Exterior front view of a two-story light brick townhome featuring a wide concrete driveway leading to two separate black double-car garage doors.
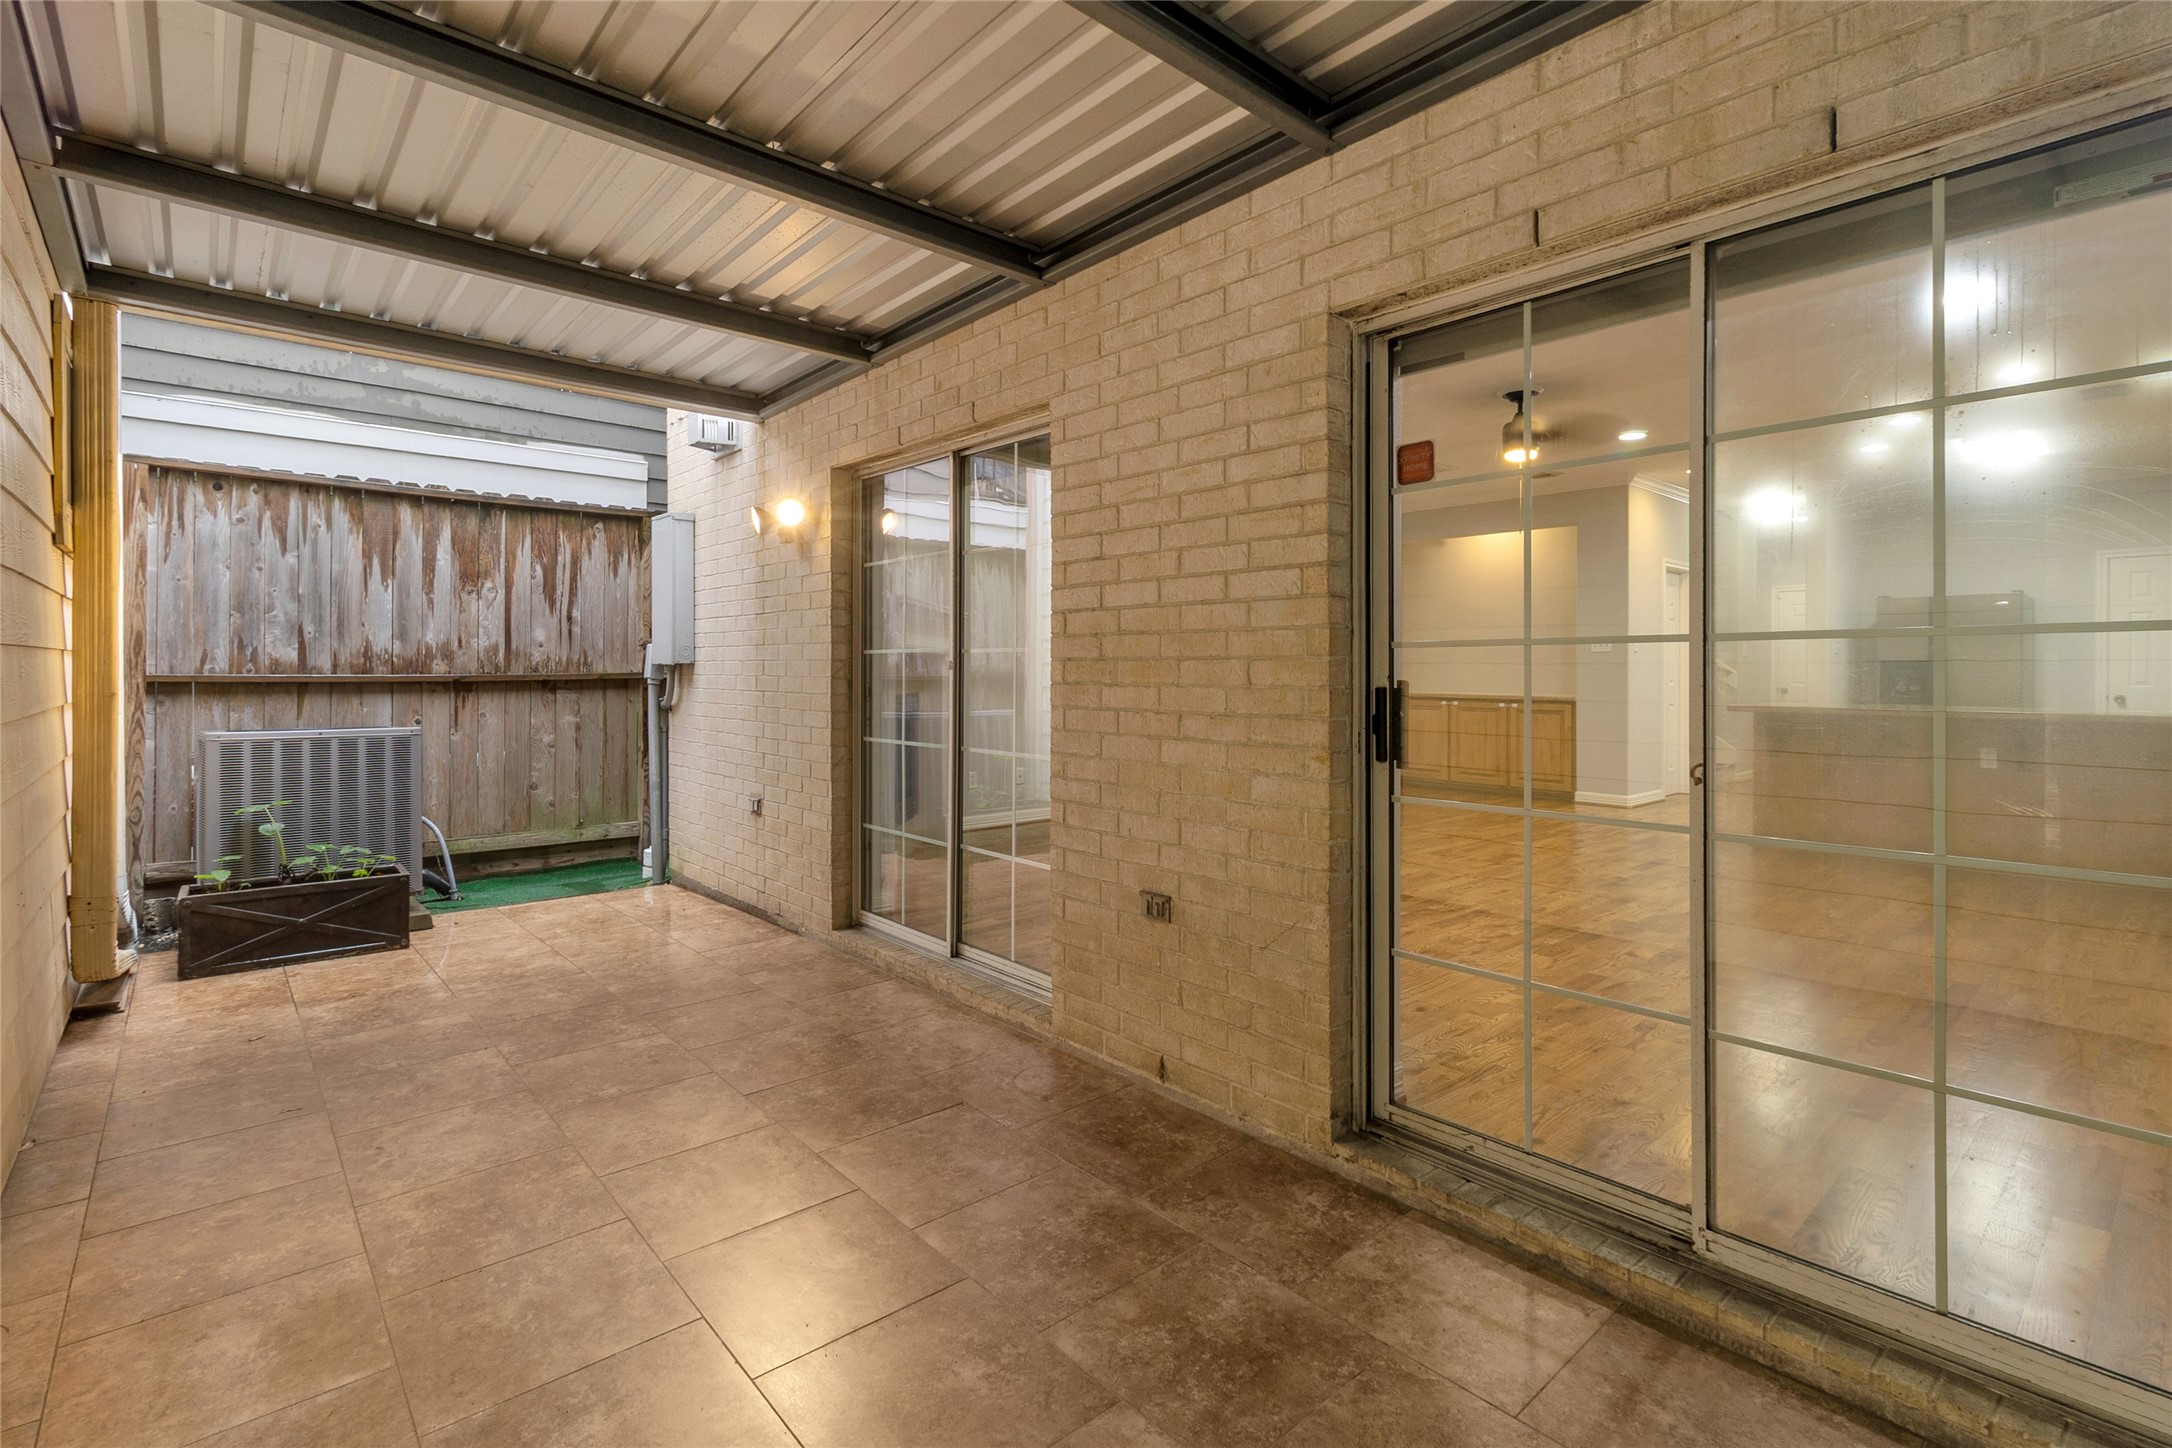
Covered outdoor patio area featuring a metal awning, tile flooring, a brick exterior wall, and large sliding glass doors that provide easy access to the interior living space.
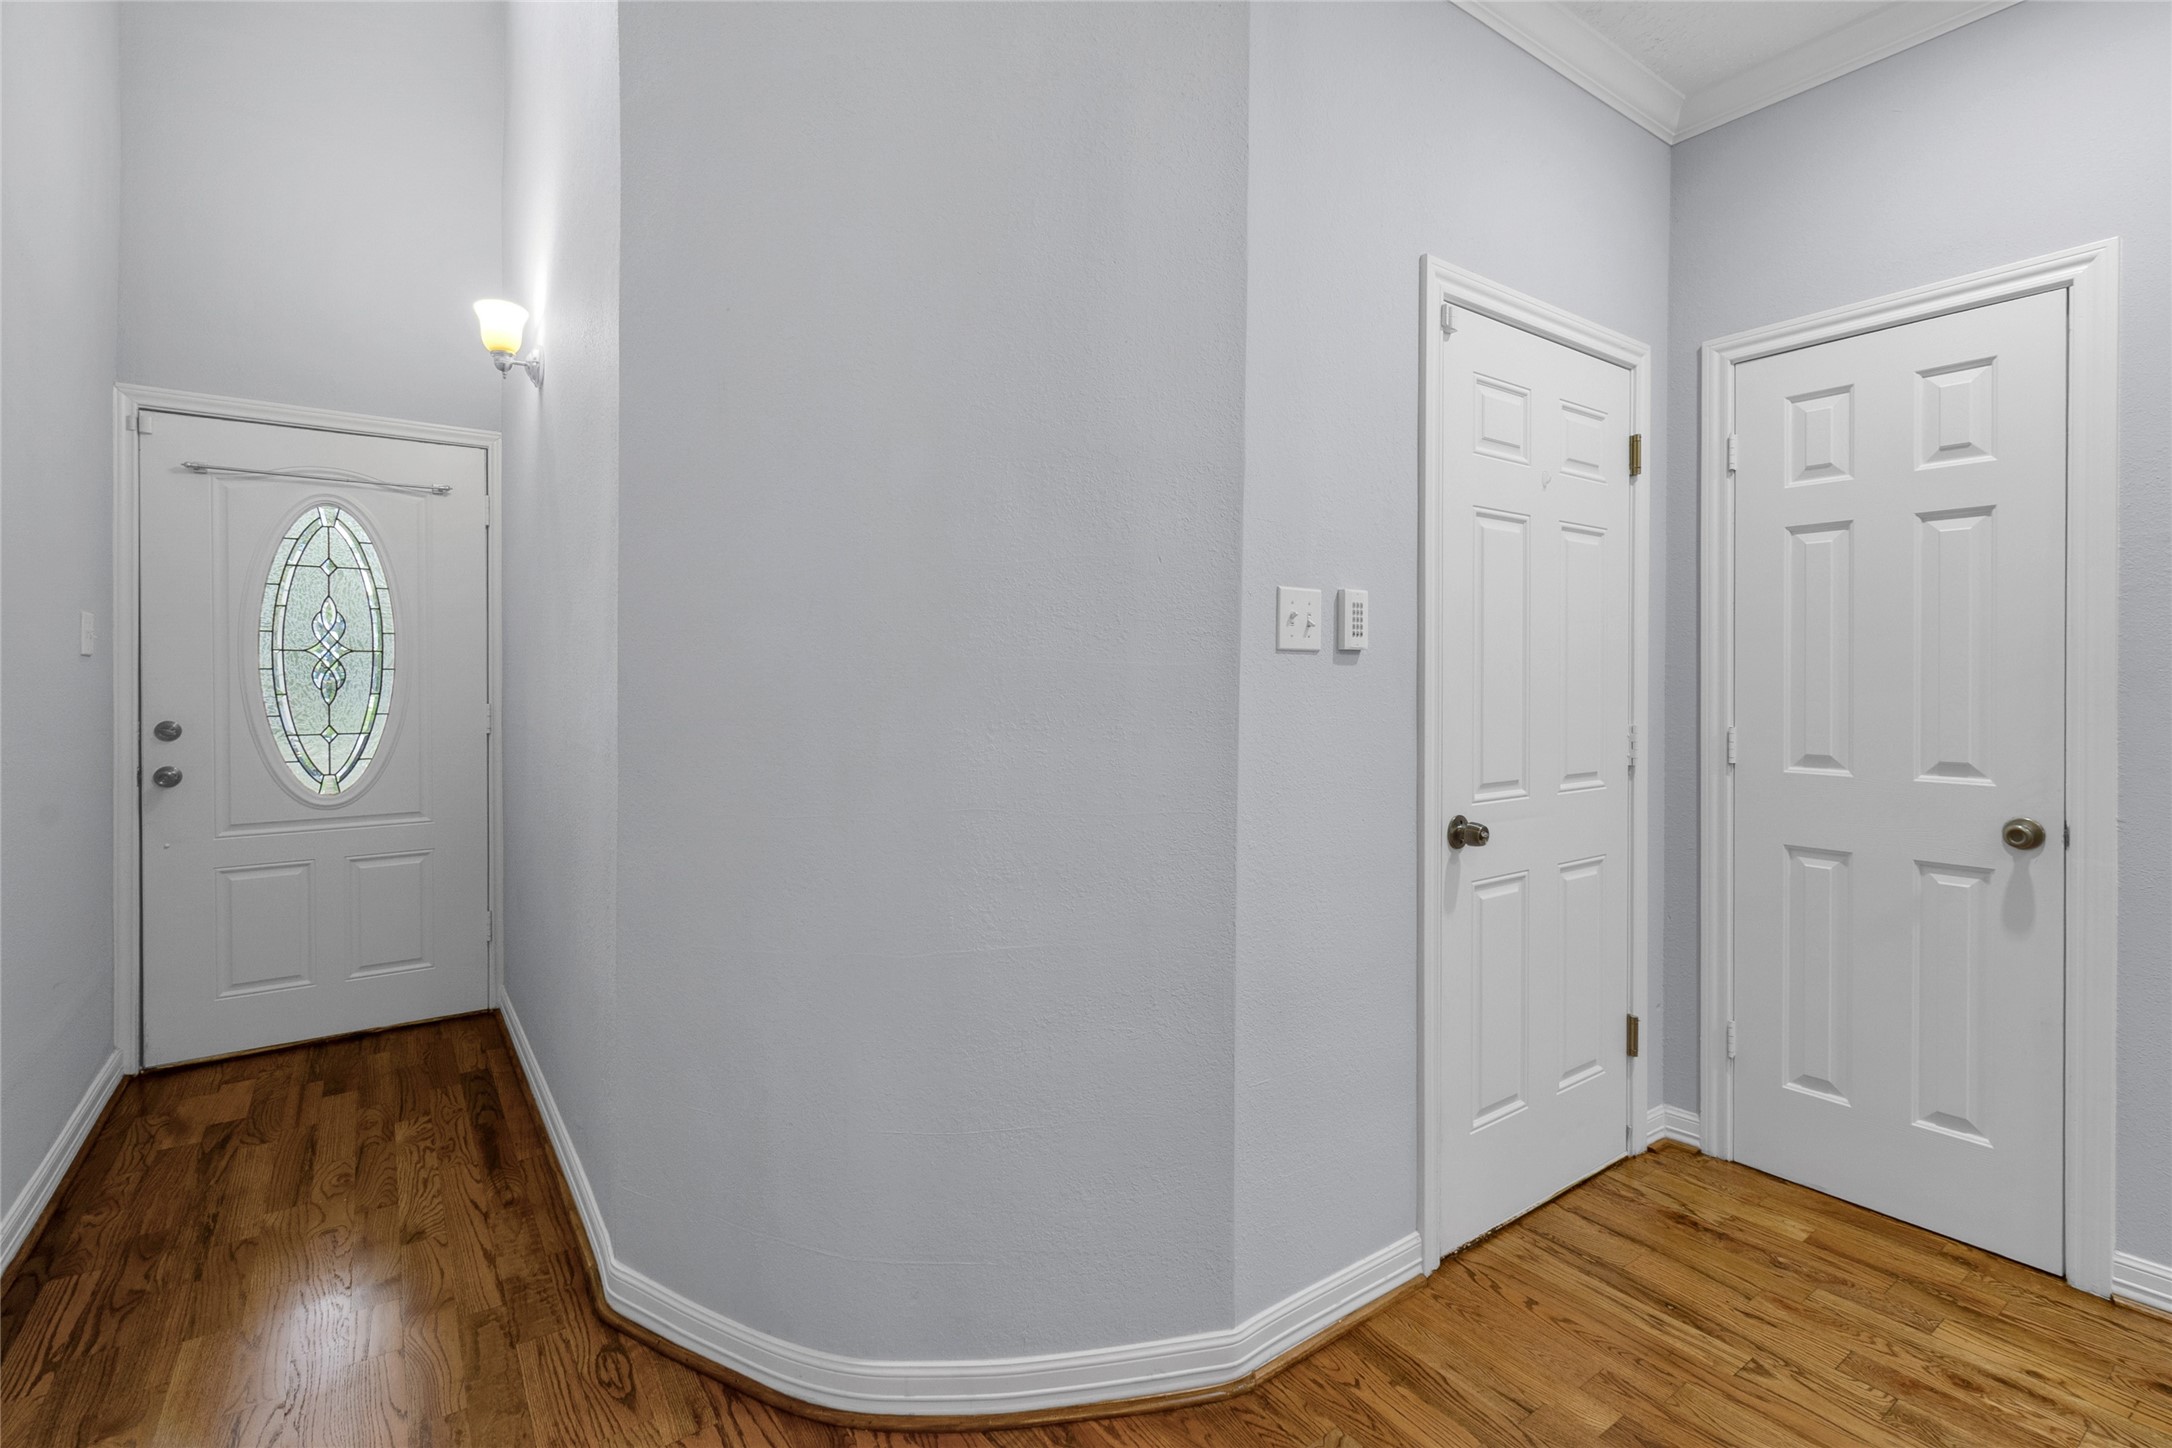
Bright entryway with warm hardwood floors, featuring a curved interior wall and a white front door with an elegant oval leaded glass insert.
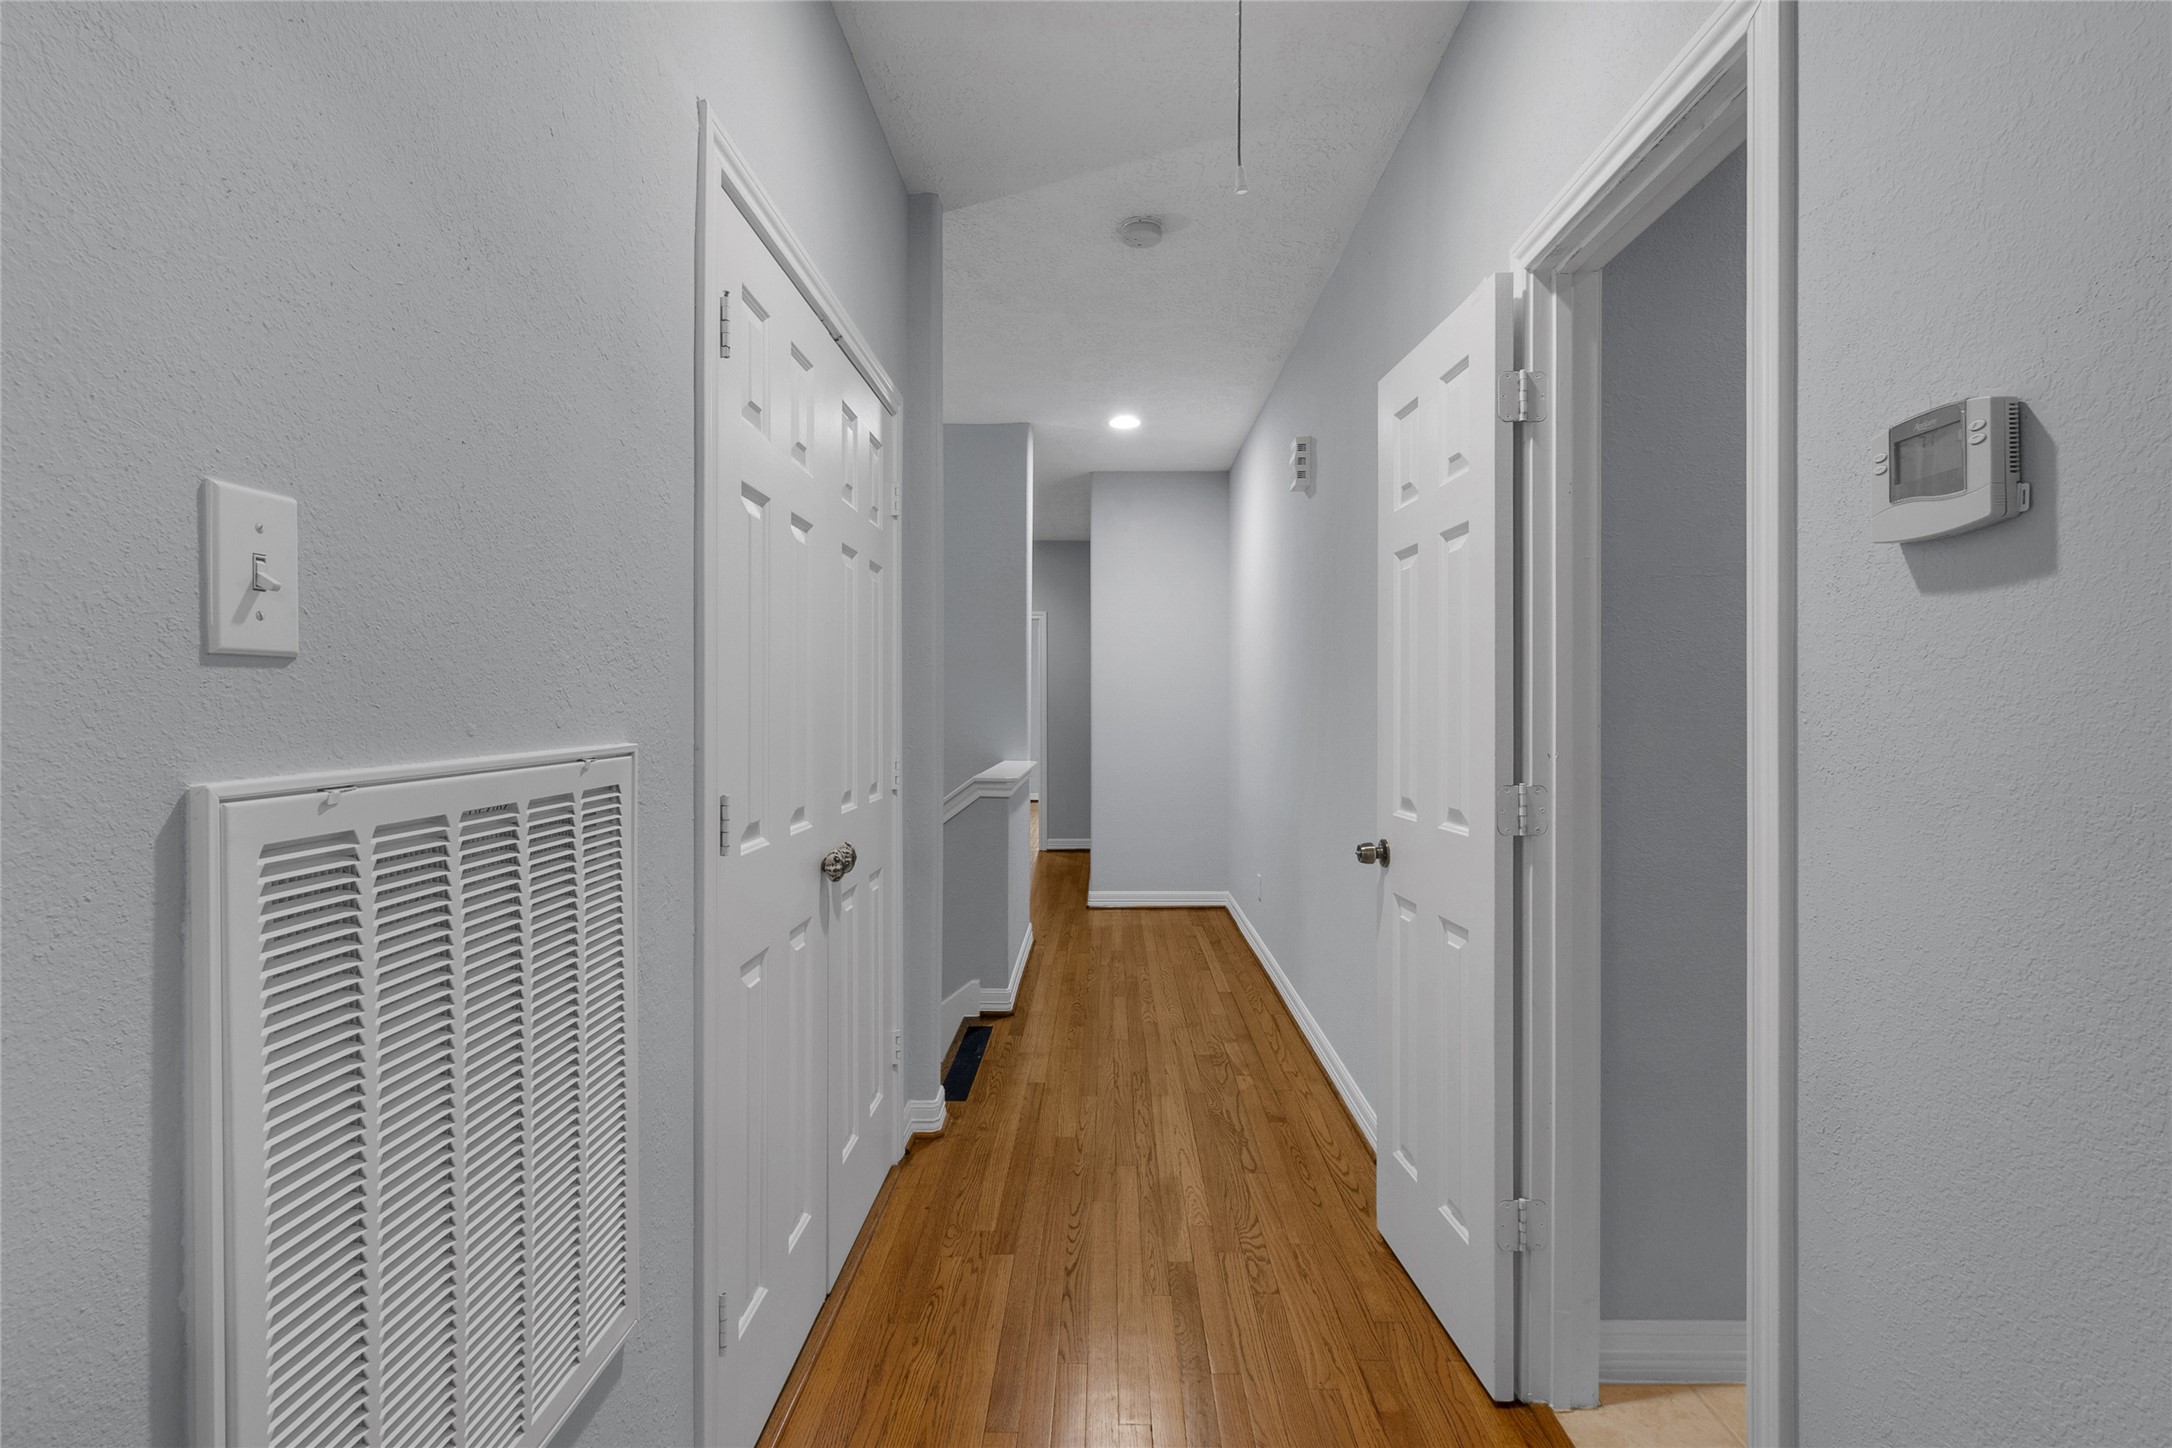
Interior hallway featuring continuous warm hardwood flooring, light grey walls, and classic six-panel white doors. A large slatted air return vent and a wall-mounted thermostat are visible along the corridor.
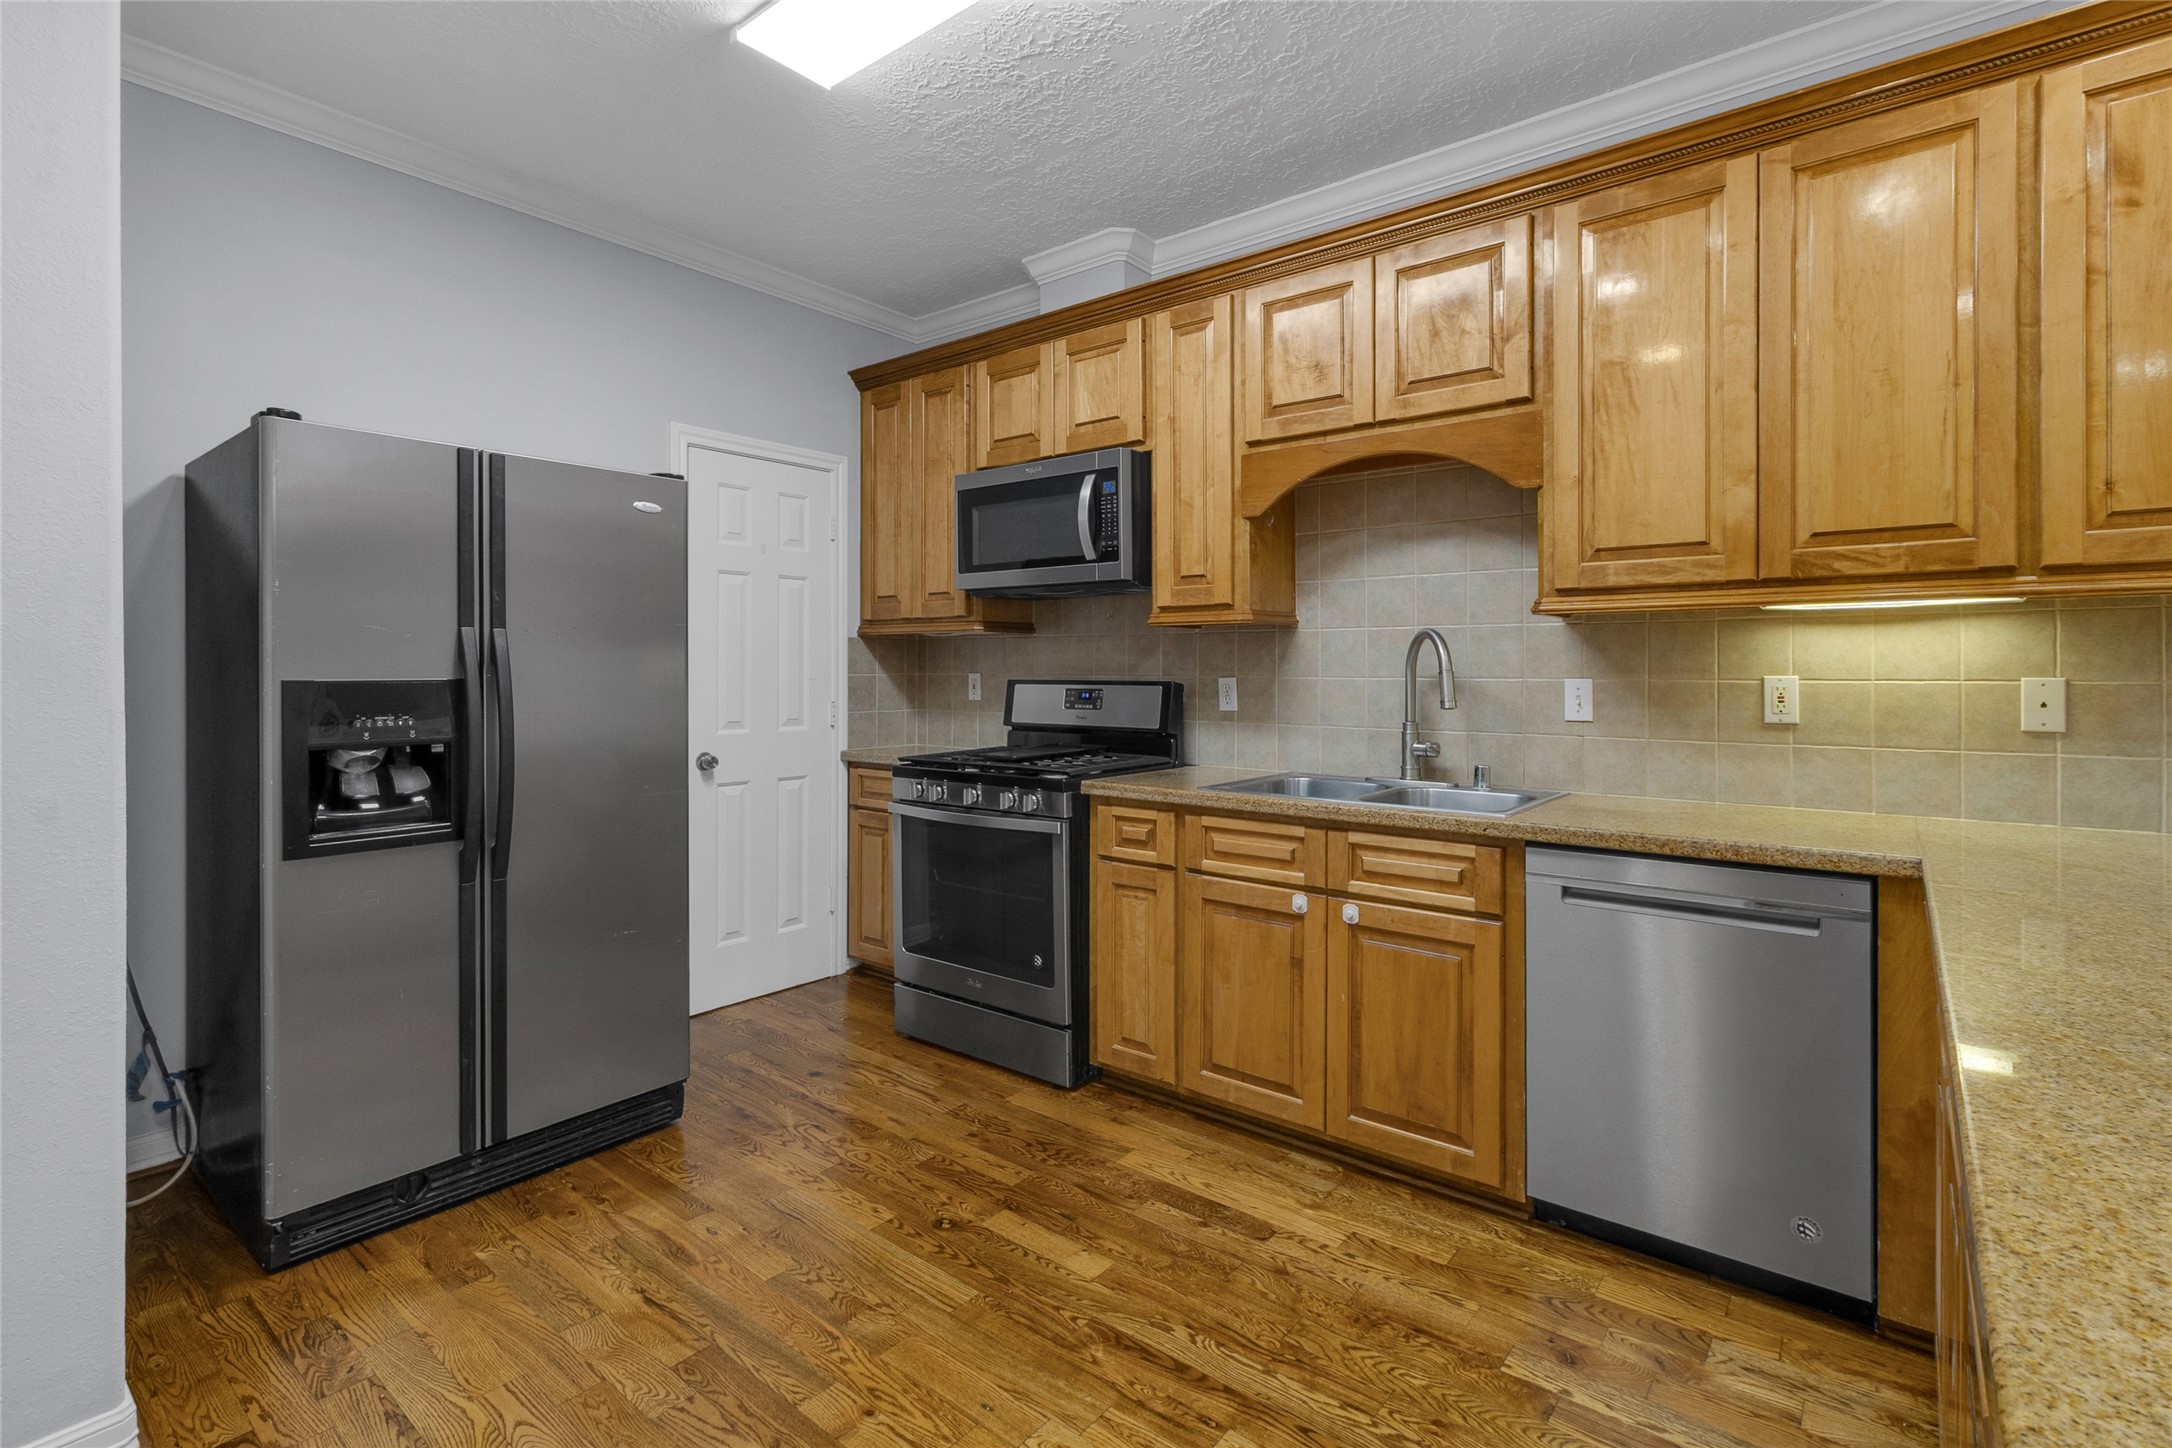
Updated kitchen showcasing warm wood cabinetry, light granite countertops, a beige tile backsplash, hardwood floors, and stainless steel appliances including a side-by-side refrigerator, dishwasher, and gas range.
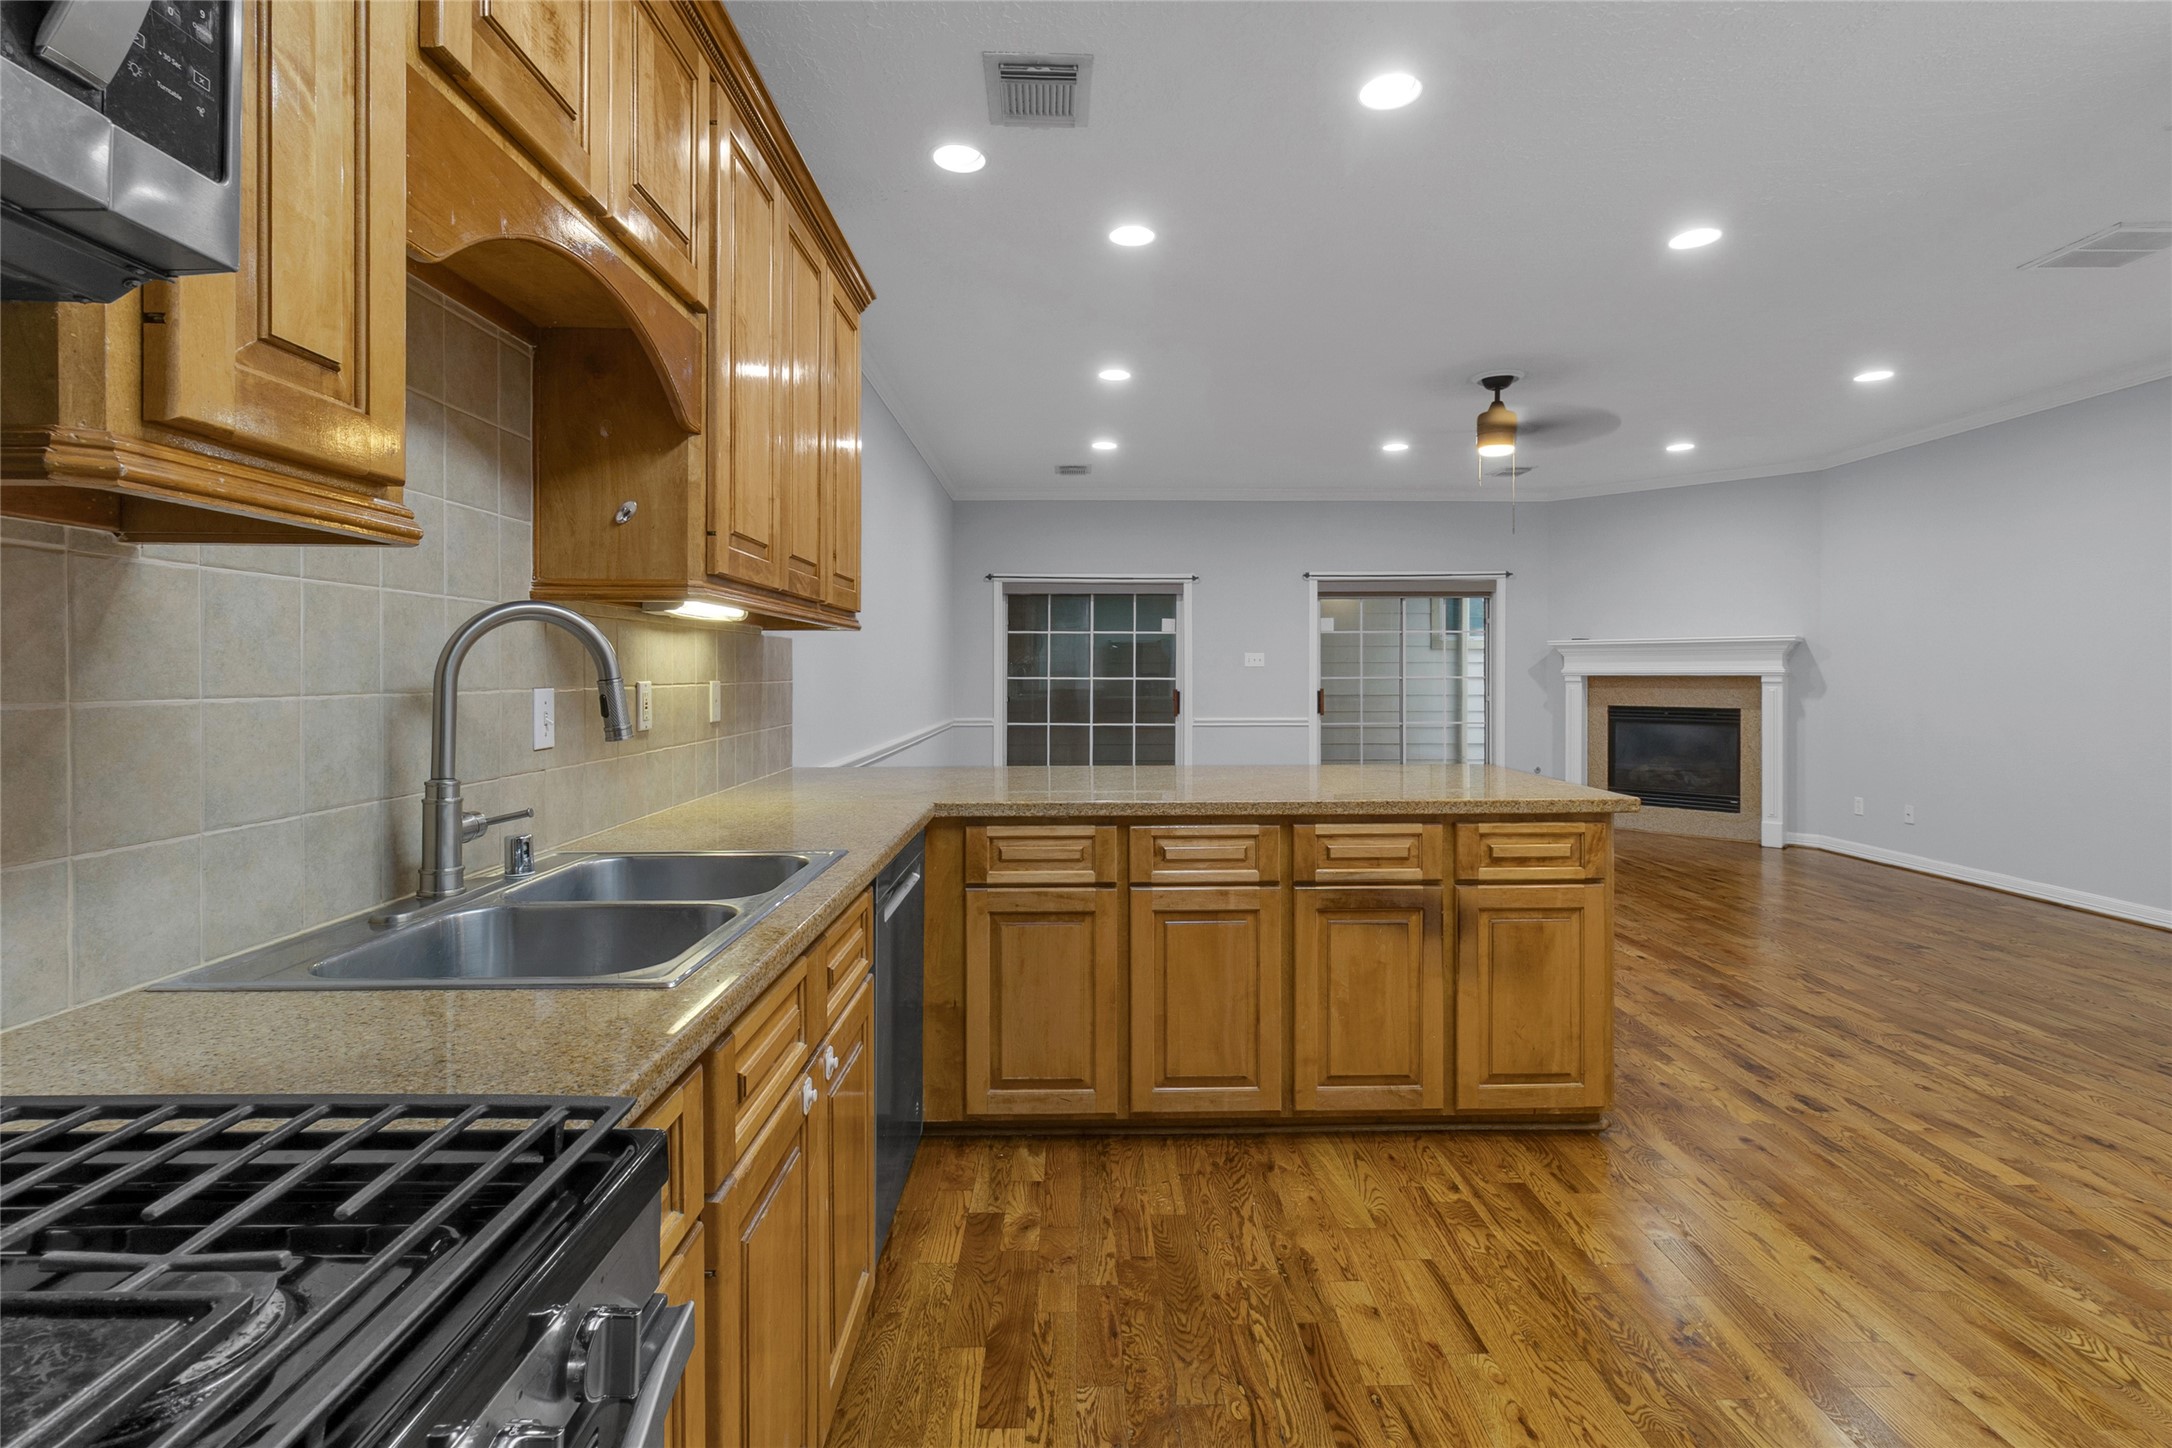
Open-concept view from the kitchen looking into the living room, highlighting a granite peninsula with an under-mount sink, hardwood floors, a corner fireplace, and two sets of sliding glass doors.
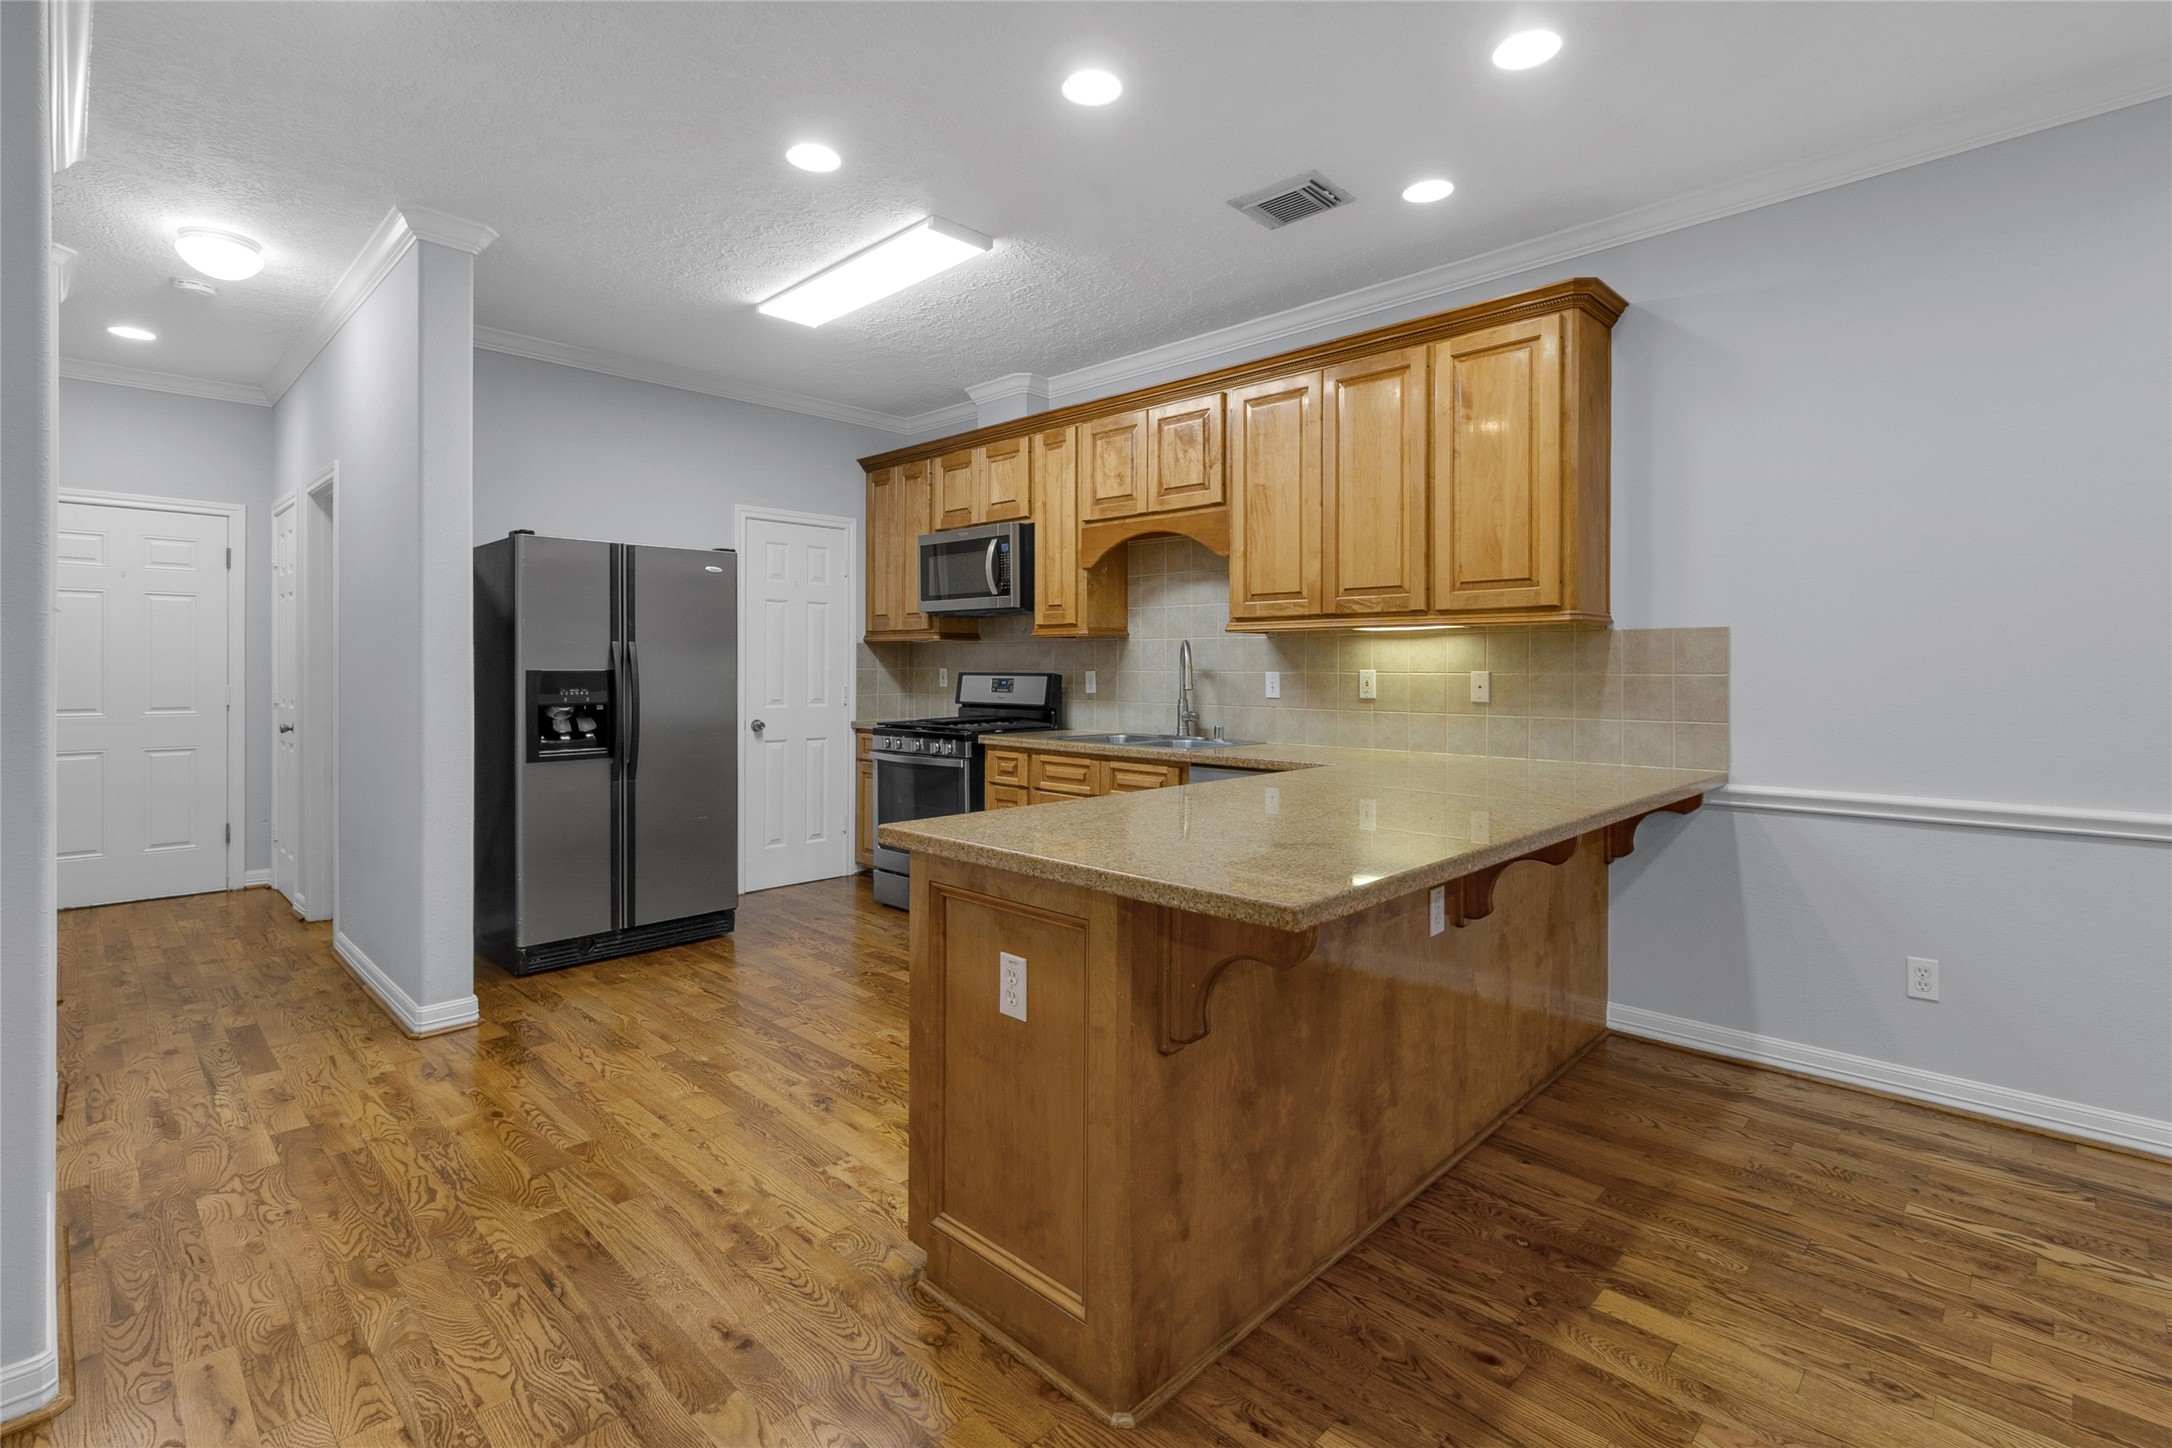
Alternate view of the kitchen emphasizing the extended granite peninsula breakfast bar, ample wood cabinetry, stainless steel appliances, and the seamless flow of hardwood flooring into the adjacent hallway.
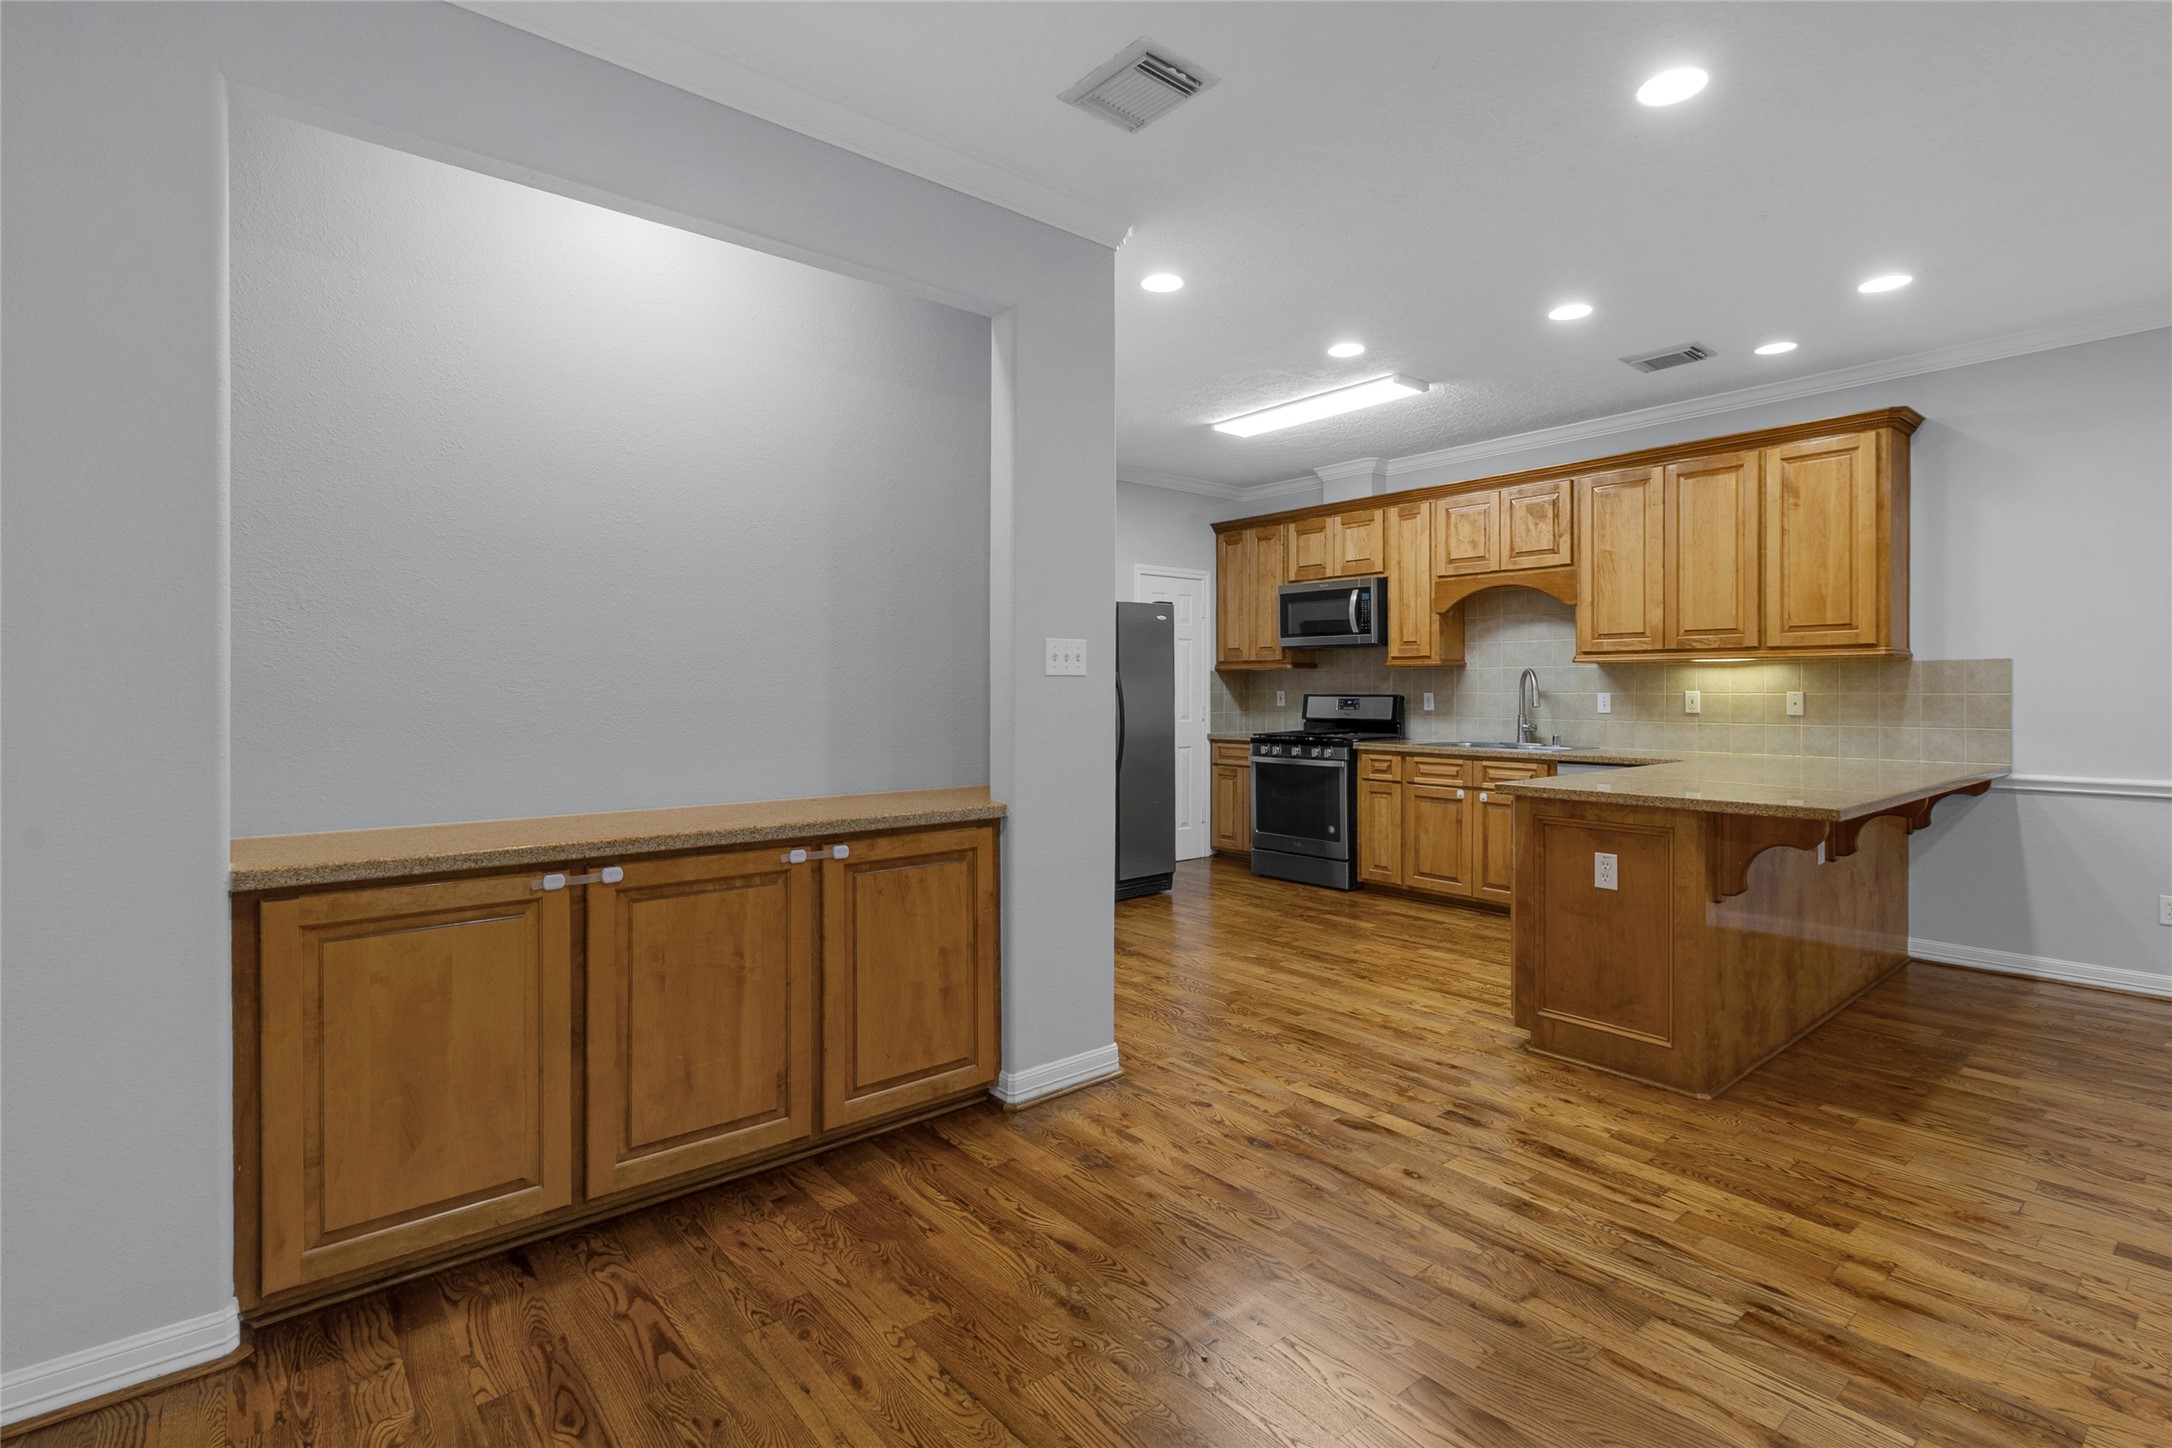
View of a built-in serving nook or dry bar area with lower wood cabinets and a granite countertop, opening directly into the spacious kitchen and living area.
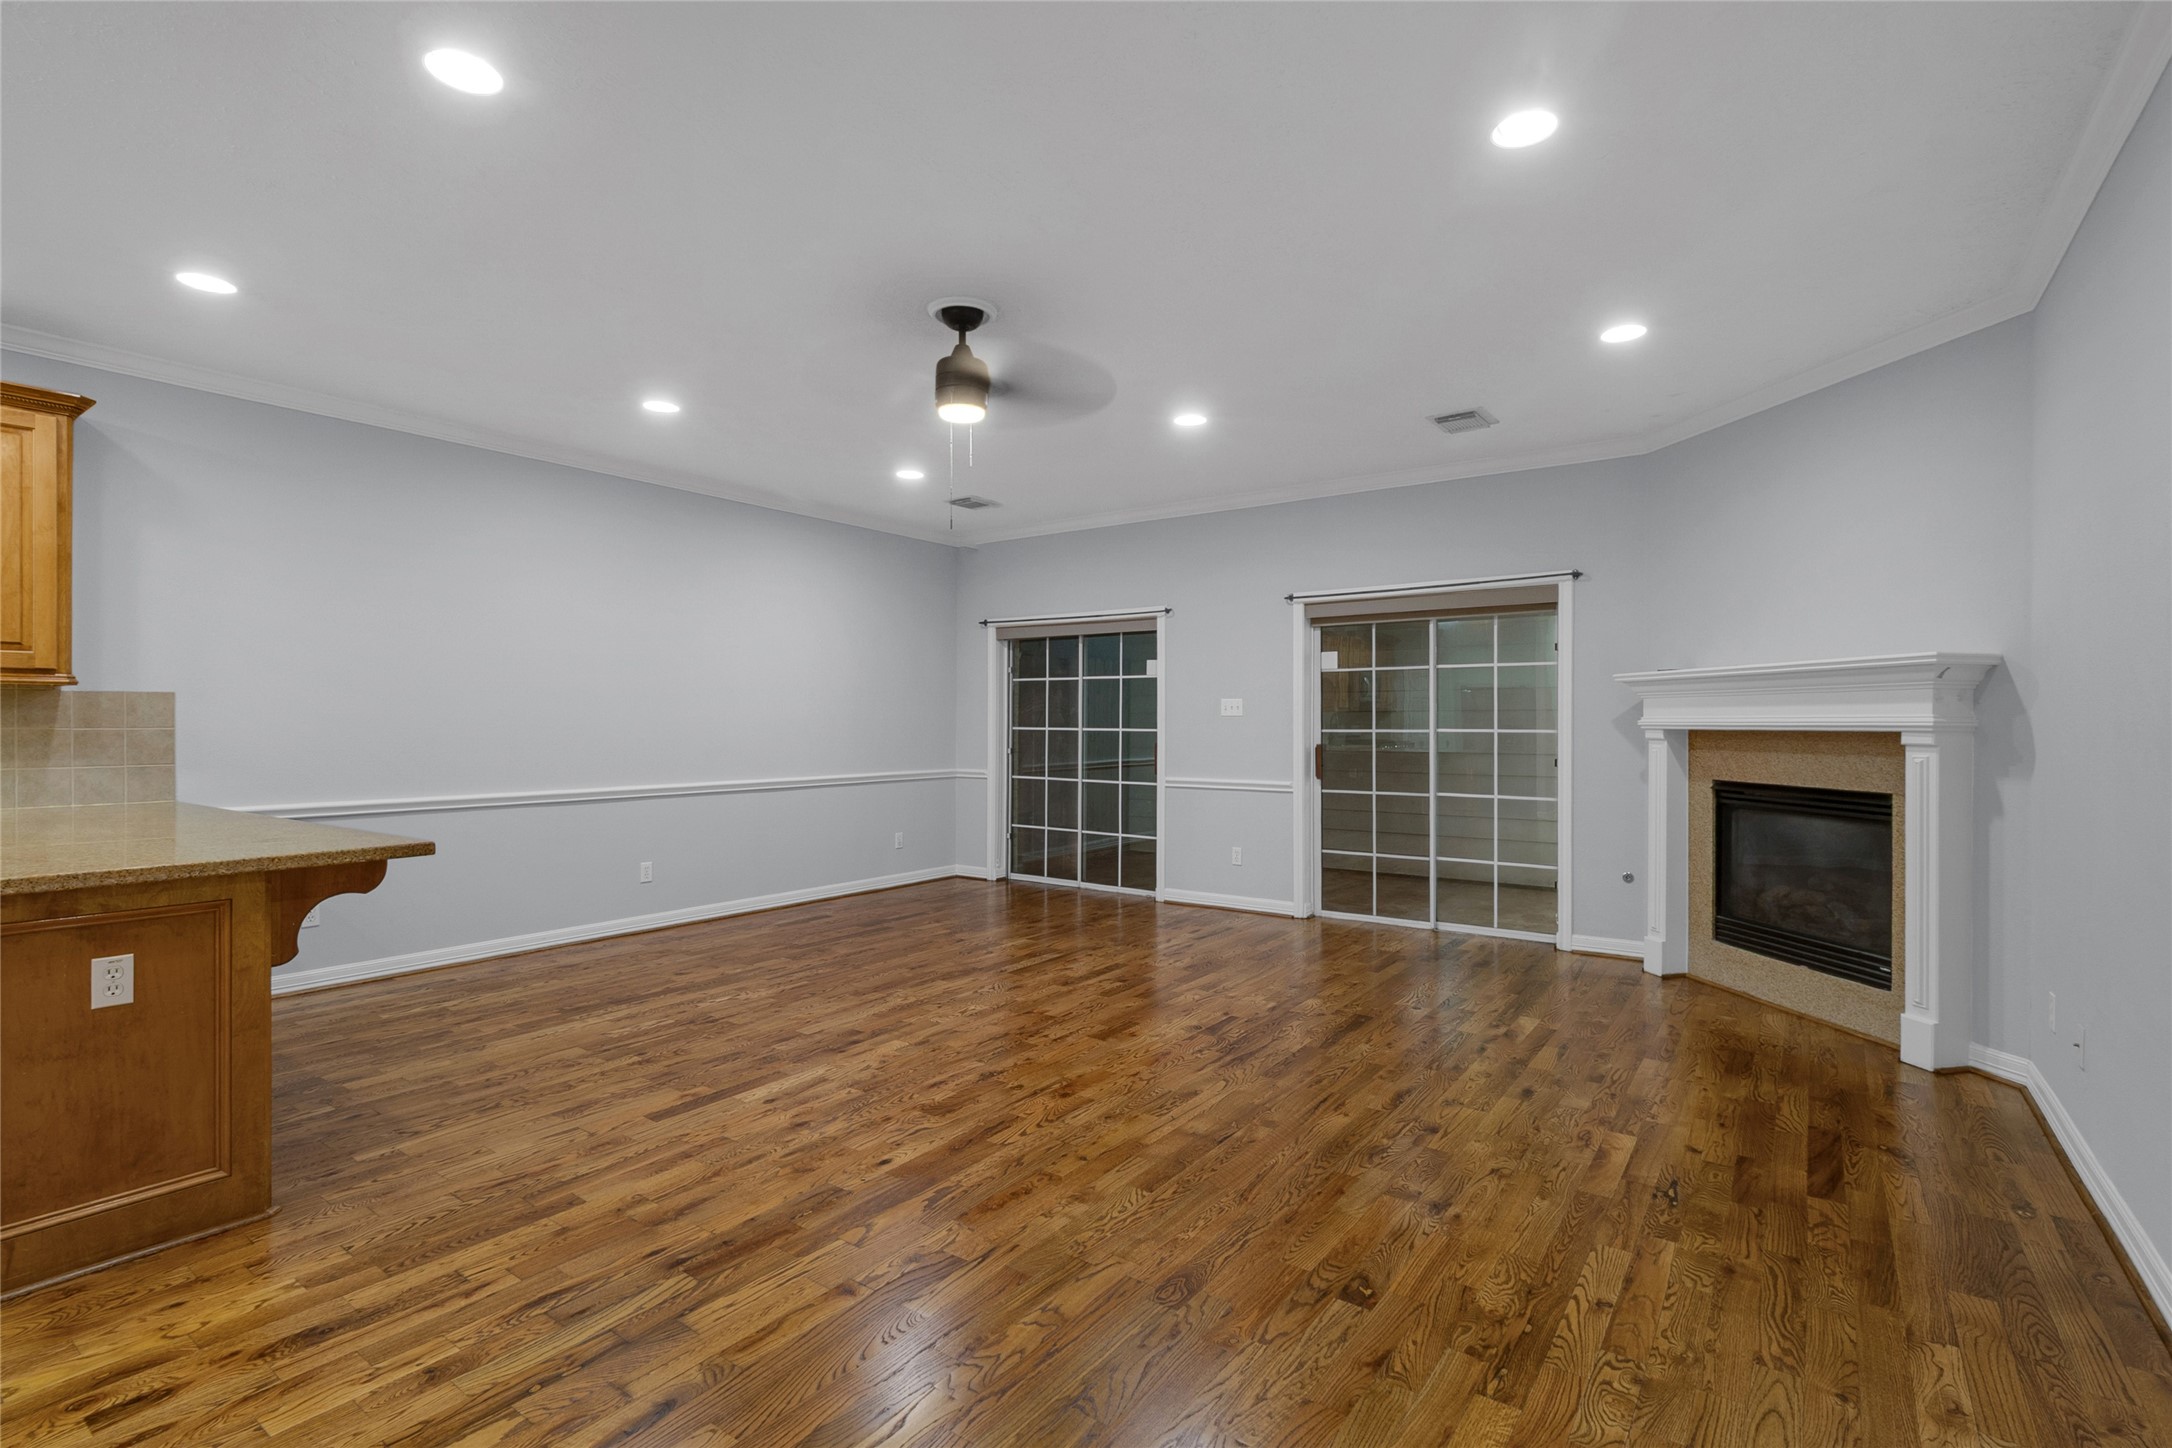
Spacious, unfurnished living room featuring continuous hardwood flooring, recessed lighting, a ceiling fan, a corner fireplace with a white mantel, and wide sliding glass doors that let in natural light.
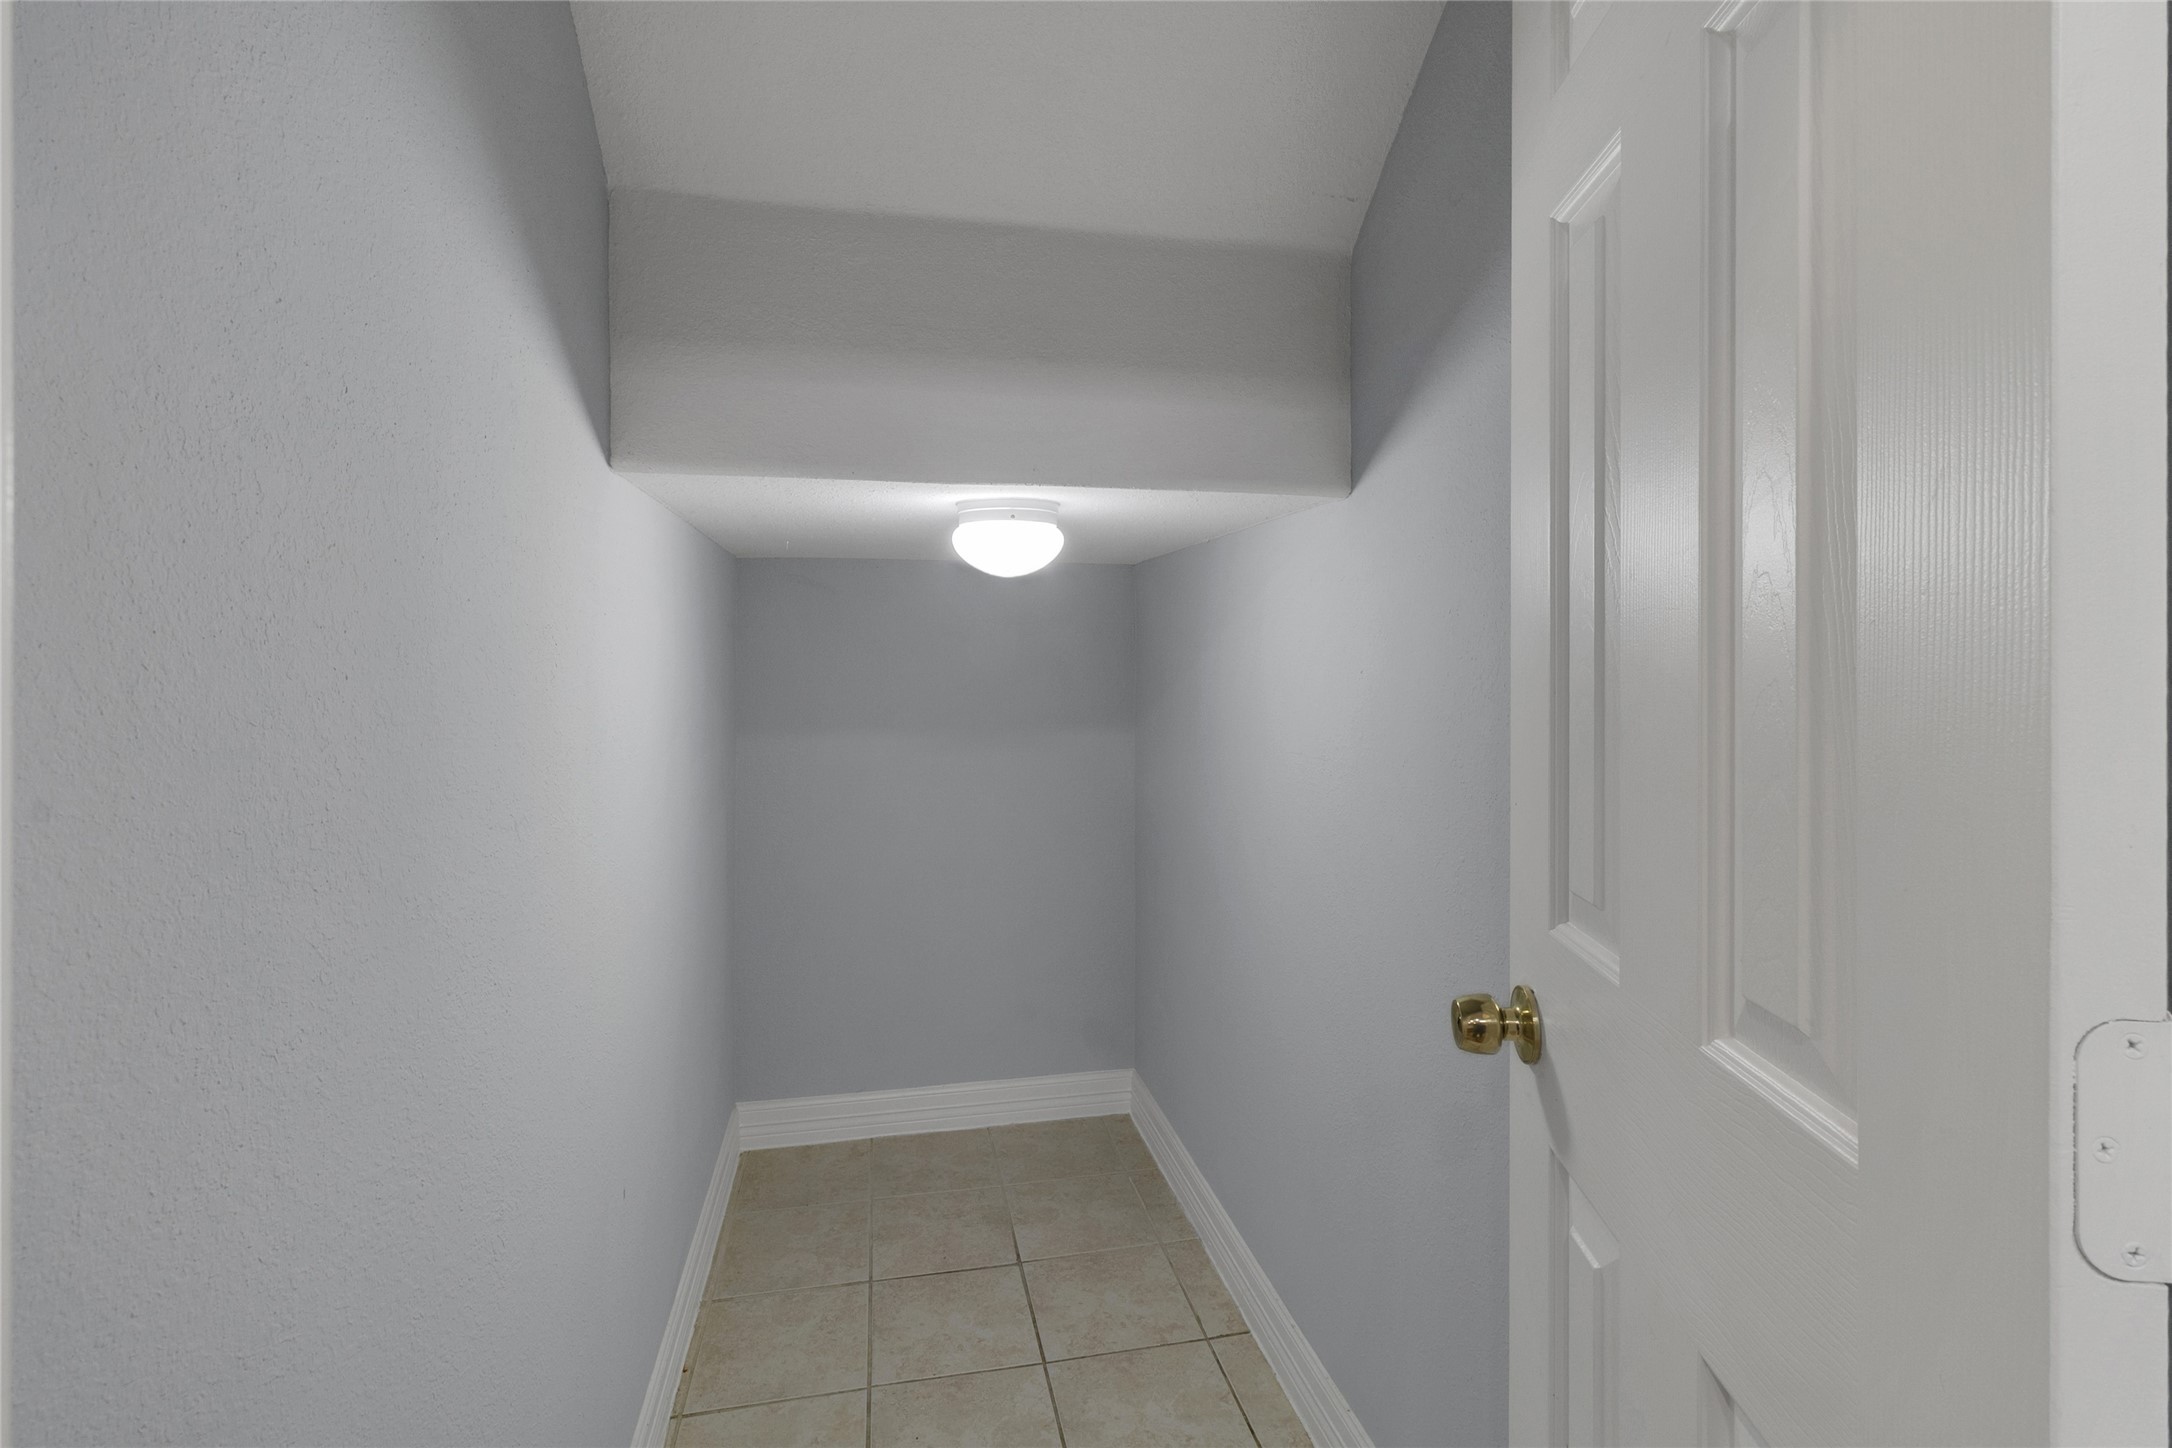
View of an open white door revealing a practical under-stair storage closet with a sloped ceiling, tile flooring, and an overhead dome light.
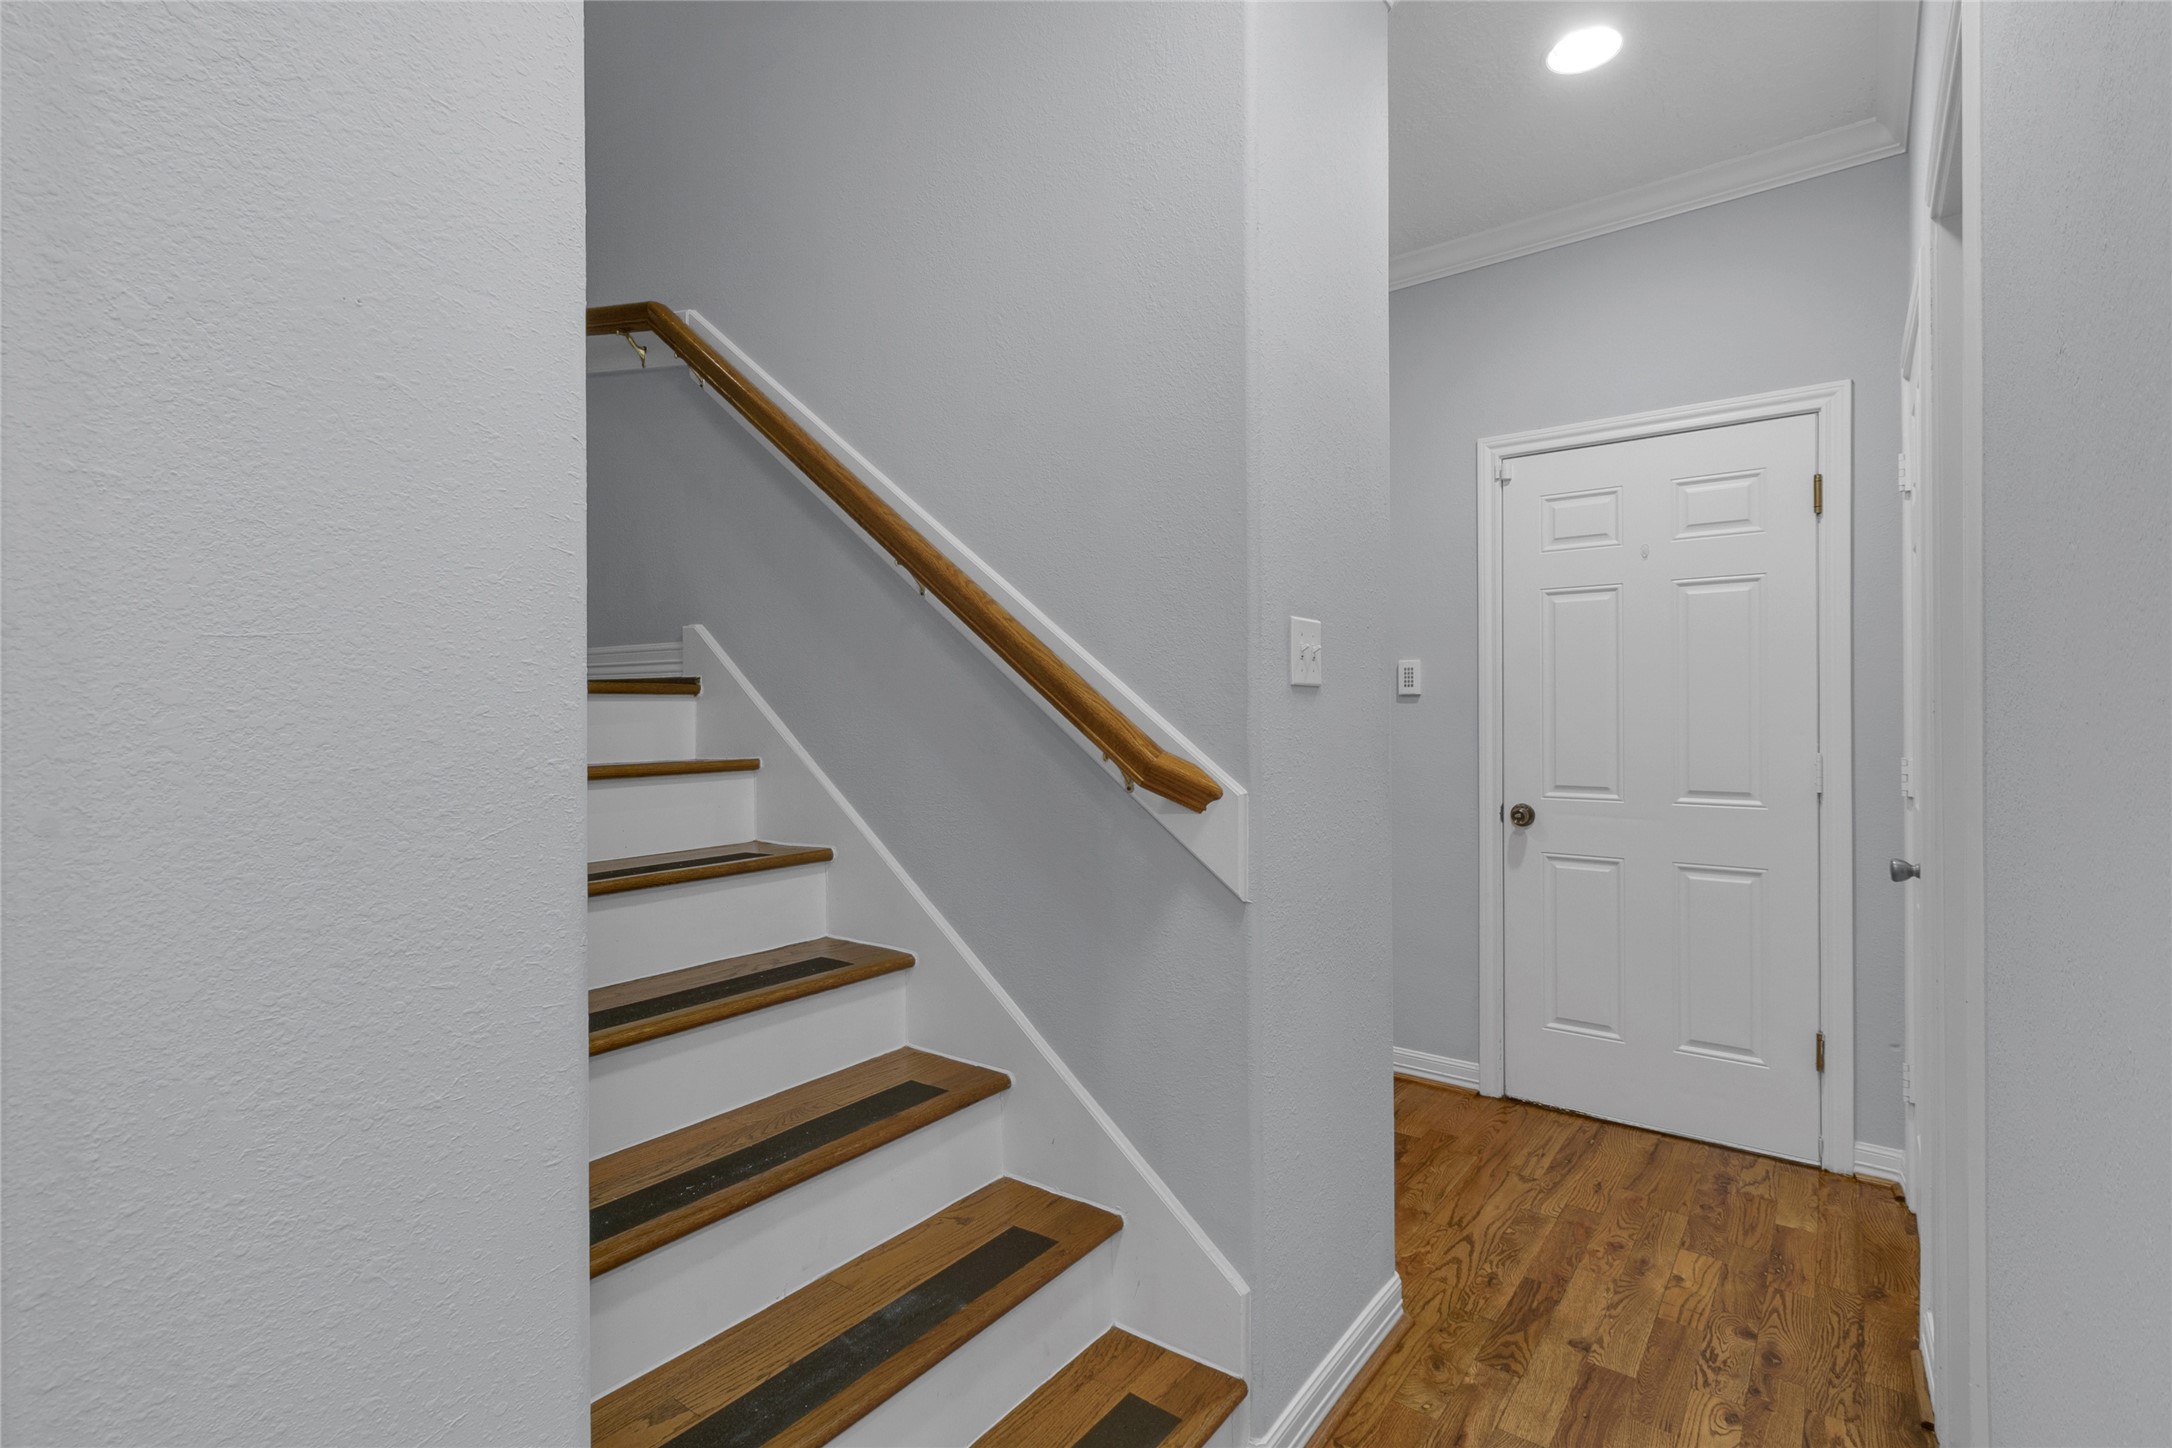
Interior hallway with hardwood floors leading to a wooden staircase with white risers, black anti-slip step strips, and a wall-mounted wooden handrail.
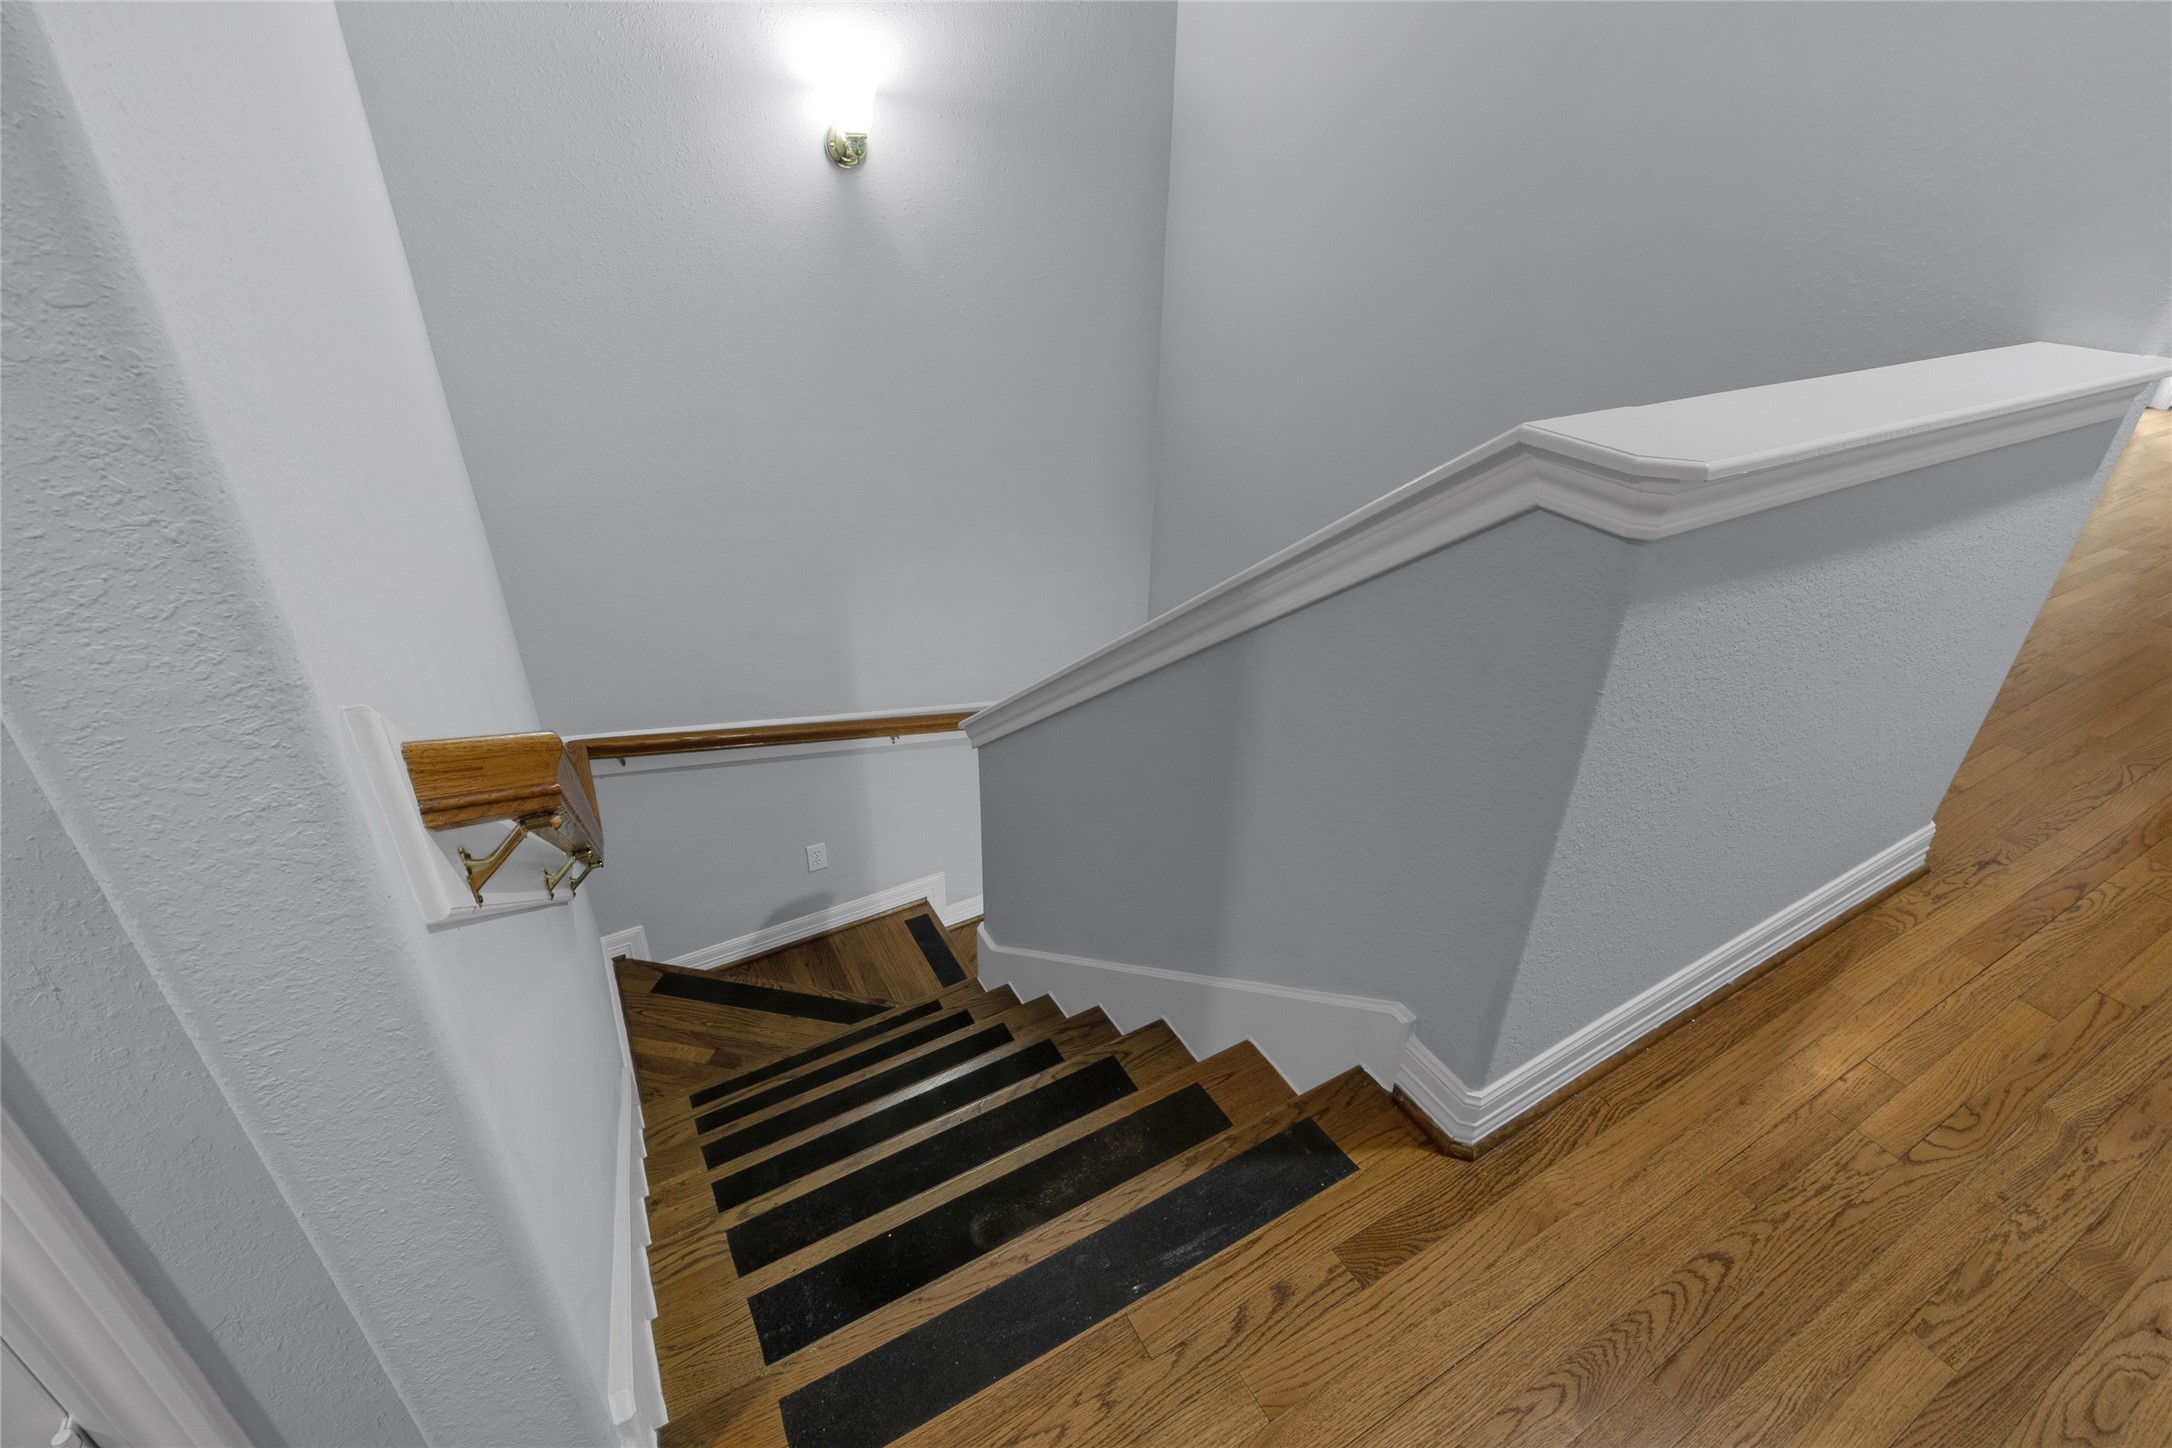
View looking down a hardwood staircase equipped with black anti-slip tread strips. The stairs are bordered by a white half-wall with decorative trim on one side and a wall-mounted wooden handrail on the other.
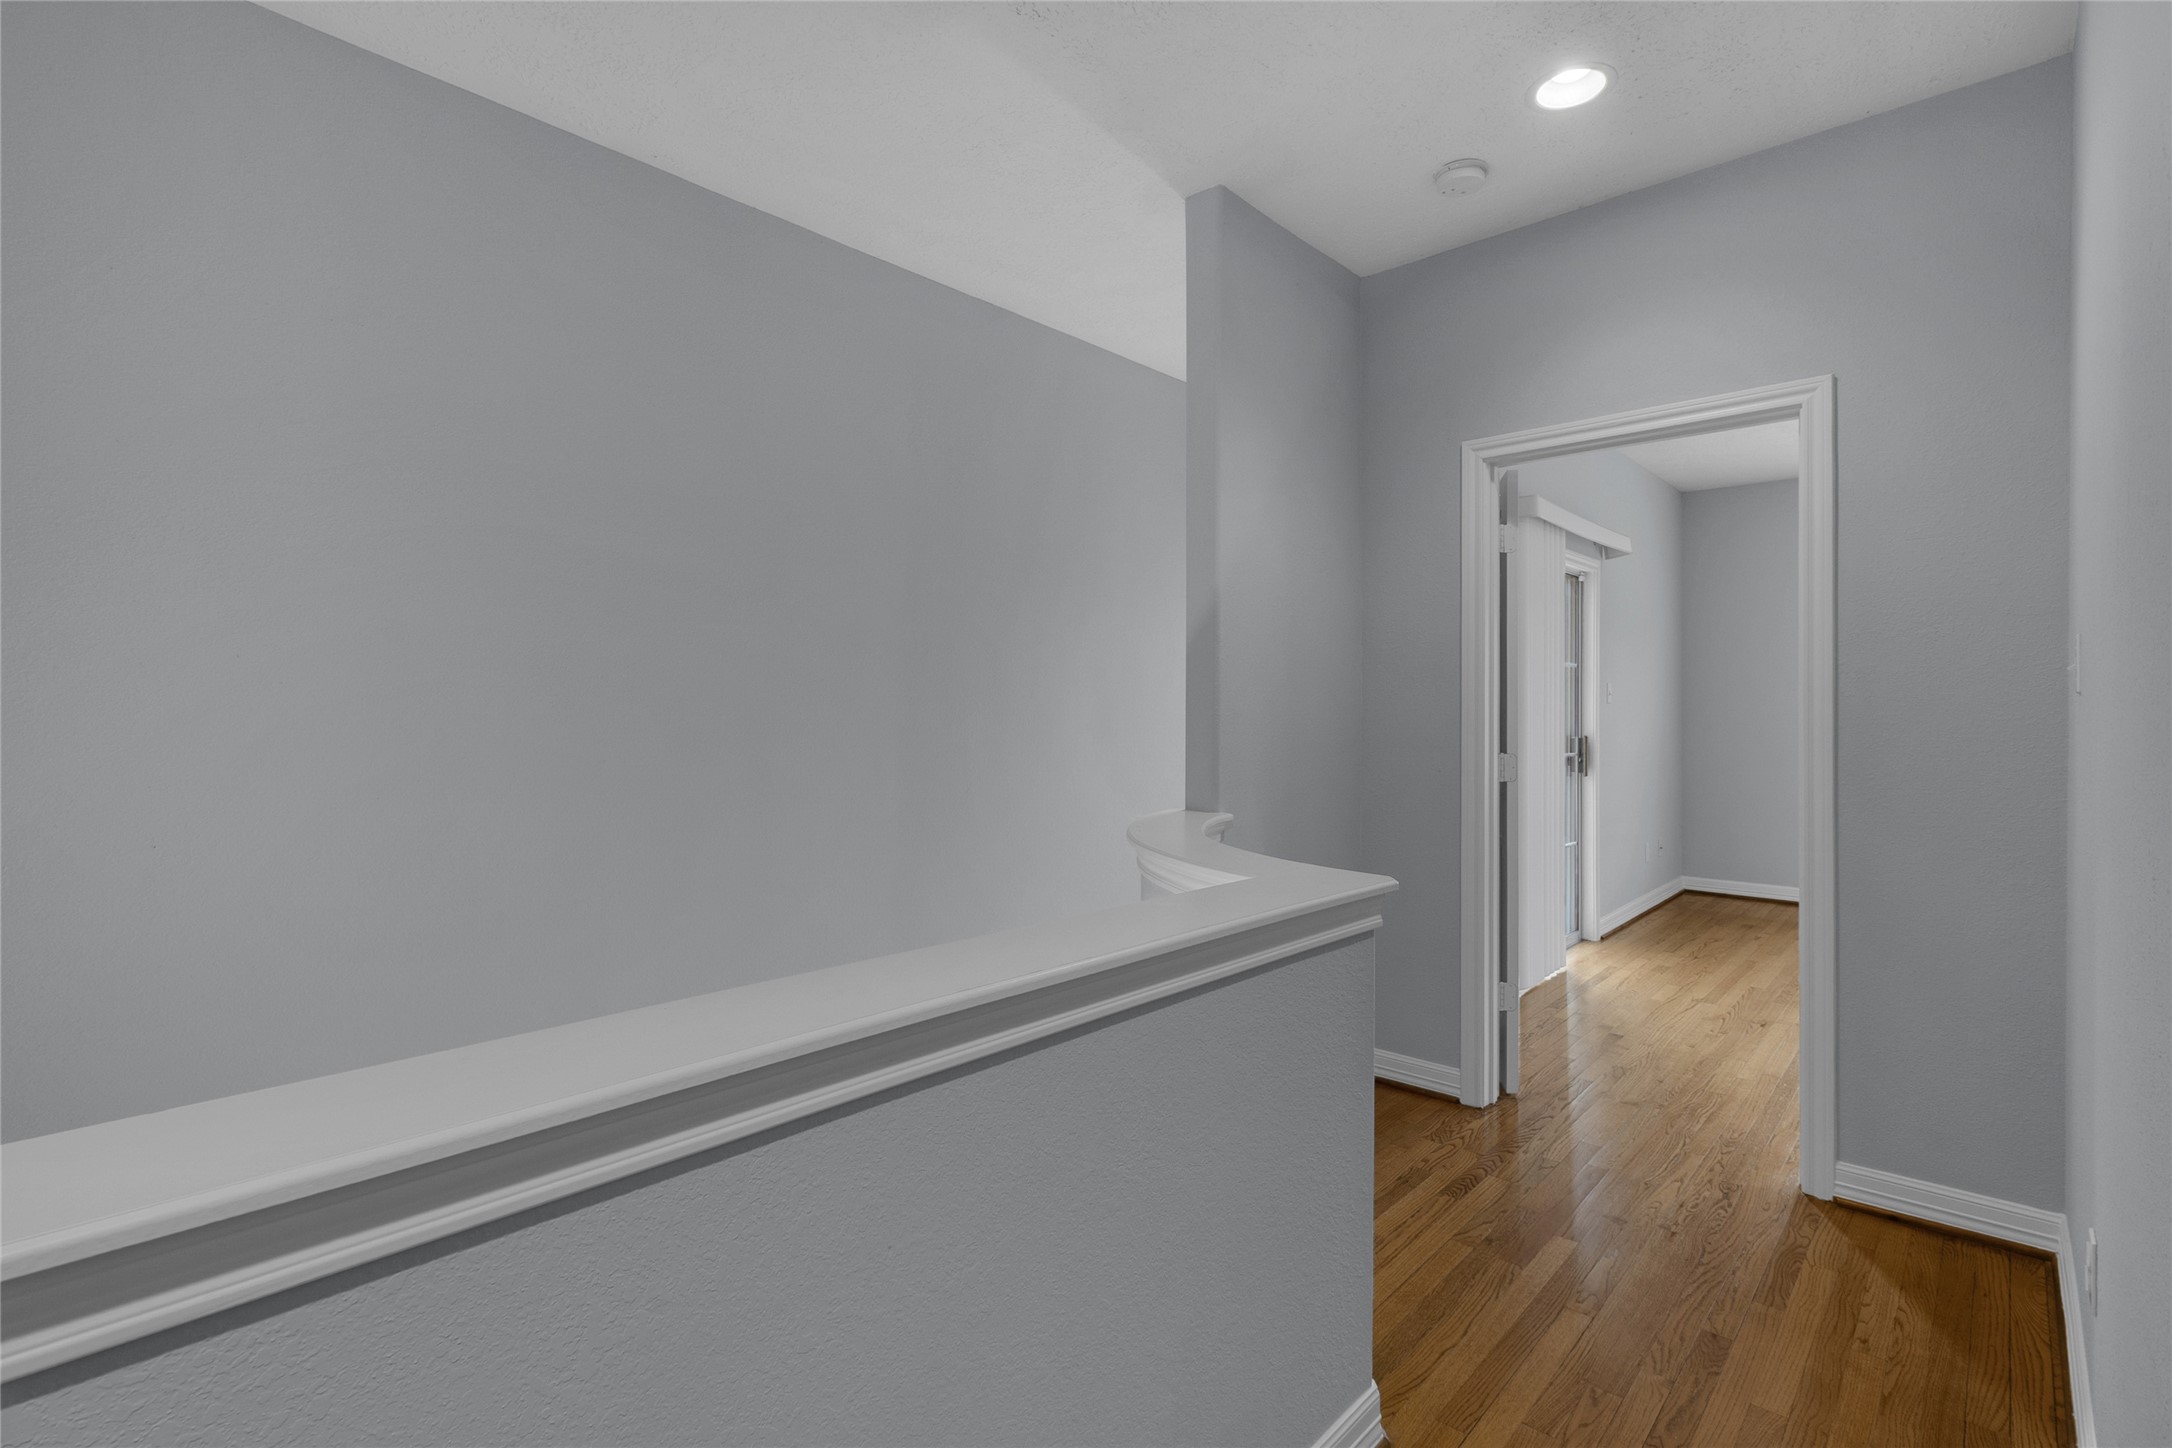
Upper-level landing and hallway featuring continuous warm hardwood floors, light grey walls, and a protective half-wall overlooking the staircase. An open doorway leads into a bright adjacent room with a sliding glass door.
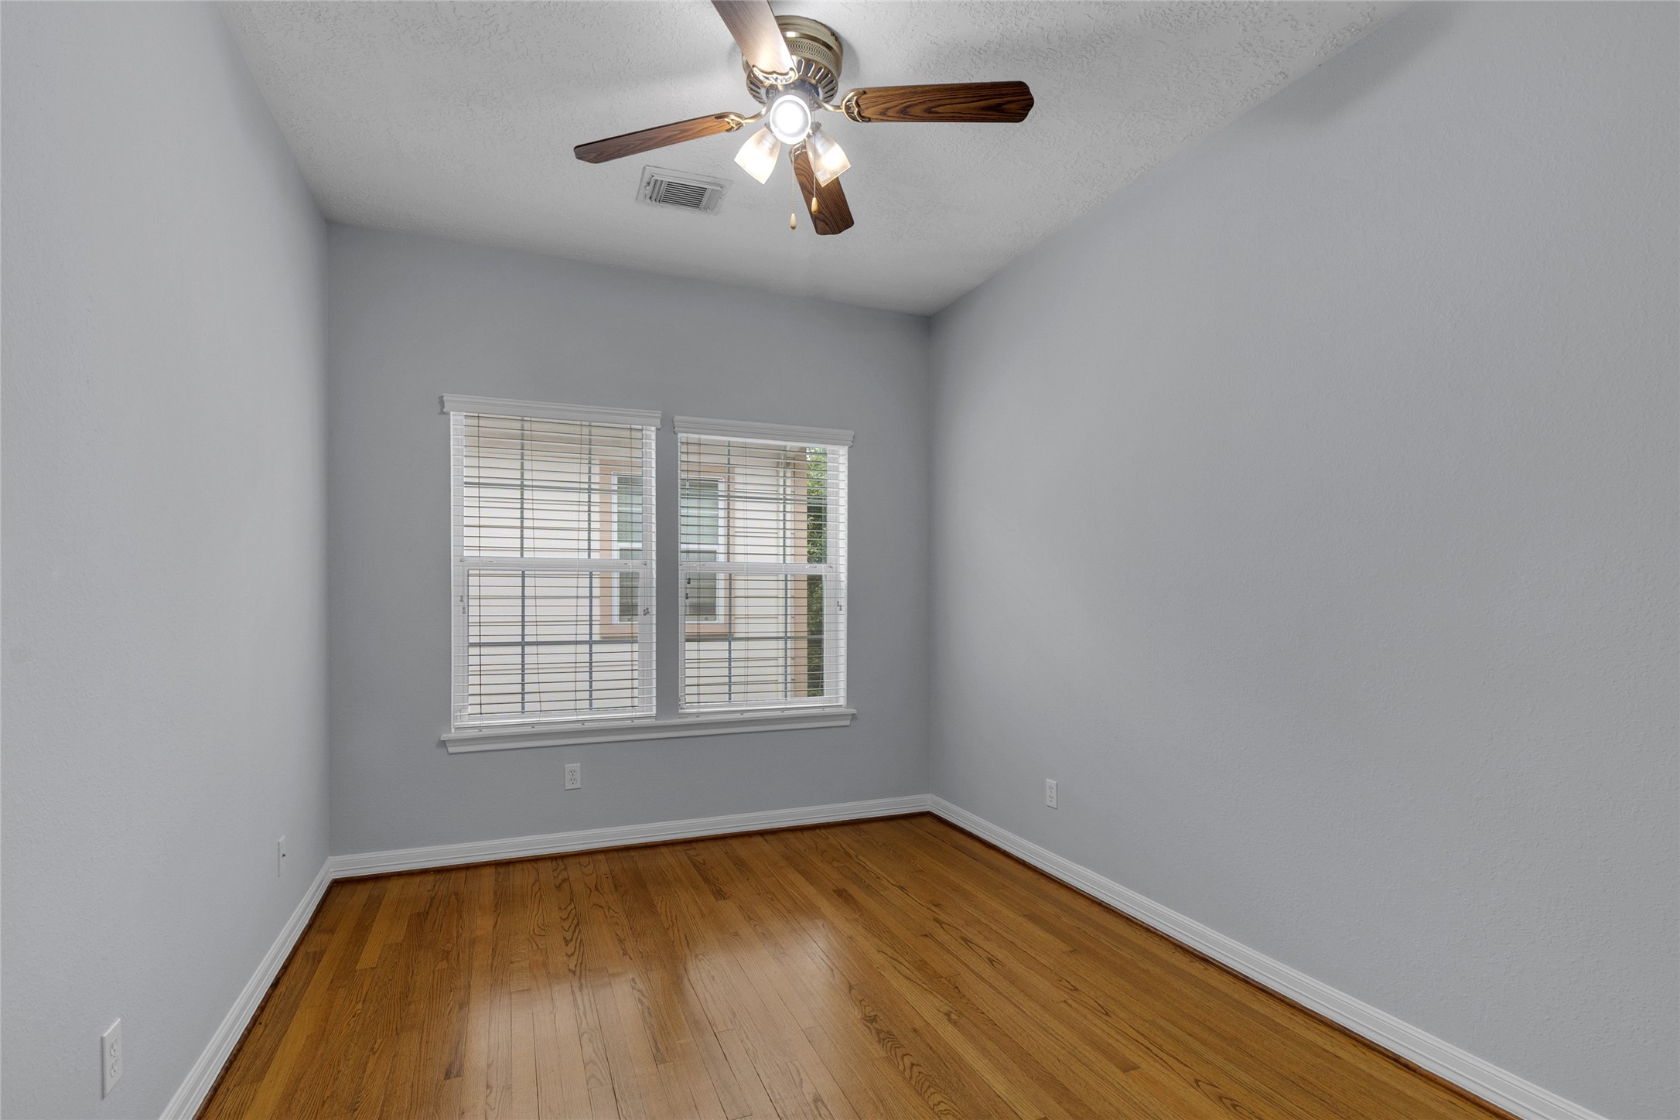
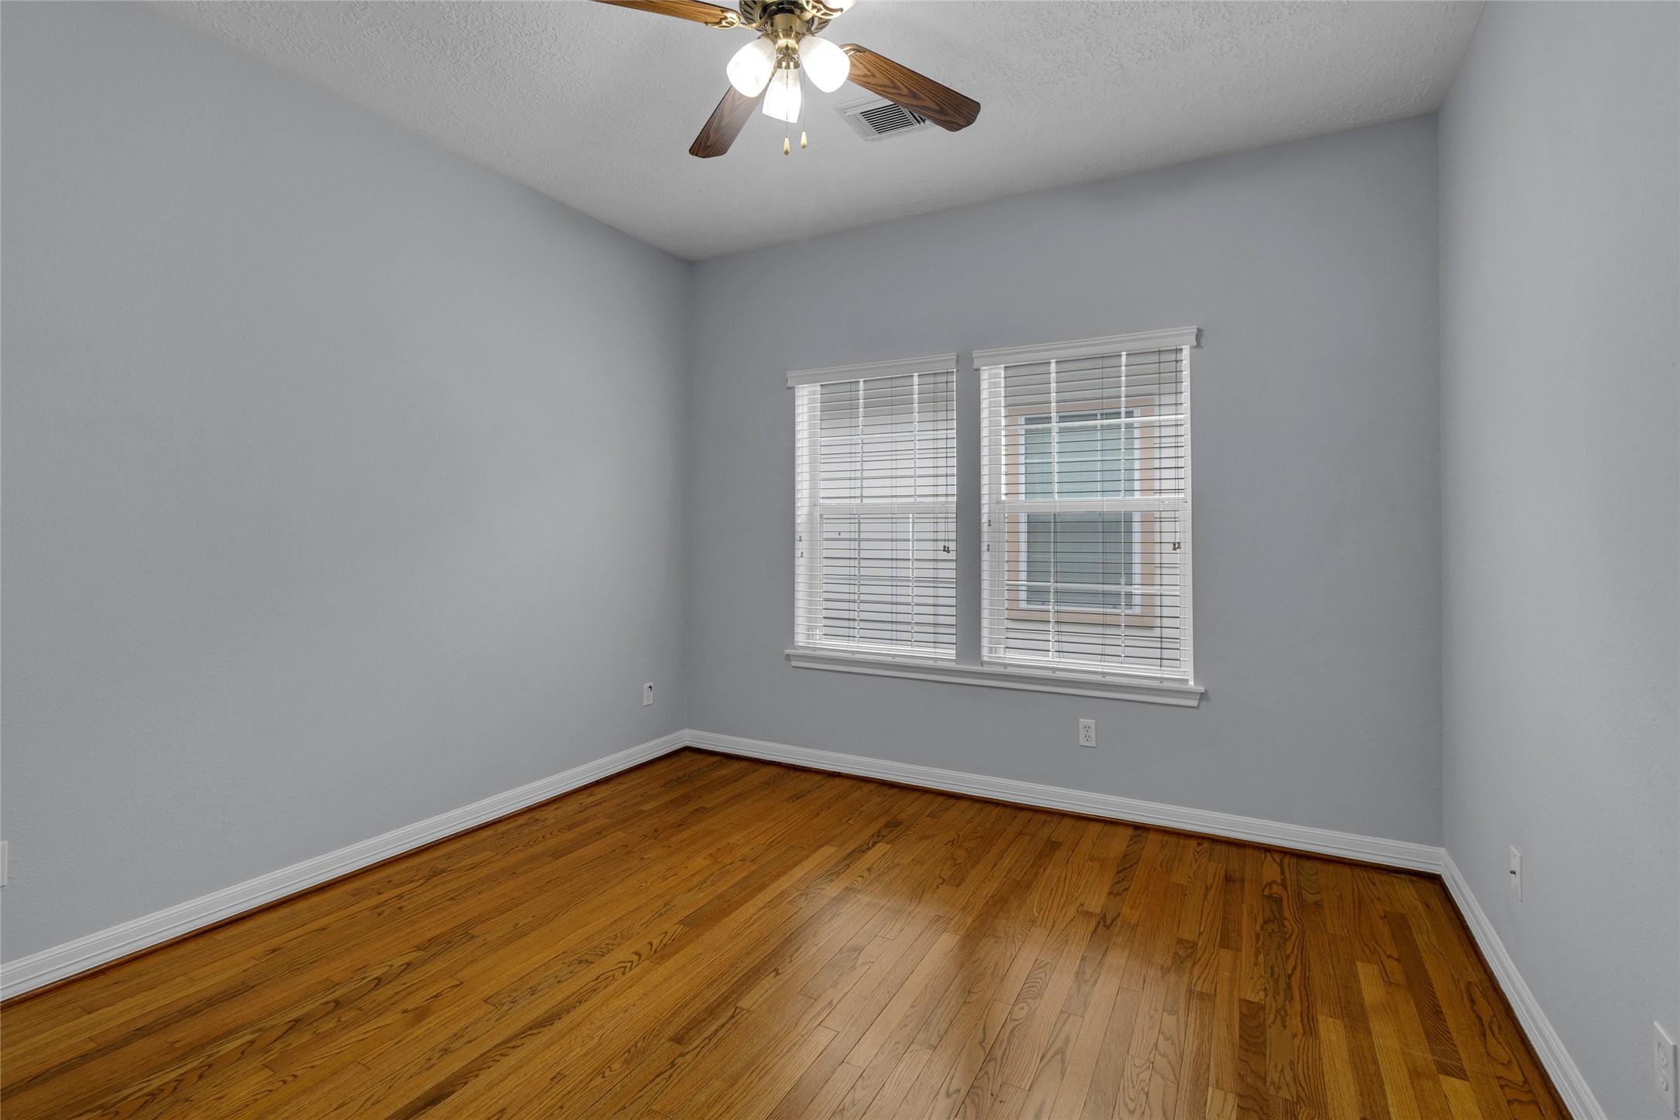
Unfurnished bedroom featuring warm hardwood floors, light grey walls, a ceiling fan with a multi-bulb light fixture, and two side-by-side windows equipped with white blinds.
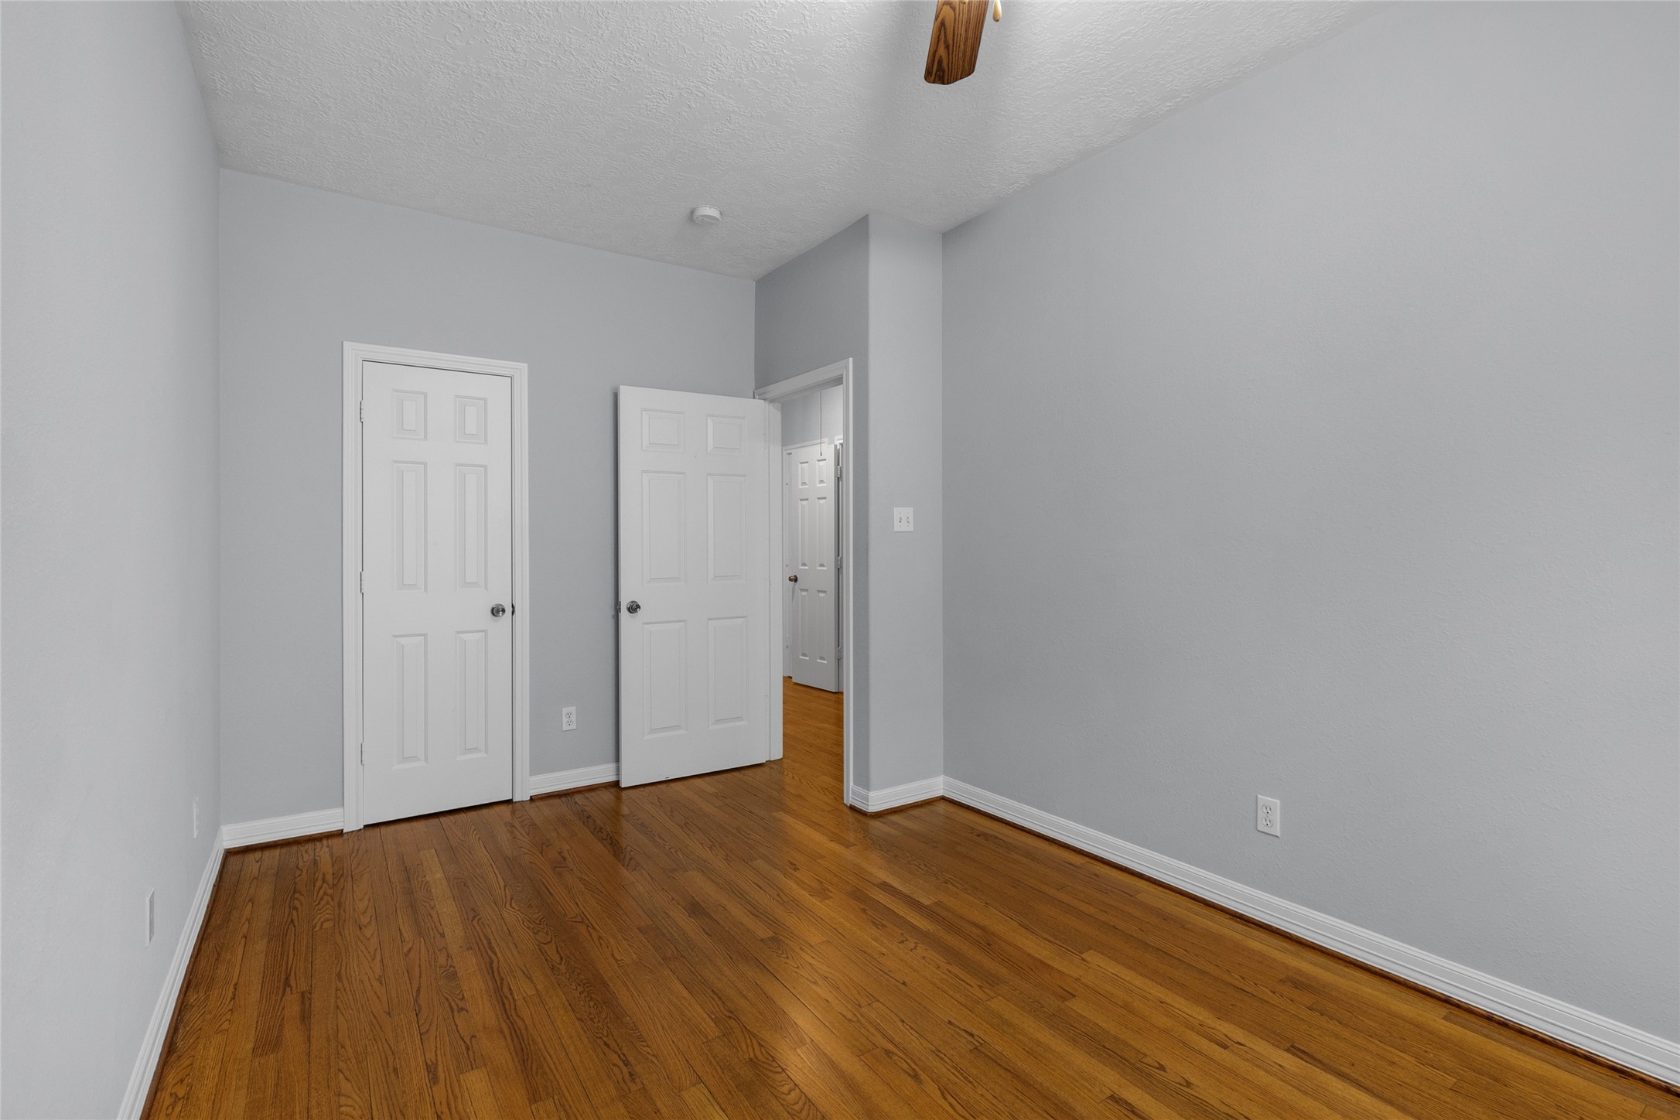
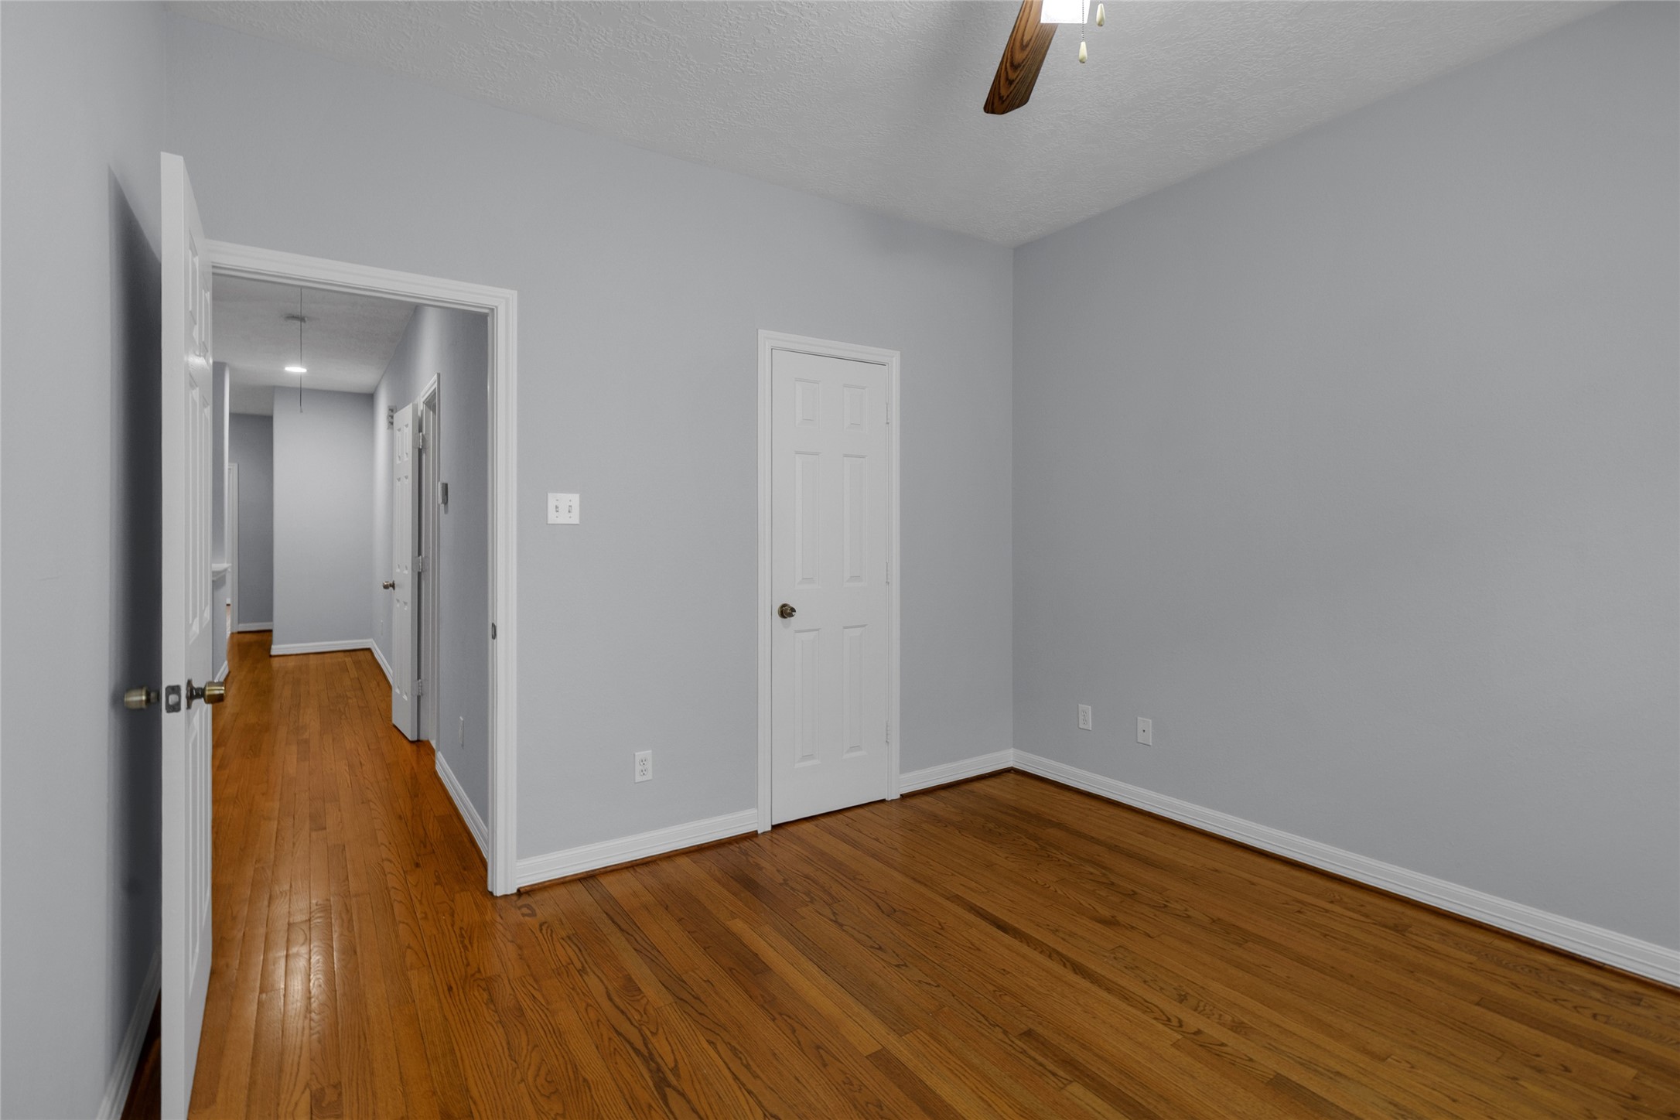
View from inside a bedroom showing hardwood flooring, light grey walls, and two classic white six-panel doors. One door is closed, and the other is open, revealing the adjacent hallway.
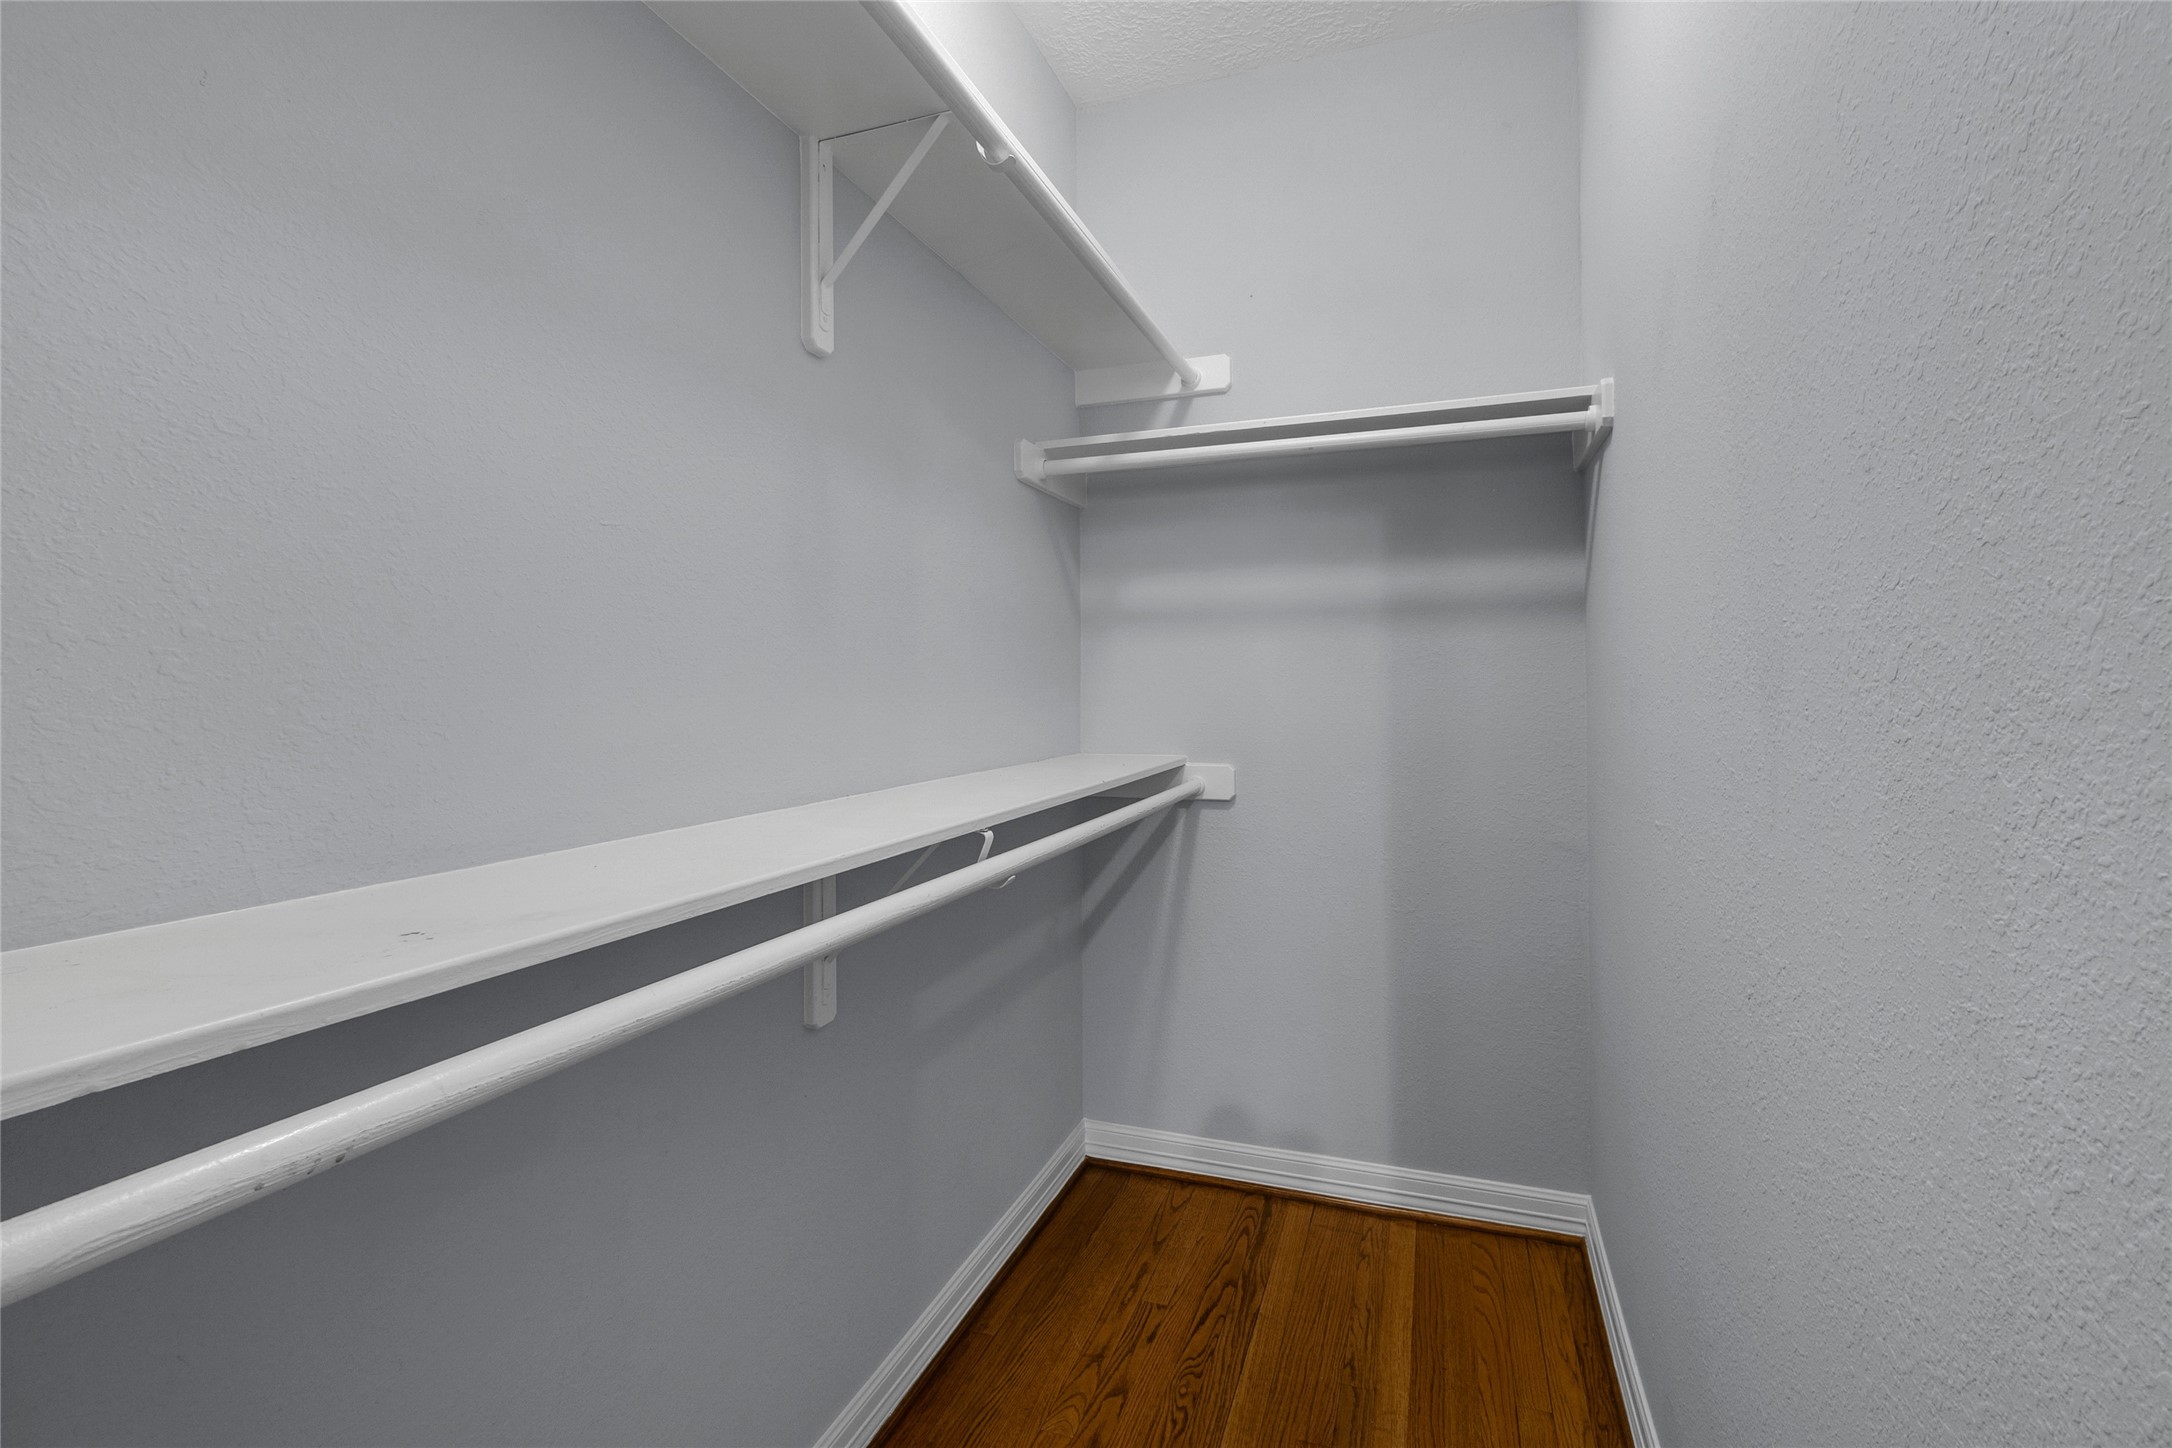
Interior view of a walk-in closet featuring hardwood floors and multiple tiers of built-in white wire shelving and hanging rods against light grey walls.
Spacious, unfurnished bedroom featuring hardwood floors, light grey walls, a classic wood-blade ceiling fan with lighting, and two windows with white blinds offering natural light.
Alternate angle of a bedroom highlighting continuous hardwood flooring, light grey walls, a closed white interior closet door, and an open door offering a view into the bright, recessed-lit hallway.
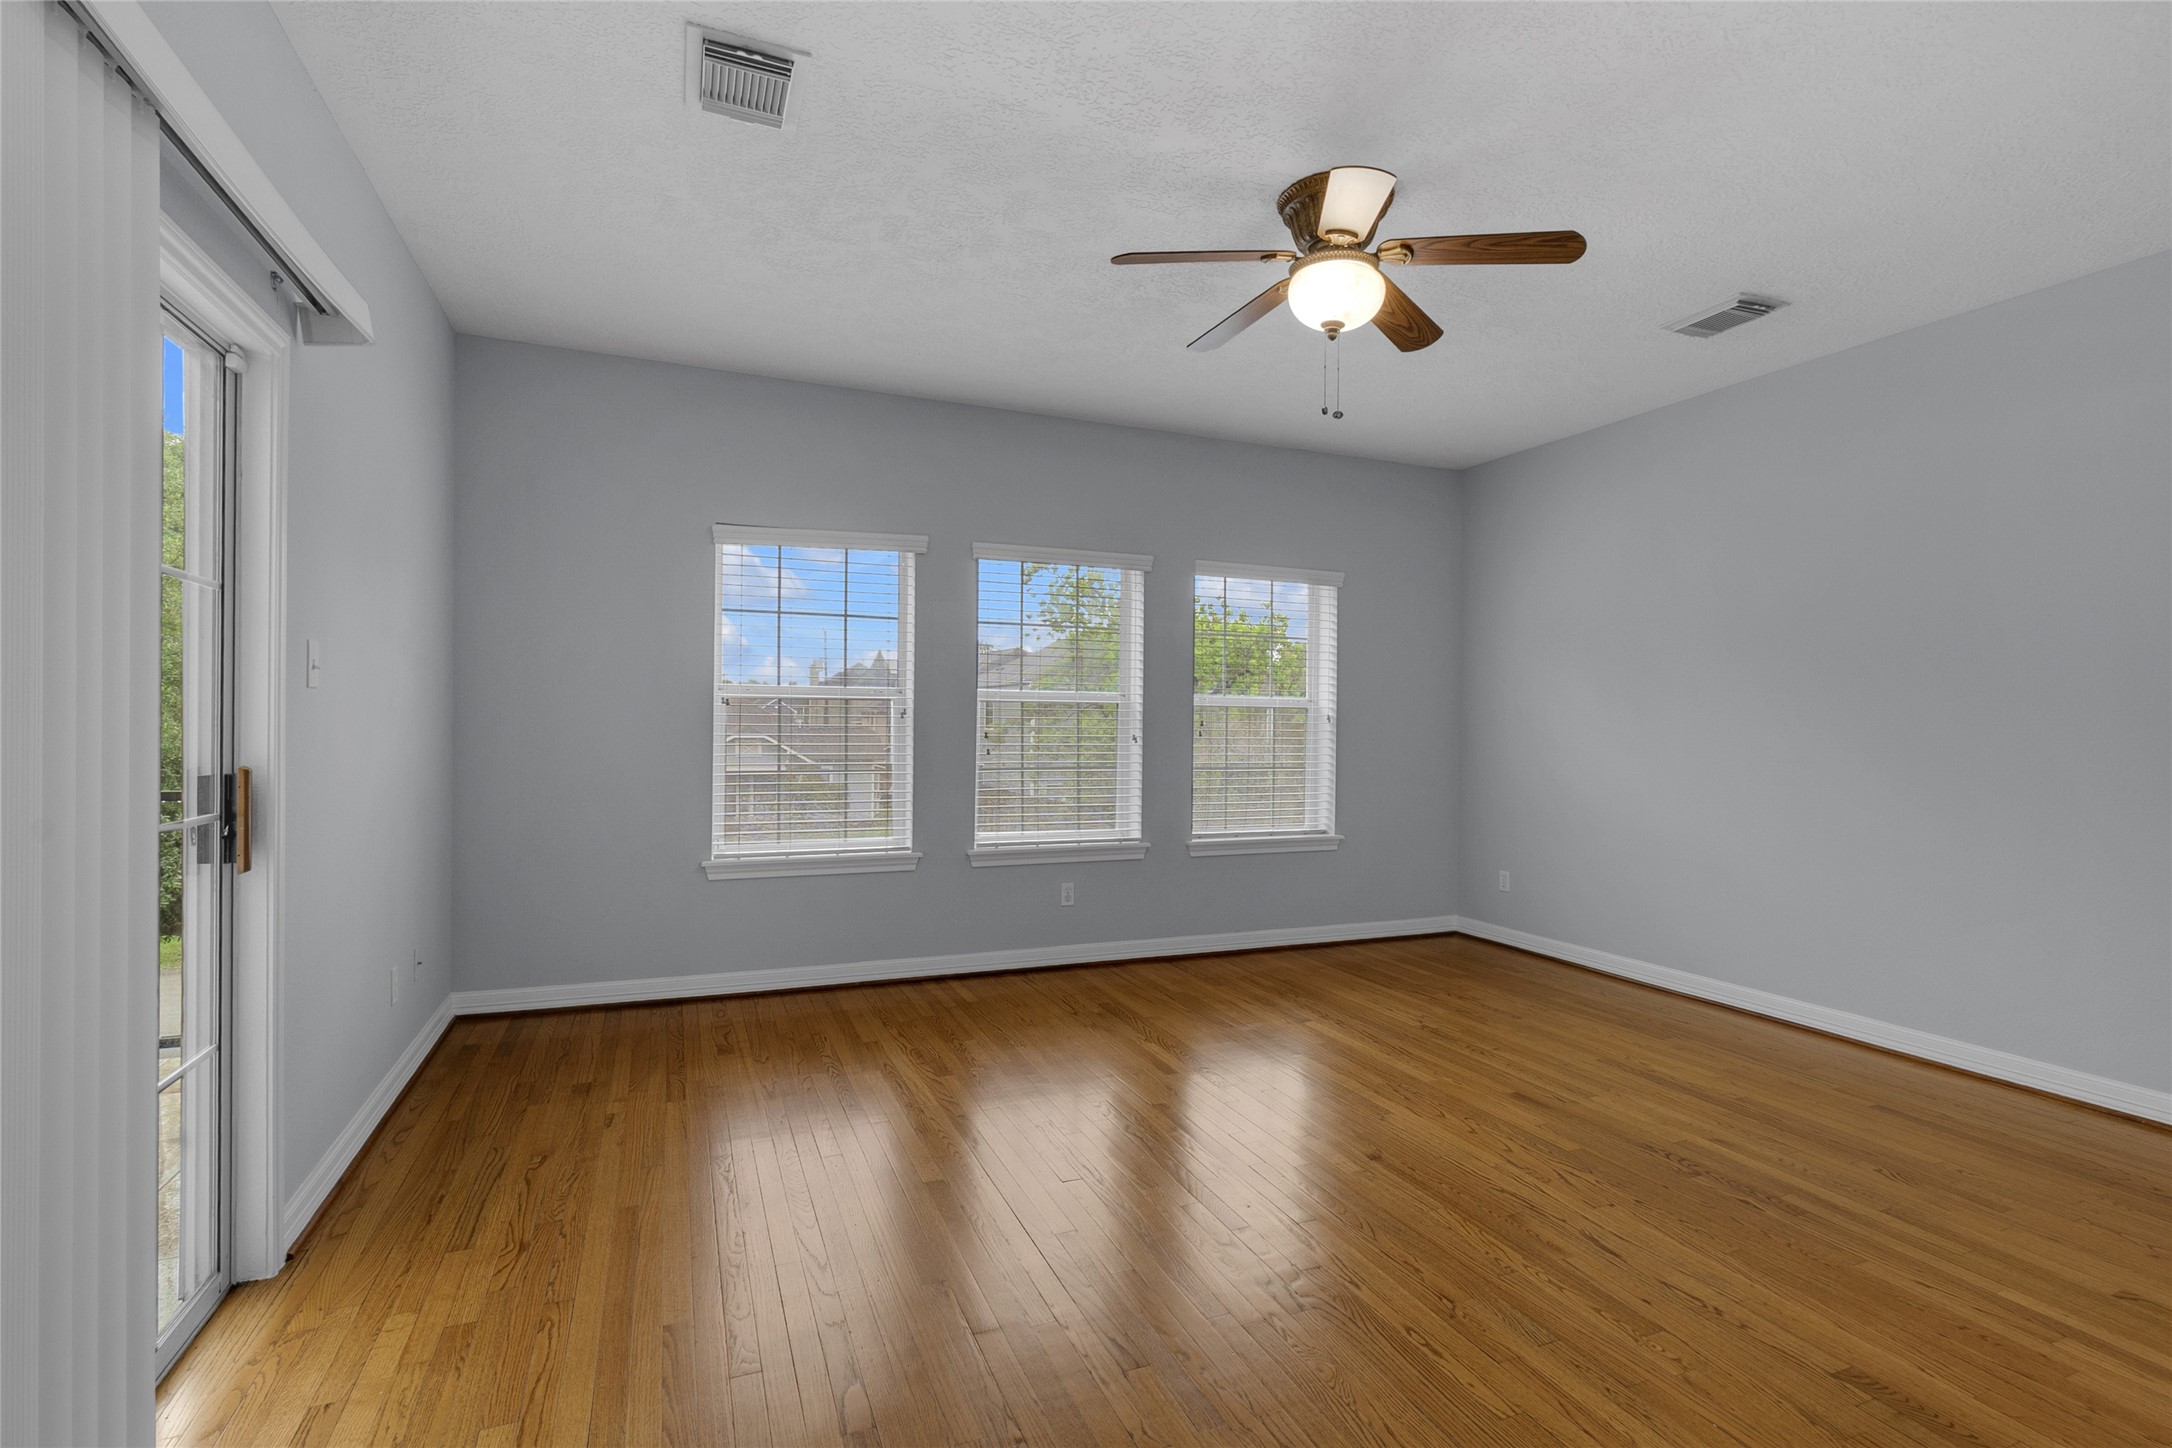
Expansive unfurnished room, possibly a primary suite or secondary living space, boasting warm hardwood floors, a ceiling fan, three distinct windows with horizontal blinds, and sliding glass doors with vertical blinds.
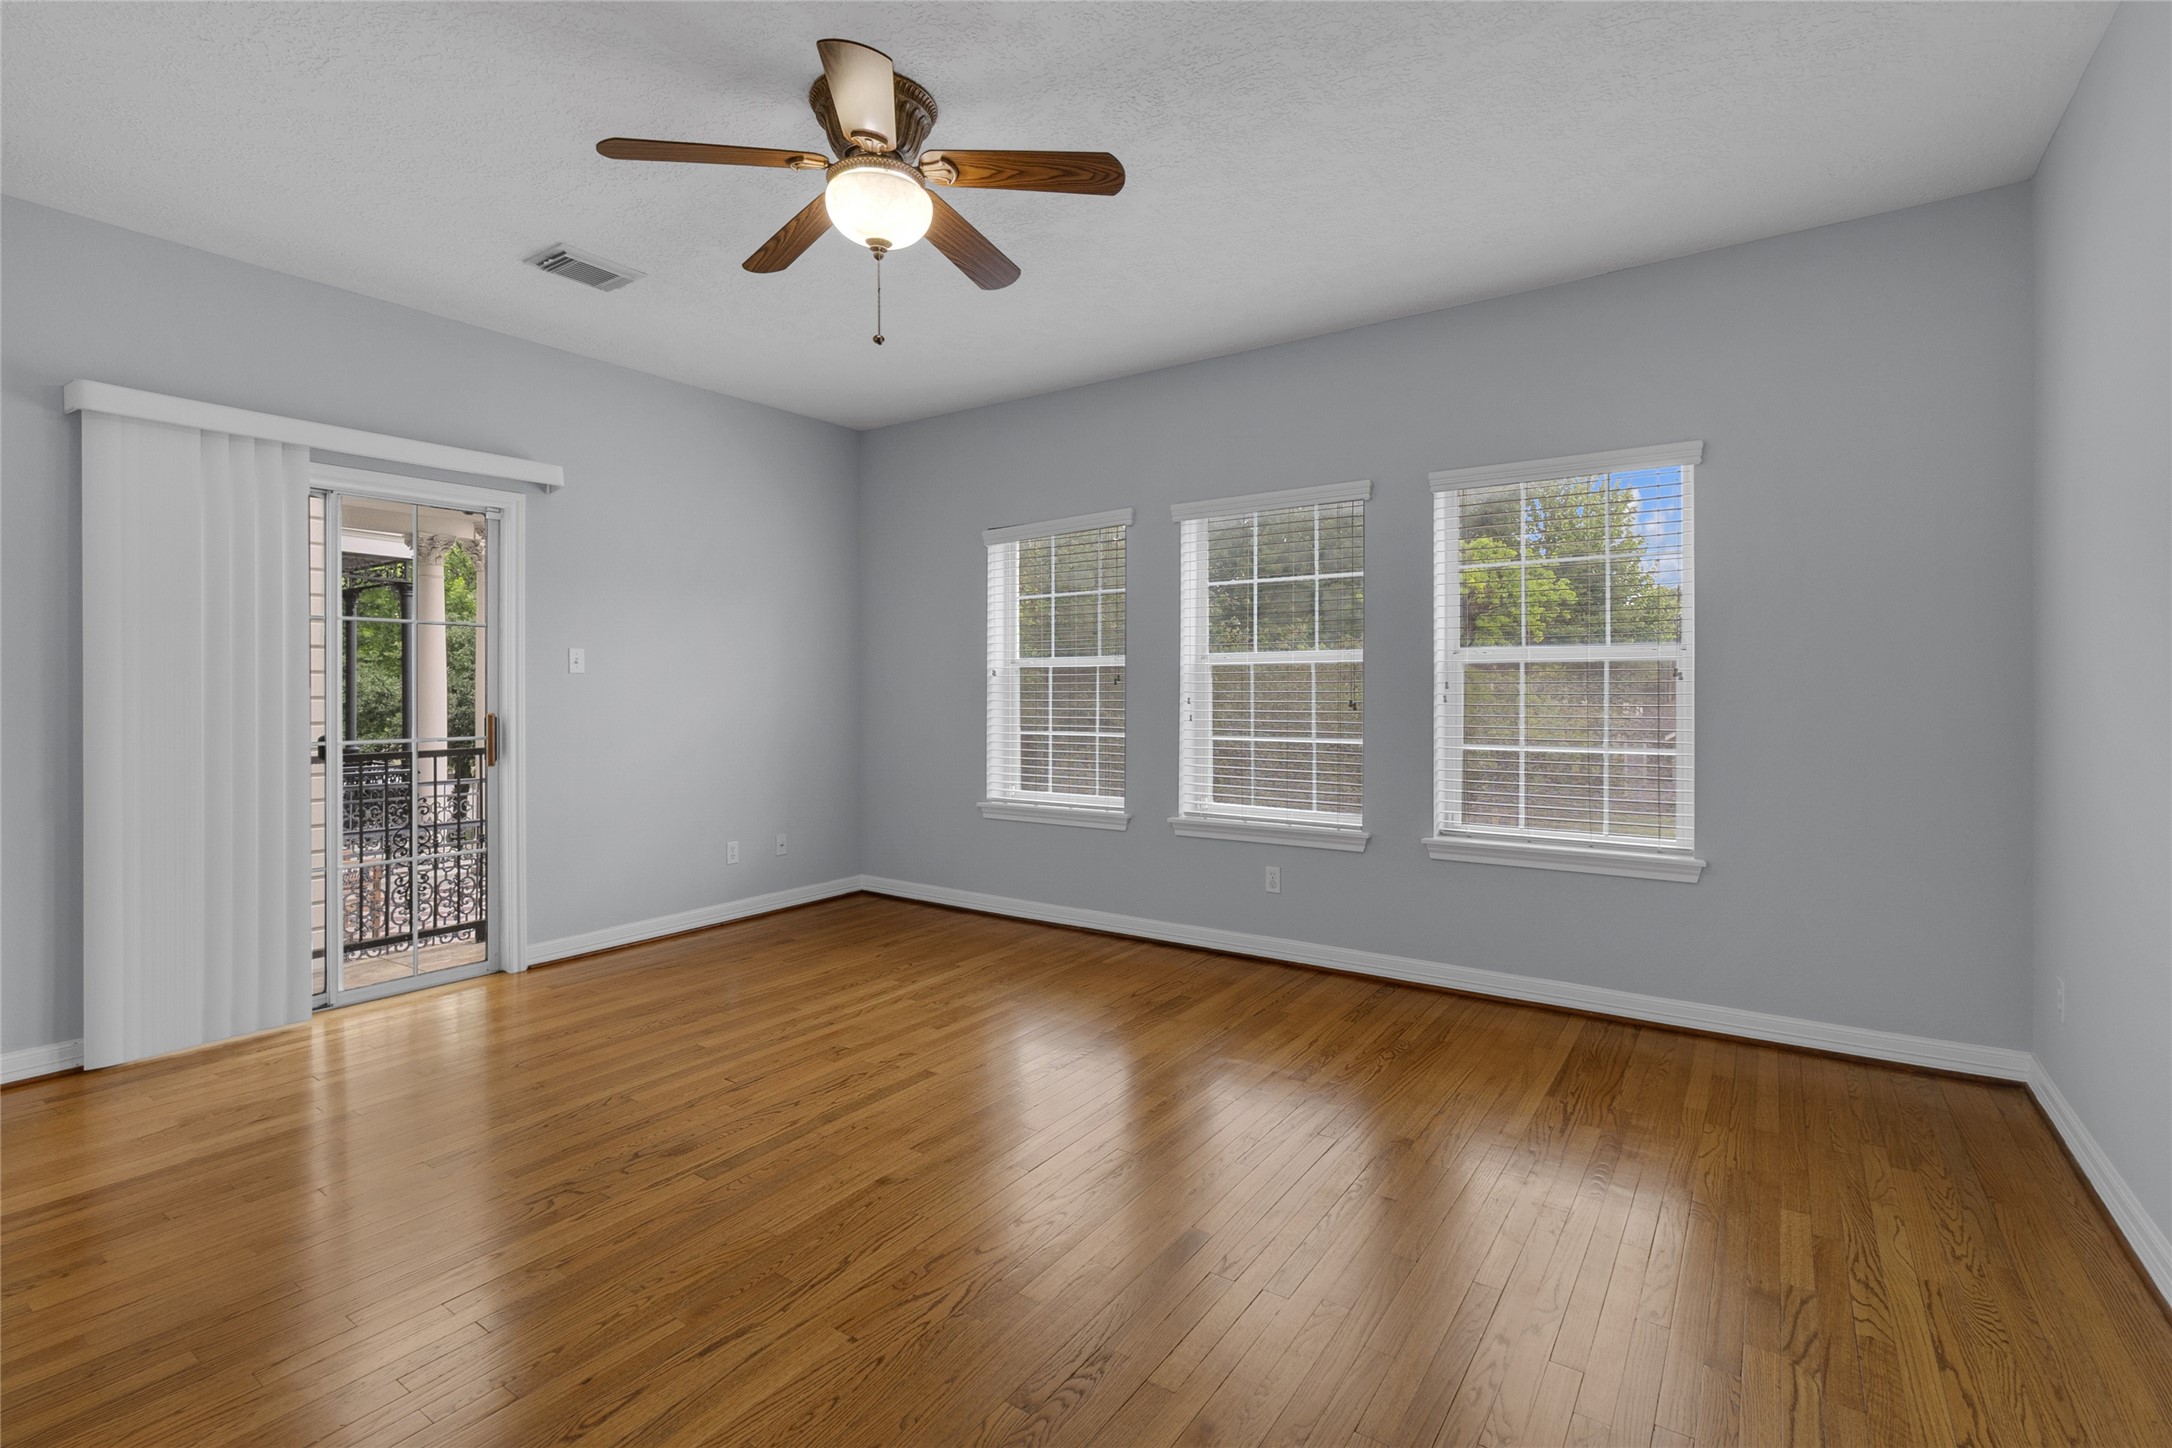
Alternate view of a large, bright room featuring hardwood flooring, a ceiling fan, three windows with white blinds, and open sliding glass doors that lead out to a private balcony with decorative wrought-iron railings.
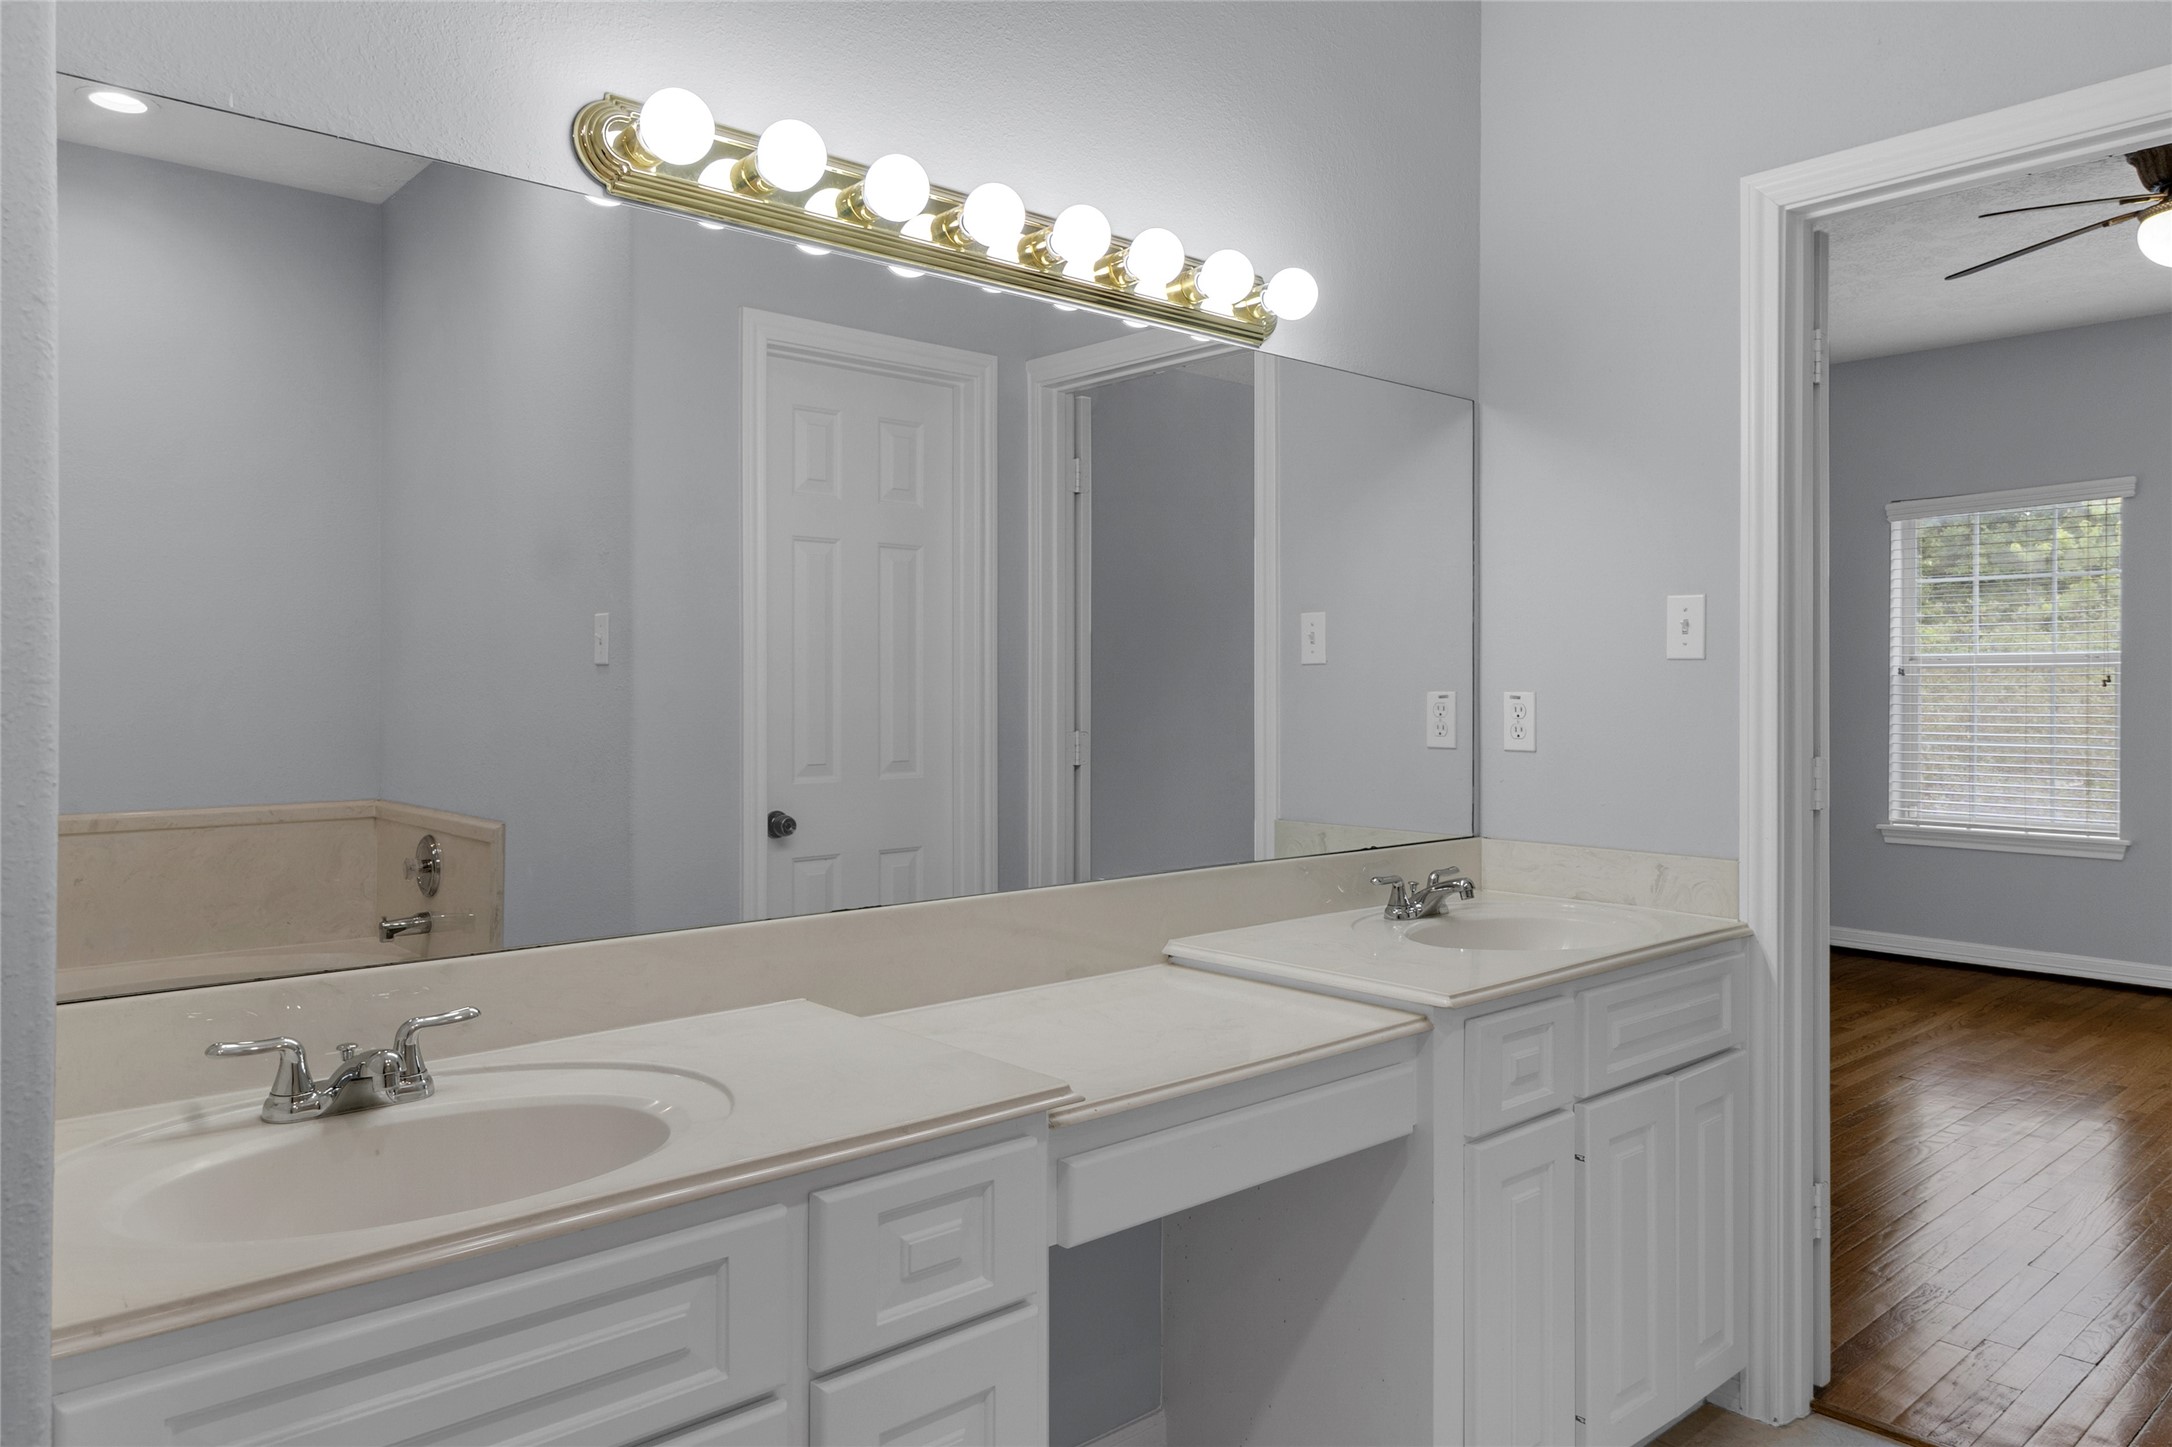
Spacious primary bathroom vanity area featuring a long white dual-sink vanity with a central lowered makeup counter. The vanity is topped with an expansive wall-to-wall mirror and bright Hollywood-style bulb lighting, with an open doorway leading to the adjacent hardwood-floored bedroom.
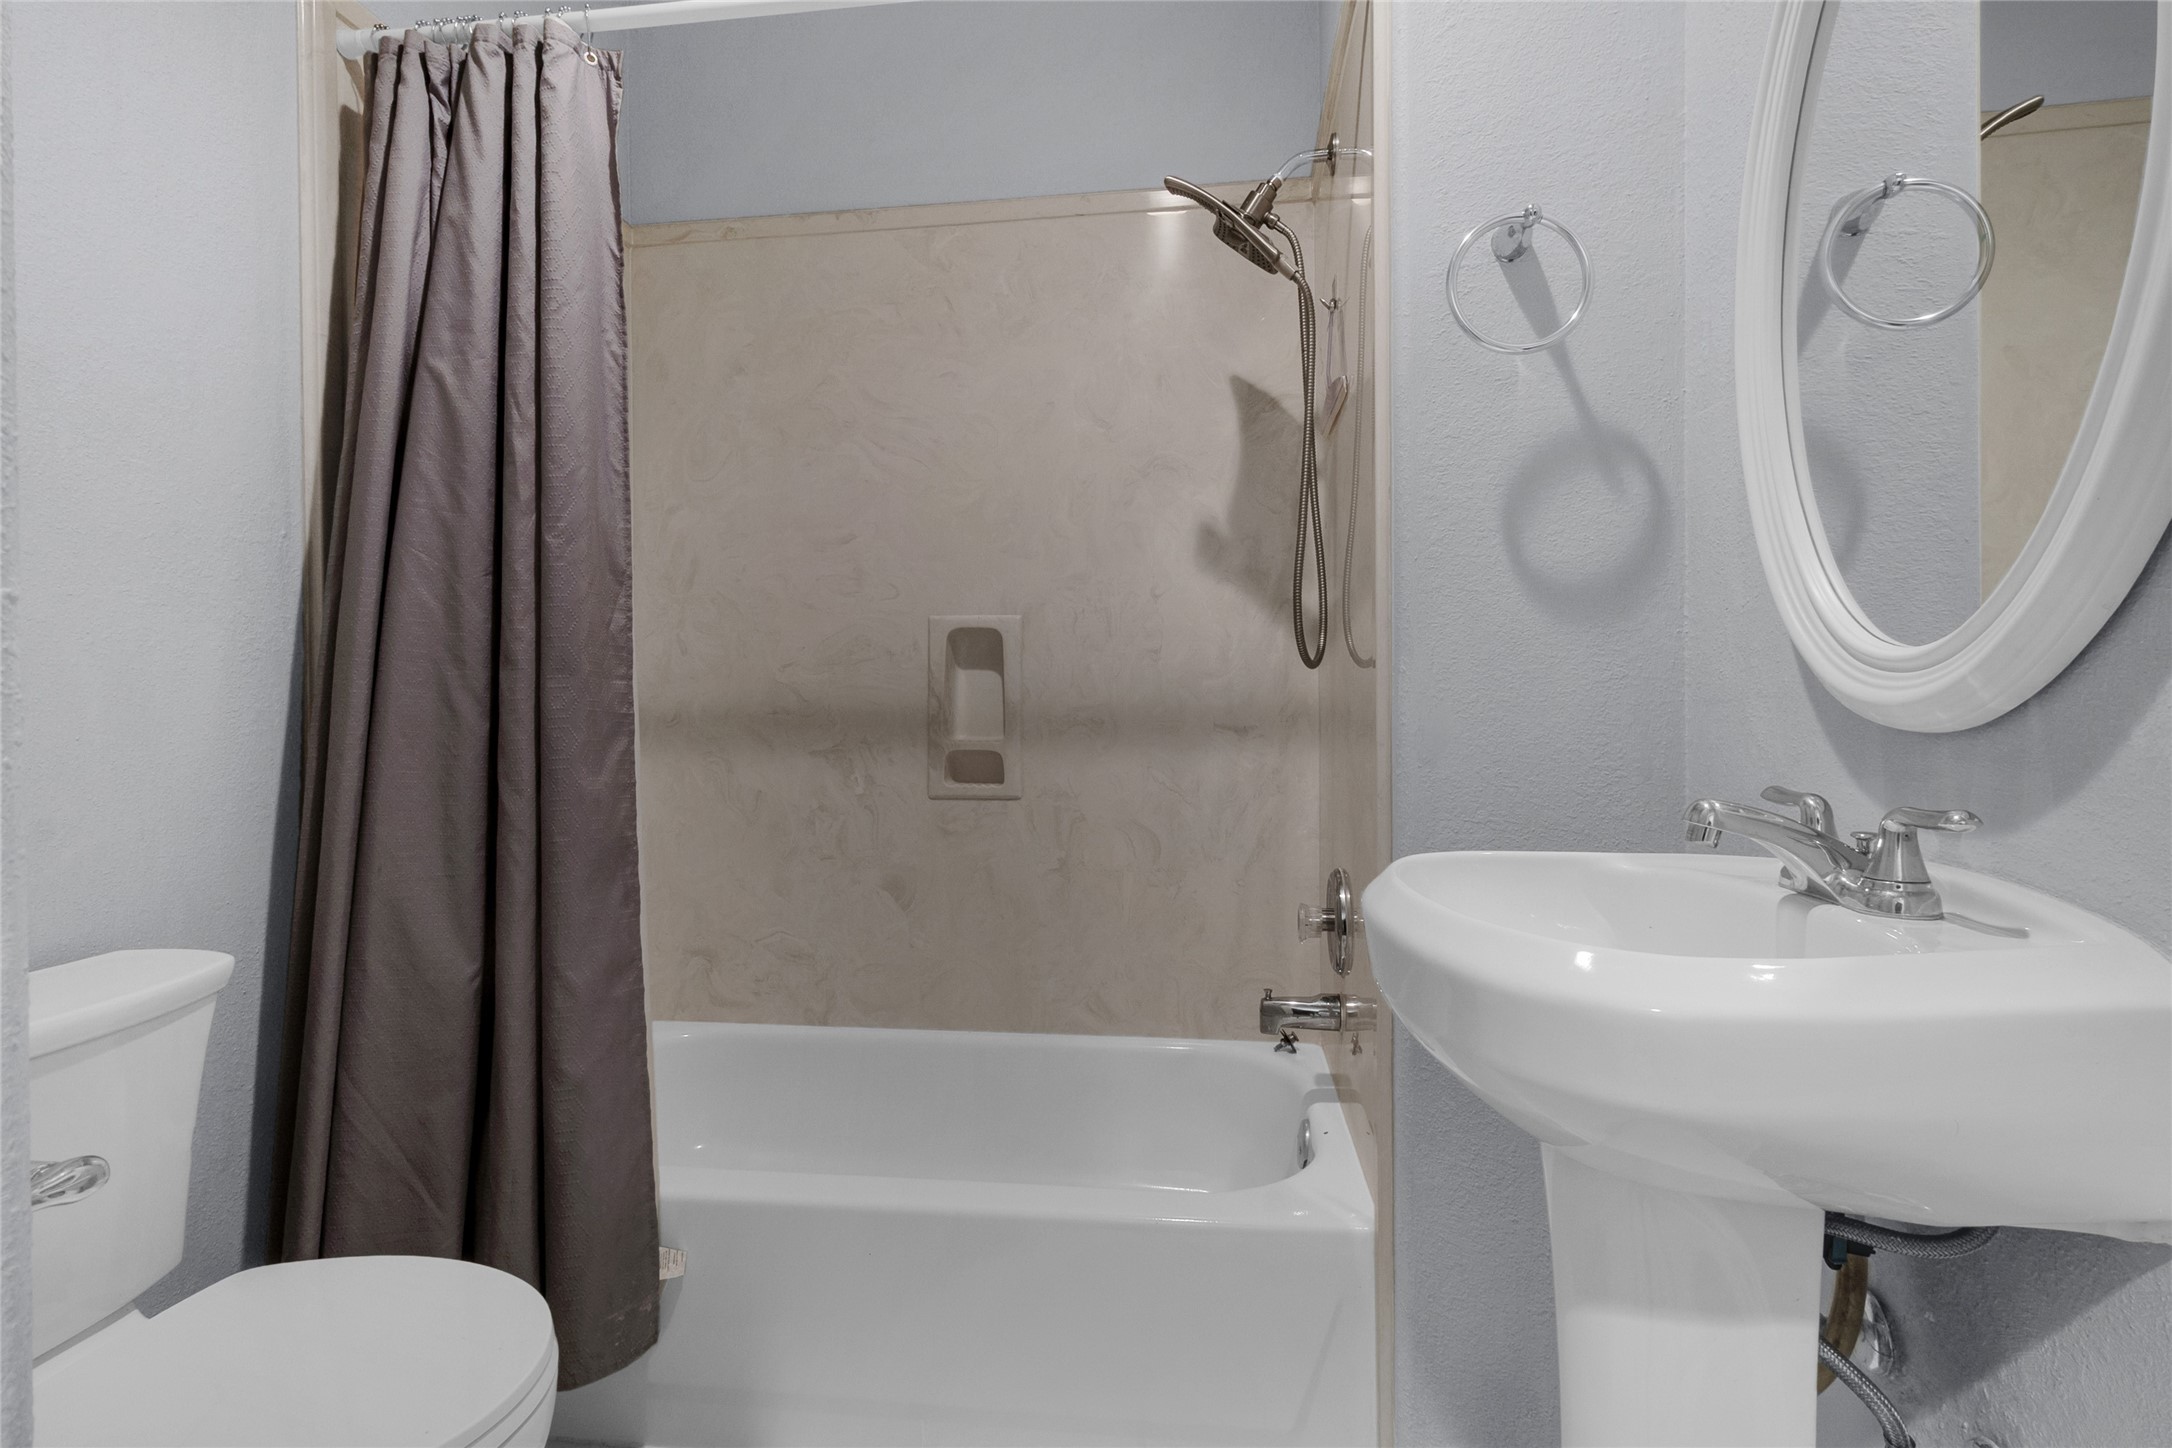
Full bathroom equipped with a white pedestal sink, a classic round vanity mirror, a standard toilet, and a bathtub/shower combination featuring a beige solid-surface surround and a modern showerhead.
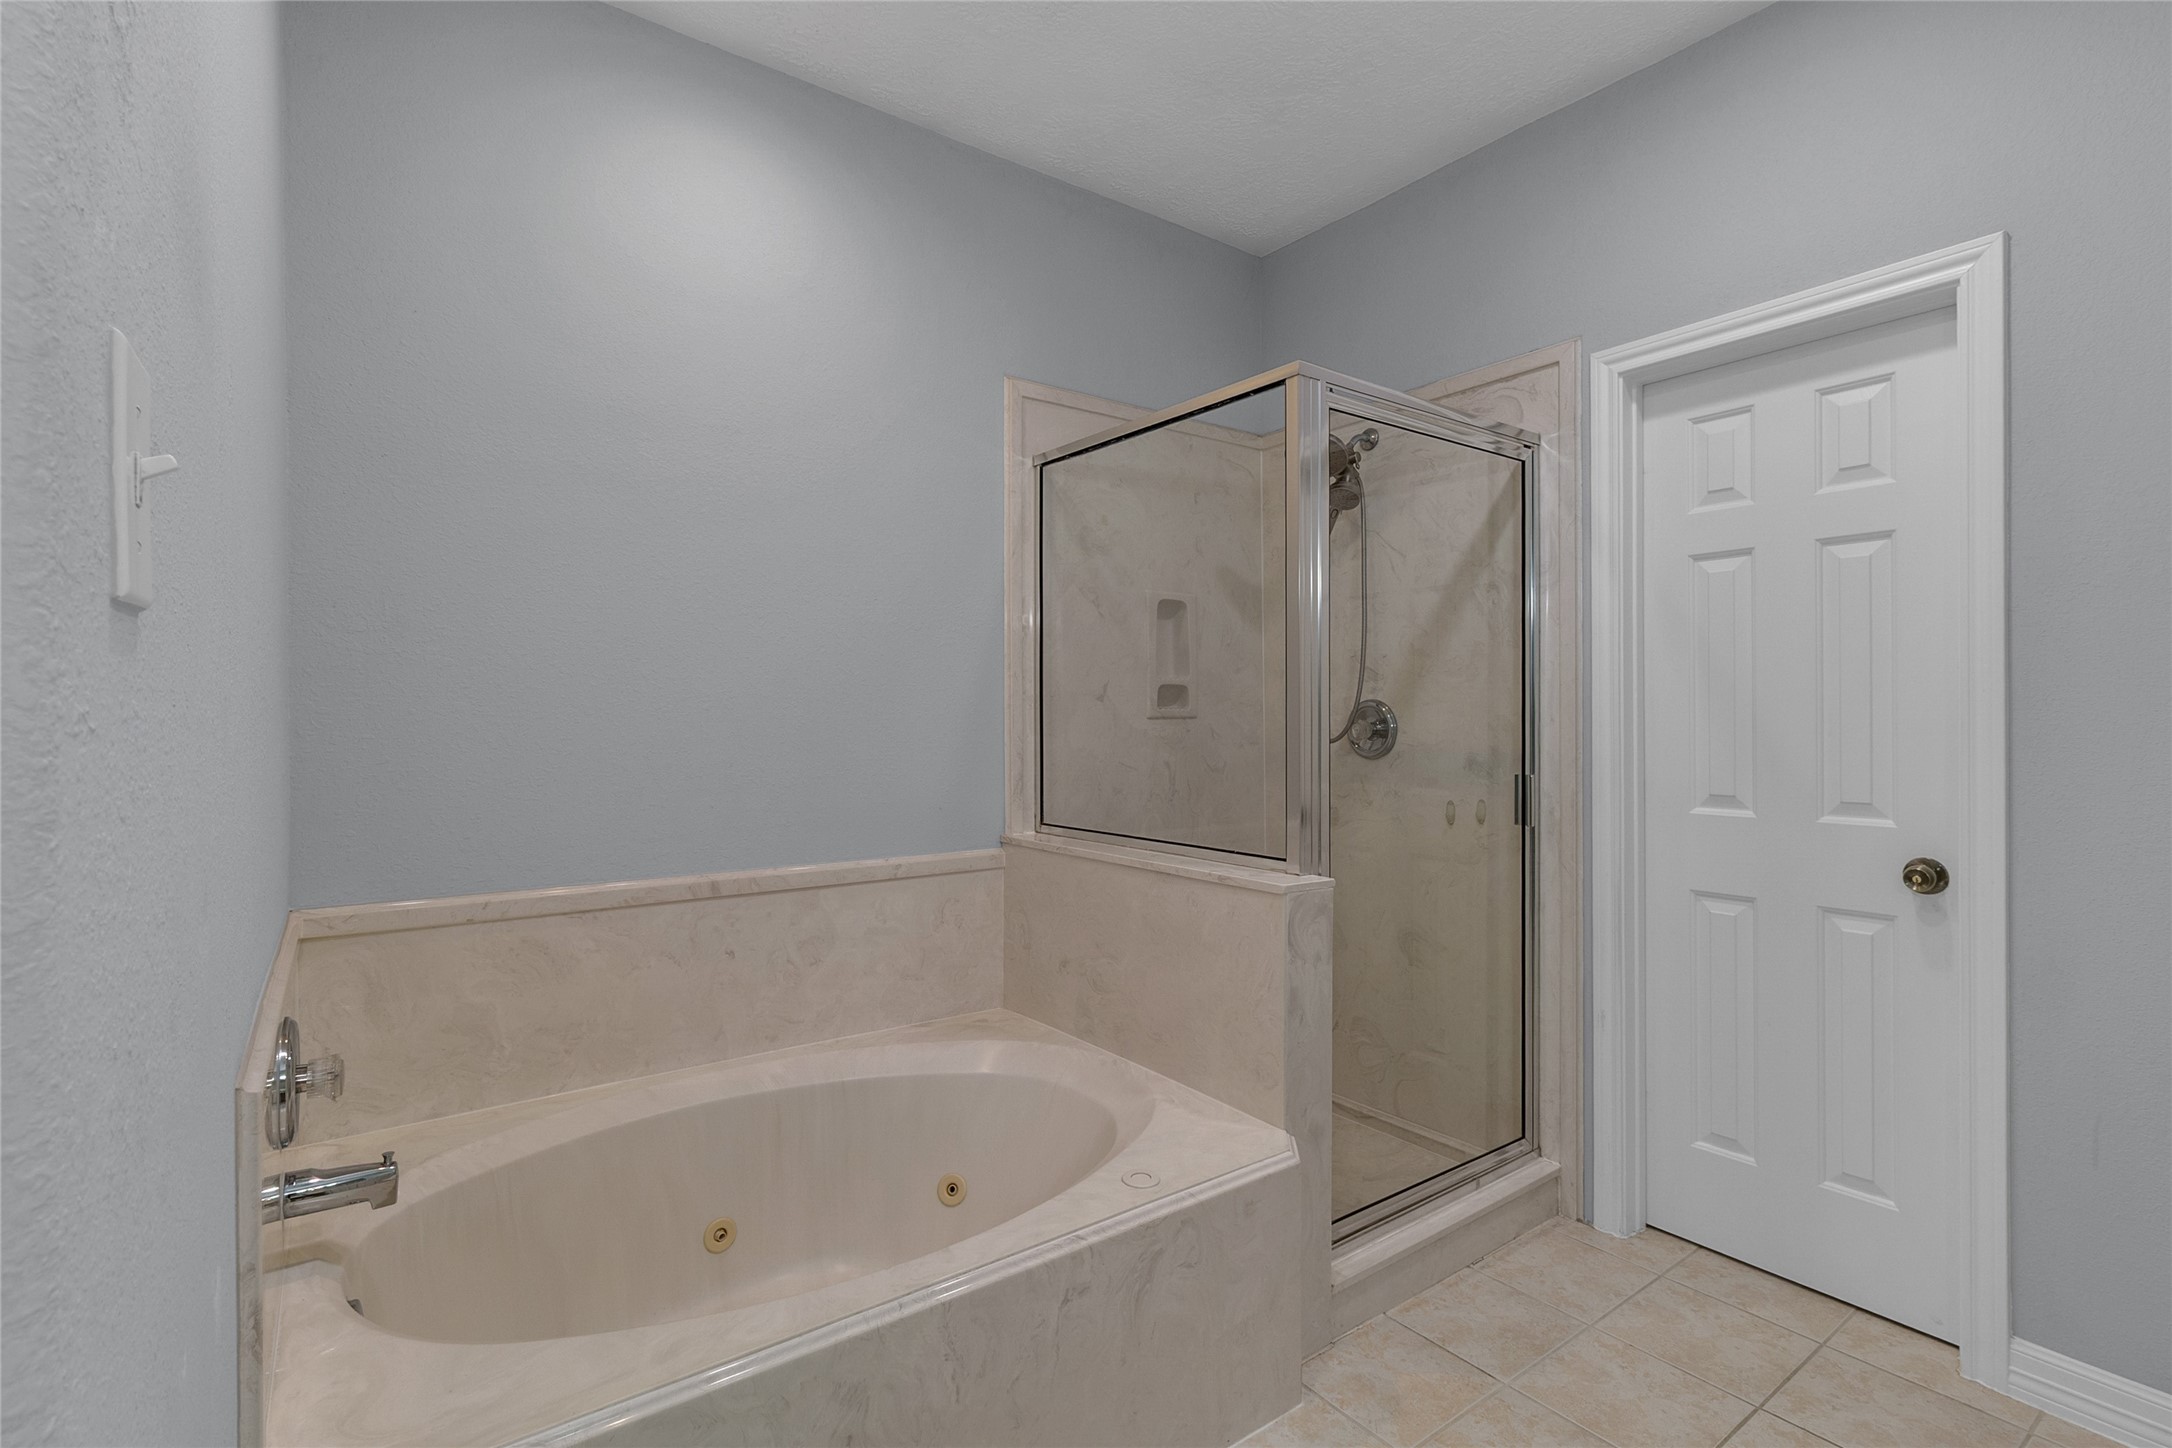
Primary bathroom showcasing a large oval jetted soaking tub with a marbled surround, positioned next to a glass-enclosed walk-in shower. The room is finished with tile flooring and a classic white six-panel door.
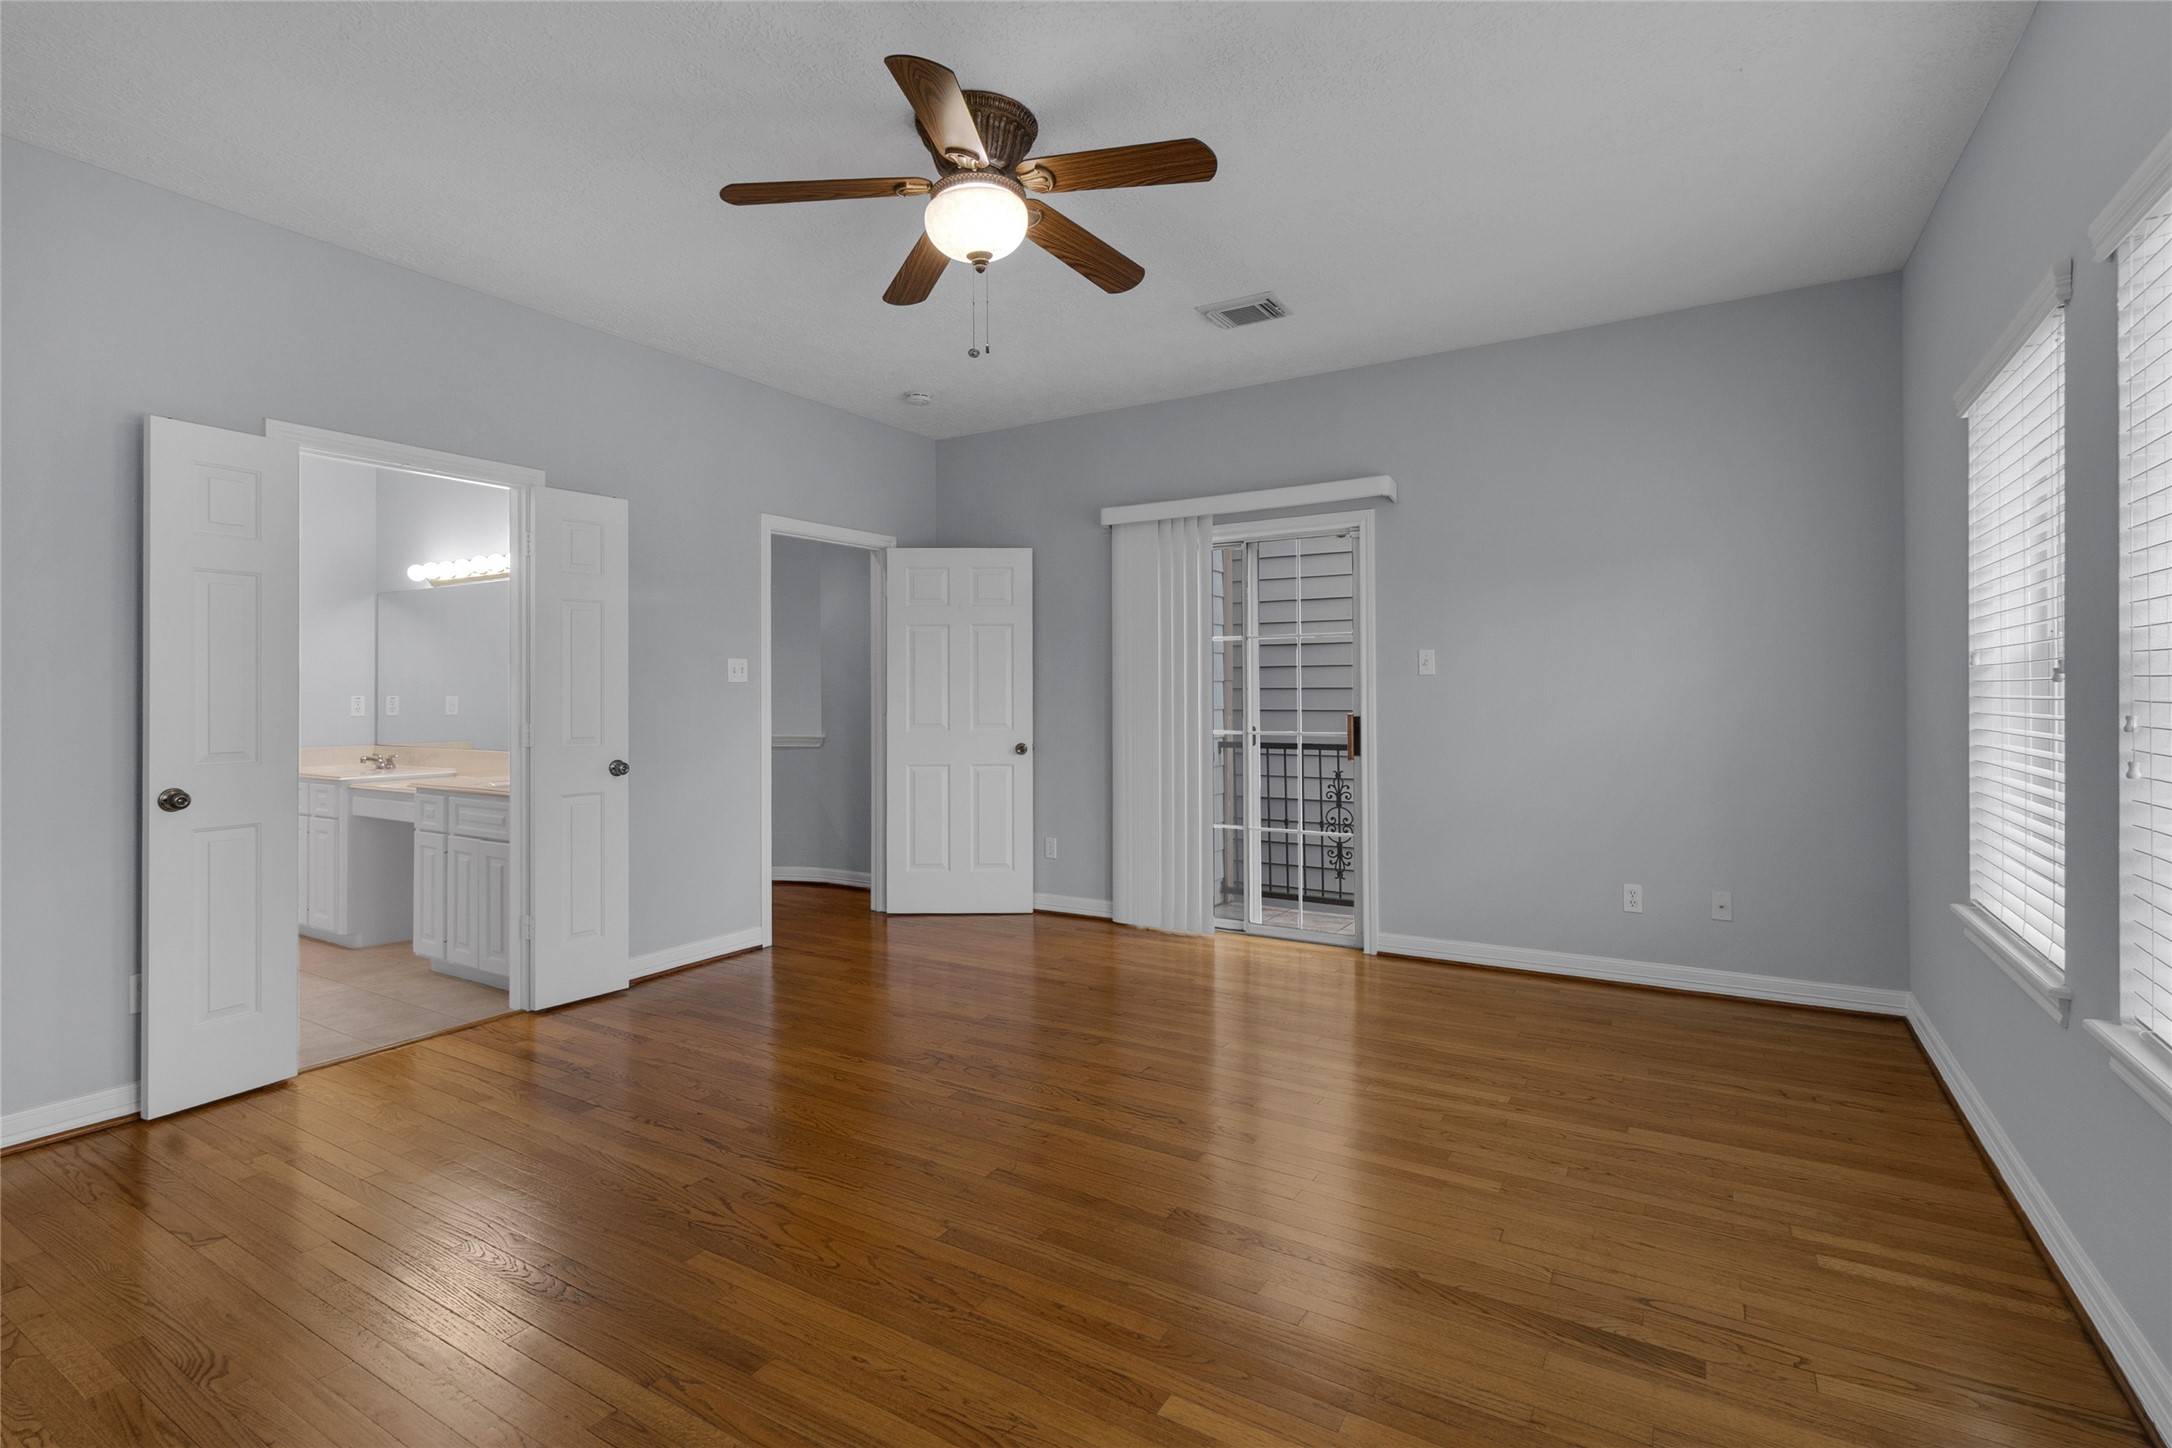
Expansive primary bedroom featuring warm hardwood flooring, a ceiling fan with light fixture, and windows with horizontal blinds. A sliding glass door with vertical blinds provides balcony access, while wide-open double doors reveal the attached en-suite vanity area.
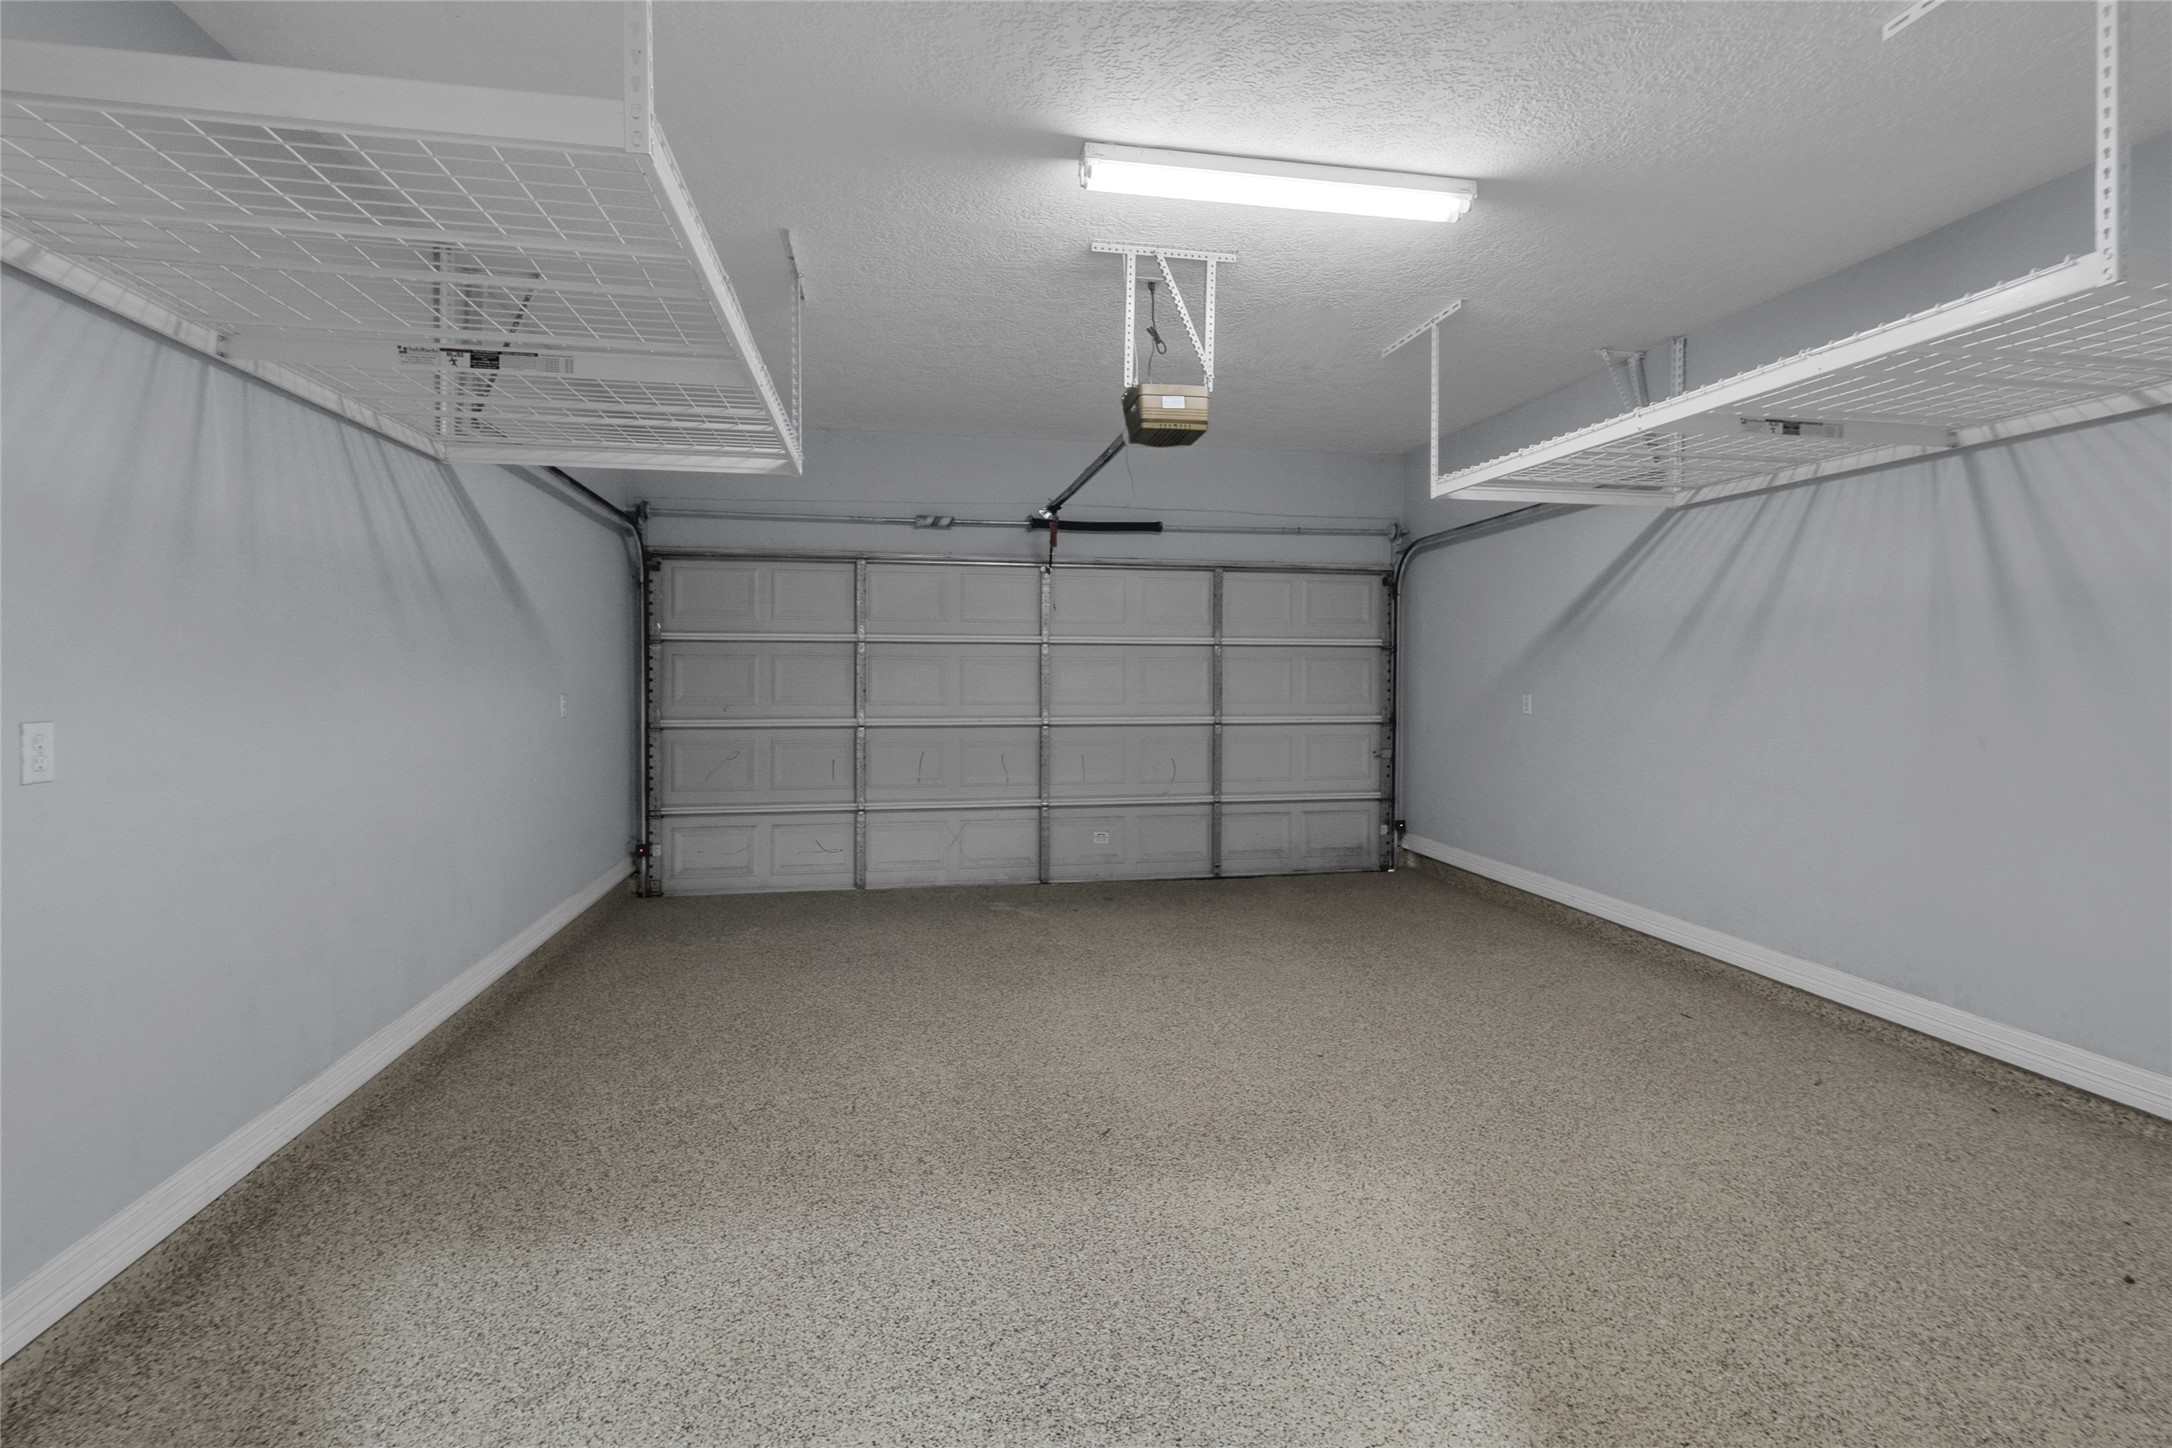
Clean, spacious two-car garage interior featuring a durable speckled epoxy floor finish, a standard white panel garage door, an automatic opener, and two convenient ceiling-mounted white metal storage racks.
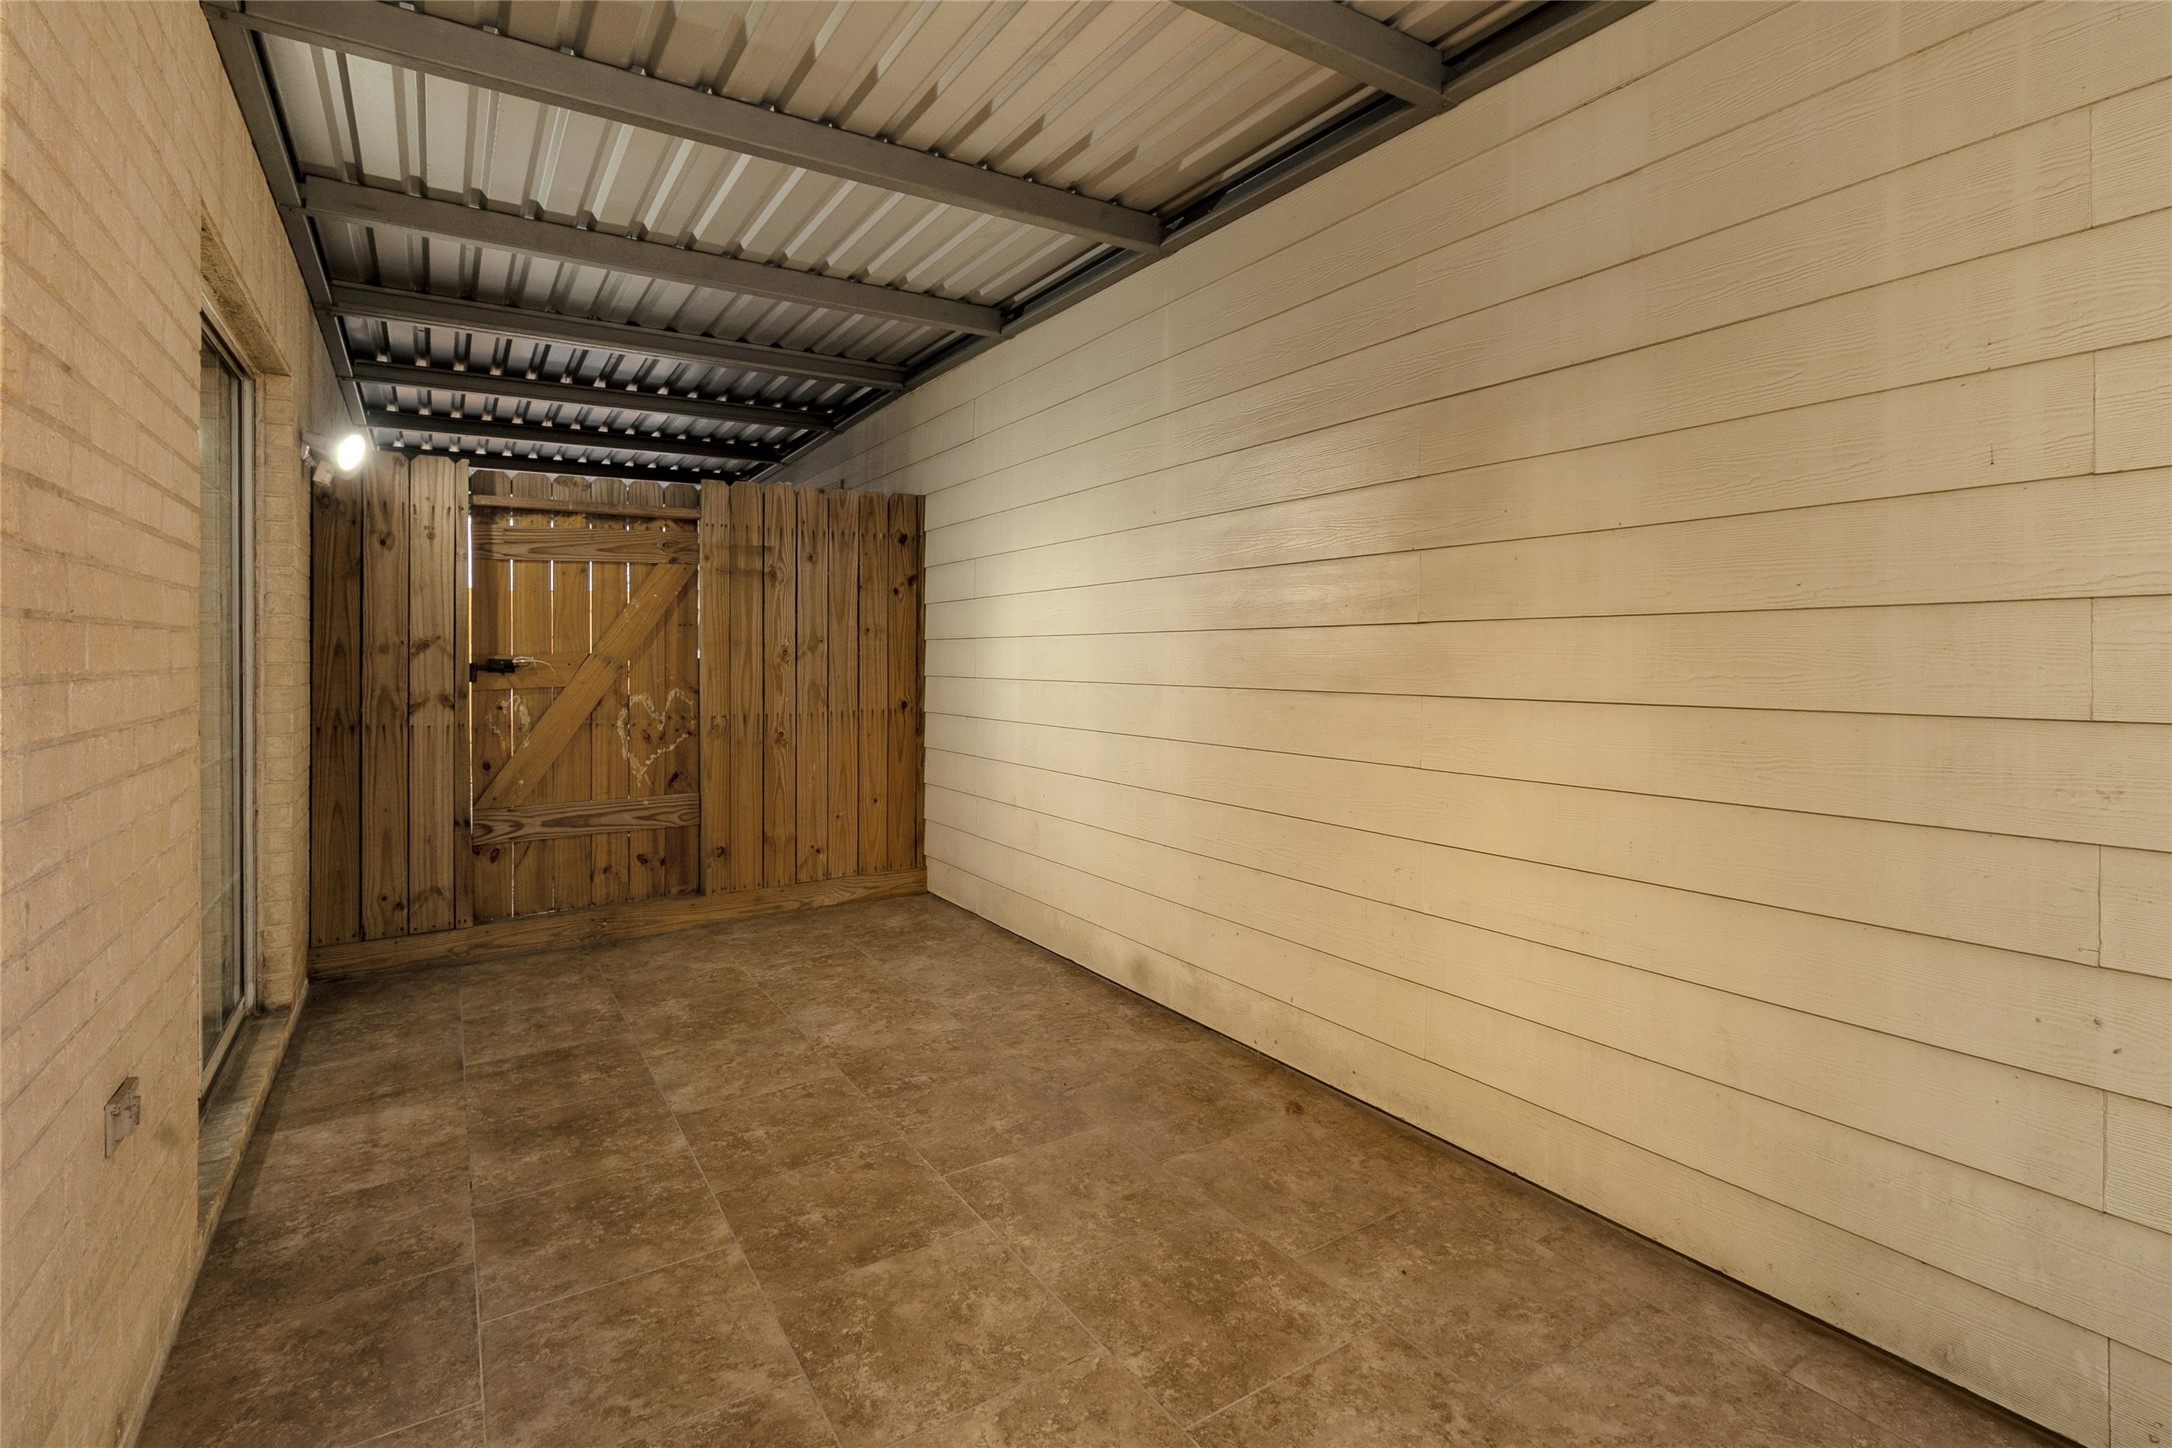
Enclosed outdoor patio or breezeway featuring a corrugated metal awning, brown tile flooring, a painted brick wall on the left, horizontal siding on the right, and a rustic wooden privacy gate at the far end.
 Price Reduced Listing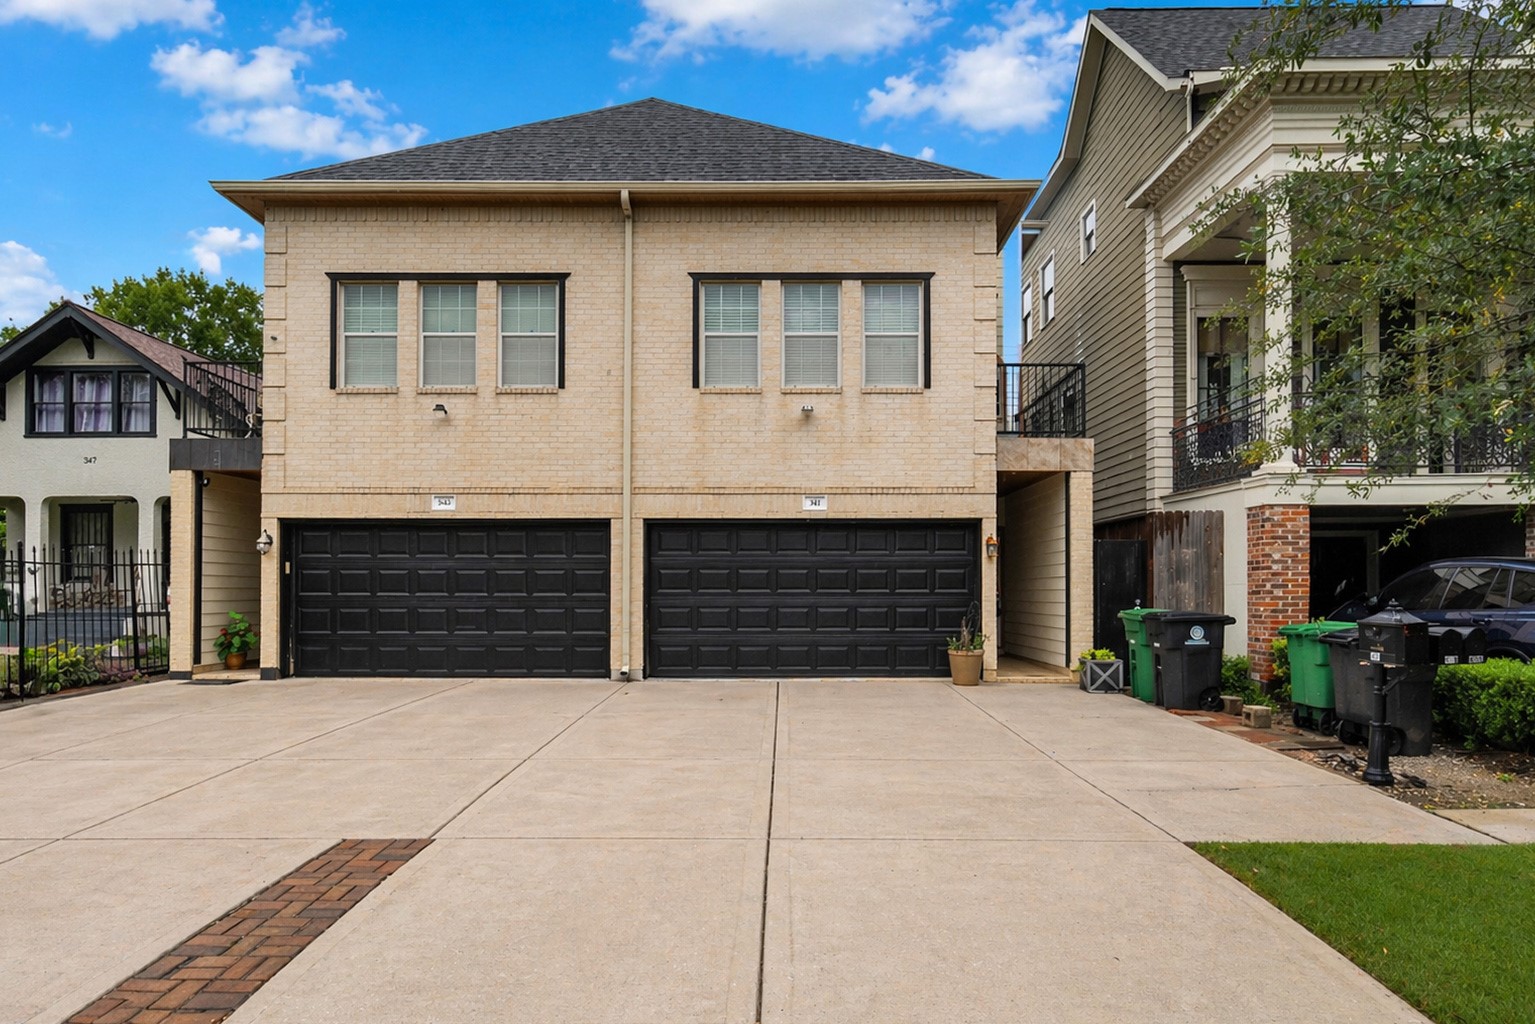



.jpg)

