 New Listing
$4,000 $21 est/mo Sourced by Back At You
34 Danby Place,The Woodlands, TX 77375
The Woodlands, TX 77375
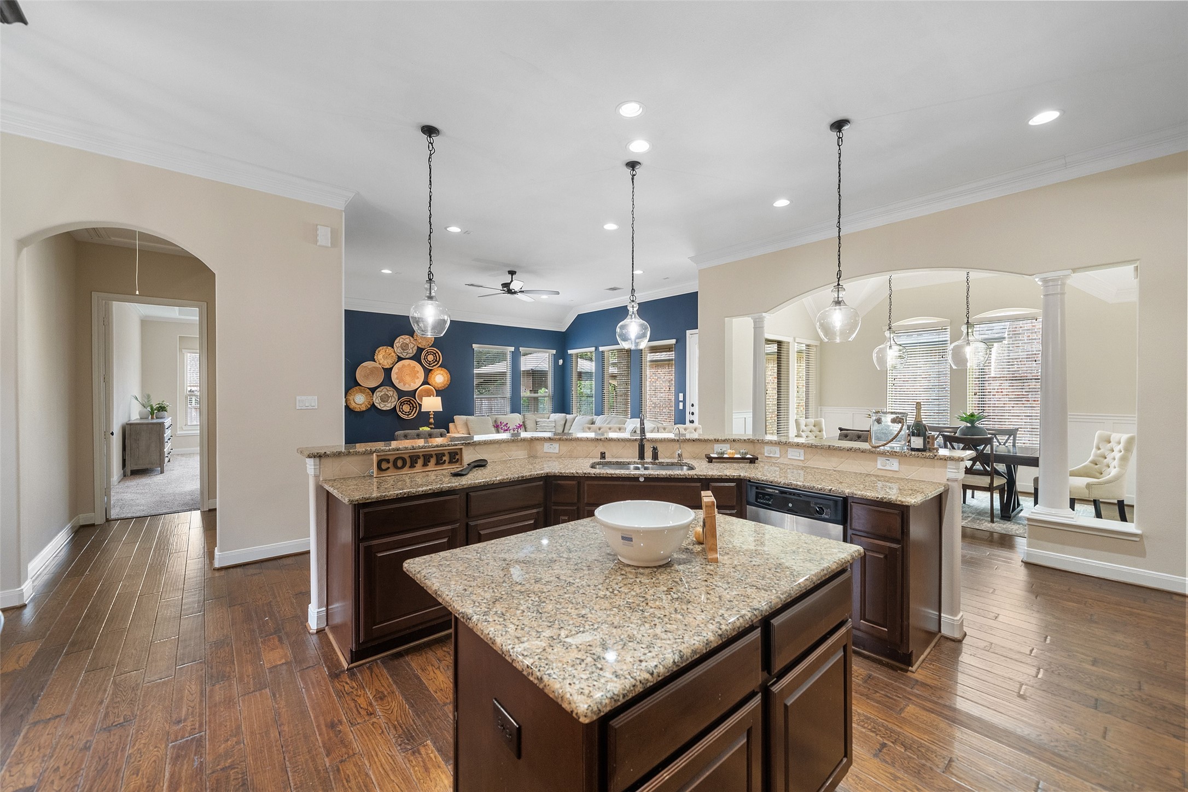
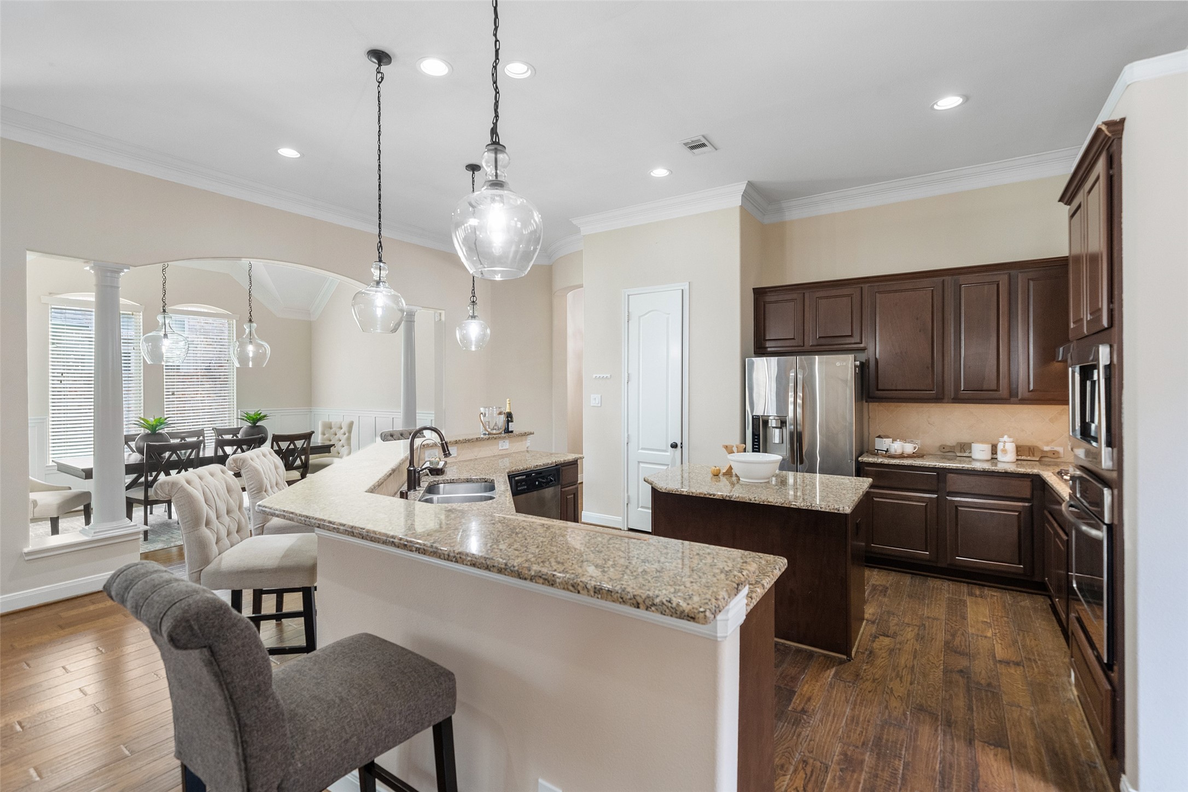
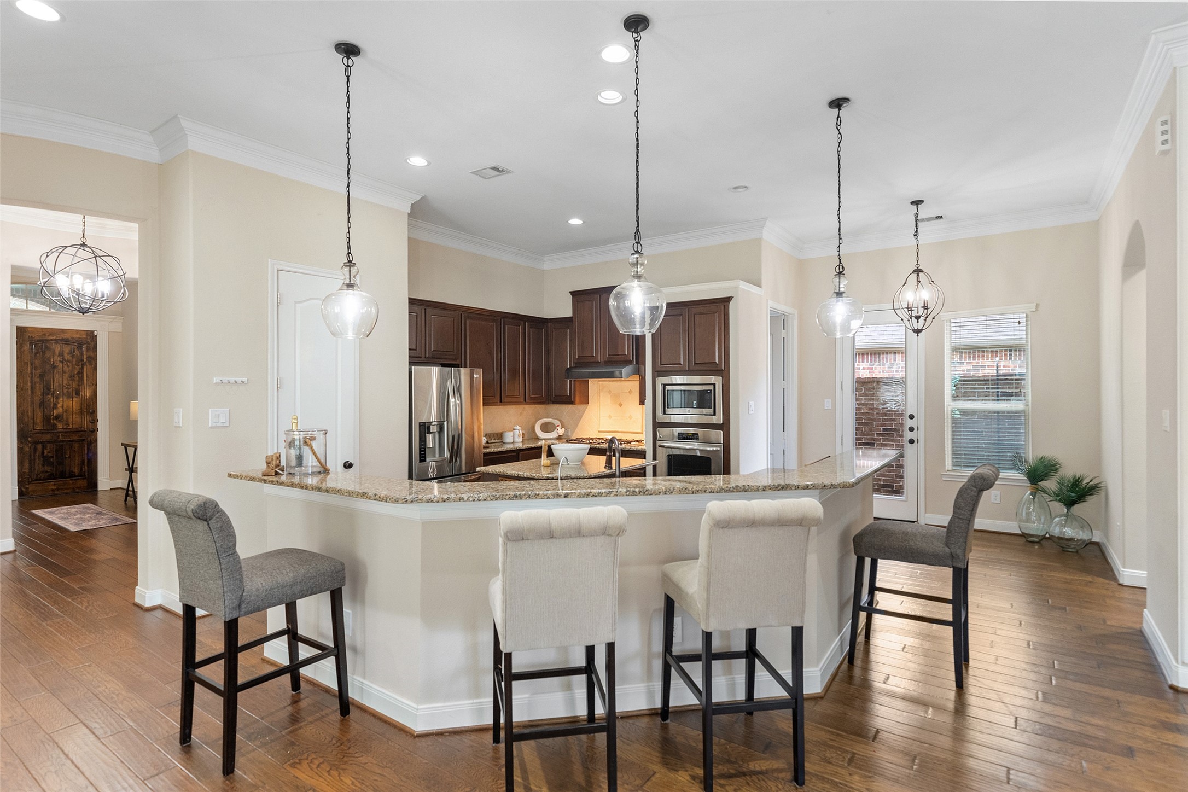
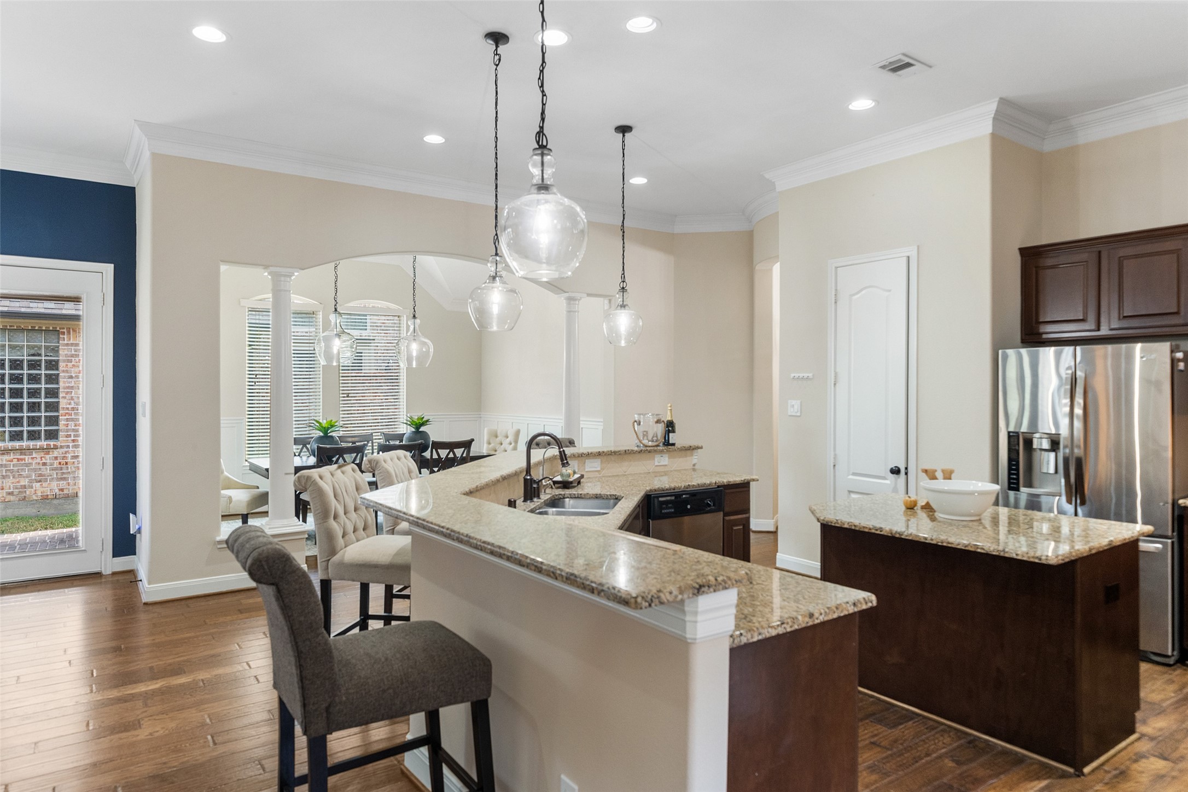
Spacious open-concept kitchen with a large island, granite countertops, and pendant lighting. It features dark wood cabinets, hardwood floors, and ample natural light from large windows. Adjacent dining and living areas create an inviting atmosphere, perfect for cooking and entertaining.
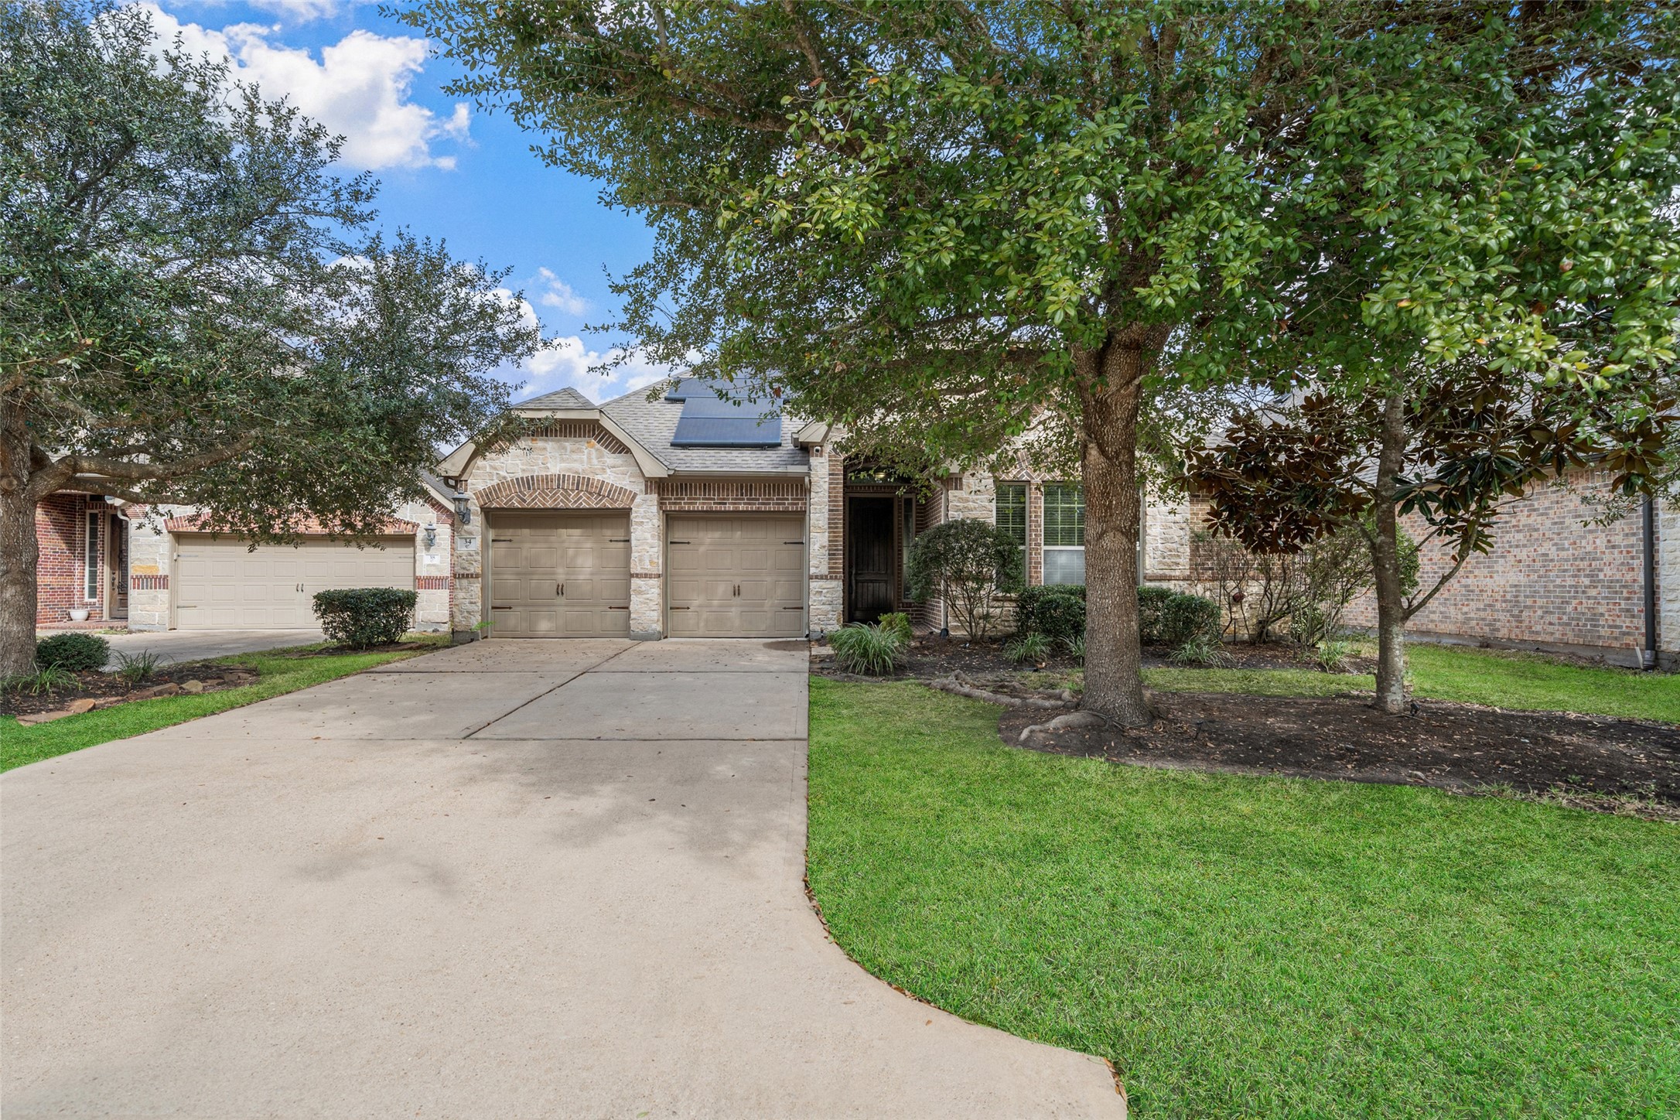
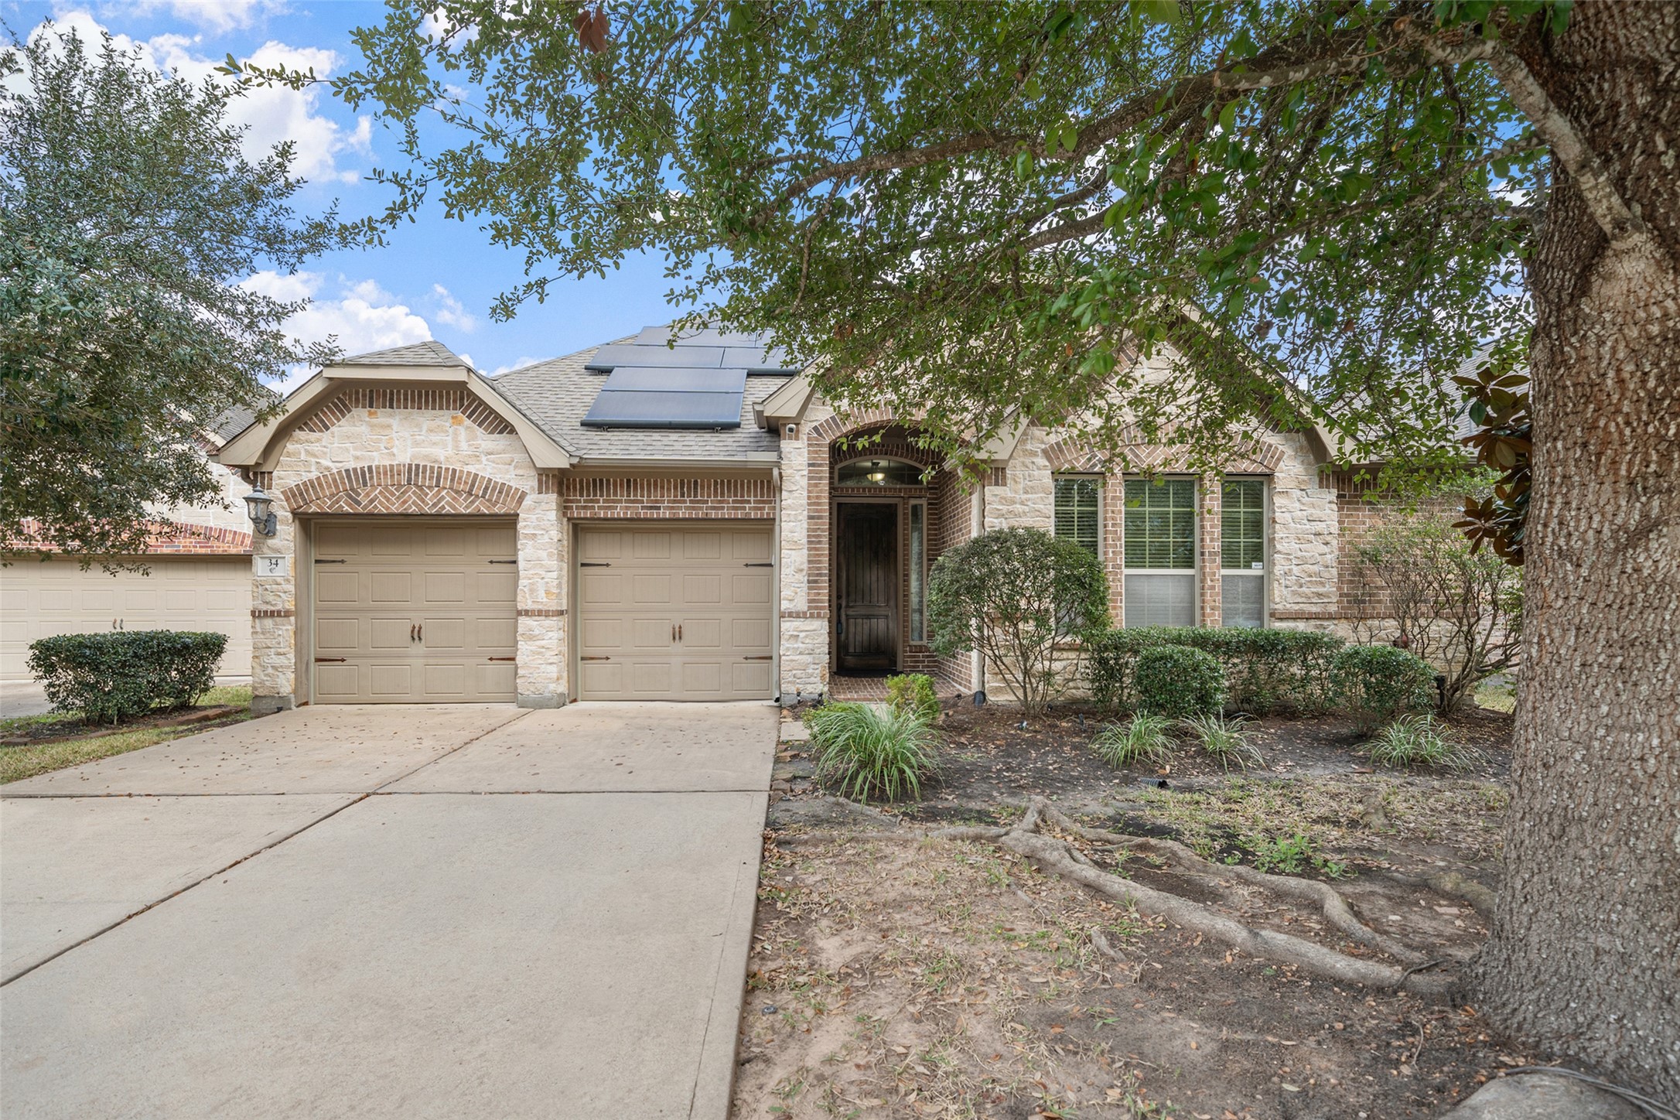
This charming single-story home features a brick and stone exterior, a two-car garage, and a welcoming entryway. The front yard is landscaped with shrubs and trees, and solar panels are installed on the roof, enhancing energy efficiency. Features mature trees and a spacious driveway, offering excellent curb appeal in a quiet neighborhood.
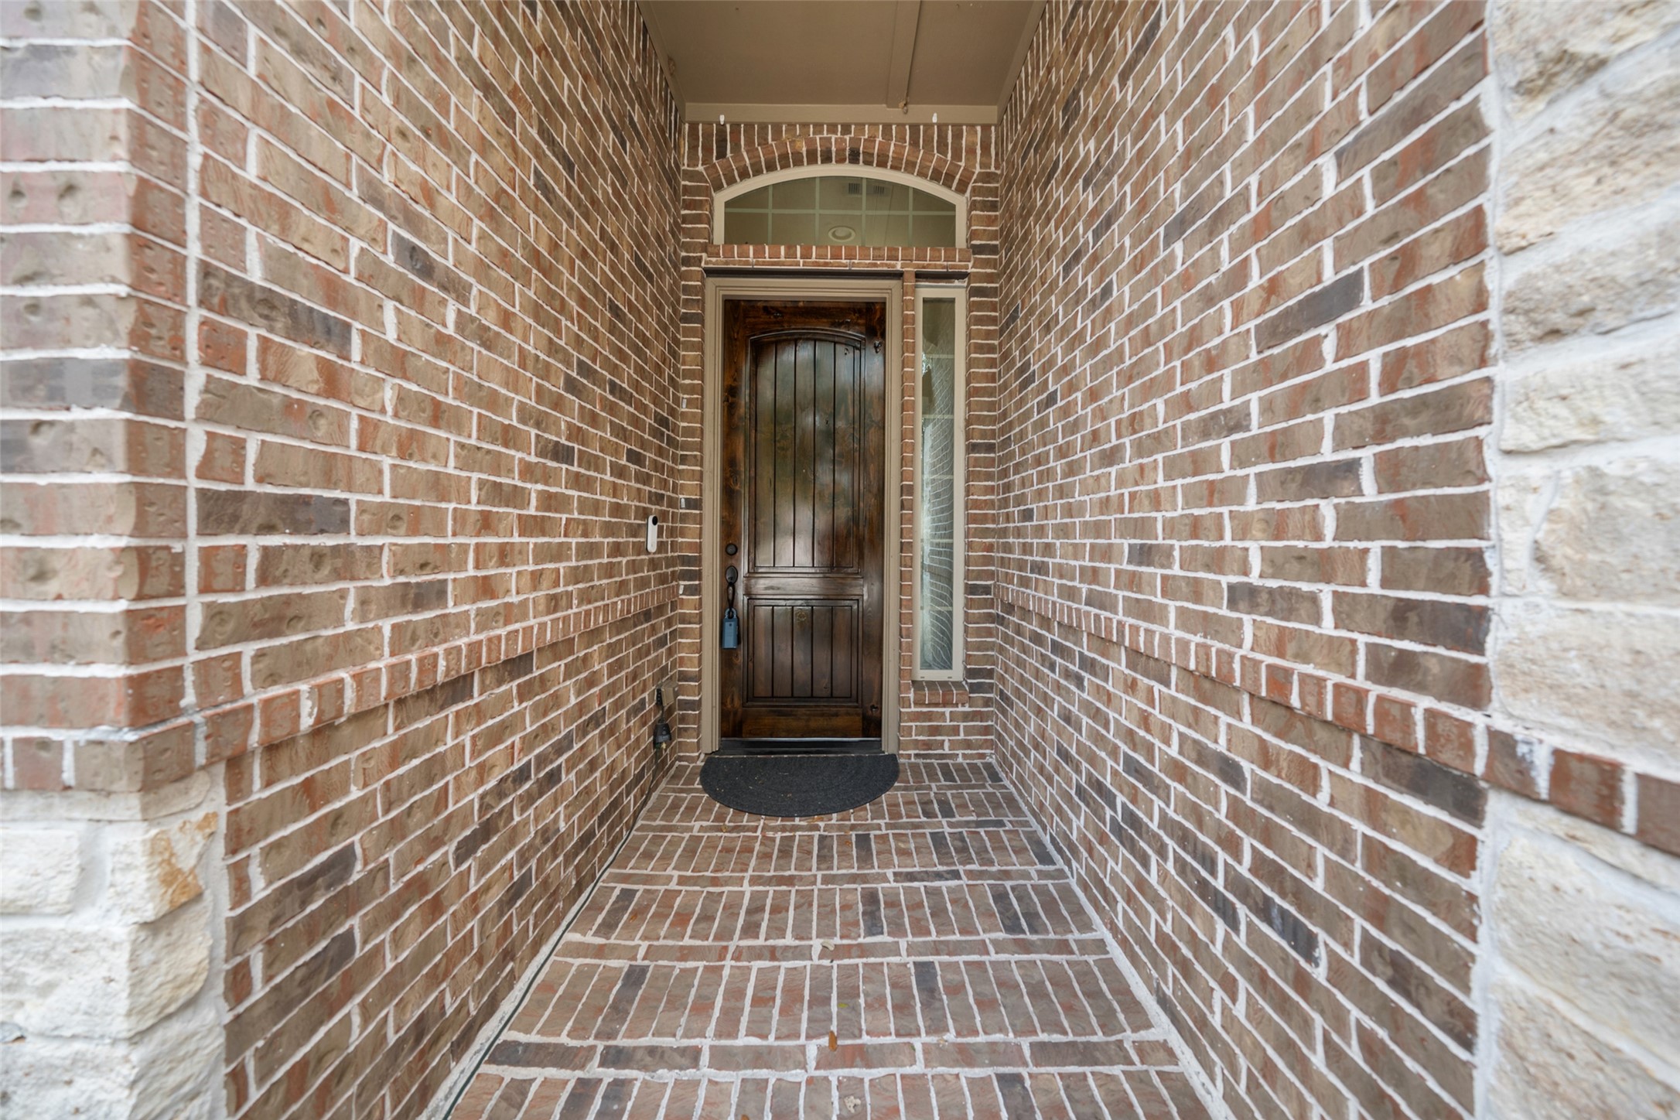
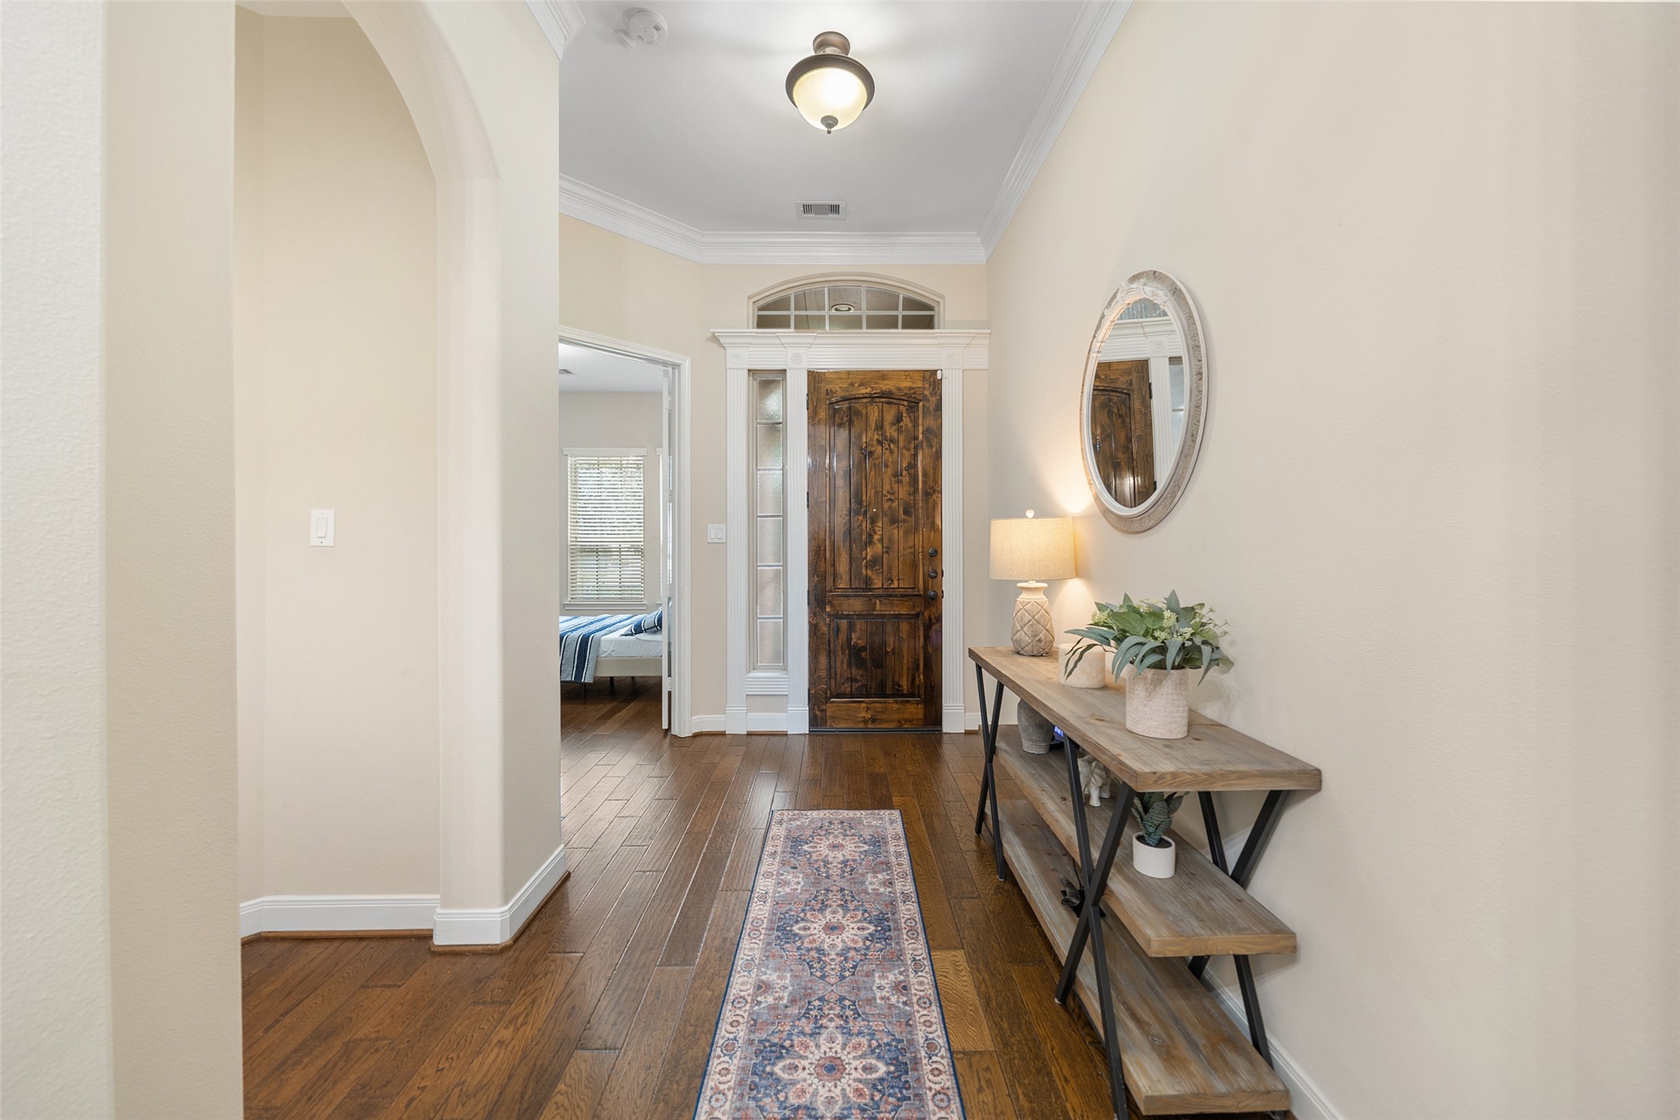
A welcoming entryway with a rich wooden front door, surrounded by arched brick walls. The brickwork extends to the floor, creating a cohesive and inviting entrance.
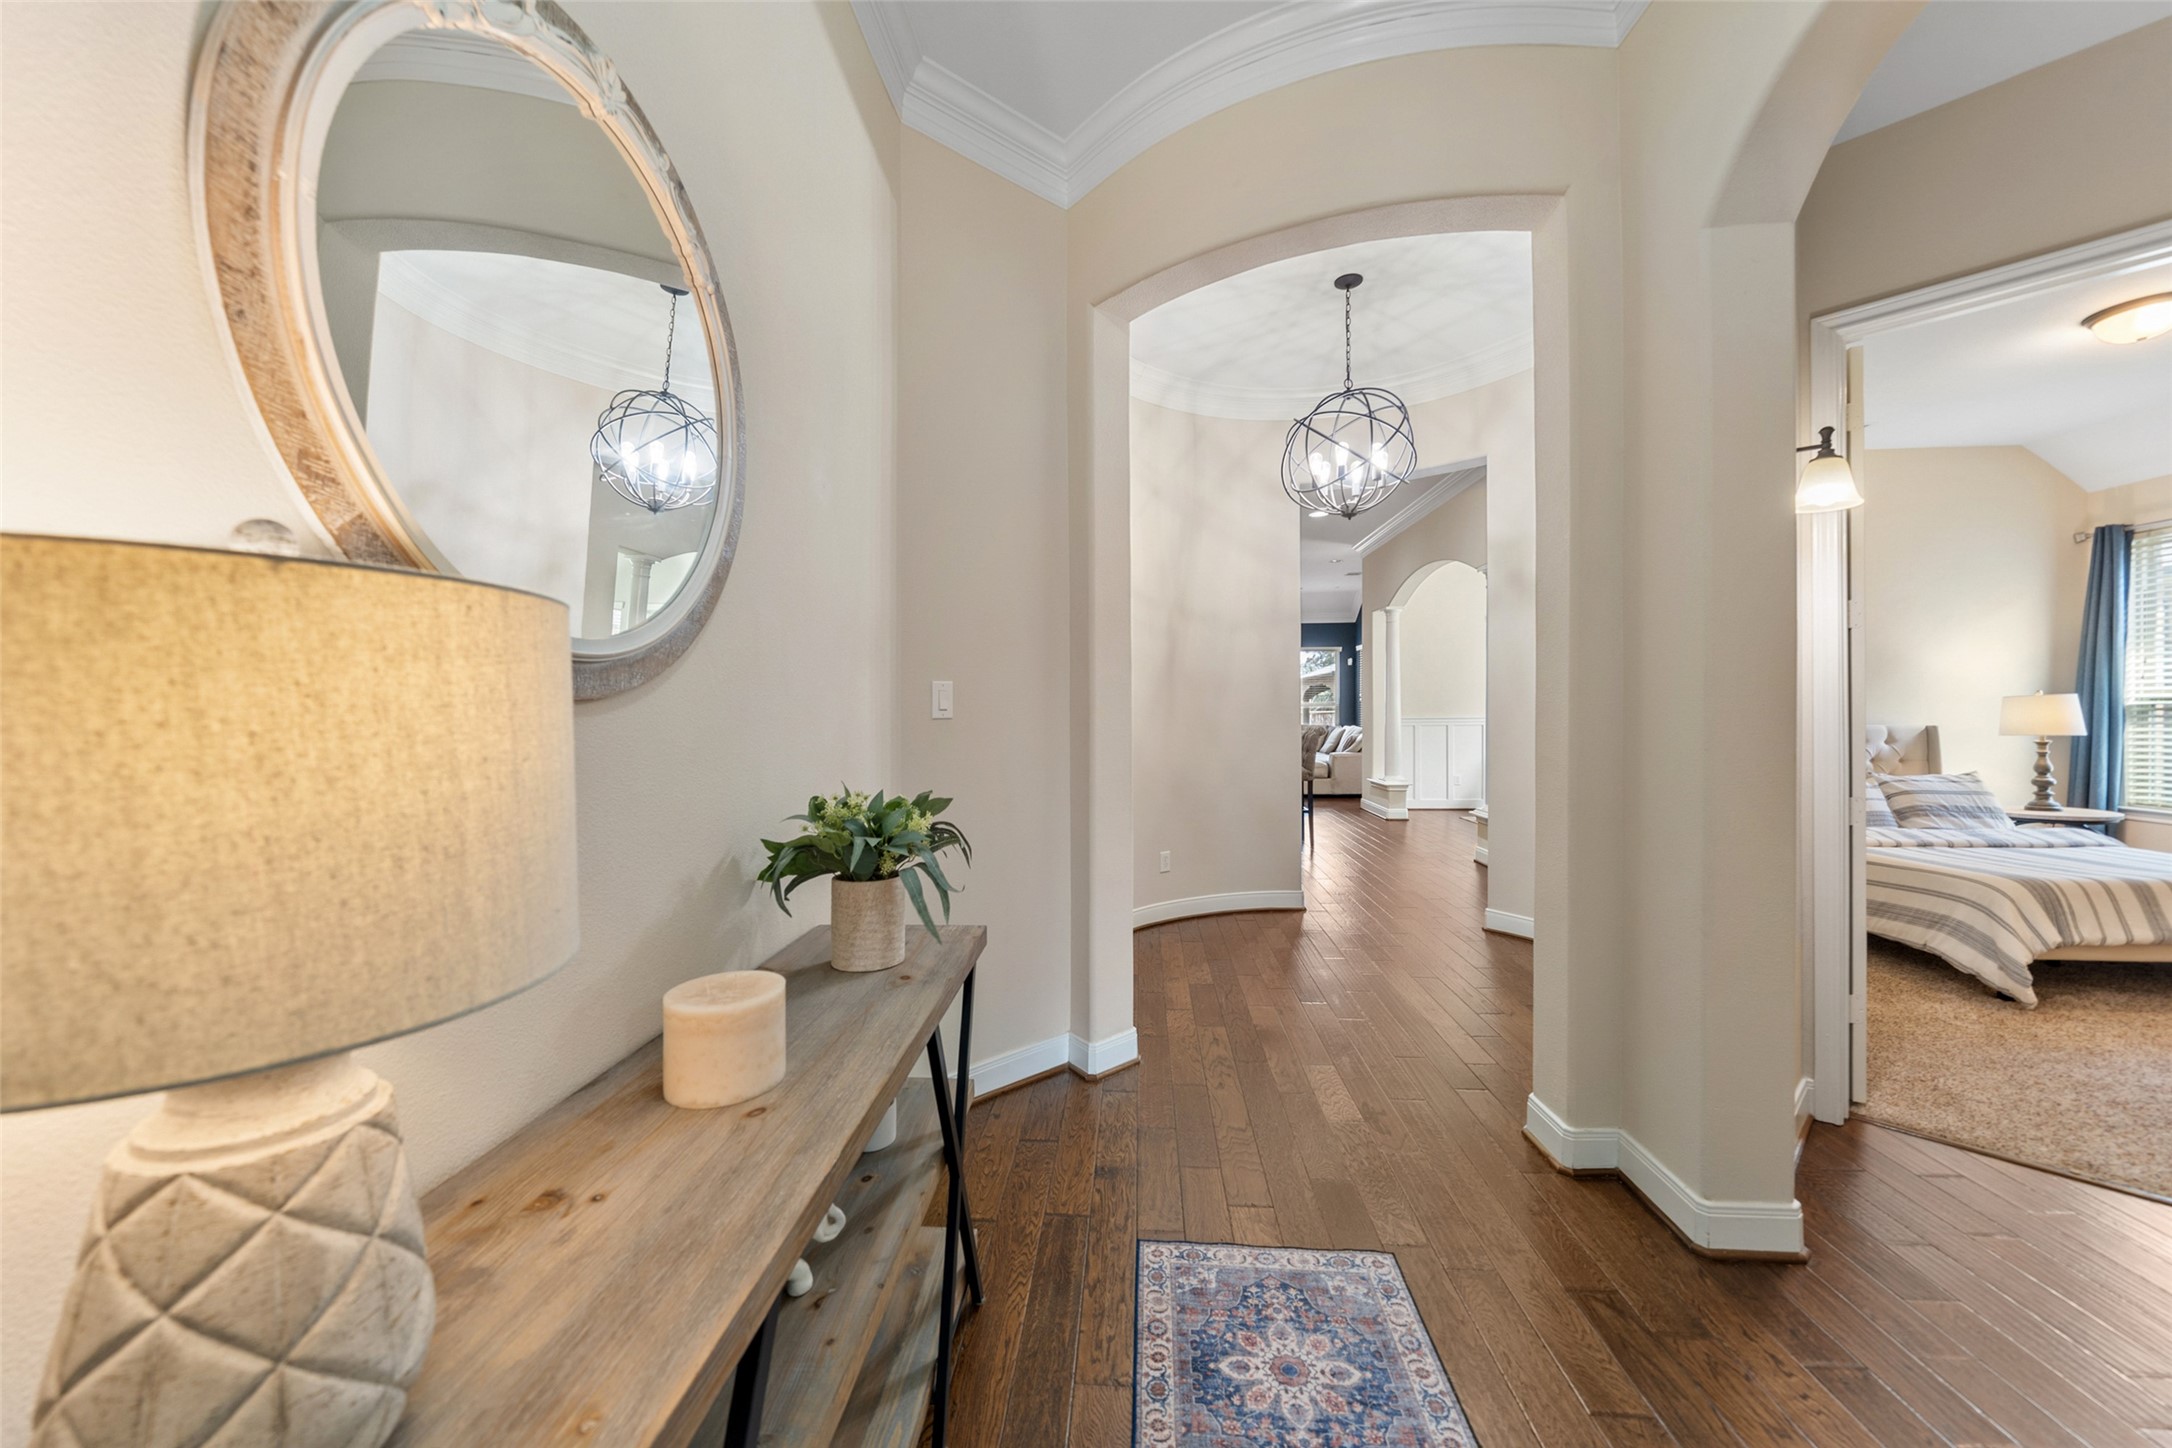
The hallway leads to a bright living area, with warm hardwood floors, and a bedroom visible to the right, creating an inviting and functional layout.
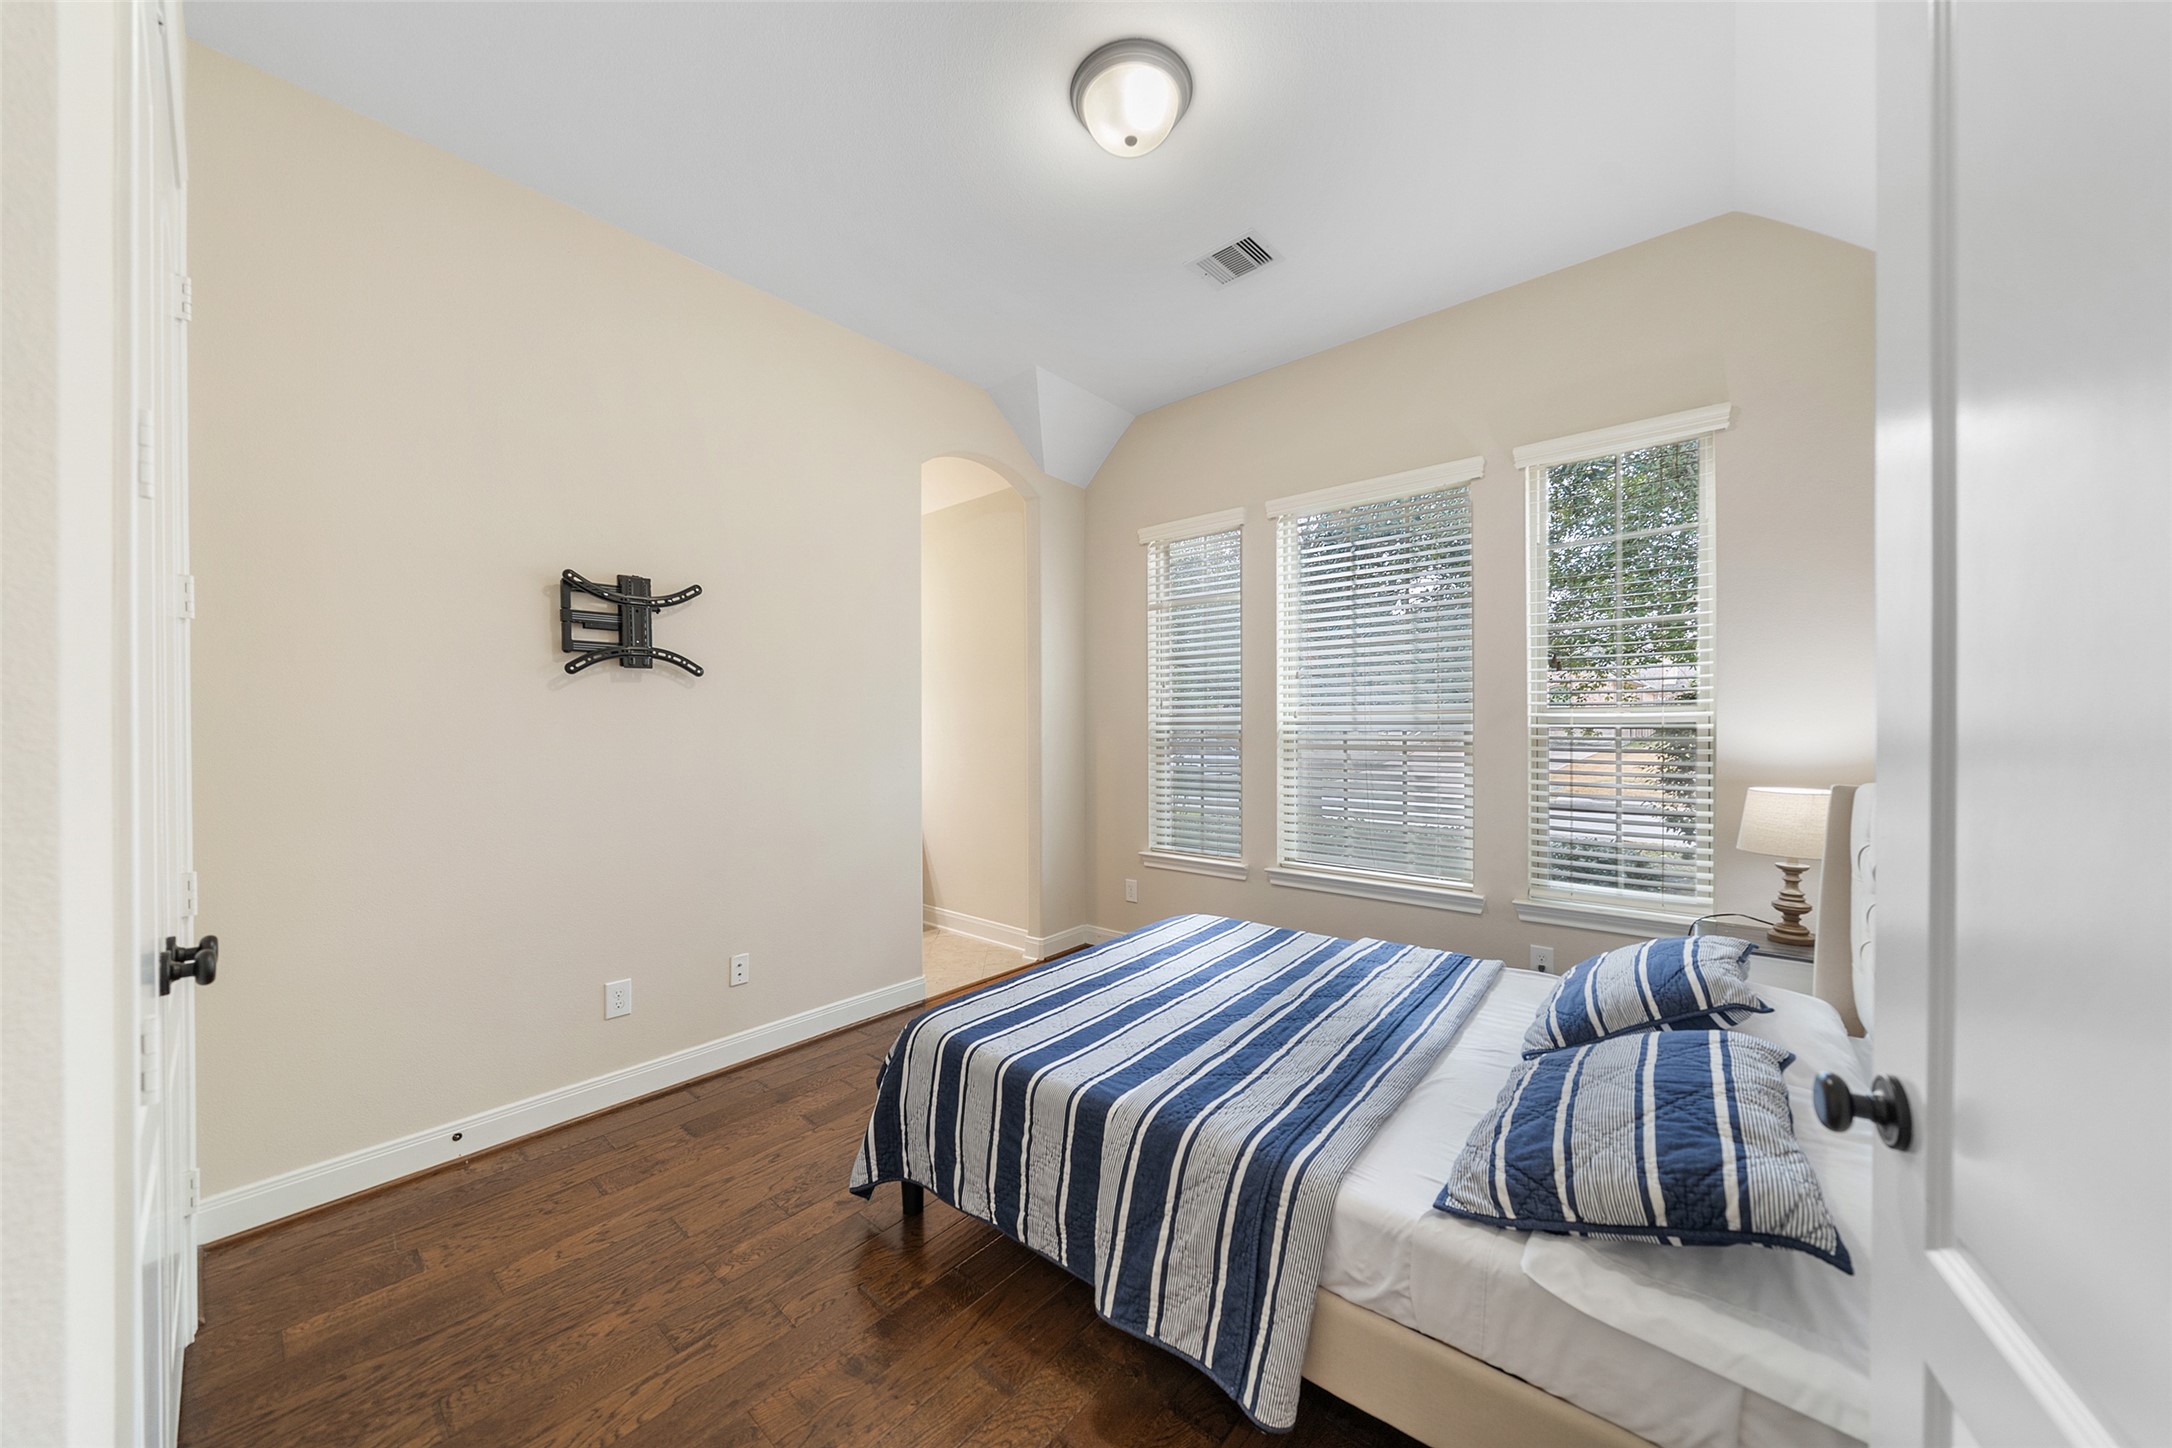
Bright bedroom with hardwood floors and large windows letting in natural light, with soft and neutral color palette throughout.
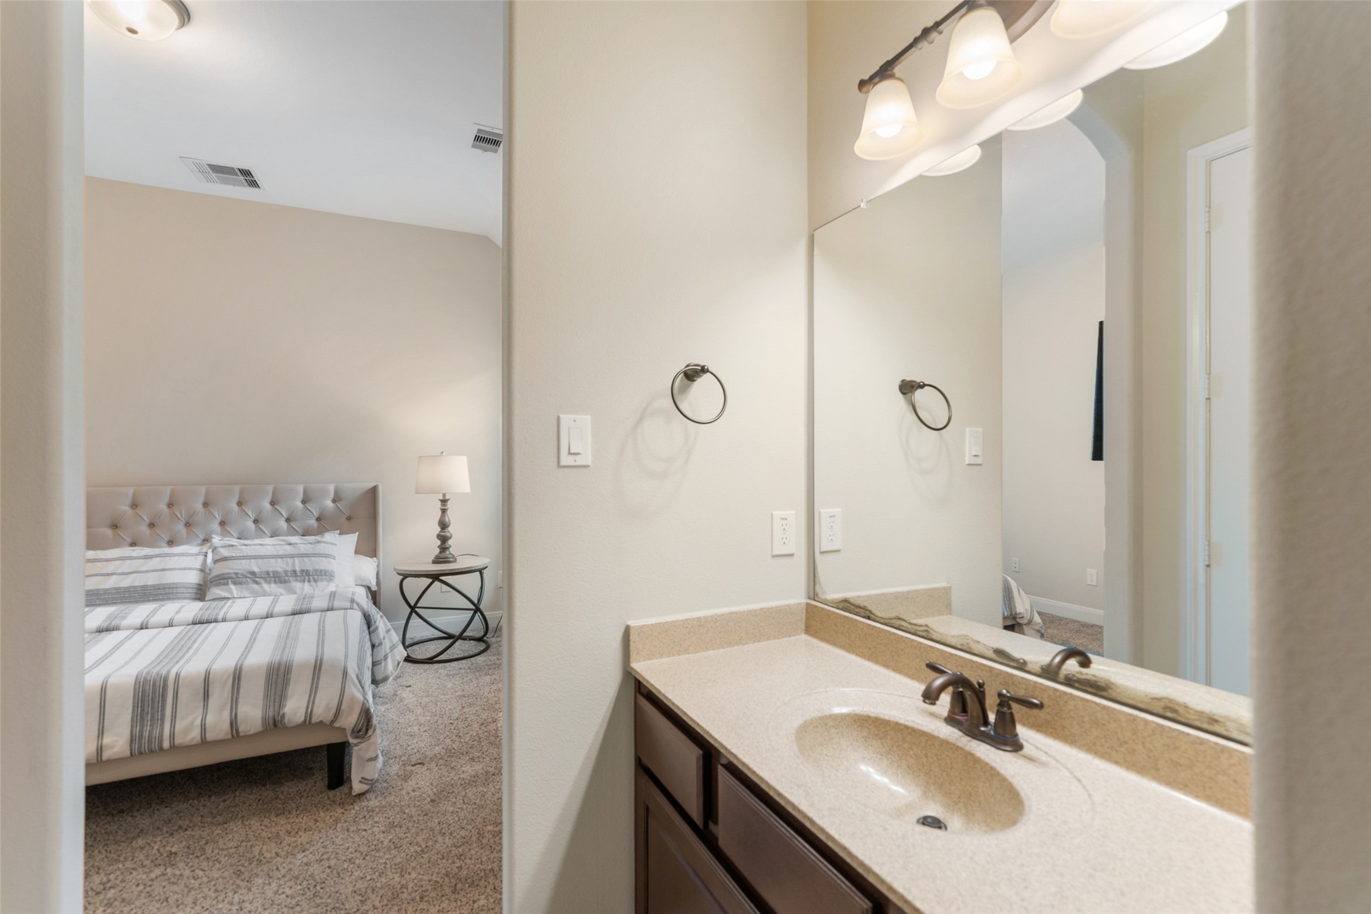
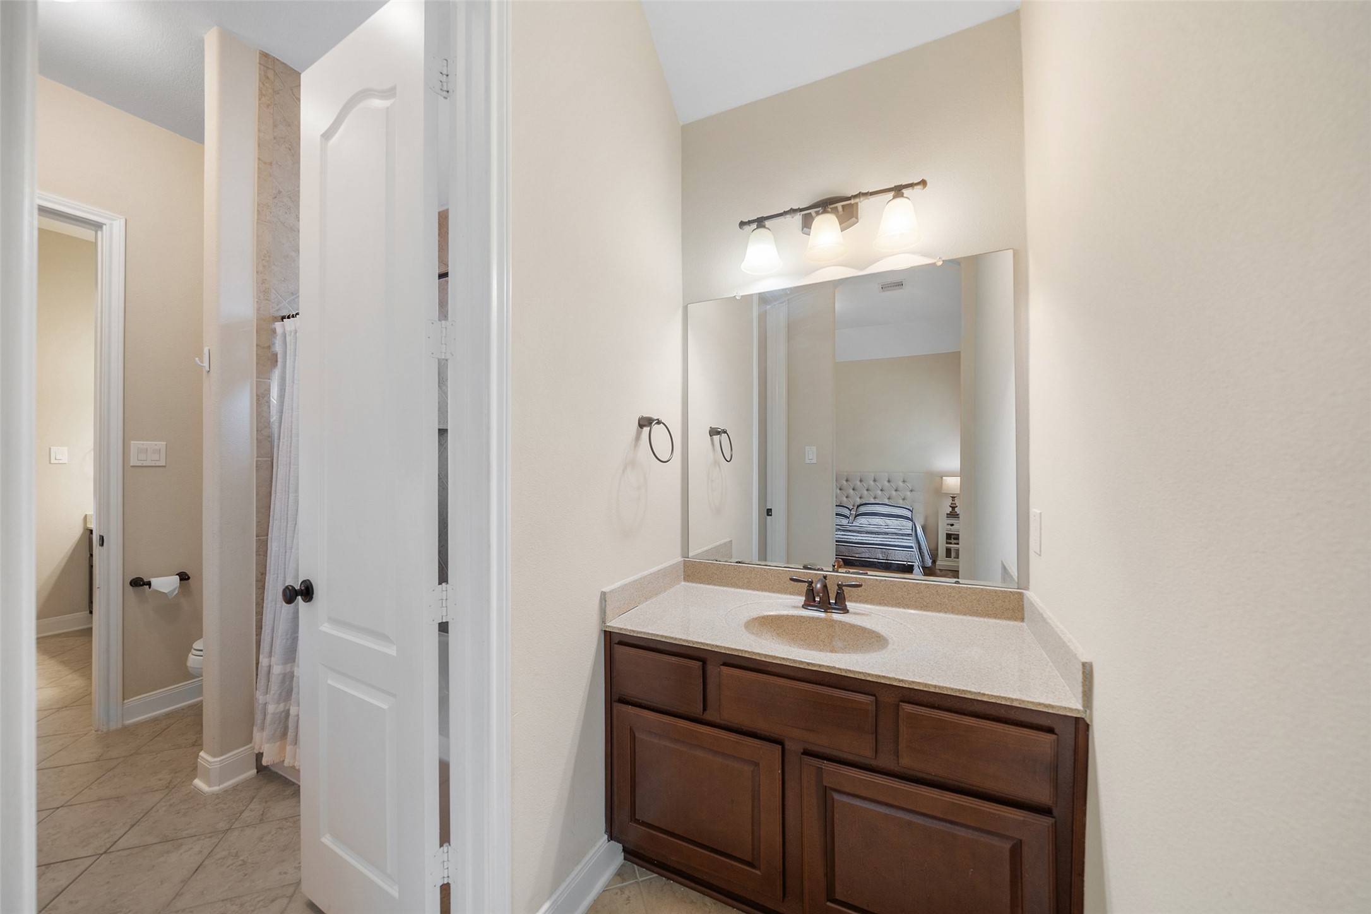
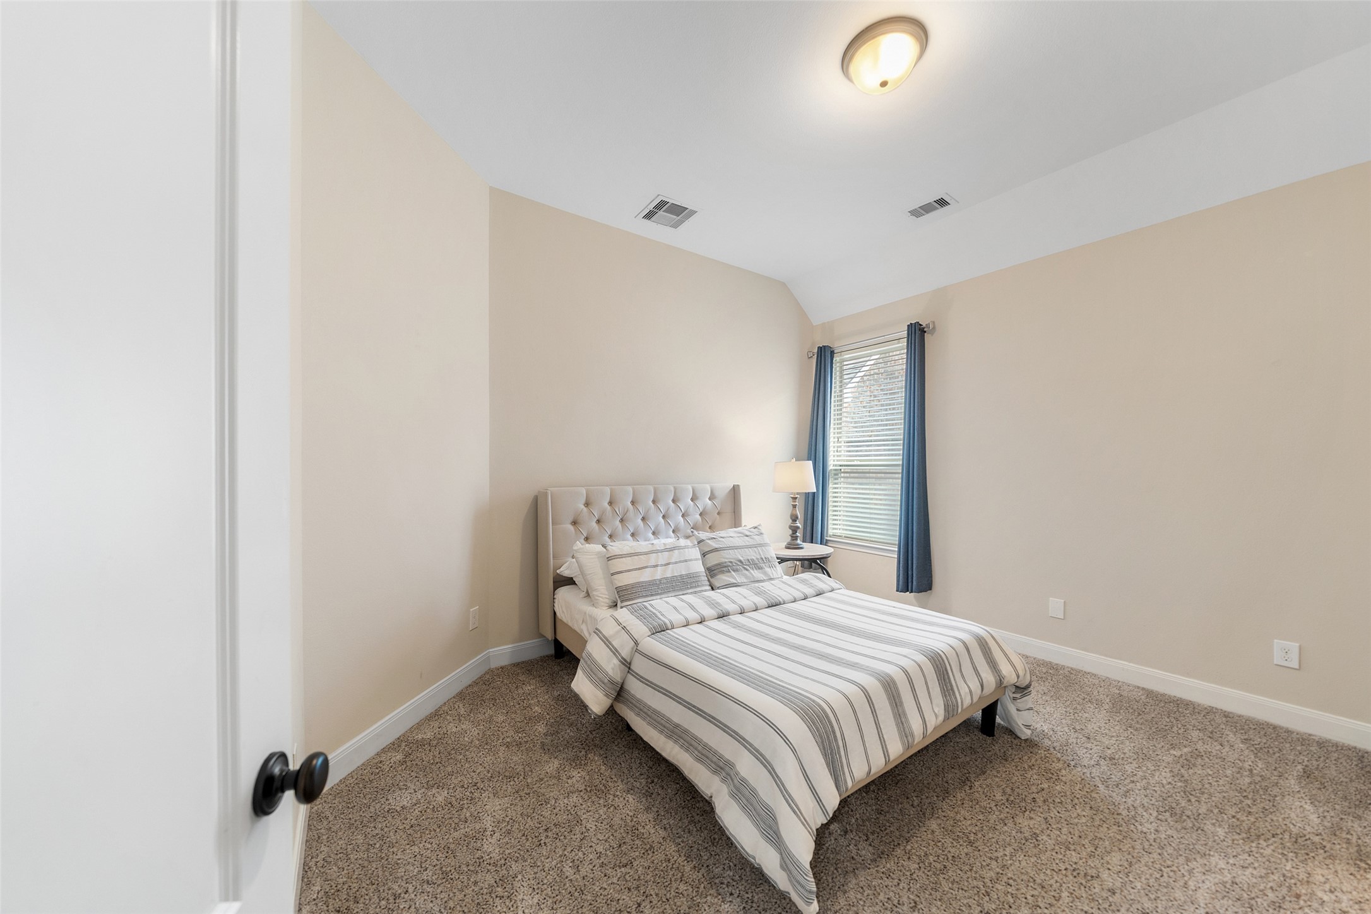
This cozy bedroom offering natural light and a serene atmosphere, with an en-suite bathroom.
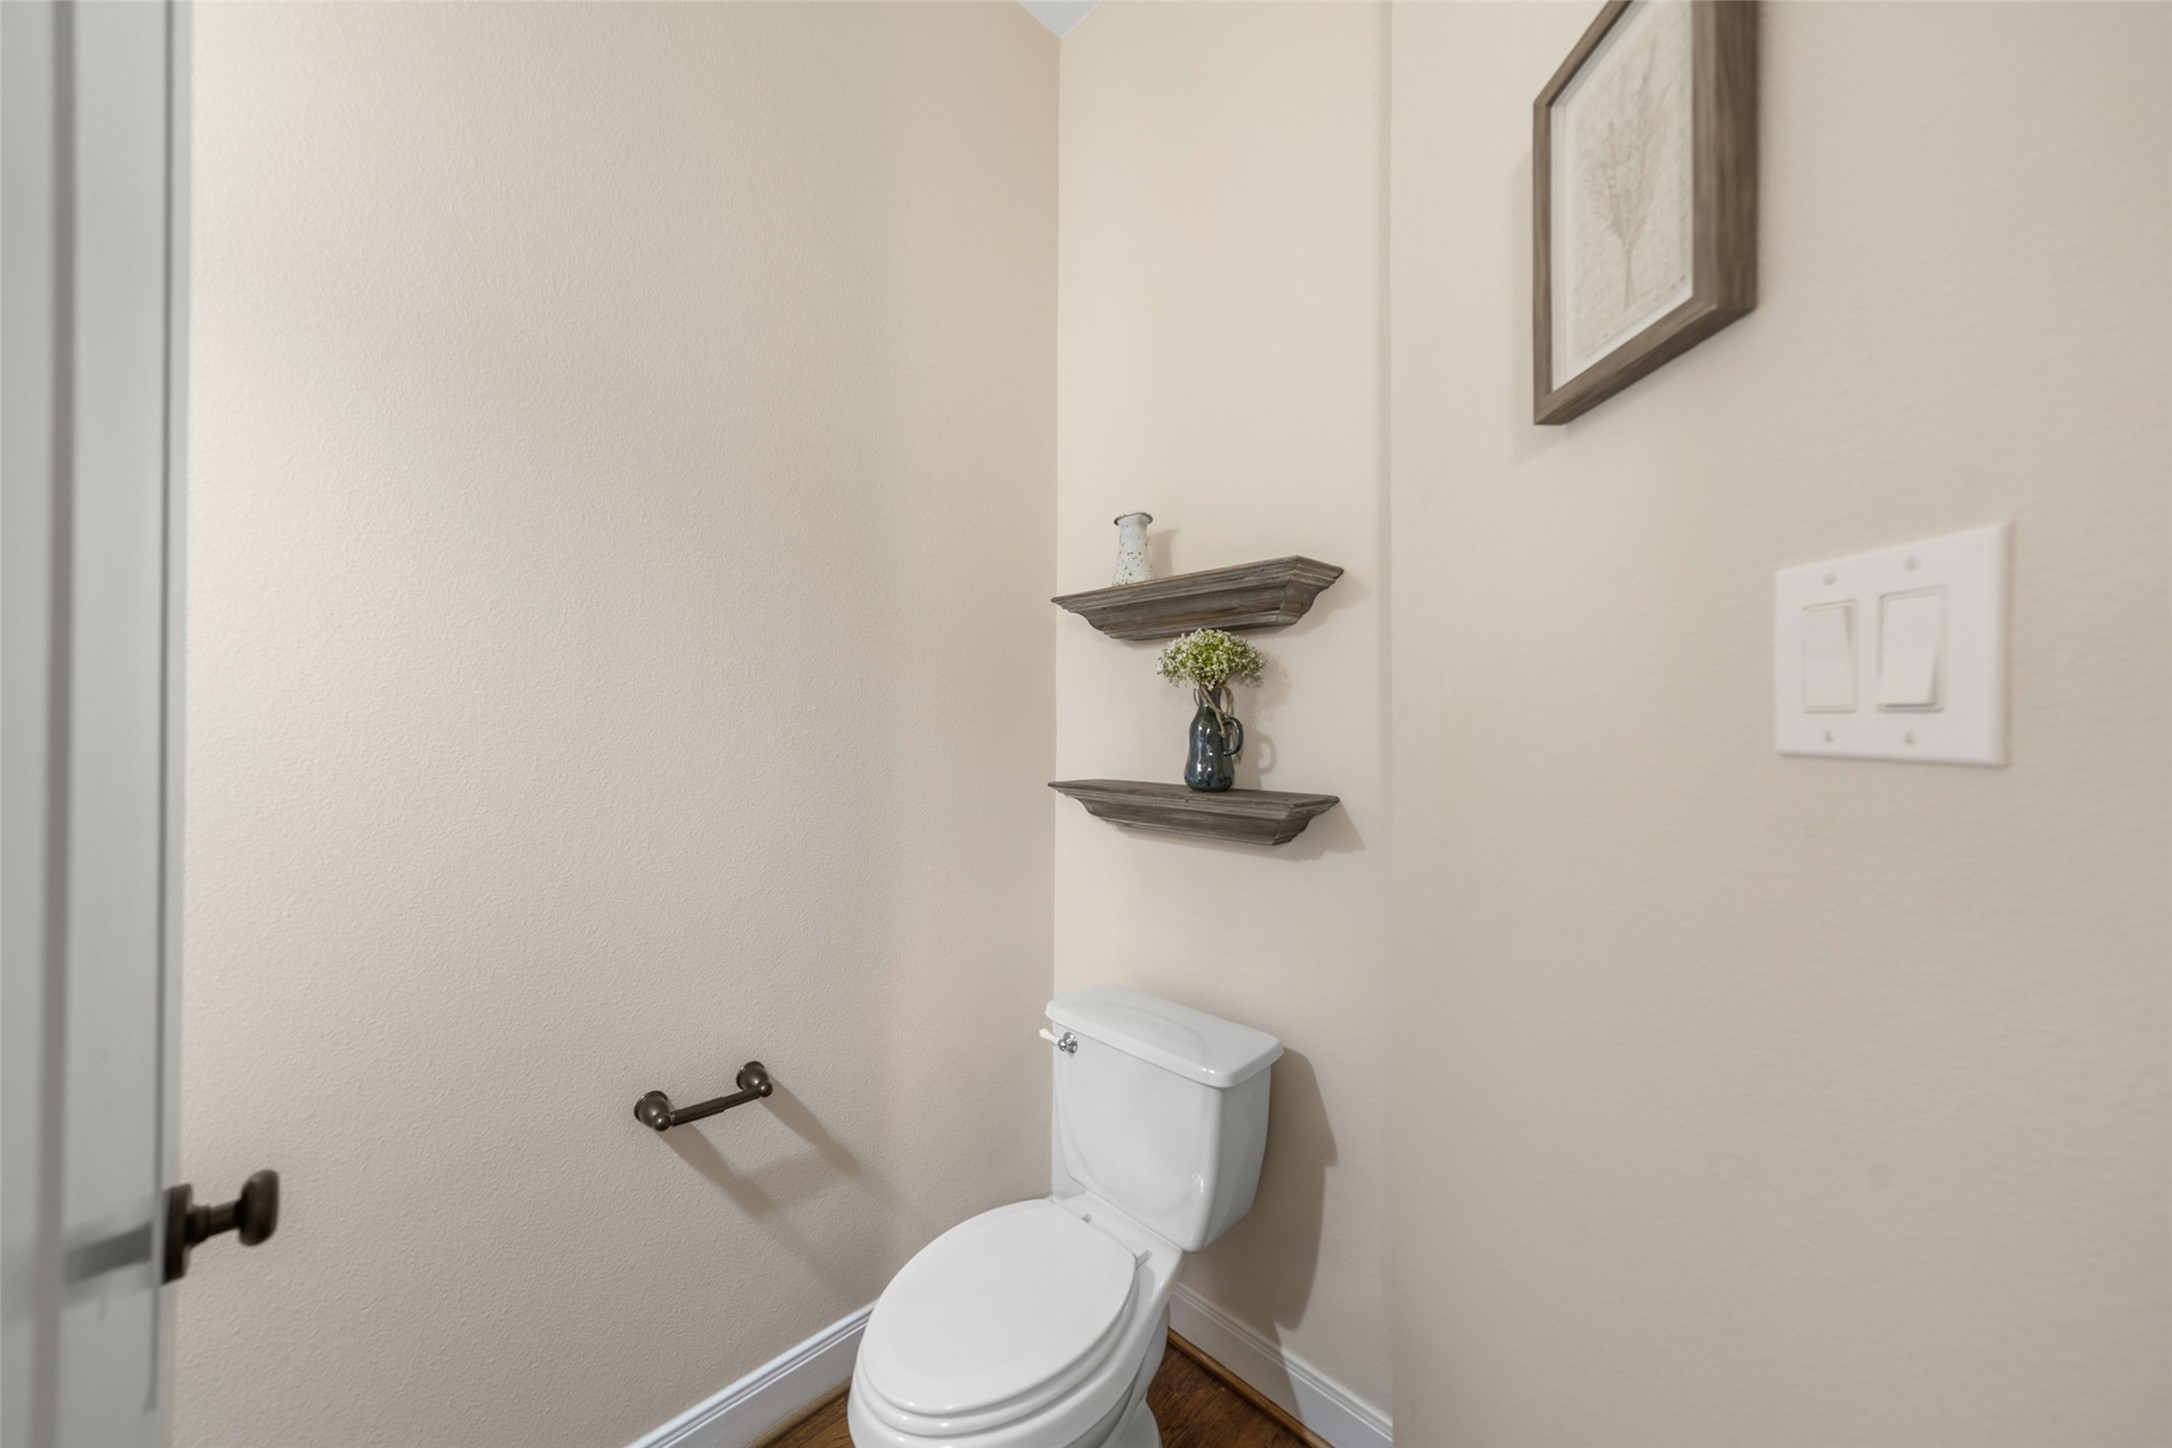
This half bathroom offers a simple, functional and elegant space.
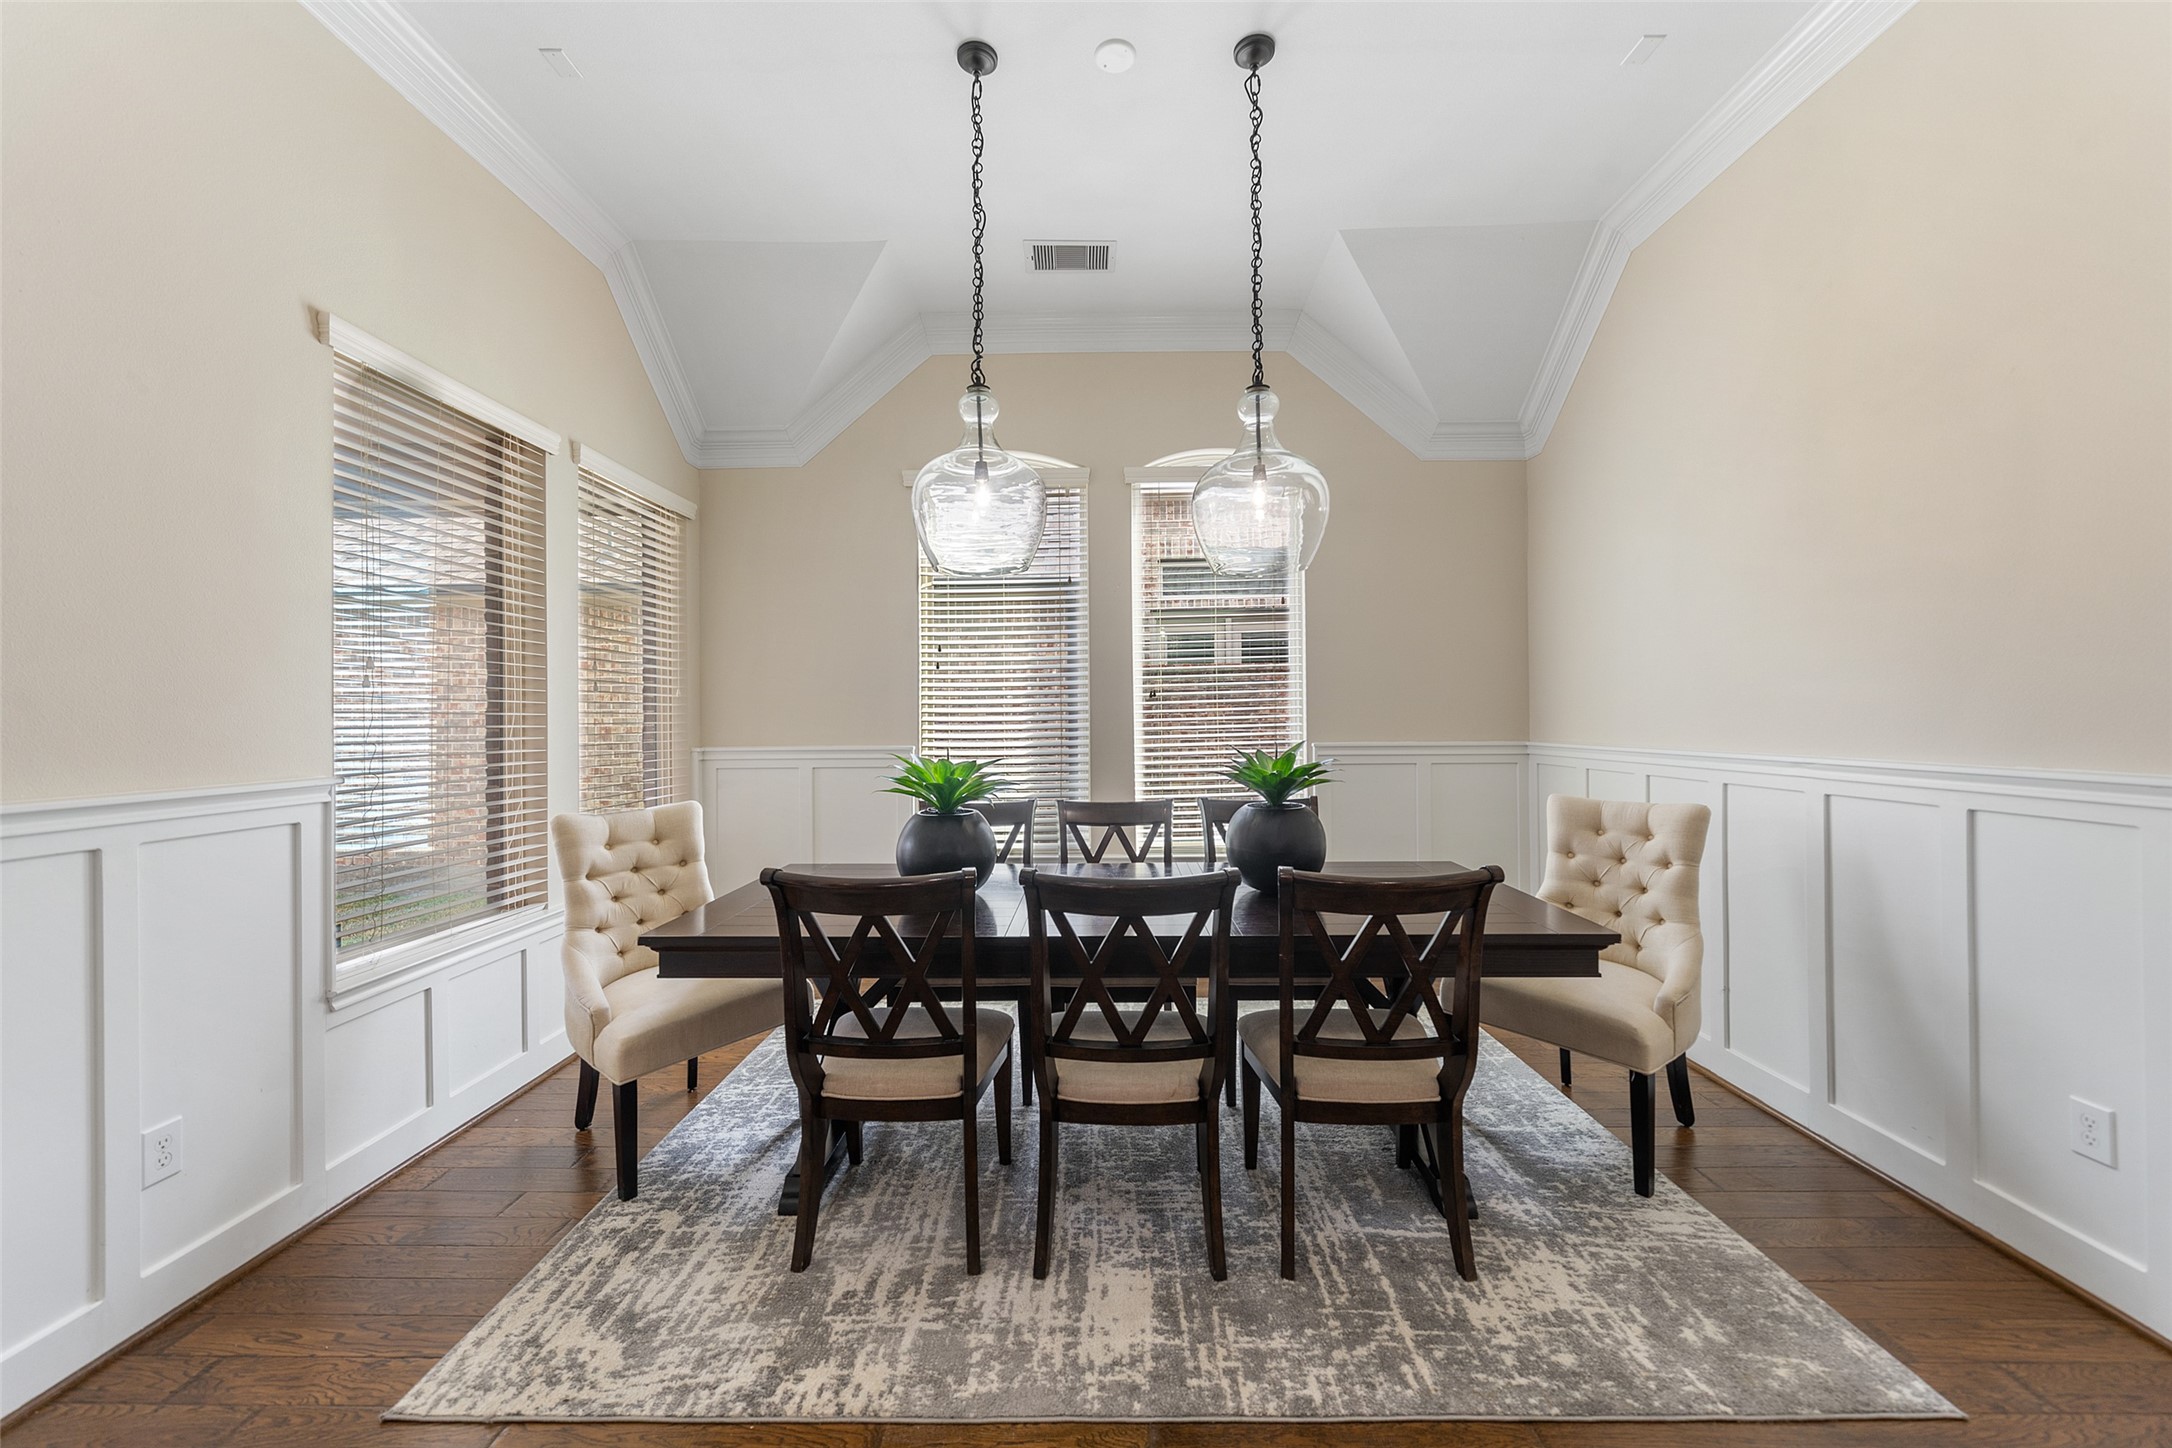
This elegant dining room features a vaulted ceiling, soft neutral walls, and white wainscoting. It has a large window for natural light, a stylish dark wood table with cushioned chairs, and modern pendant lighting.
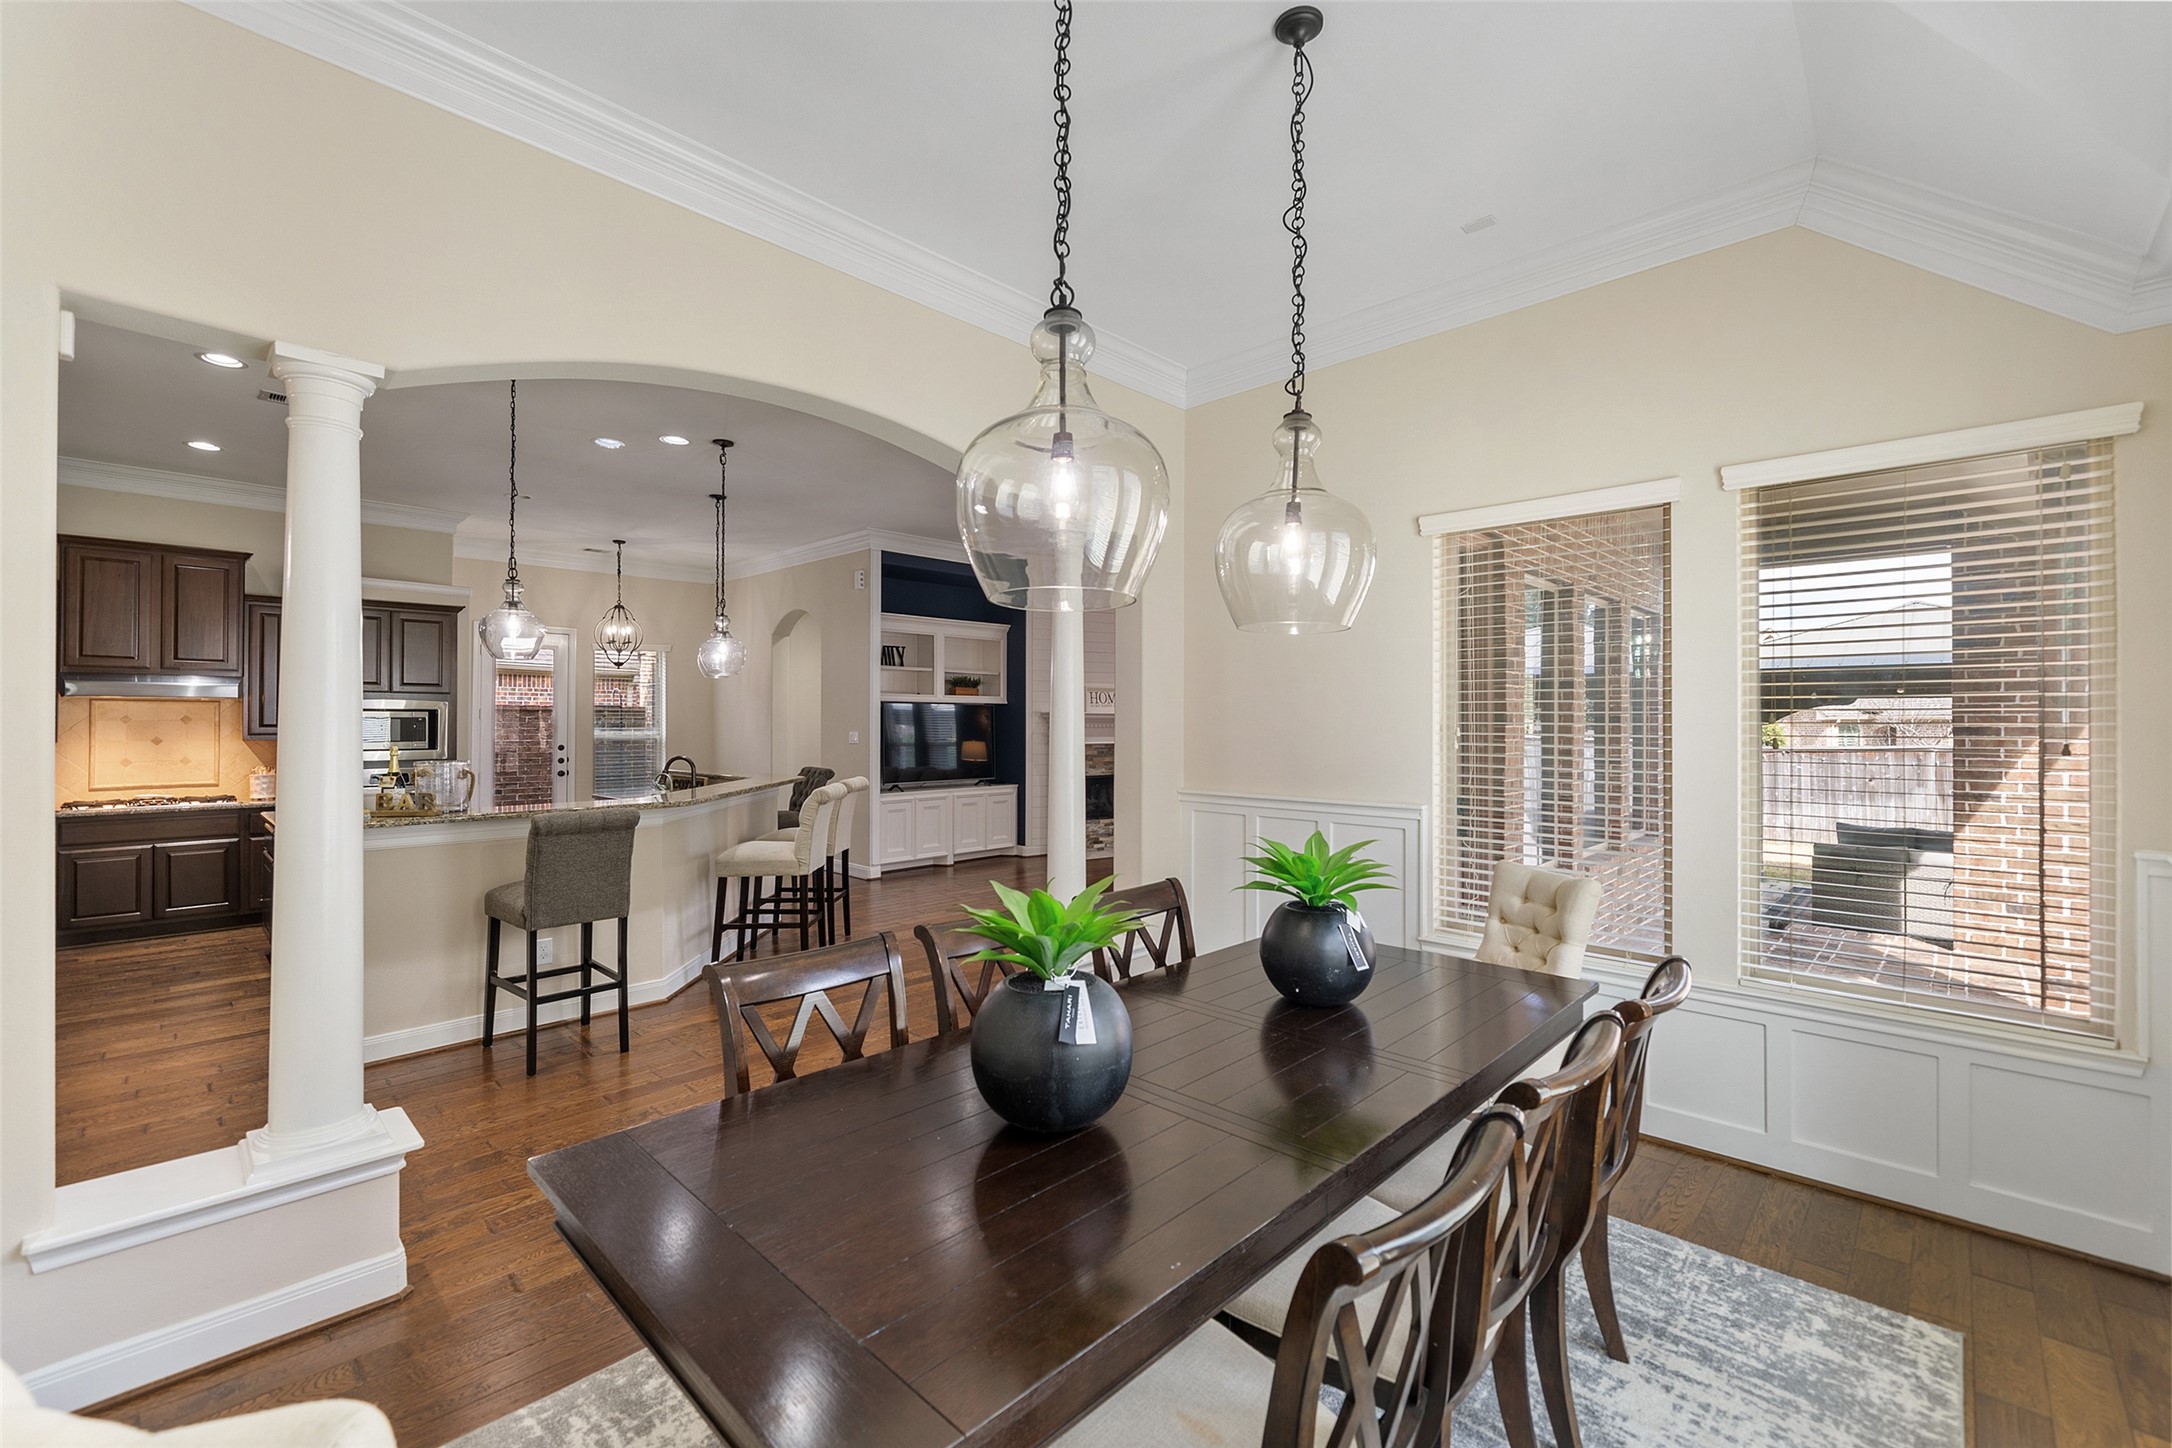
The seamlessly dining room flows into a kitchen with dark wood cabinetry and a breakfast bar. The space features hardwood floors and elegant crown molding for a sophisticated???????????????????????????????? touch.
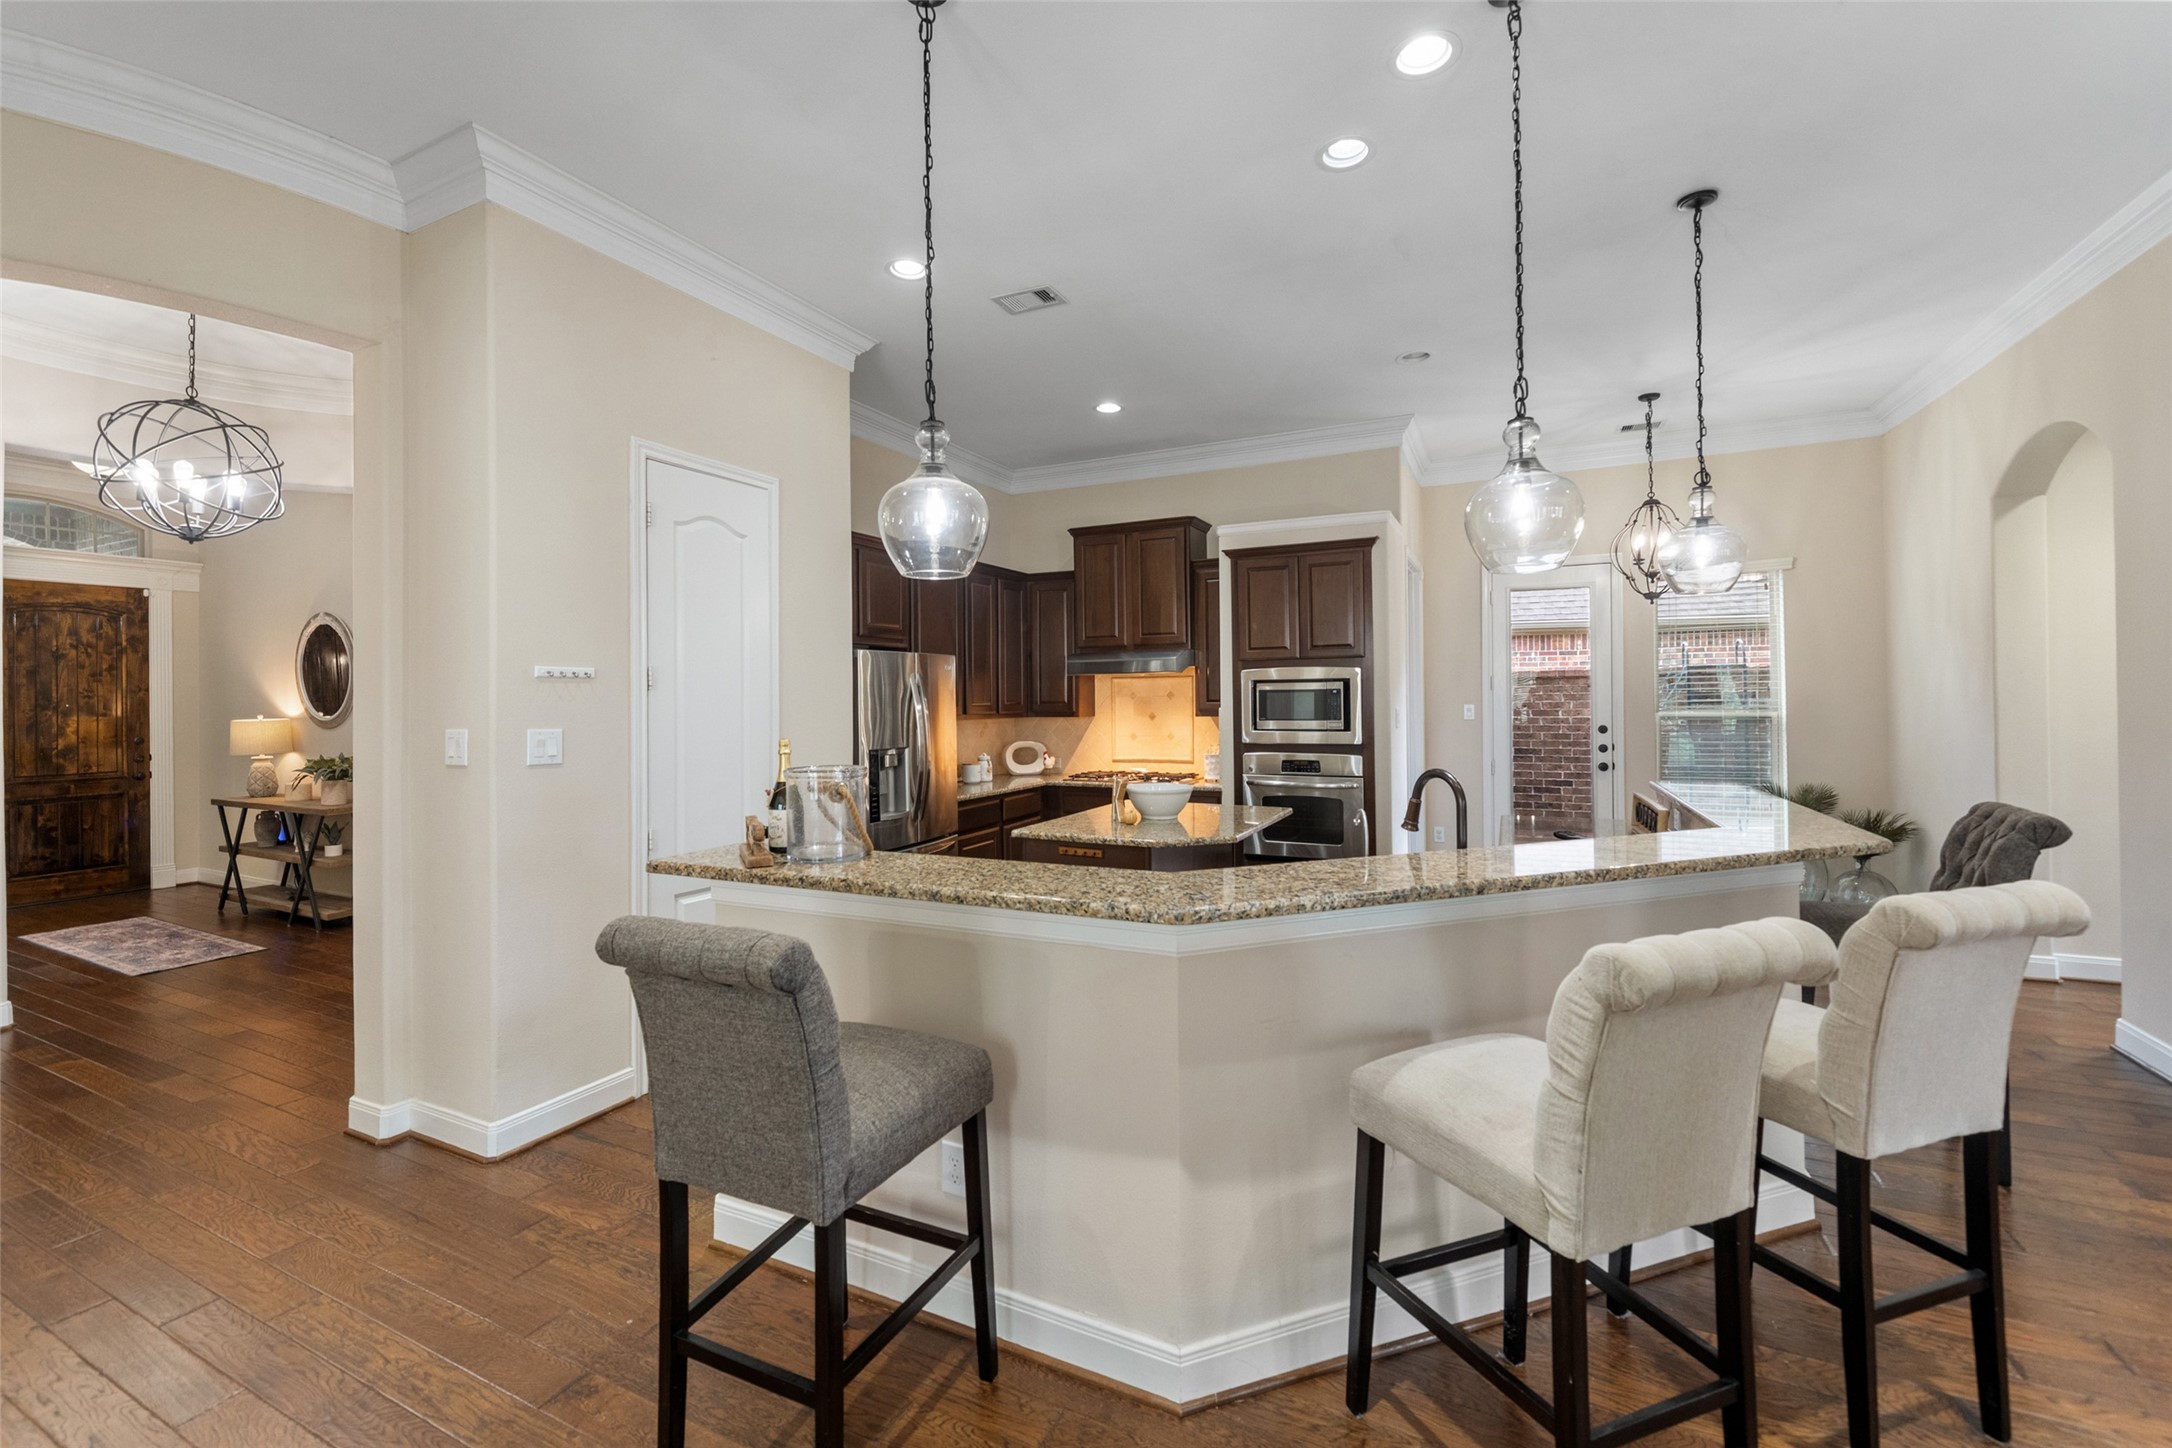
The space is open and airy, featuring stainless steel appliances, dark wood cabinets, and hardwood floors. There's a door leading to an outdoor area, enhancing the room's natural light.
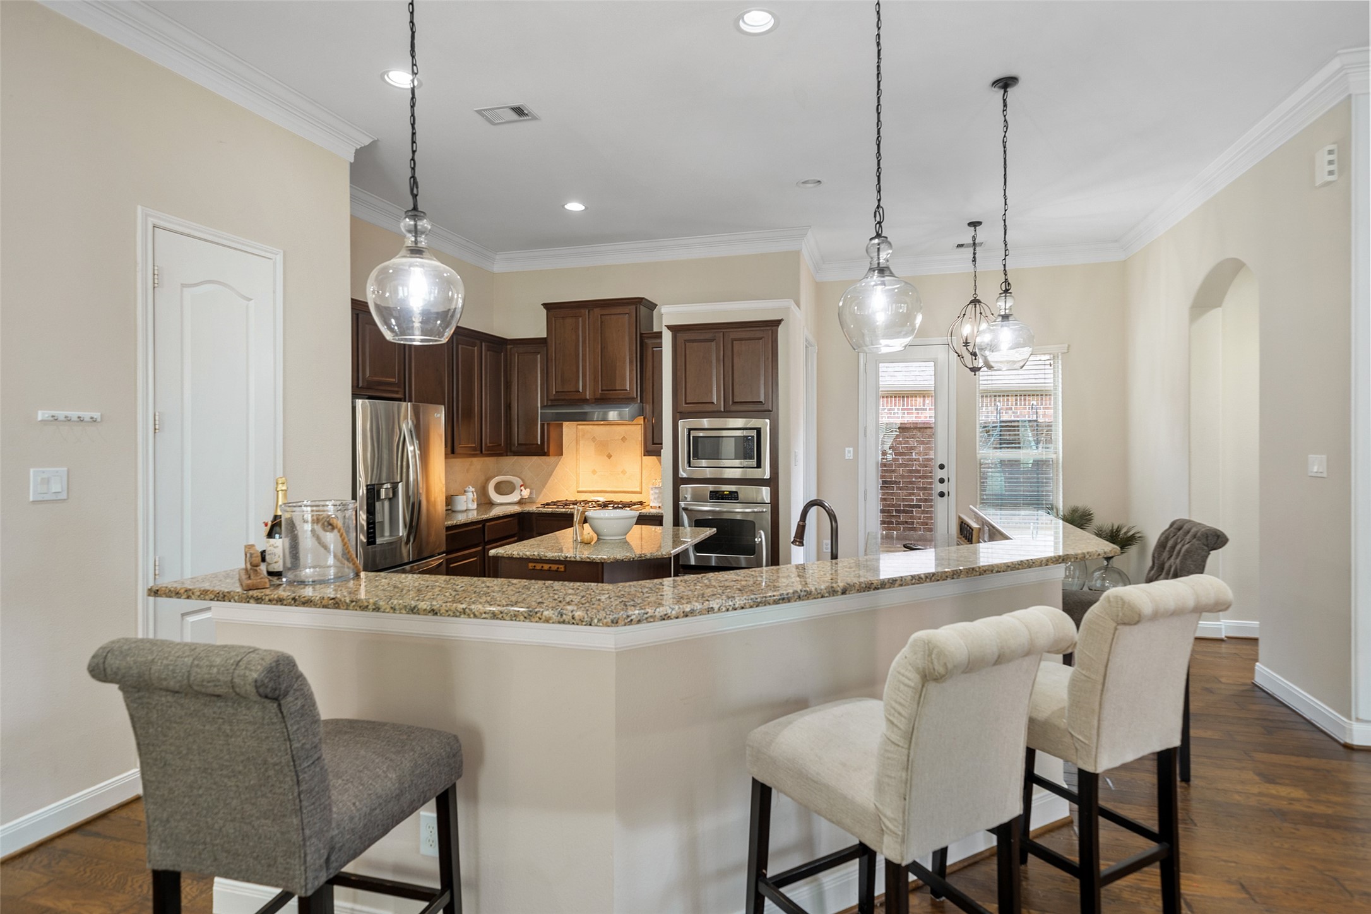
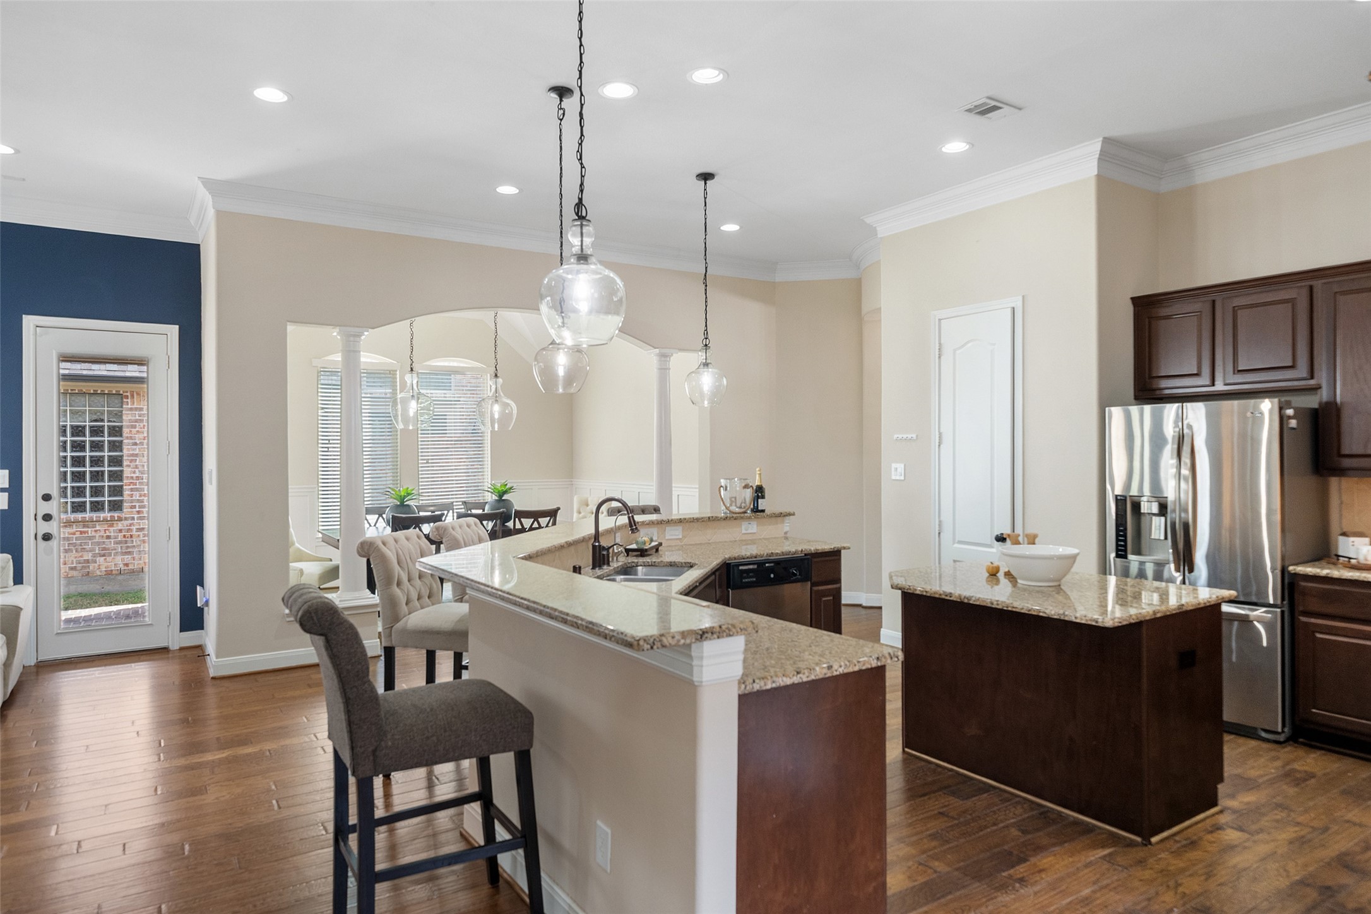
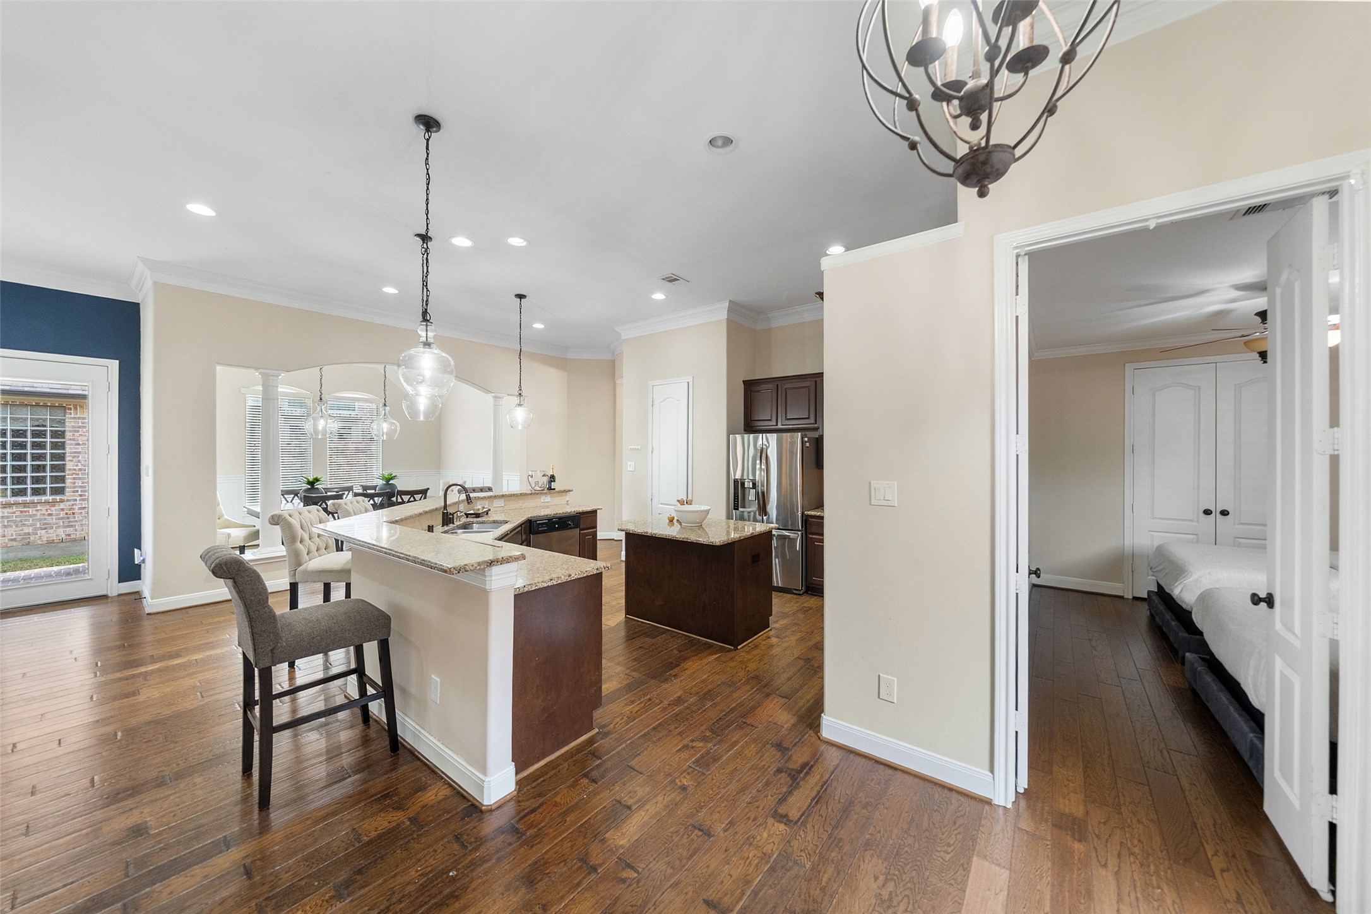
Adjacent to the kitchen area, there is a cozy bedroom with double doors, offering a seamless flow between spaces.
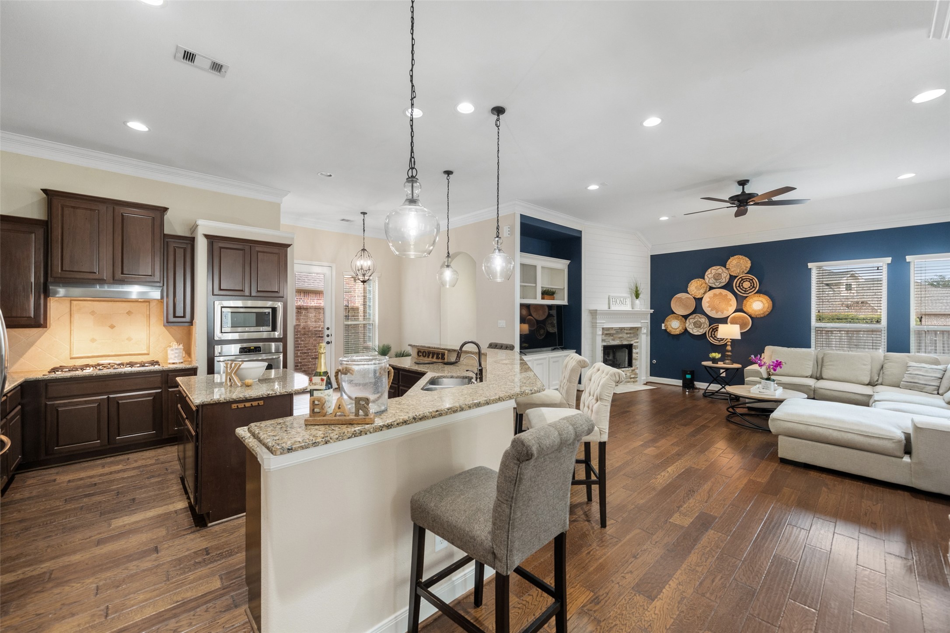
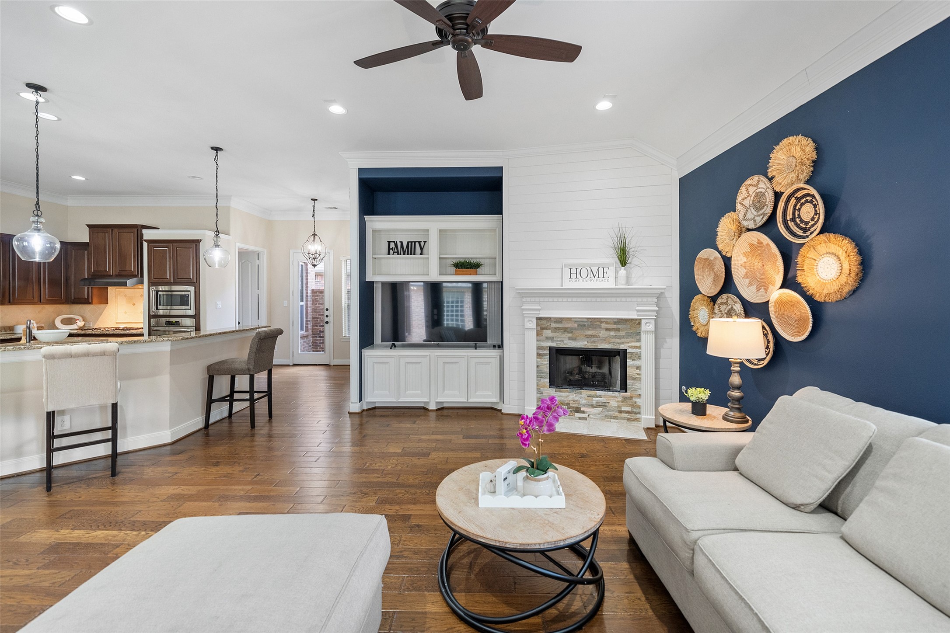
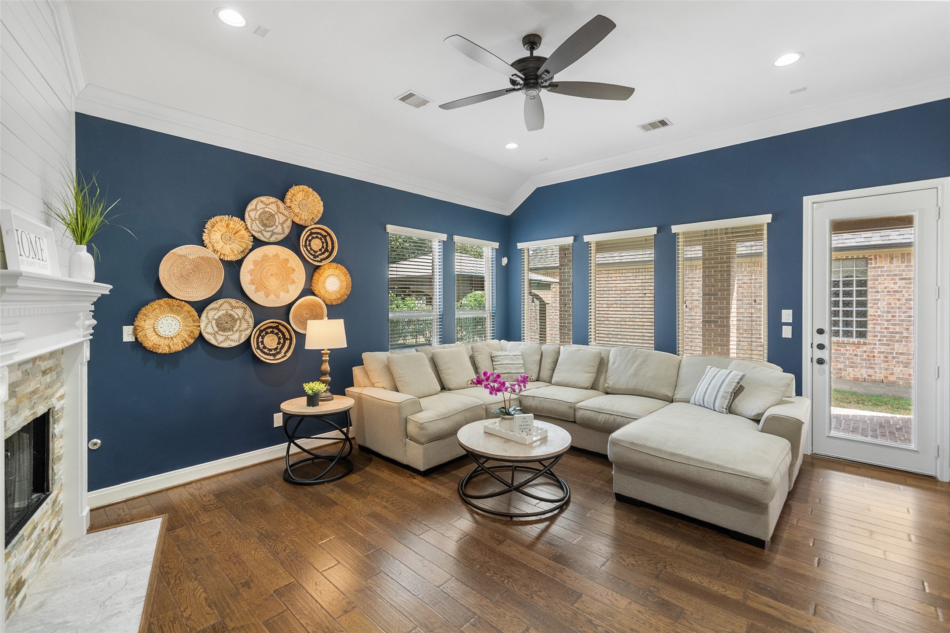
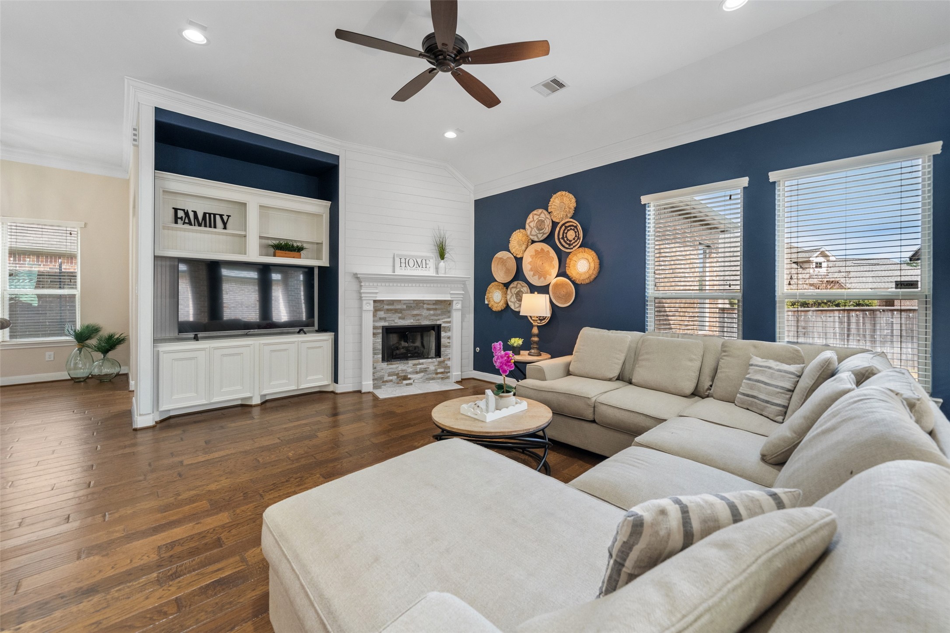
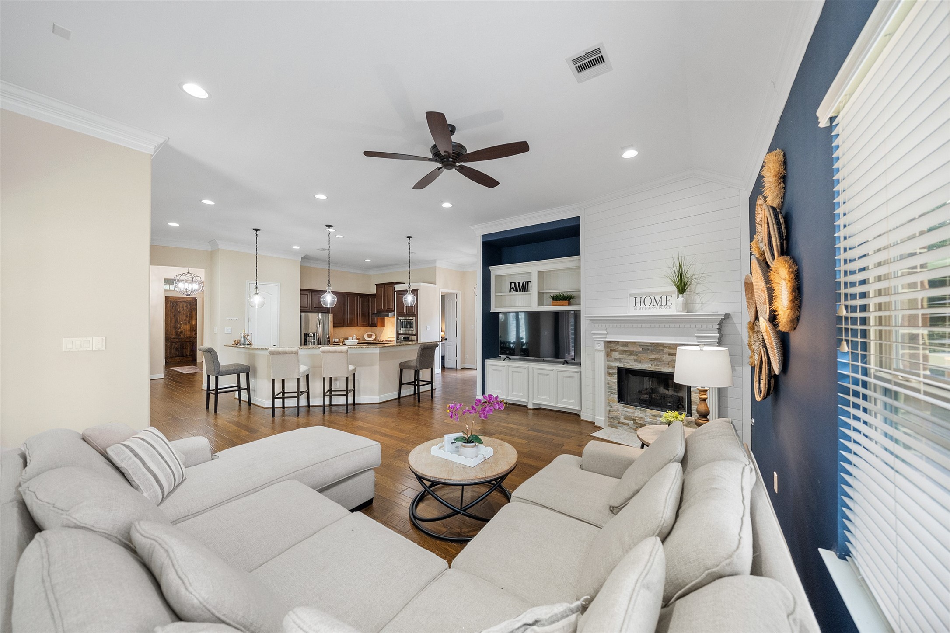
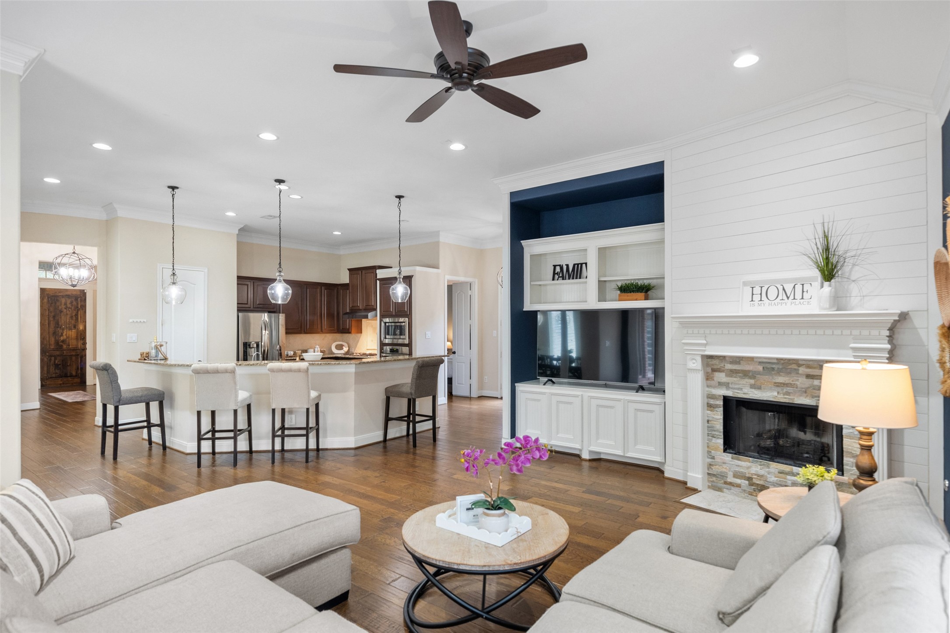
A modern open-concept living area featuring a kitchen, living room with a cozy fireplace, and a stylish accent wall with decorative art. A large sectional sofa offers ample seating, creating an inviting and functional space, ideal for relaxation and entertaining.
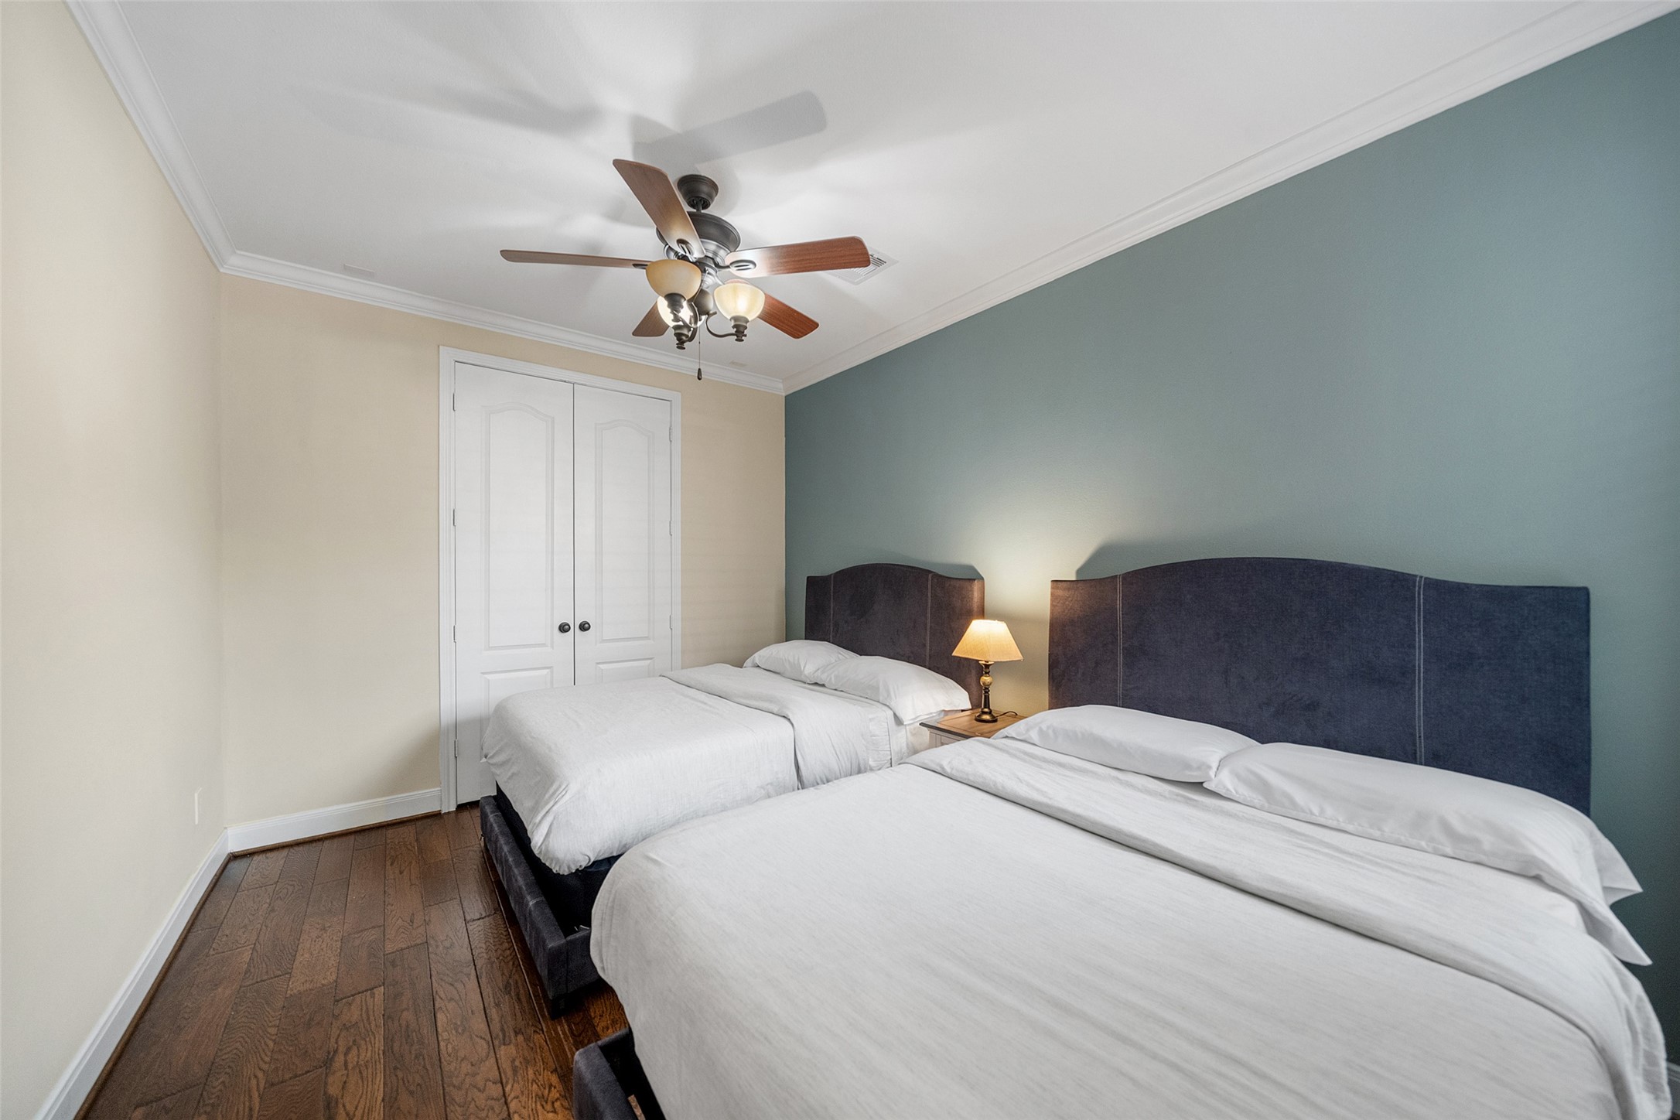
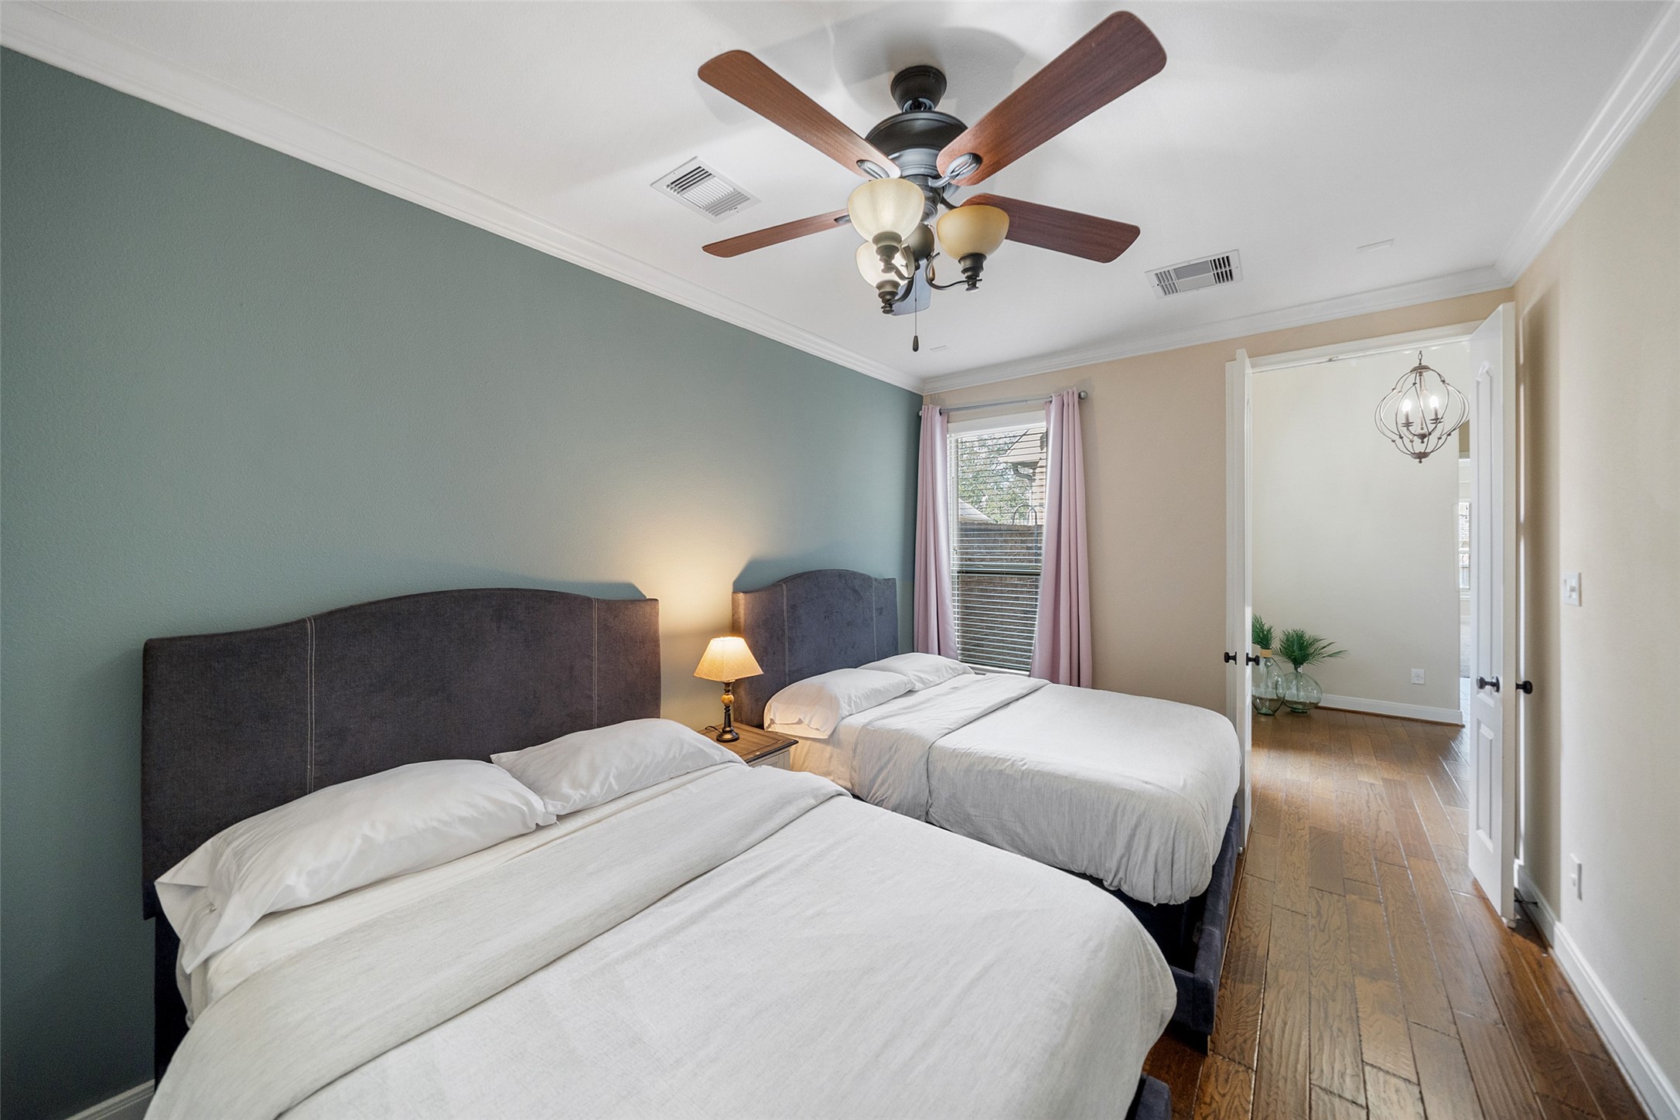
This bedroom features two cozy beds with upholstered headboards against a calming green accent wall. It has wood flooring, a ceiling fan with a light fixture, and a window with curtains for natural light. Double doors lead to an adjacent room, enhancing the space's openness.
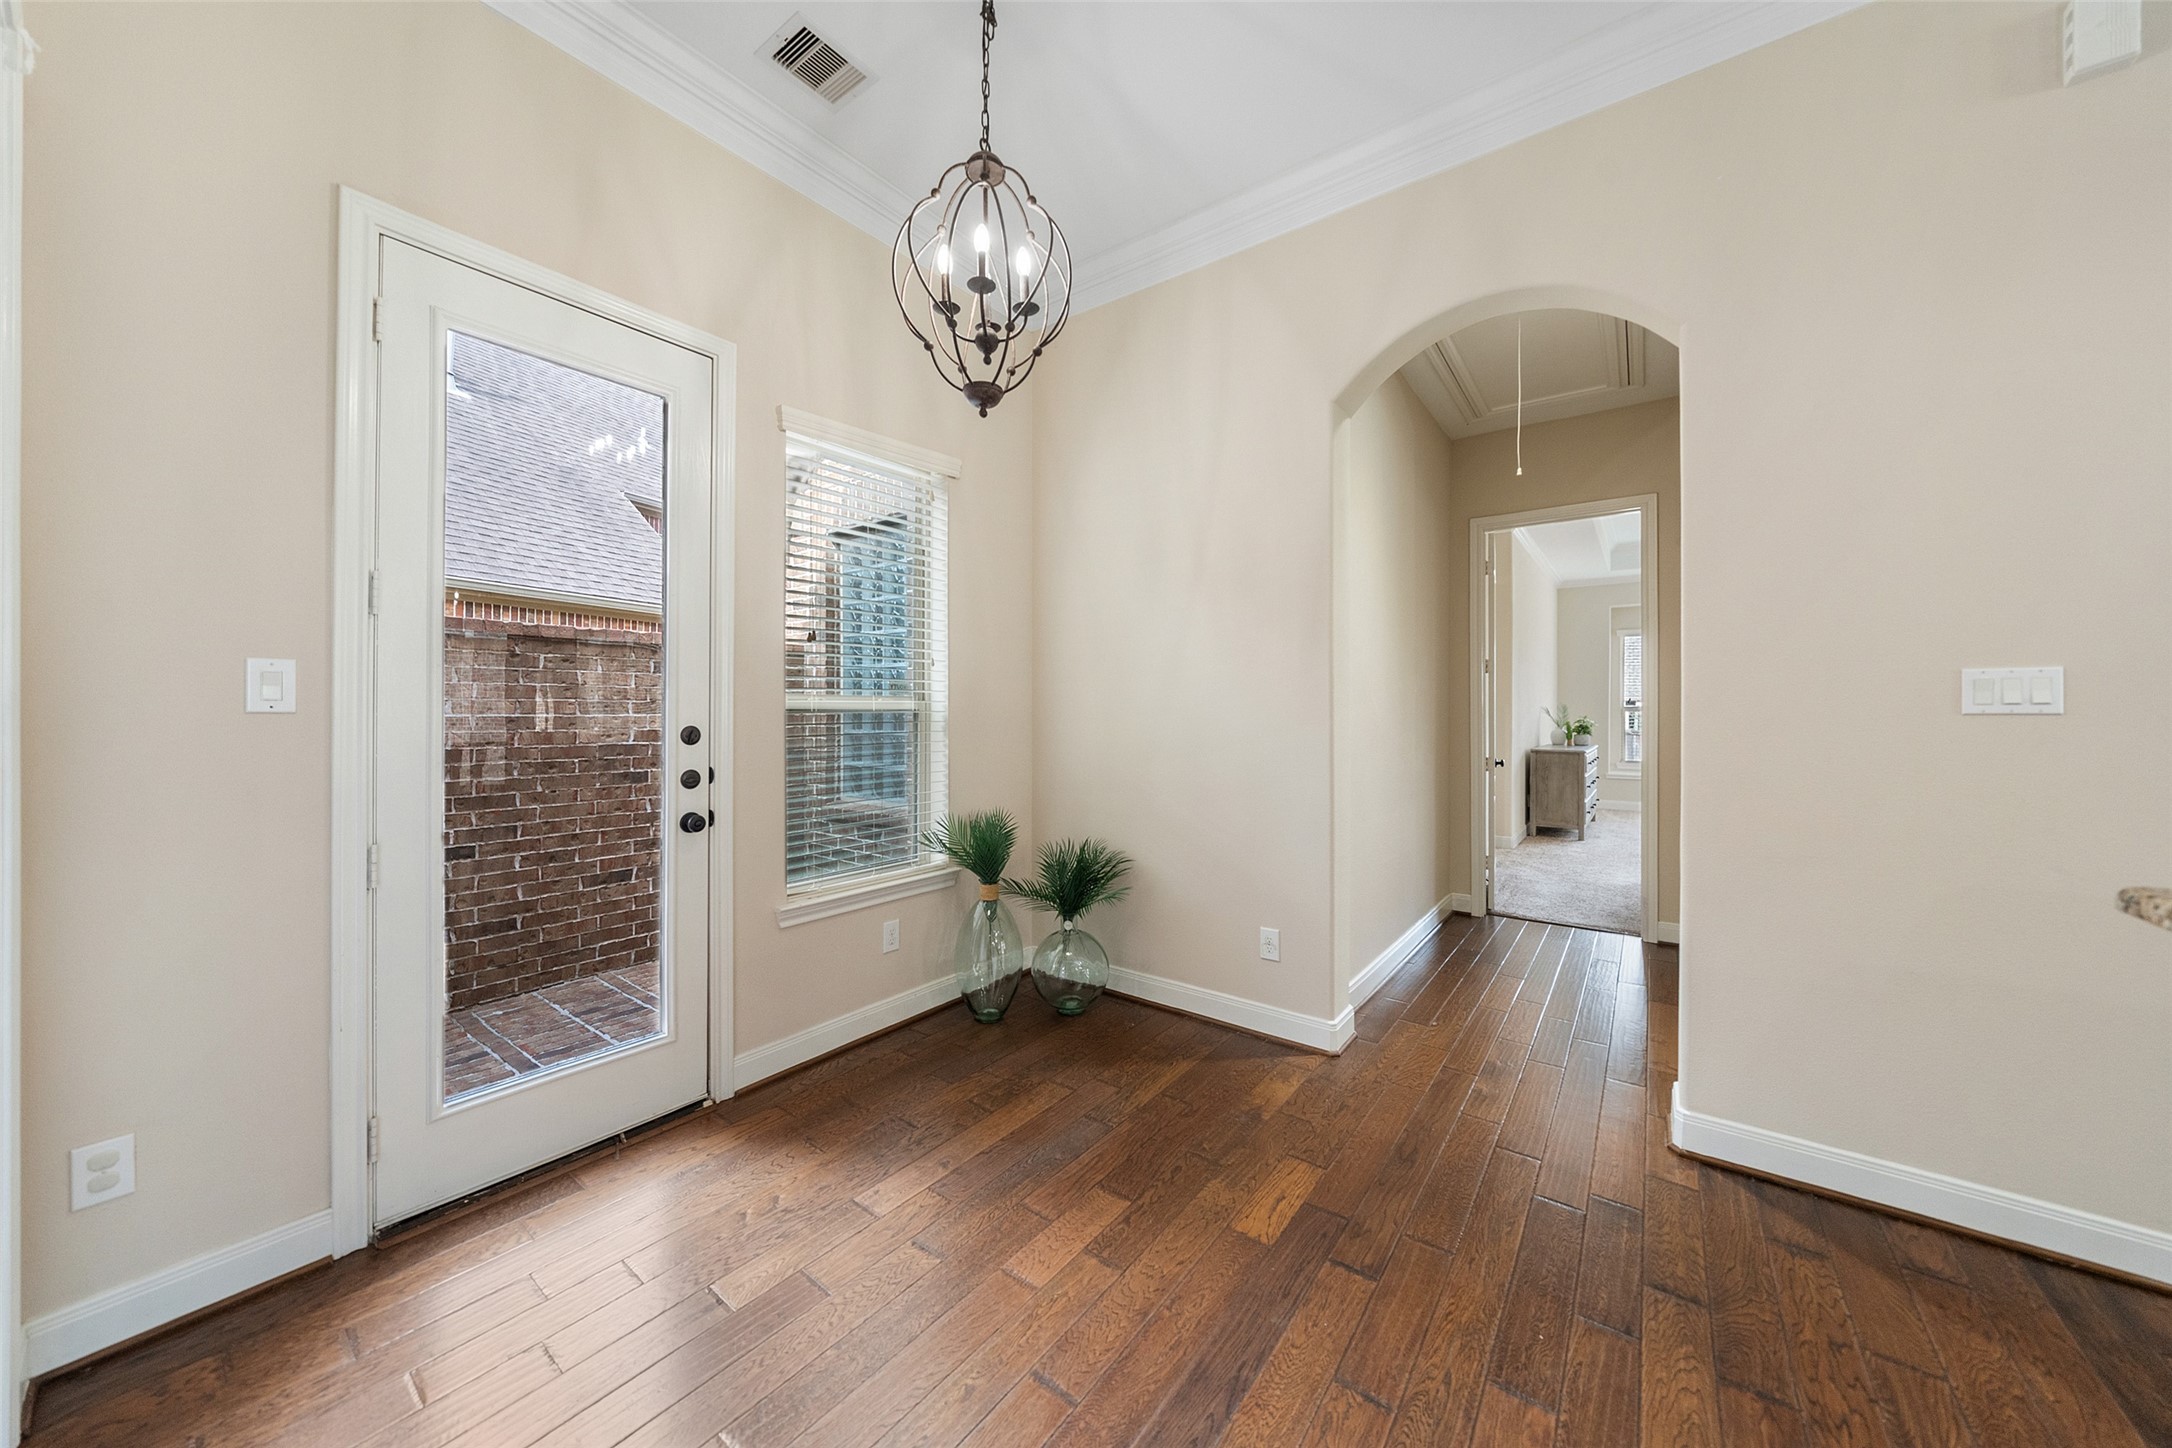
This inviting hallway features hardwood floors, neutral walls, and a stylish light fixture. It includes a glass door leading outside and an archway opening into a carpeted room, perfect for seamless indoor-outdoor flow.
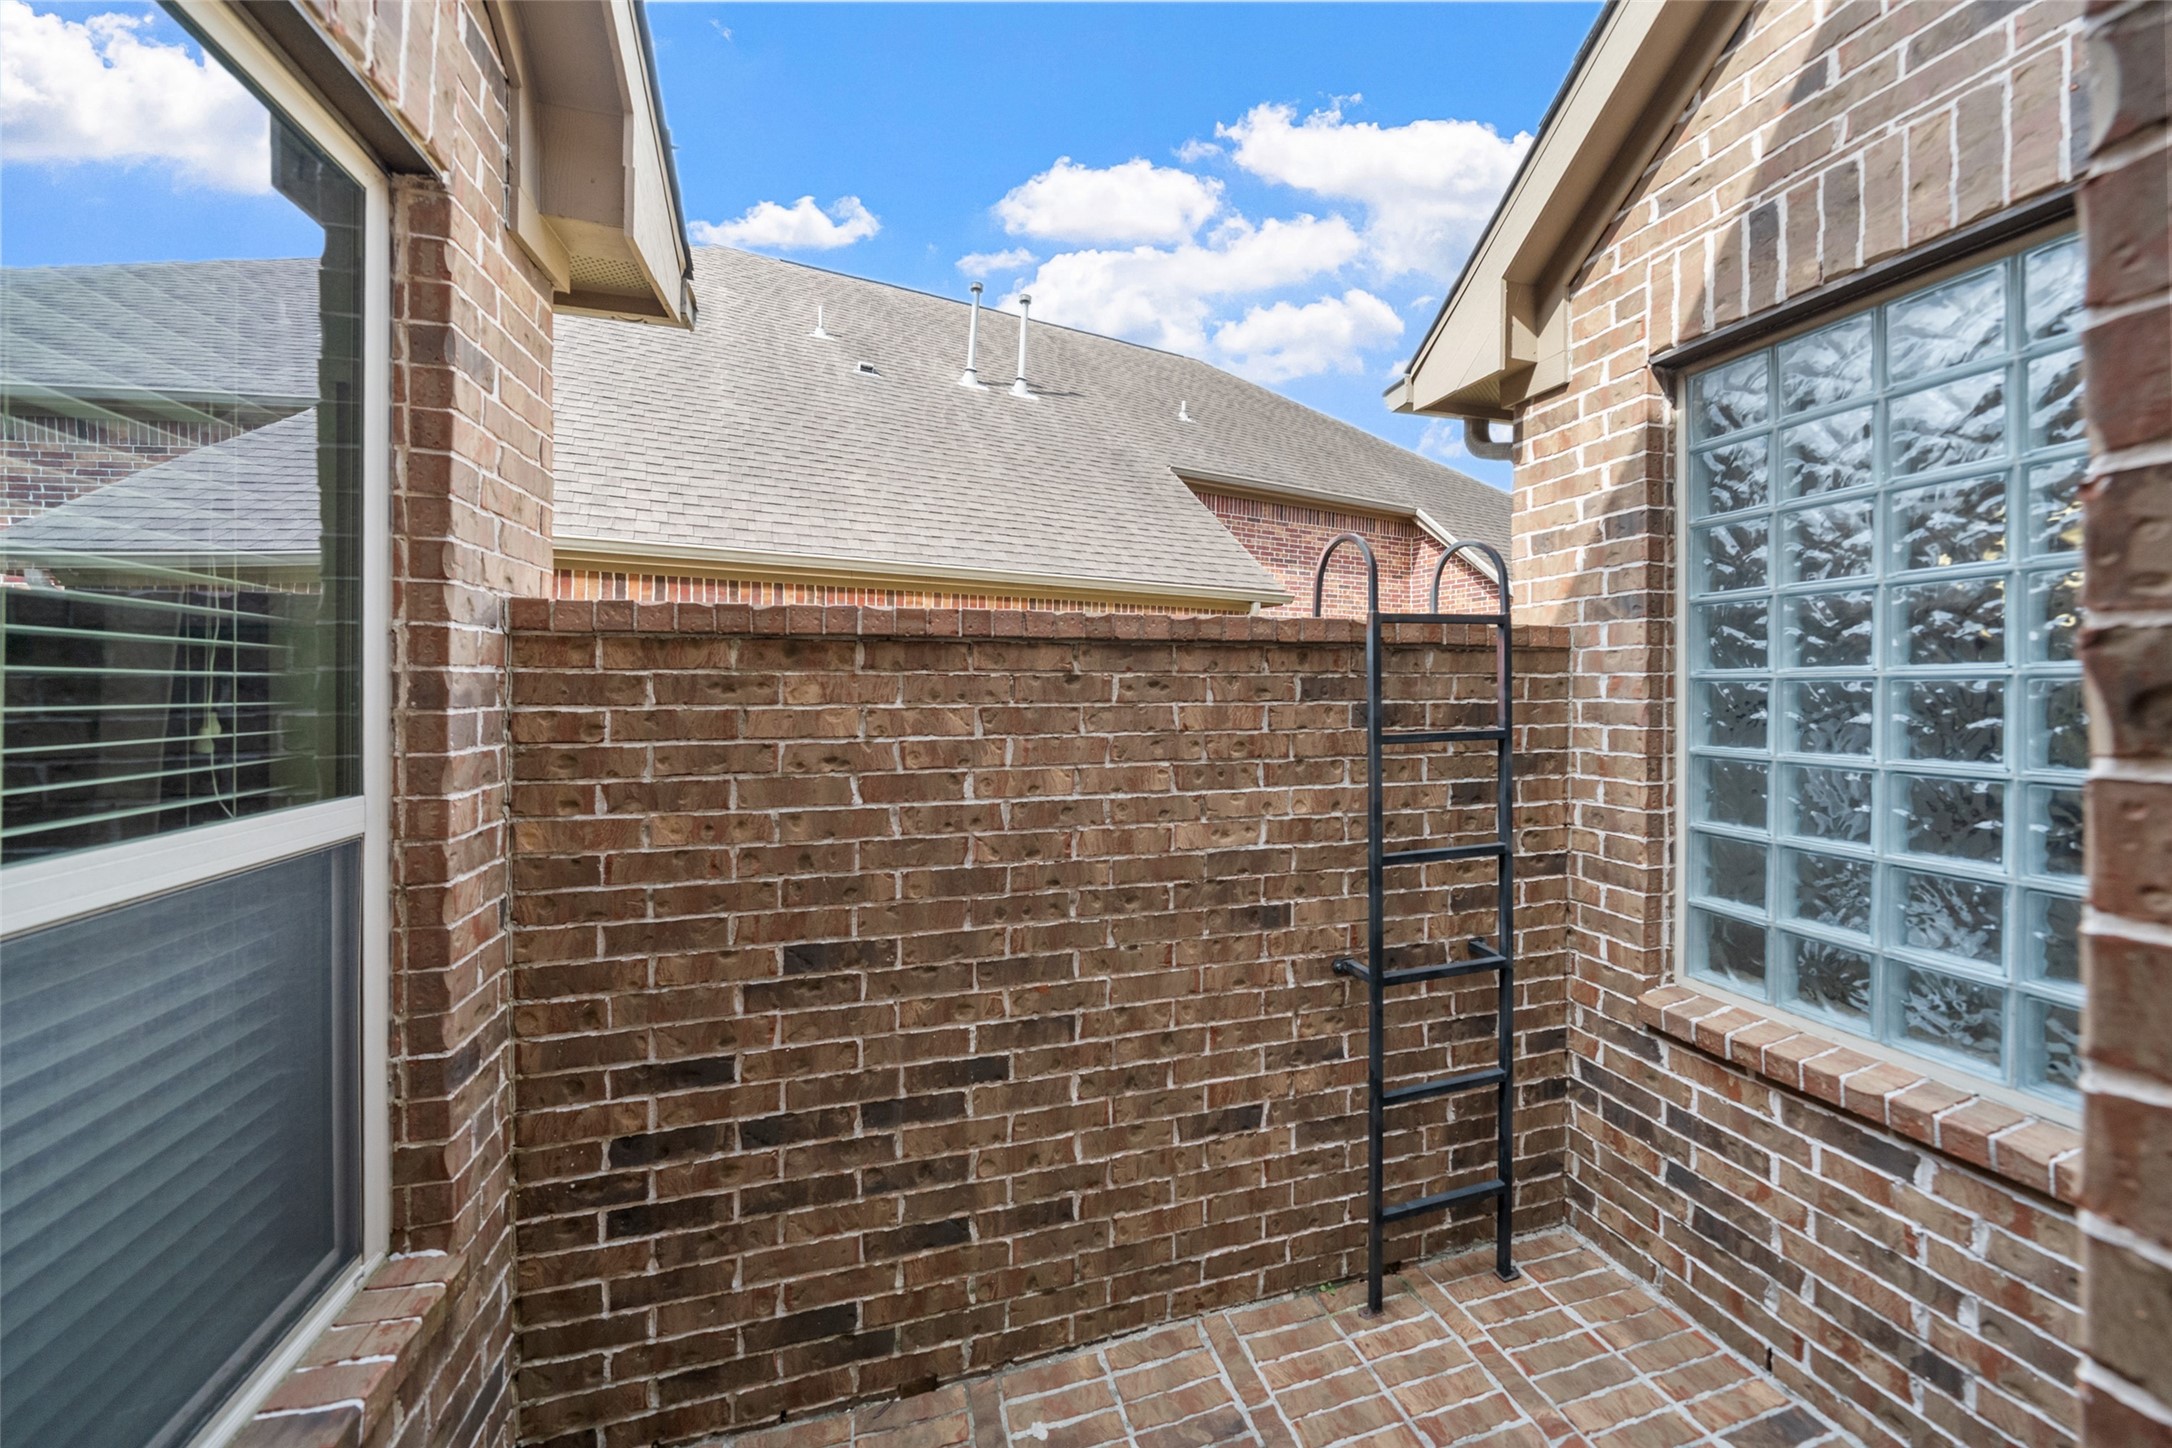
Enclosed brick and cozy private outdoor, adjacent to the kitchen area, features large windows, allowing natural light to enter.
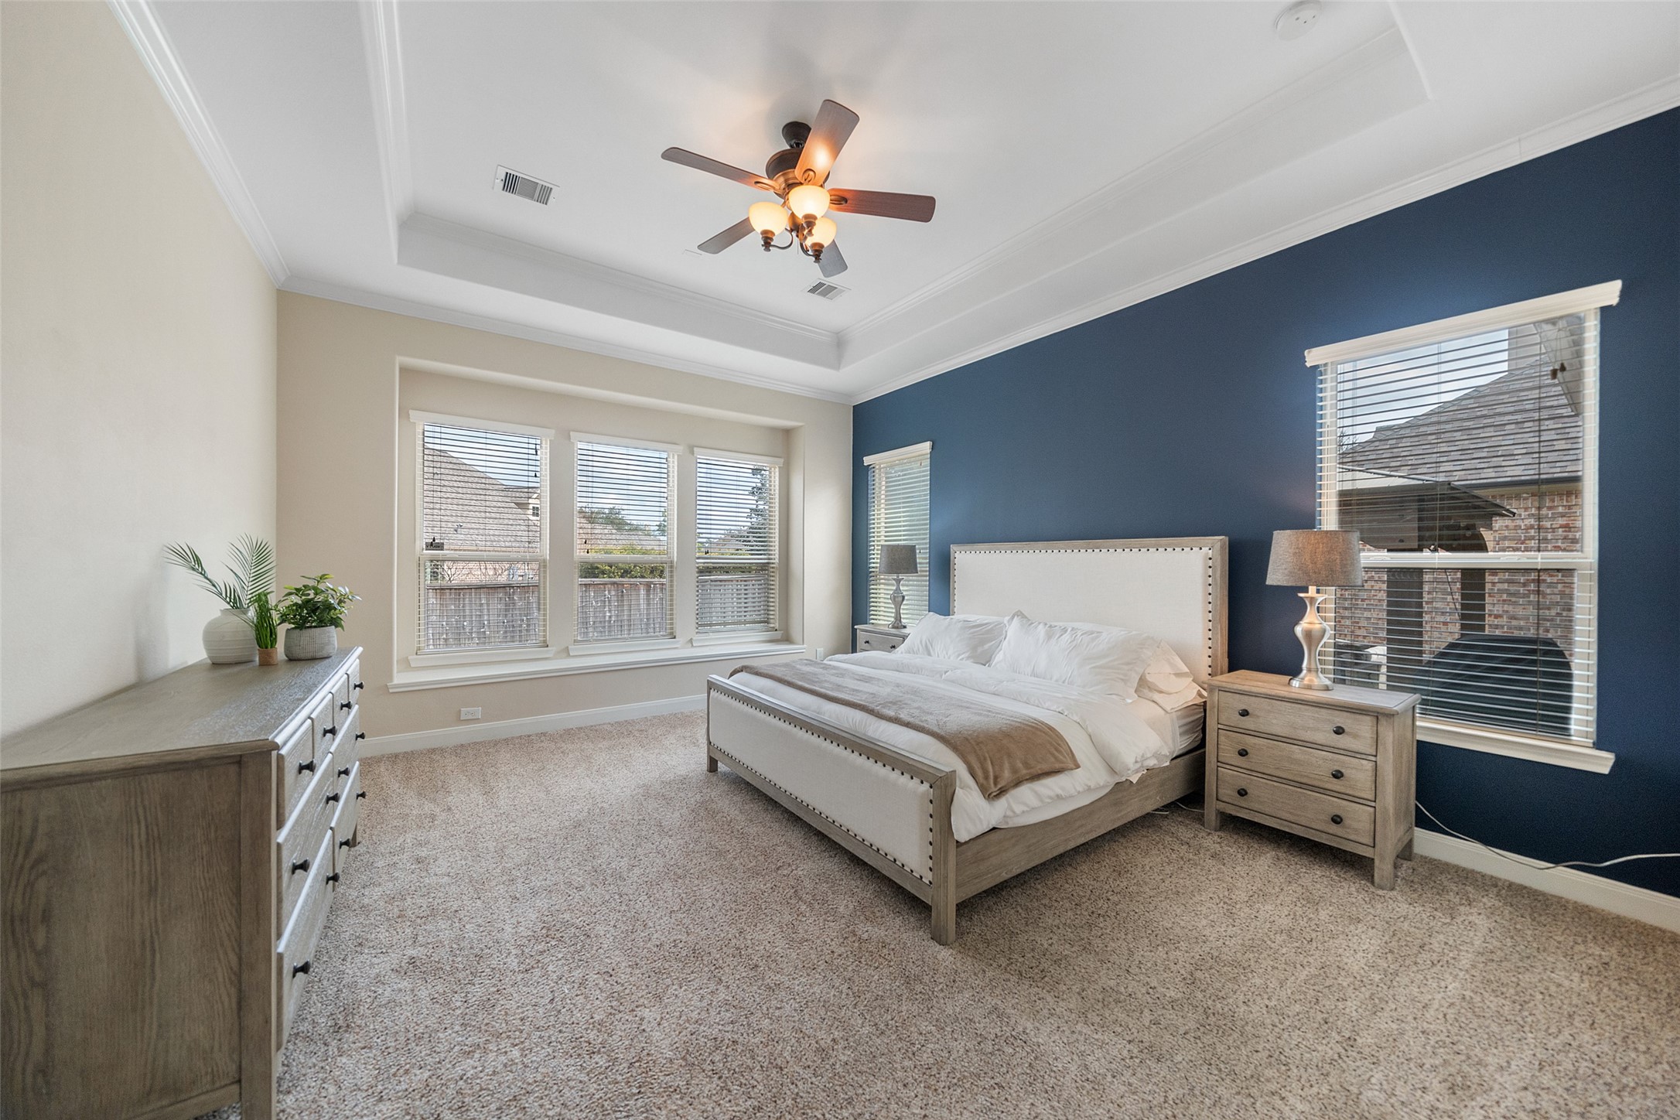
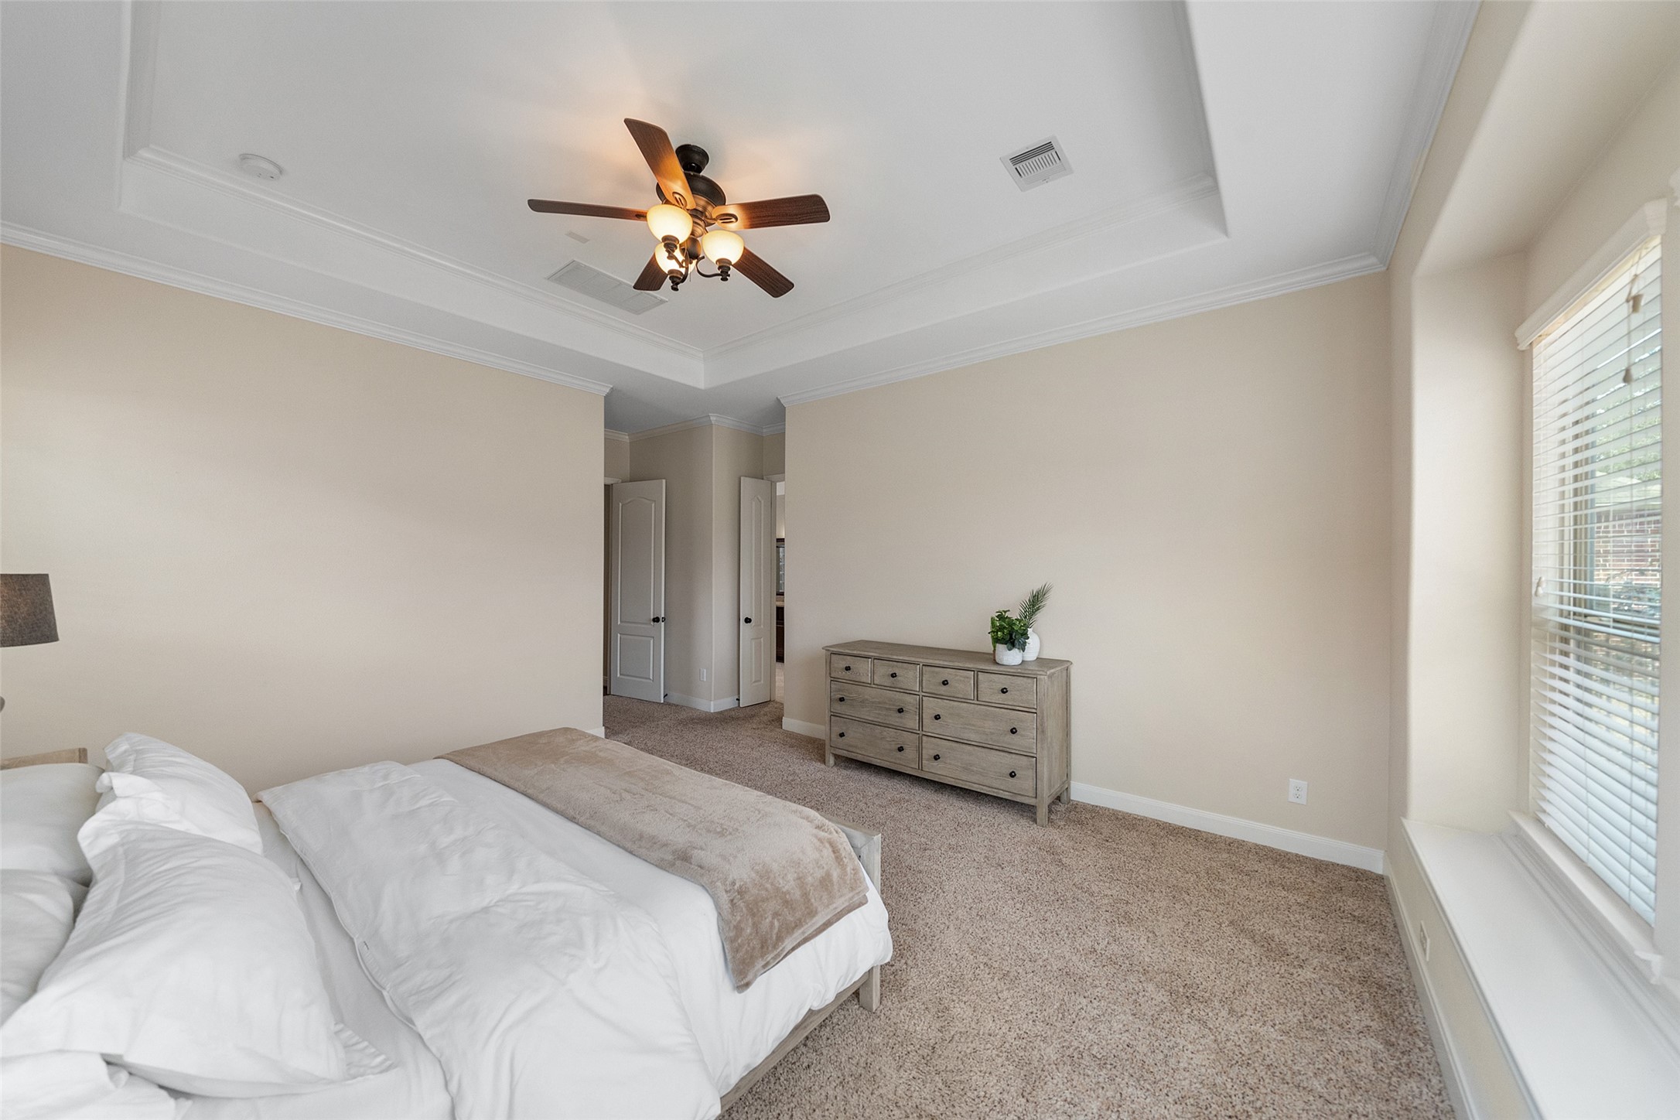
Spacious primary bedroom with a cozy carpet, featuring a large bed, elegant furniture, and a ceiling fan. Natural light streams through multiple windows, complementing the soothing blue accent wall. It includes a neutral color palette with a tray ceiling and a dresser for storage. Perfect for comfortable living.
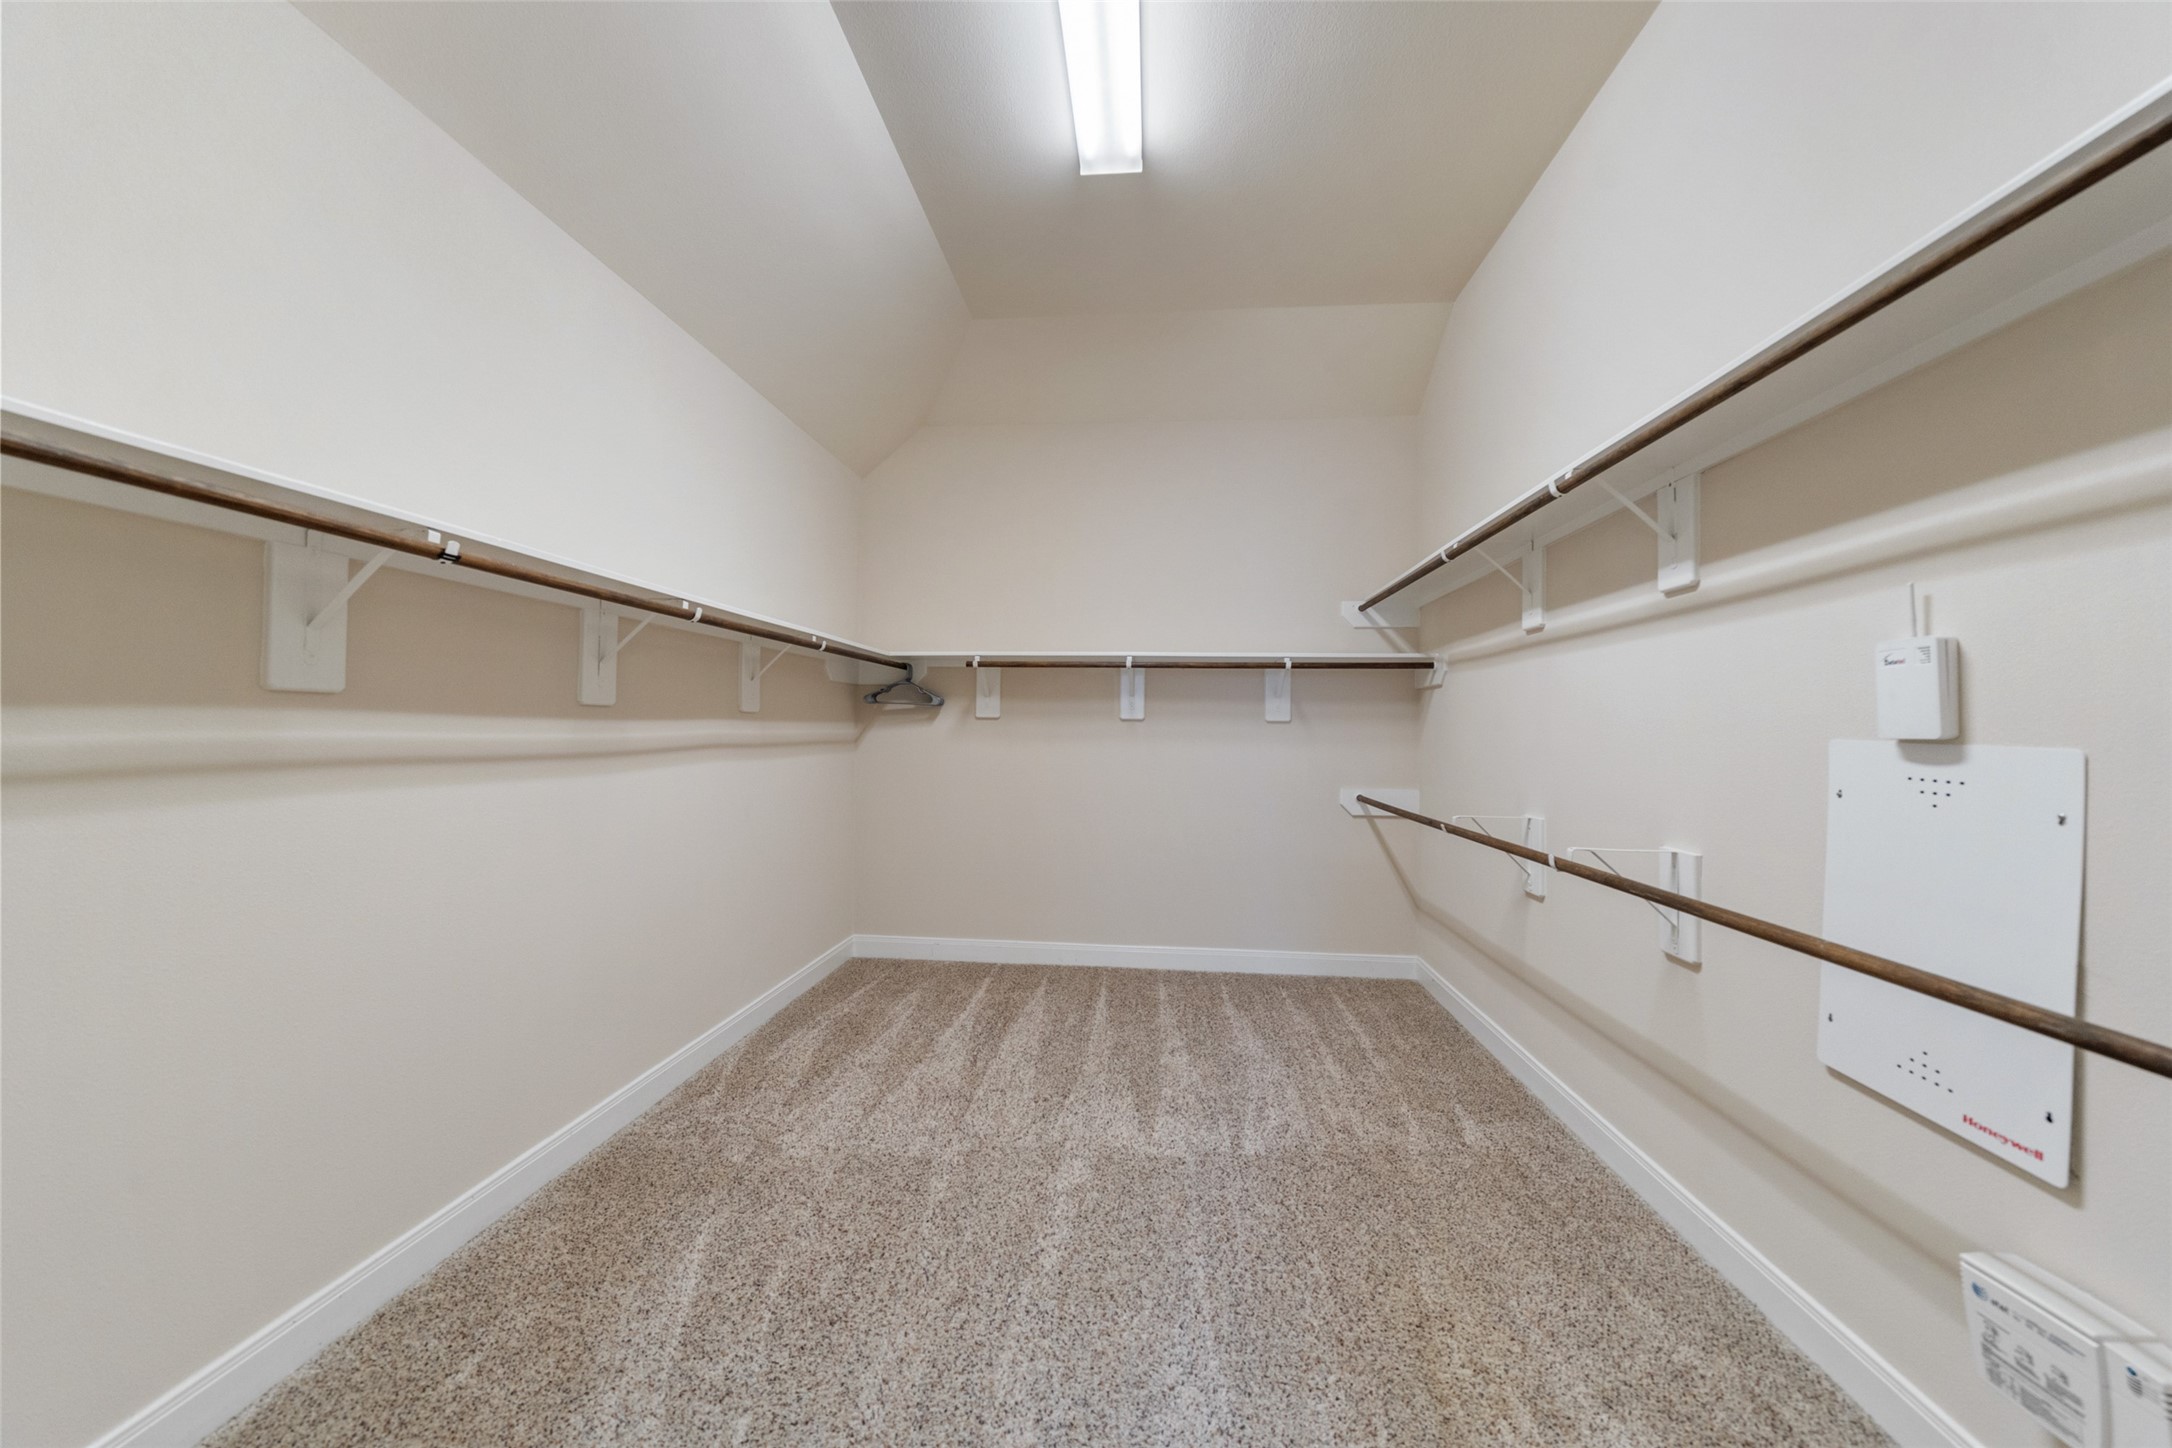
This is a spacious walk-in closet in the primary bedroom featuring multiple hanging rods and shelving, with neutral walls and carpeted flooring, offering ample storage space under bright lighting.
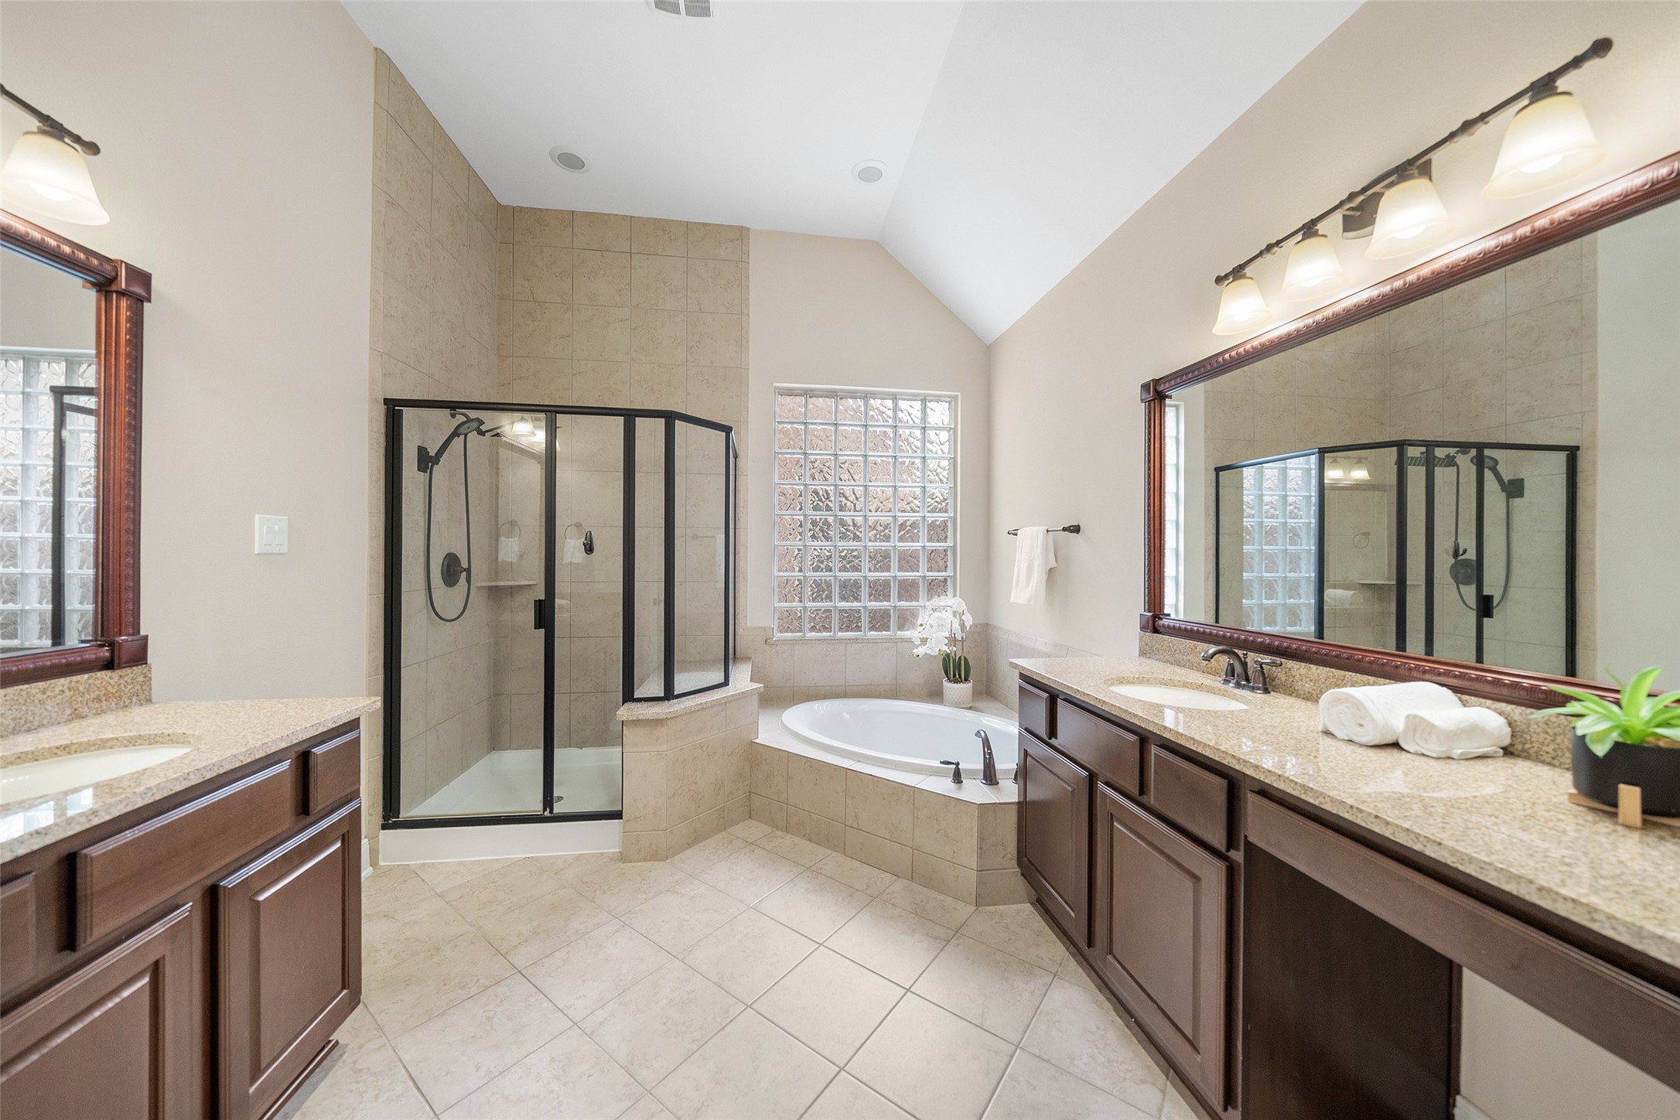
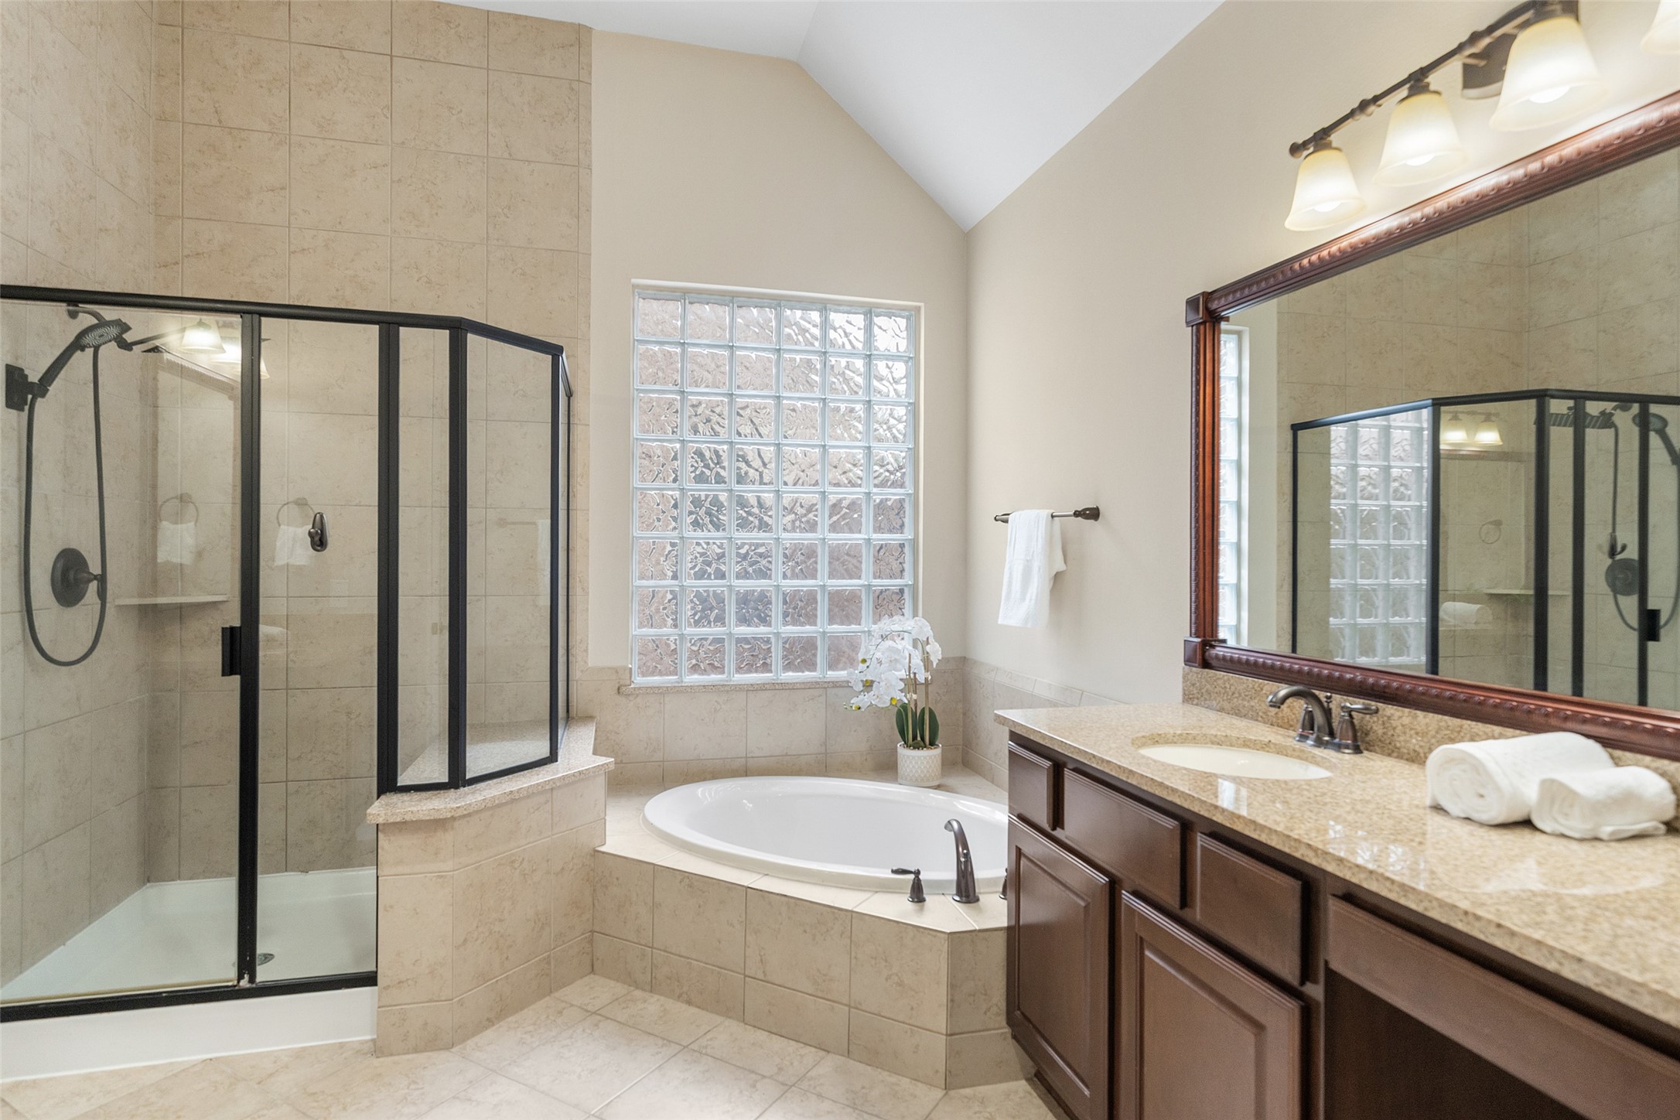
This spacious primary bathroom features a large corner bathtub, a separate glass-enclosed shower, dual sinks with granite countertops, and ample cabinetry. Natural light filters through glass block windows, enhancing the elegant tile flooring and soft neutral tones, creating a bright and modern retreat.
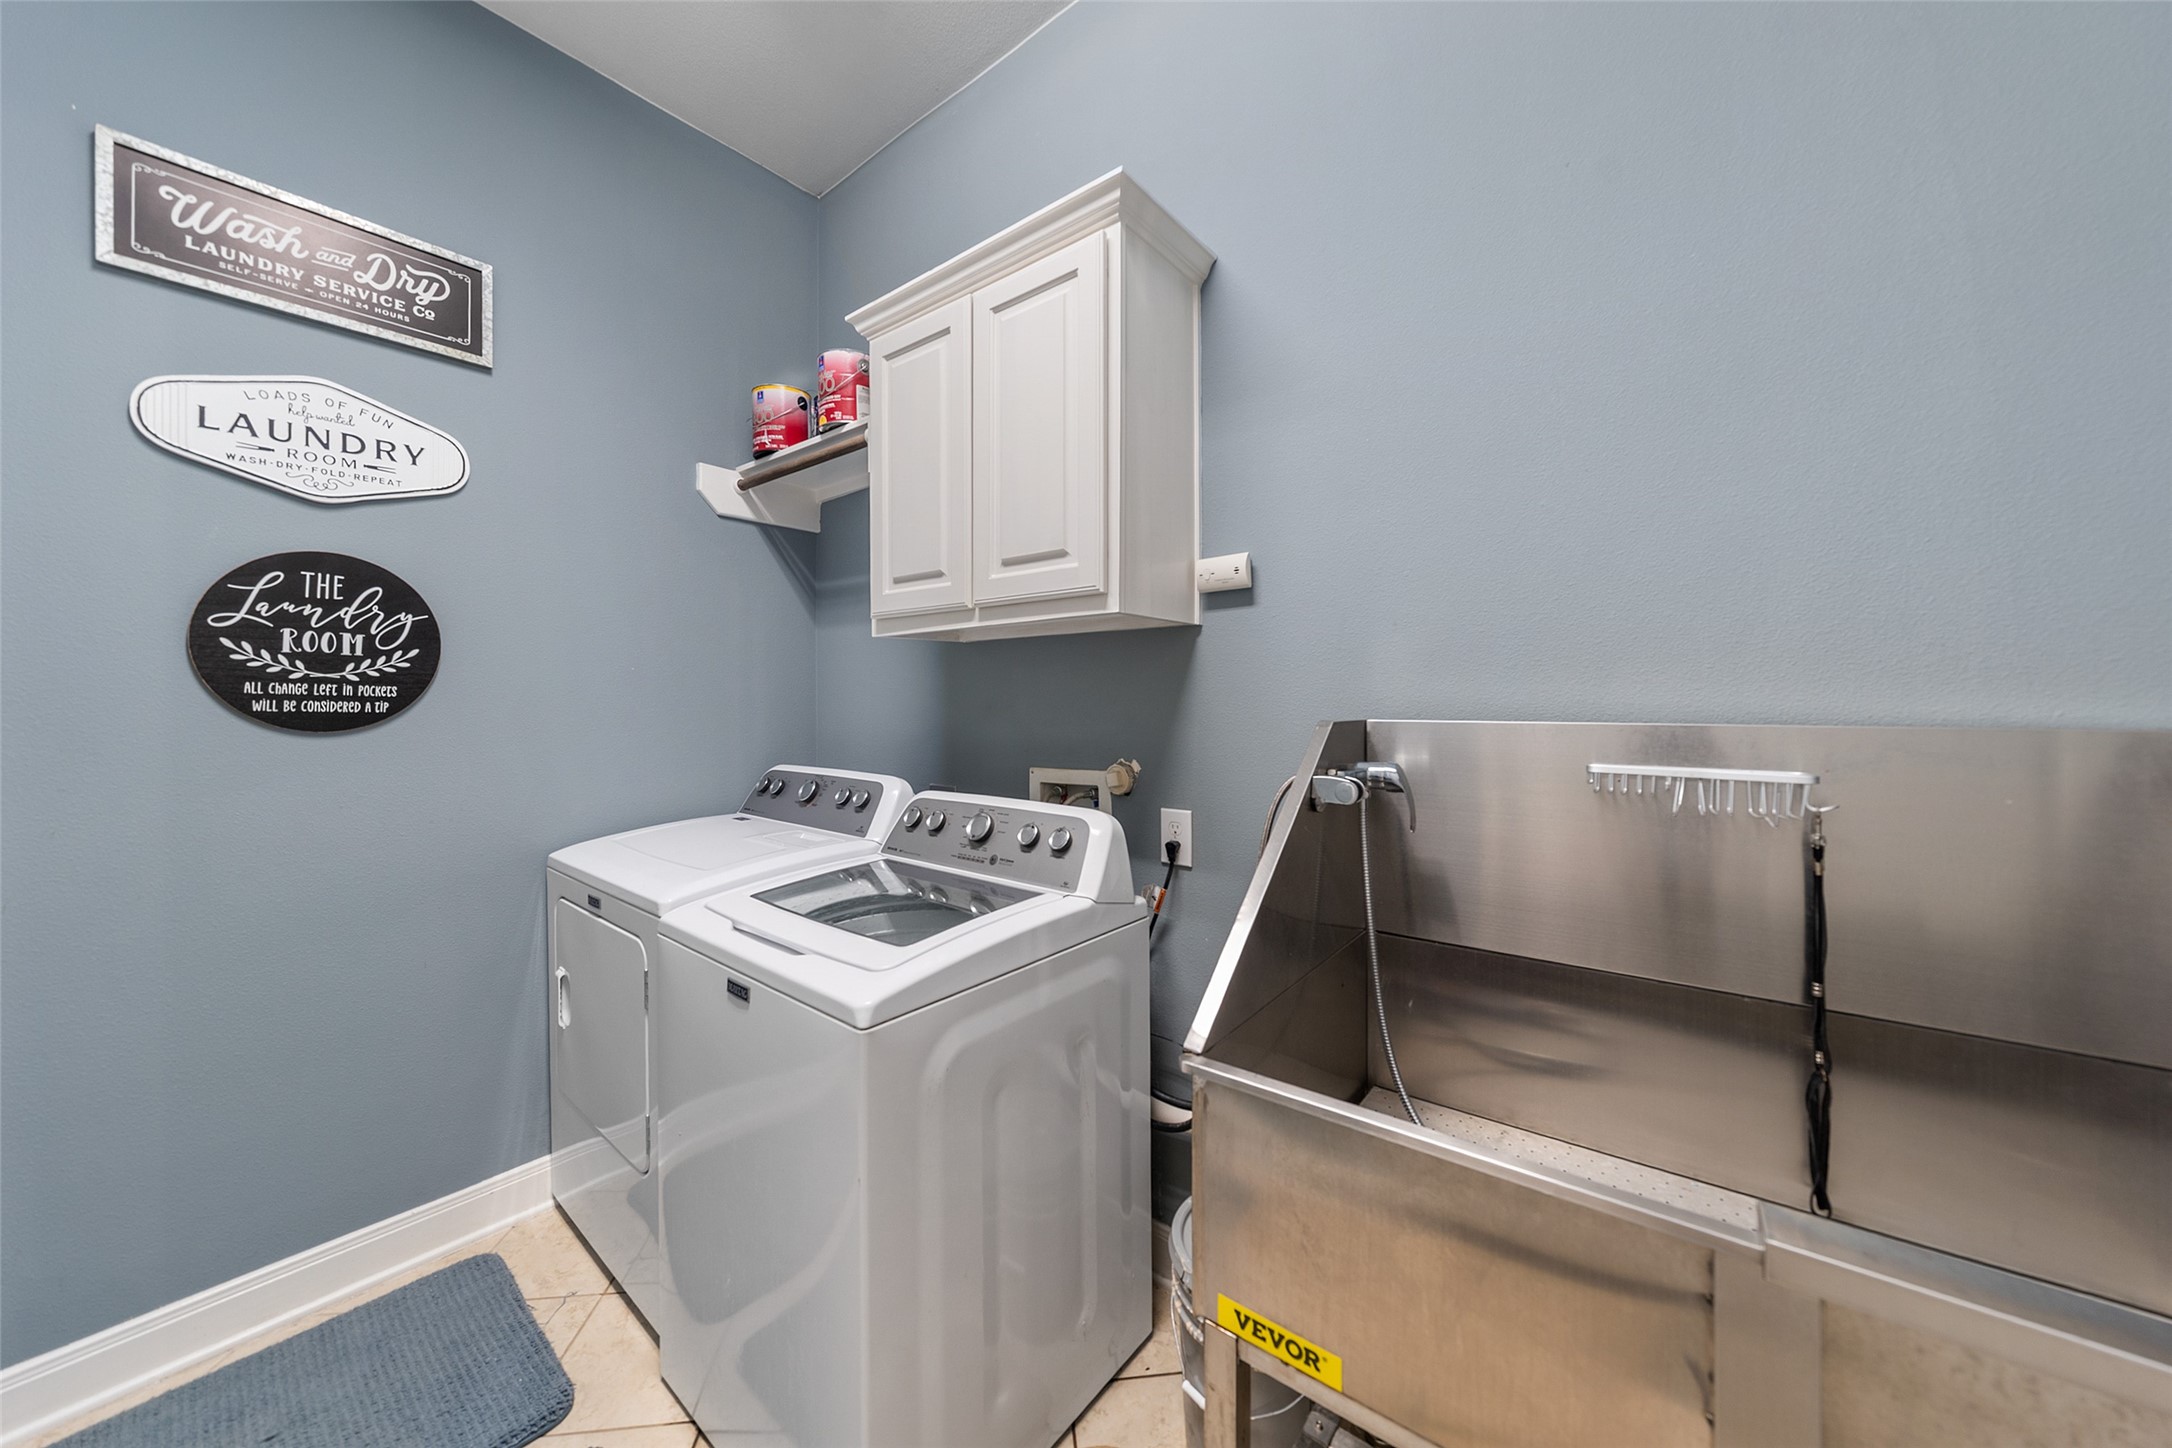
This spacious laundry room features a washer and dryer, ample cabinetry for storage, and a large utility sink. The walls are decorated with charming laundry-themed signs, creating a welcoming and functional atmosphere.
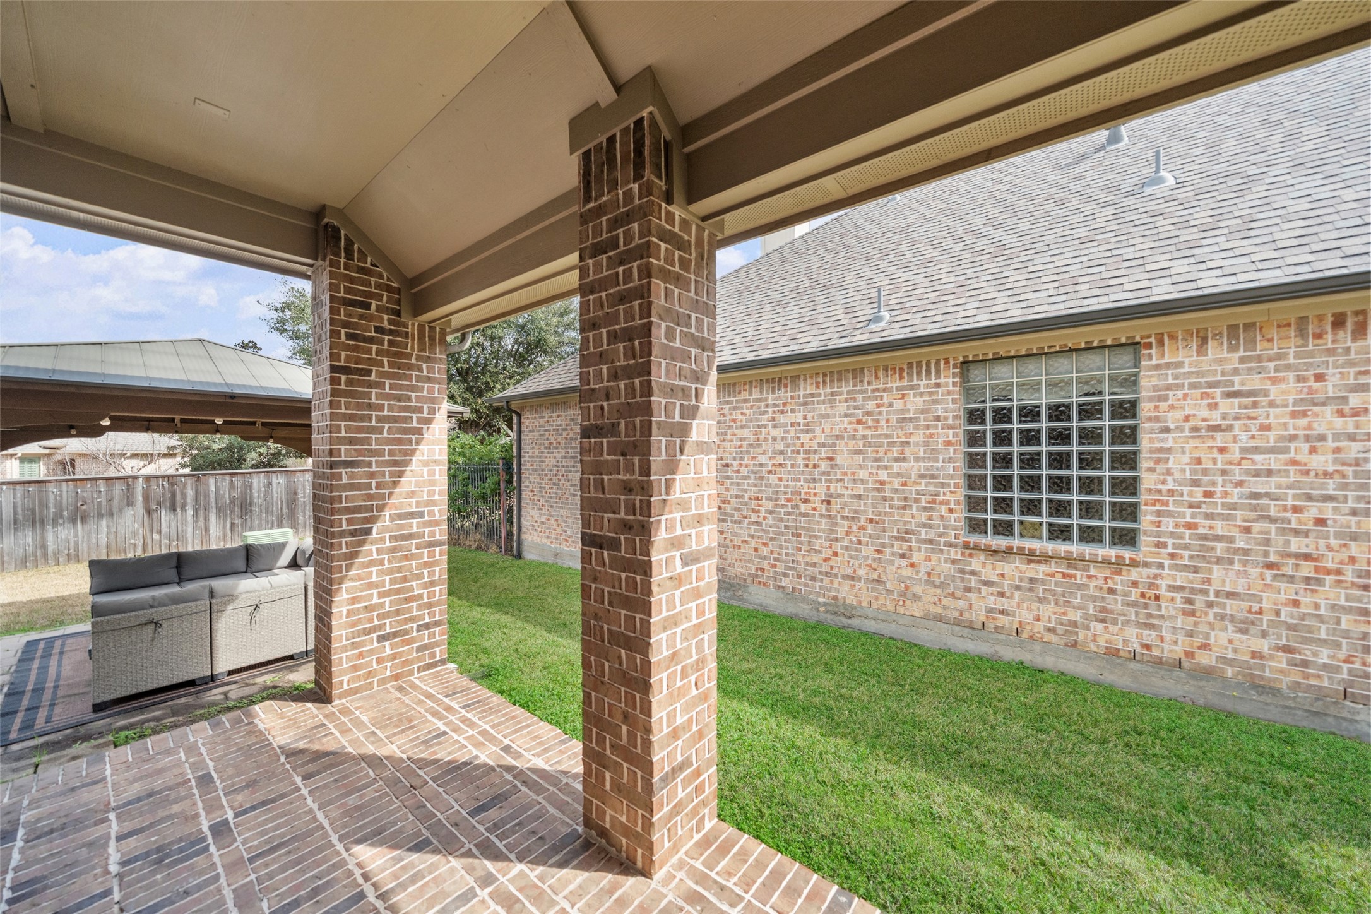
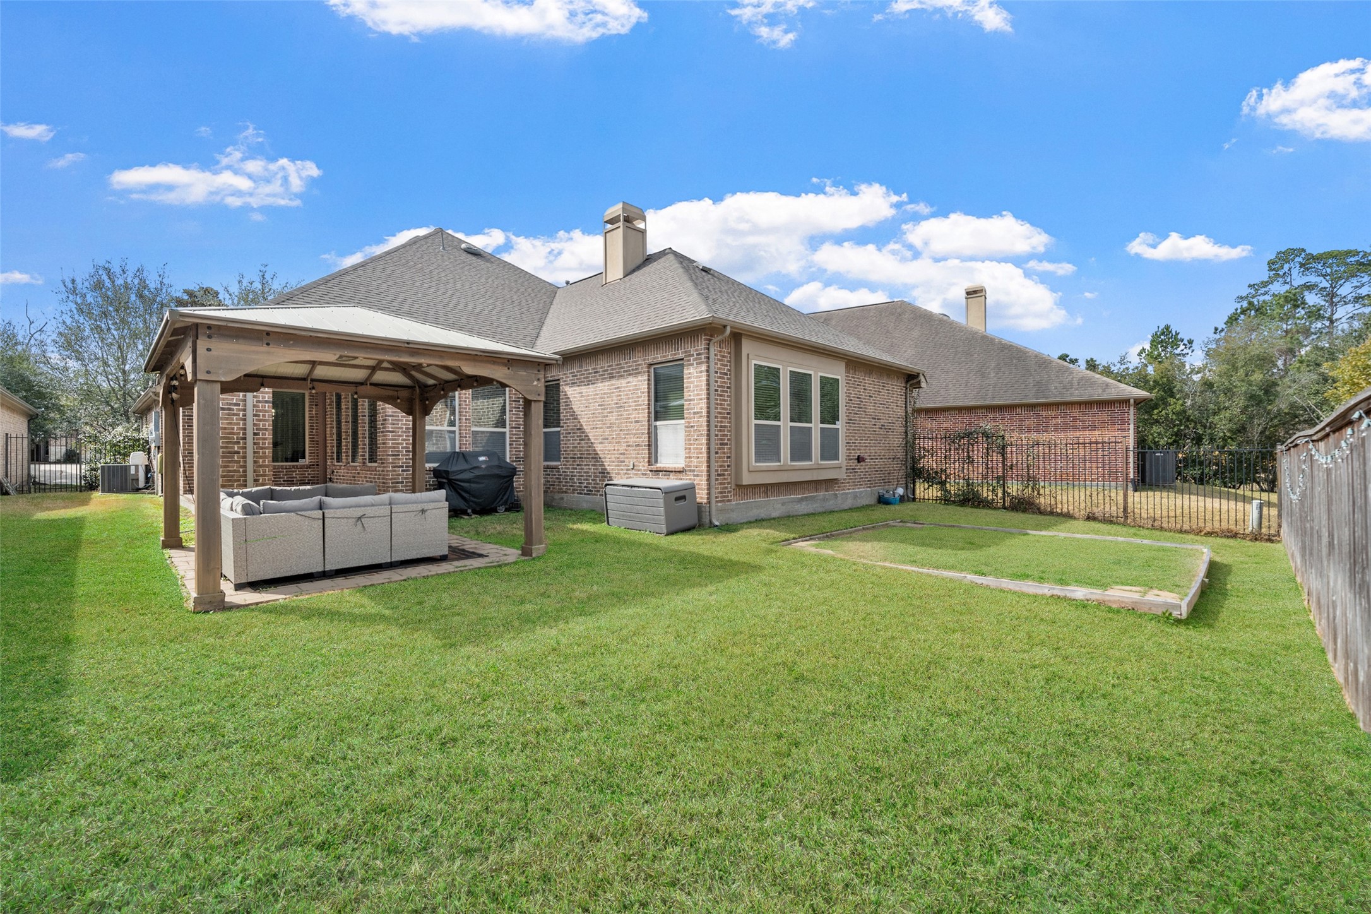
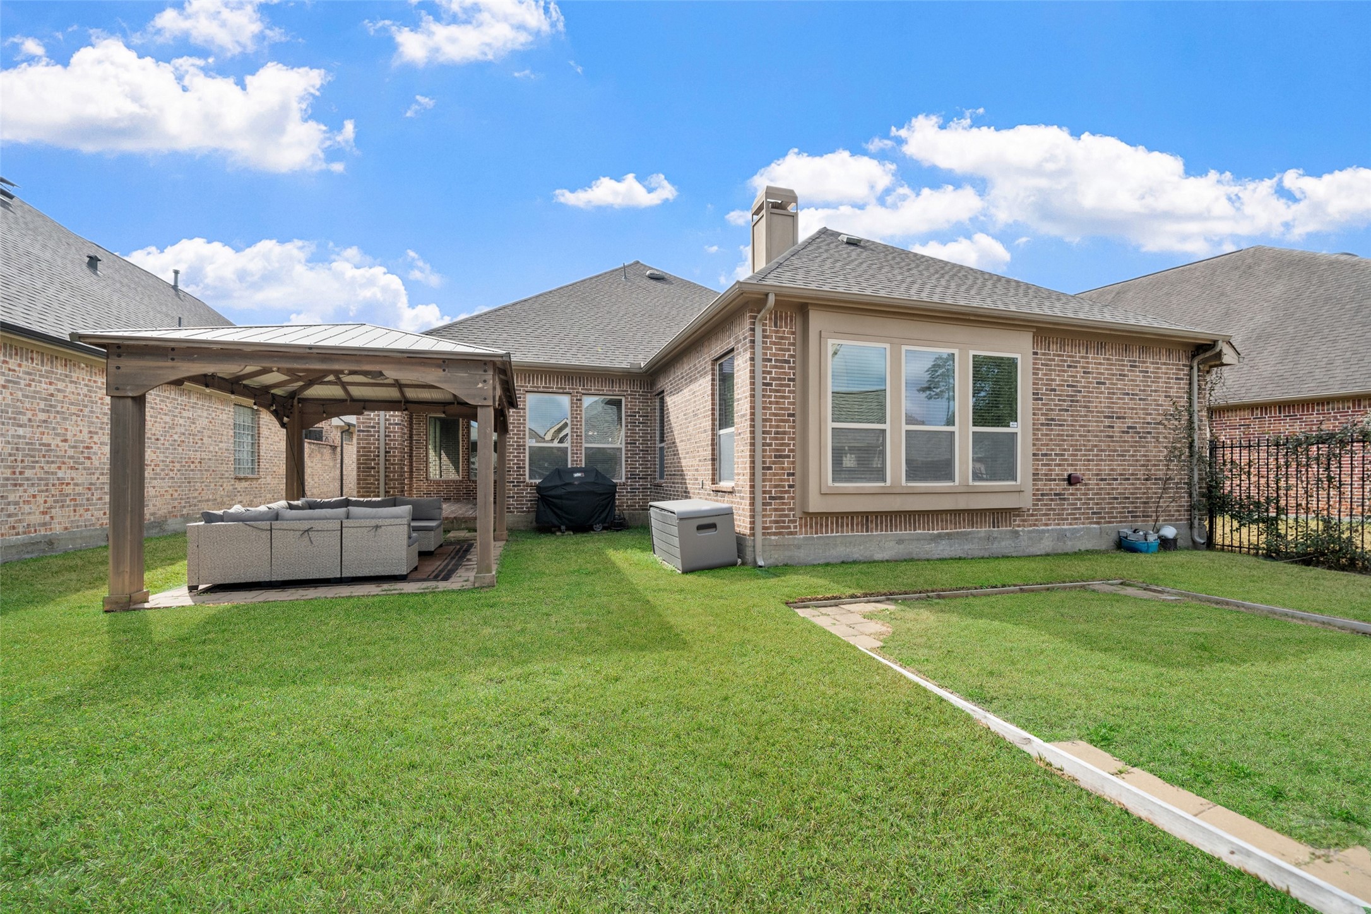
Spacious backyard with a well-maintained lawn, featuring a covered seating area perfect for outdoor relaxation and entertainment. The brick exterior adds charm and durability. The yard is spacious, with green grass and a small paved area, providing a cozy and inviting outdoor setting.
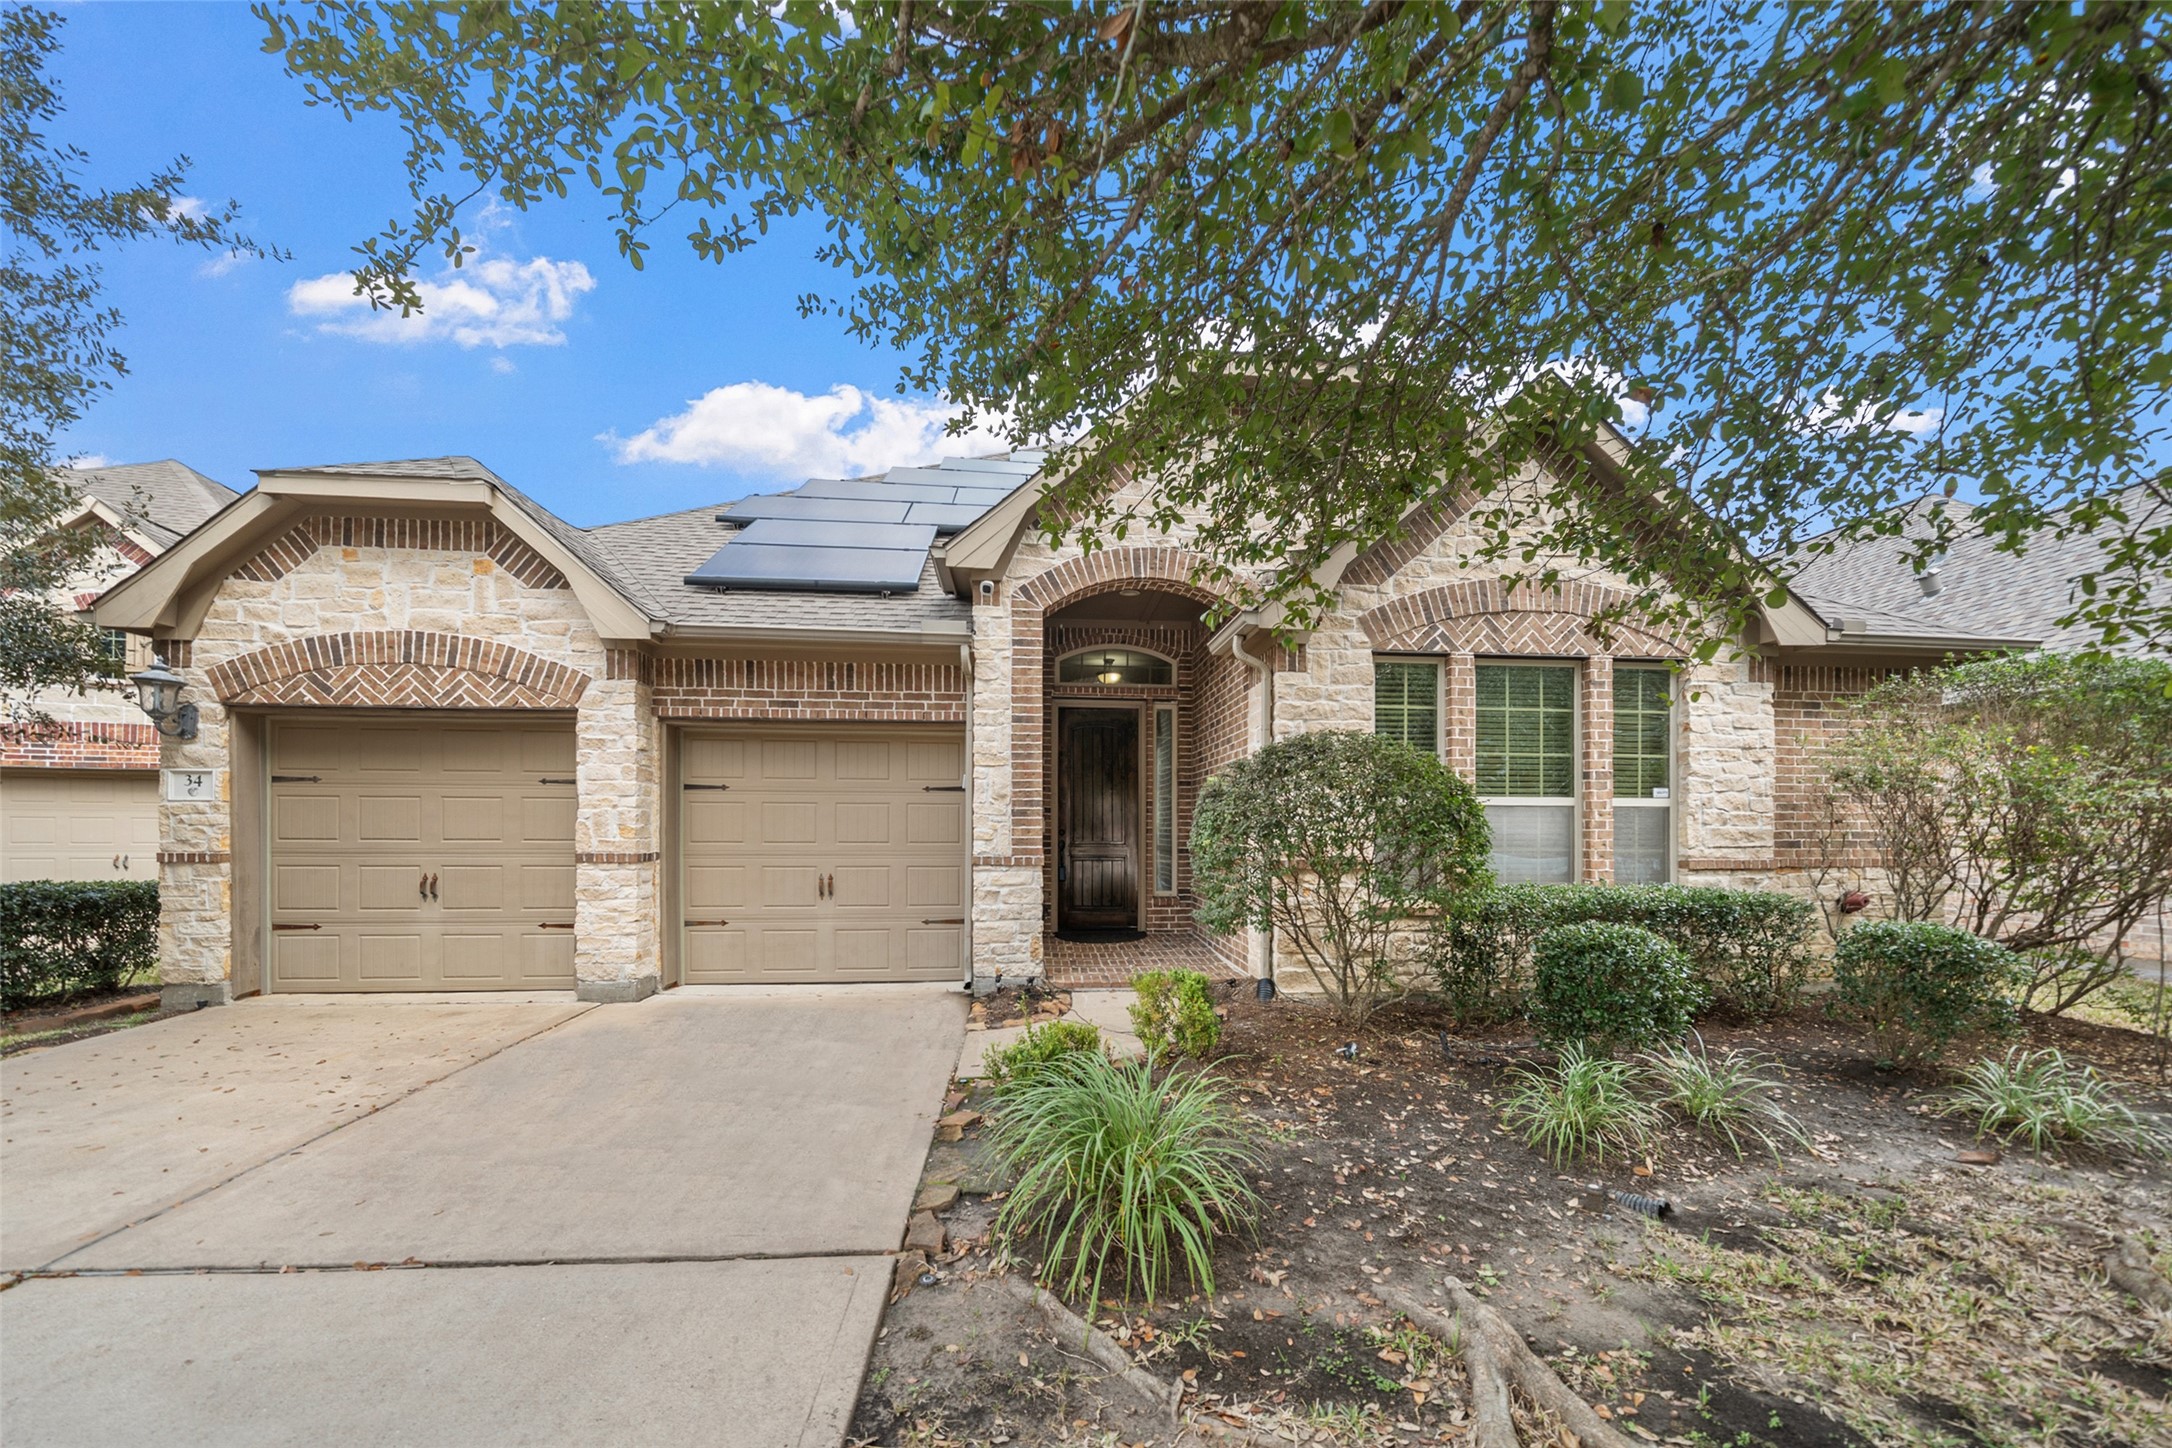
This charming single-story home features a brick and stone exterior, a two-car garage, and a welcoming entryway. The front yard is landscaped with shrubs and trees, and solar panels are installed on the roof, enhancing energy efficiency.

The entrance to Timarron Lakes features a gated entry with a stone sign and lush greenery, suggesting a secure and serene residential community.
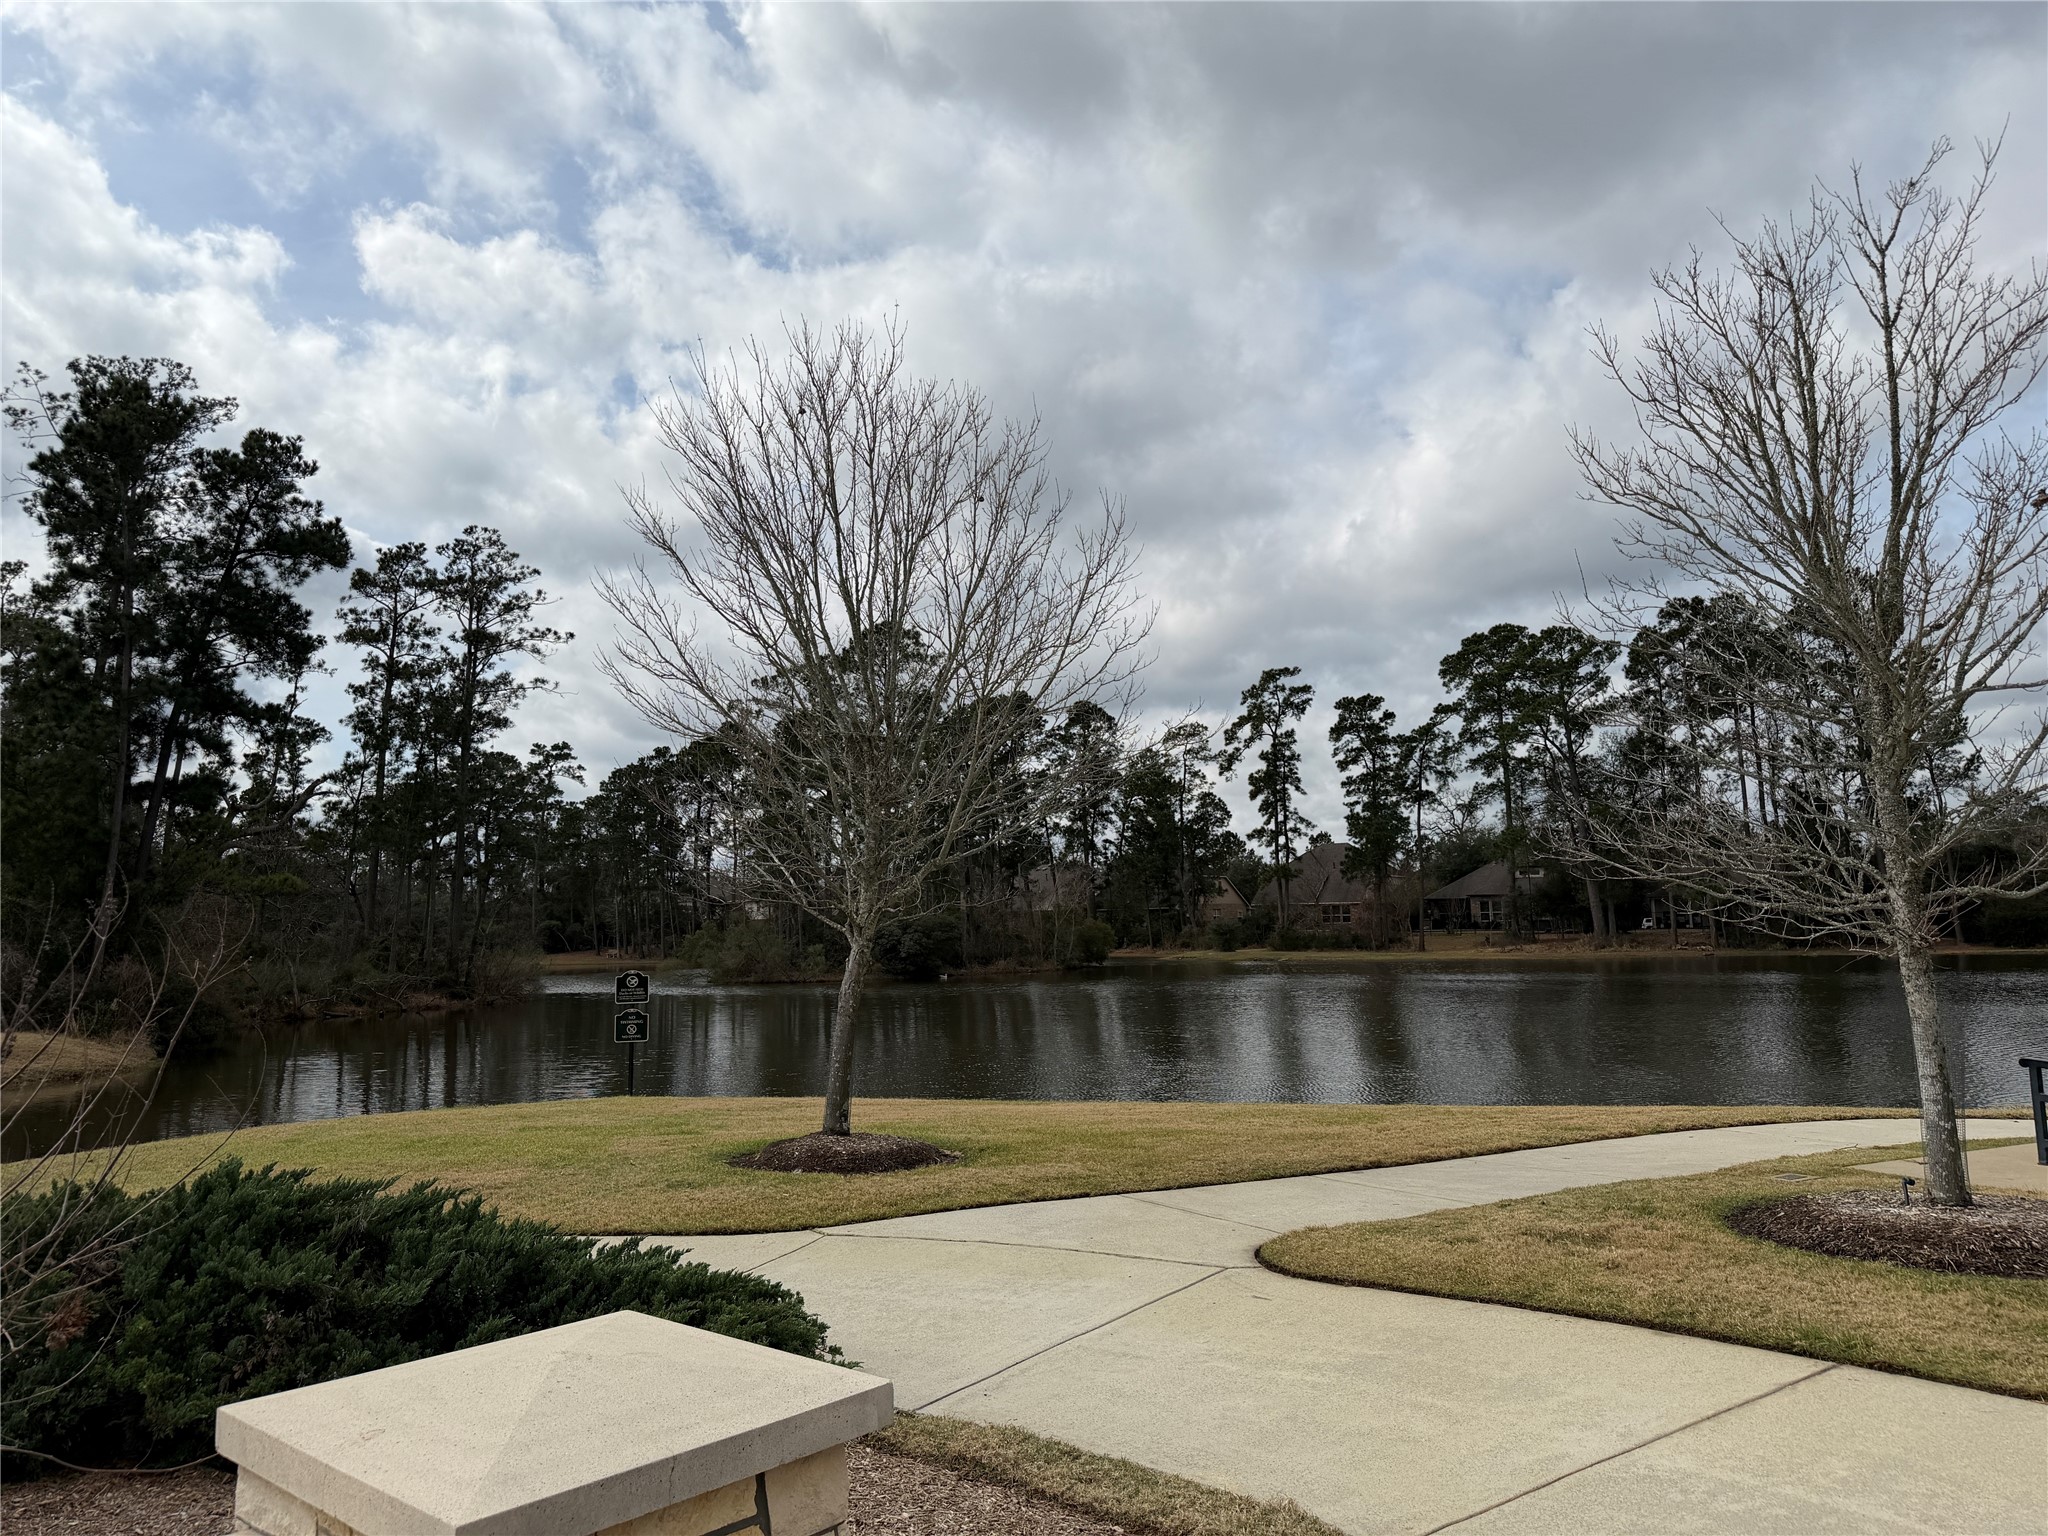
Tranquil setting with a scenic pond view, surrounded by mature trees and a paved walkway, ideal for nature lovers seeking a peaceful neighborhood ambiance.
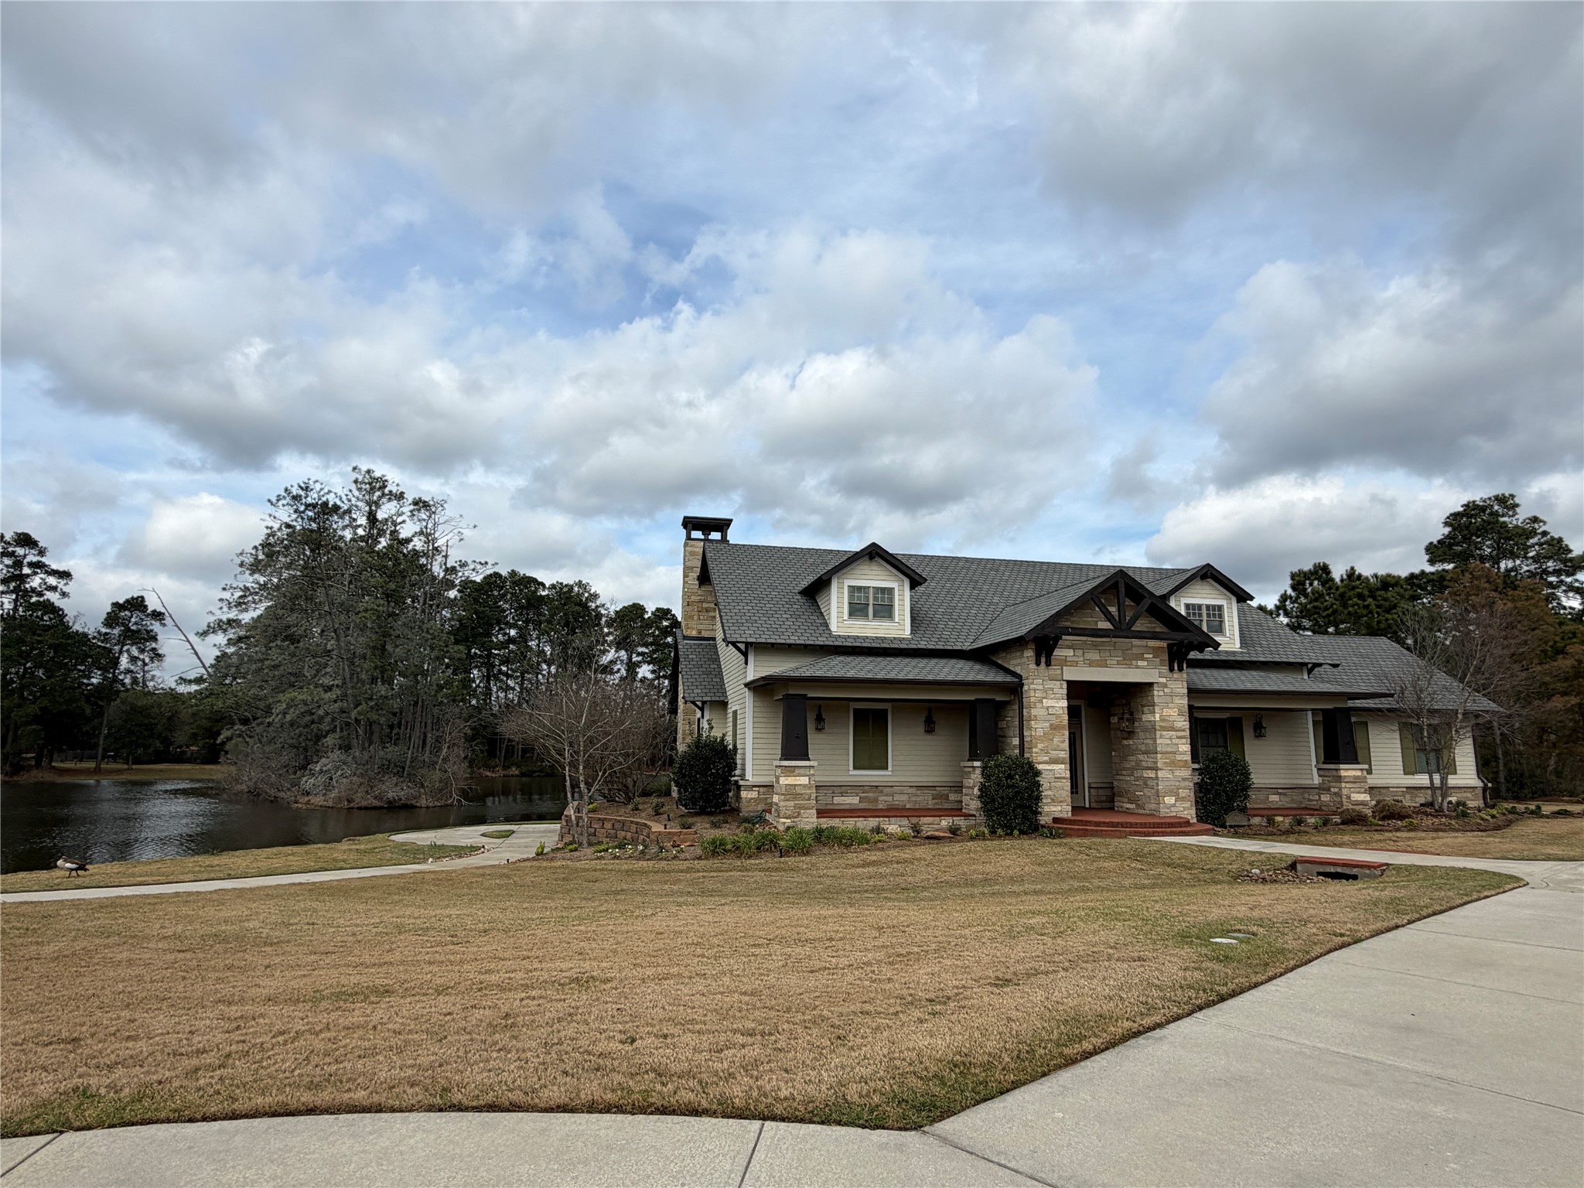
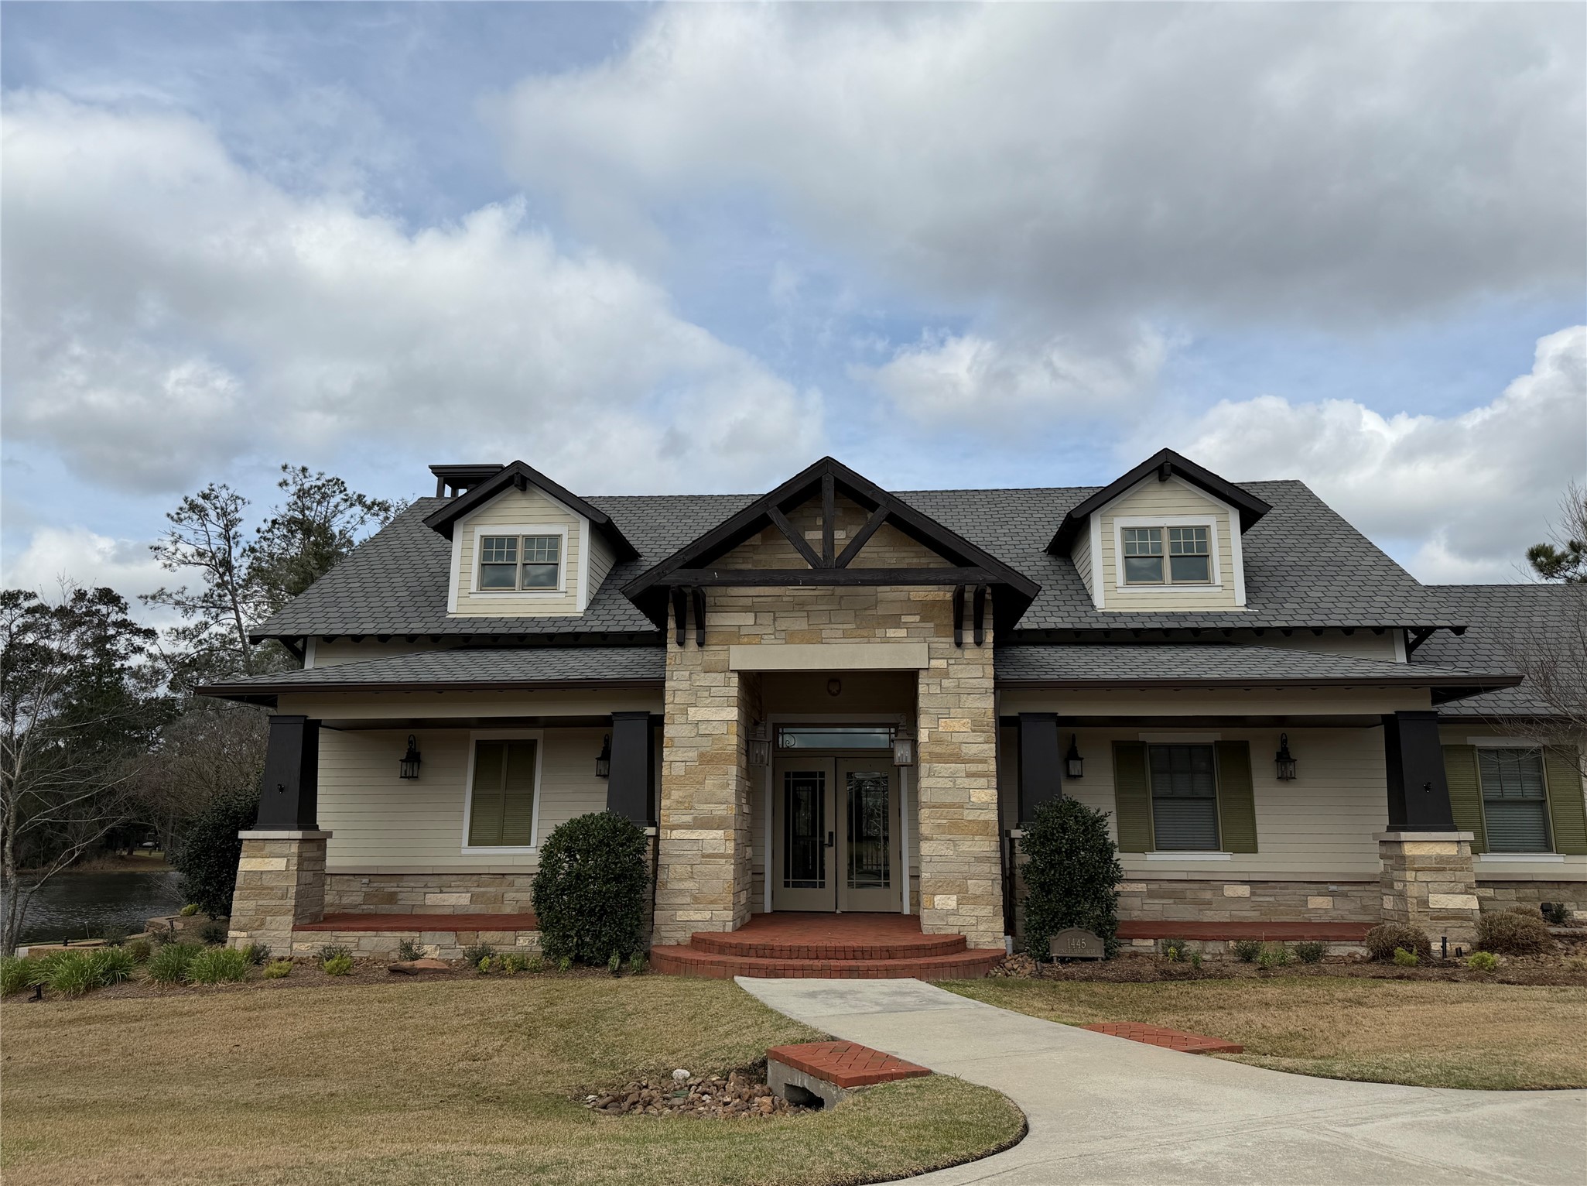
View of the club house

Description
This residence offers comfort, functionality, and smart design in a prime location near top-rated schools, parks, shopping, markets, and The Woodlands Town Center. The flexible floor plan includes four bedrooms or three bedrooms plus a dedicated study or media room. Bright, open living spaces are enhanced by abundant natural light, refreshed finishes, and updated lighting. Hardwood floors add warmth to the main areas, while the inviting living room with a stone fireplace creates a cozy focal point. The kitchen is well-appointed with stainless steel appliances and ample counter space, ideal for everyday living and entertaining. The spacious primary suite features a large walk-in closet and a well-designed bath. Ready to move in.
Details
| MLS # | 76765615 |
|---|---|
| Listing Type | For Lease |
| Style | House |
| Status | Active |
| Year | 2012 |
| Days On Site | 5 |
| Listing Provided By | Martha Turner Sotheby's International Realty - The Woodlands | Mariela Campalans |
Features
| Bed(s) | 3 |
|---|---|
| Bath(s) | 3 Total |
| SQ Feet | 2,713 |
| Garage | 2 |
| Story(s) | 1 |
| Acreage | 6981.00 |
Exterior
| Lot Features | Cul De Sac, Subdivision, Pond On Lot |
|---|
Parking
| Garage Yes / No | Yes |
|---|---|
| Parking Features | Attached, Garage |
Location
| Community Features | Community Pool, Master Planned Community |
|---|
Area Information
| State | TX |
|---|---|
| County | Harris |
| City | The Woodlands |
| Zip Code | 77375 |
| Area | 14 |
| Subarea | The Woodlands |
| Community Name | Timarron Lakes |
| Listing VS Median (in Timarron Lakes) | |
Price: $4,000 low | high Med: $4,000 sqft: 2,713 low | high Med: 2,713 $ / sqft: $1 low | high Med: $1 On site: 5 low | high Med: 5 | |
Request a showing
Request a showing
Contact
Learn More About This Property

| State | TX |
|---|---|
| County | Harris |
| City | The Woodlands |
| Zip Code | 77375 |
| Area | 14 |
| Subarea | The Woodlands |
| Community Name | Timarron Lakes |
| Listing VS Median (in Timarron Lakes) | |
Price: $4,000 low | high Med: $4,000 sqft: 2,713 low | high Med: 2,713 $ / sqft: $1 low | high Med: $1 On site: 5 low | high Med: 5 | |
Listing Updated: August 25, 2026 at 4:53:11 PM PDT
Back to top of page 


.jpg)


18756 Stone Oak Parkway Ste 300
San Antonio, TX 78258
Email: [email protected]
San Marcos 512.214.6600 | New Braunfels 830.608.5400 | Spring Branch 830.224.8430 | Boerne 830.816.7200
Land & Ranch 210.483.7500 | Bandera 830.850.6700 | Global Luxury 210.483.5700 | Coldwell Banker Commercial Alamo City 210.483.6250
North Central San Antonio / Stone Oak 210.483.7070 | Harper Property Management 210.483.7040 | Relocation Services 210.483.7121
North West San Antonio 210.483.0000 | Laredo 956.722.4822 | Coldwell Banker Commercial International Gateway 956.937.2867
Land & Ranch 210.483.7500 | Bandera 830.850.6700 | Global Luxury 210.483.5700 | Coldwell Banker Commercial Alamo City 210.483.6250
North Central San Antonio / Stone Oak 210.483.7070 | Harper Property Management 210.483.7040 | Relocation Services 210.483.7121
North West San Antonio 210.483.0000 | Laredo 956.722.4822 | Coldwell Banker Commercial International Gateway 956.937.2867
POWERED BY