





Description
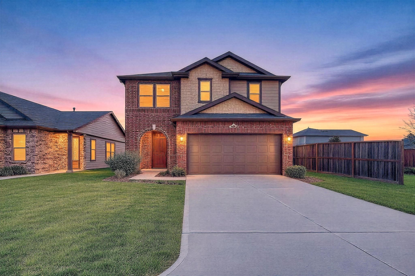
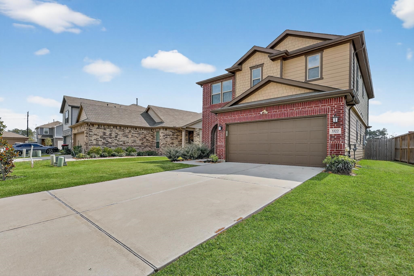
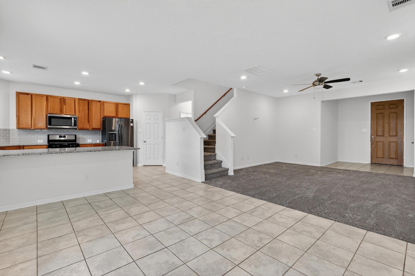
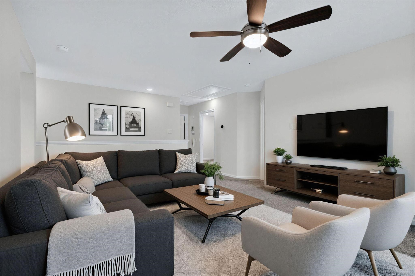
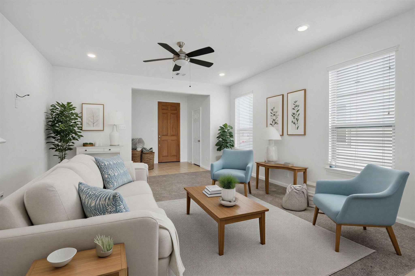
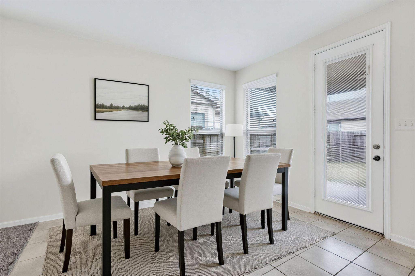
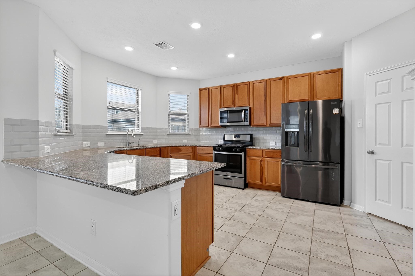
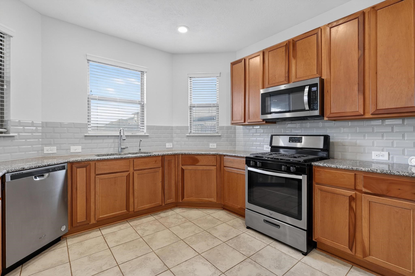
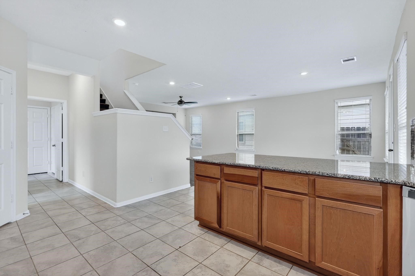
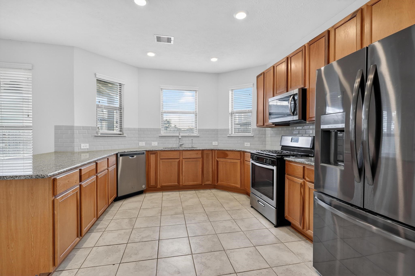
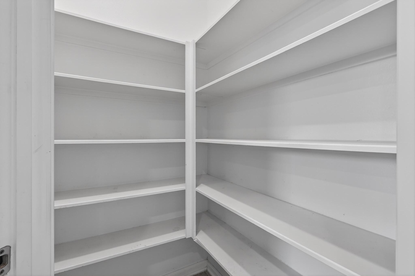
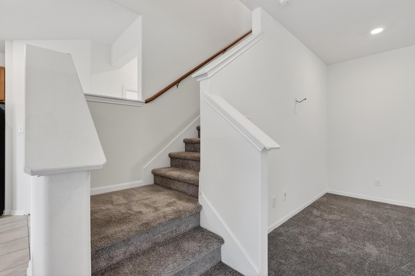
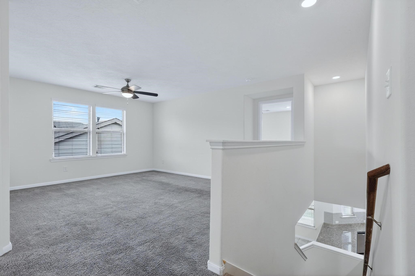
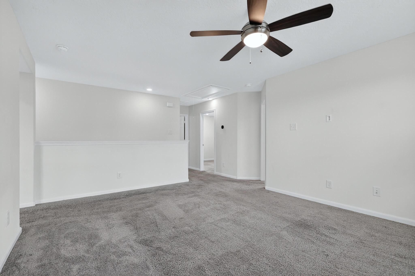
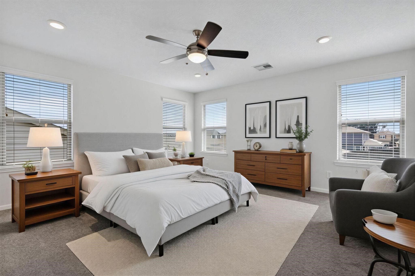
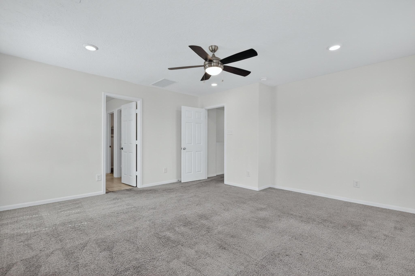
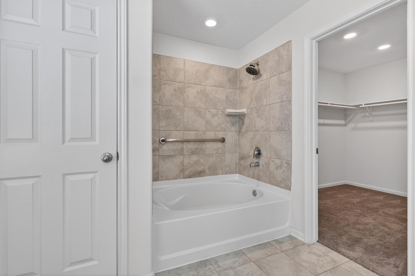
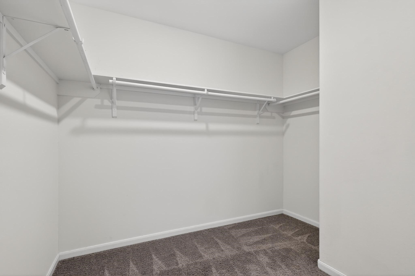
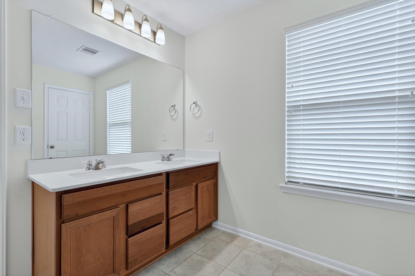
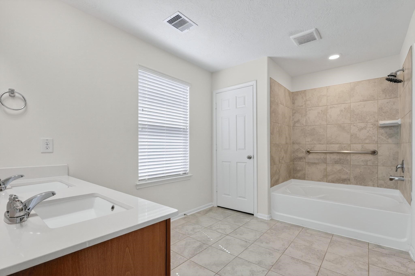
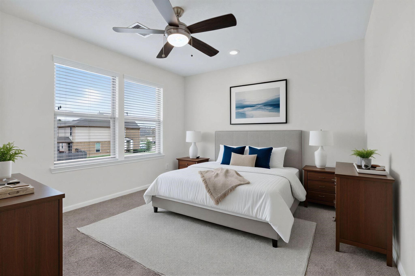
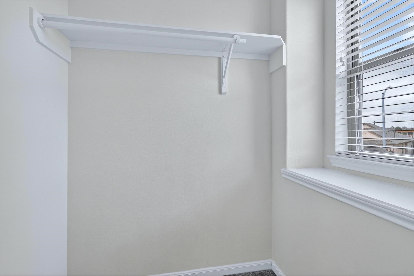
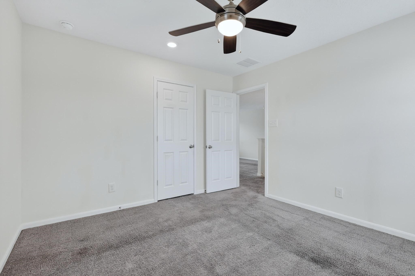
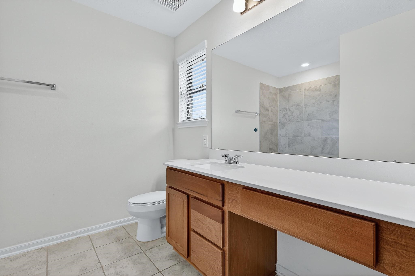
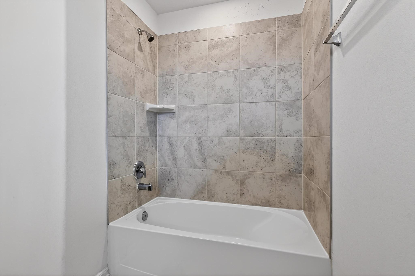
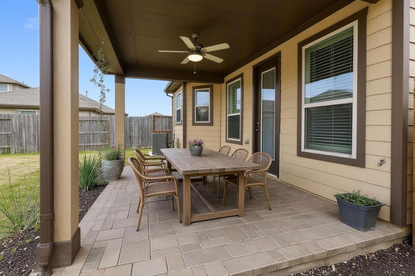
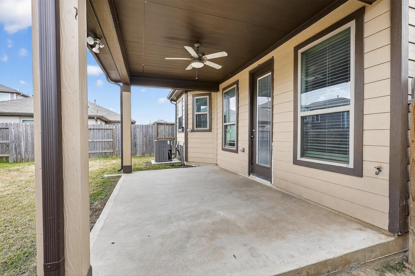
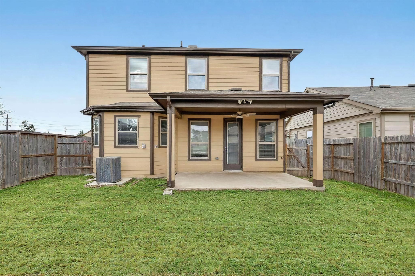
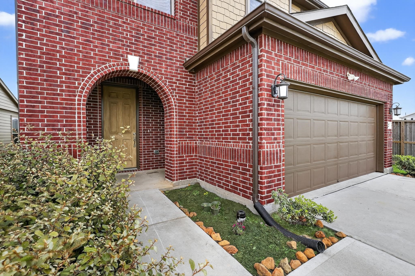
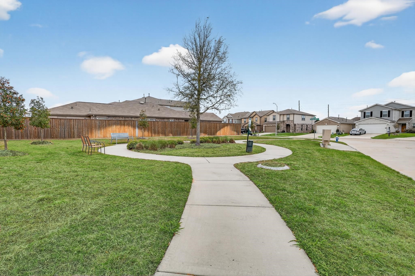
Welcome to 3322 Nila Creek Drive, a beautiful two-story home built in 2021 located in the Spring Creek community of Spring, Texas. This well-maintained residence offers 3 bedrooms, 2.5 baths, and approximately 2,220 square feet of thoughtfully designed living space. The open-concept layout features a spacious living area that flows seamlessly into the kitchen, complete with a large center island, abundant cabinetry, and ample counter spaceperfect for everyday living and entertaining. The dining area provides natural light and easy access to the backyard. All bedrooms are located upstairs, including a generous primary suite with a private bath and walk-in closet. A versatile upstairs game room or flex space offers additional room for work or relaxation. Enjoy the covered patio and fenced backyard, ideal for outdoor gatherings. Conveniently located near major roadways, shopping, and dining.
Details
| MLS # | 98426441 |
|---|---|
| Listing Type | For Lease |
| Style | House |
| Status | Active |
| Year | 2021 |
| Days On Site | 46 |
| Listing Provided By | Keller Williams Realty Professionals | Michelle Garcia |
Features
| Bed(s) | 3 |
|---|---|
| Bath(s) | 3 Total |
| SQ Feet | 2,220 |
| Garage | 2 |
| Story(s) | 2 |
| Acreage | 0.13 |
Exterior
| Lot Features | Subdivision |
|---|
Parking
| Garage Yes / No | Yes |
|---|---|
| Parking Features | Attached, Garage |
Area Information
| State | TX |
|---|---|
| County | Harris |
| City | Spring |
| Zip Code | 77373 |
| Area | 12 |
| Subarea | Spring East |
| Community Name | Spring Creek |
| Listing VS Median (in Spring Creek) | |
Price: $2,250 low | high Med: $163,600 sqft: 2,220 low | high Med: 2,287 $ / sqft: $1 low | high Med: $70 On site: 46 low | high Med: 66.5 | |
Request a showing
Request a showing
Contact
Learn More About This Property

| State | TX |
|---|---|
| County | Harris |
| City | Spring |
| Zip Code | 77373 |
| Area | 12 |
| Subarea | Spring East |
| Community Name | Spring Creek |
| Listing VS Median (in Spring Creek) | |
Price: $2,250 low | high Med: $163,600 sqft: 2,220 low | high Med: 2,287 $ / sqft: $1 low | high Med: $70 On site: 46 low | high Med: 66.5 | |


.jpg)

Land & Ranch 210.483.7500 | Bandera 830.850.6700 | Global Luxury 210.483.5700 | Coldwell Banker Commercial Alamo City 210.483.6250
North Central San Antonio / Stone Oak 210.483.7070 | Harper Property Management 210.483.7040 | Relocation Services 210.483.7121
North West San Antonio 210.483.0000 | Laredo 956.722.4822 | Coldwell Banker Commercial International Gateway 956.937.2867
