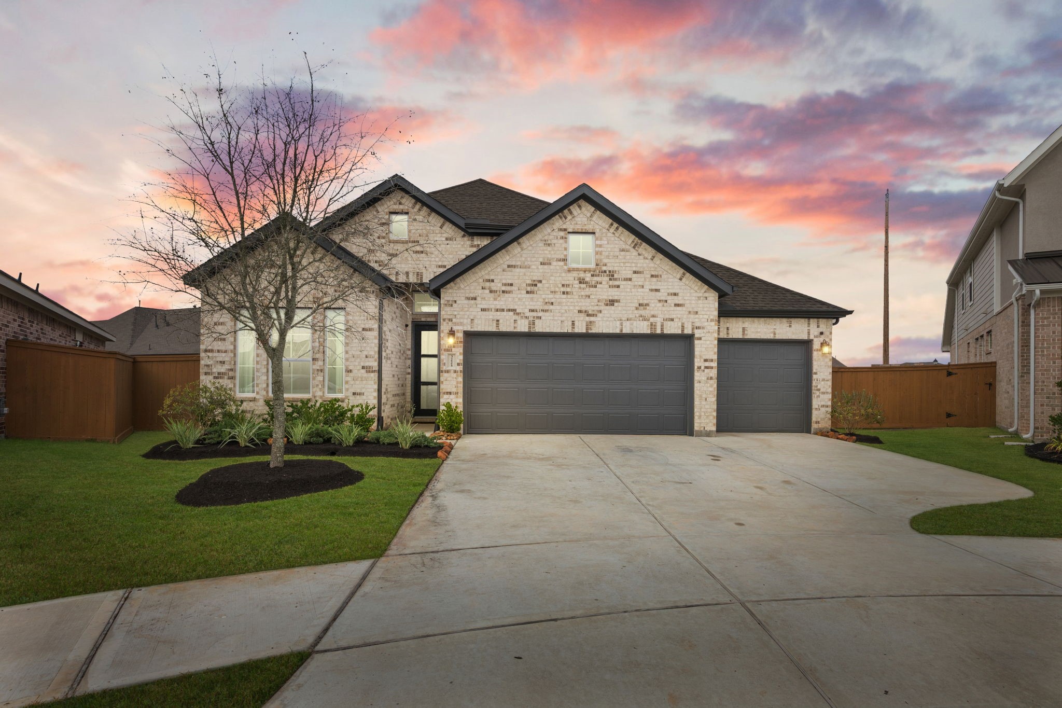
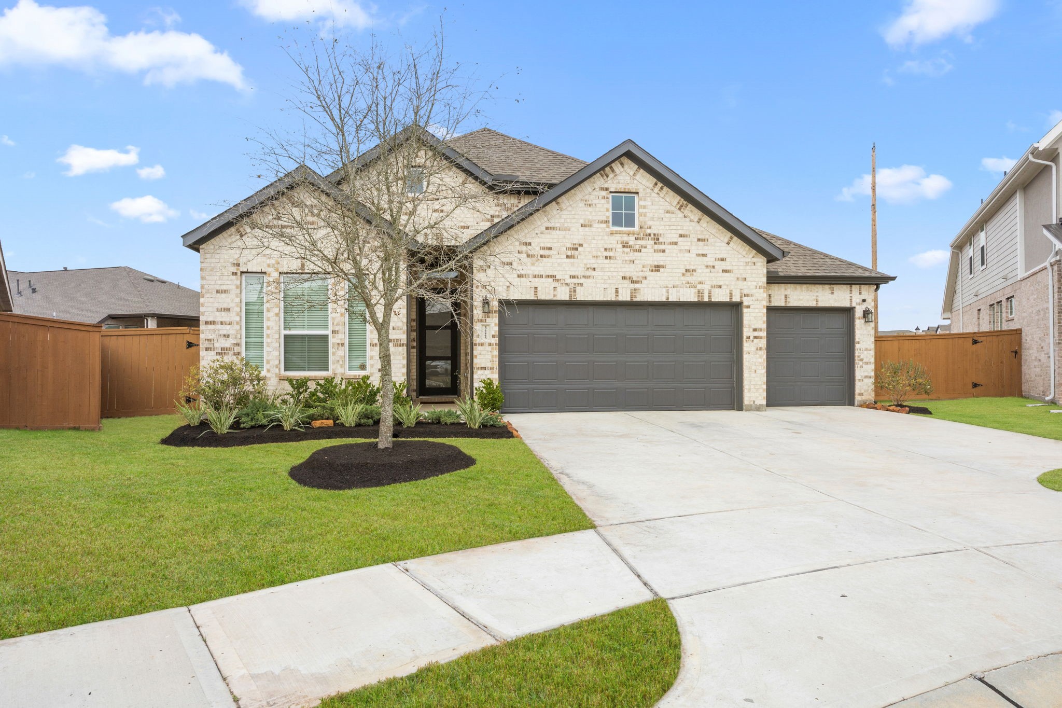
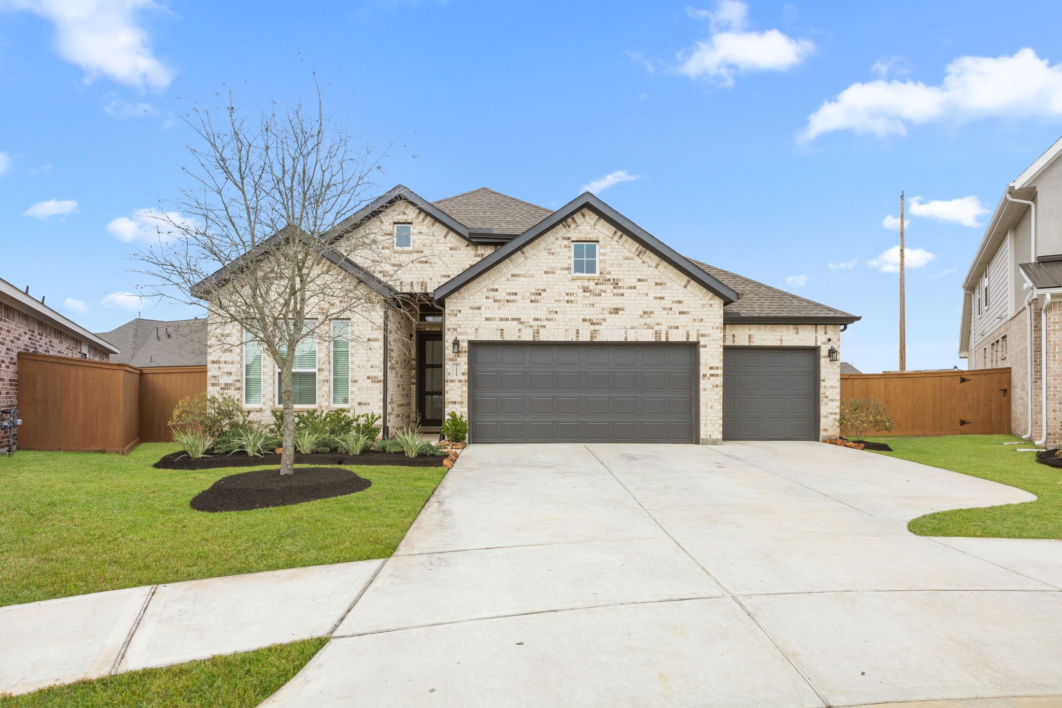
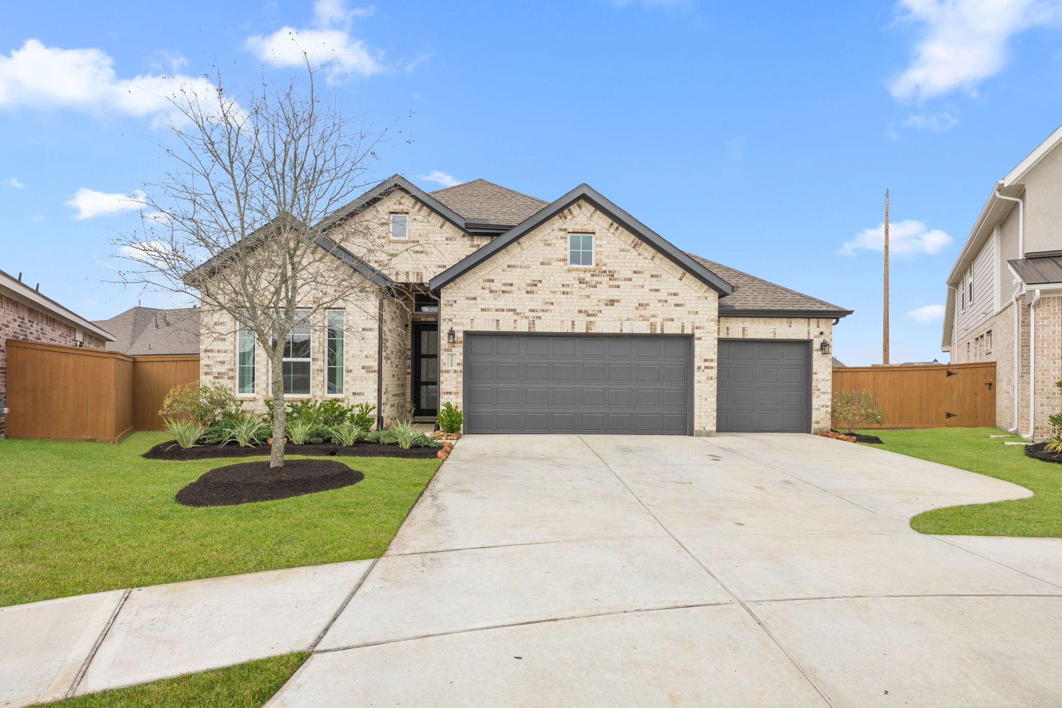
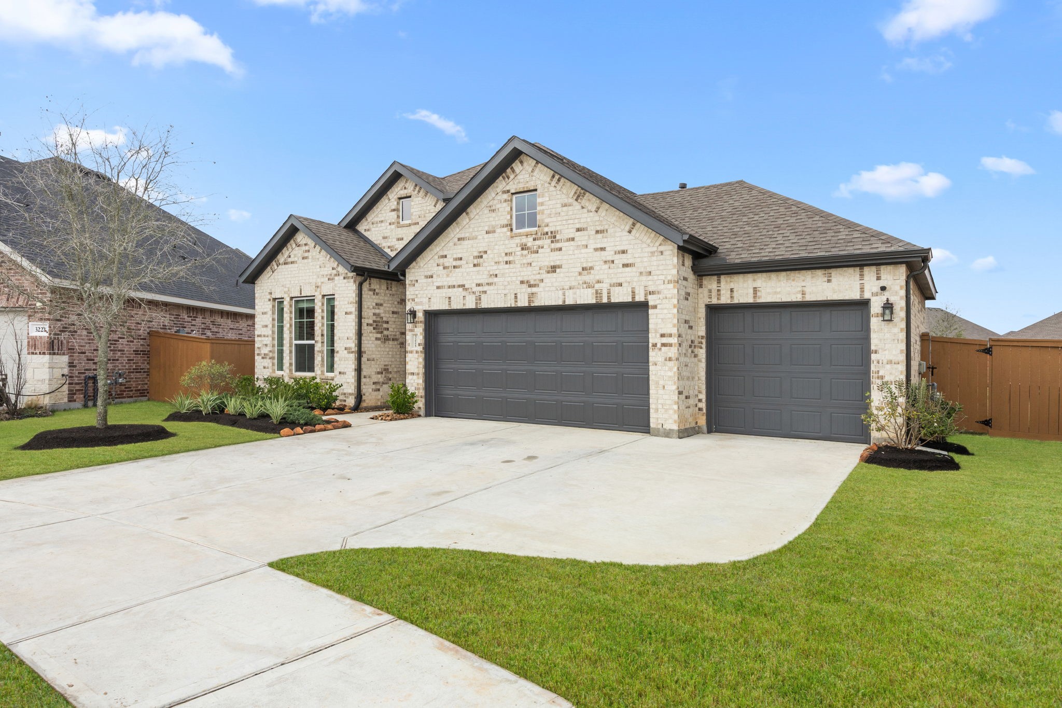
Striking brick elevation with clean rooflines and a three-car garage creates strong curb appeal, beautifully set within this growing Katy 77493 community.
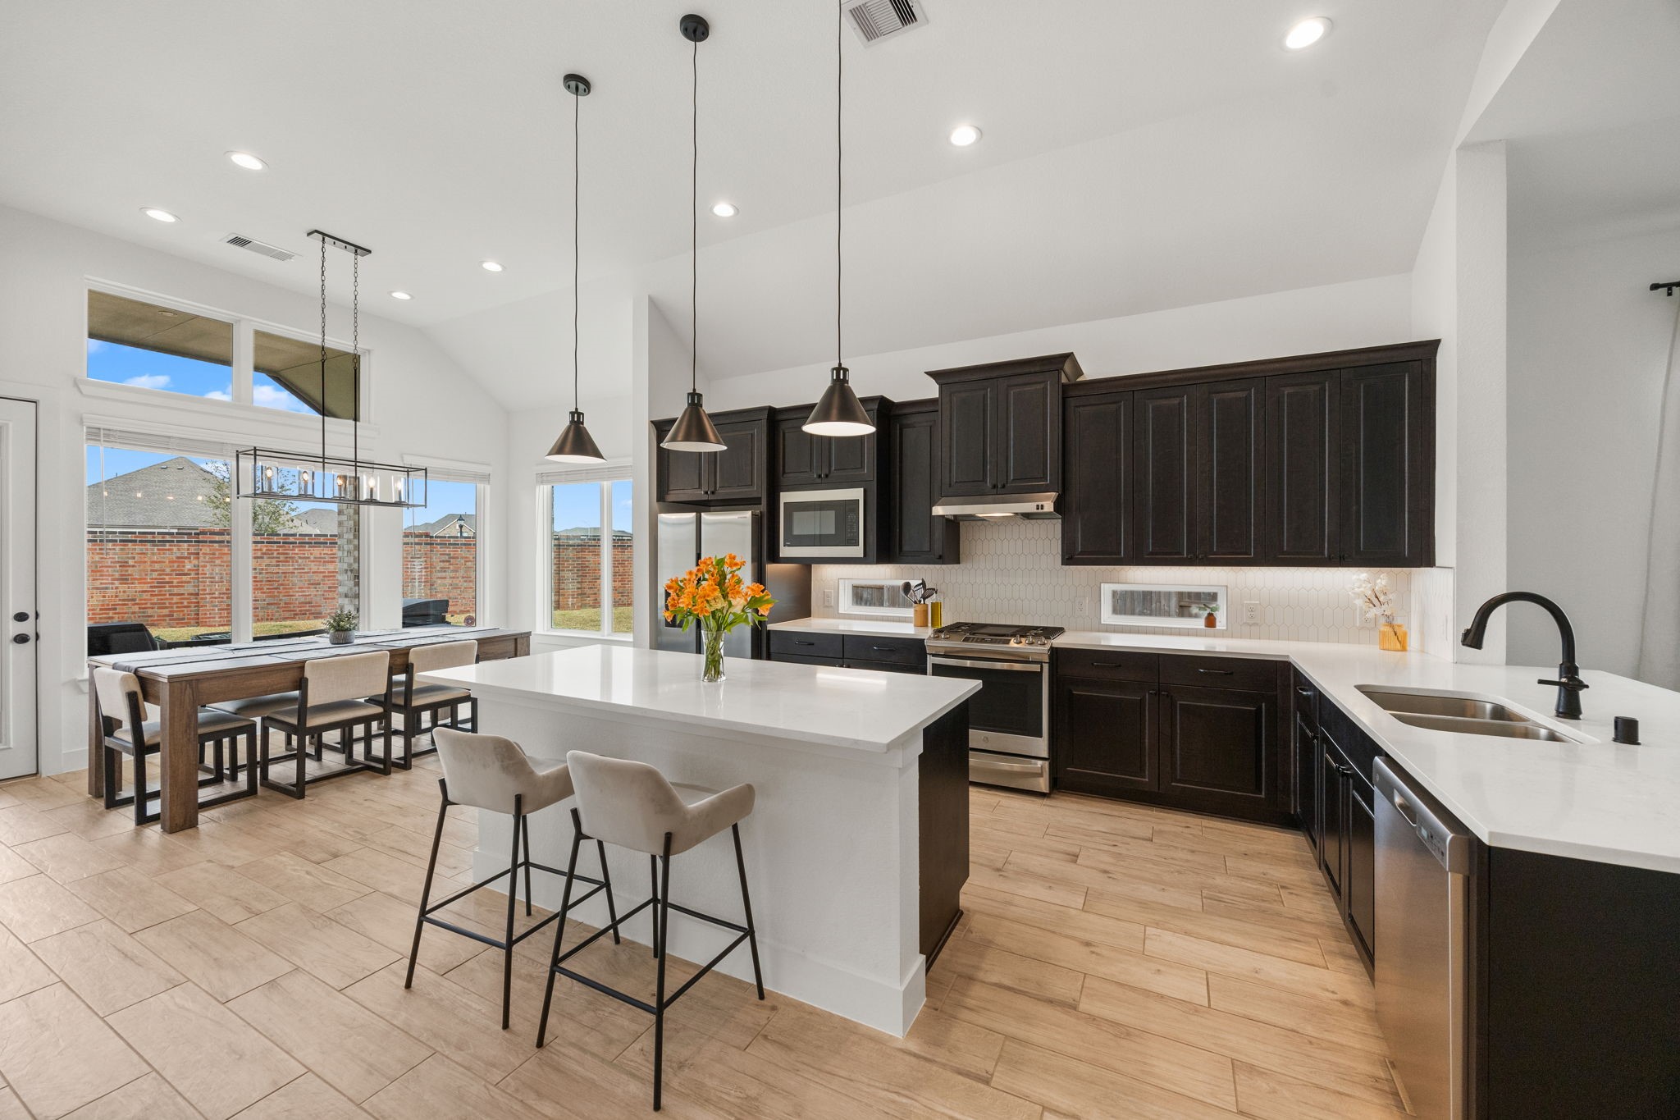
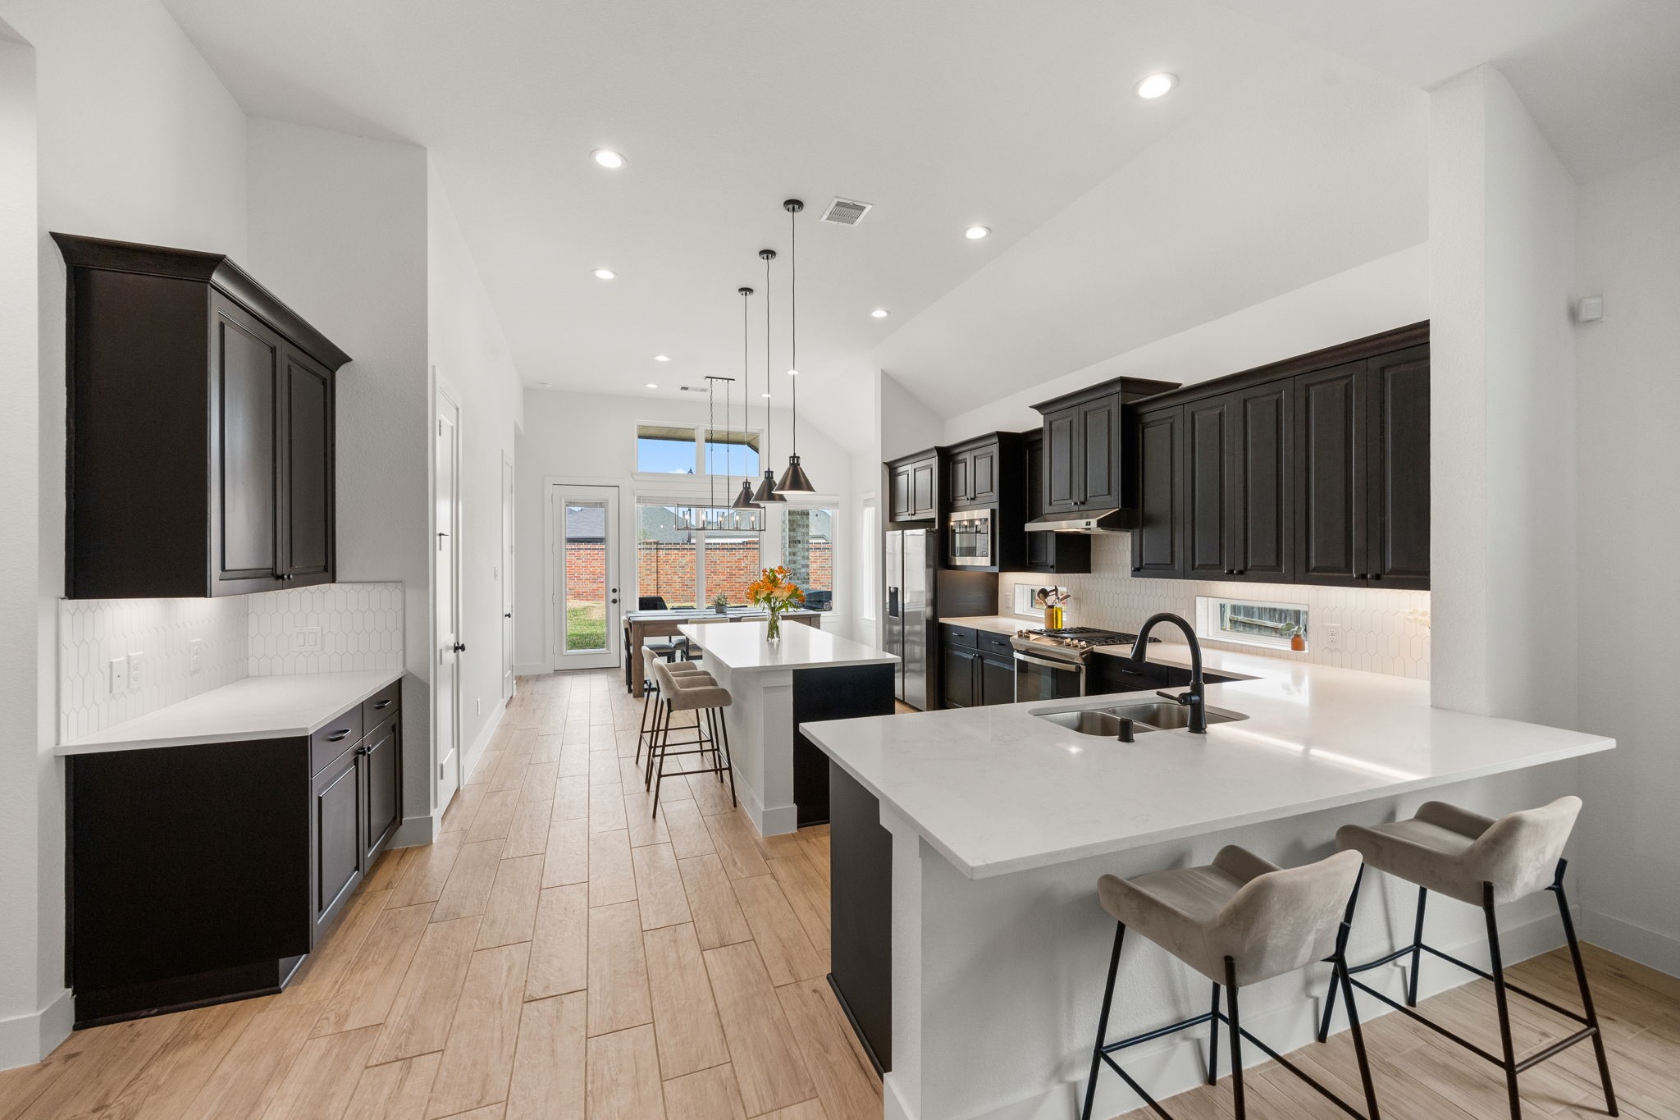
A large quartz island with bar seating provides substantial prep space, complemented by a deep undermount sink and sleek matte black faucet.
Fresh landscaping frames the driveway and entry, offering a polished first impression in a neighborhood known for newer construction and convenient access to major thoroughfares. Grass has been digitally enhanced for marketing purposes.
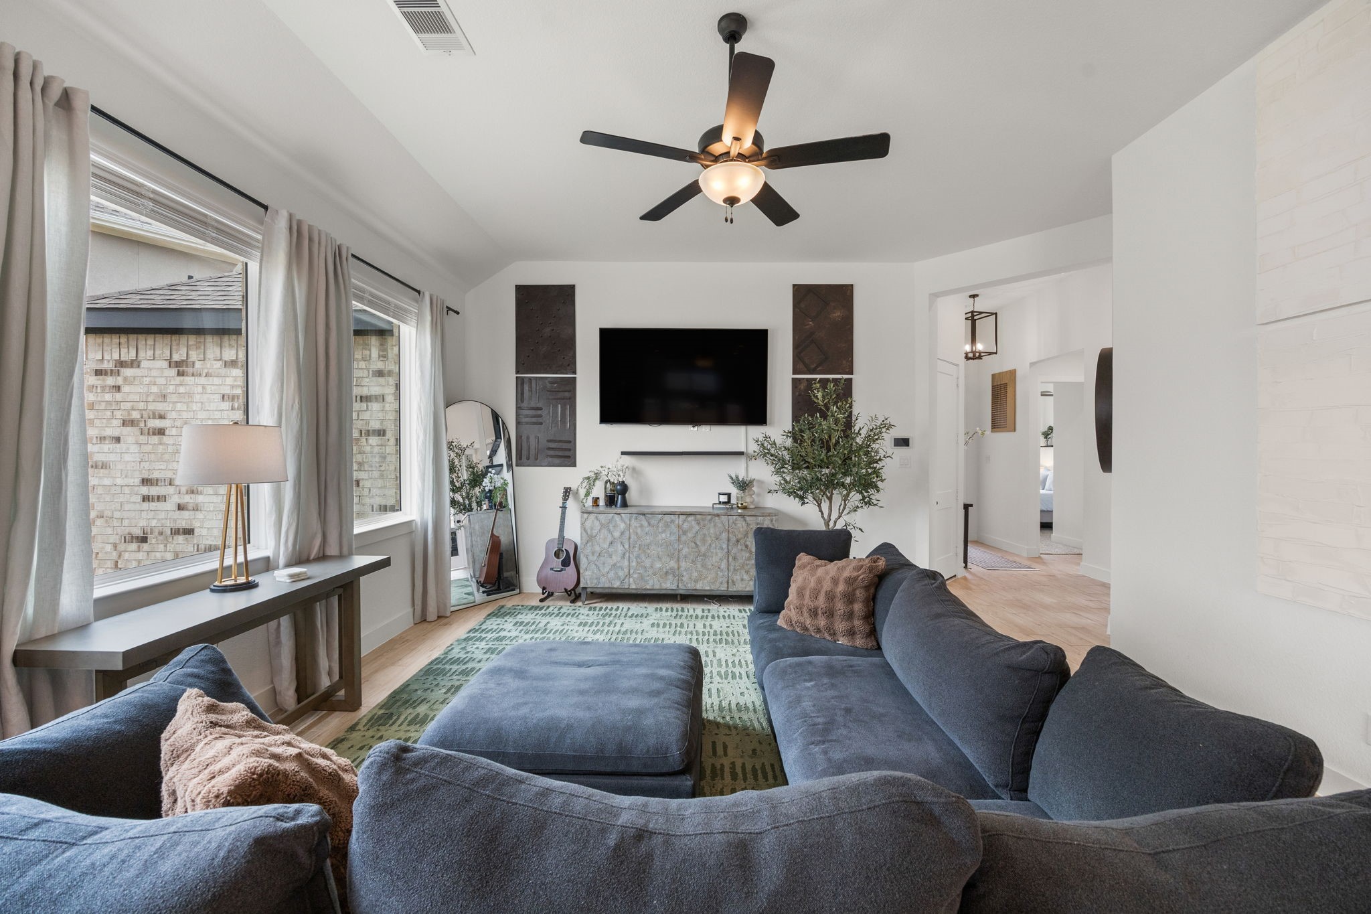
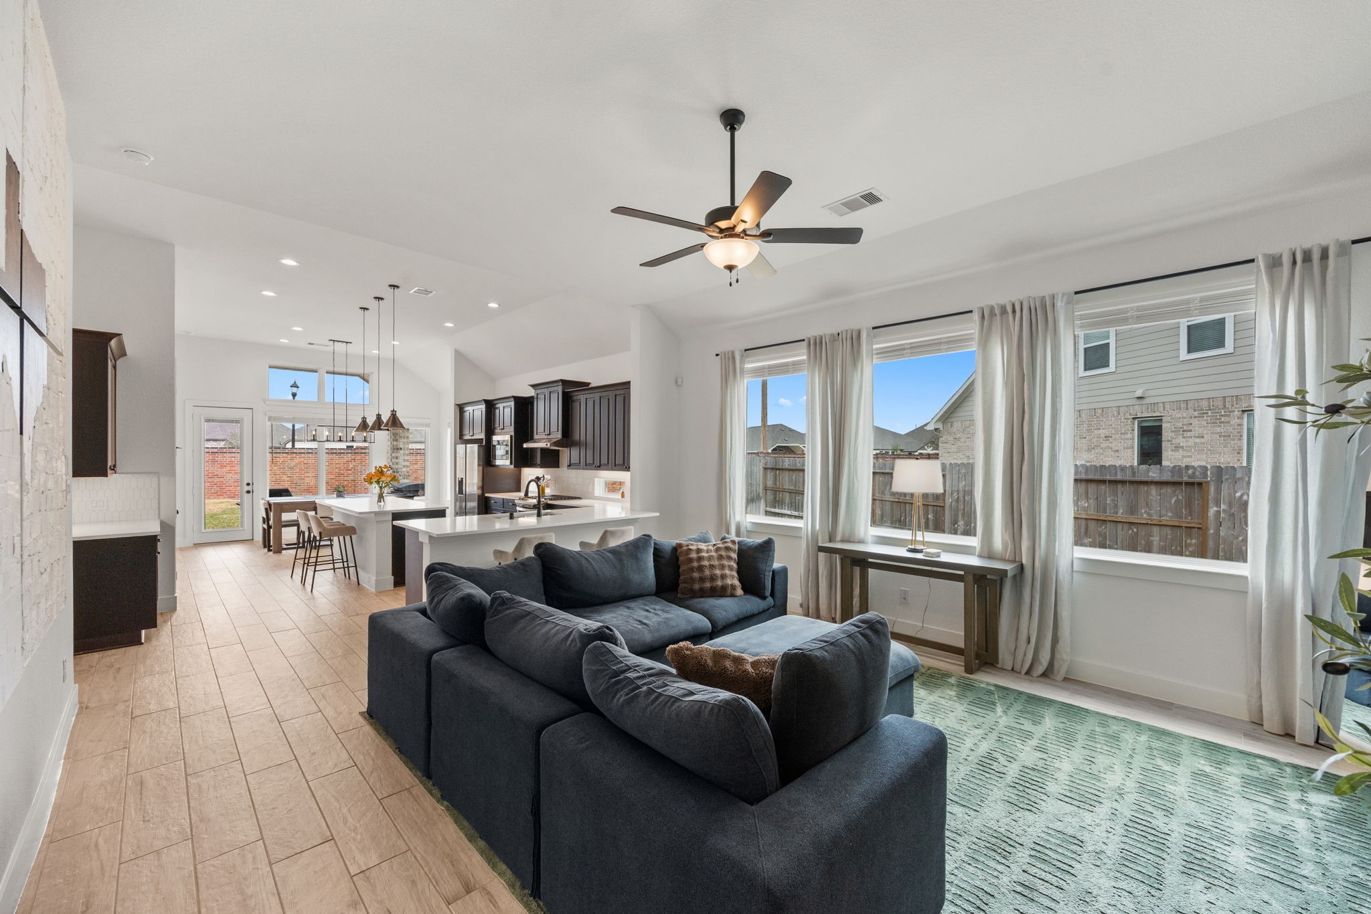
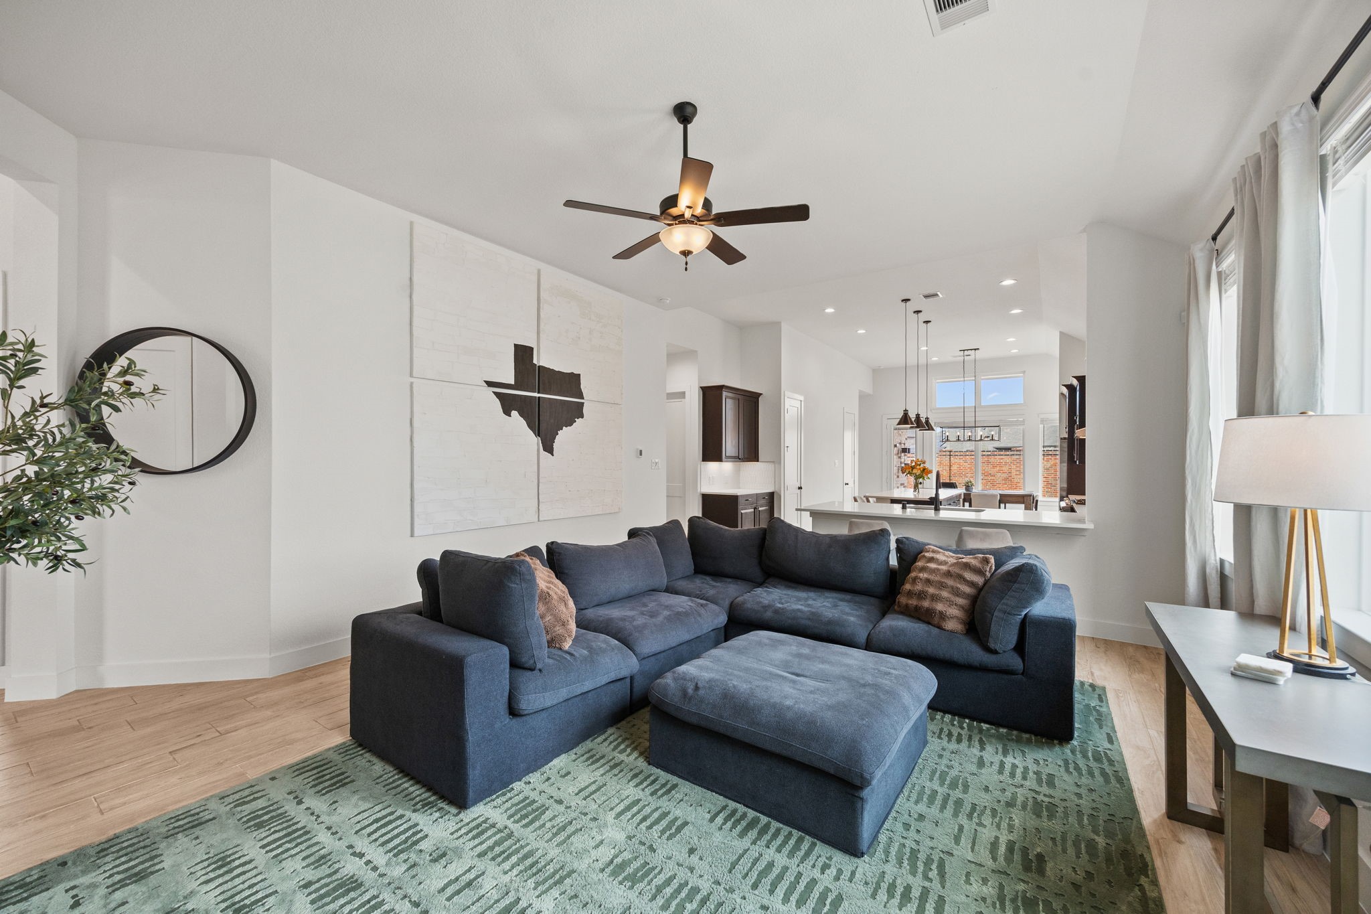
A well-proportioned living room offers flexible furniture placement and a designated media wall for comfortable everyday living.
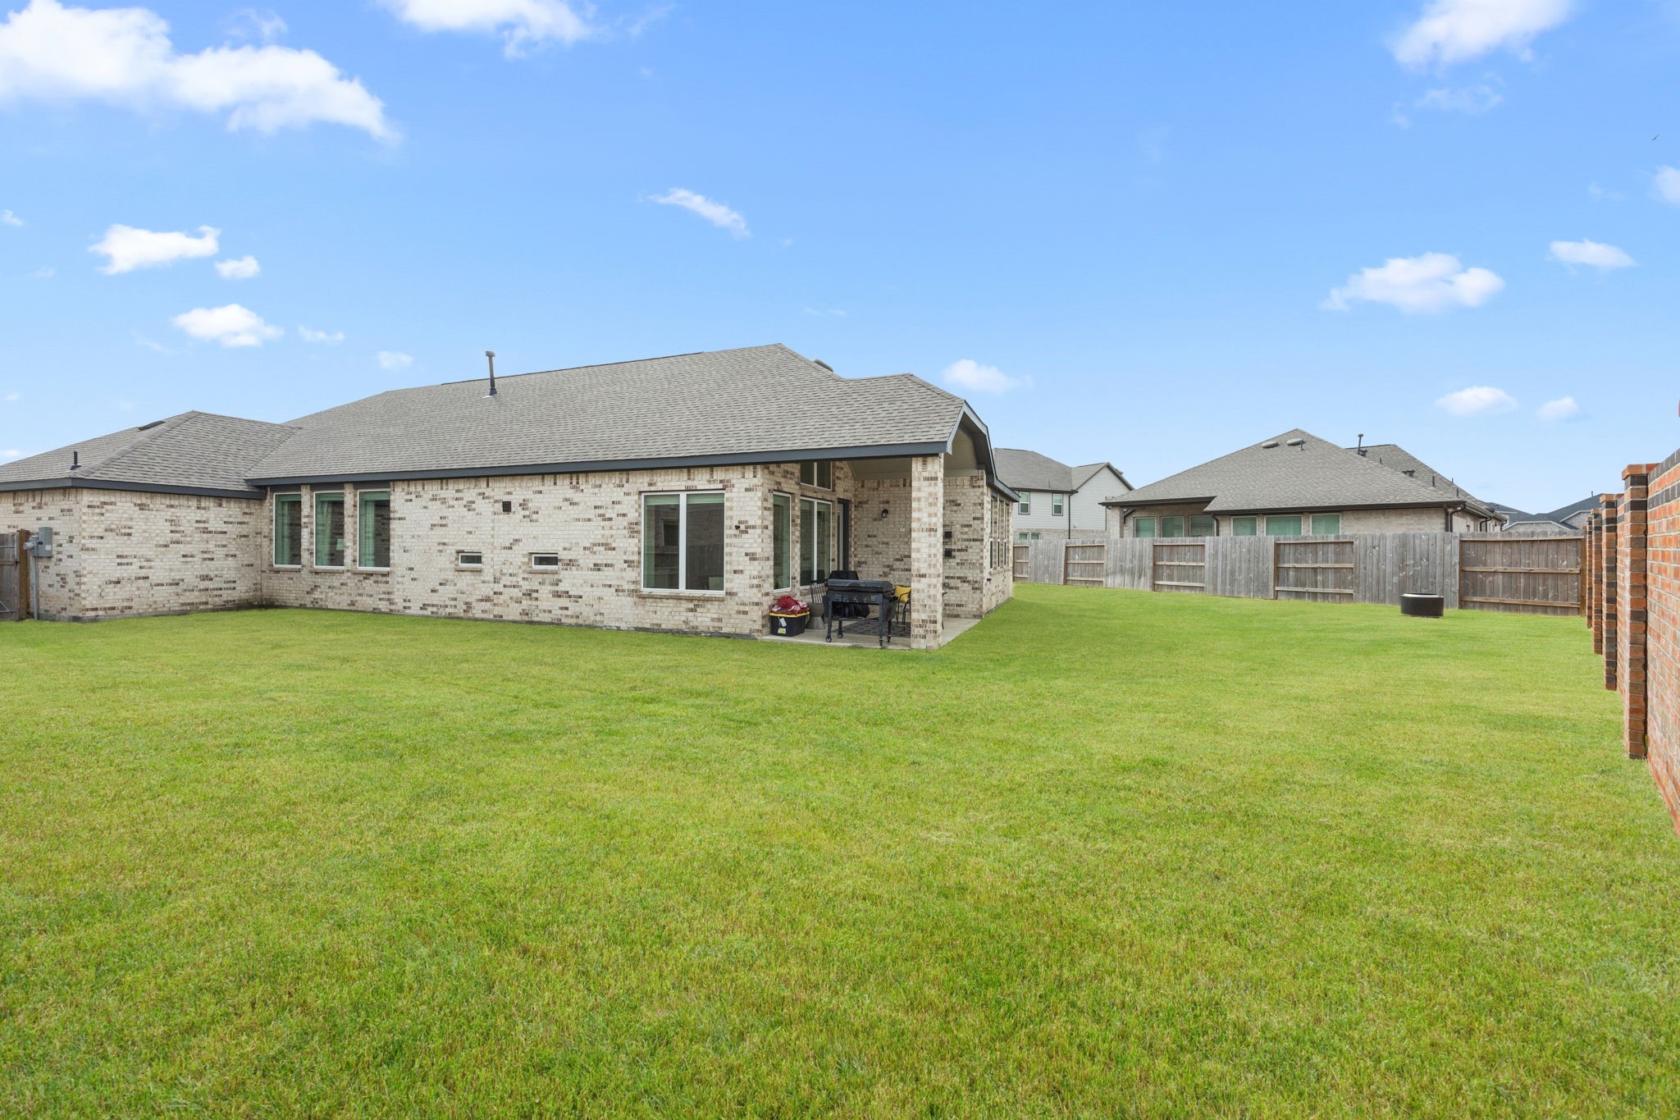
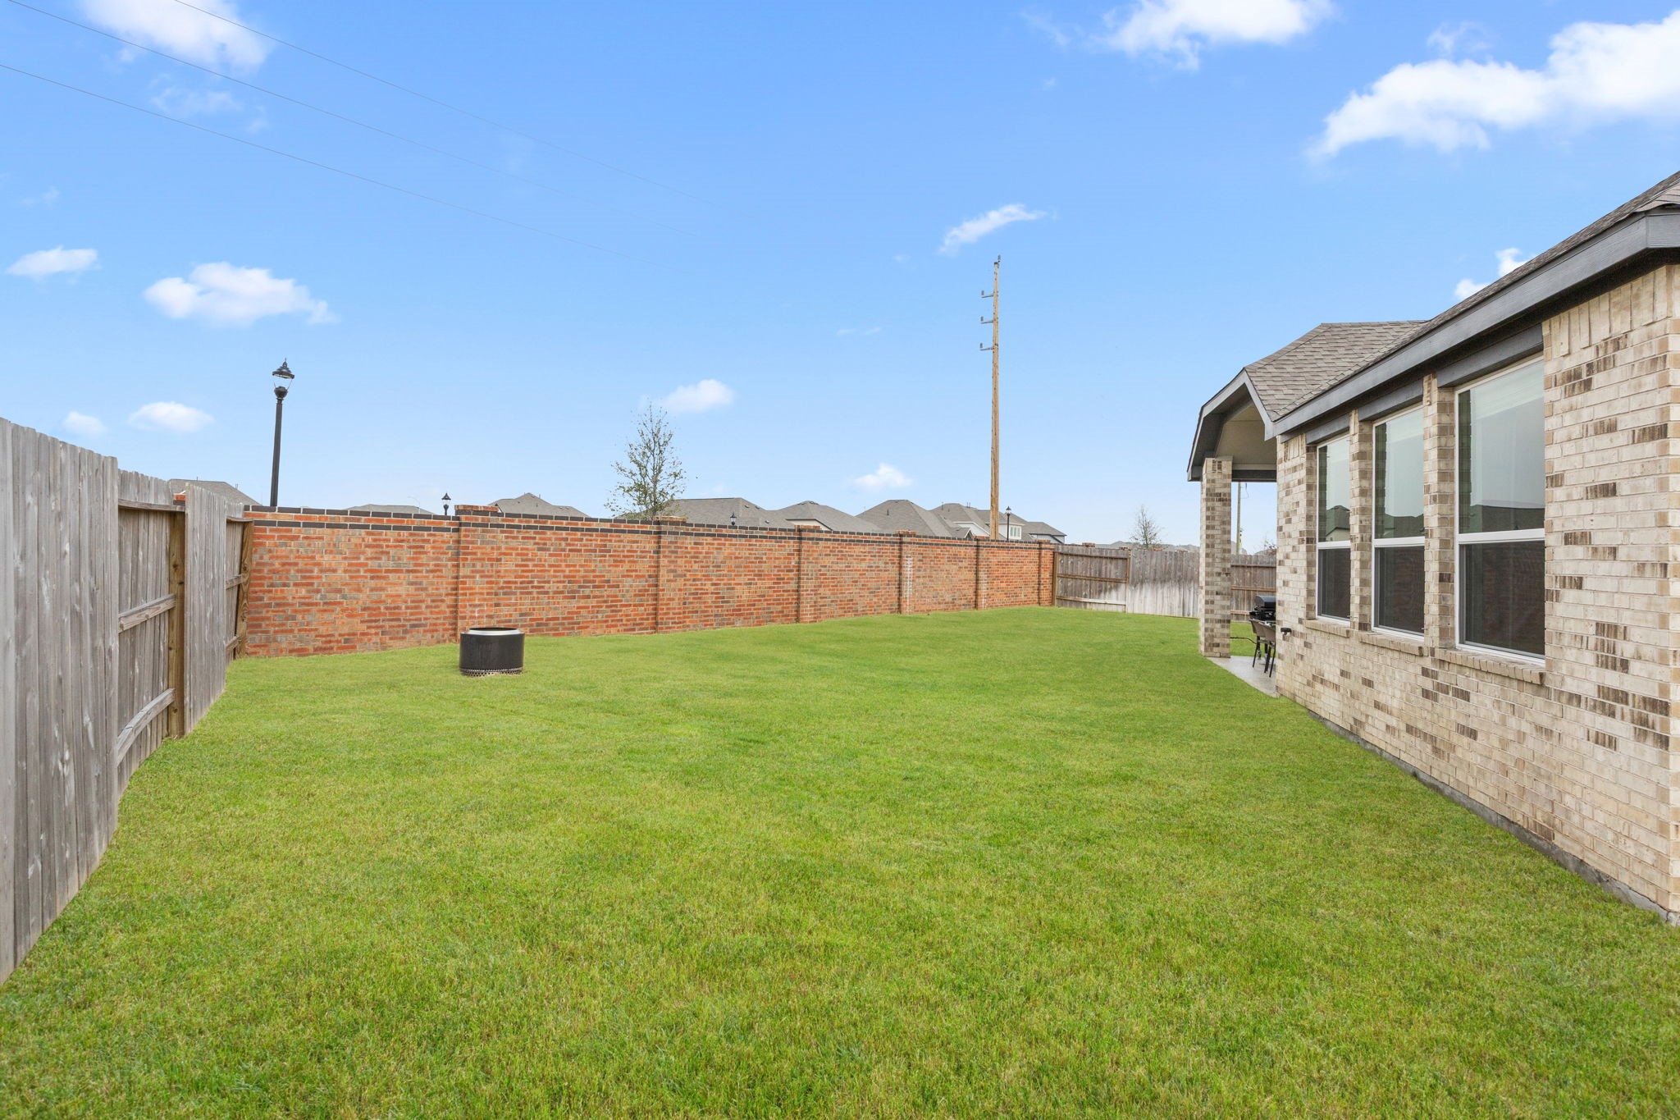
The backyard offers a spacious lawn with full fencing and no immediate rear neighbors visible from the covered patio. Grass has been digitally enhanced for marketing purposes.
A balanced façade featuring a modern glass-paneled front door and spacious three-car garage blends style with everyday function. Grass has been digitally enhanced for marketing purposes.
The extended driveway and separate single-bay garage provide added flexibility for parking or storage, all within a community designed with sidewalks and neighborhood connectivity in mind.
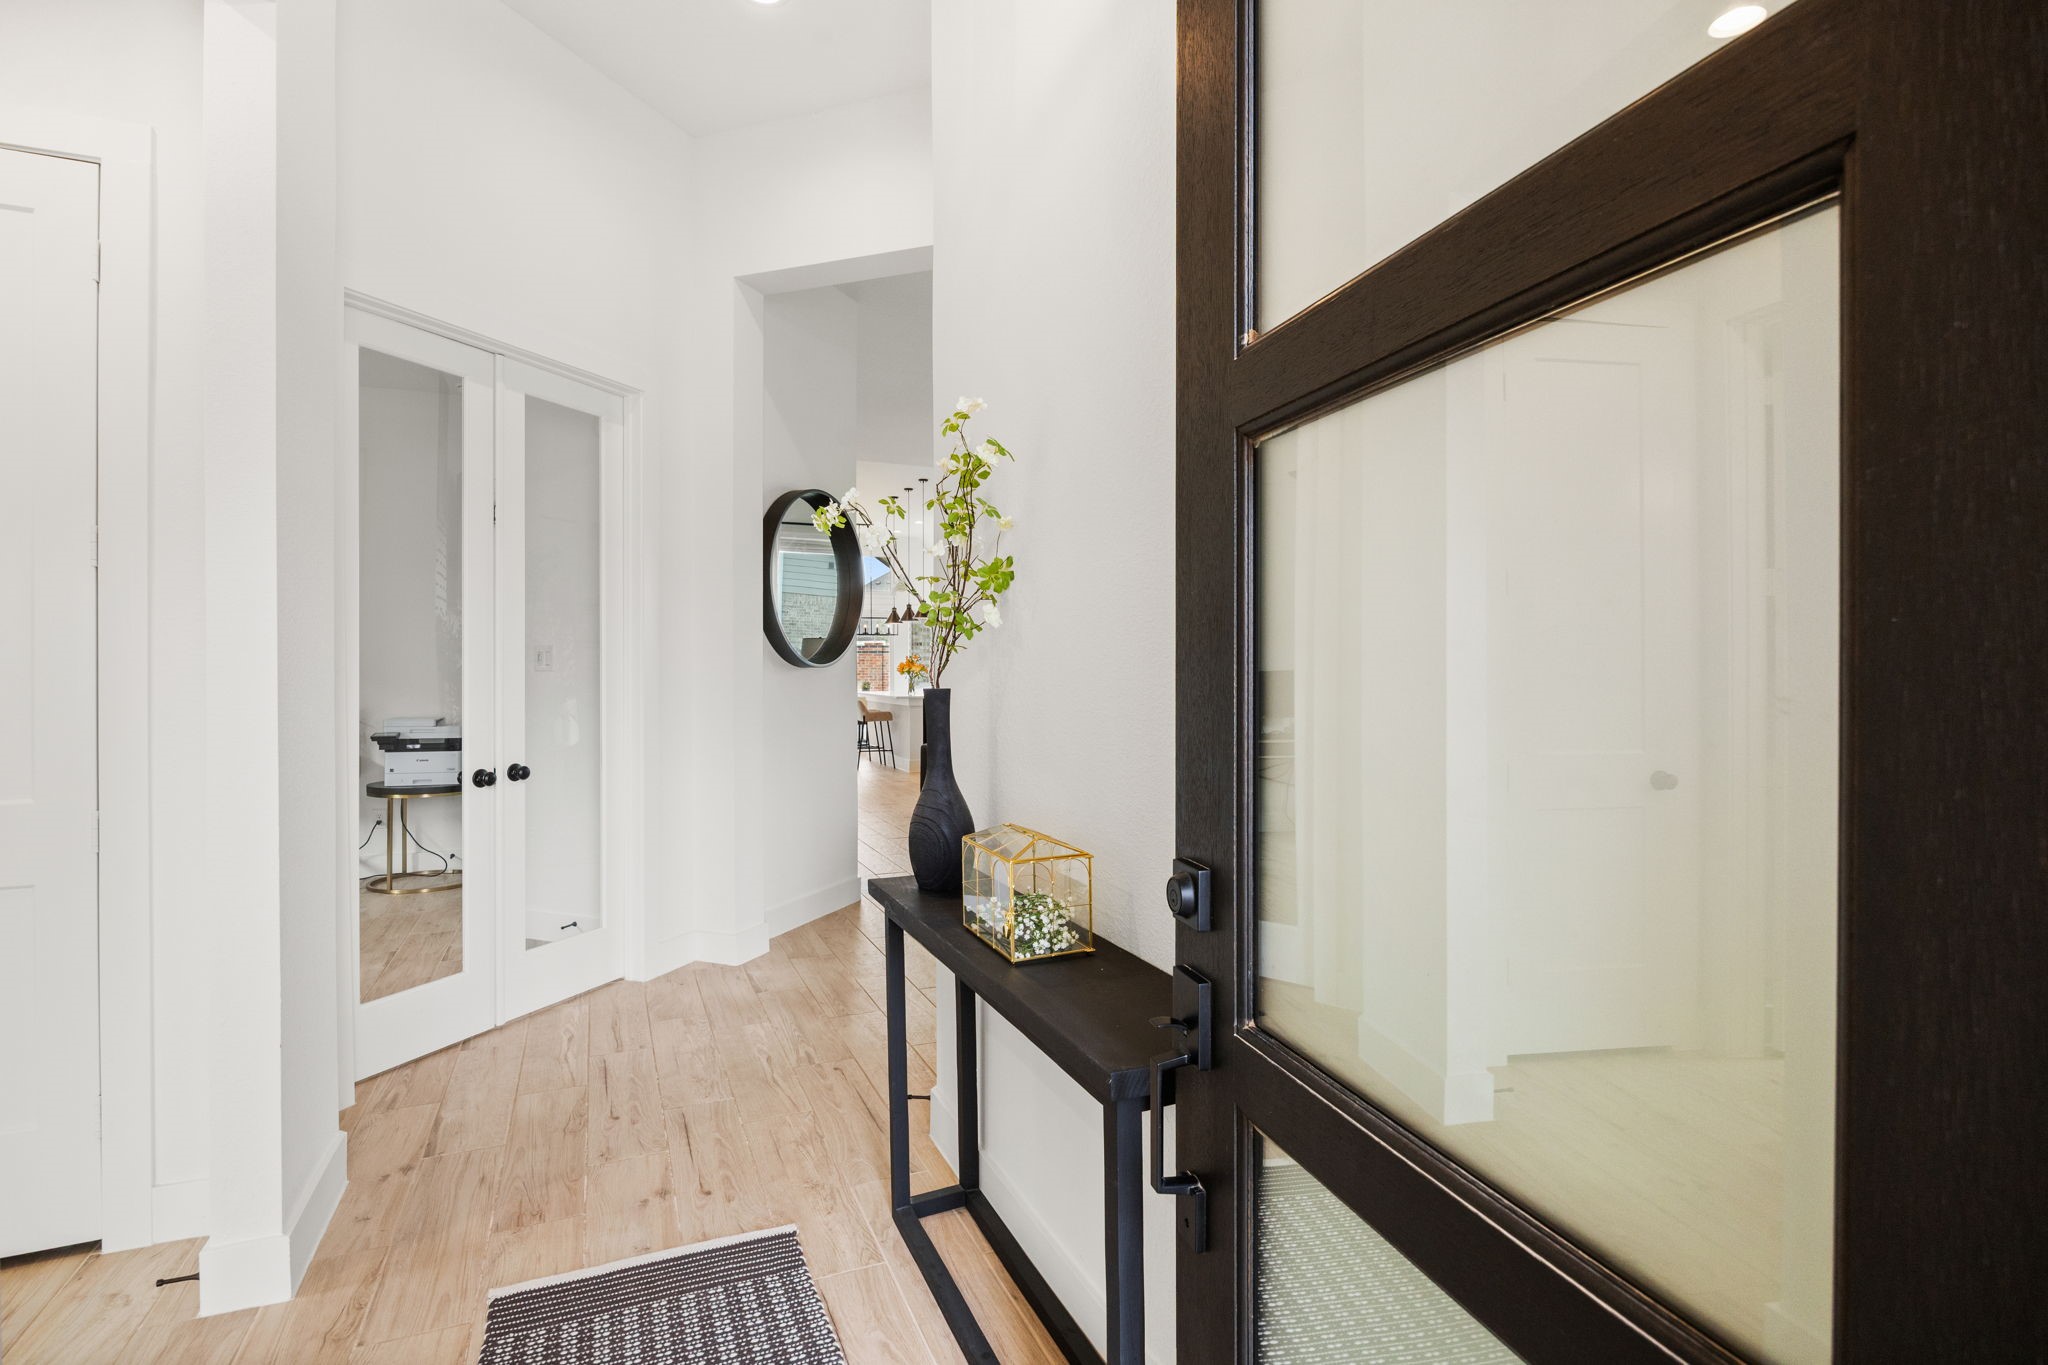
Step inside to a bright foyer with high ceilings, wood-look flooring, and a sleek glass-paneled entry door that brings in natural light.
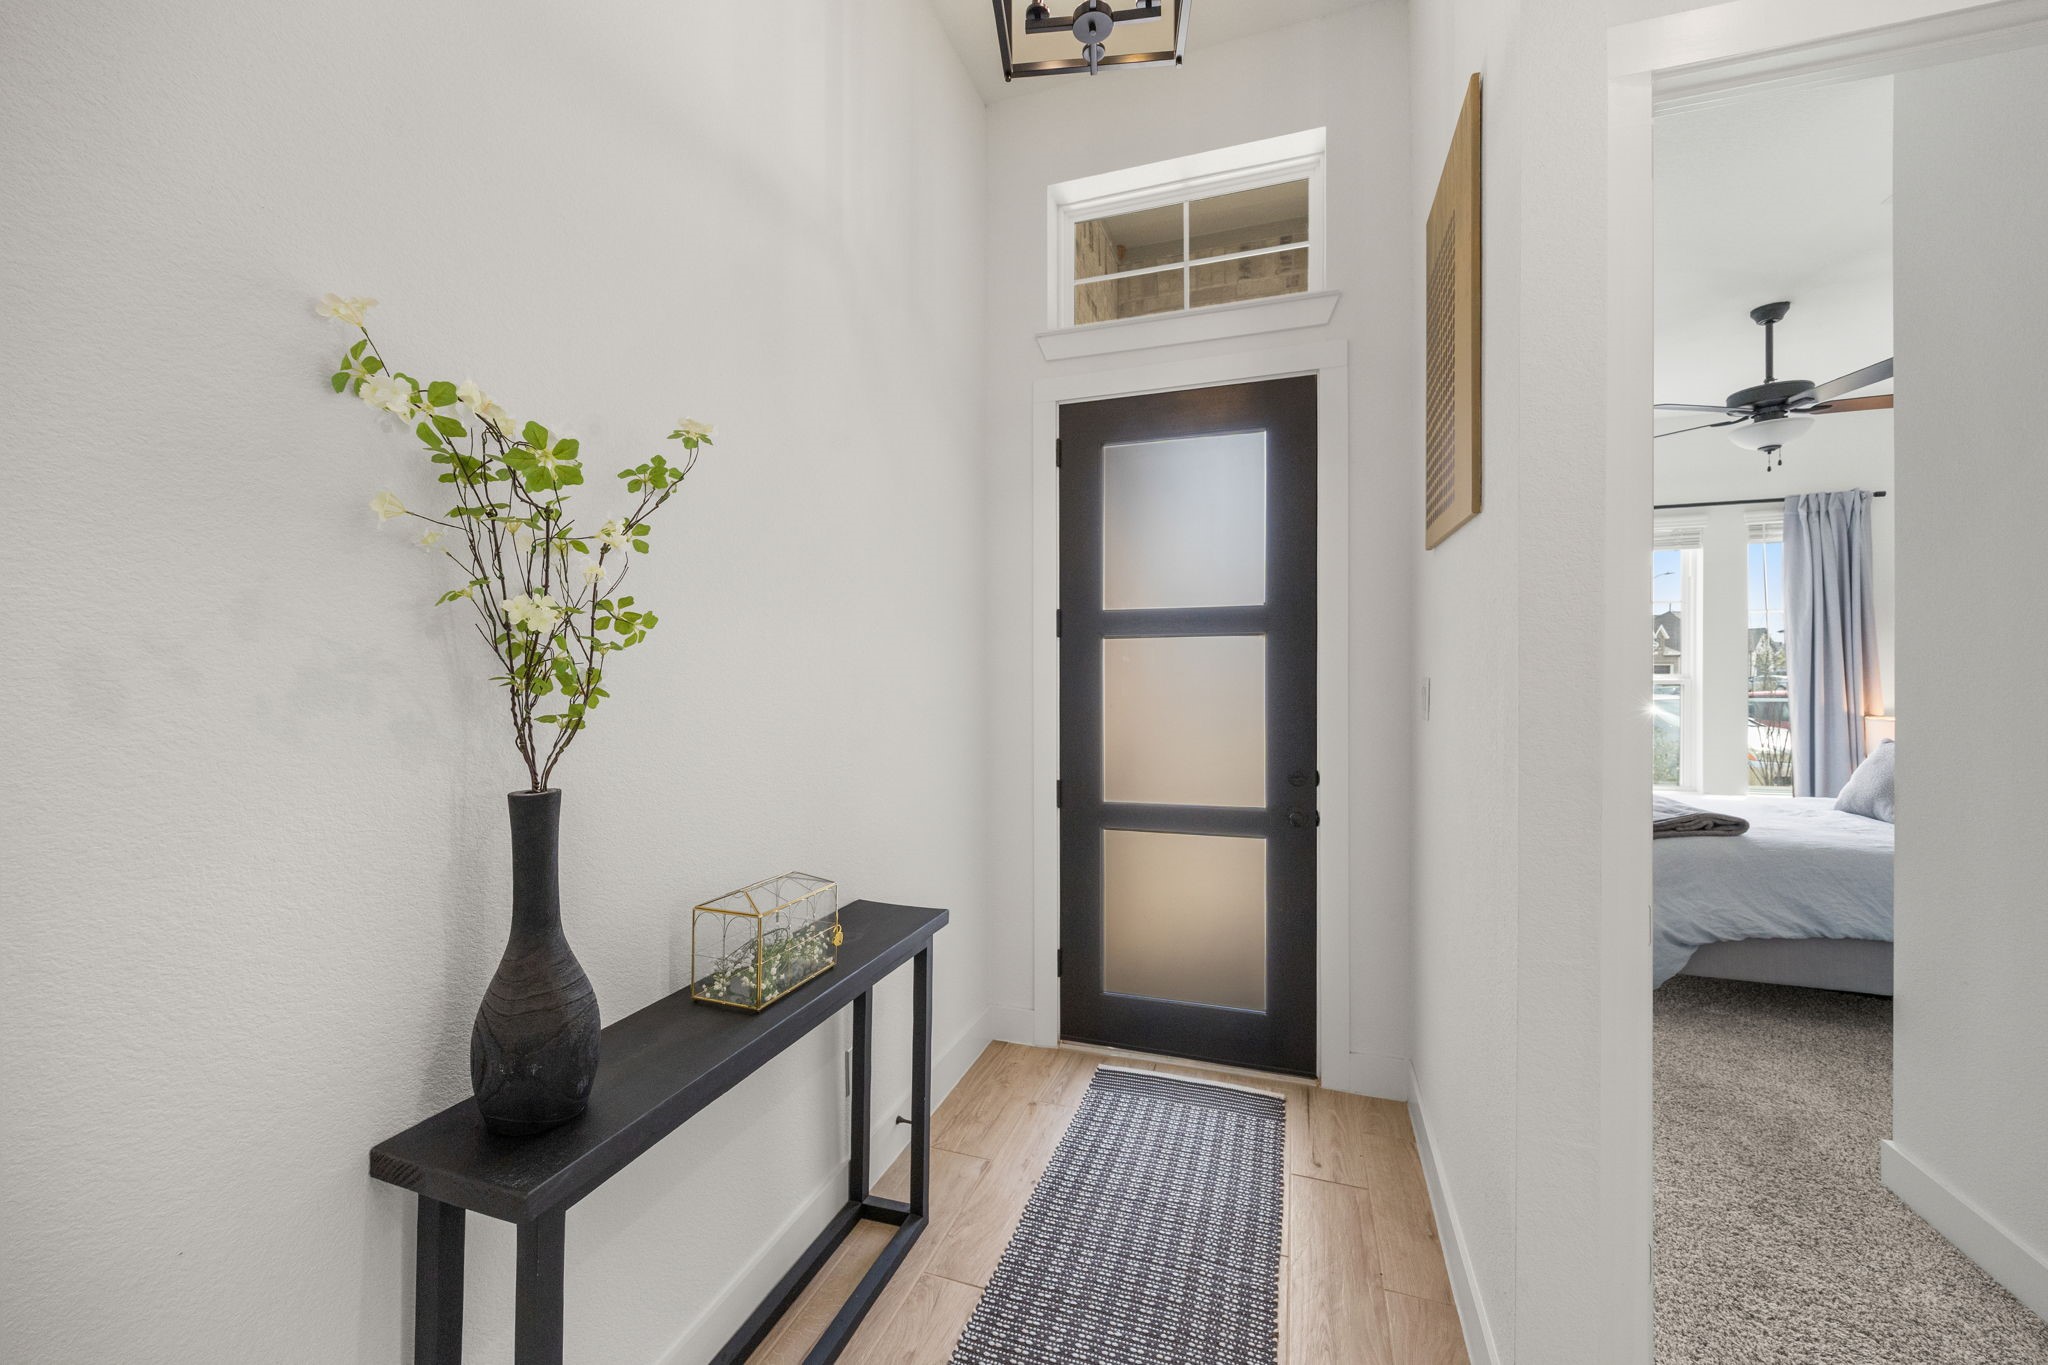
A functional entry corridor with clean lines and modern finishes leads effortlessly toward the main living spaces.
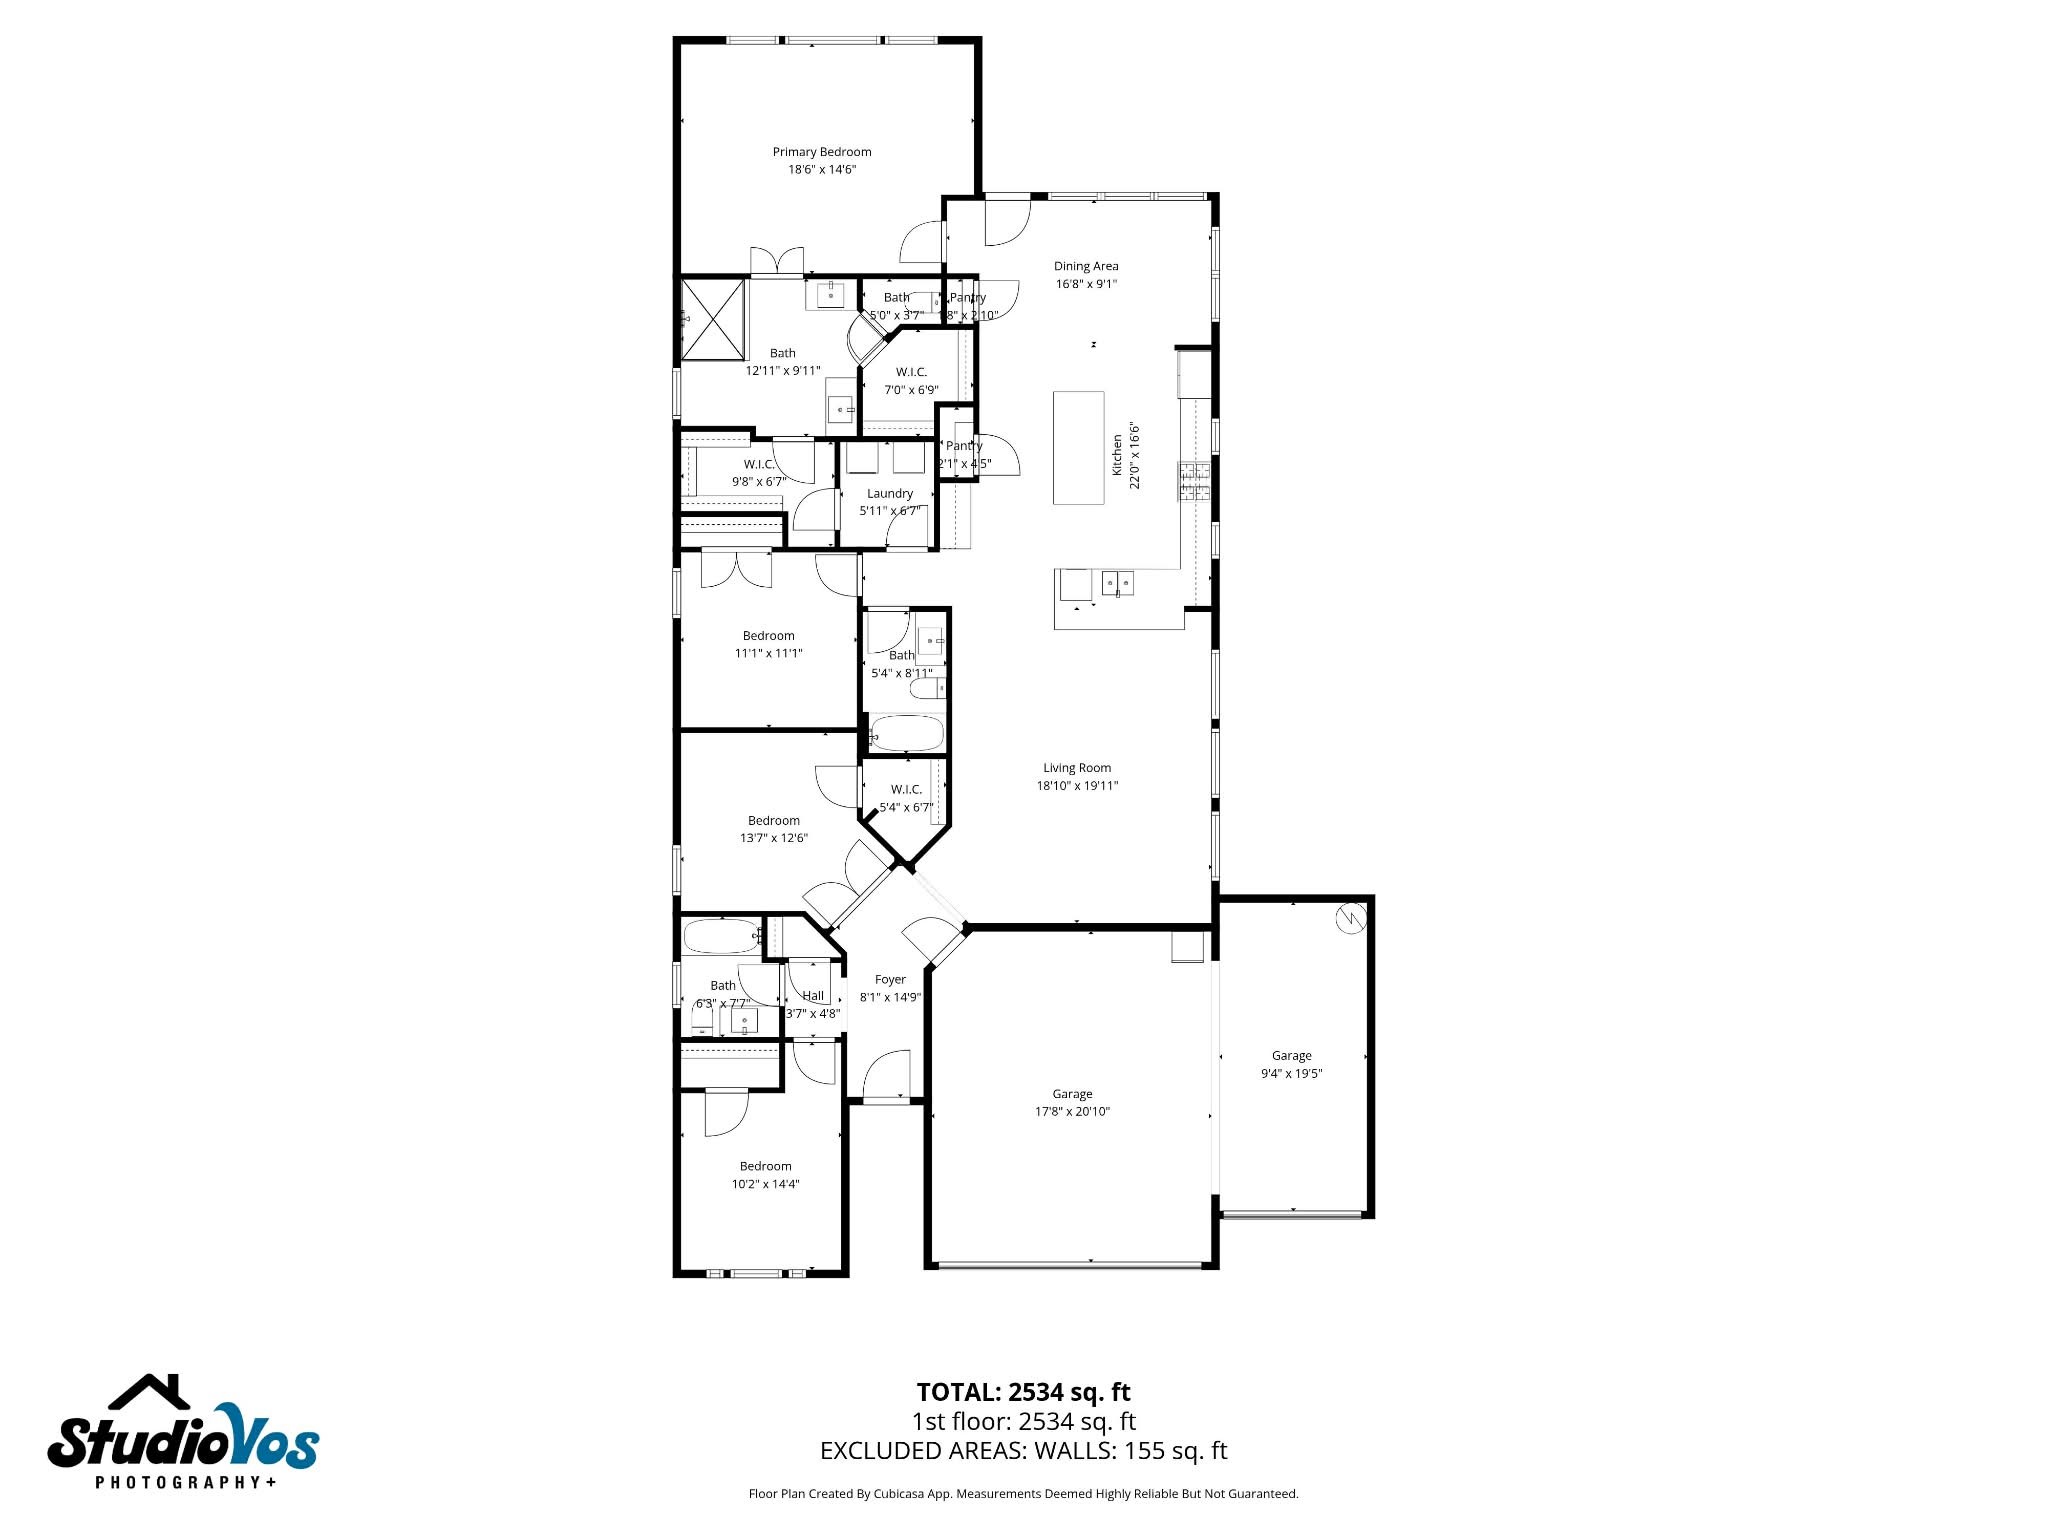
The open layout connects the living area to the kitchen and dining space, enhanced by recessed lighting and expansive windows overlooking the backyard.
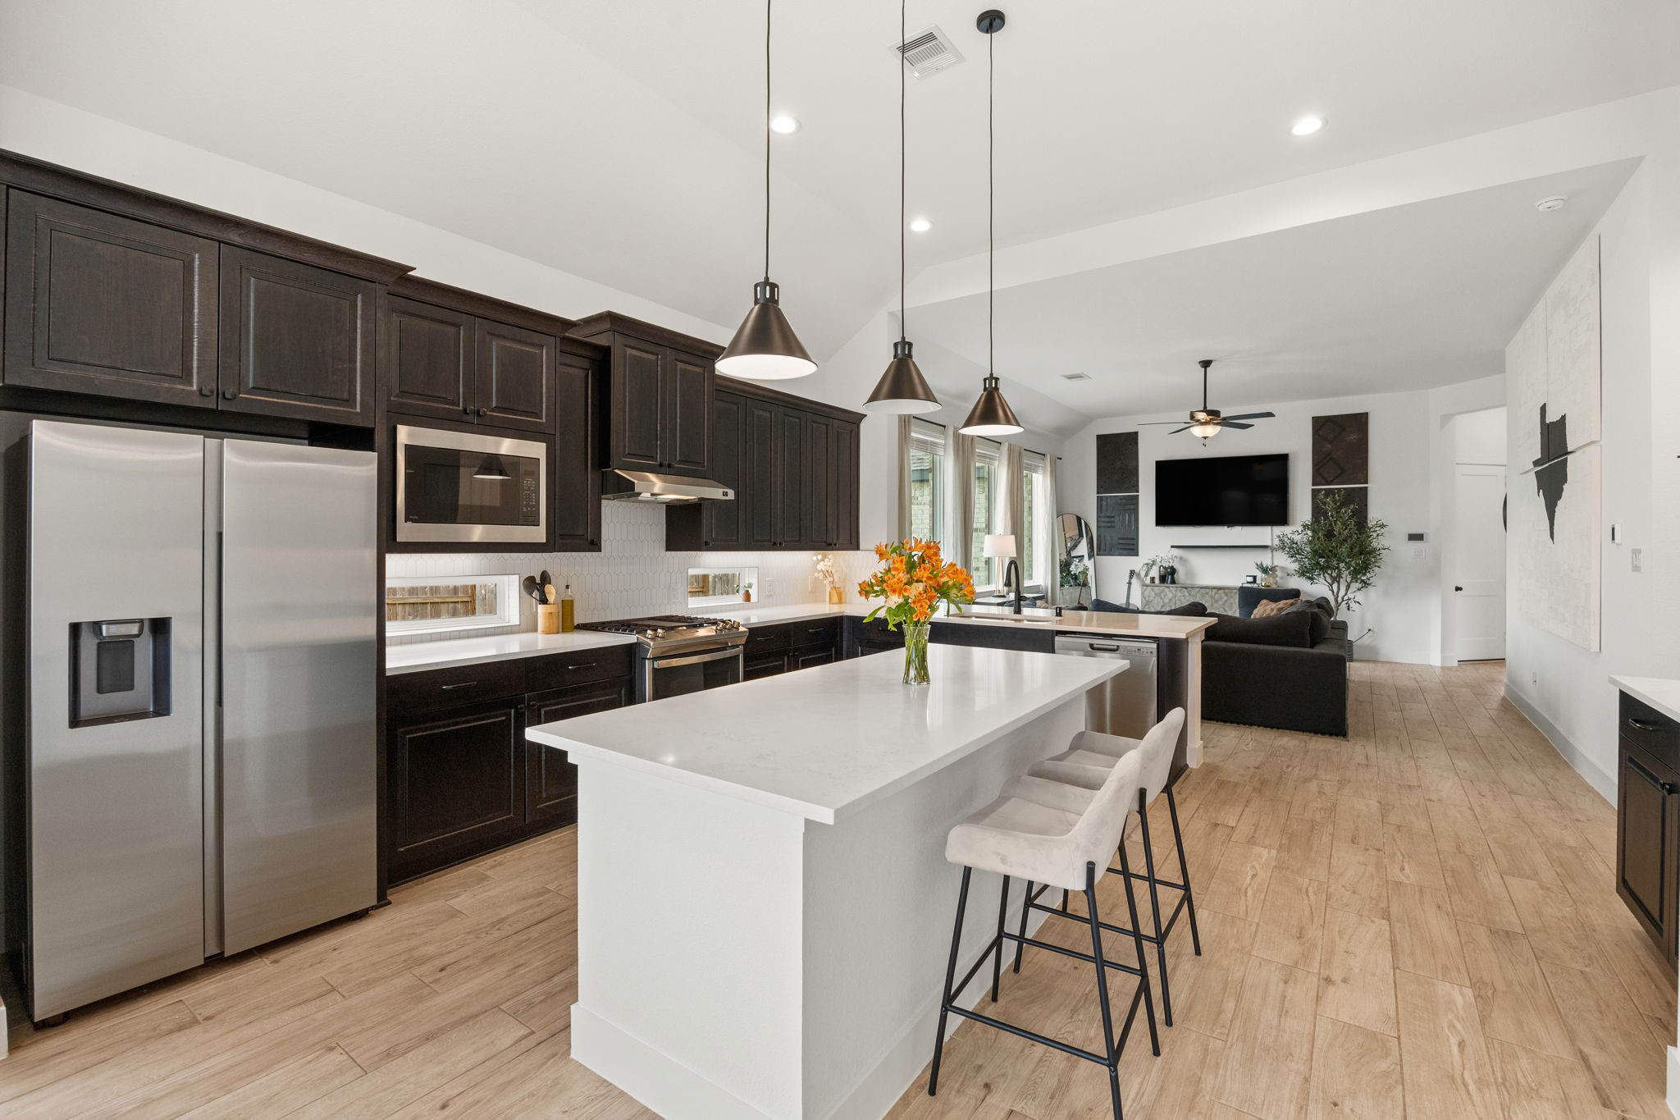
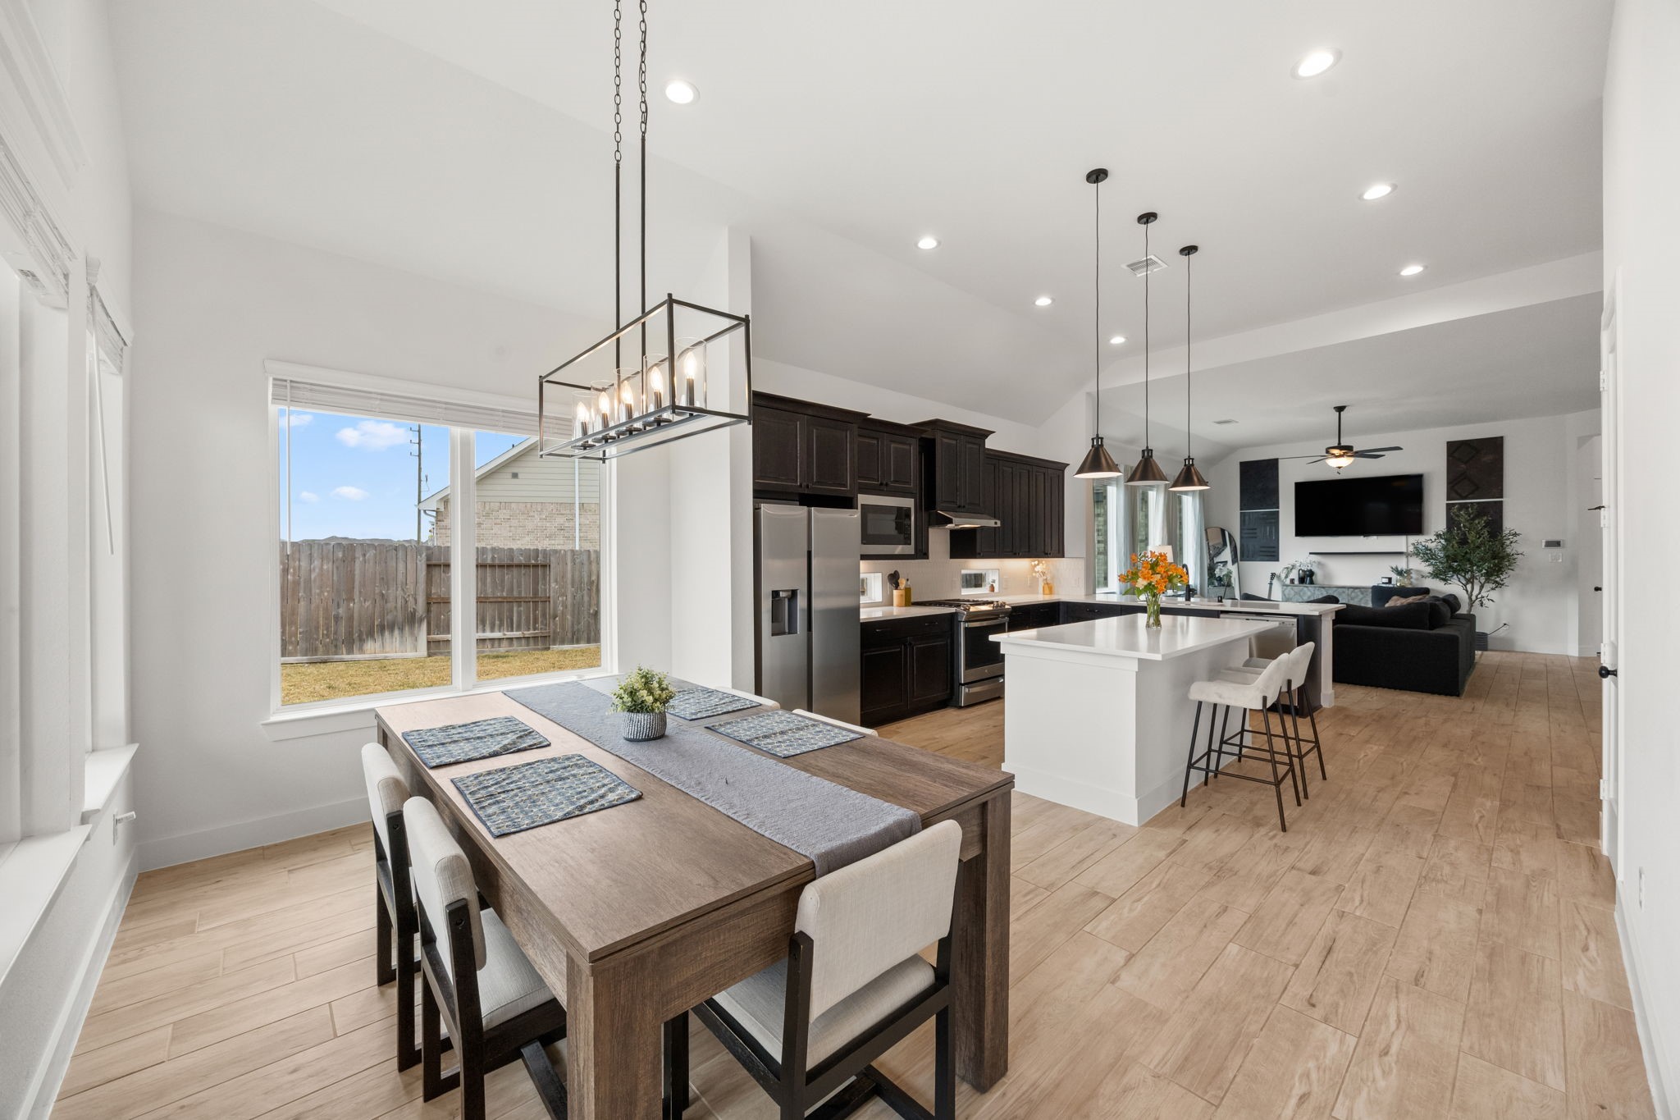
From this angle, the seamless flow between the family room and kitchen is clear, with island seating that supports both casual meals and entertaining.
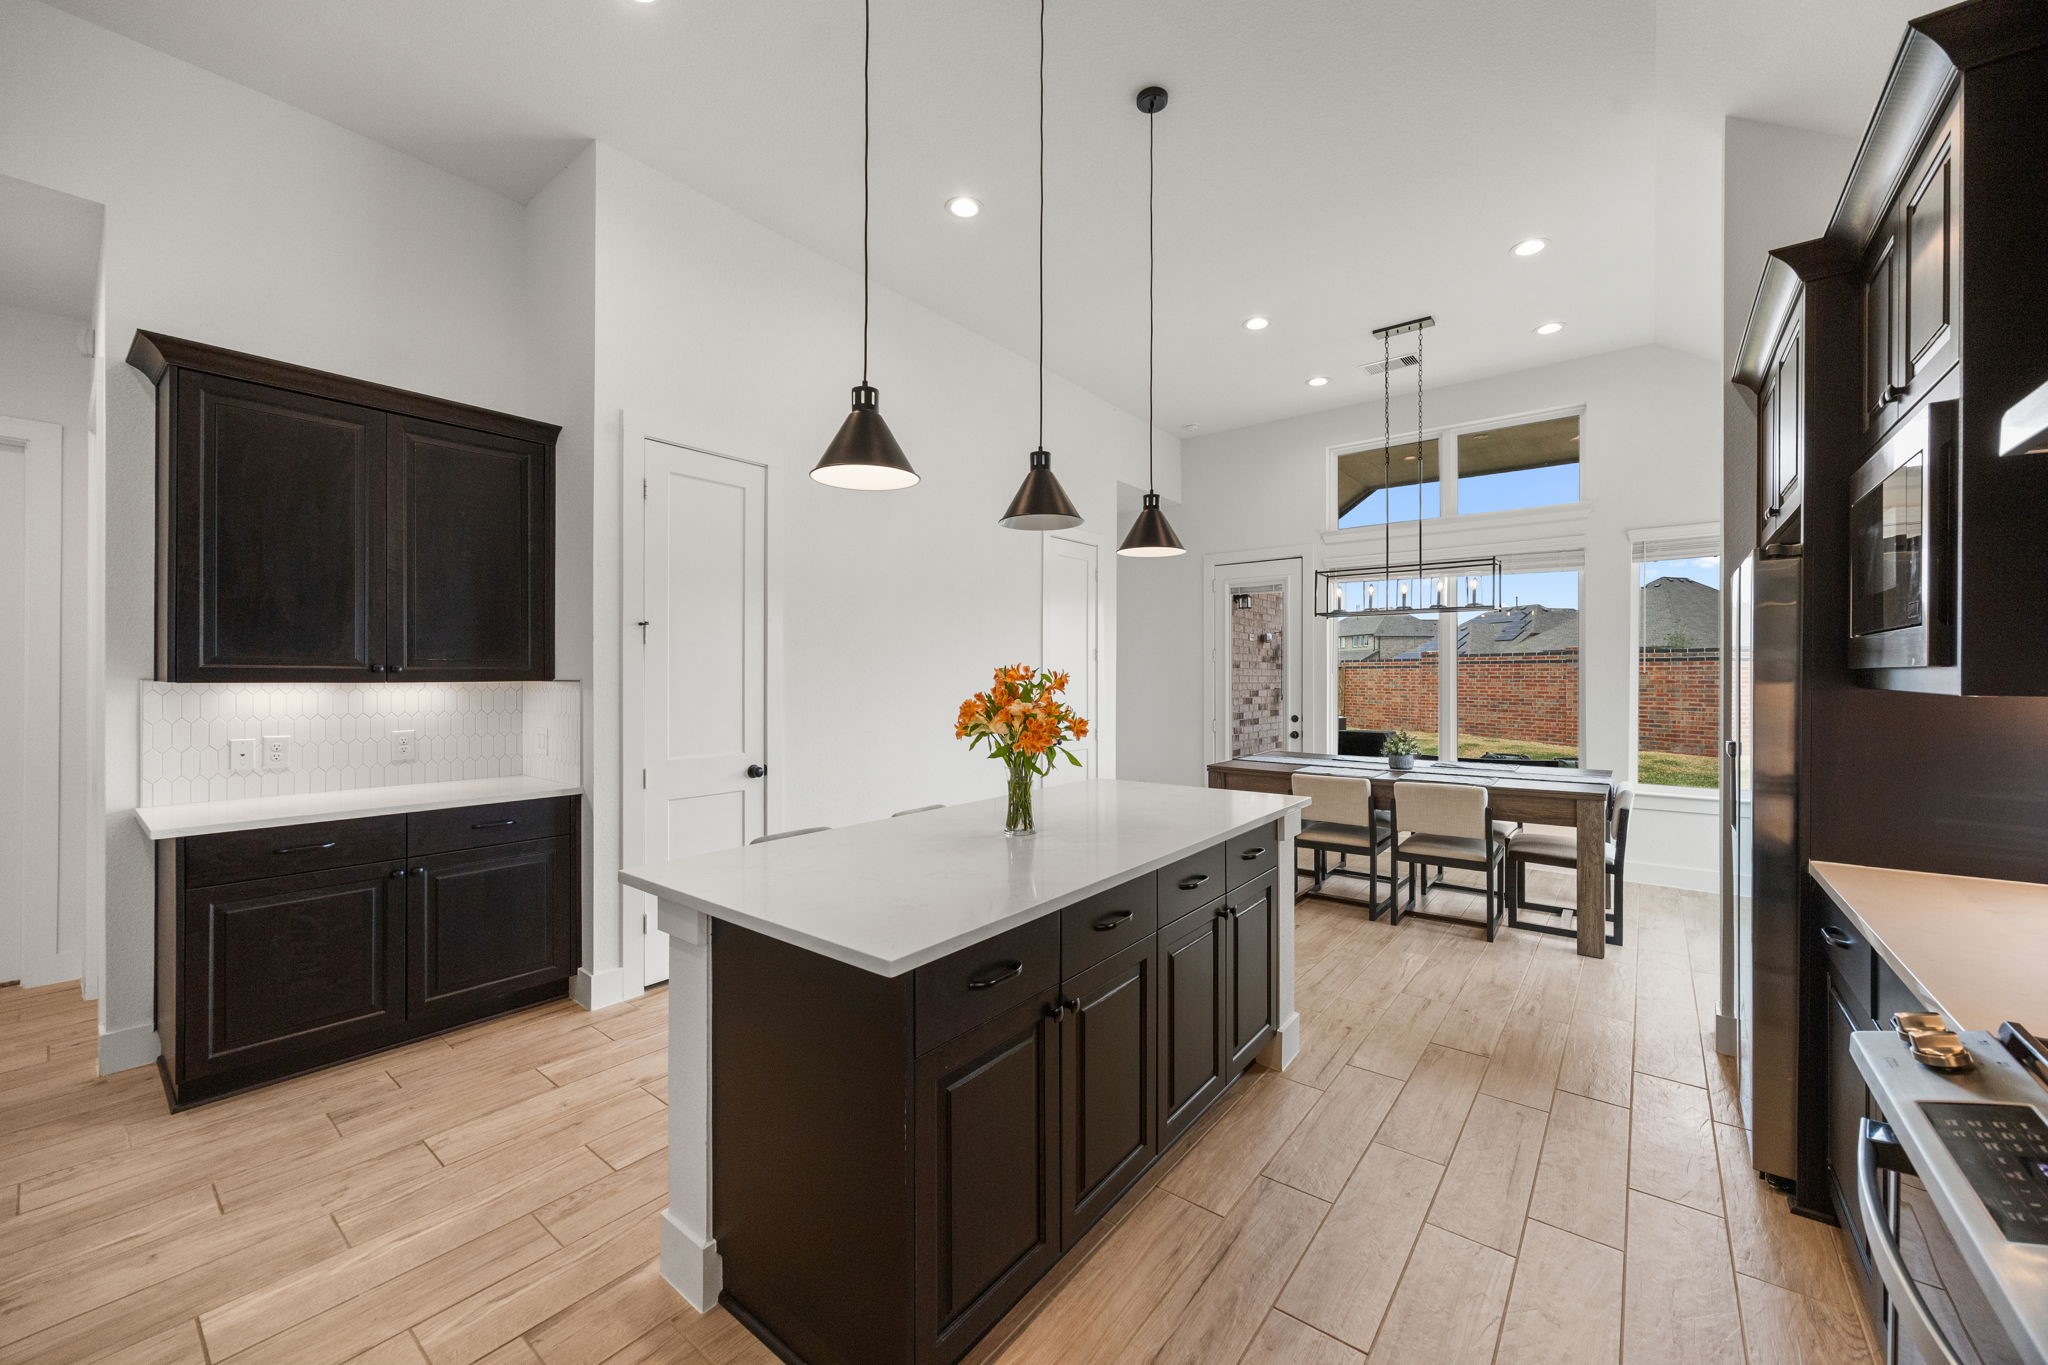
This well-appointed kitchen features dark cabinetry, quartz countertops, stainless appliances, and an oversized island with seating, all under elevated ceilings with recessed lighting.
Extensive upper and lower cabinetry, under-cabinet lighting, and additional counter space offer practical storage and organization.
Equipped with a gas range, built-in microwave, stainless refrigerator, and hex-pattern backsplash, this kitchen blends style with everyday functionality.
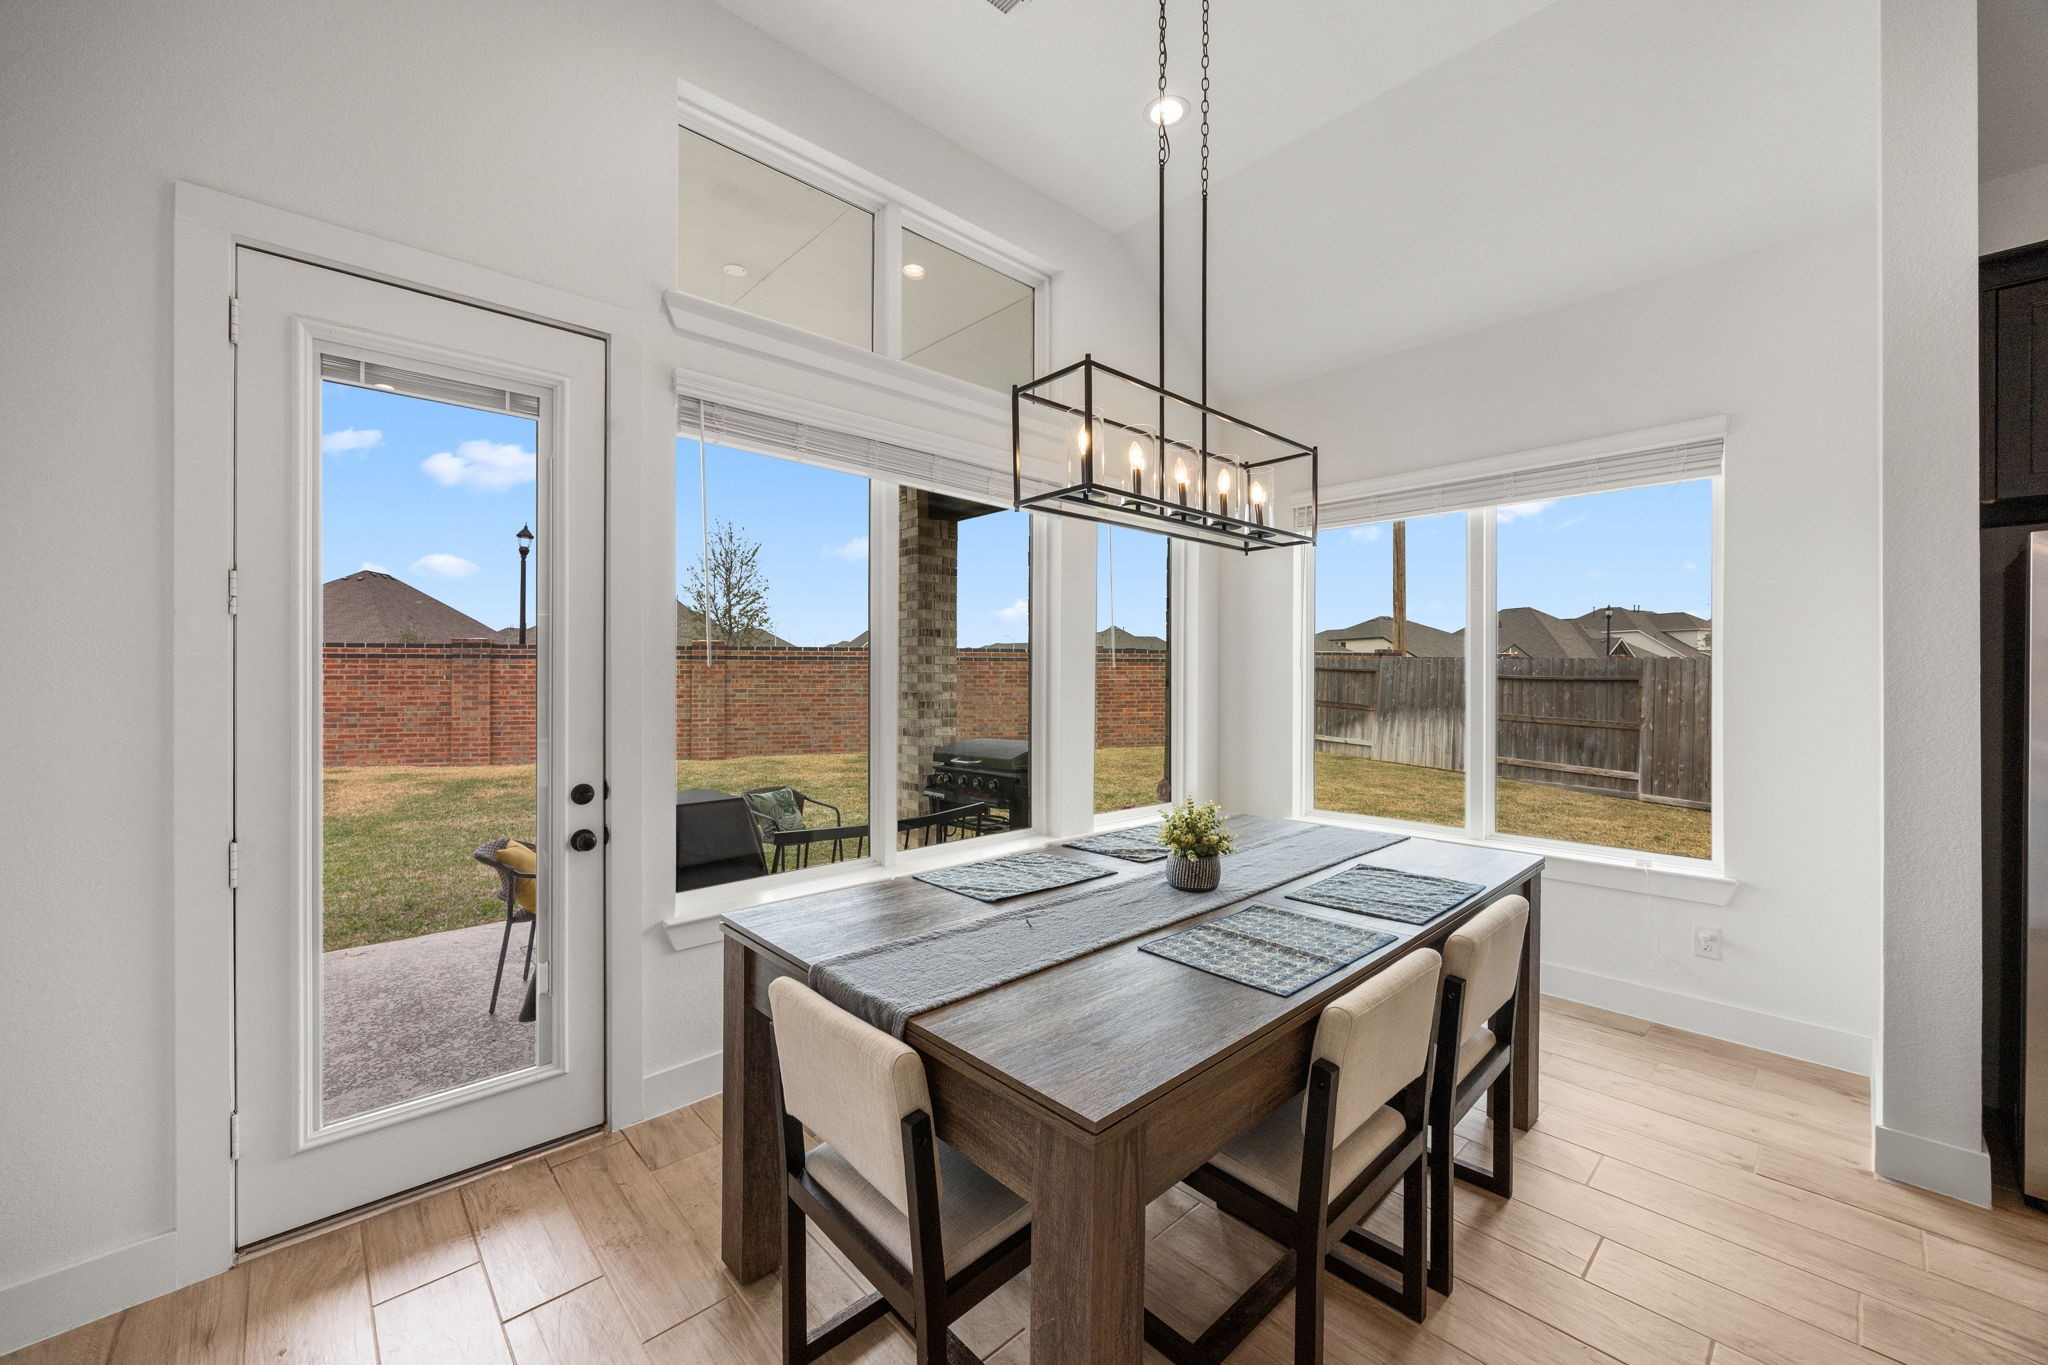
Framed by tall windows and a contemporary linear chandelier, the dining space is filled with natural light and positioned beside direct patio access.
Wood-look tile flooring extends throughout the main living areas, adding durability and a cohesive finish alongside quartz surfaces and designer lighting.
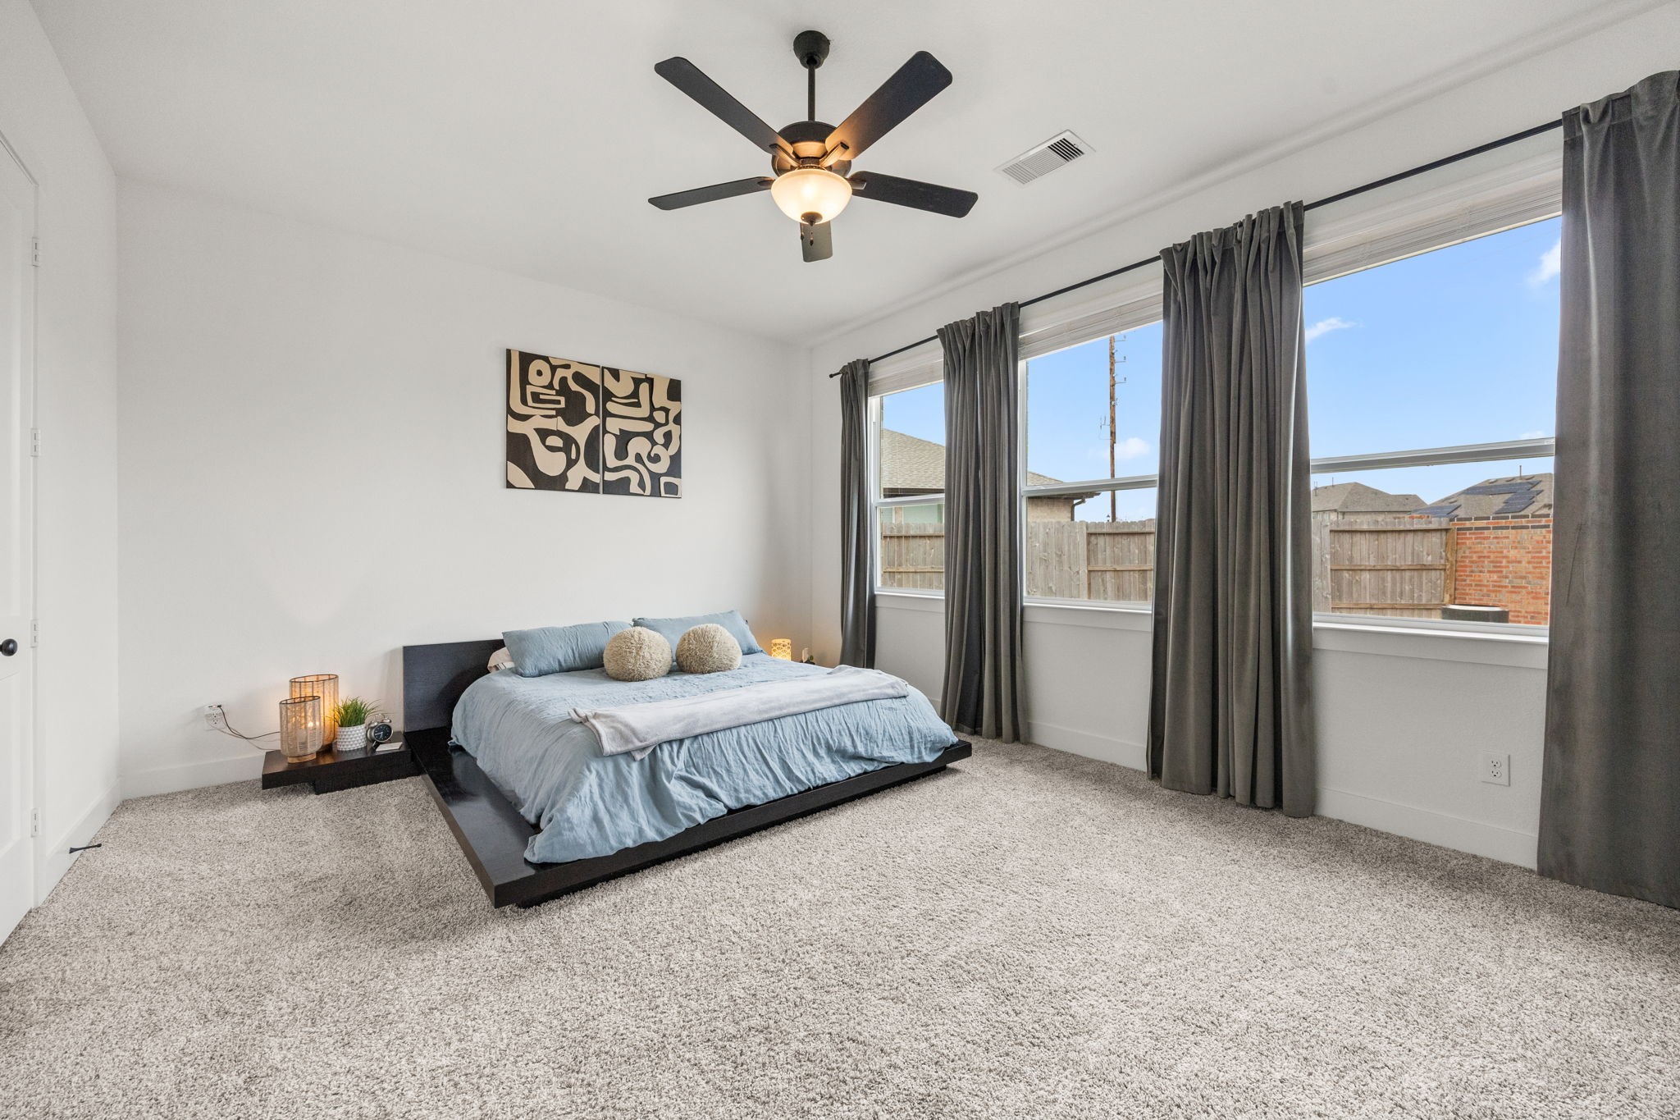
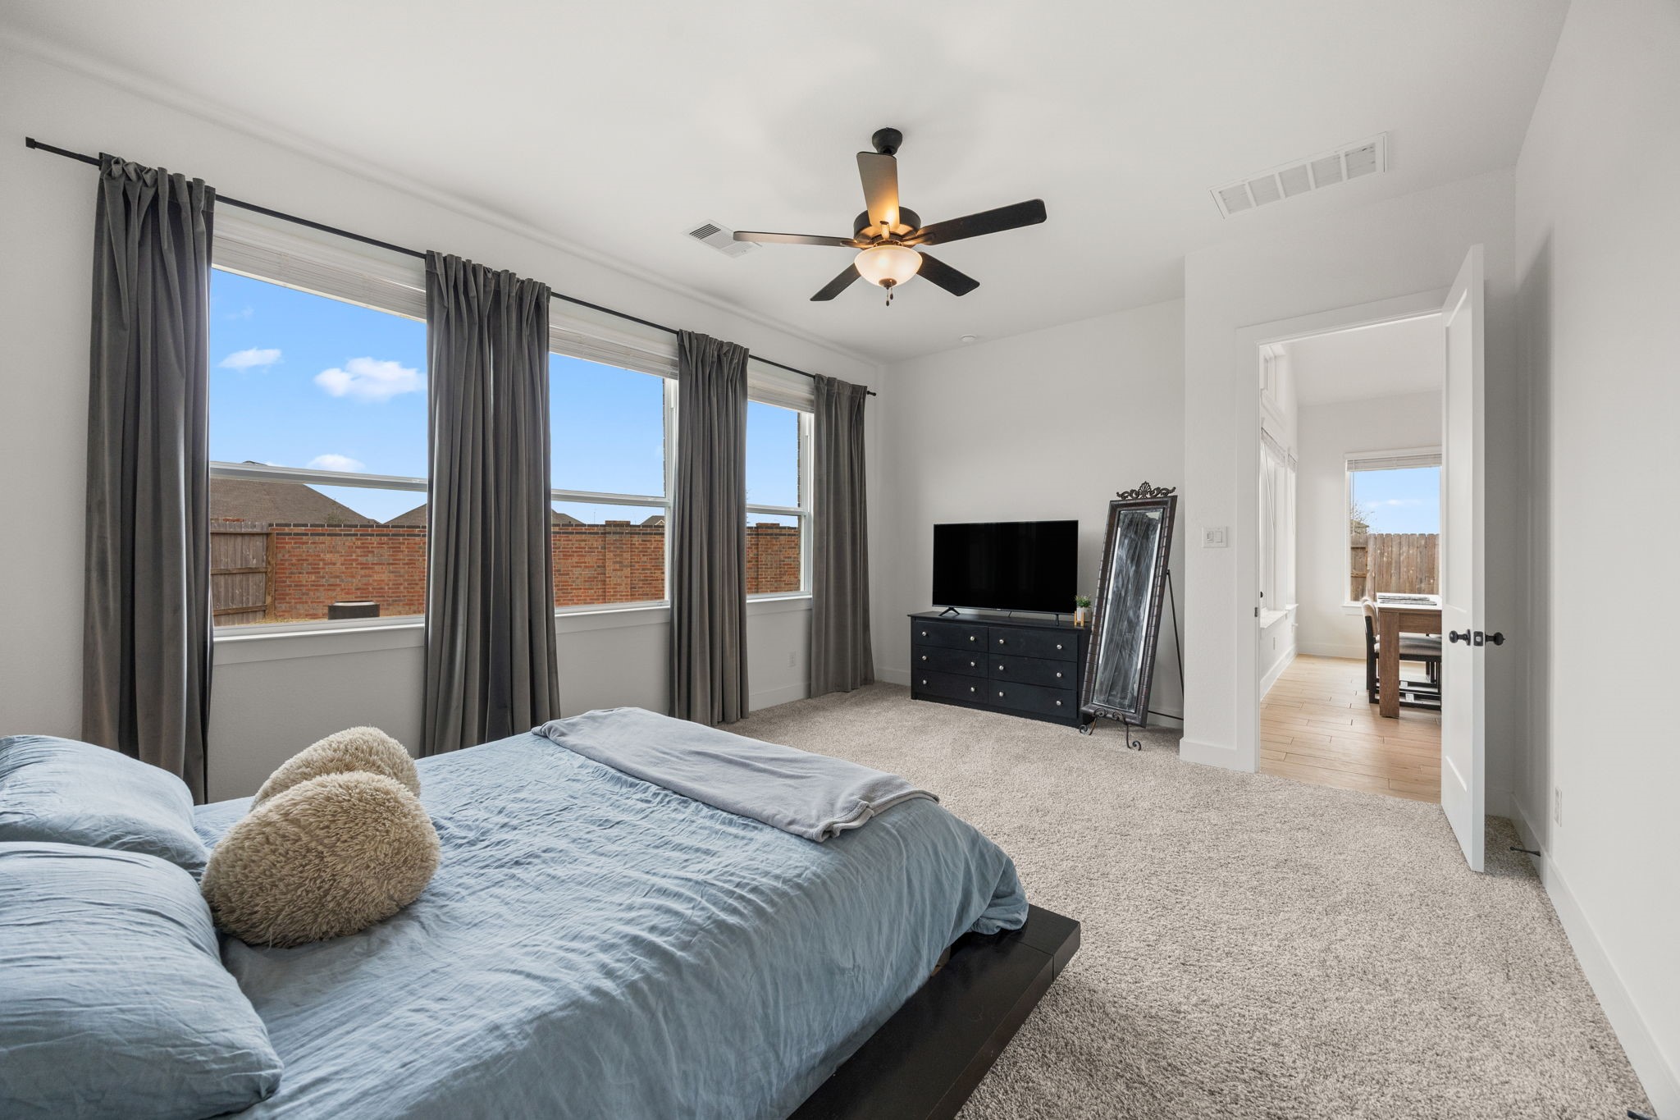
The primary suite features plush carpeting, high ceilings, and oversized windows with curtain rods already installed.
Generous square footage in the primary suite allows for larger furnishings, while the neutral color palette provides flexibility for a variety of design styles.
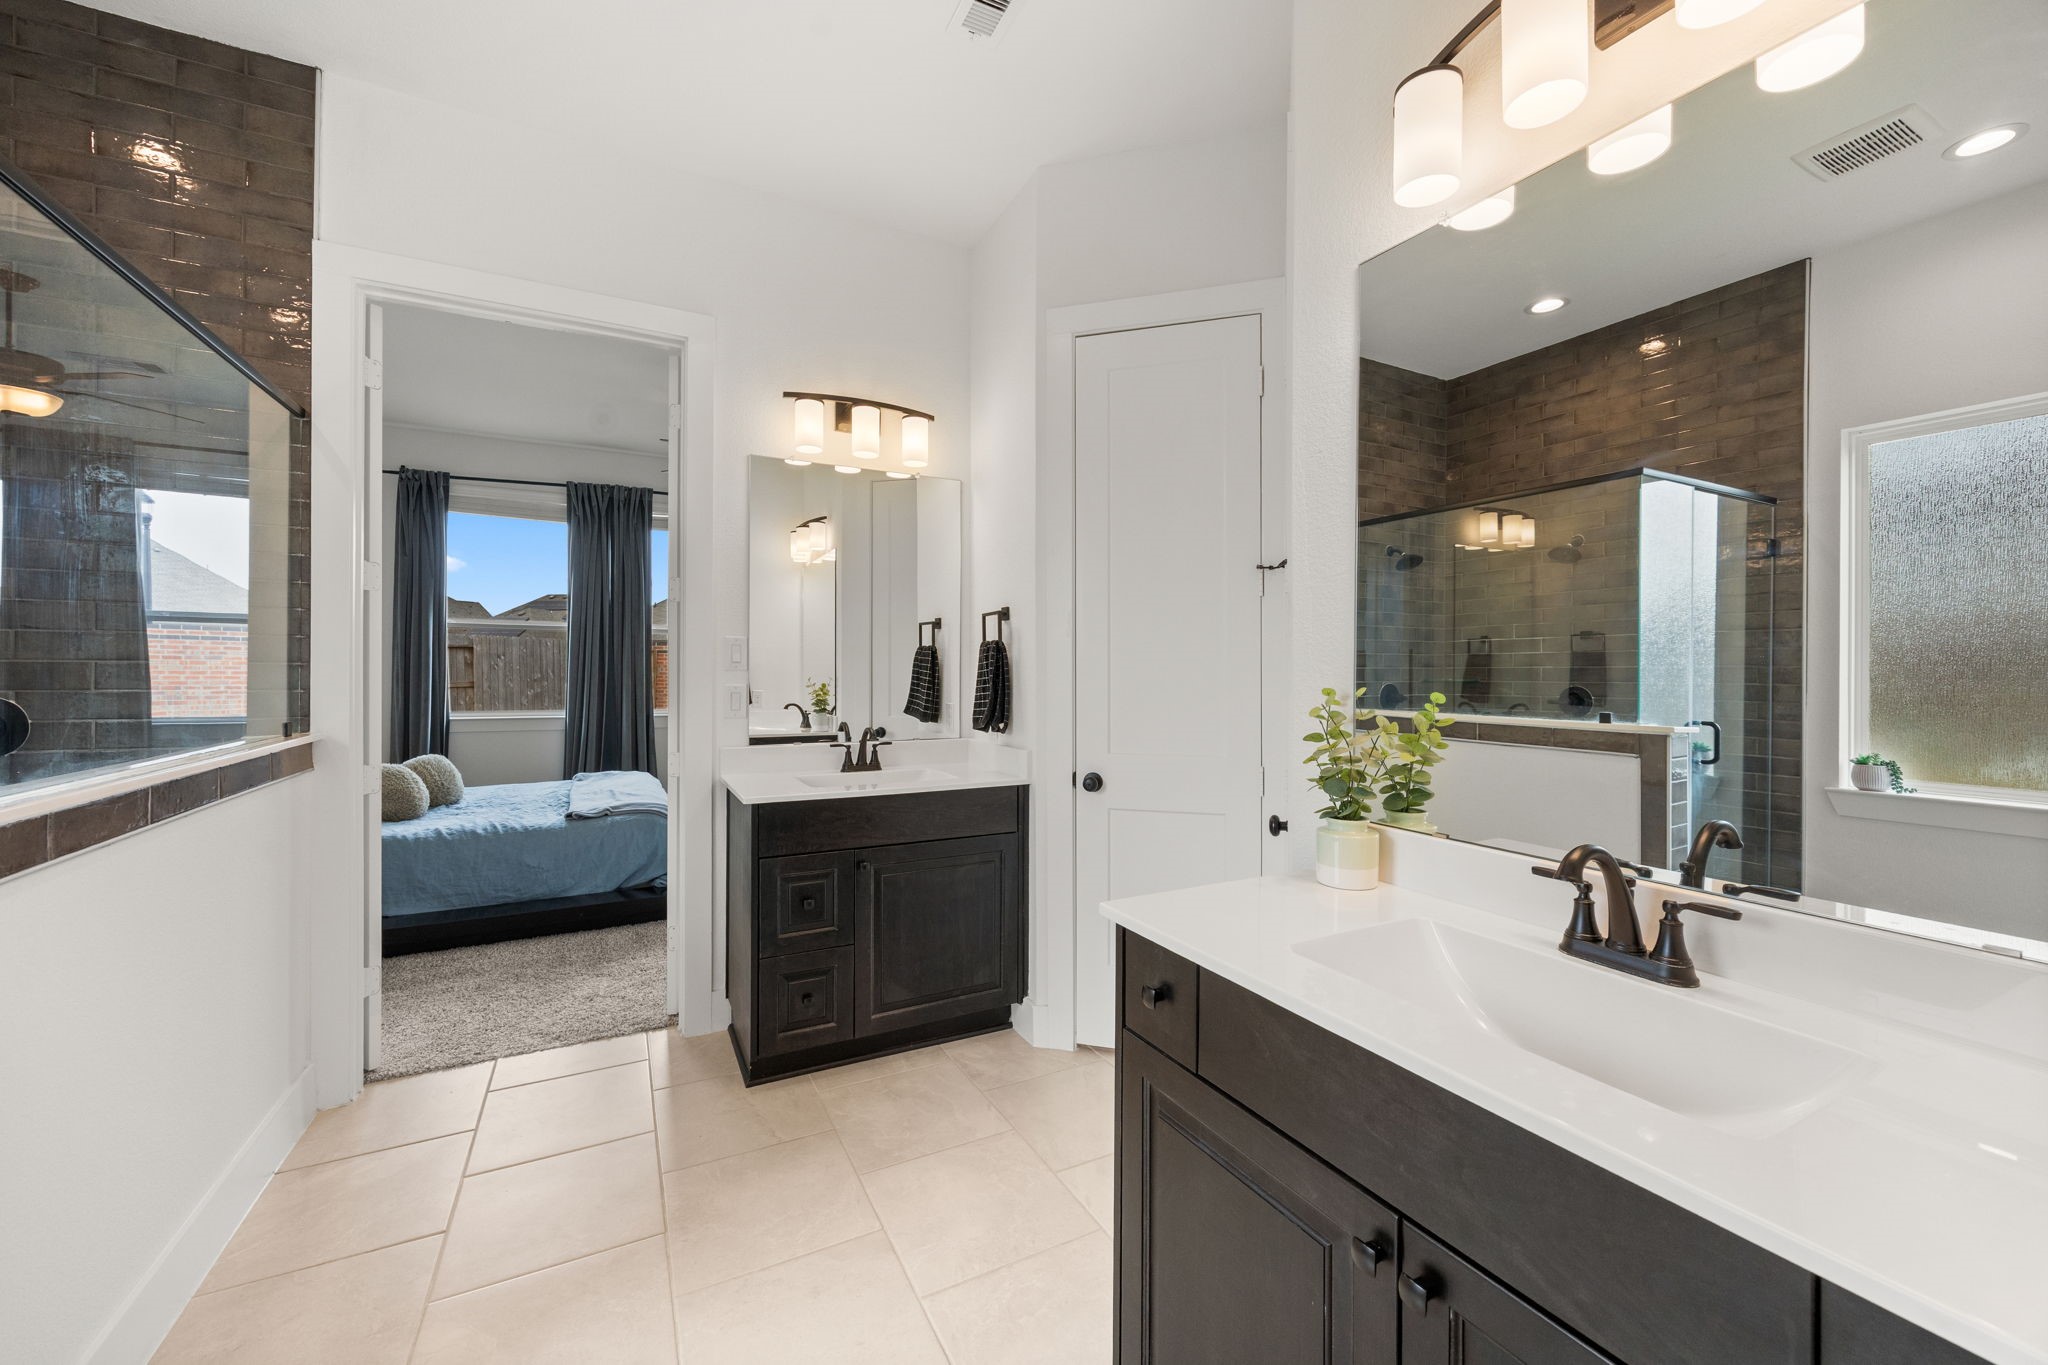
Dual vanities in the primary bathroom with quartz countertops, framed mirrors, and modern bronze fixtures offer both function and updated appeal.
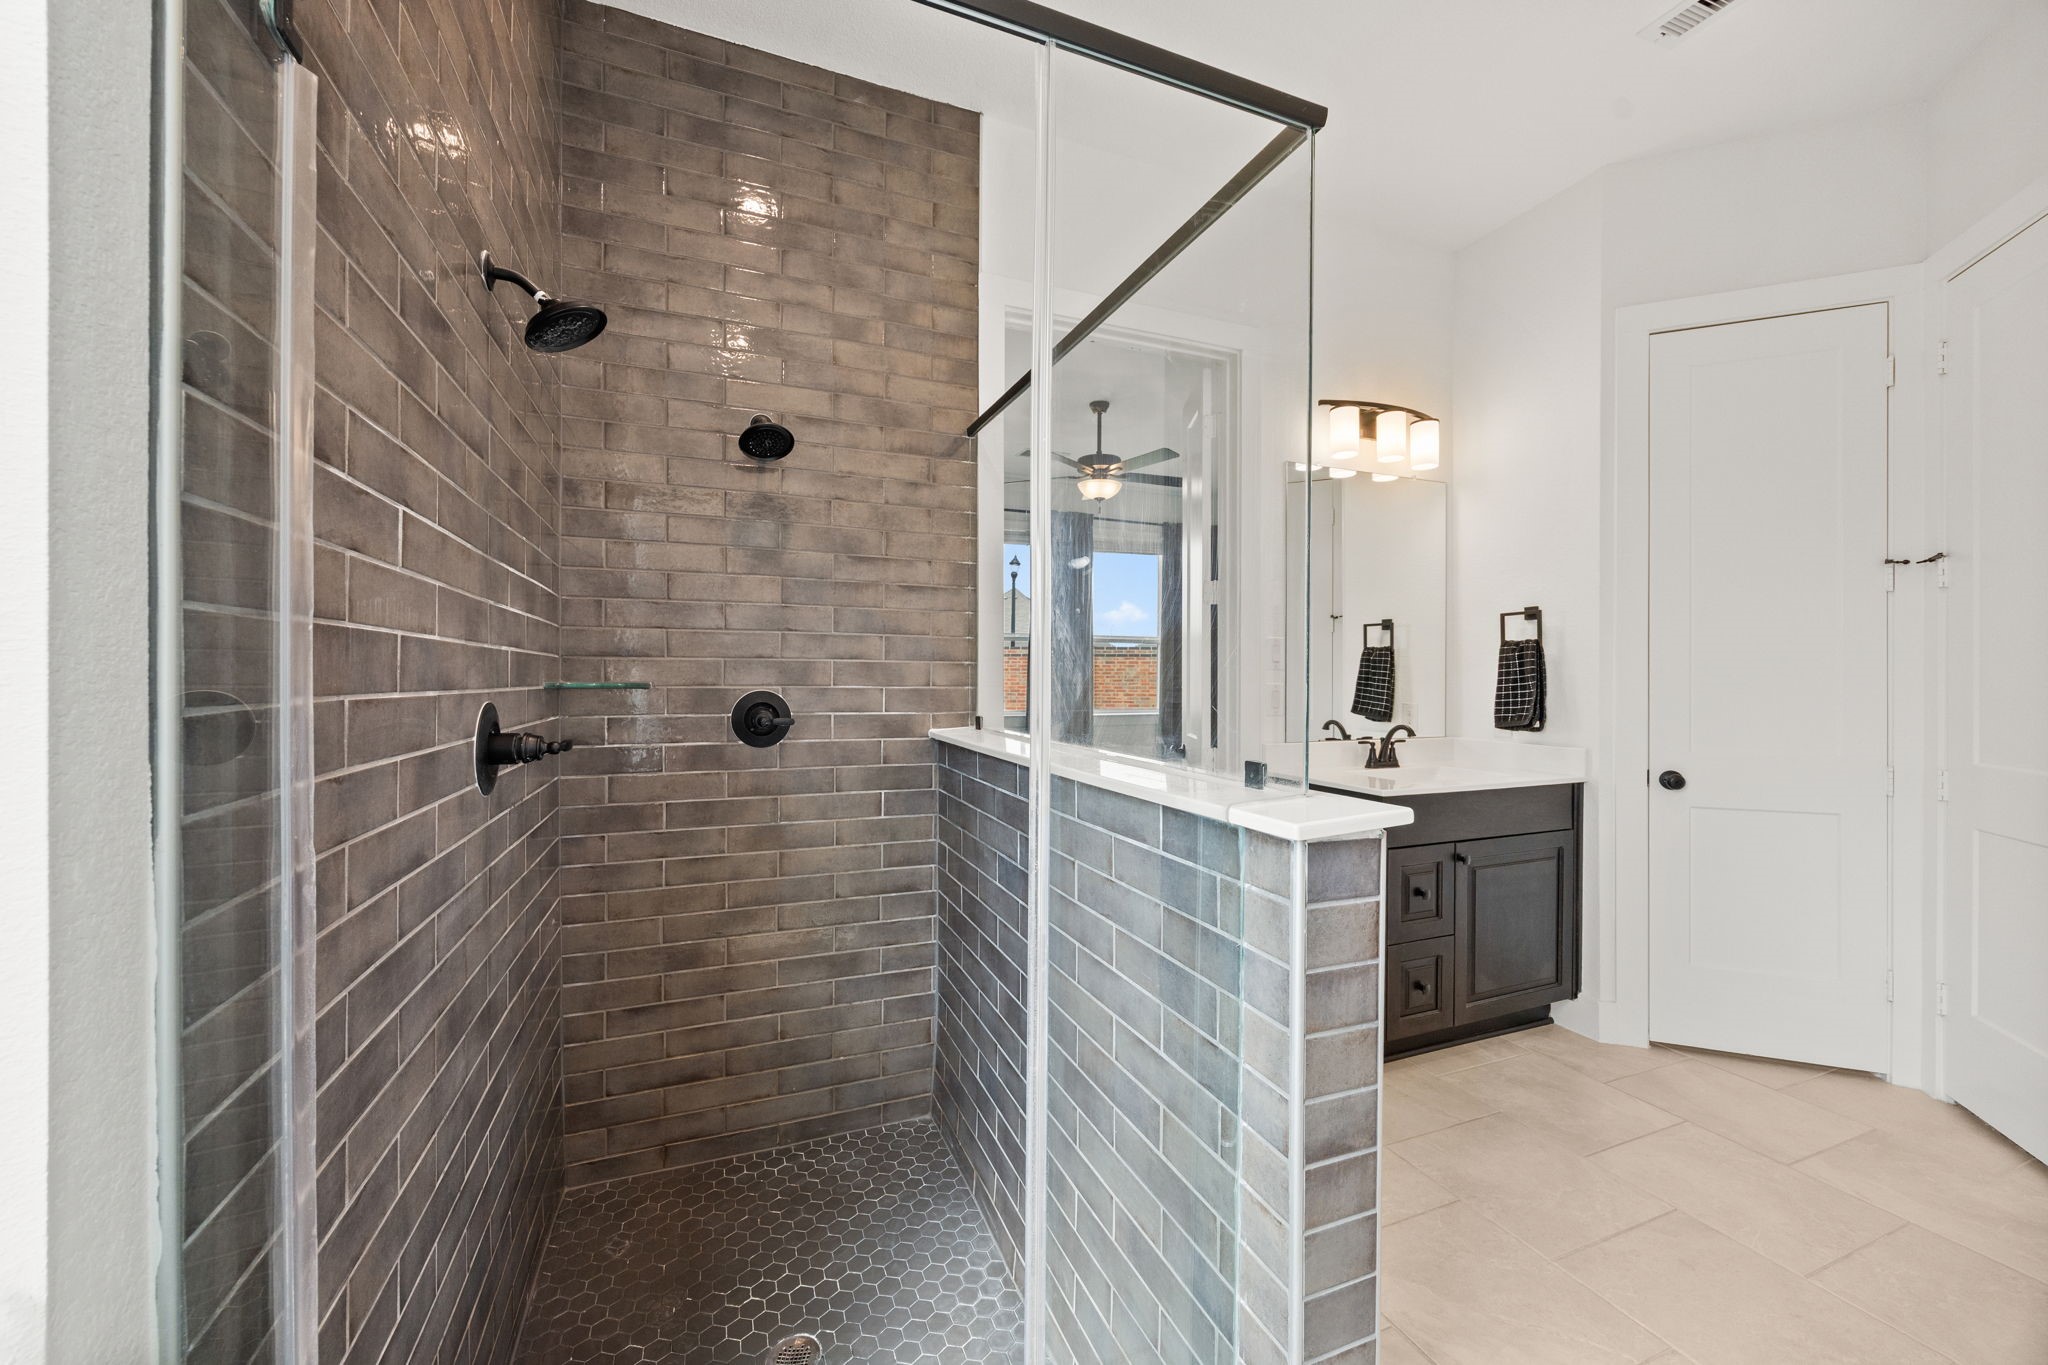
The en-suite bath includes a soaking tub and a spacious glass-enclosed shower with floor-to-ceiling tile and contrasting hex tile flooring.
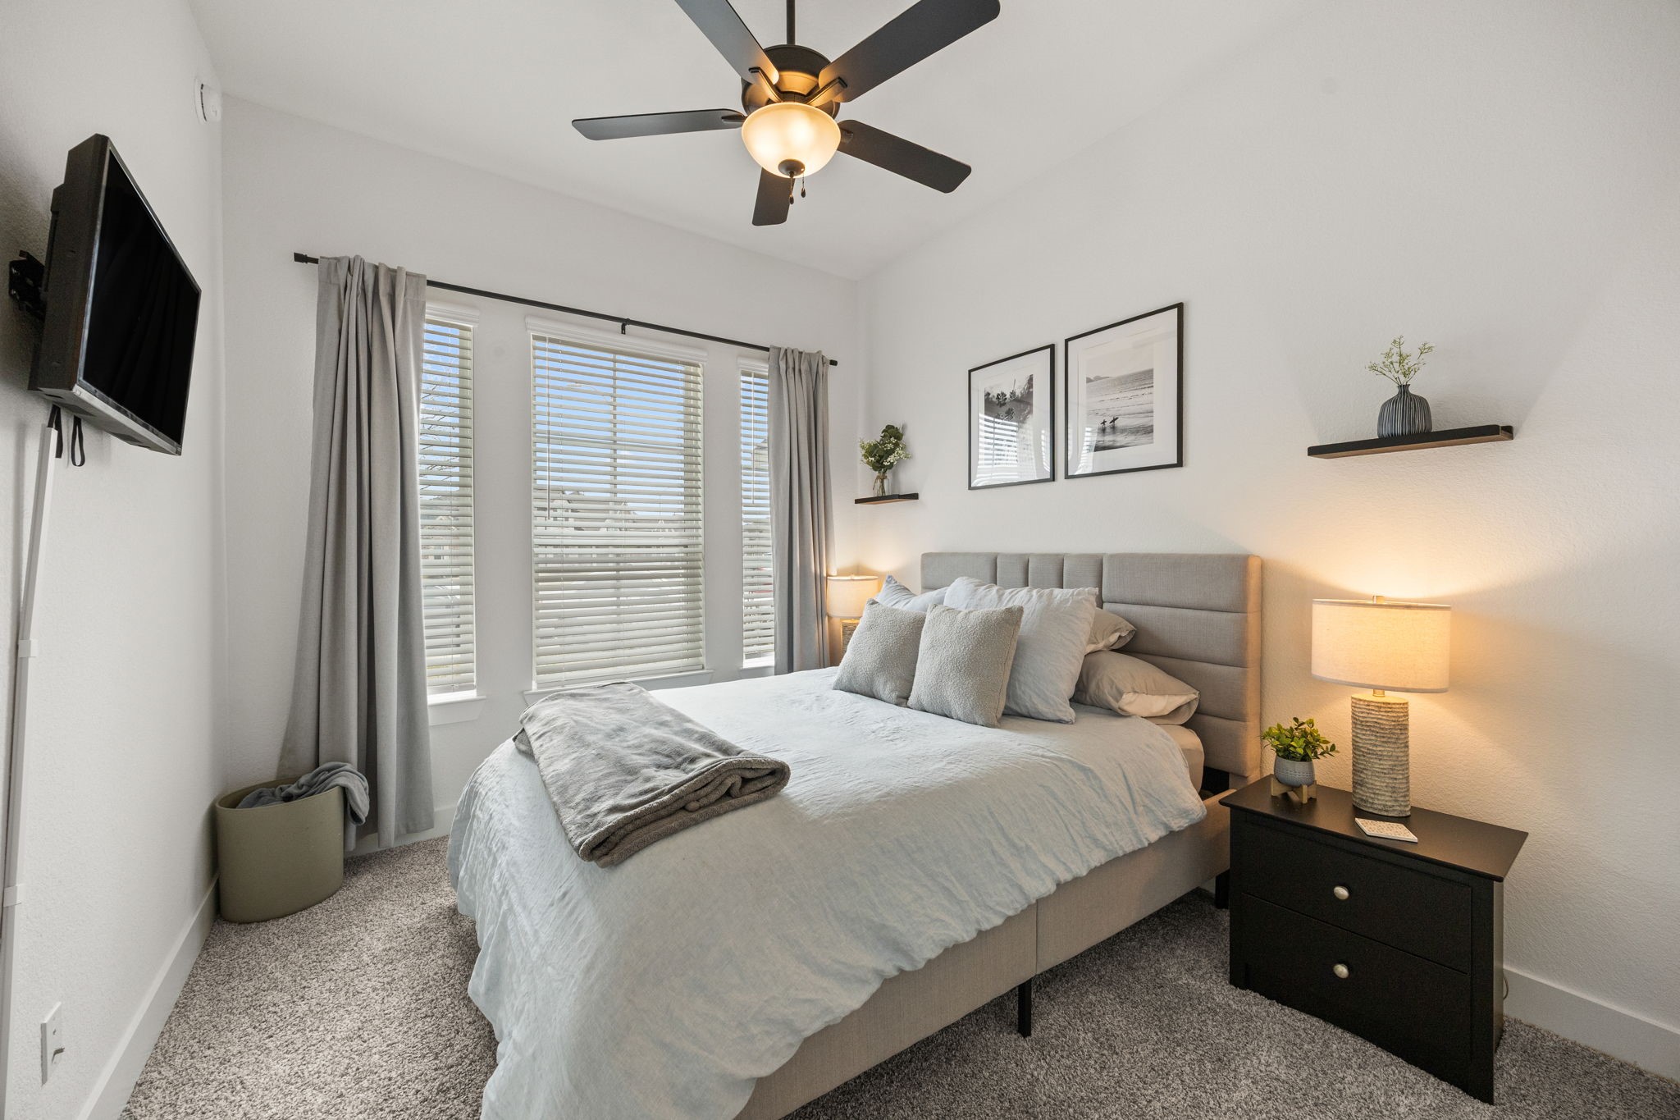
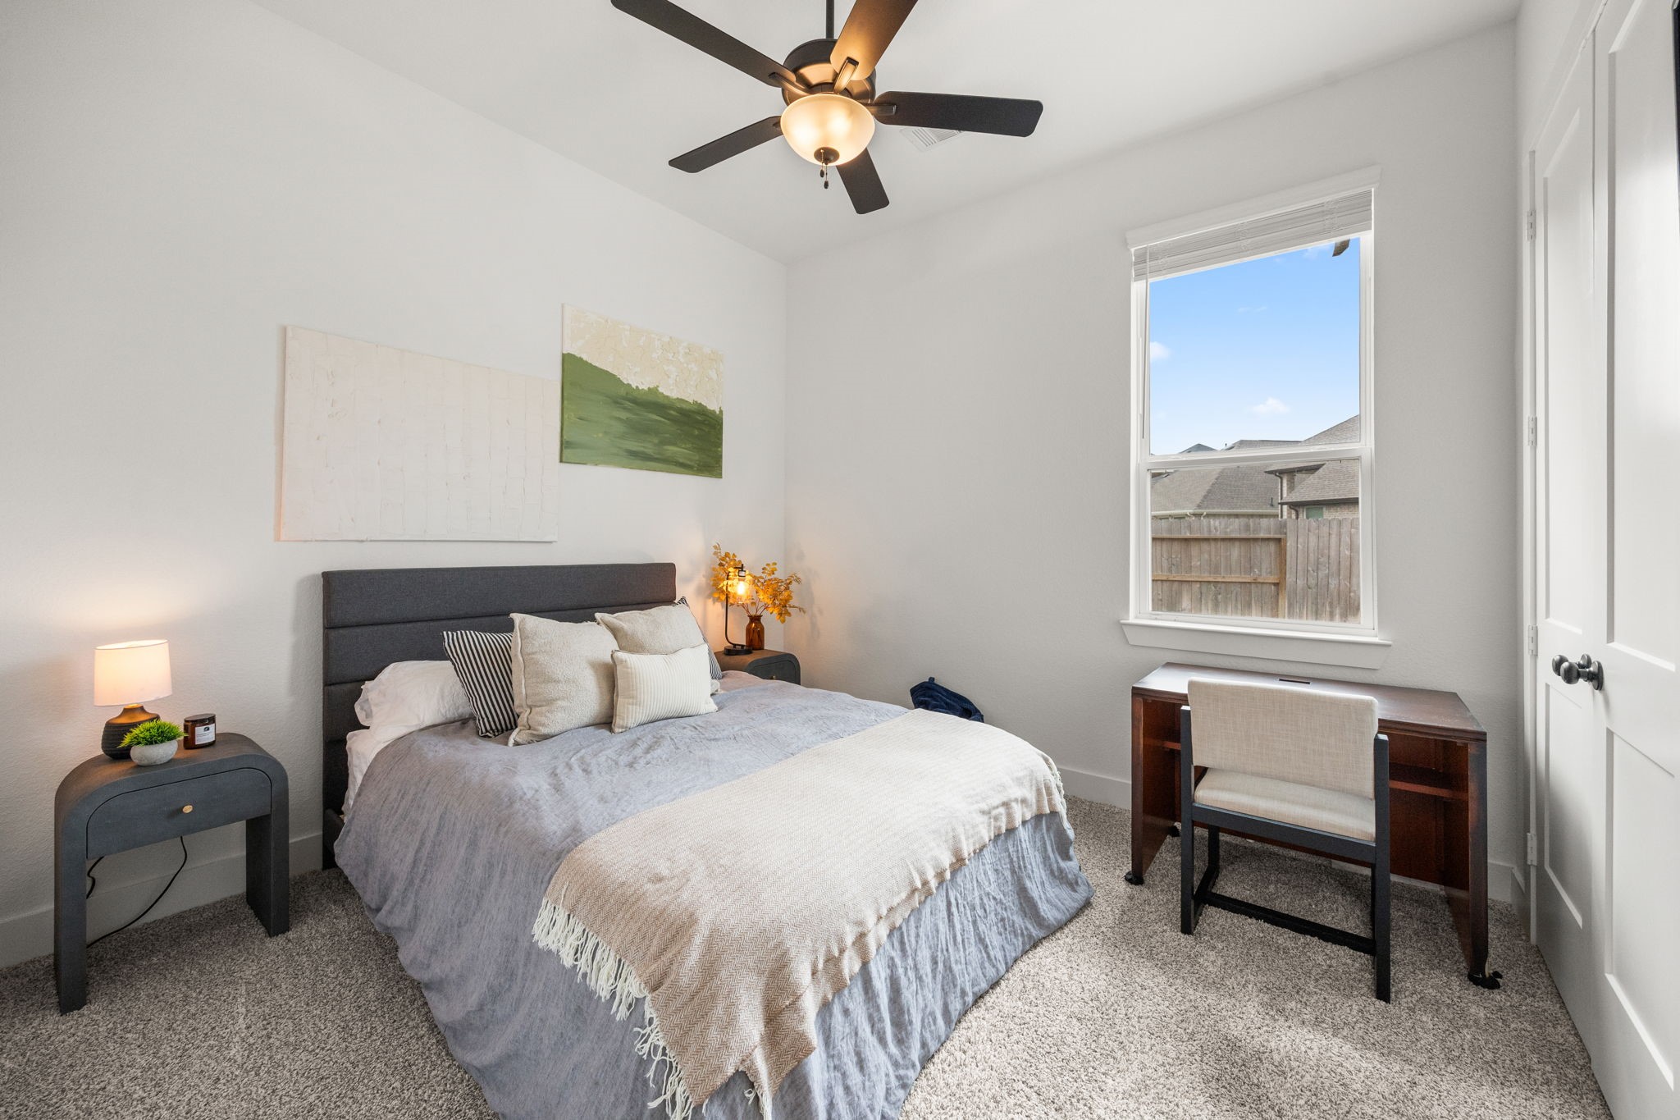
This bedroom features plush carpeting, ceiling fan with light fixture, and double windows with blinds for natural light and privacy.
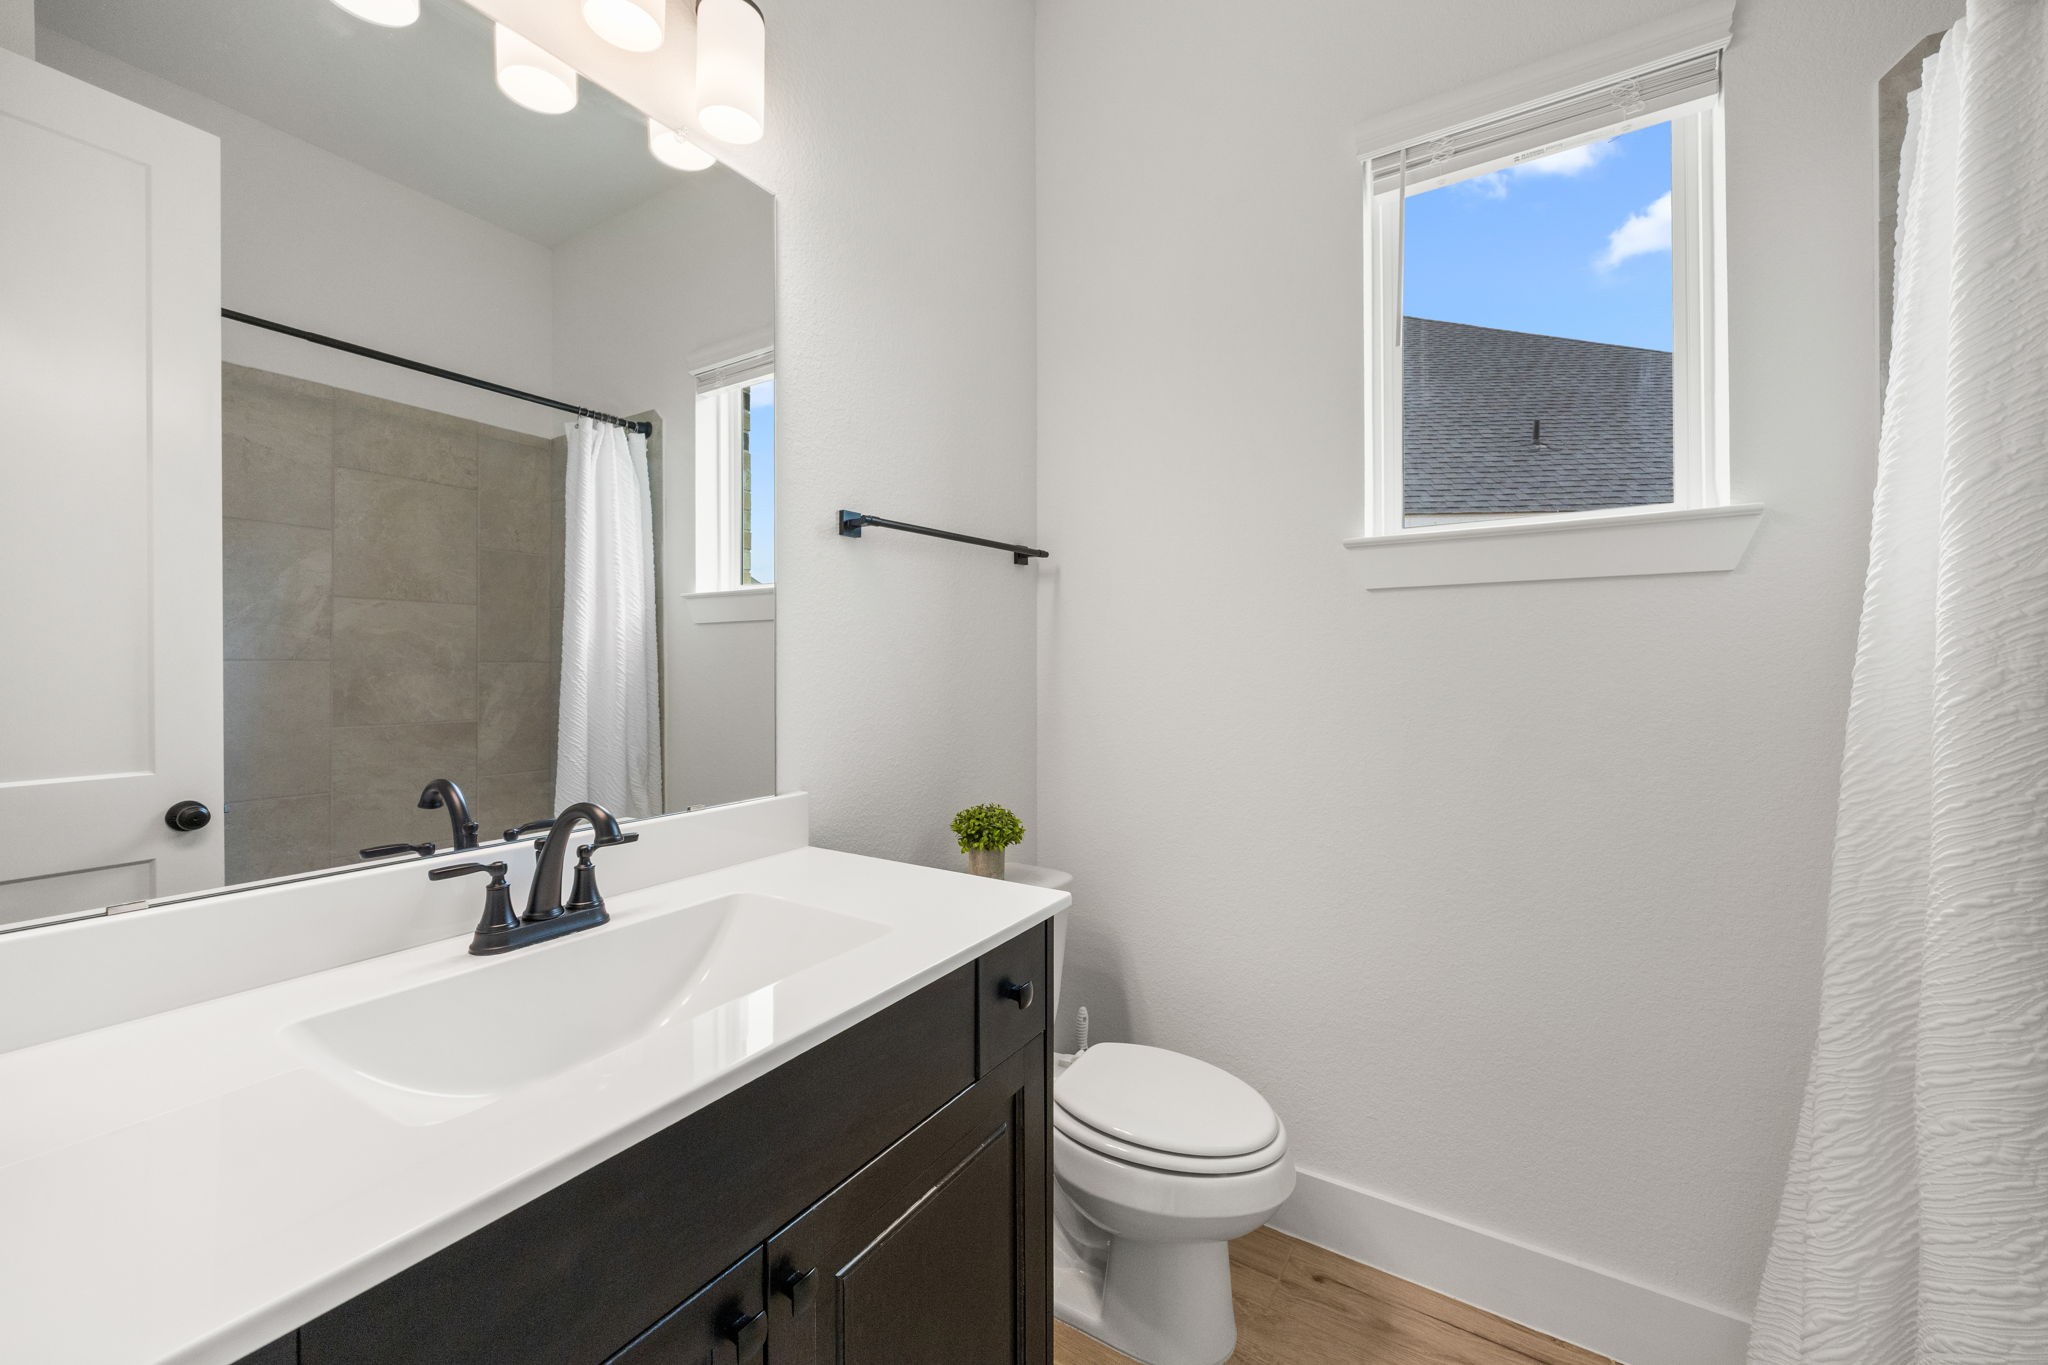
A quartz countertop, dark cabinetry, and bronze fixtures pair with a framed mirror and updated lighting for a clean, cohesive finish.
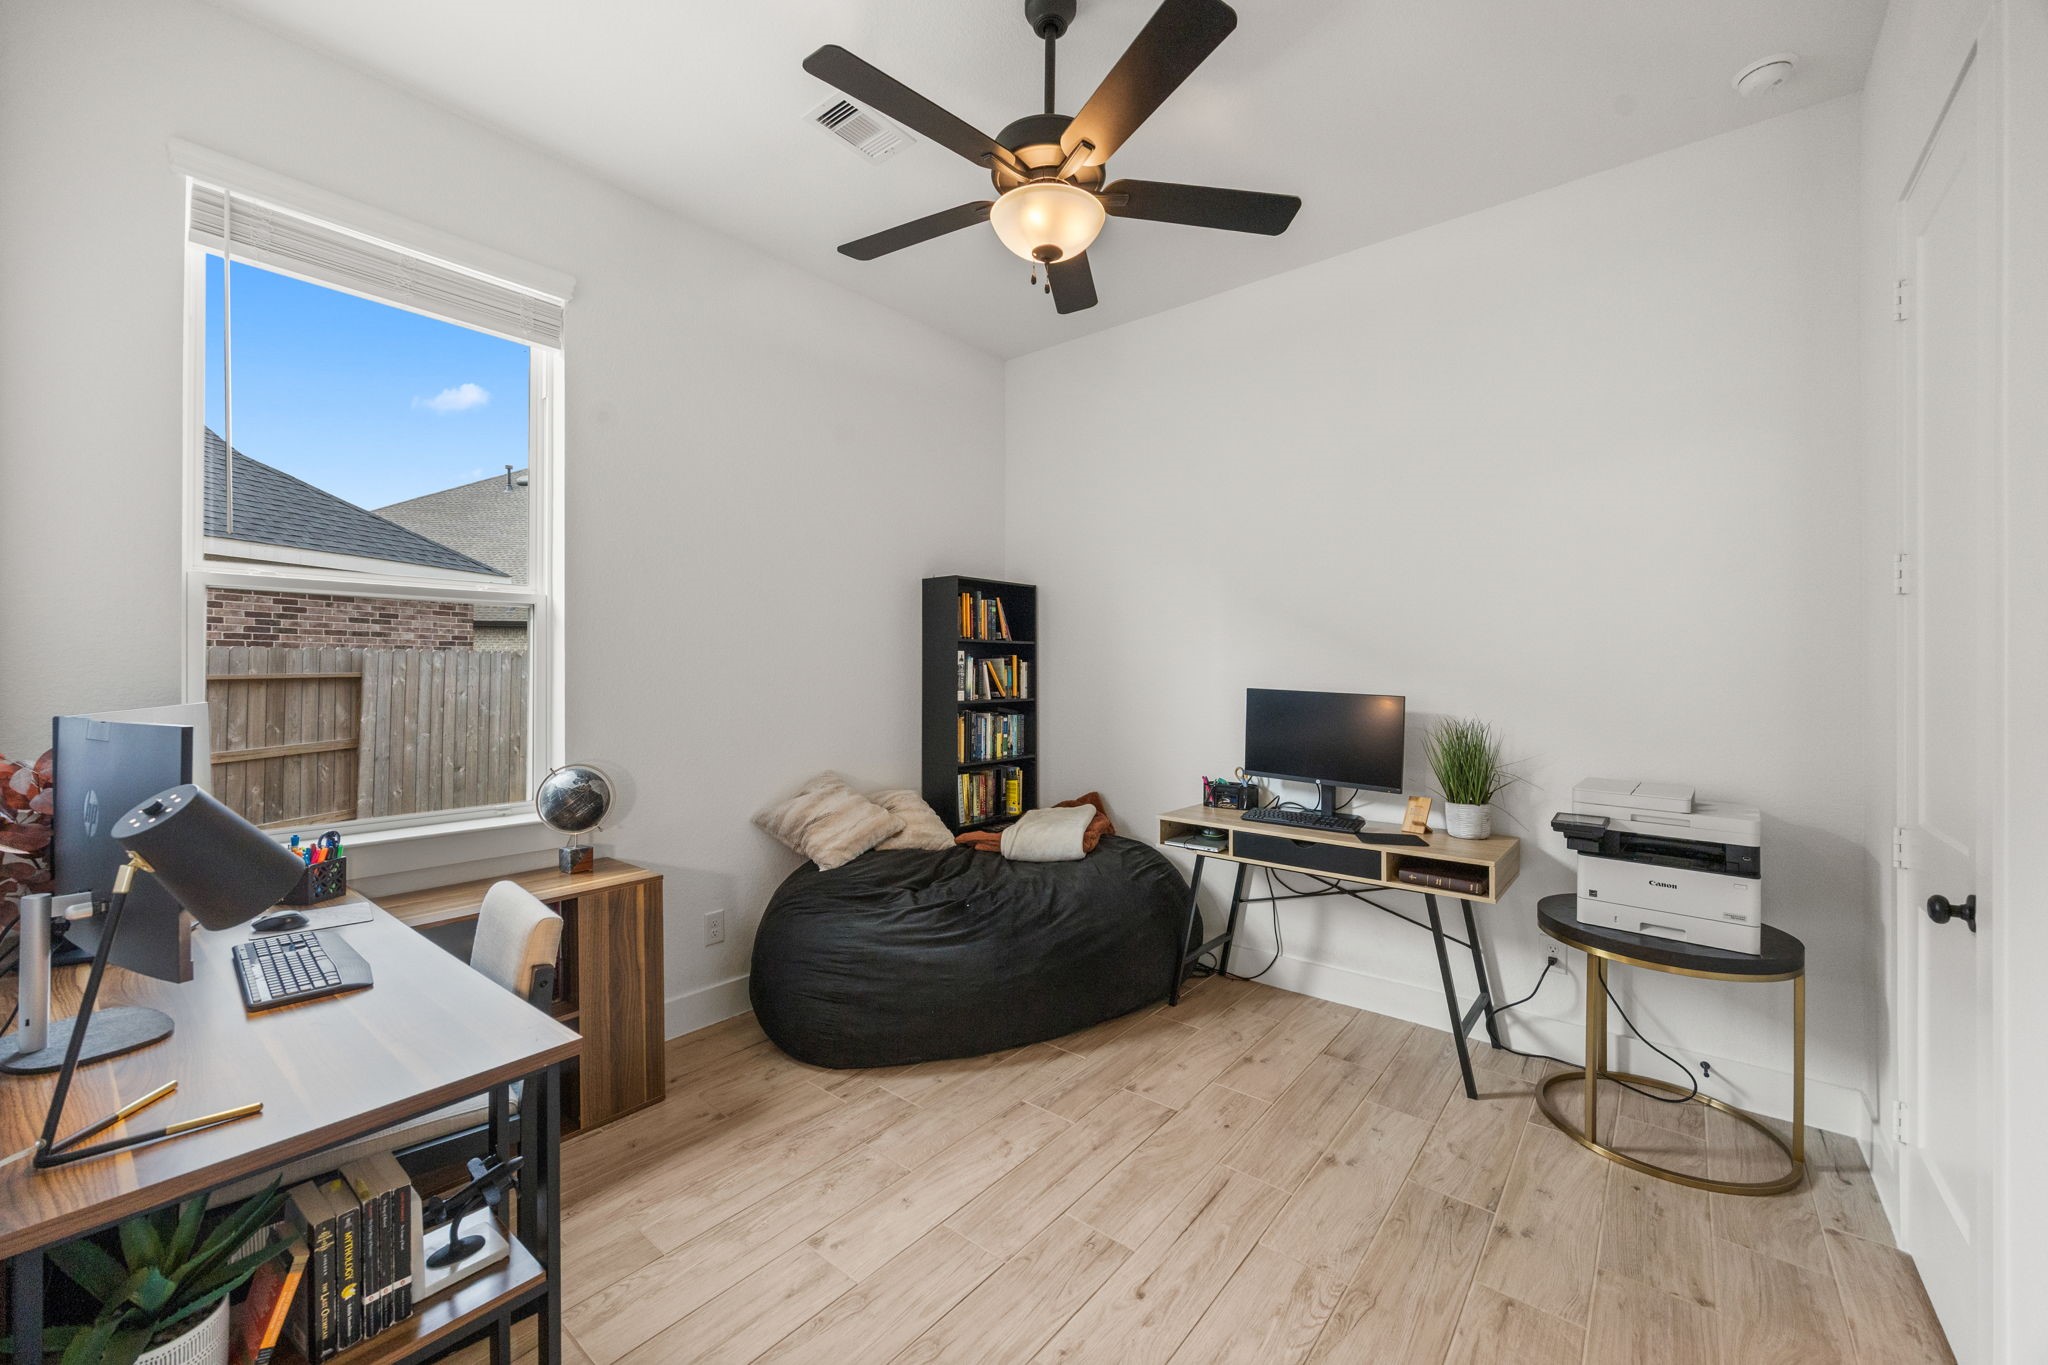
Wood-look tile flooring, a ceiling fan, and a large window make this space ideal for a home office, playroom, or additional living area.
Neutral tones, carpeted flooring, and a ceiling fan create a comfortable guest or secondary bedroom setup.
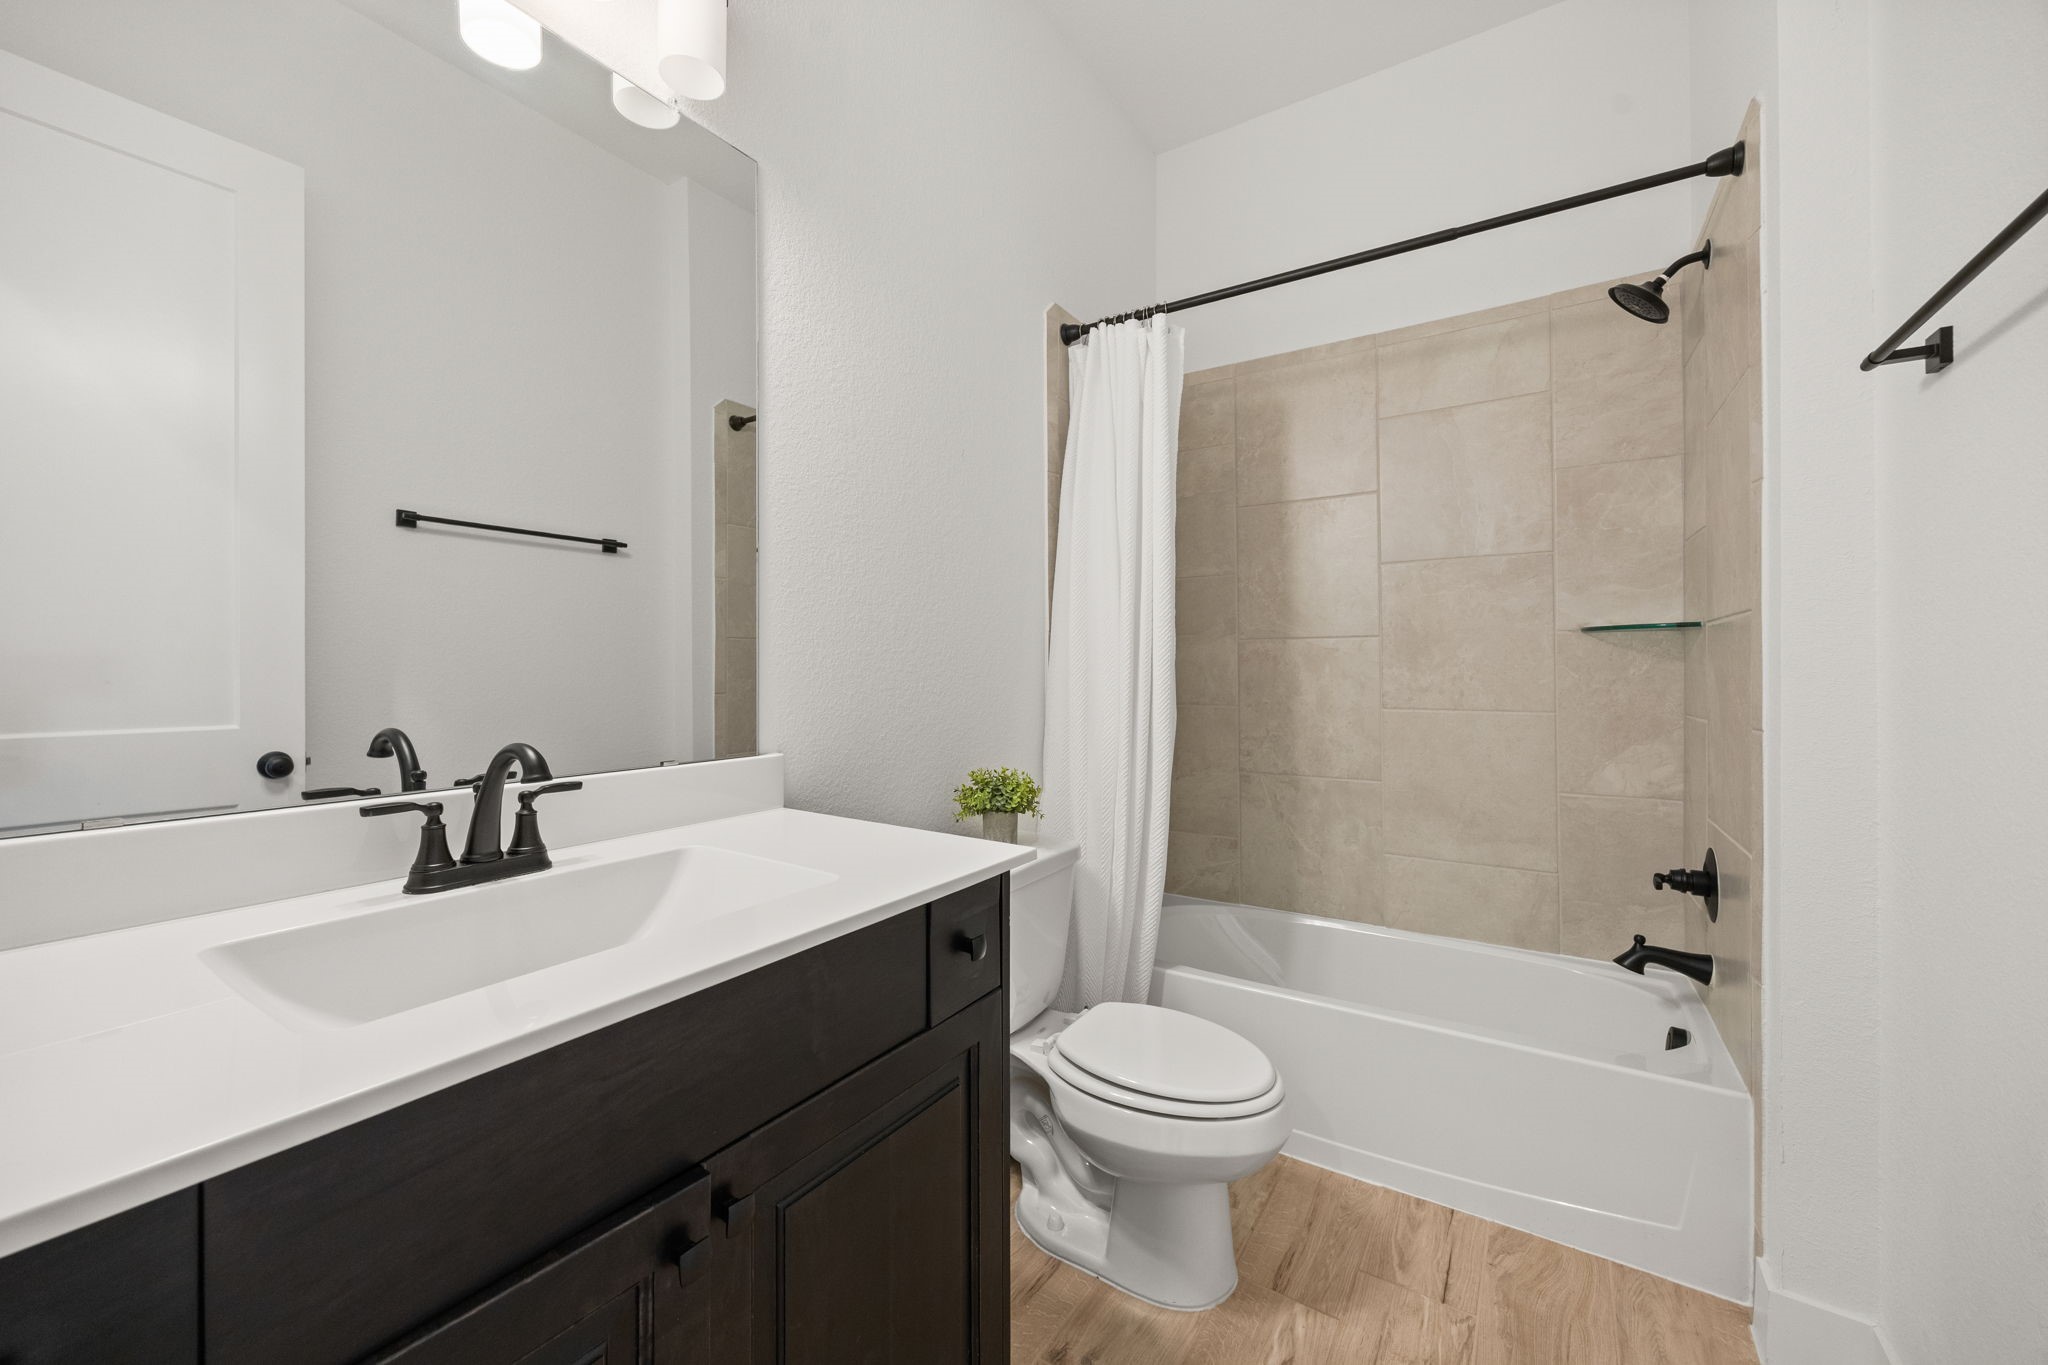
This bath includes a tiled tub surround, built-in glass shelf, and updated matte black fixtures.
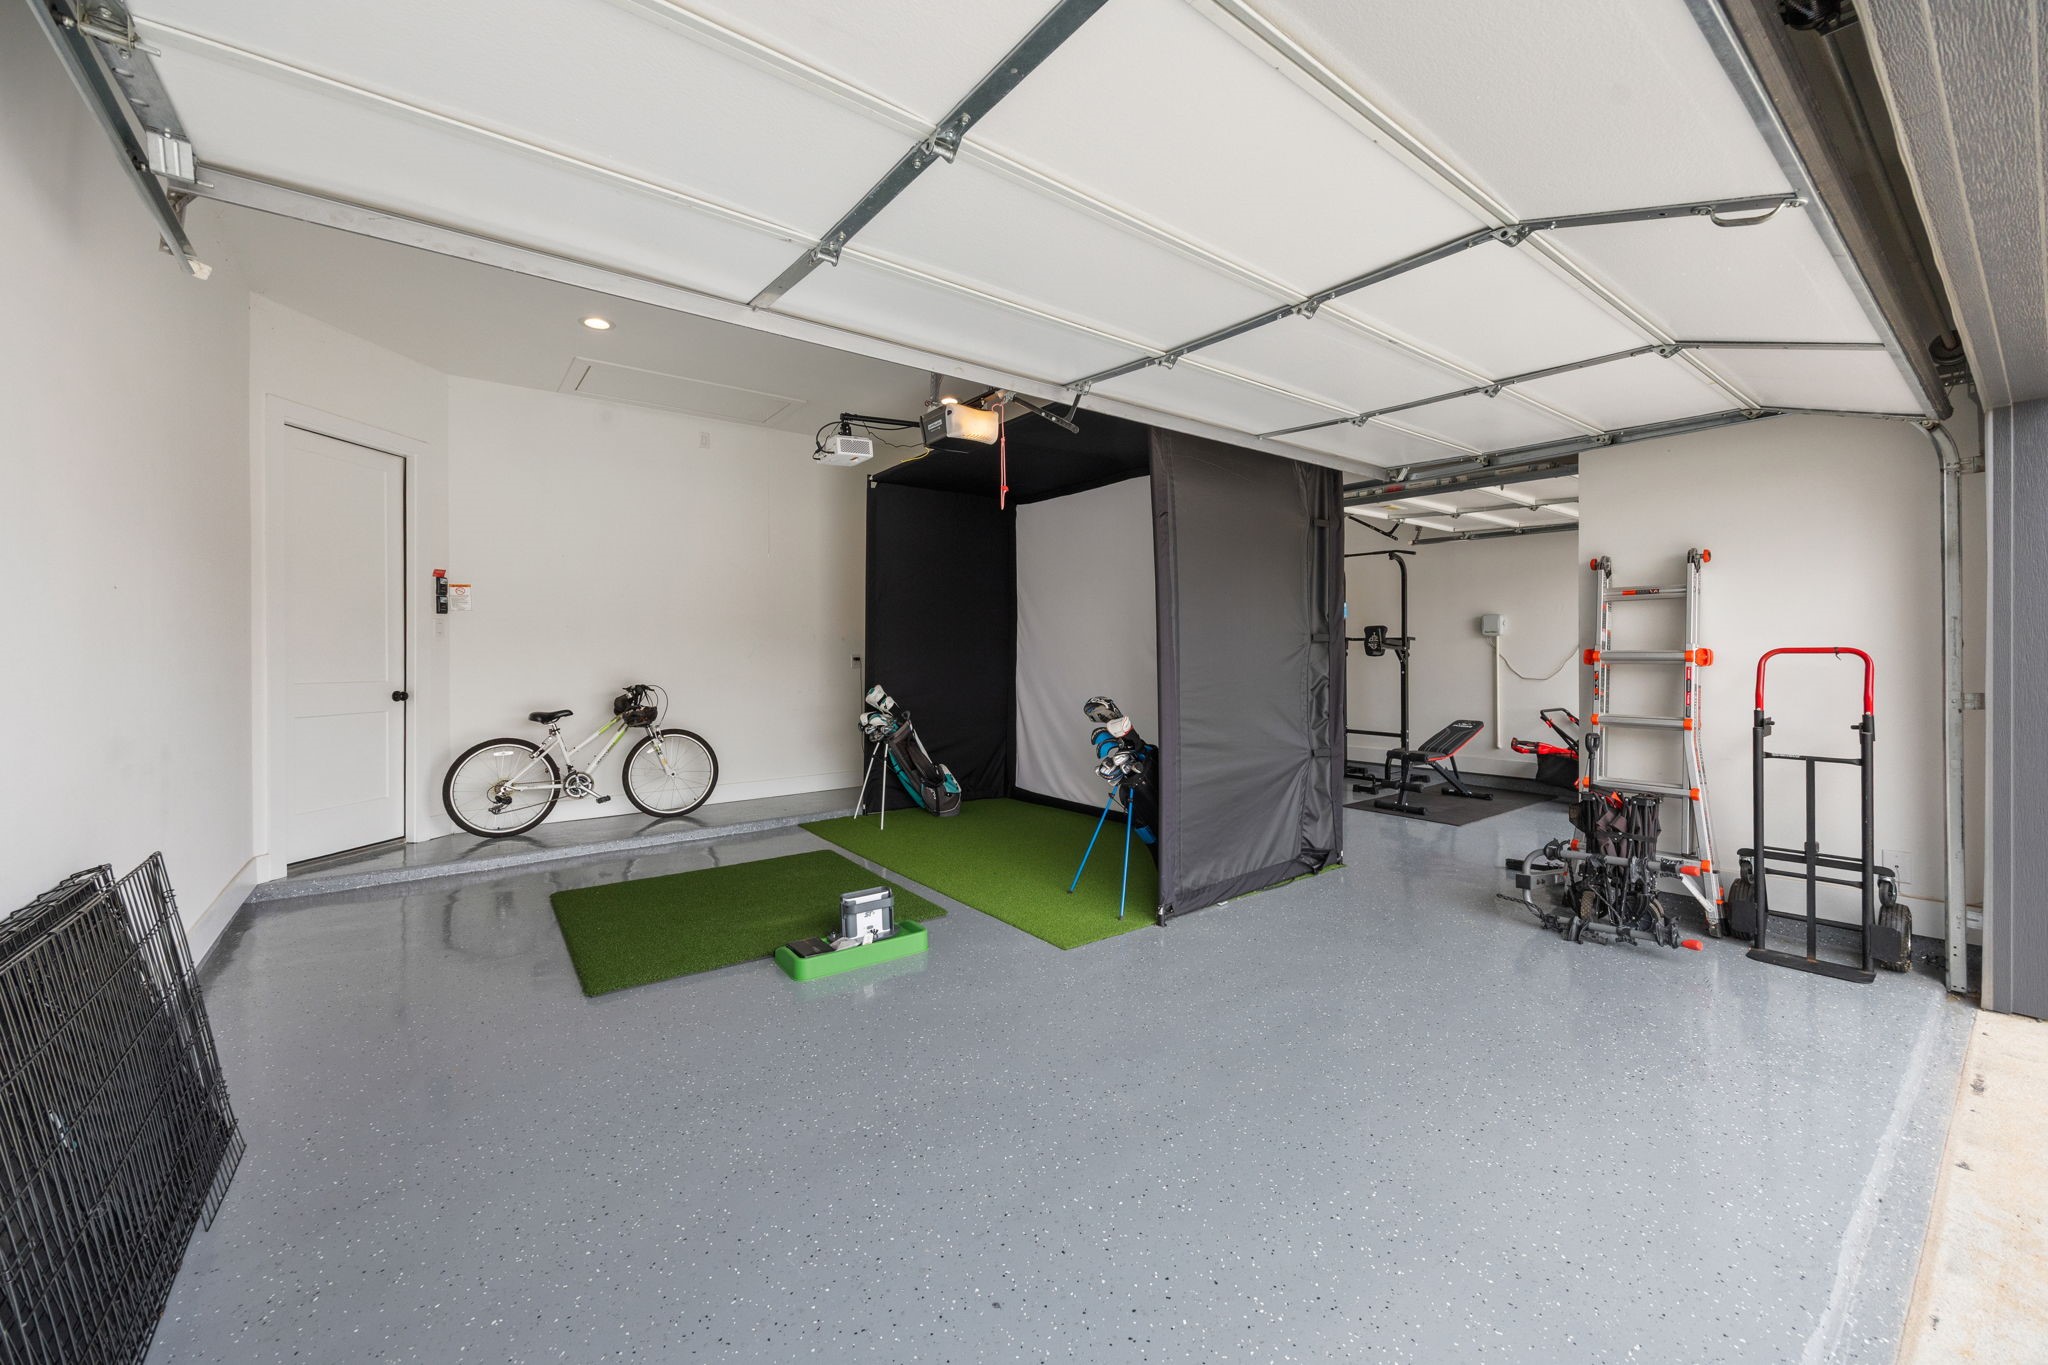
The three-car garage features an epoxy-coated floor and overhead lighting, offering a clean, durable workspace with room for vehicles and storage.
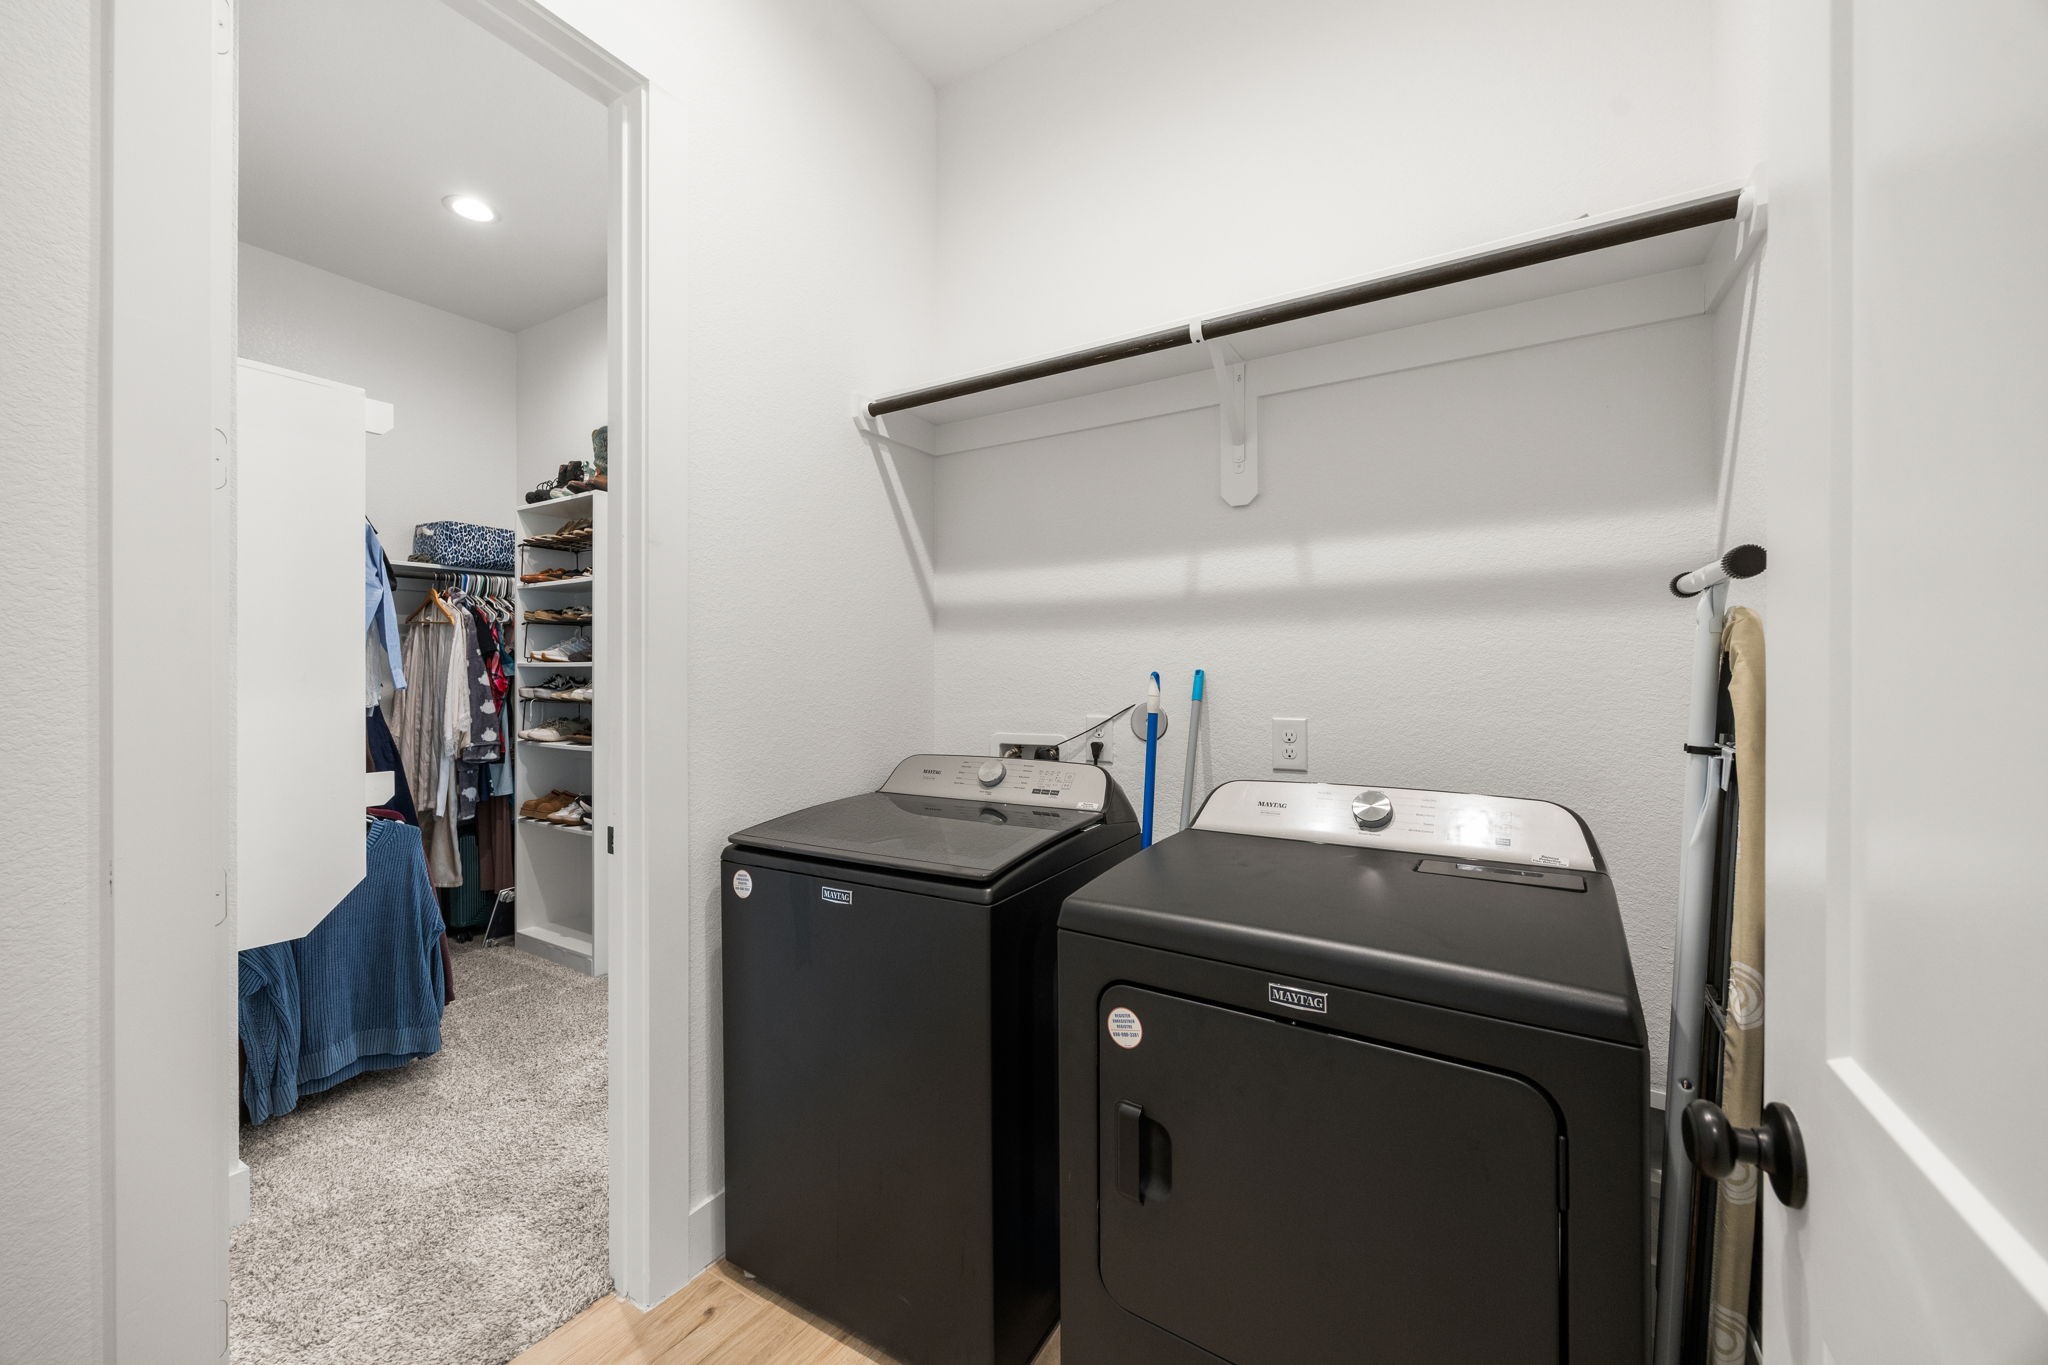
The utility space includes upper hanging storage and full-size washer and dryer connections, conveniently located near the primary suite.
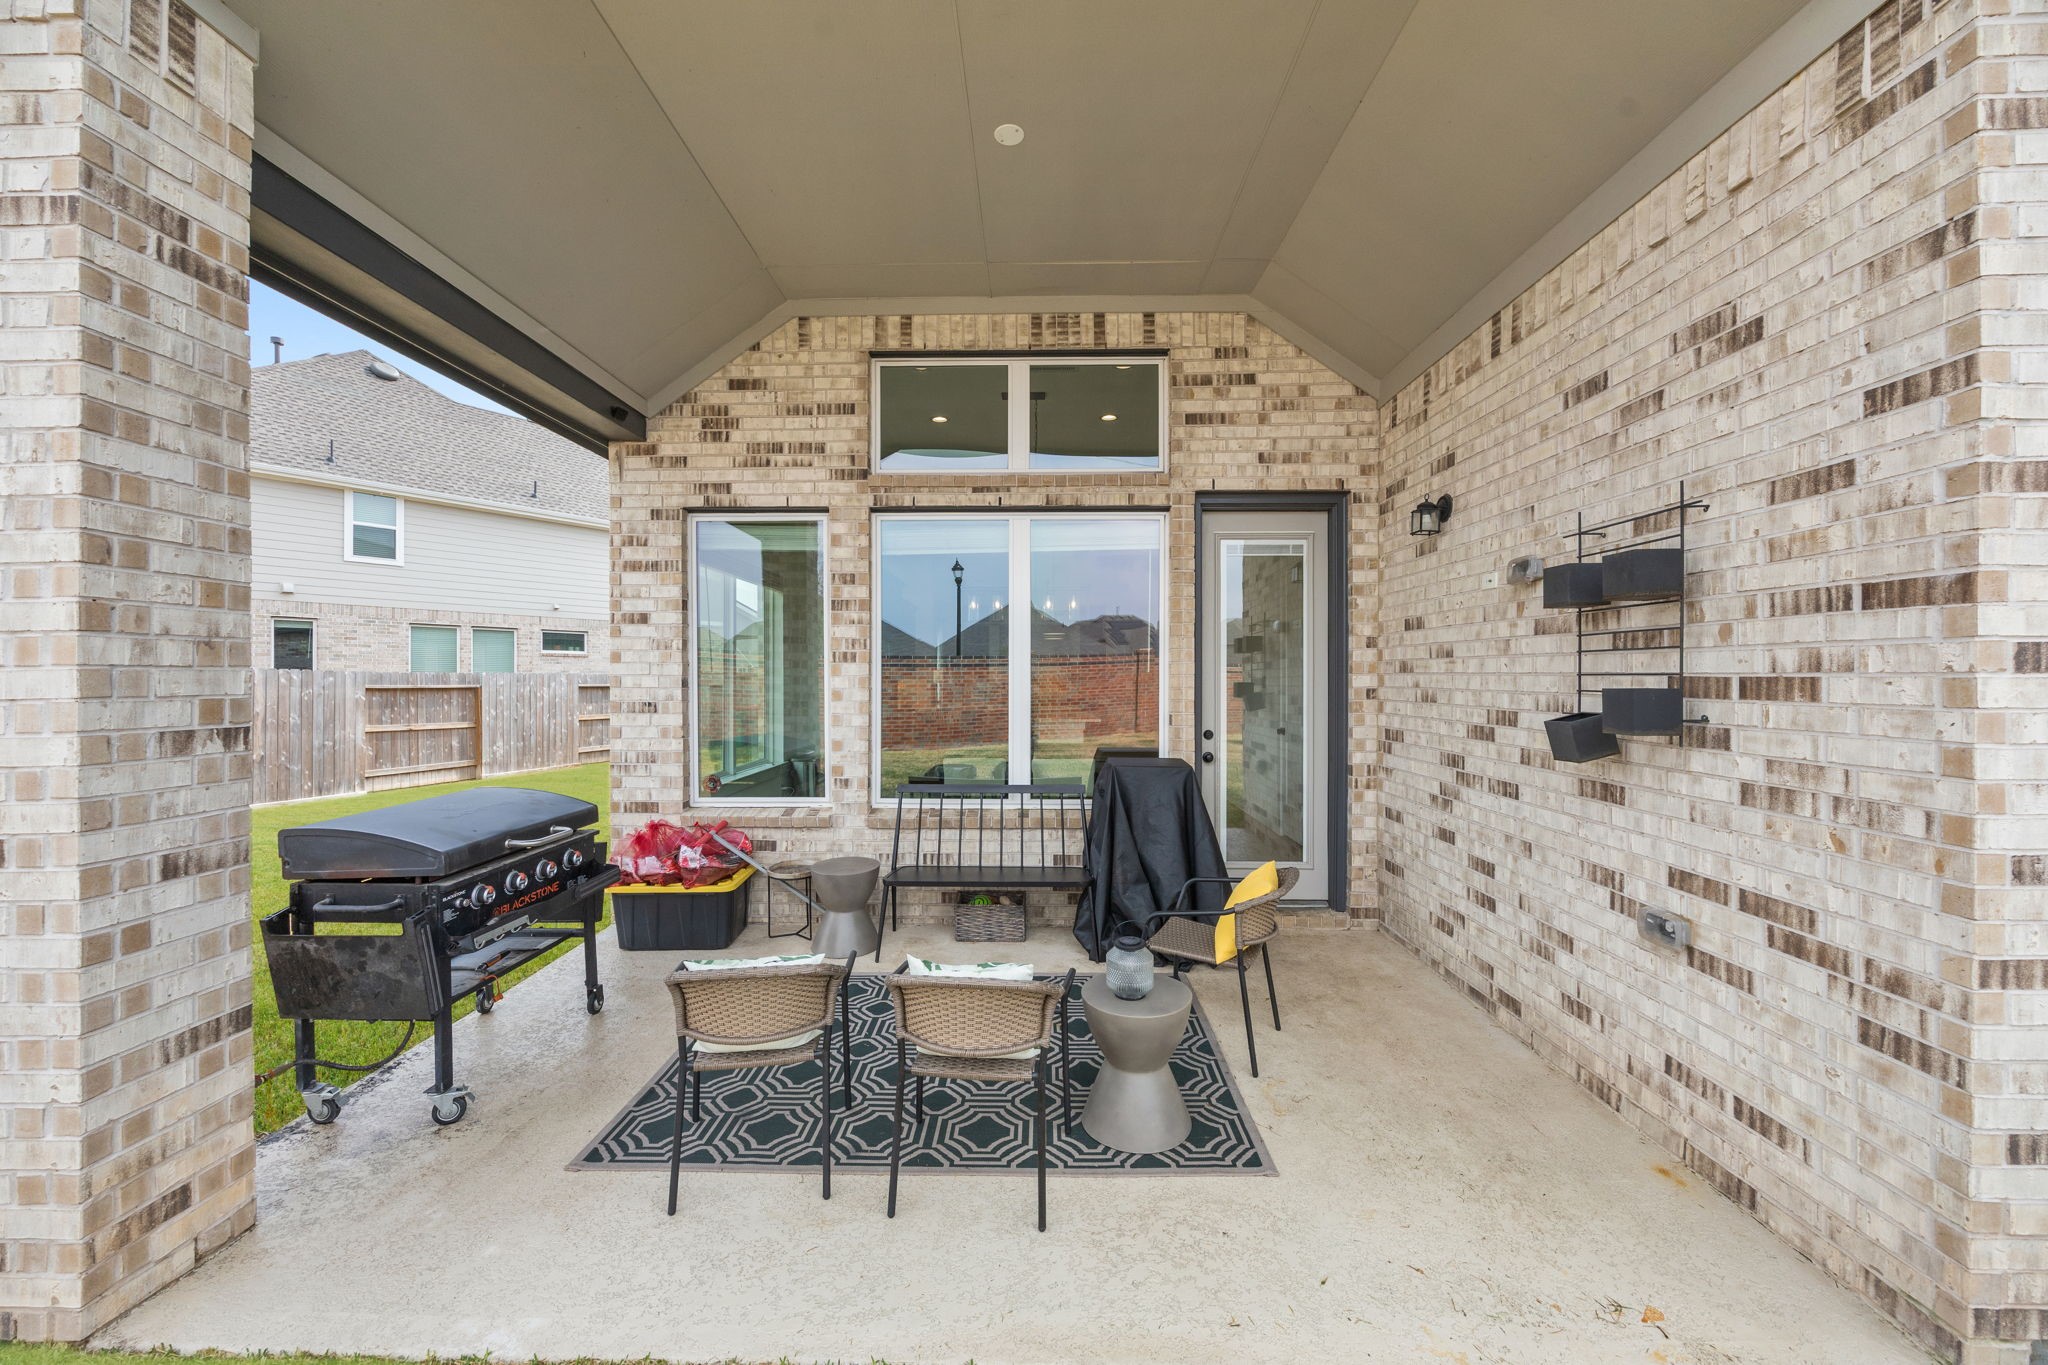
A covered rear patio with brick surround and vaulted ceiling provides shaded outdoor seating and direct access from the dining area.
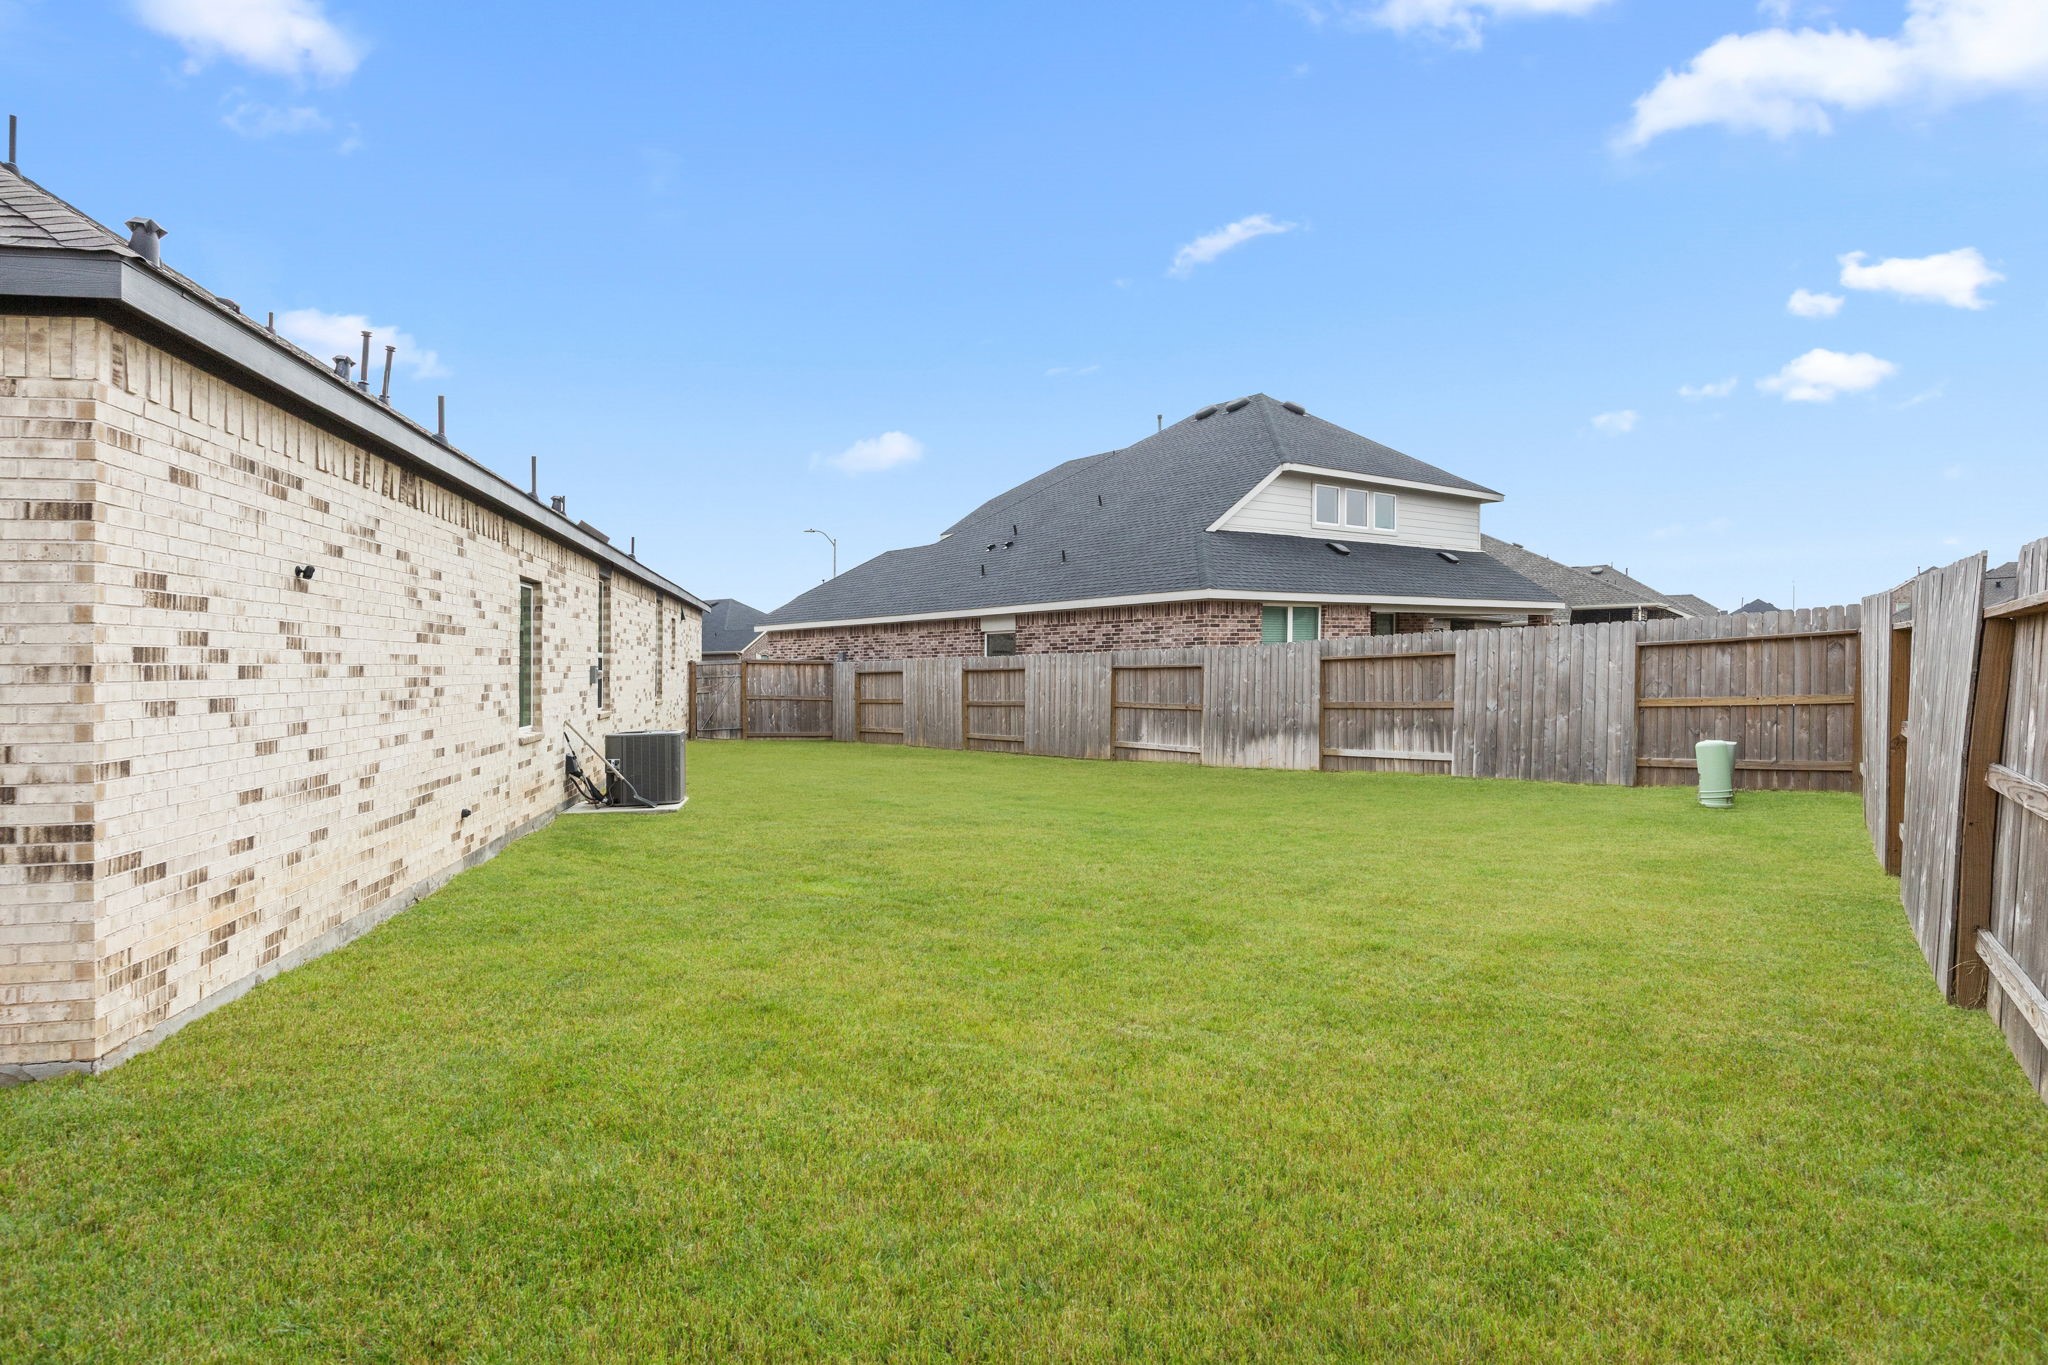
Generous yard space surrounds the home, providing flexibility for future landscaping, play equipment, or outdoor entertaining. Grass has been digitally enhanced for marketing purposes.
Fully fenced backyard with generous green space offers room for play, pets, or future outdoor additions. Grass has been digitally enhanced for marketing purposes.
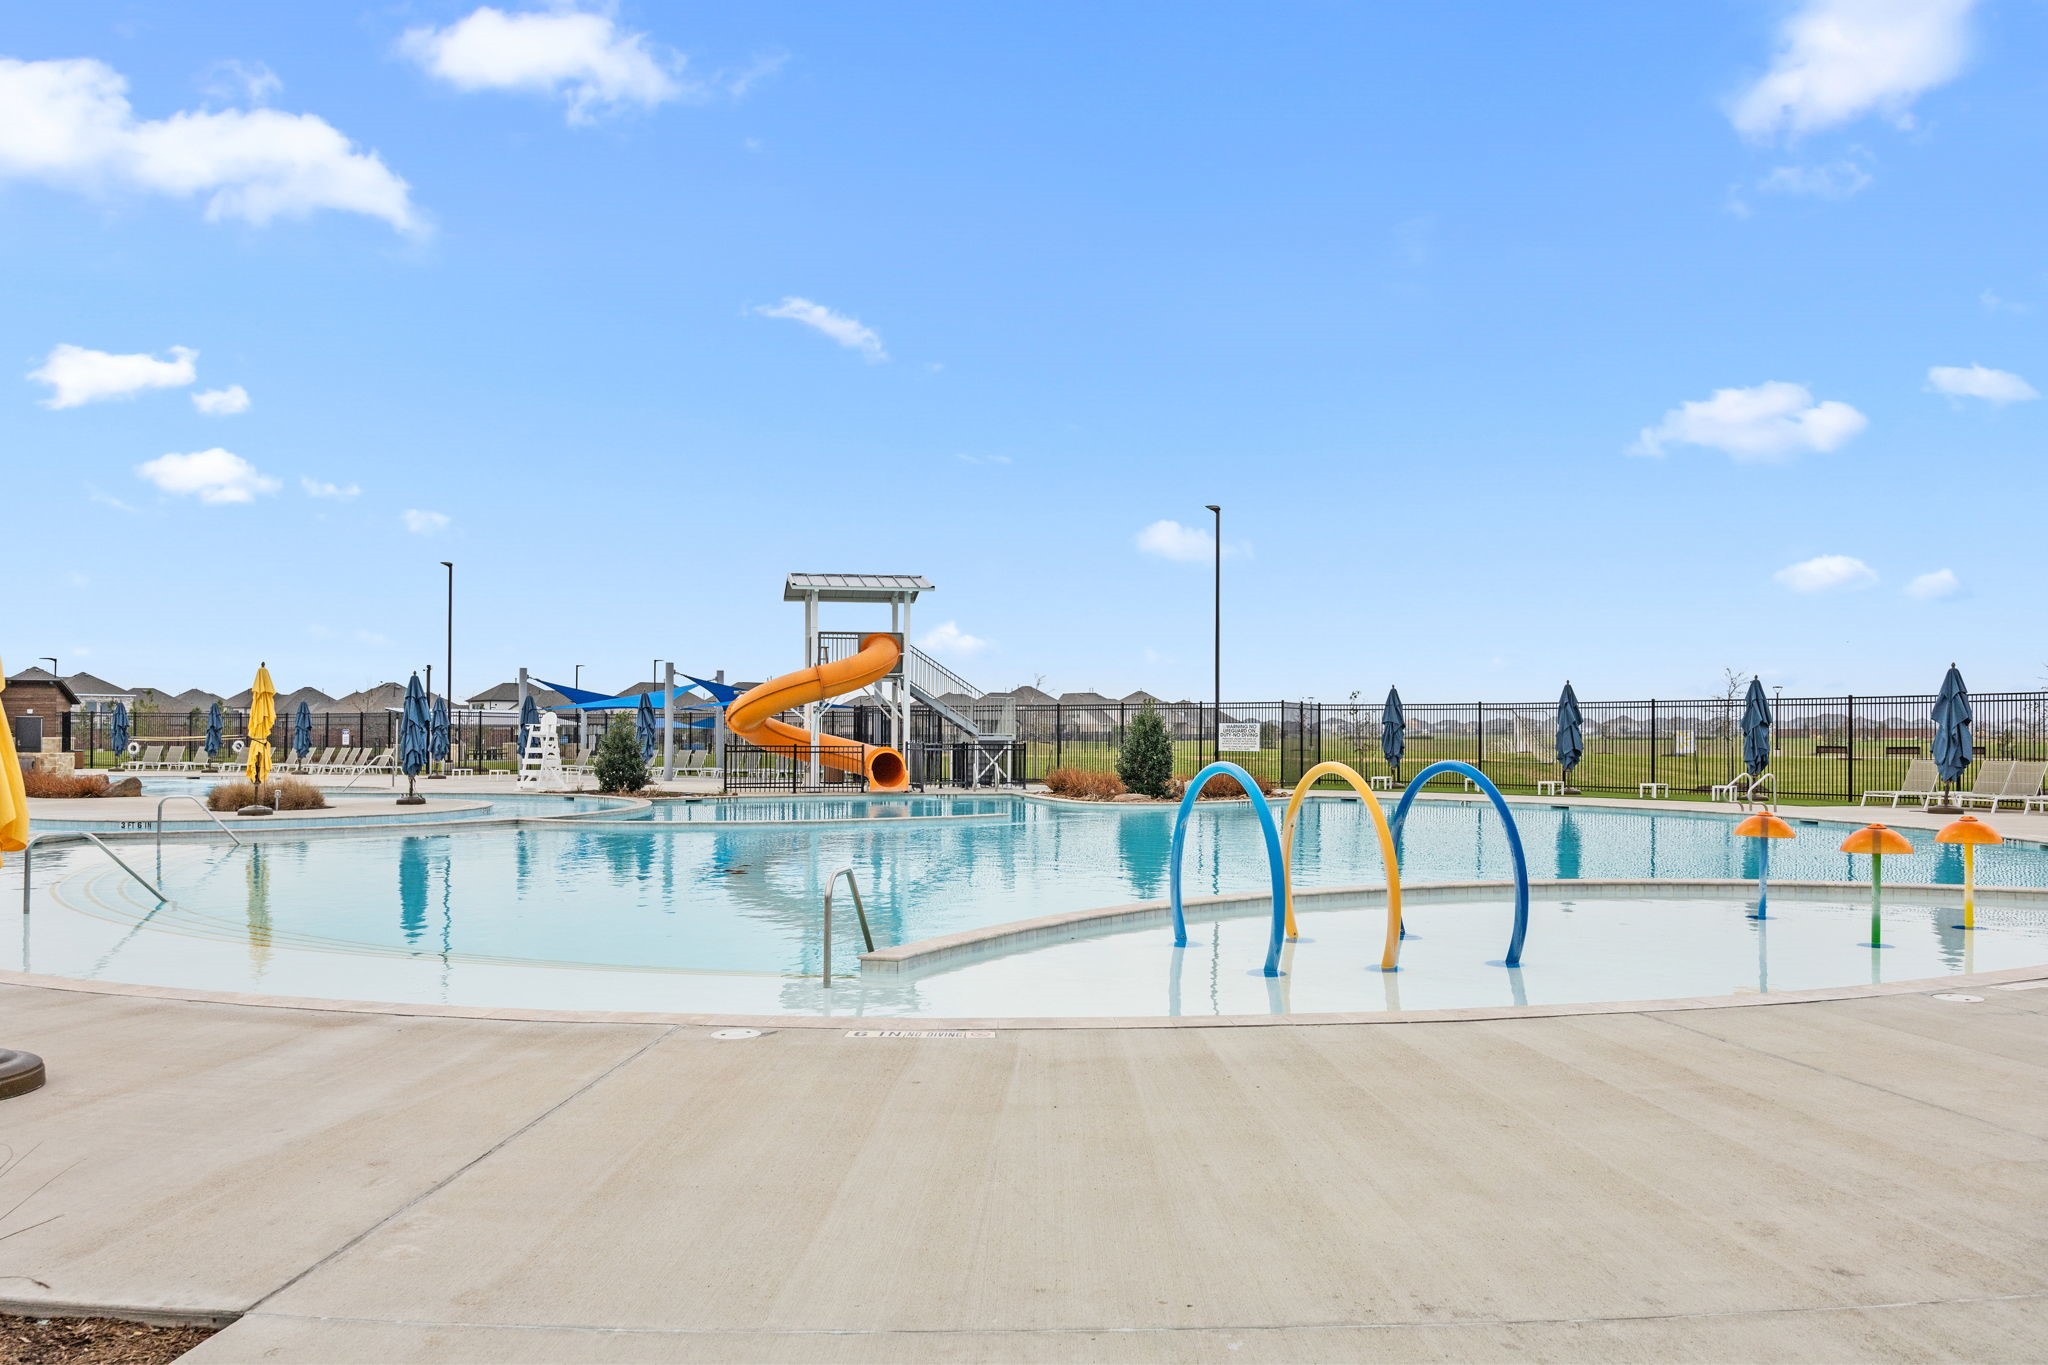
Sunterra’s resort-style lagoon features expansive swimming areas, water slides, and shaded seating for residents to enjoy year-round.
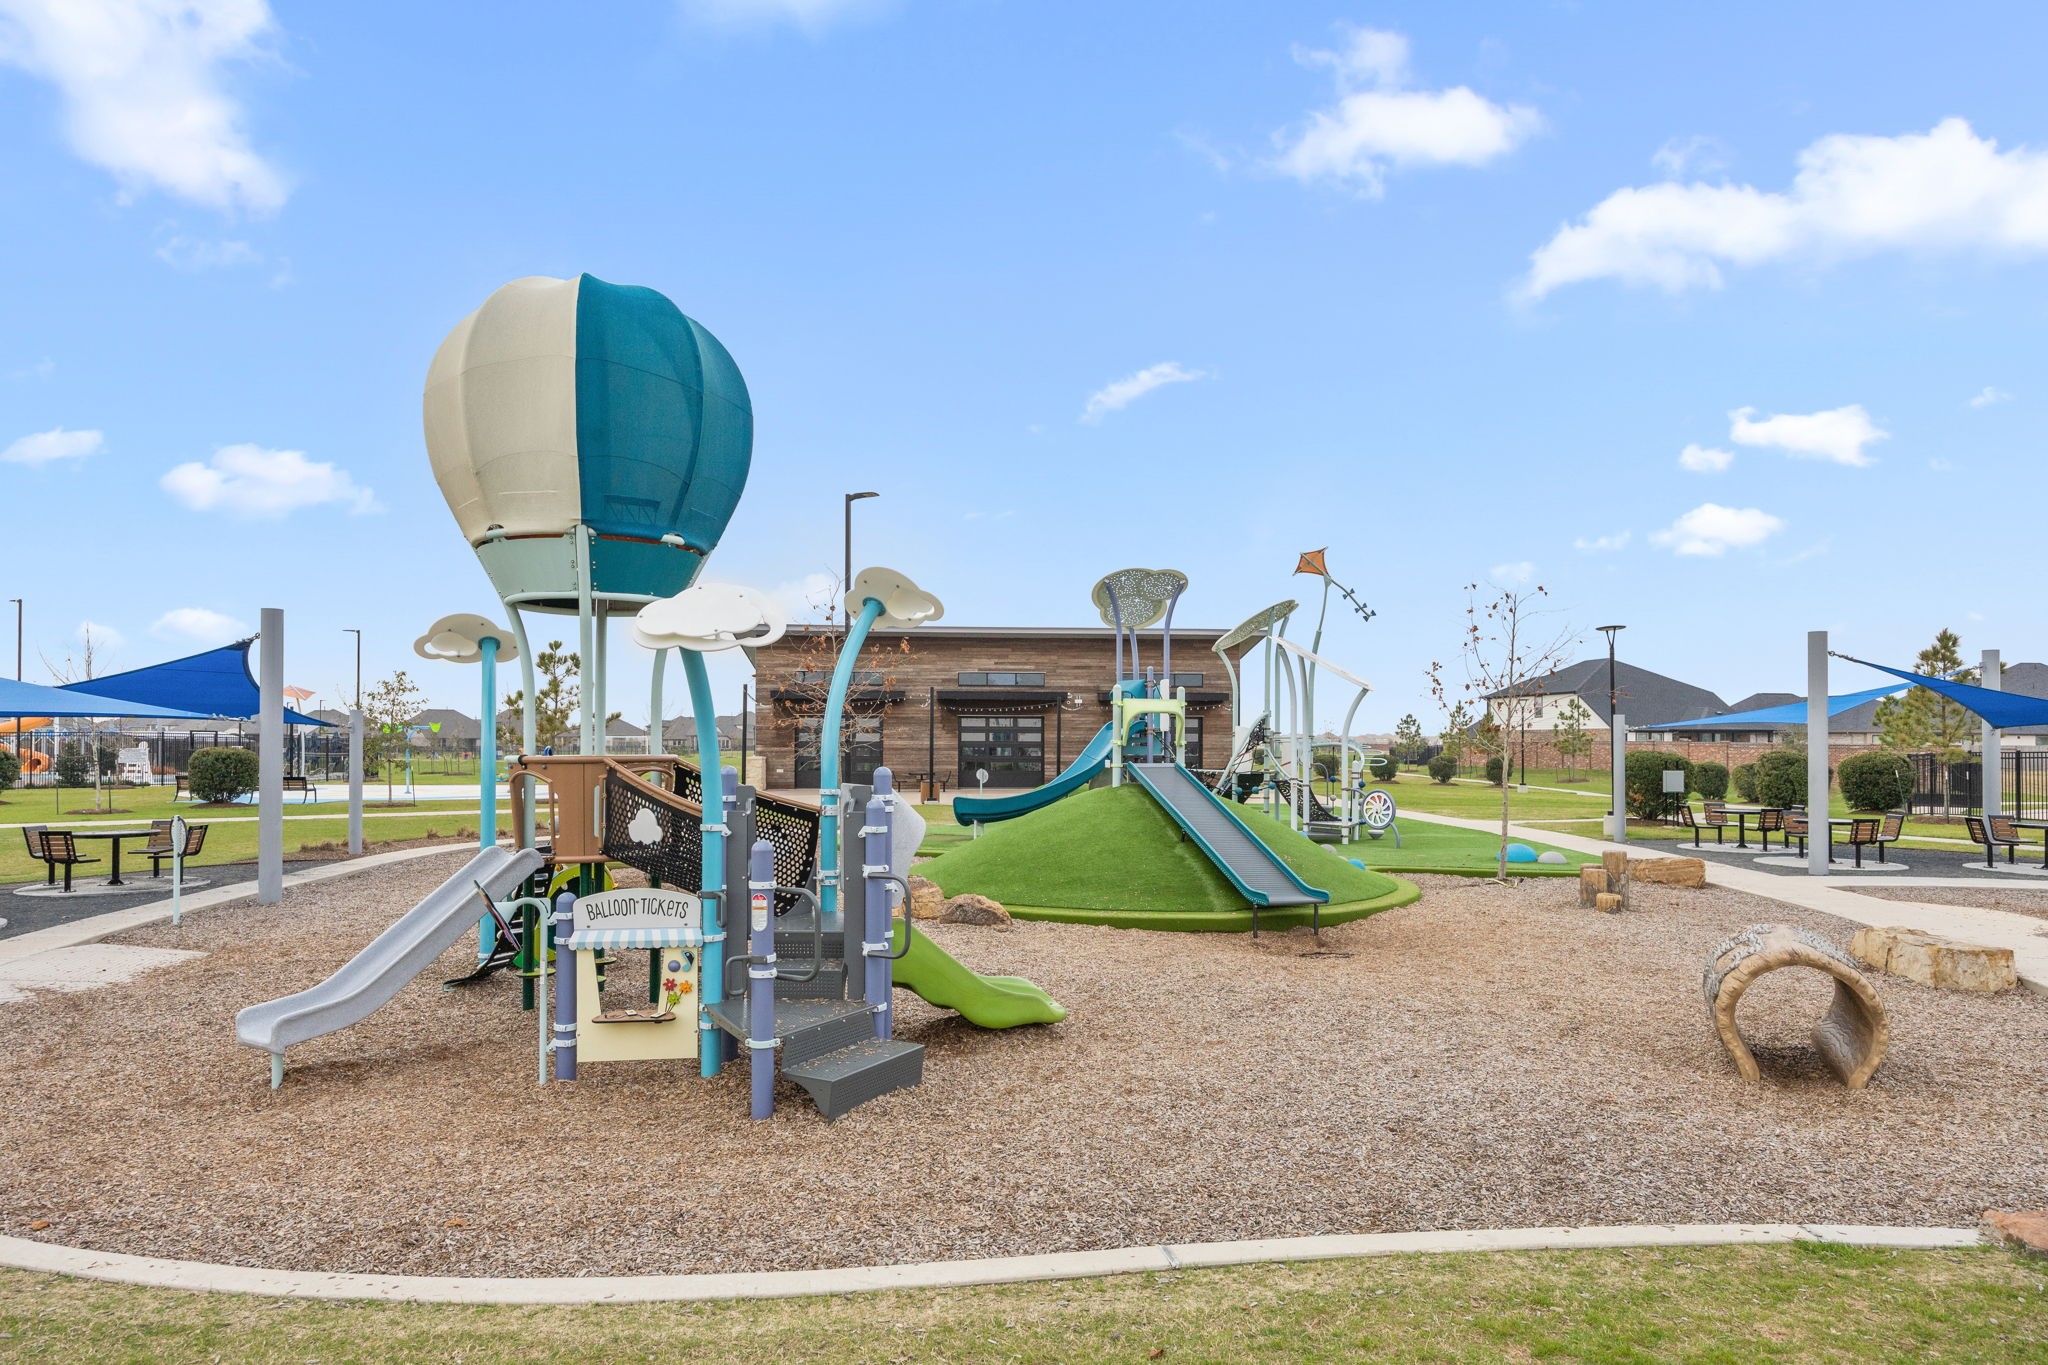
The neighborhood playground includes modern climbing structures, slides, shaded seating, and open green space.
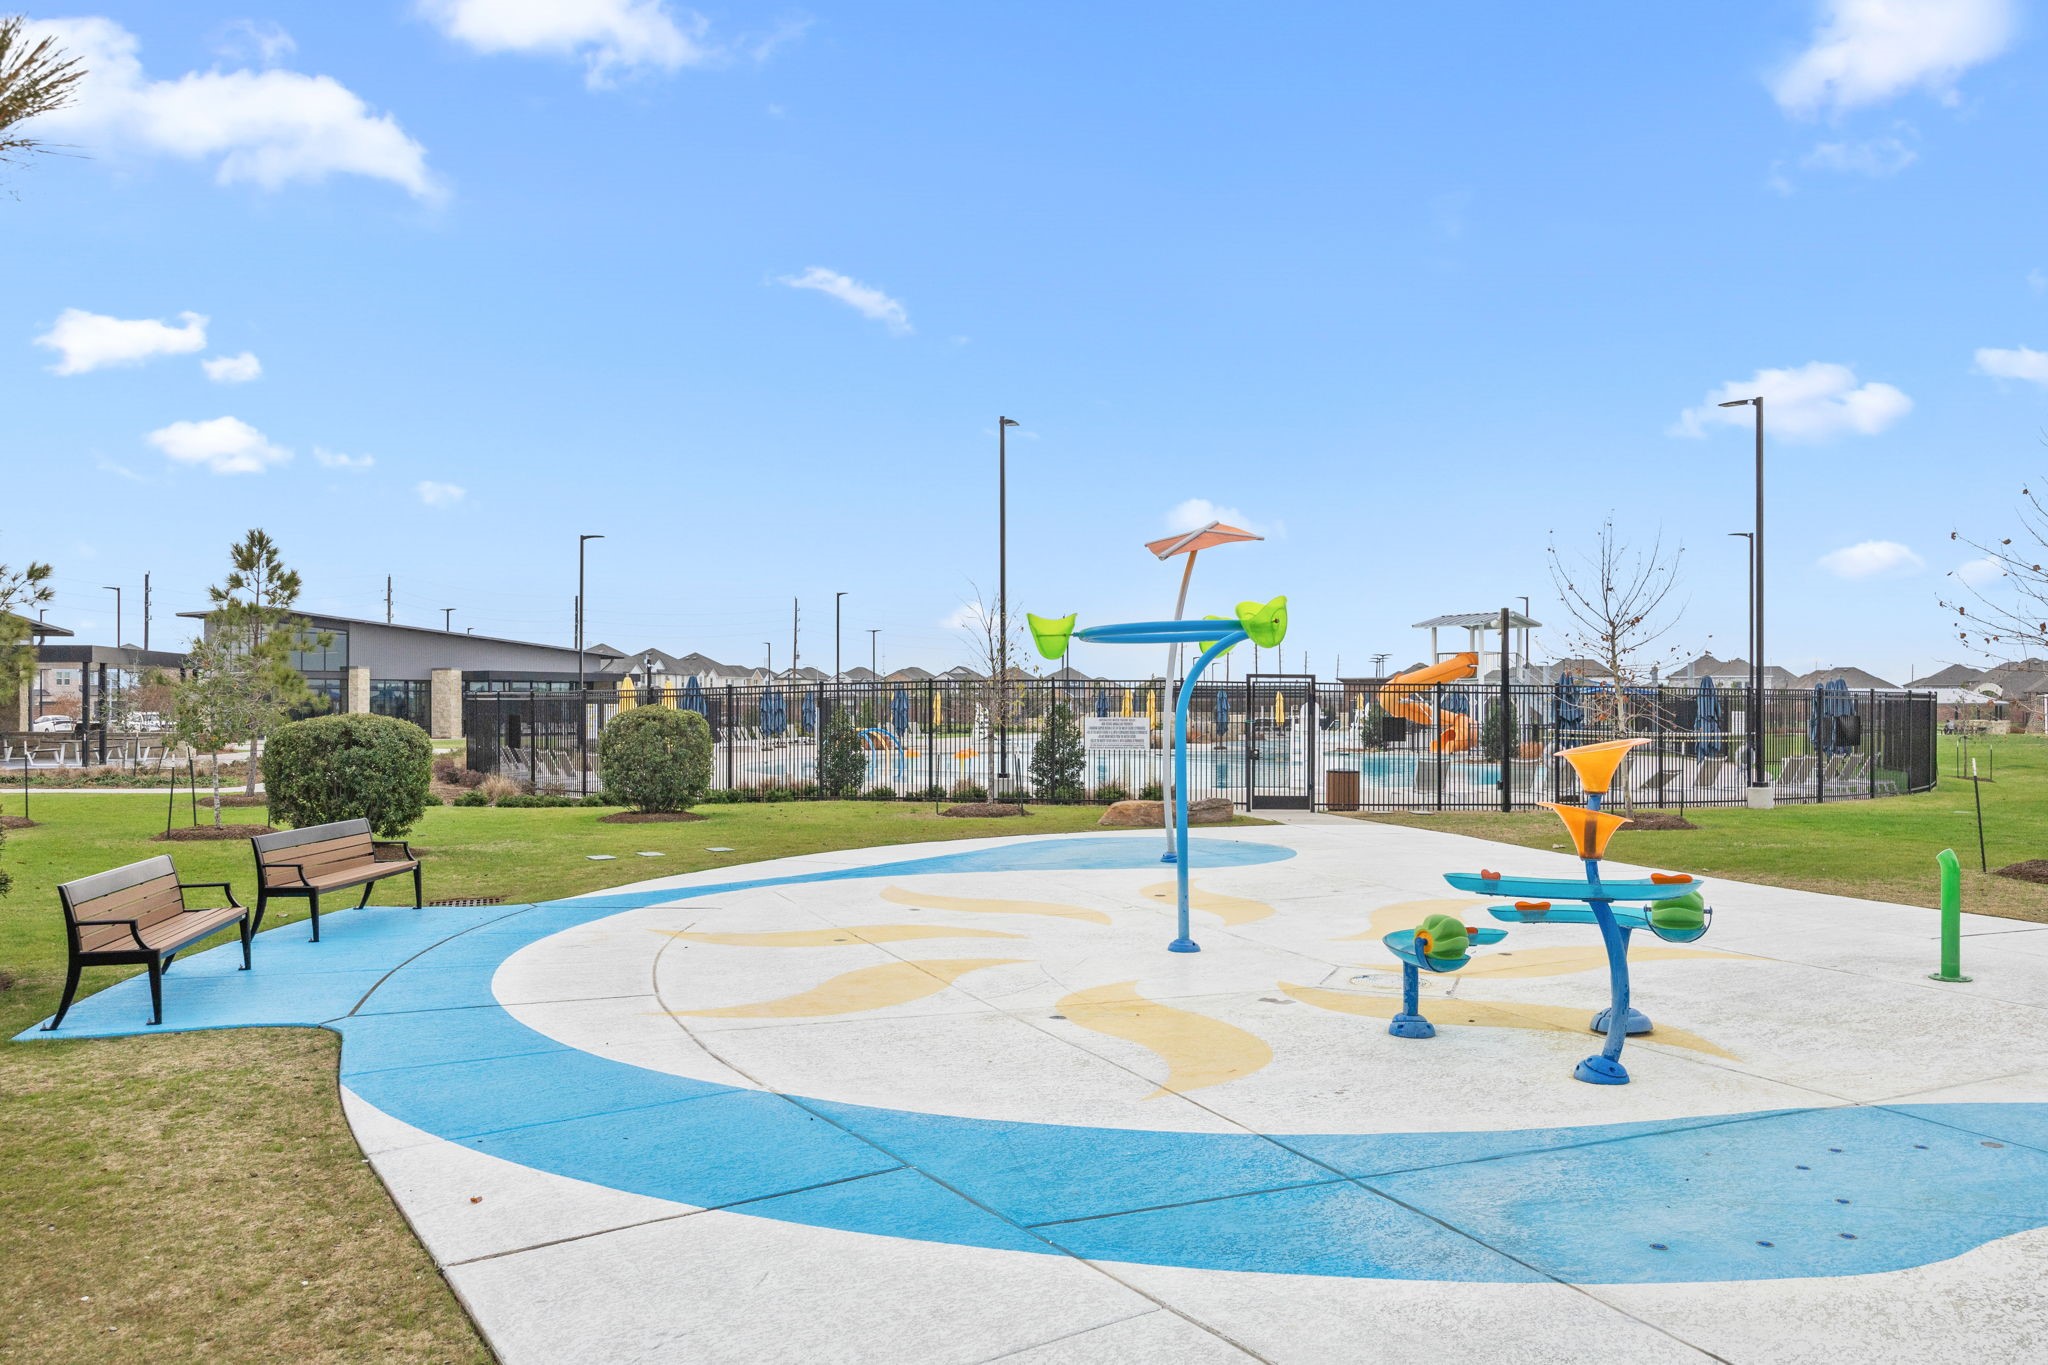
Interactive splash features and zero-entry water play areas provide added recreation within the community amenity center.
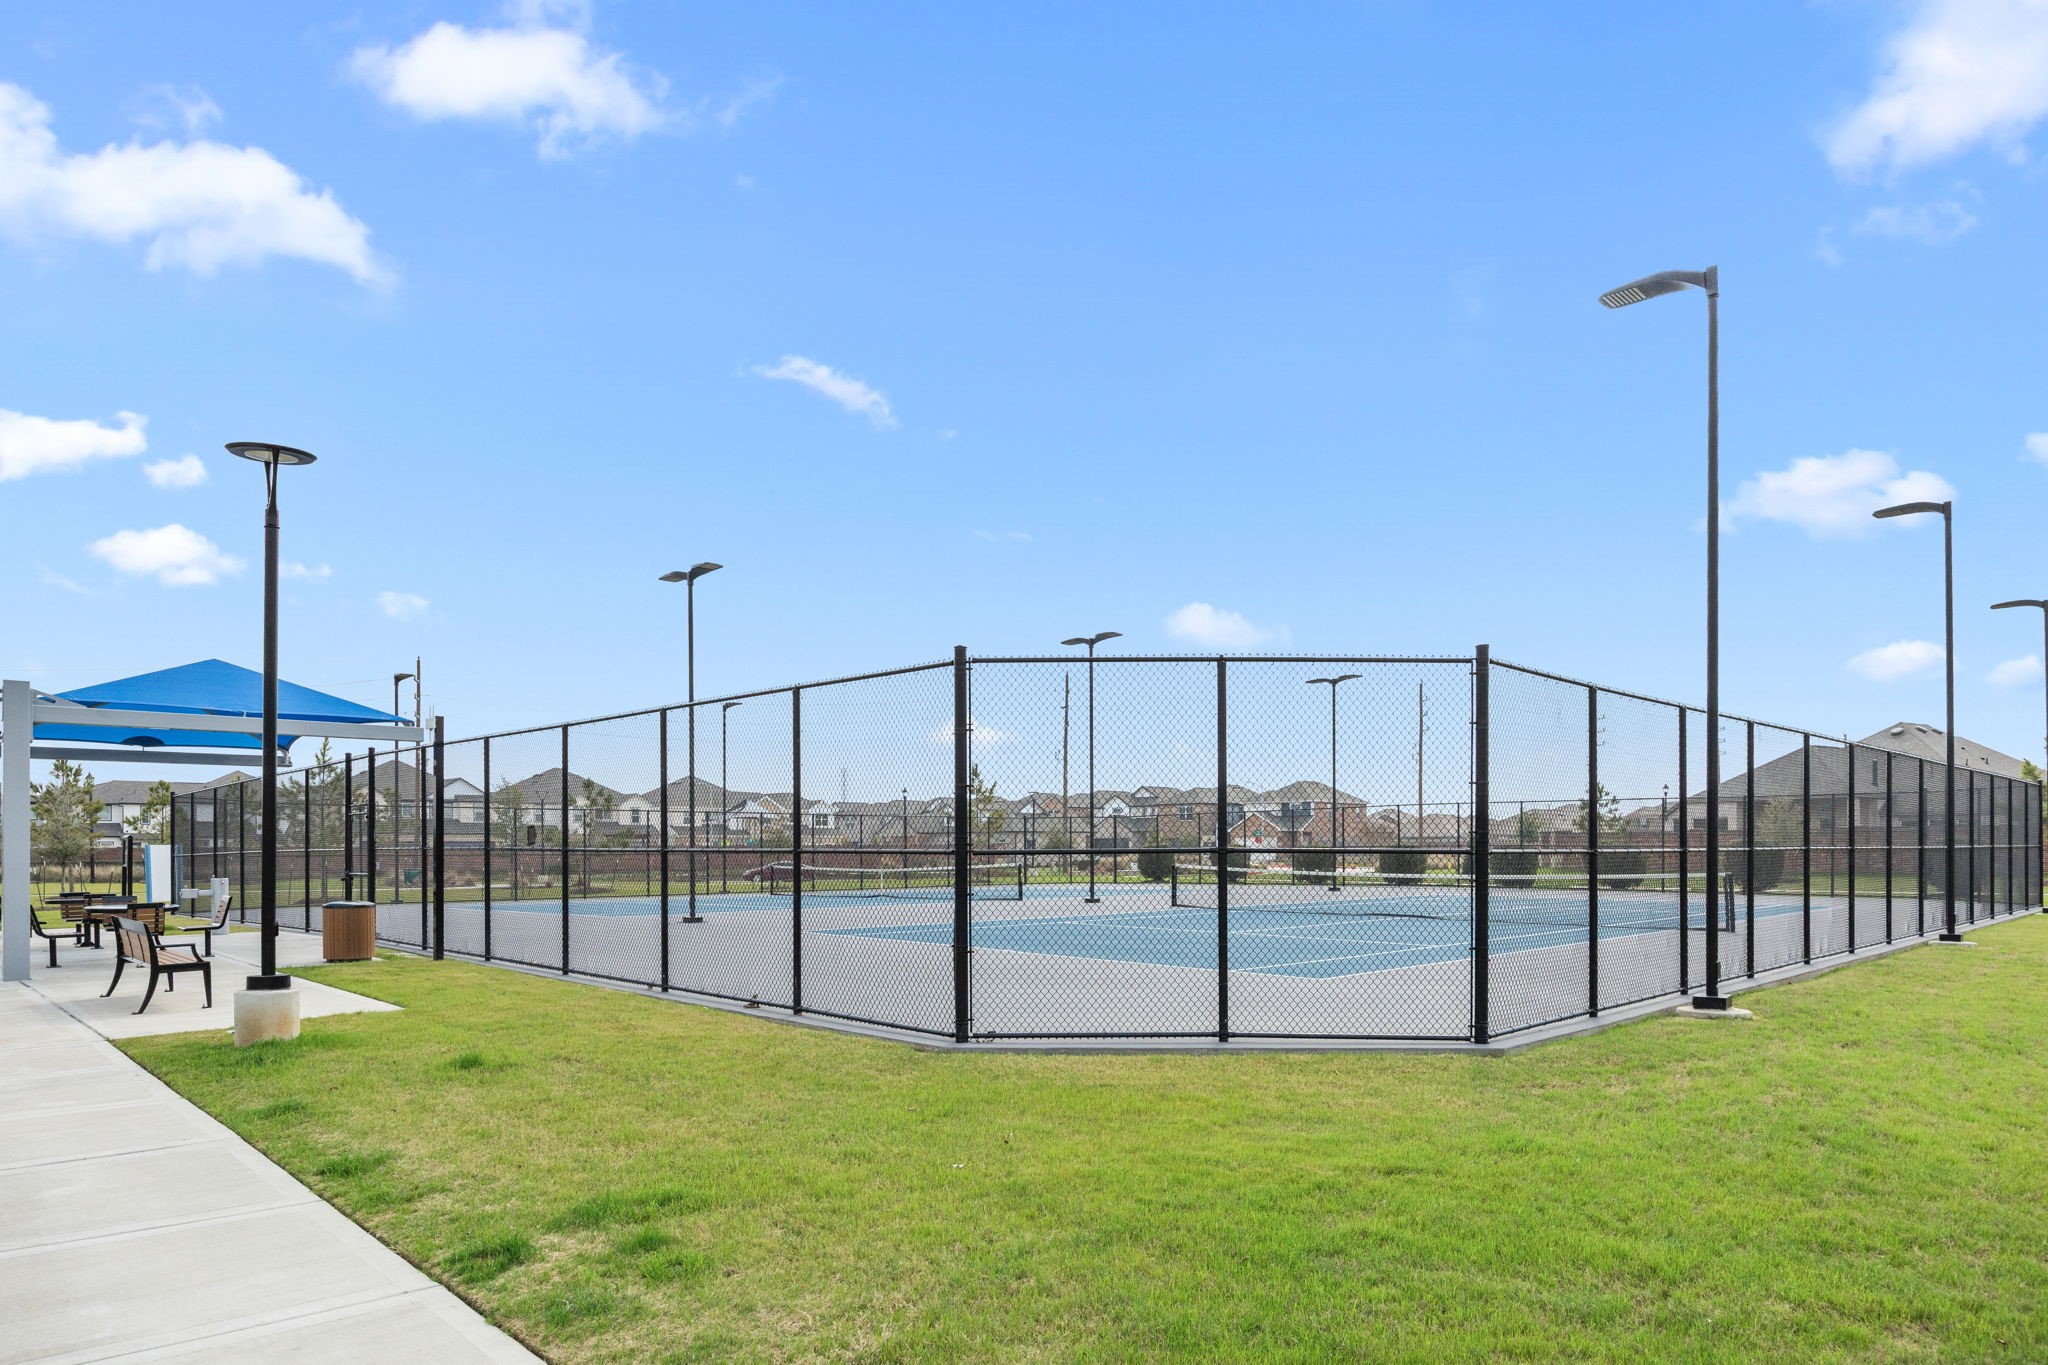
Lighted, fenced courts offer dedicated space for tennis and pickleball within Sunterra.
The community dog park includes fenced play areas, shade structures, and seating for pet owners.
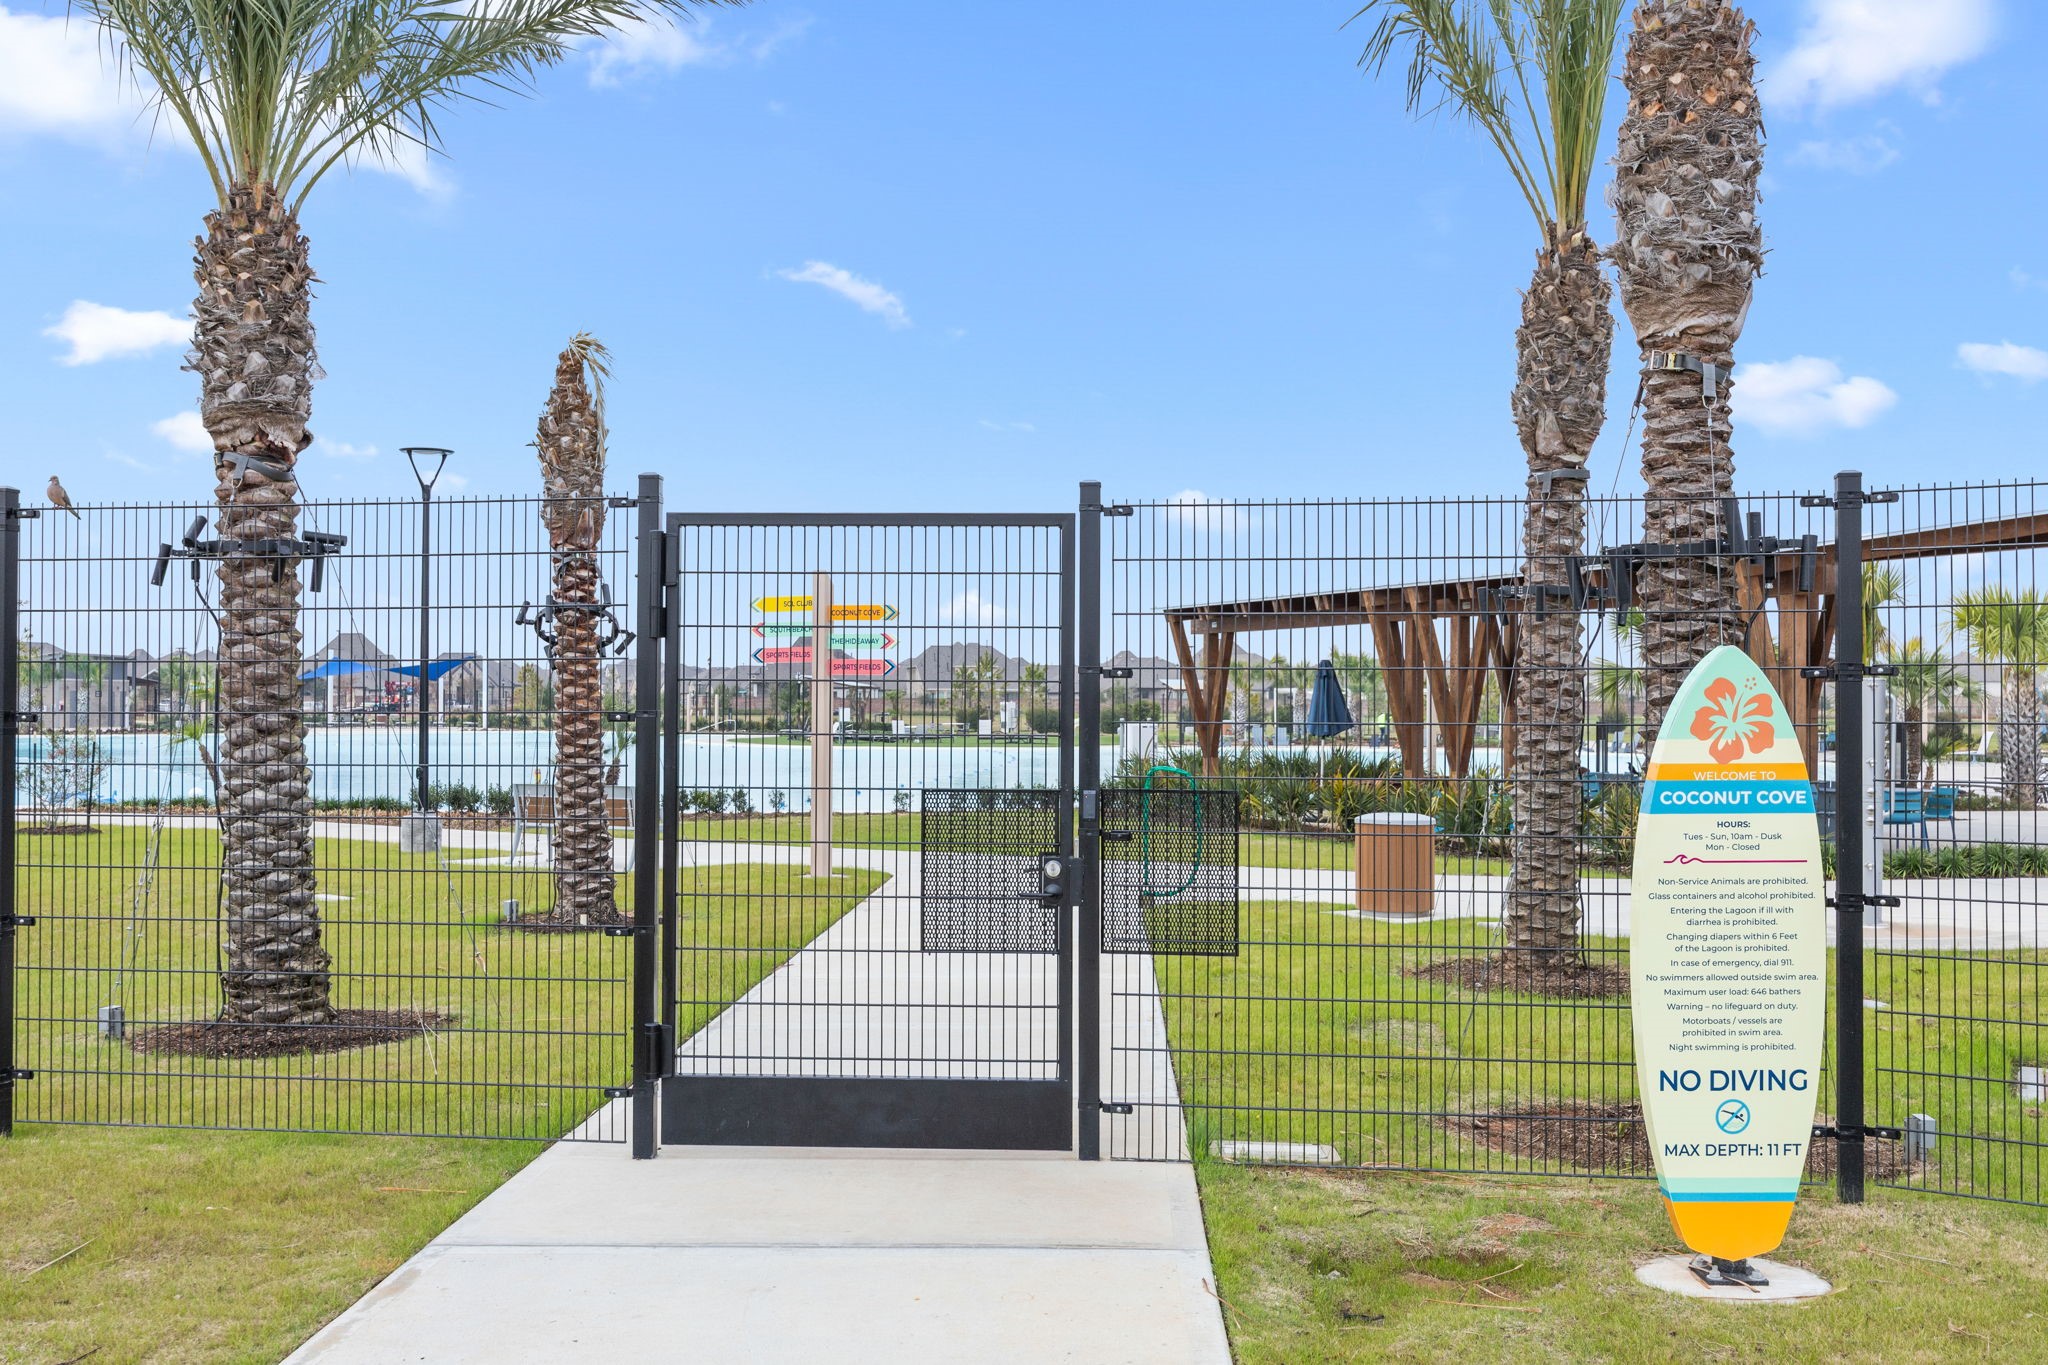
Palm-lined pathways lead to the lagoon area, complete with pavilion seating and controlled resident access.
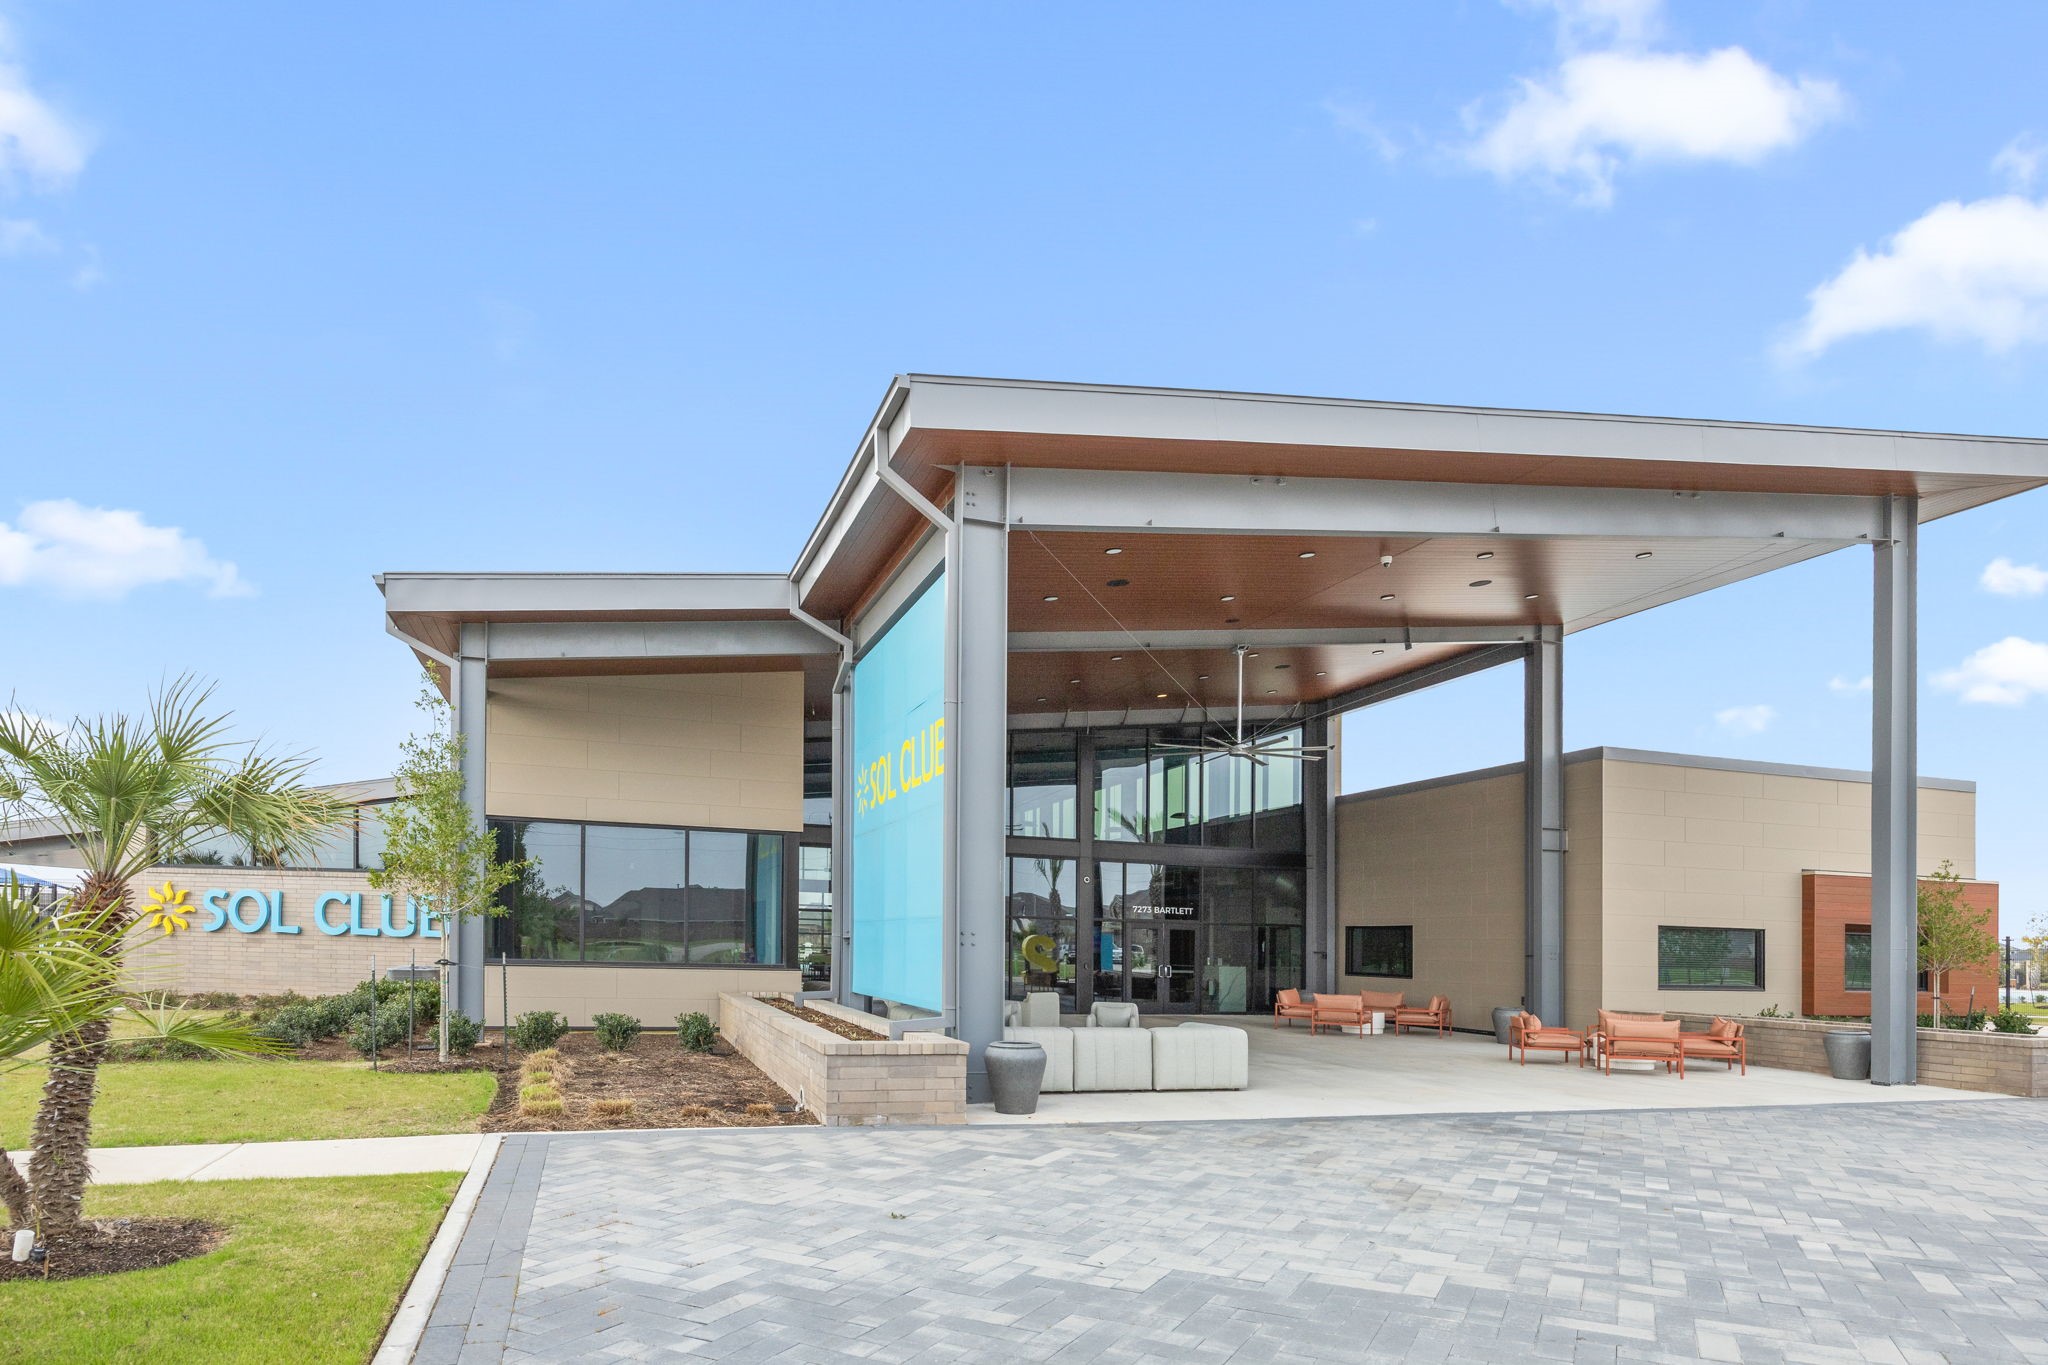
The Sol Club clubhouse features modern architecture, covered outdoor seating, and gathering space for residents.
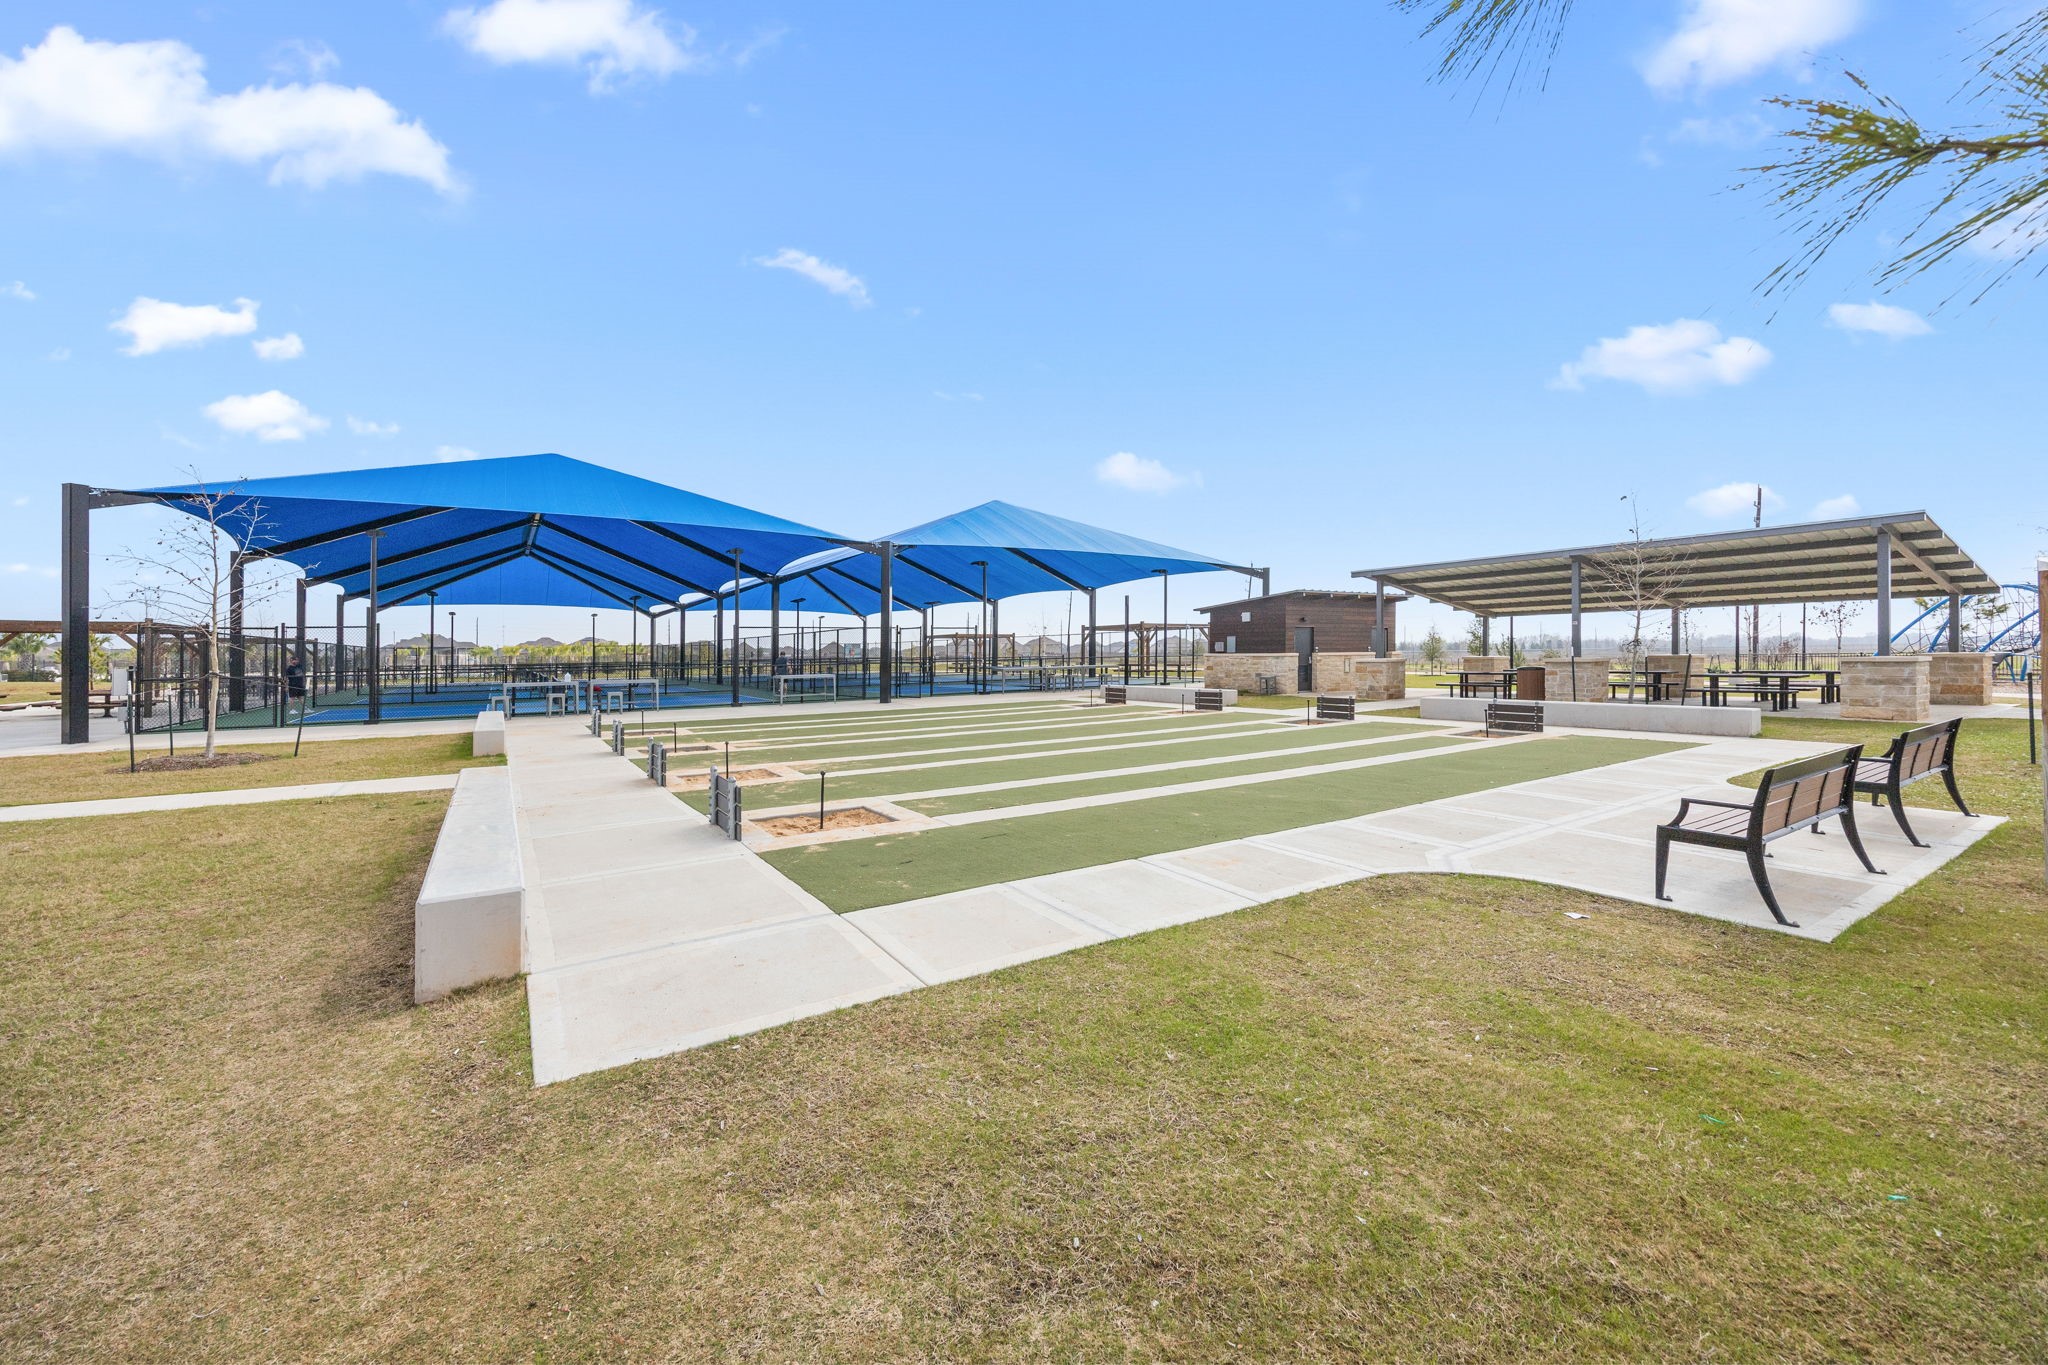
Shaded pavilion areas, lawn game courts, and open seating provide additional outdoor entertainment options.
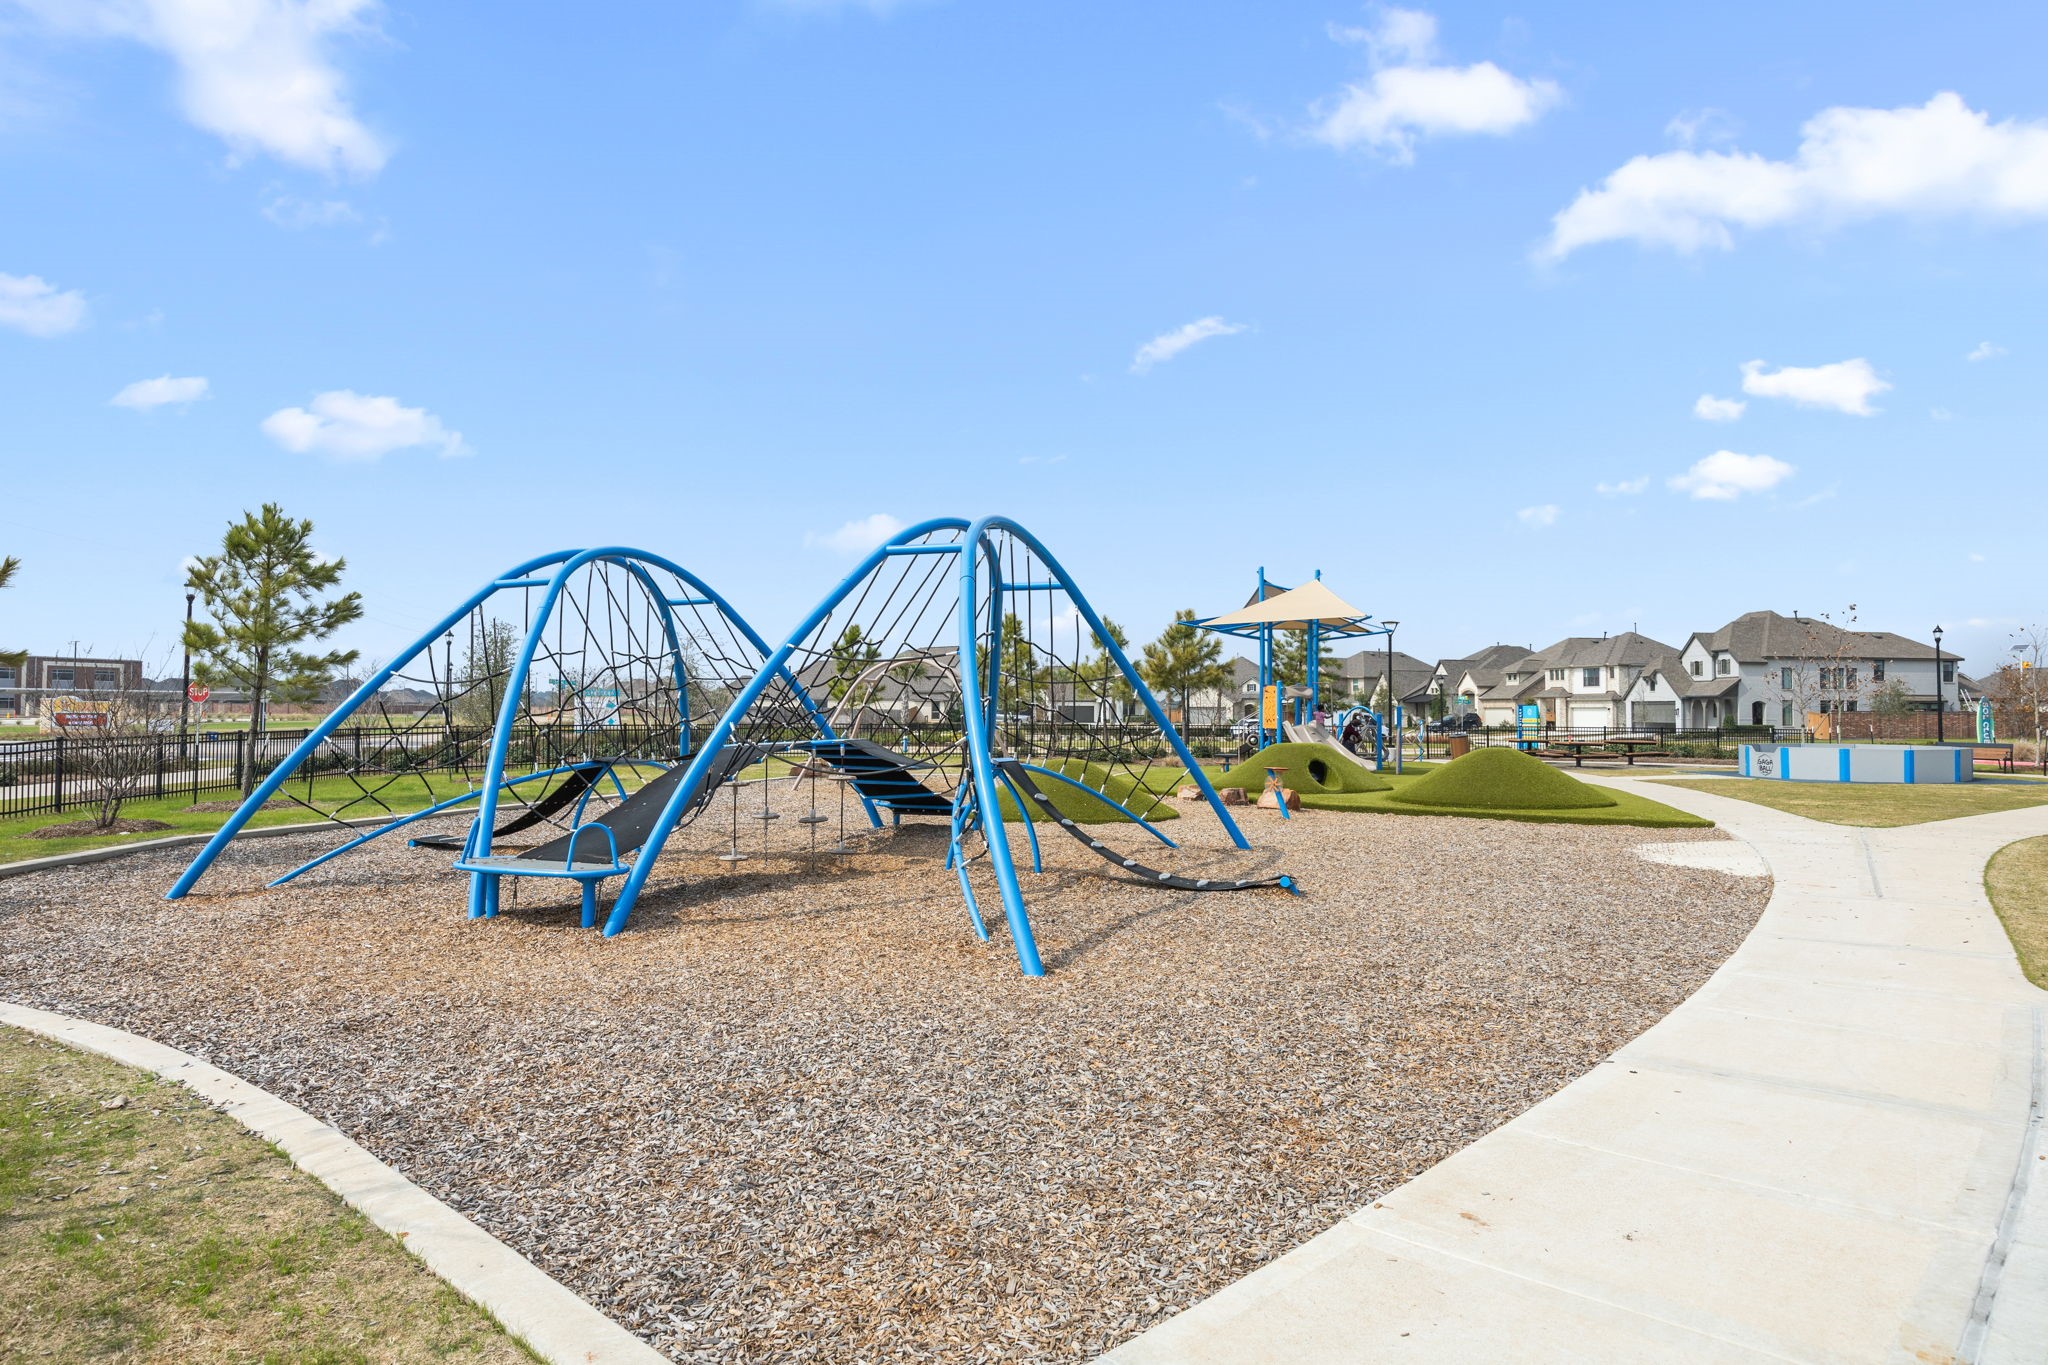
An additional park space offers rope climbing structures, turf mounds, and walking paths throughout the neighborhood.
James and Mitzi Cross Elementary is located within the community, offering convenient access to a nearby Katy ISD campus.





.jpg)

