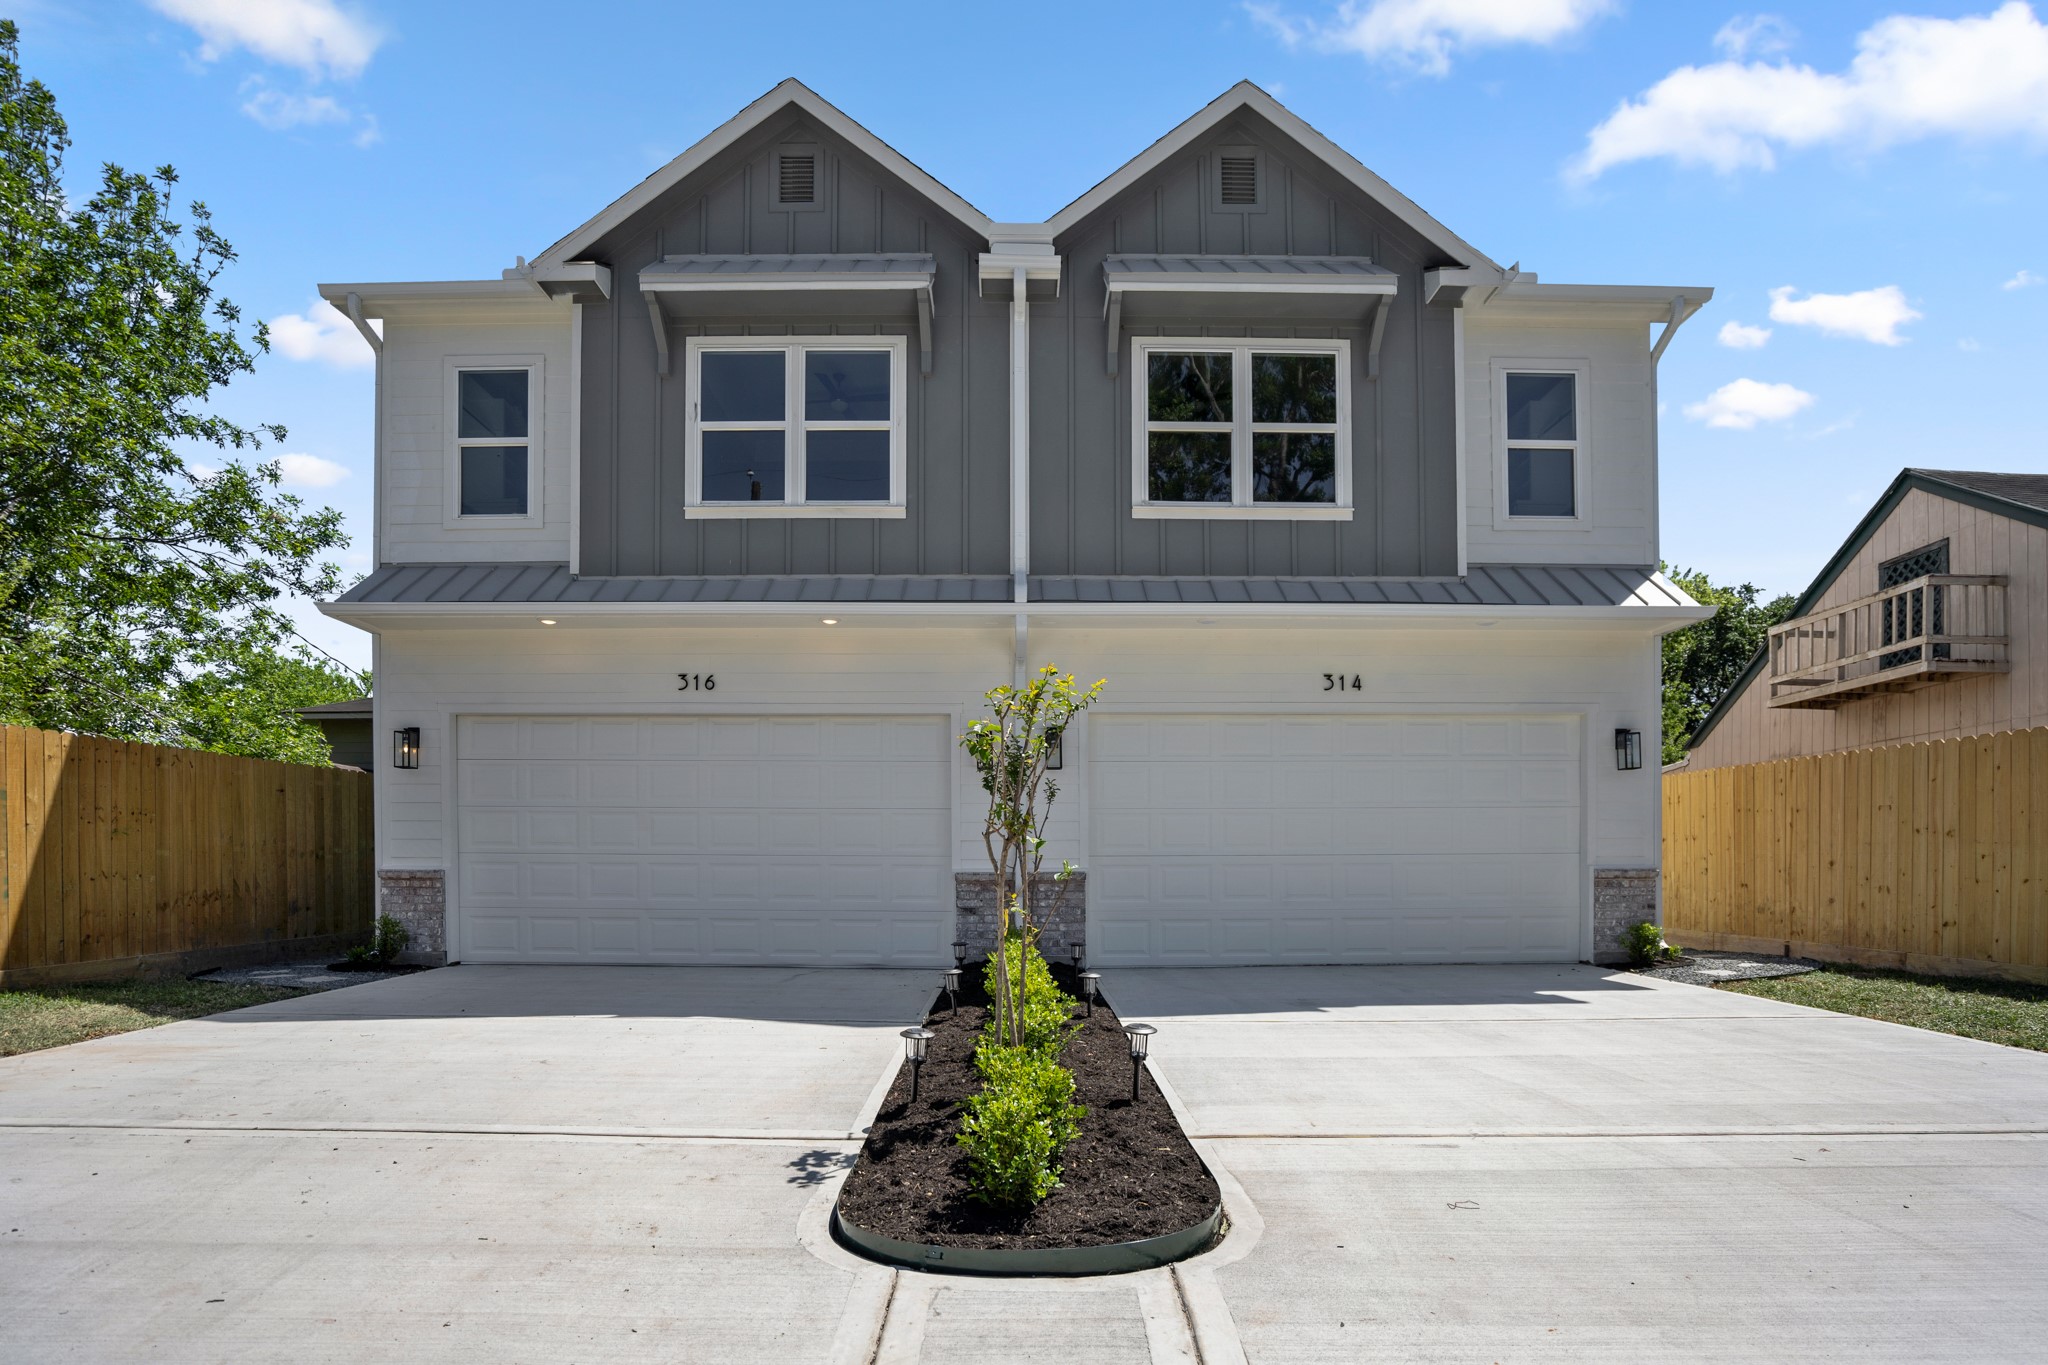
This Vecino Homes creation harmonizes traditional craftsmanship with modern design elements, resulting in a facade that captivates the eye and stands as a testament to timeless beauty. Photos are of previous model home.
Step through the front door into a welcoming entryway that sets the tone for the rest of the home. Photos are of previous model home.
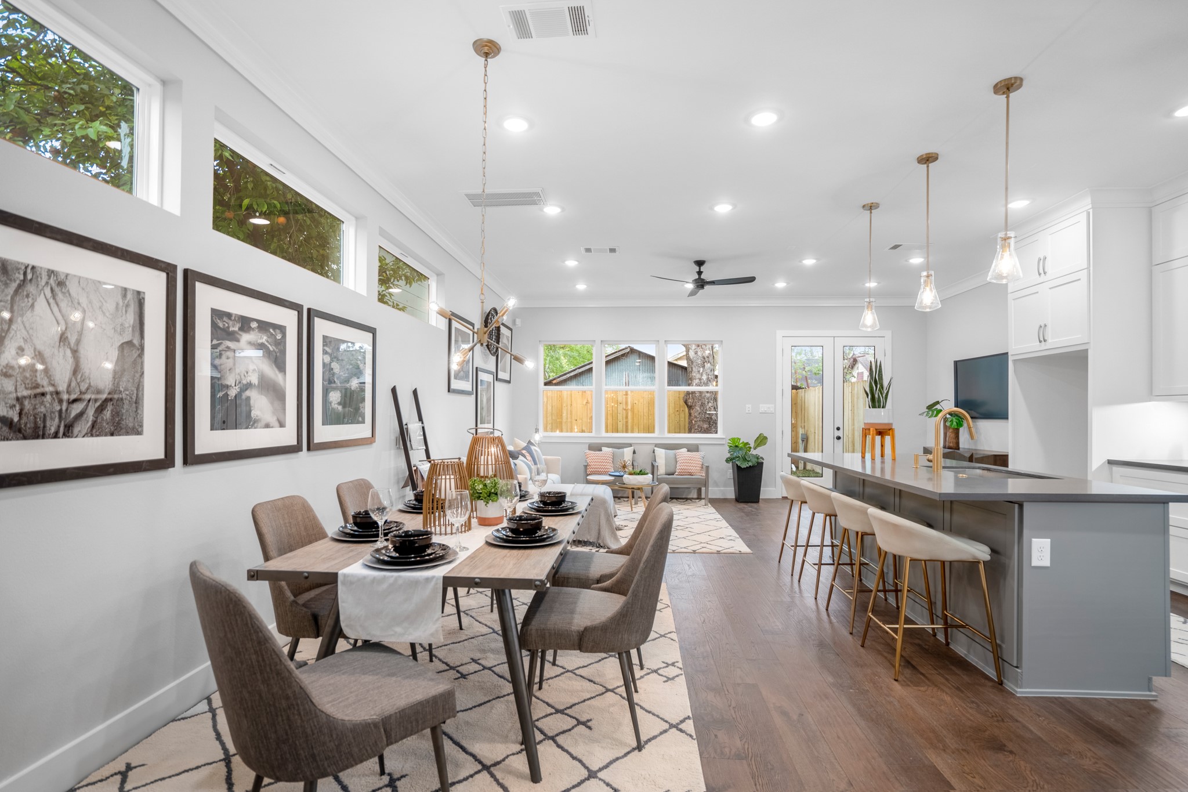
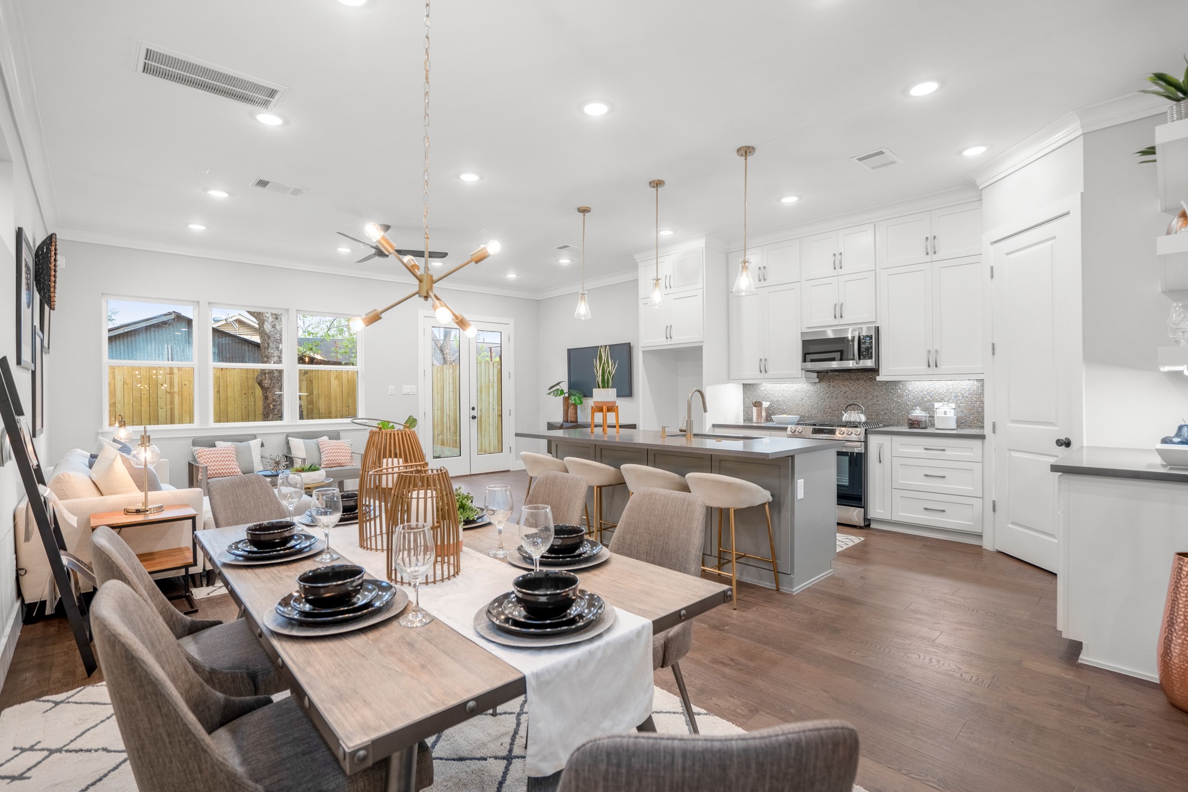
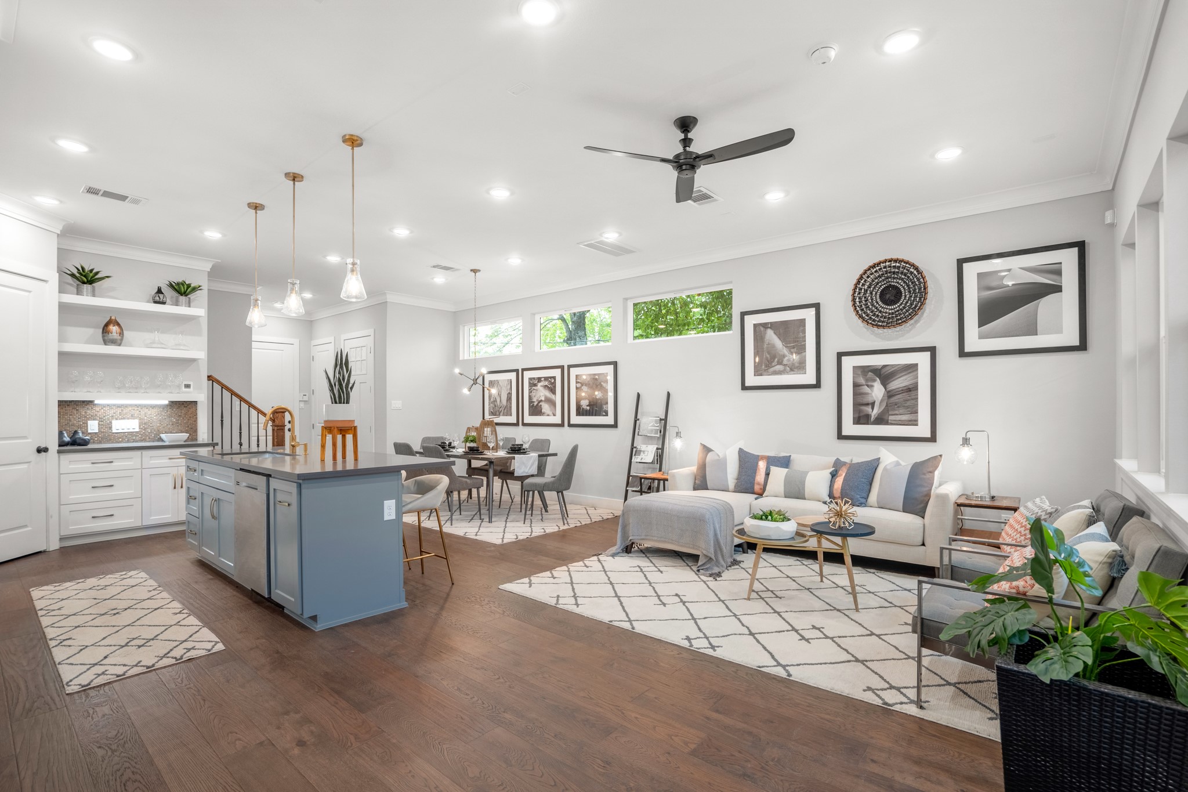
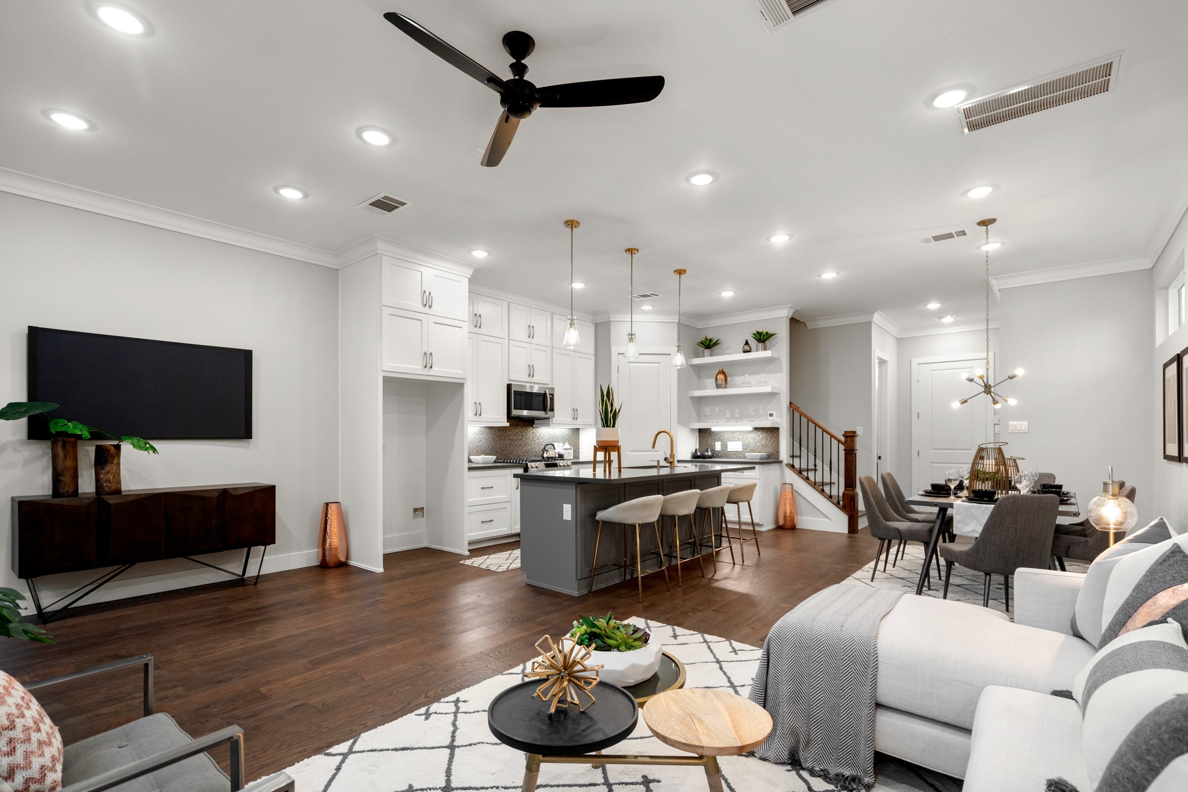
Step inside to discover a spacious open floor plan, seamlessly blending the traditional and the contemporary. Upgraded floor-to-ceiling cabinetry and modern fixtures adorn the interior, creating an inviting atmosphere. Photos are of previous model home.
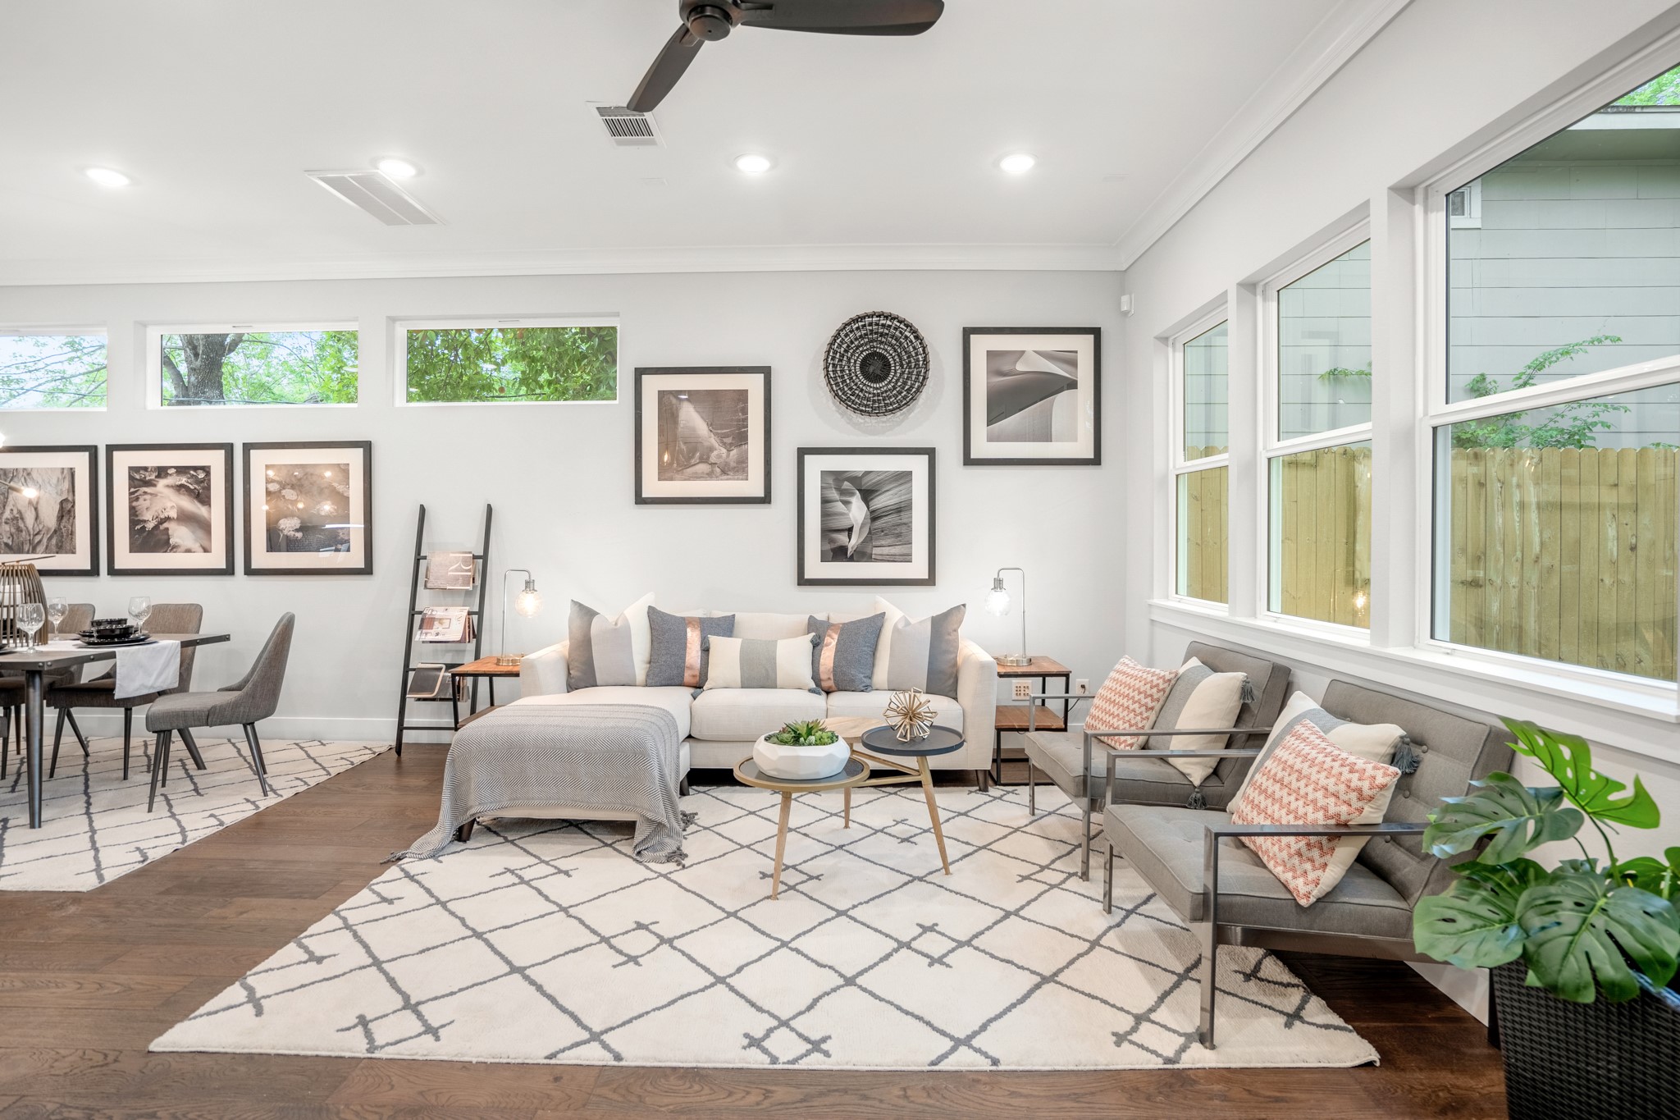
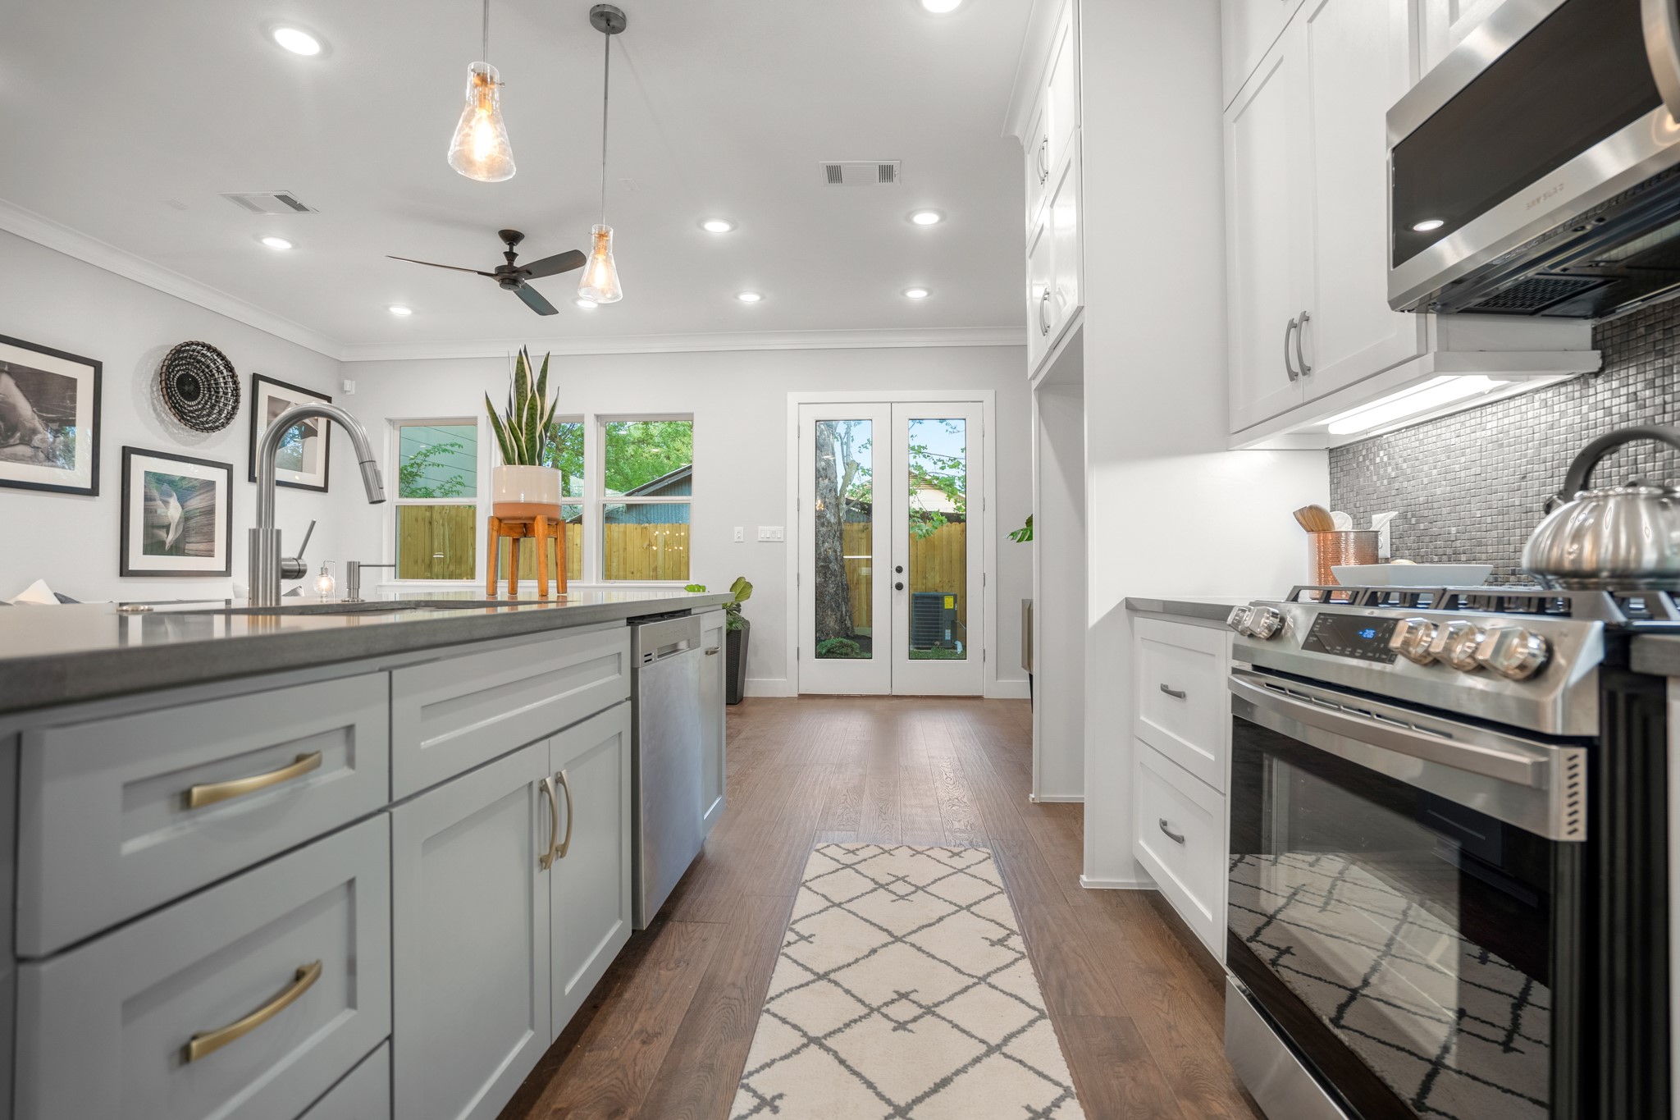
Another view of the spacious first floor living area overlooking french doors that open to a private backyard. Photos are of previous model home.
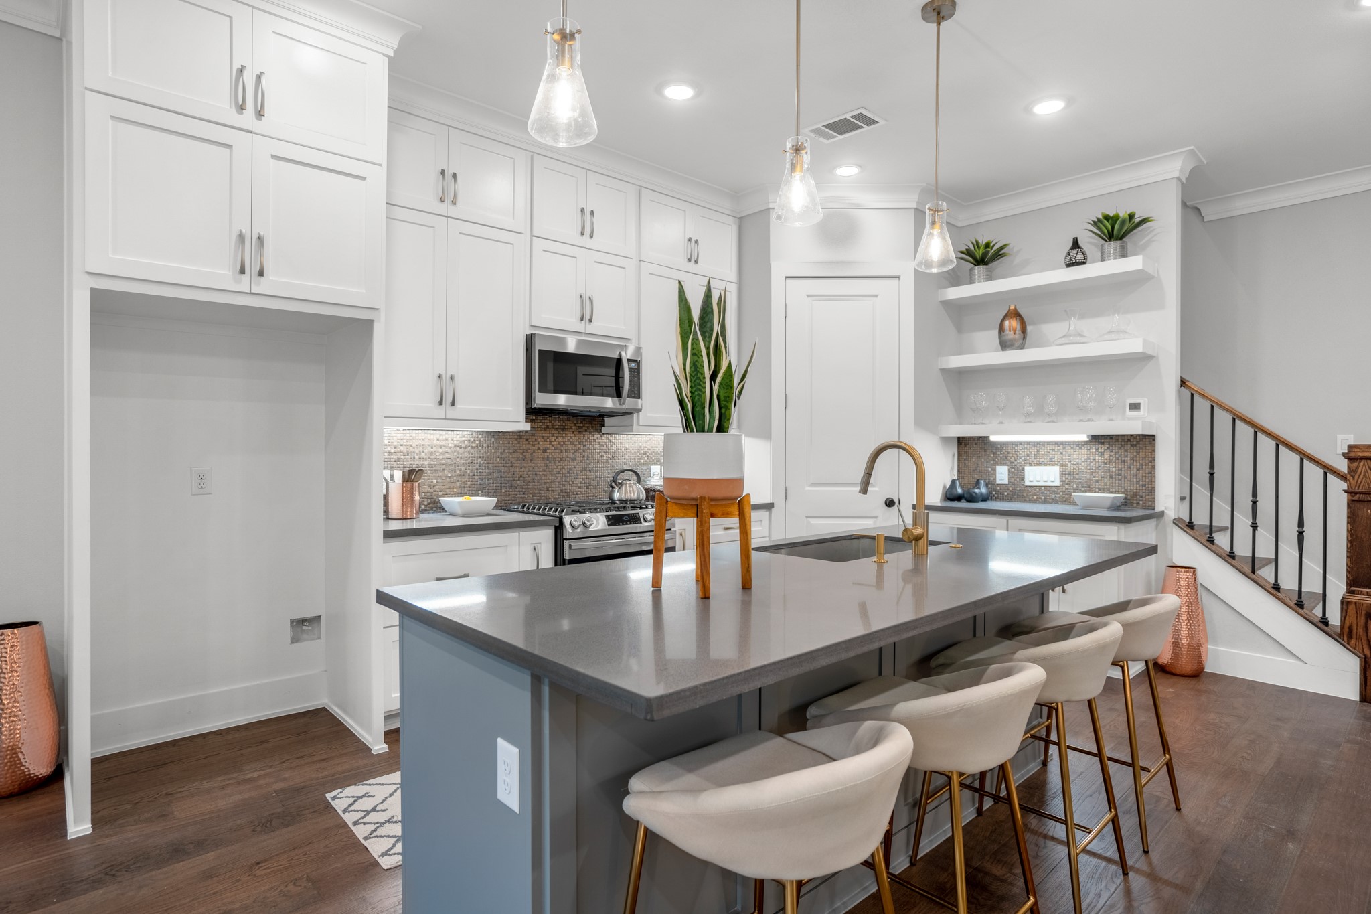
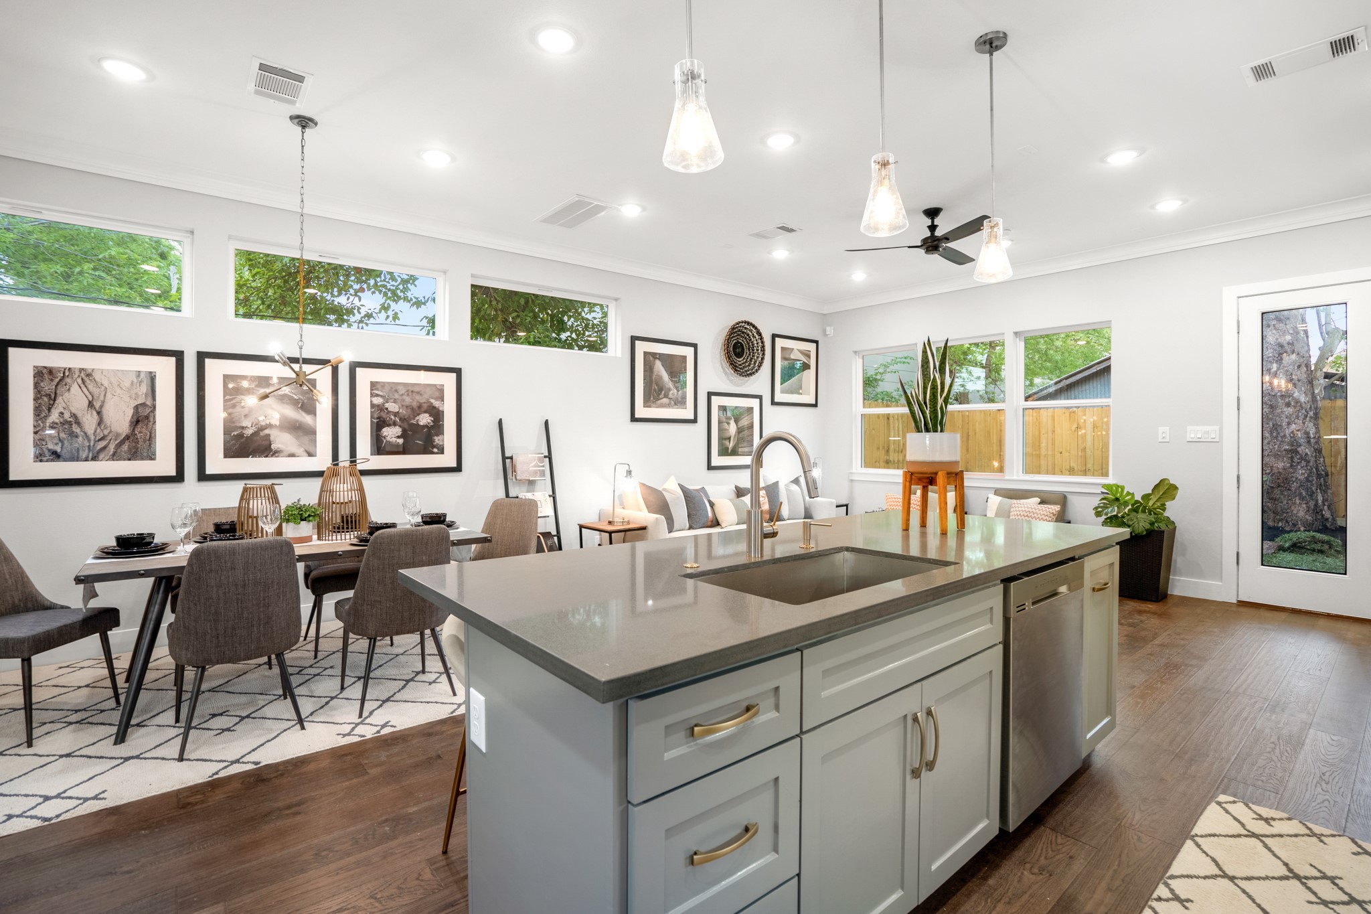
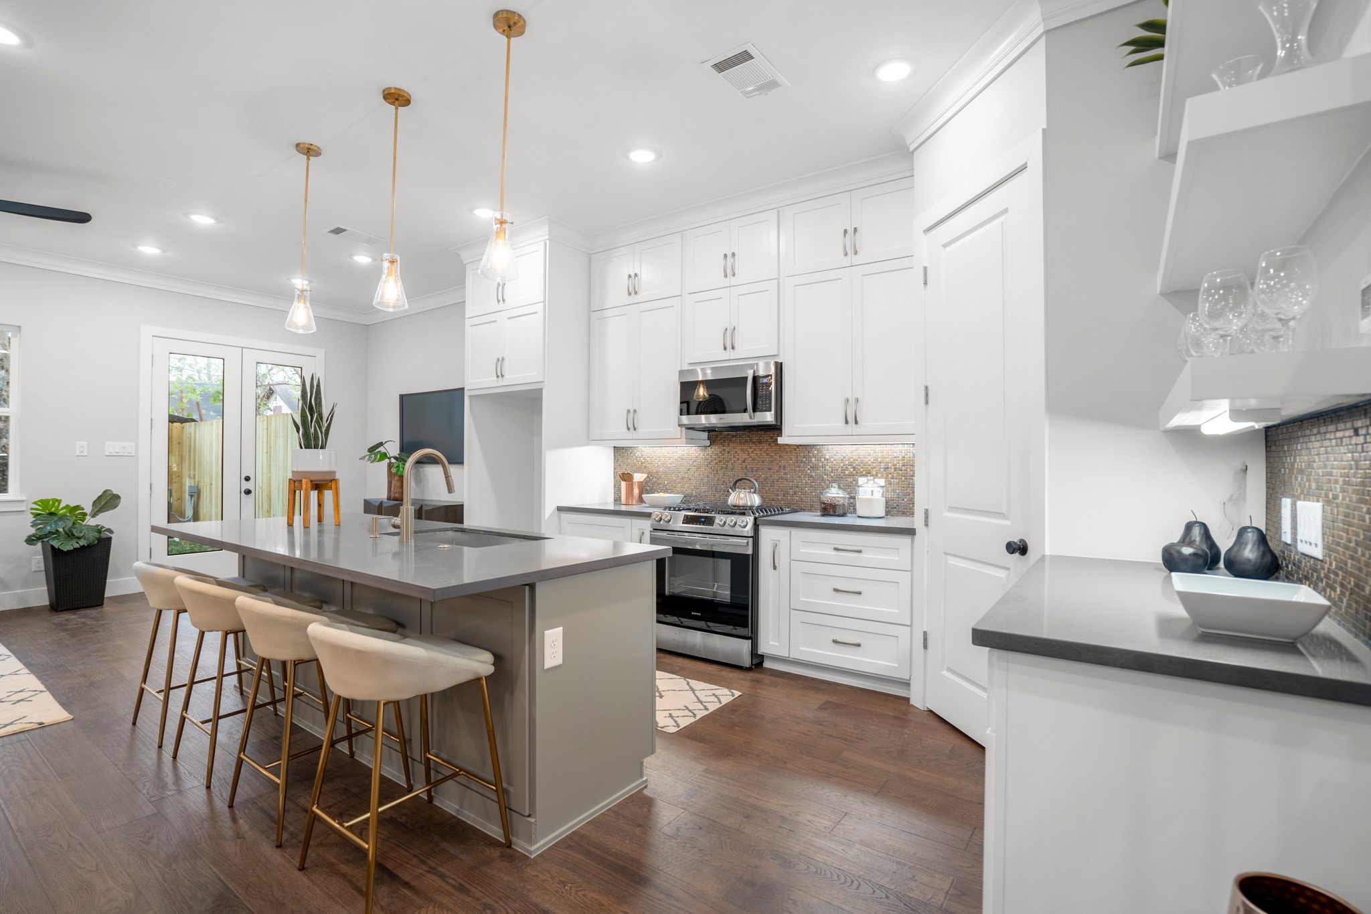
The kitchen island commands attention with its sleek design and ample workspace, making it the culinary centerpiece of the home. Photos are of previous model home.
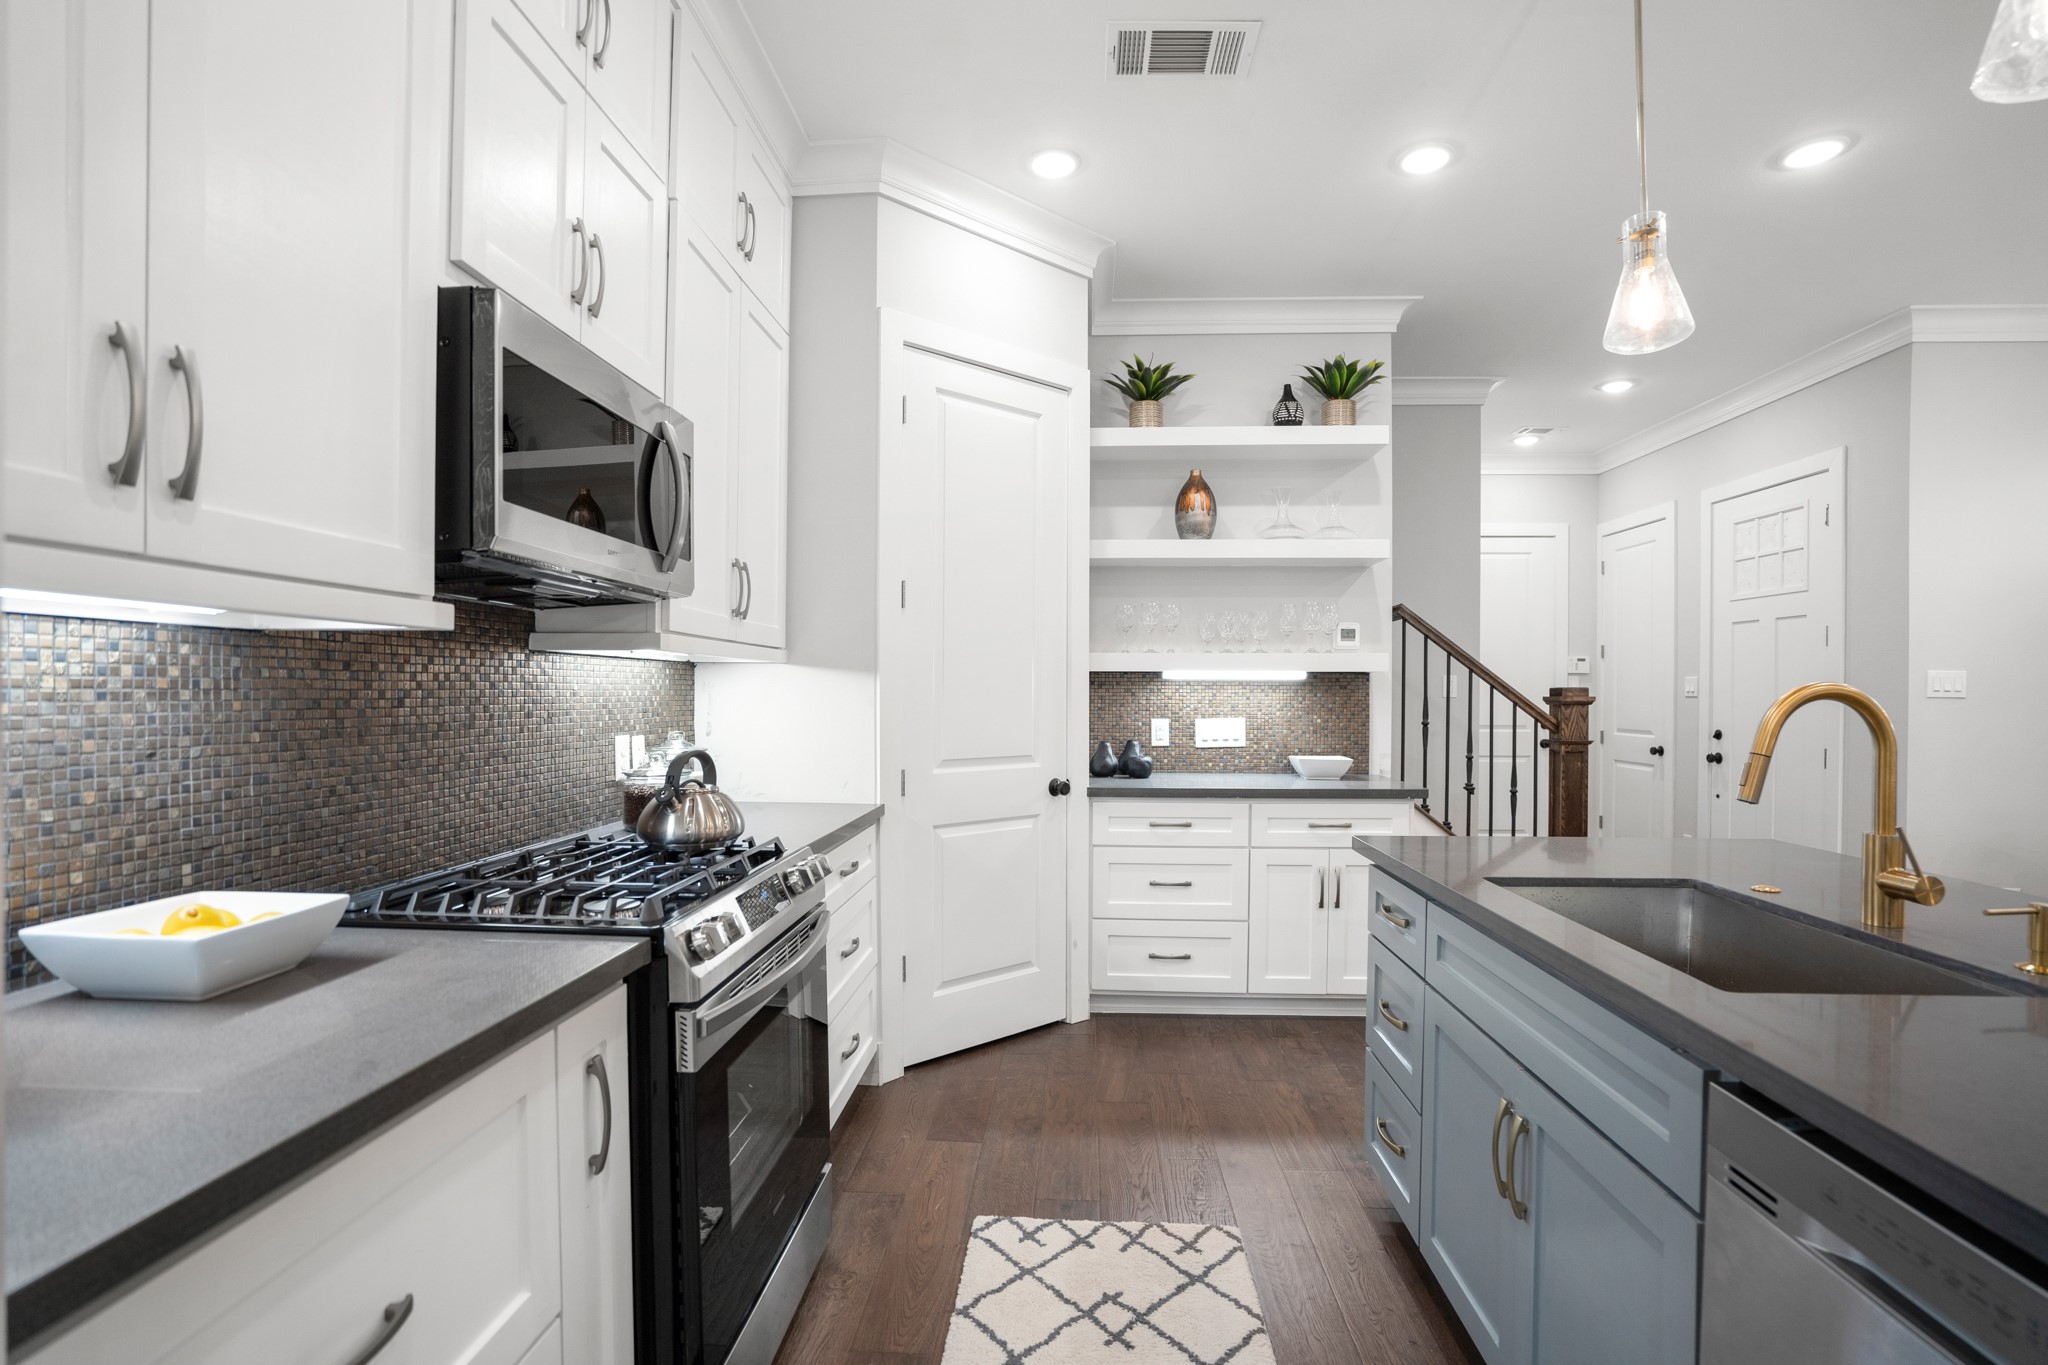
The heart of the home boasts a gourmet kitchen, complete with a deep farmhouse stainless steel sink and a sleek stainless steel appliance package. Photos are of previous model home.
Overlooking the newly redesigned extended dining and living area, the kitchen is perfect for entertaining guests or enjoying family meals. Photos are of previous model home.
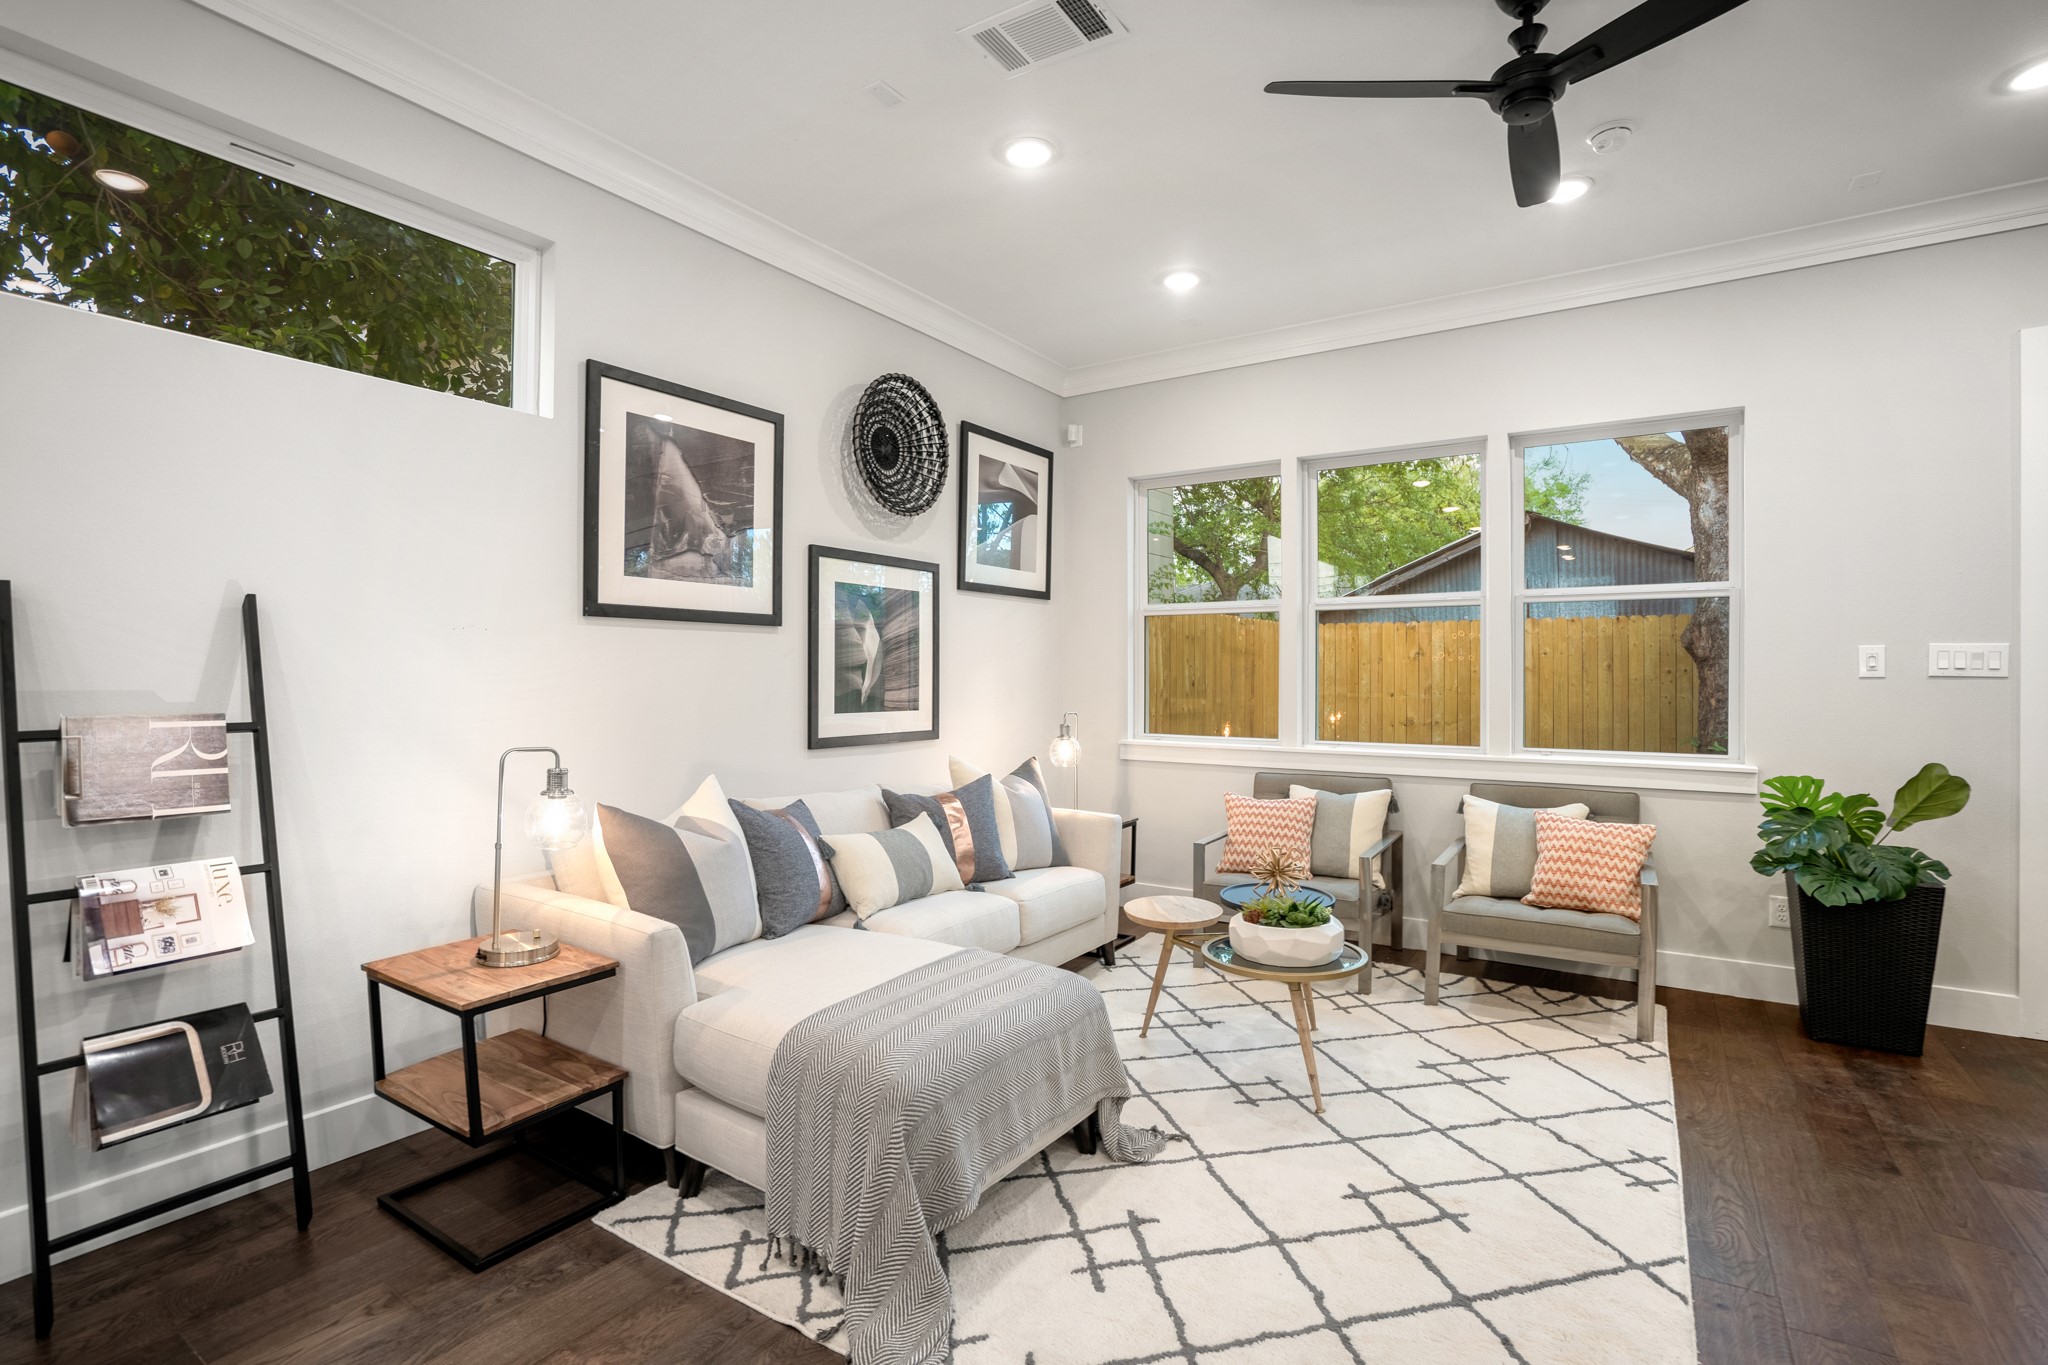
The living room offers a cozy retreat with its plush furnishings, warm color palette, and abundant natural light. Photos are of previous model home.
Whether you're curling up with a book or hosting a movie night with friends, this inviting space is perfect for relaxation and entertainment alike. Photos are of previous model home.
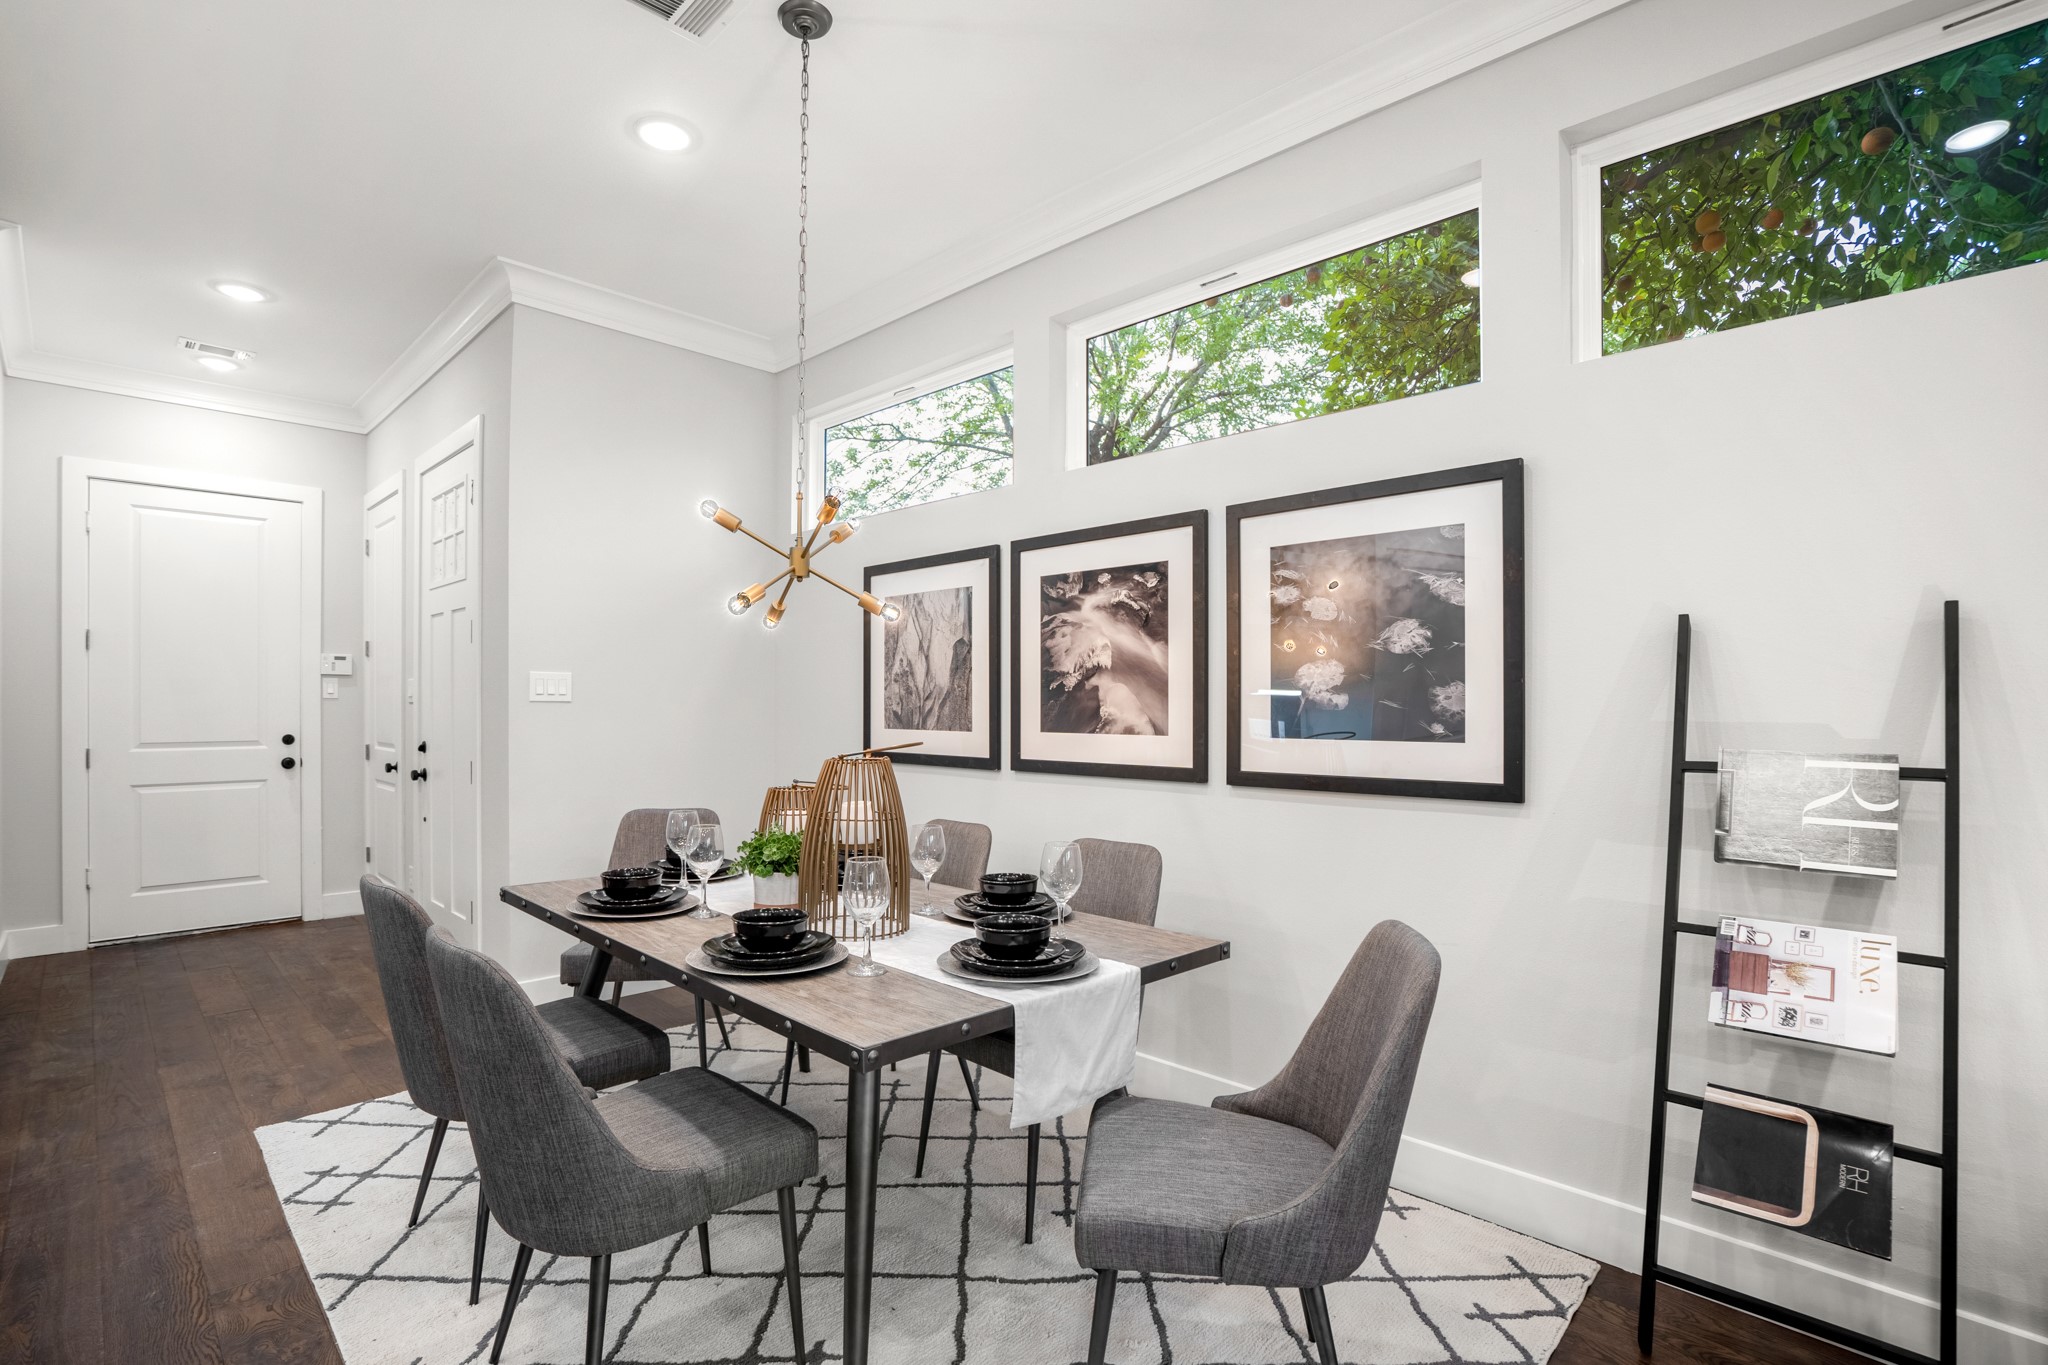
From intimate family dinners to lively gatherings with friends, this refined space provides the perfect setting for sharing meals and making memories that will last a lifetime. Photos are of previous model home.
Large windows with energy-efficient LOW E coating provide ample natural light, enhancing the ambiance. Photos are of previous model home.
Whether you're preparing a gourmet meal or gathering with loved ones, this island provides the perfect spot to come together and create unforgettable memories. Photos are of previous model home.
Natural light floods the space, highlighting the exquisite craftsmanship of the cabinetry. Photos are of previous model home.
Whether you're a seasoned chef or just enjoy cooking for family and friends, this well-appointed kitchen provides everything you need to create culinary masterpieces with ease and style. Photos are of previous model home.
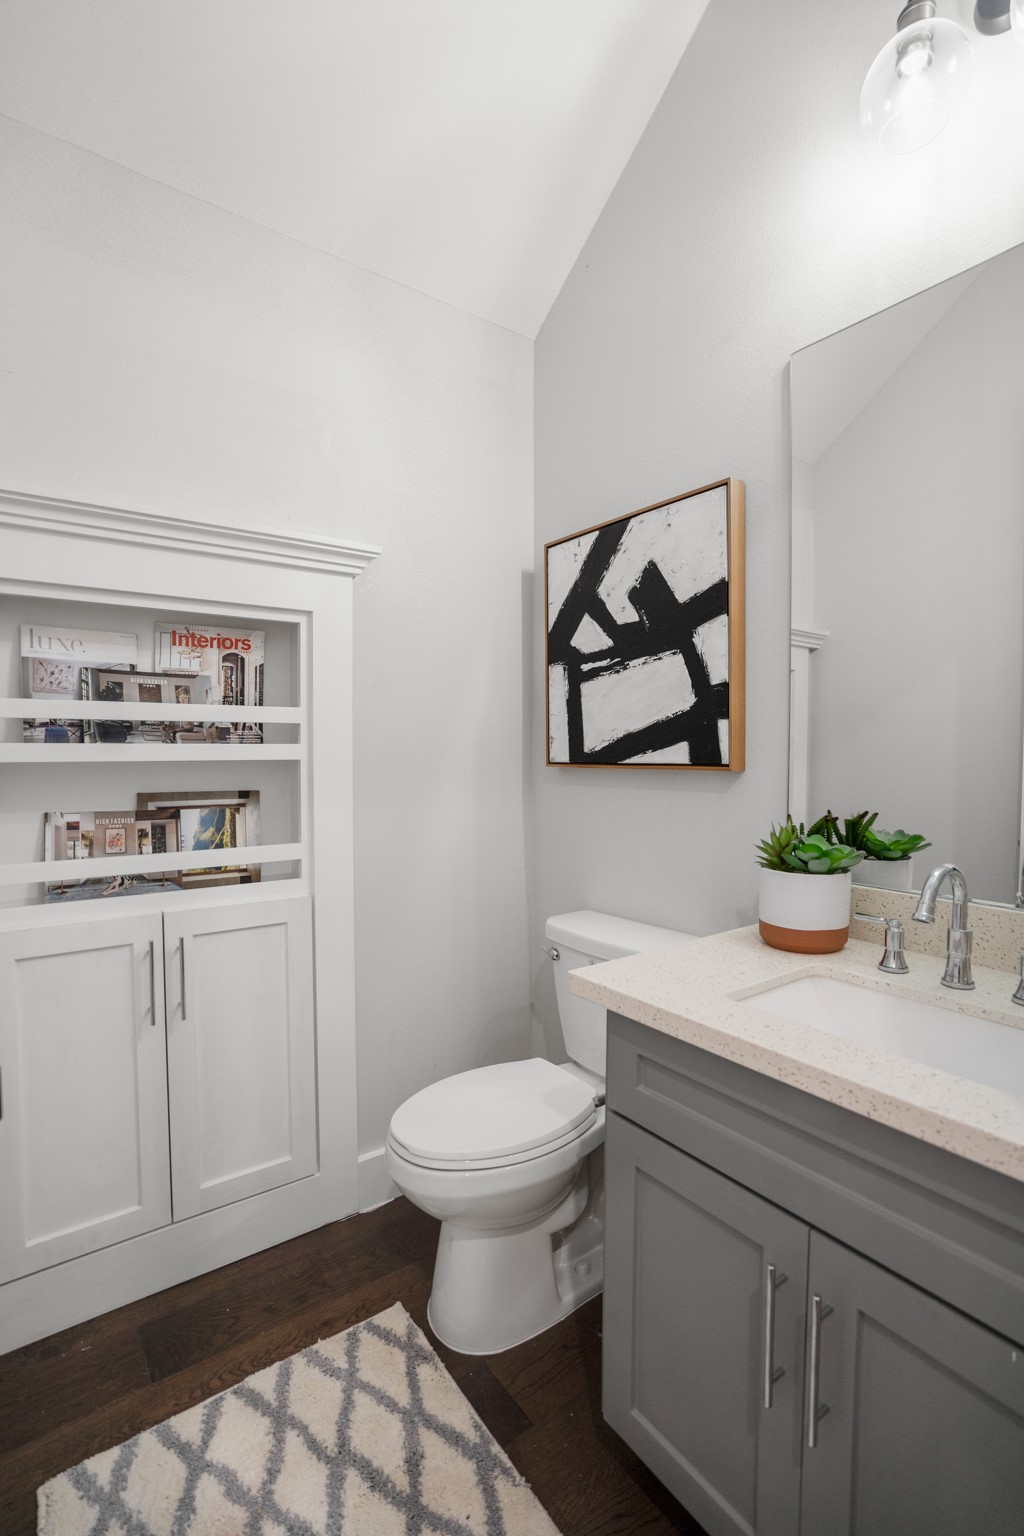
The half bath is a stylish sanctuary, featuring modern fixtures and chic design elements. Photos are of previous model home.
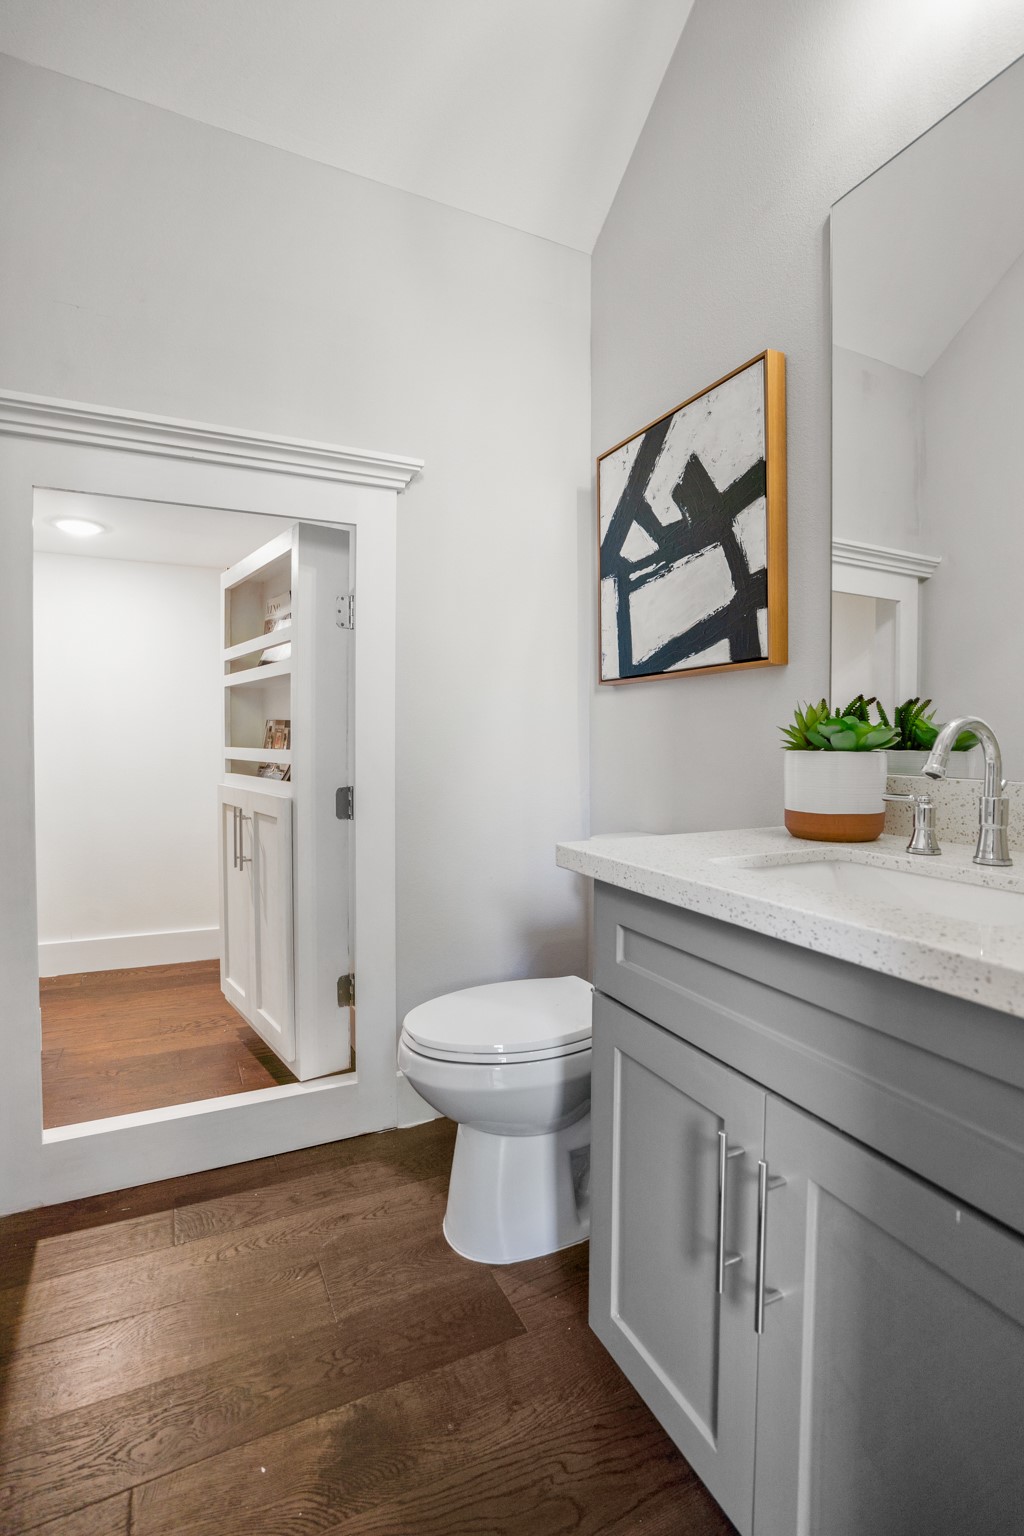
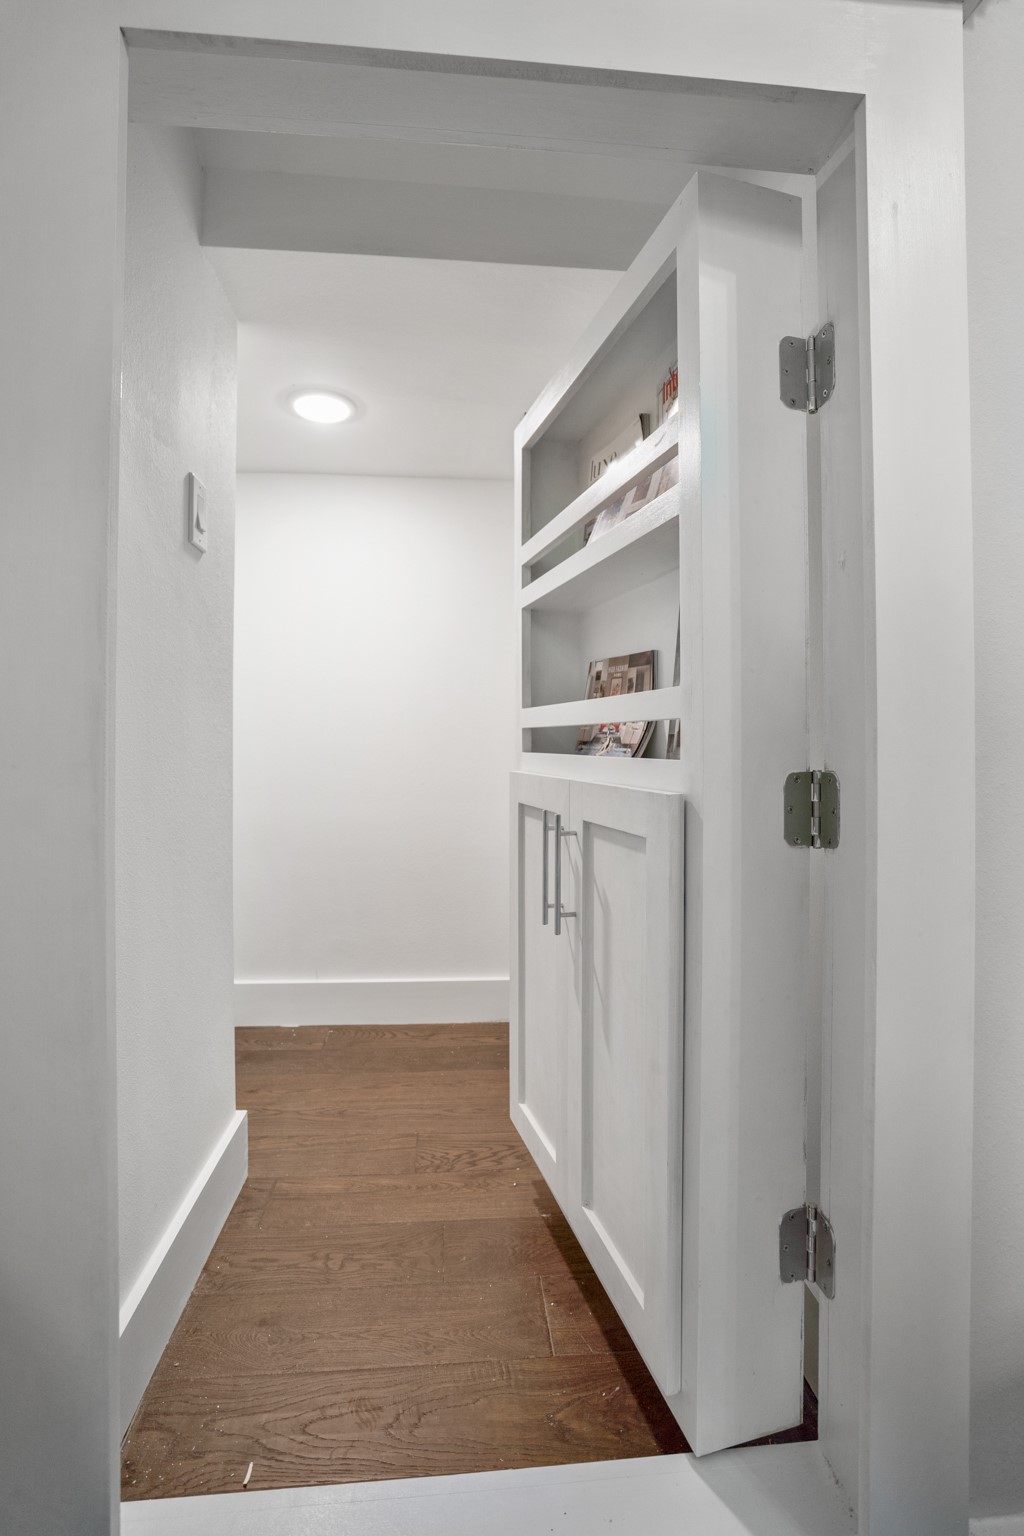
Tucked away behind a discreet panel lies a hidden storage closet within the half bath, providing a clever solution for stowing away essentials while maintaining a clean and uncluttered space. Photos are of previous model home.
With its seamless integration into the design, this concealed storage adds both functionality and elegance to the powder room. Photos are of previous model home.
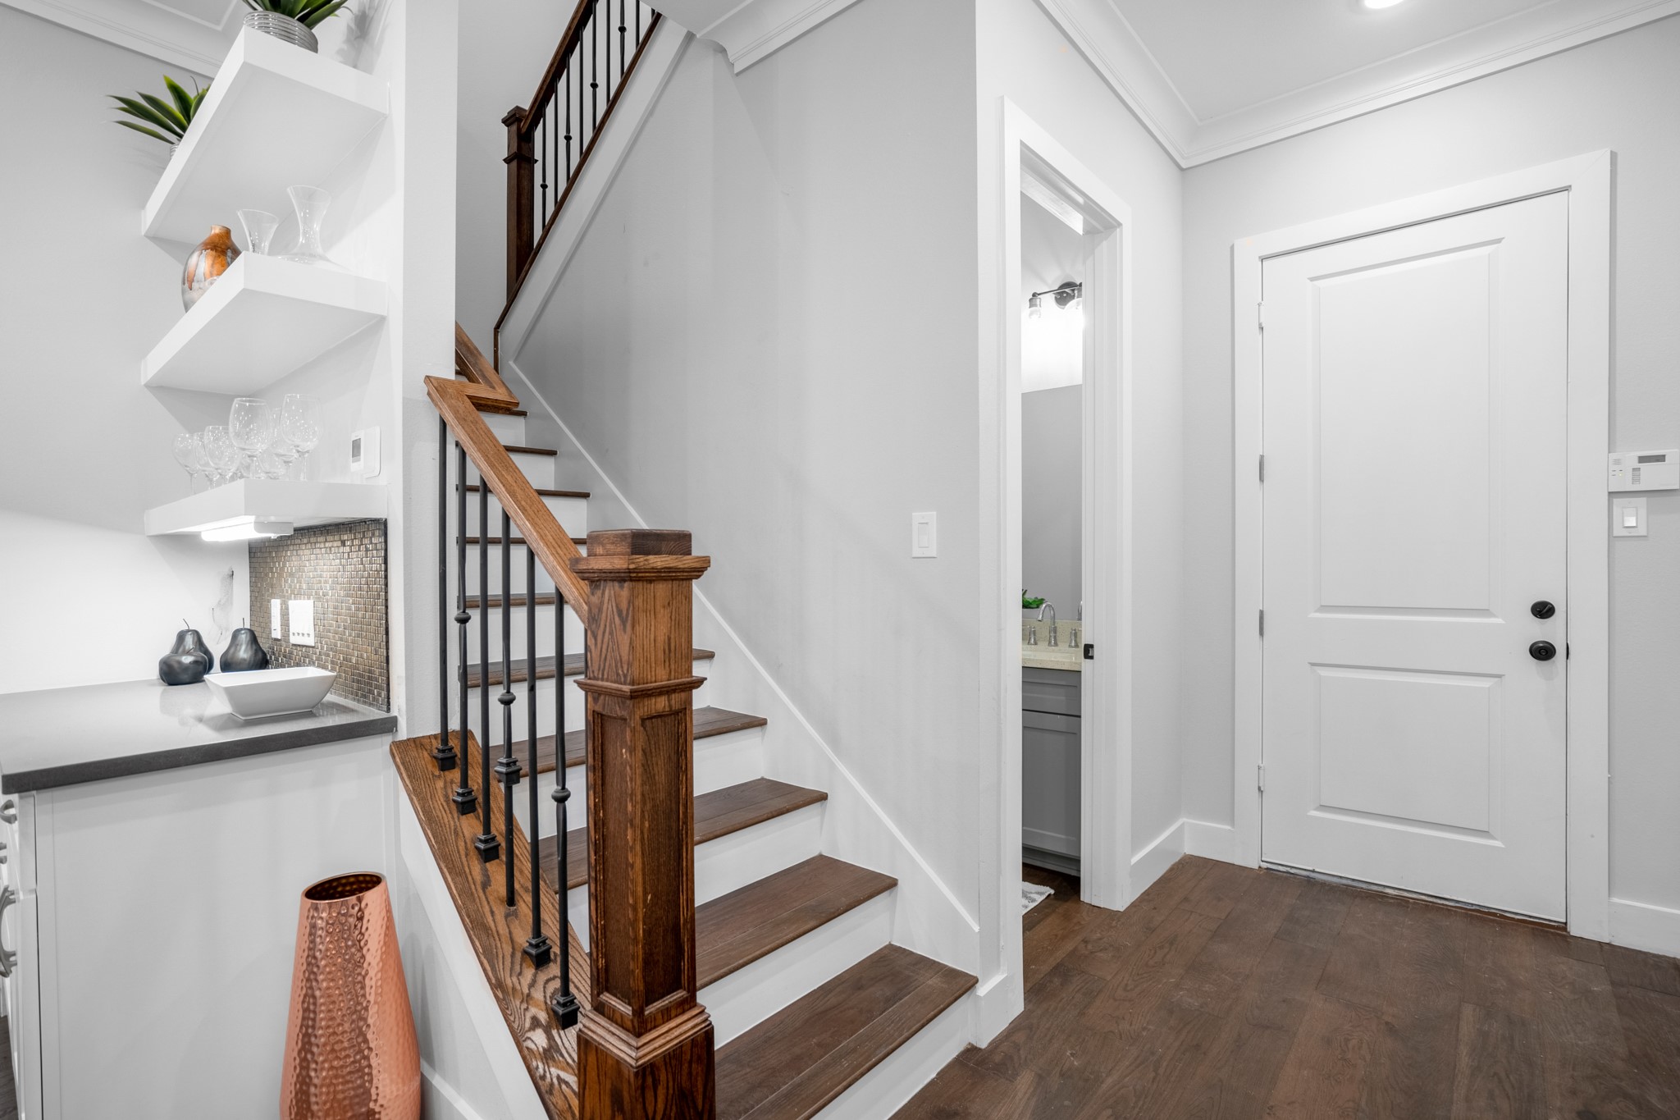
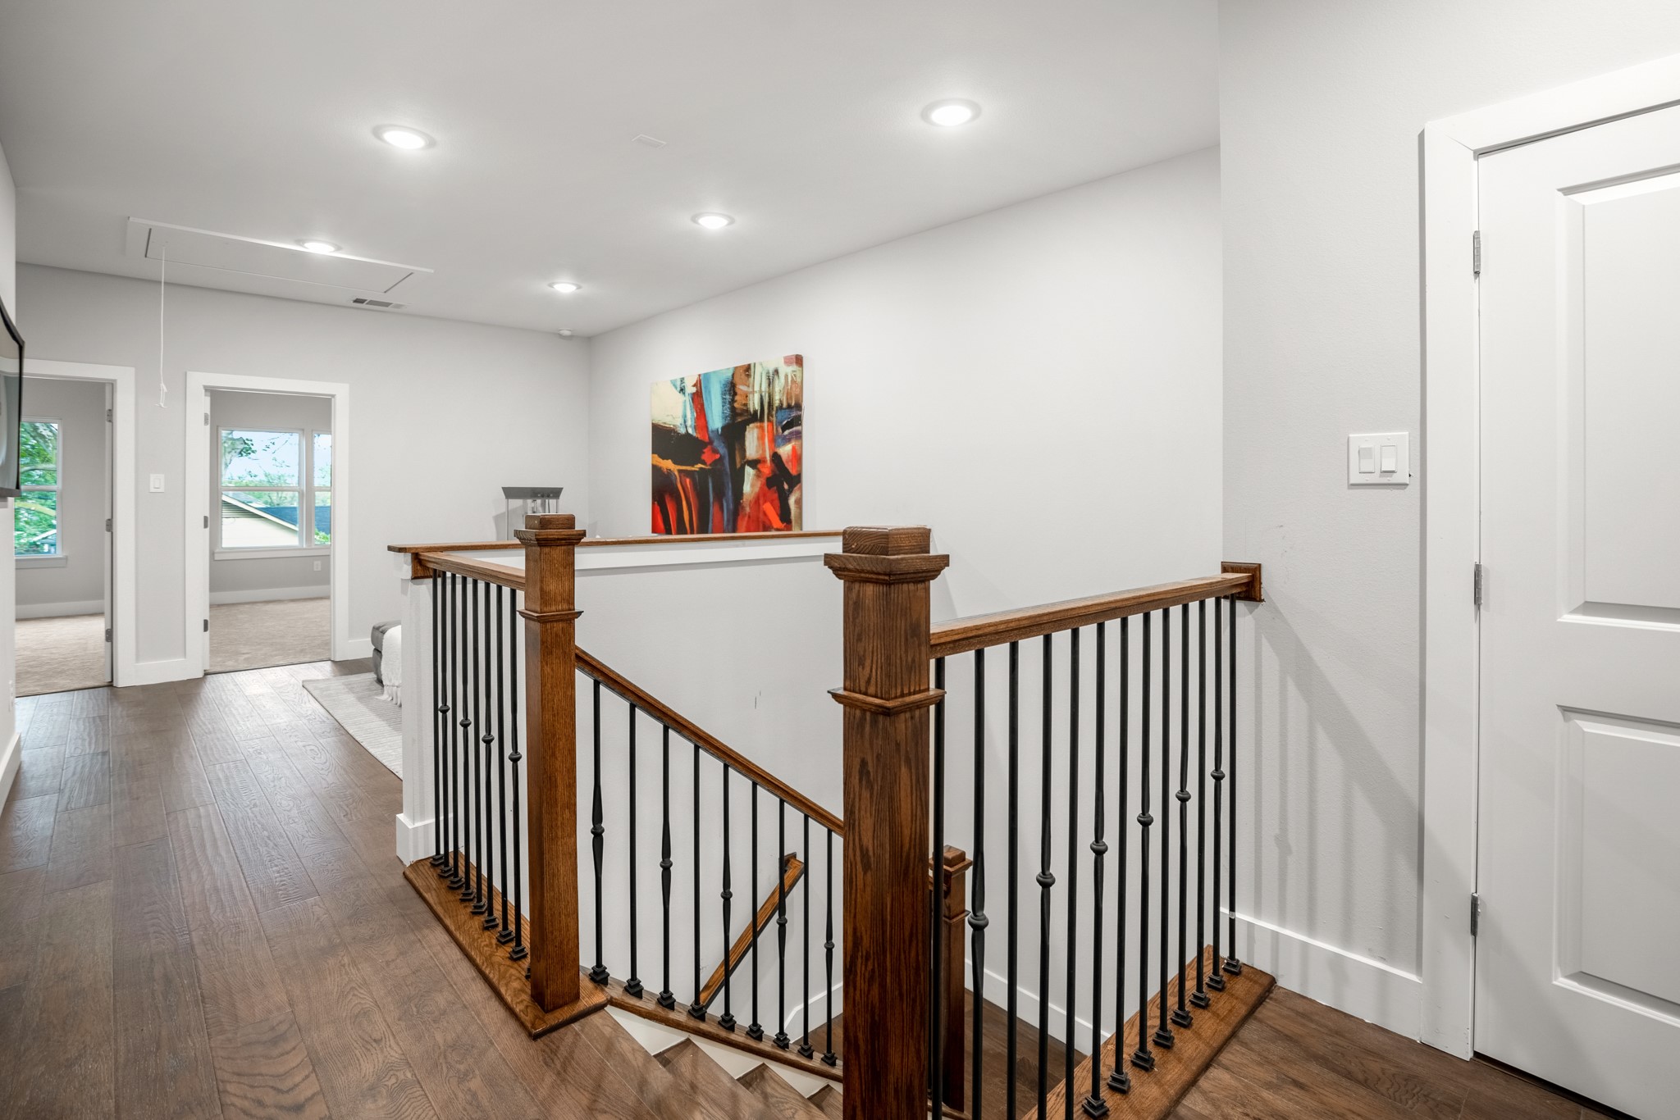
The stairwell serves as a striking architectural accent, with its graceful and sleek railing design adding visual interest and sophistication to the home's interior. Photos are of previous model home.
the stairwell invites you to ascend to the upper levels with a sense of elegance and grace. Photos are of previous model home.
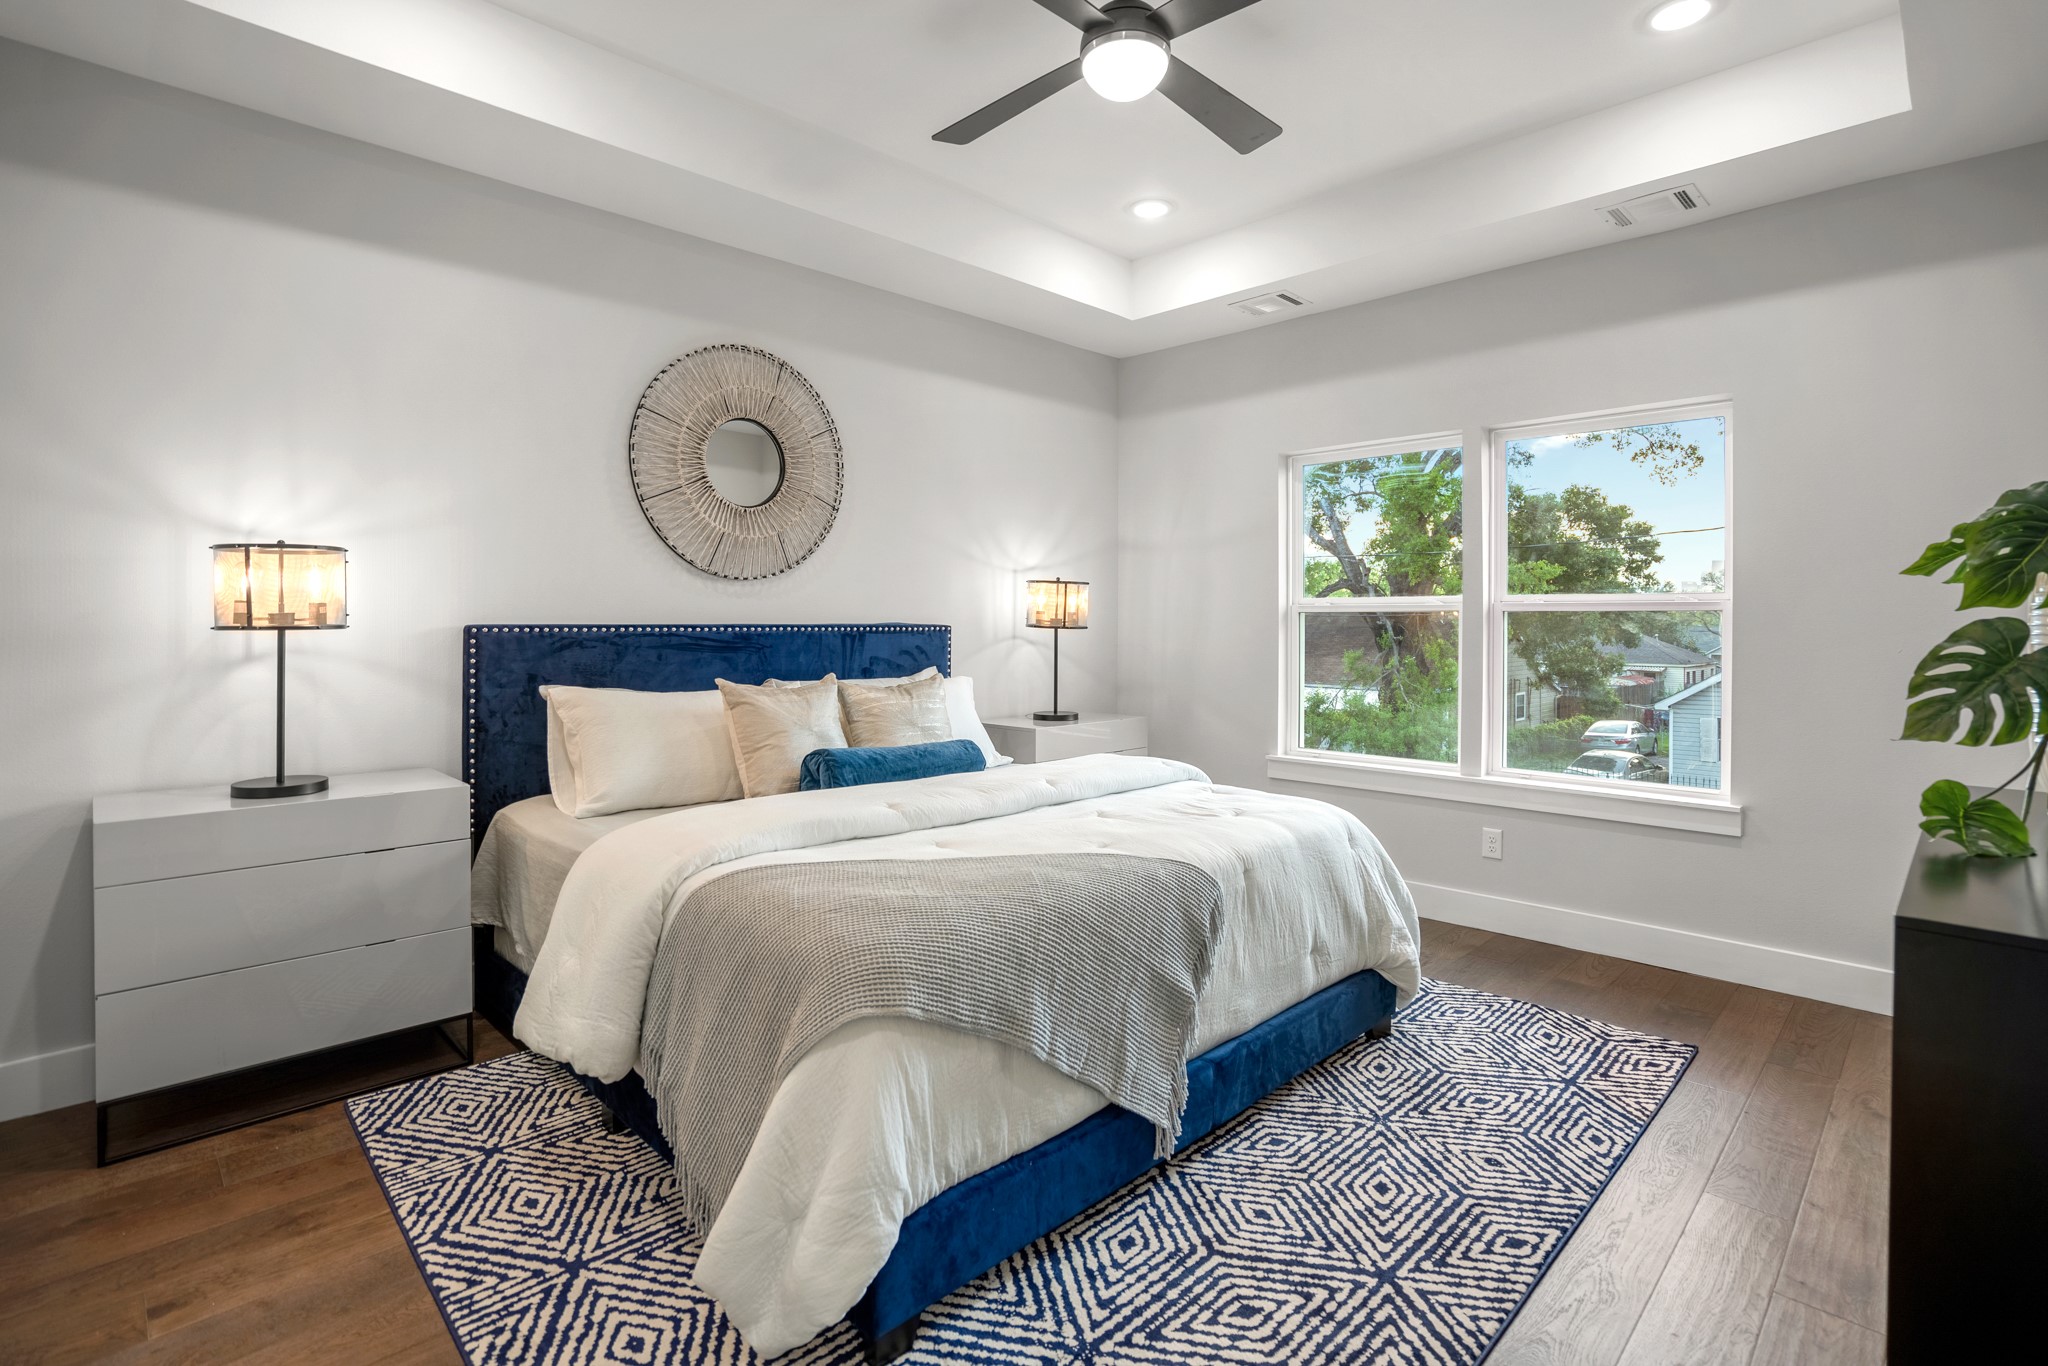
Master bedroom features a beautiful tray ceiling design as well as recessed LED lighting along 6 inch plank floors. Photos are of previous model home.
Upstairs, the master bedroom awaits, featuring an accent tray ceiling that adds a touch of luxury. Photos are of previous model home.
The master bedroom is a tranquil retreat, offering a serene oasis for relaxation and rejuvenation. Photos are of previous model home.
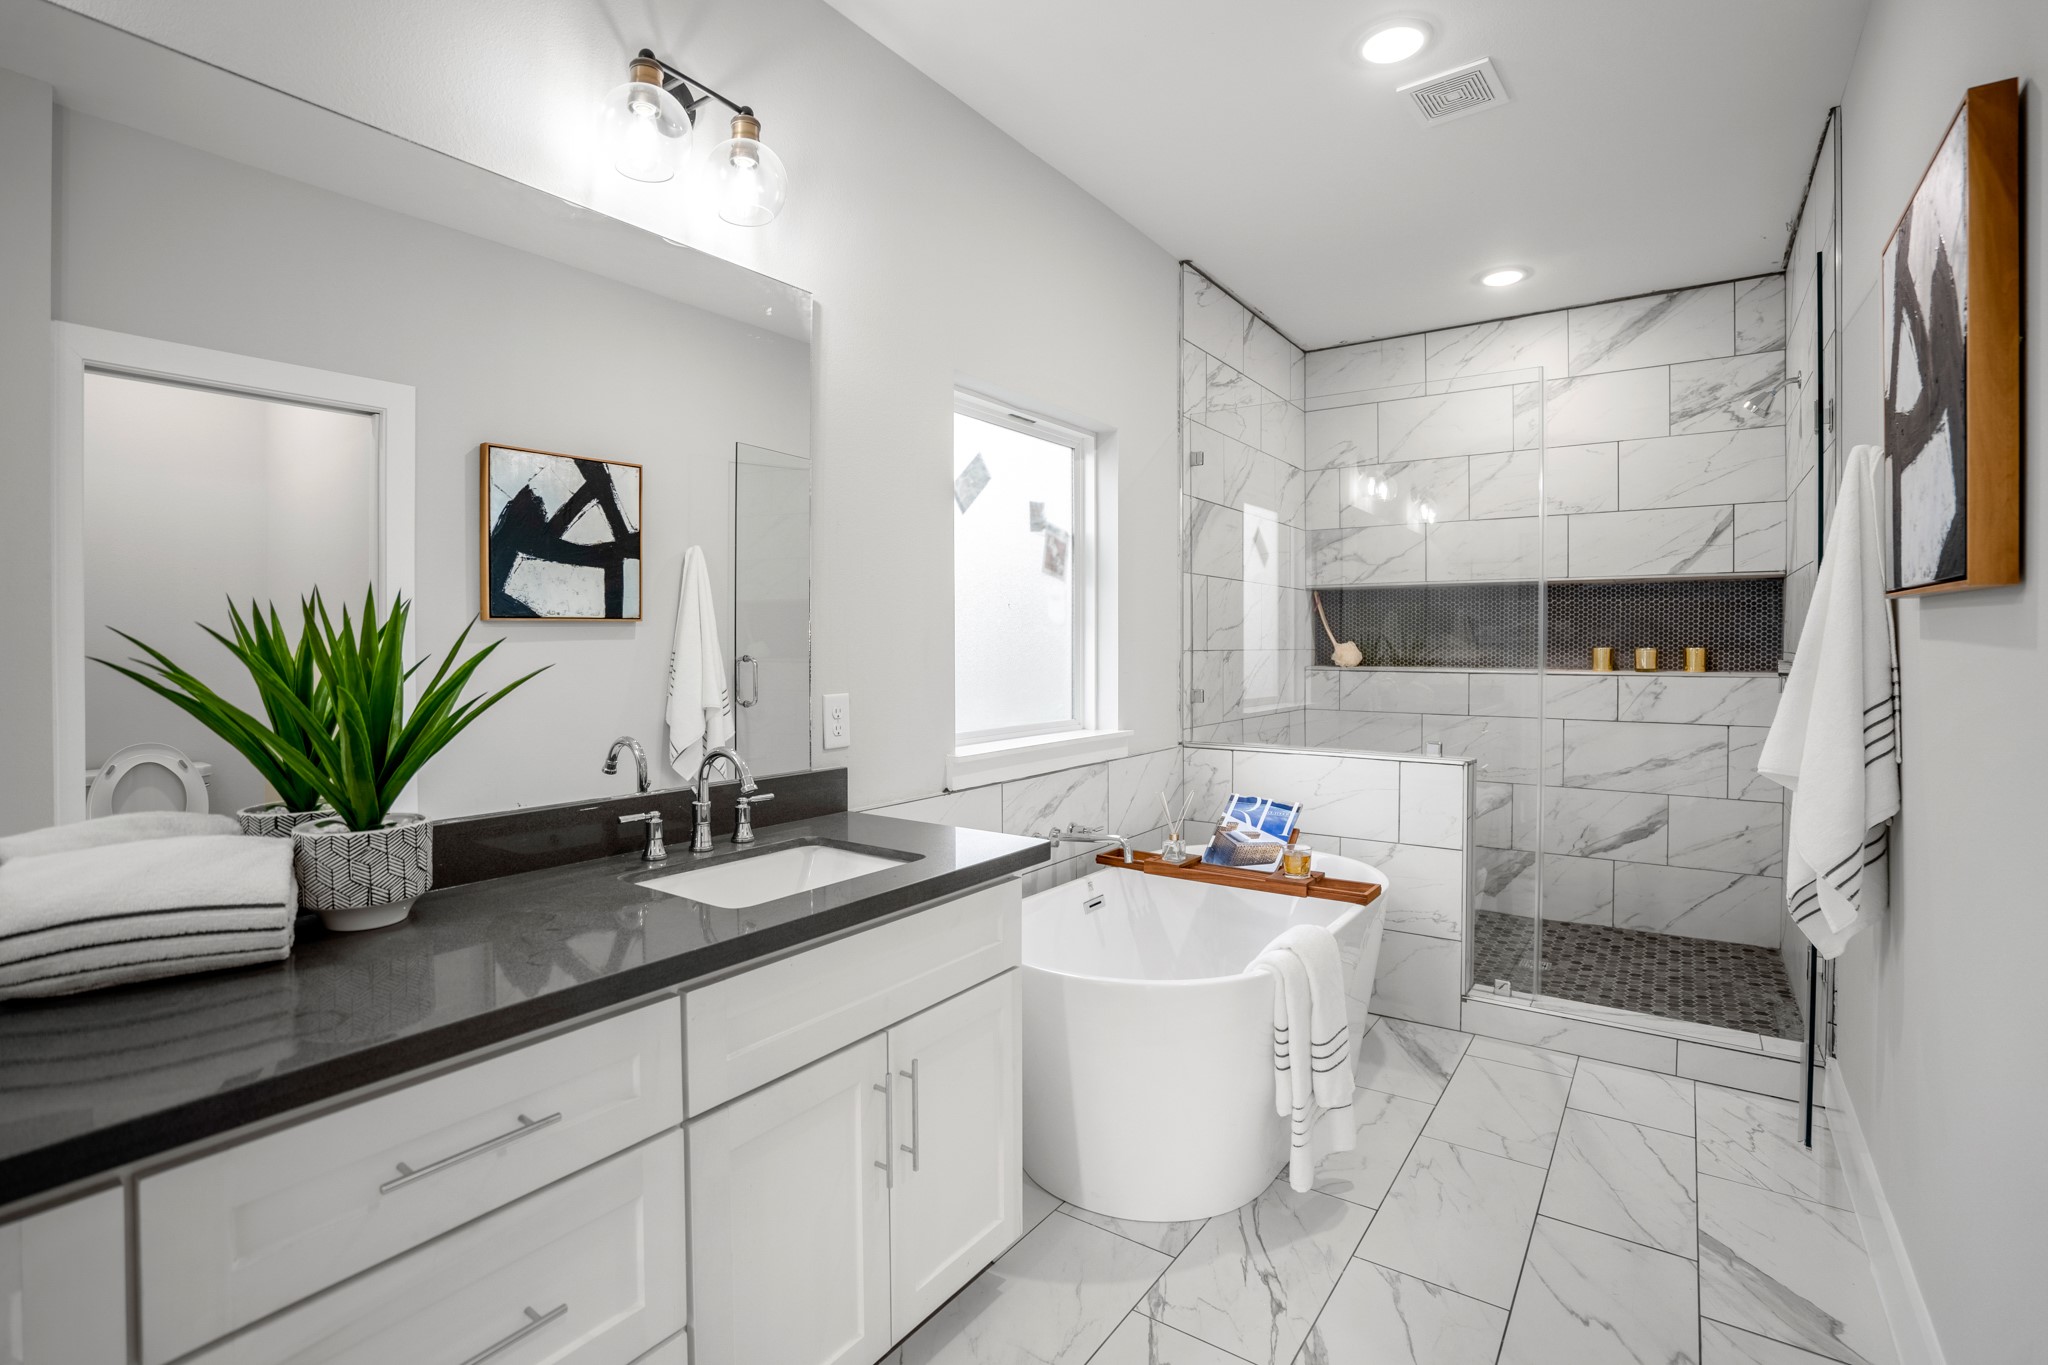
Step into the master bathroom, where dual sinks, a standalone tub, and a frameless shower offer a spa-like retreat. Photos are of previous model home.
The bath tub is a symbol of luxury and relaxation, inviting you to unwind and indulge in a blissful soak after a long day. Photos are of previous model home.
With its sleek design and spacious dimensions, this indulgent fixture transforms the master bathroom into a spa-like sanctuary where you can soothe your senses and melt away stress. Photos are of previous model home.
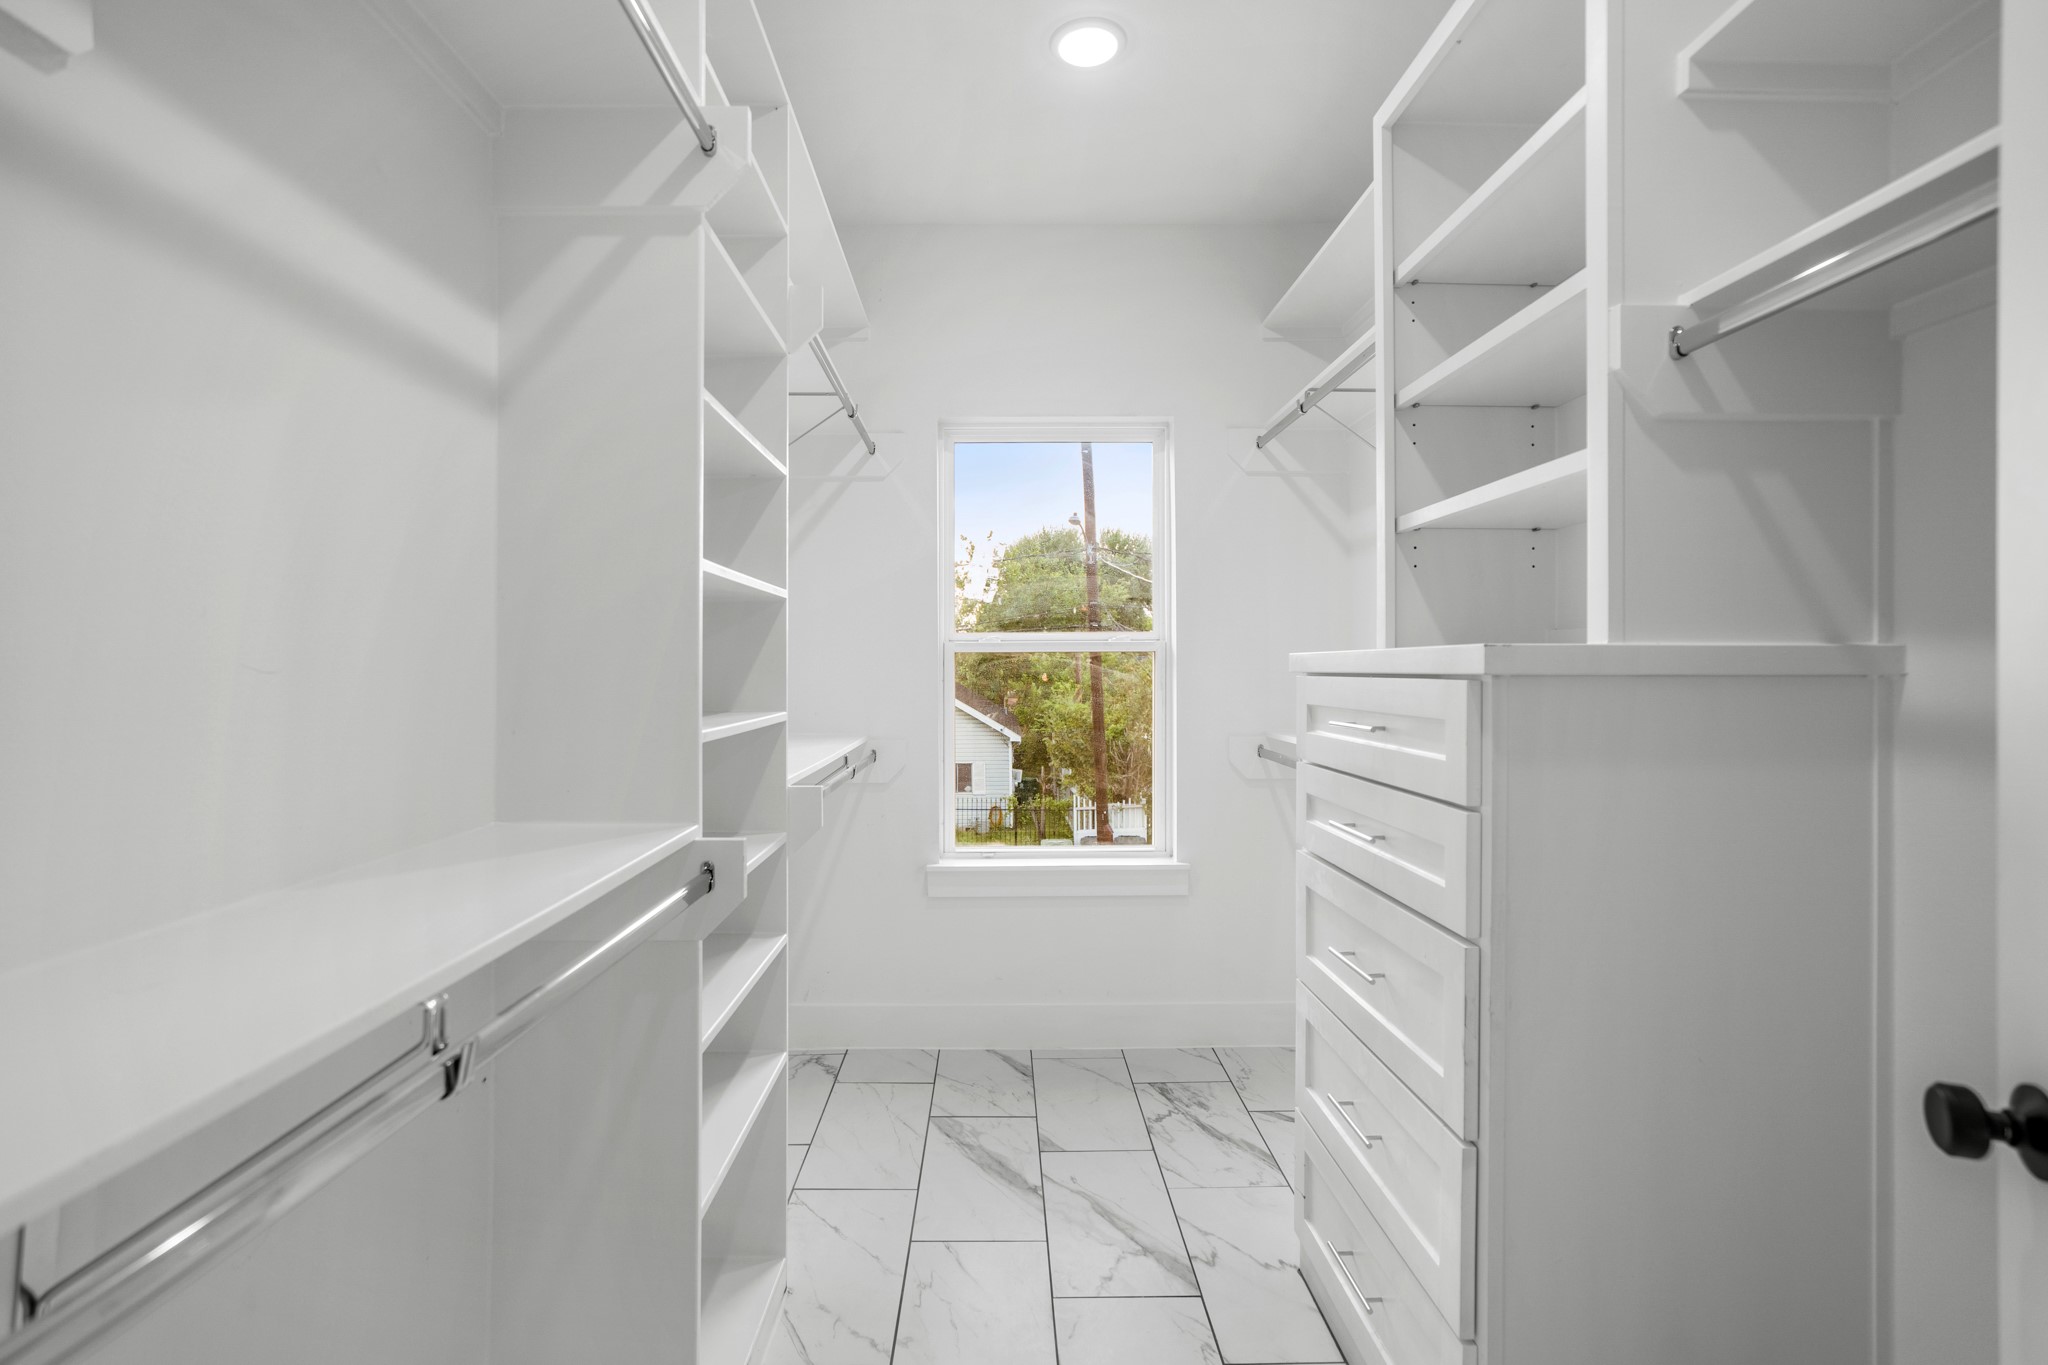
Adjacent to the master bathroom, a spacious walk-in closet provides ample storage space for all your wardrobe essentials. Photos are of previous model home.
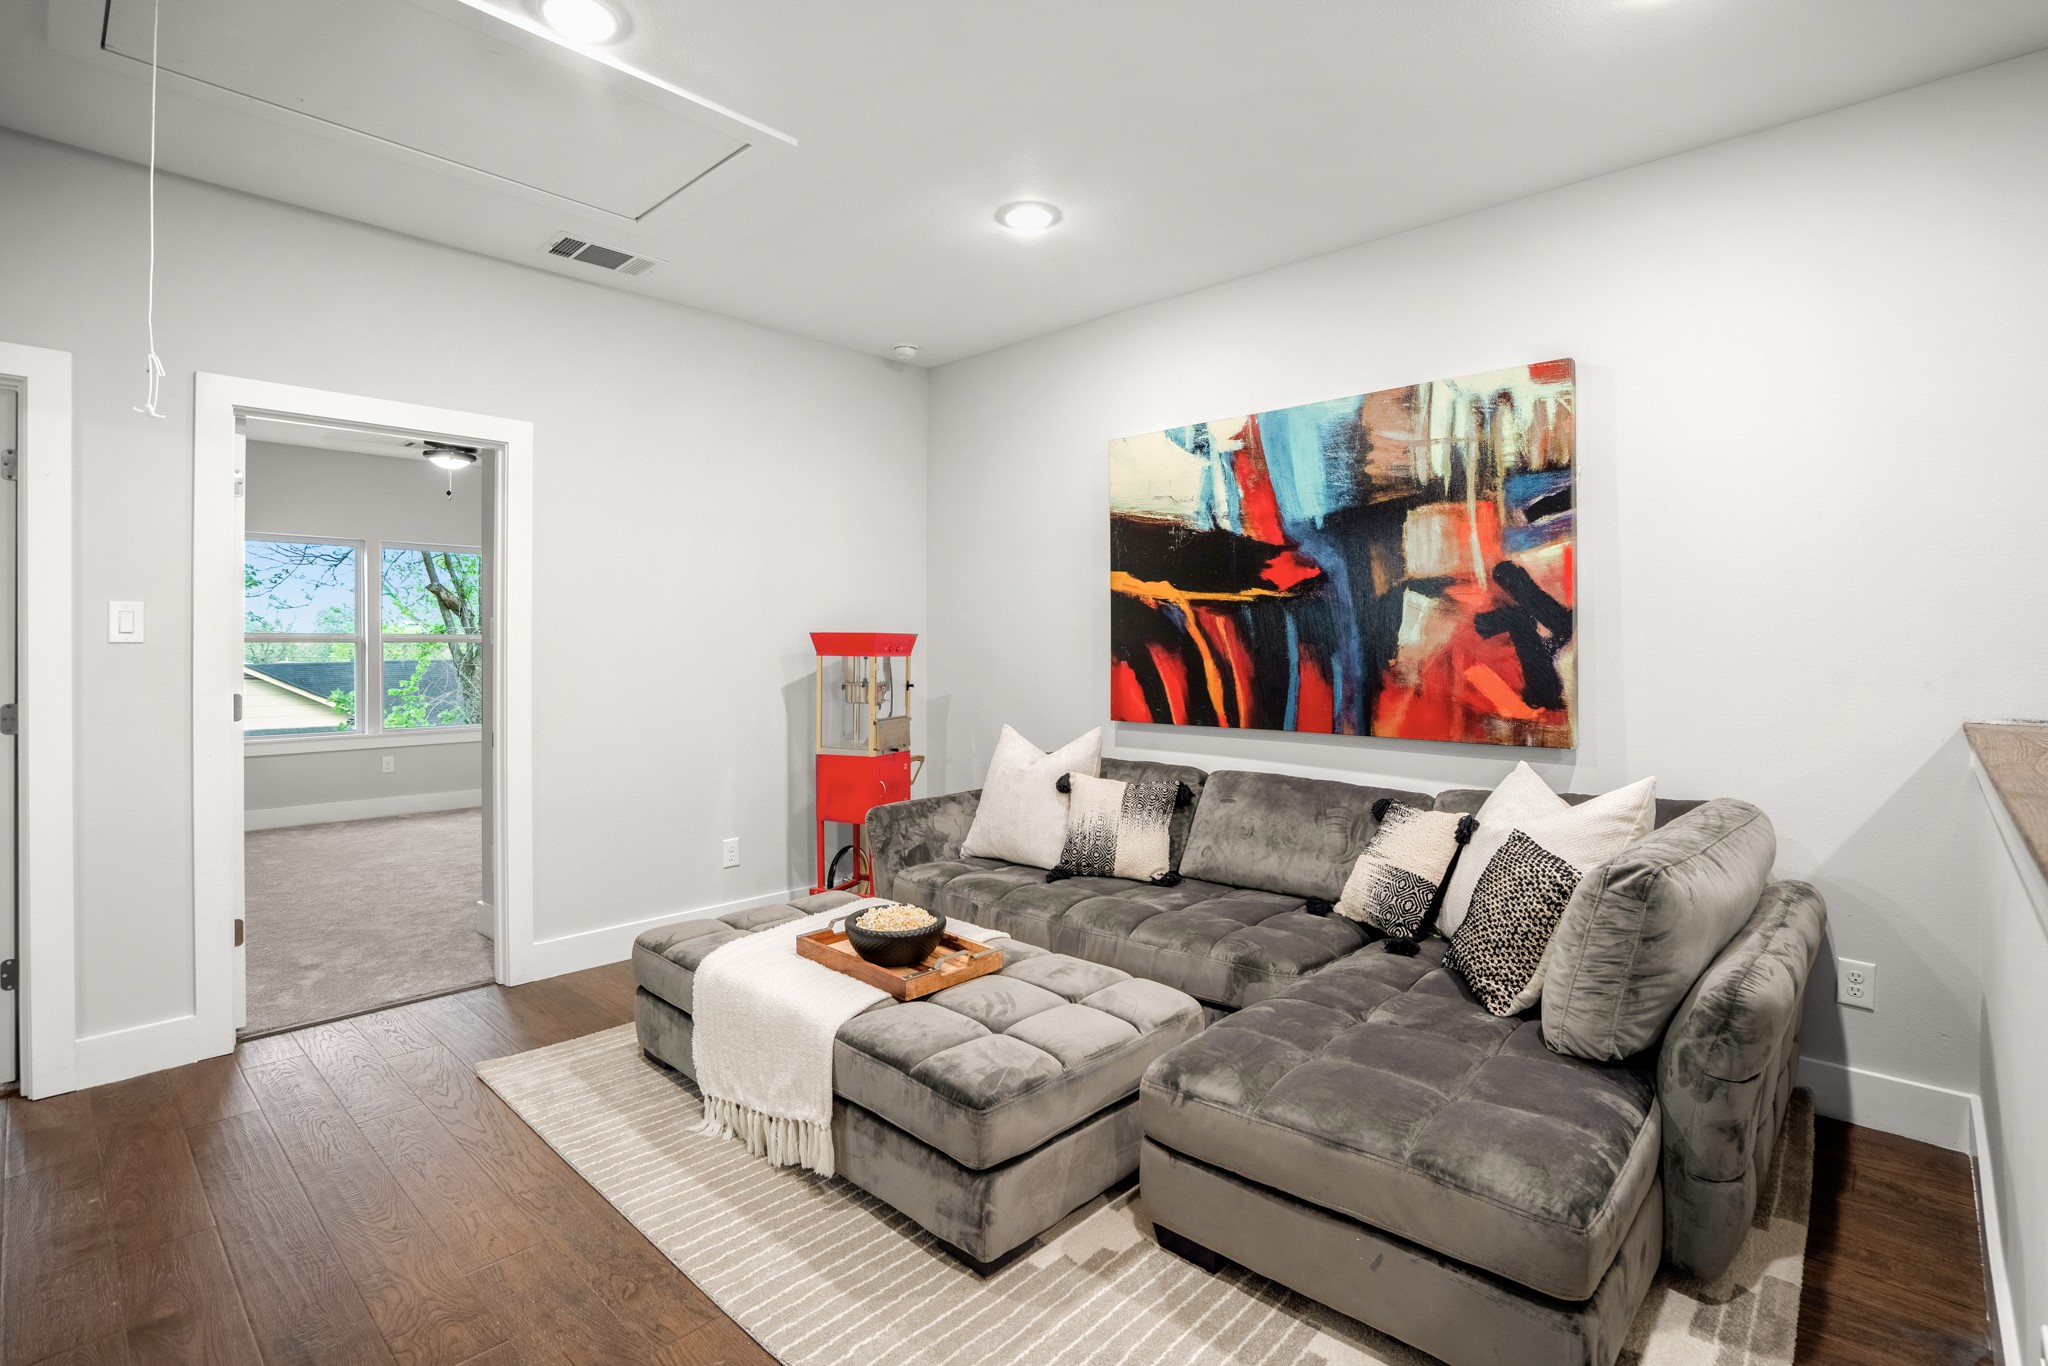
The flex space or secondary living room offers versatile functionality, providing a cozy retreat for relaxation, entertainment, or even work. Photos are of previous model home.
With its adaptable layout and comfortable furnishings, this multifunctional space can easily be customized to suit your lifestyle, whether you're hosting guests, enjoying family movie nights, or simply seeking a quiet place to unwind. Photos are of previous model home.
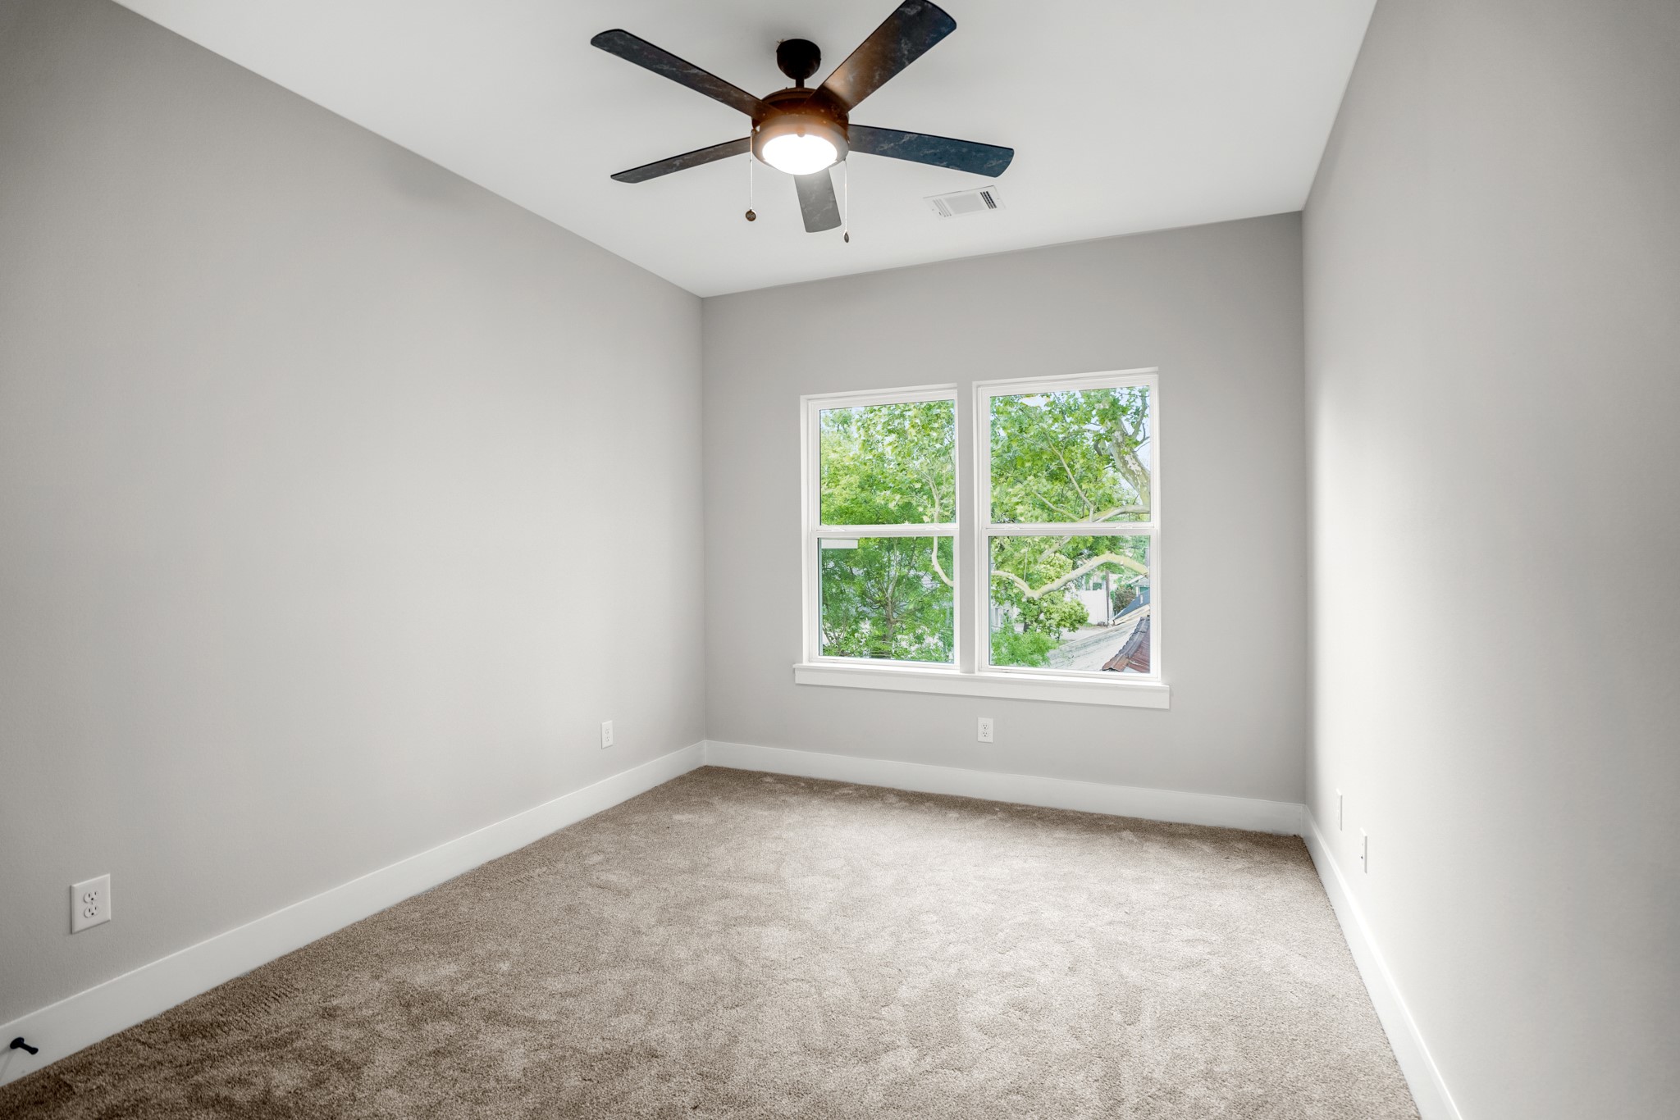
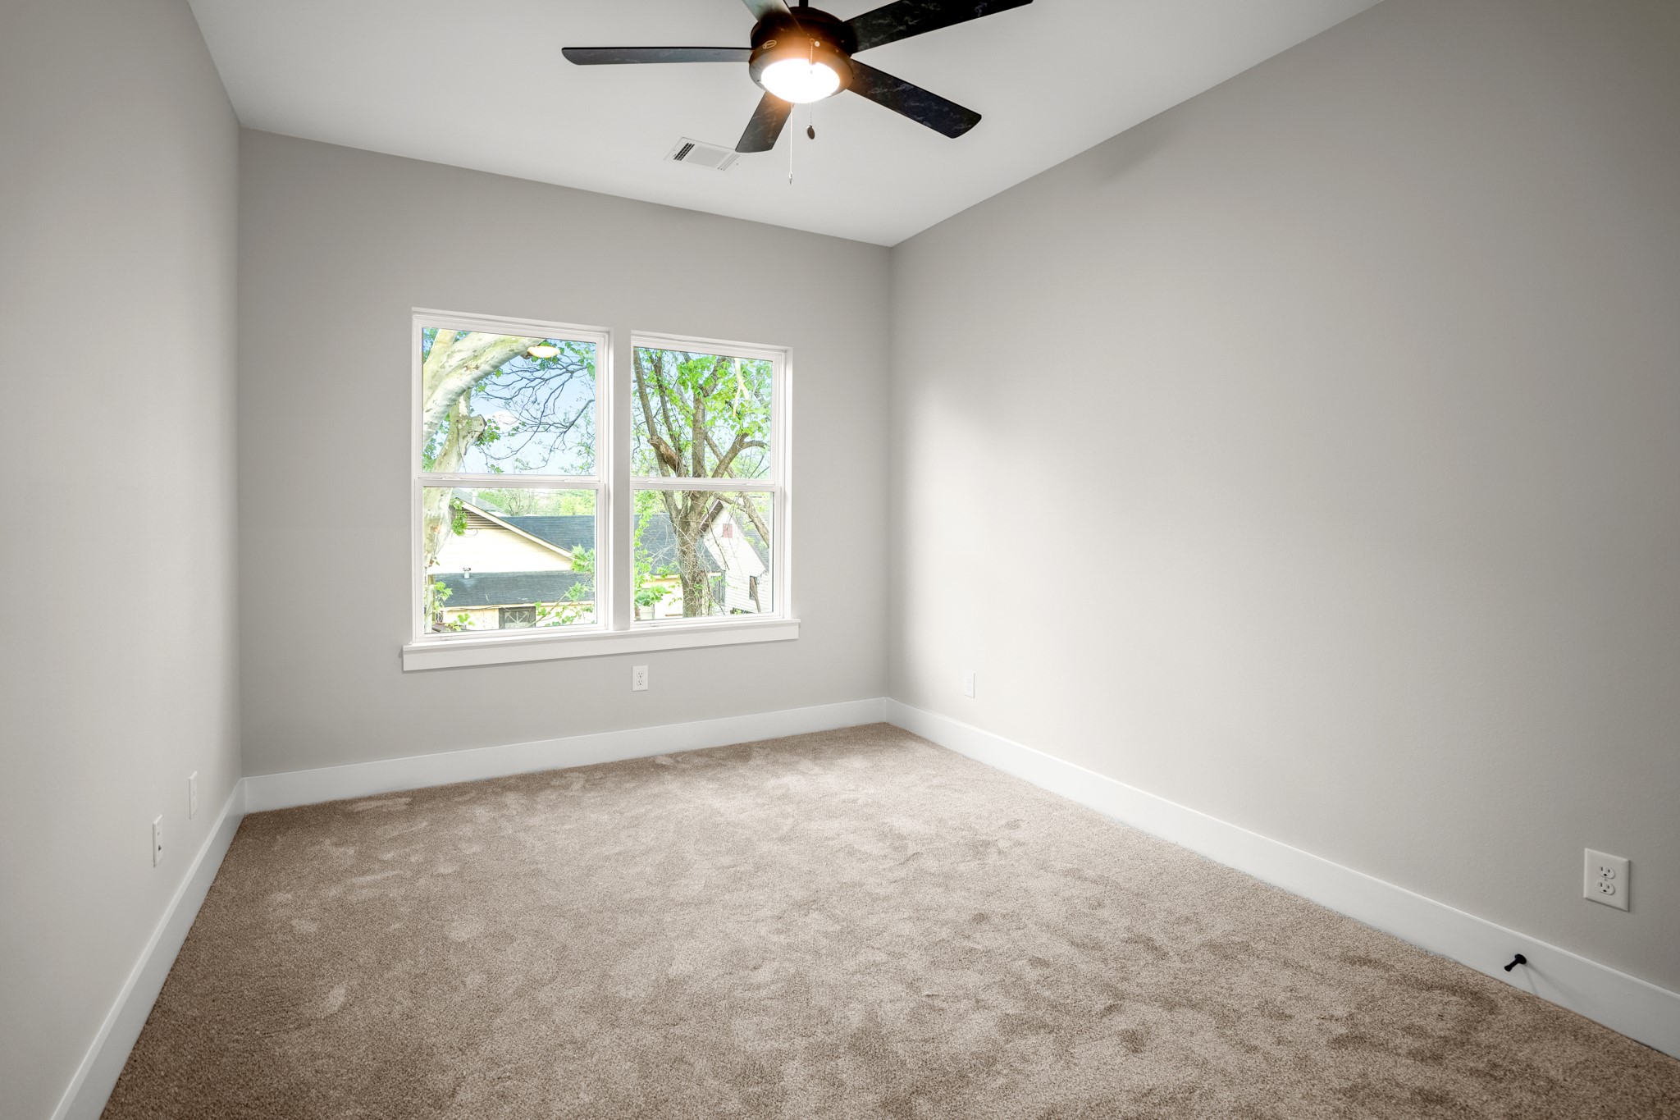
The secondary rooms offer personal sanctuaries for family members or guests, each thoughtfully designed with comfort and style in mind. Photos are of previous model home.
From vibrant accent walls to spacious closets, these rooms provide a welcoming retreat where individuals can express their unique personalities and feel right at home. Photos are of previous model home.
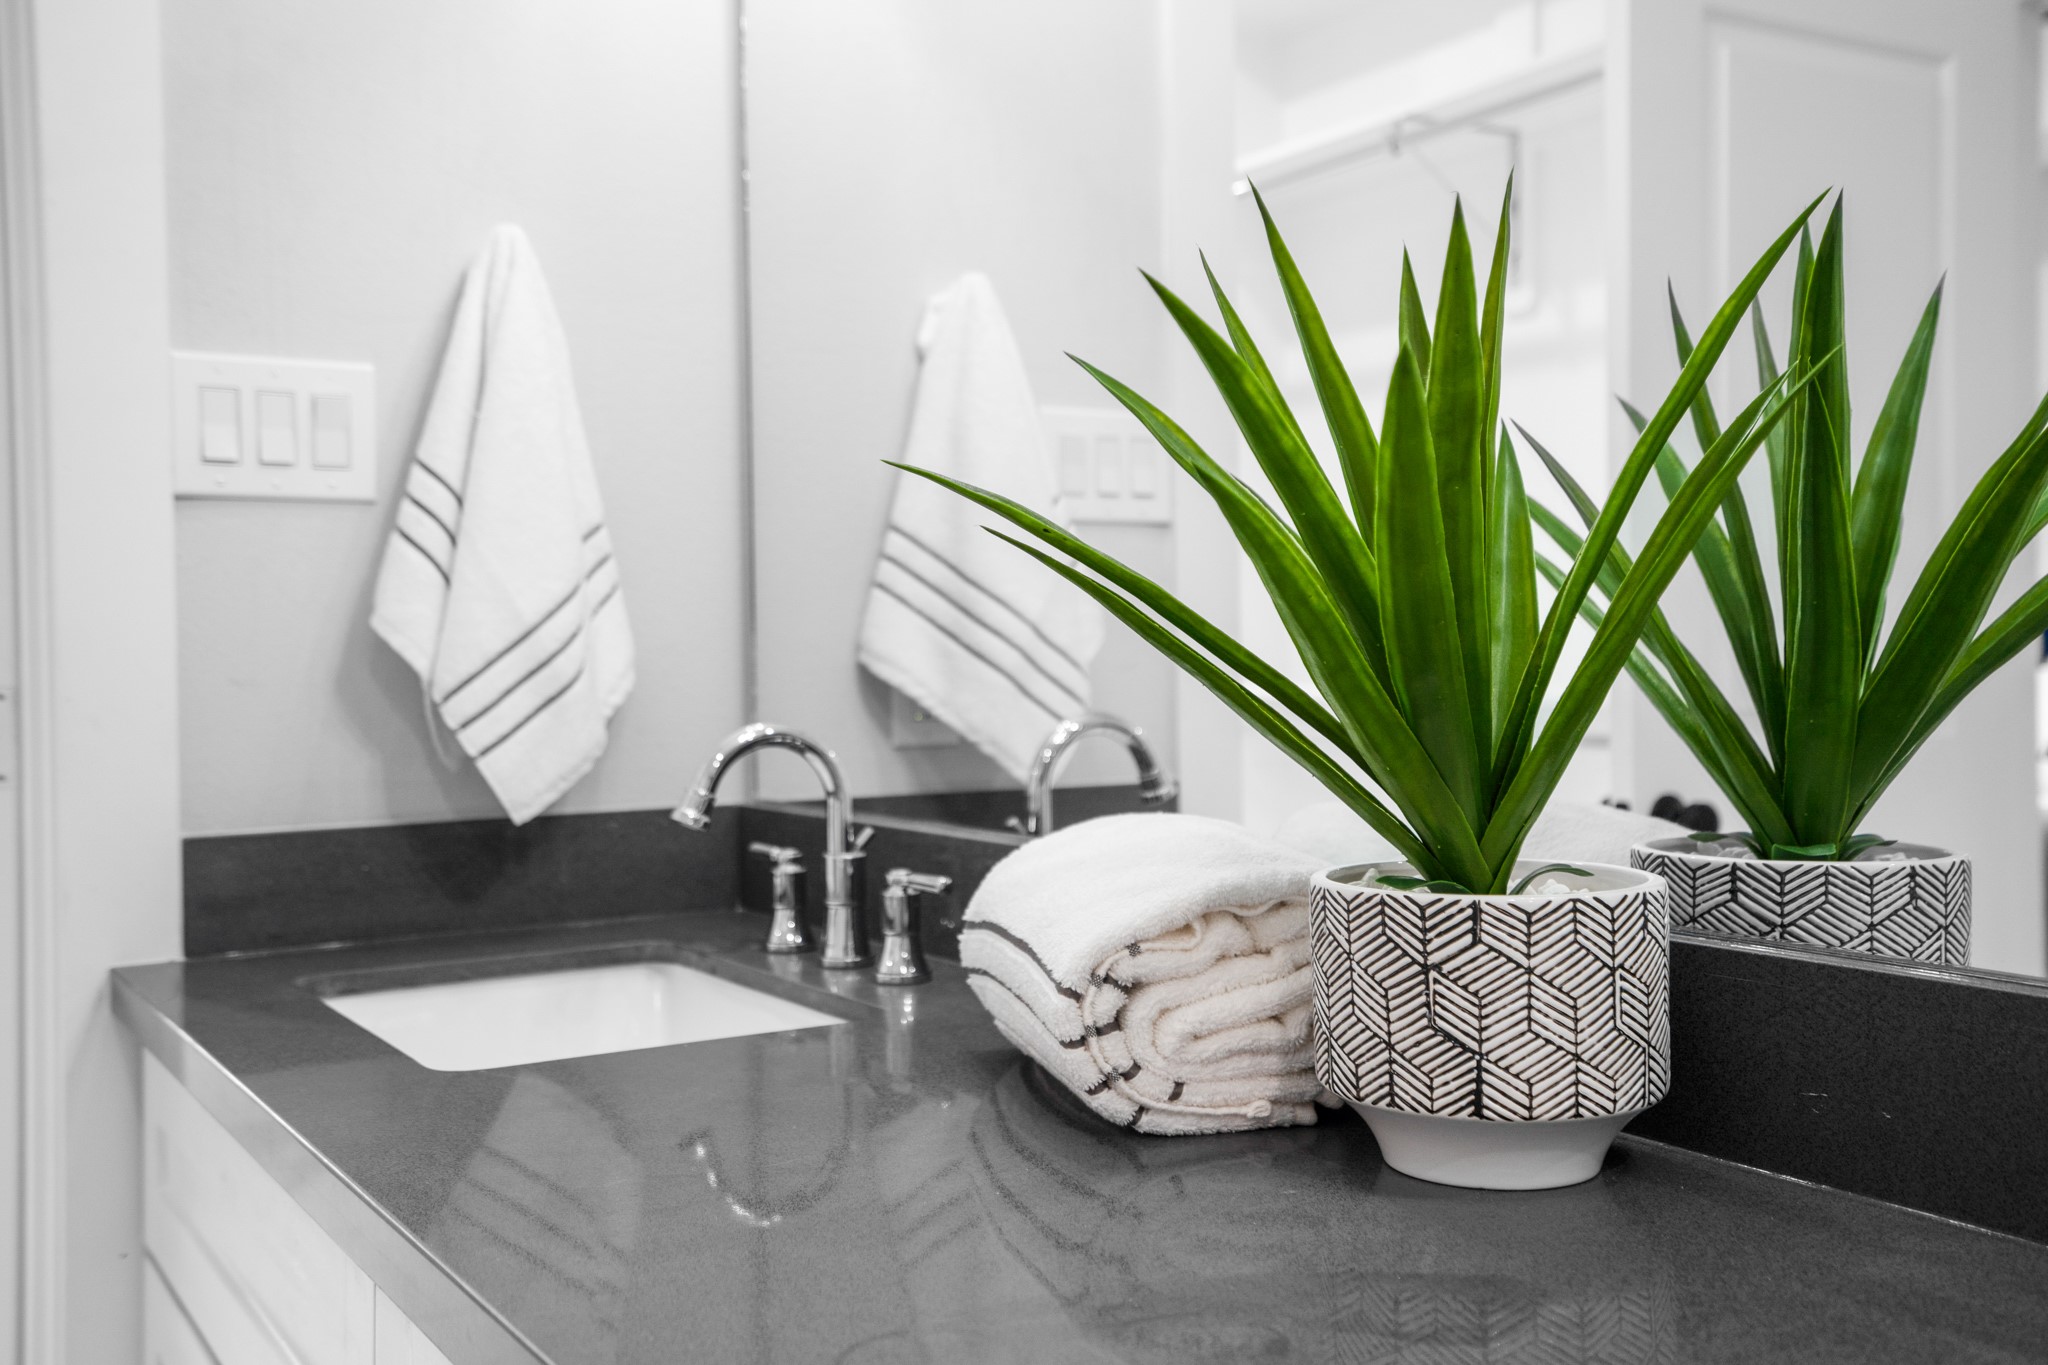
The secondary bathroom is a stylish retreat, boasting modern fixtures and sleek design elements that elevate the space to new heights of sophistication. Photos are of previous model home.
With its clean lines, contemporary finishes, and ample counter space, this chic sanctuary offers a refreshing escape for guests or family members alike. Photos are of previous model home.
With ample natural light and ample room for inspiration, the secondary rooms serve as creative spaces where hobbies can thrive and imaginations can soar. Photos are of previous model home.
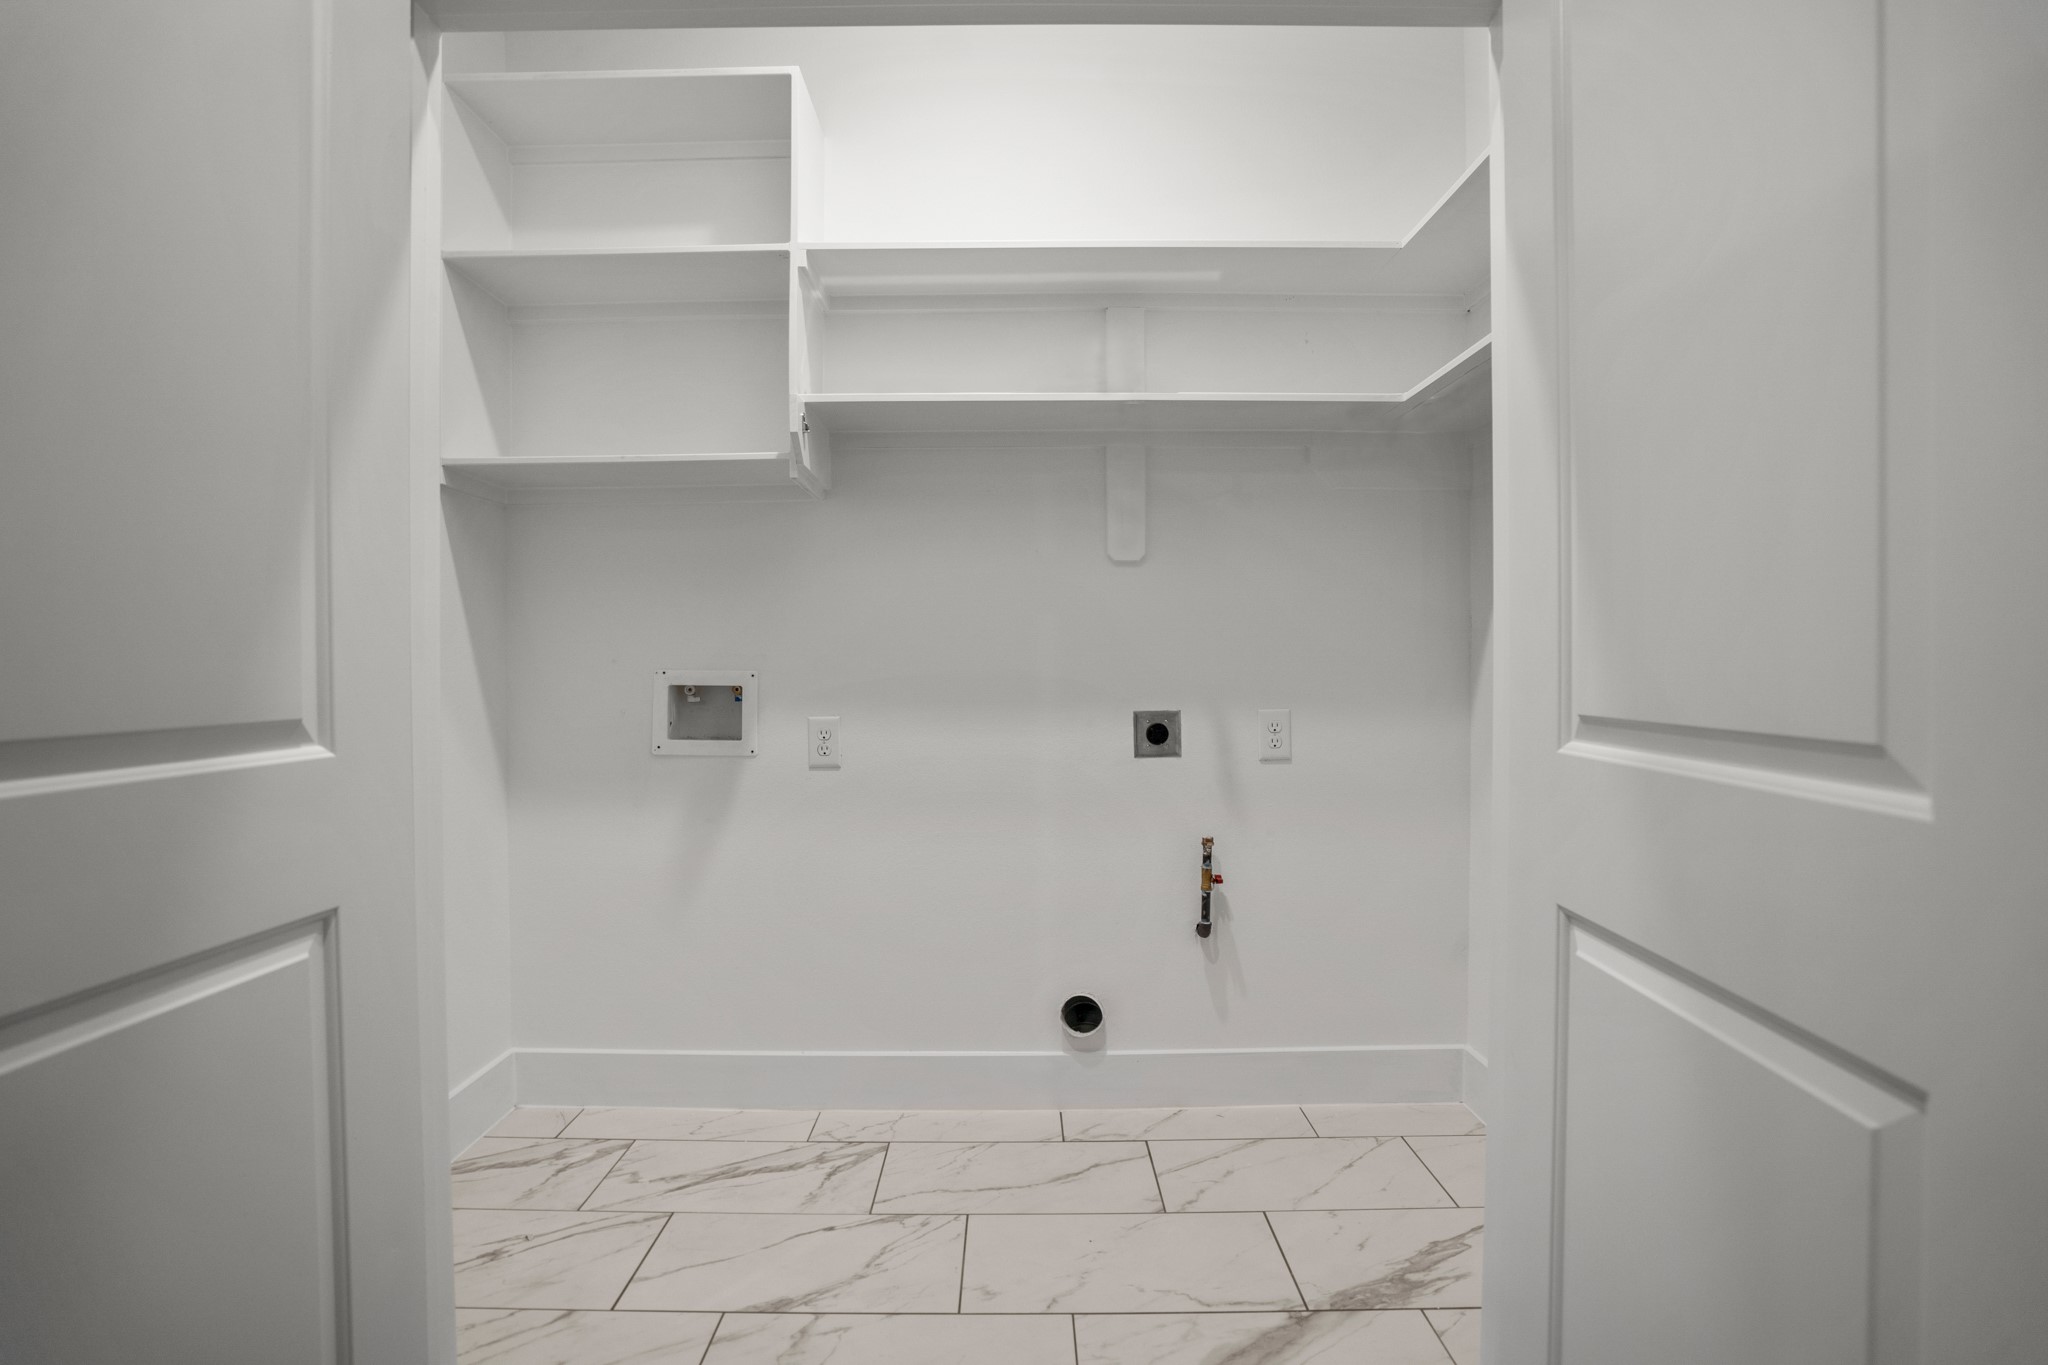
The laundry room serves as a functional hub for household chores, offering a well-organized space equipped with modern appliances and ample storage solutions. Photos are of previous model home.
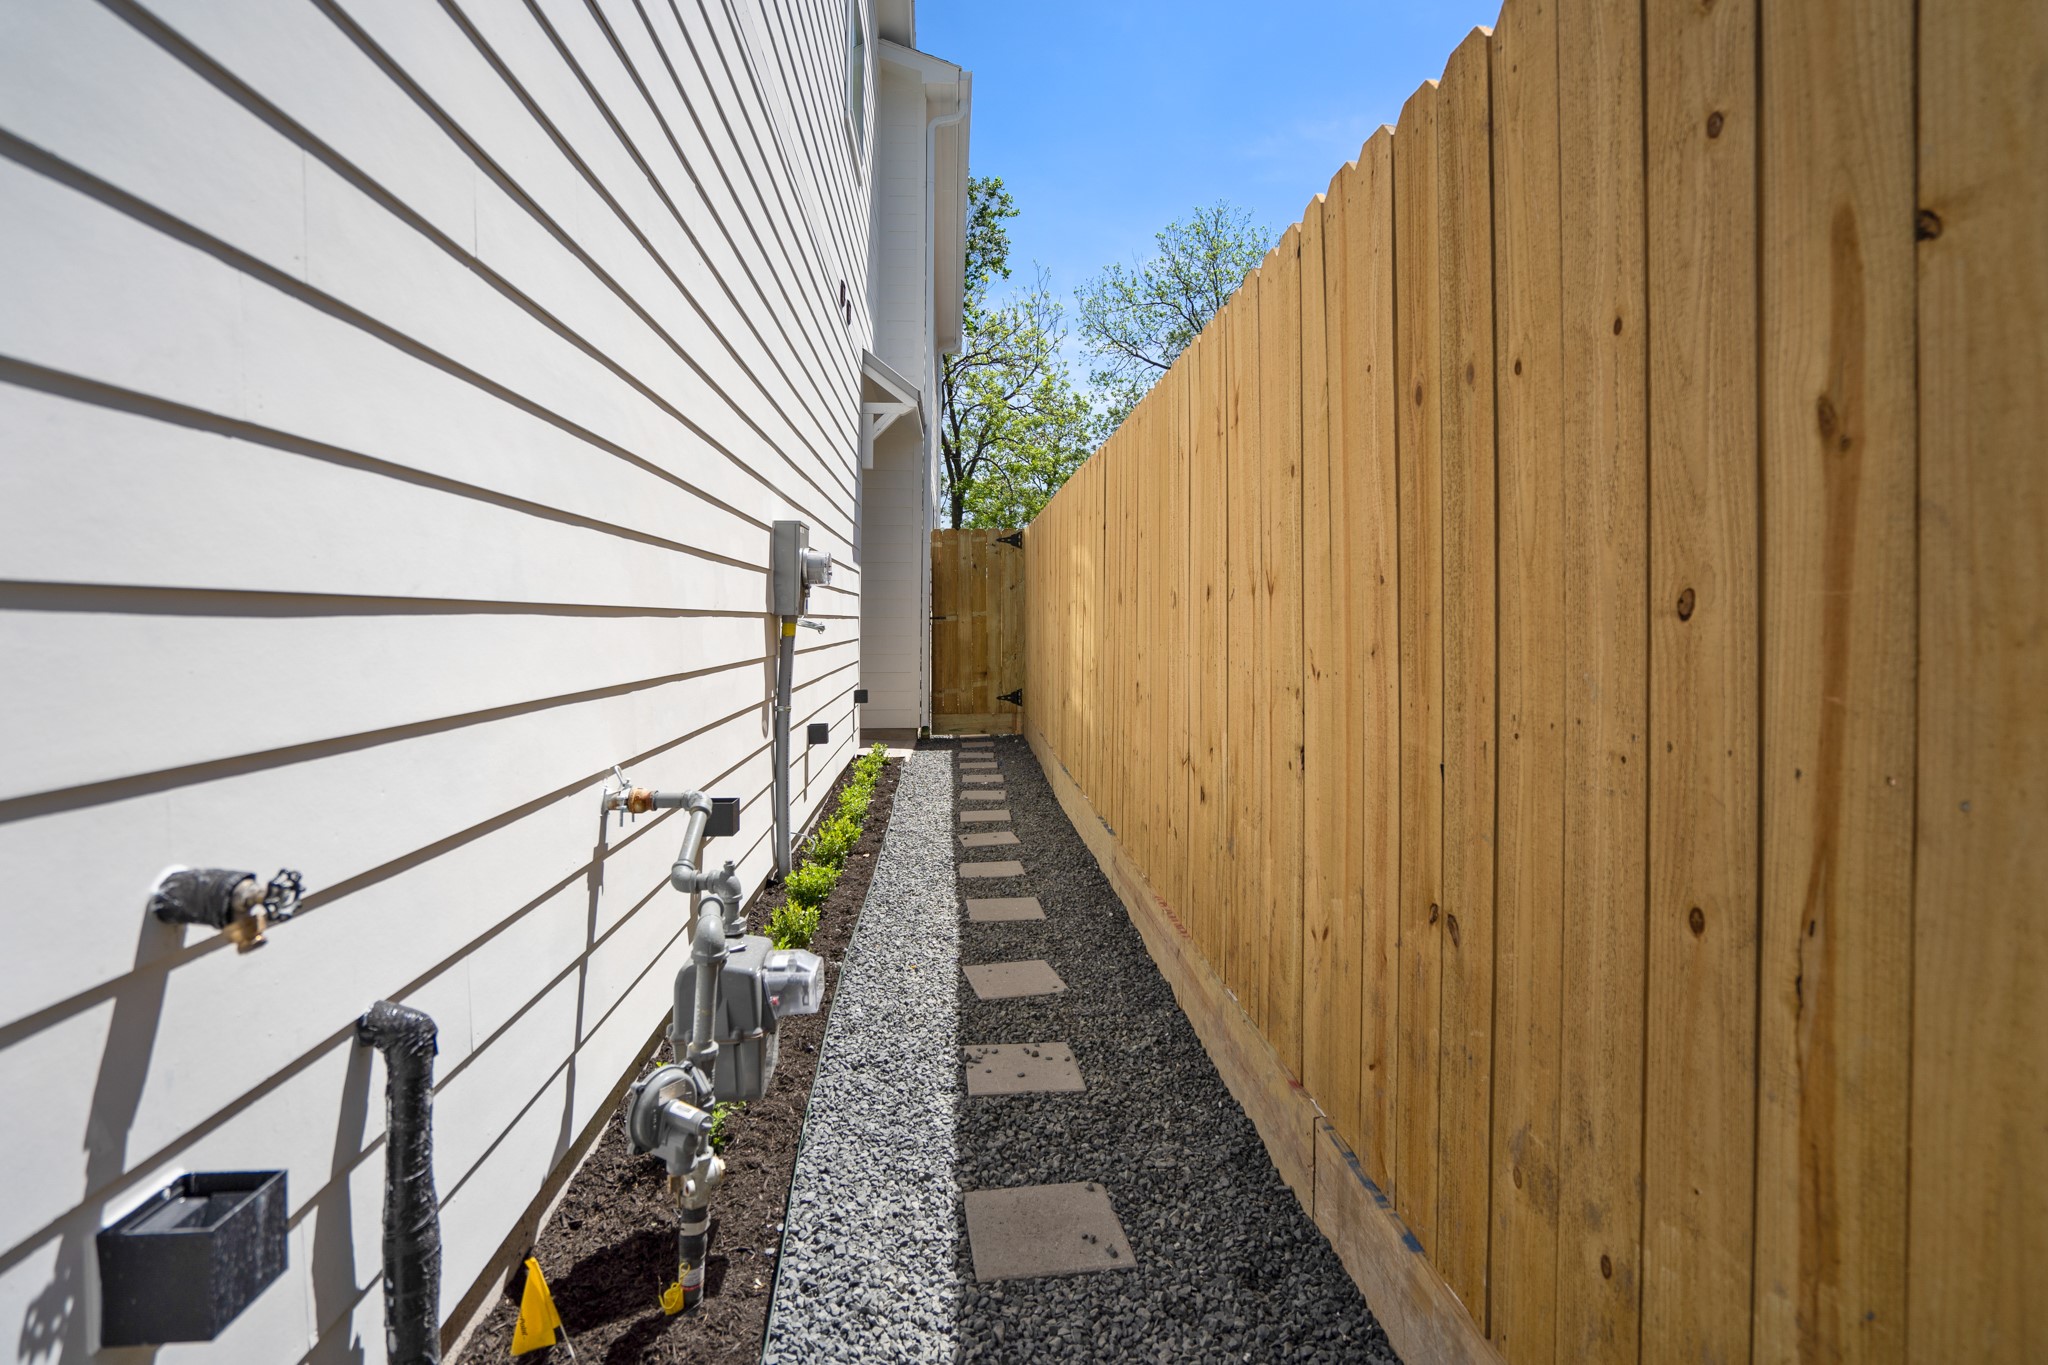
The side of the house walkway serves as a functional access point, connecting different areas of the property with ease and convenience. Photos are of previous model home.
Whether it's accessing the backyard, garage, or front entrance, this well-defined pathway ensures safe and efficient navigation around the home. Photos are of previous model home.
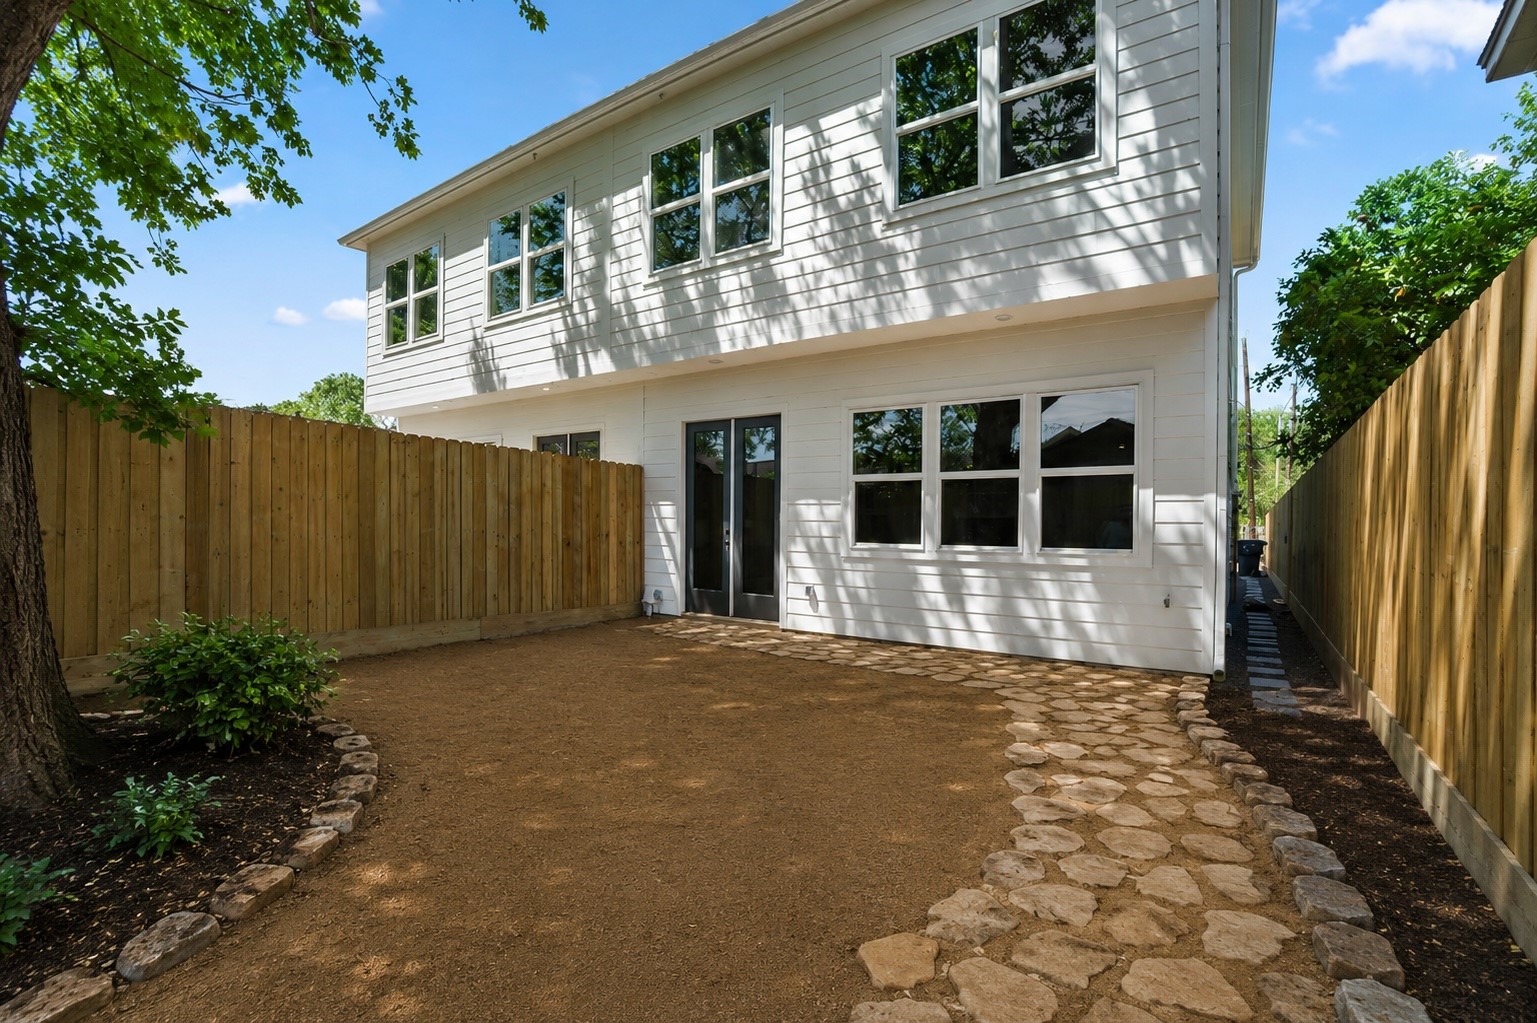
the yard unfolds as a tranquil retreat, enveloped in privacy and serenity.
Outside, the generous backyard offers plenty of room for pets to roam and guests to gather.













.jpg)

