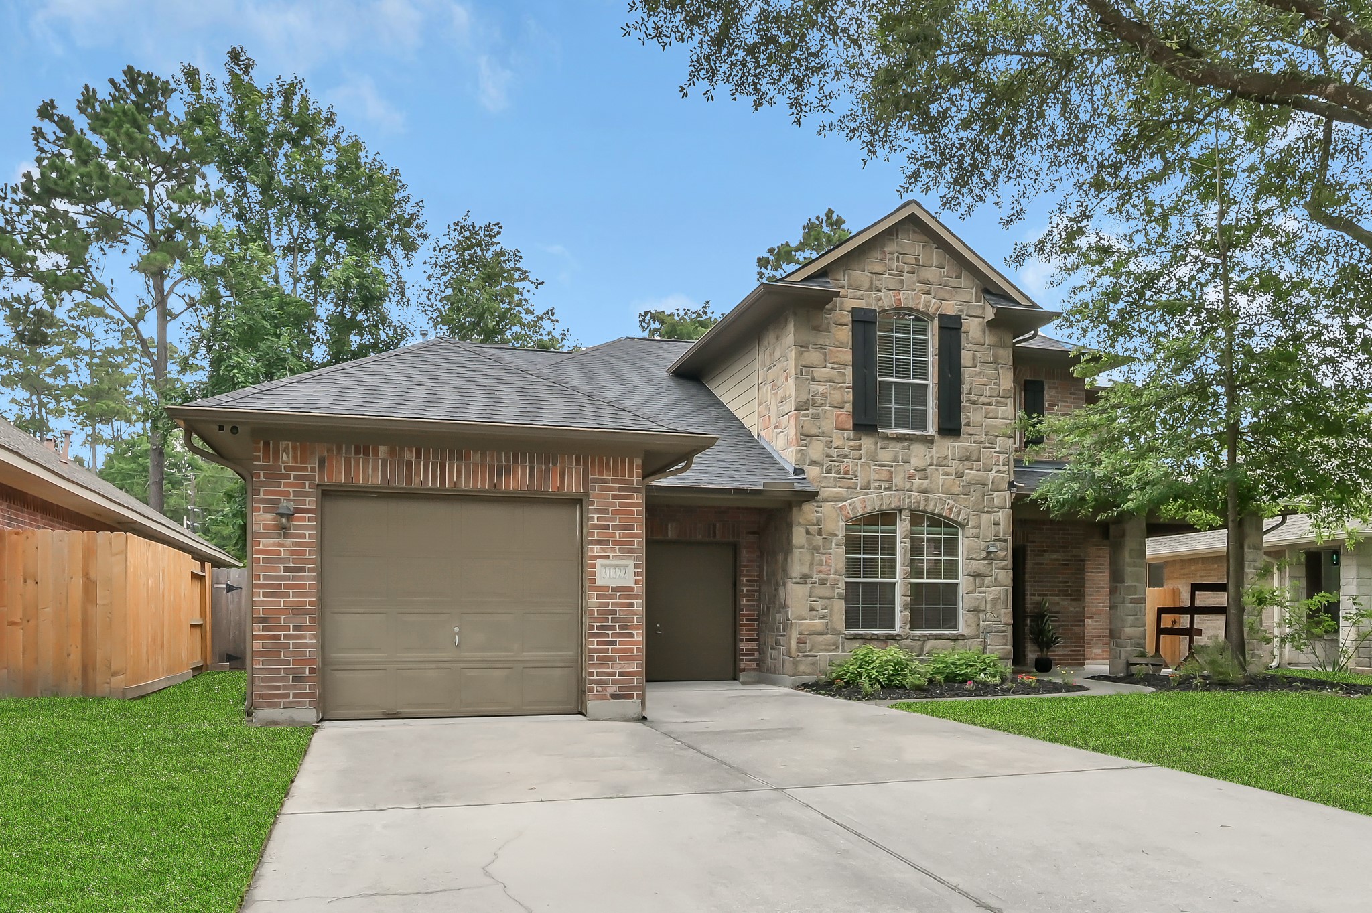
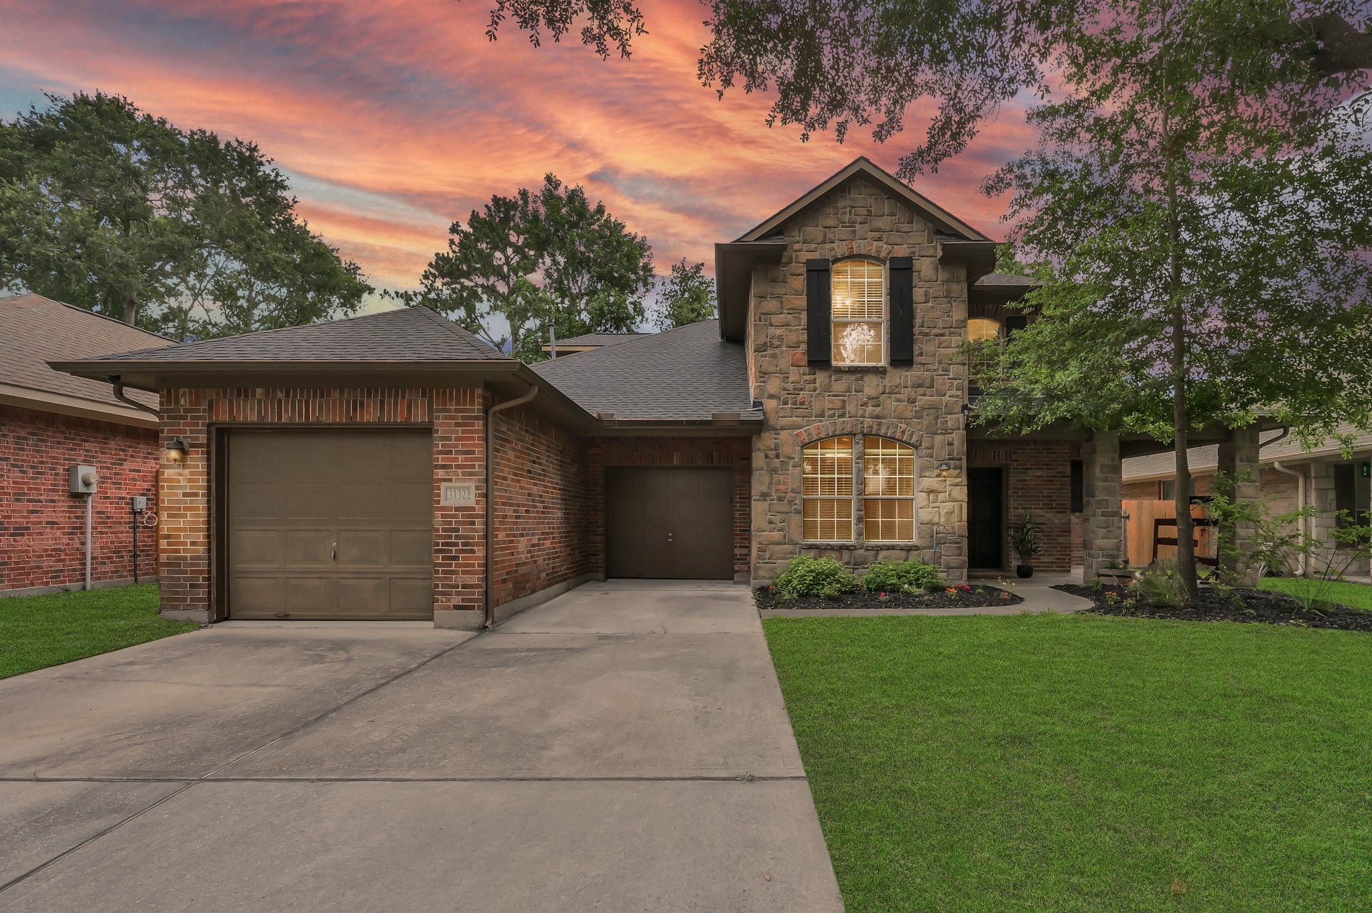
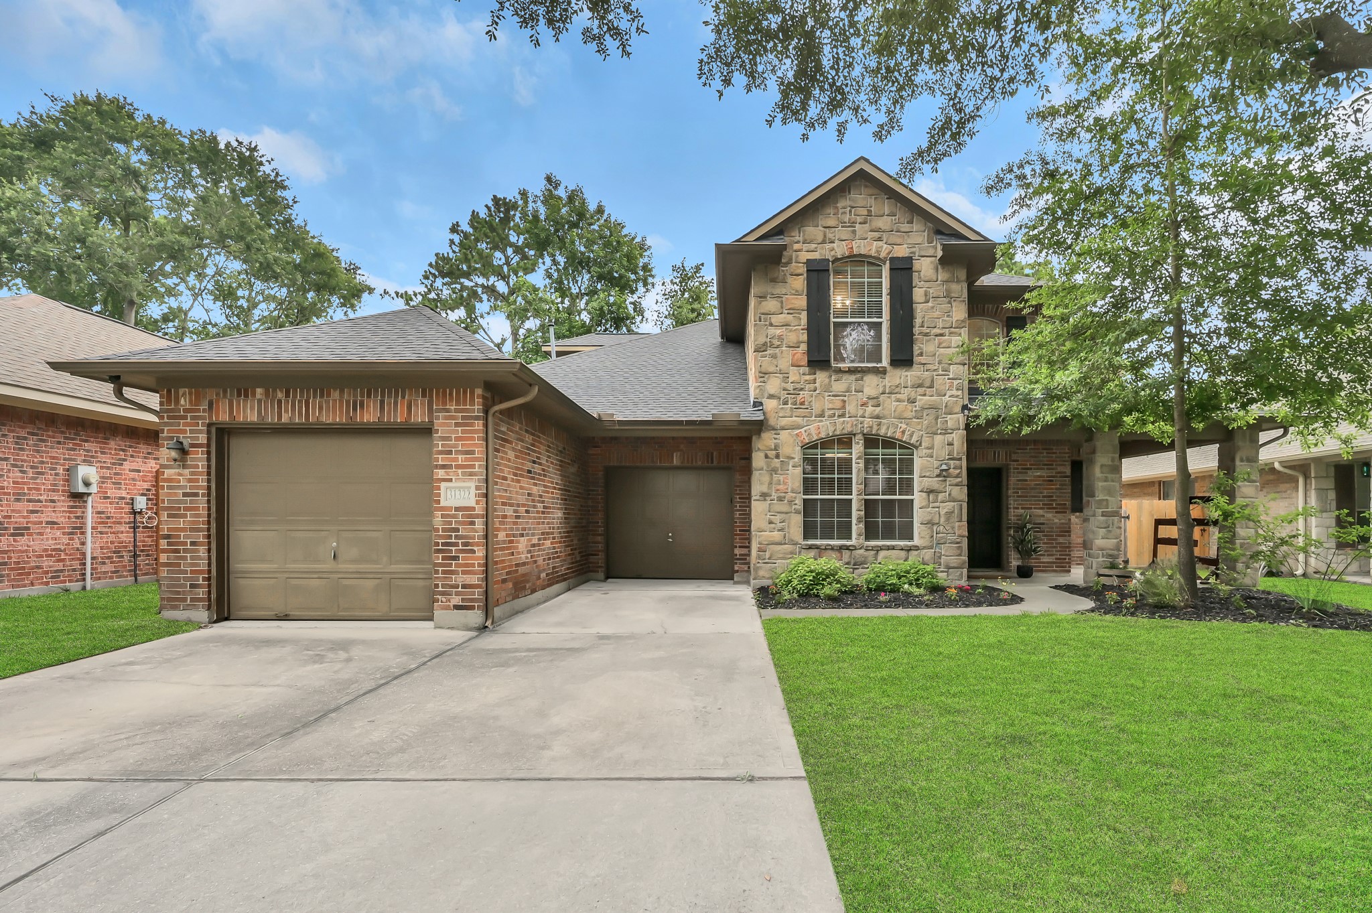
This home features a beautiful combination of brick and stone to welcome you home after a long day.
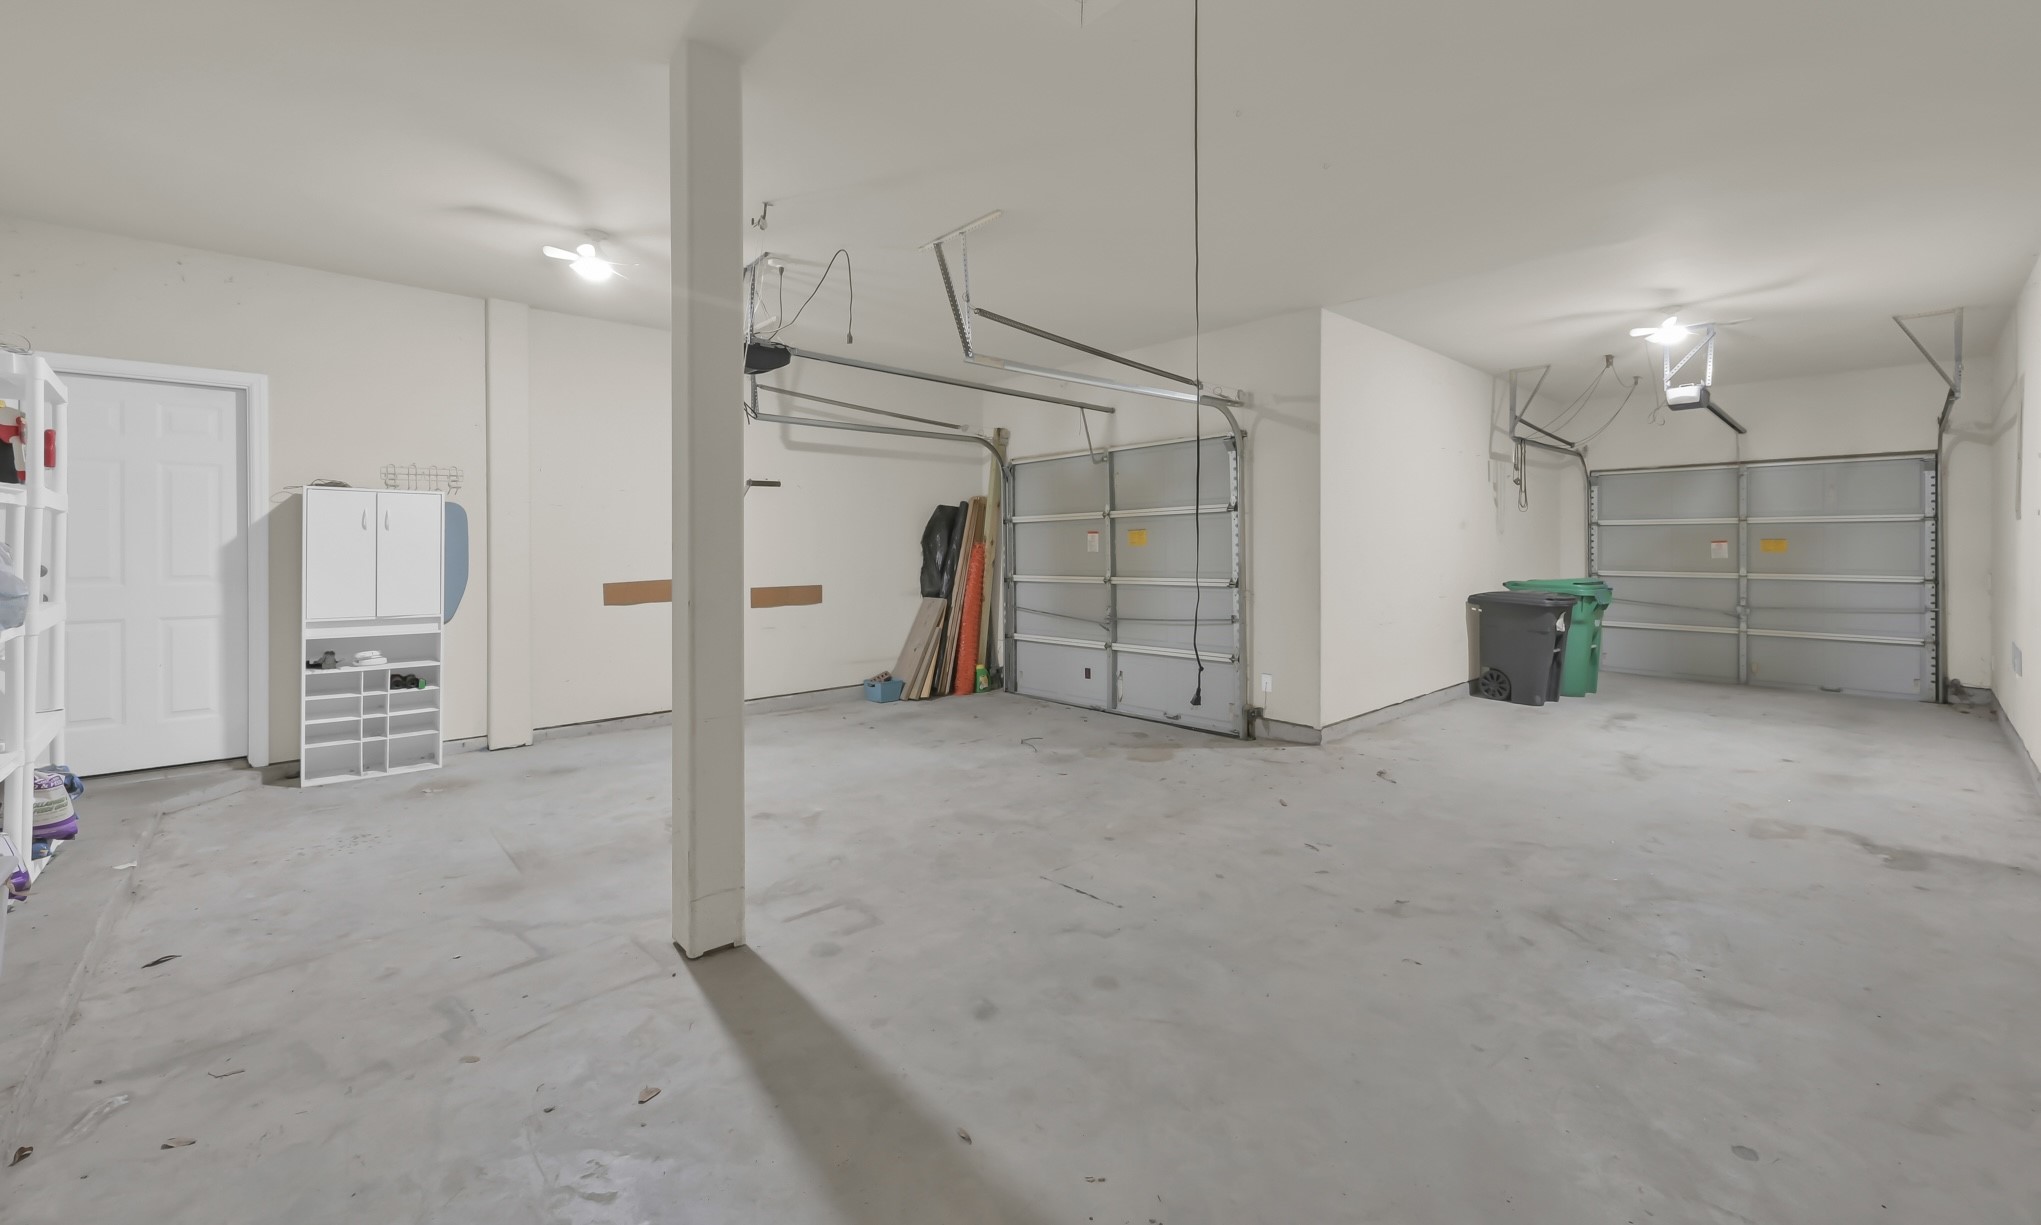
Welcome to your new home with a THREE car garage and extra parking.
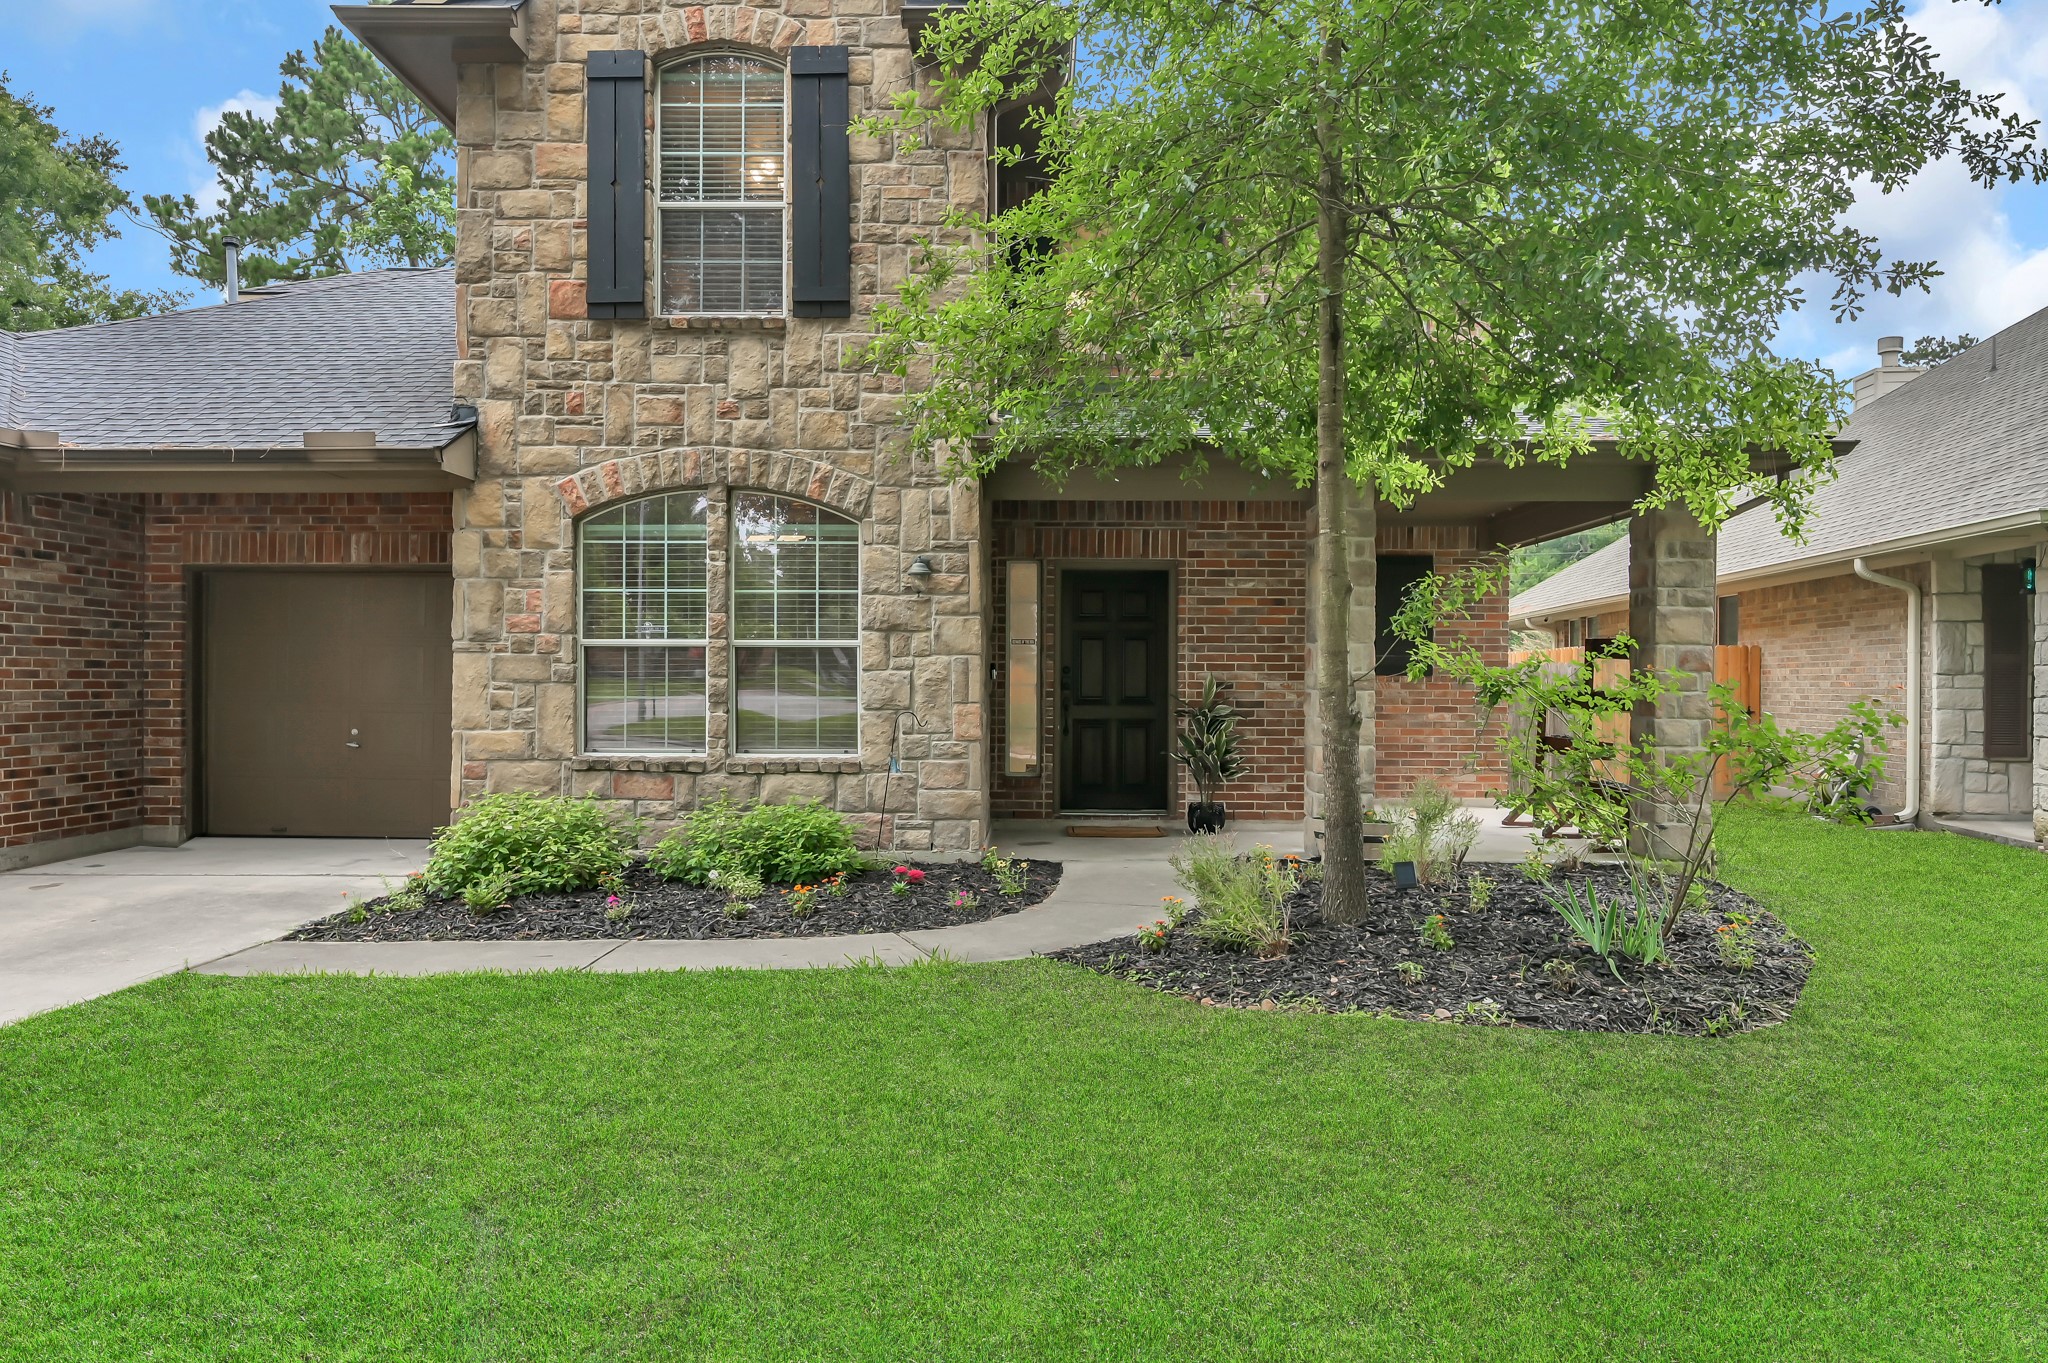
With an extended front patio you can enjoy a cup of coffee in rocking chairs as you soak in the morning sunshine.
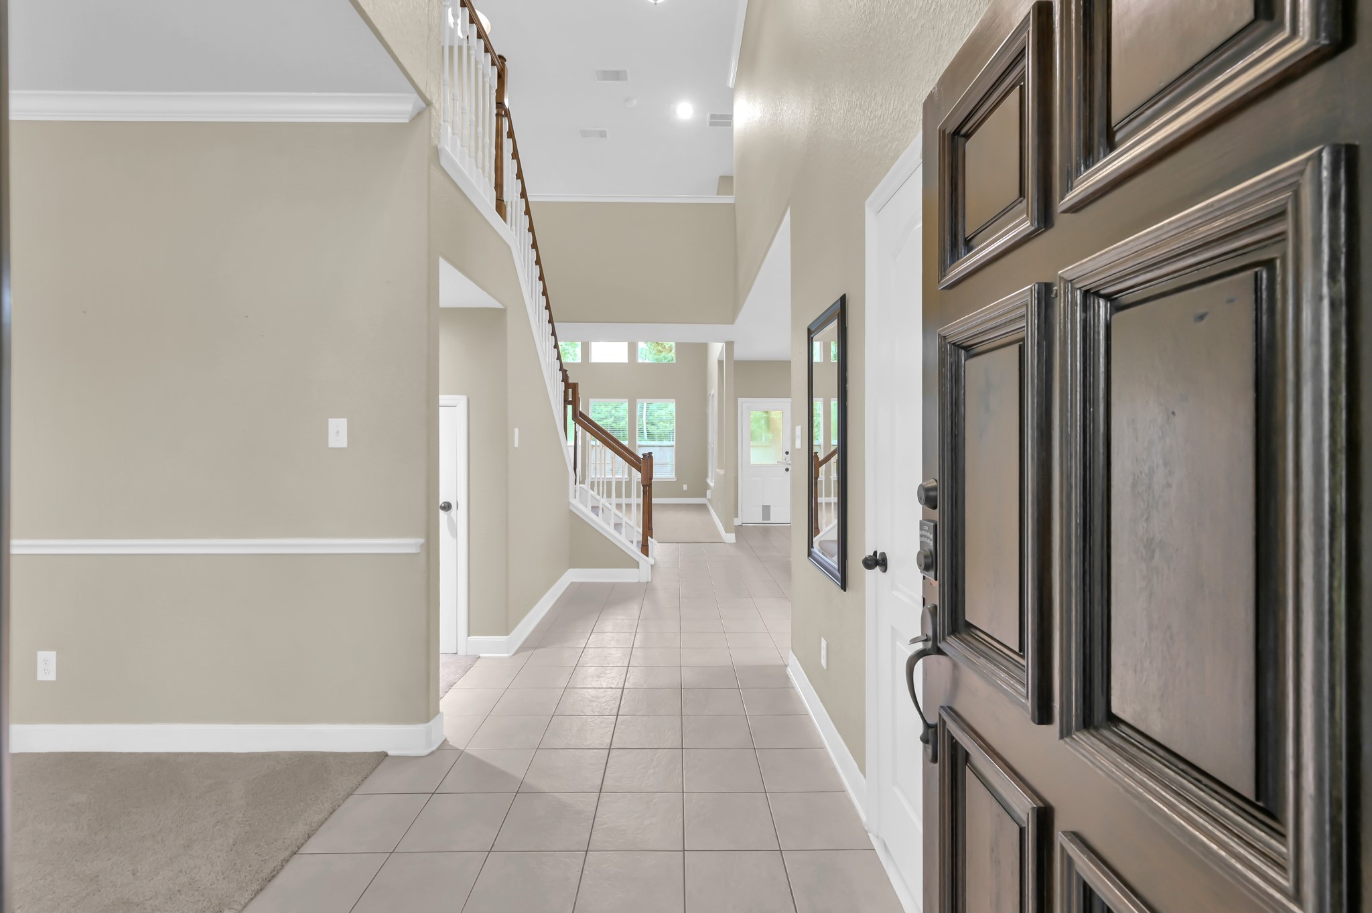
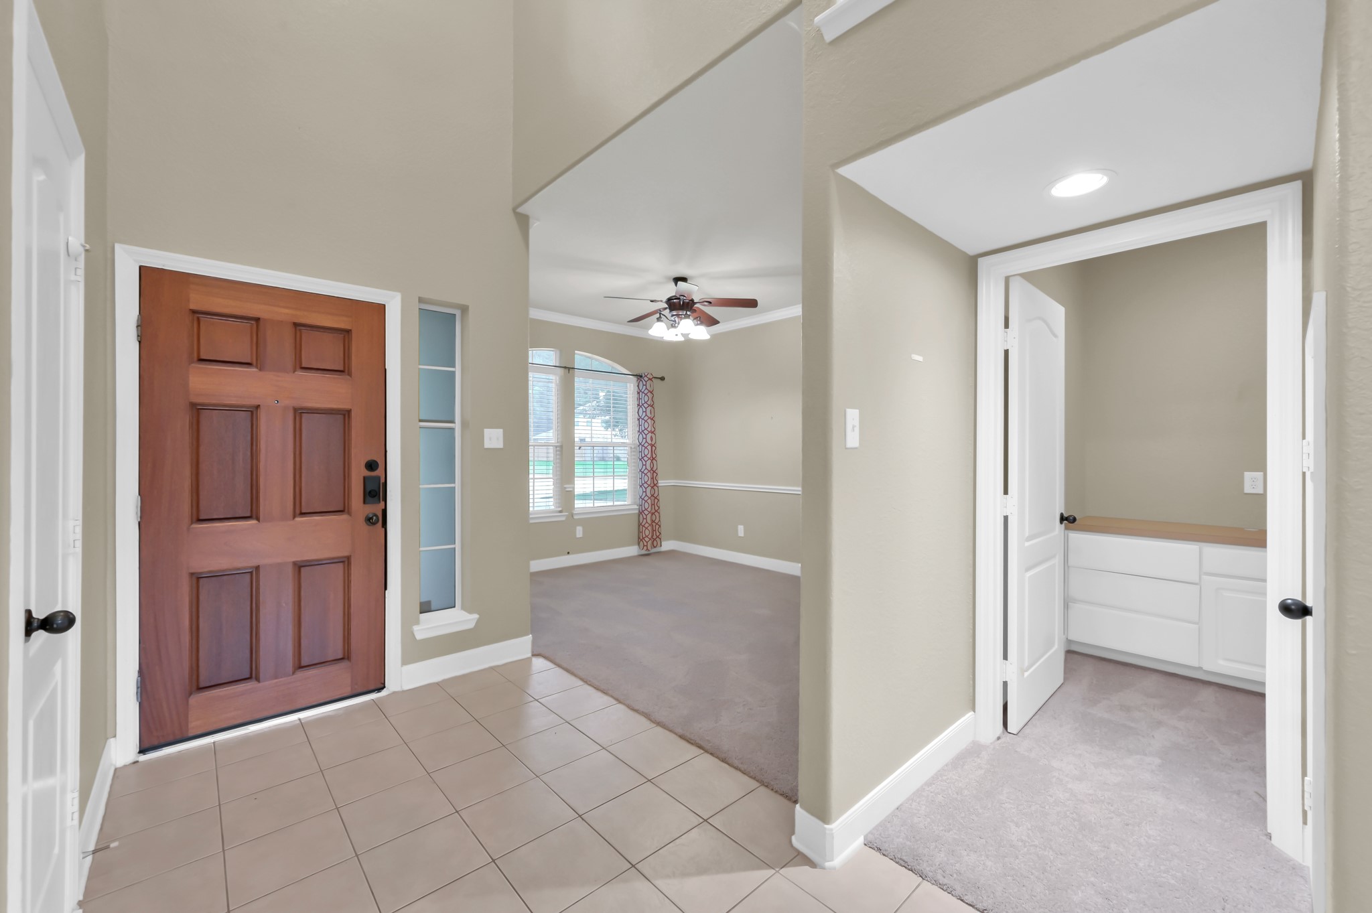
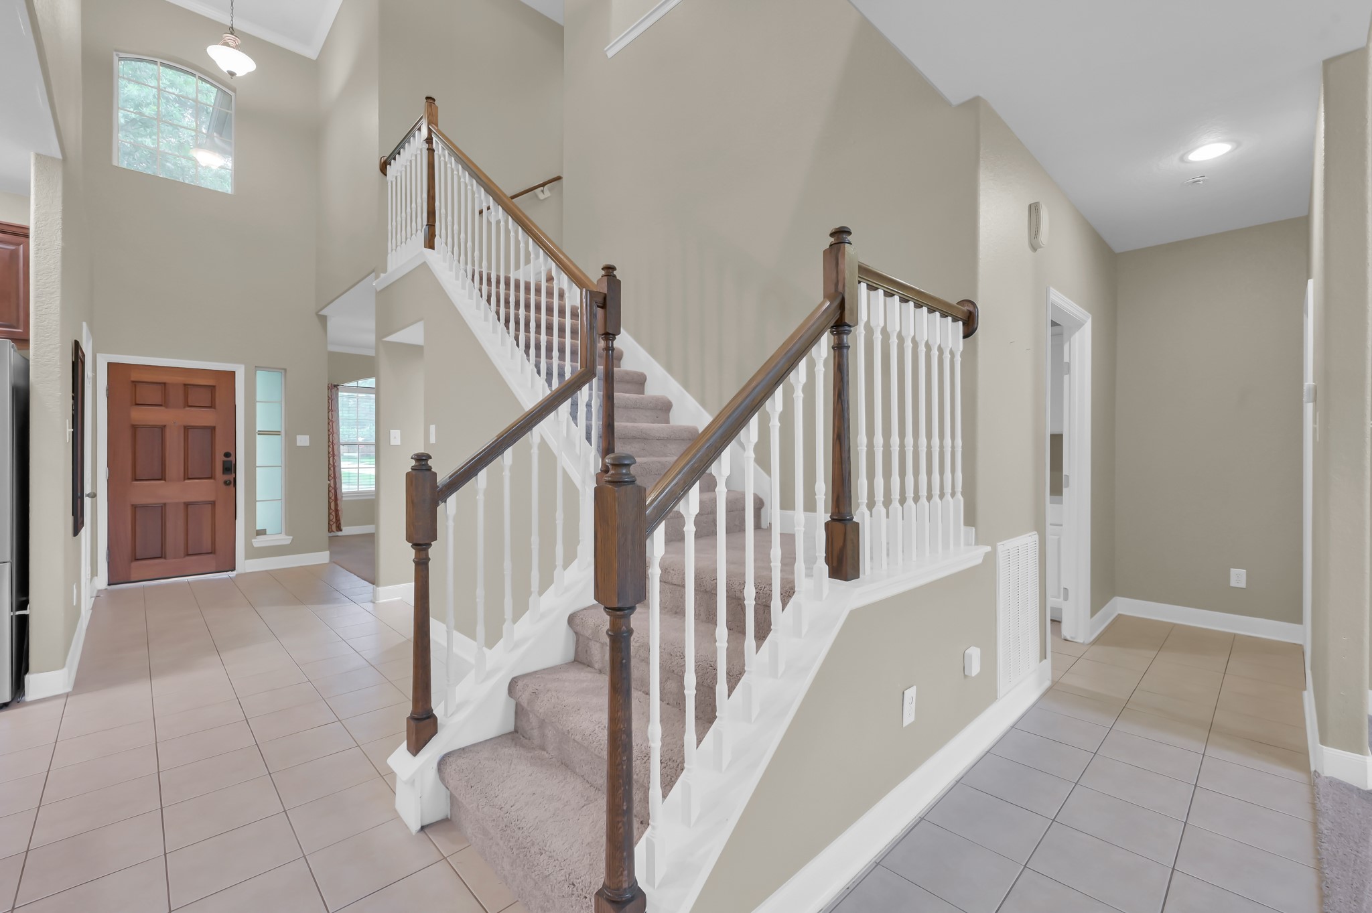
Inside the front door you're greeted by vaulted ceilings with natural light galore!
Just off the front door is a flex space that can be used as your formal dining space, an office, downstairs play room or whatever your heart desires. We will go check out that space to the right soon!
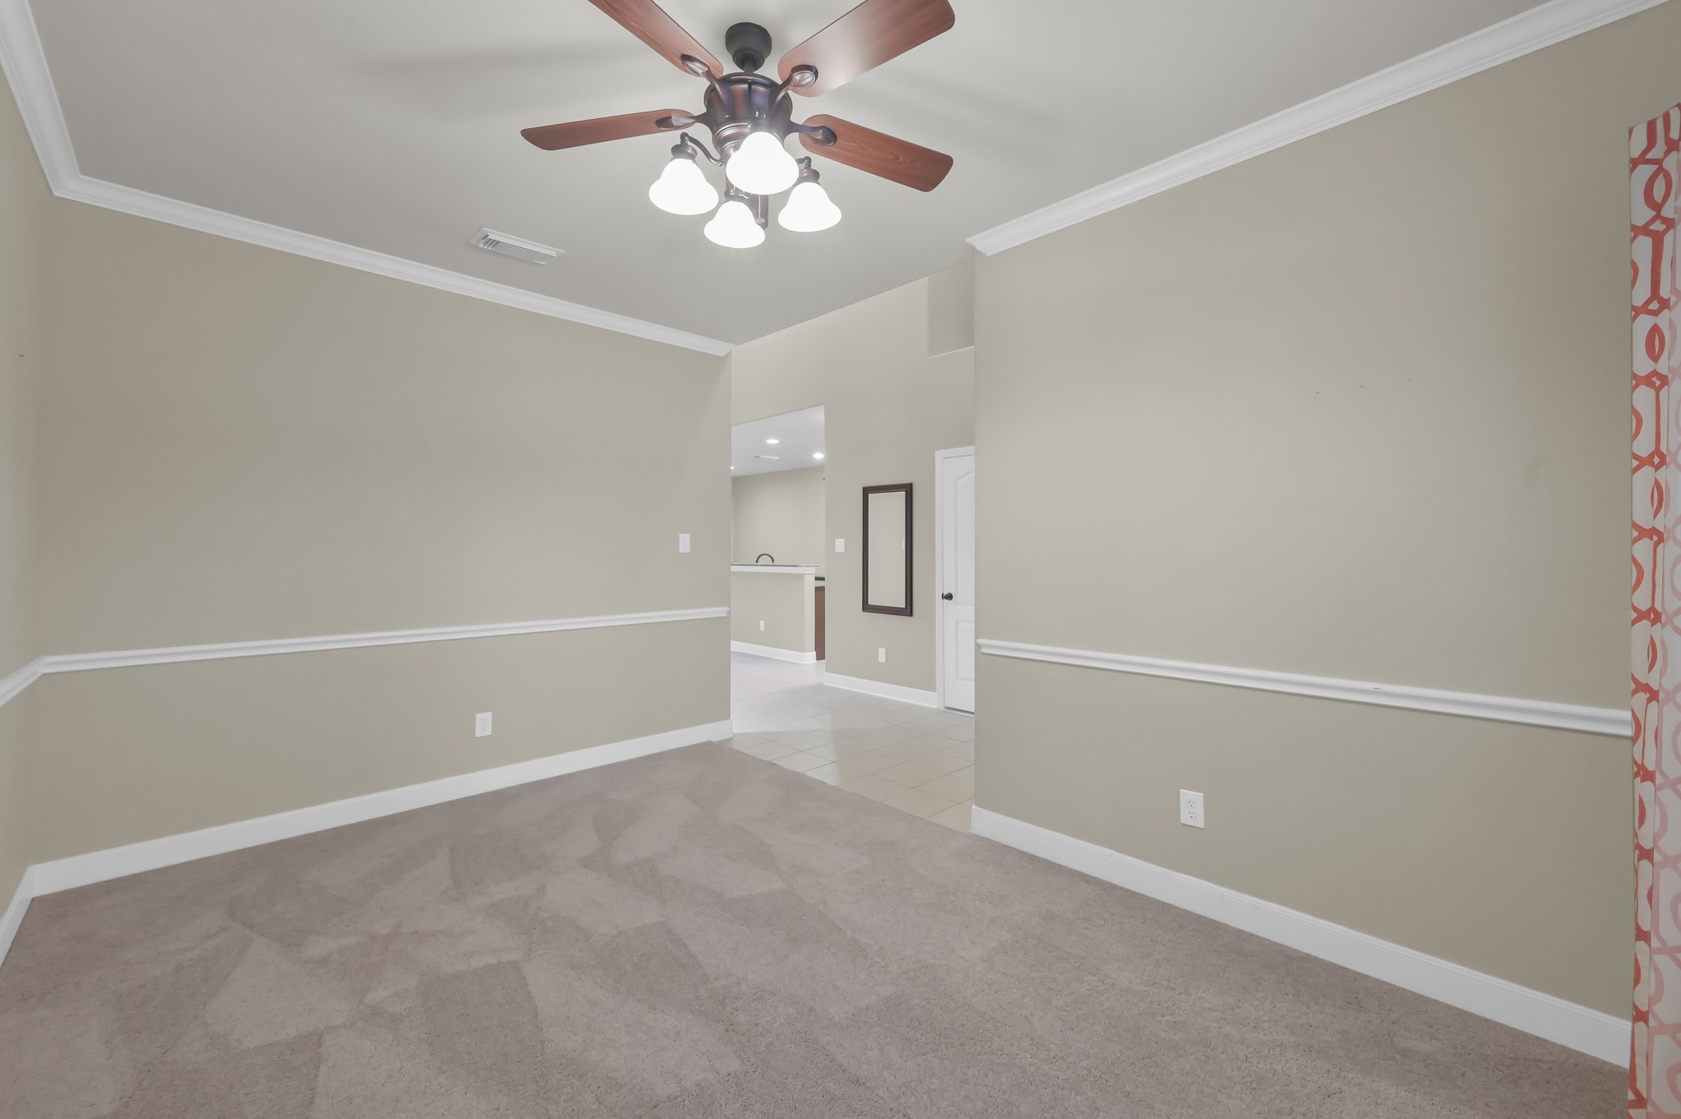
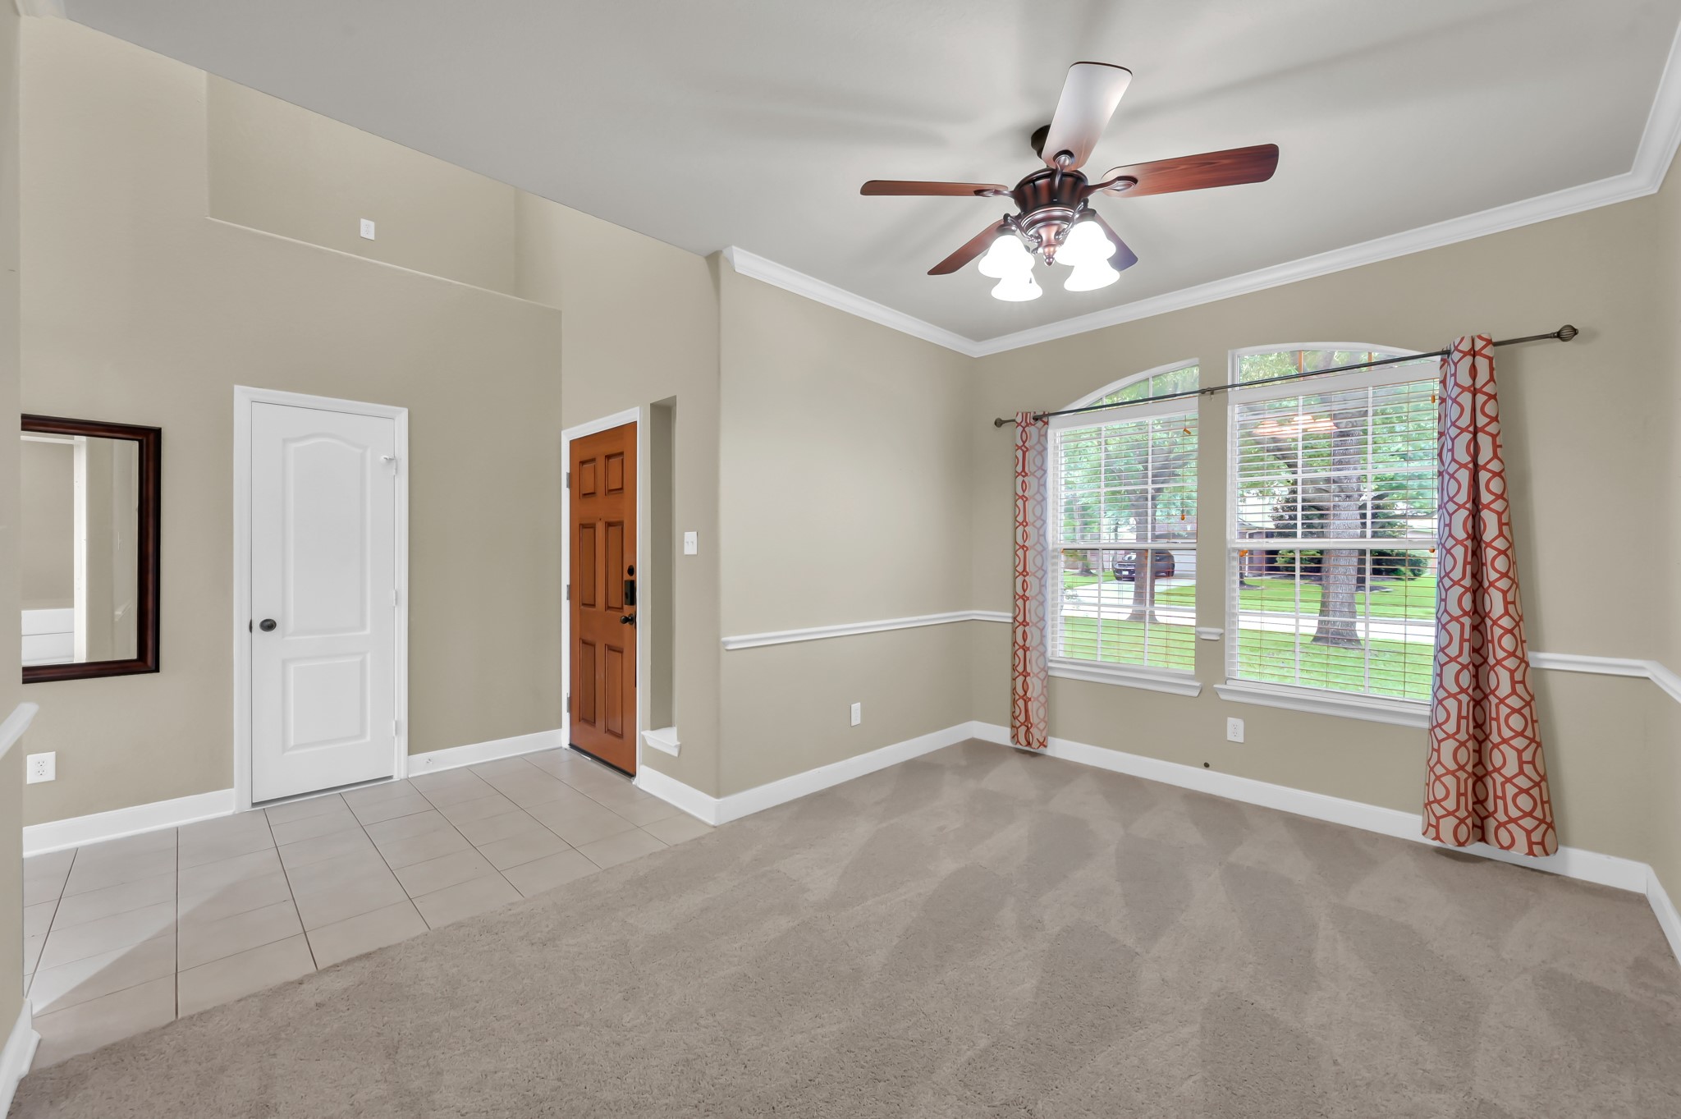
Here is another look at this spacious room with crown molding!
Look at the abundant natural light streaming into the home. Next we're going to pop into that white door on the left side of the screen.
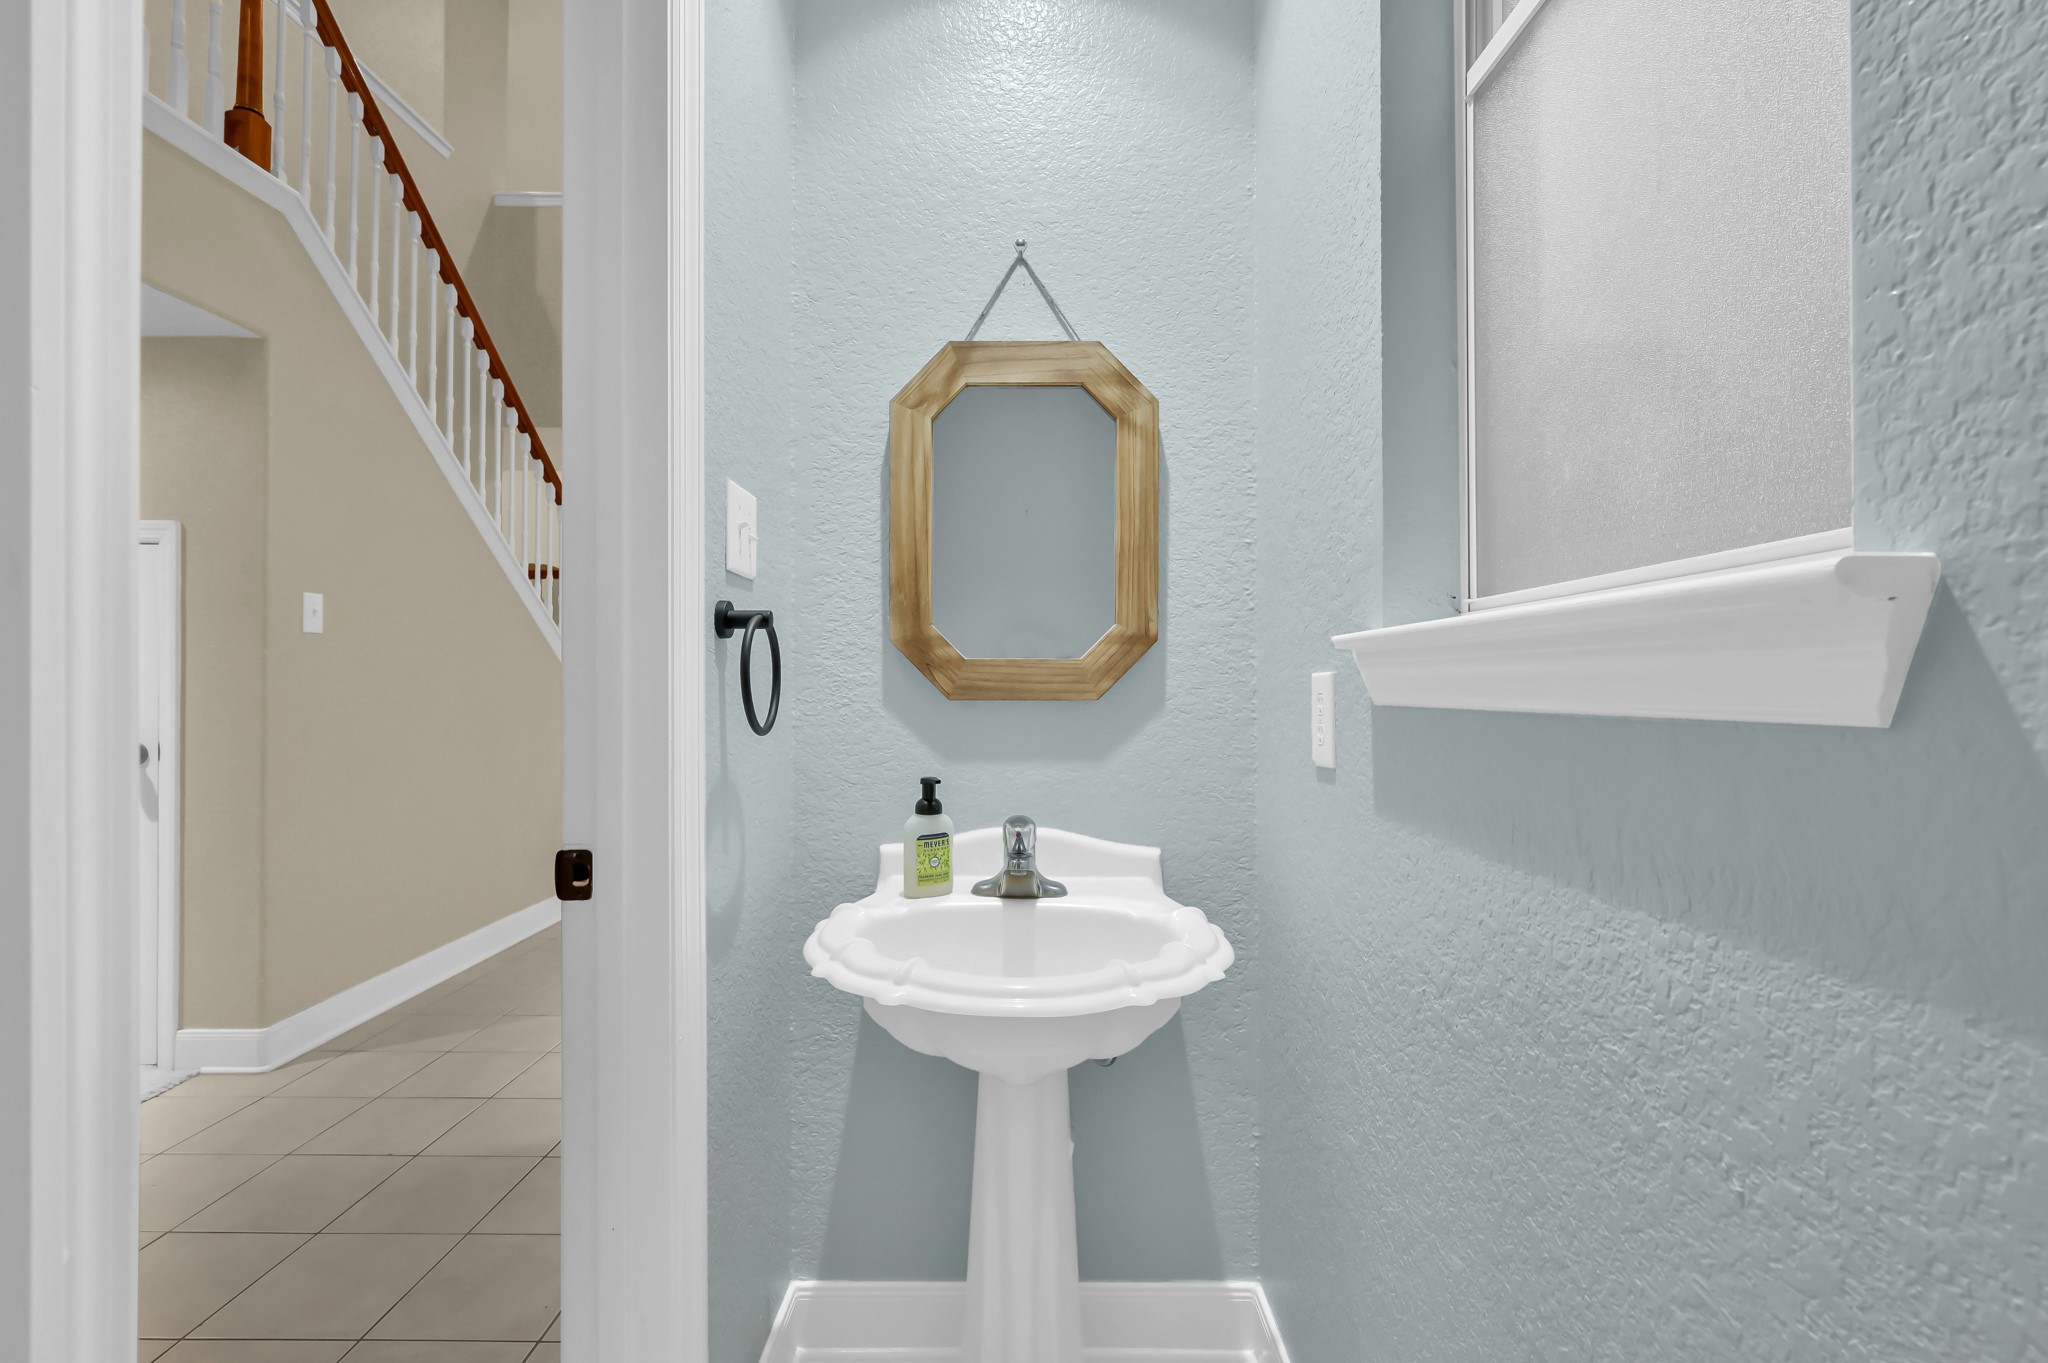
Here we are at your convenient half bath complete with a sink and toilet easily accessible to guests.
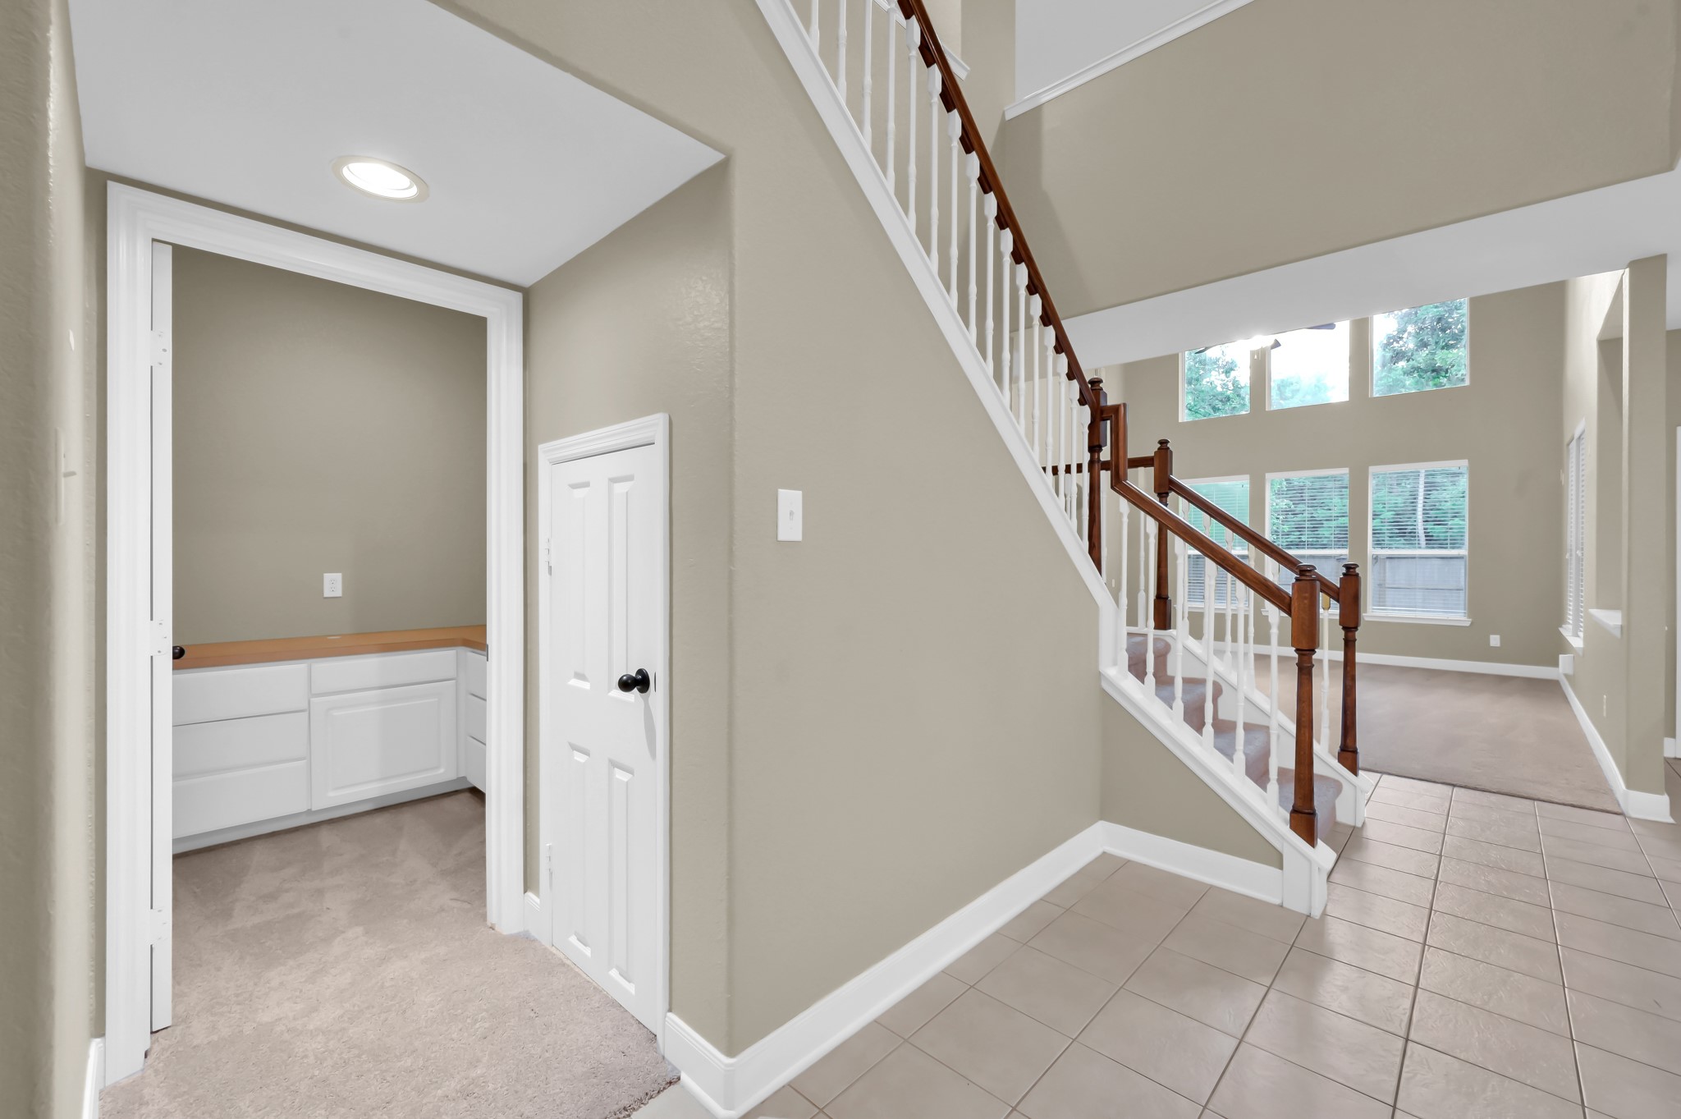
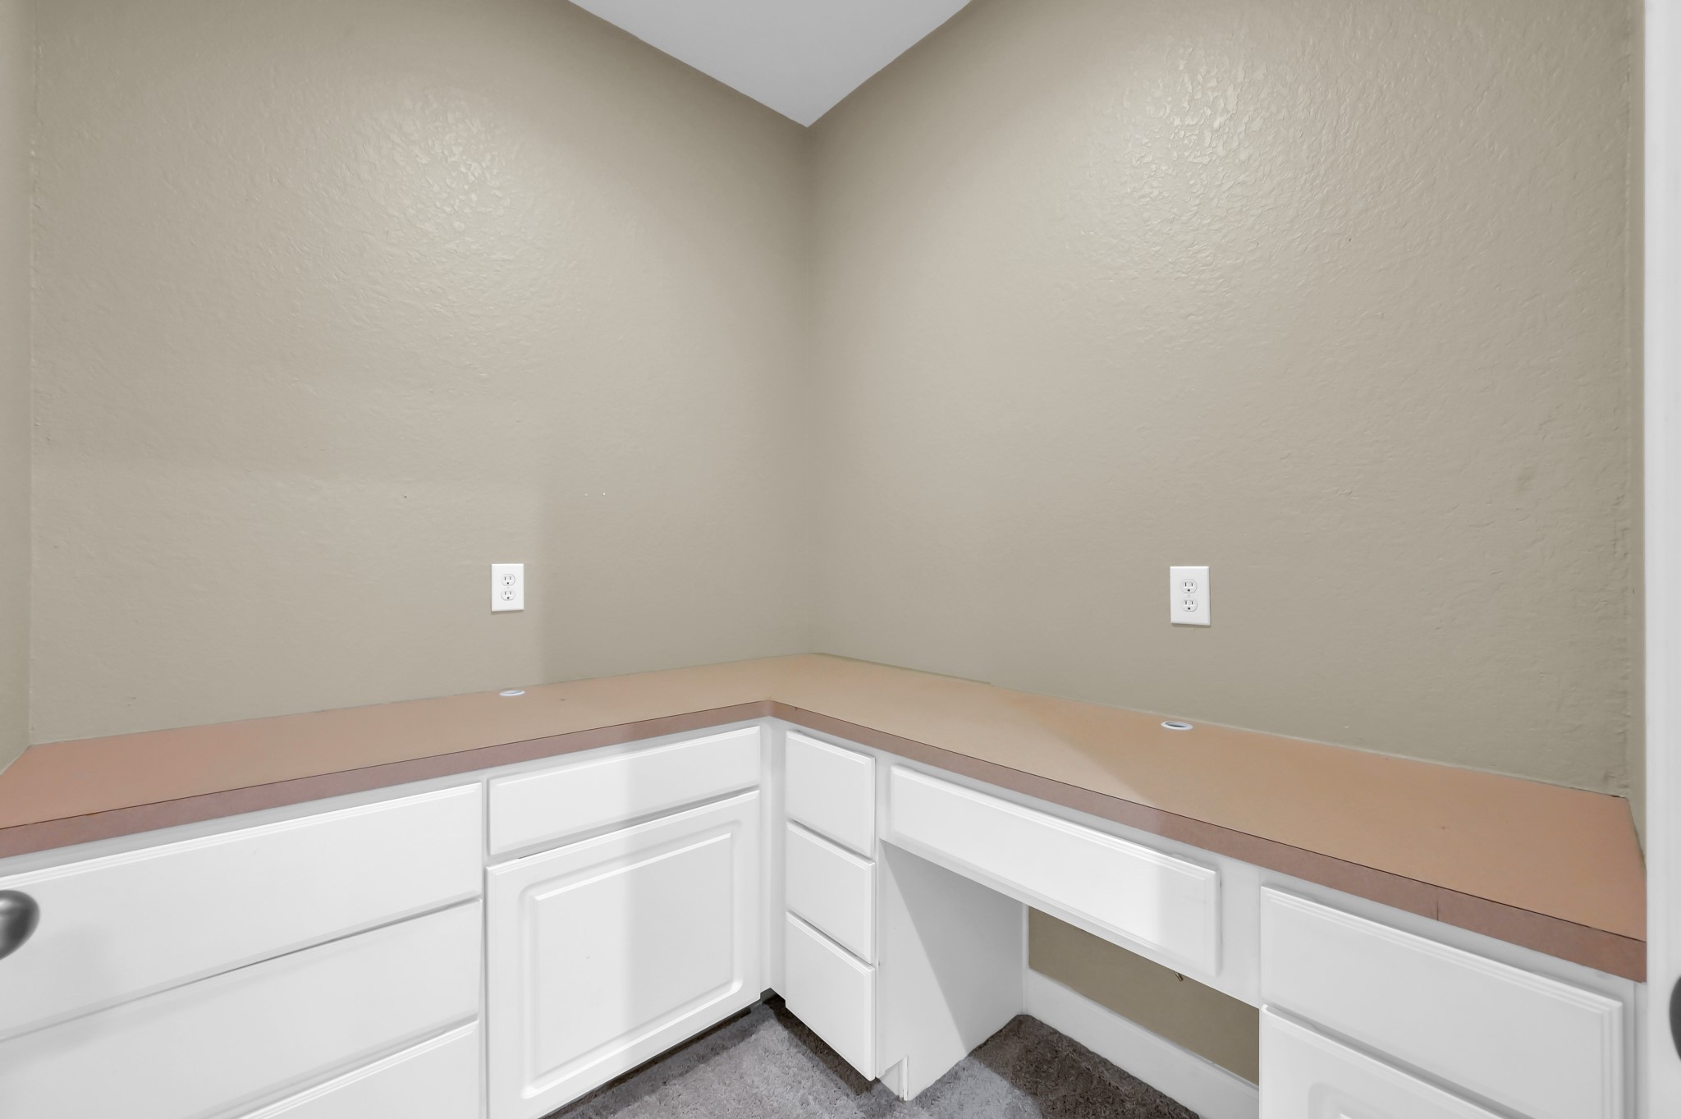
Just outside the half bathroom you're greeted by your grand staircase, convenient under stairs storage closet, and an office space for homework, crafts, etc.
Enjoy working in this space while you shut out the noise from the rest of the house.
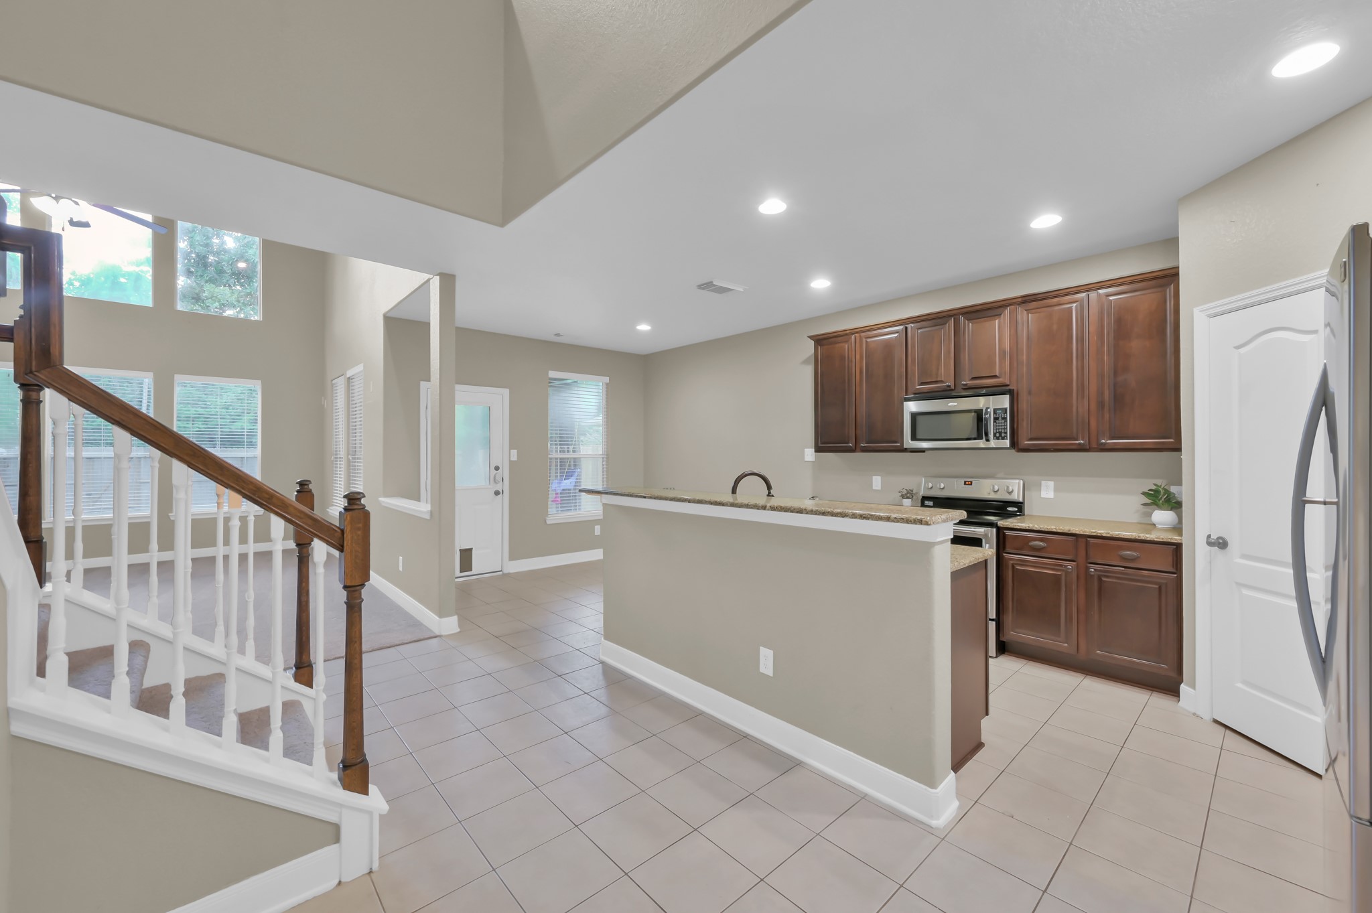
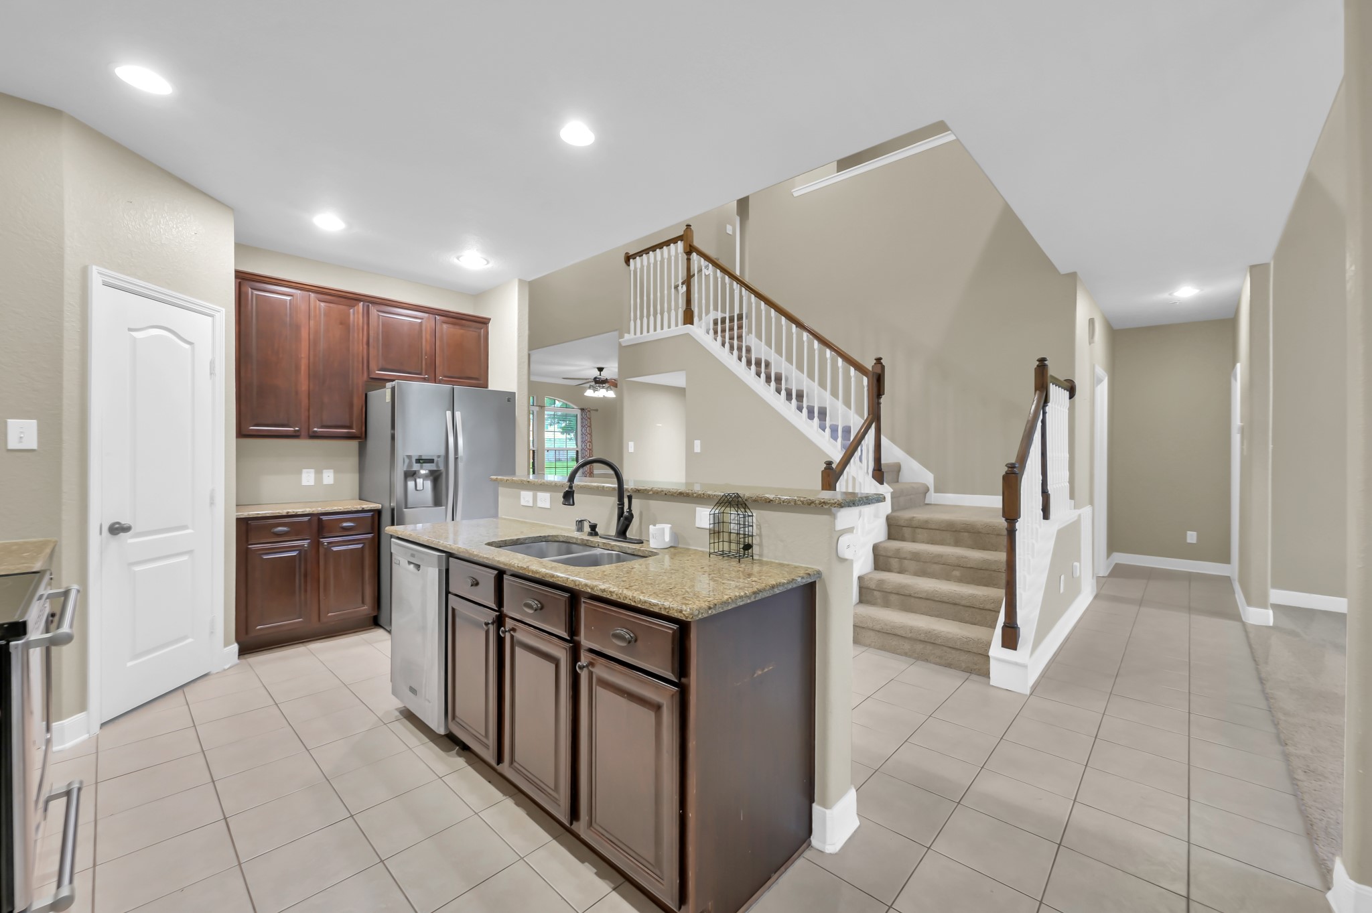
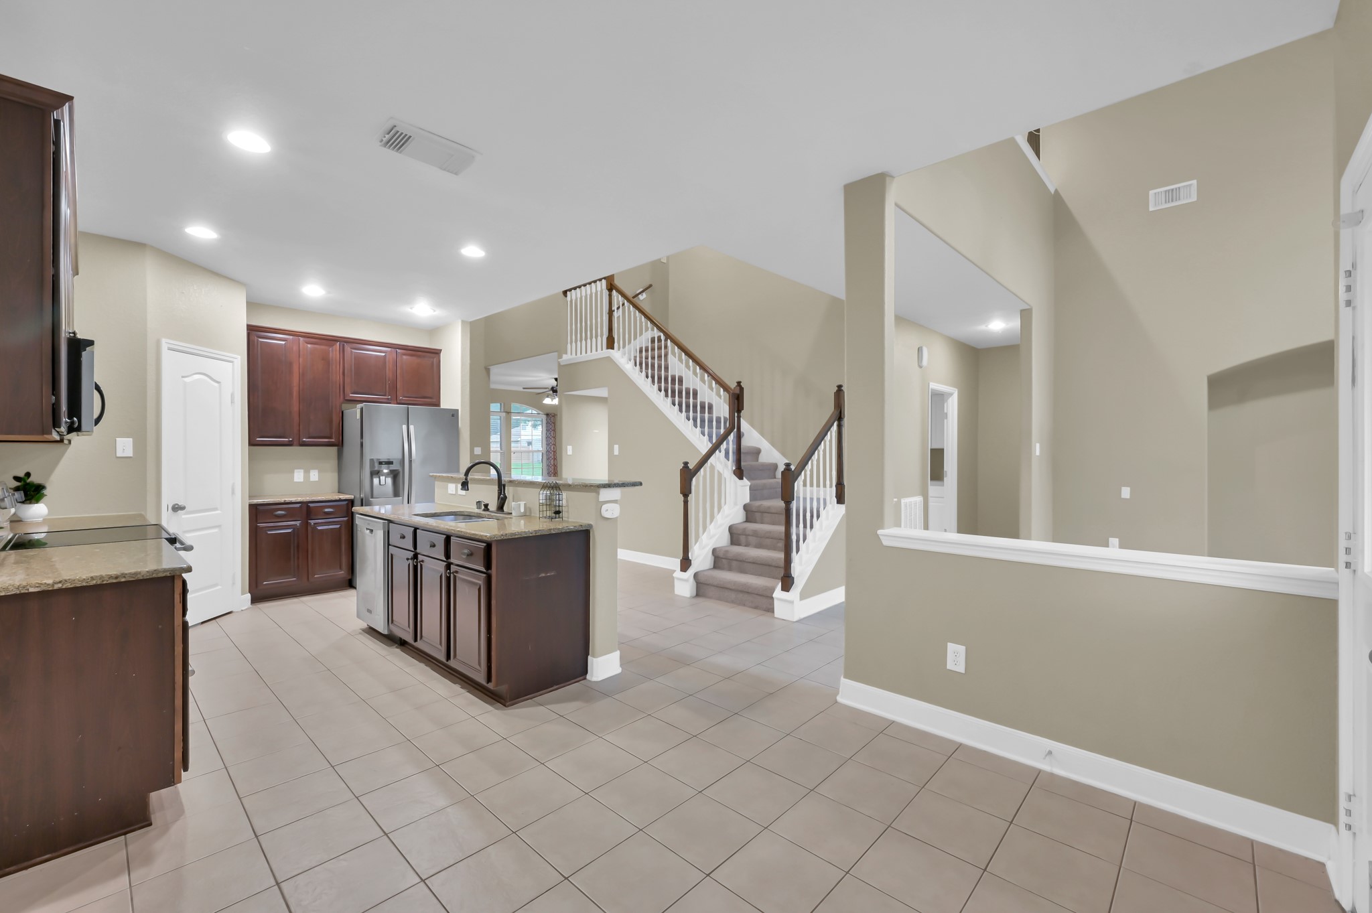
Next up is your beautiful kitchen open to your living room so you're still part of the action.
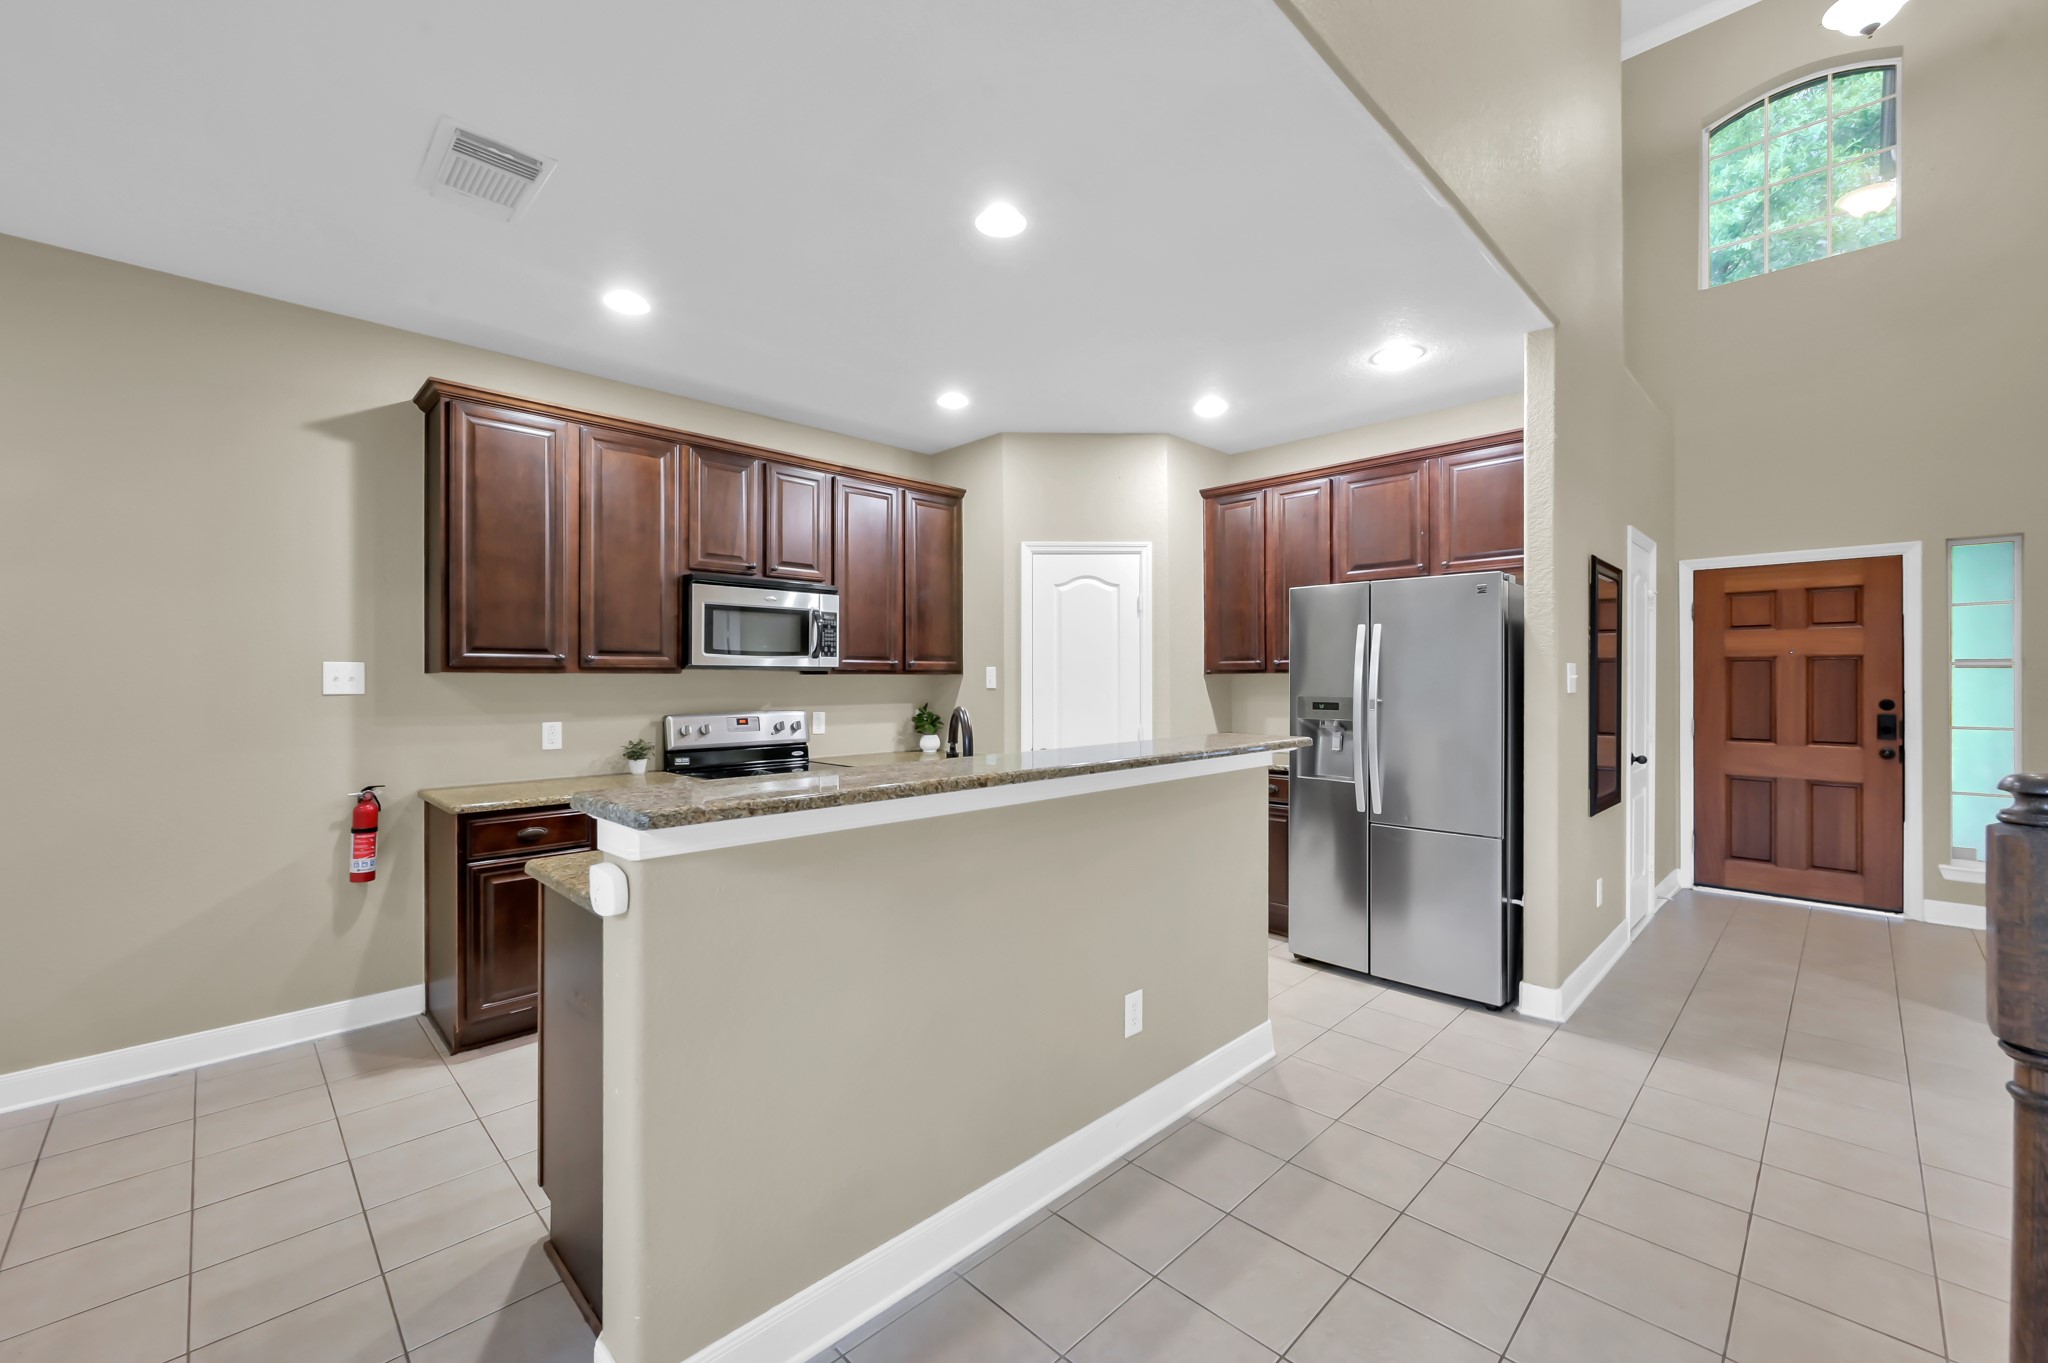
This kitchen features stainless steel appliances, beautiful wood cabinets, and a spacious layout with a breakfast bar. It also has a step in pantry with ample storage.
This kitchen has great cabinet storage and counter space for the chef in your household.
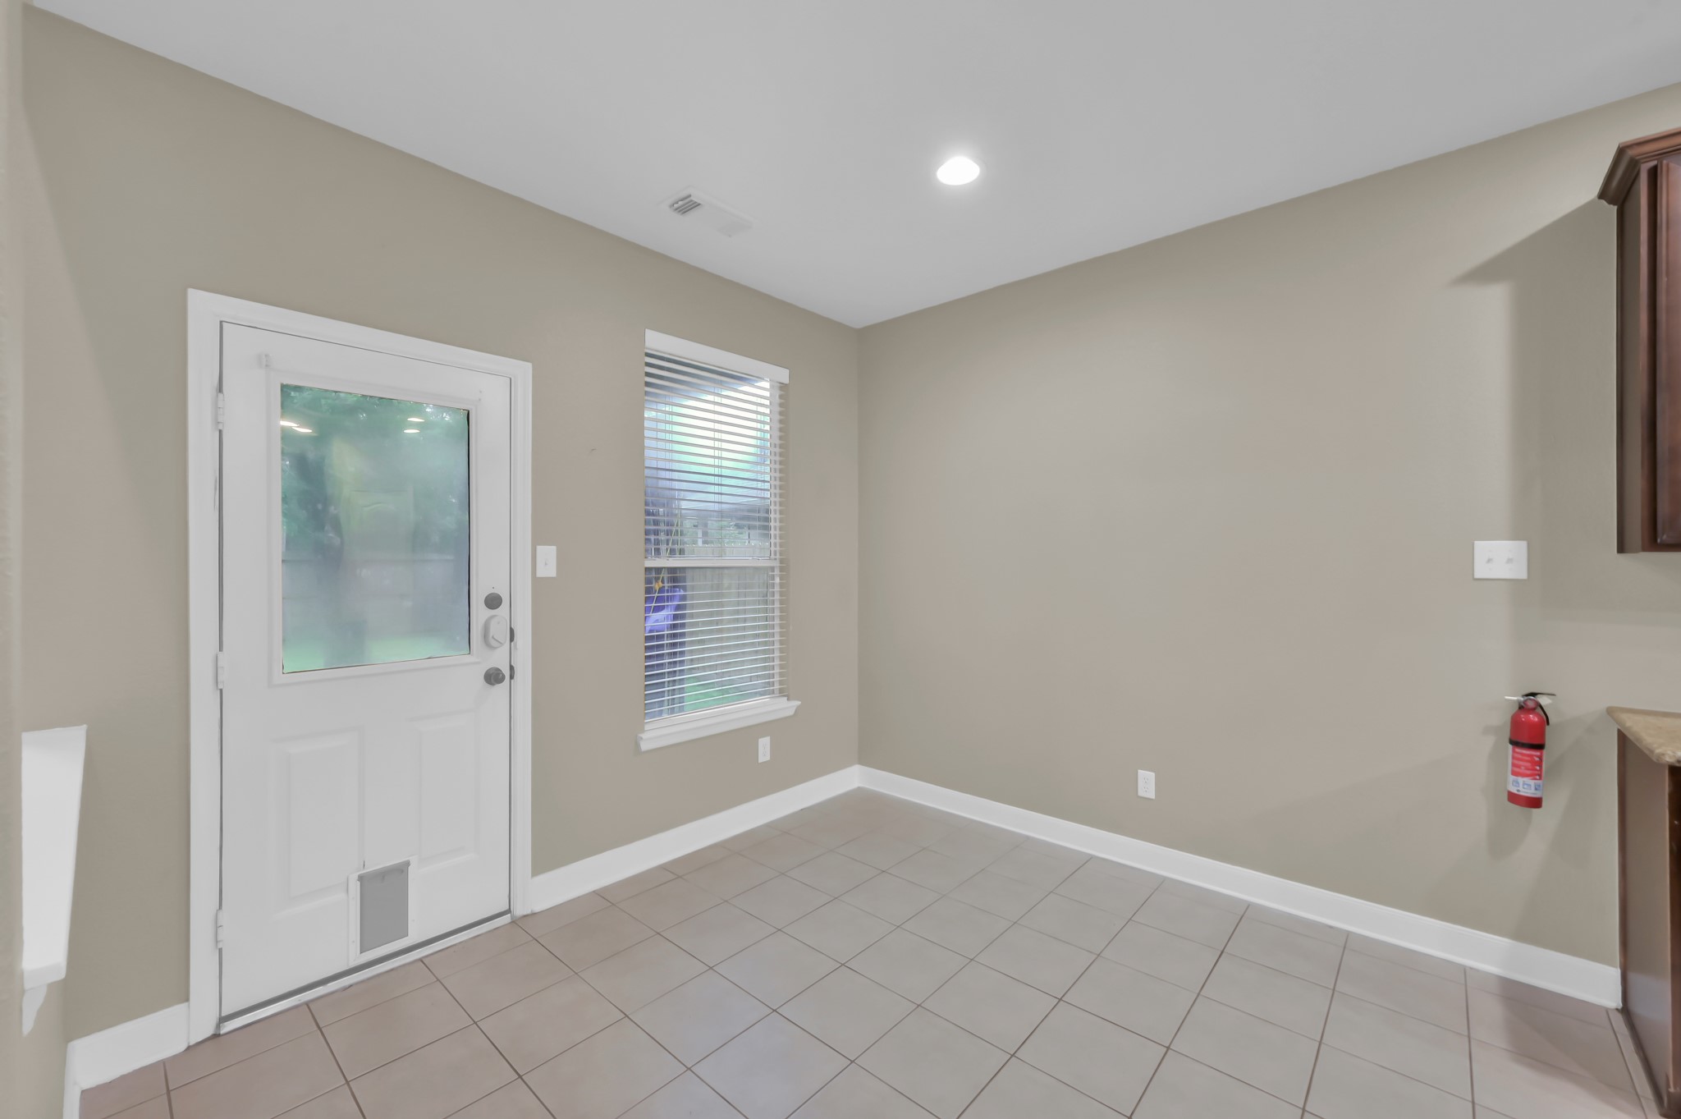
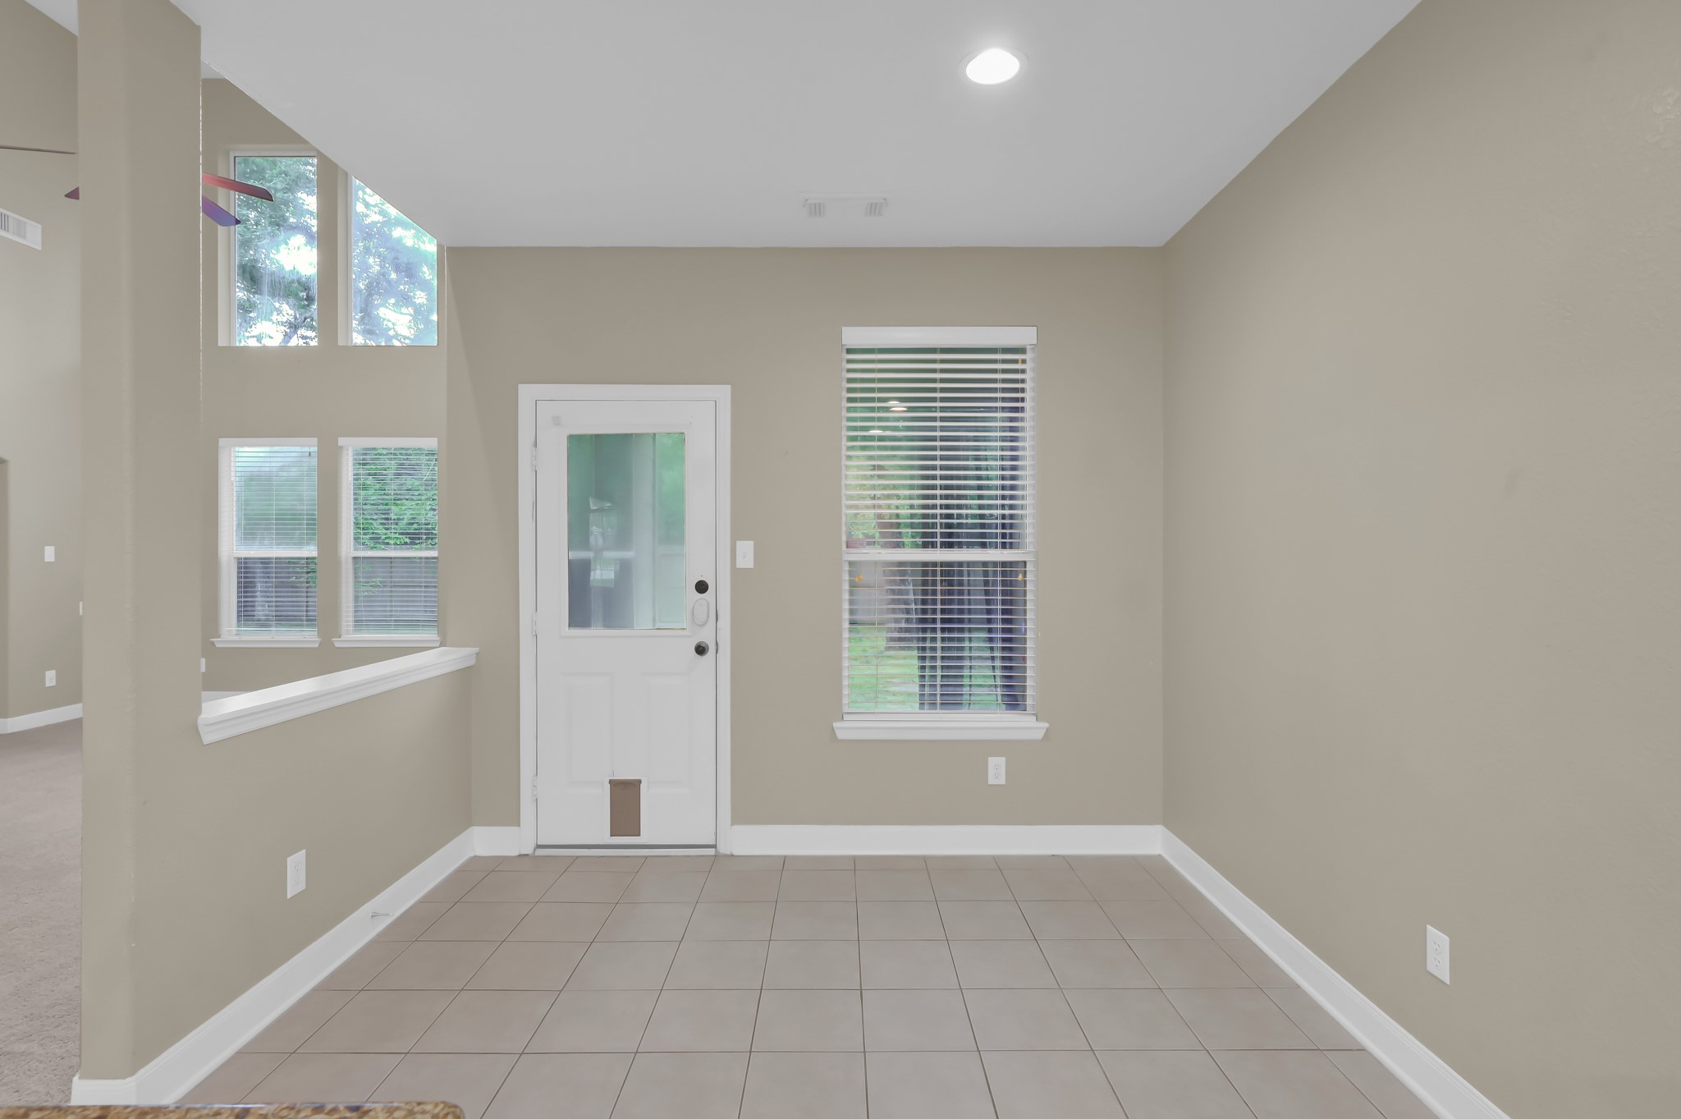
Next up is your breakfast nook overlooking your serene backyard.
This space has plenty of room for a large table and beautiful natural light streaming in.
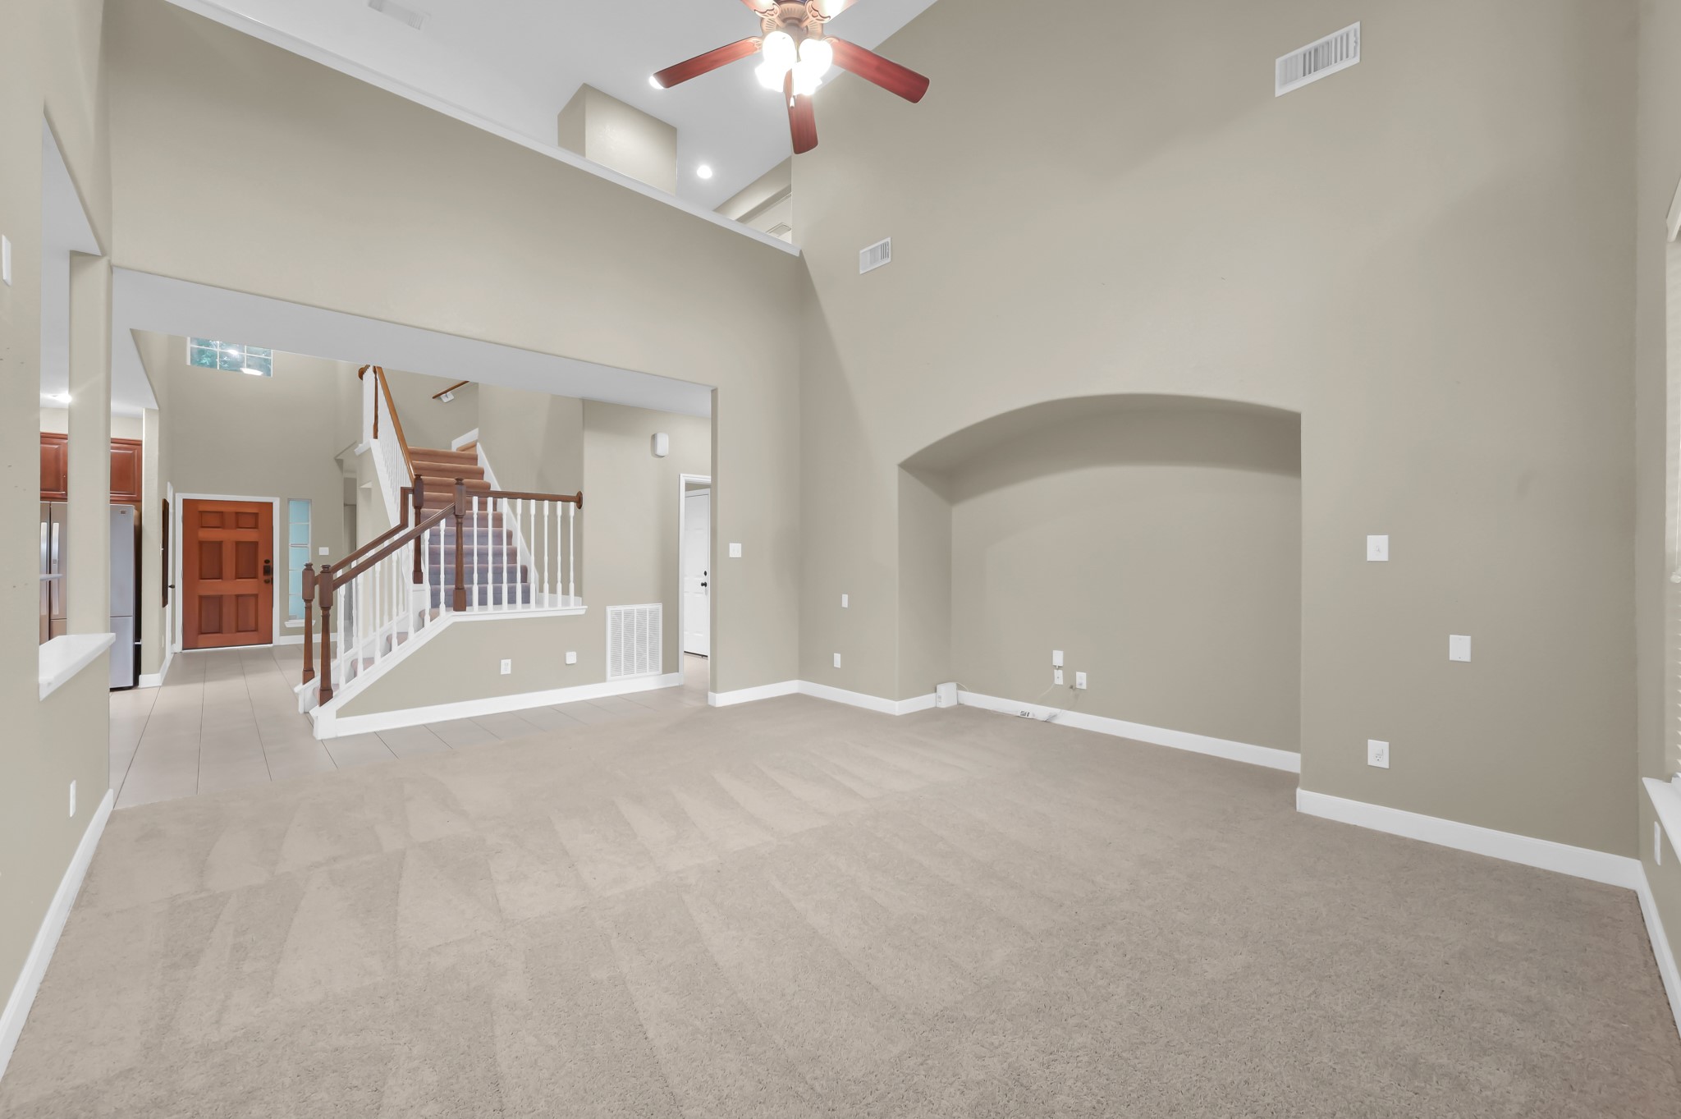
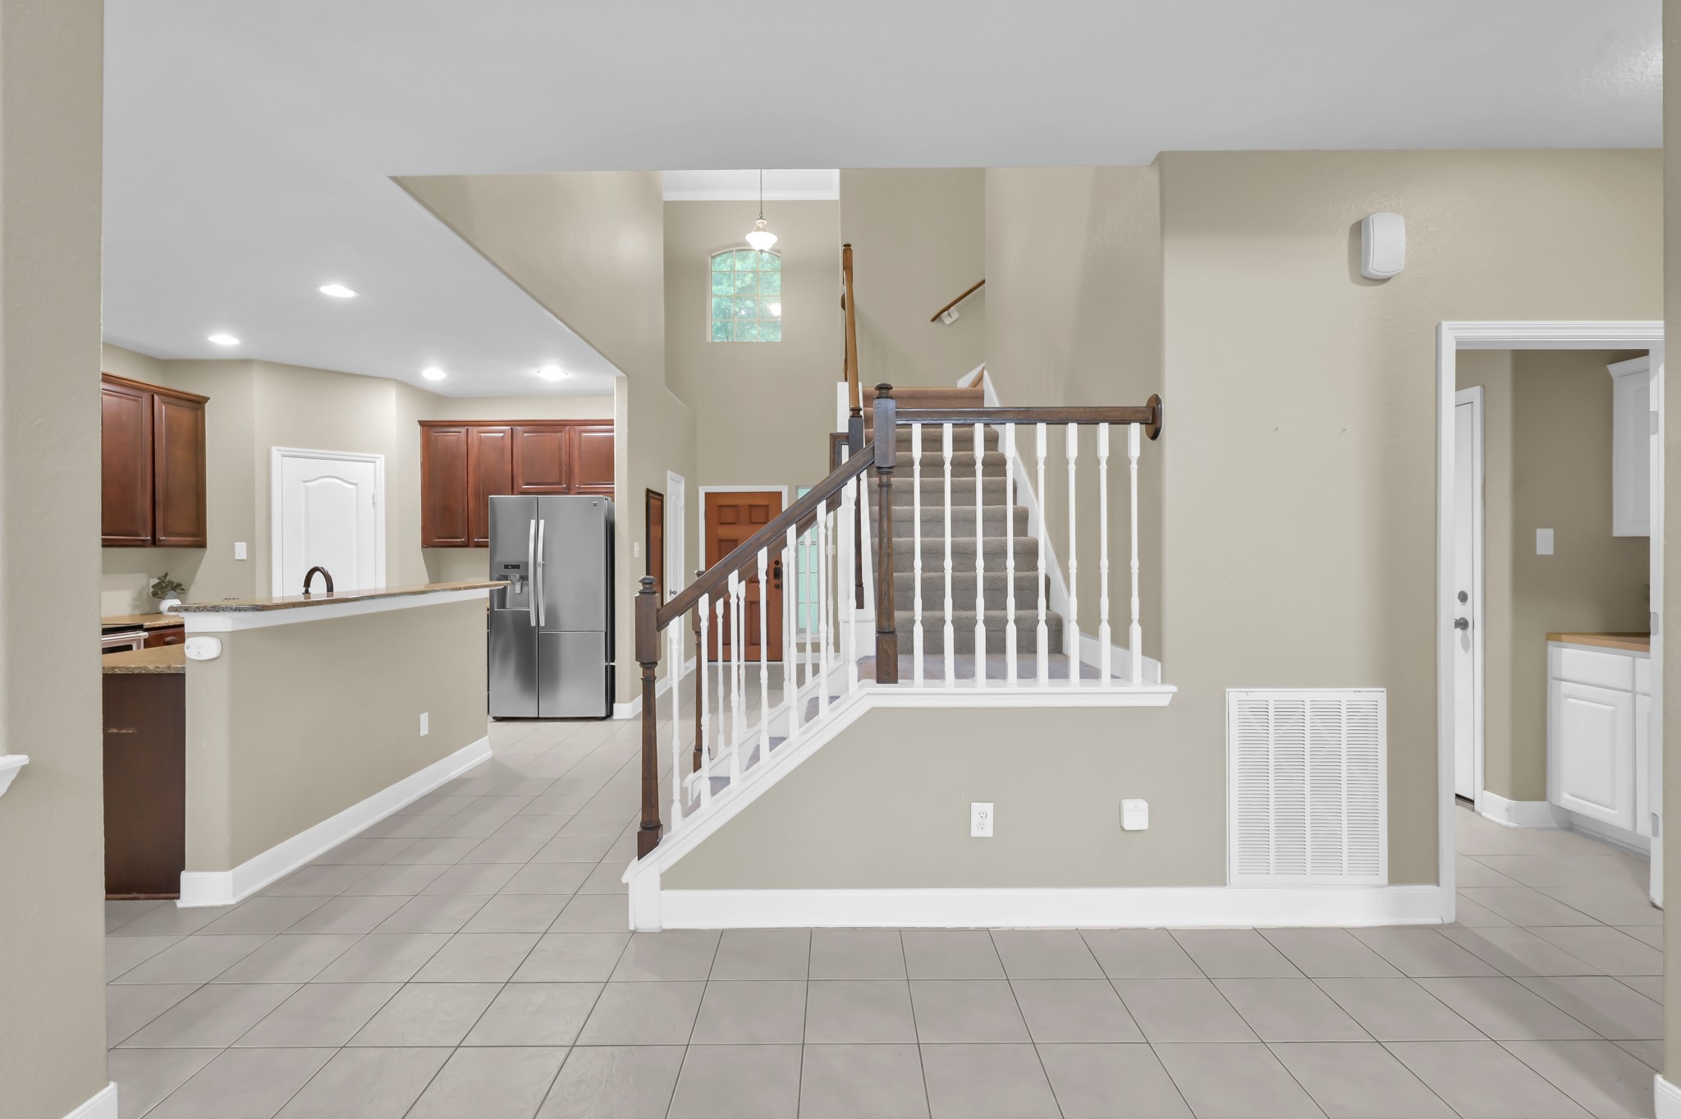
We weren't kidding when we said open concept floor plan. From this spot you can see almost every room on the first floor!
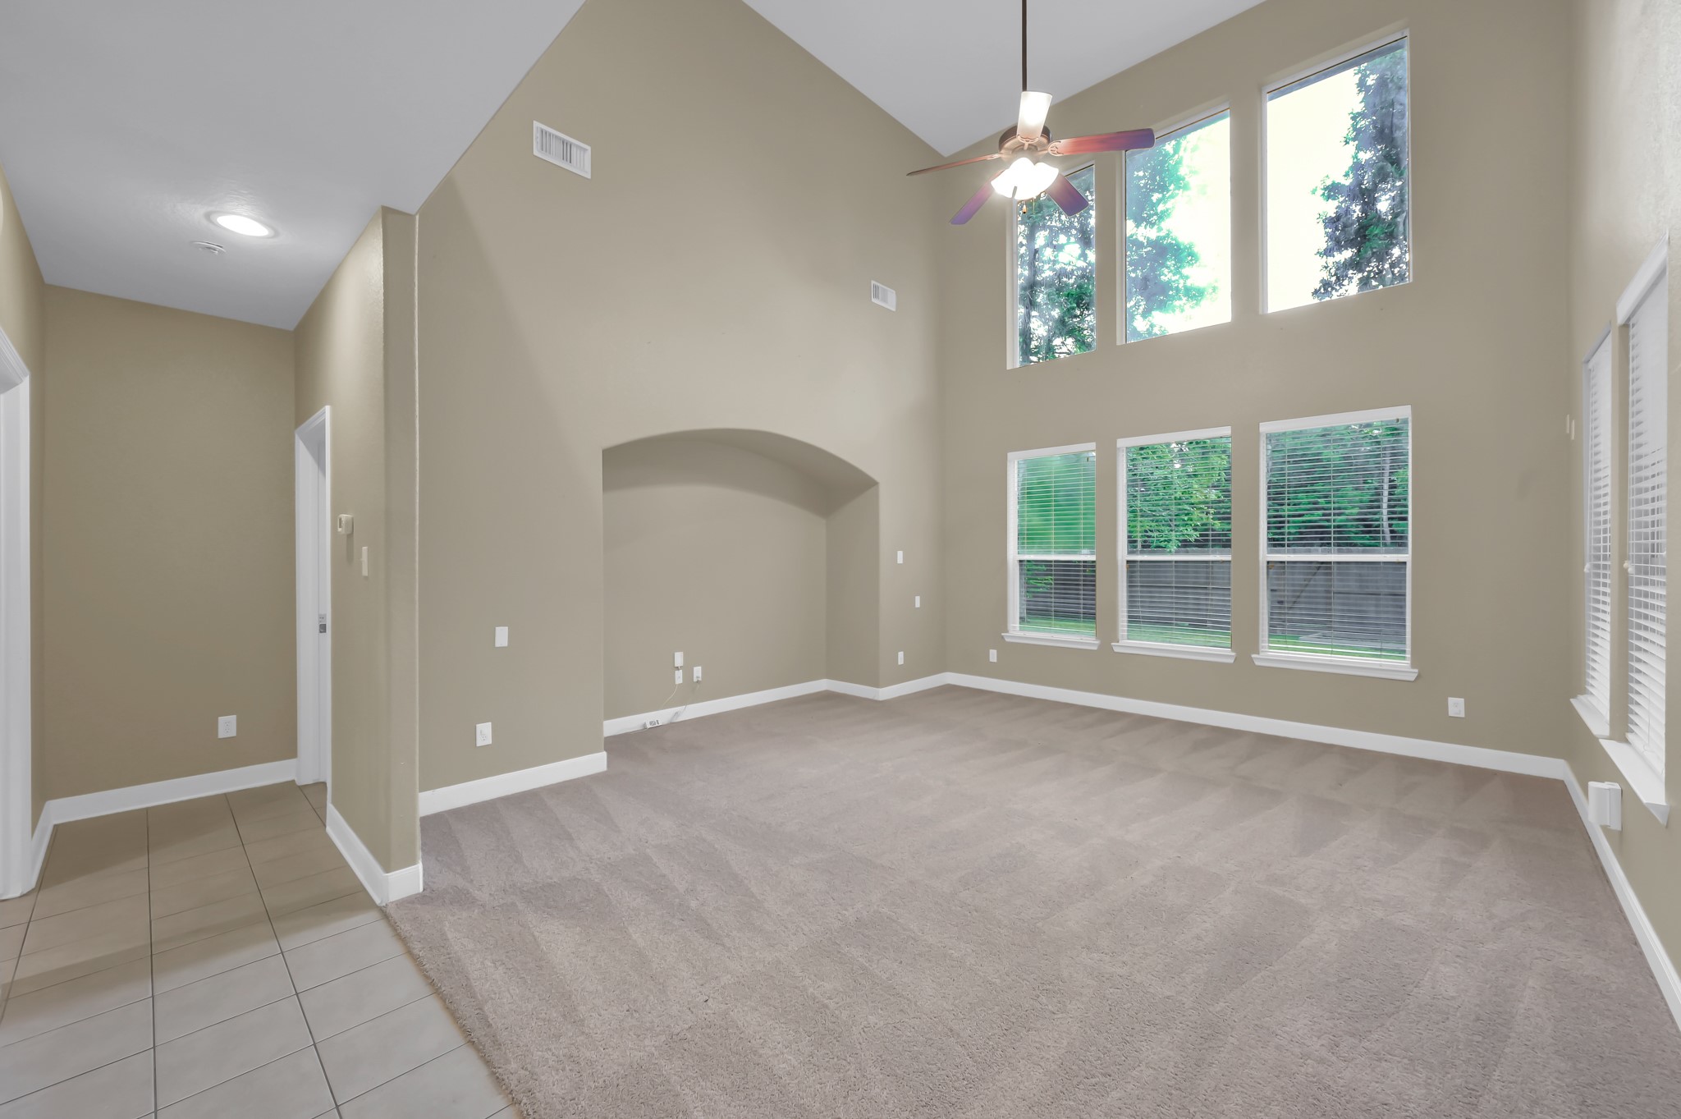
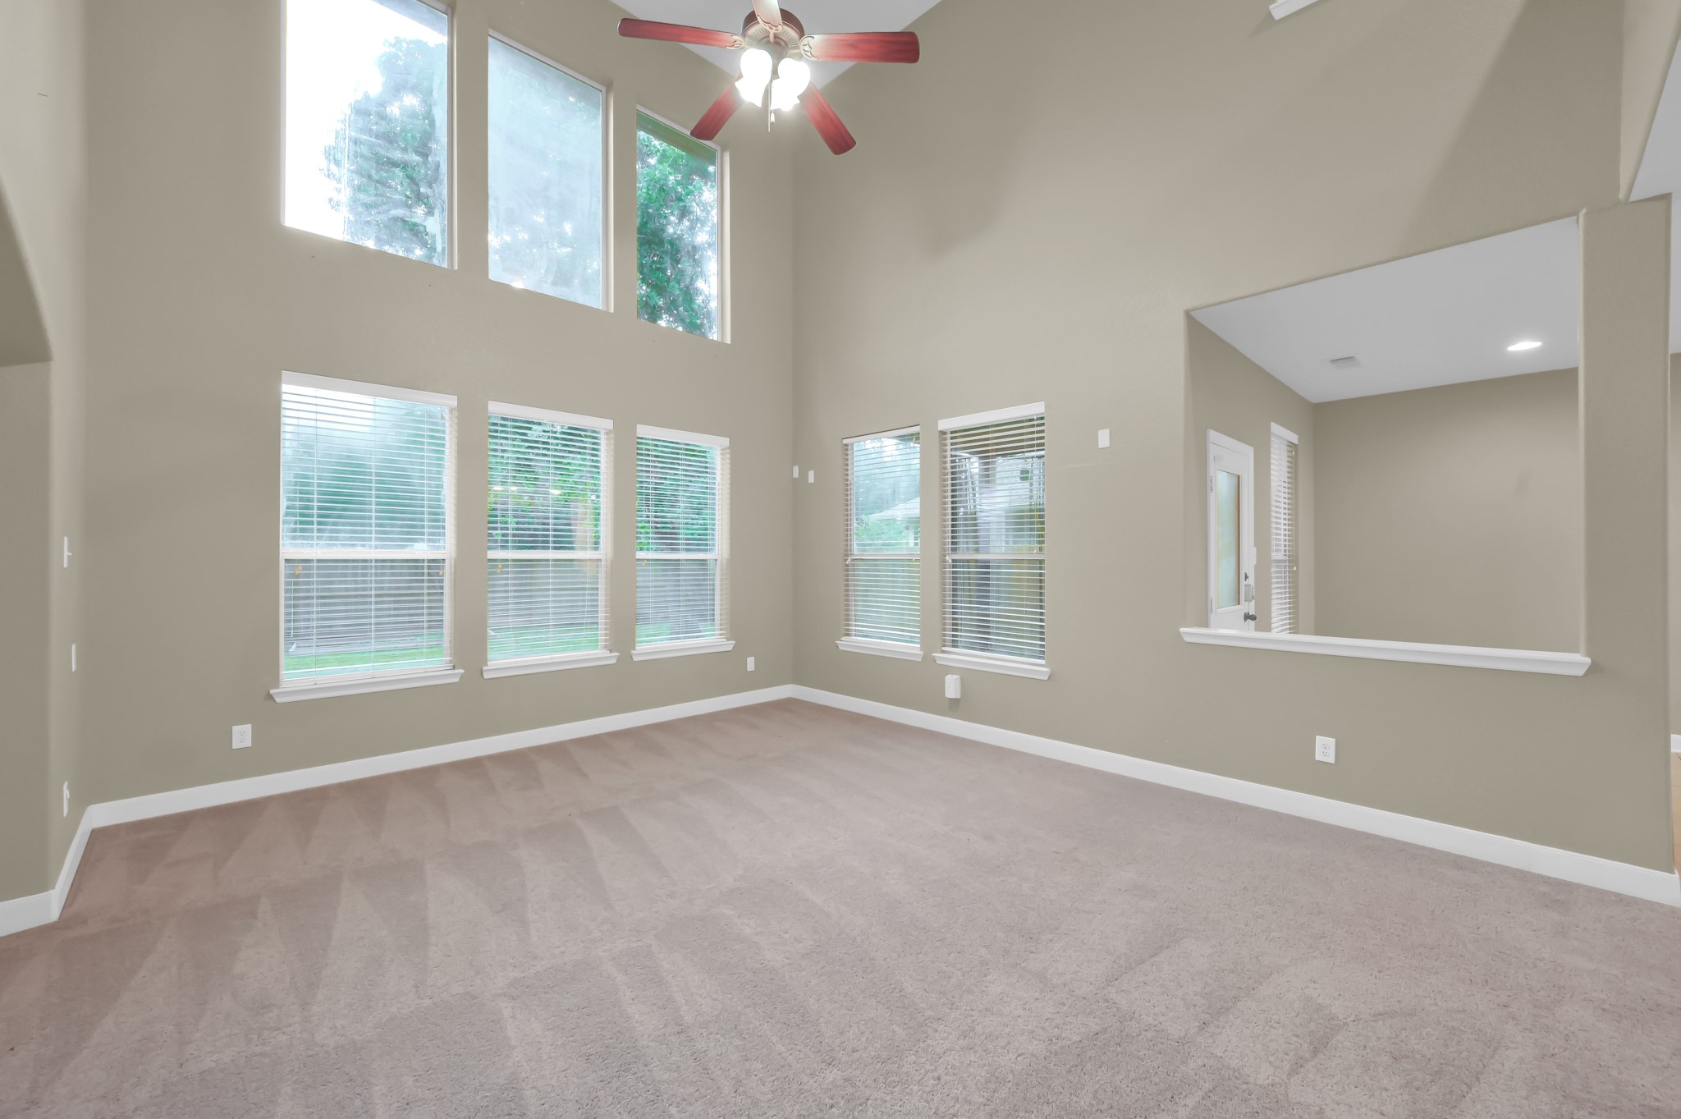
We will give you a second to pick your jaw up off the floor. This living room is a show stopper with gorgeous two story windows and vaulted ceilings.
This living room is HUGE! Big enough for two 3 person couches and multiple recliners for even the biggest of get togethers.
The high ceilings make this home feel so light and airy.
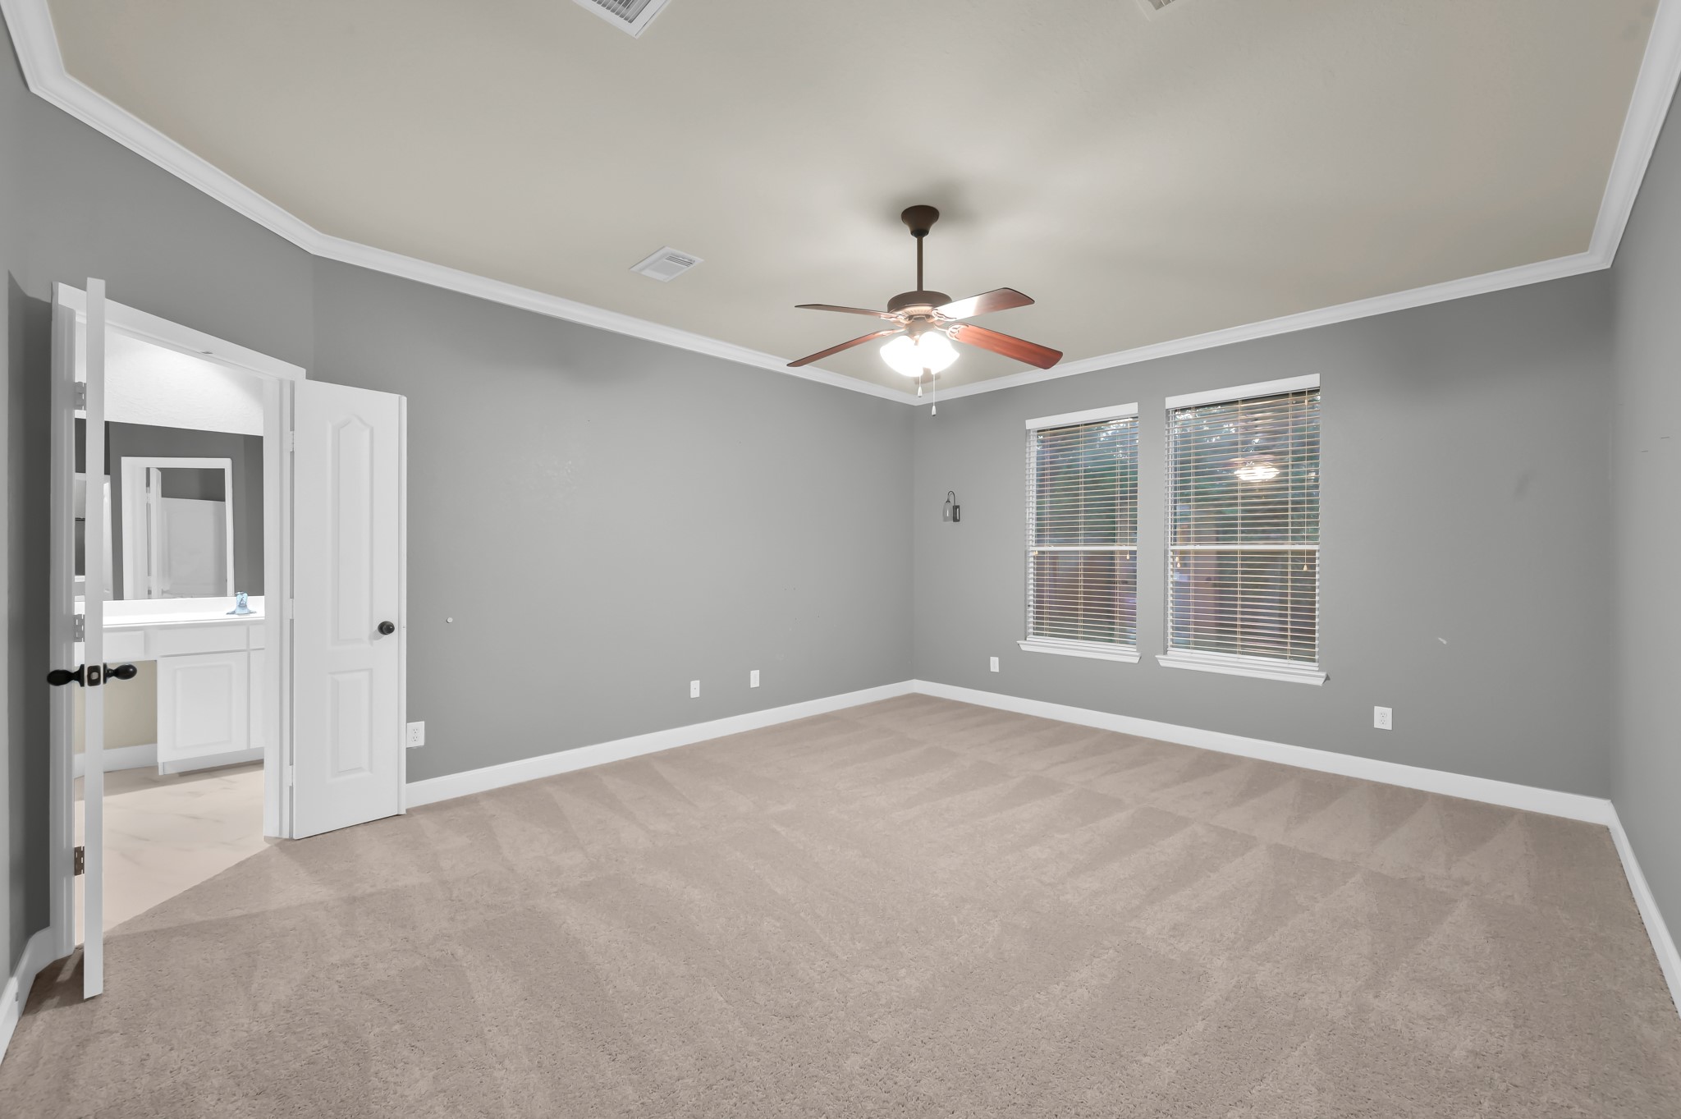
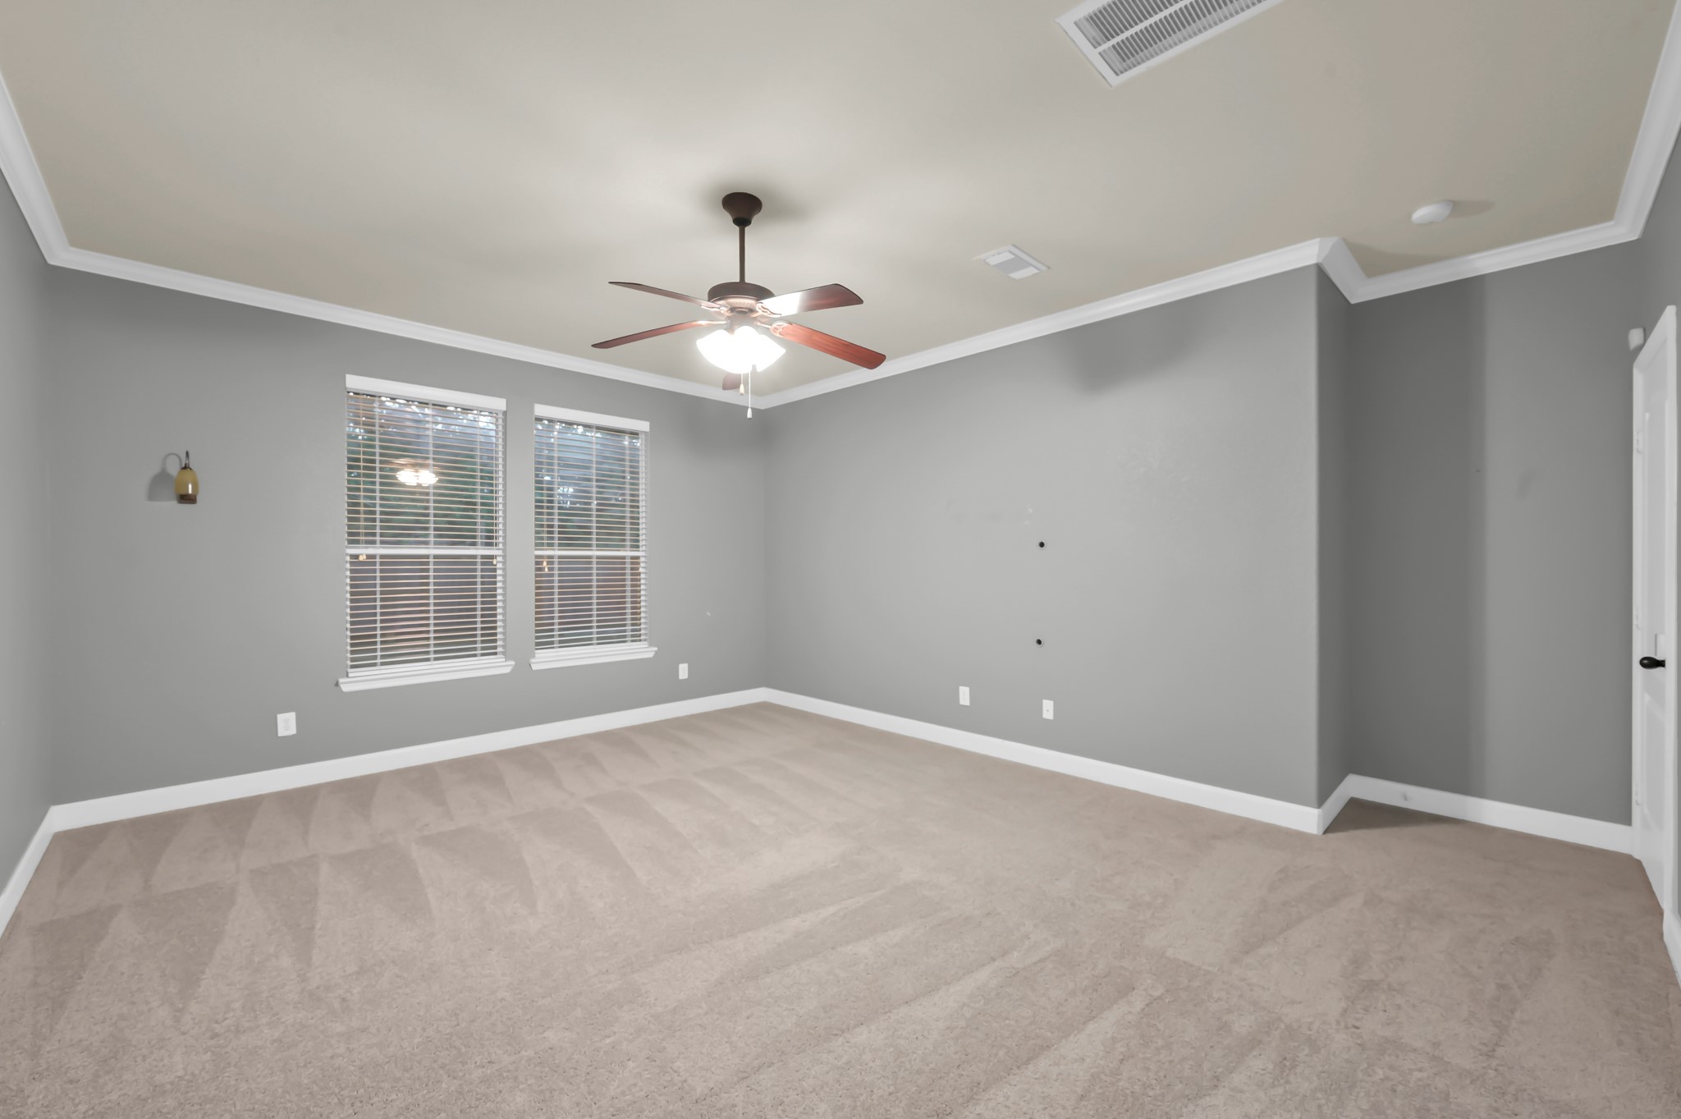
Now it's time for your huge primary bedroom that fits even the largest of furniture with ease.
Your primary bedroom has beautiful windows overlooking your peaceful backyard and greenbelt.
From here you can see the laundry room on the way back to the living room and your primary bathroom retreat to your right.
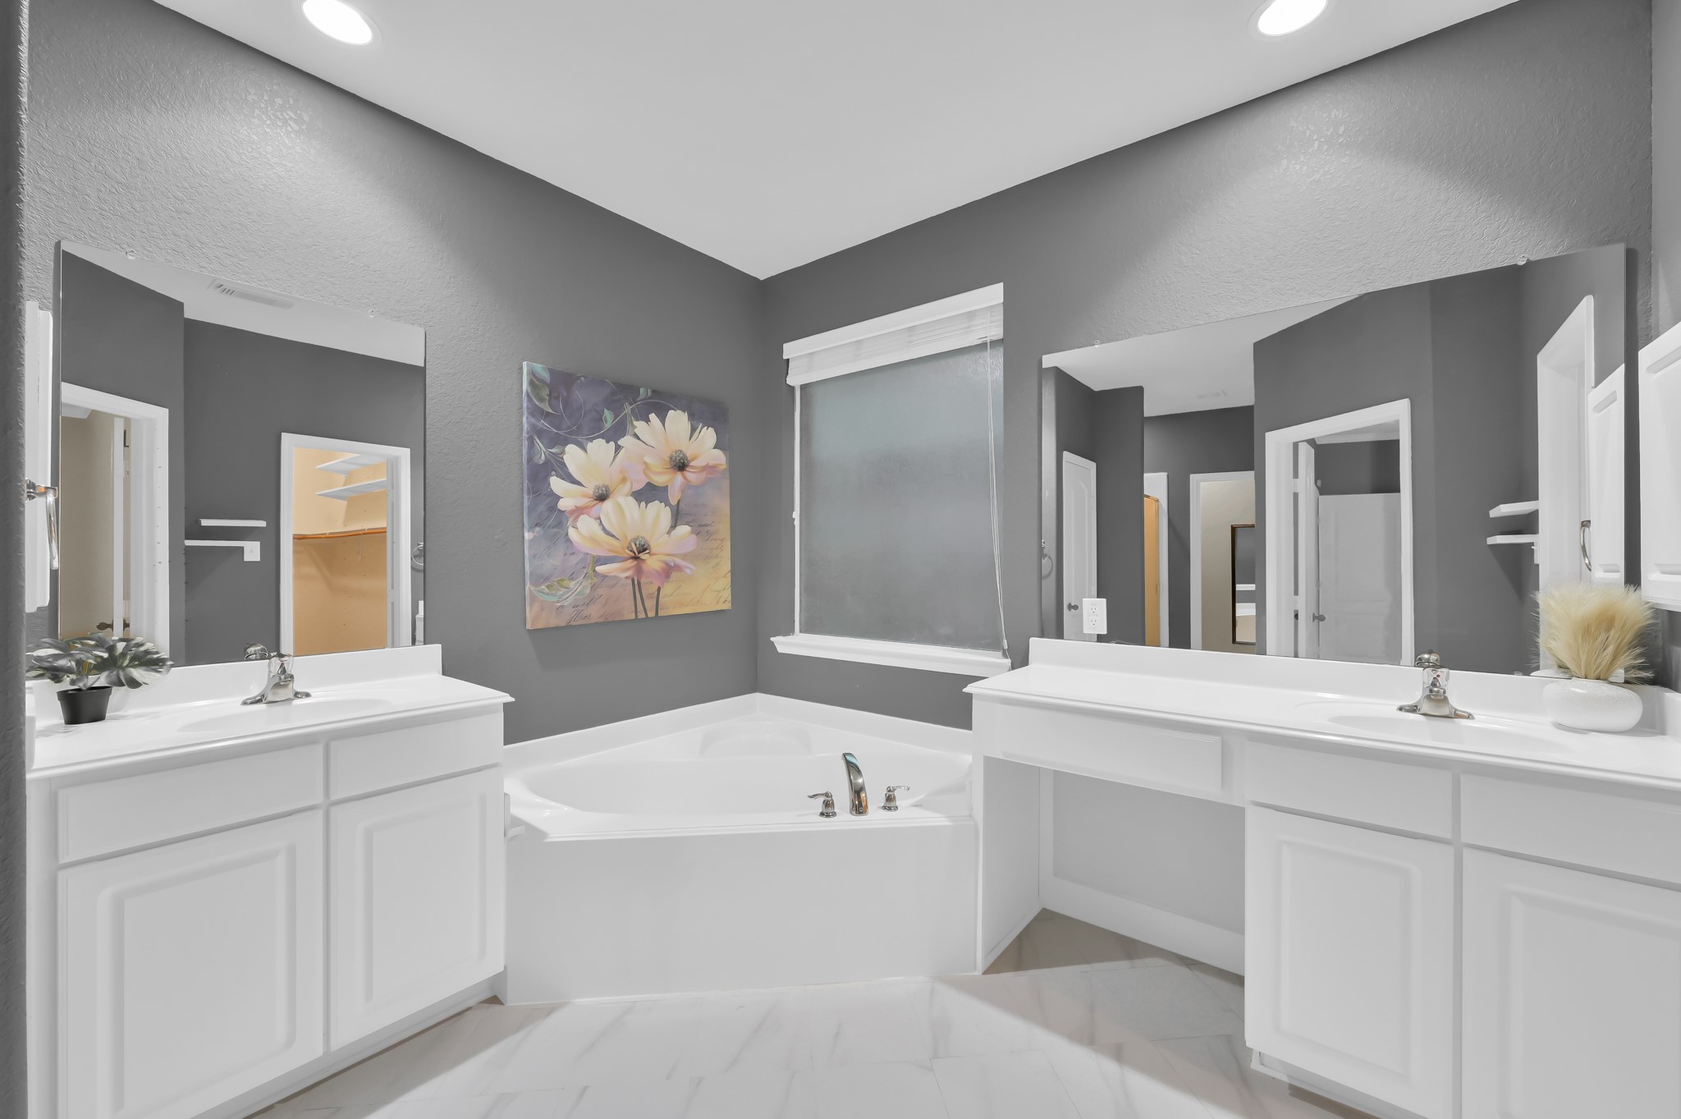
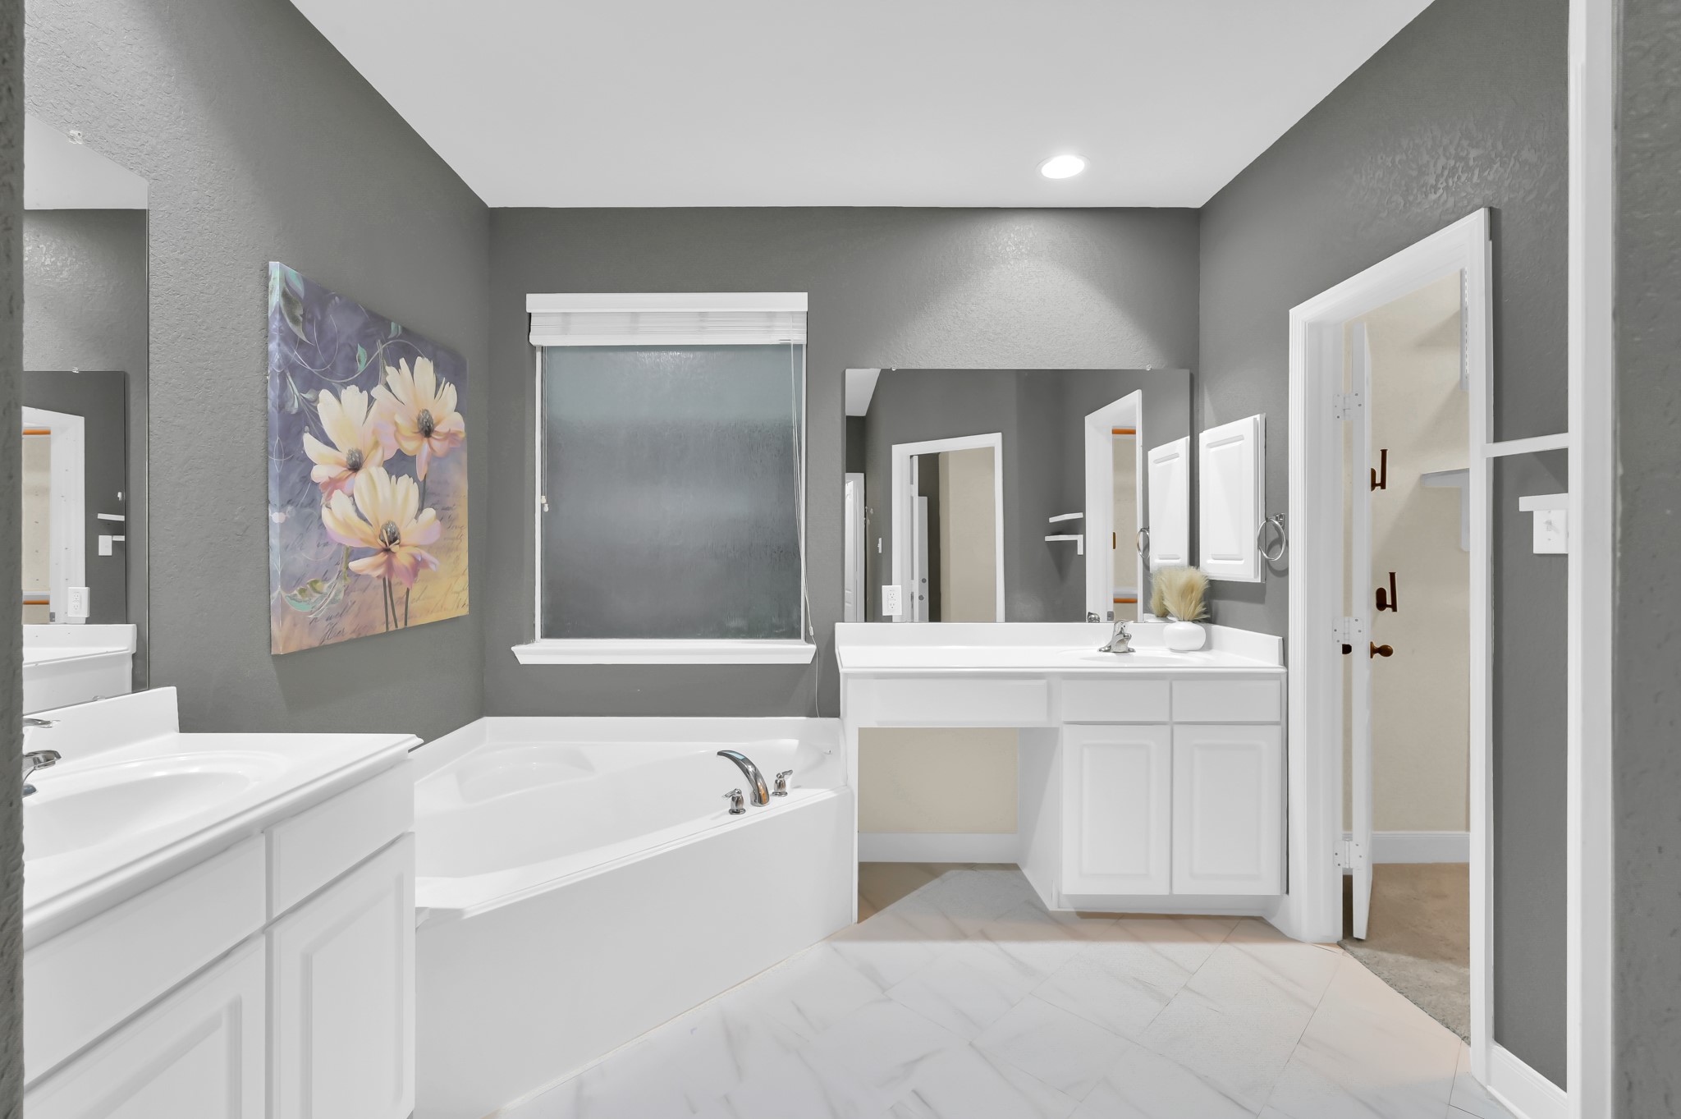
Now THIS is a bathroom! Two sinks and a vanity, so no need to fight over space. You also have a large soaker tub with natural light streaming in through the frosted glass window.
A deep linen closet is ready to hold all of your things, a separate shower, and a toilet closet await to your left.
Let's take one more moment for this bathroom before you fall in LOVE with the closet.
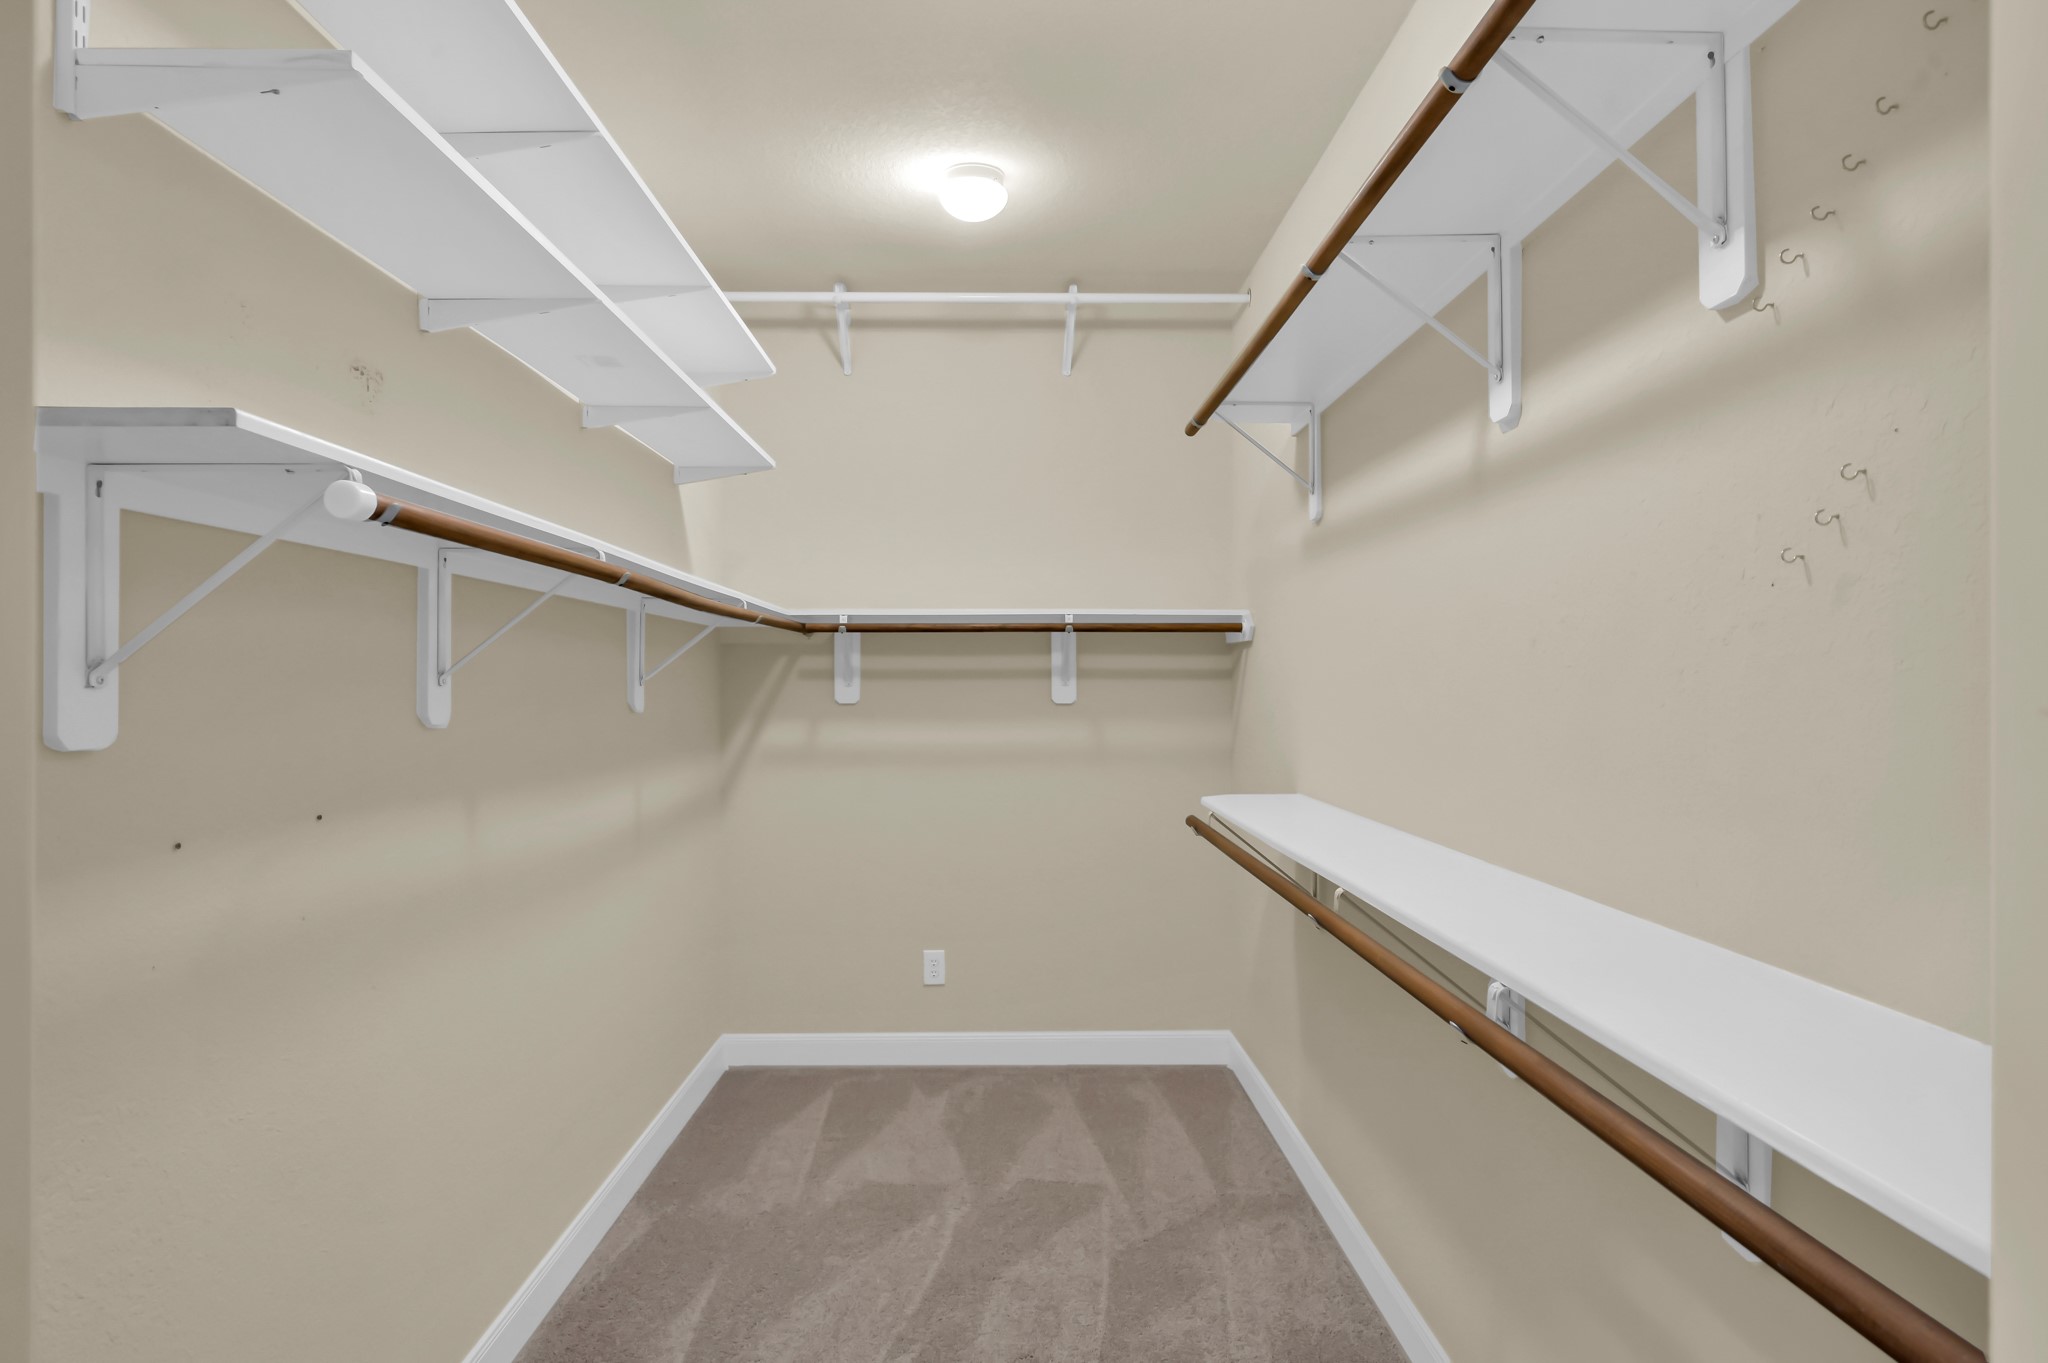
This photo doesn't do this closet justice. It is HUGE - so big you can do a cartwheel with ease in it.
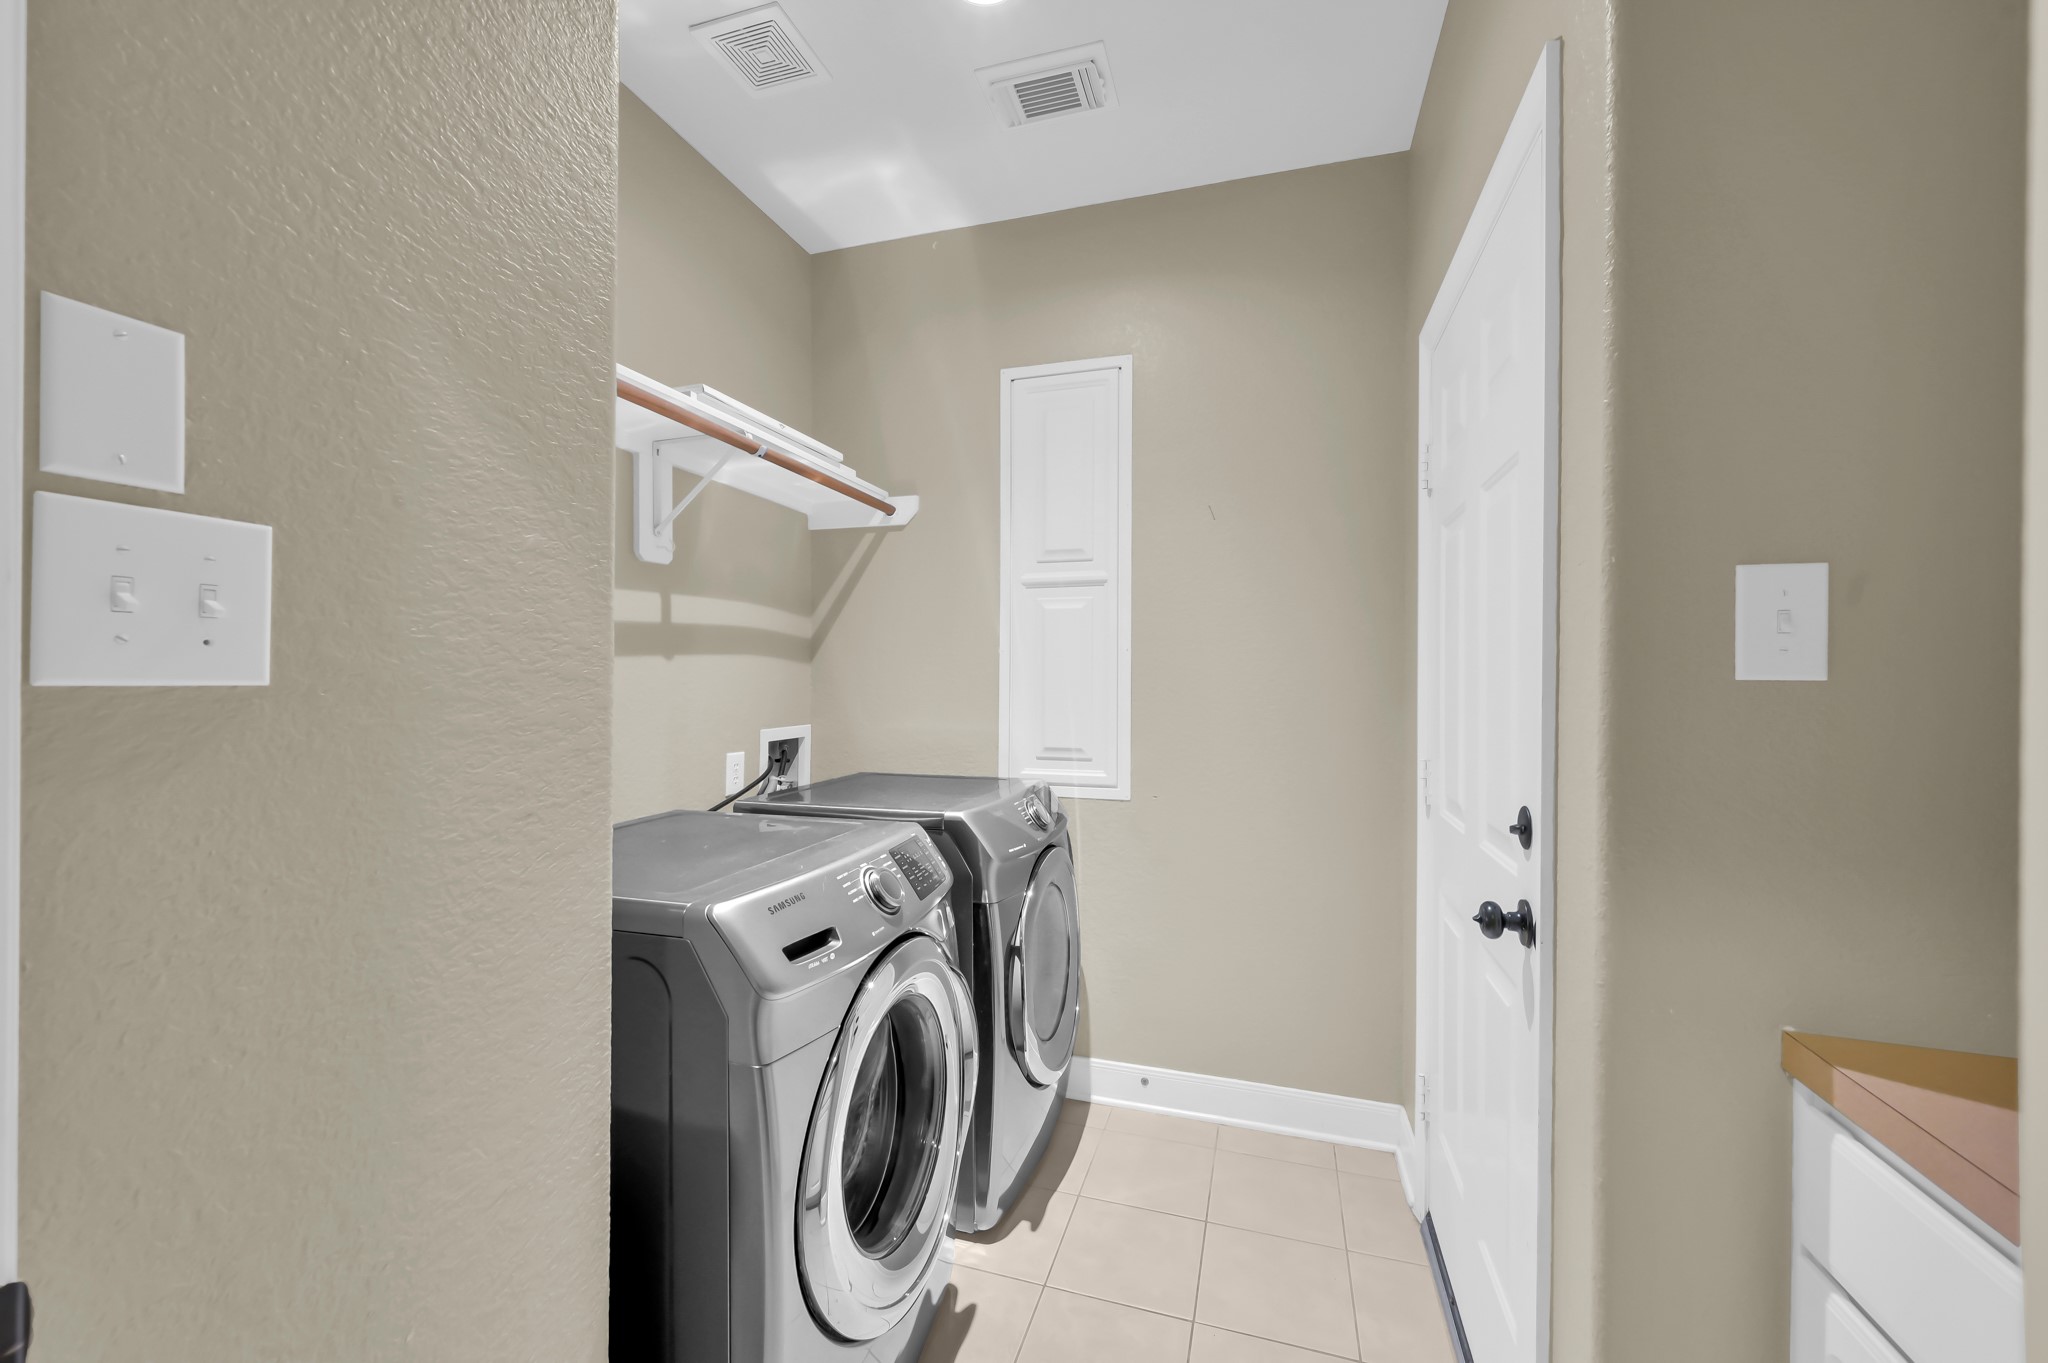
Now before we head back to the living room, we're going to check out your laundry room complete with a rack to hang all of your clothes. To the right is a door leading to your large 3 car garage.
To the right of this photo you can see the laundry room and a view of the beautiful bannister.
Now let's venture upstairs to see your second floor.
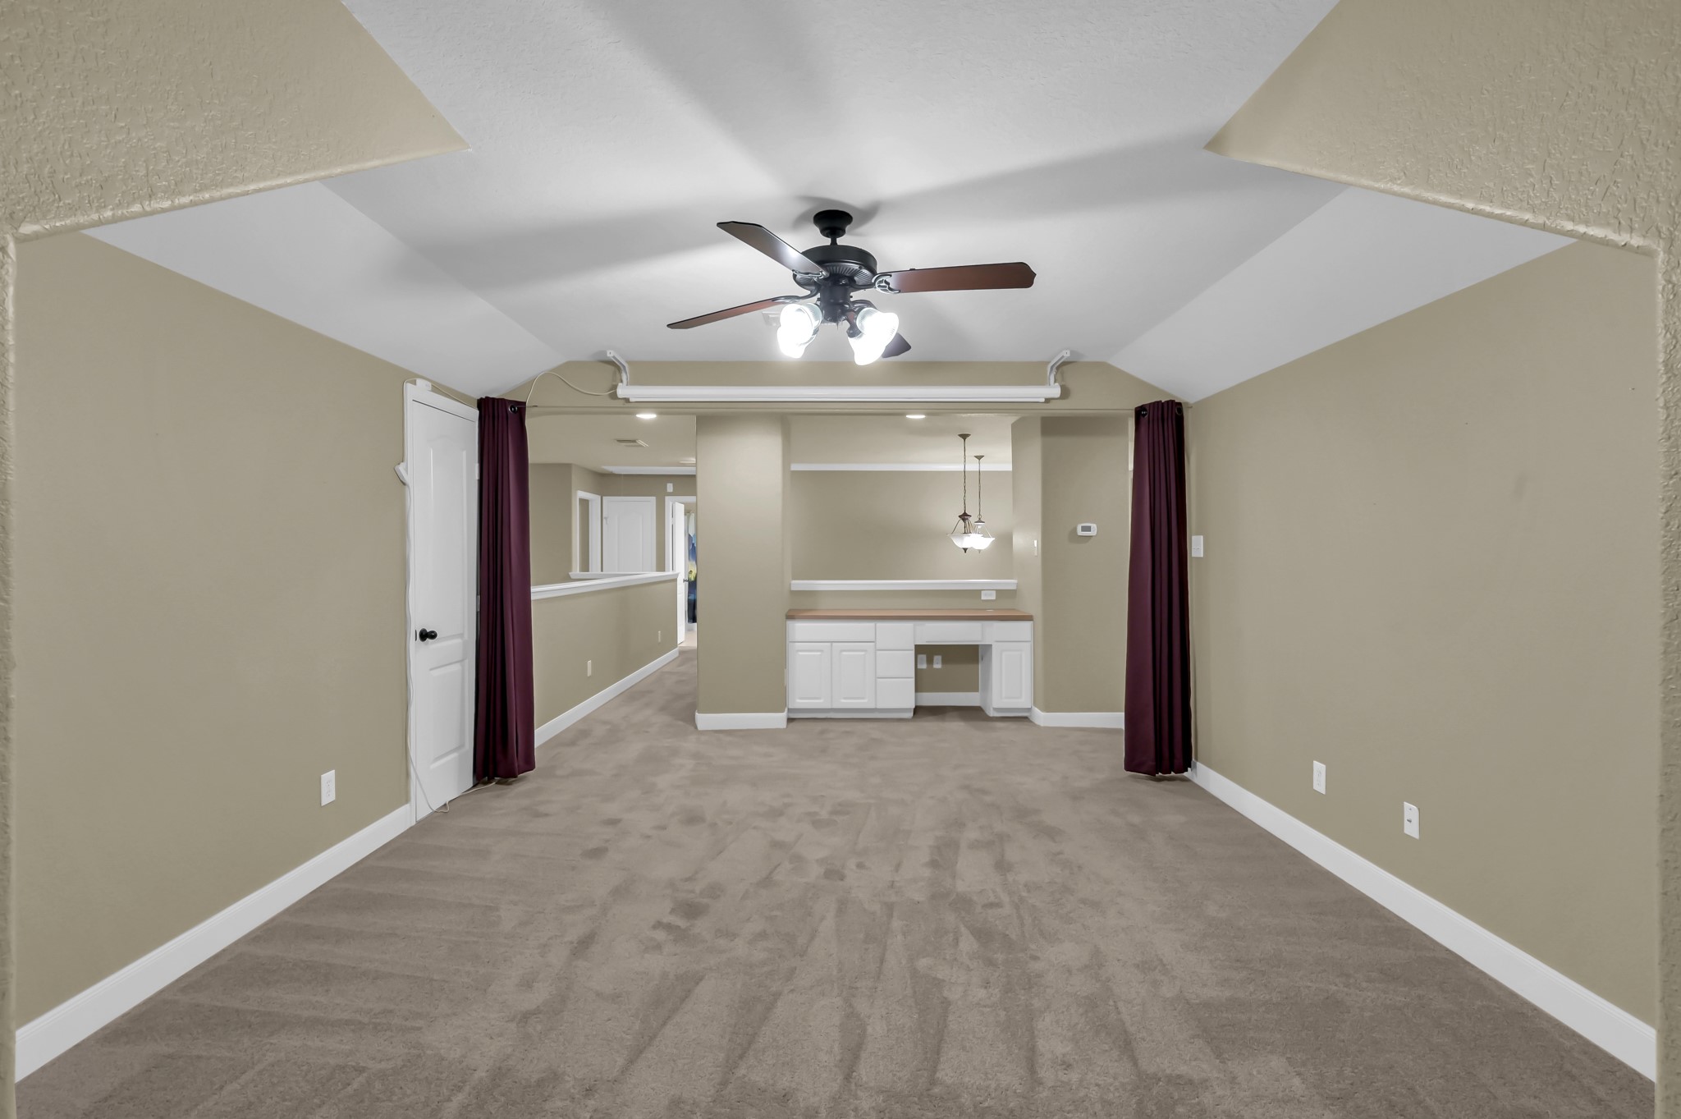
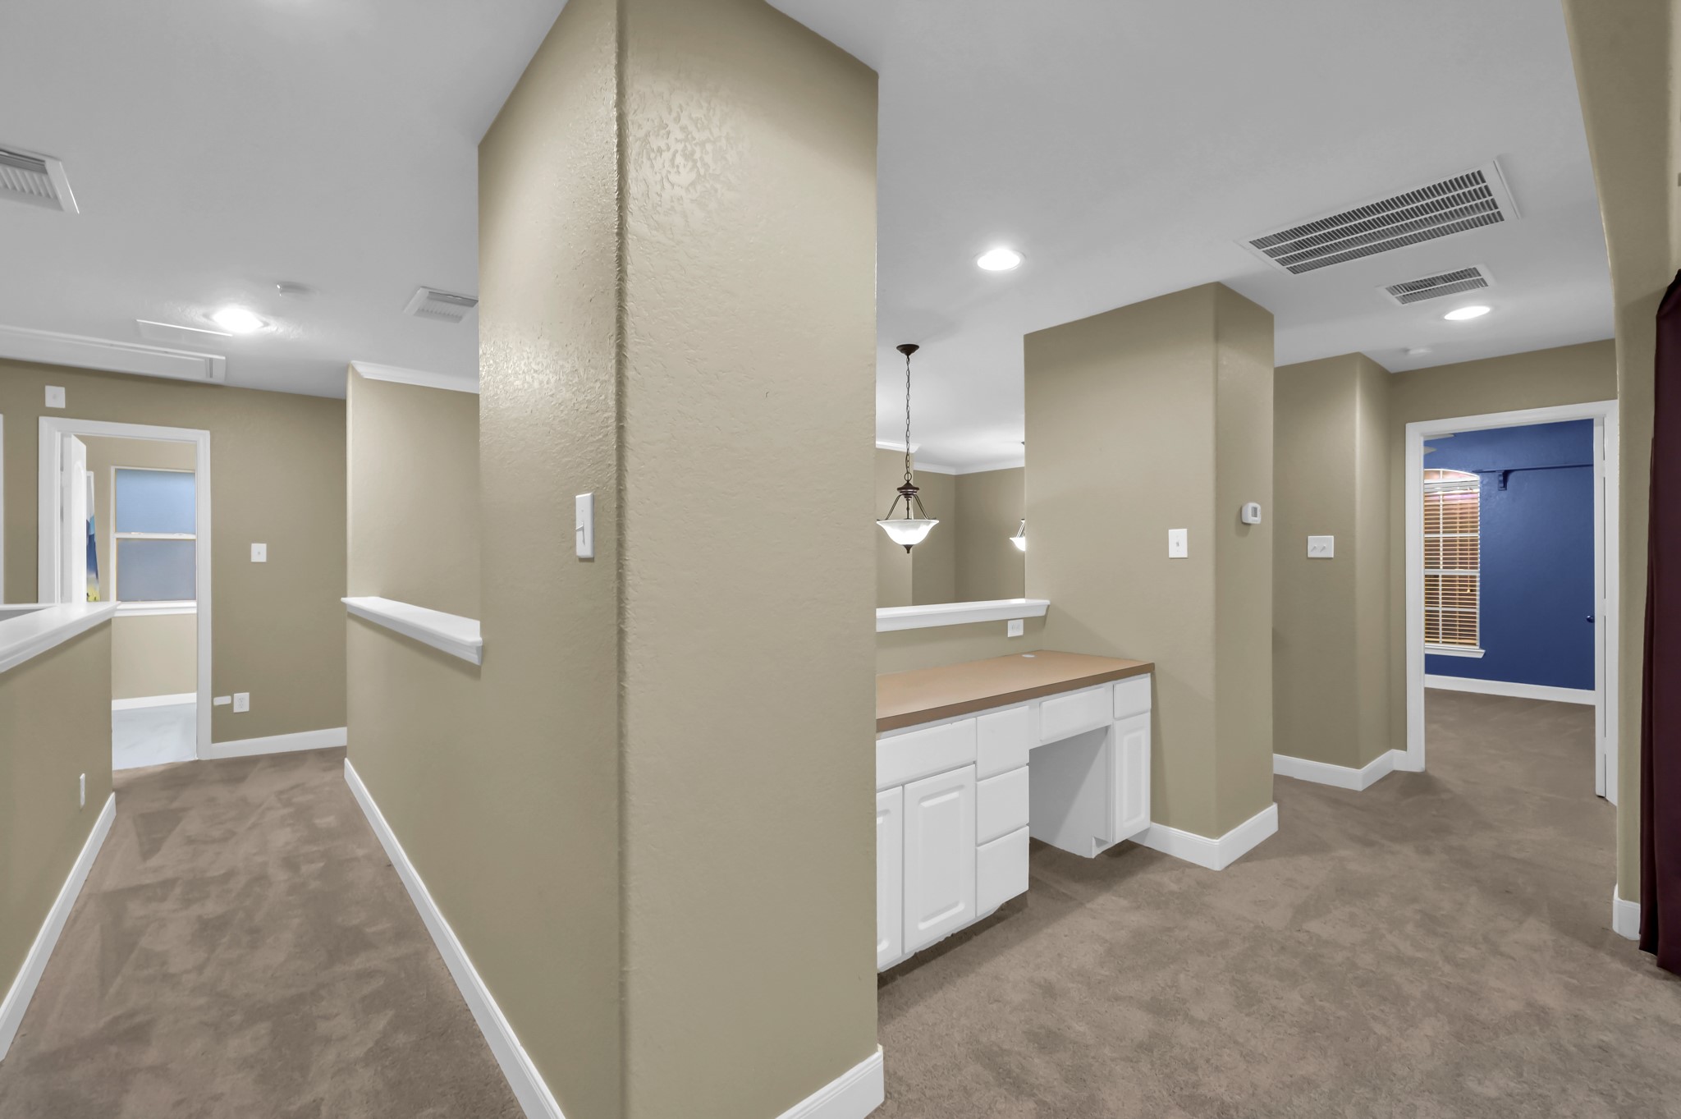
As soon as you enter the second story you'll have the first secondary bedroom to your left and this game room space to your right.
This is all set up to be a media room with a drop down projector if you choose to use it! Remember the office tucked away downstairs? Here is a space to work if you need another space to work.
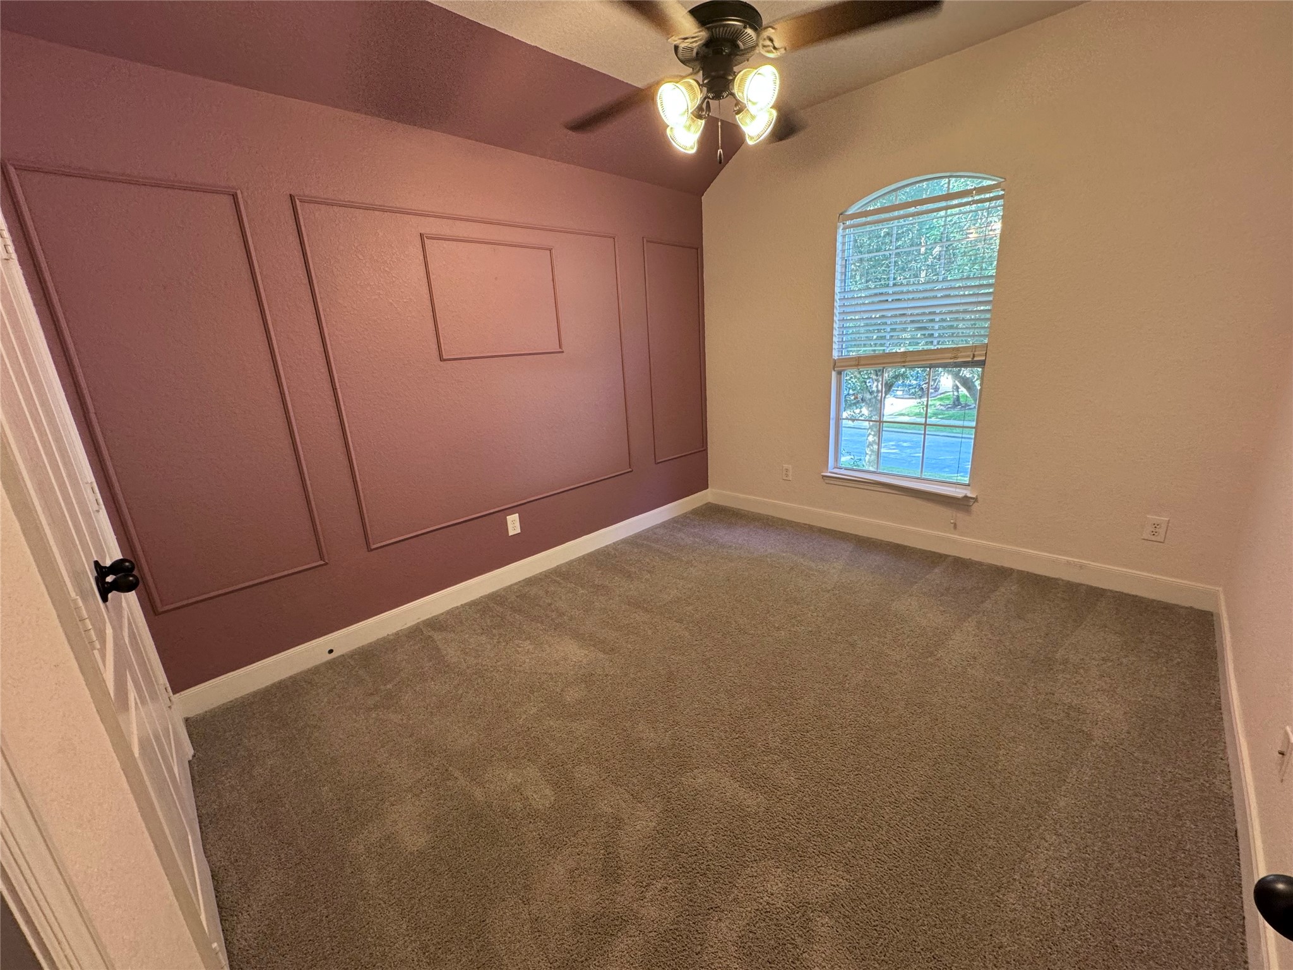
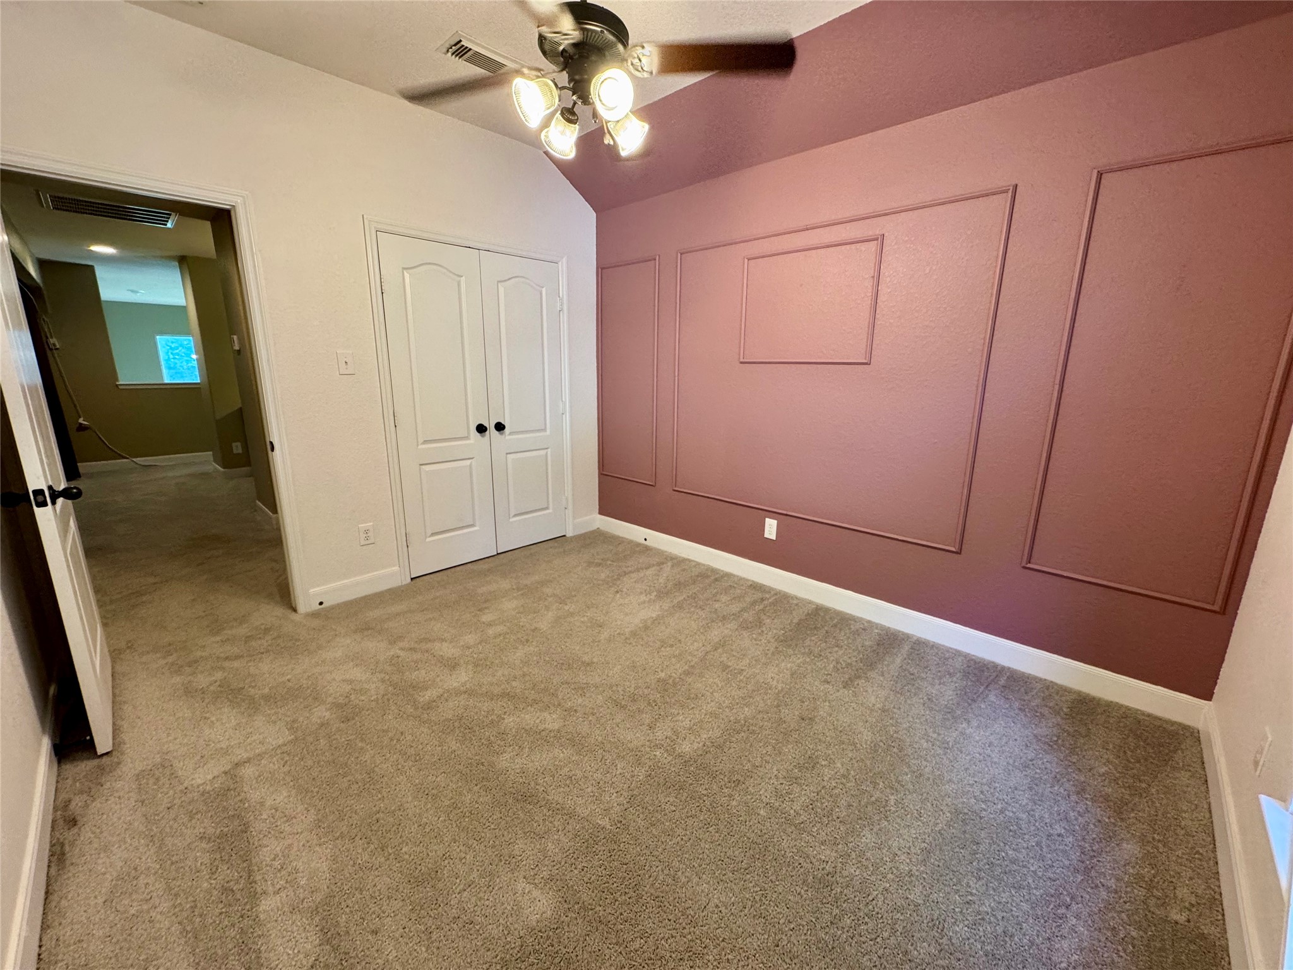
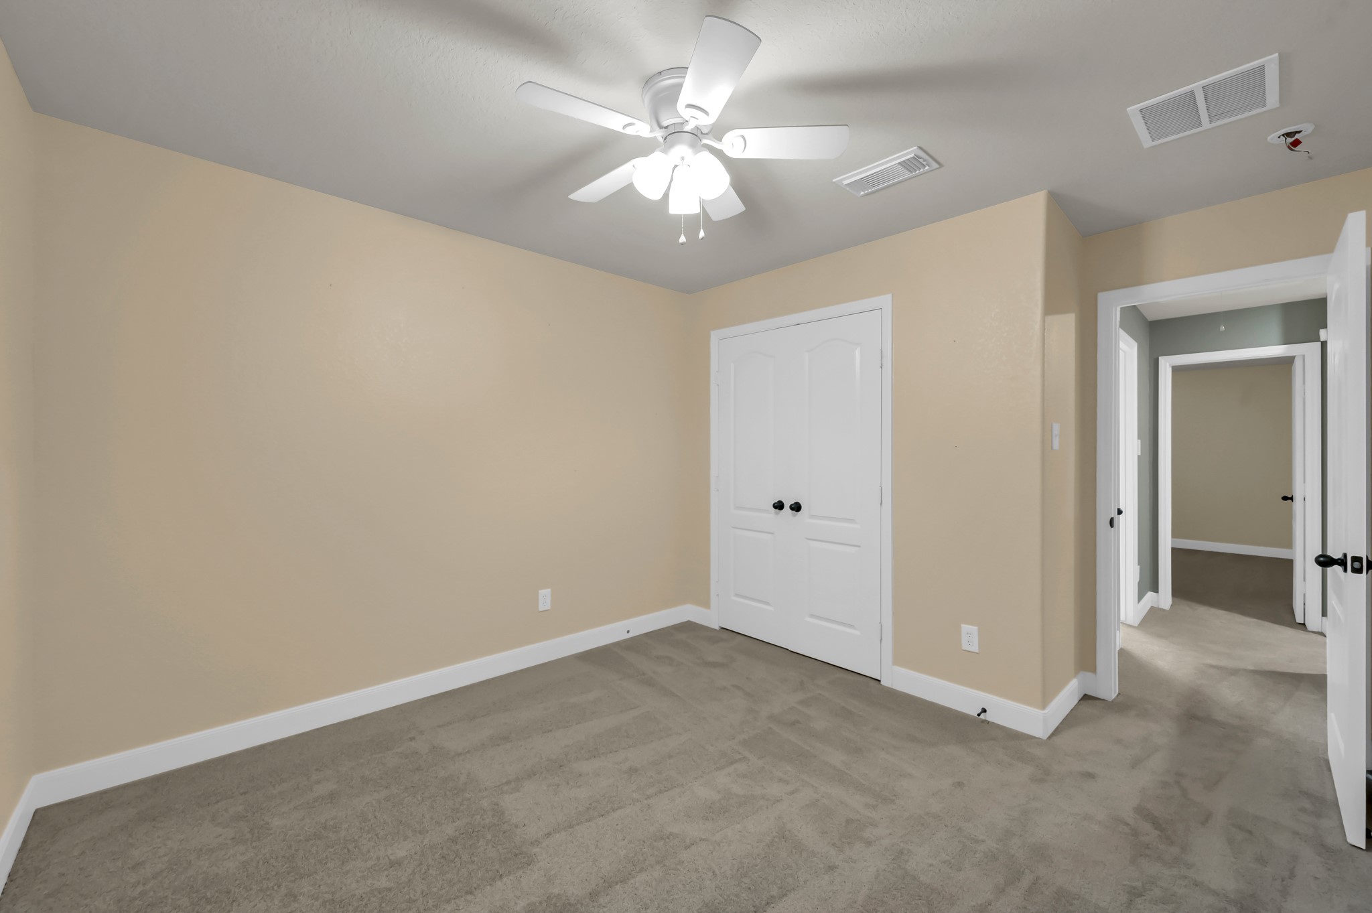
Let's pop on over to the first secondary bedroom upstairs. This room features a fan and has been recently painted a light pink on one wall and neutral paint on the others.
It has a double door closet ready for all of your things. Now let's head back to the game room past the office to see the other bedrooms.
The layout upstairs is open yet separate to keep each person's space private. We're going to head down the hall to the left after a quick surprise.
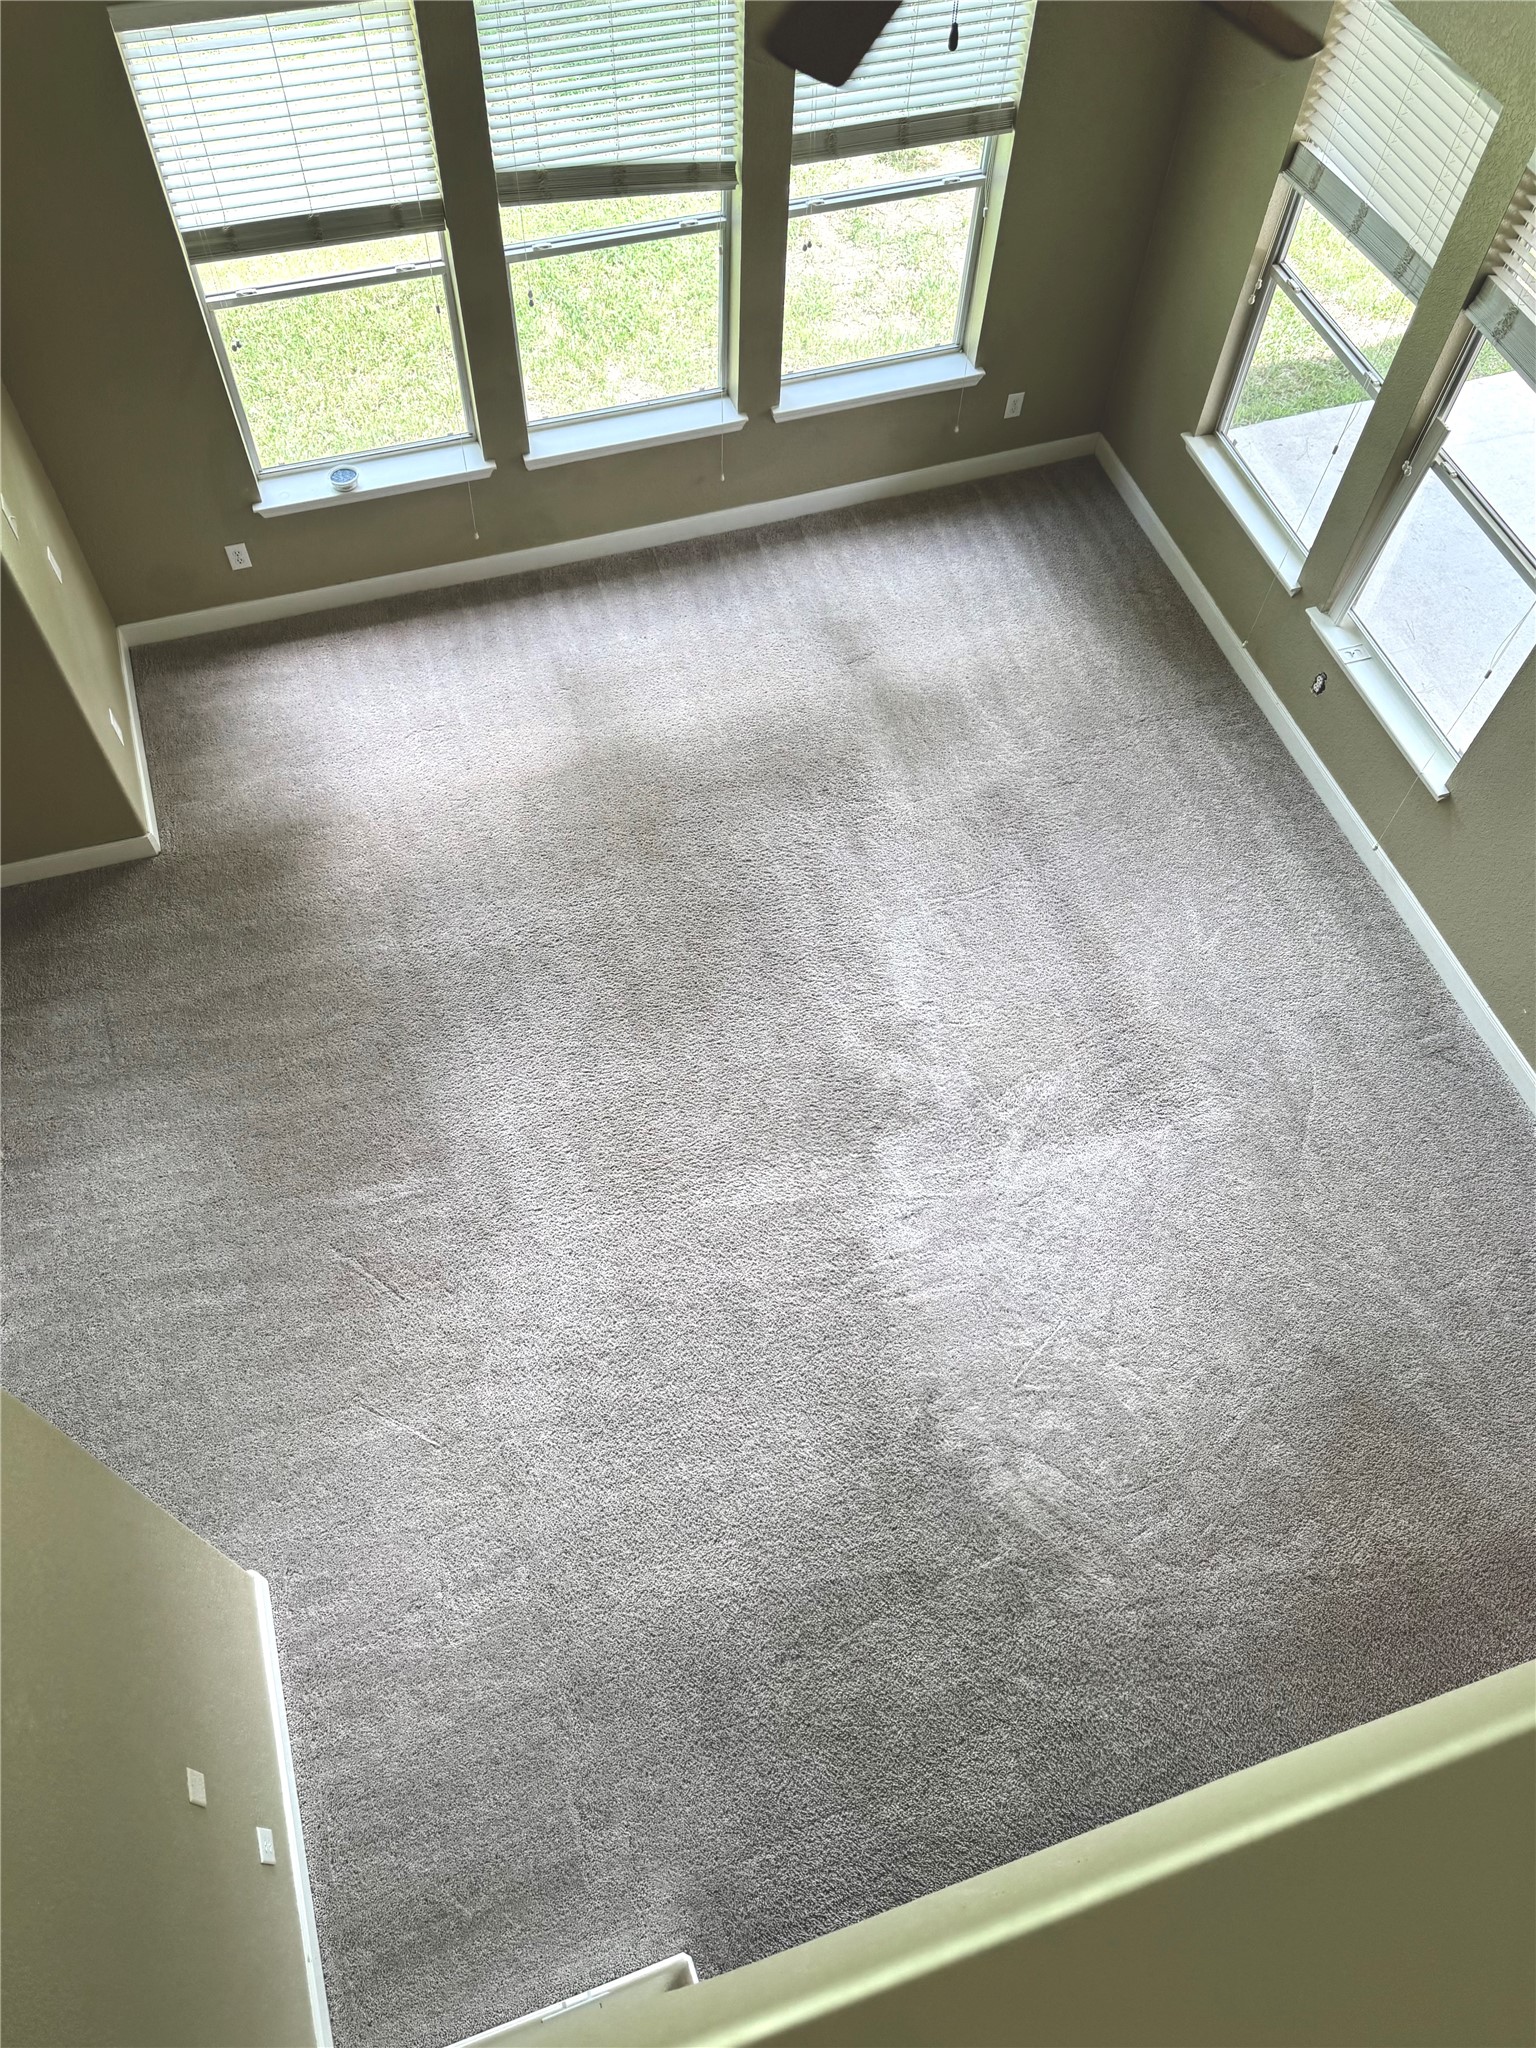
WOW. As if the view from down below wasn't already amazing, do you get a better feel of just how HUGE this living room is? This space also has incredible views often including deer grazing on the greenbelt behind the home.
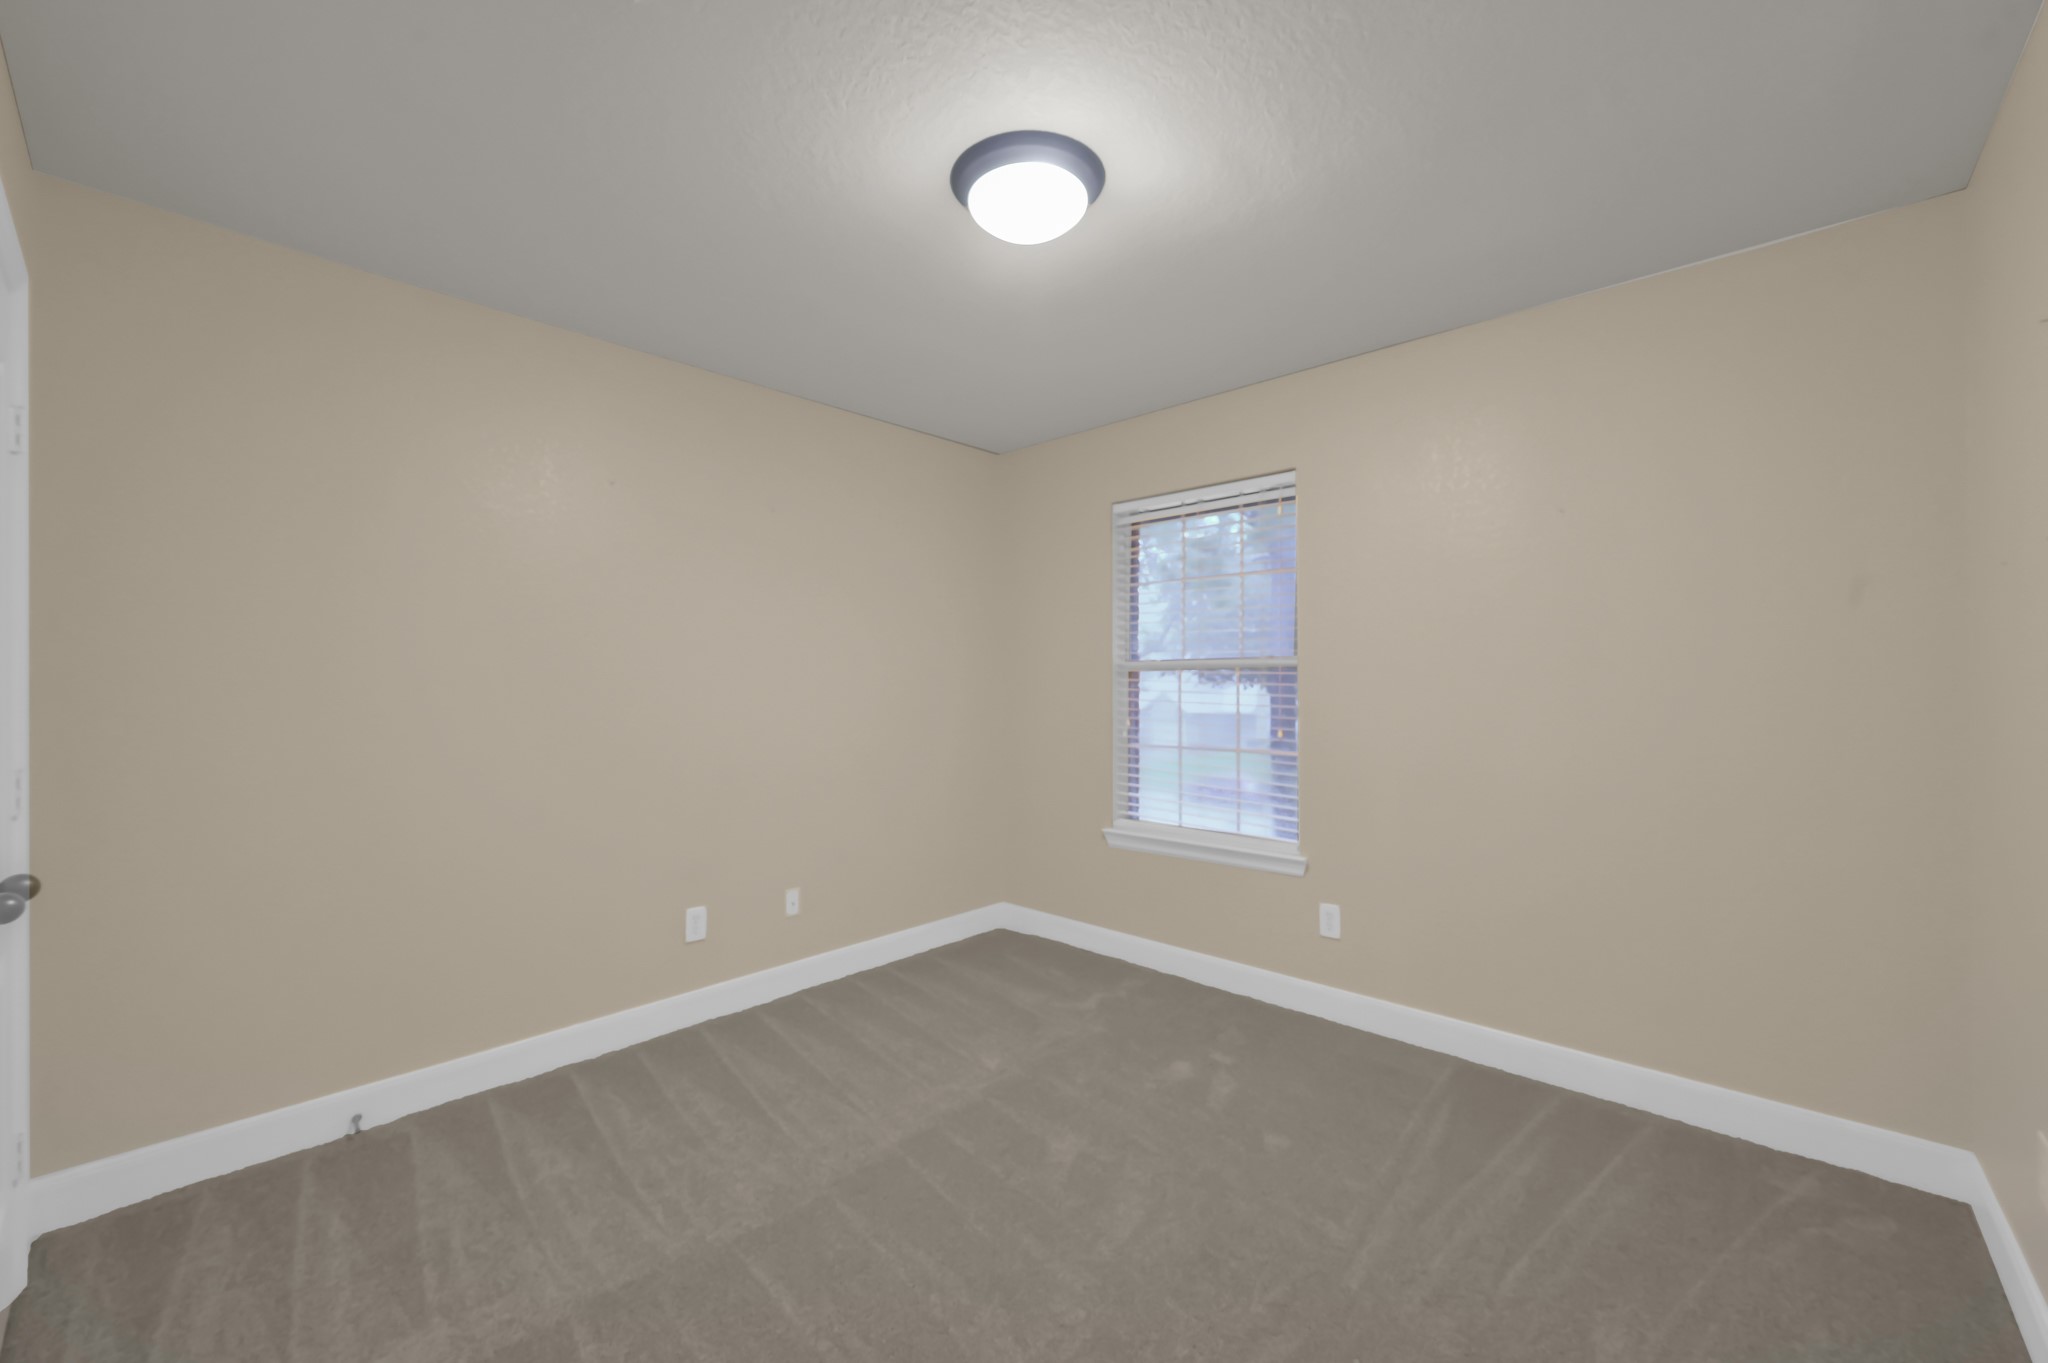
Let's start with the bedroom on the left of the hallway. This bedroom has views of the greenbelt and the peaceful backyard.
This room has a double closet and fits large furniture!
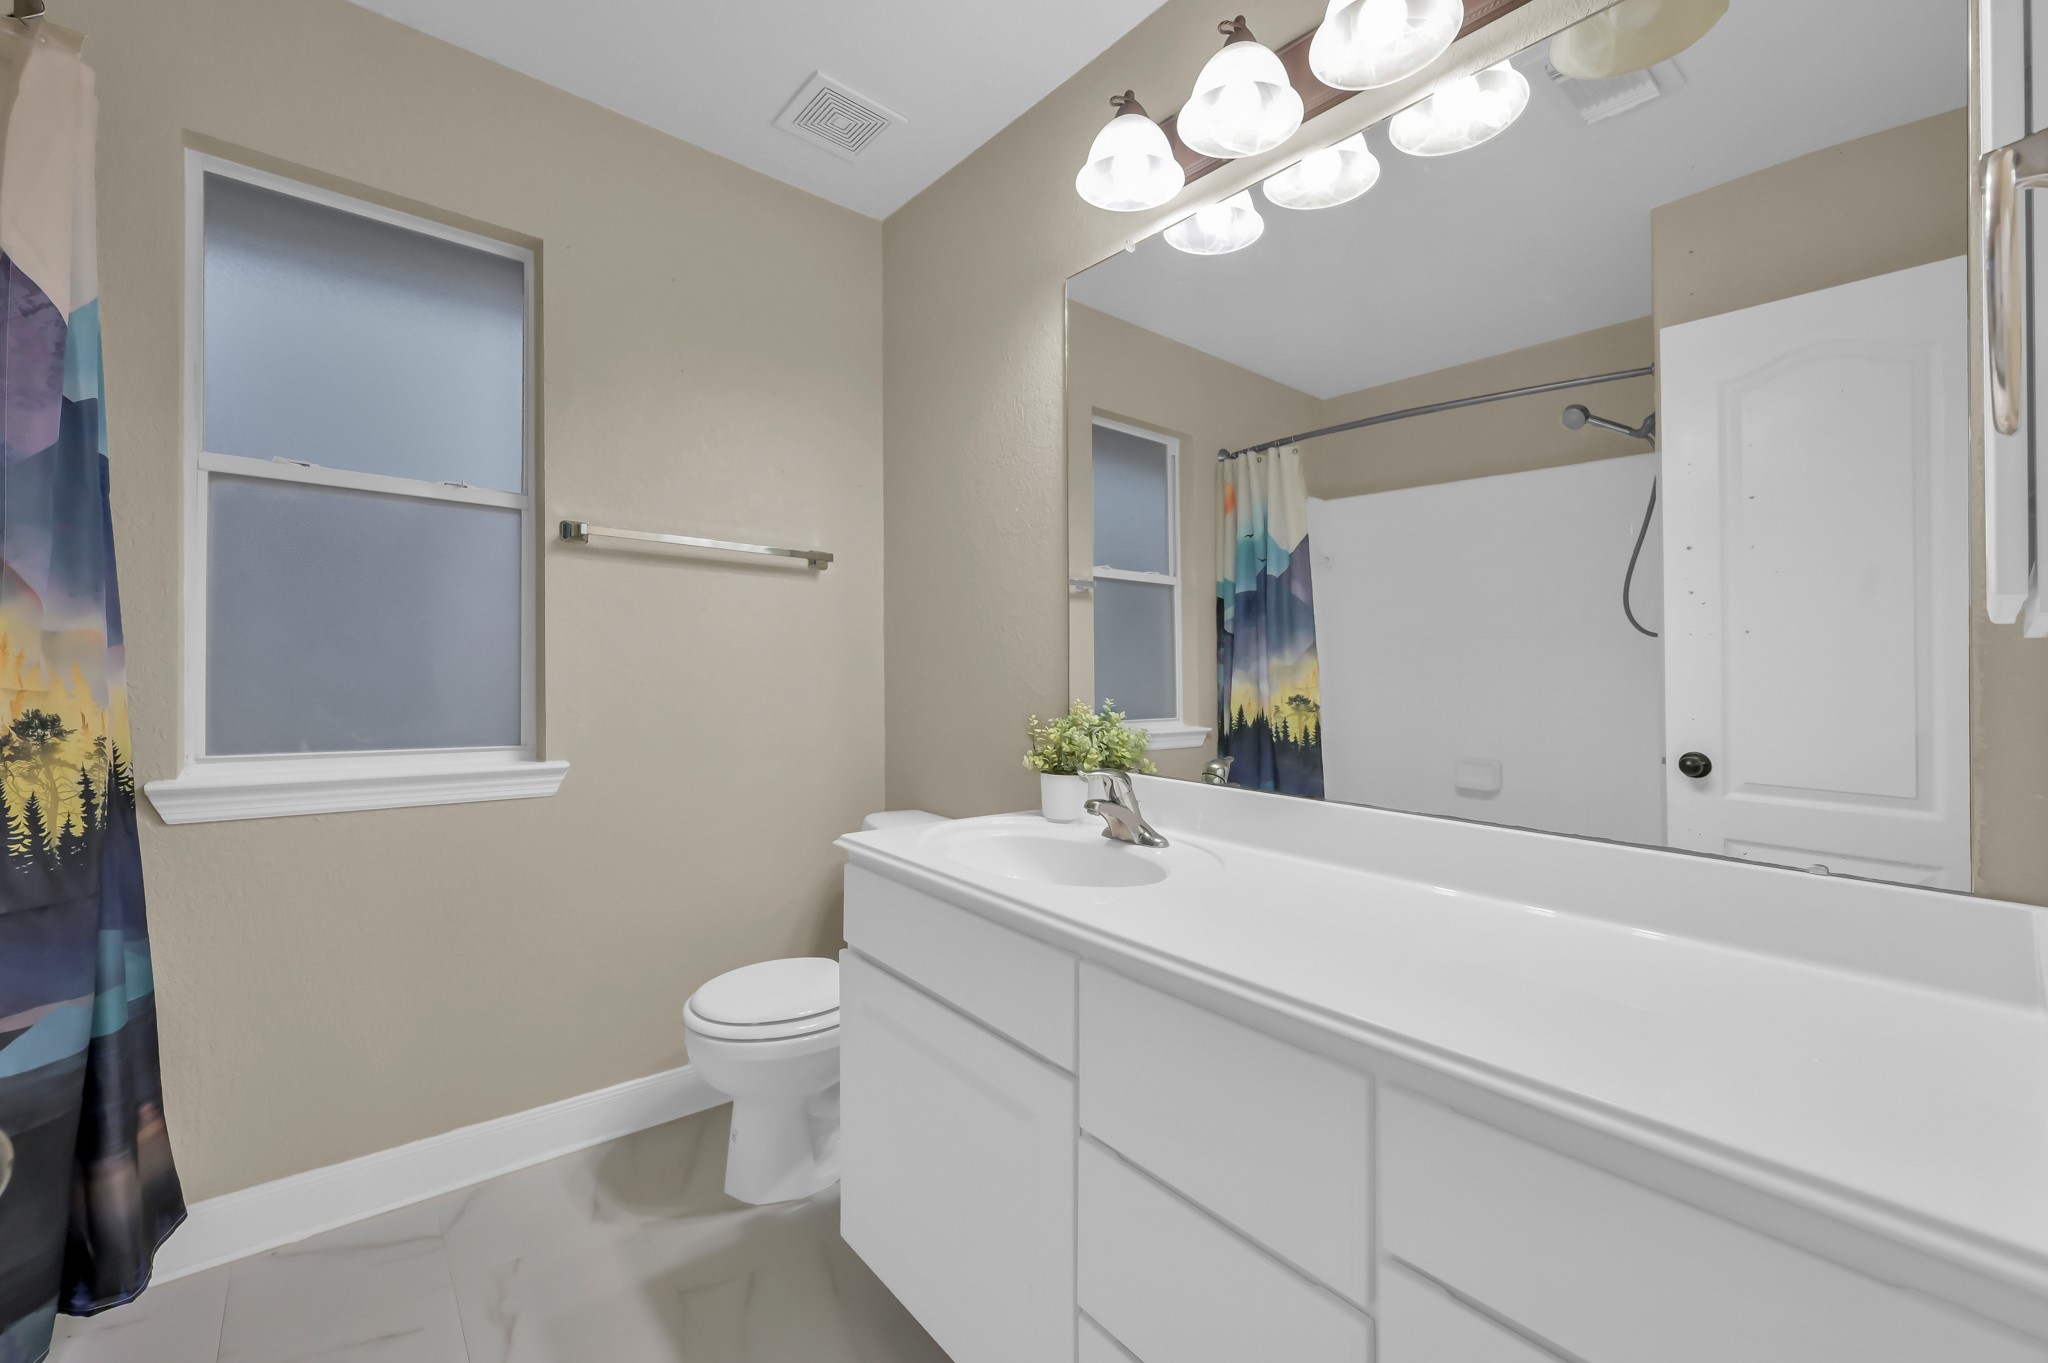
In between the bedrooms is a linen closet and a large secondary bathroom.
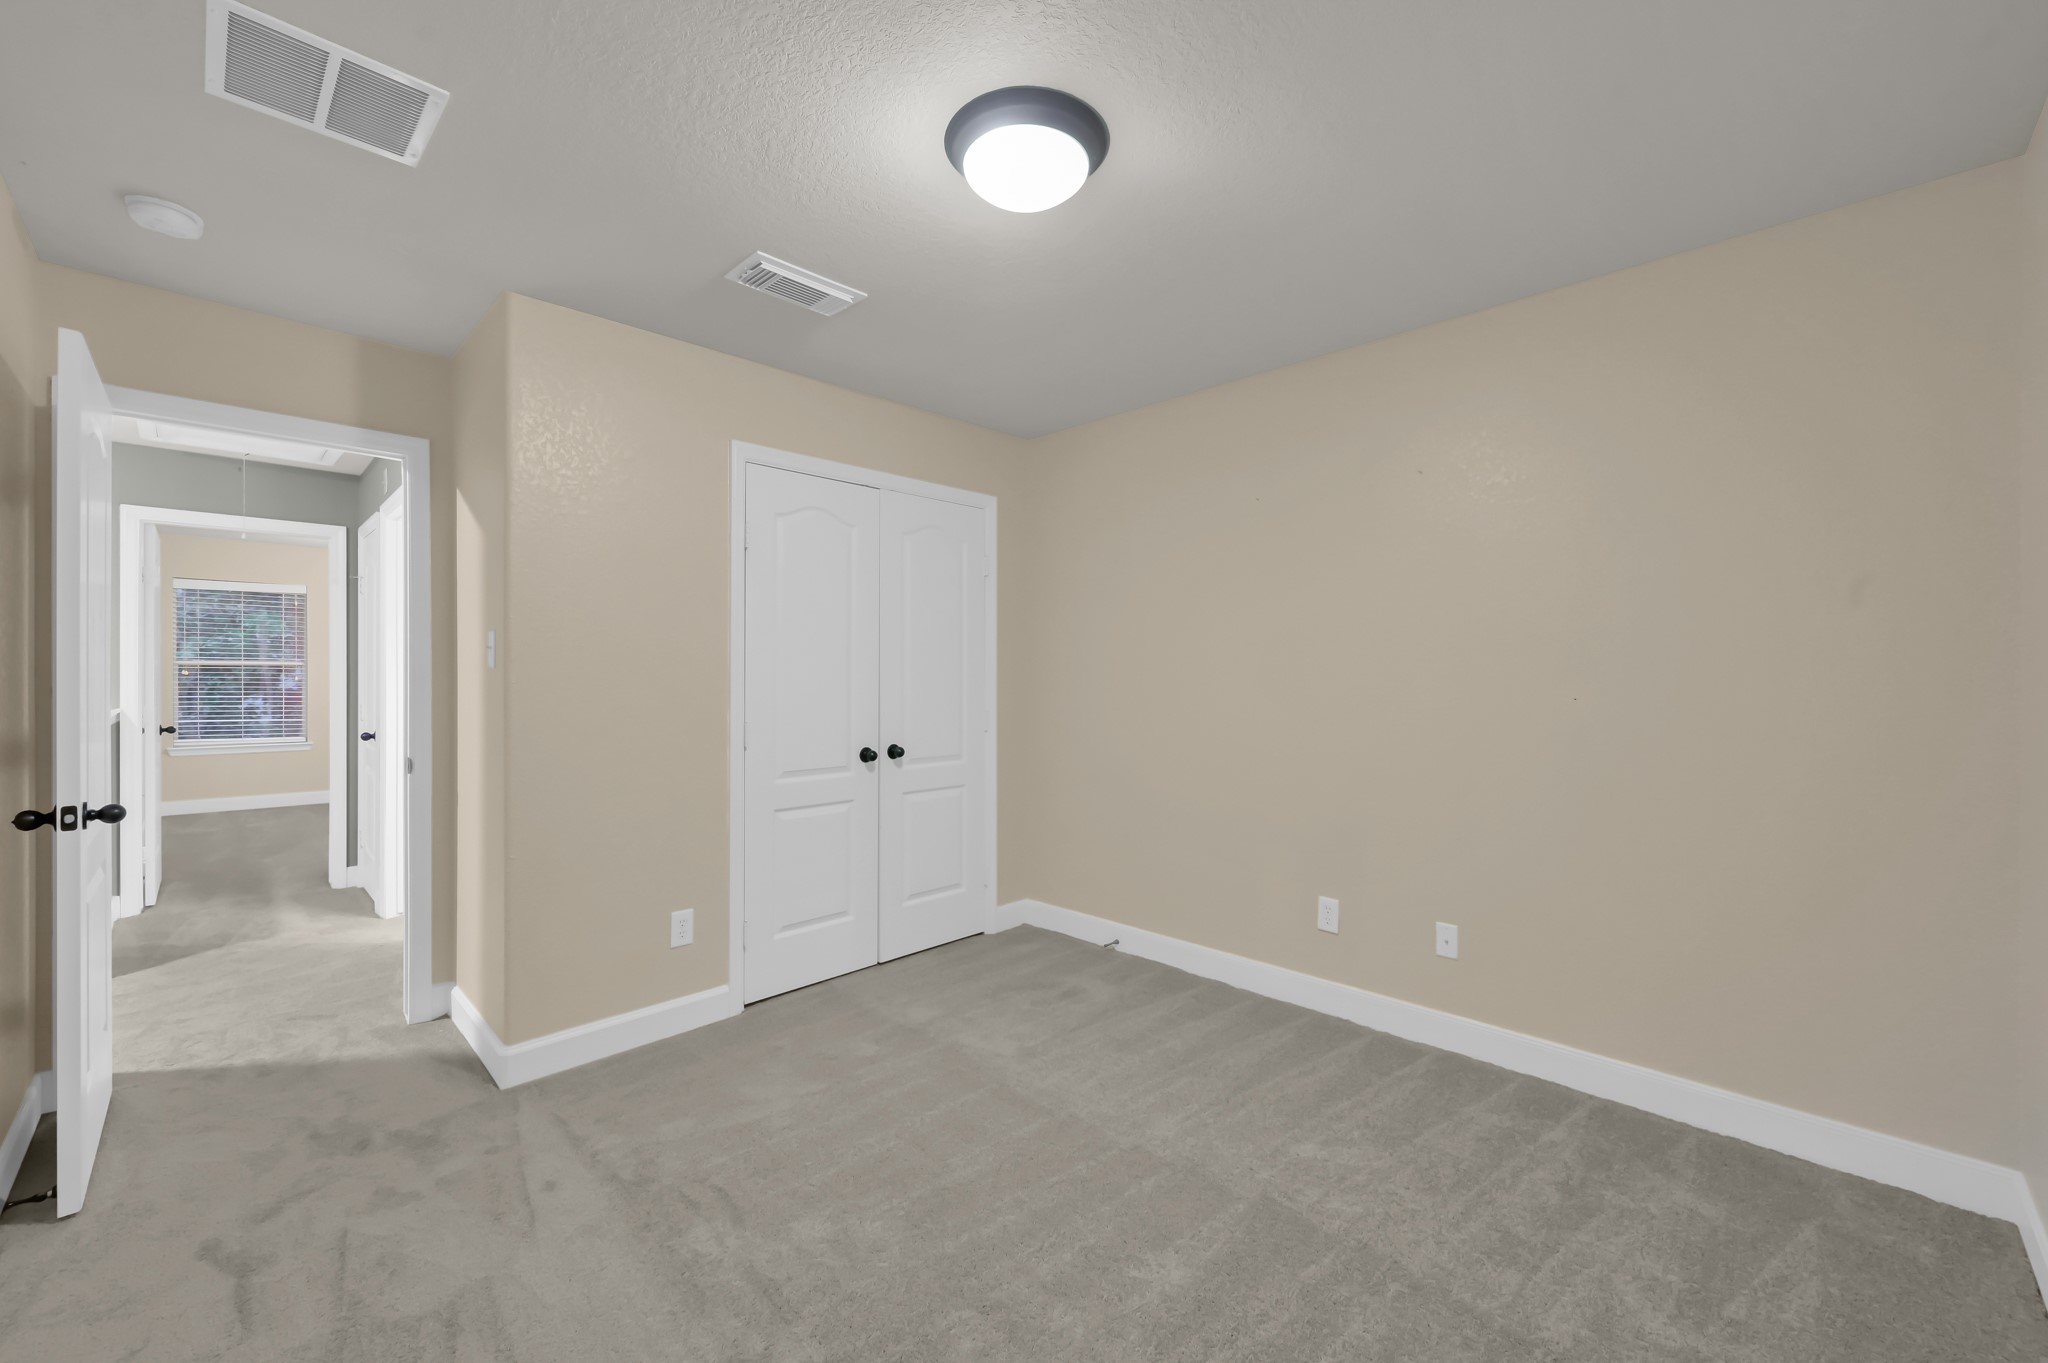
Next up is the fourth bedroom that's also spacious and ready for your favorite furniture.
Enjoy storage in your double closet.
Before we head outside, say hello to your large three car garage ready for you to store your favorite toys, hide from the Texas heat, or hang out in.
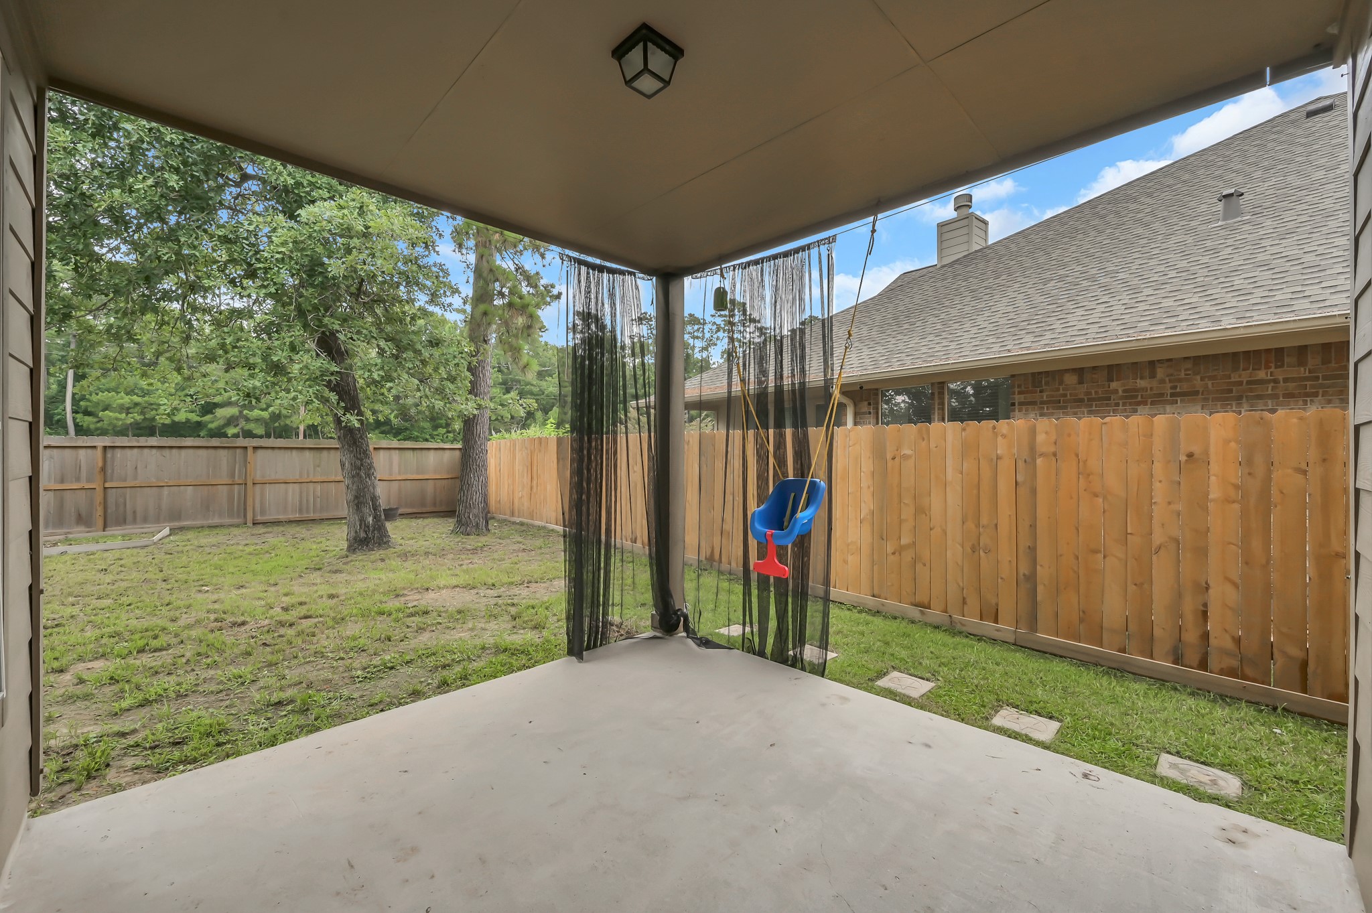
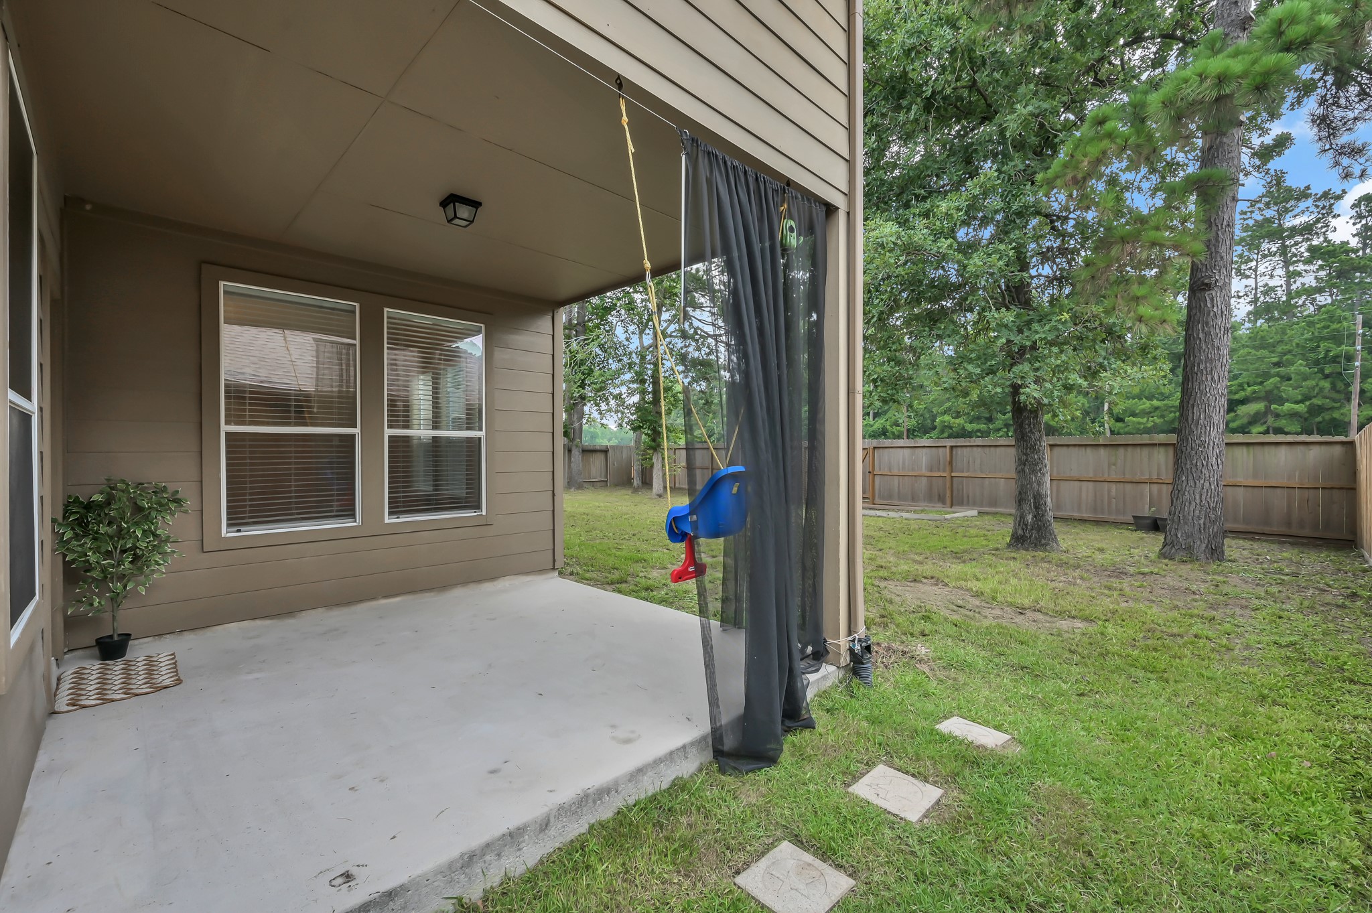
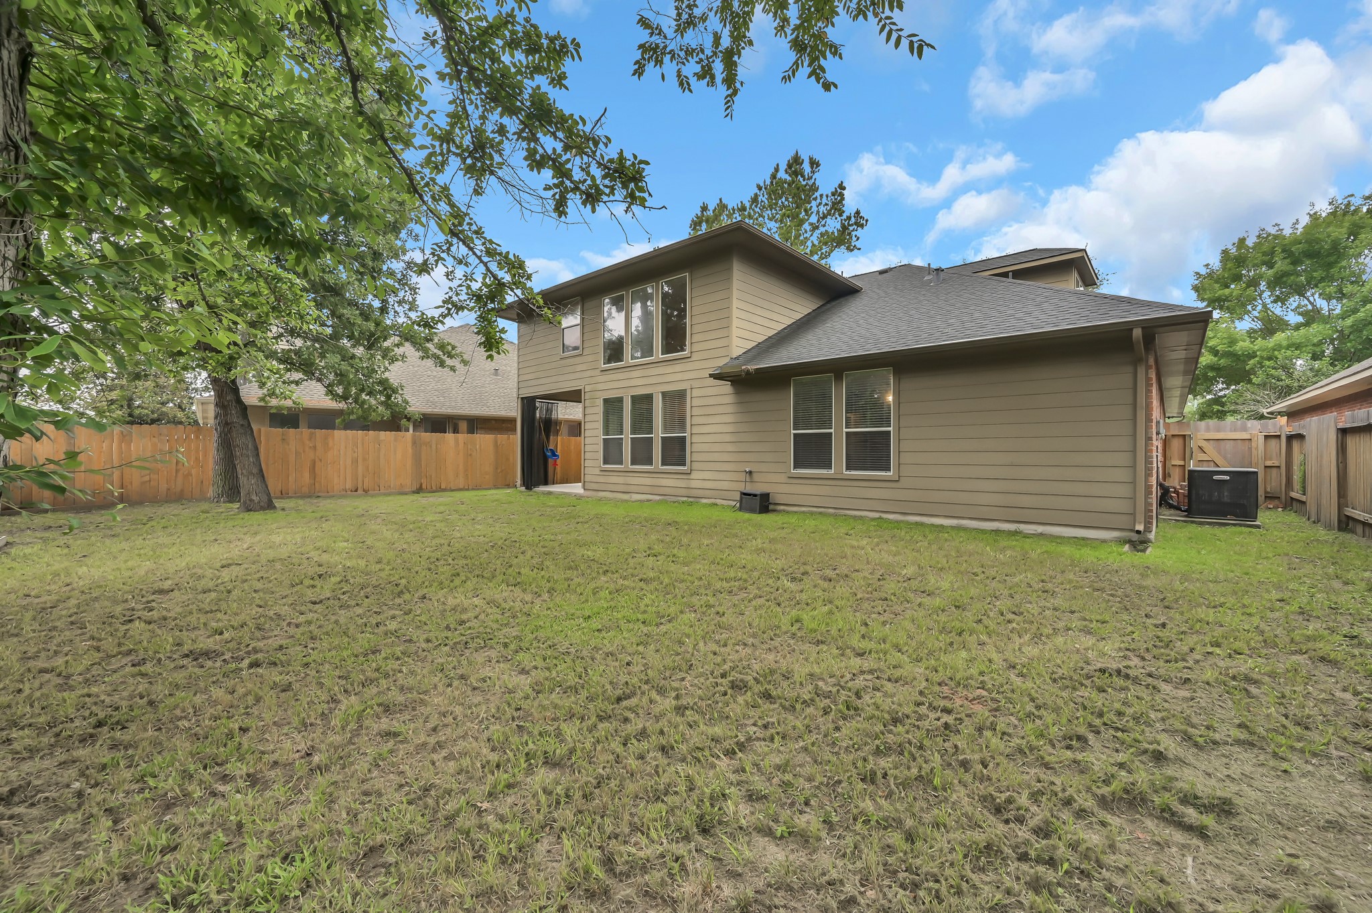
Now it's time to explore the back porch. You'll immediately hear the birds chirping and take a deep breath of the fresh air.
This shows just how large the space is and how beautiful the view of your backyard is.
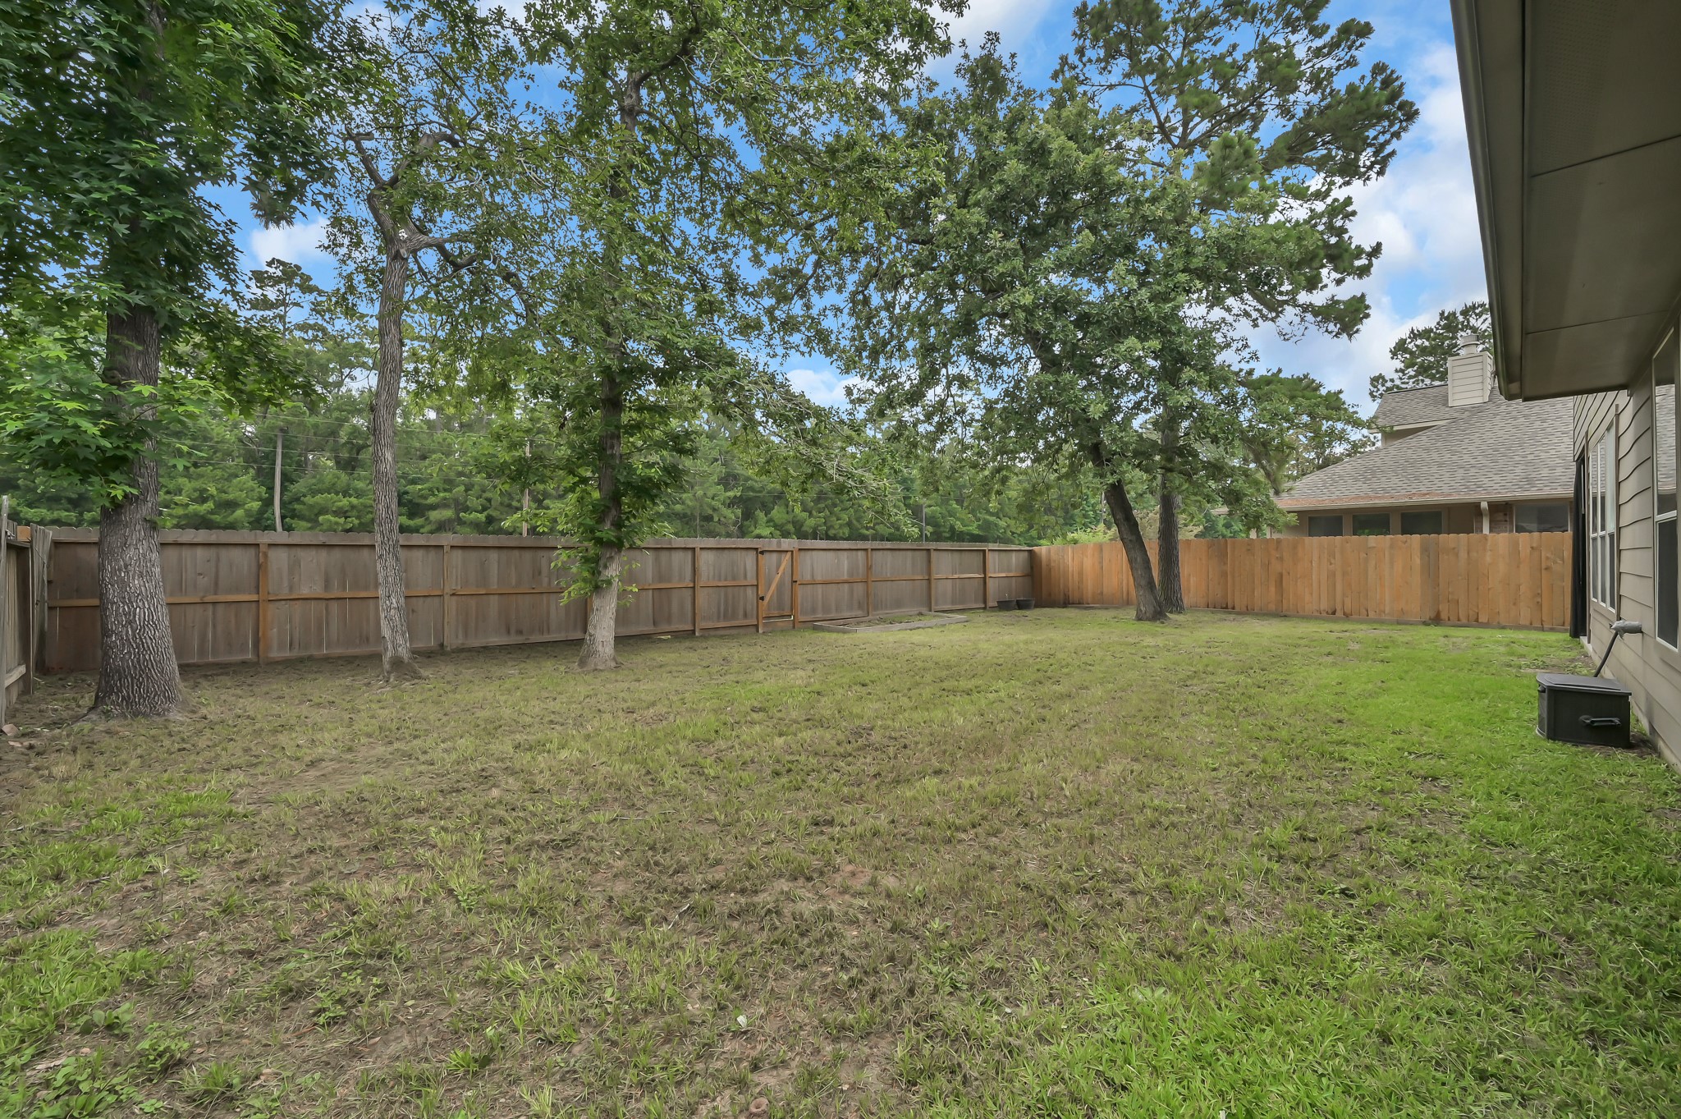
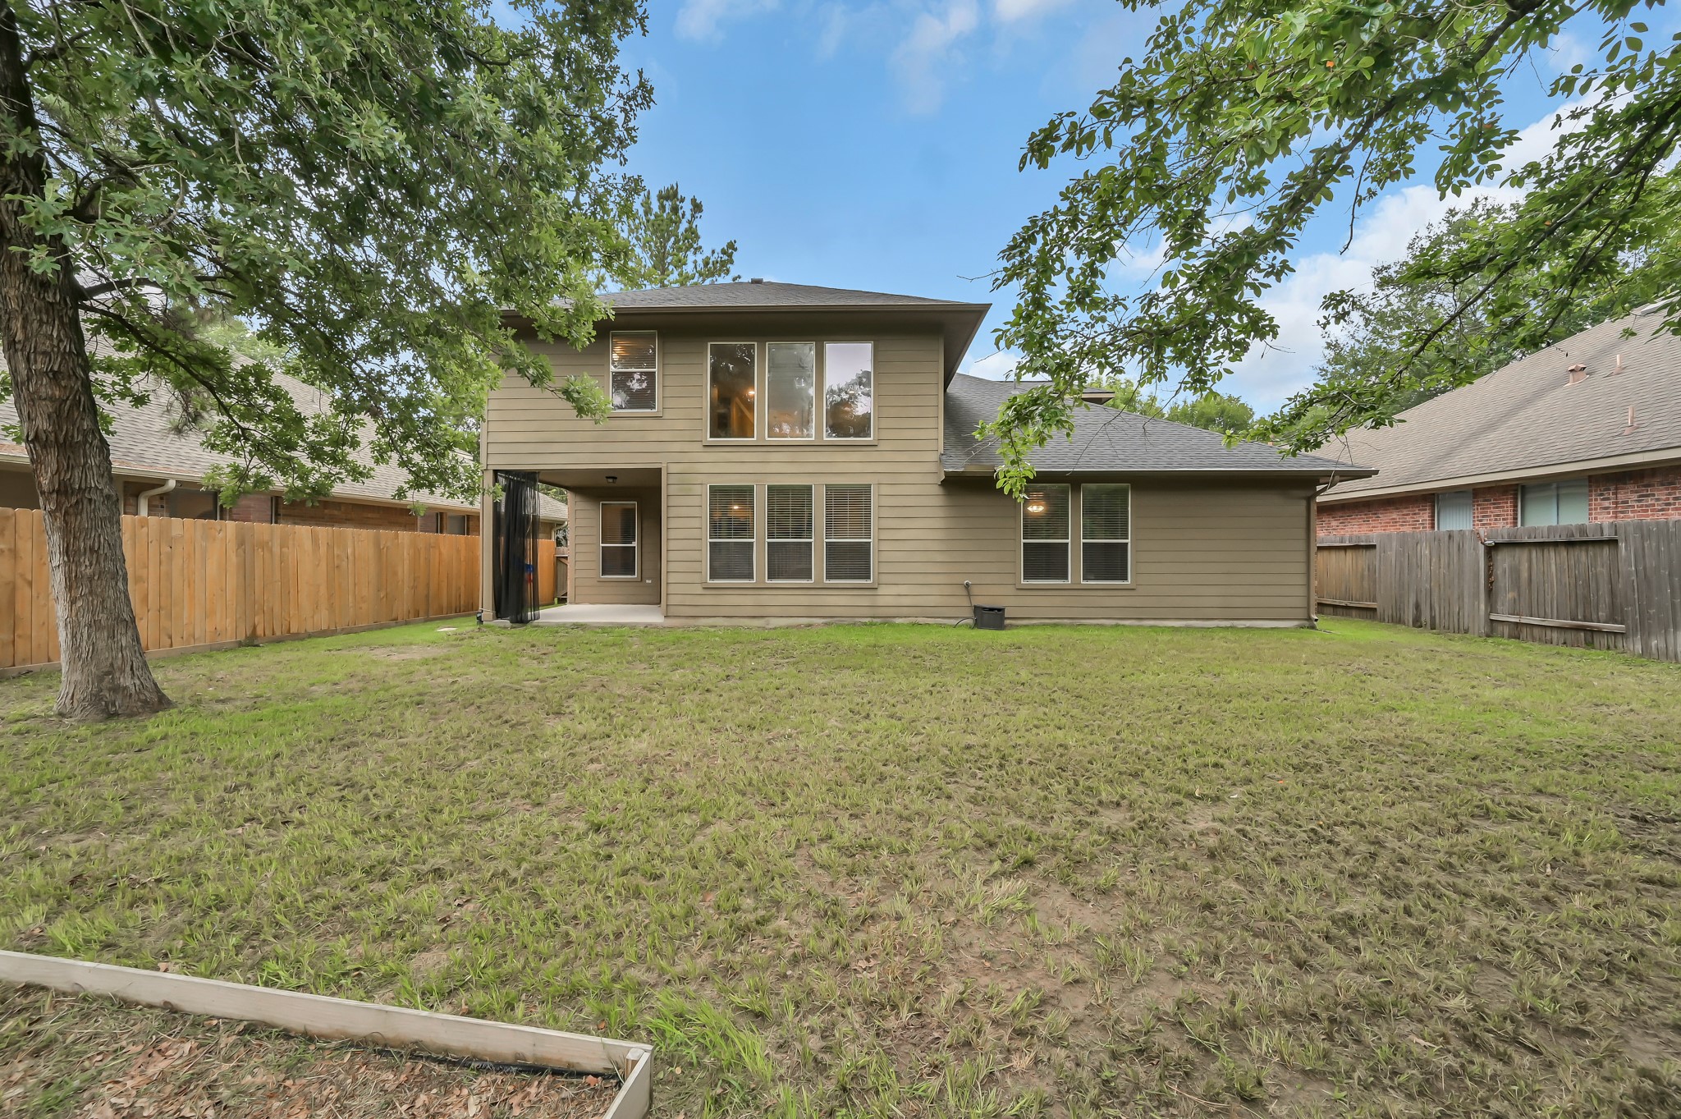
Your backyard has TONS of space for activity with gorgeous mature trees to provide privacy and shade.
Imagine all of the fun you'll have in your new backyard.
Thinking about starting a garden? Enjoy your raised flower garden already started for you. The best part? You have direct access to the beautiful greenbelt behind you to enjoy an extension of your yard and the nearby trails.
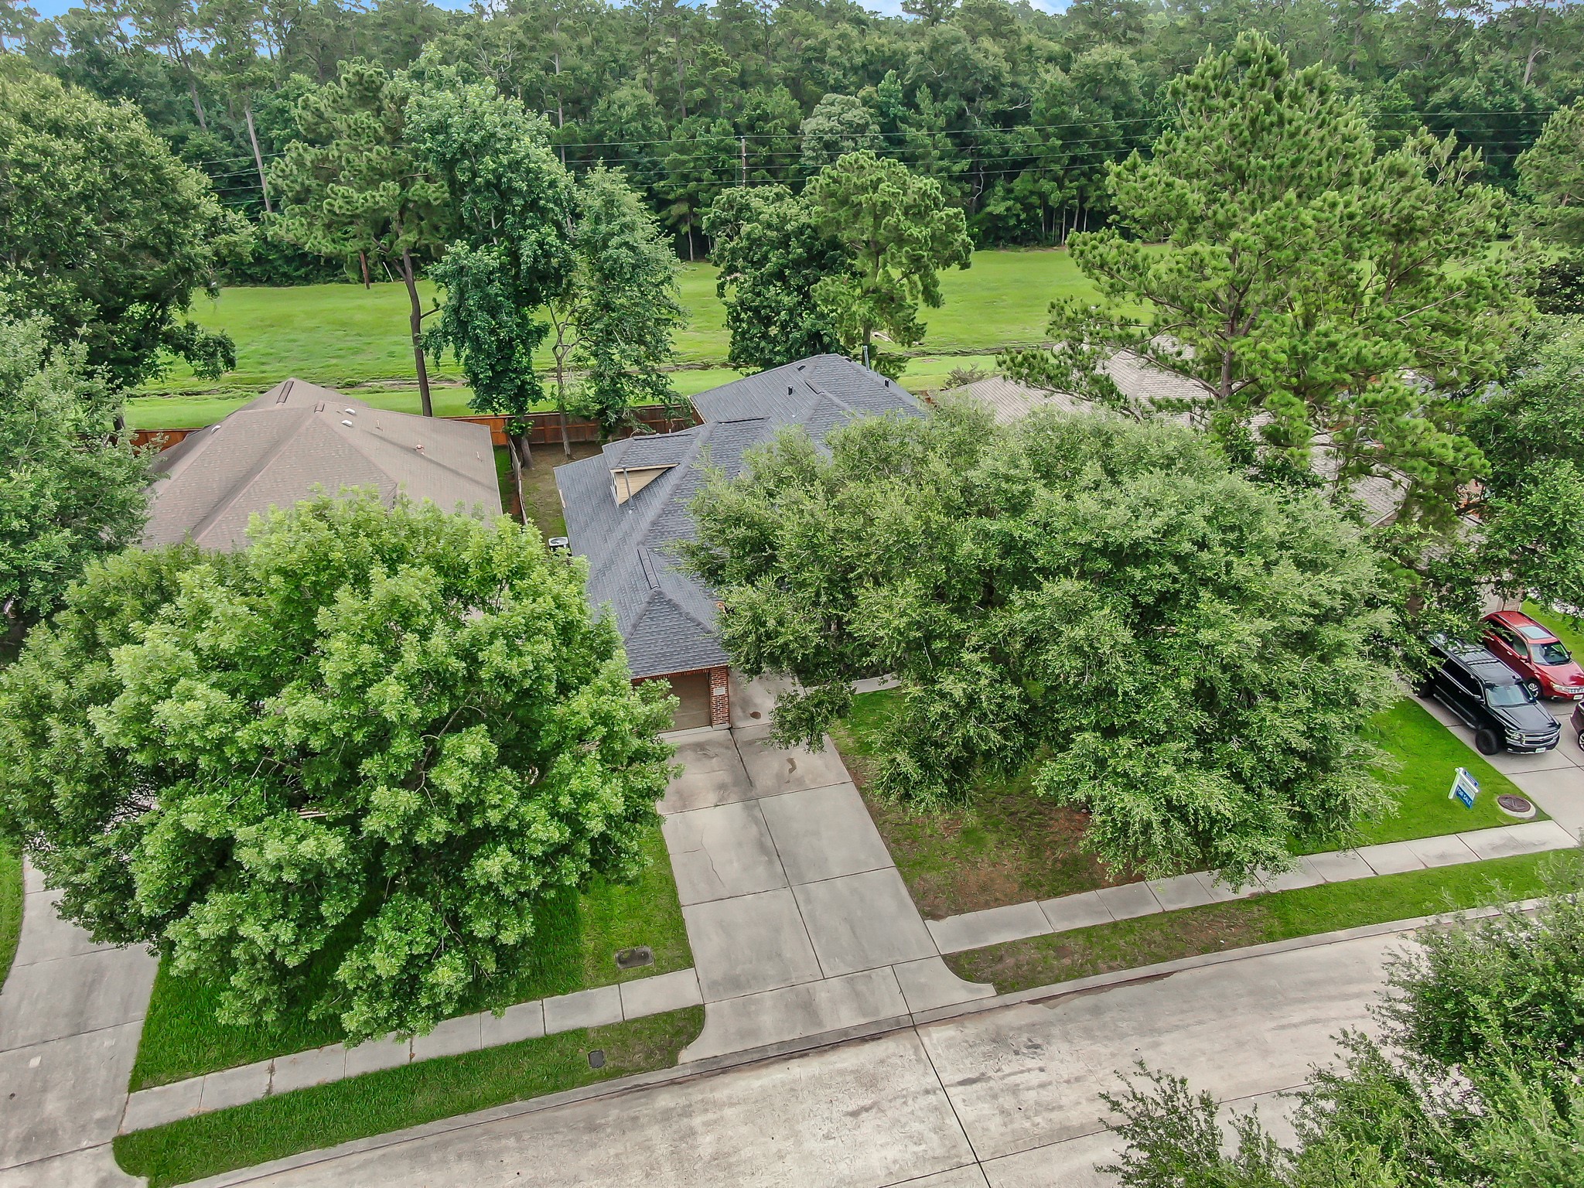
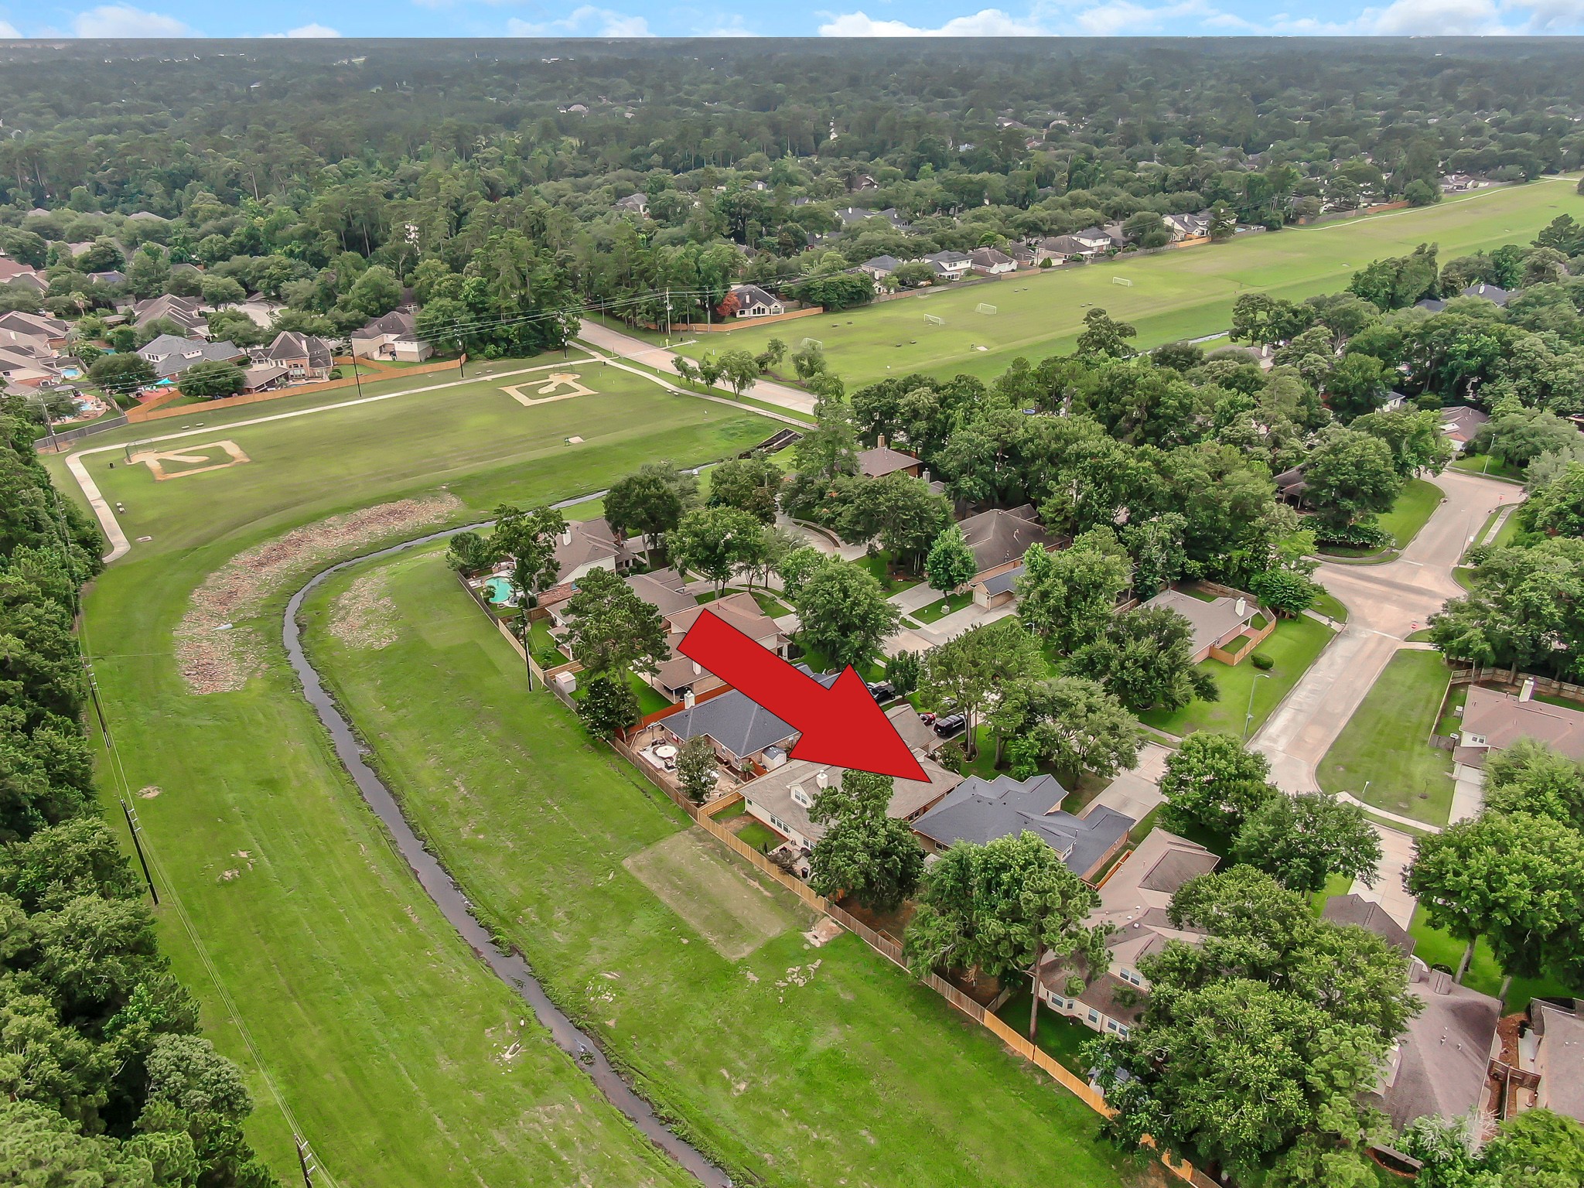
WOW!! Look at the privacy this home offers with no rear neighbors, a long extended driveway, and shaded trees.
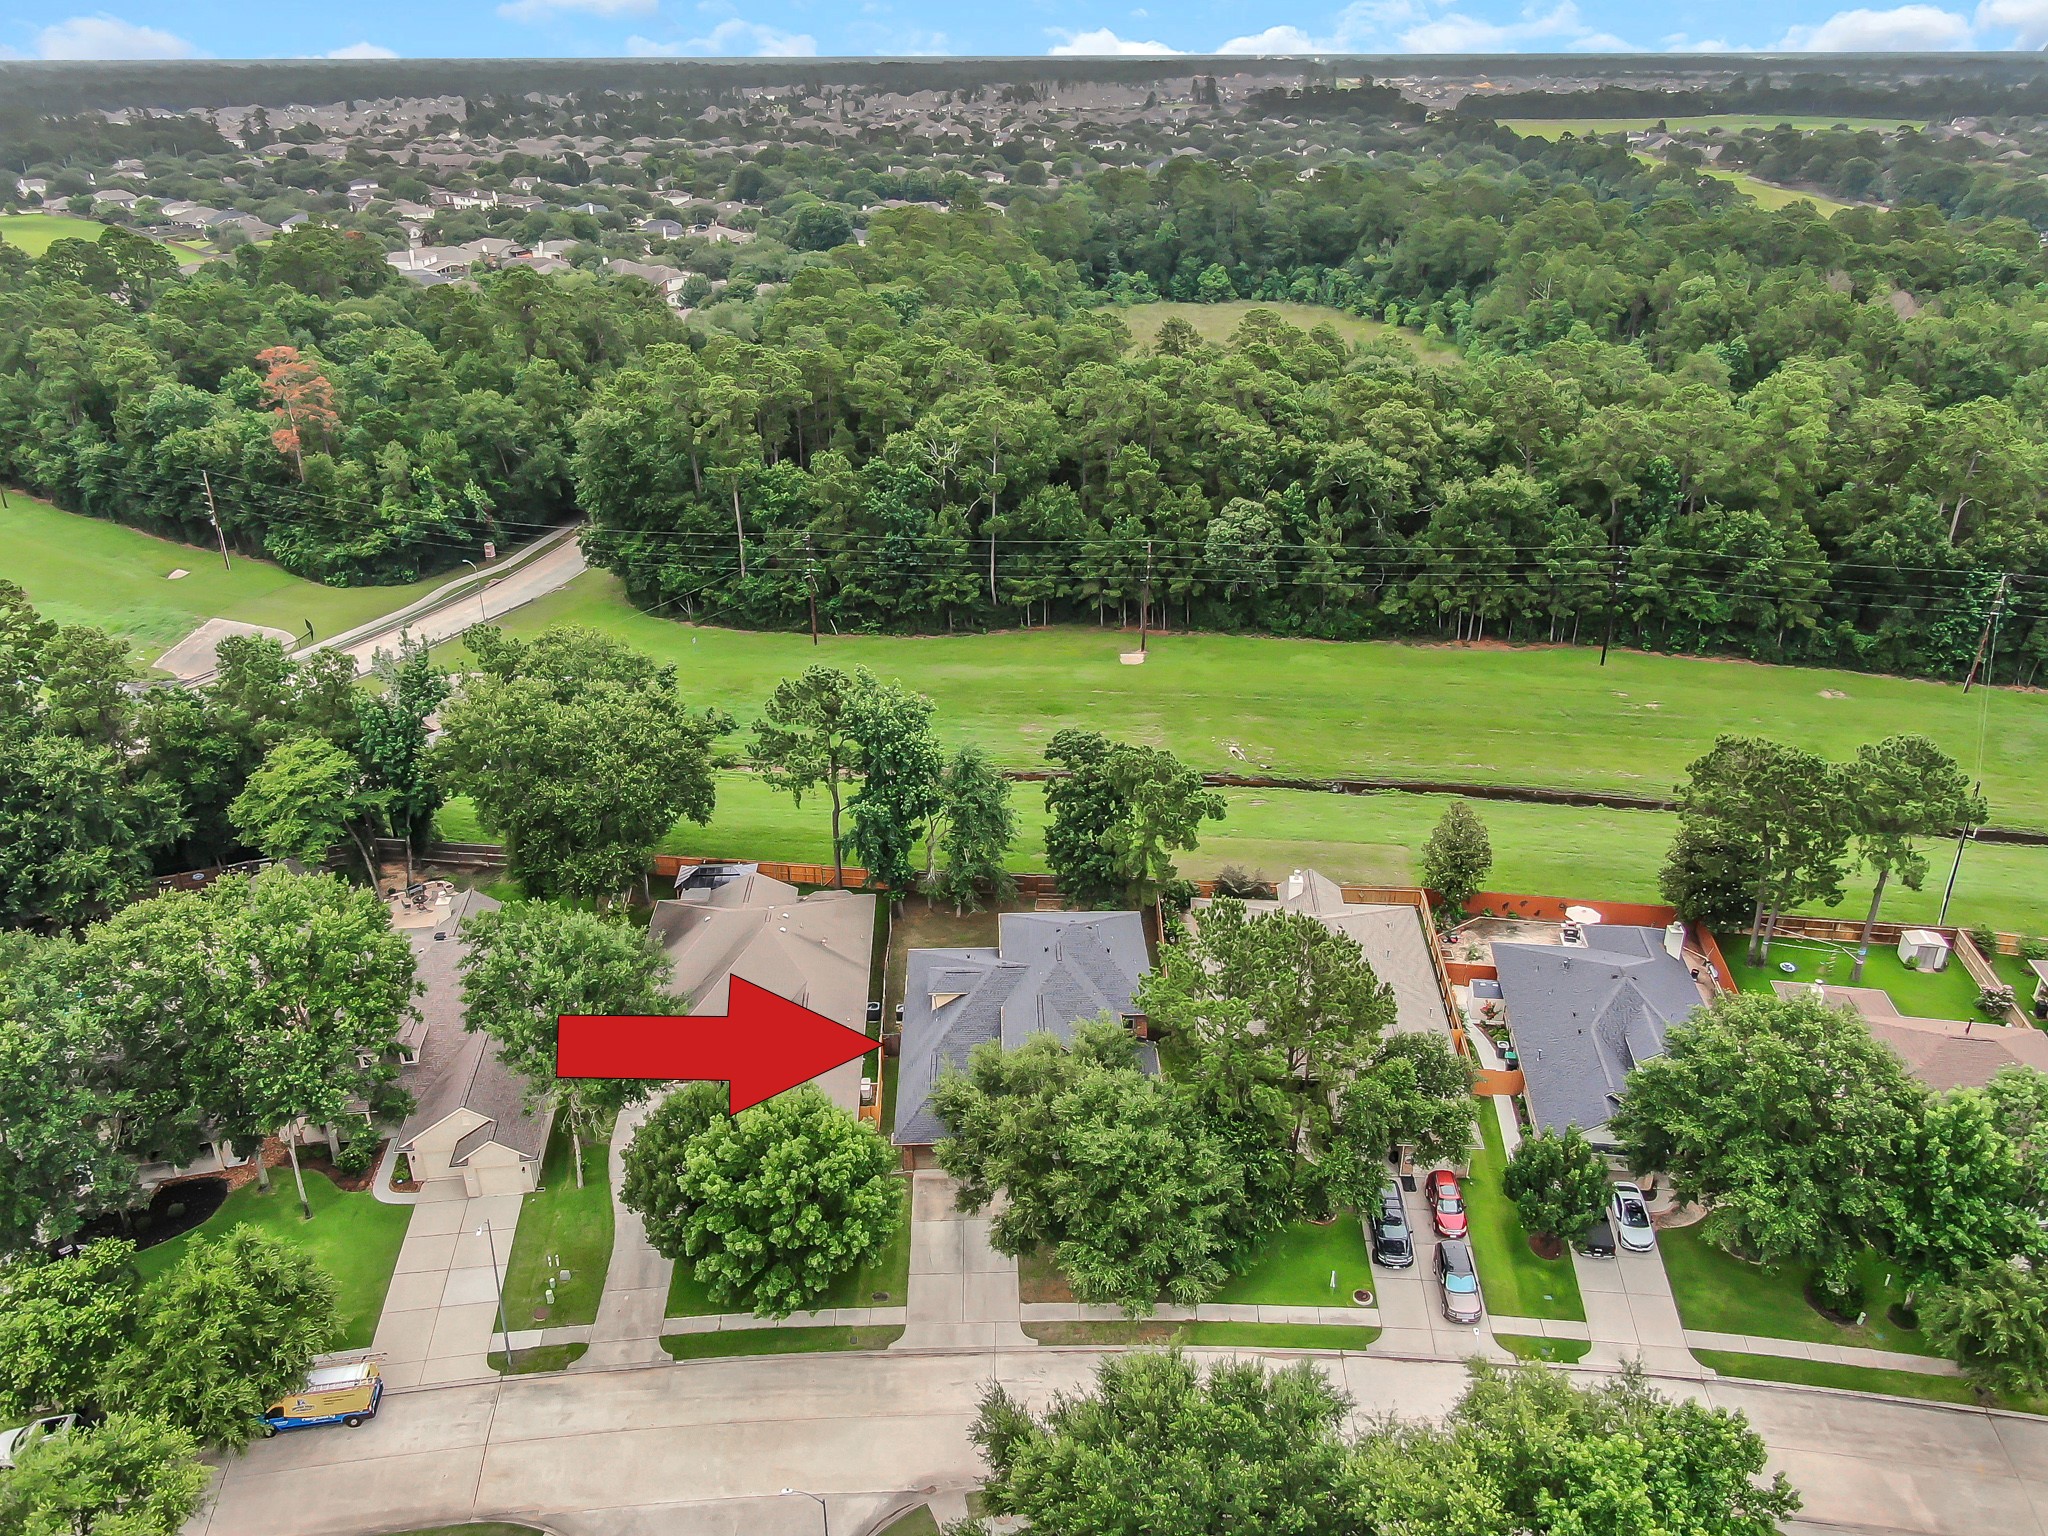
If you're looking for a home that blends living in nature with easy access and convenience, this home is IT! Notice the green space and protected walking trails that weave through the trees.
Do you have an avid soccer player or baseball player in your family? Look how close you are to the fields to practice whenever you want to. You're only a short 2 minute drive to the main pools, dog park, volleyball court, playgrounds, etc.
Now it's time for one more look at your new home. What are you waiting for? Request a showing and make this your rental home today.







.jpg)

