 New Listing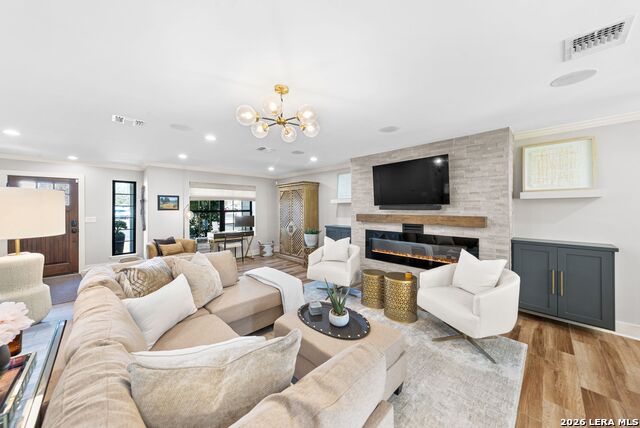

Description
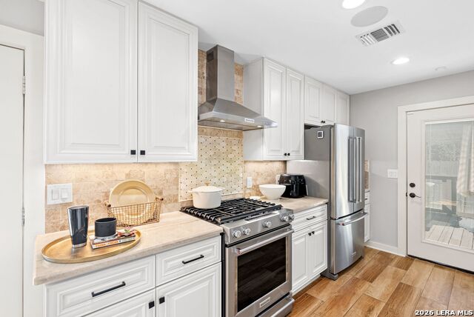
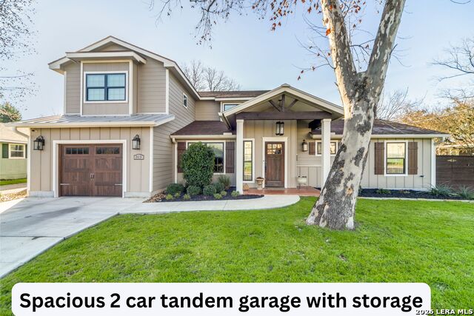
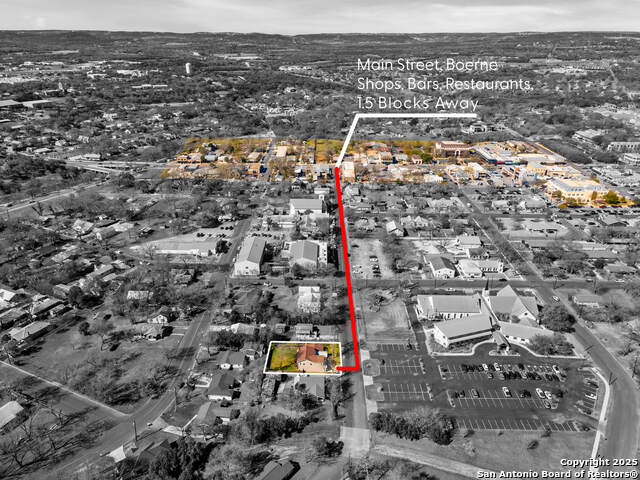
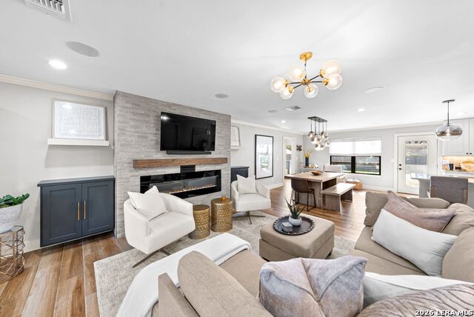
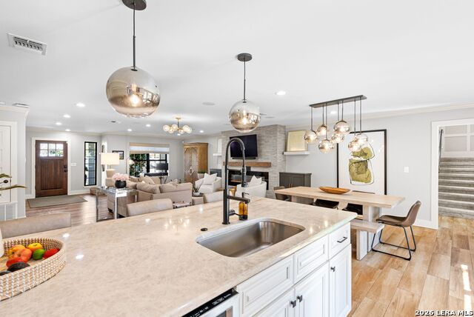
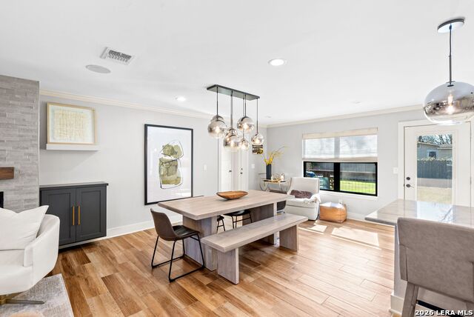
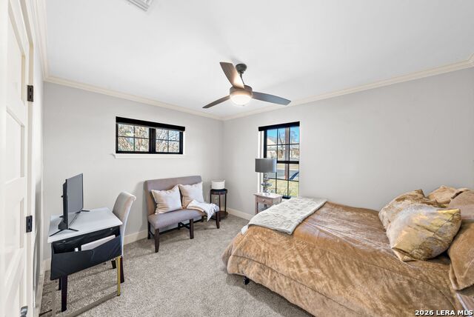
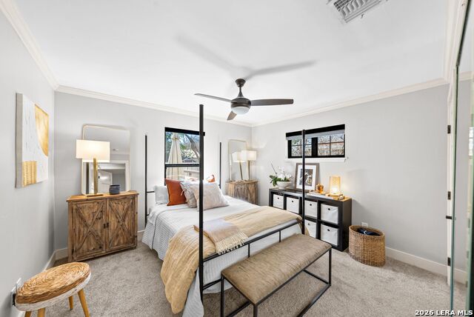
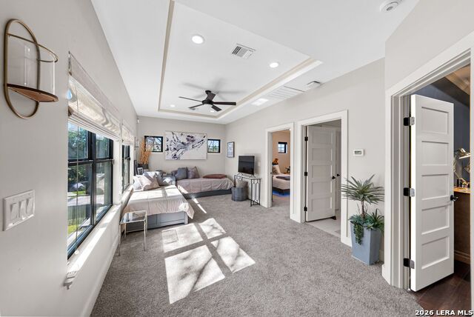
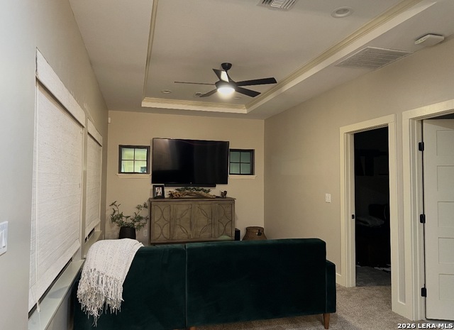
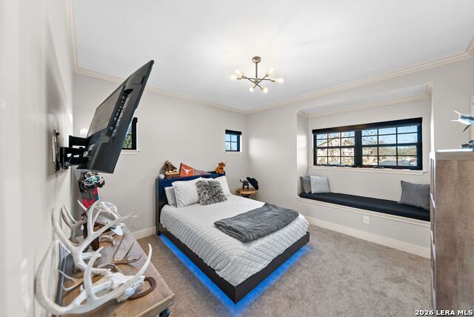
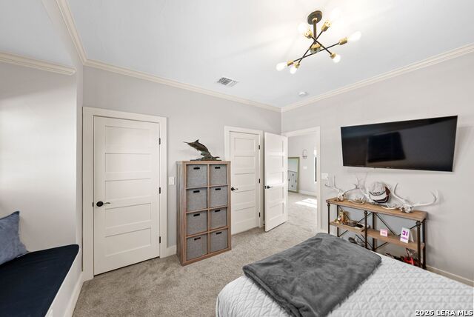
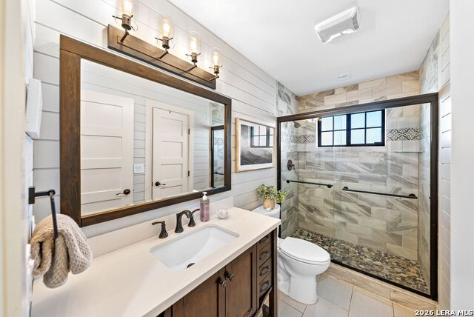
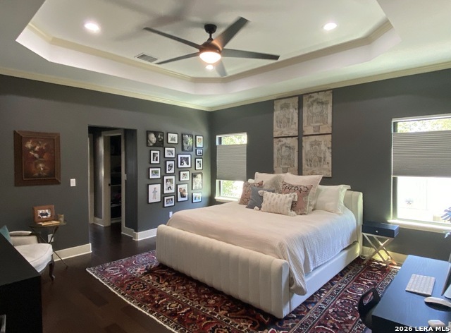
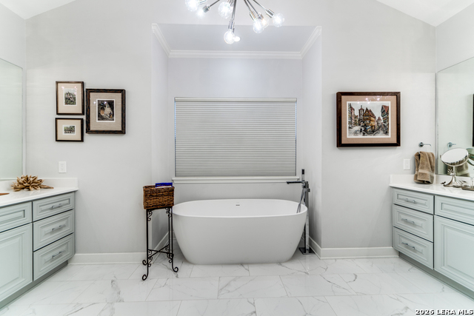
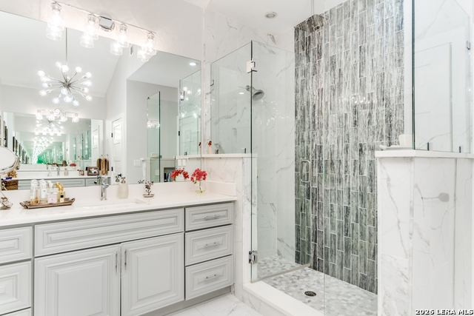
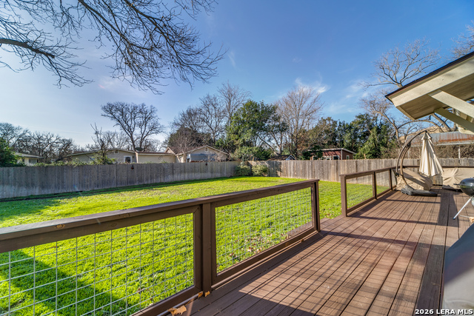
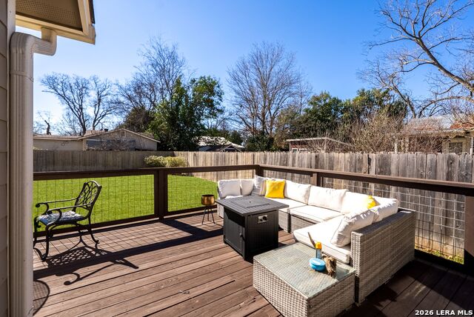
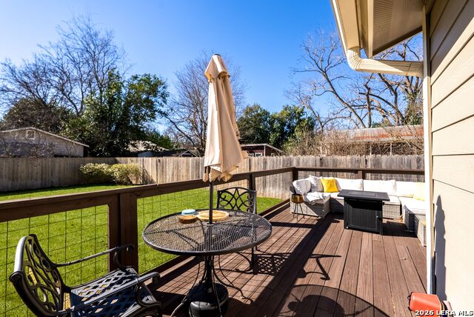
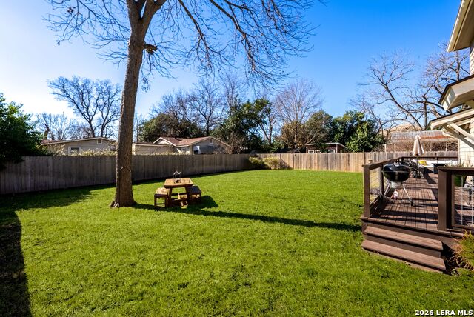
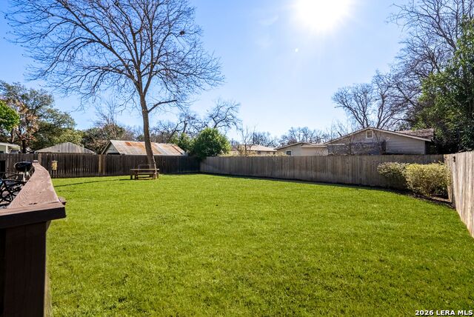
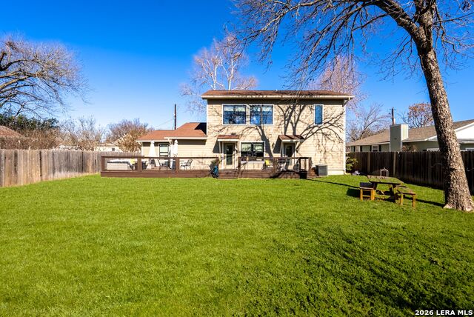
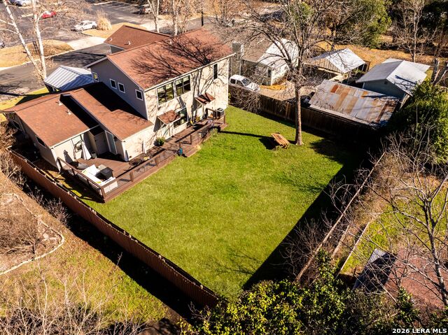
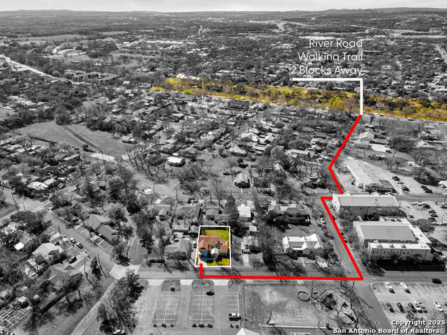
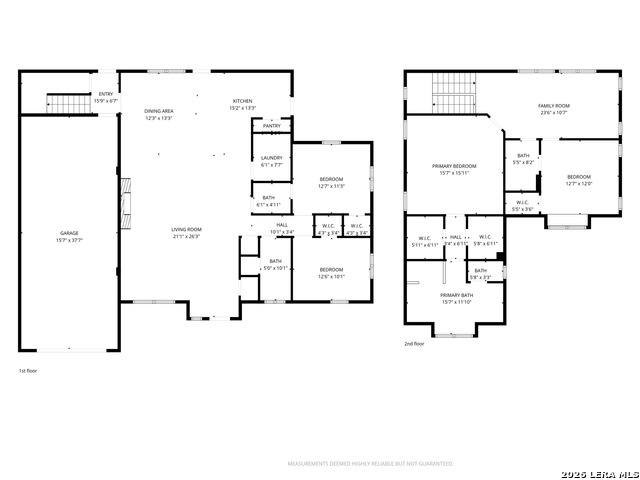
Experience the best of downtown Boerne!!! Located just 1.5 blocks off Main Street, this charming Modern Home is a Perfect Blend of Comfort & Convenience! Located in downtown Boerne, and a short 5-minute walk to the Hill Country Mile walking and bike trails, this stunning two-story modern home offers the ideal location for enjoying both city life and outdoor adventures. With all the restaurants, shops, and historic charm of Boerne's Main Street only minutes away, your new home places you at the heart of it all! This home boasts exceptional curb appeal and sleek, contemporary finishes throughout. Upon entering, you'll be welcomed by an open floor plan and recessed lighting that highlights the spacious, living and kitchen areas. The chef-inspired kitchen is perfect for creating meals, with a large breakfast bar, a gas range, and a full suite of high-end stainless steel appliances. The layout makes entertaining a breeze, with easy access to the wooden deck for seamless indoor/outdoor living. On the main level, you'll find 2 bedrooms, full bath and powder room, providing both privacy and comfort. Upstairs, enjoy the expansive loft area, ideal for additional living or play space, along with a guest bedroom and full bath. The primary suite is a true retreat, featuring gorgeous hardwood flooring, a luxurious en suite bathroom with a soaking tub, and a sleek, seamless glass shower. Outside, the large wooden deck spans the entire width of the home, offering a perfect spot to relax and unwind. The oversized backyard presents endless possibilities, whether you're creating an outdoor oasis or space for family activities. Schedule a showing today!
Details
| MLS # | 2011526 |
|---|---|
| Listing Type | For Lease |
| Style | House |
| Status | New |
| Year | 1984 |
| Days On Site | 2 |
| Listing Provided By | Keller Williams Boerne | Amy Ogden |
Features
| Bed(s) | 4 |
|---|---|
| Bath(s) | 4 Total |
| SQ Feet | 2,926 |
| Garage | 2 |
| Story(s) | 2 |
| Acreage | 0.18 |
Interior
| Interior | Two Living Area, Liv/Din Combo, Eat-In Kitchen, Two Eating Areas, Breakfast Bar, Utility Room Inside, Secondary Bedroom Down, Open Floor Plan, Laundry Main Level, Laundry Room, Walk in Closets |
|---|---|
| Heating | Central |
| Heating Fuel | Electric |
| Fireplace | One |
Exterior
| Exterior | Cement Fiber |
|---|---|
| Exterior Features | Deck/Balcony, Privacy Fence, Mature Trees |
| Roof | Composition, Metal |
| Foundation | Slab |
Parking
| Garage Parking | Two Car Garage, Attached |
|---|
Utilities
| Waterorsewer | Water System, Sewer System, City |
|---|
Taxes
| Tax Property Id | 1506000000290 |
|---|
Area Information
| State | TX |
|---|---|
| County | Kendall |
| City | Boerne |
| Zip Code | 78006 |
| Area | Kendall |
| Community Name | BOERNE |
| School District | Boerne |
| Elementary School | Herff |
| High School | Boerne |
| Listing VS Median (in BOERNE) | |
Price: $3,300 low | high Med: $274,488 sqft: 2,926 low | high Med: 1,130 $ / sqft: $1 low | high Med: $250 On site: 2 low | high Med: 116 | |
Market Activity 78006
Request a showing
Request a showing
Contact
Learn More About This Property

| State | TX |
|---|---|
| County | Kendall |
| City | Boerne |
| Zip Code | 78006 |
| Area | Kendall |
| Community Name | BOERNE |
| School District | Boerne |
| Elementary School | Herff |
| High School | Boerne |
| Listing VS Median (in BOERNE) | |
Price: $3,300 low | high Med: $274,488 sqft: 2,926 low | high Med: 1,130 $ / sqft: $1 low | high Med: $250 On site: 2 low | high Med: 116 | |
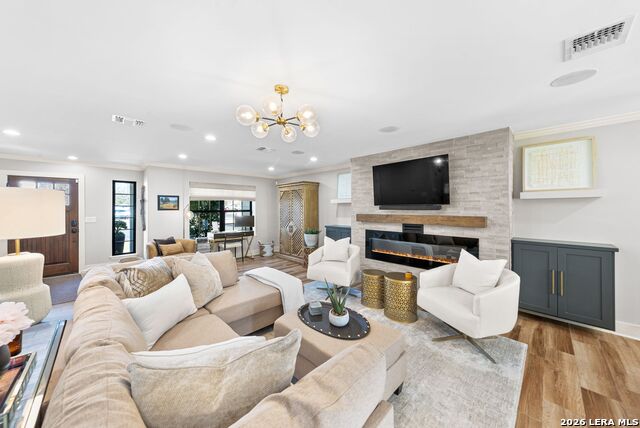 | $750,000313 James StBoerne, TX 78006 |
 | $450,000318 E Theissen StreetBoerne, TX 78006 |
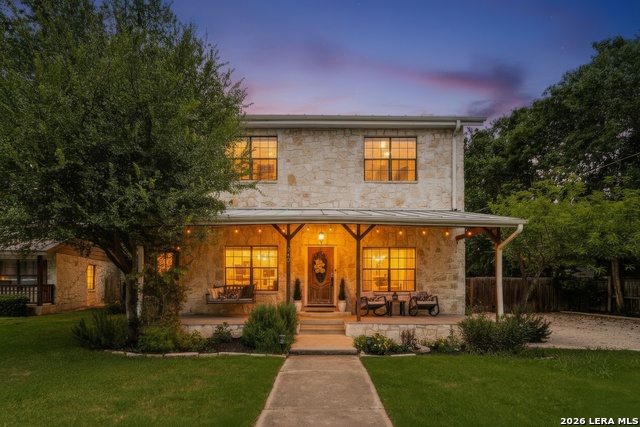 | $645,000340 James StBoerne, TX 78006 |


.jpg)

Land & Ranch 210.483.7500 | Bandera 830.850.6700 | Global Luxury 210.483.5700 | Coldwell Banker Commercial Alamo City 210.483.6250
North Central San Antonio / Stone Oak 210.483.7070 | Harper Property Management 210.483.7040 | Relocation Services 210.483.7121
North West San Antonio 210.483.0000 | Laredo 956.722.4822 | Coldwell Banker Commercial International Gateway 956.937.2867
