Welcome to 3126 Snowbird Meadow Drive. This house will make a great home for you and your family!
A nice home in a nice neighborhood!
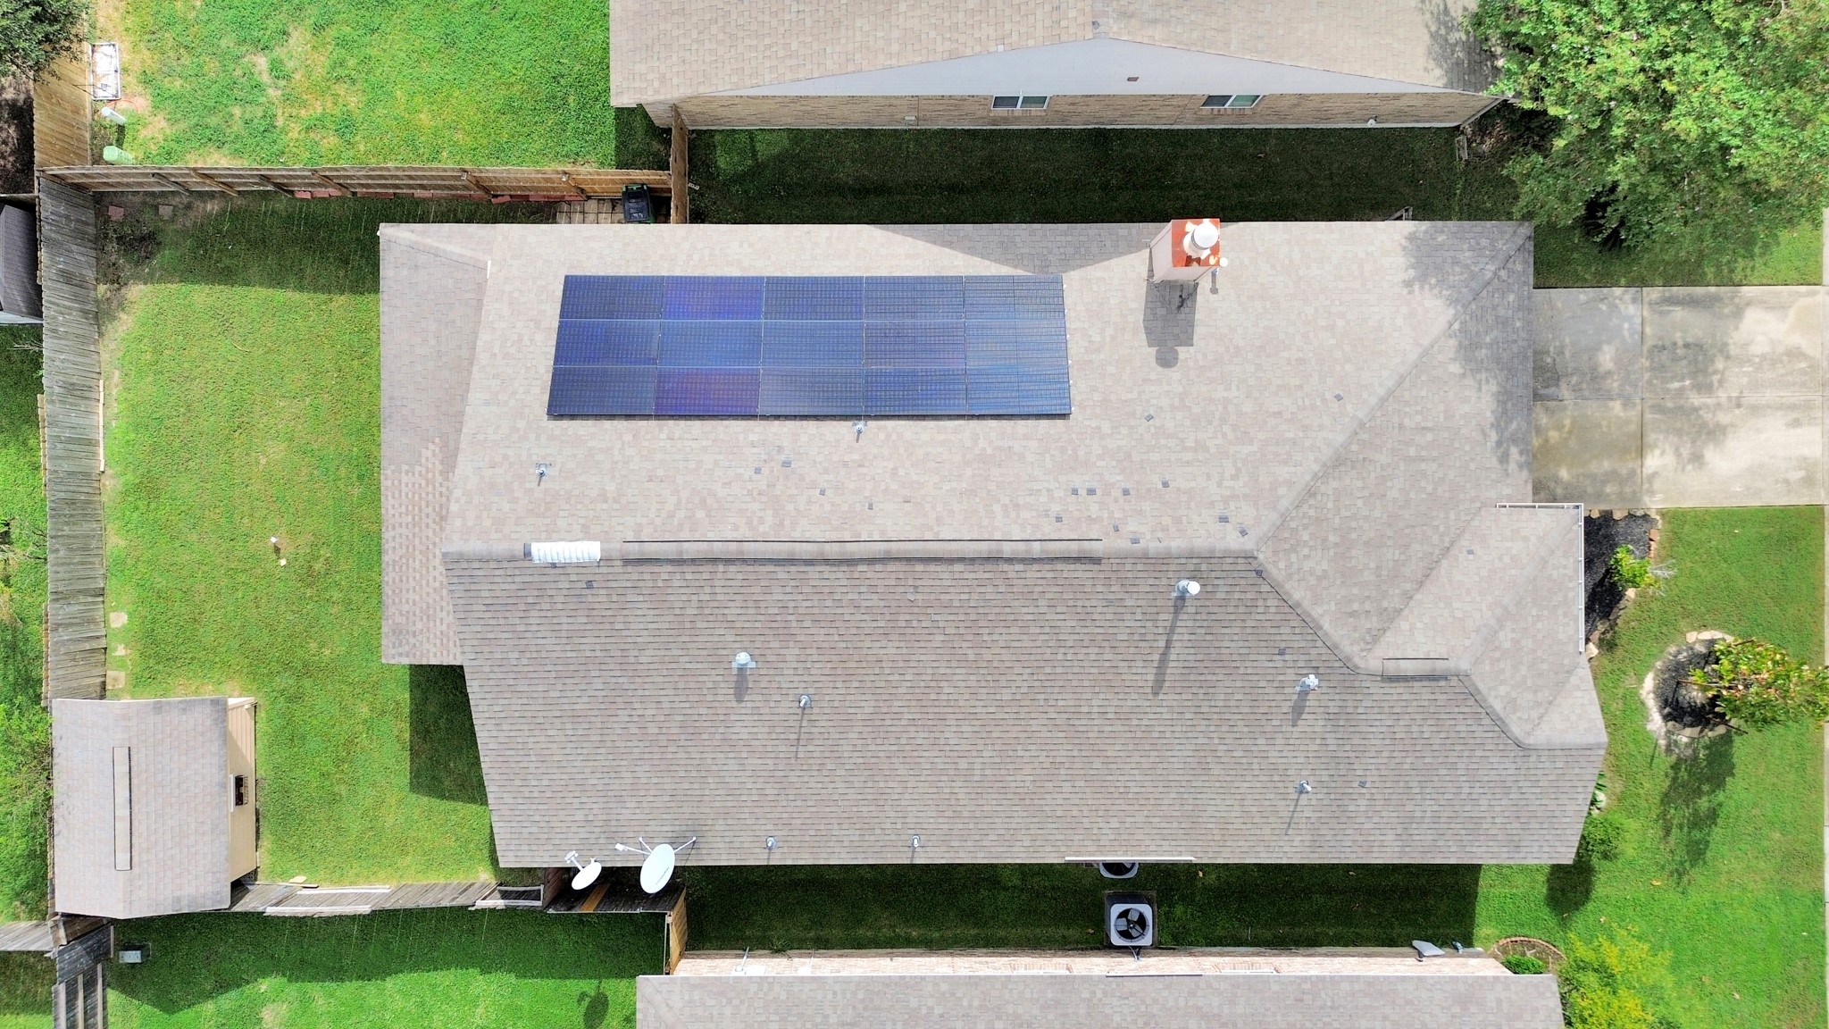
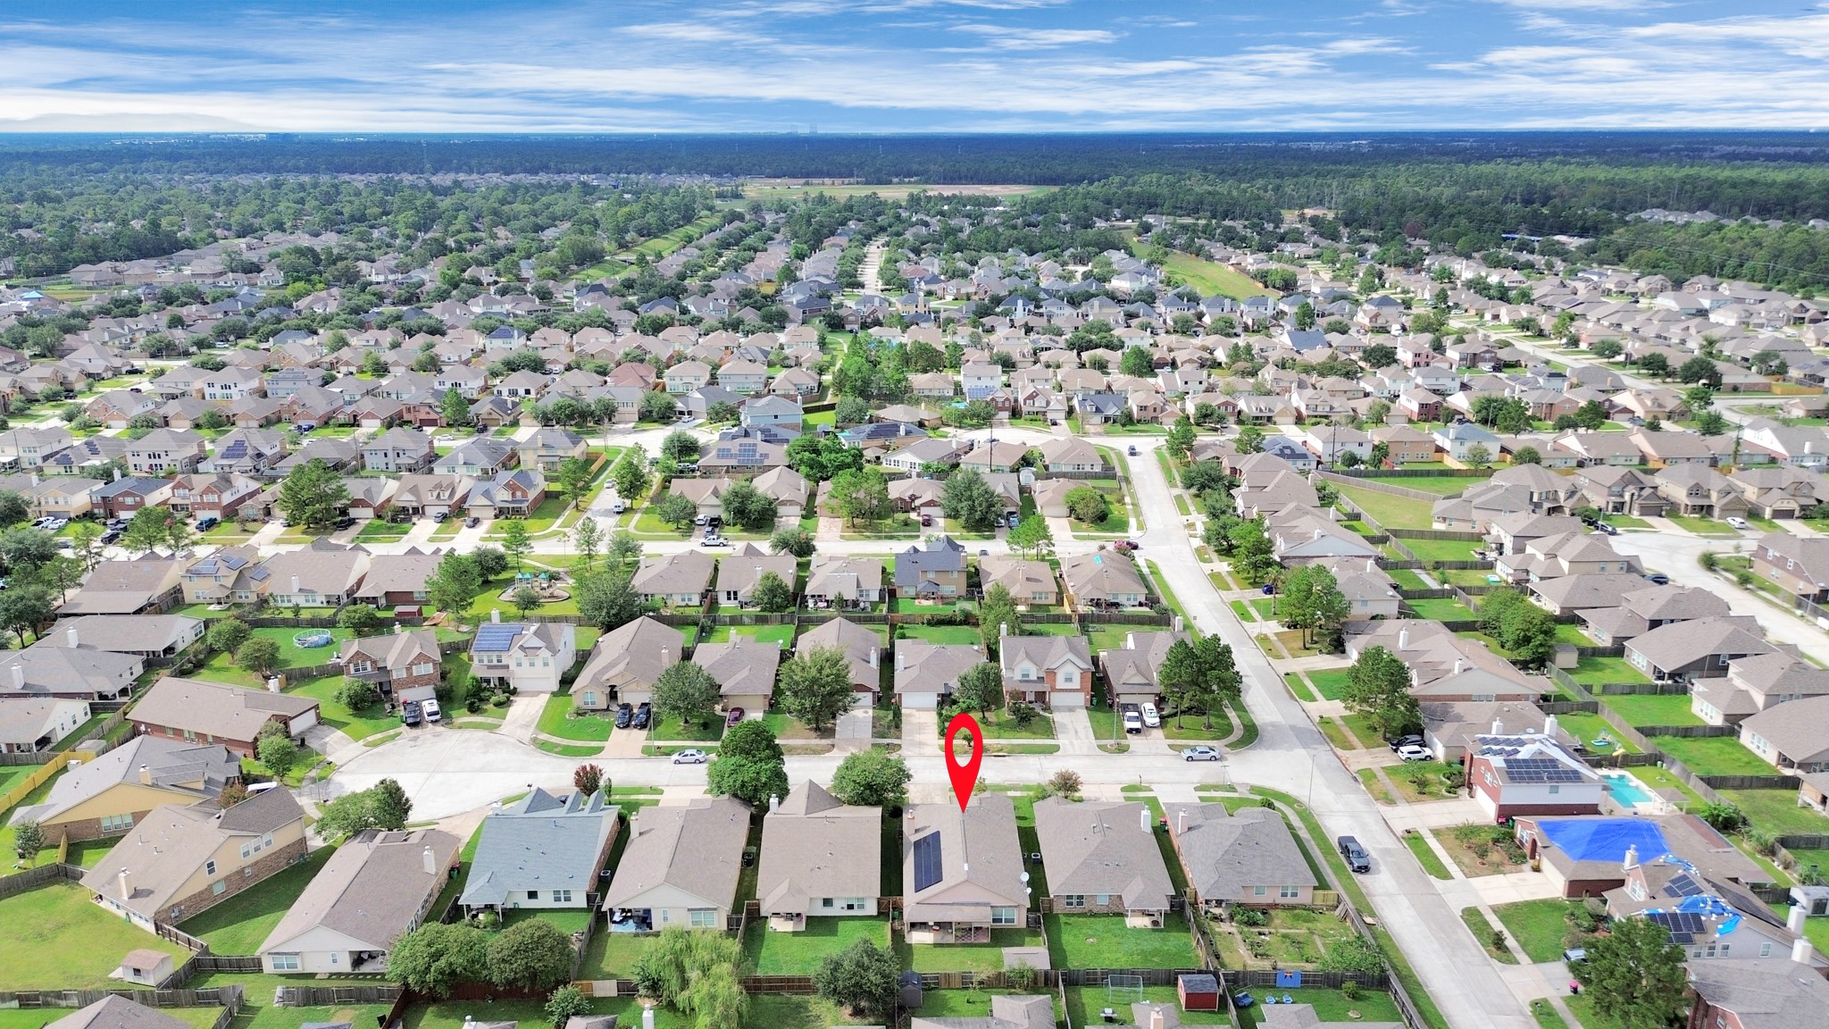
Notice the Solar panels on the roof of one house? That house is 3126 Snowbird Meadow Drive. These solar panels provide so much power that the monthly electric bill has ONLY been between $25. - $45. a month throughout the year for the current owner. As a tenant you will save a huge portion on your electric bill monthly!
An arial view of the neighborhood. Ready for HIGH SPEED FIBER OPTIC INTERNET!
The floorplan for 326 Snowbird Meadow Dr.
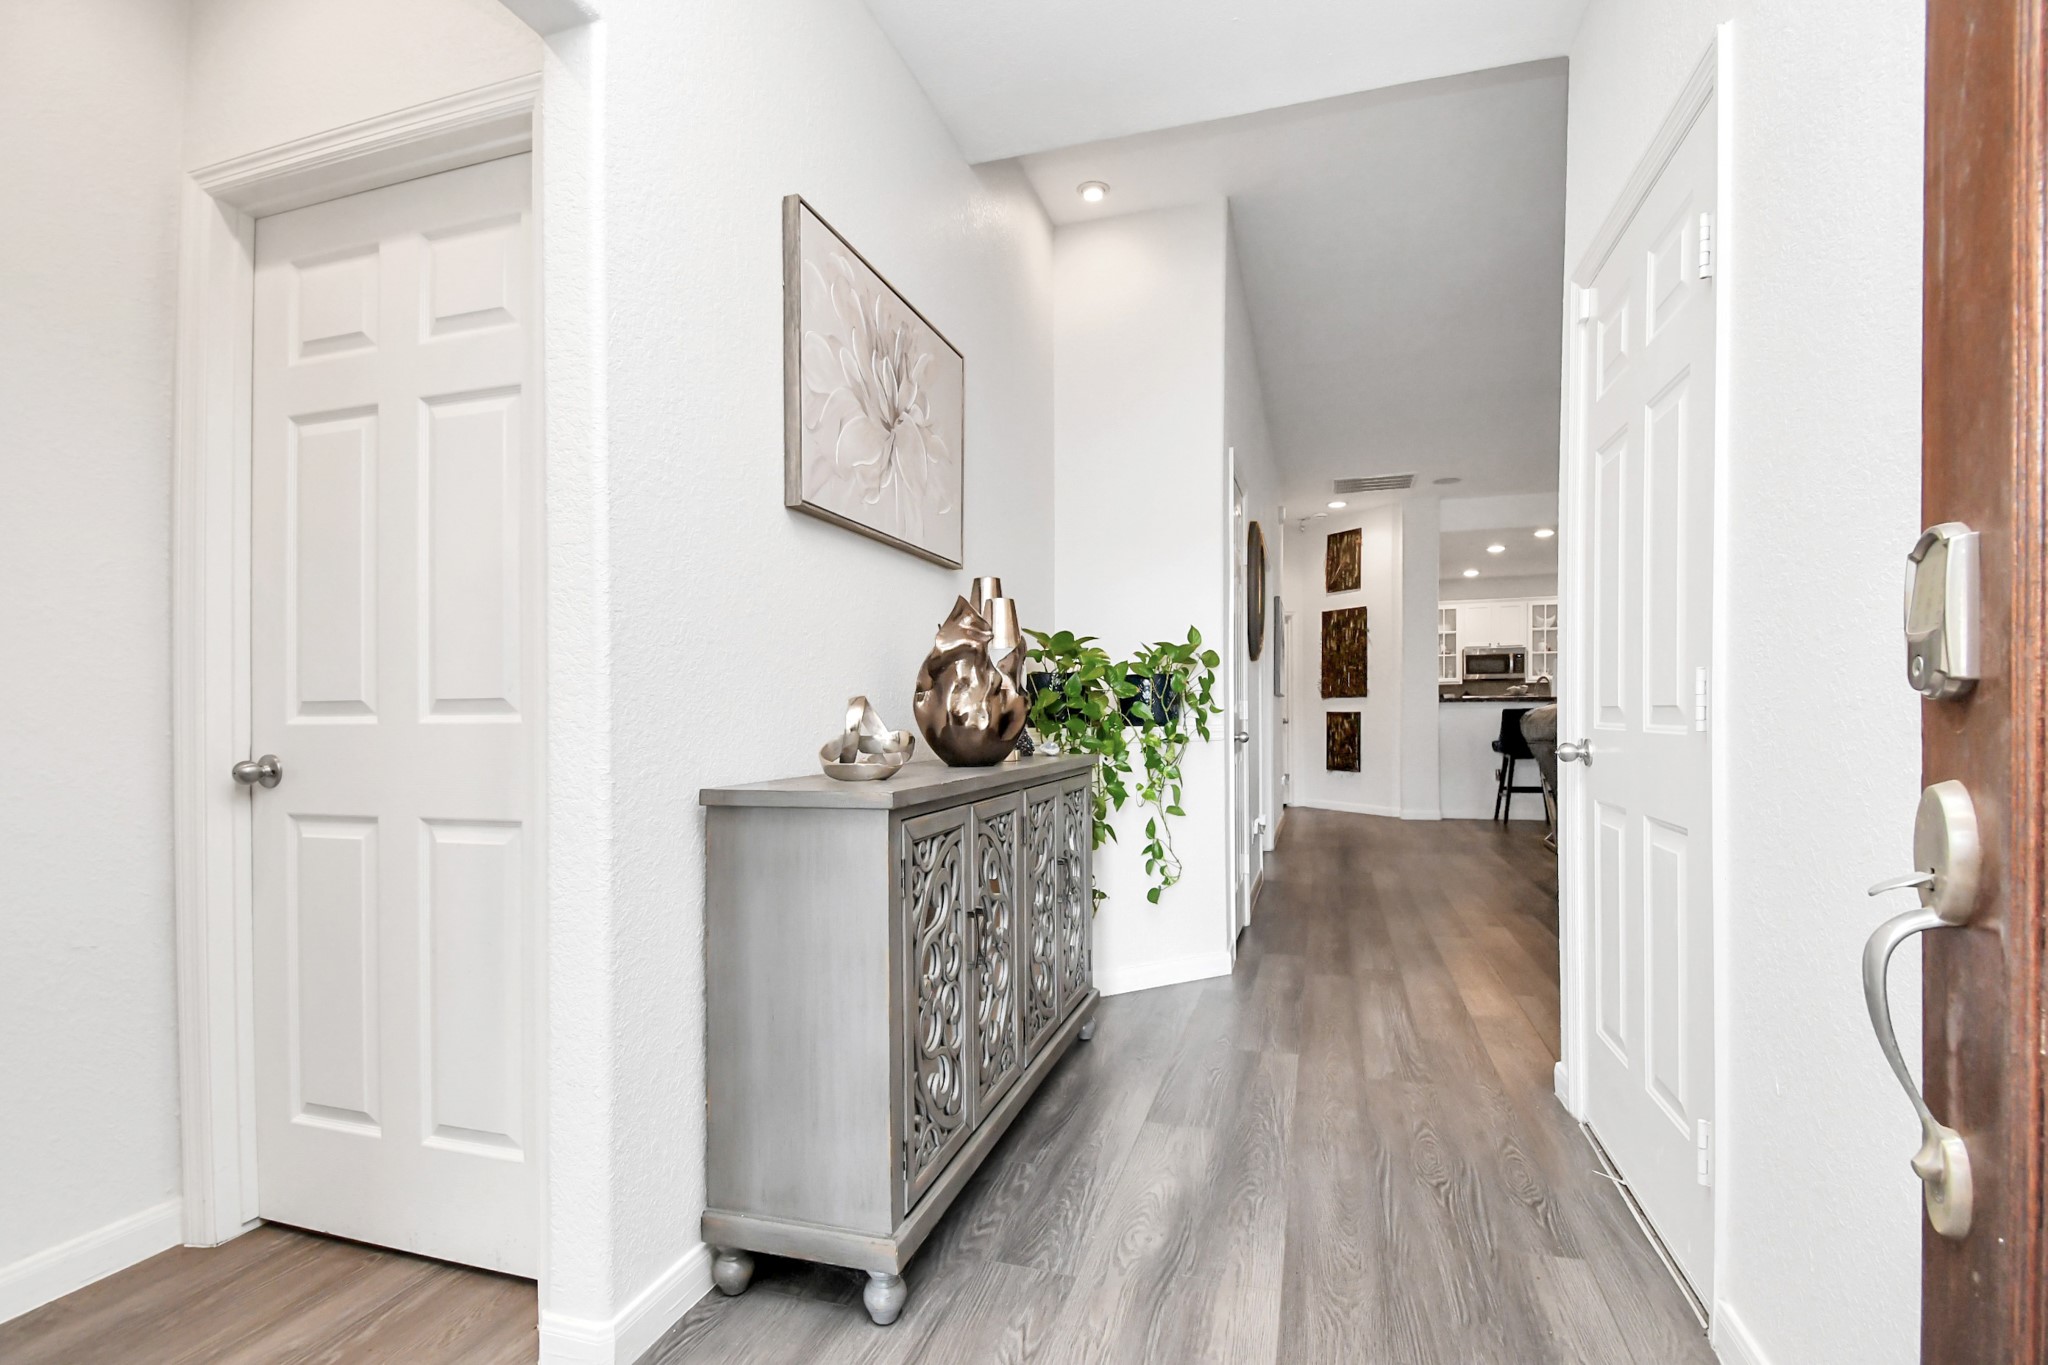
Welcome to your new home. Solar panels will save you big money on monthly energy bills.
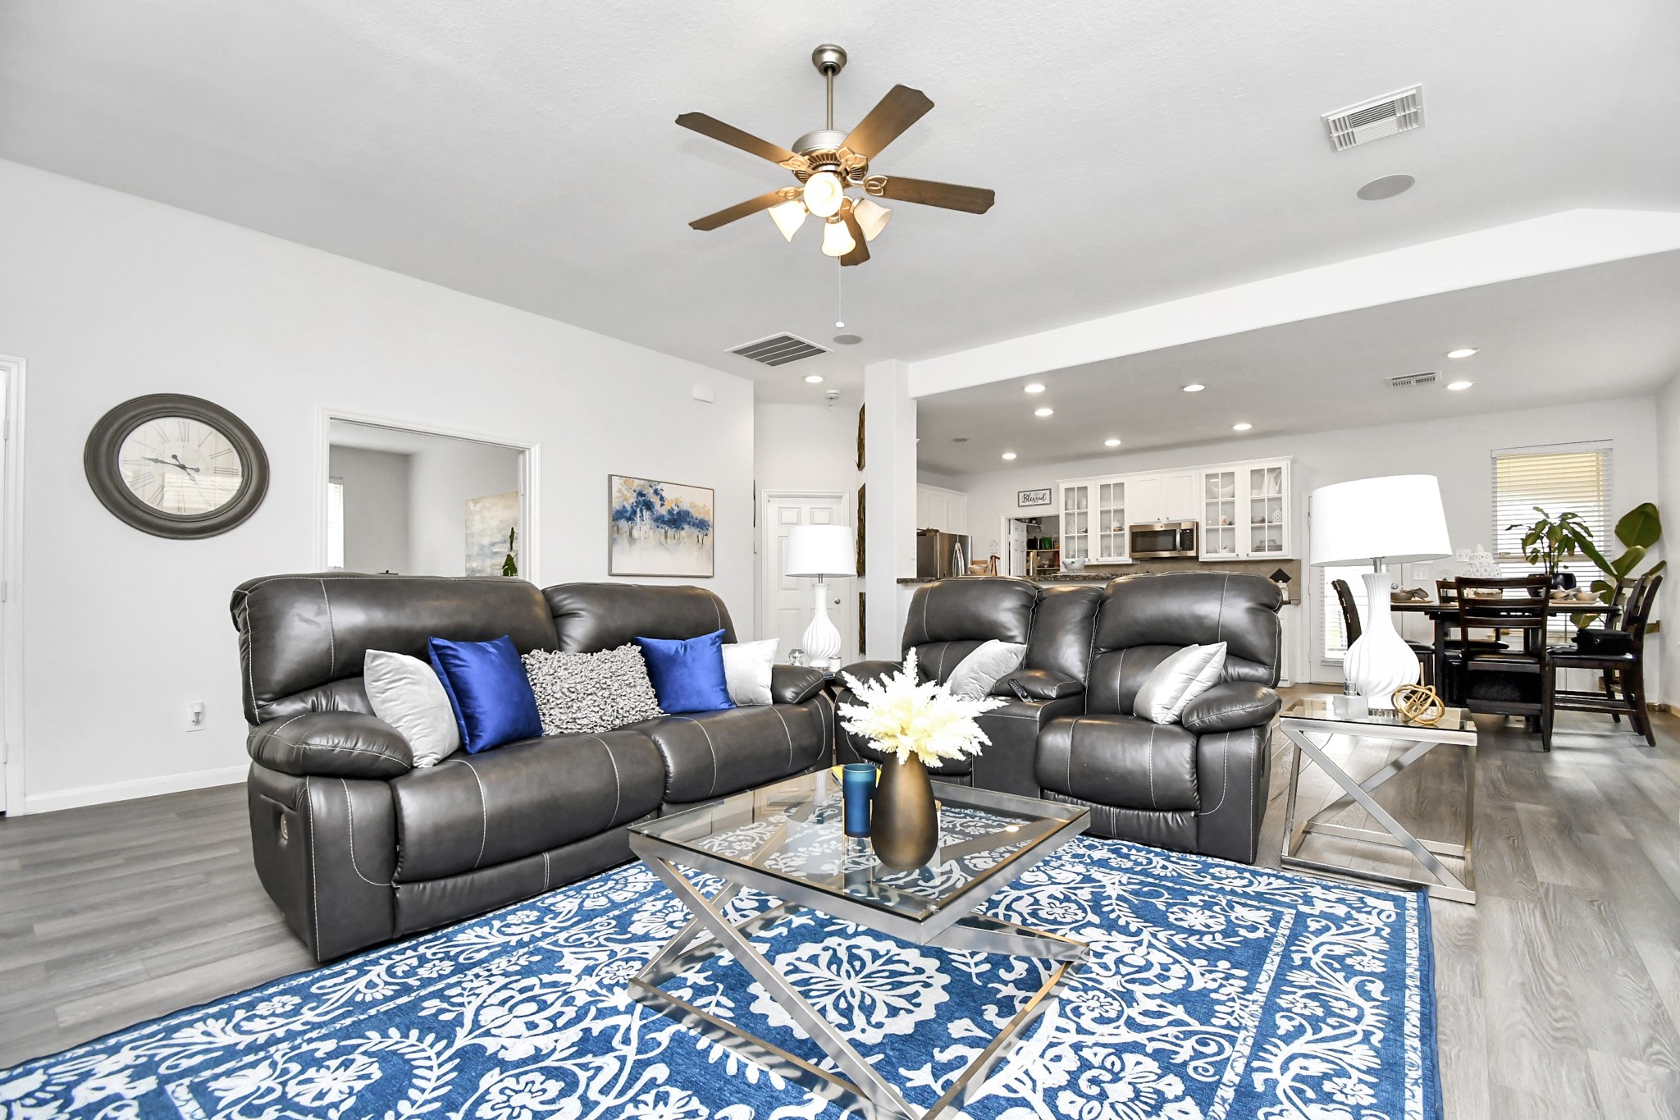
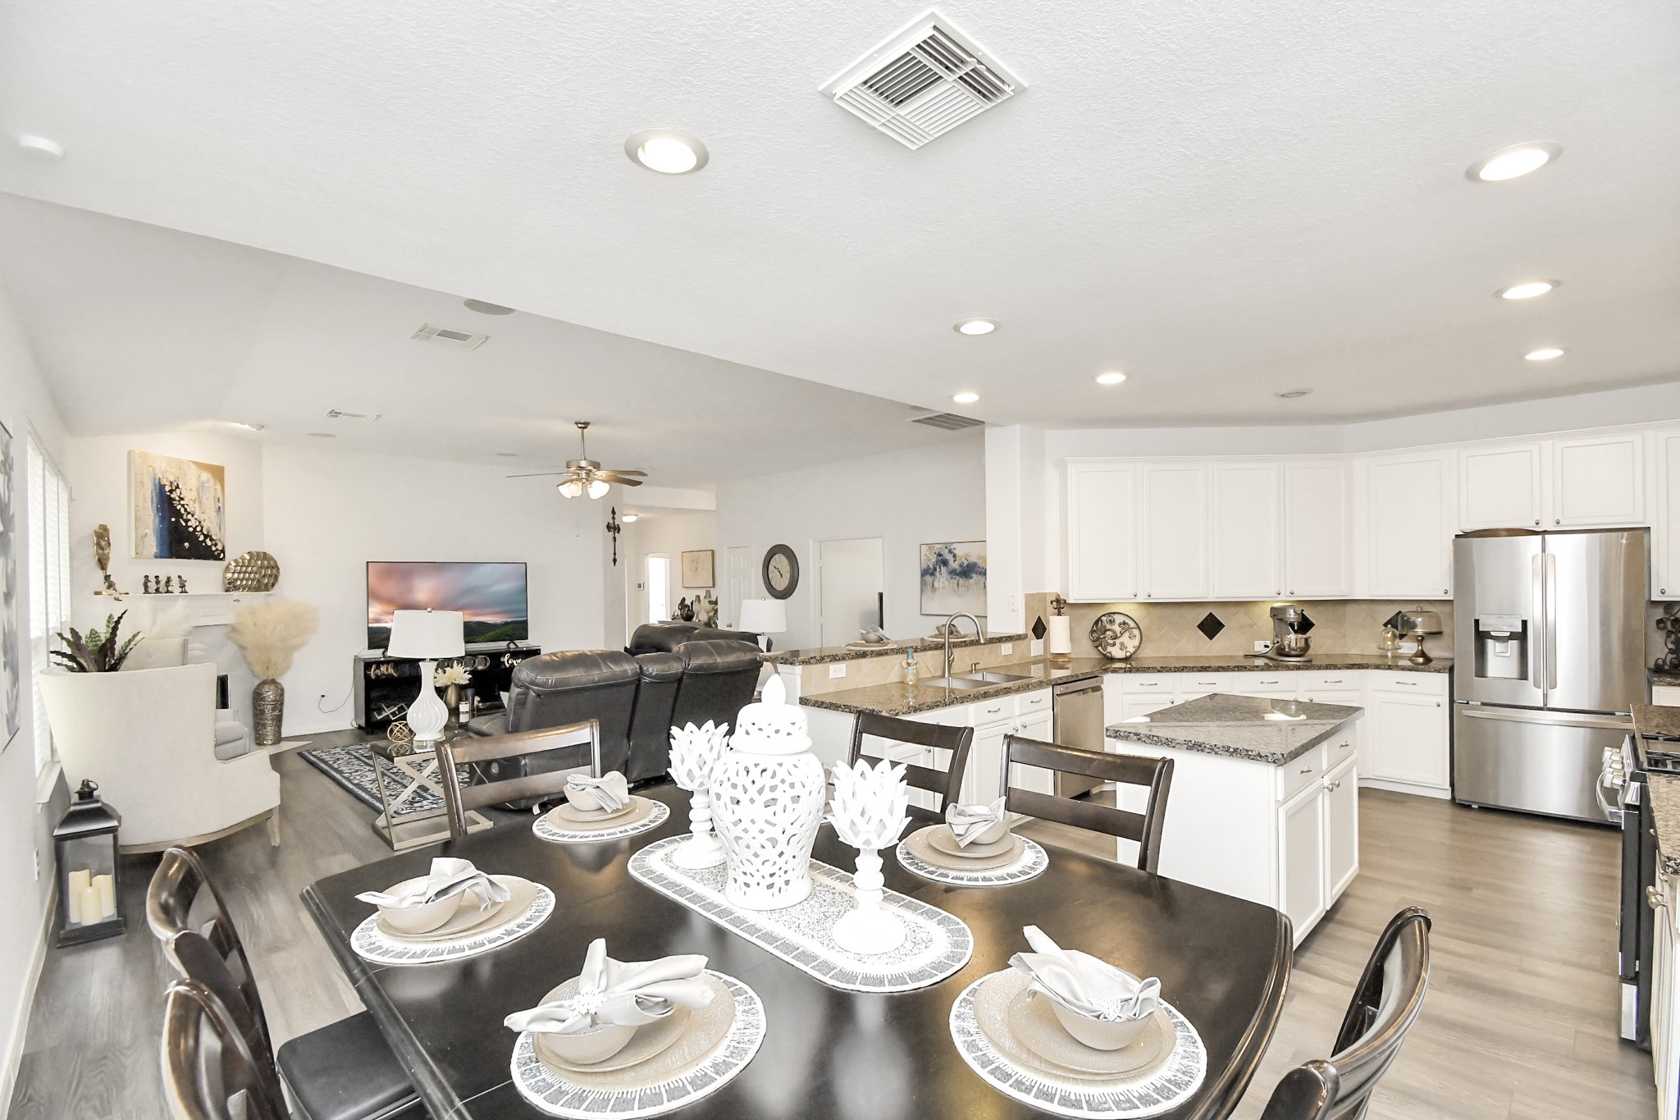
A large OPEN FLOOR PLAN family room, dining room, and great kitchen brings family and friends together with plenty of room to entertain guests.
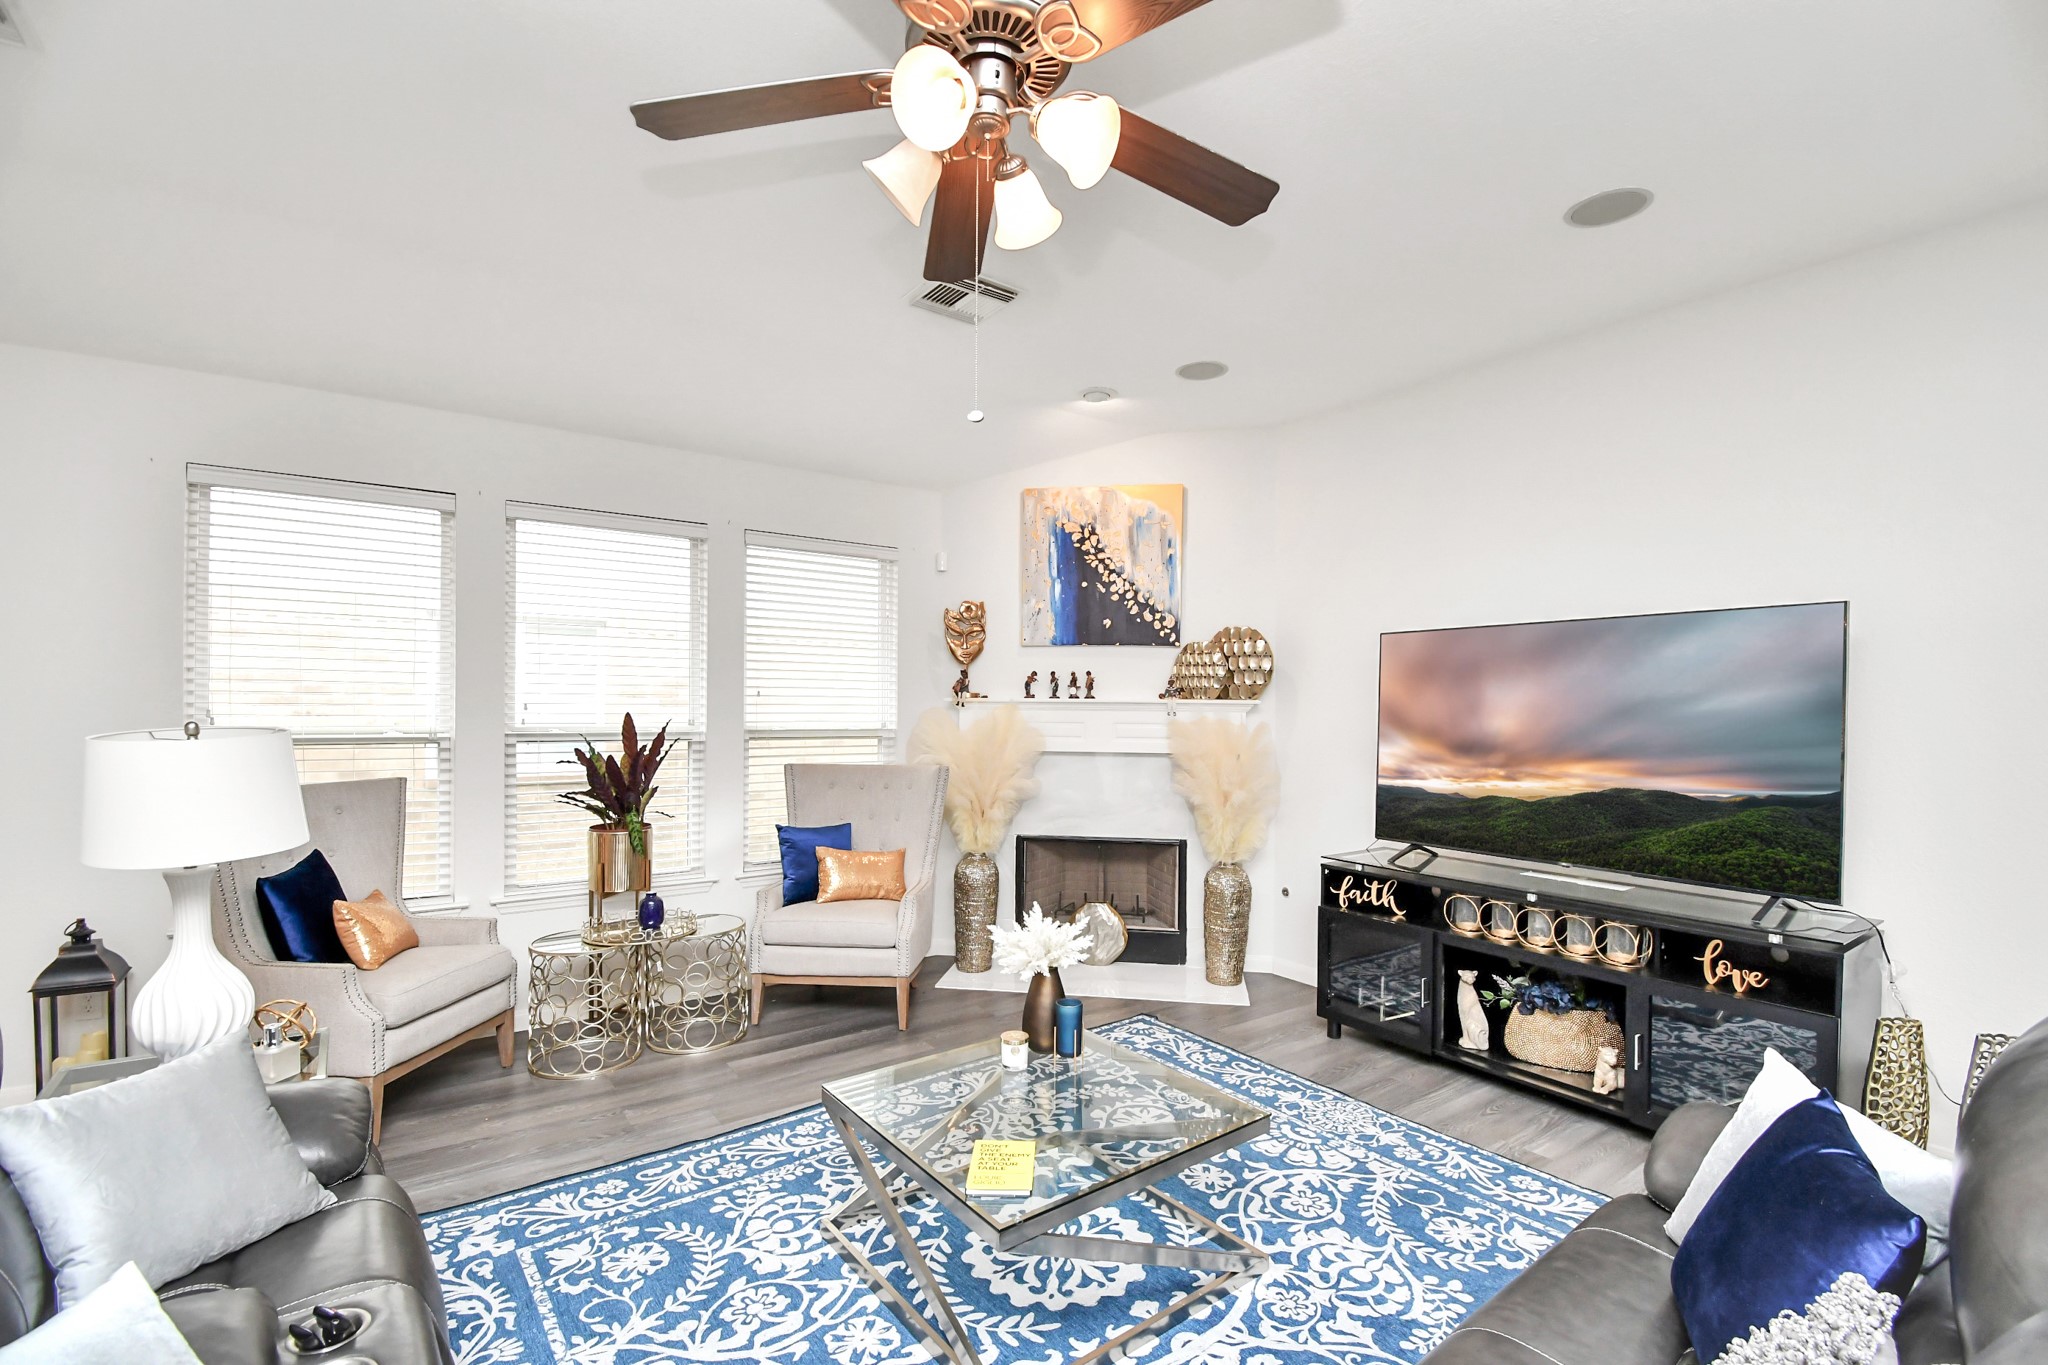
Another view of the living room with a gas or wood burning fireplace. Imagine the holidays with stockings hanging on the mantel!
The living room alone is 20' X 21', room for many friends and family members to gather and celebrate anything.
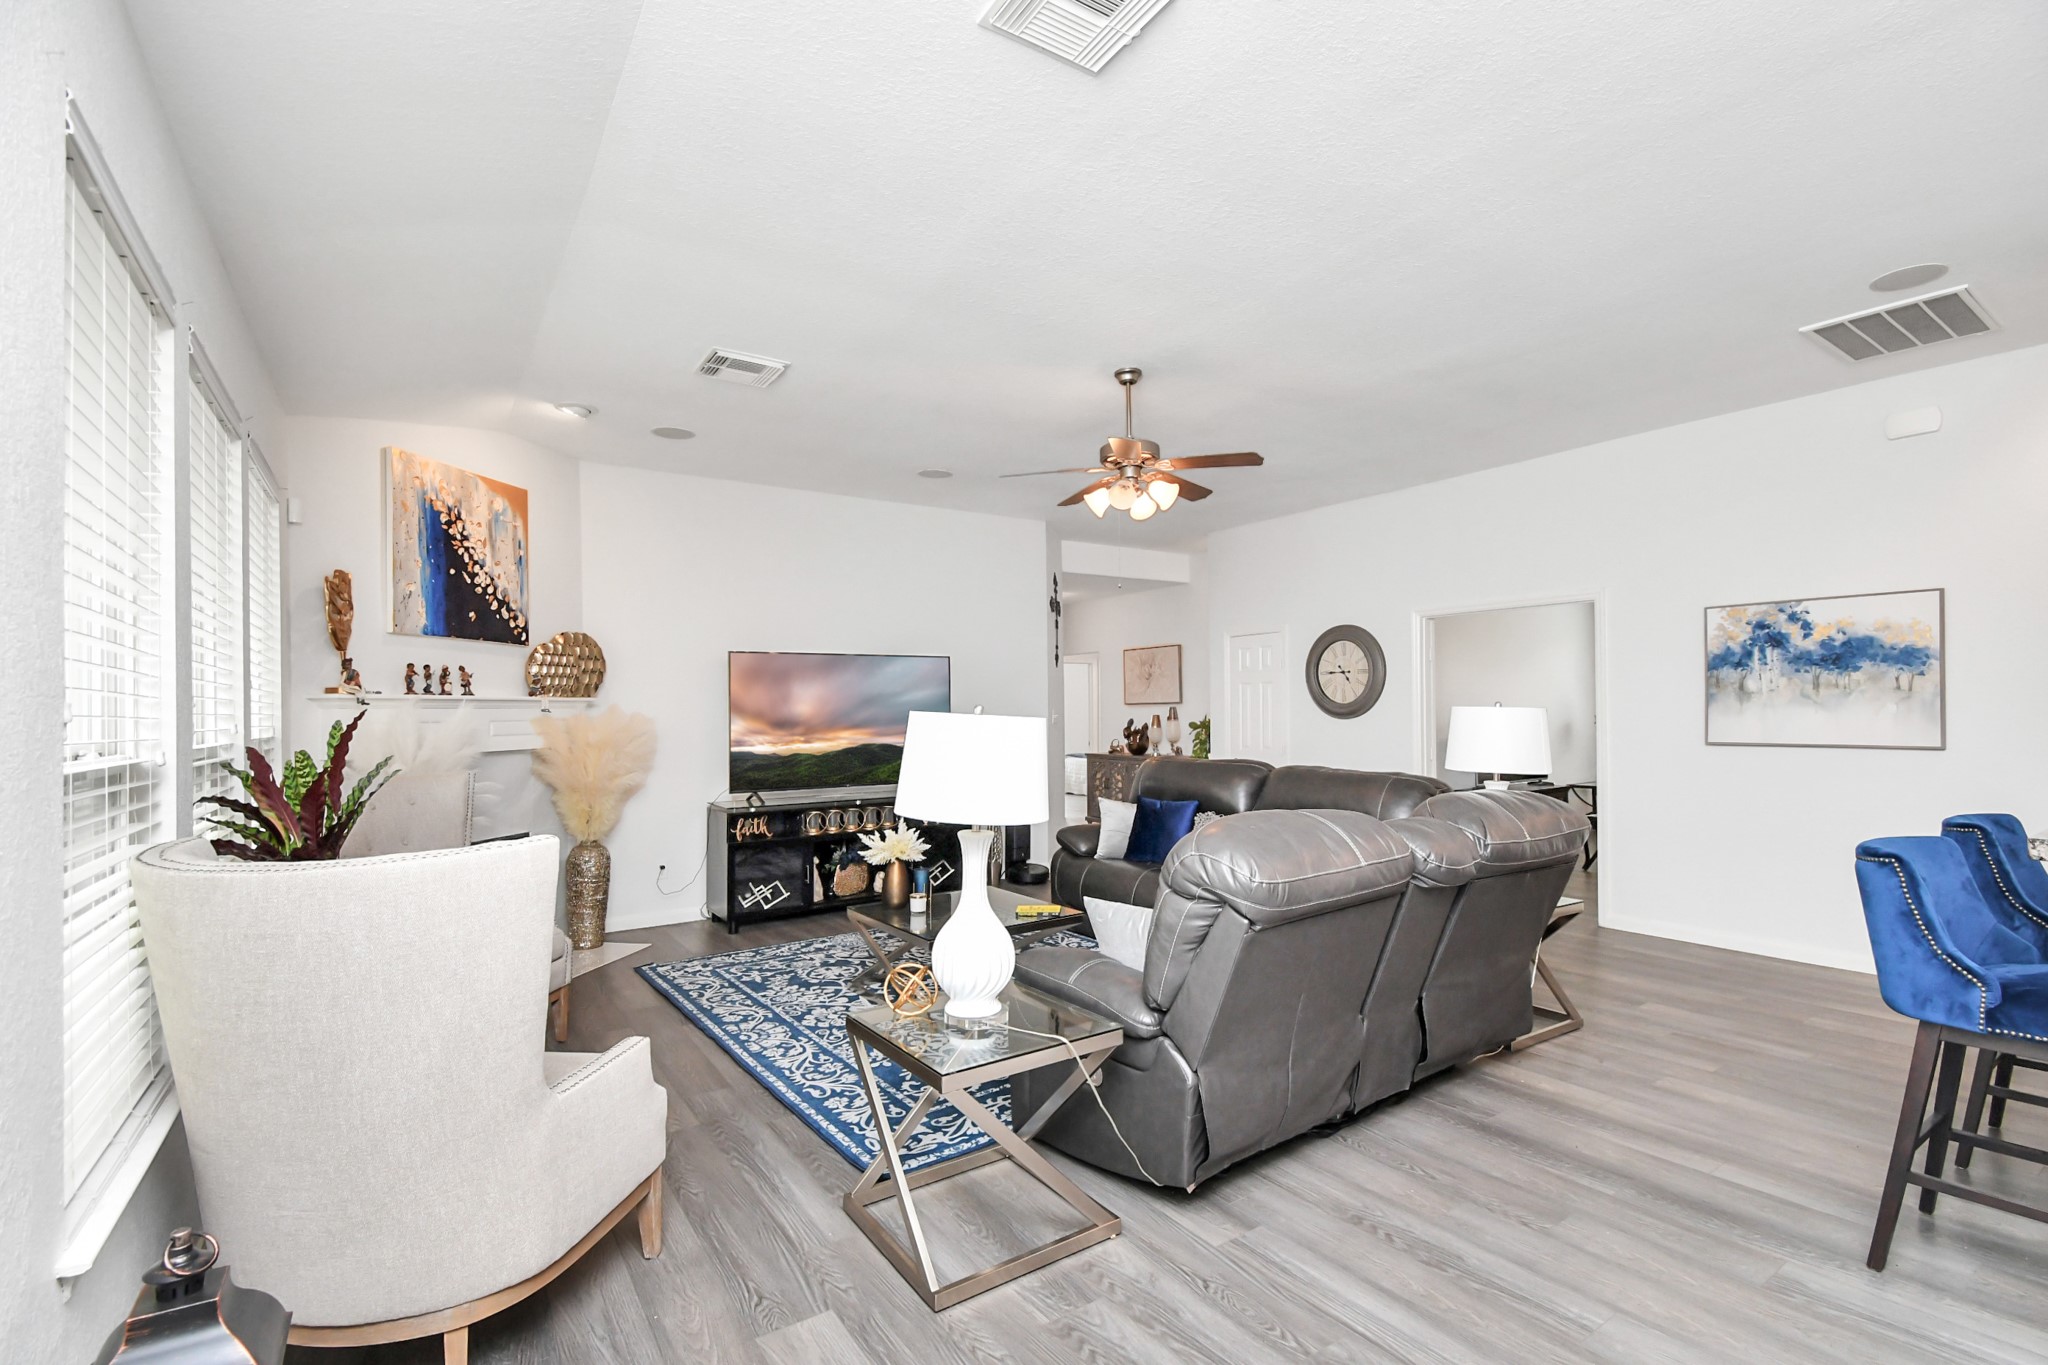
Lots of windows to brighten the entire area.
This very large open concept family area allows you many options to arrange your furniture.
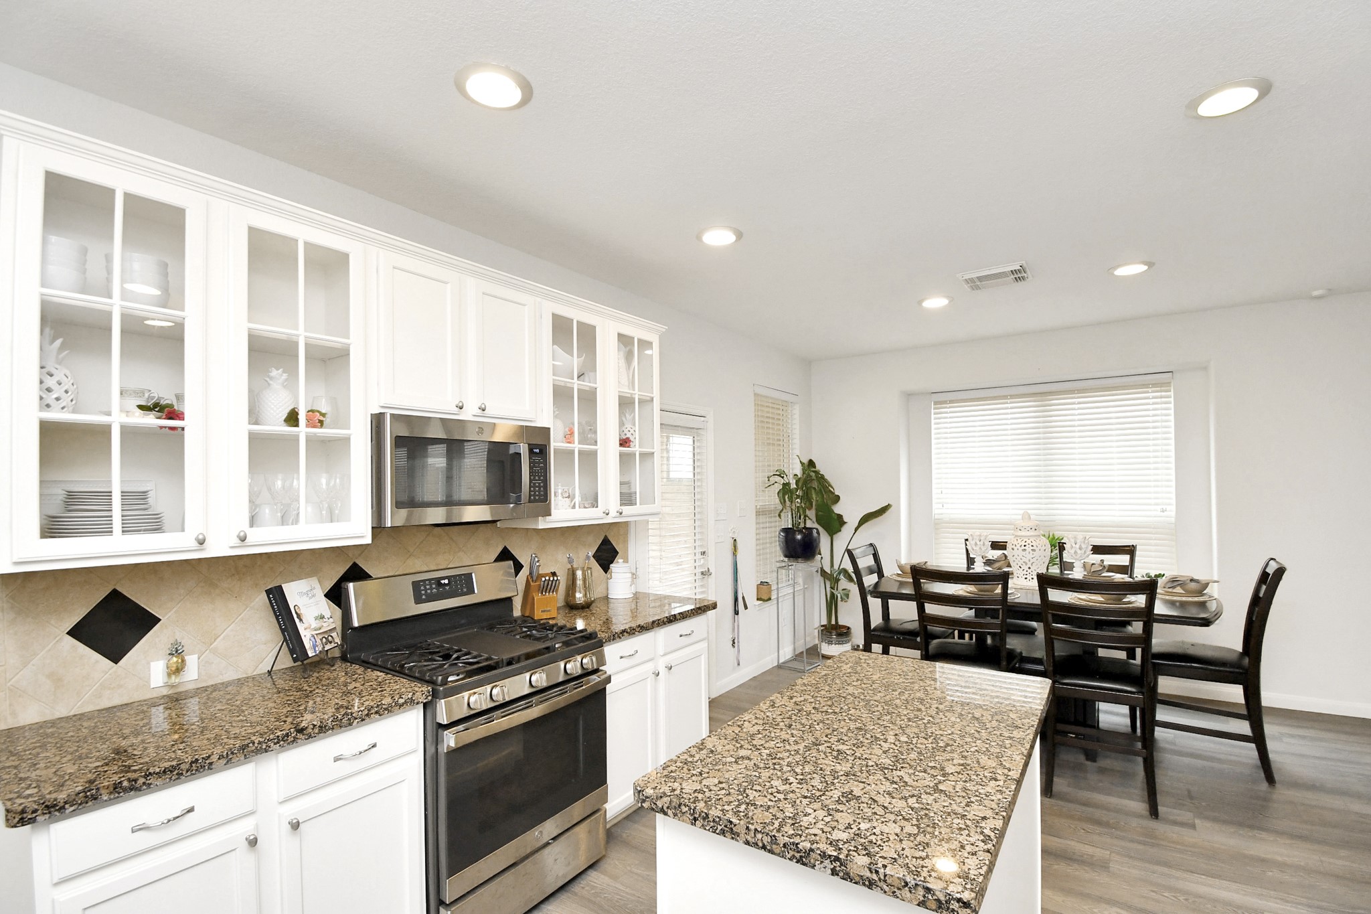
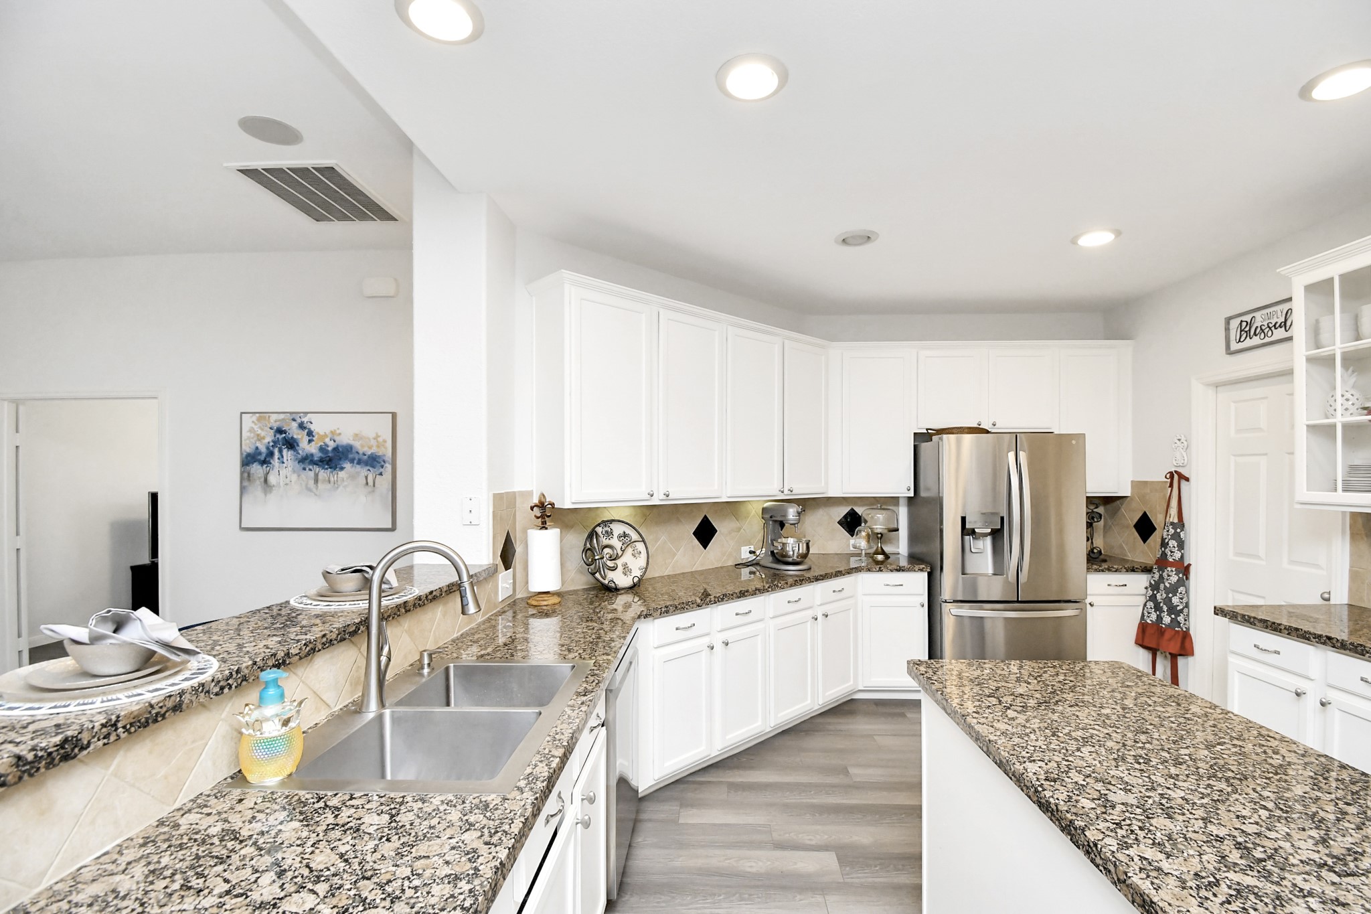
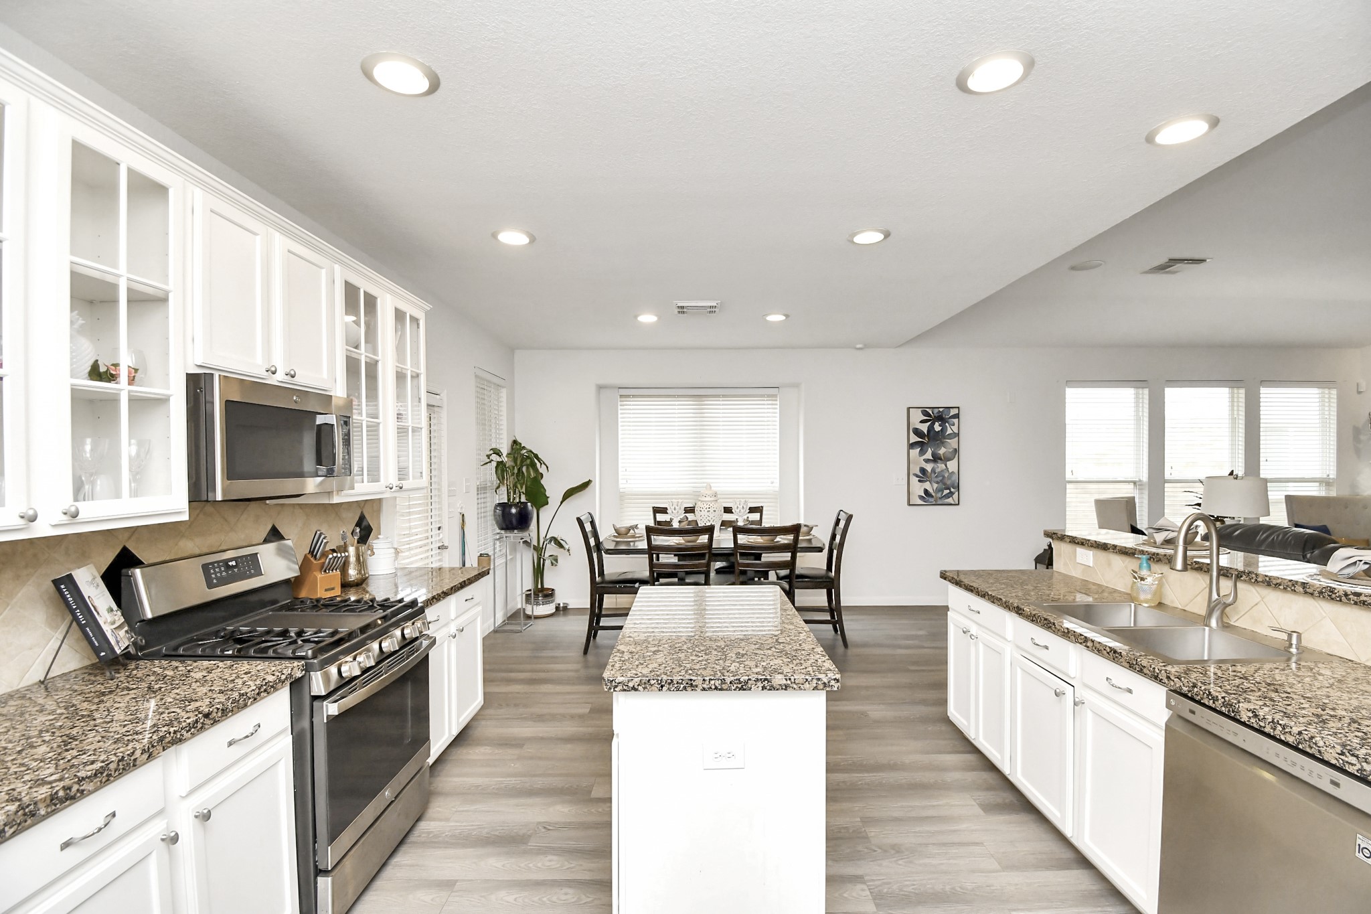
The kitchen features a breakfast bar, tons of white cabinets and drawers, an island, a large gas oven and range top, a wrap around the kitchen granite countertop which gives you ample space to prepare meals or lay out a big buffet. There is so much storage in this kitchen.
Another view of the Spacious kitchen. **THE REFRIGERATOR WILL NOT REMAIN IN THE HOUSE.
THE REFRIGERATOR WILL NOT REMAIN IN THE HOUSE.
A veiw of the kitchen facing the dining room, an even larger table and chairs would find plenty of room in this large open concept dining area.
Giving you more close up views of the kitchen.
If you like to cook, this kitchen is for you.
Lots of granite countertops allows for plenty of workspace in this kitchen.
This dining room table seats six, but a larger set of table and chairs with 8 or more would easily fit in this area.
Light and bright. The white walls, the white cabinets and the many windows in this family gathering place brings abundant light to your day!
Space to grow your seating for larger crowds during the holidays of just special occasions!
Room galore in this Open Concept home.
The bar seats more people when needed.
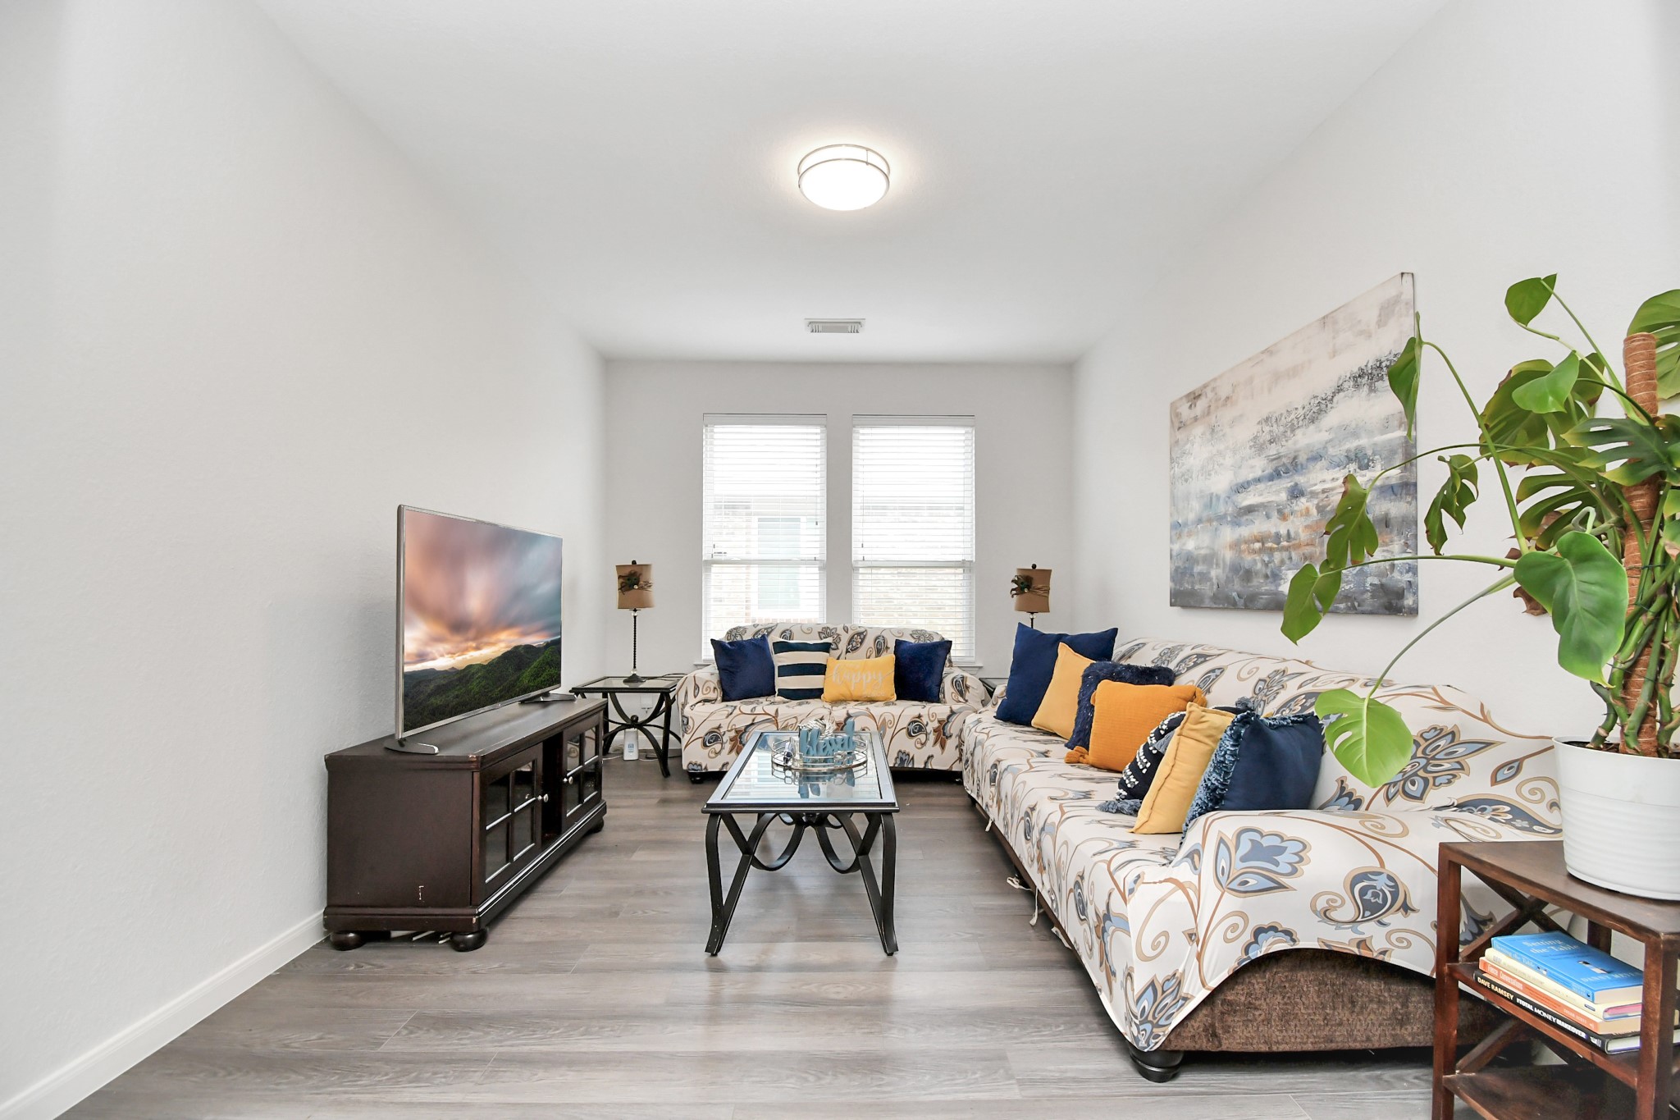
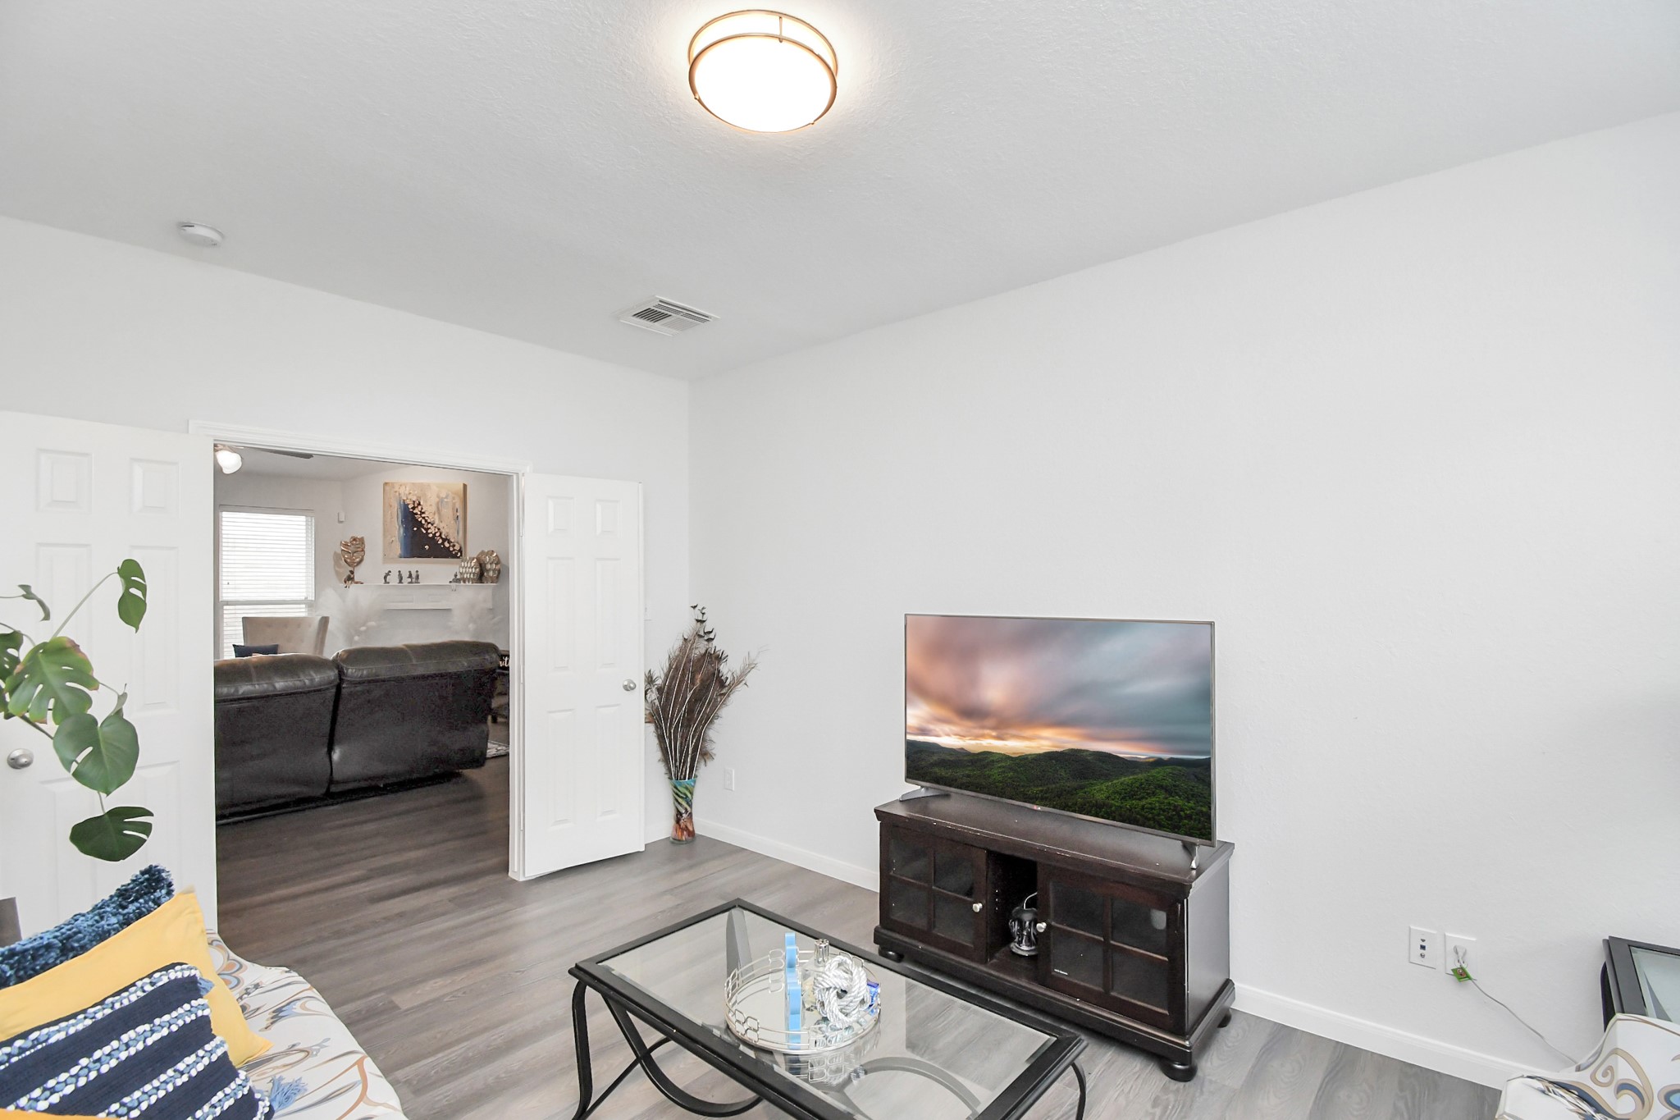
This FLEX-room is 16' X 10', it can be used as a office/study, a media room, a children's play area, an additional bedroom (without a closet), a crafts room, whatever fits the new tenants needs.
This flex room opens to the large open concept living room, dining room, kitchen area and gives even more room for family and friends when entertaining of celebrating joys of life.
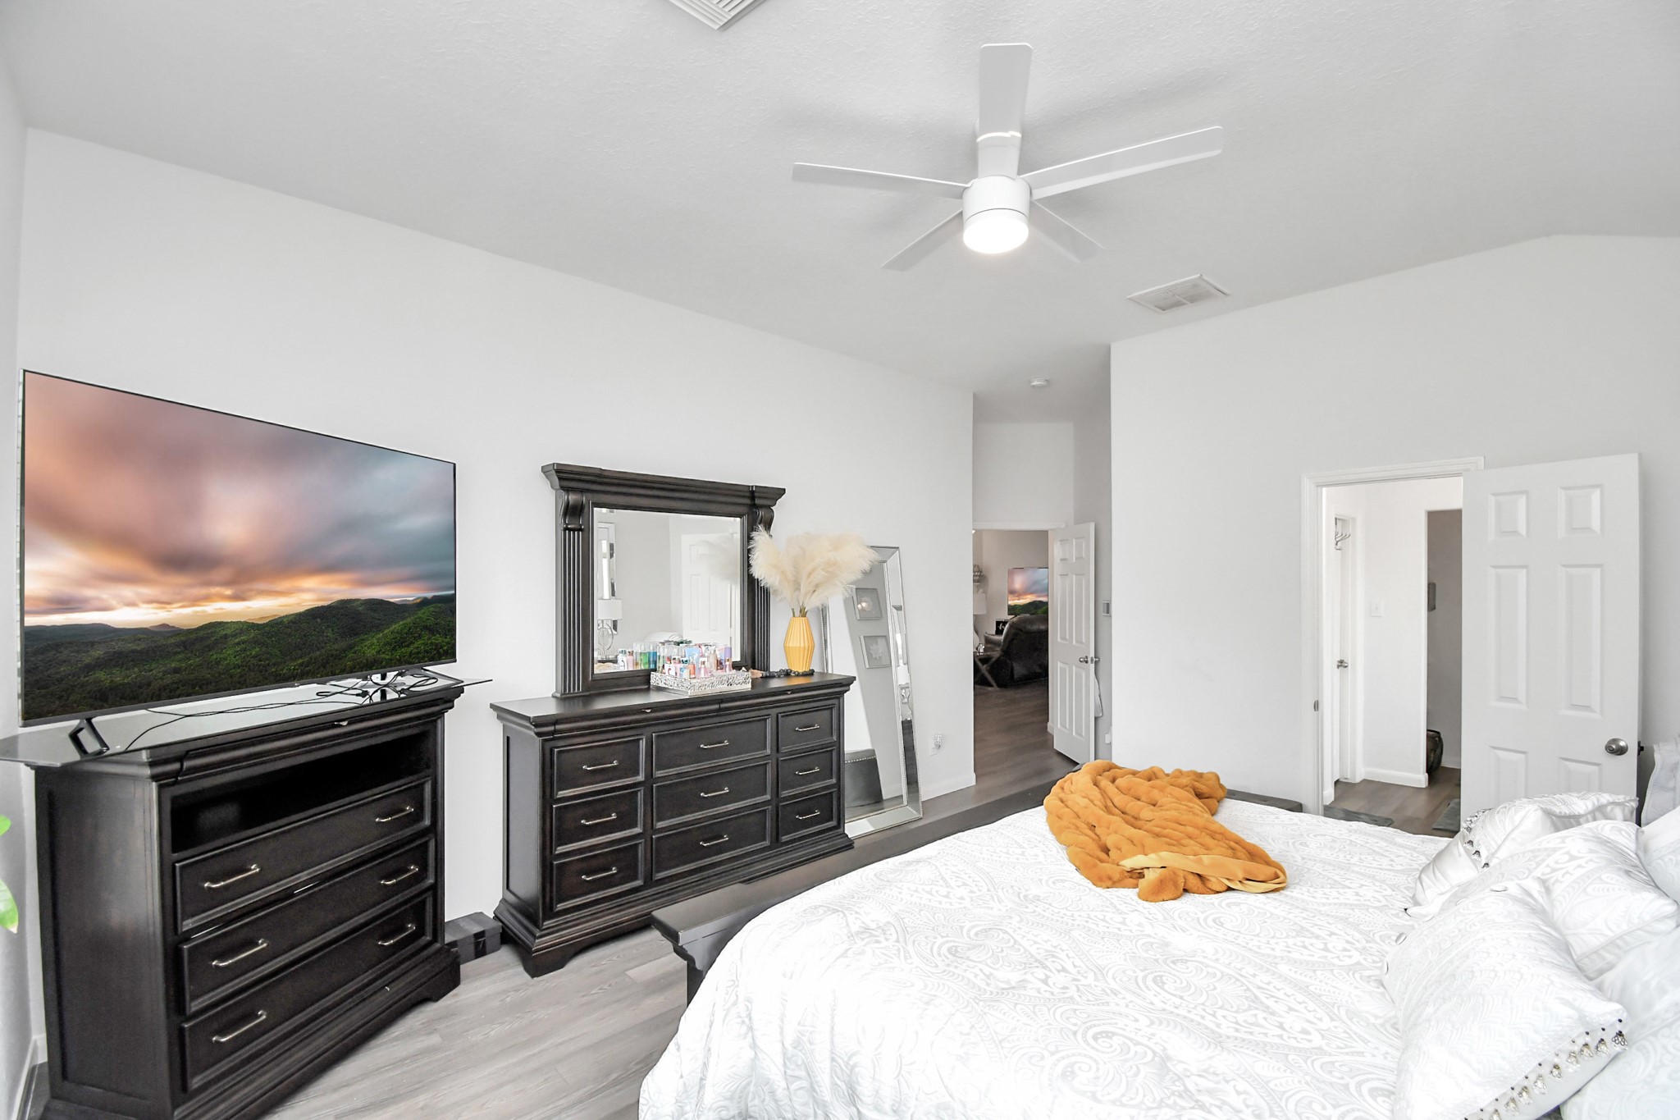
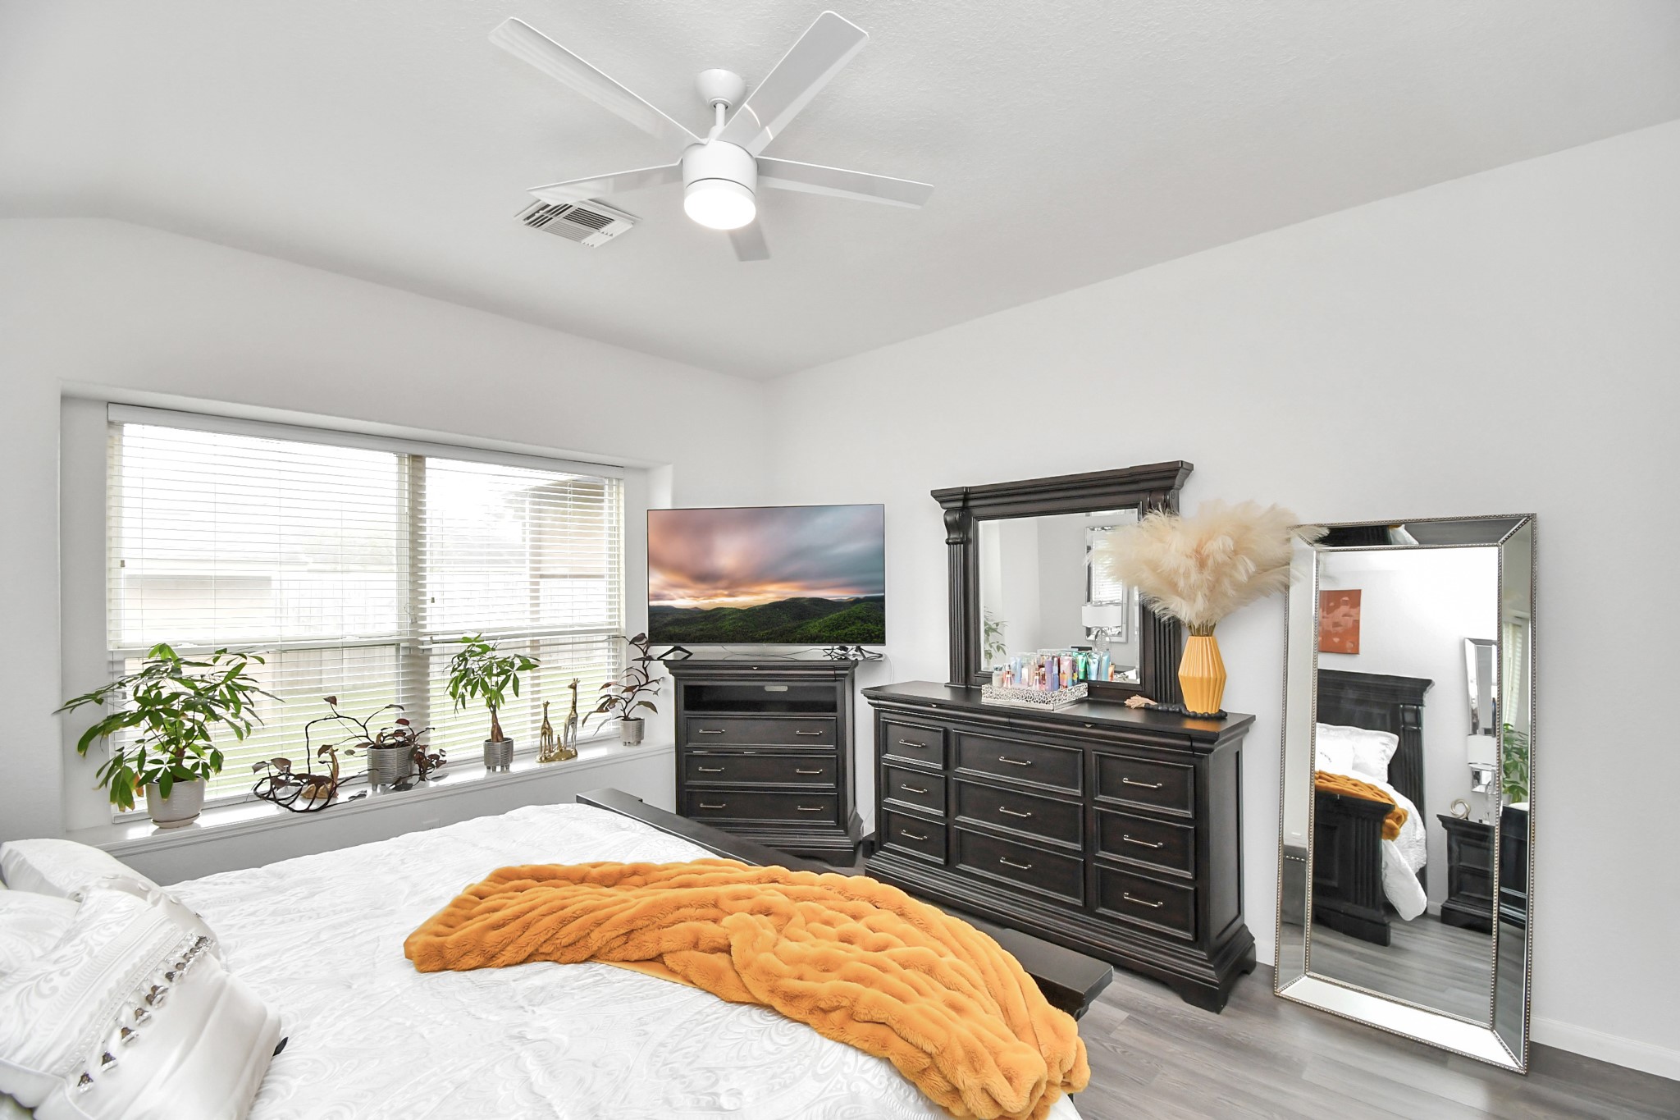
This large primary bedroom is 19' X 14' allowing room for even the biggest oversize furniture to find it place in this bedroom.
Another view of the primary bedroom
Abundant Light shines through the windows in this big bedroom.
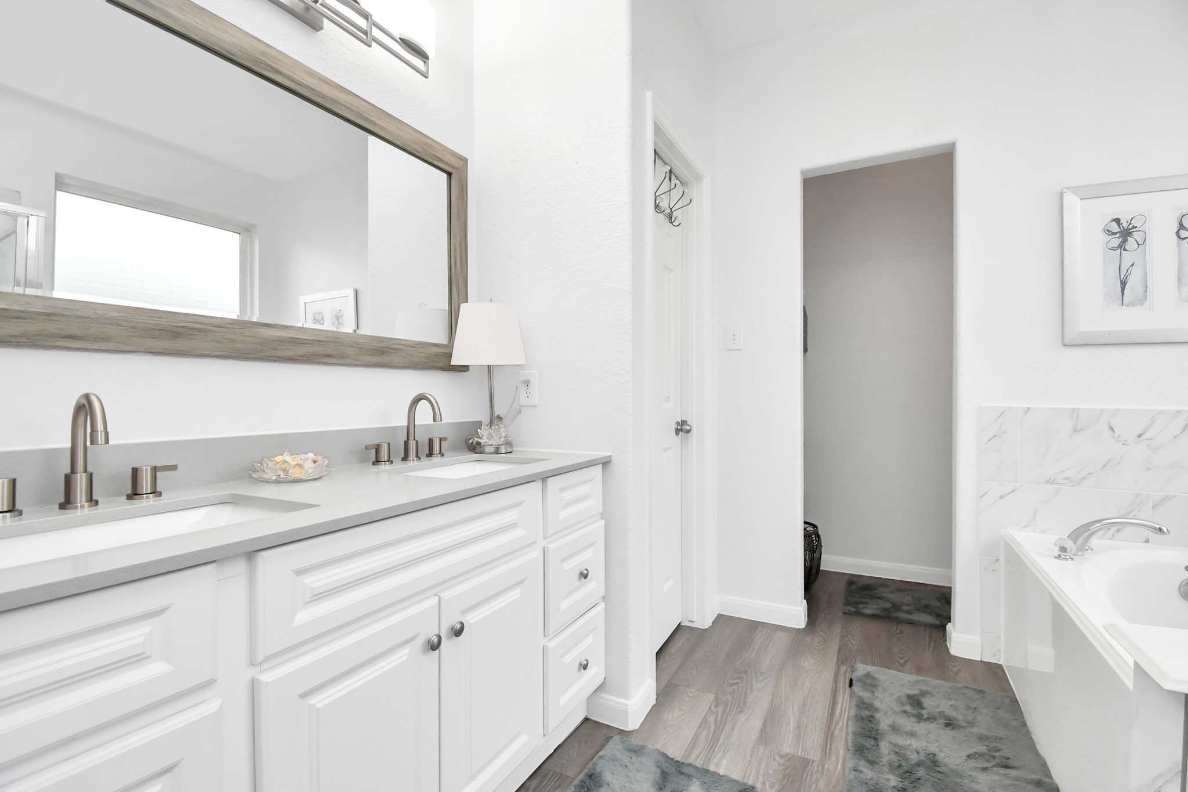
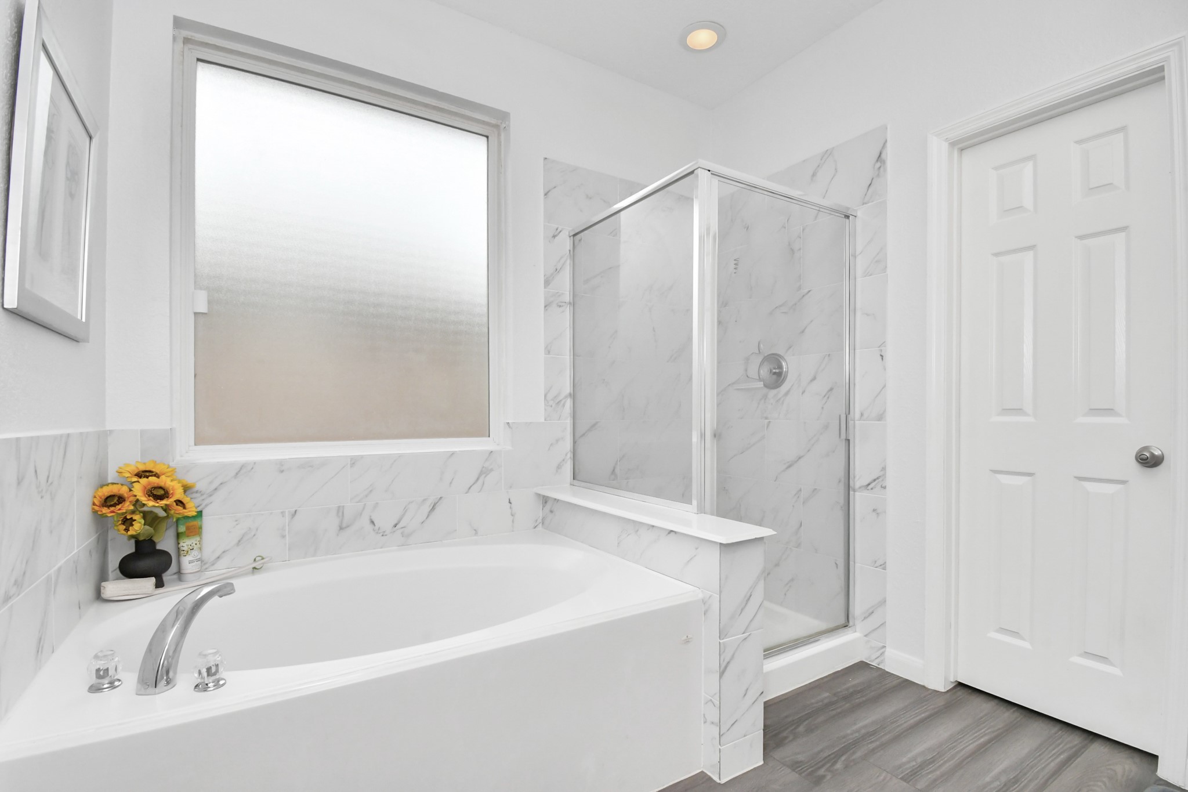
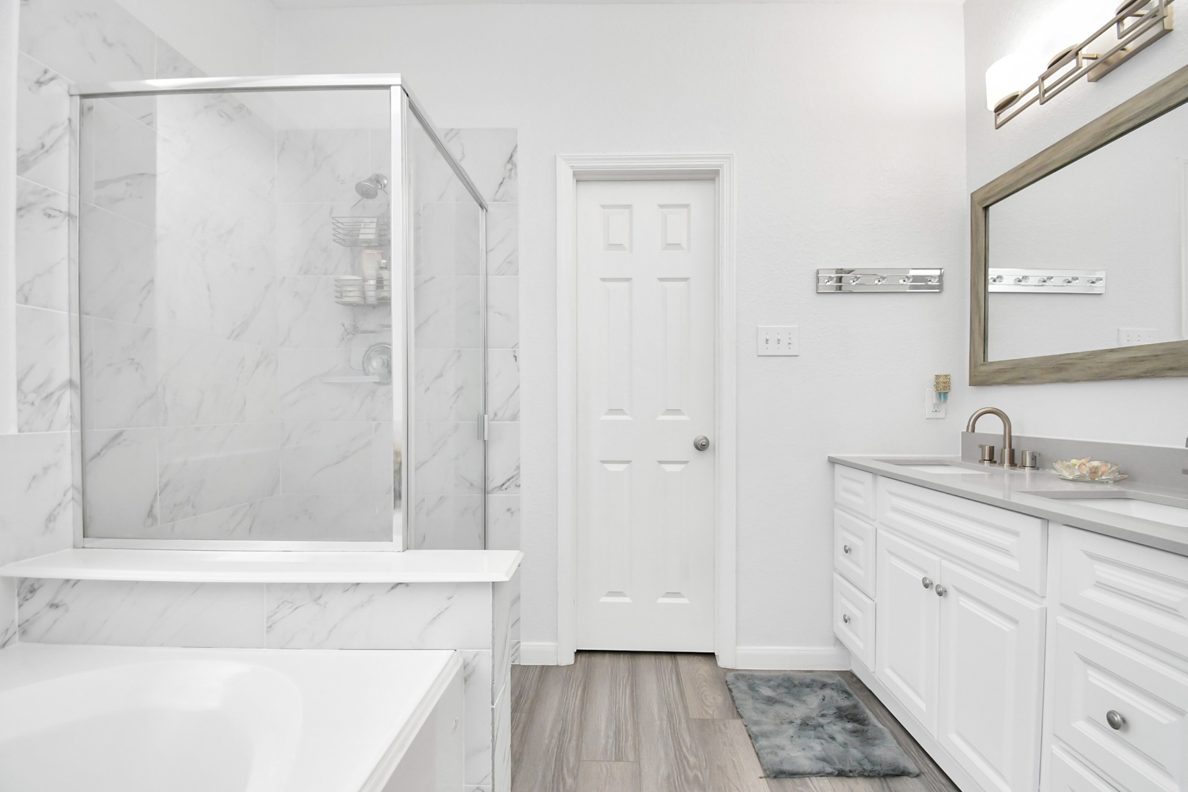
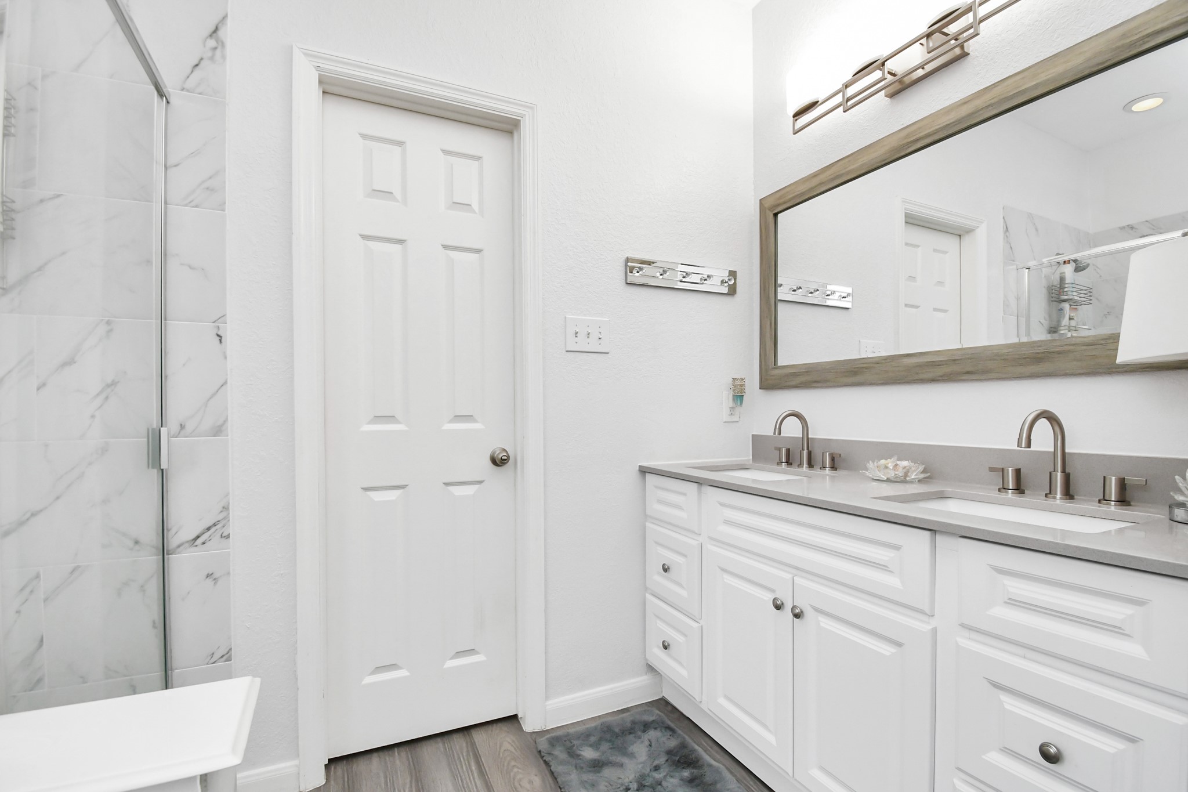
An updated and nice primary bath allows you plenty of room and allows you to relax in the soaker bathroom or stand in the shower if you prefer.
This double vanity sink and large granite countertop welcomes anyone who strolls in.
This giant defused glass window above the bathtub offers complete privacy while brightening up the entire bathroom.
Another view of the large 11' X 10' primary bathroom is the size of some bedrooms.
The final view if the primary bathroom.
This is the front bedroom, 13' X 11' in the house. It features an oversized window and a good-sized closet.
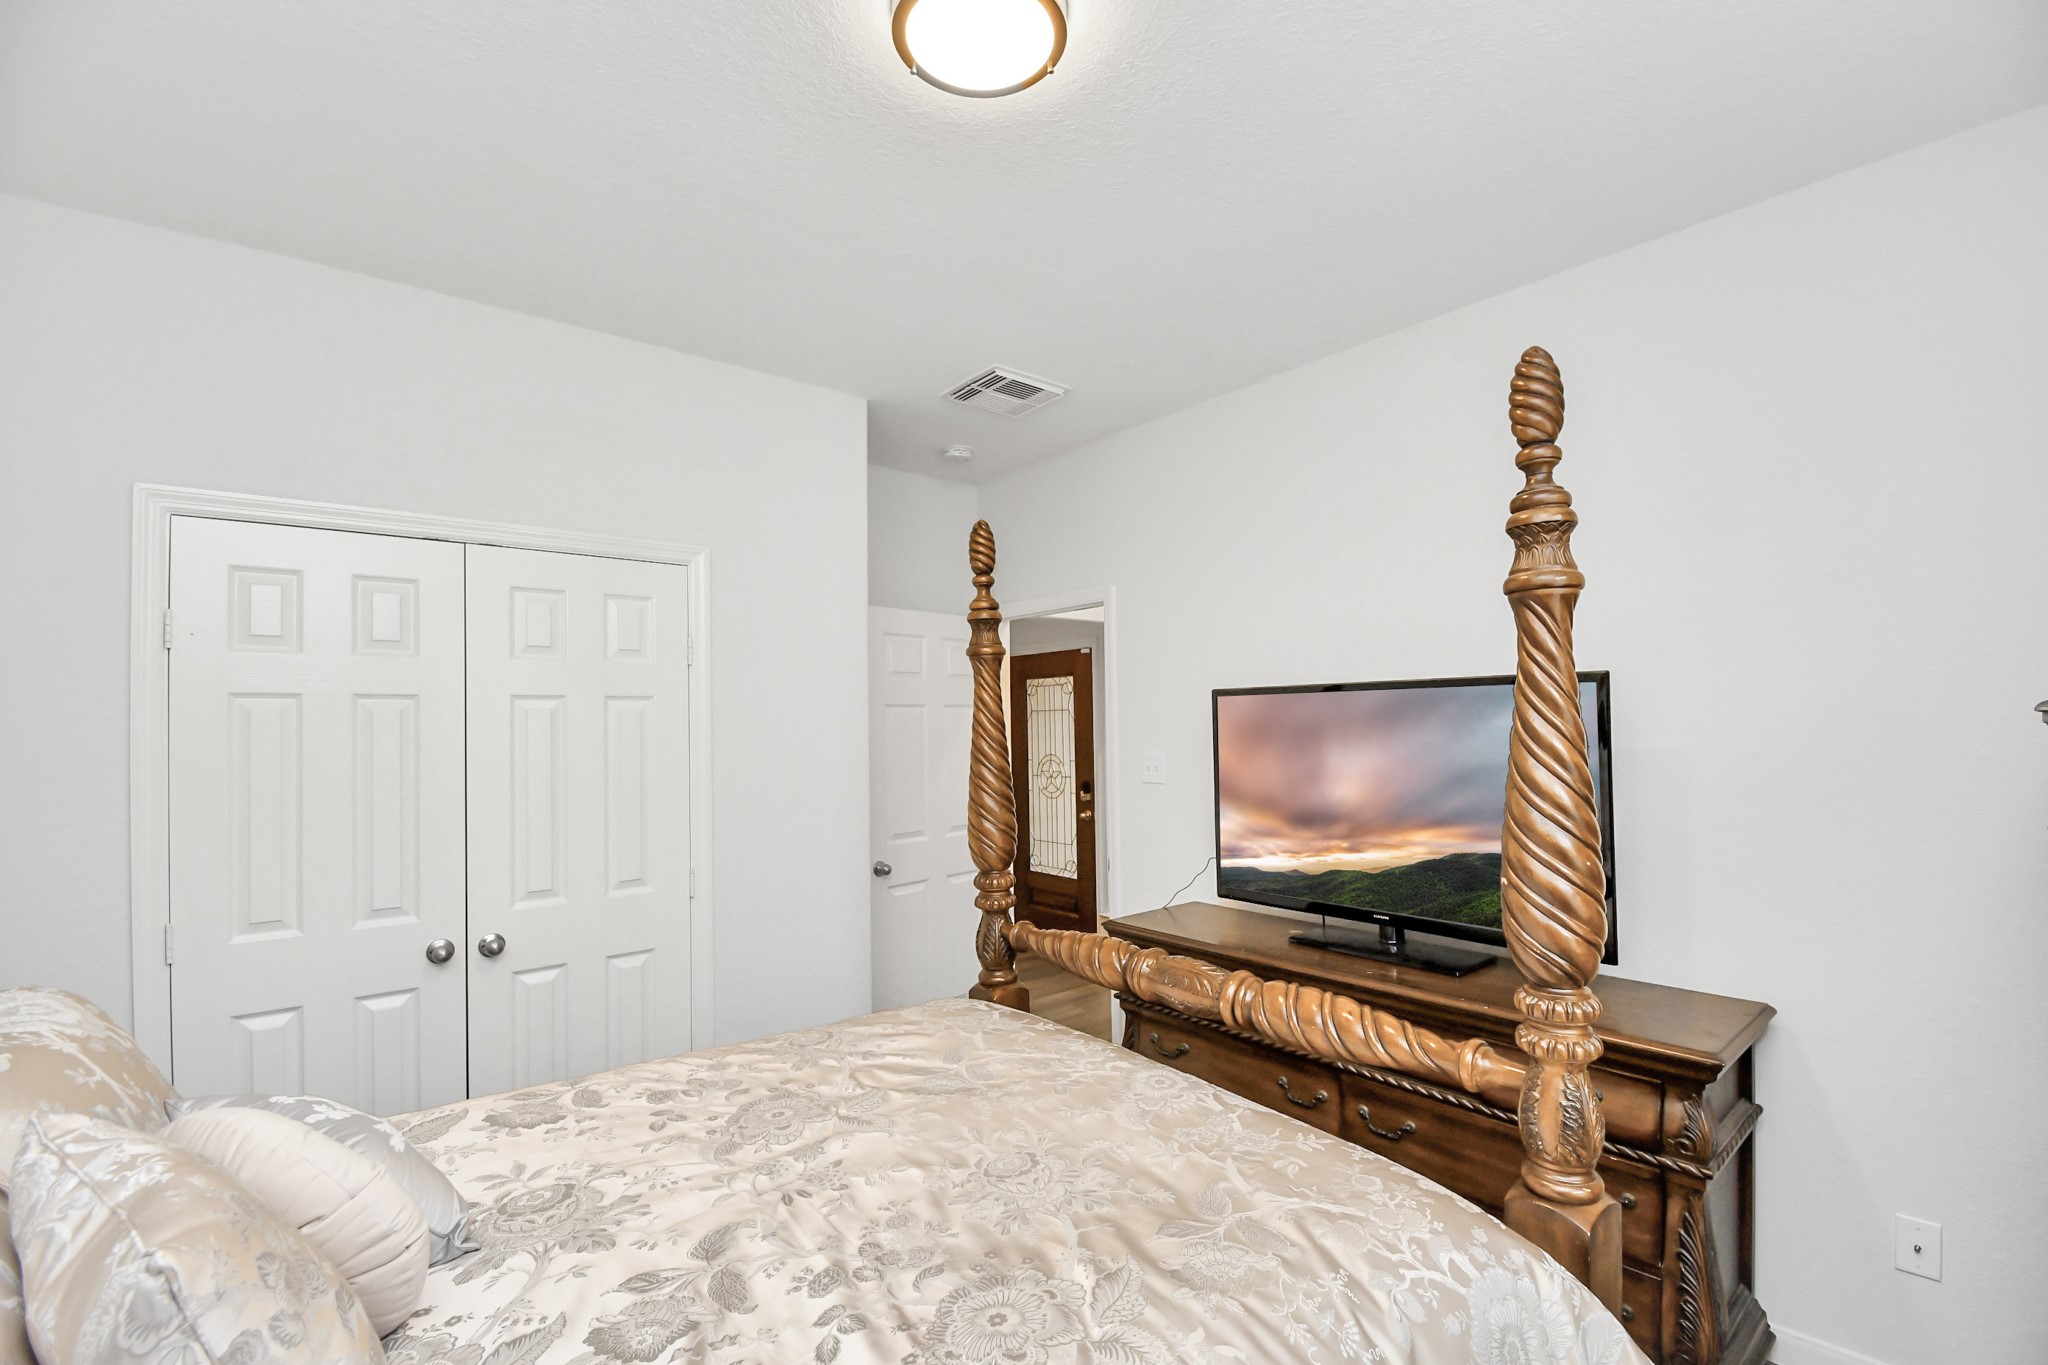
Another view of the front bedroom shows the double closet doors and the door to the hallway.
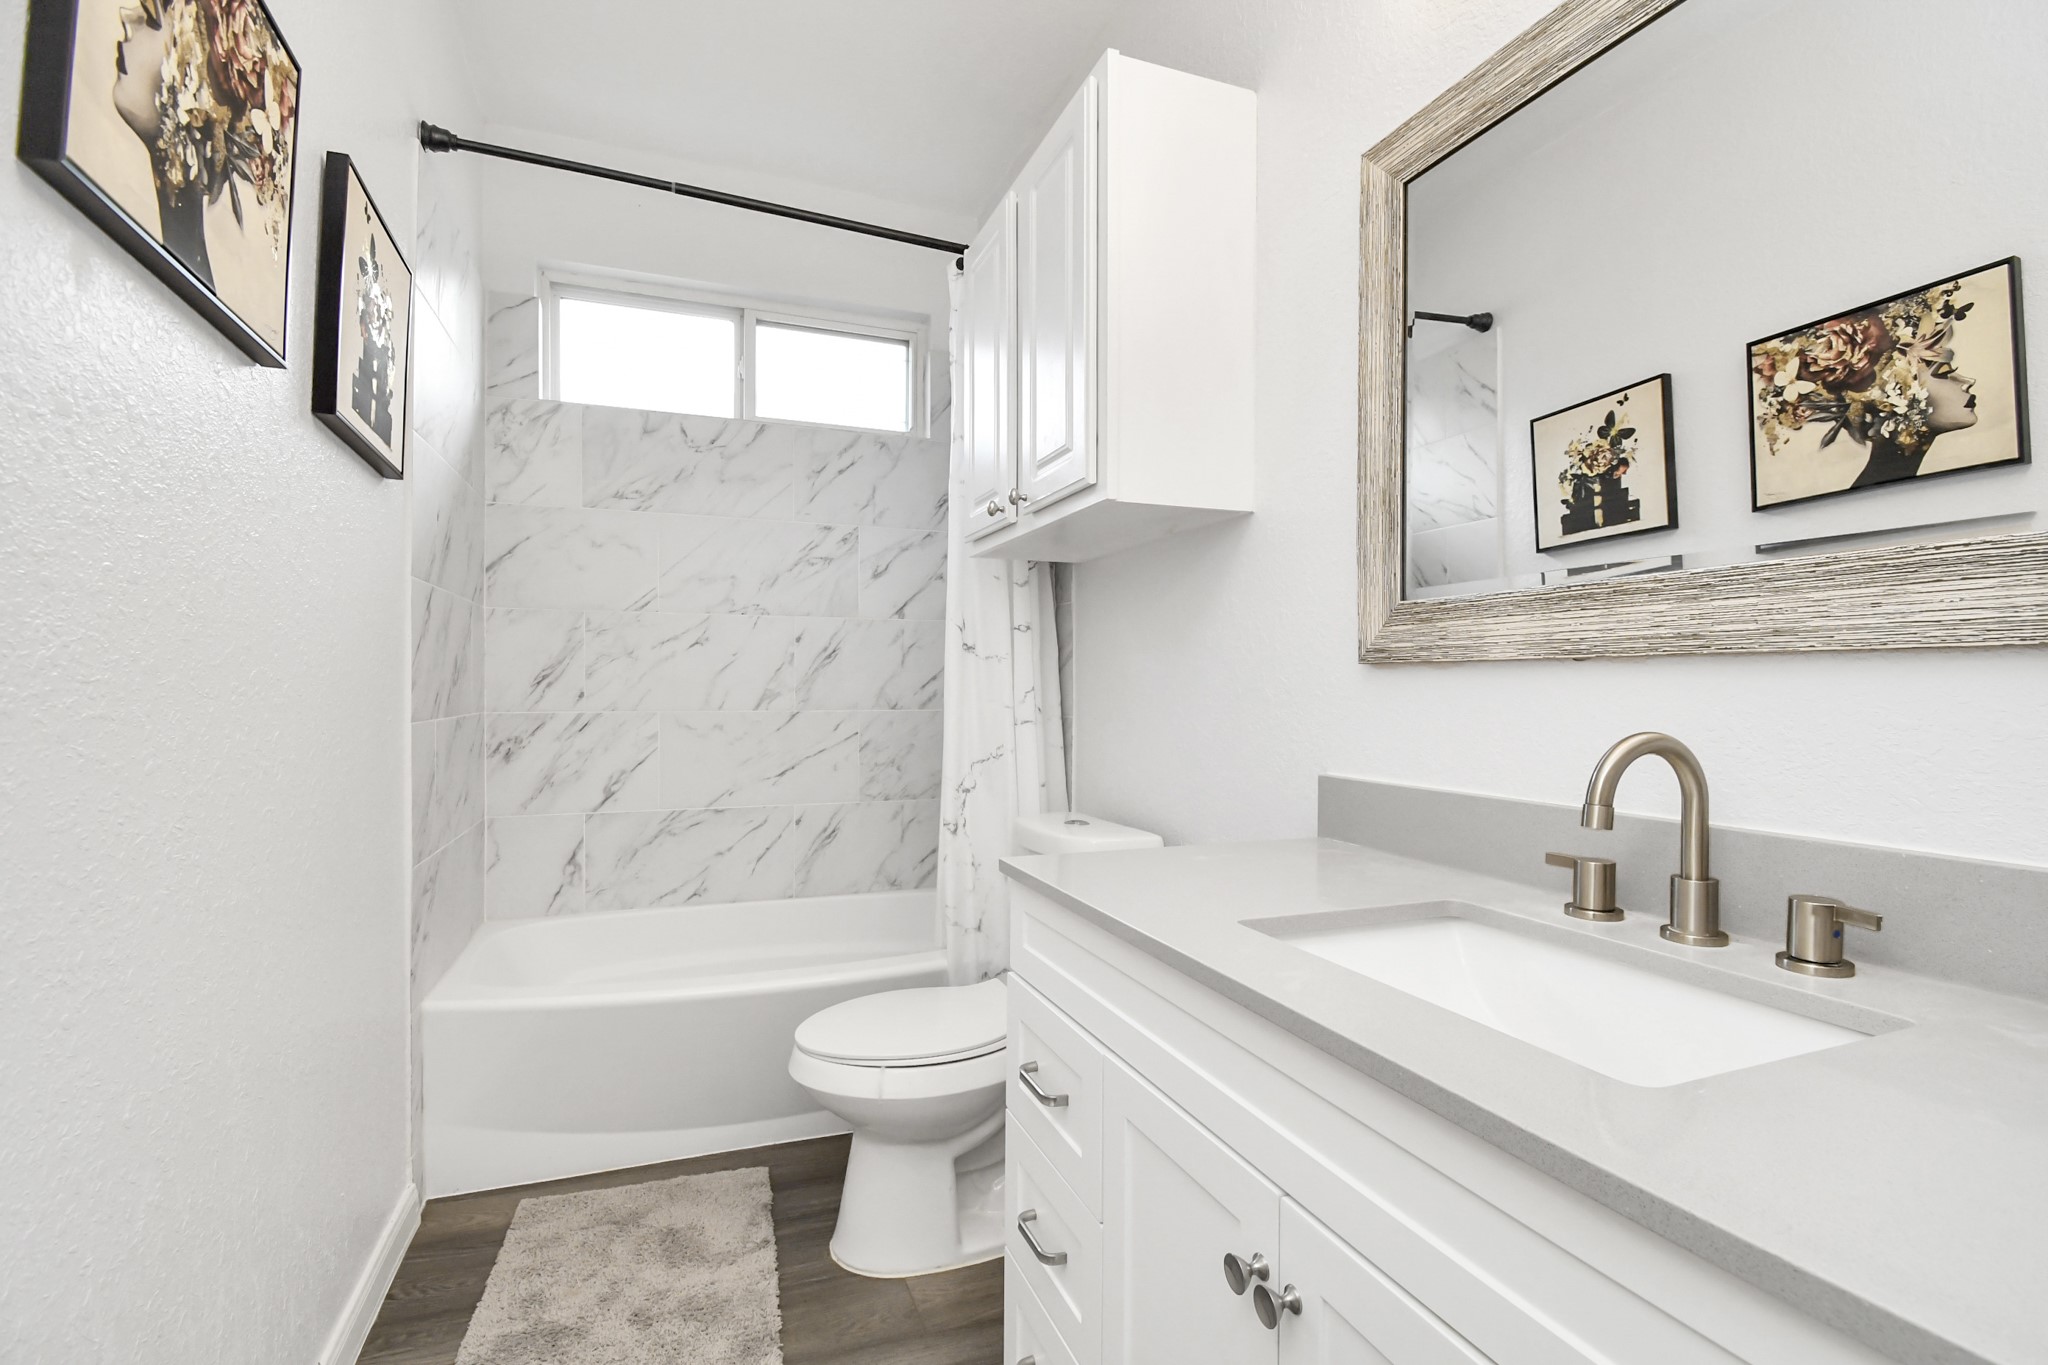
This light and bright white bathroom features a tile shower and bath surround with a granite countertop and a storage cabinet and ample drawers and cabinet for storage.
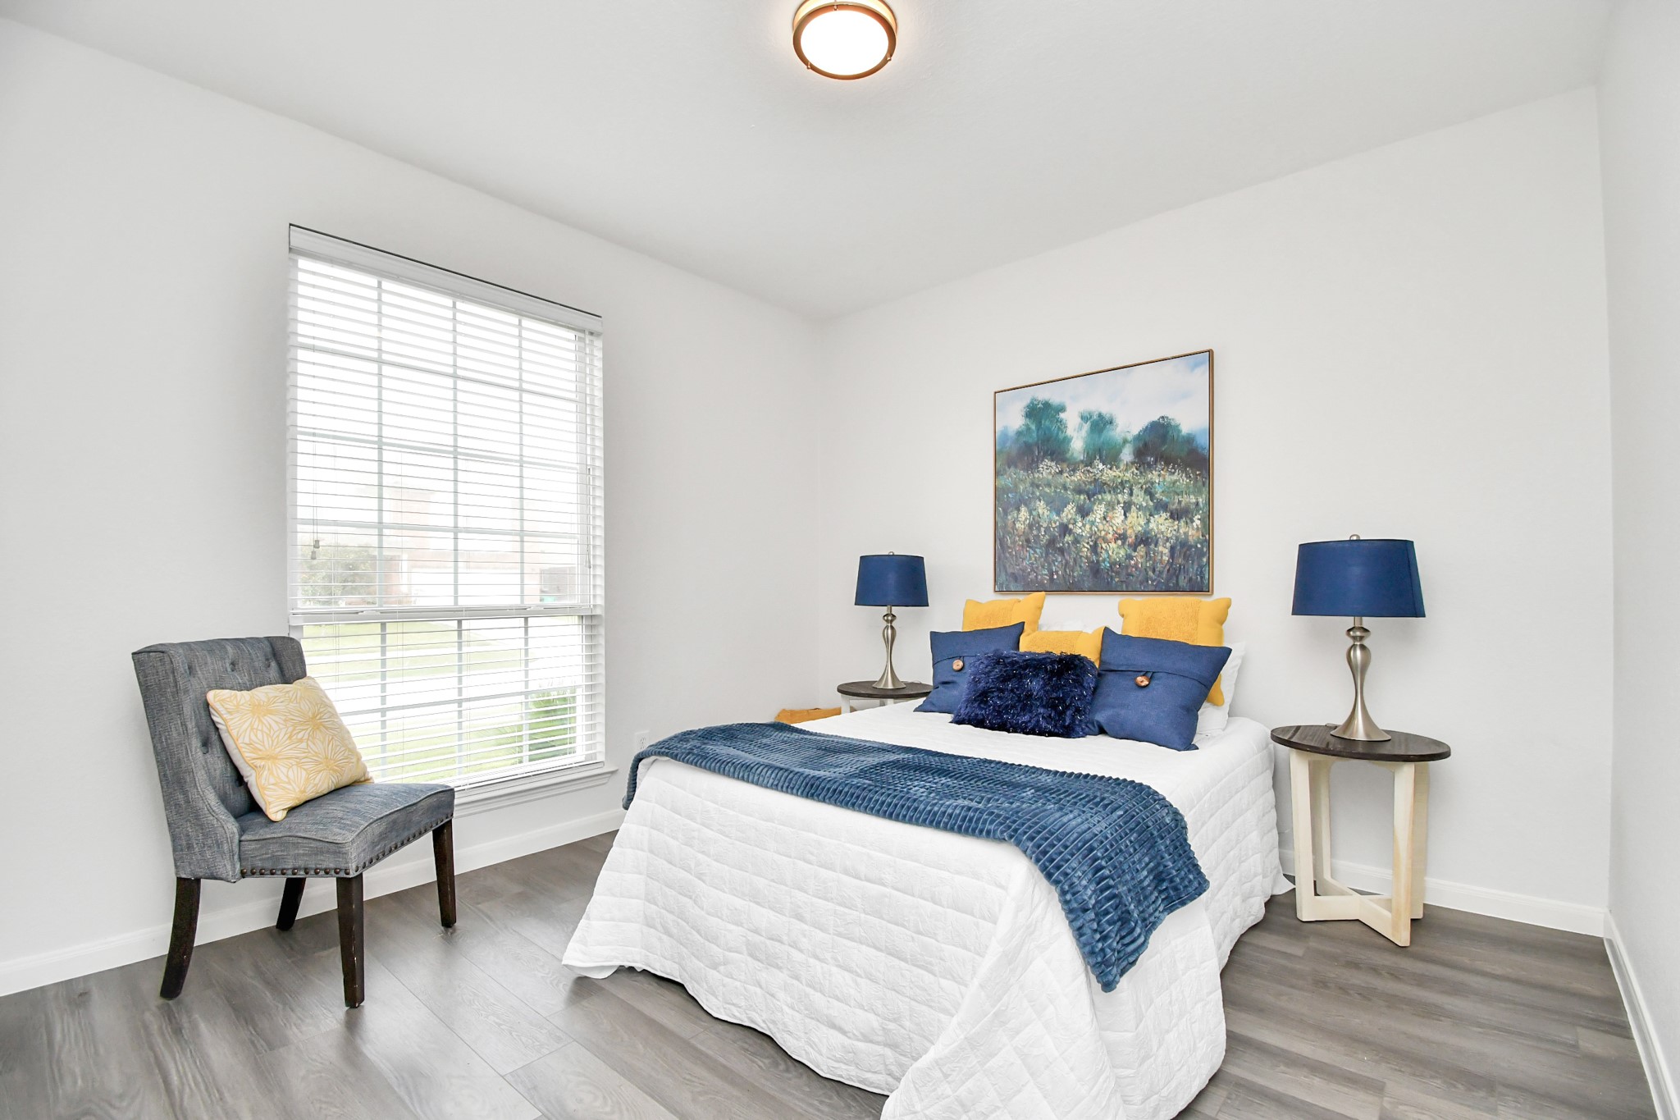
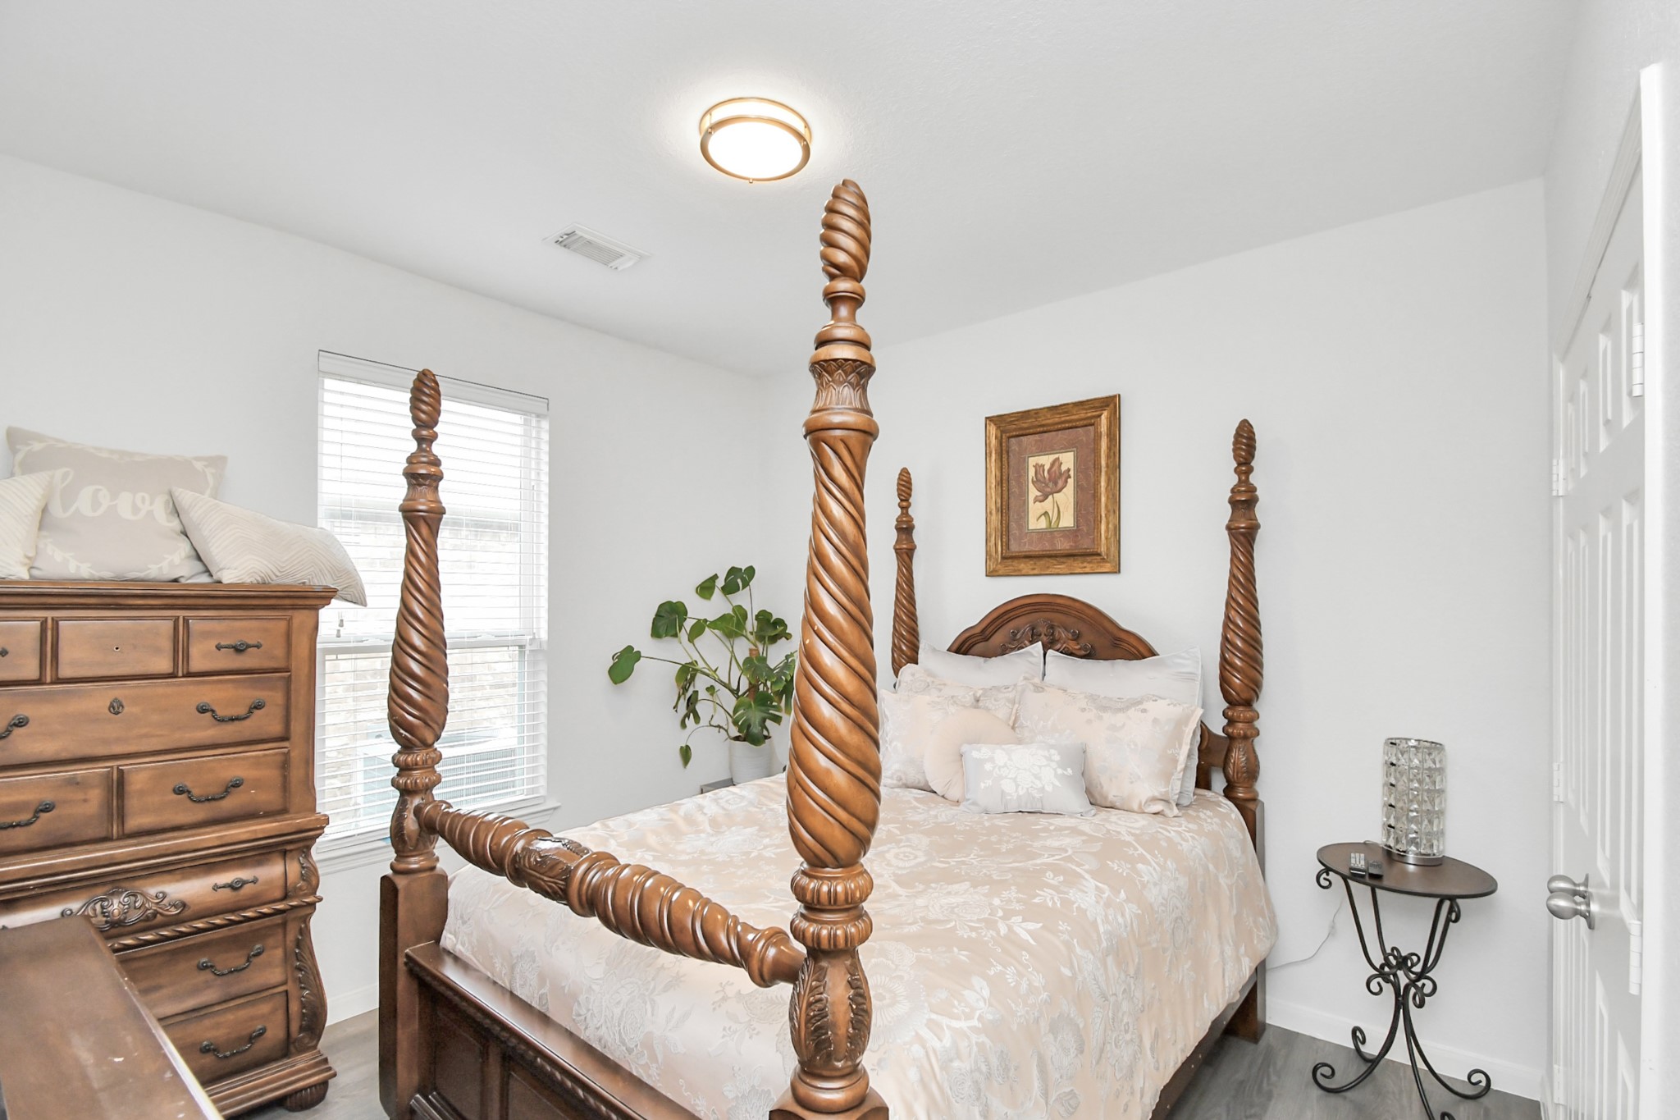
This is the 2nd bedroom also 11' X 13' and as you can see it has currently over-sided furniture but with plenty of room for getting around the bedroom
Like the front bedroom is 13'X 11', also features a double door closet and a large window bring abundant light into the room.
This Laundry room/Pantry shows the space for the washer and dryer. It does NOT show the pantry side of the room, however it is a large pantry area with an abundance of shelves and storage for groceries and any overflow kitchen appliances that you may need to store. It is adjacent to the kitchen and flows well to have everything super close.WASHER AND DRYER WILL NOT REMAIN IN THE HOUSE.
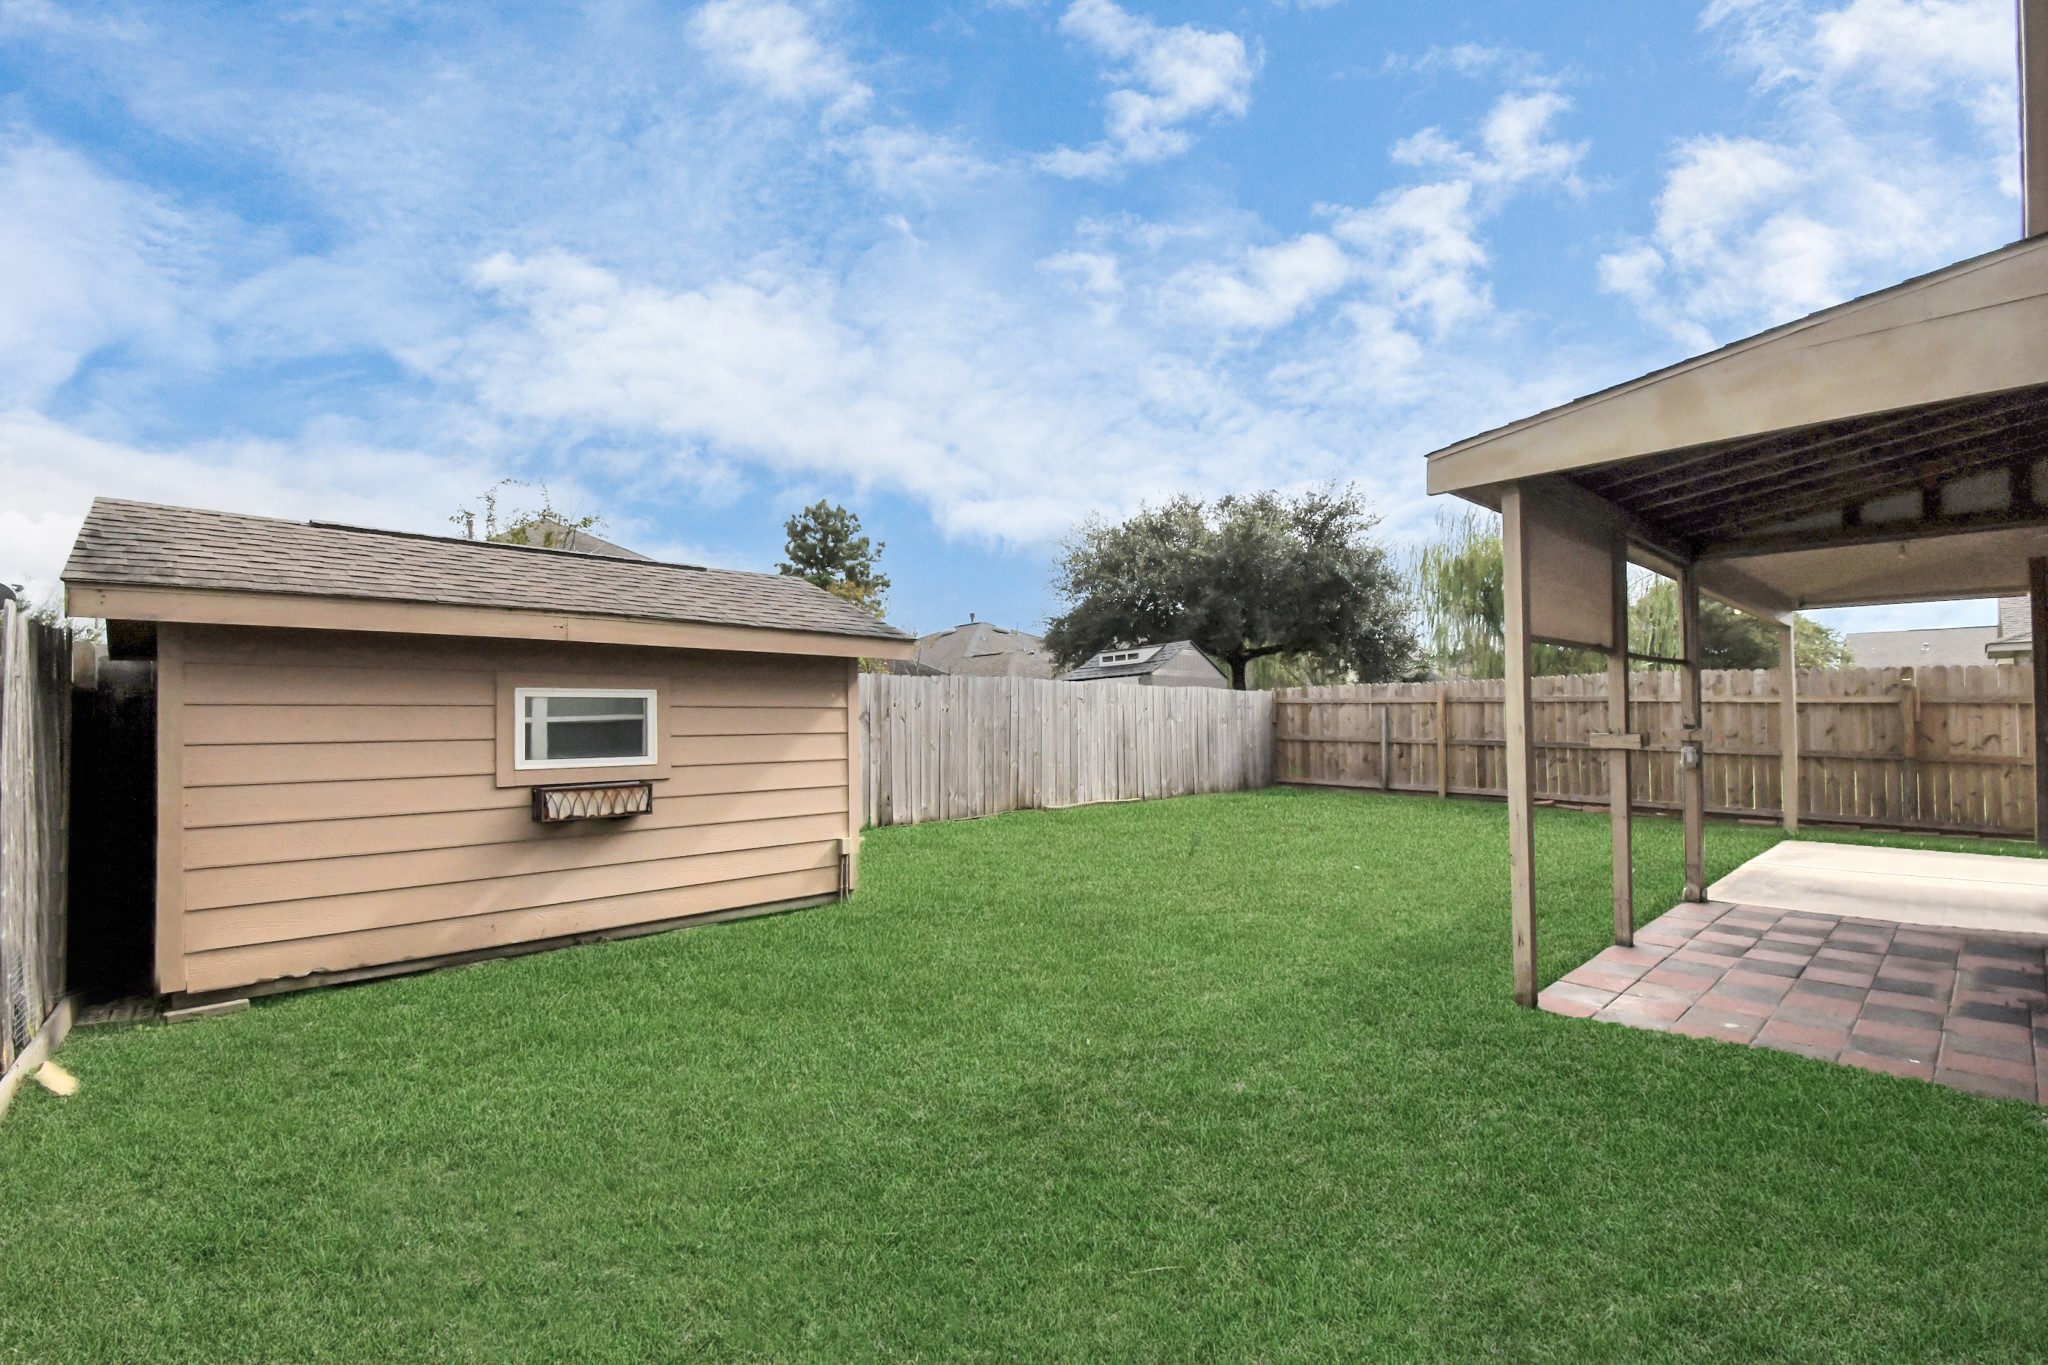
Finally, this great wrap-around over-sized covered patio is spacious and offers plenty of room for a outdoor table and chairs and additional seating. There is plenty of space left for a Bar-B-Que pit, a smoker, or both if you enjoy outdoor cooking.
This storage shed is 9' X 11' and has multiple shelves and stores a lot of items well. It is rainproof and sits above the ground to keep water out and can be locked allowing more room for tenants in the garage to their park cars.
This storage shed is 9' X 11' and has multiple shelves and stores a lot of items well. It is rainproof and sits above the ground to keep water out and can be locked allowing more room for tenants in the garage to their park cars.
This backyard is fully fenced and dog friendly. This storage shed is 9' X 11' and has multiple shelves and stores a lot of items well. It is rainproof and sits above the ground to keep water out and can be locked allowing more room for tenants in the garage to their park cars.
Notice the Solar panels on the roof of one house? That house is 3126 Snowbird Meadow Drive. These solar panels provide so much power that the monthly electric bill has ONLY been between $25. - $45. a month throughout the year for the current owner. As a tentant you will save a huge portion on your electric bill monthly!
An arial view of the neighborhood.
arial view of the neighborhood.
 New Listing



















.jpg)

