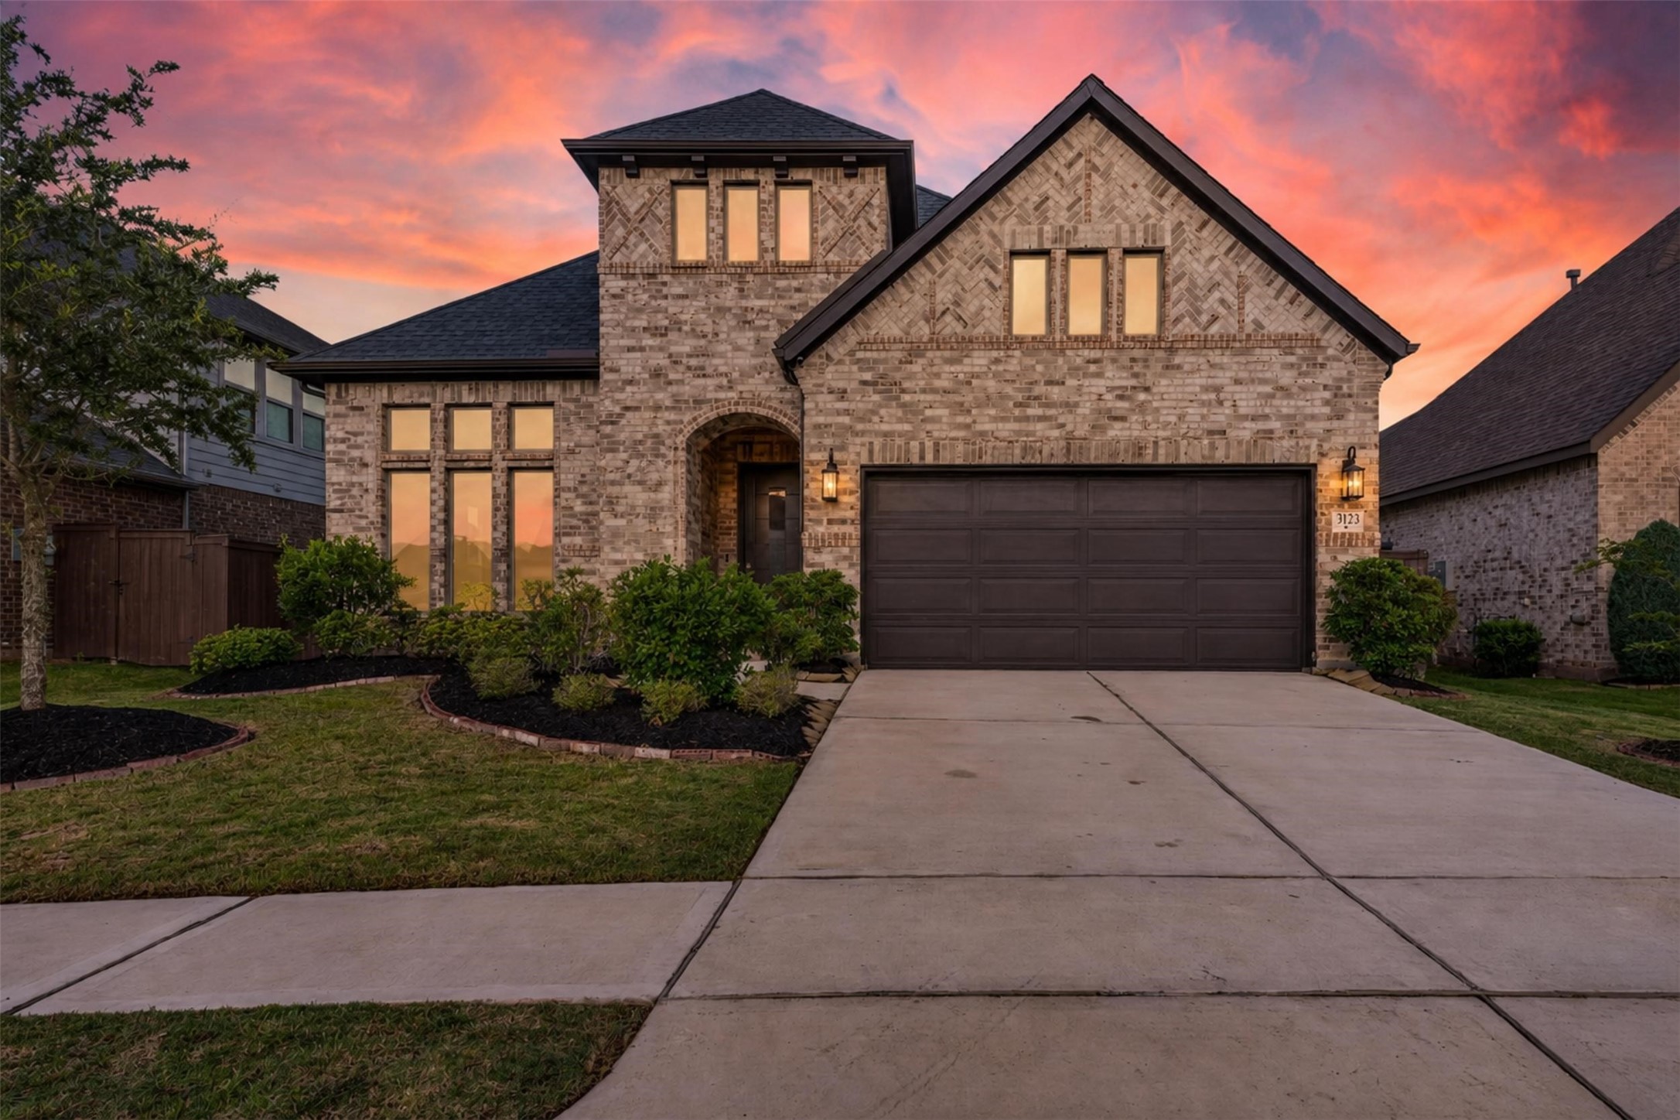
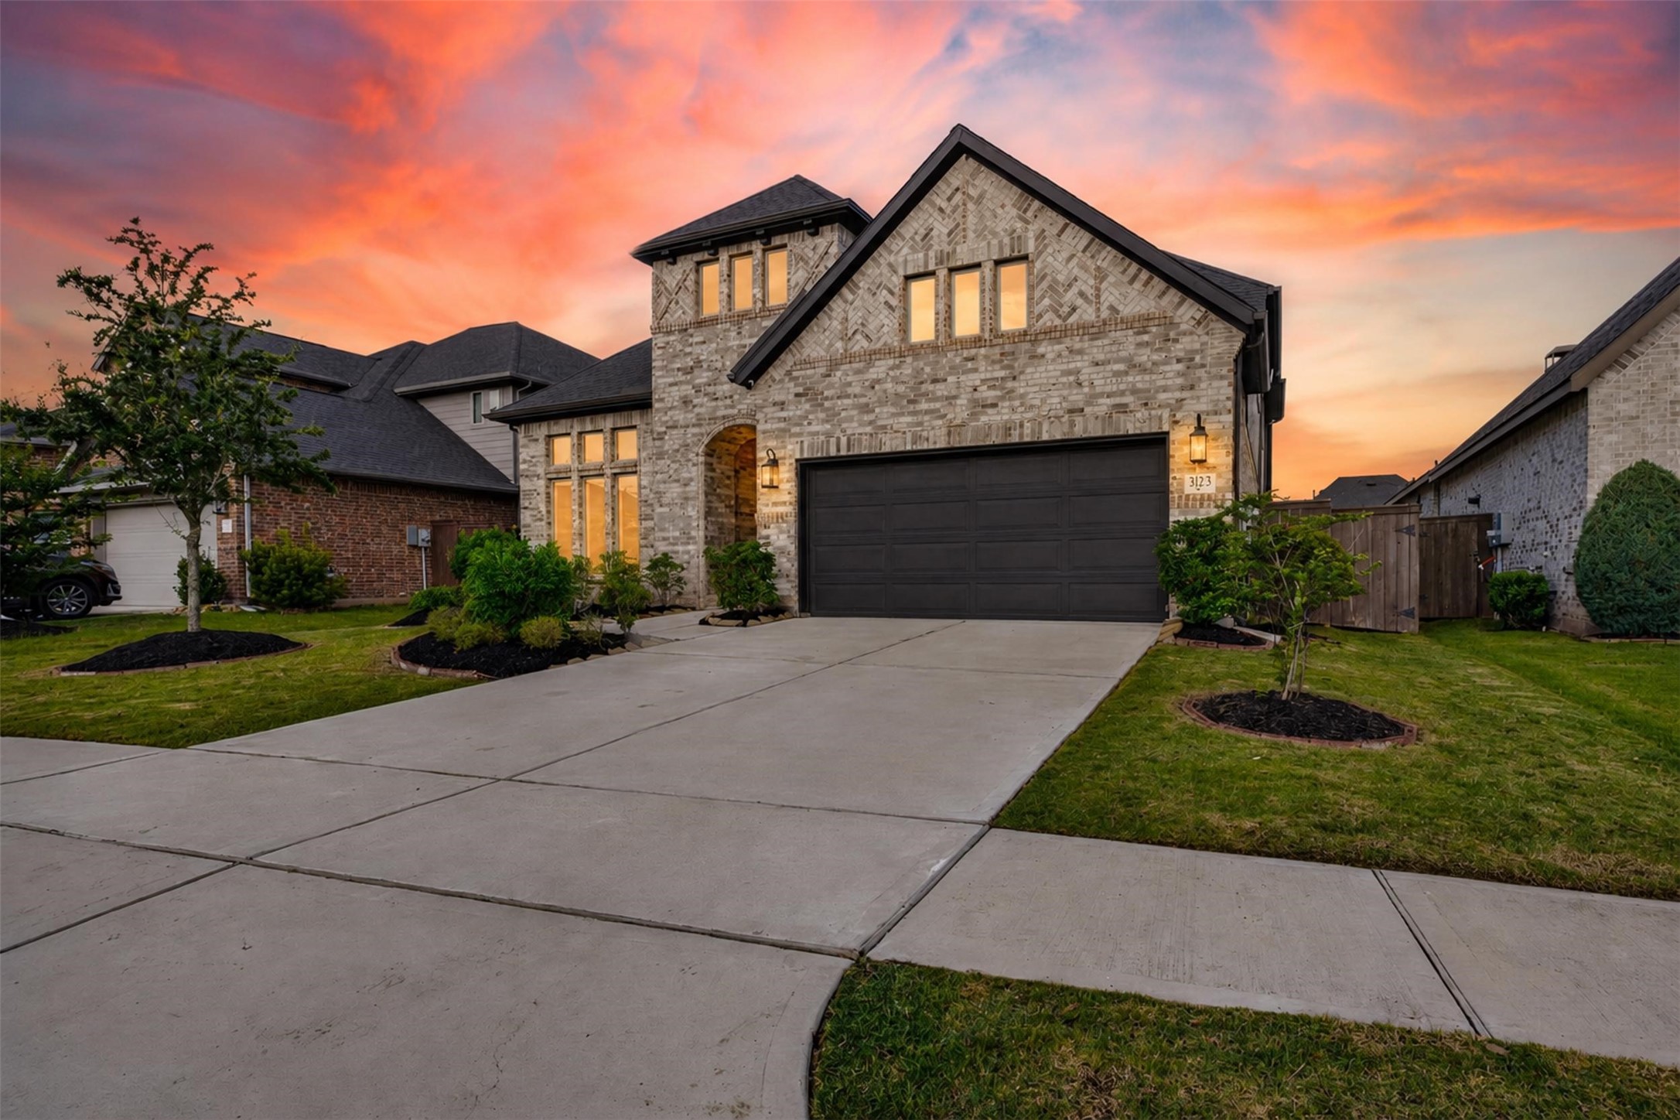
Welcome to 3123 Lantana Trail, where exceptional curb appeal sets the stage for everything this home has to offer. The beautiful brick elevation, manicured landscaping, and elegant architectural details create a timeless first impression. A spacious driveway and inviting covered entry add both convenience and charm.
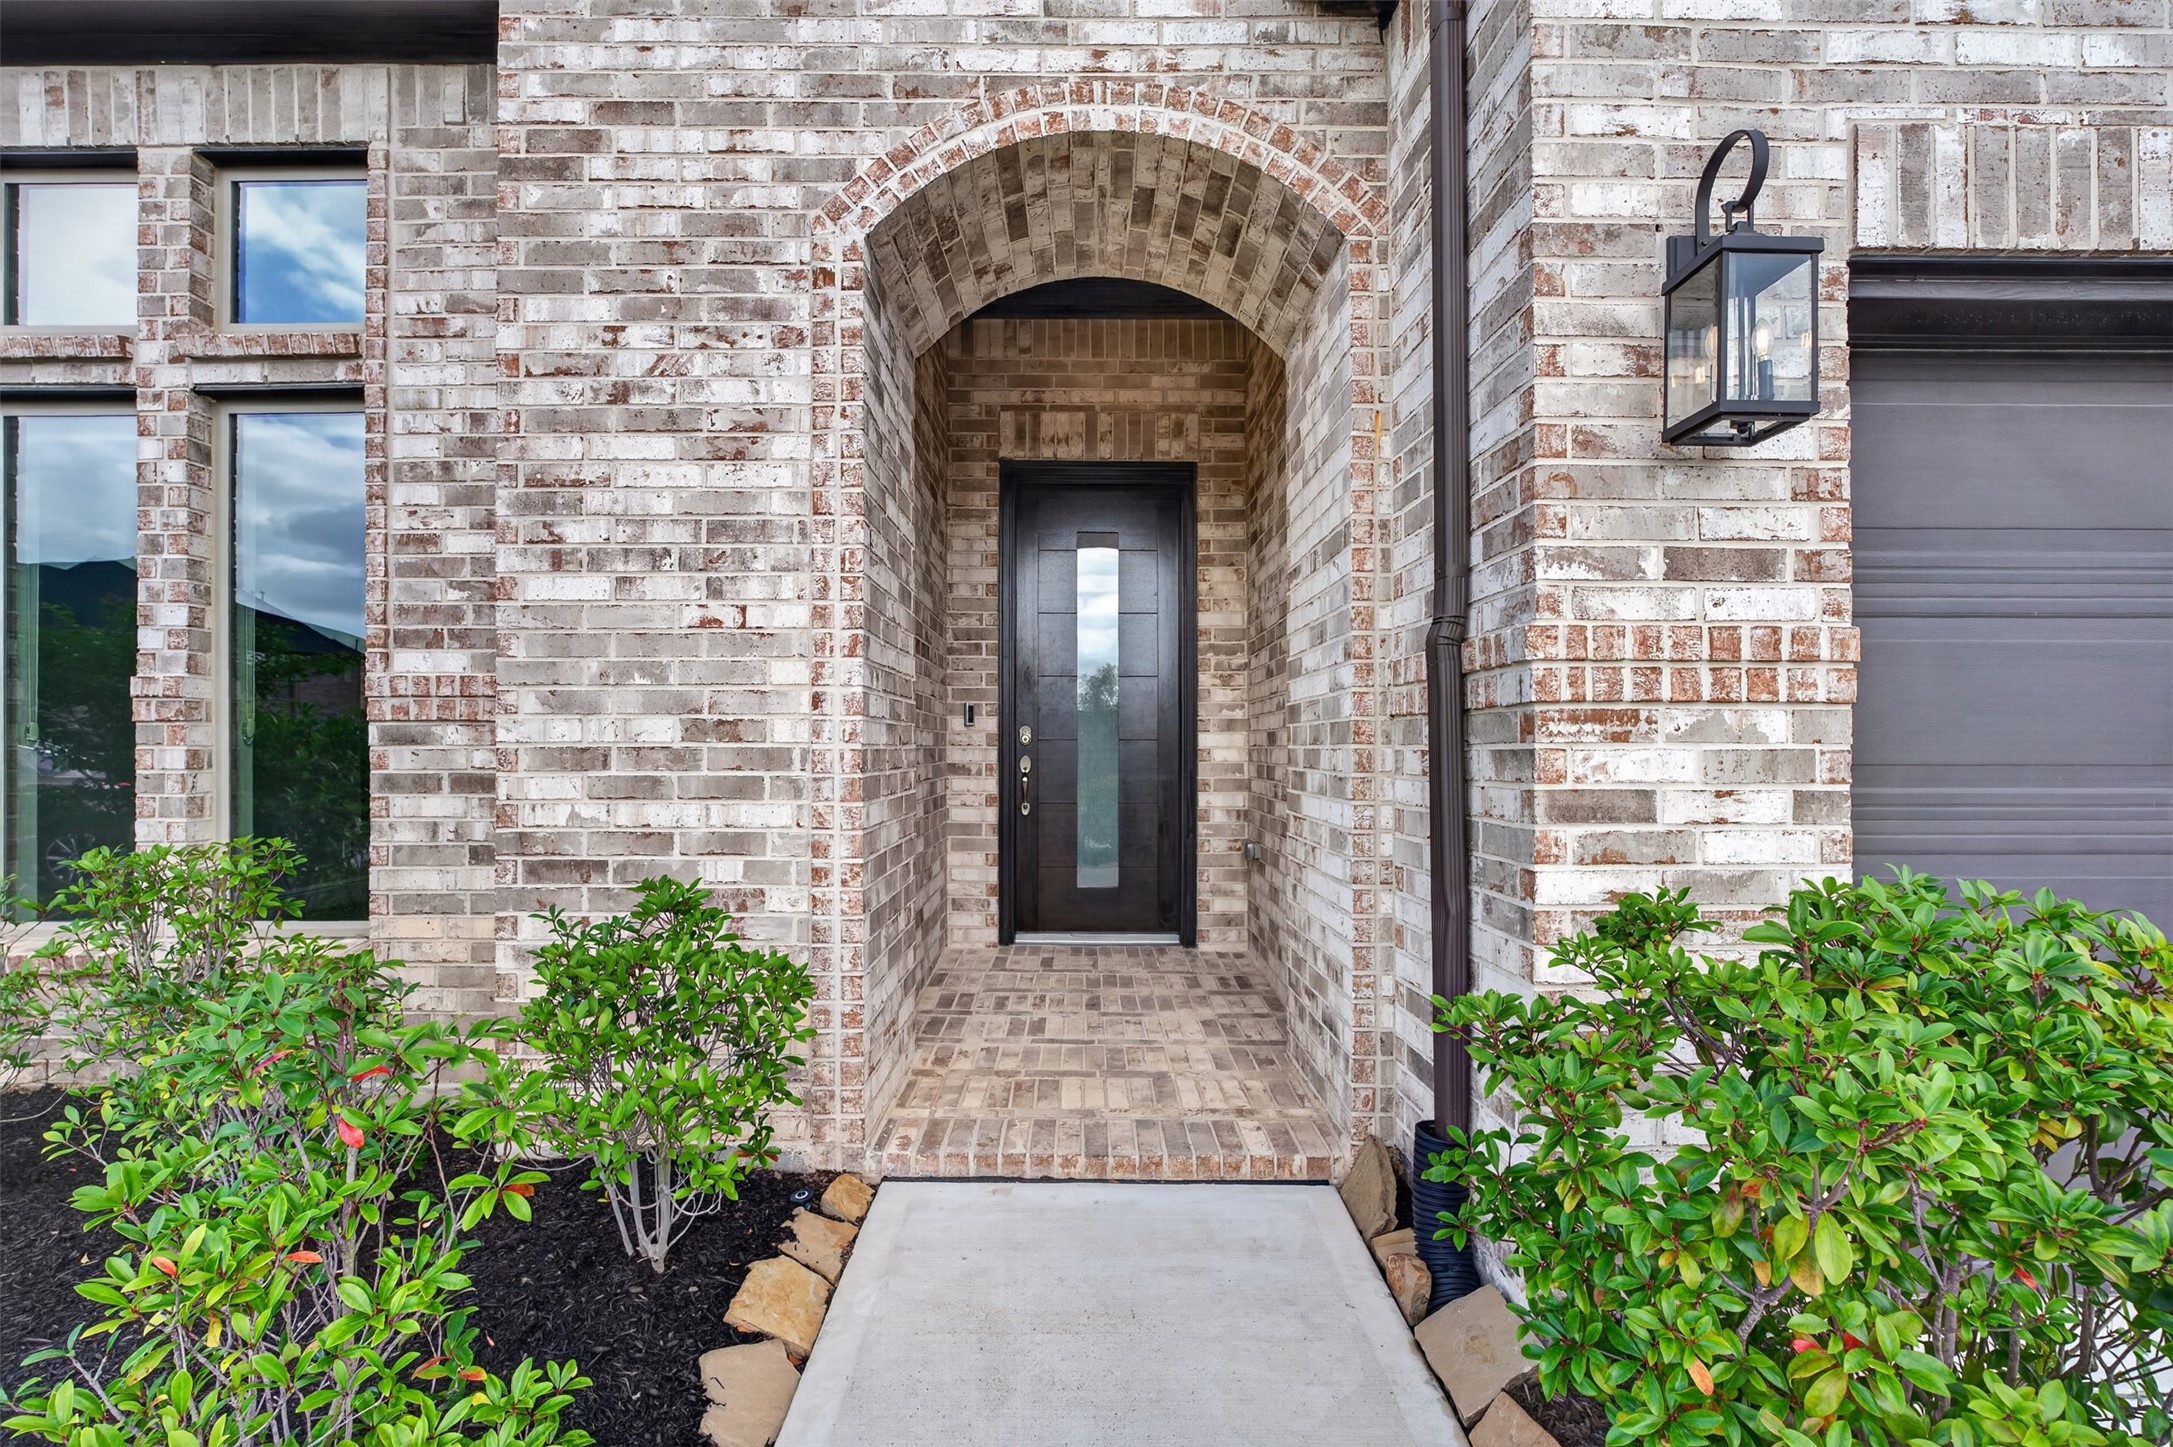
Step through the arched covered entry and experience a grand welcome. The recessed front porch provides architectural character while offering protection from the elements. It's the perfect introduction to the elegance and comfort found throughout the home.
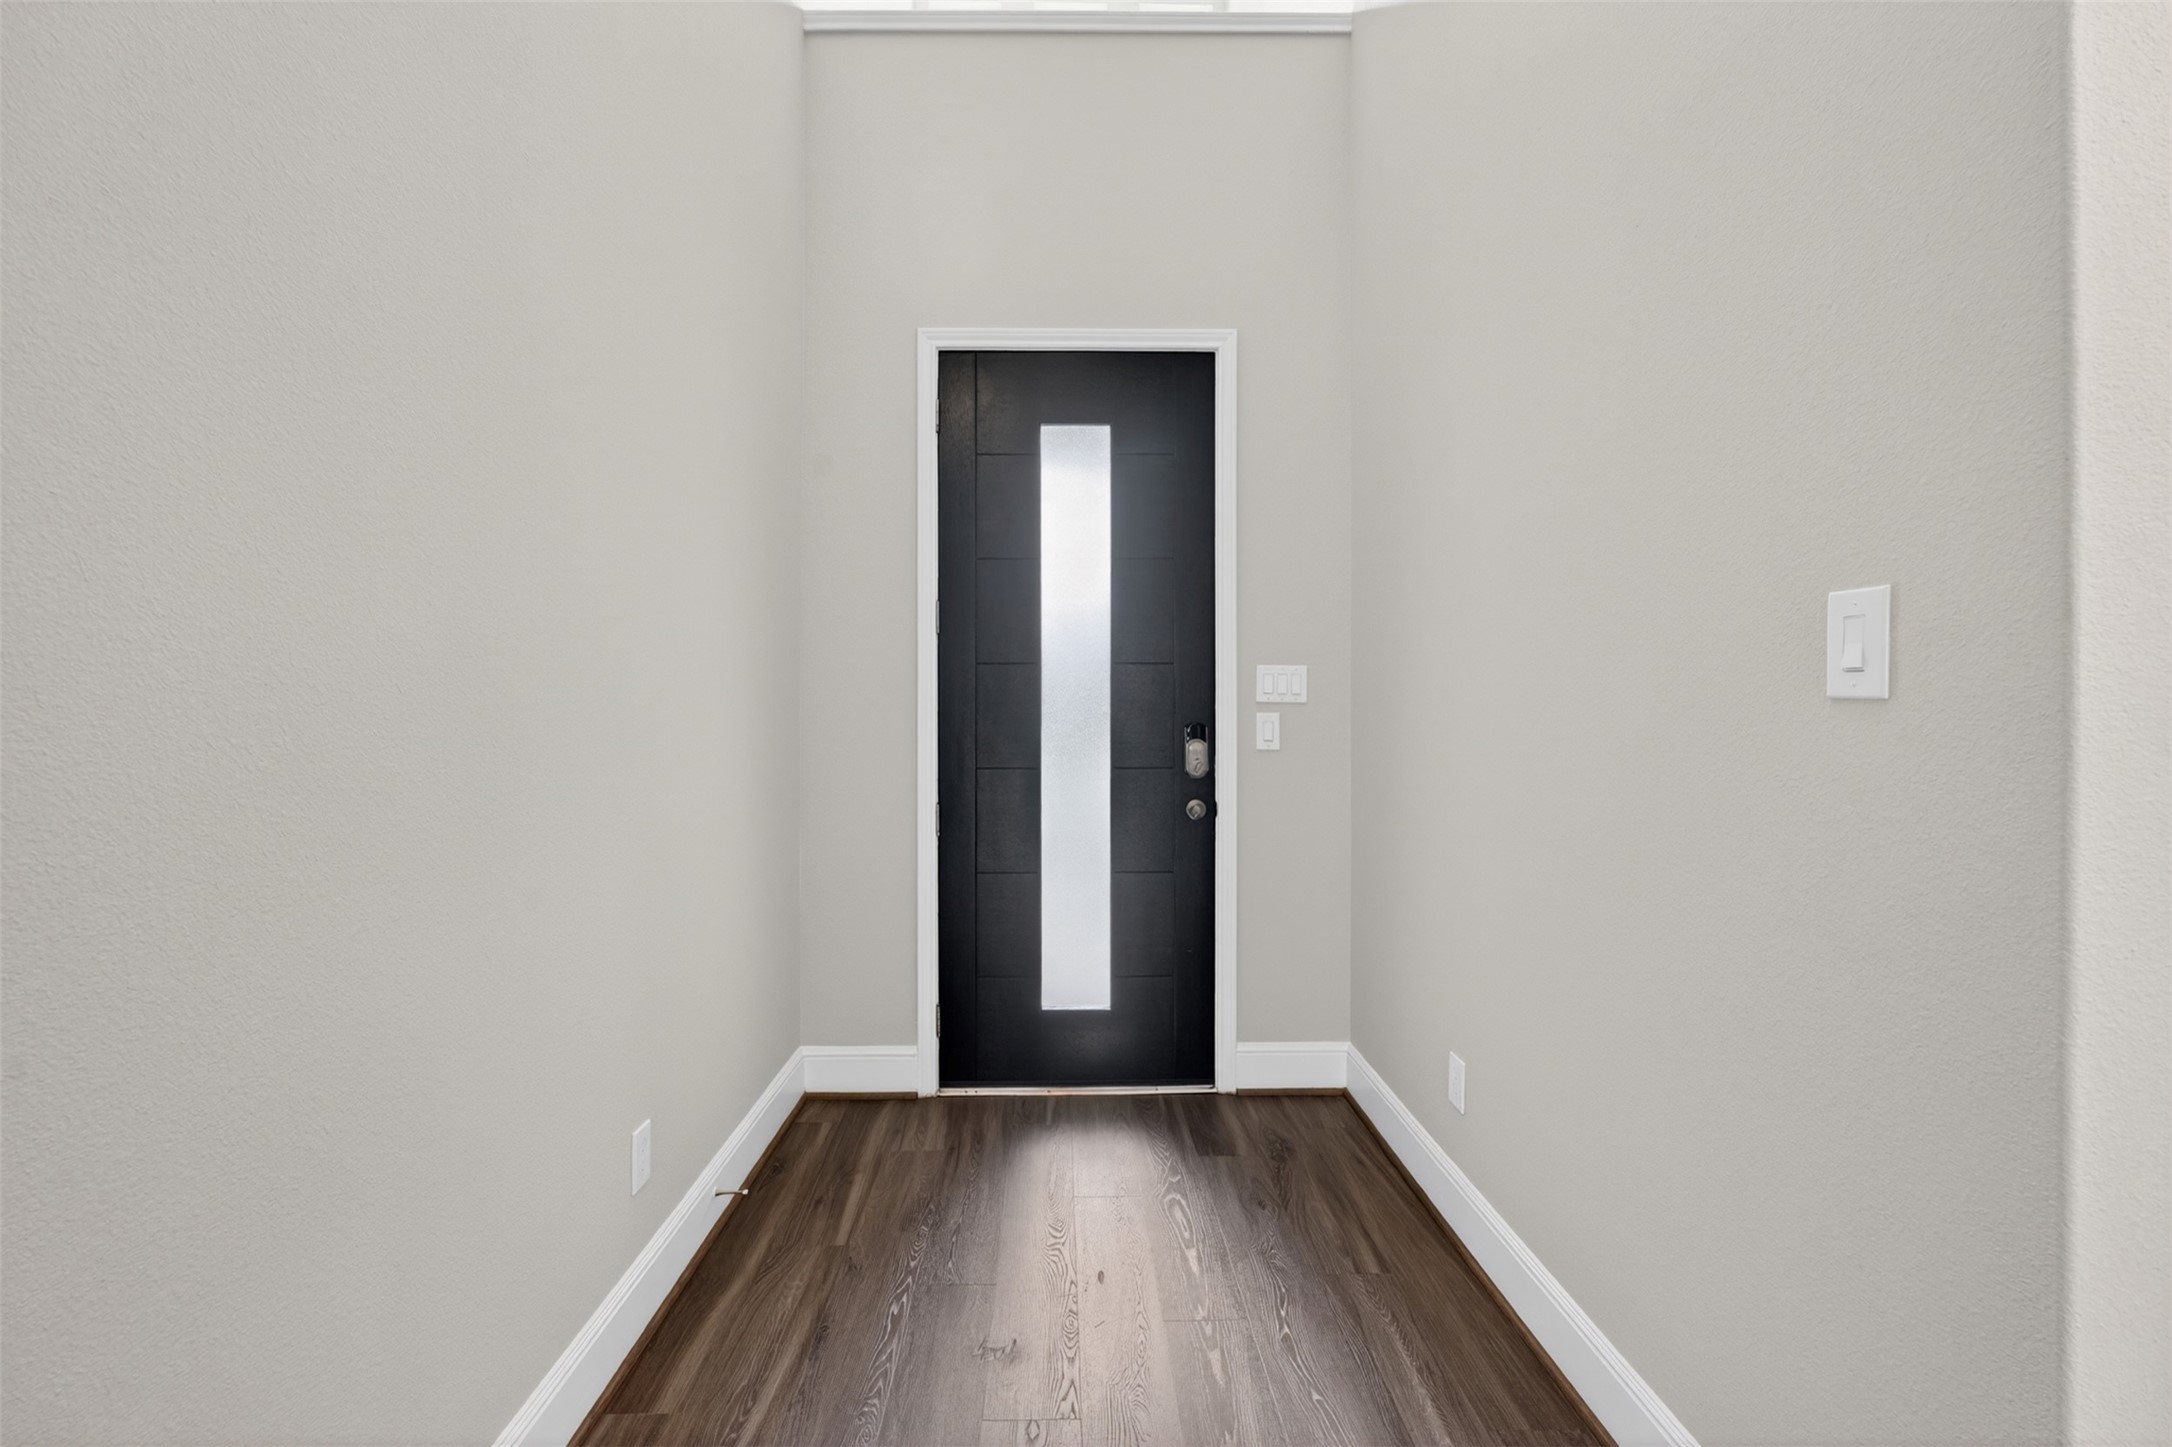
Step inside and discover a welcoming entry that immediately showcases the home's thoughtful design and attention to detail.
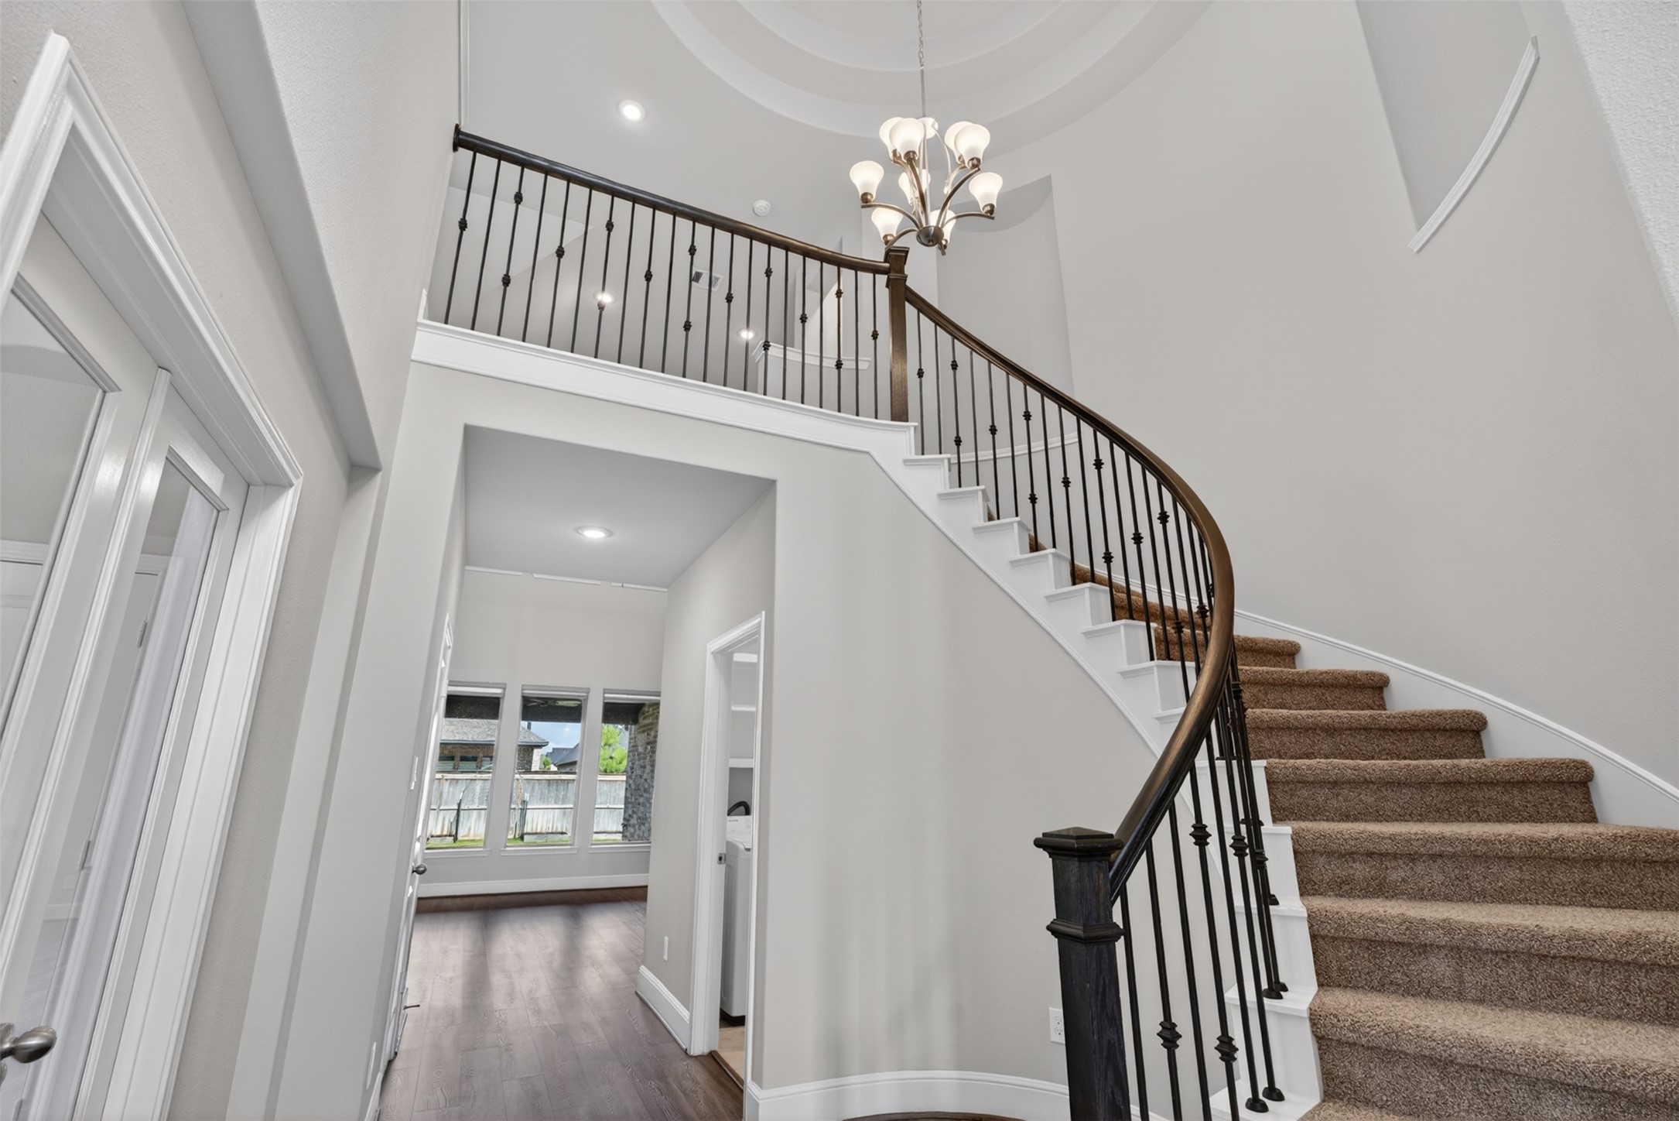
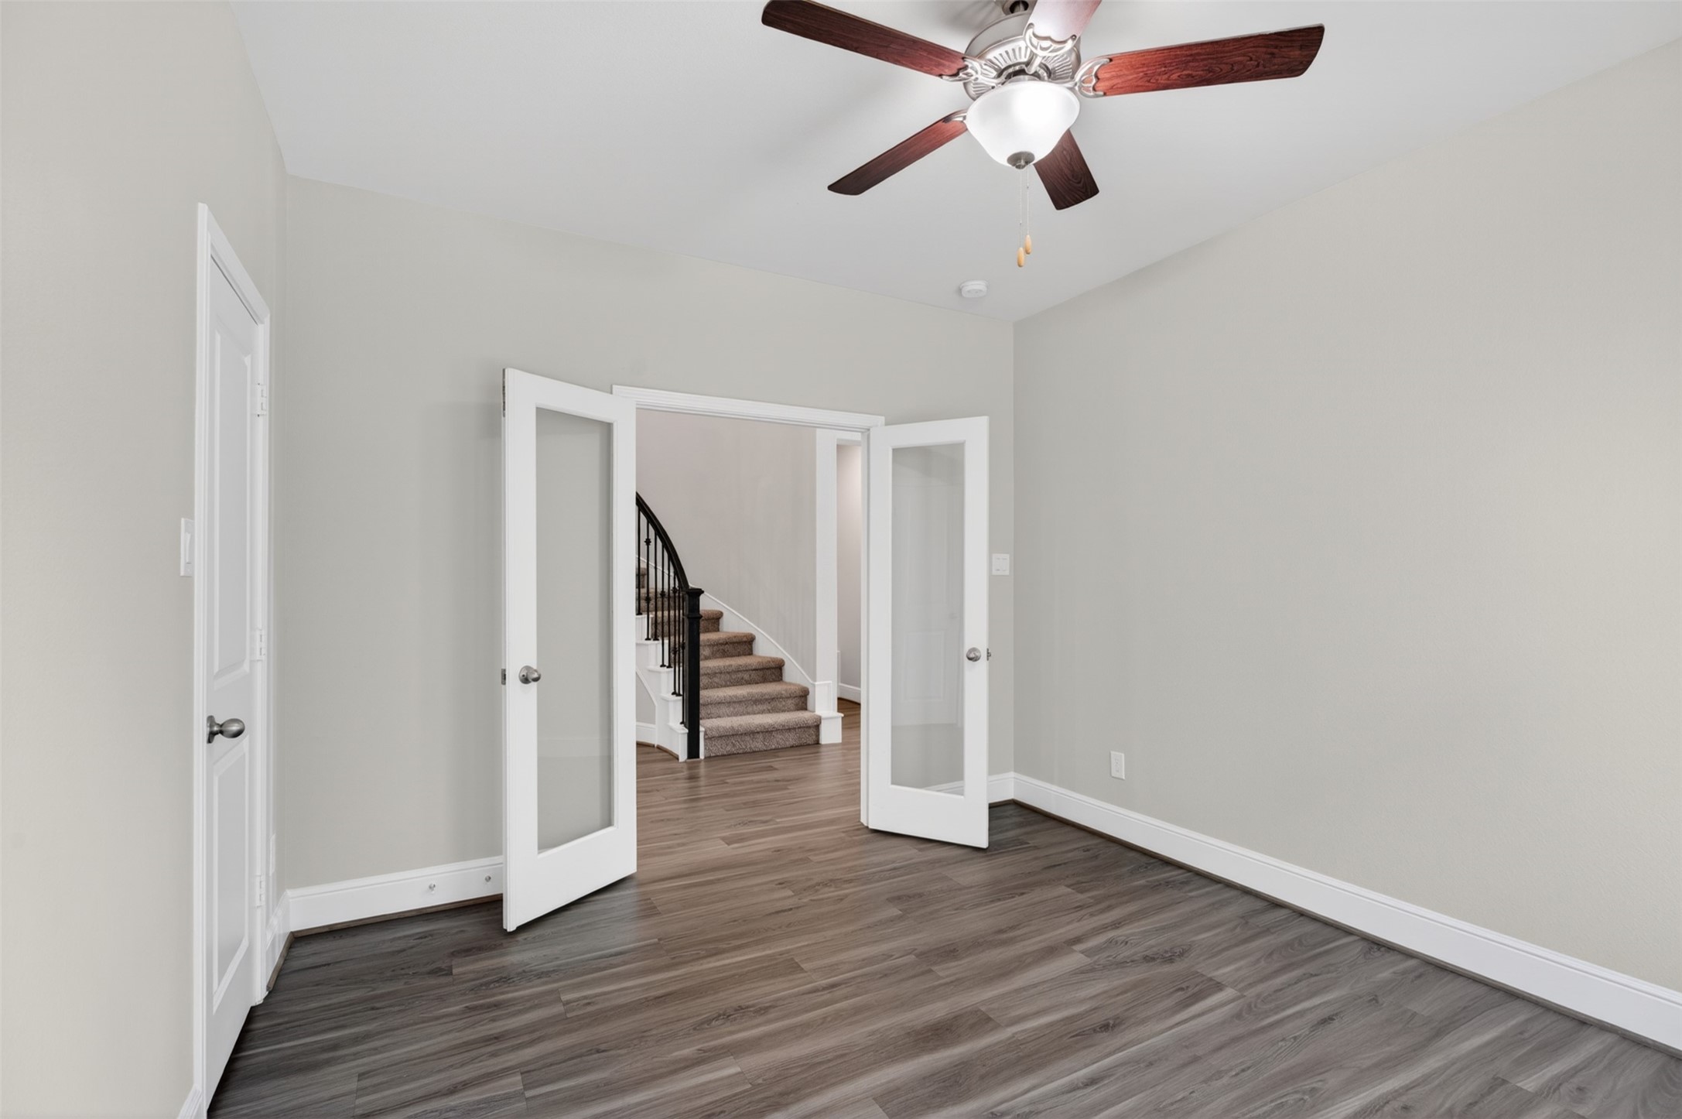
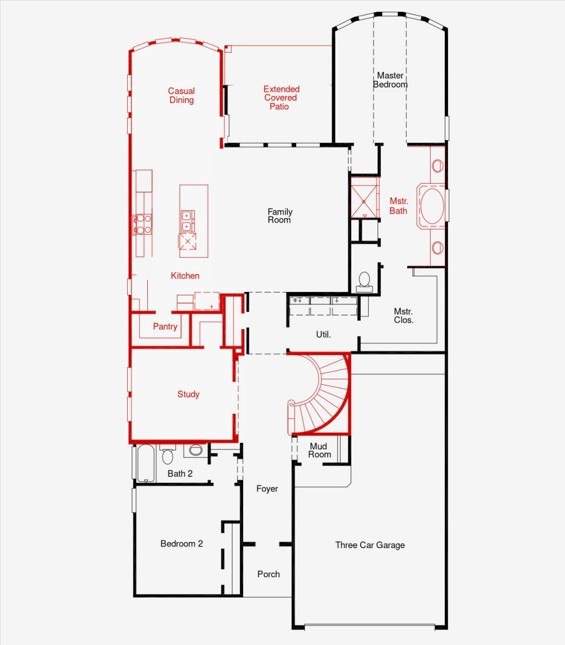
As you continue through the home, past the home office, the staircase serves as a striking architectural focal point, drawing the eye upward with its graceful design and open feel. Thoughtfully positioned, it creates a seamless connection between the main living spaces and the expansive second floor. The elegant lines and airy layout add to the home's sense of sophistication and spaciousness.
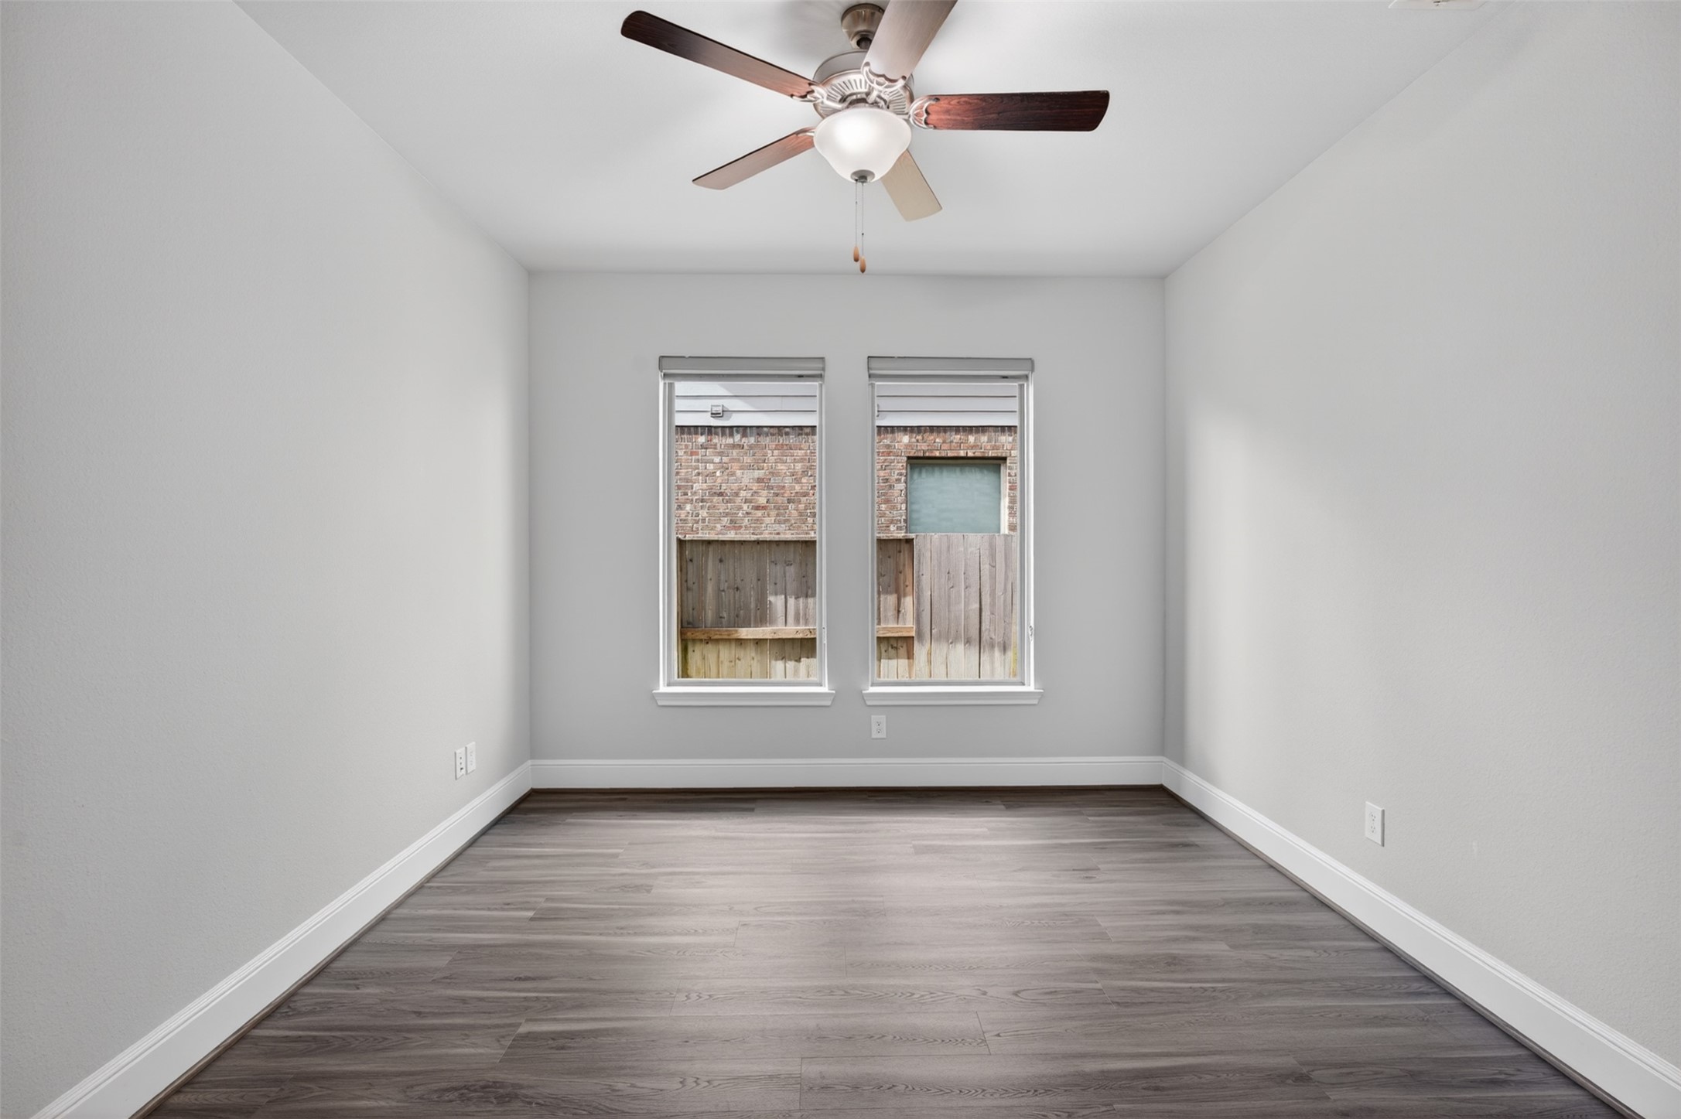
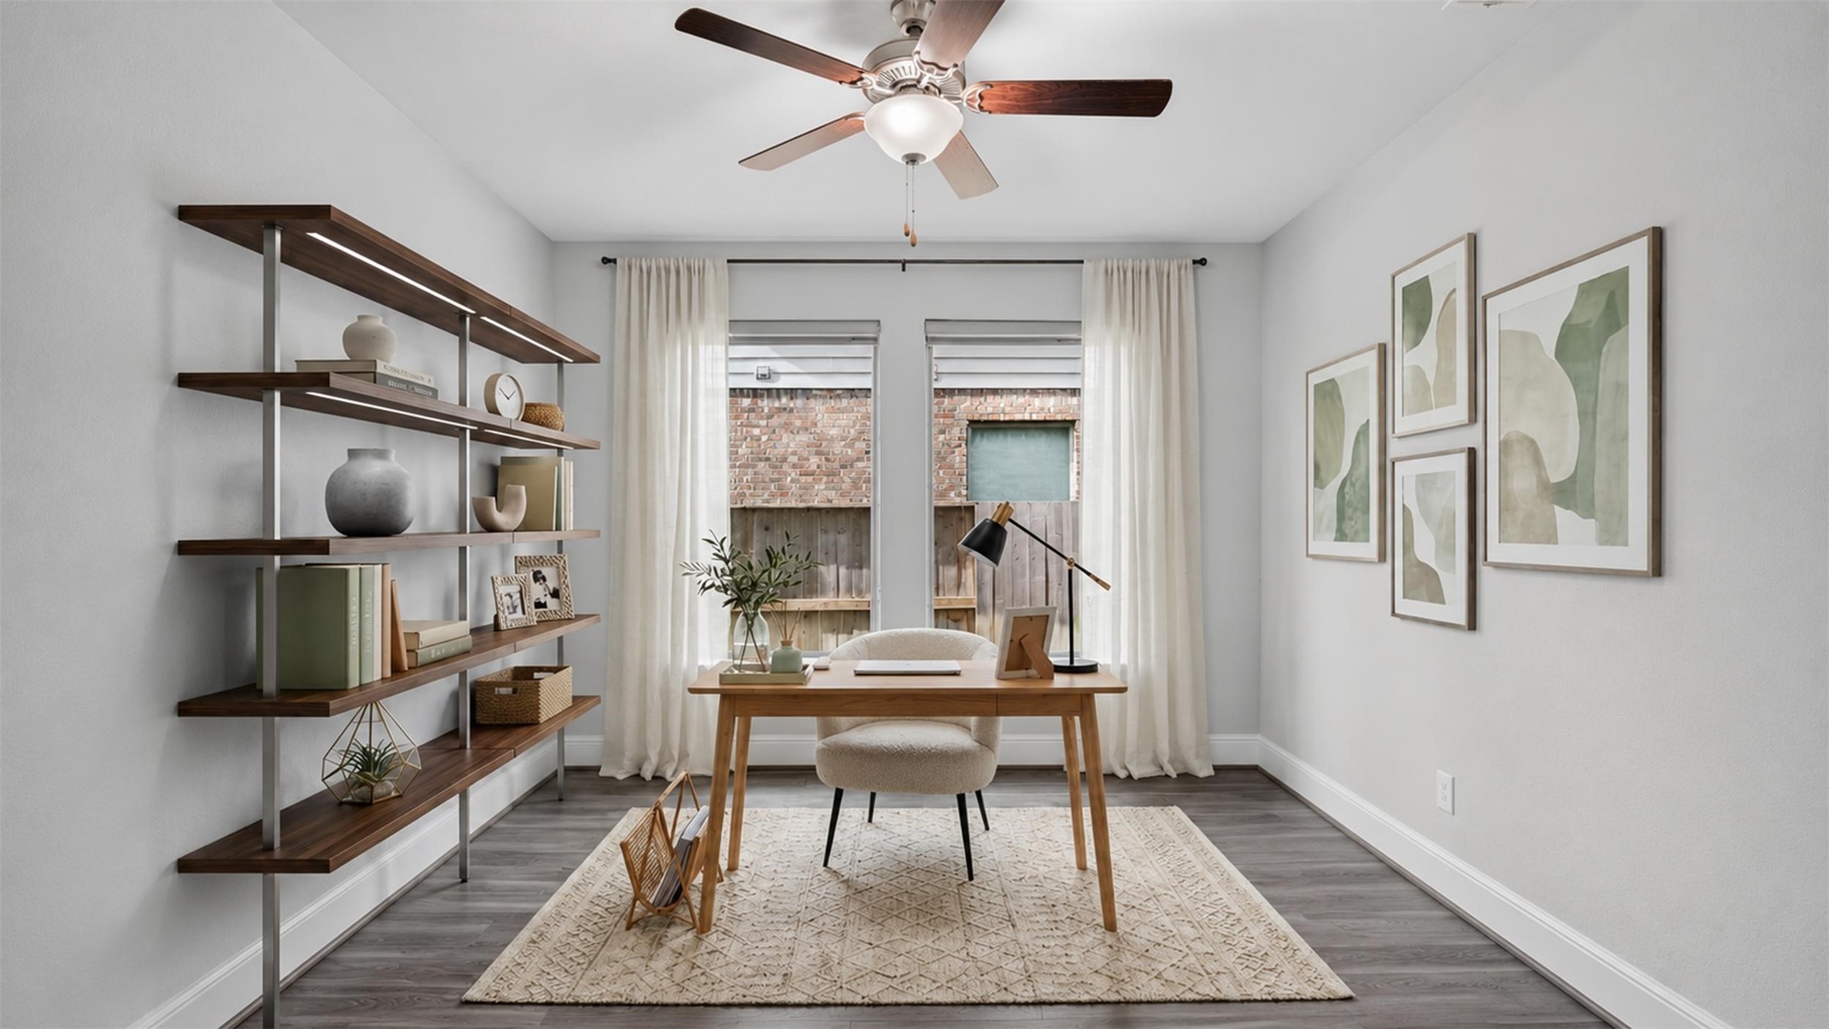
Tucked just off the entry, the private home office provides a quiet and refined space for work, study, or creative pursuits. Elegant glass French doors create a sophisticated focal point while allowing natural light to flow throughout the room.
With large windows that welcome an abundance of natural light, this versatile space feels bright, open, and inspiring throughout the day.
The space has been virtually staged to showcase its potential as a stylish and productive workspace and still maintaining an open and inviting feel.
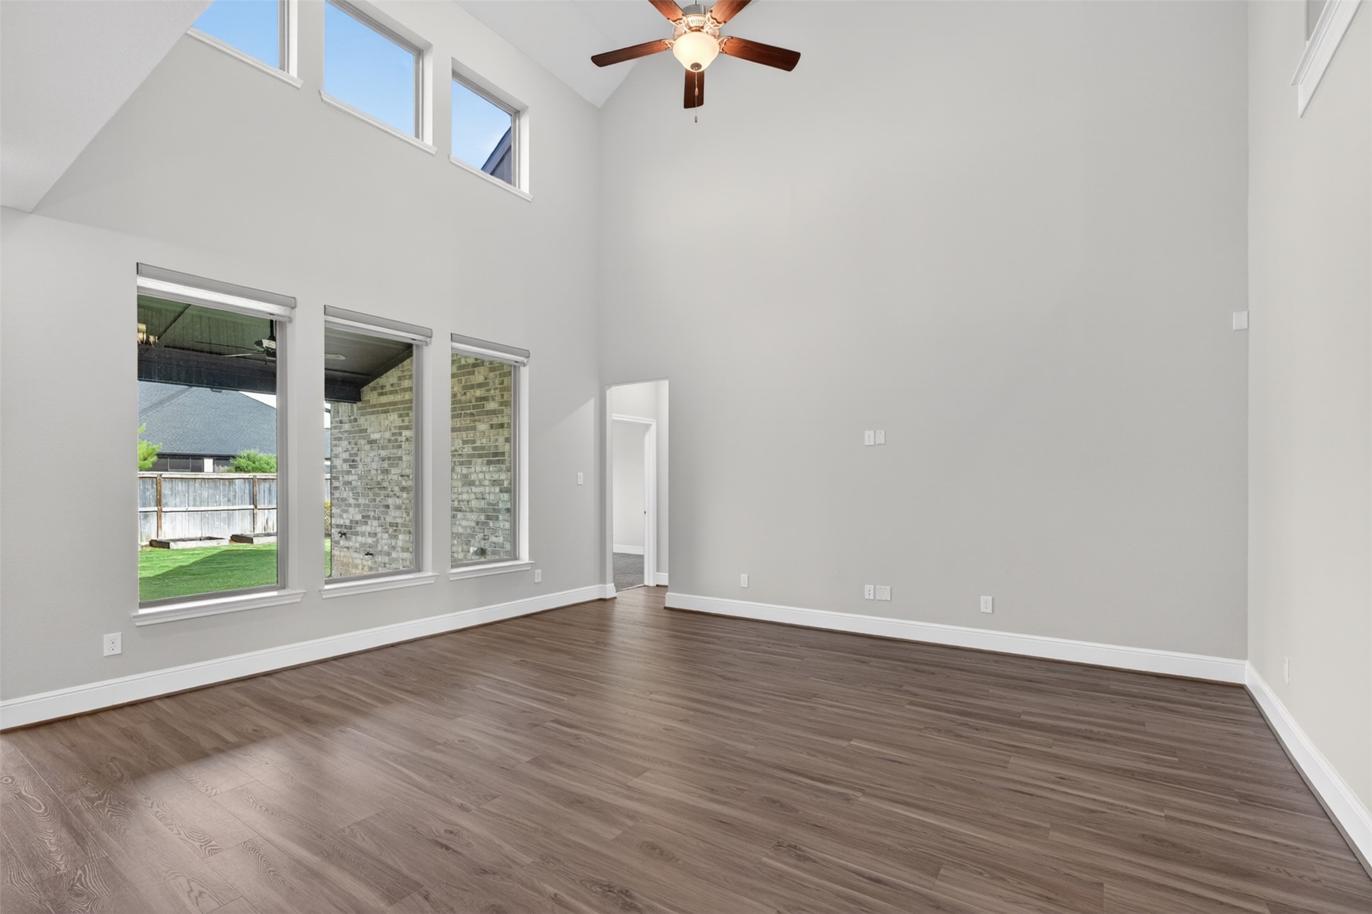
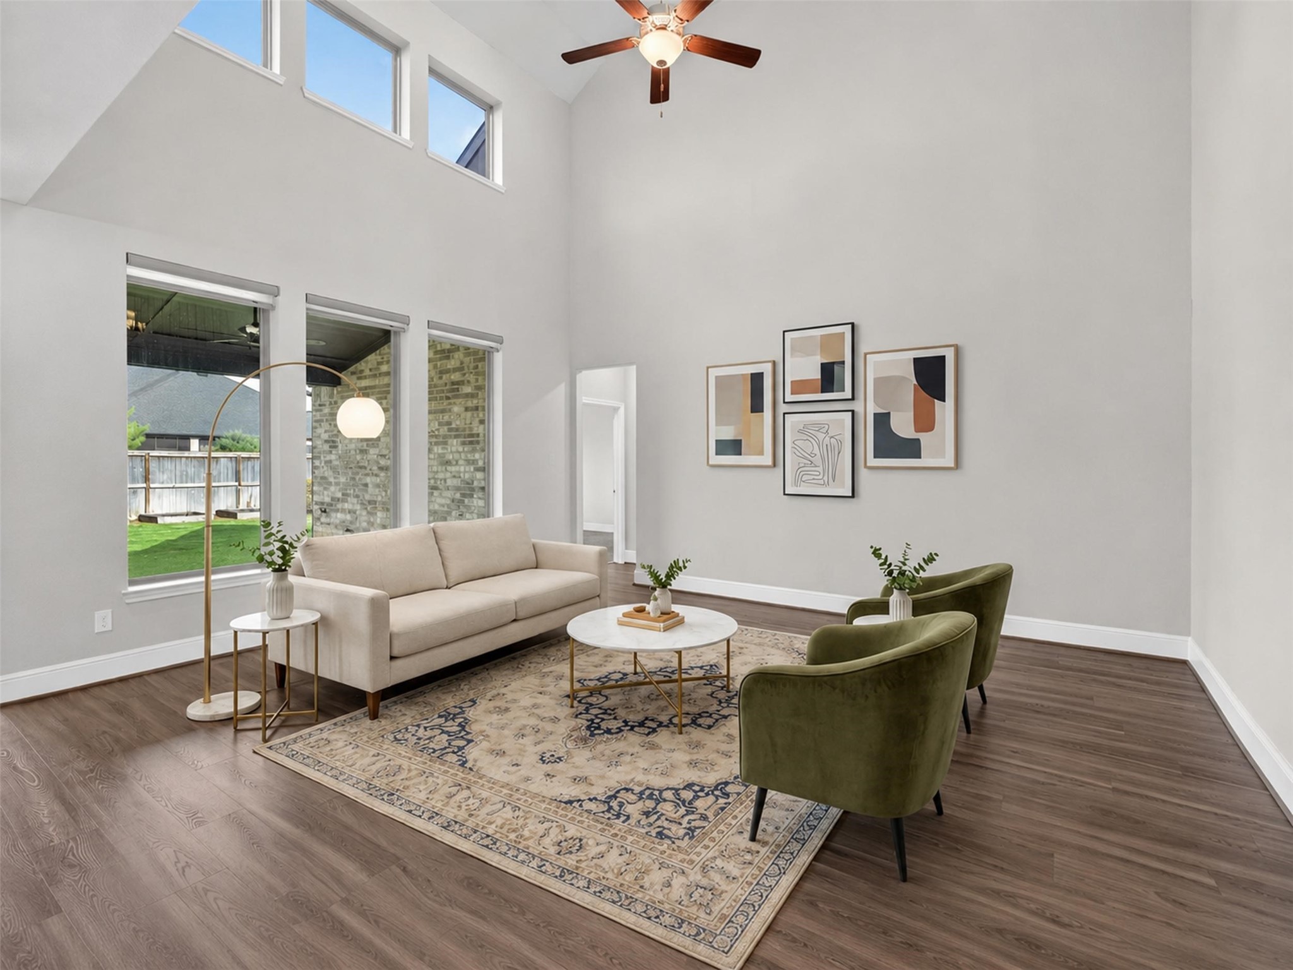
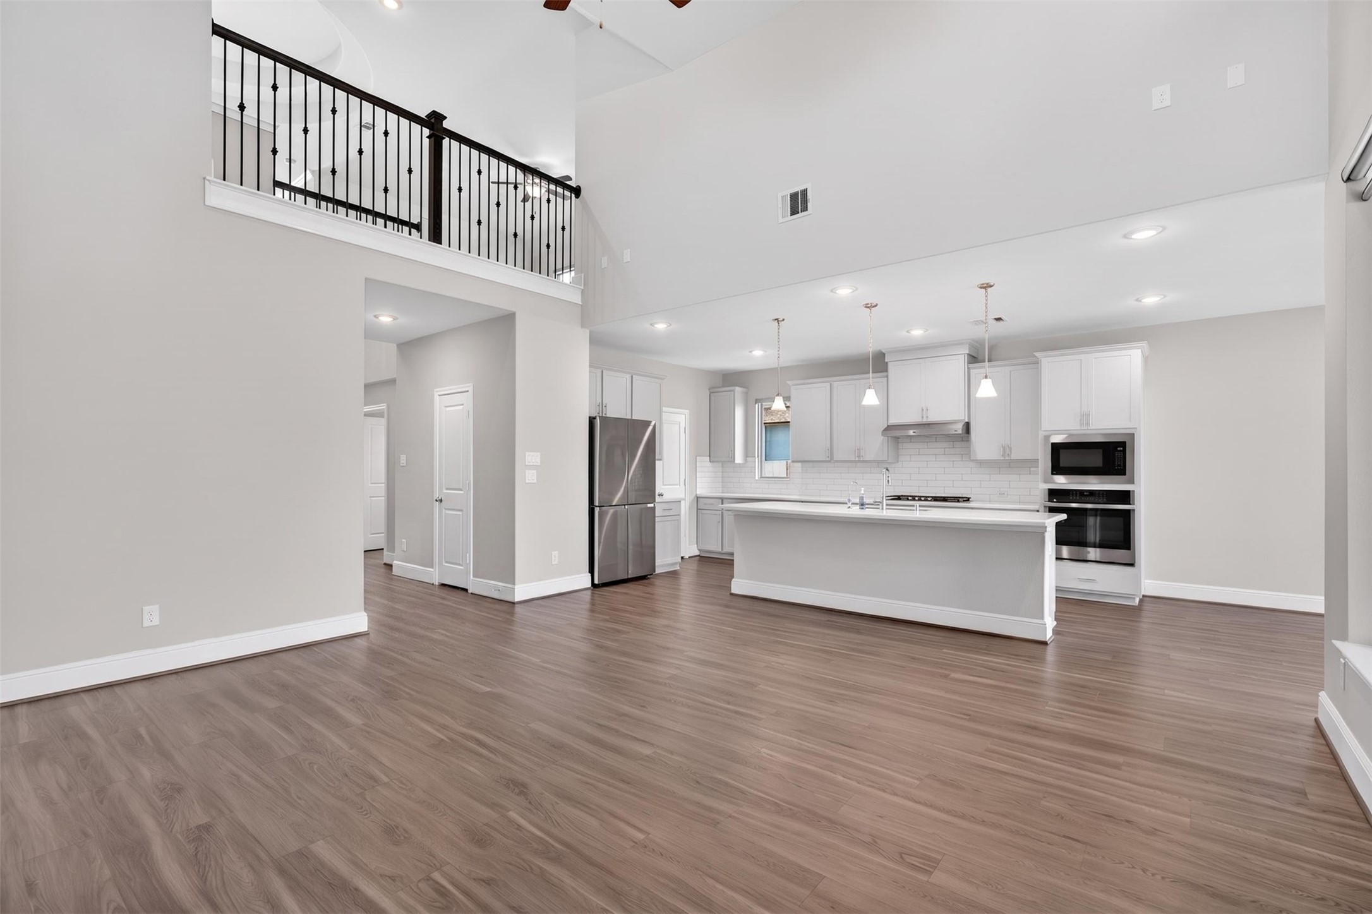
The family room serves as the heart of the home, where soaring ceilings and a dramatic wall of windows create a bright and welcoming atmosphere. Natural light pours into the space while backyard views provide a beautiful backdrop for everyday living.
Virtually staged to showcase its incredible potential as the heart of the home. It's easy to imagine laughter, celebrations, and lasting memories being made in this beautiful central gathering space.
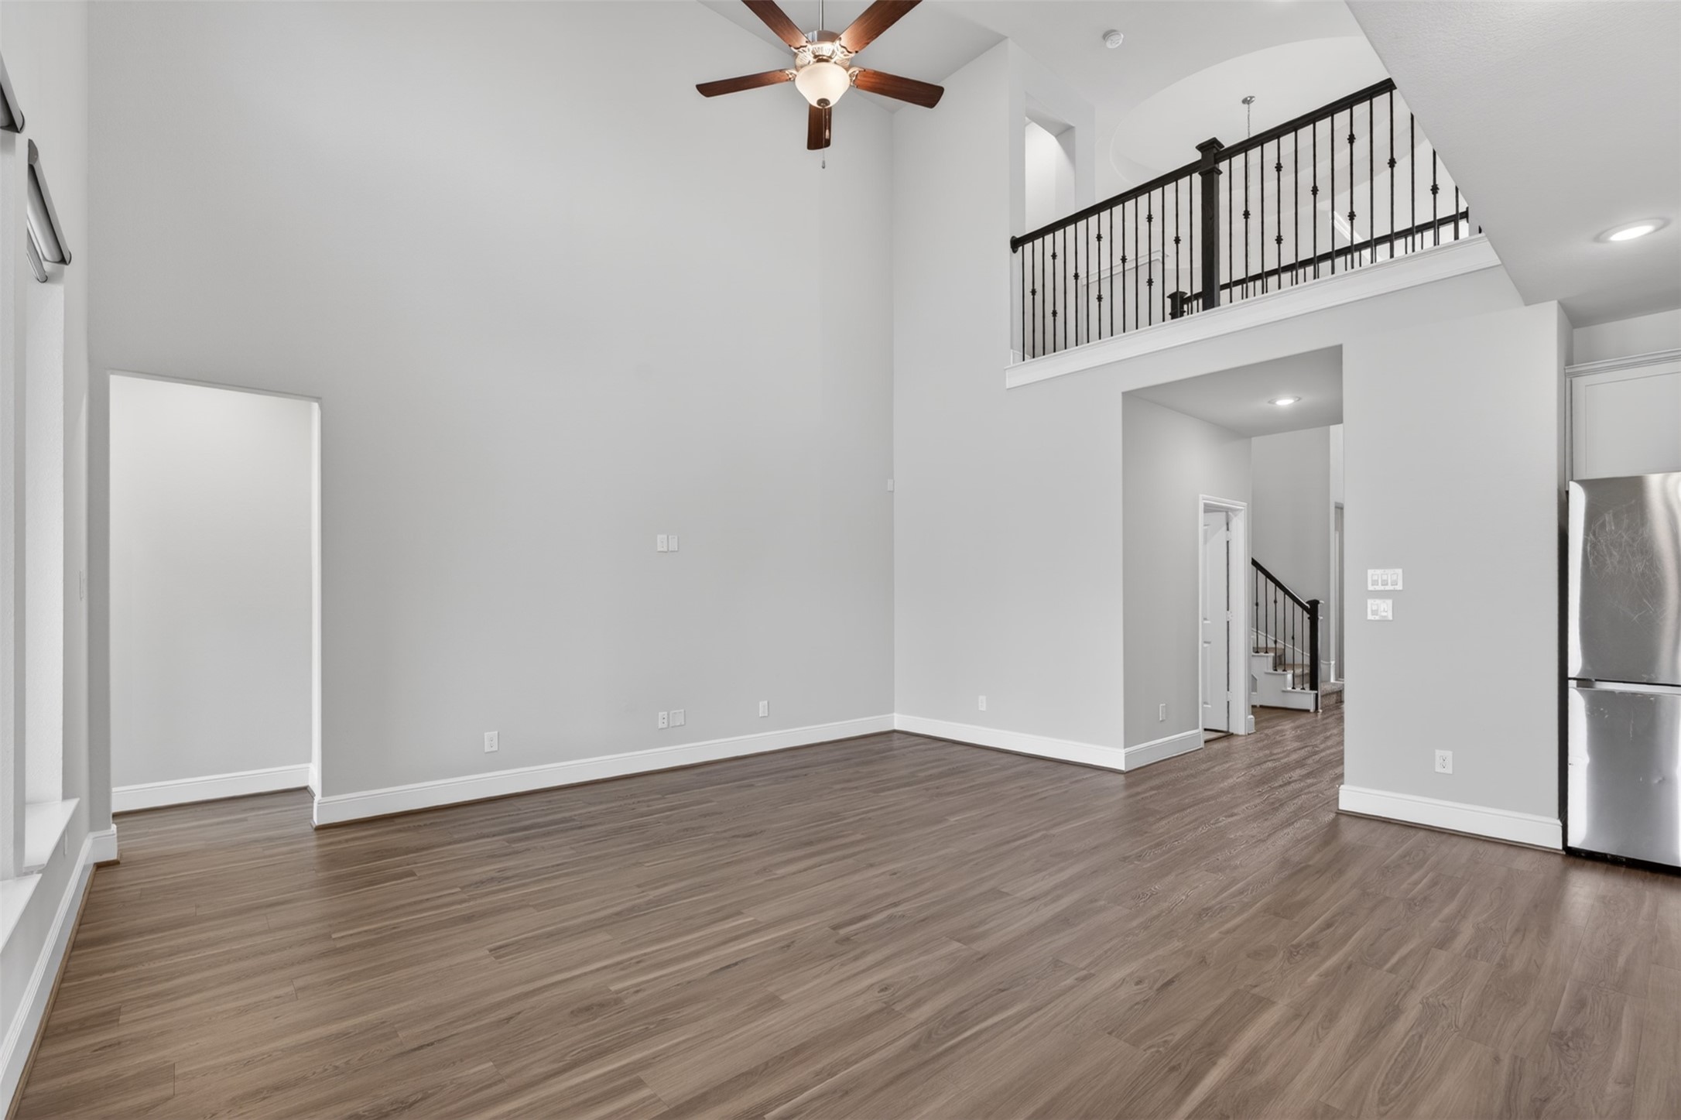
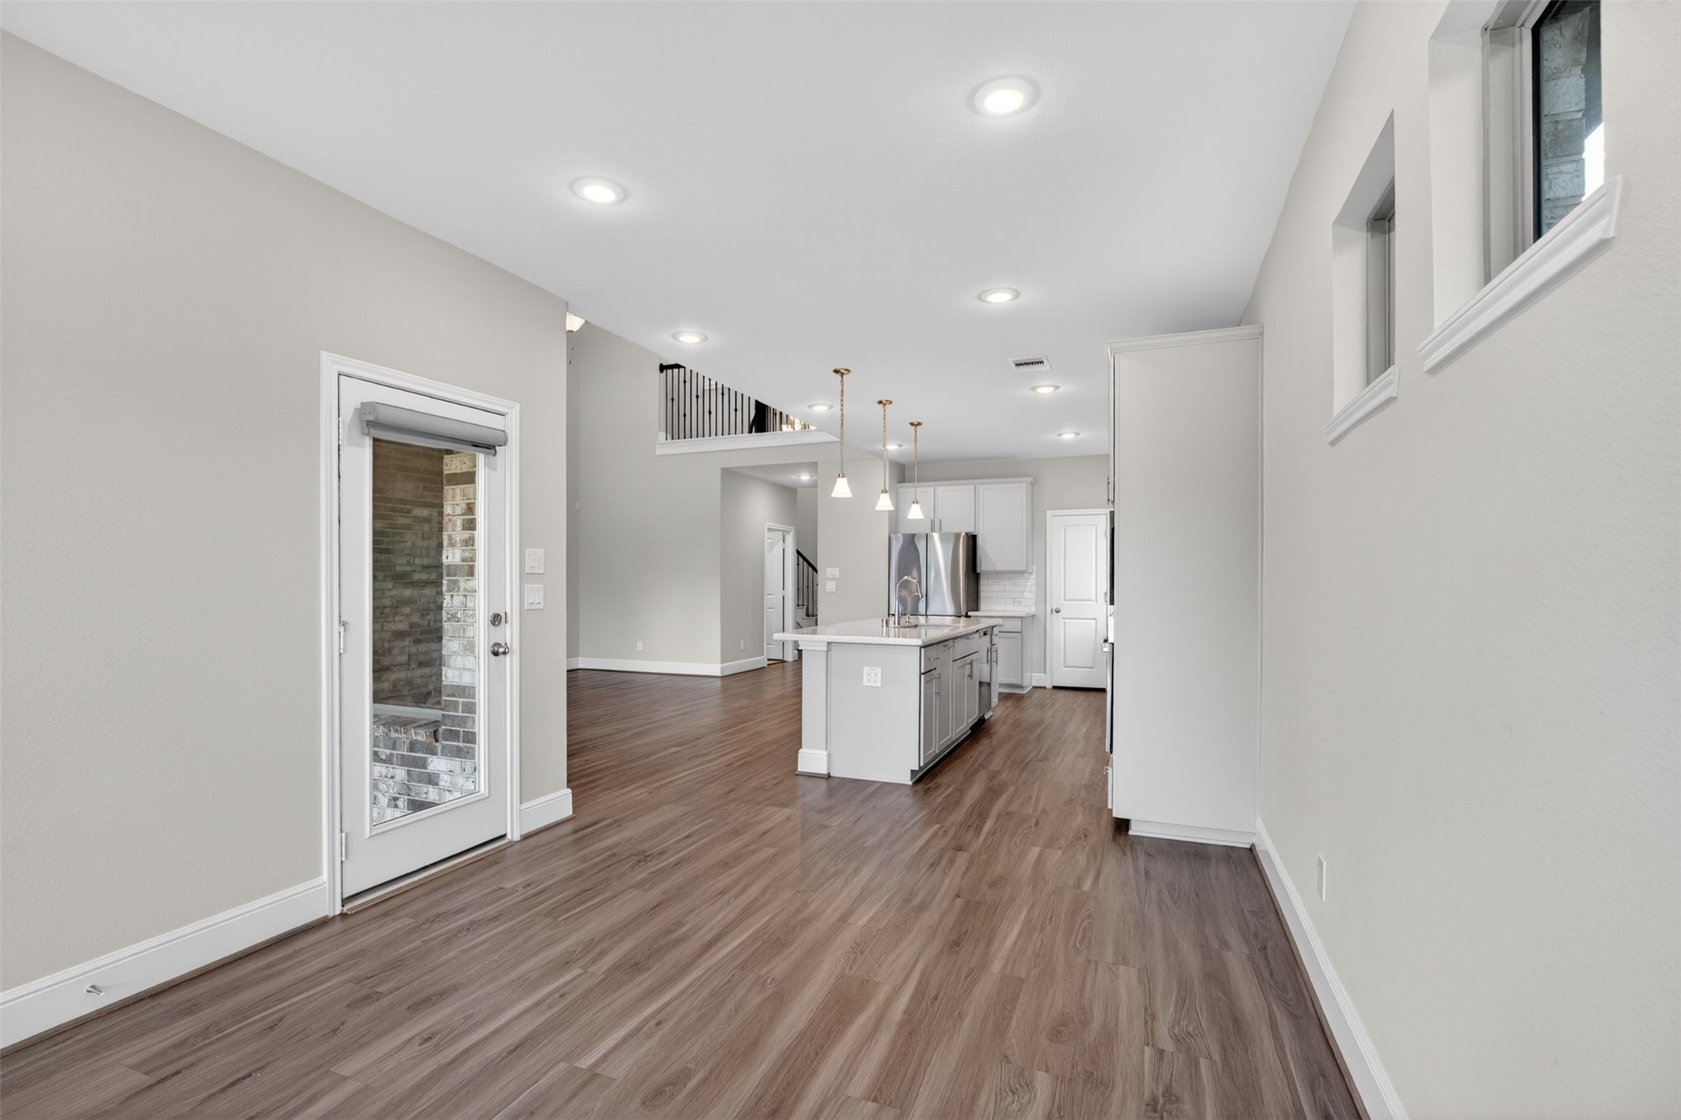
The open concept promotes easy movement between the living spaces and kitchen, perfect for daily living.
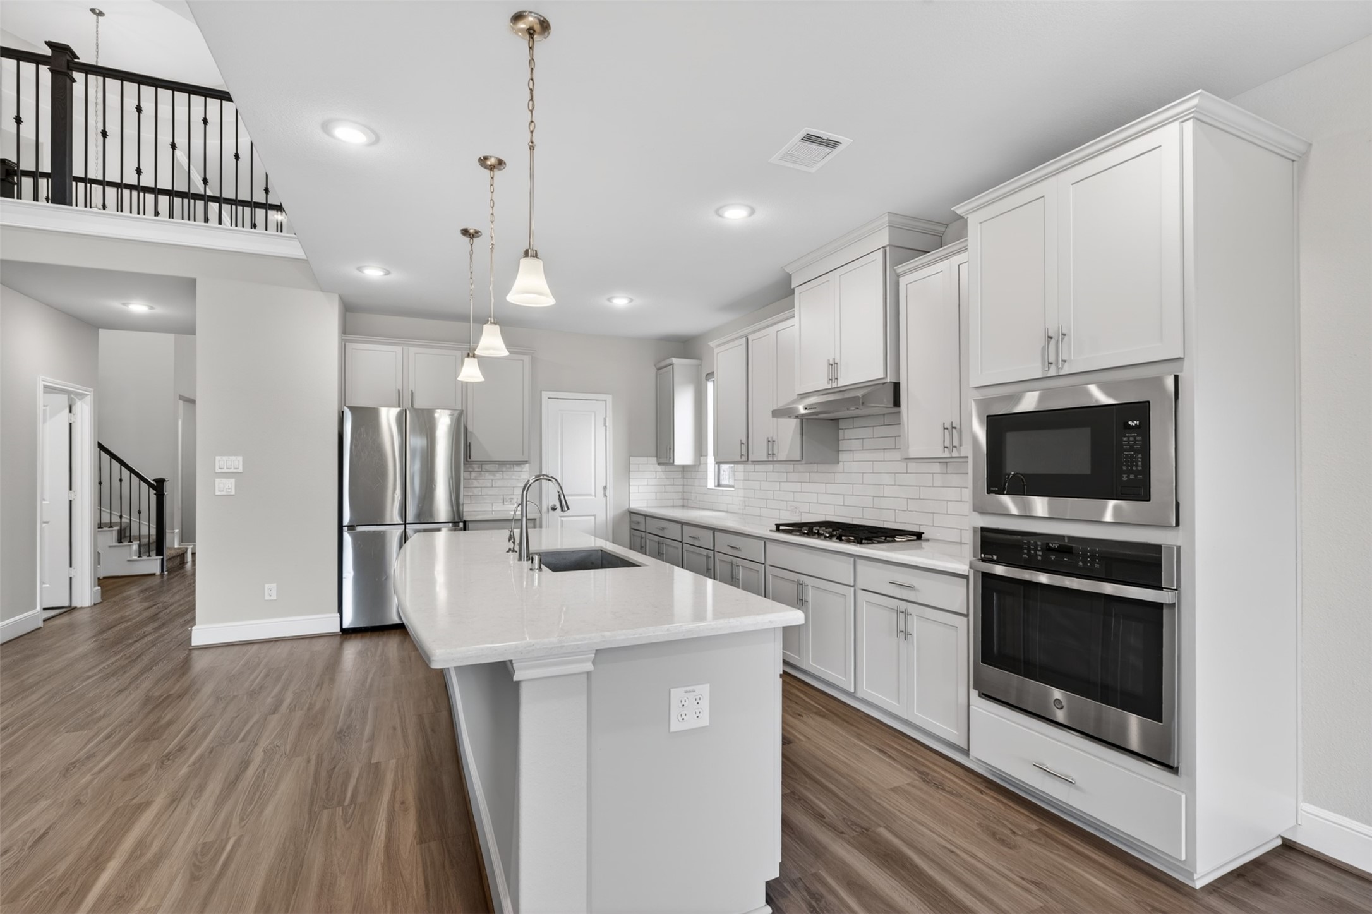
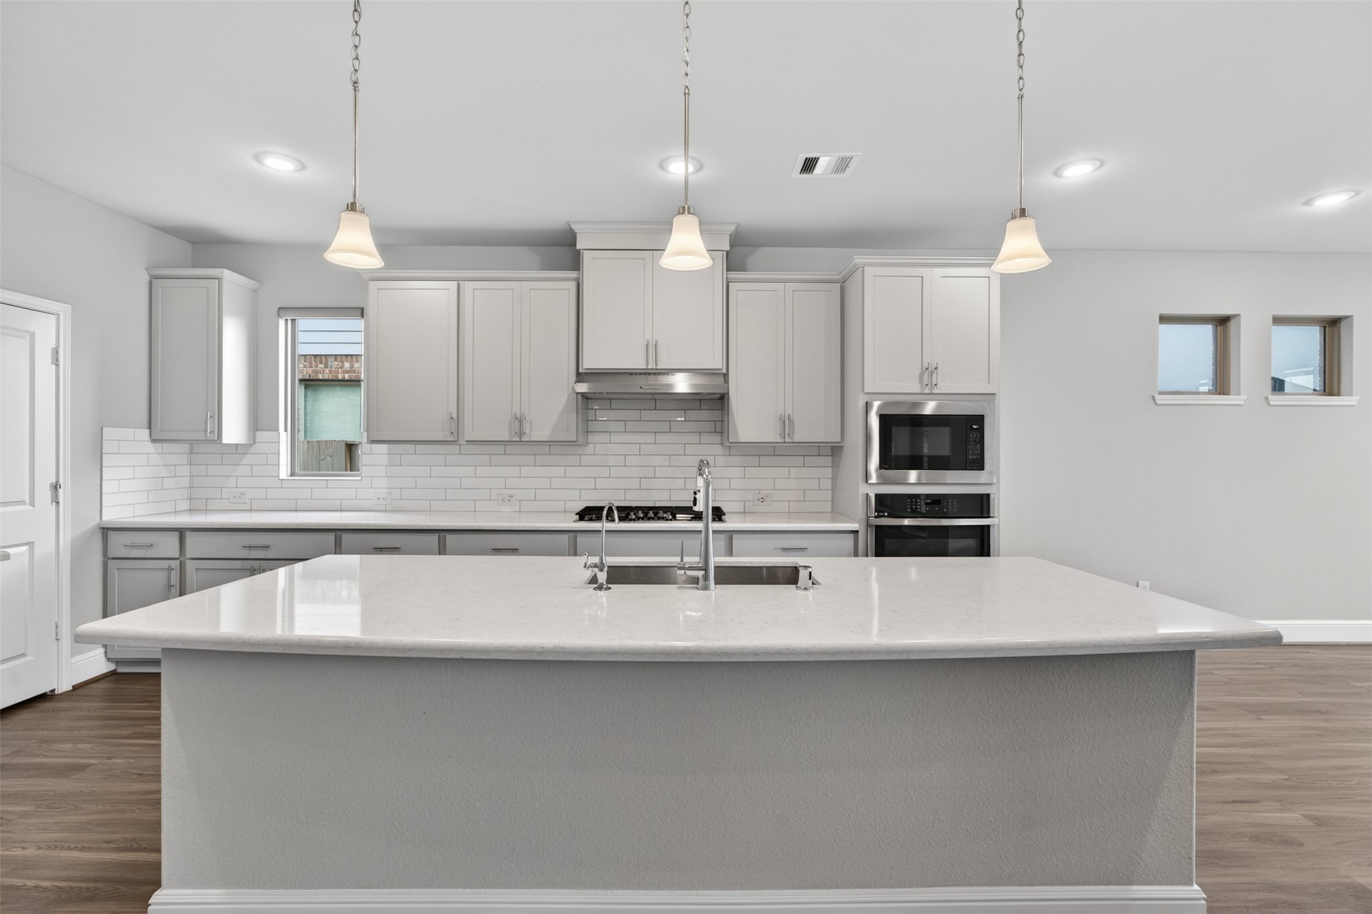
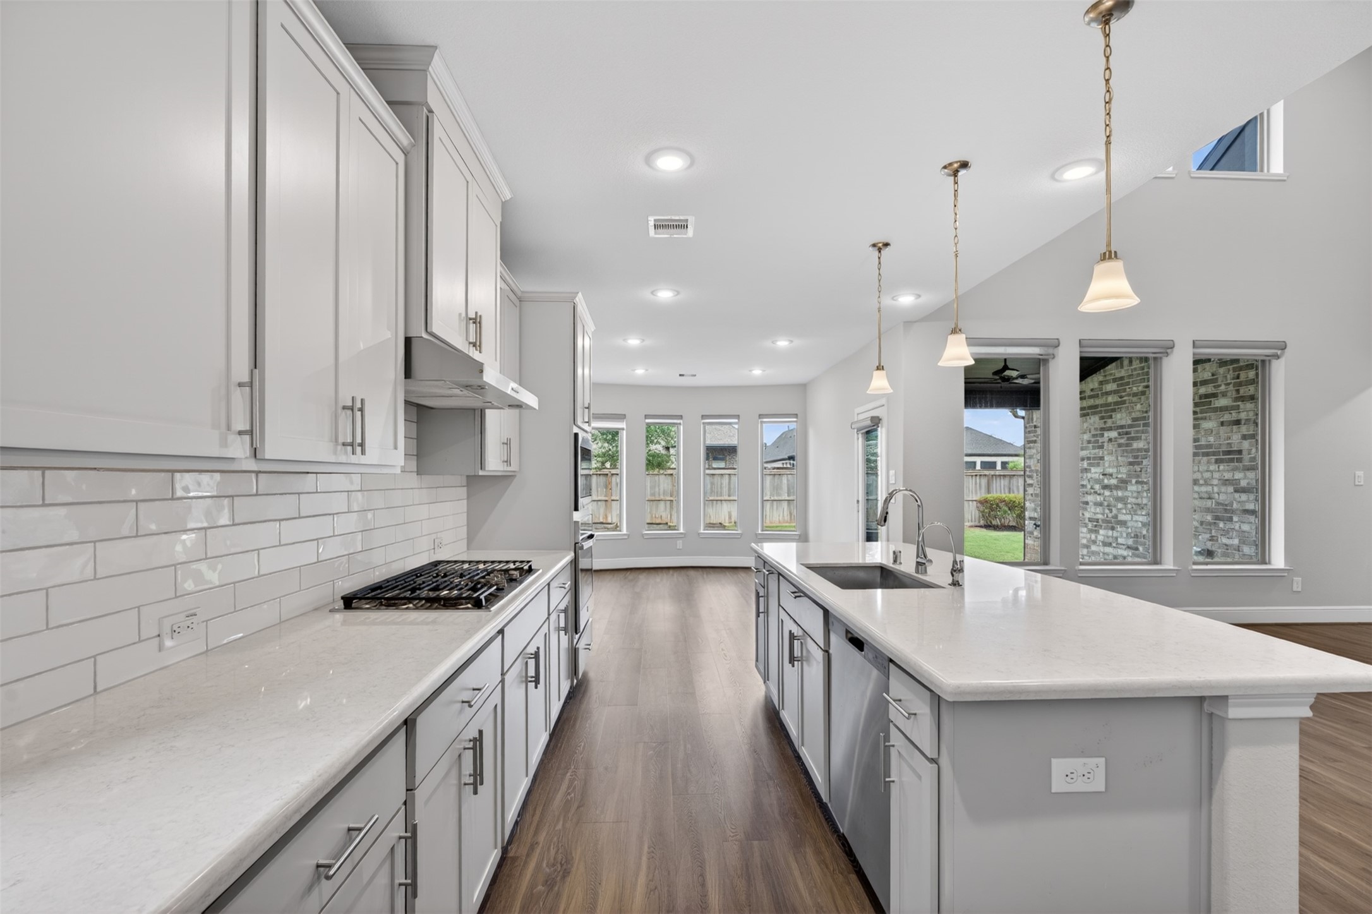
Designed with both beauty and functionality in mind, the kitchen offers abundant cabinetry, generous counter space, and a thoughtful layout ideal for daily living and entertaining.
Crisp white cabinetry, pendant lighting and stainless steel appliacances add a fresh, timeless feel, while the extended breakfast bar anchors the space.
The tile backsplash brings subtle texture and visual interest. Whether preparing meals or entertaining guests, the kitchen delivers both style and convenience.
This perspective highlights the thoughtful connection between the dining room and kitchen.
Its open concept promotes easy movement between the living spaces and kitchen, perfect for daily living.
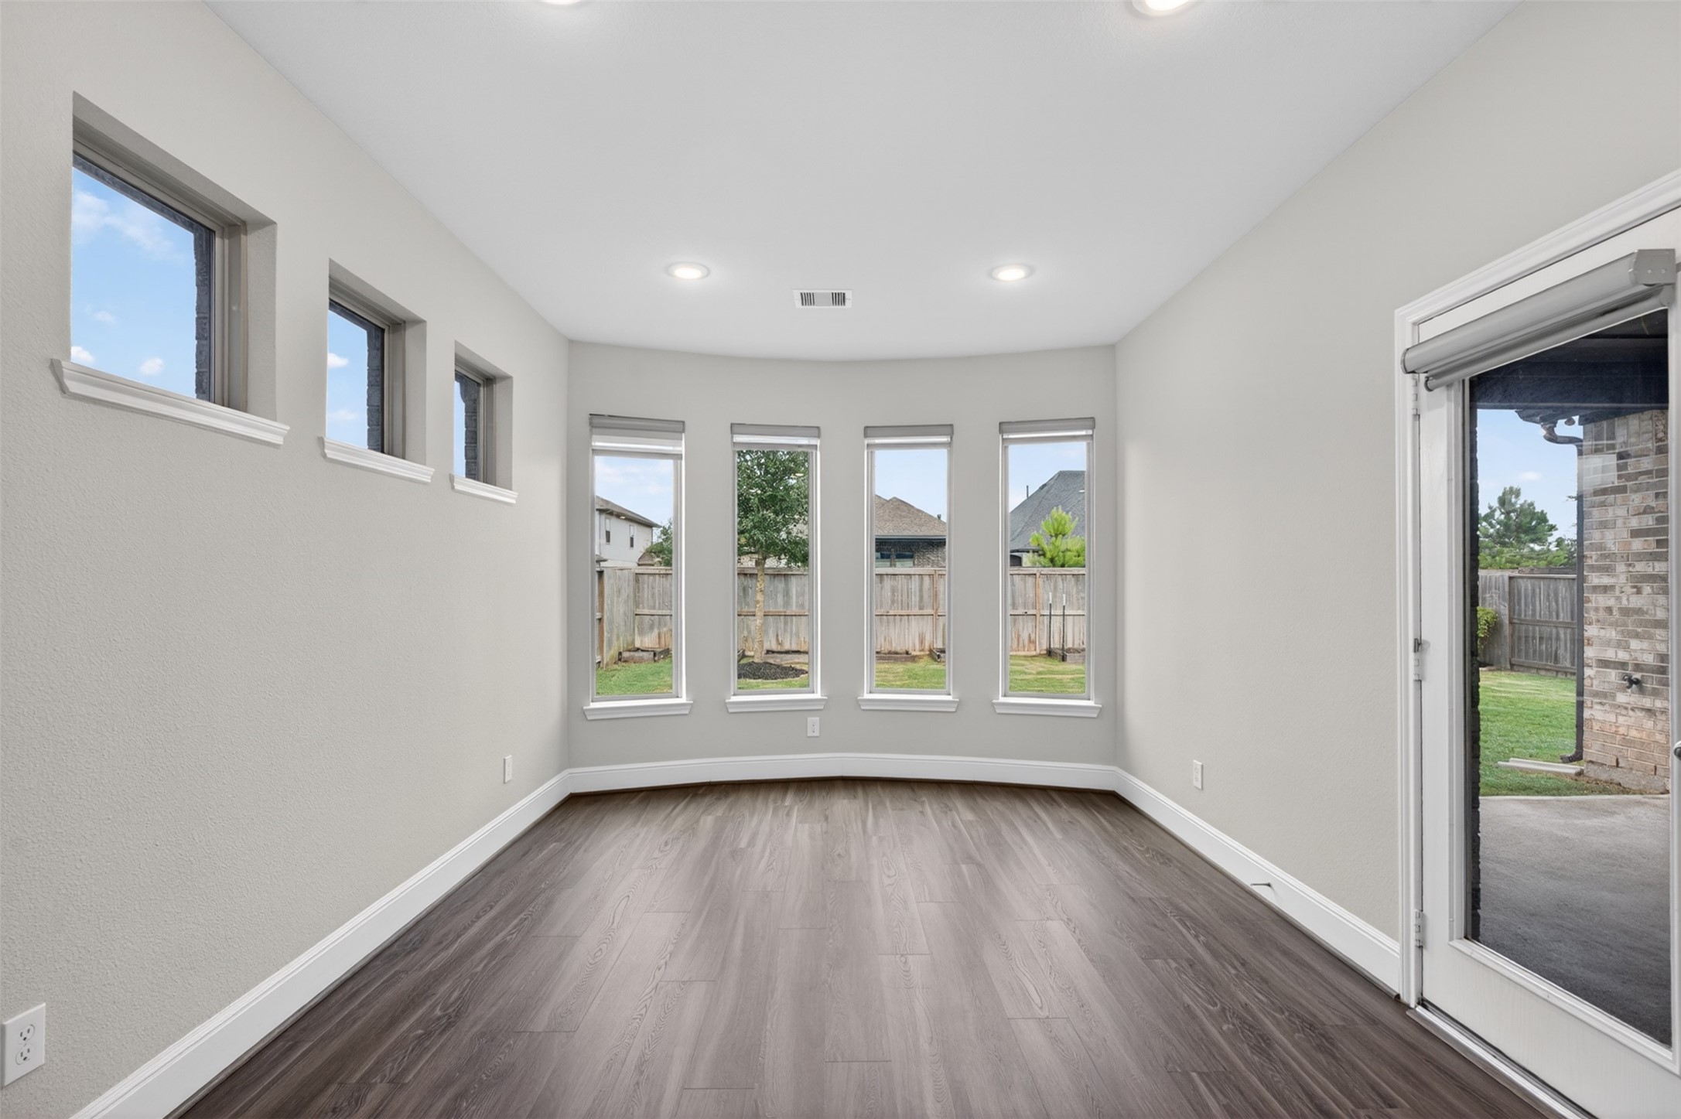
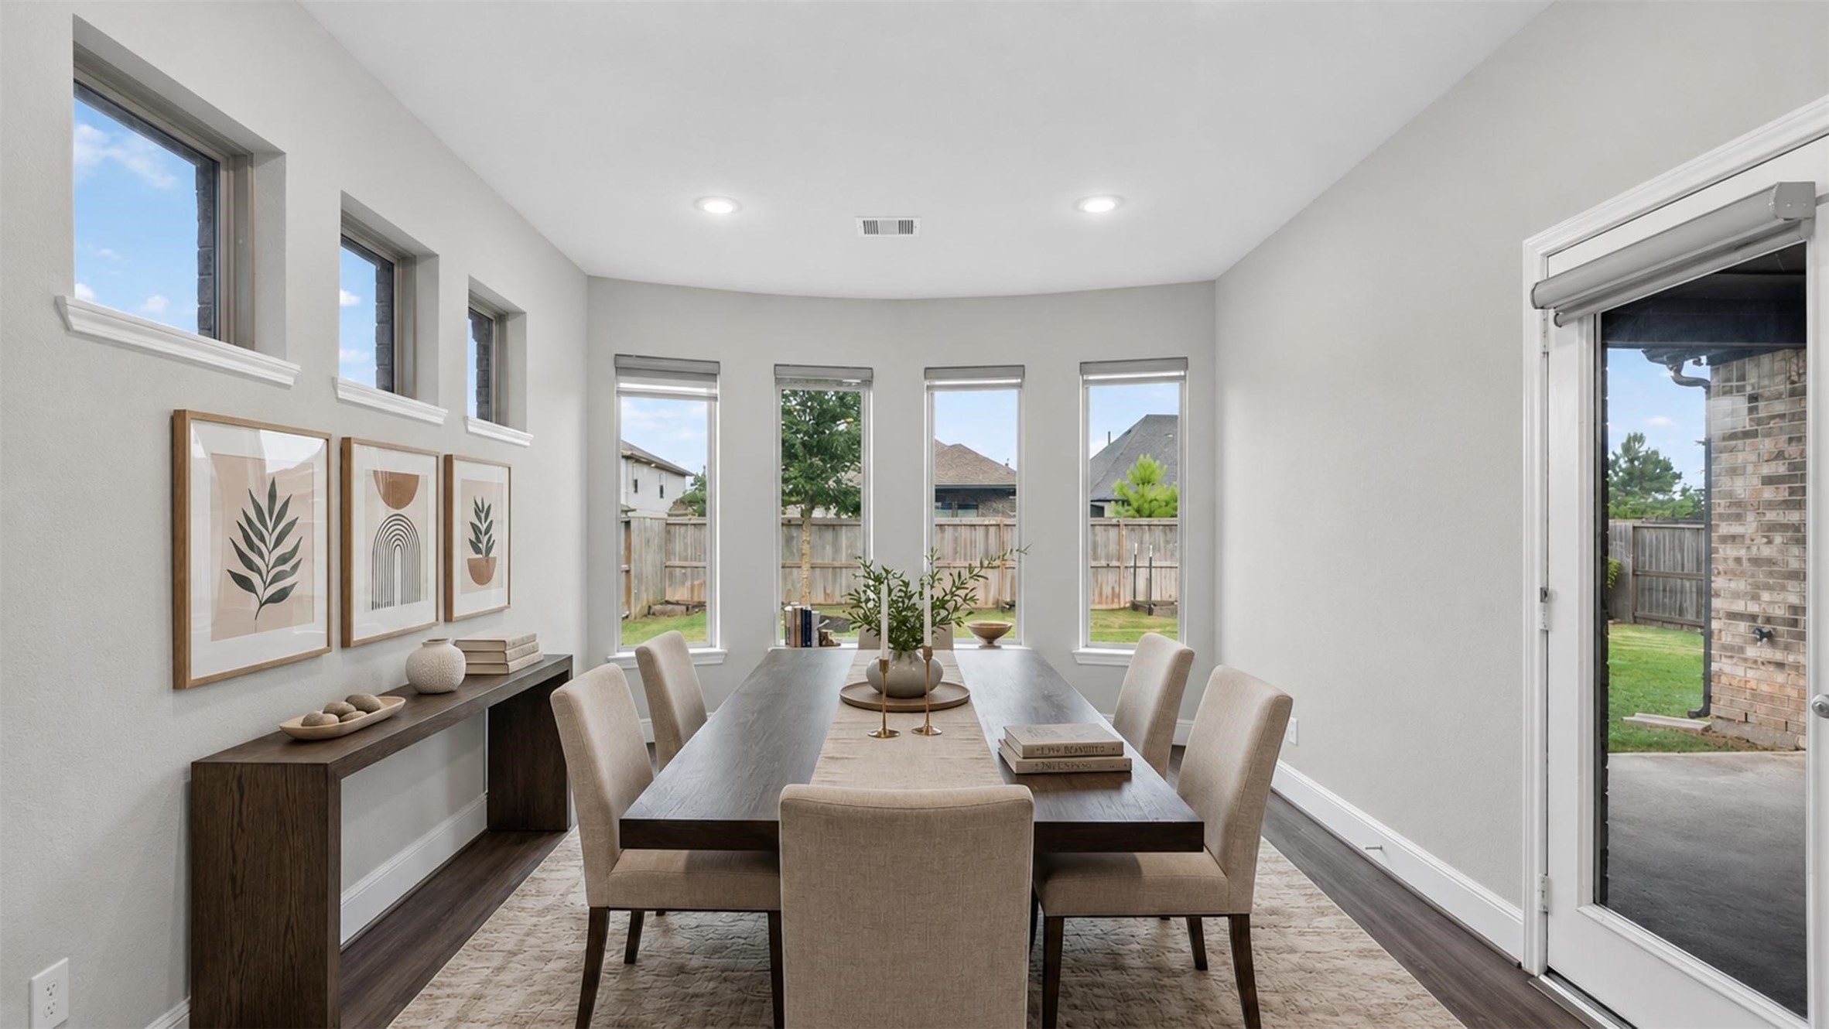
Bathed in natural light, the dining room features a stunning wall of windows that creates a bright and inviting atmosphere throughout the day. Recessed lighting adds a warm glow in the evening, while the glass door provides convenient access to the covered patio and backyard, making indoor-outdoor entertaining effortless.
Virtually staged to help you envision the possibilities and imagine your own furnishings within the space and how comfortably the room can accommodate gatherings both large and small.
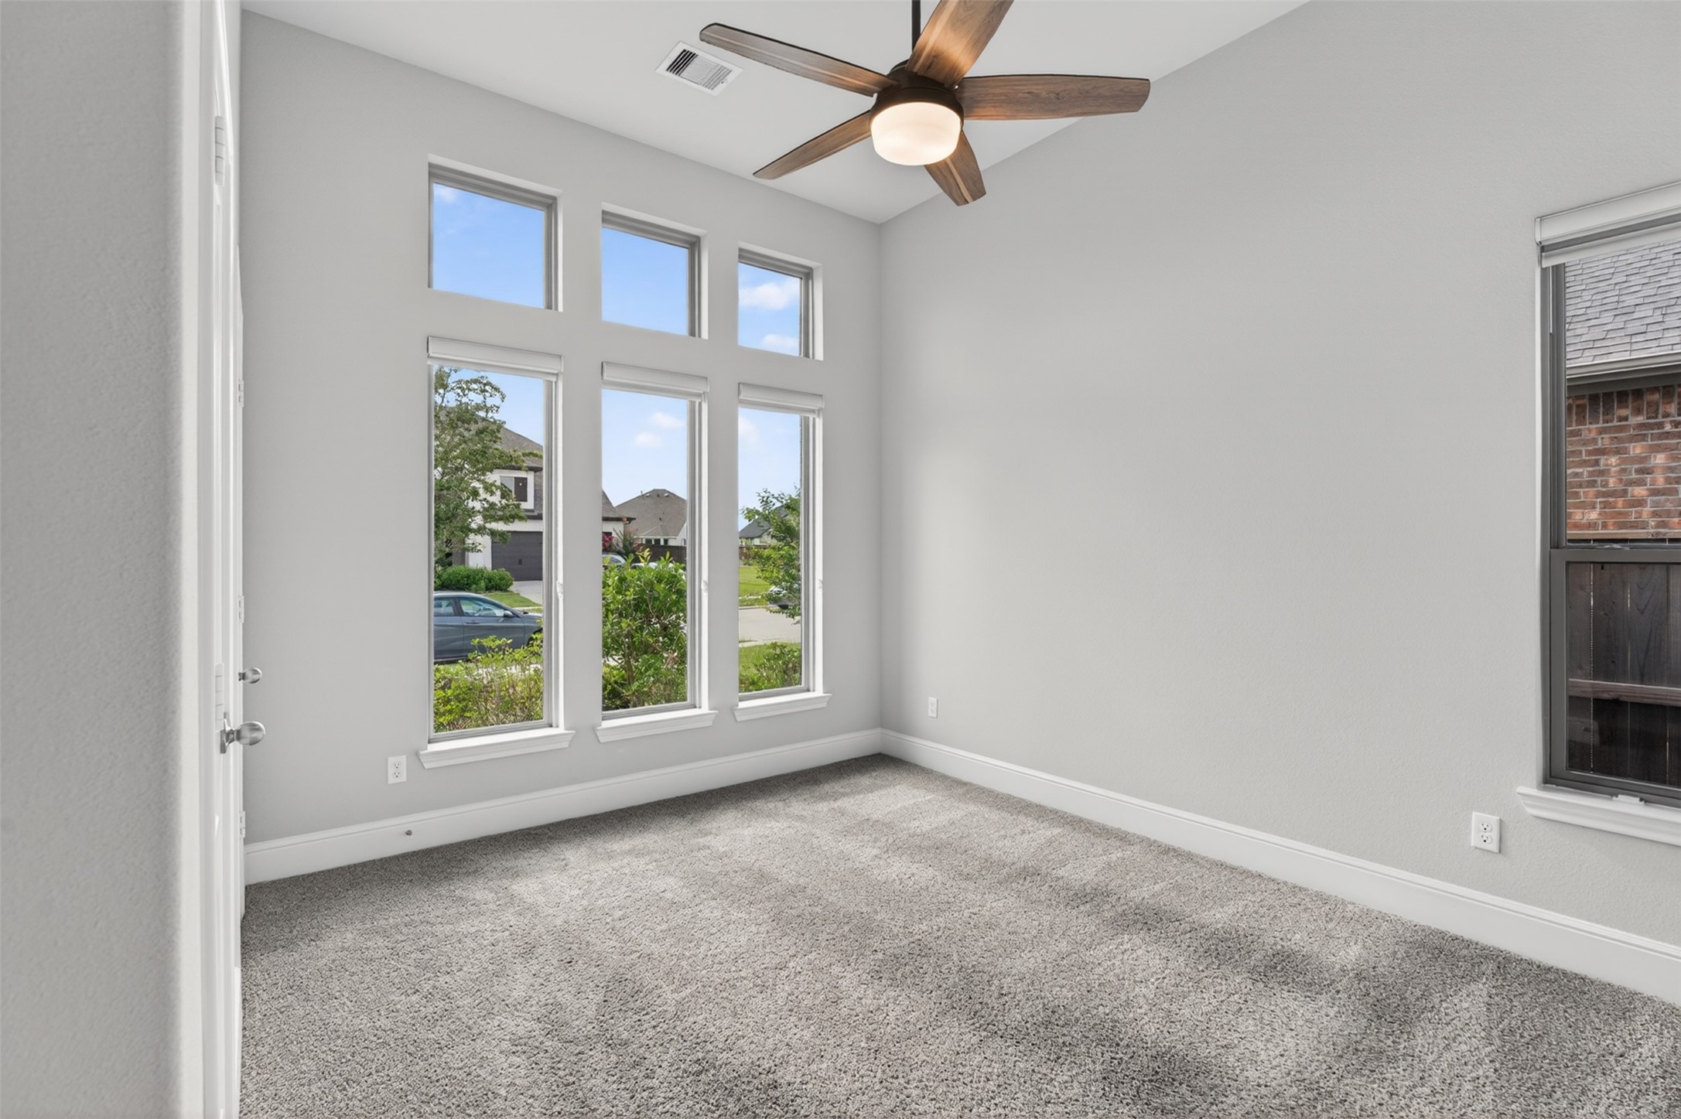
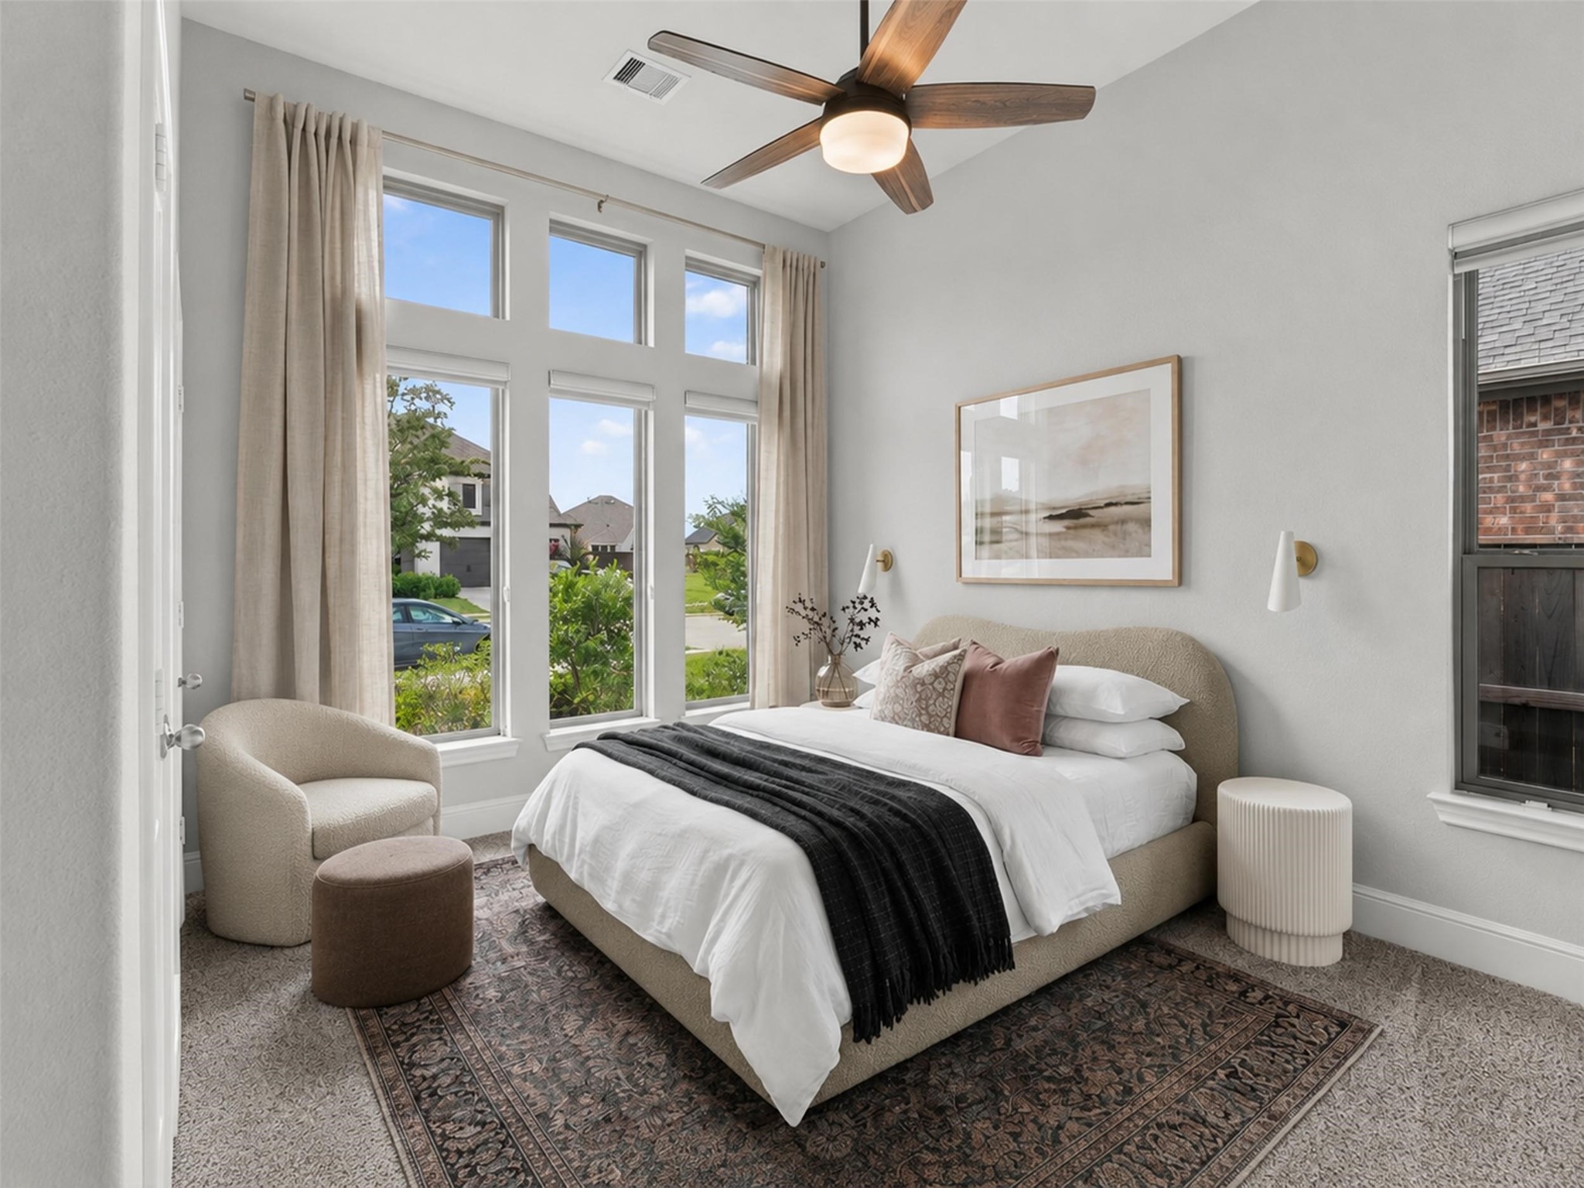
Whether used as a guest suite, nursery, or private haven, this versatile space provides comfort and flexibility for a variety of lifestyles.
The secondary bedroom on the main floor offers a bright and welcoming retreat, enhanced by expansive floor-to-ceiling windows that fill the space with natural light.
Virtually staged to help you envision the possibilities and imagine your own furnishings, décor, and personal style within the space.
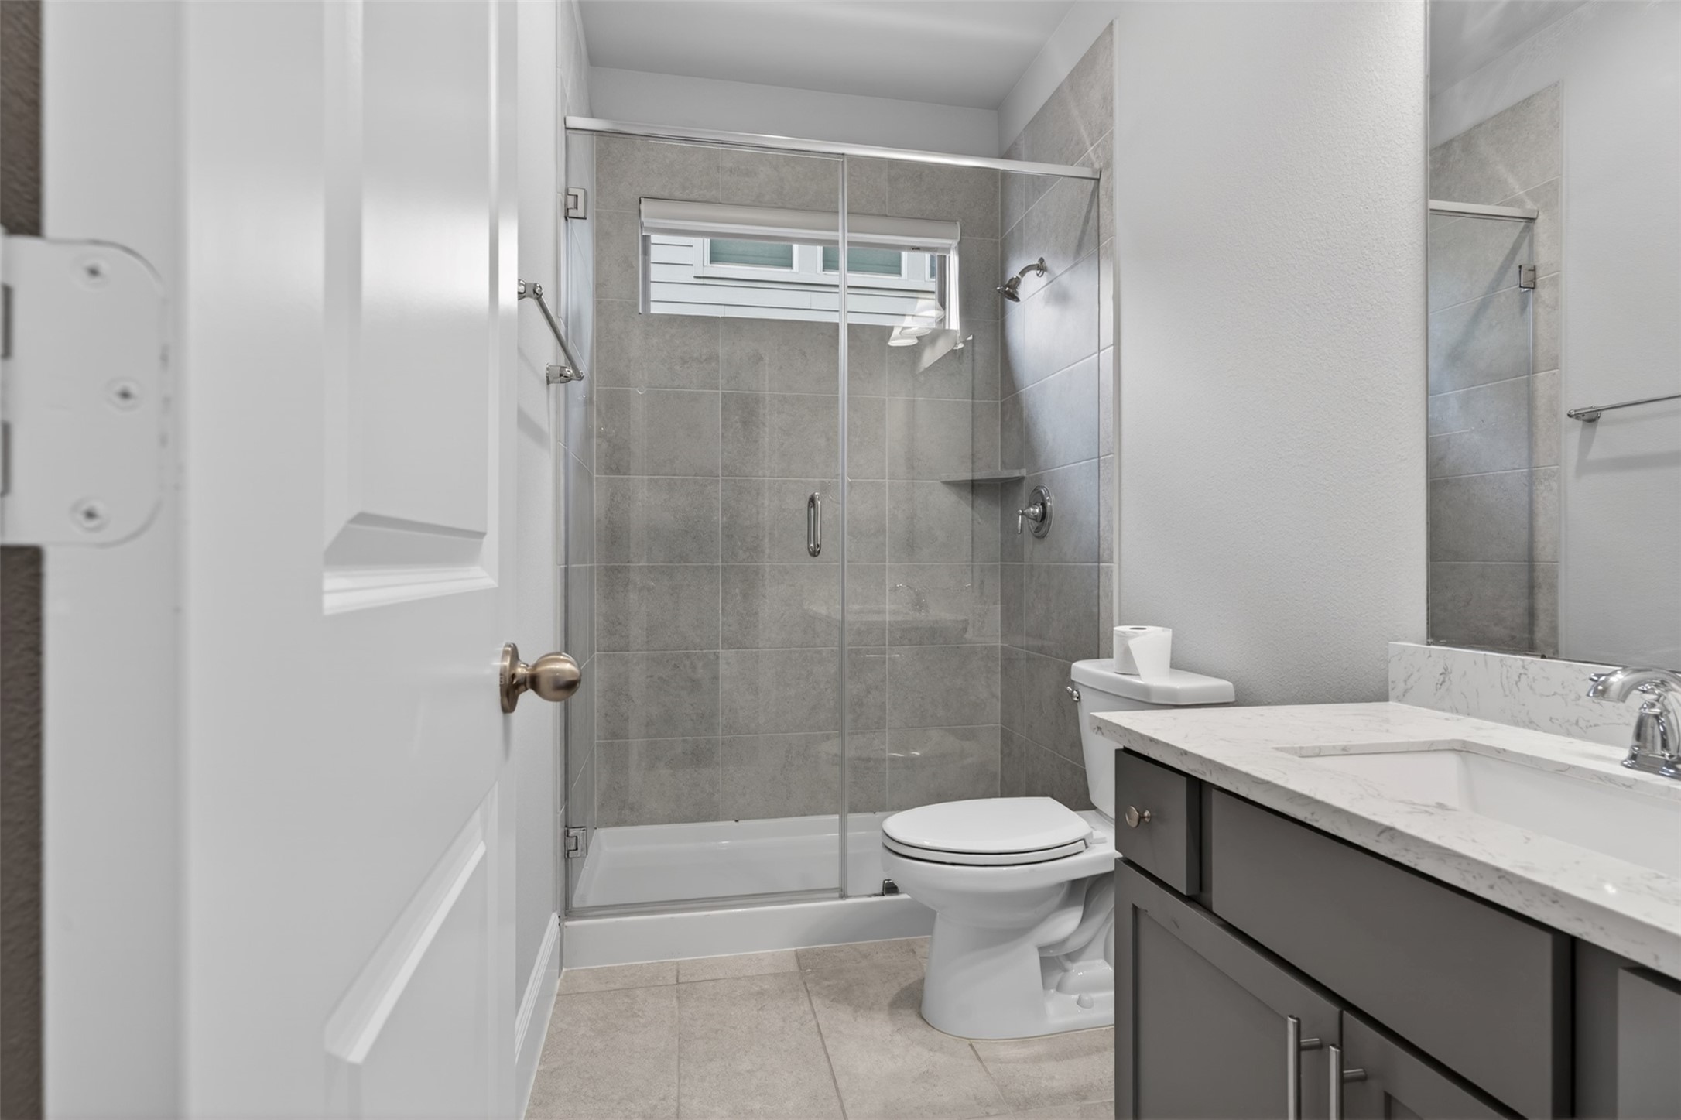
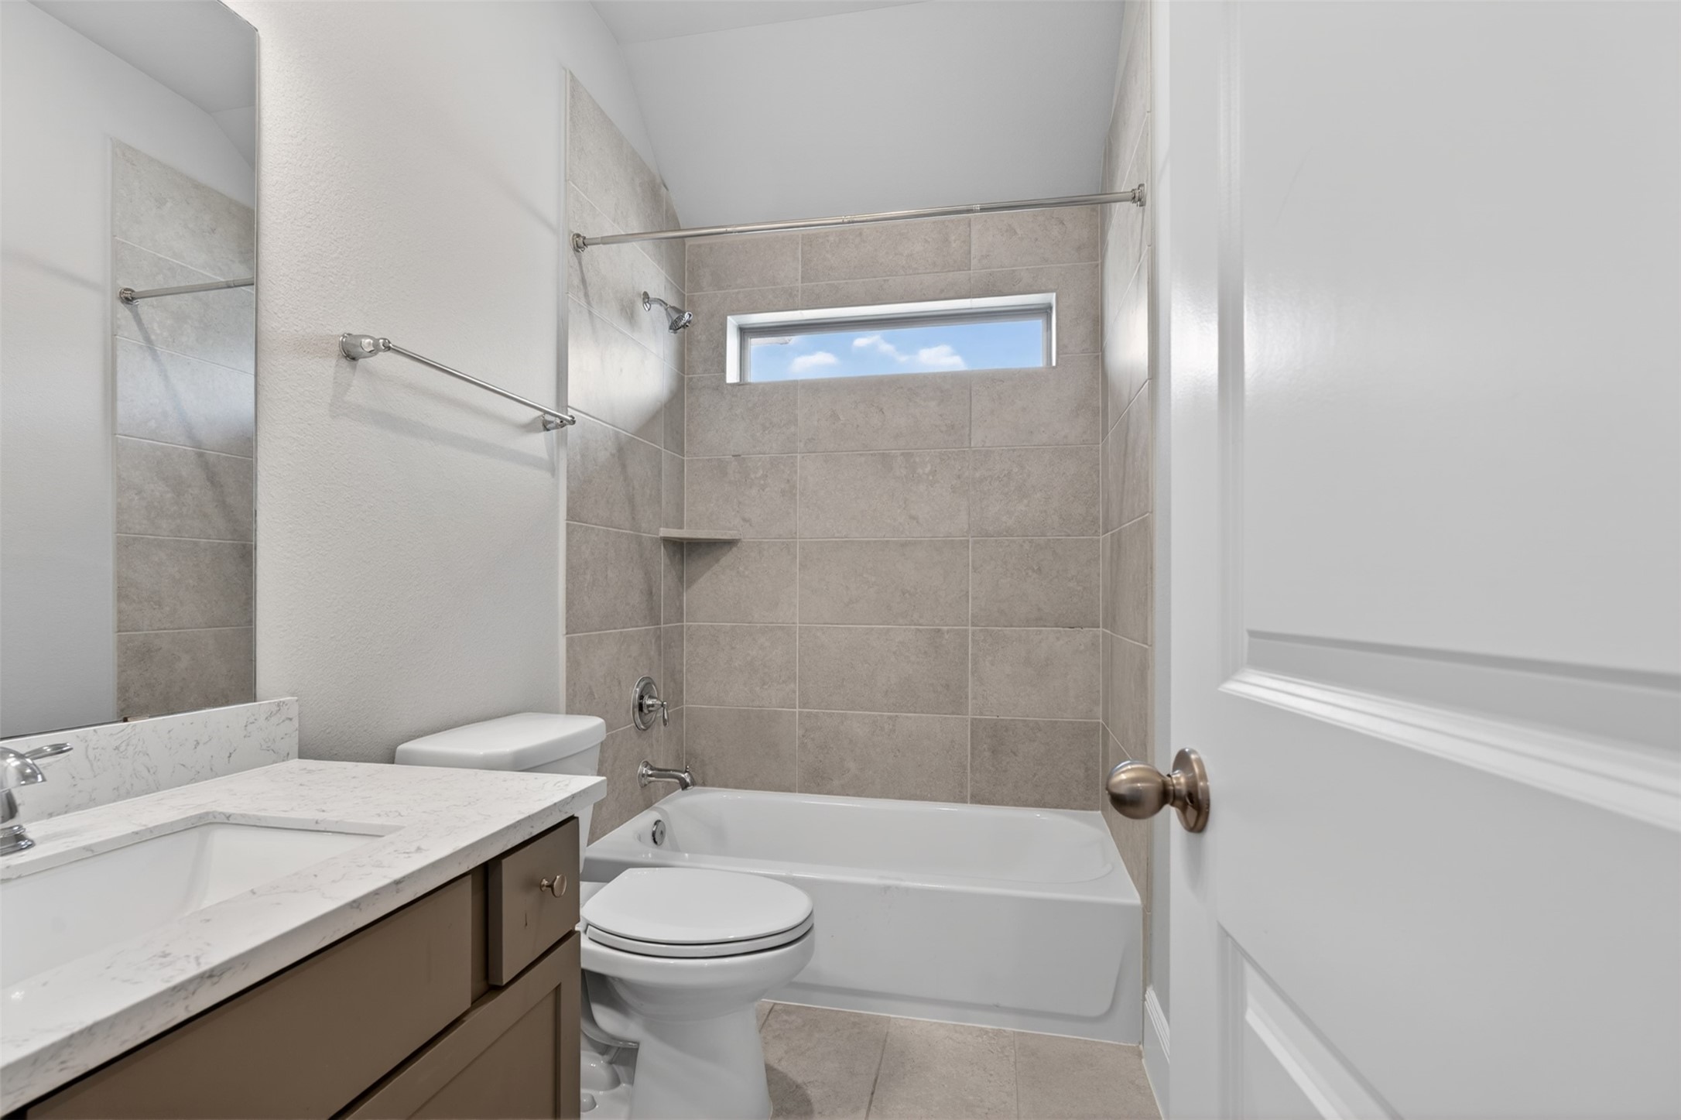
Just steps away, the secondary full bathroom is thoughtfully appointed with modern finishes and timeless design elements. Designed with both beauty and functionality in mind, it provides a comfortable and convenient space for family members and guests alike.
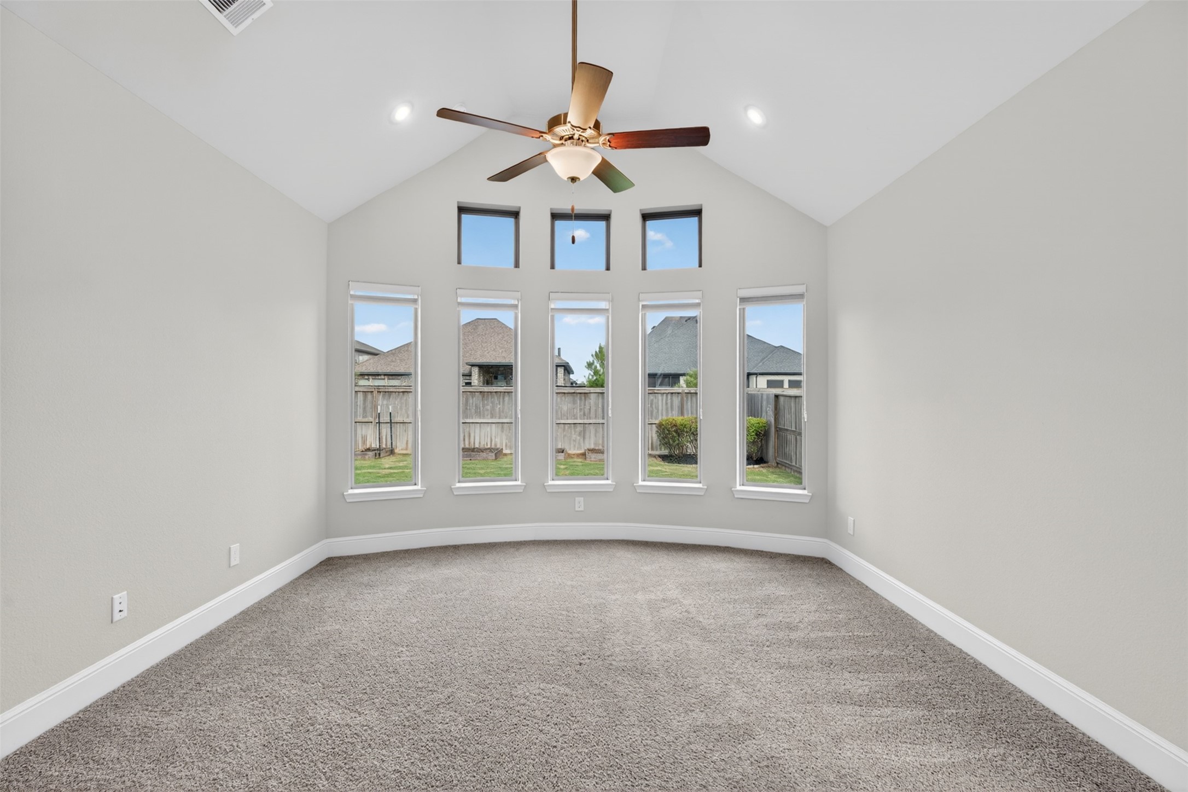
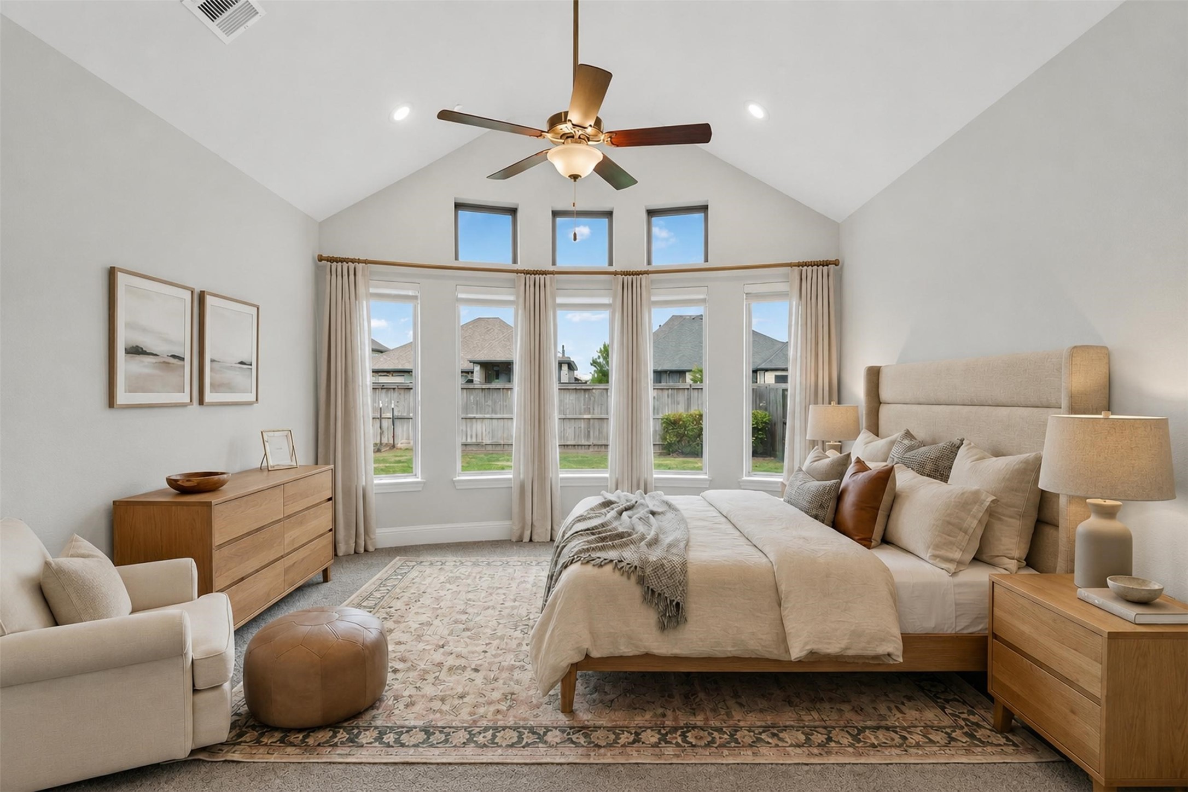
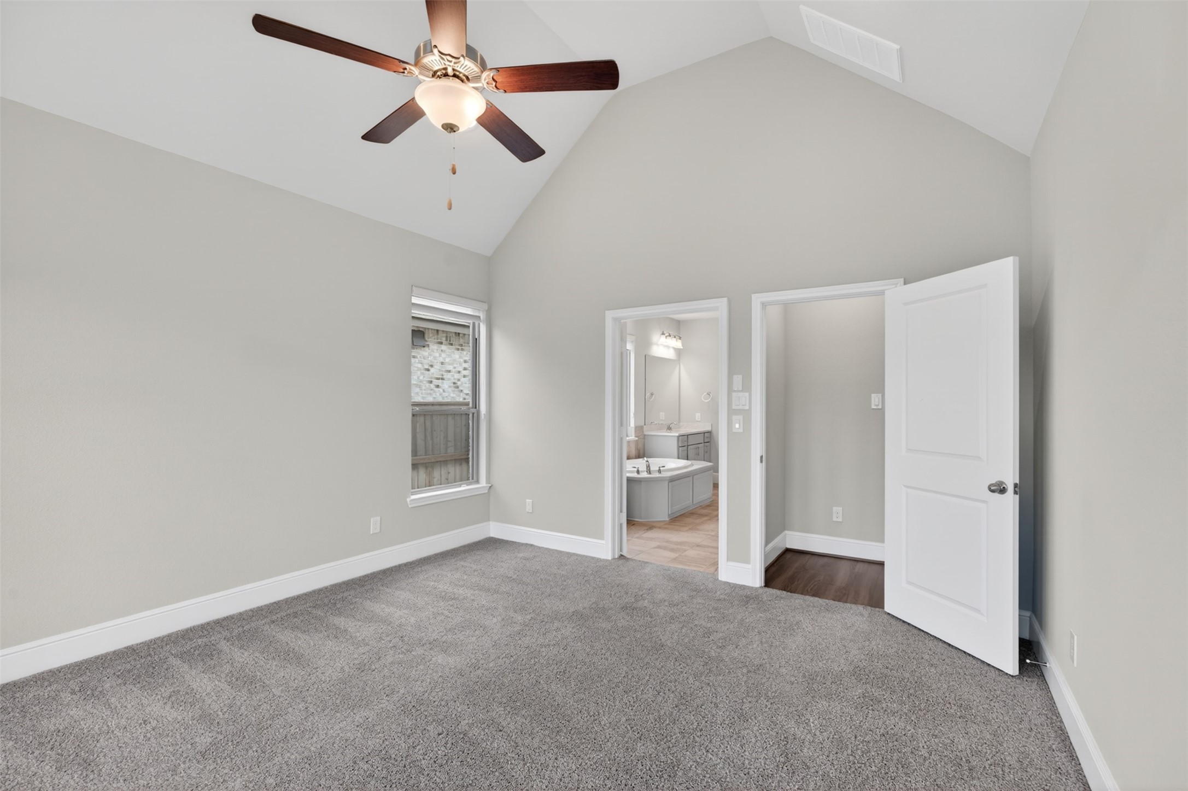
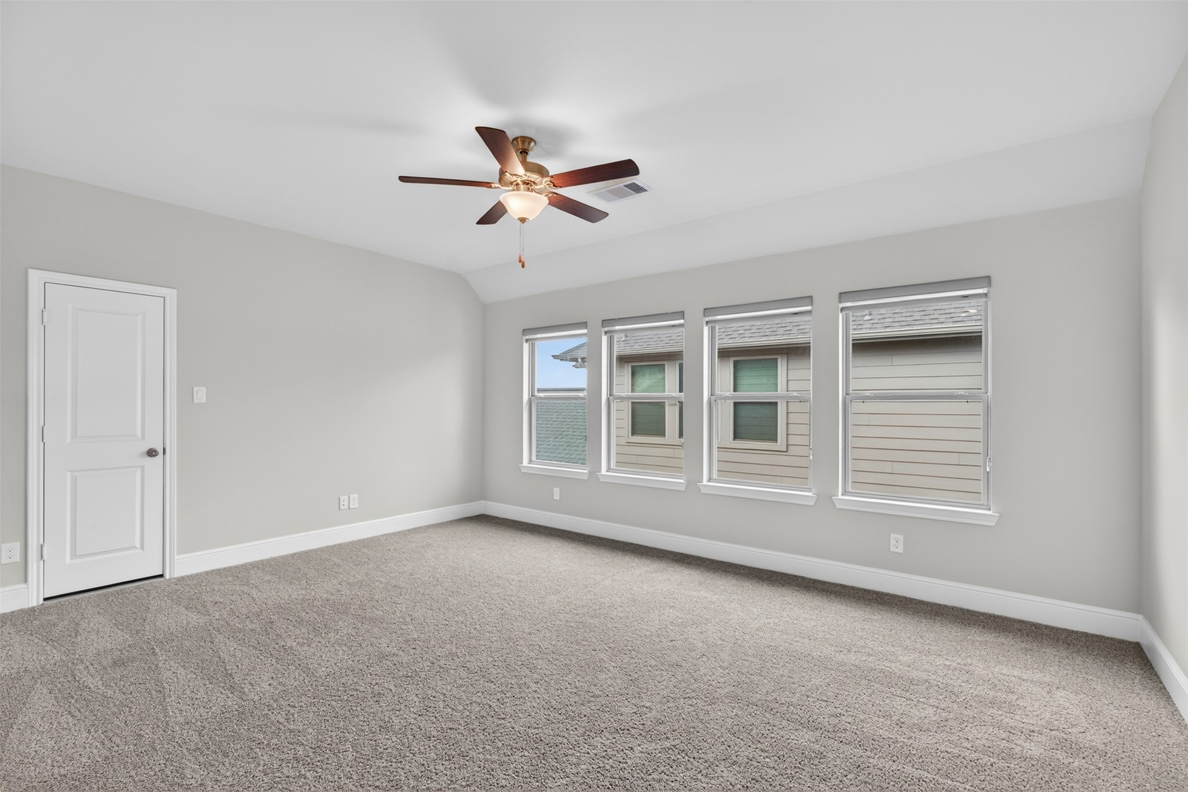
Privately situated on the main floor, the primary suite offers a peaceful retreat designed for comfort and relaxation. Vaulted ceilings and expansive windows create an airy, light-filled atmosphere while providing tranquil views of the backyard.
Virtually staged to showcase the room's exceptional size, functionality, and design potential. It's easy to imagine beginning each morning in comfort and ending each day in this peaceful sanctuary.
It's easy to imagine beginning each morning in comfort and ending each day in this peaceful sanctuary.
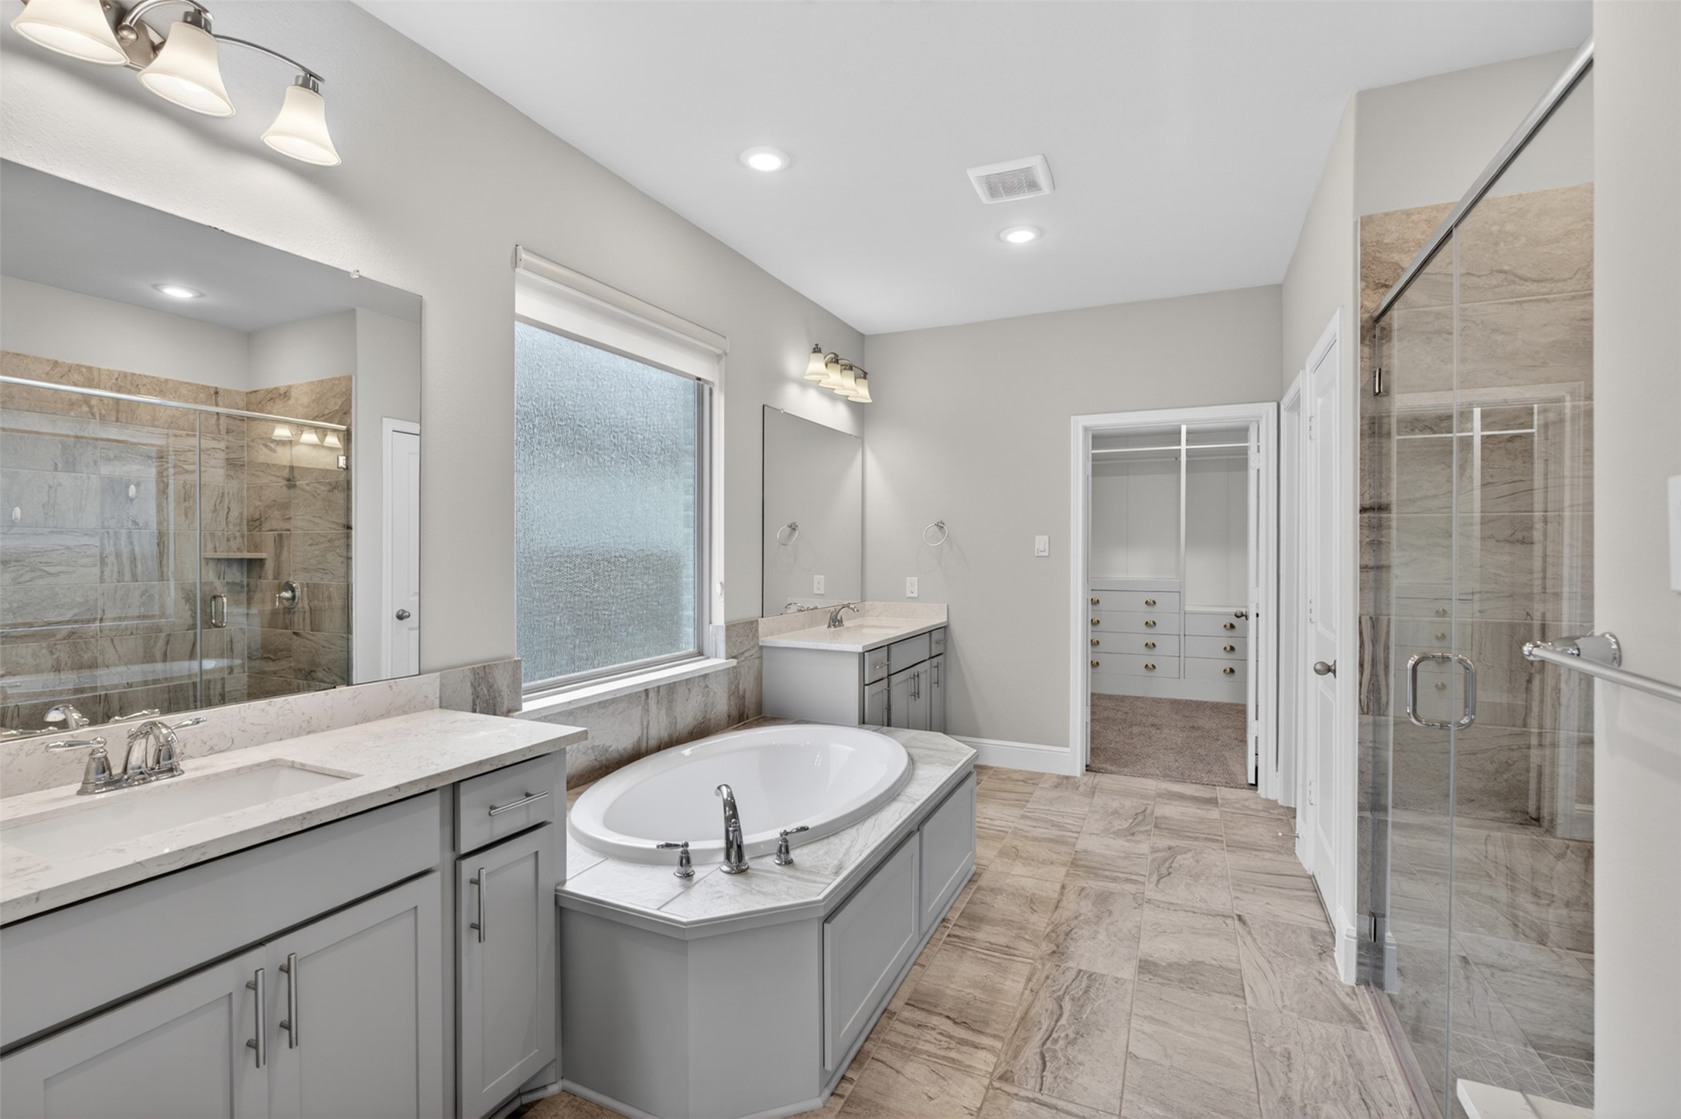
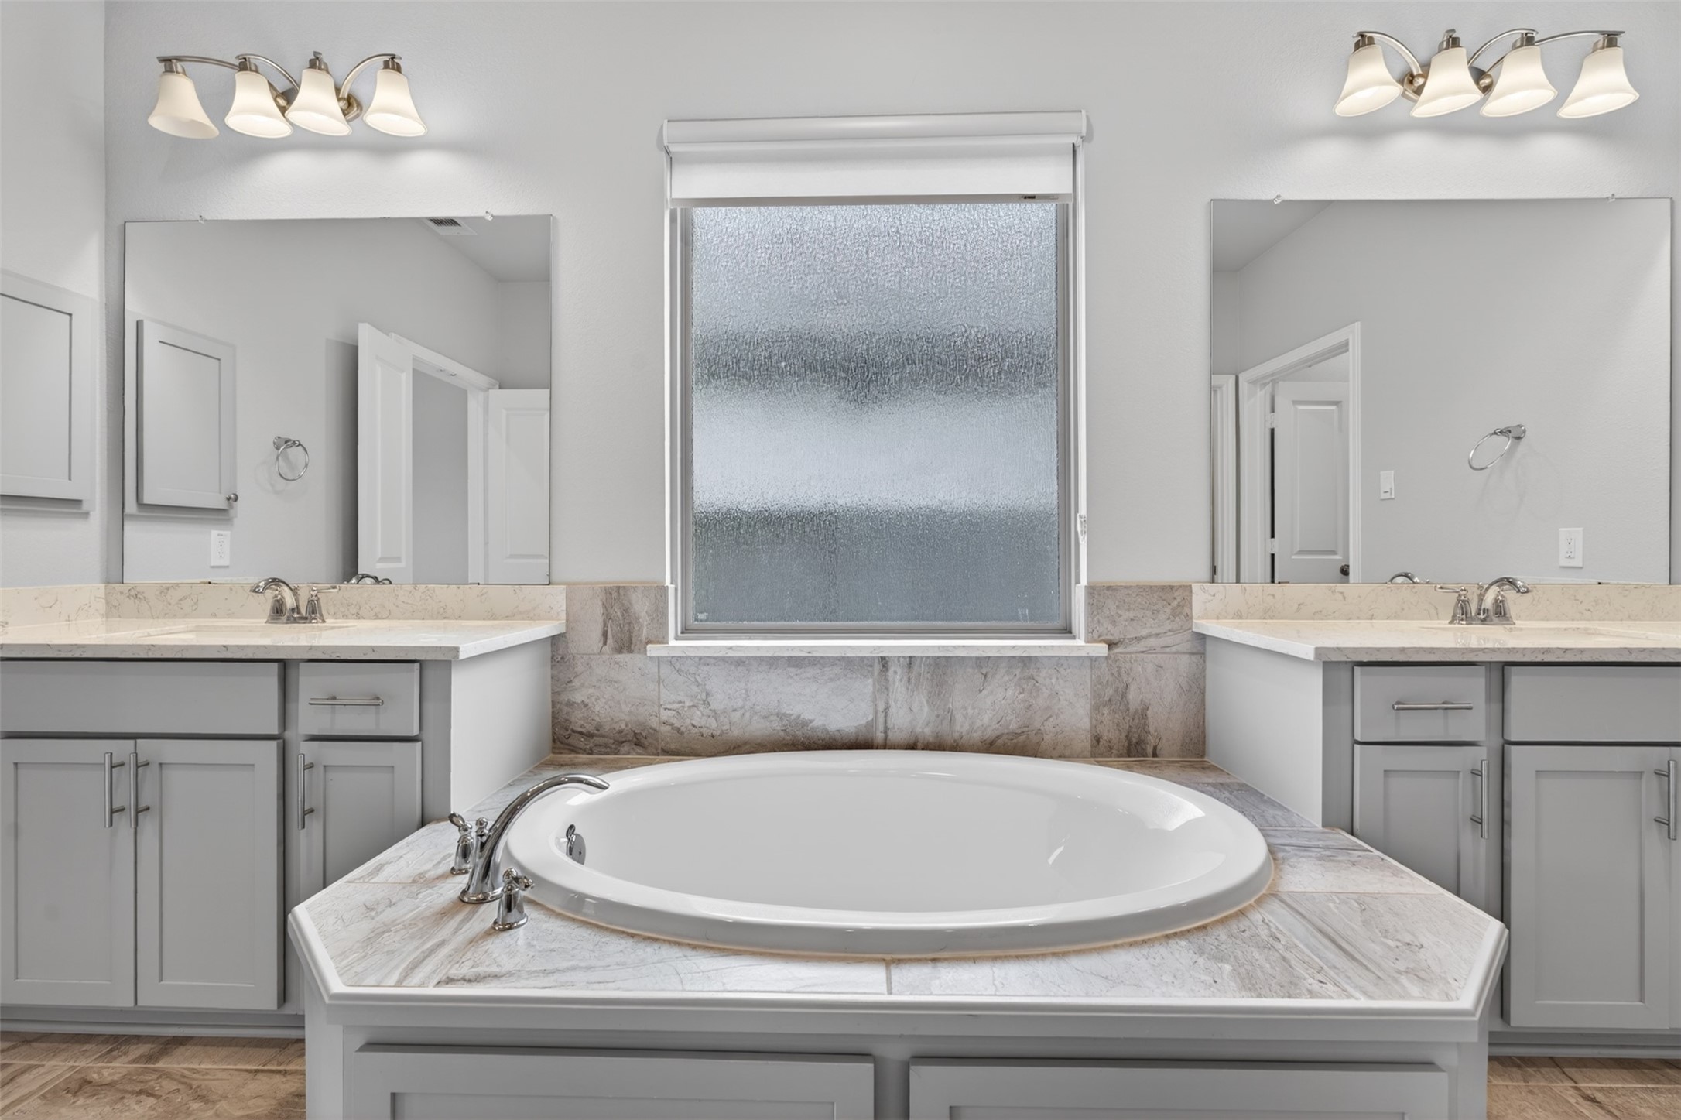
Designed with relaxation in mind, the luxurious primary bathroom offers dual vanities, a spacious glass-enclosed walk-in shower, and a soaking tub that invites you to slow down and unwind.
A large window above the tub fills the space with soft natural light, enhancing the spa-like ambiance. Imagine ending the day with a warm soak as sunlight filters through the window and the stresses of the day fade away.
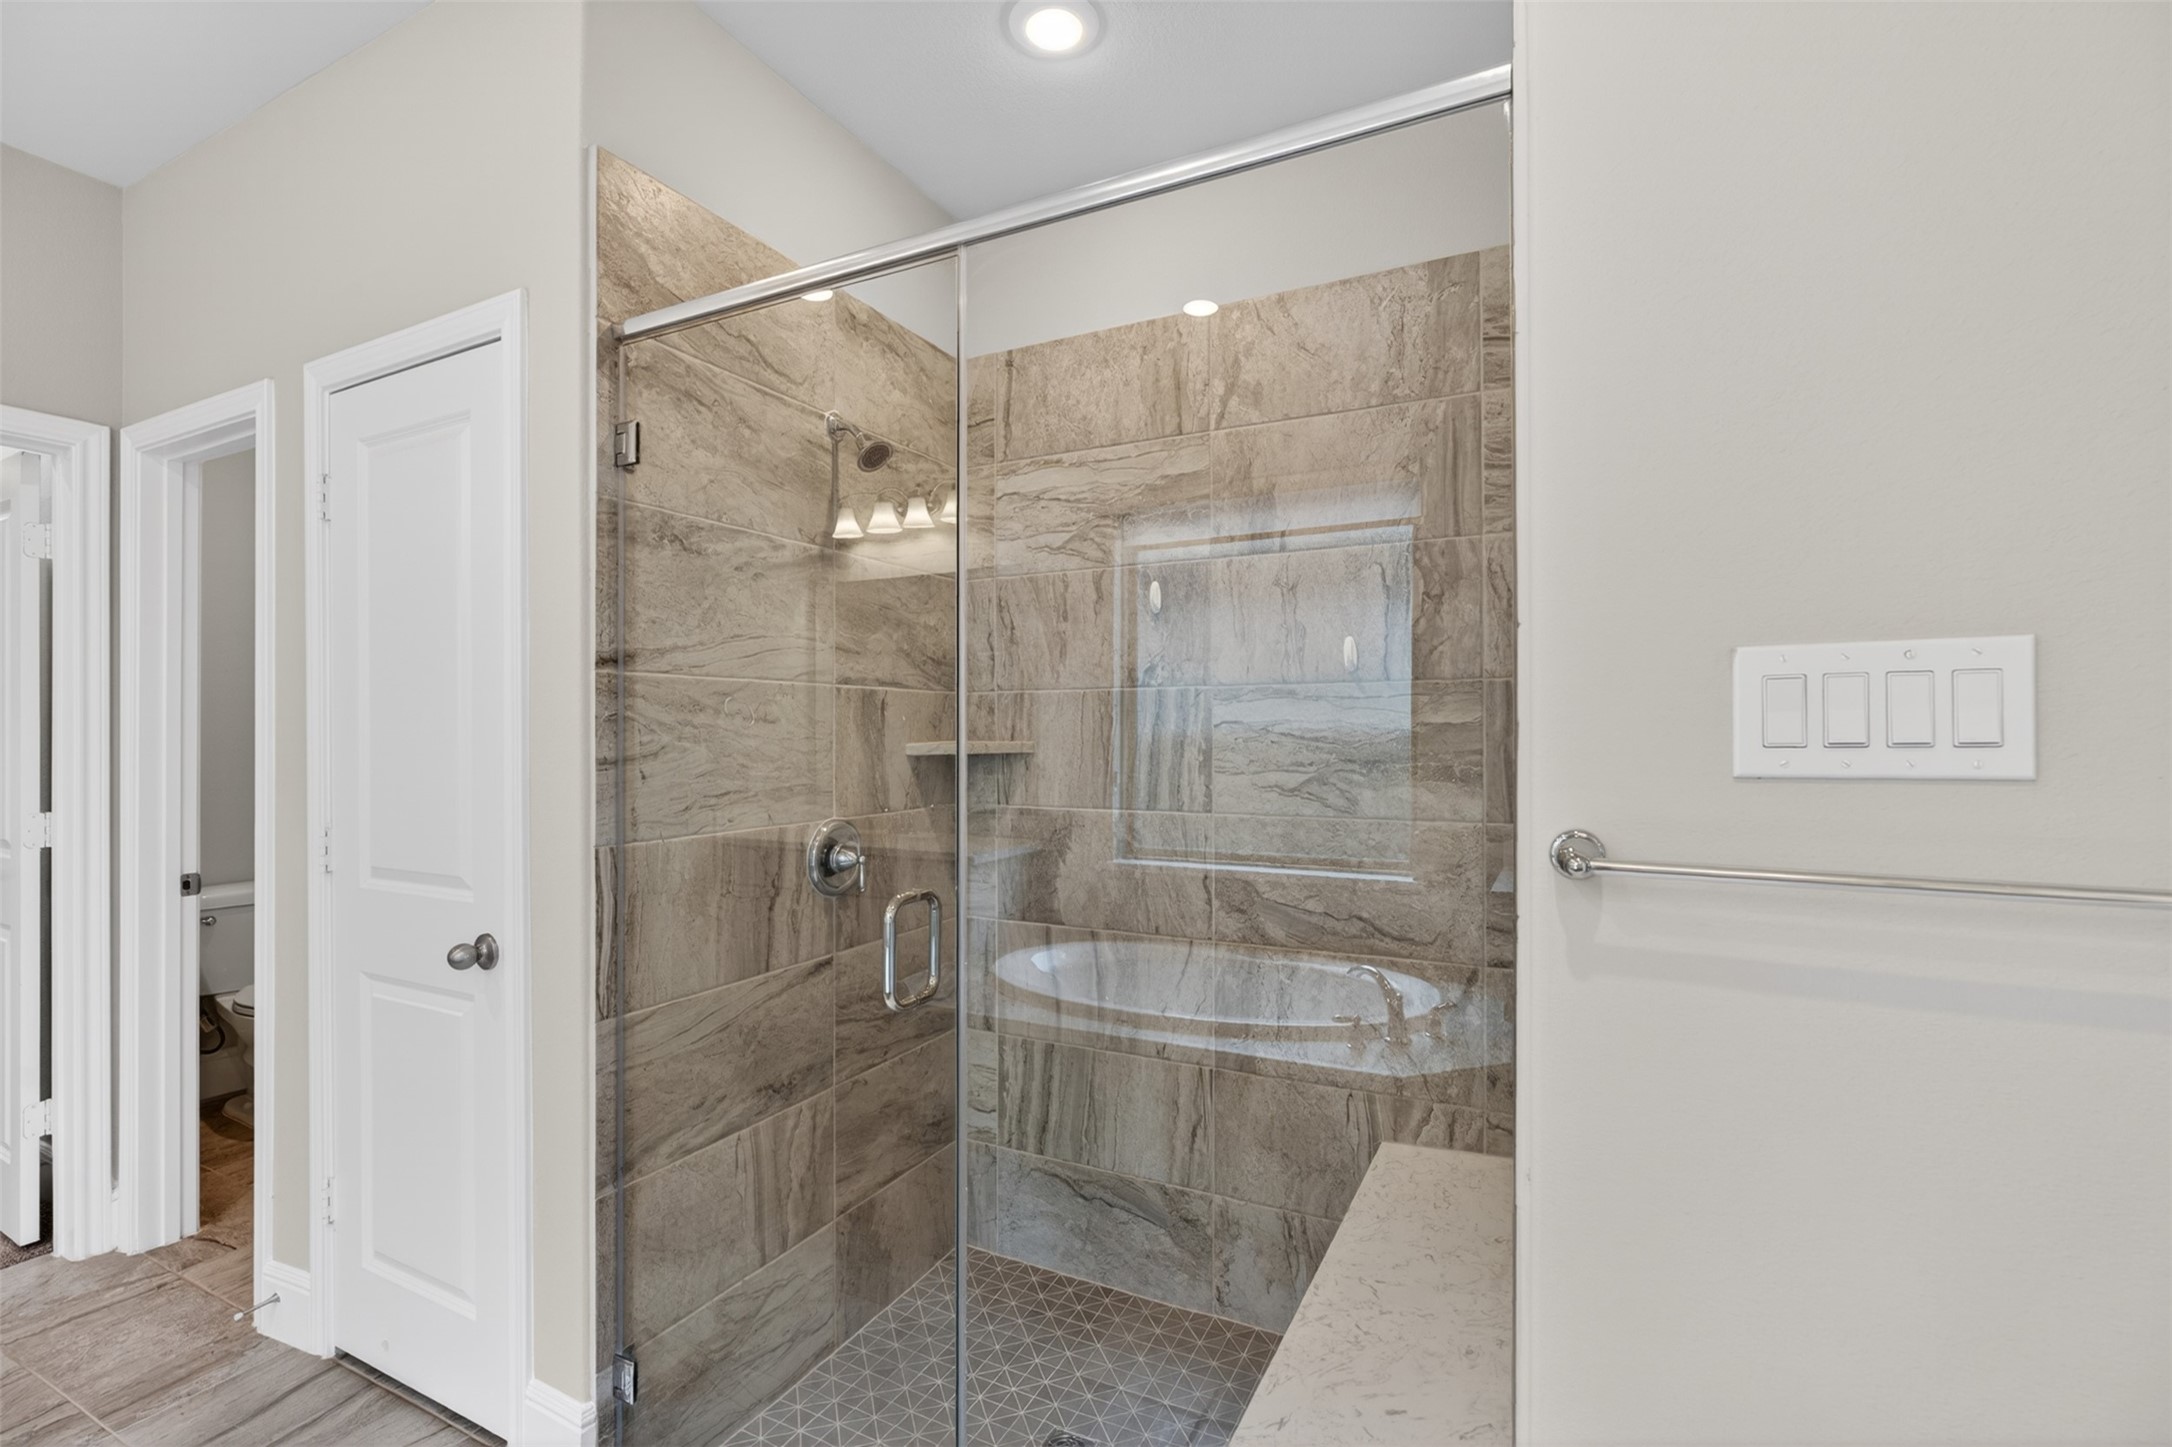
he oversized glass-enclosed walk-in shower with floor-to-ceiling tile creates a luxurious, spa-inspired atmosphere while adding timeless elegance. Its generous size offers plenty of room to start and end the day in comfort, transforming everyday routines into a relaxing experience.
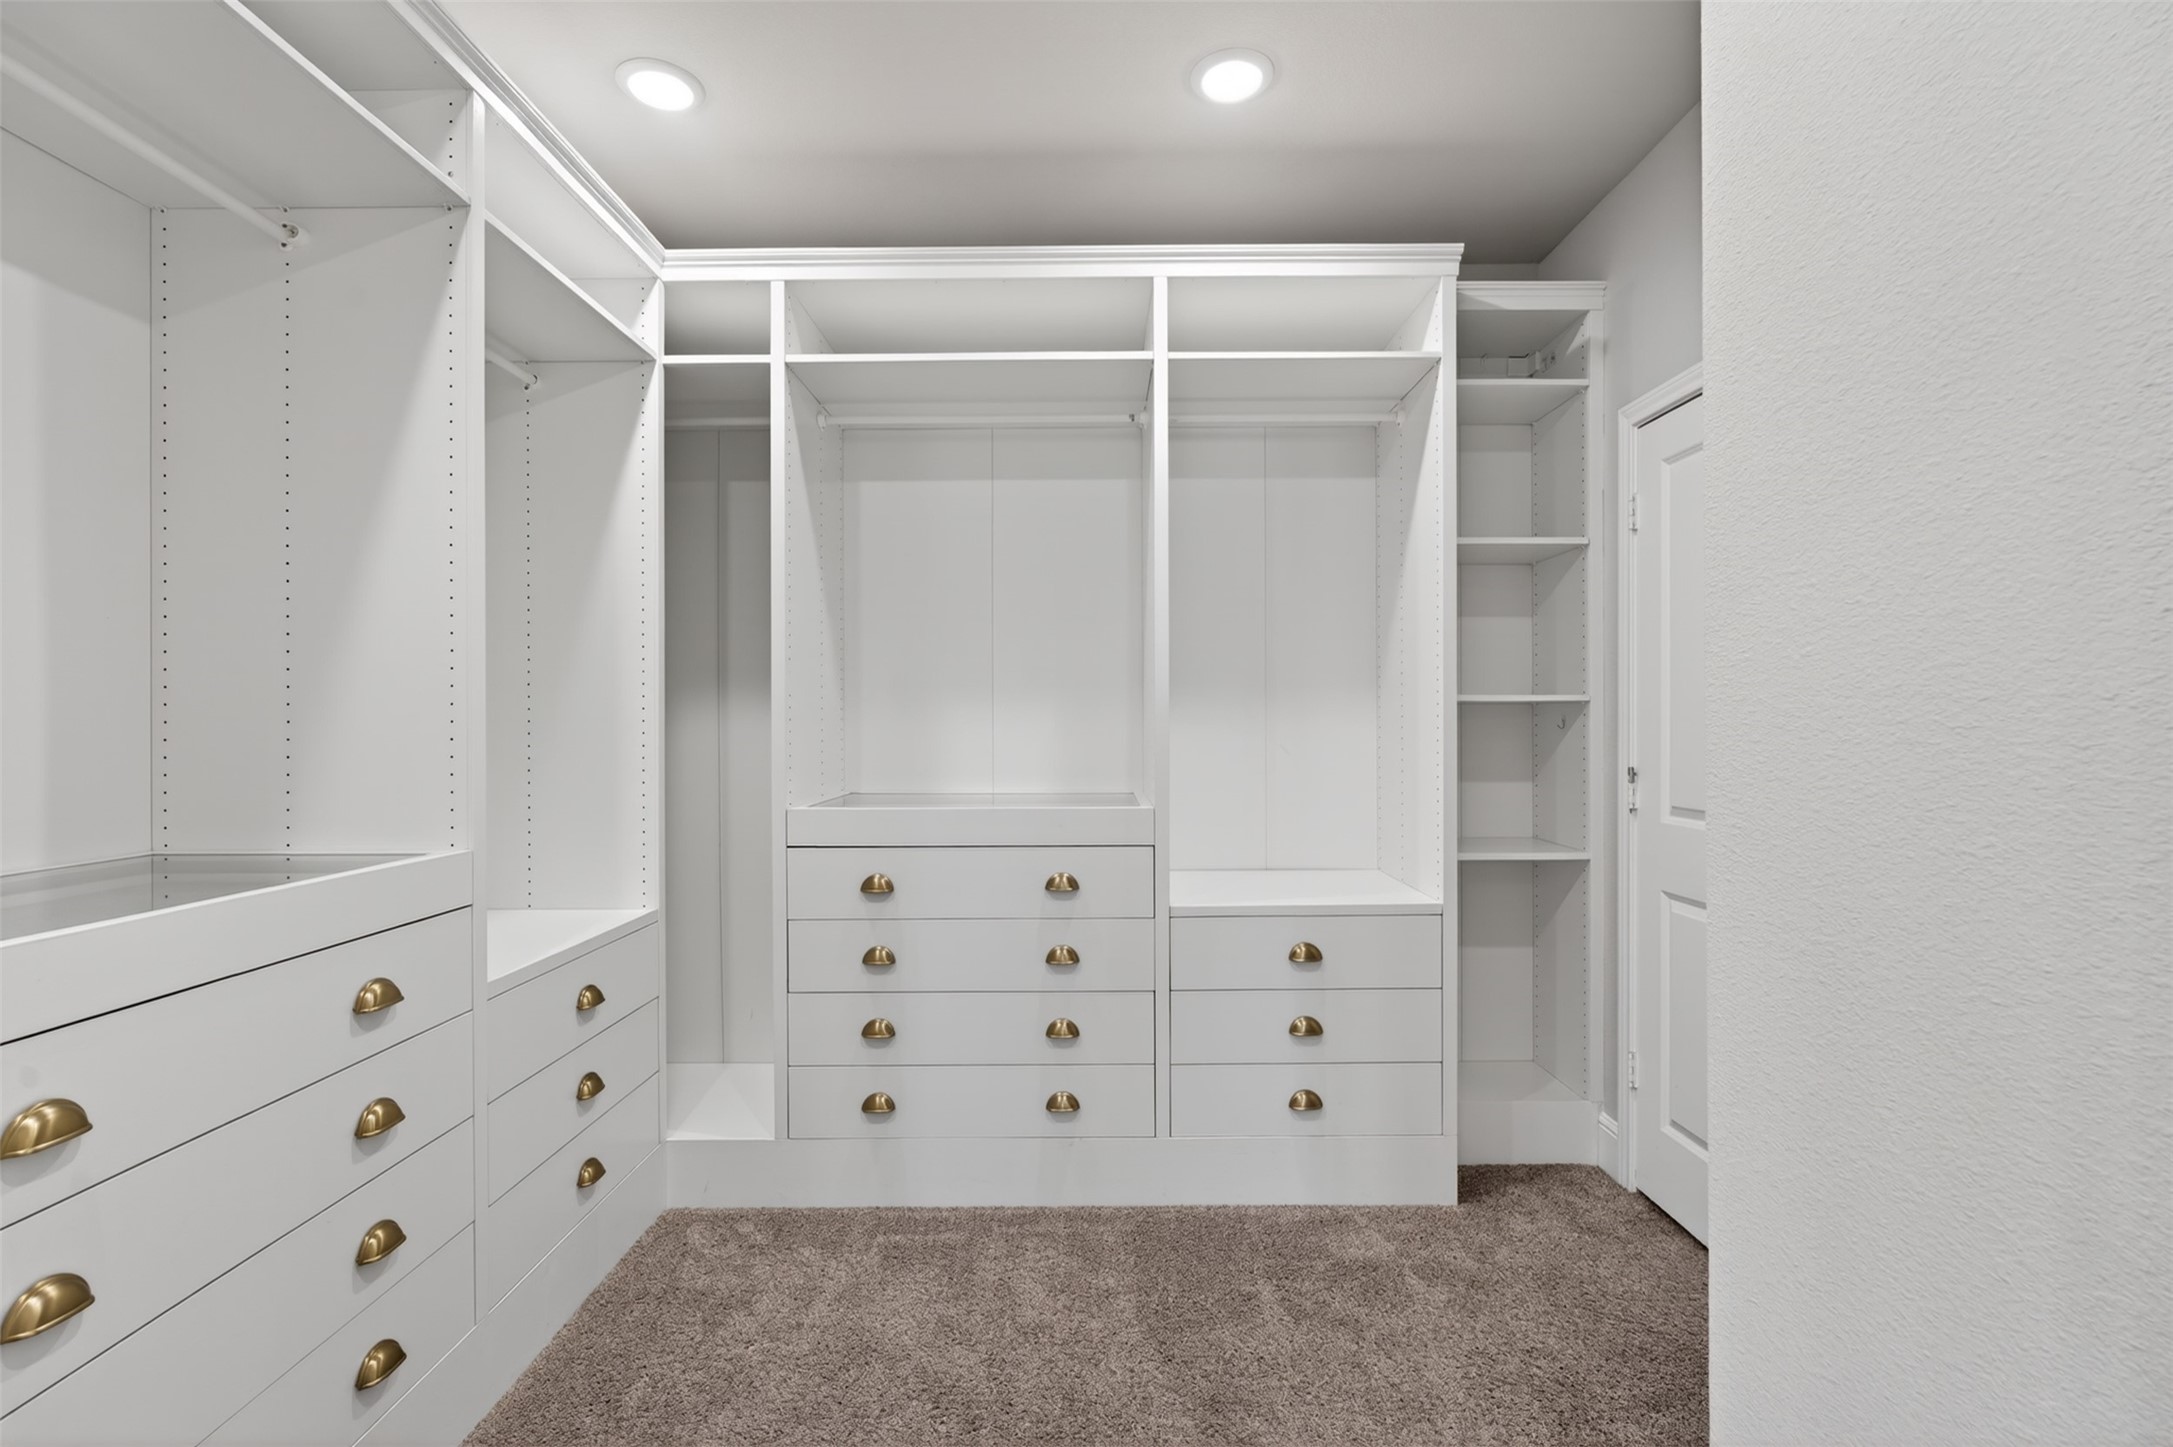
The expansive walk-in closet is beautifully appointed with built-in drawers, shelving, and dedicated storage solutions to keep everything organized and easily accessible. Thoughtfully designed for both functionality and convenience, the space offers room for every wardrobe essential. This custom closet provides the perfect finishing touch to the luxurious primary suite.
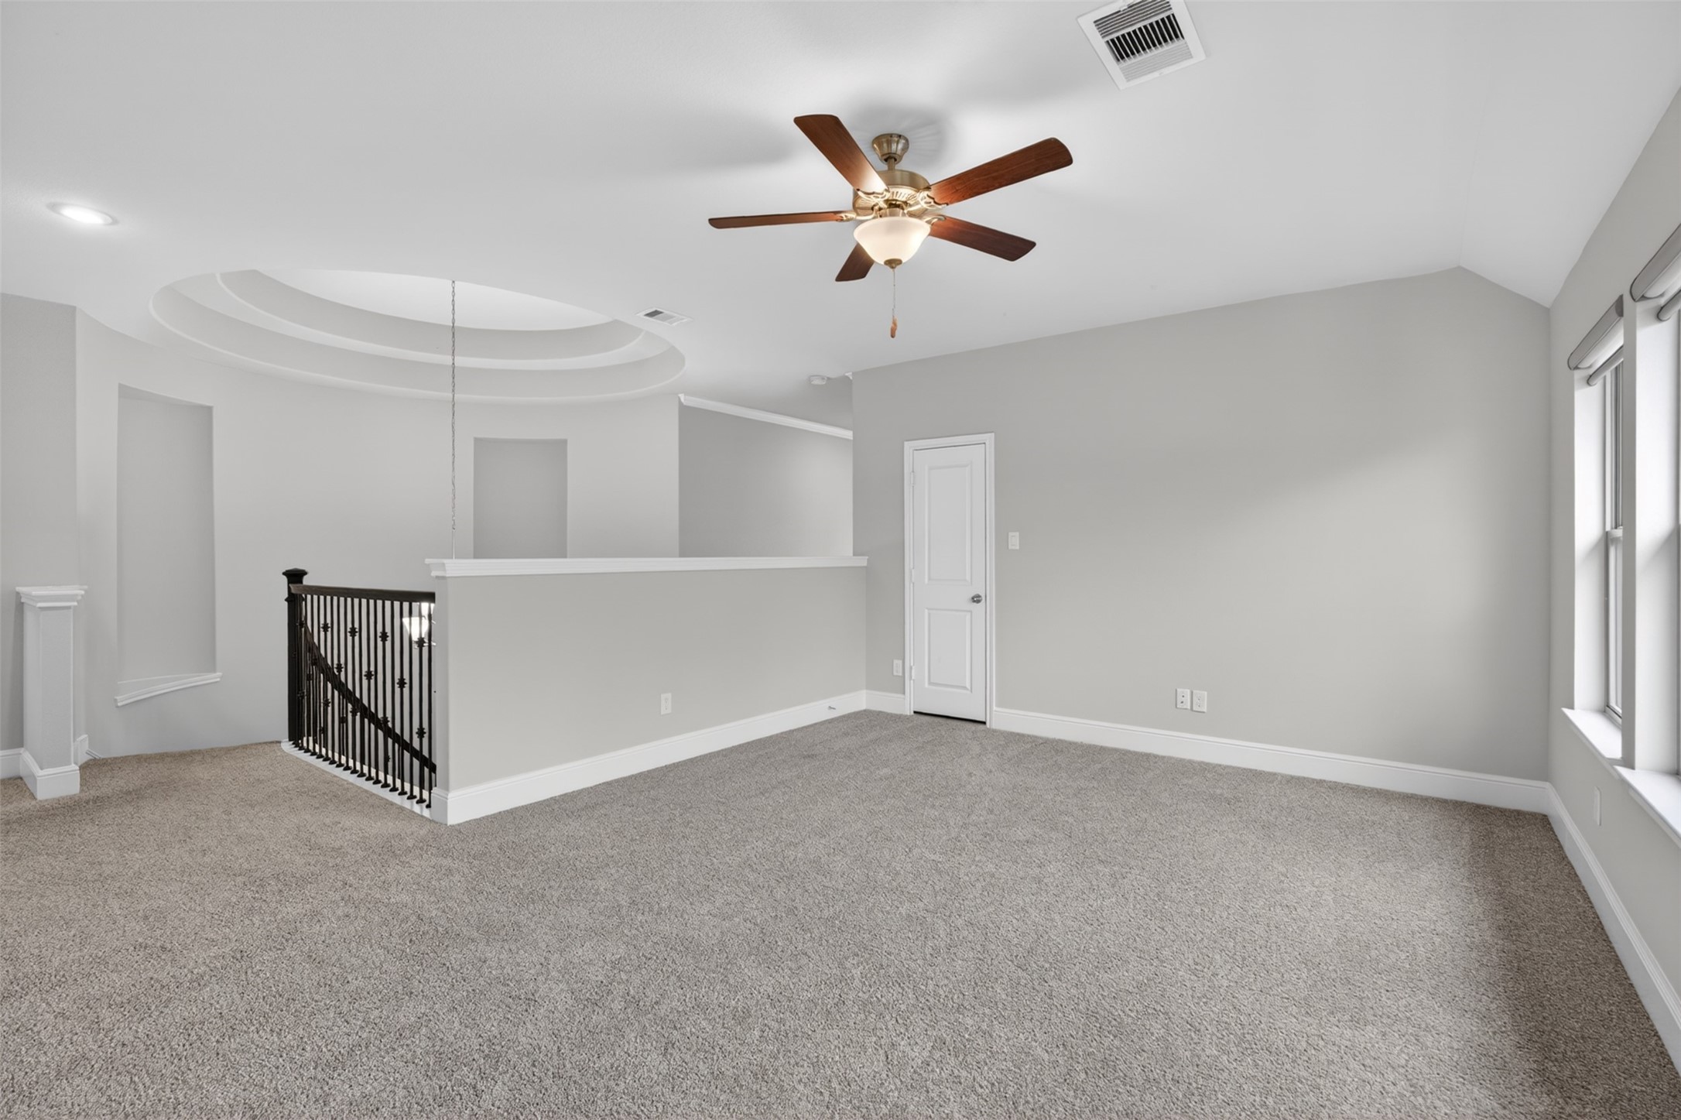
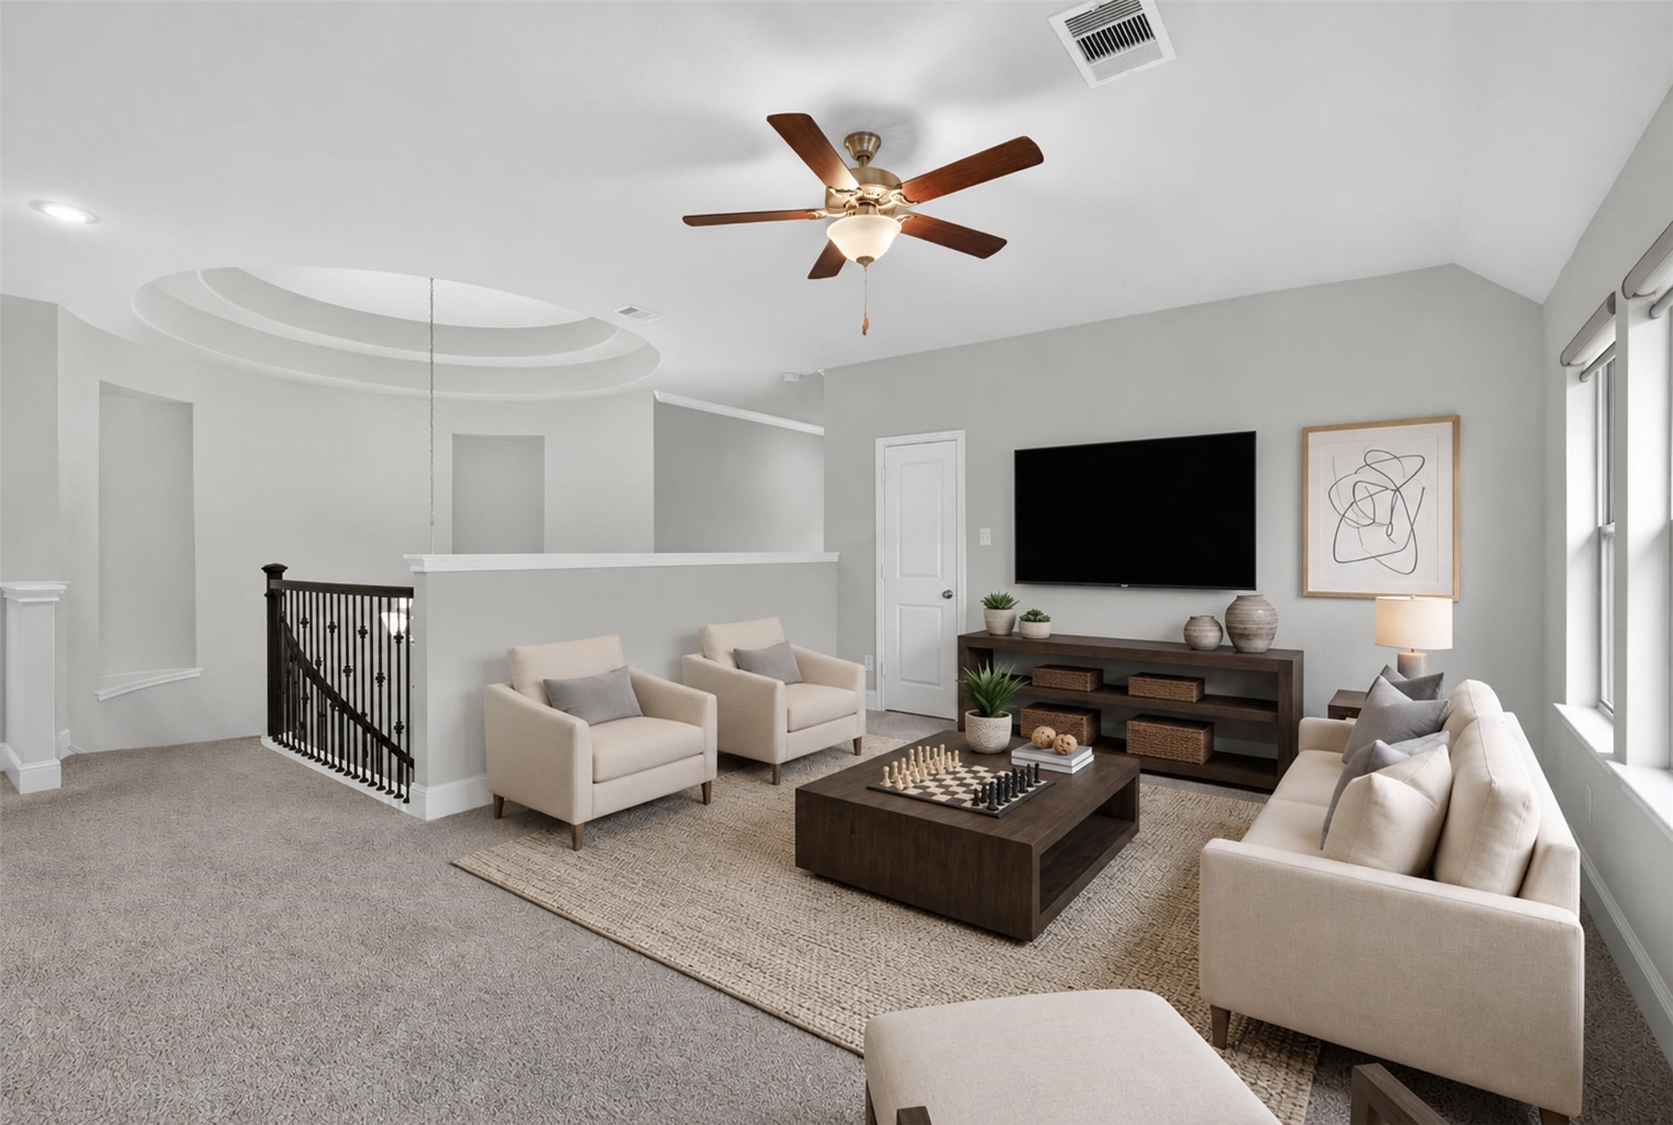
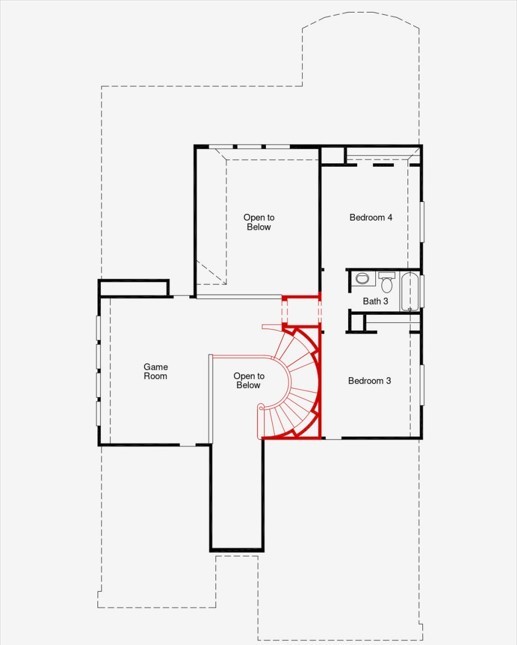
Located on the second floor, the spacious game room provides endless possibilities for entertainment, relaxation, and everyday living.
Plush carpeting and abundant natural light create a comfortable environment that invites family and friends to gather and unwind.
Whether used as a media room, playroom, fitness space, or additional family room, the flexible layout easily adapts to your needs. Virtually staged to help you envision the endless possibilities this flexible space offers.
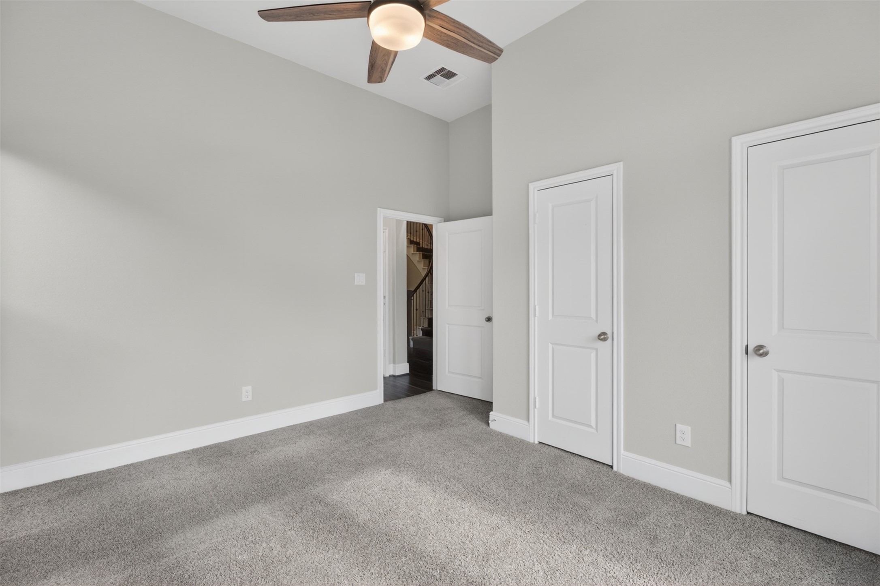
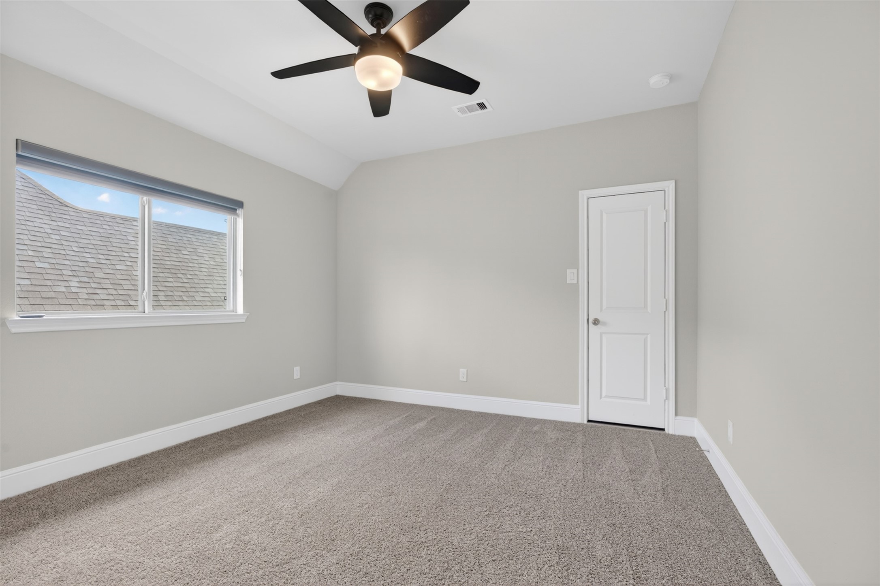
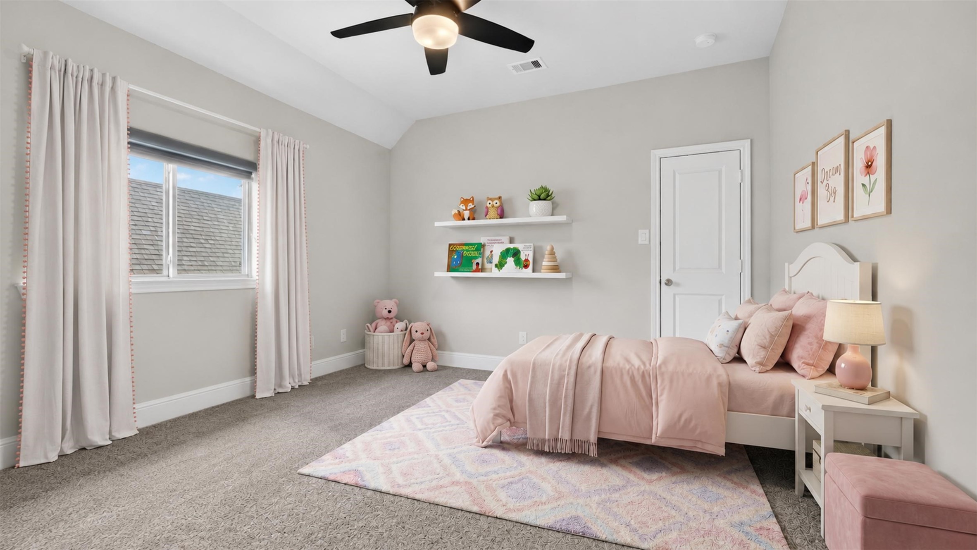
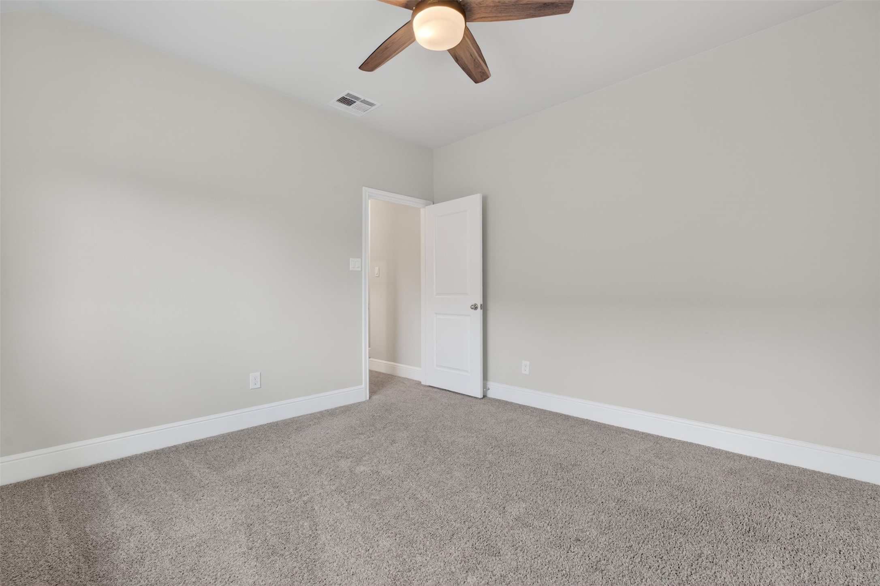
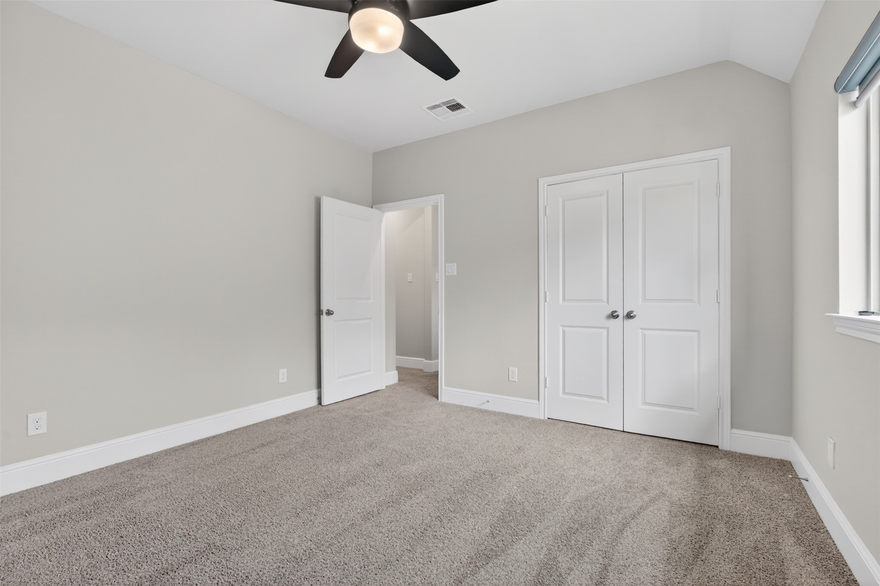
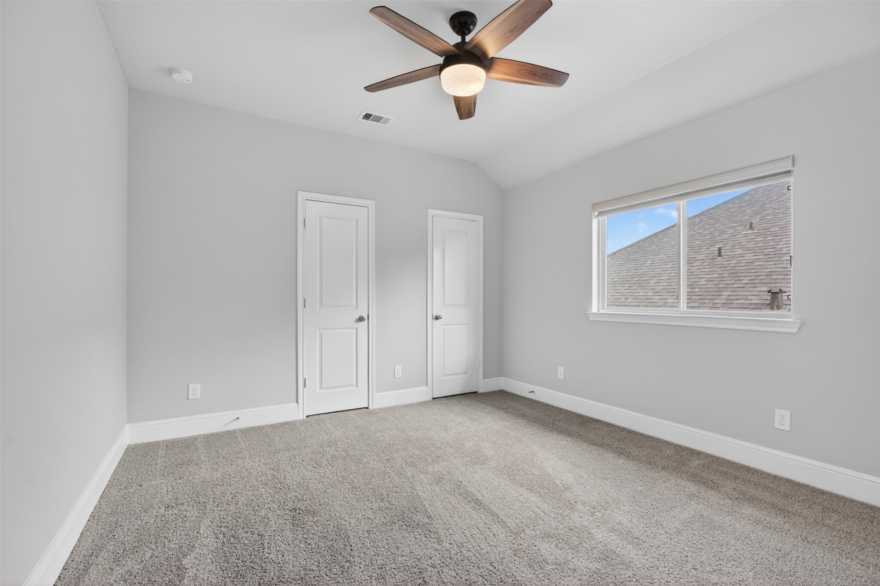
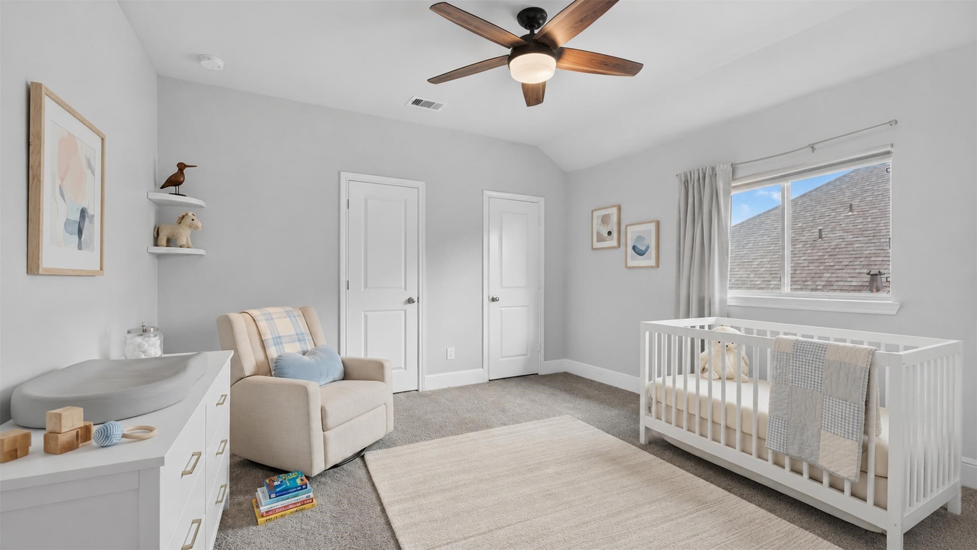
The upstairs secondary bedrooms offer comfortable accommodations with generous proportions, soft carpeting, and abundant natural light.
This bedroom has been virtually staged to illustrate its potential as a delightful retreat for a young child. Bright, inviting, and full of possibilities, this space is ready to evolve alongside your family's needs.
Ceiling fans provide year-round comfort, while neutral finishes create a versatile backdrop for any style.
Whether used as a guest bedroom, hobby room, study space, or private retreat, this blank canvas is ready to reflect your unique lifestyle and vision.
These inviting spaces are ideal for family members, guests, or personalized hobbies and interests
This bedroom has been virtually staged as a charming nursery to showcase its potential for growing families. Filled with natural light and designed with flexibility in mind, this room offers a warm and welcoming environment for life's newest chapter.
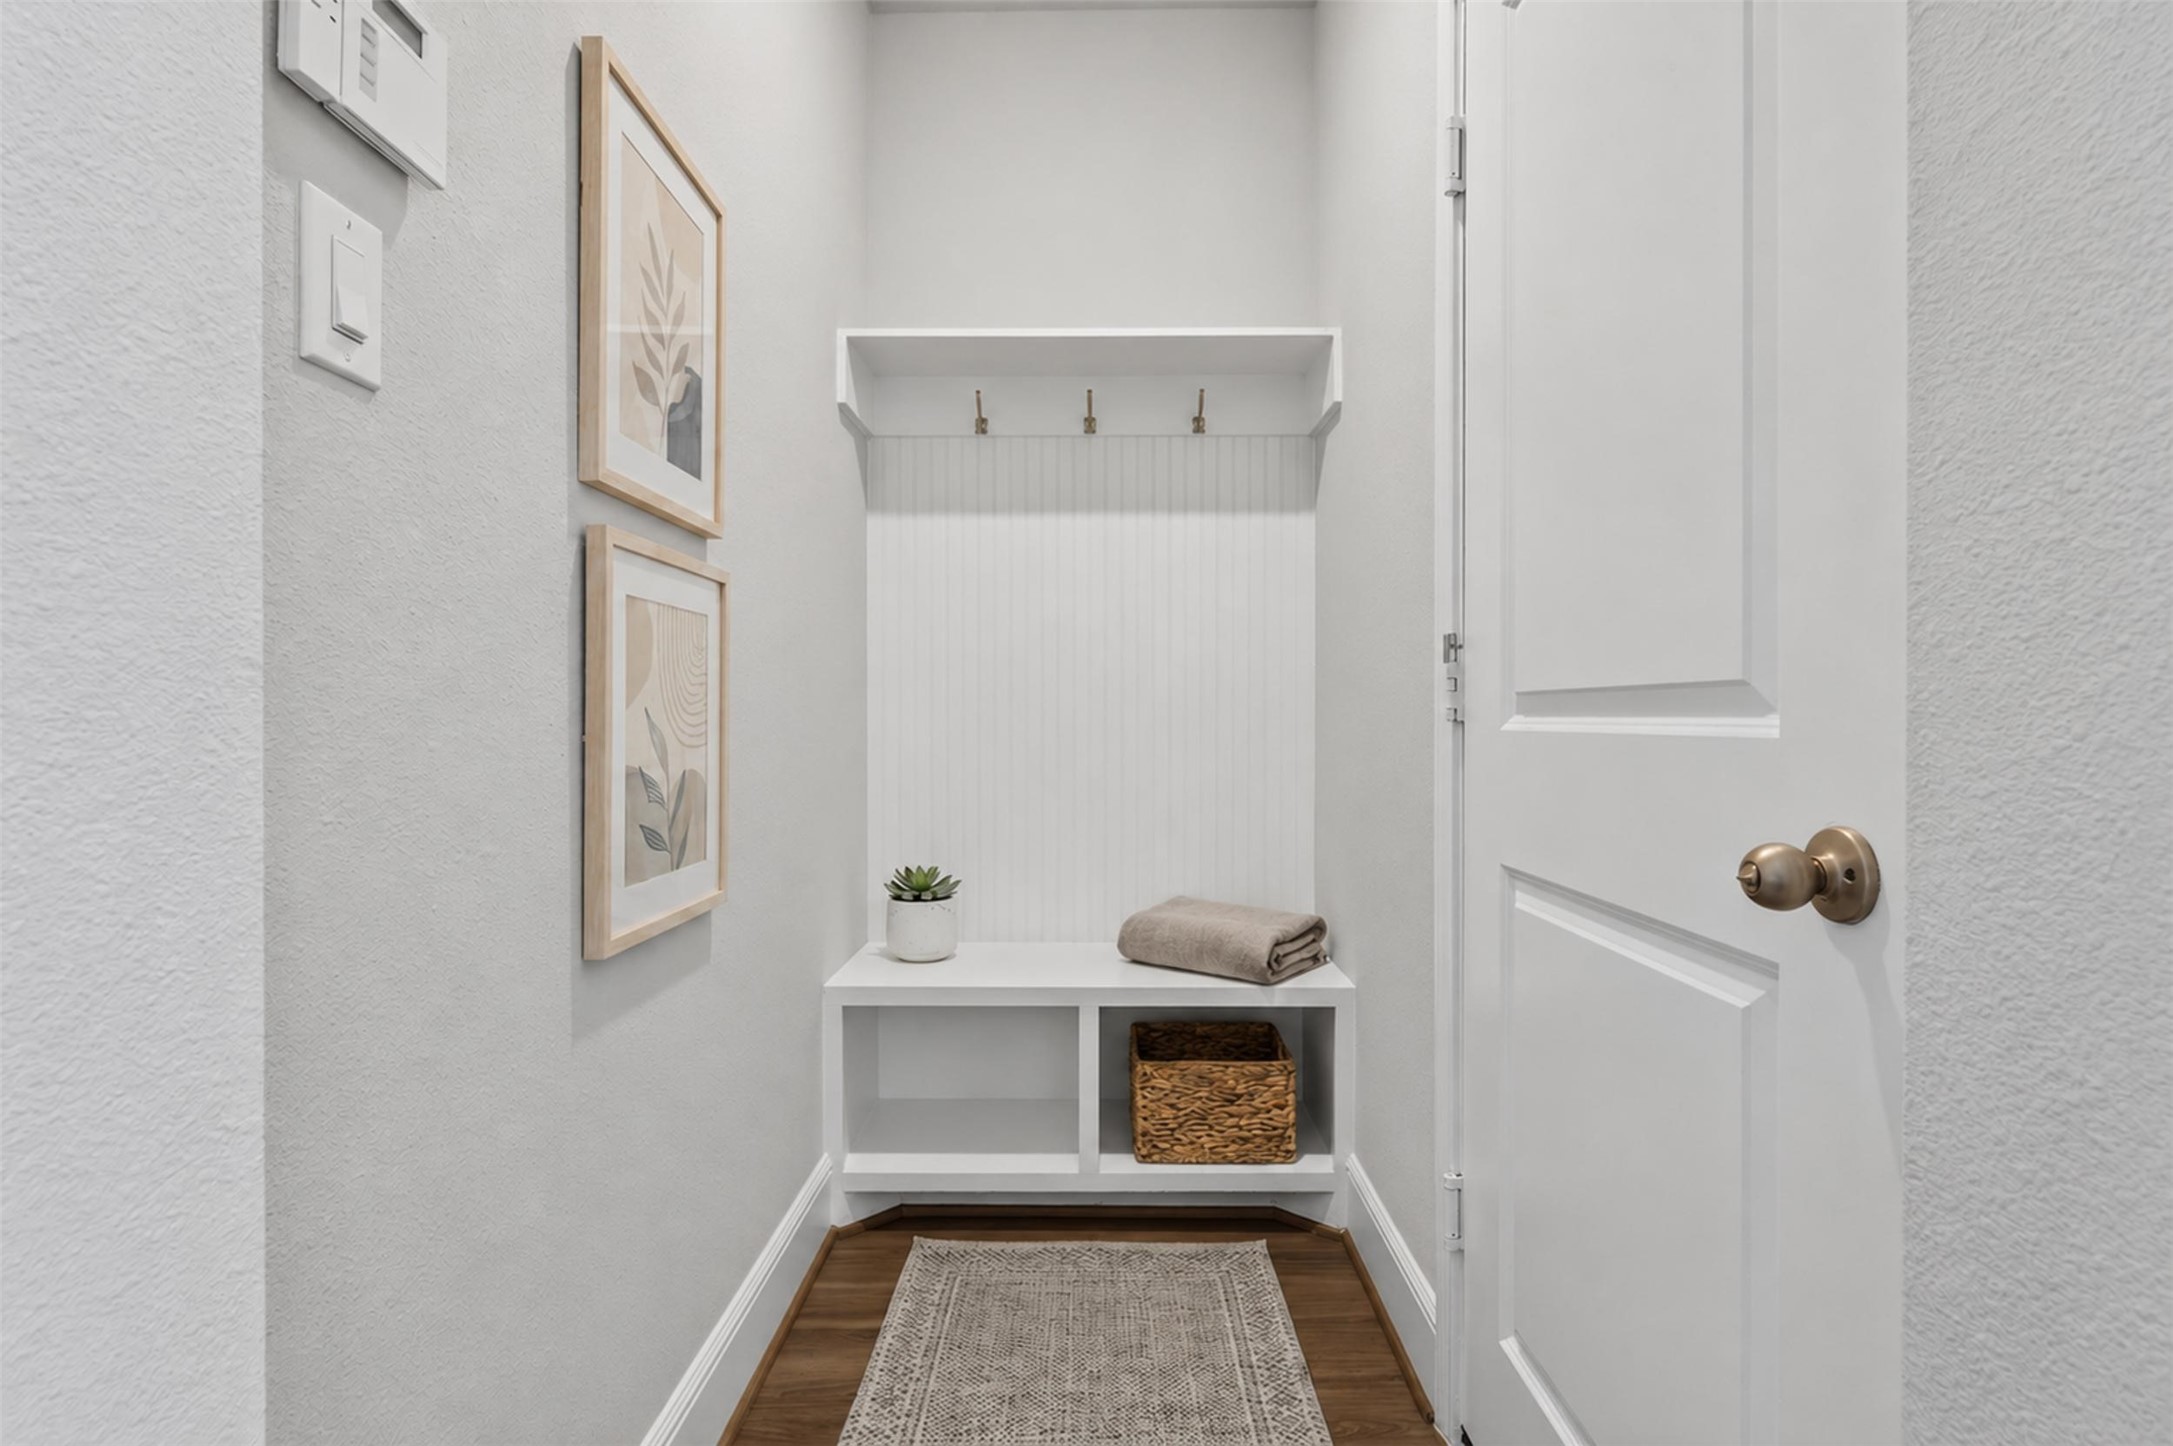
Conveniently located just inside the garage entry, the built-in mud area offers a practical and stylish solution for everyday organization.
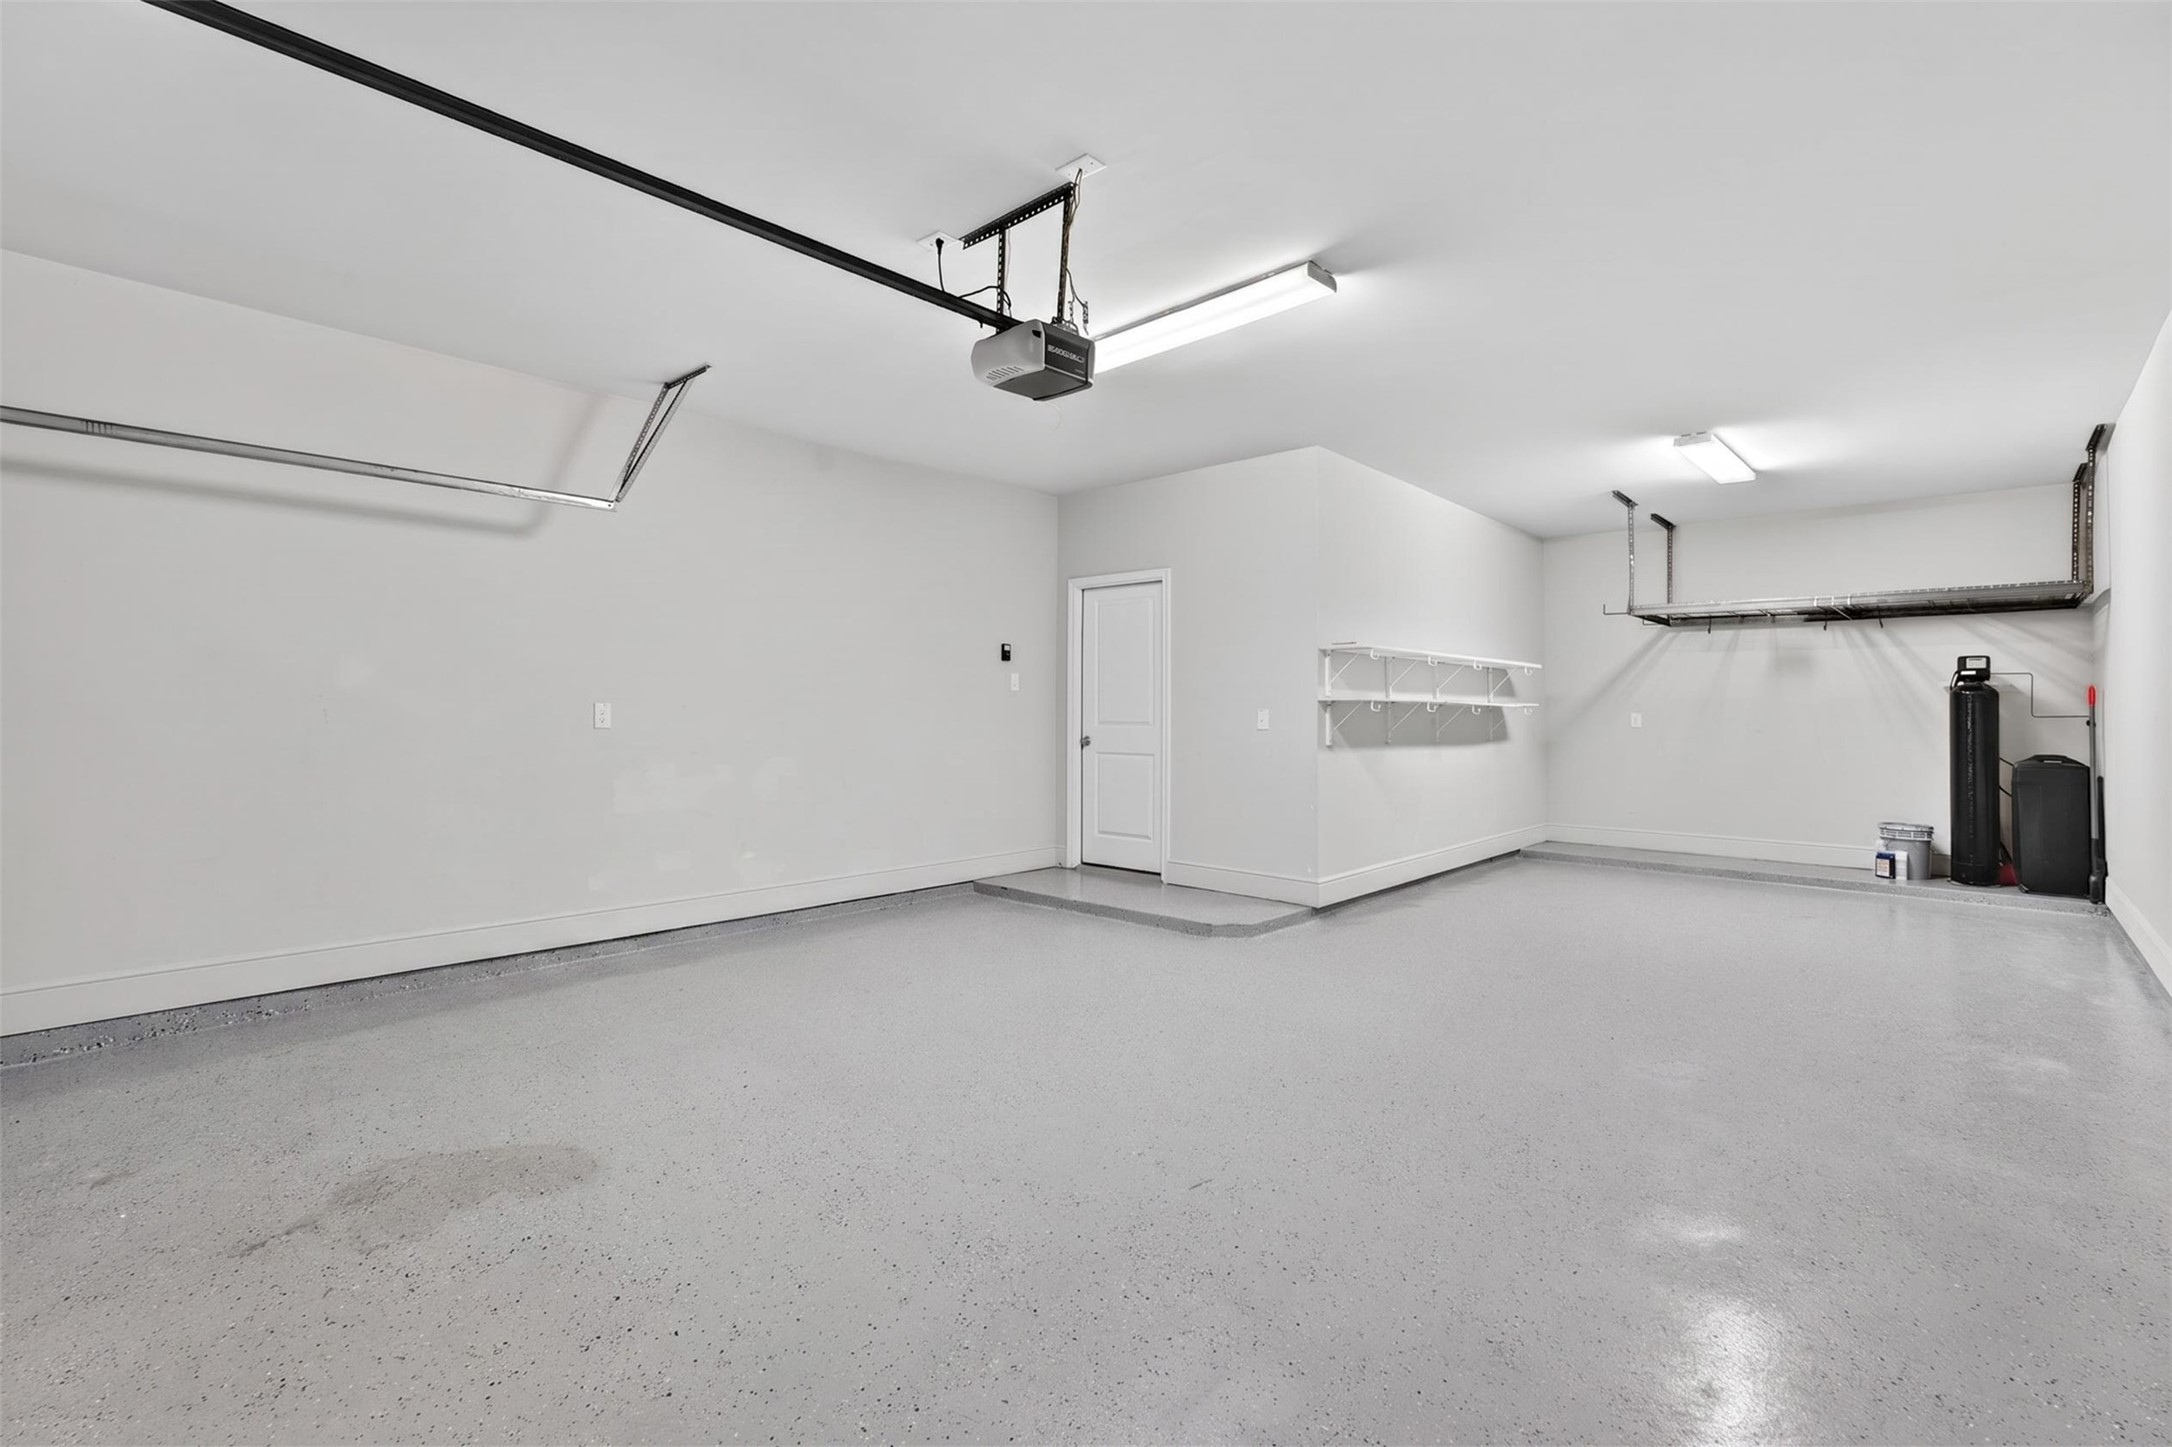
The spacious three-car garage offers ample room for vehicles, storage, tools, and recreational equipment. Finished with durable epoxy flooring, the space features a clean, polished appearance while providing long-lasting performance and easy maintenance.
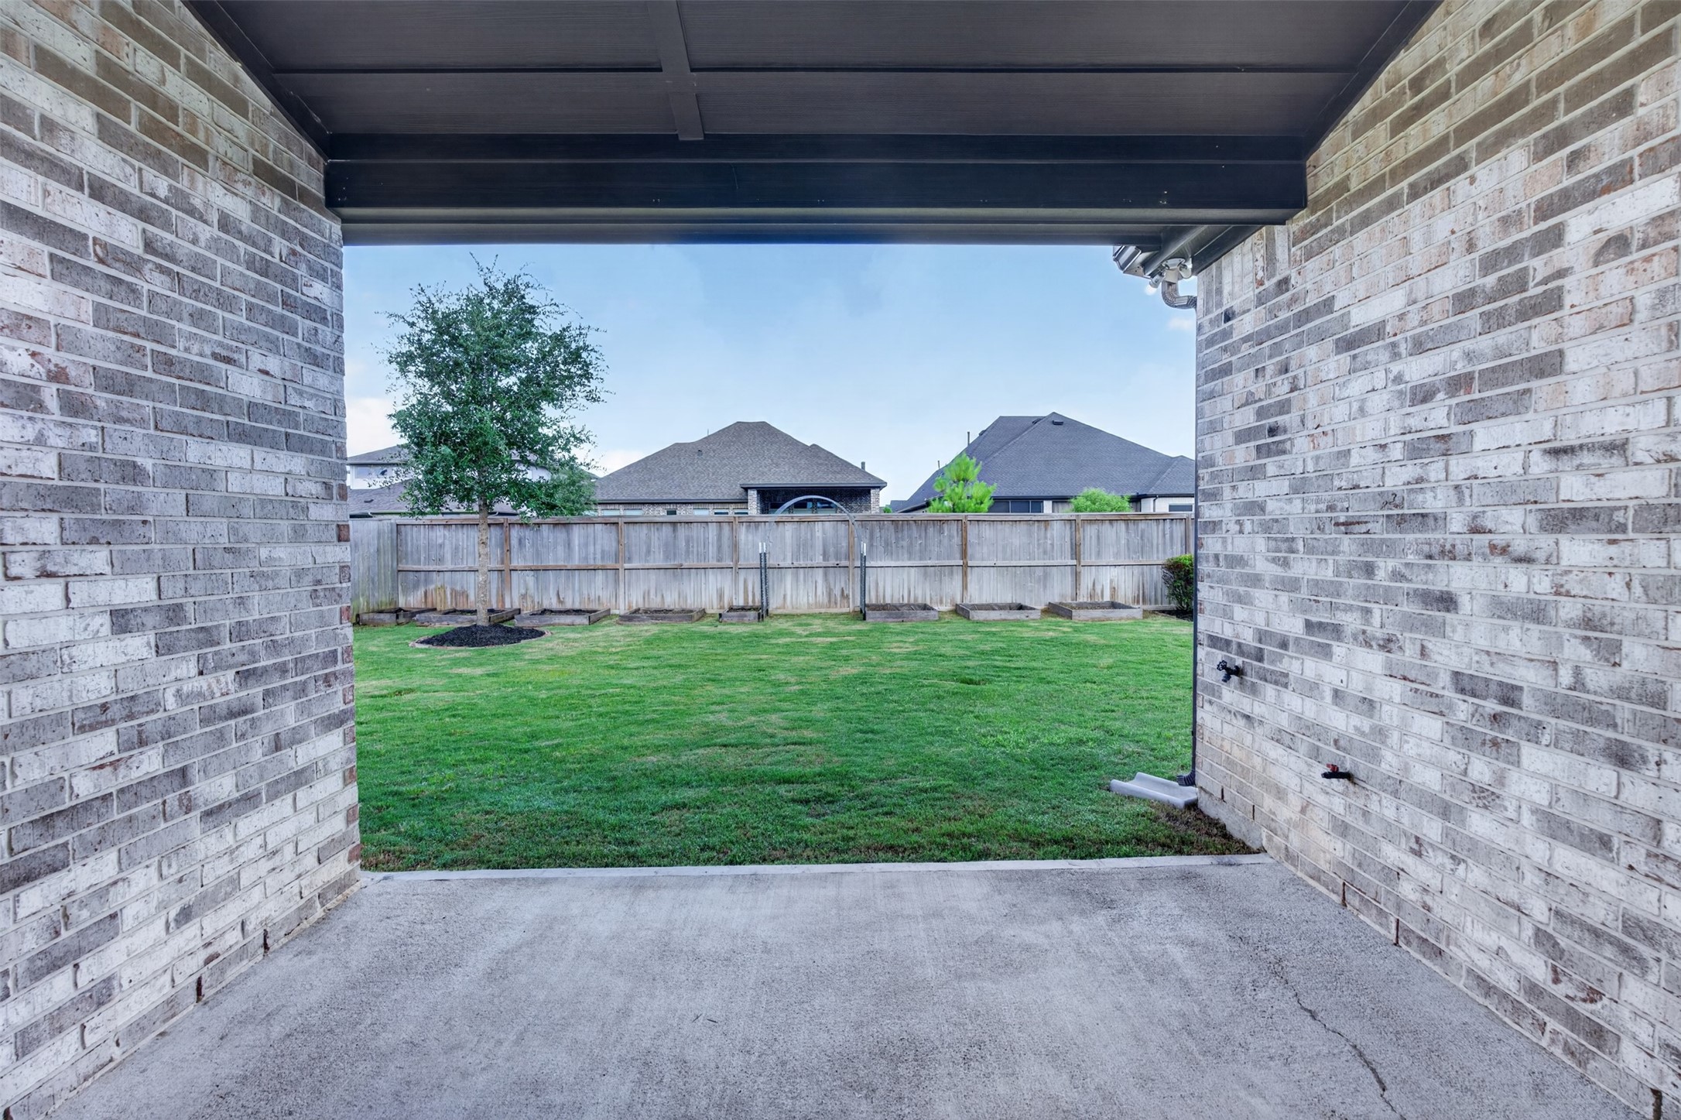
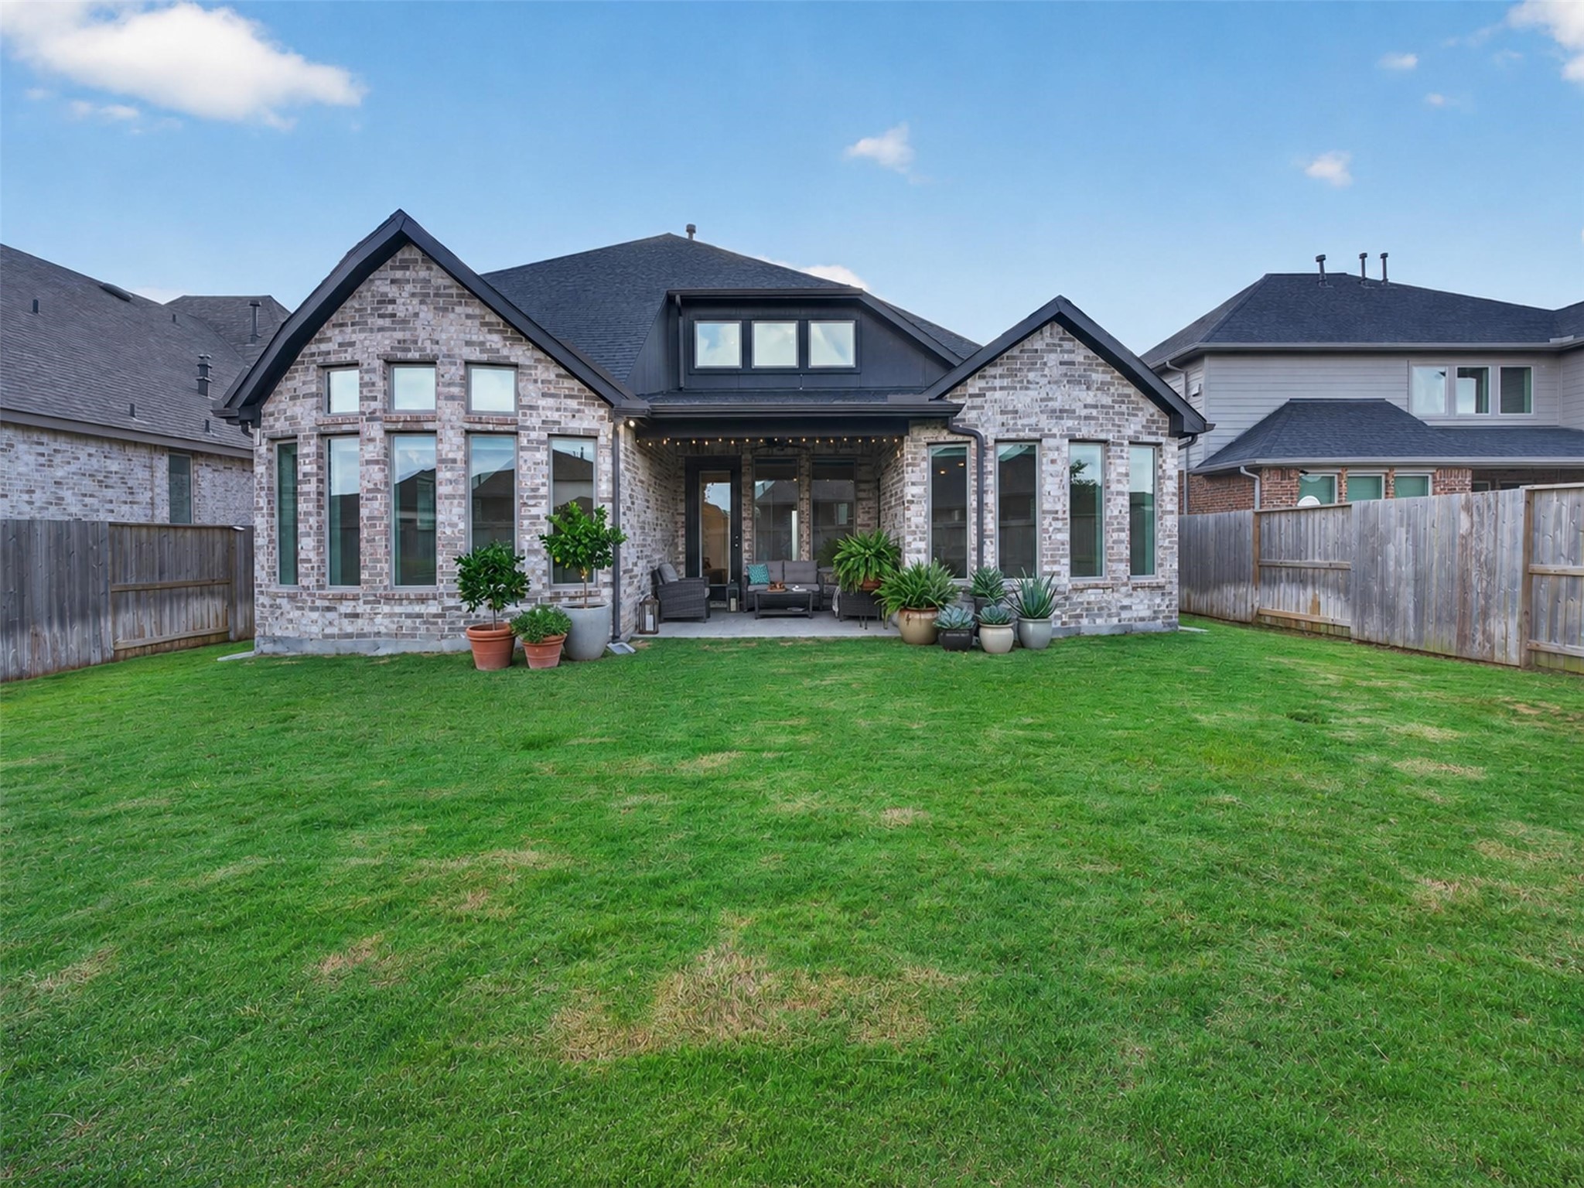
Step outside to a covered patio designed for year-round enjoyment. Whether hosting gatherings, enjoying a quiet morning coffee, or relaxing after a long day, this outdoor living space offers the perfect setting.
The expansive low-maintenance backyard offers endless possibilities for outdoor living and recreation. With plenty of room for play, pets, gardening, or future enhancements, this versatile space can easily adapt to your lifestyle.
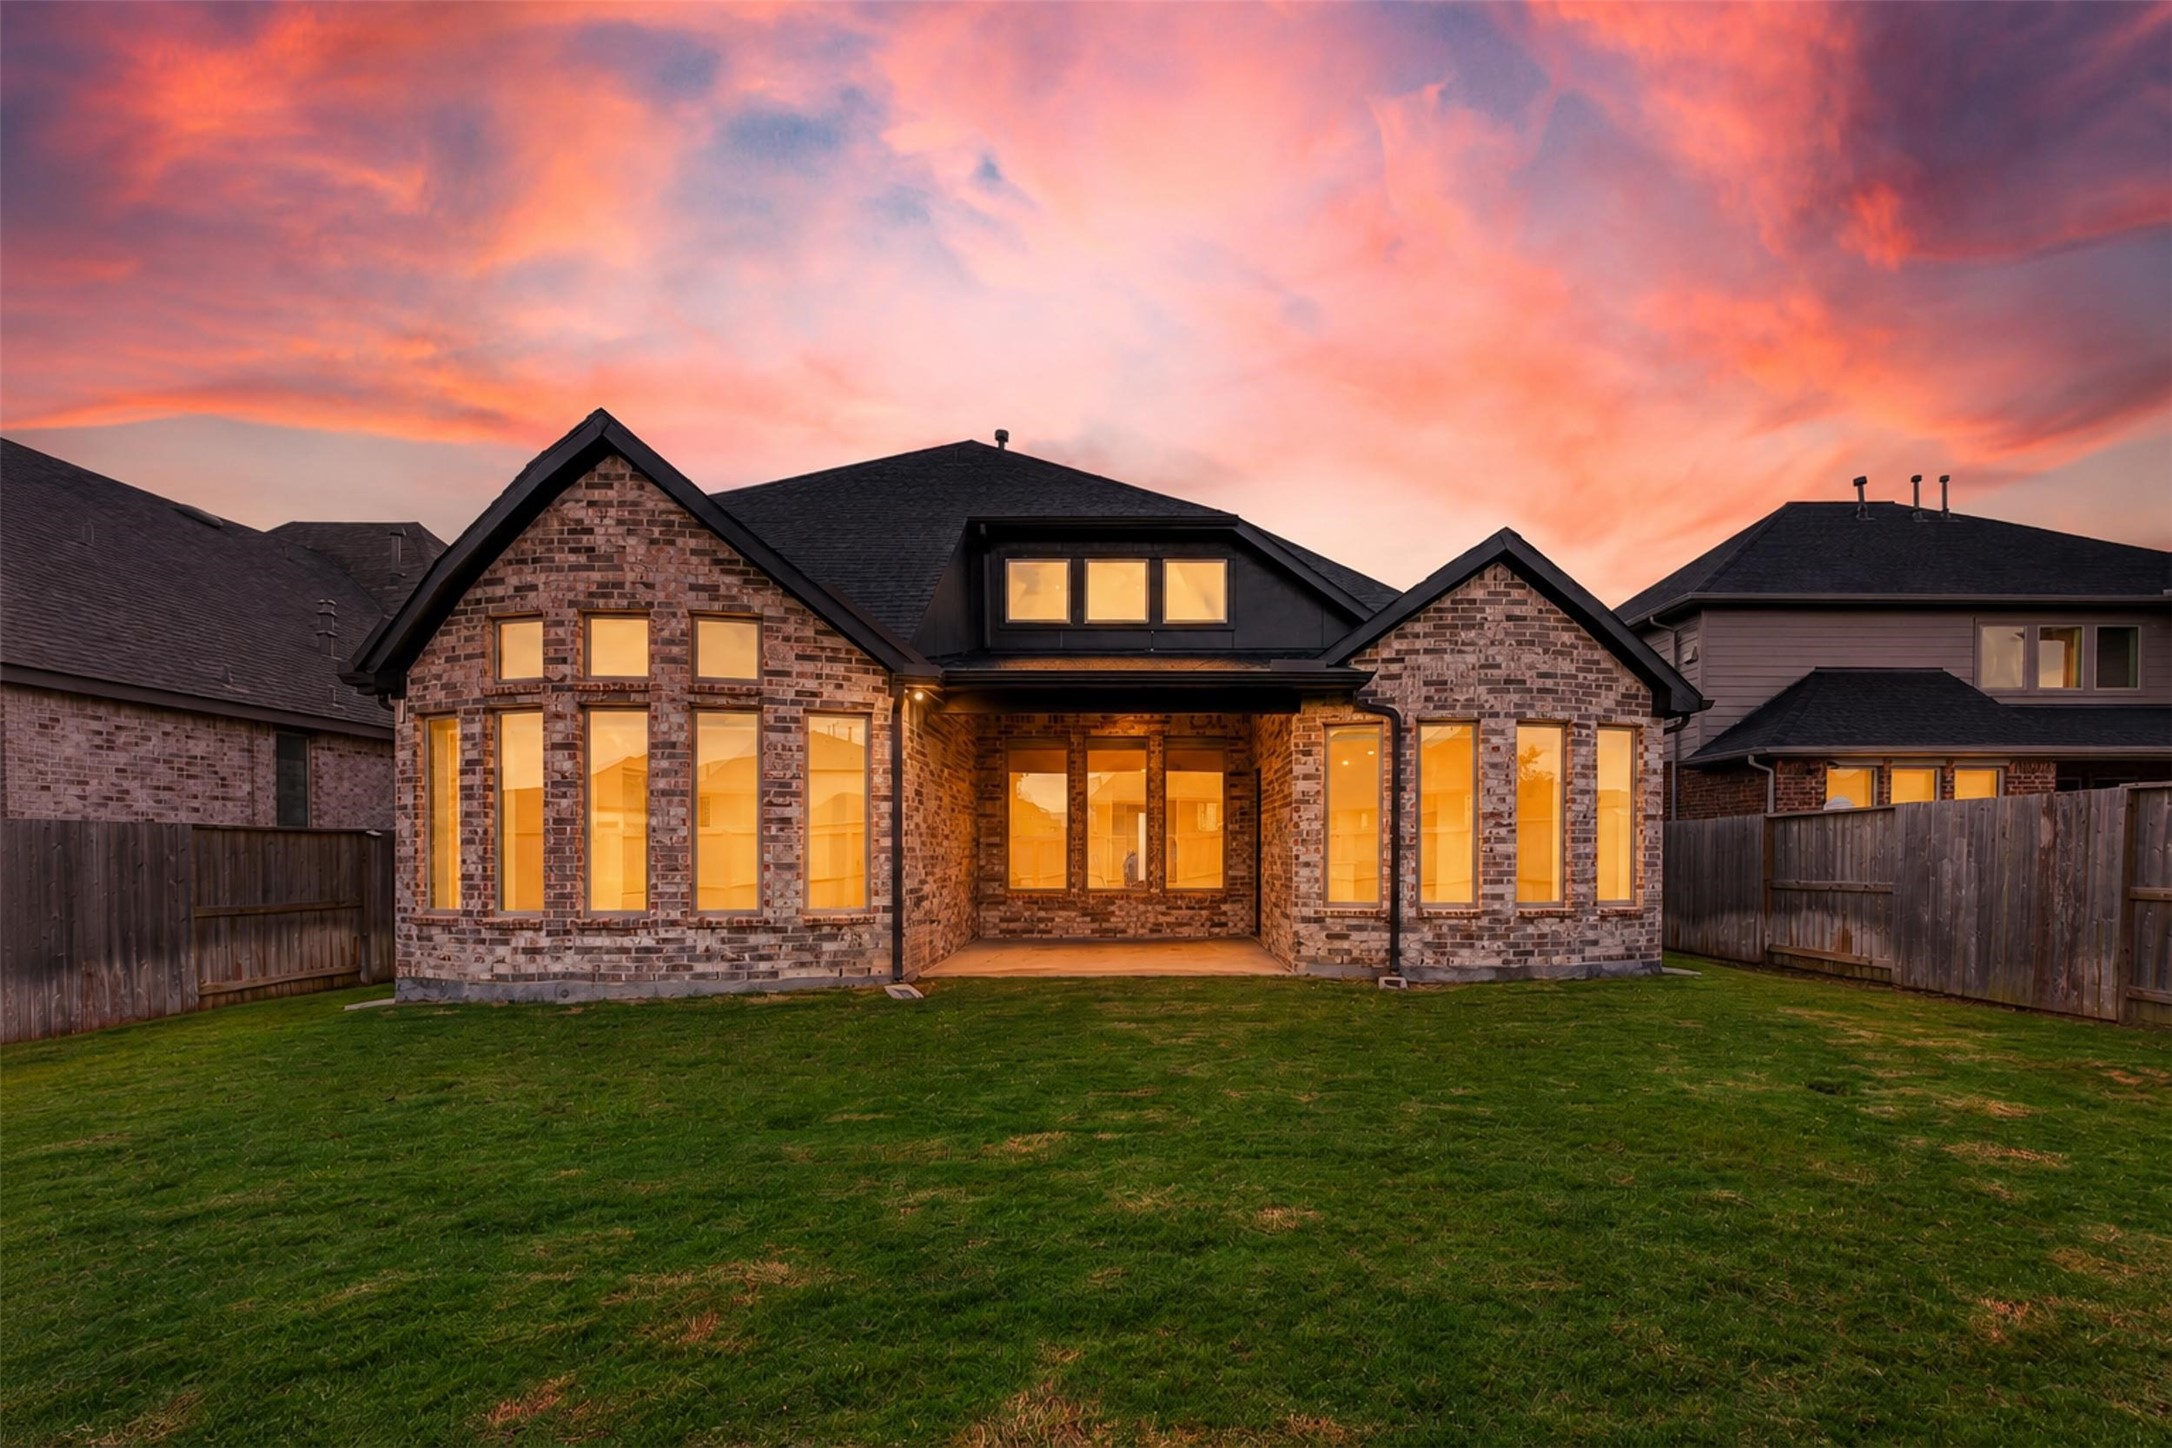
As daylight fades, the home transforms into a warm and inviting retreat. The illuminated windows create a beautiful glow that highlights the home's architectural features. It's an ideal setting for enjoying peaceful evenings under the Texas sky.
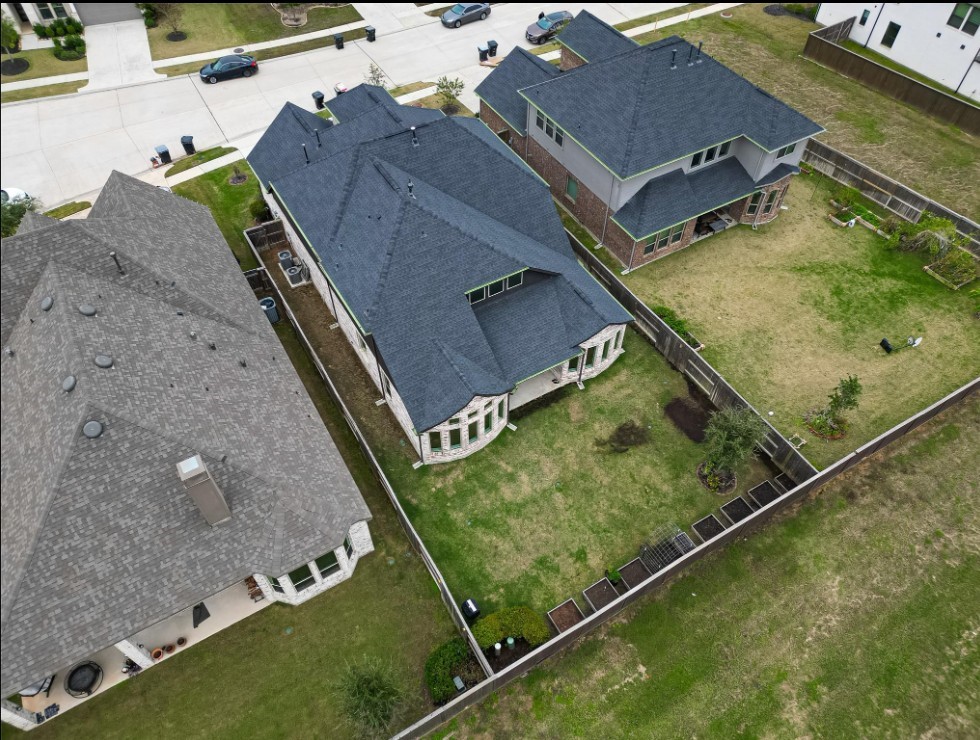
This aerial perspective showcases the impressive size of the backyard and highlights the covered patio's connection to the home. The expansive outdoor space offers room to grow, play, and entertain while providing a clear sense of the property's scale.
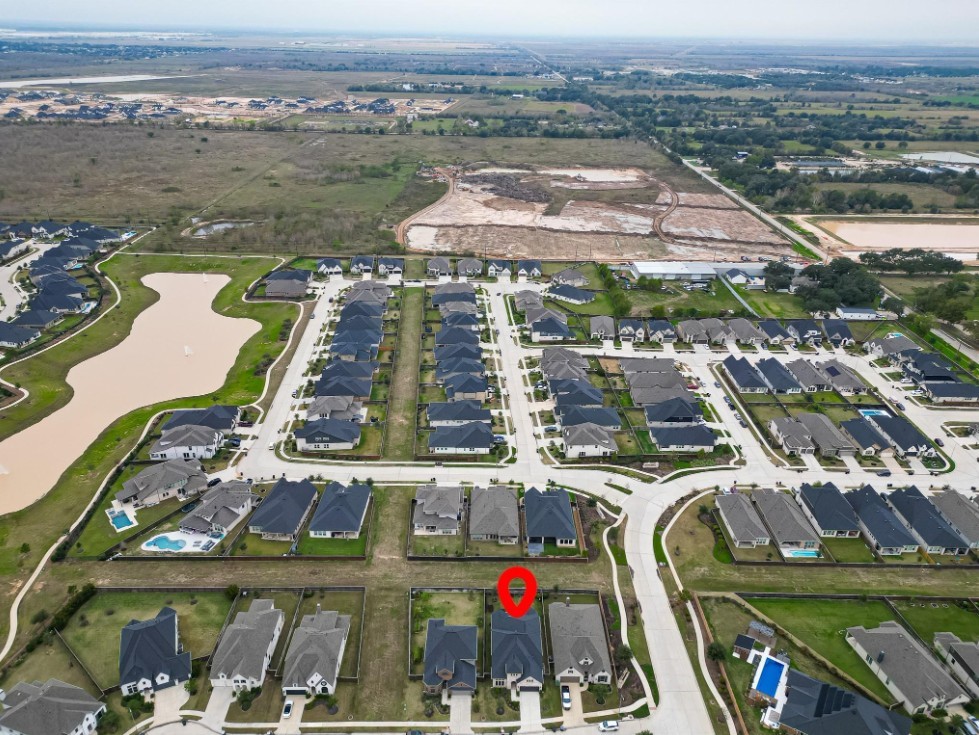
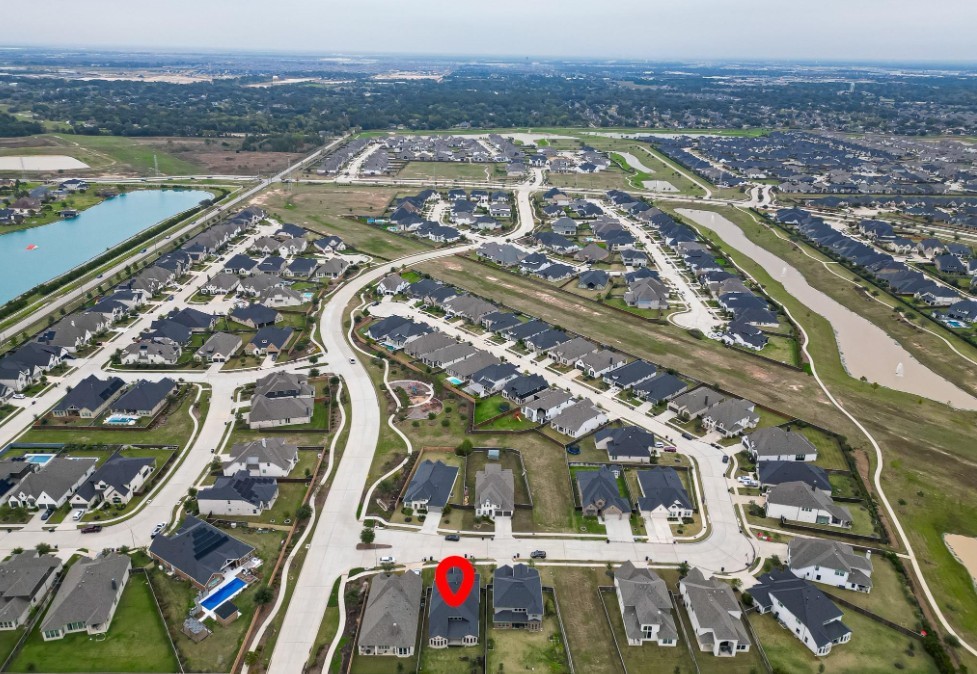
From above, this view highlights the home's desirable location within the neighborhood. Notice the added privacy provided by the absence of direct rear neighbors.
This bird's-eye view provides a comprehensive look at the home's footprint, lot size, and surrounding green space.
Residents enjoy exceptional amenities including The Oaks clubhouse, a resort-style pool, fitness center, parks, trails, and year-round community events. Conveniently located near I-10 and the Katy area, Cane Island offers the perfect blend of luxury living, recreation, and community connection.
Don't miss the opportunity to make this beautiful Cane Island home your own. From the thoughtfully designed interior to the spacious backyard and exceptional community amenities, every detail has been carefully crafted for modern living. Schedule your private showing today!




.jpg)

