Some images have been virtually staged to better showcase the true potential of rooms and spaces in the home
Some images have been virtually staged to better showcase the true potential of rooms and spaces in the home
Sleek white cabinetry above and below provides ample storage, while generous countertops offer space to prep, serve, and enjoy. The clean design enhances the kitchen’s streamlined appeal.
Sleek white cabinetry above and below provides ample storage, while generous countertops offer space to prep, serve, and enjoy. The clean design enhances the kitchen’s streamlined appeal.
The open layout stretches from the kitchen into the living area, offering an expanse that effortlessly accommodates both casual dining and relaxed gathering spaces.
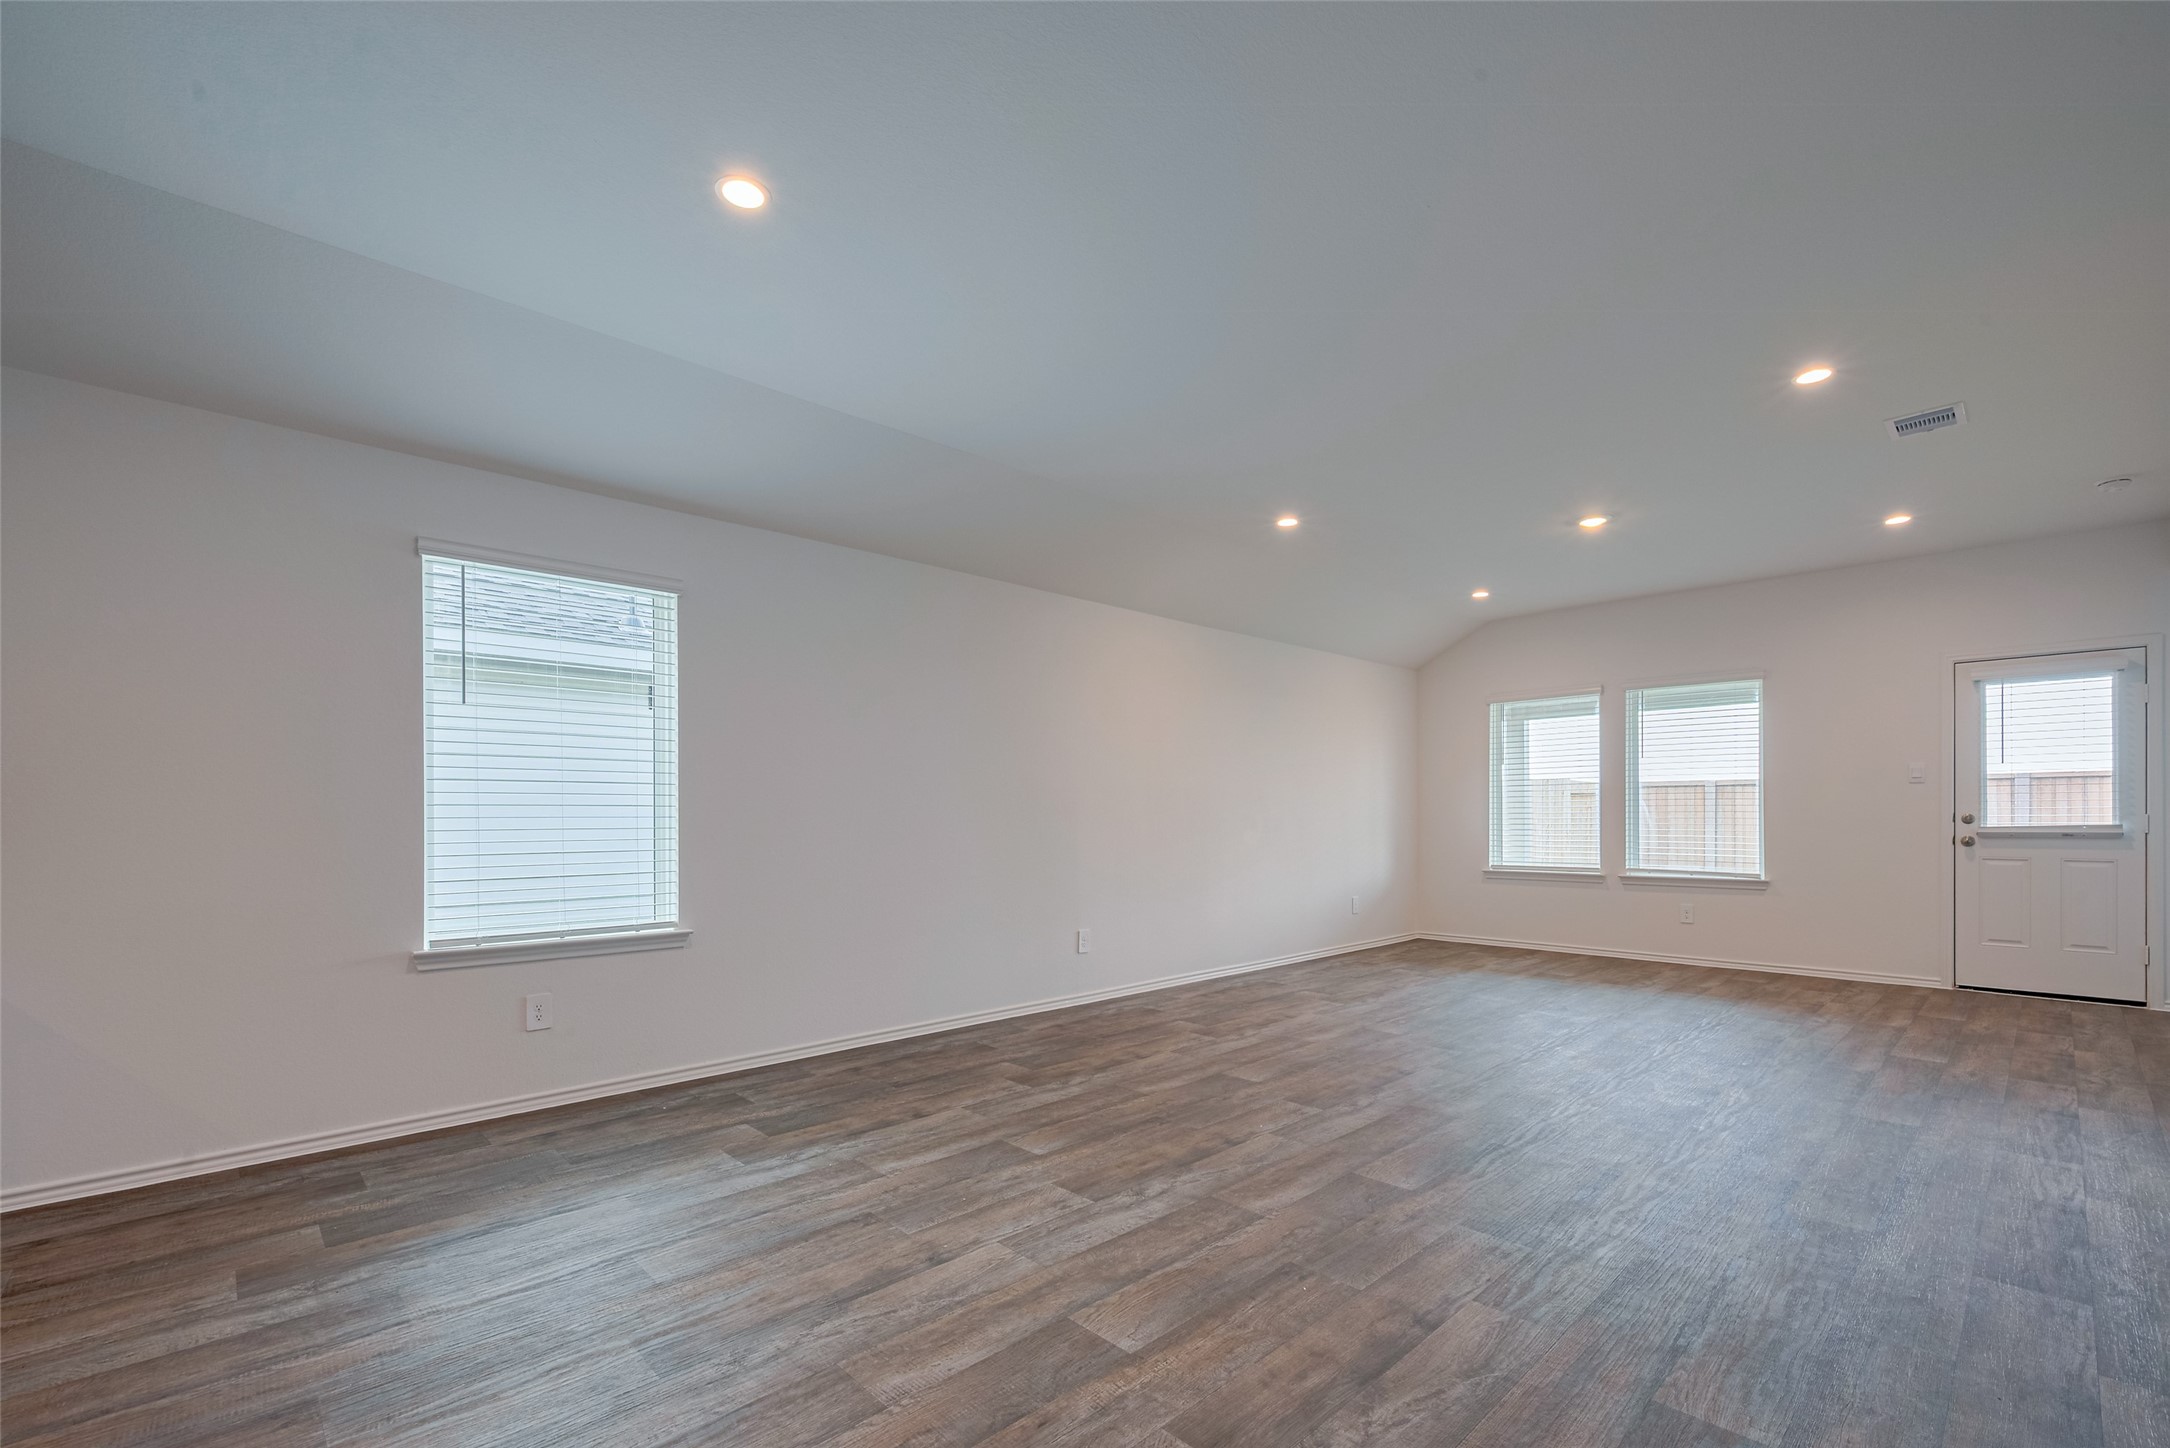
Bathed in natural light from large windows and a glass-paneled door to the backyard, the living room is bright and airy. Recessed lighting and warm-toned flooring add a cozy, modern finish.
Step into a bright and spacious open-concept living area featuring recessed lighting, durable wood-look vinyl flooring, and plenty of natural light from large windows. The perfect canvas to create your ideal living and entertaining space
Spacious and inviting family room with an open layout, wood-look flooring, and recessed lighting. Natural light pours in through the windows, creating a bright and airy space—perfect for relaxing or entertaining
Spacious and inviting family room with an open layout, wood-look flooring, and recessed lighting. Natural light pours in through the windows, creating a bright and airy space—perfect for relaxing or entertaining
This open-concept family room flows seamlessly into the dining area and kitchen, offering the perfect layout for gatherings and everyday living. Featuring durable wood-look flooring, recessed lighting, and ample natural light, this space is both functional and welcoming
A central island anchors the kitchen, complete with an inset sink and room for seating—perfect for quick meals, casual conversations, or entertaining while cooking.
Sleek white cabinetry above and below provides ample storage, while generous countertops offer space to prep, serve, and enjoy. The clean design enhances the kitchen’s streamlined appeal.
Thoughtfully designed with a built-in overhead rack and hanging rod, the laundry room offers both function and elbow room—making daily chores a little more efficient.
A peaceful retreat, this carpeted bedroom features a window that fills the room with daylight, set against soft, neutral tones for a calming atmosphere.
A peaceful retreat, this carpeted bedroom features a window that fills the room with daylight, set against soft, neutral tones for a calming atmosphere.
Similar in layout and finish, this second bedroom offers plush carpeting, a window, and quiet comfort—ideal for guests, work, or rest.
Secondary bedroom with neutral paint and carpet flooring. Dual-door access provides flexible use as bedroom, office, or flex space
Secondary bedroom with neutral paint and carpet flooring. Dual-door access provides flexible use as bedroom, office, or flex space
The third bedroom mirrors the home’s cohesive style, with warm carpeting underfoot and a large window welcoming in natural light.
The third bedroom mirrors the home’s cohesive style, with warm carpeting underfoot and a large window welcoming in natural light.
This full bathroom showcases a clean, classic look with a white vanity, mirror above, and a tiled tub-and-shower combo that balances utility with style.
Full bathroom with white vanity, white countertop, and mirror. Chrome fixtures and neutral paint throughout.
This spacious primary bedroom features a soft sloped ceiling and expansive windows that invite in the daylight. The carpeting and airy dimensions create a serene personal space.
This spacious primary bedroom features a soft sloped ceiling and expansive windows that invite in the daylight. The carpeting and airy dimensions create a serene personal space.
This spacious primary bedroom features a soft sloped ceiling and expansive windows that invite in the daylight. The carpeting and airy dimensions create a serene personal space.
The en suite bath offers a dual-sink vanity with polished white cabinetry and a broad mirror above. A separate enclosed shower completes the layout with practical elegance.
Full bathroom with white vanity, countertop, and large mirror. Chrome fixtures and neutral paint throughout. Clean and move-in ready.
Primary bathroom with dual vanity, double sinks, and large mirror. Glass shower, chrome fixtures, and neutral paint throughout.
The expansive backyard is fully fenced and blanketed in vibrant green grass—offering a perfect canvas for play, gardening, or future outdoor additions.
The covered patio provides generous space for outdoor seating or dining, with views of the lush backyard.
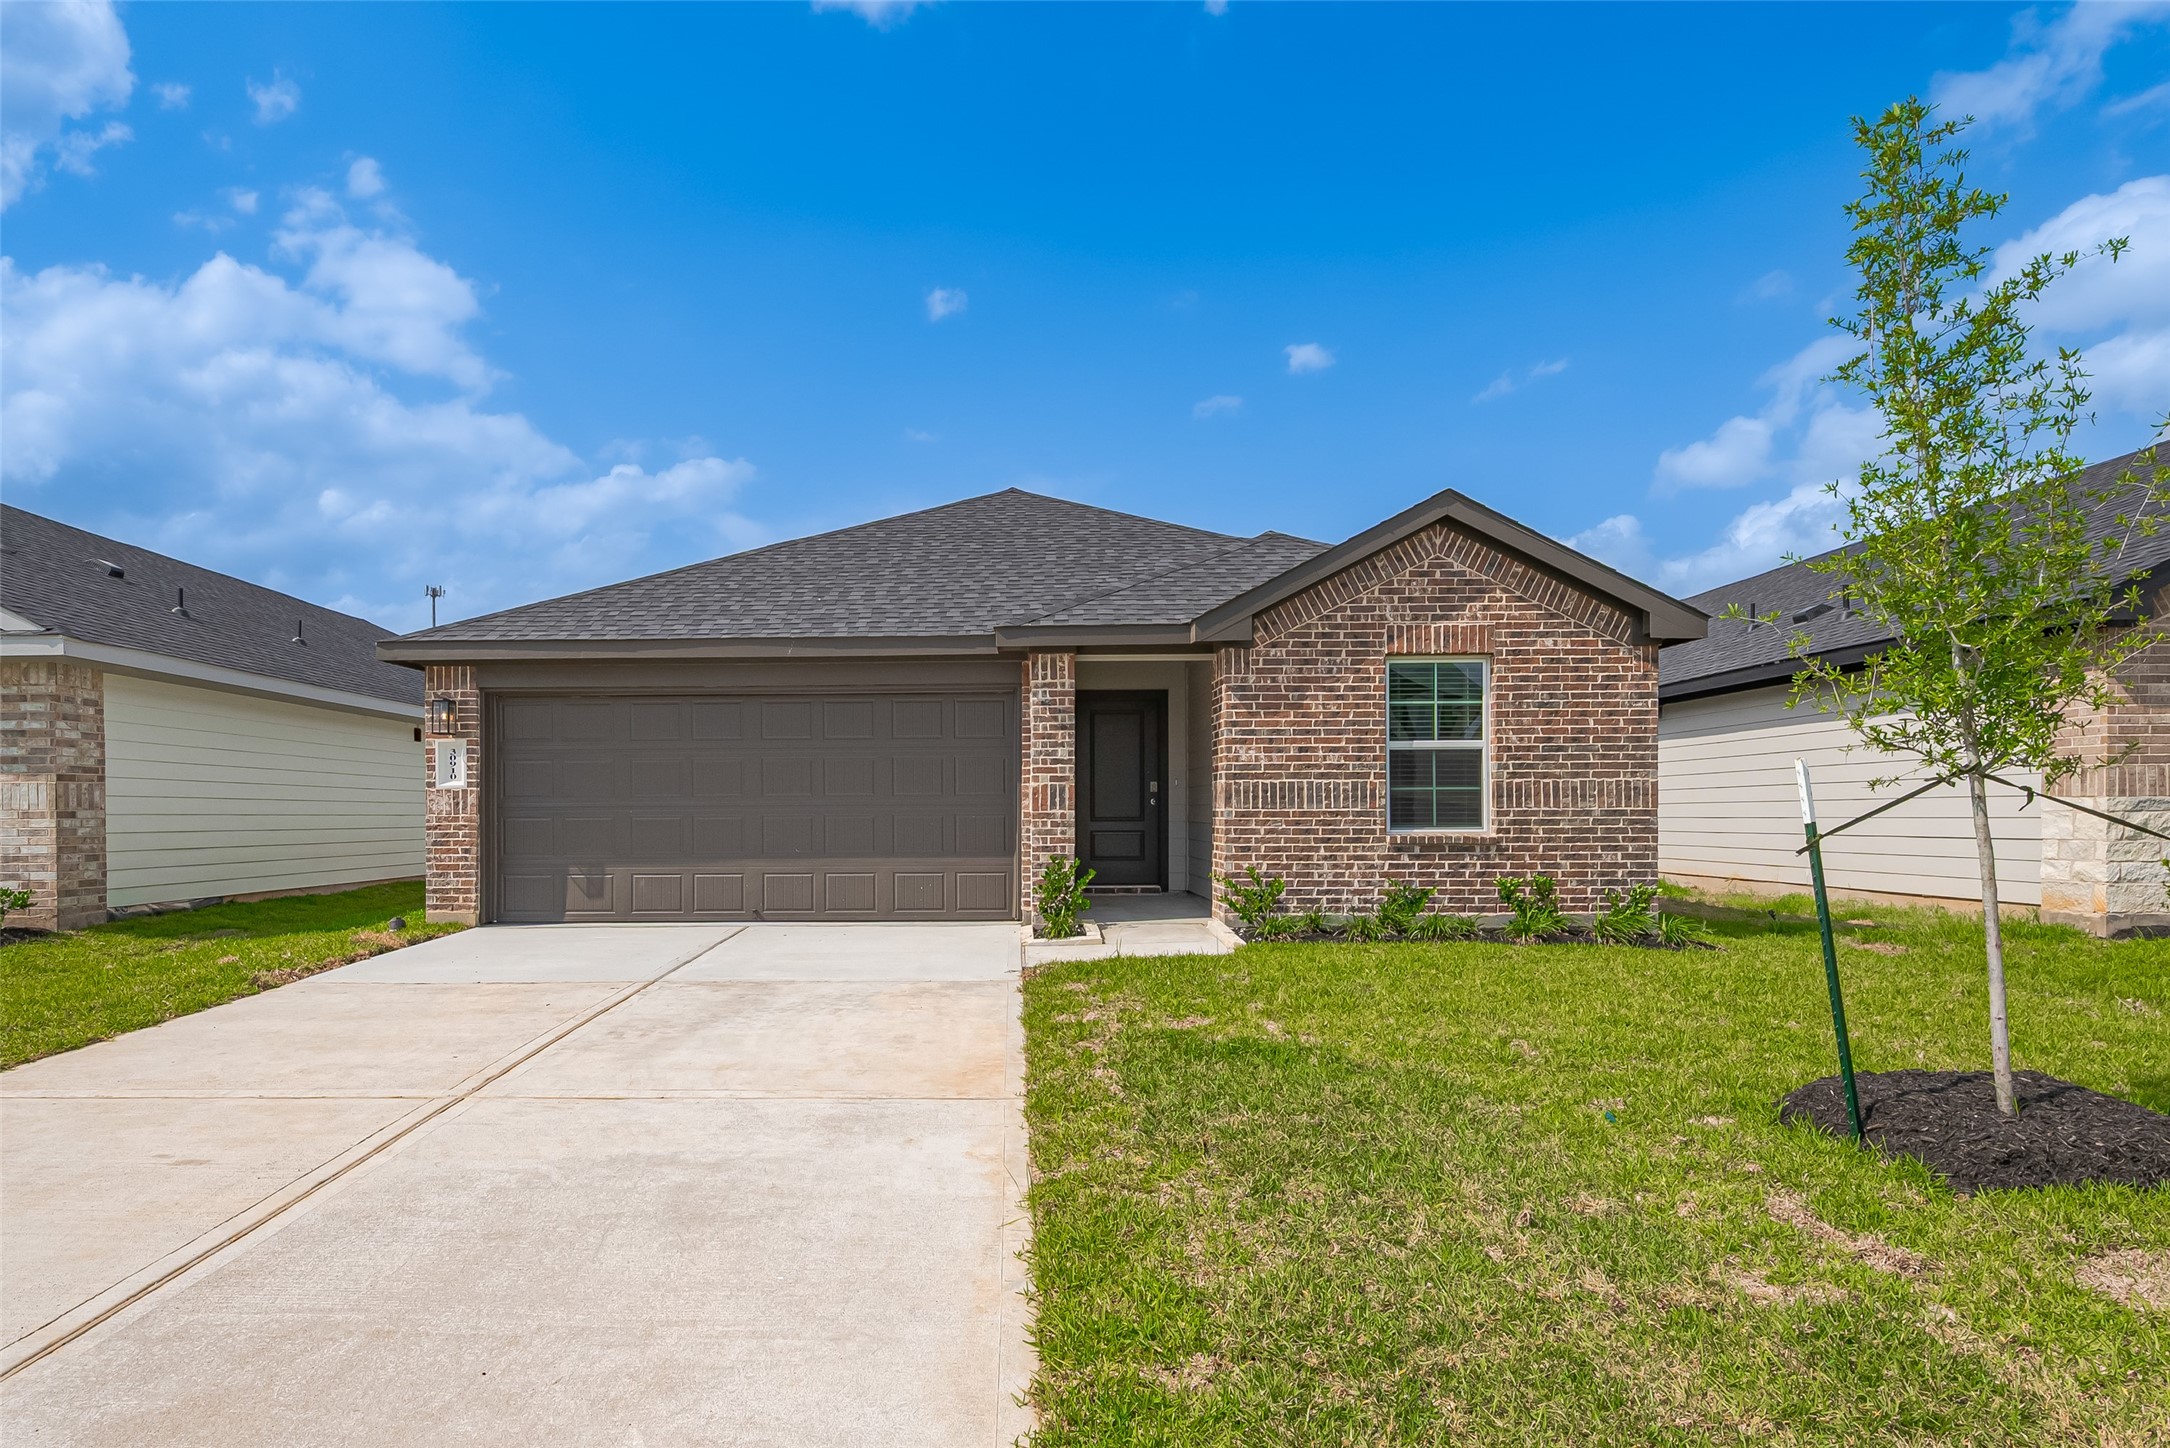
This charming single-story brick beauty offers modern curb appeal, a spacious 2-car garage, and a cozy front porch
A smooth, wide driveway leads to the two-car garage, where the rich-toned garage door complements the front entryway tucked into the facade. A young tree and neatly manicured lawn add fresh curb appeal to the timeless brick exterior.







.jpg)

