





Description
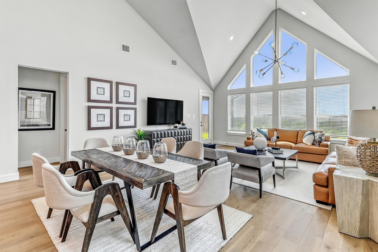
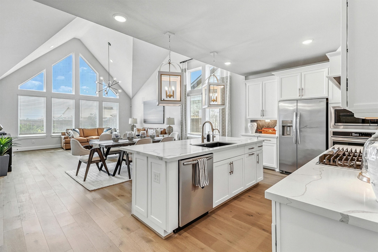
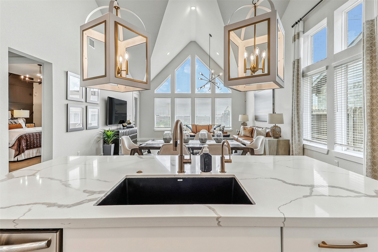
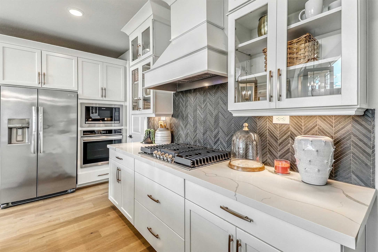
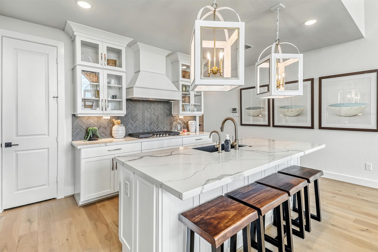
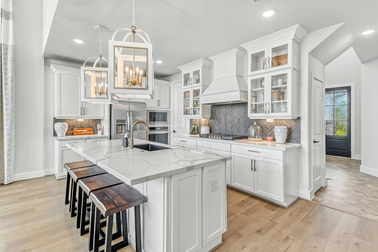
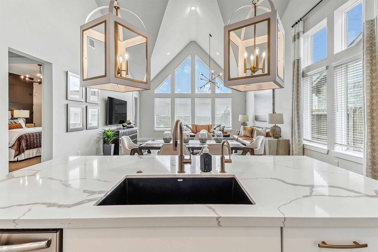
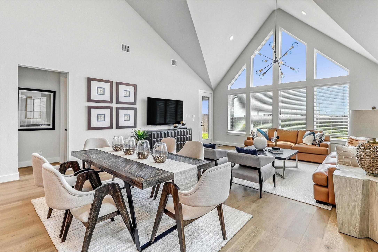
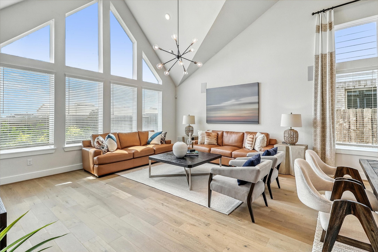
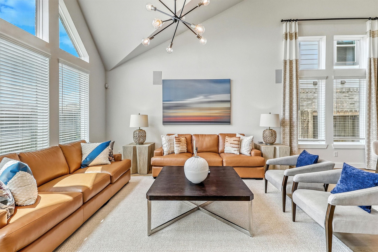
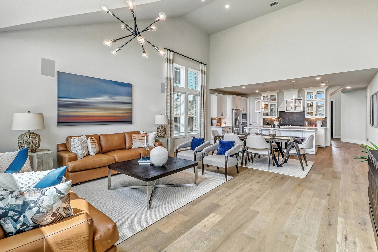
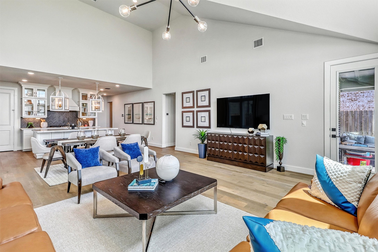
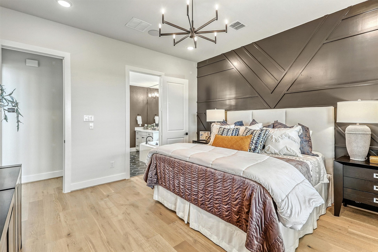
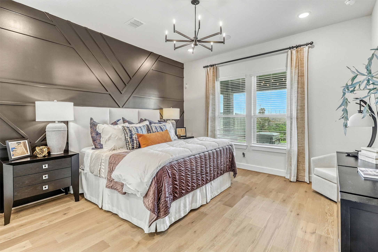
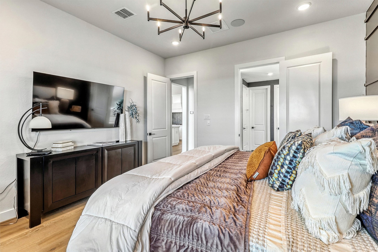
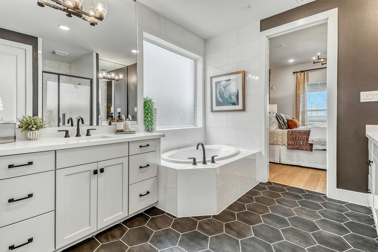
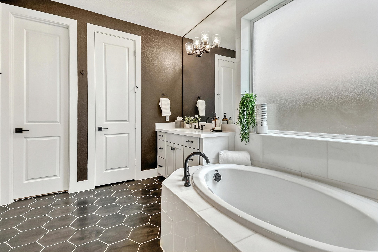
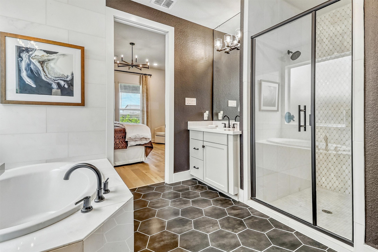
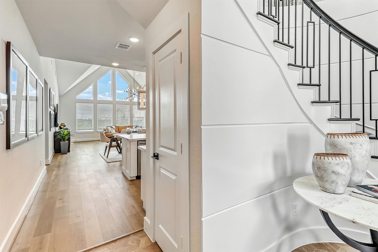
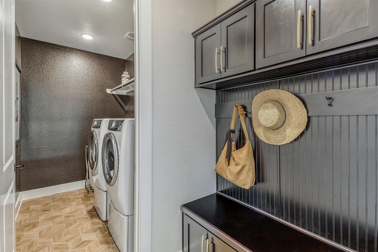
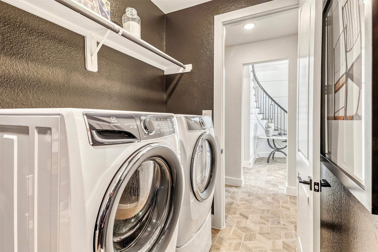
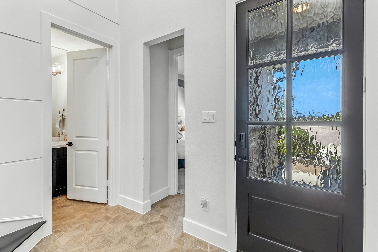
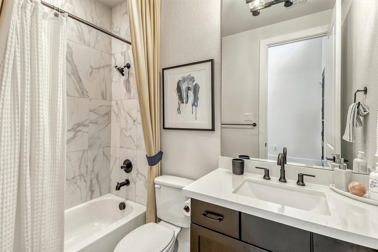
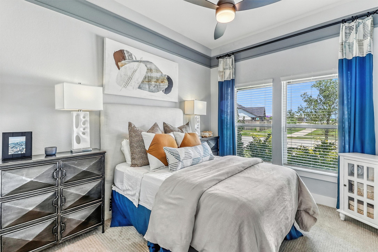
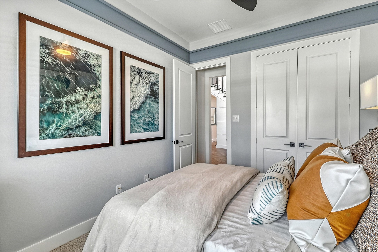
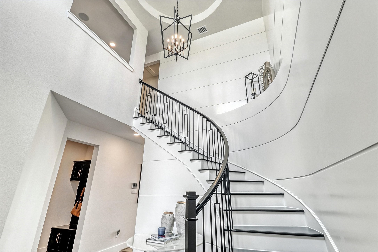
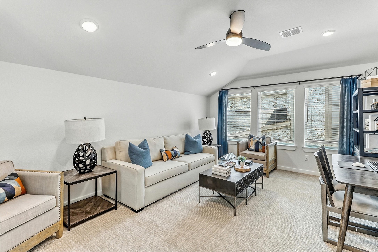
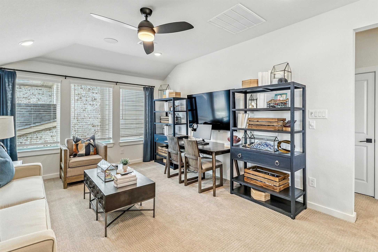
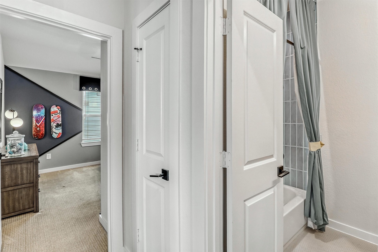
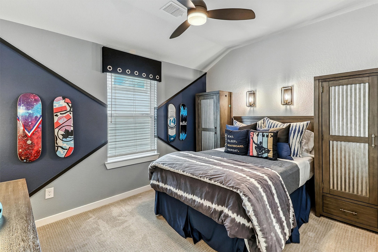
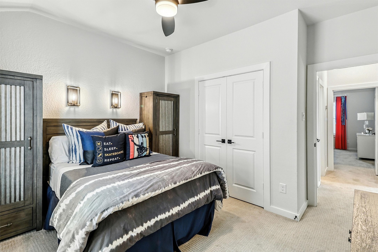
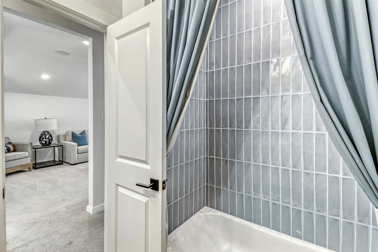
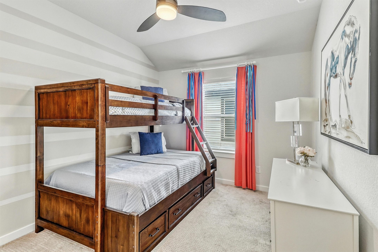
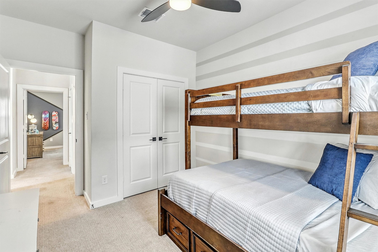
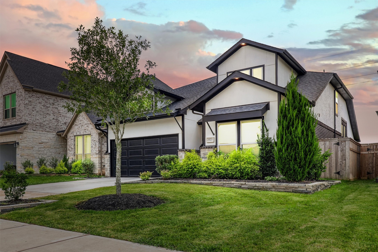
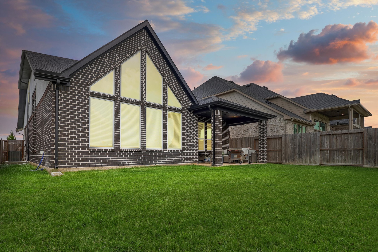
This beautifully designed & FULLY FURNISHED previous model home sits in the highly desired & family oriented Cross Creek Ranch, ready for immediate move-in! A bright foyer with a sweeping staircase sets the tone for the contemporary interior with modern finishes & furnishings. The open-concept kitchen boasts quartz countertops, 42-inch cabinetry, & stainless steel appliances, flowing seamlessly into a living area with soaring ceilings, a dramatic wall of windows, & hardwood floors throughout. The 1st-floor primary suite includes a spa-inspired bath with dual sinks, garden tub, & oversized shower. The second bedroom downstairs is perfect for guests. Upstairs, enjoy a spacious game room & 2 additional bedrooms. Outside, a private backyard with no rear neighbors offers peace & relaxation. Modern features like a mud room, tankless water heater & full sprinkler system keep life comfortable & efficient. The Cross Creek Ranch lifestyle offers resort-style pools, fitness center & so much more.
Details
| MLS # | 78061715 |
|---|---|
| Listing Type | For Lease |
| Style | House |
| Status | Active |
| Year | 2022 |
| Days On Site | 20 |
| Listing Provided By | Keller Williams Signature | Raquel Bell |
Features
| Bed(s) | 4 |
|---|---|
| Bath(s) | 3 Total |
| SQ Feet | 2,415 |
| Garage | 2 |
| Pool | Yes |
| Story(s) | 2 |
| Acreage | 0.13 |
Exterior
| Lot Features | Subdivision, Pond On Lot |
|---|
Parking
| Garage Yes / No | Yes |
|---|---|
| Parking Features | Attached, Driveway, Garage, Garage Door Opener |
Location
| Community Features | Community Pool, Master Planned Community |
|---|
Area Information
| State | TX |
|---|---|
| County | Fort Bend |
| City | Fulshear |
| Zip Code | 77441 |
| Area | 30 |
| Subarea | Katy Southwest |
| Community Name | Creek Rush At Cross Creek Ranch |
| Listing VS Median (in Creek Rush At Cross Creek Ranch) | |
Price: $4,800 low | high Med: $448,450 sqft: 2,415 low | high Med: 2,652 $ / sqft: $2 low | high Med: $169 On site: 20 low | high Med: 45.5 | |
Market Activity 77441
Request a showing
Request a showing
Contact
Learn More About This Property

| State | TX |
|---|---|
| County | Fort Bend |
| City | Fulshear |
| Zip Code | 77441 |
| Area | 30 |
| Subarea | Katy Southwest |
| Community Name | Creek Rush At Cross Creek Ranch |
| Listing VS Median (in Creek Rush At Cross Creek Ranch) | |
Price: $4,800 low | high Med: $448,450 sqft: 2,415 low | high Med: 2,652 $ / sqft: $2 low | high Med: $169 On site: 20 low | high Med: 45.5 | |


.jpg)

Land & Ranch 210.483.7500 | Bandera 830.850.6700 | Global Luxury 210.483.5700 | Coldwell Banker Commercial Alamo City 210.483.6250
North Central San Antonio / Stone Oak 210.483.7070 | Harper Property Management 210.483.7040 | Relocation Services 210.483.7121
North West San Antonio 210.483.0000 | Laredo 956.722.4822 | Coldwell Banker Commercial International Gateway 956.937.2867
