Welcome home to 2929 El Fenice Lane, located in a gated community in the heart of Houston. This newly constructed residence features three bedrooms, two and a half bathrooms, and a two-car garage.
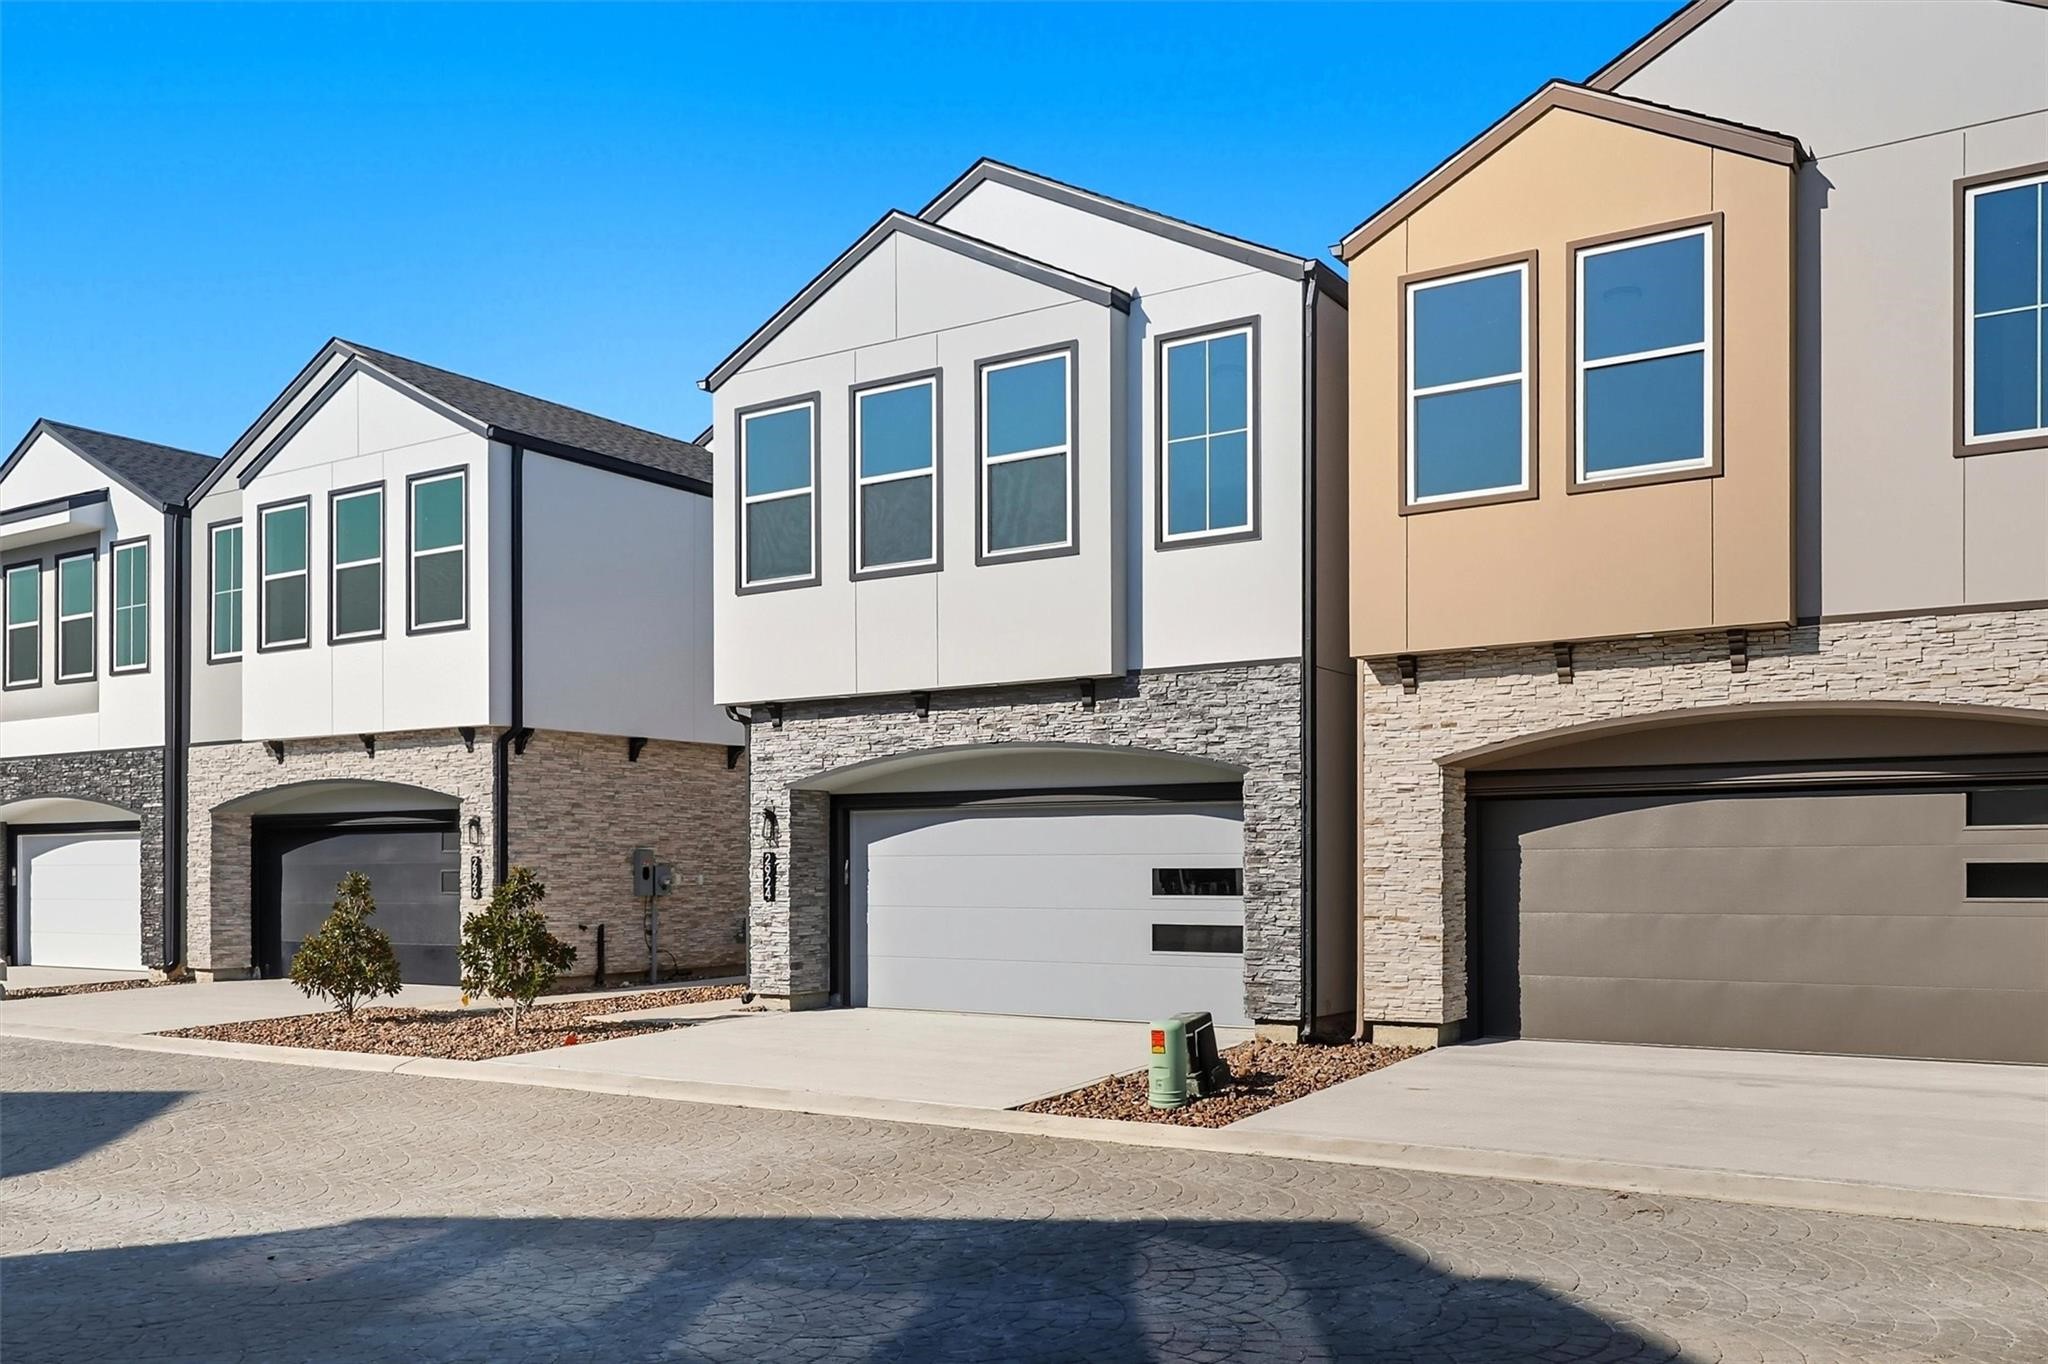
As you enter this gated community, you’re welcomed by a beautifully stamped concrete driveway and an elegant gated entrance featuring the community’s engraved logo, offering a sense of security and sophistication.
A welcoming sidewalk framed by decorative rock borders leads to the covered entry and front door. The stylish five-lite door allows natural light to fill the entryway, creating a bright and inviting first impression. Note: exterior outlets are in place around the home.
Come on in! From this view, you can see the conveniently located door that leads directly to your two-car garage, perfectly positioned near the entryway for everyday ease.
Wow! Upon entering, you’re greeted by 10-foot ceilings on the first floor, elegant marbled tile flooring that flows throughout the main areas, and thoughtful architectural details that add character and style. Finished in decorator paint for a fresh, modern look.
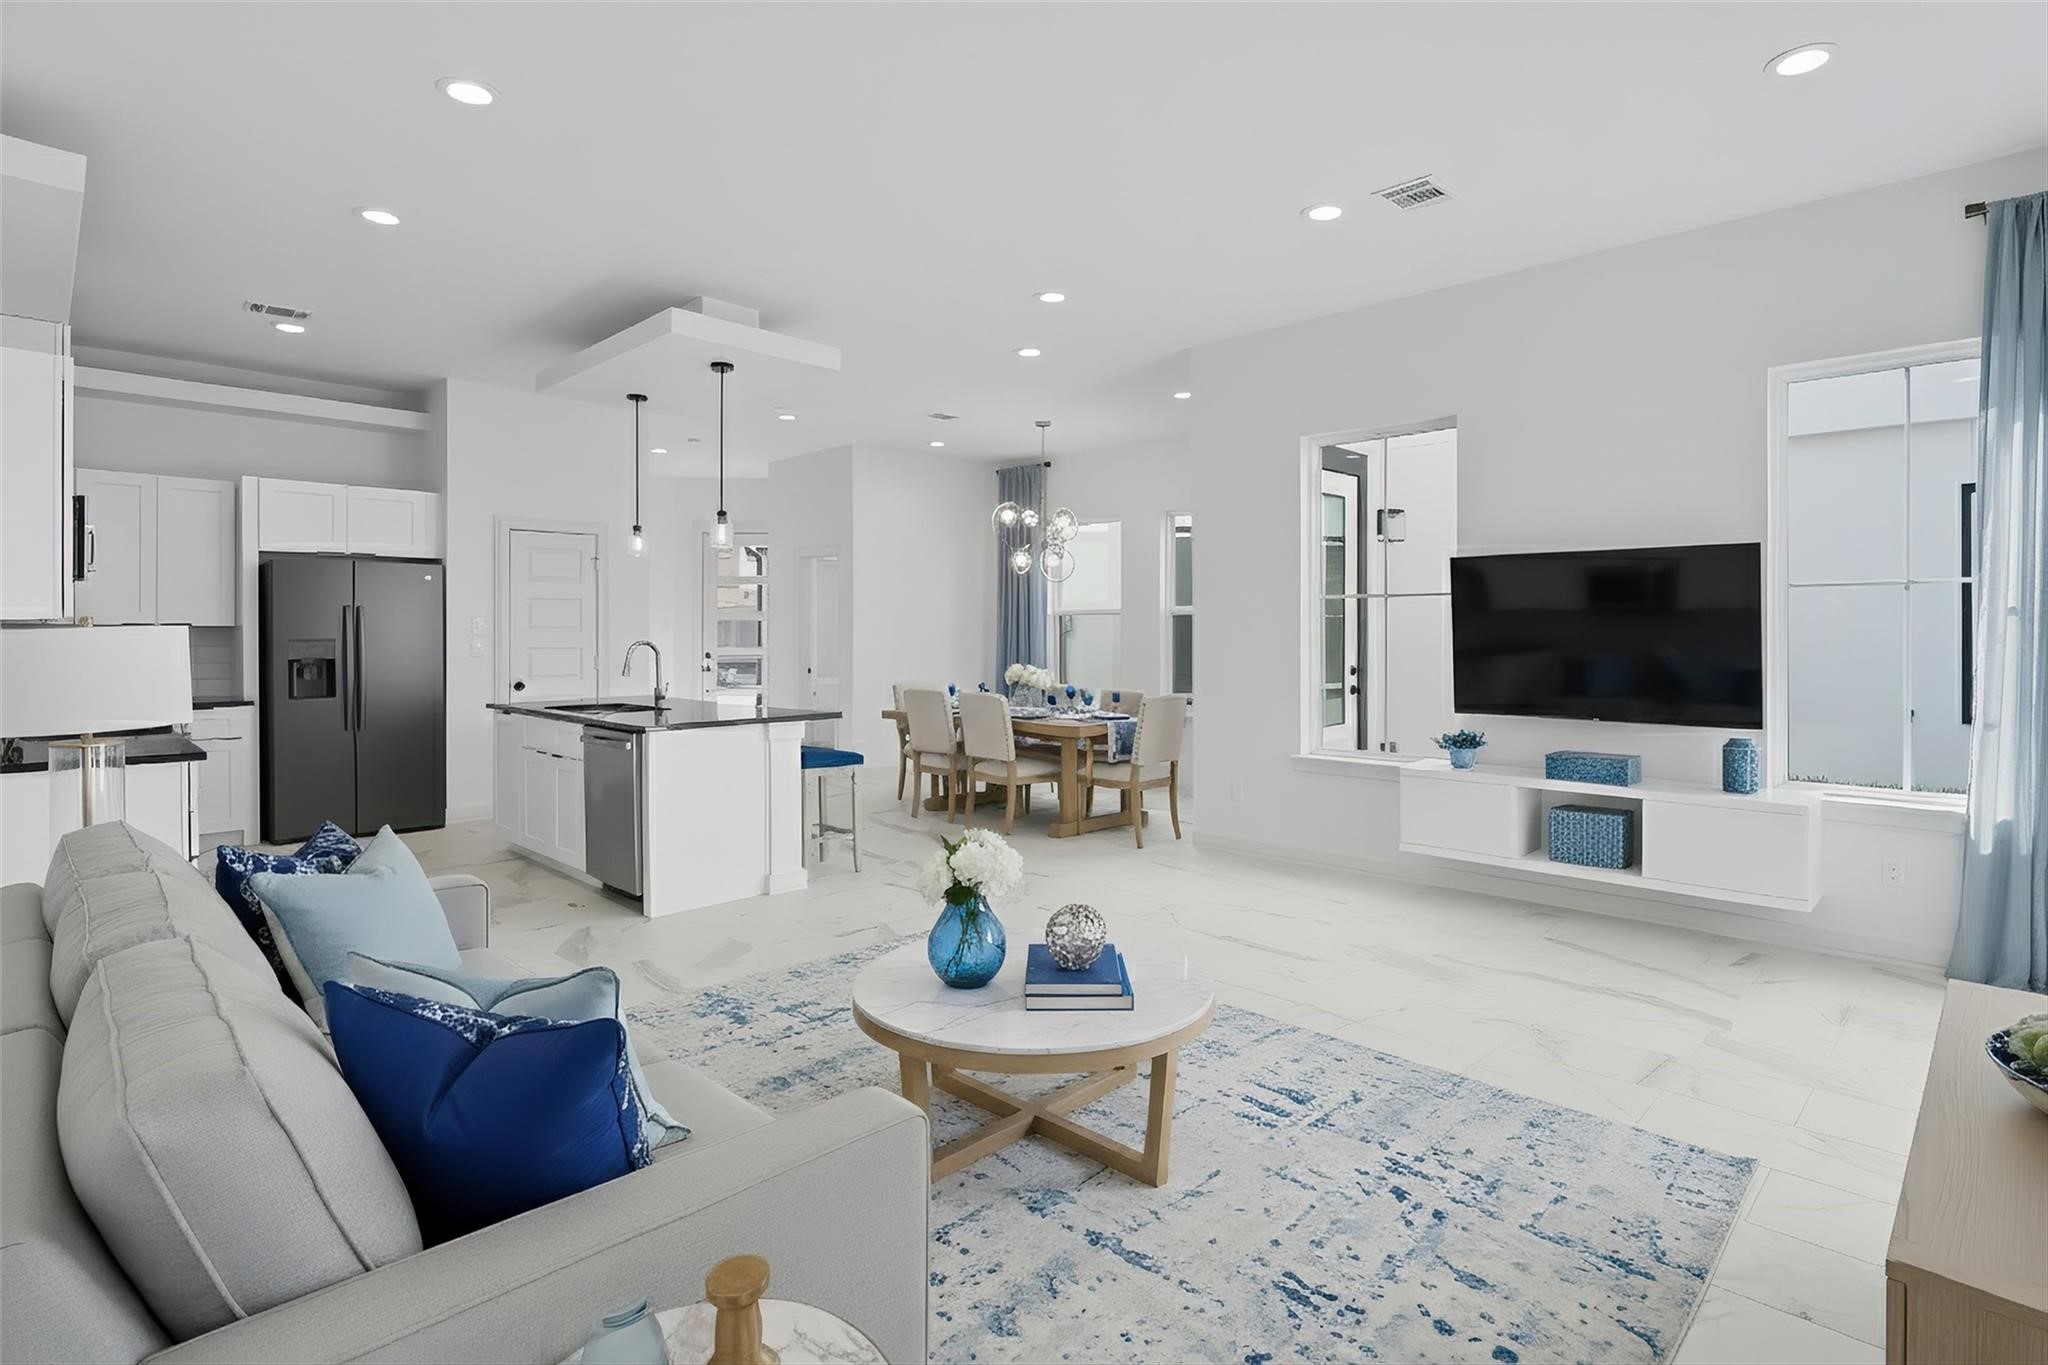
Note: this photo is virtually staged to show the layout of the downstairs Living/Dining/Kitchen areas
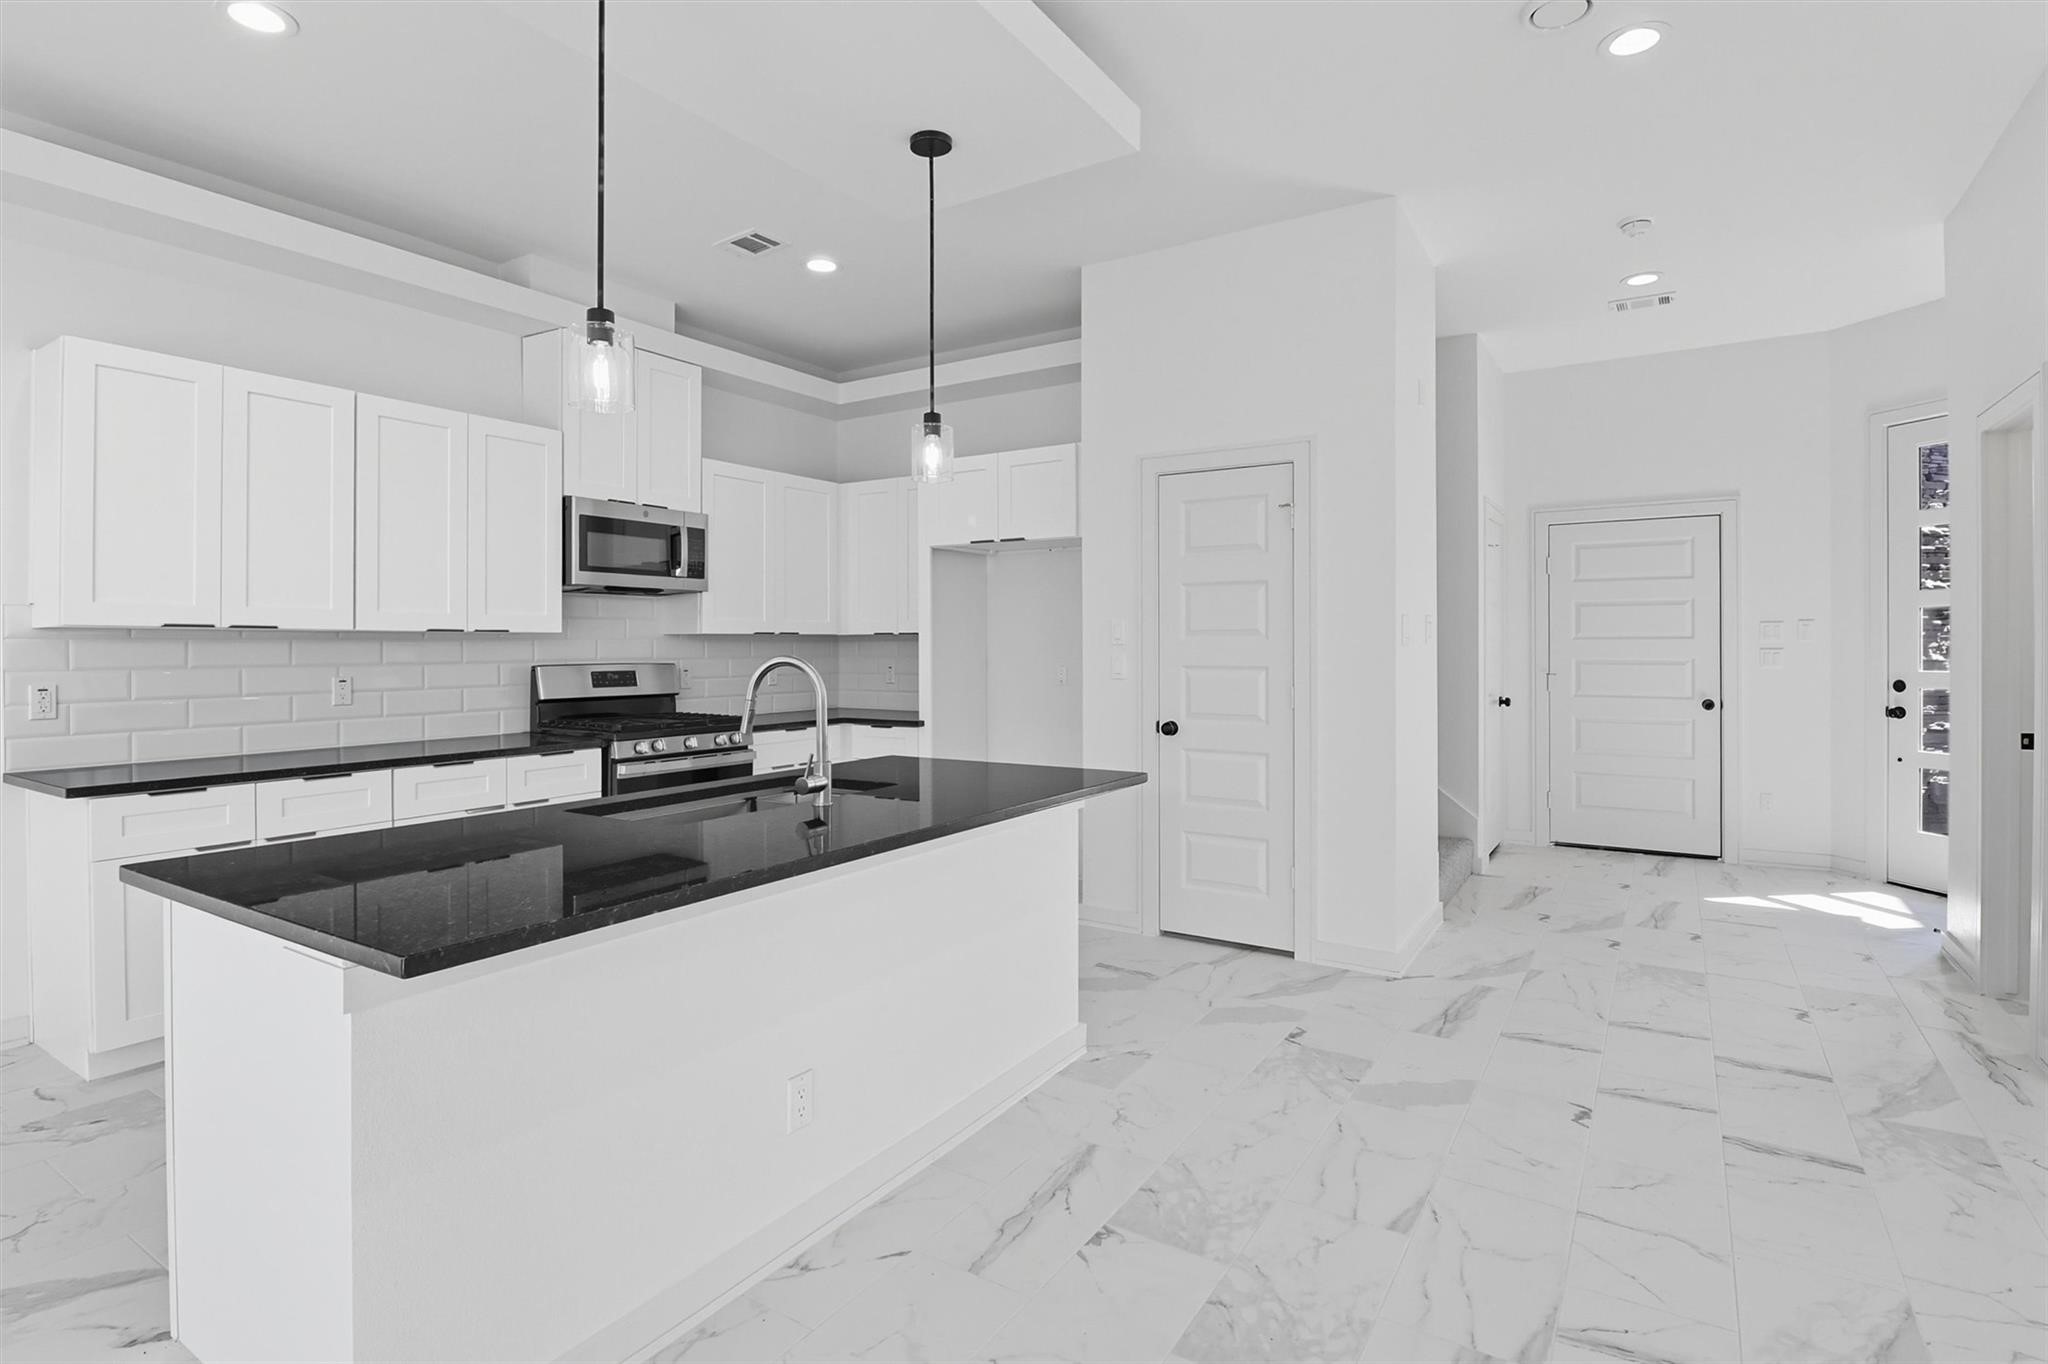
Welcome to your spacious kitchen, featuring sleek countertops, a classic subway tile backsplash, crisp white shaker-style cabinetry with stylish hardware, and a central island perfect for meal prep or casual dining.
Two pendant lights illuminate the island and breakfast bar, adding a stylish focal point to the space. The unique ceiling design adds architectural dimension, while the breakfast bar provides ample seating for quick meals or entertaining.
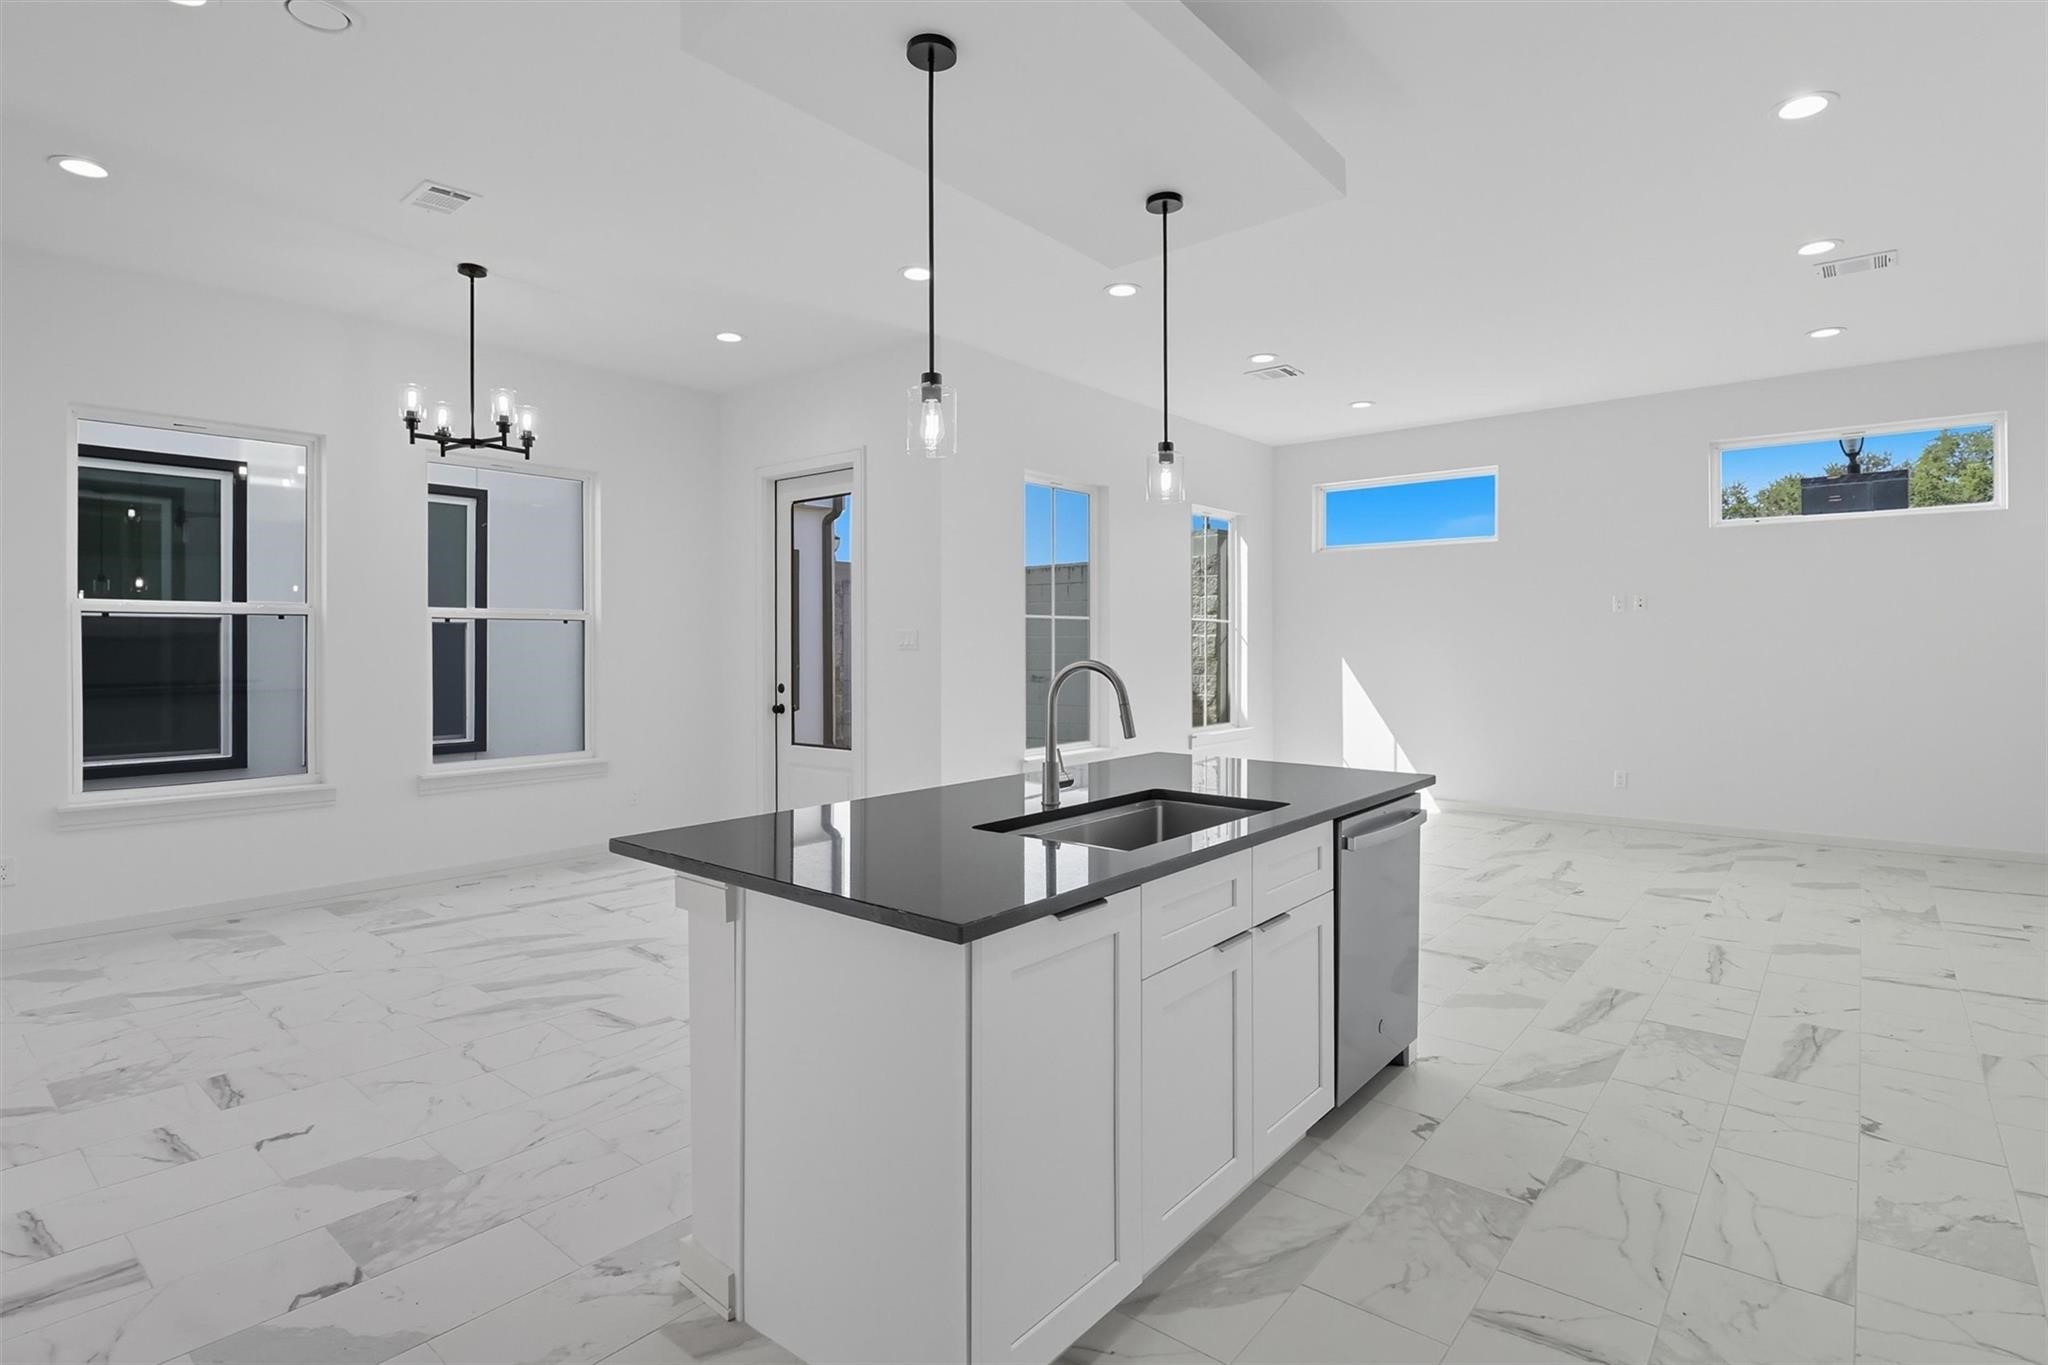
This view of the island highlights the large 33-inch stainless steel sink with the dishwasher conveniently positioned to the right. The island allows you to stay connected with guests while entertaining in the open-concept living space.
The living room seamlessly connects to the kitchen and dining area, creating an inviting space perfect for gatherings or everyday relaxation. LED lighting throught the home!
The dining area is surrounded by windows, filling the space with natural light, and features an eye-catching upgraded chandelier.
The dining area offers ample space for a large table, perfect for entertaining, and this view highlights its convenient location near the front entryway and powder bathroom.
The open layout provides a blank canvas to personalize the dining and living areas.
The living room features marbled tile floors, recessed lighting, and abundant windows that create a bright and inviting atmosphere.
The living area provides ample space for a large sectional or sofa and loveseat arrangement, along with generous wall space for media equipment.
The powder bathroom features a vanity with crisp white cabinetry, nickel hardware, and a stylish vessel sink with an upgraded faucet. A rainglass window floods the space with nautral light without compromising privacy.
Carpeted stairs lead to the second level, where you’ll find the primary bedroom with dual closets and an ensuite bathroom, two additional bedrooms with a full bath, a bonus room, and the conveniently located laundry room. The second level of the home has 9' ceilings.
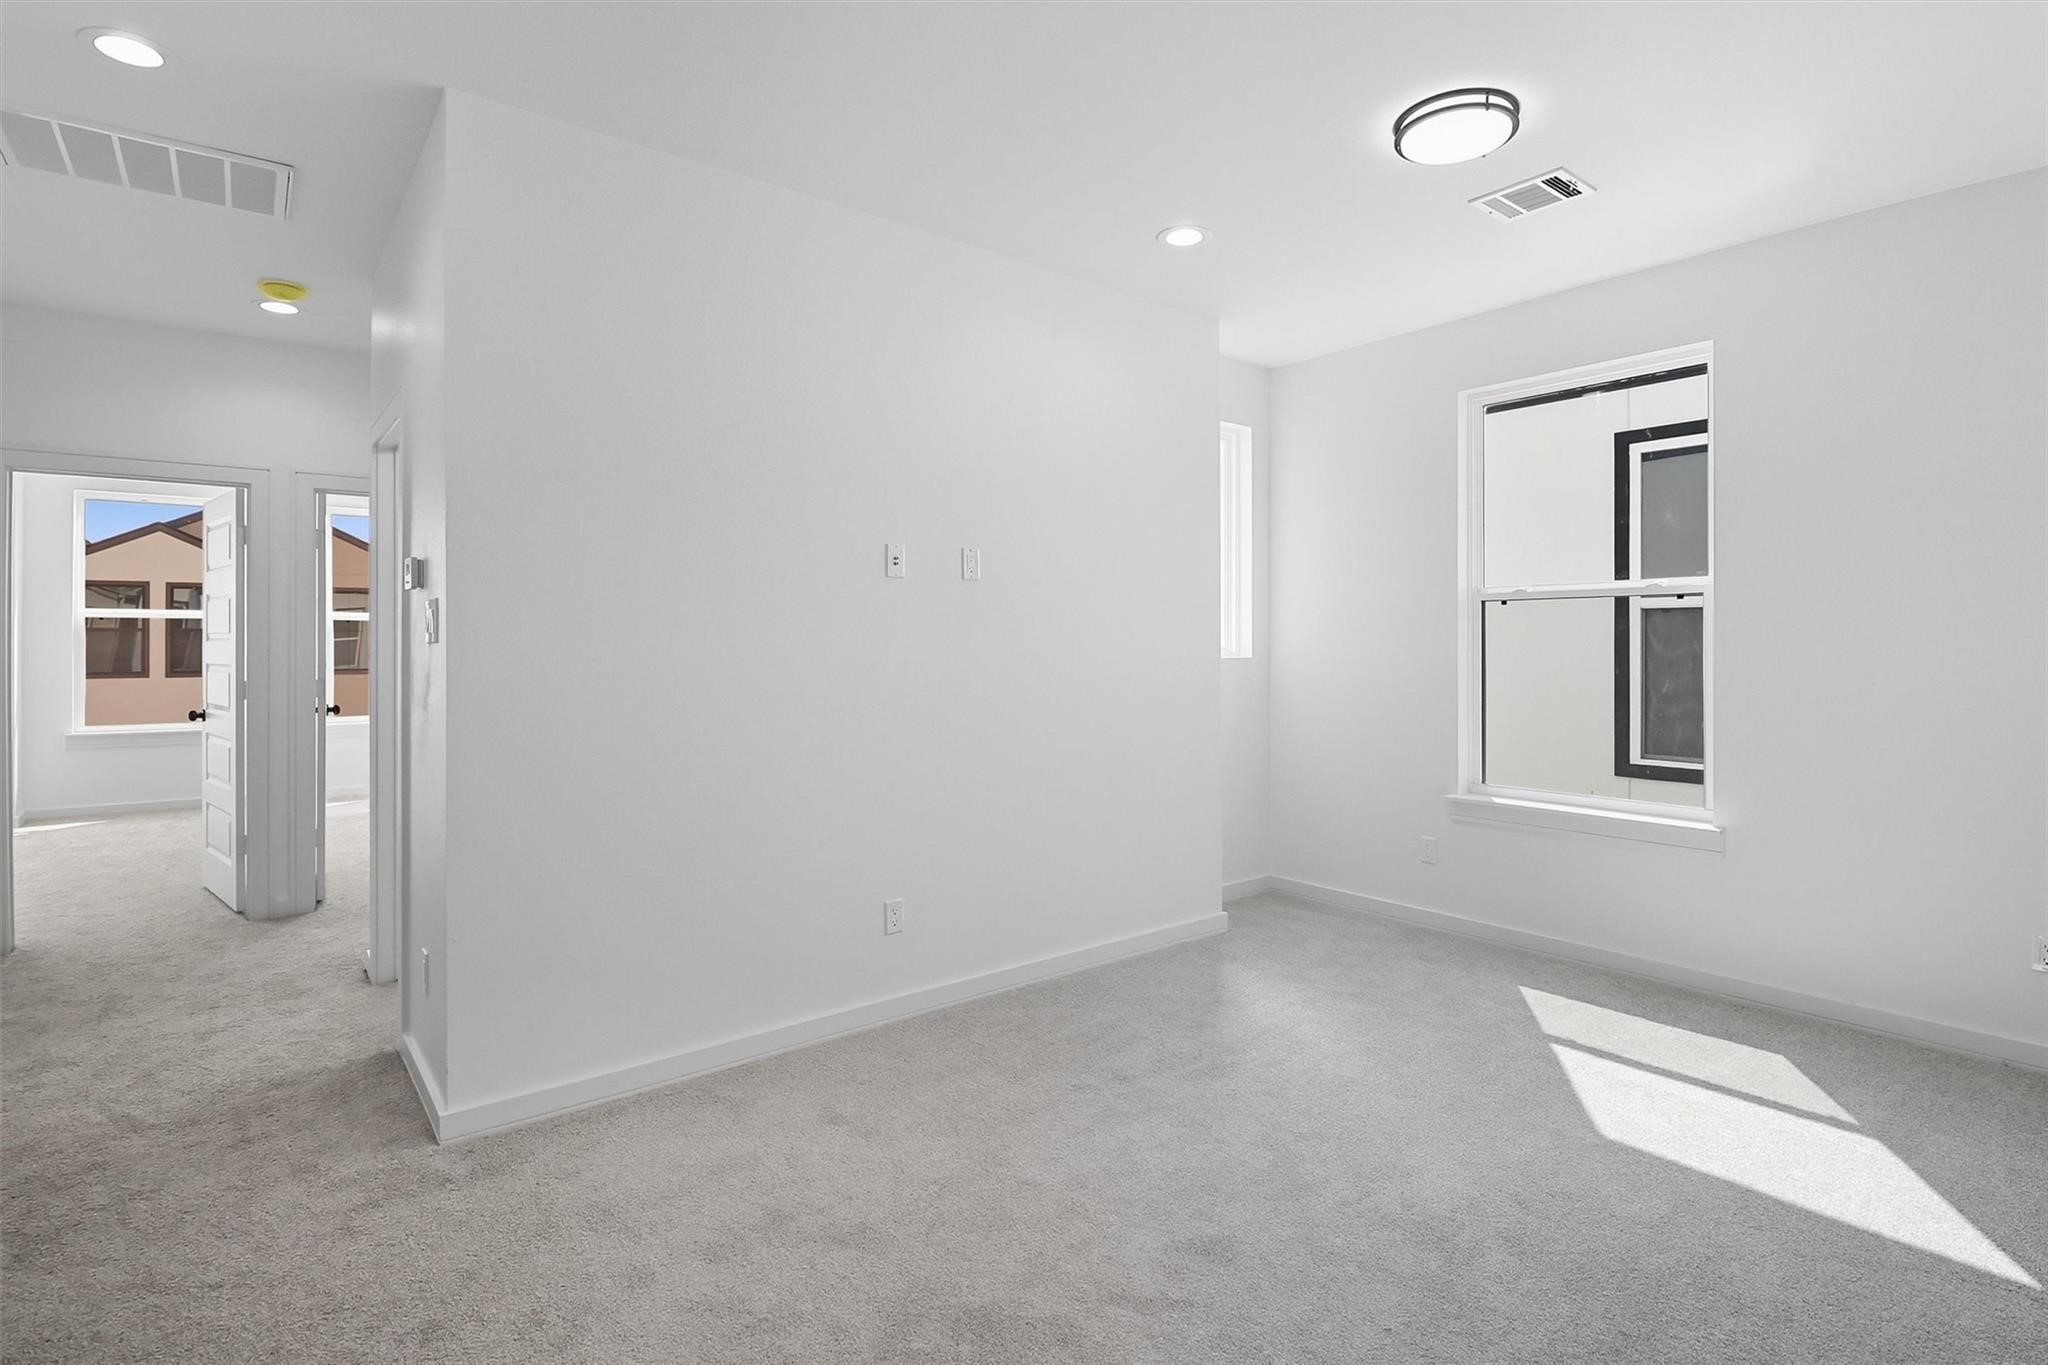
At the top of the first staircase, you are greeted by this bonus room. This versatile space is perfect for a media setup, home gym, or office area.
This area features plush carpet, recessed lighting, windows, and tasteful decorator paint, with secondary bedrooms and a full bathroom just ahead.
This alternate view of the bonus room highlights the pathway to the primary suite, offering separation from the secondary bedrooms while keeping all rooms conveniently upstairs.
The primary suite welcomes you with direct access to both the spacious bedroom and the luxurious bathroom.
Please note: this photo is virtually staged to showcase your primary suite, featuring plush carpet, decorator paint, and two picture windows that fill the room with natural light.
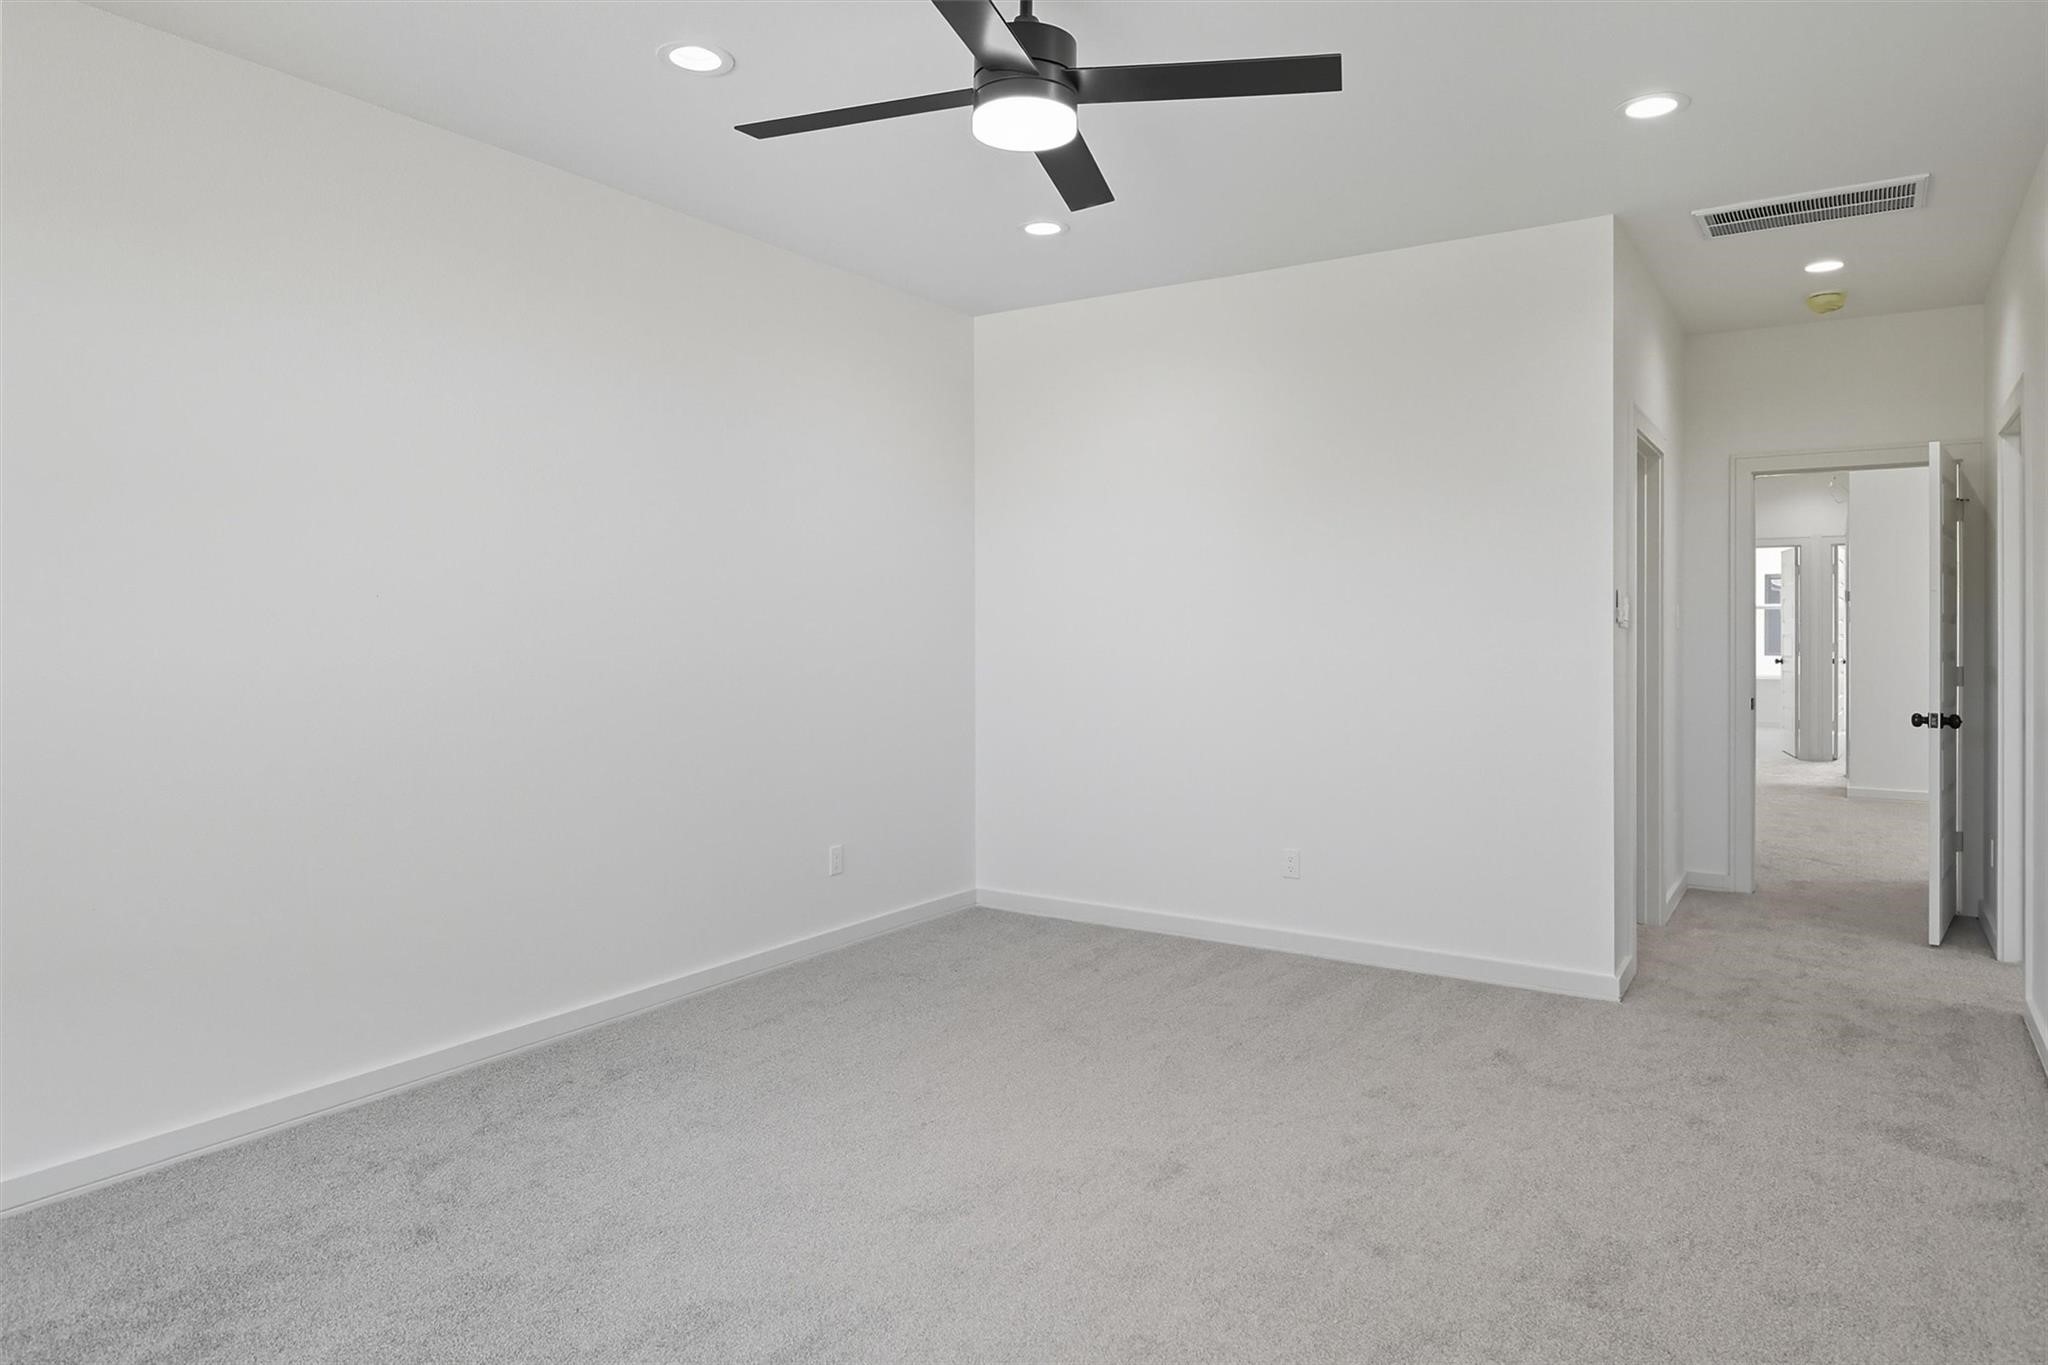
Additional features include recessed lighting and an upgraded ceiling fan. The suite offers ample wall space for a TV and plenty of room to accommodate a king-size bedroom set.
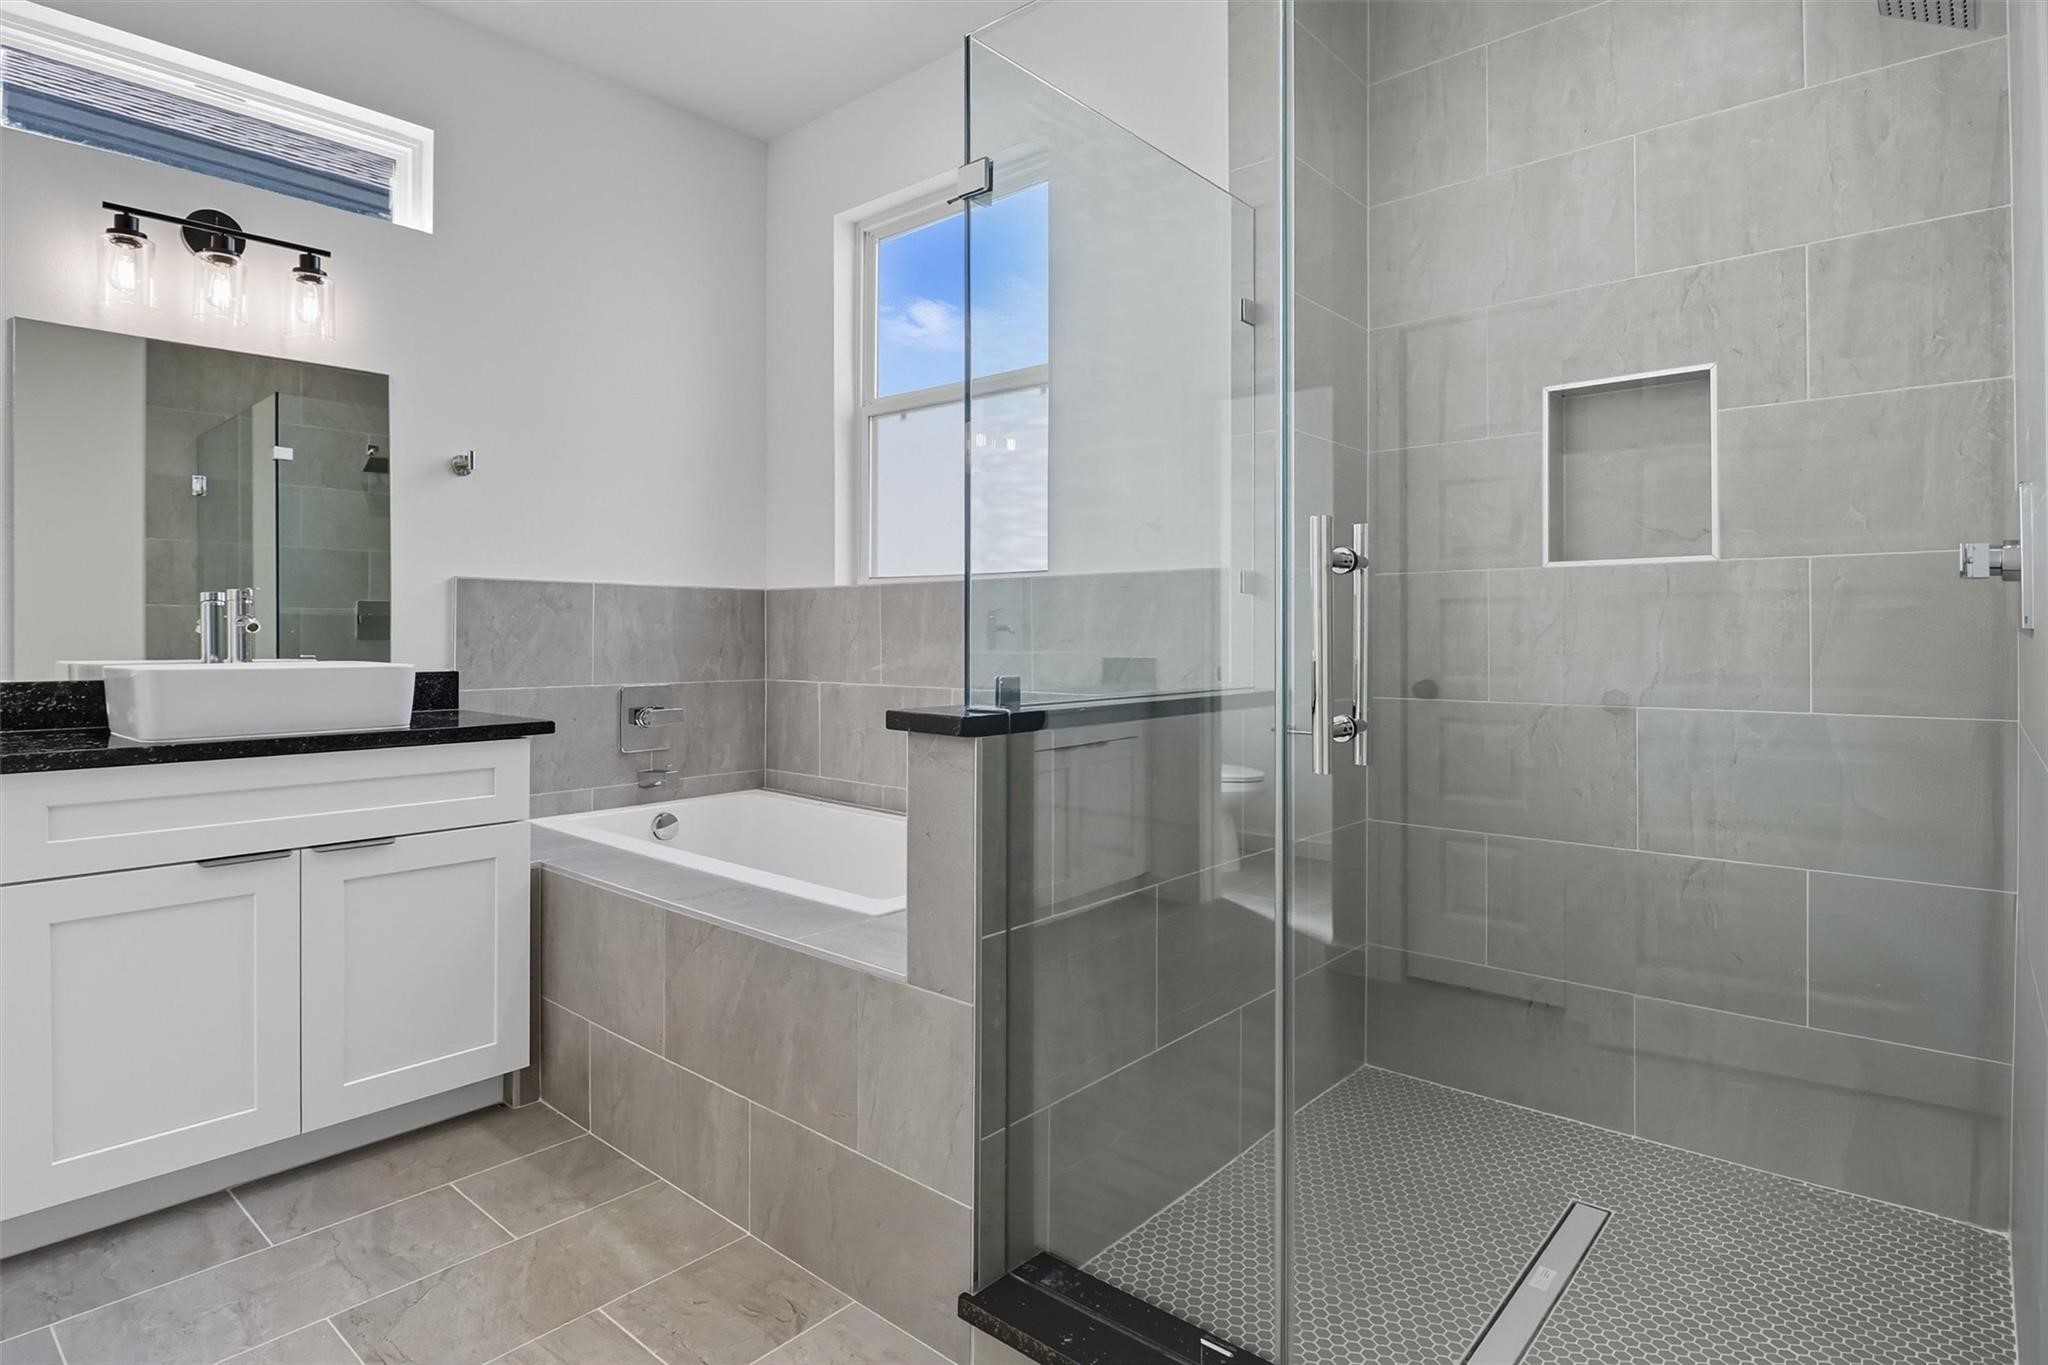
Welcome to your spa-like primary bathroom, featuring a spacious vanity that includes granite countertops, shaker-style cabinetry and drawers, and dual vessel sinks with upgraded faucets.
A luxurious soaking tub, surrounded by neutral tile, adds an elegant touch to the primary bathroom, while the walk-in shower features a frameless glass enclosure, neutral tile surround, a recessed niche for toiletries, and an accent floor tile with a modern drain that adds depth and visual interest.
An alternate view of the vanity showcases the upper windows, which fill the space with natural light while maintaining privacy.
The primary suite includes two separate closets, each equipped with shelving and perimeter hanging racks, providing ample space for a large wardrobe.
This is closet number two in the primary suite.
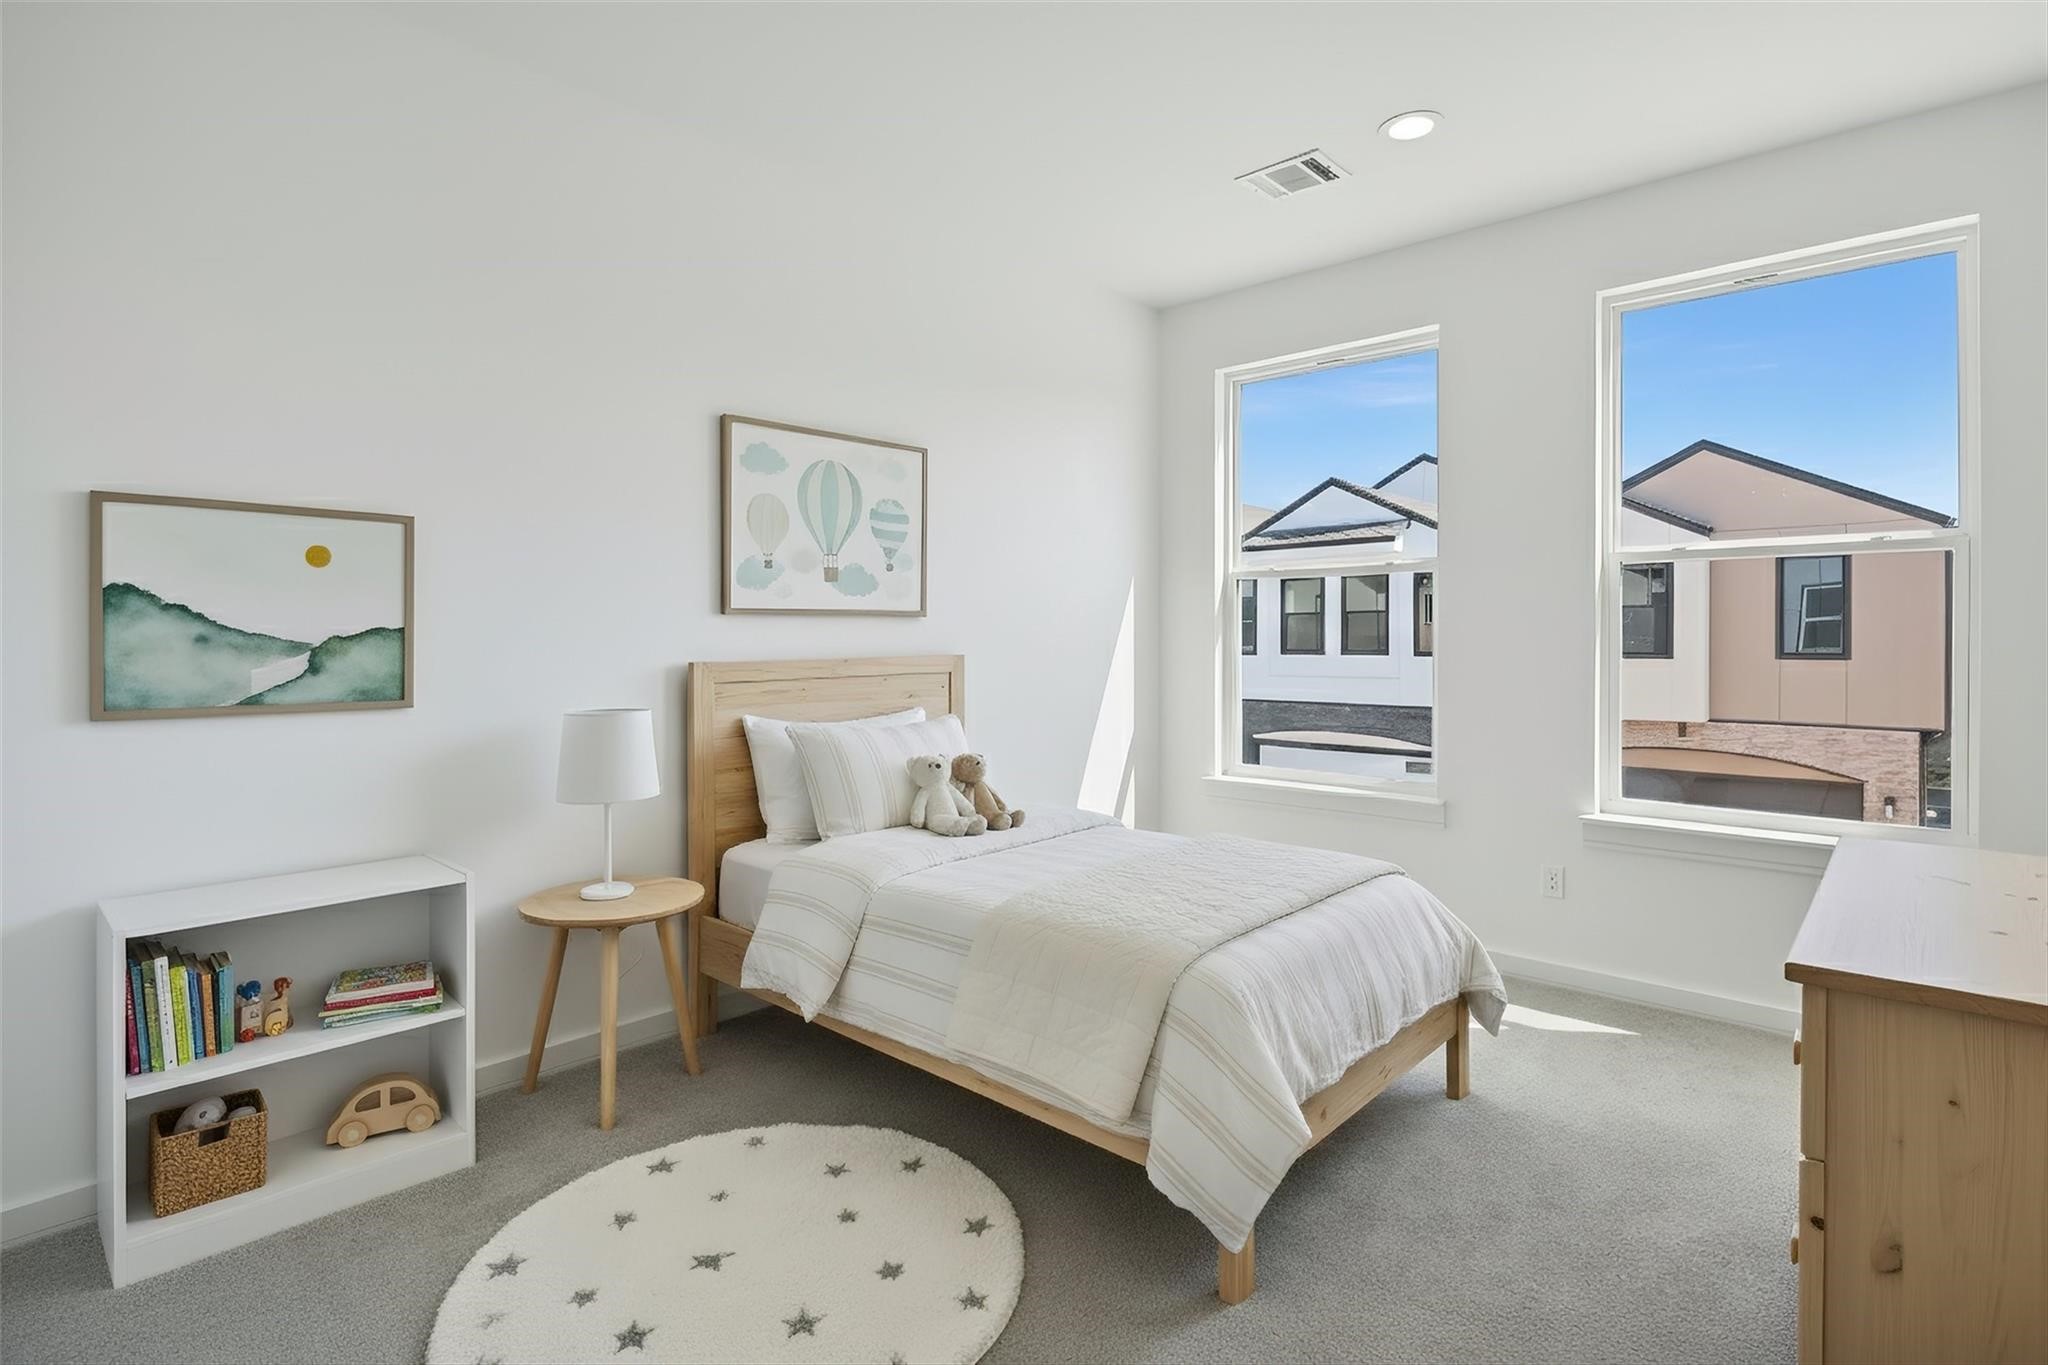
Also on the second level are two secondary bedrooms, each featuring plush carpet, picture windows that fill the rooms with natural light, and spacious walk-in closets. This room is virtually staged.
An alternate view of the room highlights the location of the closet and features recessed lighting for a bright, modern feel.
Also on the second level are two secondary bedrooms, each featuring plush carpet, picture windows that fill the rooms with natural light, and spacious walk-in closets.
An alternate view of the room highlights the location of the closet and features recessed lighting for a bright, modern feel.
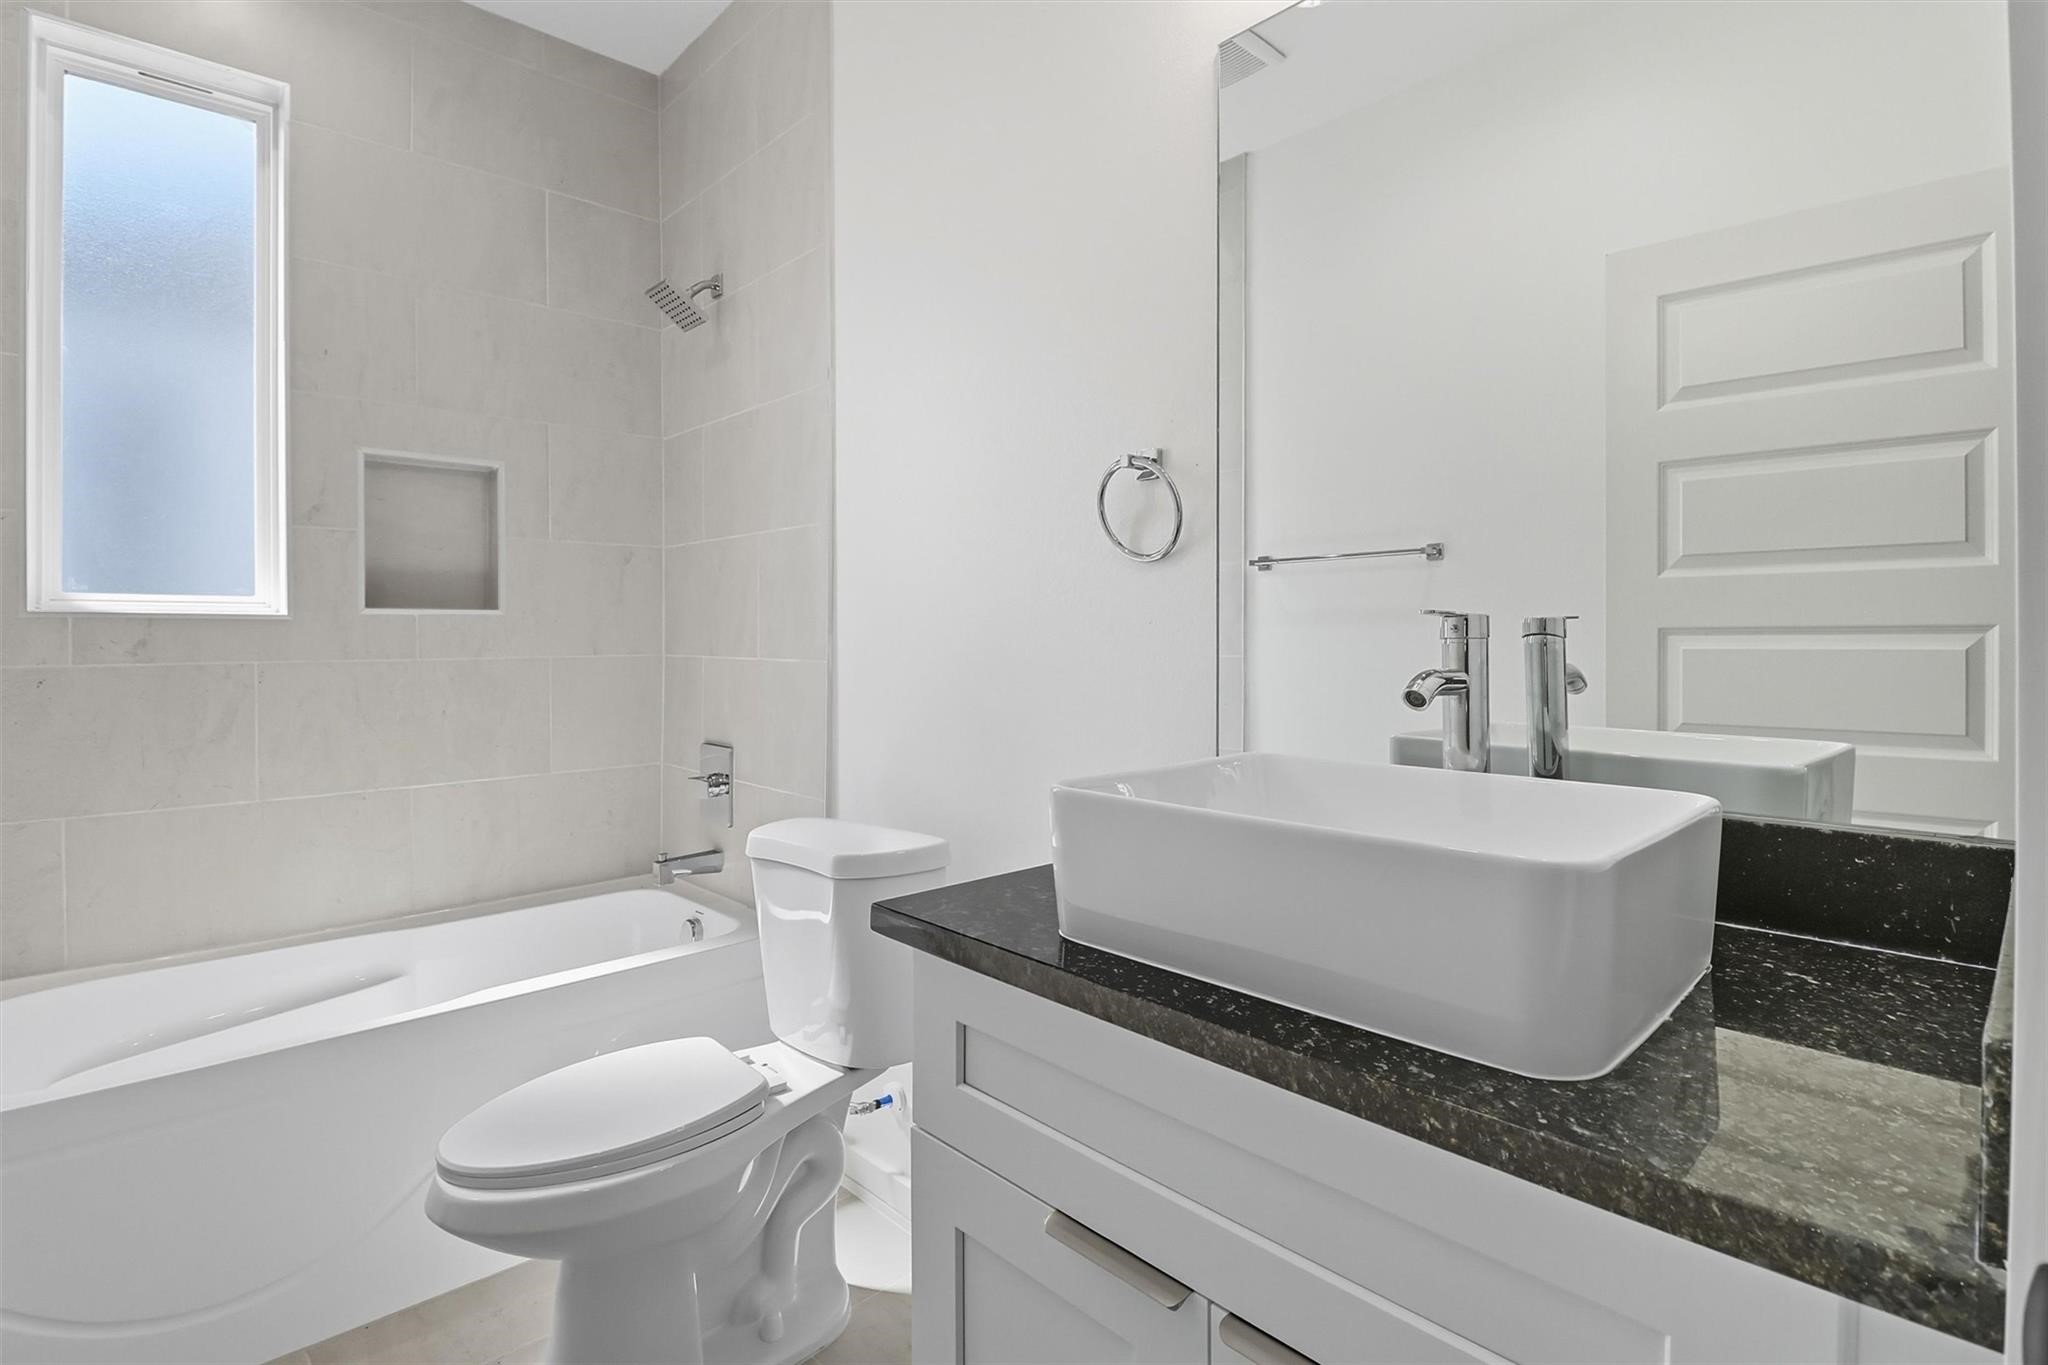
The upstairs full bathroom features a spacious vanity with granite countertops, shaker-style cabinetry, and a vessel sink that echoes the primary bathroom. A rain glass window allows natural light to fill the space, while the convenient tub/shower combination with a neutral tile surround and upgraded finishes adds to the cohesive look.
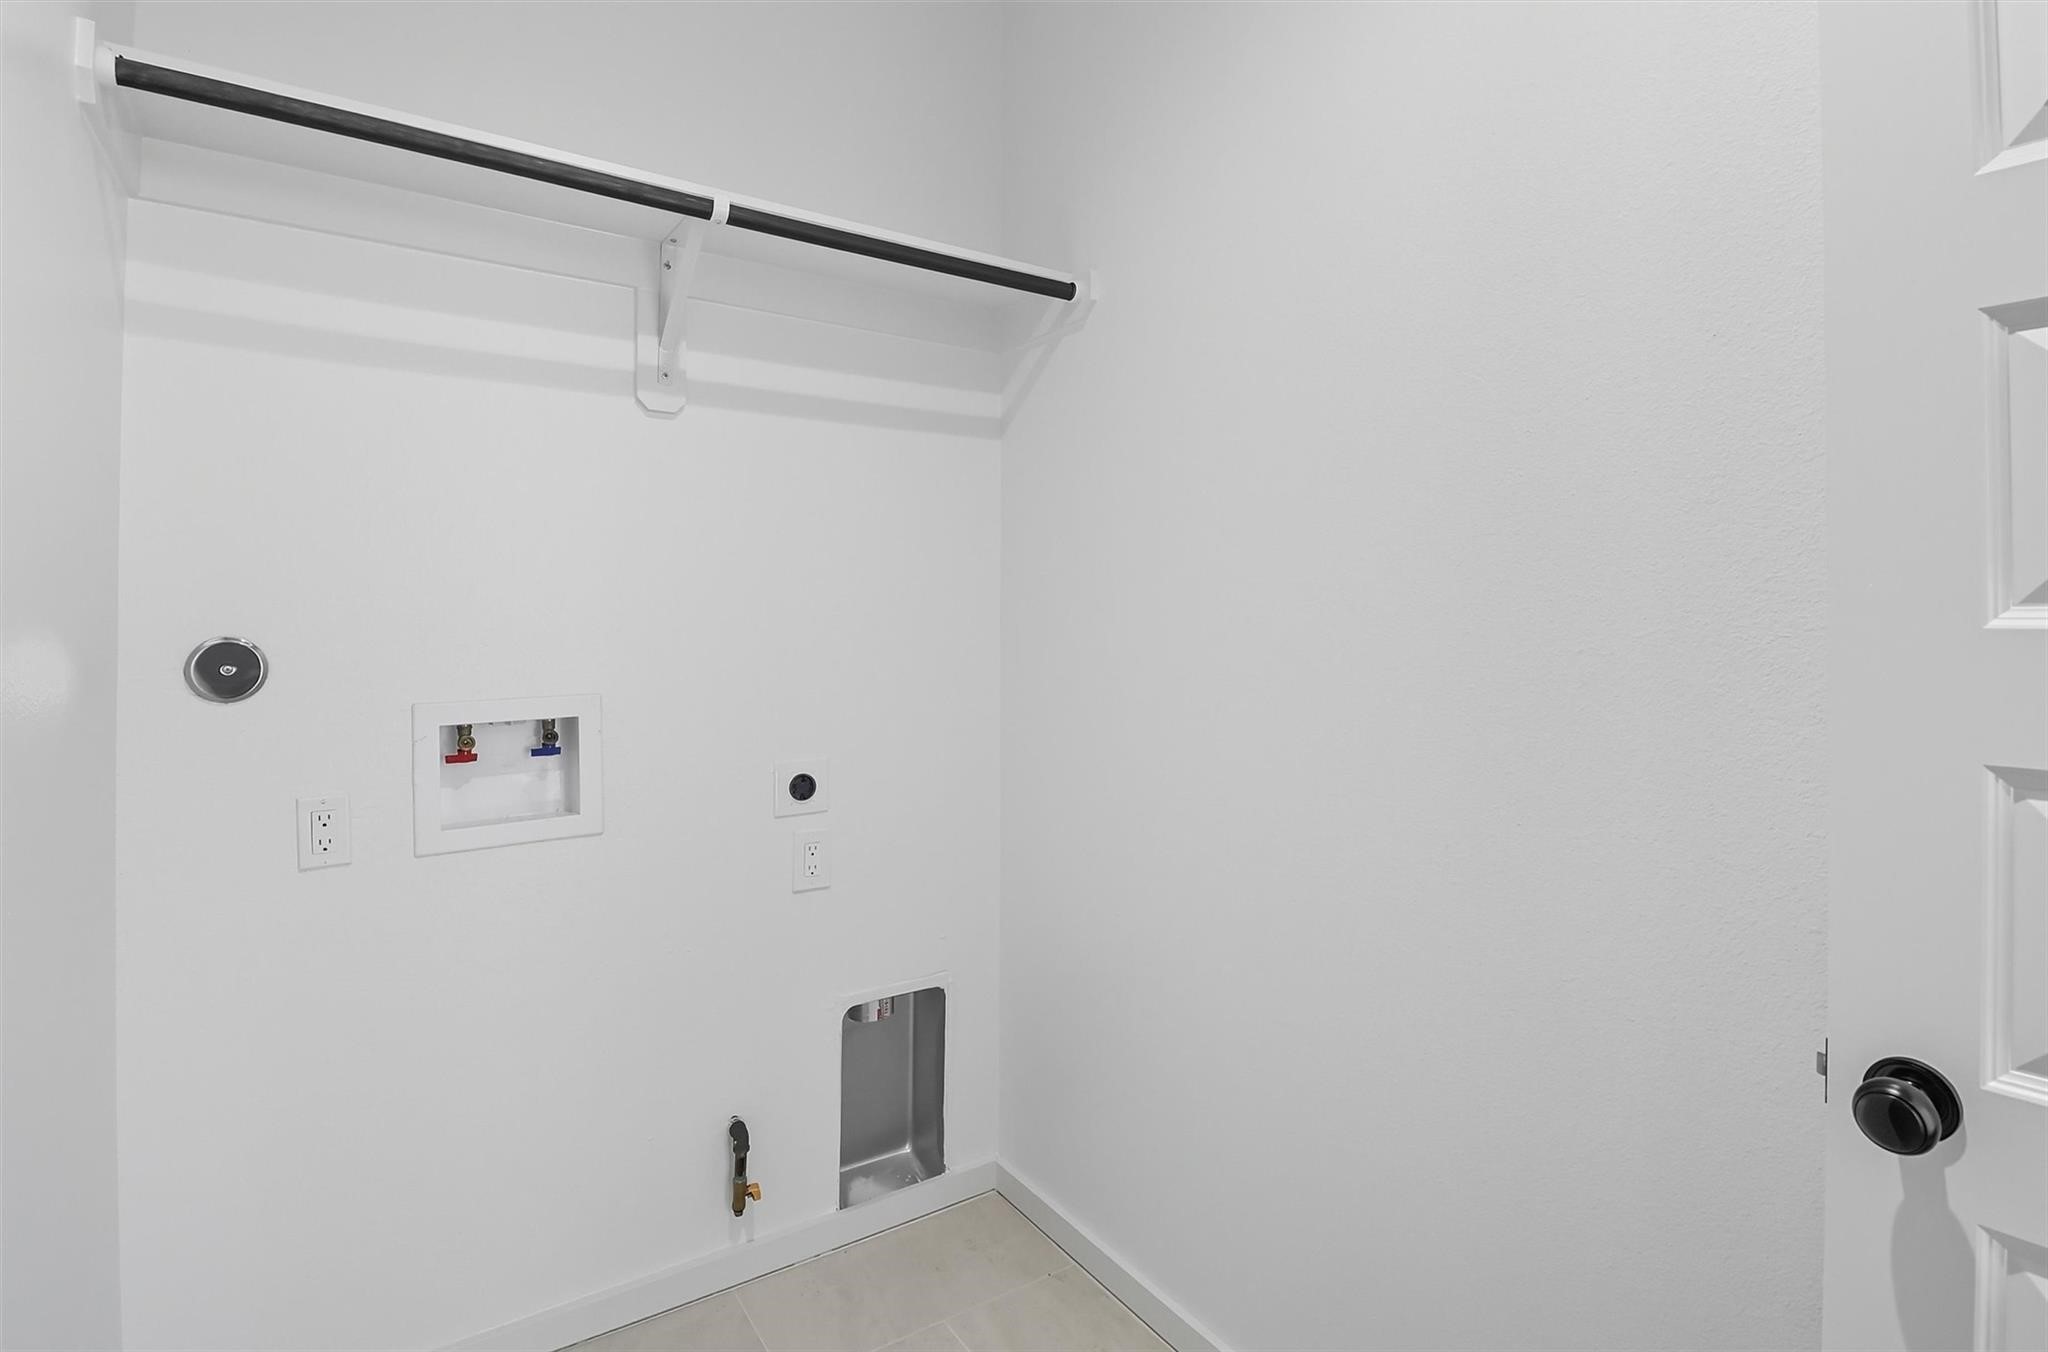
Located on the second floor with the bedrooms is the utility room. It features neutral tile floors, washer connections, and a shelf with hanging racks, providing a functional space for laundry and storage of detergents and cleaning supplies.
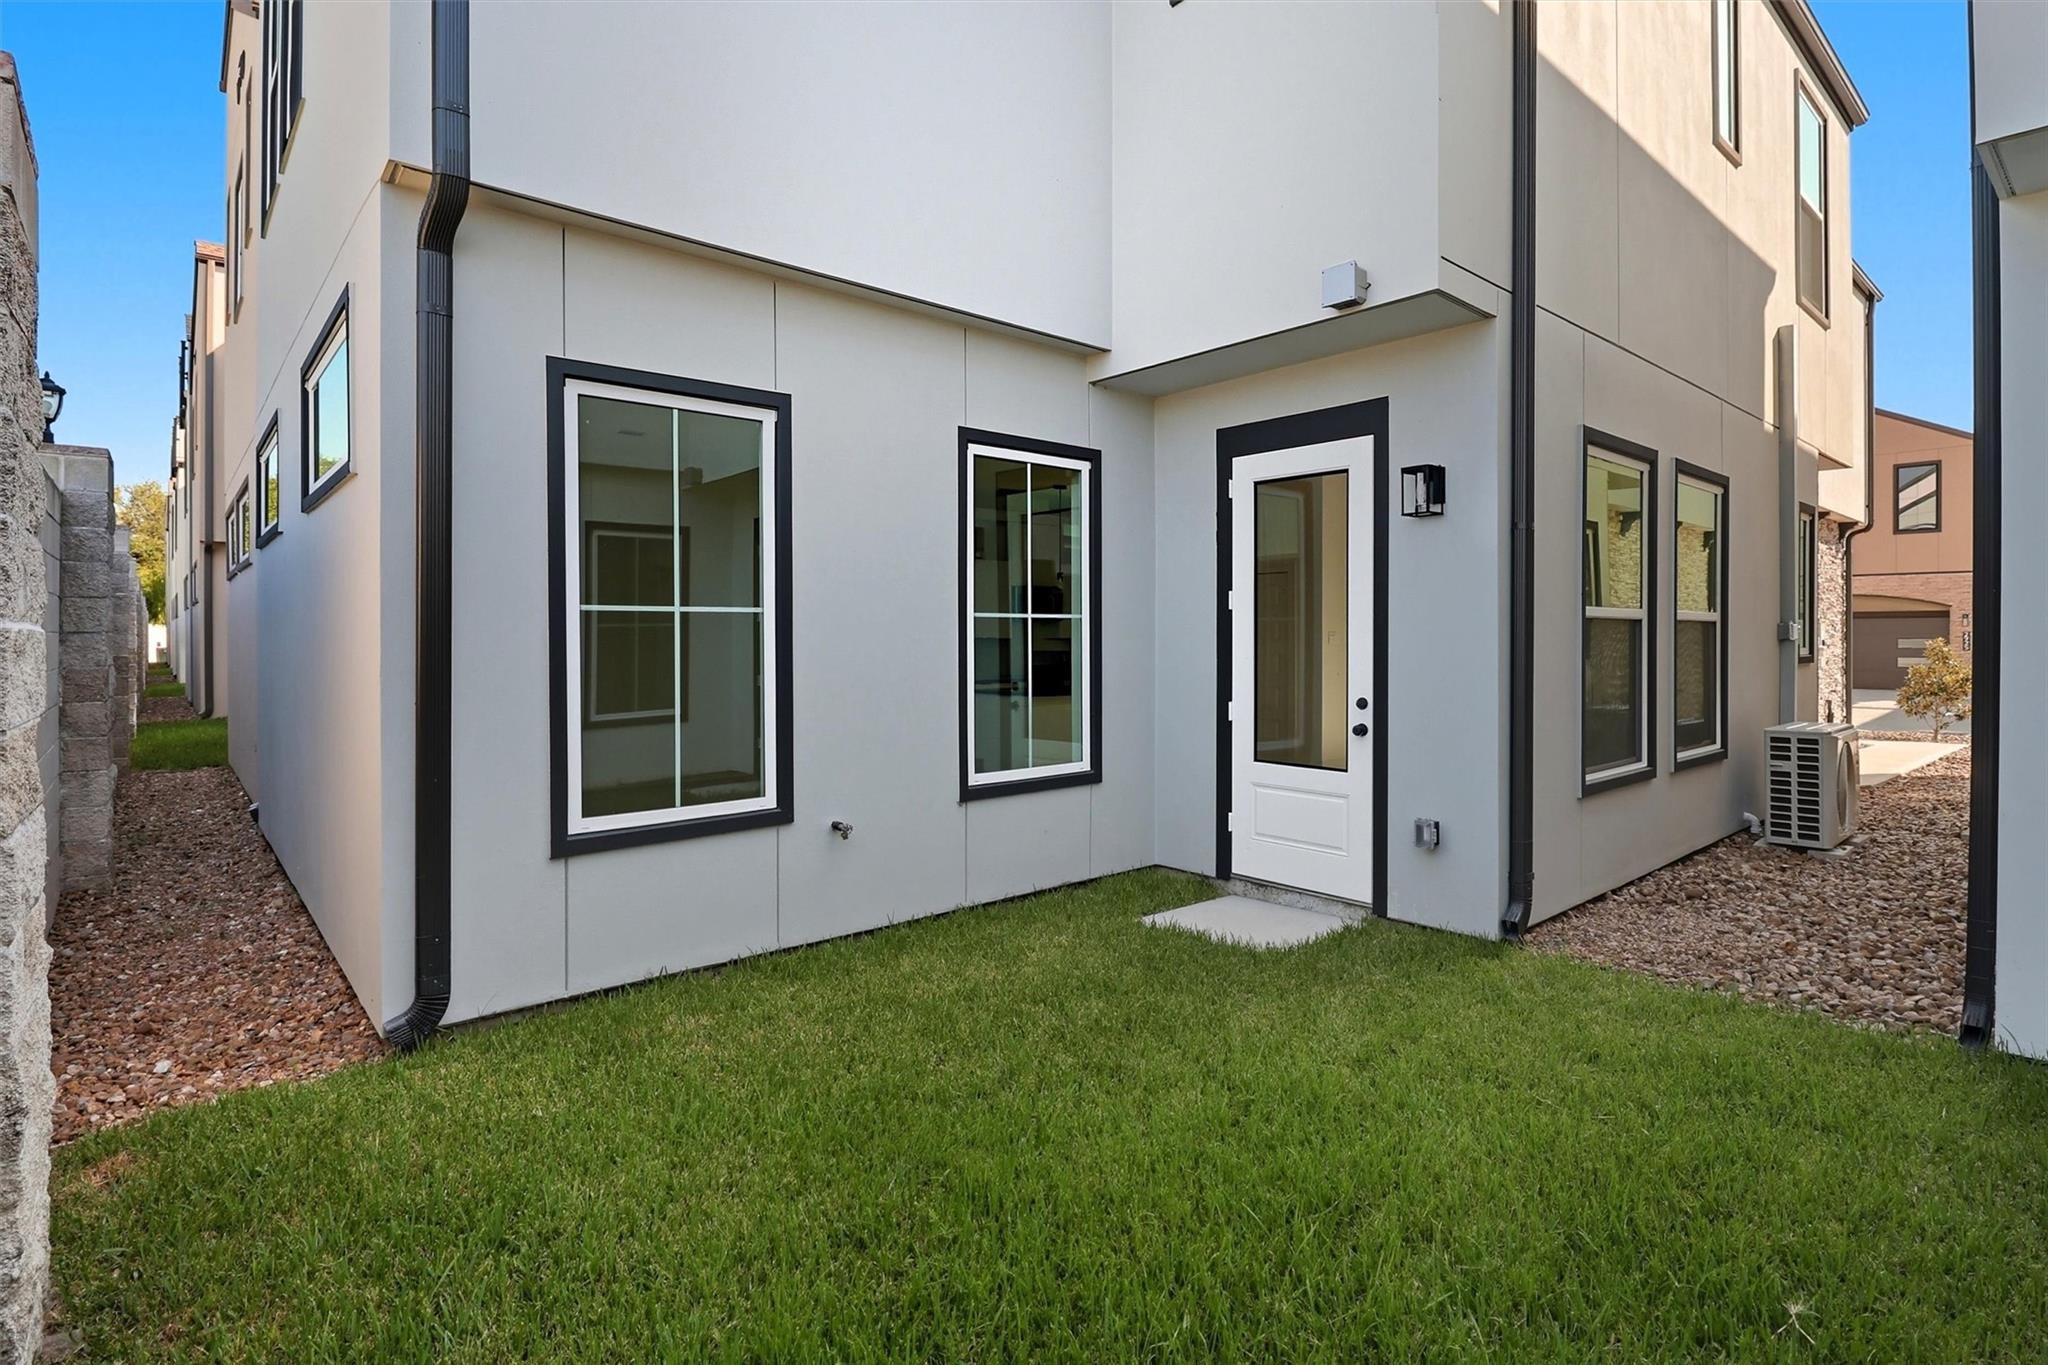
Back on the lower level, you’ll find a beautiful green space. The community also offers a private park.
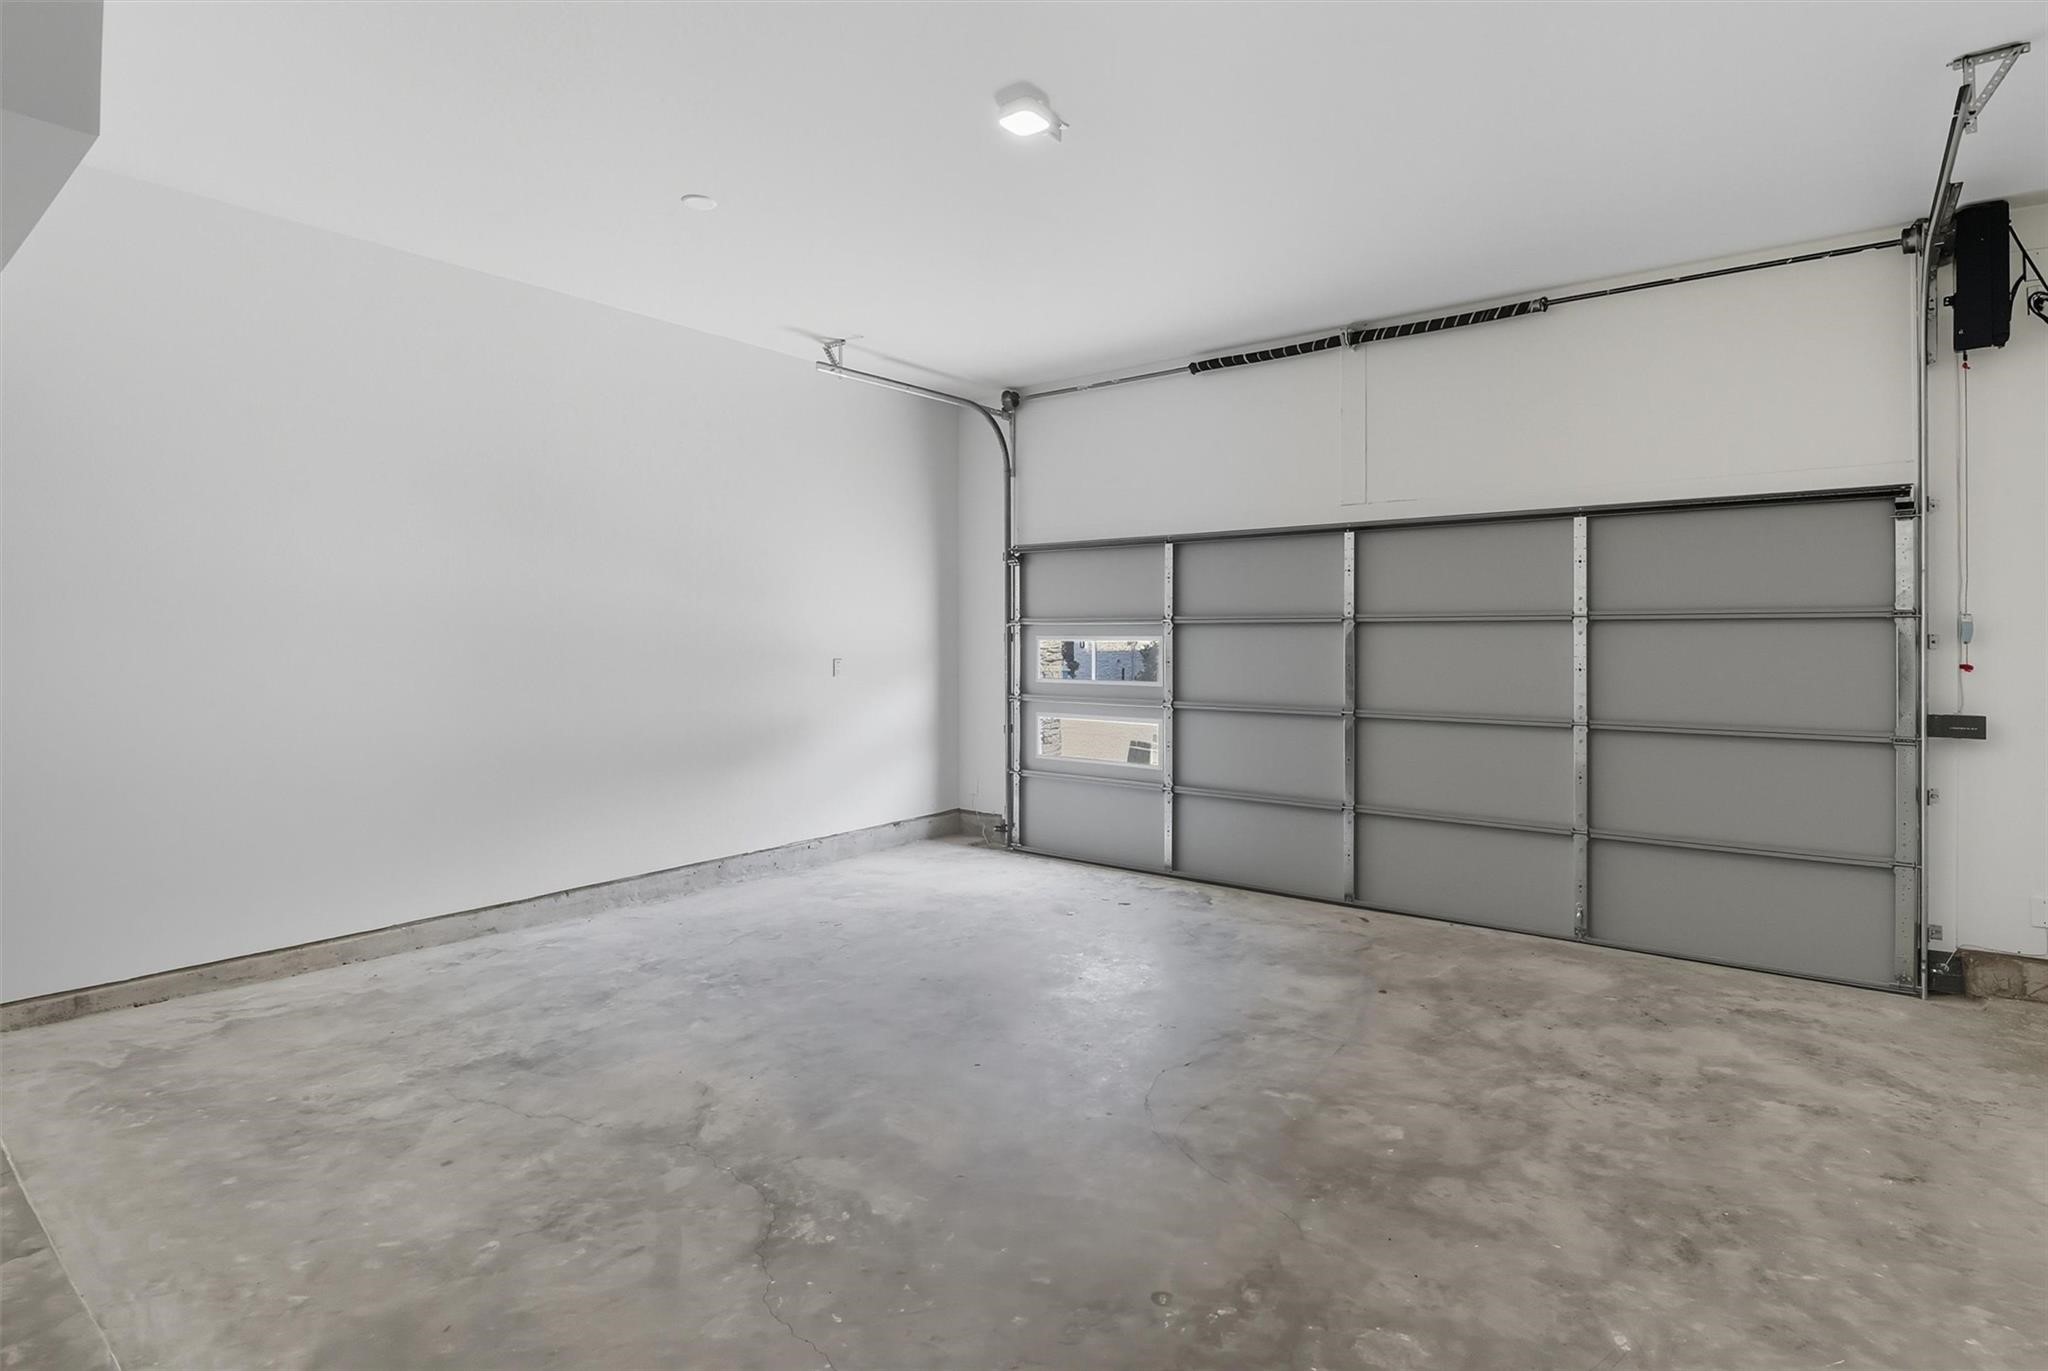
This spacious two-car garage features an automatic door opener and provides ample room for parking, or it could be adapted for a home gym or additional storage.
The garage also features a Wi-Fi-enabled door system for convenient, modern access. You have windows on the garage door that allows natural light to shine through.
2929 El Fenice Lane is ready for its new tenants! Schedule your private tour today and experience all this home has to offer!

















.jpg)

