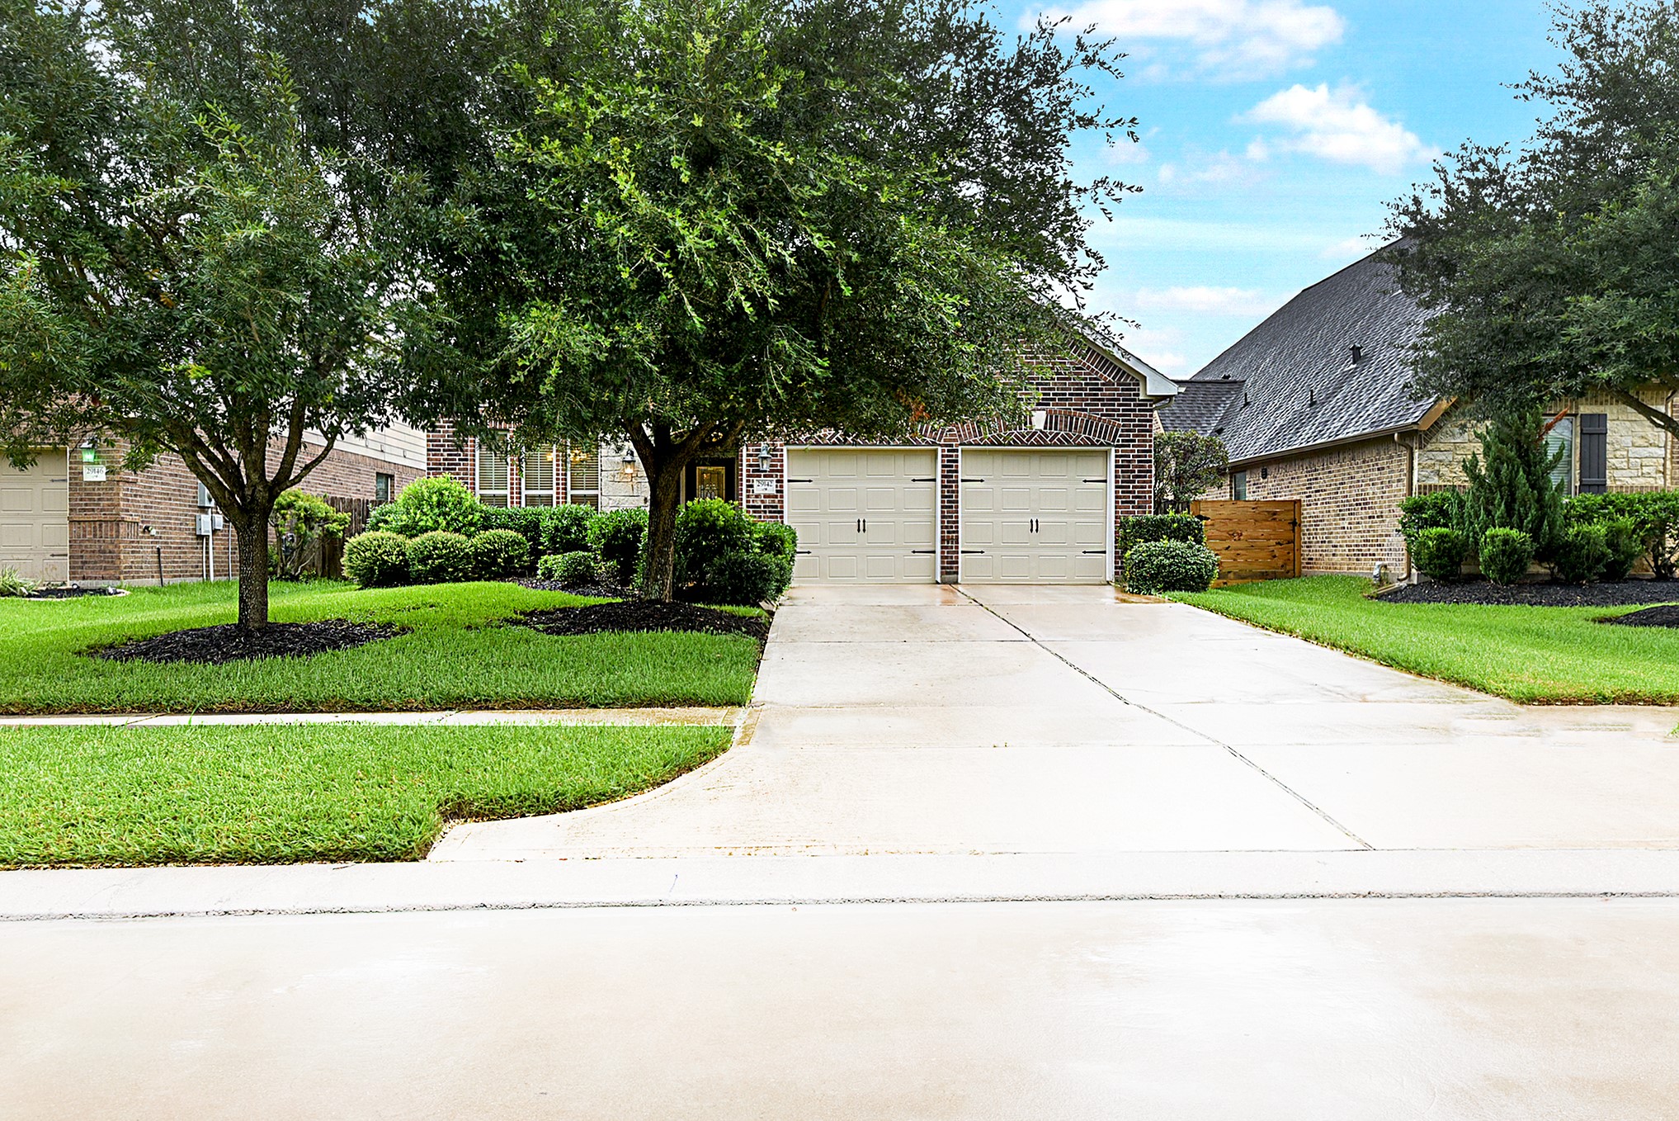
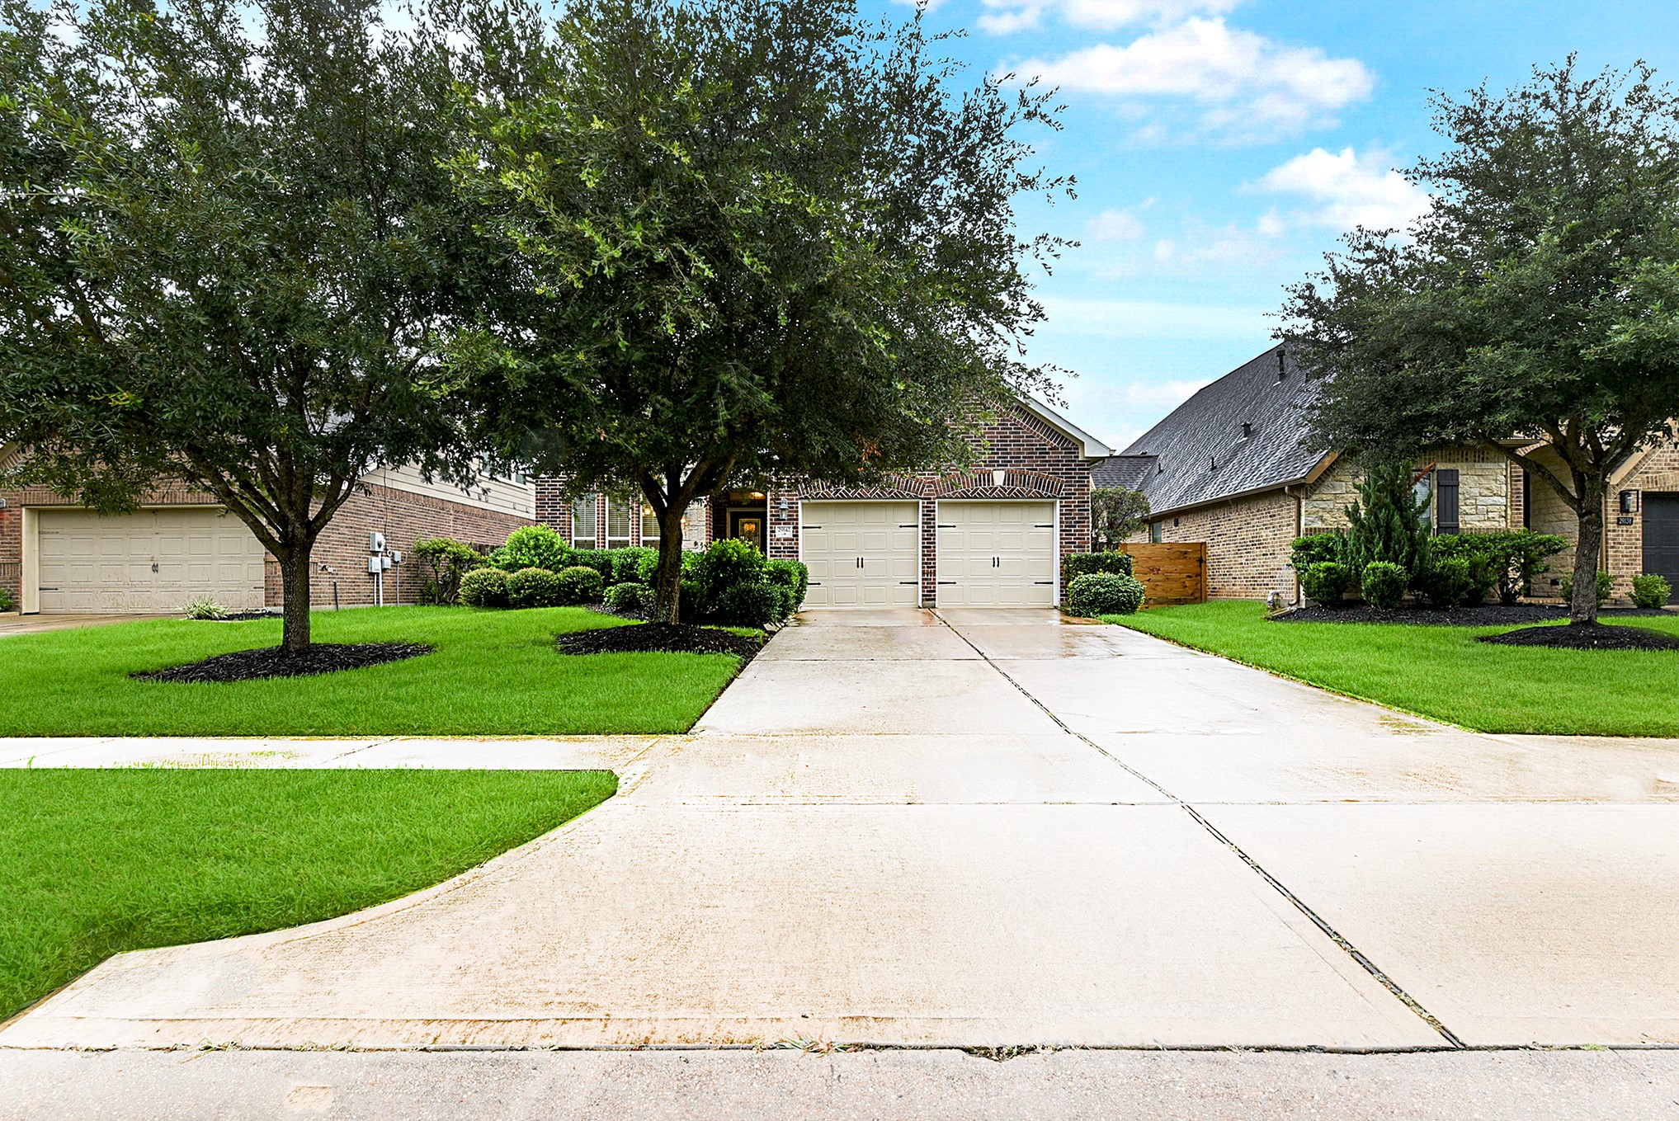
Move-In Ready! Stunning brick and stone elevation with a 2-car garage! This beautiful home features 4 bedrooms, 2 bathrooms, and a versatile flex room that can be used as a game room, den, or home office to fit your lifestyle. Schedule your private showing today and come see all this home has to offer!
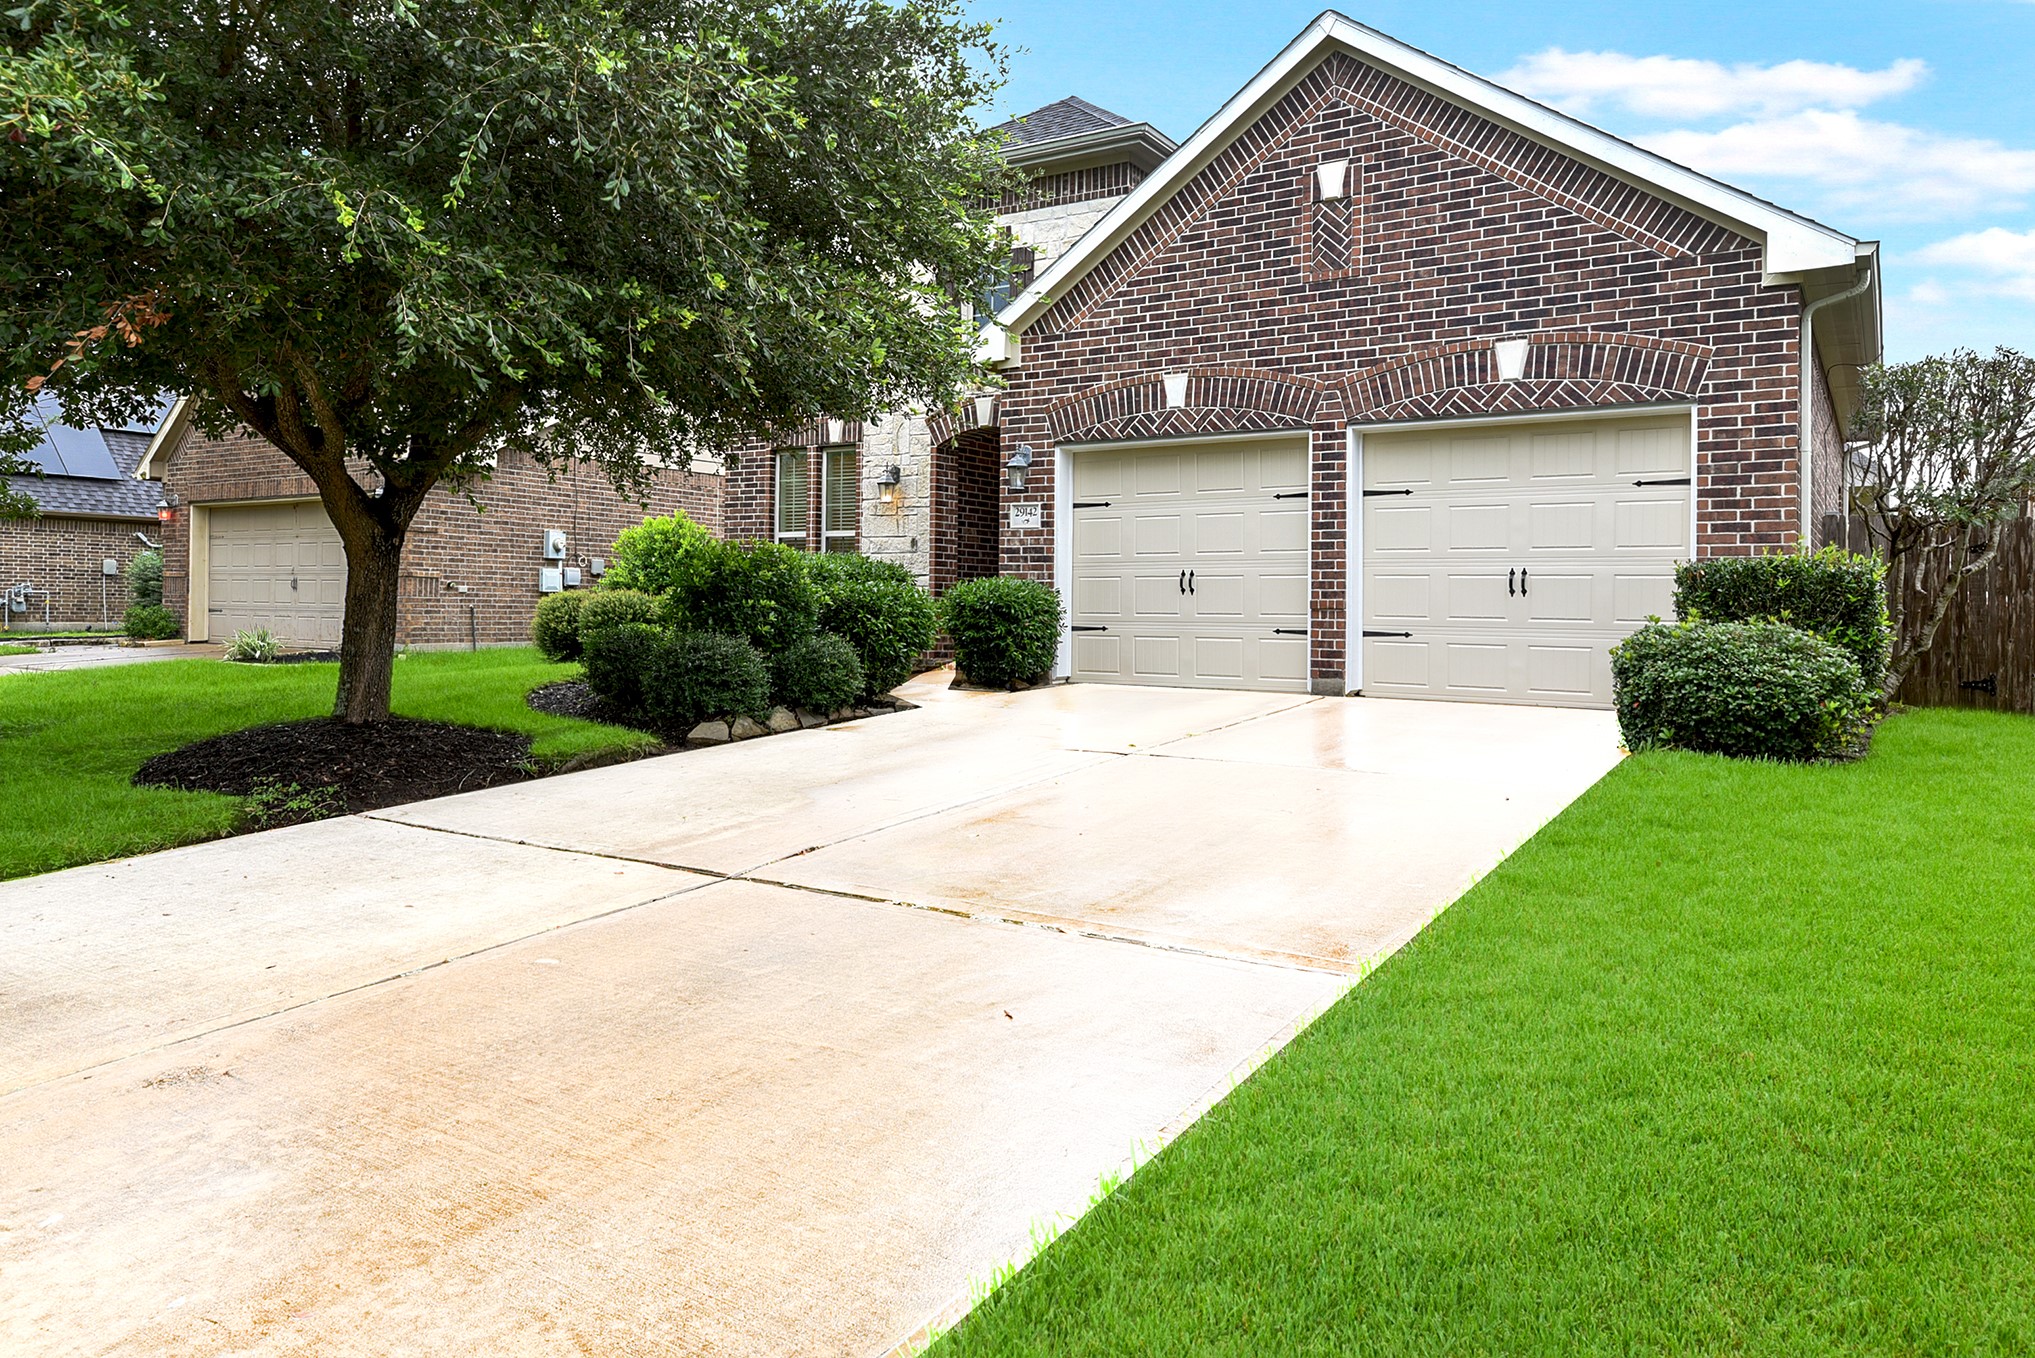
Offers a long double driveway leading up to the 2-car garage—great for extra parking and front yard play!
Located in a highly desirable master-planned community, this home is surrounded by mature trees, scenic sidewalks, and exceptional amenities for residents to enjoy. Zoned to award-winning schools, including an elementary school conveniently located within the neighborhood.
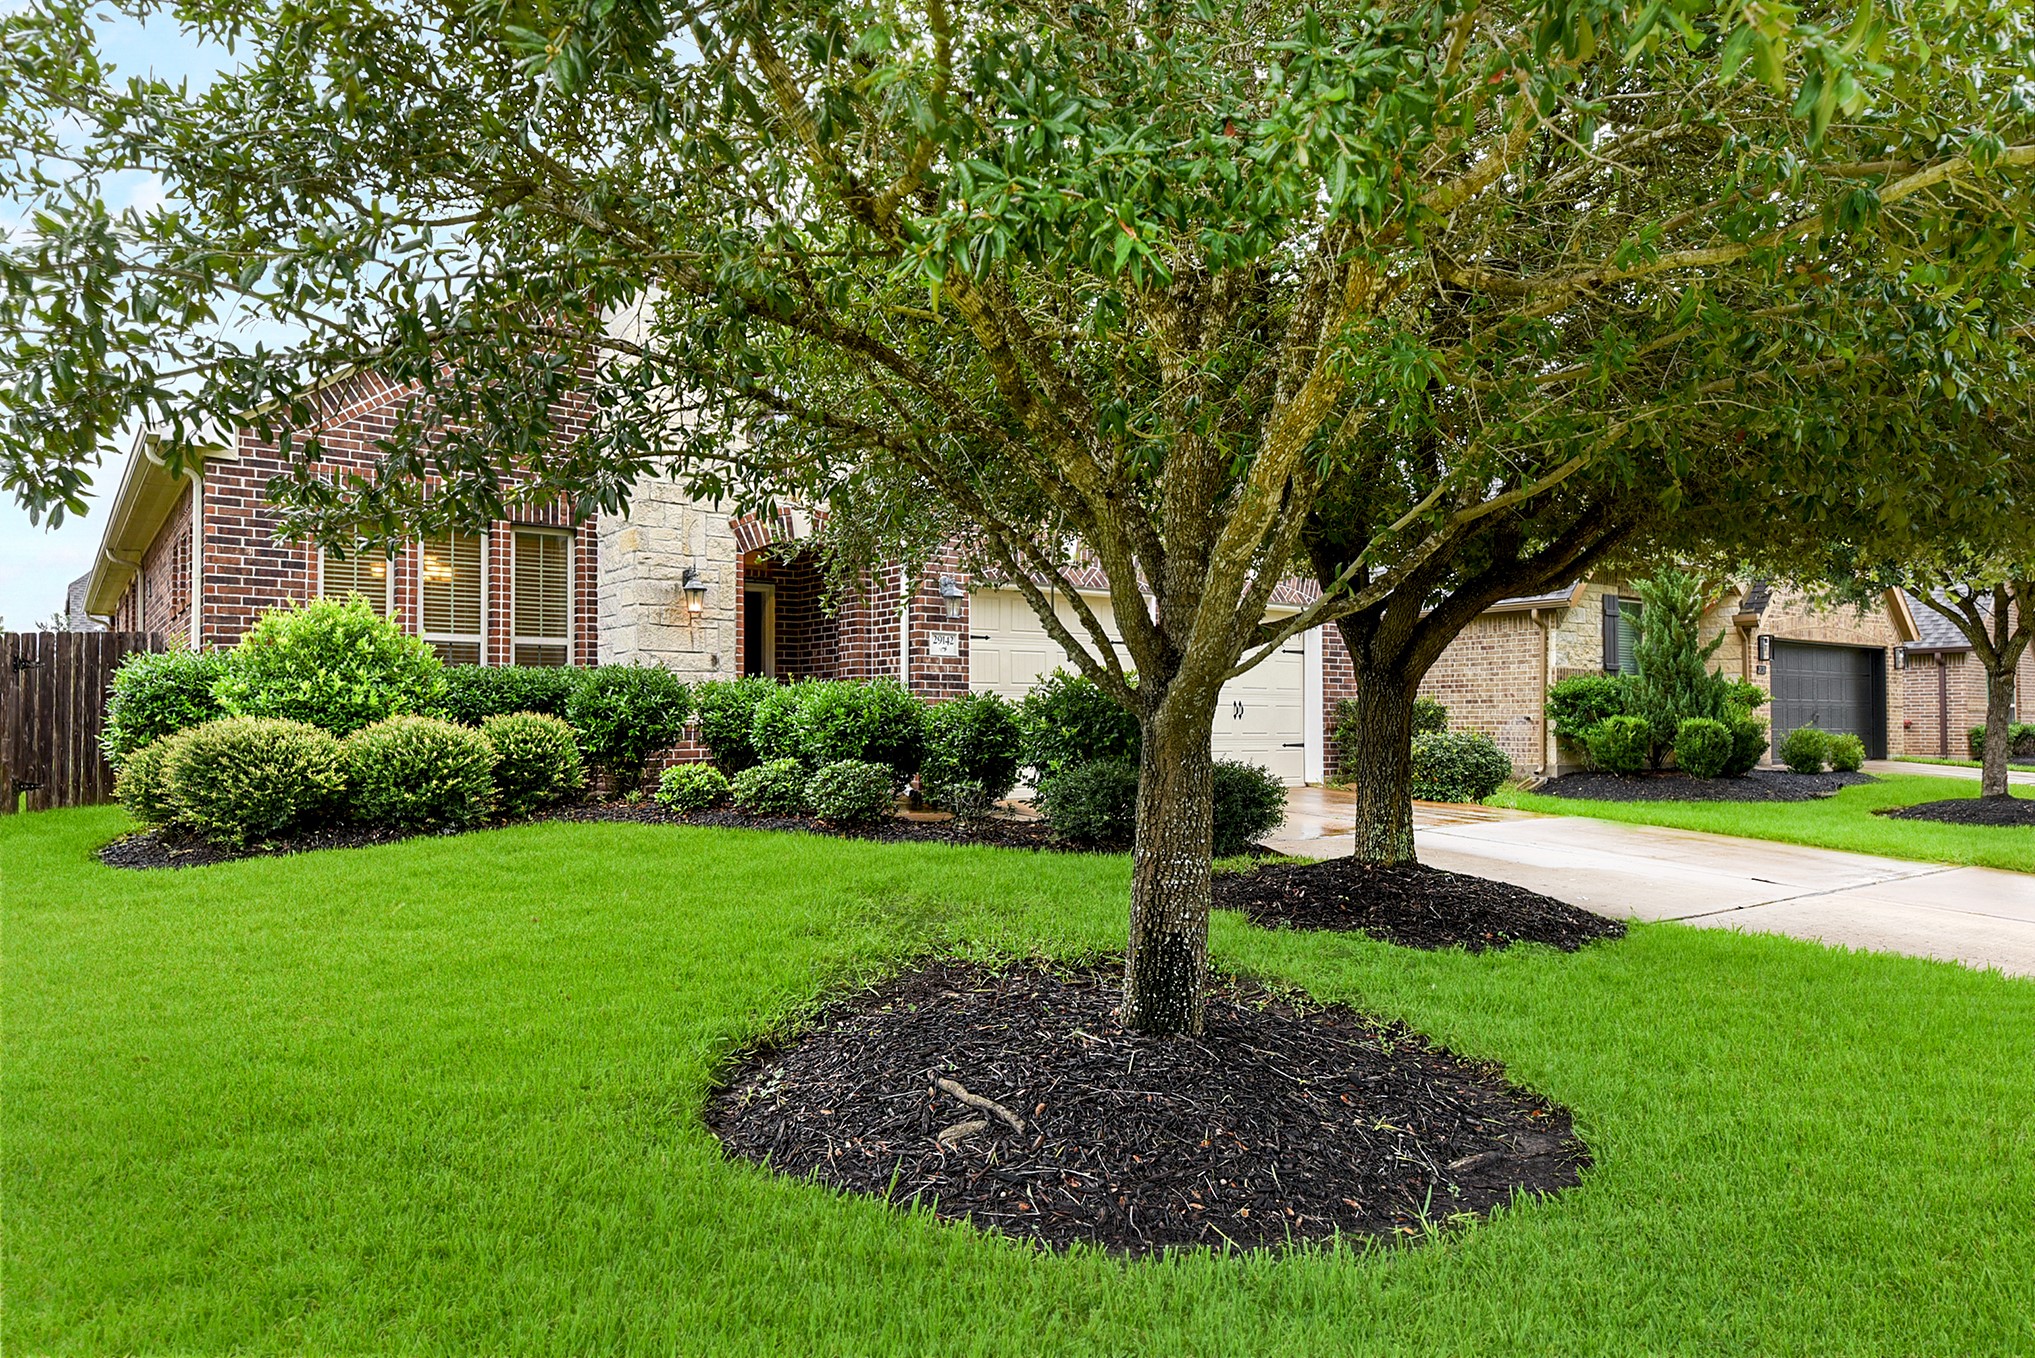
Another view of the beautifully landscaped front yard, showcasing the home's inviting curb appeal and well-maintained exterior.
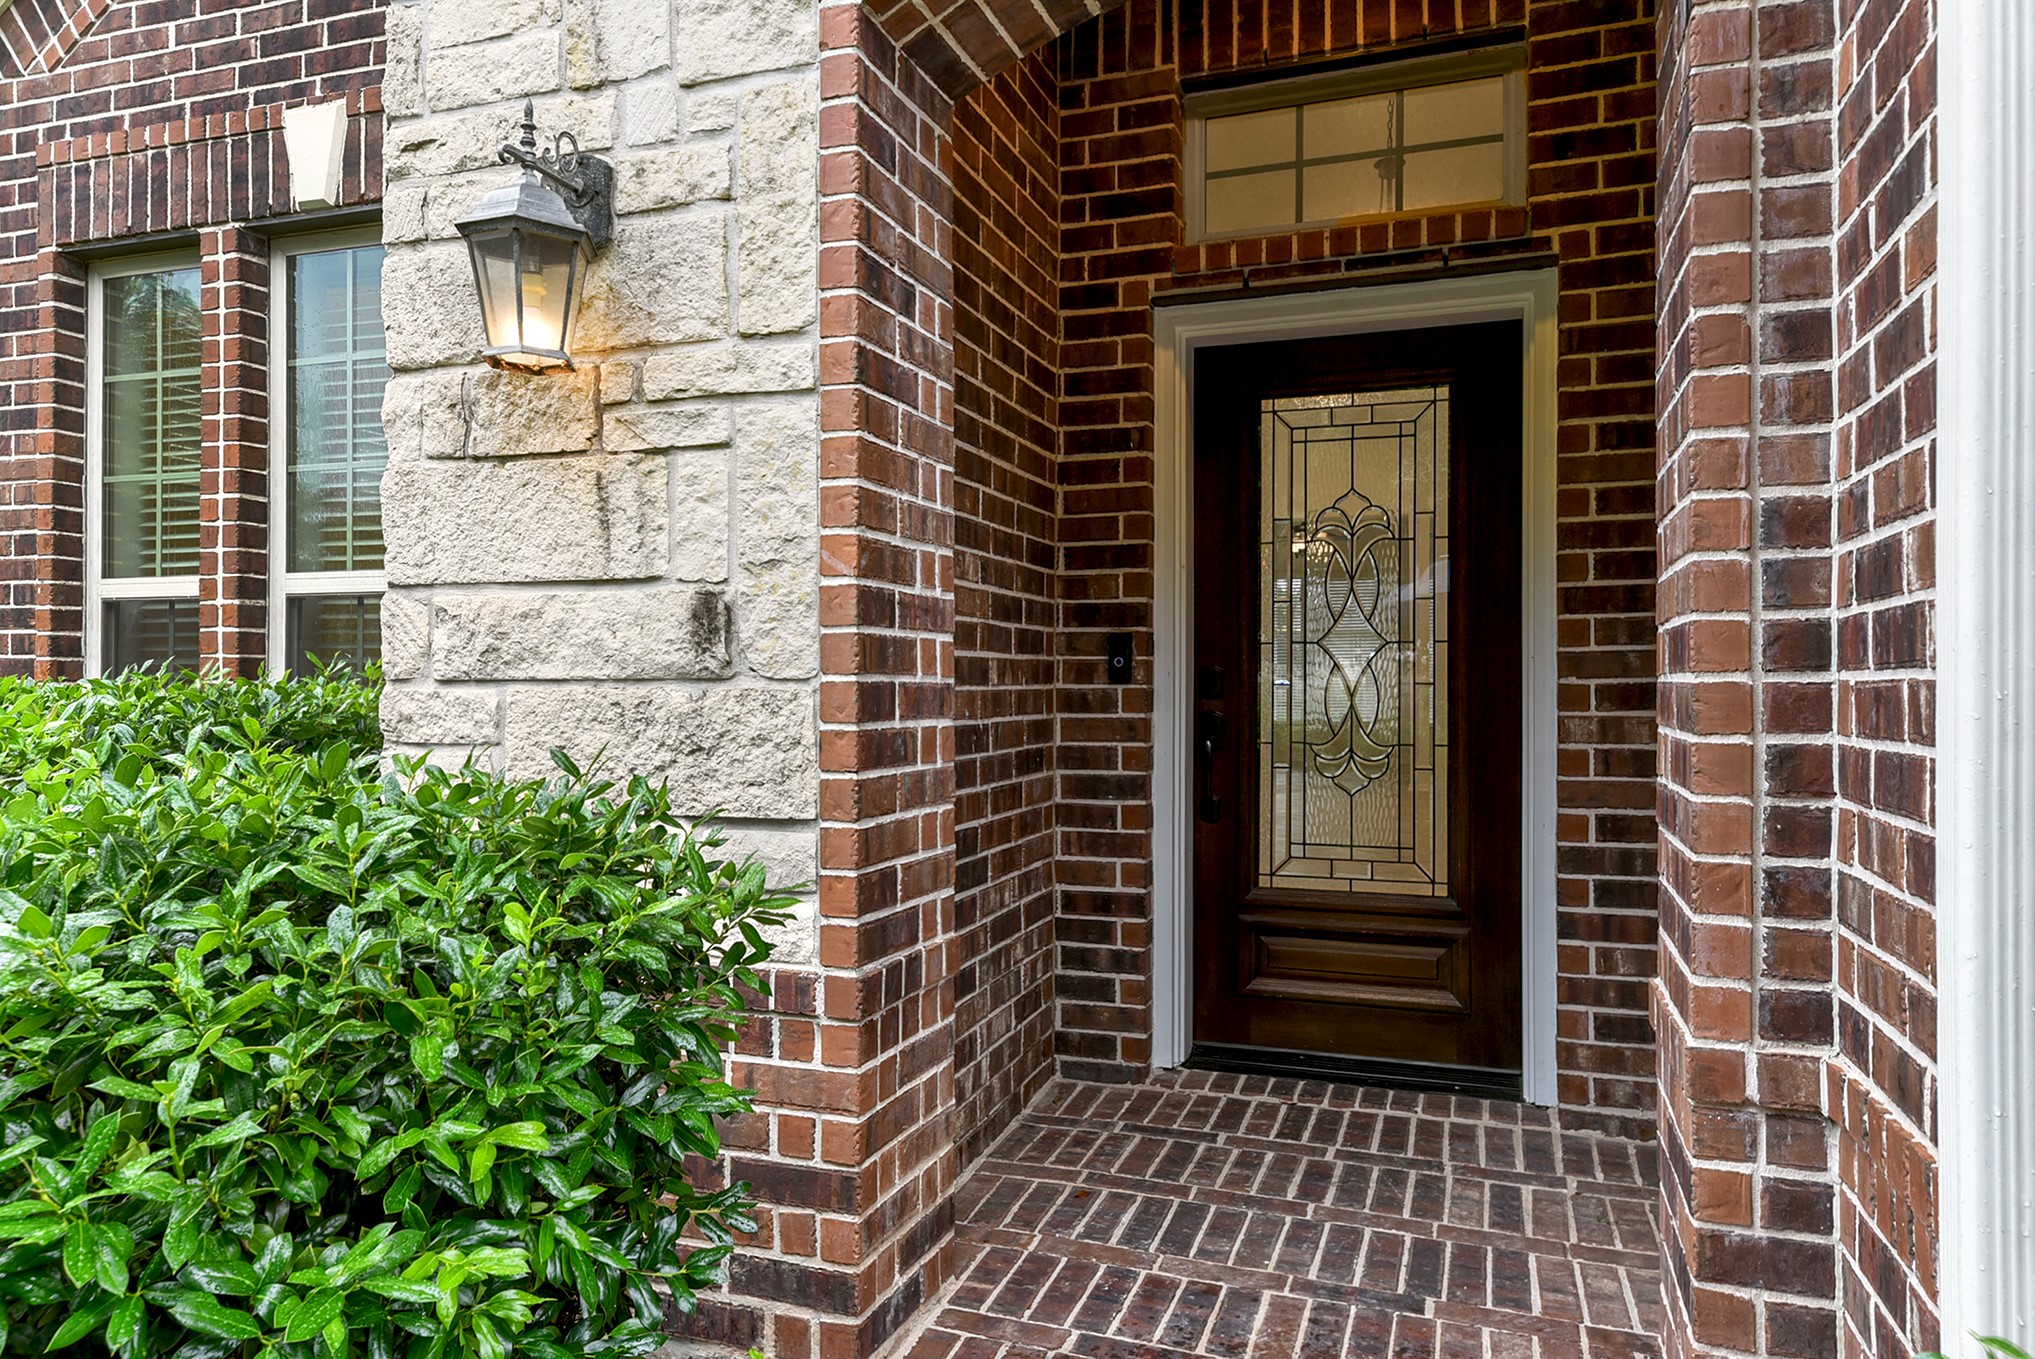
Charming front covered entryway leading to the front door—notice the all-brick exterior for added curb appeal!
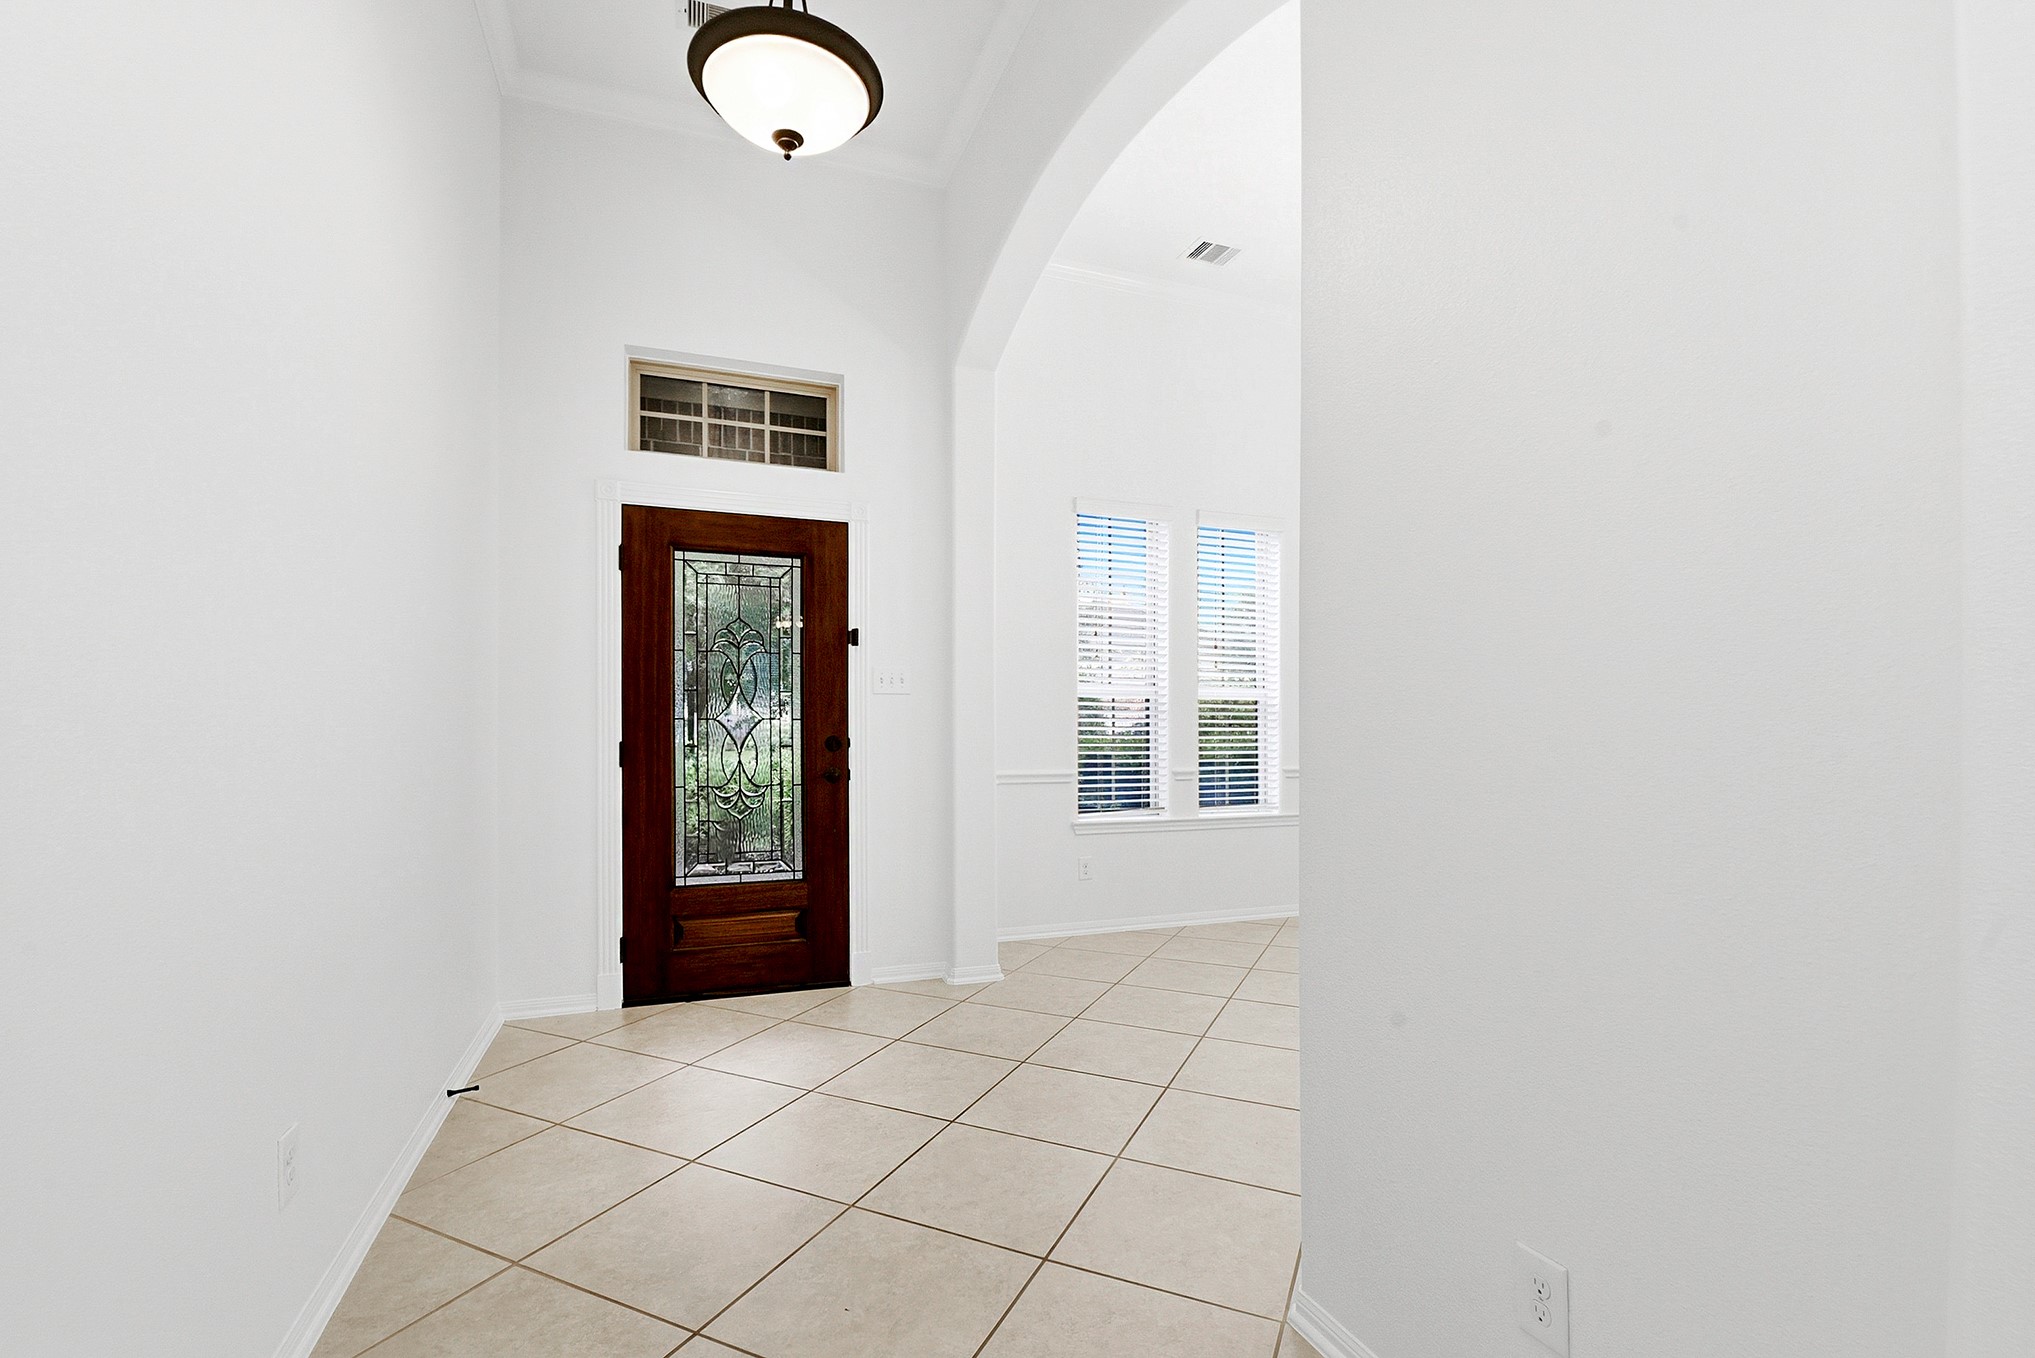
The spacious and wide foyer entryway opens to a formal dining room or versatile flex space, offering plenty of room for a seating area or catch-all space. Crown molding adds an elegant touch throughout the home. Tile flooring extends from the front door through the main living areas to the back of the home, while carpet is reserved only for the bedrooms.
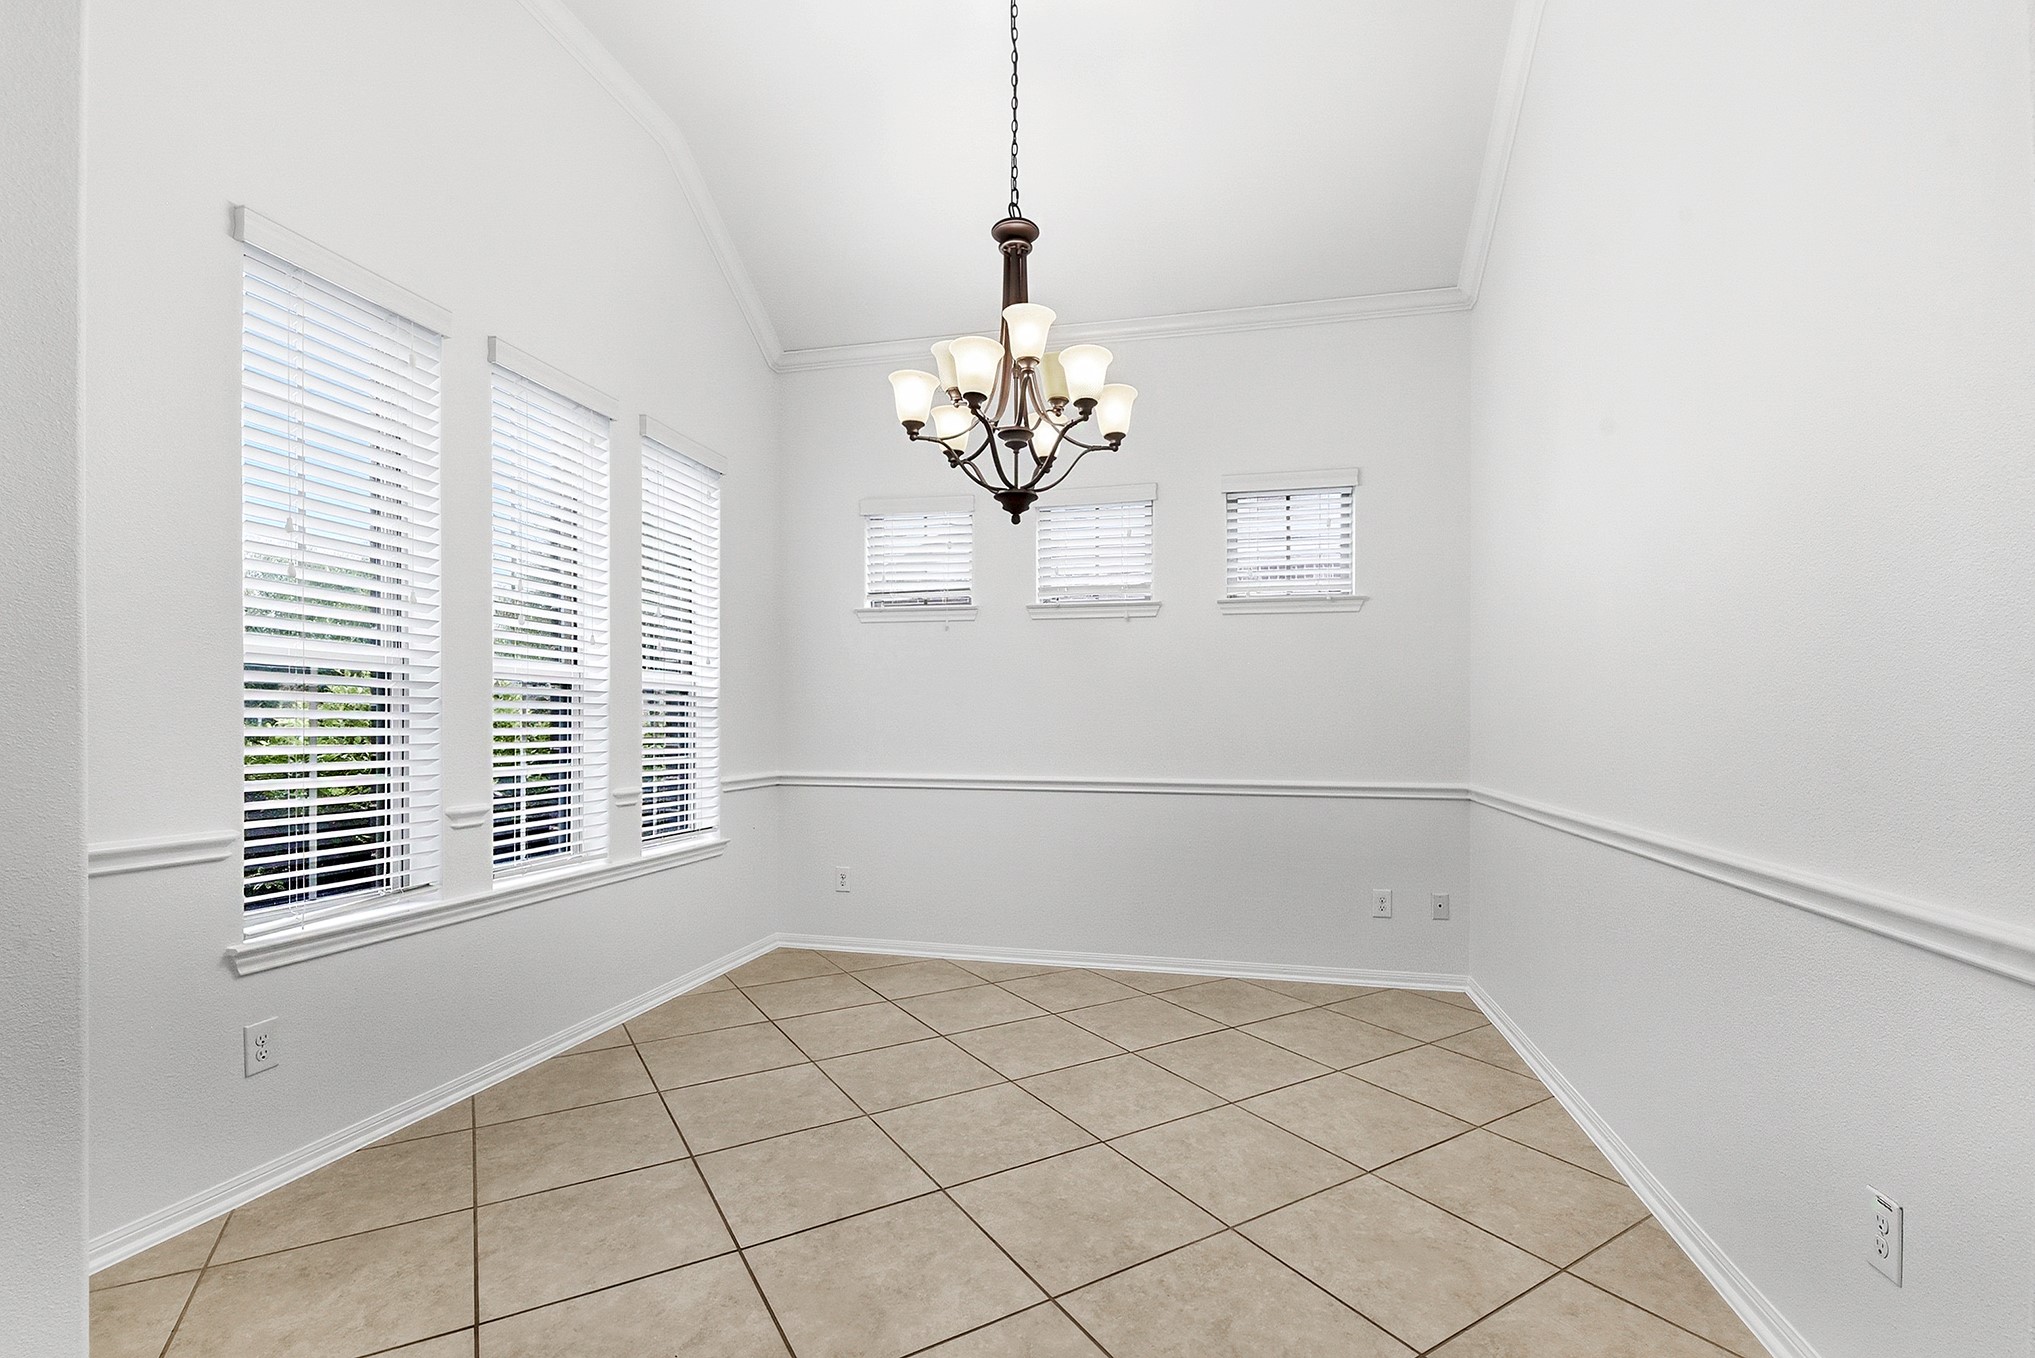
The formal dining room/flex space offers ample room for a large dining table and showcases a beautiful view of the front yard. Elegant crown molding, window treatments, and tile flooring add to the home's appeal. The entire home features updated flooring, refreshed walls and baseboards, and a soft white color palette throughout.
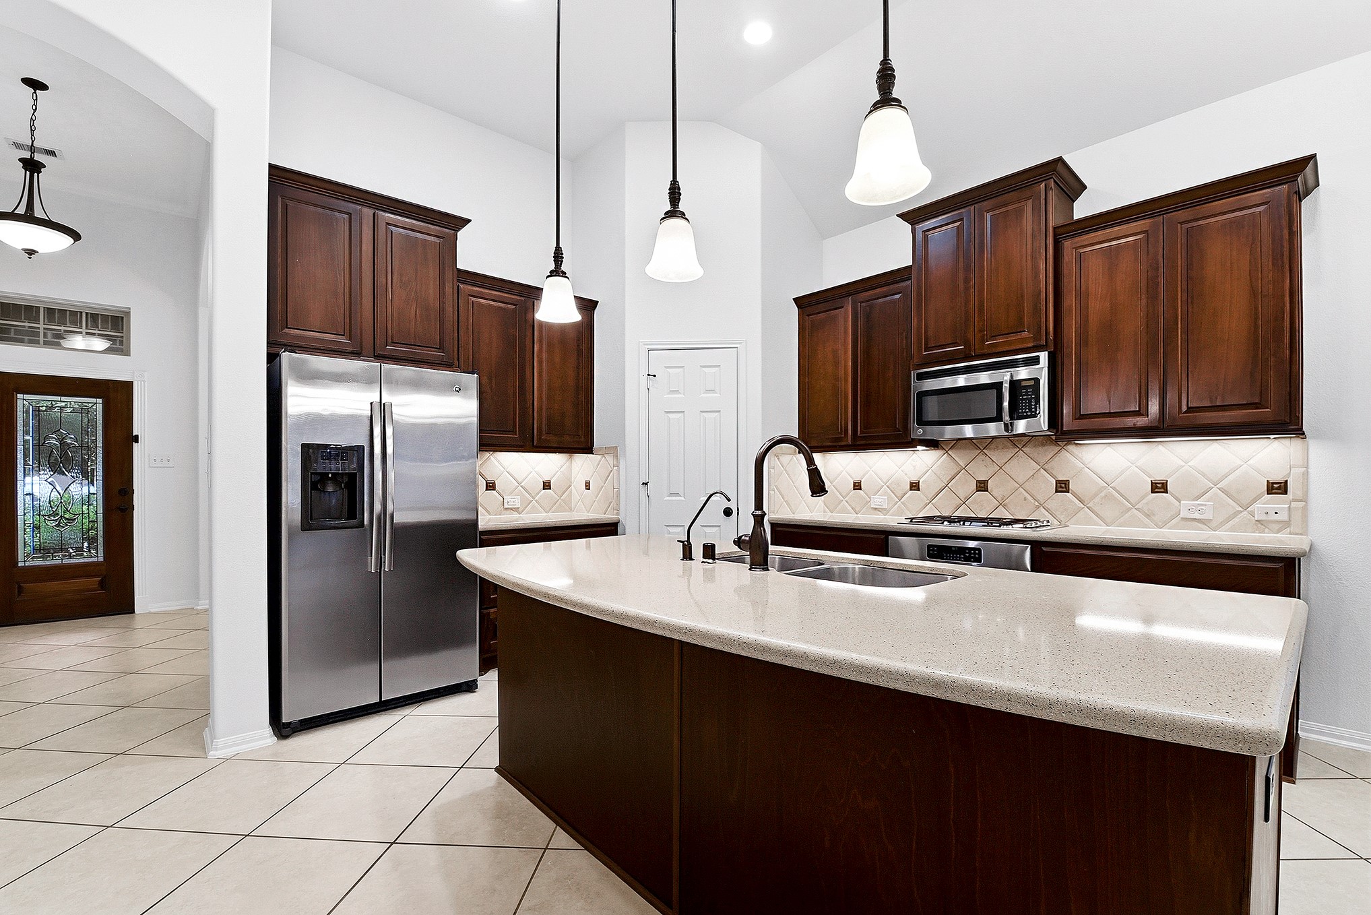
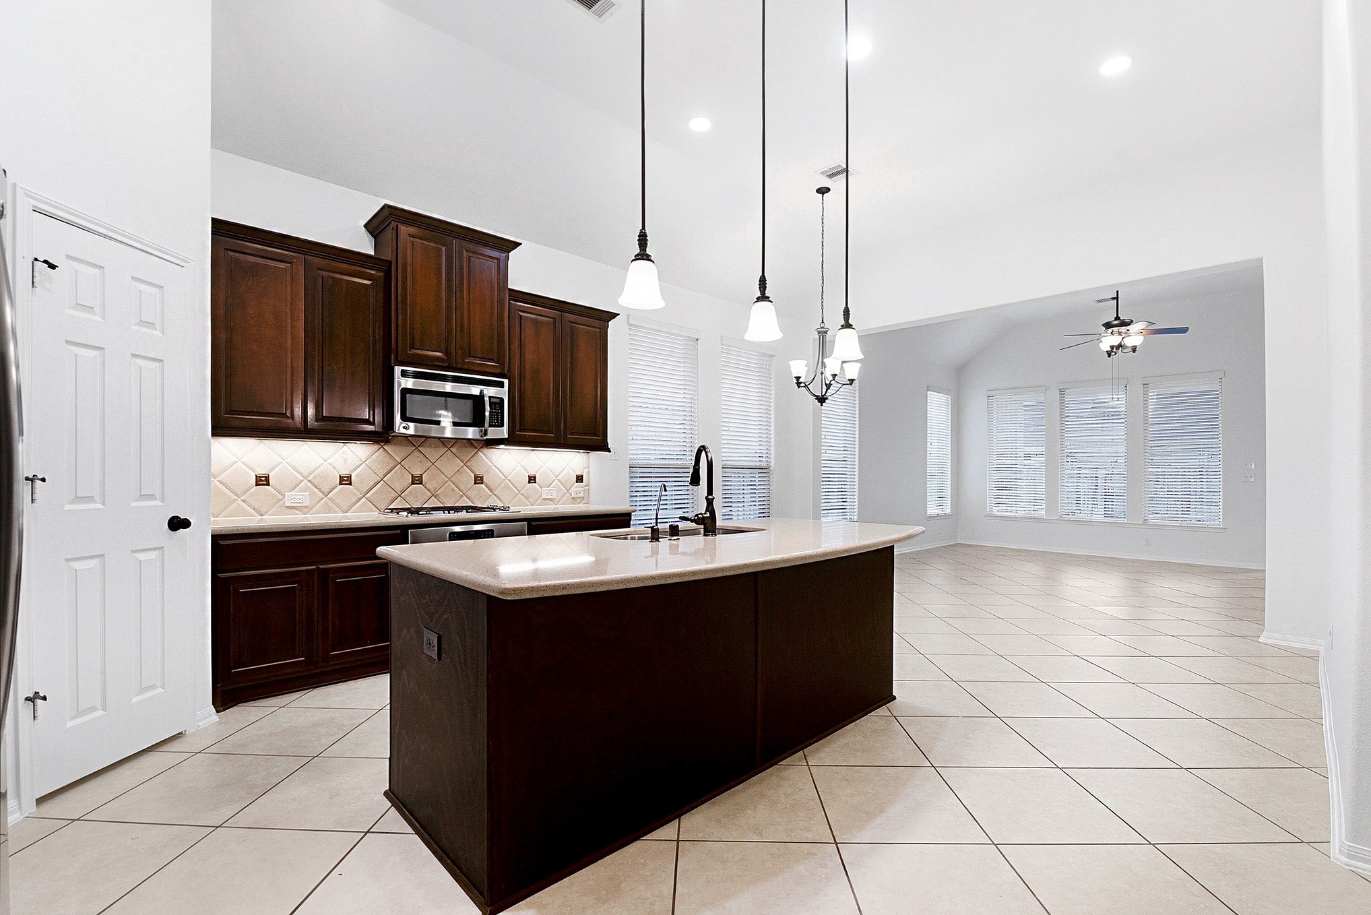
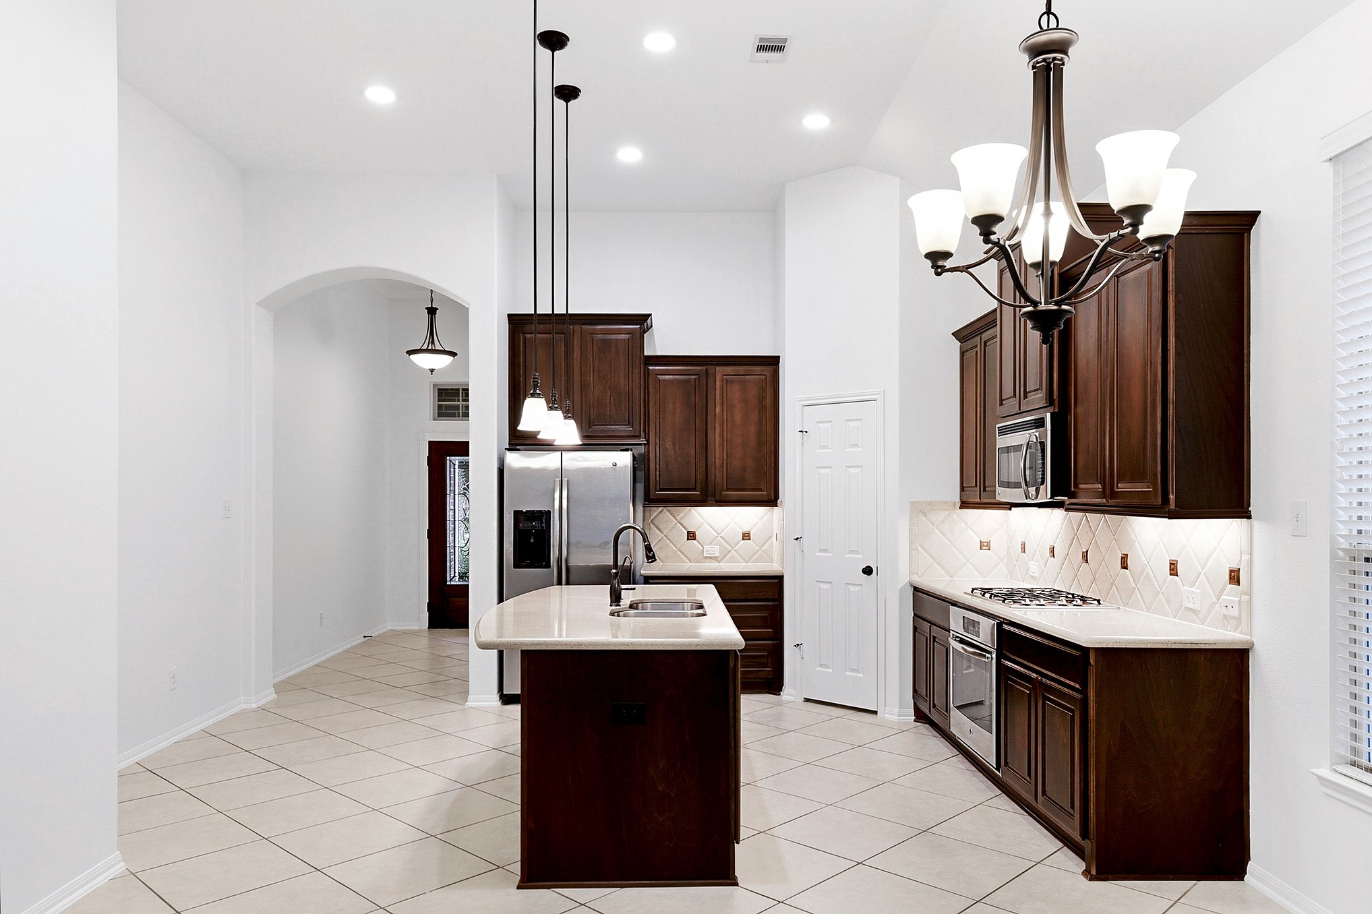
A wide hallway leads you into the open-concept living area, with the kitchen conveniently positioned to the right facing the front door. The spacious kitchen features a breakfast bar with seating, pendant lighting, abundant cabinetry, and comes complete with all appliances.
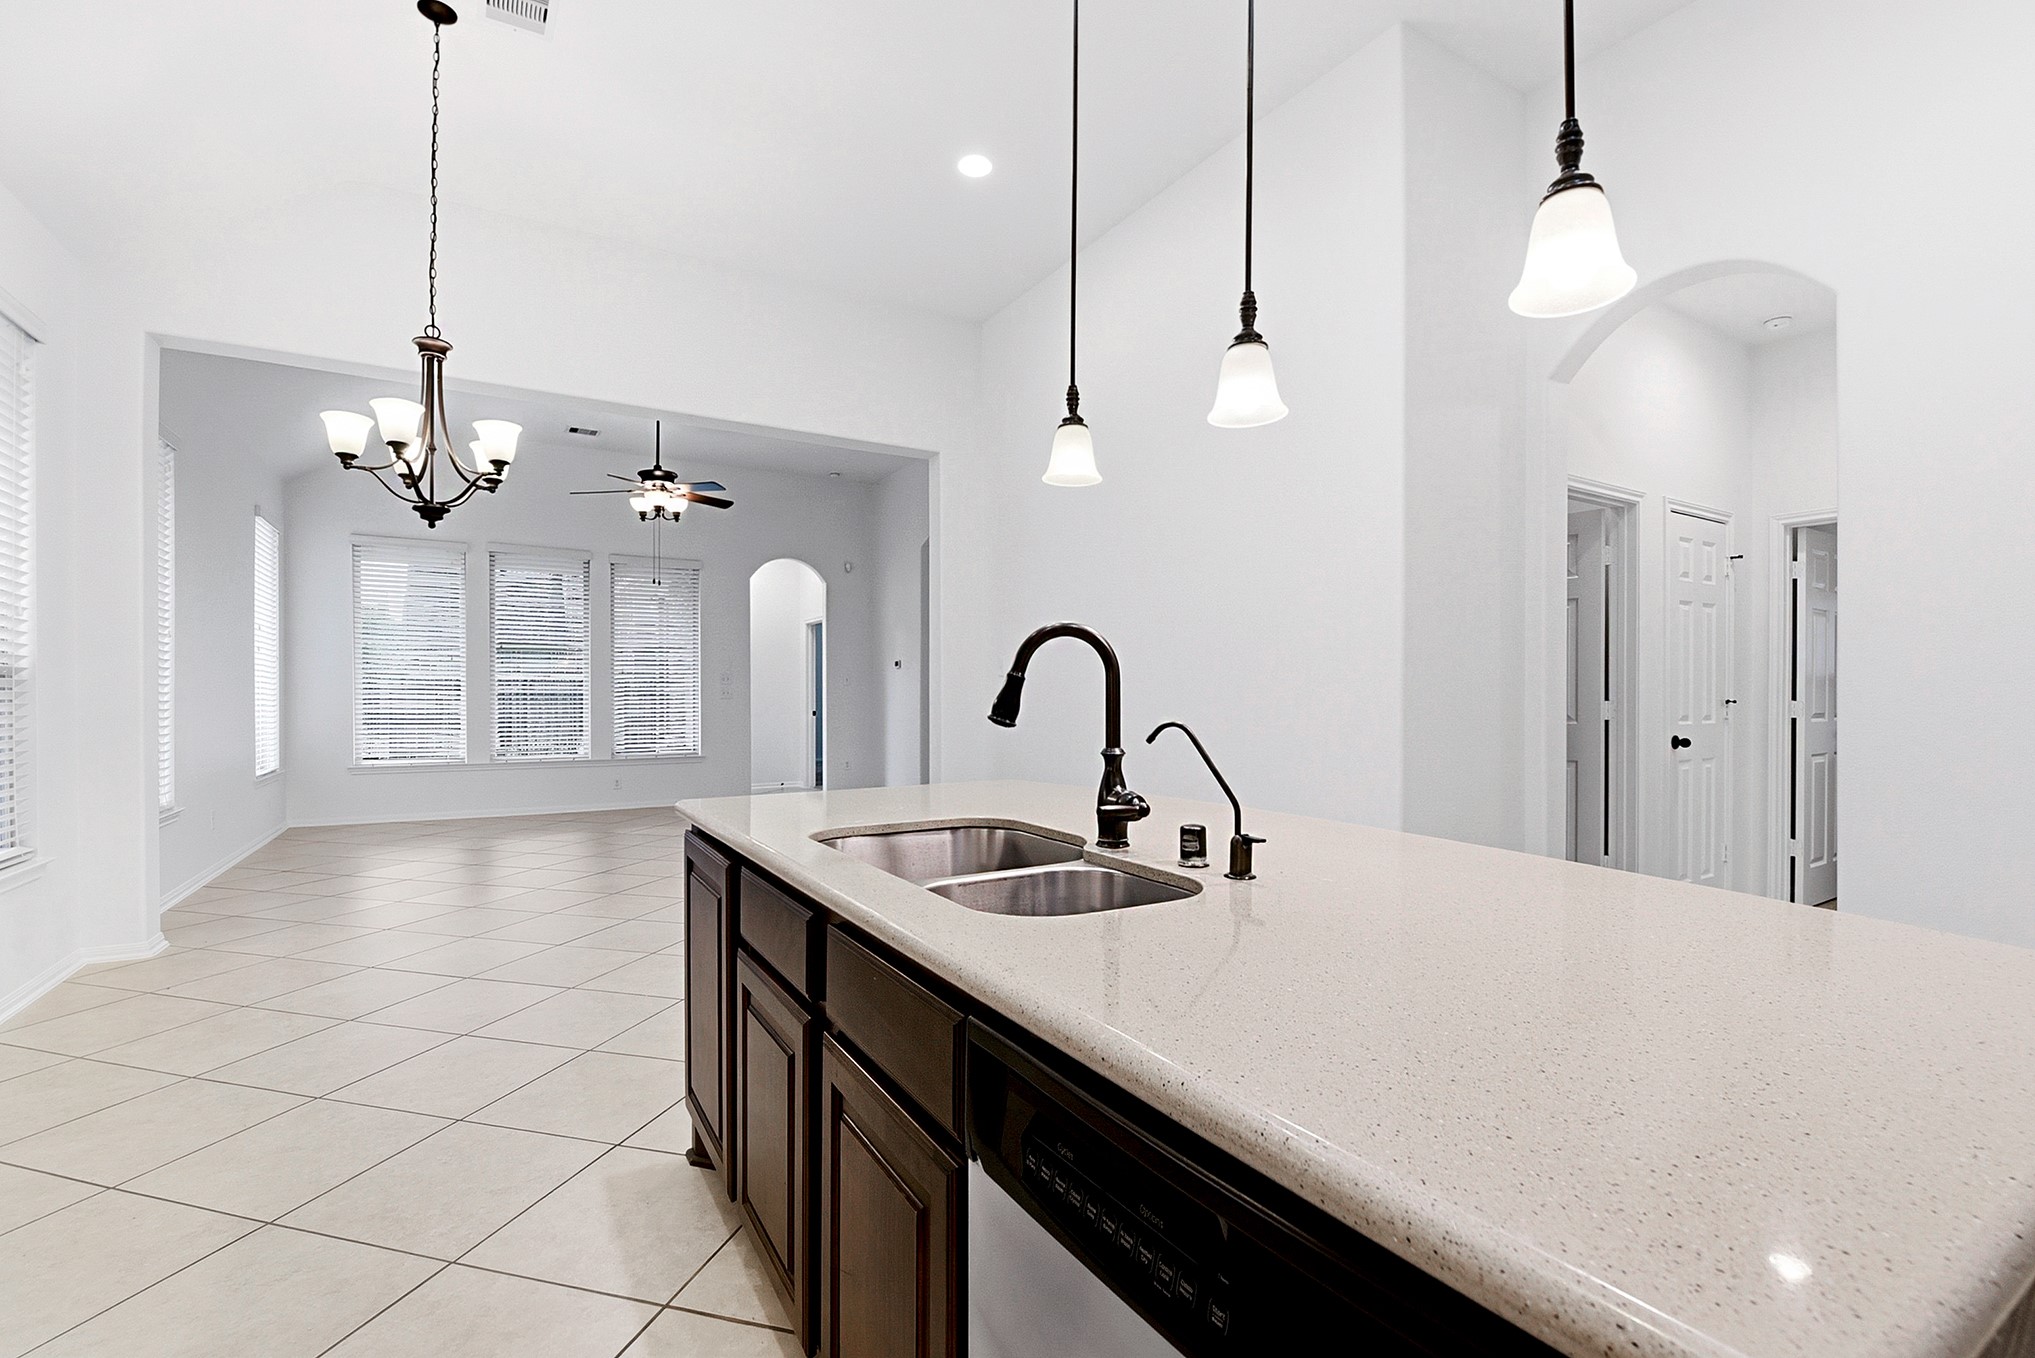
Showcasing the home's open-concept layout, the kitchen features breakfast bar seating that flows seamlessly into the breakfast room and large living area, creating the perfect space for everyday living and entertaining.
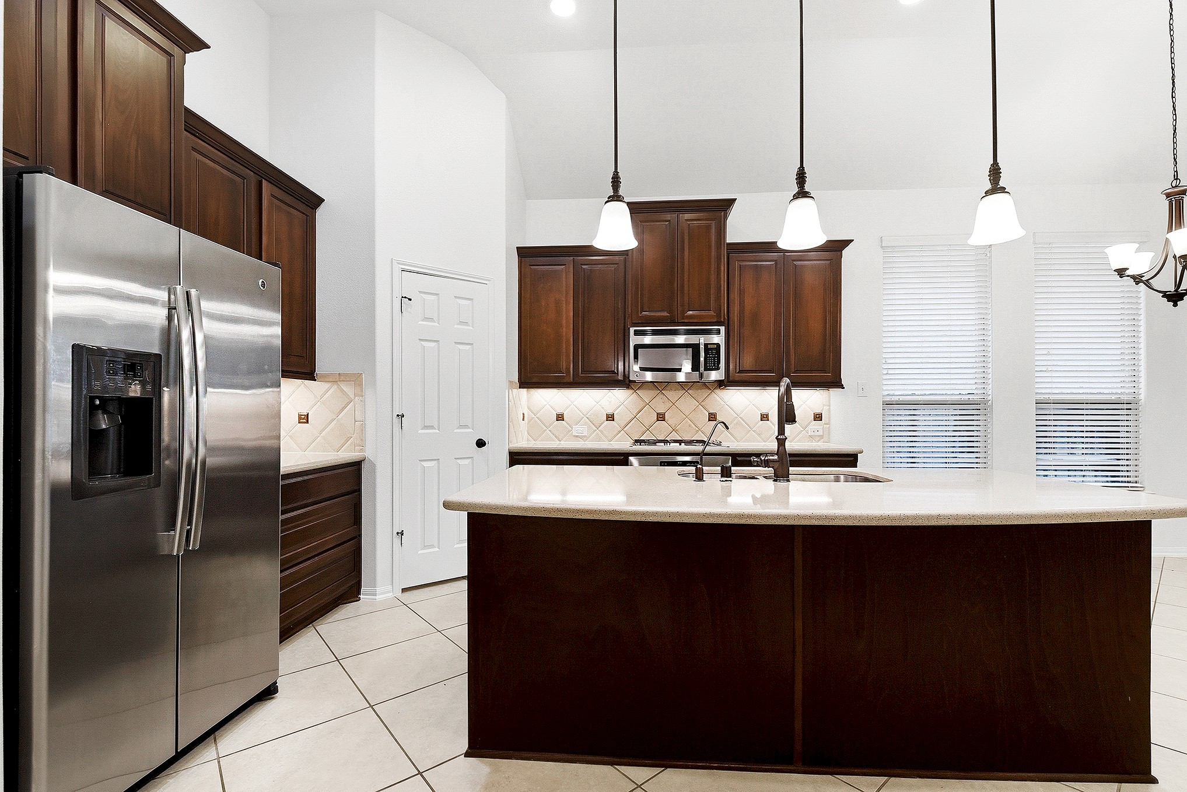
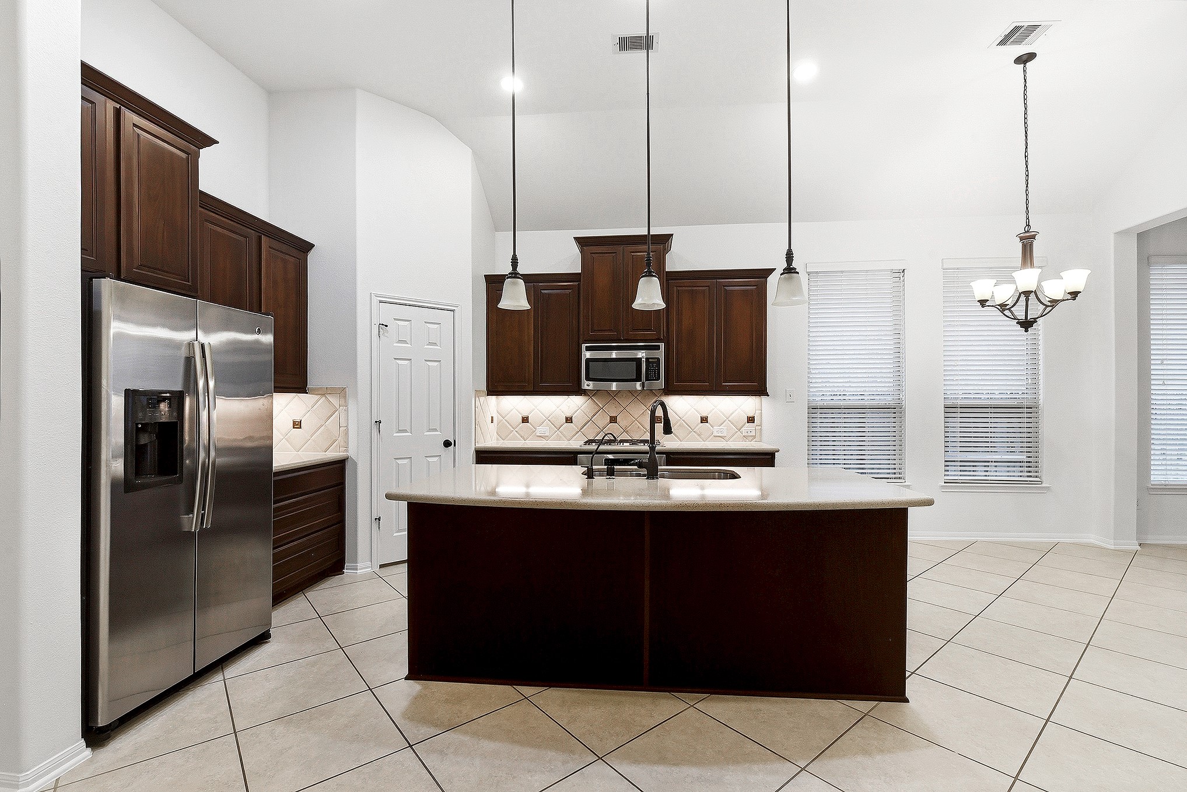
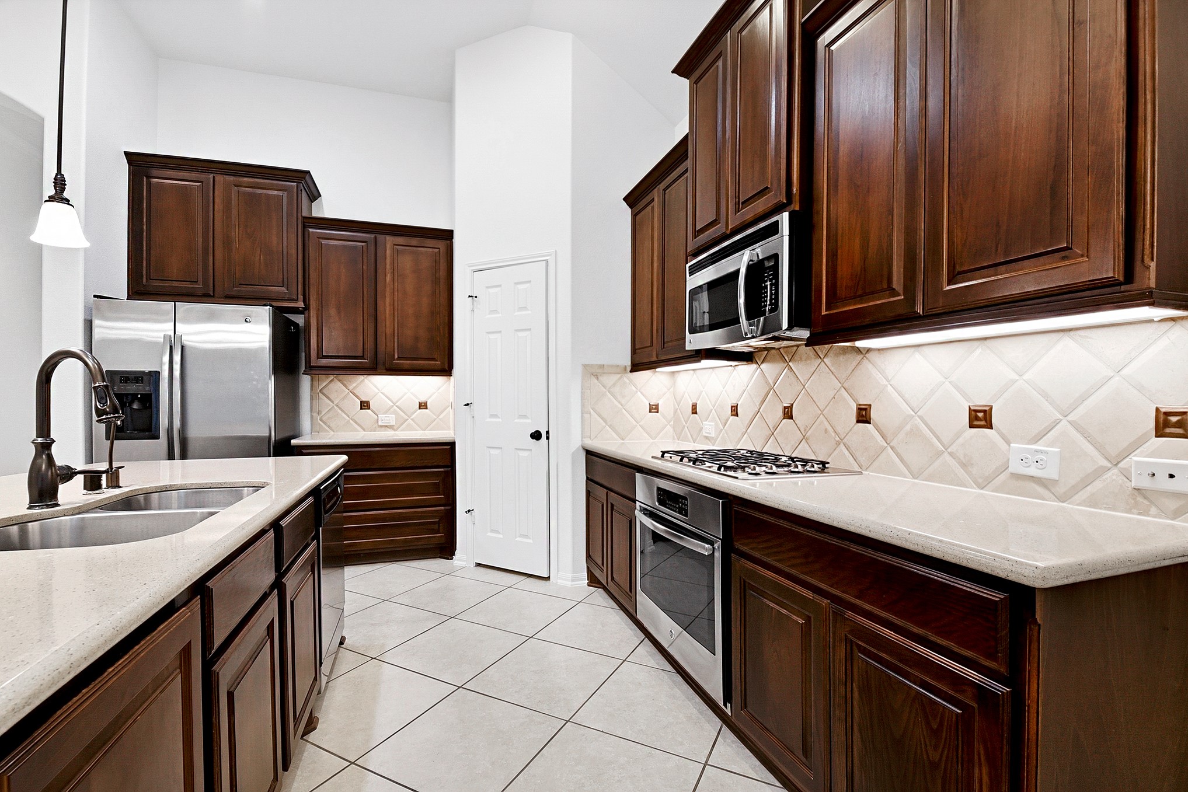
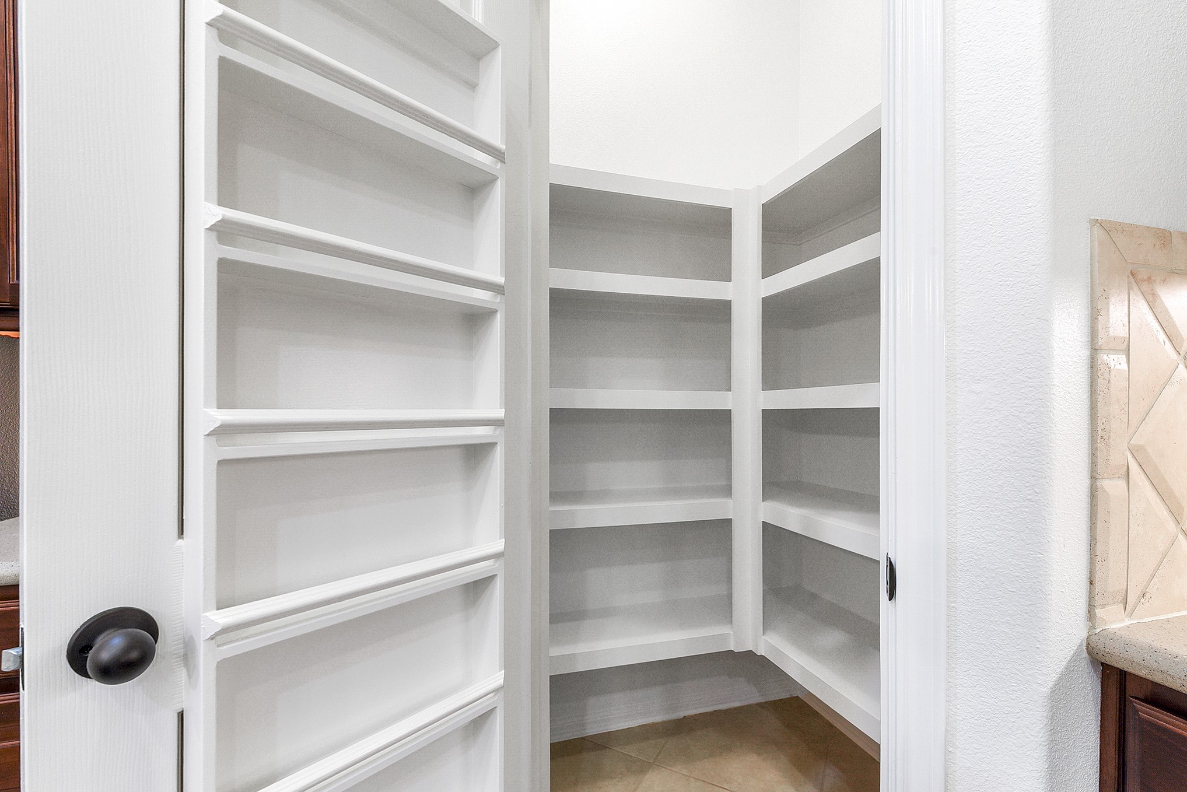
The kitchen features endless countertops paired with abundant cabinetry and drawers, complete with under-cabinet lighting. The home includes a refrigerator, while the gas stove and kitchen island provide additional seating and extra storage. A large pantry offers ample space, making this beautifully designed kitchen both functional and ideal for everyday living.
Stepping beyond the large island kitchen, you’ll find a spacious breakfast room with plenty of room for a formal dining-sized table. The kitchen island also offers additional breakfast bar seating, creating the perfect space for casual meals and entertaining.
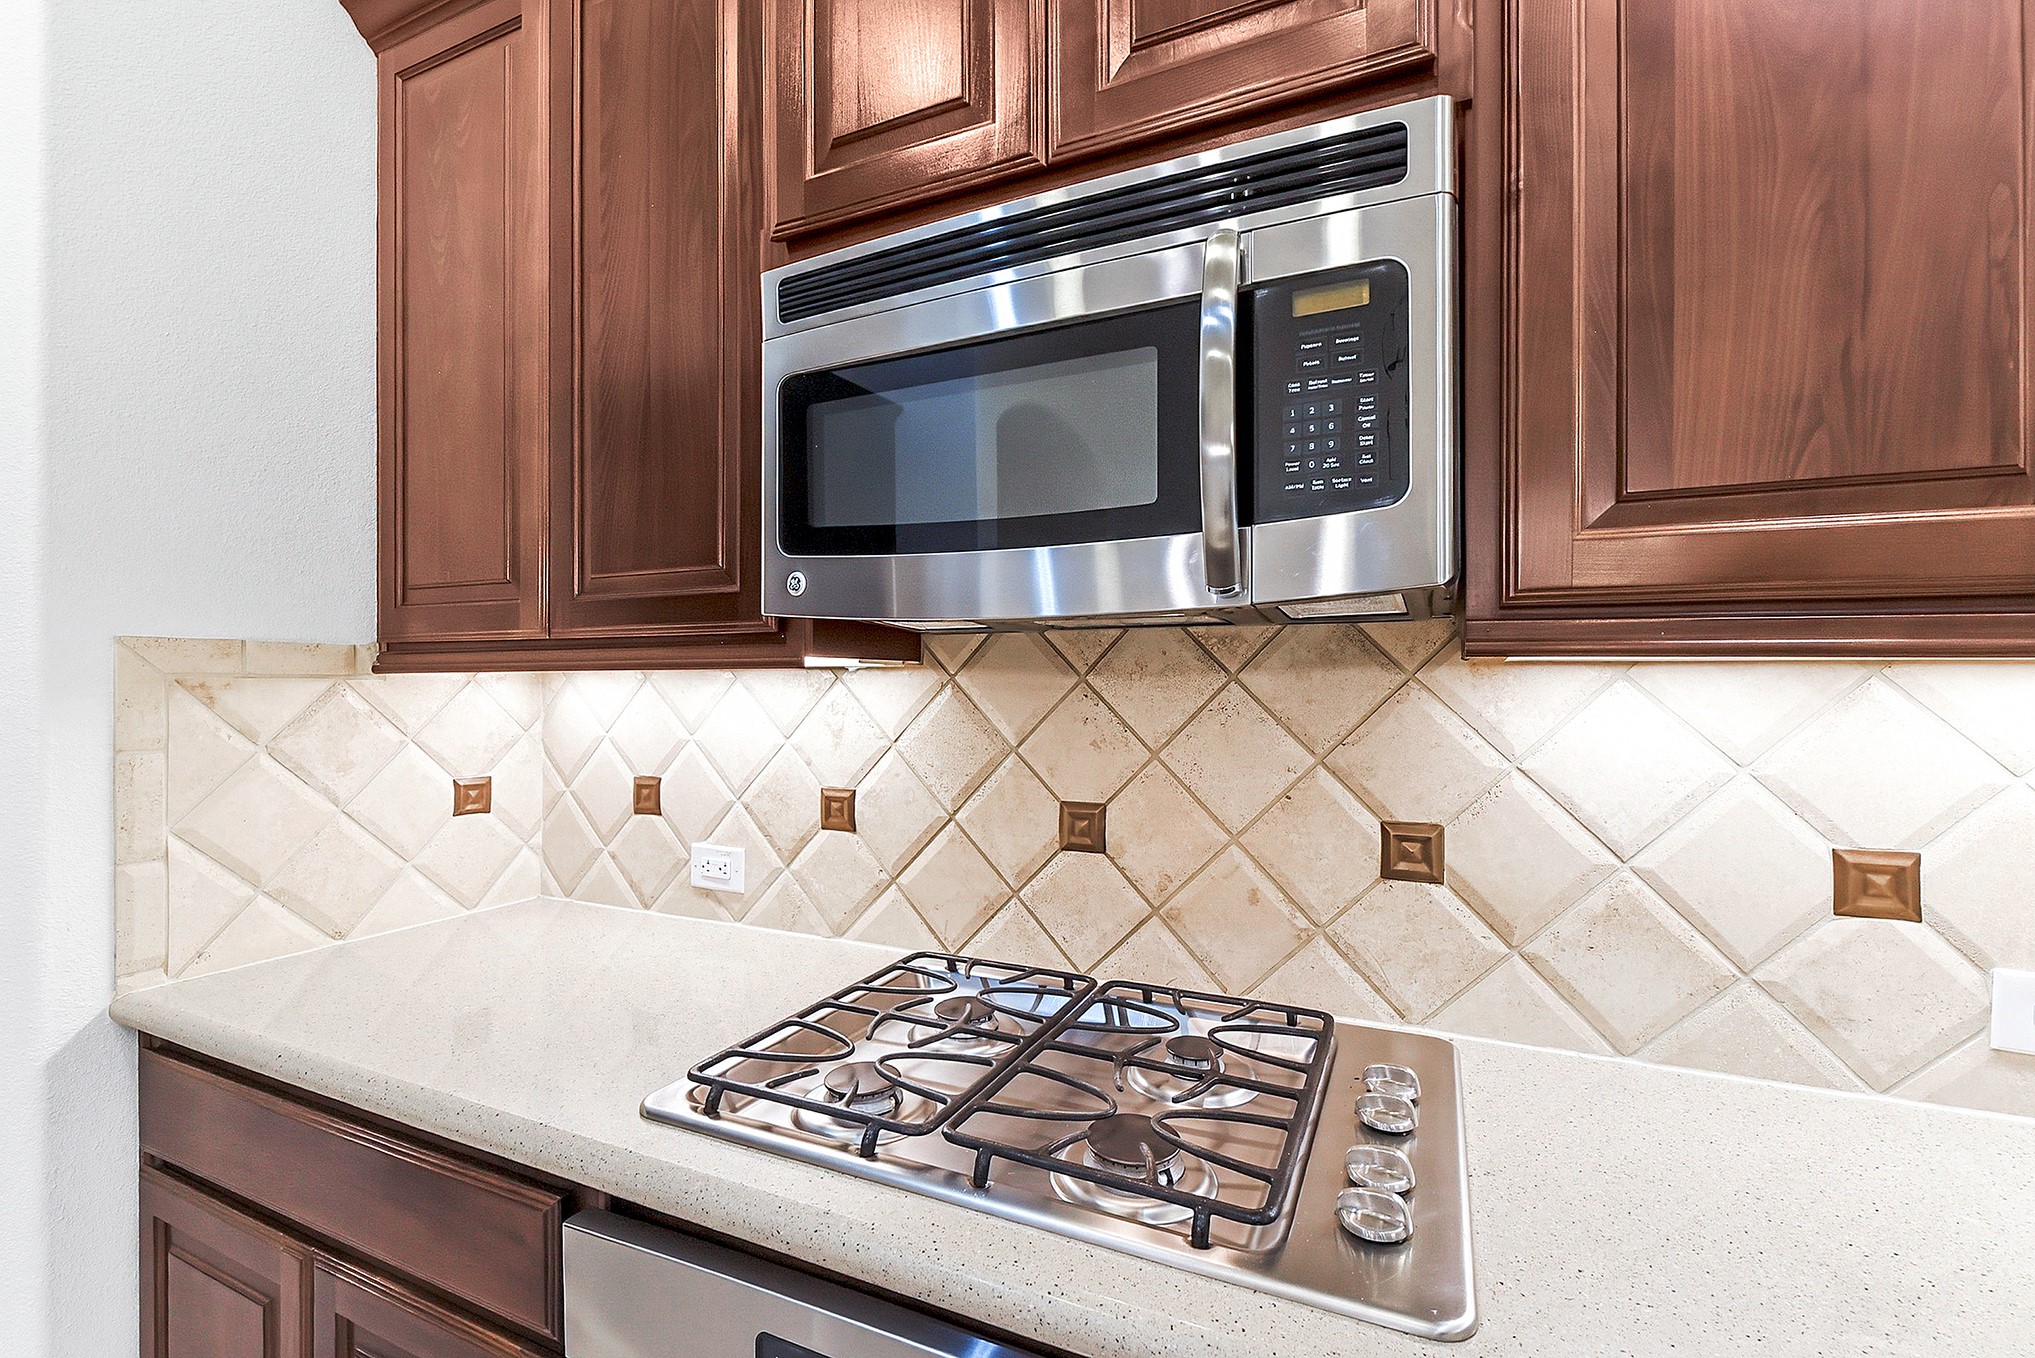
The kitchen features a gas cooktop and under-cabinet lighting, adding both style and functionality while creating a warm and inviting space for cooking and entertaining.
The large island kitchen overlooks the spacious living room, with views extending through the breakfast room and out to the backyard. In the opposite direction, the hallway leads to additional bedrooms, a full bathroom, linen closet, and laundry room with convenient access to the garage.
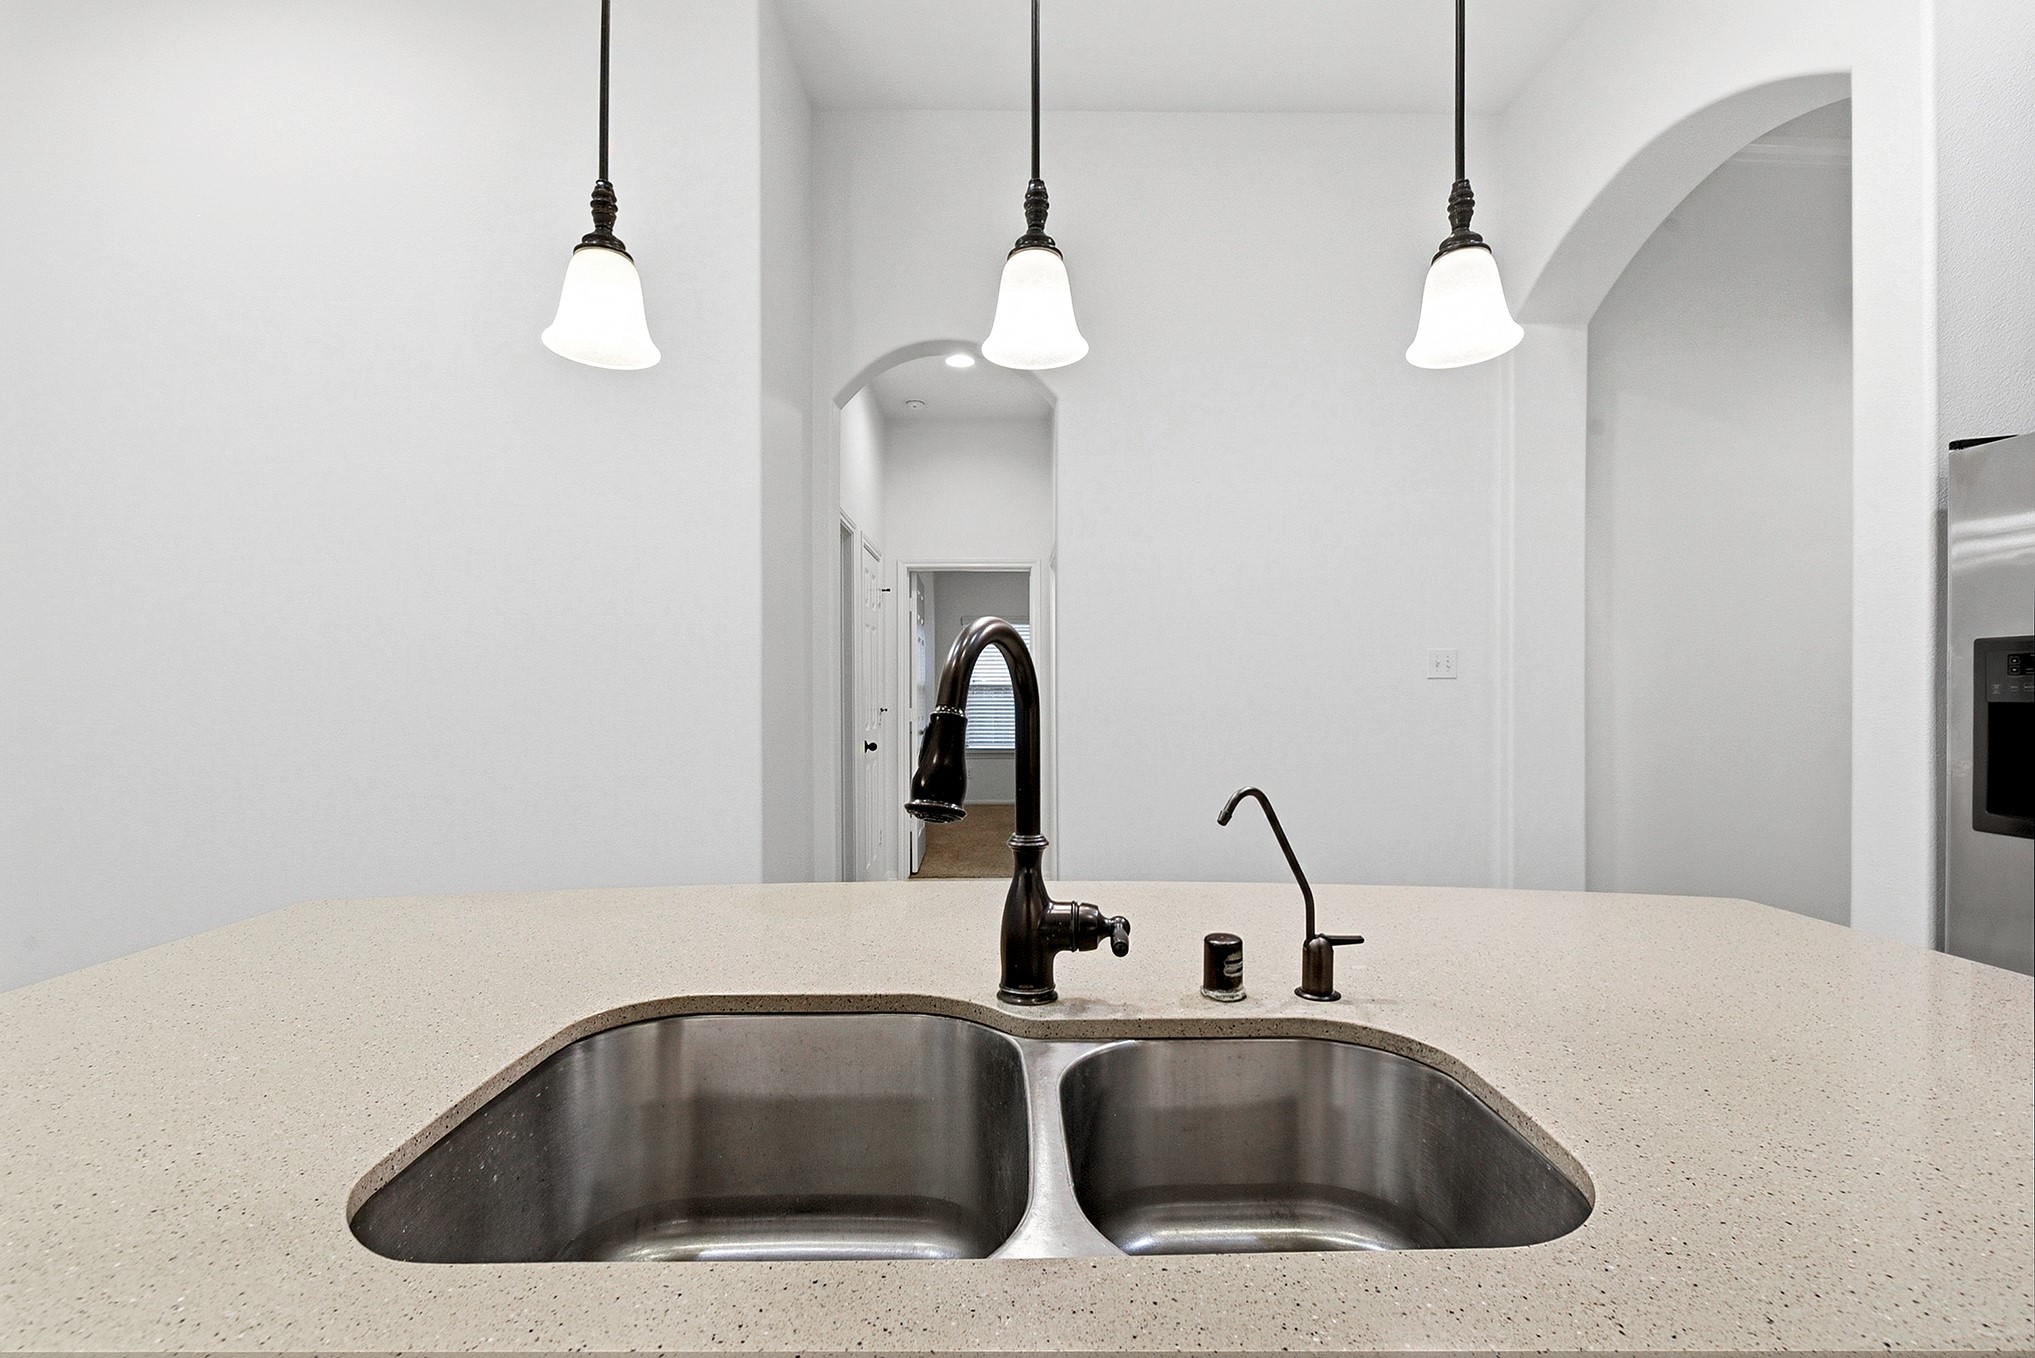
The large island kitchen features a sink and plenty of space for breakfast bar seating, making it perfect for hosting, entertaining, and everyday gatherings. The hallway provides convenient access to the 2-car garage, making bringing in groceries and daily activities effortless.
Great kitchen layout with spacious dining areas, offering the perfect combination of functionality and comfort for everyday meals, entertaining, and gatherings with family and friends.
Another highlight of the kitchen is the ample space designed for multiple chefs, along with a large pantry providing plenty of storage for all your cooking and household needs.
The walk-in pantry features floor-to-ceiling storage shelving and a built-in spice cabinet on the interior door, providing exceptional organization and convenience. All built-ins have been freshly painted white, adding a clean and updated look throughout the home.
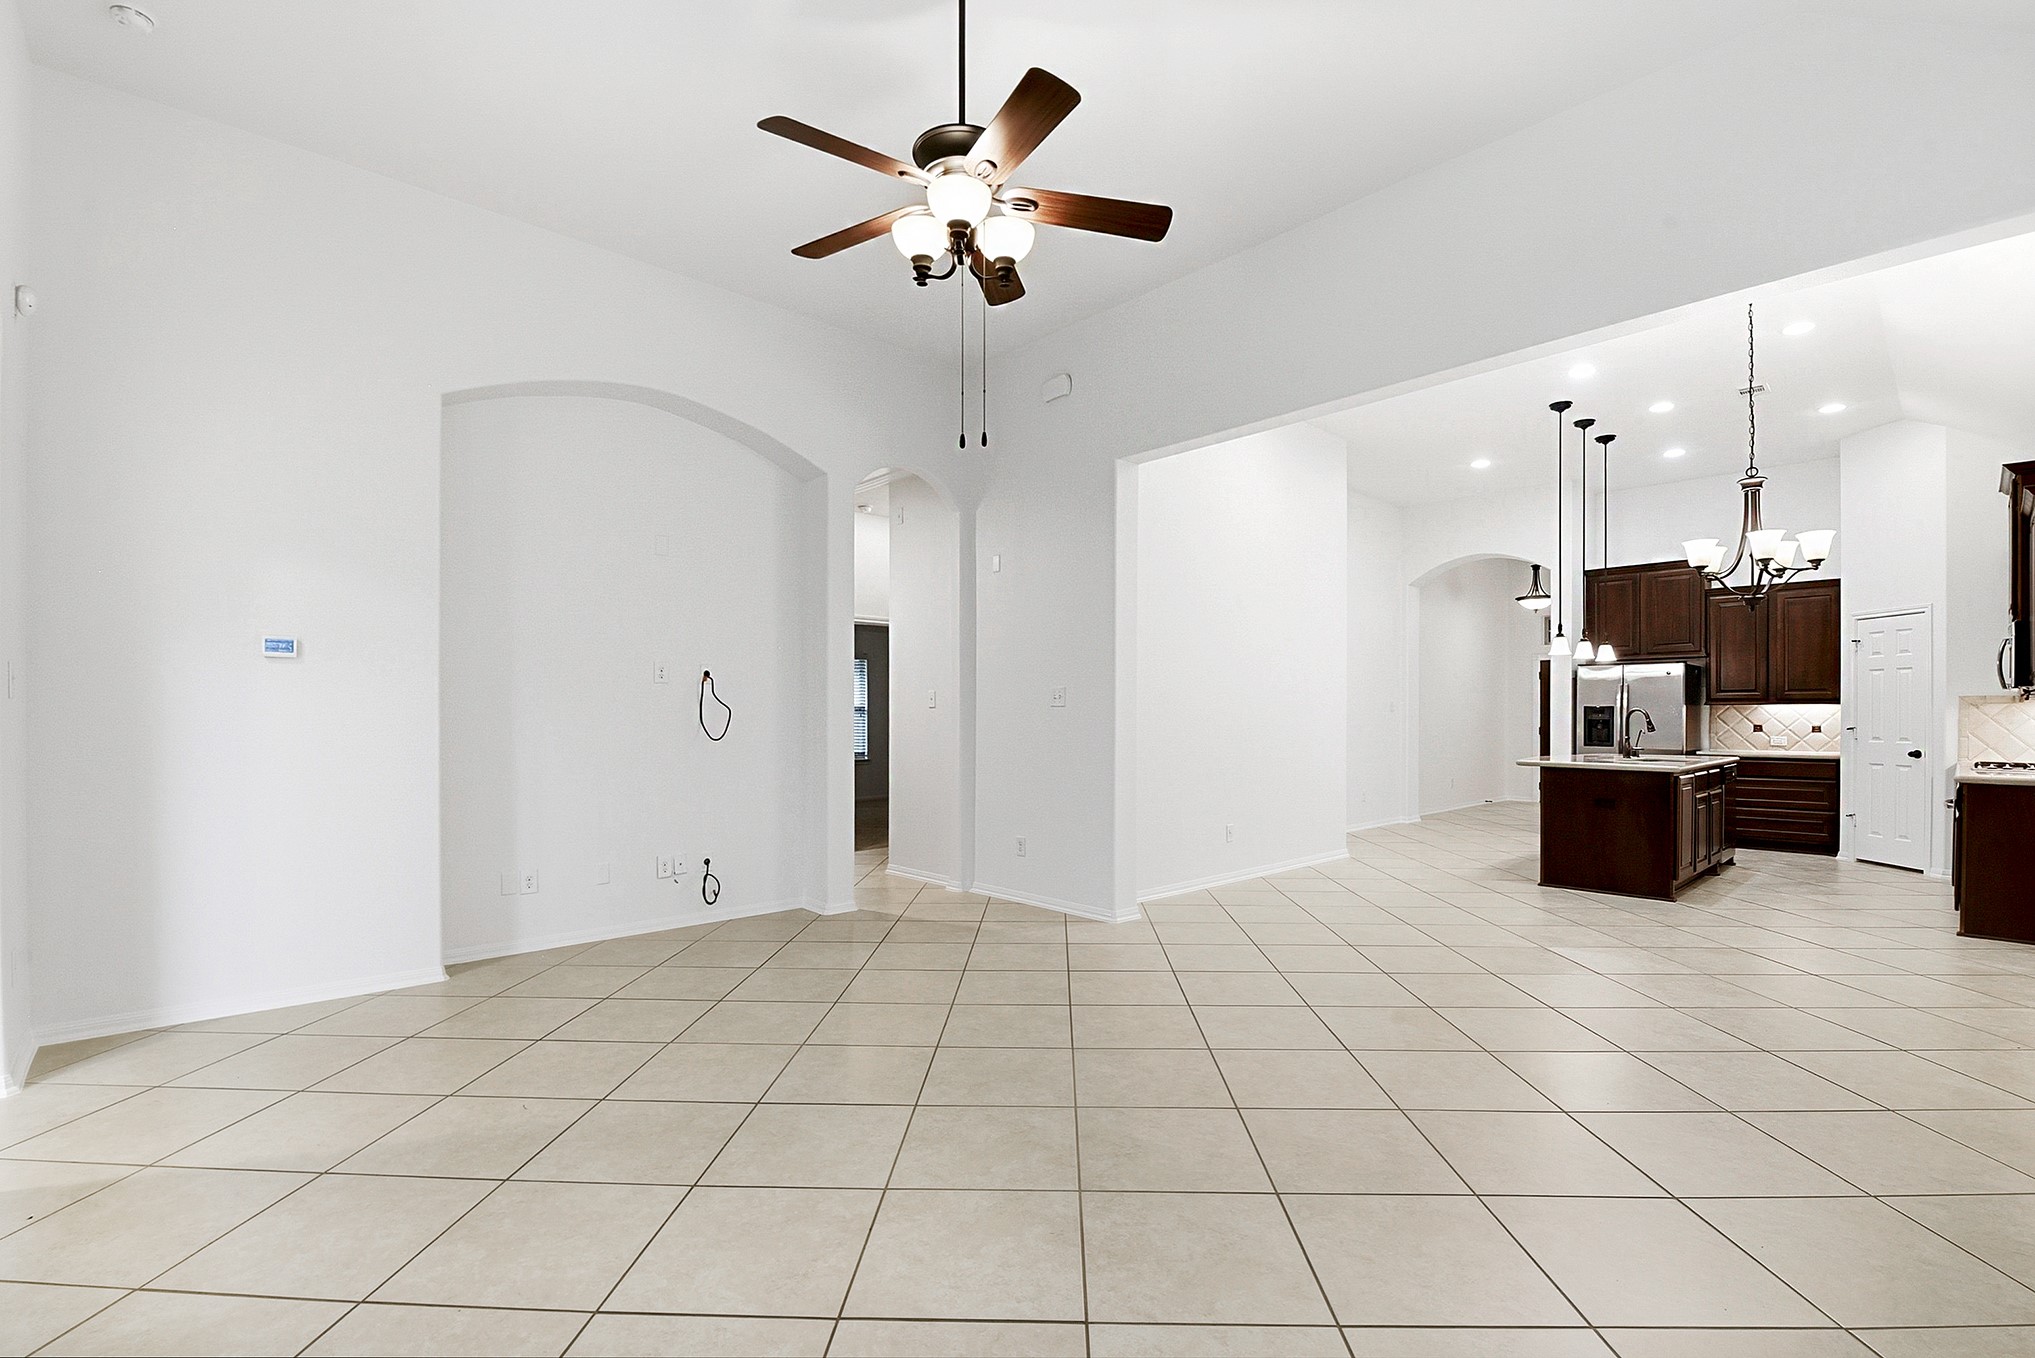
This spacious living room easily accommodates large furniture and offers endless possibilities for different layouts. The arched entryway to the left leads to the guest hallway featuring two bedrooms, a full bathroom, and an office nook. The hallway off the kitchen provides access to an additional guest bedroom, bathroom, and utility room.
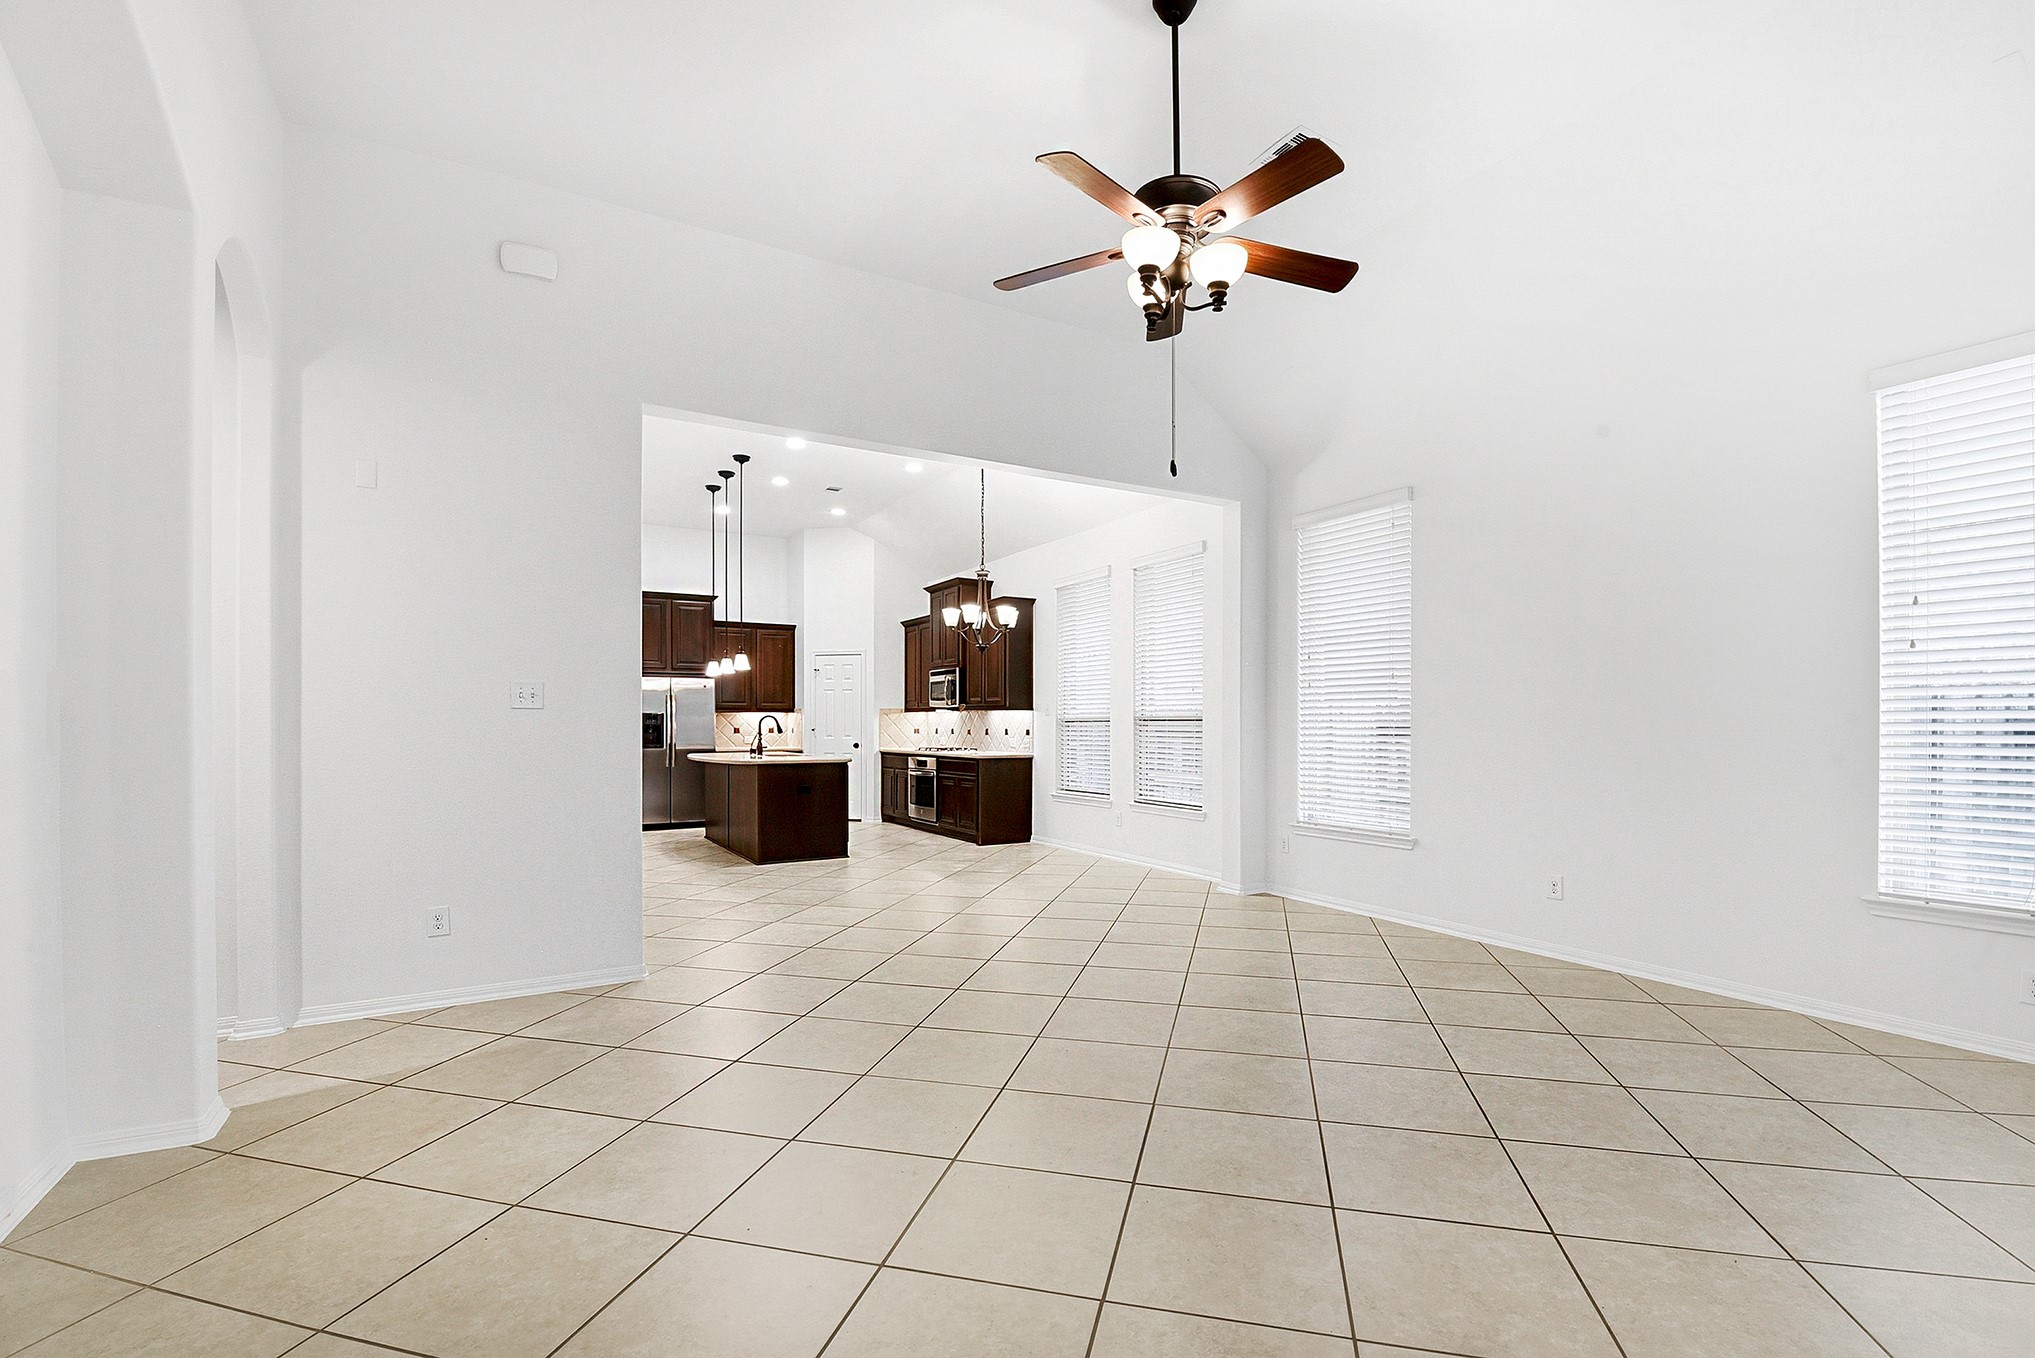
Another view of the spacious living room highlights the impressive high ceilings, creating an open and inviting focal point of the home. A built-in wall space provides the perfect area for a TV or entertainment center,
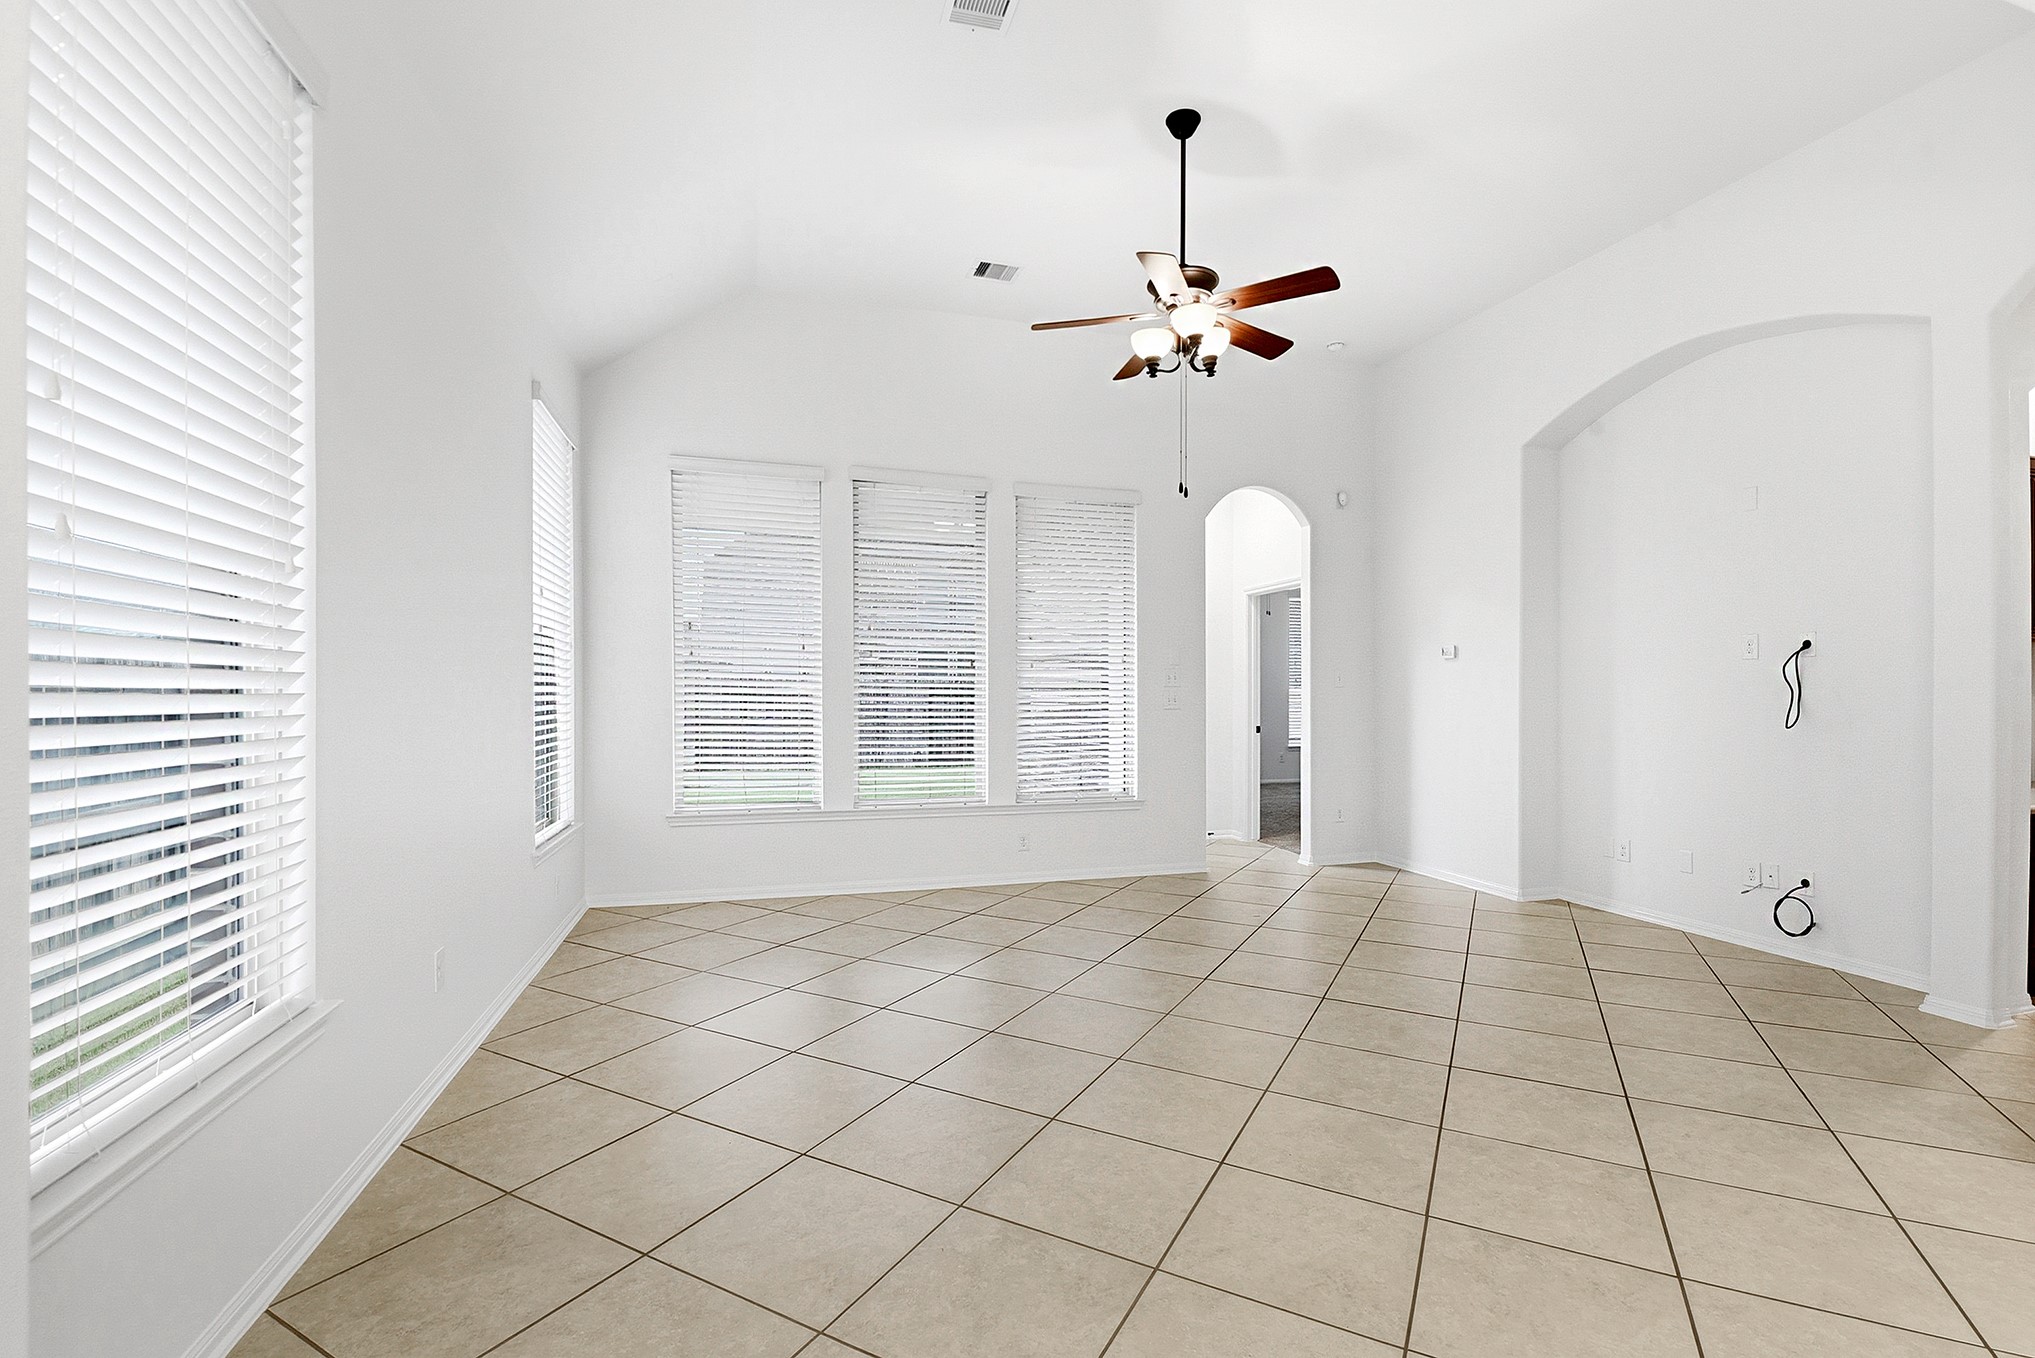
A wall of windows fills the living room with natural light and provides beautiful views of the backyard. The built-in wall space offers the perfect area for a TV or entertainment center, while tucked into the corner beyond the living area is the private primary retreat.
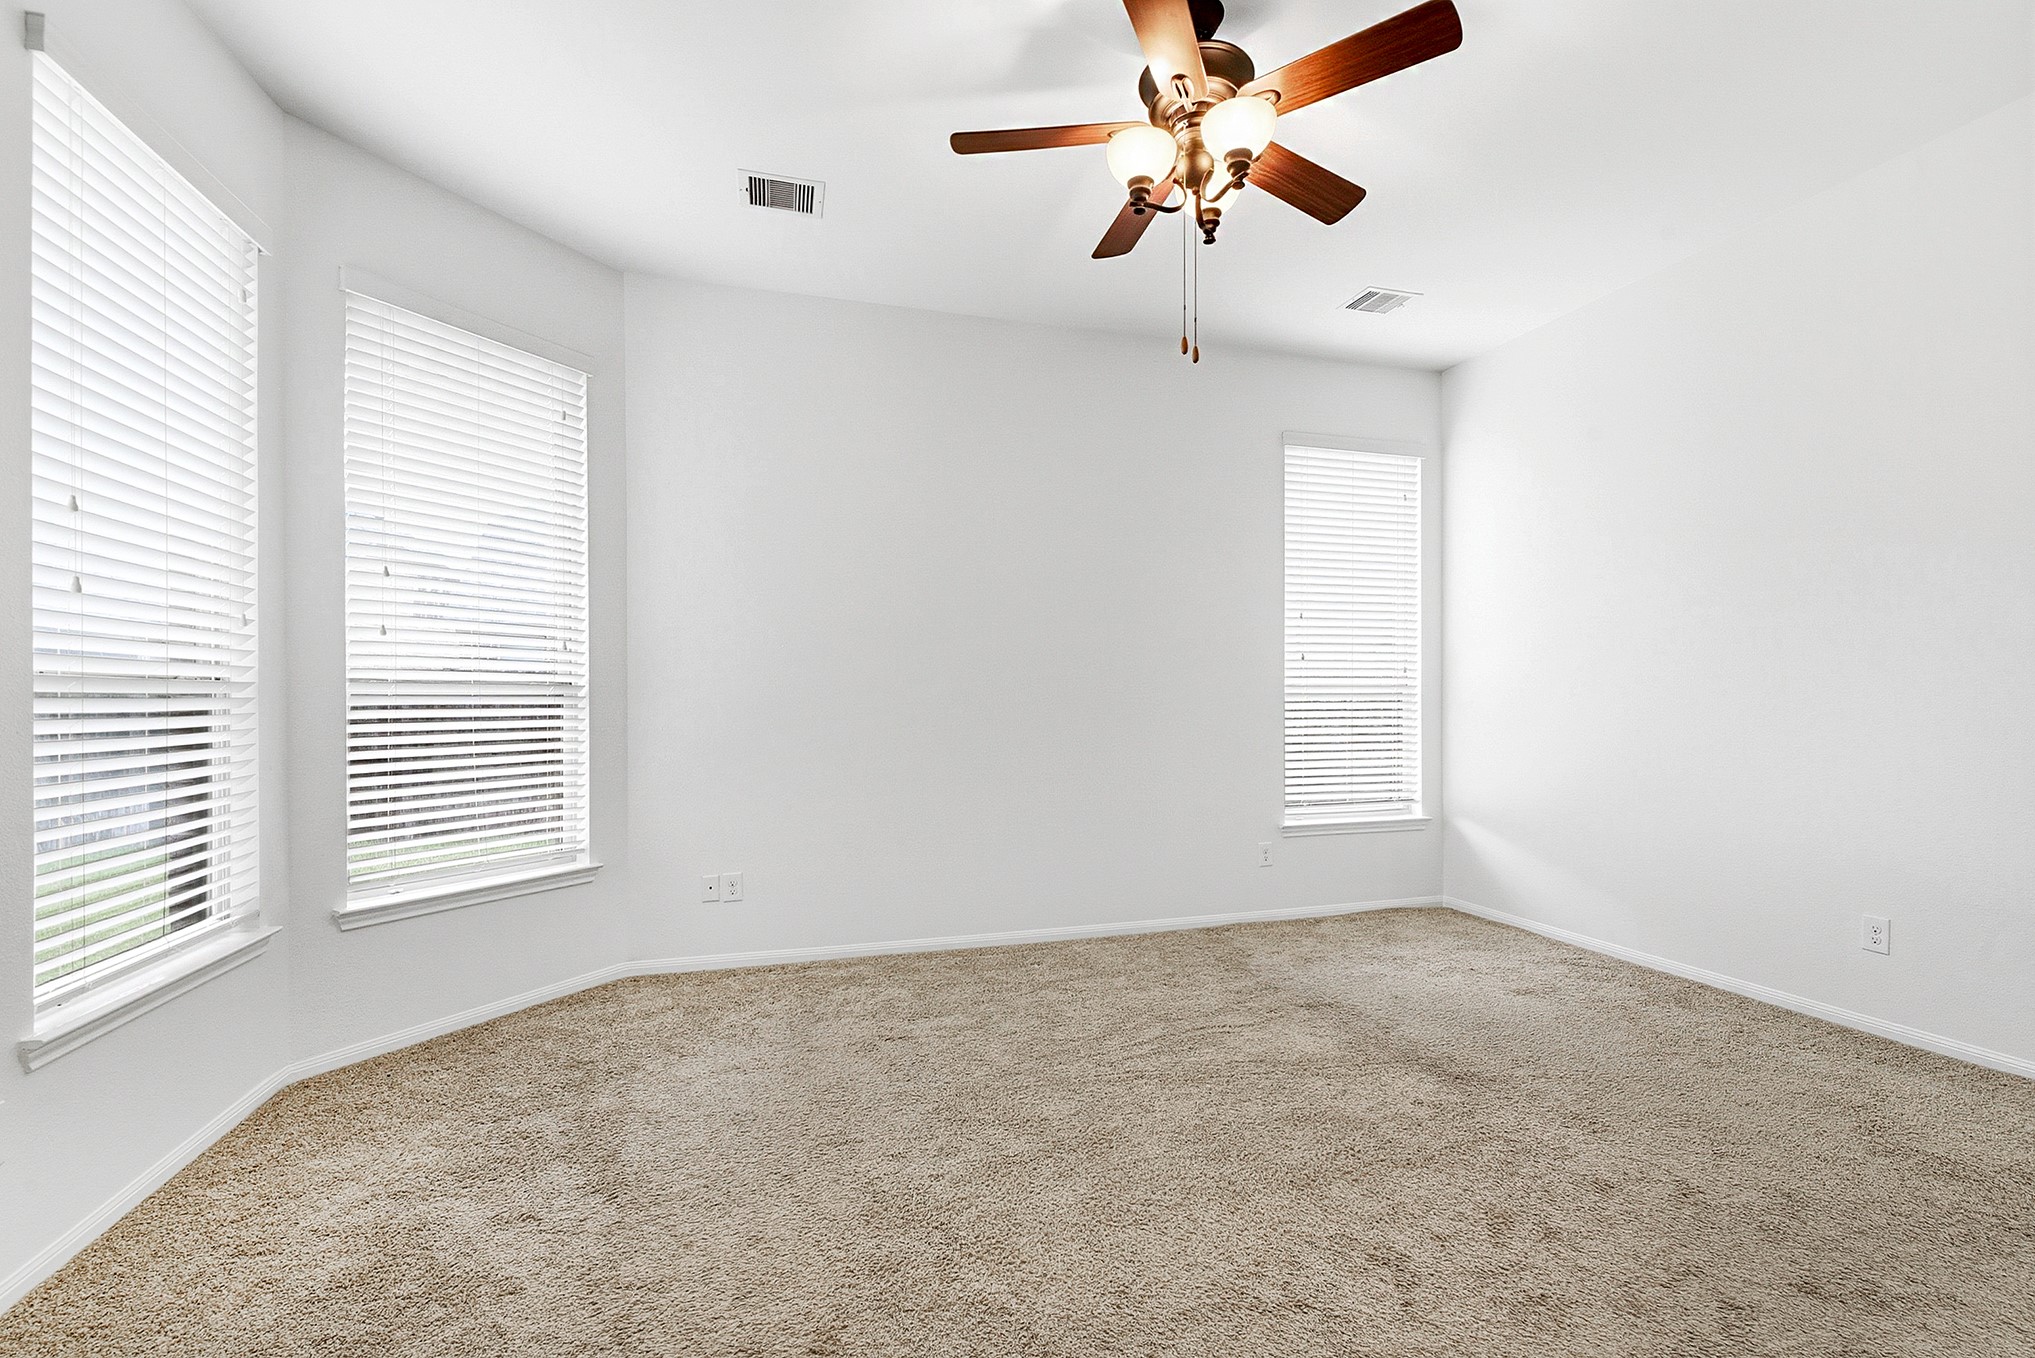
The primary bedroom retreat is generously sized, featuring plush carpet, a tall ceiling, and a ceiling fan that enhance the room’s airy and comfortable atmosphere. A wall of windows, along with an additional window with window treatments, provides abundant natural light and beautiful views overlooking the backyard.
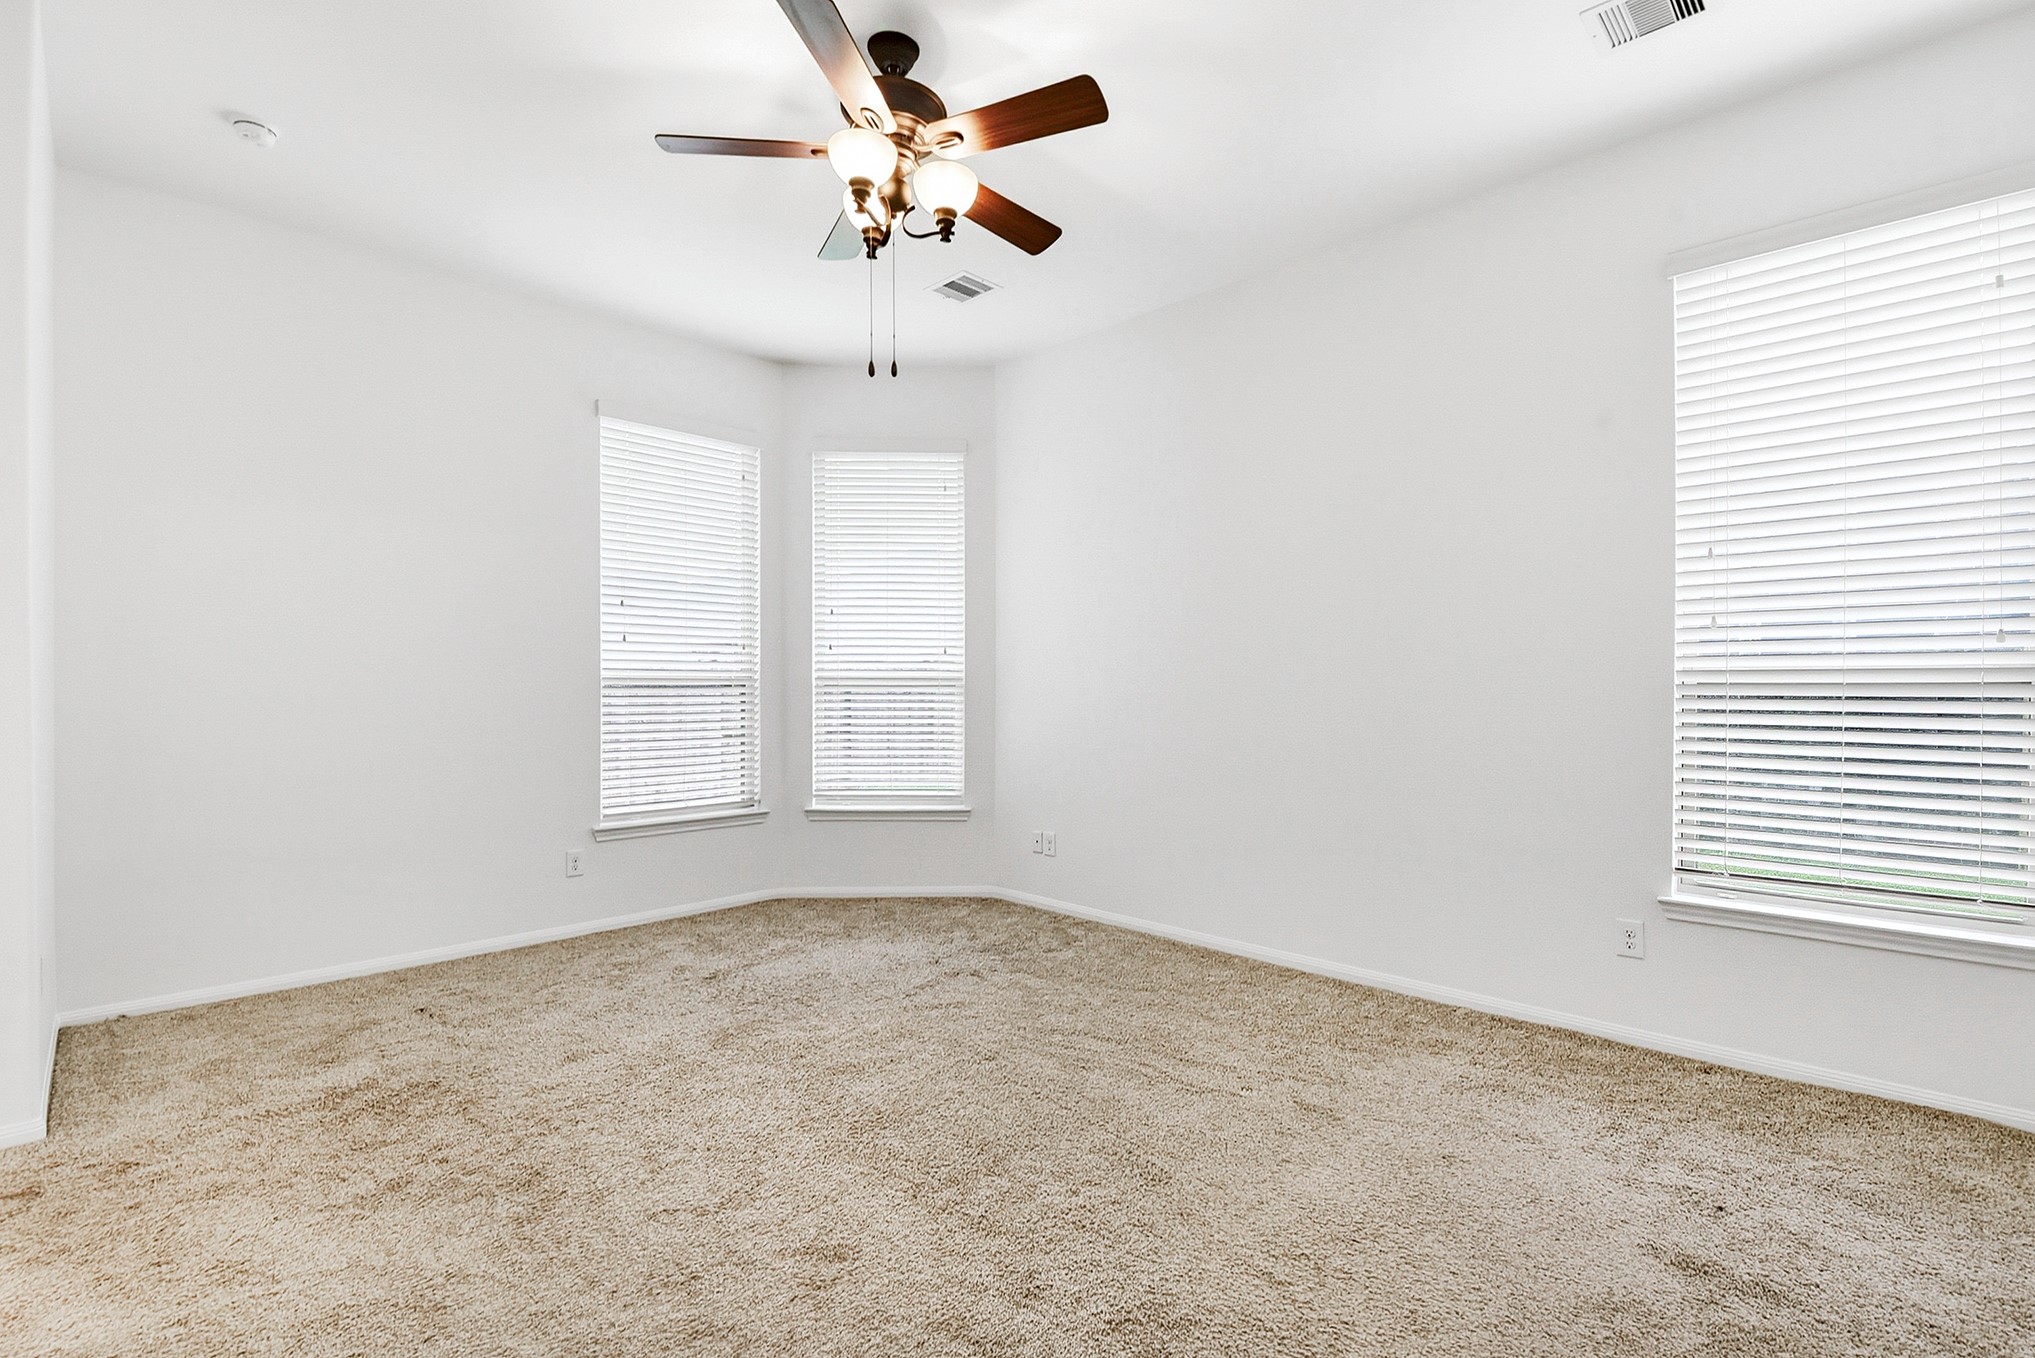
Another view showcases the size and spaciousness of the primary retreat, featuring a spa-like ensuite bathroom and a large walk-in wardrobe closet, offering the perfect blend of comfort, relaxation, and storage.
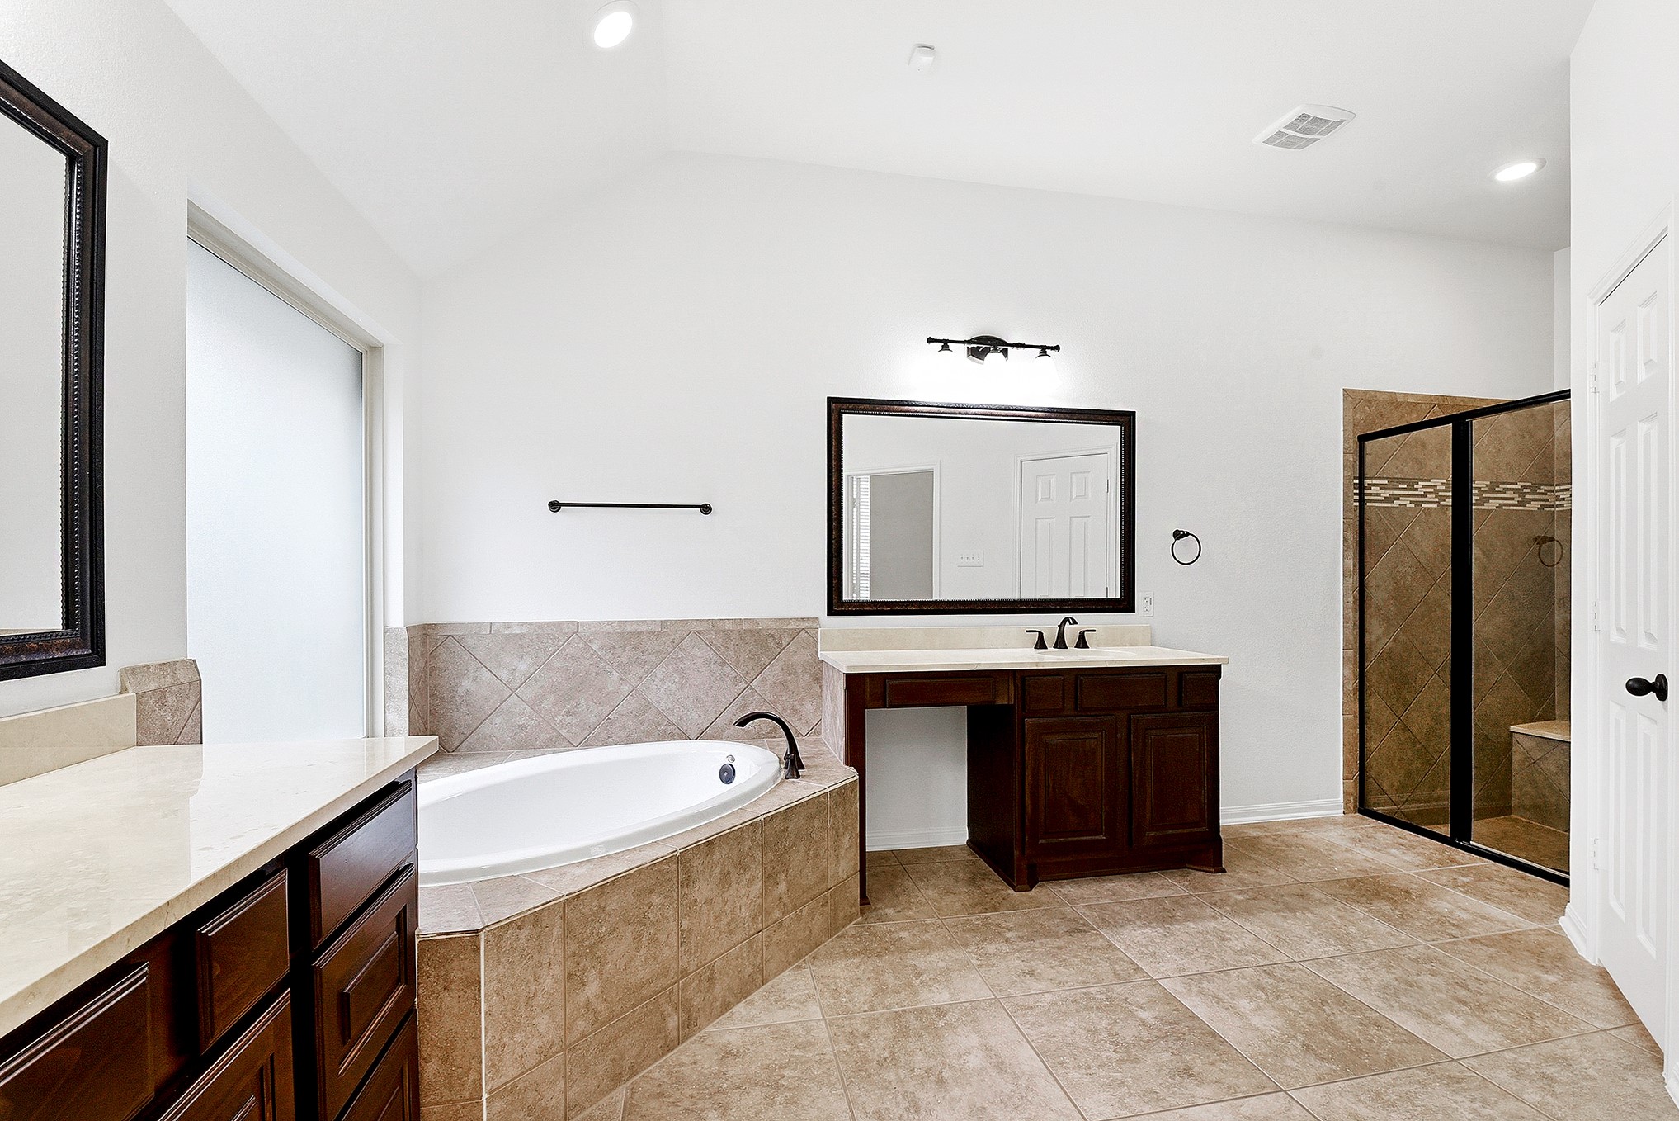
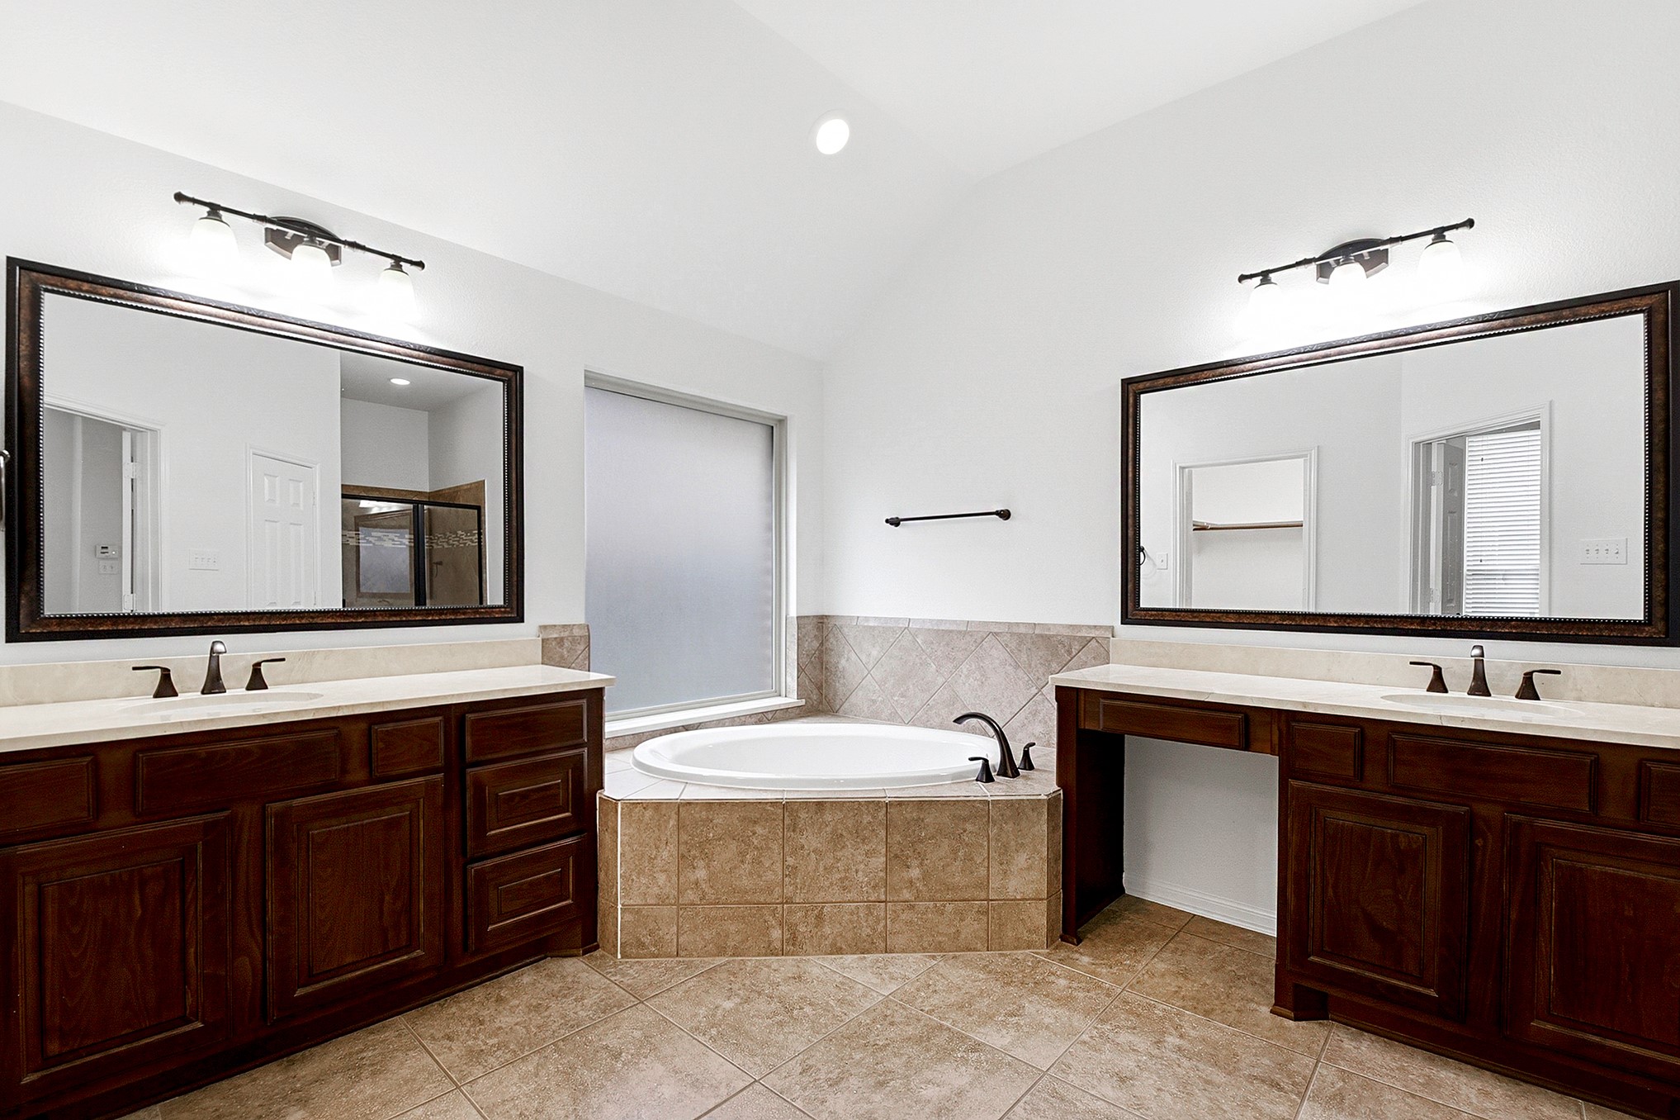
This primary ensuite bathroom has it all, featuring a double-sink vanity with one side offering a convenient prep area, a glass-enclosed shower separate from the soaking tub, and a relaxing spa-like atmosphere designed for your everyday retreat.
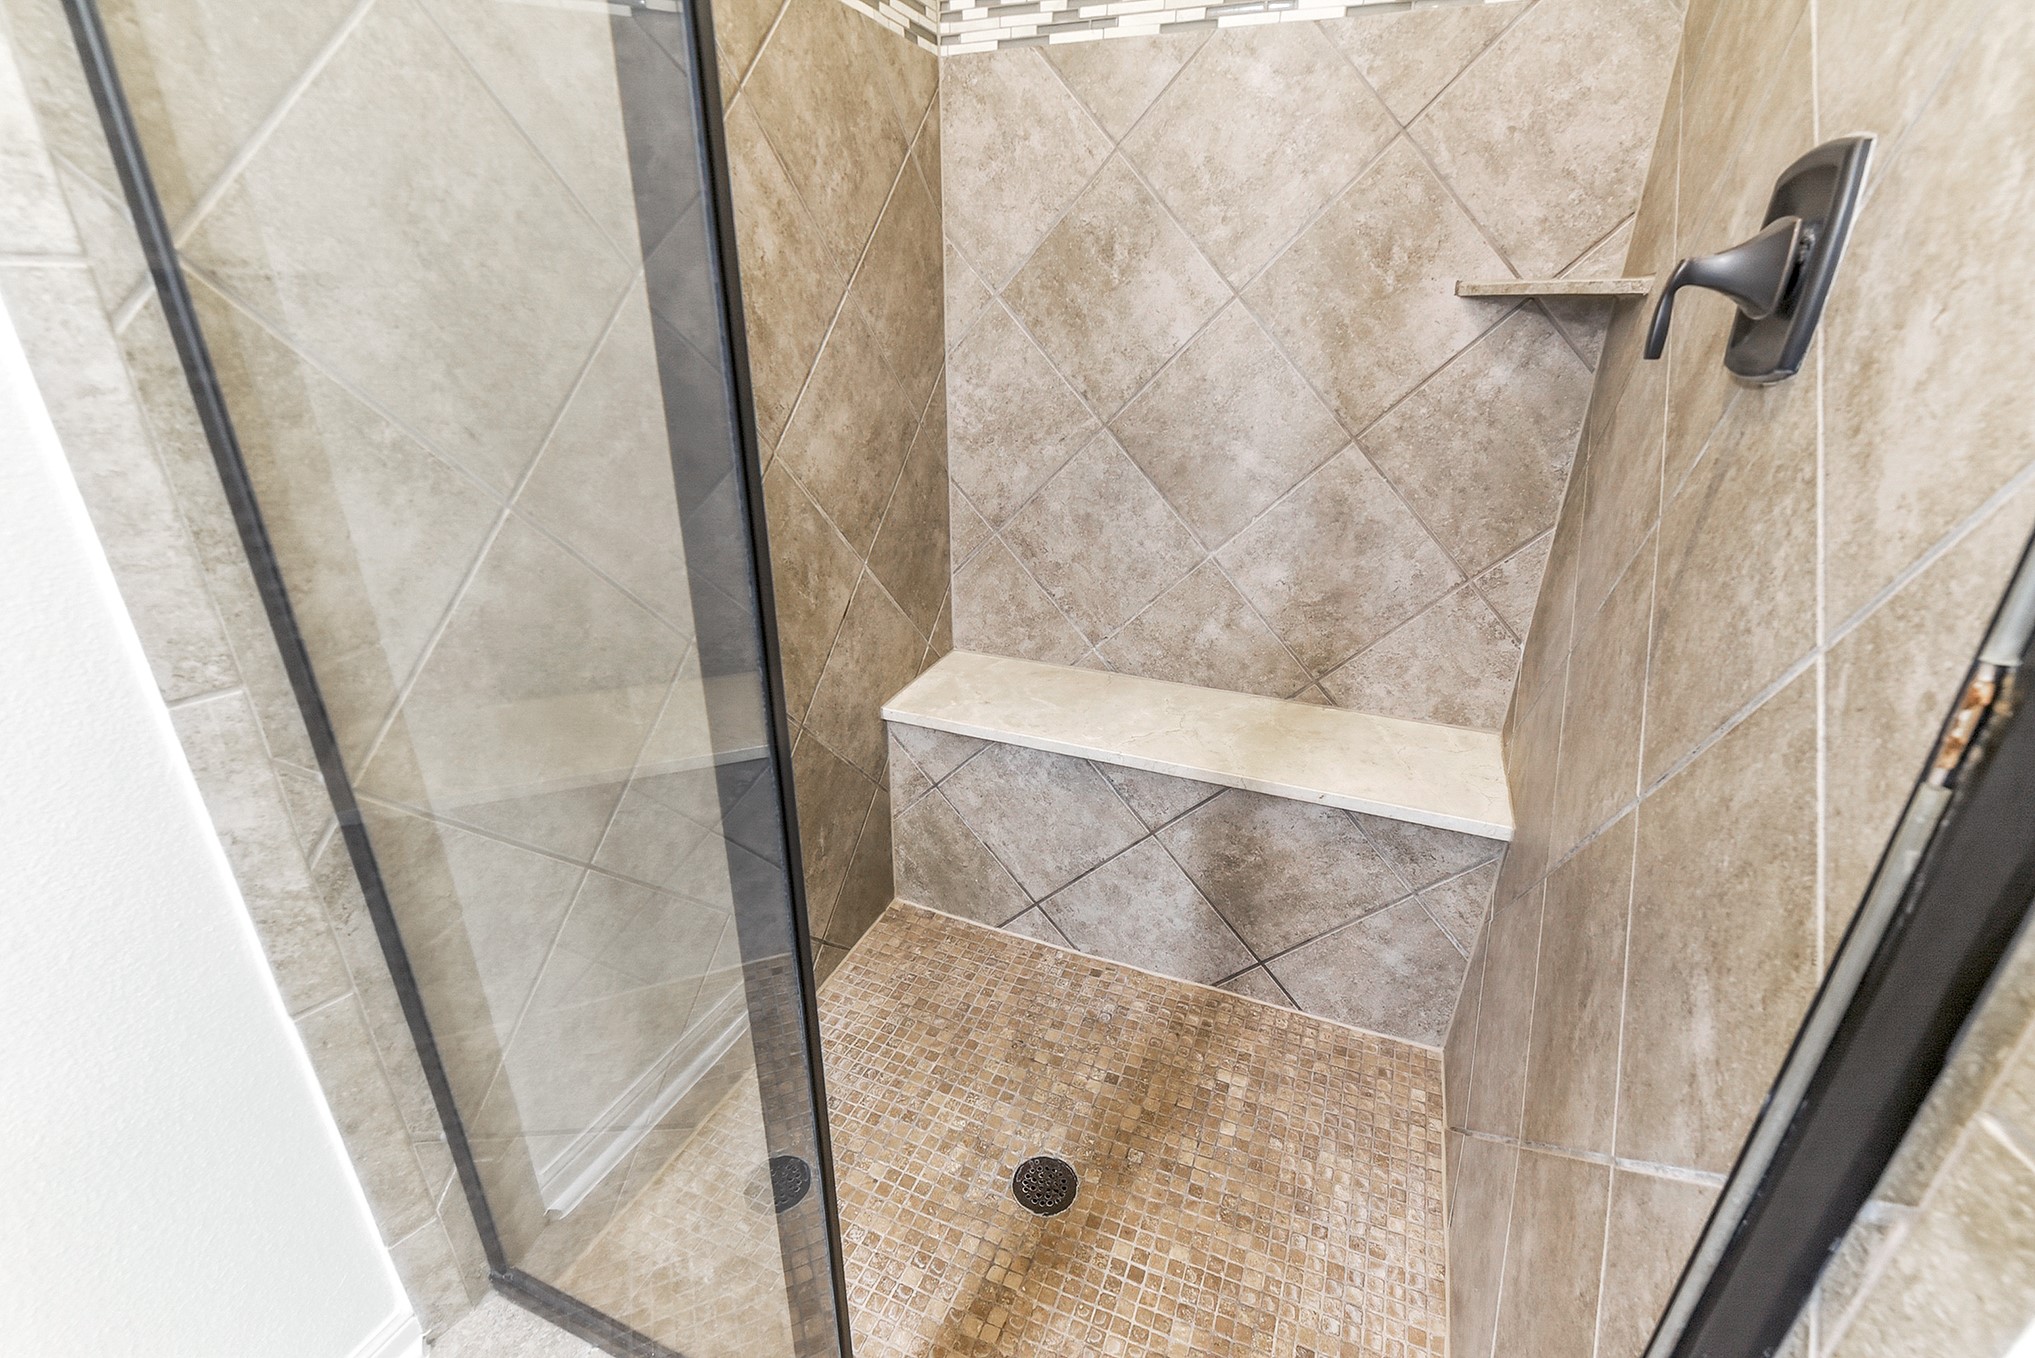
A closer look at the glass-enclosed tile shower featuring built-in bench seating, creating a stylish and functional space designed for comfort and relaxation.
Another view of this large, spa-like bathroom showcasing ample storage space, thoughtful design, and the perfect blend of comfort and functionality.
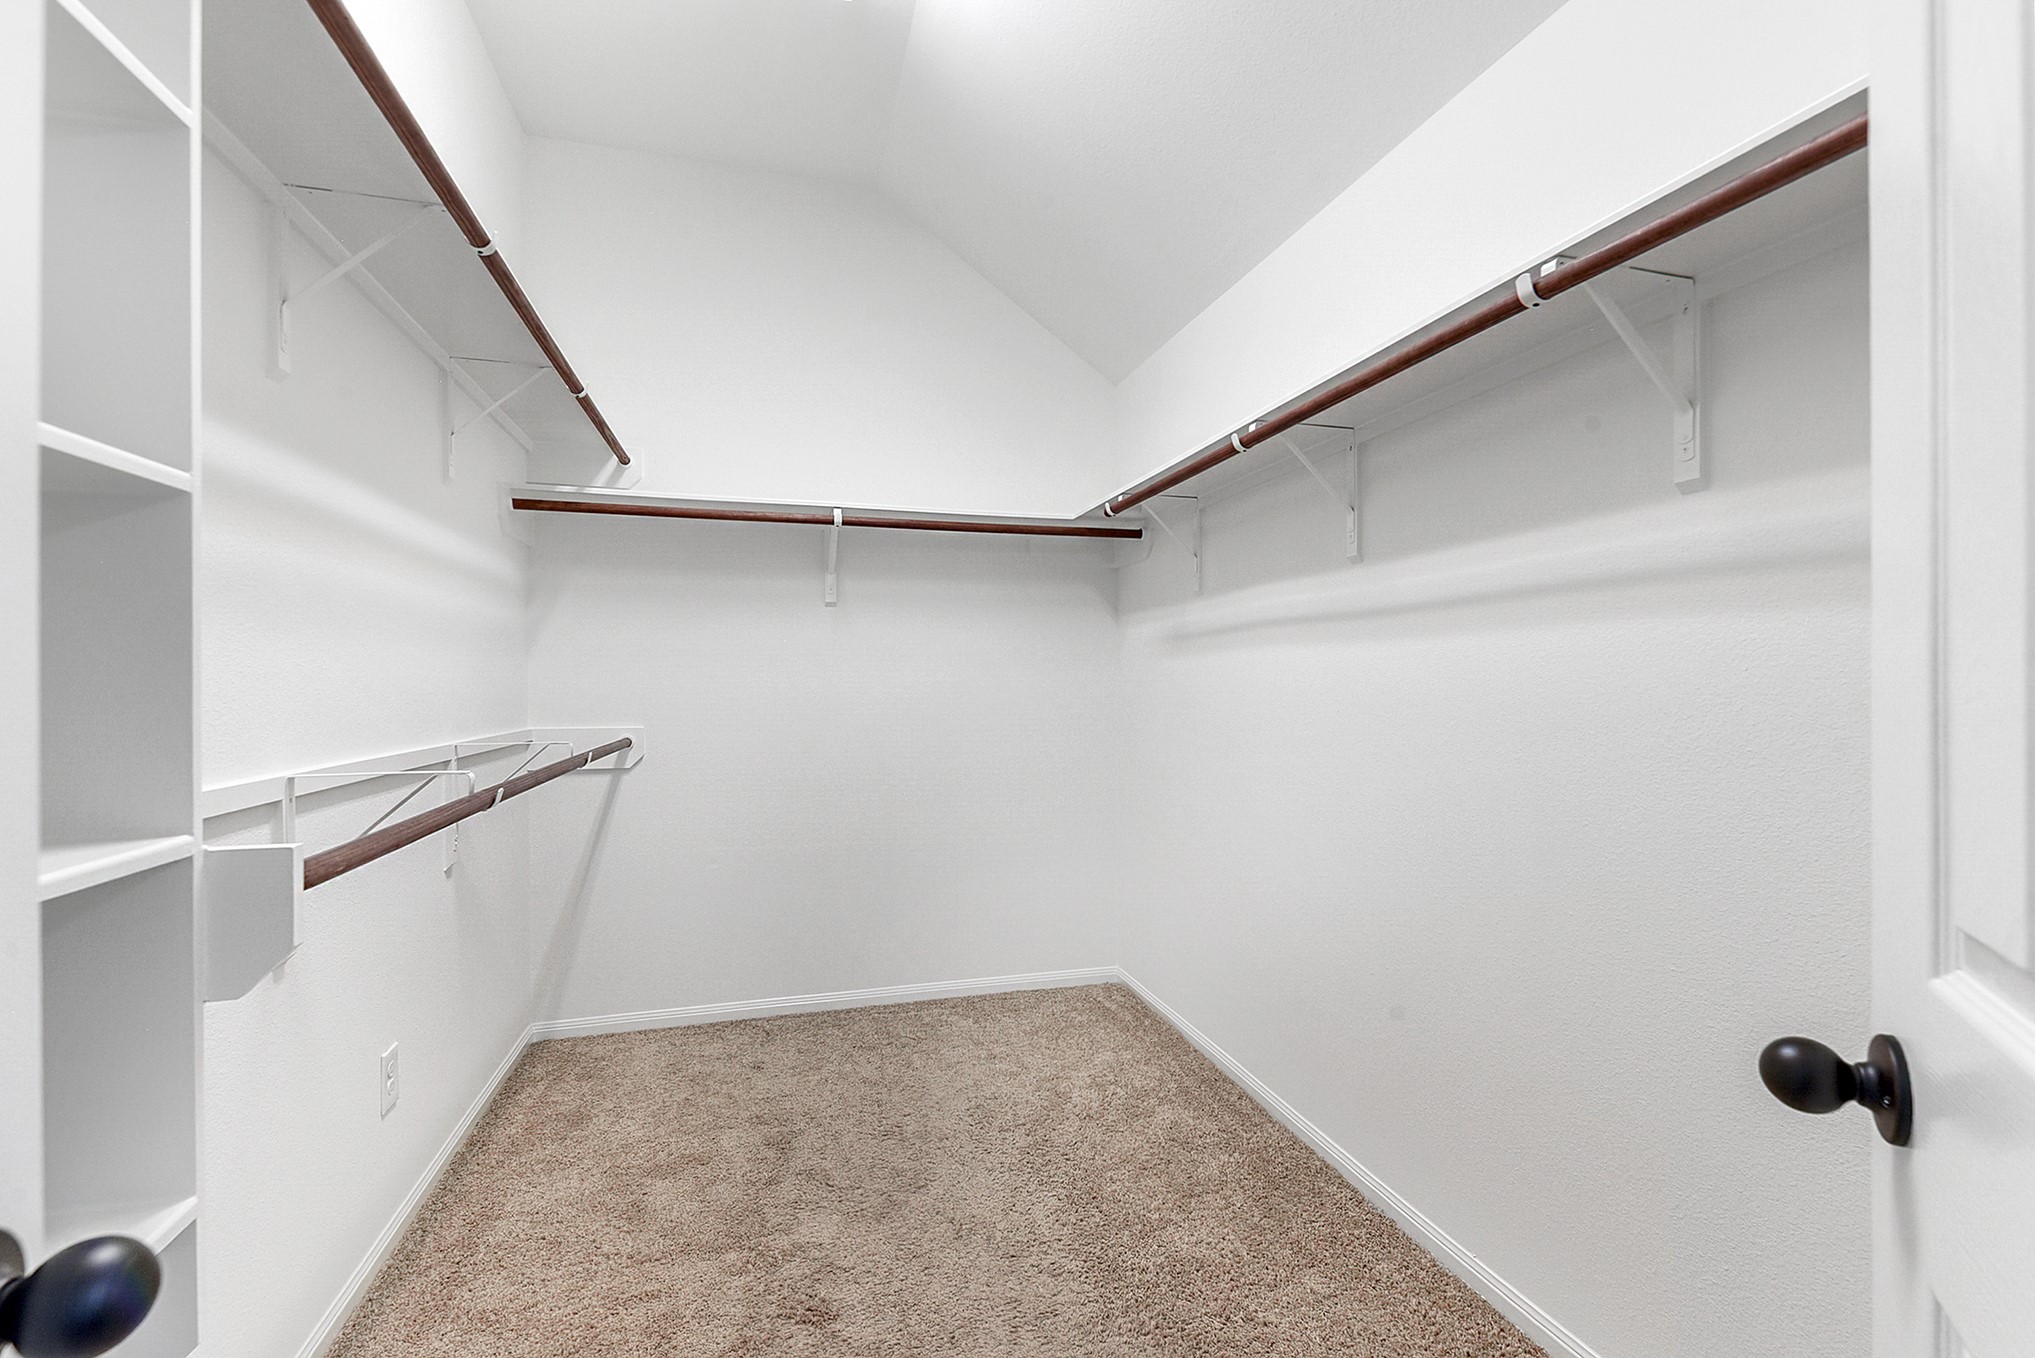
The large walk-in wardrobe closet offers endless built-in shelving and hanging rods, providing plenty of storage space to accommodate all your needs.
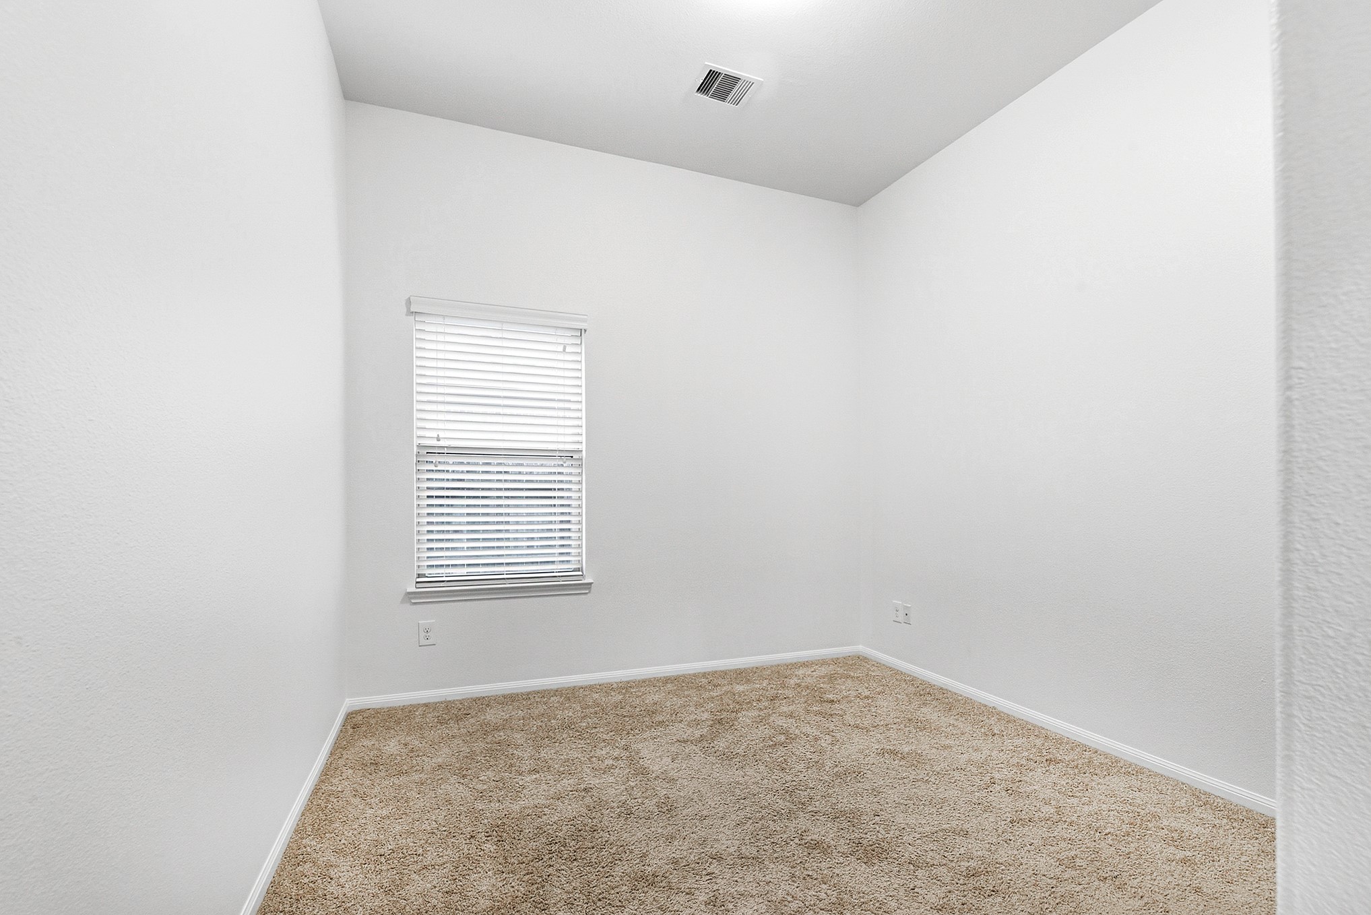
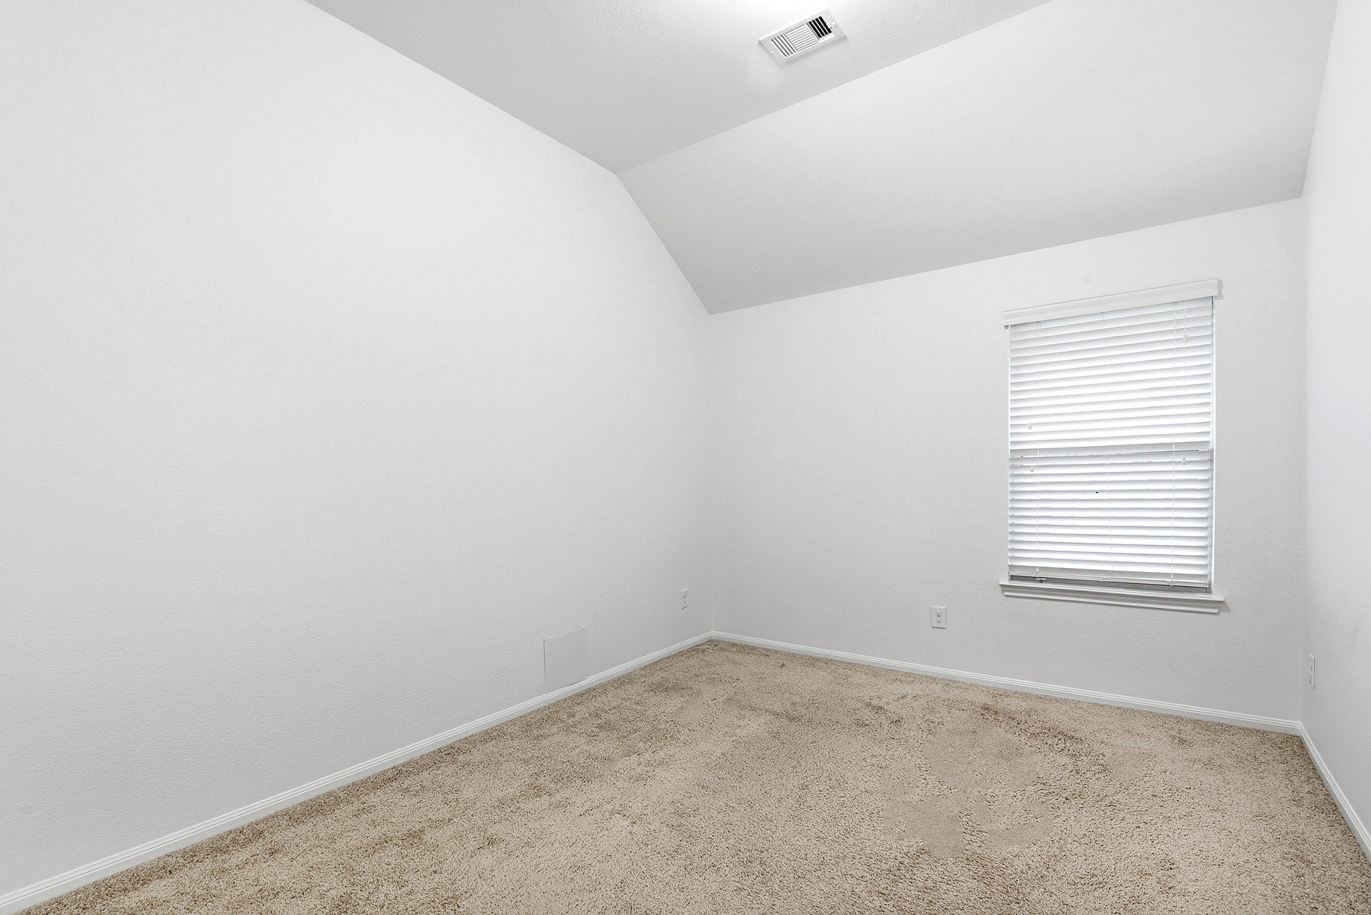
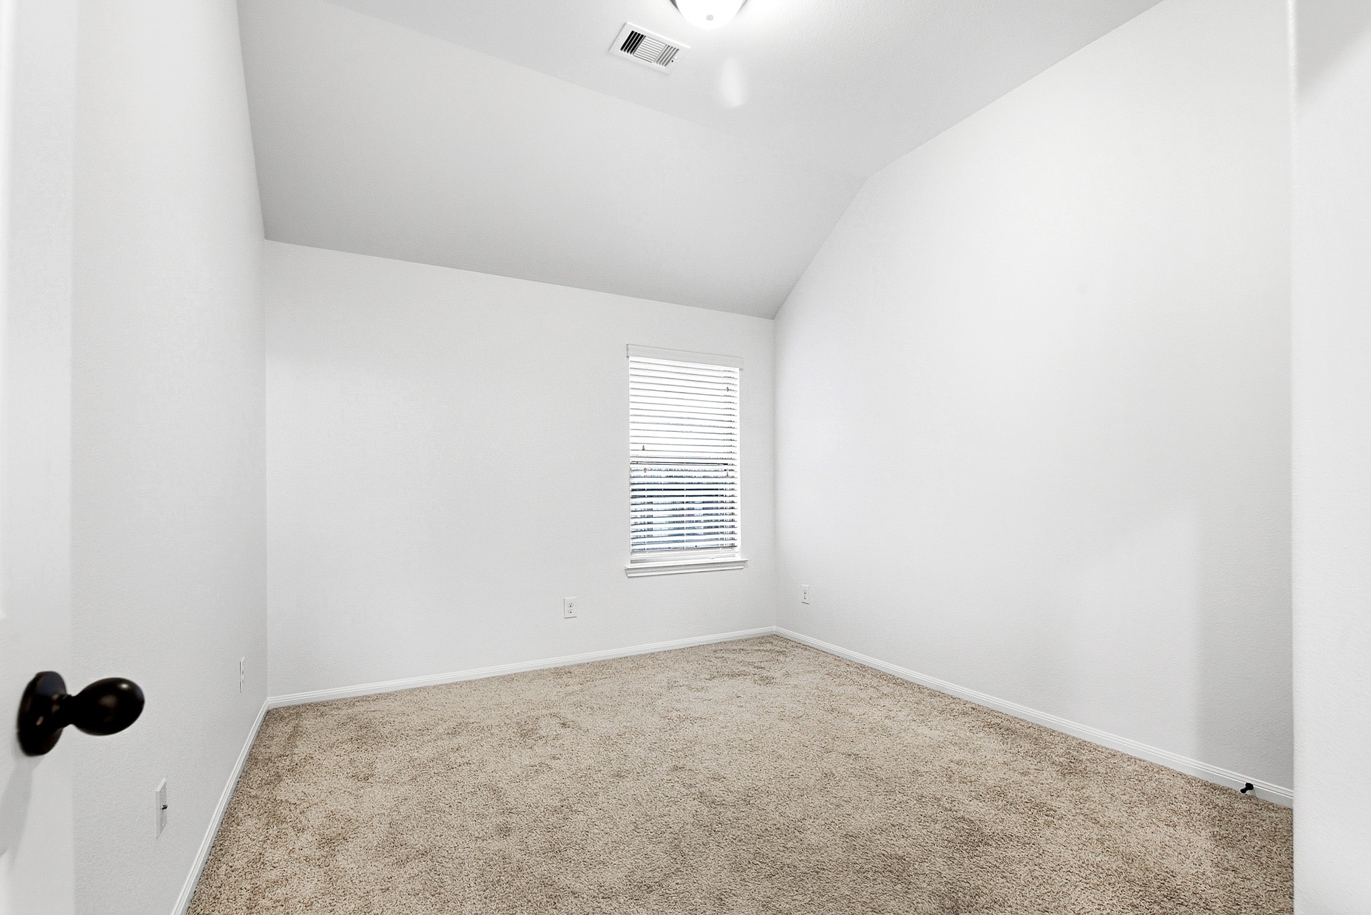
Large rooms are offered throughout this home. This guest bedroom features plush carpet, a high ceiling, and window treatments for added comfort and privacy. All three guest bedrooms offer convenient access to the guest bathroom.
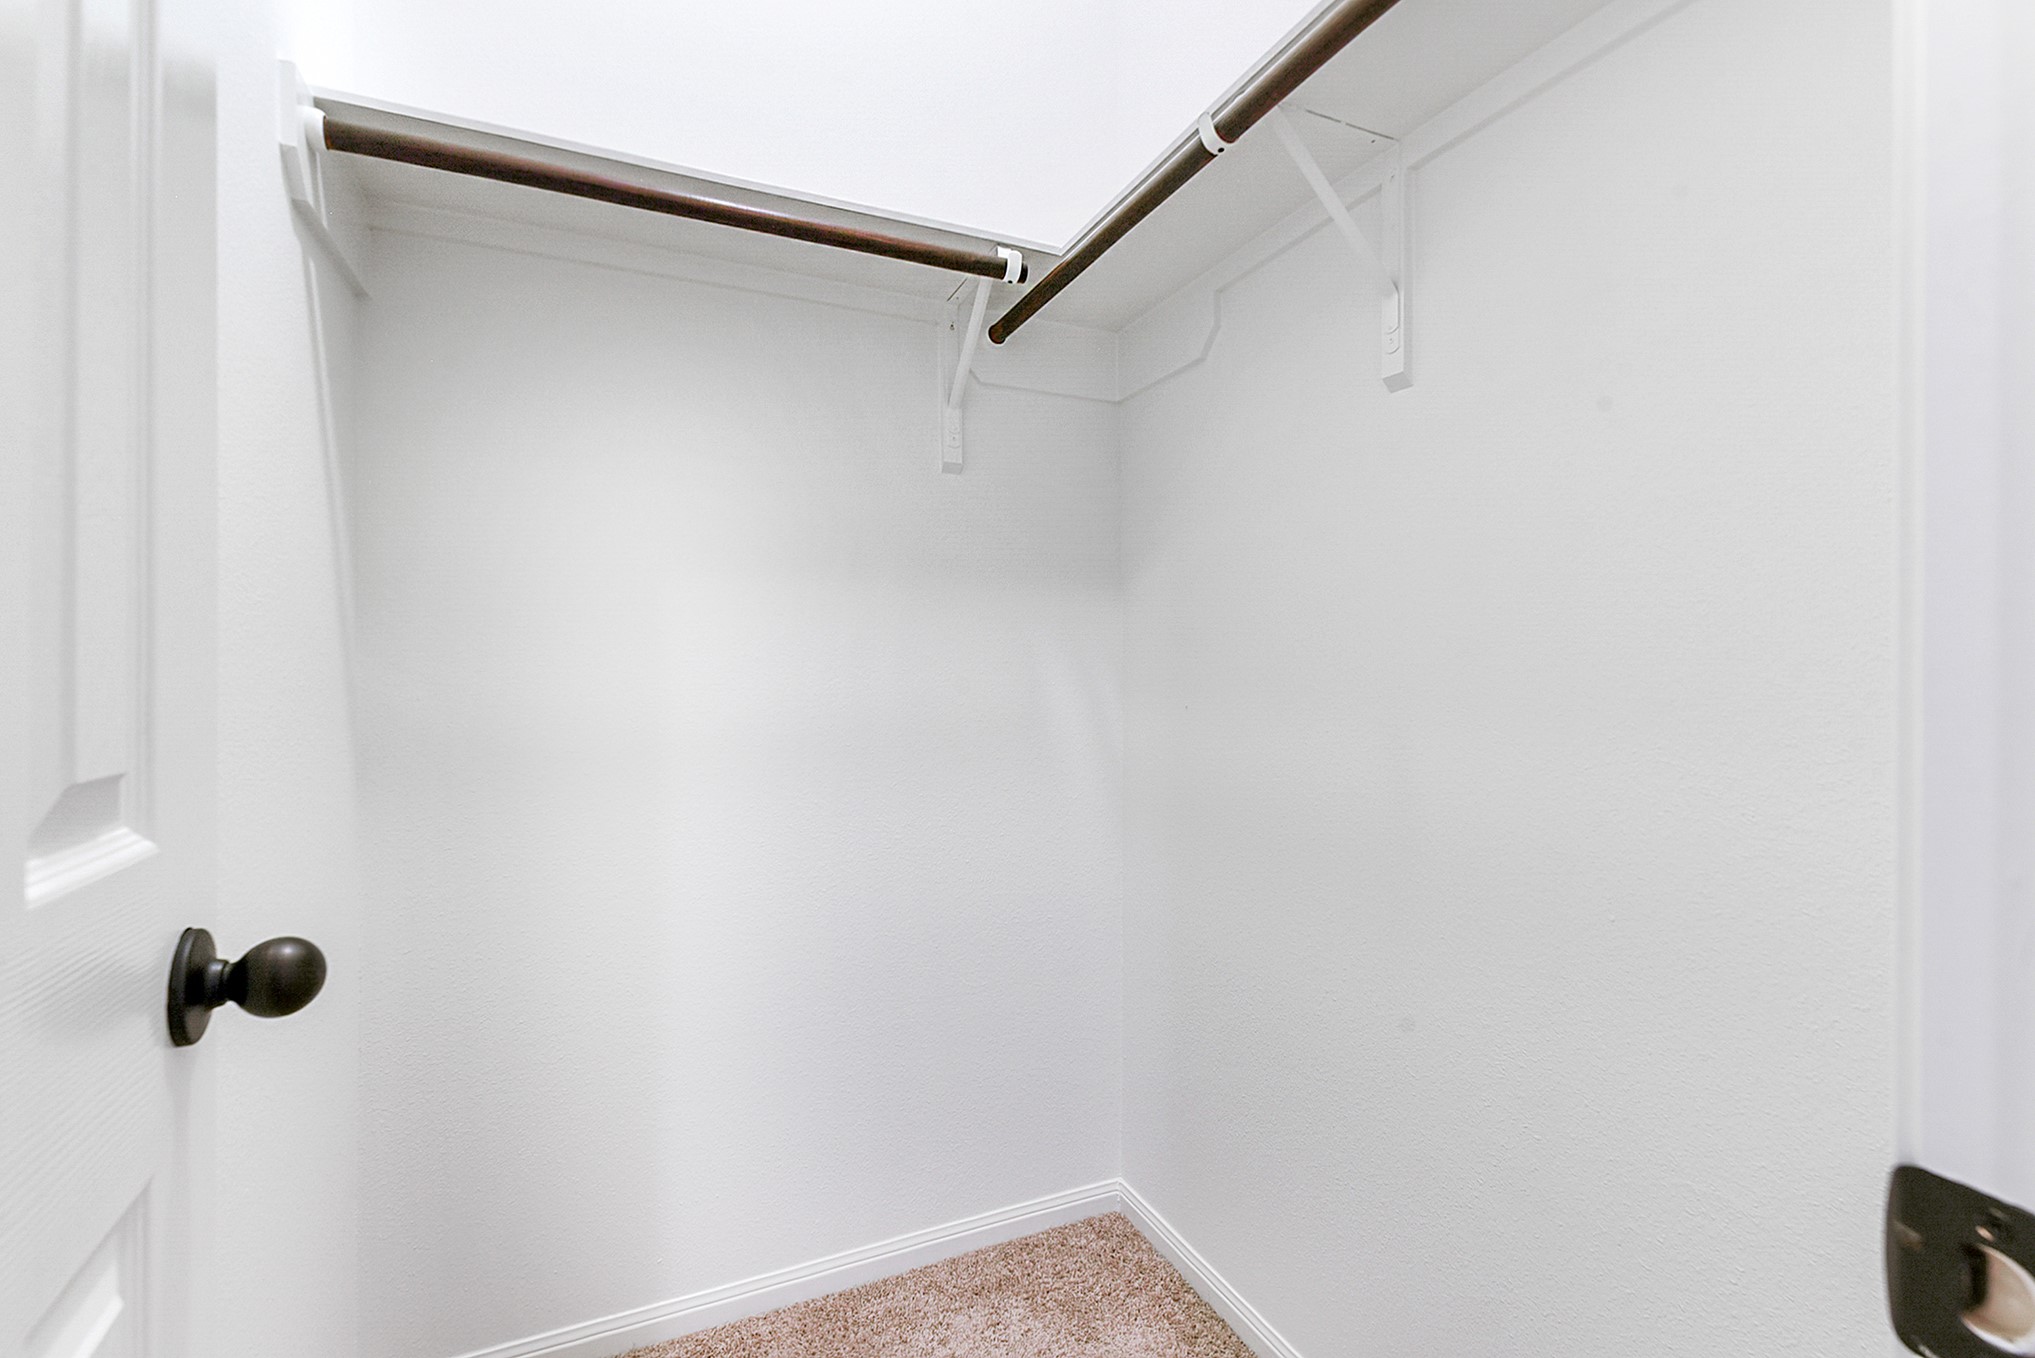
Guest bedroom offer walk-in closets, providing ample storage space and convenience.
Large rooms are offered throughout this home. This guest bedroom features plush carpet, a high ceiling, and window treatments for added comfort and privacy. All three guest bedrooms offer convenient access to the guest bathroom.
Generously sized bedrooms are featured throughout this home. This guest bedroom offers plush carpeting, a high ceiling, and window treatments for added comfort and privacy. All three guest bedrooms provide convenient access to the shared guest bathroom.
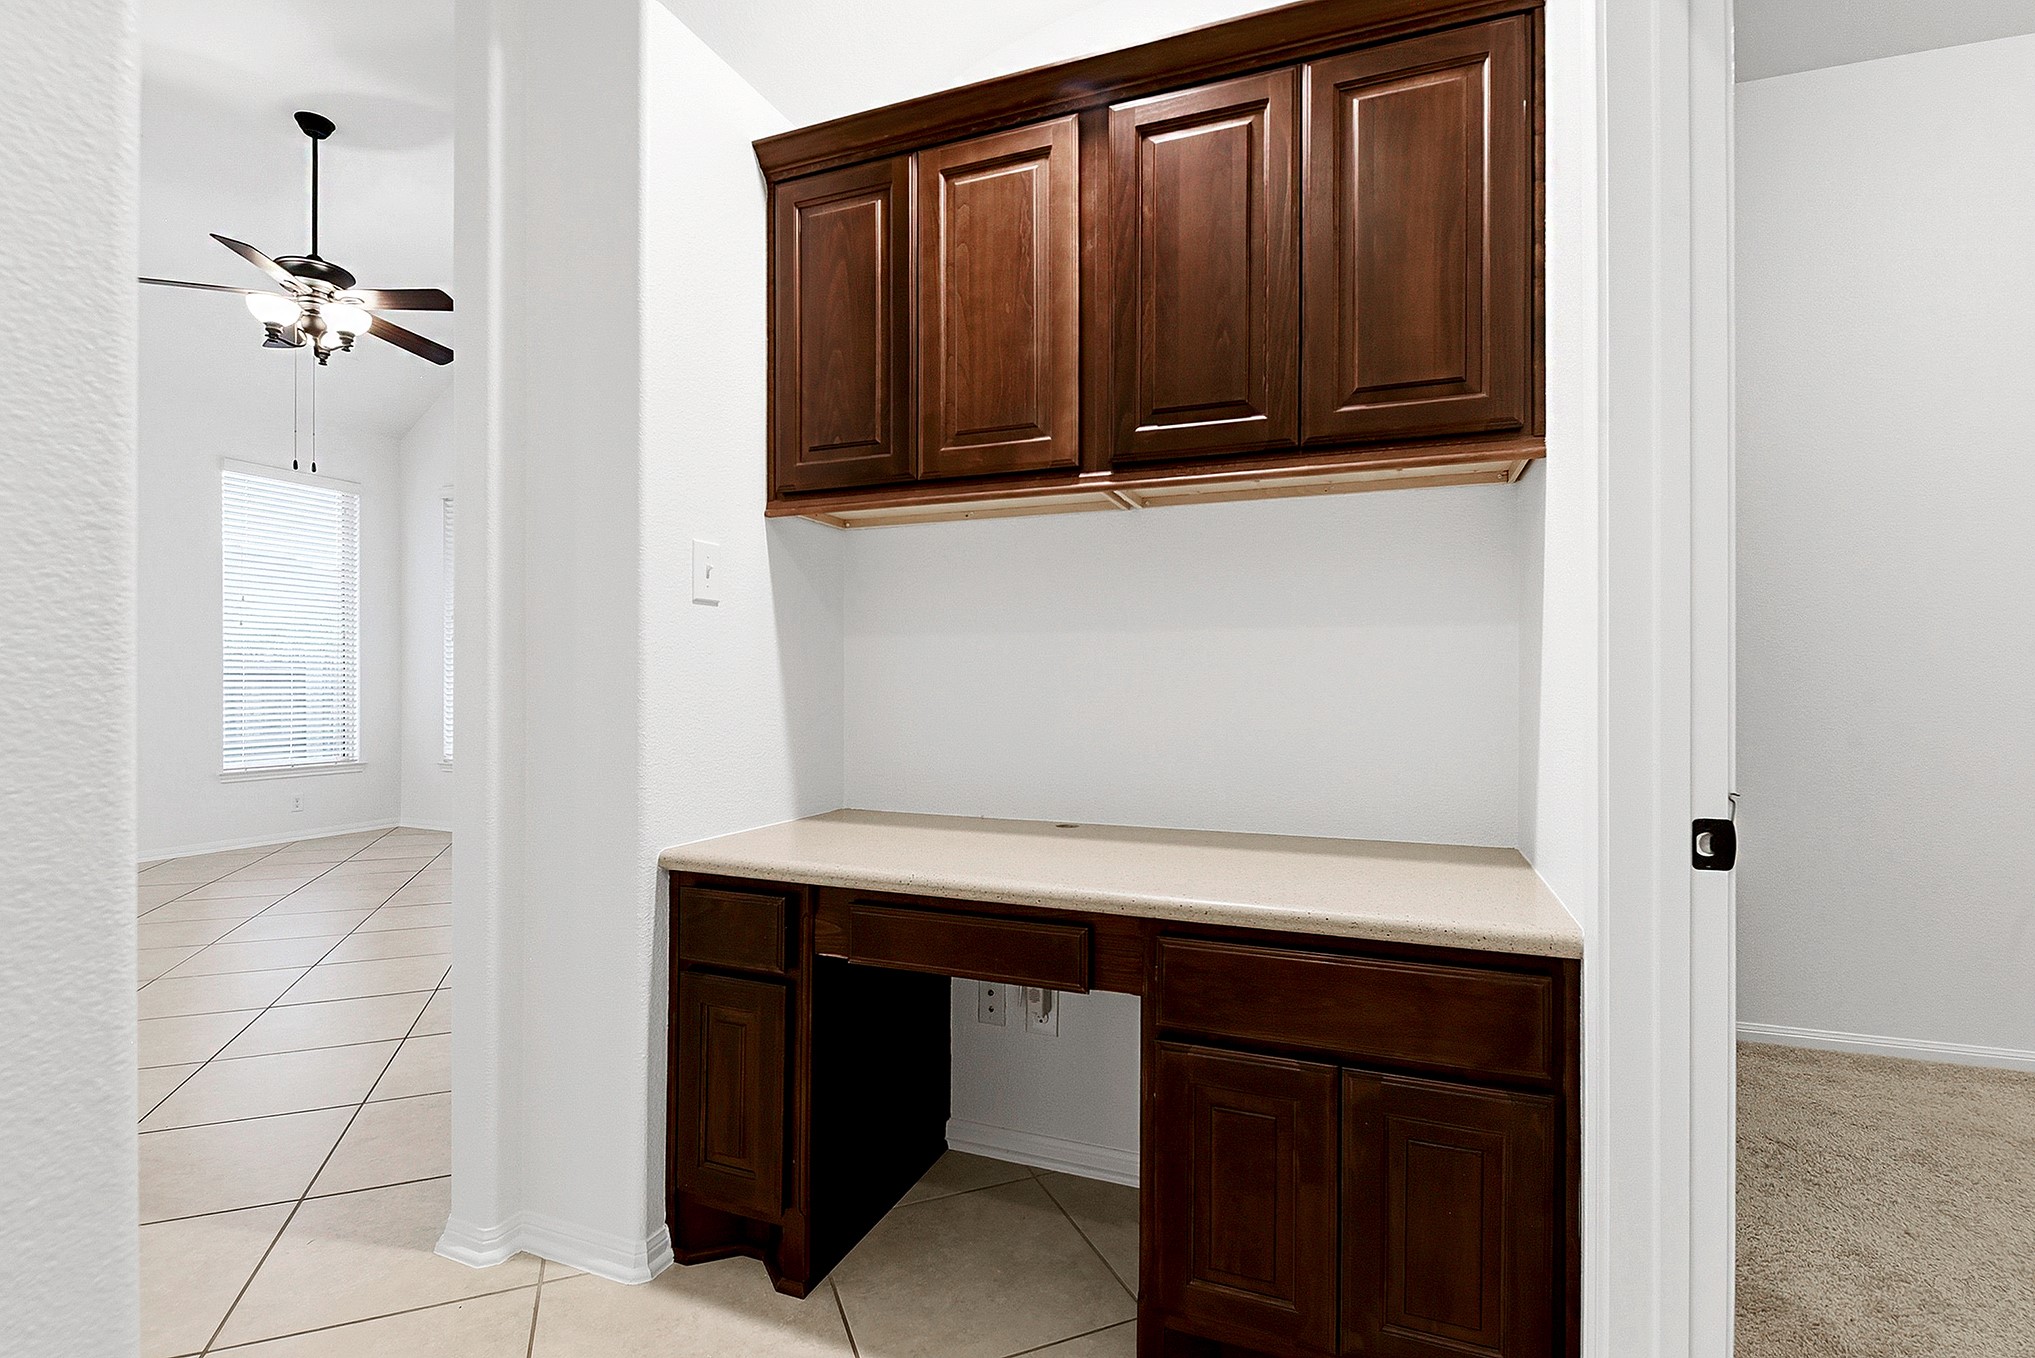
The hallway between the two guest bedrooms features a built-in bonus office space or study nook with a dedicated desk and cabinetry, creating the perfect spot for working from home, studying, or staying organized.
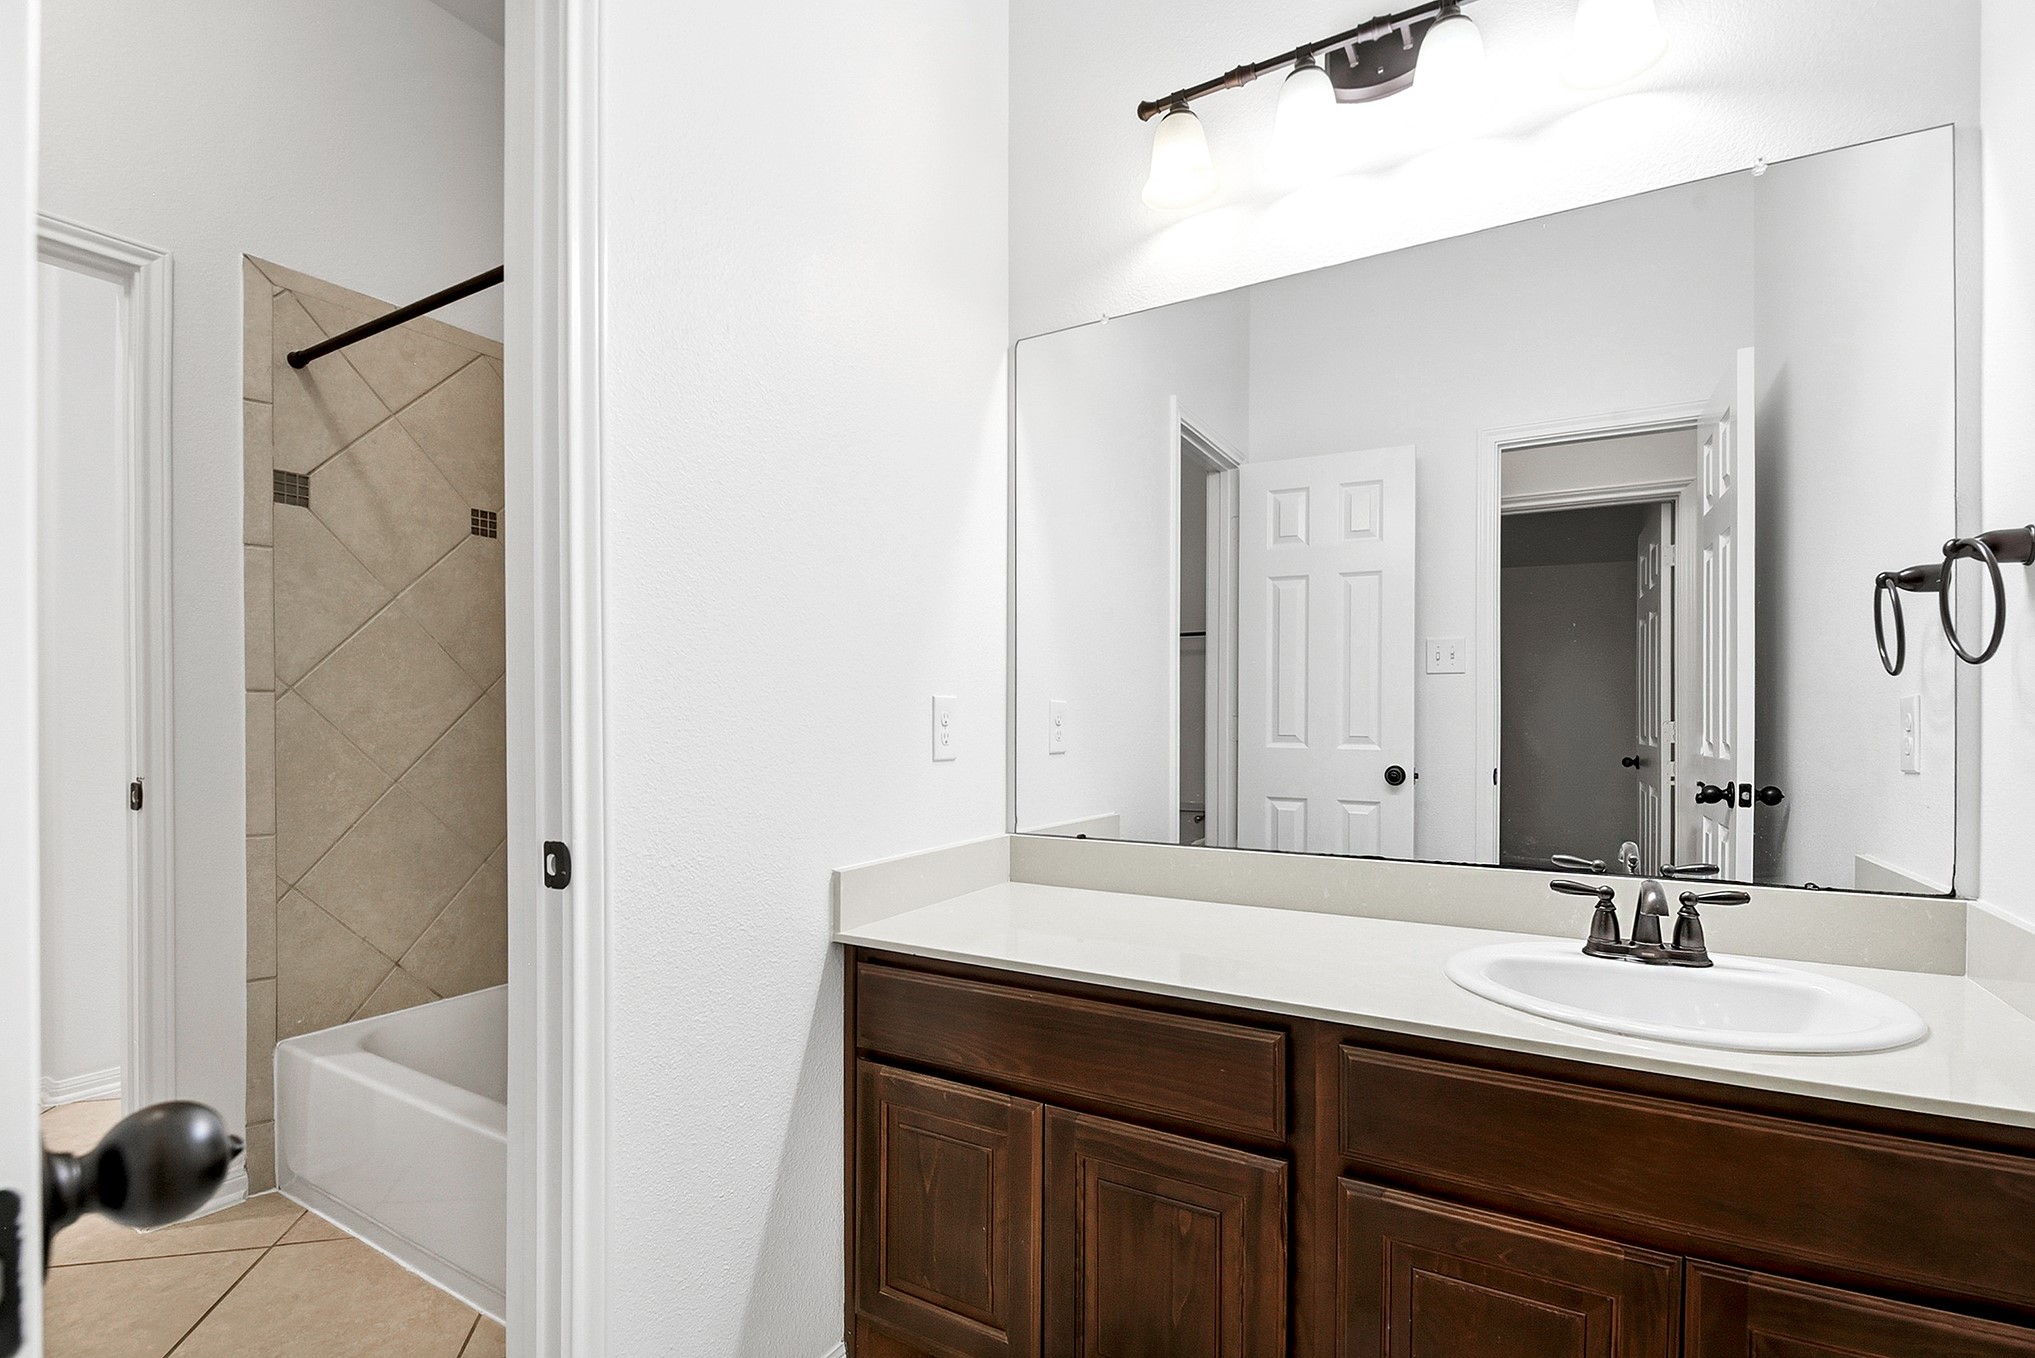
This guest bathroom offers convenient access to the shared guest bedrooms and serves all three guest bedrooms. The multi-door layout separates the sink area from the water closet, providing added privacy, functionality, and convenience for multiple users.
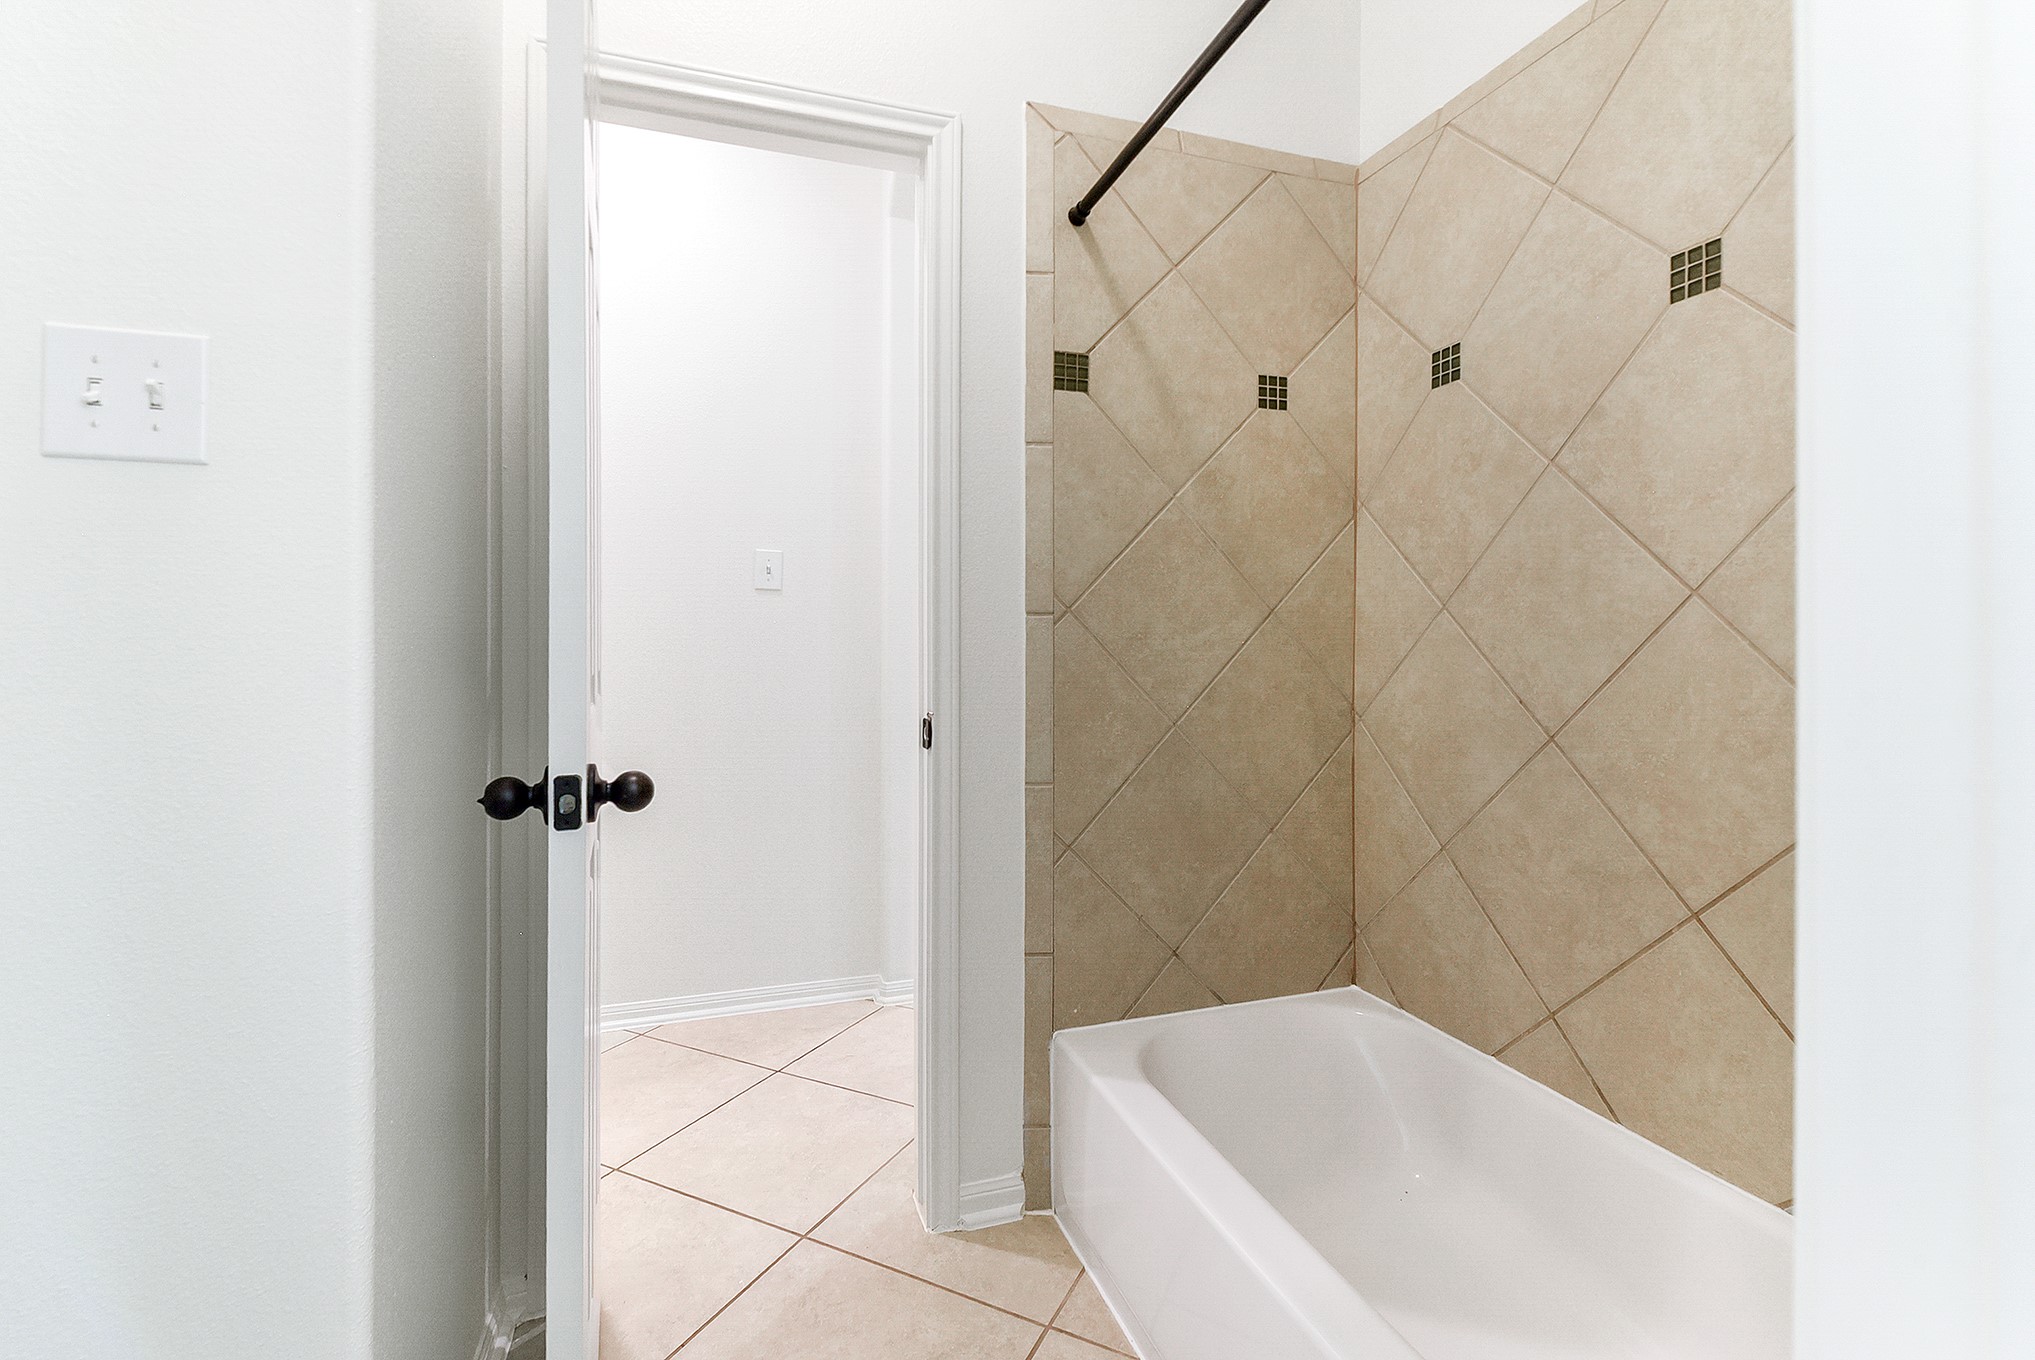
Another view of this spacious guest bathroom featuring a tub and shower combination, offering both comfort and functionality for family members and guests.
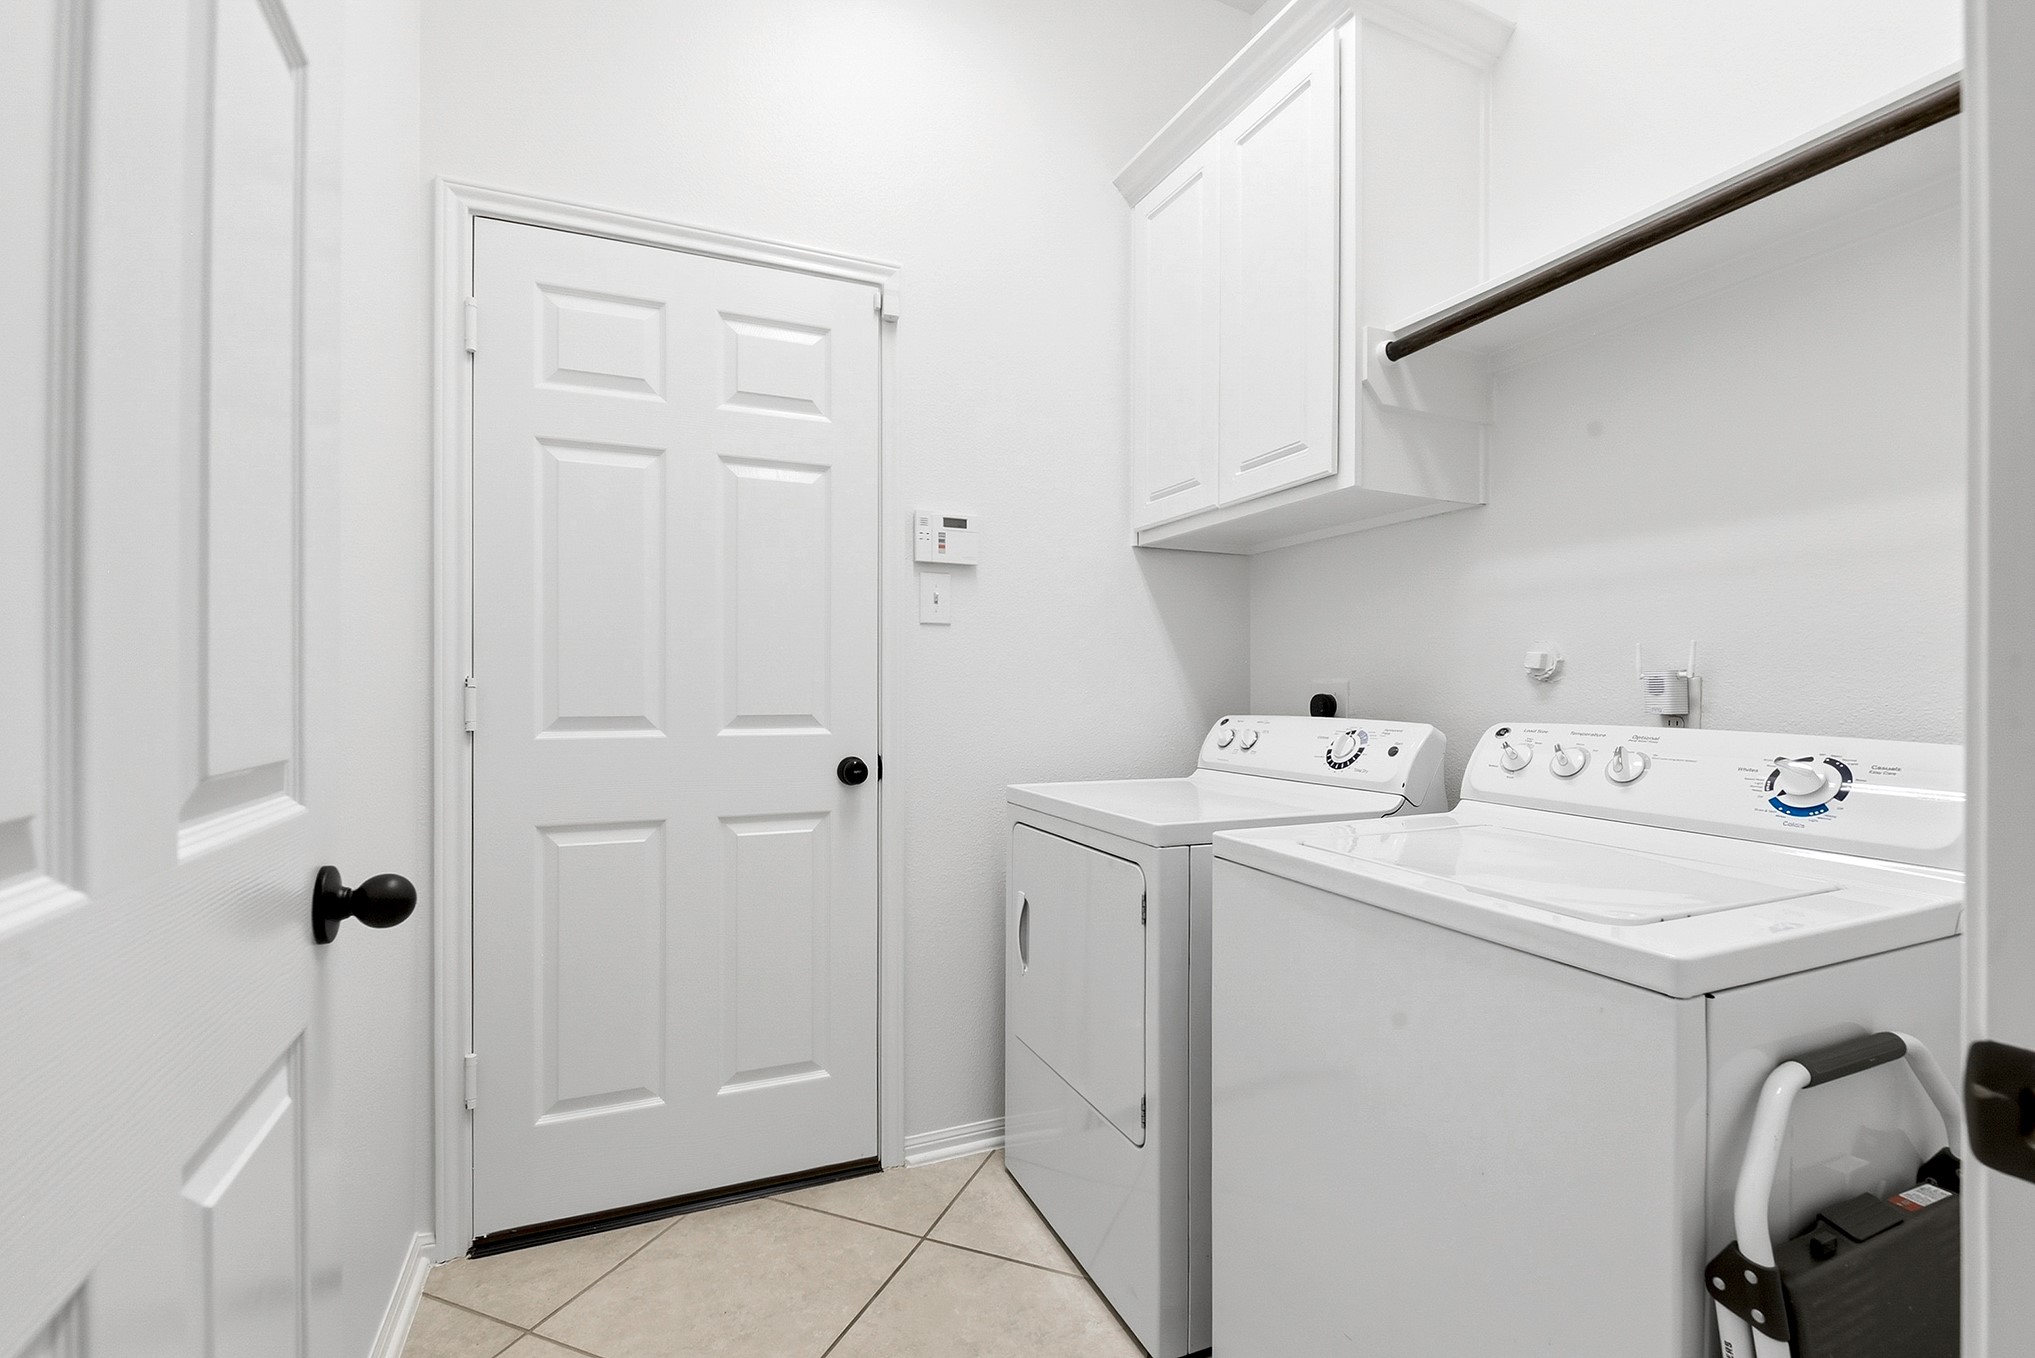
The large utility room provides convenient access to the 2-car garage and comes complete with a washer and dryer included with the home. Additional features include extra storage cabinetry and hanging rods for added organization and functionality.
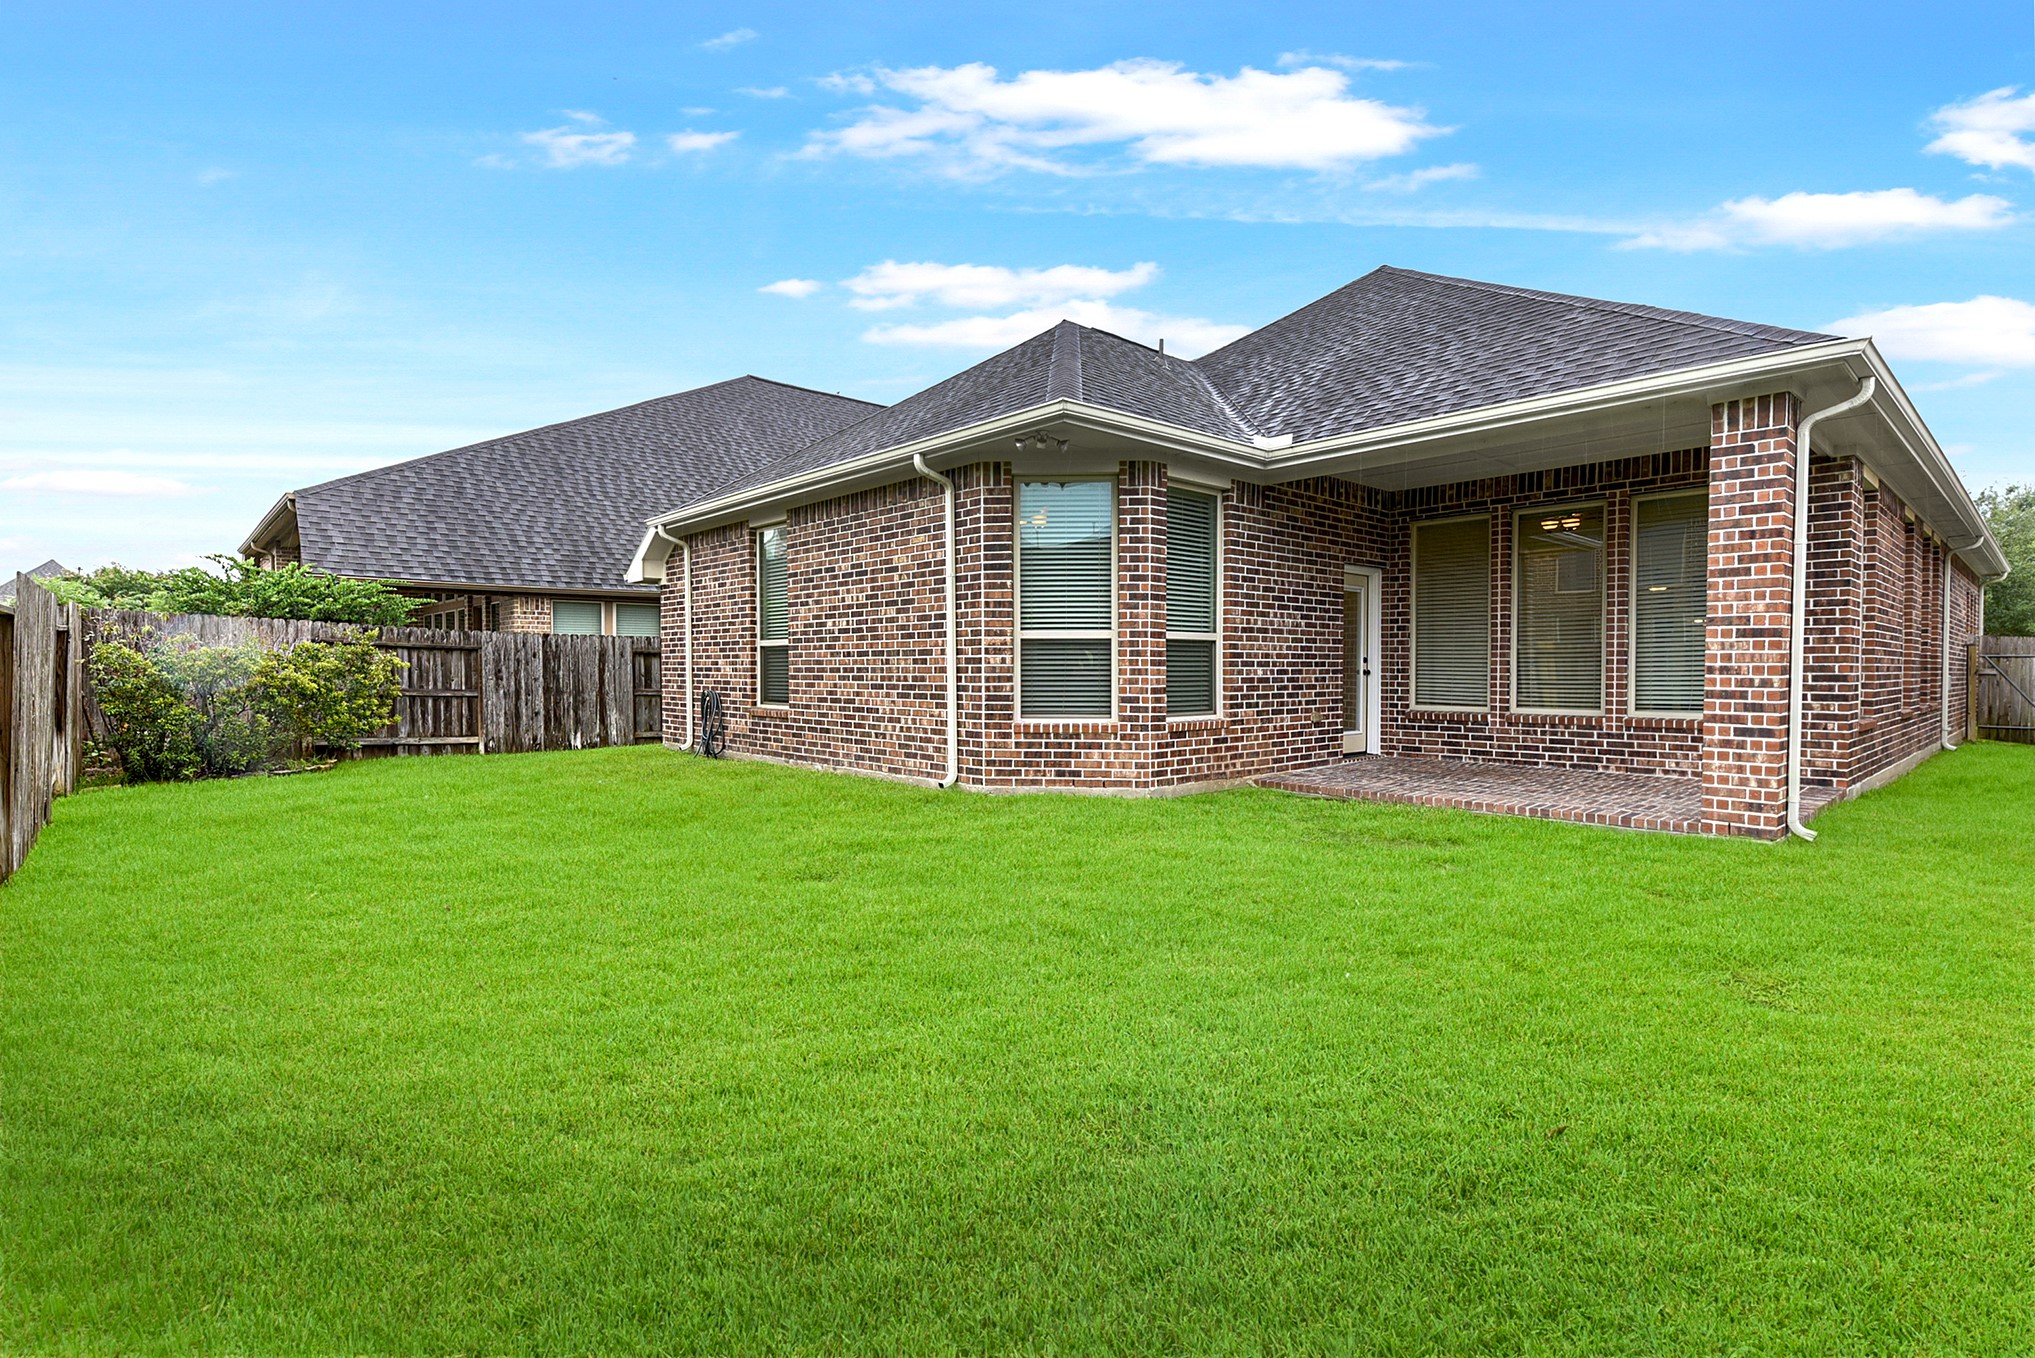
The large backyard features gutters and a French drain system around the home for added drainage support. The property is also equipped with a sprinkler system, making lawn maintenance convenient and keeping the outdoor space looking its best.
The nice-sized backyard features a large covered patio, plenty of grassy space, and an outdoor ceiling fan for added comfort. This inviting outdoor area is perfect for cookouts, entertaining, relaxing, and enjoying the outdoors year-round.
Welcome to the master-planned community of Firethorne, which offers a variety of amenities for residents to enjoy.
The neighborhood offers an array of amenities, including scenic lakes, walking trails, pools, parks, courts, and much more for residents to enjoy an active and connected lifestyle.
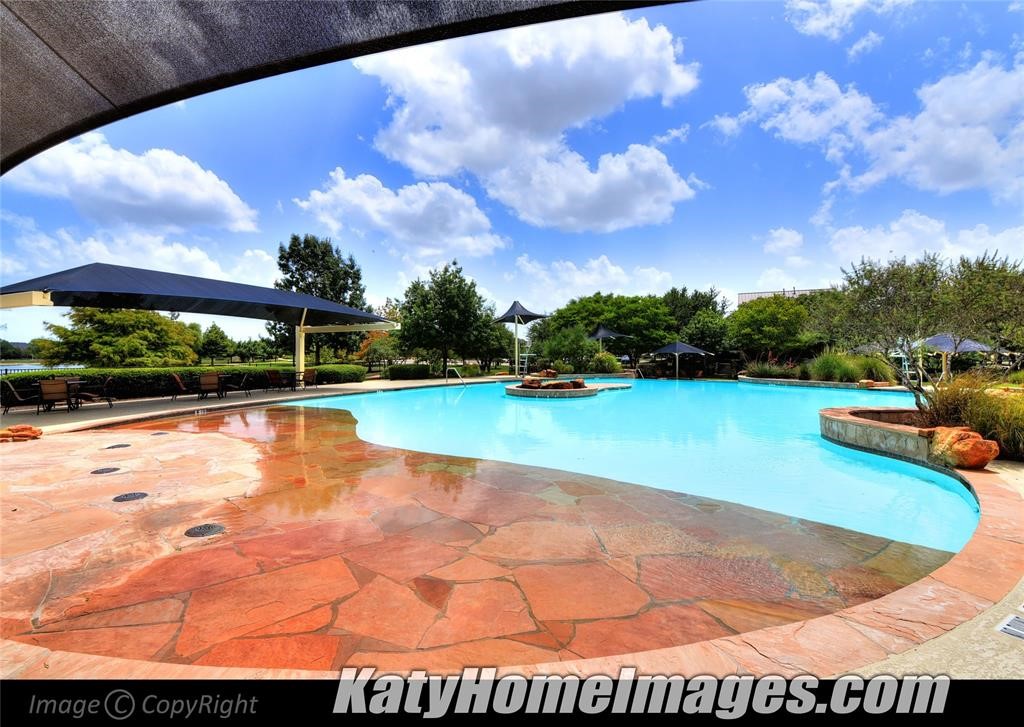
The community of Firethorne features a resort-style pool with children's area, an Olympic size pool, as well as multiple playgrounds, walking trails, tennis courts, a volleyball court, and a fitness center. It is also located just 10 minutes from Katy Mills Mall and the Typhoon Texas Water Park!
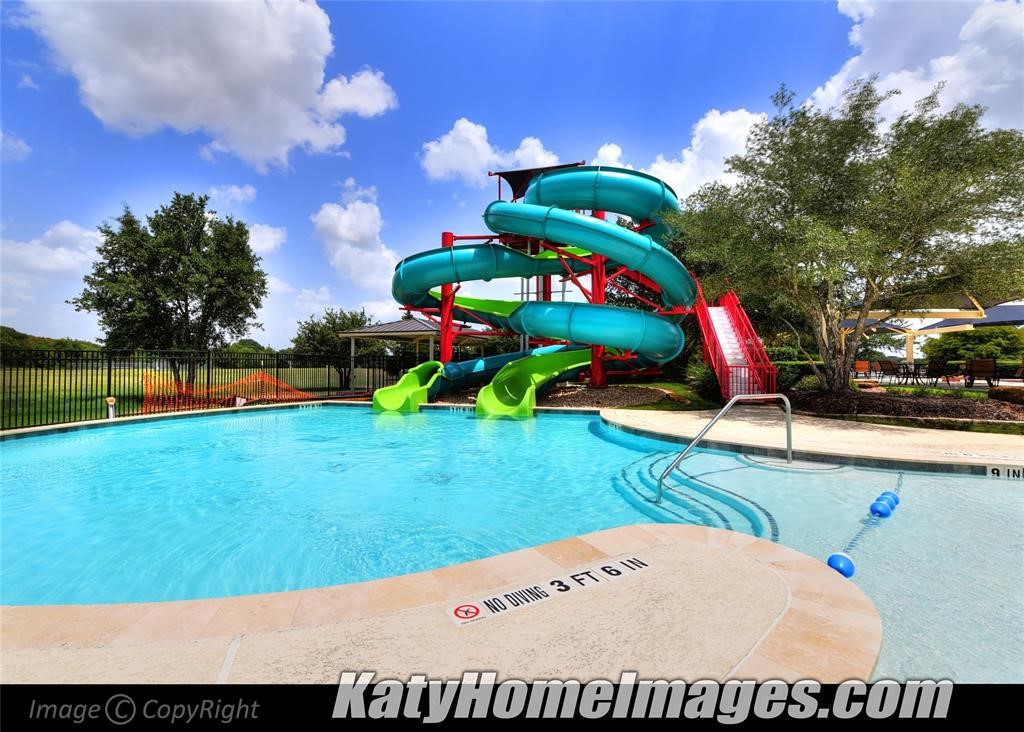
A larger fun slide provides entertainment for the whole family, creating the perfect space to play, cool off, and enjoy outdoor activities together with family and friends.
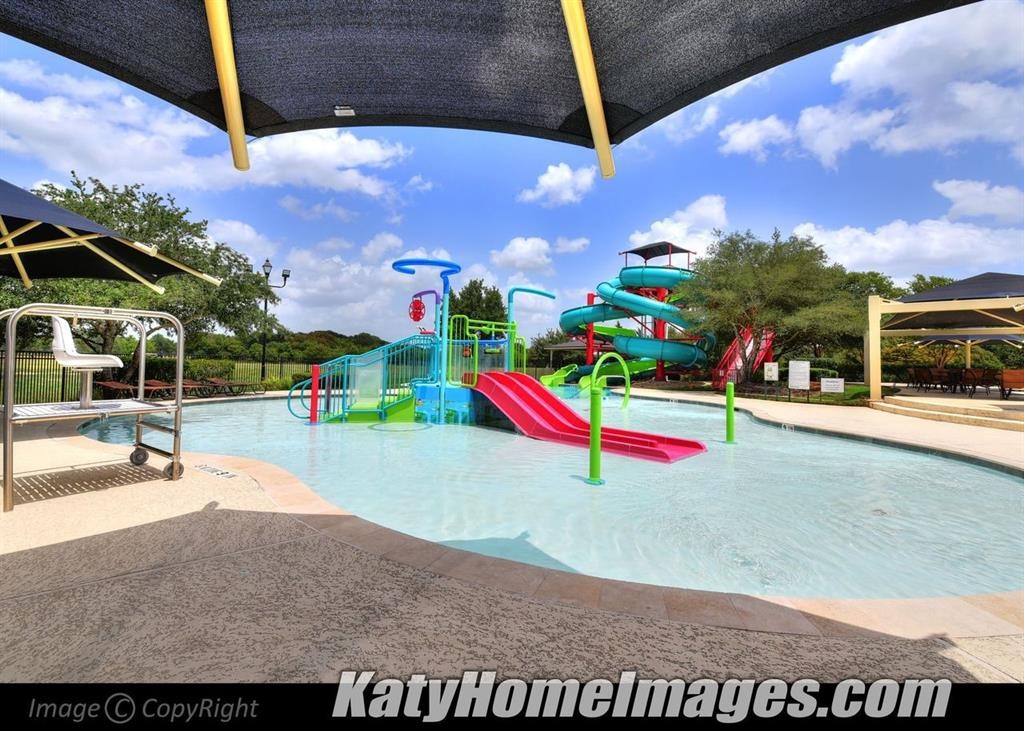
A splash pad area provides a fun space for younger children to play, cool off, and enjoy outdoor activities with family and friends.
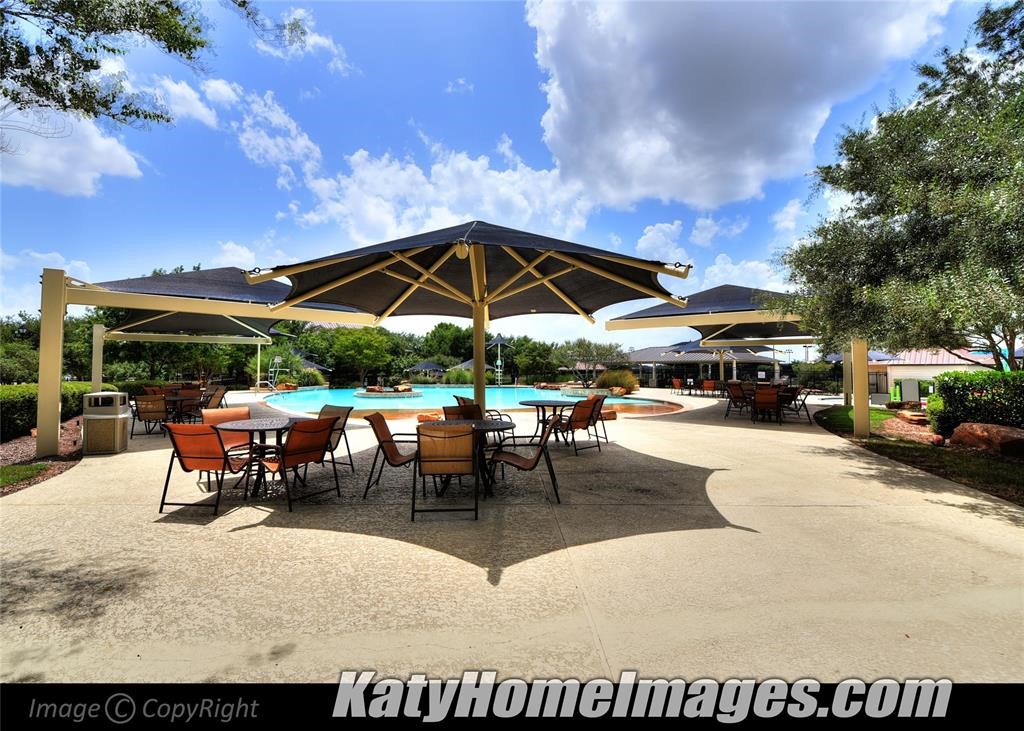
The community offers a large pool with a covered area perfect for getting out of the sun, enjoying a snack, or having a picnic with family and friends. Residents also have access to a nearby gym, adding even more convenience to the exceptional amenities.
A great place to relax, the beachside areas throughout this community are truly lovely
Playing courts and sports fields offered to the Residence here in Firethrone.
Enjoy lovely views throughout the neighborhood—make an appointment today to see this move-in-ready home!
This sought-after master-planned community includes two elementary schools and offers a gym, pools, parks, and much more for the residents to enjoy.










.jpg)

