$2,400 $13 est/mo Sourced by Back At You
2910 Scanlan Meadow 18,Missouri City, TX 77459
Missouri City, TX 77459
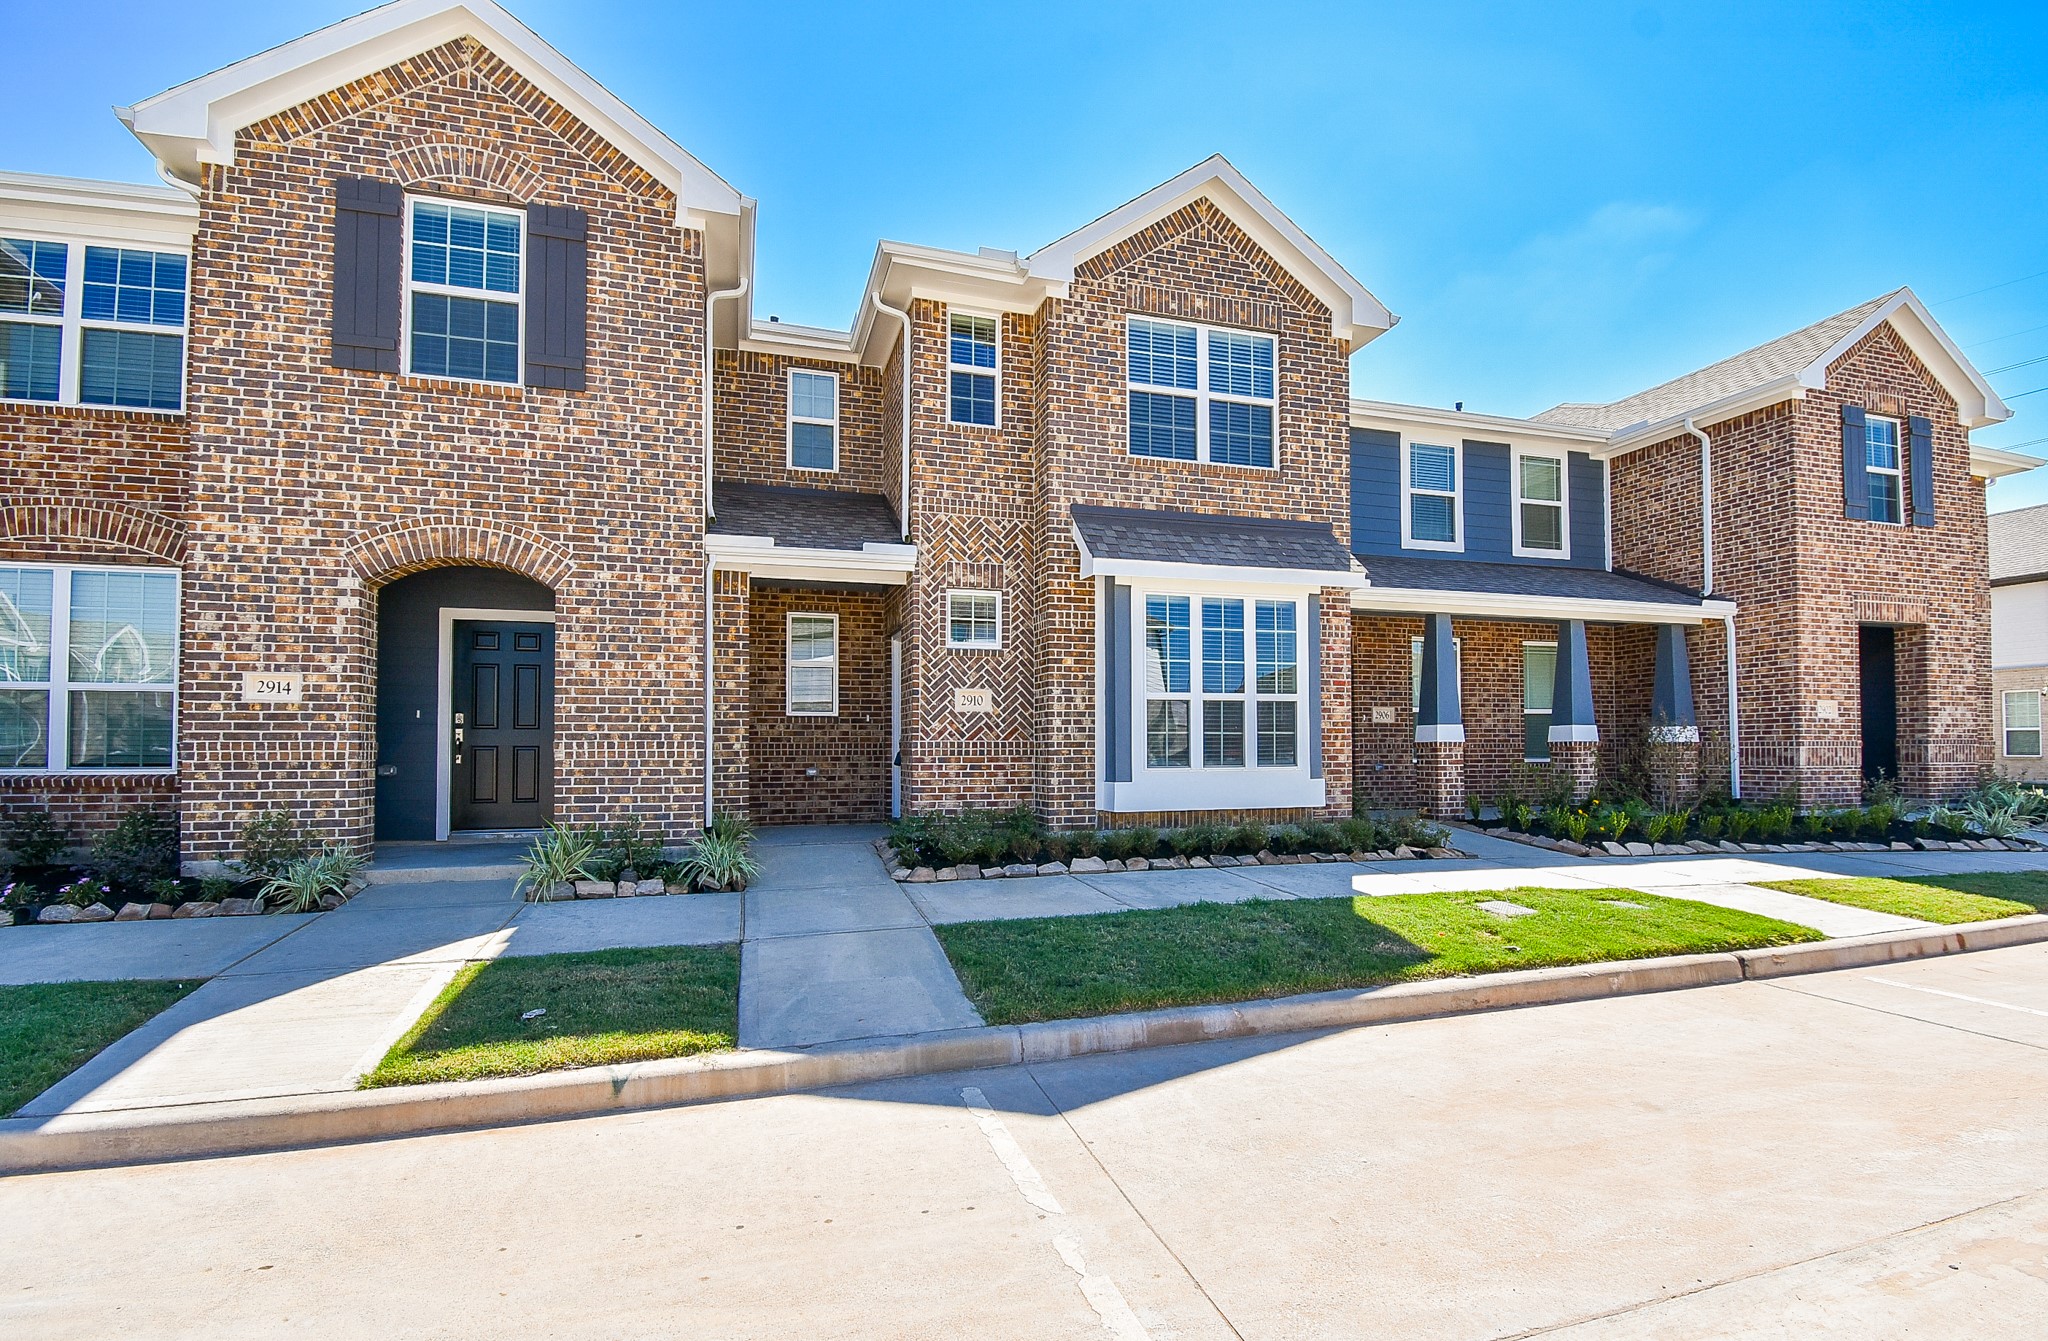
Blue skies above green landscaping and sturdy brick townhouses below! What more could a RENTER want? This brick, 2-story townhouse at 2910 Scanlan Meadow, #18, Missouri City, TX, is available for rental, in the master-planned Sienna community.
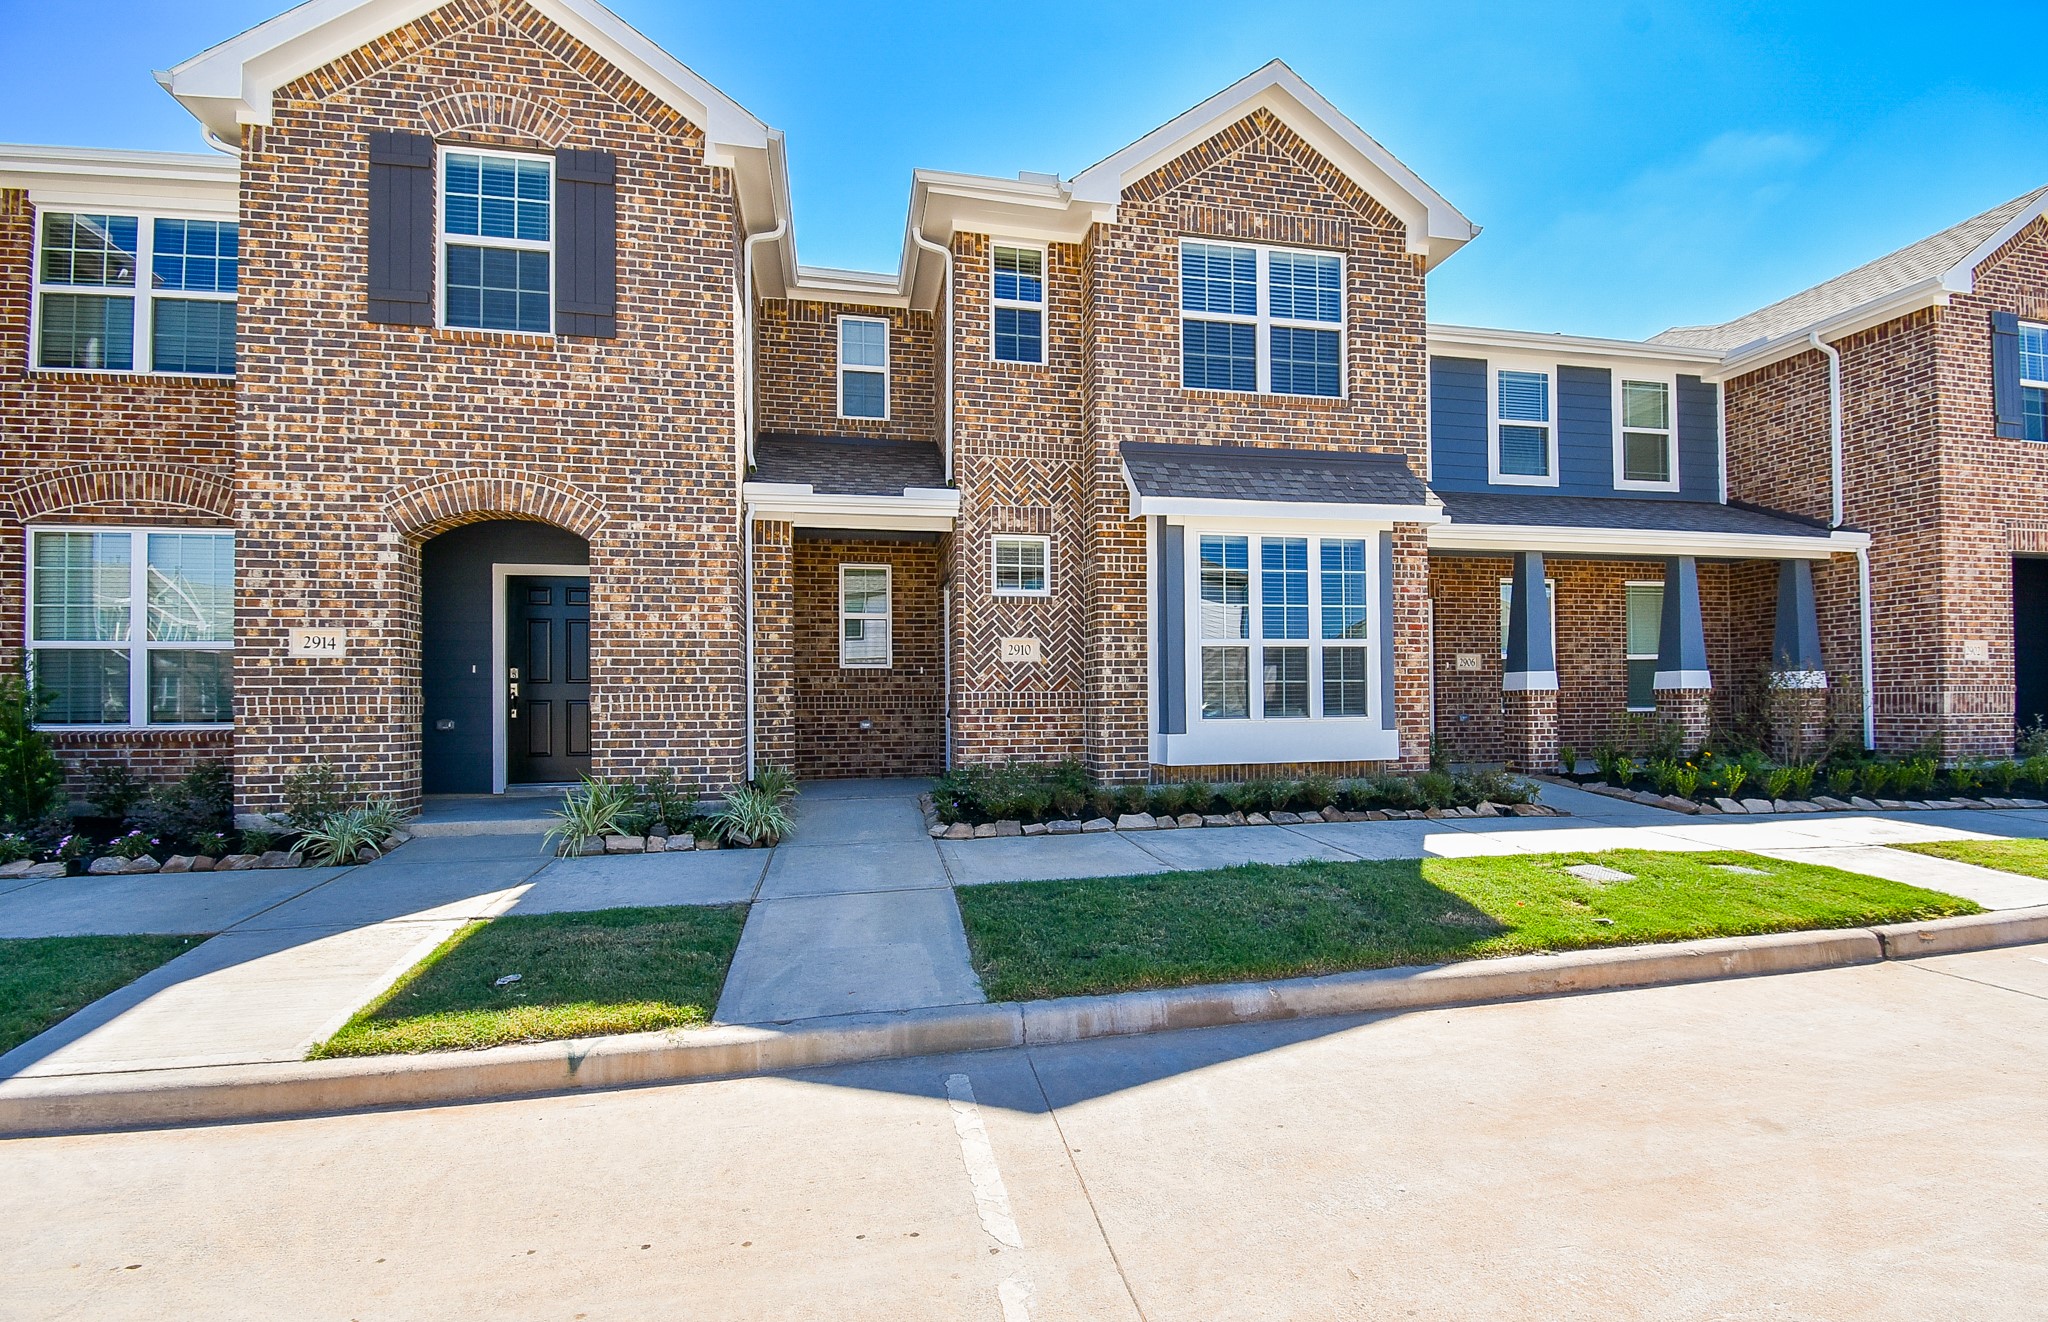
Covered front entries offer added privacy, while soaring windows bring visual comfort, inside and out.
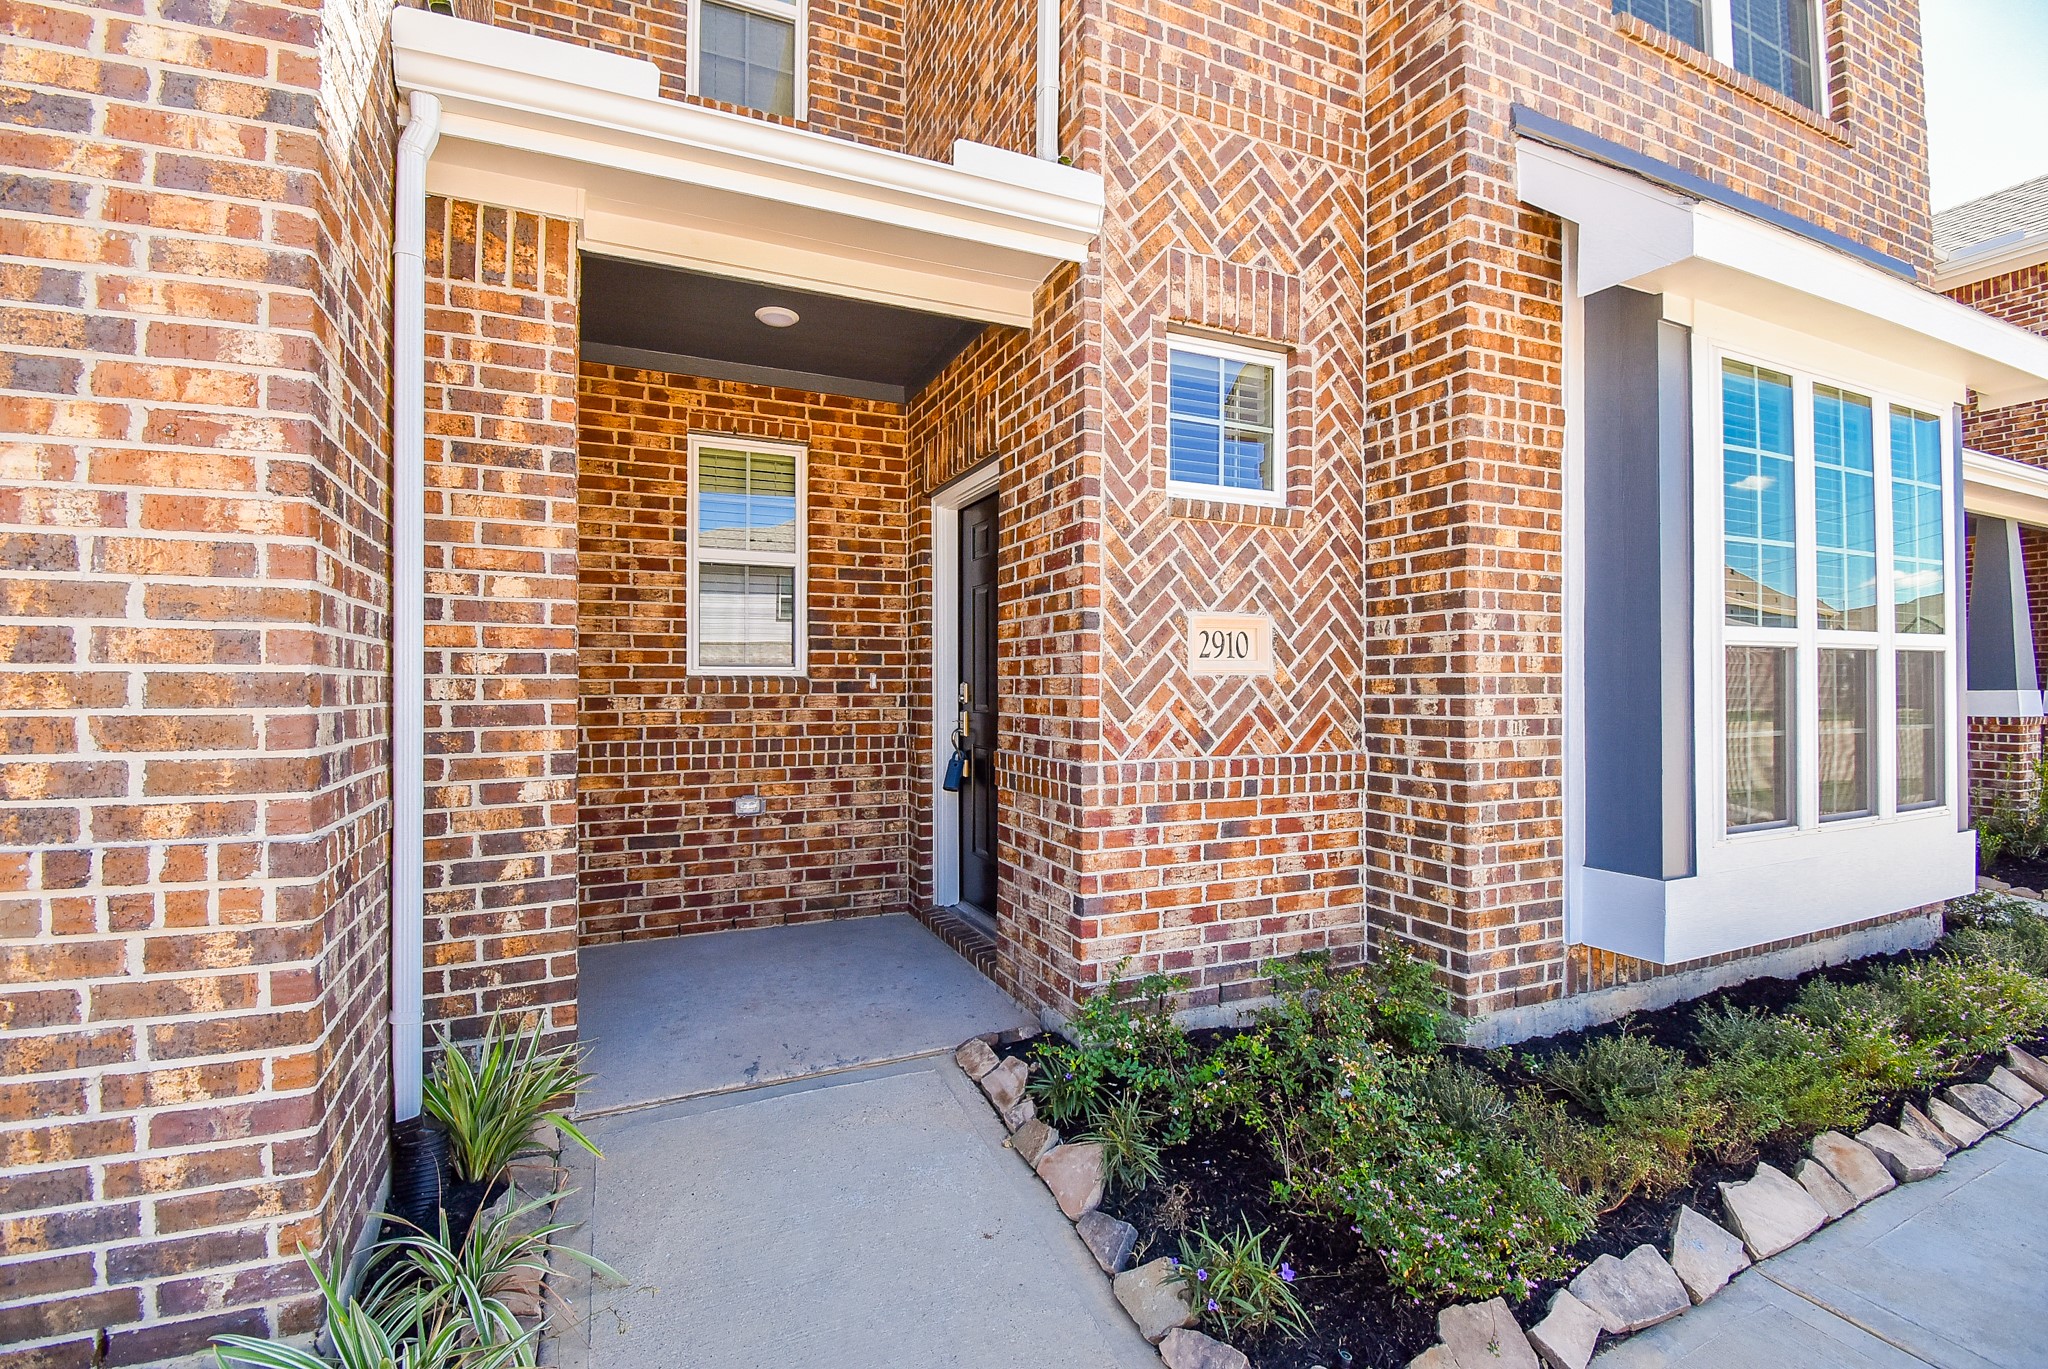
This is your covered front entrance. Inside, are 3 bedrooms and 2-1/2 baths, occupying 1,745 square-feet of interior living space.
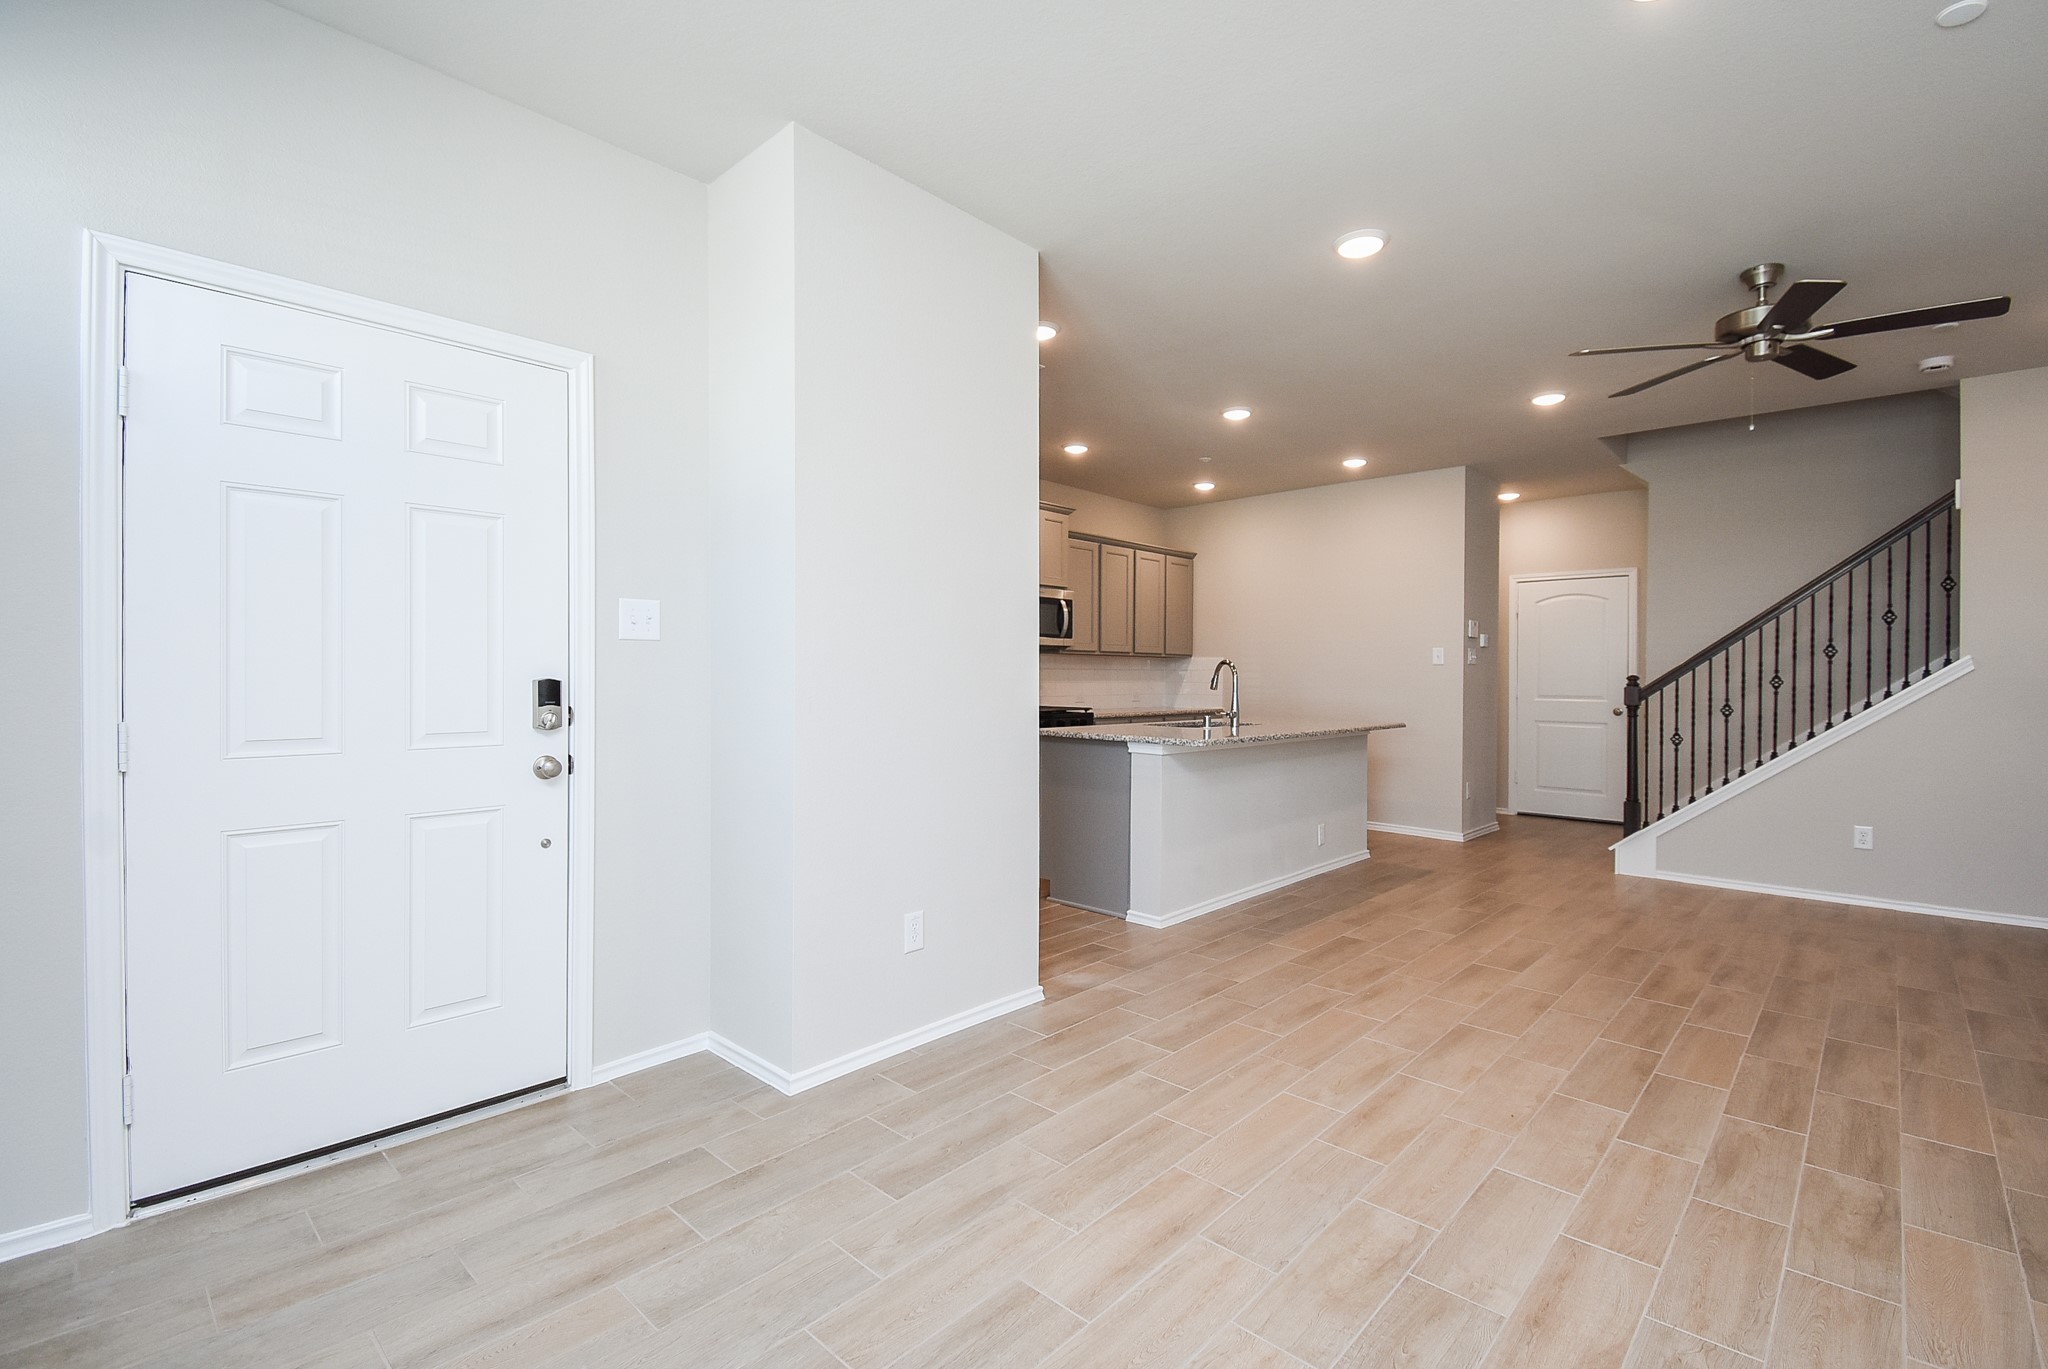
Wide open, airy space is provided, courtesy of the timeless open floor plan design concept, which offers tremendous unobstructed living space among popular common areas.
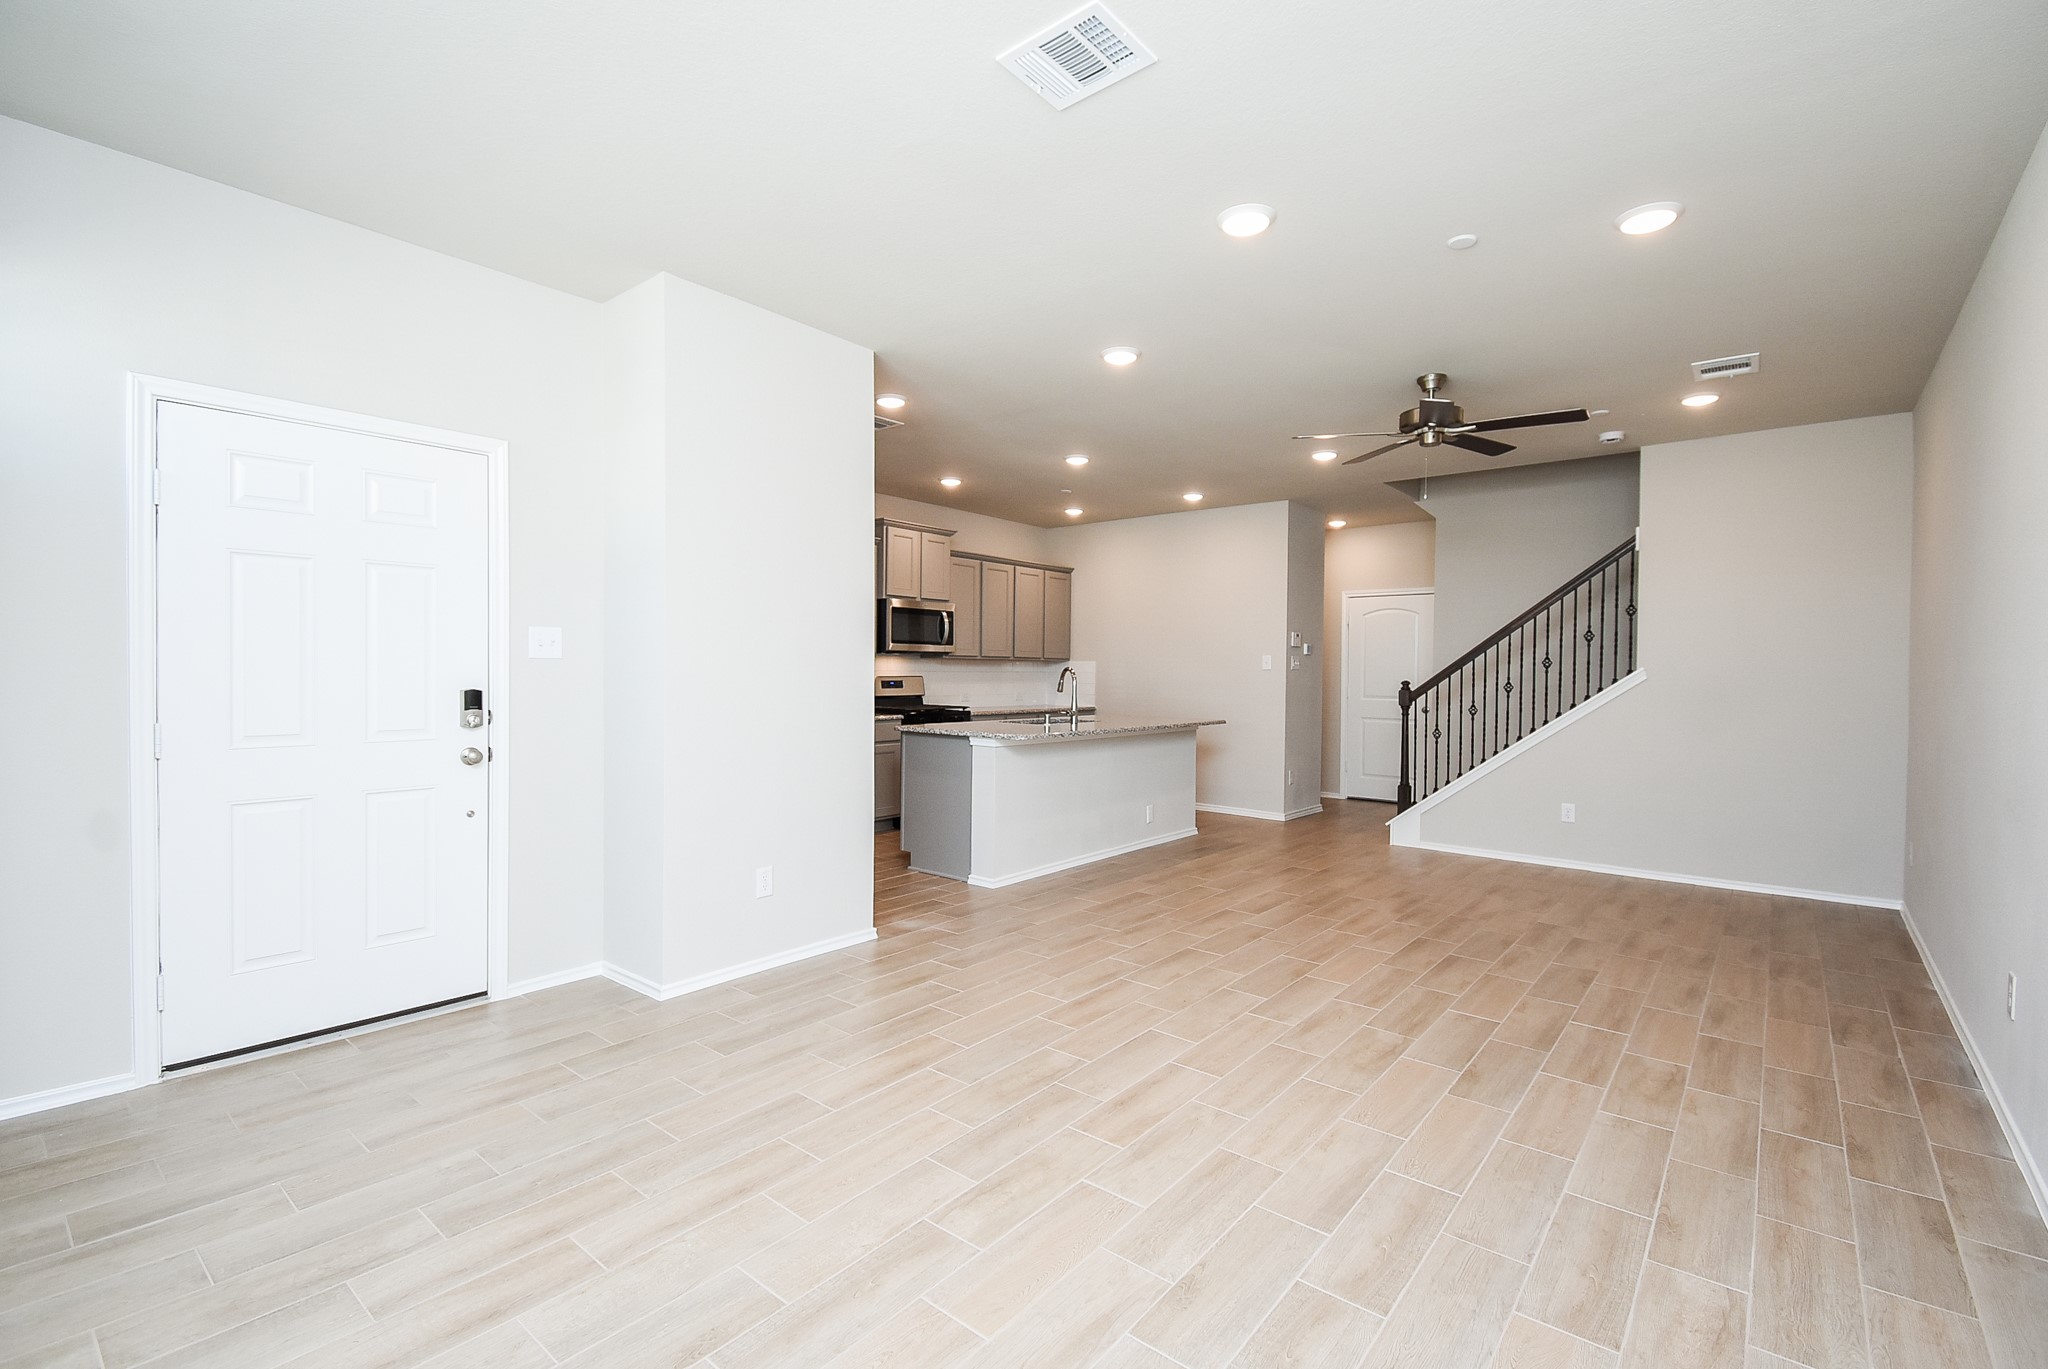
What a satisfying view from the interior of the living space, to the modern workable kitchen, and a view of the staircase to the 2nd level.
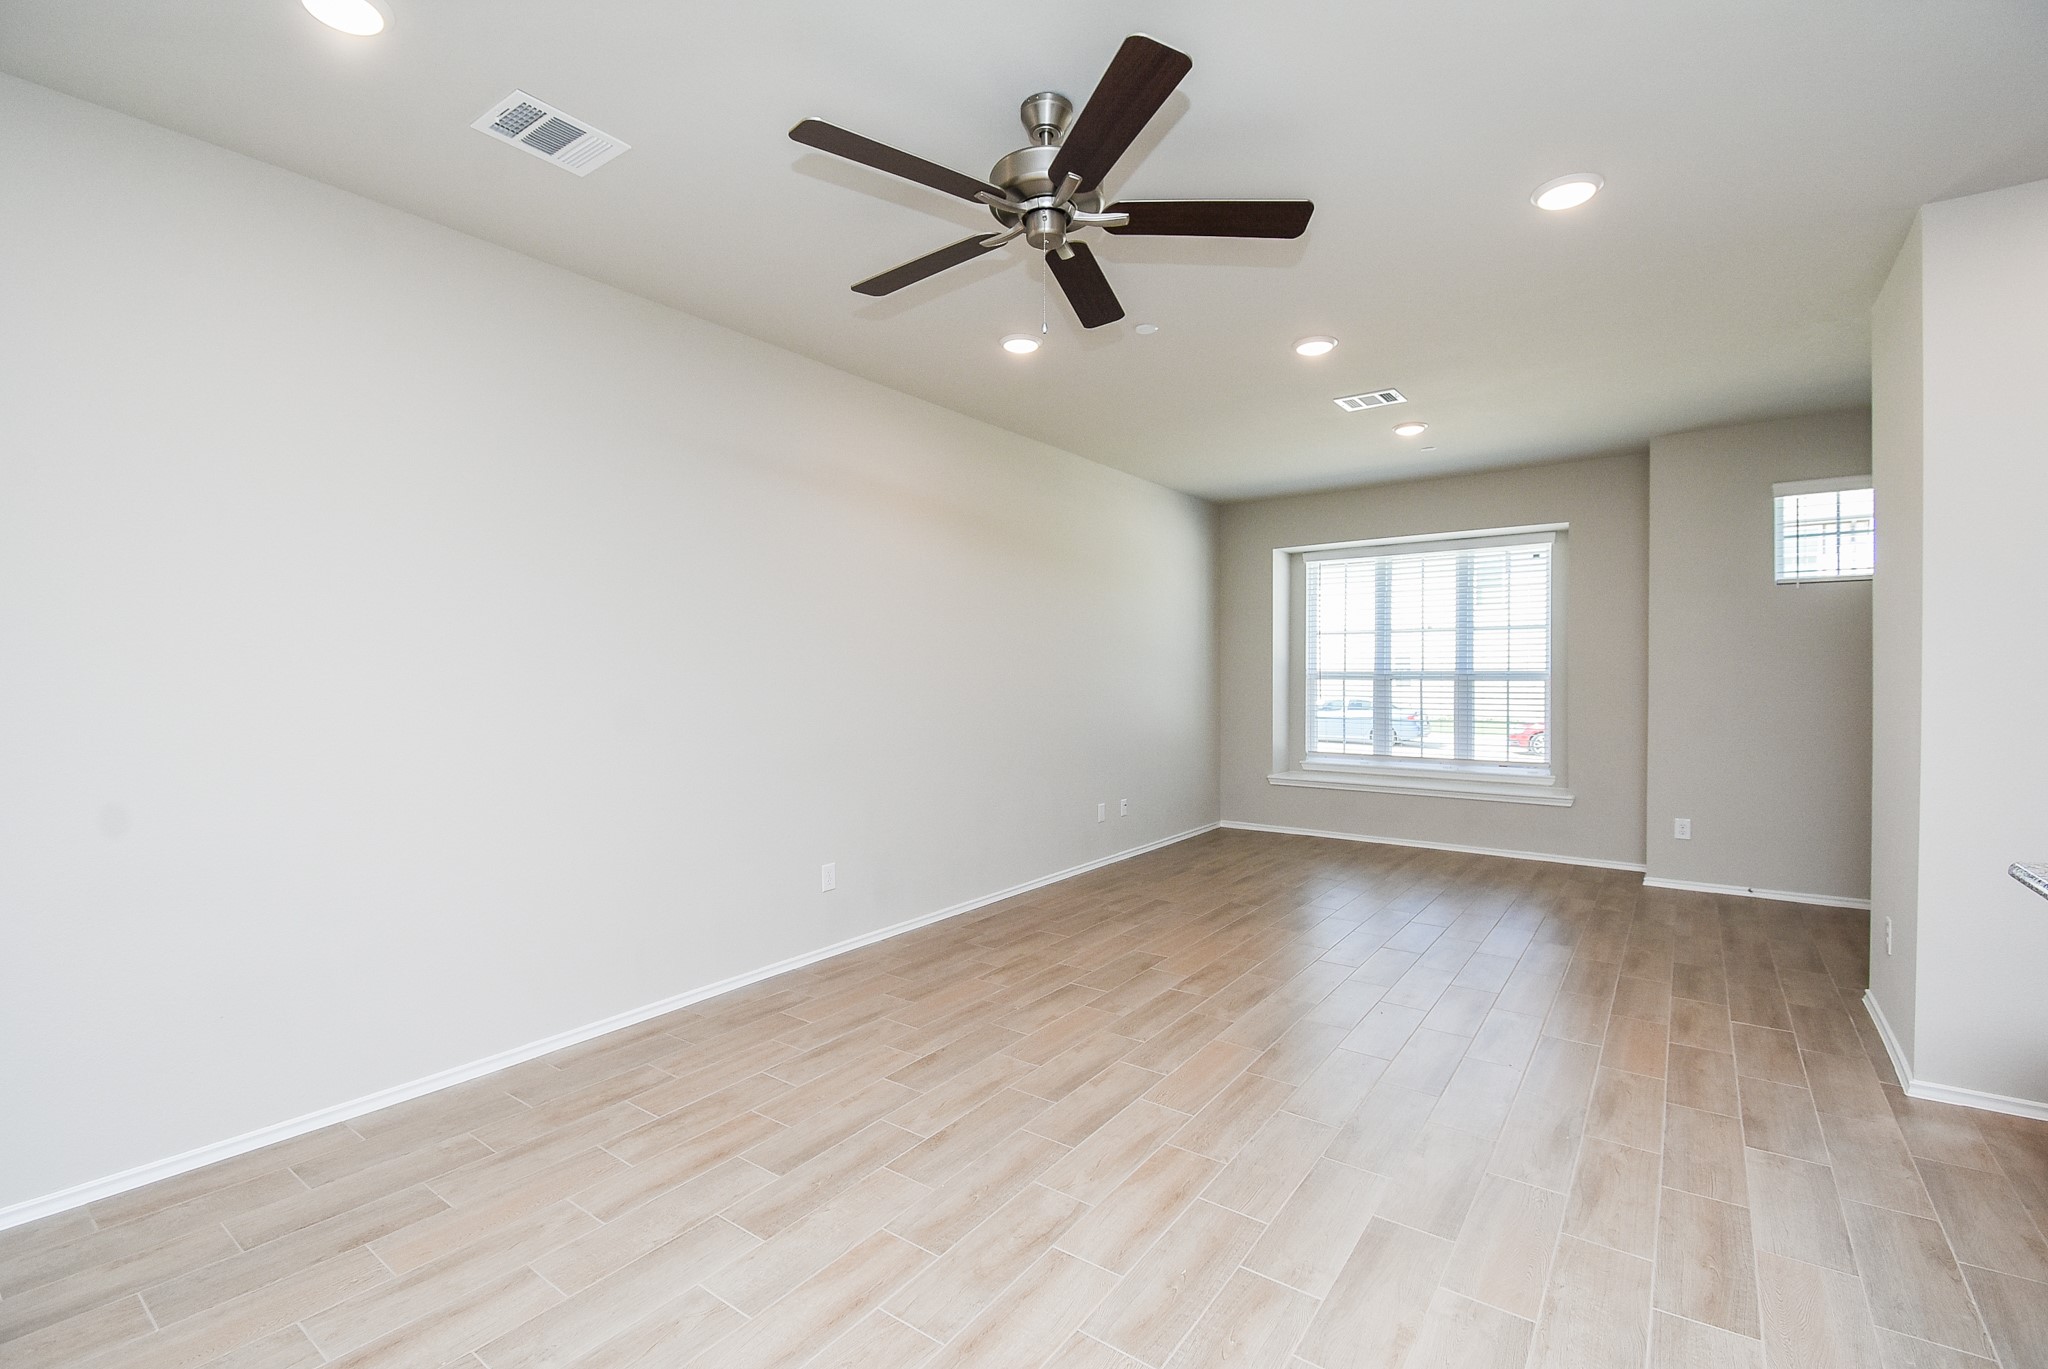
A heavenly high ceiling embraces incredible wall and floor space in the living area, with plenty of natural light filtering in.
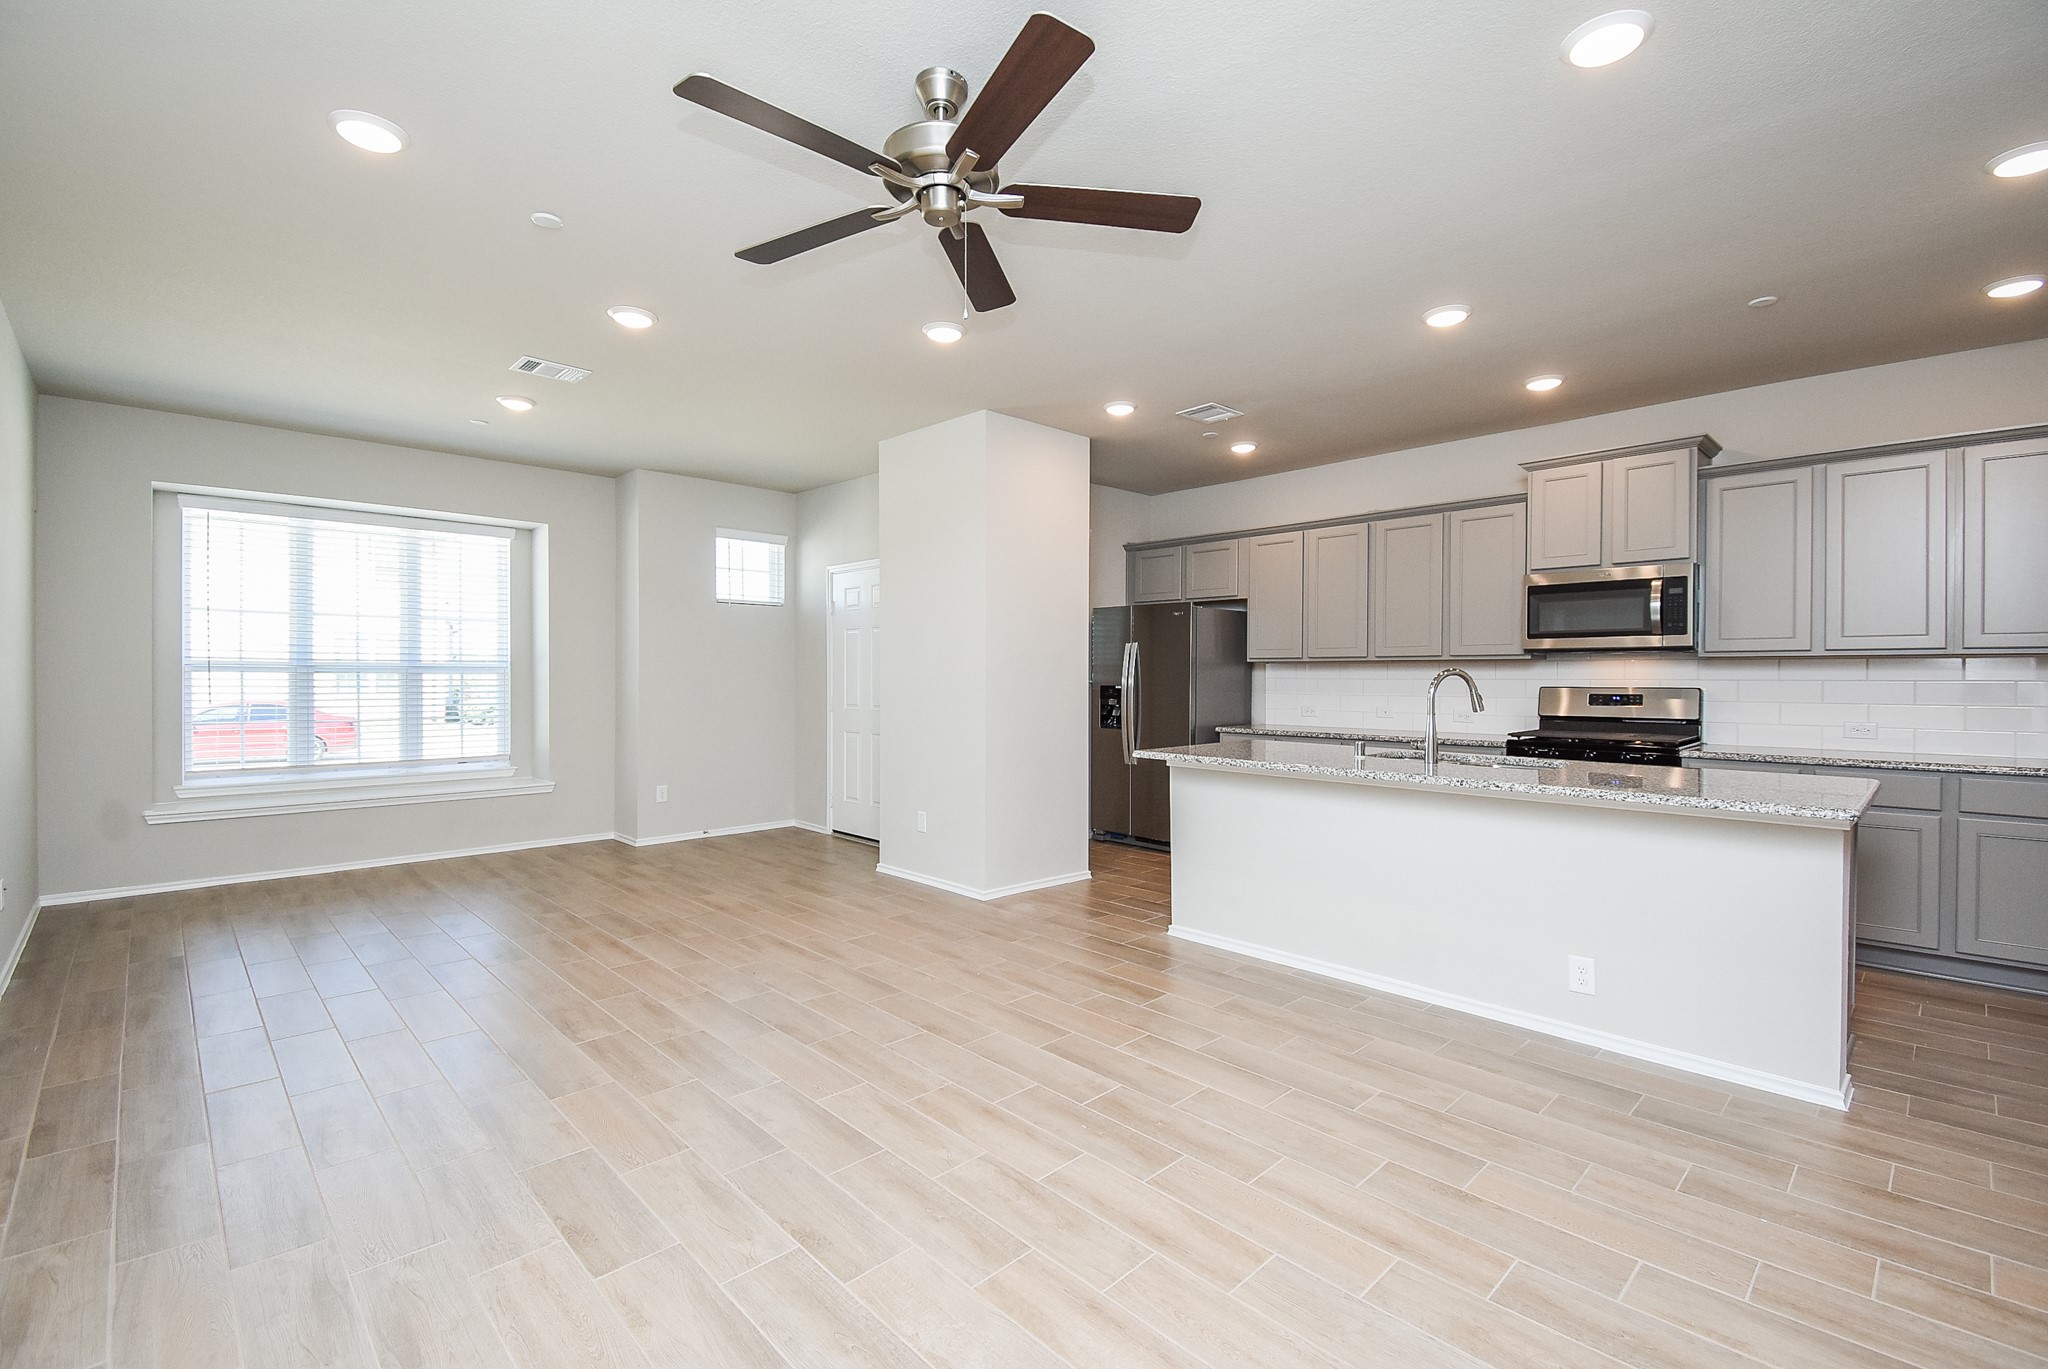
Open floor plans almost 'insist' that family and friends mingle! So, where there are people and loving meals prepared, the results (and menus) are memorable!
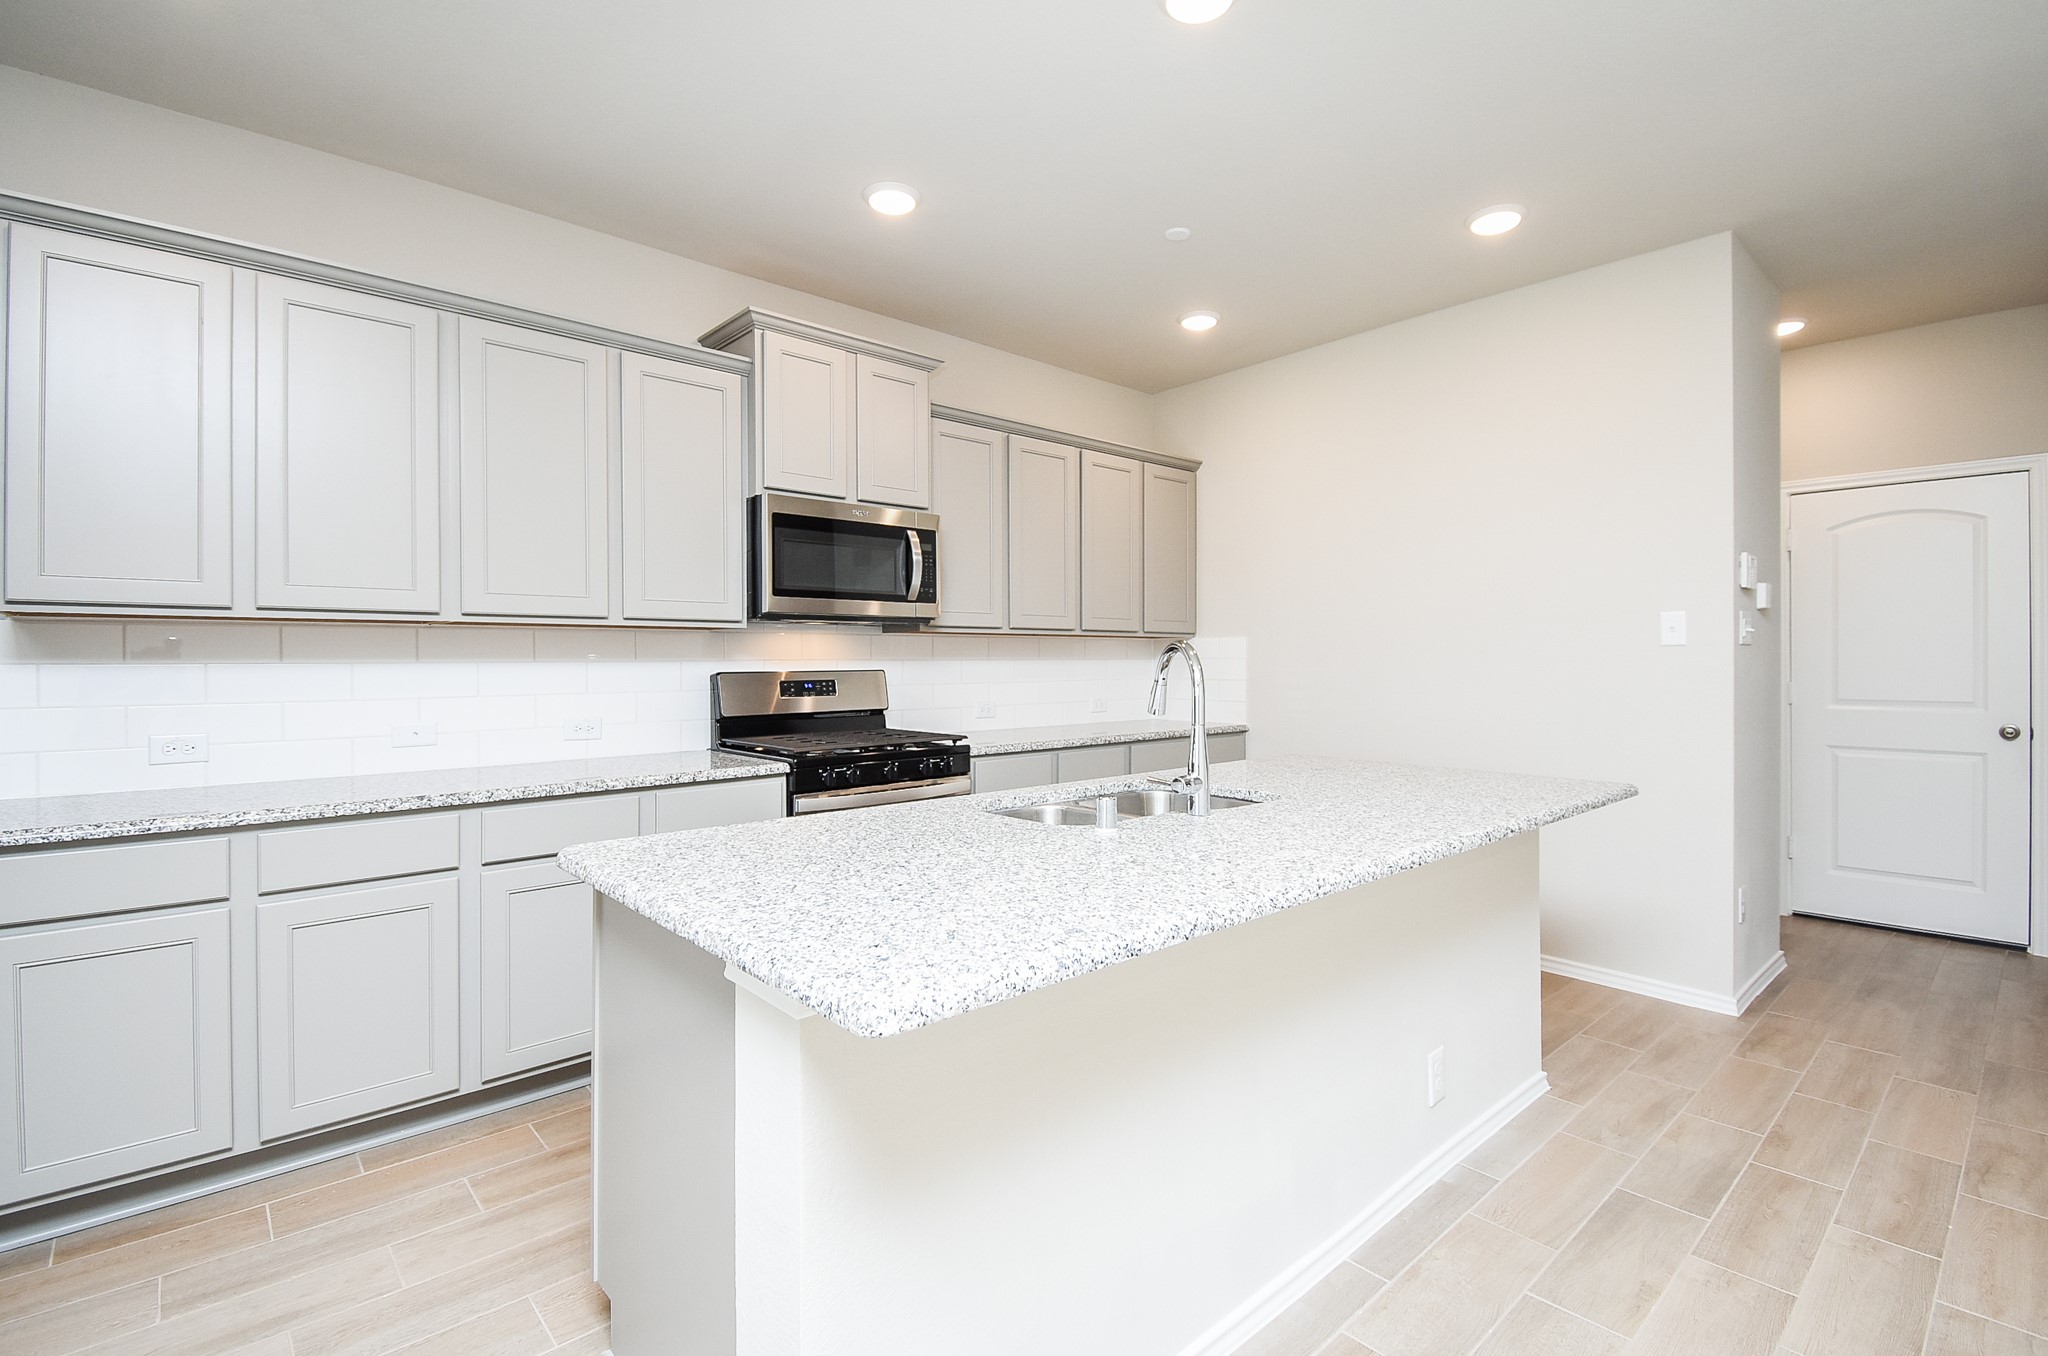
Light 'putty' toned contemporary cabinetry fills wall and floor in this sleek kitchen, with spotless granite counters, stainless steel appliances, and this welcomed extended island counter, perfect for comfy stools below.
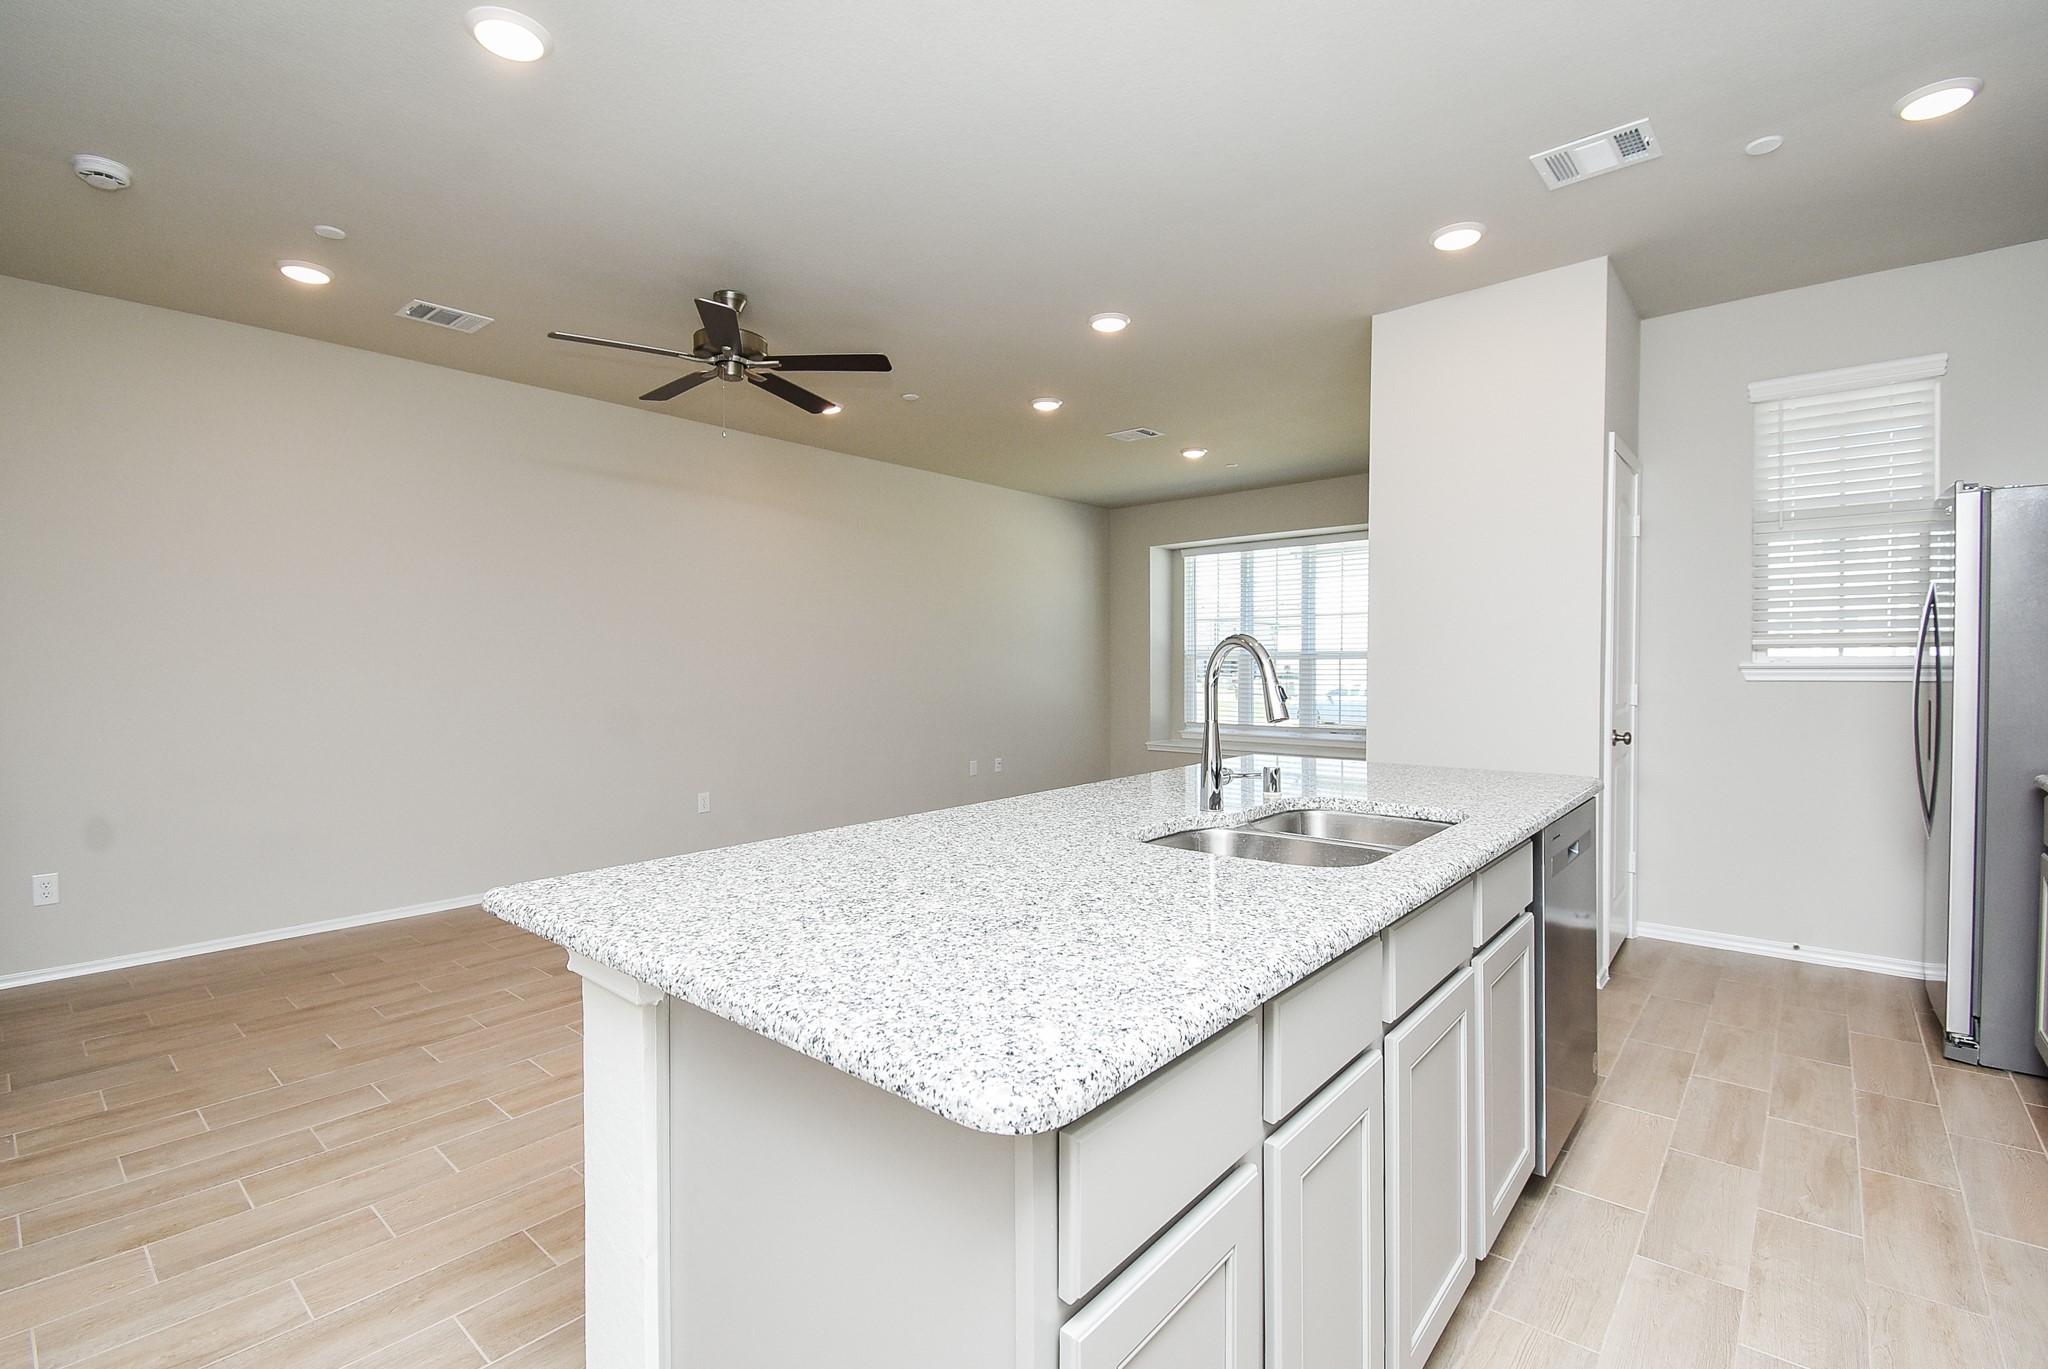
Cook and entertain to your heart's content in this open environment!
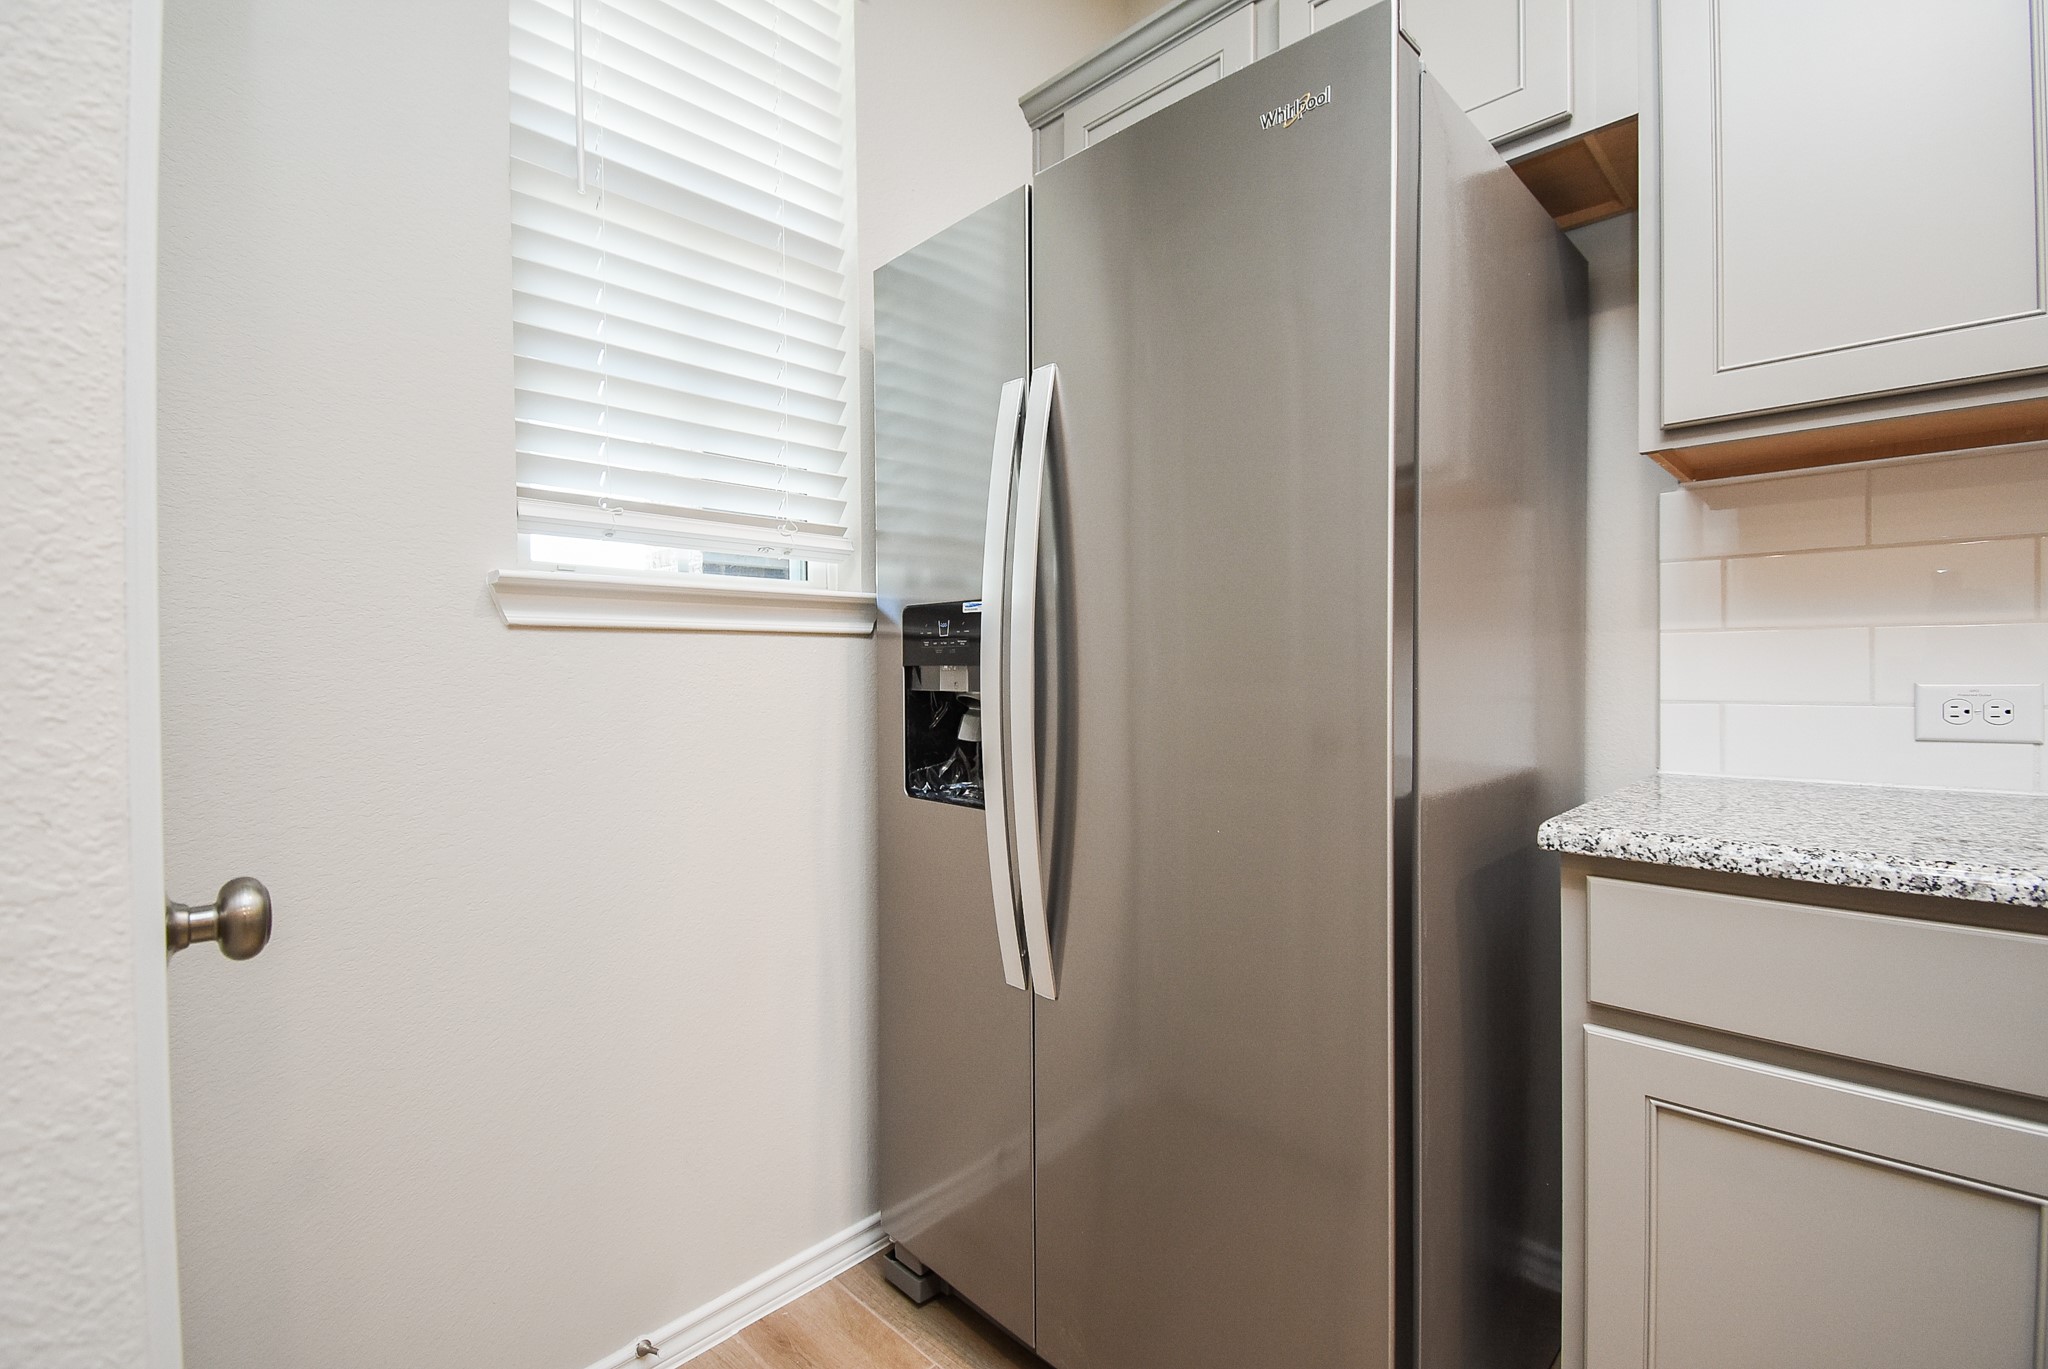
A kitchen window is always a welcomed feature in an apartment that has utilized every inch of space, to the max!
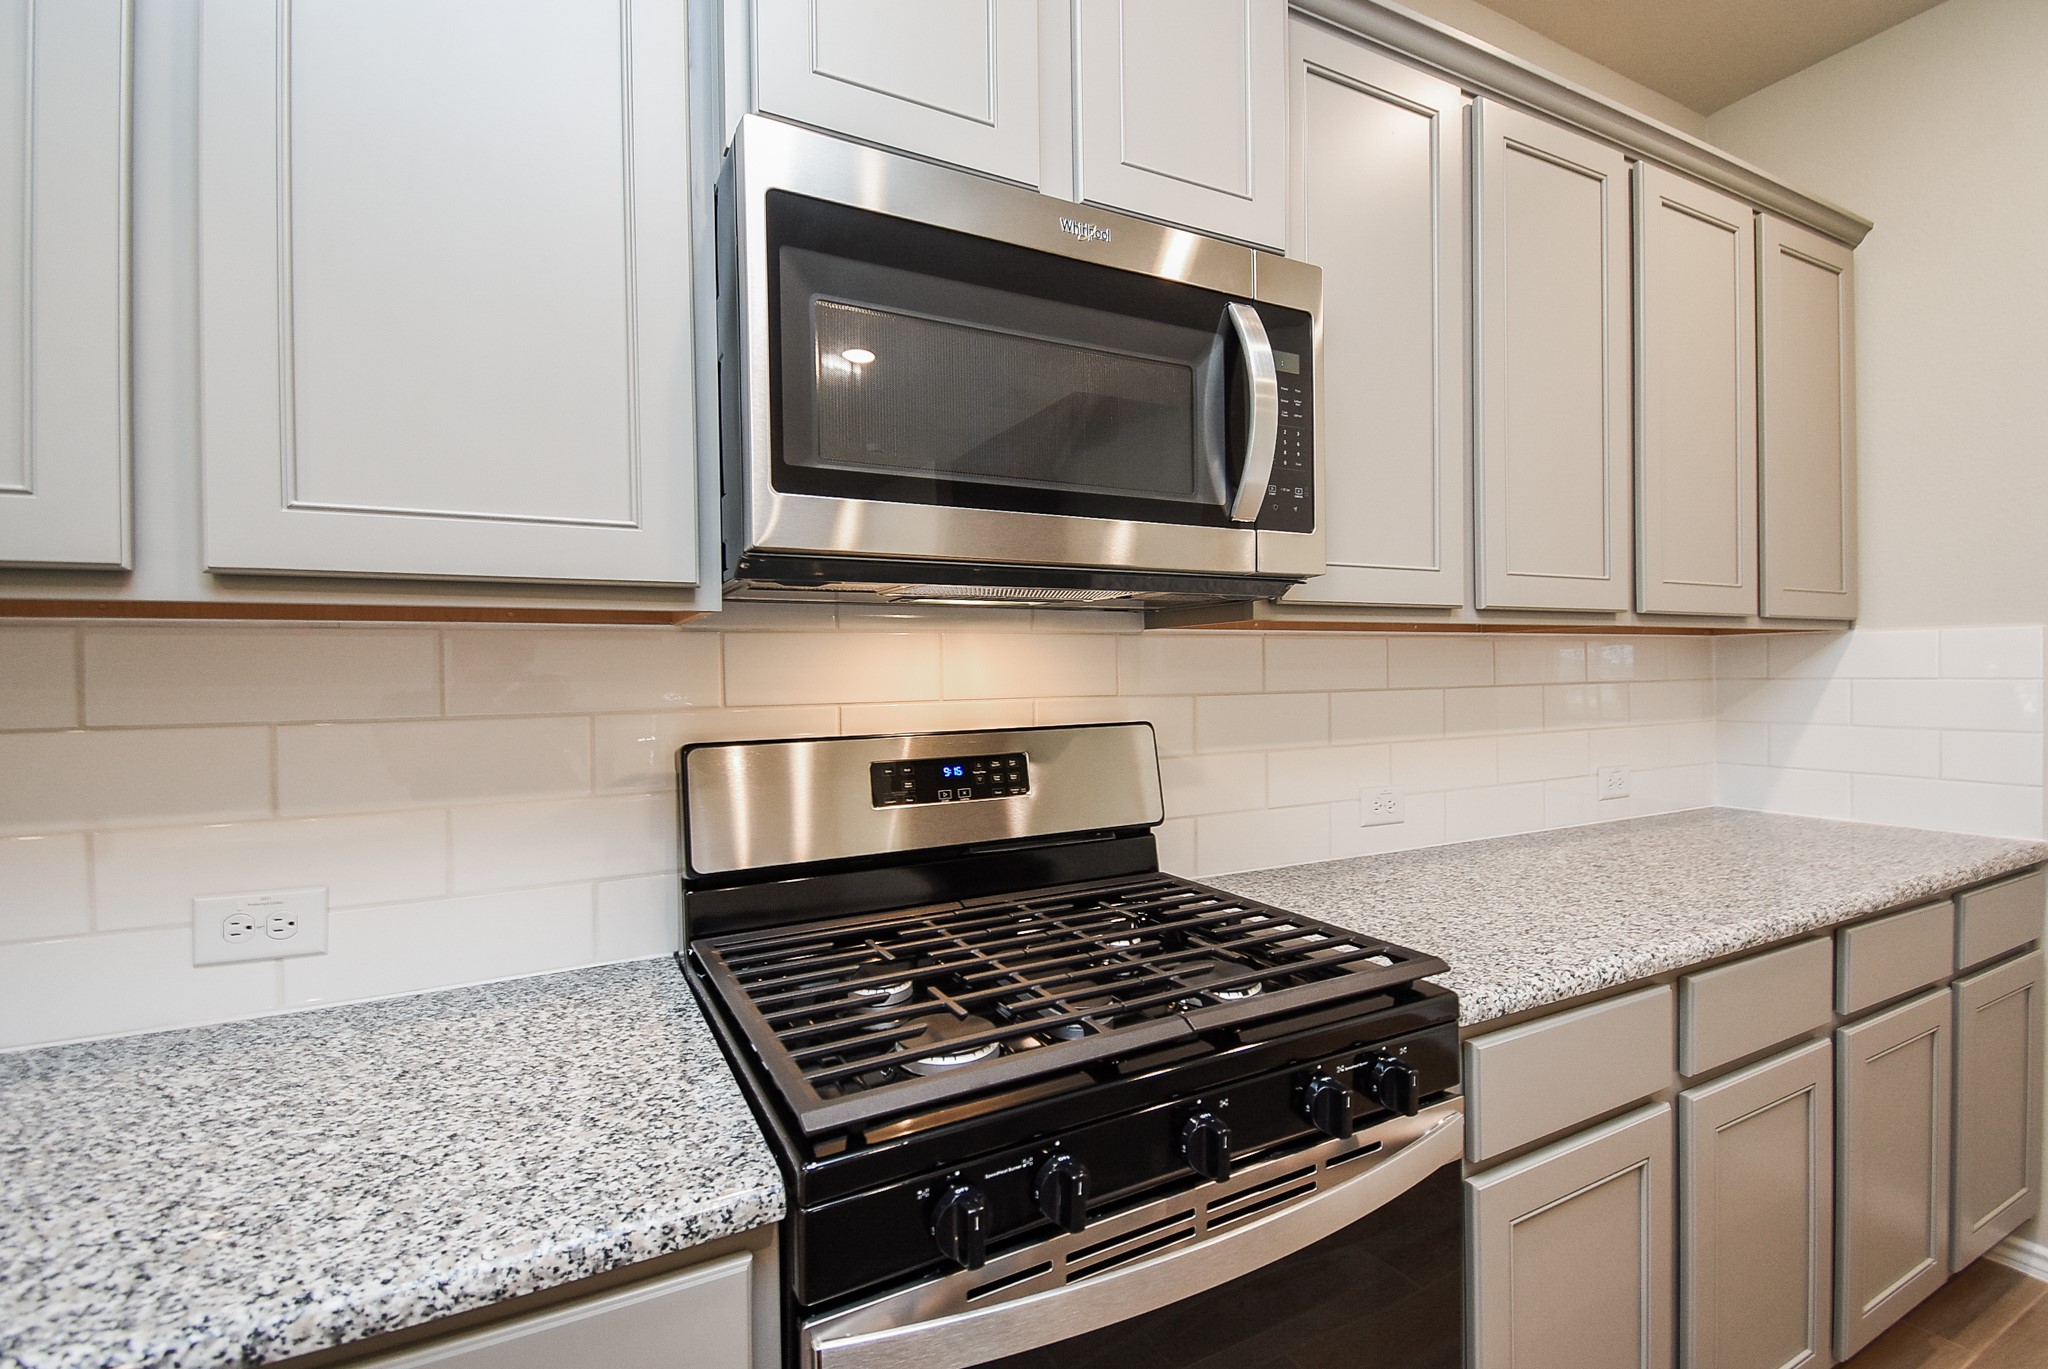
Be ready for a lazy weekend brunch, everyday meals and grand entertaining with appliances and counter space just where you need them to be!
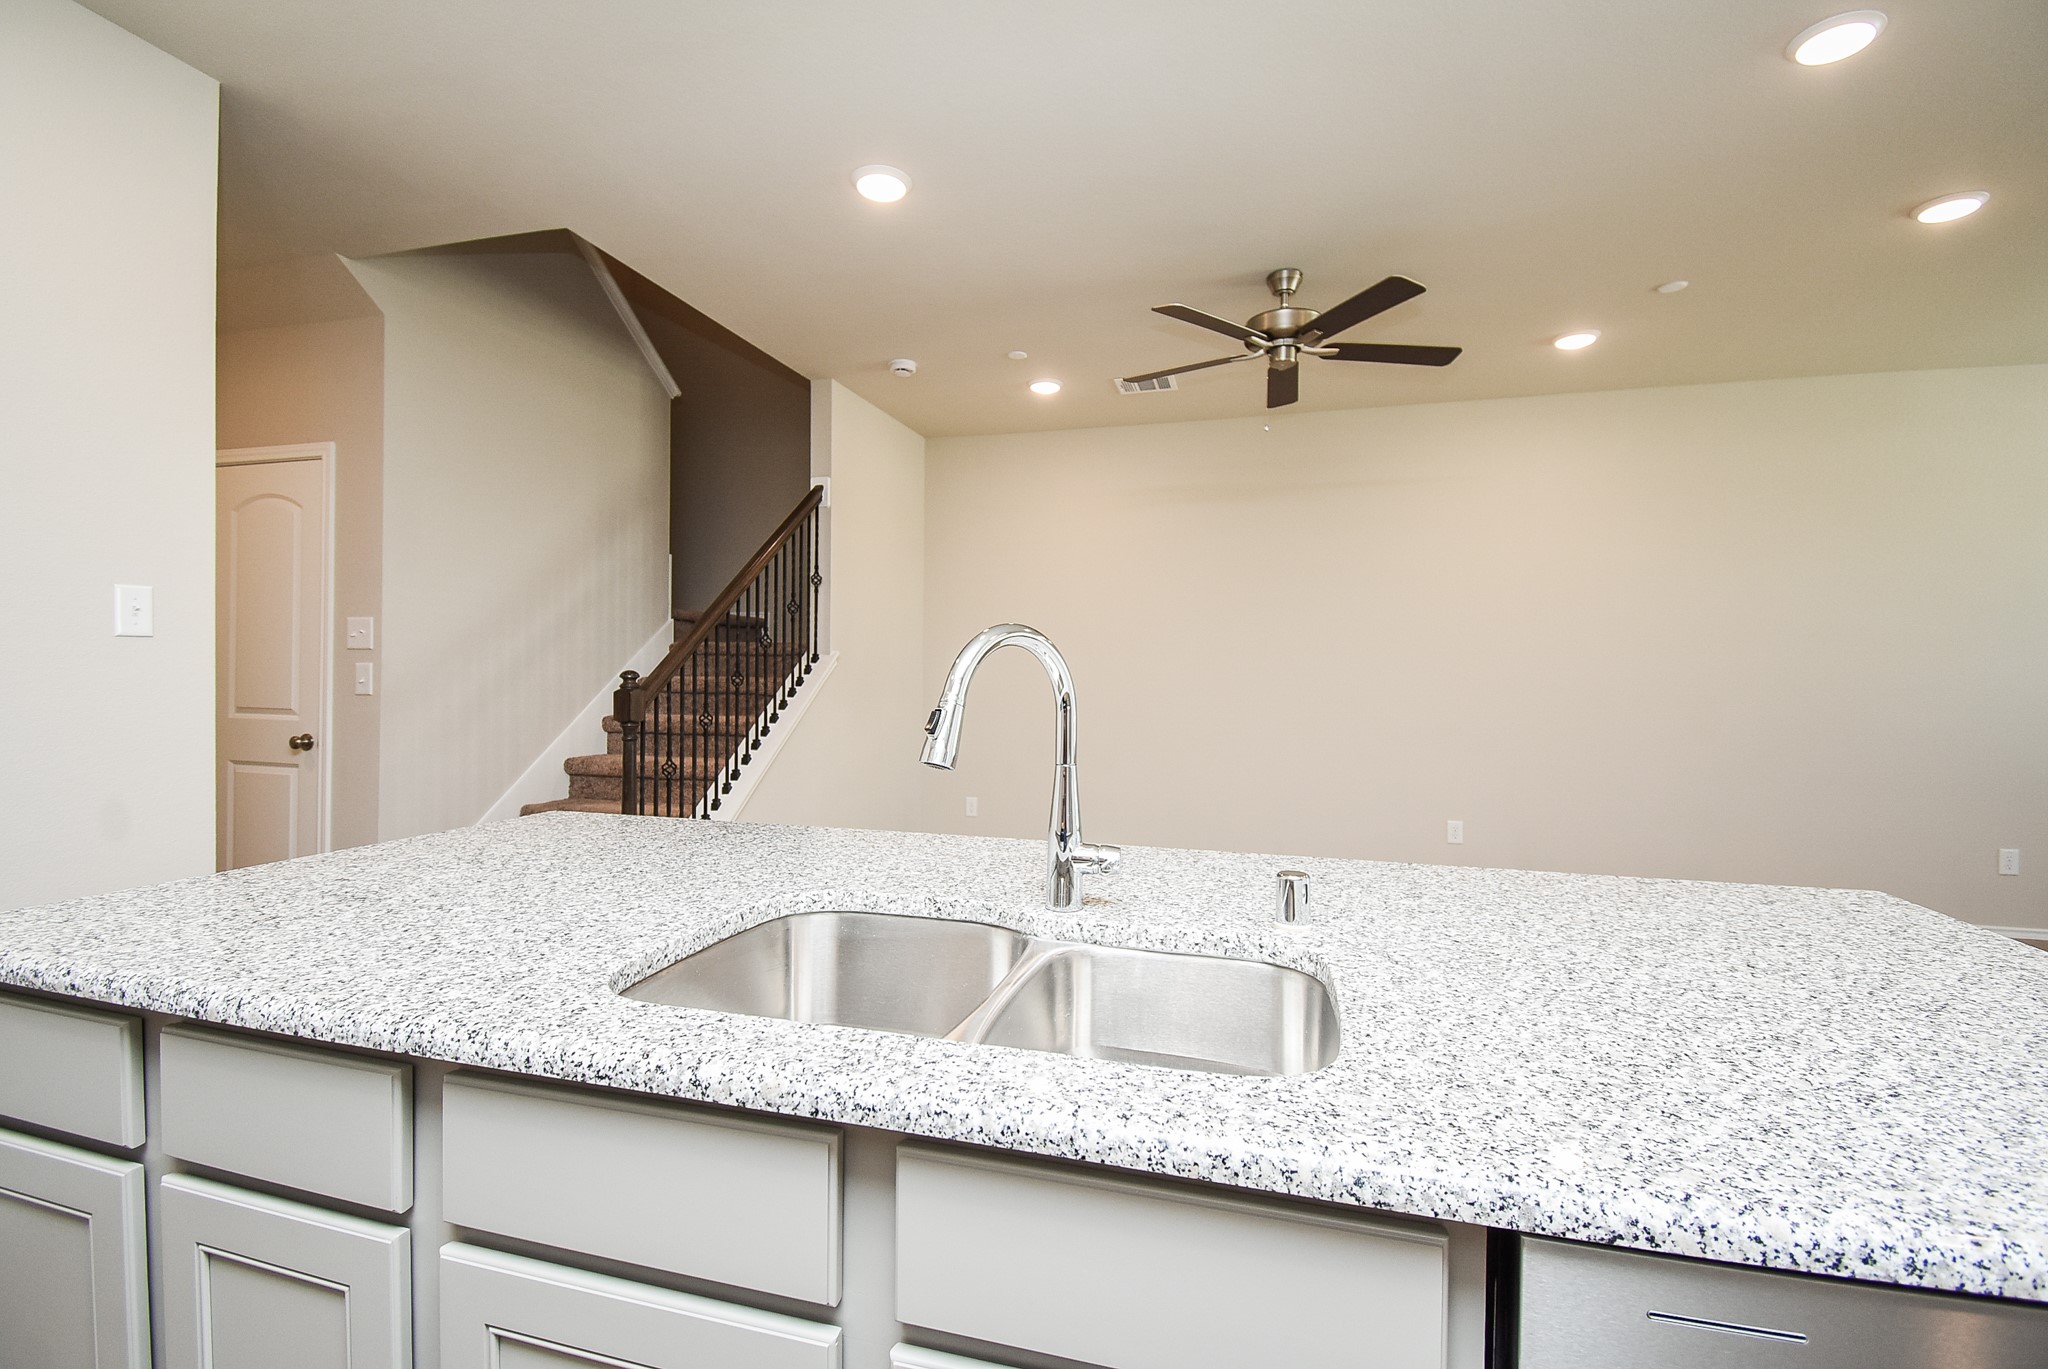
This is a nice view from kitchen/living area to the warm staircase, left.
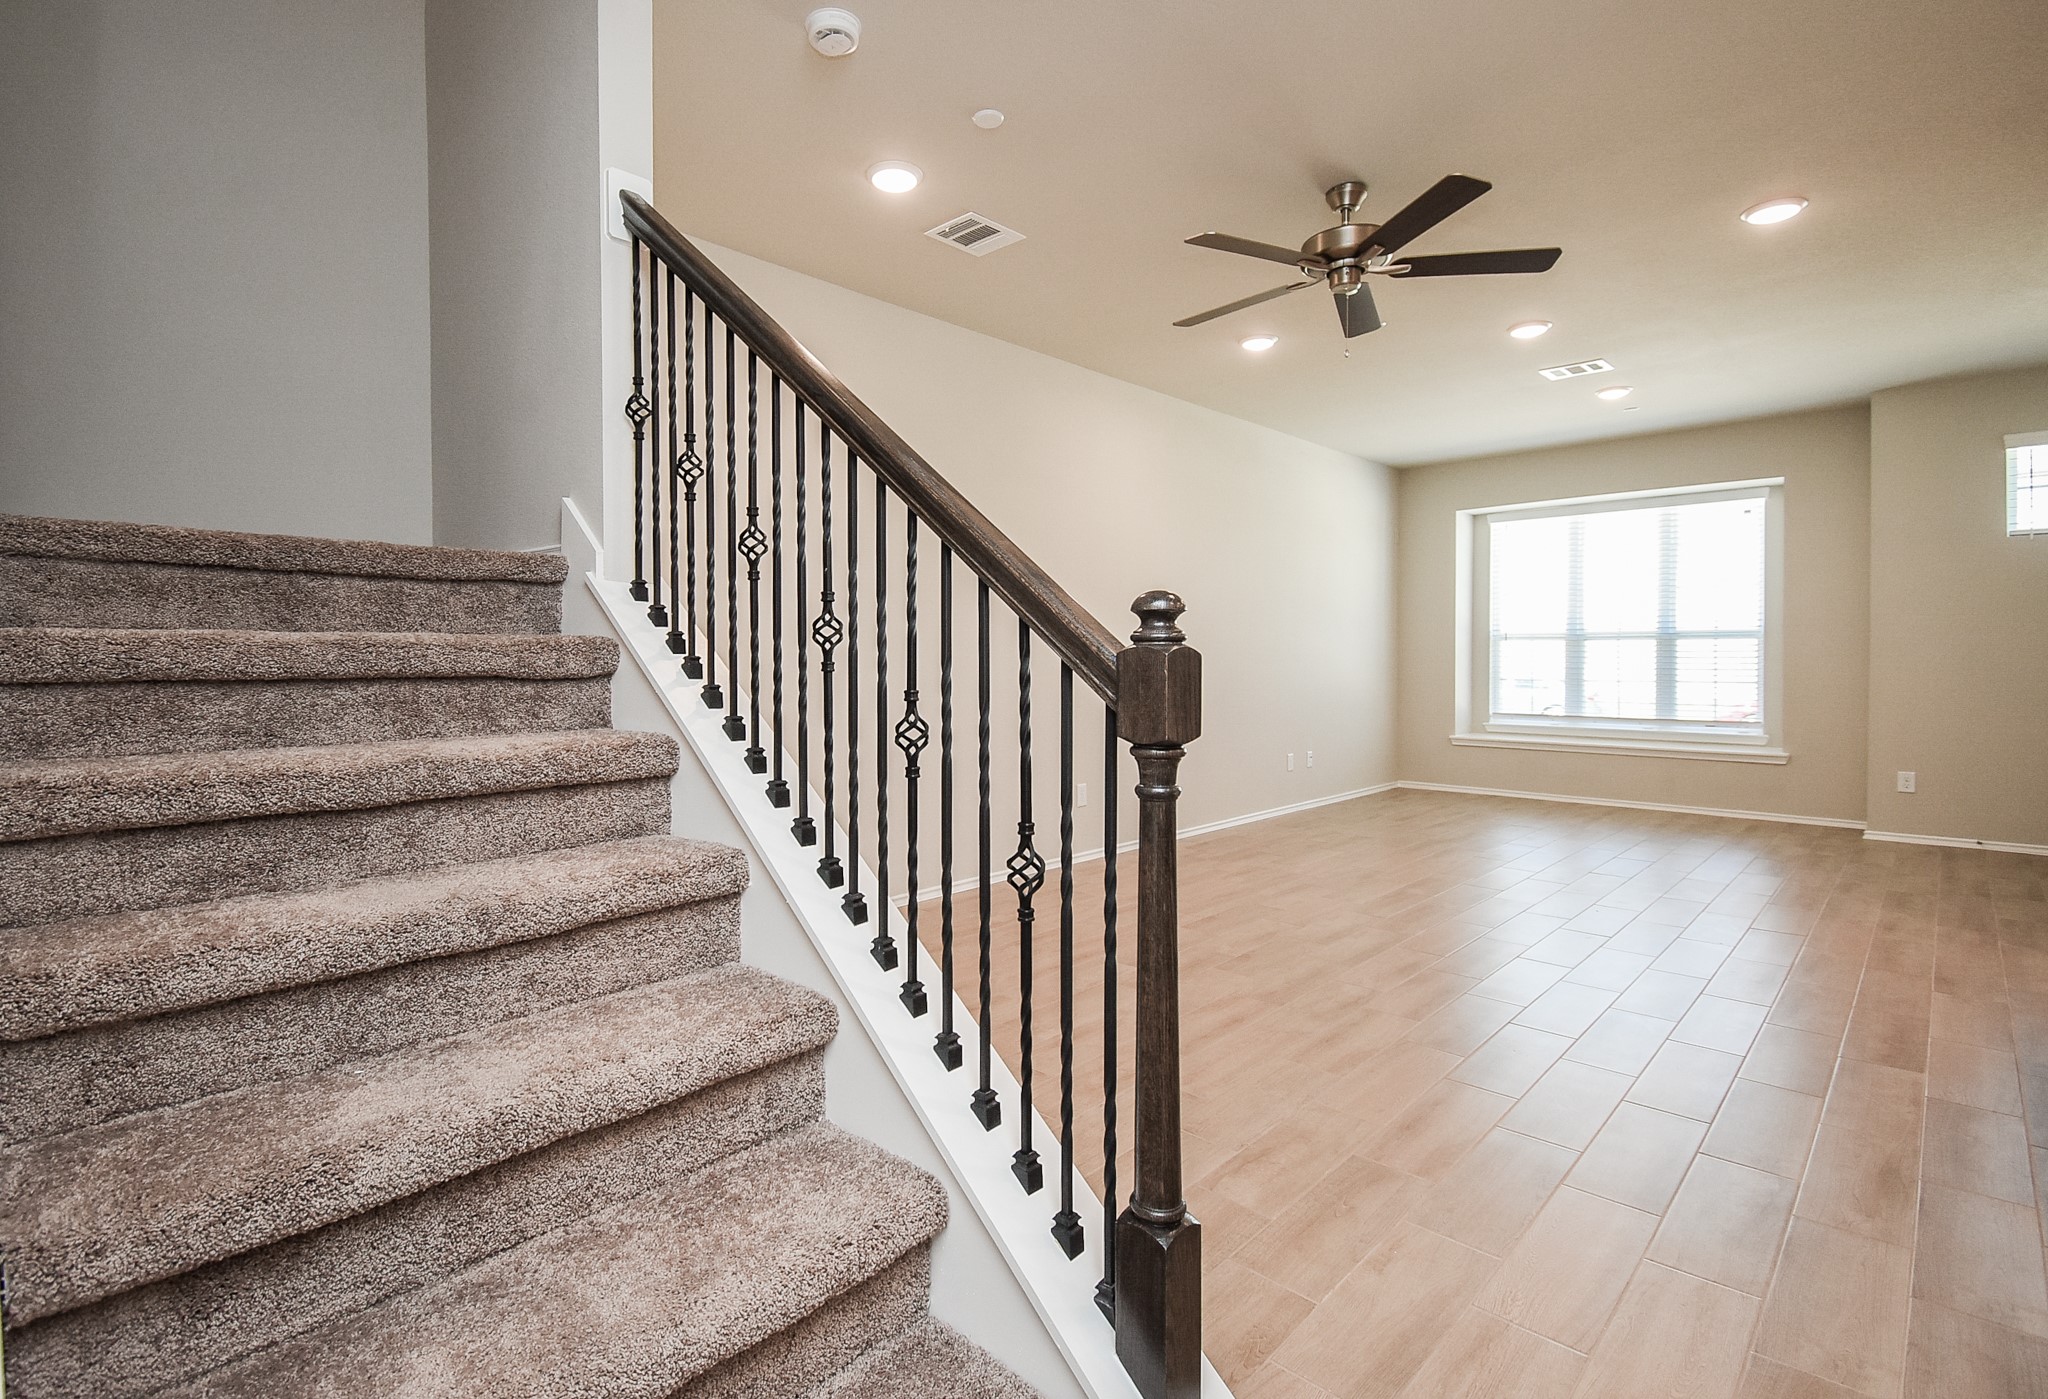
The wood/wrought iron hand rail offers beauty and safety on the carpeted staircase.
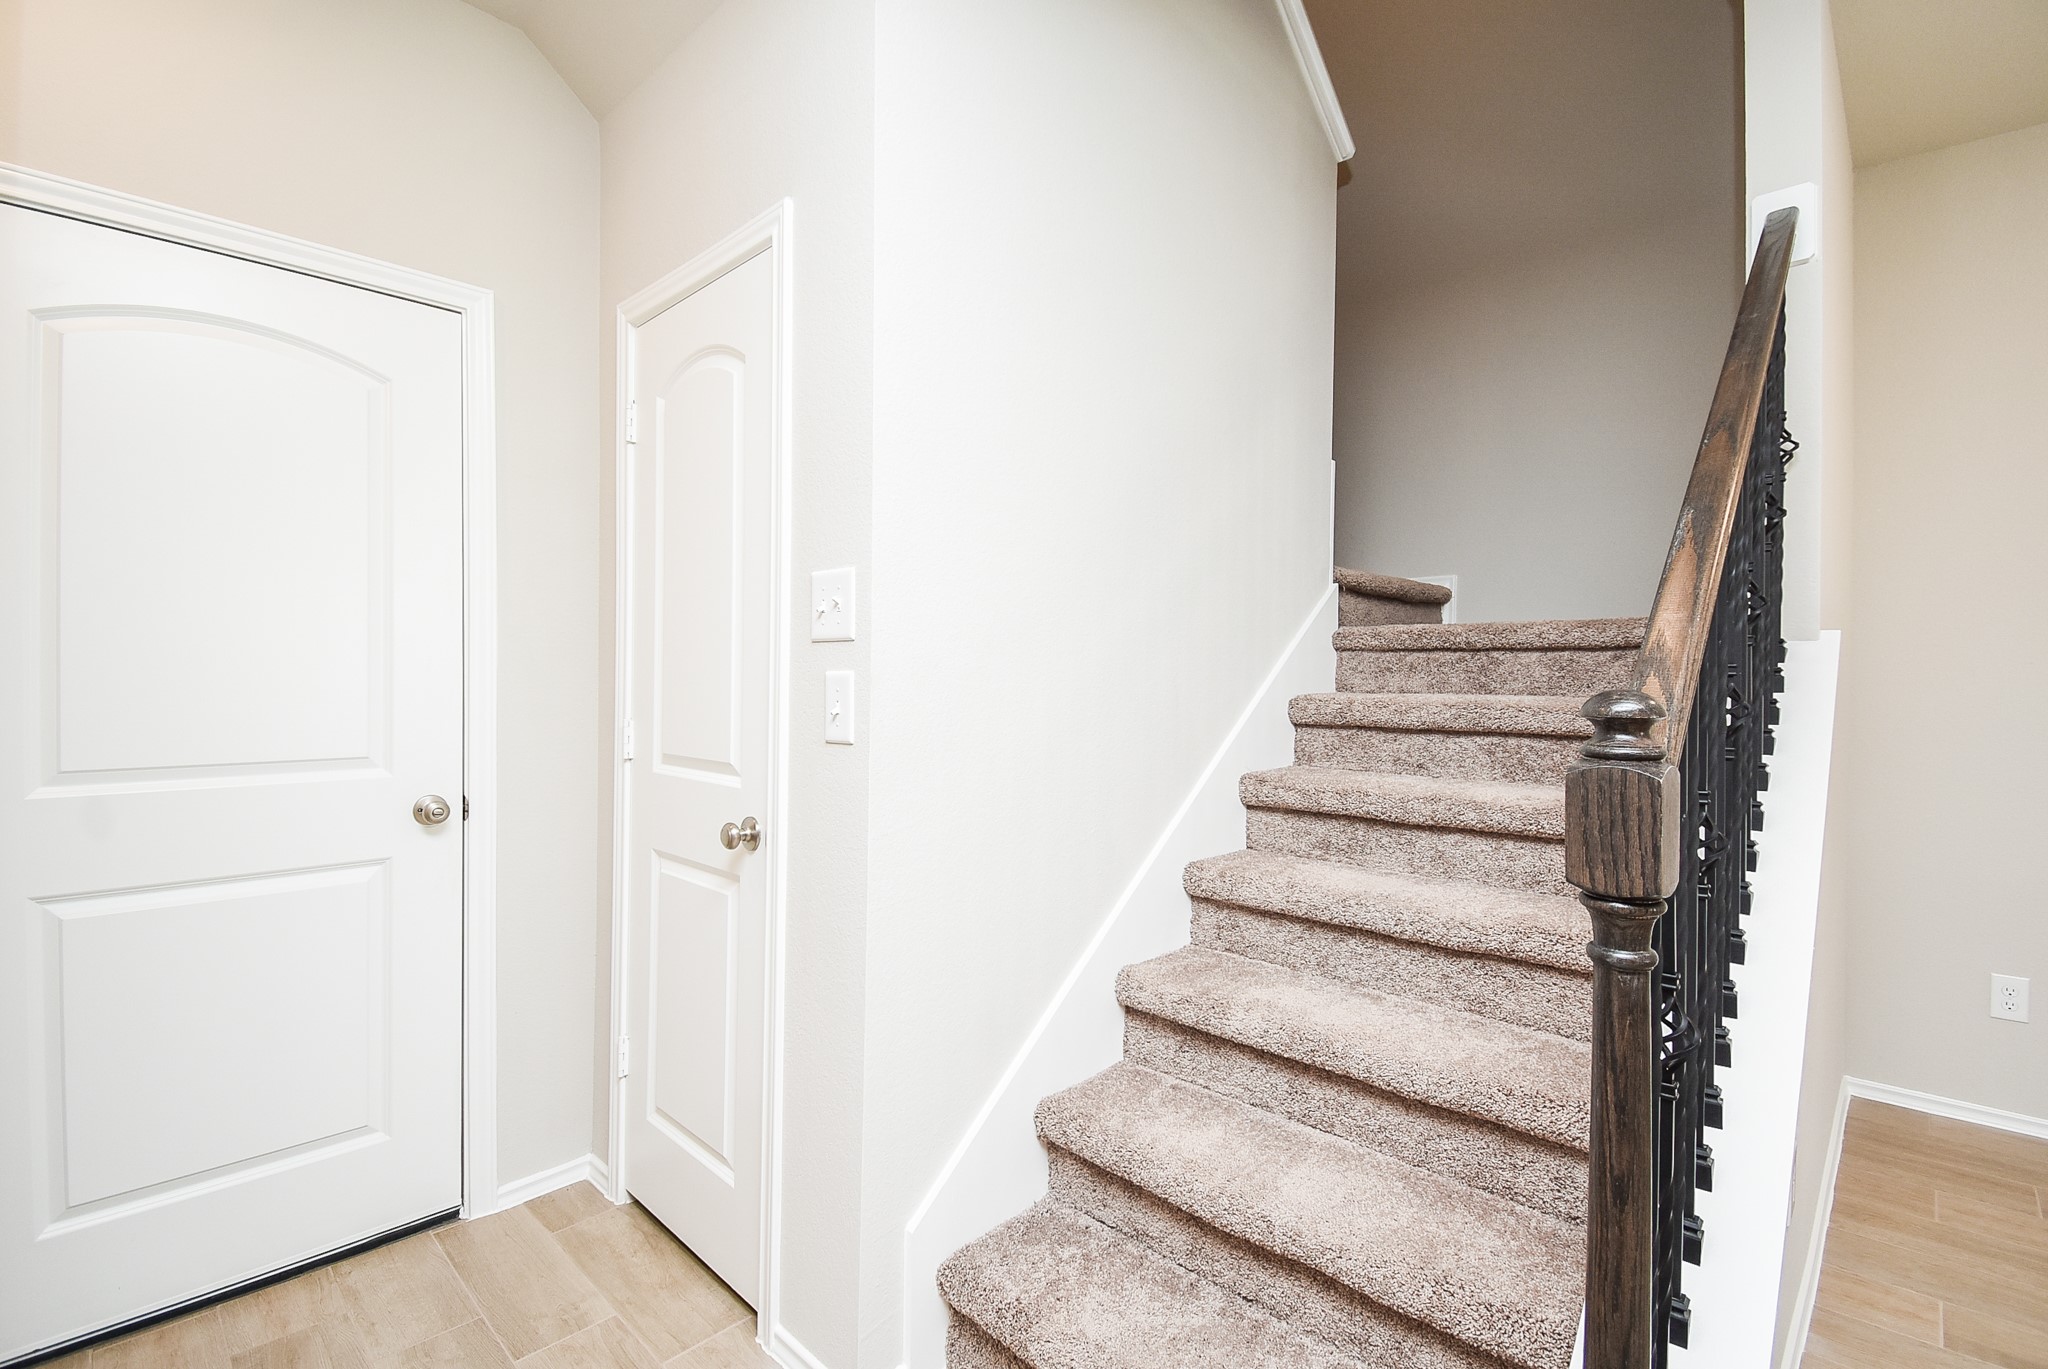
Comfortable placement of the staircase means easy access to common areas on both levels.
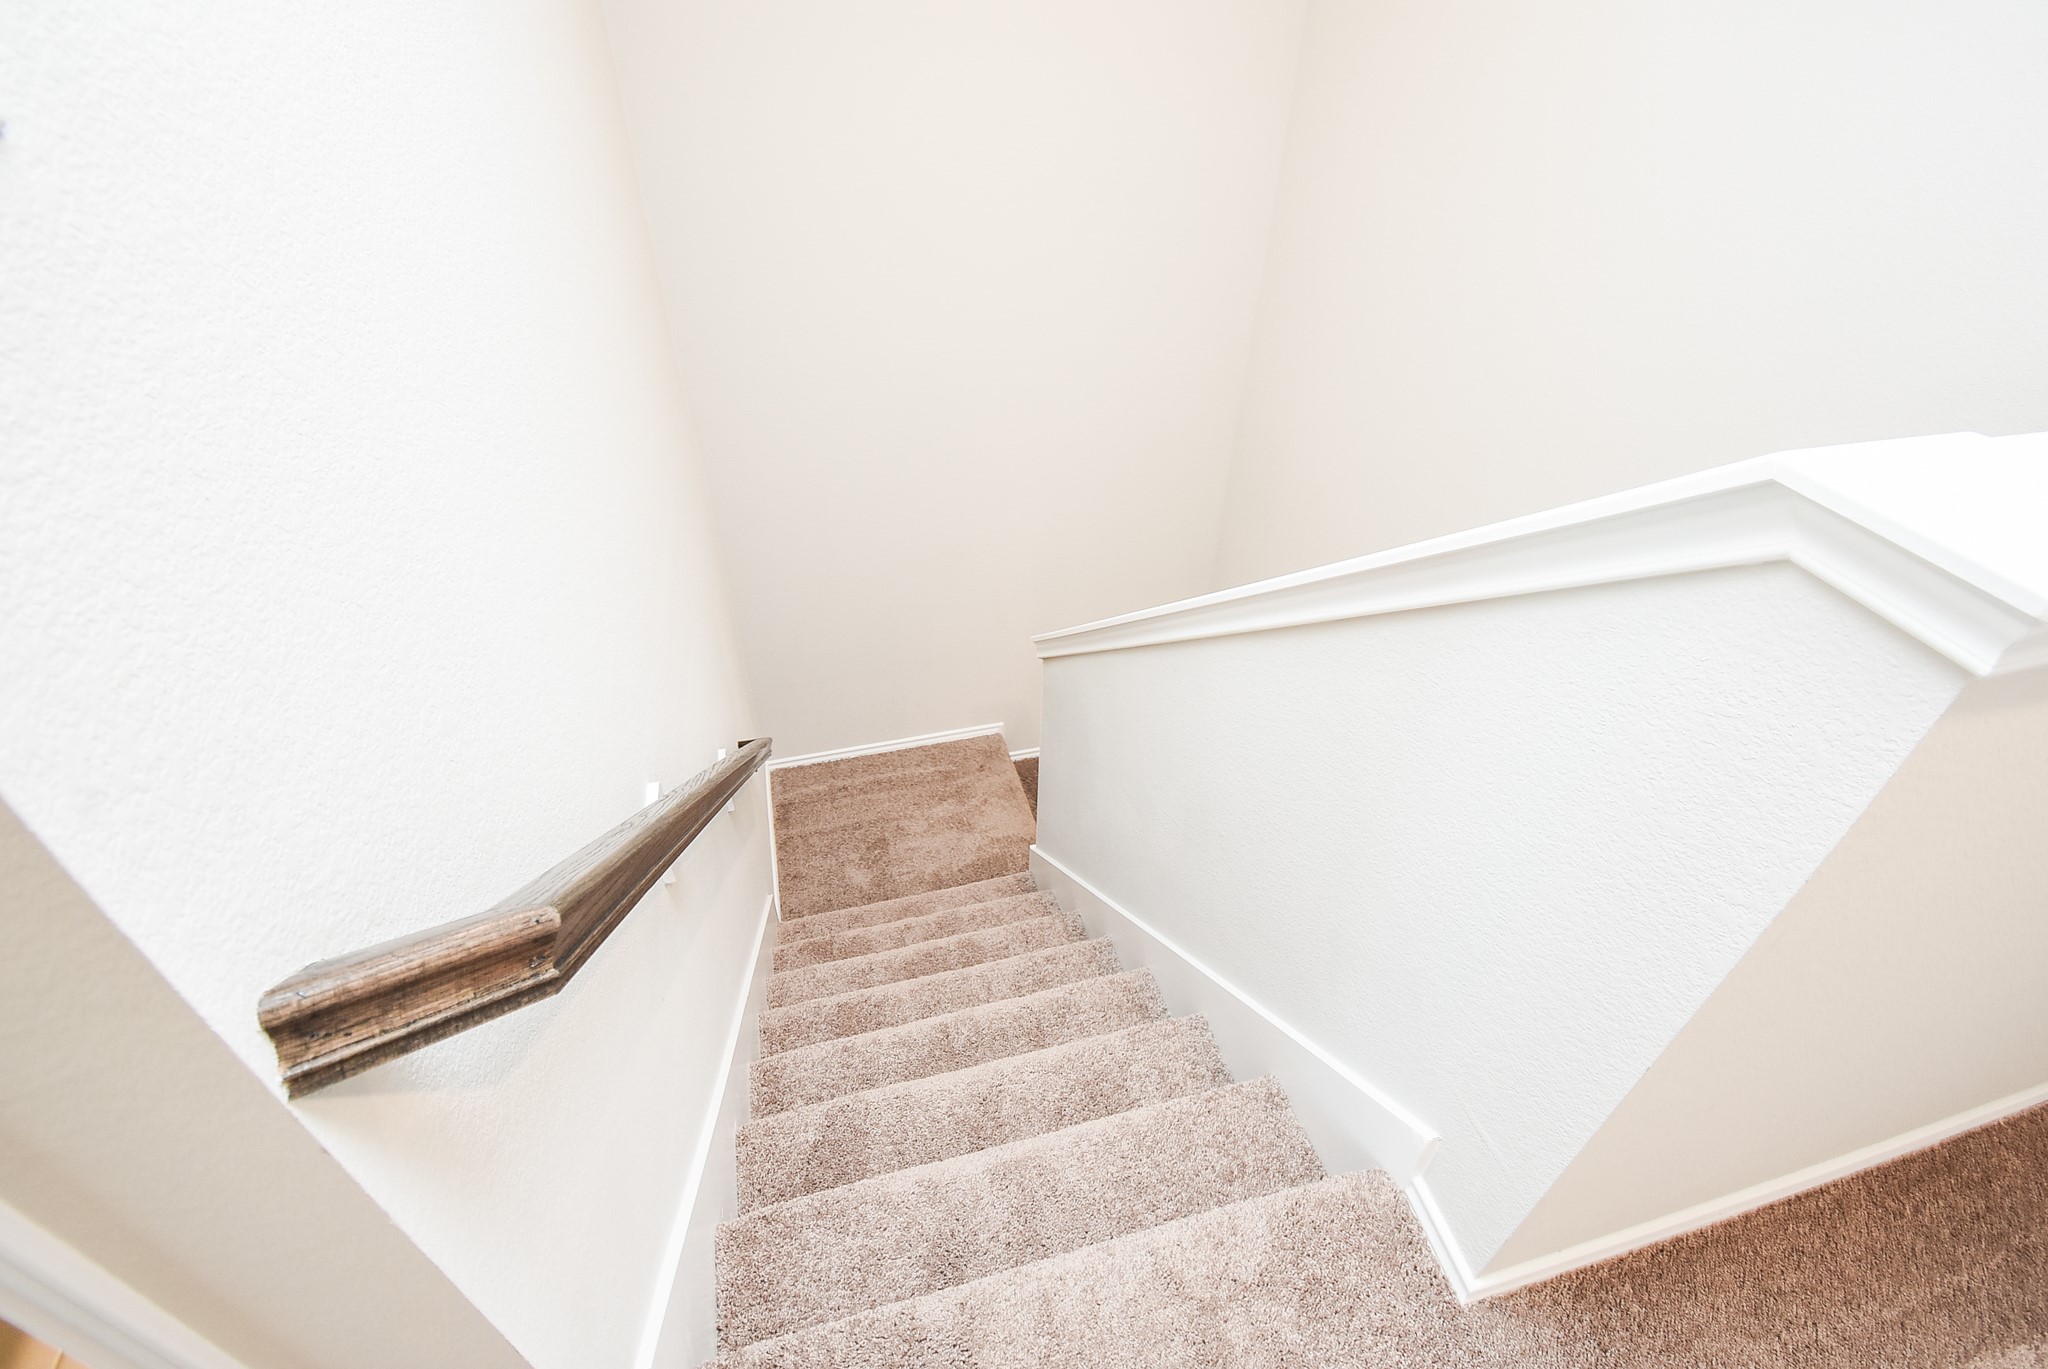
This is a great 'dramatic' look from the 2nd floor landing, down.
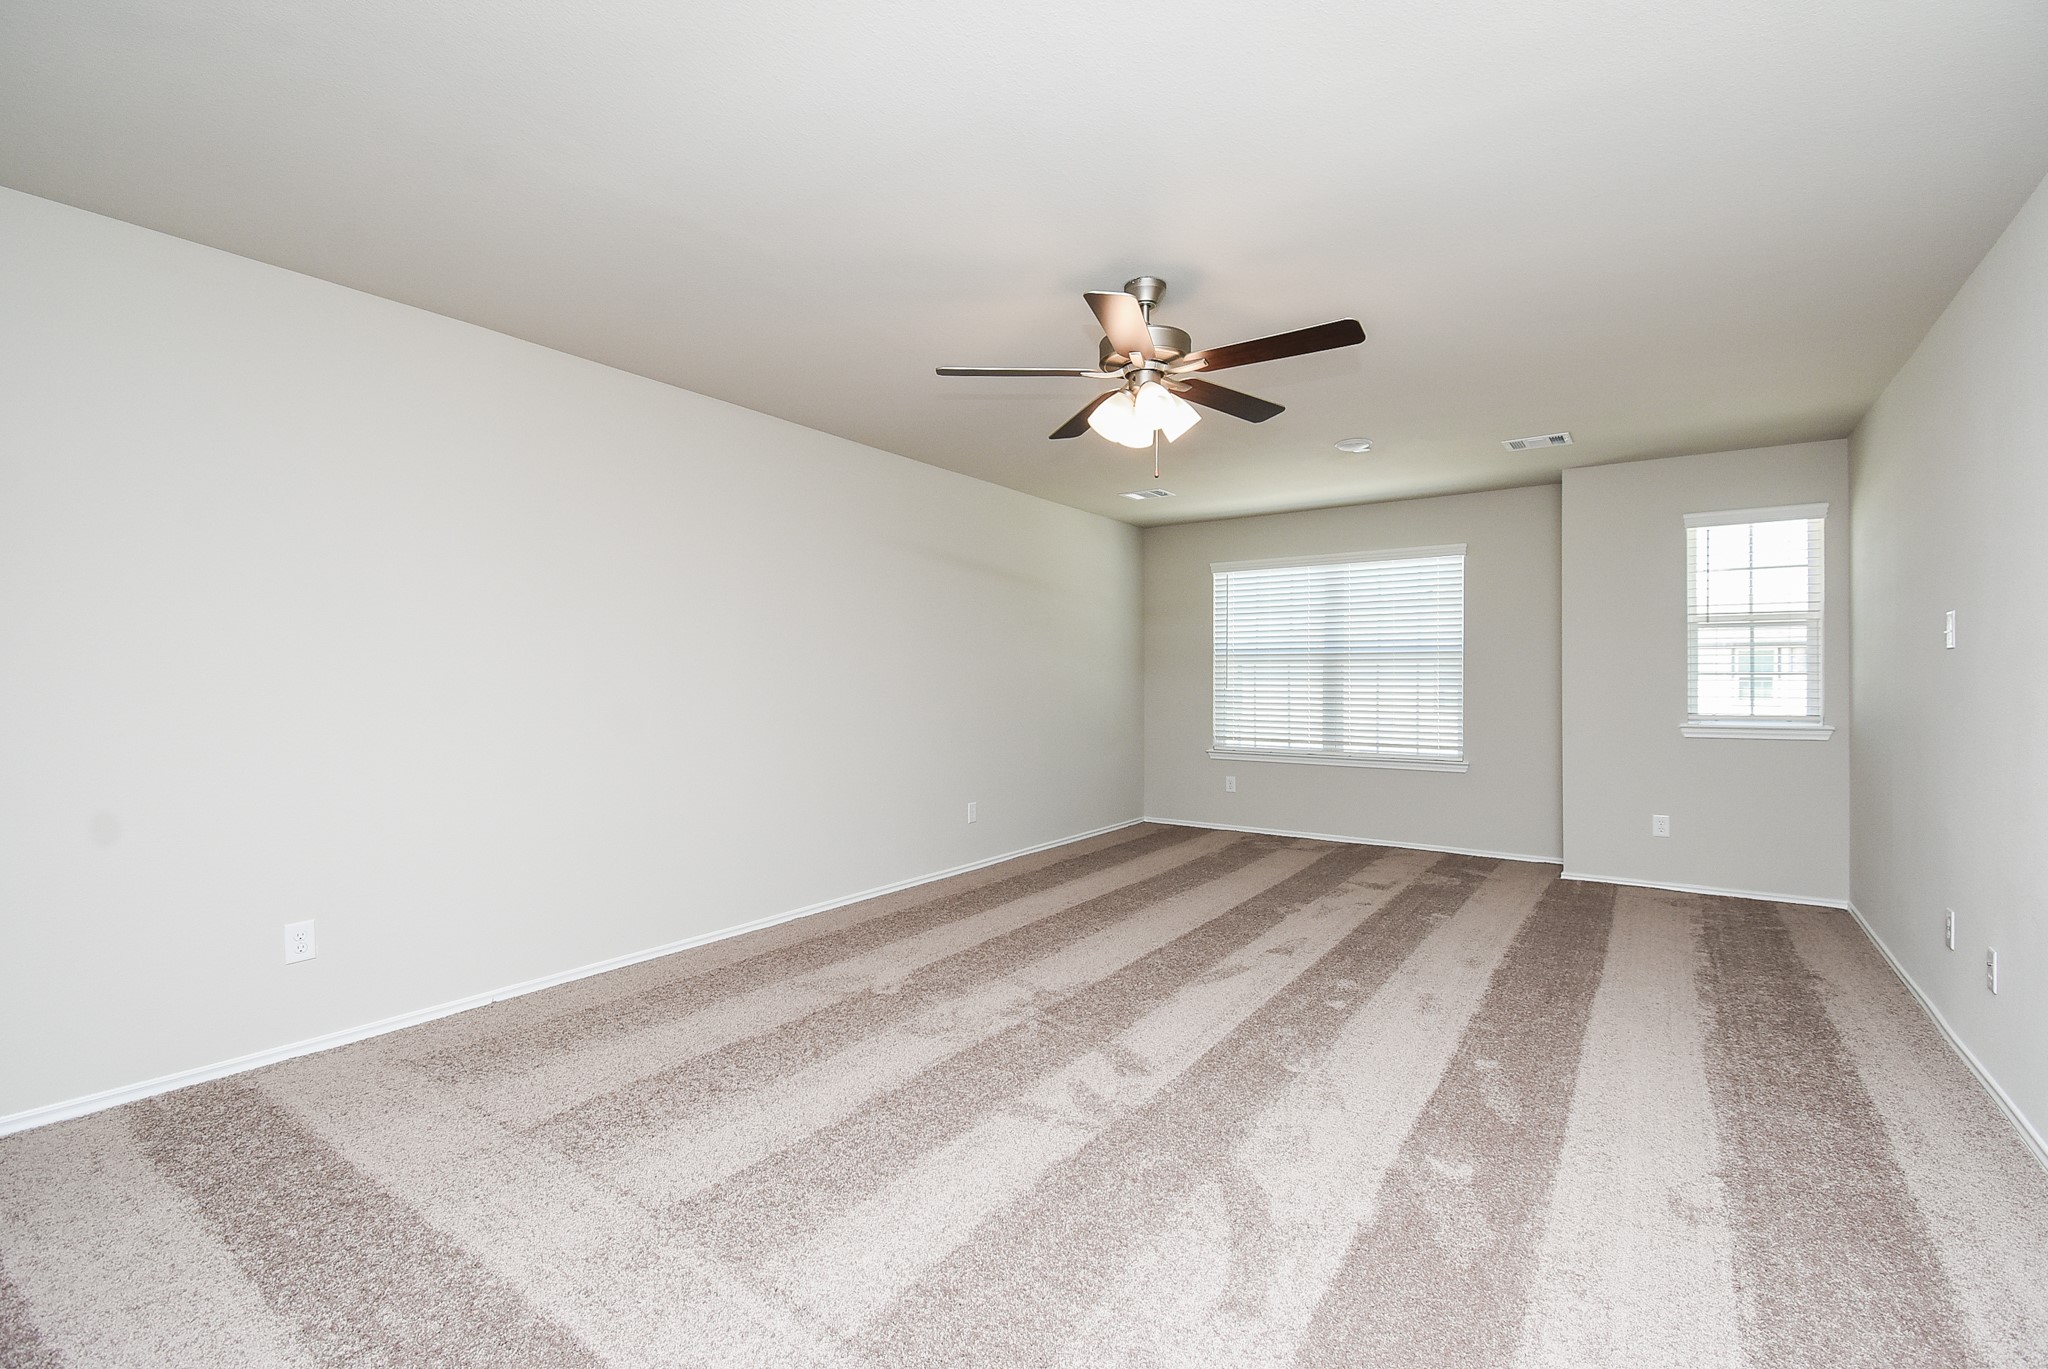
Charming window placement lets pure natural light bathe your primary suite in sunshine and in the romantic skies of night.
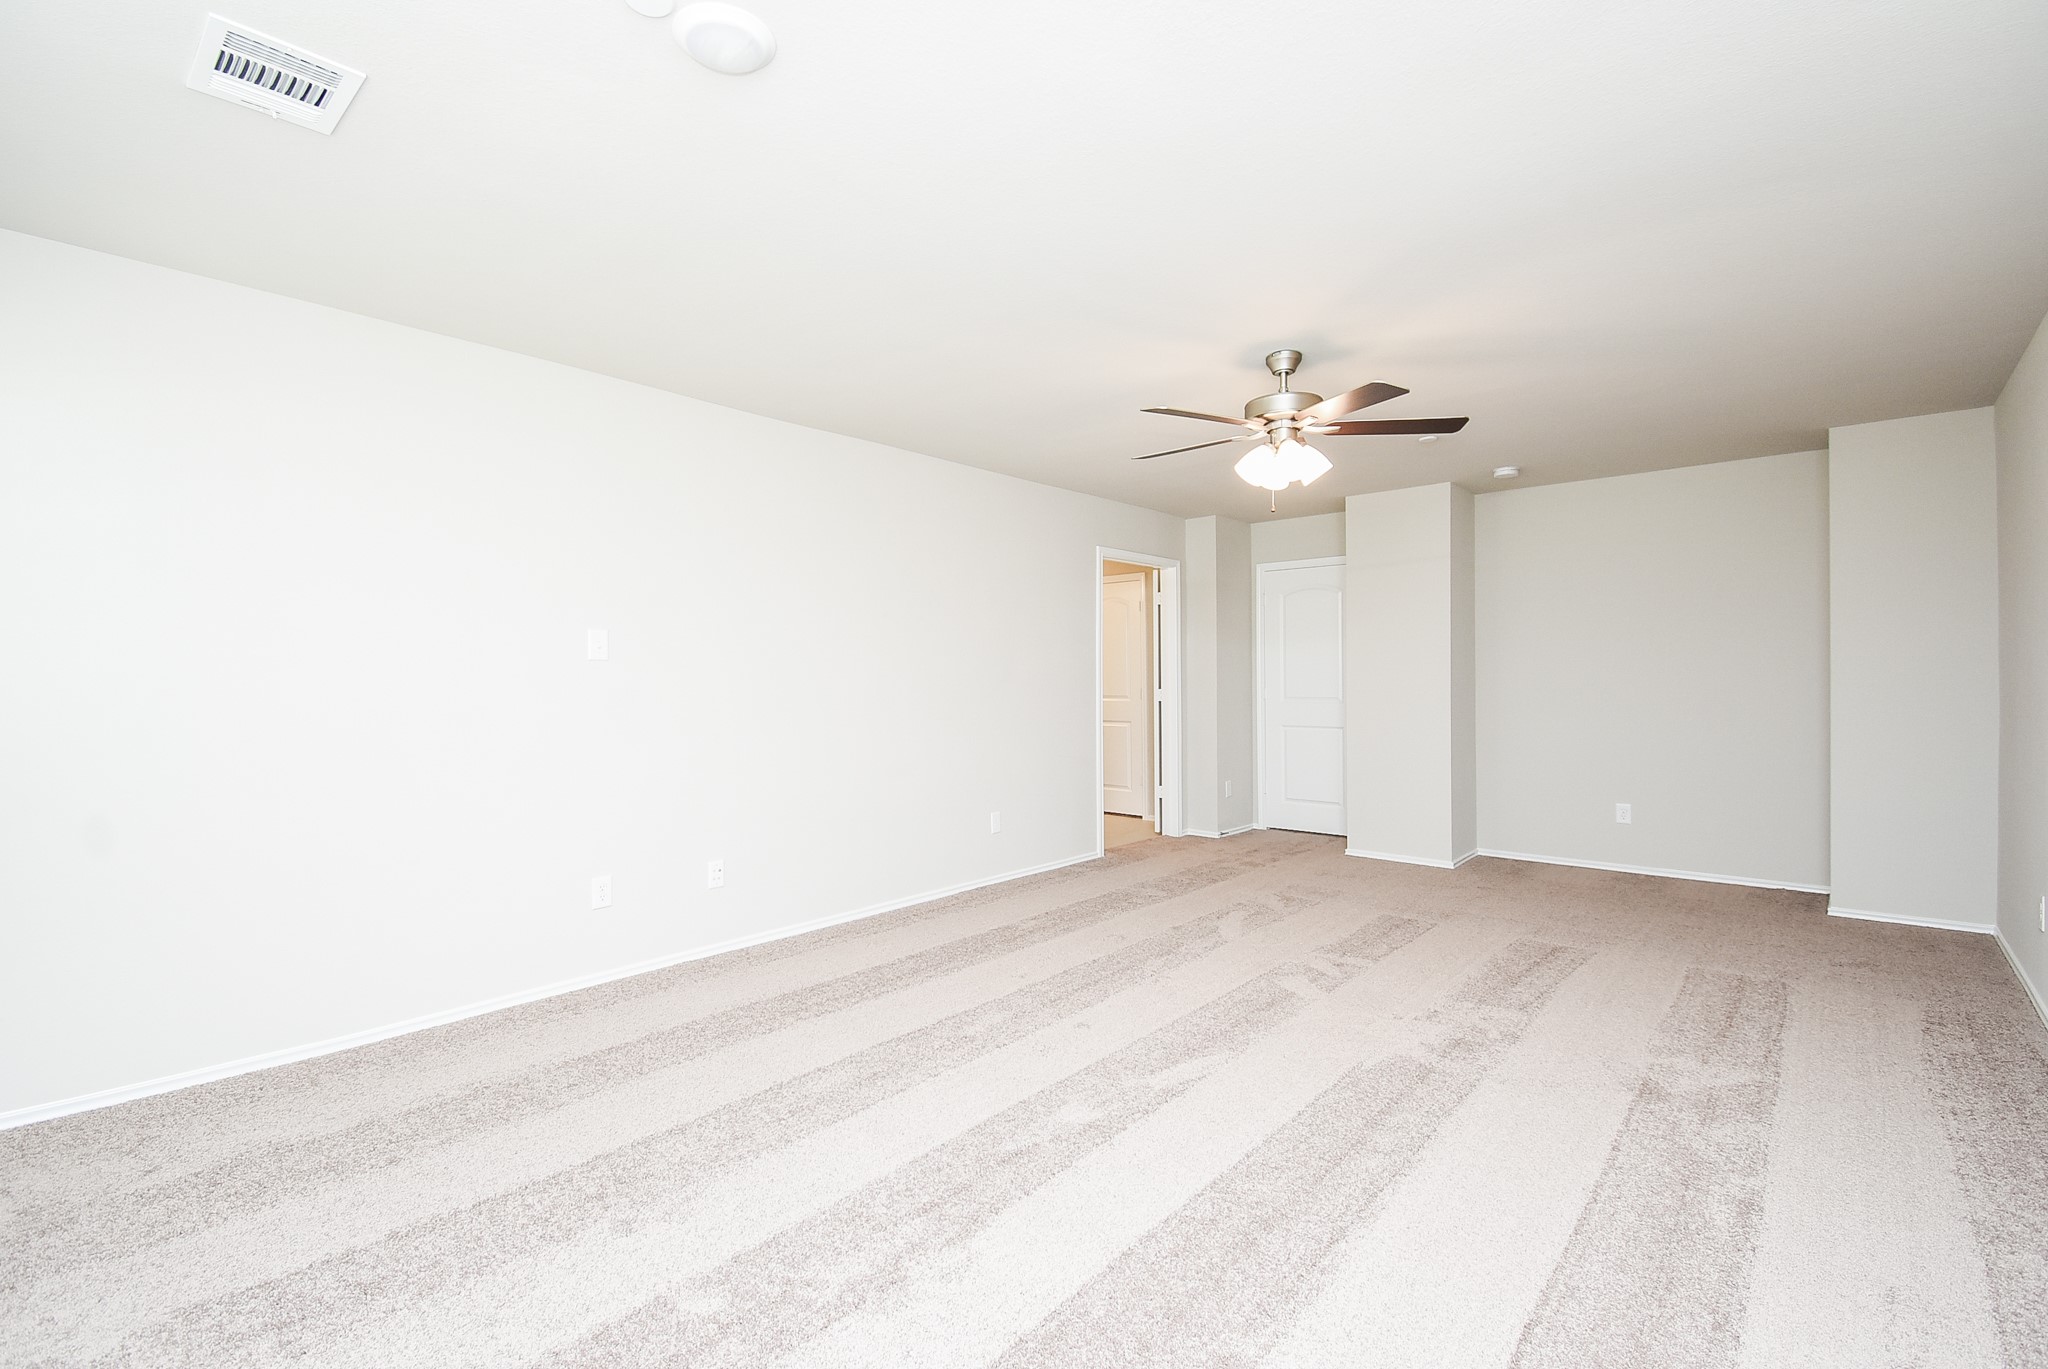
The primary ensuite bath peeks out, up left.
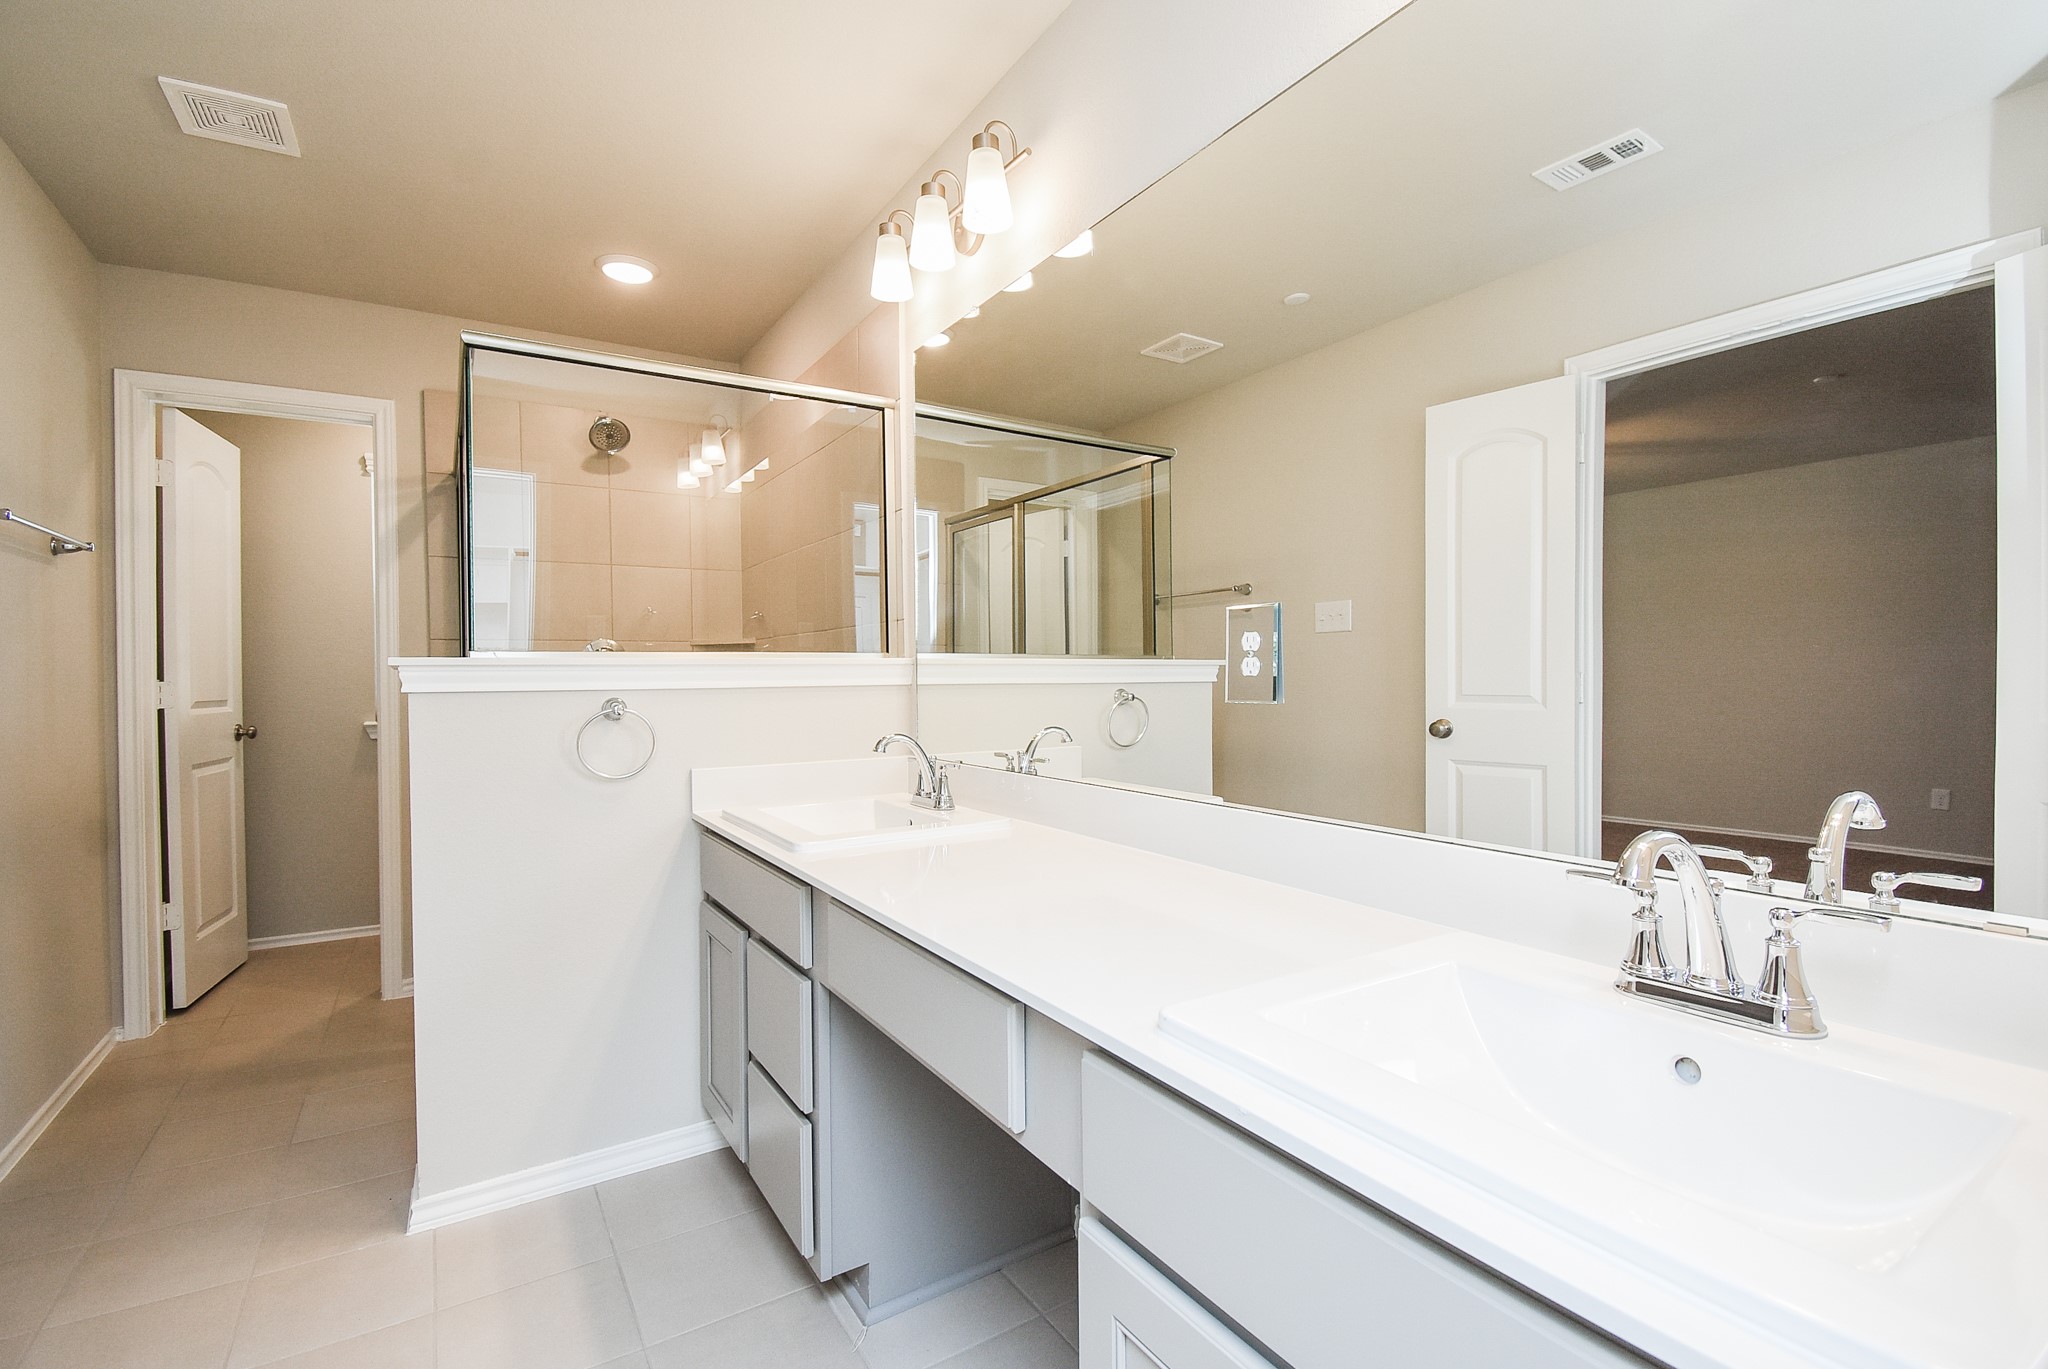
Simplicity often equals quiet elegance, such as this, in your spacious primary ensuite bath, featuring dual sinks/vanity, wall wide mirror, with walk-in shower and bathtub ? behind the half-wall, up center.
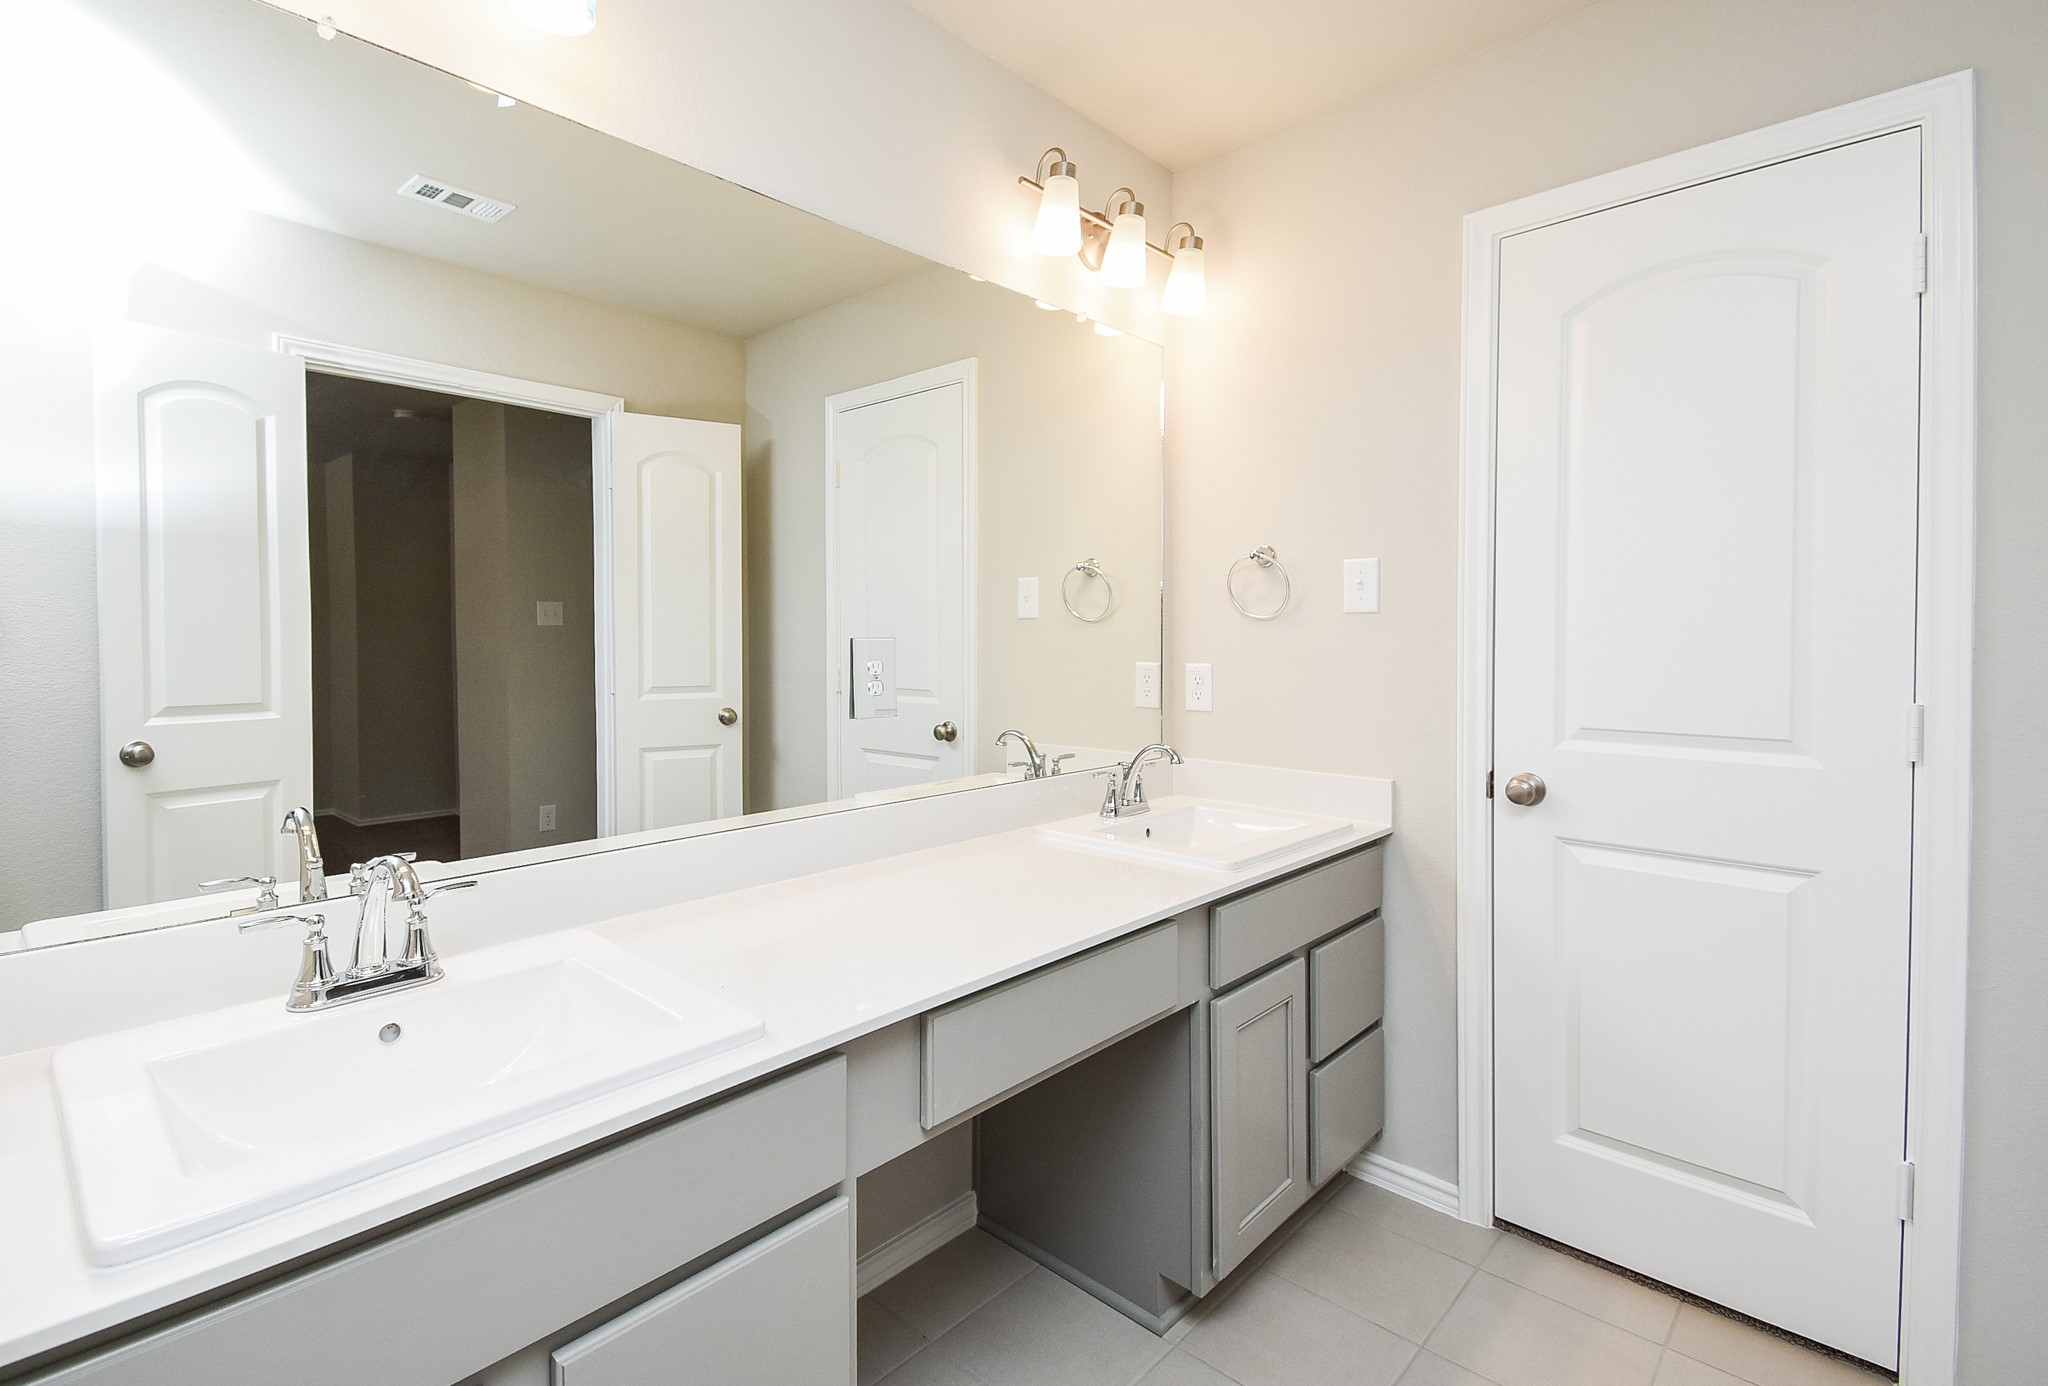
Sleek construction in the primary bath is relaxing, in itself, with simple double doors opening into the primary suite.
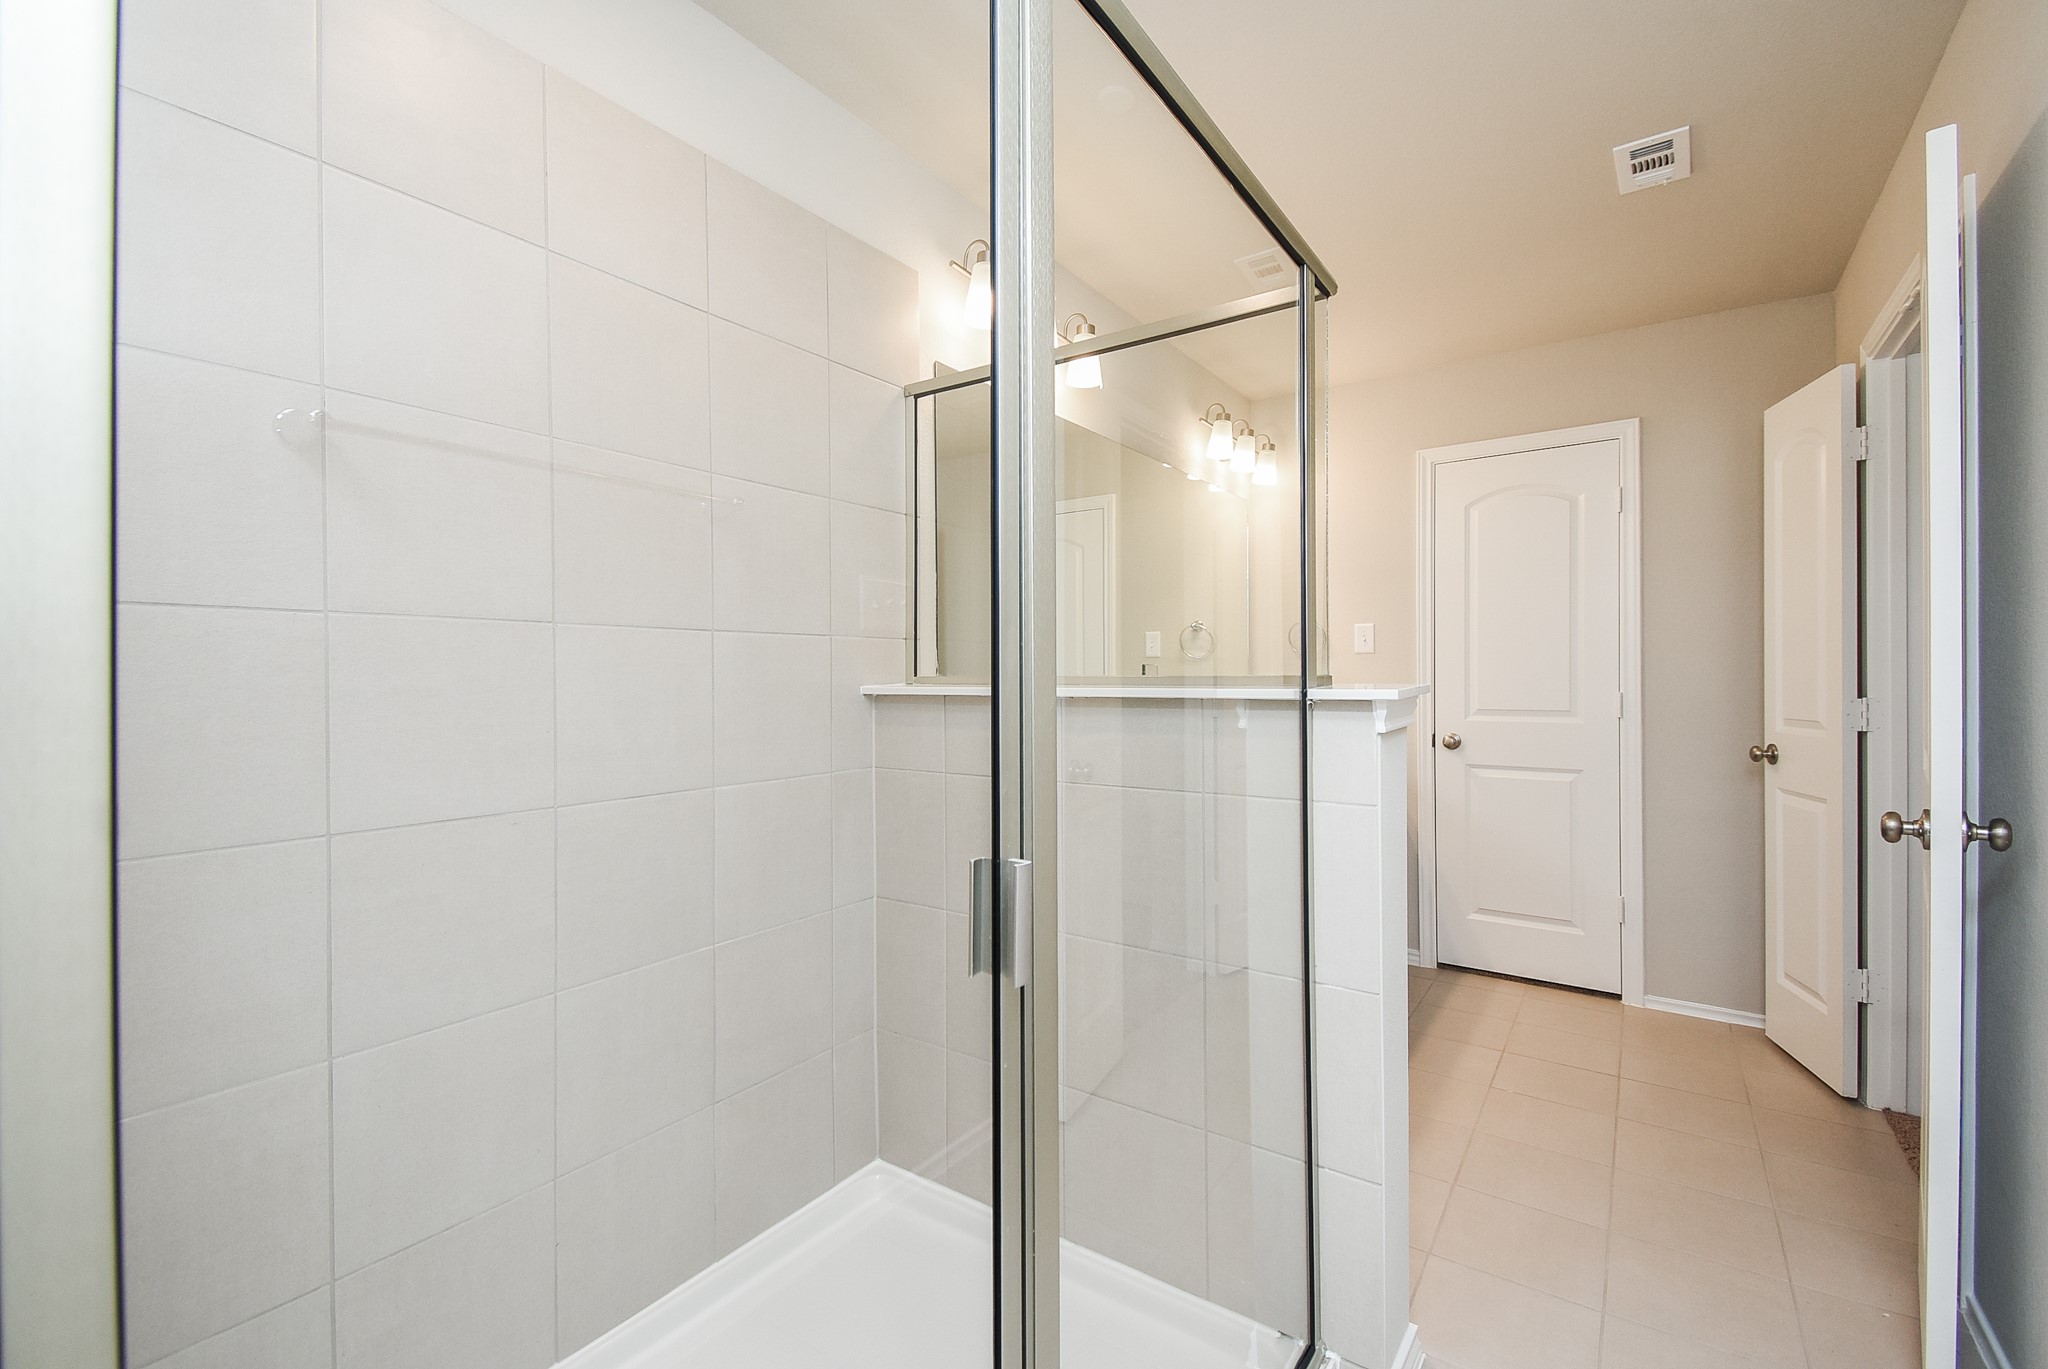
Enjoy the luxury of your oversized, walk-in ceramic tiled shower.
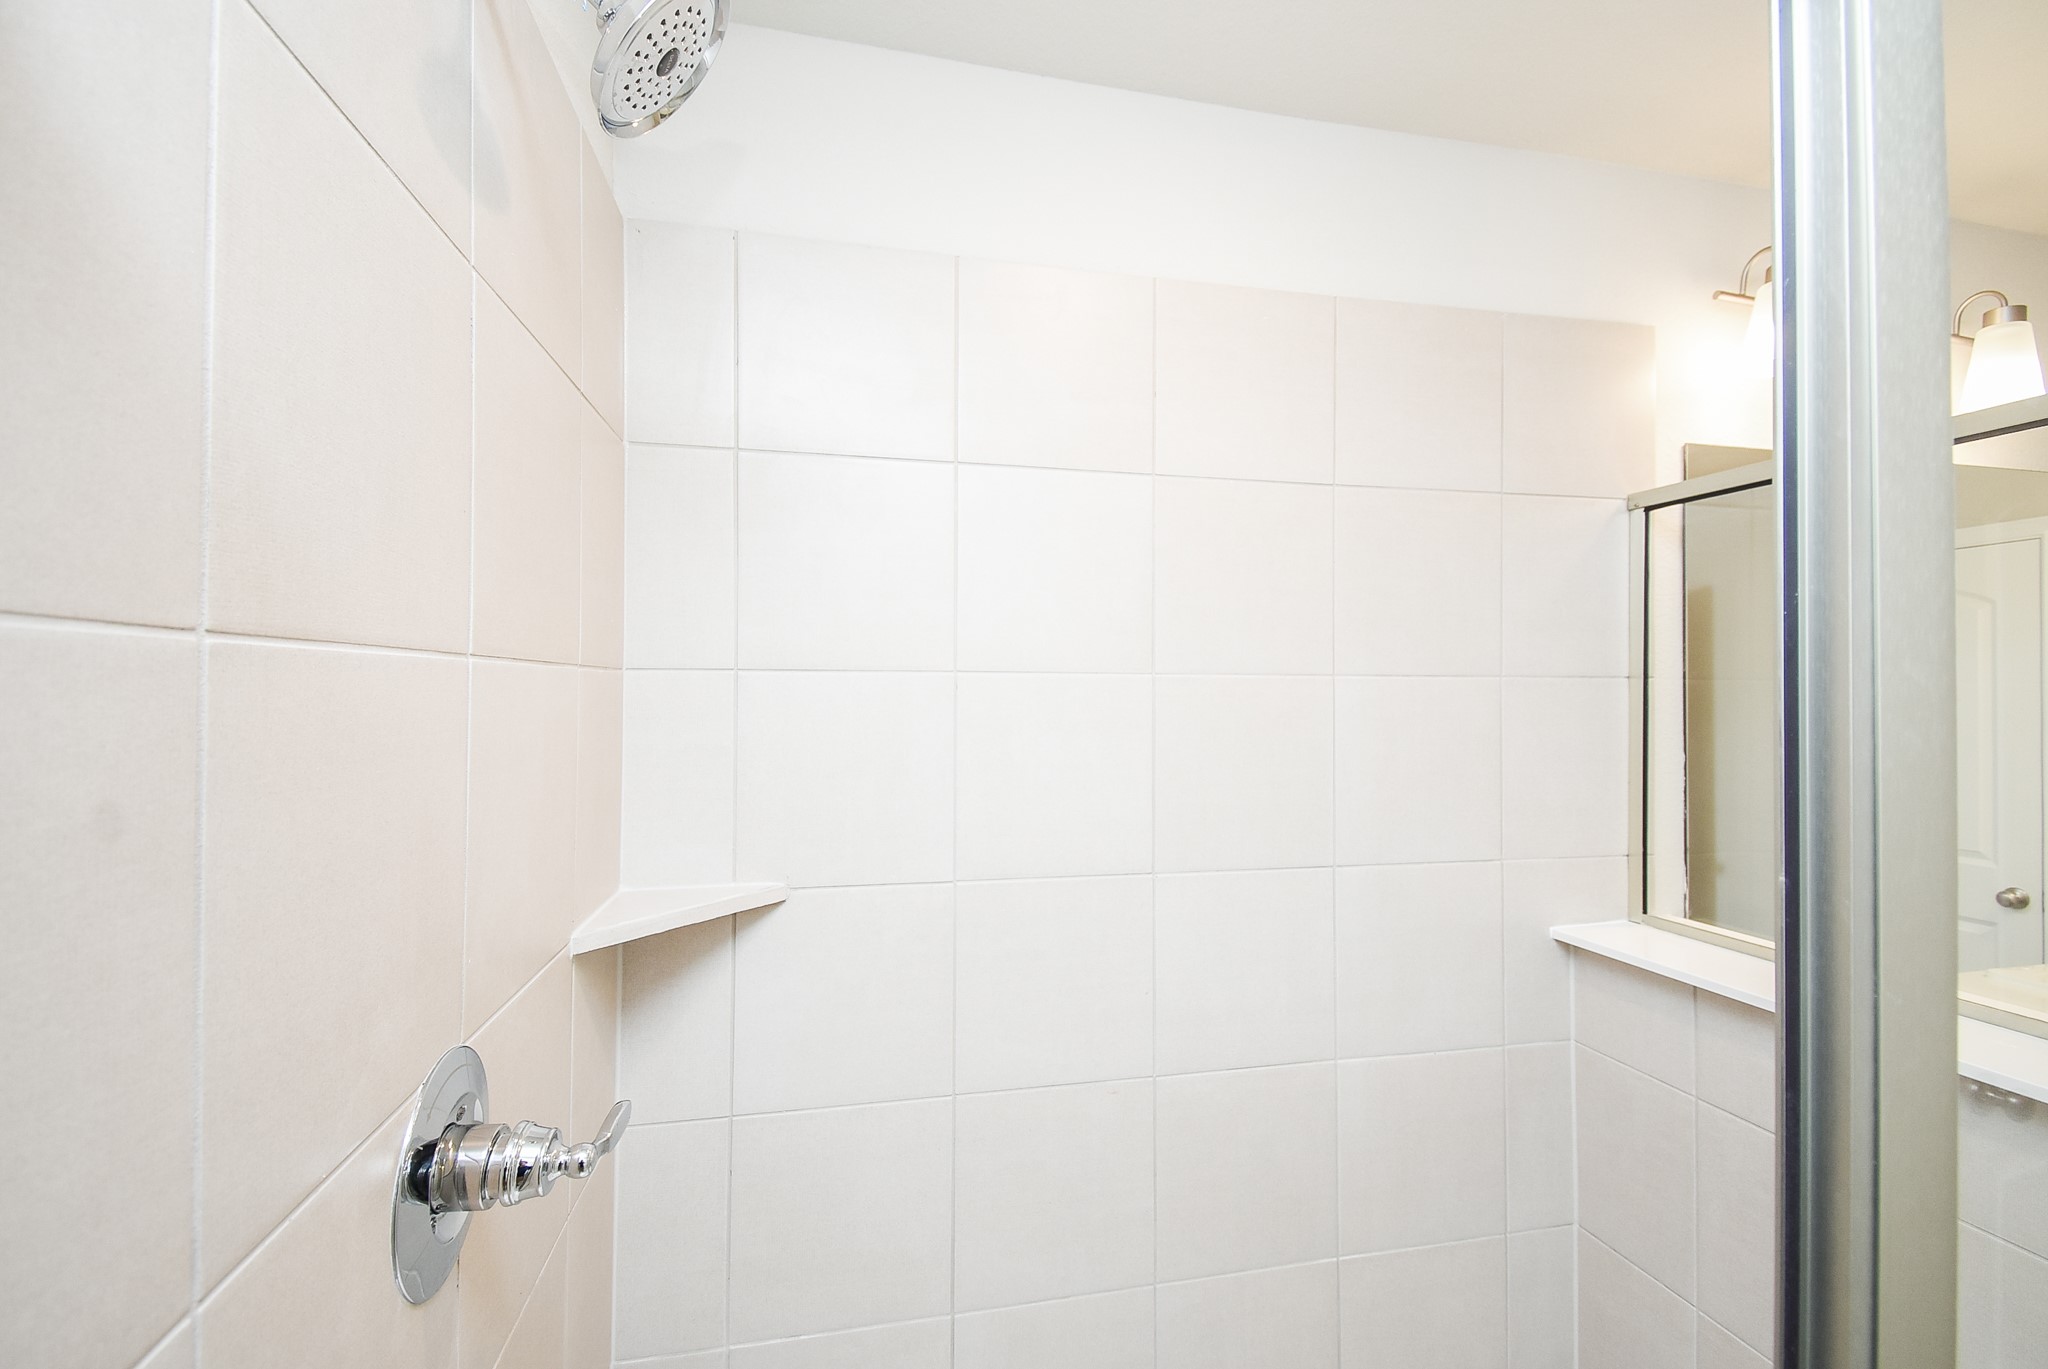
Pristine earth toned tiles fill the oversized primary walk-in shower.
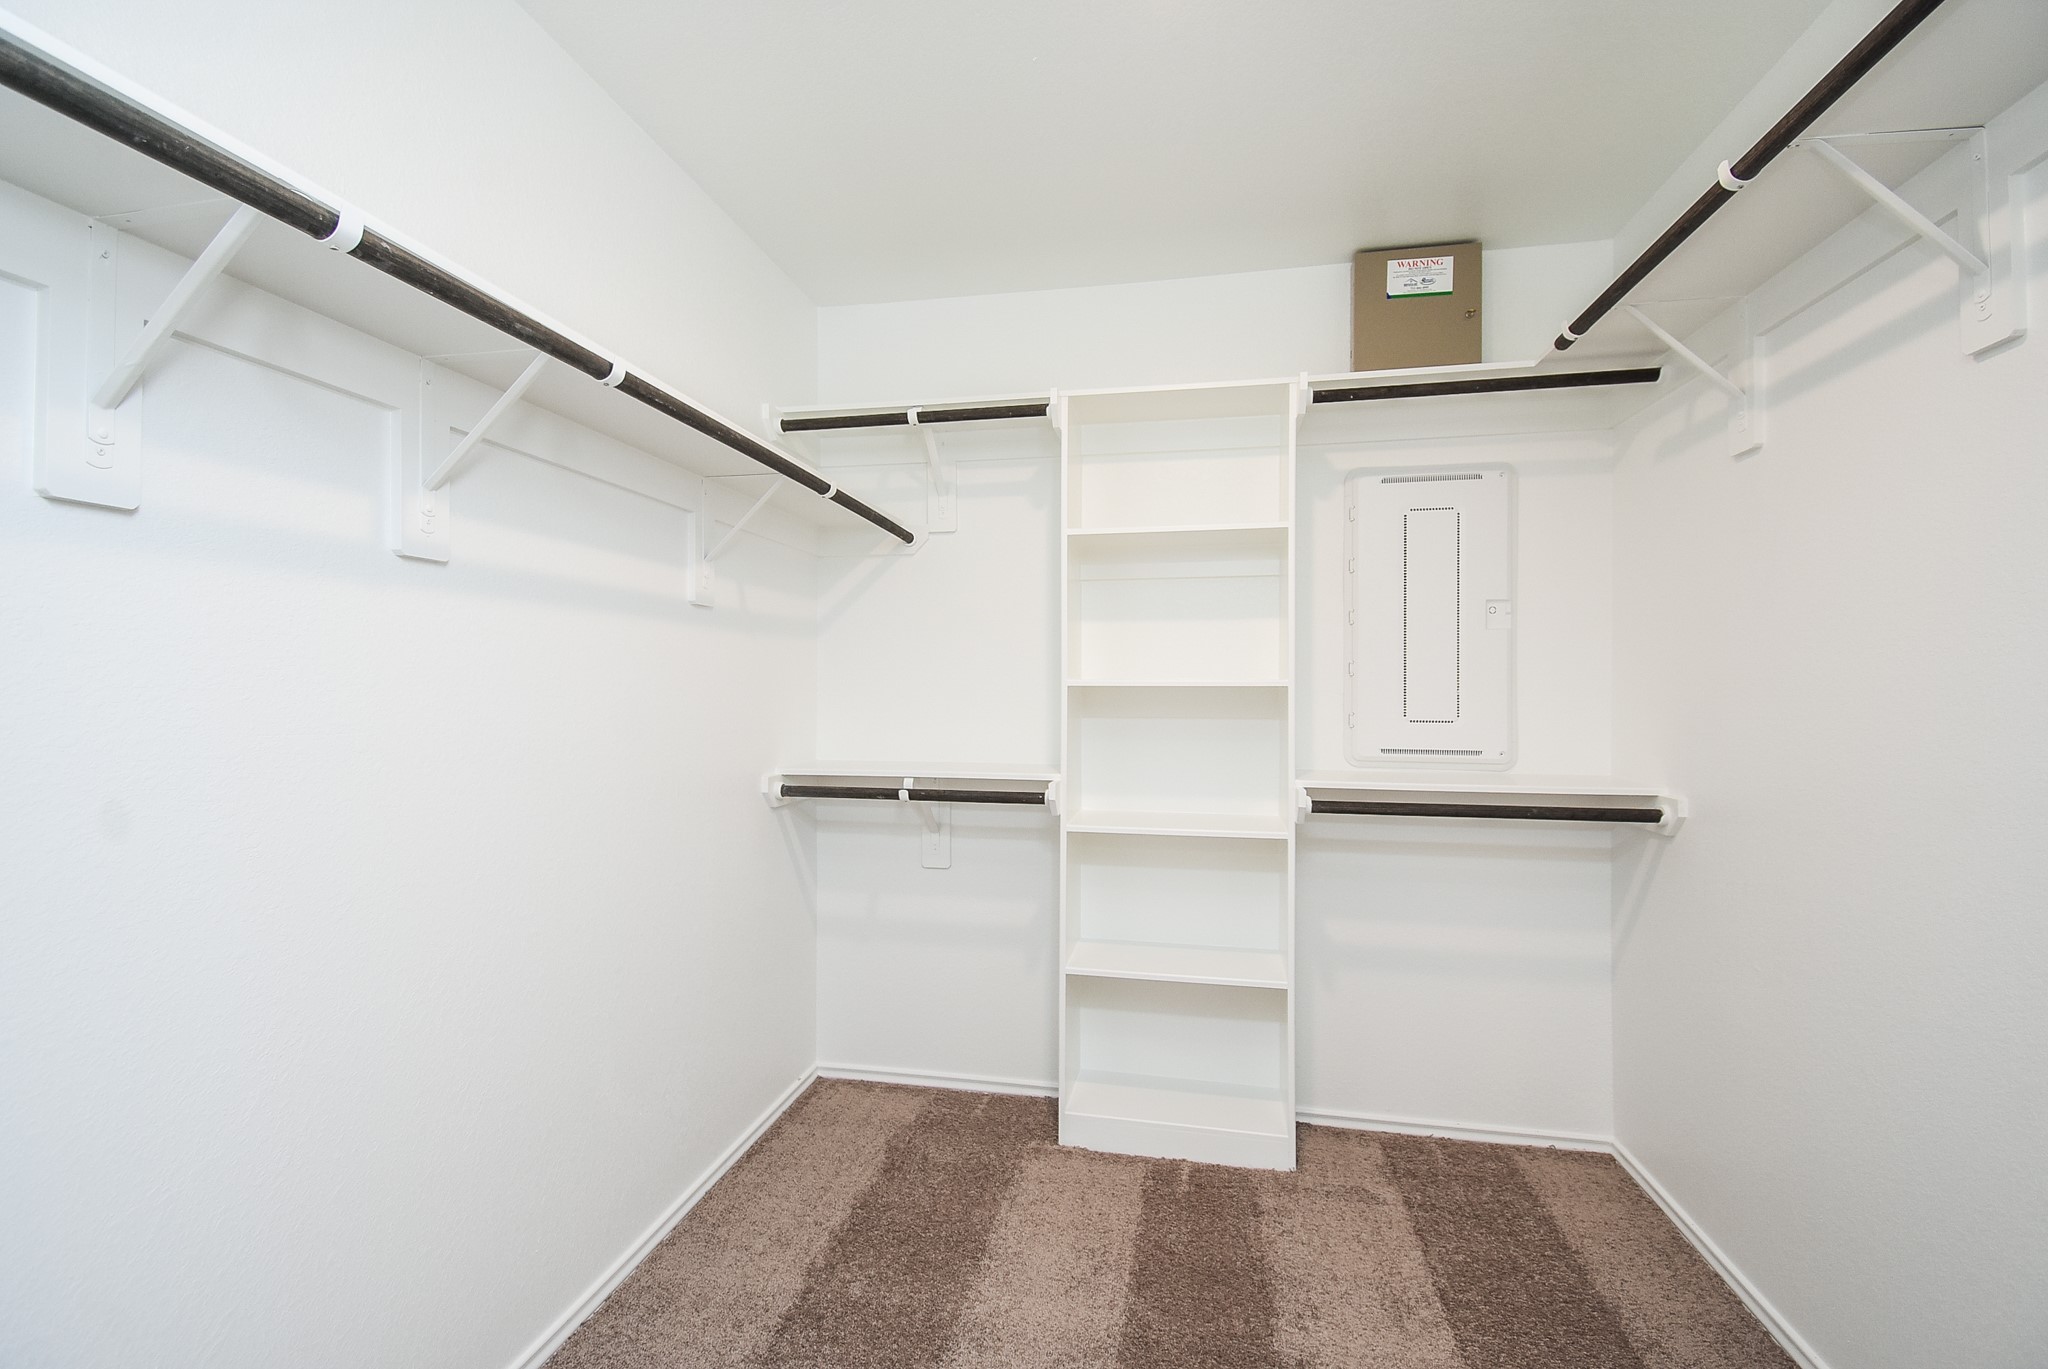
Convenient built-in shelving and clothing rods fill the primary walk-in closet.
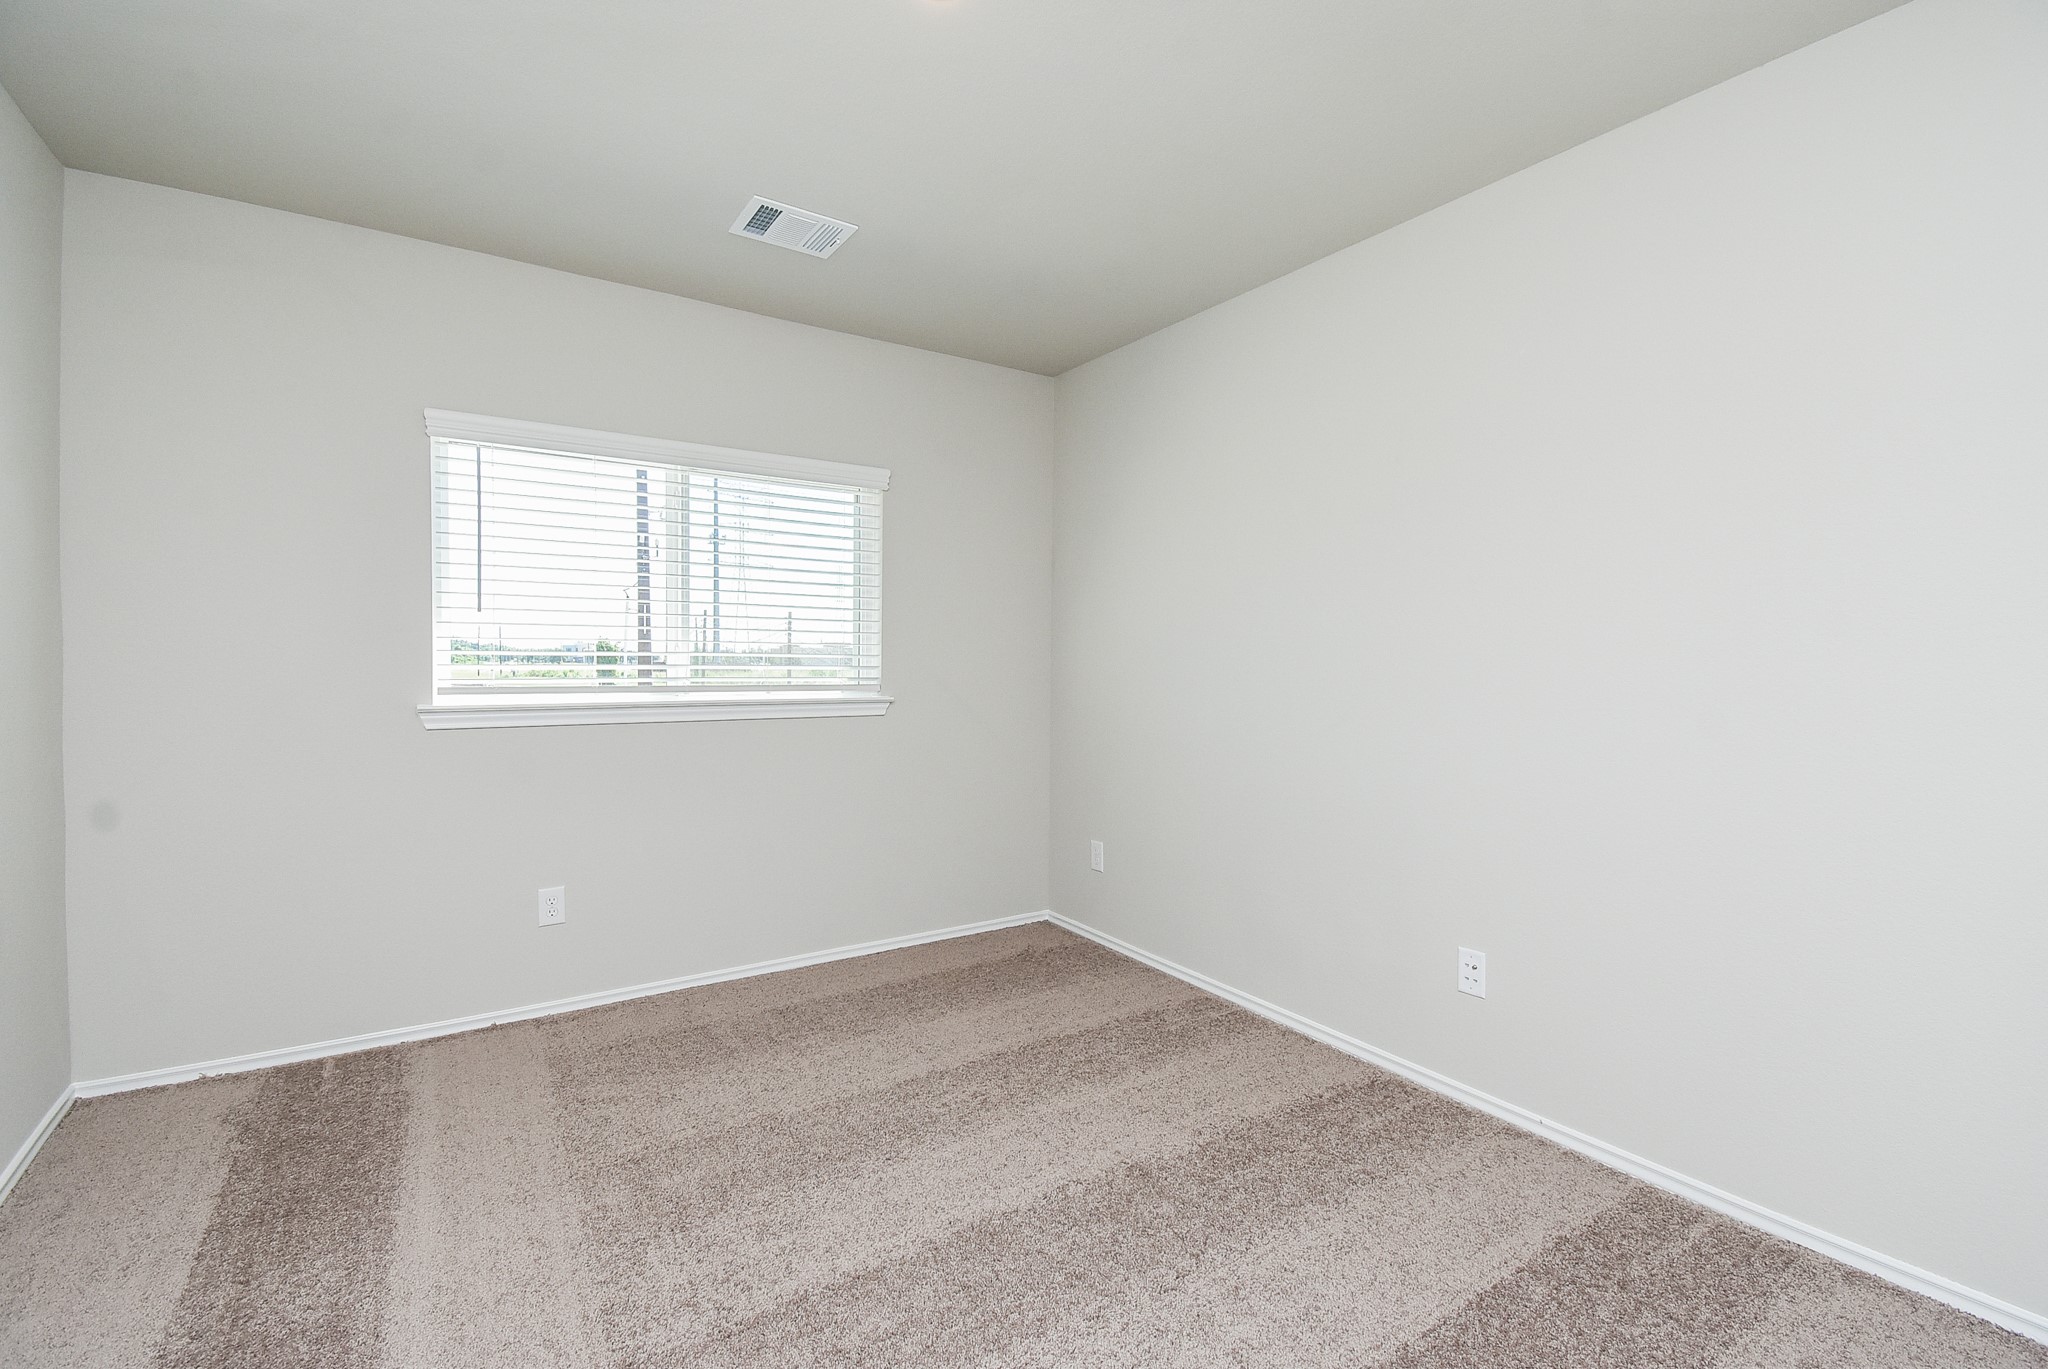
Pale neutral walls and carpeting fill a secondary bedroom.
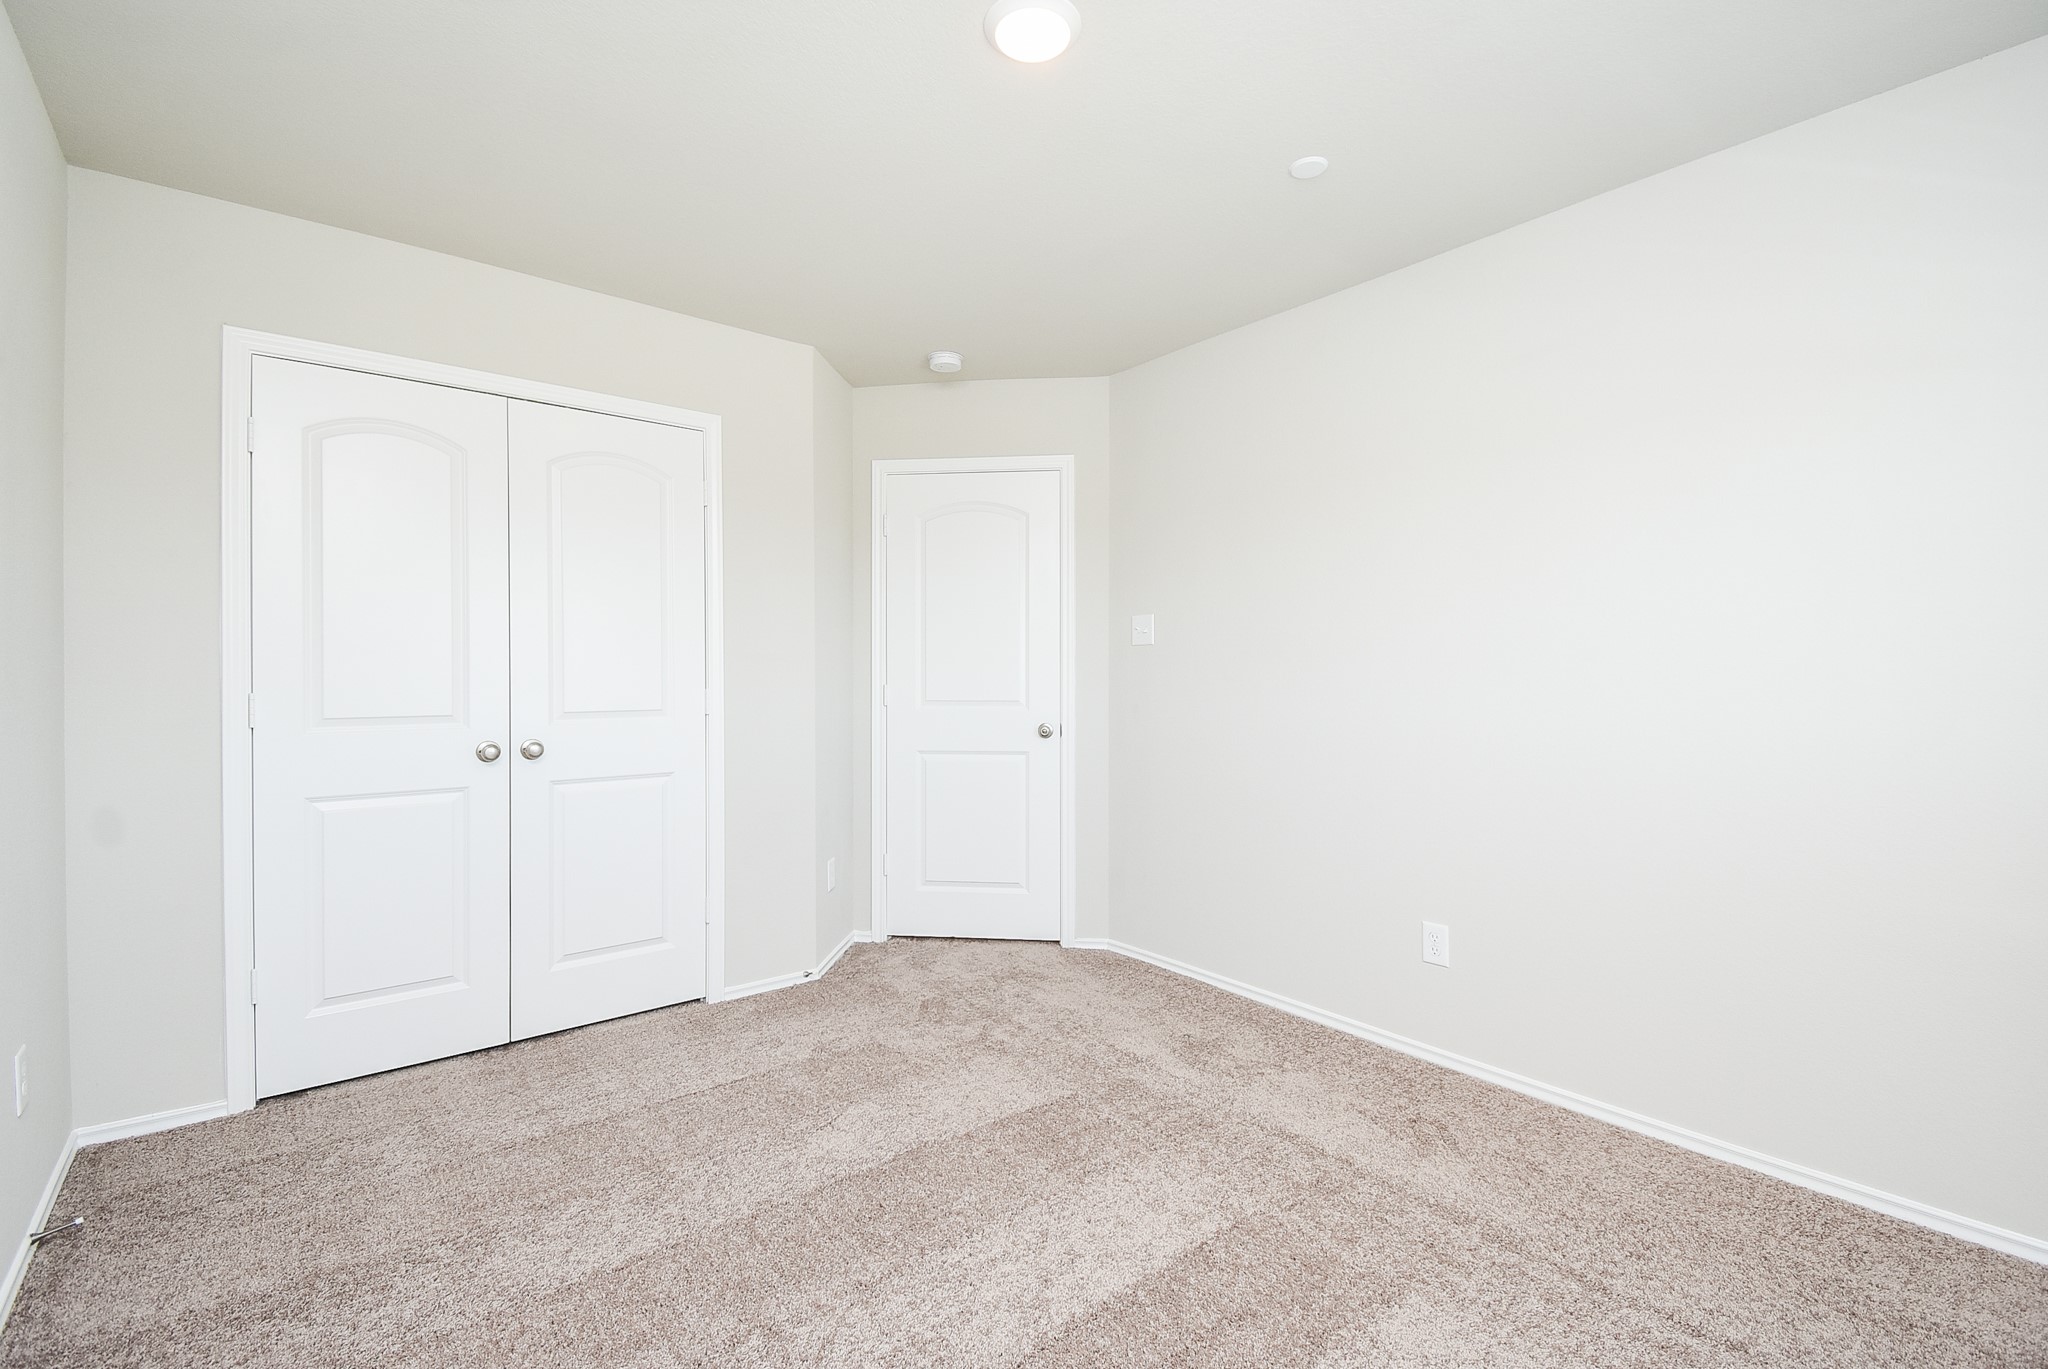
'Looks like good closet space, too, in this bright secondary bedroom.
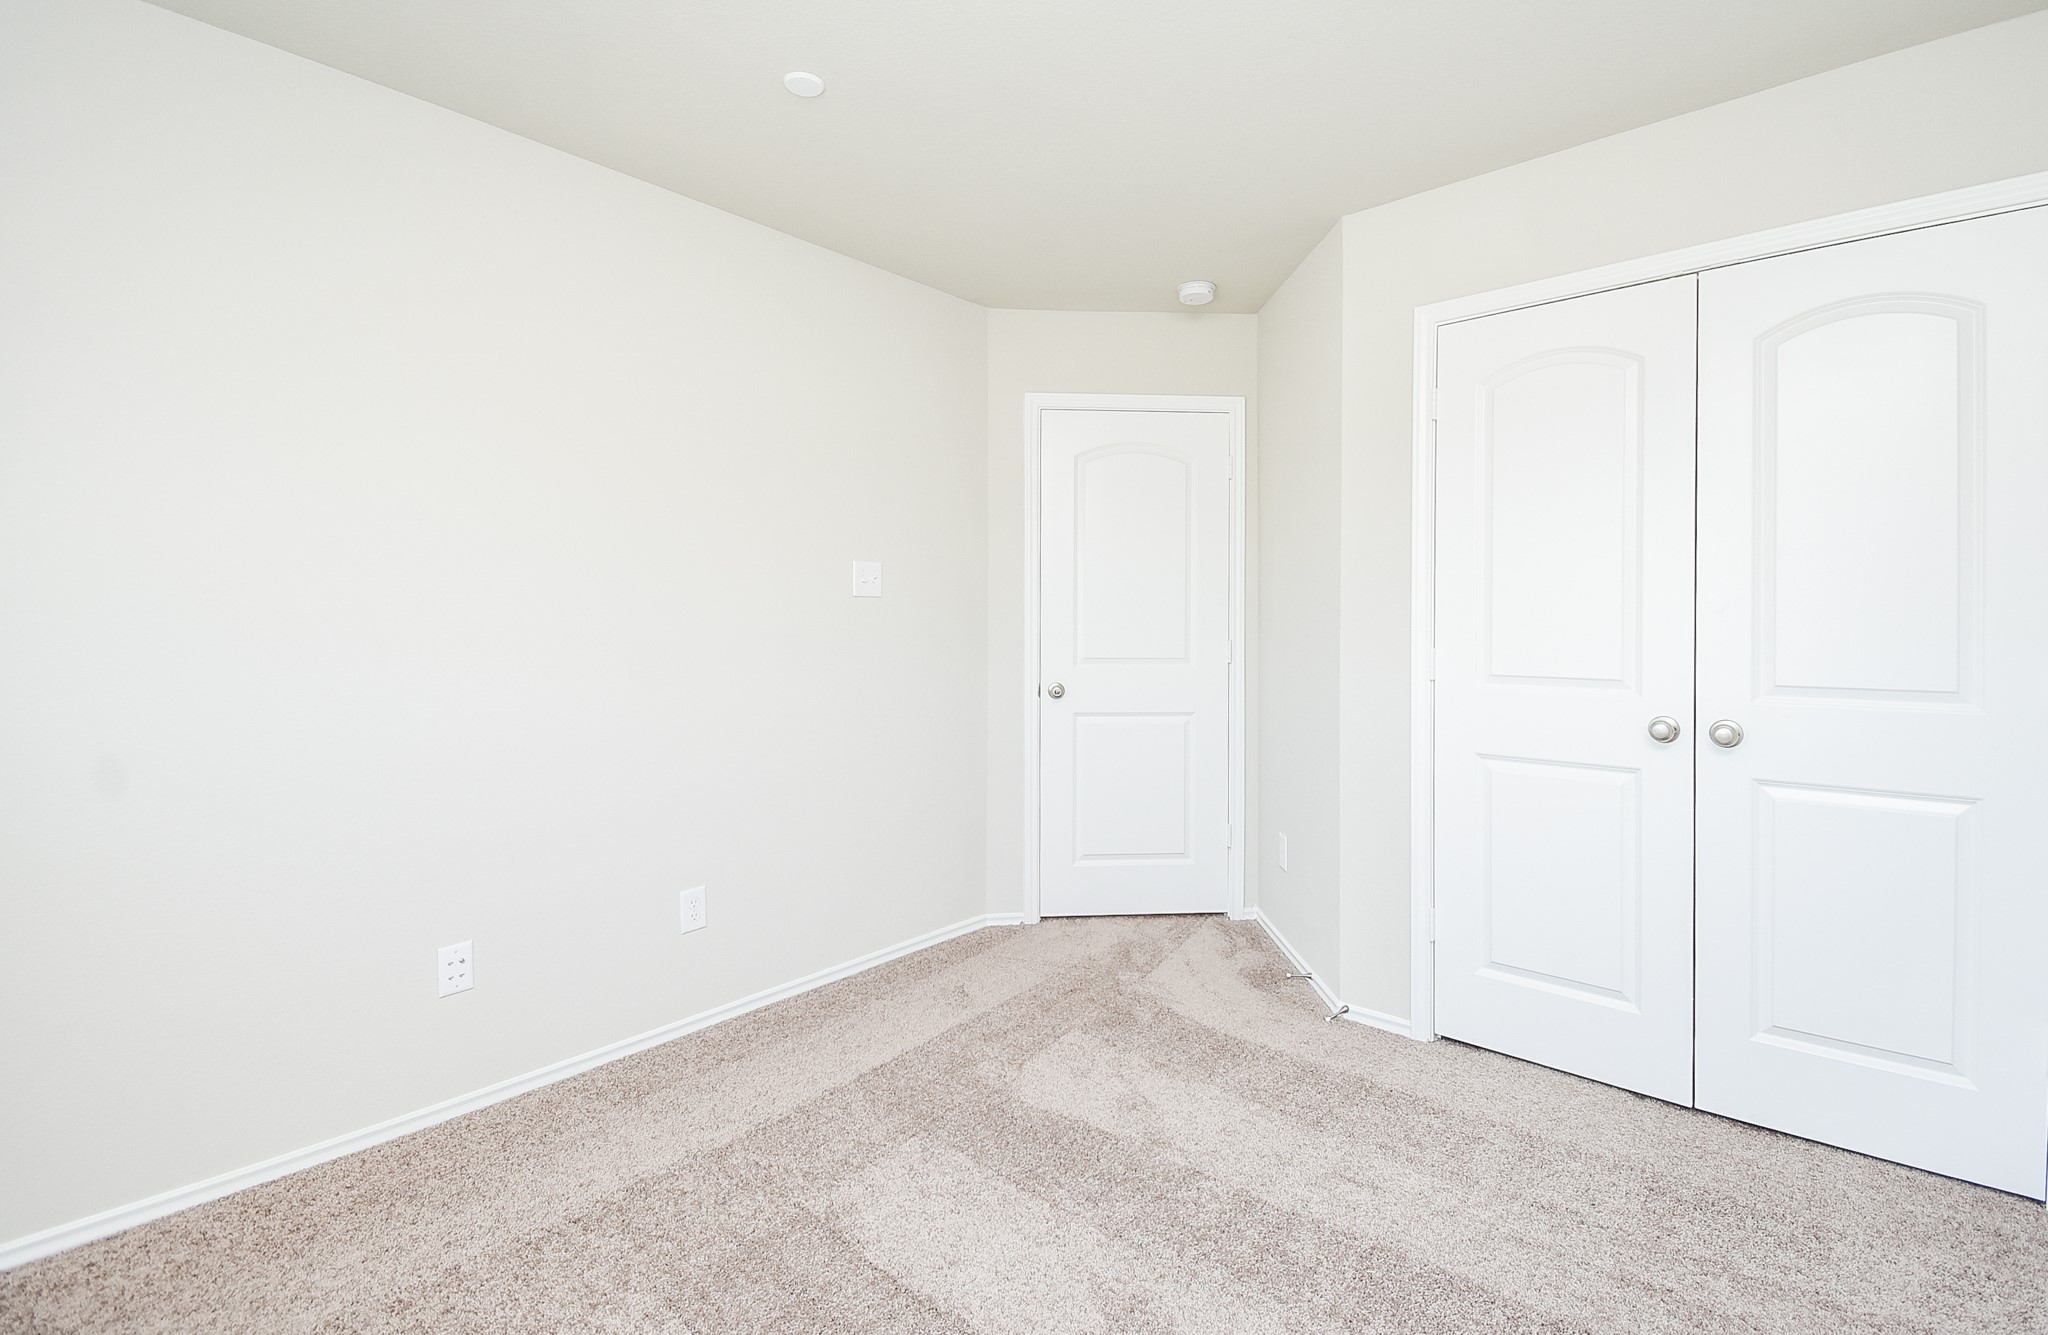
The 'longer' placed entry in a secondary bedroom gives a bit more wall space for special accents.
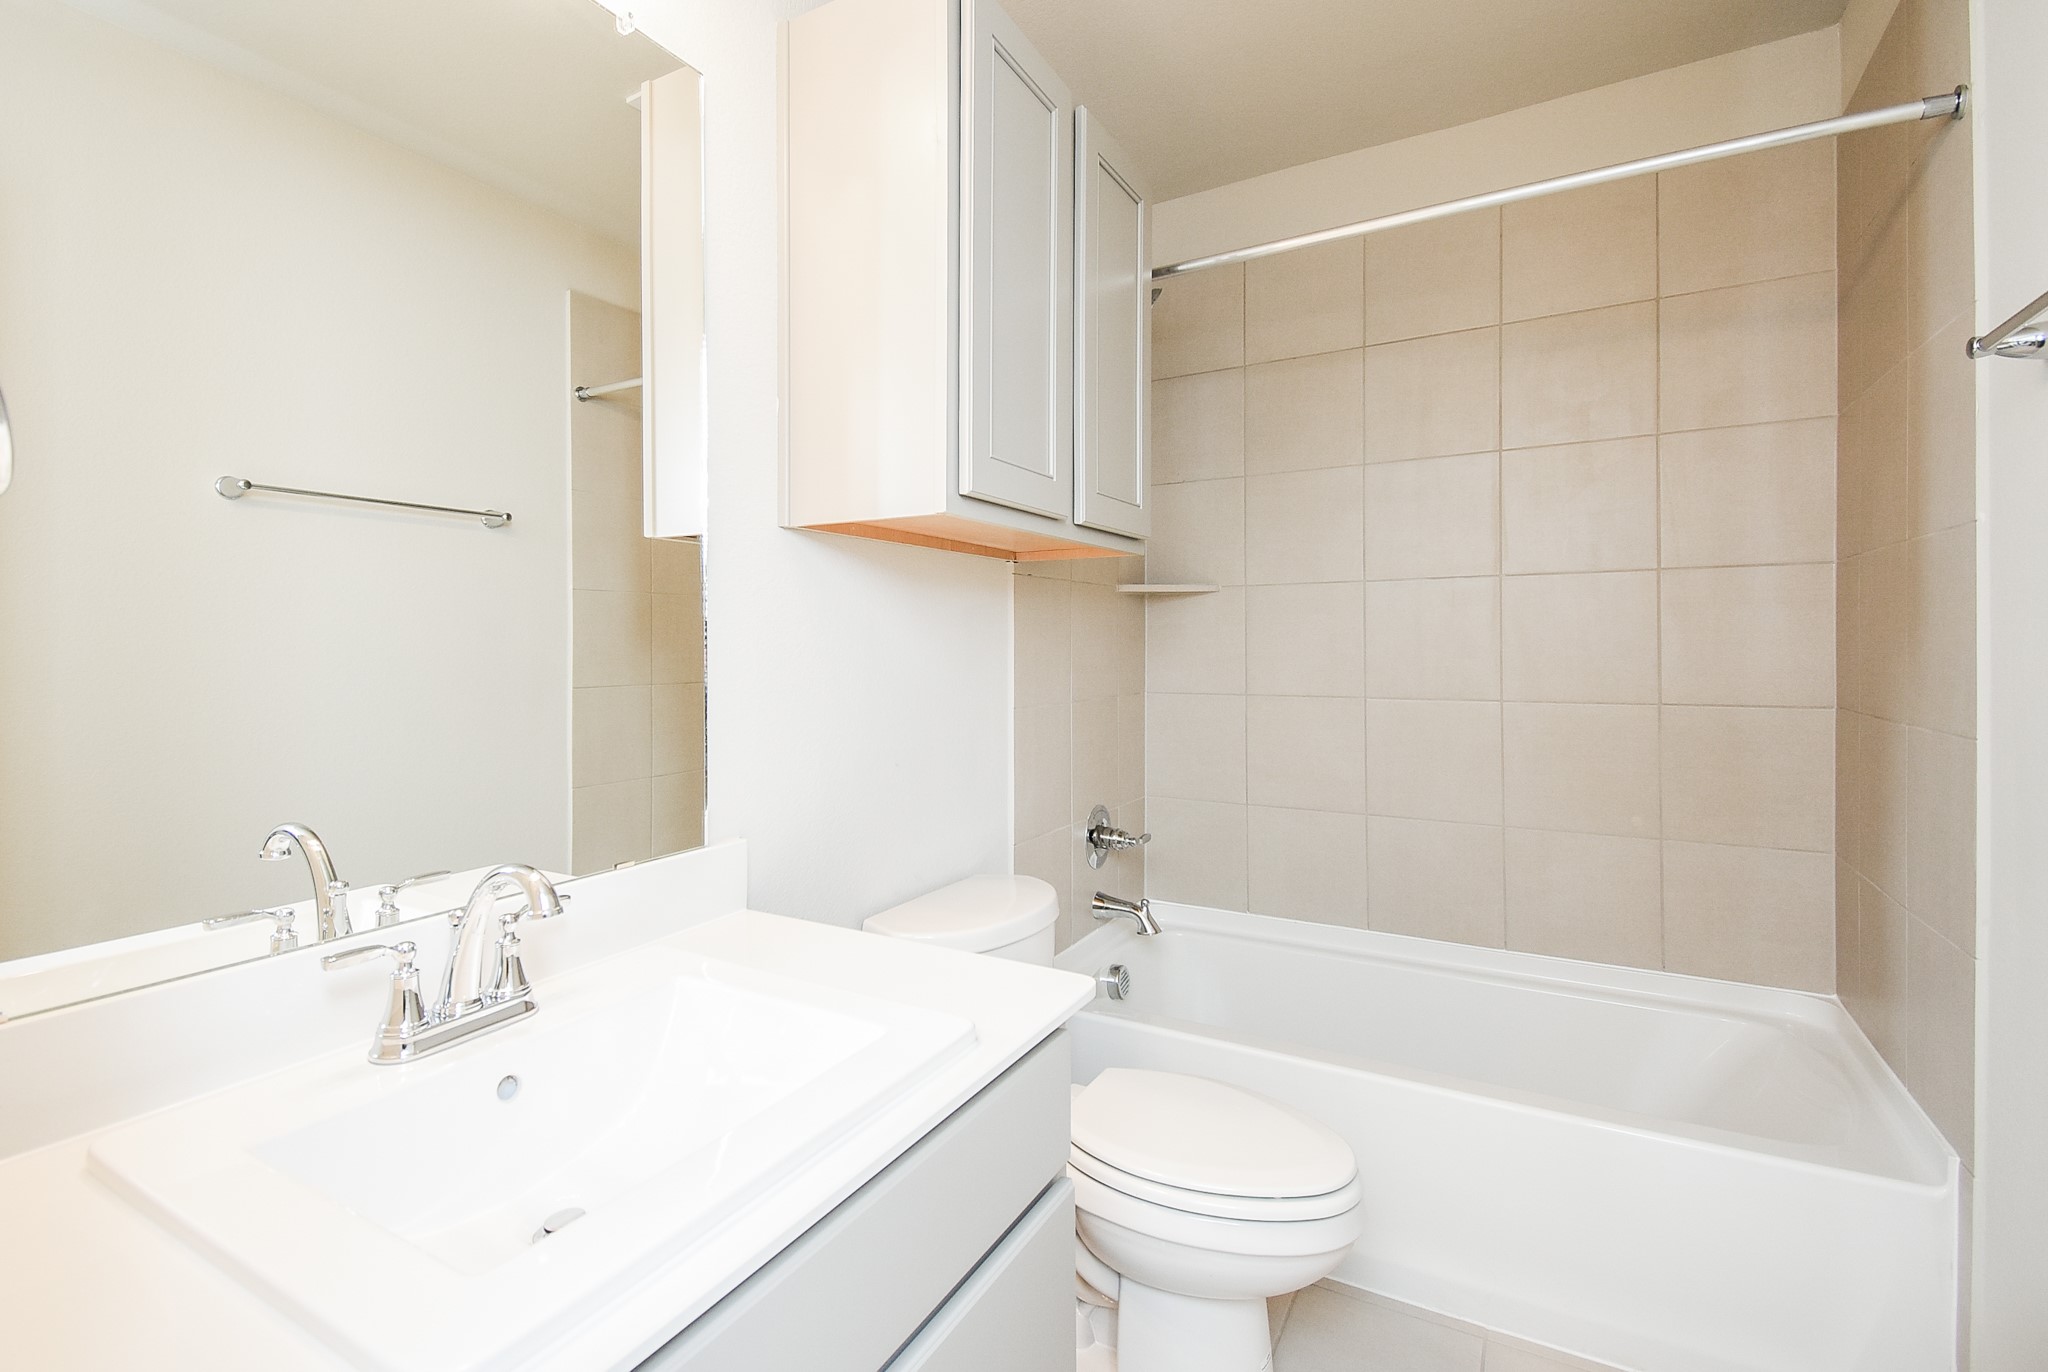
A spotless second bath features a combined shower/bathtub for easy personal options.
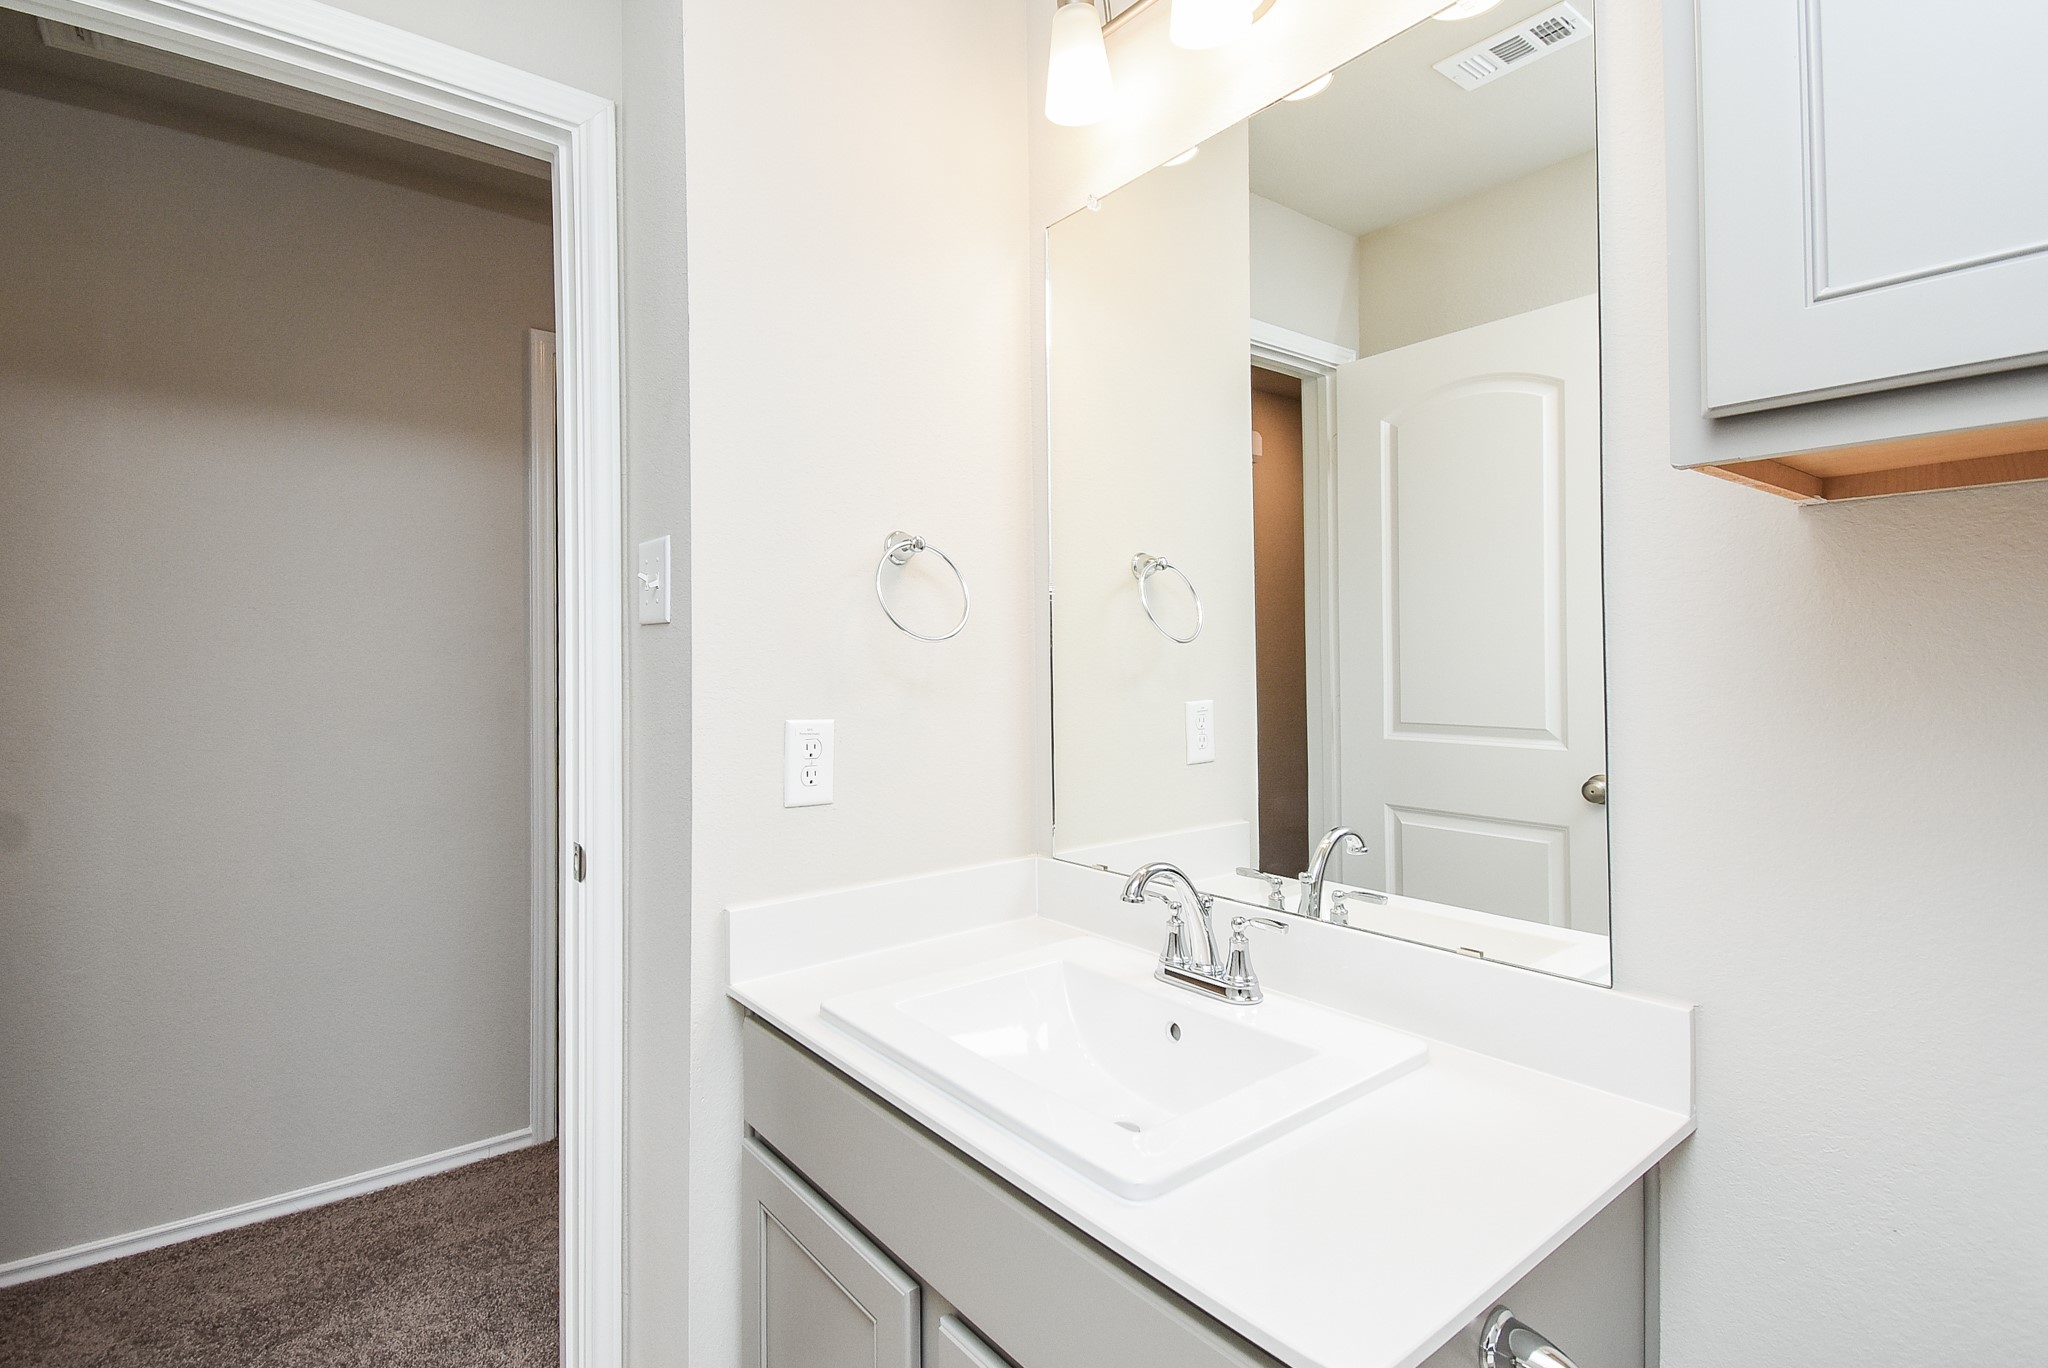
Bedrooms sit off a convenient second bathroom.
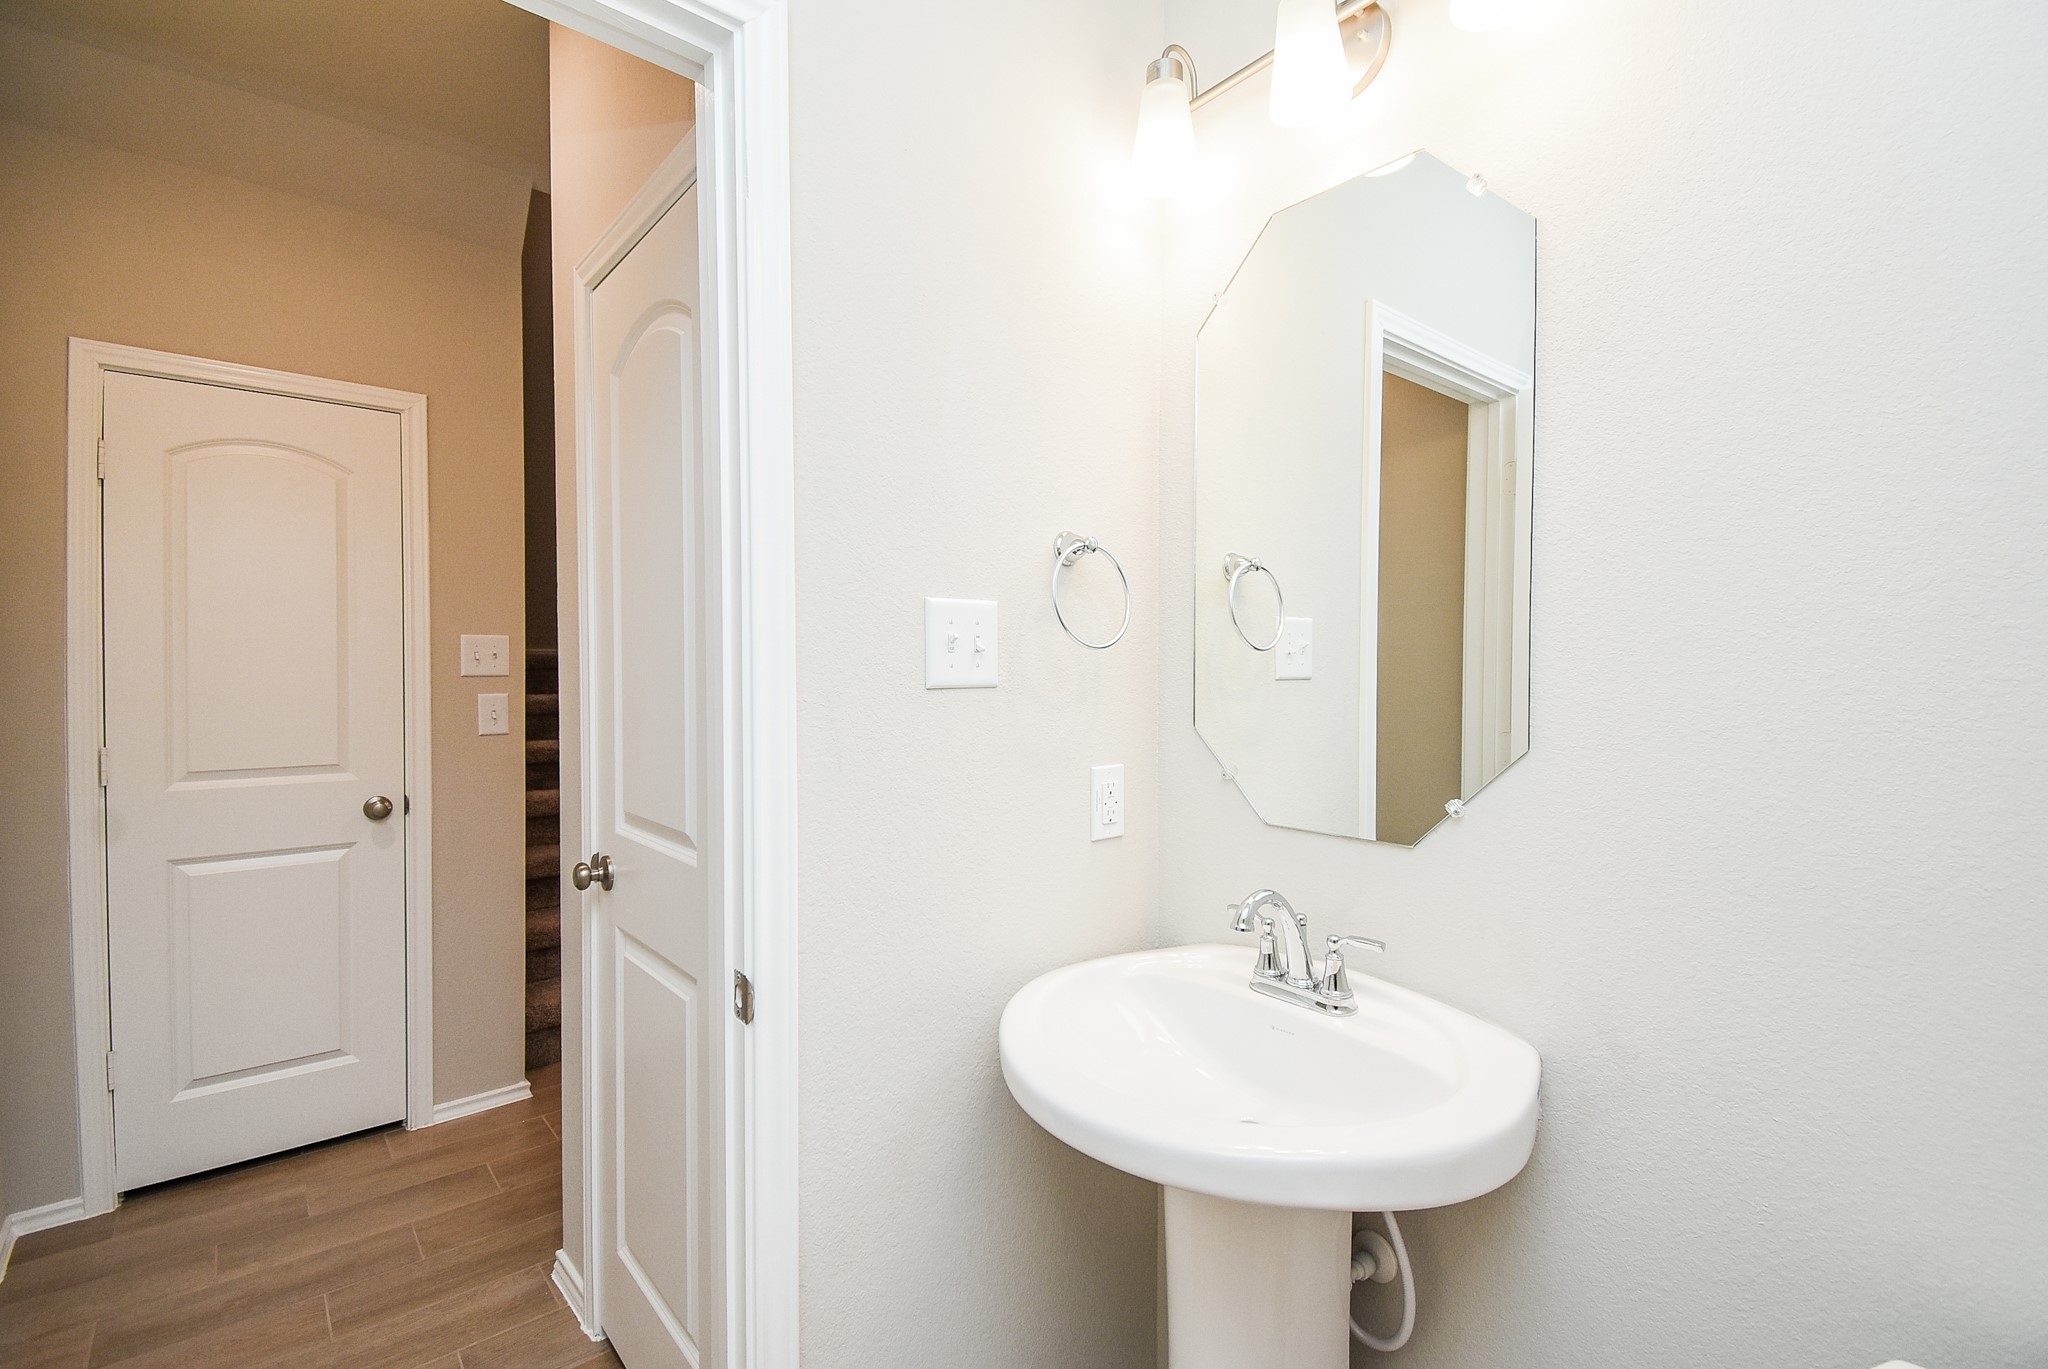
This darling half-bath has welcoming personality, too.
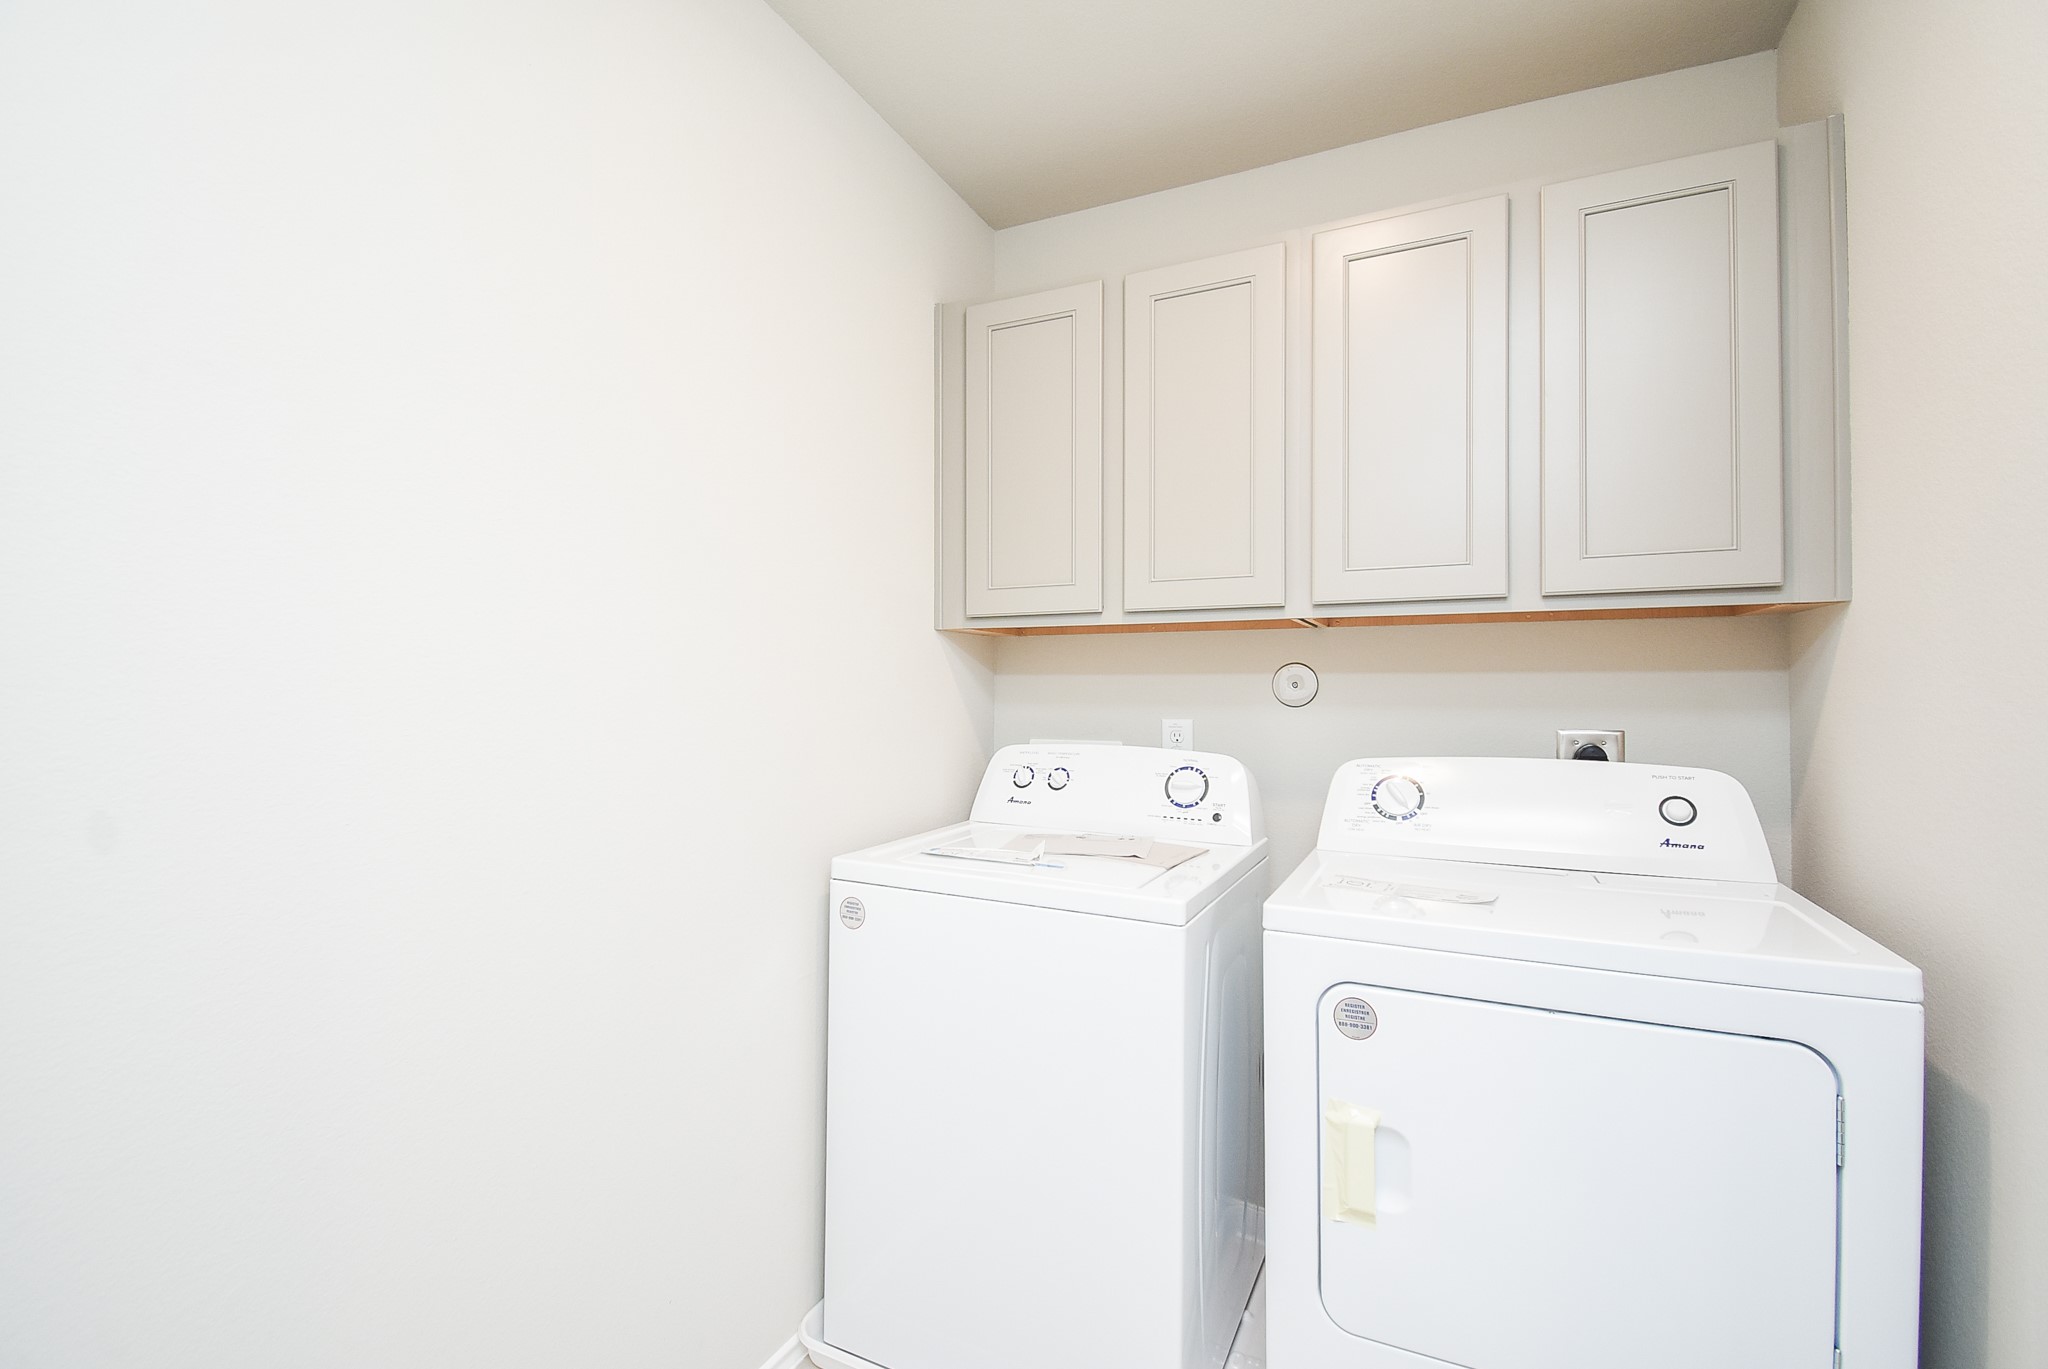
The utility room offers generous space for laundry appliances, with handy storage, above.
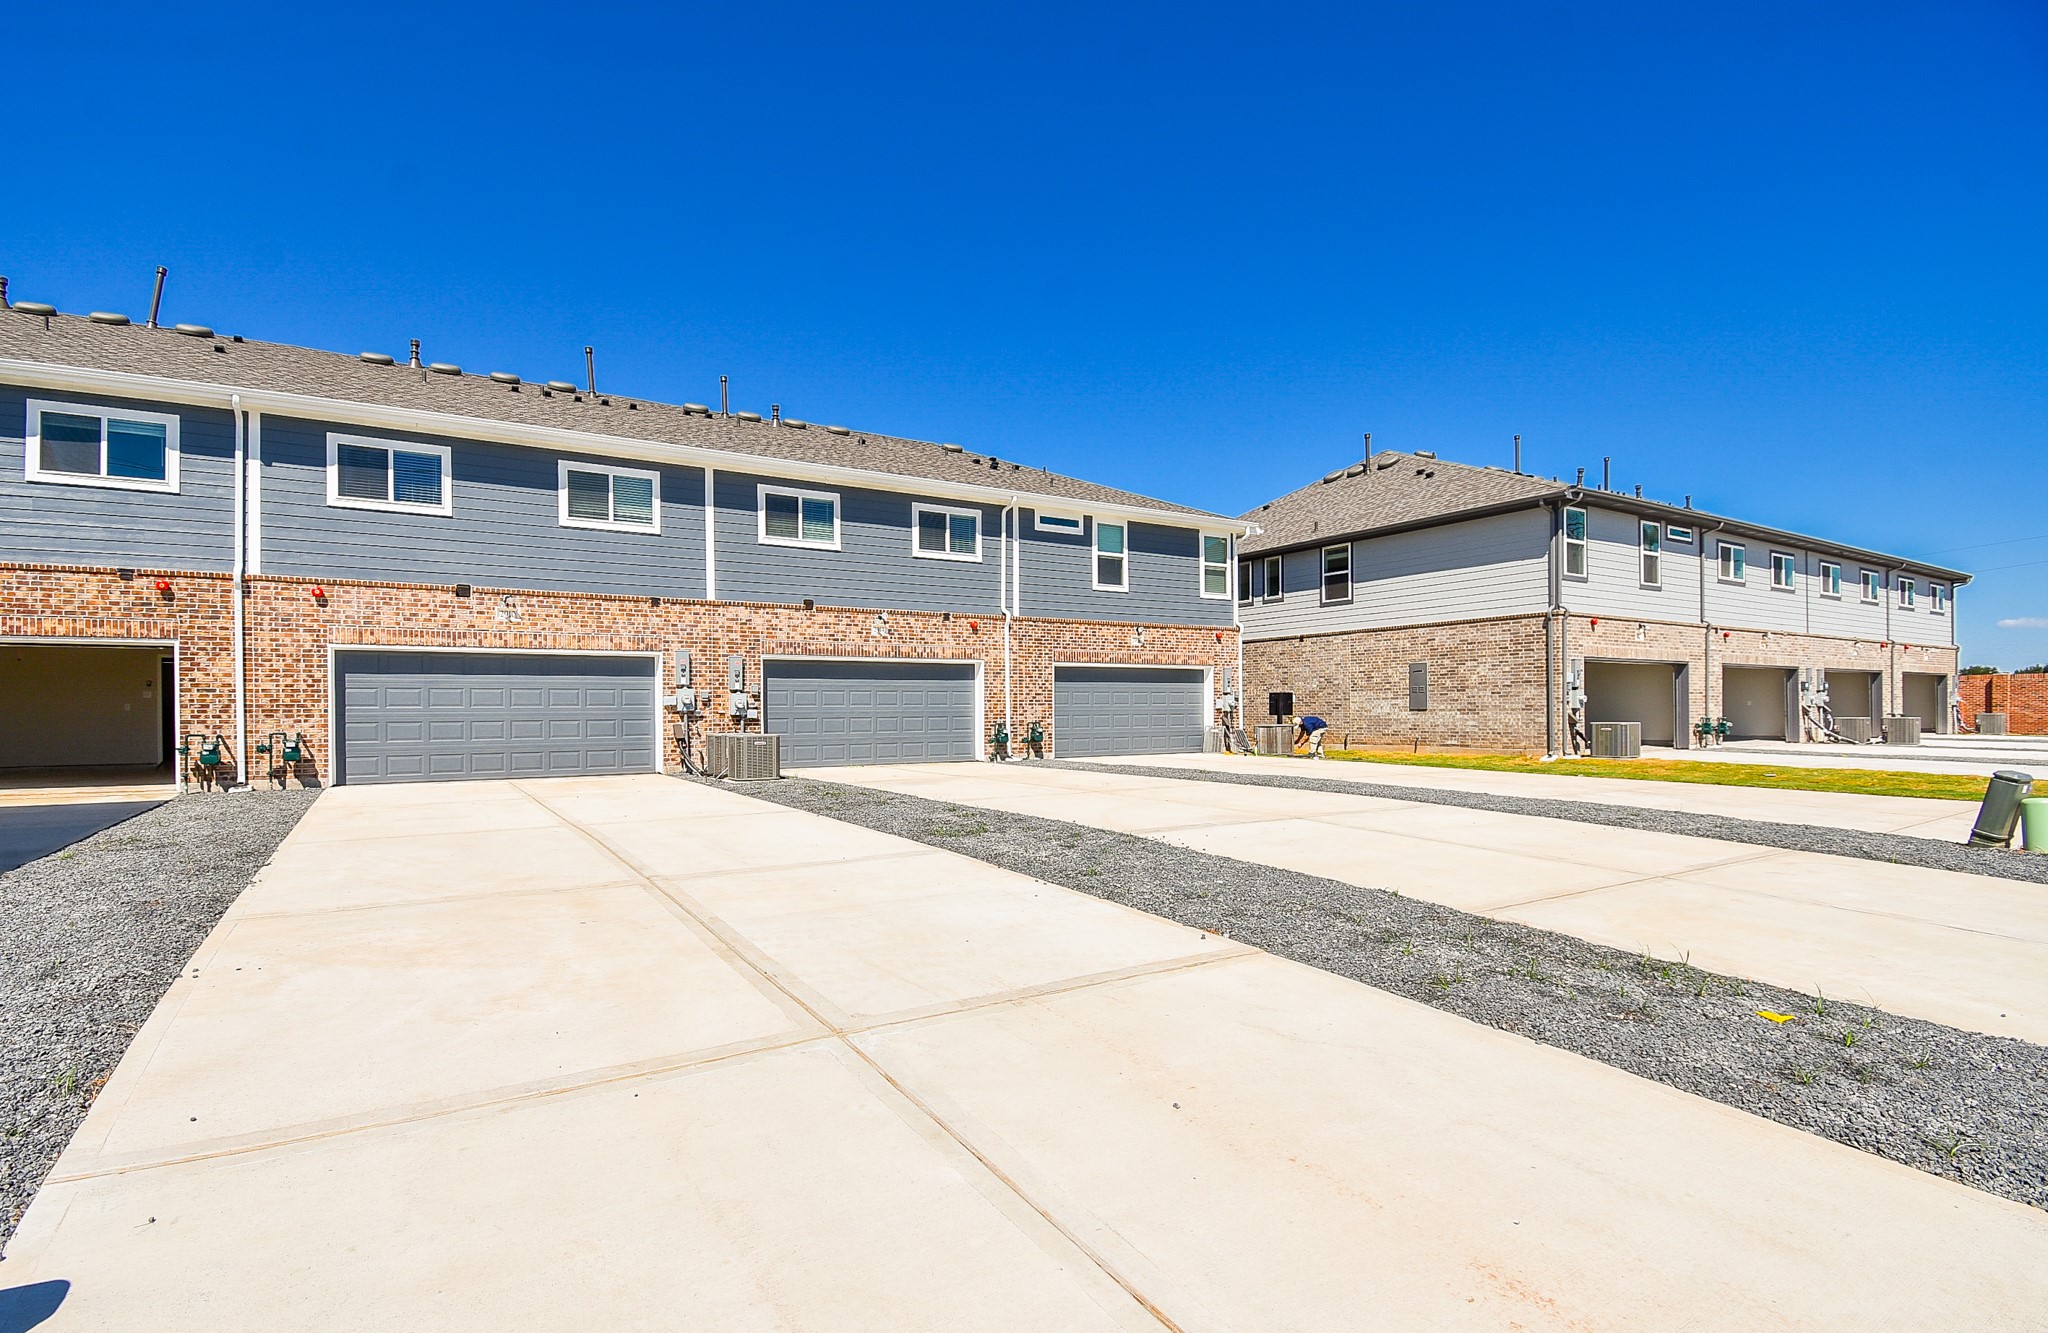
Private parking units are a plus in this well-maintained community.
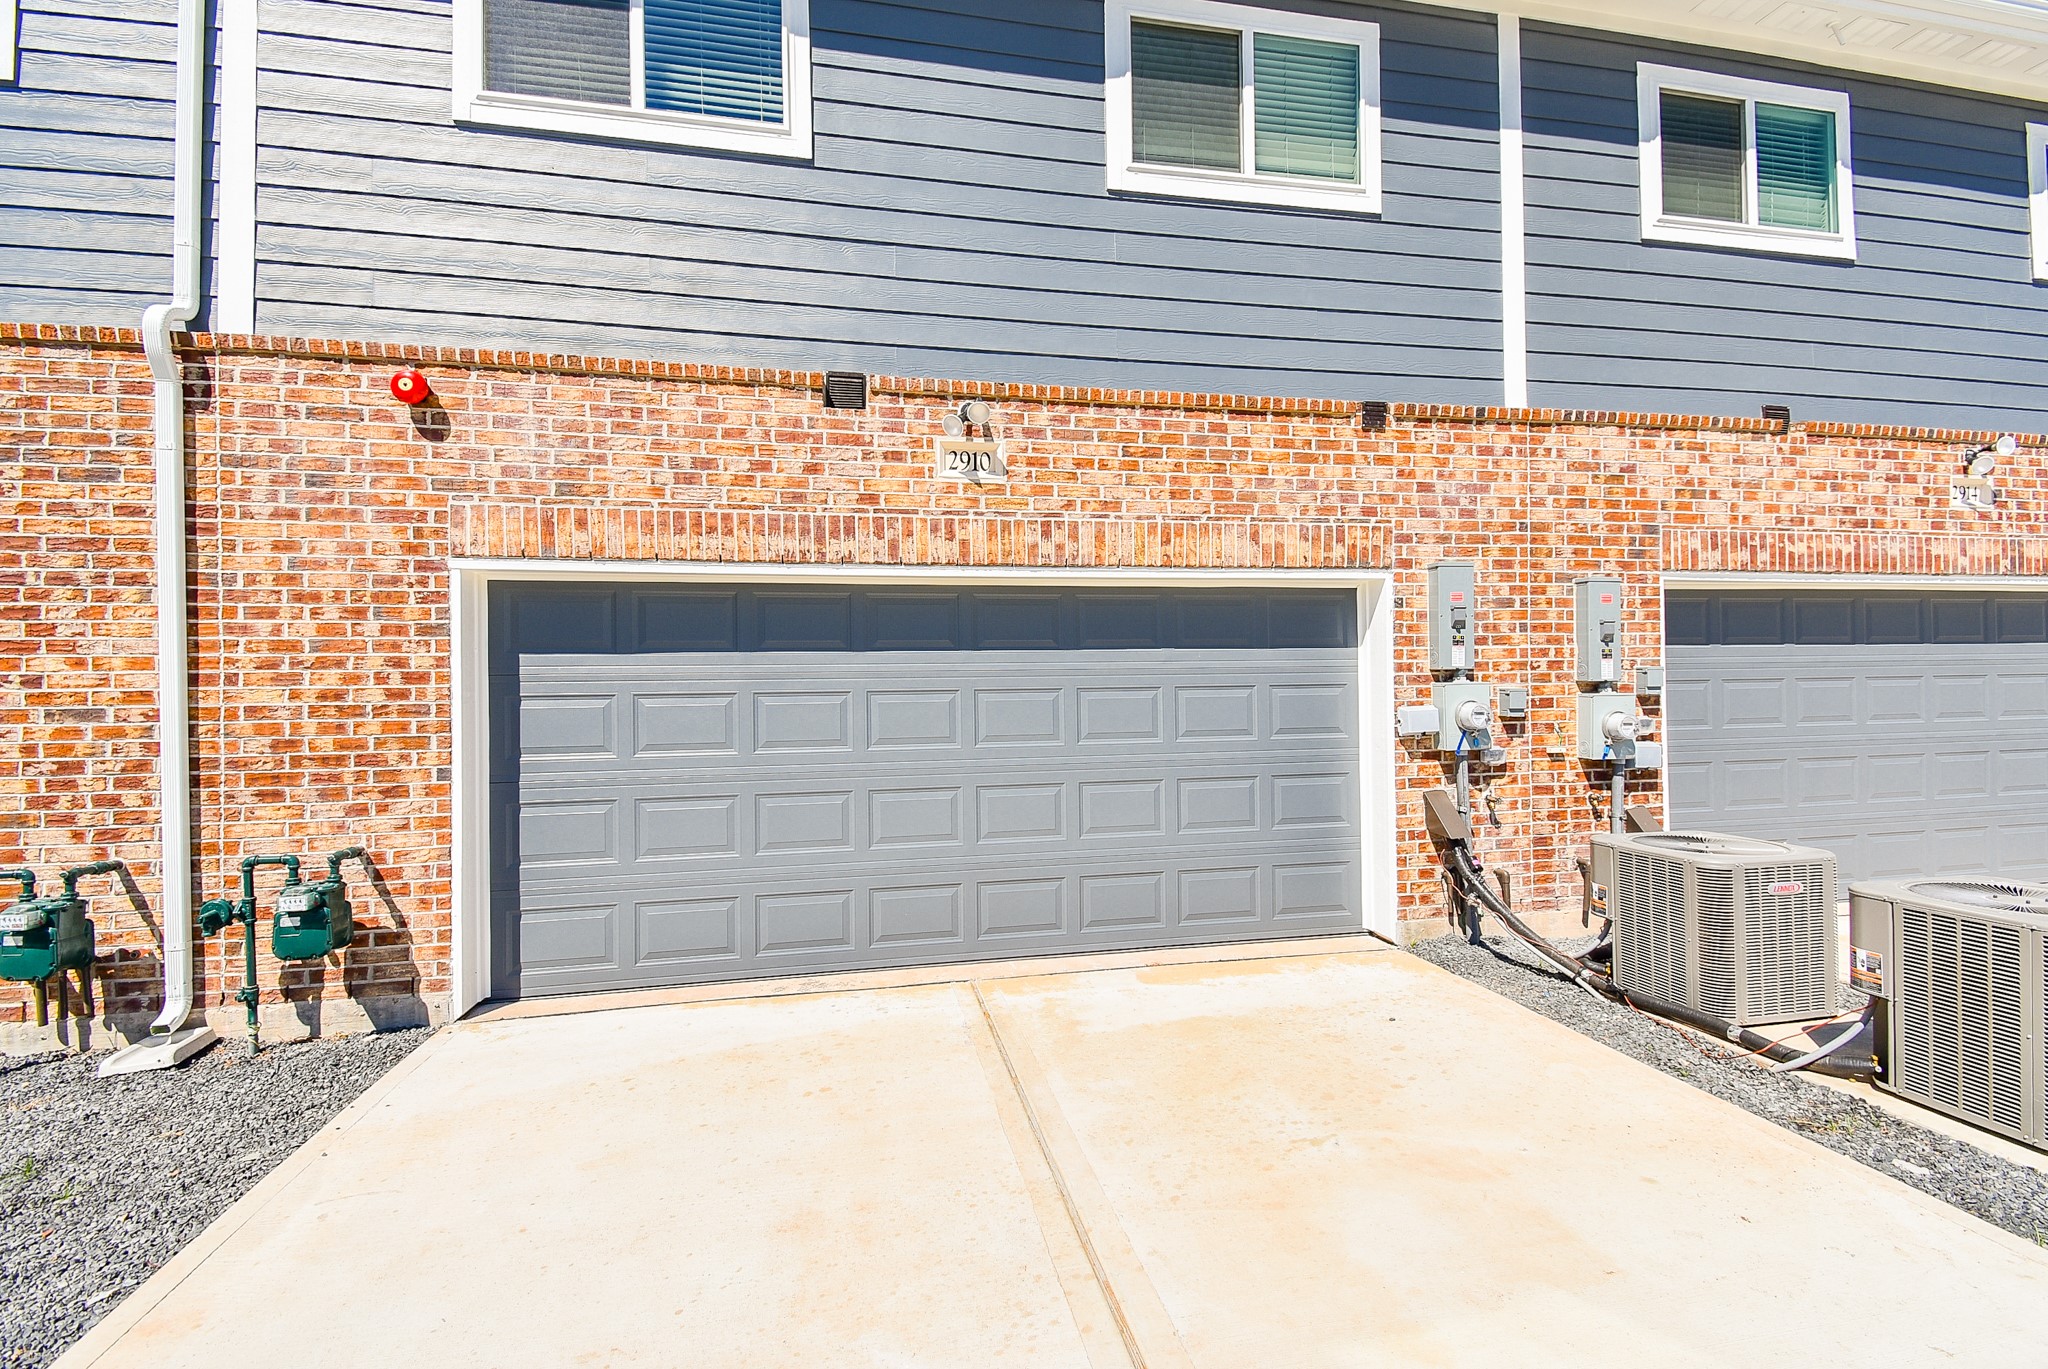
Private tenant parking is a great feature, as well as offering roomy driveway space to visiting guests.
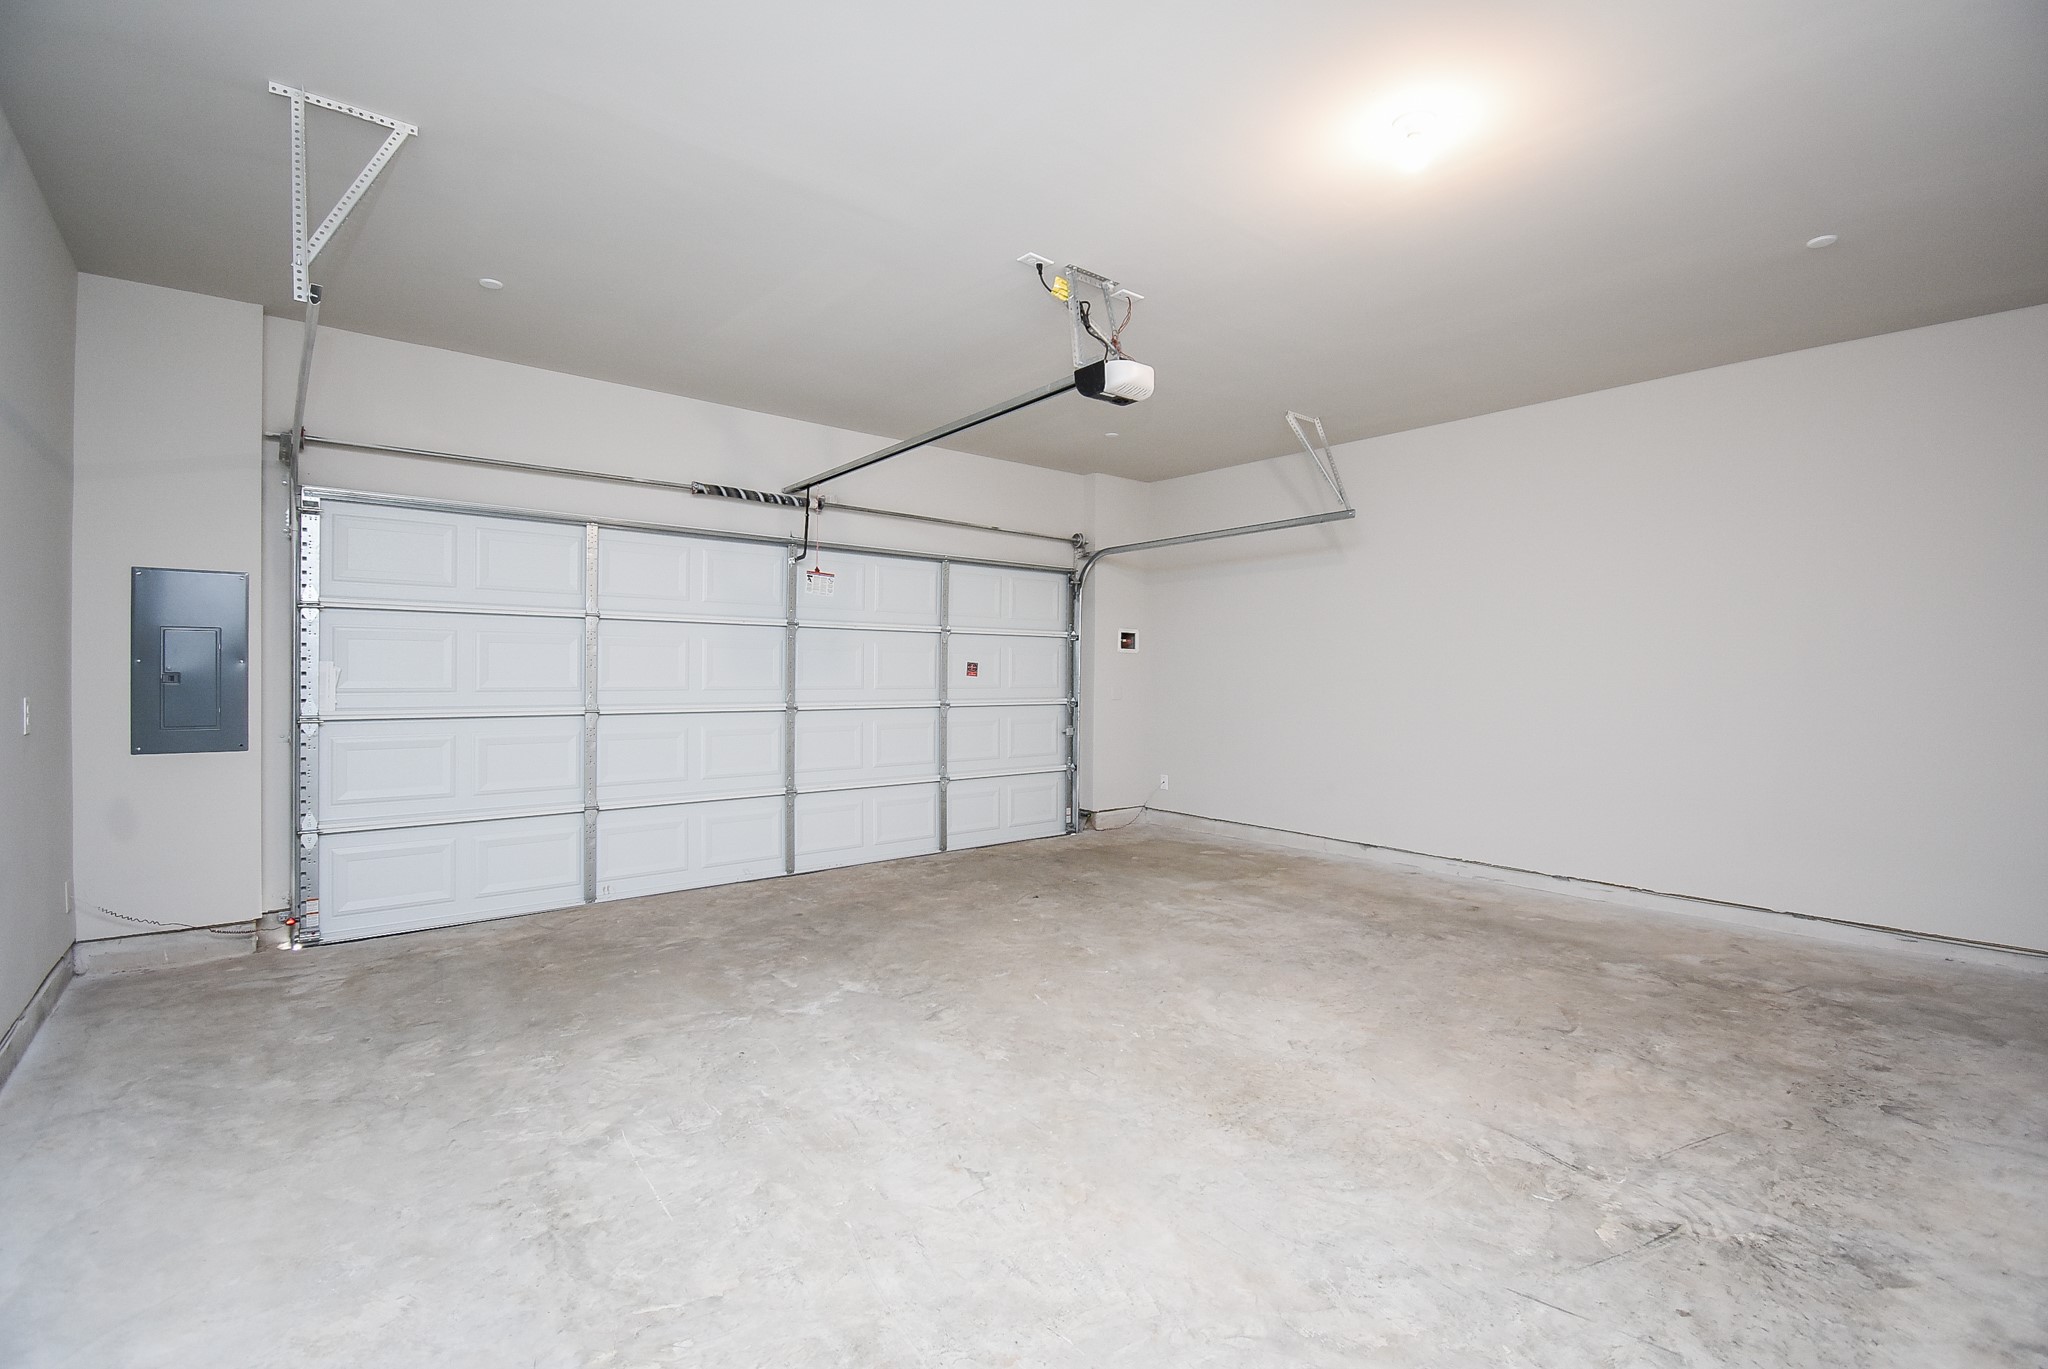
Even the garage is clean and spacious.

Description
Introducing a stunning unit in the sought-after neighborhood of Sienna. This modern gem boasts top-of-the-line amenities - Fridge, Washing Machine & Dryer are included. Enjoy the open spaces with granite countertops and a spacious walk-in closet in the primary bedroom. With three generous sized rooms and an attached 2 car garage, this property is perfect for families. Zoned to excellent schools, this home is a true must-see. Contact Agent for more information on this incredible opportunity. Check out your own personal parking space that can accommodate up to 8 additional vehicles because of the extended driveway! No parking issues for your guests!
Details
| MLS # | 97967708 |
|---|---|
| Listing Type | For Lease |
| Style | Condominium |
| Status | Active |
| Year | 2024 |
| Days On Site | 19 |
| Listing Provided By | CENTURY 21 ENERGY | Adetunji Osinulu |
Features
| Bed(s) | 3 |
|---|---|
| Bath(s) | 3 Total |
| SQ Feet | 1,745 |
| Garage | 2 |
| Story(s) | 2 |
Exterior
| Lot Features | Subdivision |
|---|
Parking
| Garage Yes / No | Yes |
|---|---|
| Parking Features | Attached, Driveway, Garage, Garage Door Opener |
Location
| Community Features | Community Pool, Master Planned Community |
|---|
Area Information
| State | TX |
|---|---|
| County | Fort Bend |
| City | Missouri City |
| Zip Code | 77459 |
| Area | 38 |
| Subarea | Sienna Area |
| Community Name | Sienna Plantation |
| Listing VS Median (in Sienna Plantation) | |
Price: $2,400 low | high Med: $454,750 sqft: 1,745 low | high Med: 2,867 $ / sqft: $1 low | high Med: $165 On site: 19 low | high Med: 19 | |
Request a showing
Request a showing
Contact
Learn More About This Property

| State | TX |
|---|---|
| County | Fort Bend |
| City | Missouri City |
| Zip Code | 77459 |
| Area | 38 |
| Subarea | Sienna Area |
| Community Name | Sienna Plantation |
| Listing VS Median (in Sienna Plantation) | |
Price: $2,400 low | high Med: $454,750 sqft: 1,745 low | high Med: 2,867 $ / sqft: $1 low | high Med: $165 On site: 19 low | high Med: 19 | |
Listing Updated: August 12, 2026 at 7:40:40 AM PDT
Back to top of page 


.jpg)


18756 Stone Oak Parkway Ste 300
San Antonio, TX 78258
Email: [email protected]
San Marcos 512.214.6600 | New Braunfels 830.608.5400 | Spring Branch 830.224.8430 | Boerne 830.816.7200
Land & Ranch 210.483.7500 | Bandera 830.850.6700 | Global Luxury 210.483.5700 | Coldwell Banker Commercial Alamo City 210.483.6250
North Central San Antonio / Stone Oak 210.483.7070 | Harper Property Management 210.483.7040 | Relocation Services 210.483.7121
North West San Antonio 210.483.0000 | Laredo 956.722.4822 | Coldwell Banker Commercial International Gateway 956.937.2867
Land & Ranch 210.483.7500 | Bandera 830.850.6700 | Global Luxury 210.483.5700 | Coldwell Banker Commercial Alamo City 210.483.6250
North Central San Antonio / Stone Oak 210.483.7070 | Harper Property Management 210.483.7040 | Relocation Services 210.483.7121
North West San Antonio 210.483.0000 | Laredo 956.722.4822 | Coldwell Banker Commercial International Gateway 956.937.2867
POWERED BY