Welcome home to 28223 Daystrom Lane, located on a peaceful, low-traffic street within walking distance to the highly acclaimed Wolman Elementary, zoned to Katy ISD. This stunning home features 4 bedrooms, 3.5 bathrooms, a private home office, formal dining room, and a spacious game room, offering plenty of room for both everyday living and entertaining.
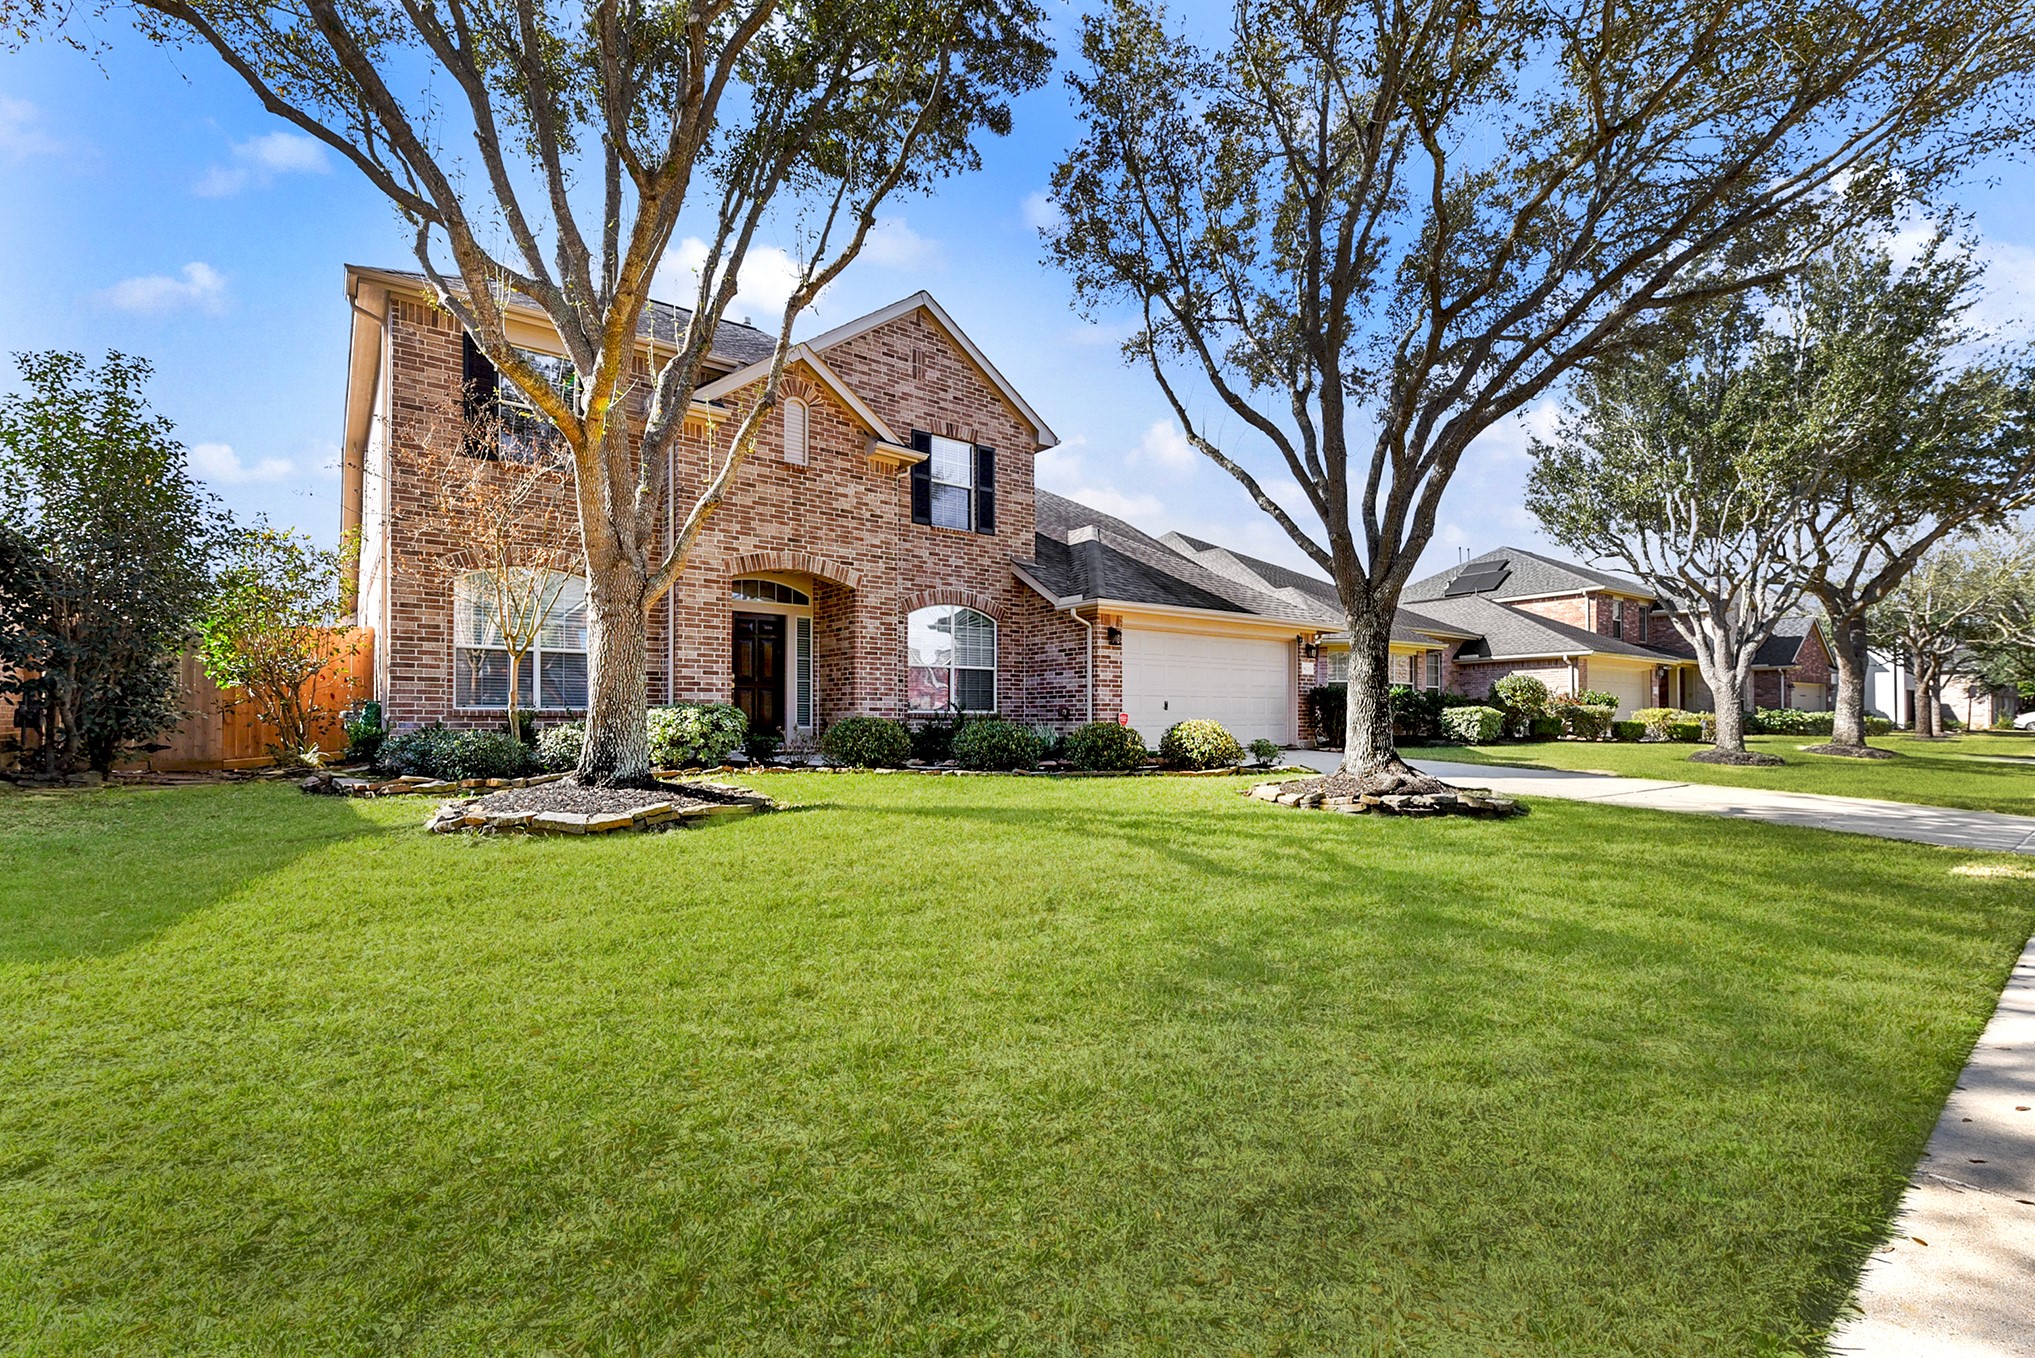
Another view of this home’s impressive front yard highlights the upgraded exterior, featuring an all-brick elevation. The landscaping has just been trimmed, and all concrete surfaces have been freshly pressure washed, giving the home excellent curb appeal and a clean, well-maintained.
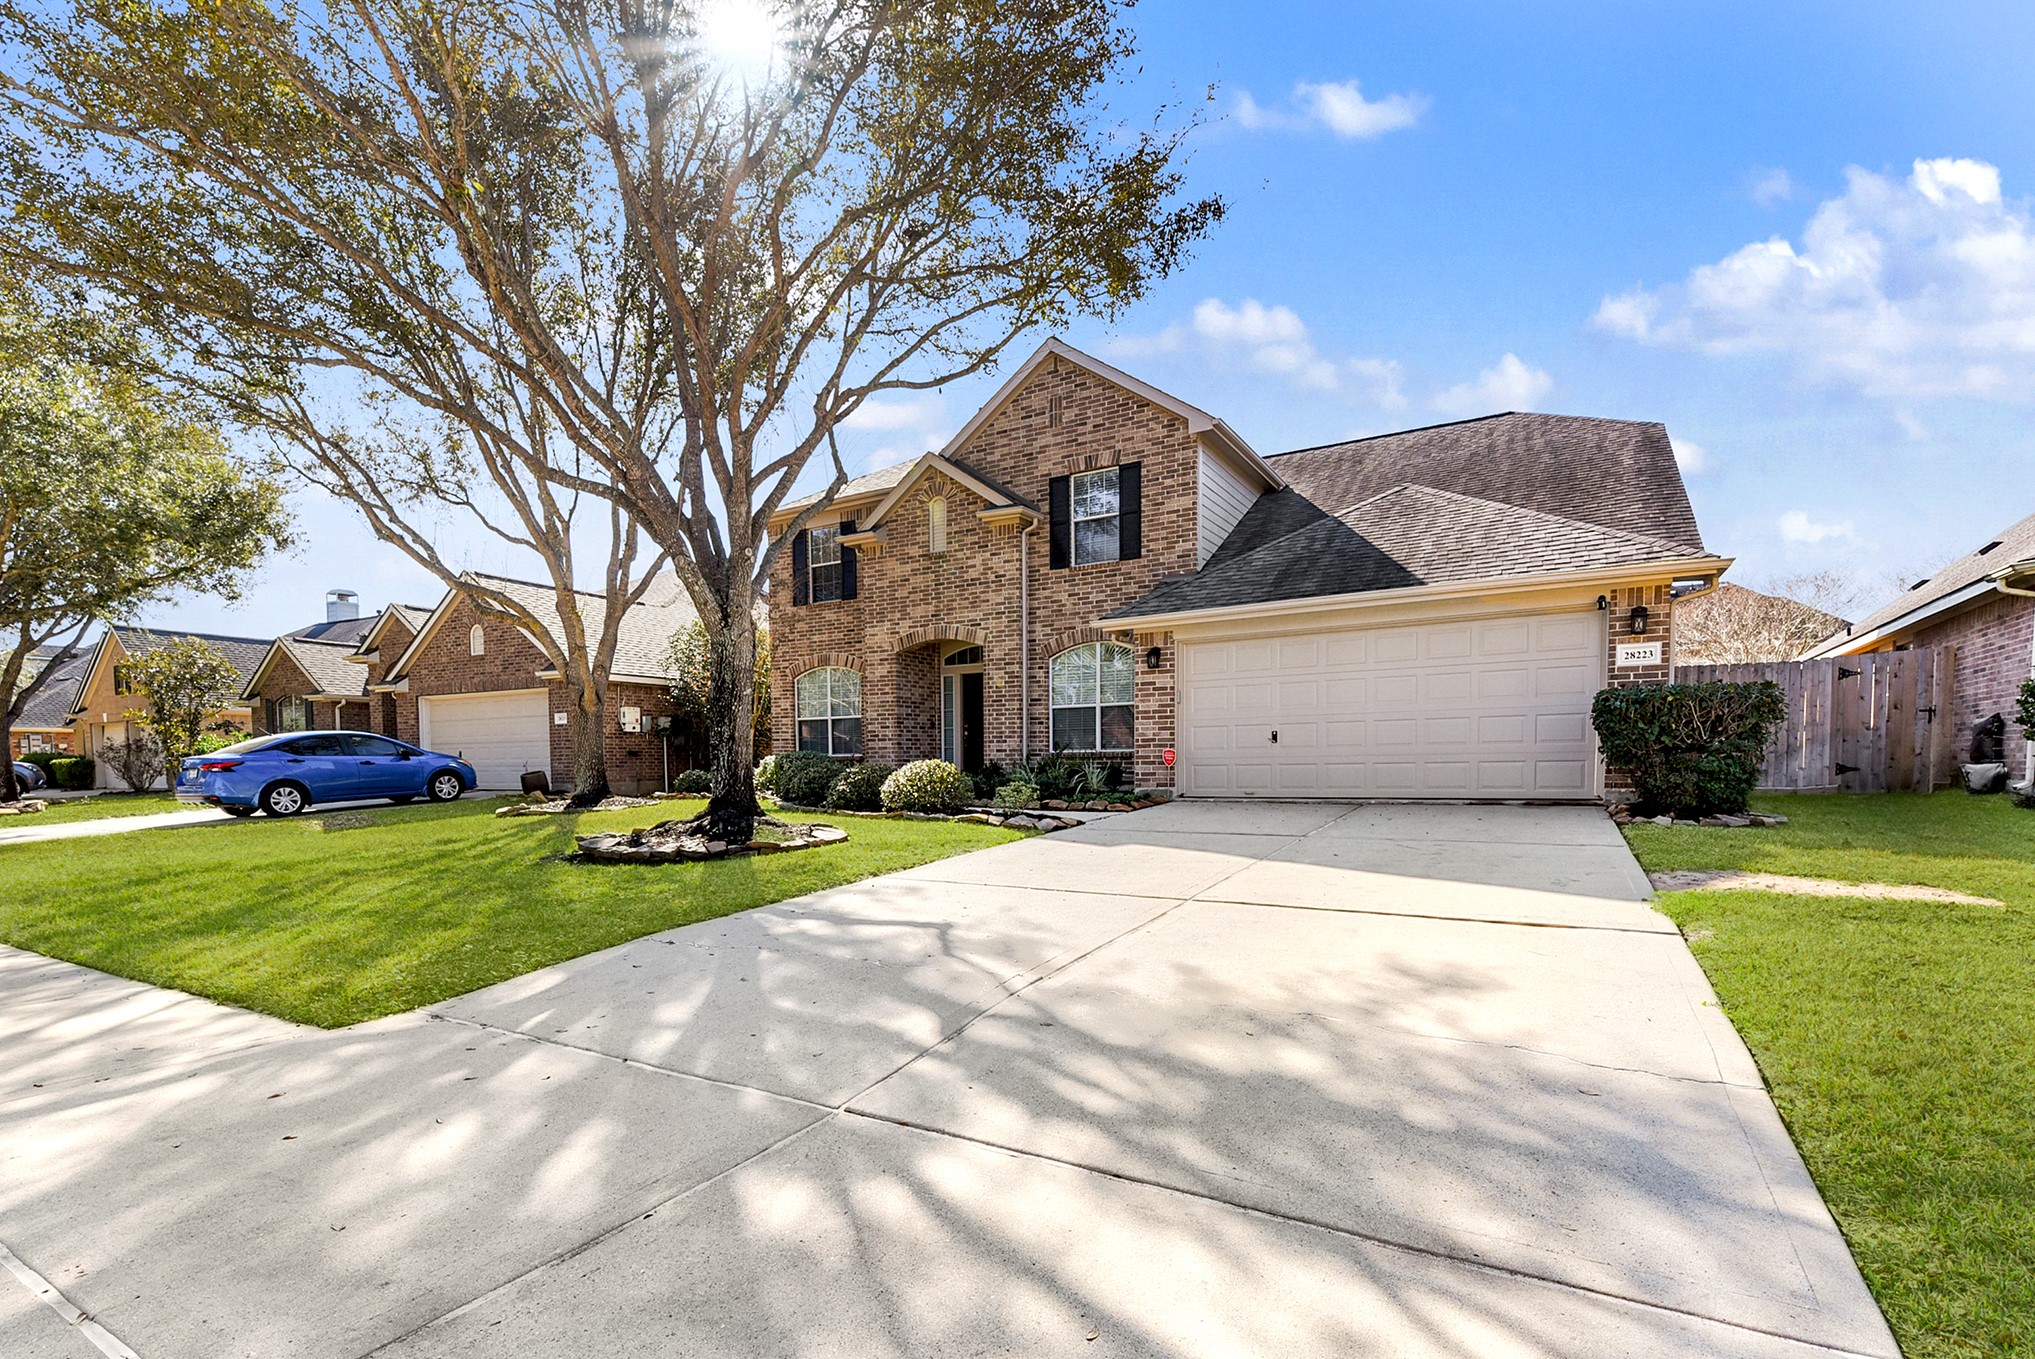
The property features a long, double-wide driveway, along with a spacious front yard, well-designed landscaping, and an extra side yard for added outdoor space
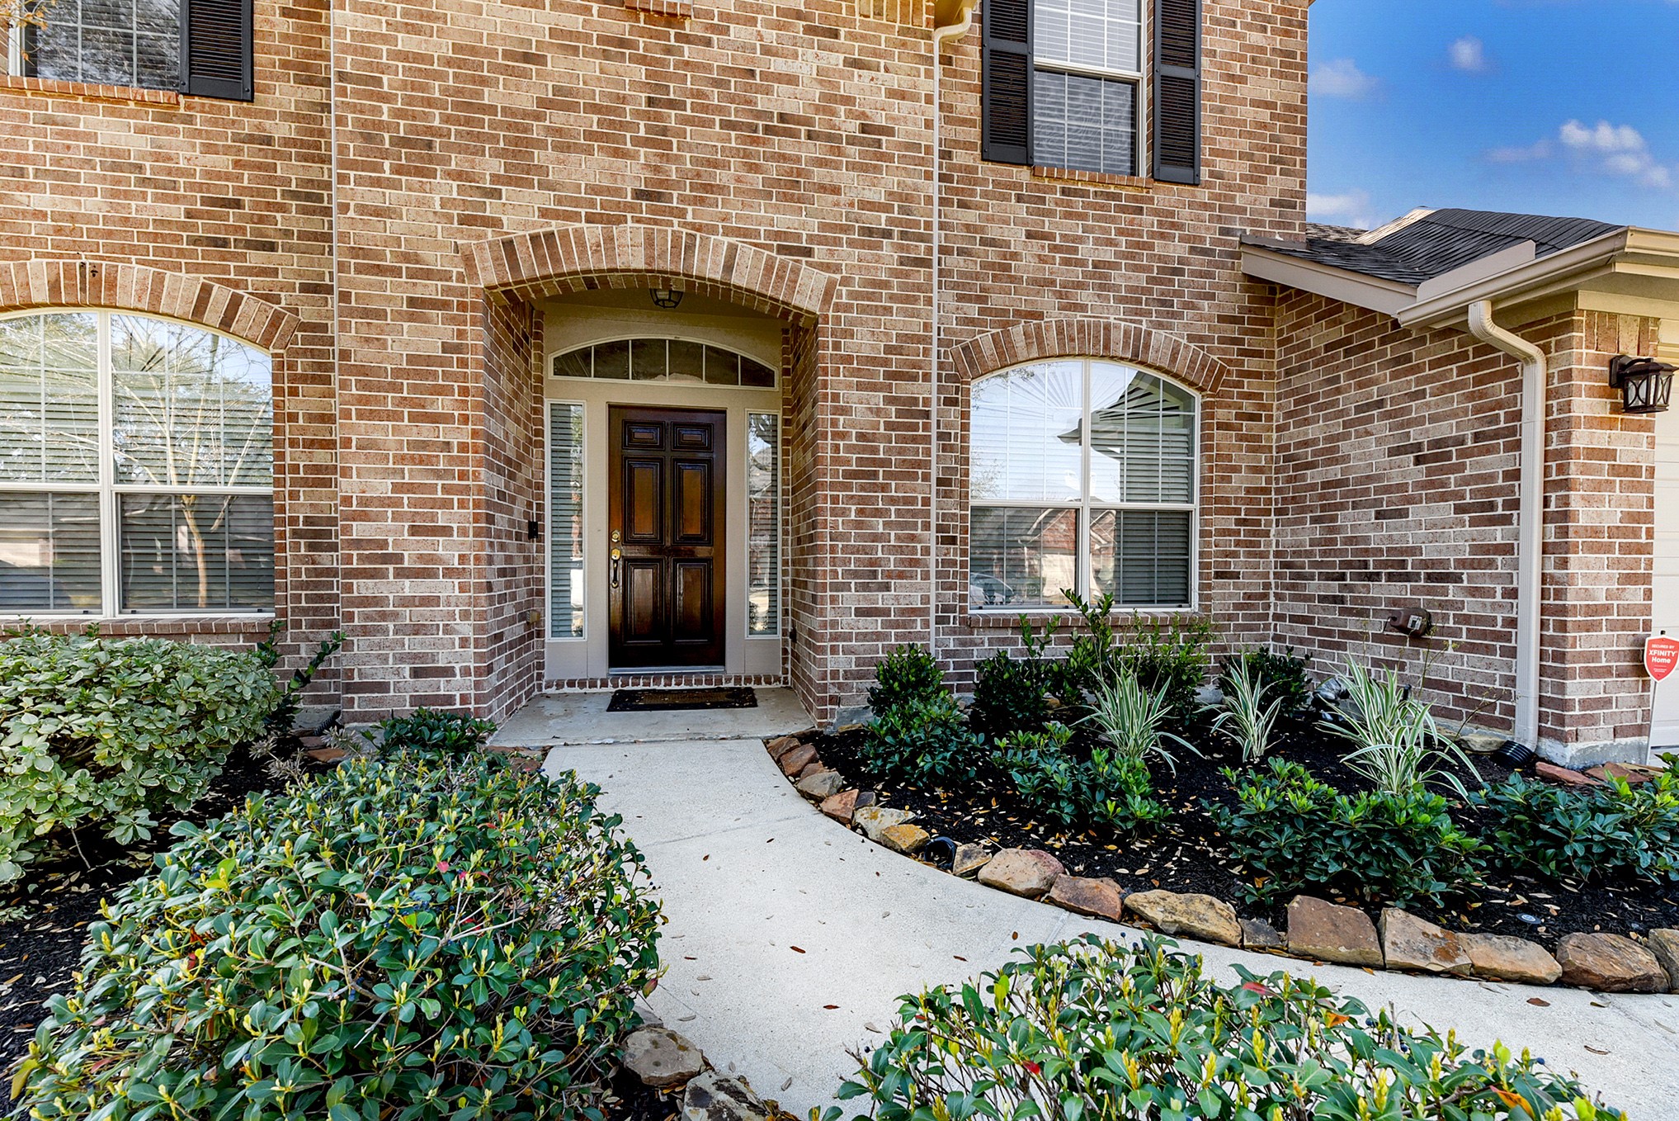
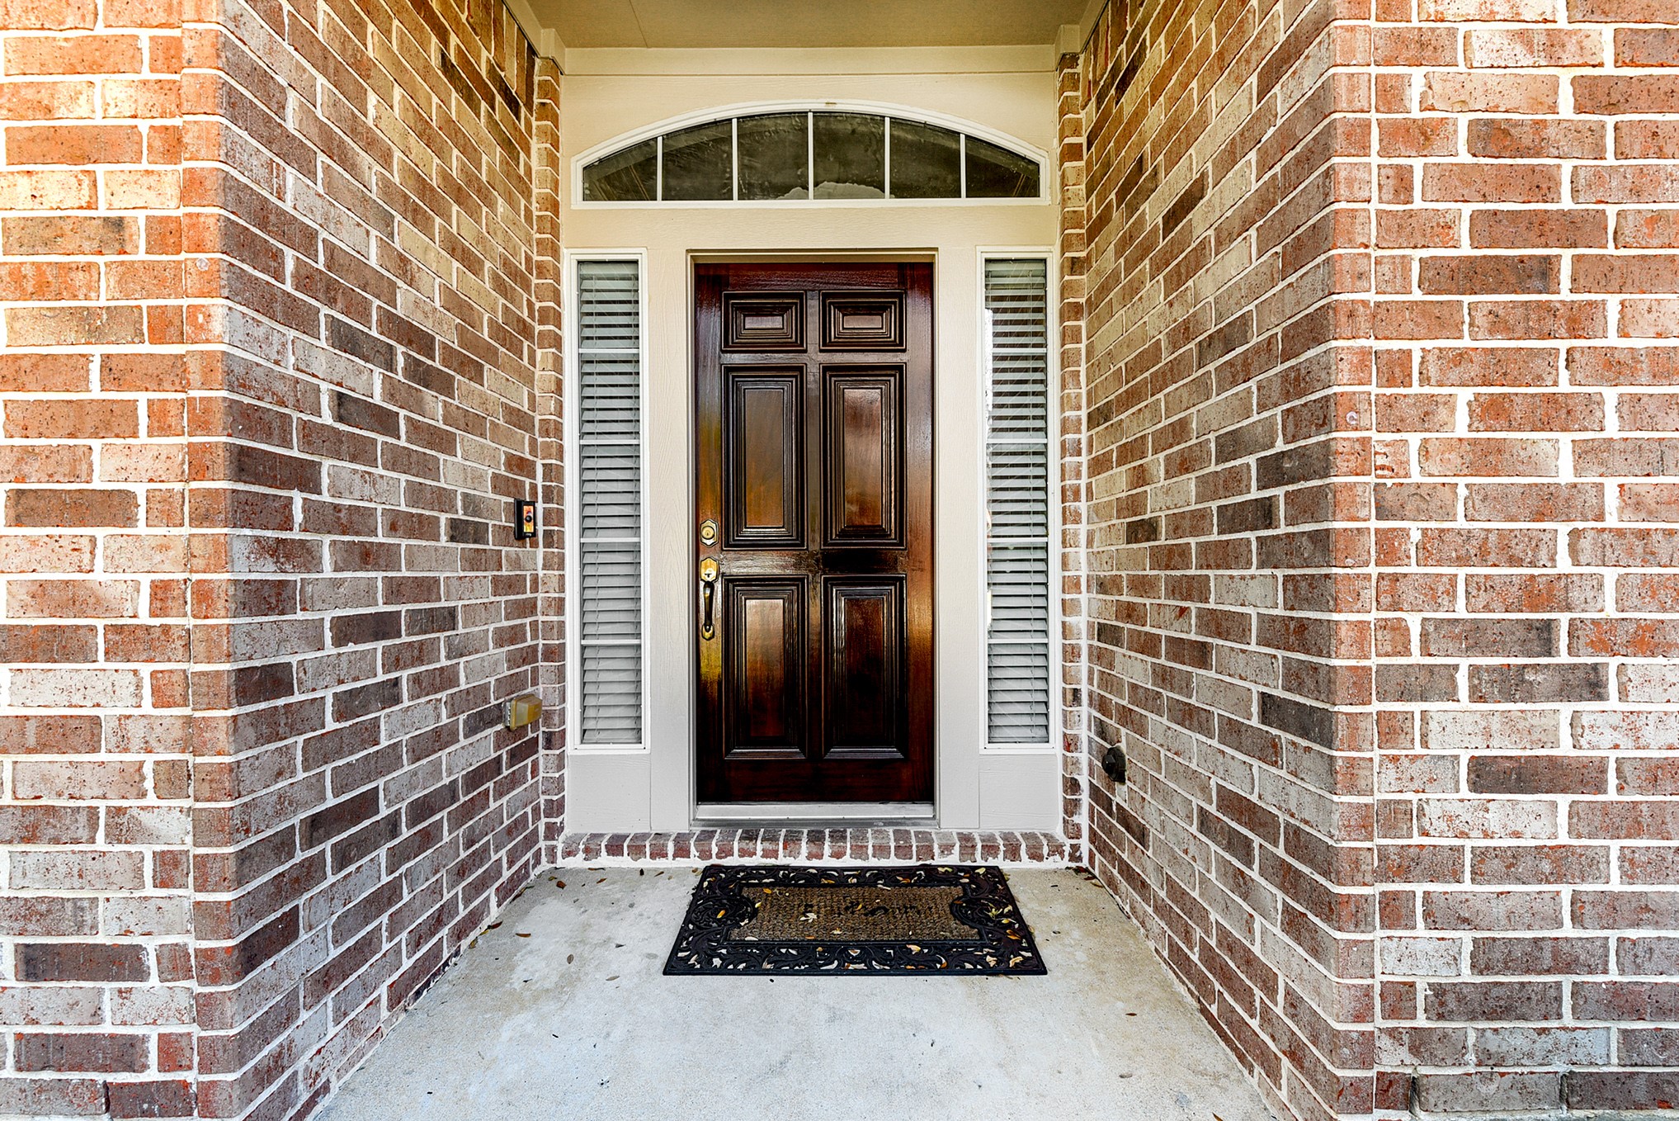
A professionally manicured walkway leads up to the front door, which has been recently re-stained, creating a polished and inviting entrance to the home.
An inviting front yard with a covered patio welcomes you to the home, where the entry showcases all-brick flooring and a beautiful wooden front door.
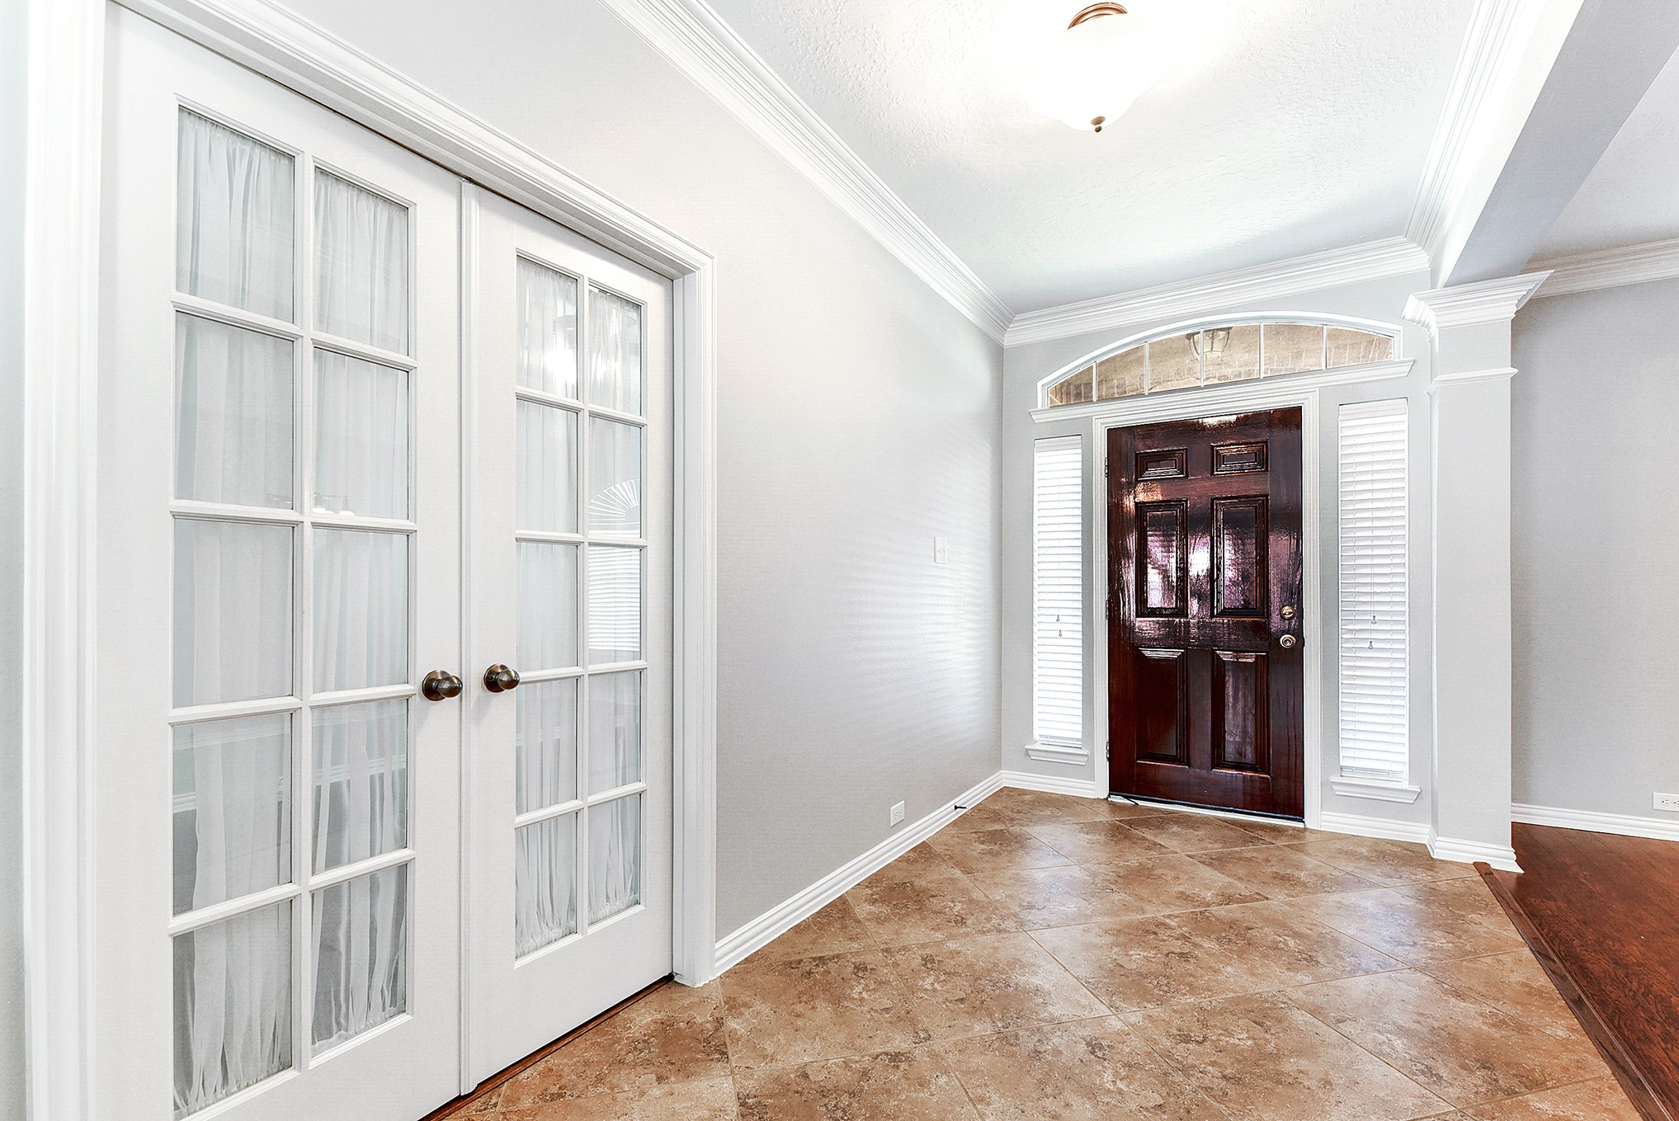
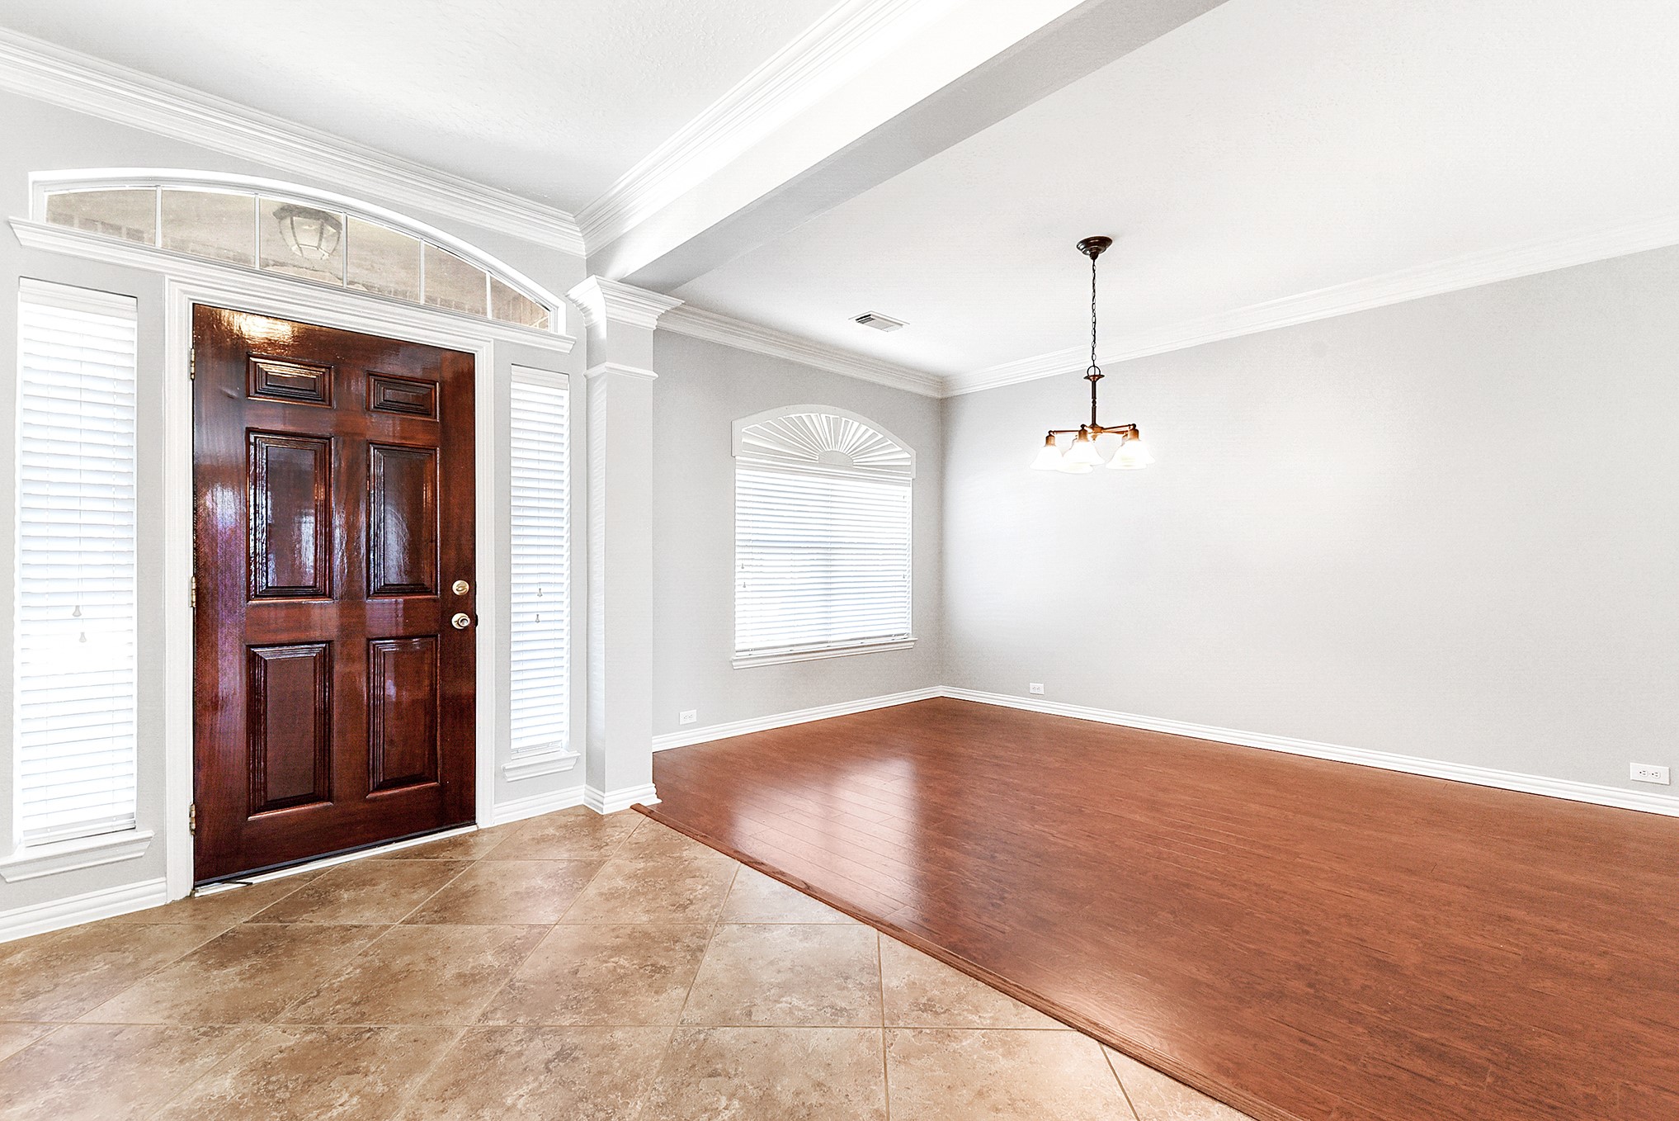
A welcoming foyer with tile flooring extending all the way to the back door creates a clean and elegant first impression. Crown molding adds a touch of sophistication and frames a grand view of the front entry. To the left, French doors open into a private home office, while to the right, you’ll find the formal dining room, perfectly positioned for entertaining.
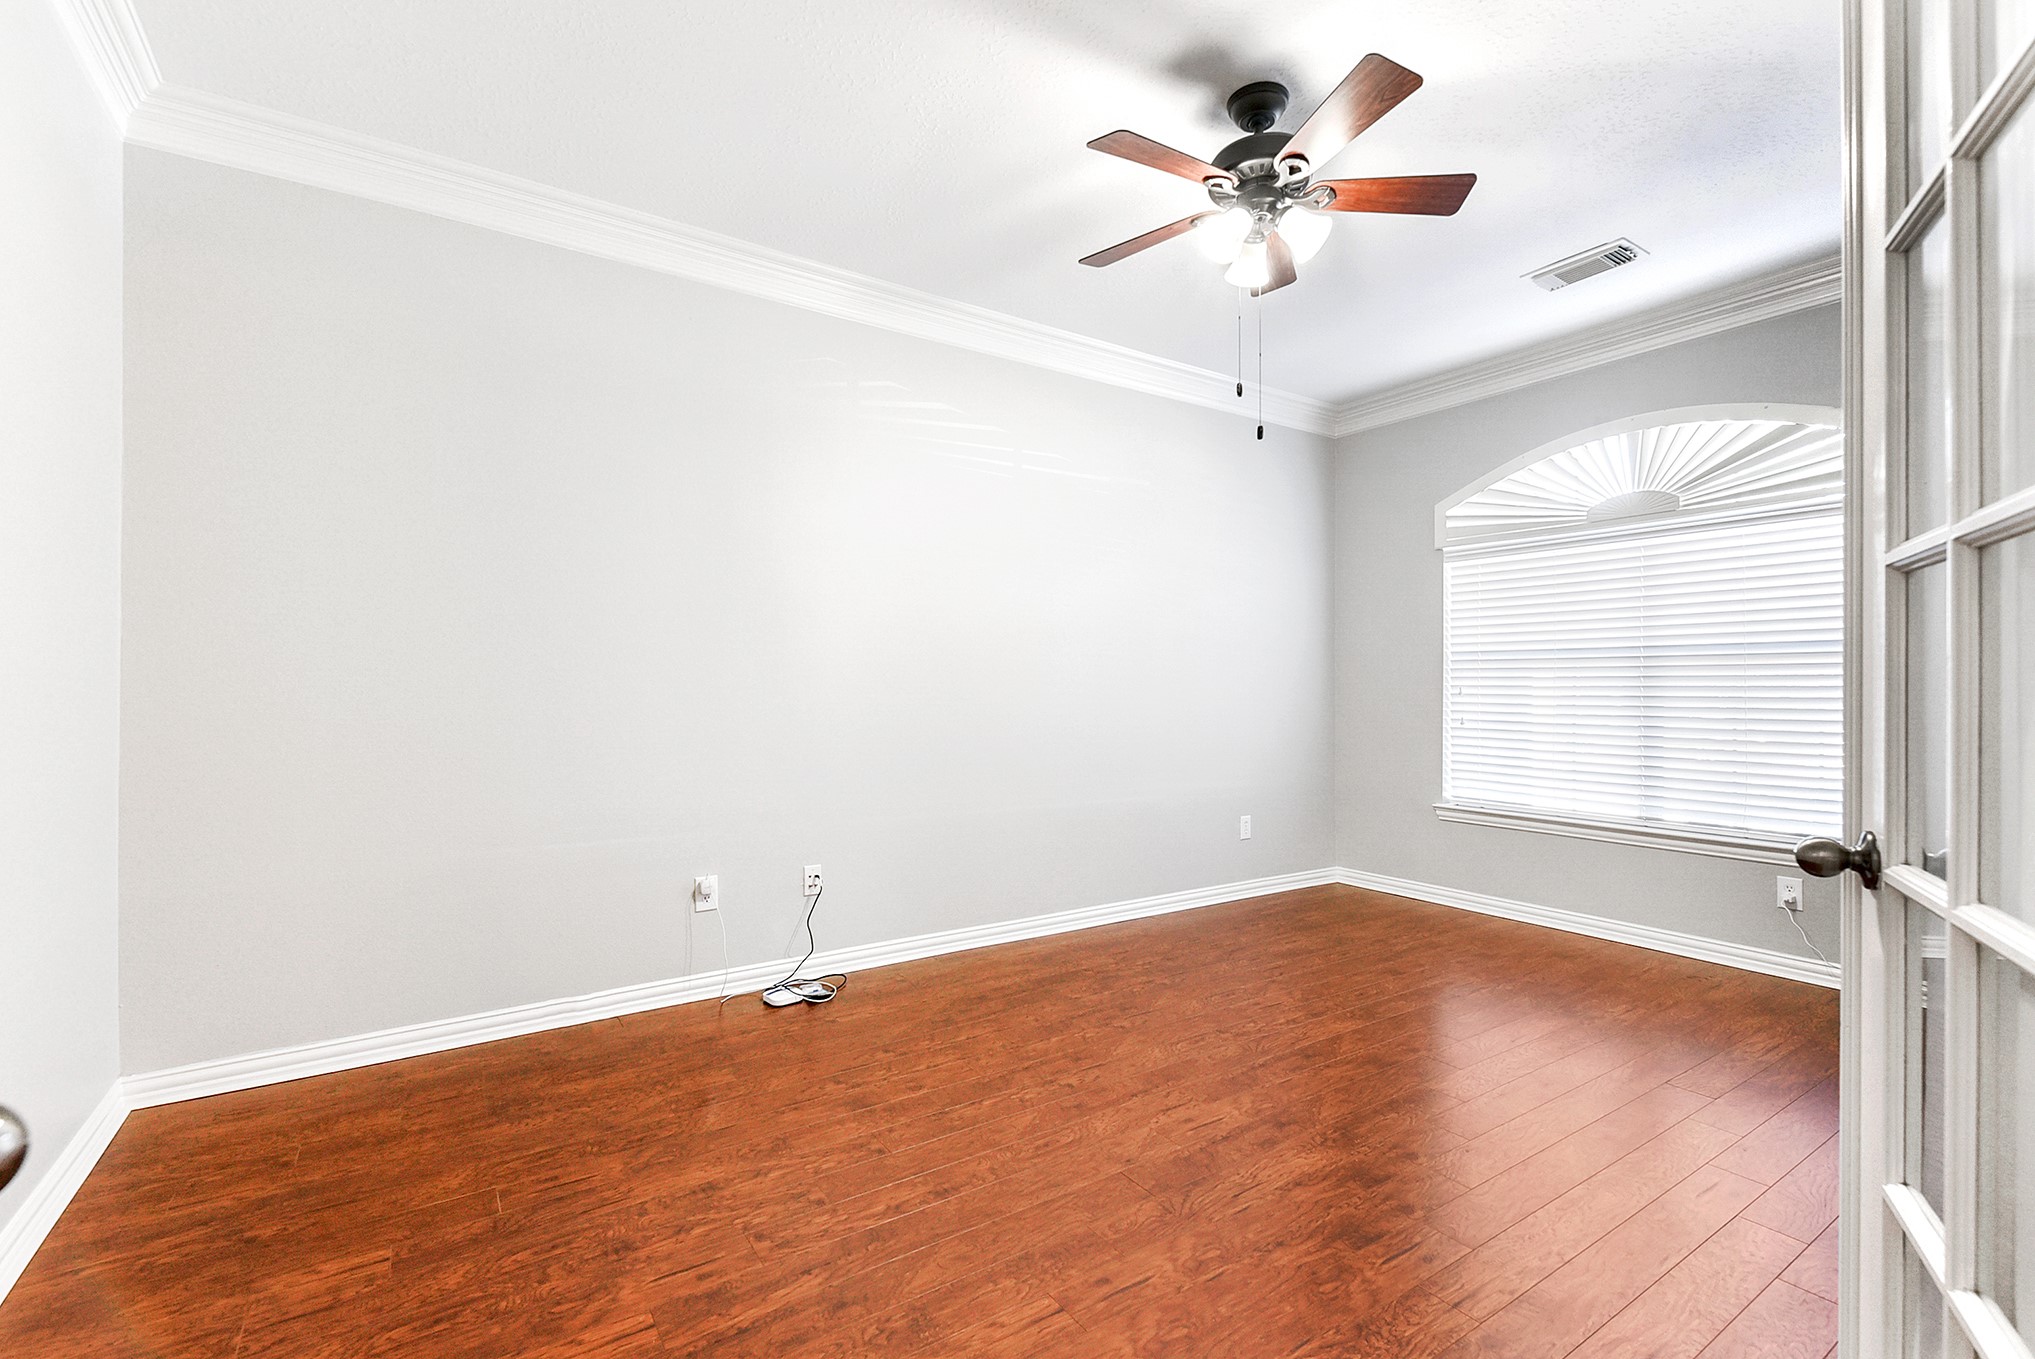
The private home office features elegant glass French doors and a wall of windows that provide relaxing views of the front yard and abundant natural light. Additional highlights include crown molding, engineered hardwood flooring, and a ceiling fan creating a comfortable and refined workspace.
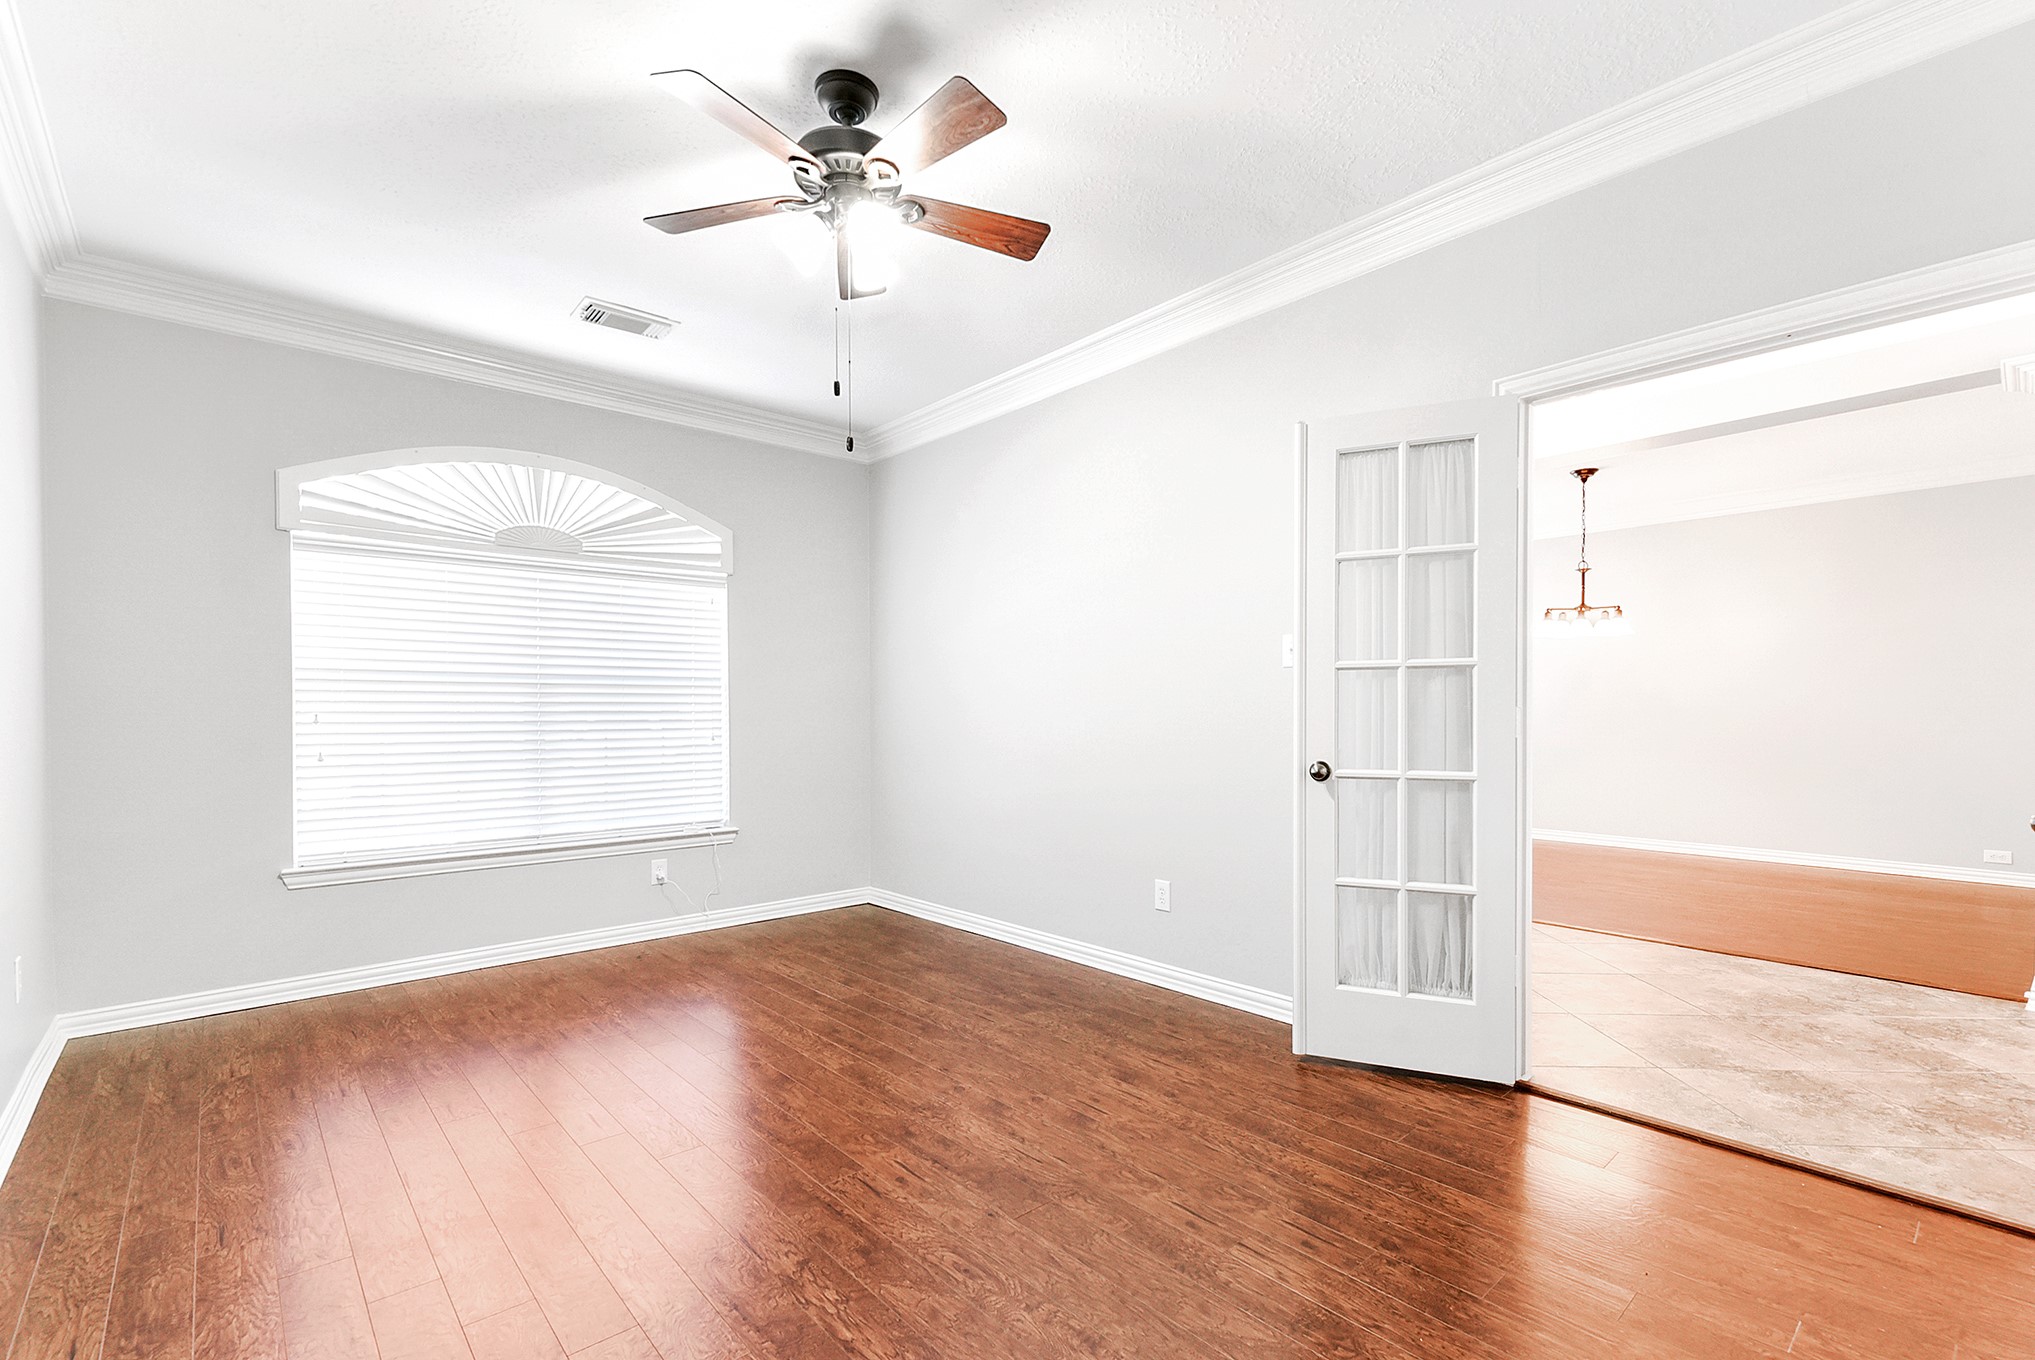
Another view showcasing the generous space this main-floor office offers, highlighting its versatility and comfortable layout, perfect for working from home, studying, or creating a quiet retreat.
A view from the wide foyer looking to the right reveals the formal dining room, beautifully positioned for easy access and ideal for hosting gatherings and special occasions.
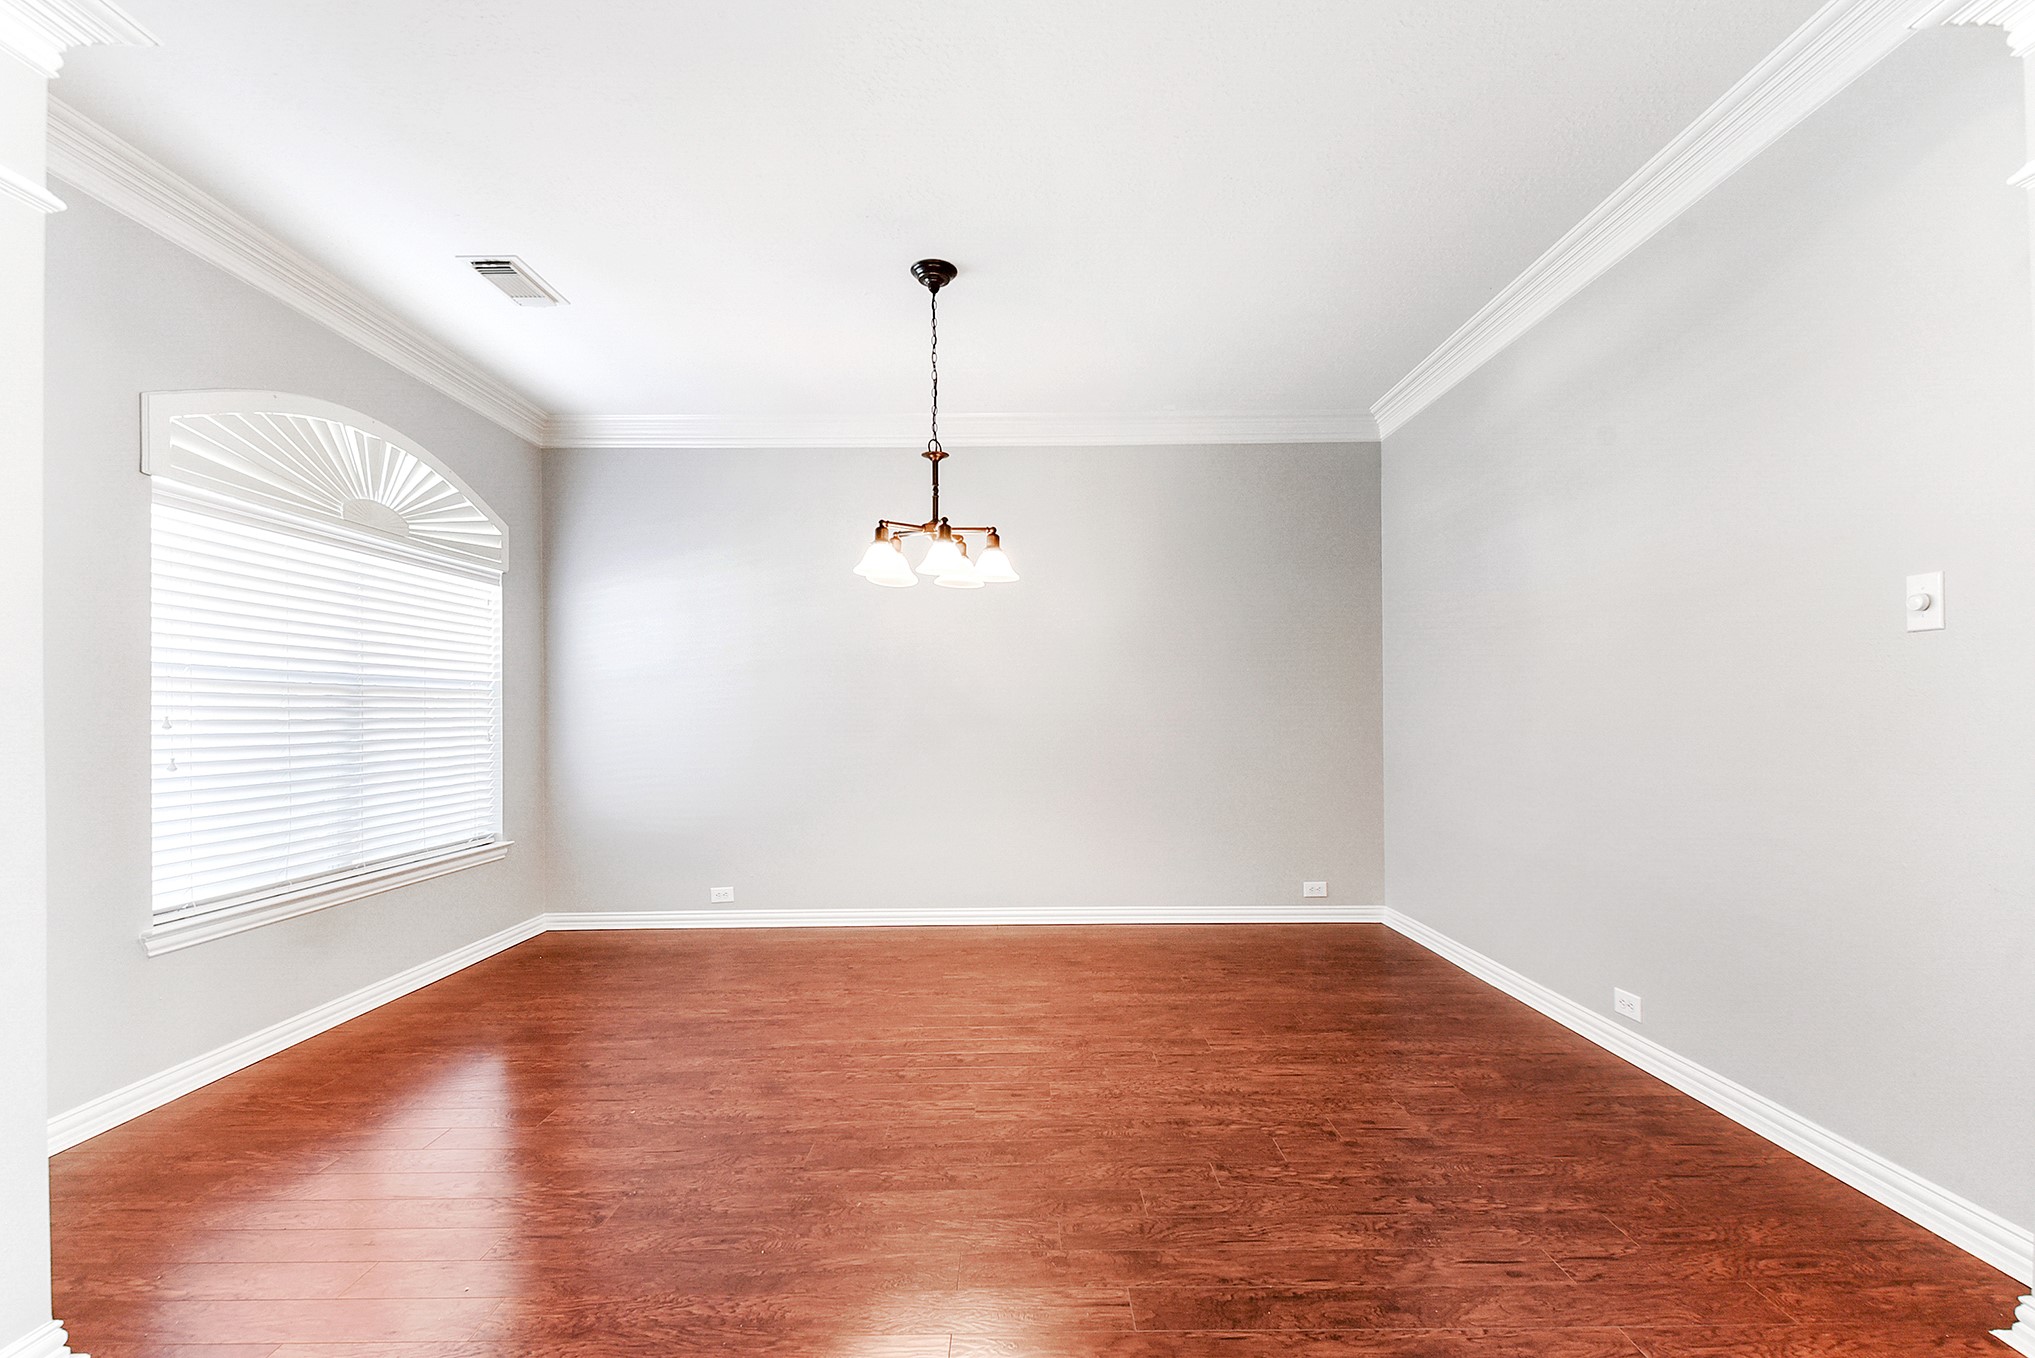
A closer view of this impressive formal dining room showcases a large window overlooking the front yard, a beautiful drop-down chandelier, and engineered hardwood flooring. If a formal dining room isn’t needed, this versatile space can easily be transformed into a den, sitting room, or additional living area to fit your needs.
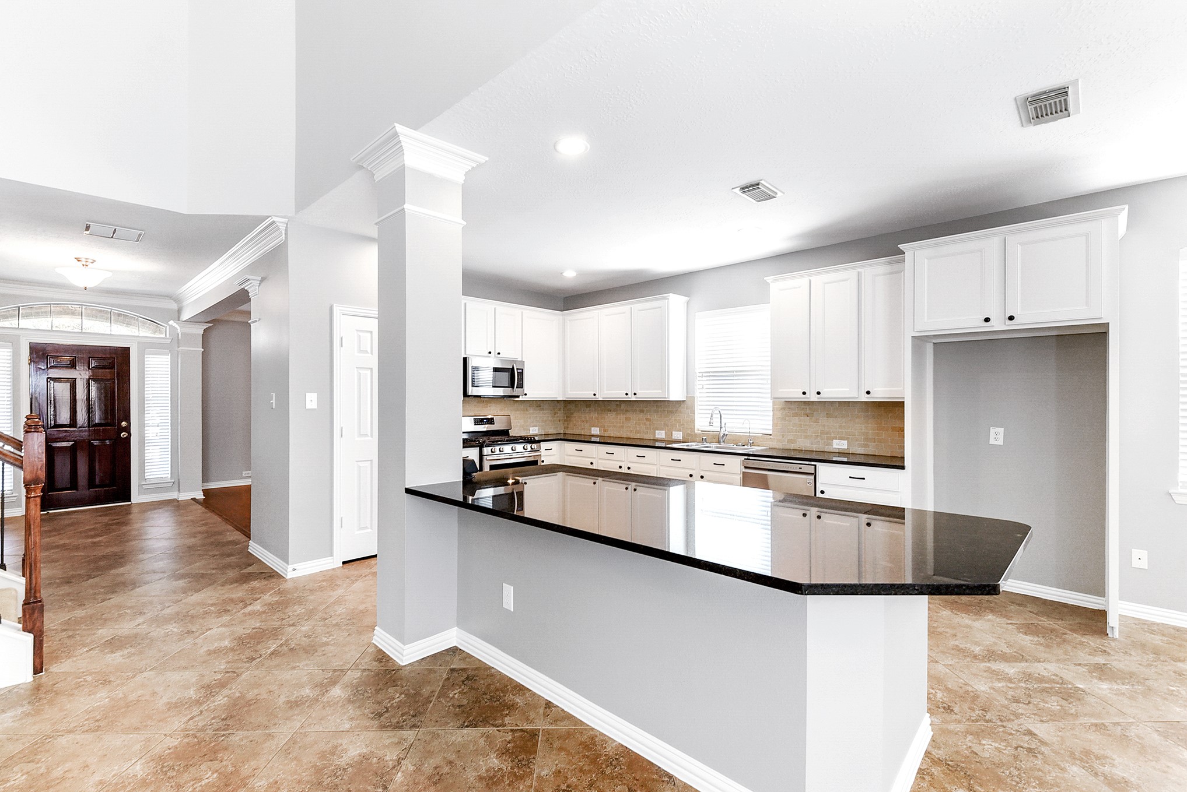
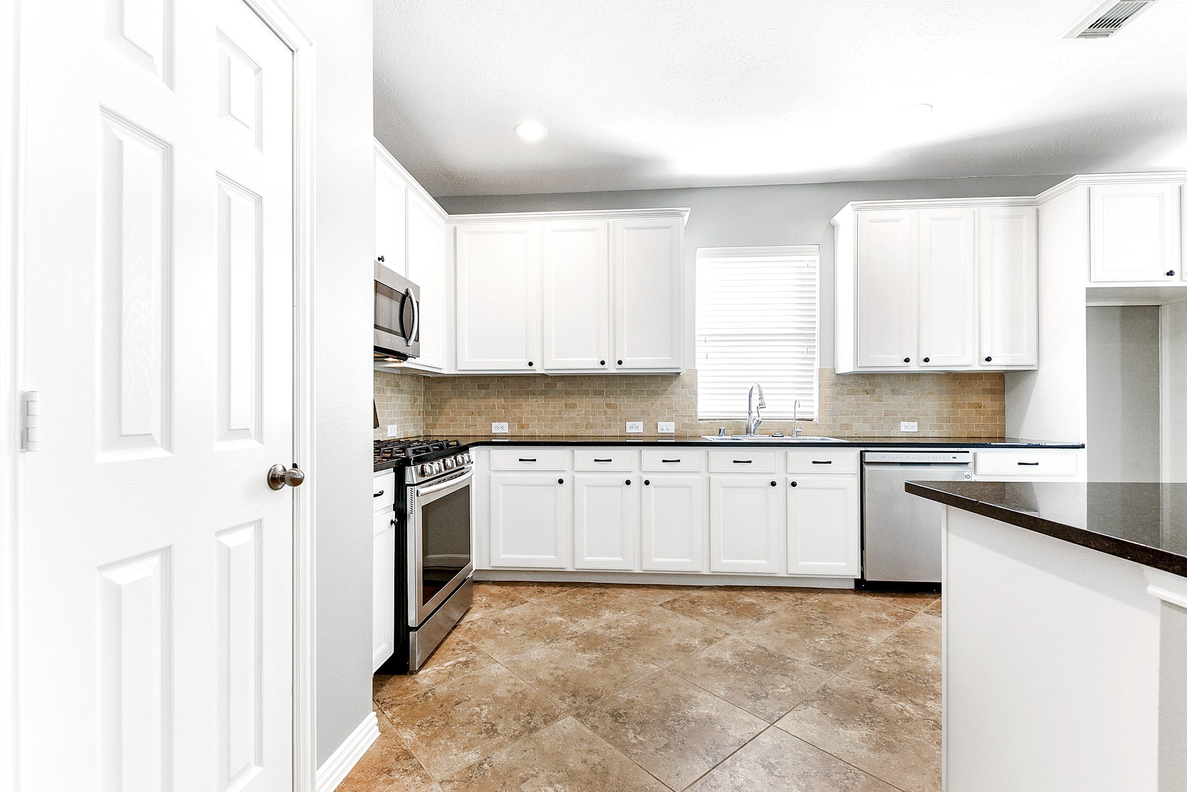
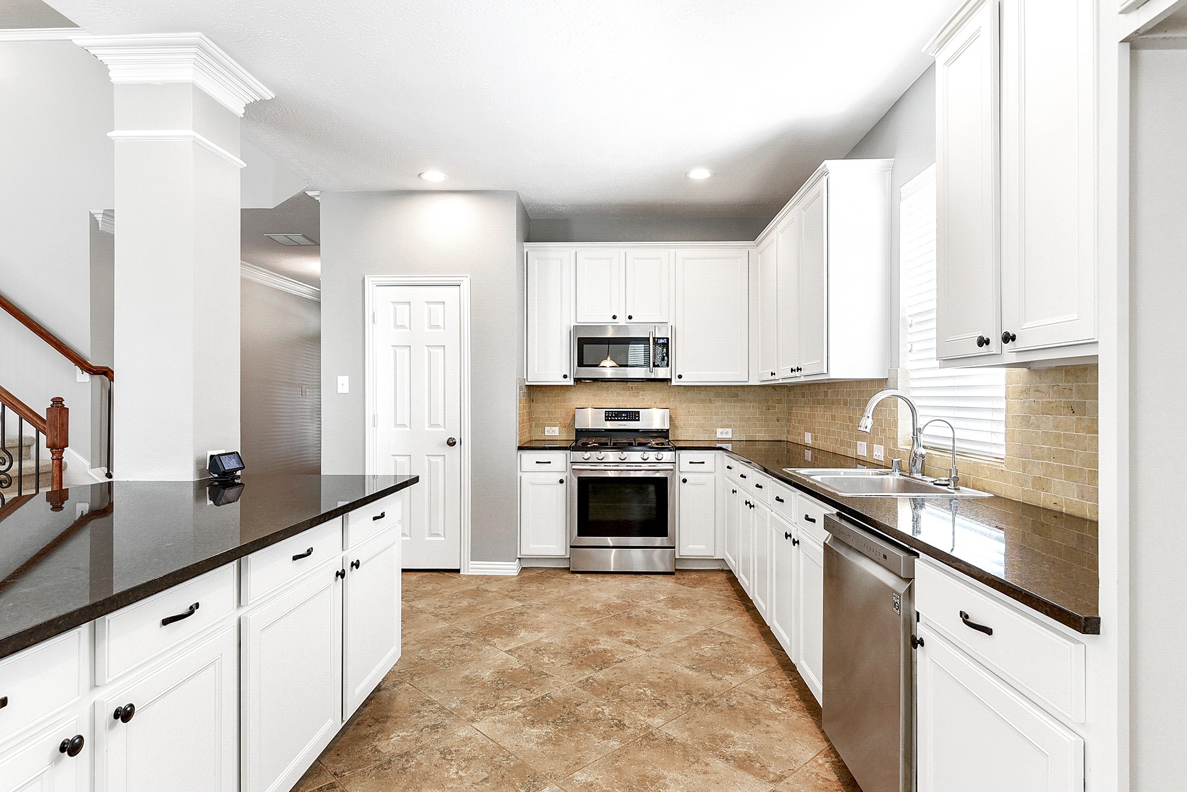
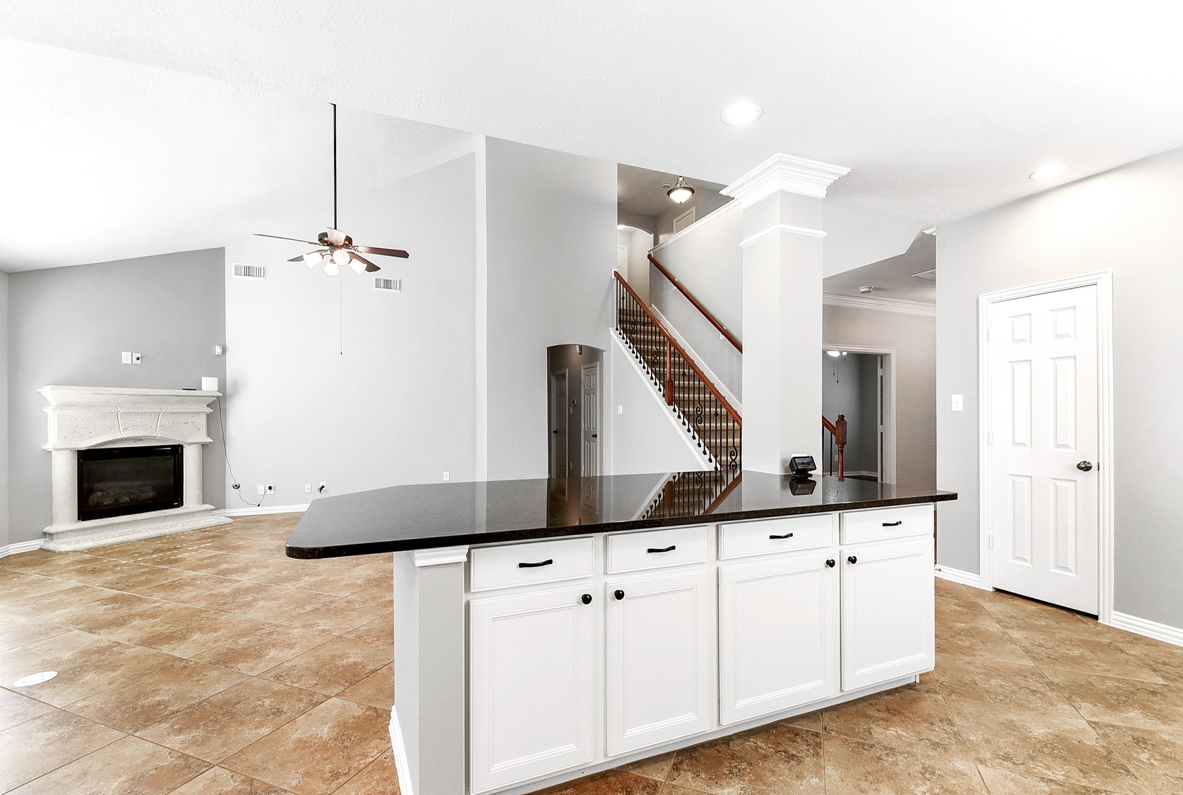
As you enter the kitchen from the foyer, you’re welcomed by a spacious layout featuring a large island that overlooks the living room, perfect for entertaining and everyday living. The kitchen offers endless white cabinetry with hardware on each cabinet, expansive granite countertops, a gas stove, and a microwave. A large pantry is conveniently located next to the stove, providing ample storage space.
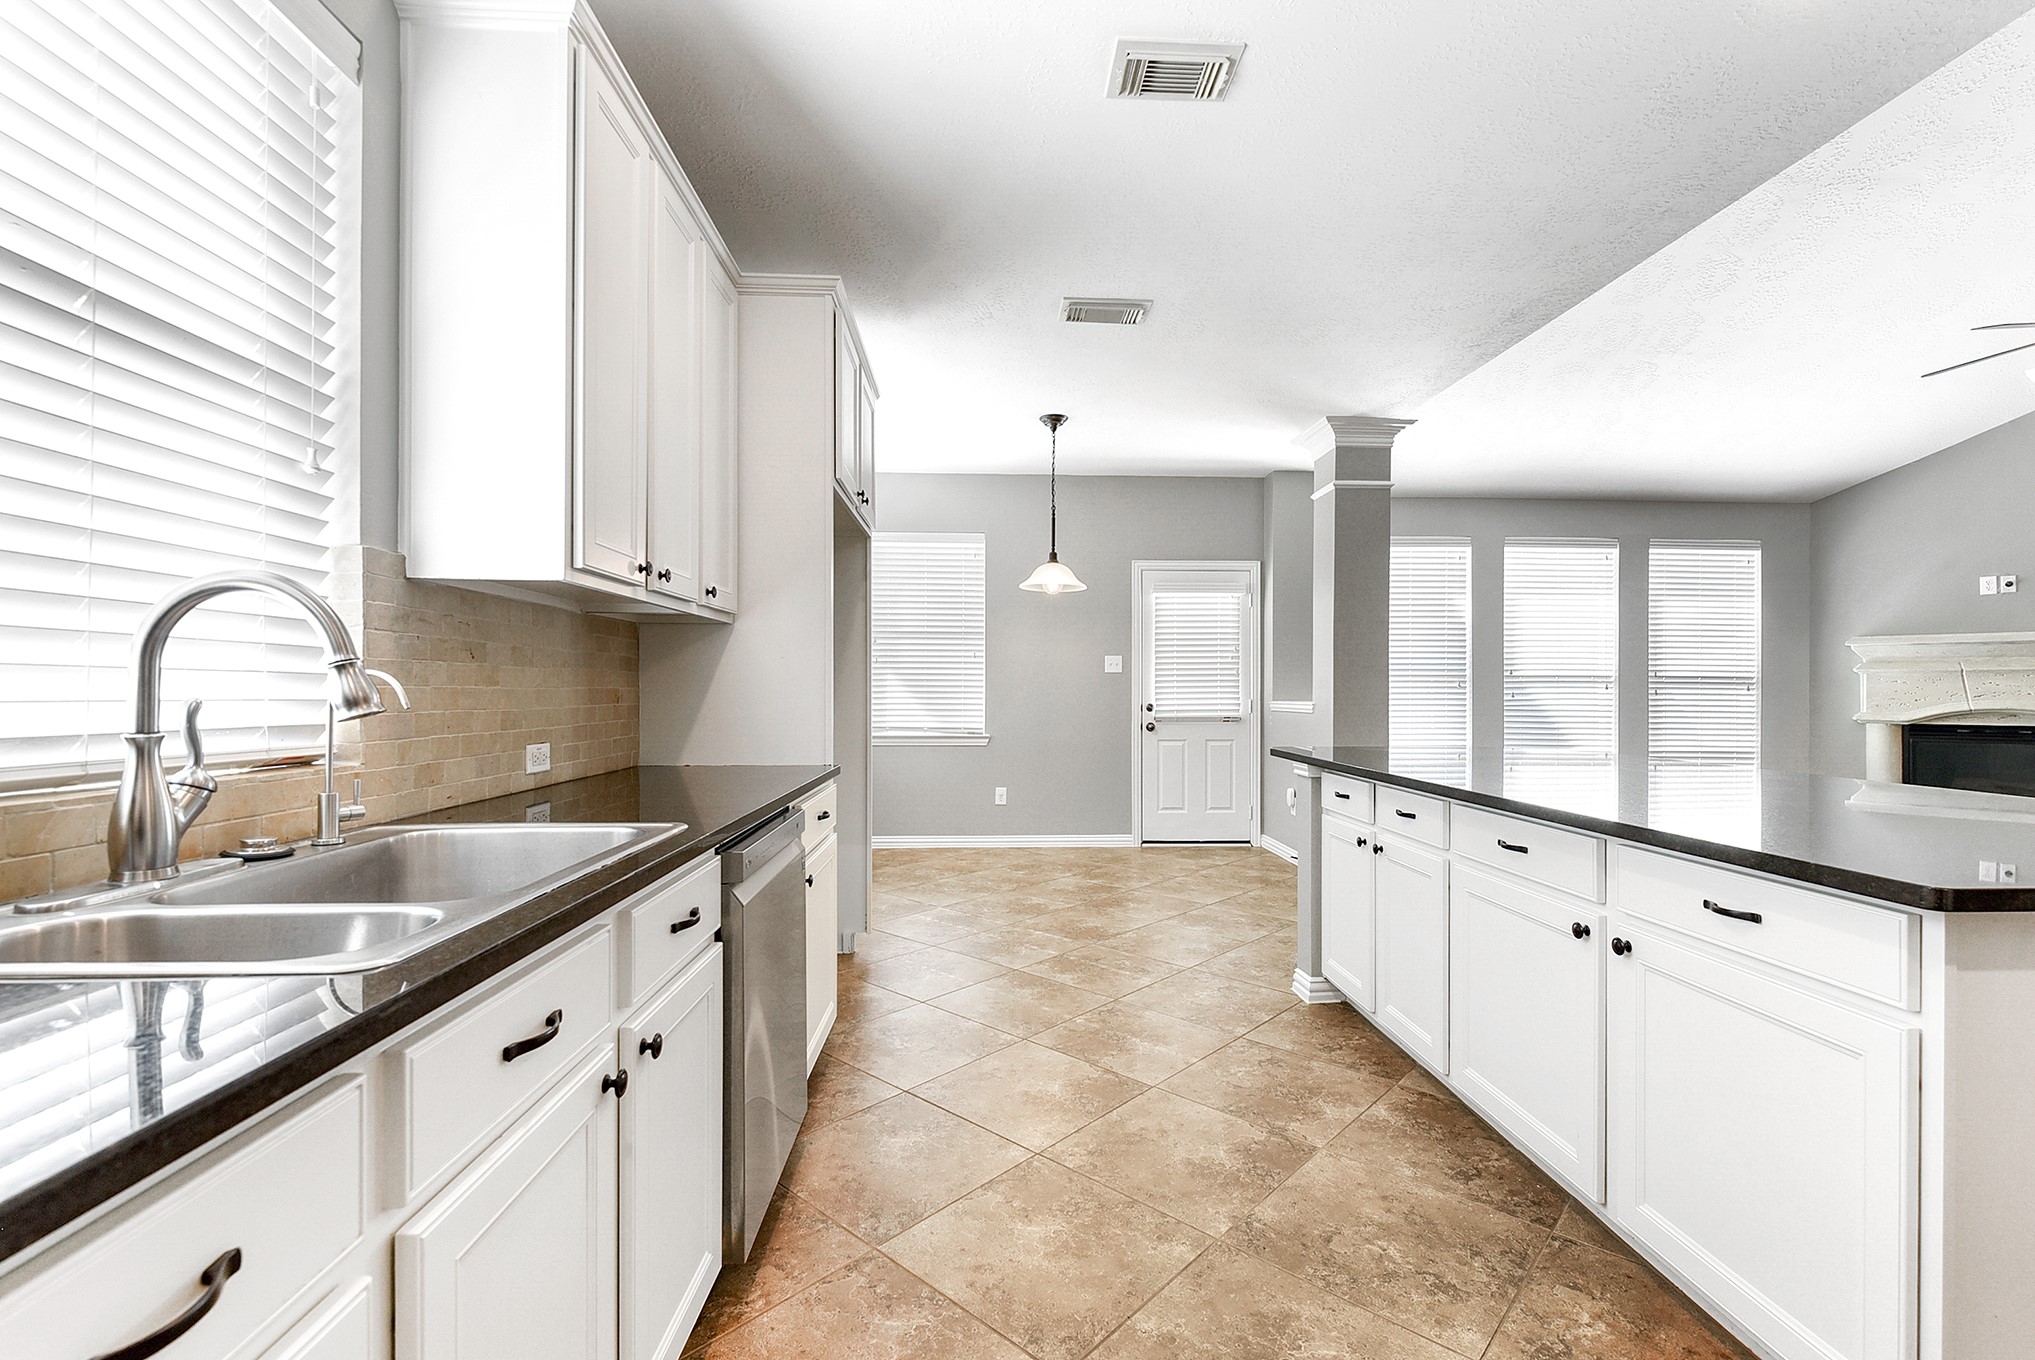
Spacious open-concept island kitchen with plenty of room for breakfast bar seating, flowing seamlessly into the large breakfast area highlighted by a wall of windows that fills the space with natural light. The interior of the home features updated paint in modern white and gray tones throughout.
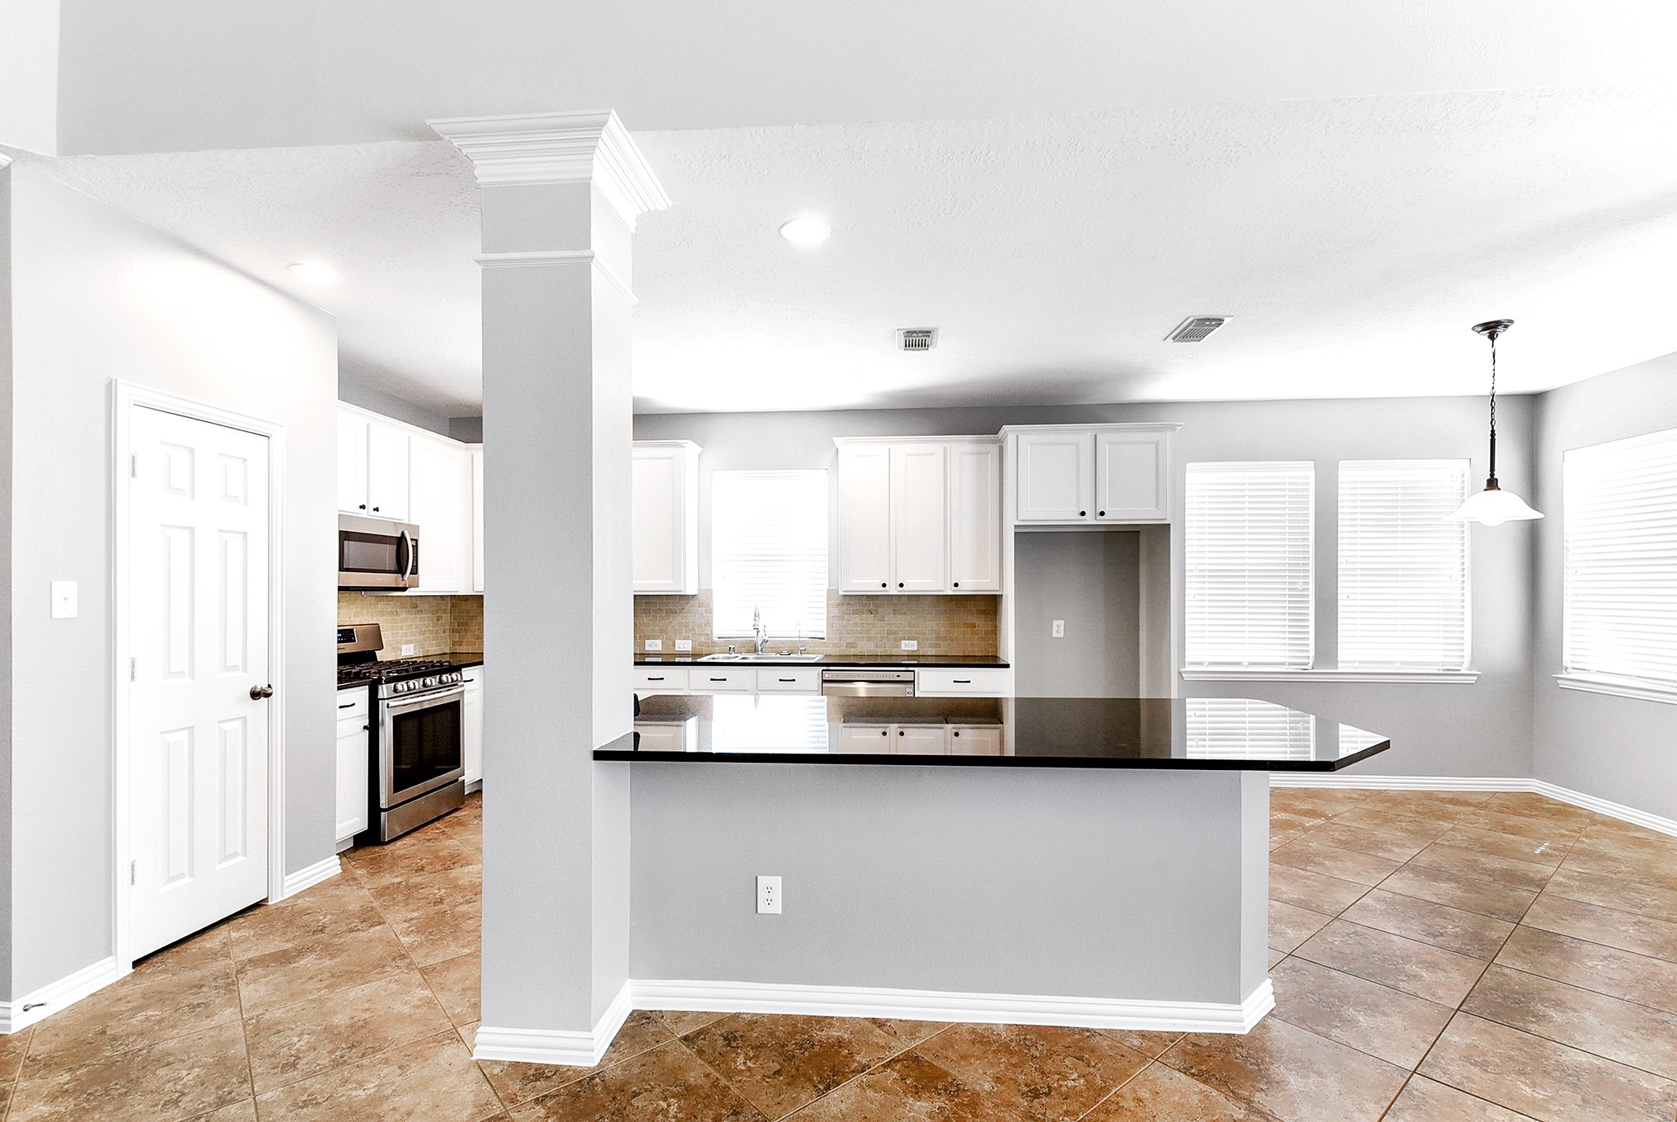
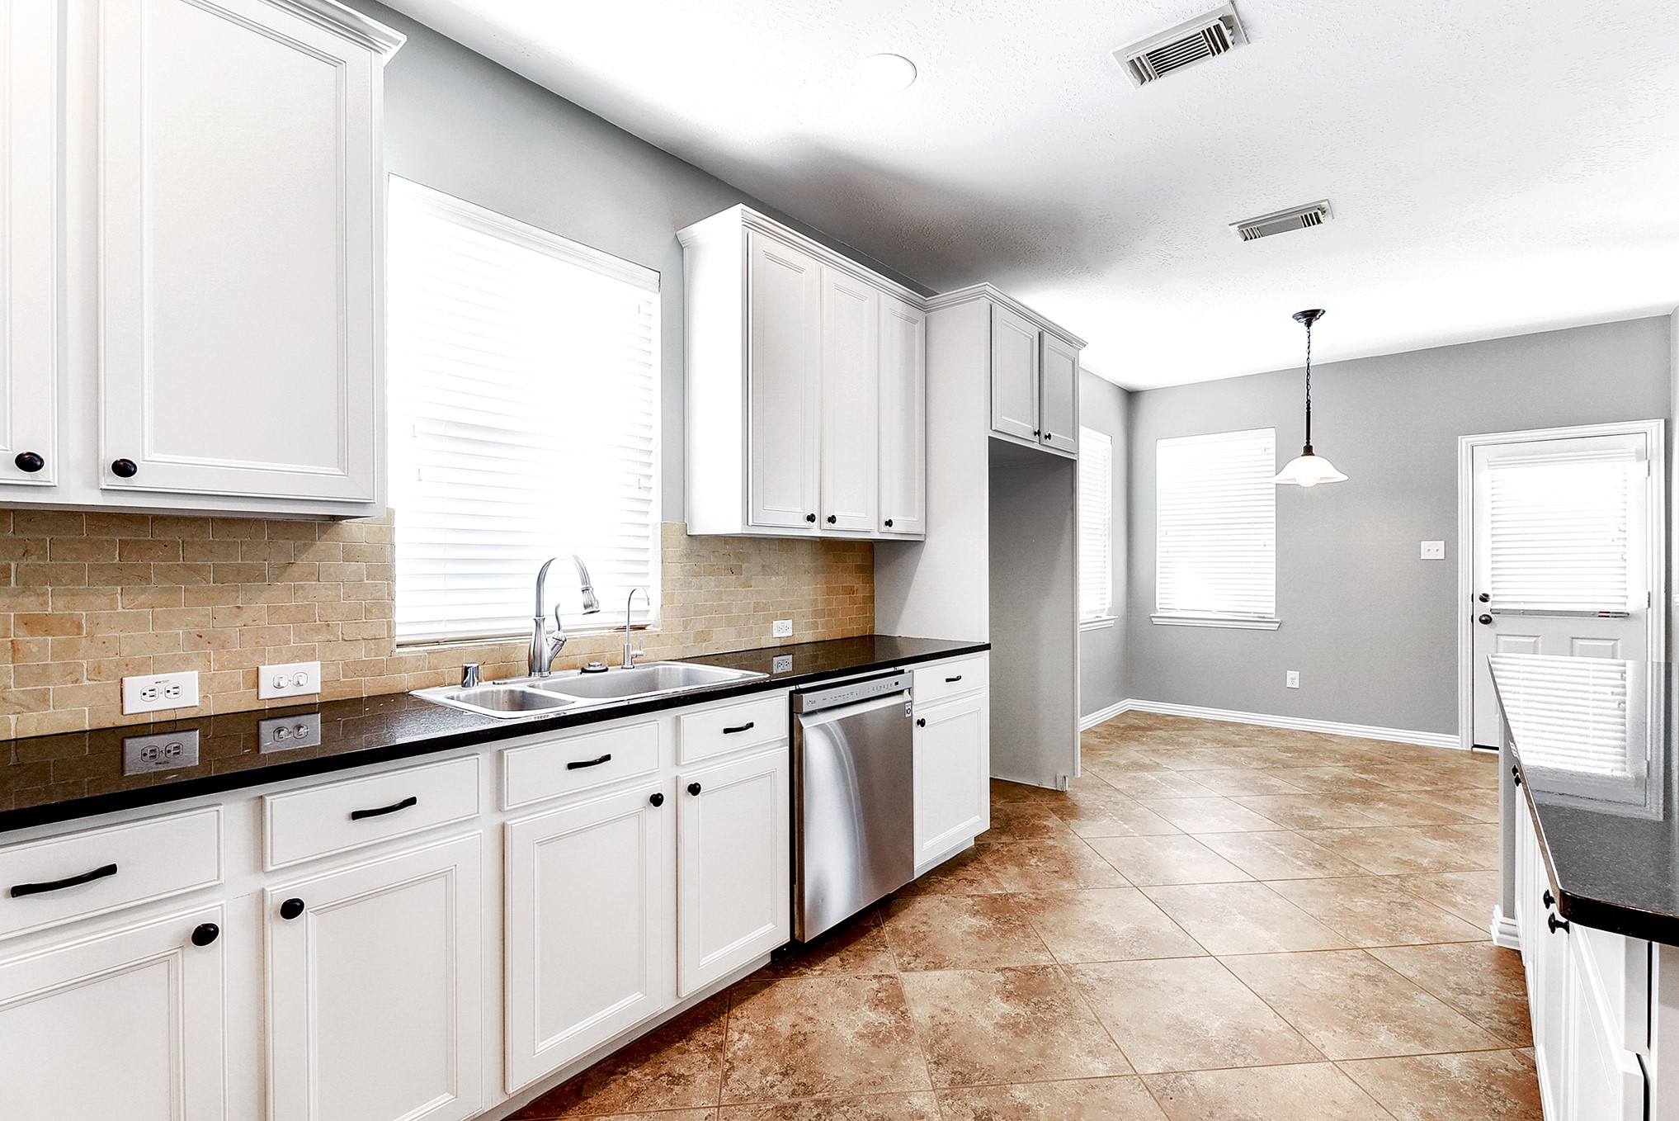
This beautiful kitchen features recessed lighting and a large island ideal for breakfast bar seating. The island includes a sink that looks out the window, allowing for natural light and views while preparing meals.
Another view of this wide and spacious kitchen highlights the abundance of storage, with plenty of cabinetry throughout, all featuring sleek black matte pulls for a modern and cohesive look.
Endless cabinet and drawer space provides abundant storage, with plenty of room for multiple chefs to comfortably work together in this well-designed kitchen. Easy access to the backyard makes it ideal for hosting gatherings and BBQs.
The kitchen sink is perfectly positioned beneath a window, bringing in natural light and offering a pleasant view. Matte black hardware on all the cabinetry blends beautifully with the dark granite countertops, creating a sleek and modern finish. A natural stone–style tile backsplash complements the flooring nicely, tying the entire space together with a cohesive and elegant look.
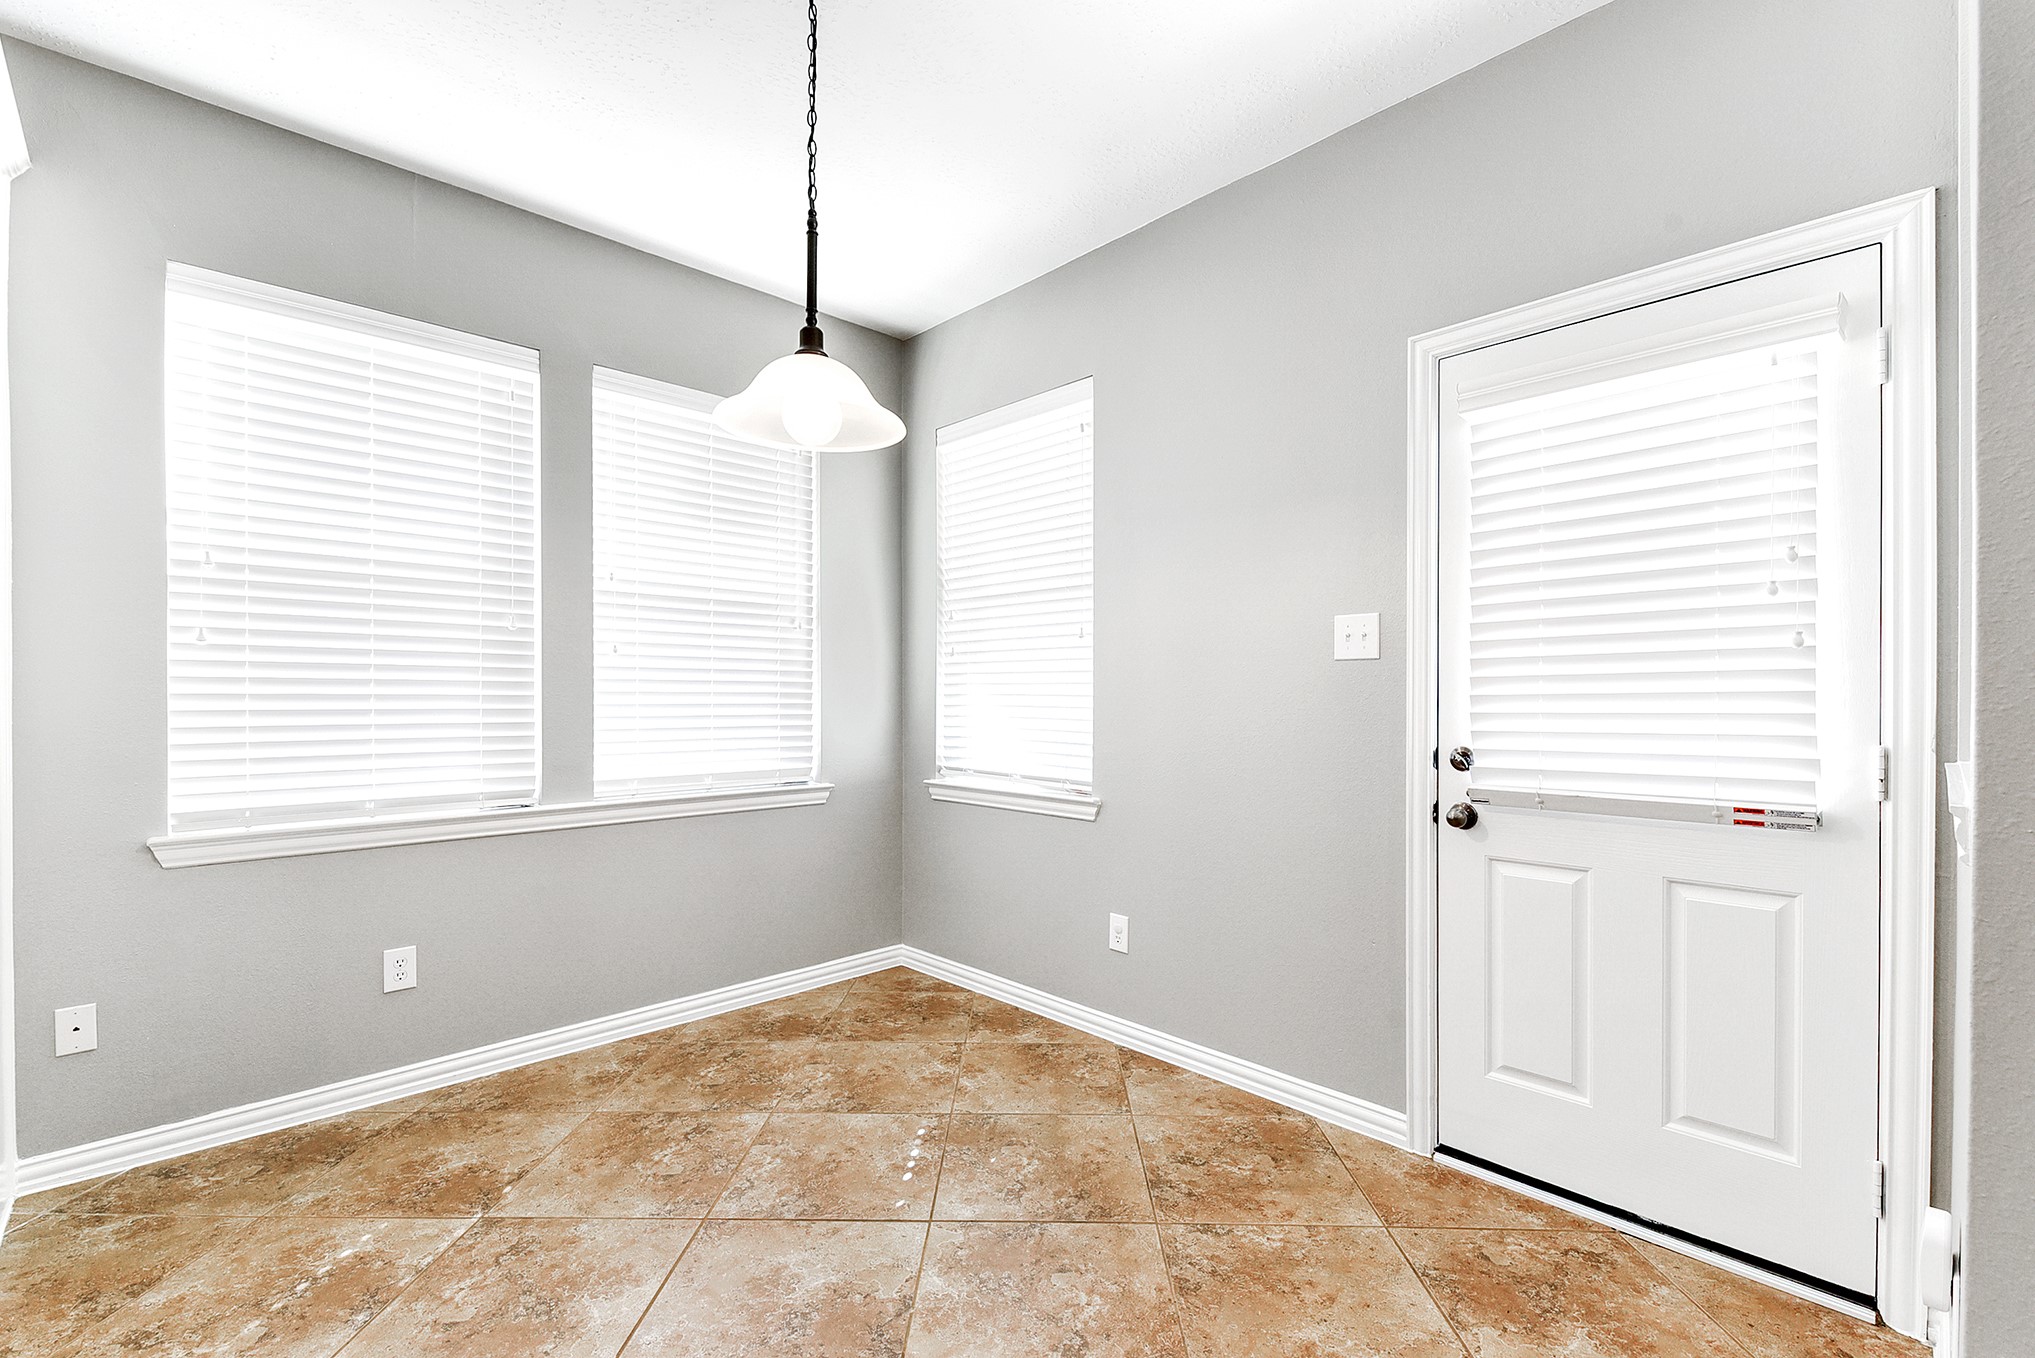
This spacious breakfast room, along with the breakfast bar seating, provides ample space for everyday dining and entertaining. The home offers three separate dining spaces, giving you flexibility for both casual meals and formal gatherings. Notice that the home is complete with blinds on every window for added privacy and convenience.
From the dining room, enjoy a beautiful view into the living room and past the island kitchen—showcasing this amazing open-concept home with plenty of space for comfortable living and entertaining.
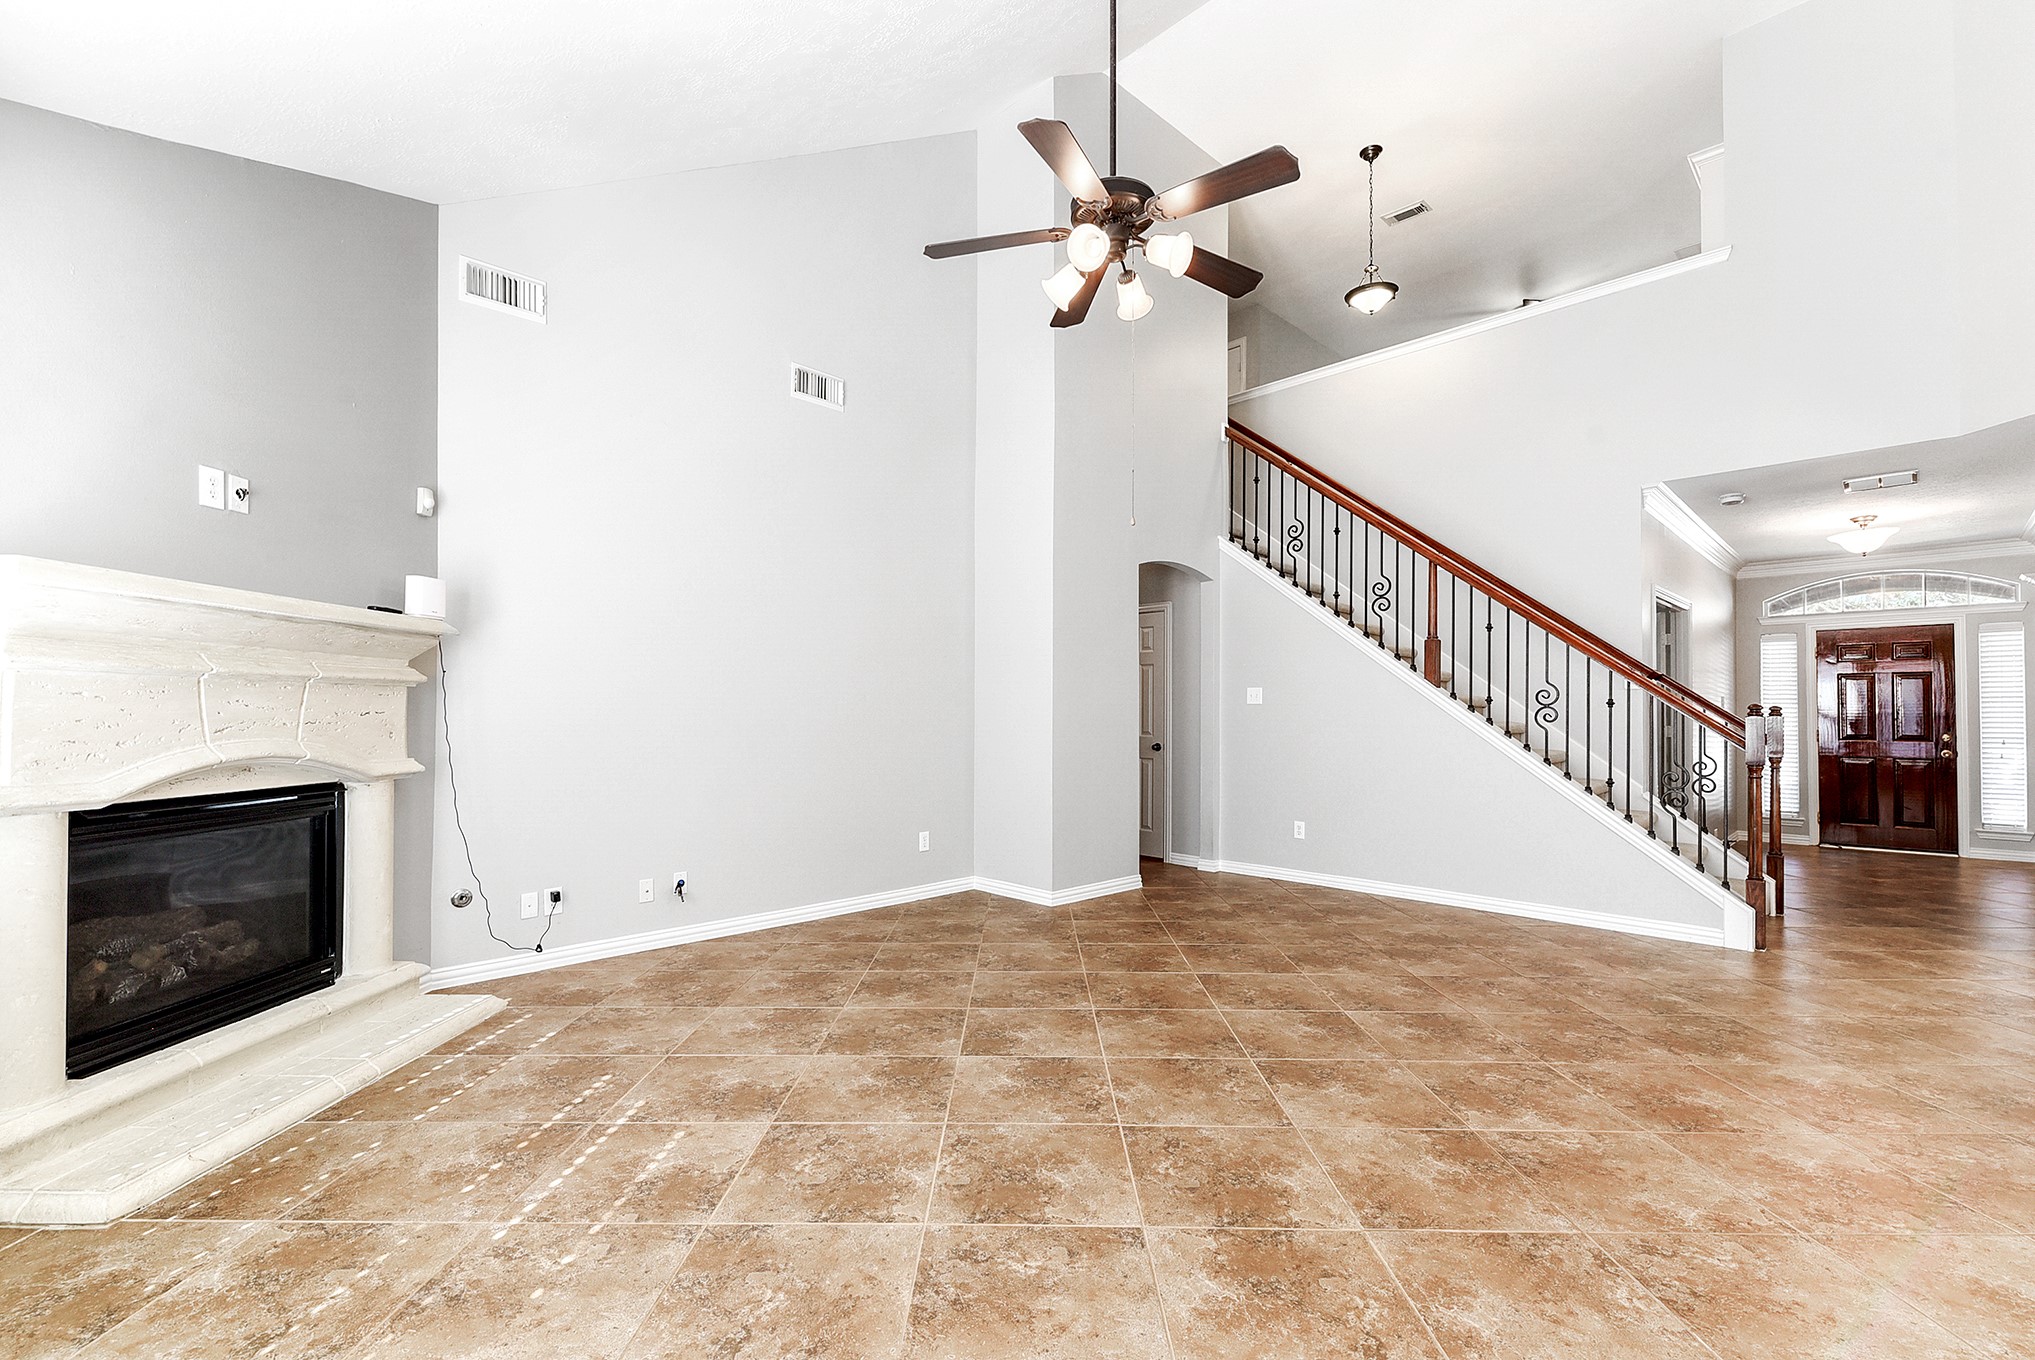
A fantastic main-floor space offers a seamless flow from the living room to the front entry, all beautiful tile flooring that extends from the back door to the front door, creating a bright and cohesive living area.
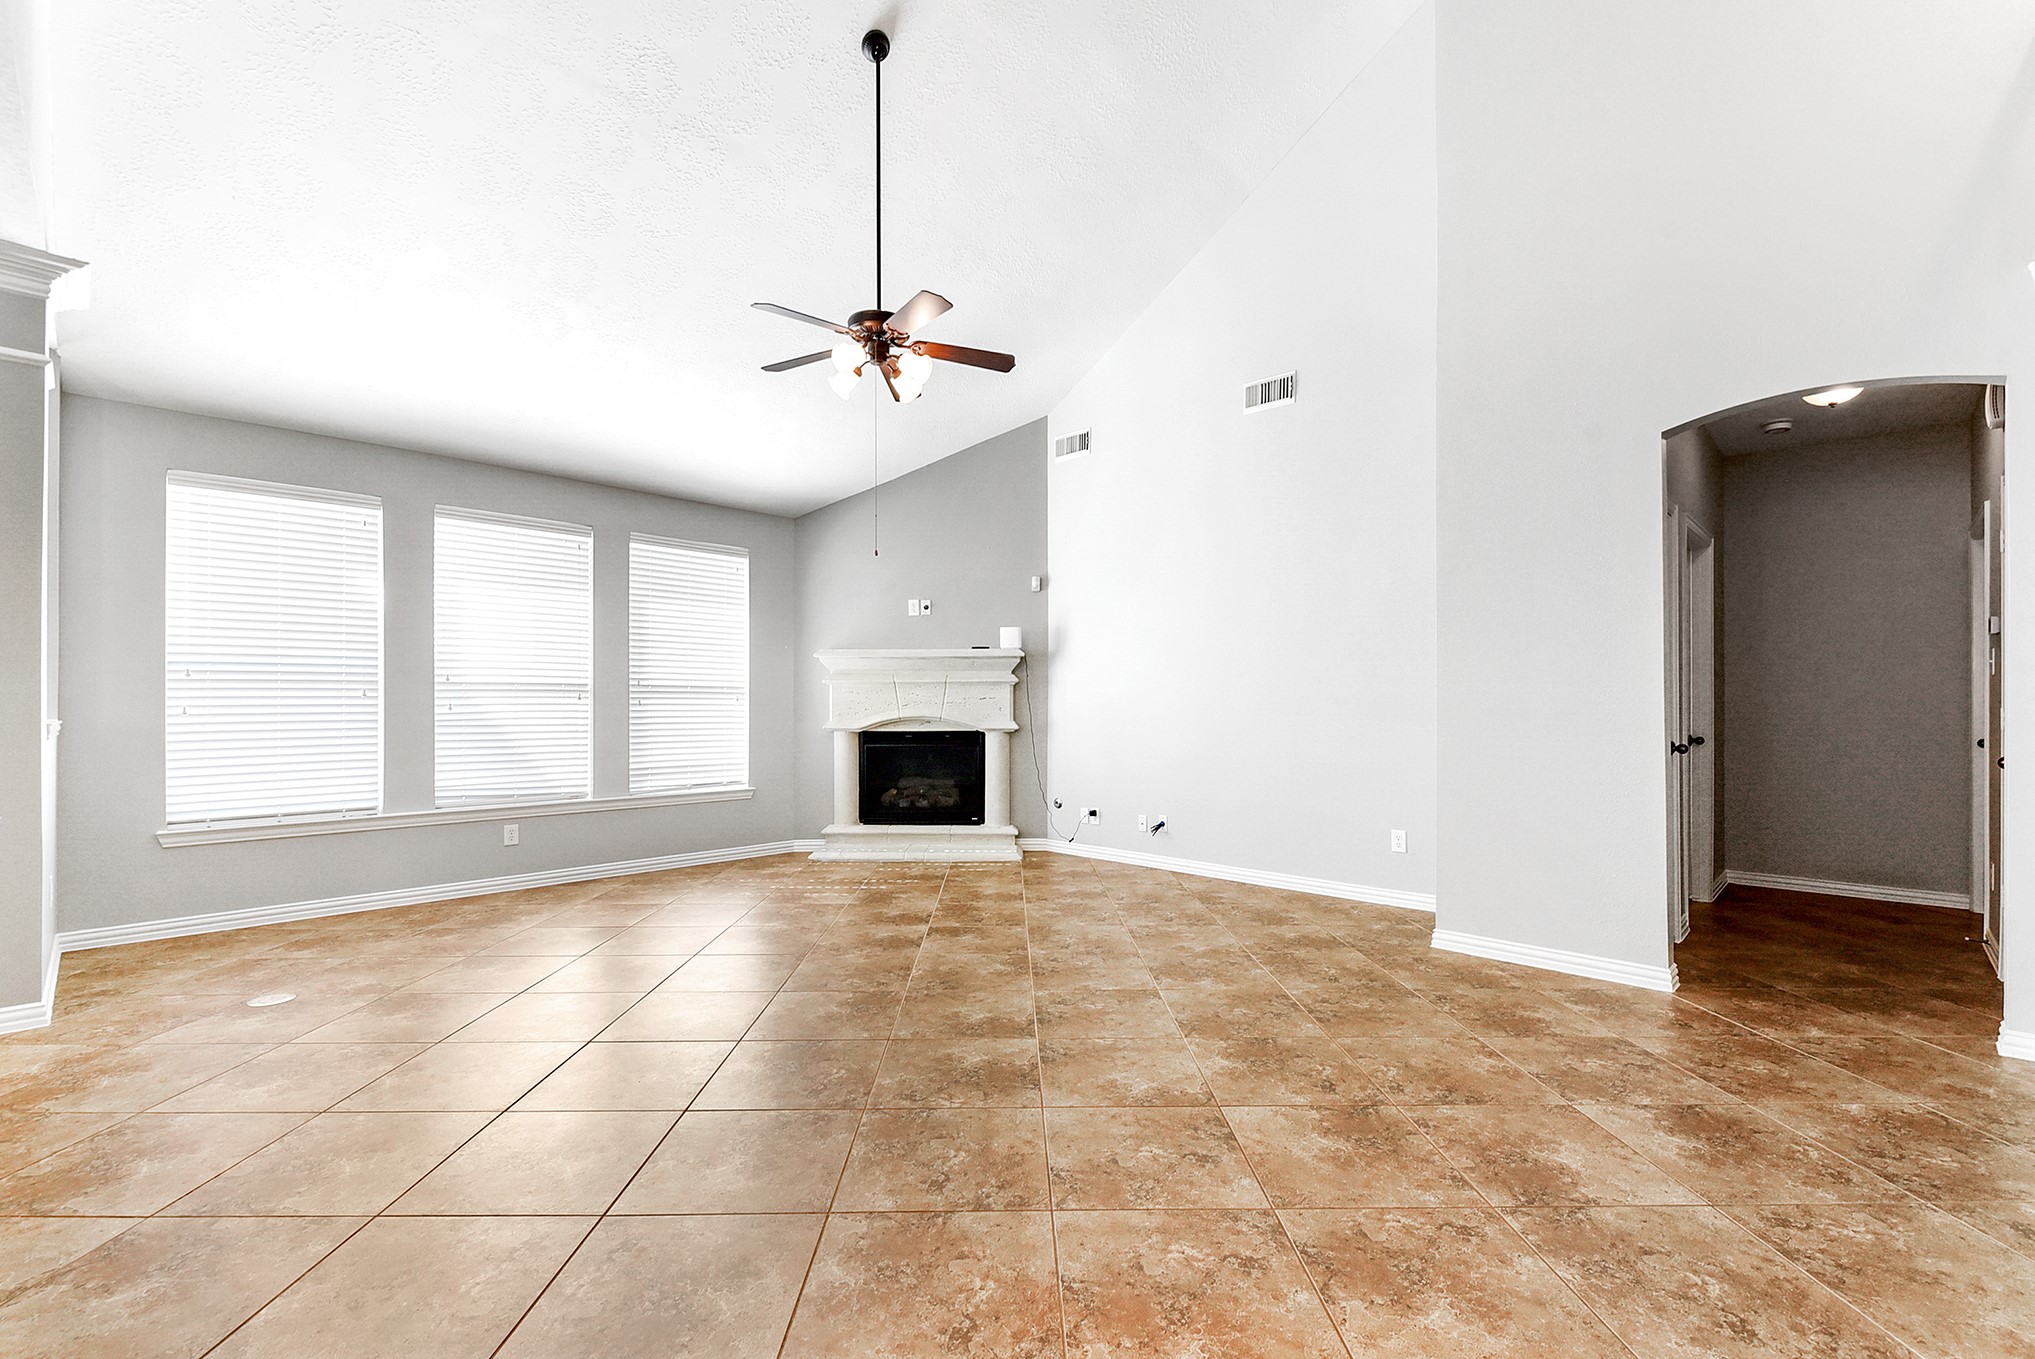
The living room features a wall of windows that fill the space with bright, airy natural light, complemented by an elevated ceiling with a drop-down ceiling fan. A gas stone fireplace adds warmth and charm. Tucked just beyond the living room is the private owner’s retreat, offering comfort and seclusion.
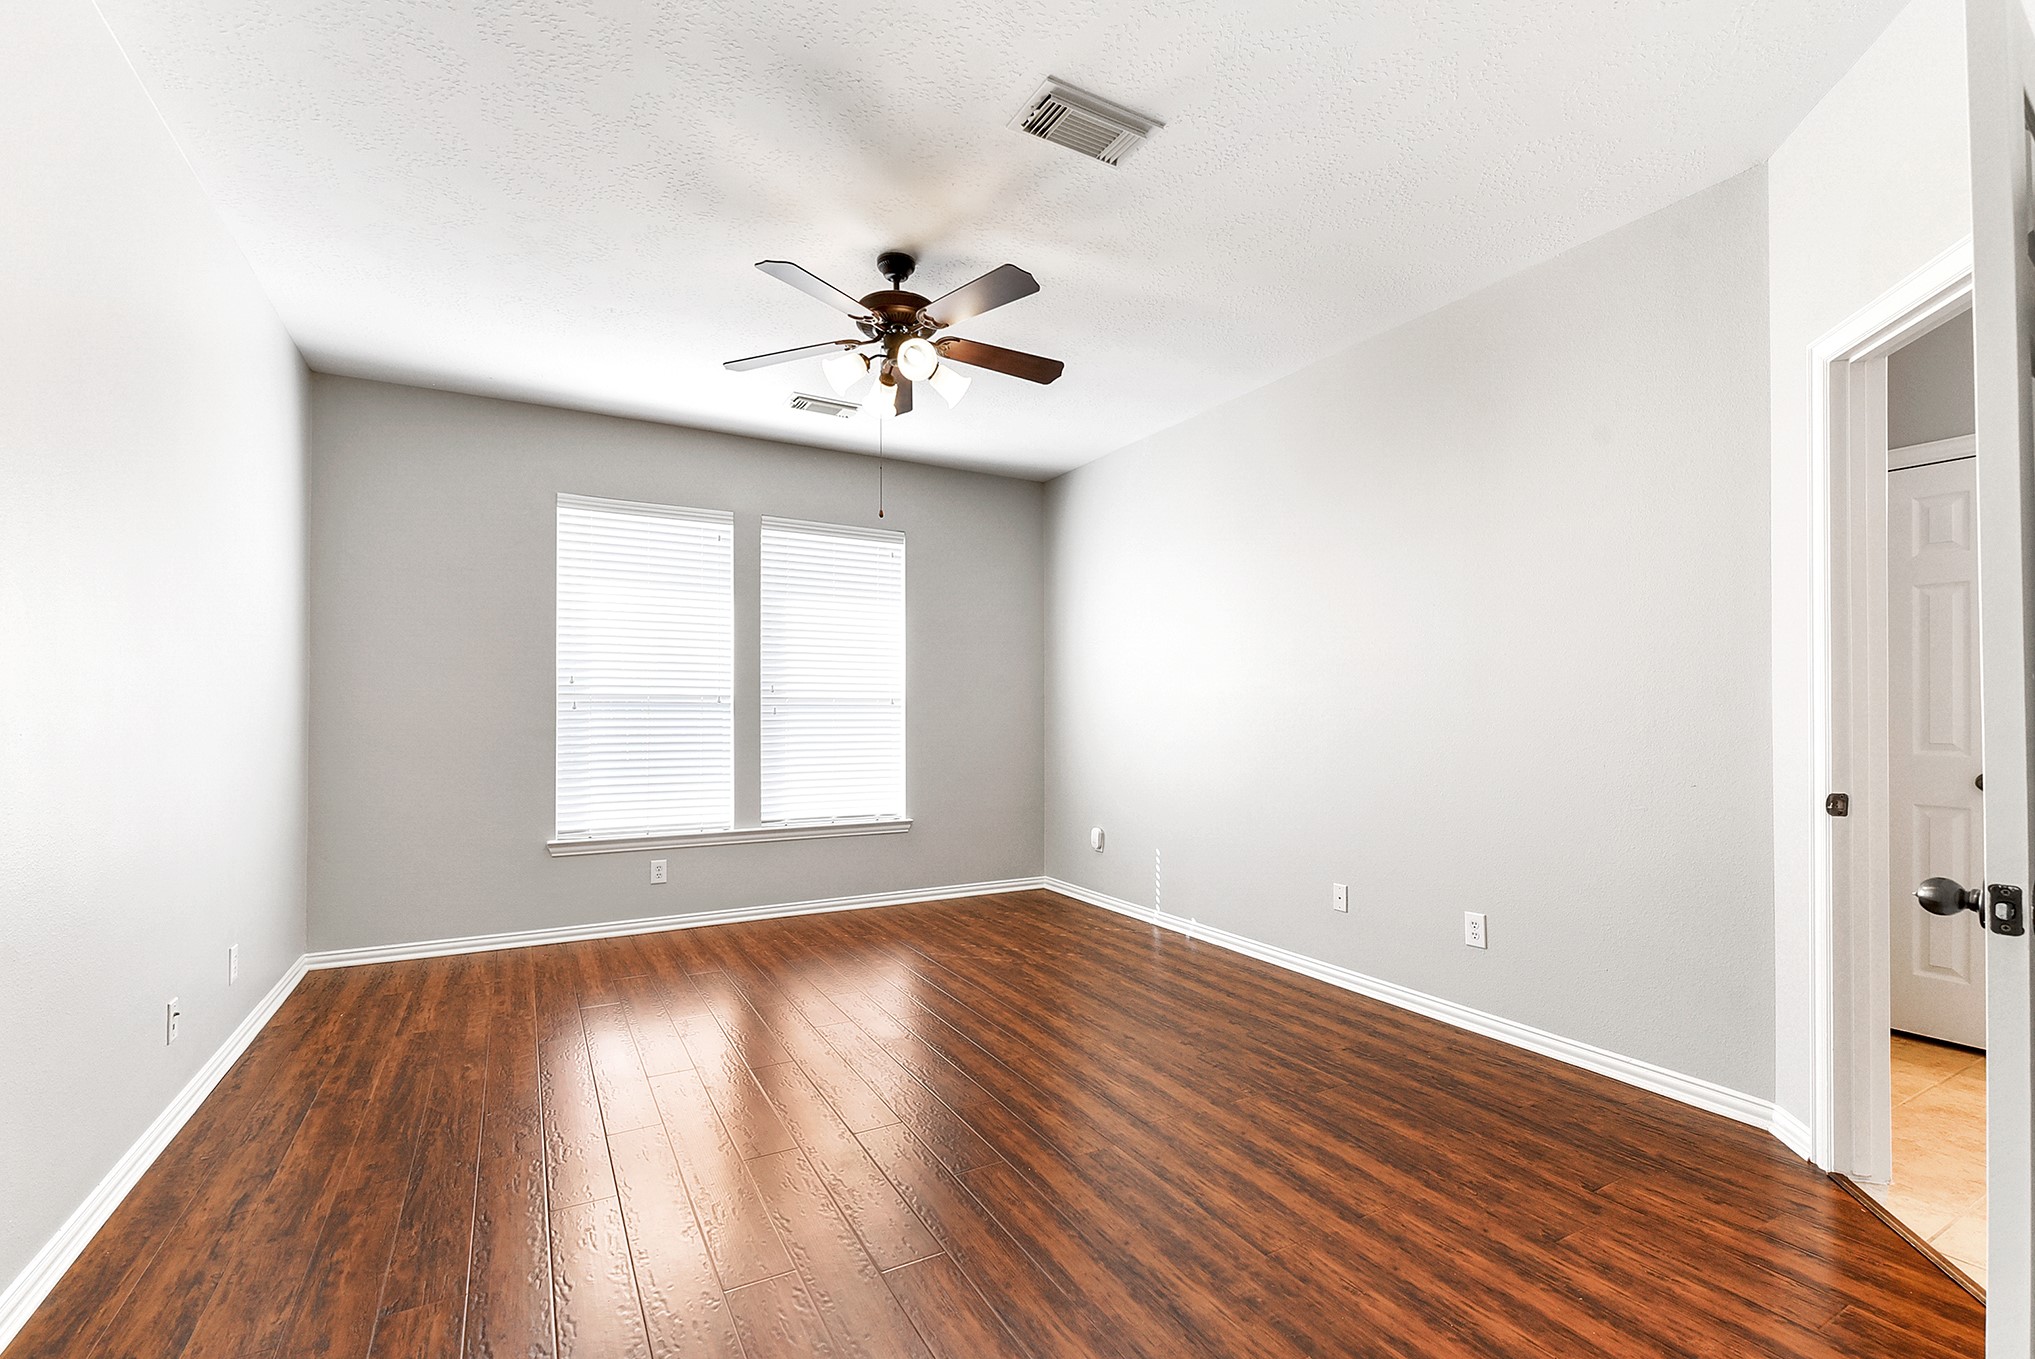
Welcome to the primary en-suite bedroom, featuring a hard surface flooring, a ceiling fan, and an attached luxurious bathroom for ultimate comfort and privacy.
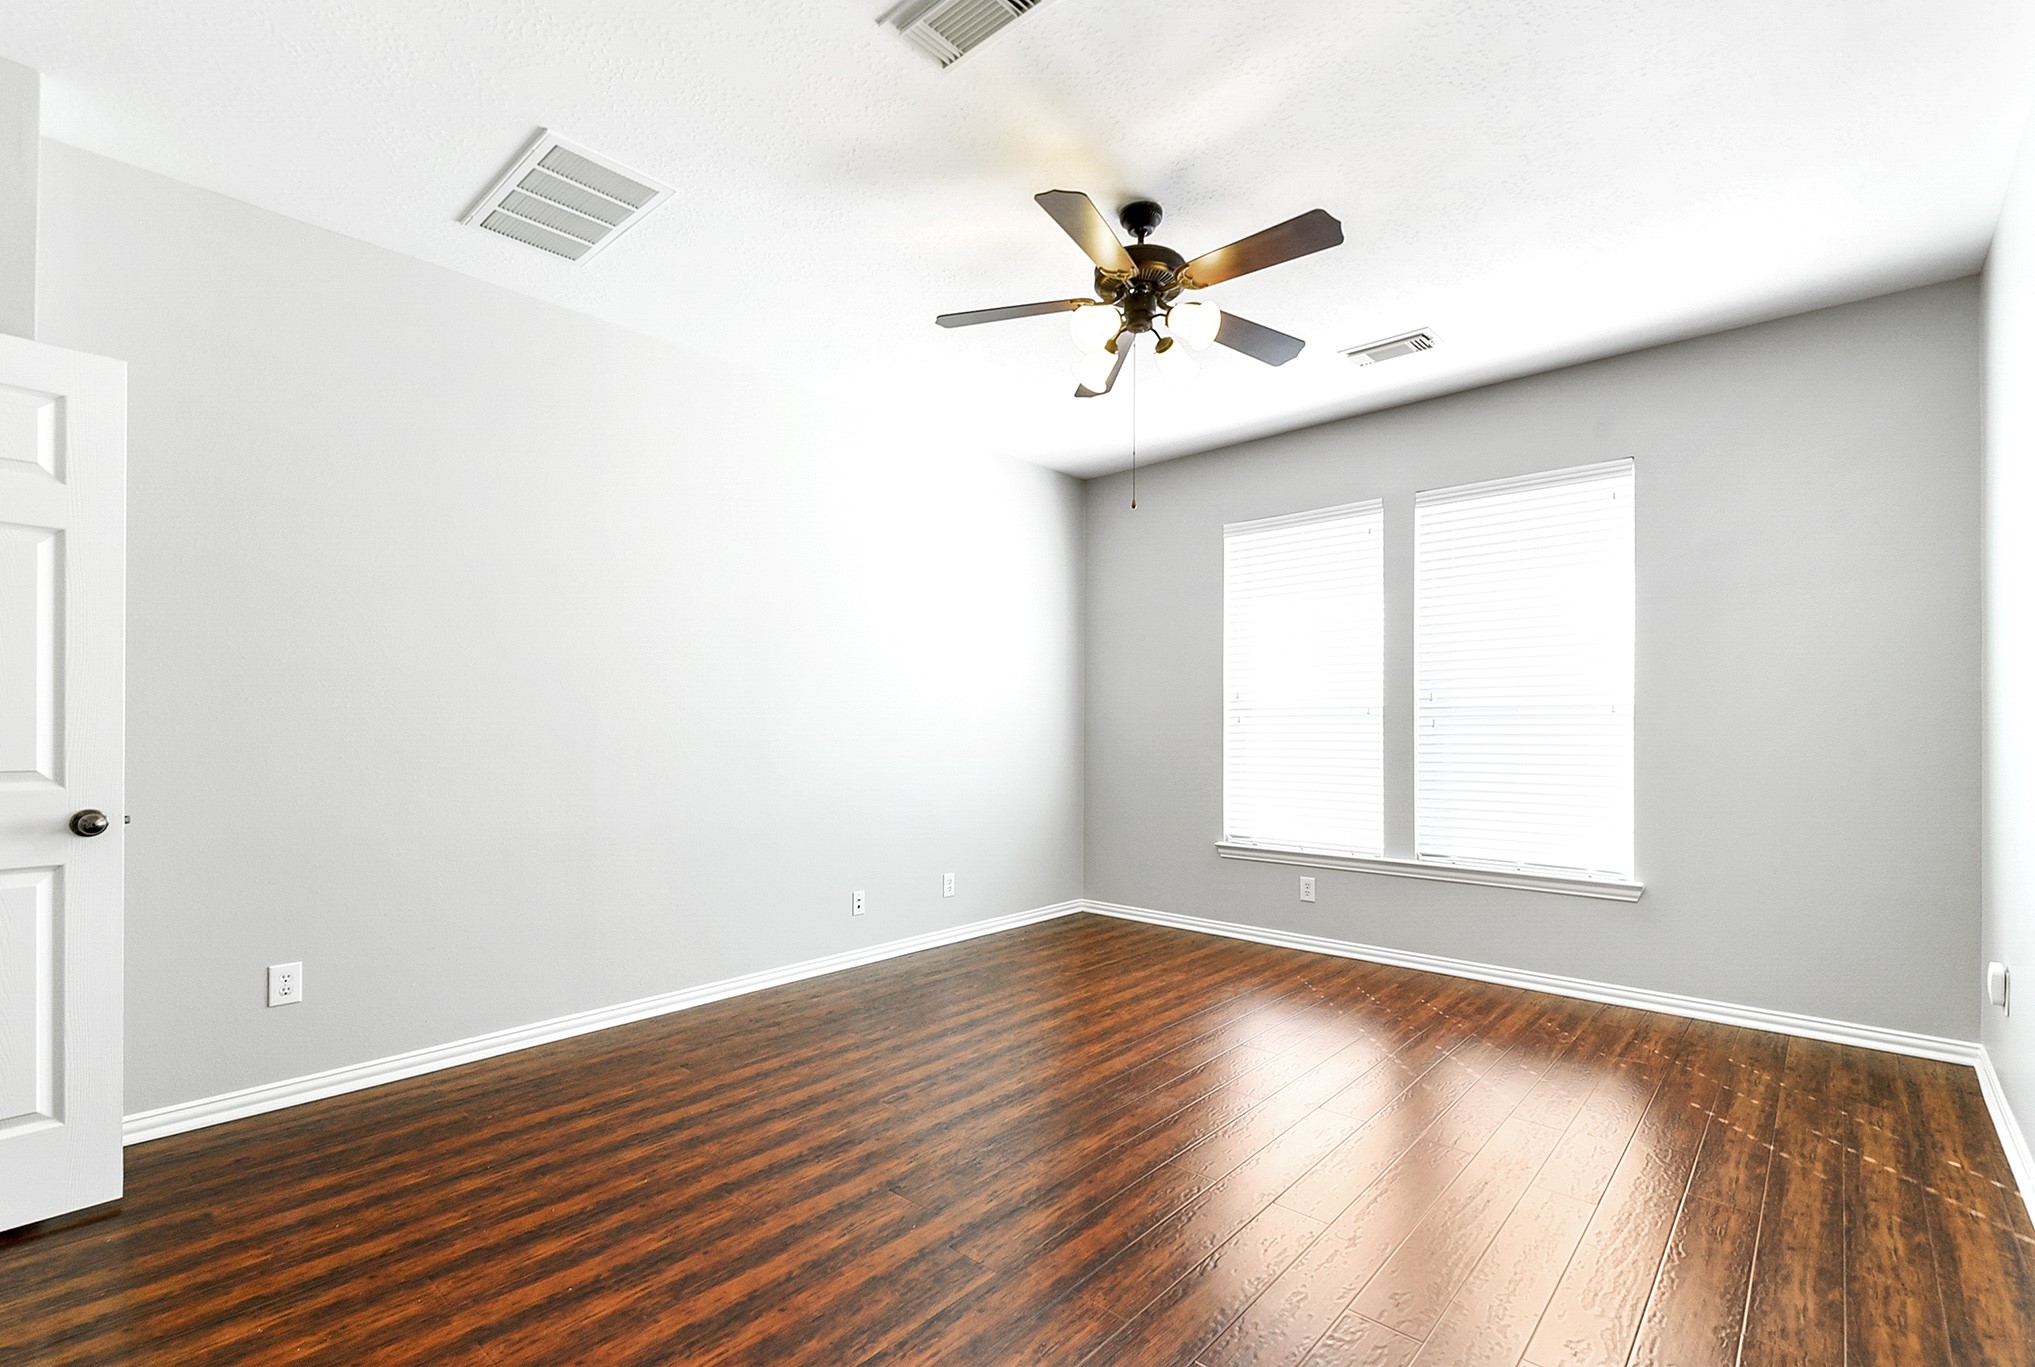
Another view of this spacious en-suite highlights ample room to accommodate your large bedroom furniture, creating a comfortable and elegant retreat.
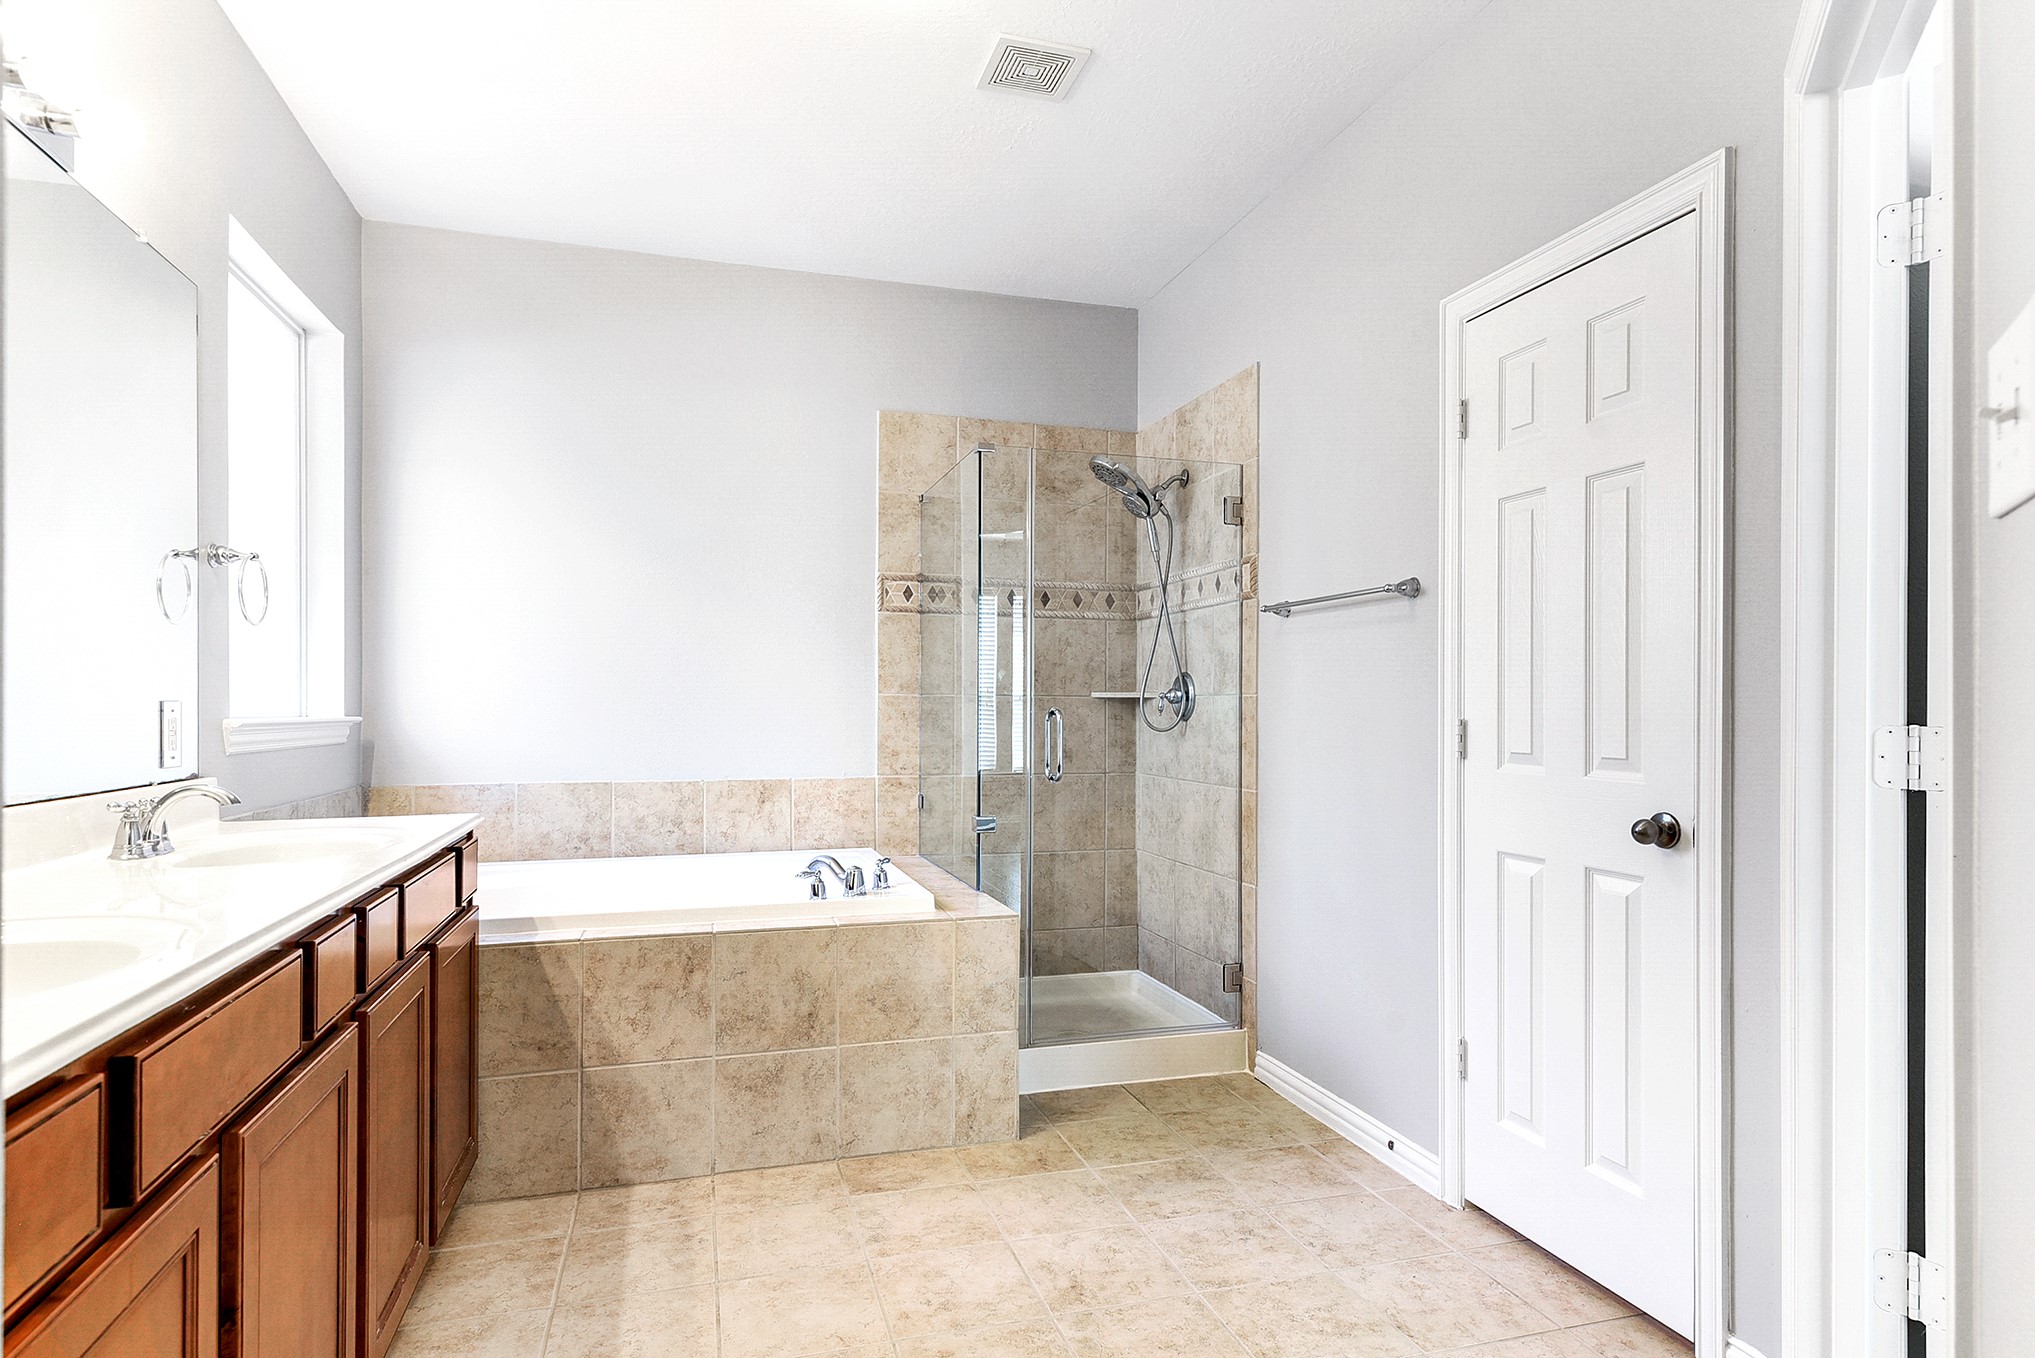
The primary en-suite bathroom has it all, featuring generous space with dual sinks, a relaxing garden bathtub, a spacious tiled walk-in shower, and large walk-in closets that provide ample storage.
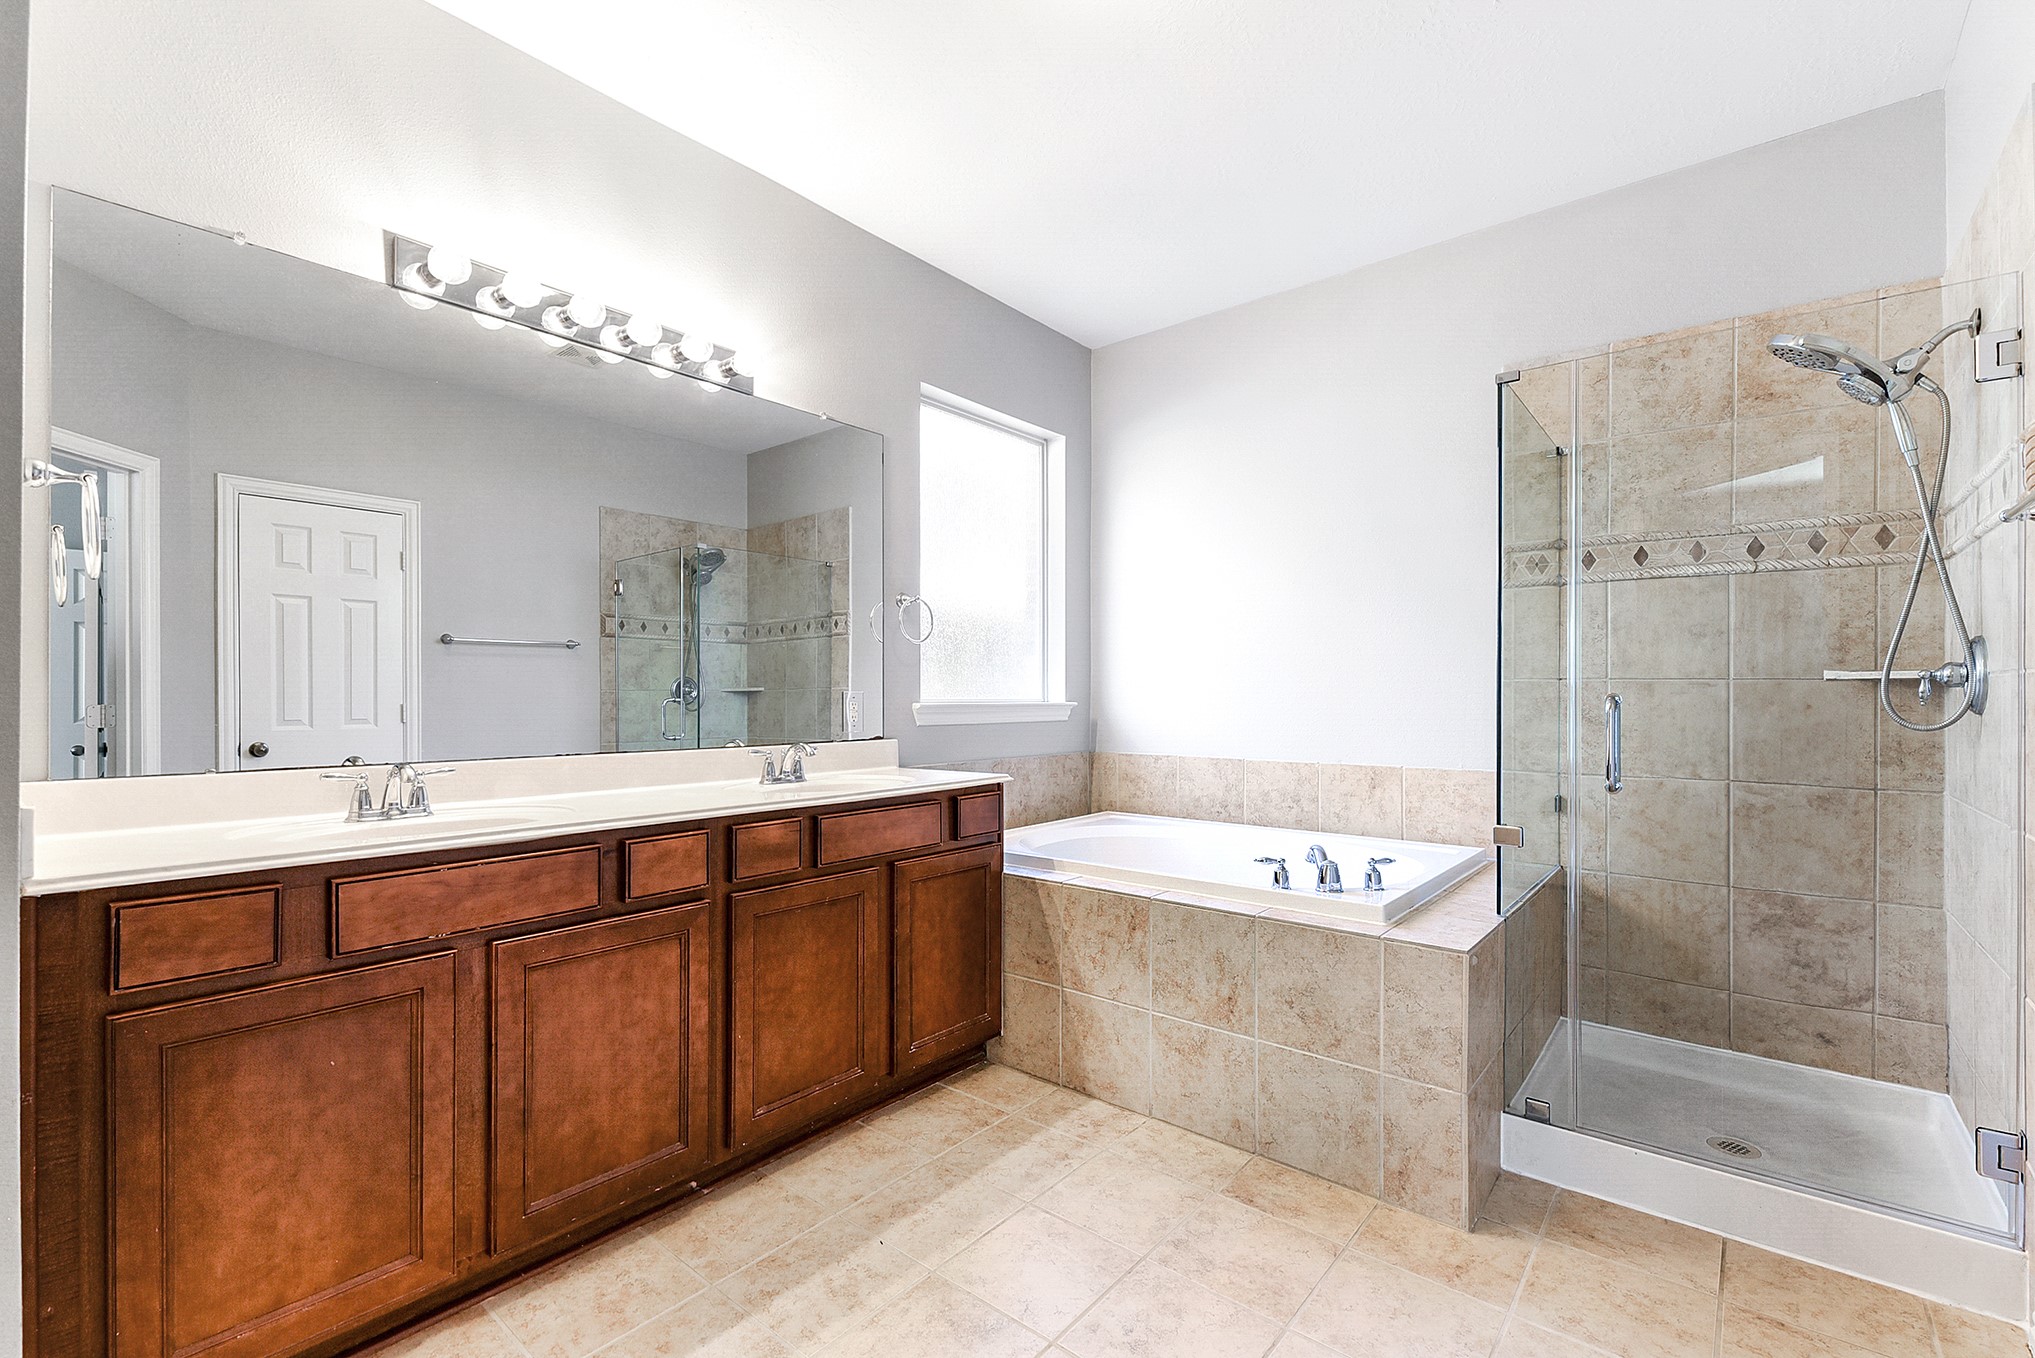
Another view highlights the spaciousness of this en-suite bathroom. The home boasts numerous upgrades throughout, including a beautifully framed, frameless shower.
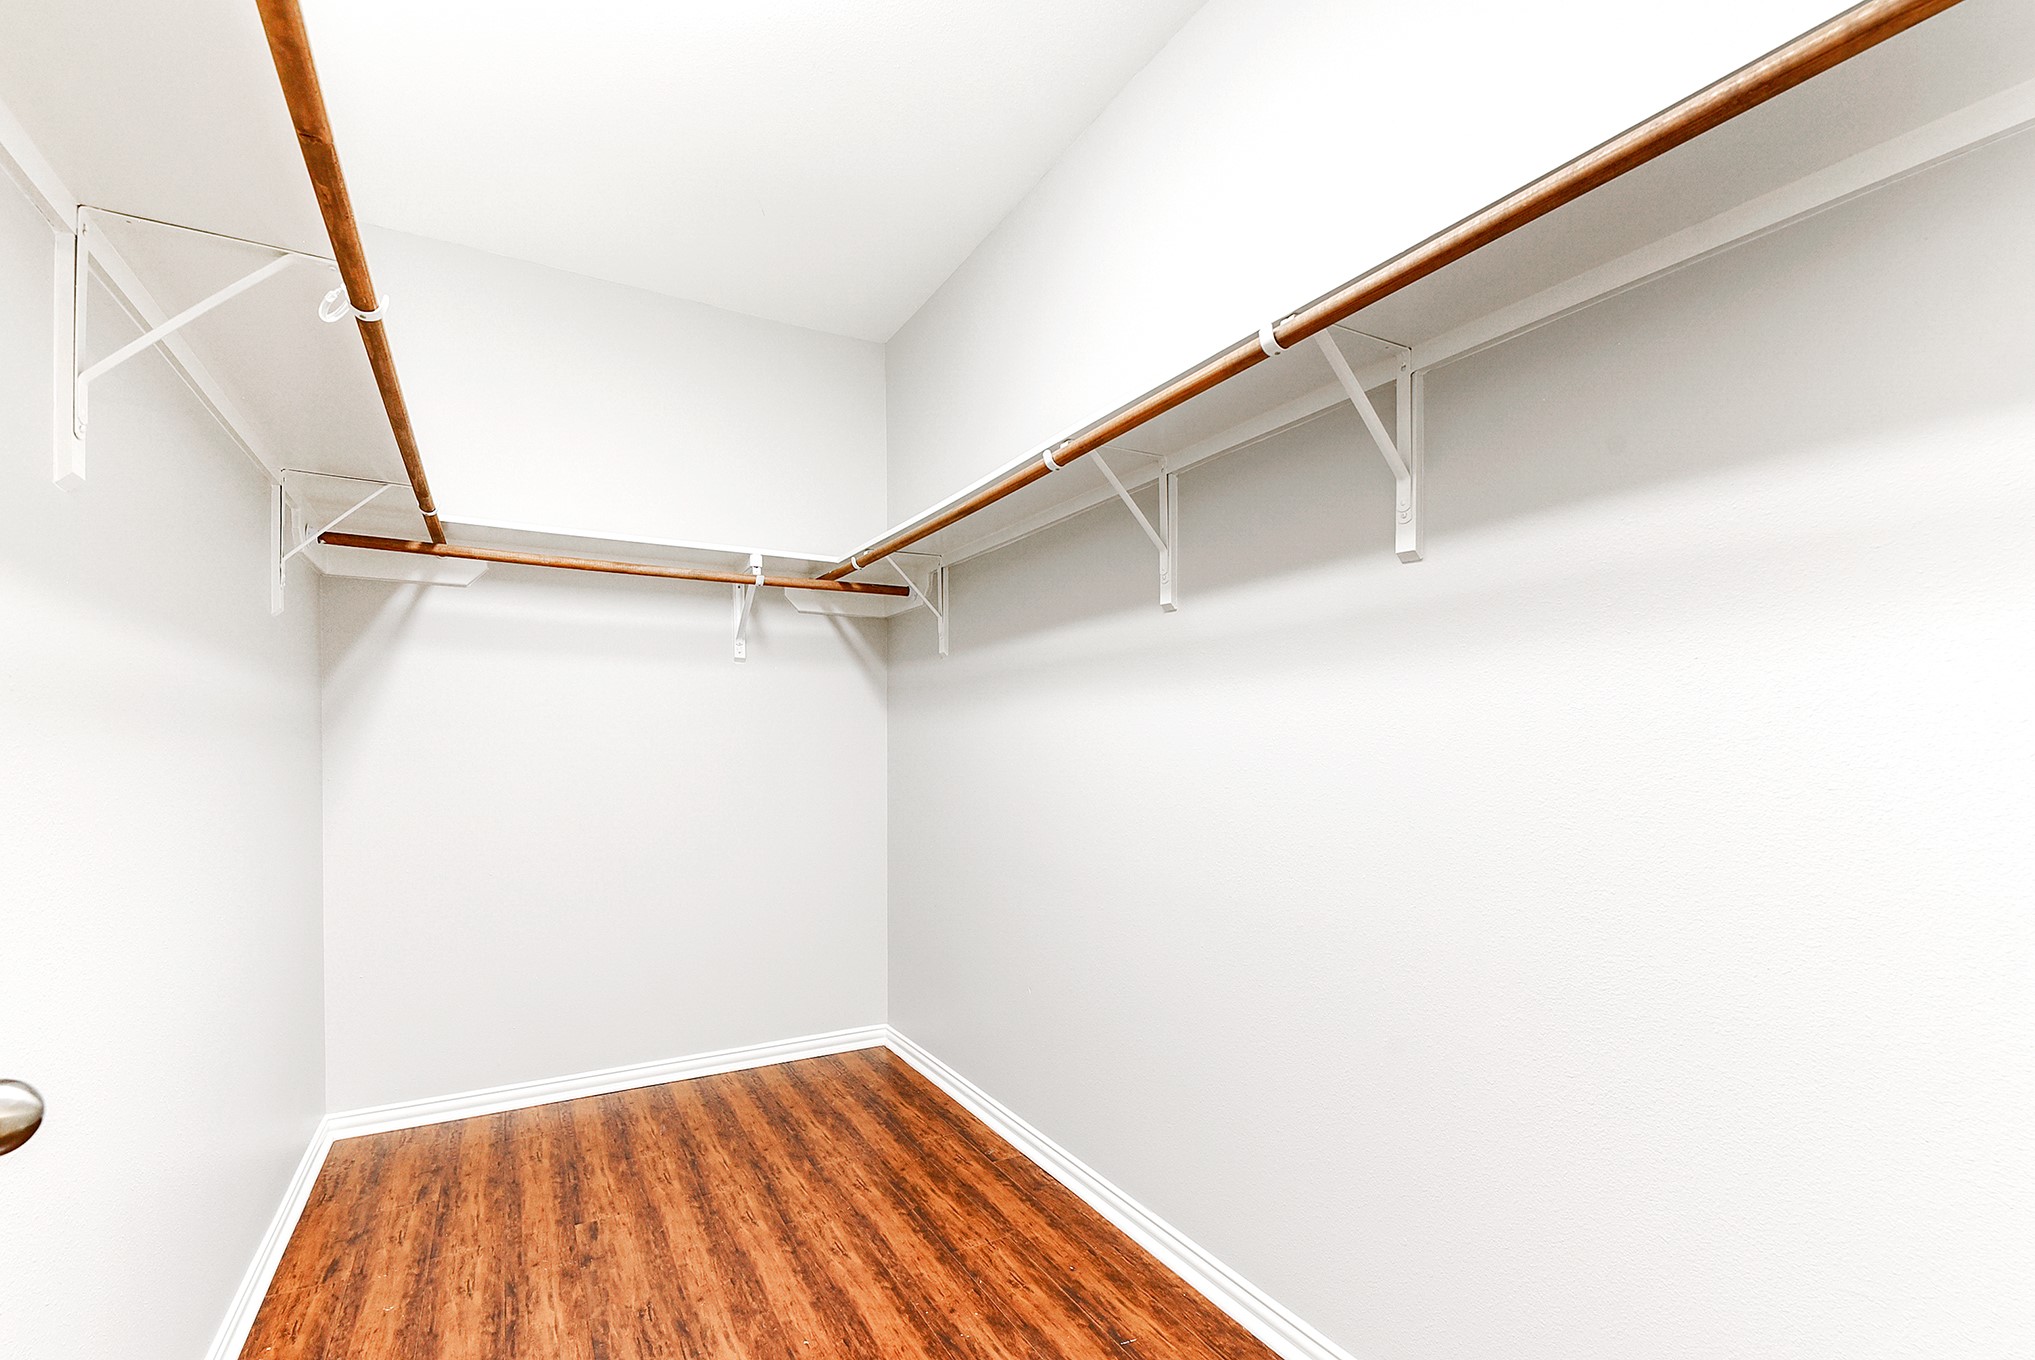
A huge wardrobe closet offers plenty of space for all your storage needs, complete with shelving and hanging rods for optimal organization.
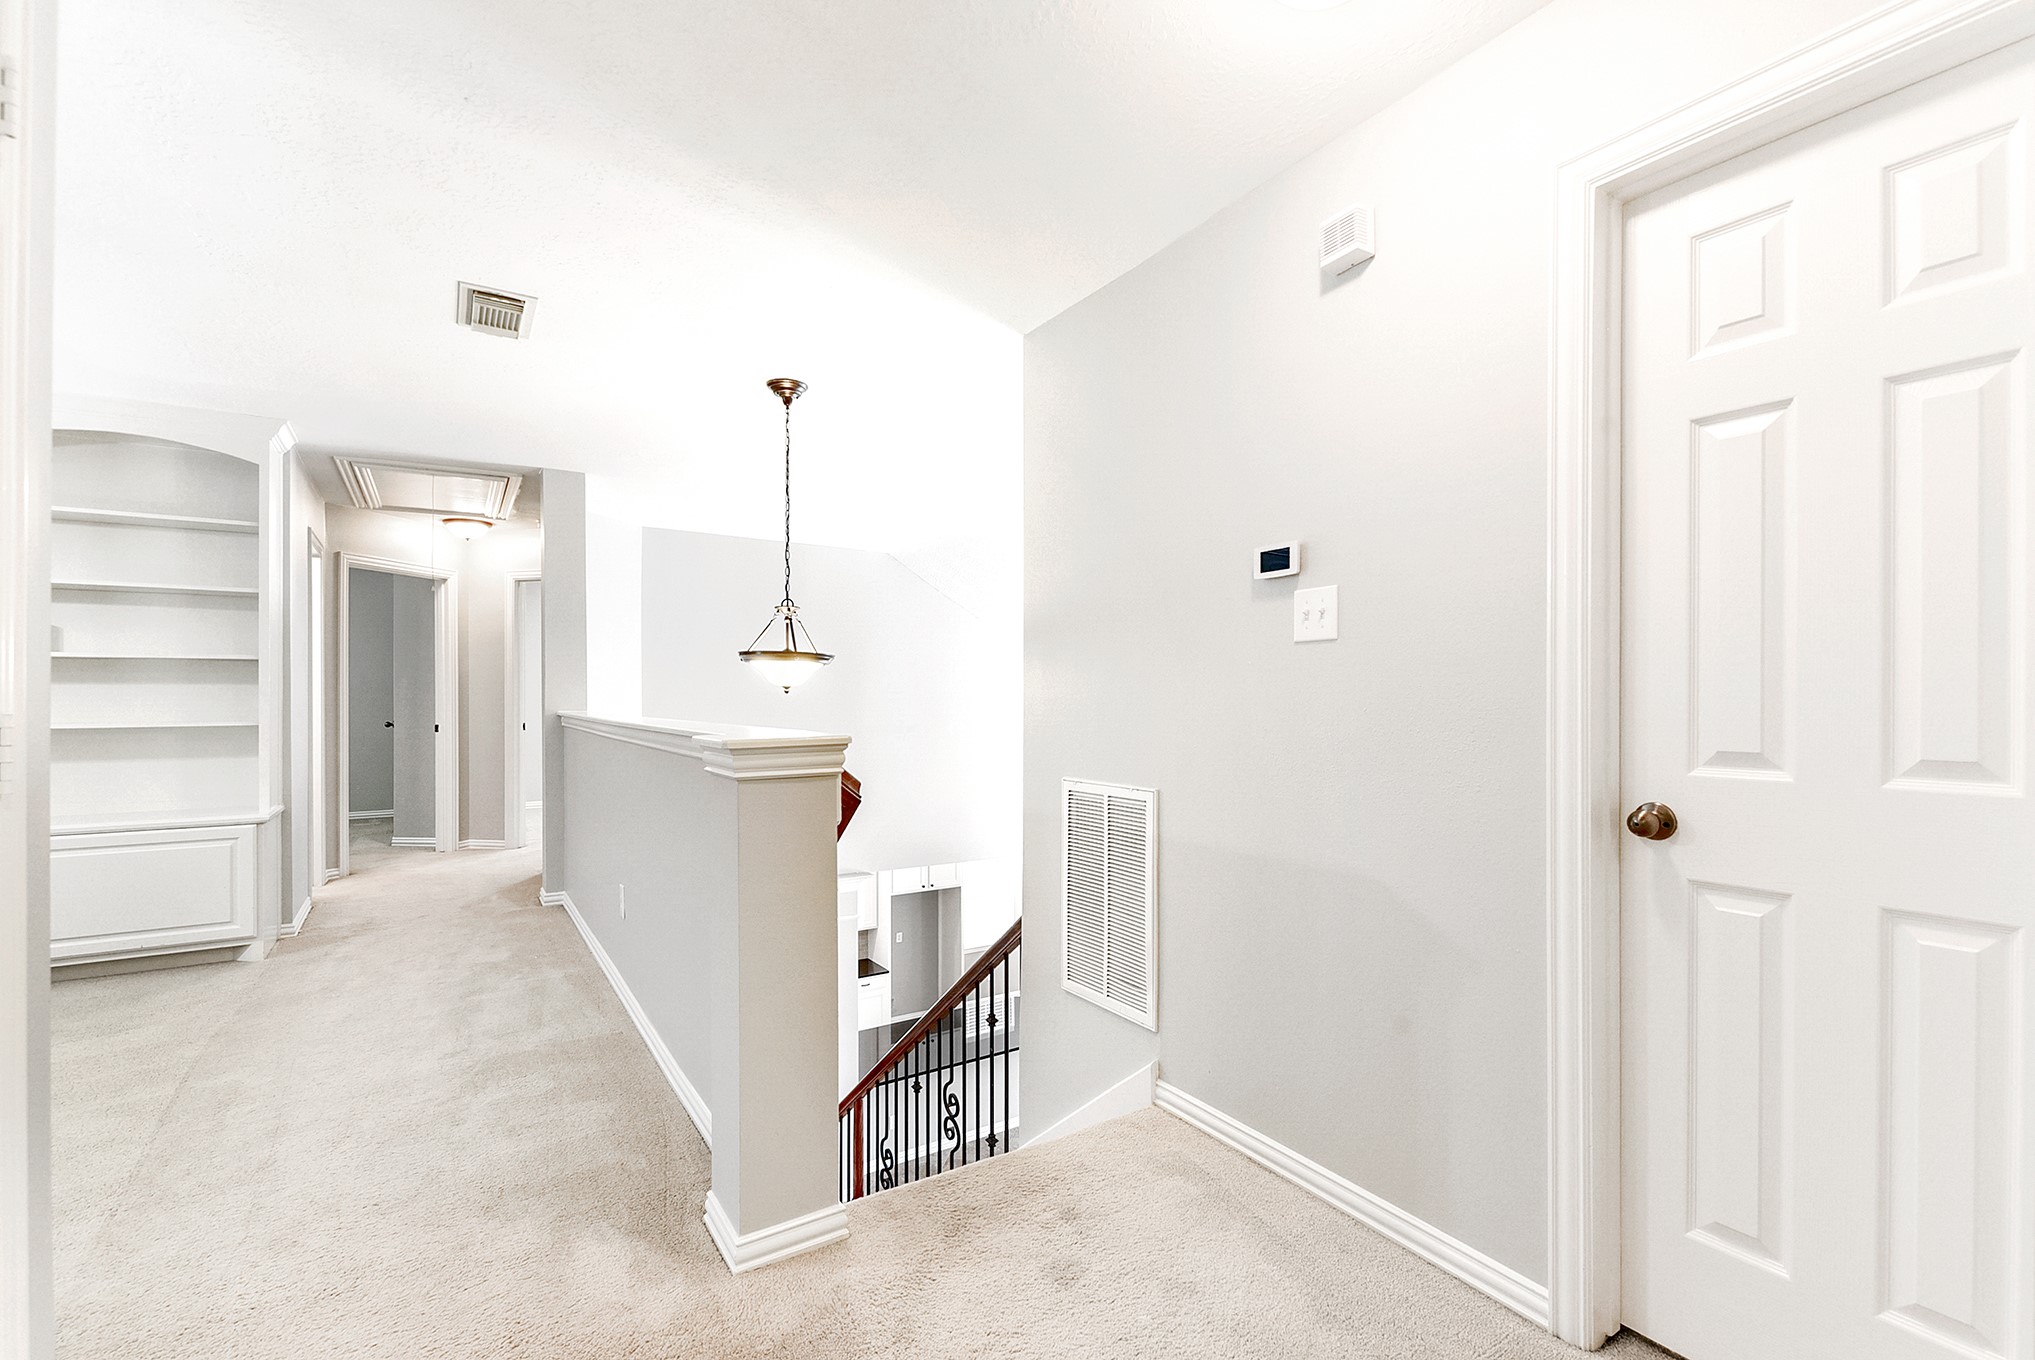
Heading upstairs, you’ll find a large game room, three spacious guest bedrooms, and two full bathrooms, along with plenty of extra storage space for all your needs.
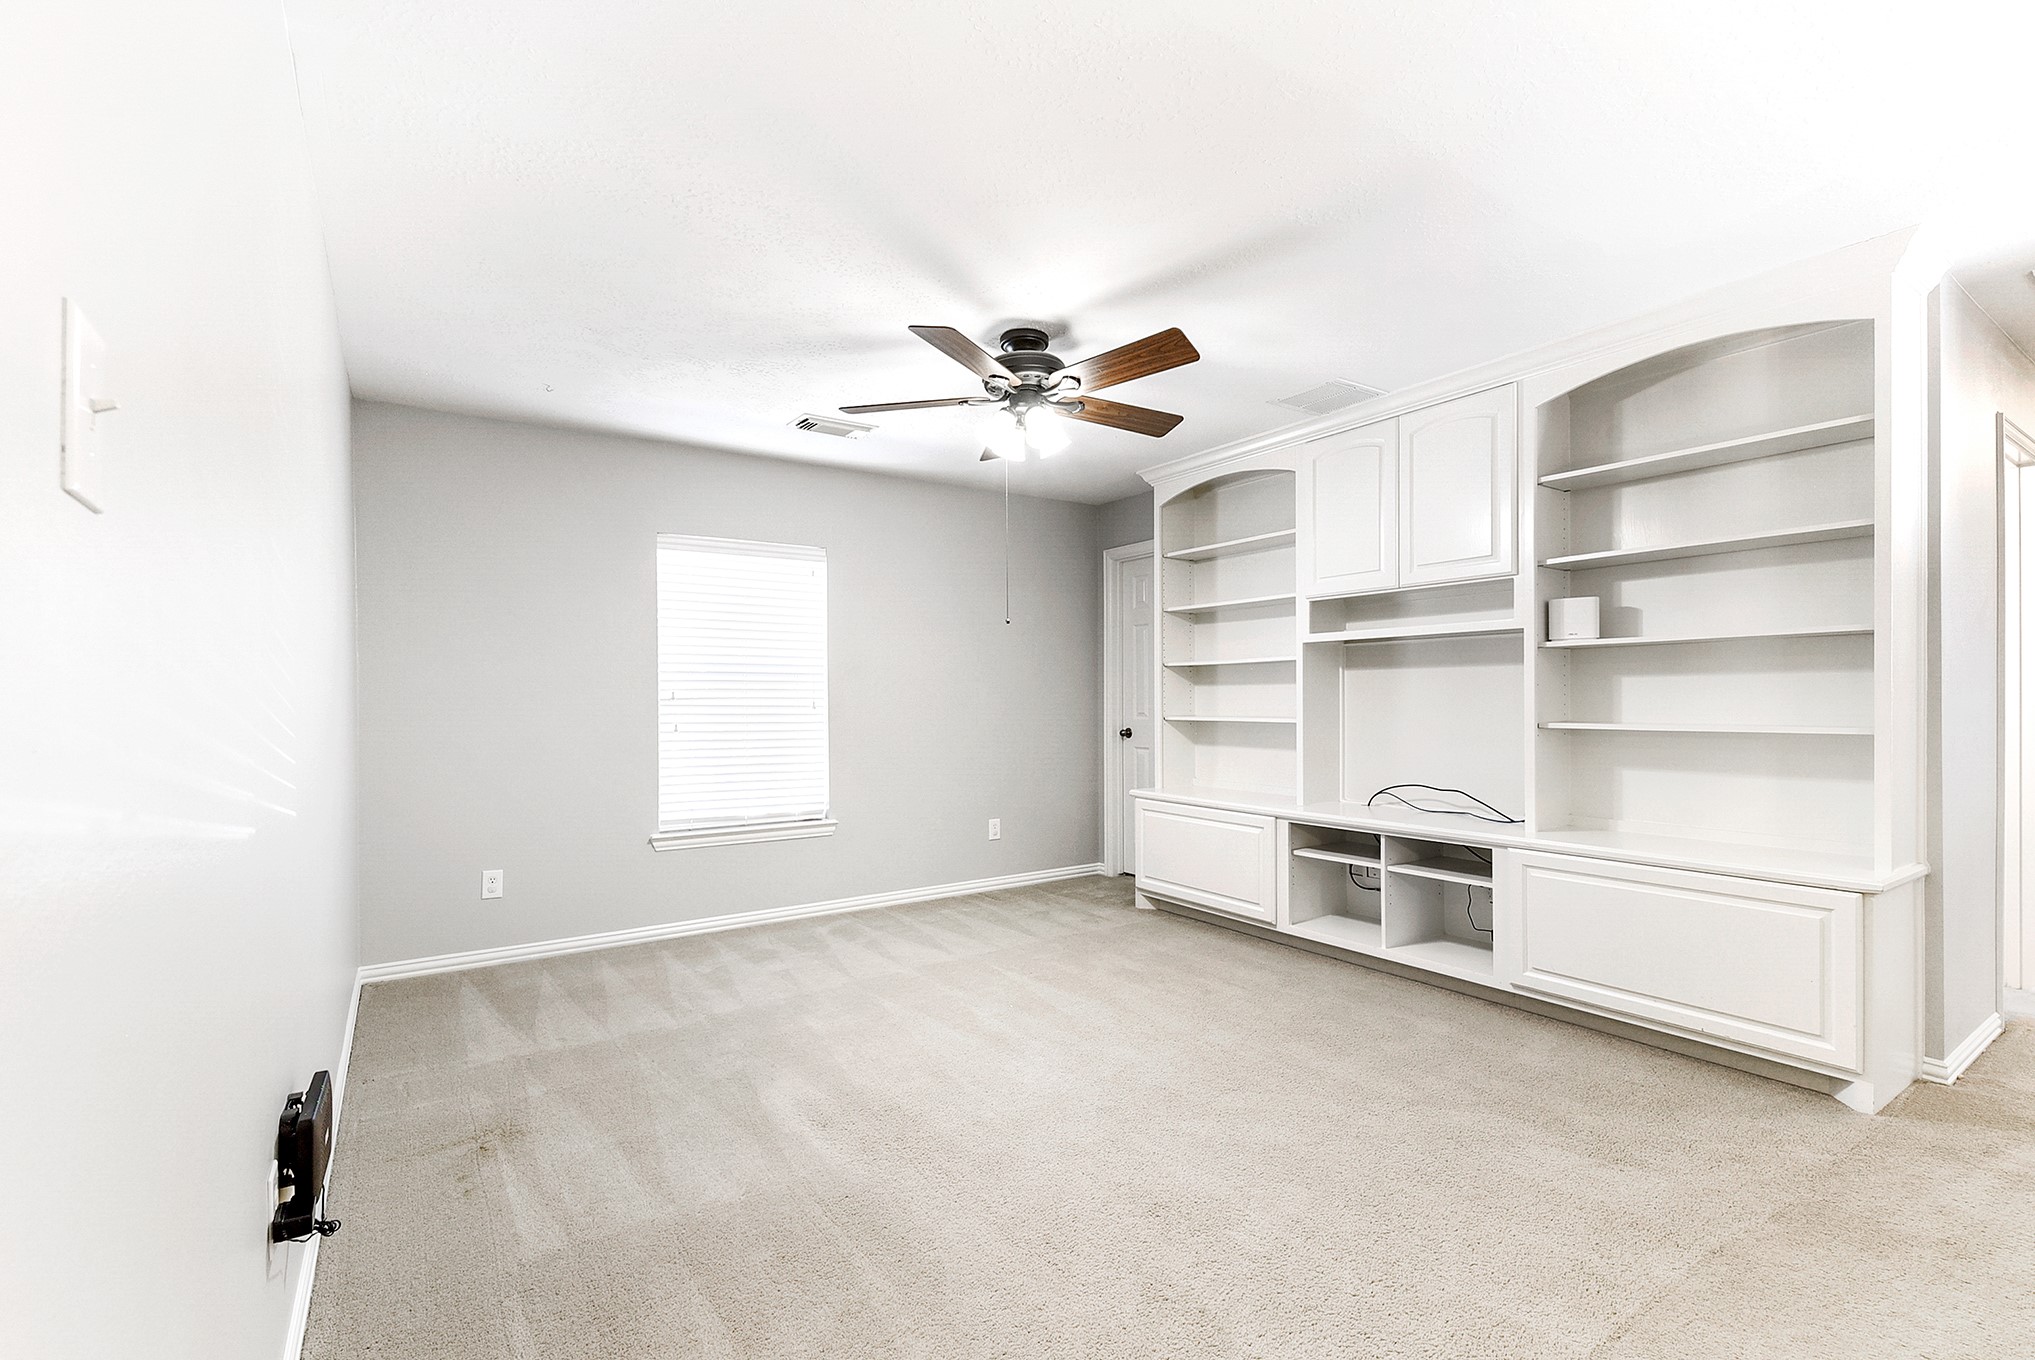
The expansive game room provides plenty of space, ideal for additional living room furniture, workout equipment, a pool table, or a game table. It includes a ceiling fan, a wall of built-in shelving with pull-out drawers and cabinetry, and a large walk-in closet for games and extra storage.
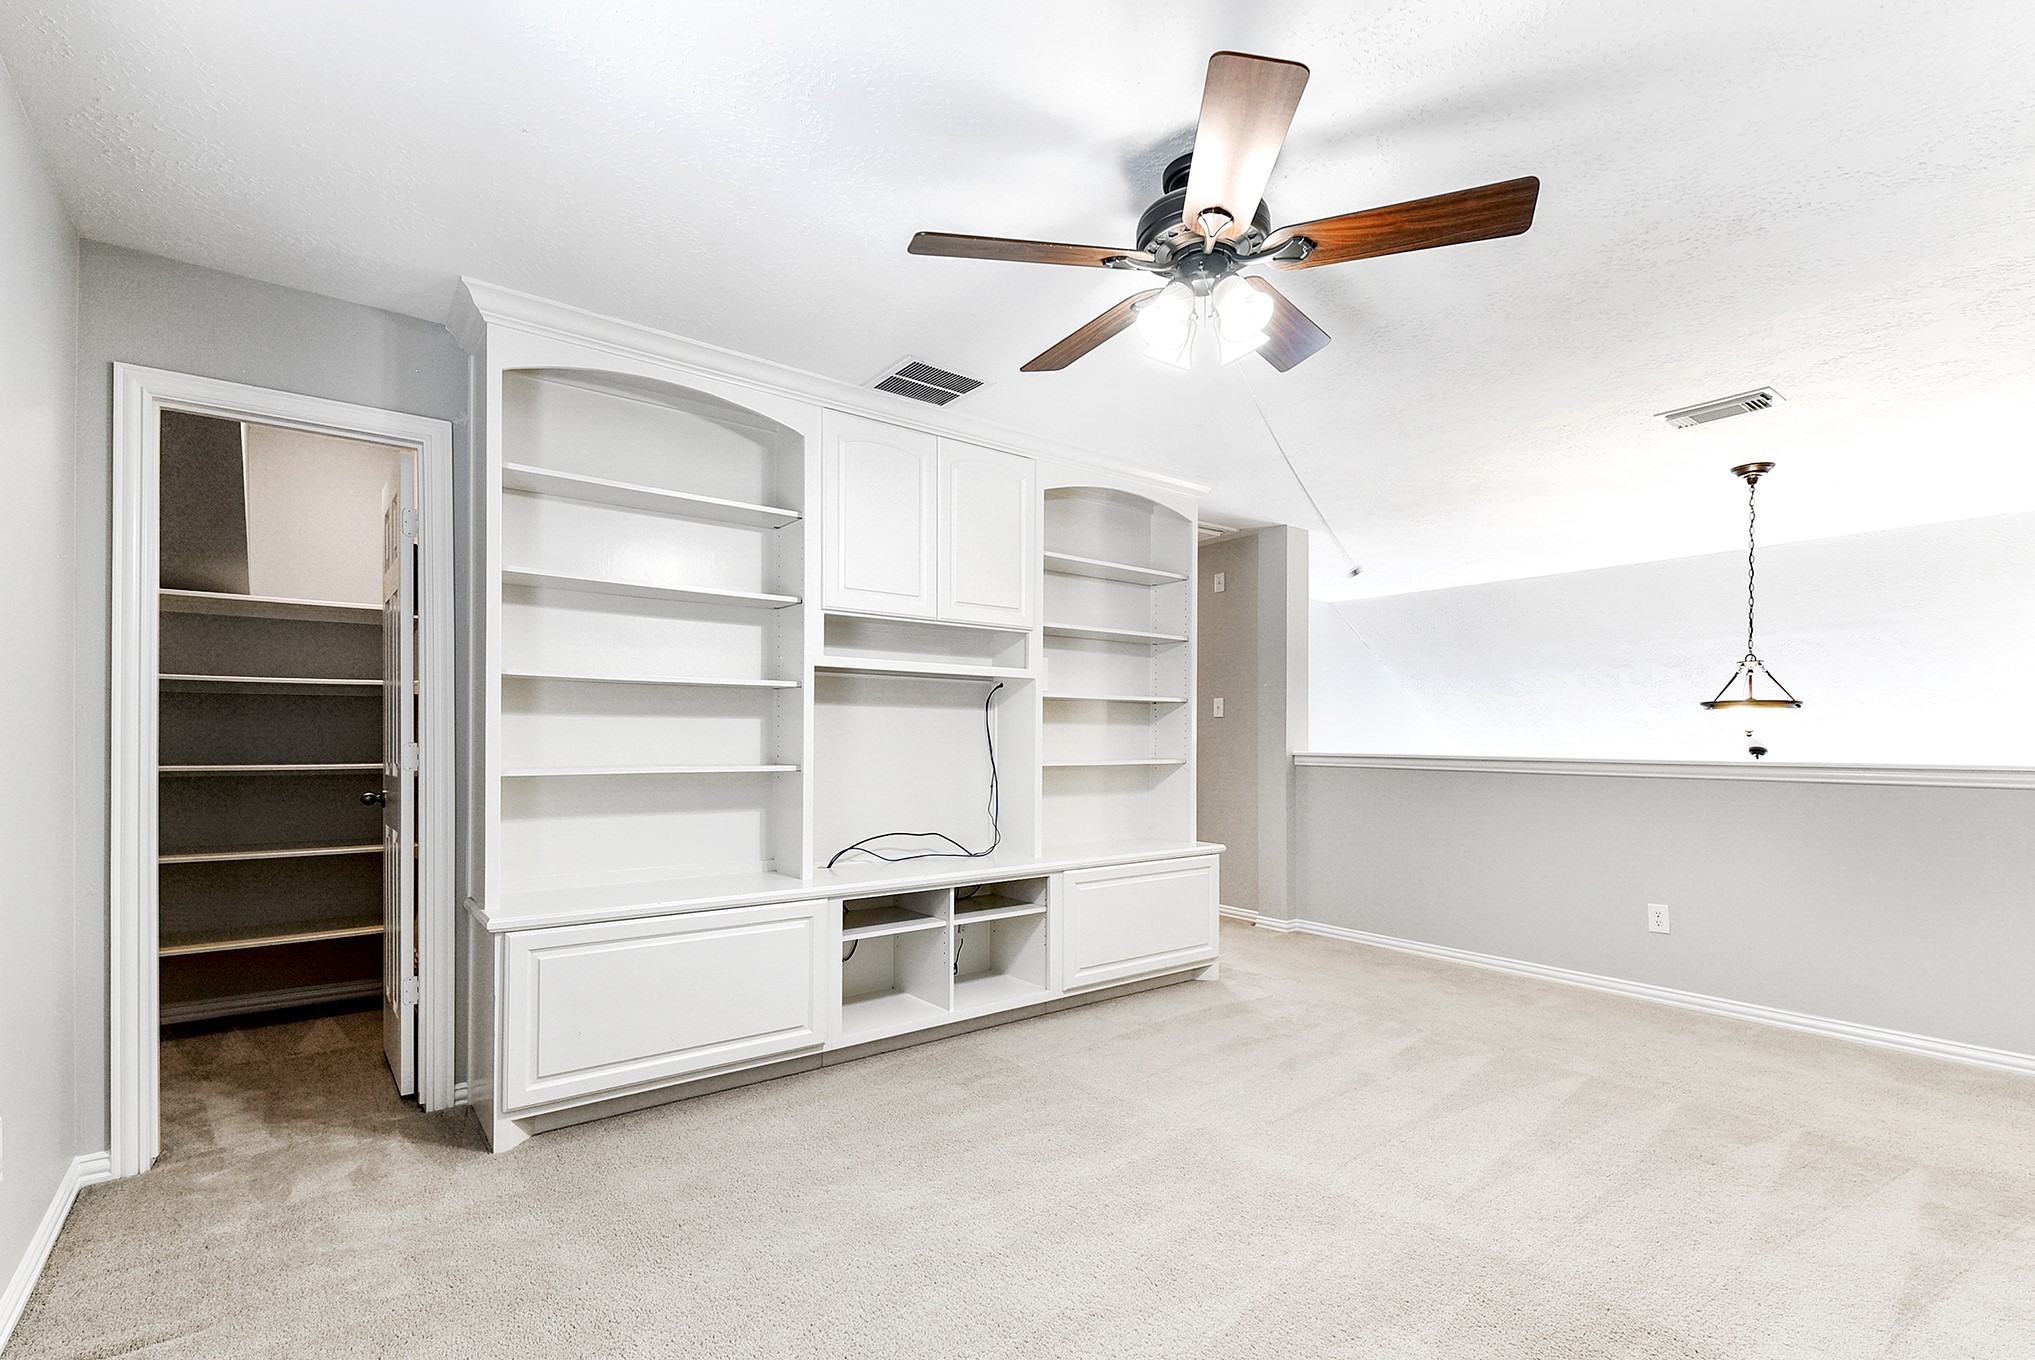
Another view showcases the generous space and storage this game room offers, making it easy to organize games, toys, and other items to keep the area neat and functional.
A closer look at this walk-in garage storage closet highlights its ample space and organizational potential, perfect for keeping tools, seasonal items, and other belongings neatly stored.
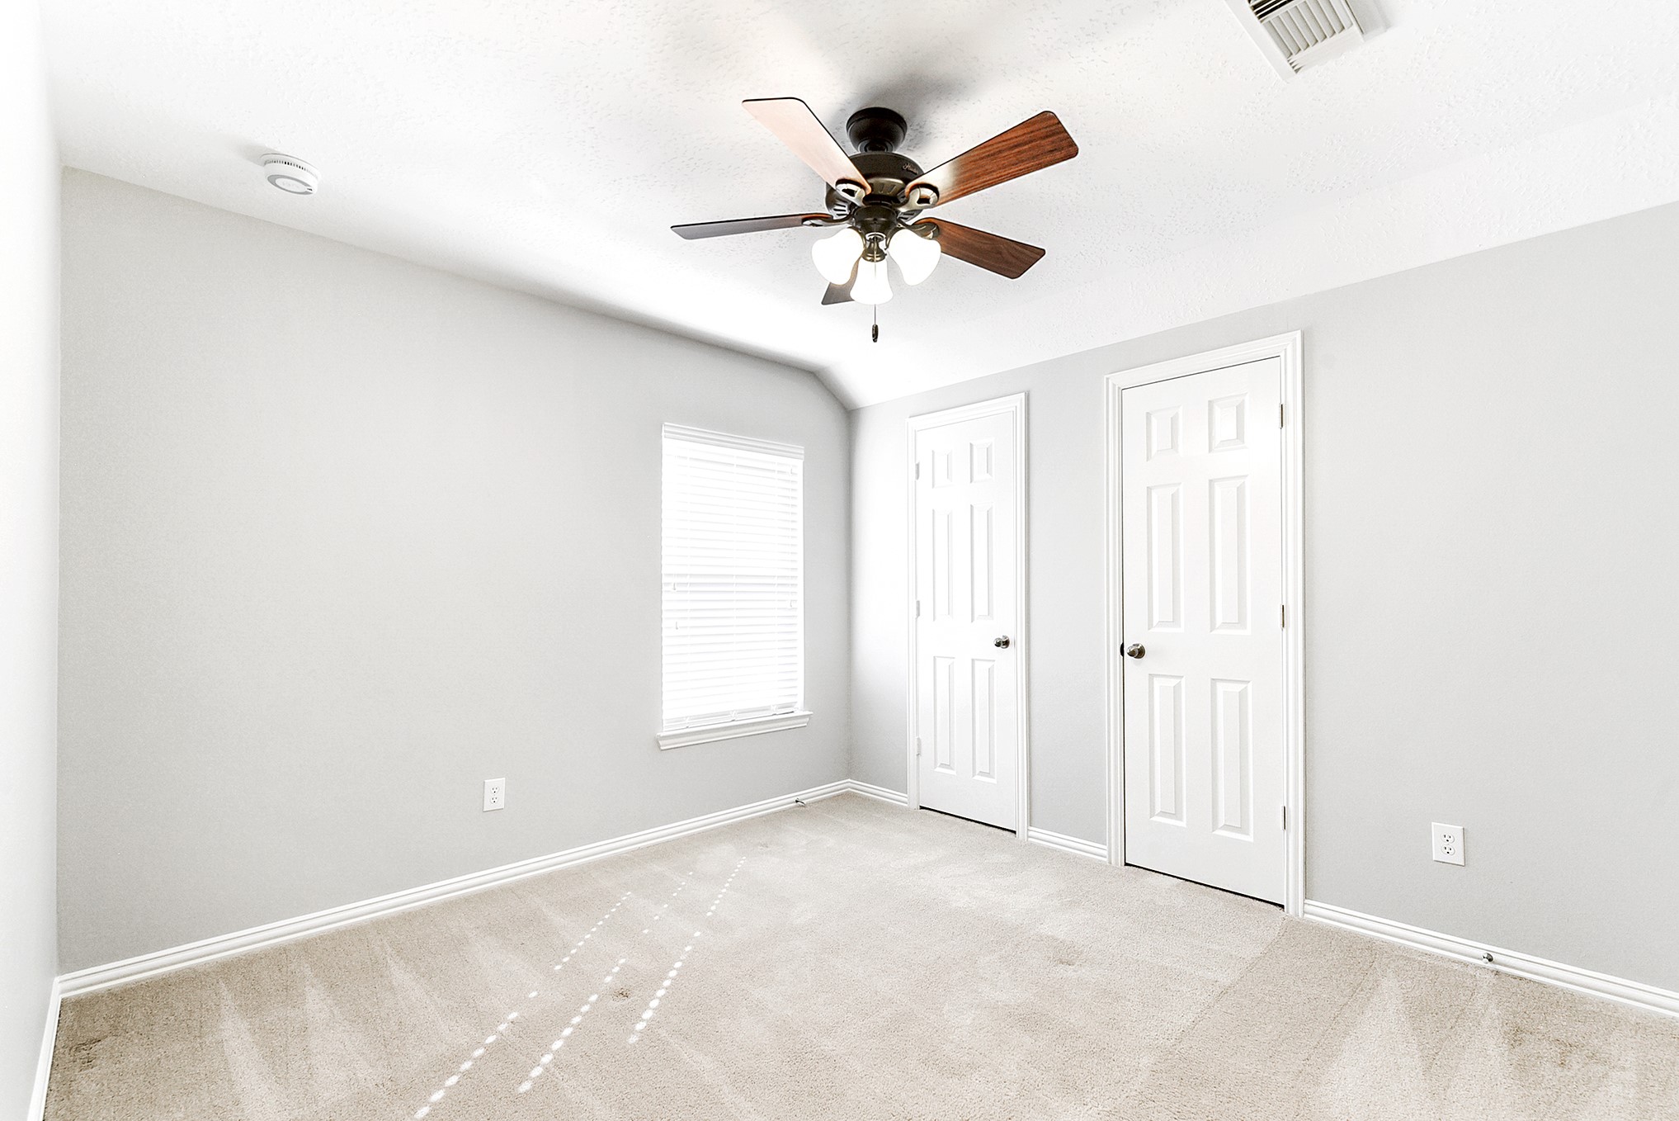
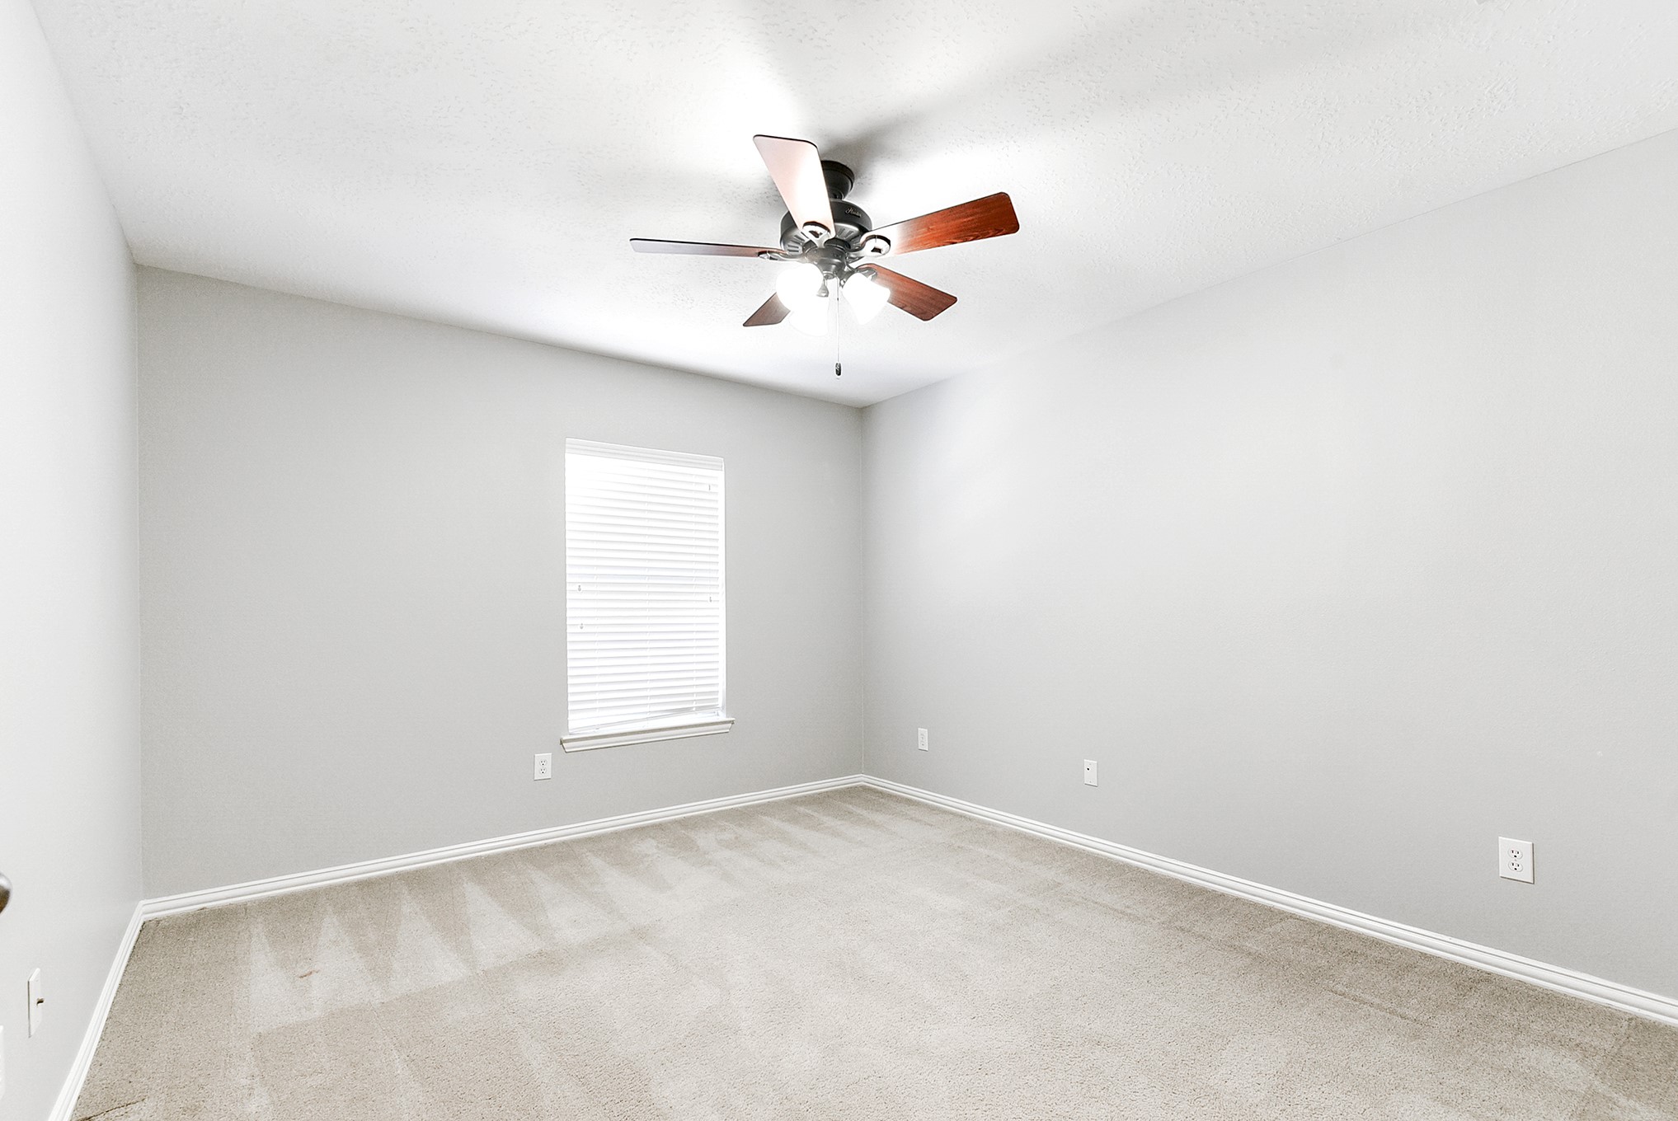
One of the four bedrooms, this spacious guest bedroom features plush carpeting, a large closet, and a ceiling fan, offering a comfortable and inviting retreat for family or guests.
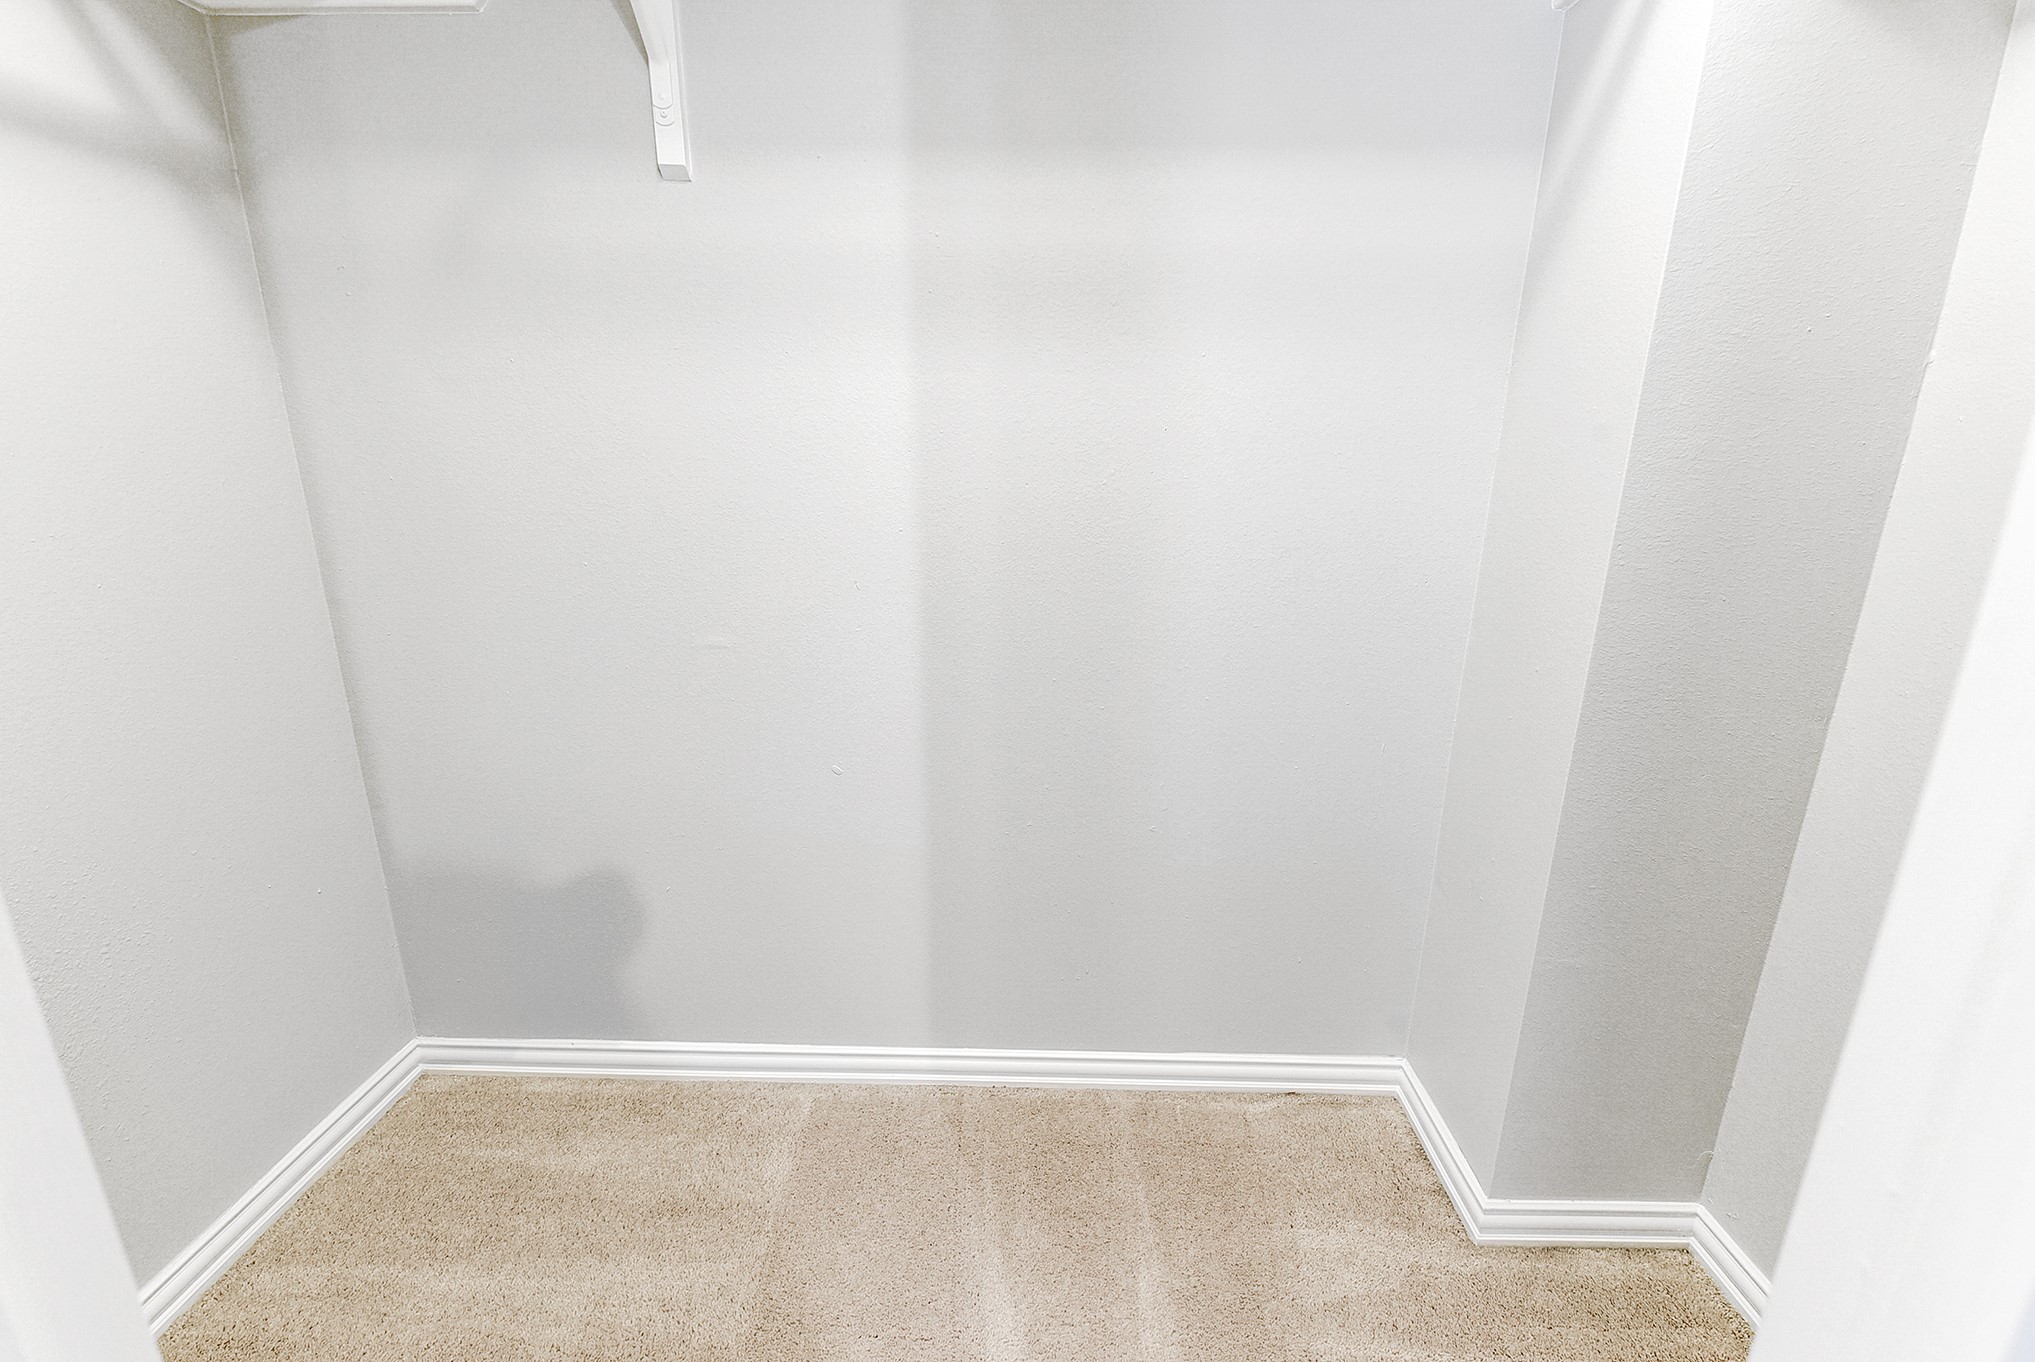
The walk-in closet offers ample space for clothing, shoes, and accessories, keeping everything organized and easily accessible.
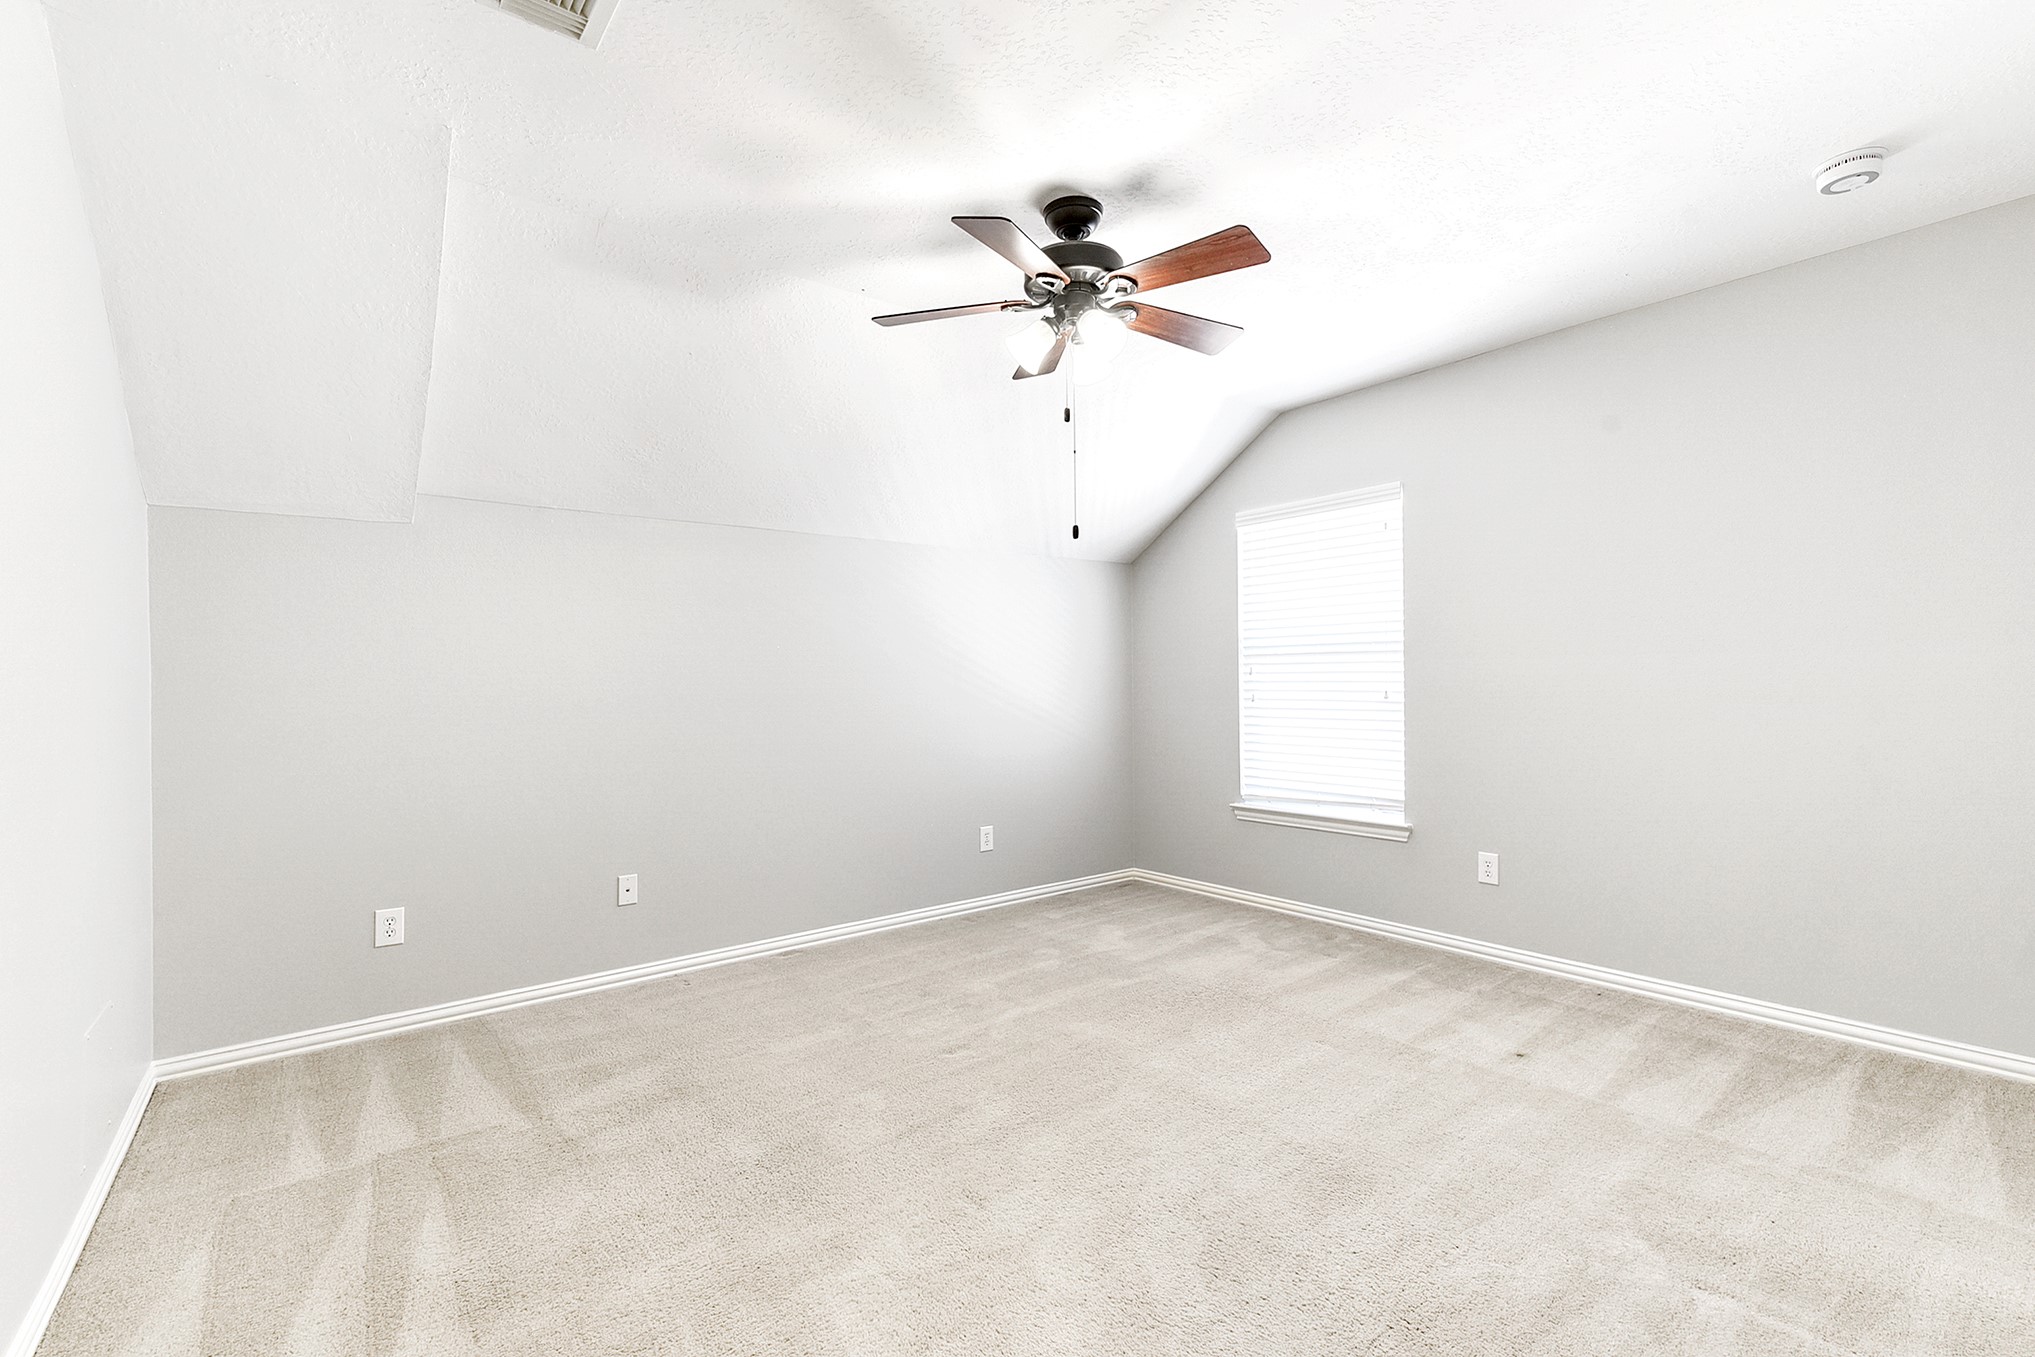
One of the four bedrooms, this guest bedroom features plush carpeting, a large closet, and a ceiling fan, providing comfort and a cozy retreat for family or guests.
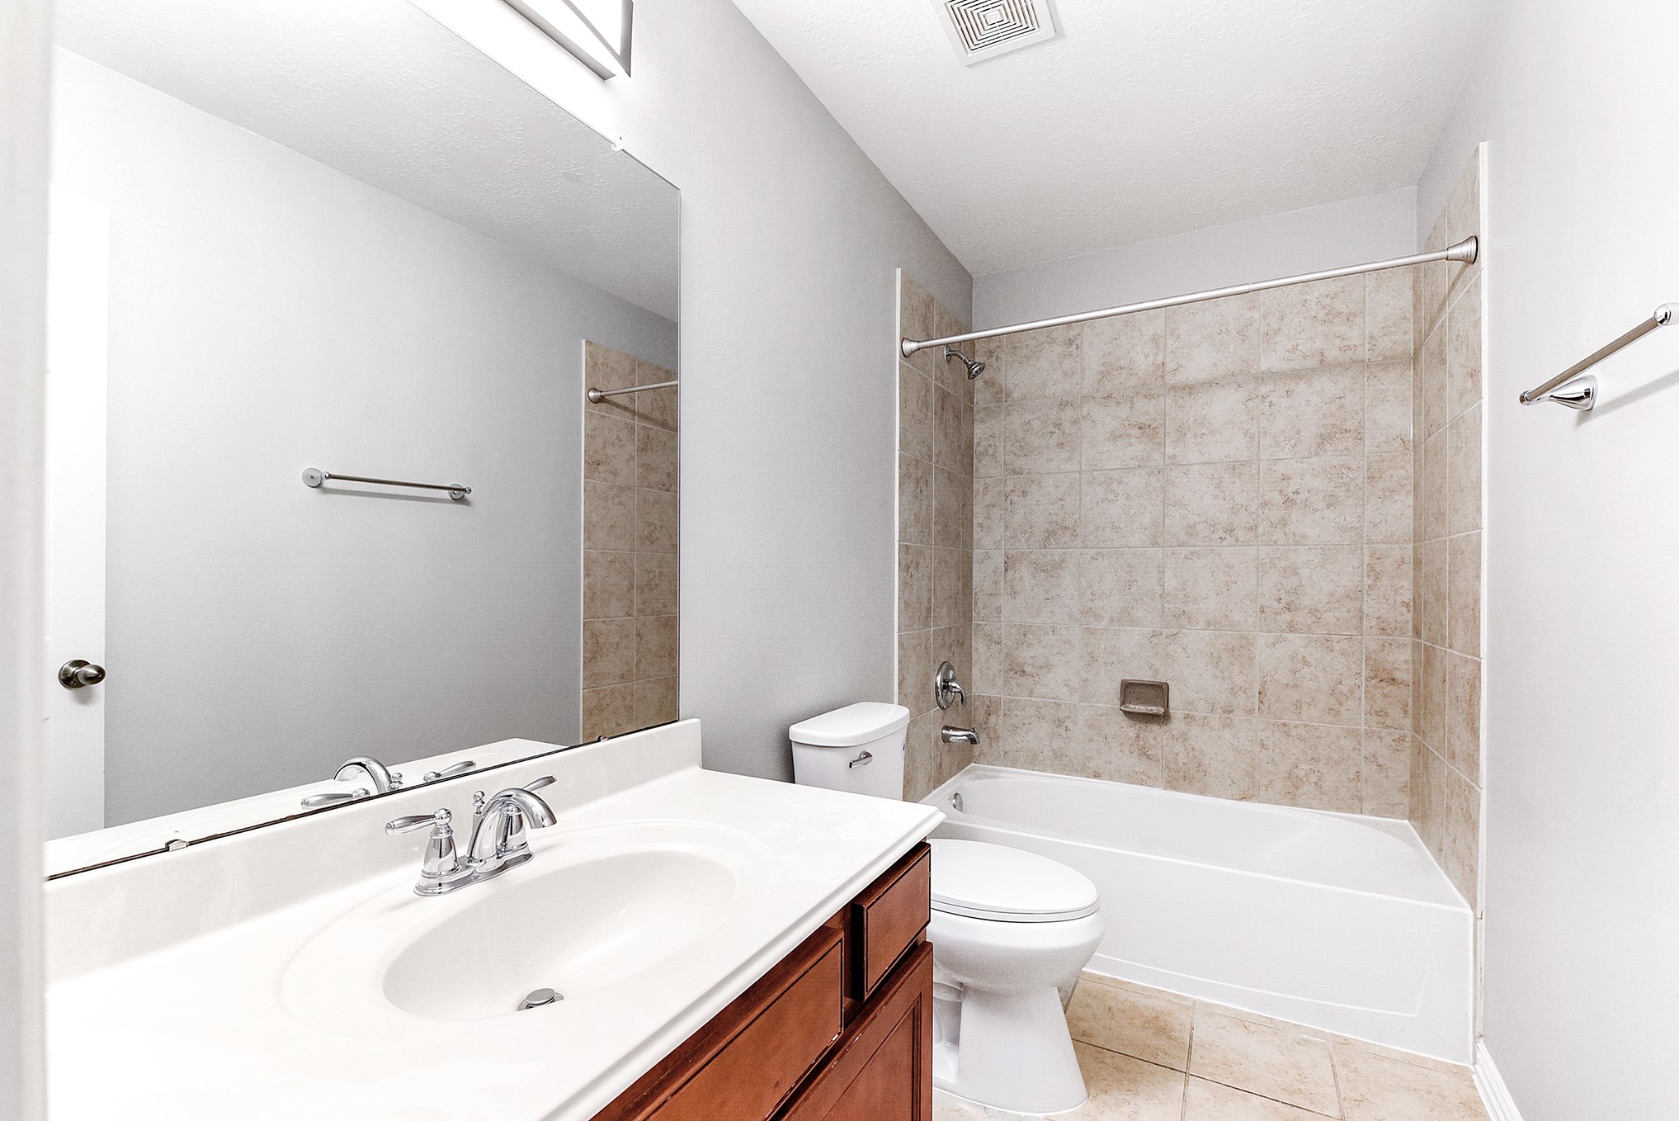
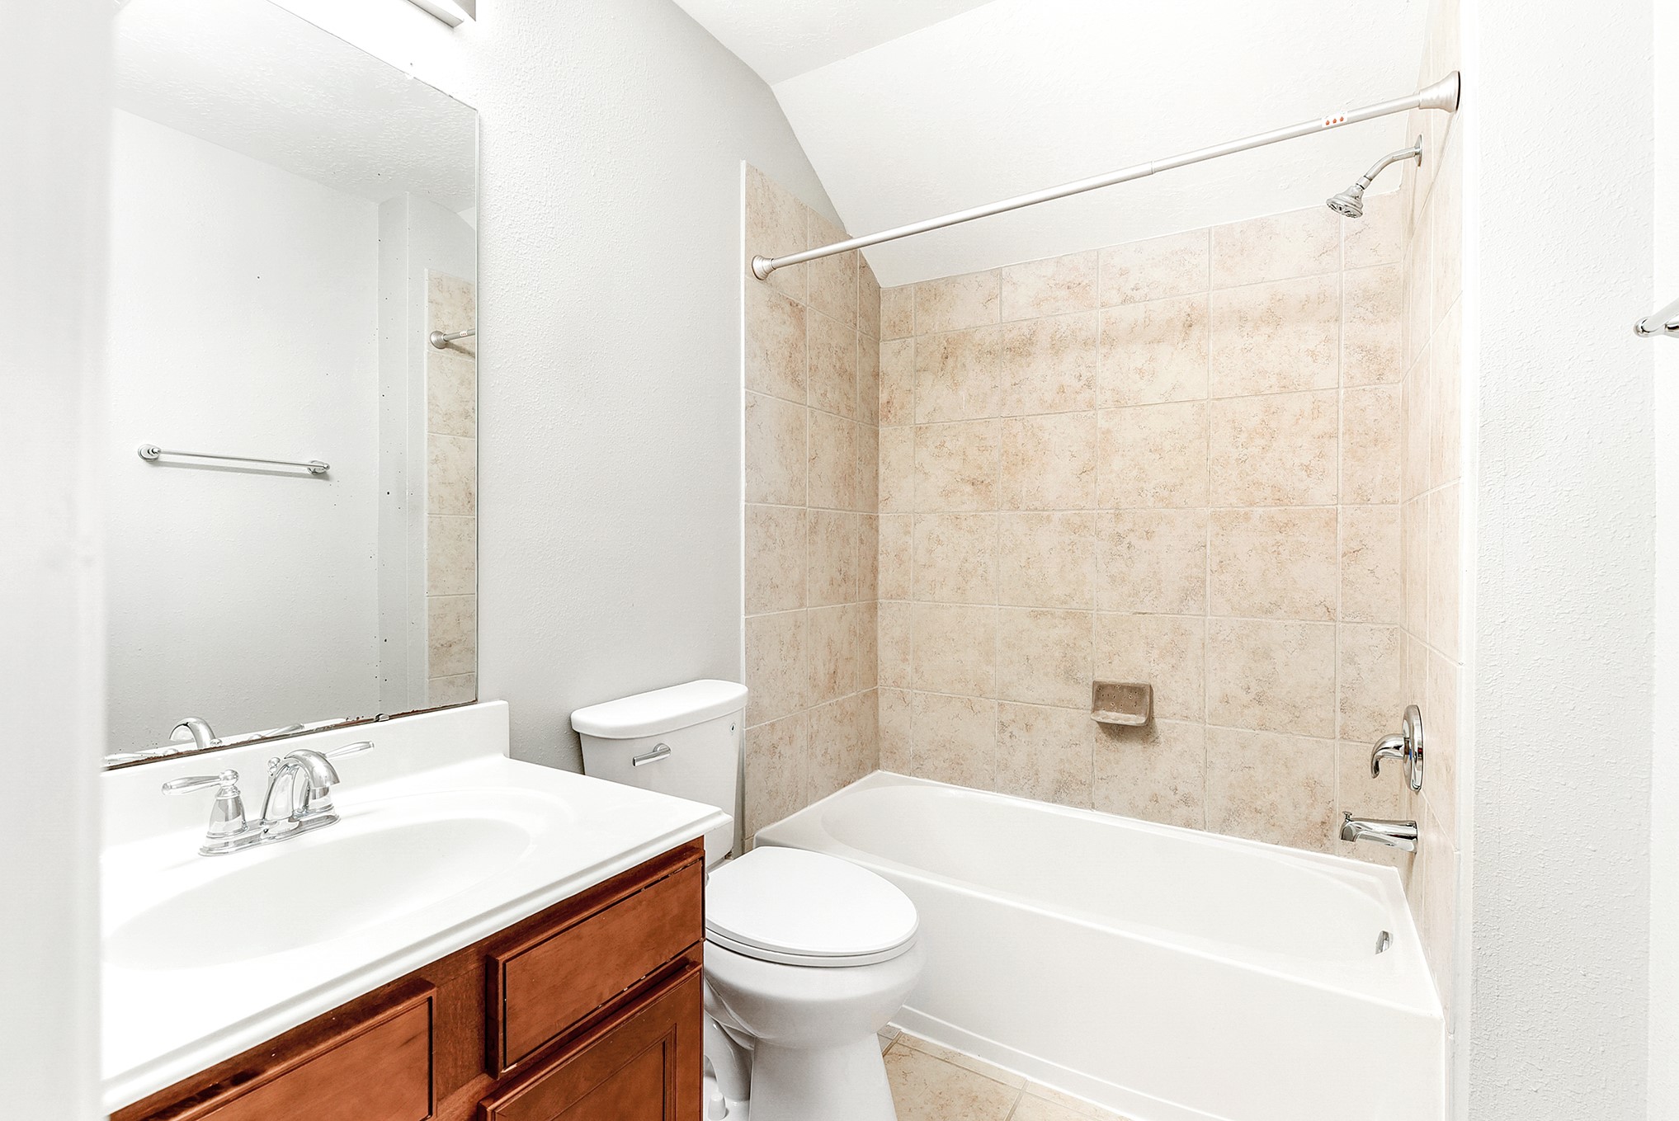
The upstairs guest bathroom is ideal for shared use, featuring a shower/tub combination and a full vanity with a sink for convenience and functionality.
One of the four bedrooms on the second floor is fully equipped with a ceiling fan. A full-size bathroom is conveniently located right next to this bedroom.
Upstairs features two guest bathrooms, each ideal for shared use and thoughtfully designed with a shower/tub combination and a full vanity with sink, providing both convenience and functionality.
Plenty of extra space for storage, holiday items, and cherished memories—check out this built-out attic, perfect for keeping everything organized and easily accessible.
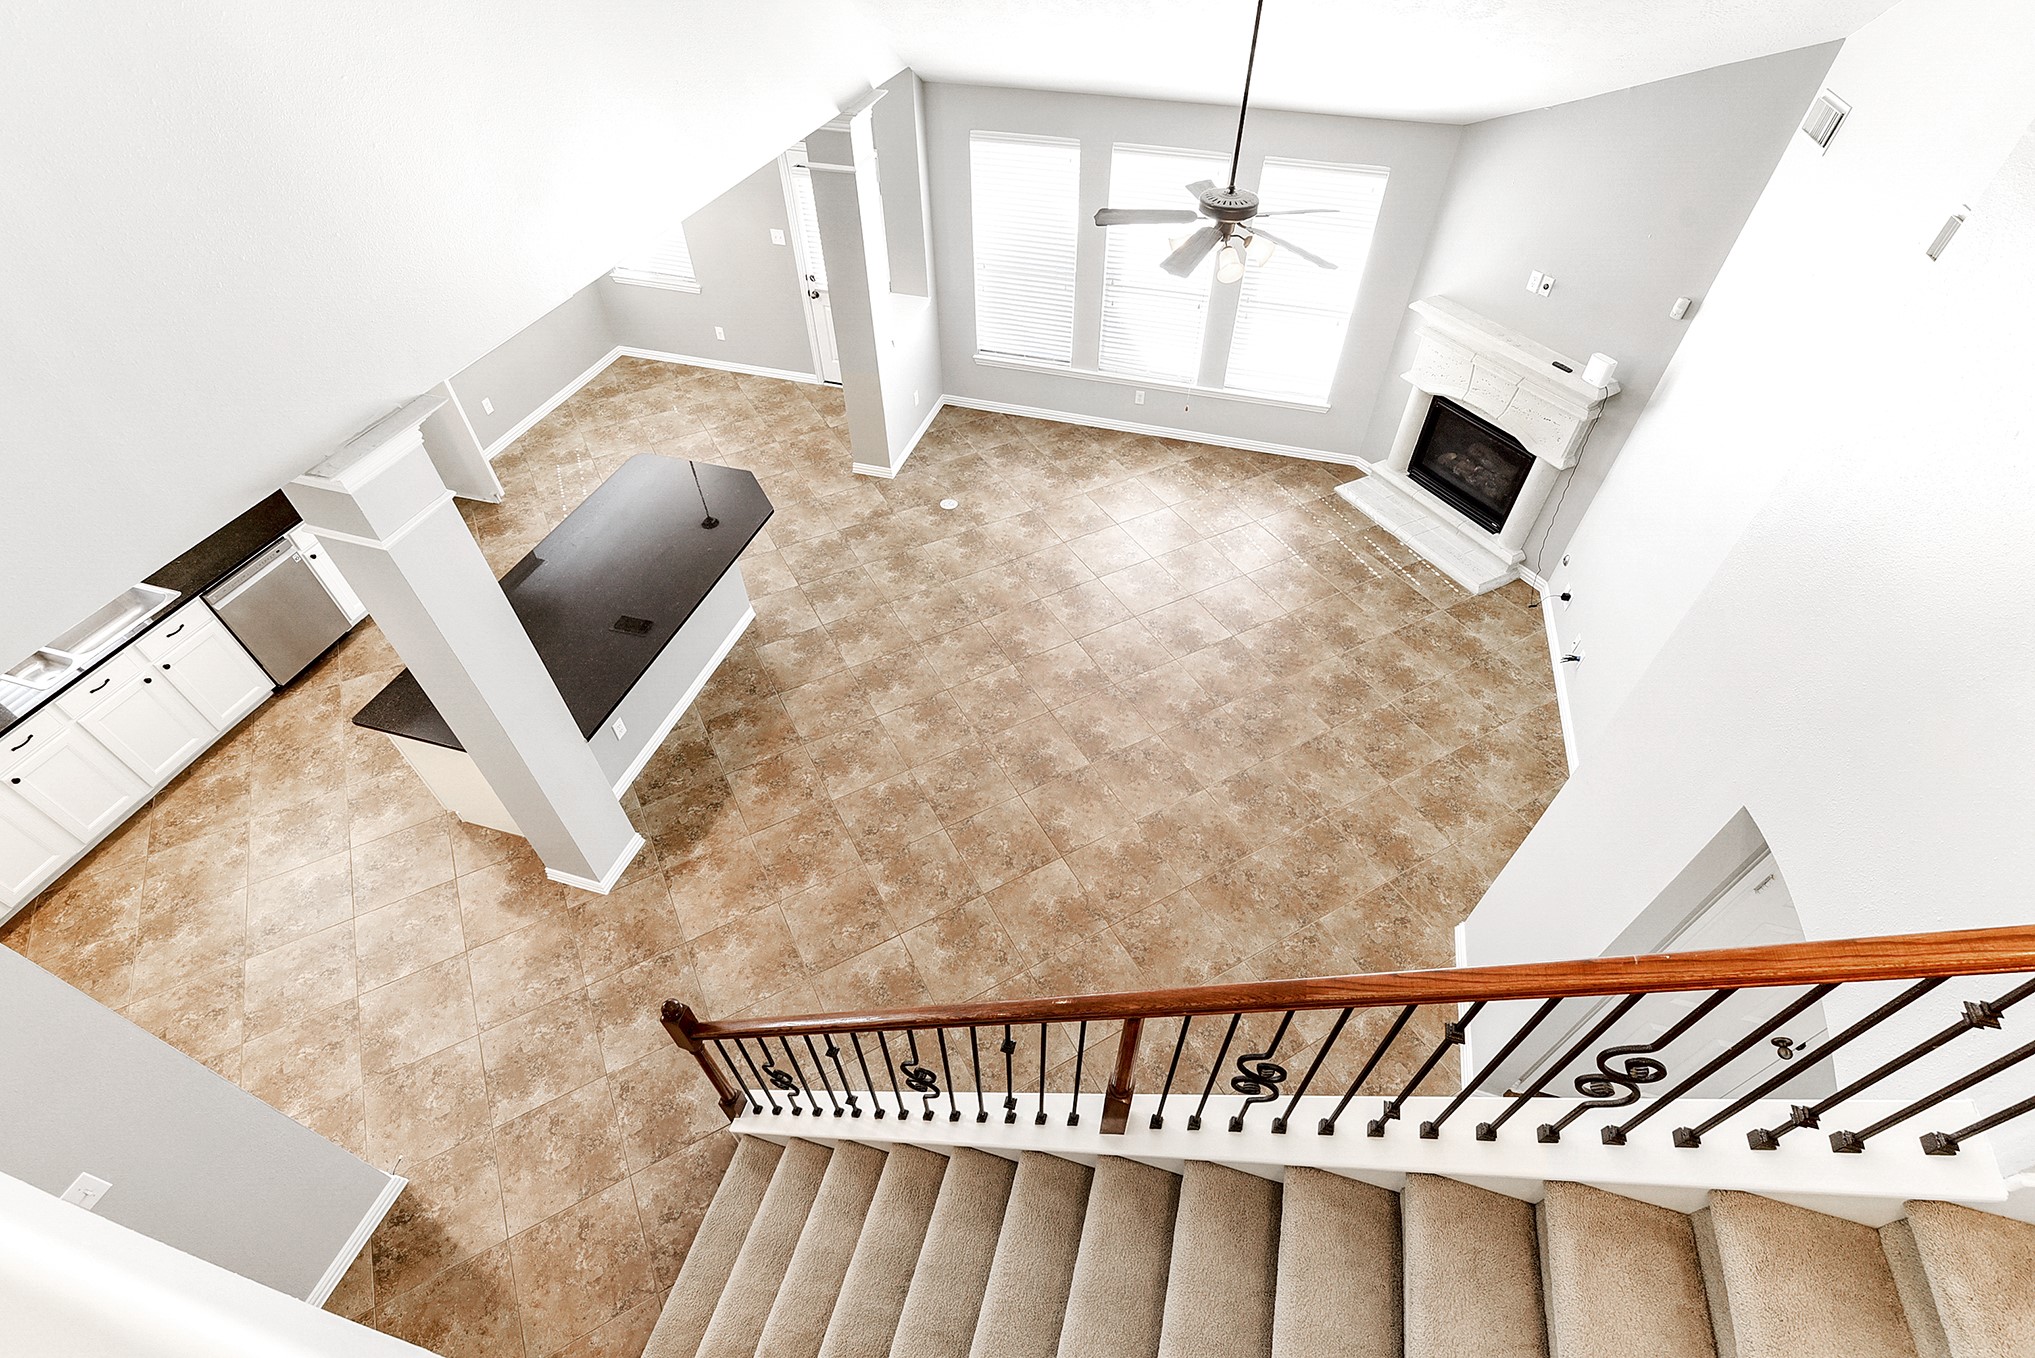
Upstairs, this view overlooks the living room, breakfast area, and kitchen, offering a grand perspective that highlights the home’s impressive elevated ceiling heights.
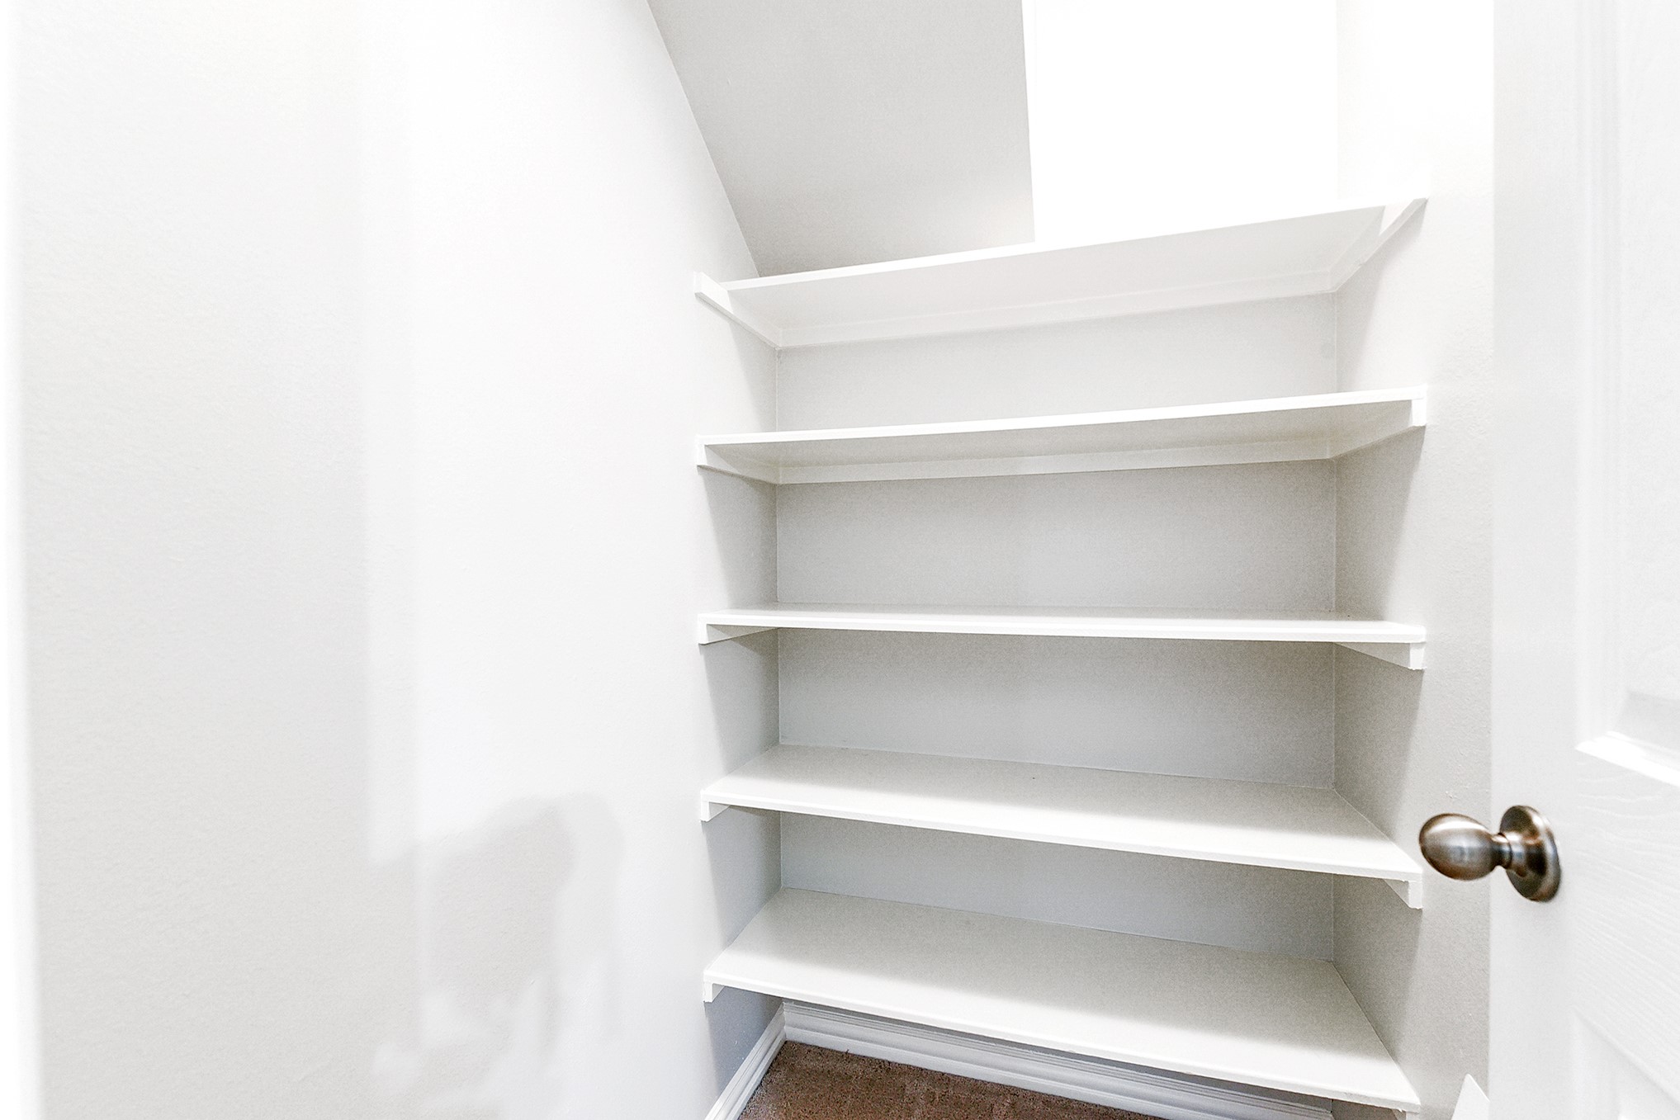
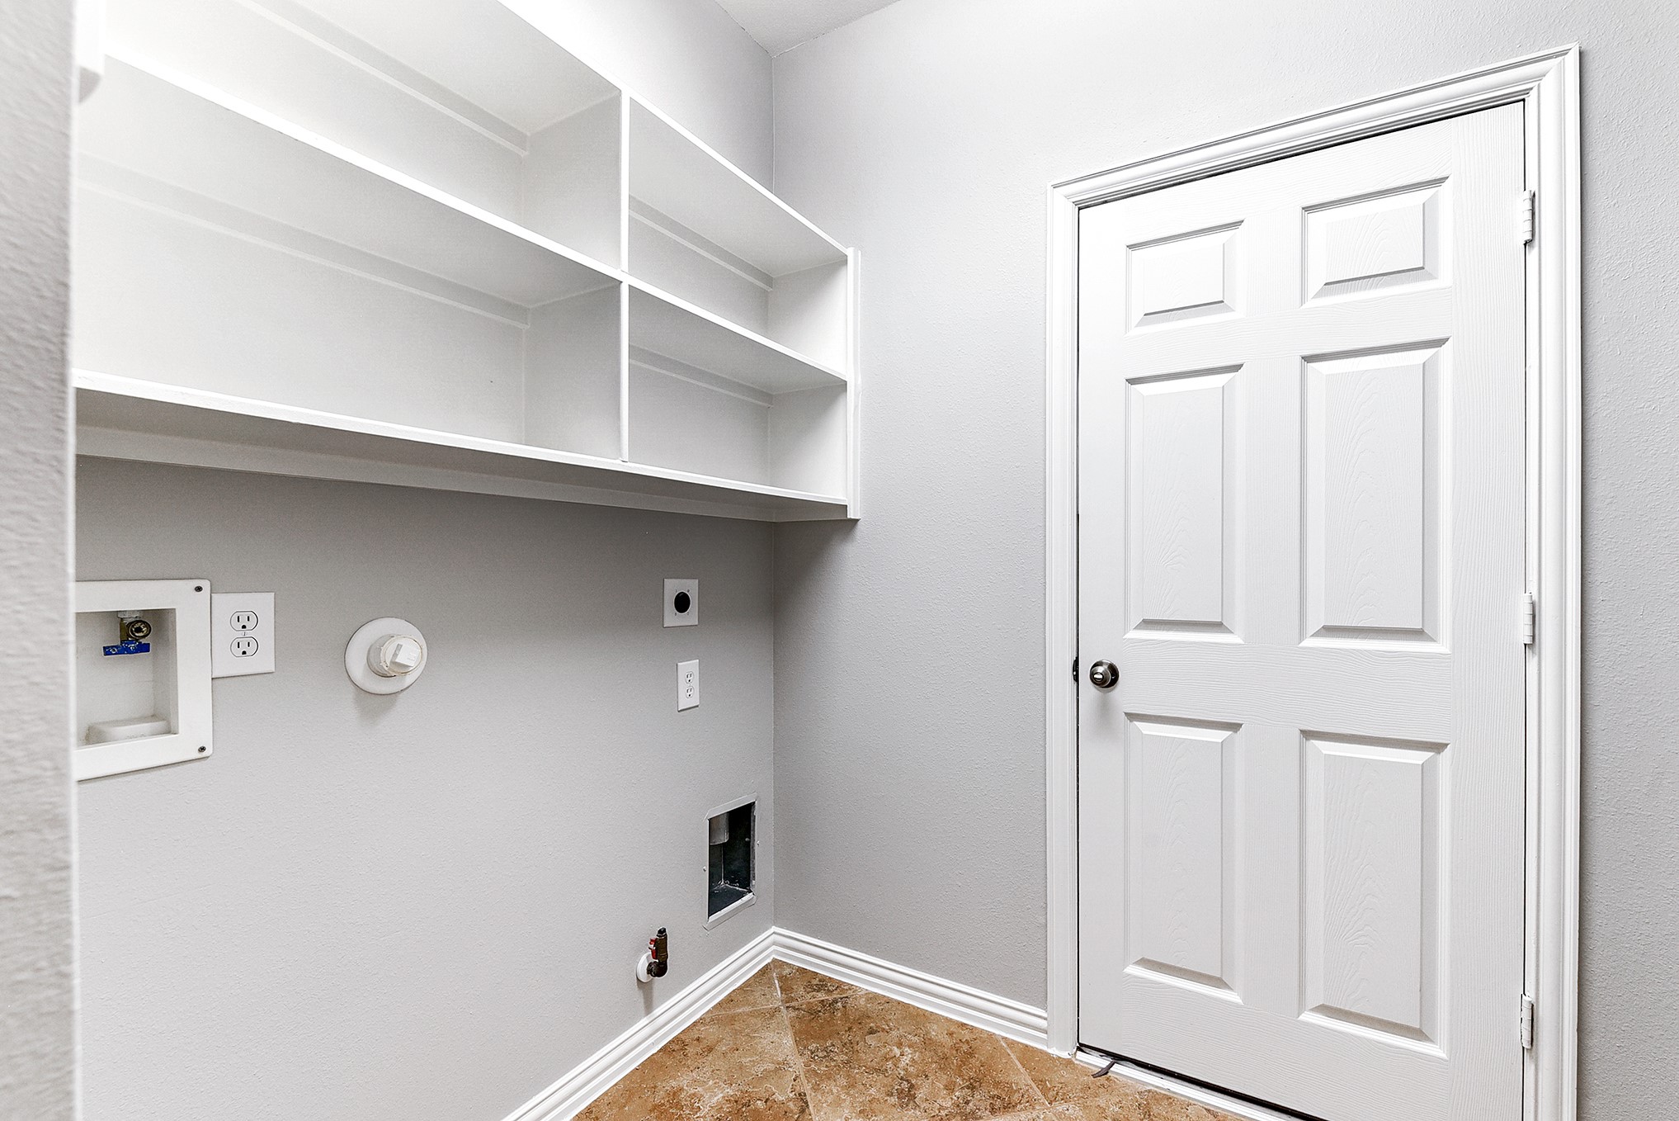
On the main floor, the spacious utility room features built-in shelves for added convenience and organization. Equipped for either gas or electric appliances, this laundry room also serves as a convenient pass-through to the garage.
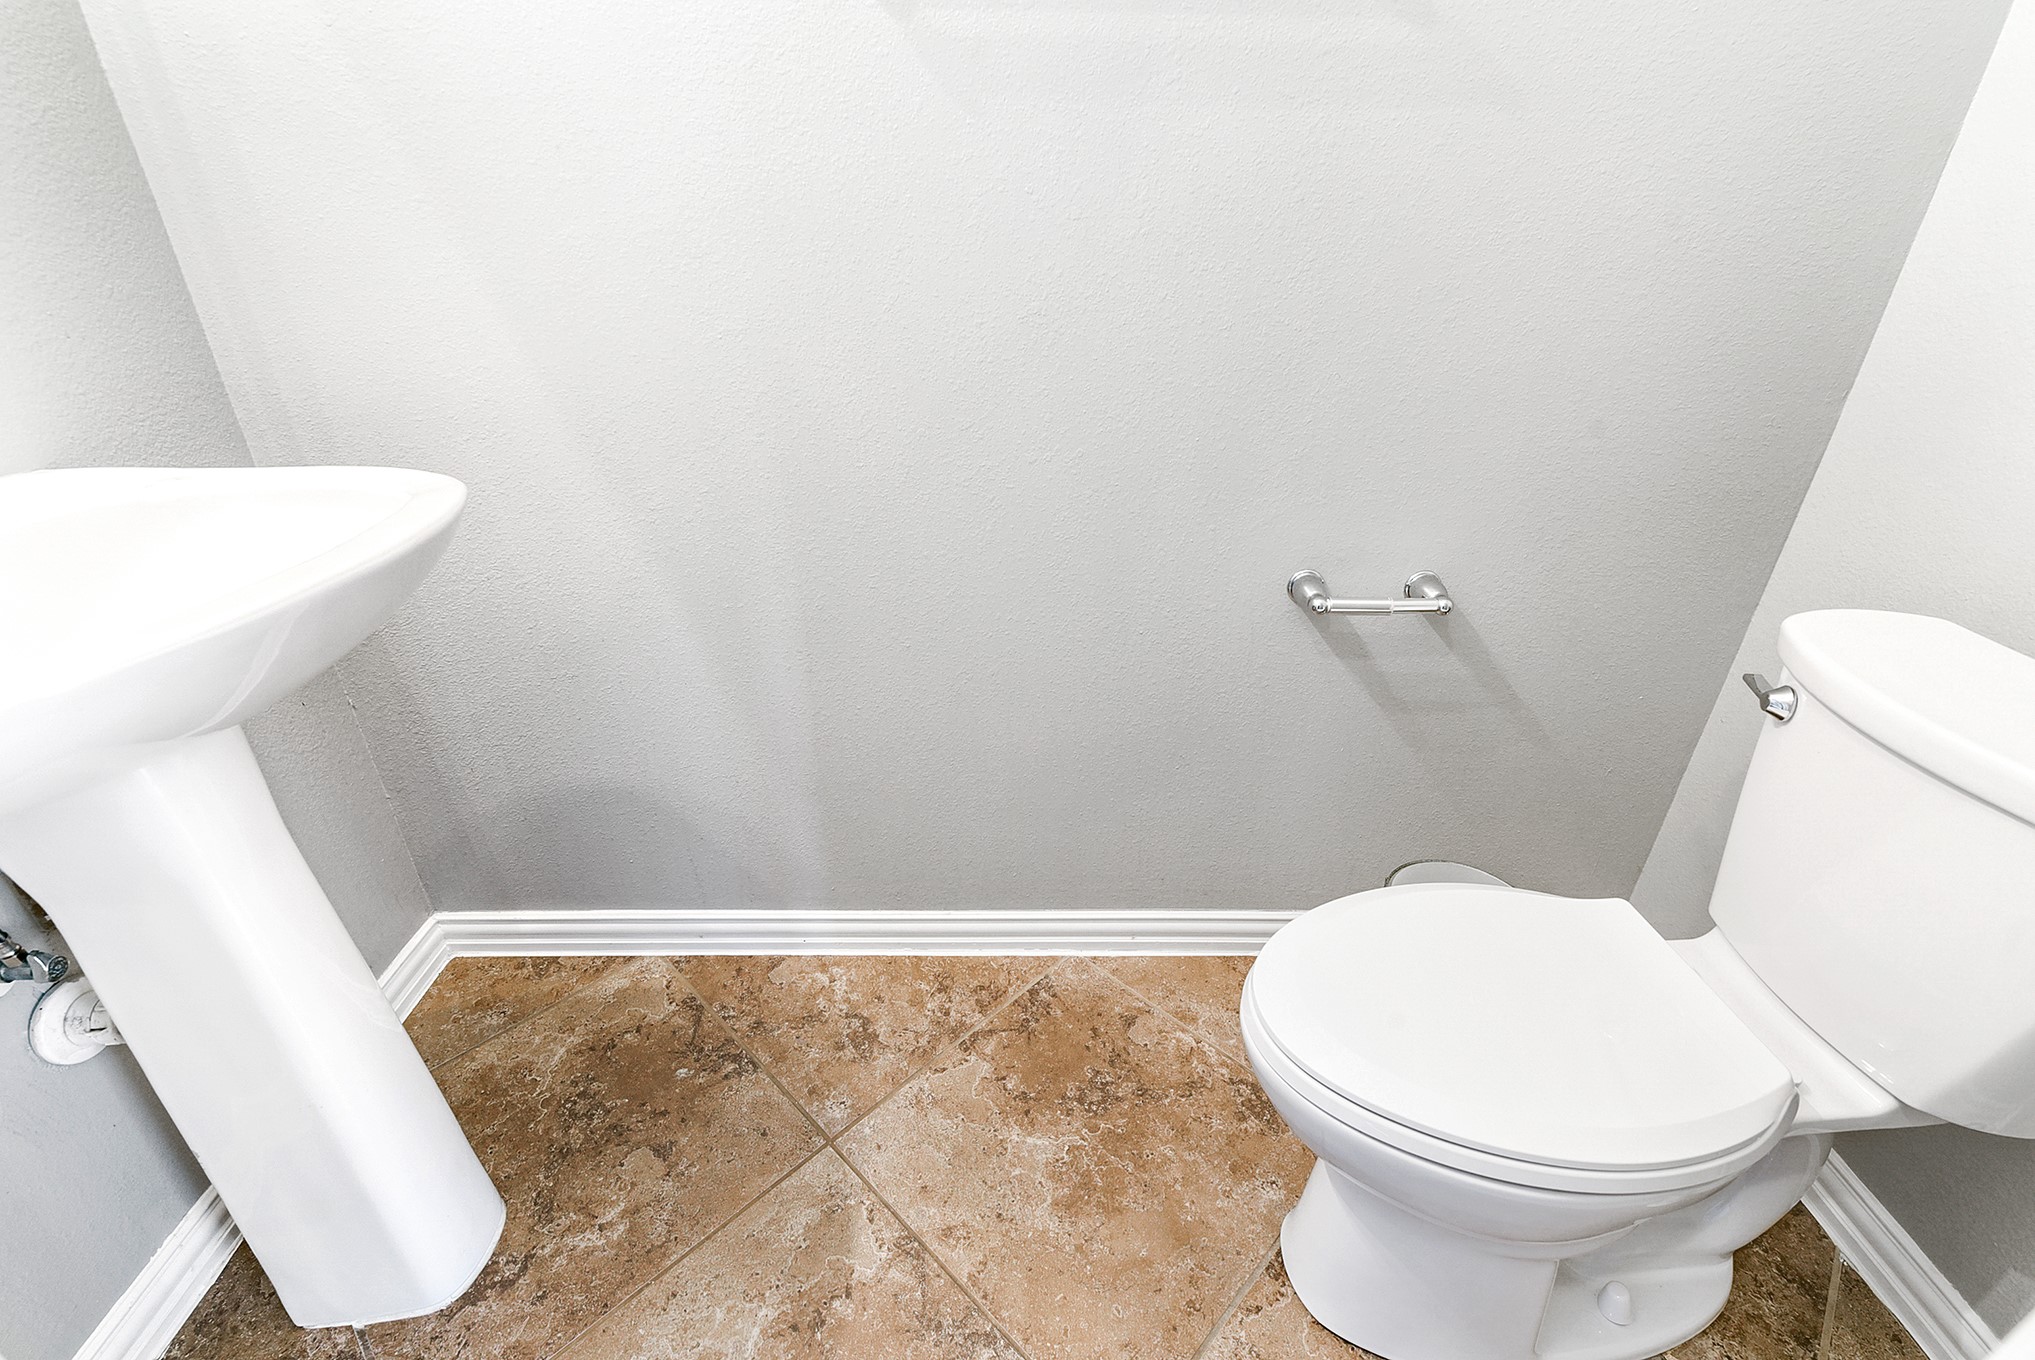
The main floor also features a convenient 2-piece bathroom, perfect for guest use.
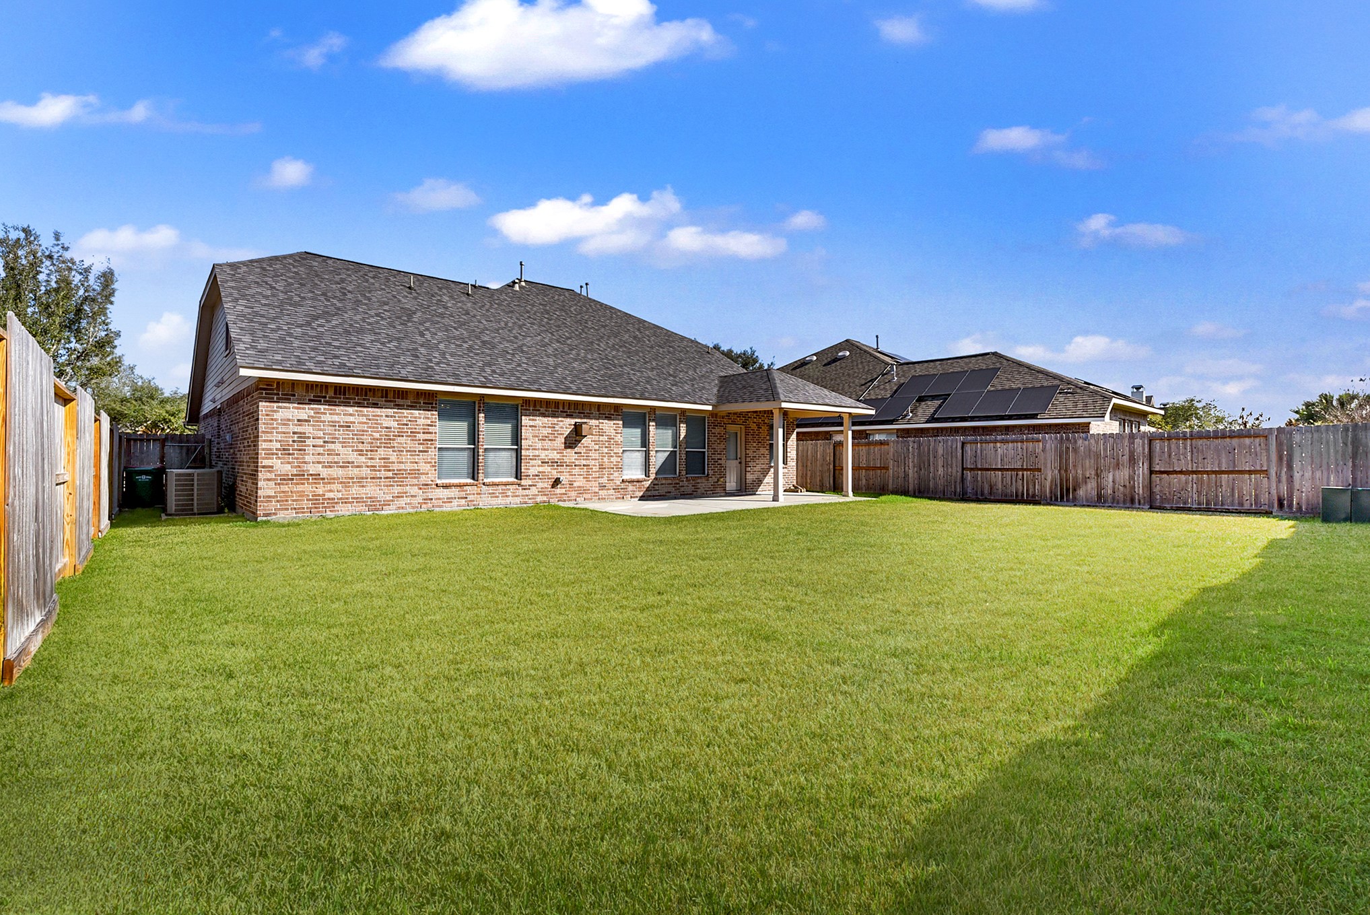
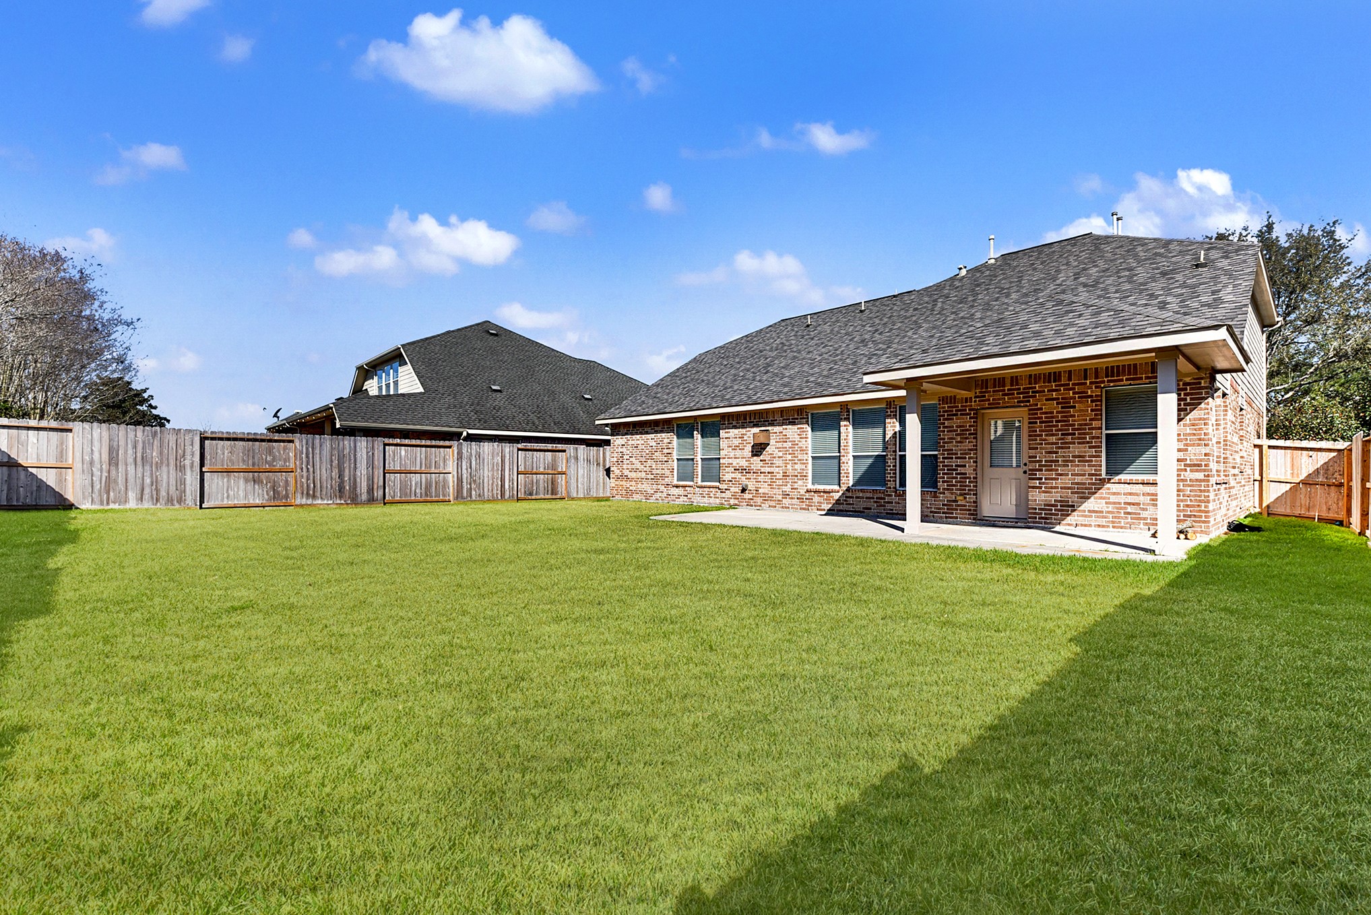
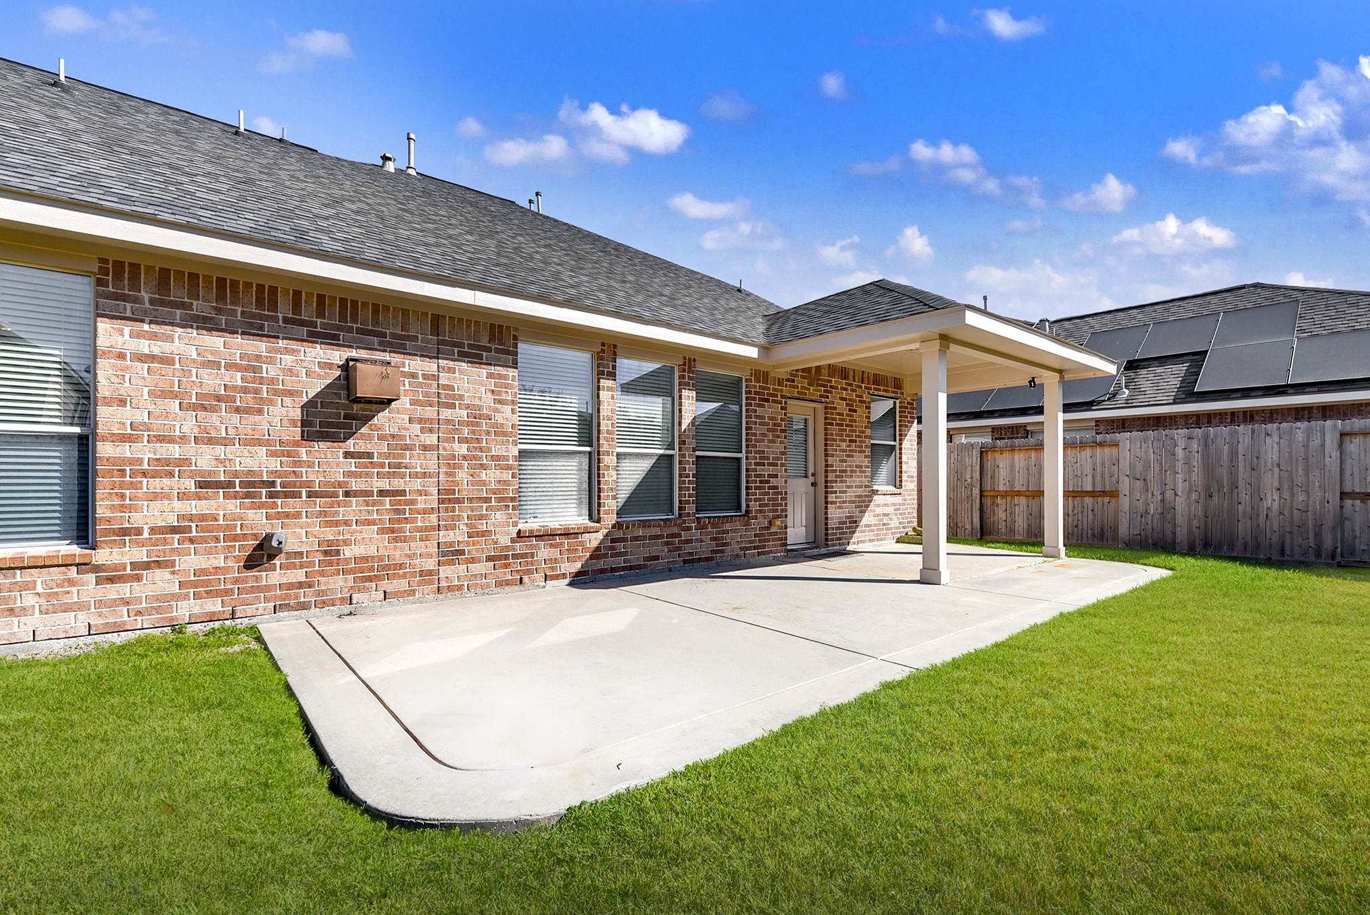
The generous backyard includes an extended patio, perfect for outdoor gatherings, relaxation, and enjoying the beautiful surroundings.
This home is truly remarkable, featuring a delightful backyard retreat. With ample space for creating an outdoor oasis, play area, accommodating pets, or indulging in gardening
Experience outdoor living at its finest! The covered patio has been extended, creating the perfect space for evening BBQs, entertaining, and relaxed gatherings.
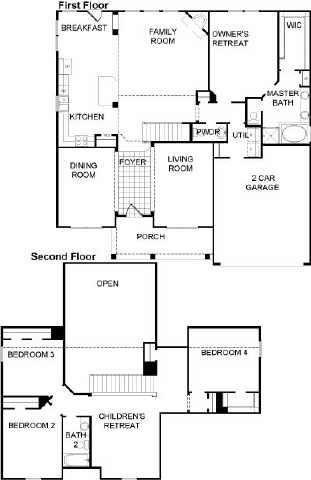
Home floor plan – Twilight floor plan built by David Weekley Homes! A tiled entry leads to a private study with elegant French doors, and just across the foyer is a formal dining room on the main floor.
This sought-after master-planned community includes two elementary schools and offers a gym, pools, parks, and much more for the residents to enjoy.
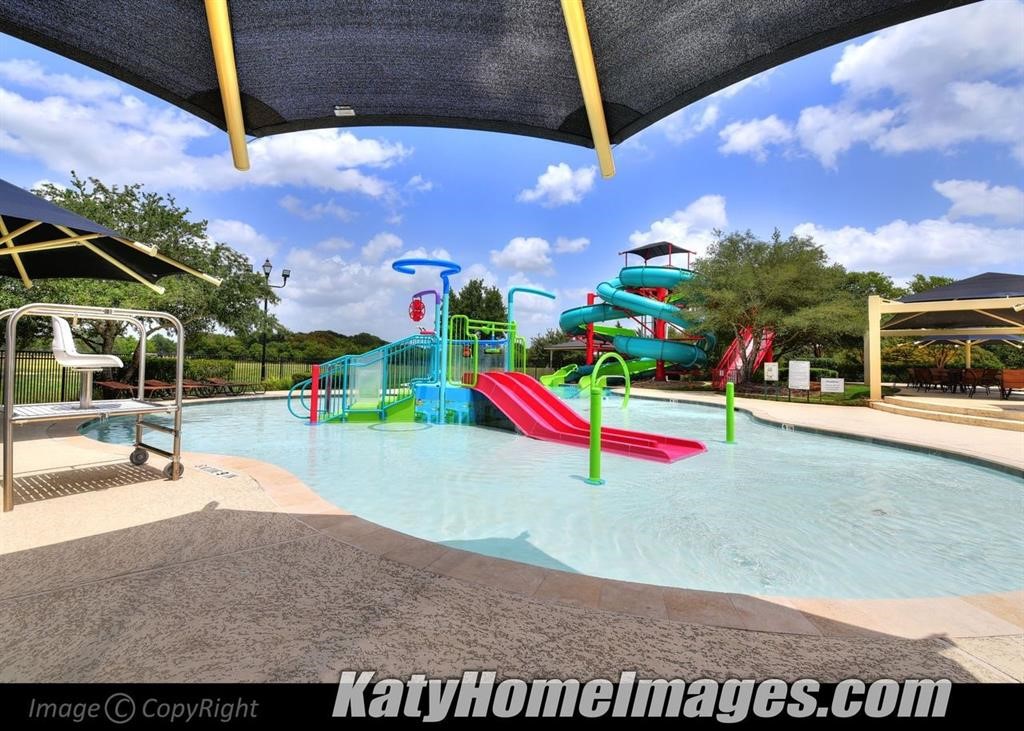
Check out the slide, a bonus activity for the kids that adds even more fun to the community!
The Firethorne community pool features slides and a splash pad, conveniently located next to the park and gym, making it an amazing amenity for all family members to enjoy.
And for the little ones, don't miss the amazing splash pad!
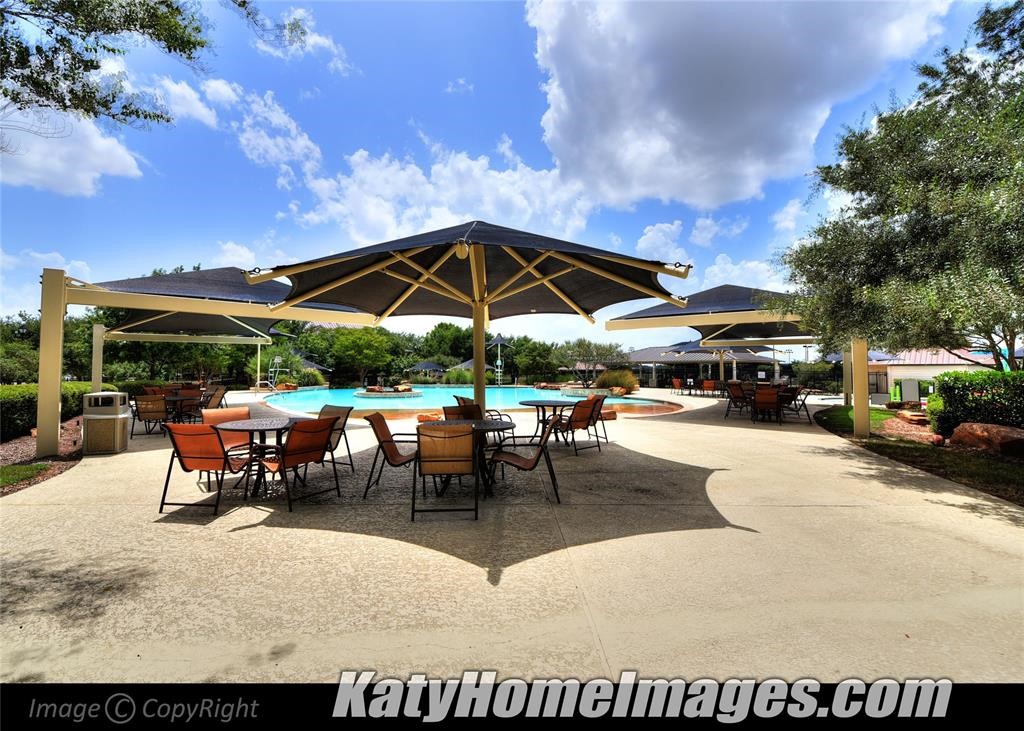
Relax under an umbrella and enjoy a packed lunch in this inviting setting!
If you enjoy playing tennis or pickleball, be sure to check out the courts available for residents!
Enjoy lovely views throughout the neighborhood—make an appointment today to see this move-in-ready home!
 New Listing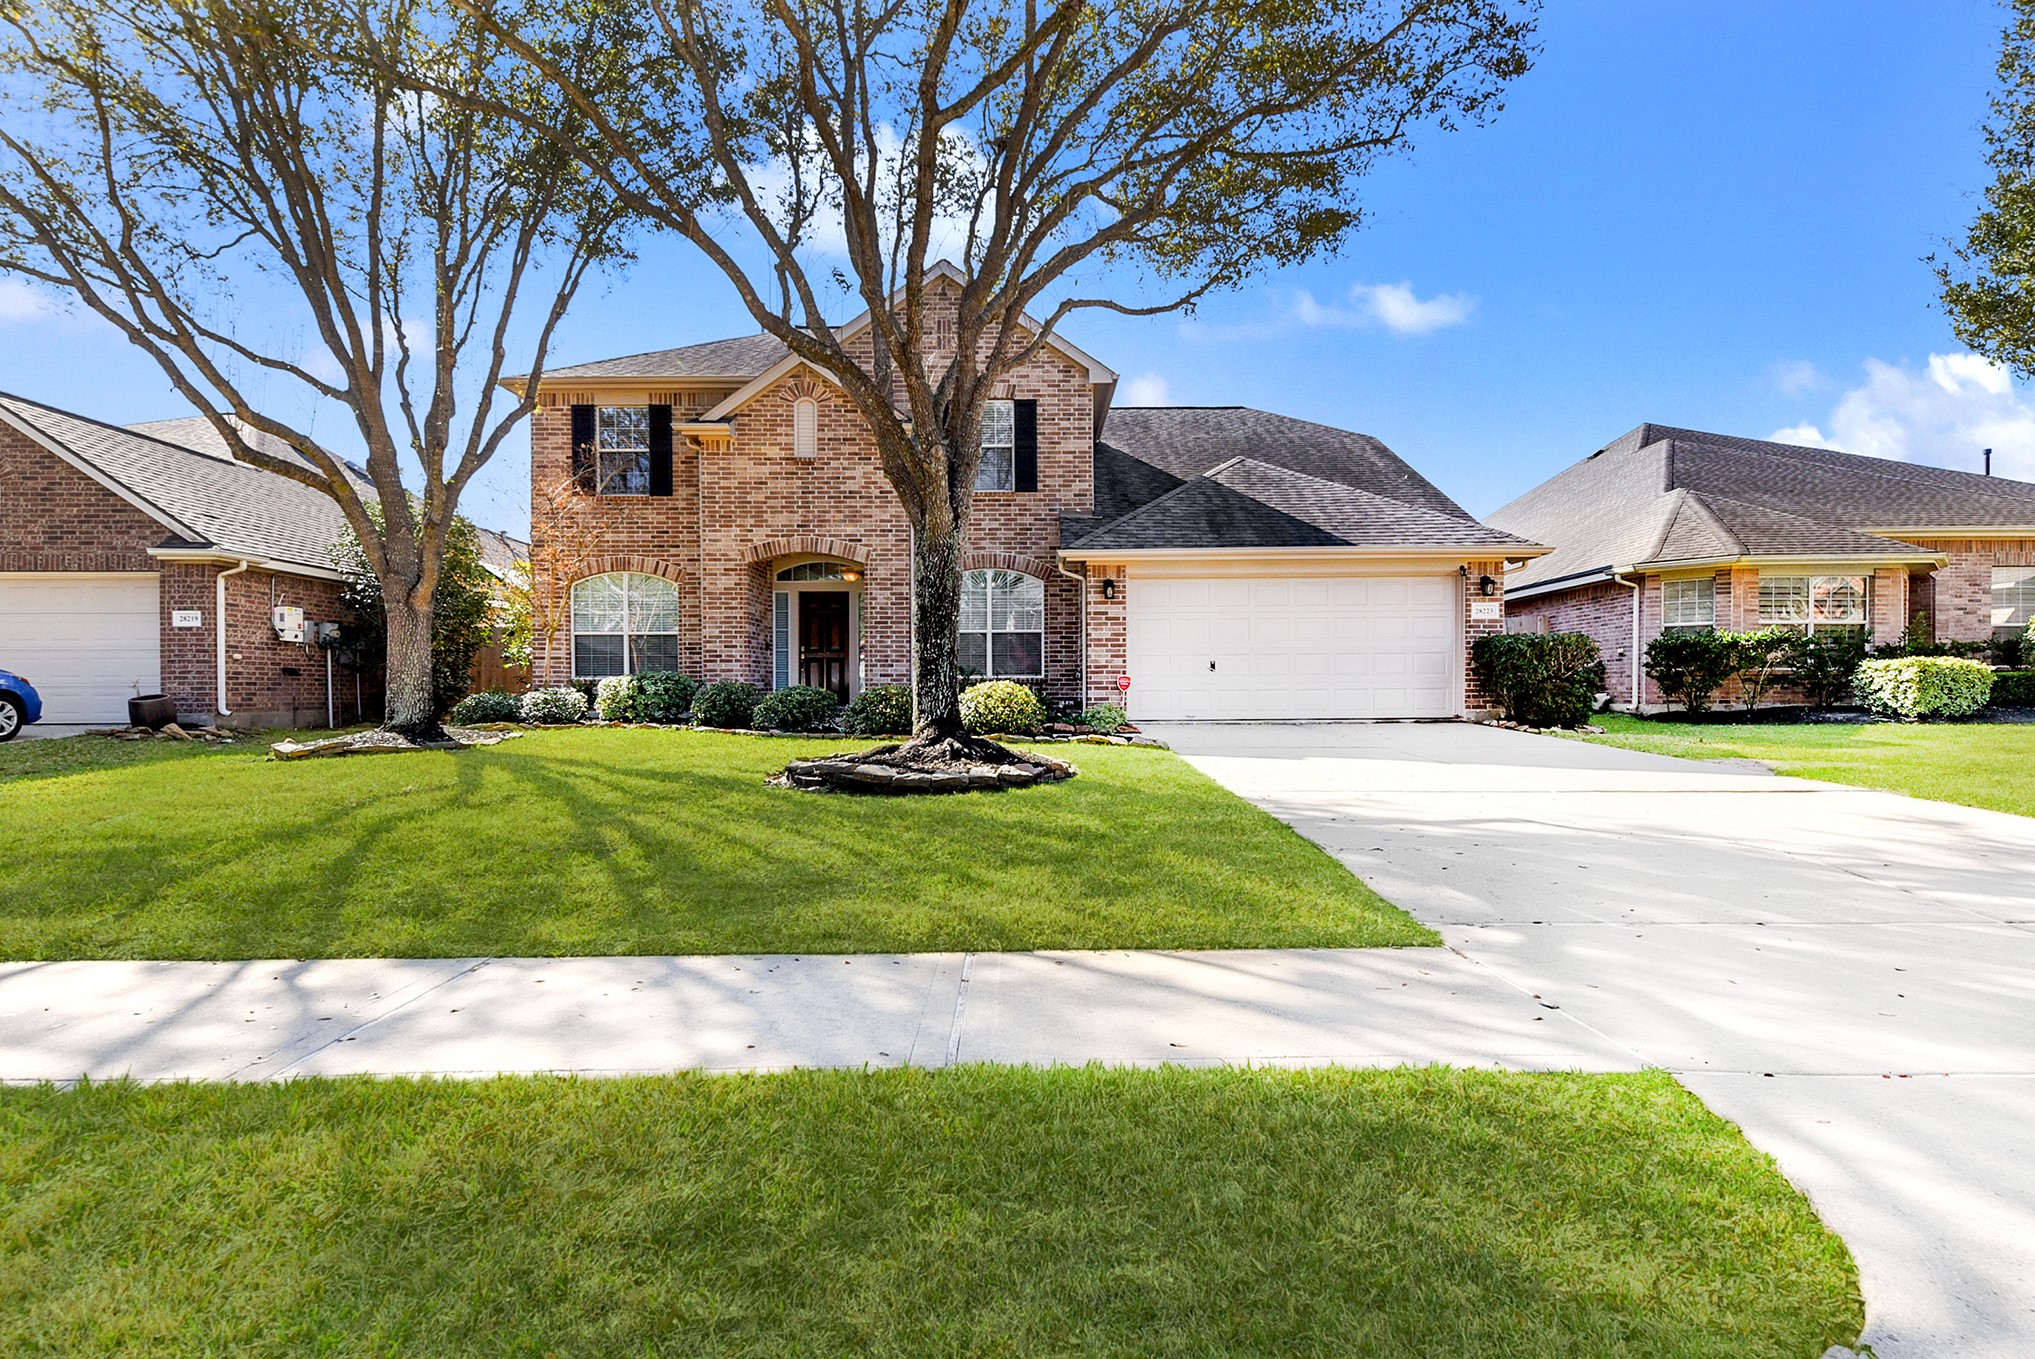









.jpg)

