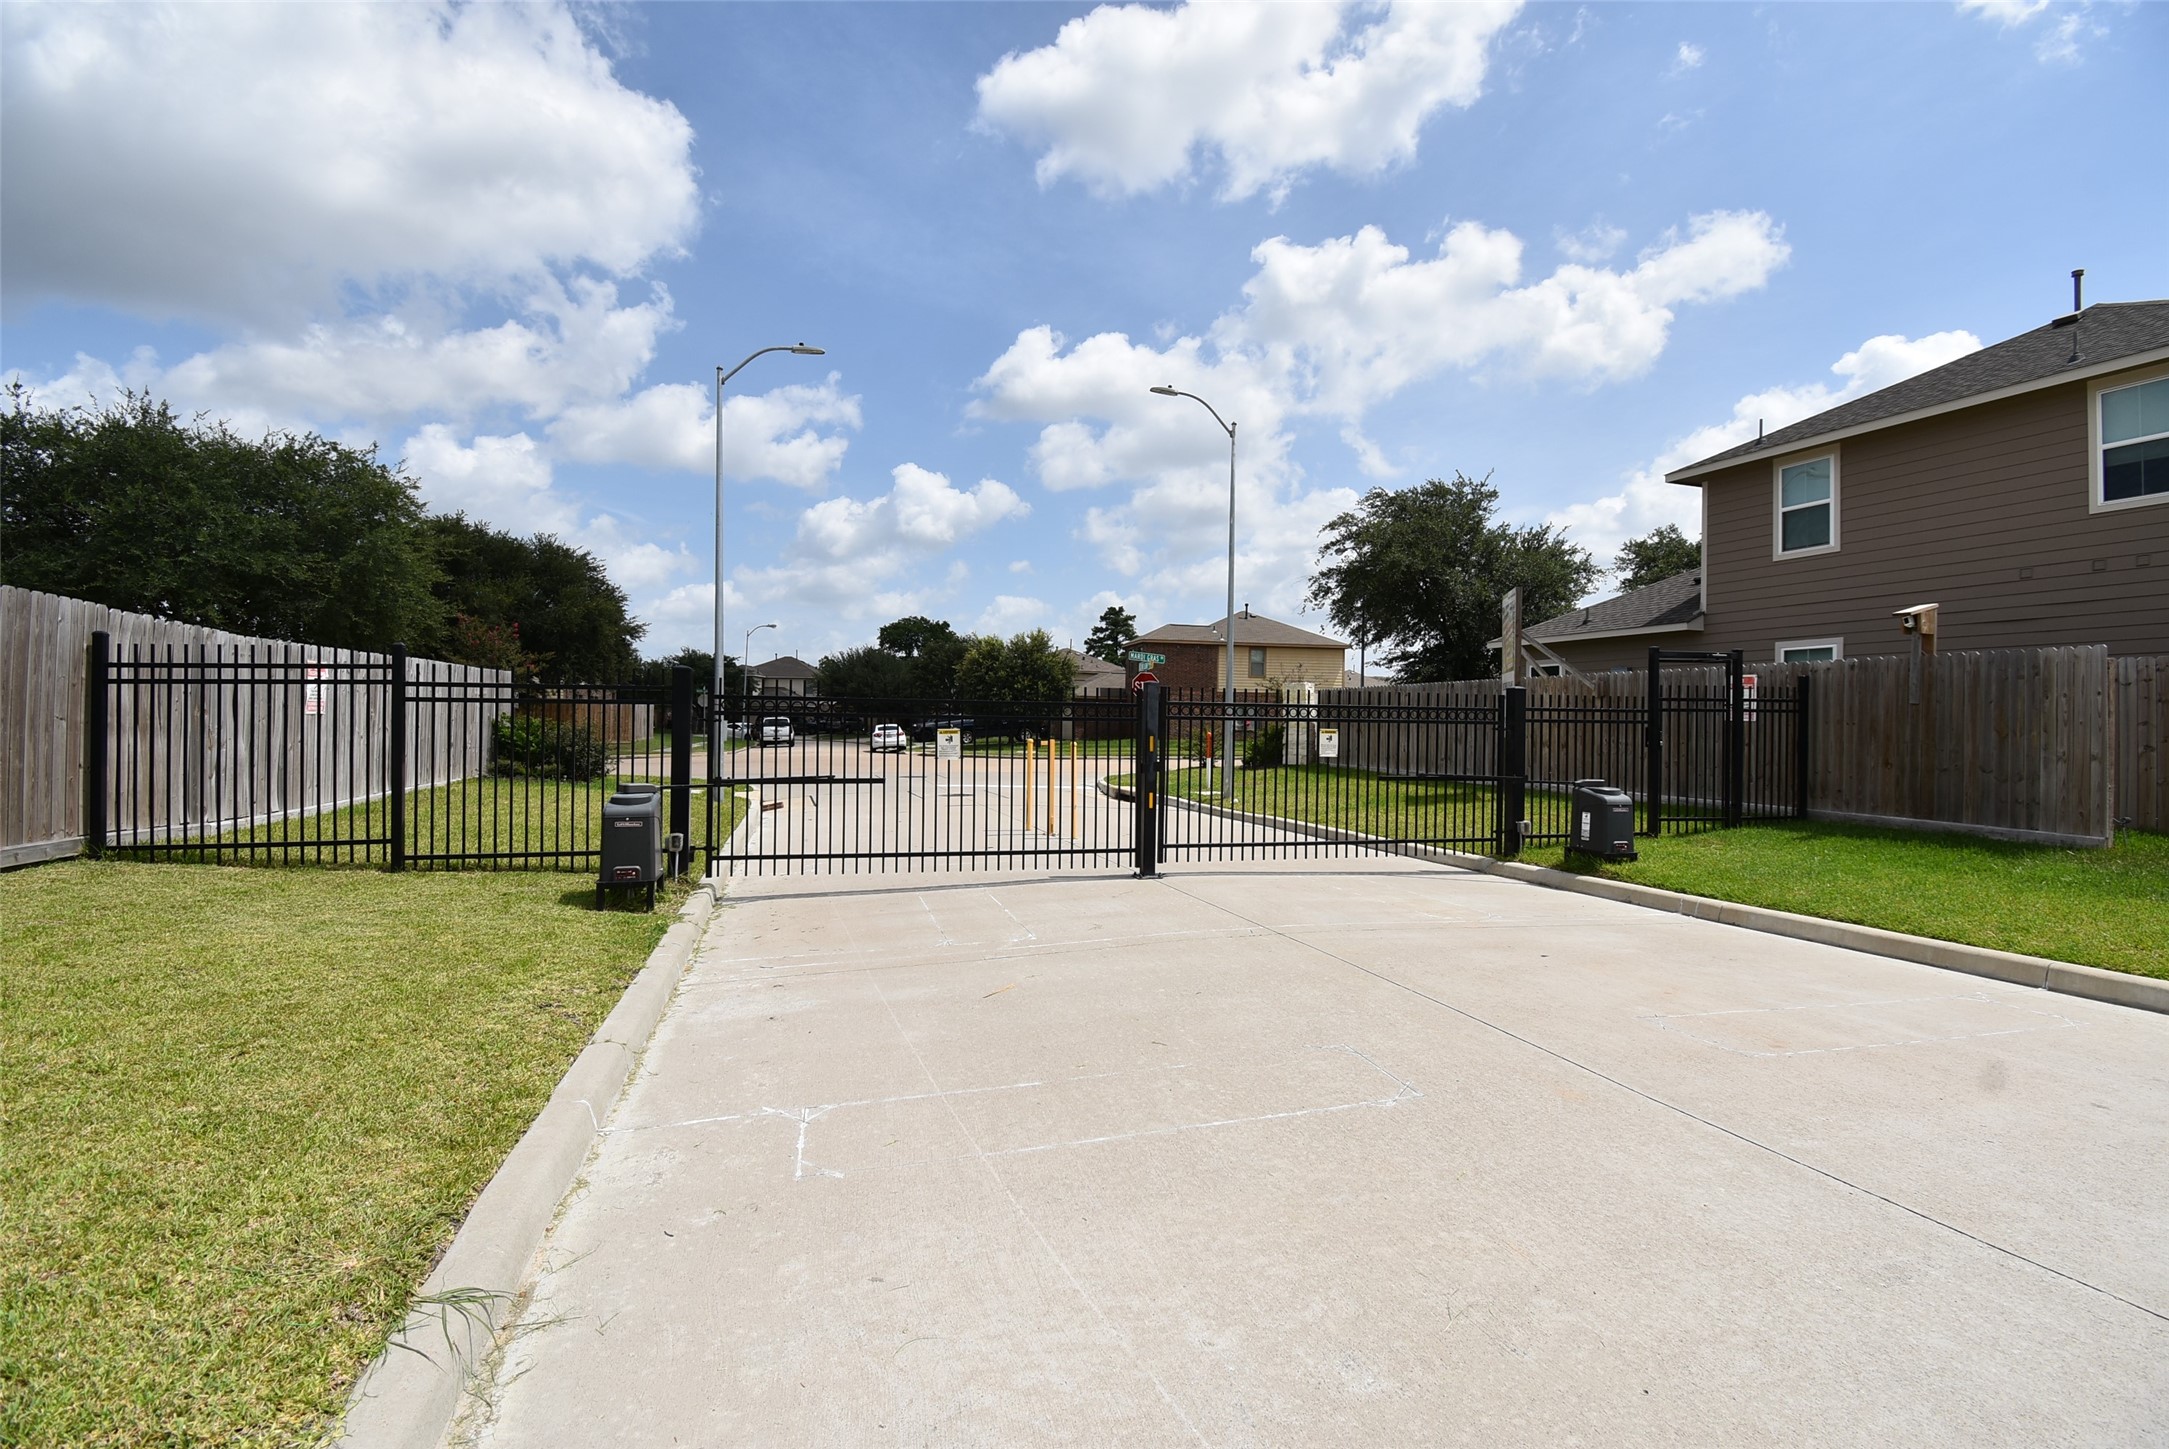
Private Gated subdivision
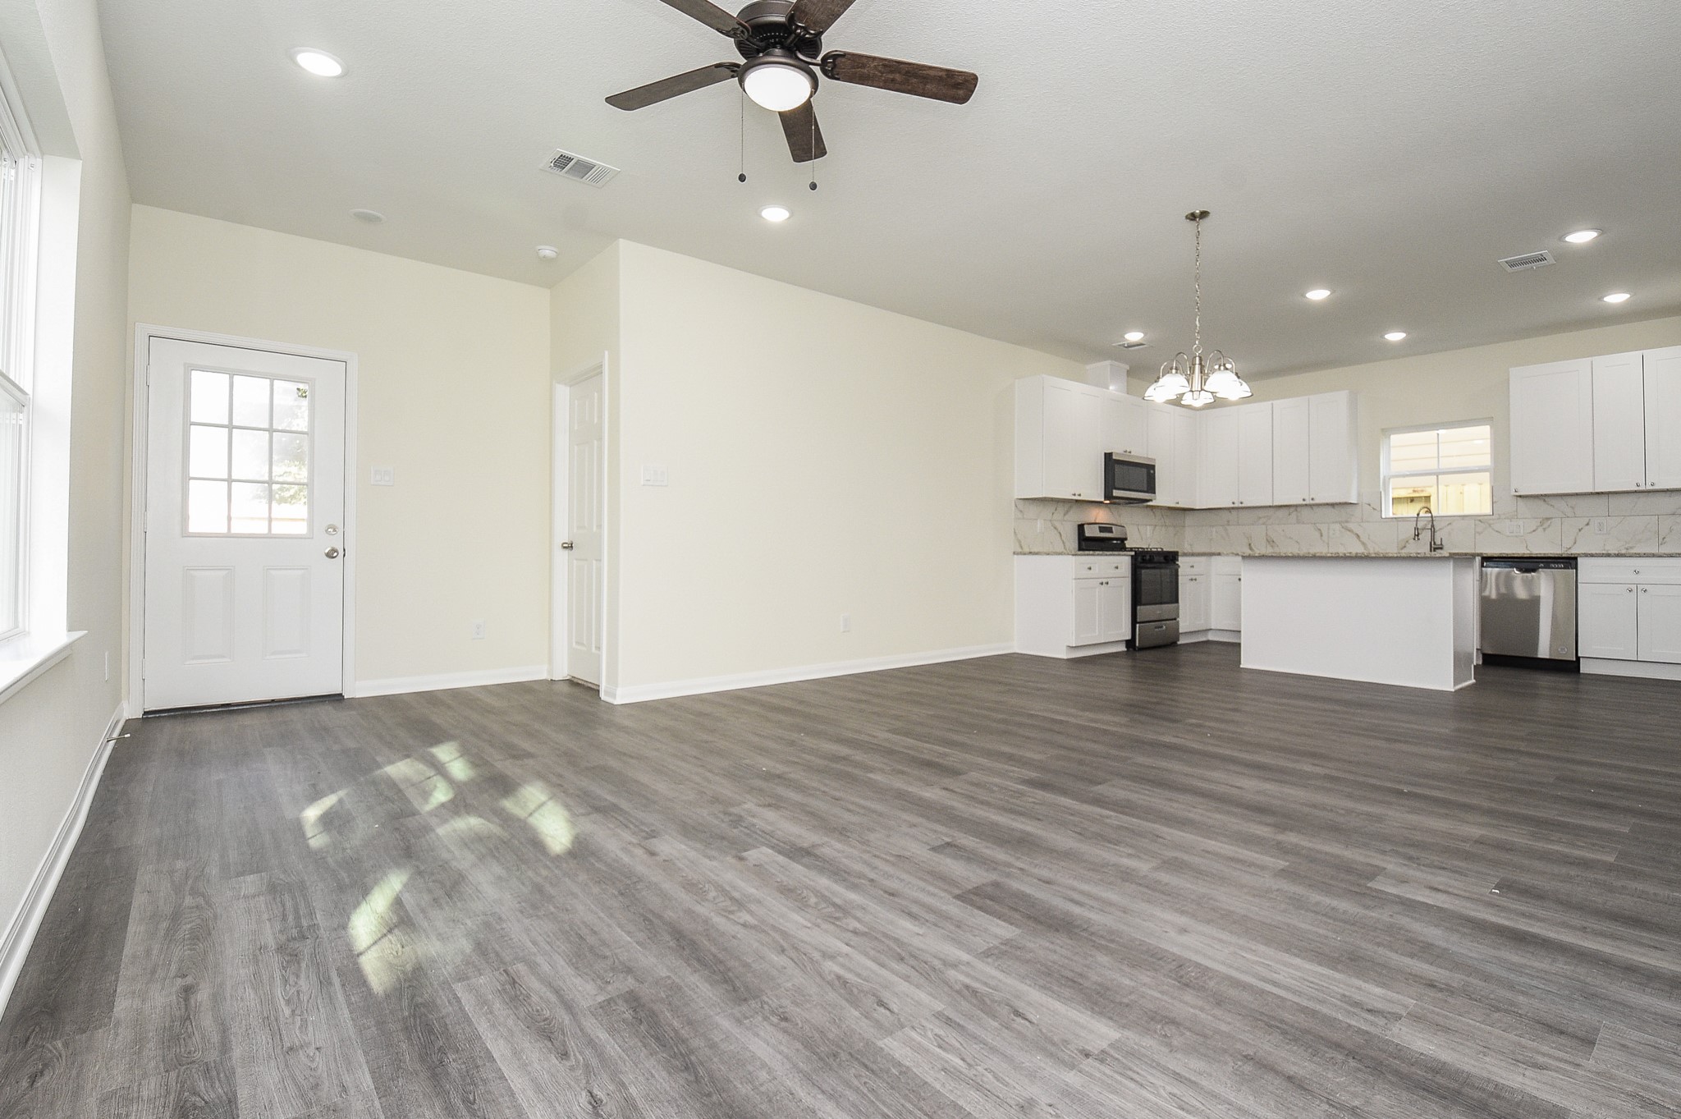
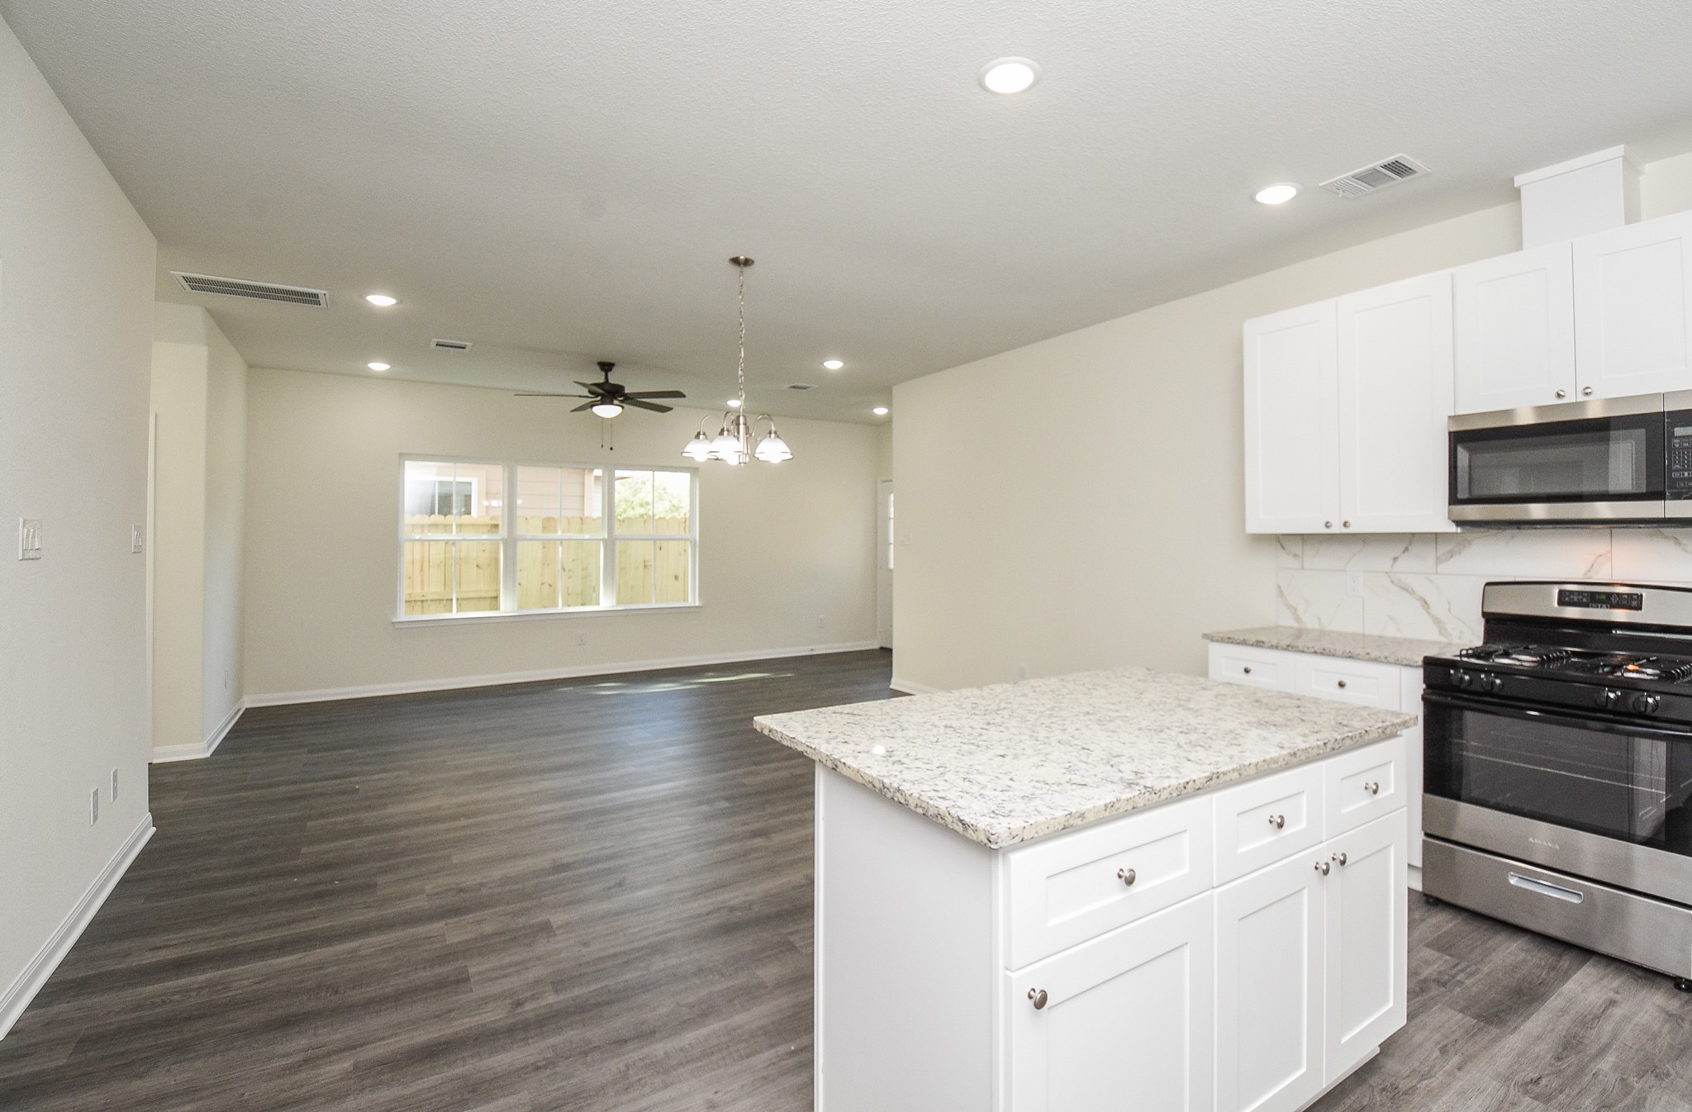
This is a spacious, open-plan living area featuring modern wood-like flooring, a fresh neutral color scheme, and ample natural light. The kitchen includes white cabinetry with a marble-like countertop, and comes with stainless steel appliances. A ceiling fan ensures comfort in the main living space.
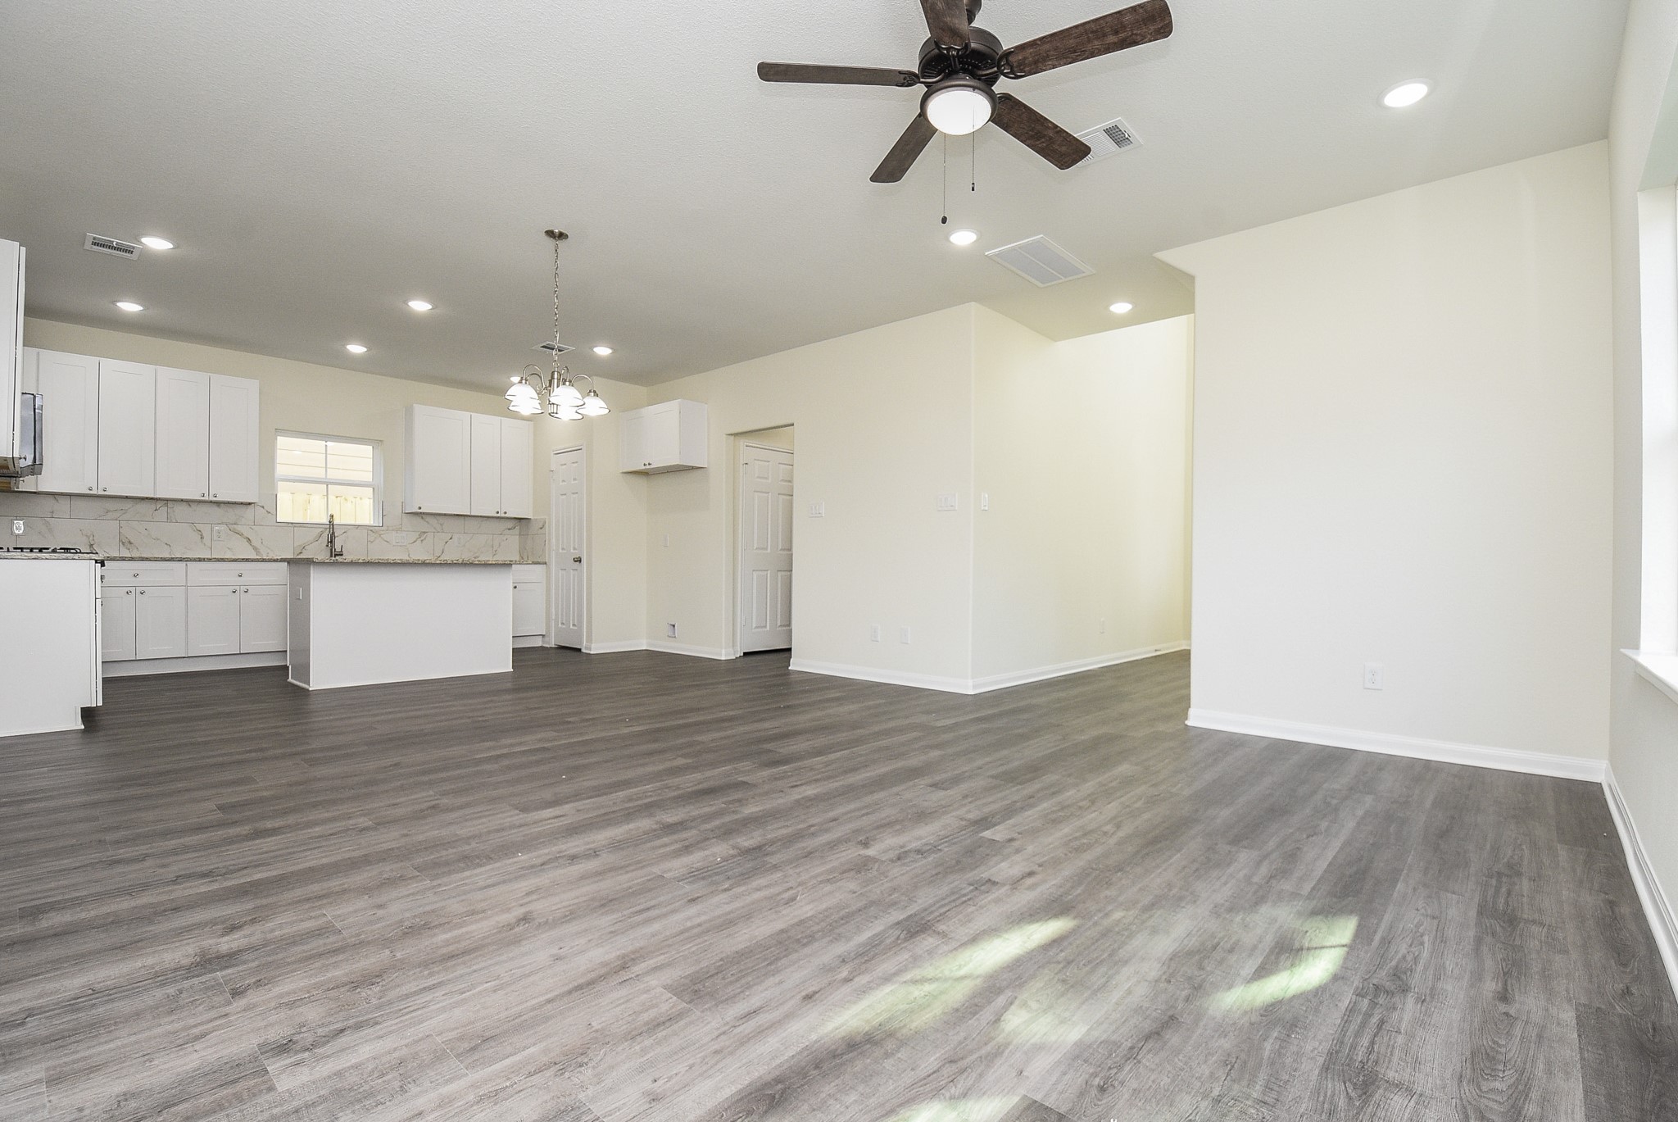
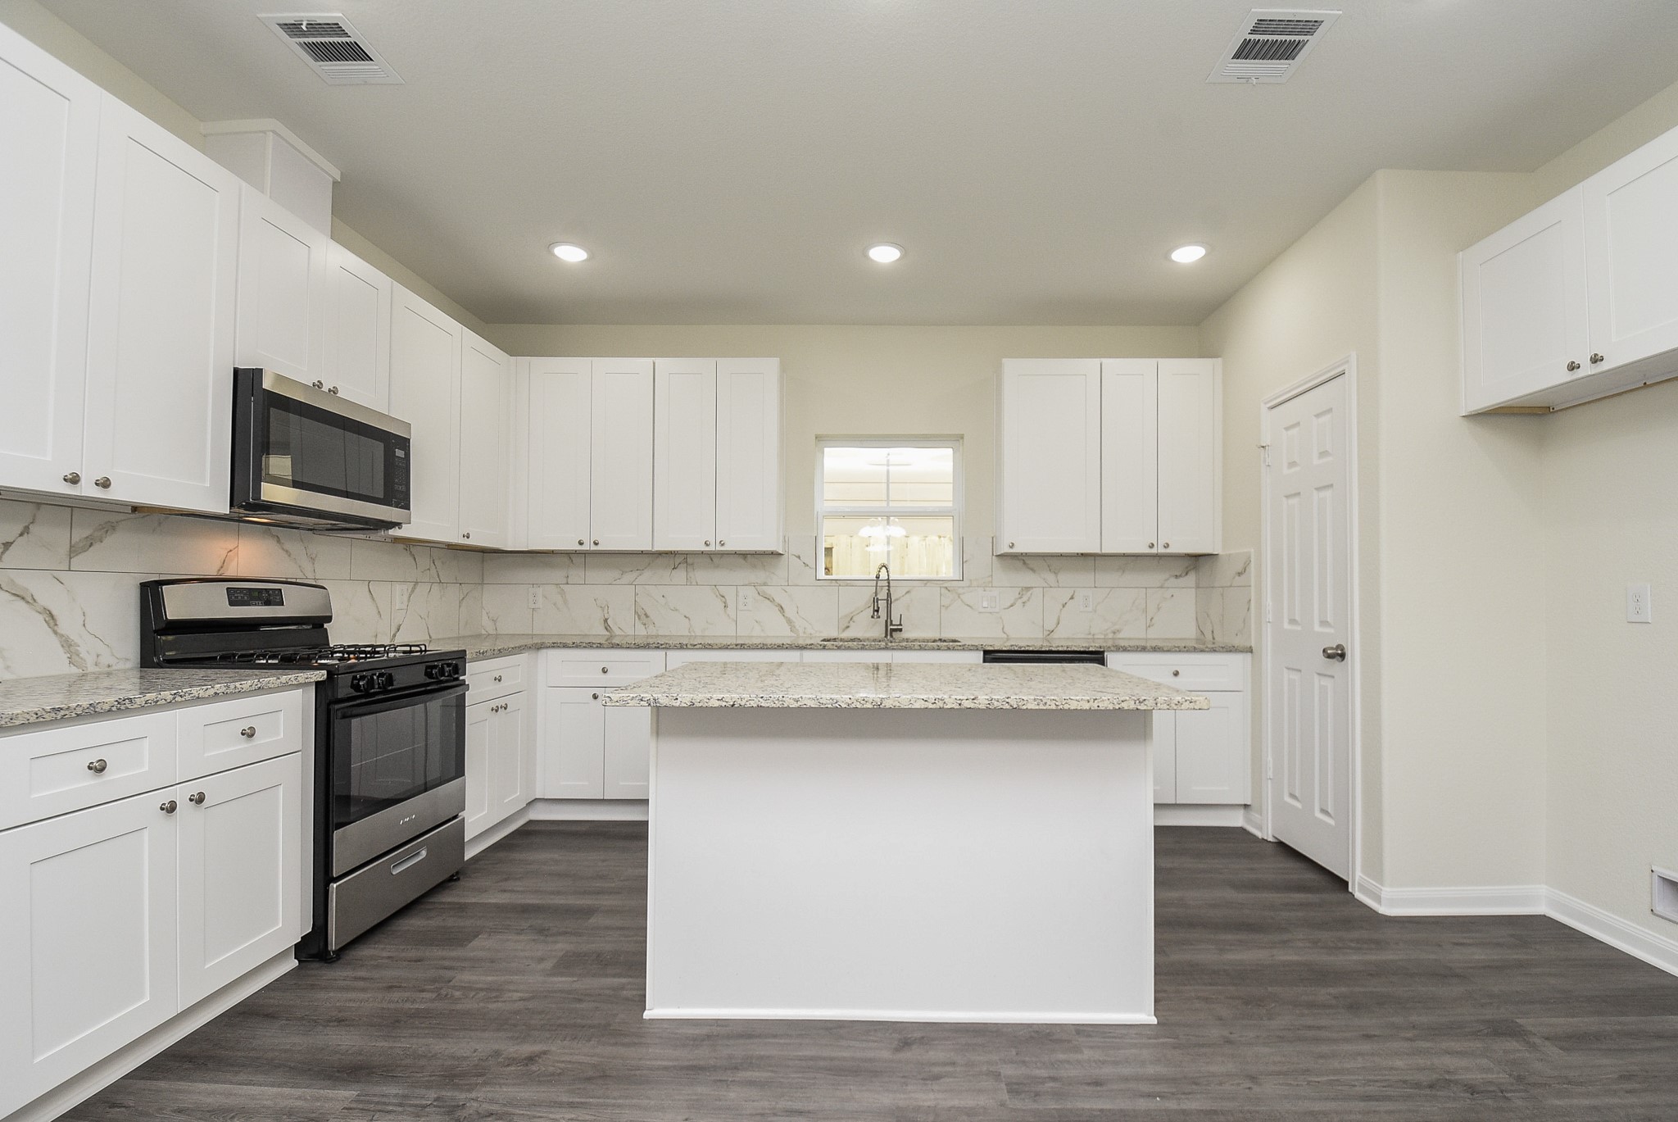
This is a spacious, open-concept living area featuring modern finishes, including a white kitchen with a central island, marble-like countertops, and stainless steel appliances. The room is well-lit with recessed lighting and a ceiling fan, and is complemented by a contemporary gray flooring.
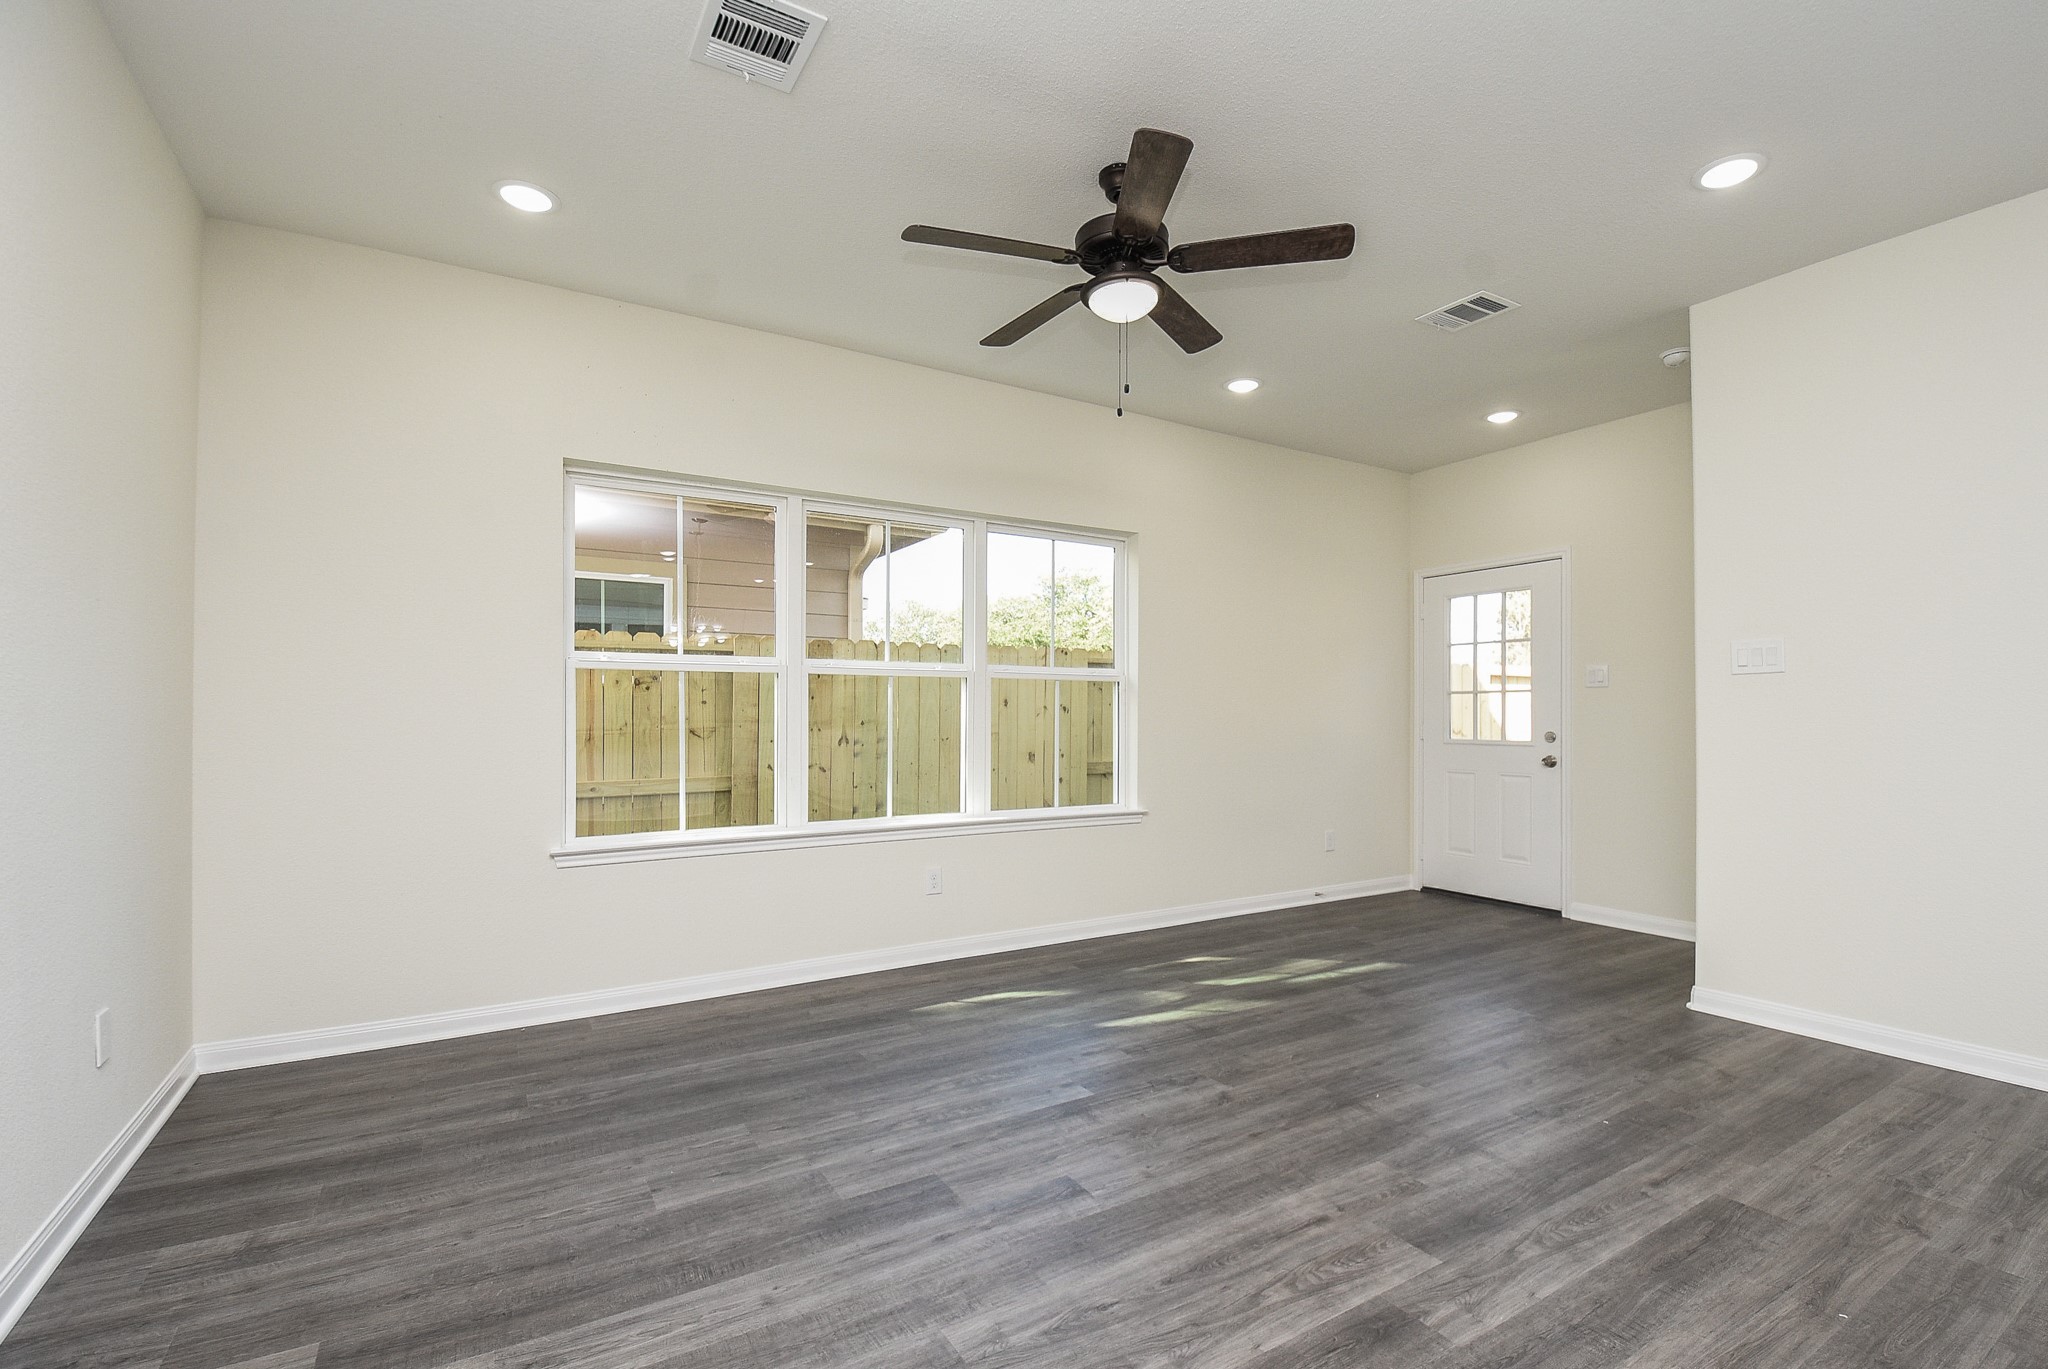
This is a bright and spacious room featuring large windows, modern grey flooring, and a ceiling fan, ideal for comfortable living.
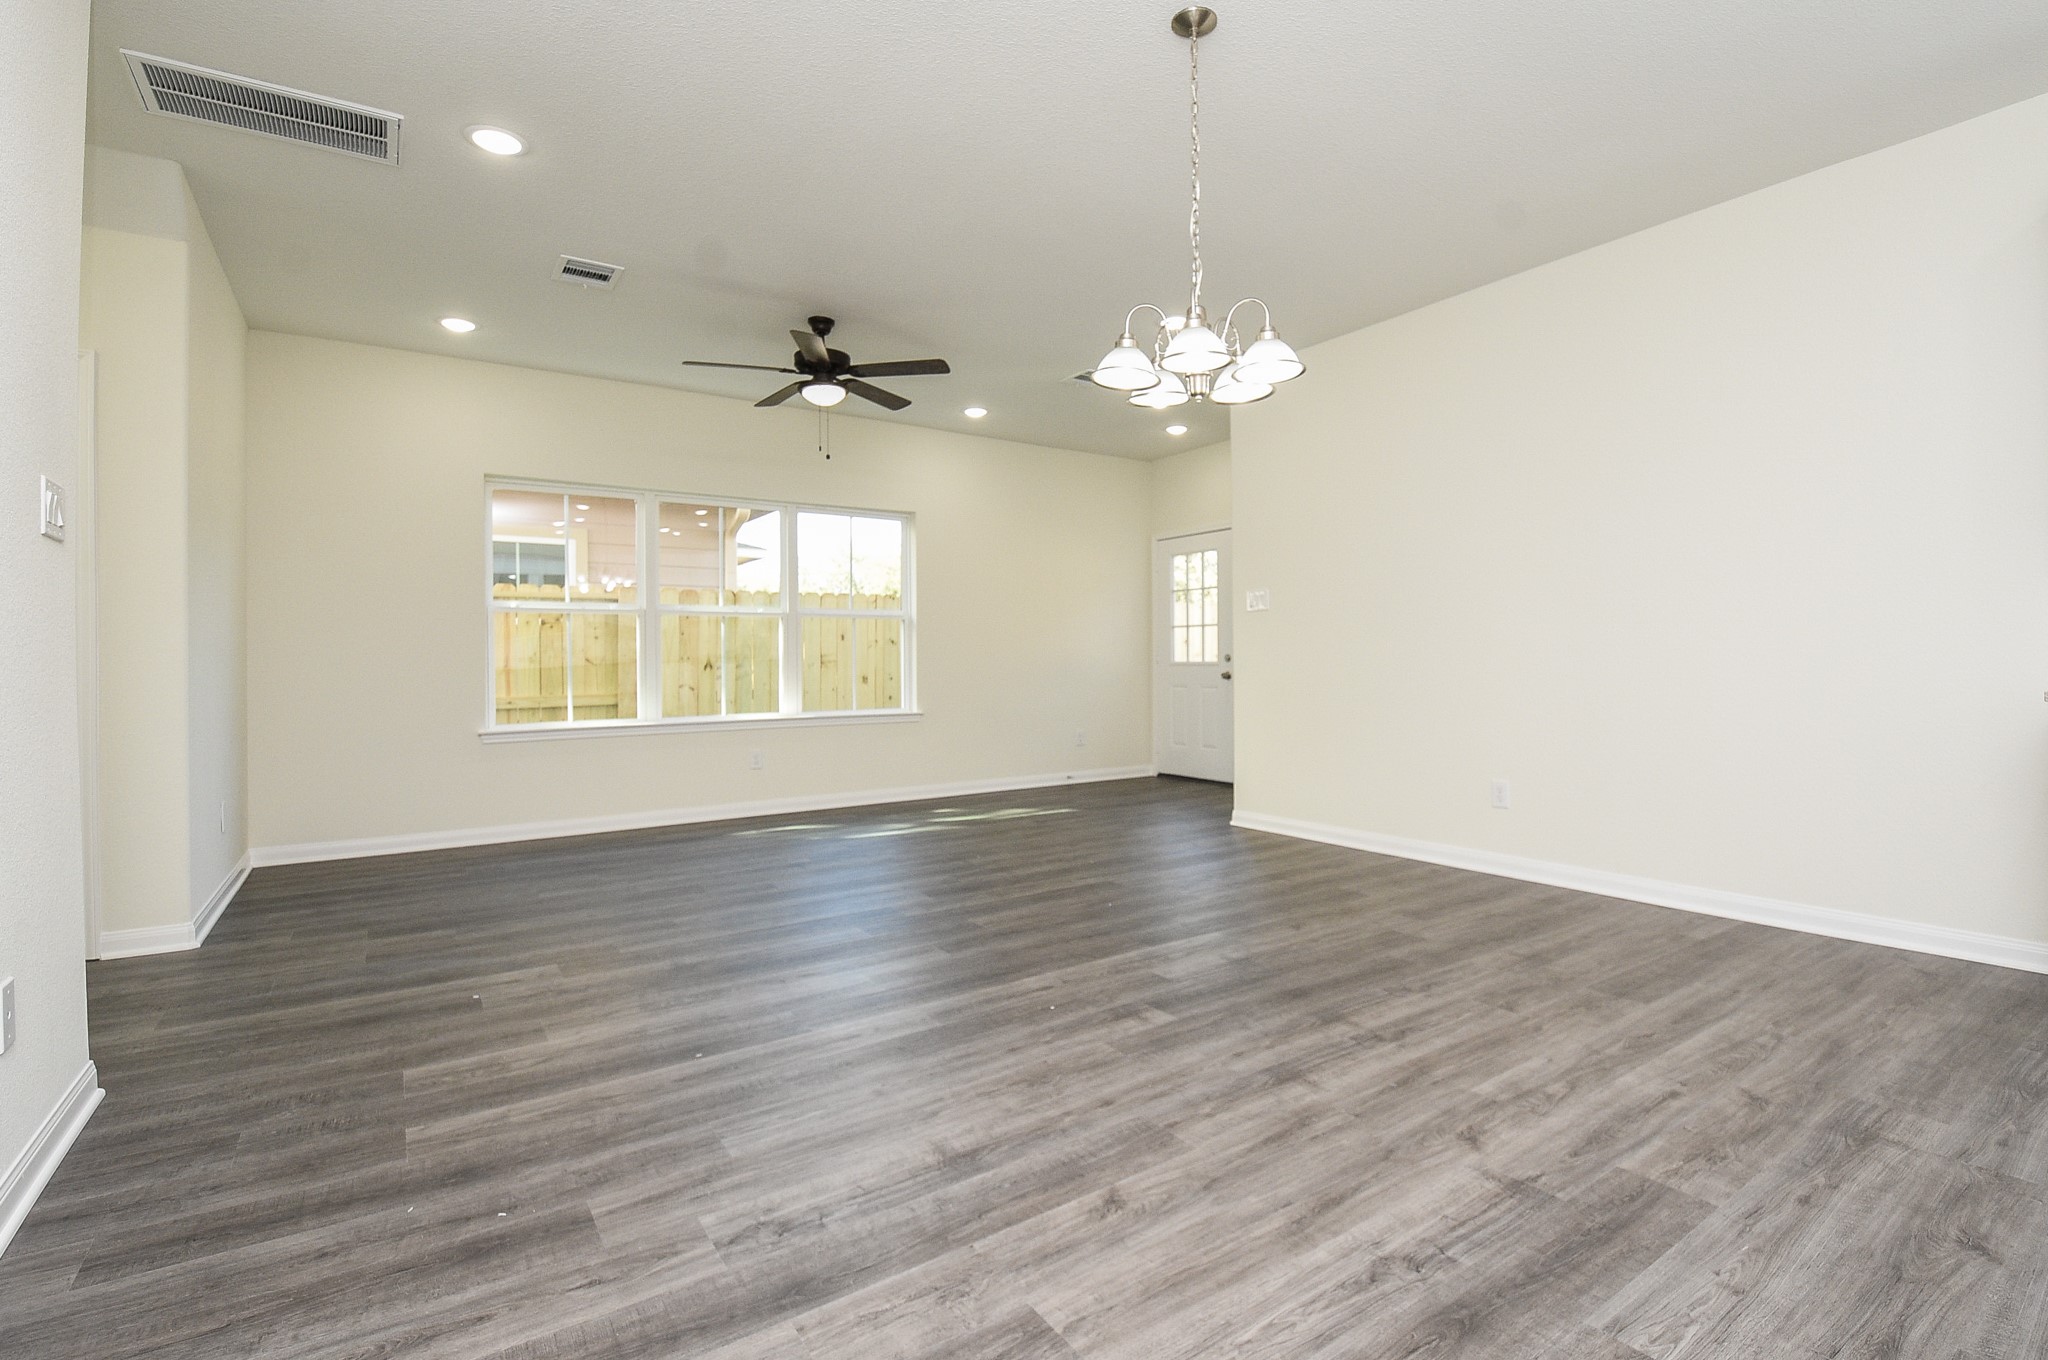
The photo shows a spacious, well-lit room with contemporary grey flooring, neutral wall colors, a ceiling fan, and an elegant chandelier. Large windows bring in natural light, and there is a door leading outside, suggesting easy access to outdoor spaces.
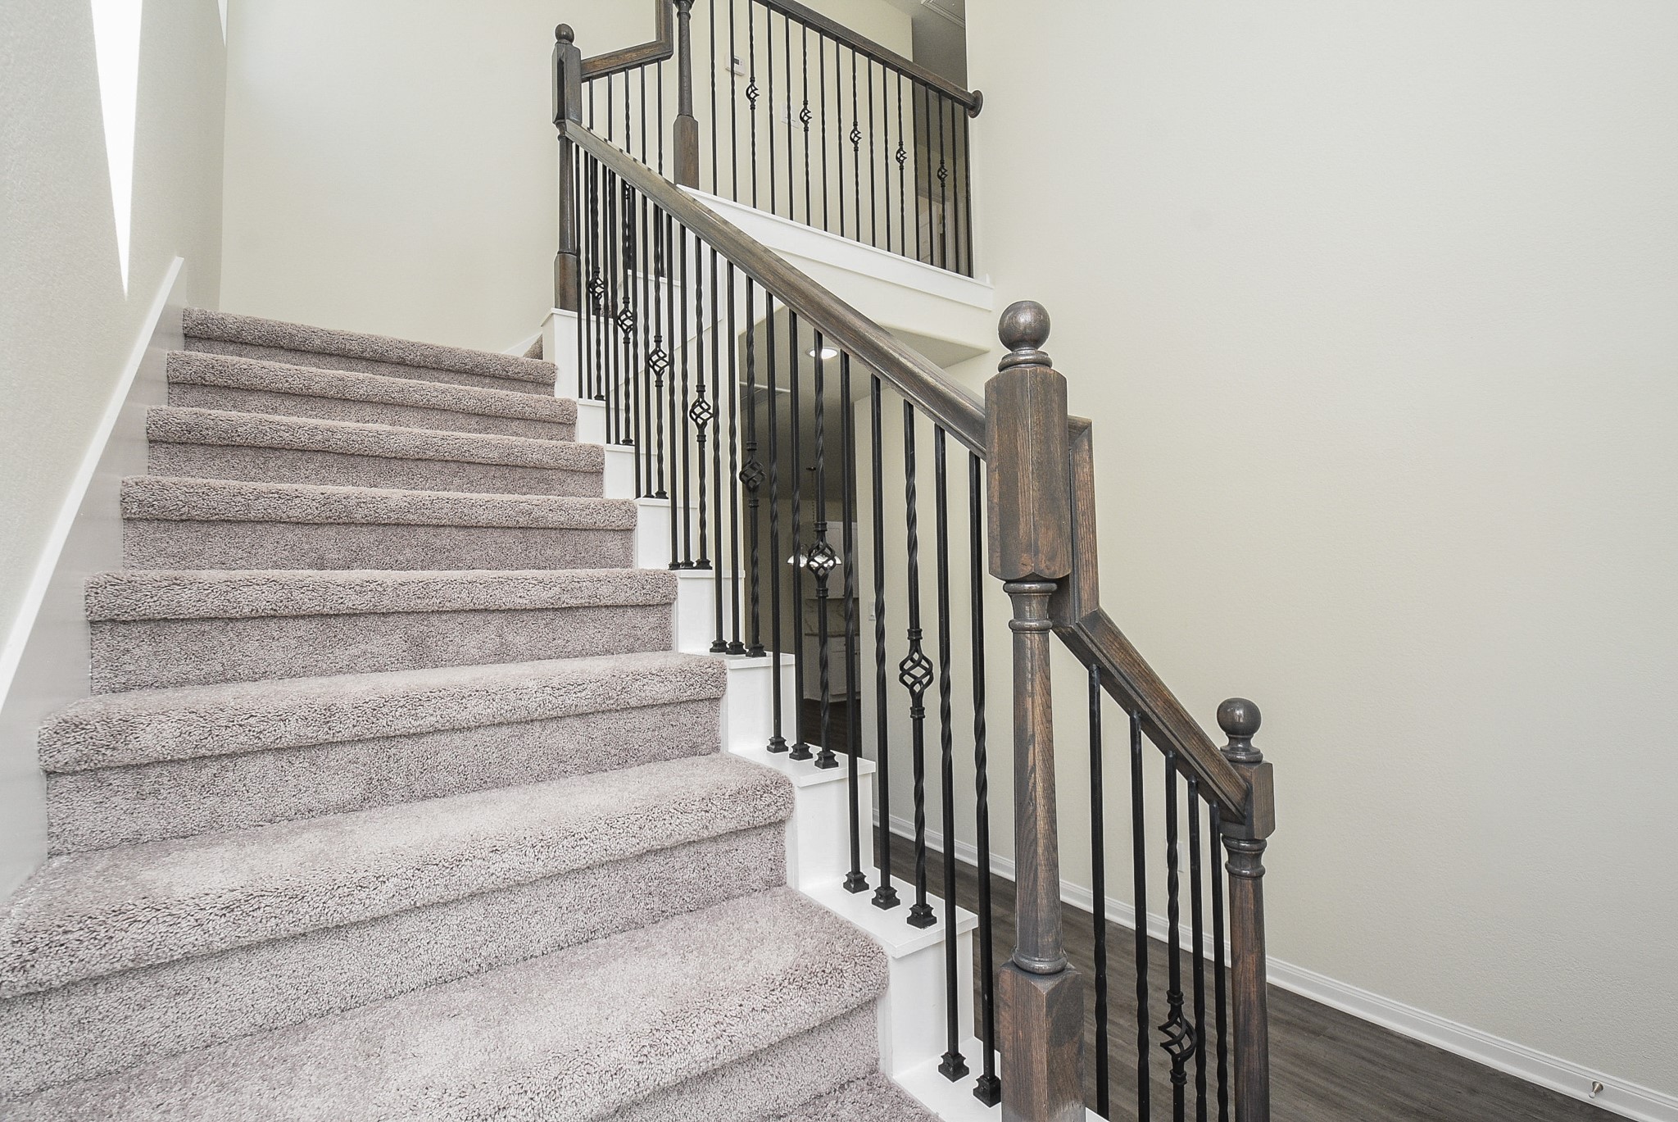
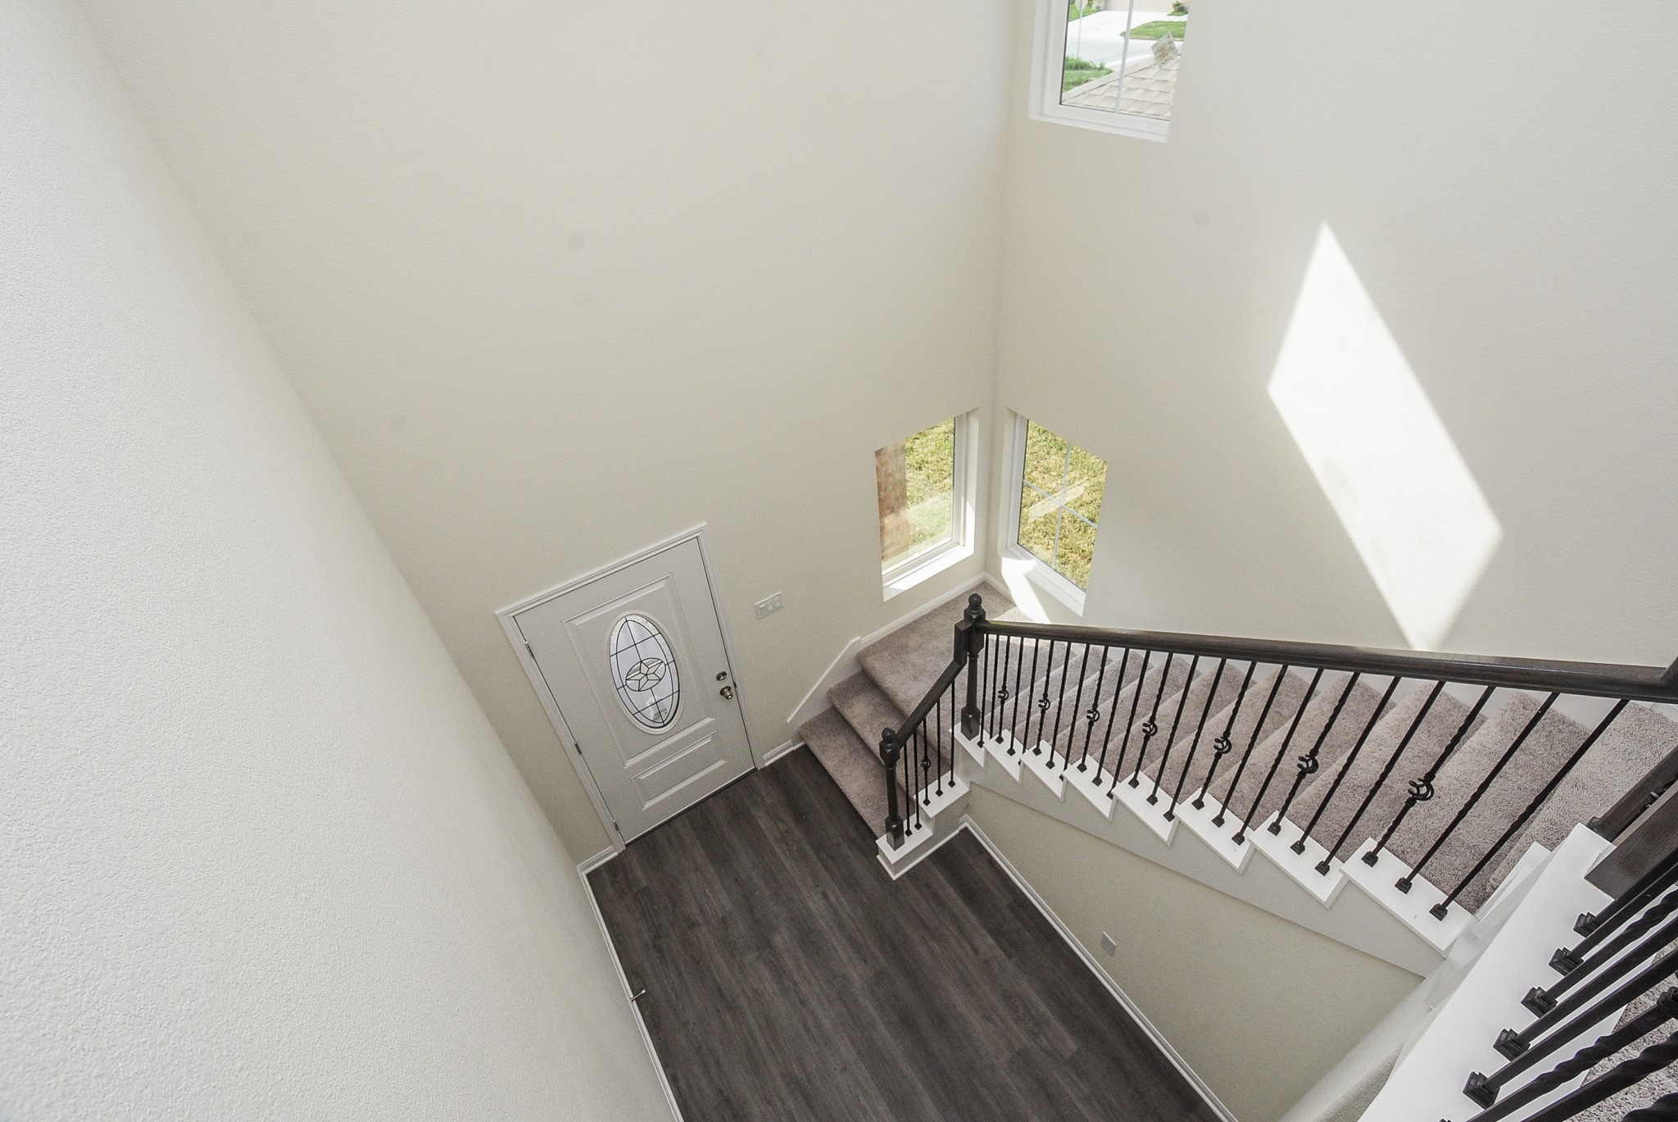
This is a well-maintained staircase with plush, grey carpeting and an elegant dark wood and wrought iron railing, set against a neutral wall color. The staircase appears to lead to an upper level of a modern home.
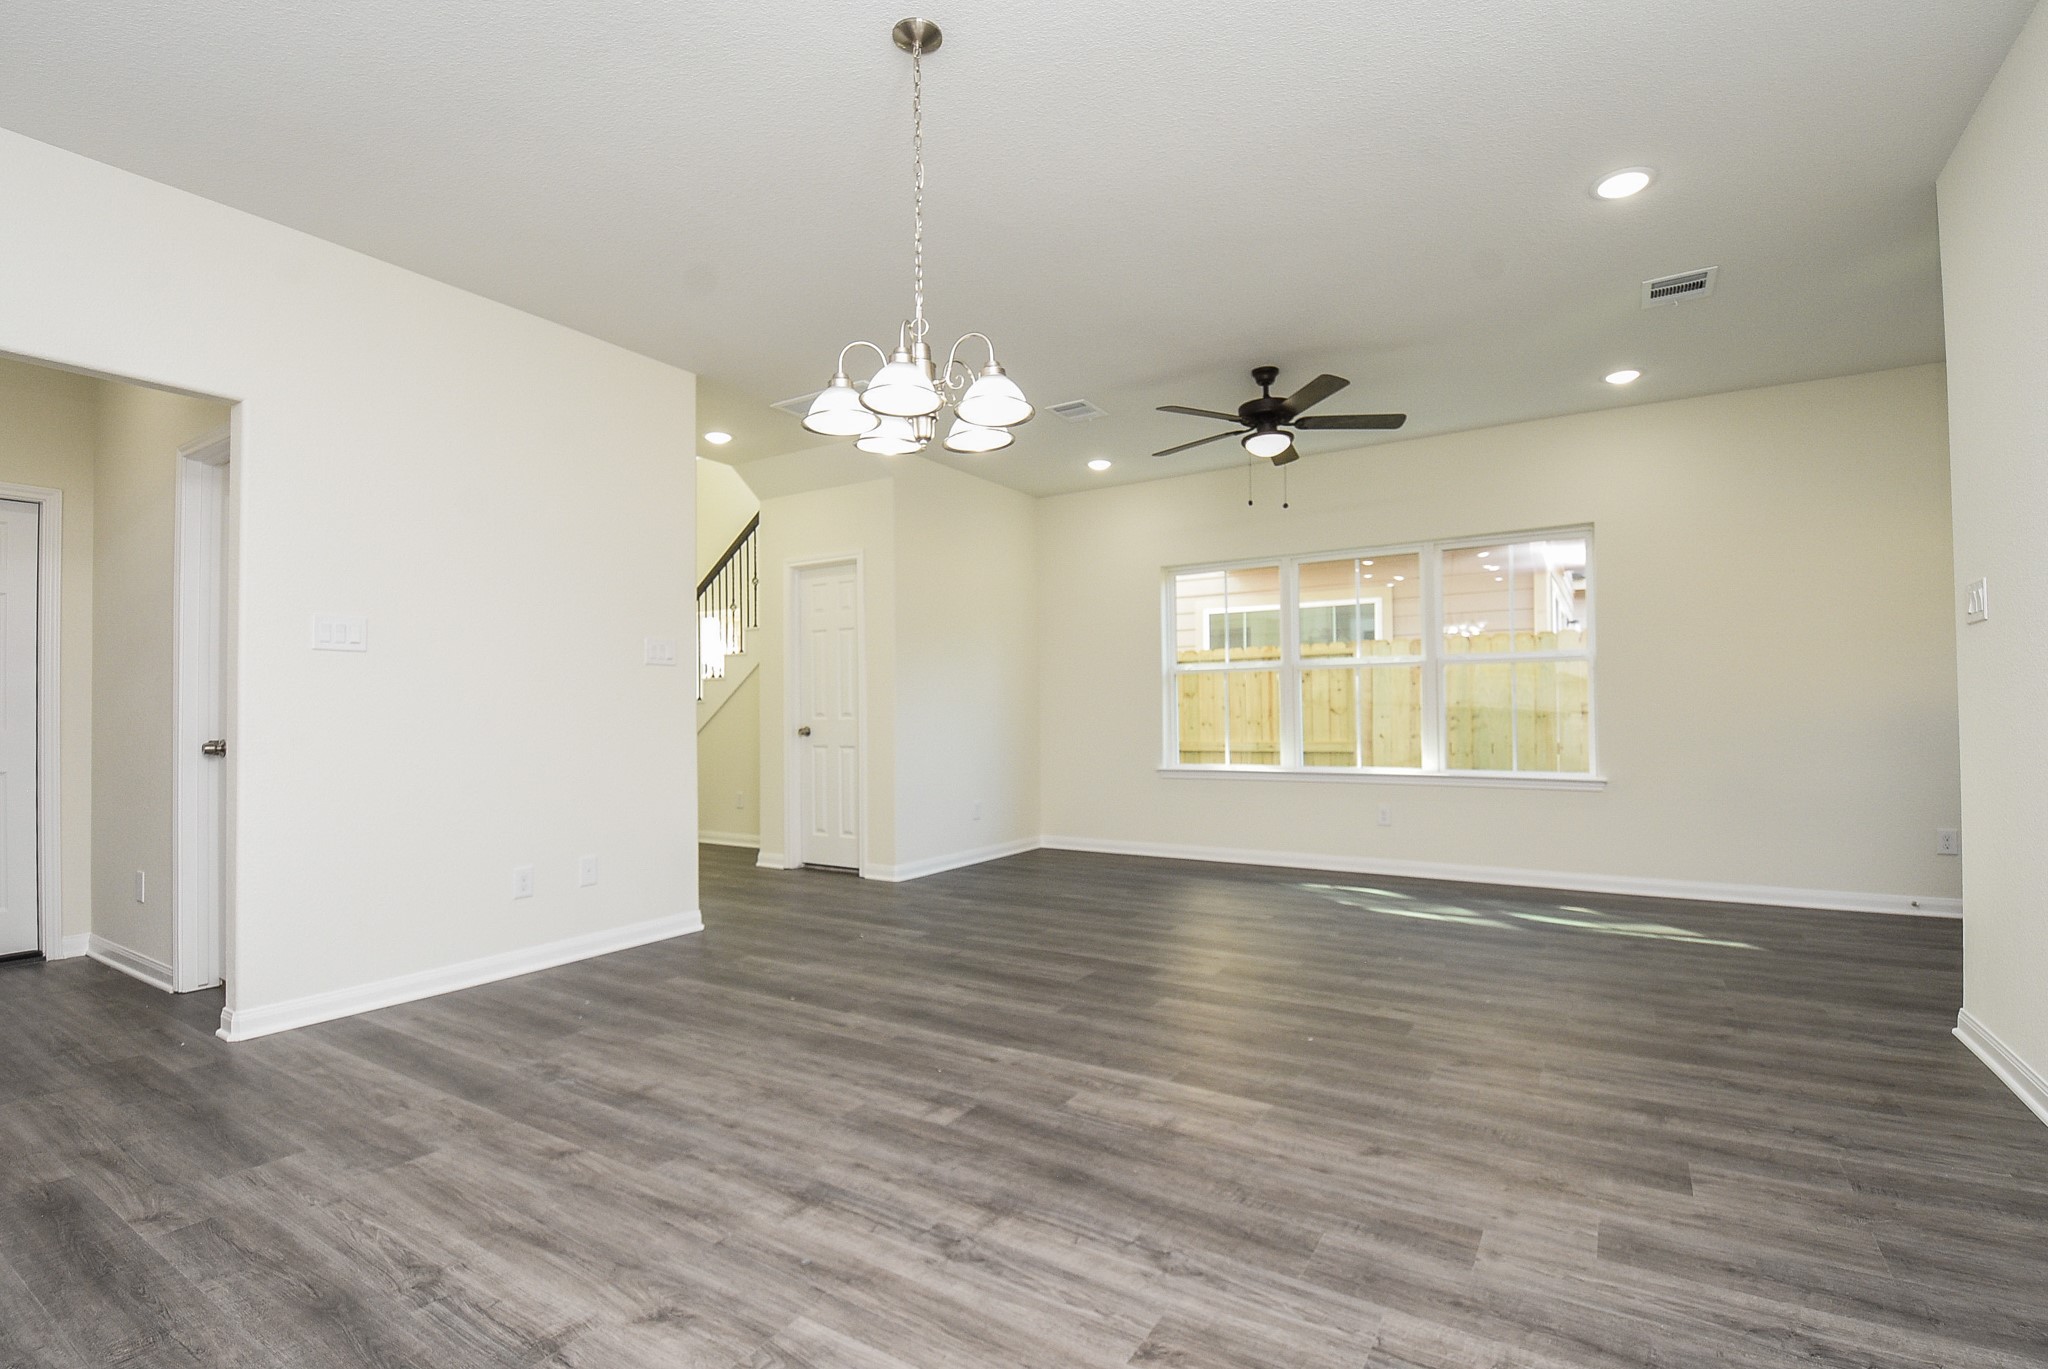
Spacious, well-lit room with modern dark wood flooring, neutral walls, elegant lighting fixtures, and large windows overlooking the backyard. The open layout provides a versatile space for living and dining areas.
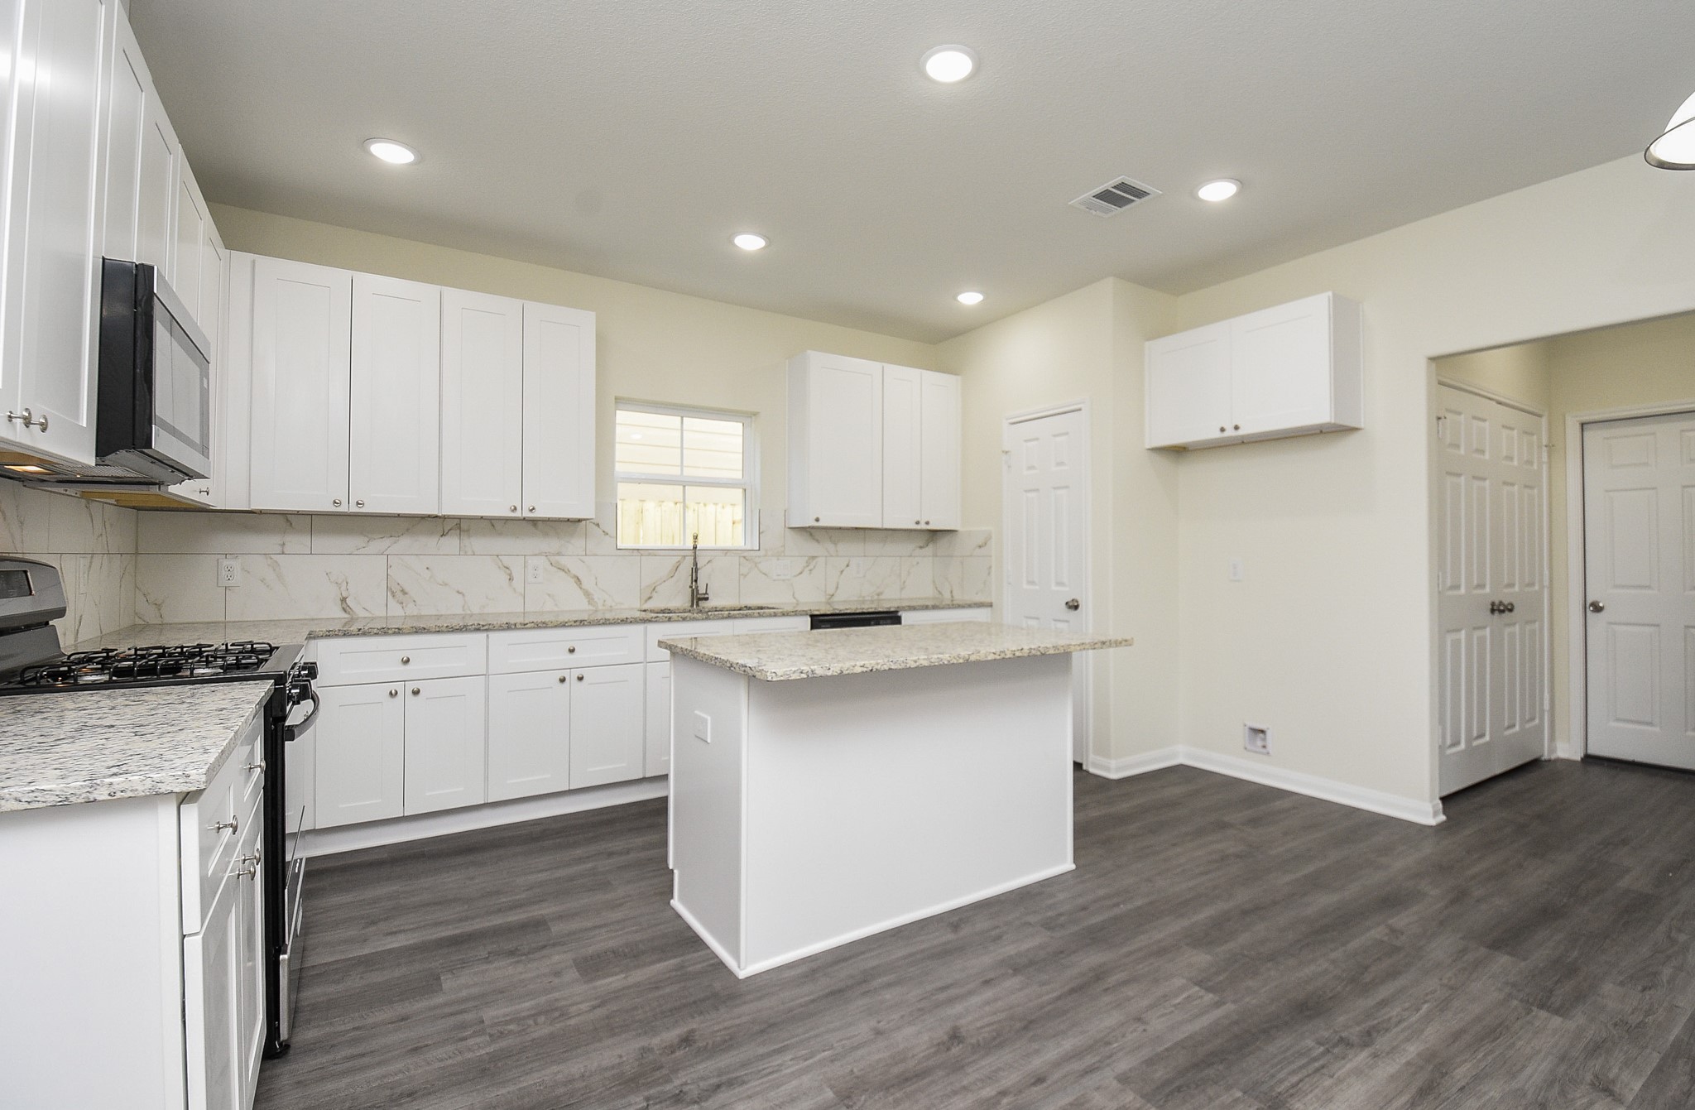
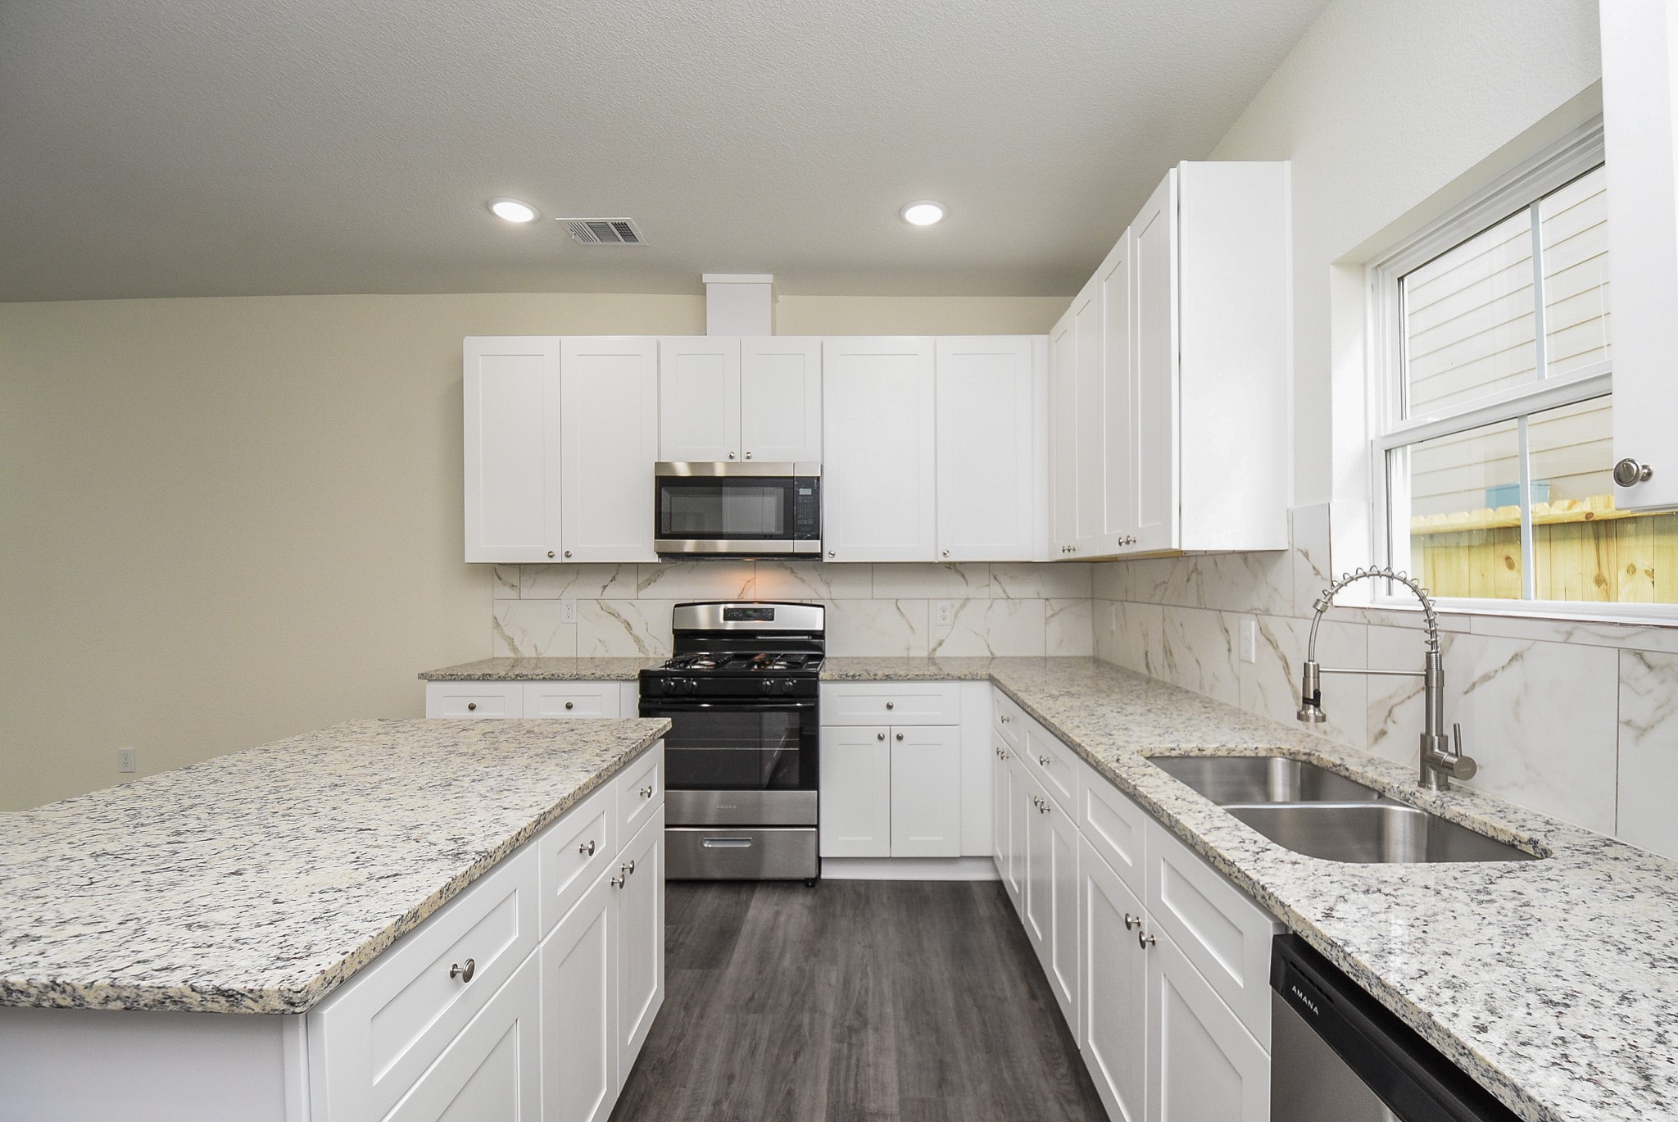
This is a modern kitchen with white cabinetry, granite countertops, stainless steel appliances, and a central island, featuring recessed lighting and wood-look flooring.
Modern kitchen featuring white cabinetry, granite countertops, stainless steel appliances, and gray laminate flooring. Bright space with recessed lighting.
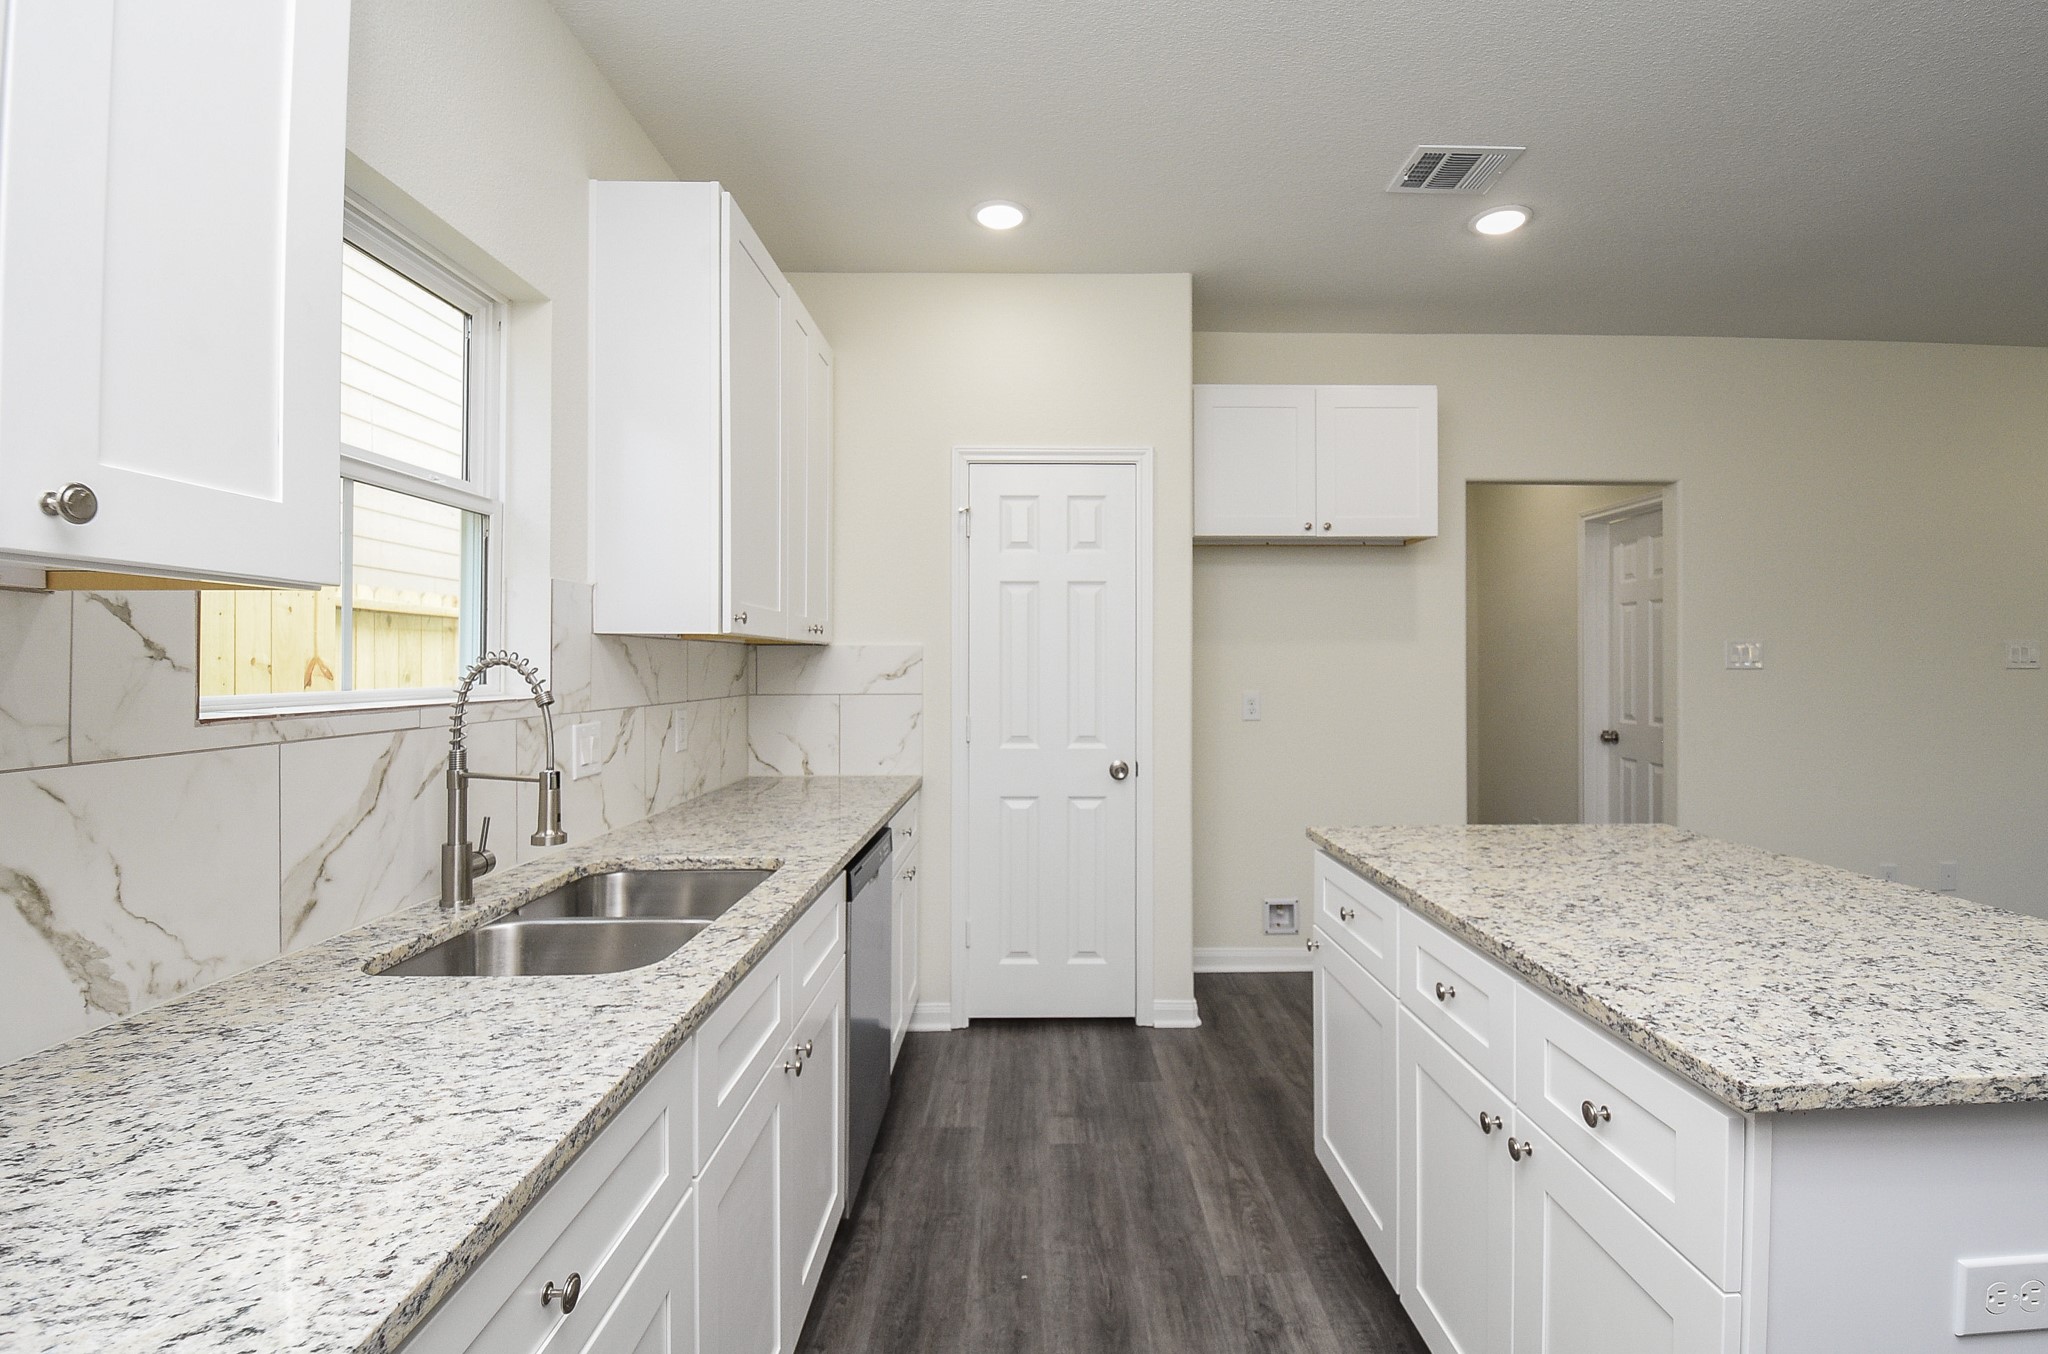
This is a modern kitchen featuring white cabinetry, granite countertops, and stainless-steel sink, with a window overlooking the backyard and wood-look flooring.
This is a spacious, open-concept kitchen and living area featuring modern finishes, including white cabinetry, granite countertops, and stainless steel appliances, complemented by dark wood-look flooring and ample natural light.
This kitchen features white cabinetry, granite countertops, stainless steel appliances, and wood-look flooring, with ample natural light from a window above the sink.
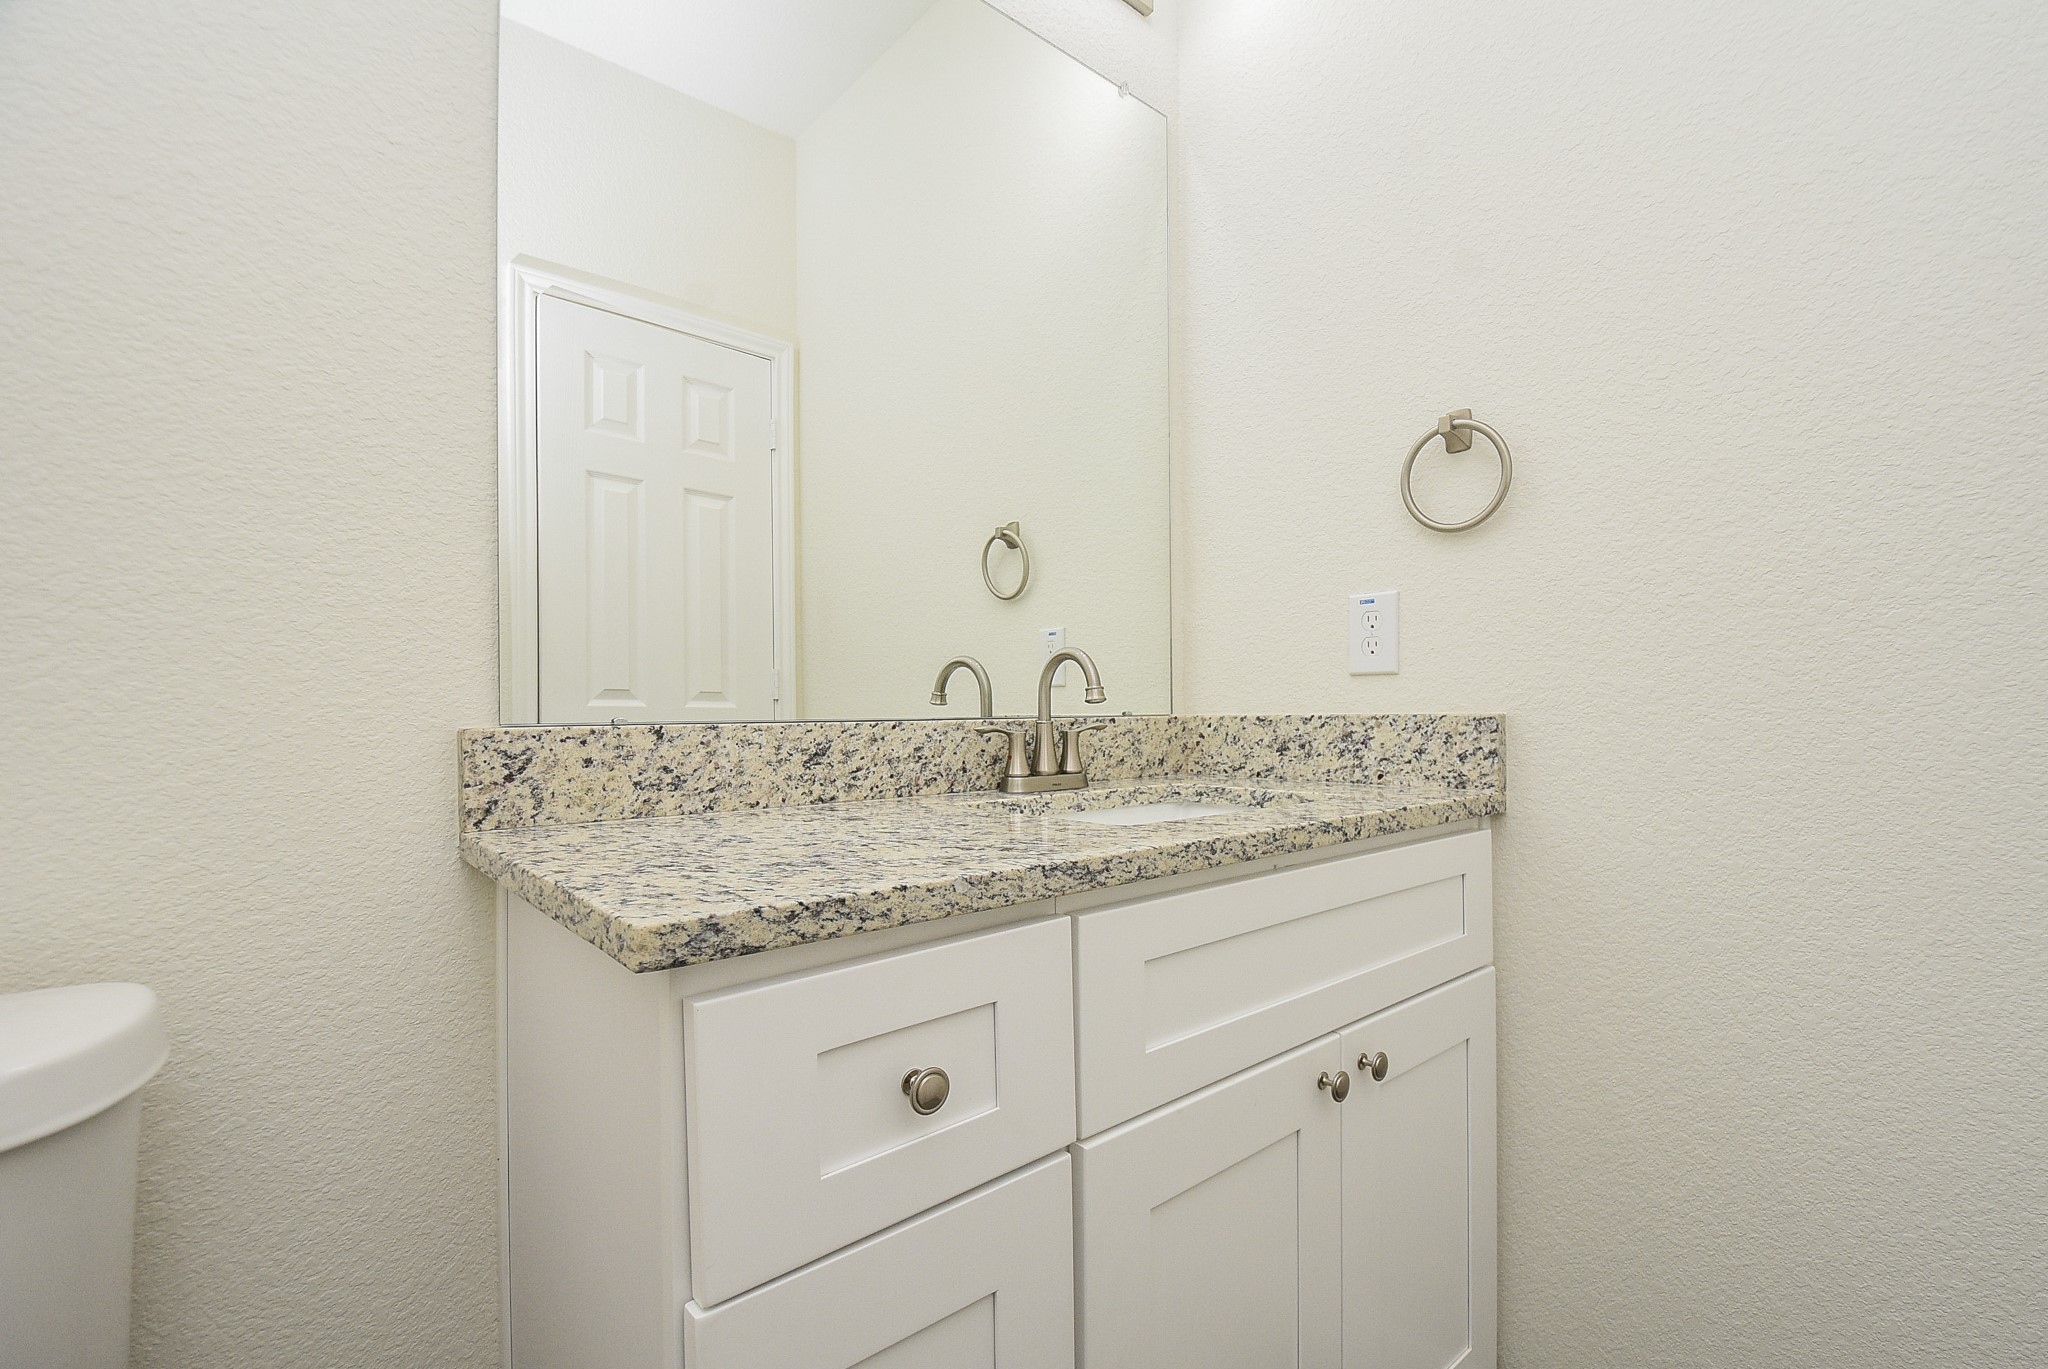
This is a clean and modern bathroom with a granite countertop, white cabinetry, and contemporary fixtures.
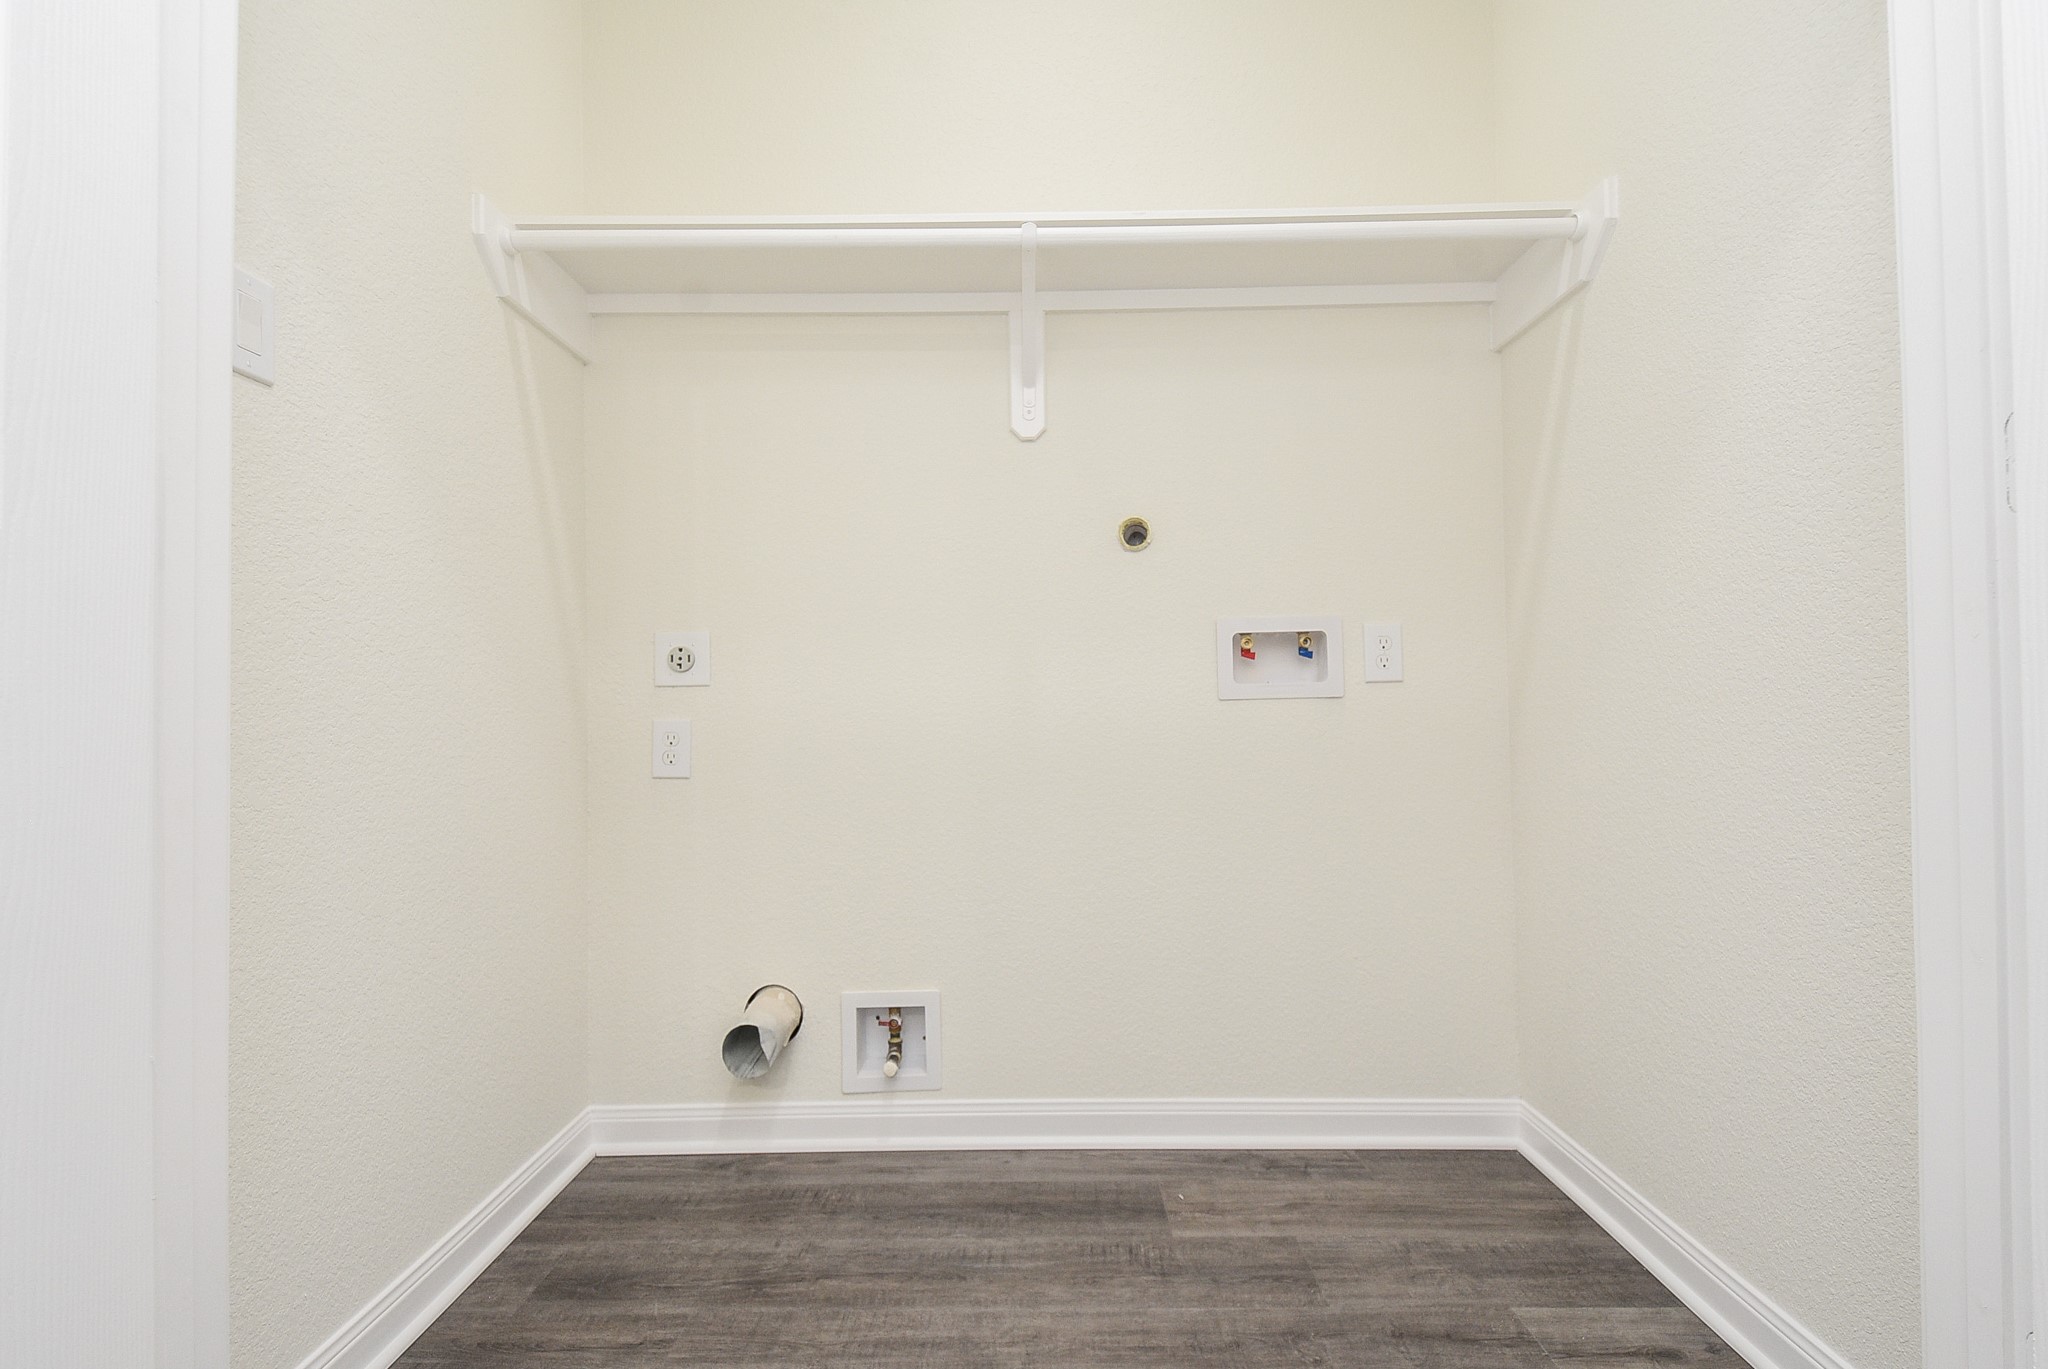
This is a small, empty utility space with beige walls and wood-look flooring, equipped with shelving, hookups for a washer and dryer, and electrical outlets.
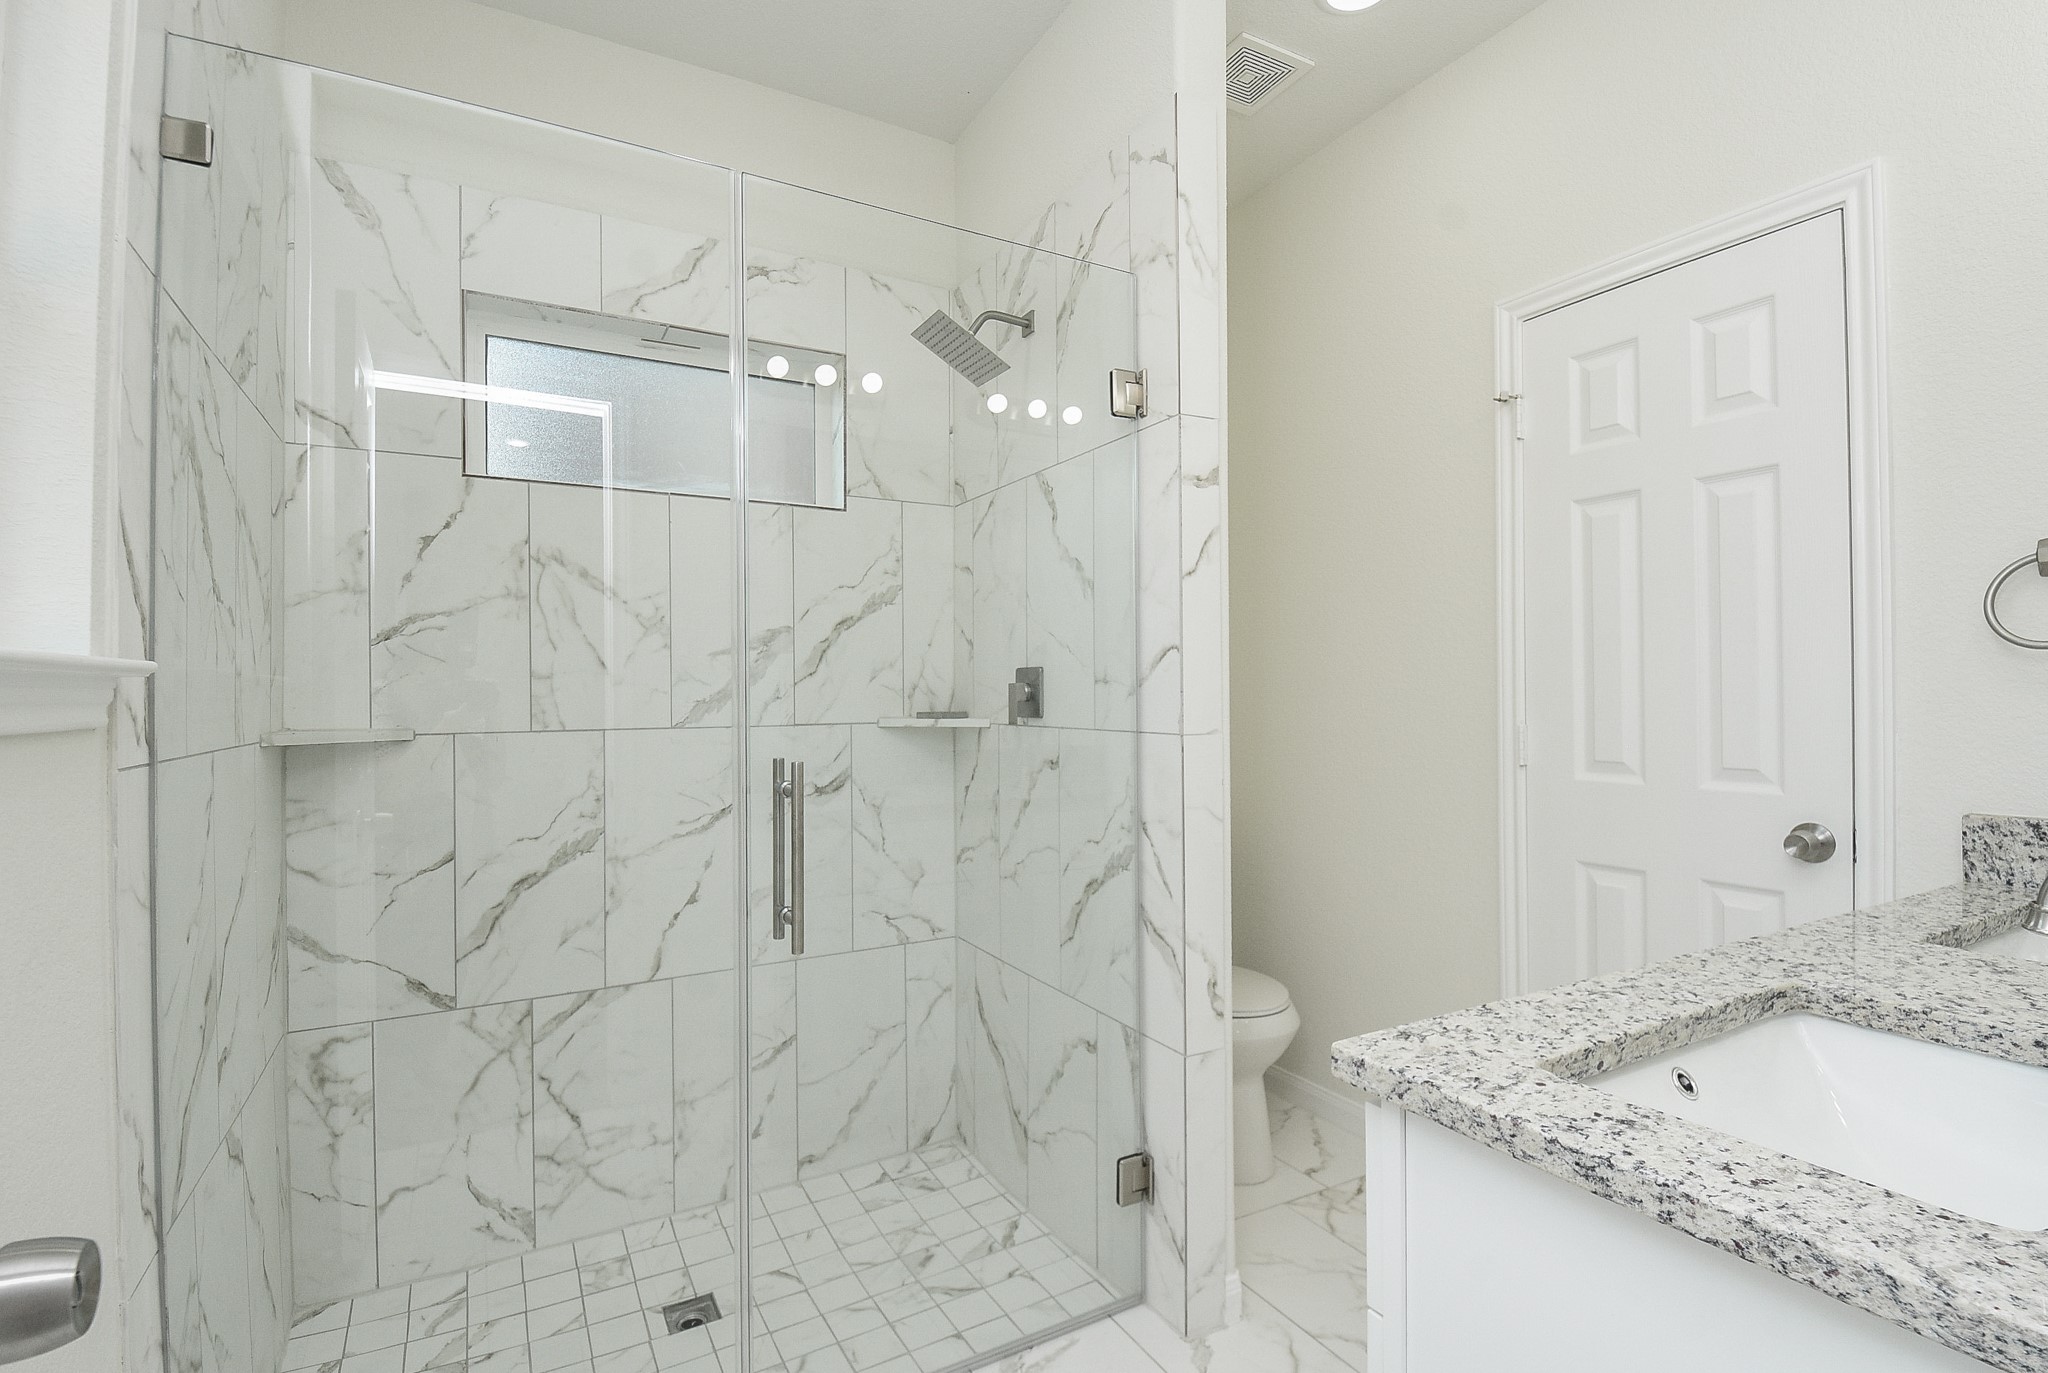
This is a modern bathroom featuring marble-style tiling, a glass-enclosed shower, and a vanity with a granite countertop. The space is well-lit and includes a toilet and a white door.
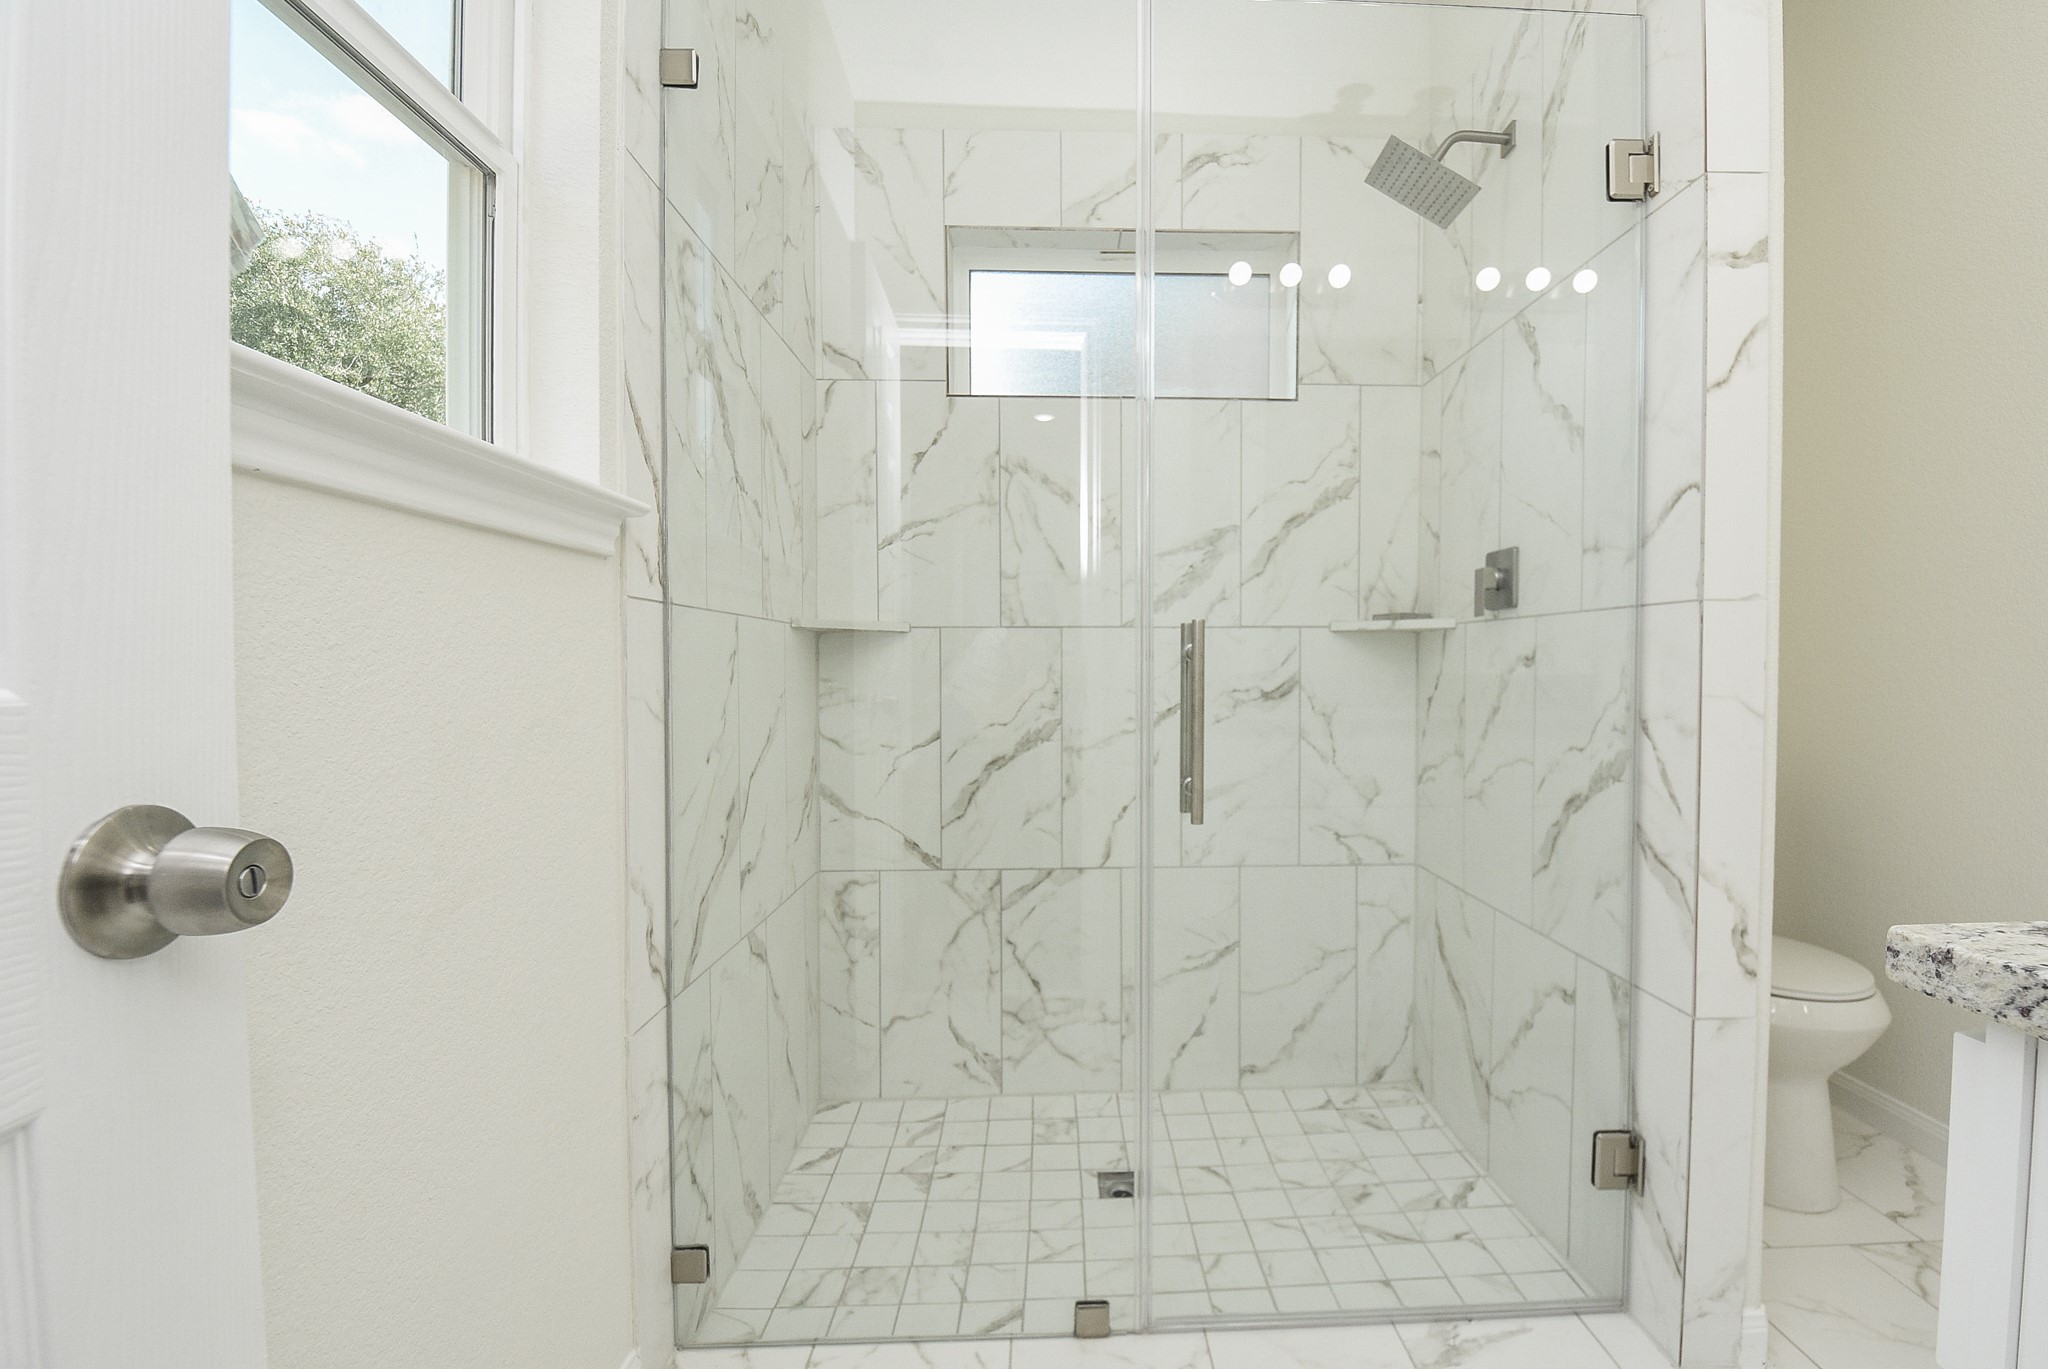
This is a modern bathroom featuring a large walk-in shower with marble-like tiles and glass doors, complemented by a sleek showerhead and built-in shelving. The space is bright and airy, with natural light coming from a window.
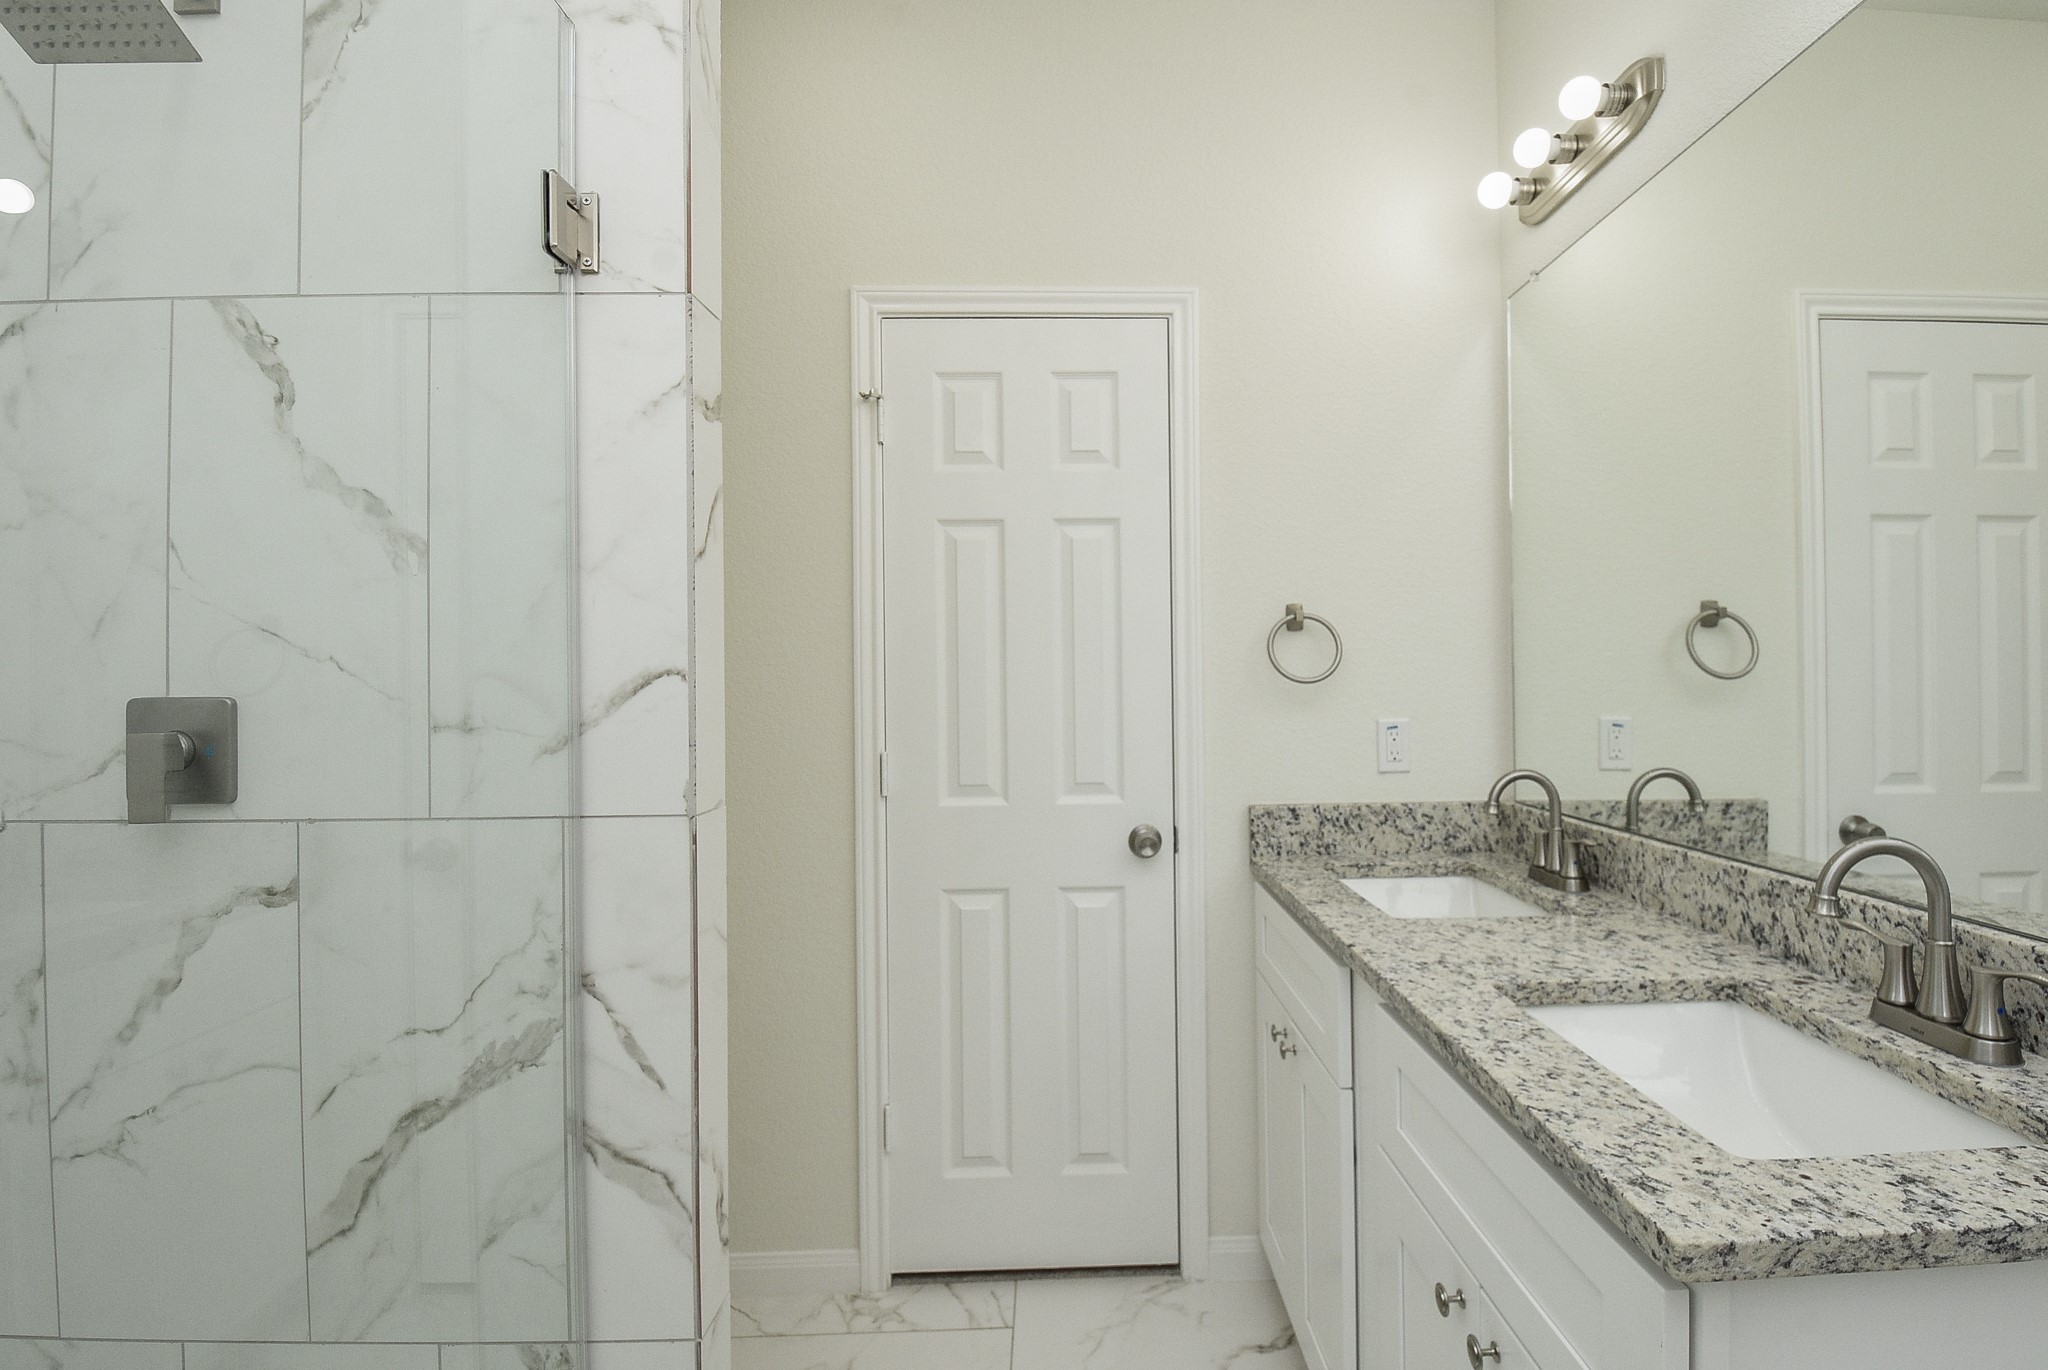
This is a modern bathroom featuring a double vanity with granite countertops, undermount sinks, and a spacious mirrored wall above. The shower boasts elegant marble tiling, and the room is completed with a neutral color palette.
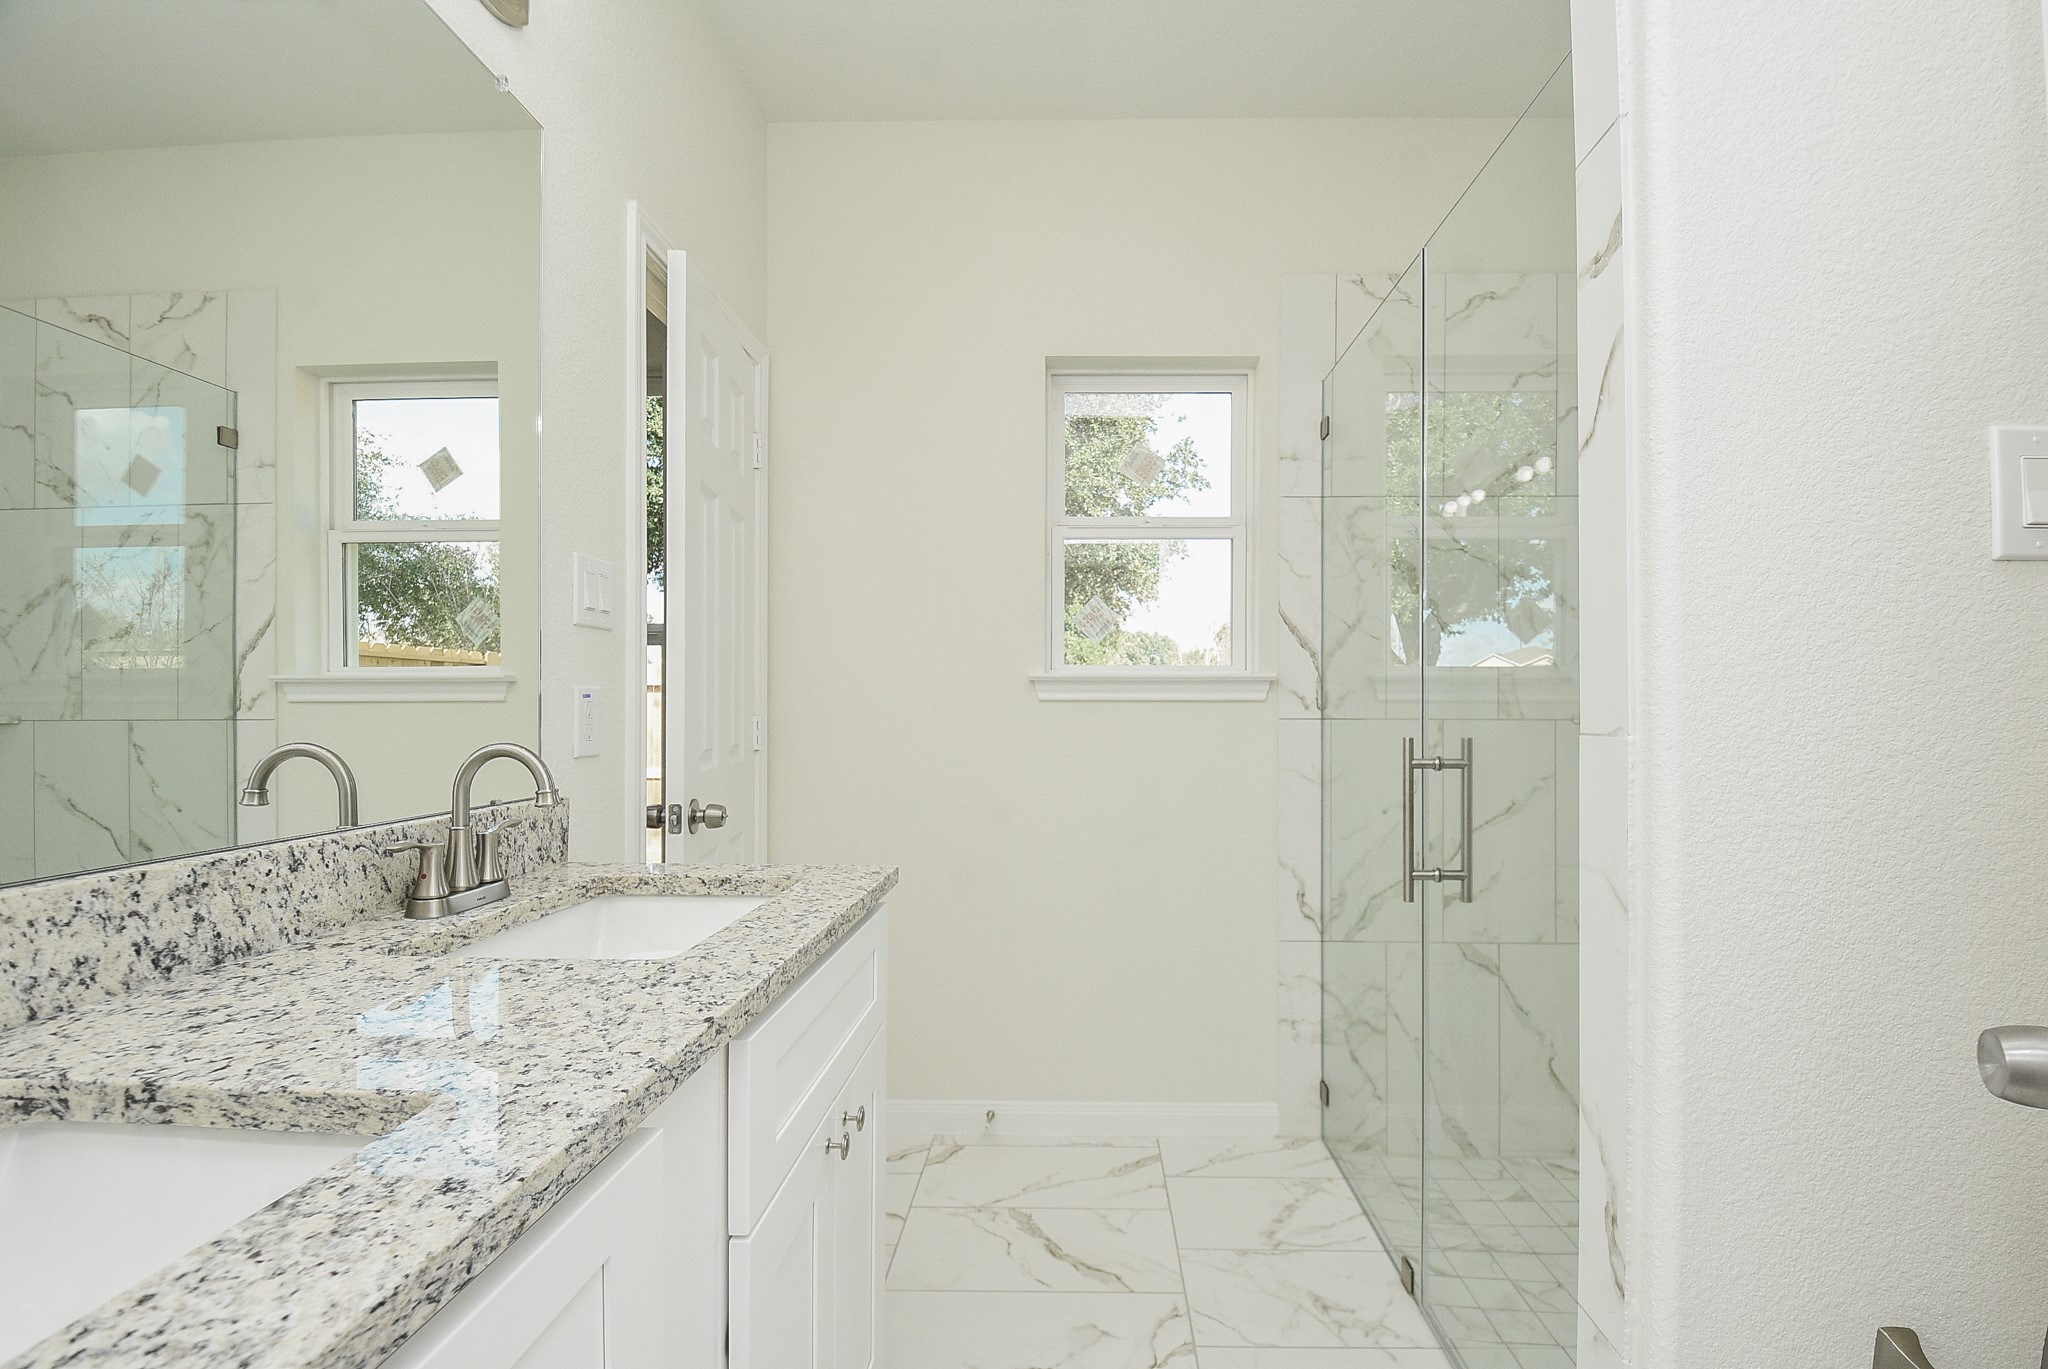
This is a modern, bright bathroom with marble-style tiling, featuring a large walk-in shower and vanity with ample counter space. There are two windows providing natural light.
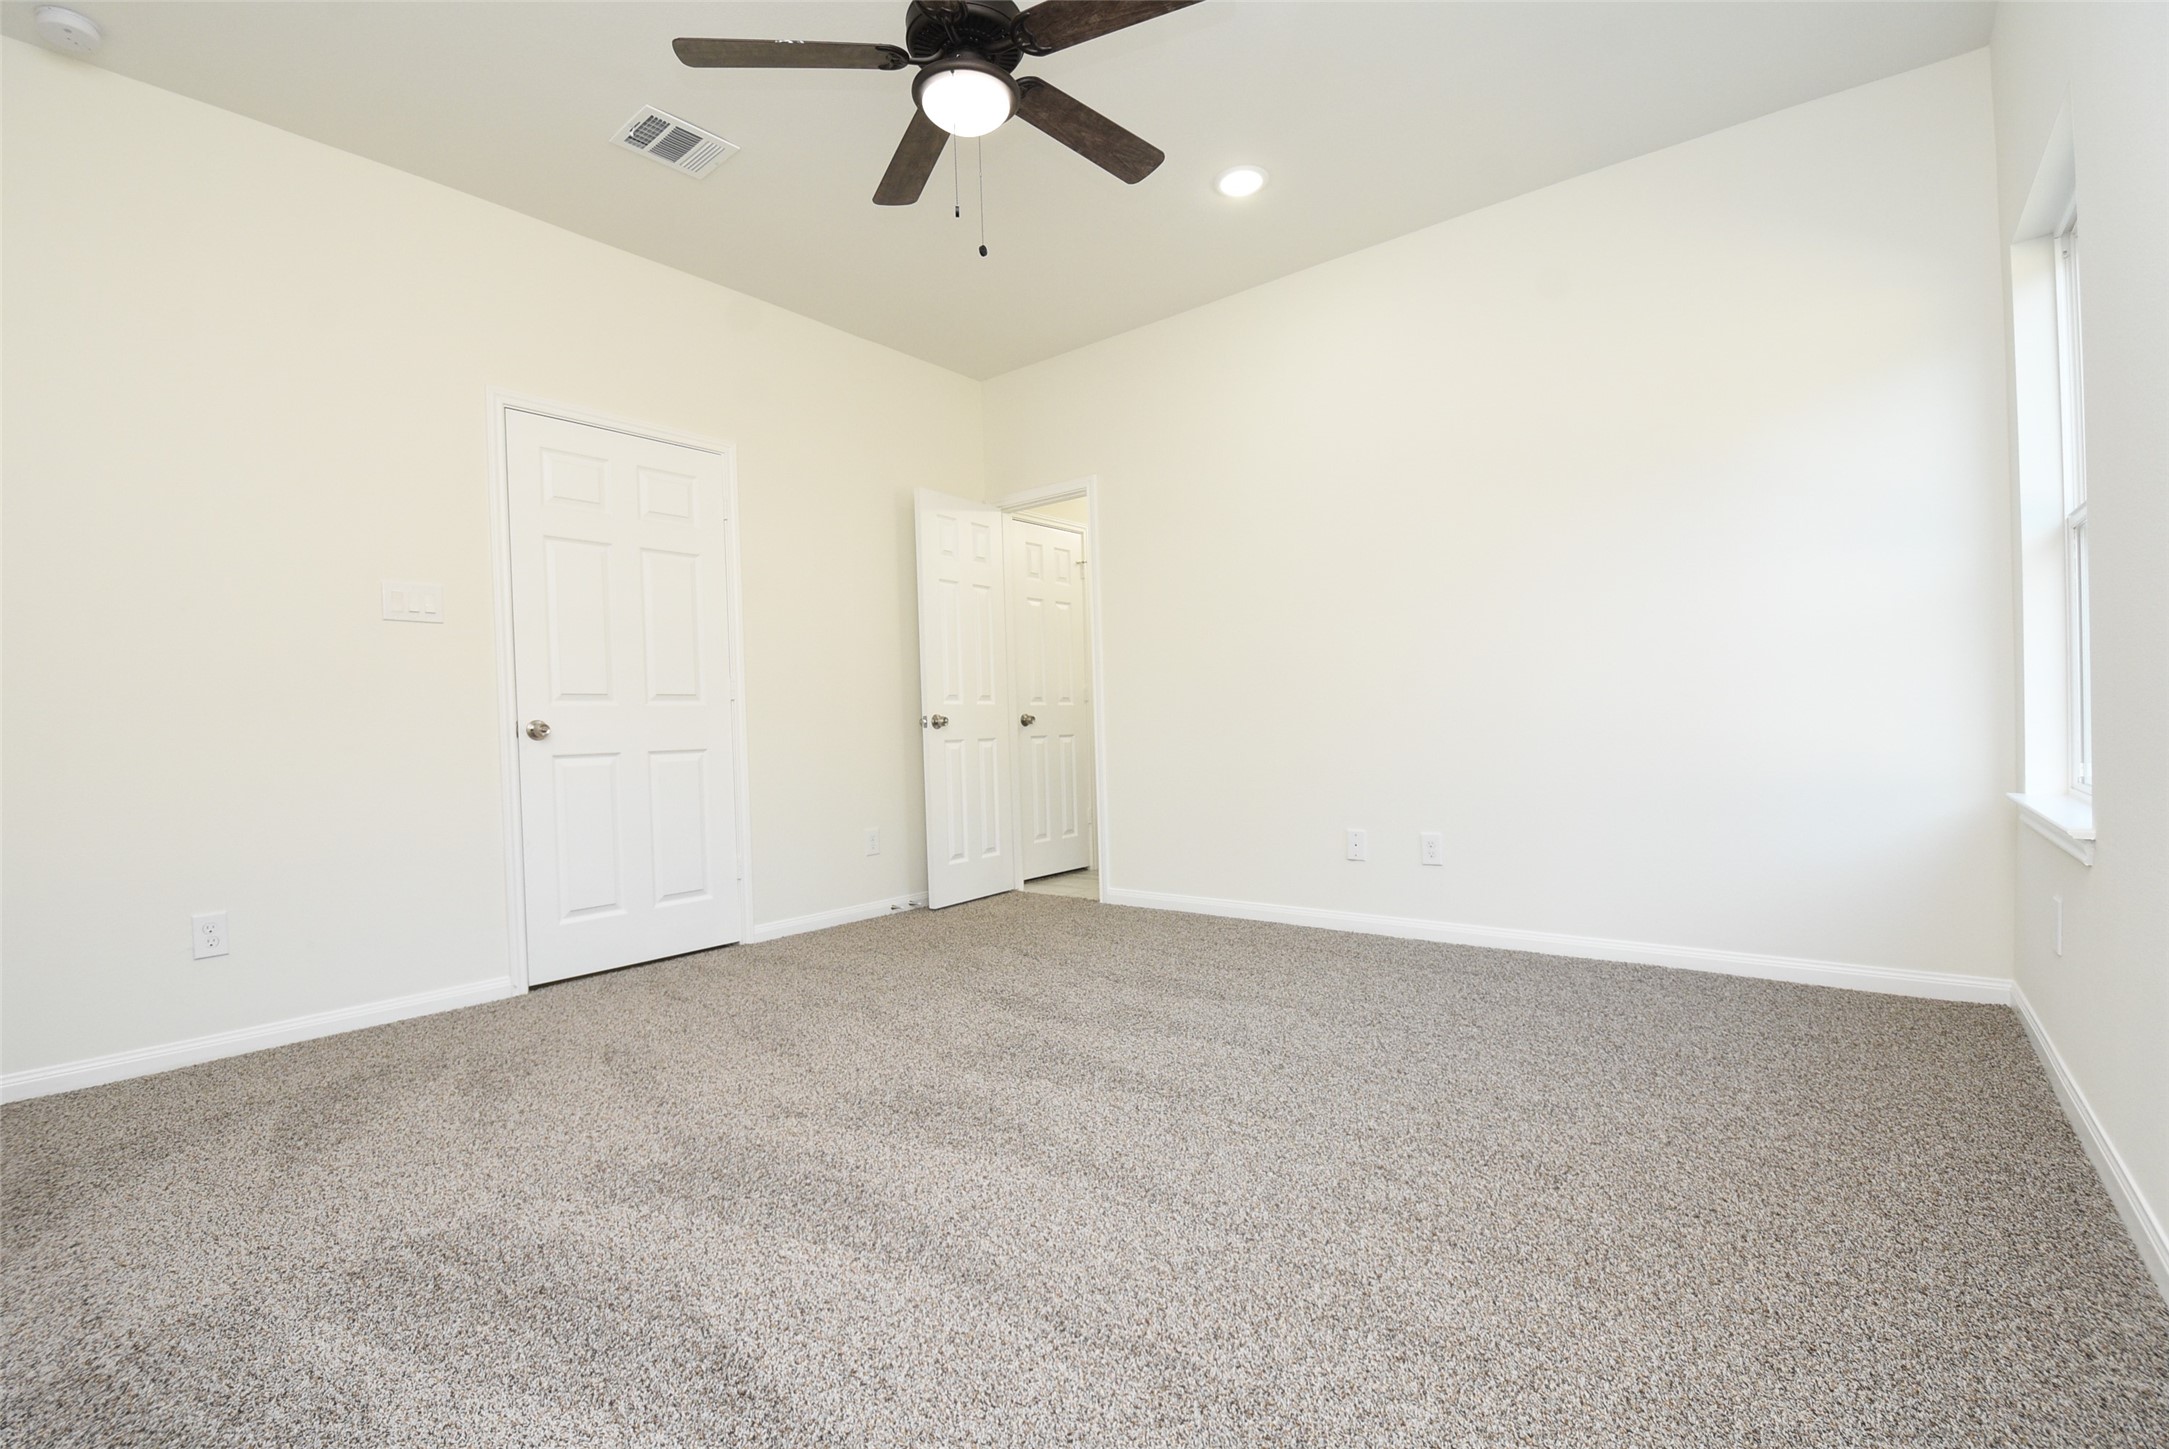
This is a bright, empty room with neutral walls, plush carpeting, and a ceiling fan with lighting. There are two doors, indicating potential closet space and entry/exit points.
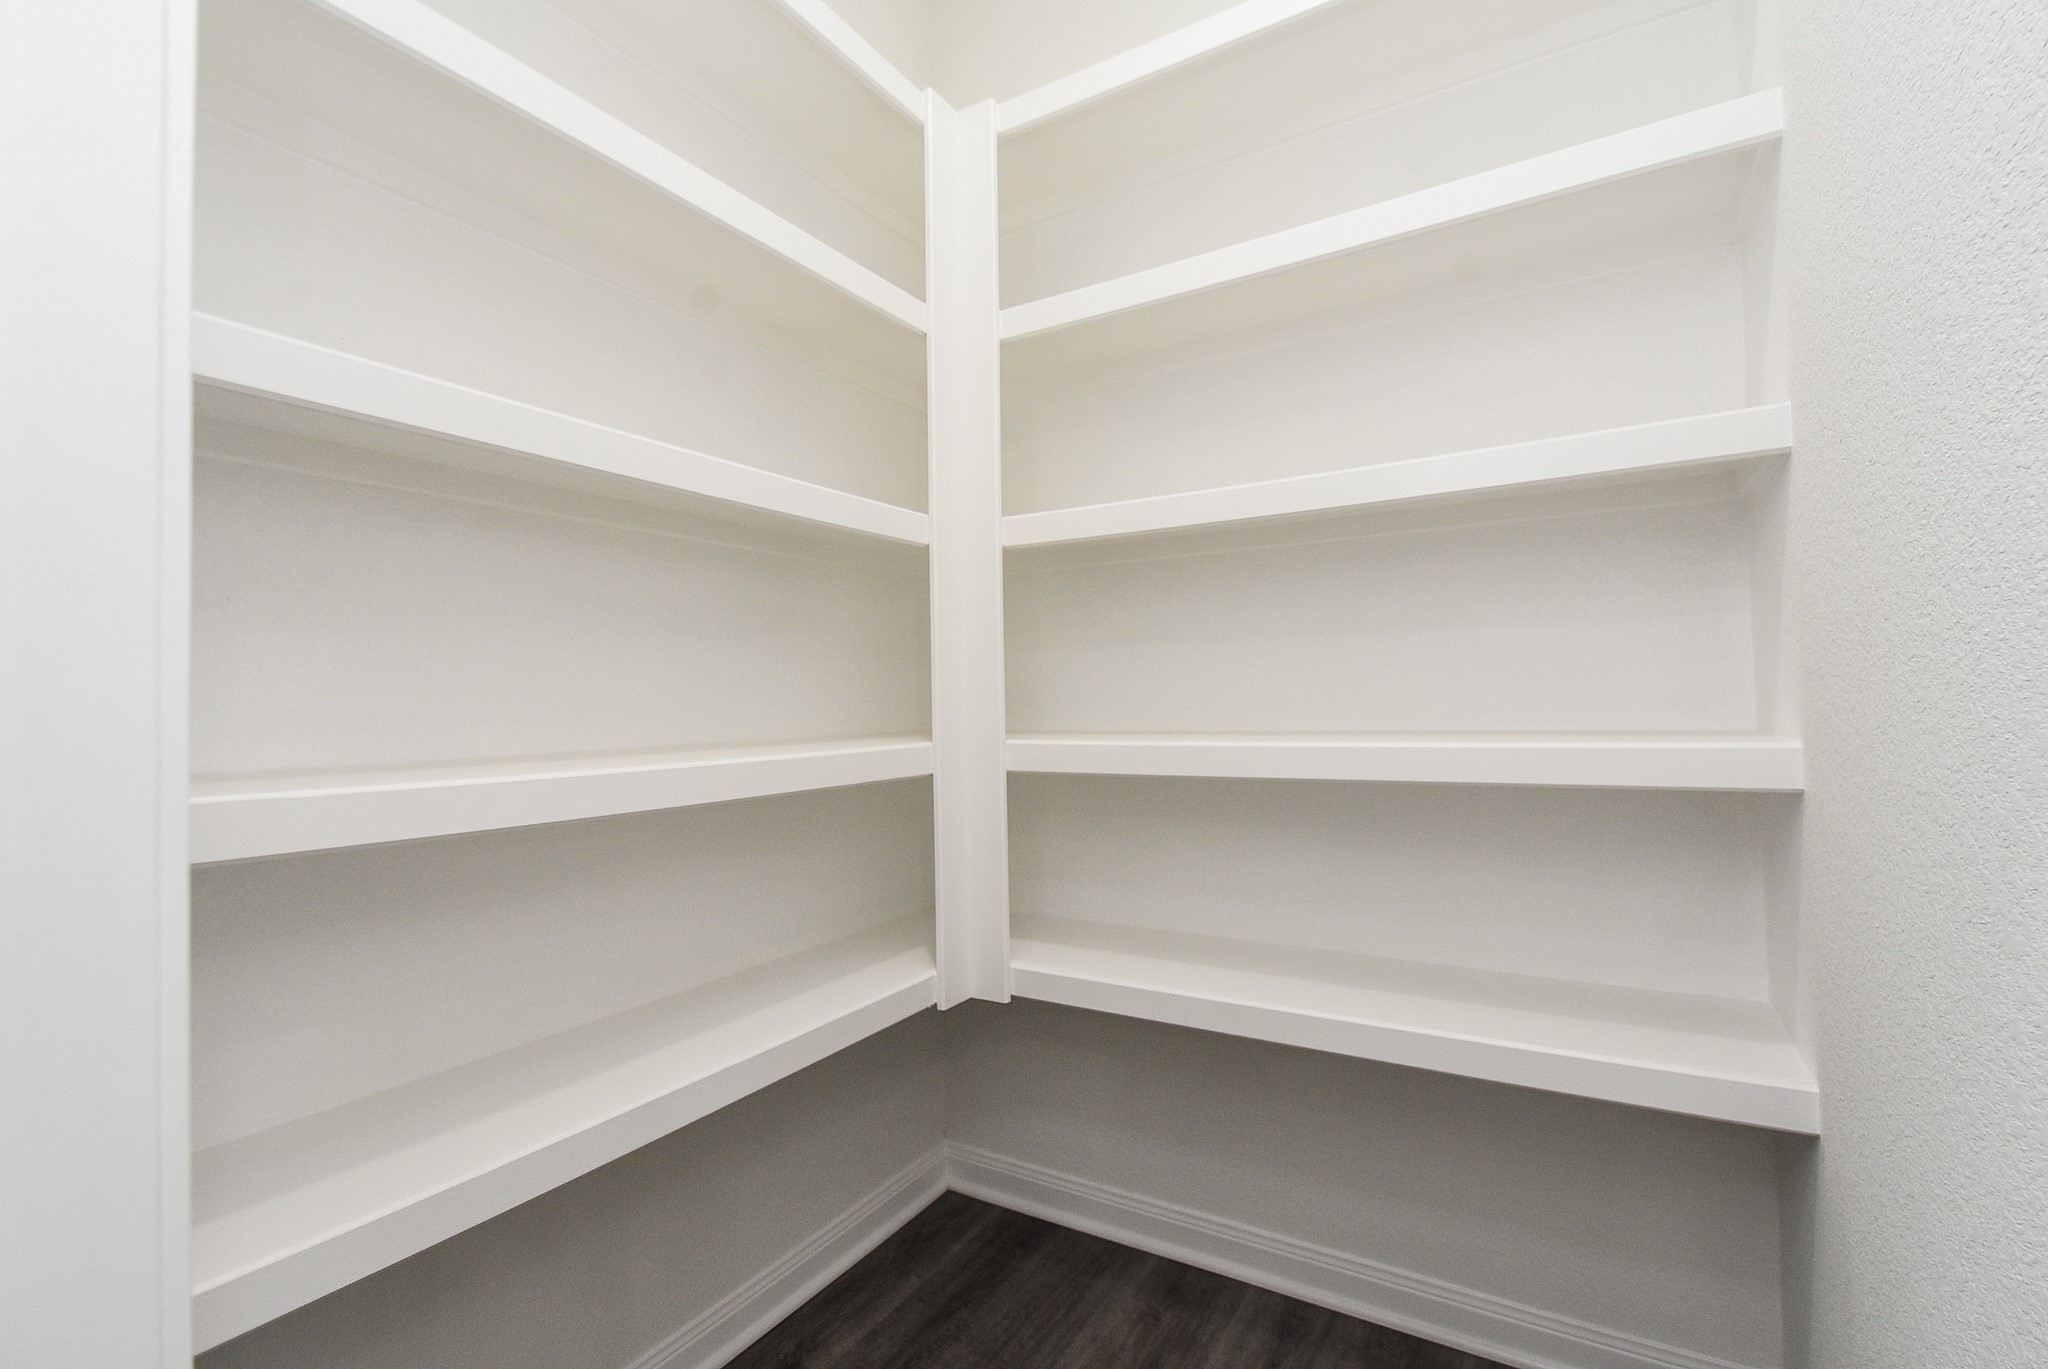
This is a clean, spacious walk-in closet with built-in white shelving and dark wood flooring, offering ample storage space in a modern design.
This is a bright, two-story entryway with high ceilings, a staircase with a wooden handrail and iron balusters, and dark laminate flooring. There is a window providing natural light.
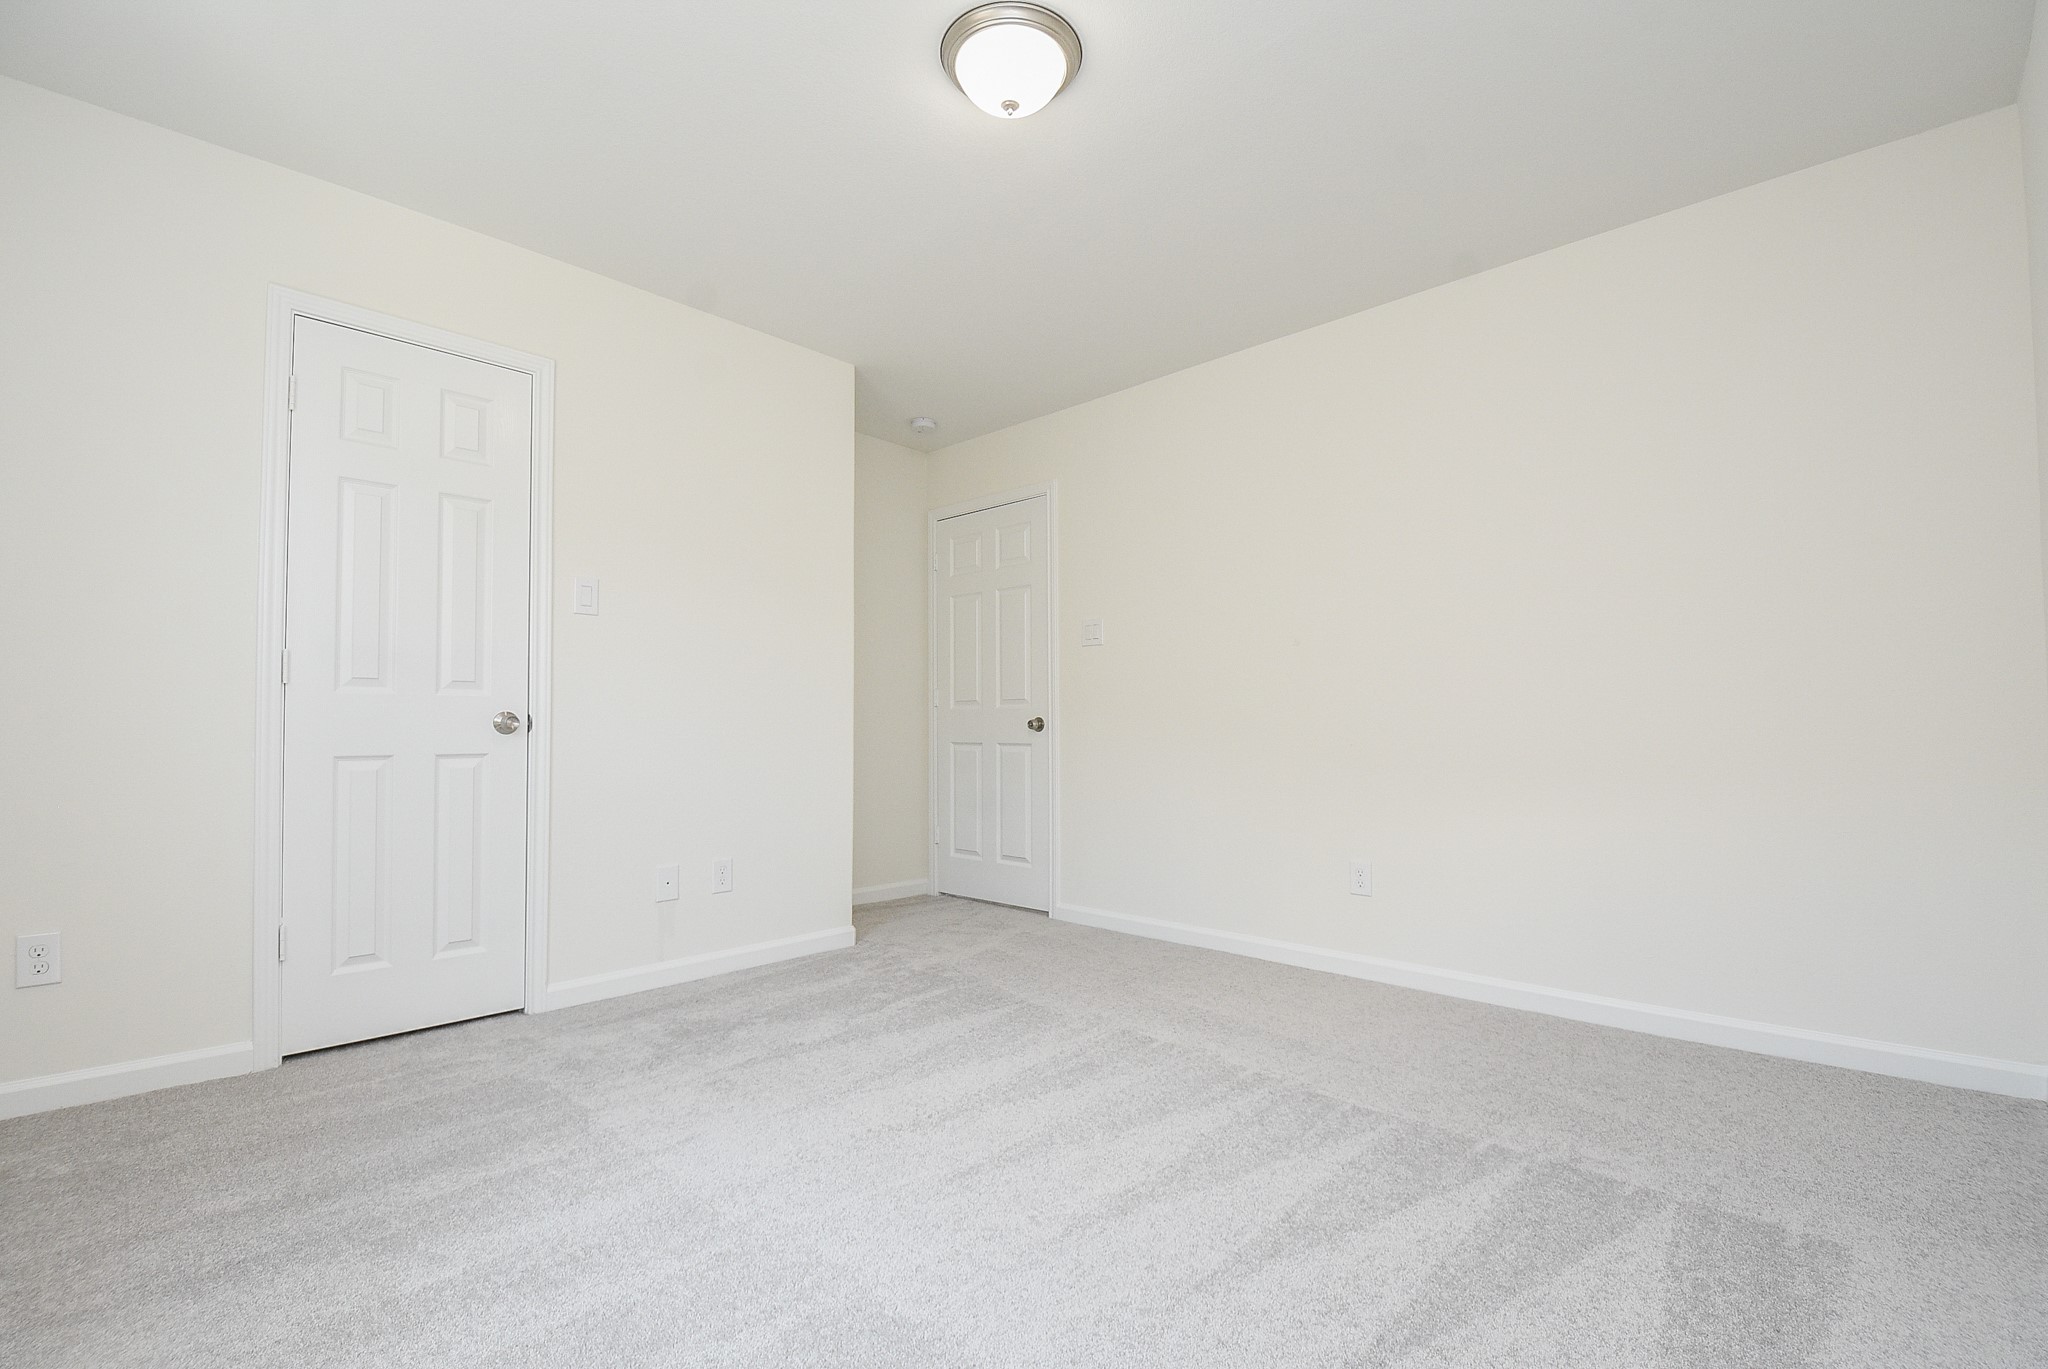
This is a spacious, well-lit room with neutral walls and carpeting, featuring a ceiling light fixture and two doors, offering a clean canvas for personalization.
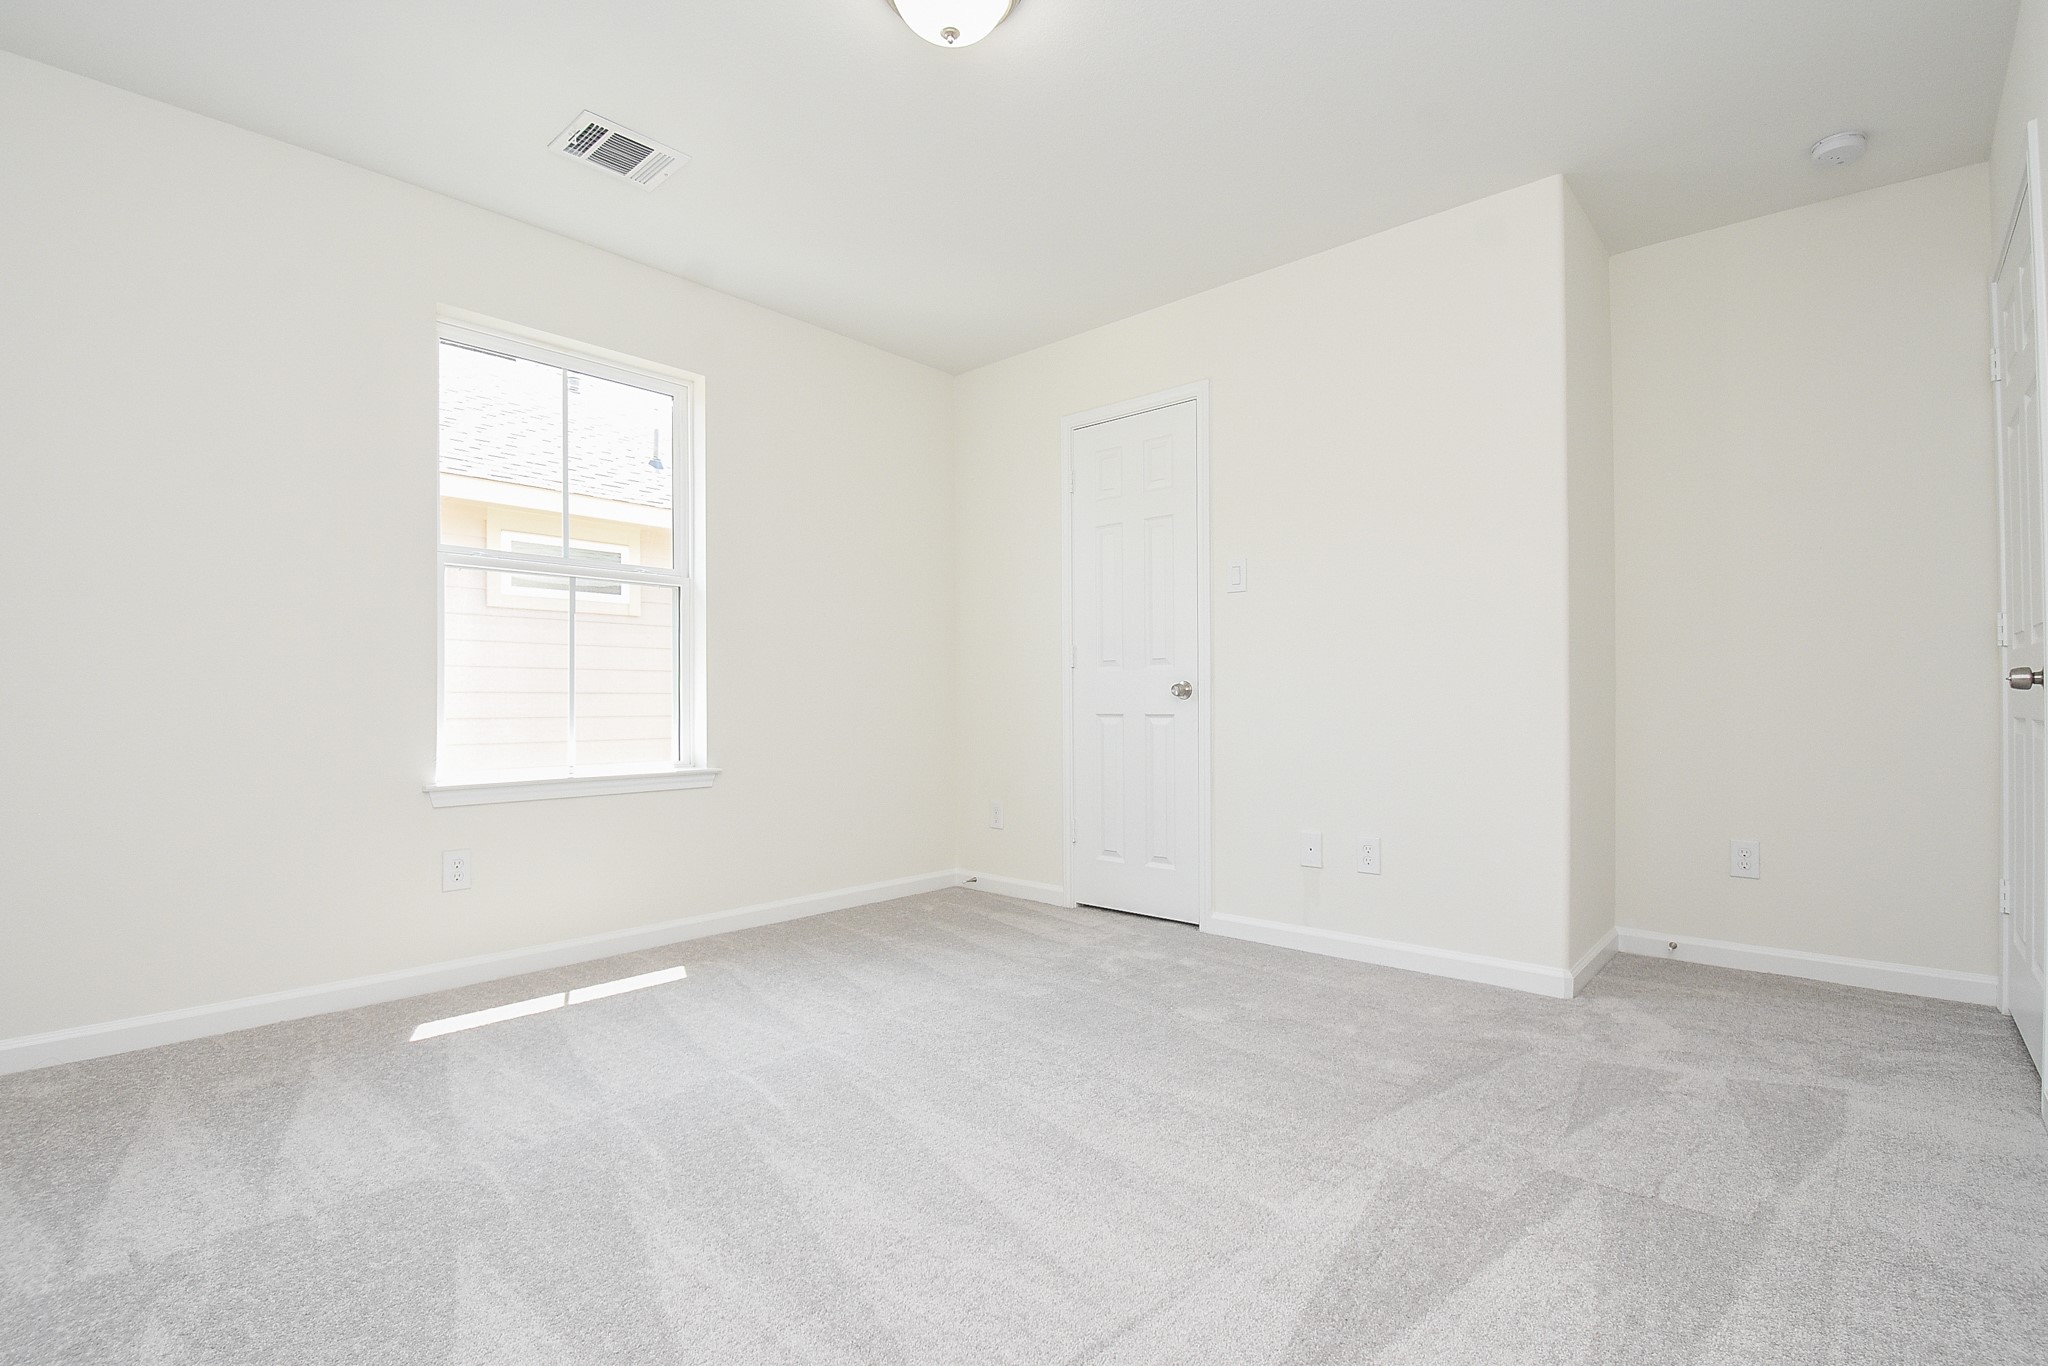
This is a bright, clean room with neutral walls and carpeted flooring, featuring a window for natural light and a standard door for privacy.
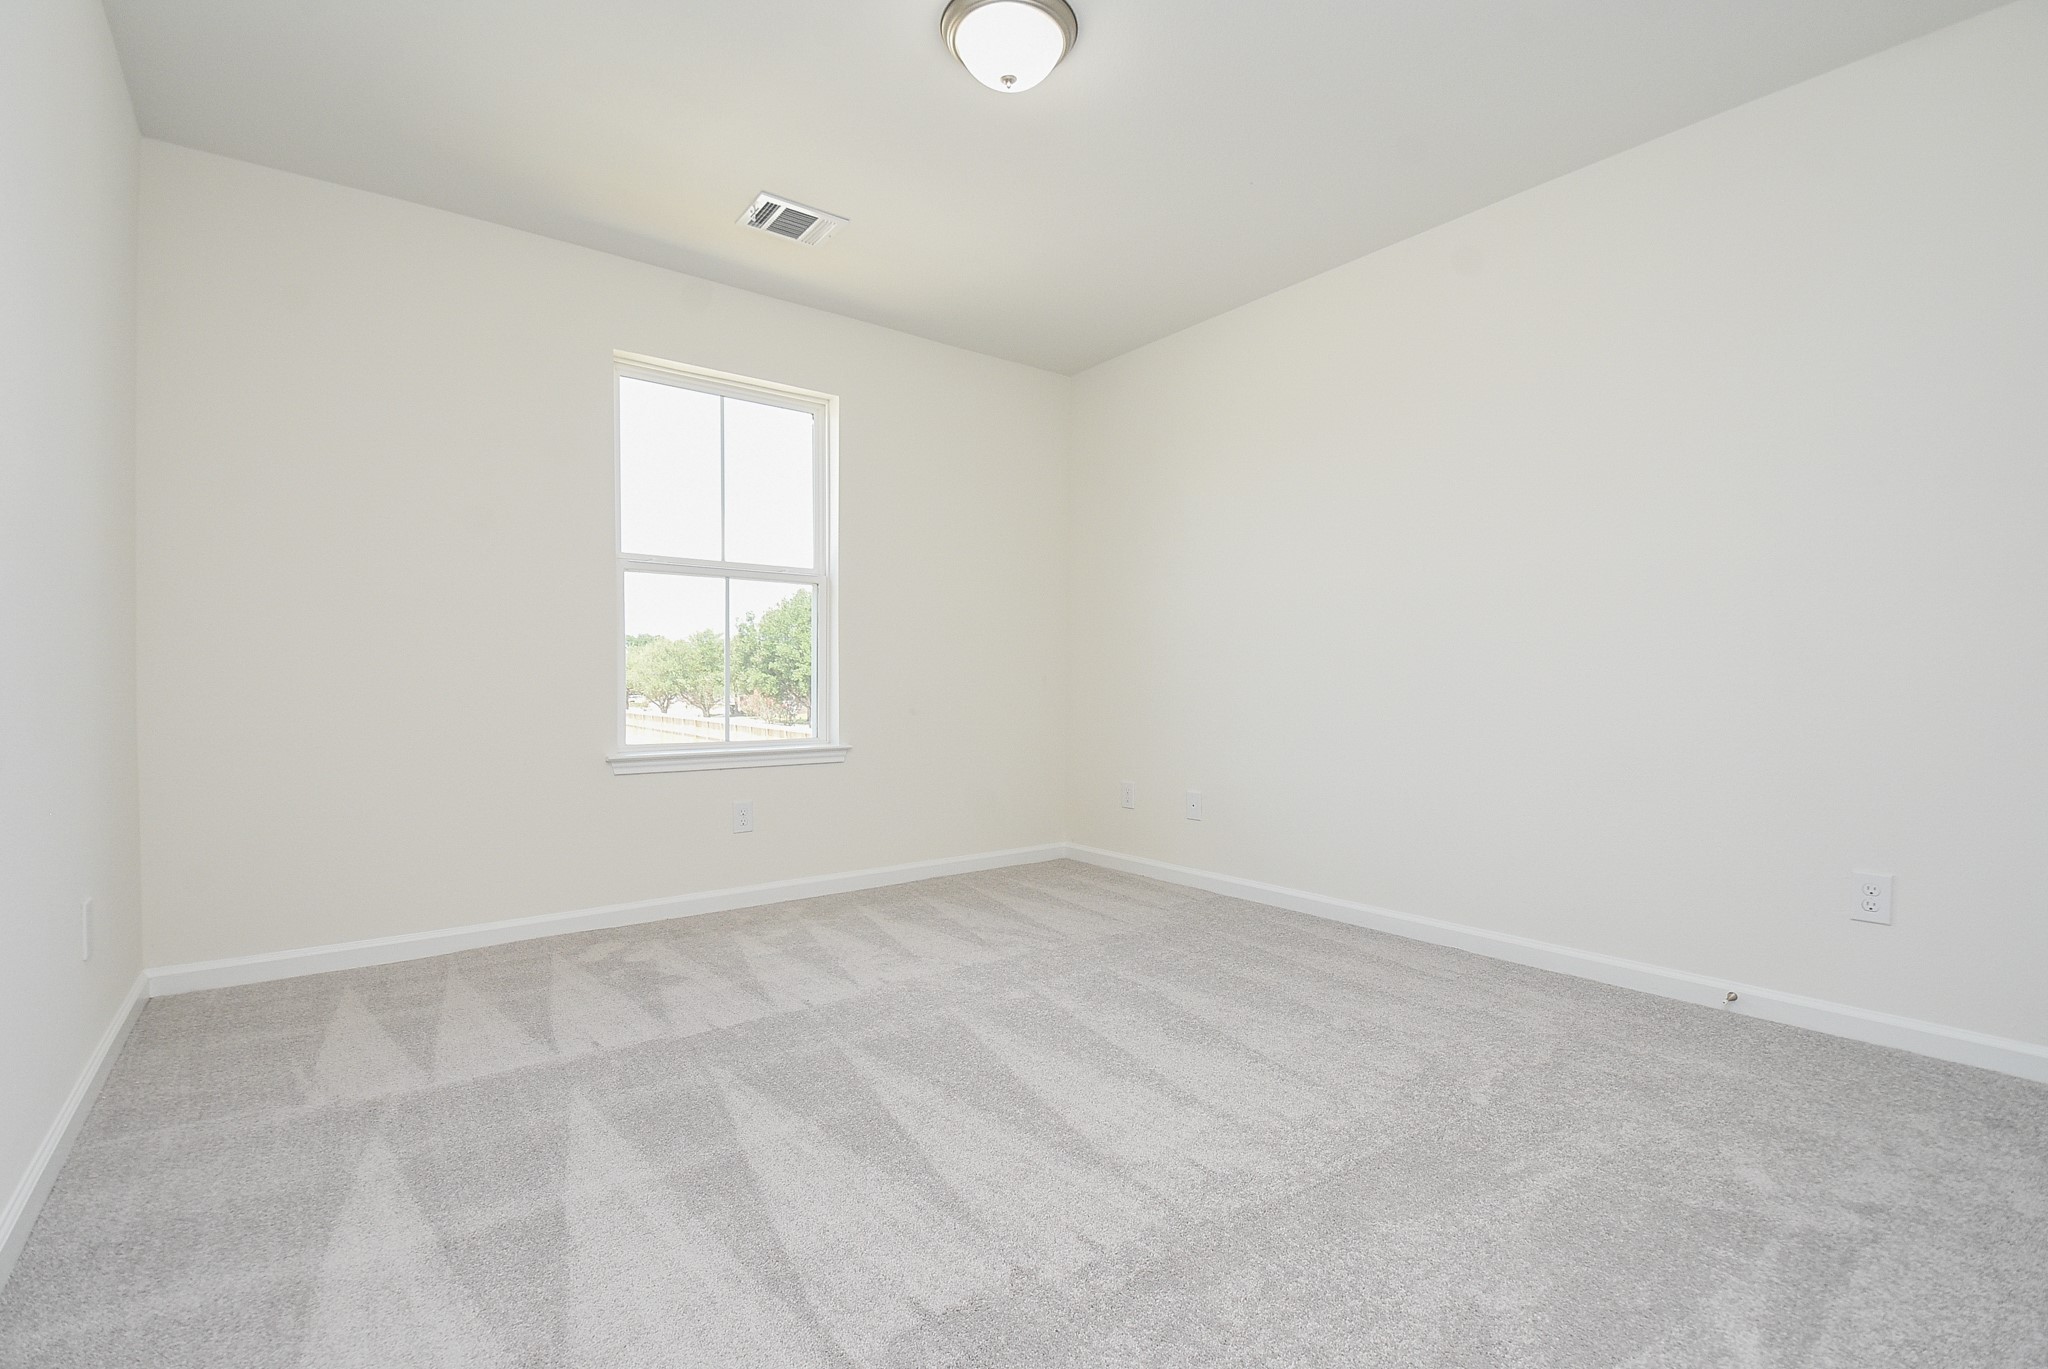
This is a bright, empty room with neutral walls and carpeted flooring, featuring a single window that allows for natural light.
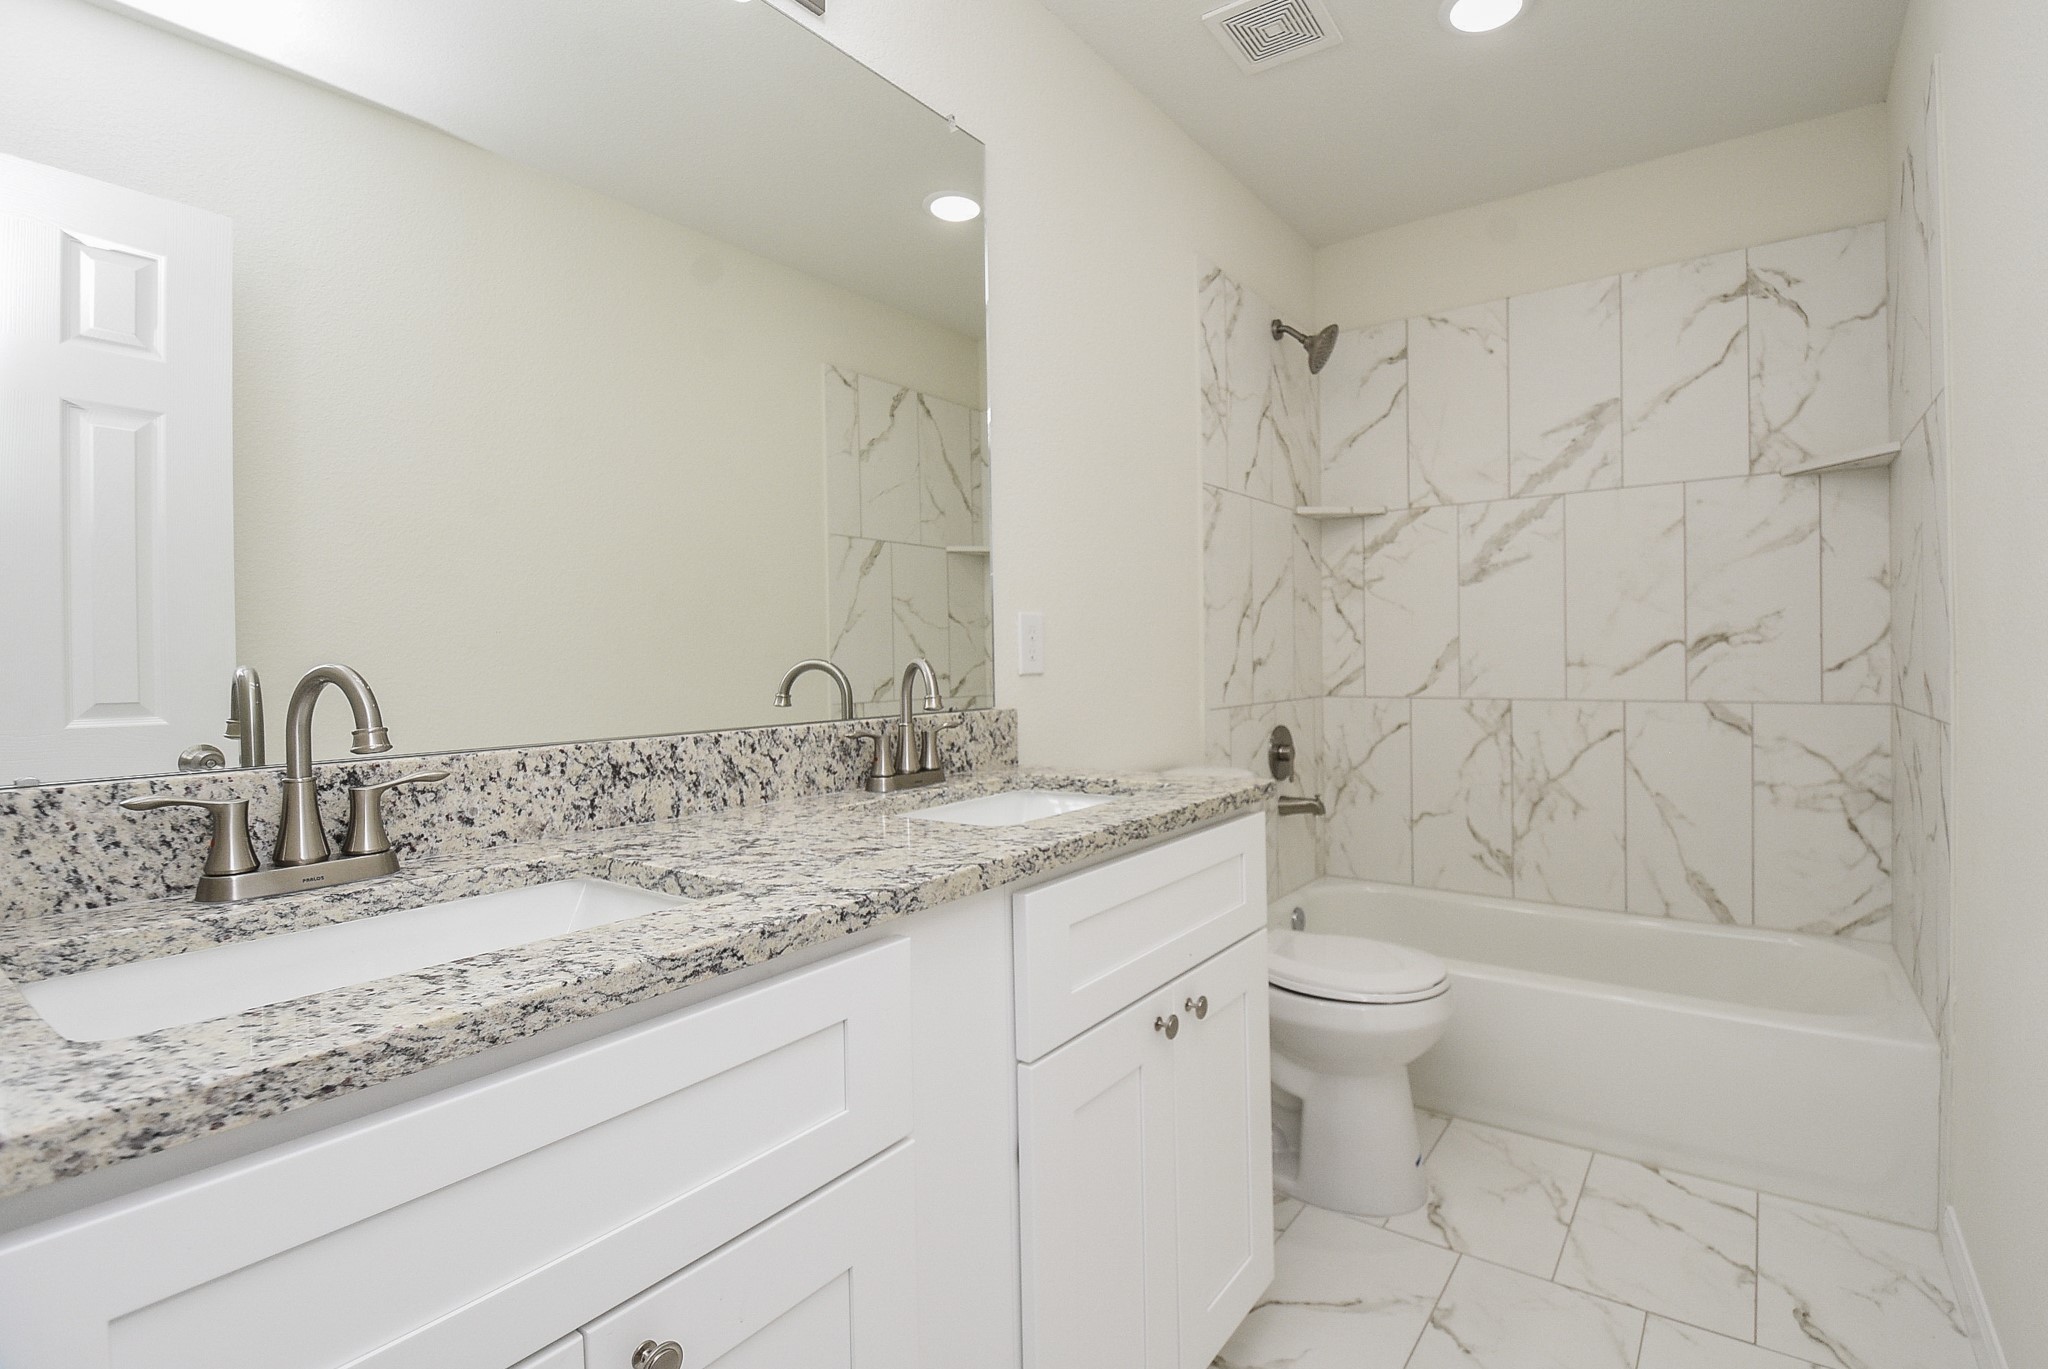
This bathroom features a double vanity with granite countertops, white cabinetry, a large mirror, and a tile-wrapped tub/shower combo, offering a sleek and modern aesthetic.
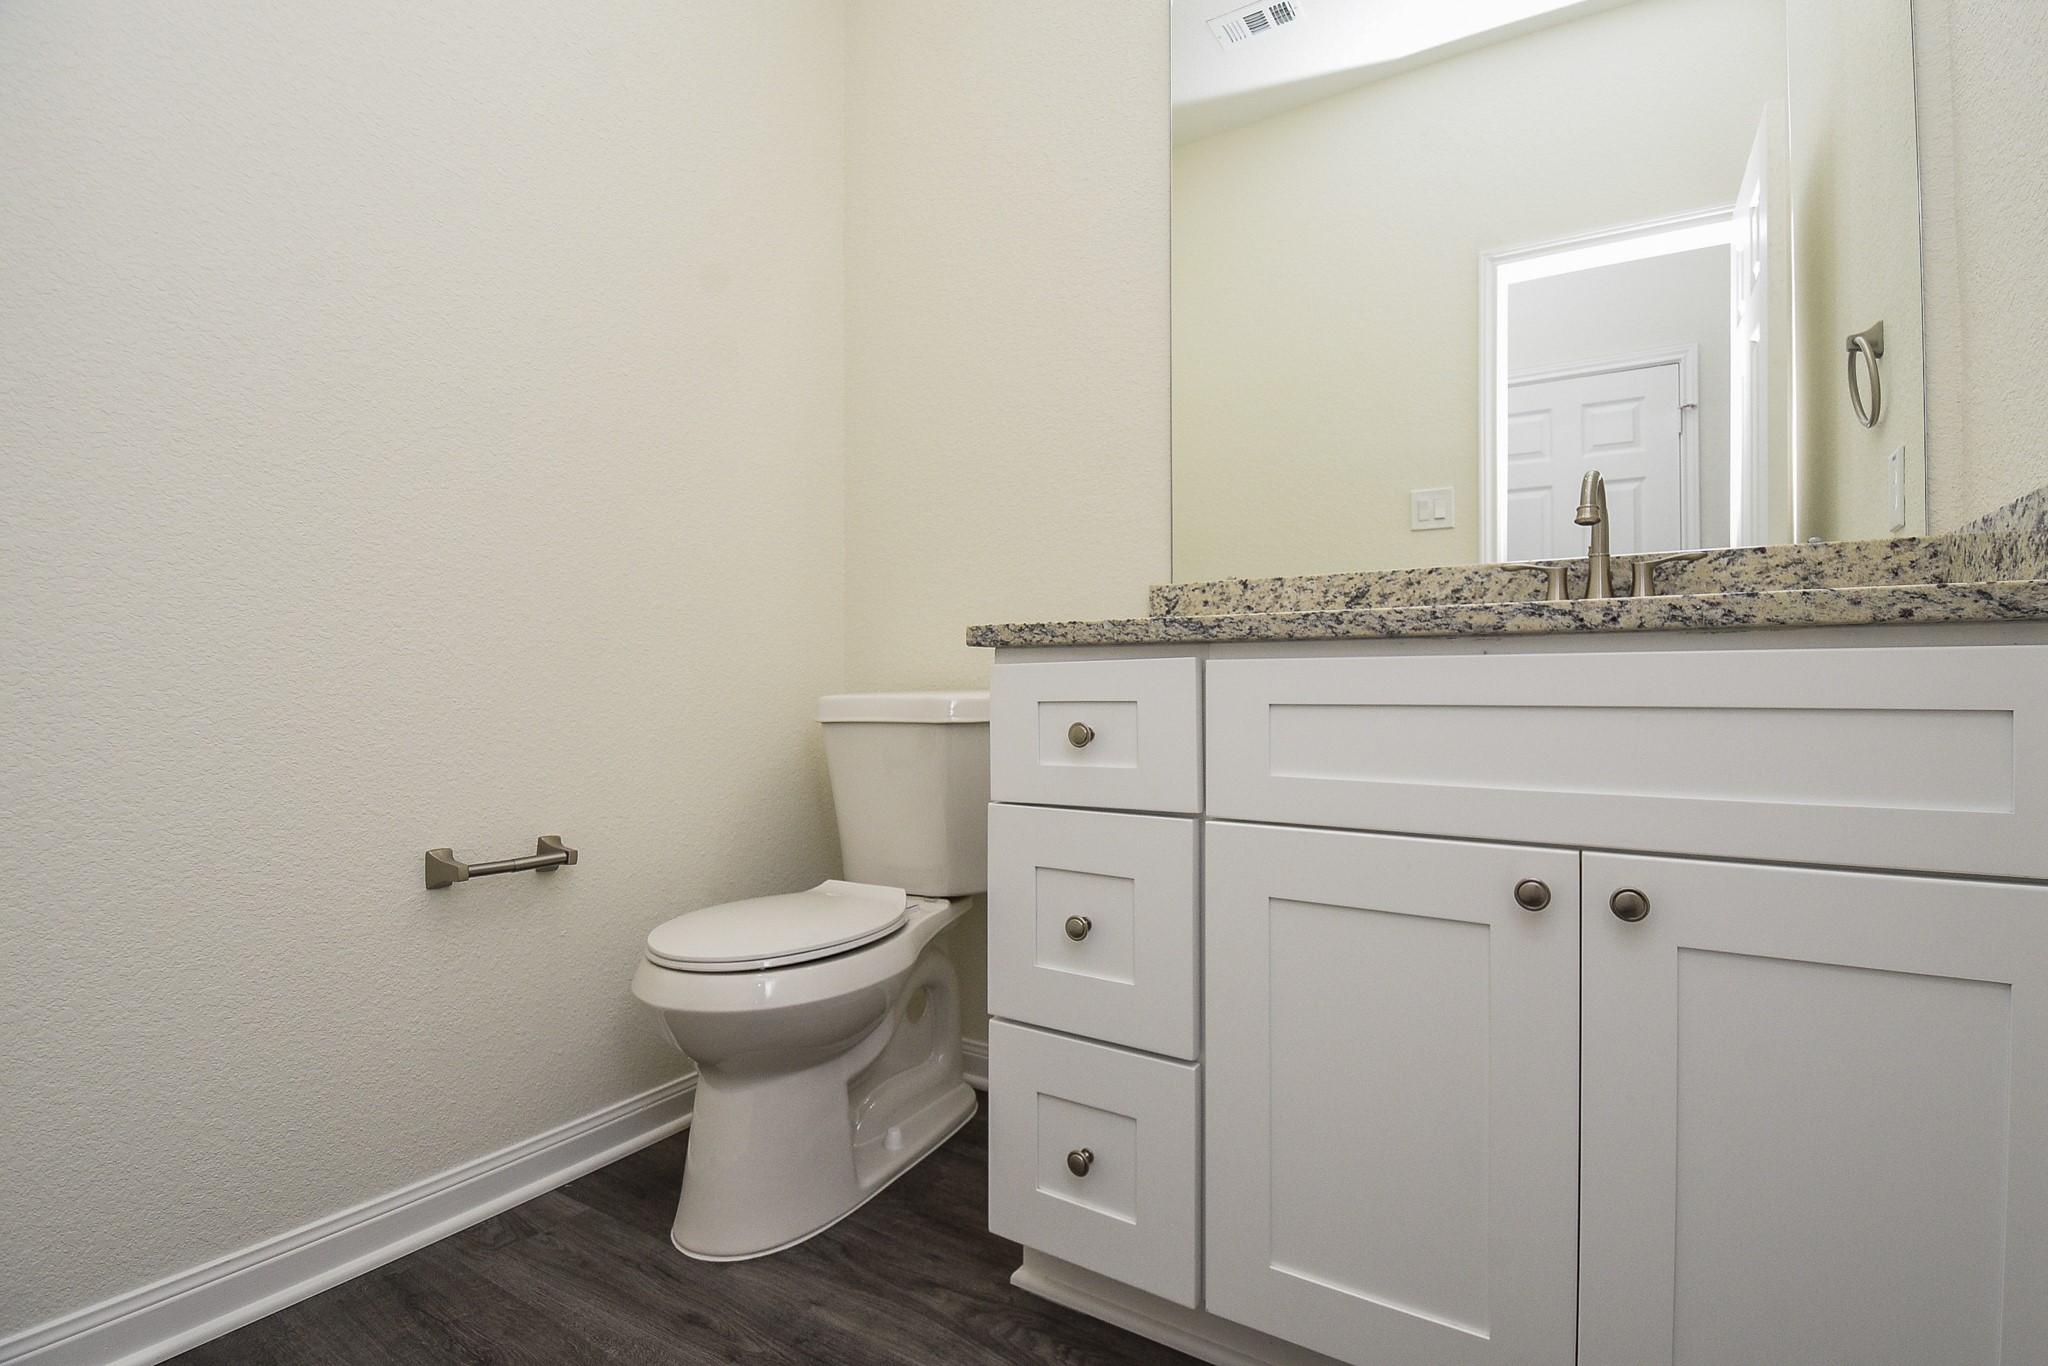
This is a clean, modern half-bath featuring a white vanity with granite countertop and an undermount sink, alongside a standard toilet. The room has neutral wall colors and laminate flooring.
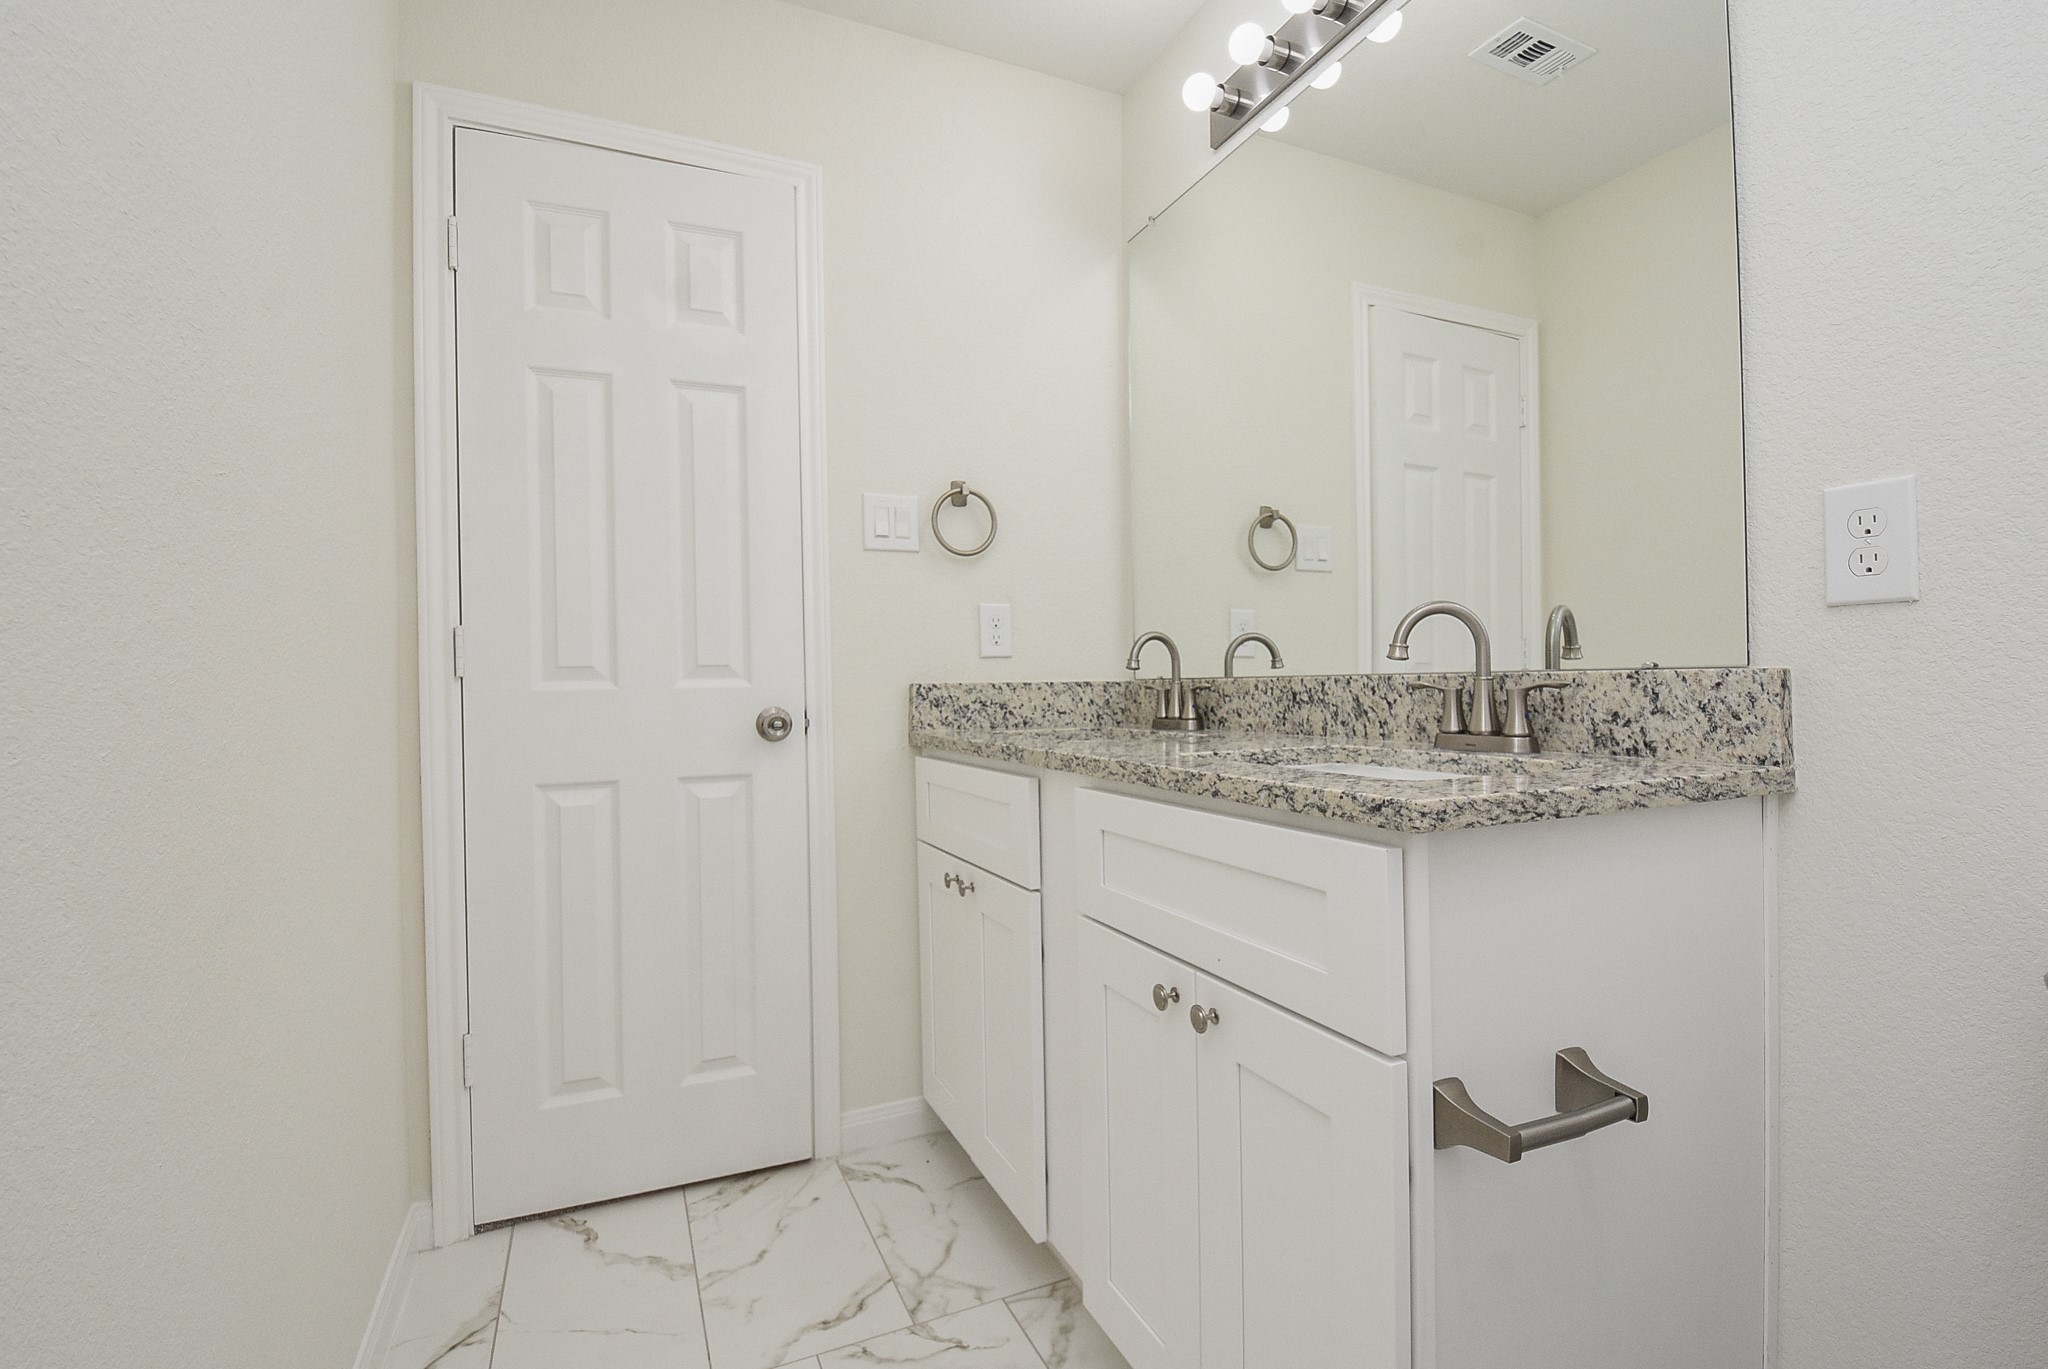
This is a modern, clean bathroom featuring a double sink vanity with granite countertops and ample cabinet space, complemented by a large mirror and bright lighting above. The floor is tiled with a marble-like design, adding an elegant touch.
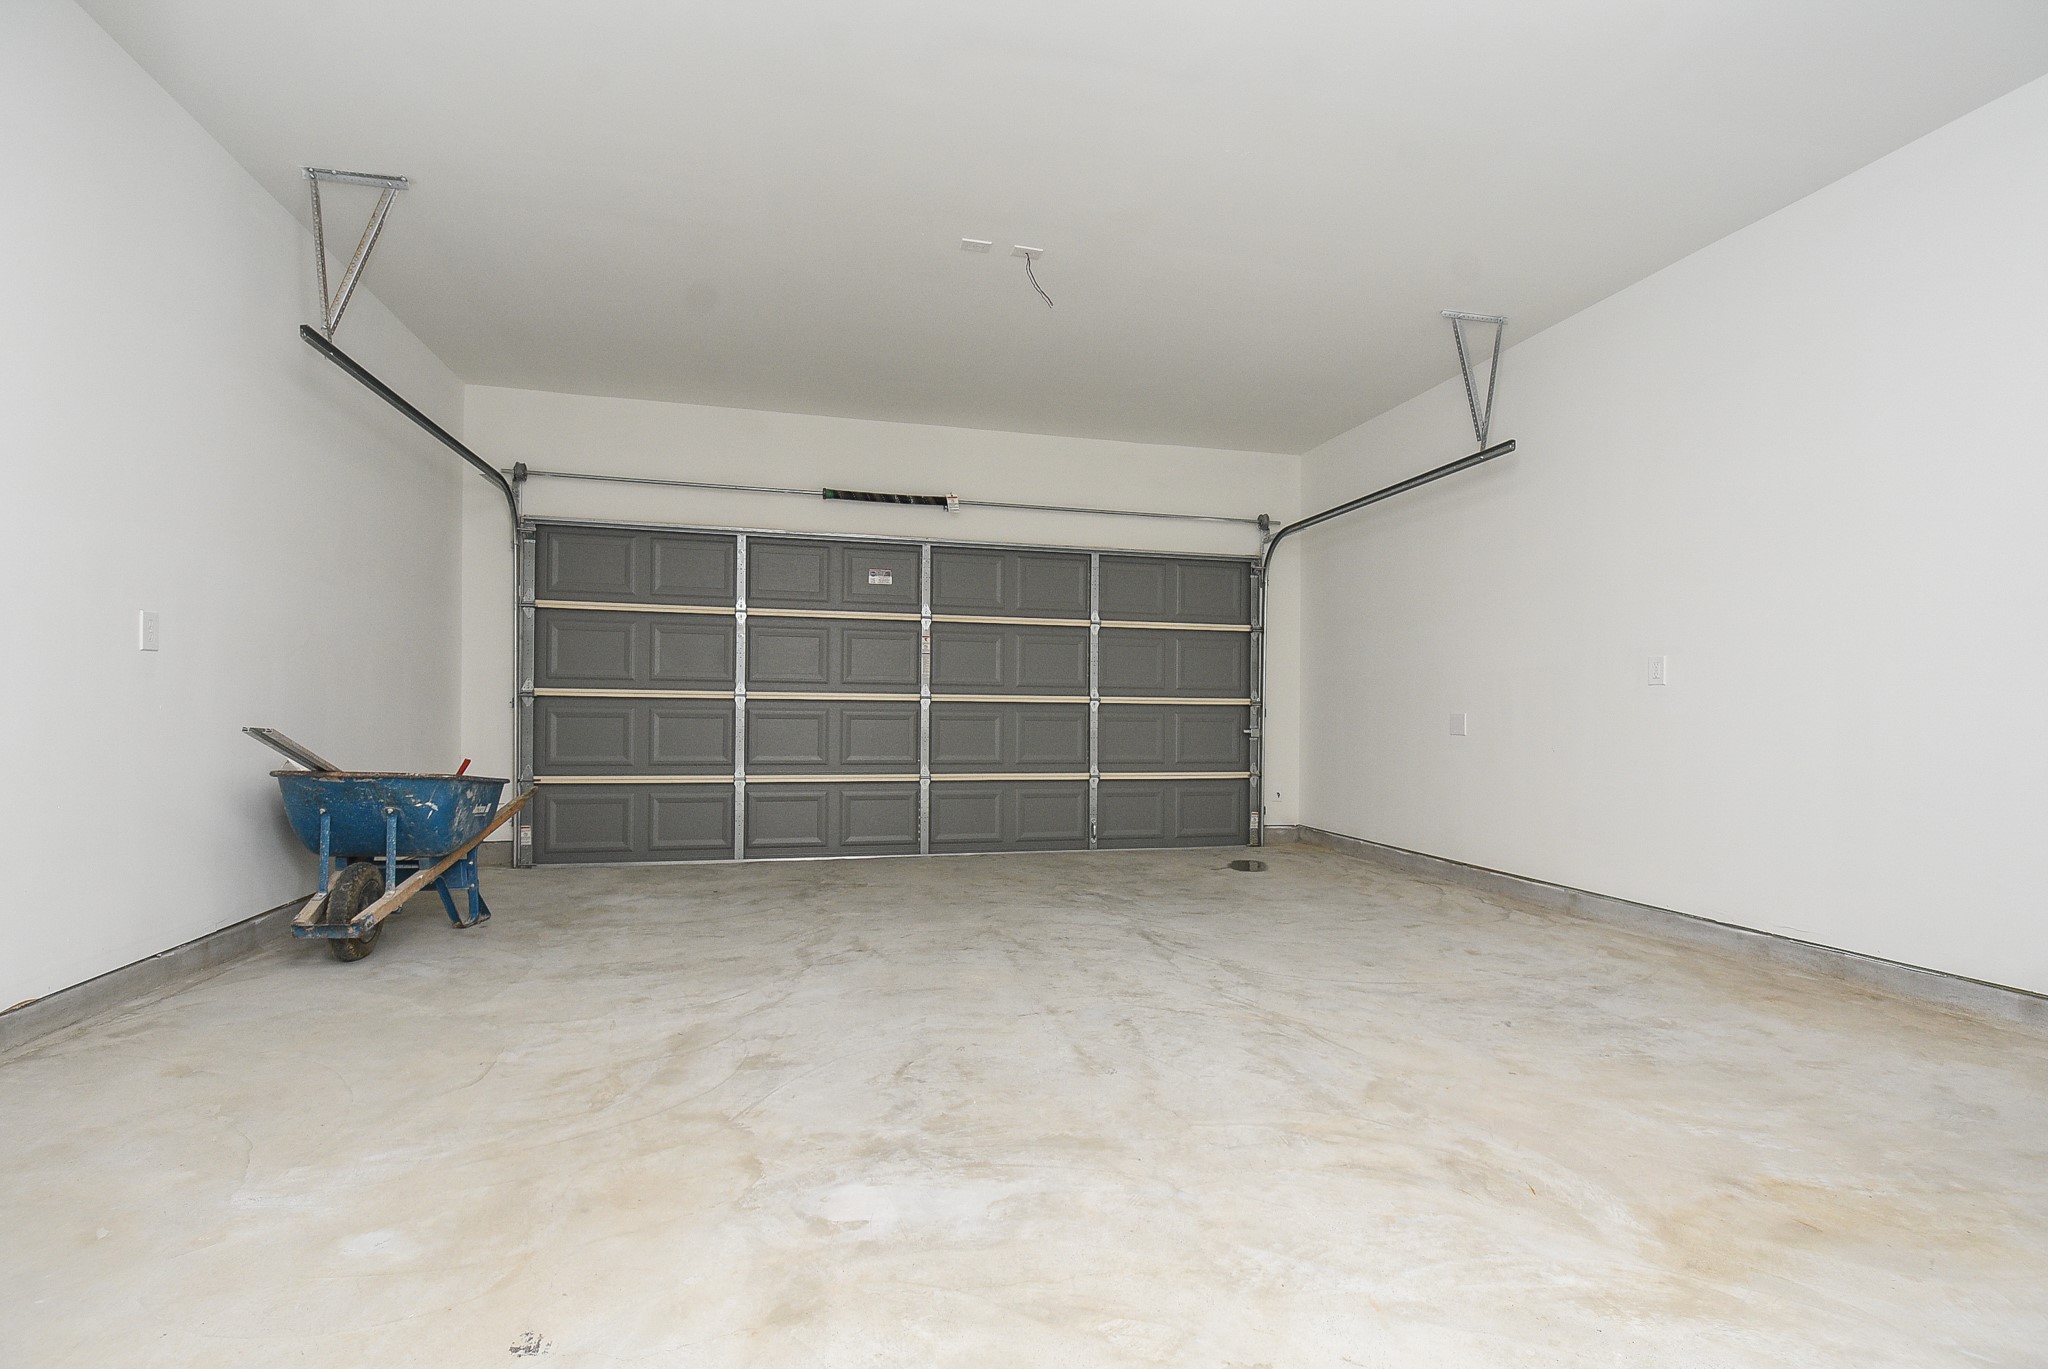
This is a spacious, clean two-car garage with a high ceiling, featuring a large metal door and automatic opener. There's a wheelbarrow present, indicating recent use or work. The floor is concrete and shows some stains, typical of garage use.
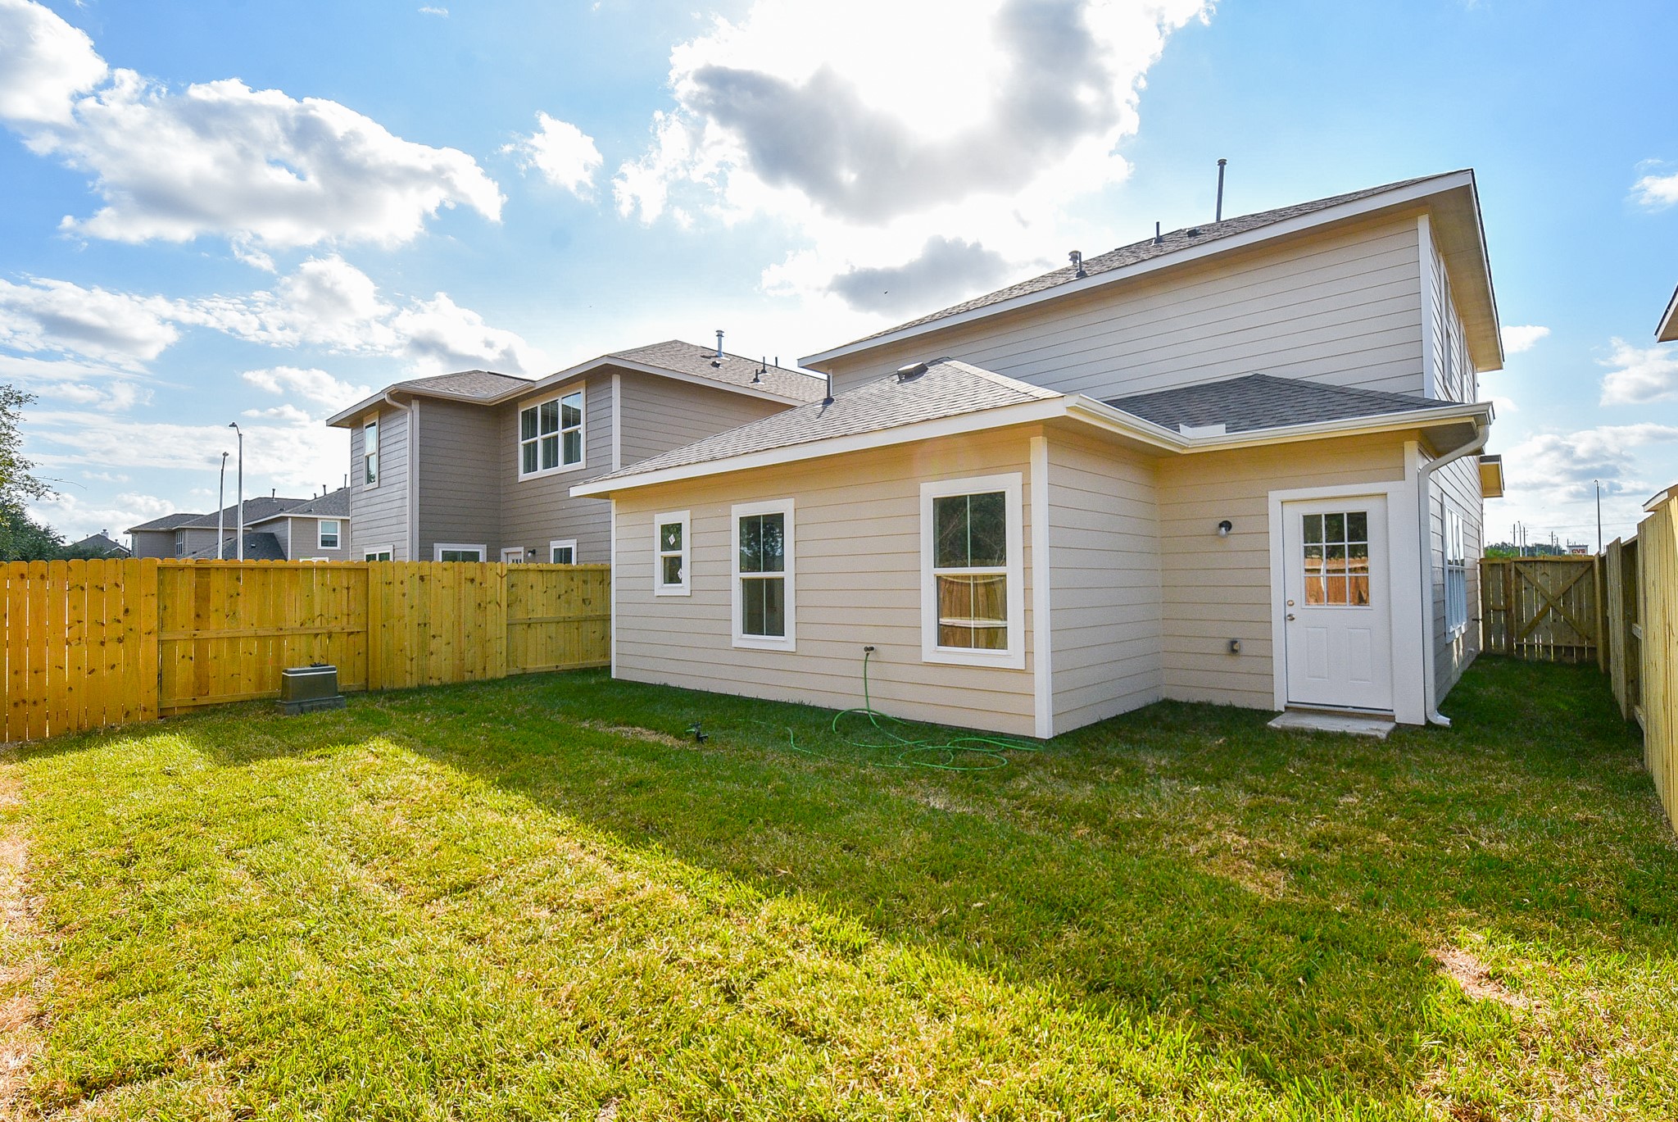
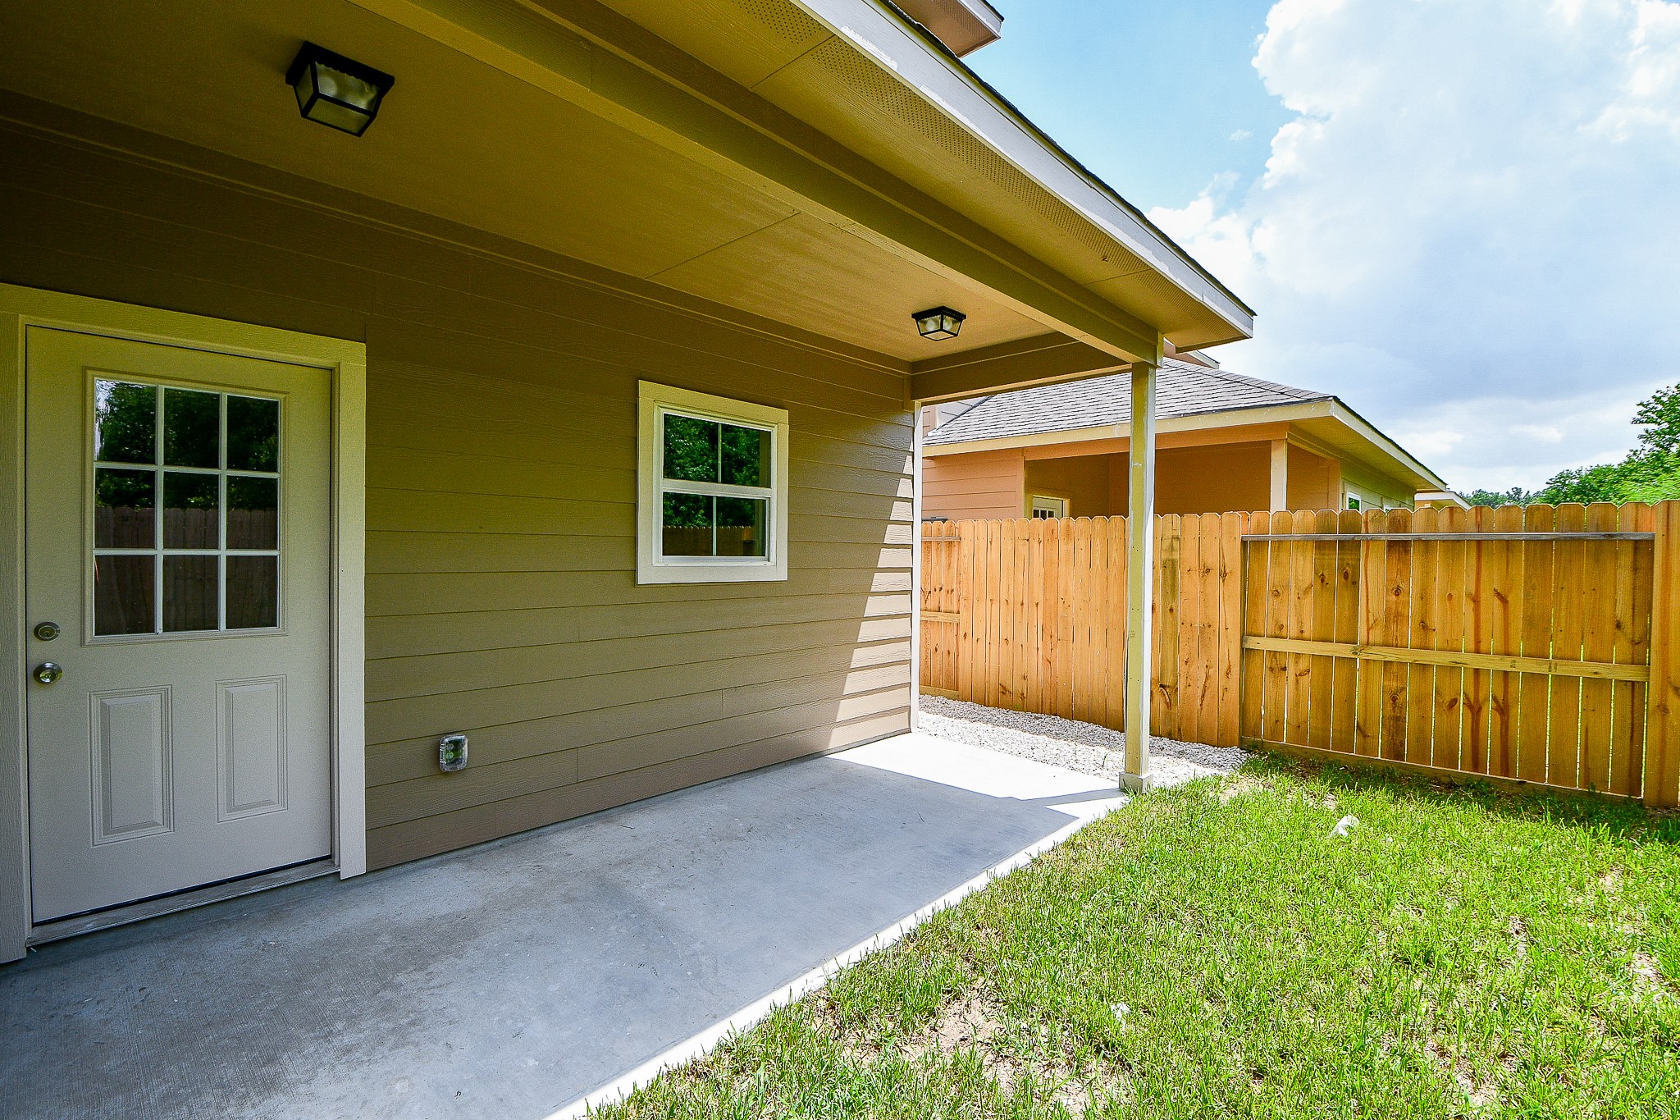
The photo shows a spacious backyard with a well-maintained lawn and a wooden privacy fence. The back of a two-story house with a modern design, featuring a mix of siding materials and a small back door, is visible. The yard offers ample space for outdoor activities and gardening.



.jpg)

