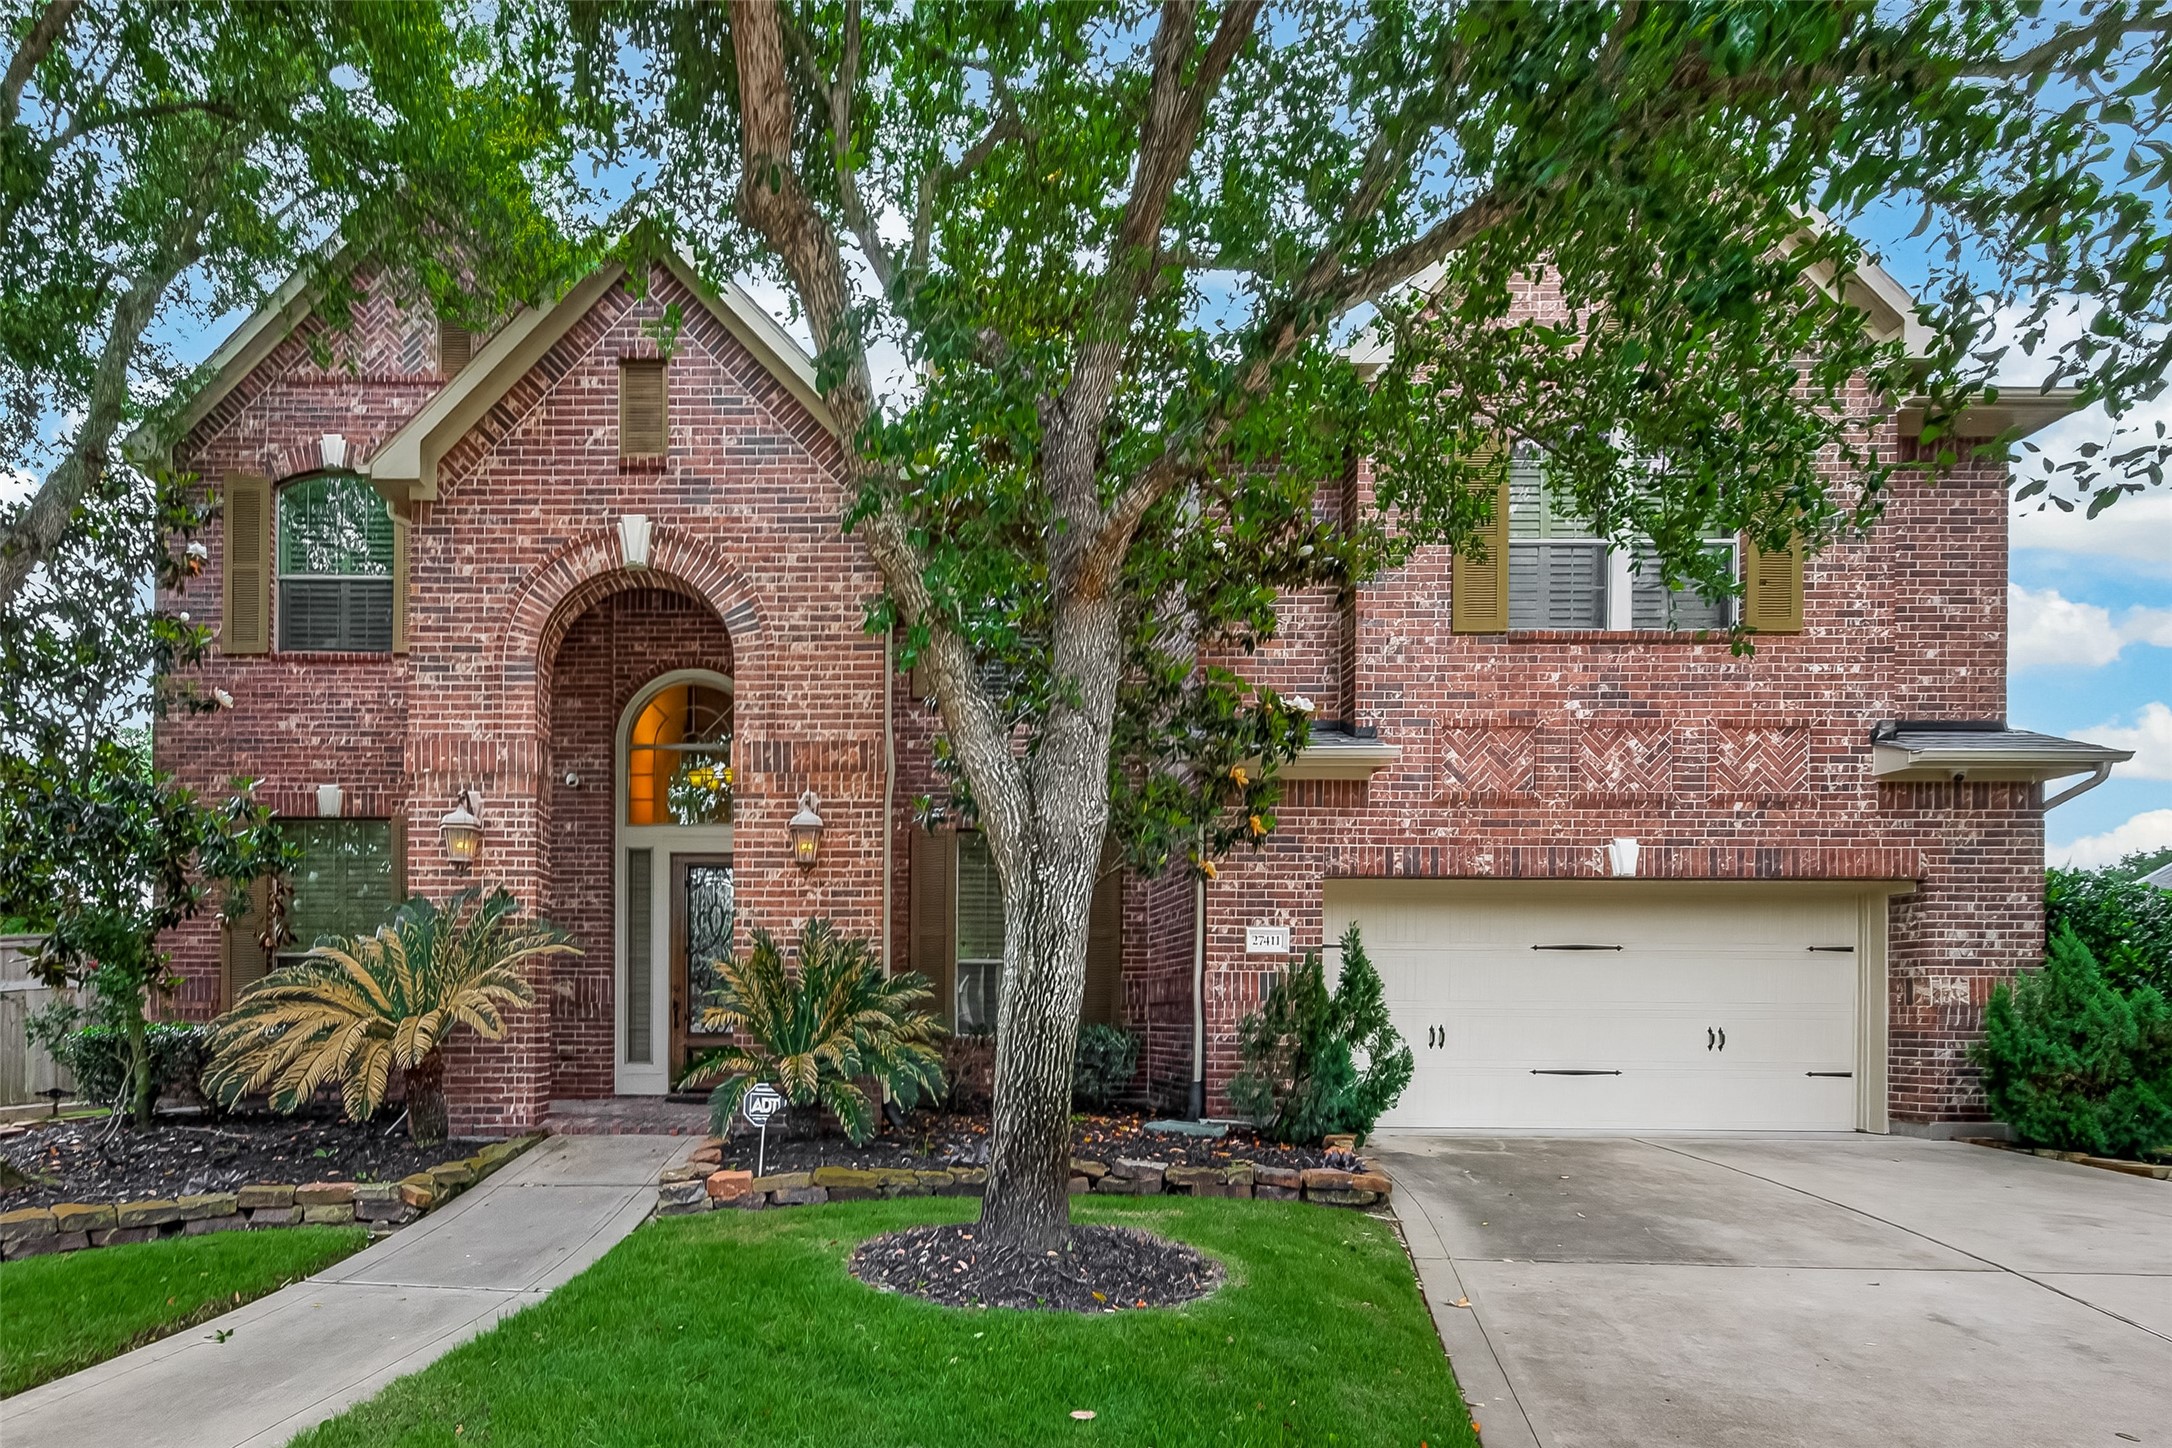
This stunning two-story brick home makes a lasting first impression with its classic red brick facade, decorative herringbone brickwork accents, and a beautiful arched entryway framed by coach lantern lighting. A mature tree anchors the front lawn, adding natural shade and character to the lush, well-maintained landscaping. The two-car attached garage and wide driveway provide ample parking, while the thoughtfully designed plant beds with tropical foliage complete this home's gorgeous curb appeal.
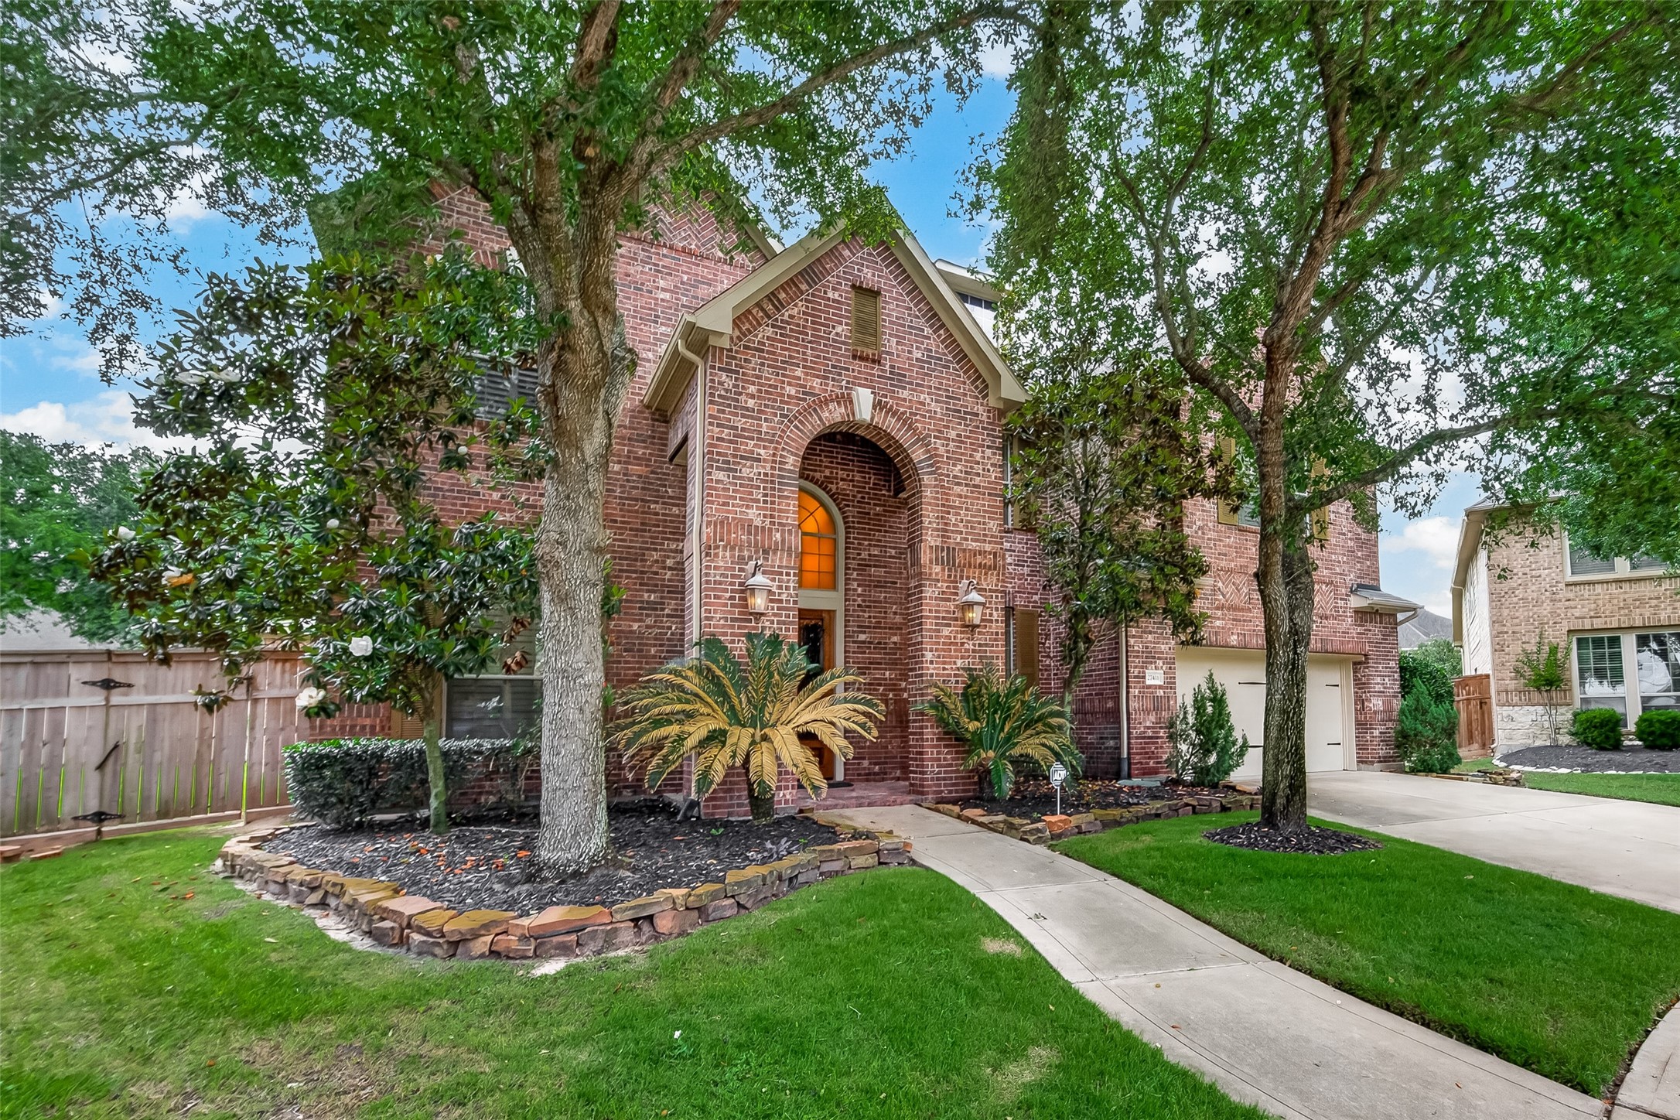
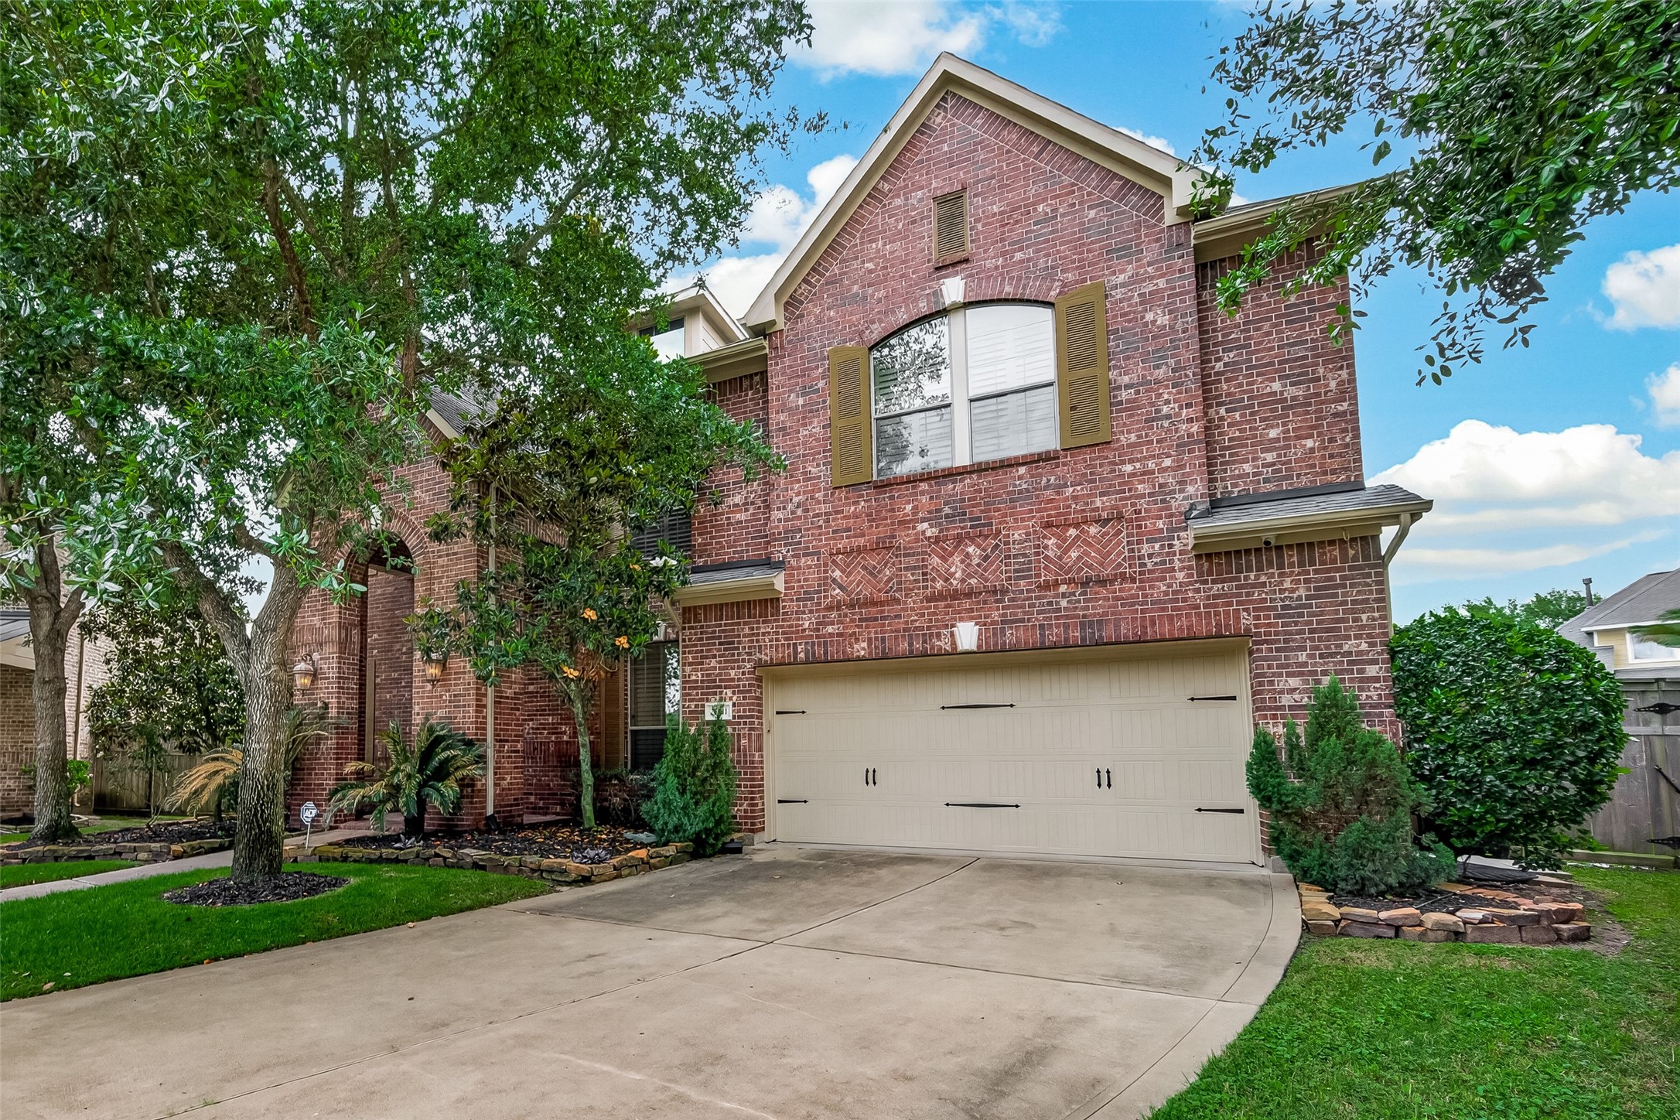
From this angle, the home's rich brick exterior shines, showcasing the decorative herringbone brickwork detail and arched upper window with classic shutters. Mature trees frame the property beautifully, adding depth and natural charm to the streetscape. The wide driveway leads to the two-car attached garage, while neatly edged plant beds with evergreen shrubs and tropical foliage enhance the home's polished and inviting curb appeal.
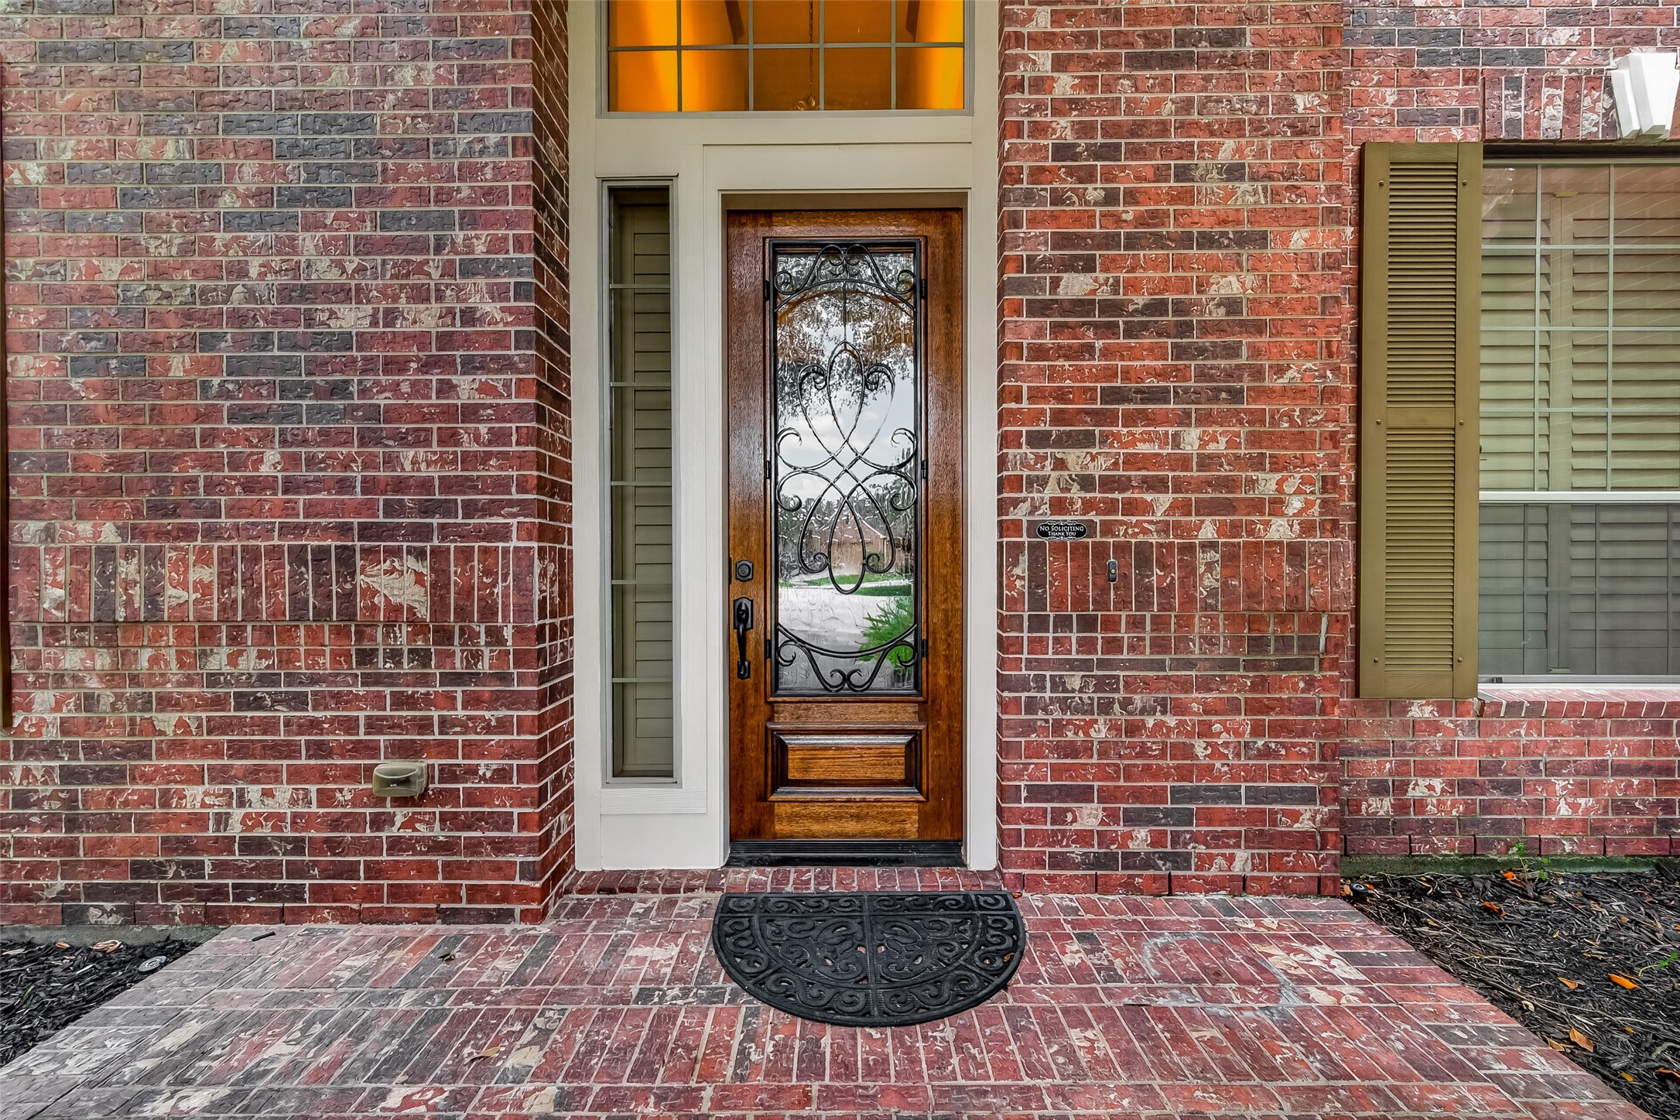
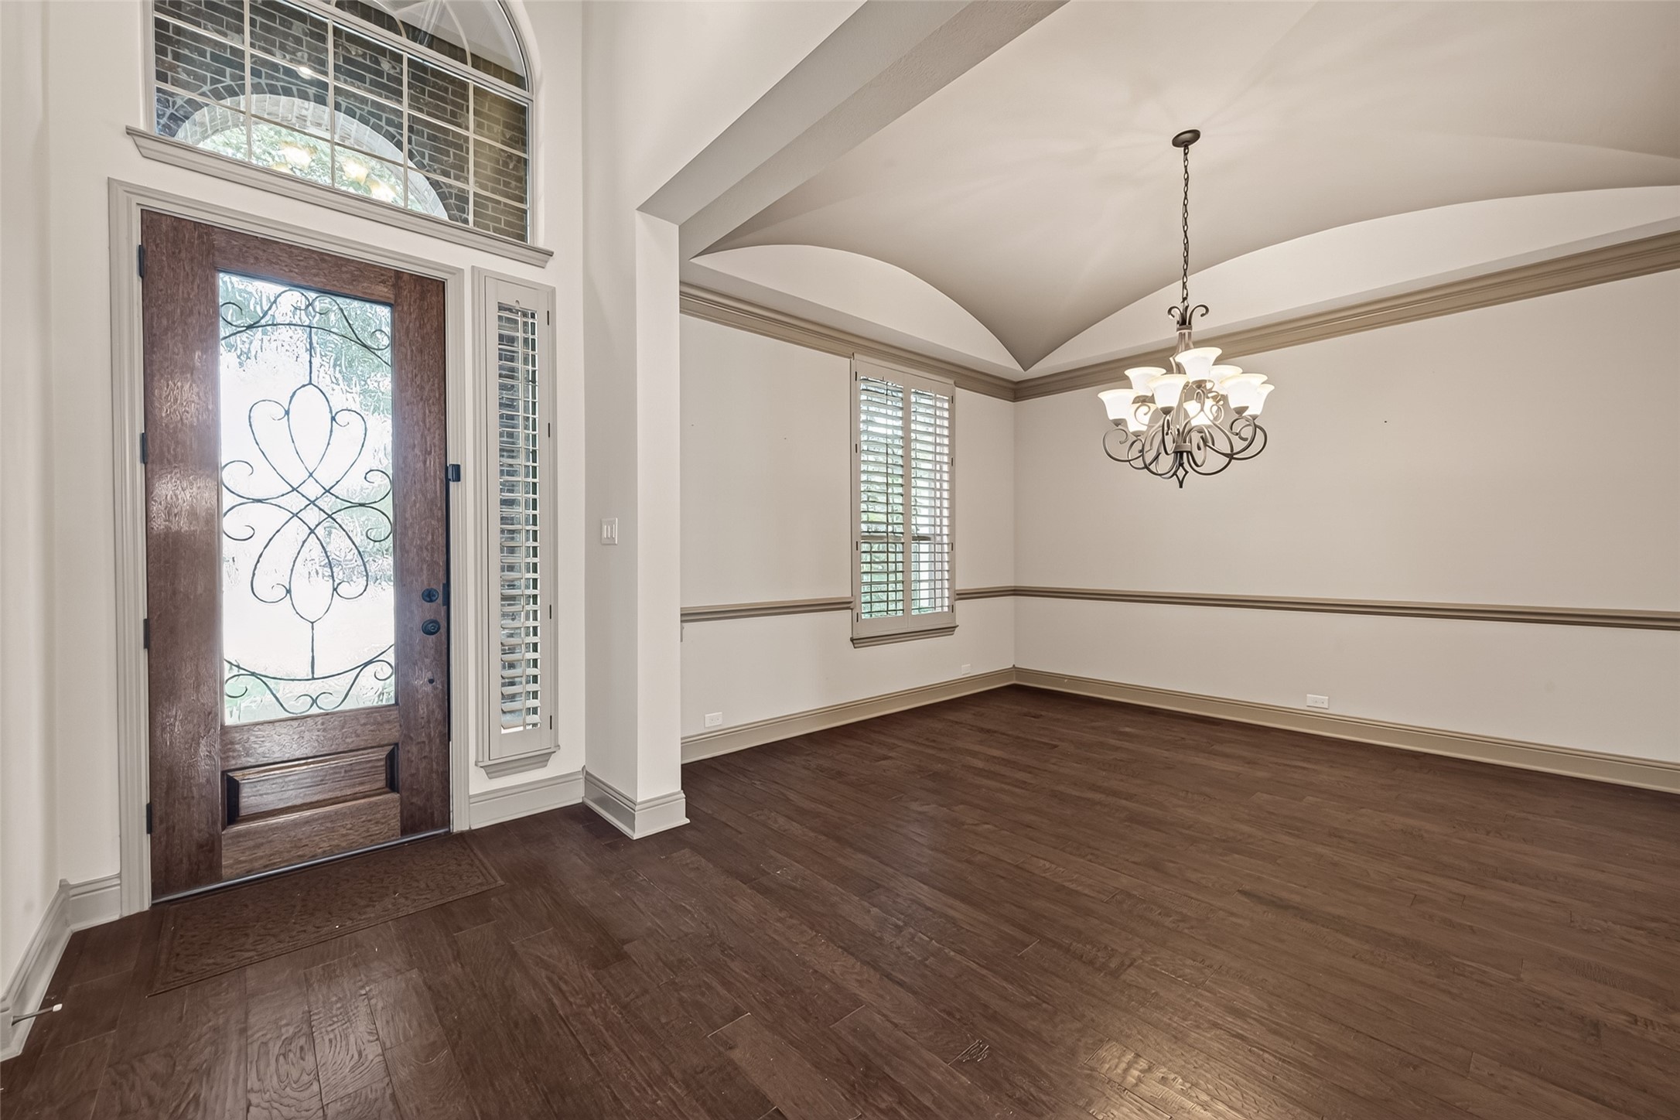
A stunning solid wood front door with intricate wrought iron scrollwork and a glass panel makes a grand first impression. Flanked by a sidelite and topped with a transom window that glows with warm light, this entryway perfectly balances elegance and charm. The classic brick porch floor adds a timeless finishing touch, welcoming you and your guests in style.
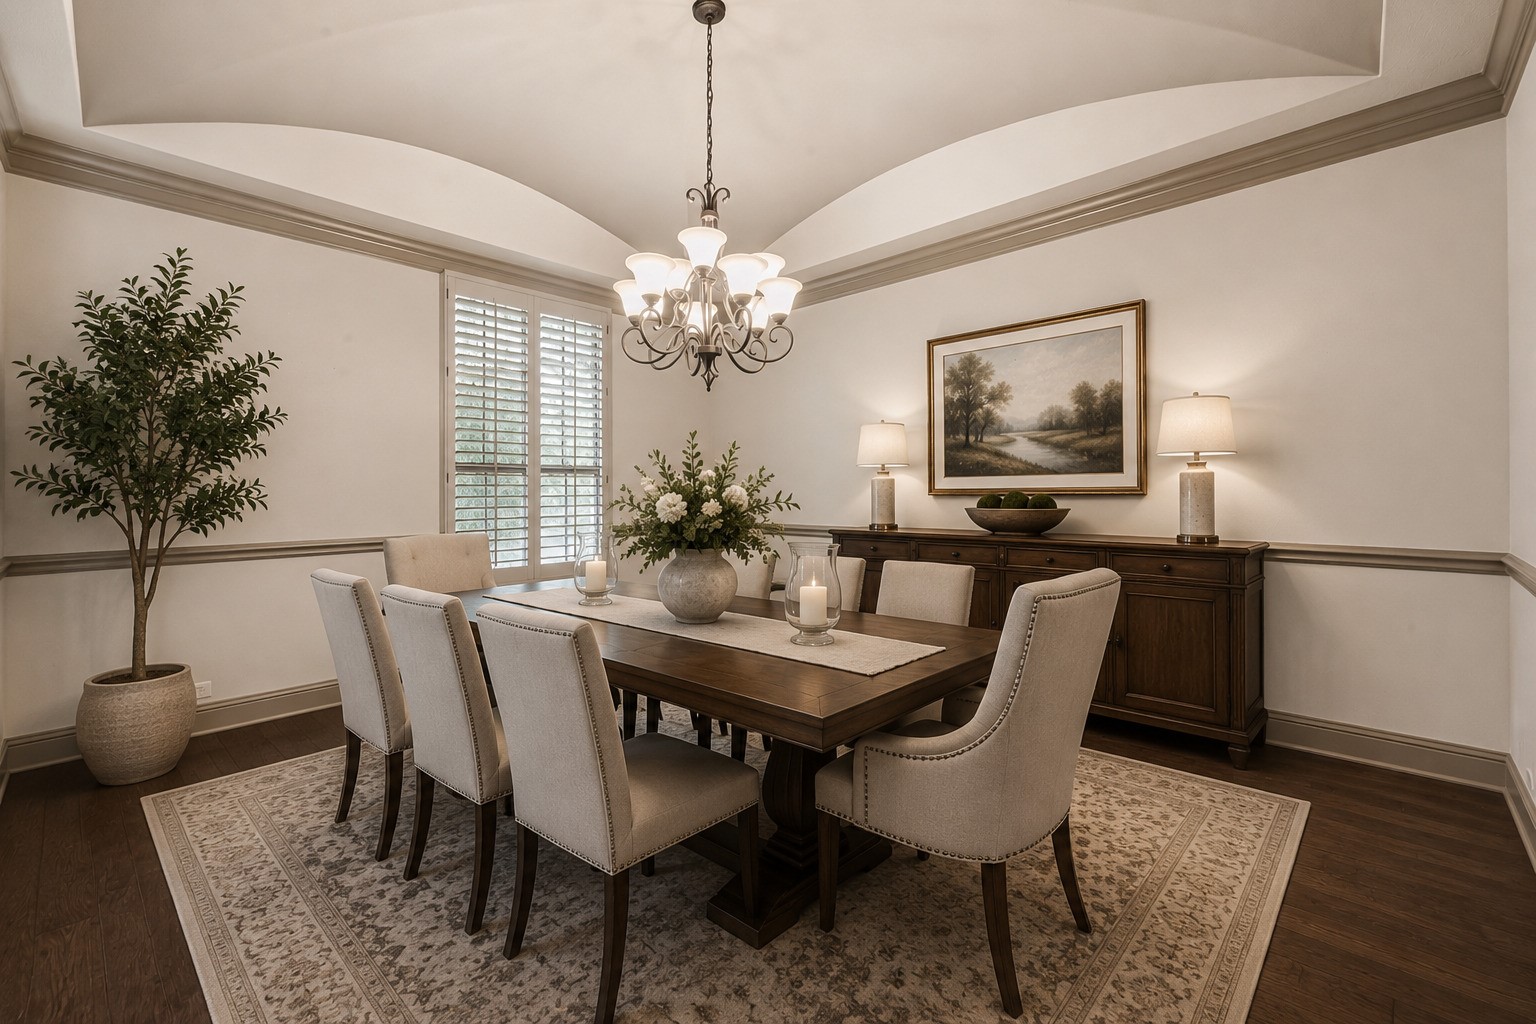
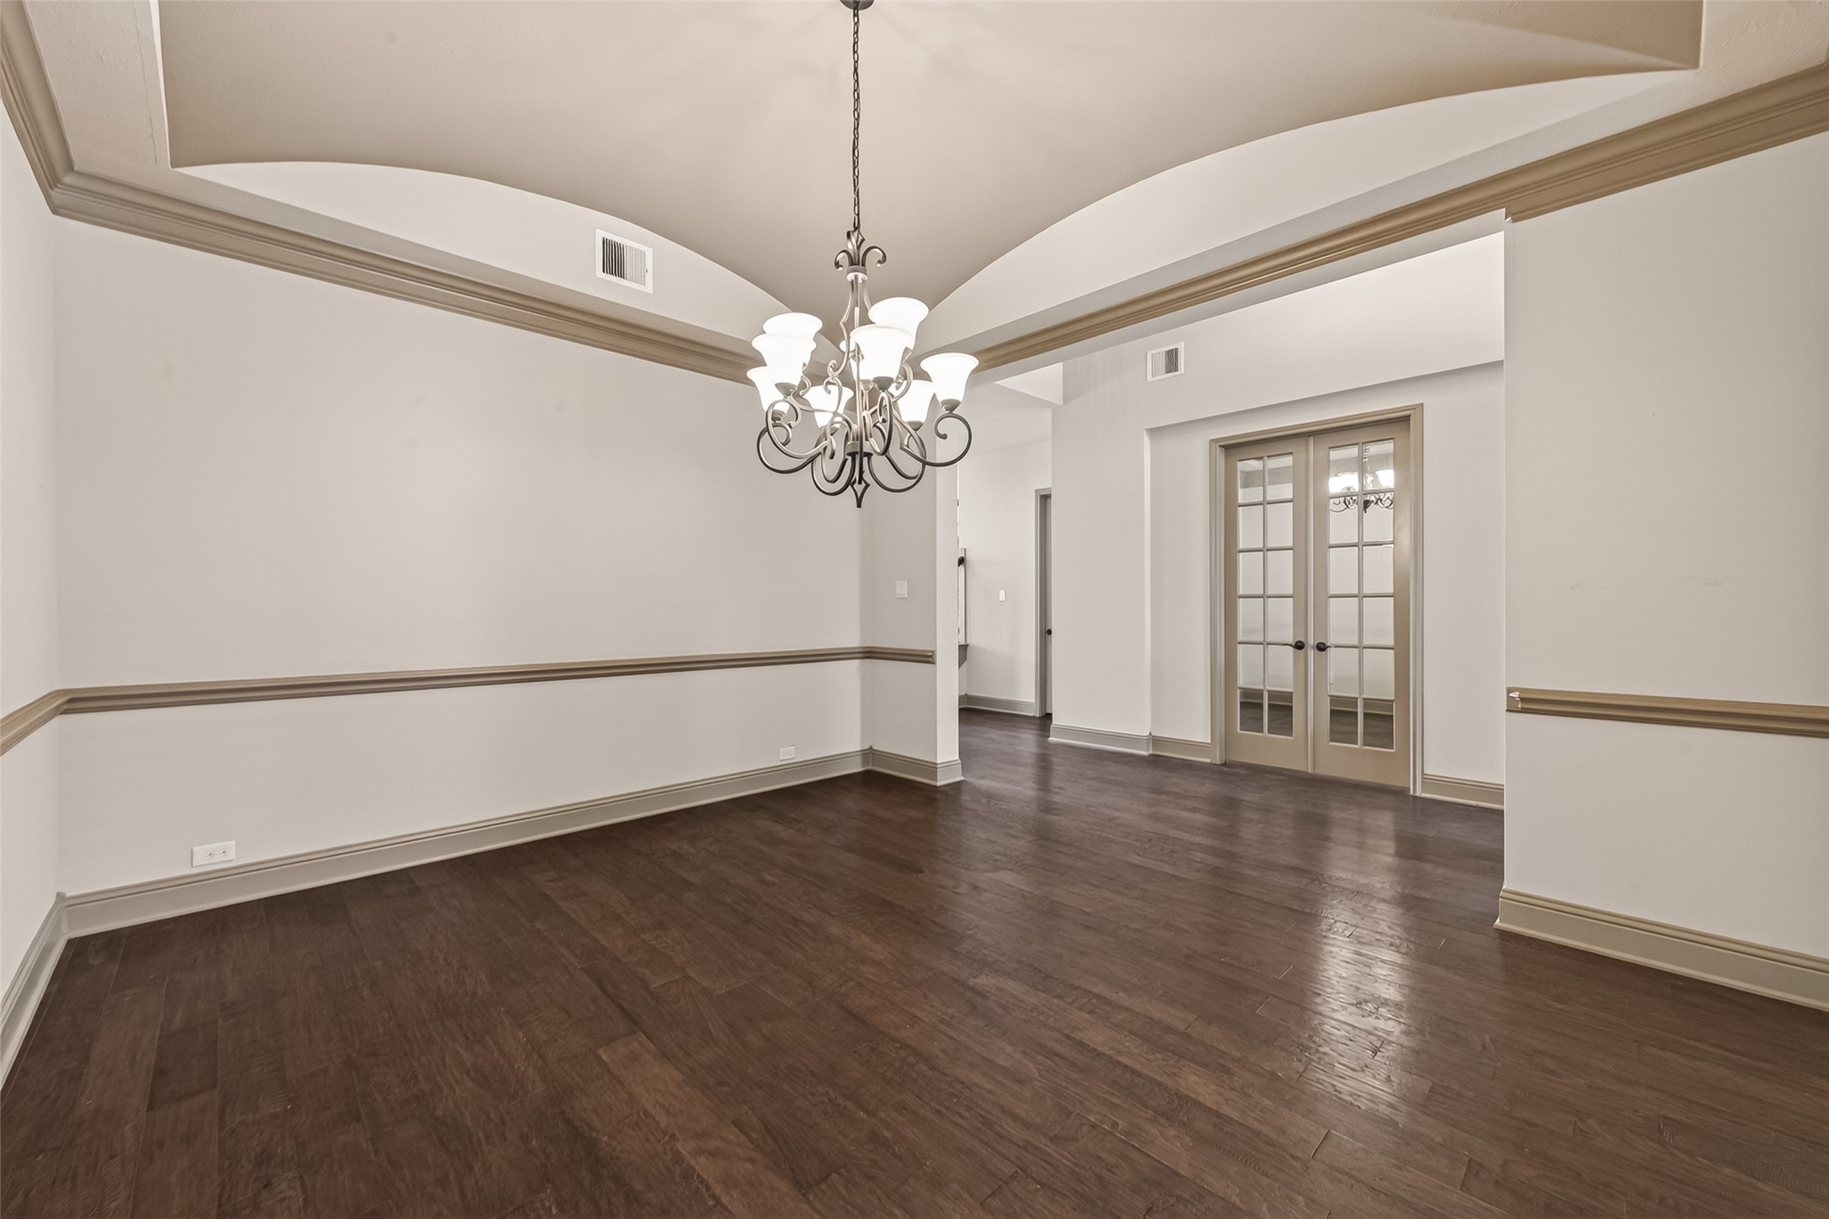
This elegant formal dining room features a stunning tray ceiling with crown molding and a chandelier that casts a warm, inviting glow over the space. Hardwood flooring adds richness and sophistication, while plantation shutters filter in natural light. The room is spacious enough to accommodate a full-size dining table with seating for eight, making it the perfect setting for intimate dinners or memorable gatherings with loved ones. Please note, this photo has been virtually staged.
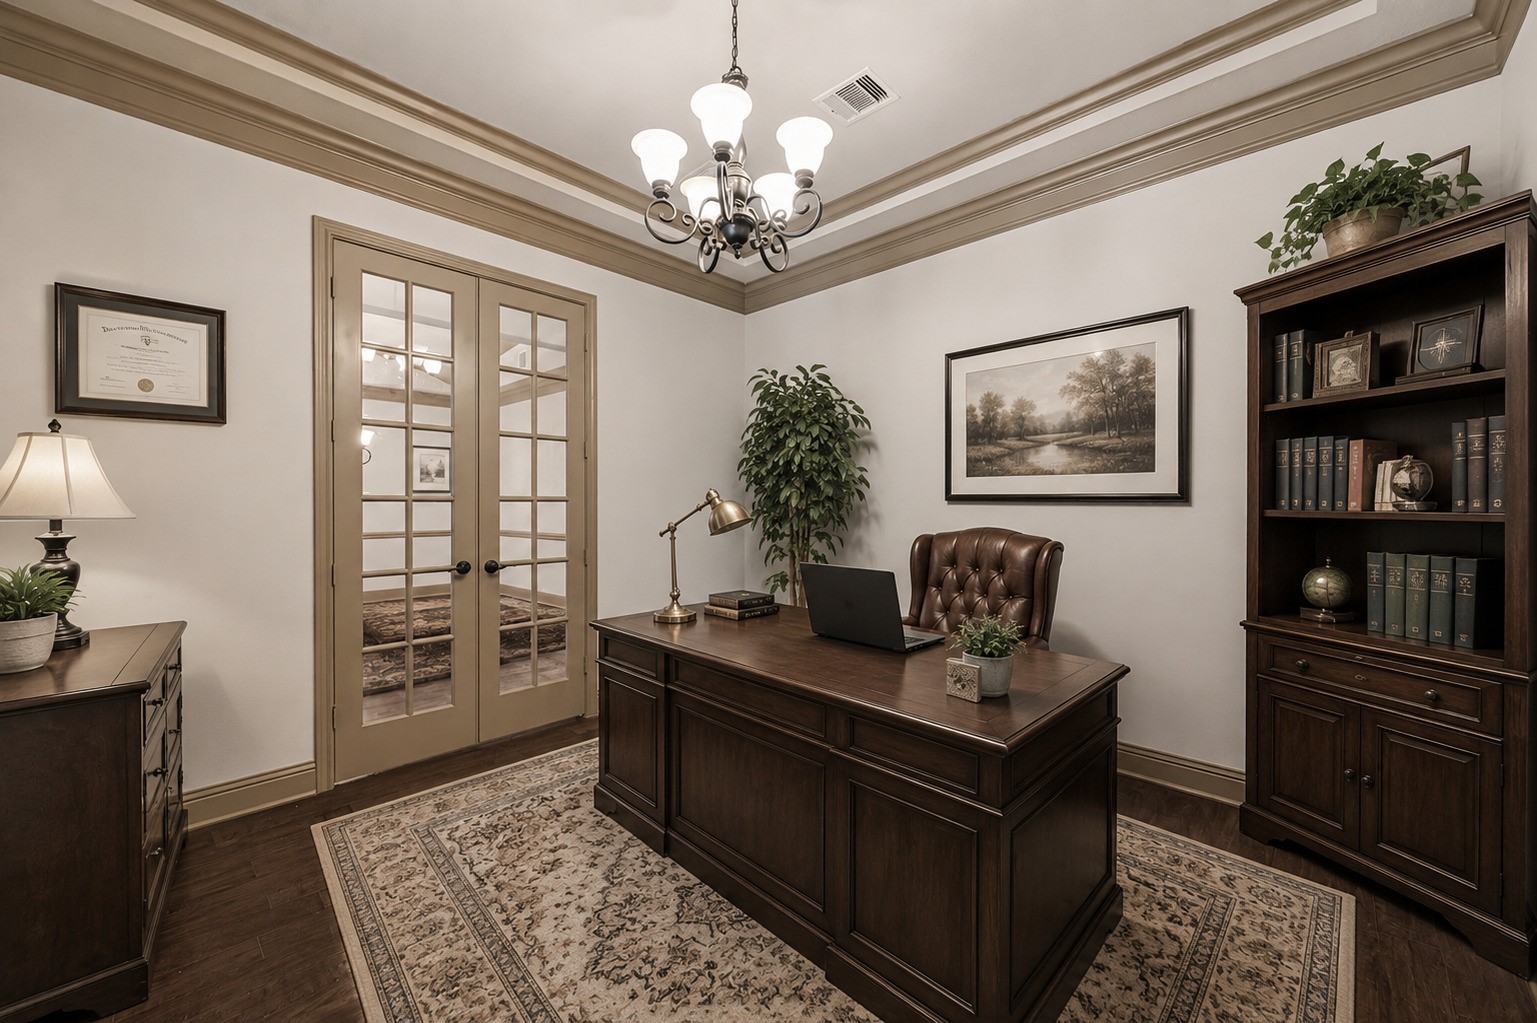
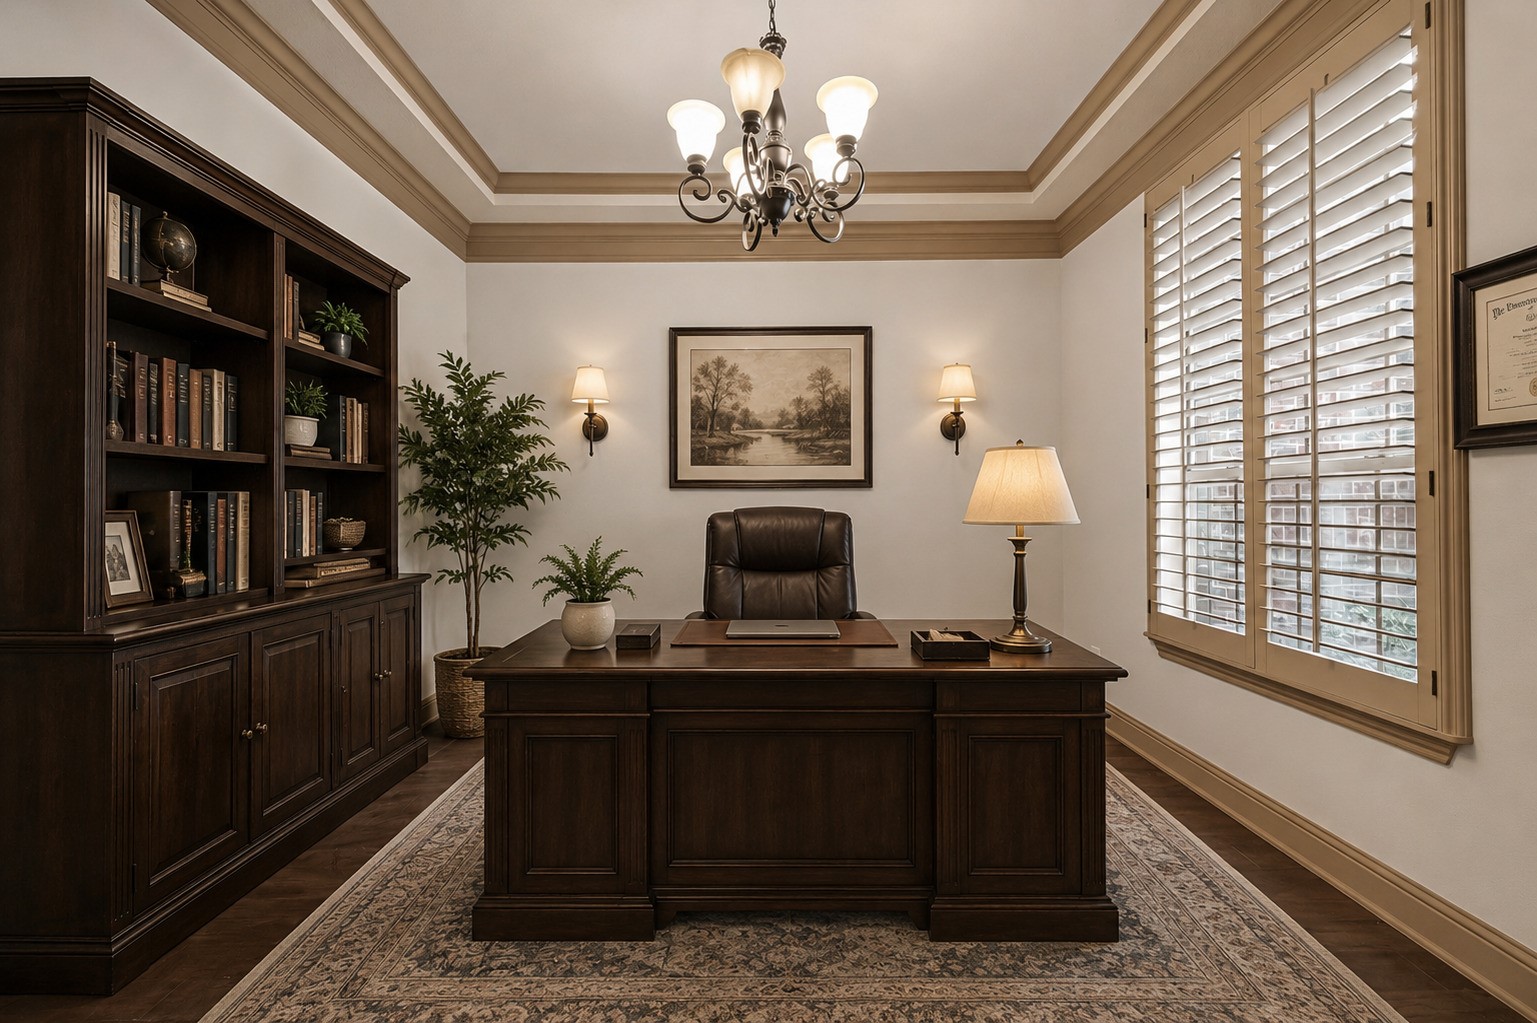
The dedicated home office combines functionality with refined style, featuring a tray ceiling with crown molding, a chandelier, and hardwood flooring throughout. Elegant French doors provide a charming entrance while allowing light to flow between spaces. This versatile room is ideal for working remotely, pursuing personal projects, or simply enjoying a quiet area to focus. The warm neutral palette and tasteful molding details create a productive yet comfortable workspace. Virtually staged.
From this angle, the home office reveals its generous proportions and thoughtful design. Plantation shutters on the window allow you to control natural light throughout the day, while wall sconces add ambient lighting for a warm and polished atmosphere. The tray ceiling with crown molding continues the home's elevated architectural details. Whether you envision this space as a professional office, a study, or a creative retreat, it offers the flexibility and comfort to suit your needs. Virtually staged
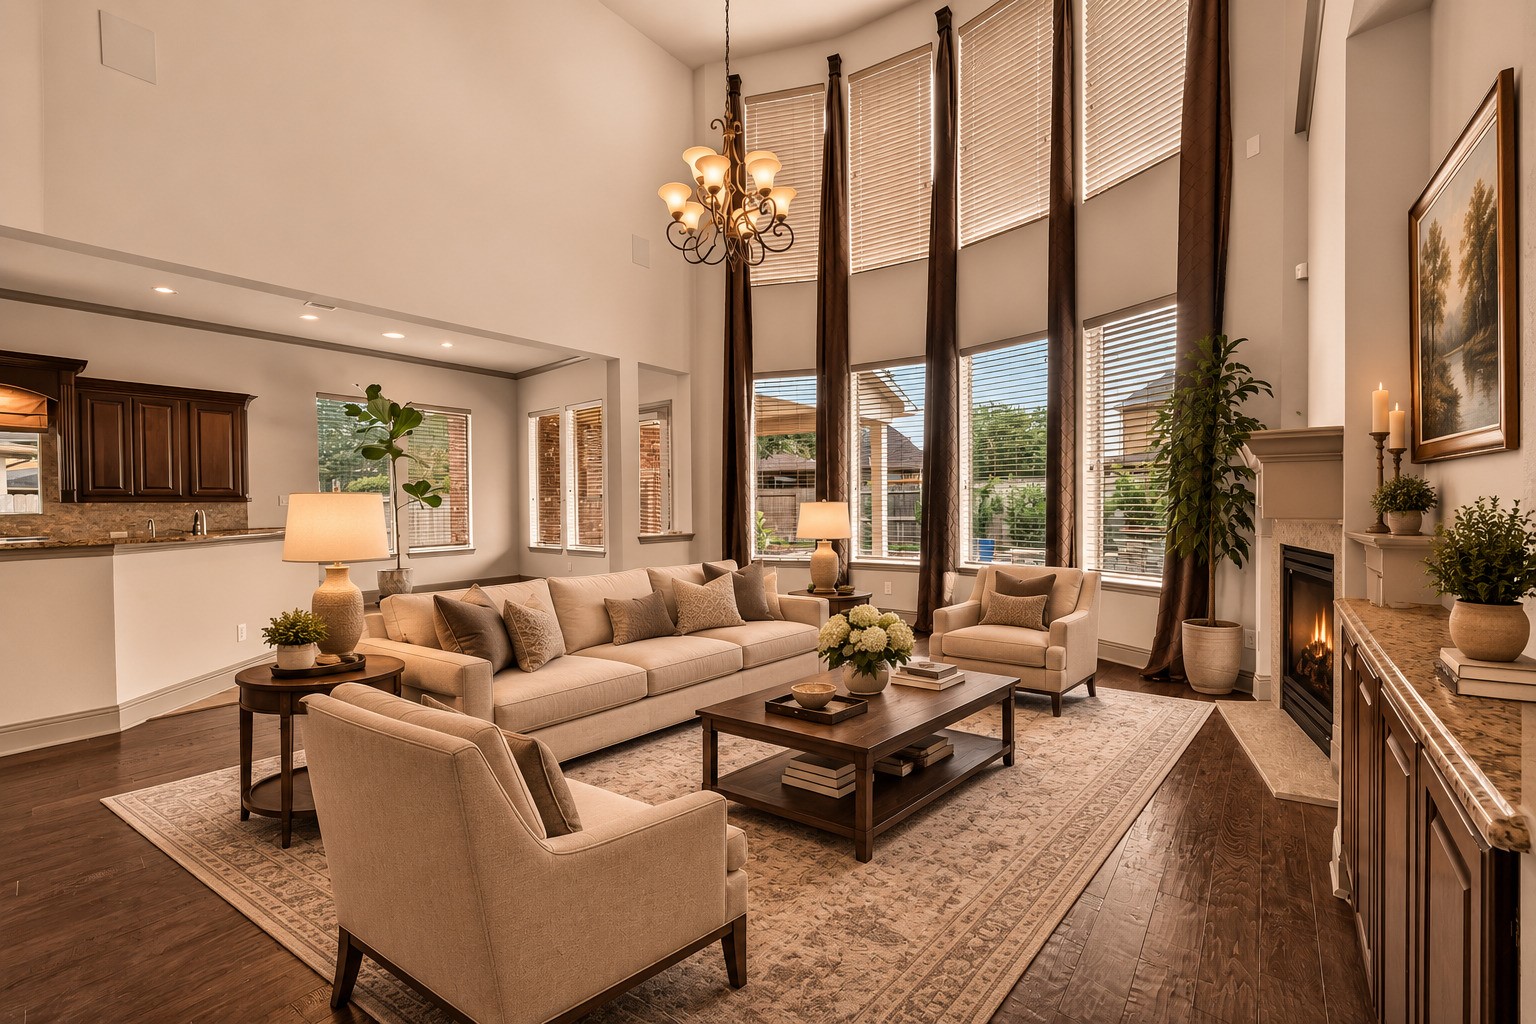
This remarkable living room features soaring two-story ceilings and a wall of oversized windows that flood the space with natural light. A gas fireplace with a stone surround serves as a cozy focal point, while the open layout seamlessly connects to the kitchen, making entertaining a breeze. Hardwood flooring and recessed lighting complete the warm, inviting aesthetic. Please note, this photo has been virtually staged.
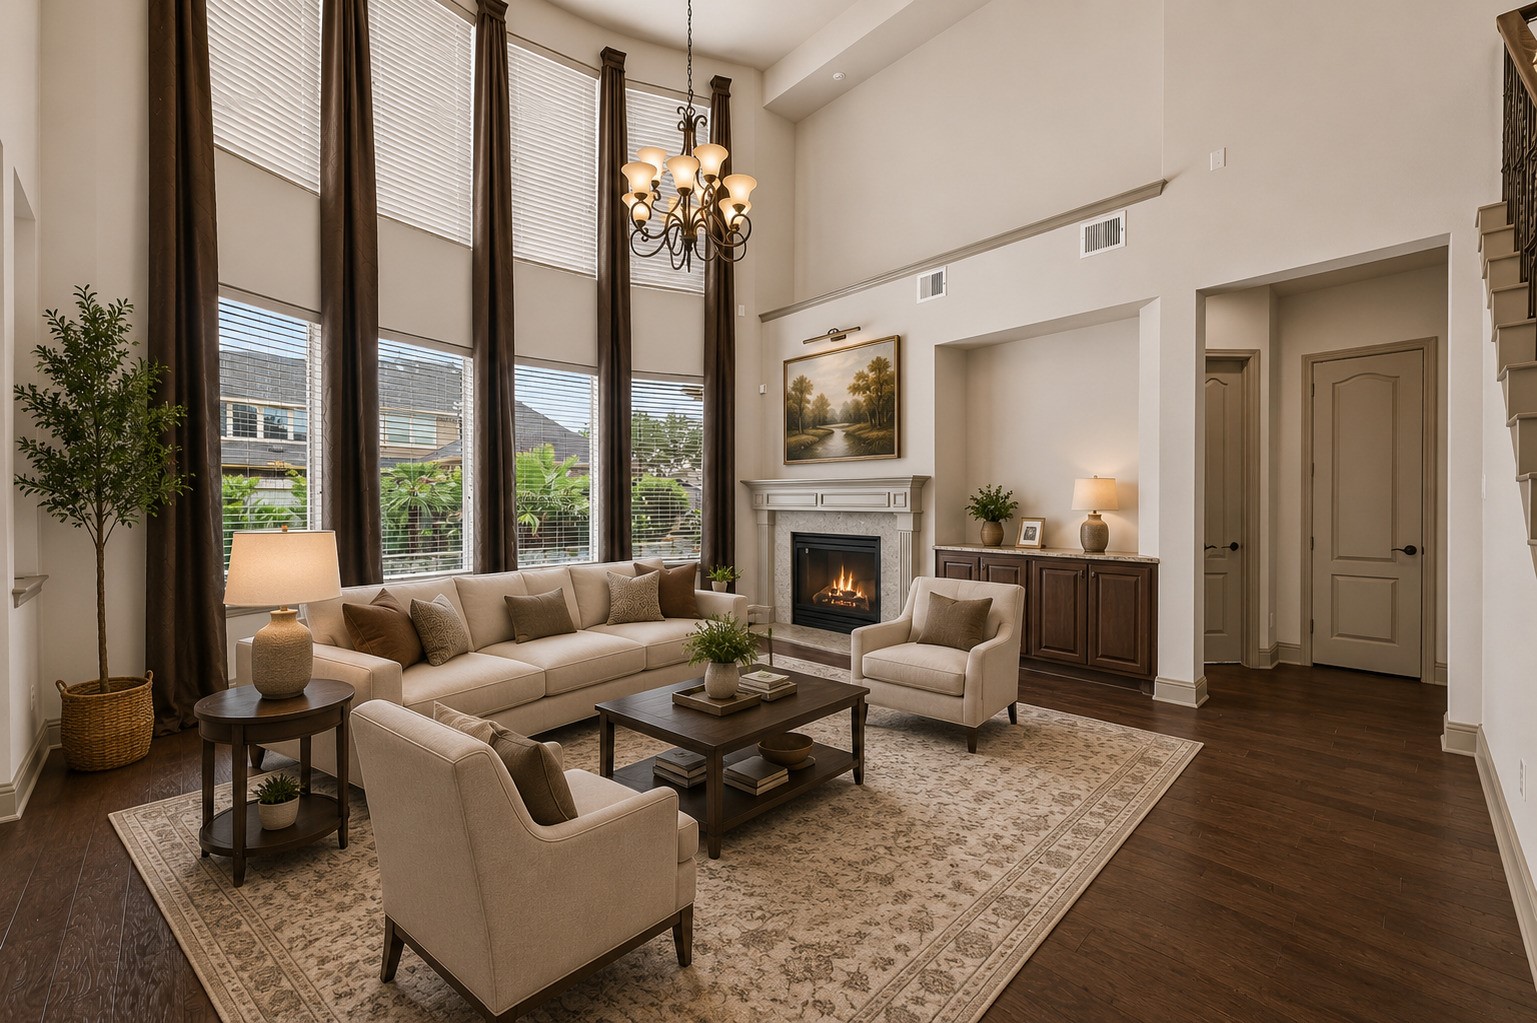
From this angle, the gas fireplace anchors the space with warmth and charm, complemented by a built-in cabinet for storage and display. Floor to ceiling windows with elegant drapery panels allow natural light to cascade throughout the room. The staircase with wrought iron balusters adds architectural interest, while the open layout offers a seamless flow to the hallway and additional rooms beyond. Please note, this photo has been virtually staged.
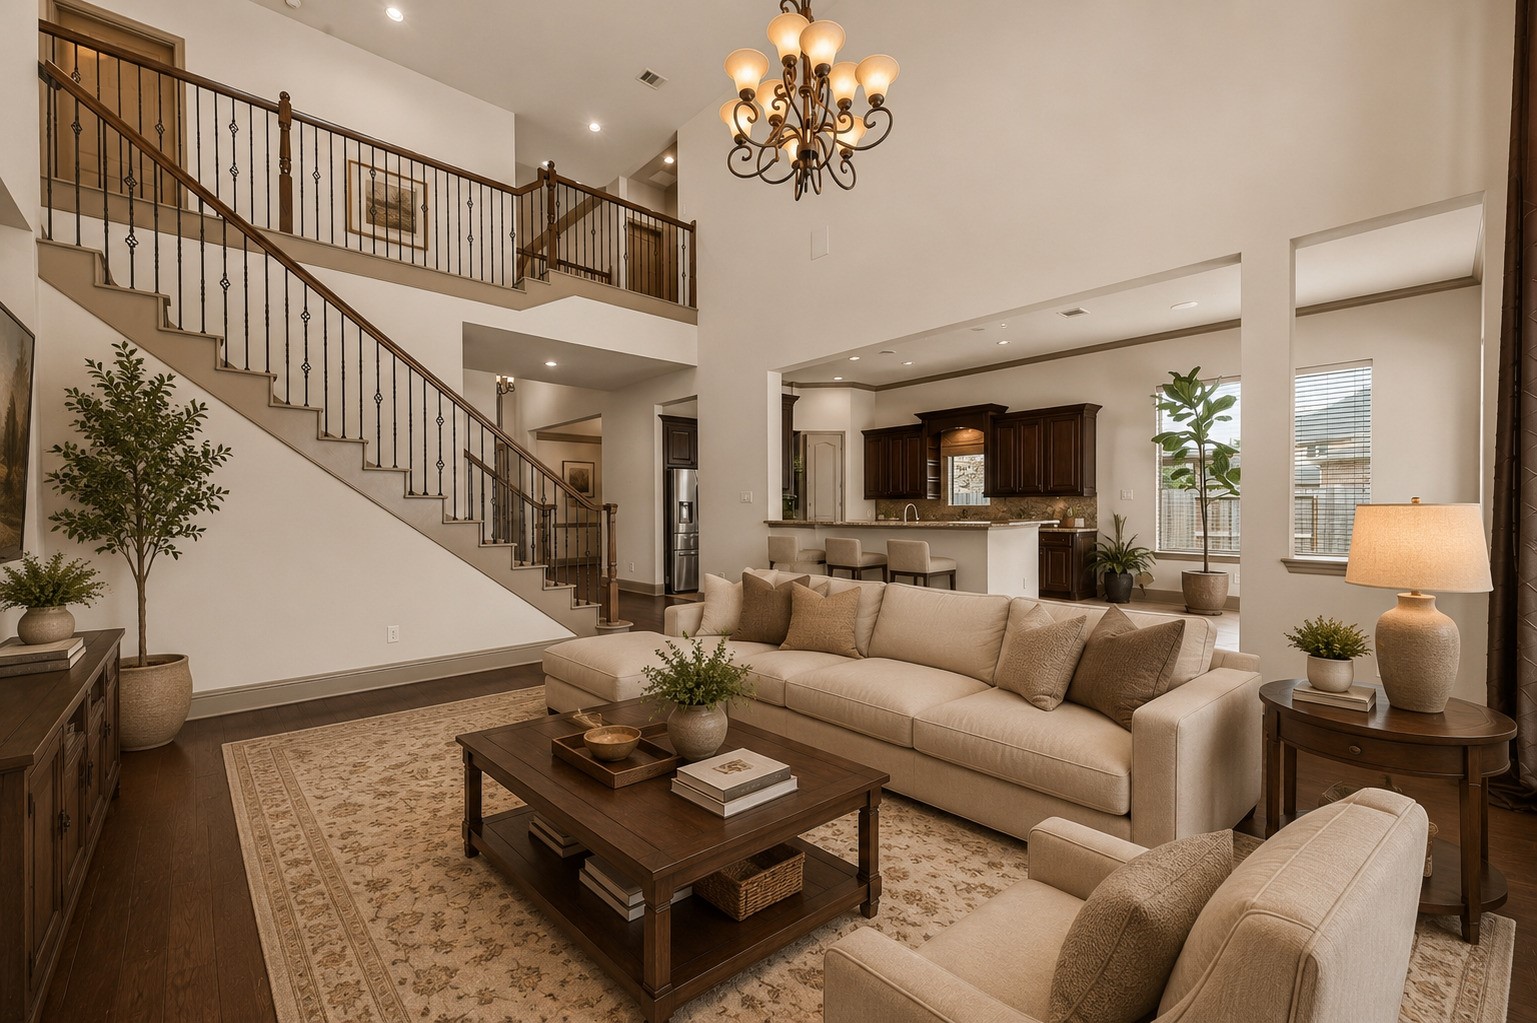
This perspective showcases the heart of the home, where the living room opens to the kitchen featuring rich wood cabinetry, a stone backsplash, and a breakfast bar. The elegant staircase with decorative wrought iron balusters gracefully leads to the second level and an open loft overlooking the living area. Soaring ceilings, a chandelier, and hardwood flooring create a space that is both inviting and functional. Please note, this photo has been virtually staged.
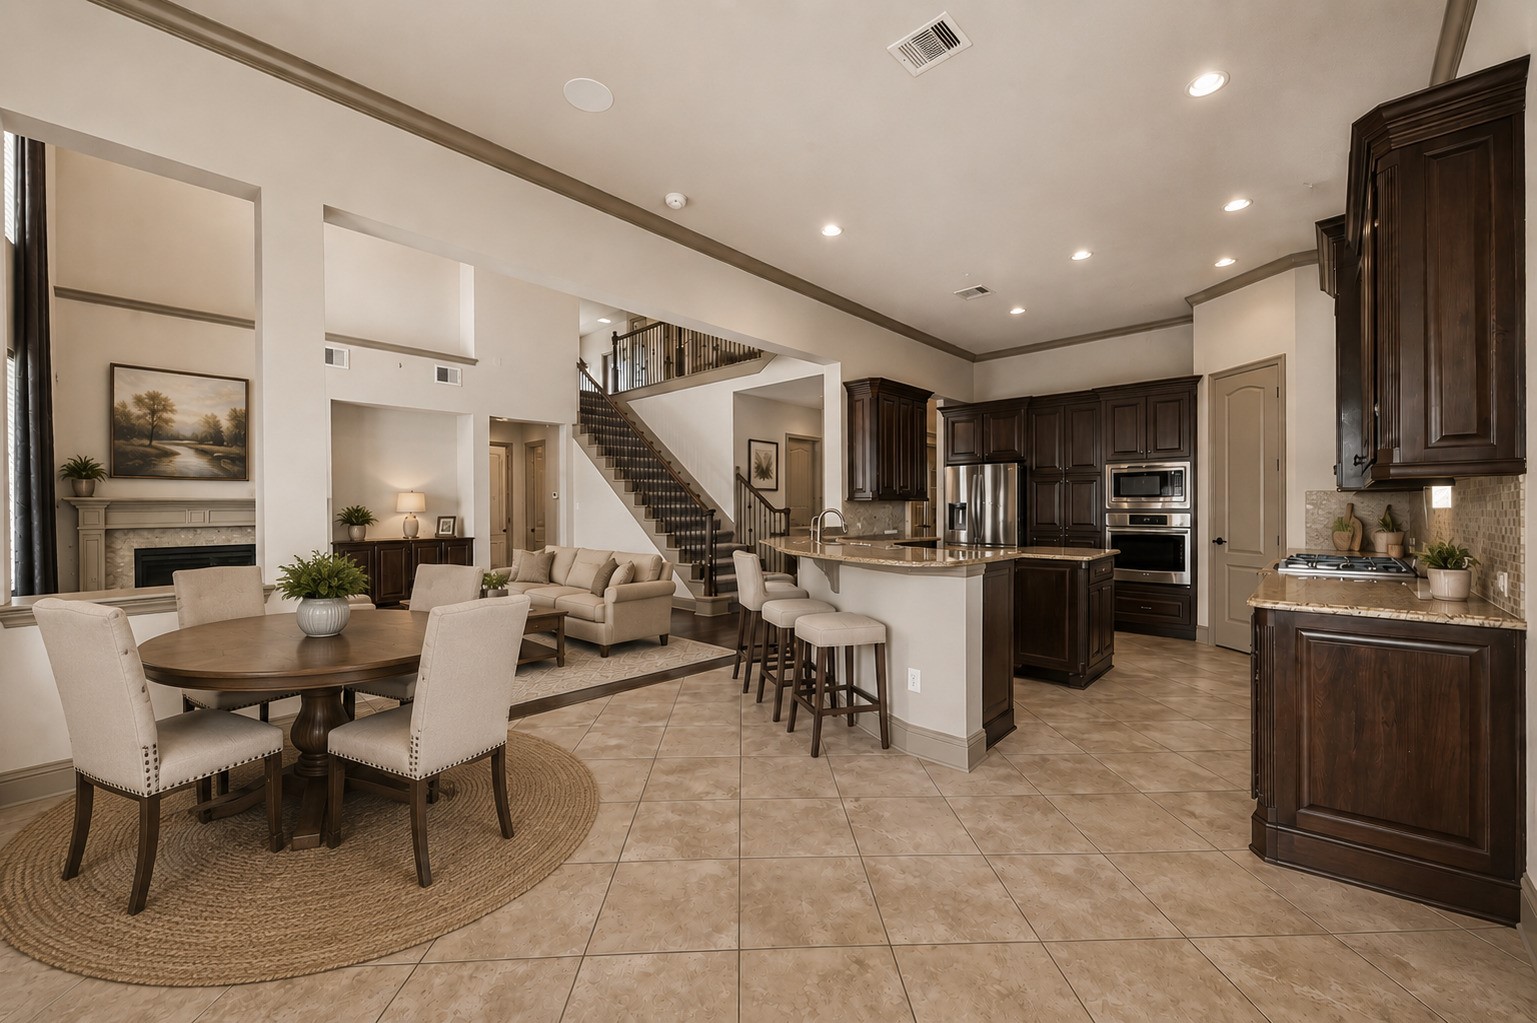
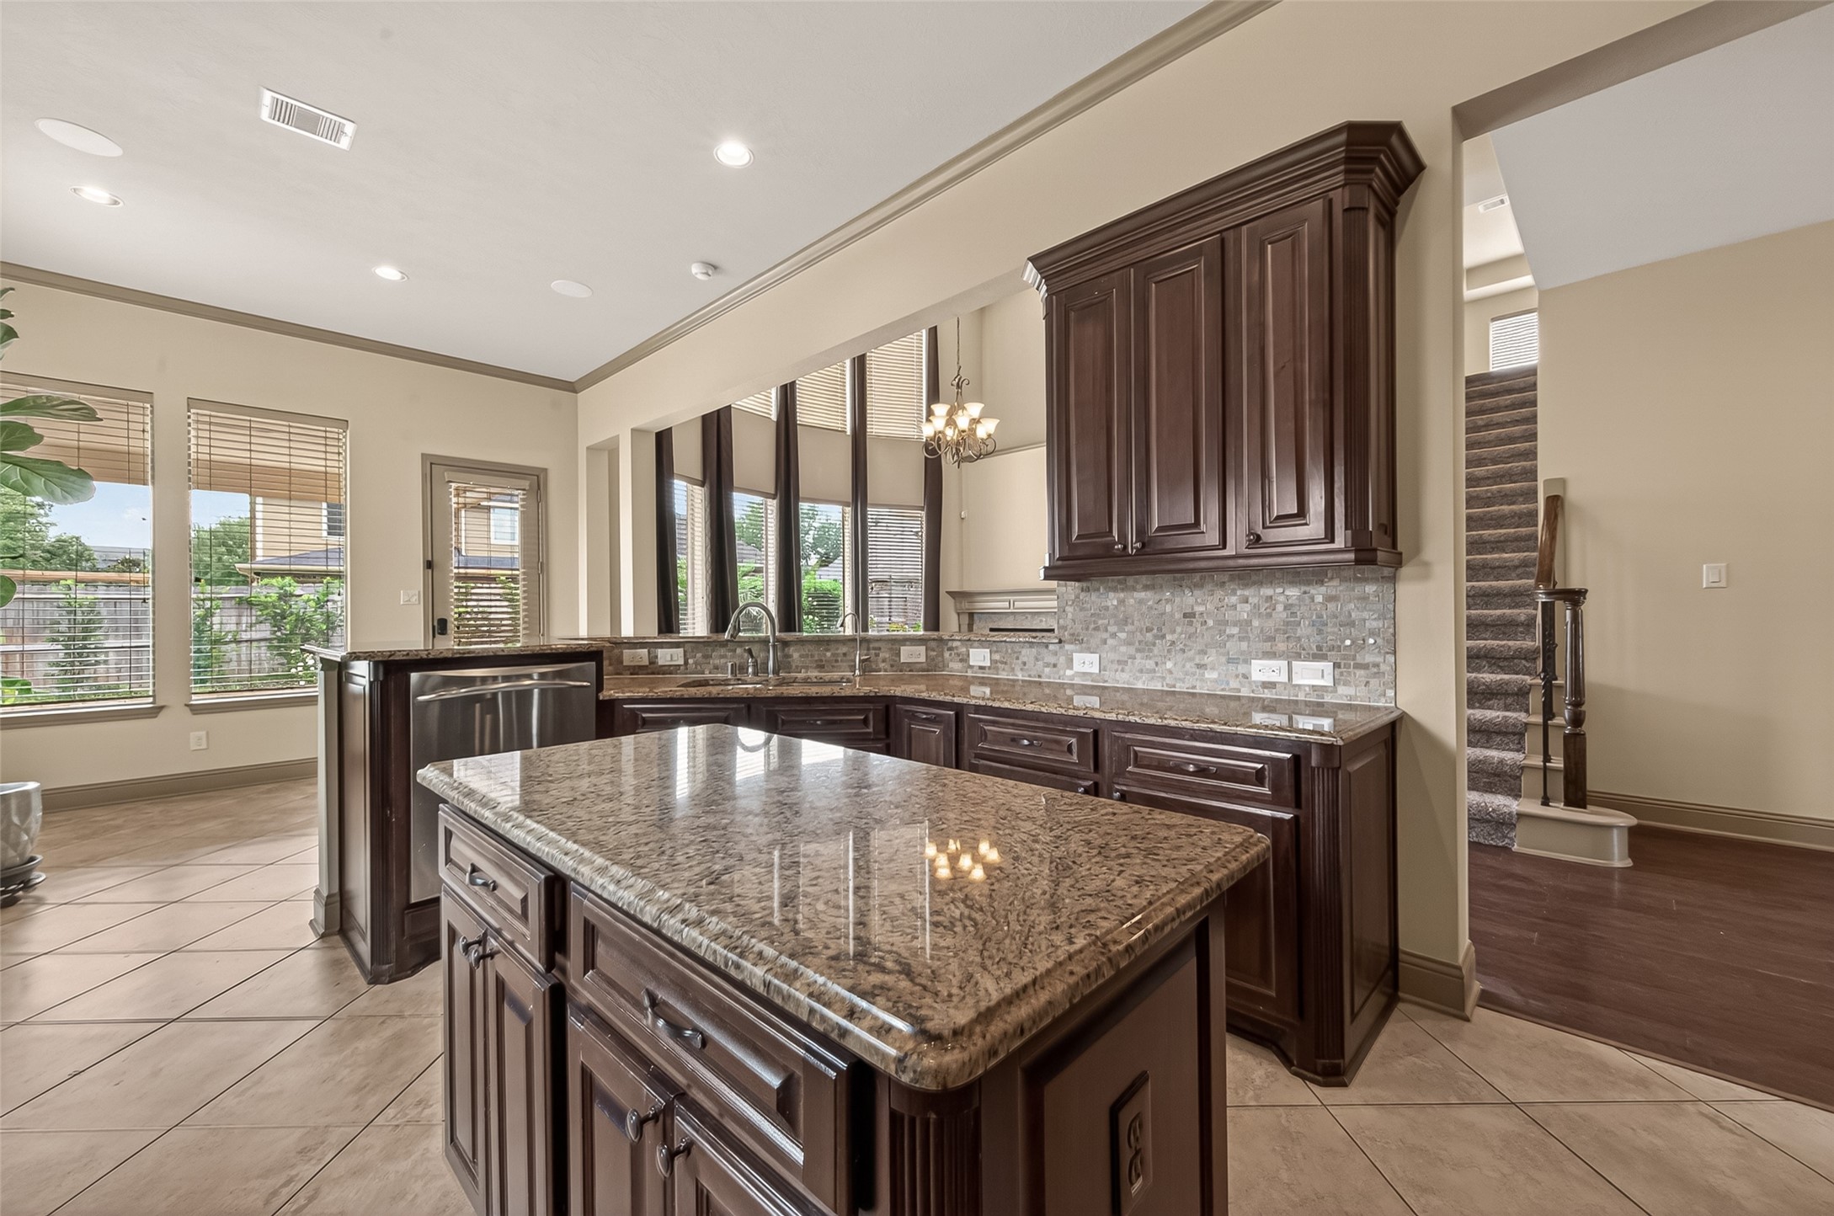
The open concept layout showcases the kitchen, breakfast area, and living room in one seamless flow. The kitchen features rich wood cabinetry, granite countertops, a stone backsplash, stainless steel appliances including a built in oven and microwave, and a gas cooktop. The island with a breakfast bar provides additional prep space and seating. A view of the staircase and second floor loft adds architectural depth. Please note, this photo has been virtually staged.
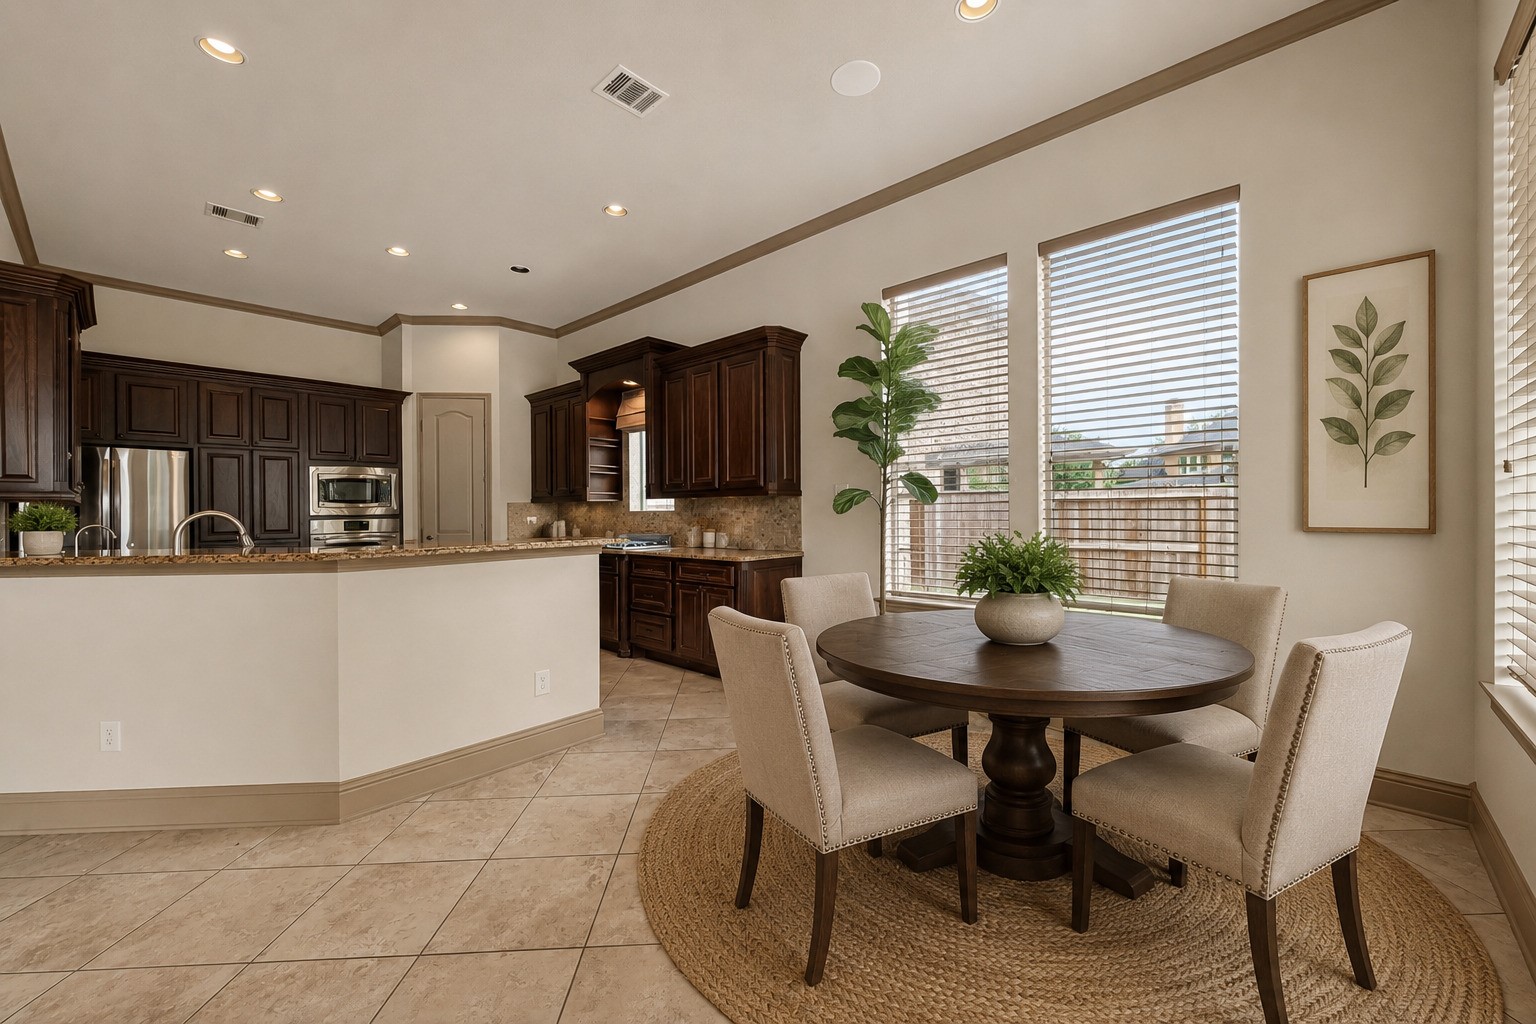
Situated just off the kitchen, the breakfast area is bathed in natural light from large windows overlooking the backyard. This bright and inviting nook is perfect for enjoying casual meals while staying connected with the heart of the home. Please note, this photo has been virtually staged.
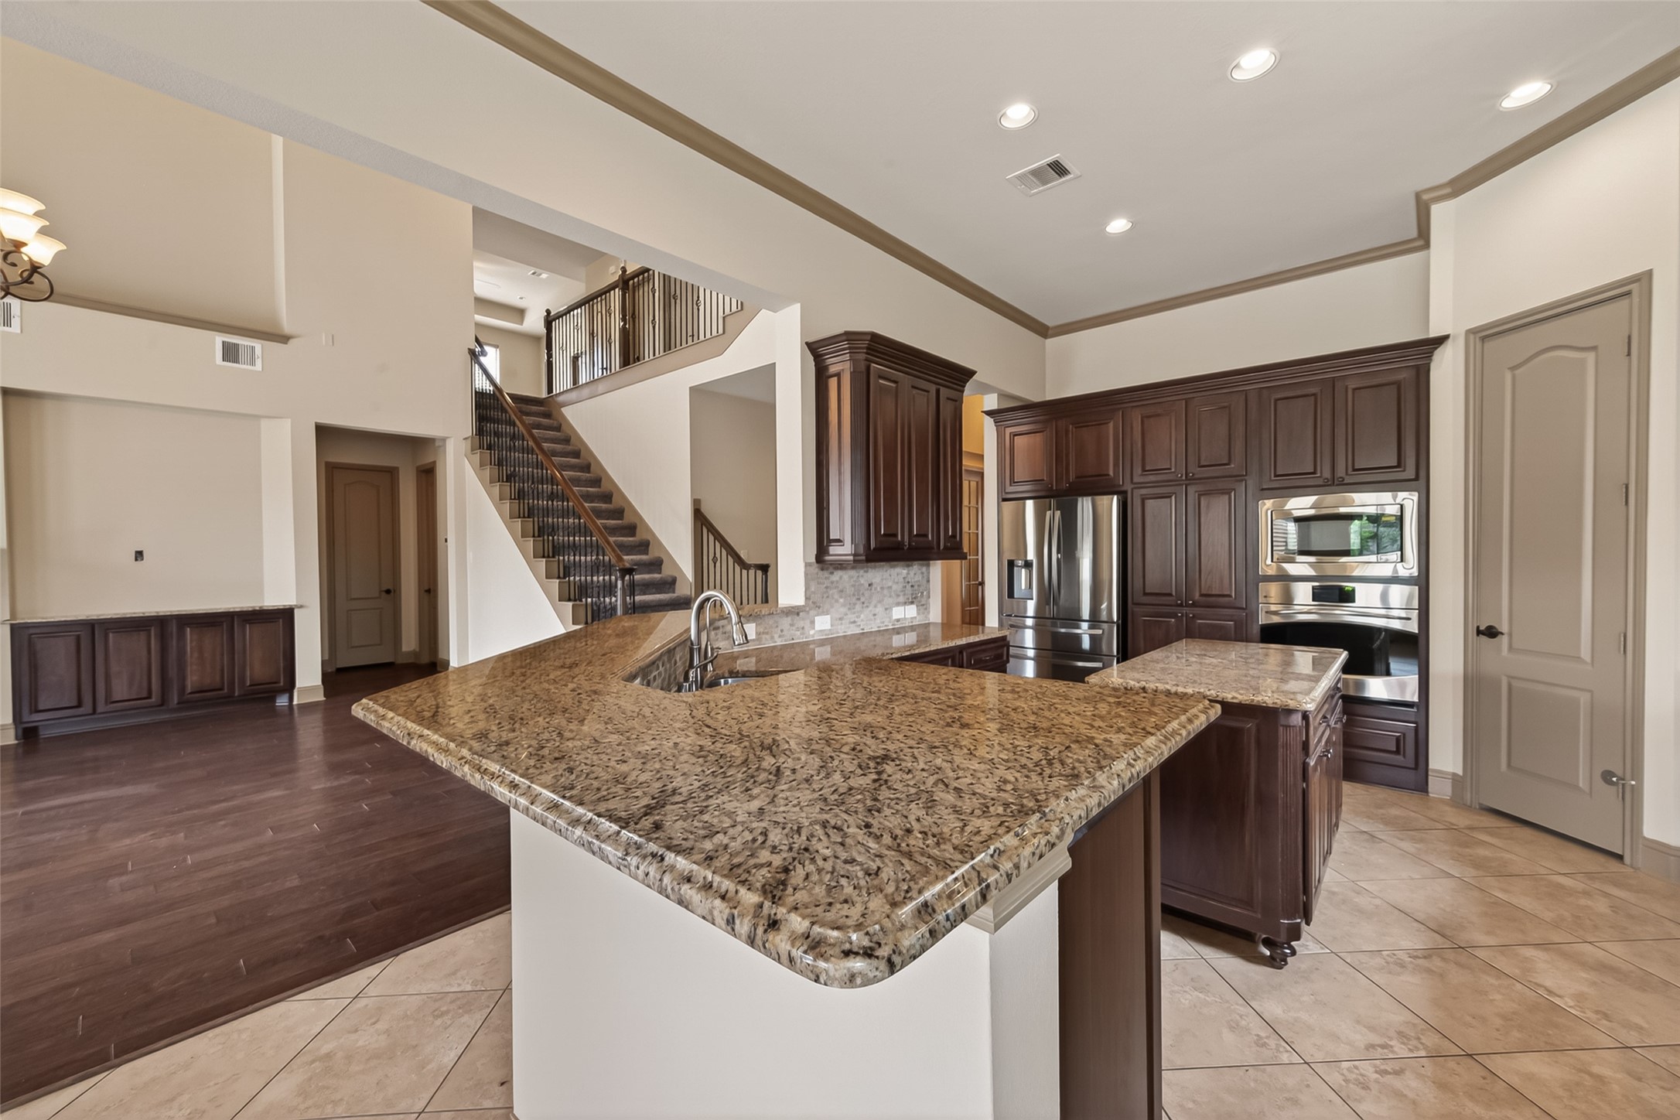
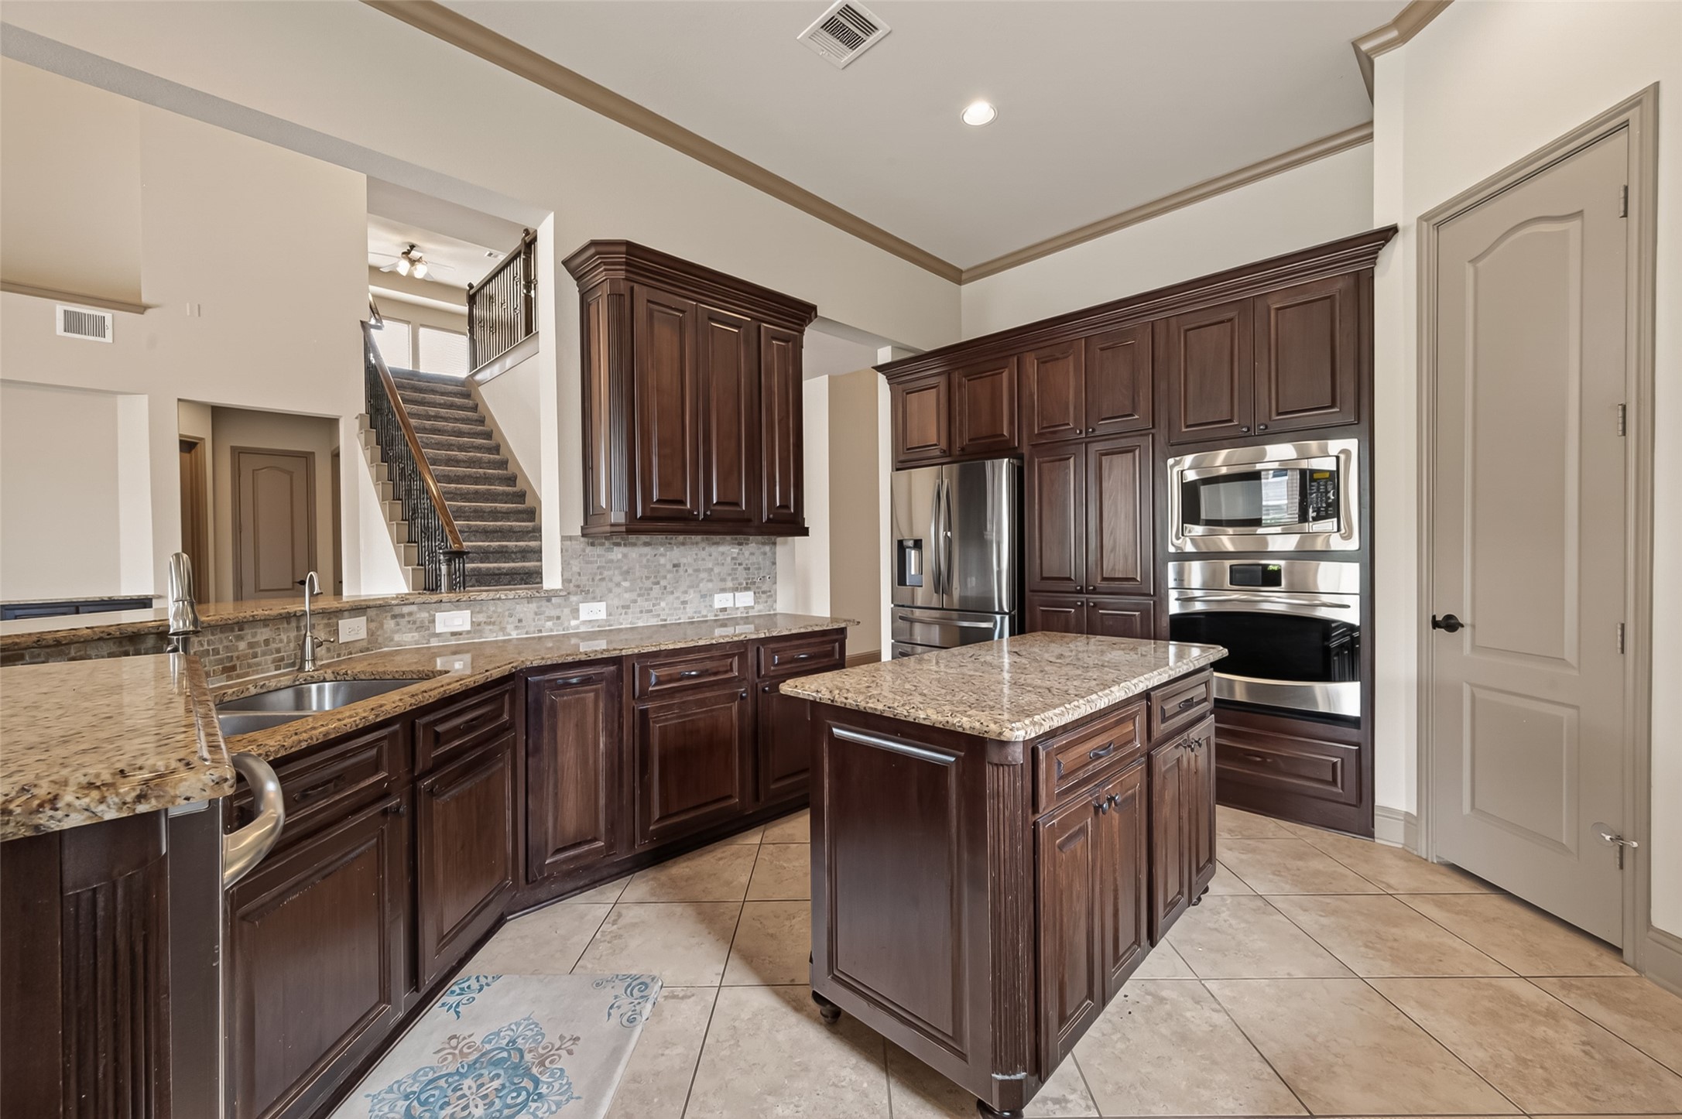
This expansive gourmet kitchen is a chef's dream, featuring rich dark wood cabinetry with raised panel detailing, granite countertops, and a tasteful mosaic tile backsplash. Stainless steel appliances include a built-in double oven, microwave, and refrigerator with water dispenser. A central island provides additional prep space and storage, while tile flooring and crown molding add a refined finishing touch. From this vantage point, the elegant staircase with wrought iron railing is visible, showcasing the
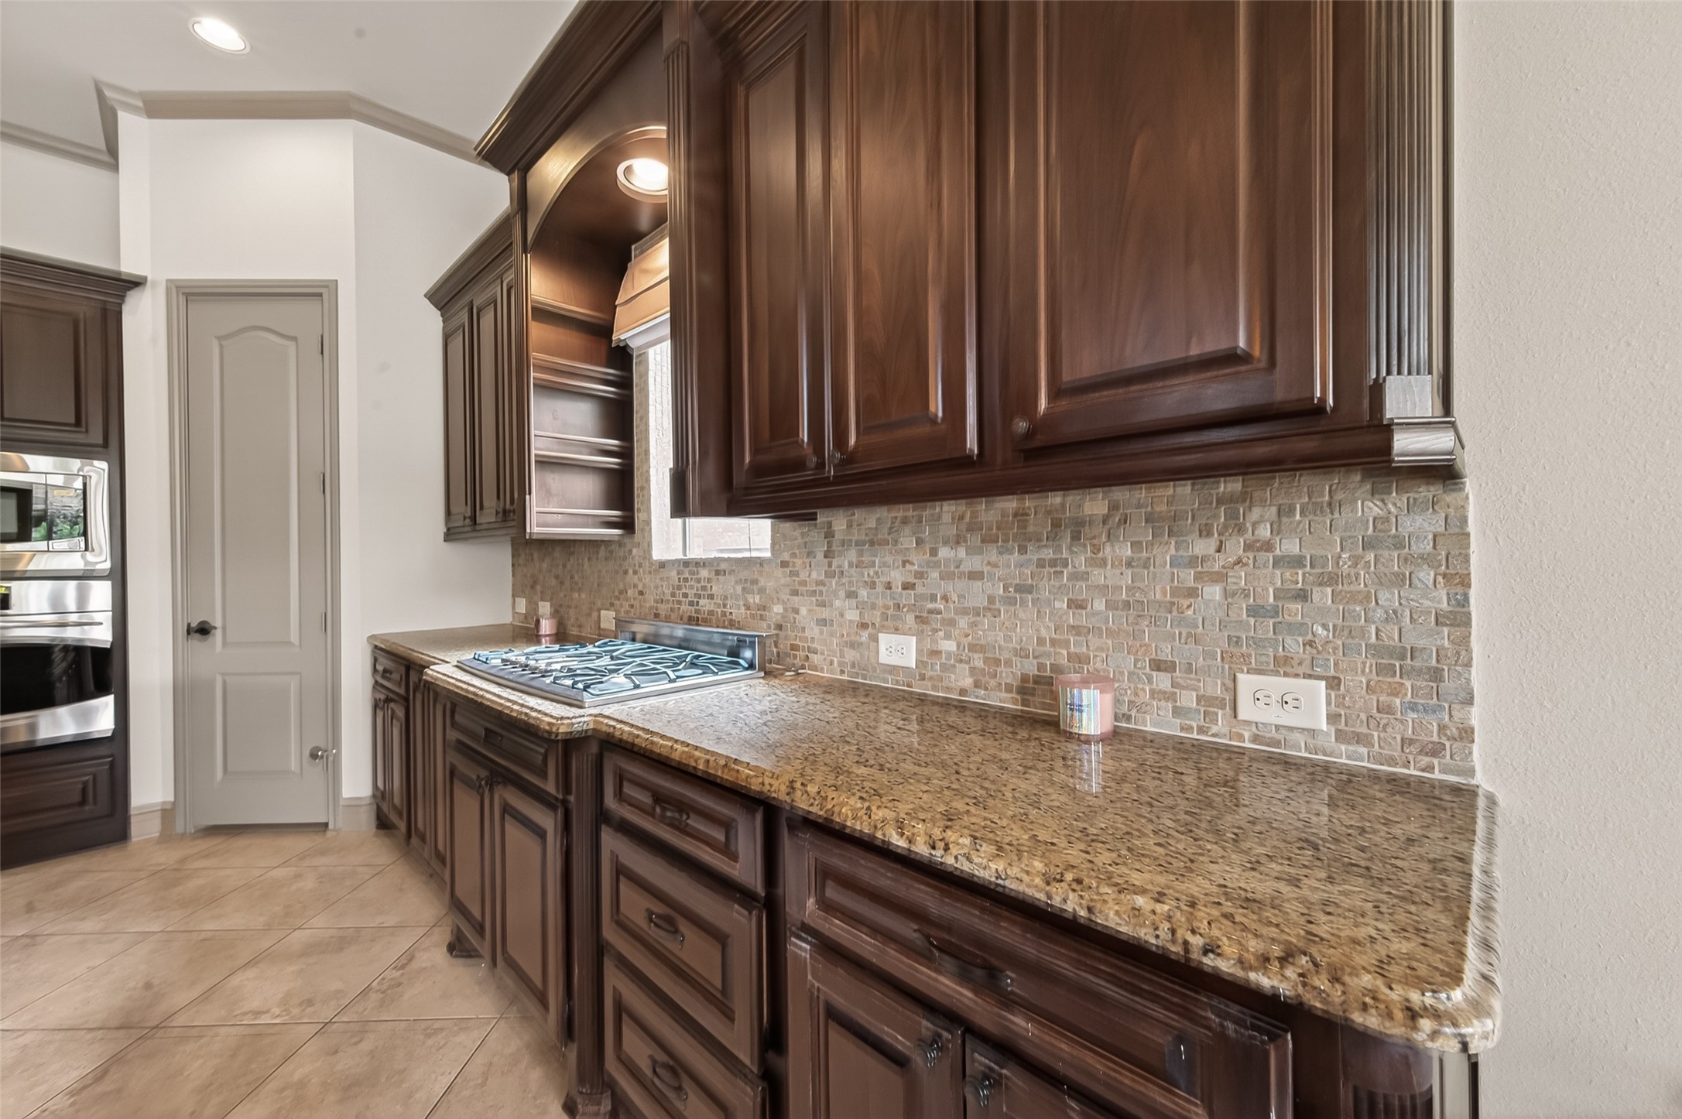
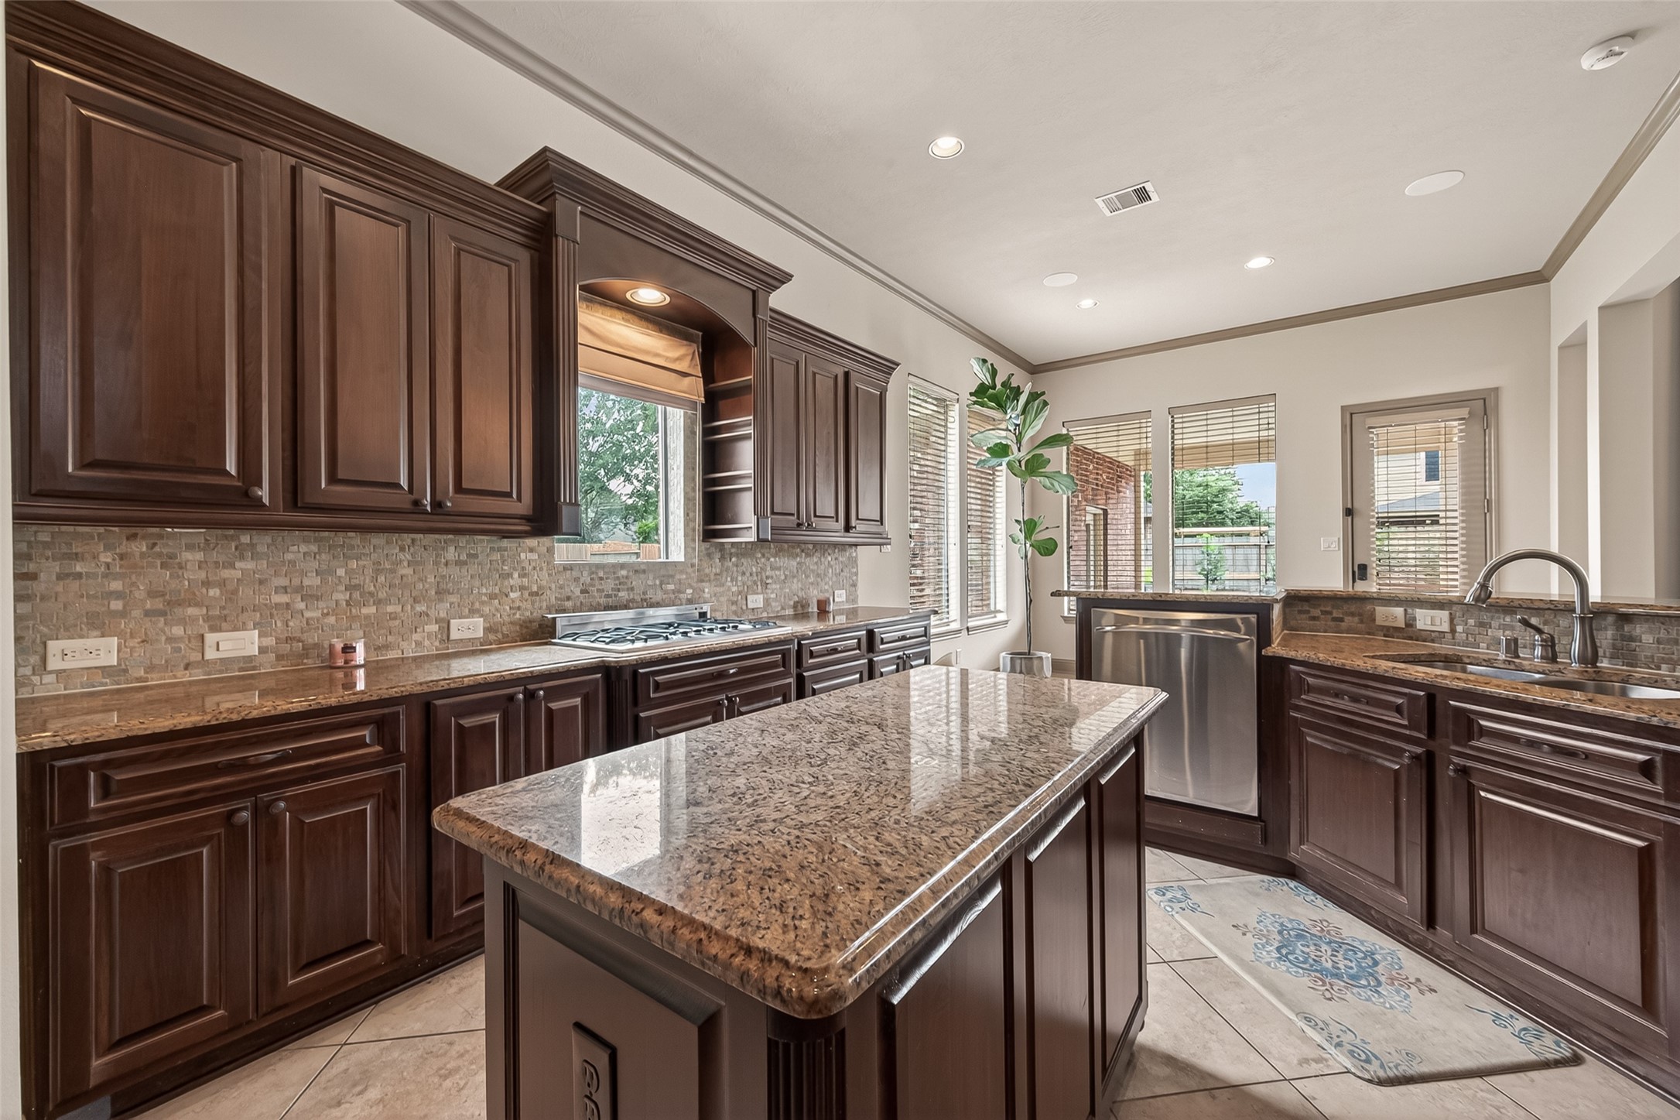
From this angle, the kitchen's thoughtful layout truly shines. Rich dark wood cabinetry lines the walls, complemented by granite countertops and a stone mosaic backsplash. The gas cooktop is perfectly positioned beneath a window that fills the space with natural light, while multiple windows along the back wall keep the kitchen bright and airy. The central island offers generous prep space, and the stainless steel dishwasher adds everyday convenience. A dual-sink setup ensures effortless meal prep and clean
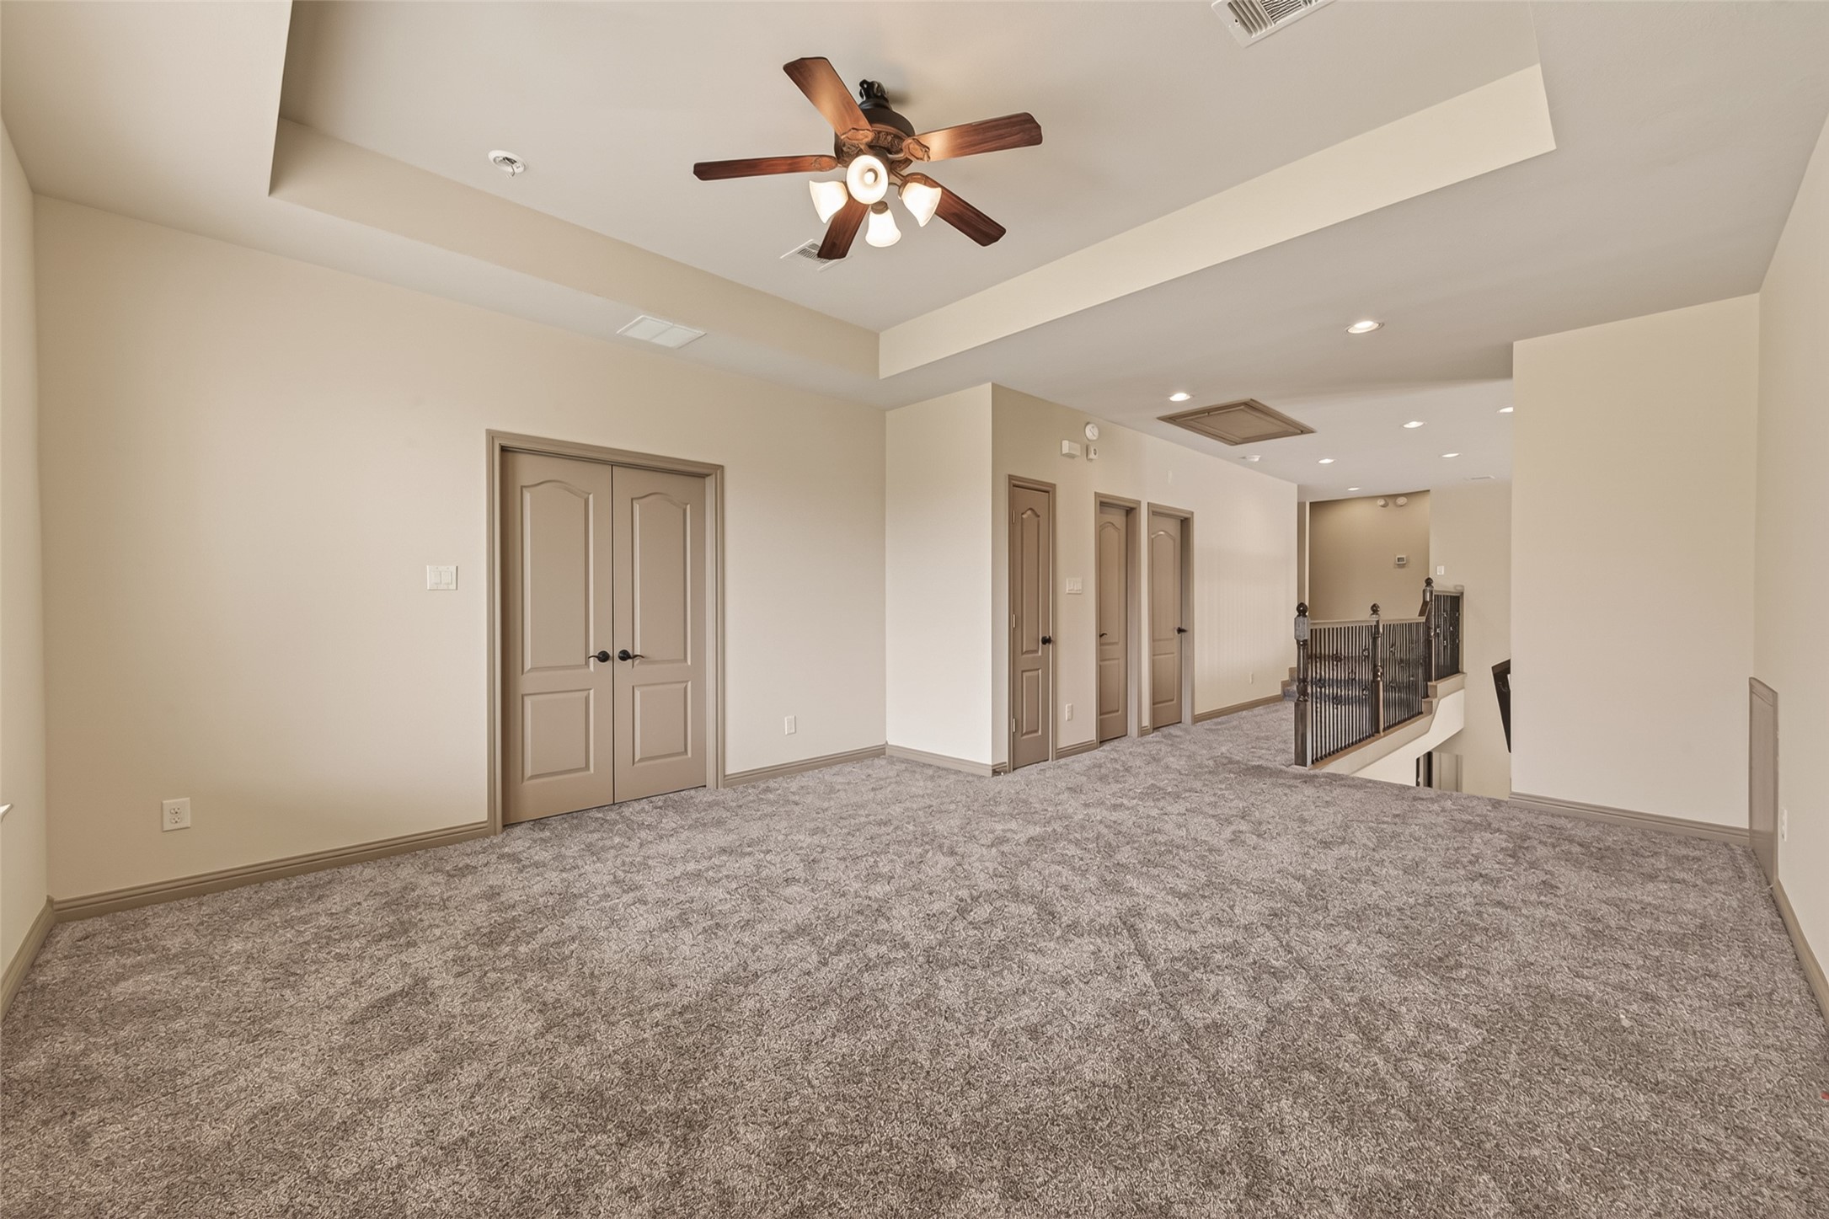
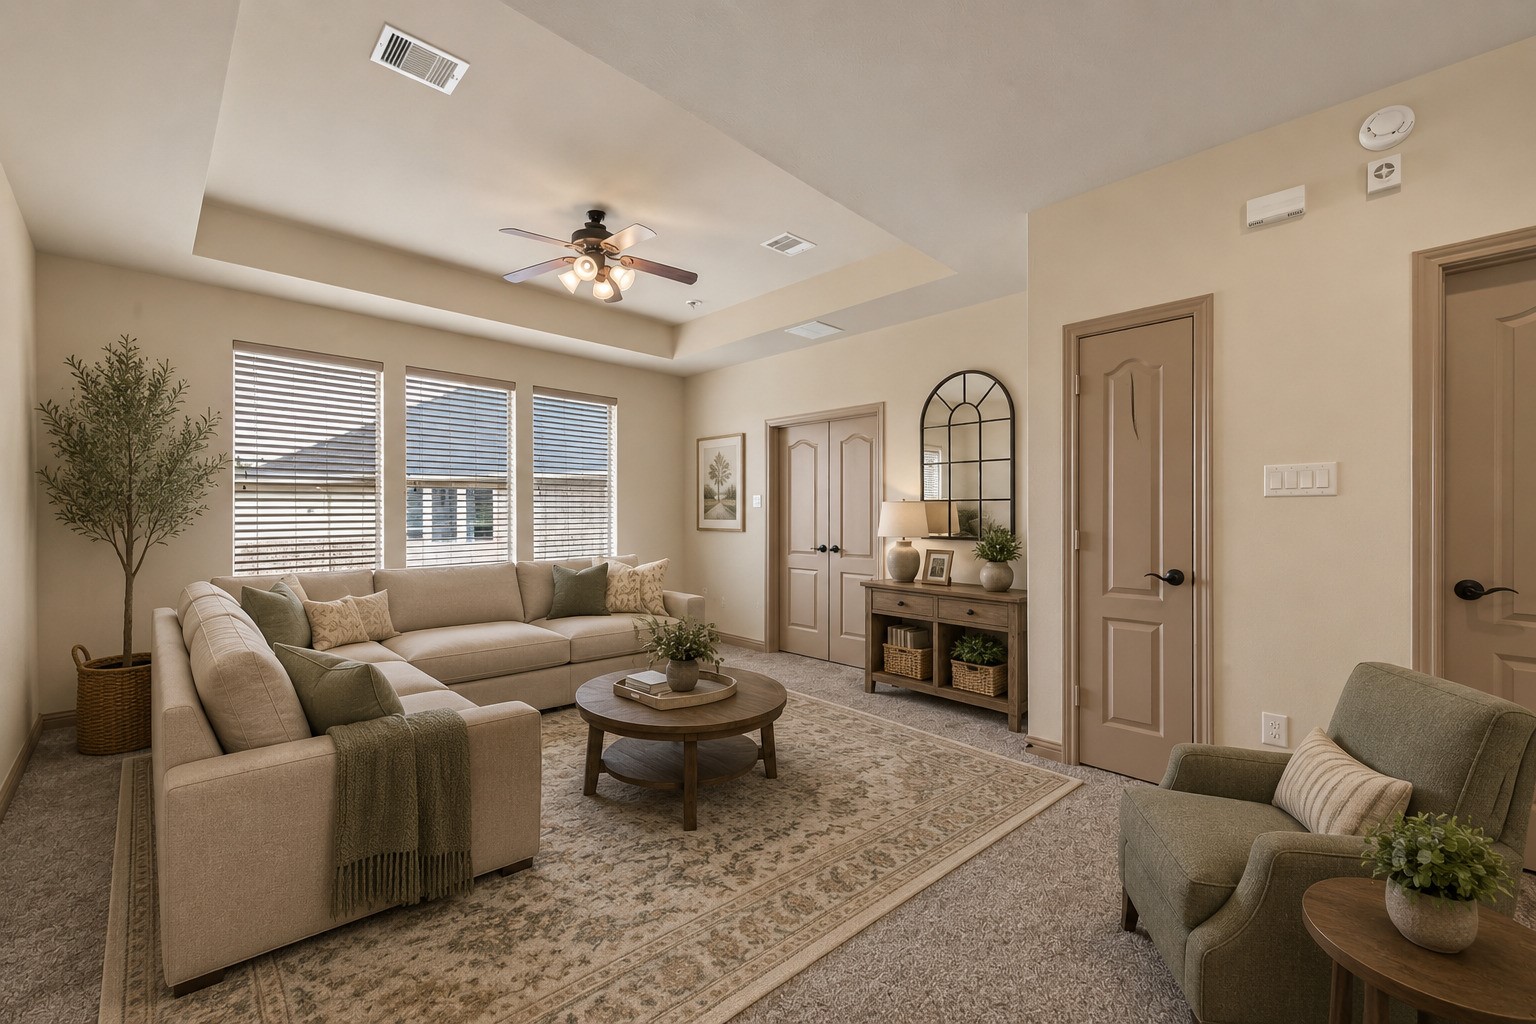
This versatile sitting area features a tray ceiling with a ceiling fan, plush carpeting, and large windows that fill the space with natural light. Double doors provide access to additional rooms, making it an ideal secondary living space, media room, or relaxation retreat. (Virtually staged)
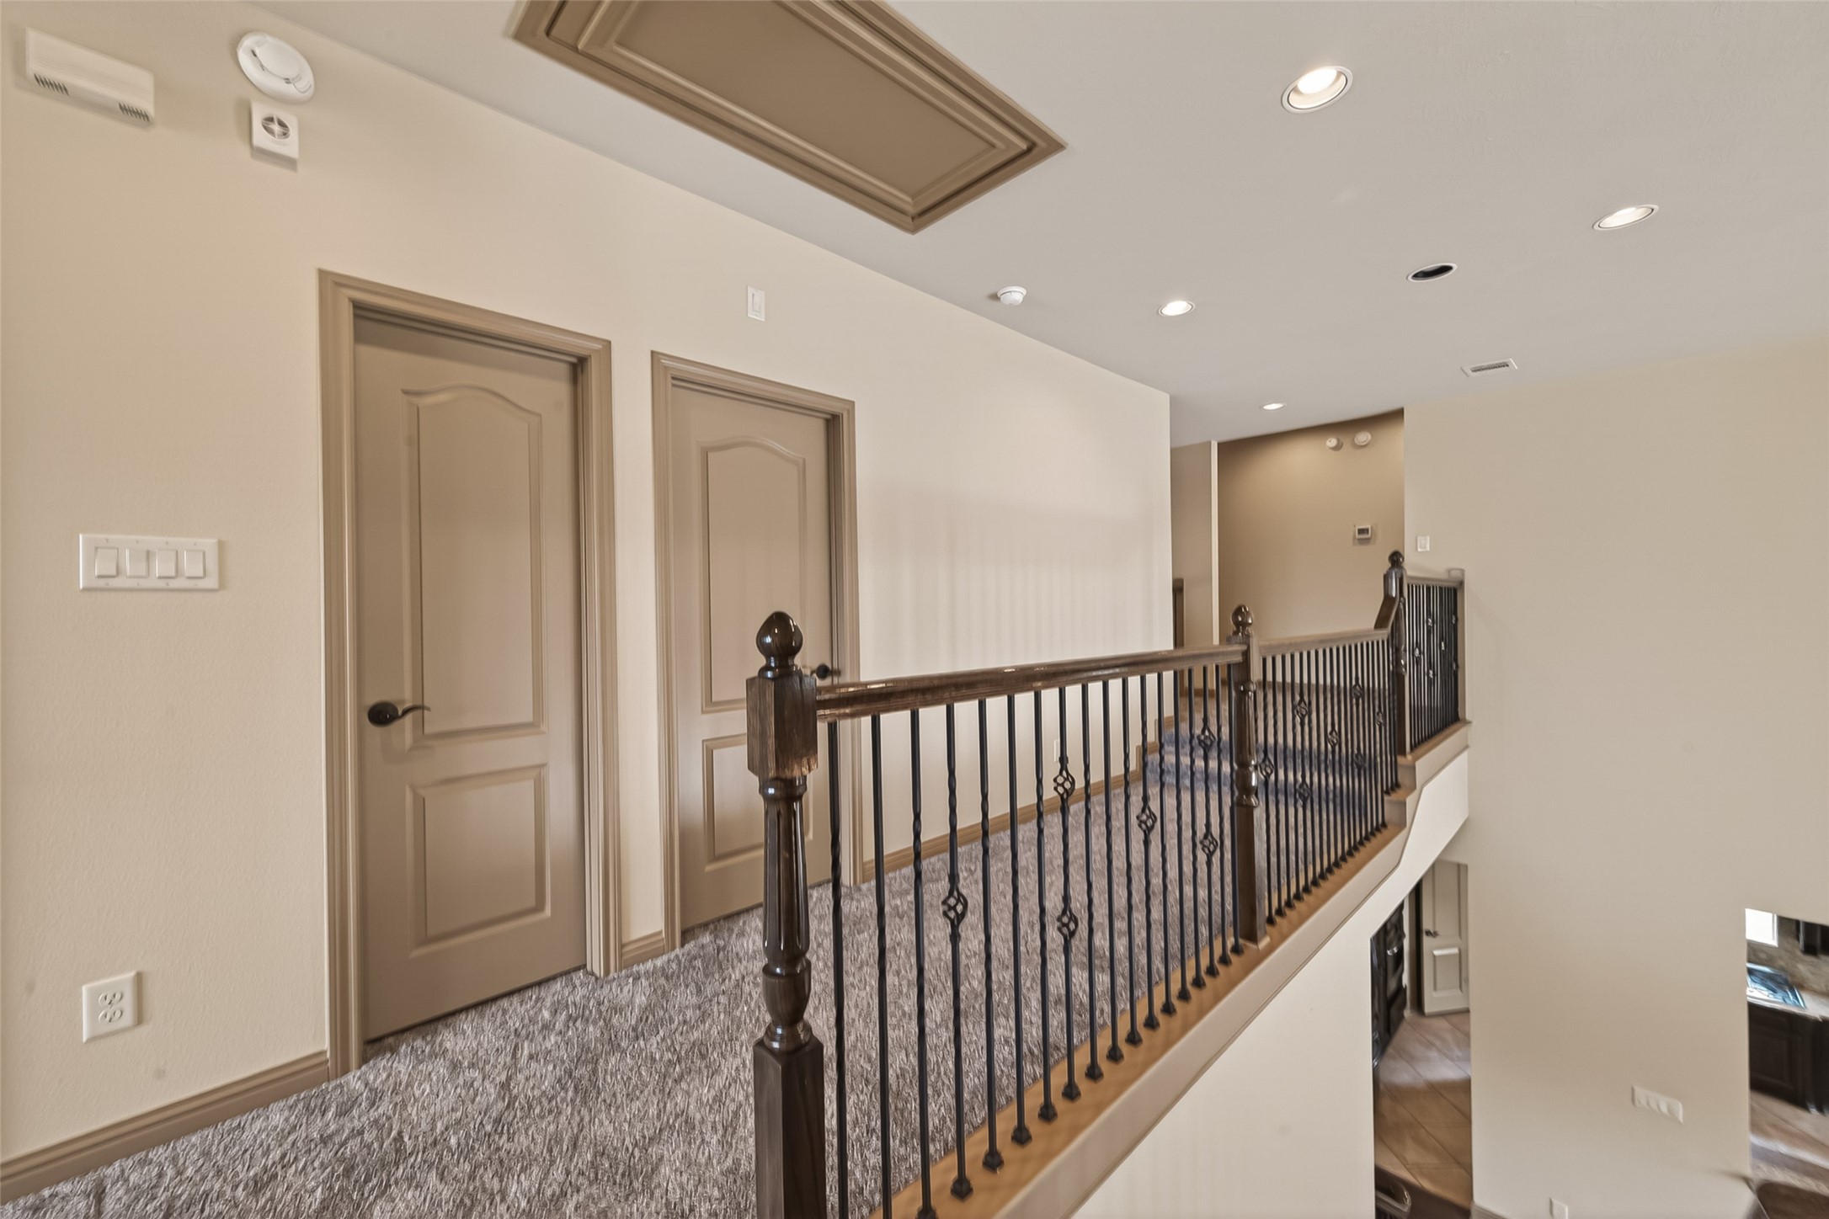
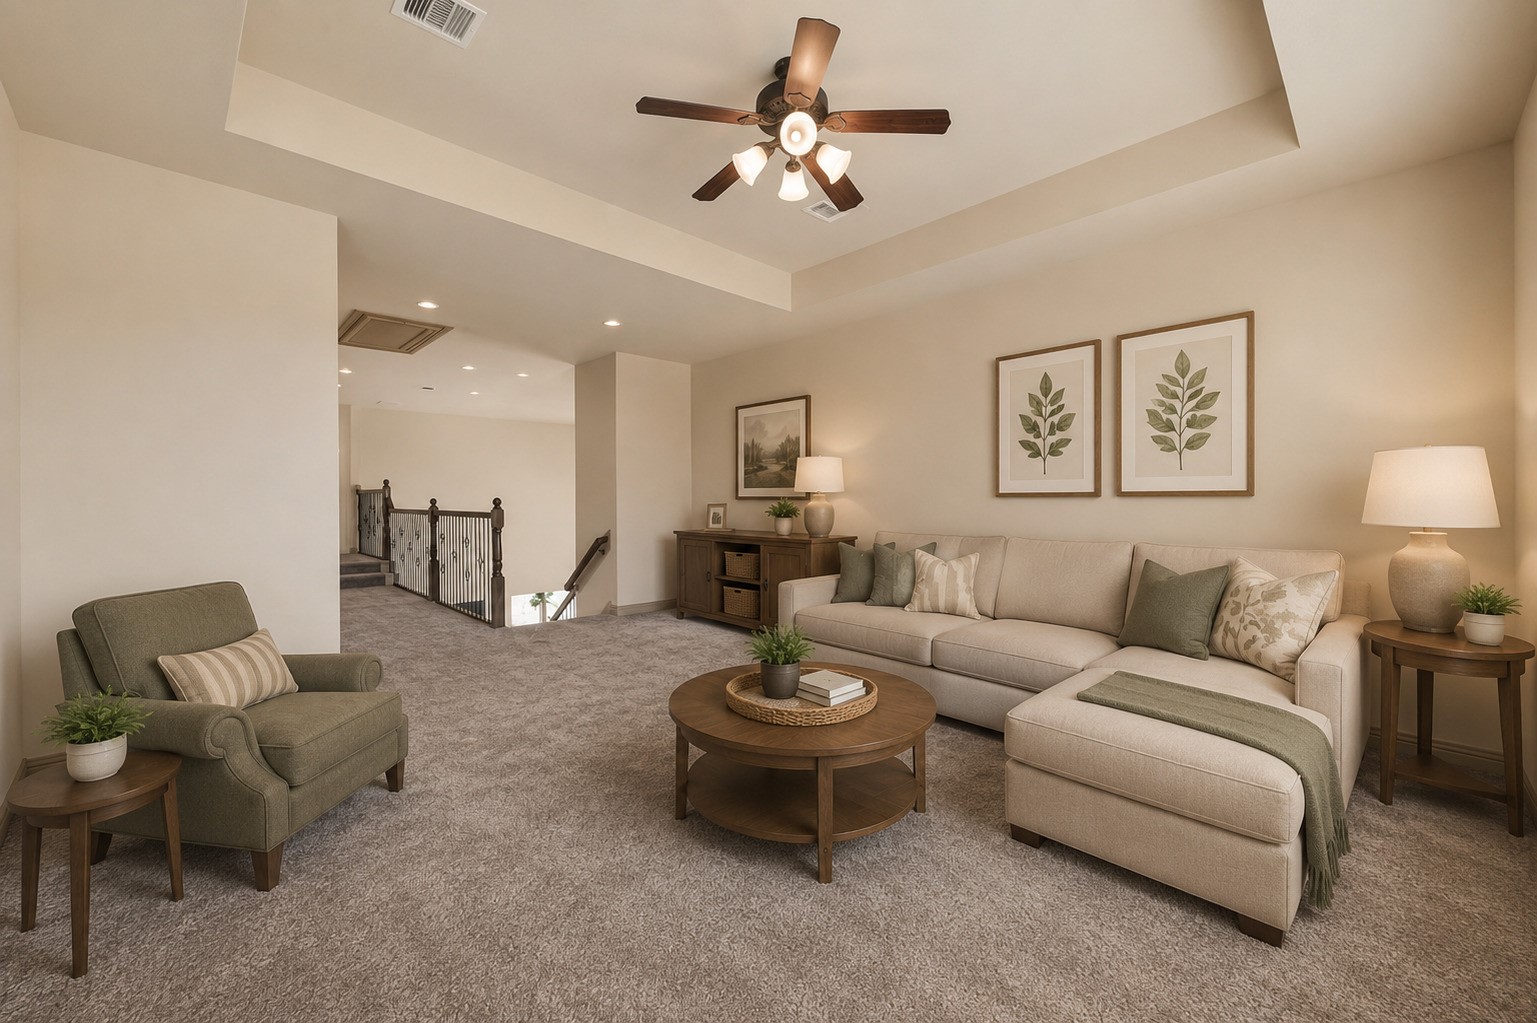
From this angle, the upstairs sitting area reveals its generous proportions and open connection to the staircase landing. Carpeted for comfort with recessed lighting and a ceiling fan, this flexible space is perfect for a game room, lounge, or gathering area for loved ones. (Virtually staged)
The spacious primary bedroom features a tray ceiling with crown molding, a ceiling fan, and large windows with drapery that allow natural light to pour in. Plush carpeting adds warmth, while the generous layout provides room for a sitting area. Double doors lead to the full entry closet for convenient access. Please note, this photo has been virtually staged.
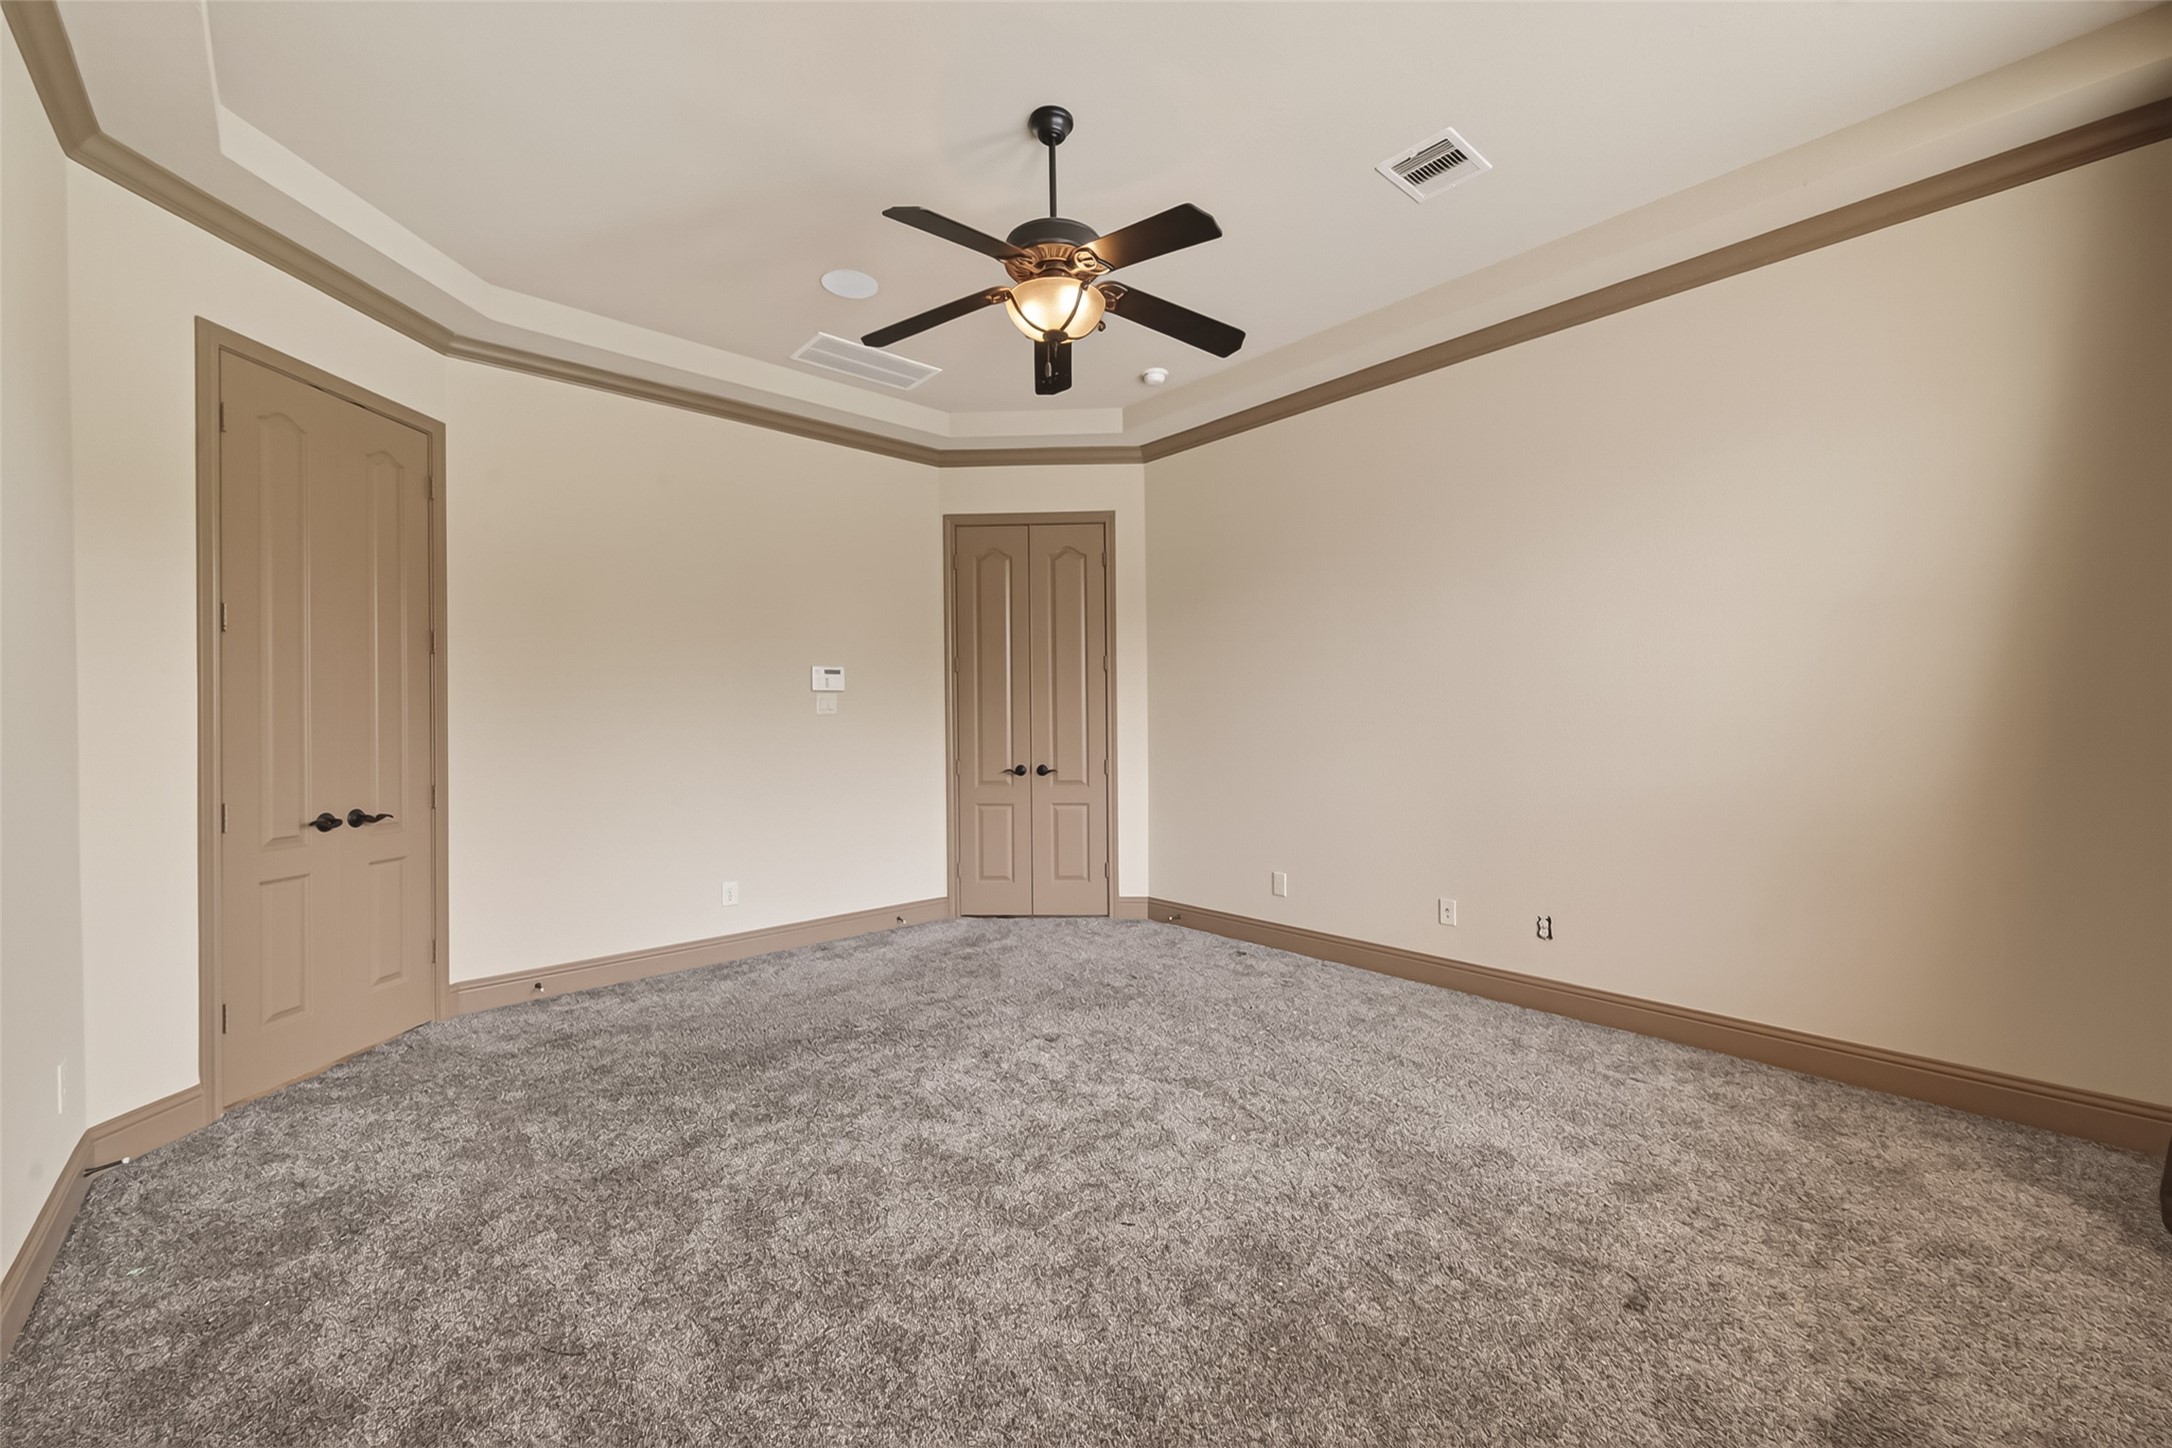
This spacious primary bedroom offers a peaceful retreat with plush carpeting, a lovely tray ceiling with crown molding, and a ceiling fan for year-round comfort. The generous layout provides endless possibilities for furniture arrangements, while two doors offer access to the primary bathroom and closet, adding both privacy and convenience.
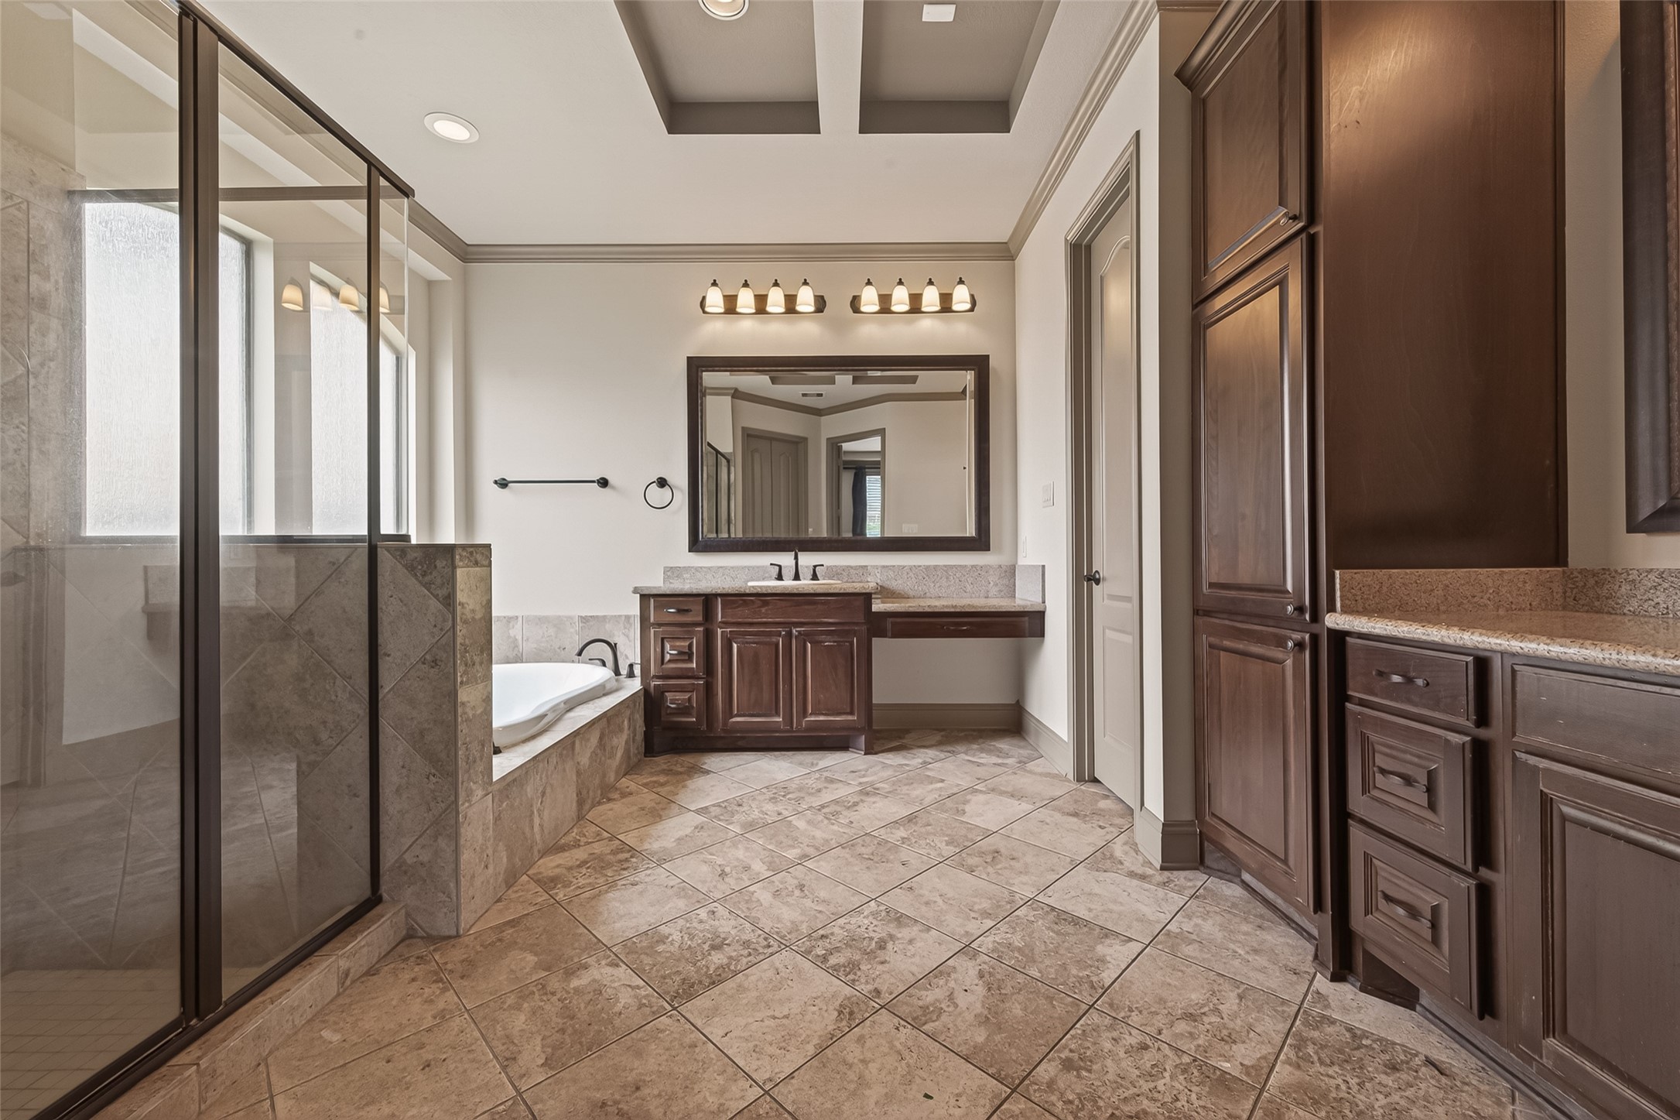
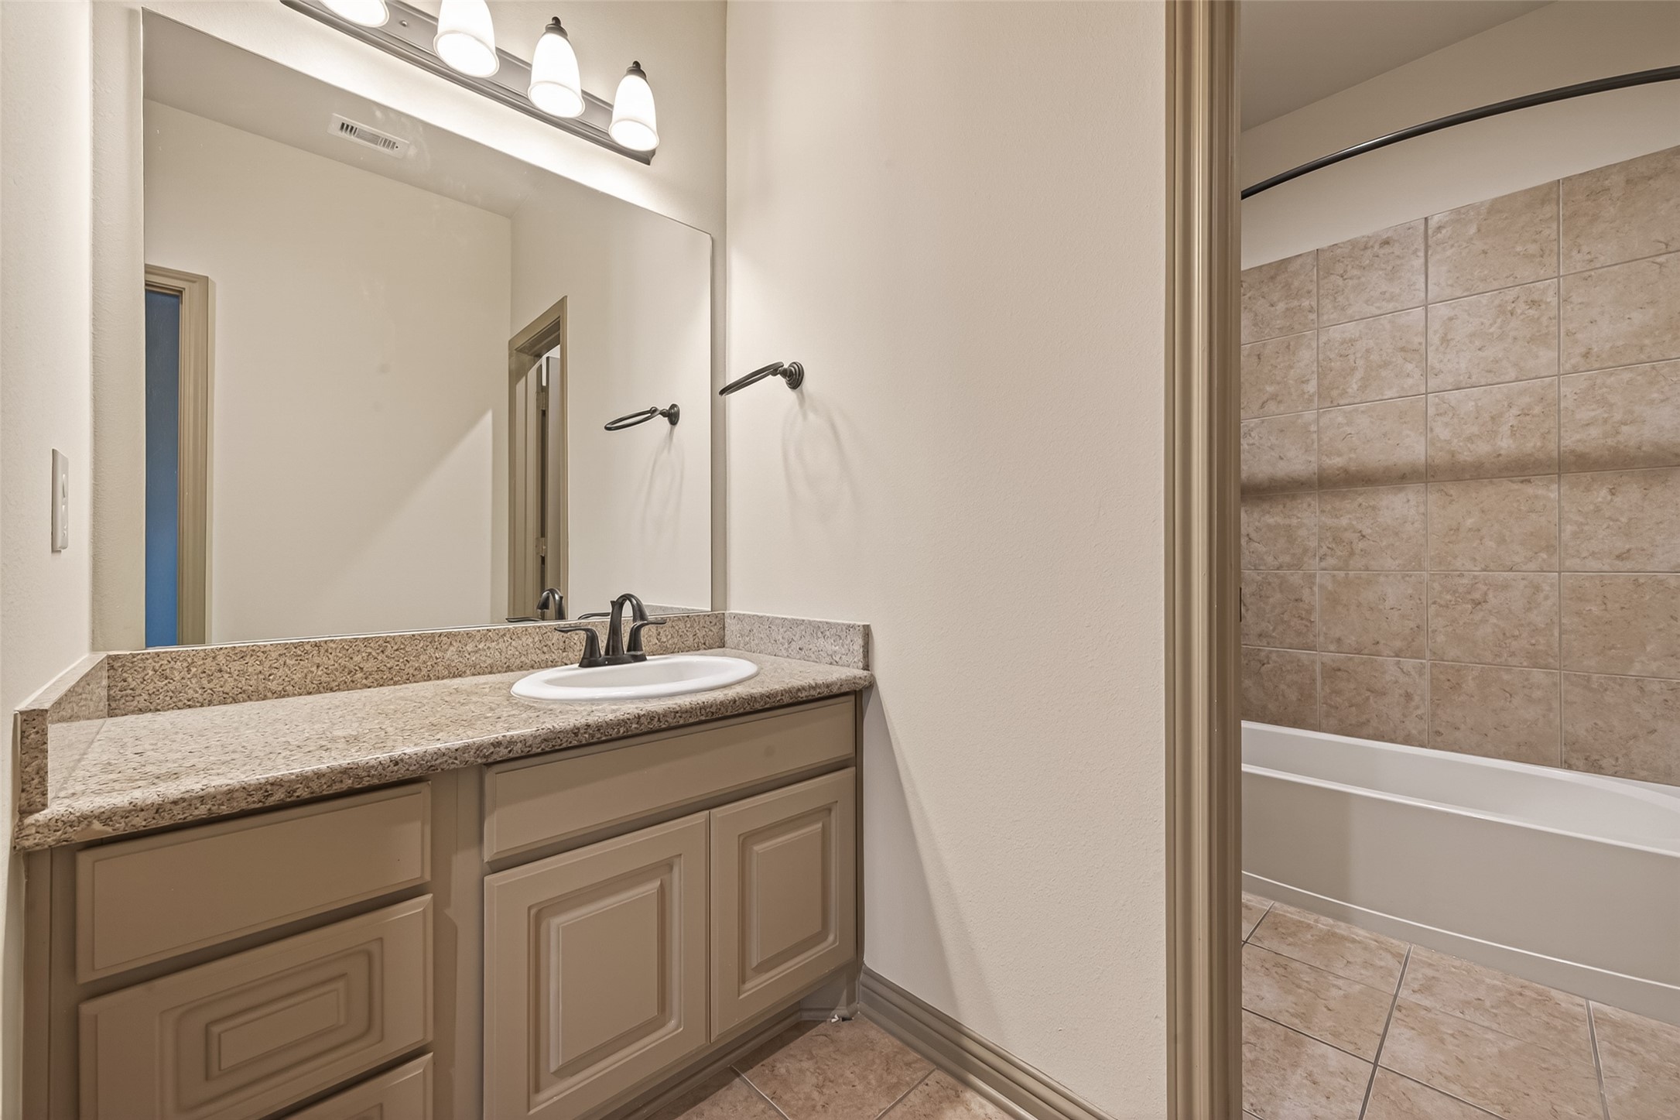
The spacious primary bathroom features a tray ceiling with crown molding, tile flooring, and rich wood cabinetry with granite countertops. A glass enclosed shower and a soaking tub provide the perfect blend of luxury and practicality. A tall linen cabinet on the right offers generous storage, keeping the space organized and clutter free.
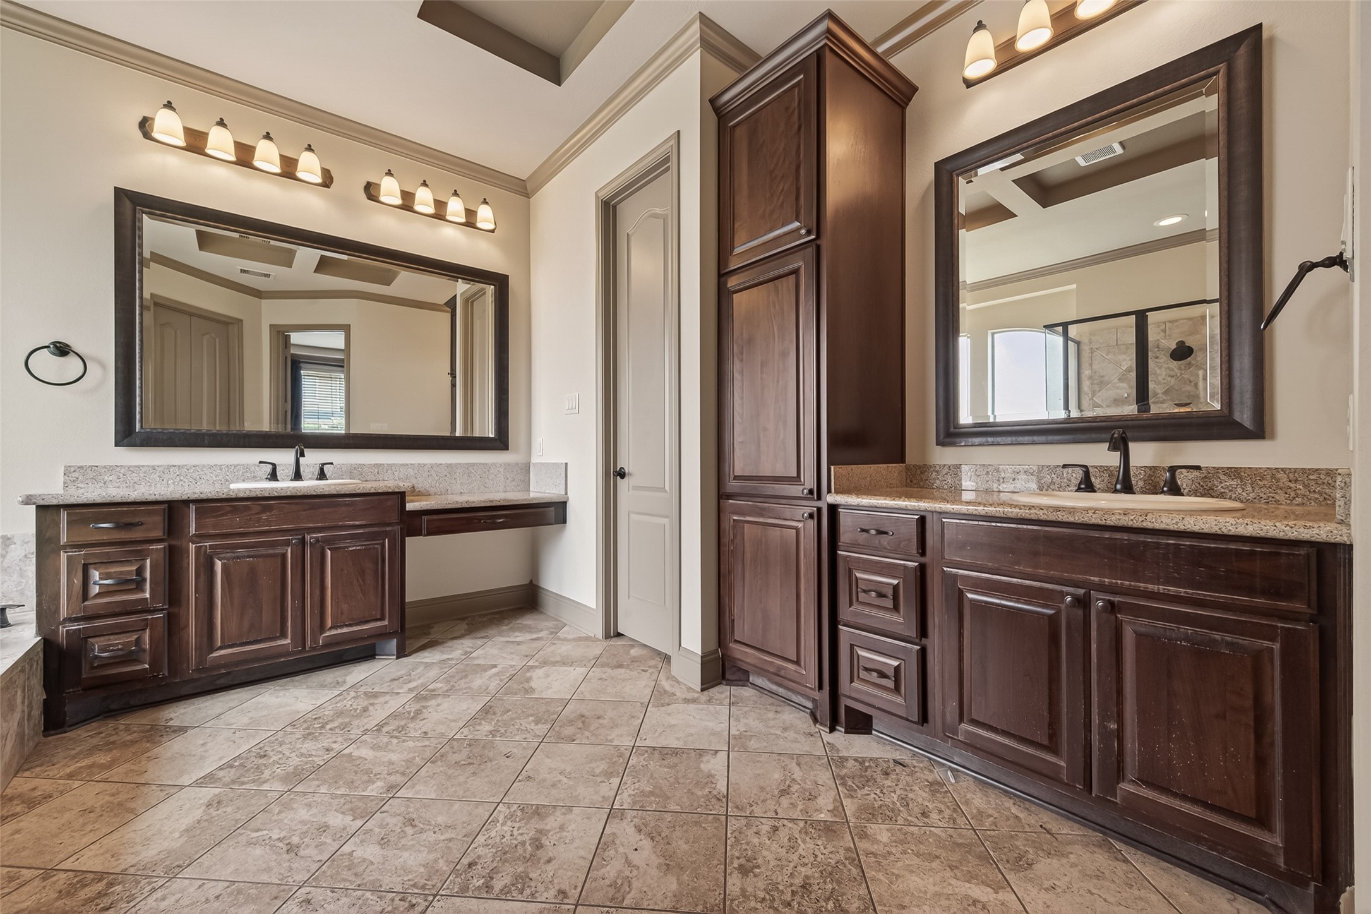
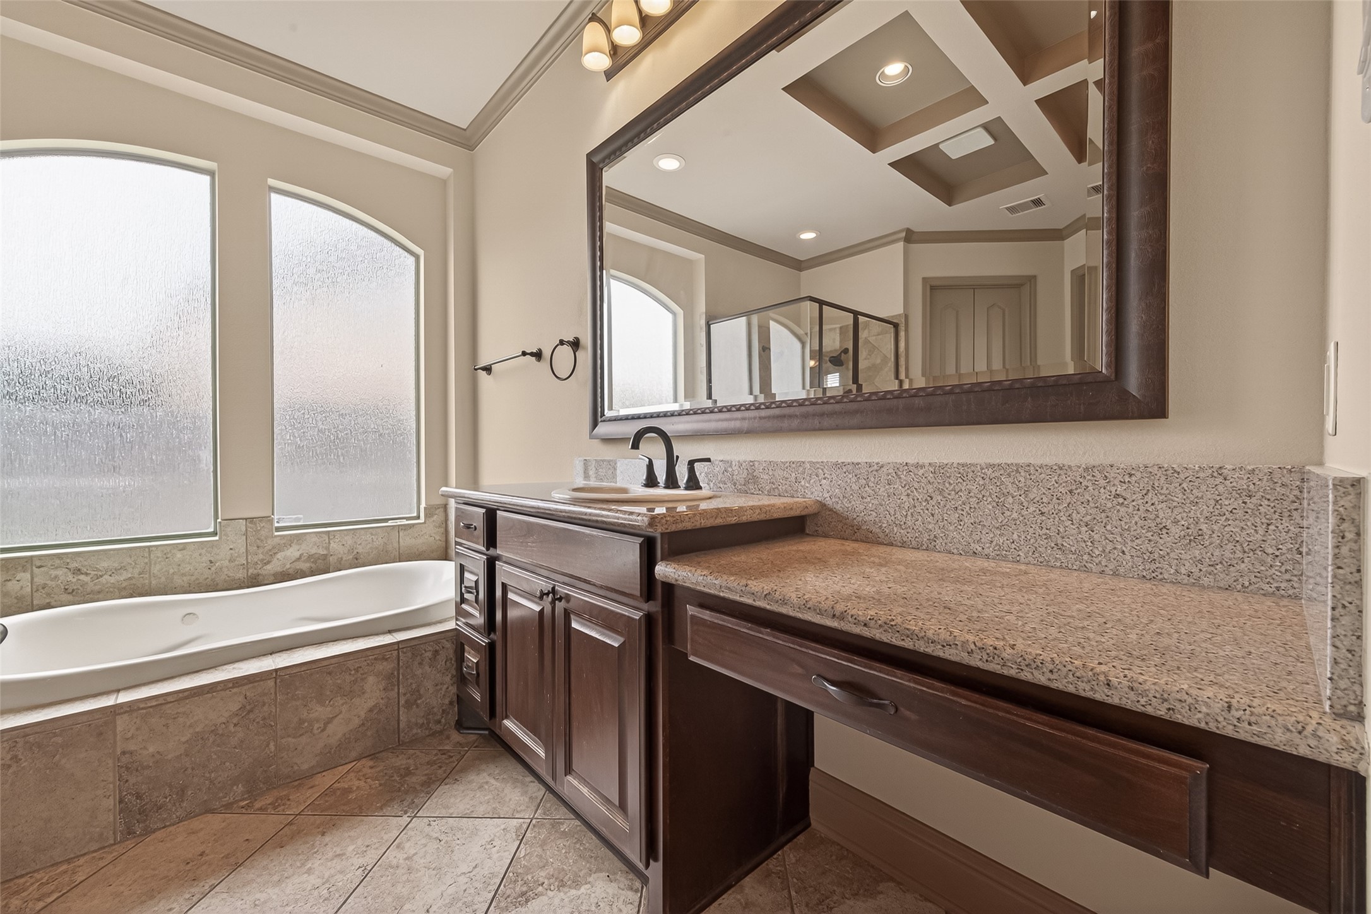
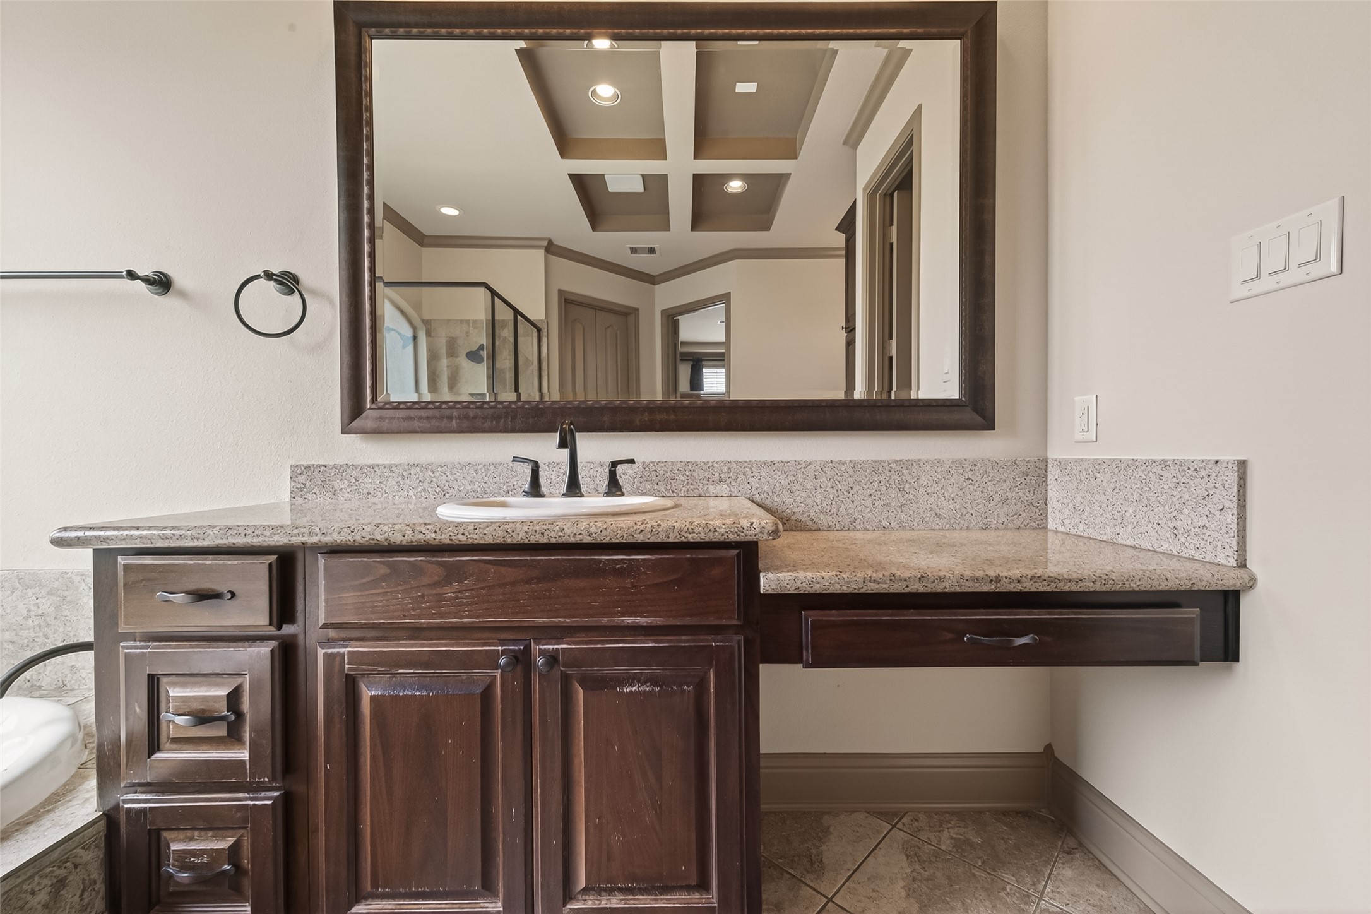
Dual vanities with granite countertops and framed mirrors provide ample space for morning routines. A floor to ceiling wood linen tower between the vanities adds abundant storage. Oil rubbed bronze fixtures and warm vanity lighting complement the rich cabinetry, creating a sophisticated and well appointed retreat.
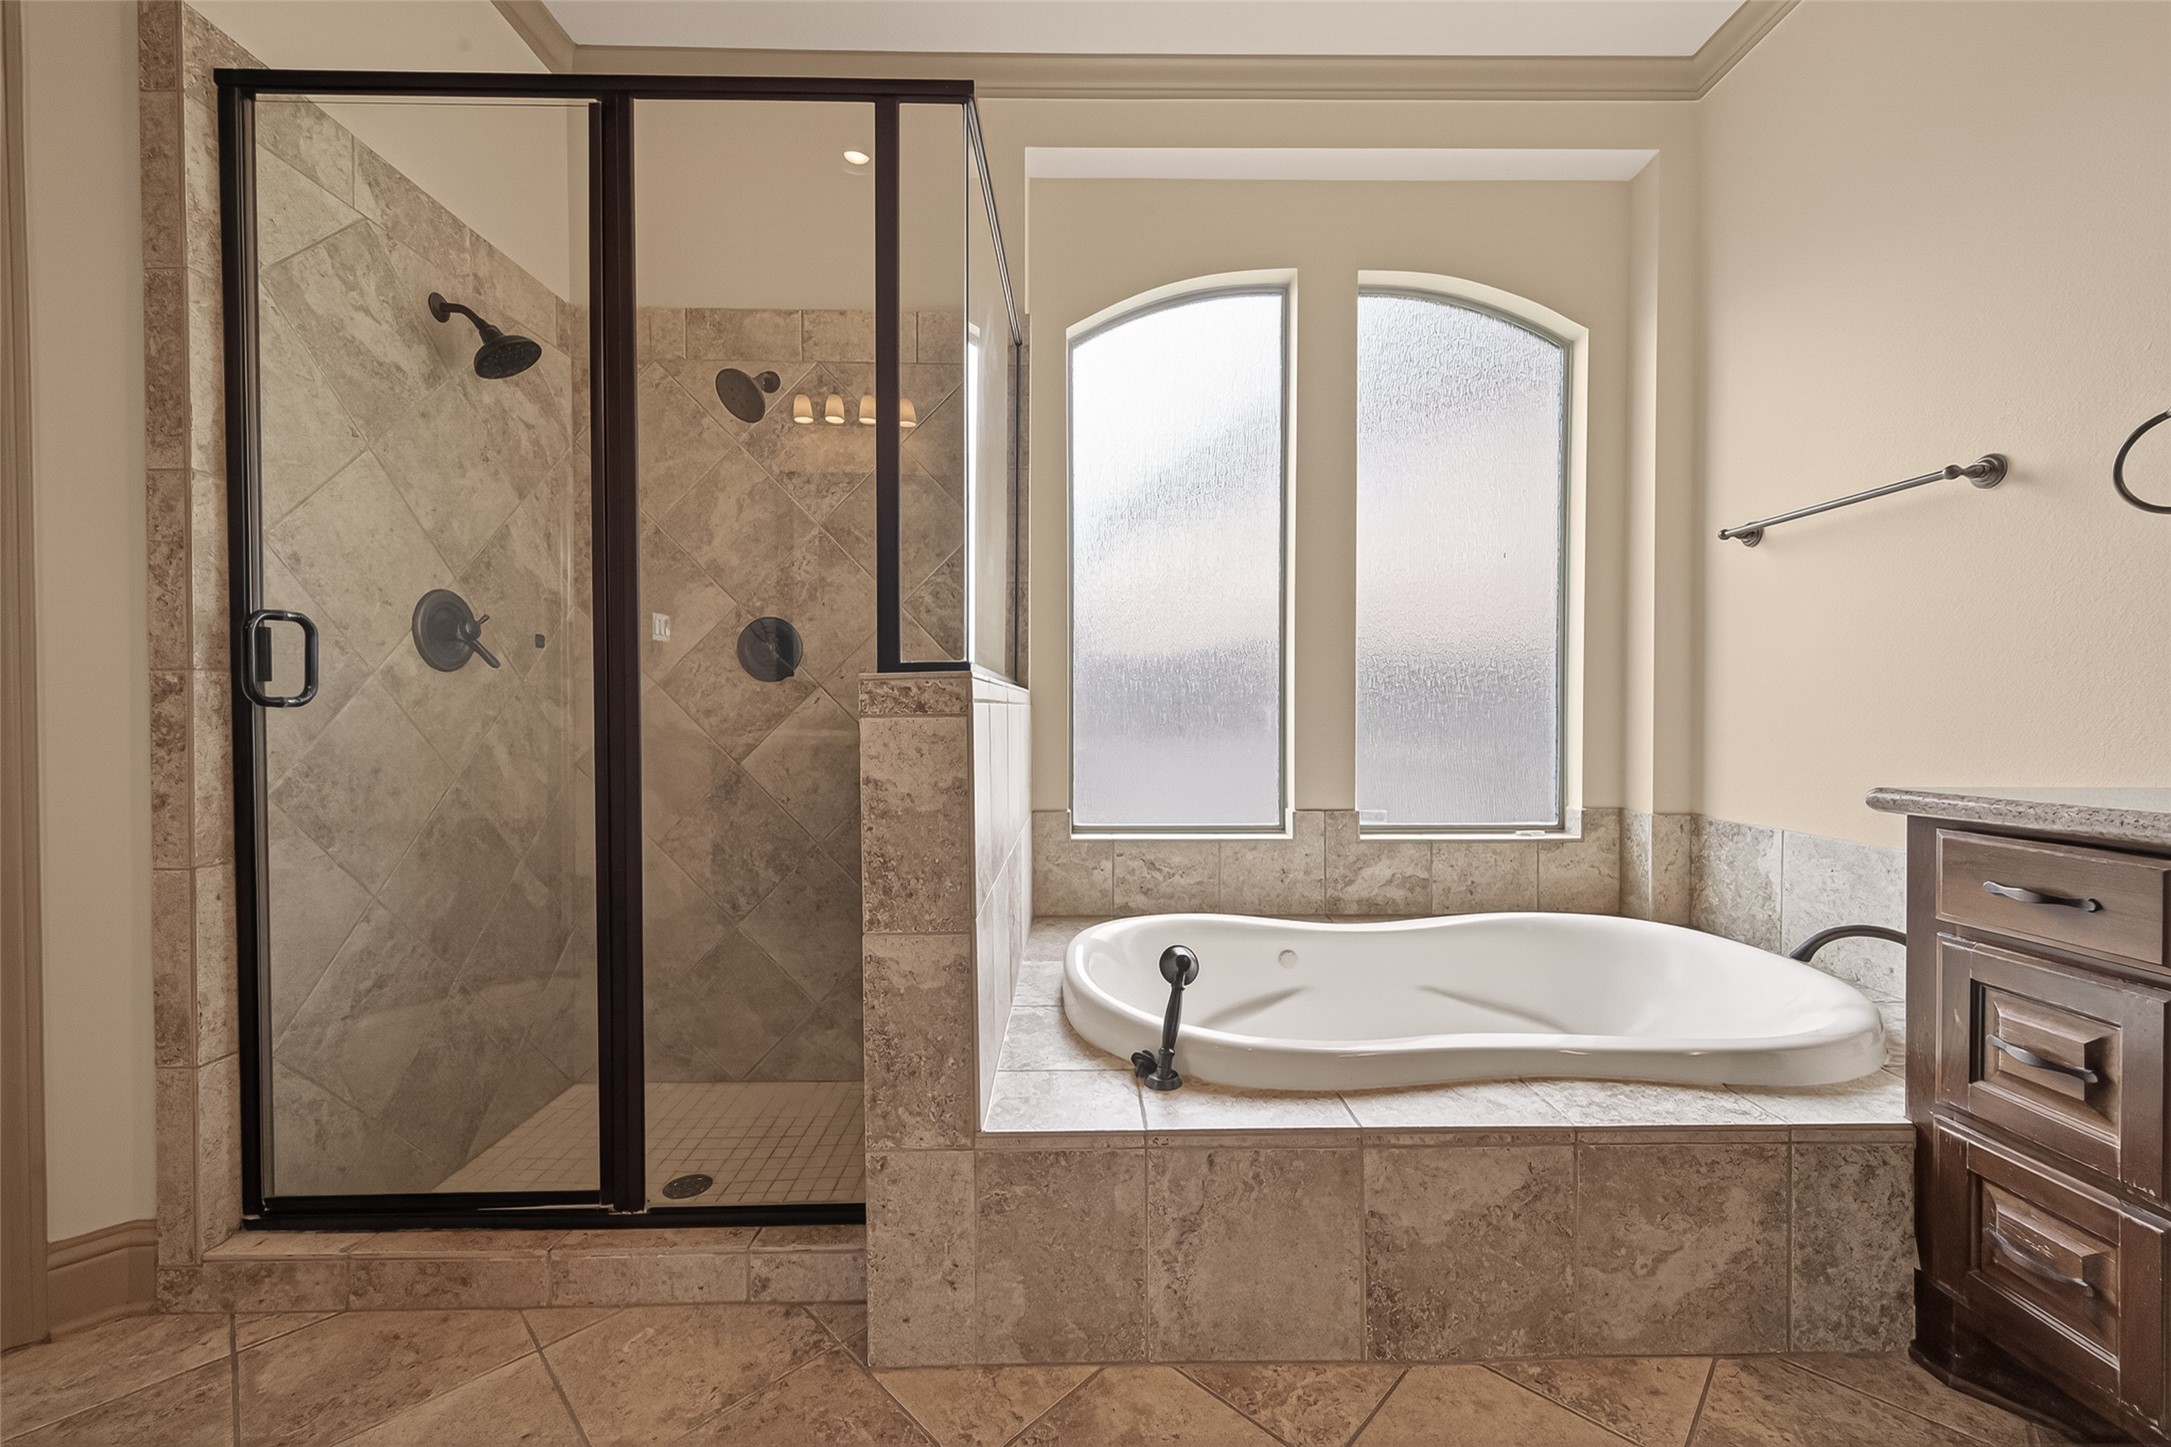
The tile surrounded soaking tub is nestled beneath an elegant arched privacy window that fills the space with soft, natural light. Adjacent to the tub, the glass enclosed shower features diagonal tile work, oil rubbed bronze fixtures, and a built in niche for convenience. This spa like setup offers the best of both worlds for relaxation and daily use.
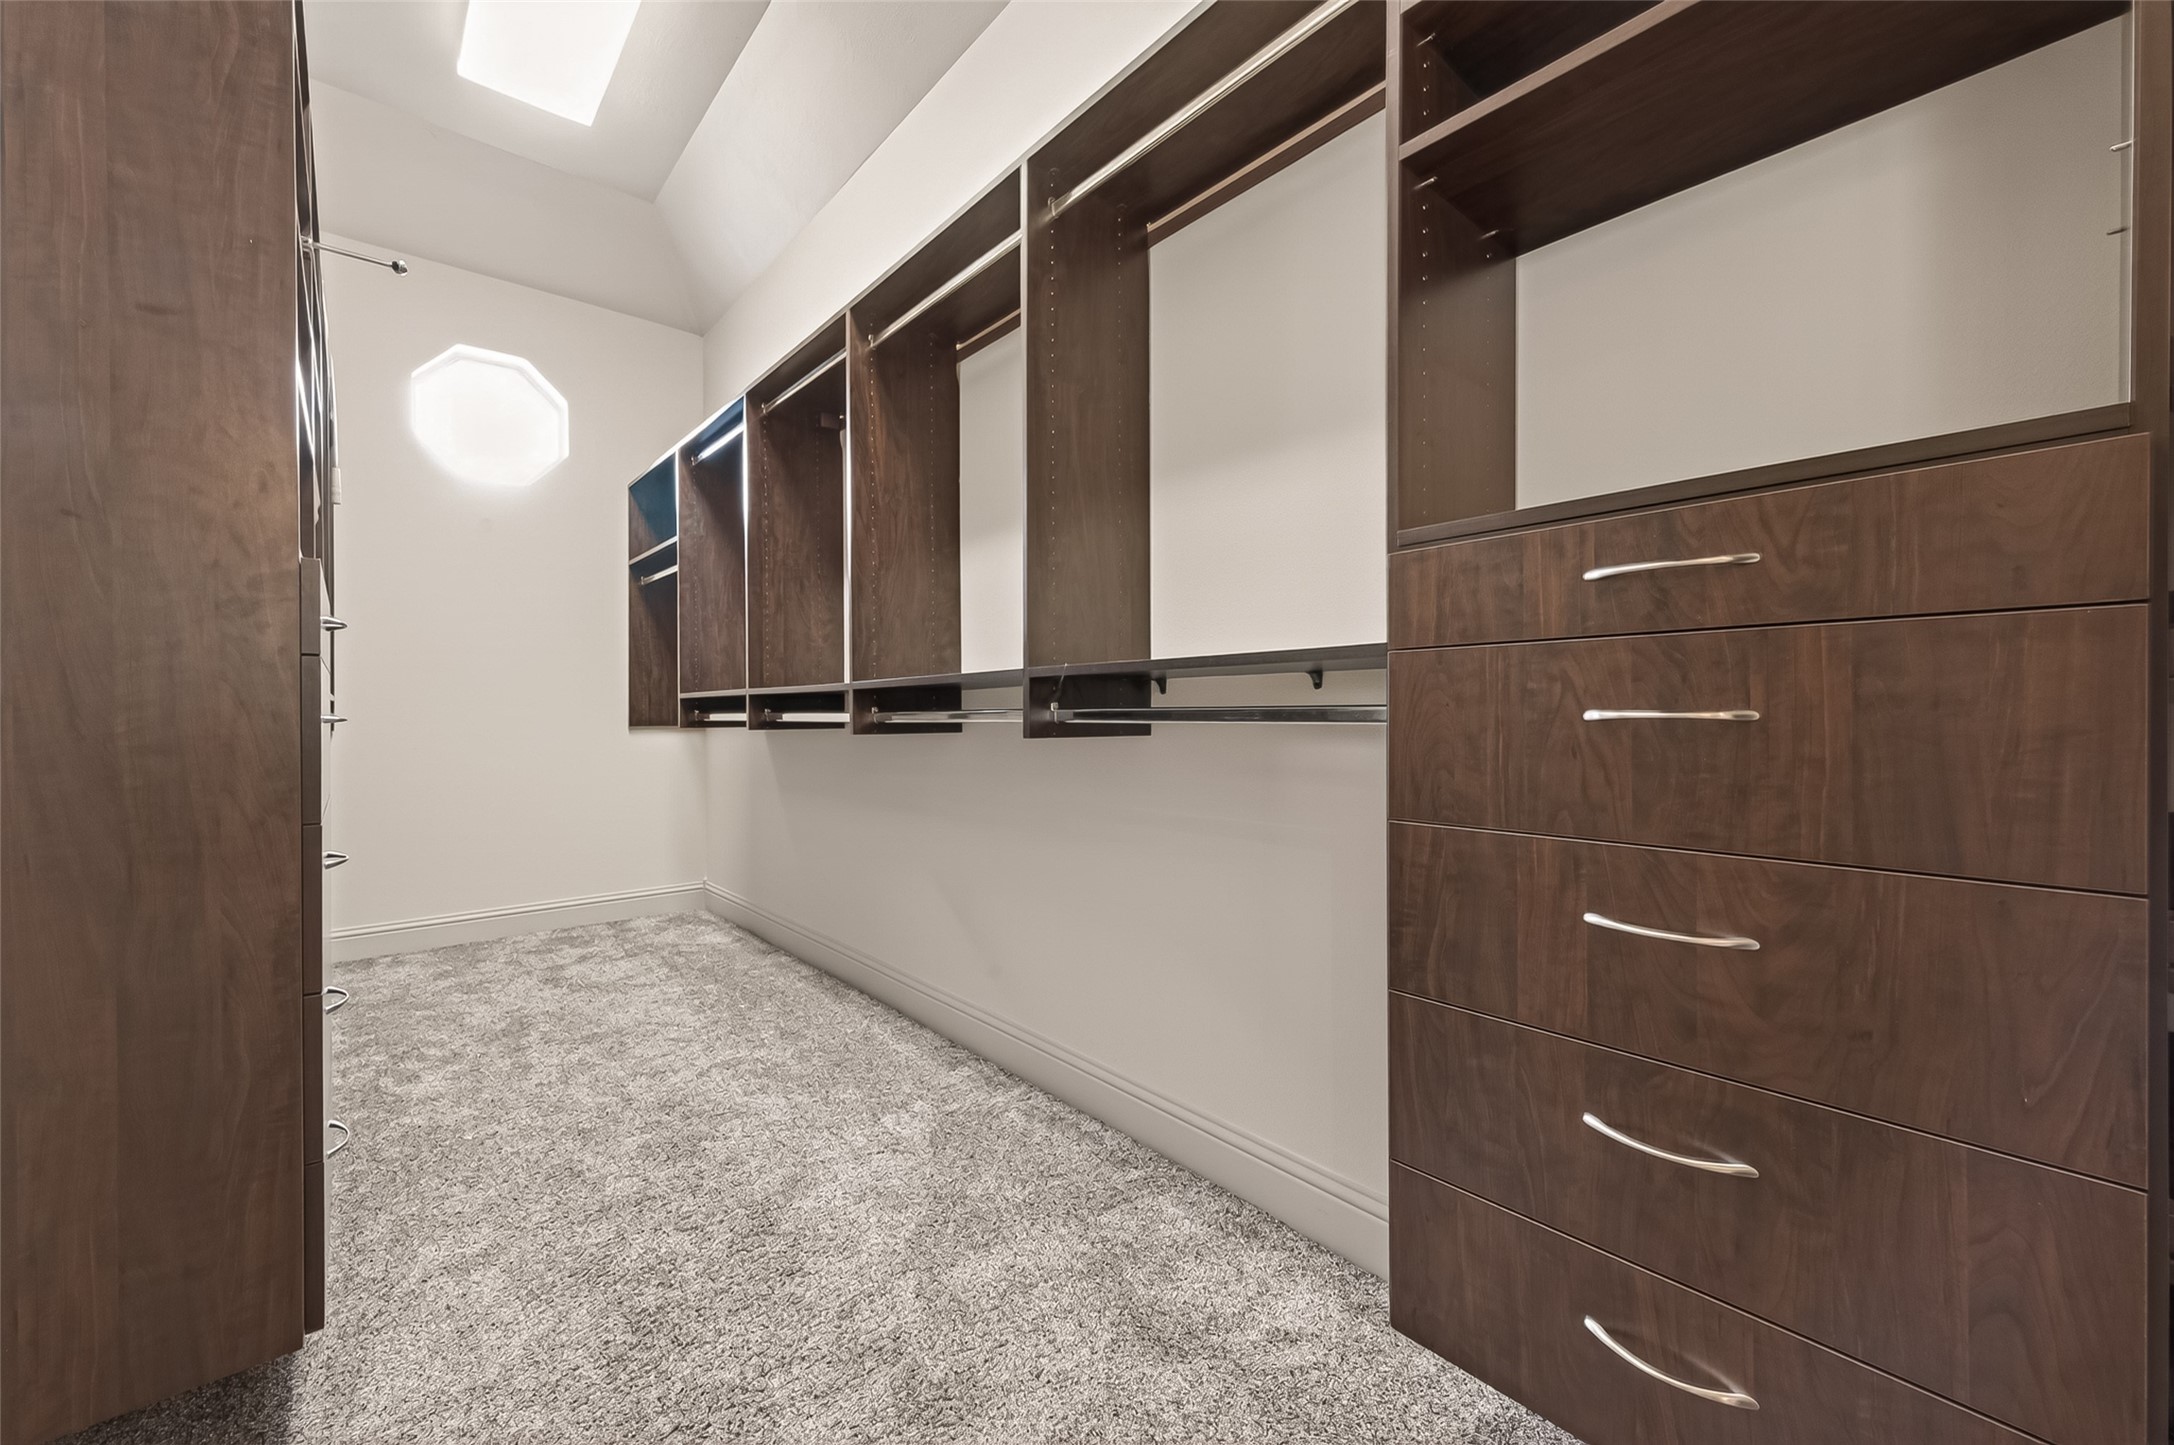
The spacious full entry closet features a custom built in organizer system with rich wood finish, including multiple hanging rods, adjustable shelving, and drawers for optimal storage. Plush carpeting adds comfort underfoot, while a skylight and an octagonal window bring in natural light. This well designed closet makes it easy to keep your wardrobe neatly organized and accessible.
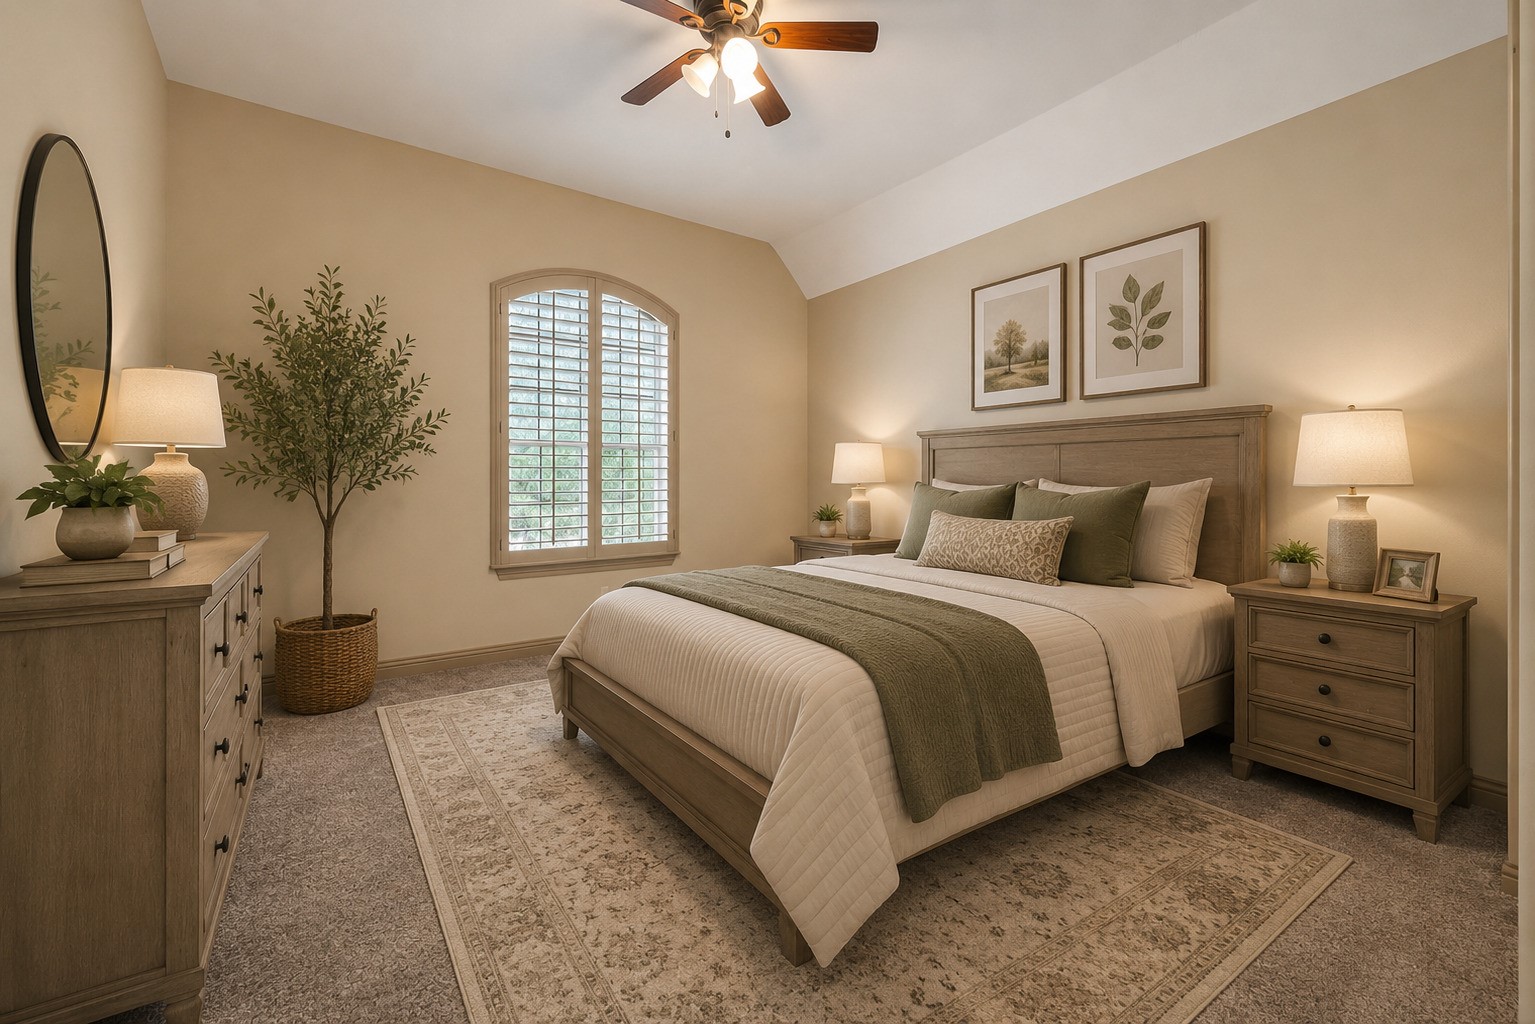
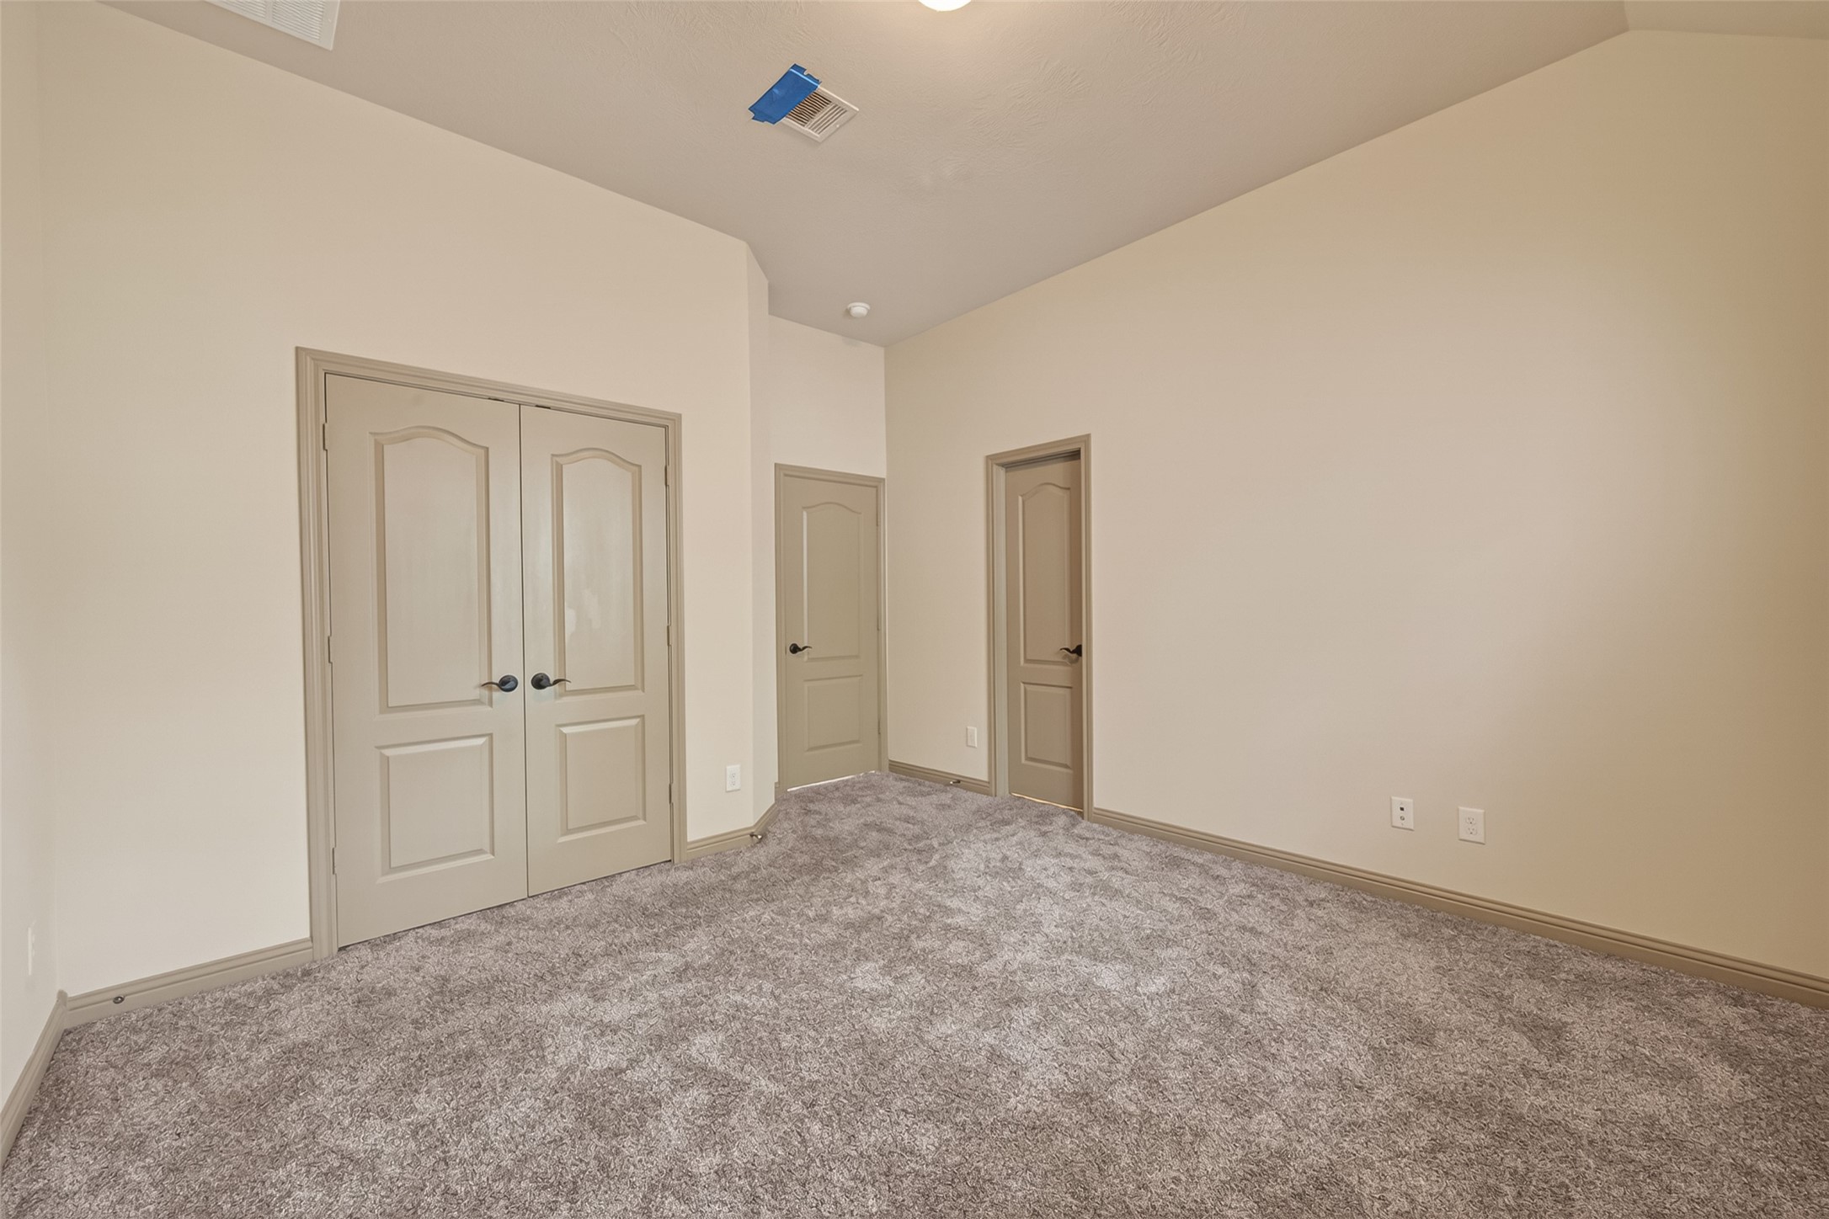
This spacious secondary bedroom features a vaulted ceiling, a ceiling fan, and plush carpeting for comfort. An arched window with plantation shutters allows natural light to fill the room while offering privacy. The warm neutral palette provides a serene retreat. Please note, this photo has been virtually staged.
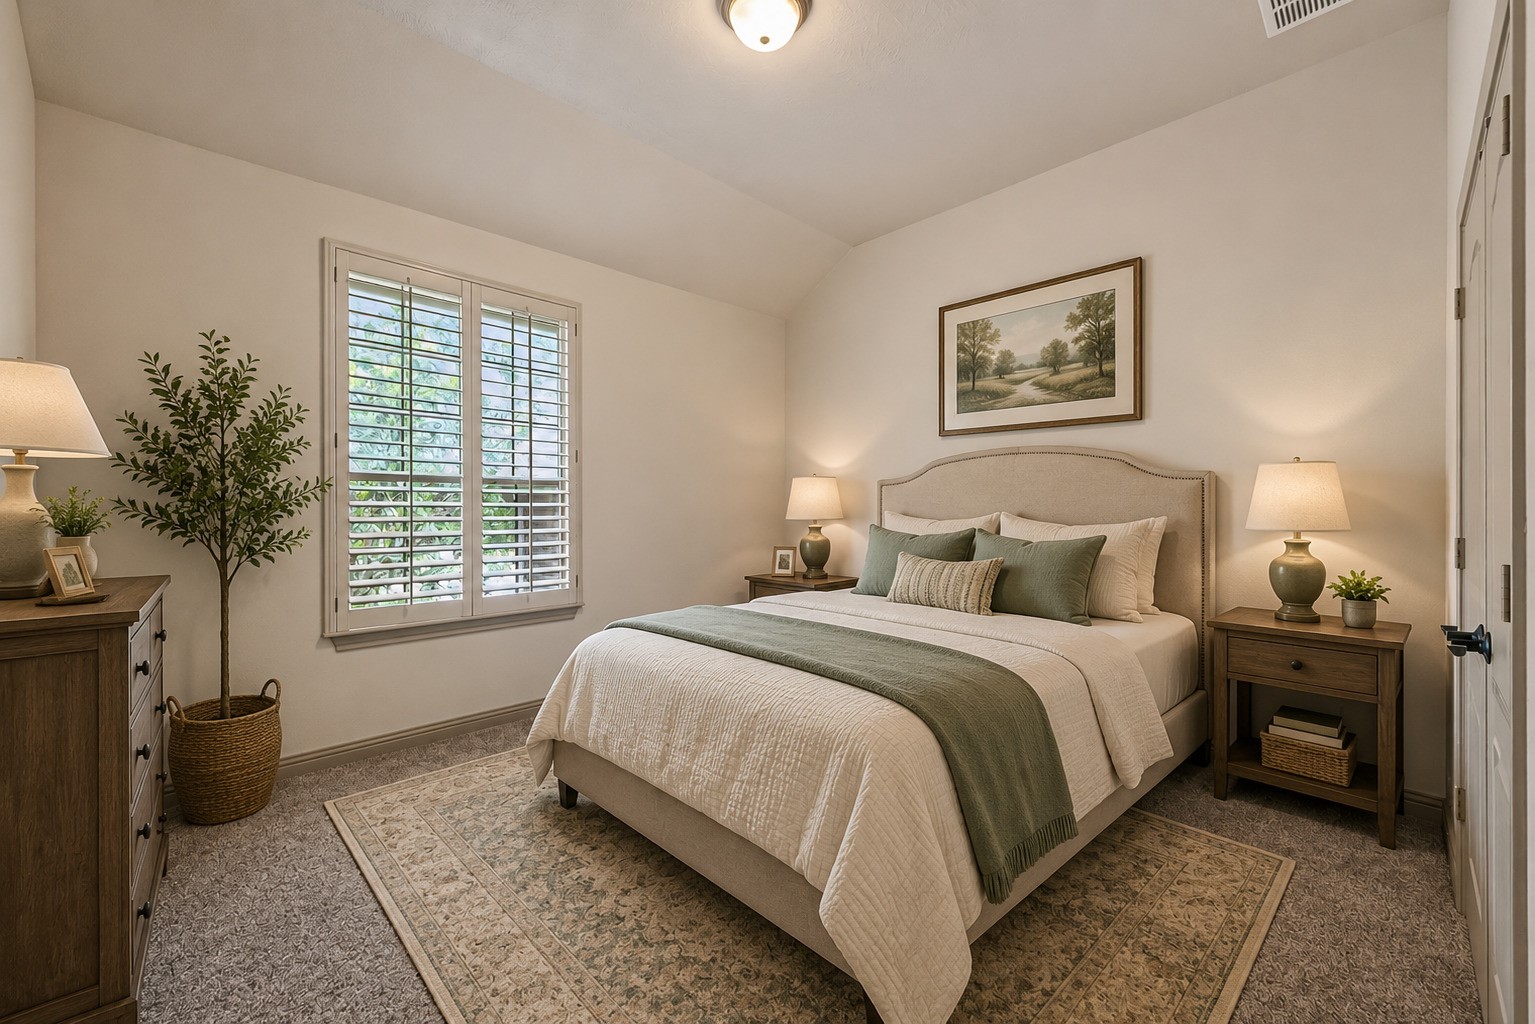
A cozy secondary bedroom with plantation shutters that filter in natural light and views of the lush greenery outside. Plush carpeting adds warmth underfoot, and the neutral tones offer a blank canvas for personalization. Please note, this photo has been virtually staged.
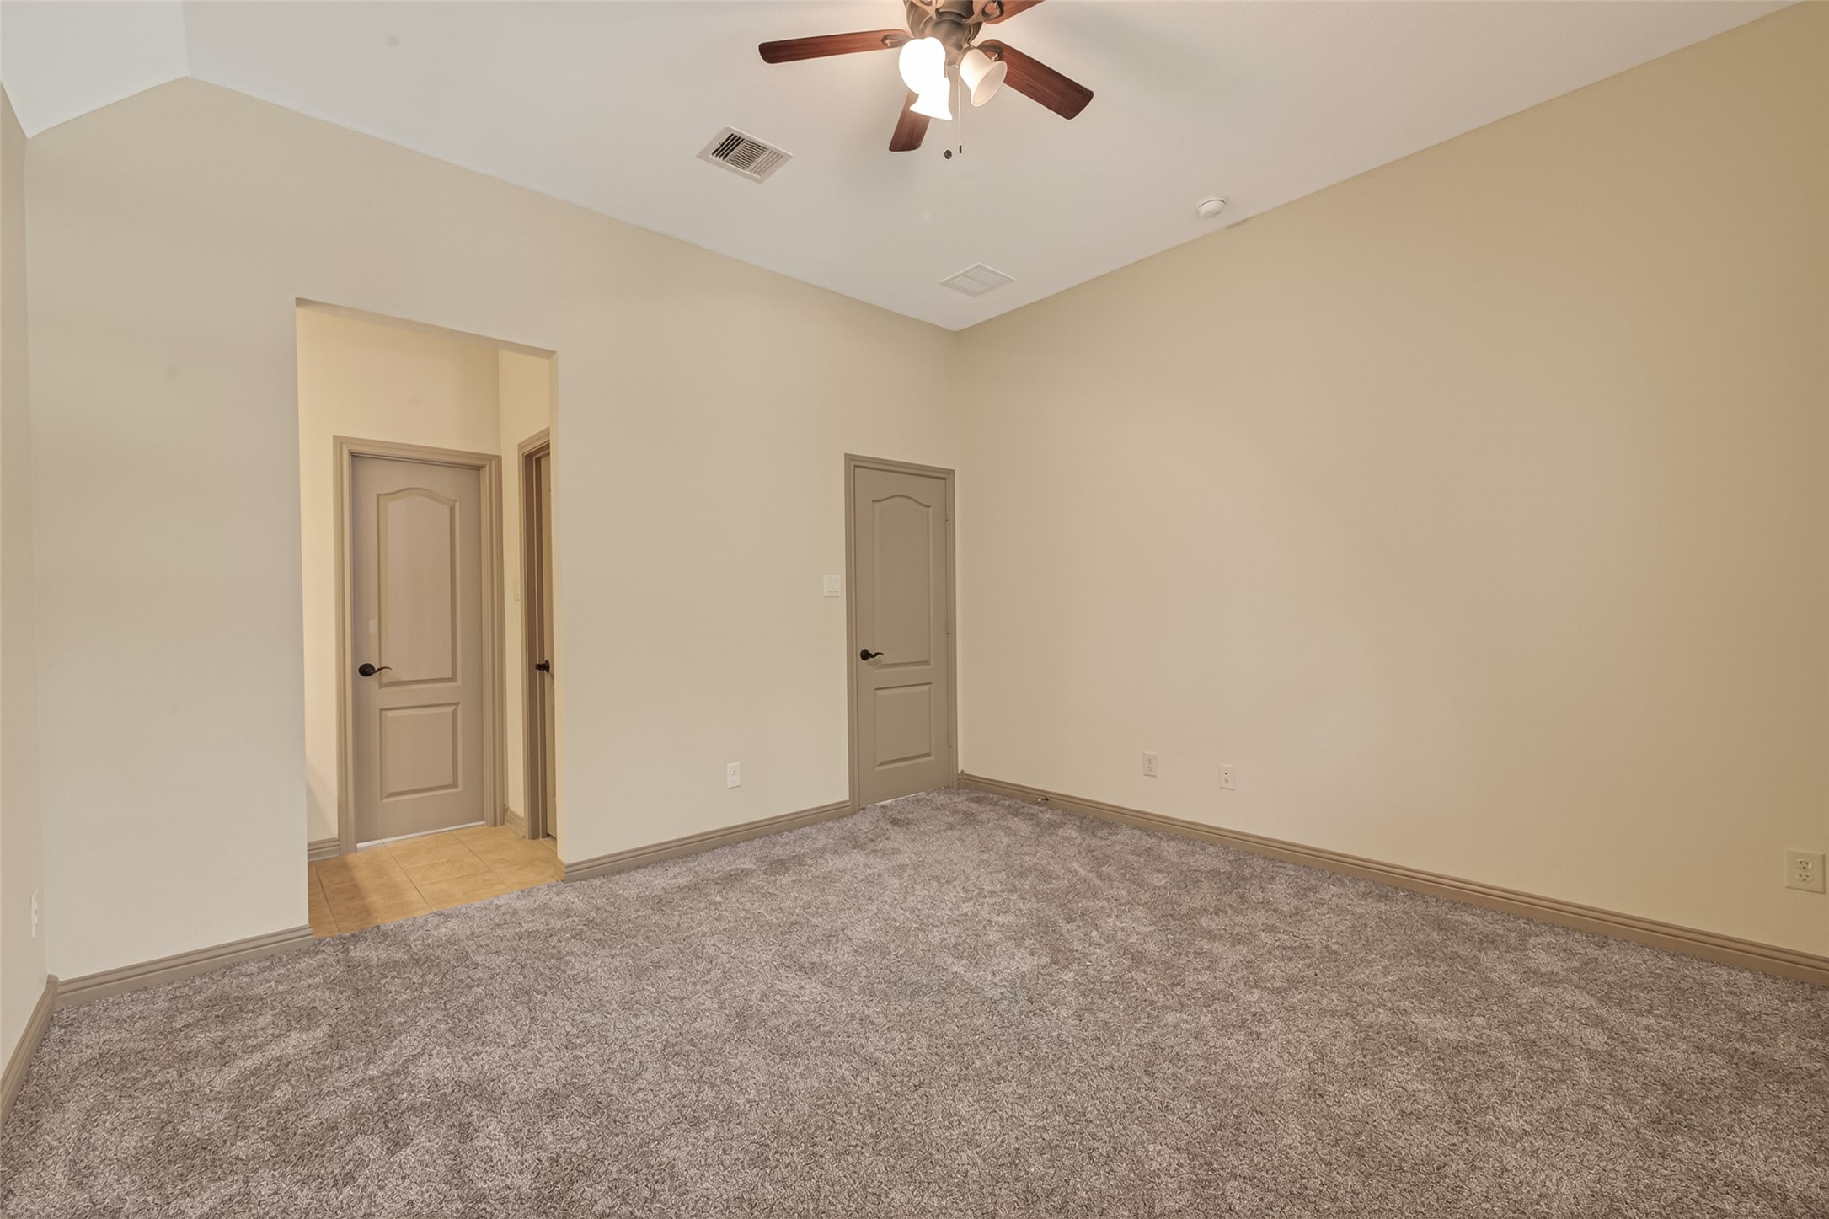
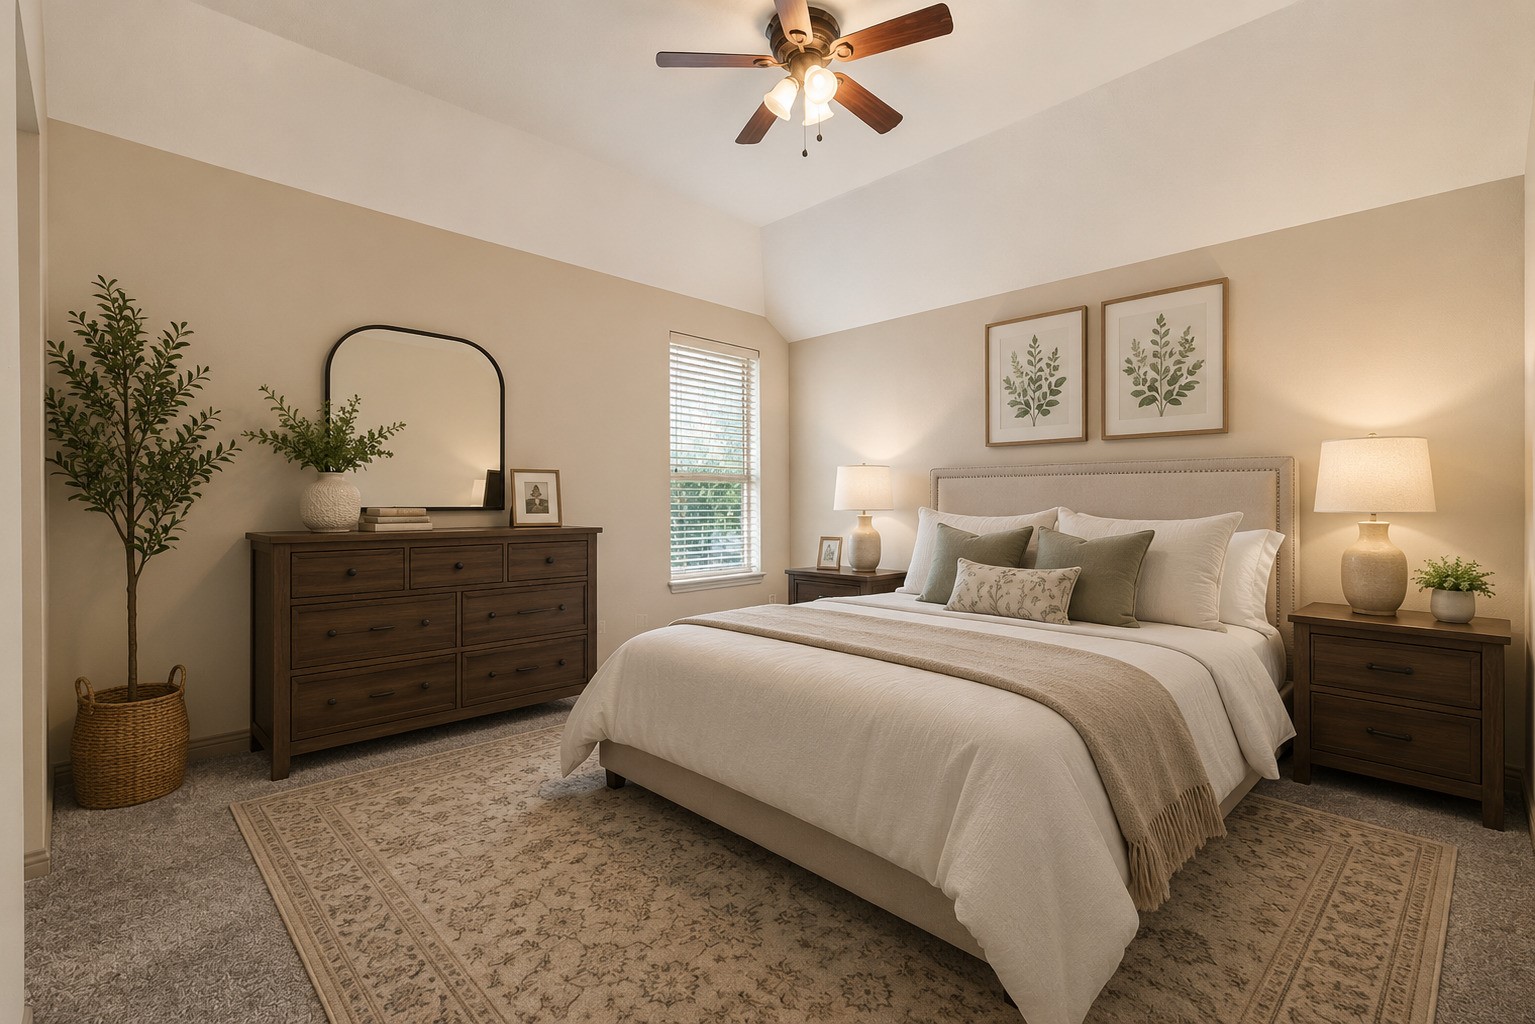
This well sized secondary bedroom features a vaulted ceiling, a ceiling fan for comfort, and plush carpeting throughout. Natural light streams in through the window, creating a bright and relaxing space ideal for rest or as a home office. Please note, this photo has been virtually staged.
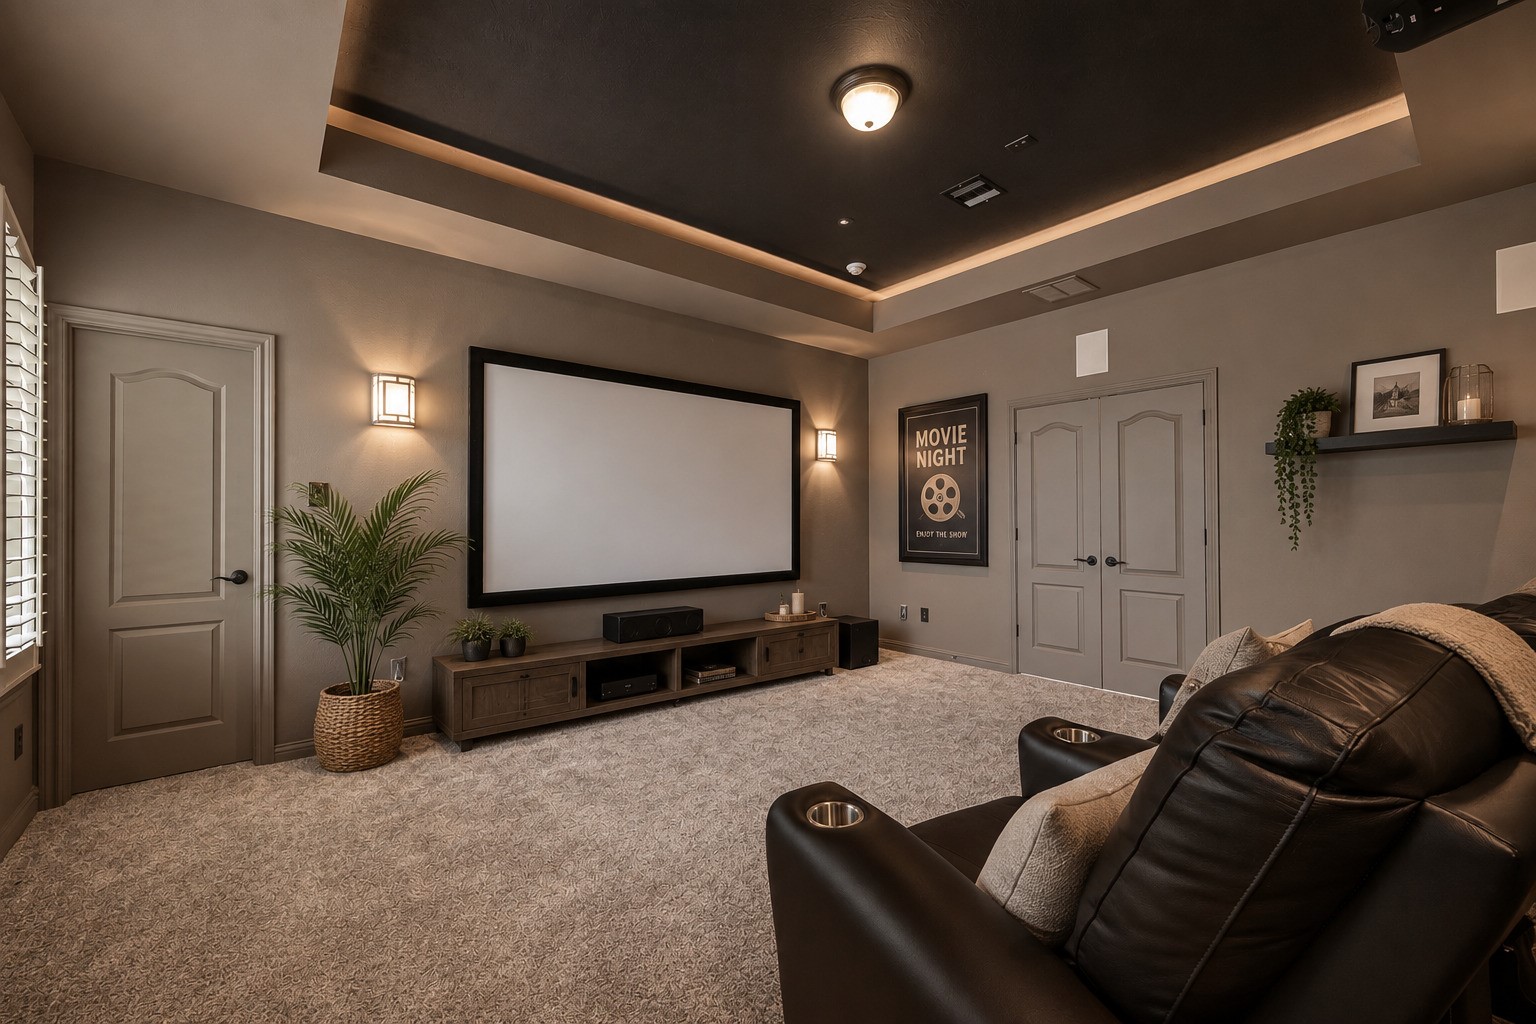
The dedicated media room is designed for entertainment and relaxation, featuring a dark tray ceiling with ambient LED accent lighting and wall sconces that create a theater like atmosphere. Plush carpeting adds comfort, while plantation shutters and double door closets provide both light control and storage. This versatile space is perfect for movie nights or gaming sessions with loved ones. Please note, this photo has been virtually staged.
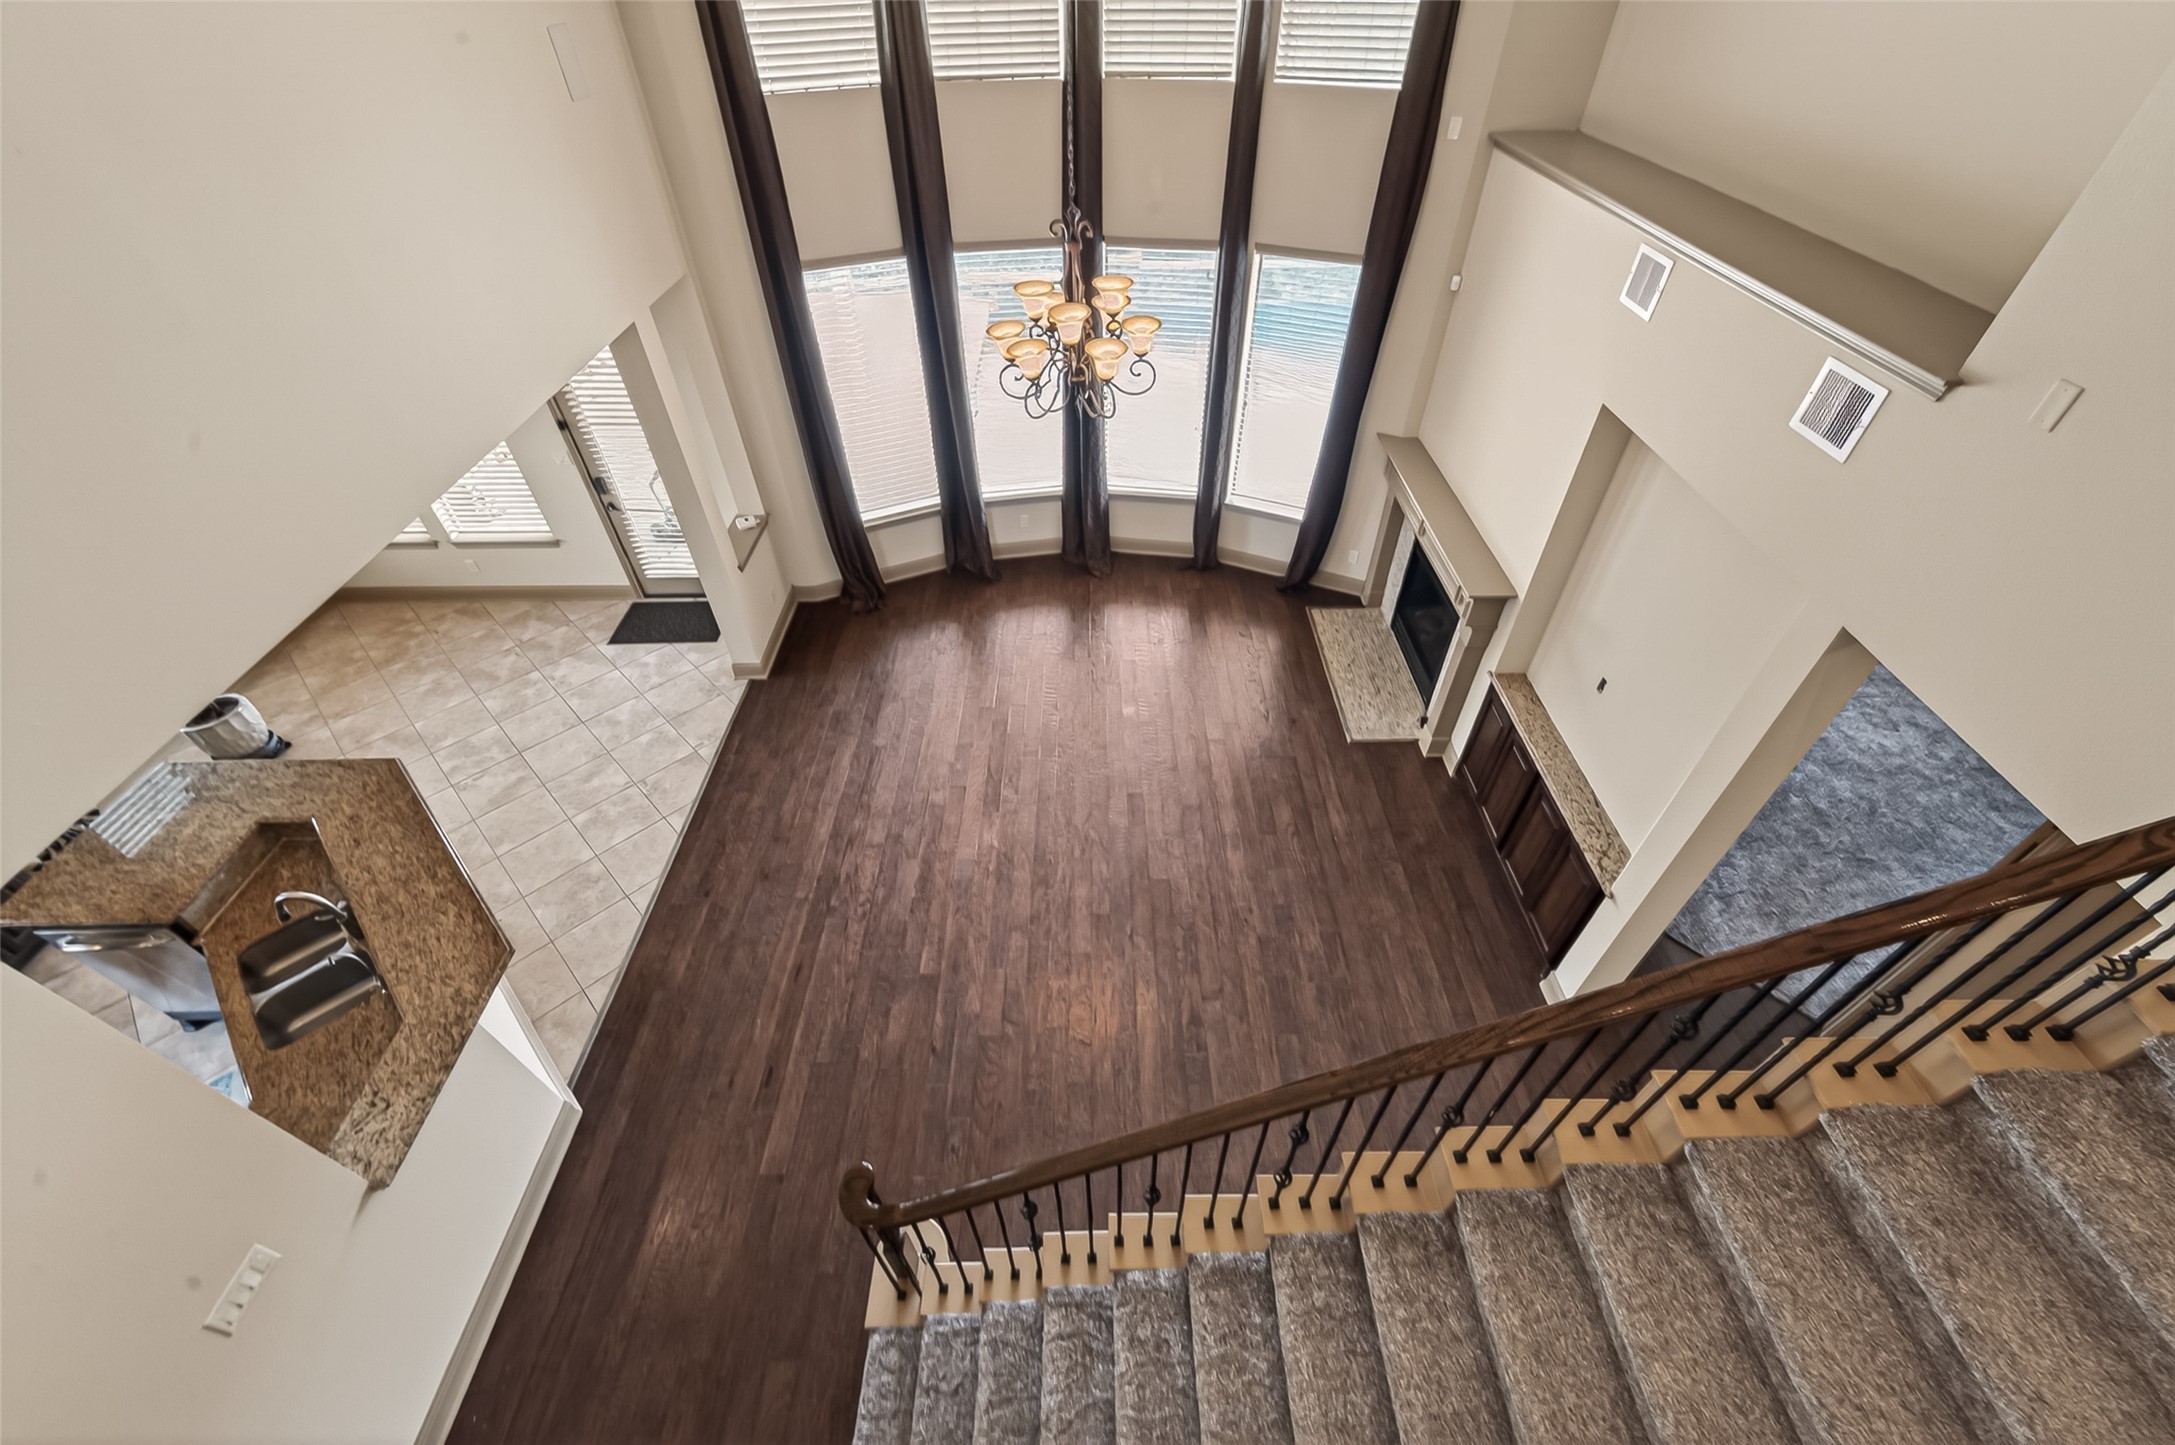
From the upper level, this breathtaking view captures the grandeur of the home's open layout. Soaring two-story ceilings, a dramatic curved wall of windows, and an elegant chandelier create a striking focal point in the living area below. Rich hardwood flooring anchors the space, while a fireplace with a granite surround adds warmth and sophistication. The staircase with its wooden handrail and wrought iron balusters leads gracefully to this impressive vantage point, with the kitchen visible just beyond.
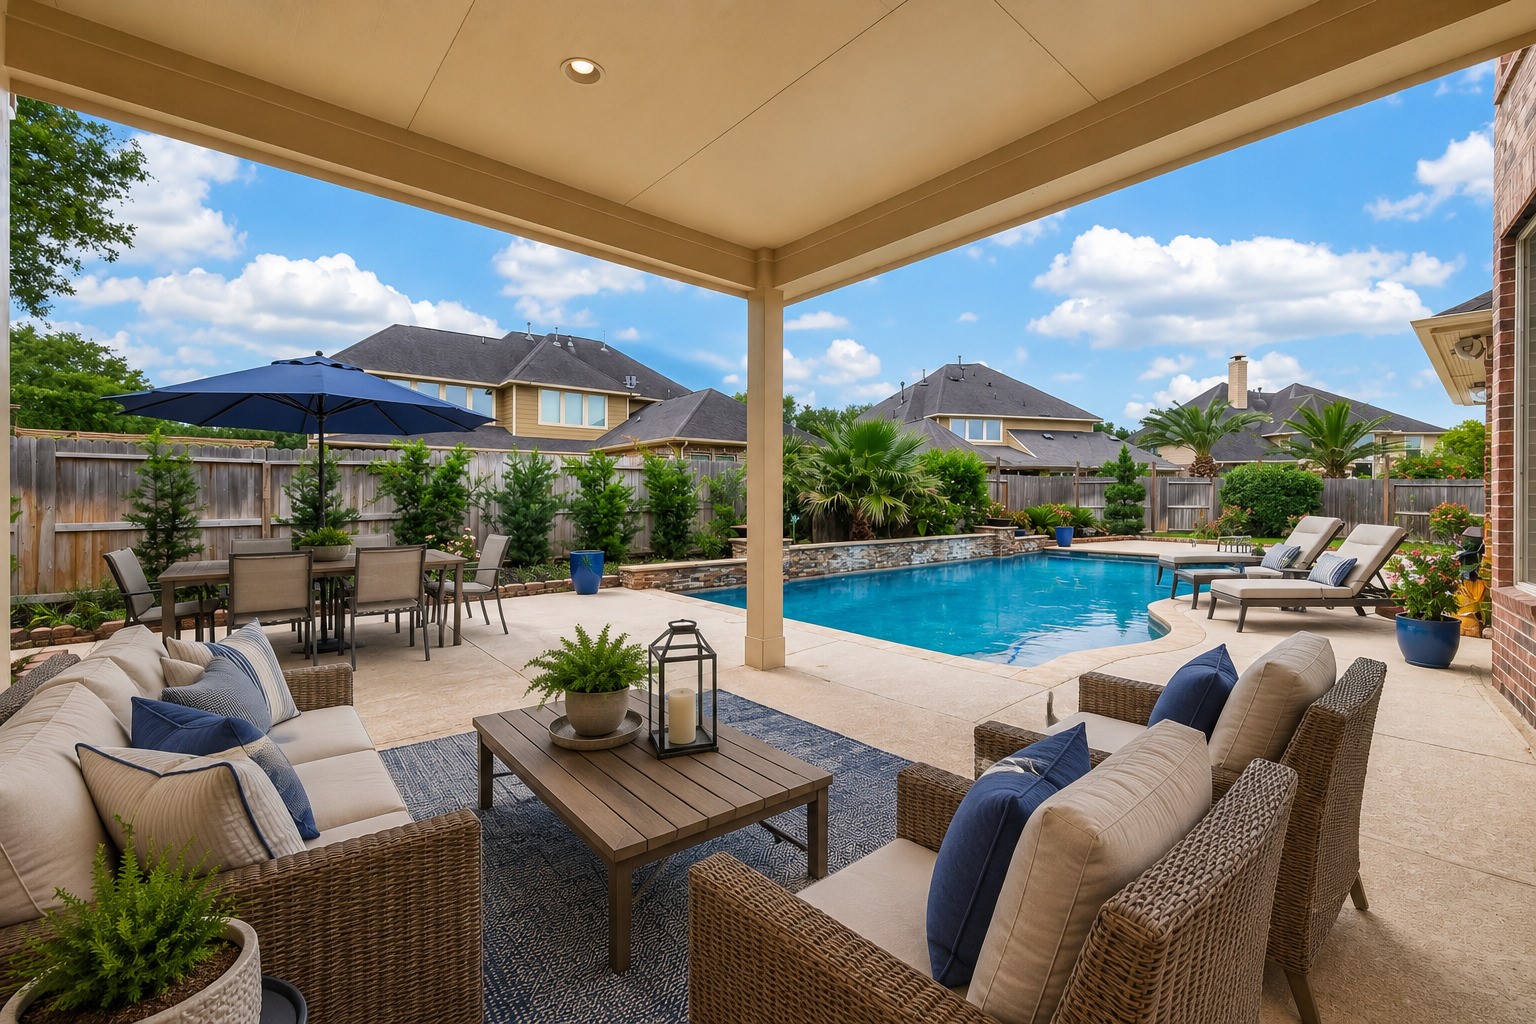
Step outside to a resort style backyard oasis featuring a sparkling pool with a stone accented spillover wall. The covered patio with recessed lighting offers a shaded lounging area, while the open patio provides space for dining al fresco. Lush landscaping, mature trees, and a fully fenced yard ensure privacy and a tropical feel. Please note, this photo has been virtually staged.
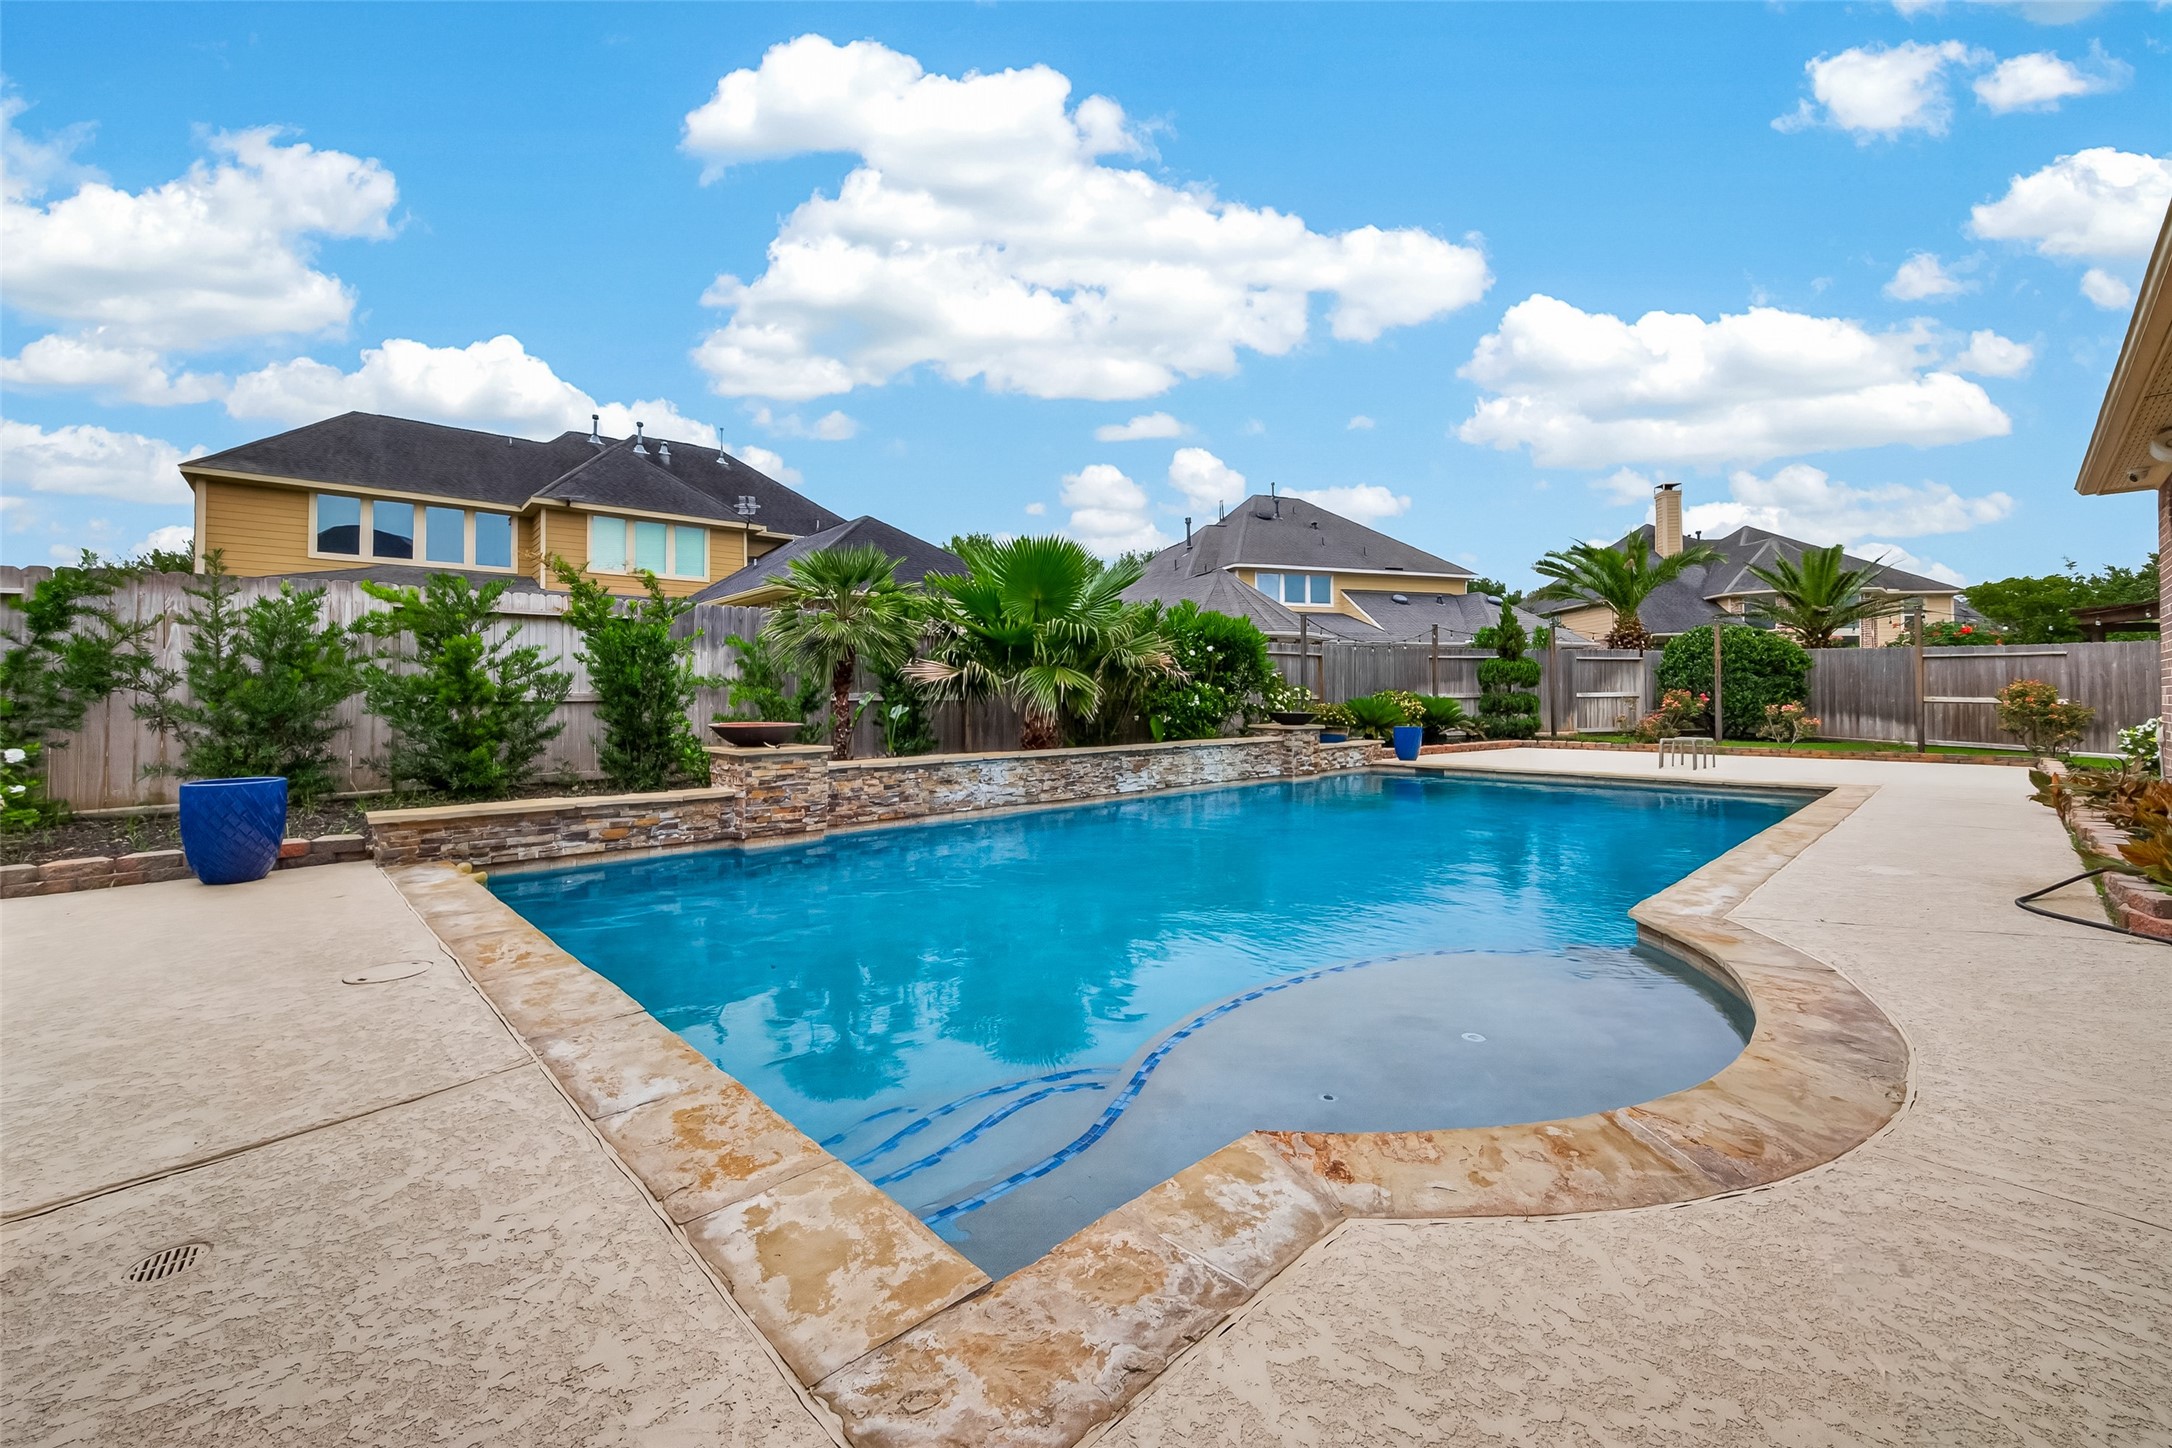
Step into your own backyard oasis, where a sparkling pool with a beautiful stone coping surround invites warm-weather enjoyment. Lush tropical landscaping, including mature palm trees and evergreen shrubs, frames the fully fenced yard, creating a private and resort-like atmosphere. The generous pool deck provides ample space for lounge chairs and outdoor entertaining under the open Texas sky.
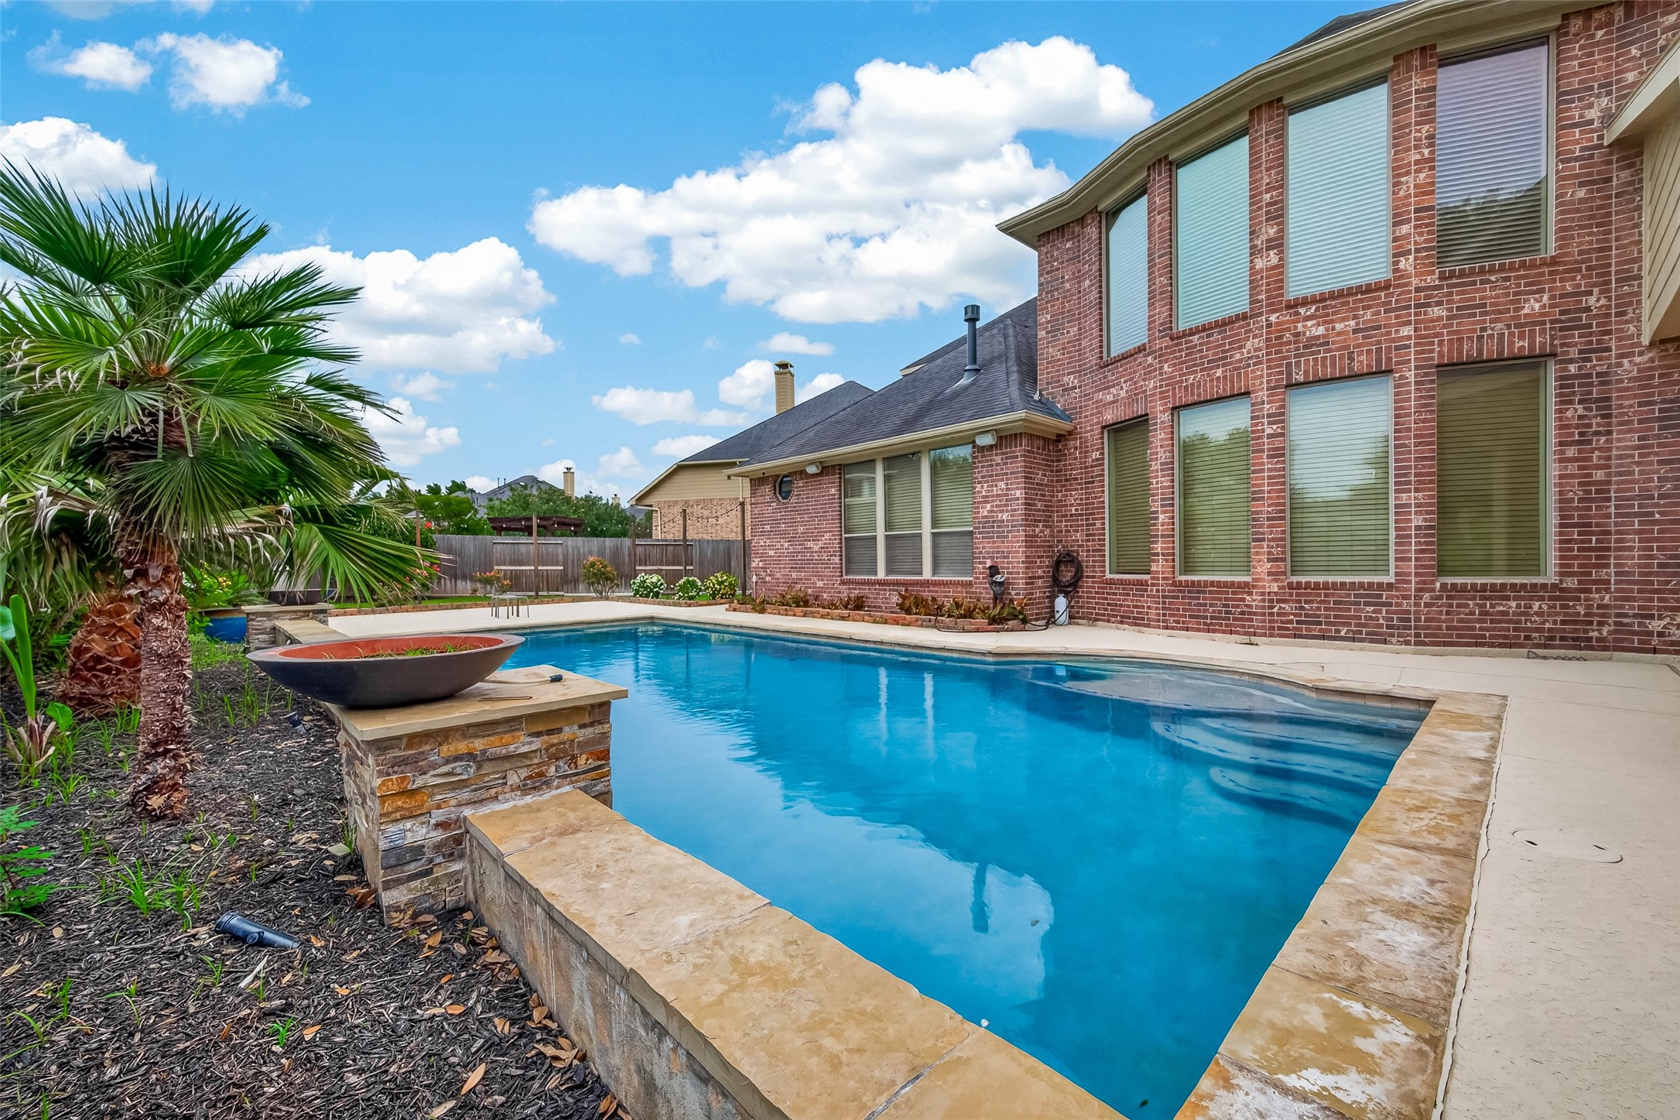
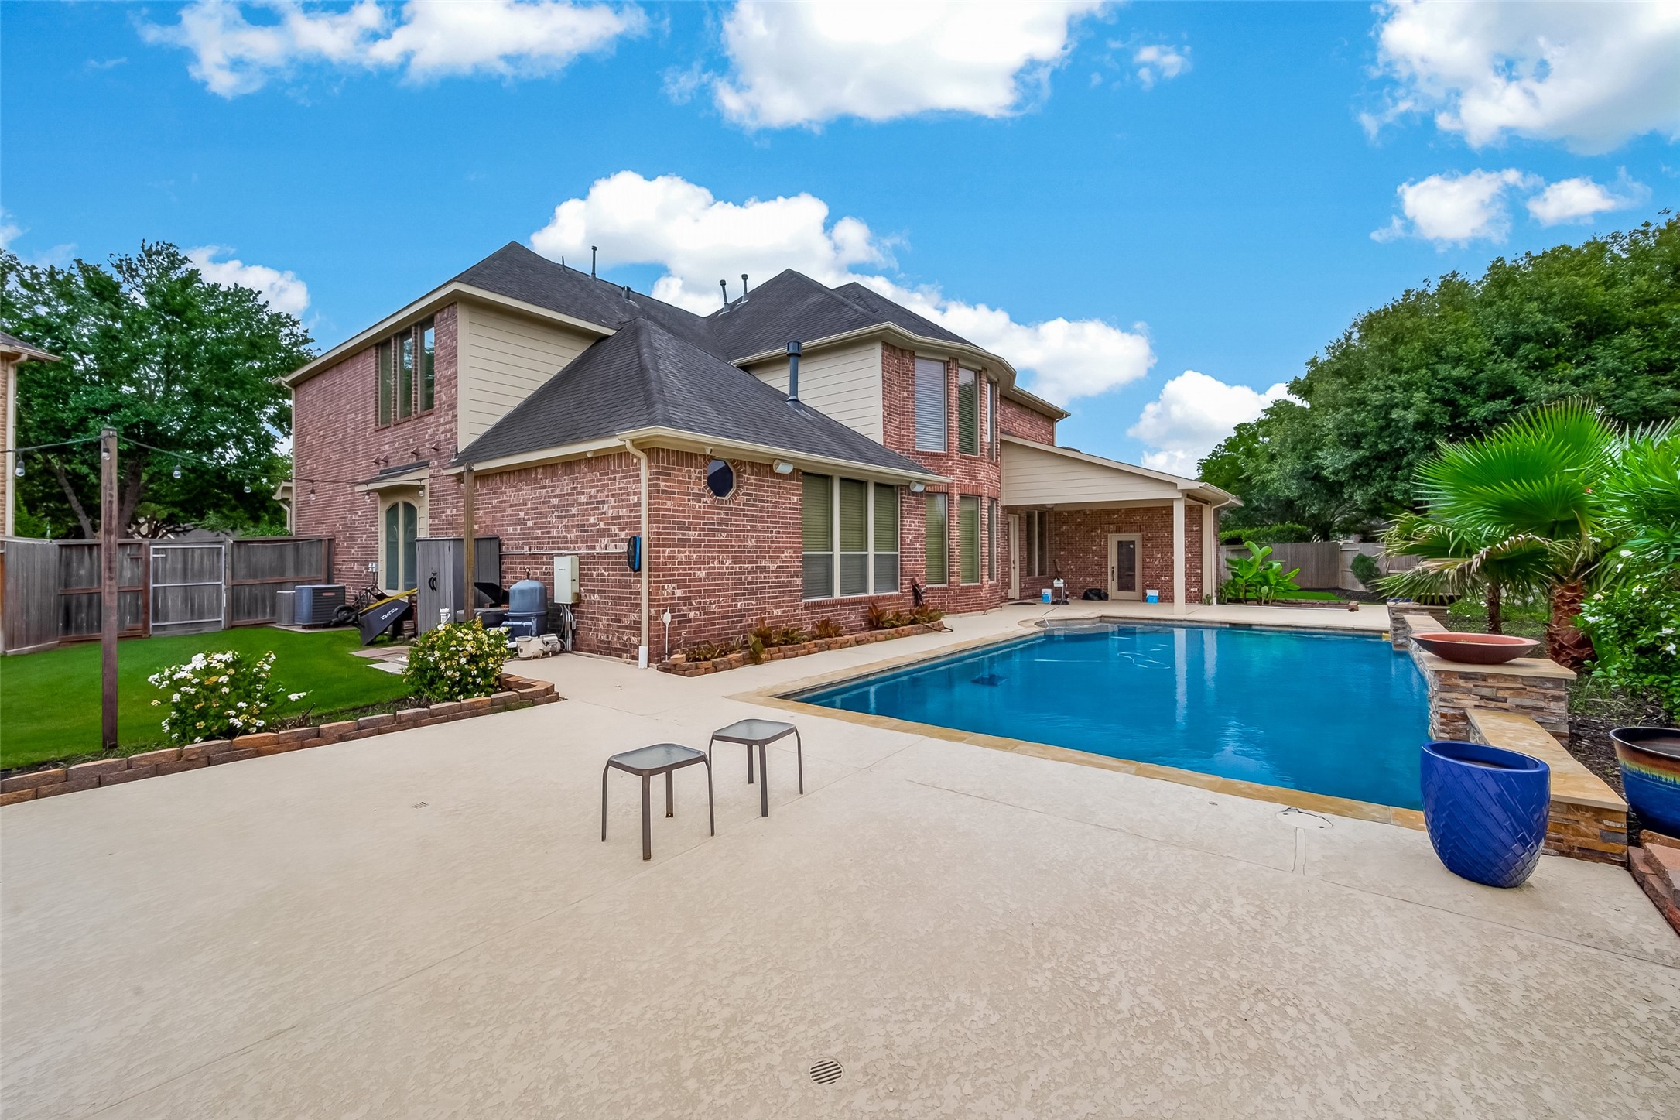
This view from poolside showcases the stunning combination of the sparkling pool and the home's impressive brick rear elevation. A raised stone planter adds architectural interest to the pool area, while lush tropical palms and flowering plants create a vibrant, private backdrop. The covered patio just off the home provides a shaded retreat, making this backyard a perfect setting for entertaining loved ones or simply unwinding on a beautiful day.
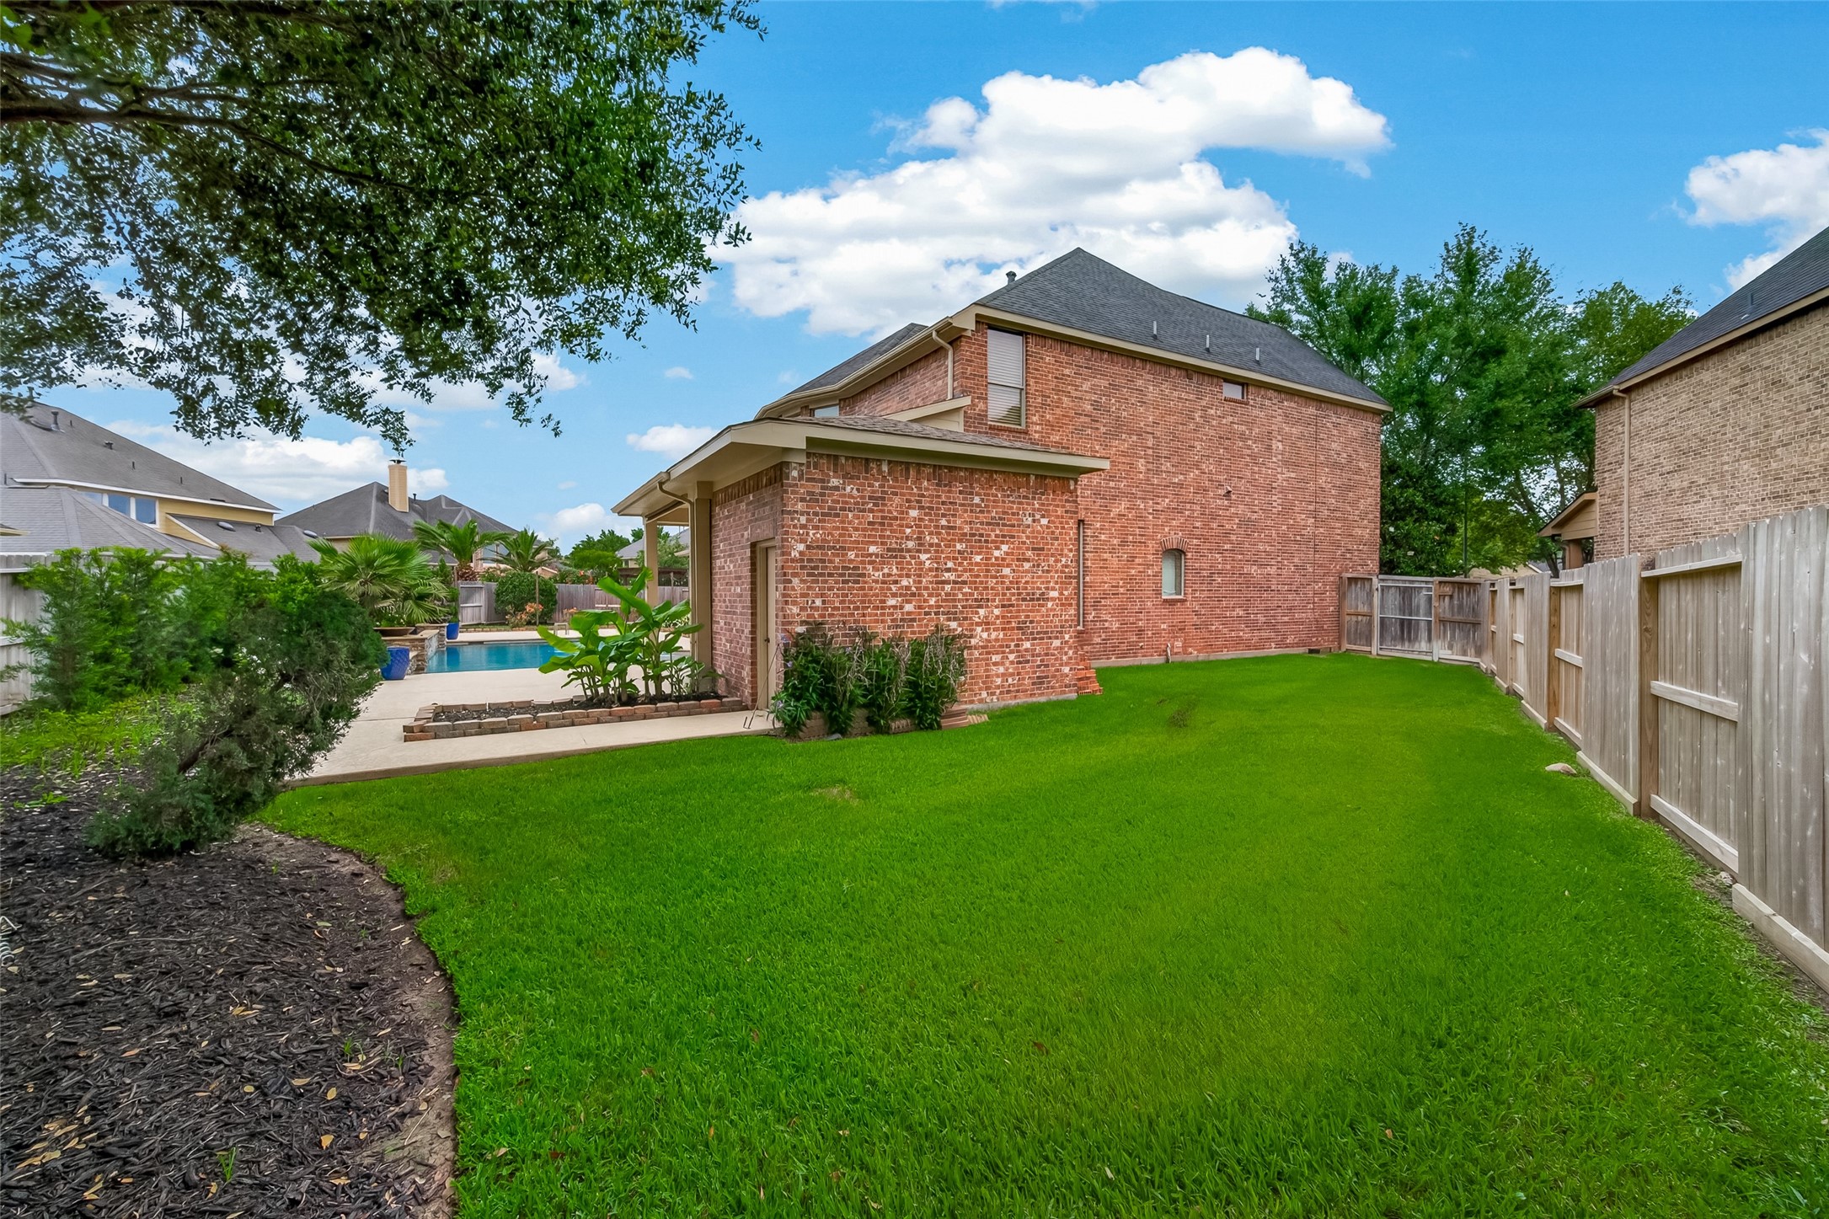
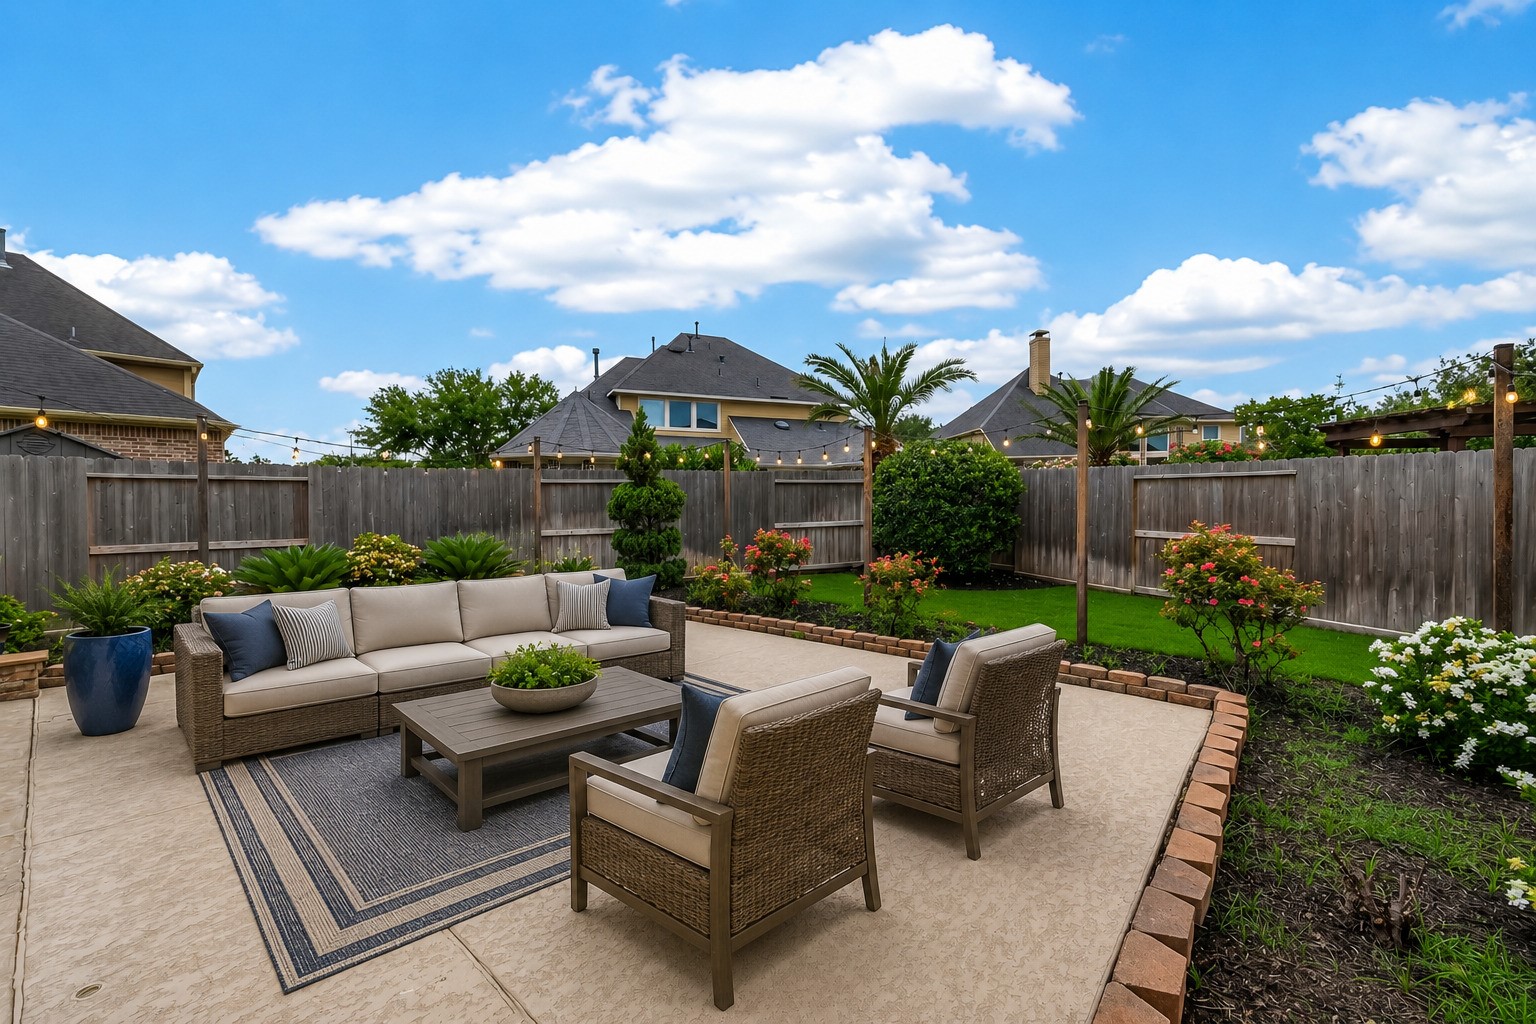
he beautifully landscaped backyard features a paved patio area with string lights, creating an inviting atmosphere for outdoor entertaining. Brick bordered flower beds are filled with blooming plants and tropical greenery, while a lush grassy area adds charm. The fully fenced yard offers privacy and security, making it perfect for gatherings with loved ones.





.jpg)

