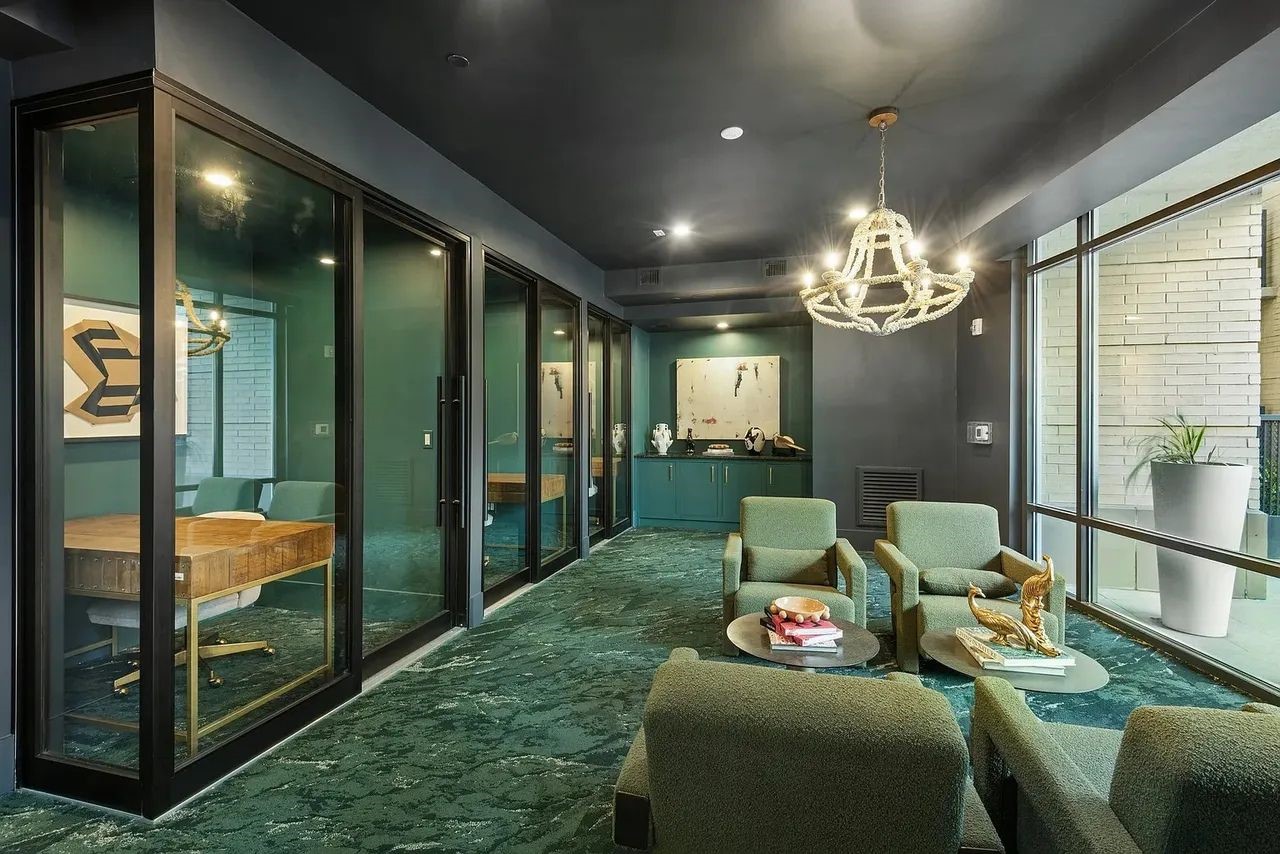
A cozy mini lounge area with floor-to-ceiling windows flood the room with natural light and offer a seamless connection to the outdoor courtyard and pool area, giving the space an open, airy feel despite its dramatic interior palette. The textured carpeting adds depth and comfort underfoot, while the clean lines and curated décor maintain a polished, professional aesthetic.
Welcome to The Anderson at River Oaks—where refined living meets effortless comfort. Nestled in one of Houston’s most prestigious neighborhoods, these luxury residences offer sophisticated design, upscale finishes, and an elevated lifestyle.
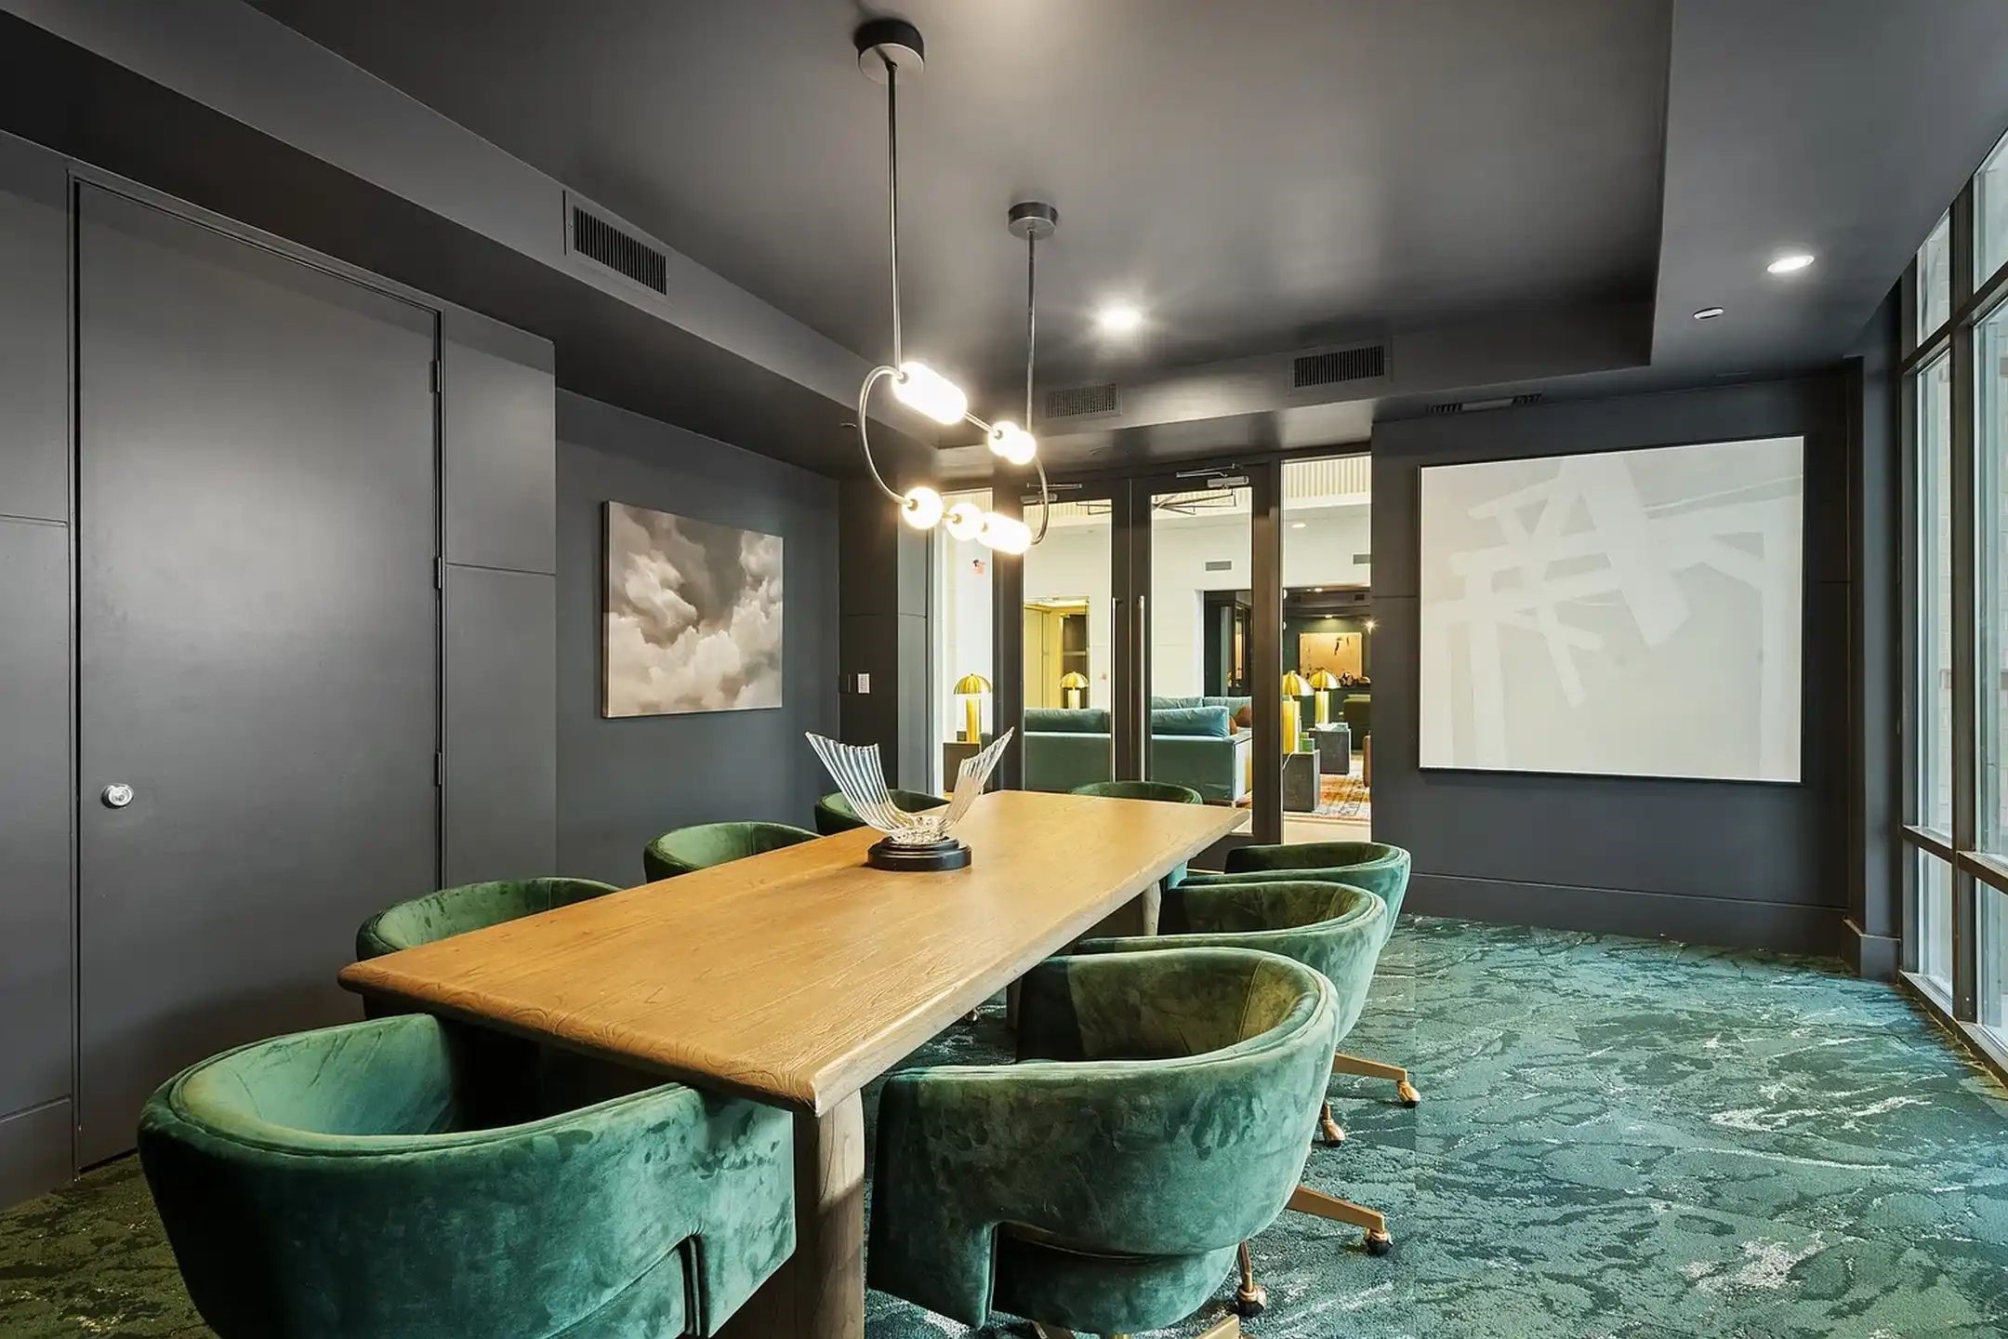
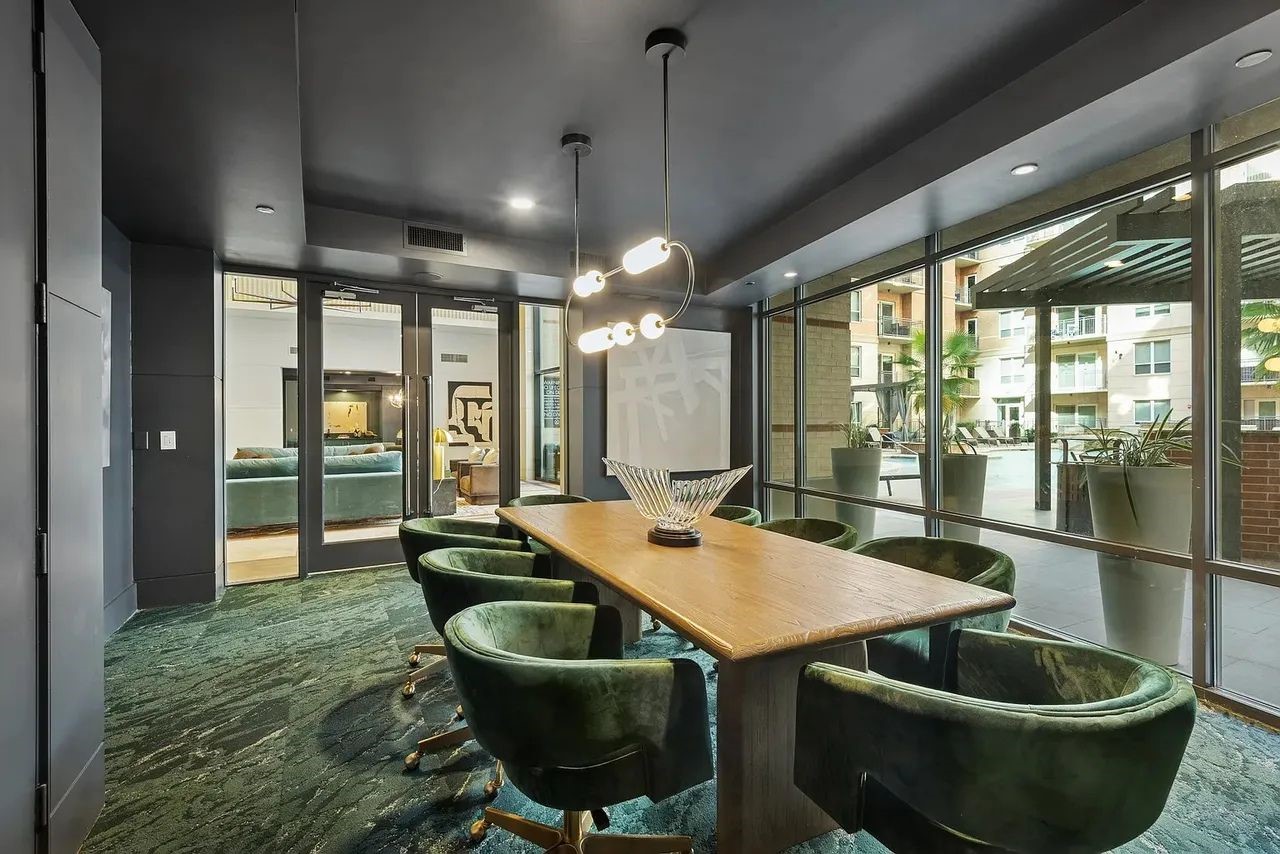
This conference room space is anchored by a sleek, natural wood table, surrounded by plush, velvet-upholstered chairs in a rich green tone that adds warmth and elegance.
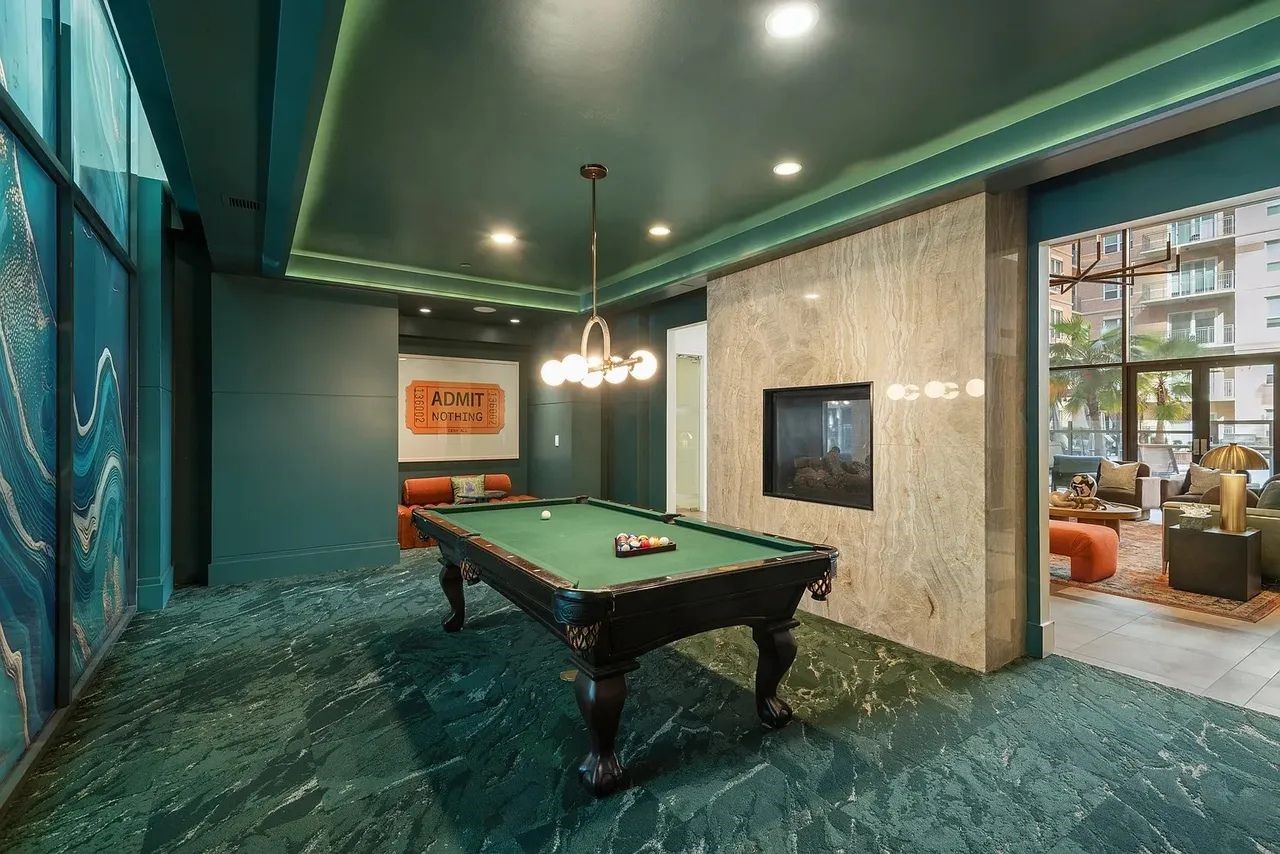
The surrounding design details take it to the next level—custom wall paneling, a dramatic stone feature wall with a built-in fireplace, and contemporary lighting that adds warmth and ambiance. At the center, the classic pool table becomes both a functional amenity and a statement piece that is perfect for entertainment.
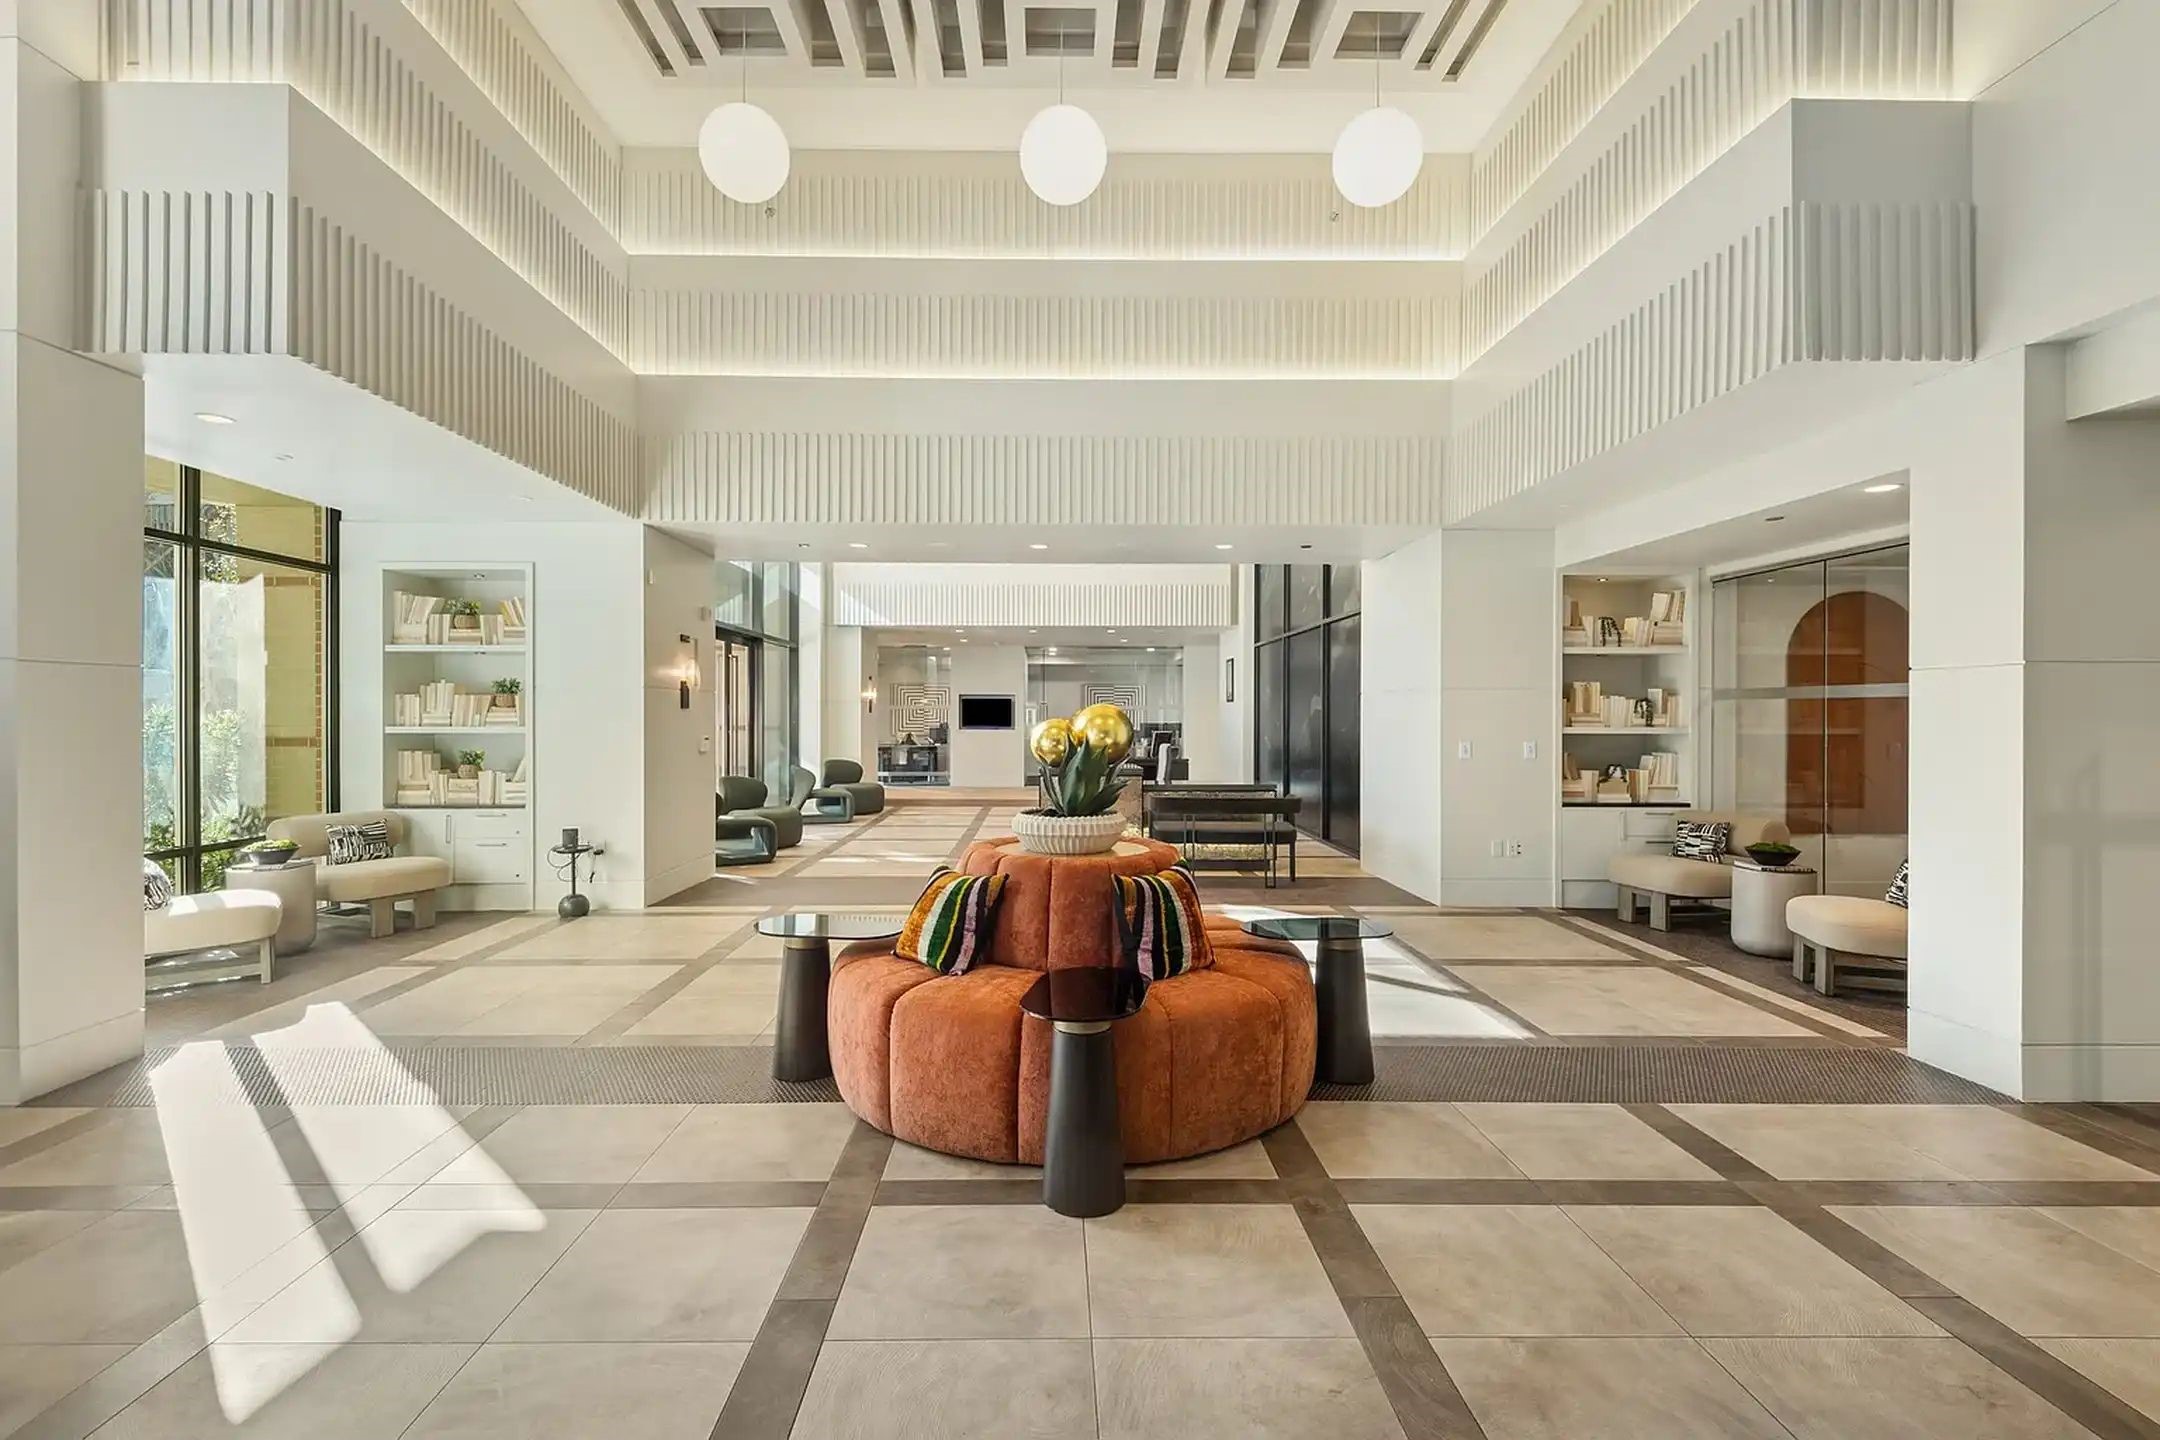
This lobby is a masterclass in Modern Art Deco, where soaring, tiered architecture meets residential-style luxury. The space is defined by dramatic vertical fluting and integrated cove lighting that carves out a high-volume, rhythmic ceiling, all set against a clean, gallery-white backdrop.
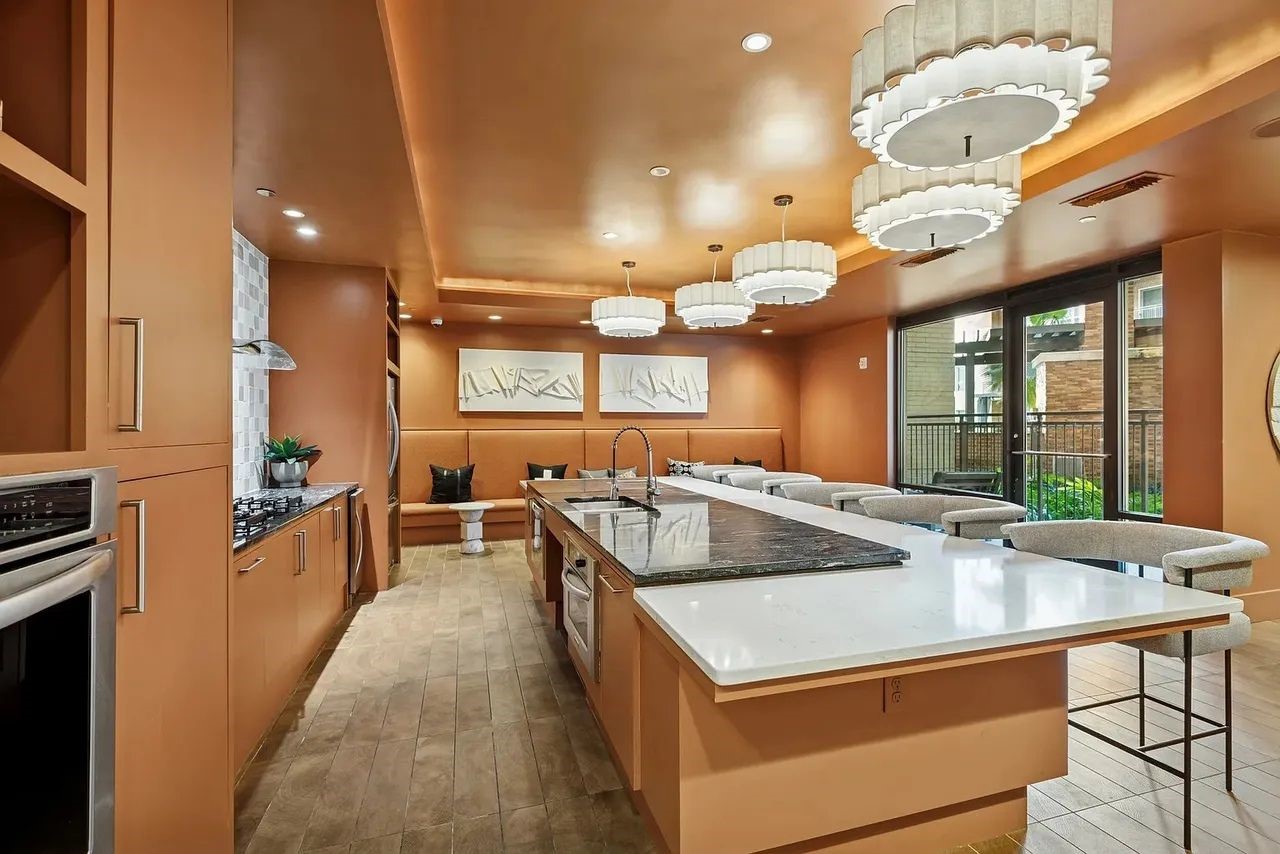
The wine and dine area wrapped in a monolithic terracotta "color-drench," this space creates a sophisticated, social cocoon. The warm, immersive palette is punctuated by a rhythmic line of scalloped chandeliers that soften the room's sharp linear geometry. It’s a masterclass in atmospheric design—blending the intimacy of a private lounge with the professional scale of a grand culinary hub.
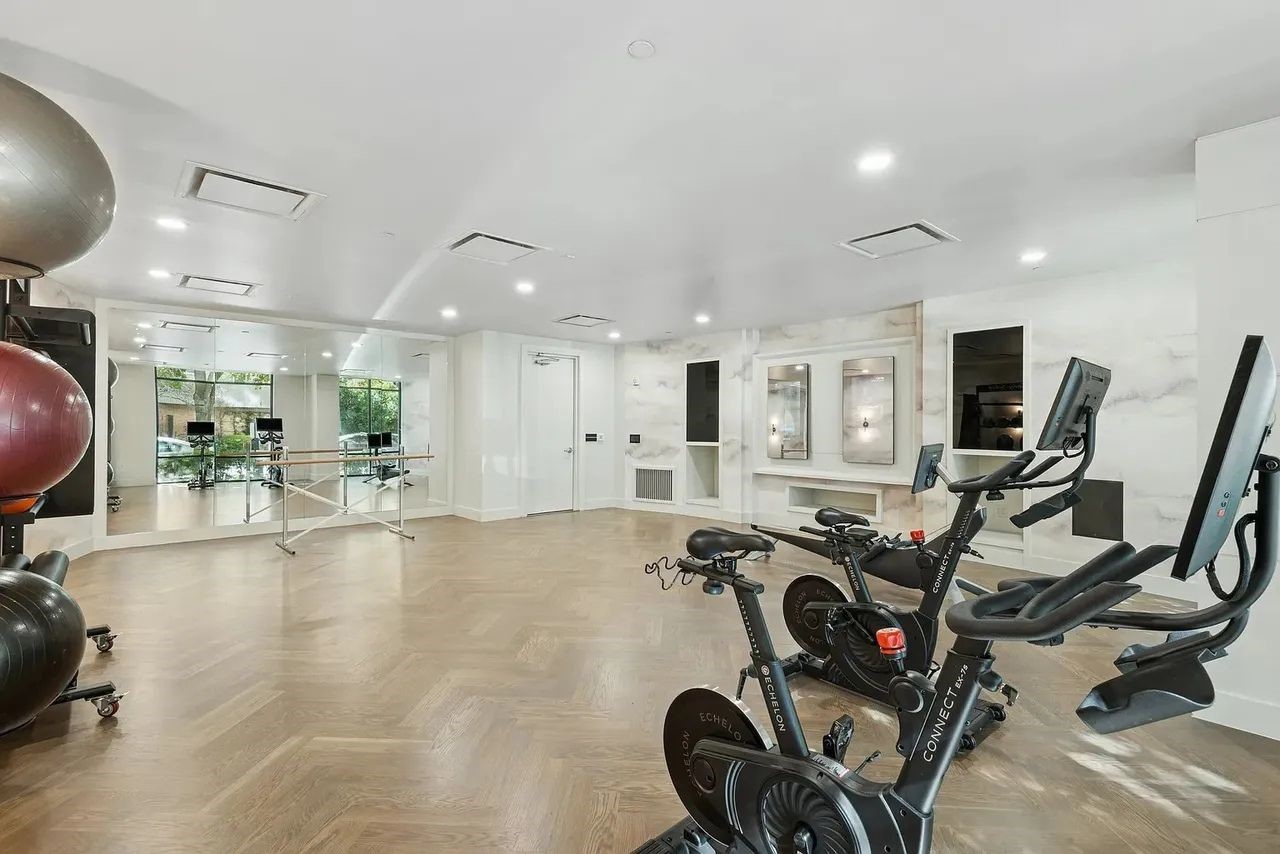
Designed for versatility and mindful movement, the room functions as a multi-purpose fitness hub: Replacing industrial gym tropes with residential elegance, the space features light-toned herringbone wood floors and marble-effect wall paneling that maximize natural light and a sense of openness. A floor-to-ceiling mirrored wall creates visual depth, while integrated, handle-less niches house digital tech and equipment to maintain a minimalist, clutter-free environment.
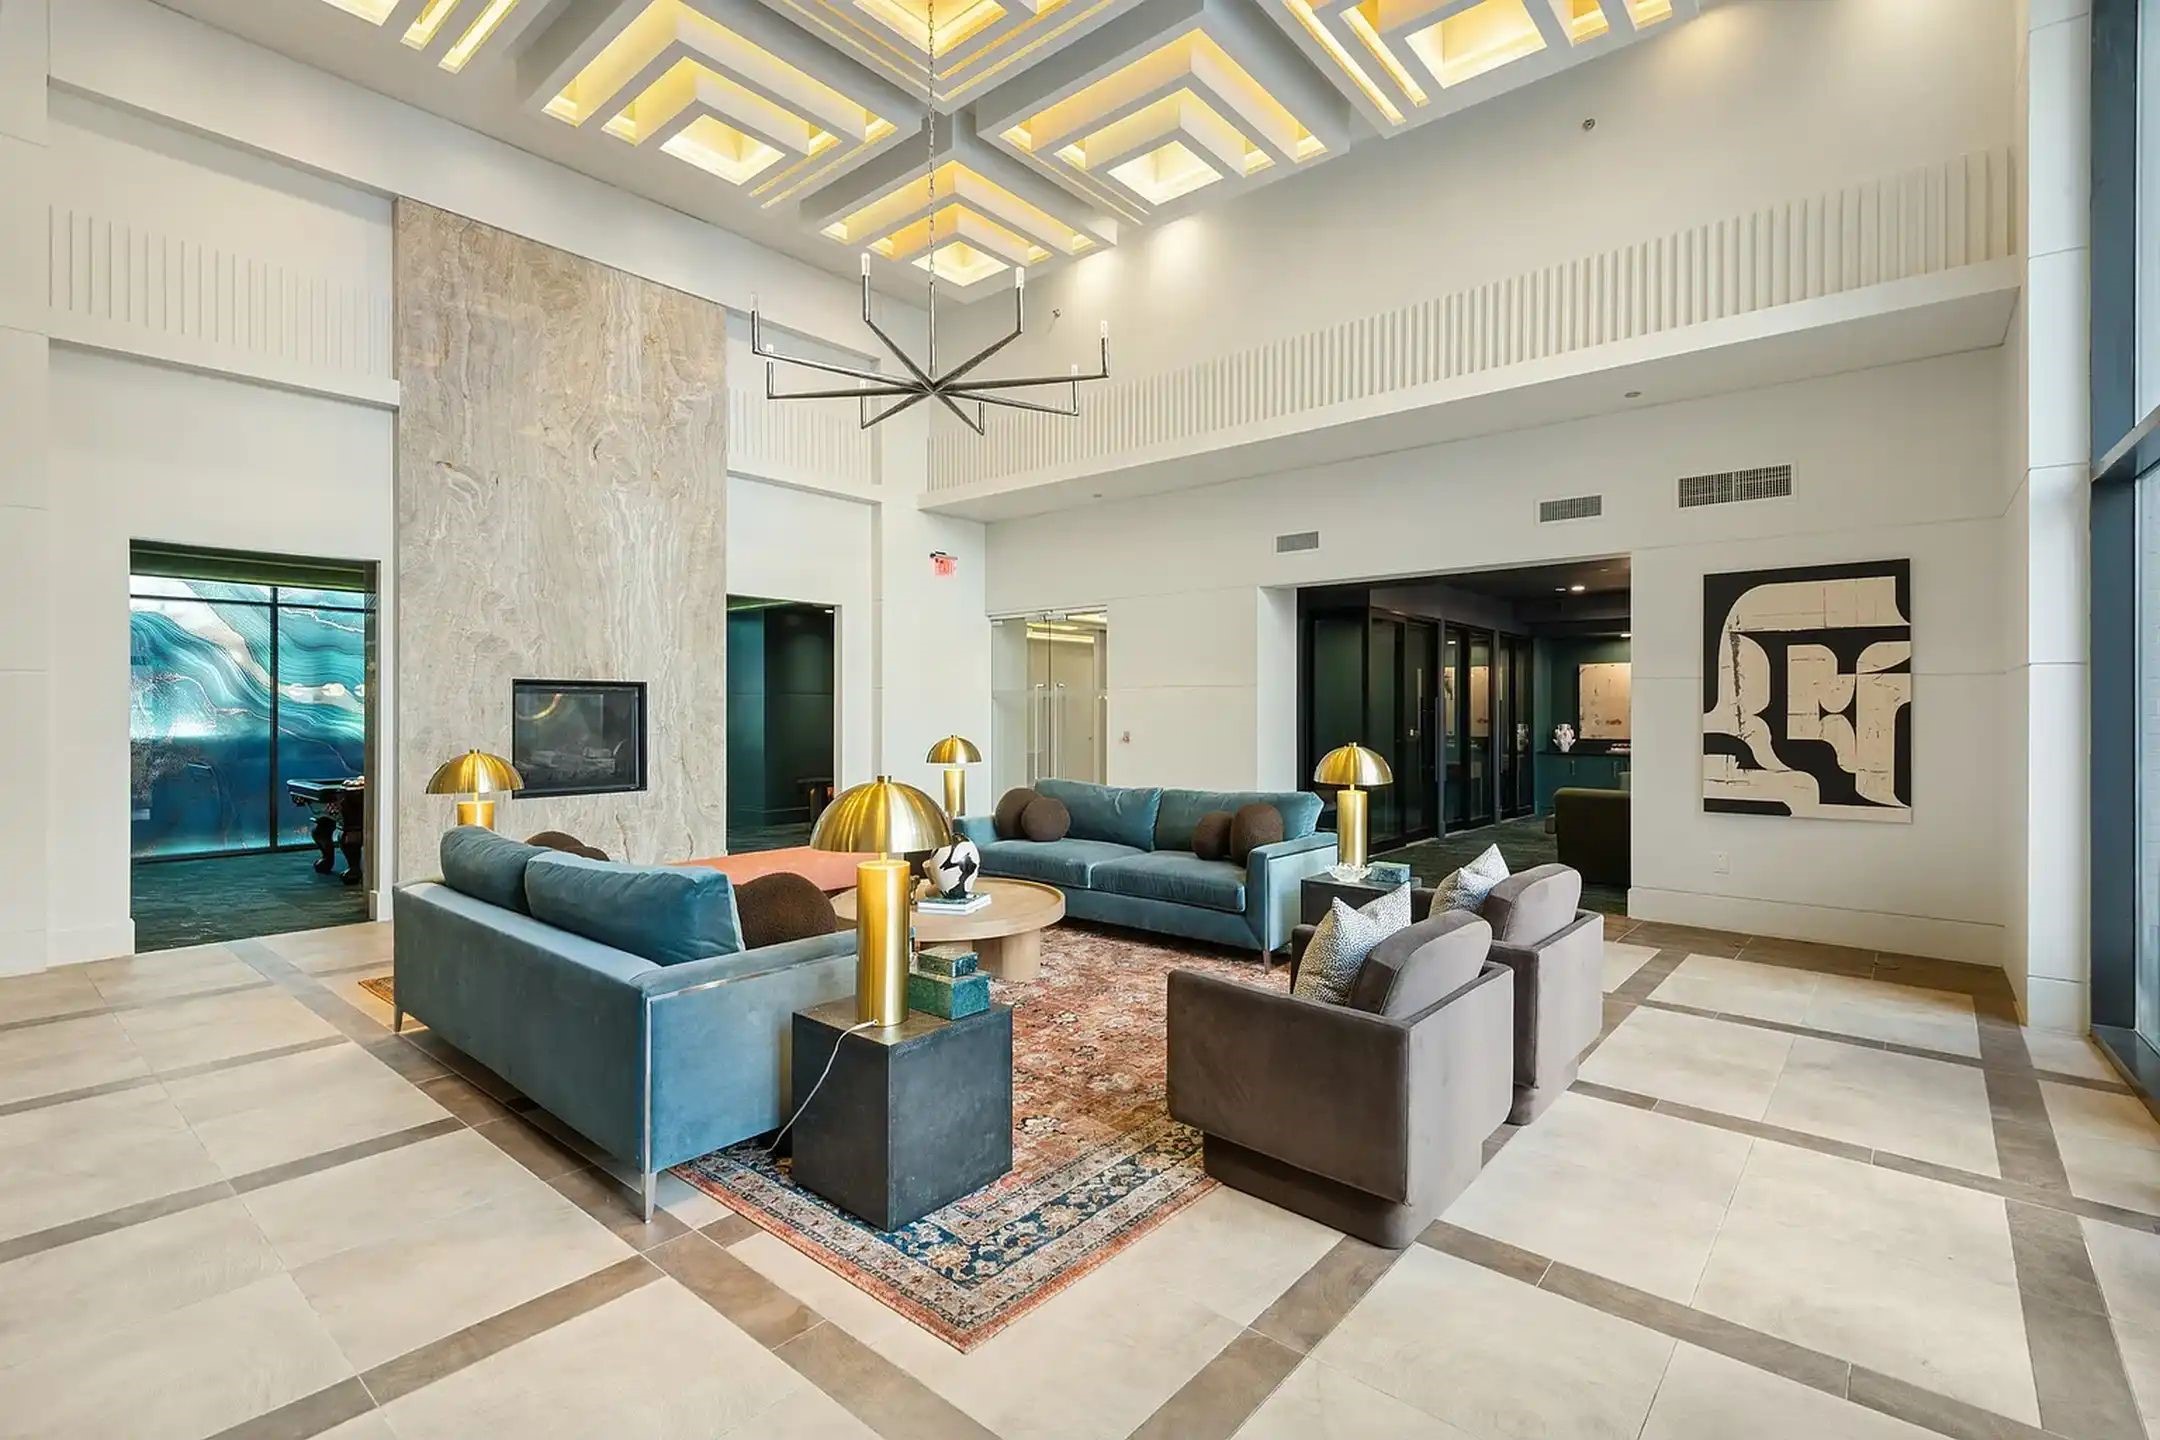
This expansive resident lounge is a masterclass in architectural geometry and "maximalist modern" design. The space is anchored by a staggering double-height ceiling featuring a coffered, tiered geometric installation with integrated golden cove lighting, creating a rhythmic, glowing canopy.
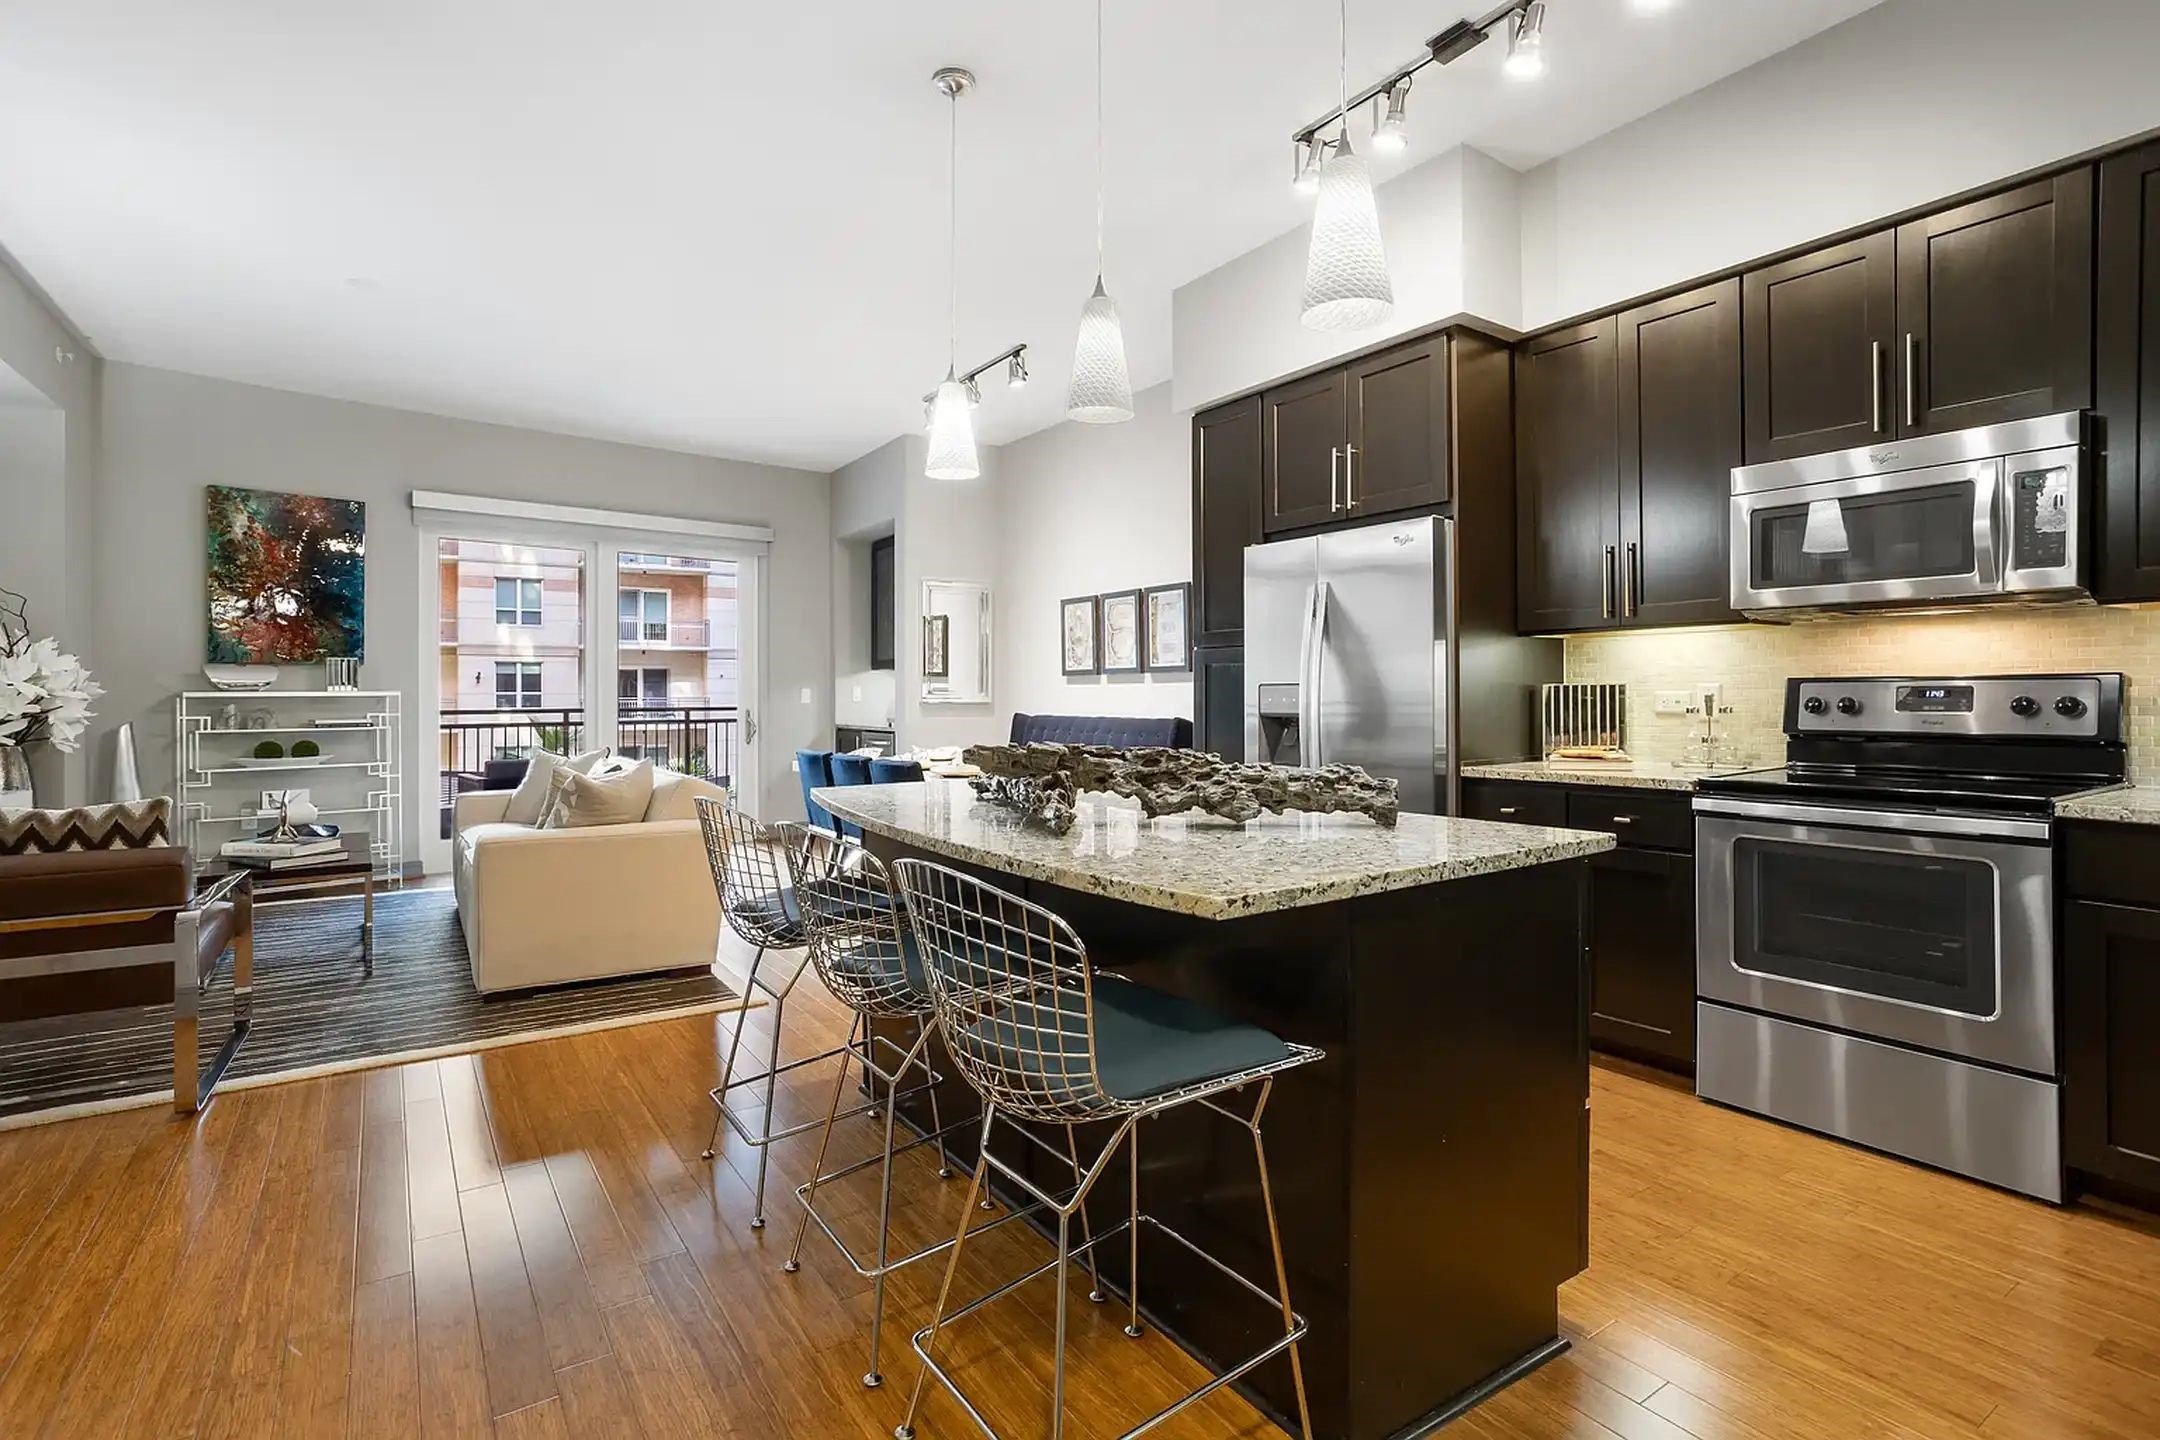
Perfect for interactive entertaining, this open-concept space features a sophisticated kitchen with dark espresso cabinetry, stainless steel appliances, and textured glass pendants that contrast sharply with polished bamboo floors. The layout seamlessly unifies a granite prep island—accented by industrial-chic wire barstools—with a sun-drenched lounge and private balcony, creating a warm, contemporary environment for seamless social hosting.
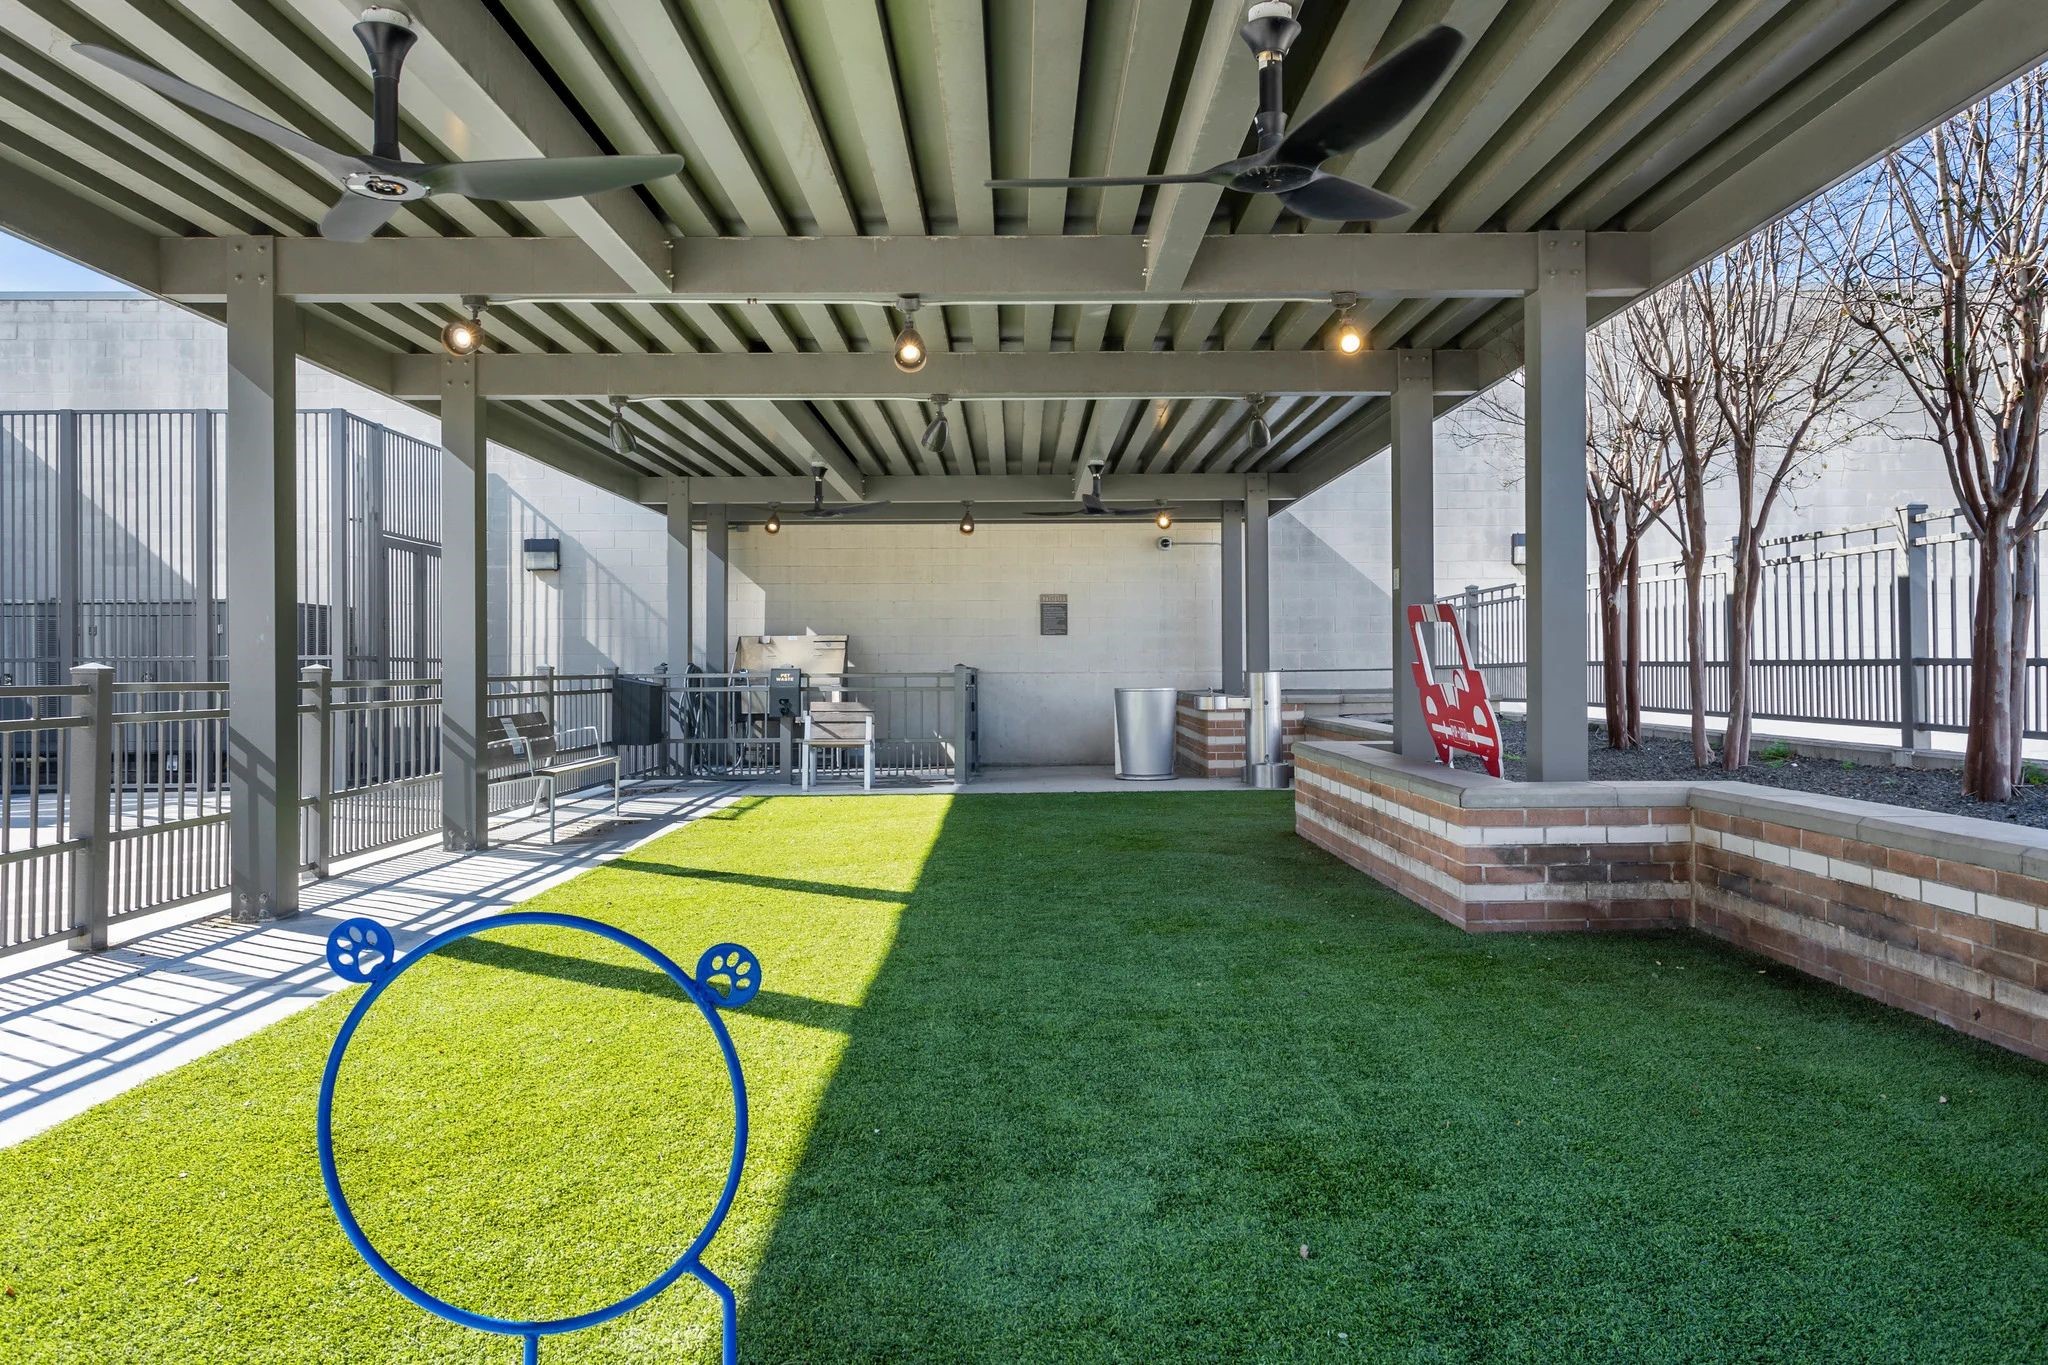
This pet-friendly amenity is a lifestyle-focused design, providing a premium outdoor space that caters equally to pets and their owners. By integrating high-end architectural elements into a functional play area, it elevates the concept of a "dog park" into a sophisticated outdoor lounge.
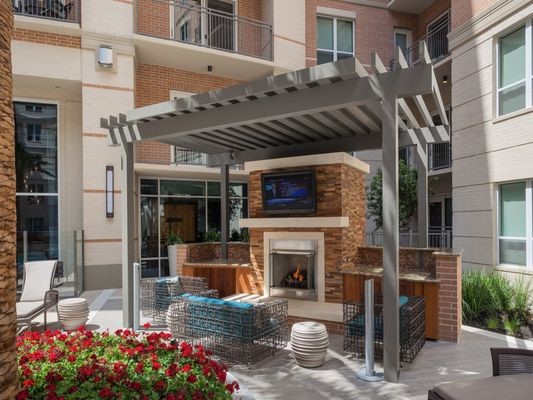
Picture yourself ending a perfect day at this luxury fireside retreat. As the sun sets, you can gather with friends under the architectural pergola to watch the game on the outdoor big screen, all while the warmth of the stone fireplace creates an inviting, upscale ambiance. Sink into the plush, teal-accented loungers with a drink in hand, surrounded by vibrant landscaping and the tranquil energy of the nearby pool.
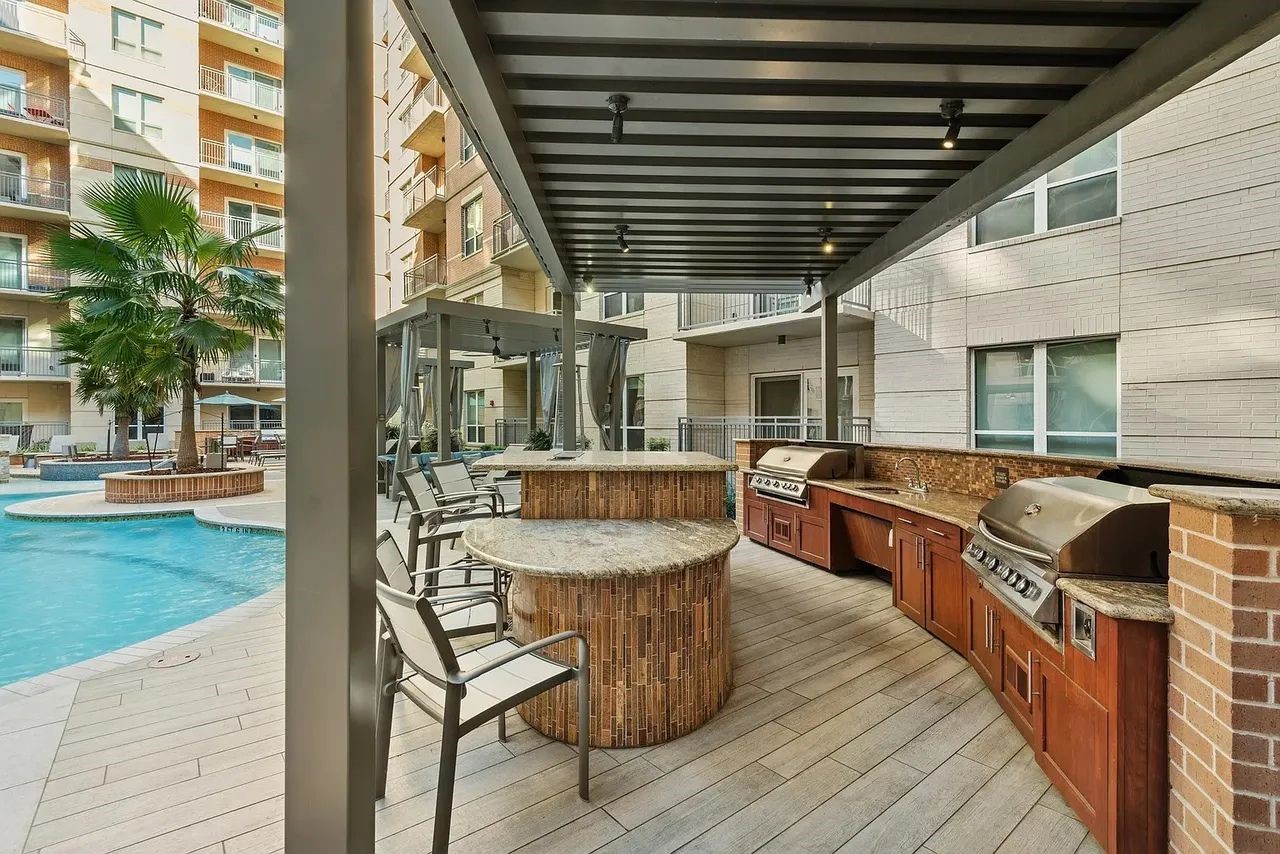
The space is designed for effortless entertaining: prep fresh ingredients at the outdoor sink, keep drinks flowing under the shaded protection of the architectural pergola, and enjoy the summer breeze facilitated by integrated ceiling fans—all just steps away from the sparkling blue water.
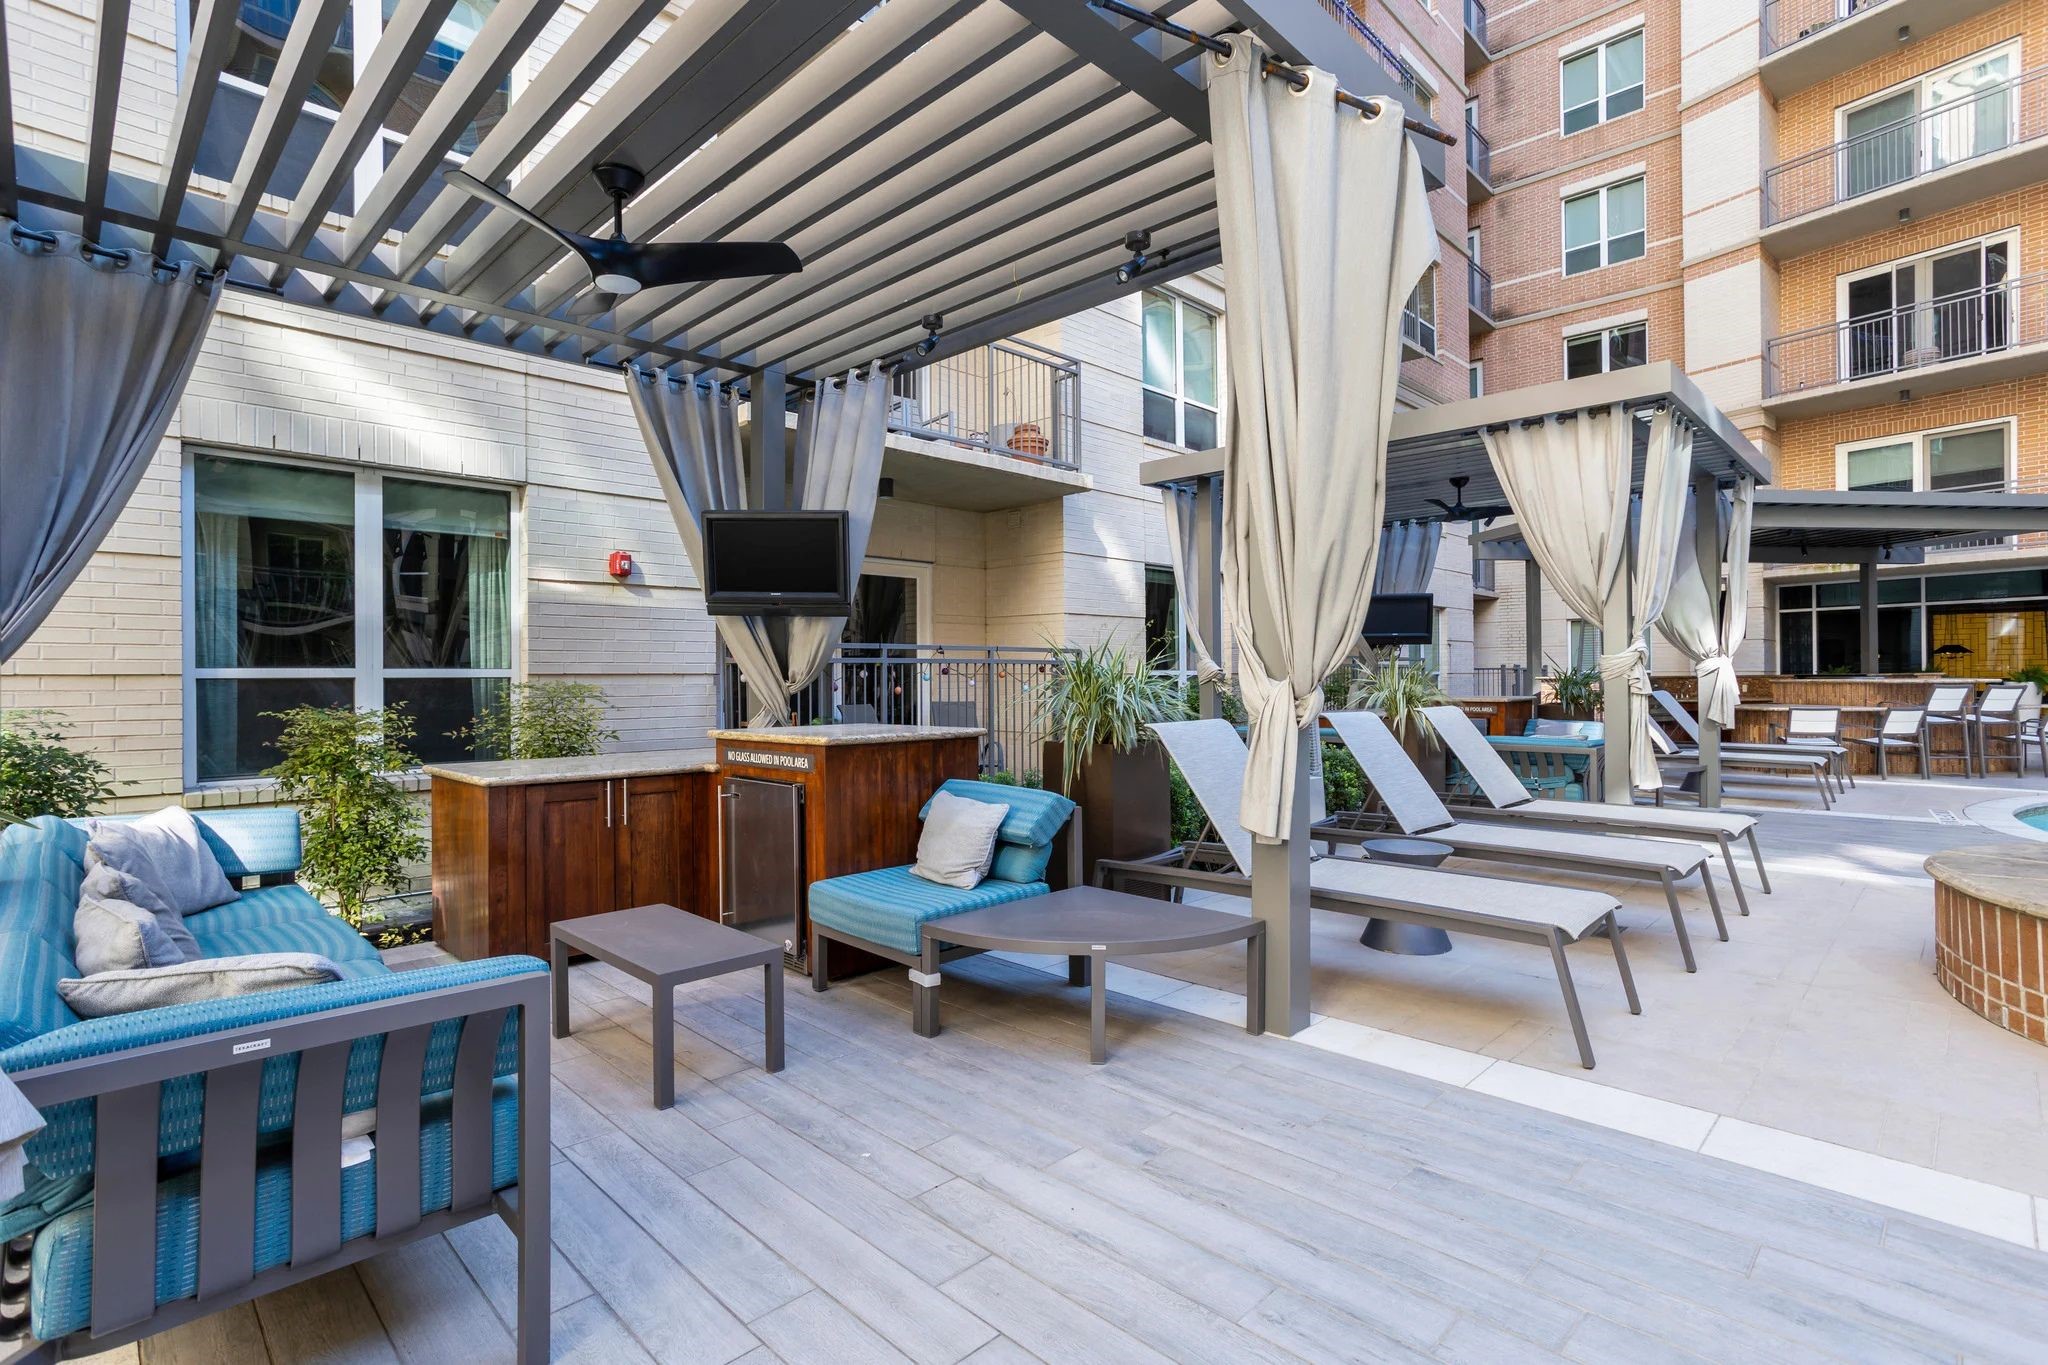
For more social gatherings, the courtyard also features a second, larger pavilion outfitted with a bar area. The chic privacy curtains and wood-look tile flooring create a sanctuary for both relaxation and upscale outdoor entertaining, allowing you to seamlessly transition from quiet afternoon reading to hosting a vibrant sunset happy hour with friends.
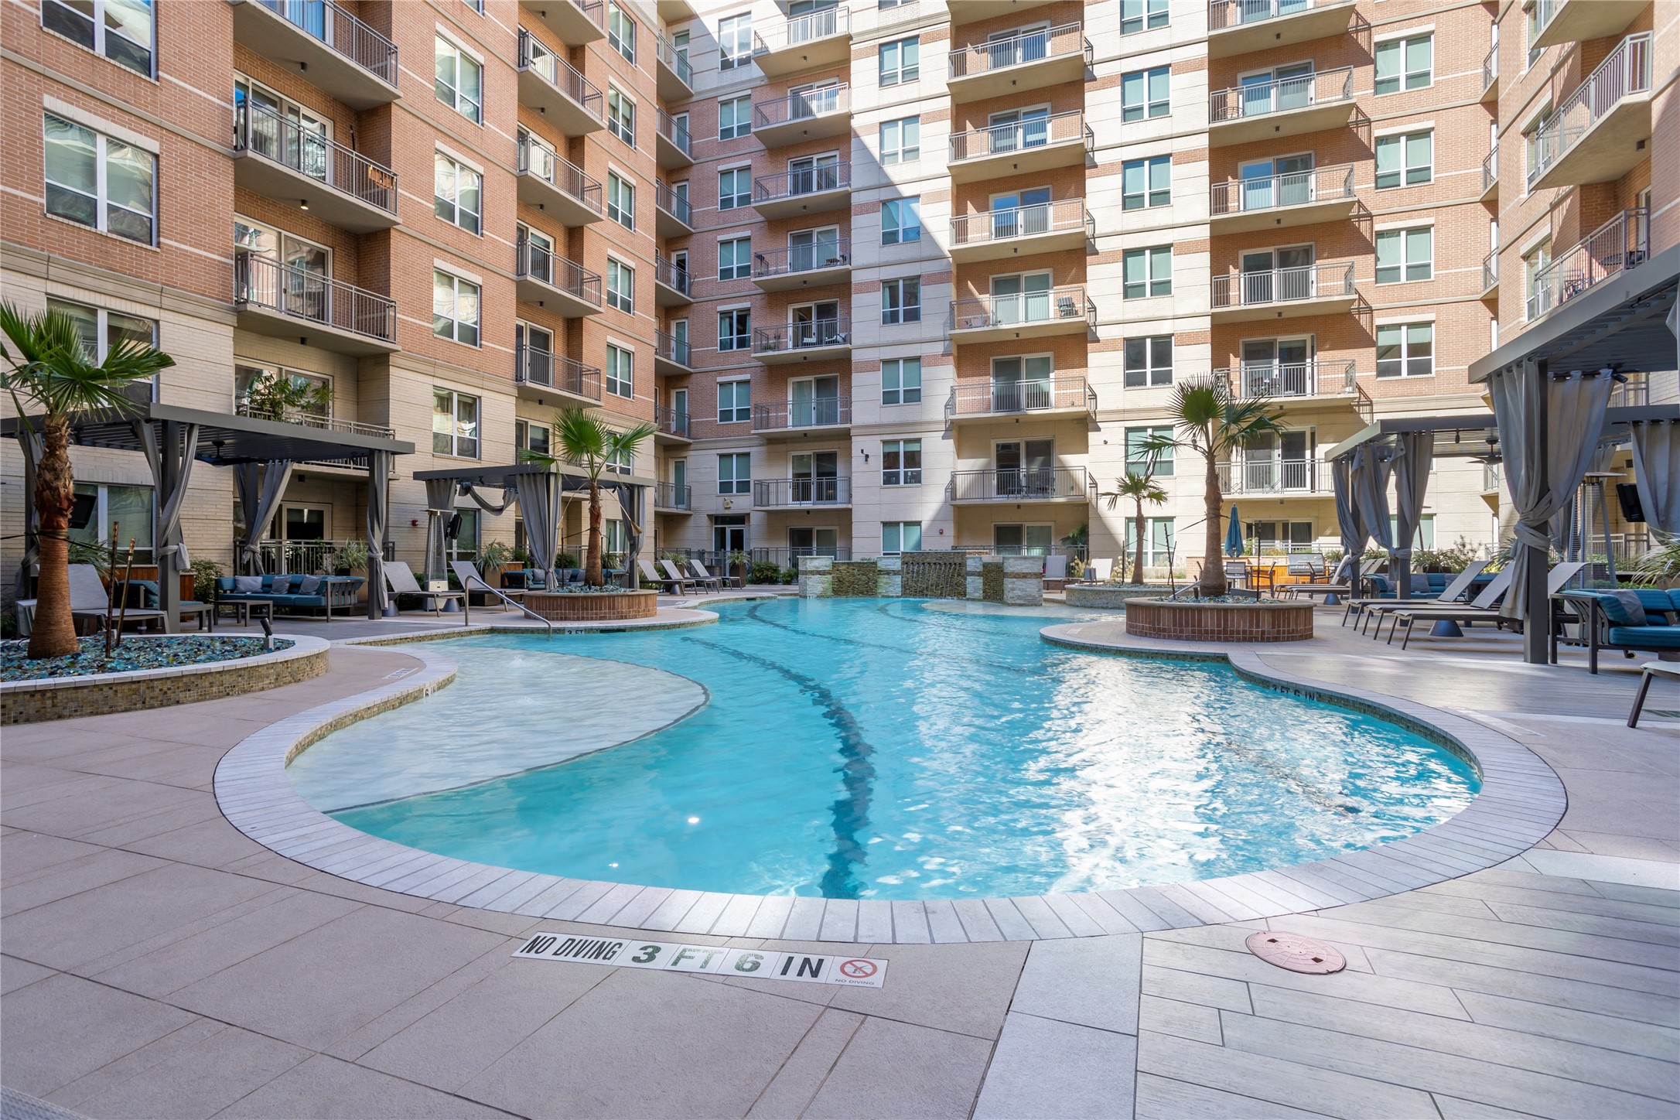
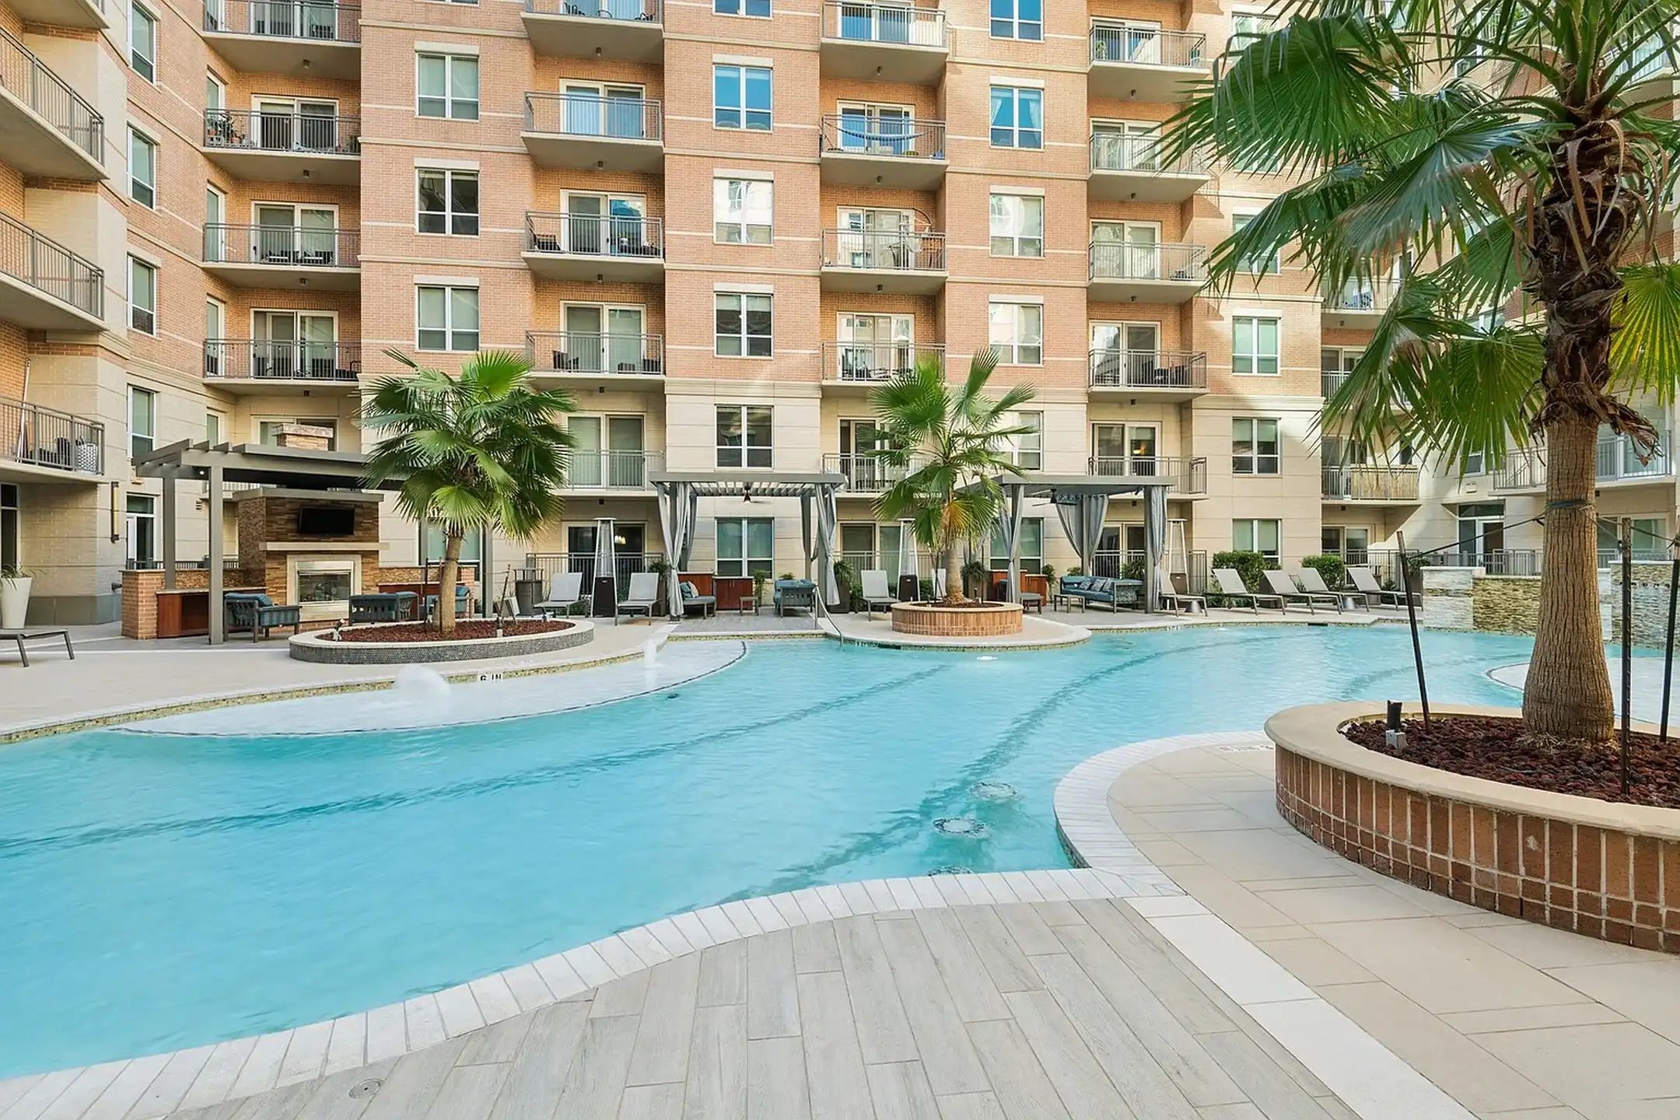
Just steps away are sleek lounge chairs, inviting you to sunbathe by the pool before a refreshing dip. With lush palms, integrated water features, and distinct social 'zones', this space is your personal sanctuary for both relaxation and upscale entertainment.
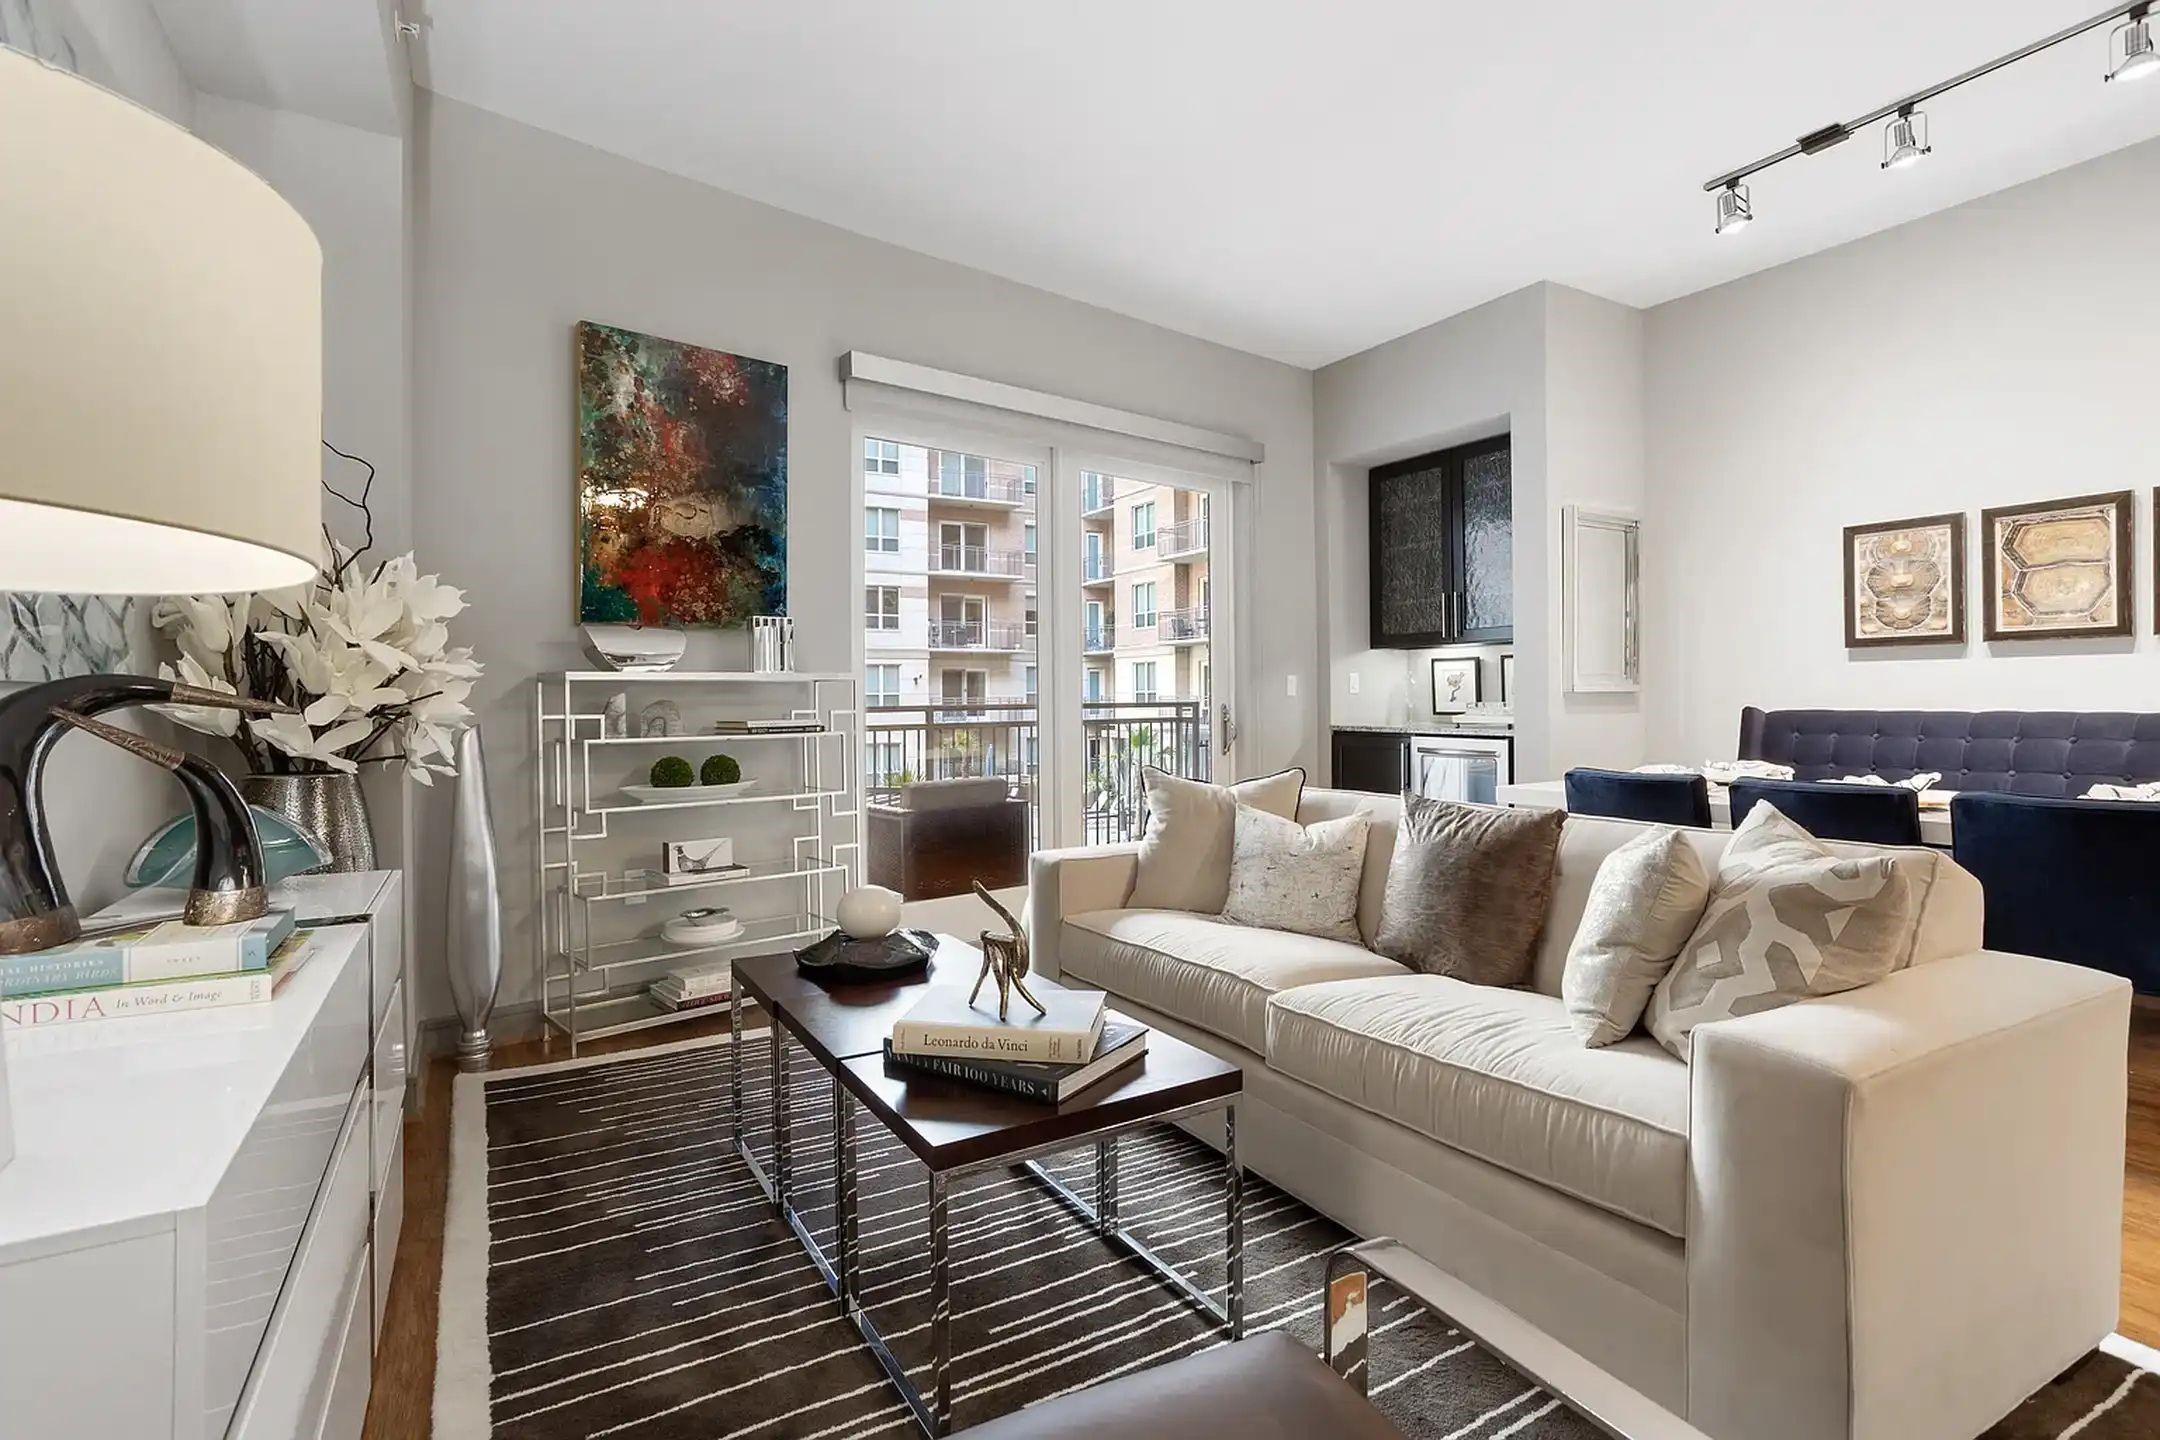
This transitional living space effortlessly shifts from a peaceful retreat to a premier social hub. Start your evening by hosting a formal dinner at the navy tufted banquette, and unwind on the plush cream sofa—all while floor-to-ceiling glass doors extend your experience onto a private balcony. This is curated, high-end living designed for both quiet nights and sophisticated entertaining.
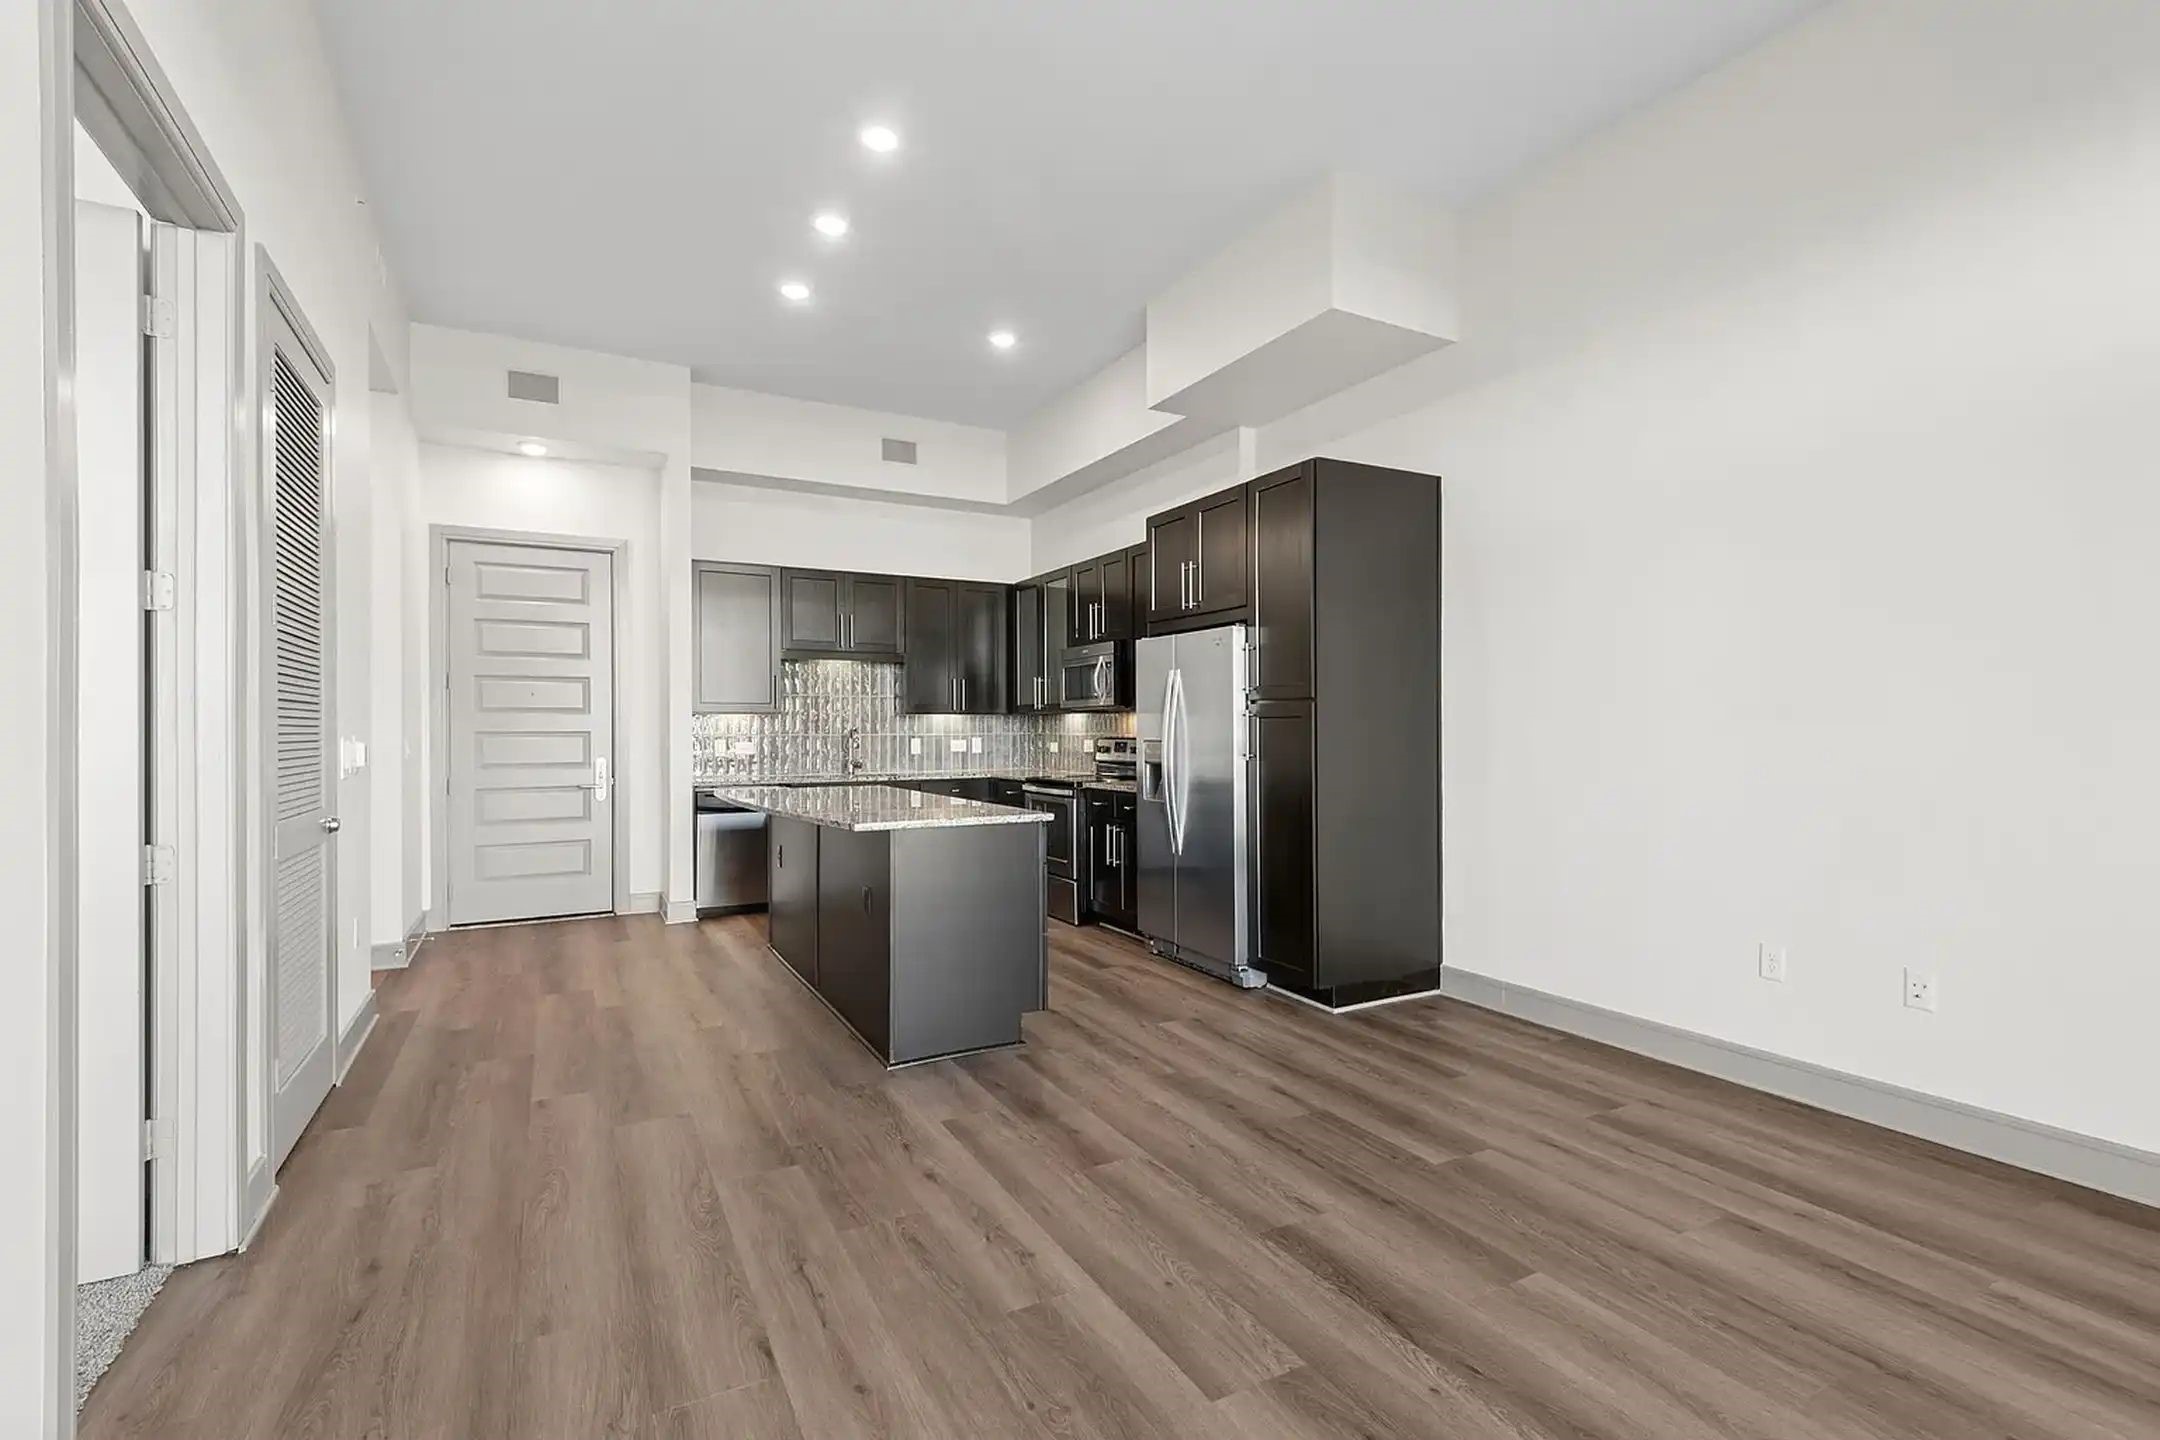
The gray-washed, wide-plank flooring runs uninterrupted through the entry and kitchen, creating a visual "flow" that guides you into the heart of the home.
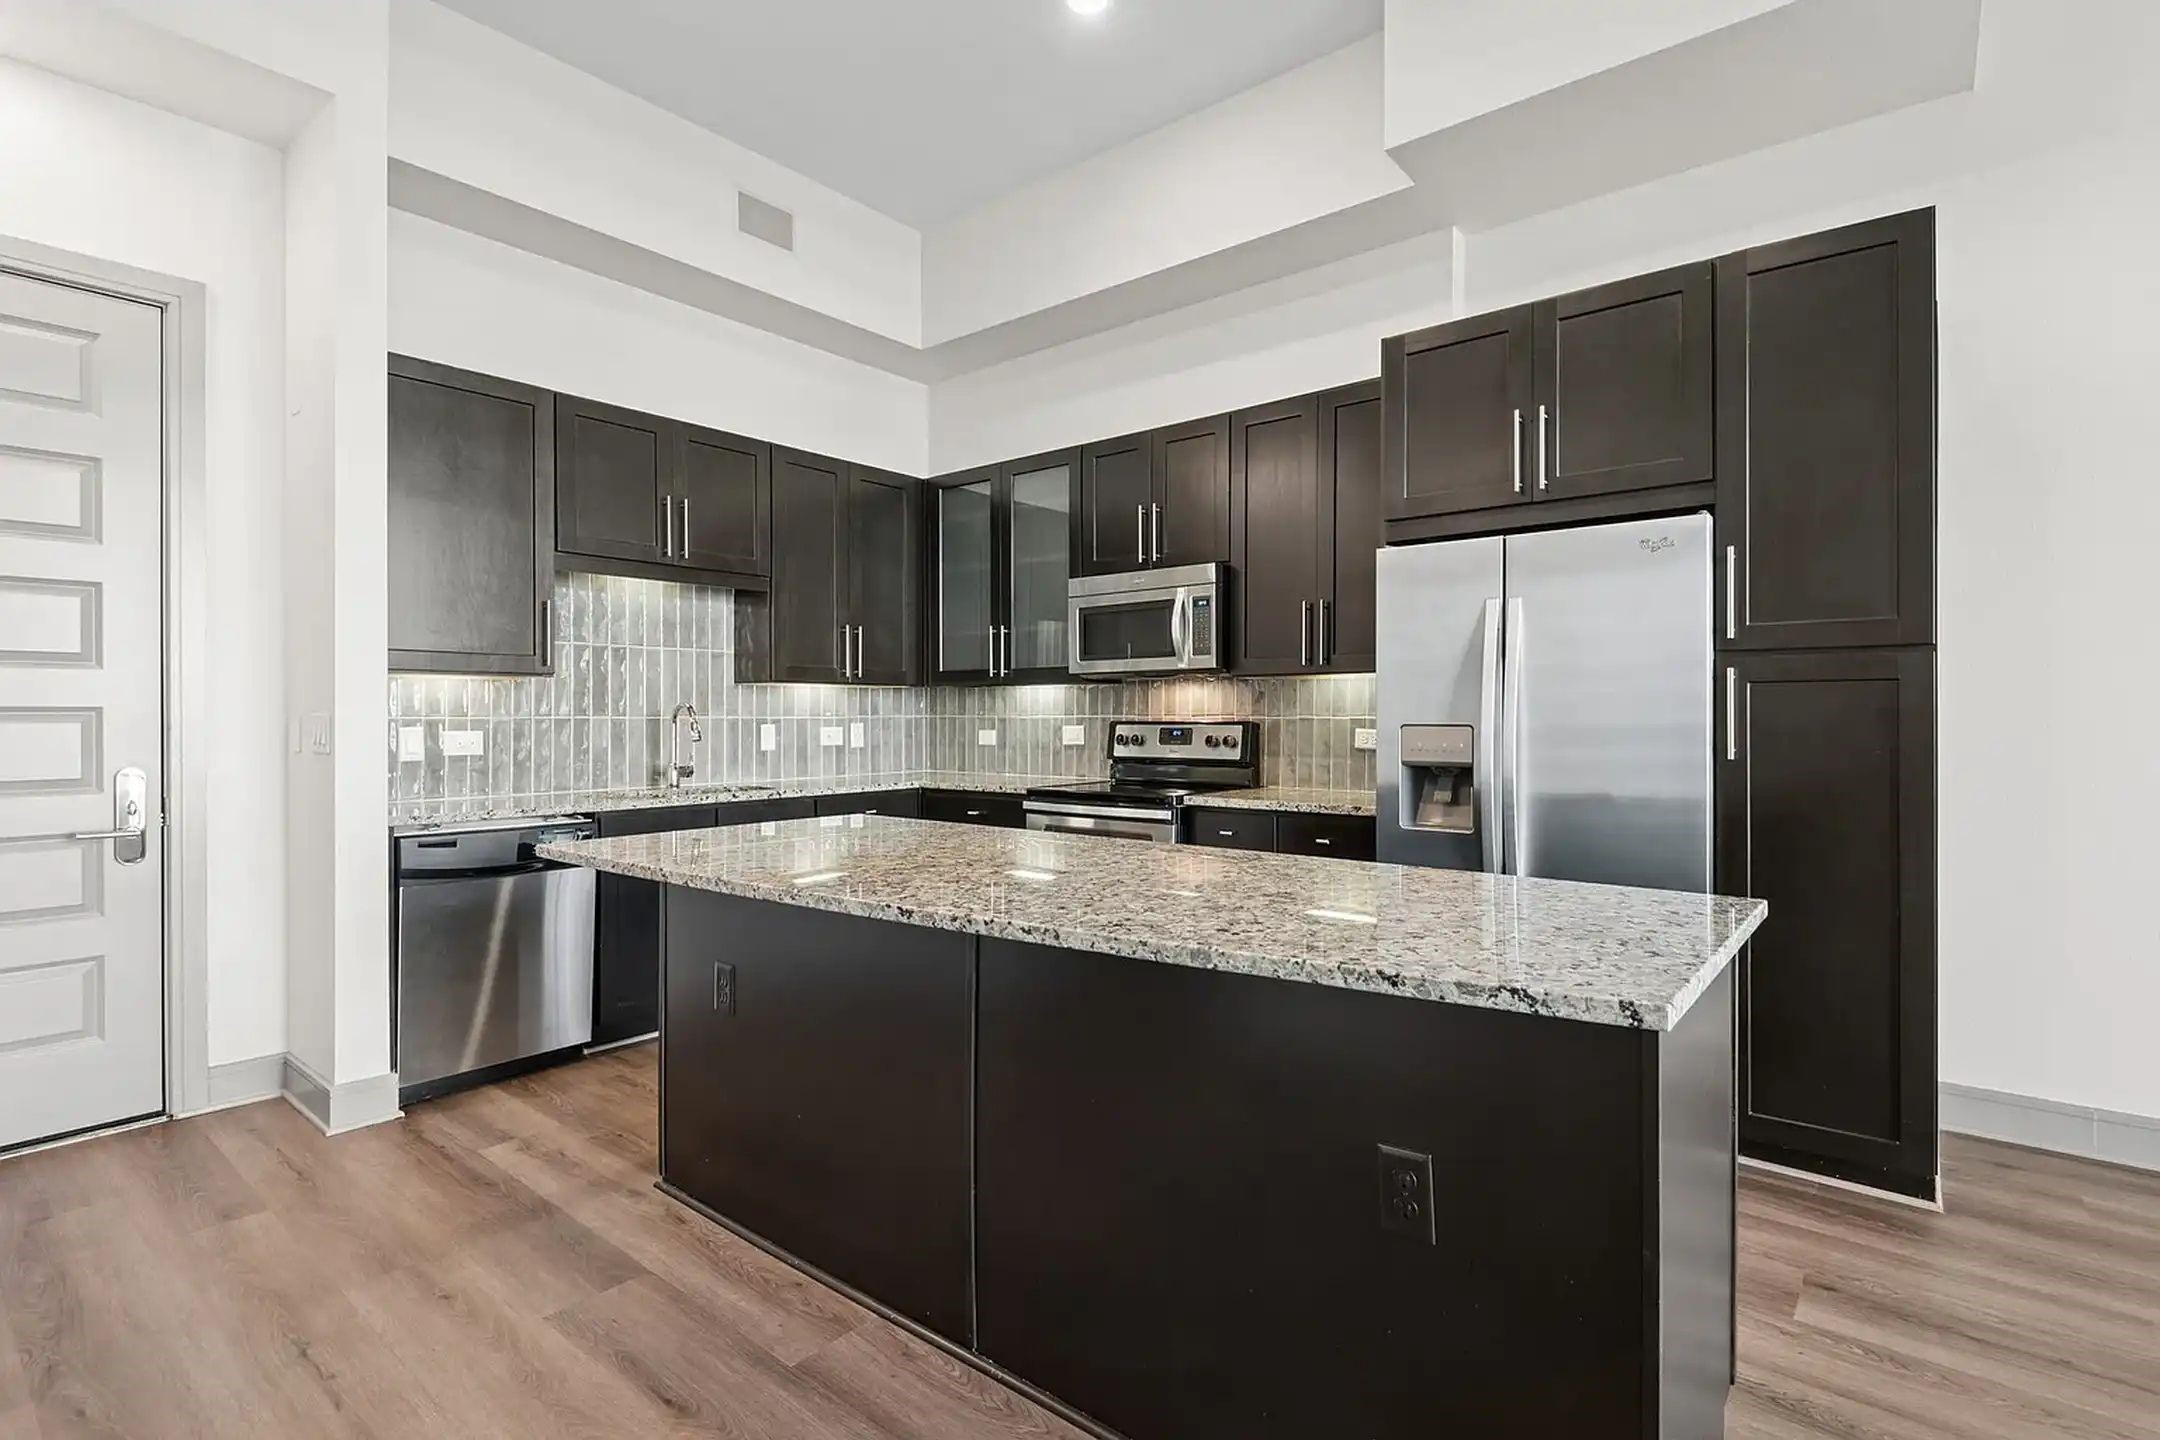
This renovated kitchen is a sophisticated culinary stage designed for seamless meal prep and social hosting. The shimmering, vertical-set subway tile backsplash adds a sophisticated metallic sheen that perfectly complements the polished granite countertops.



.jpg)

