2720 Grove Crest Drive,Rosenberg, TX 77469
Rosenberg, TX 77469

Description
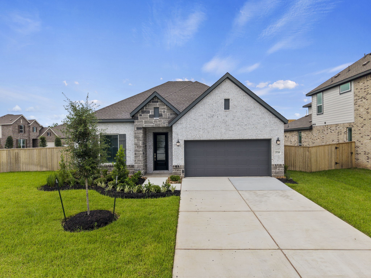
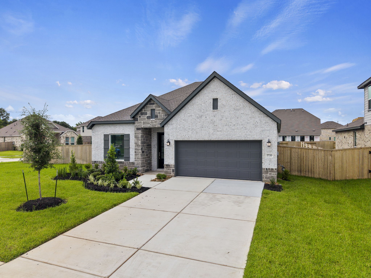
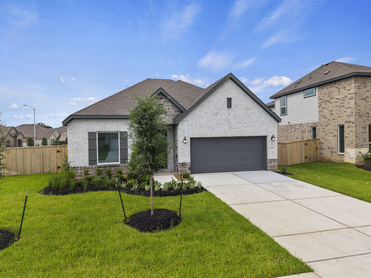
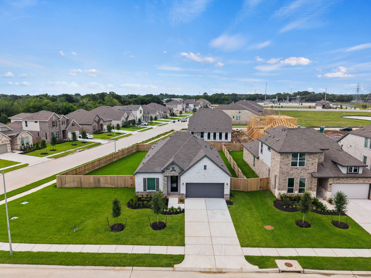
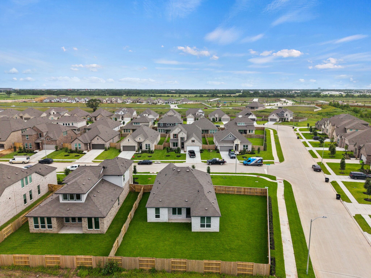
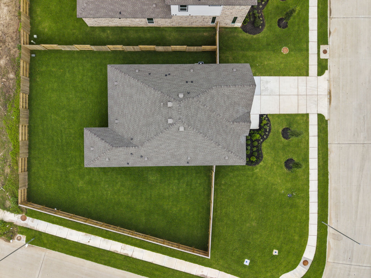
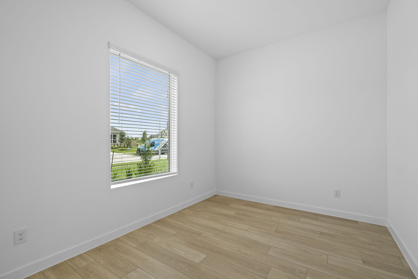
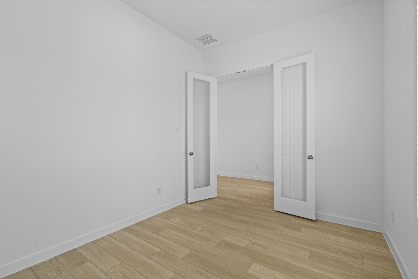
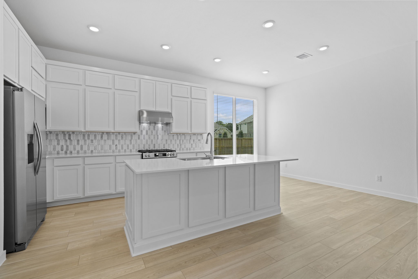
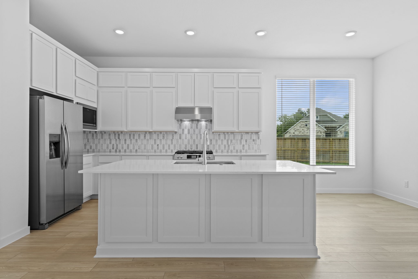
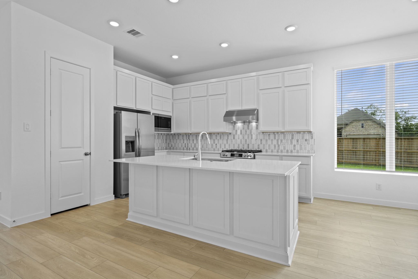
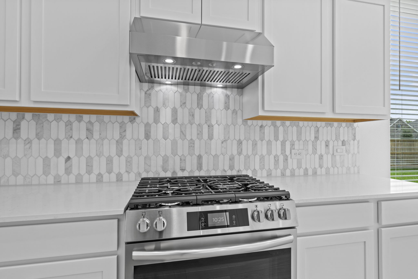
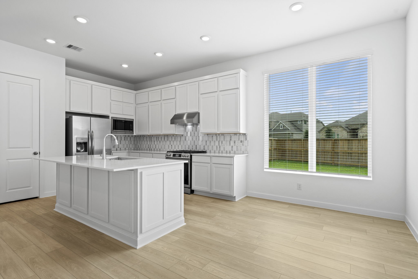
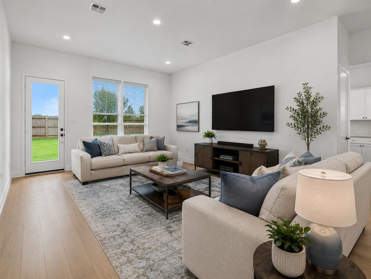
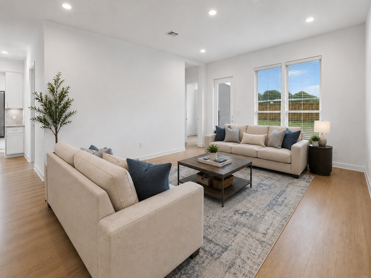
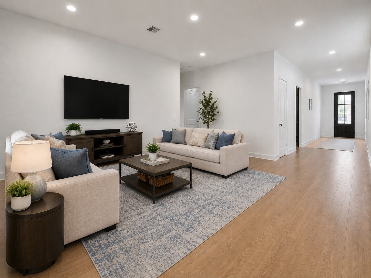
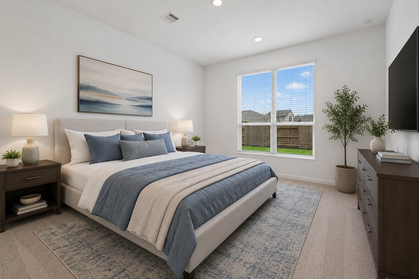
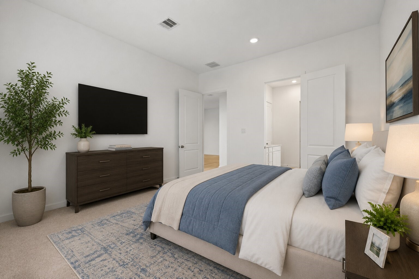
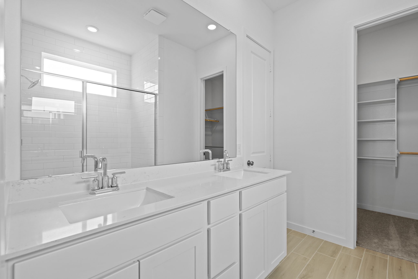
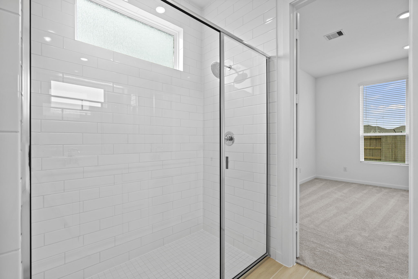
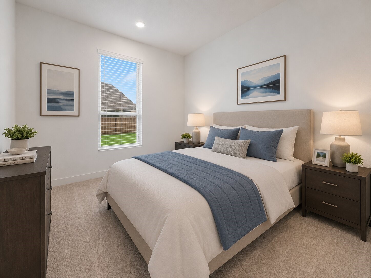
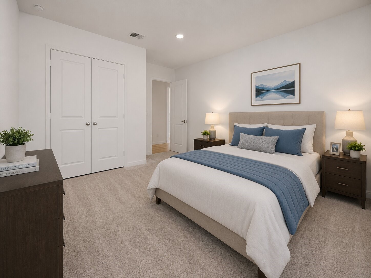
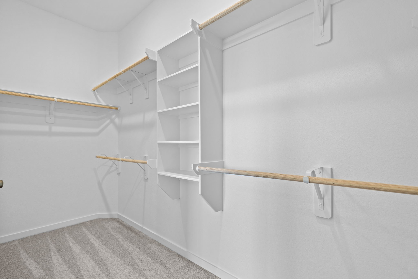
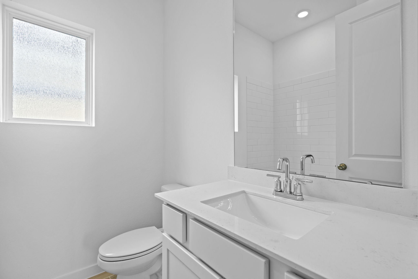
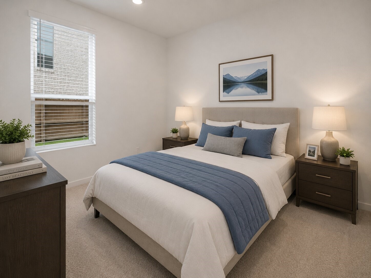
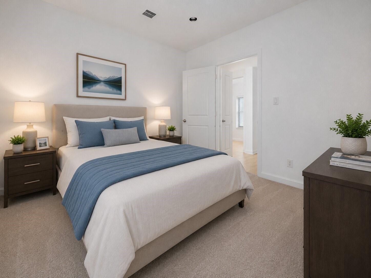
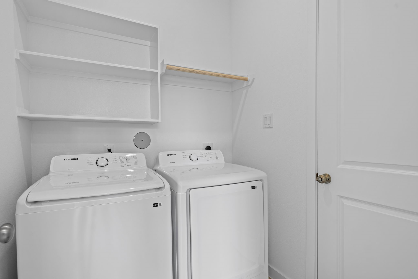
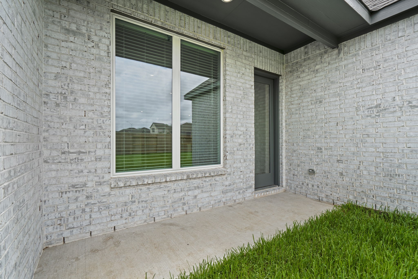
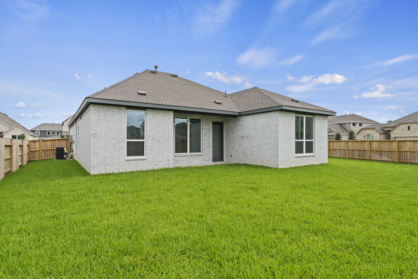
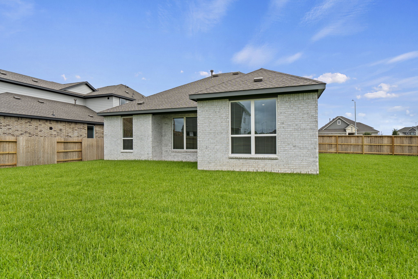
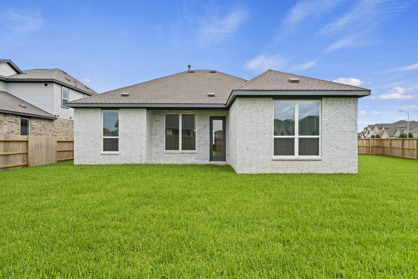
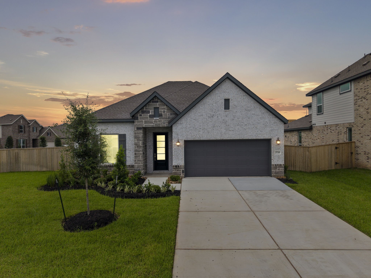
Welcome to 2720 Grove Crest Drive in The Preserve at Rosenberg! This beautifully designed single-story home offers 3 bedrooms, 2 baths, and a versatile study/flex room with elegant French doors. The open-concept layout showcases a stunning kitchen with quartz countertops, a large island, stainless steel appliances, a gas range, a designer backsplash, and abundant cabinetry. The spacious living and dining areas provide seamless flow for everyday living and entertaining. The private primary suite is thoughtfully separated from the secondary bedrooms for added privacy. Enjoy wood-look flooring, modern finishes, recessed lighting, and a dedicated laundry room. Situated on a premium corner lot, the oversized fenced backyard offers plenty of room for outdoor enjoyment. Located in the highly acclaimed Fort Bend ISD schools with convenient access to shopping, dining, parks, and major commuter routes. Move-in ready and designed for today's lifestyle!
Details
| MLS # | 90318405 |
|---|---|
| Listing Type | For Lease |
| Style | House |
| Sub-Type | New Construction |
| Status | Pending |
| Year | 2025 |
| Days On Site | 24 |
| Listing Provided By | eXp Realty, LLC | Kunal Seth |
Features
| Bed(s) | 3 |
|---|---|
| Bath(s) | 2 Total |
| SQ Feet | 1,830 |
| Garage | 2 |
| Story(s) | 1 |
Exterior
| Lot Features | Subdivision |
|---|
Parking
| Garage Yes / No | Yes |
|---|---|
| Parking Features | Attached, Garage |
Area Information
| State | TX |
|---|---|
| County | Fort Bend |
| City | Rosenberg |
| Zip Code | 77469 |
| Area | 30 |
| Subarea | Fort Bend South | Richmond |
| Community Name | The Preserve at Rosenberg |
| Listing VS Median (in The Preserve at Rosenberg) | |
Price: $2,300 low | high Med: $375,990 sqft: 1,830 low | high Med: 2,699 $ / sqft: $1 low | high Med: $139 On site: 24 low | high Med: 63 | |
Request a showing
Request a showing
Contact
Learn More About This Property

| State | TX |
|---|---|
| County | Fort Bend |
| City | Rosenberg |
| Zip Code | 77469 |
| Area | 30 |
| Subarea | Fort Bend South | Richmond |
| Community Name | The Preserve at Rosenberg |
| Listing VS Median (in The Preserve at Rosenberg) | |
Price: $2,300 low | high Med: $375,990 sqft: 1,830 low | high Med: 2,699 $ / sqft: $1 low | high Med: $139 On site: 24 low | high Med: 63 | |


.jpg)

Land & Ranch 210.483.7500 | Bandera 830.850.6700 | Global Luxury 210.483.5700 | Coldwell Banker Commercial Alamo City 210.483.6250
North Central San Antonio / Stone Oak 210.483.7070 | Harper Property Management 210.483.7040 | Relocation Services 210.483.7121
North West San Antonio 210.483.0000 | Laredo 956.722.4822 | Coldwell Banker Commercial International Gateway 956.937.2867
