 New Listing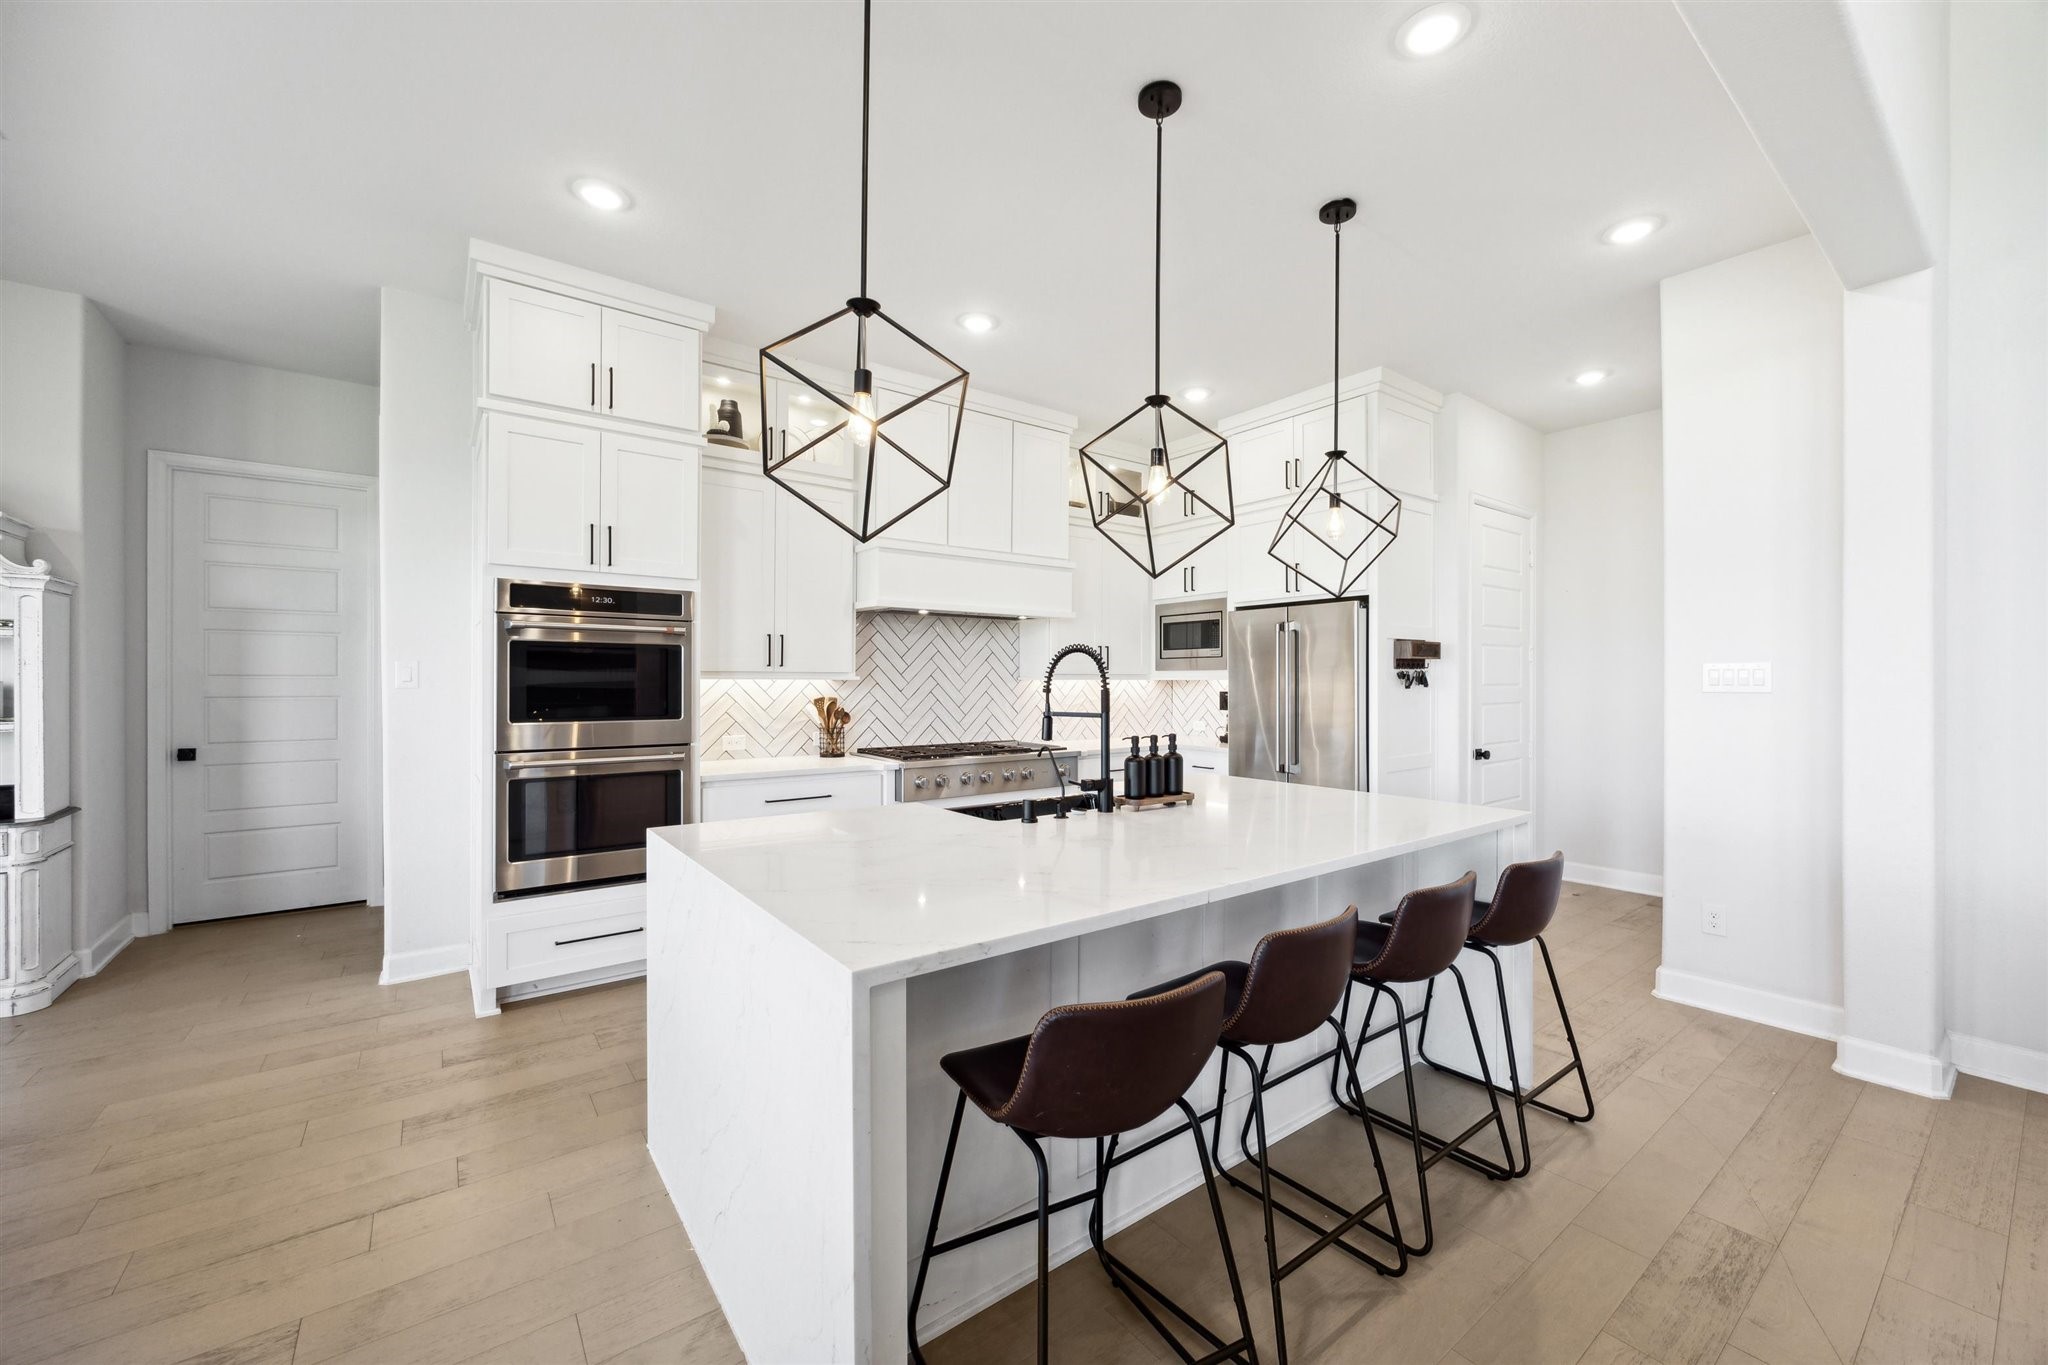



Description
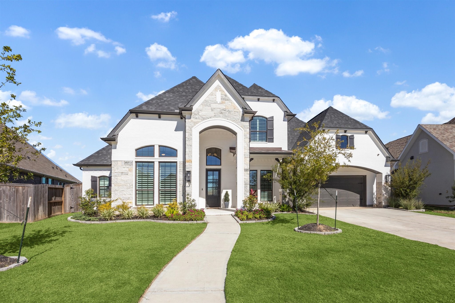
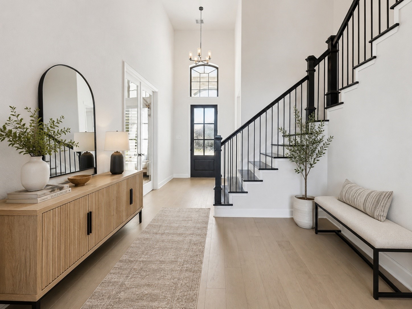
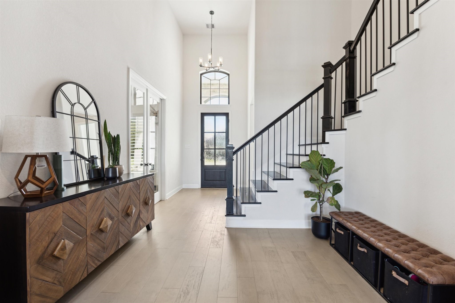
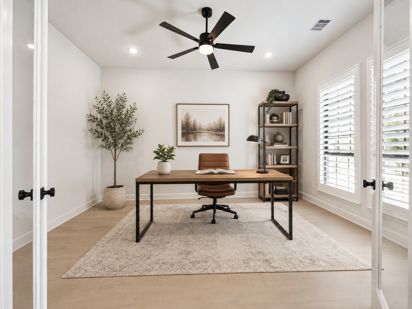
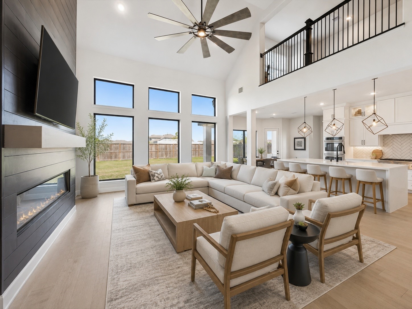
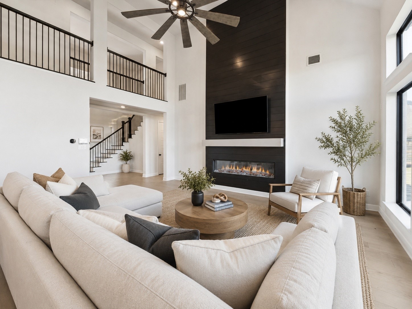
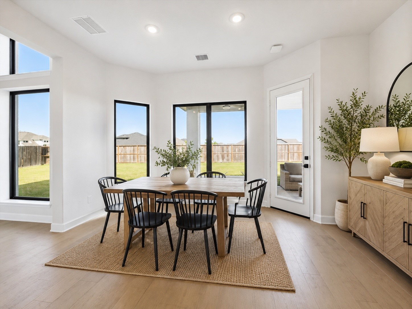
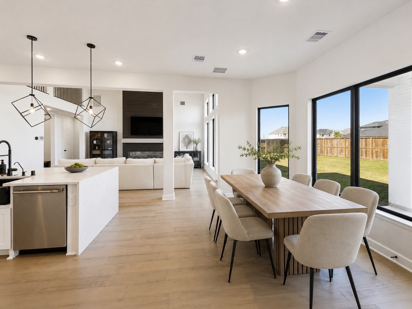
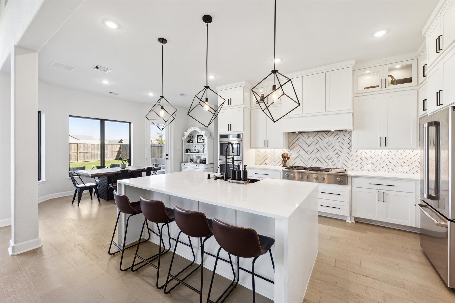
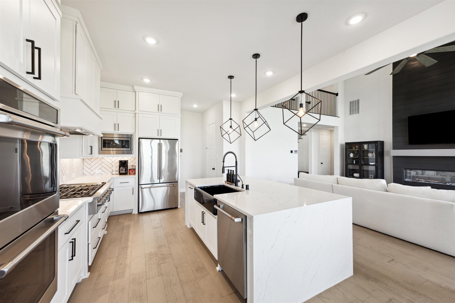
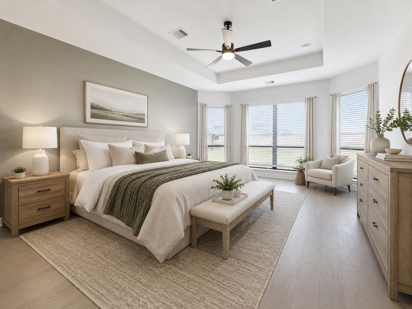
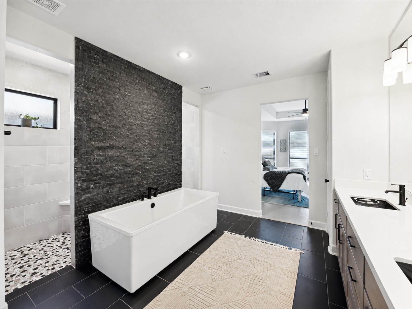
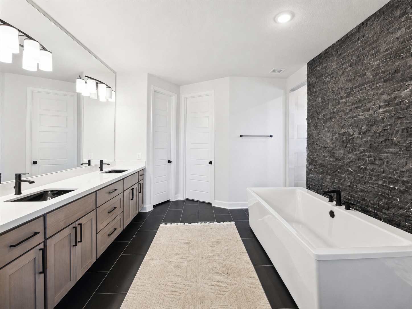
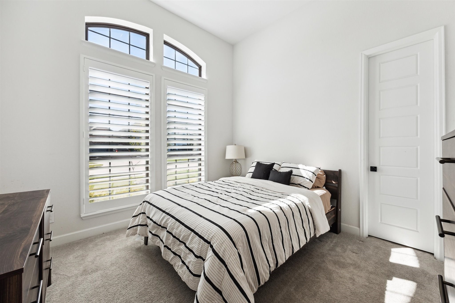
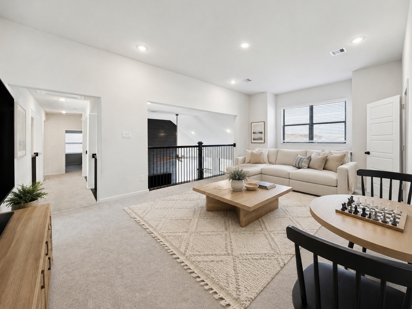
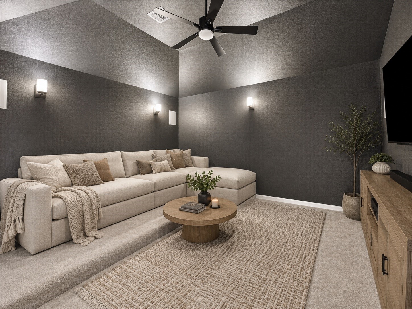
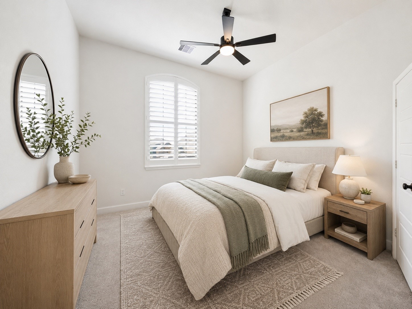
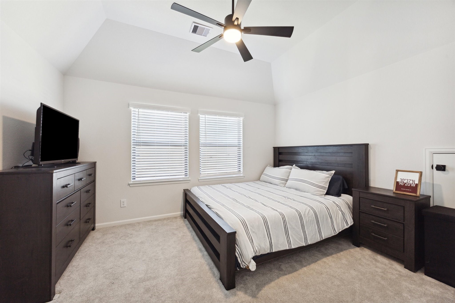
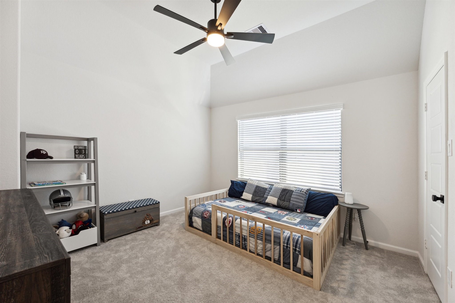
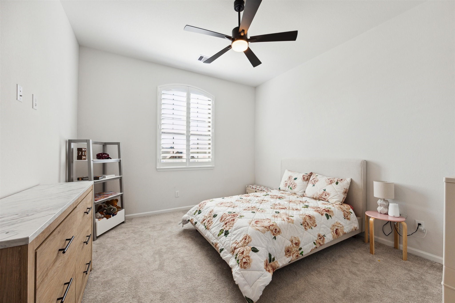
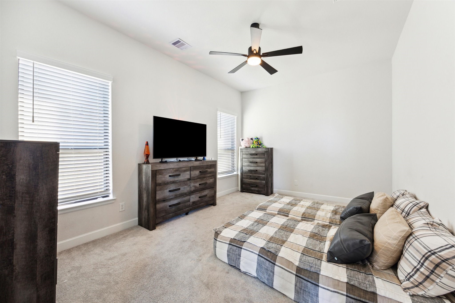
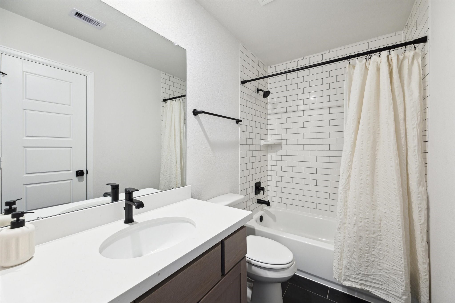
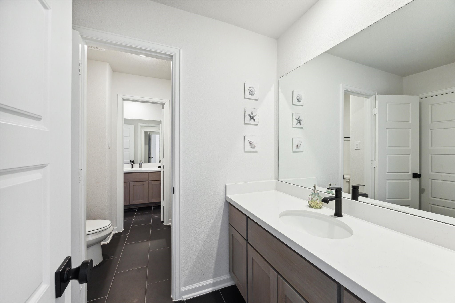
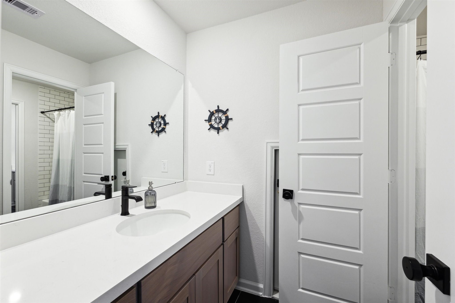
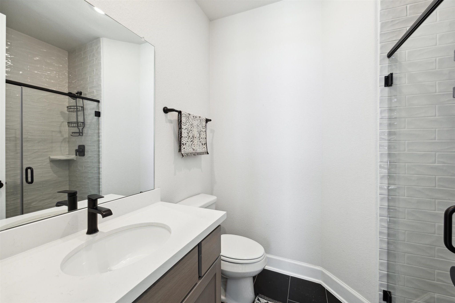
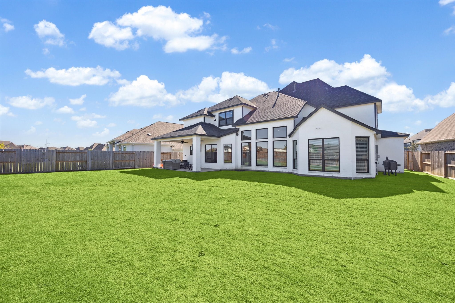
Move-in ready 5-bedroom two-story home in the Jordan Ranch master-planned community, Fulshear, TX. Built in 2022, 4,038 sq ft with an open-concept kitchen featuring stainless steel appliances, a center island, and generous cabinet storage, open to the main living area. The primary suite includes a walk-in closet and an en-suite bath with a soaking tub and dual vanity. Fenced backyard. Jordan Ranch amenities include a lazy river pool, fitness center, The Shed recreation hub, Sunset Farm community garden, playgrounds, an event lawn, and miles of walking and biking trails. Located south of I-10 off Texas Heritage Parkway near Katy, with quick access to shopping, dining, and George Bush Park. Zoned to Lamar Consolidated ISD. Schedule a private showing in Jordan Ranch, Fulshear, TX.
Details
| MLS # | 57611666 |
|---|---|
| Listing Type | For Lease |
| Style | House |
| Status | Active |
| Year | 2022 |
| Days On Site | 4 |
| Listing Provided By | Better Homes and Gardens Real Estate Gary Greene - Katy | Jennifer Wauhob |
Features
| Bed(s) | 5 |
|---|---|
| Bath(s) | 5 Total |
| SQ Feet | 4,038 |
| Garage | 3 |
| Story(s) | 2 |
| Acreage | 0.24 |
Exterior
| Lot Features | Subdivision |
|---|
Parking
| Garage Yes / No | Yes |
|---|---|
| Parking Features | Attached, Garage |
Location
| Community Features | Community Pool, Master Planned Community |
|---|
Area Information
| State | TX |
|---|---|
| County | Fort Bend |
| City | Katy |
| Zip Code | 77494 |
| Area | 30 |
| Subarea | Katy Southwest |
| Community Name | Jordan Ranch |
| Listing VS Median (in Jordan Ranch) | |
Price: $4,350 low | high Med: $499,450 sqft: 4,038 low | high Med: 2,591 $ / sqft: $1 low | high Med: $193 On site: 4 low | high Med: 150.5 | |
Request a showing
Request a showing
Contact
Learn More About This Property

| State | TX |
|---|---|
| County | Fort Bend |
| City | Katy |
| Zip Code | 77494 |
| Area | 30 |
| Subarea | Katy Southwest |
| Community Name | Jordan Ranch |
| Listing VS Median (in Jordan Ranch) | |
Price: $4,350 low | high Med: $499,450 sqft: 4,038 low | high Med: 2,591 $ / sqft: $1 low | high Med: $193 On site: 4 low | high Med: 150.5 | |


.jpg)

Land & Ranch 210.483.7500 | Bandera 830.850.6700 | Global Luxury 210.483.5700 | Coldwell Banker Commercial Alamo City 210.483.6250
North Central San Antonio / Stone Oak 210.483.7070 | Harper Property Management 210.483.7040 | Relocation Services 210.483.7121
North West San Antonio 210.483.0000 | Laredo 956.722.4822 | Coldwell Banker Commercial International Gateway 956.937.2867
