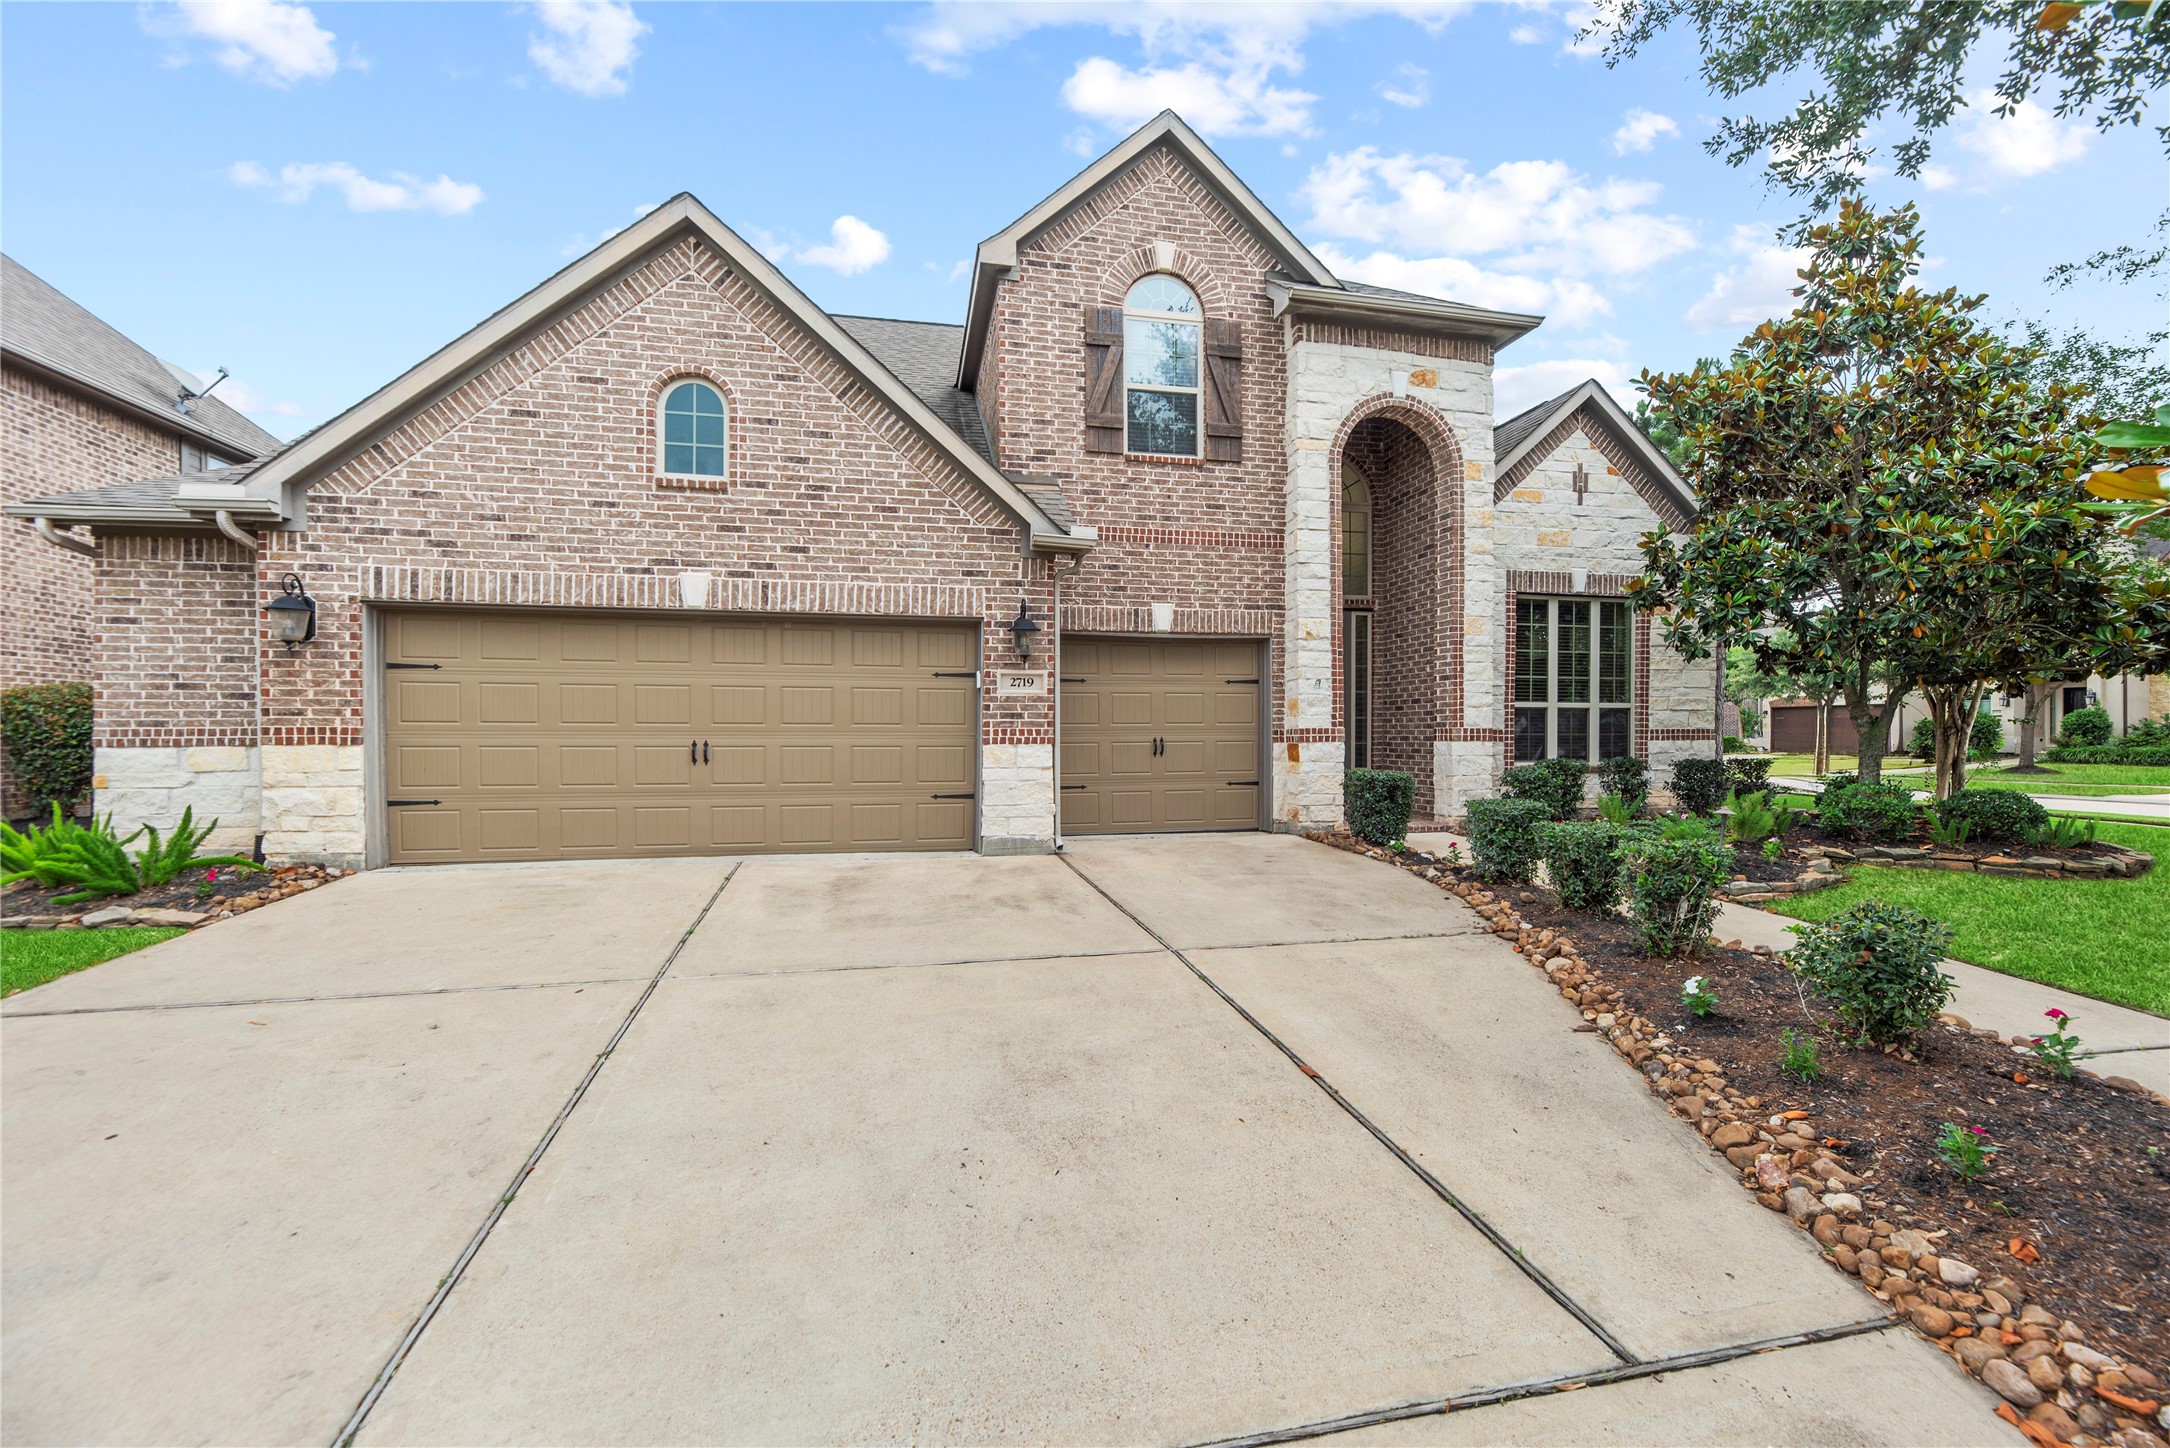
Welcome to 2719 Indigo Manor Lane in the prestigious Cinco Ranch Northwest. This Village Builders masterpiece is more than just a house—it's a place where memories are made and everyday living feels a little more special. Families will love being within walking distance to Jenks Elementary.
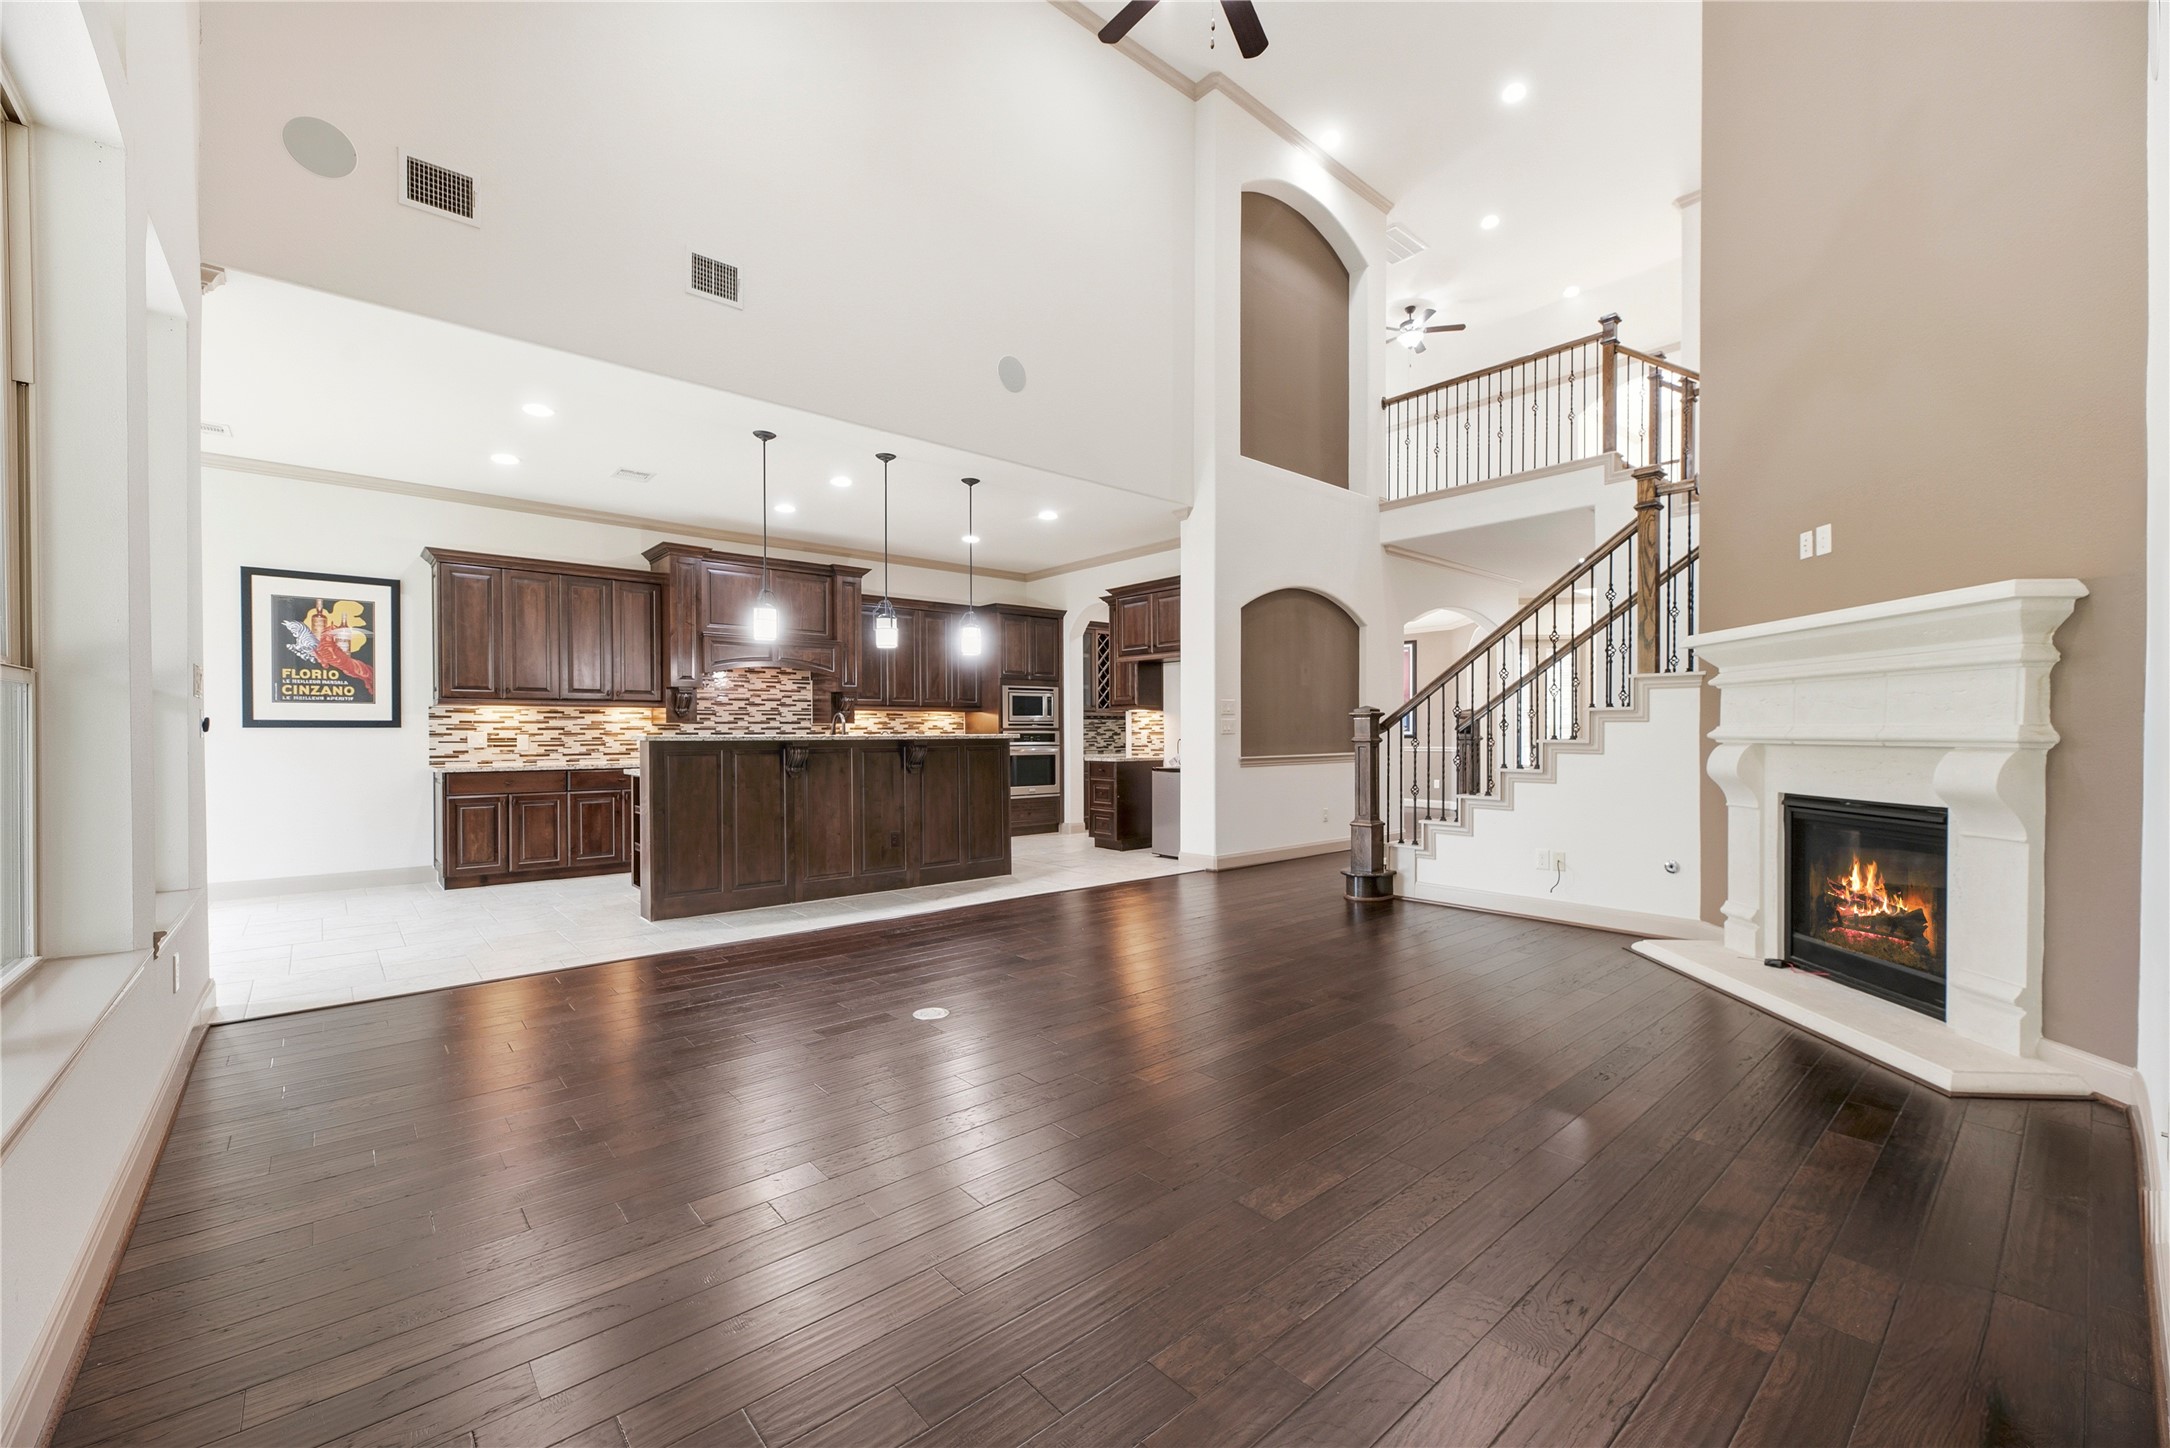
The family room is anchored by a stone-accented gas log fireplace and features a wall of windows that flood the space with natural light. Integrated mounted speakers enhance the room, creating an ideal setting for everyday relaxation. Virtually staged.
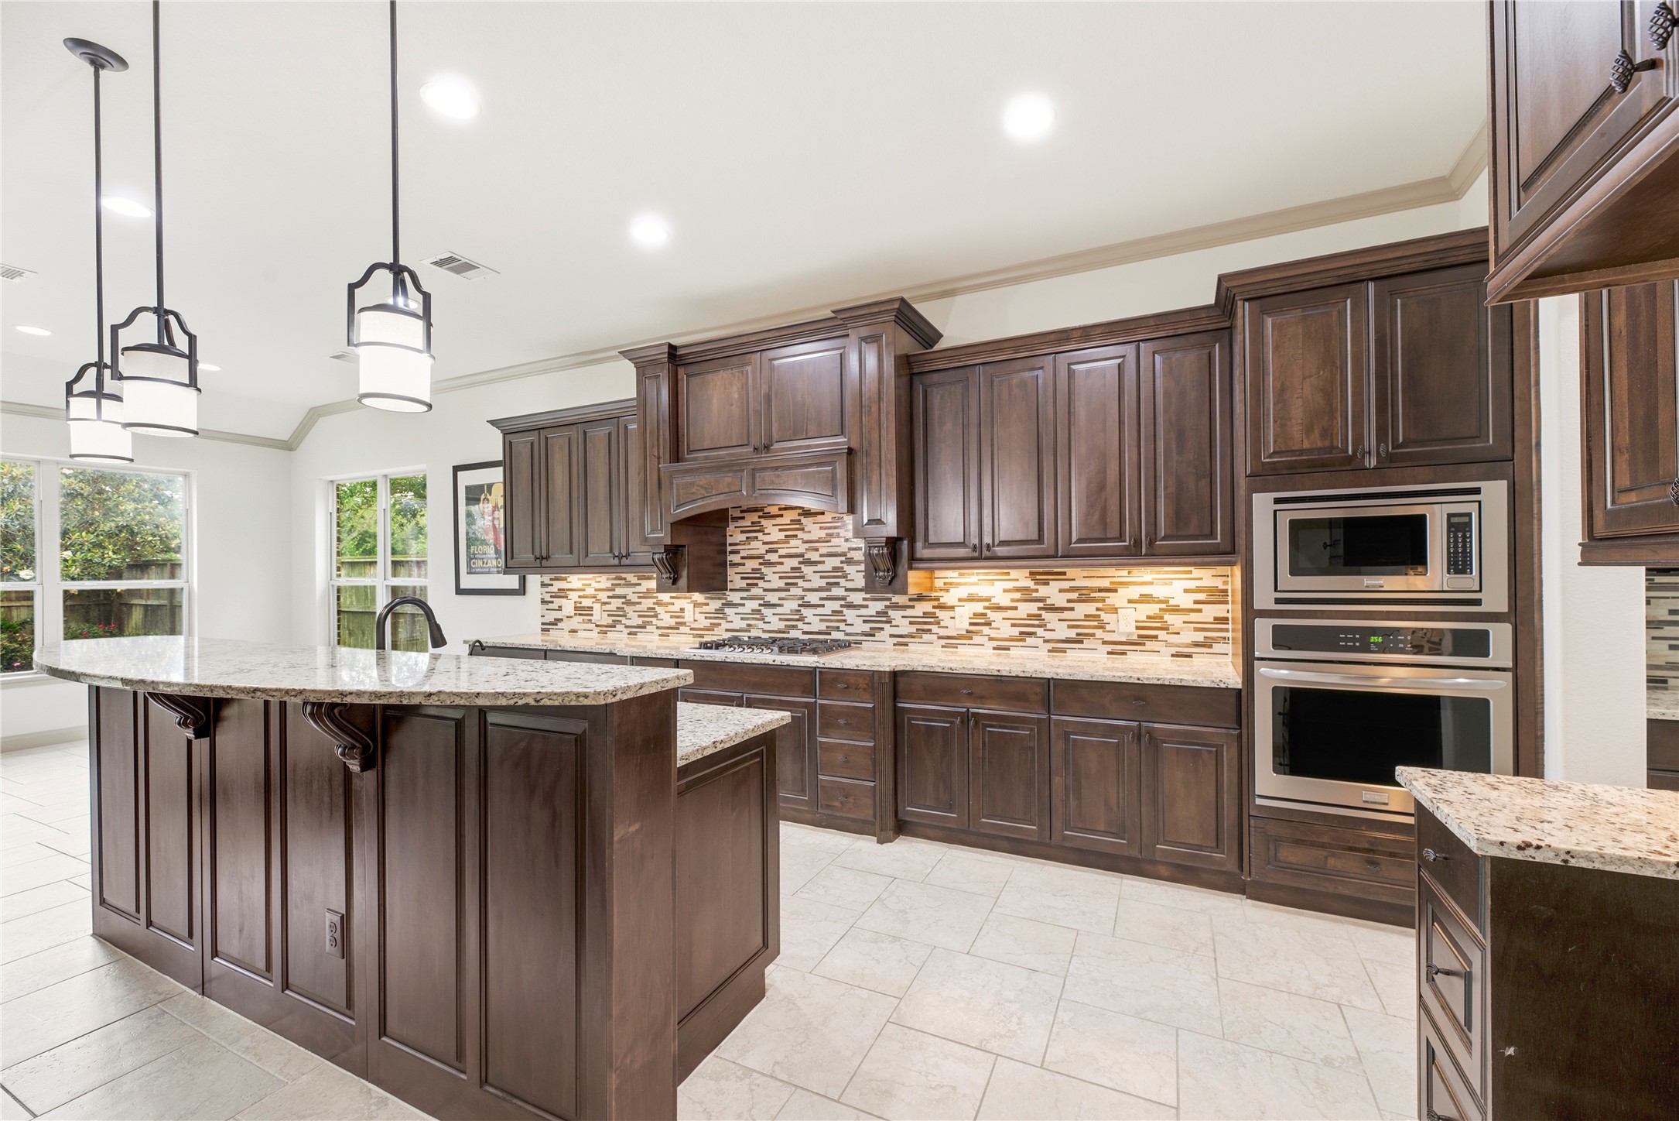
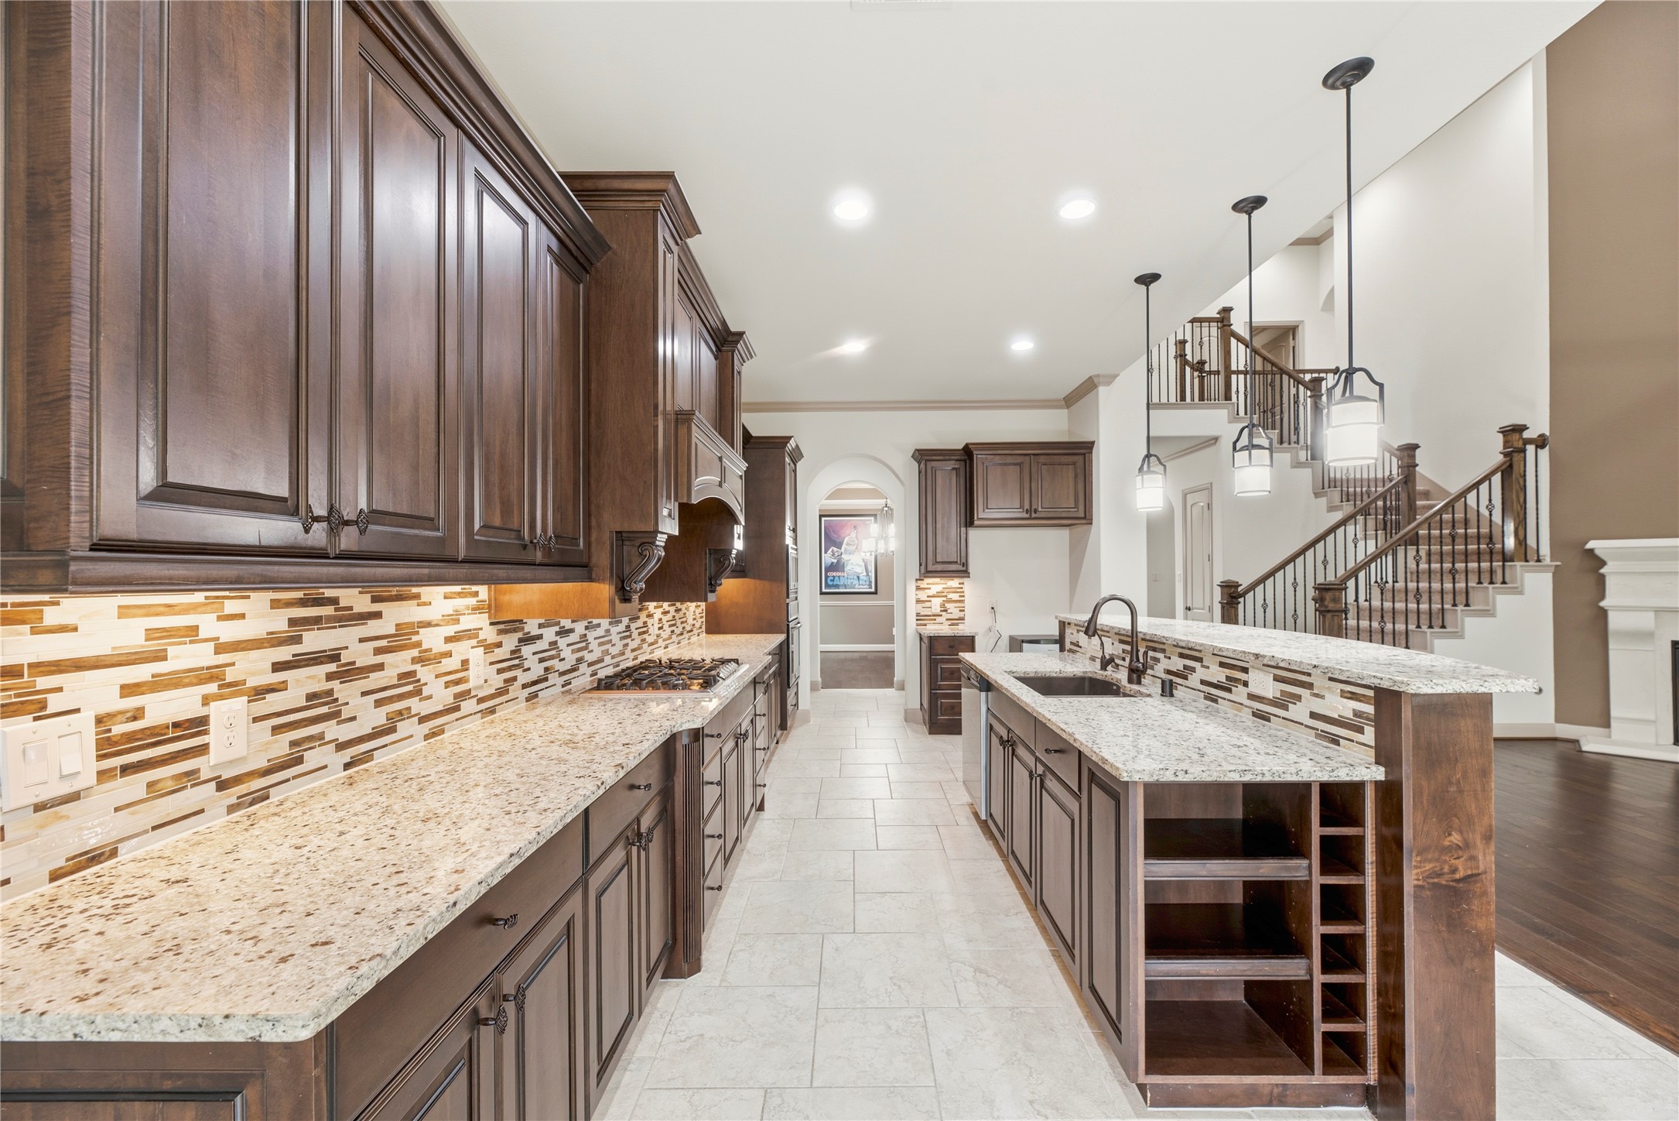
The gourmet kitchen is a chef’s dream, meticulously appointed with premium countertops, under-cabinet lighting, breakfast bar and rich wood cabinetry.
The grand foyer makes a striking first impression with its soaring high ceilings and elegant architectural details that set the tone for the luxury found throughout the home.
This expansive open-concept living area seamlessly connects the family room to the culinary center, creating a layout truly designed for gathering and milestones.
This kitchen features high-end stainless steel appliances, including a gas cooktop and electric oven with a detailed vent hood, and an undermount sink all centered around a large social island.
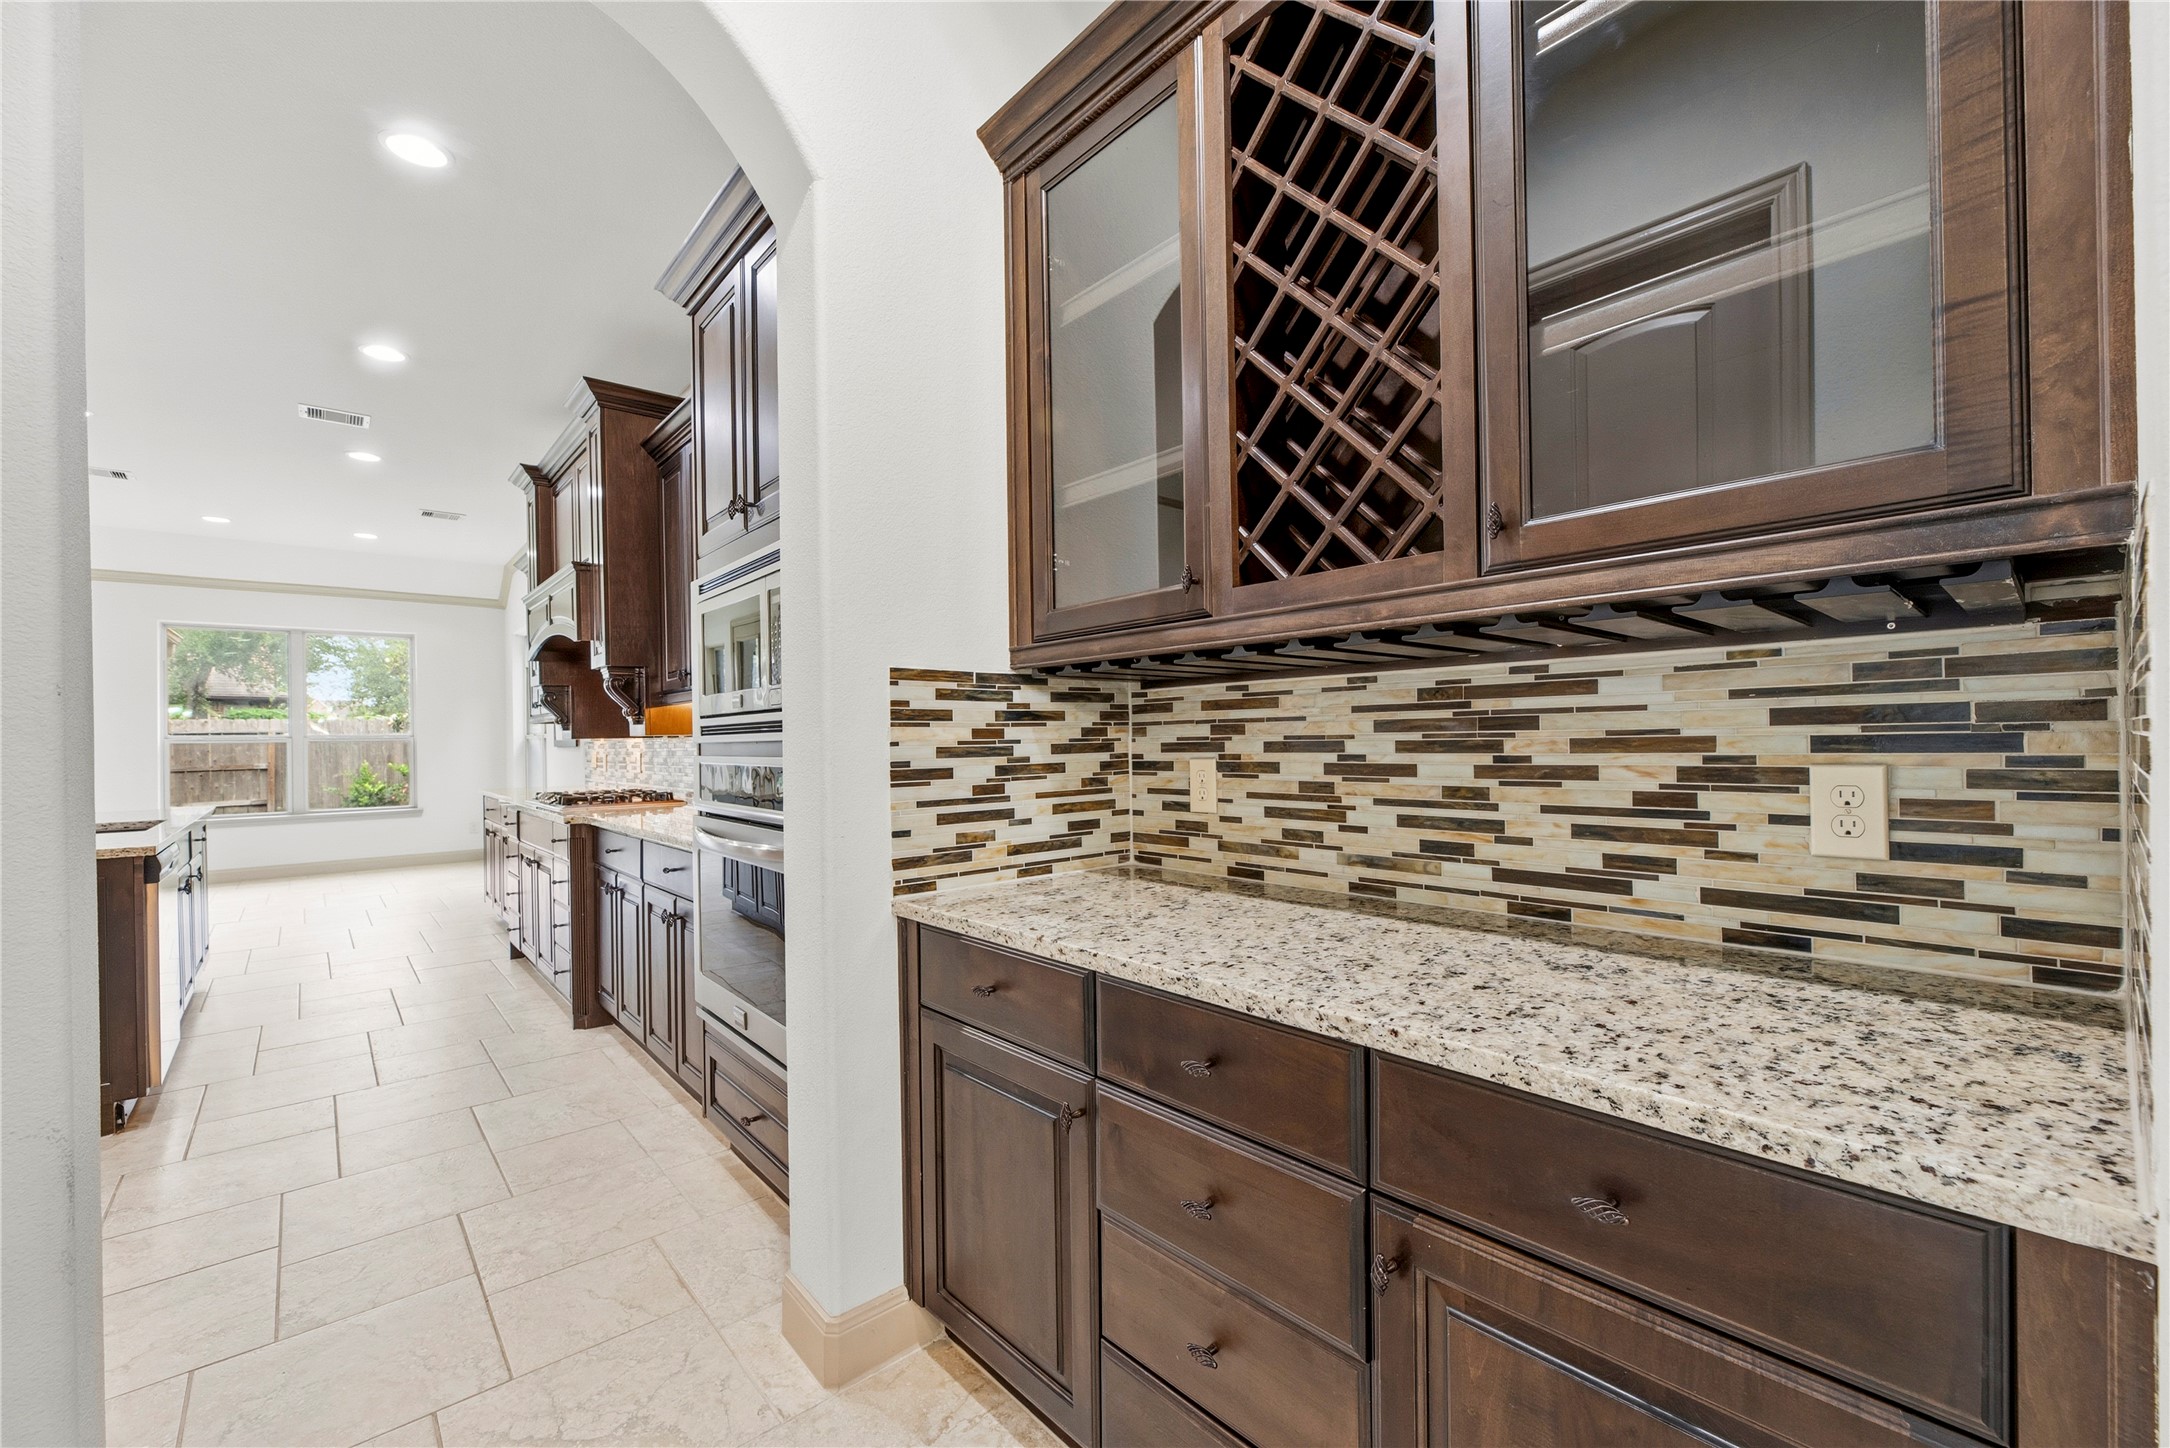
Connecting the kitchen to the formal dining area, this elegant butler's pantry features extensive cabinetry, a built-in wine rack, and beautiful granite workspace, perfect for staging elaborate meals.
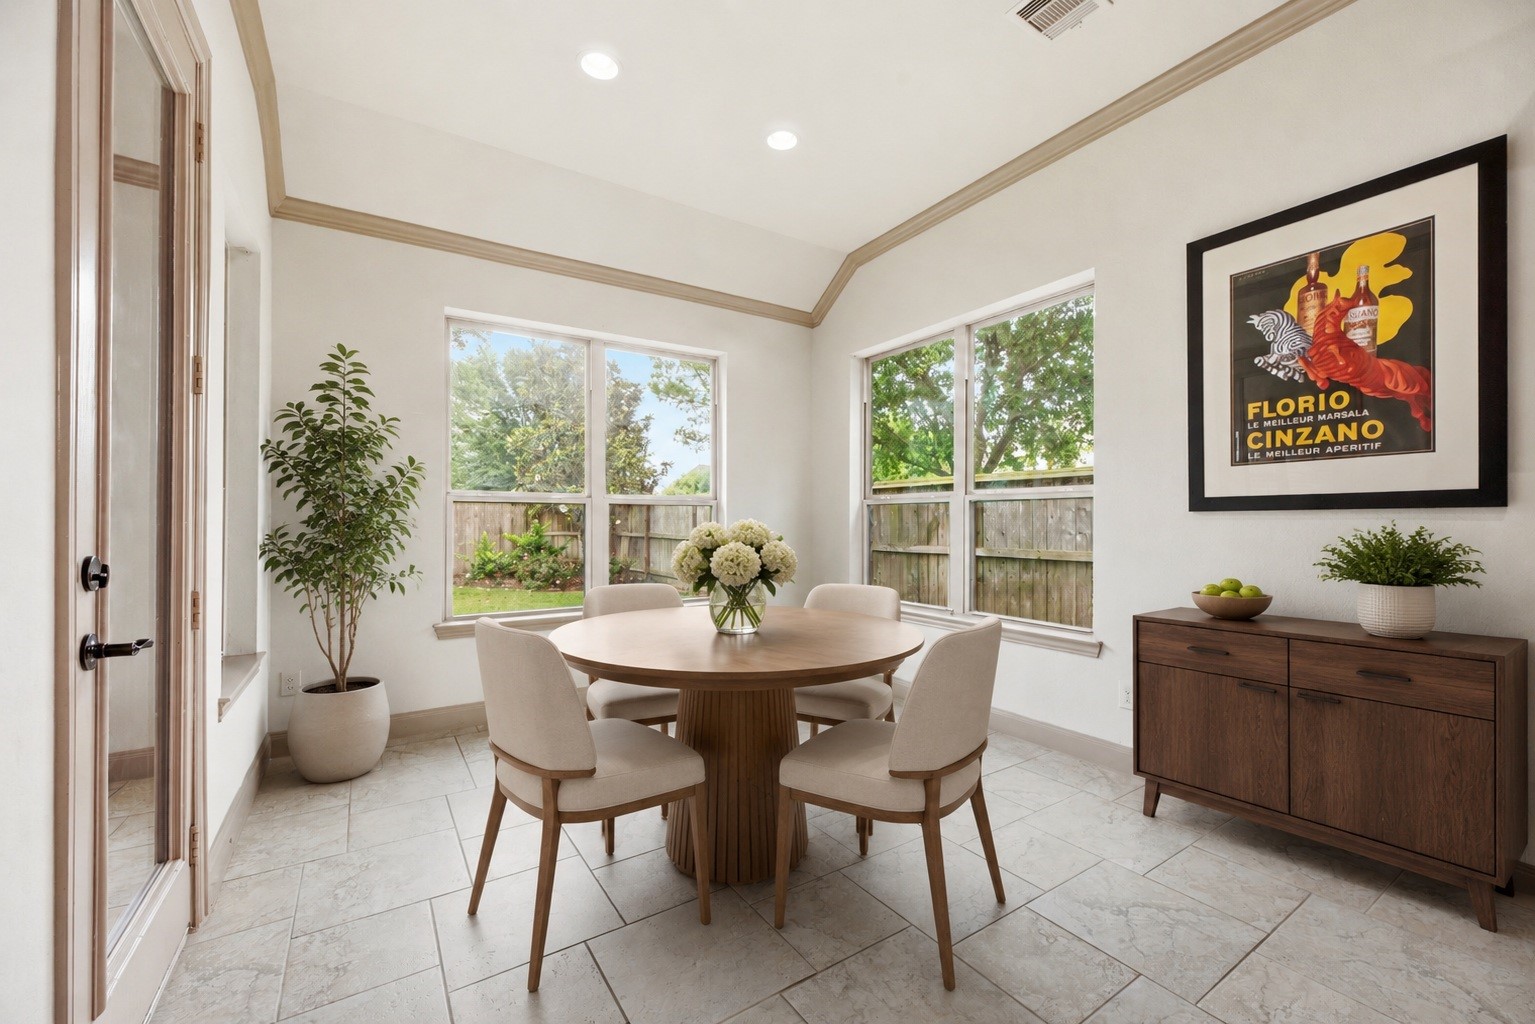
The bright breakfast room is ideally situated for casual morning meals, offering serene views of the oversized backyard through large windows. Virtually staged.
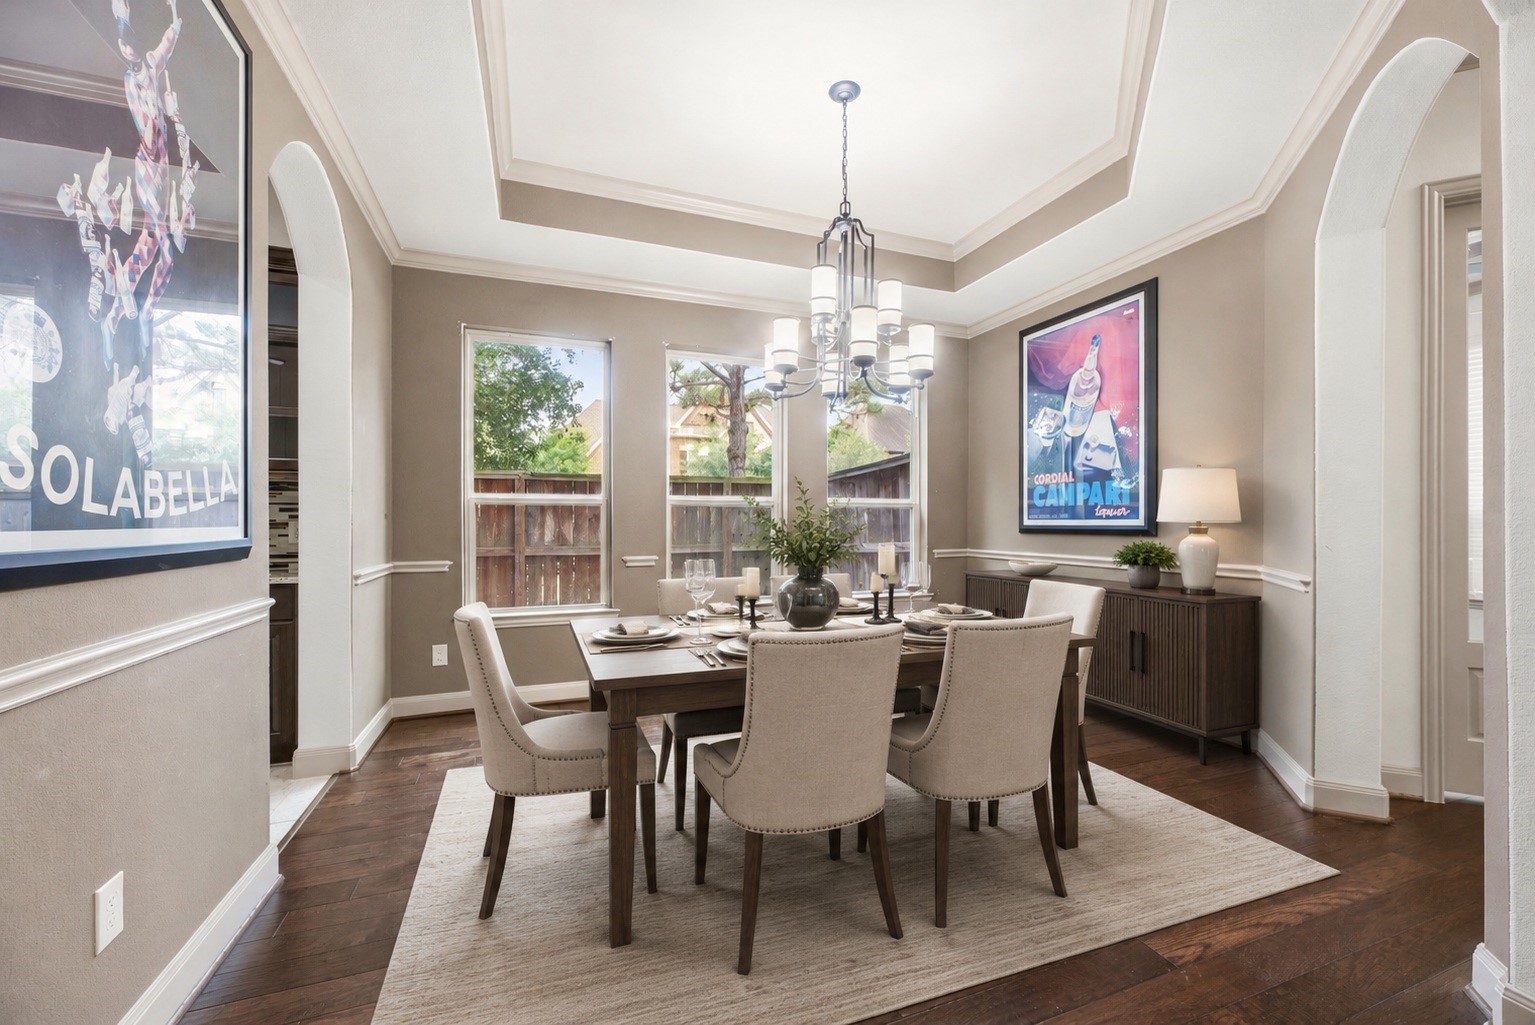
Located just off the foyer, the formal dining area offers a sophisticated space for hosting dinner parties, featuring a designer tray ceiling and refined engineered wood flooring. Virtually staged.
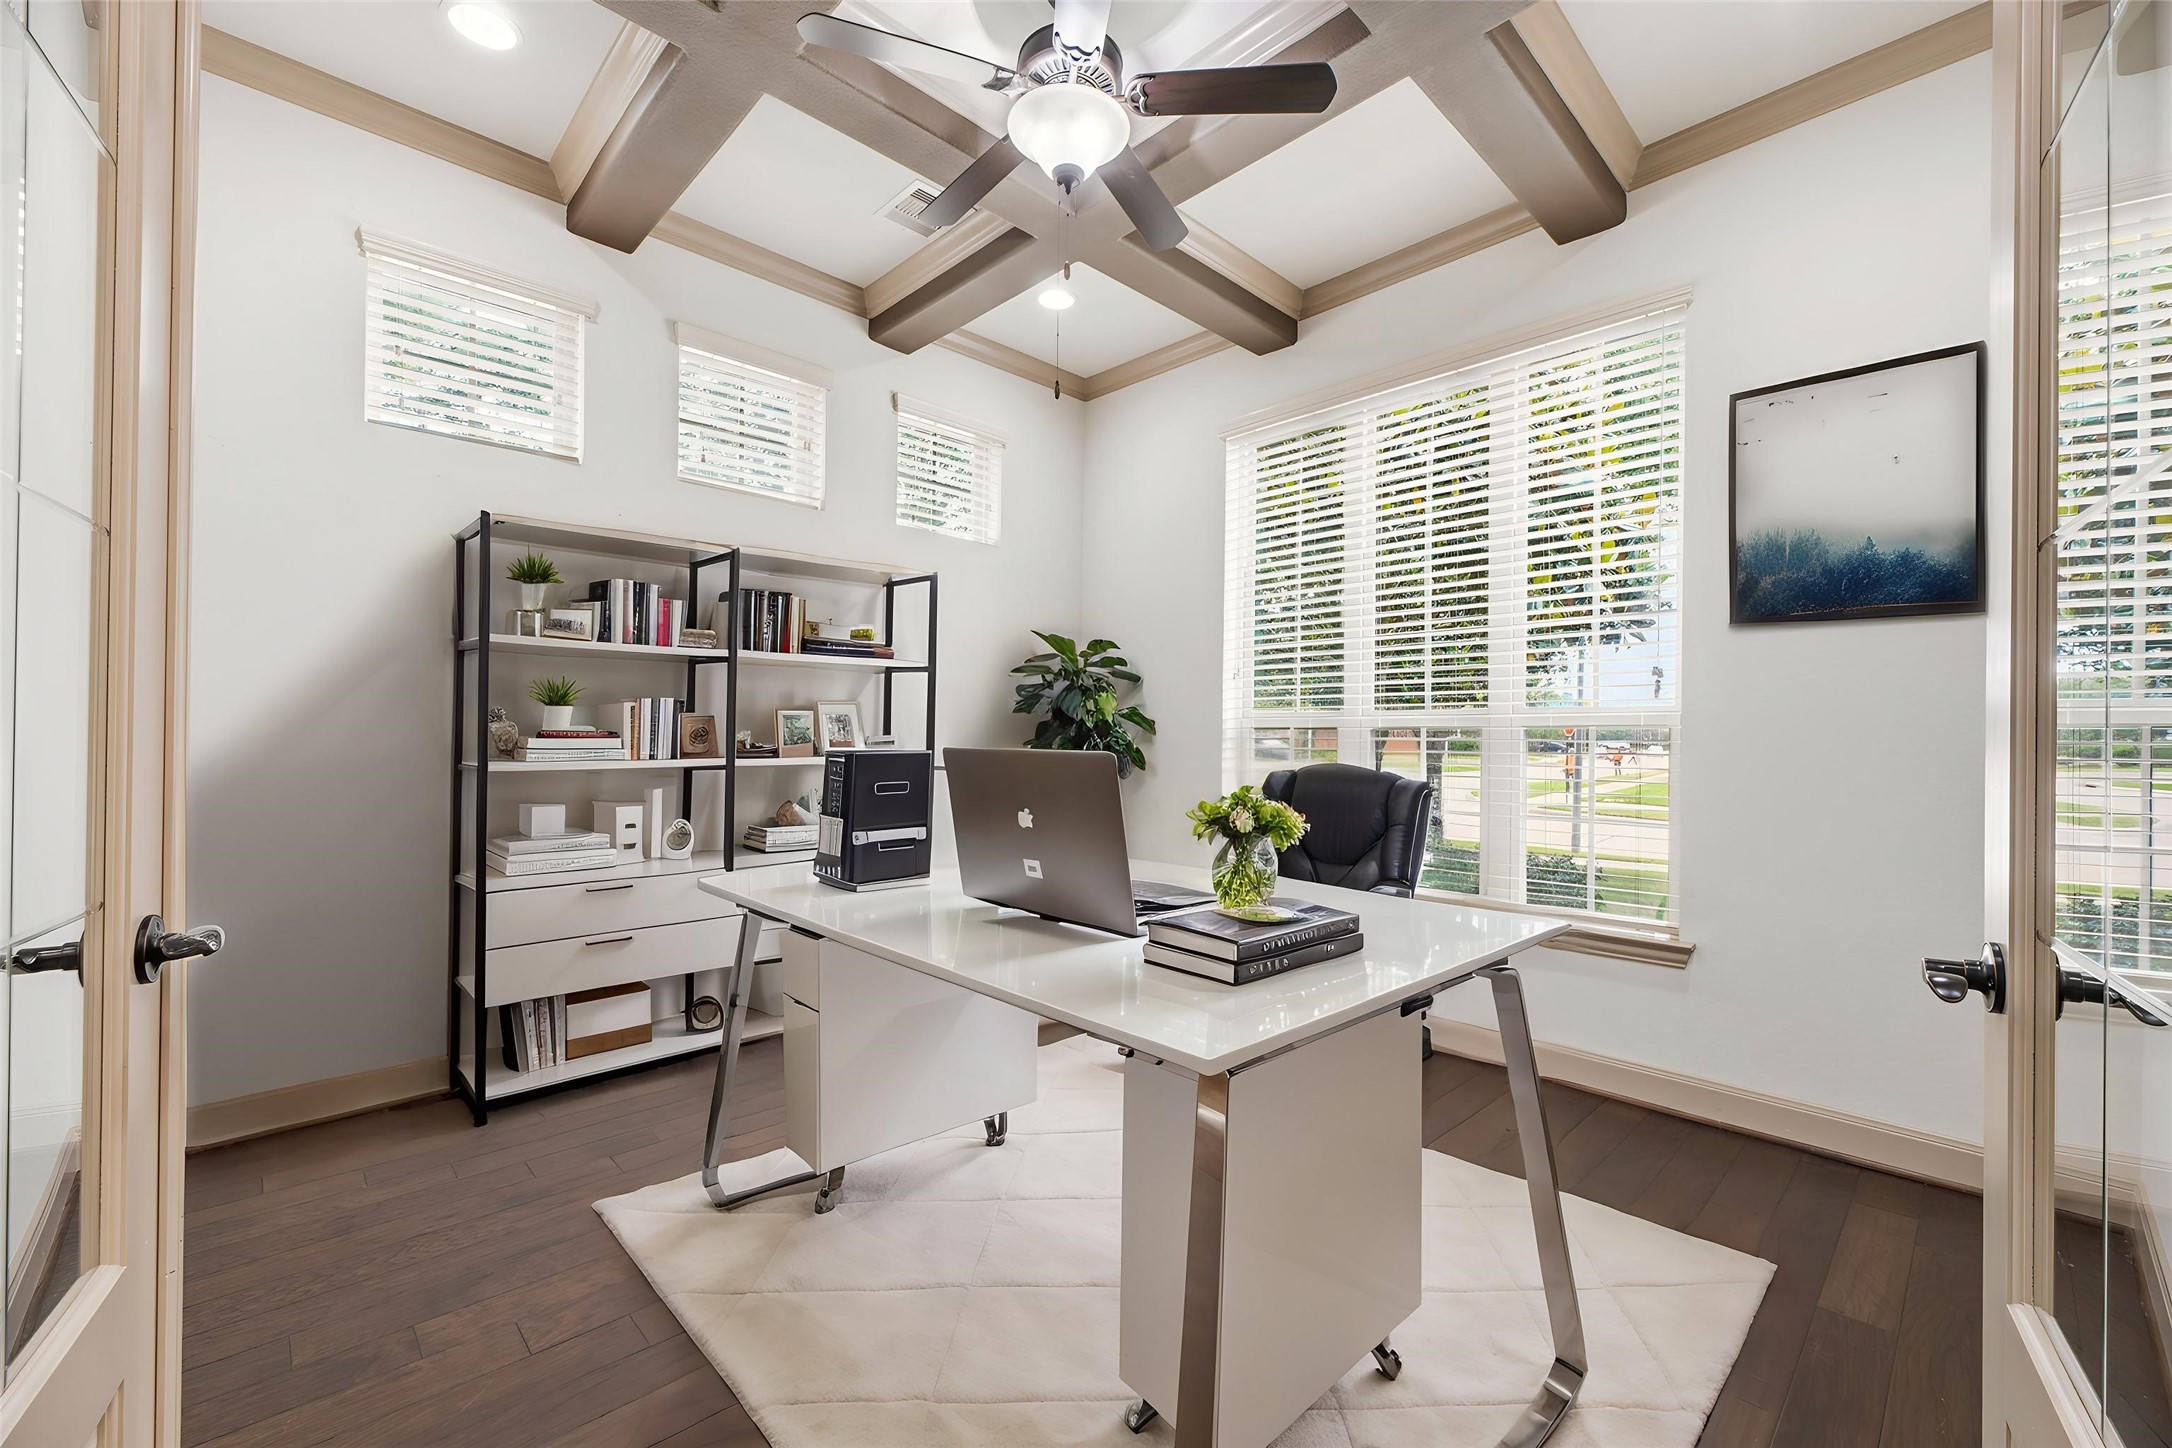
The executive home office provides a quiet sanctuary for productivity, showcased by a stunning coffered ceiling with rich wood beams and elegant French doors. Virtually staged.
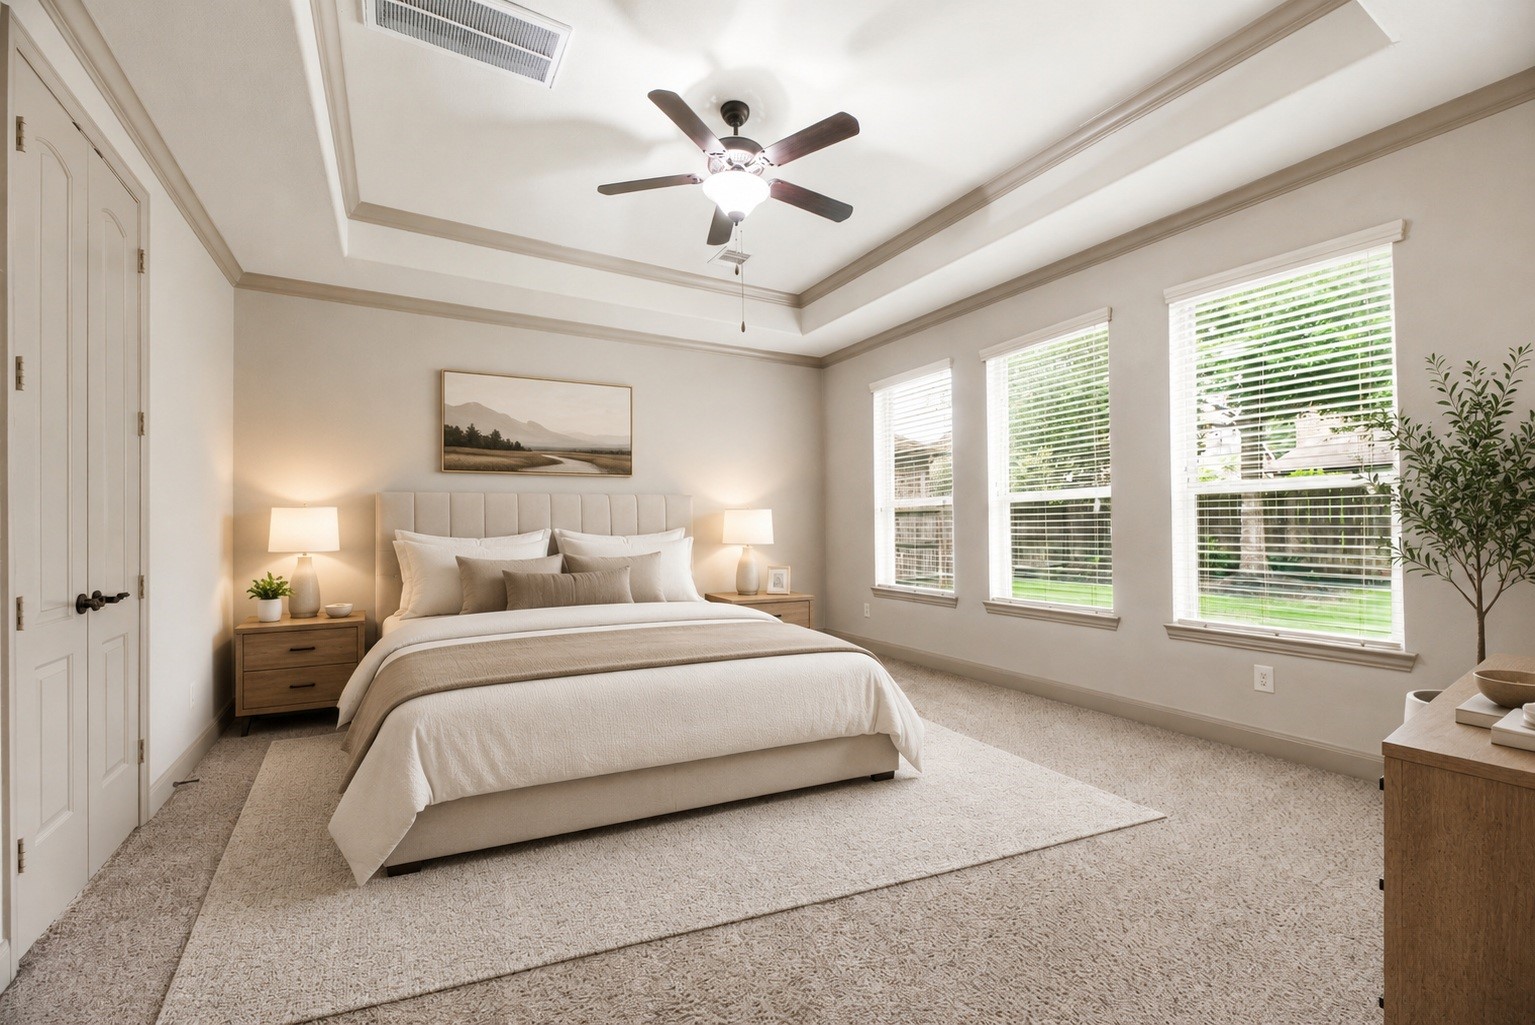
The first-floor primary suite serves as a peaceful retreat, featuring a tray ceiling with crown molding and large windows. This private haven offers direct access to the ensuite bath and a walk-in closet. Virtually staged.
Designed for total relaxation, the primary ensuite is equipped with double sinks, rich dark cabinetry, and a dedicated vanity area. A deep soaking tub serves as the centerpiece, providing a serene spot to unwind and complete this spa-like retreat.
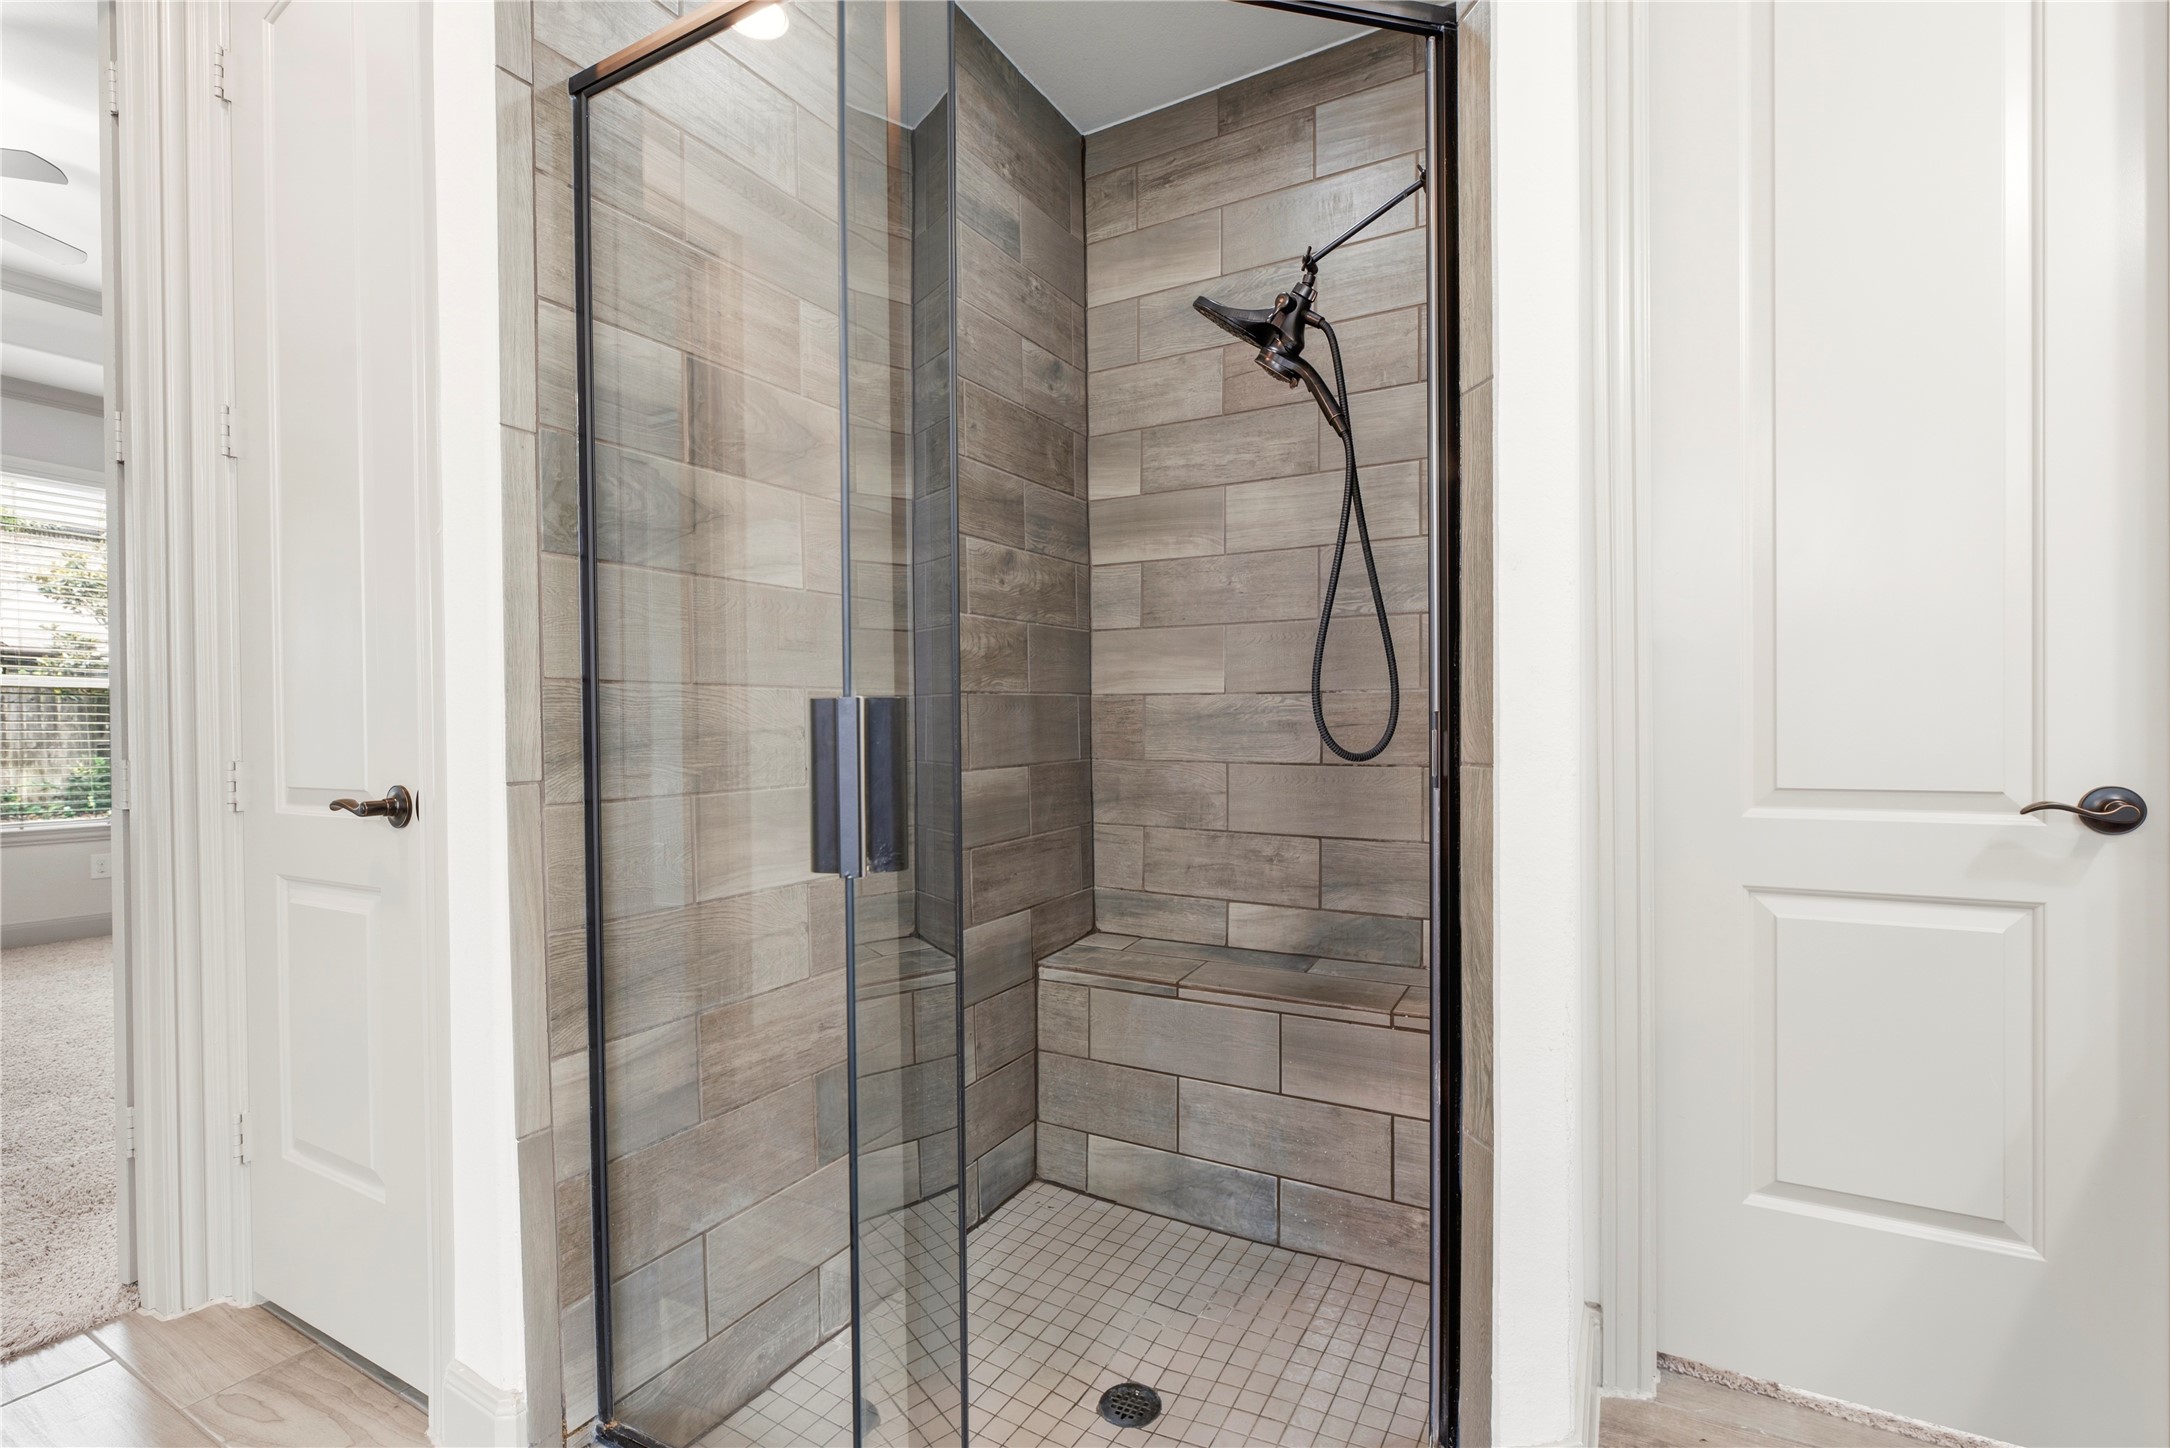
The primary bath also features a large, glass-enclosed separate shower with designer tile work and a convenient built-in bench.
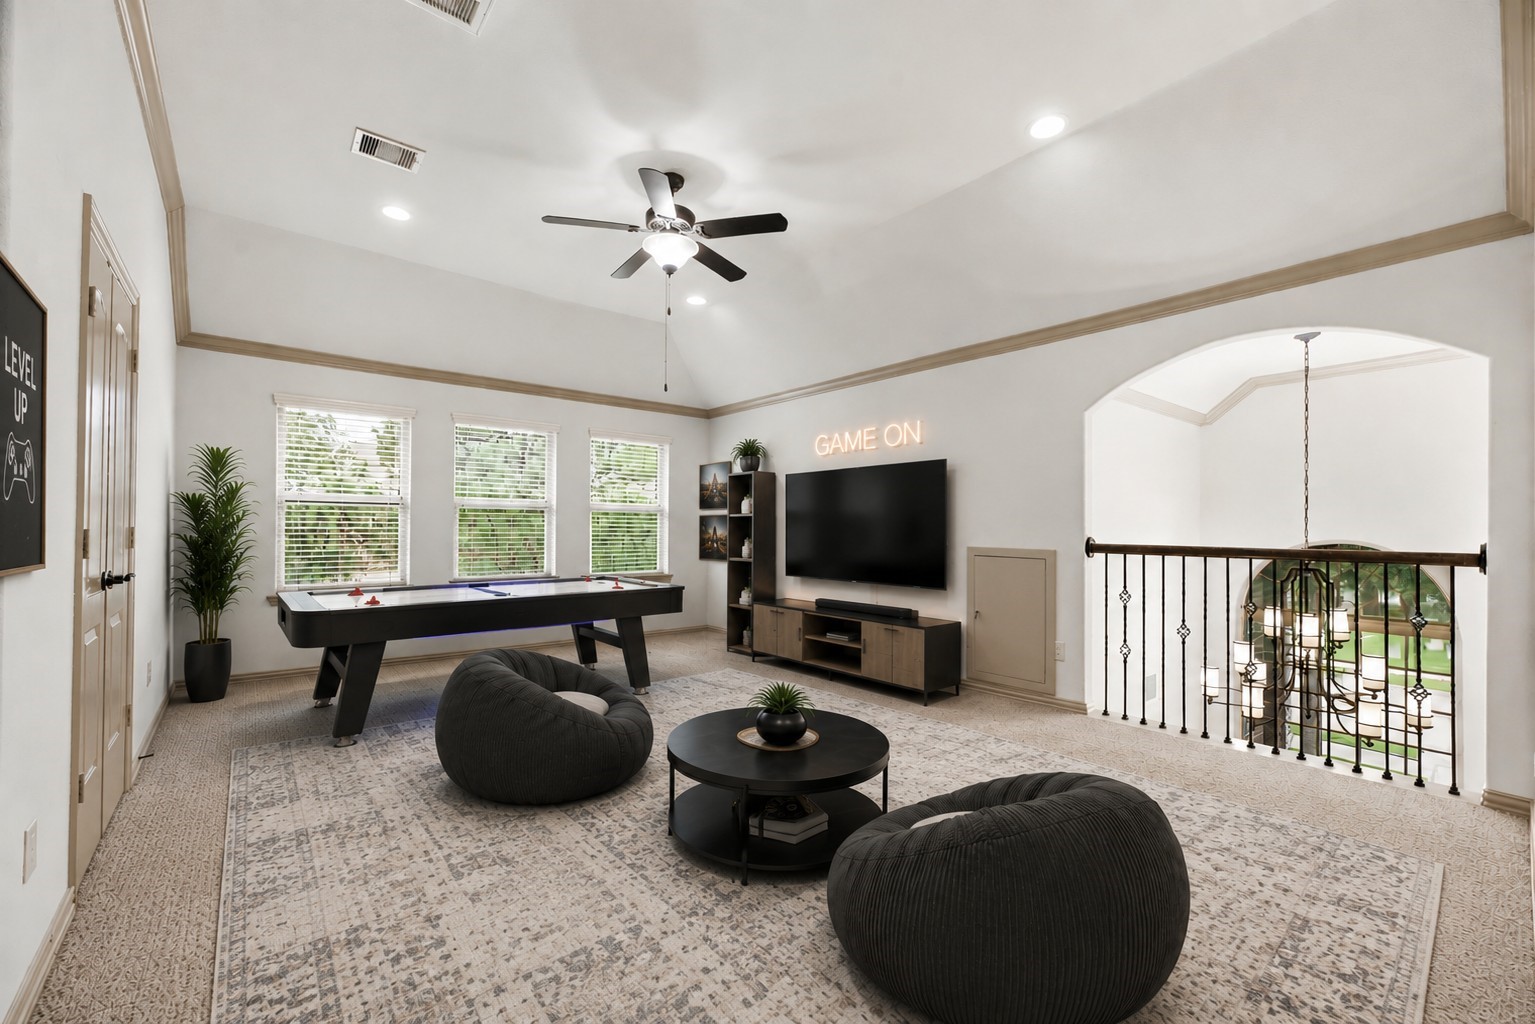
Located on the upper level, this soaring gameroom provides a versatile secondary living space that overlooks the grand foyer below, perfect for family entertainment. Virtually staged so you can imagine the possibilities.
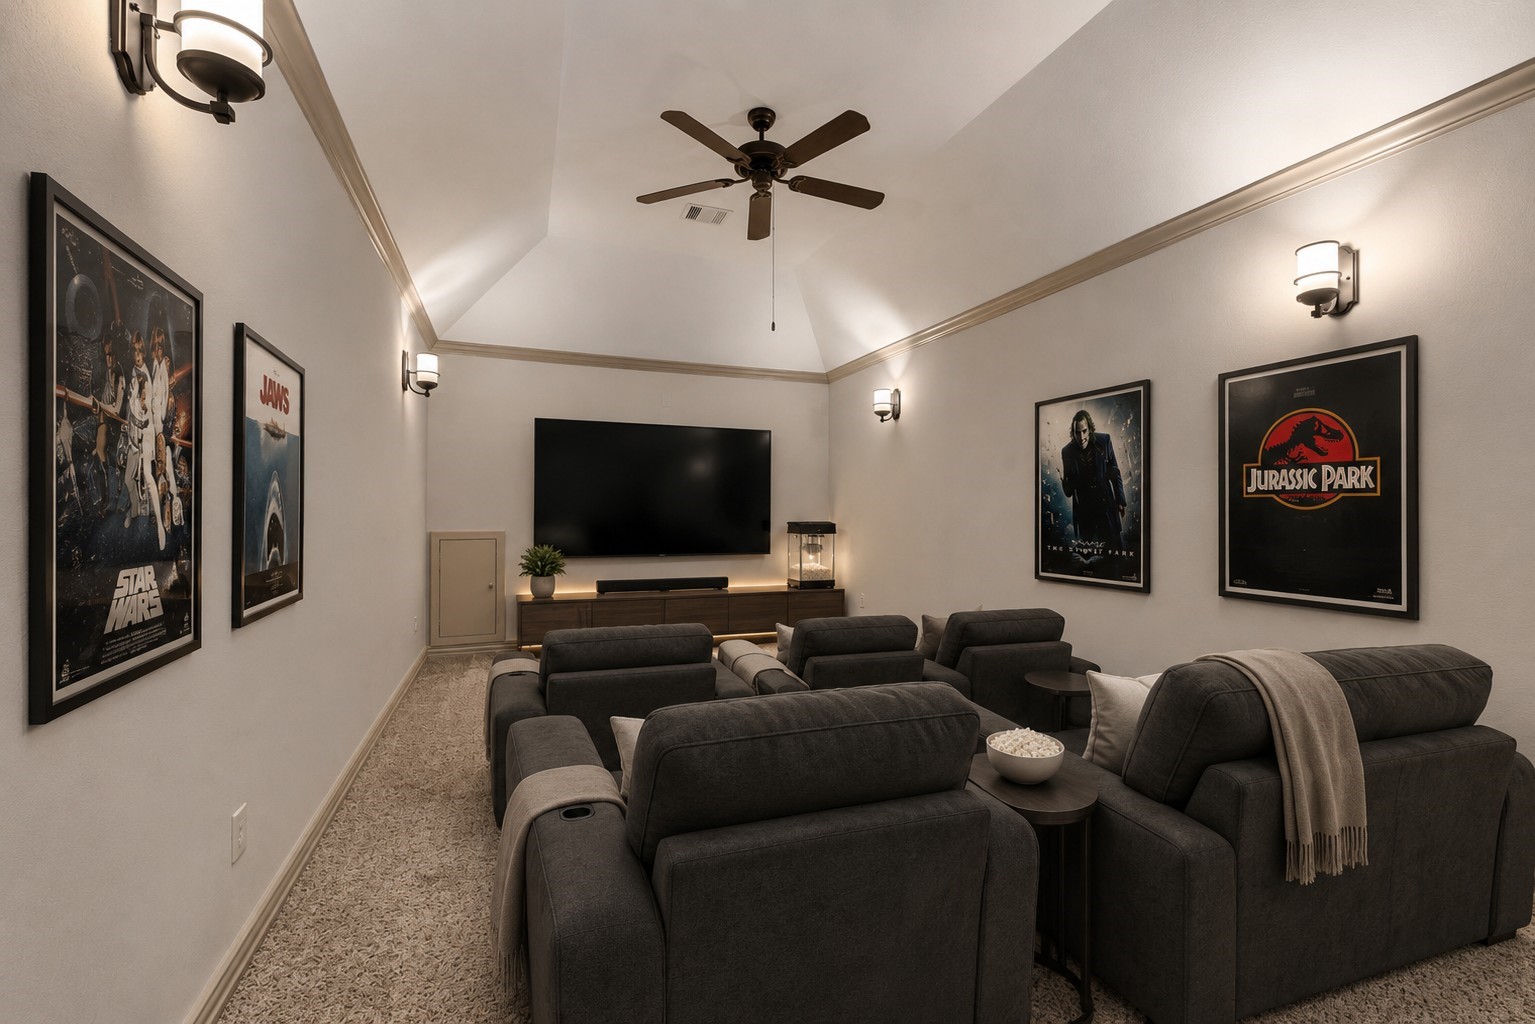
For the ultimate cinematic experience, the upstairs media room is professionally wired for sound with flush-mounted speakers, offering a dedicated space for movie nights and gaming. Virtually staged so you can imagine the possibilities.
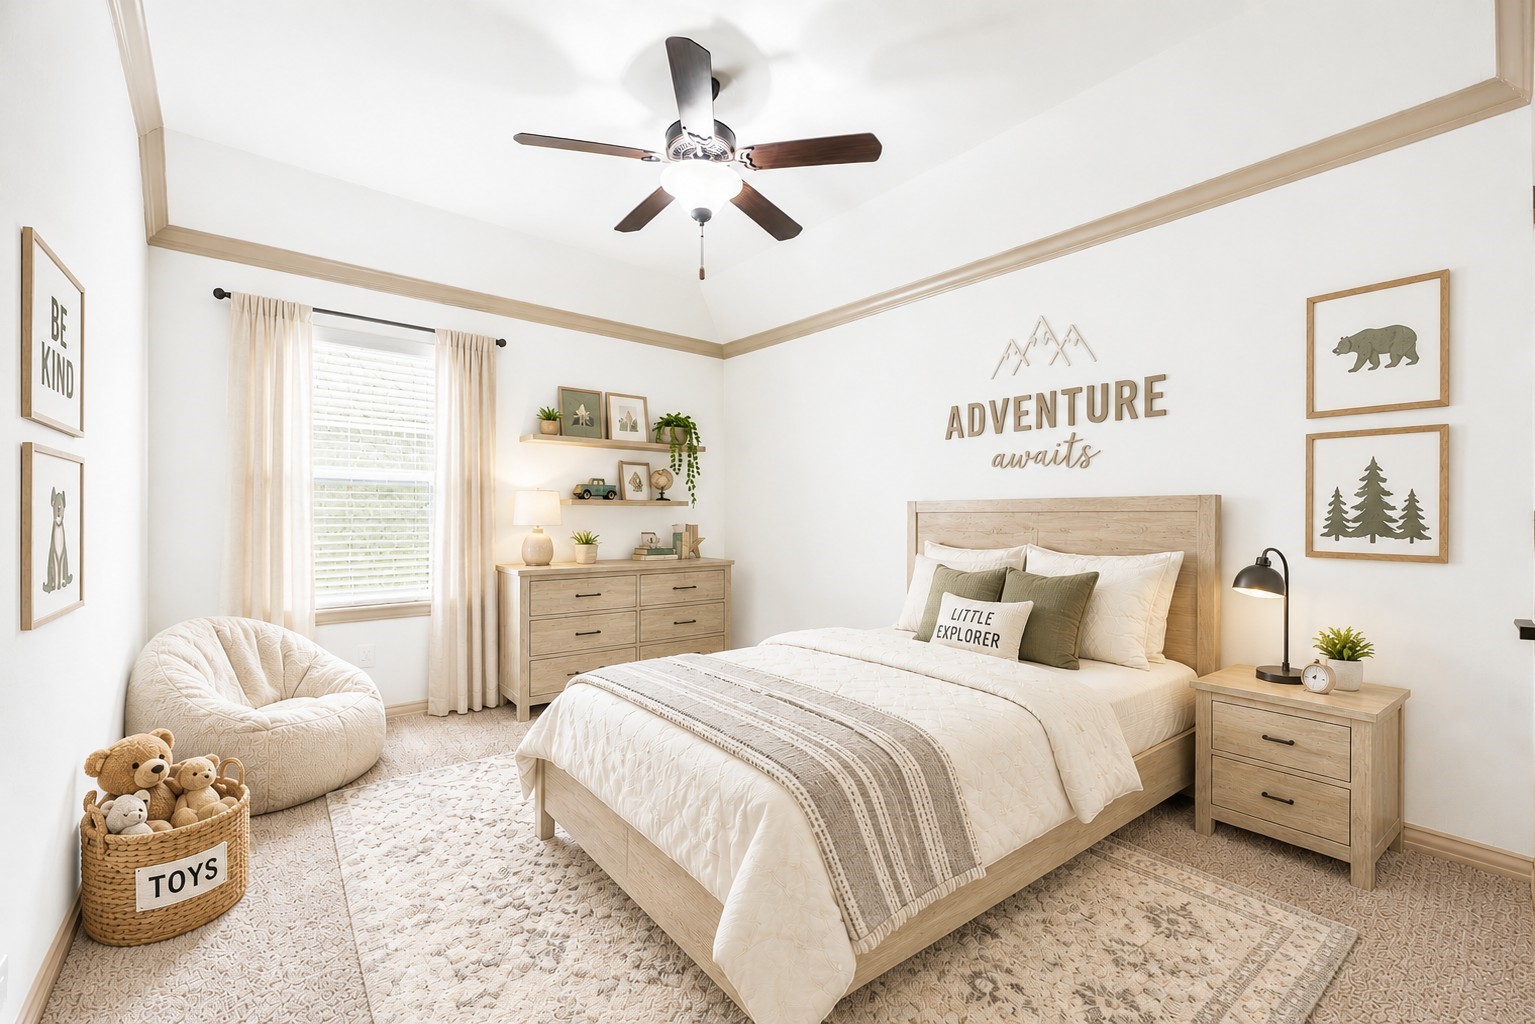
This well-appointed secondary bedroom is conveniently located on the main level, featuring plush carpeting and neutral tones, making it an ideal space for a guest suite or future in-law quarters. Virtually staged.
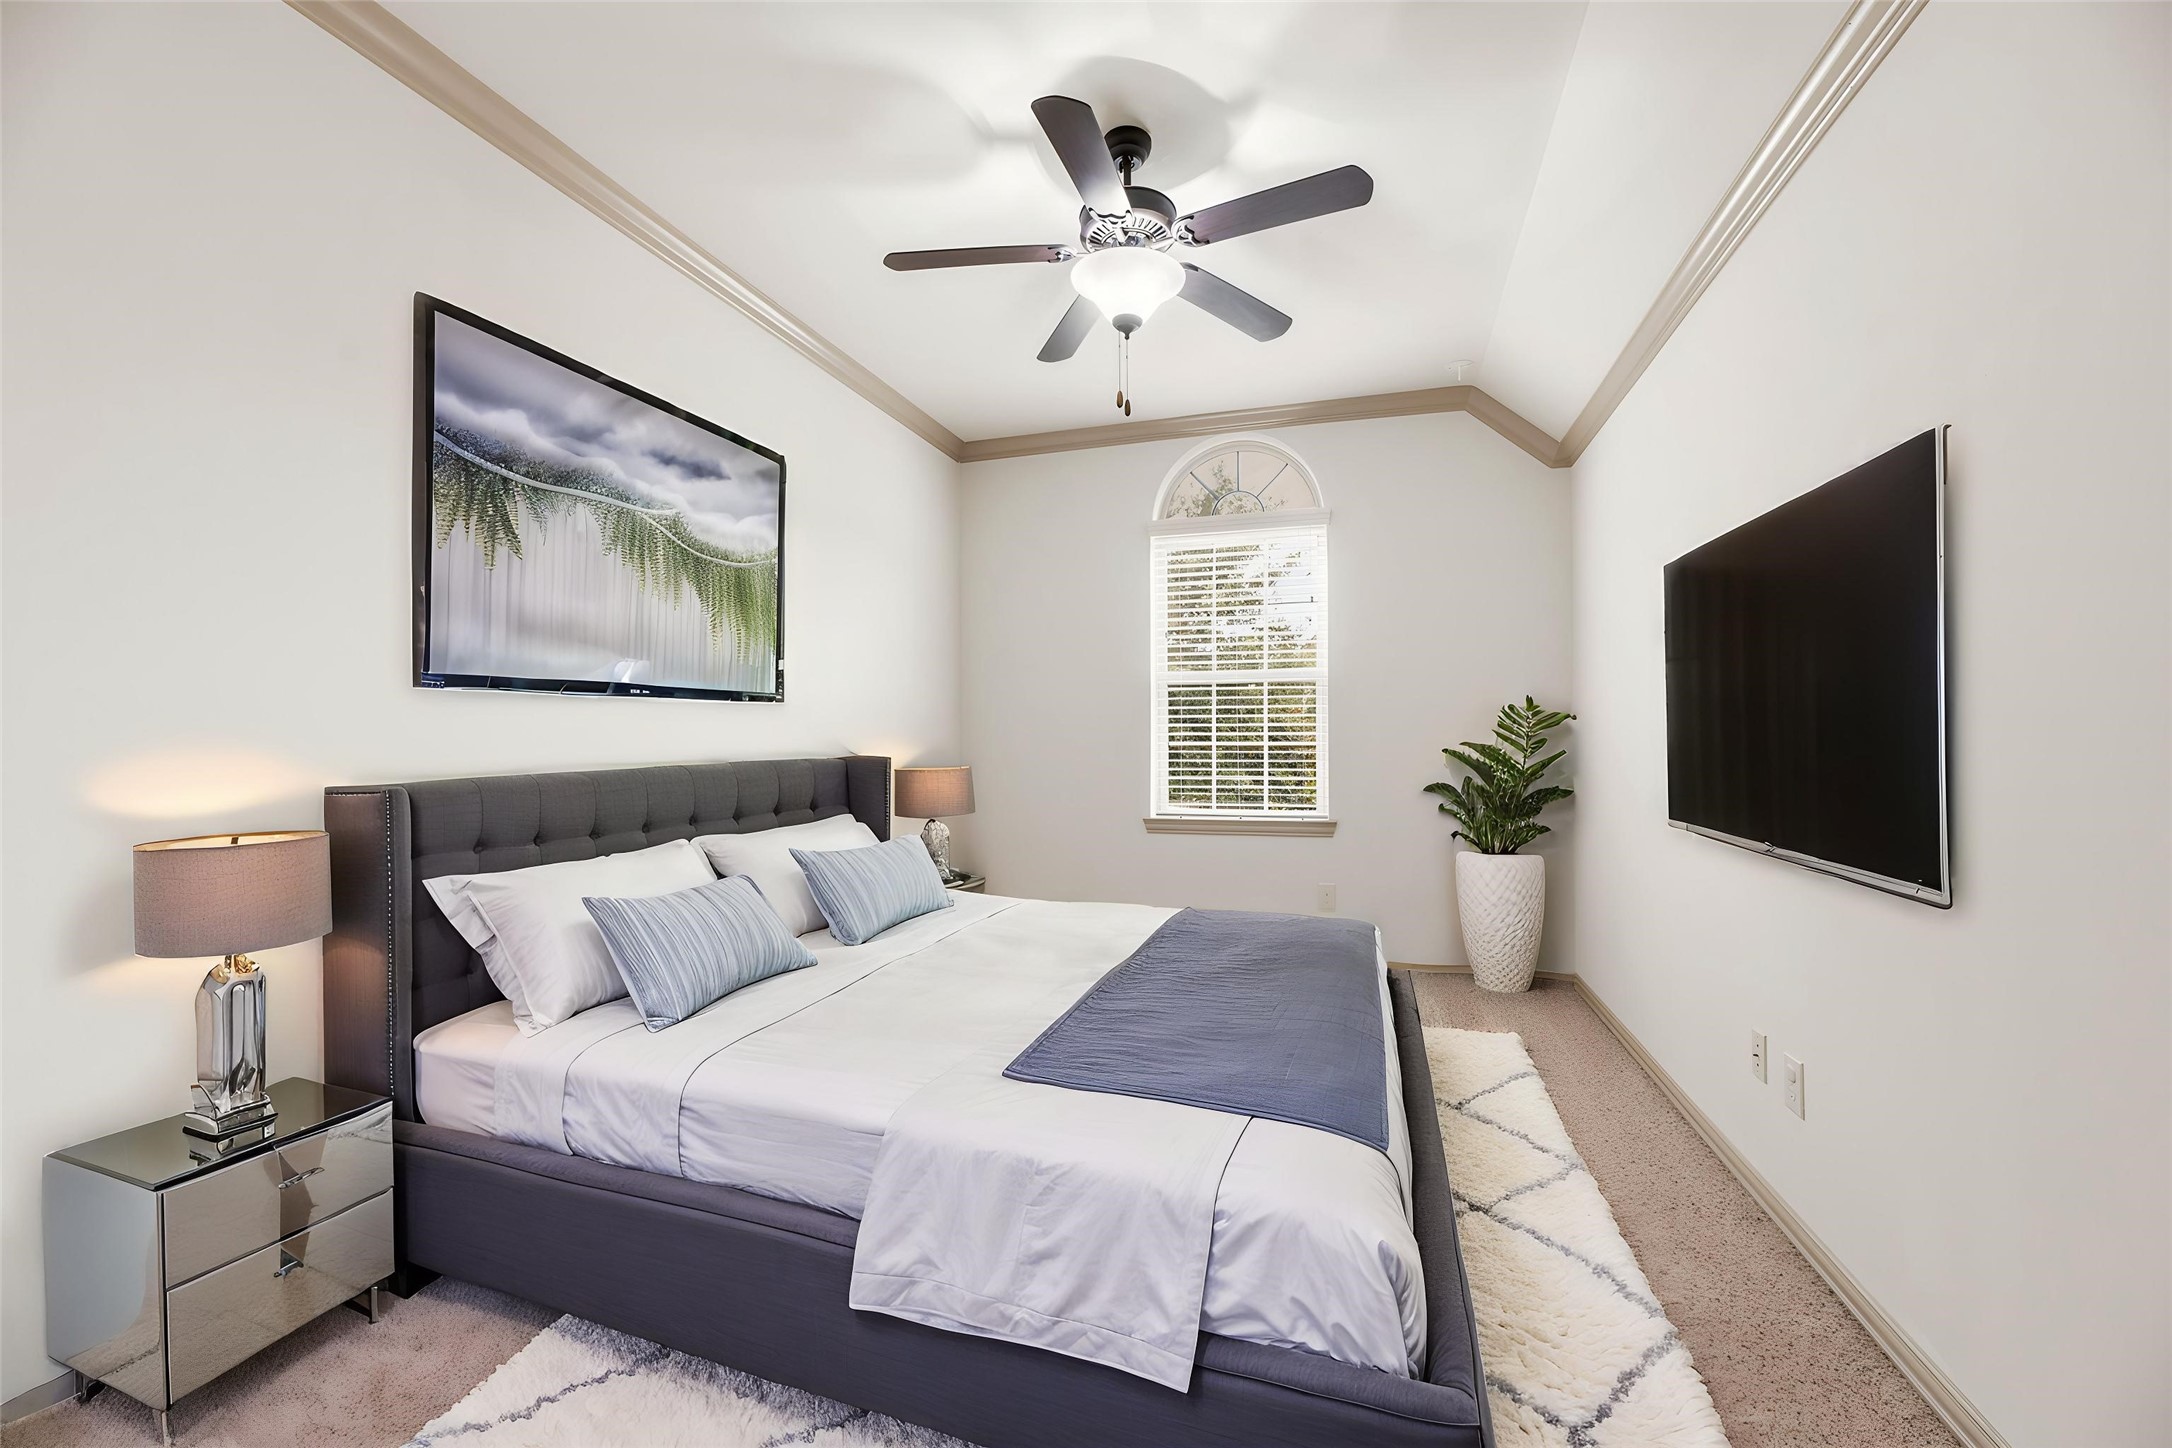
One of the generous secondary bedrooms located upstairs, offering a peaceful atmosphere with abundant natural light. Virtually staged.
Another comfortable upstairs bedroom showcasing the home's hallmark high ceilings and traditional design. Virtually staged.
This airy upper-level bedroom provides a flexible layout to suit a growing family's needs. Virtually staged.
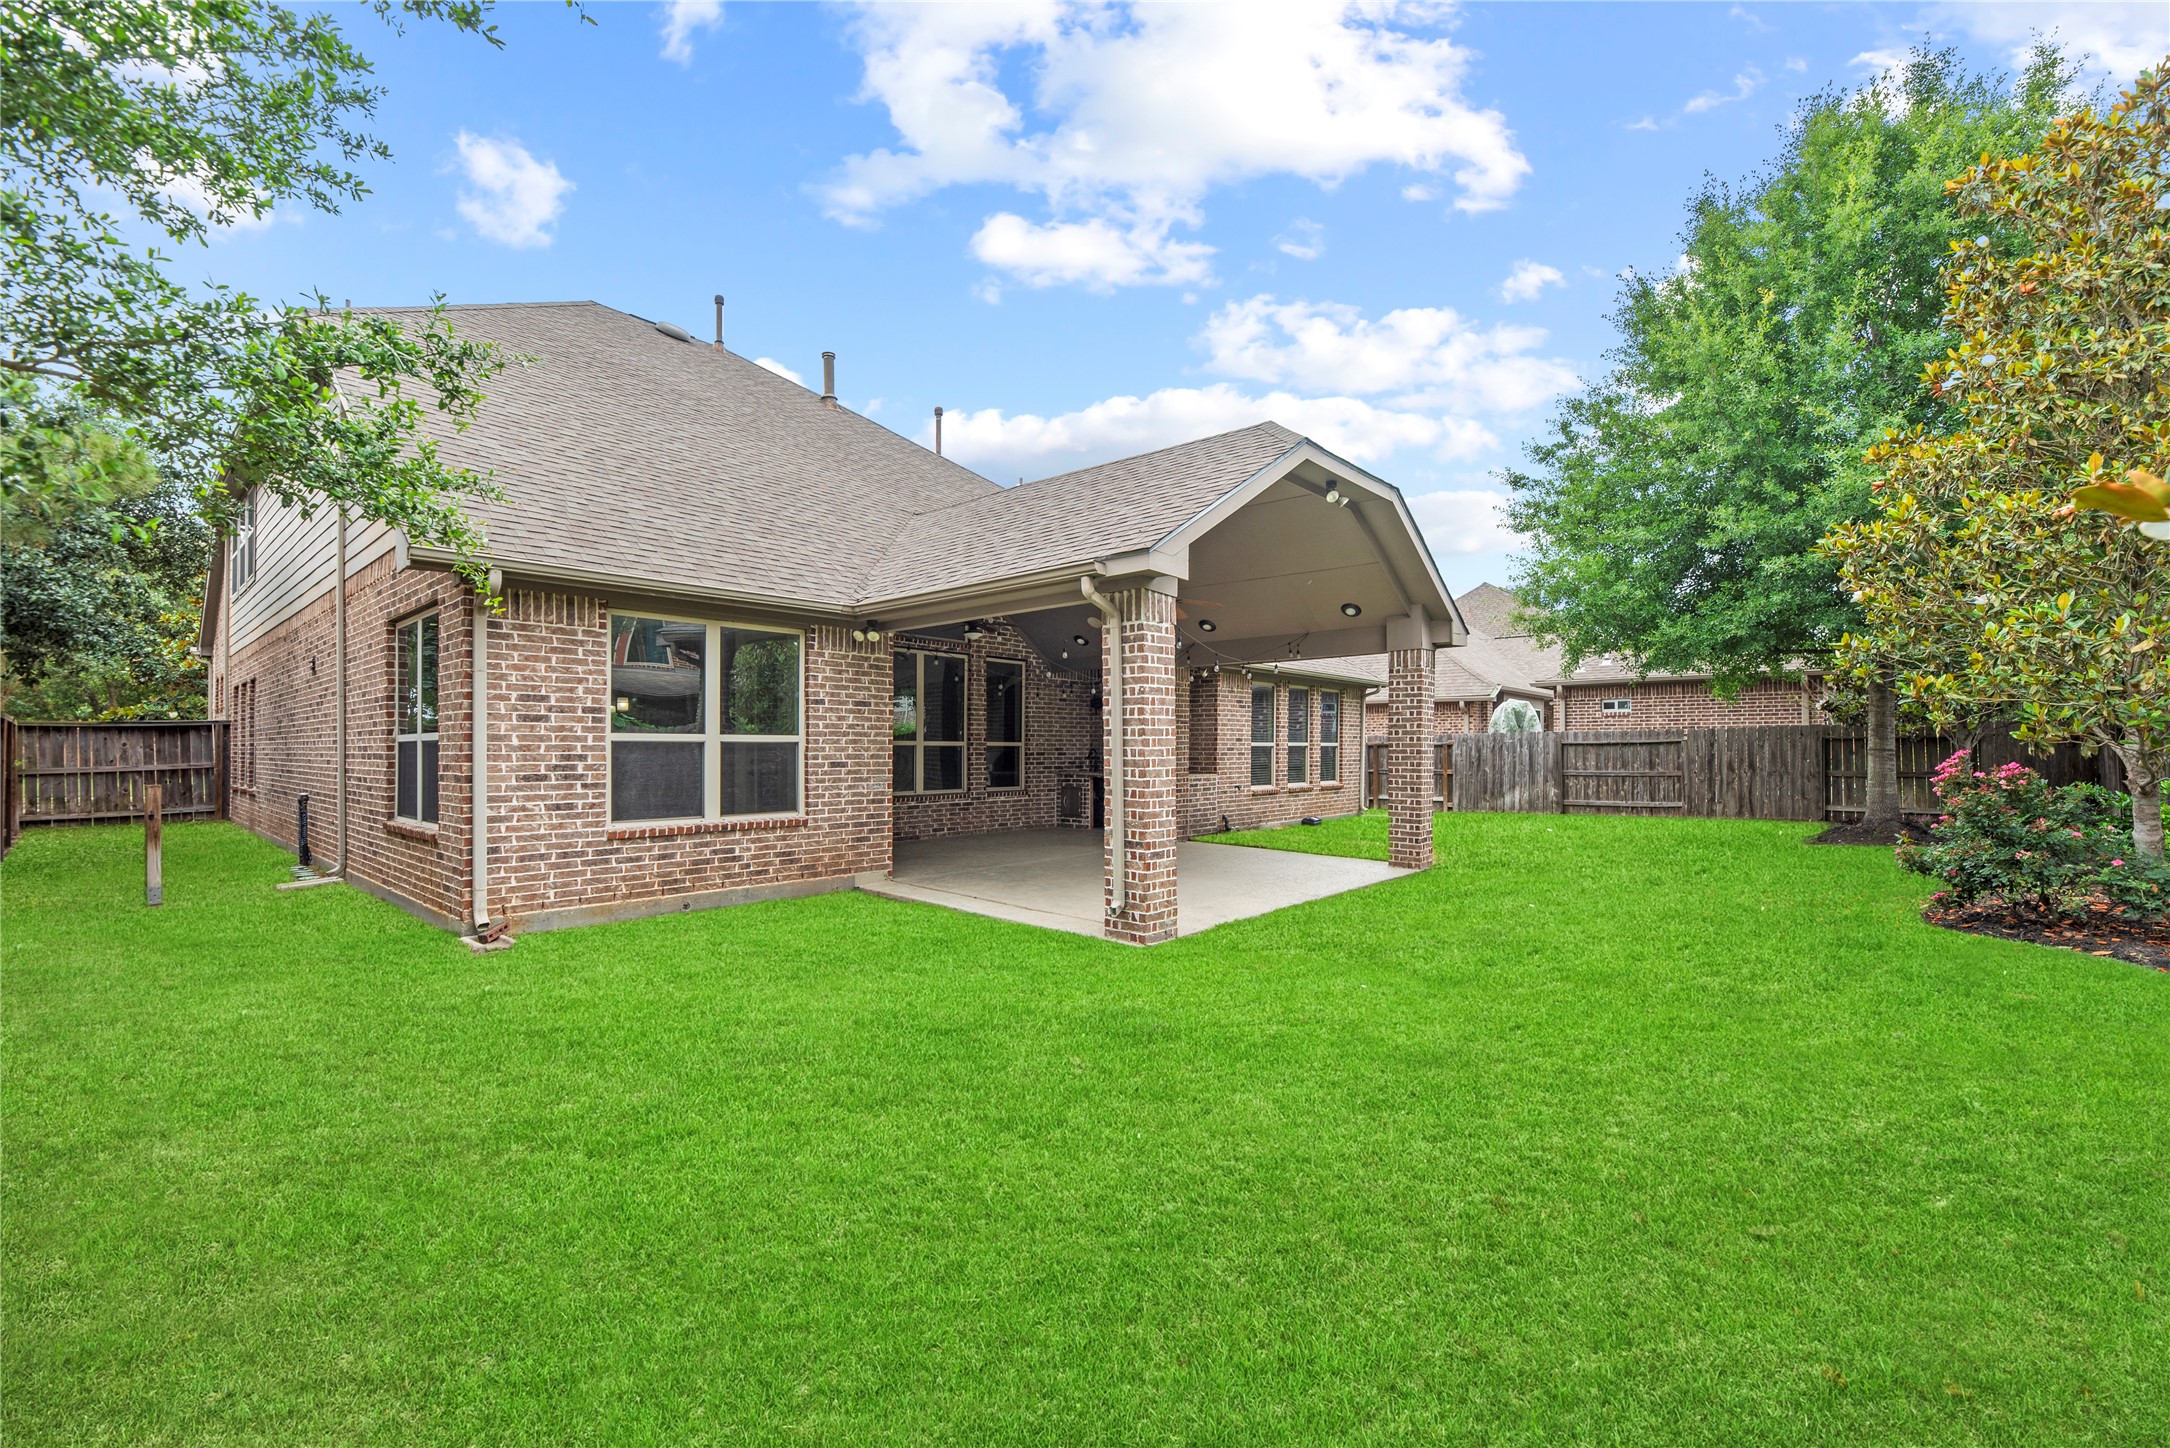
The large, fully fenced backyard offers a spacious green space, providing a private and versatile canvas for outdoor recreation.
A perspective of the beautifully maintained grounds, showcasing the home's premier position on a quiet cul-de-sac. The lush lawn and landscaping are effortlessly kept vibrant by a full sprinkler system.
Unwind under the covered patio as the backyard transforms into a peaceful evening retreat. With a spacious lawn, mature landscaping, and ambient patio lighting, this outdoor space offers the perfect setting for relaxing evenings, weekend gatherings, and year-round enjoyment in The Groves.
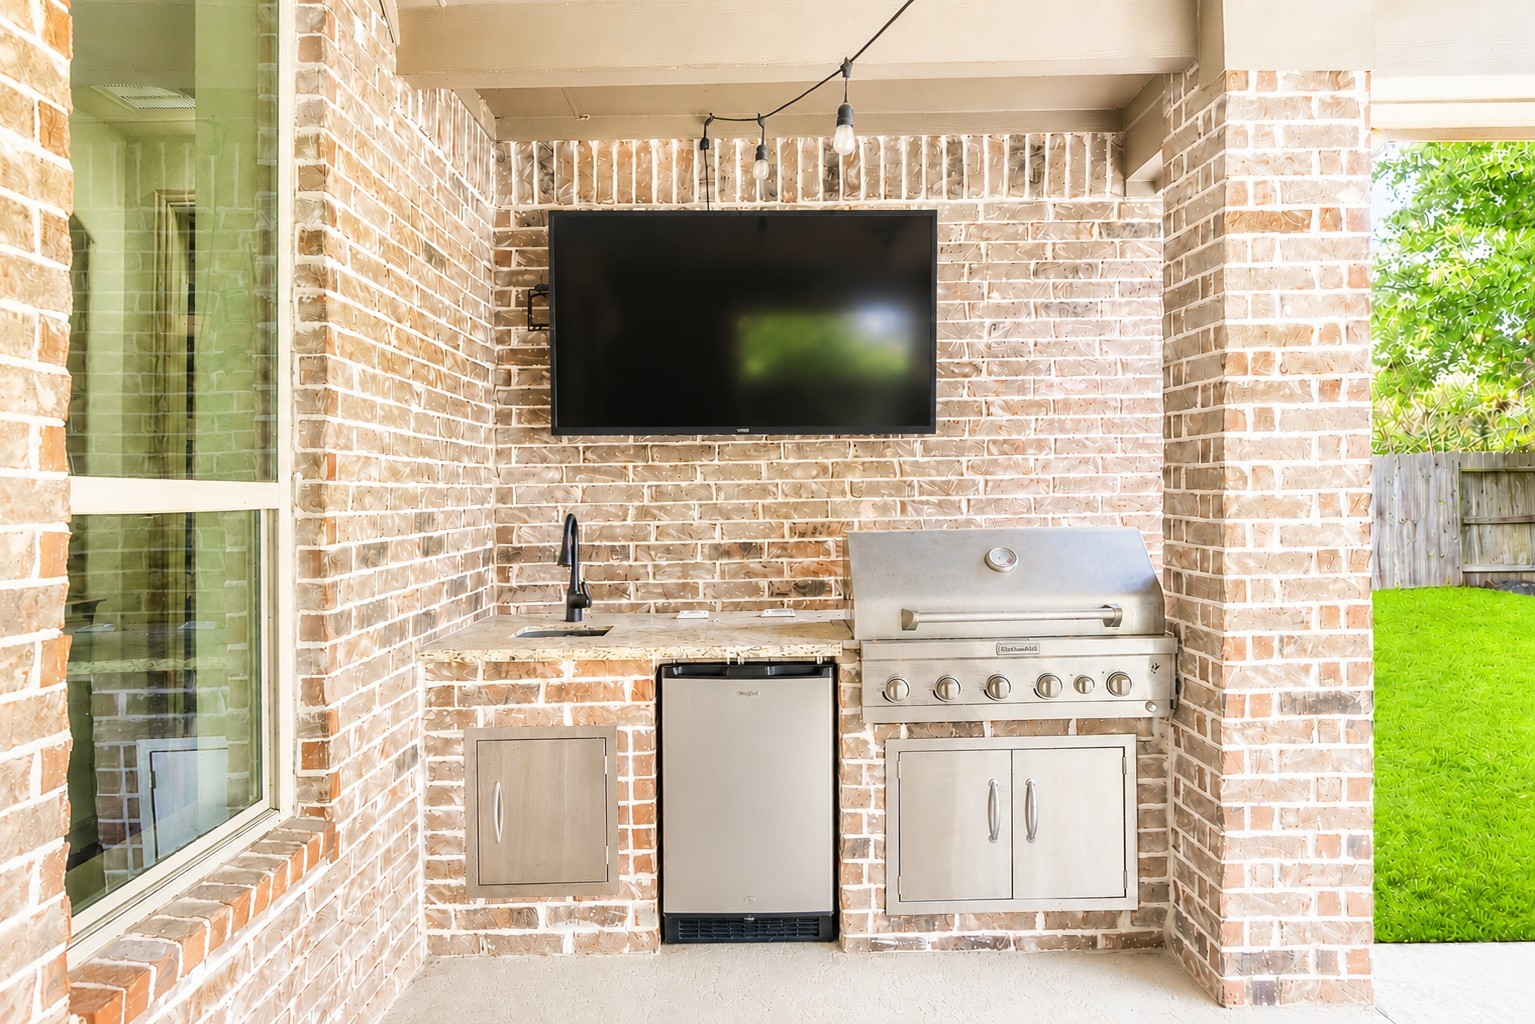
This outdoor culinary center is equipped with a premium gas grill, undermount sink, and granite countertops, perfectly plumbed for gas for the ultimate entertaining experience.
Designed for effortless outdoor entertaining, this expansive covered patio creates an inviting extension of the home with vaulted ceilings, recessed lighting, ceiling fans, and a built-in summer kitchen area ready for cookouts, game days, and evenings with friends. Virtually staged so you can imagine the possibilities.
Southwest Cinco Ranch offers resort-style amenities including multiple pools, lakeside clubhouse, tennis & pickleball courts, and numerous walking trails. Zoned to top-performing Katy ISD schools like Jordan HS. With shopping and dining nearby—plus convenient access to Westpark Tollway and Grand Parkway—it blends lifestyle, convenience and value.
The Lake House Community Center is a place where community events and private parties are held. It is a 6,000 sq.ft. building, with five meeting rooms and a basic kitchen. There are also visual media accessories in several rooms and free wi-fi throughout the building.
Just one of the many resort-style pools throughout Cinco Ranch, this vibrant amenity features a water slide, shaded seating, and expansive green space—offering residents endless opportunities to relax, play, and enjoy the outdoor lifestyle that makes this Katy community so desirable.
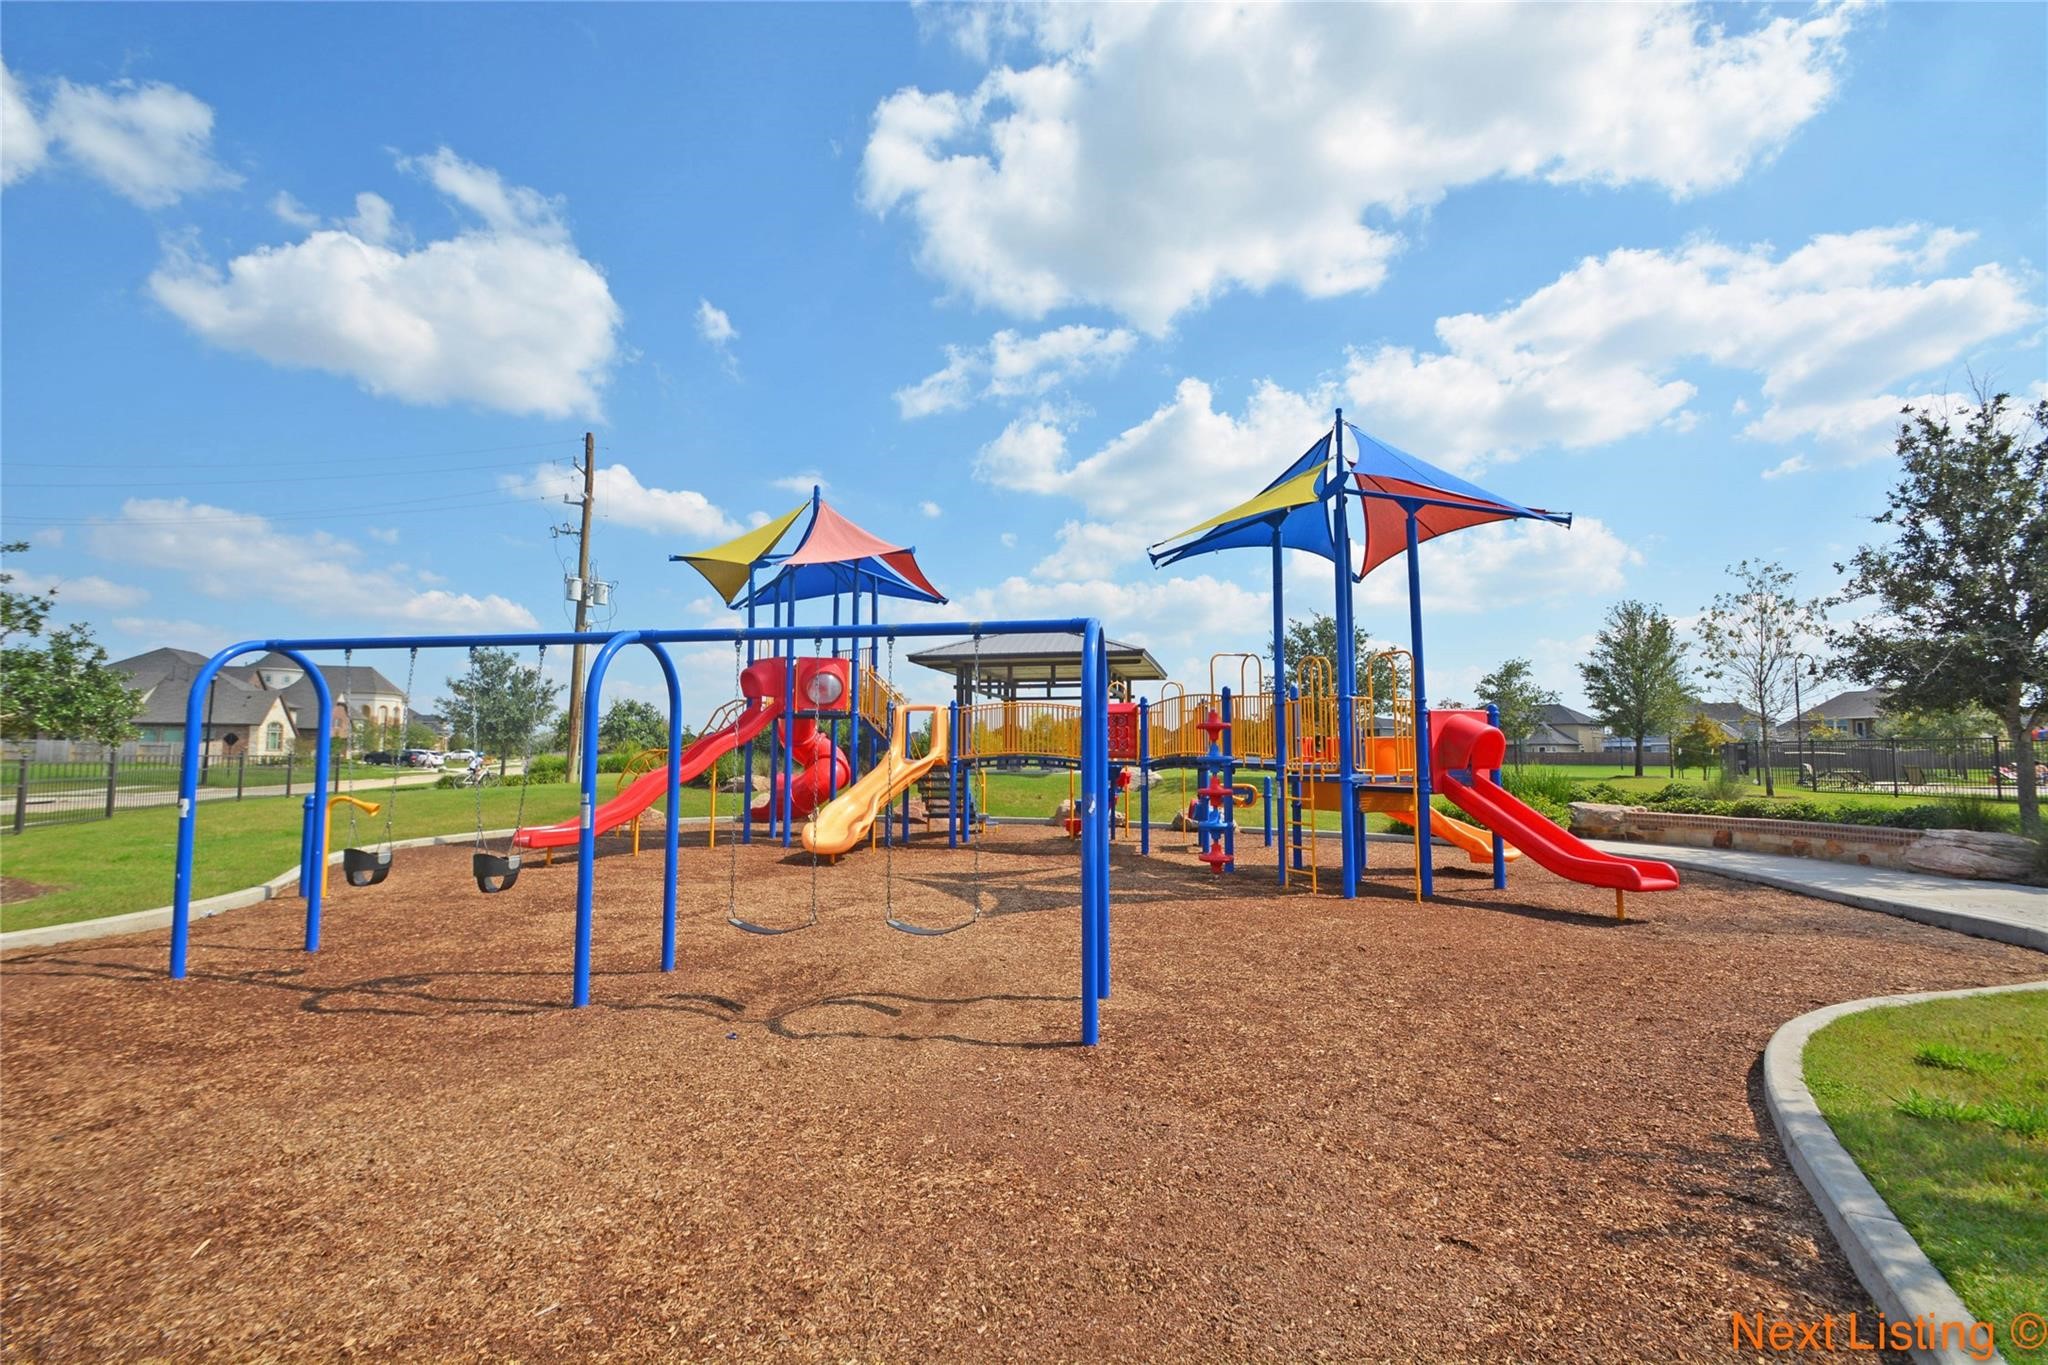
One of the many incredible amenities throughout Cinco Ranch, this vibrant community playground offers shaded play structures, open green space, and room to explore—just another reason residents love the active, family-friendly lifestyle in this highly sought-after Katy community.
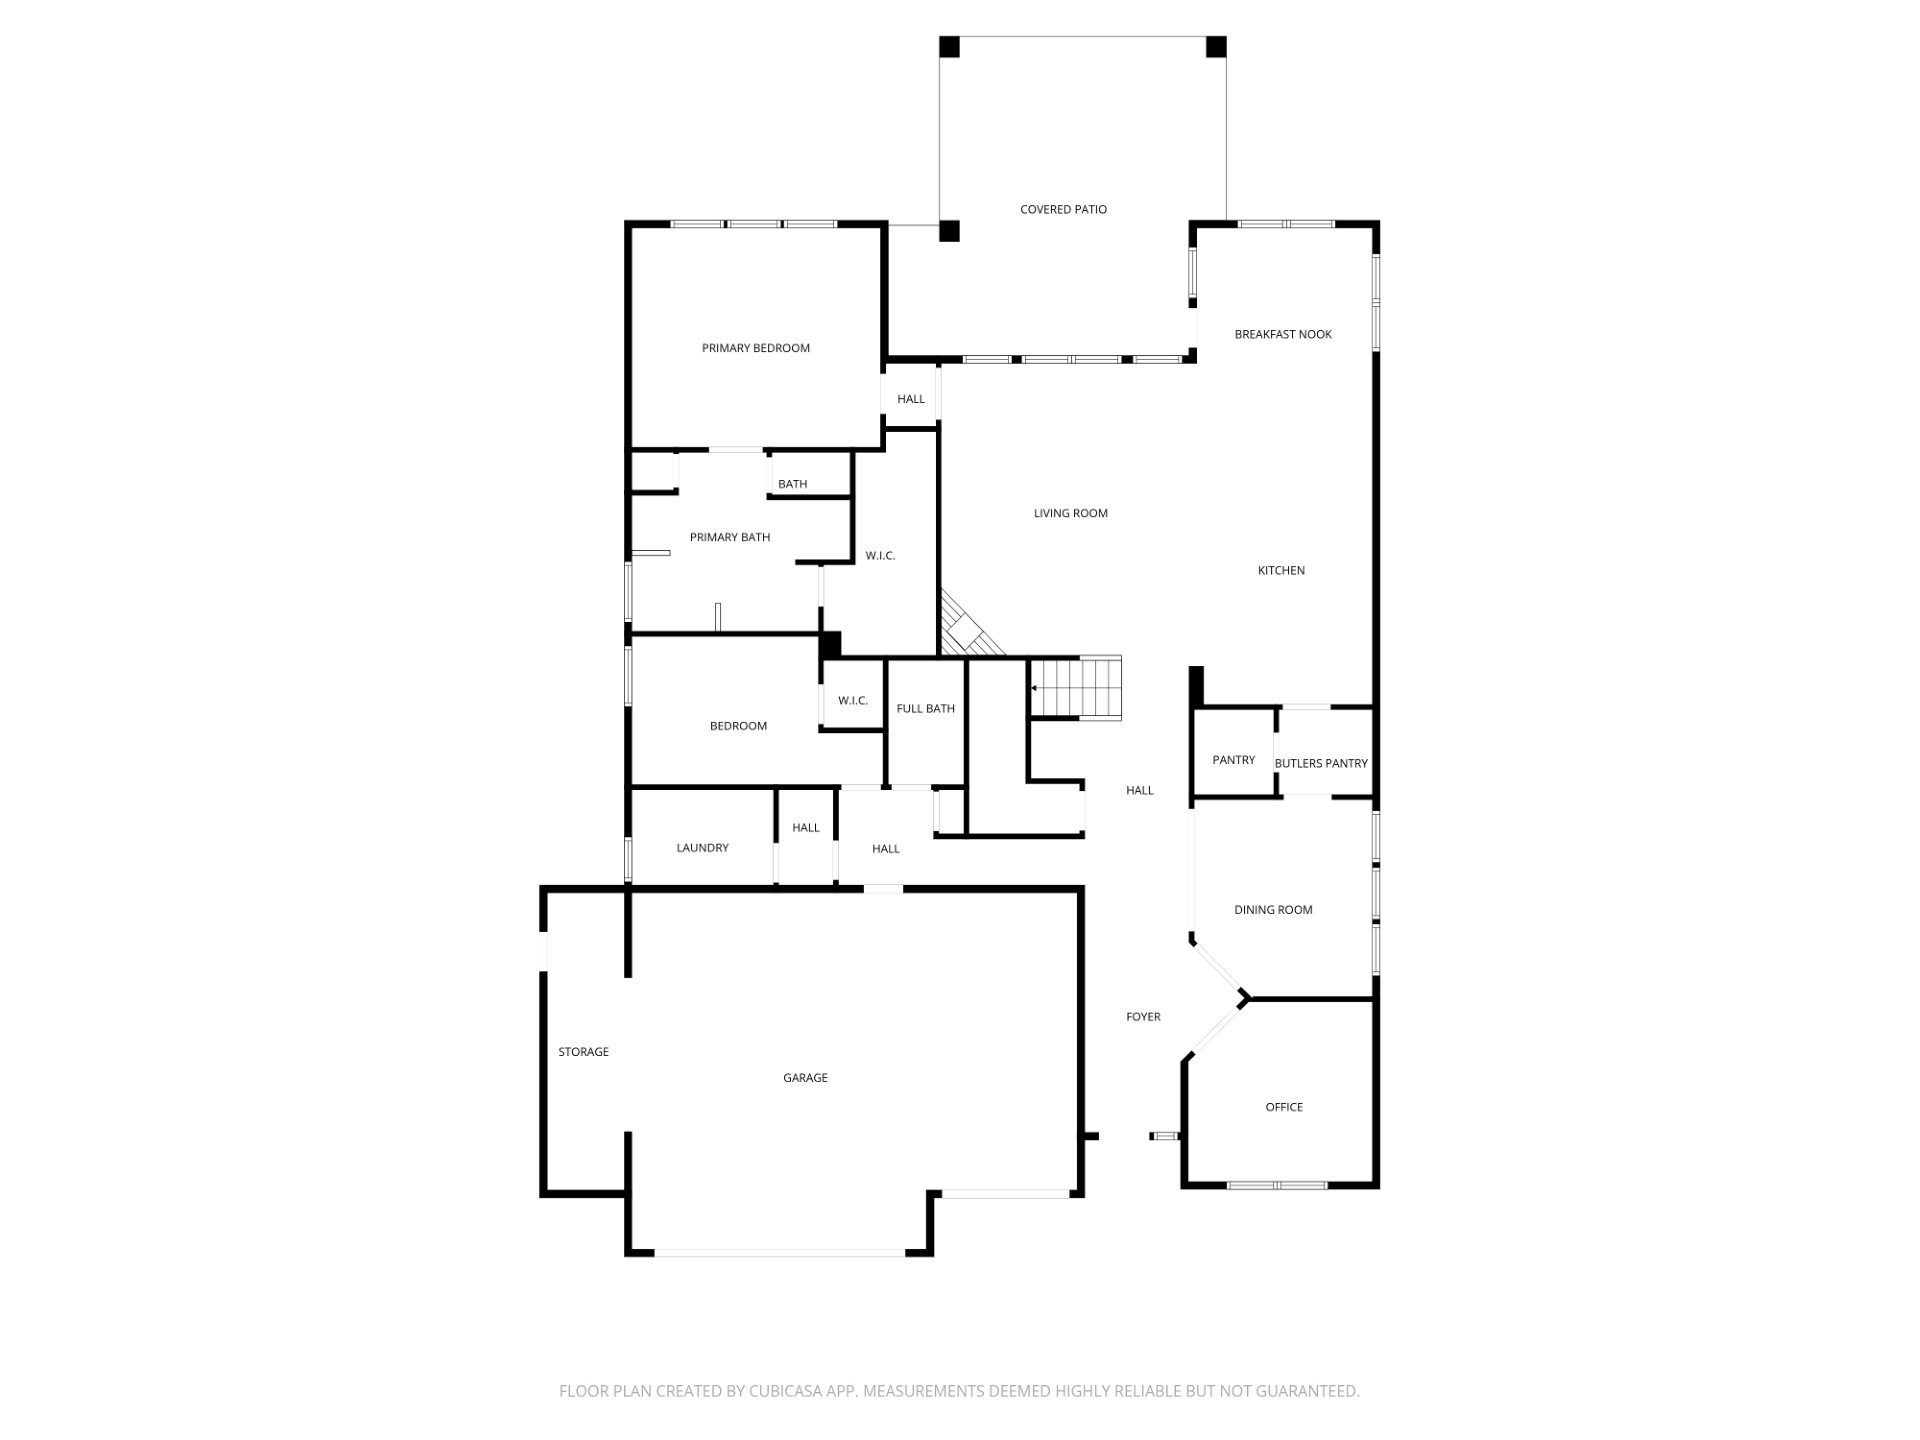
2719 Indigo Manor - Floor 1
2719 Indigo Manor - Floor 2
Thank you for viewing our listing. We'd love to show you this home! Call us today to schedule your private showing.















.jpg)

