$4,599 $25 est/mo Sourced by Back At You
26914 Arethusa Court,The Woodlands, TX 77389
The Woodlands, TX 77389

This photo showcases a modern open-concept living space featuring a stylish kitchen with a large island and bar seating. The living area includes comfortable seating, contemporary decor, and a ceiling fan. Natural light enhances the bright, airy atmosphere. (Virtual Staging)

This modern, open-concept living area features high ceilings, a sleek ceiling fan, and large windows for ample natural light. The spacious kitchen boasts an island with pendant lighting, white cabinetry, and a stylish backsplash. Sliding doors lead to a fenced backyard, perfect for entertaining.

This modern living space features an open floor plan with high ceilings and large windows, providing abundant natural light. The room seamlessly connects to a stylish kitchen with white cabinetry and a breakfast bar. Sliding glass doors lead to a fenced backyard, perfect for entertaining. (Virtual Staging)

This area features a modern, open design with high ceilings, large windows for natural light, a sleek built-in fireplace, and sliding glass doors leading to a fenced backyard. The light vinyl plank flooring adds a warm touch, and a ceiling fan provides comfort.

This photo showcases a modern open-concept kitchen and living area. The space features light wood flooring, a sleek ceiling fan, and a kitchen with white cabinets, a large island, and pendant lighting. The room is bright and airy, perfect for entertaining.

This modern kitchen features sleek white cabinetry, stainless steel appliances, and a stylish subway tile backsplash. The spacious island with a built-in sink offers additional prep space, complemented by elegant recessed lighting and light vinyl plank flooring.

This modern kitchen features sleek white cabinetry, a spacious island with a sink, and stylish pendant lighting. It has stainless steel appliances, a subway tile backsplash, and light vinyl plank flooring, creating a bright and inviting space.

Modern kitchen with sleek white cabinetry, stainless steel range hood, and gas cooktop. Features a light gray subway tile backsplash and quartz countertops. Open layout with ample natural light from large windows.

This modern kitchen features sleek white cabinetry, a gas cooktop, and a contemporary gray tile backsplash. It has an open layout with ample natural light from large windows, and includes a spacious island with a sink and dishwasher, perfect for entertaining.

This modern open-concept living space features a sleek kitchen island with a sink, pendant lighting, and stainless steel appliances. It flows into a bright living area with large windows, a ceiling fan, and a contemporary wall-mounted fireplace, all accented by light vinyl plank flooring.

This modern kitchen features sleek white cabinetry, a stylish gray subway tile backsplash, and a spacious marble-look countertop. It's equipped with stainless steel appliances, including a built-in oven and a gas cooktop, complemented by elegant vinyl plank flooring.

This modern kitchen features a spacious island with a sink and dishwasher, sleek pendant lighting, stainless steel appliances, and ample cabinetry. The open floor plan connects to a living area with a ceiling fan and built-in fireplace, all complemented by light vinyl plank flooring.

This modern kitchen features sleek white cabinetry, a spacious island with a sink, and contemporary pendant lighting. The light wood flooring and subway tile backsplash complement the bright, open feel.

This casual dining area features a bright, airy space with light vinyl plank flooring and two large windows, offering a view of the backyard. The neutral walls and recessed lighting create a modern, inviting atmosphere.

Bright and airy casual dining area with large windows and a glass door leading to a fenced backyard. The space features light wood flooring and clean, modern finishes.

The photo showcases a bright, open-concept kitchen and living area with modern finishes. Features include light wood flooring, recessed lighting, a central island with pendant lights, and stainless steel appliances. The space is enhanced by large windows and a door leading outside, creating an airy and inviting atmosphere.

Modern kitchen with an open layout, featuring sleek white cabinetry, a central island with pendant lighting, and light wood flooring. Ample natural light enhances the spacious feel, creating an inviting atmosphere for cooking and entertaining.

Bright, cozy room #2 with clean white walls, soft carpet, and a modern ceiling fan. Large window offers natural light and a view of the neighborhood.

This bedroom #2 features soft carpet flooring, white walls, and a ceiling fan, providing a clean and cozy atmosphere. It includes two doors, likely for a closet and entrance. Ideal as a bedroom or home office.

This bathroom, between rooms 2 & 3, features a modern design with a sleek white vanity, a large mirror, and a glass-enclosed shower with white subway tiles.

This bedroom #3 features neutral carpeting, a large window for natural light, and a modern ceiling fan, creating a bright and comfortable space.

This room features neutral-colored walls and carpet, a ceiling fan for comfort, and a double-door closet for ample storage. The space is bright and versatile, ideal for a bedroom or home office.

This mud-room, bright alcove with built-in shelves and beadboard paneling, adjacent to a hallway with light wood flooring and clean, white walls.

This bright and airy bedroom #4 features fresh carpeting, a sleek ceiling fan, and a large window for natural light.
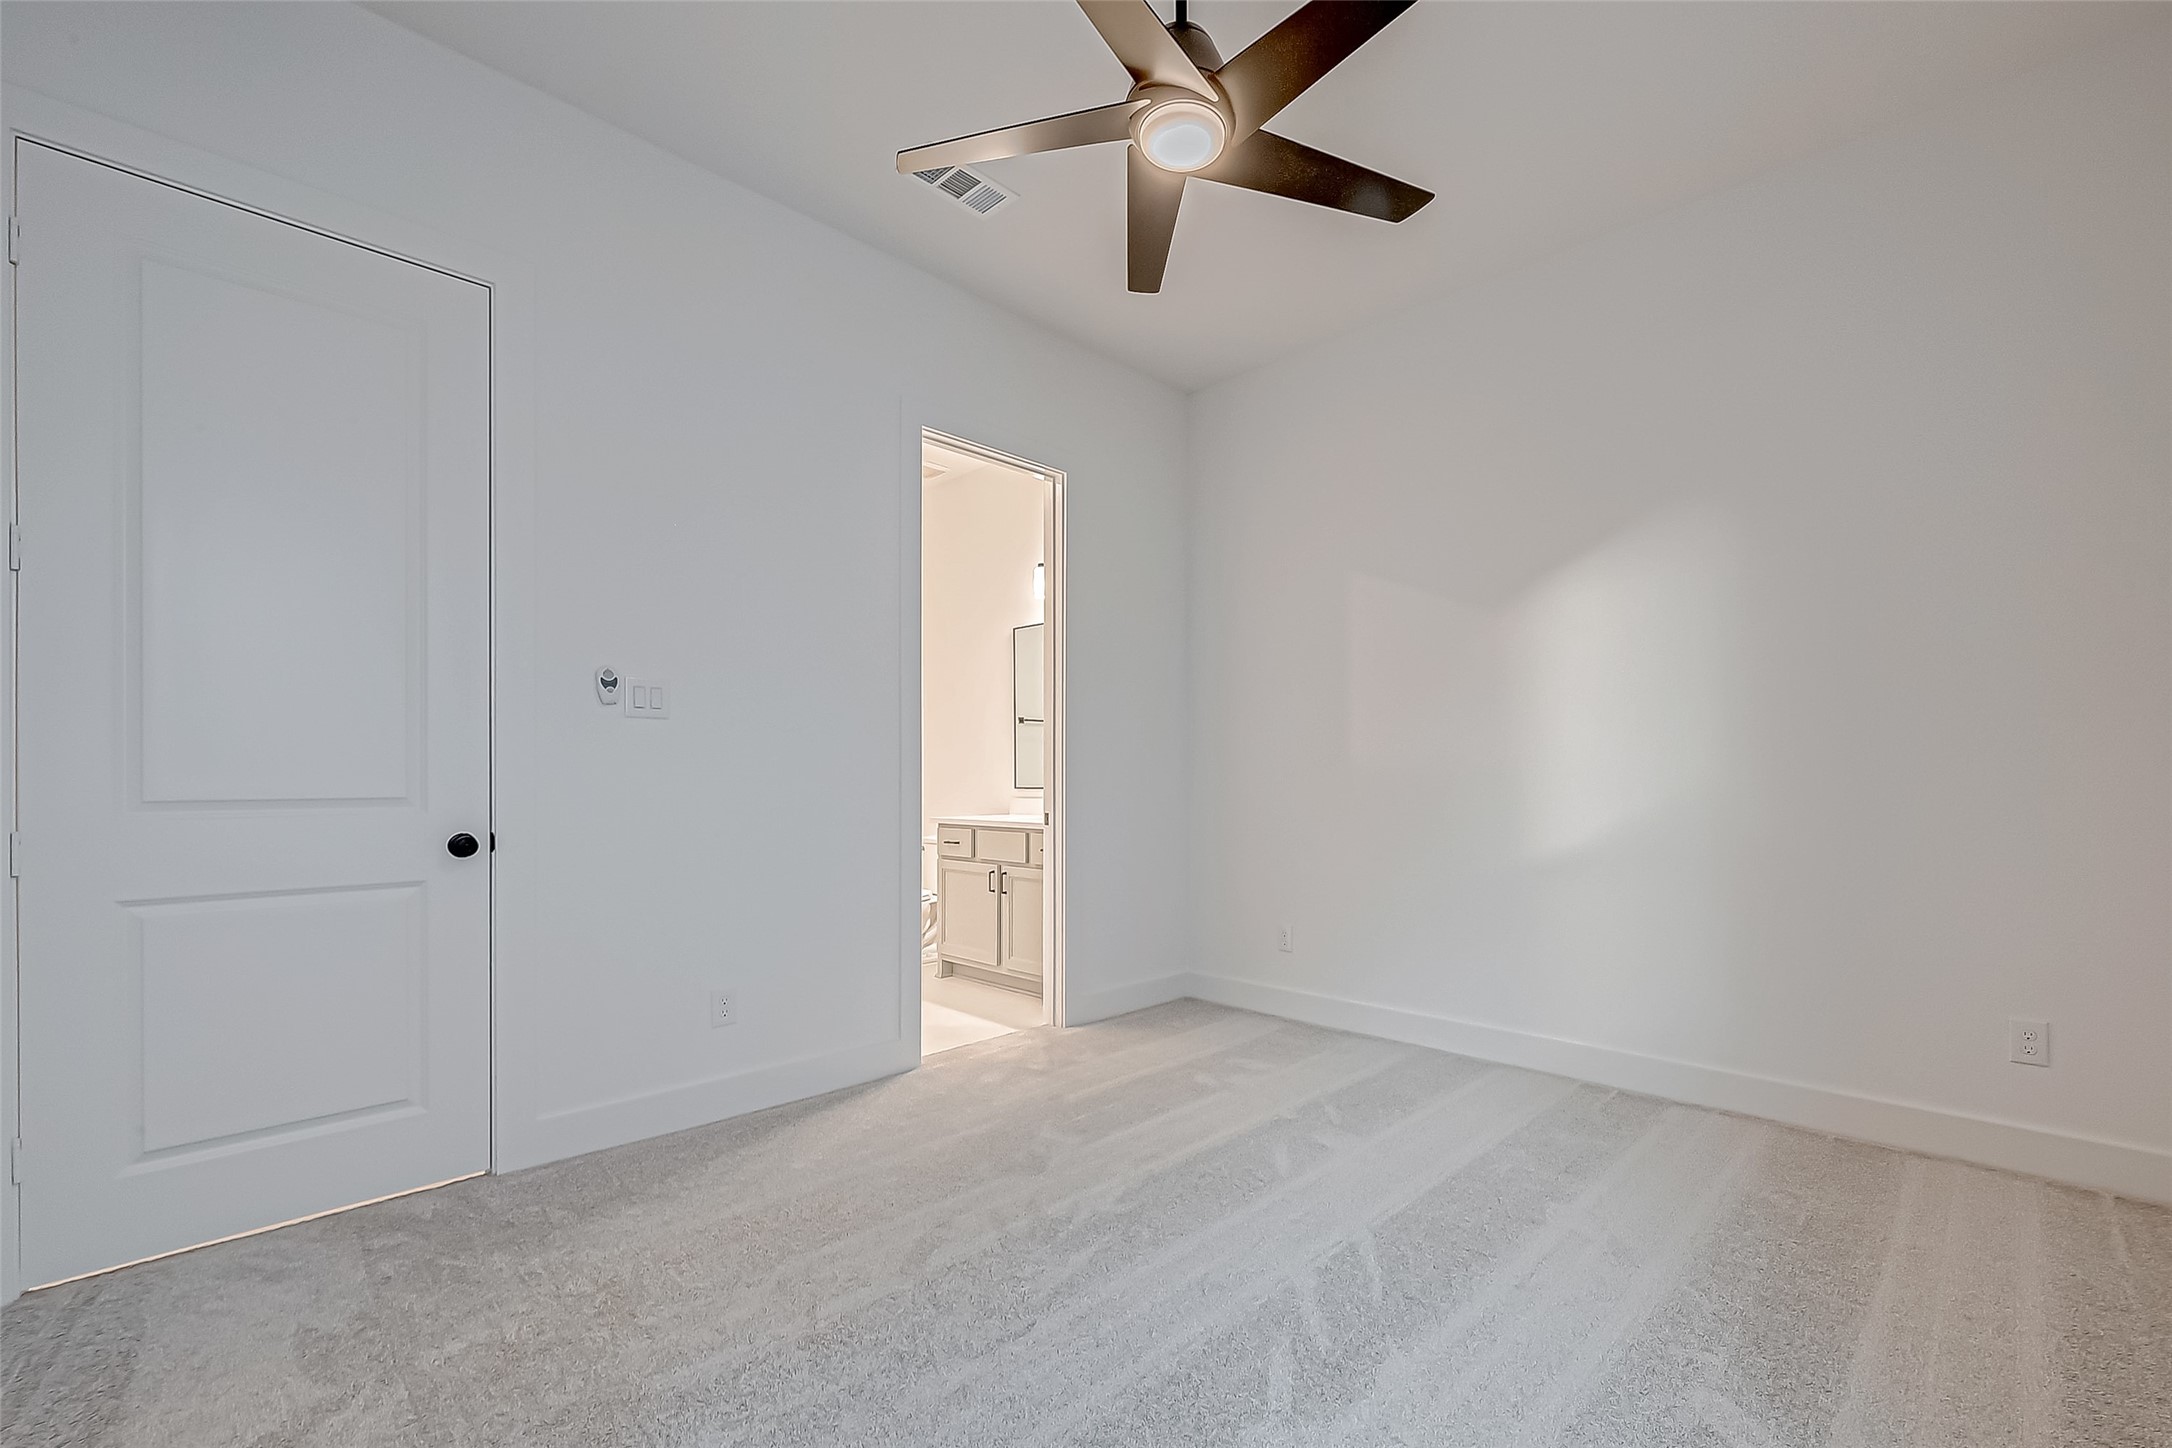
This bedroom #4 features fresh, neutral walls and carpet, complemented by a sleek ceiling fan. It has a door leading to an en-suite bathroom, offering convenience and privacy.

This bright, carpeted bedroom #4 features a modern ceiling fan, a spacious closet with double doors, and an attached bathroom, offering convenience and comfort.

This En-Suite bathroom features a modern design with a sleek white vanity, large mirror, and a clean tile shower. The fixtures have a contemporary finish, and the space is bright and inviting.
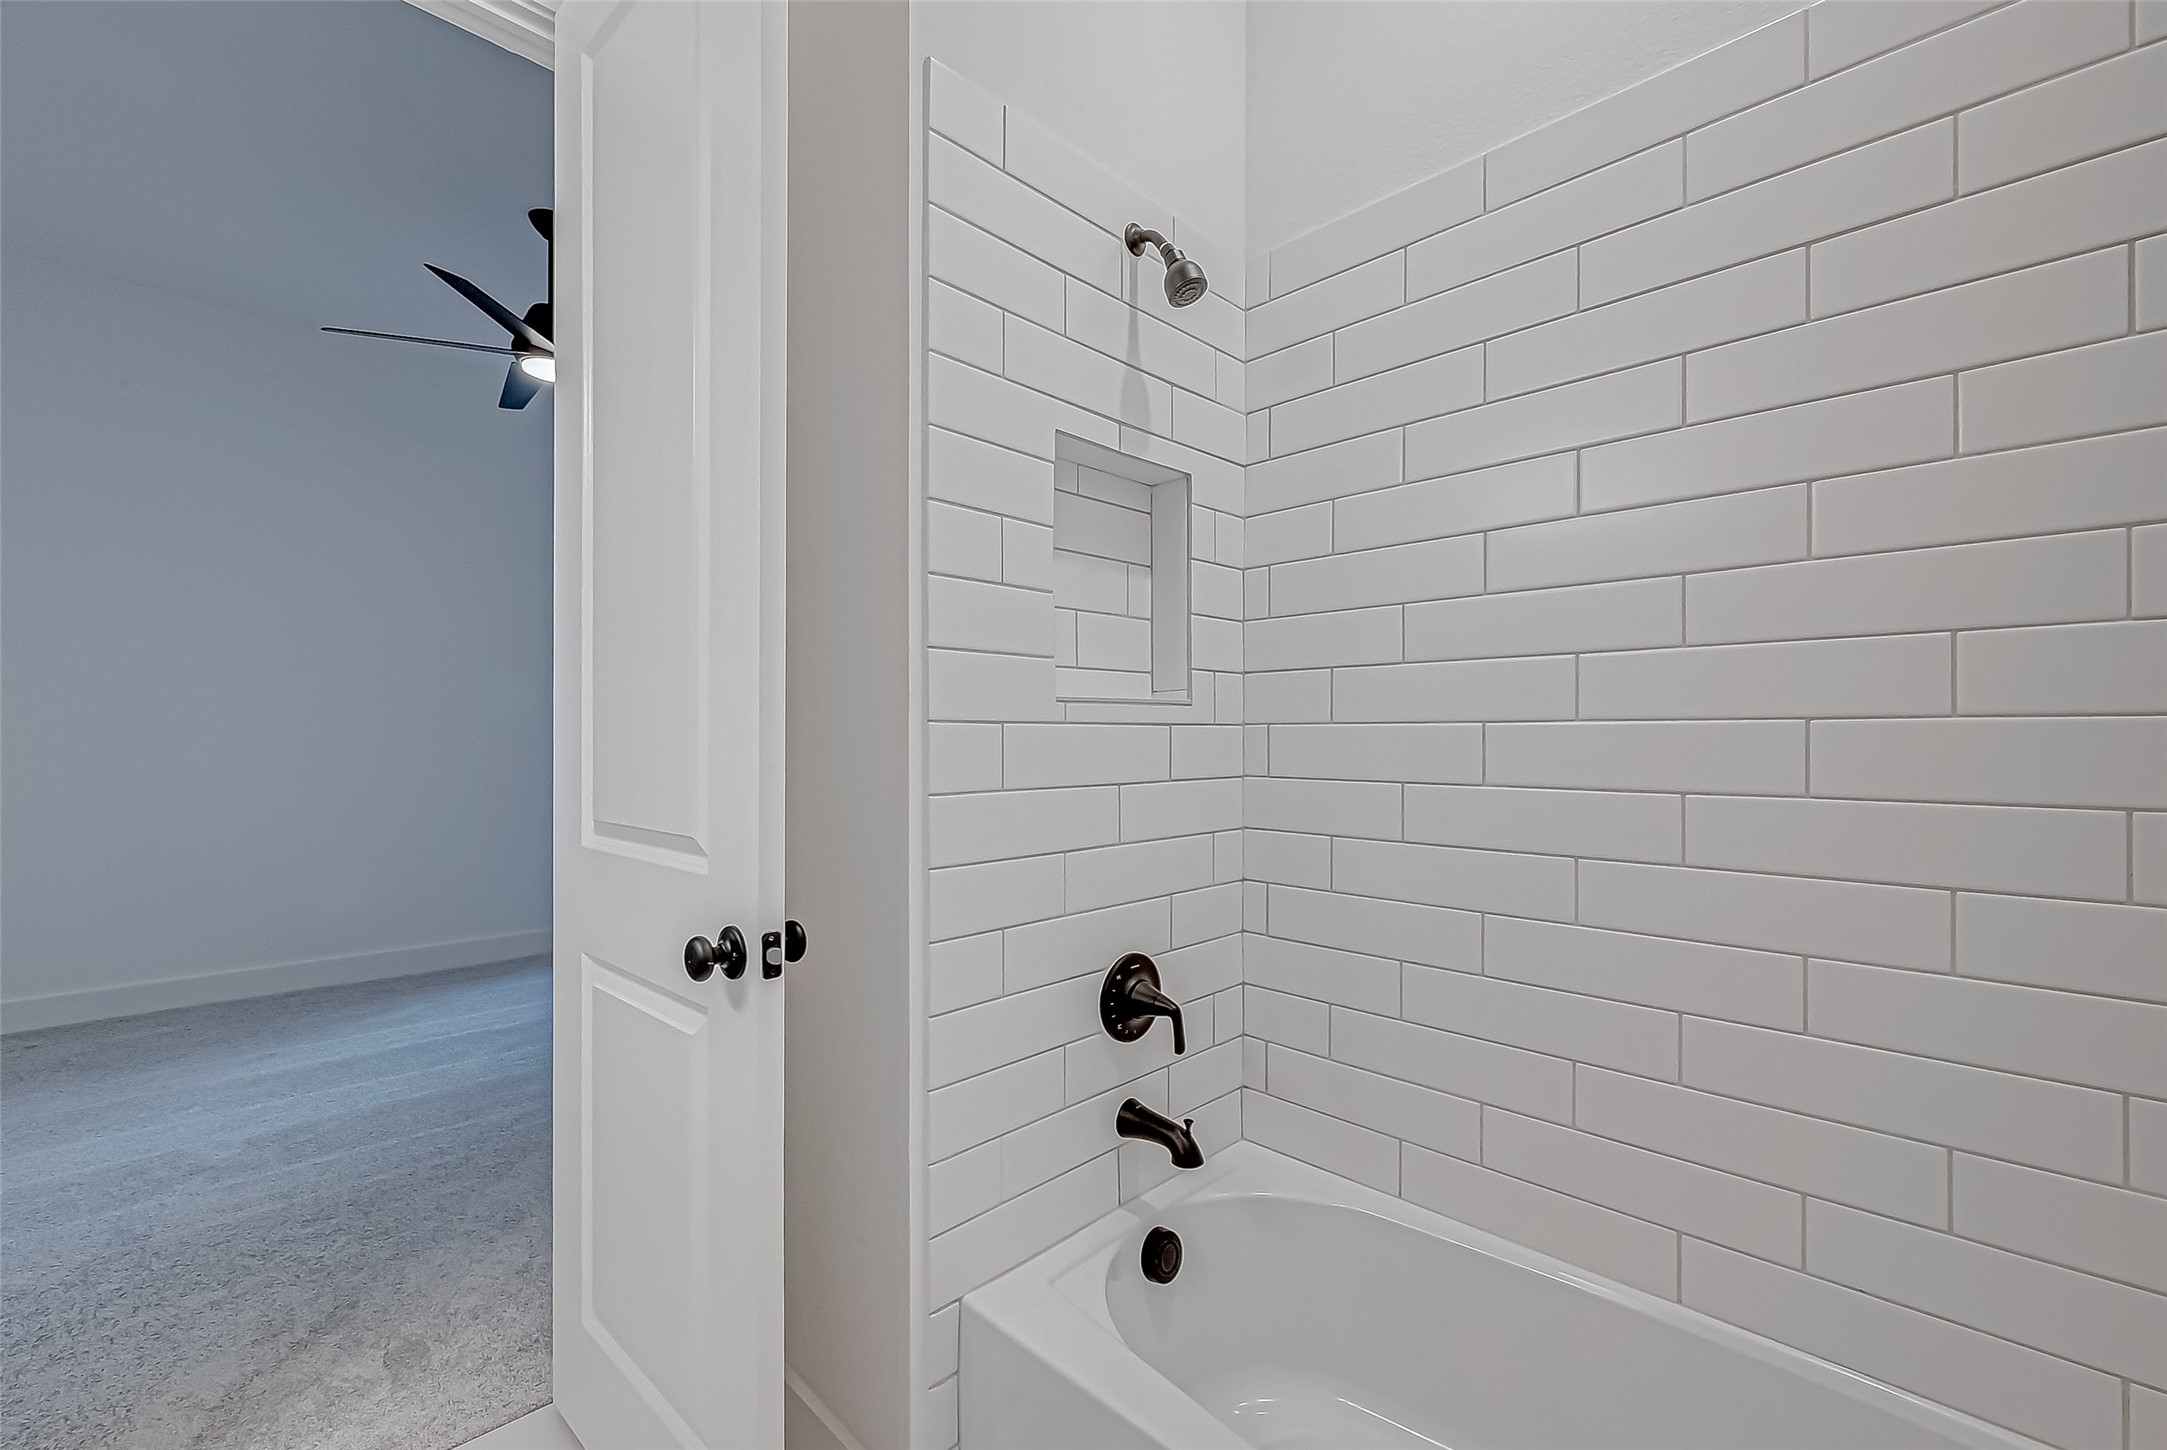
Modern bathroom with a white subway tile shower, featuring a built-in niche and dark fixtures. Adjacent to a room with carpet flooring and a ceiling fan.
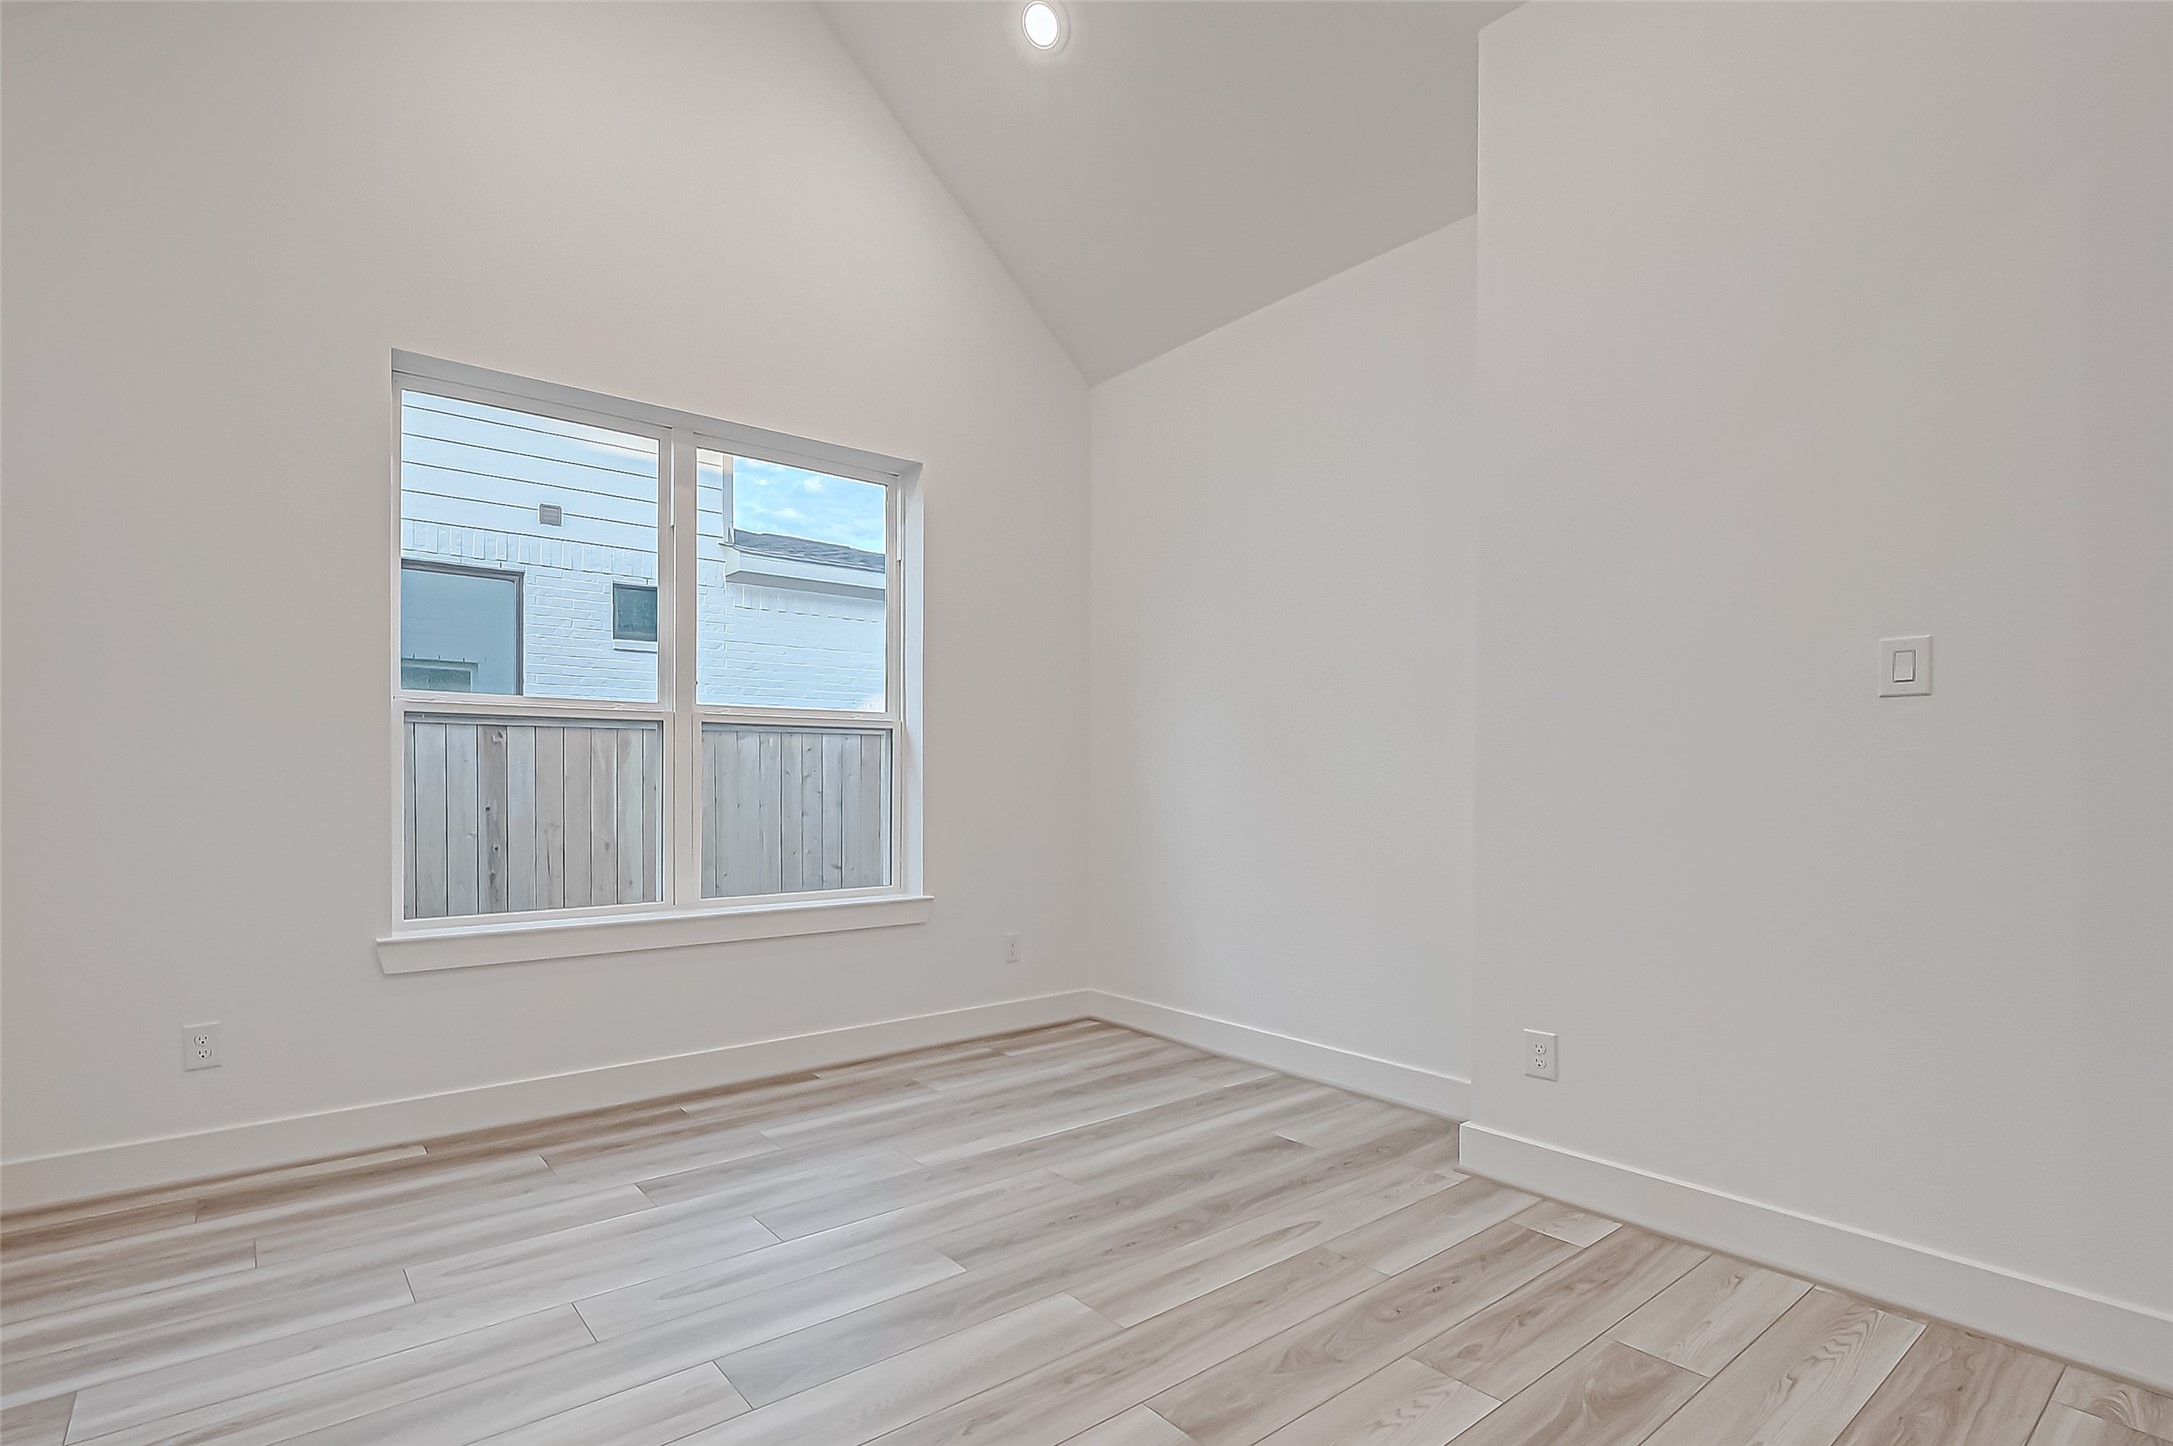
This flex room features high cathedral ceilings, a large window for natural light, and light wood flooring, creating a bright and airy space. Ideally for office or formal dining room.

This photo shows a bright, spacious flex room with light vinyl plank flooring and white walls. The high ceiling adds to the airy feel, and there's a doorway leading to another area, offering an open-plan layout.
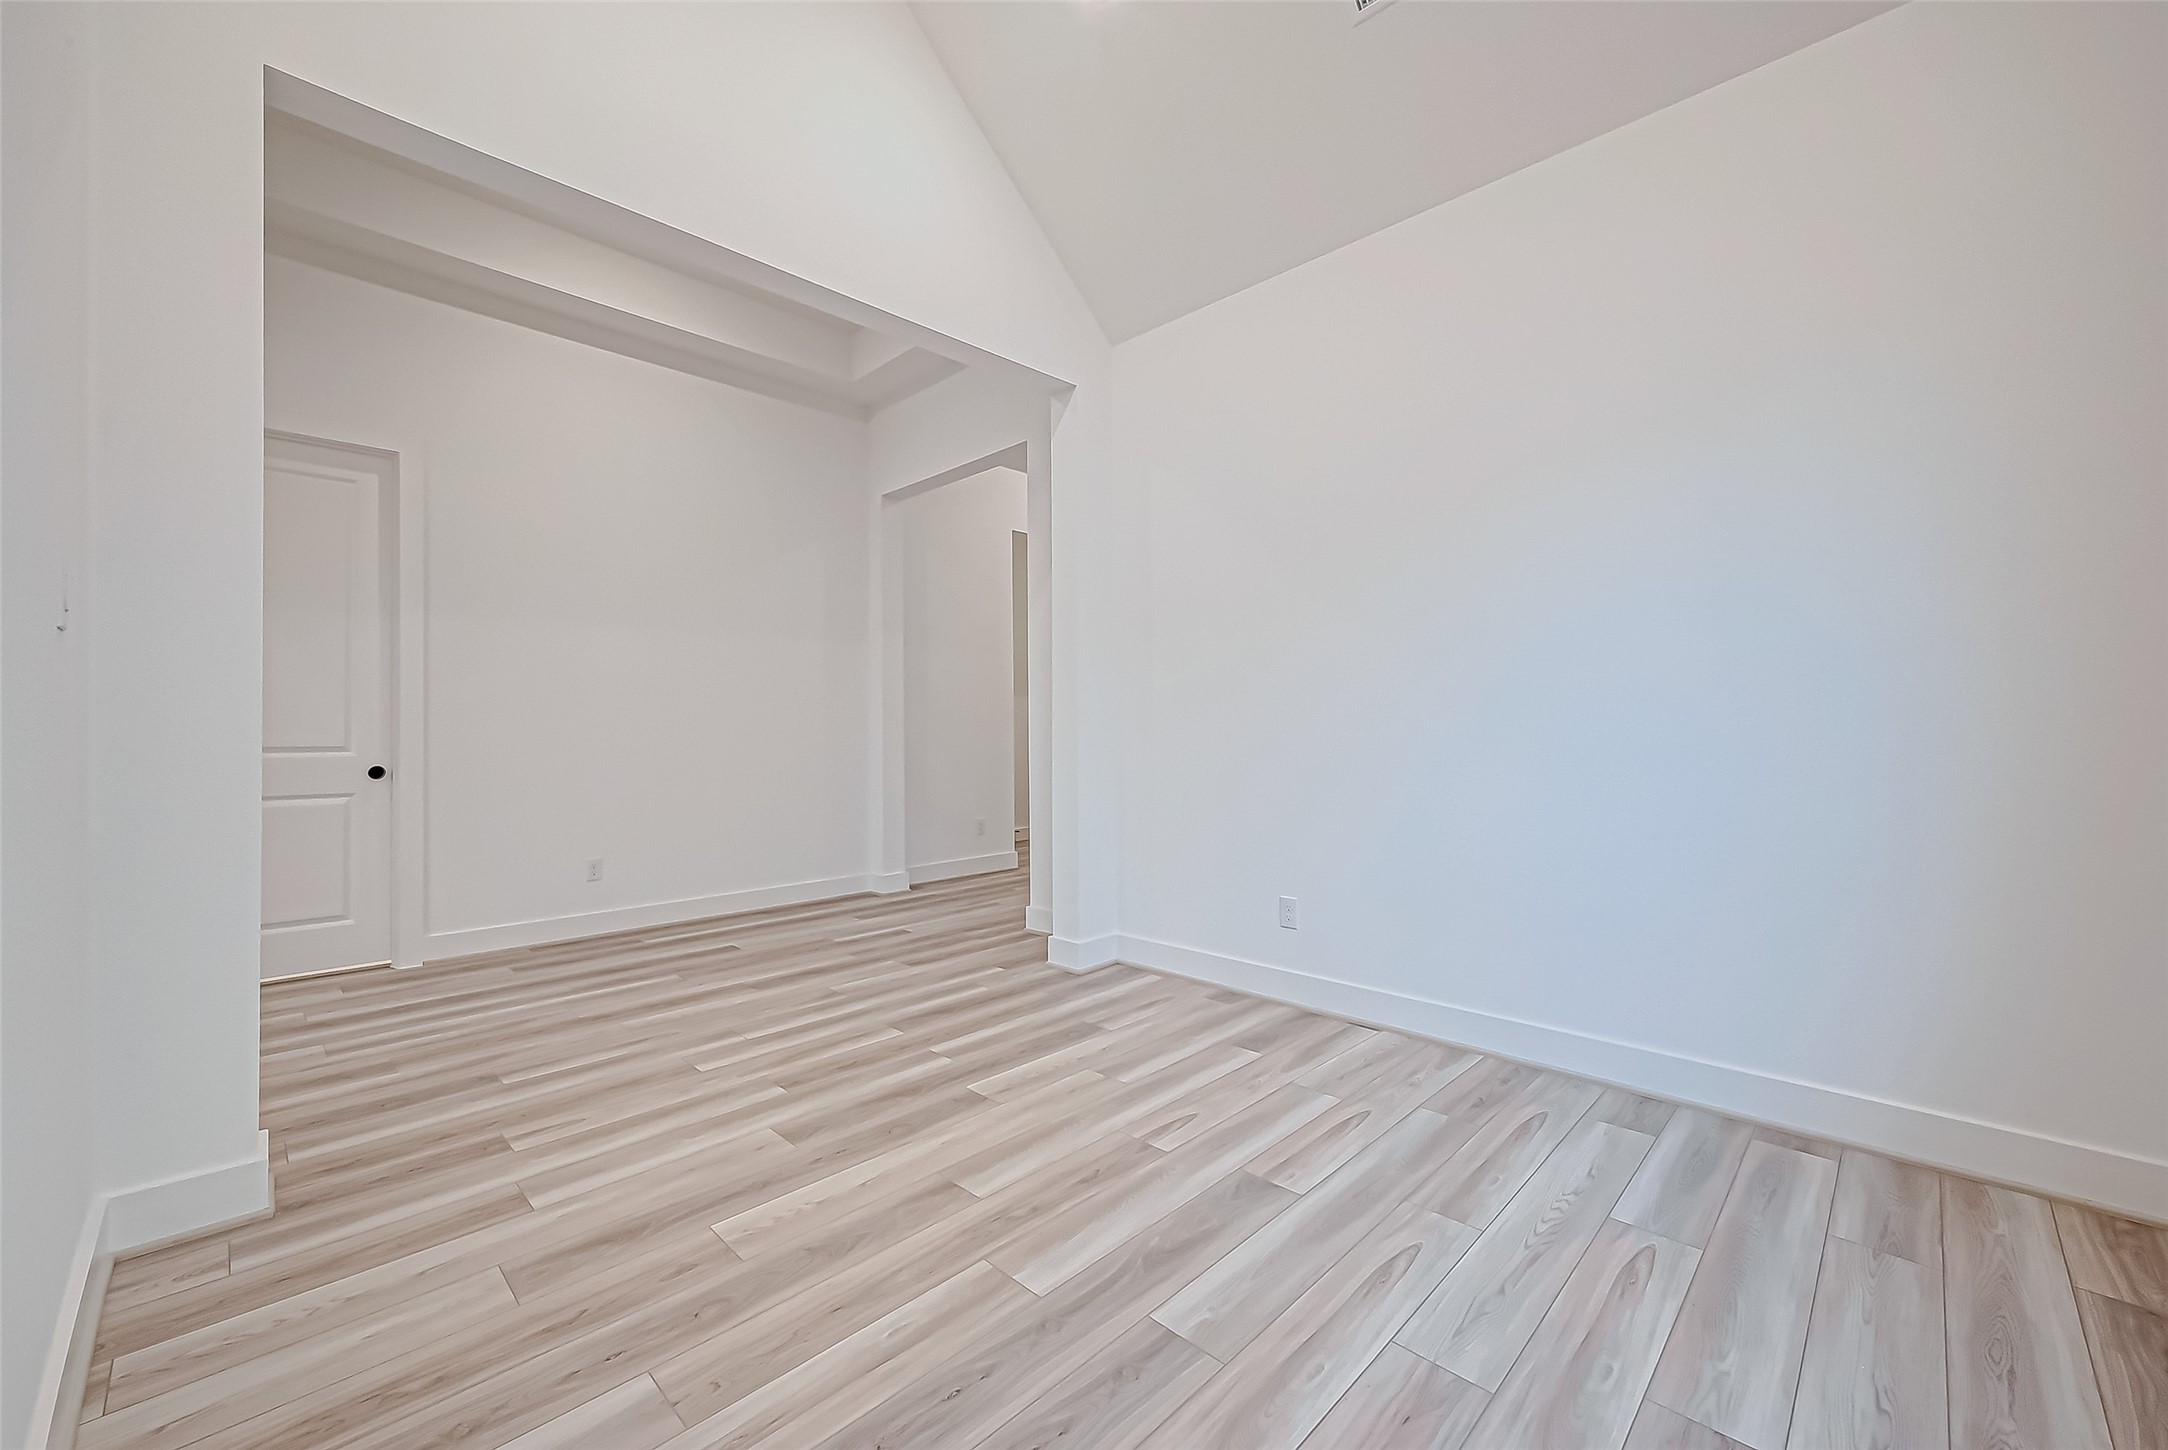
This photo shows a bright, empty flex room with high ceilings, light vinyl plank flooring, and white walls, giving a modern and spacious feel. There's a doorway leading to another area, suggesting an open floor plan.
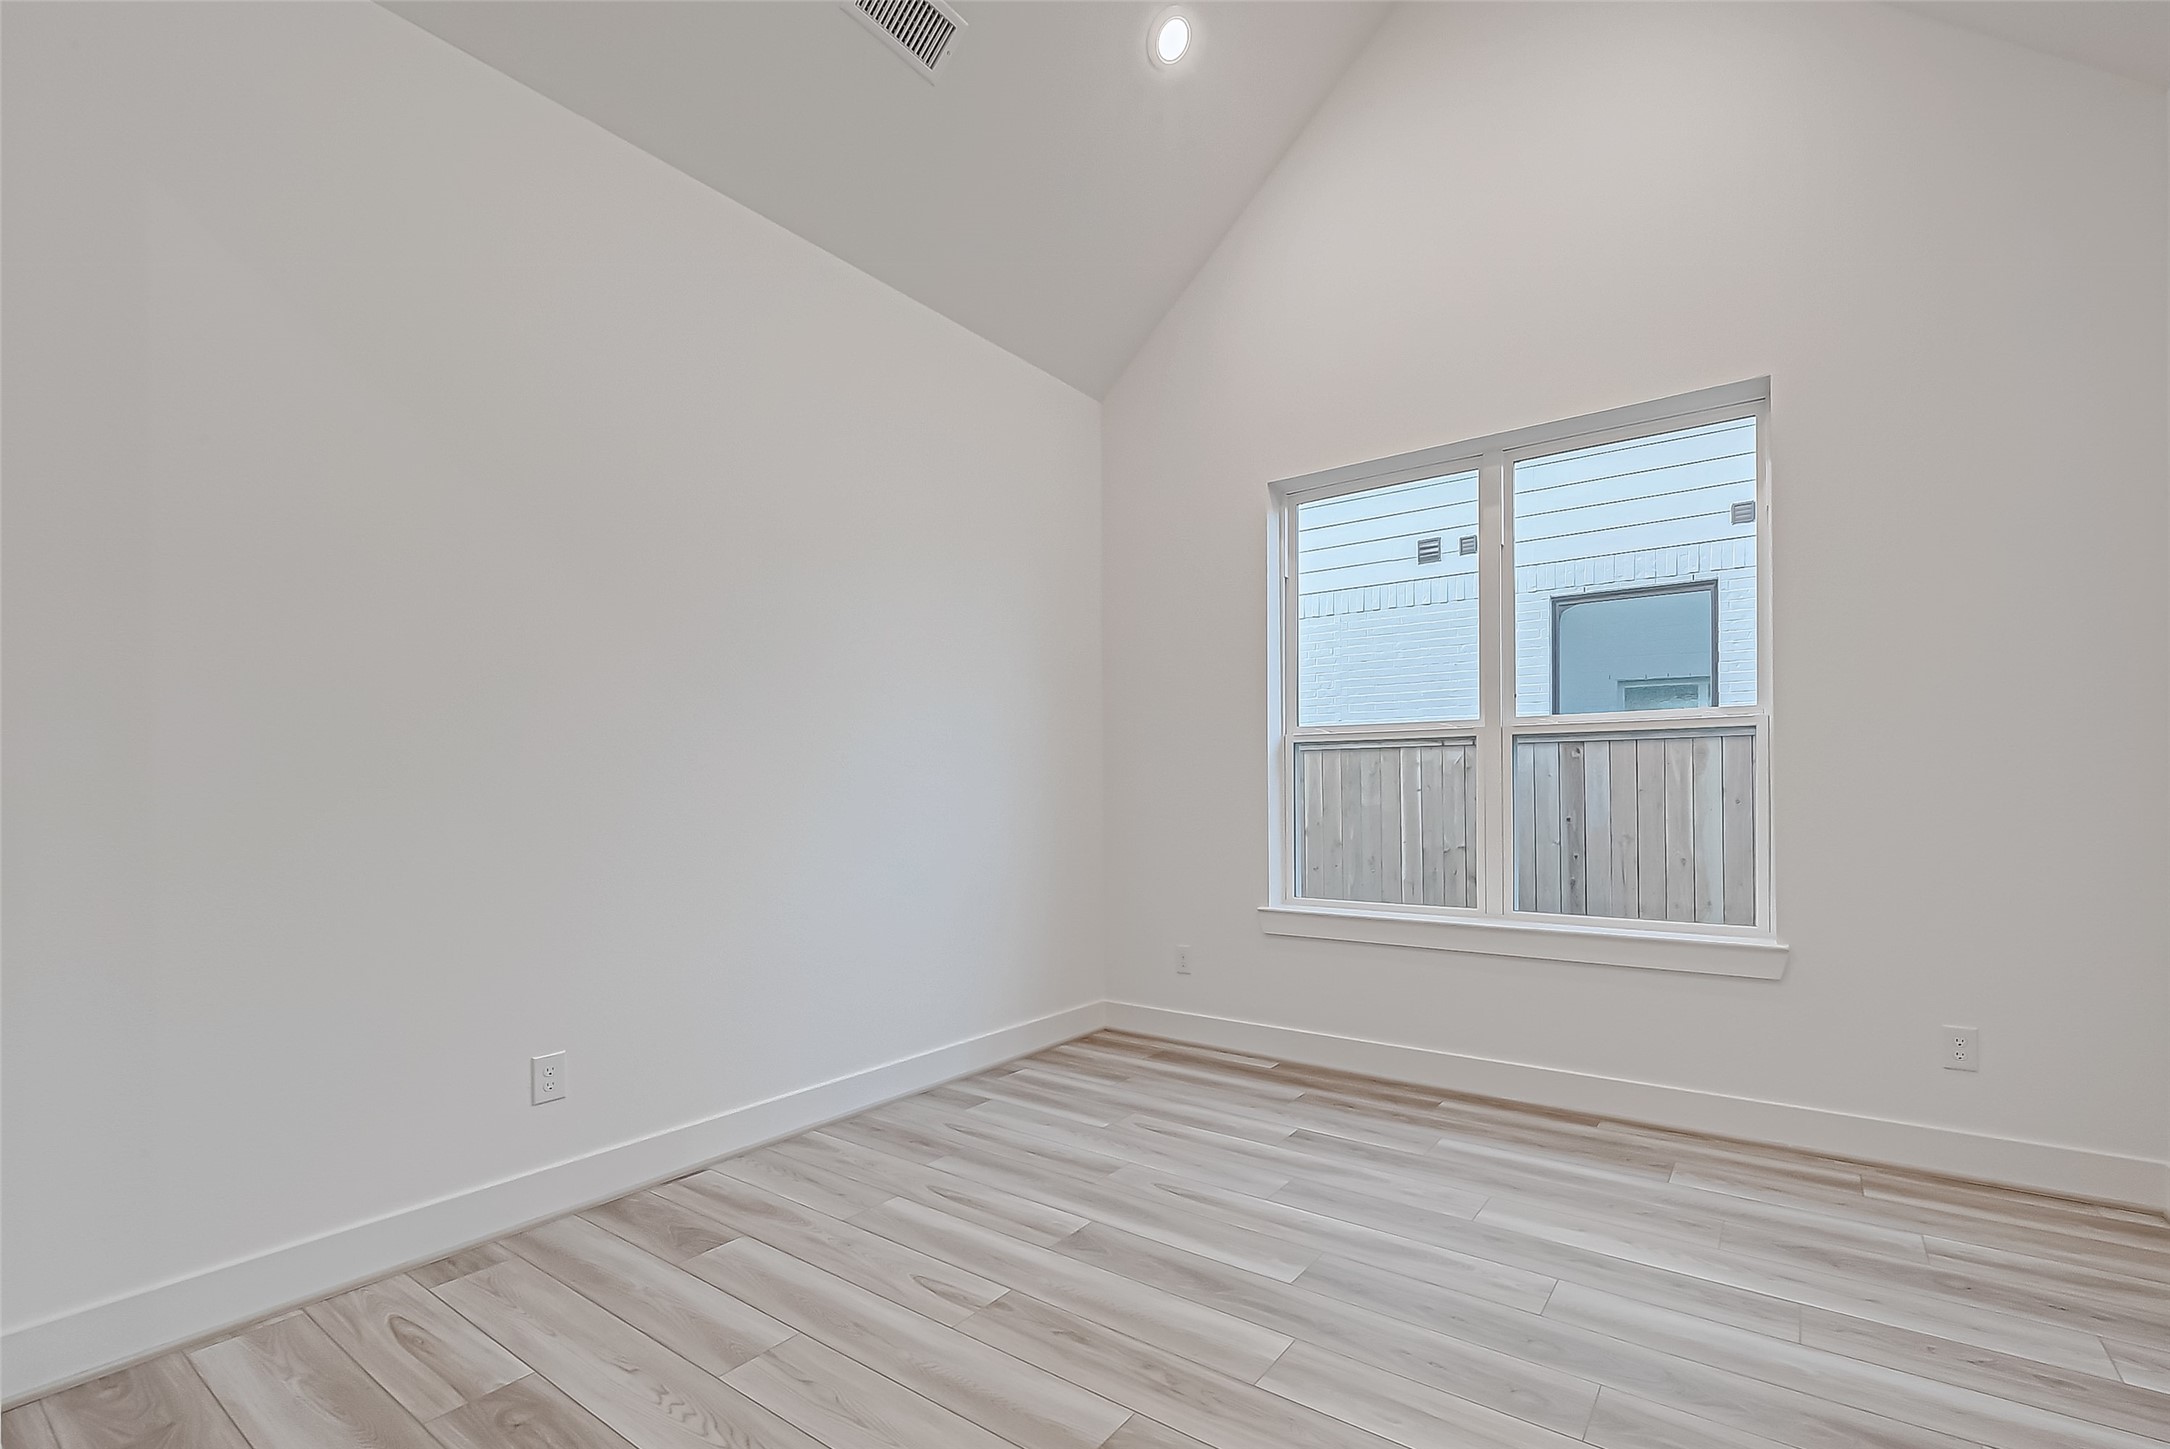
This photo shows a bright, empty room with high ceilings, light Vinyl plank flooring, and large windows providing natural light. Perfect for a bedroom or home office.
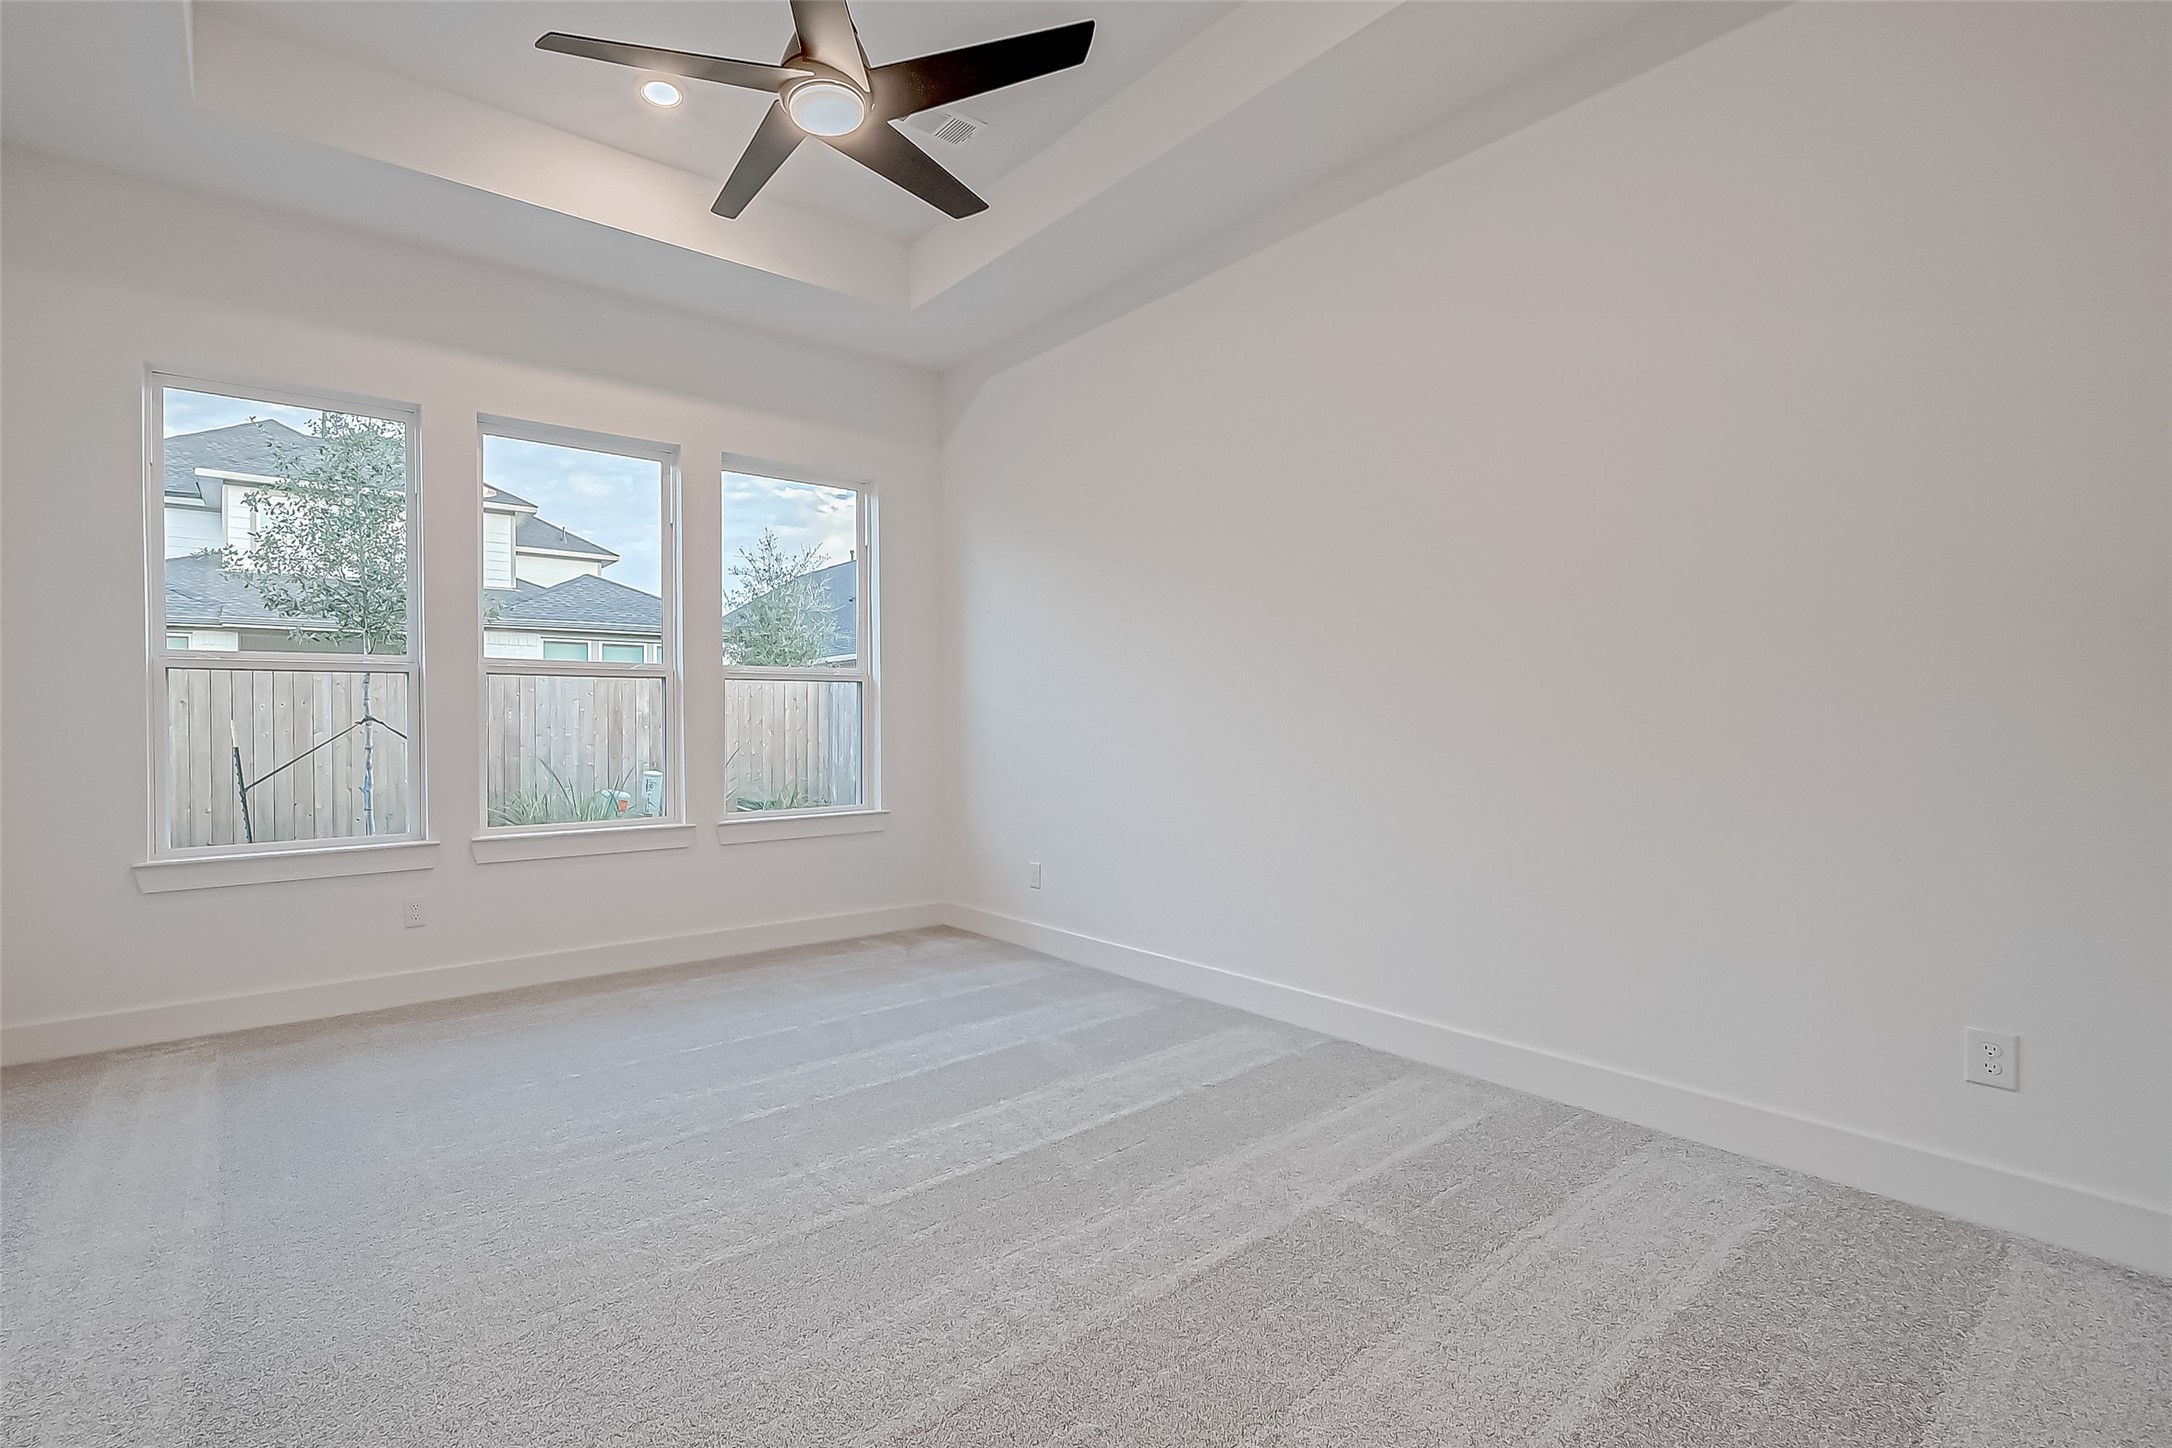
Master suite features soft carpeting, ample natural light from three large windows, a modern ceiling fan, and a neutral color palette, creating a cozy and inviting space.

This spacious, bright master bedroom features clean, modern lines with a tray ceiling and sleek ceiling fan. It opens to an en-suite bathroom with a stylish freestanding tub, creating a luxurious and comfortable retreat.

Master Suite
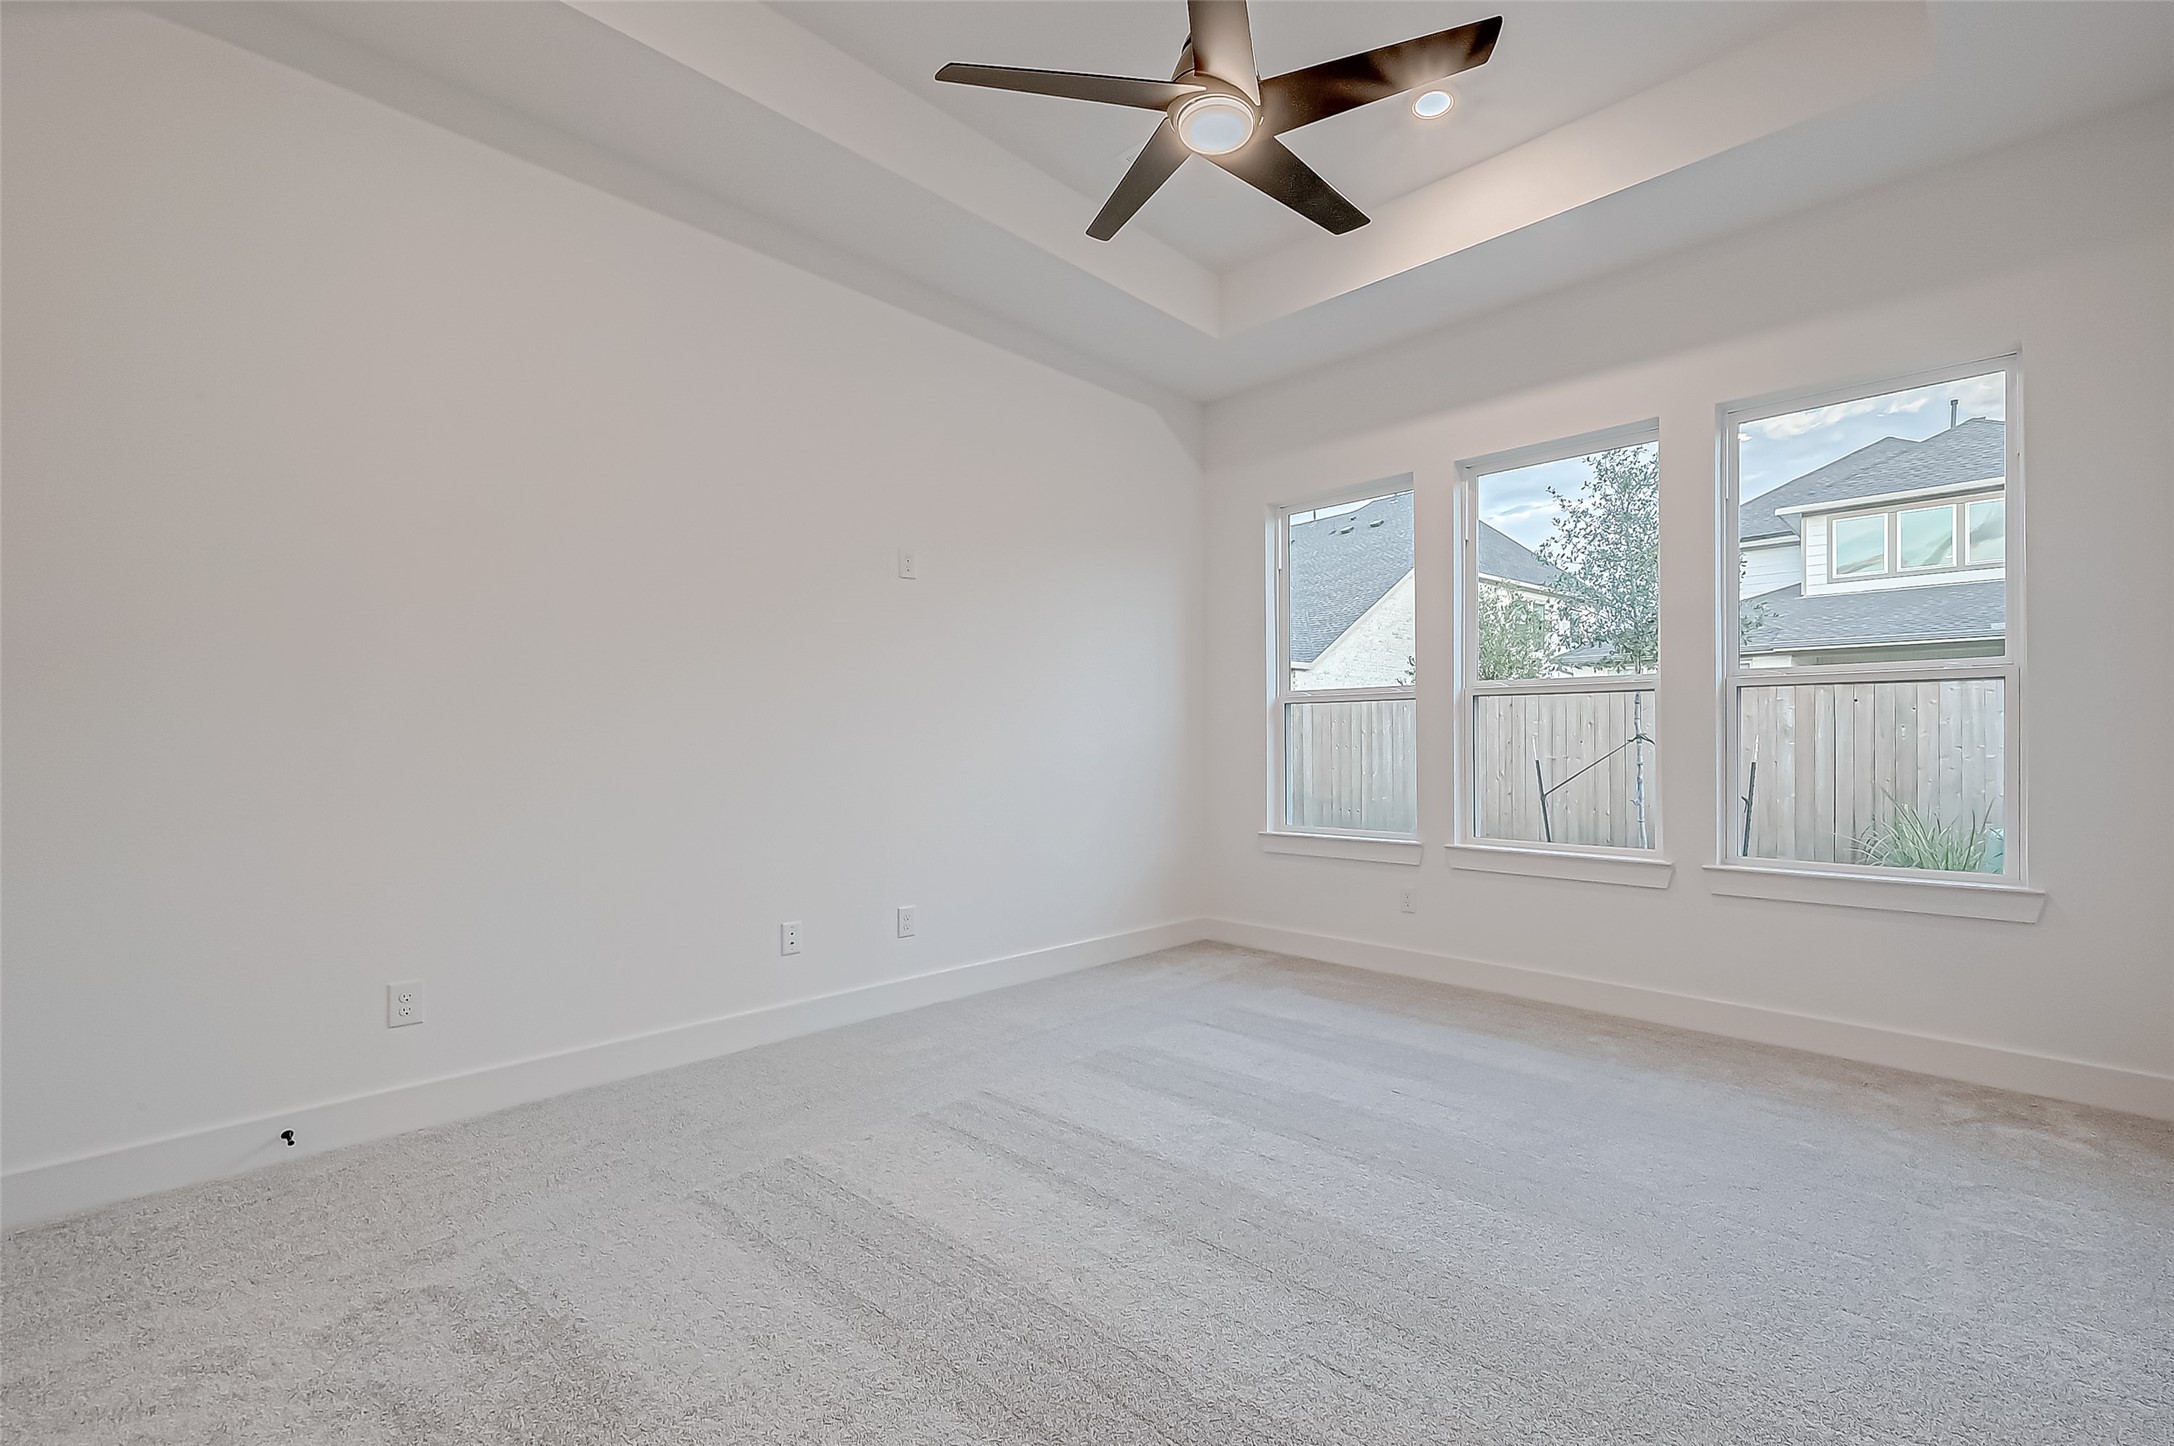
This bright and spacious Master Bedroom features a modern ceiling fan, recessed lighting, and large windows that offer plenty of natural light, creating an inviting atmosphere.

This master bathroom features a modern, spacious design with dual vanities, sleek black fixtures, and a freestanding tub. The space is brightened by large mirrors and natural light from a frosted window, complemented by a glass-enclosed shower and marble-style flooring.

This modern bathroom features a spacious glass-enclosed shower with elegant tile, bright lighting, and a clean, minimalist design.

This photo showcases a modern bathroom featuring a sleek, freestanding bathtub, double vanity with contemporary fixtures, and a spacious glass-enclosed shower. The room is bright and airy, with a clean, minimalist design.

This is a spacious, well-organized walk-in closet with ample shelving and hanging space, perfect for maximizing storage. The neutral tones and clean lines create a bright and functional area.

This photo showcases a stylish backyard with a covered patio perfect for entertaining, featuring outdoor seating, ambient lighting, and a dining area under a large umbrella, set against a beautiful sunset sky. (Virtual Staging)

This photo showcases a modern, single-story home with a clean white brick exterior and large windows. The spacious backyard features a well-maintained lawn, a covered patio area with recessed lighting, and is enclosed by a wooden fence, offering privacy and a great space for outdoor activities.

Welcome to 26914 Arethusa Ct

This charming home features a modern exterior with white brick and dark trim, a welcoming front door, and a spacious two-car garage. The landscaped front yard adds curb appeal, and the sunset sky creates a warm, inviting atmosphere.

This photo showcases a charming, modern home with a white brick exterior and dark shutters. It features a well-maintained front yard with landscaping, and a driveway leading to a garage. The evening sky adds a warm, inviting glow.

Description
Introducing a stunning one-story 4 Bedrooms and a Bonus Room. This pristine residence features luxury vinyl plank, tile flooring & soaring ceilings. The chef-inspired kitchen is equipped with stainless steel appliances, Omega Stone countertops, a breakfast bar, opening effortlessly to the breakfast room and living room. Sliding glass doors lead from the living room to a generous covered patio, creating an inviting space for indoor-outdoor living. Additional highlights include brand-new washer, dryer, refrigerator, and roller shades, all included in the price.
Details
| MLS # | 98704020 |
|---|---|
| Listing Type | For Lease |
| Style | House |
| Sub-Type | New Construction |
| Status | Pending |
| Year | 2024 |
| Days On Site | 43 |
| Listing Provided By | Keller Williams Realty Metropolitan | Patricia Tello |
Features
| Bed(s) | 4 |
|---|---|
| Bath(s) | 3 Total |
| SQ Feet | 2,415 |
| Garage | 2 |
| Story(s) | 1 |
| Acreage | 0.15 |
Exterior
| Lot Features | Cul De Sac |
|---|
Parking
| Garage Yes / No | Yes |
|---|---|
| Parking Features | Attached, Garage, Garage Door Opener |
Location
| Community Features | Master Planned Community |
|---|
Area Information
| State | TX |
|---|---|
| County | Harris |
| City | The Woodlands |
| Zip Code | 77389 |
| Area | 14 |
| Subarea | The Woodlands |
| Community Name | Enclave/The Woodlands |
| Listing VS Median (in Enclave/The Woodlands) | |
Price: $4,599 low | high Med: $6,975 sqft: 2,415 low | high Med: 3,933 $ / sqft: $2 low | high Med: $2 On site: 43 low | high Med: 42 | |
Request a showing
Request a showing
Contact
Learn More About This Property

| State | TX |
|---|---|
| County | Harris |
| City | The Woodlands |
| Zip Code | 77389 |
| Area | 14 |
| Subarea | The Woodlands |
| Community Name | Enclave/The Woodlands |
| Listing VS Median (in Enclave/The Woodlands) | |
Price: $4,599 low | high Med: $6,975 sqft: 2,415 low | high Med: 3,933 $ / sqft: $2 low | high Med: $2 On site: 43 low | high Med: 42 | |
Listing Updated: August 19, 2026 at 9:36:51 AM PDT
Back to top of page 


.jpg)


18756 Stone Oak Parkway Ste 300
San Antonio, TX 78258
Email: [email protected]
San Marcos 512.214.6600 | New Braunfels 830.608.5400 | Spring Branch 830.224.8430 | Boerne 830.816.7200
Land & Ranch 210.483.7500 | Bandera 830.850.6700 | Global Luxury 210.483.5700 | Coldwell Banker Commercial Alamo City 210.483.6250
North Central San Antonio / Stone Oak 210.483.7070 | Harper Property Management 210.483.7040 | Relocation Services 210.483.7121
North West San Antonio 210.483.0000 | Laredo 956.722.4822 | Coldwell Banker Commercial International Gateway 956.937.2867
Land & Ranch 210.483.7500 | Bandera 830.850.6700 | Global Luxury 210.483.5700 | Coldwell Banker Commercial Alamo City 210.483.6250
North Central San Antonio / Stone Oak 210.483.7070 | Harper Property Management 210.483.7040 | Relocation Services 210.483.7121
North West San Antonio 210.483.0000 | Laredo 956.722.4822 | Coldwell Banker Commercial International Gateway 956.937.2867
POWERED BY