 Price Reduced Listing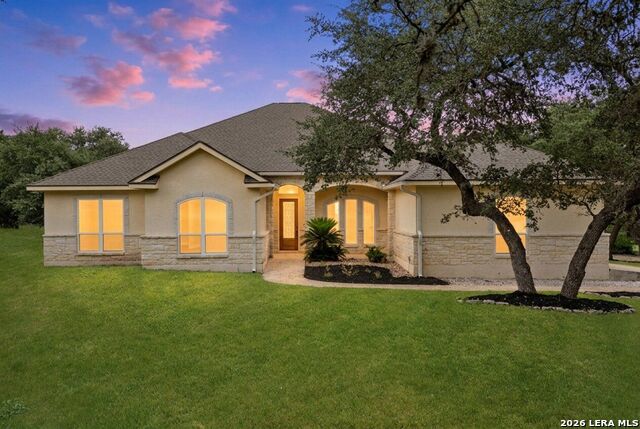


Description
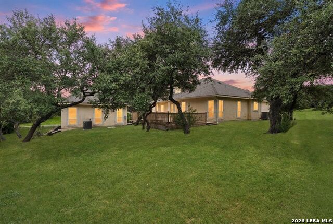
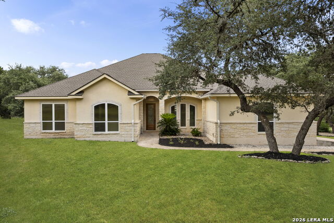
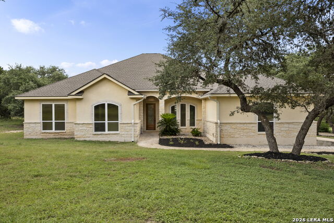
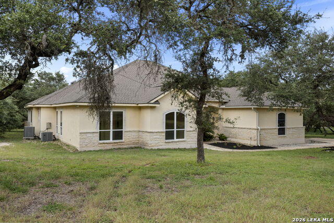
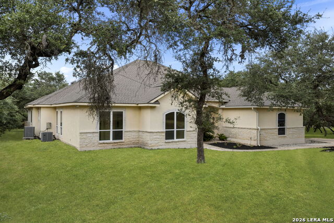
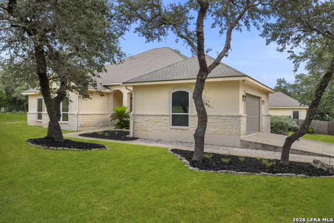
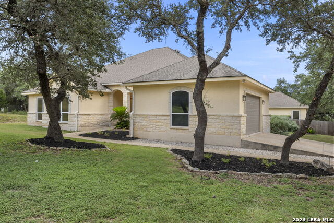
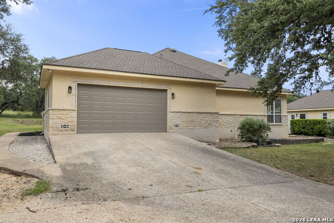
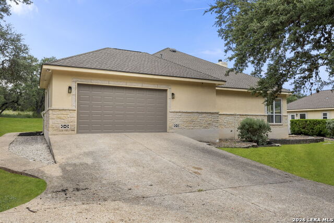
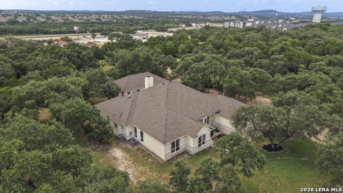
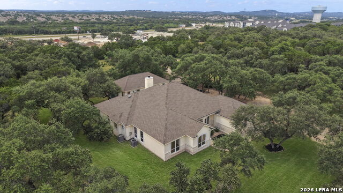
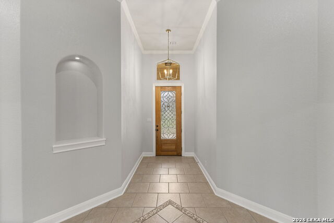
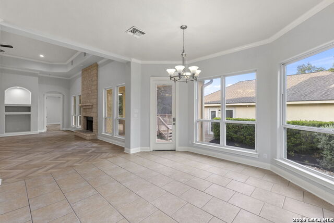
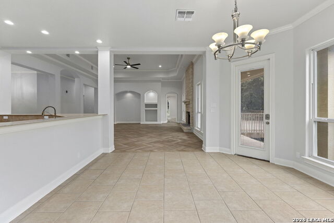
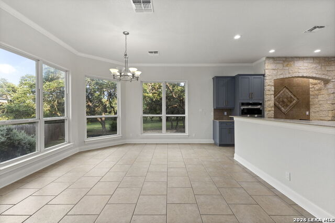
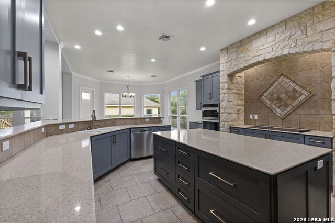
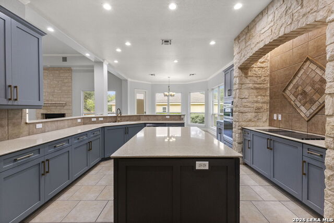
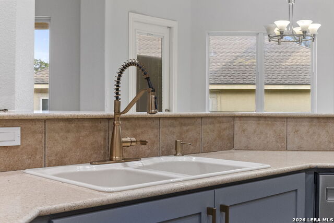
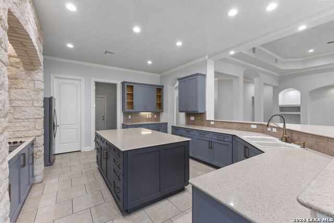
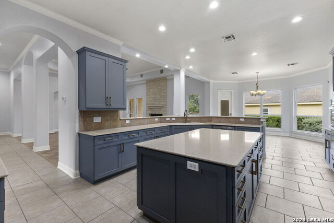
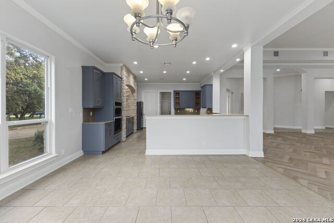
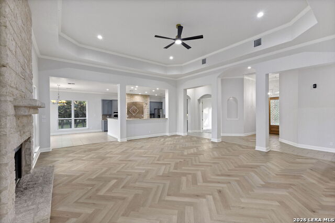
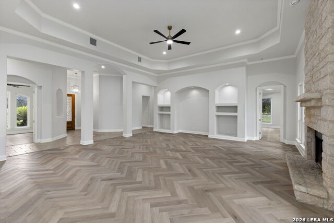
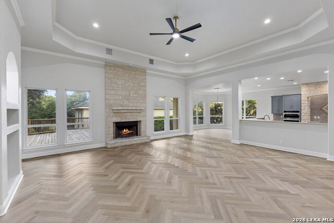
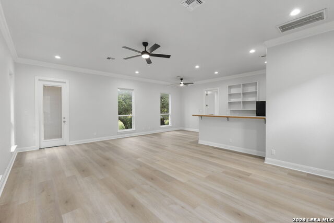
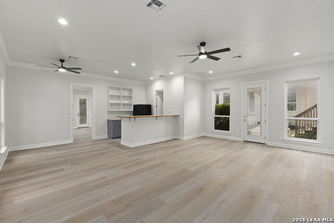
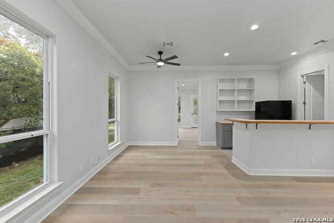
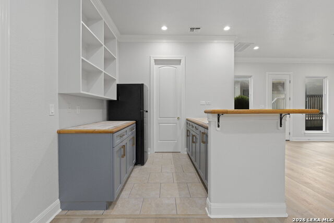
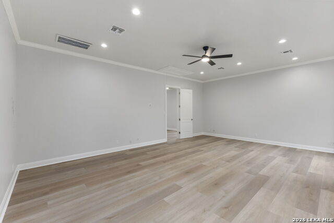
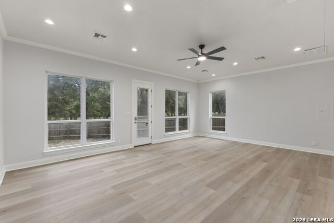
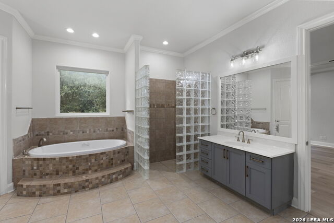
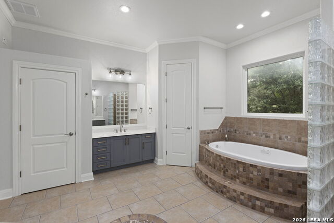
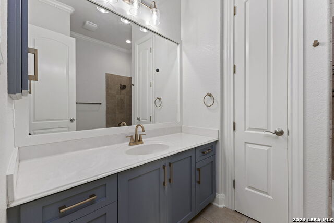
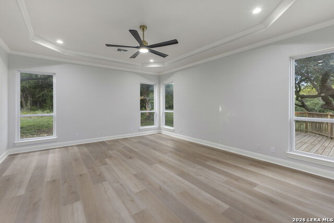
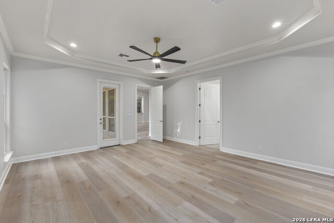
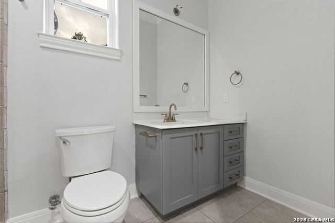
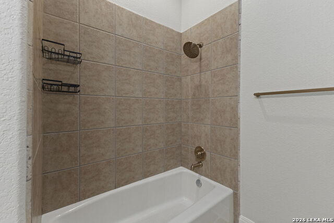
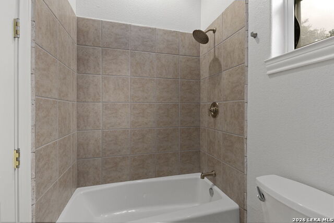
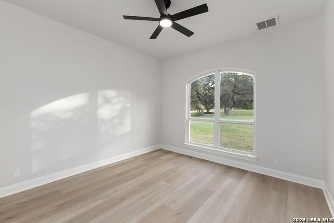
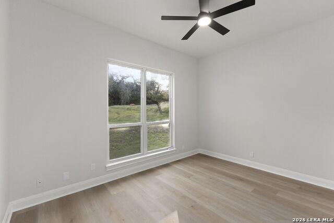
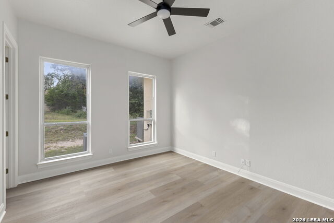
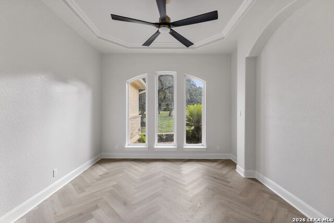
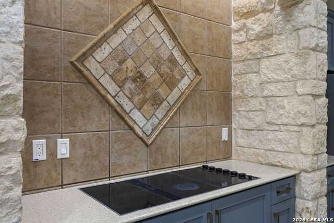
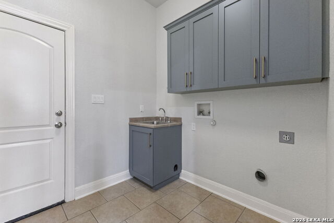
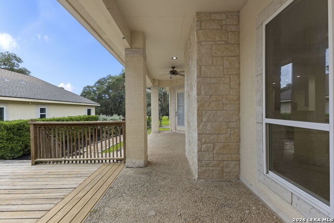
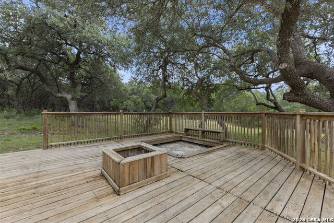
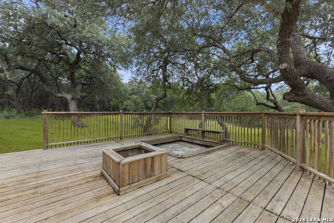
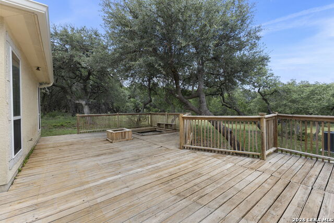
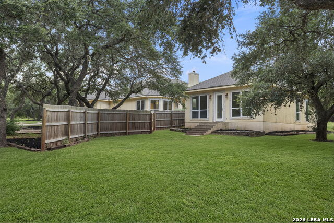
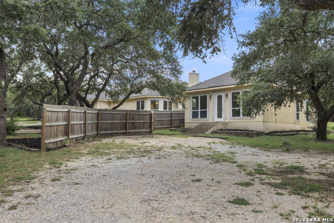
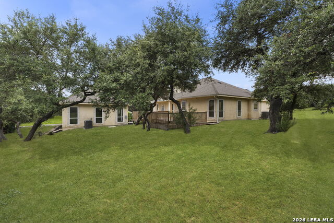
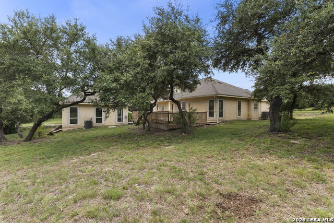
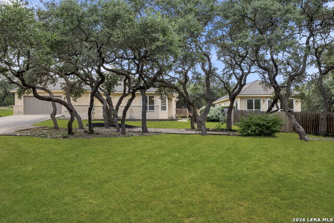
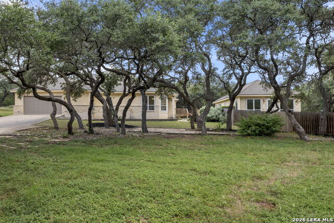
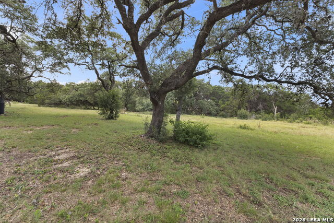
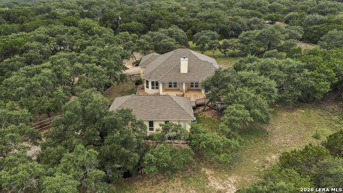
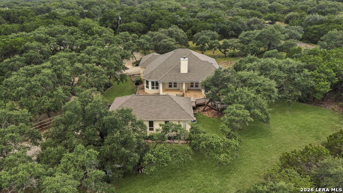
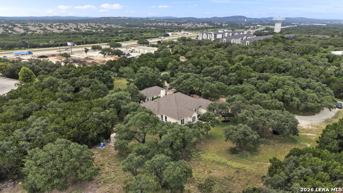
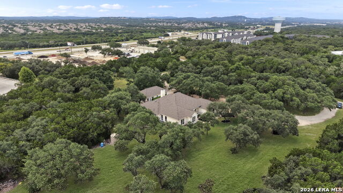
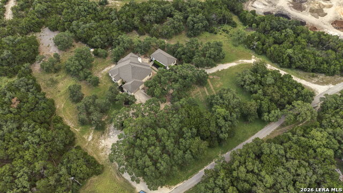
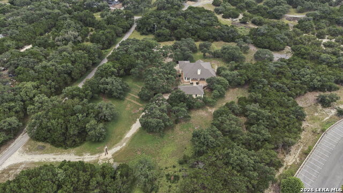
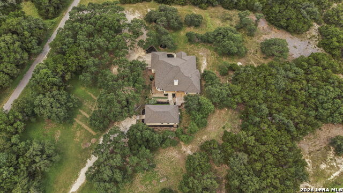
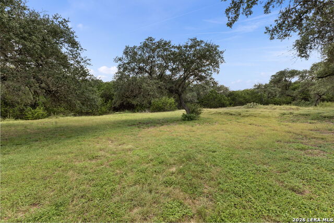
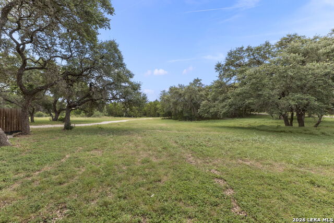
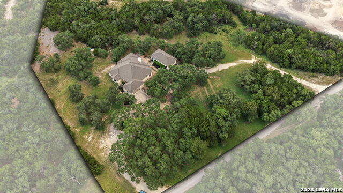
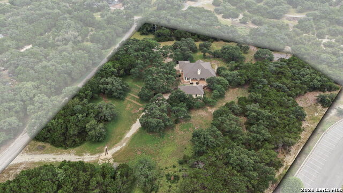
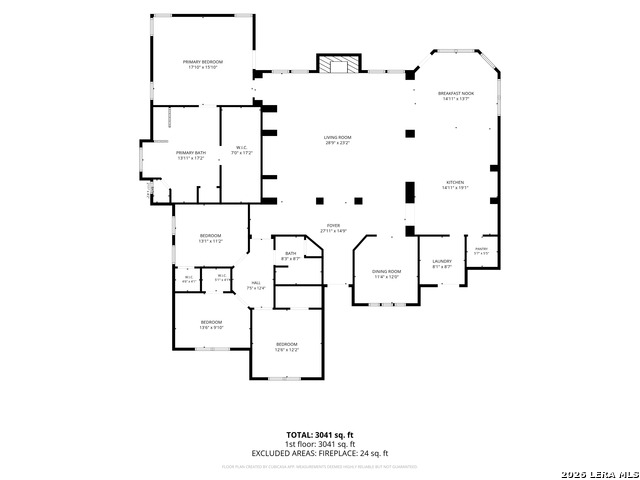
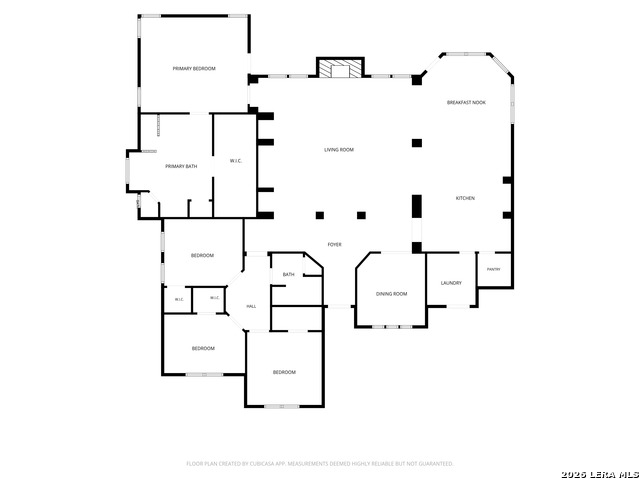
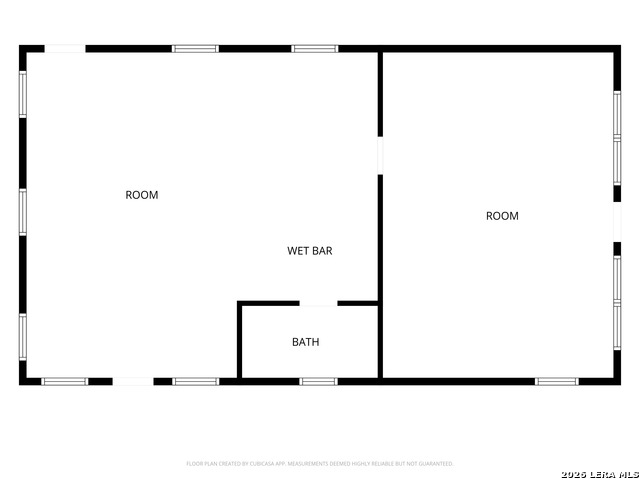
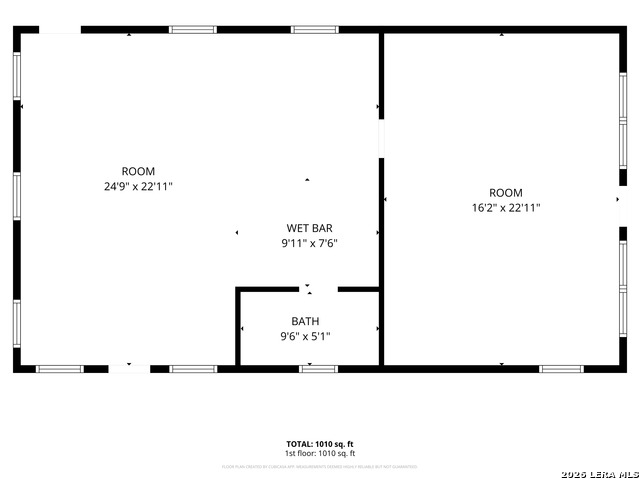
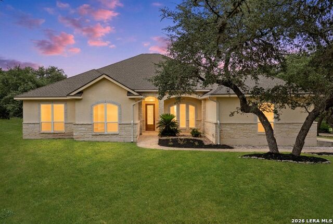
Welcome to this beautifully reimagined Hill Country estate, where timeless custom architecture meets modern luxury. Nestled in a private setting surrounded by scenic views, this extensively renovated residence offers approximately 4,000 square feet of living space, including a 3,00 sqft main home and a 1,000 sqft detached casita/game room. Thoughtfully transformed with over $200,000 in recent renovations, the home delivers the quality and feel of new construction while preserving the craftsmanship and character of a custom built residence. Recent improvements include a new roof, luxury flooring throughout, fresh interior paint, exterior paint and professional cleaning, custom slim shaker cabinetry in the kitchen, bathrooms, and detached casita, updated plumbing fixtures, designer lighting, switches and electrical devices, new kitchen appliances, a beautifully renovated primary bath, refreshed landscaping, and extensive modernization throughout. Designed for both everyday living and effortless entertaining, the chef's kitchen features custom cabinetry, premium finishes, generous prep space, and an oversized center island that anchors the open-concept living areas. Soaring ceilings, abundant natural light, limestone architectural details, and expansive gathering spaces create a warm yet sophisticated atmosphere. The primary suite serves as a private retreat, highlighted by a spa-inspired bathroom renovation with elevated finishes and luxurious design. The detached casita offers exceptional flexibility as guest quarters, a home office, fitness studio, media room, or multigenerational living space. Whether you're searching for a full-time residence, executive retreat, or luxury second home, this move-in-ready property offers the rare combination of custom craftsmanship, extensive updates, and the peace of mind that comes with over $200,000 in recent improvements-all set against the beauty and tranquility of the Texas Hill Country.
Details
| MLS # | 1957966 |
|---|---|
| Listing Type | For Lease |
| Style | House |
| Status | Price Change |
| Year | 2003 |
| Days On Site | 136 |
| Listing Provided By | Real Broker, LLC | Alexis Weigand |
Features
| Bed(s) | 4 |
|---|---|
| Bath(s) | 3 Total |
| SQ Feet | 4,275 |
| Story(s) | 1 |
| Acreage | 5.00 |
Interior
| Interior | One Living Area, Separate Dining Room, Eat-In Kitchen, Two Eating Areas, Island Kitchen, Breakfast Bar, Walk-In Pantry, Game Room, Utility Room Inside, 1st Floor Lvl/No Steps, High Ceilings, Open Floor Plan, Cable TV Available, High Speed Internet |
|---|---|
| Heating | Central |
| Heating Fuel | Electric |
| Fireplace | One, Family Room |
Exterior
| Exterior | 4 Sides Masonry, Stucco |
|---|---|
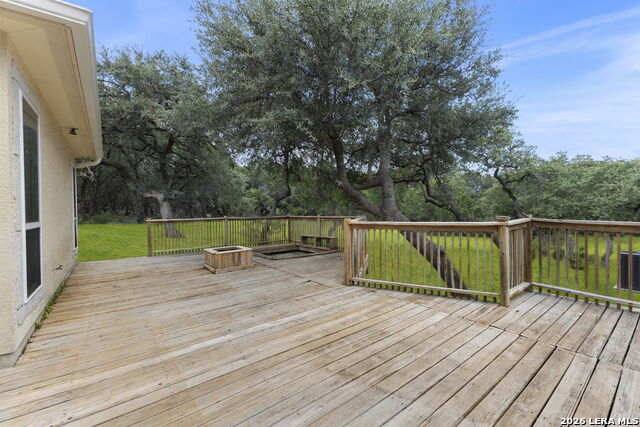
| Exterior Features | Deck/Balcony, Double Pane Windows, Mature Trees, Detached Quarters |
| Roof | Composition |
| Foundation | Slab |
Parking
| Garage Parking | Attached, Side Entry |
|---|
Utilities
| Waterorsewer | Septic |
|---|
Taxes
| Tax Property Id | 047100000086 |
|---|
Area Information
| State | TX |
|---|---|
| County | Bexar |
| City | Boerne |
| Zip Code | 78006 |
| Area | Bexar |
| Community Name | BABCOCK SCENIC LOOP |
| School District | Northside |
| Elementary School | Aue Elementary School |
| High School | Clark |
| Listing VS Median (in BABCOCK SCENIC LOOP) | |
Price: $4,500 low | high Med: $4,500 sqft: 4,275 low | high Med: 4,275 $ / sqft: $1 low | high Med: $1 On site: 136 low | high Med: 136 | |
Market Activity 78006
Request a showing
Request a showing
Contact
Learn More About This Property

| State | TX |
|---|---|
| County | Bexar |
| City | Boerne |
| Zip Code | 78006 |
| Area | Bexar |
| Community Name | BABCOCK SCENIC LOOP |
| School District | Northside |
| Elementary School | Aue Elementary School |
| High School | Clark |
| Listing VS Median (in BABCOCK SCENIC LOOP) | |
Price: $4,500 low | high Med: $4,500 sqft: 4,275 low | high Med: 4,275 $ / sqft: $1 low | high Med: $1 On site: 136 low | high Med: 136 | |


.jpg)

Land & Ranch 210.483.7500 | Bandera 830.850.6700 | Global Luxury 210.483.5700 | Coldwell Banker Commercial Alamo City 210.483.6250
North Central San Antonio / Stone Oak 210.483.7070 | Harper Property Management 210.483.7040 | Relocation Services 210.483.7121
North West San Antonio 210.483.0000 | Laredo 956.722.4822 | Coldwell Banker Commercial International Gateway 956.937.2867
