 New Listing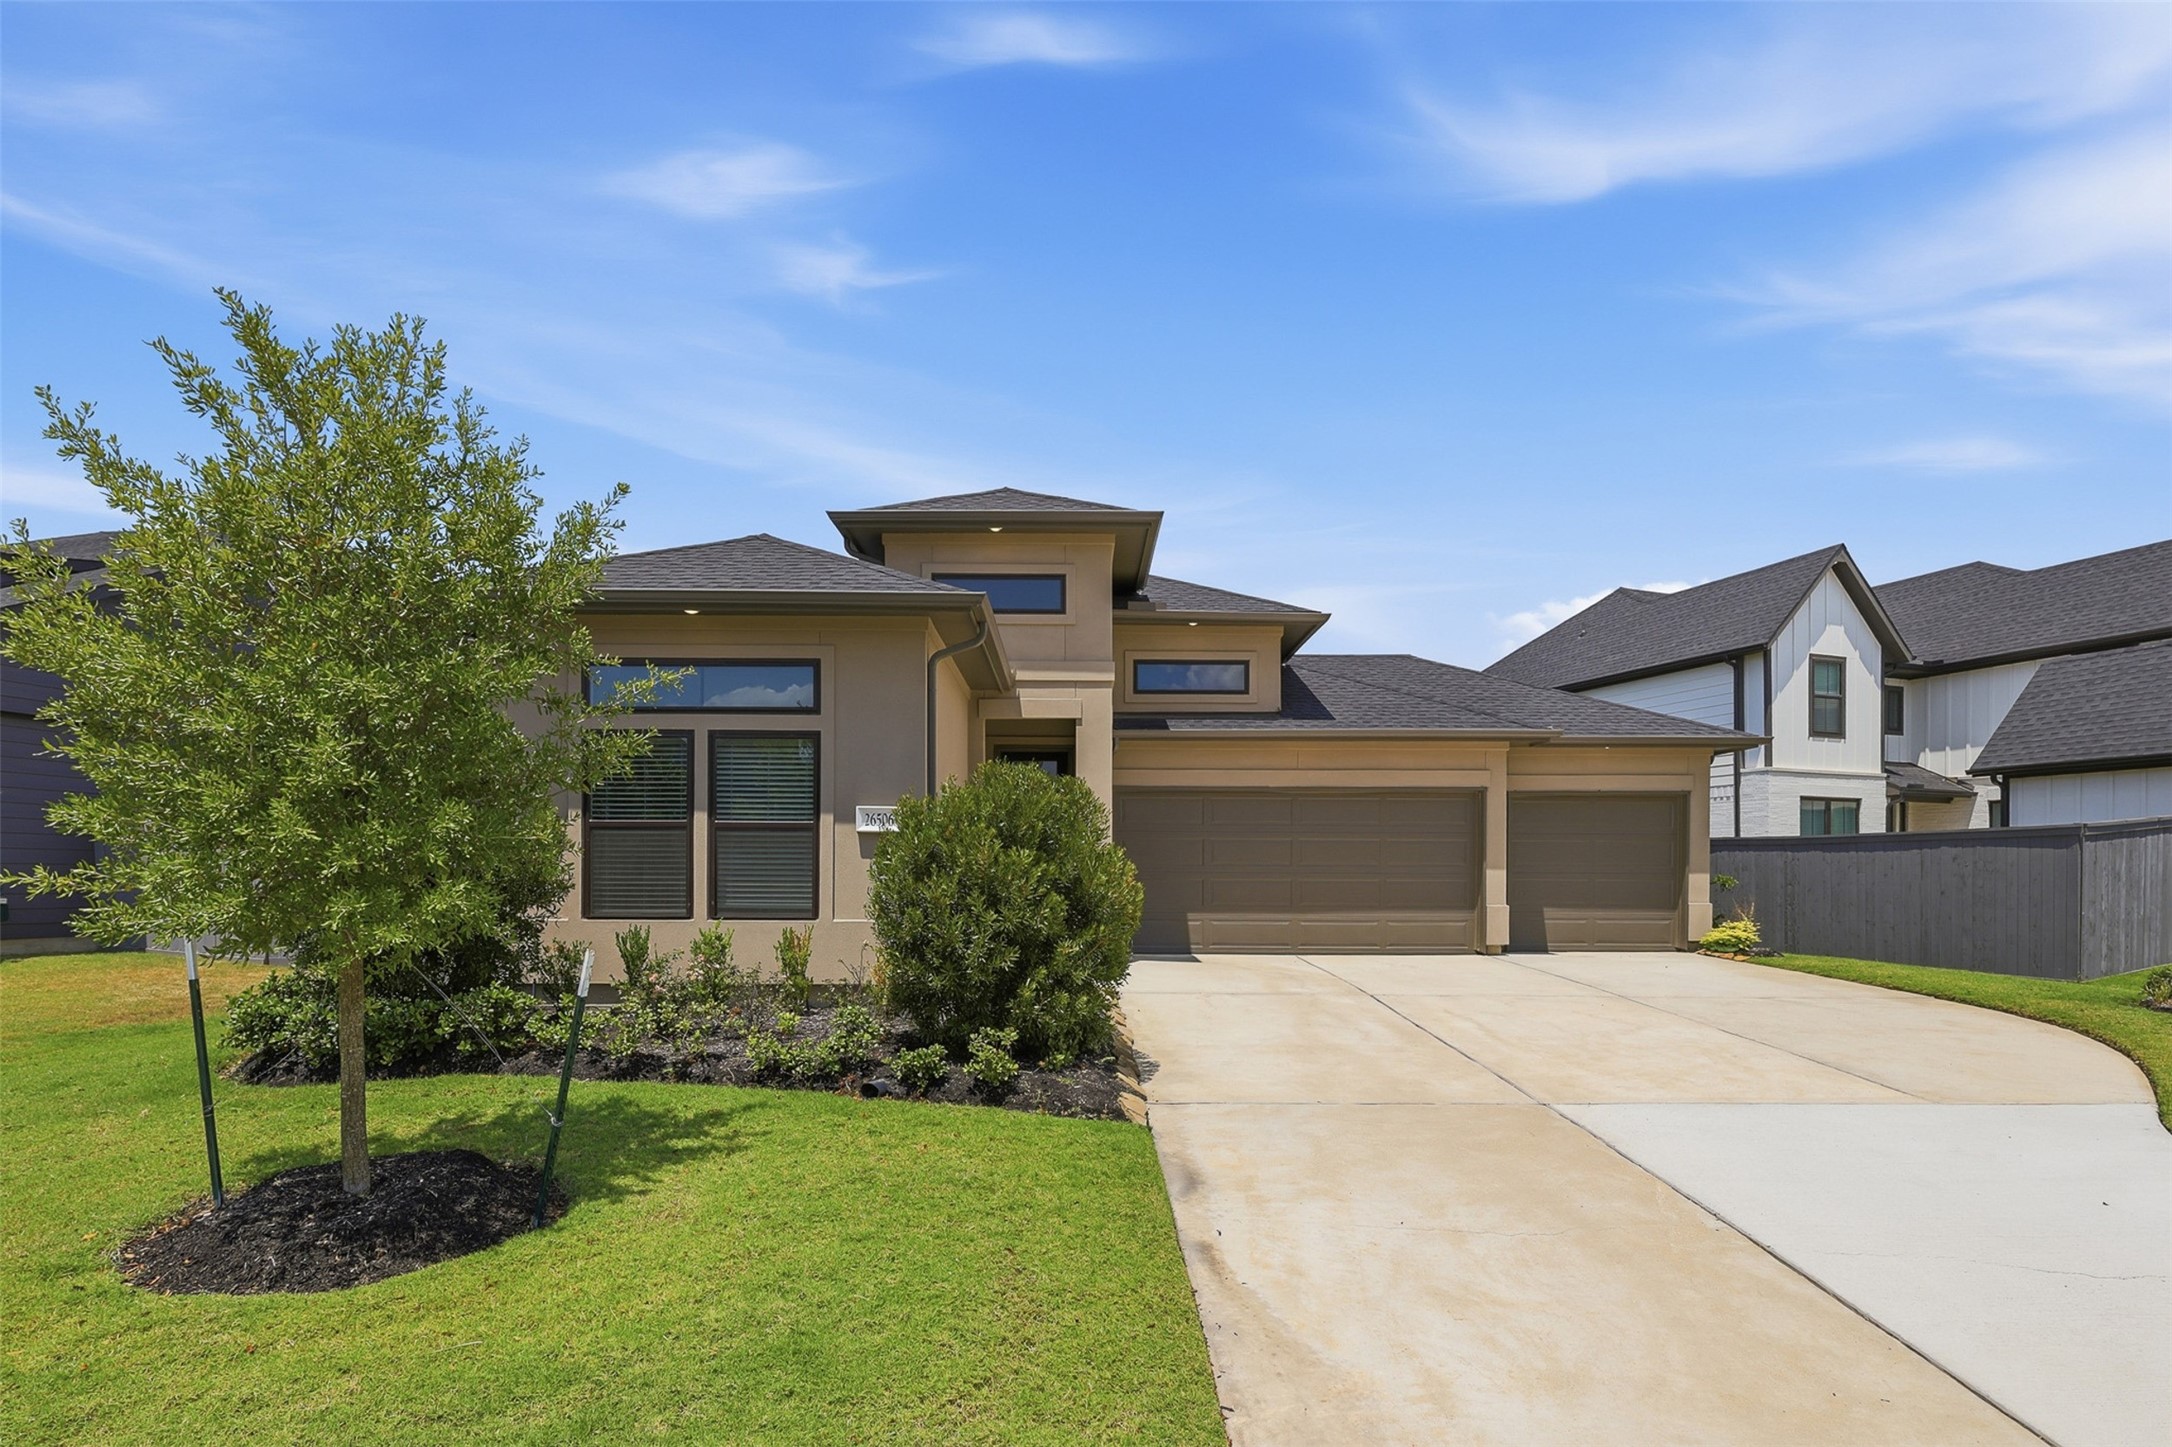

Description
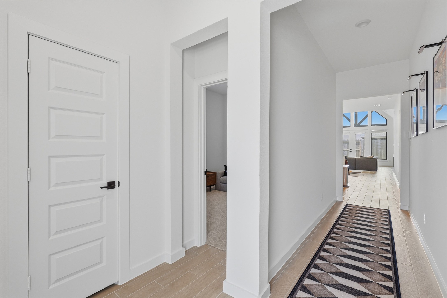
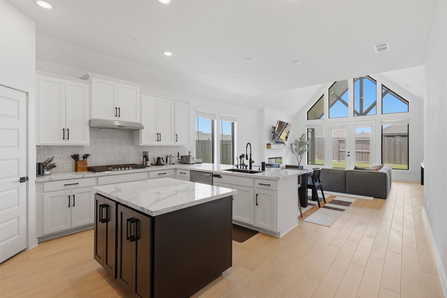
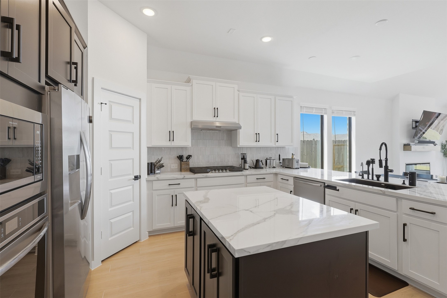
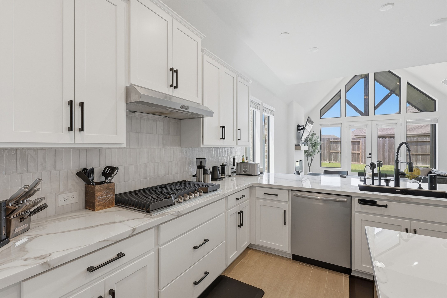
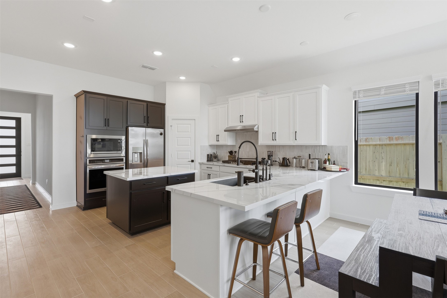
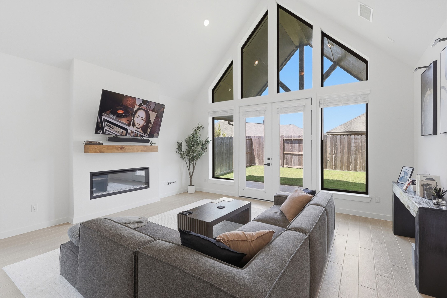
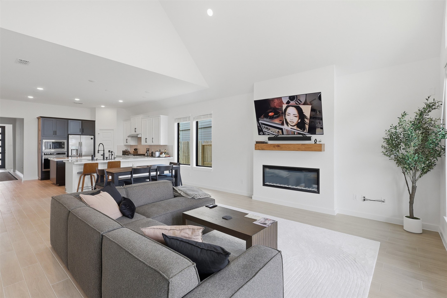
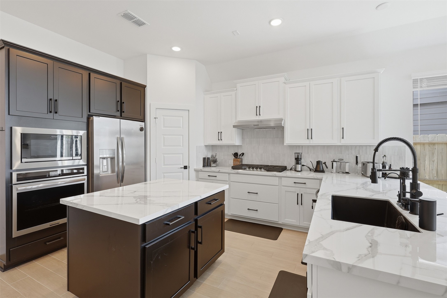
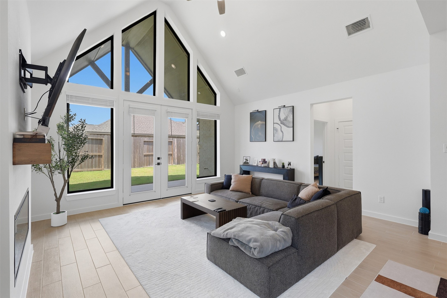
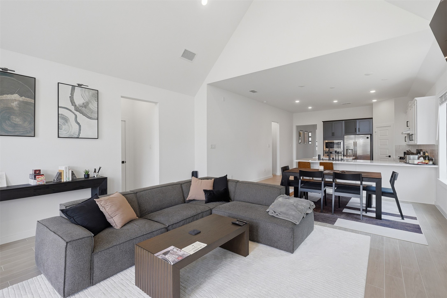
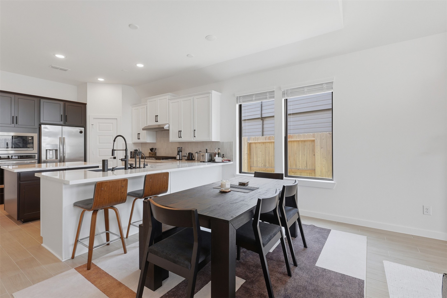
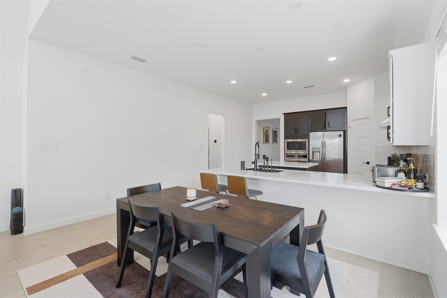
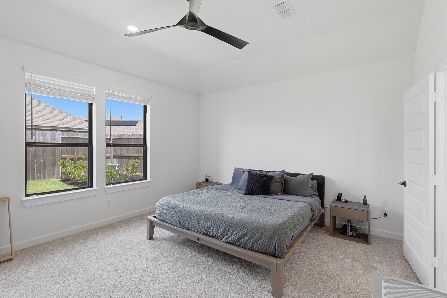
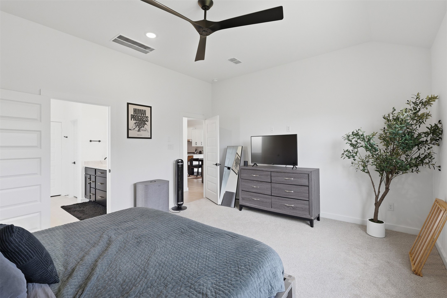
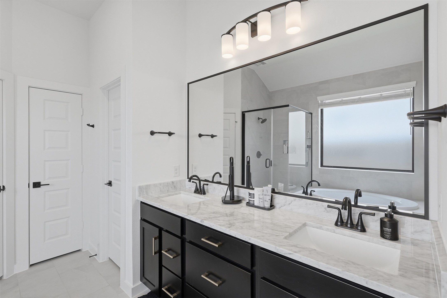
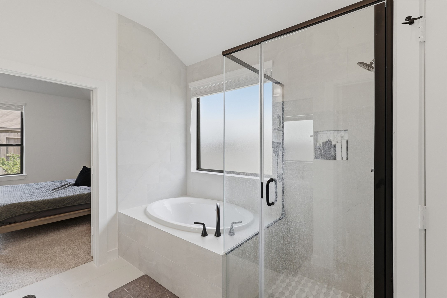
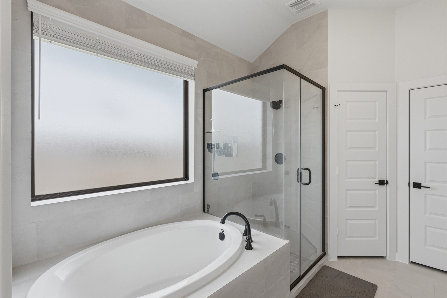
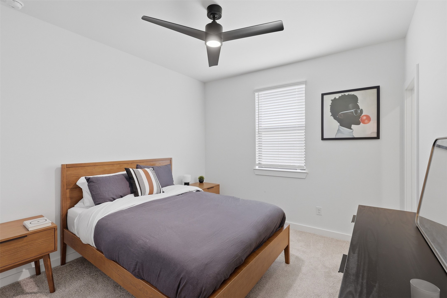
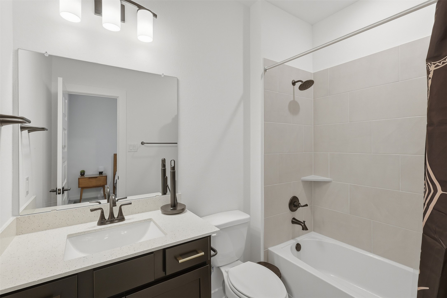
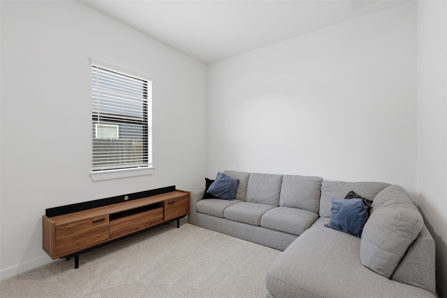
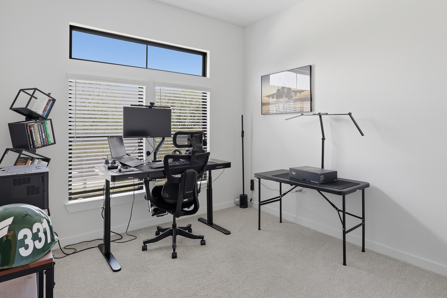
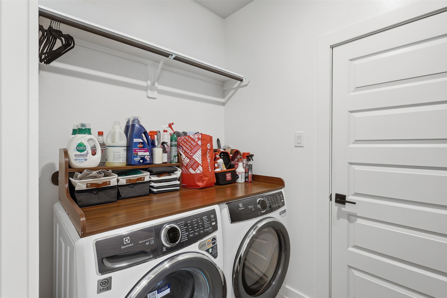
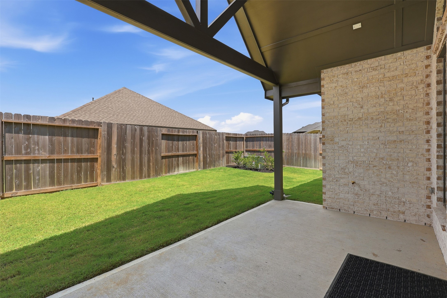
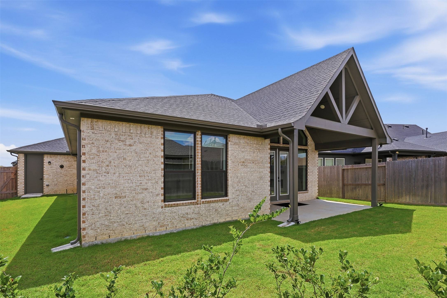
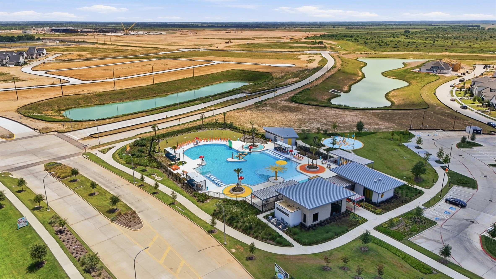
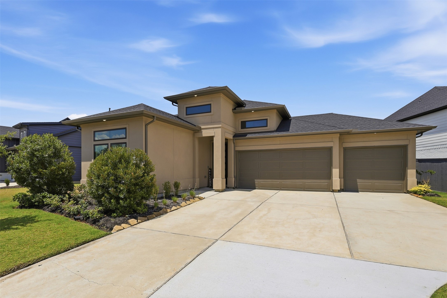
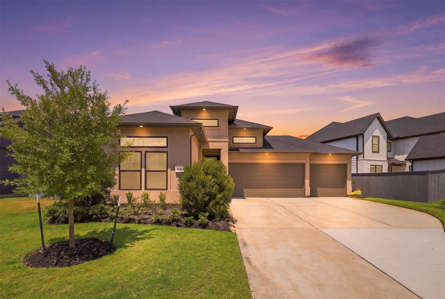
Welcome to life in Jubilee, where your home is about more than where you live, it’s the lifestyle that comes with it. Built by award winning Newmark Homes, this thoughtfully designed one story home offers 4 bedrooms, 3 full baths, 2,022 sq. ft. and a rare 3 car garage. The open concept kitchen and living area is filled with natural light, while high ceilings, an electric fireplace, generous storage and an extended covered patio make everyday living feel effortless. Washer, dryer and fridge are included with the home for added convenience. Step outside your front door and enjoy one of Hockley’s most exciting master planned communities, designed around wellness, connection and outdoor living. Residents enjoy Jubilee’s resort style pool, splash pad, coworking lounge, event lawn, trails, parks and expansive green spaces. Convenient access to Hwy 290 and the Grand Parkway keeps Cypress, Katy and greater Houston within reach while still offering the space and quieter pace of Hockley living!
Details
| MLS # | 11078779 |
|---|---|
| Listing Type | For Lease |
| Style | House |
| Status | Active |
| Year | 2025 |
| Days On Site | 4 |
| Listing Provided By | Forge Collective | Madeleine Ojeda |
Features
| Bed(s) | 4 |
|---|---|
| Bath(s) | 3 Total |
| SQ Feet | 2,077 |
| Garage | 3 |
| Story(s) | 1 |
| Acreage | 0.16 |
Exterior
| Lot Features | Subdivision |
|---|
Parking
| Garage Yes / No | Yes |
|---|---|
| Parking Features | Attached, Garage, Oversized |
Location
| Community Features | Community Pool, Master Planned Community, Curbs |
|---|
Area Information
| State | TX |
|---|---|
| County | Harris |
| City | Hockley |
| Zip Code | 77447 |
| Area | 25 |
| Subarea | Hockley |
| Community Name | Jubilee |
| Listing VS Median (in Jubilee) | |
Price: $3,300 low | high Med: $469,962 sqft: 2,077 low | high Med: 2,715 $ / sqft: $2 low | high Med: $174 On site: 4 low | high Med: 73 | |
Request a showing
Request a showing
Contact
Learn More About This Property

| State | TX |
|---|---|
| County | Harris |
| City | Hockley |
| Zip Code | 77447 |
| Area | 25 |
| Subarea | Hockley |
| Community Name | Jubilee |
| Listing VS Median (in Jubilee) | |
Price: $3,300 low | high Med: $469,962 sqft: 2,077 low | high Med: 2,715 $ / sqft: $2 low | high Med: $174 On site: 4 low | high Med: 73 | |


.jpg)

Land & Ranch 210.483.7500 | Bandera 830.850.6700 | Global Luxury 210.483.5700 | Coldwell Banker Commercial Alamo City 210.483.6250
North Central San Antonio / Stone Oak 210.483.7070 | Harper Property Management 210.483.7040 | Relocation Services 210.483.7121
North West San Antonio 210.483.0000 | Laredo 956.722.4822 | Coldwell Banker Commercial International Gateway 956.937.2867
