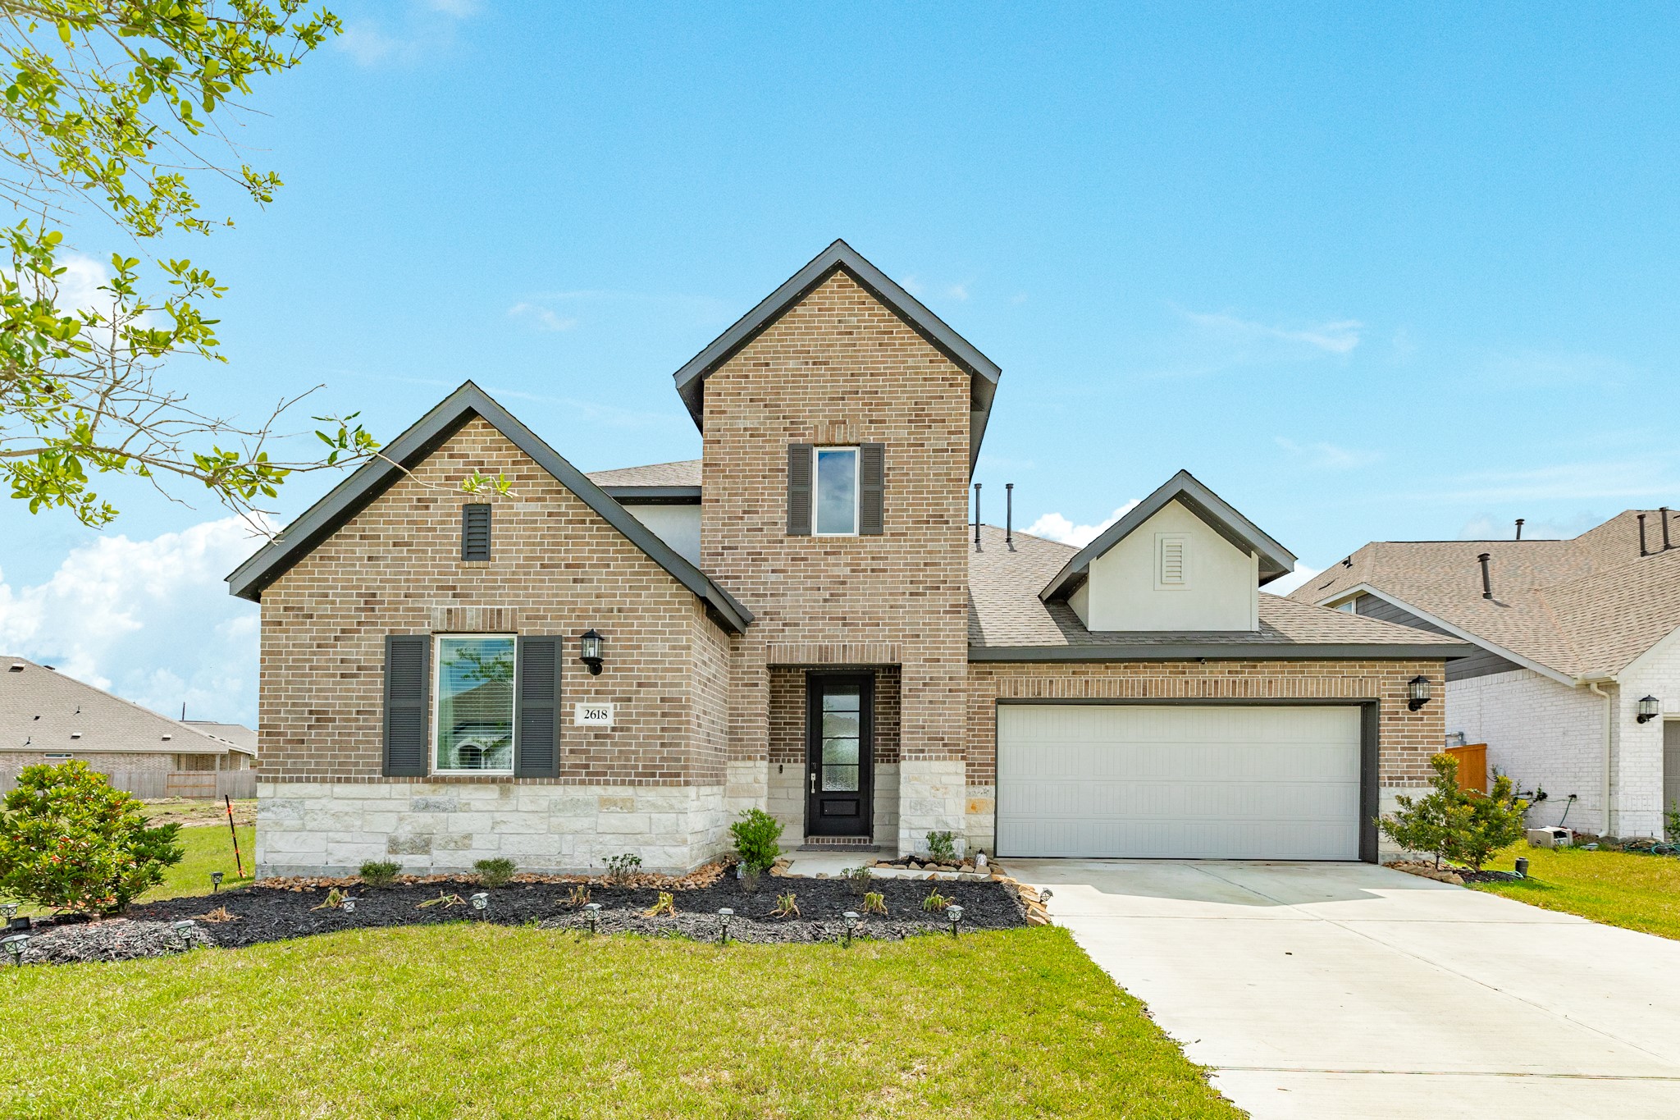
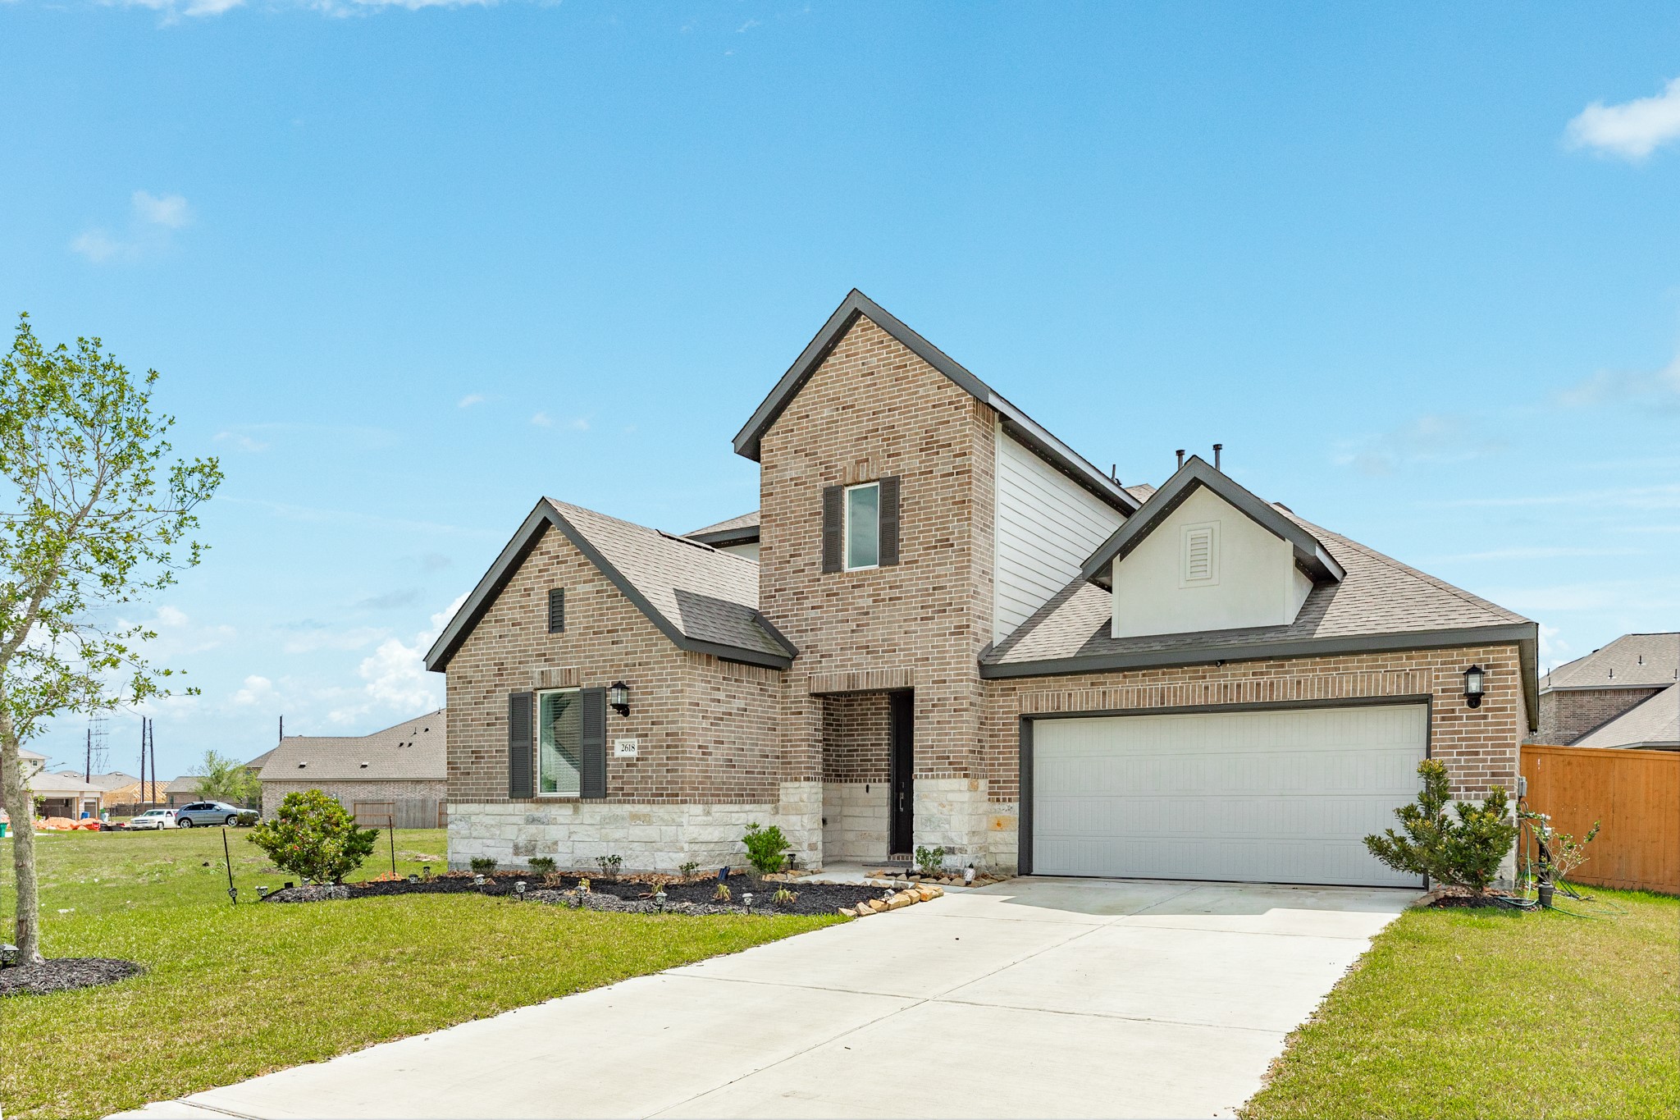
Welcome to your new home! This beautiful brick and stone exterior is just waiting for you. The curb appeal is undeniable, offering a warm and inviting first impression. It's a perfect blend of classic charm and modern elegance, setting the stage for the wonderful memories you'll create within.
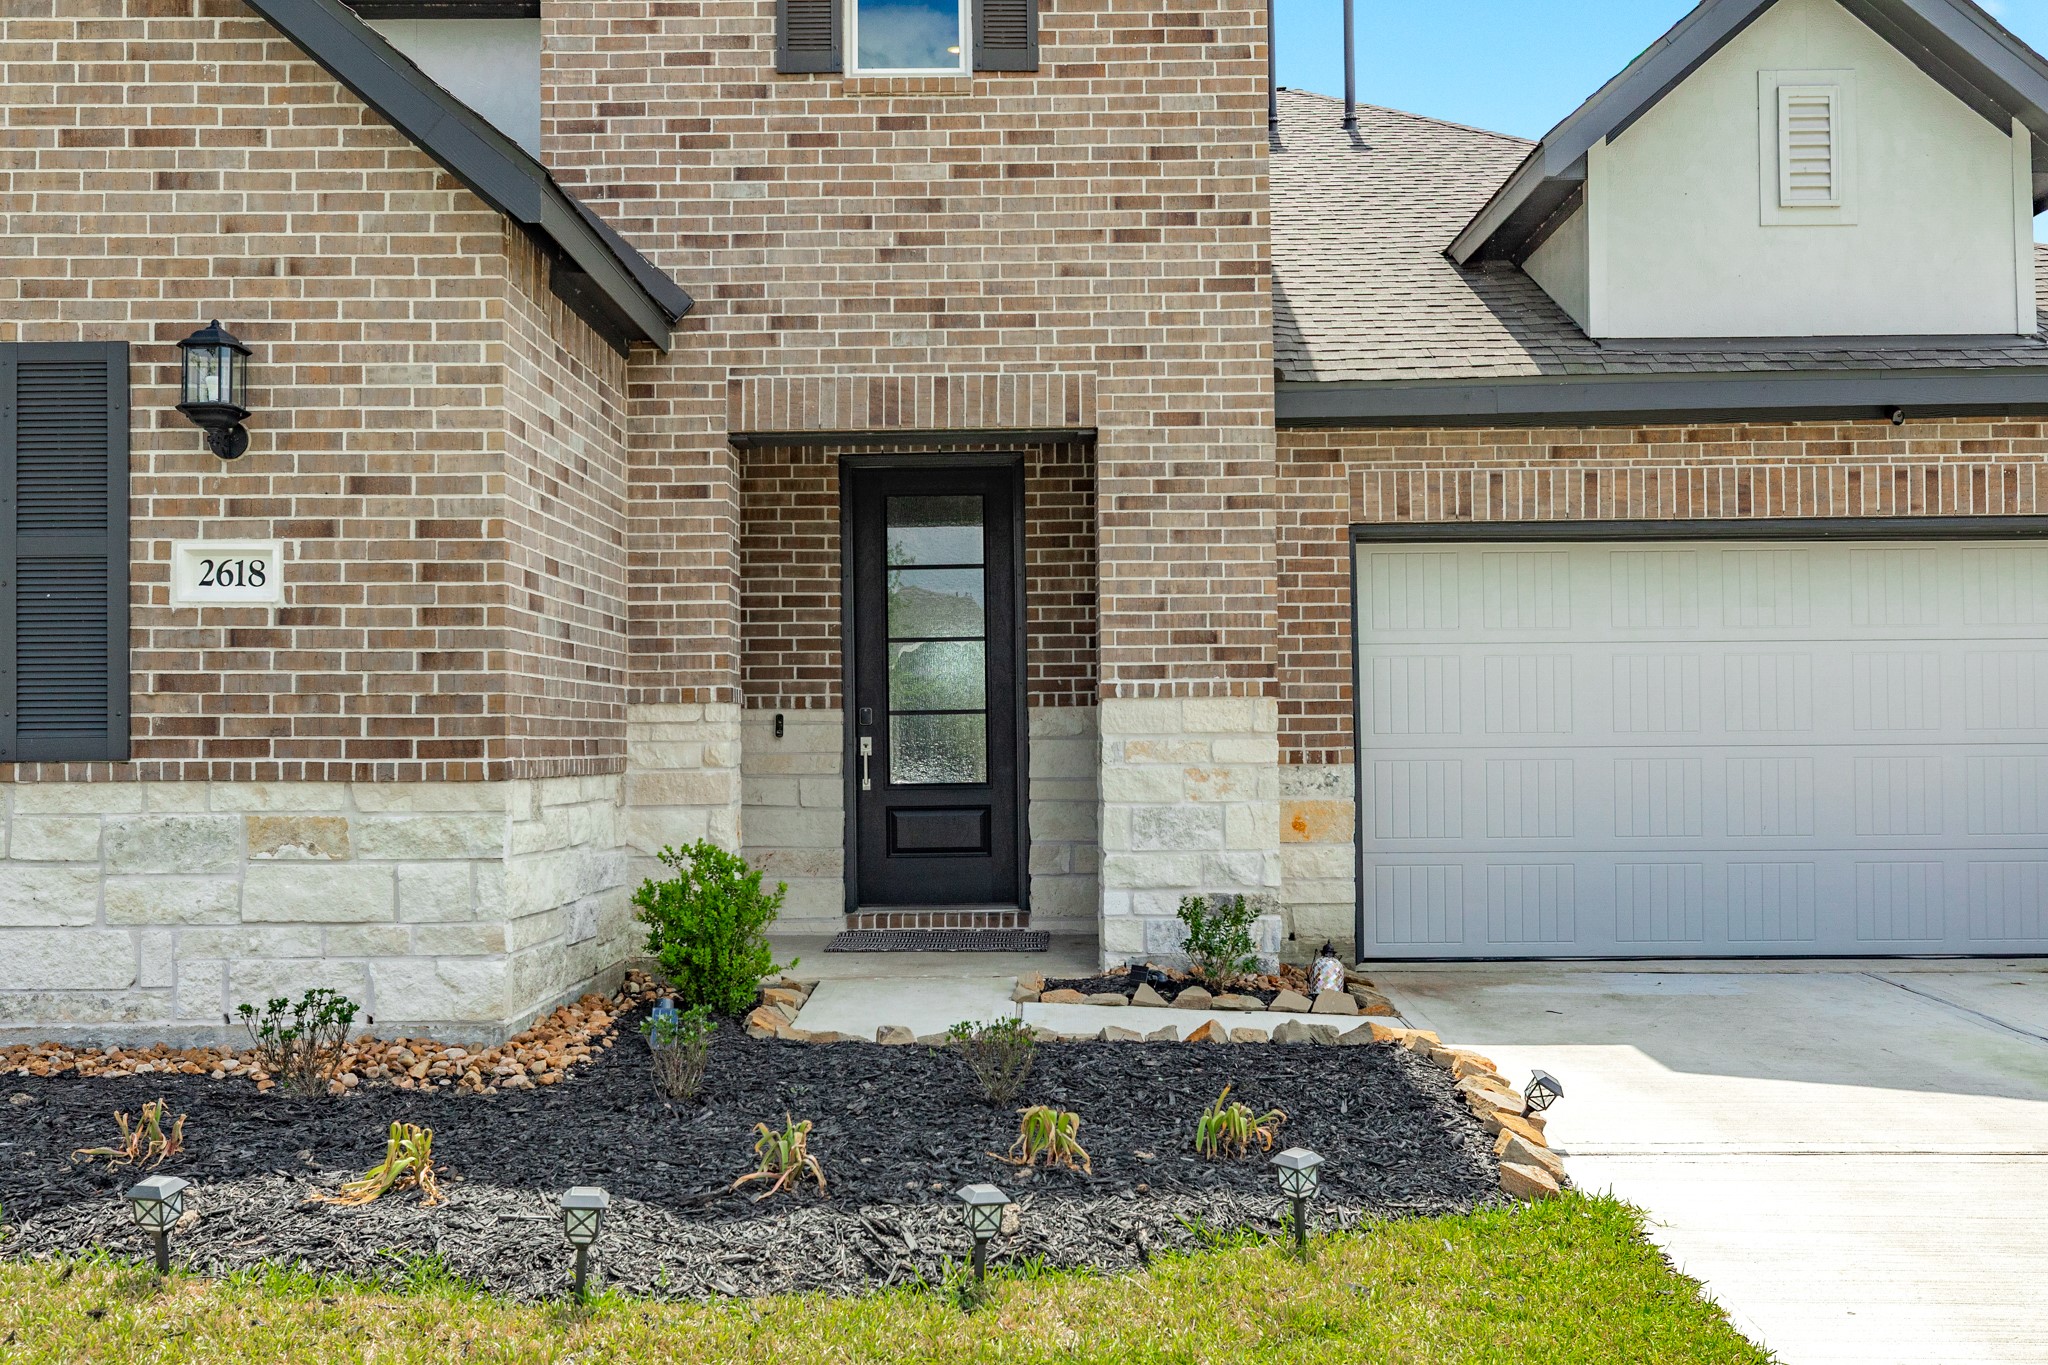
This home features a stunning wooden and glass front door, creating an inviting exterior. Imagine the warm welcome that awaits inside!
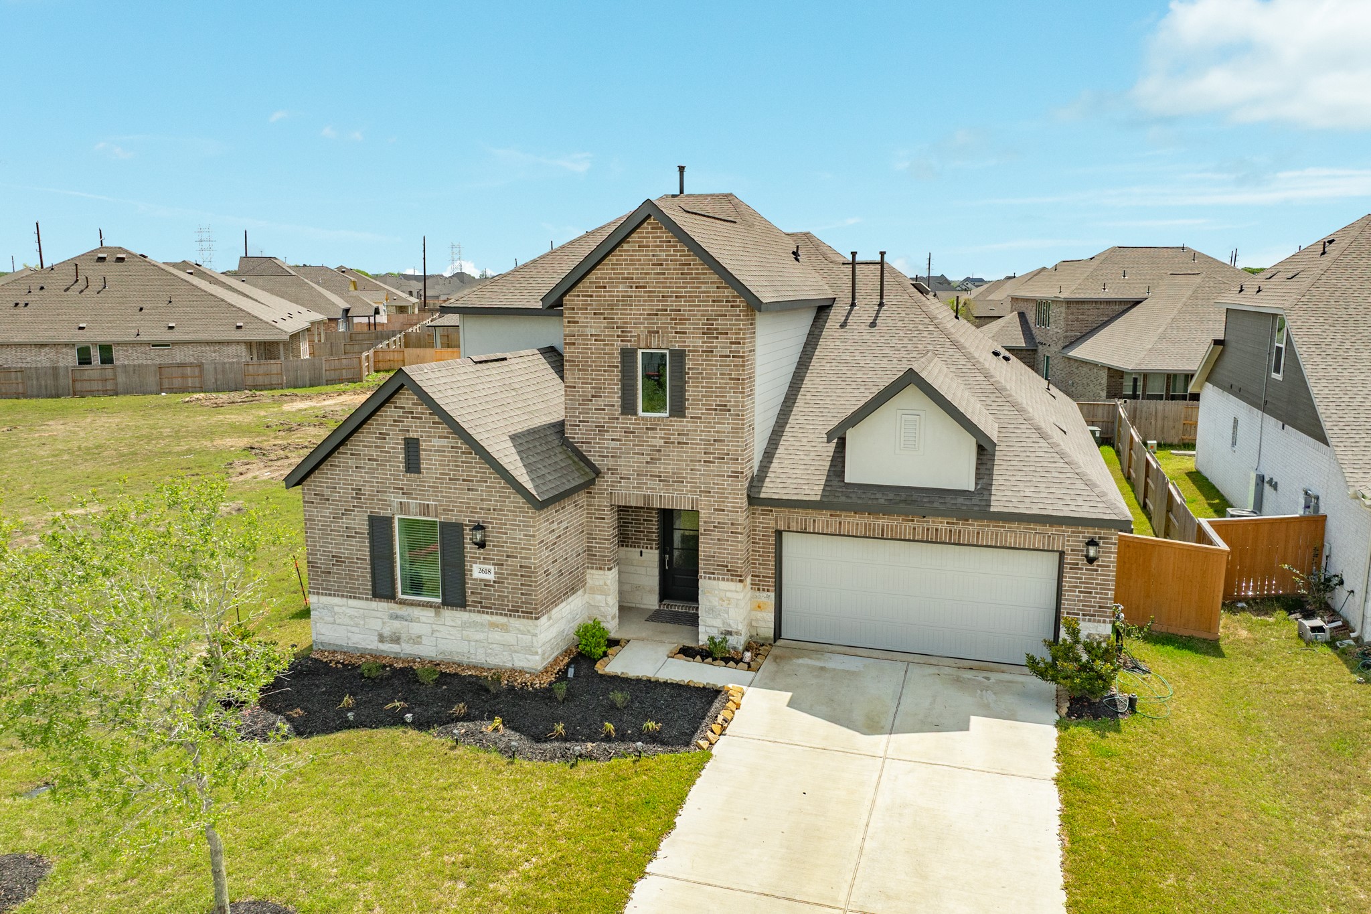
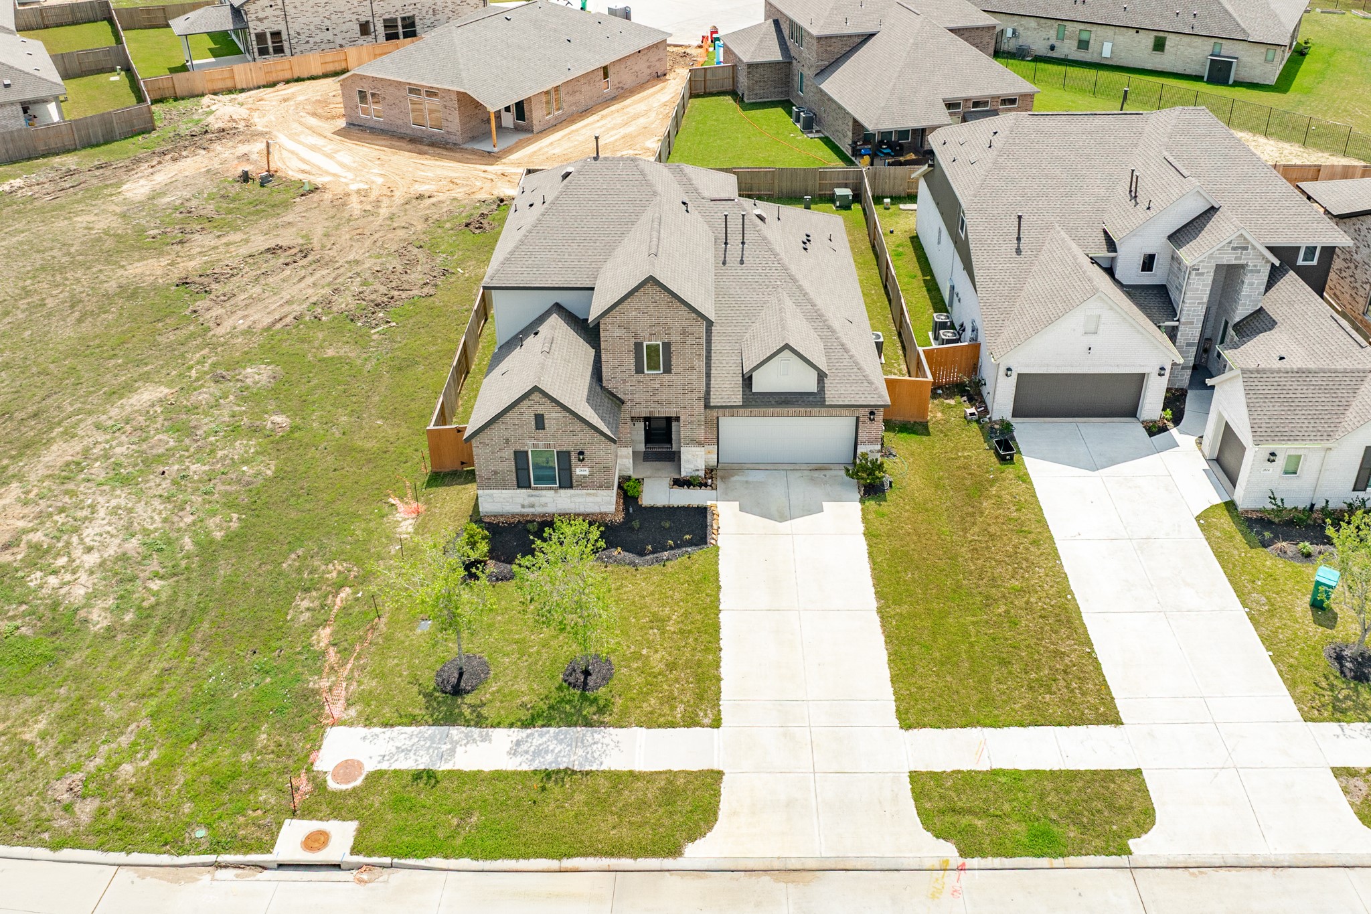
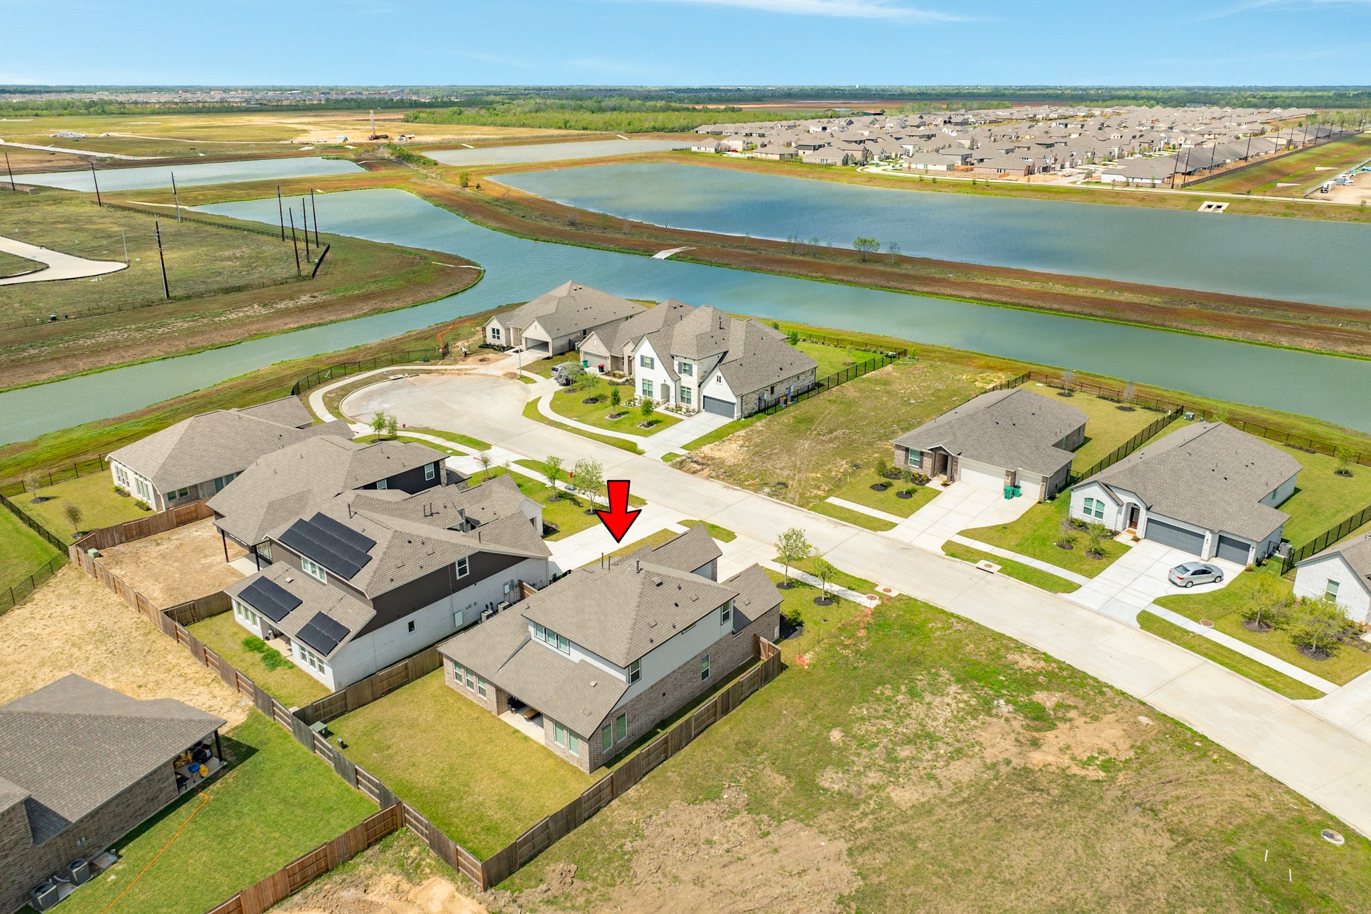
Aerial view showcasing the property and its surroundings. The interior maintains a "like new" condition, reflecting minimal use and excellent upkeep.
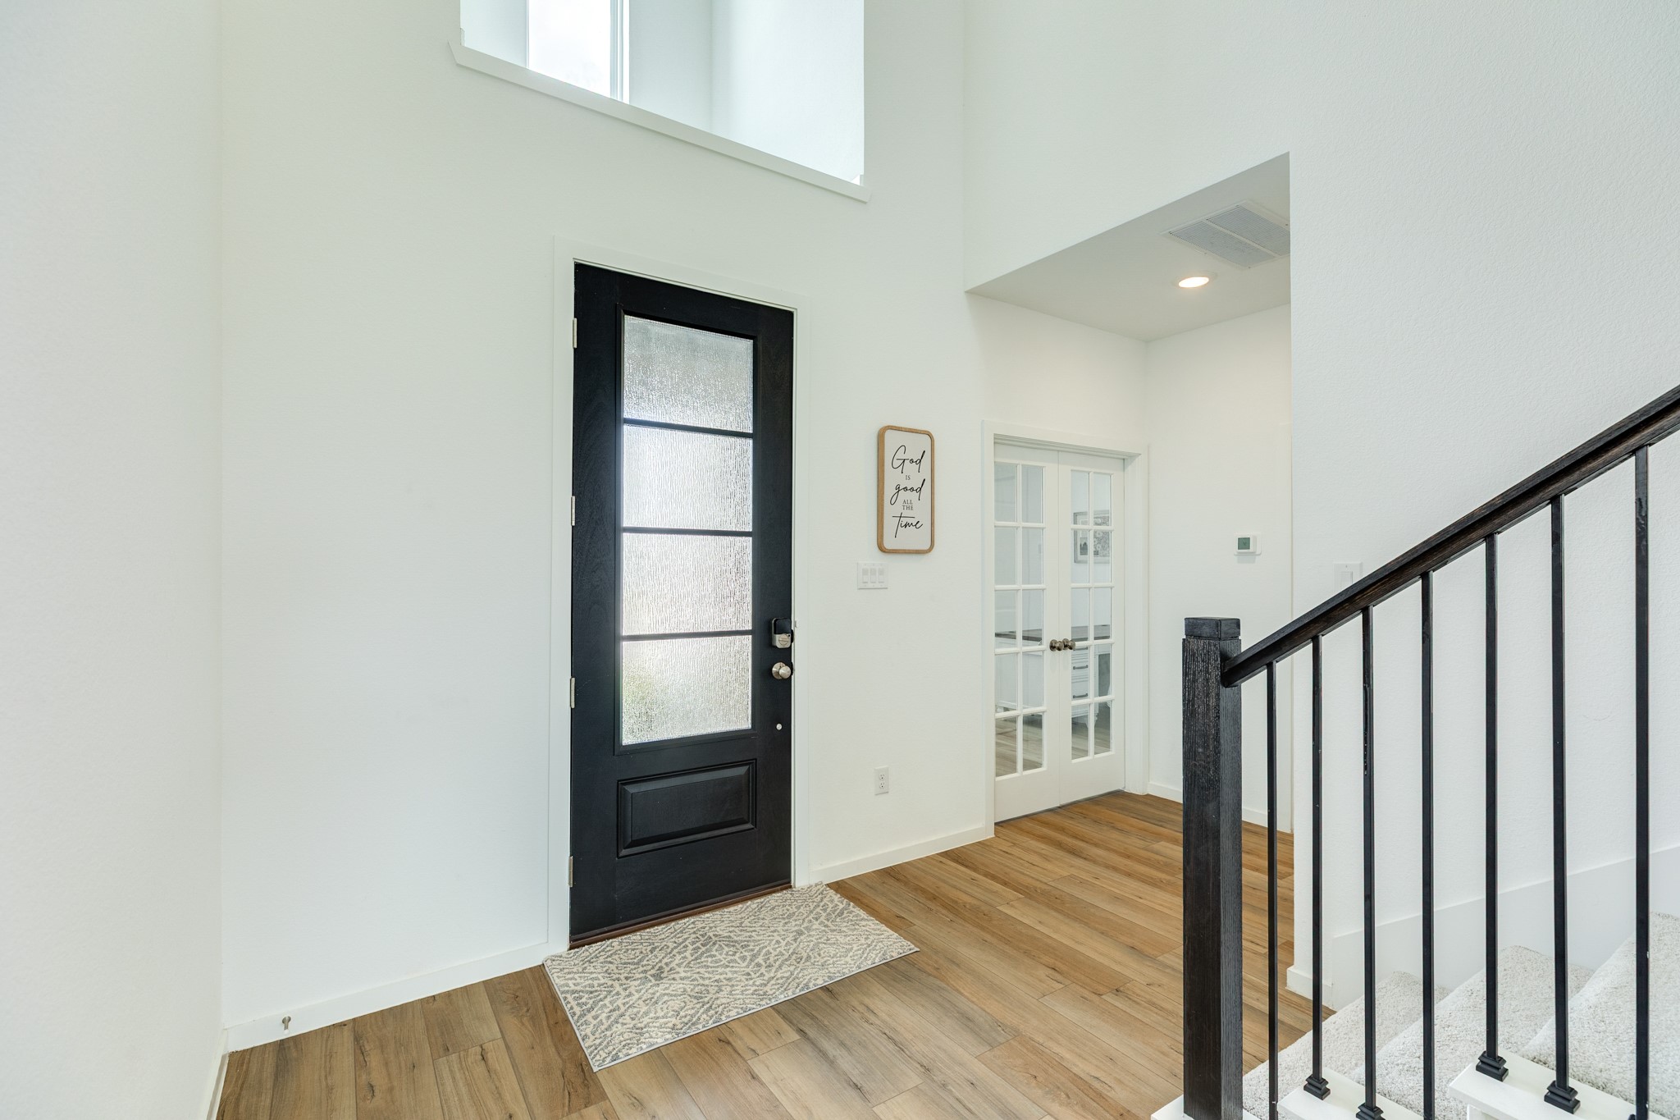
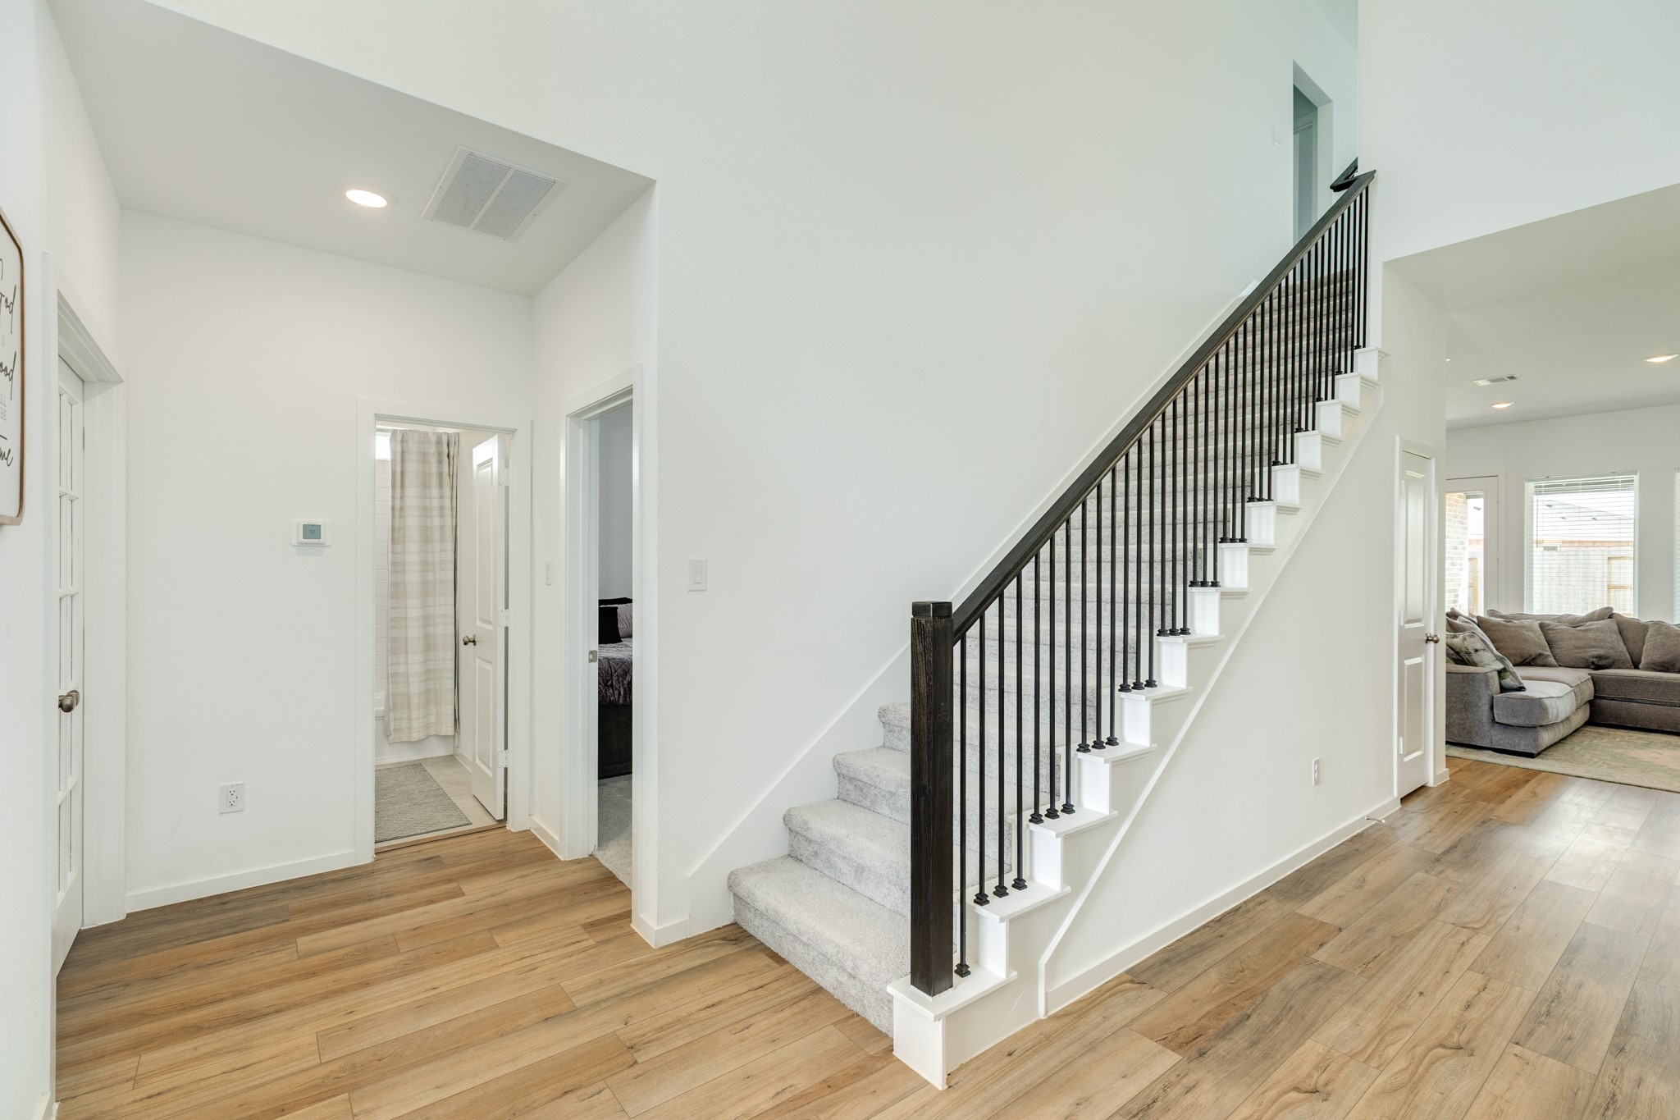
As you enter through the front door, you are greeted by beautiful engineered wood floors, a stunning white and black staircase, and to the left, a well-appointed office. A large window above the front door floods the space with natural light.
This view captures the staircase, guest suite and bath, office with double doors, and the family room, which is visible just beyond the staircase.
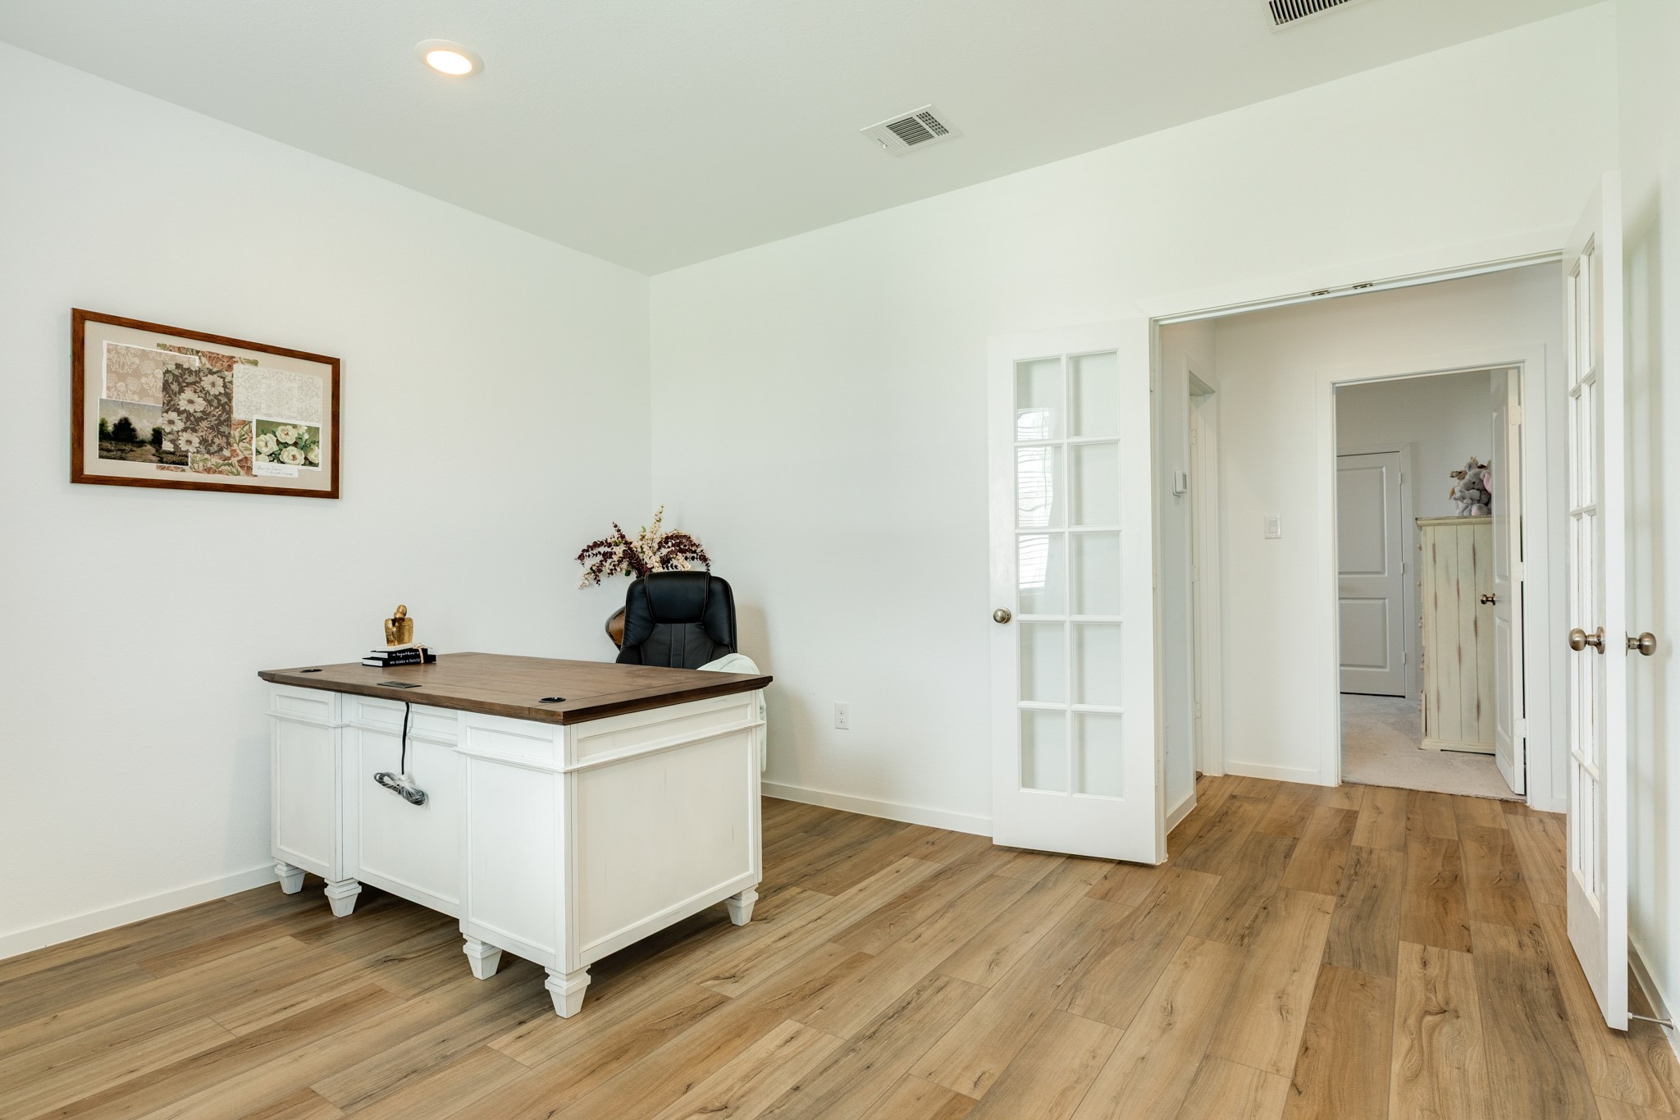
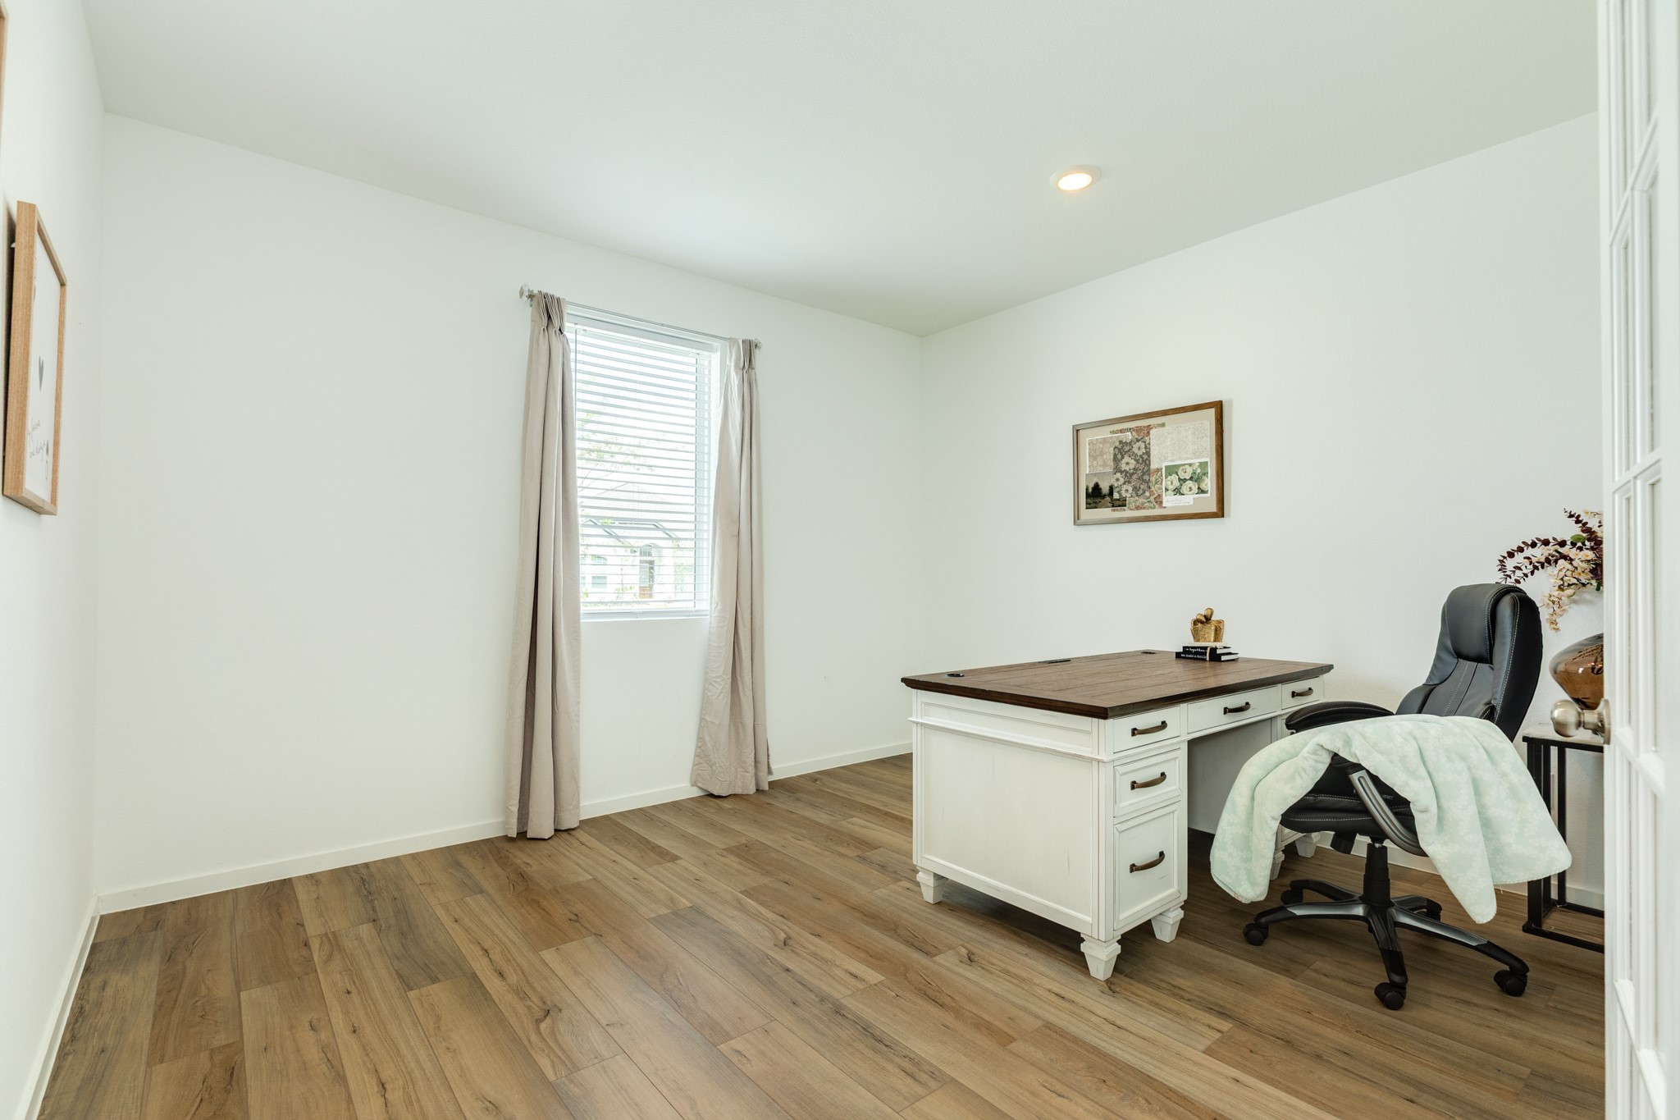
The office is situated at the front of the house, featuring street-facing windows. Double glass doors are installed to provide privacy for those working from home.
This view showcases the beautiful floors and ample space, perfect for a work-from-home office.
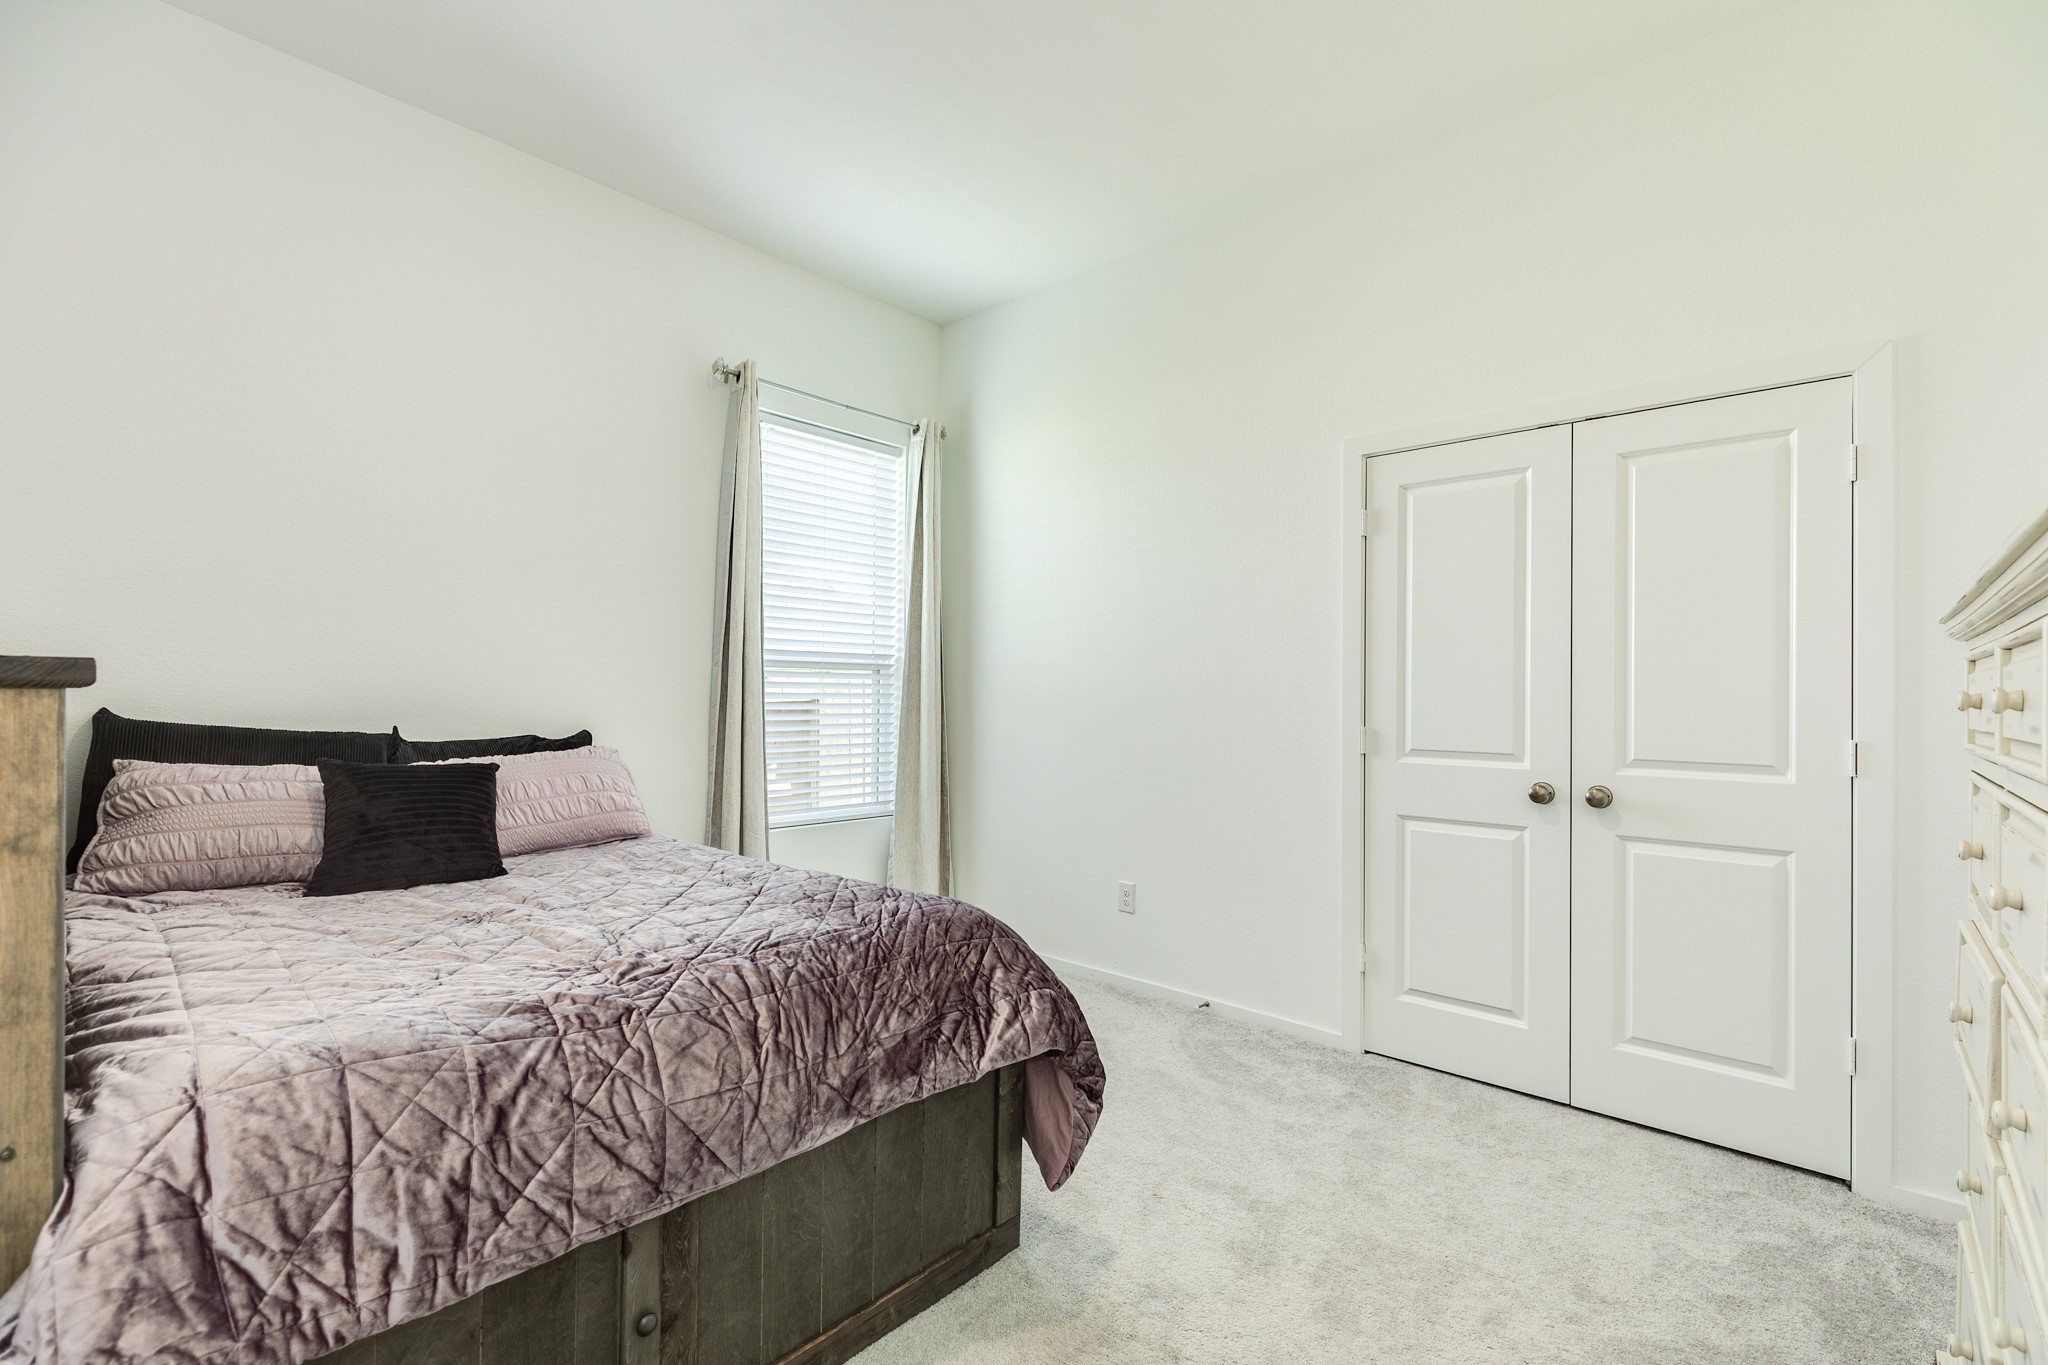
Guest en suite on the first floor features a side-facing window. The room also has double closet doors, providing easy access to closet space.
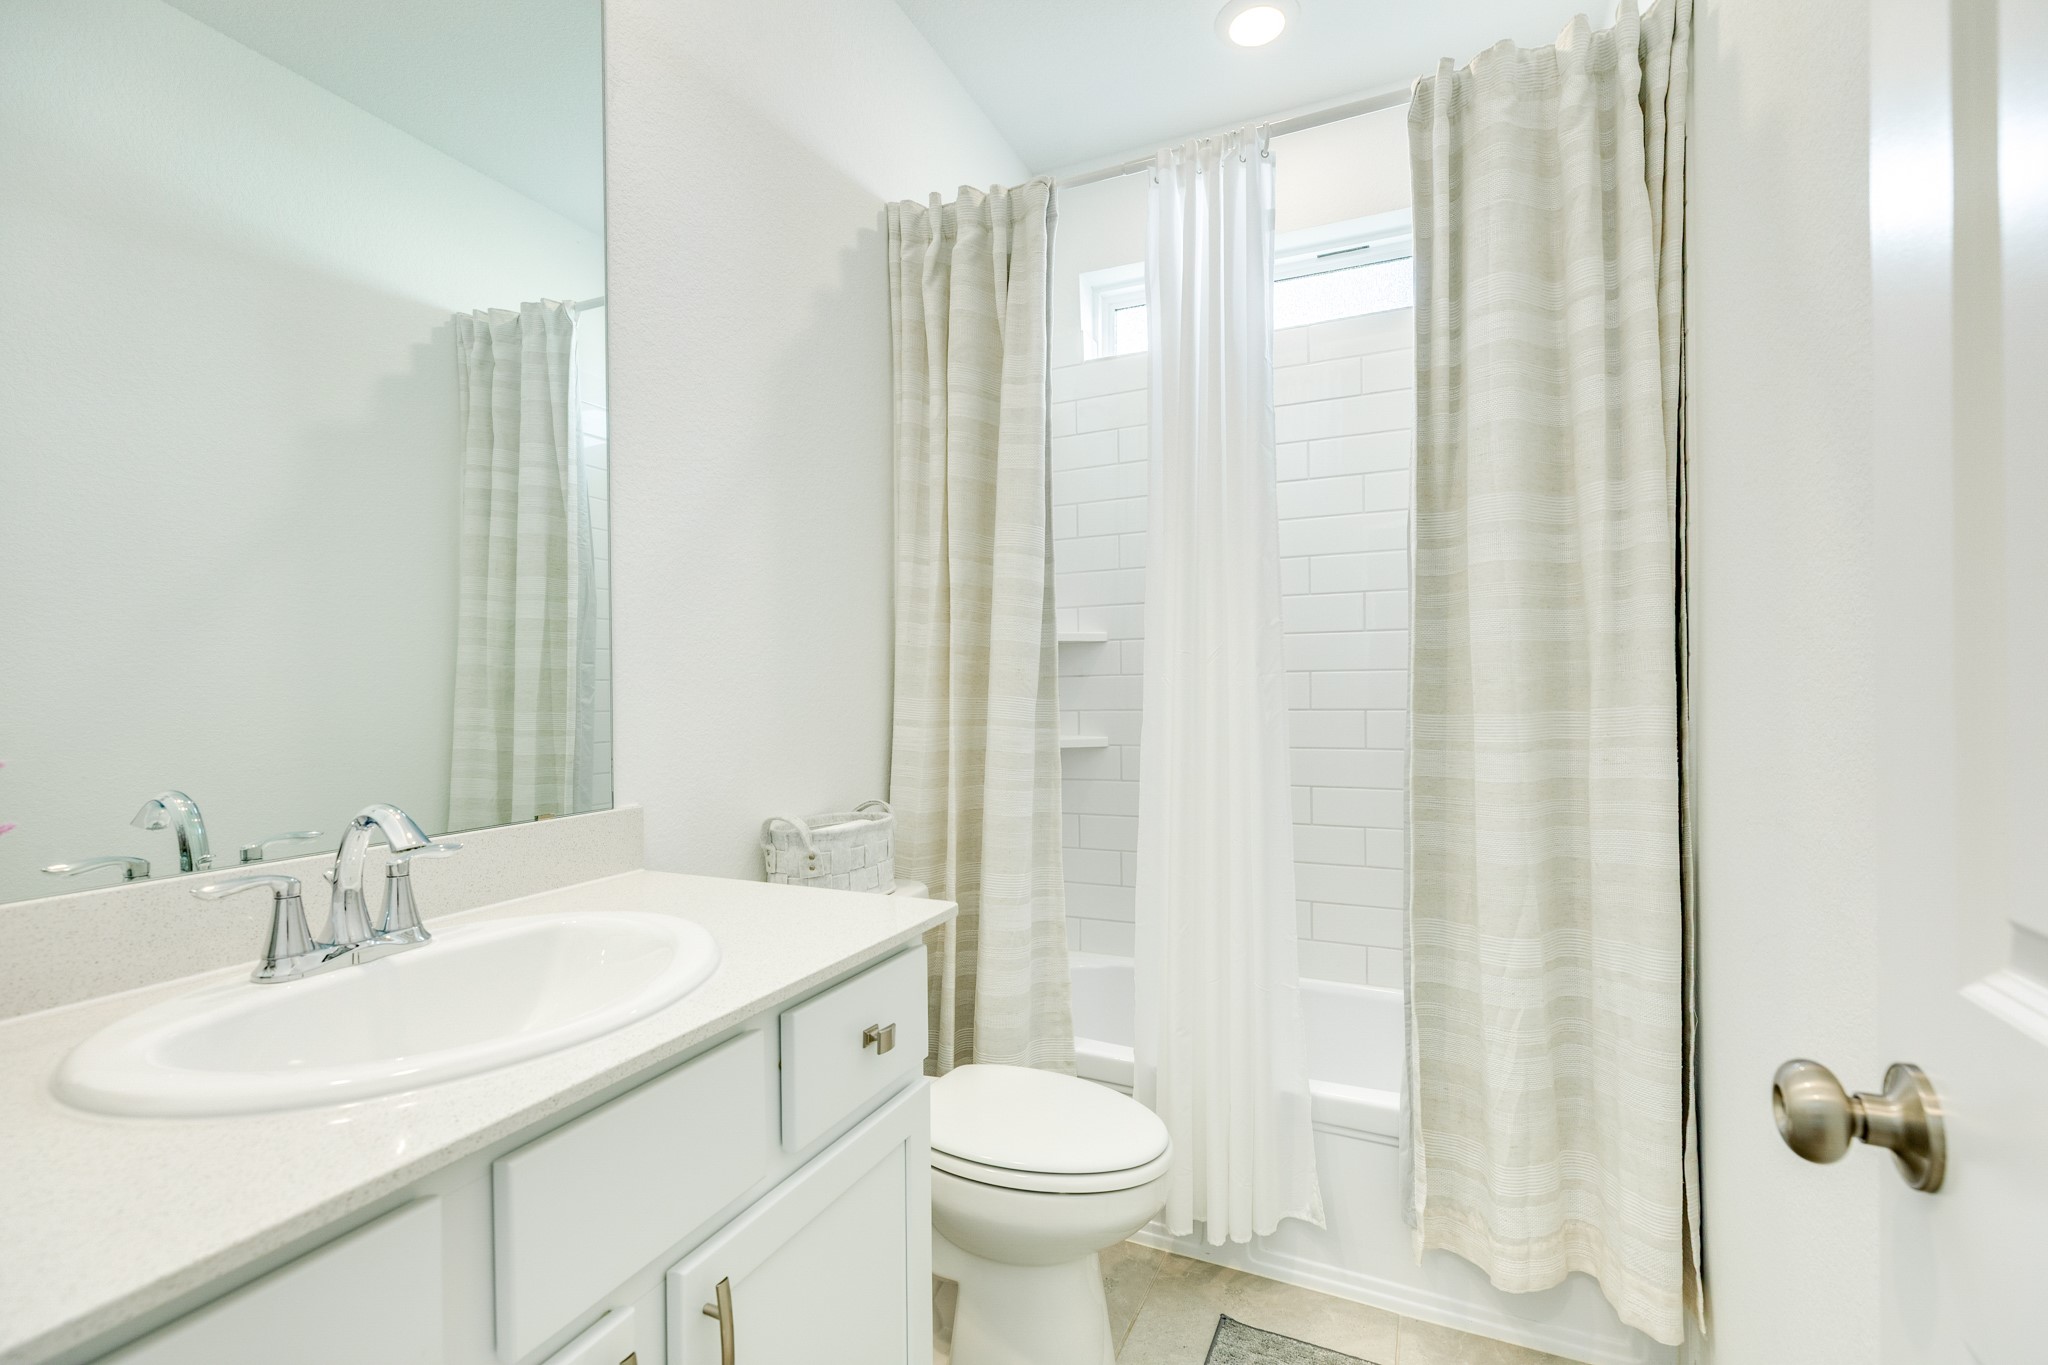
Guest en suite bath with shower/tub combo, quartz countertop, and tile flooring.
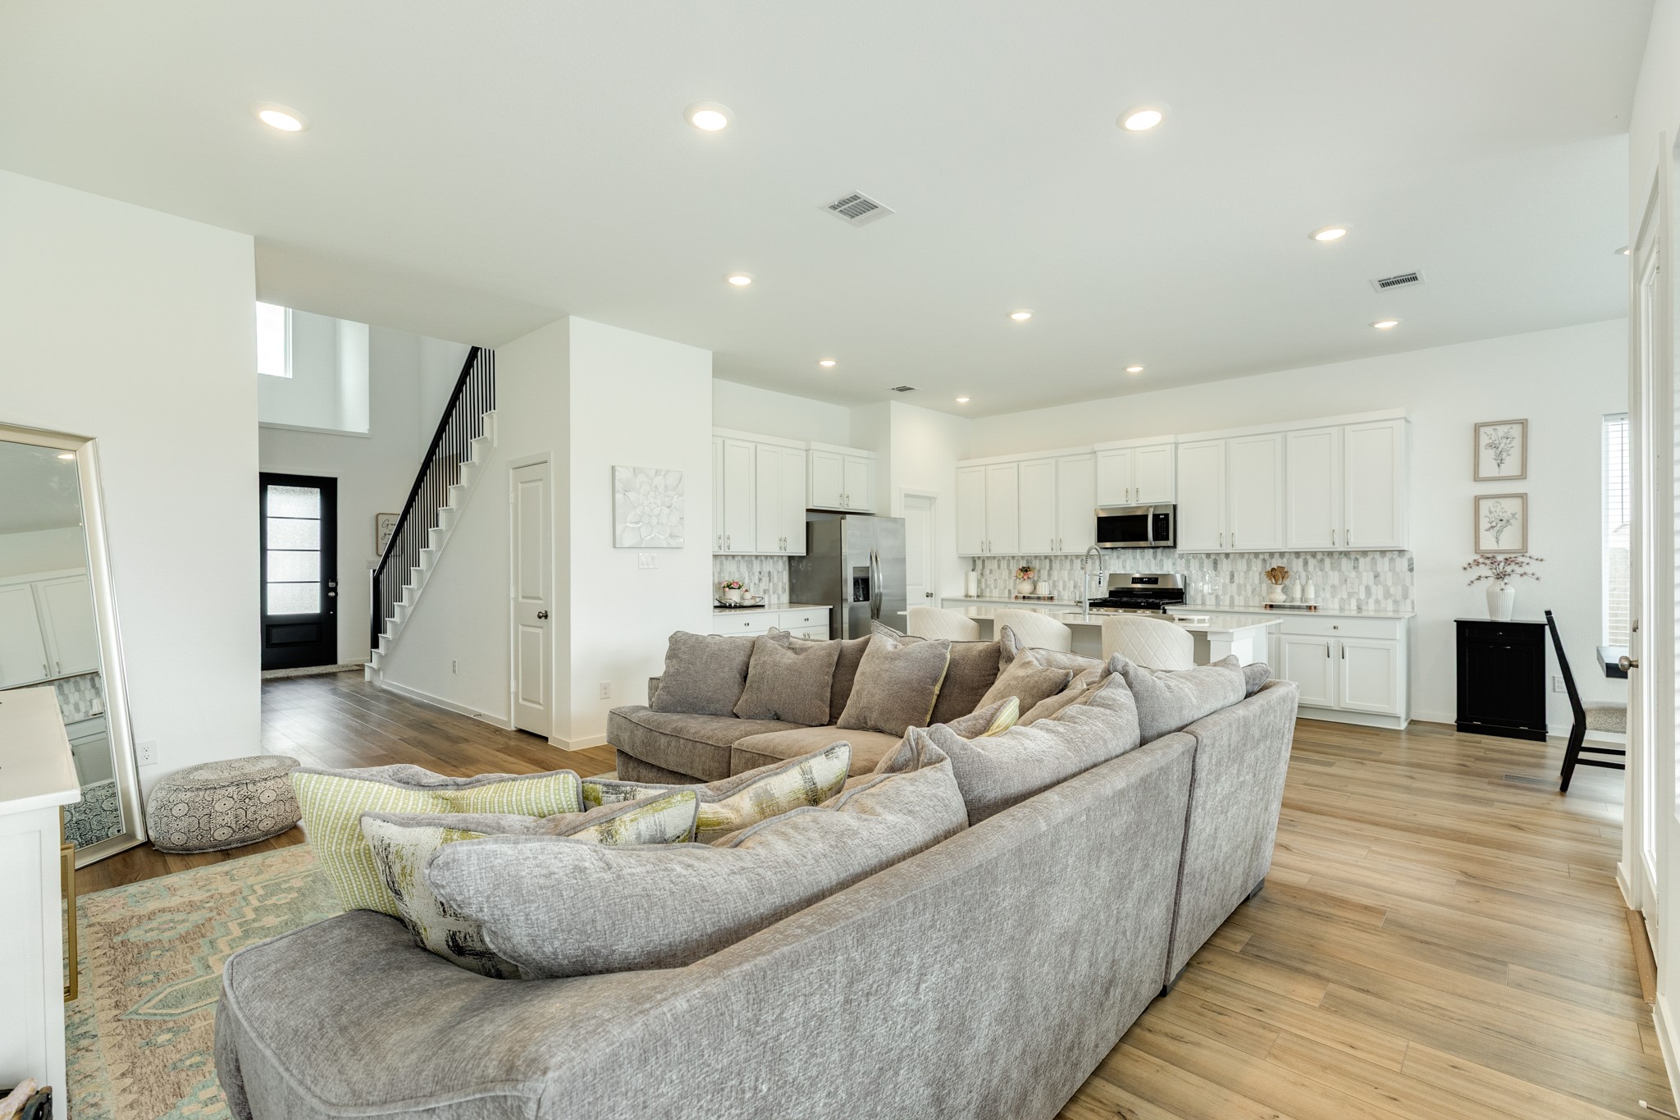
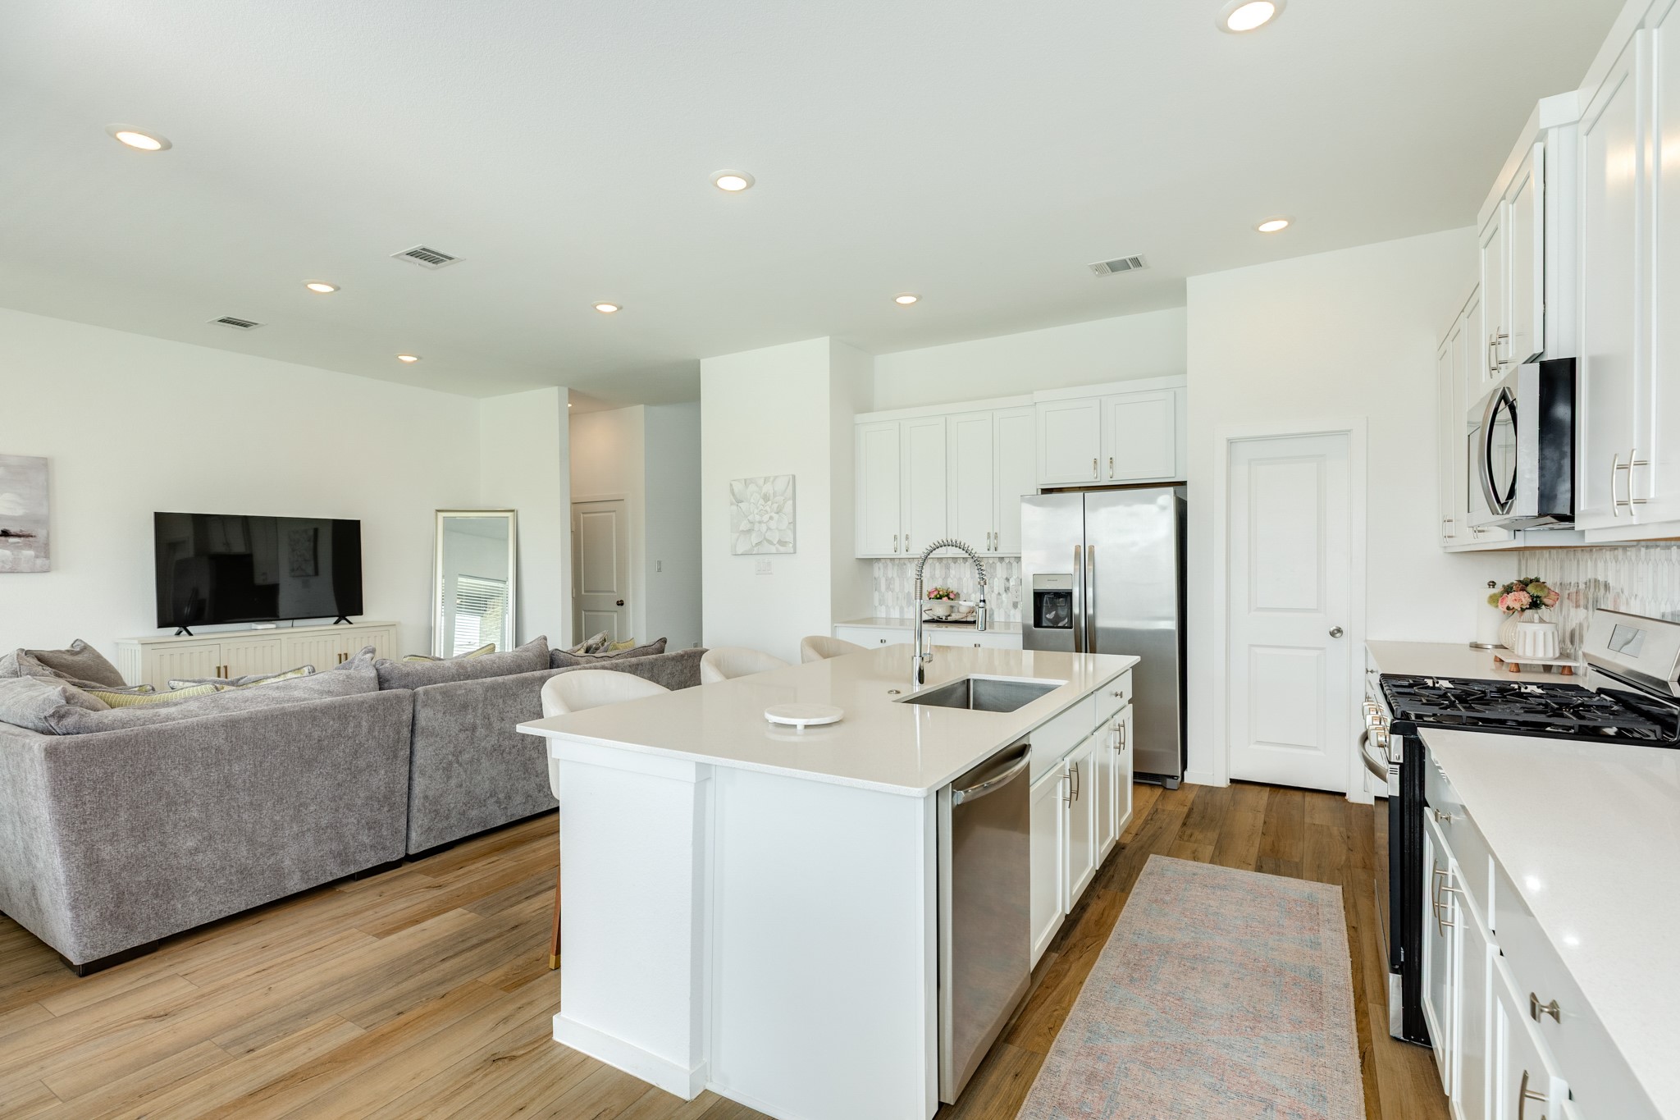
This home boasts an open floor plan, allowing for a seamless transition from the front door to the family room, kitchen, and dining area, creating an excellent space for entertaining.
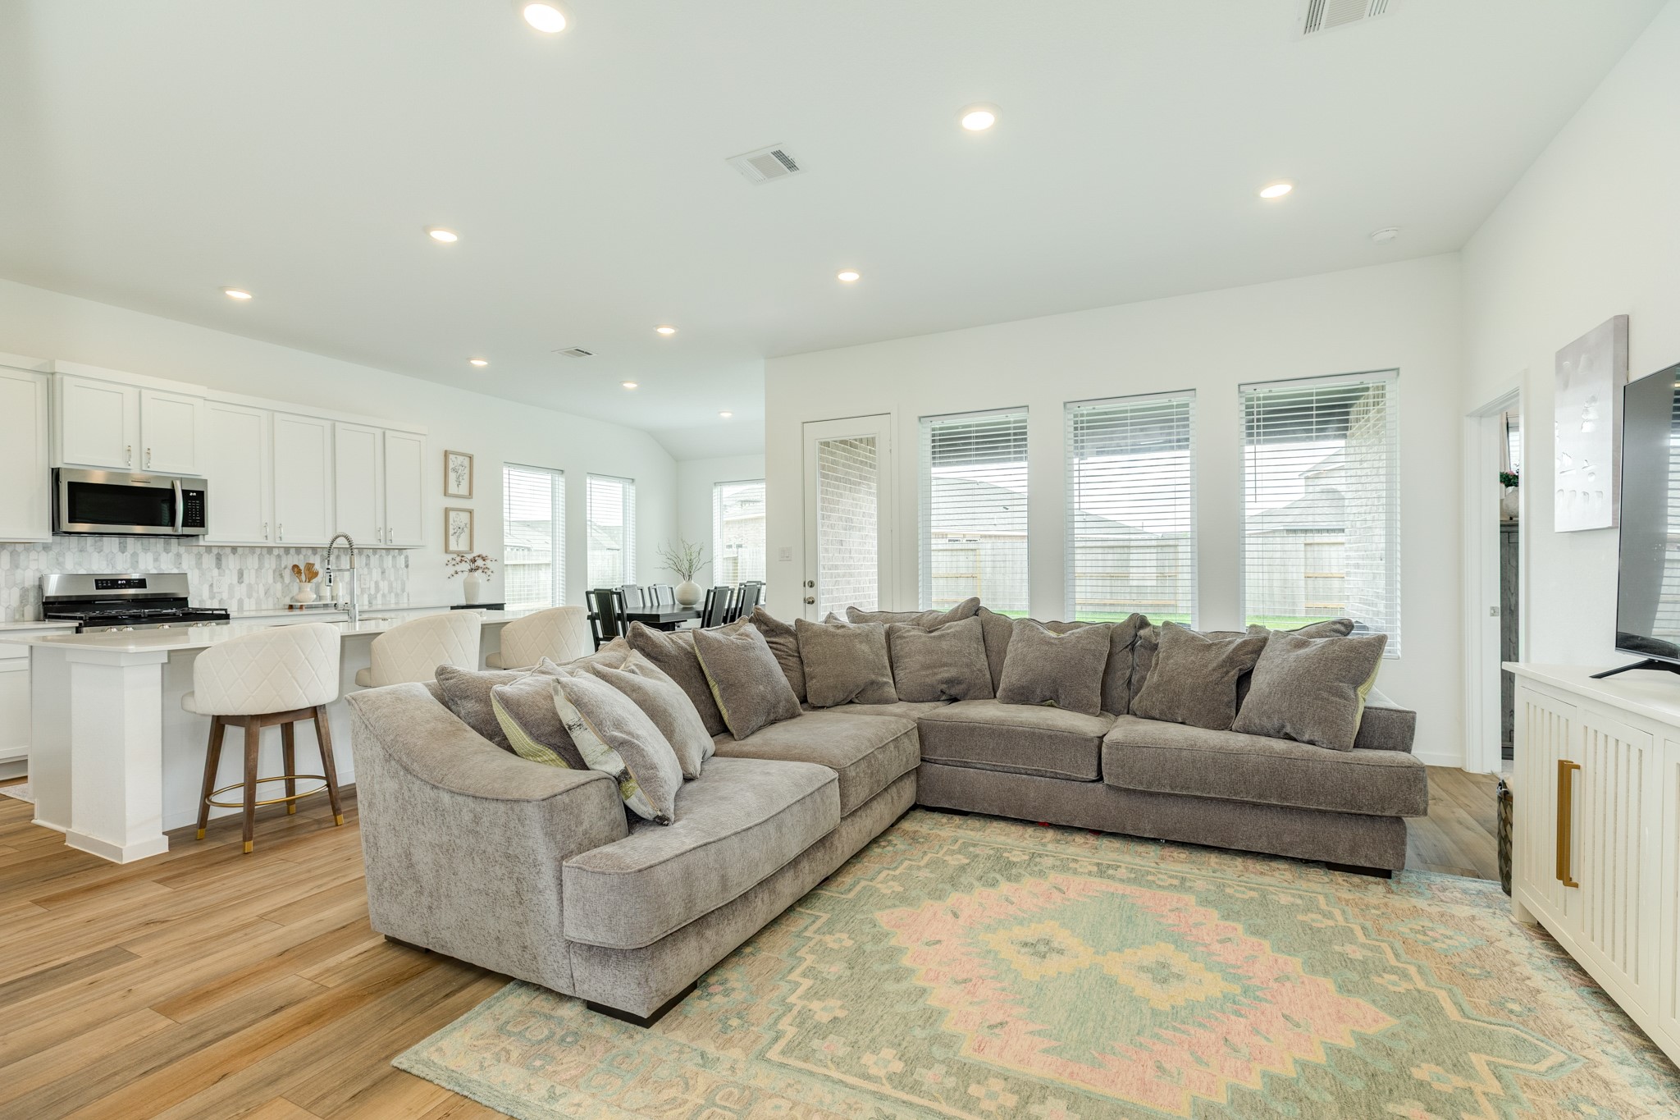
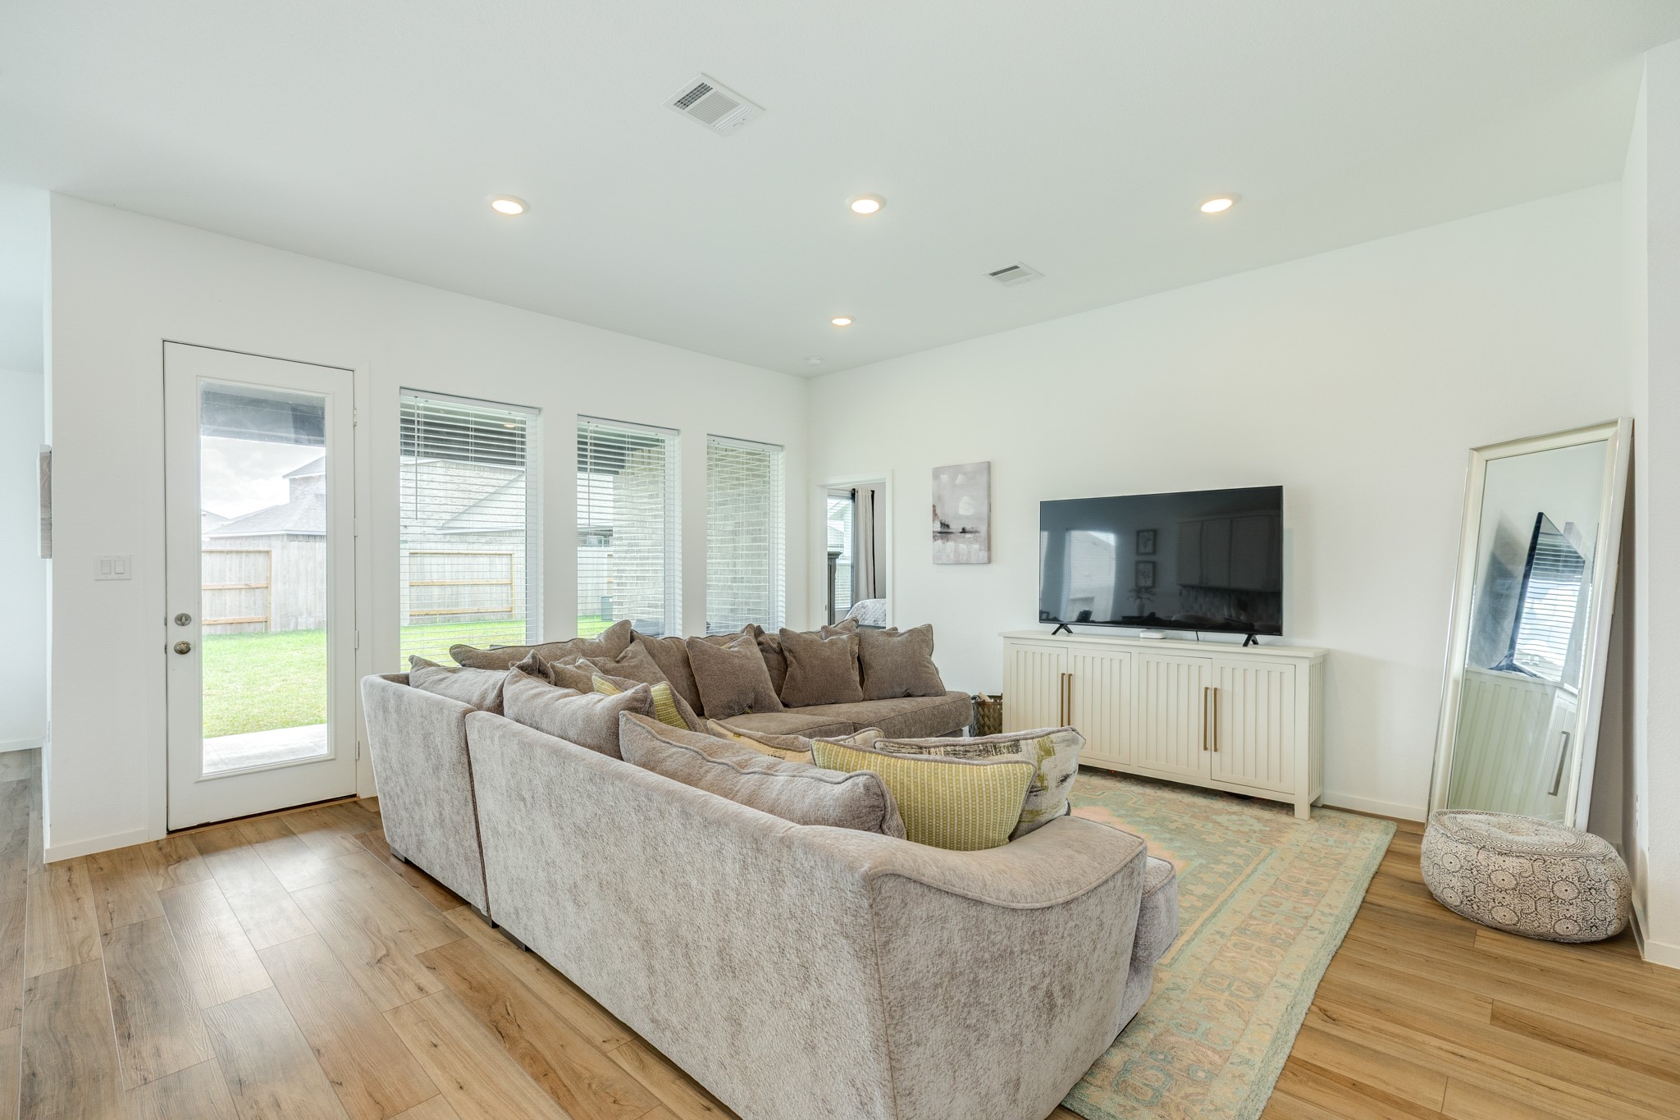
Spacious family room featuring an open layout with large windows, allowing abundant natural light, and complemented by recessed lighting.
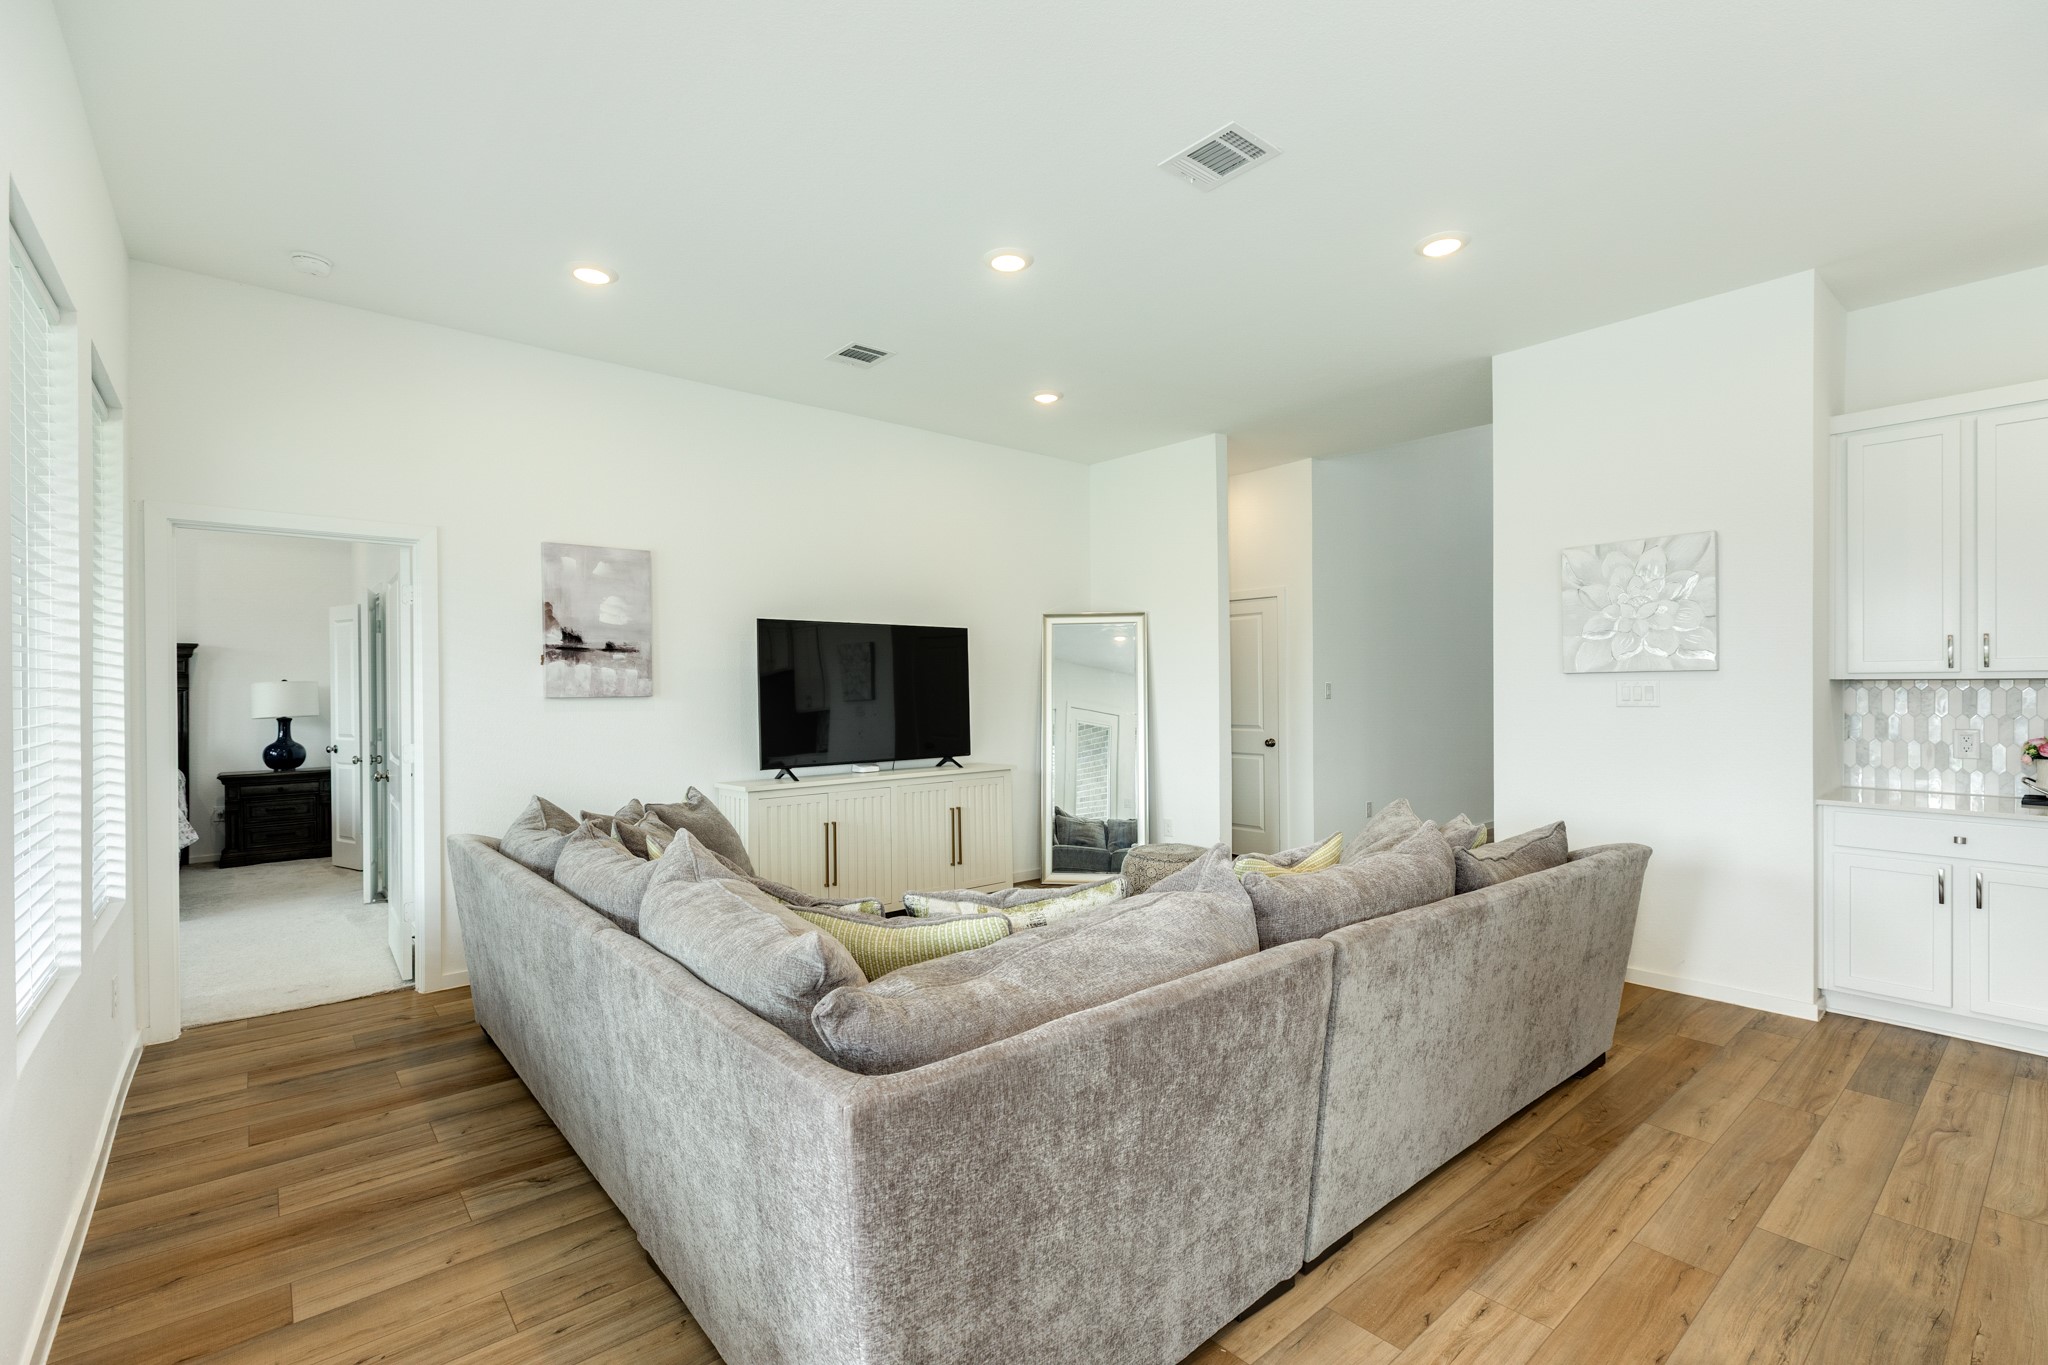
Located to the left of the family room is the entrance to the primary bedroom, offering excellent privacy. The flooring is outstanding and appears to be in new condition.
Alternative view of the family room, including the rear door providing access to the covered patio.
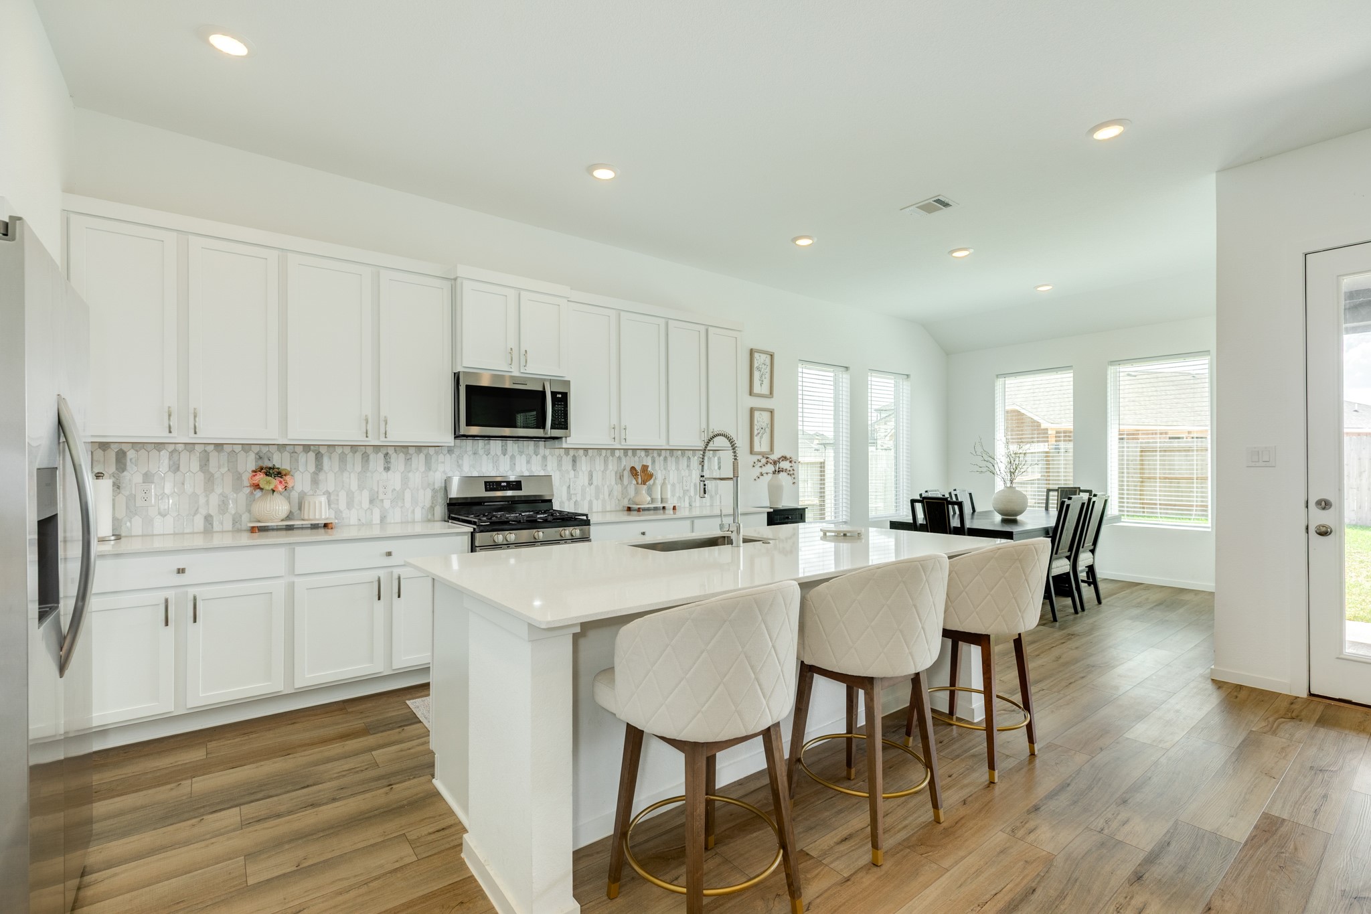
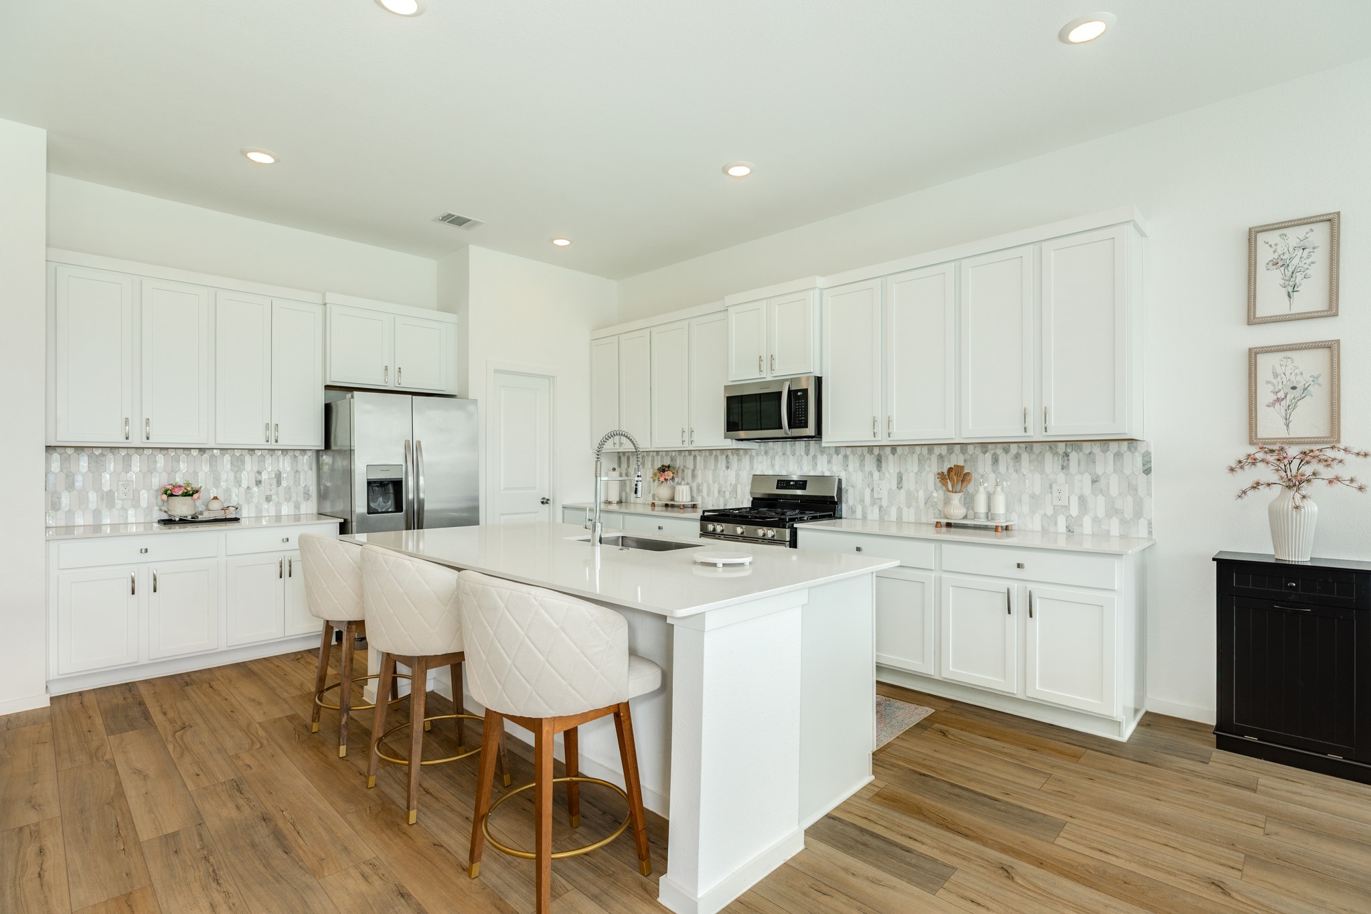
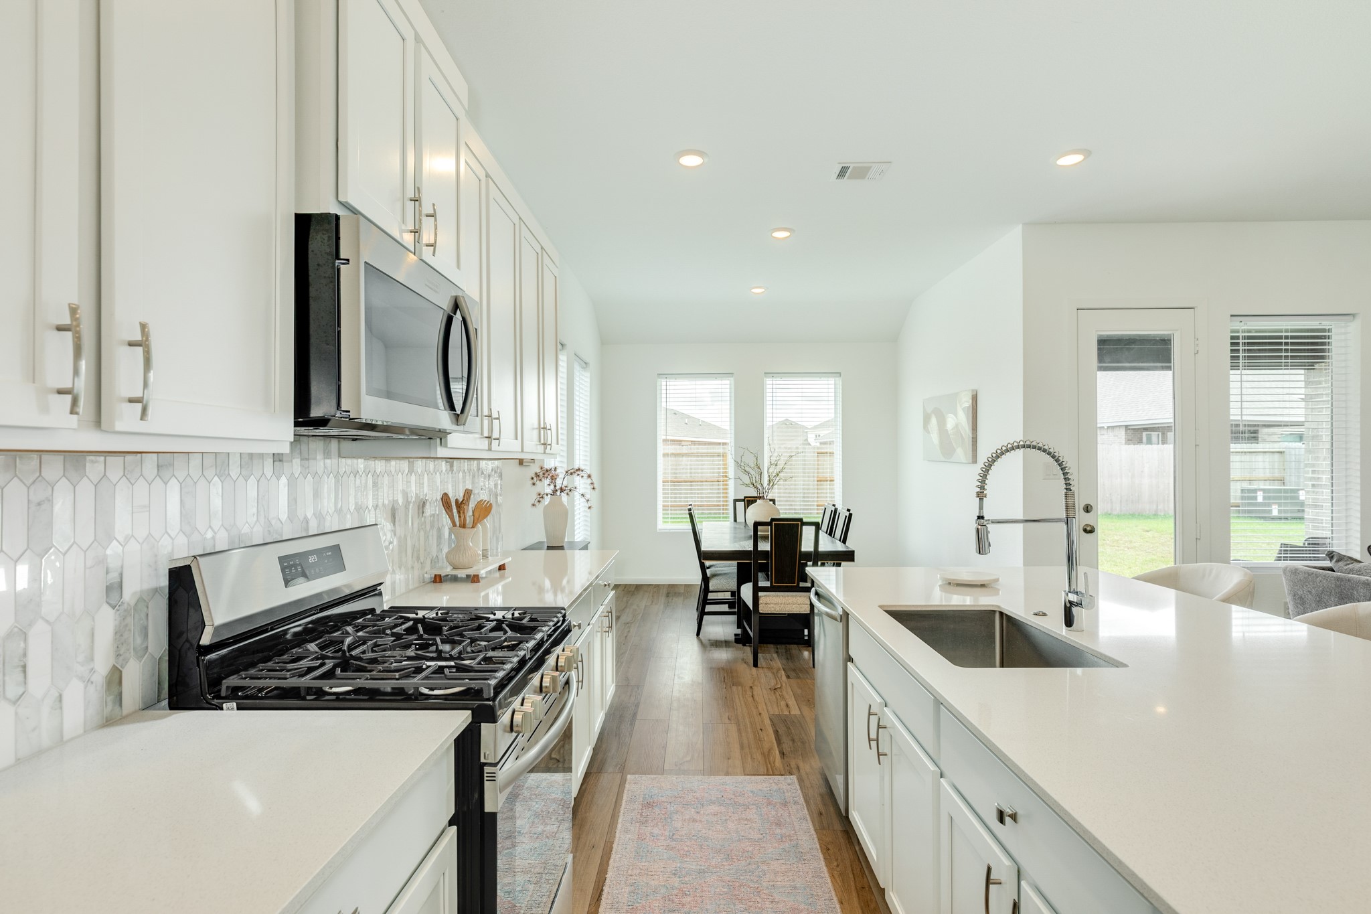
The kitchen features a sparkling island with a quartz countertop, and the backsplash adds a touch of character to the space.
The kitchen features abundant cabinet storage, including a large pantry. The breakfast area is perfect for family interaction with the chef and is ideal for entertaining.
From this view, you can clearly see the seamless flow between the family room and the kitchen, creating a welcoming and functional living space.
The kitchen features a free-standing gas range with five burners, a definite advantage for any culinary enthusiast. Modern hardware adorns all the cabinets.
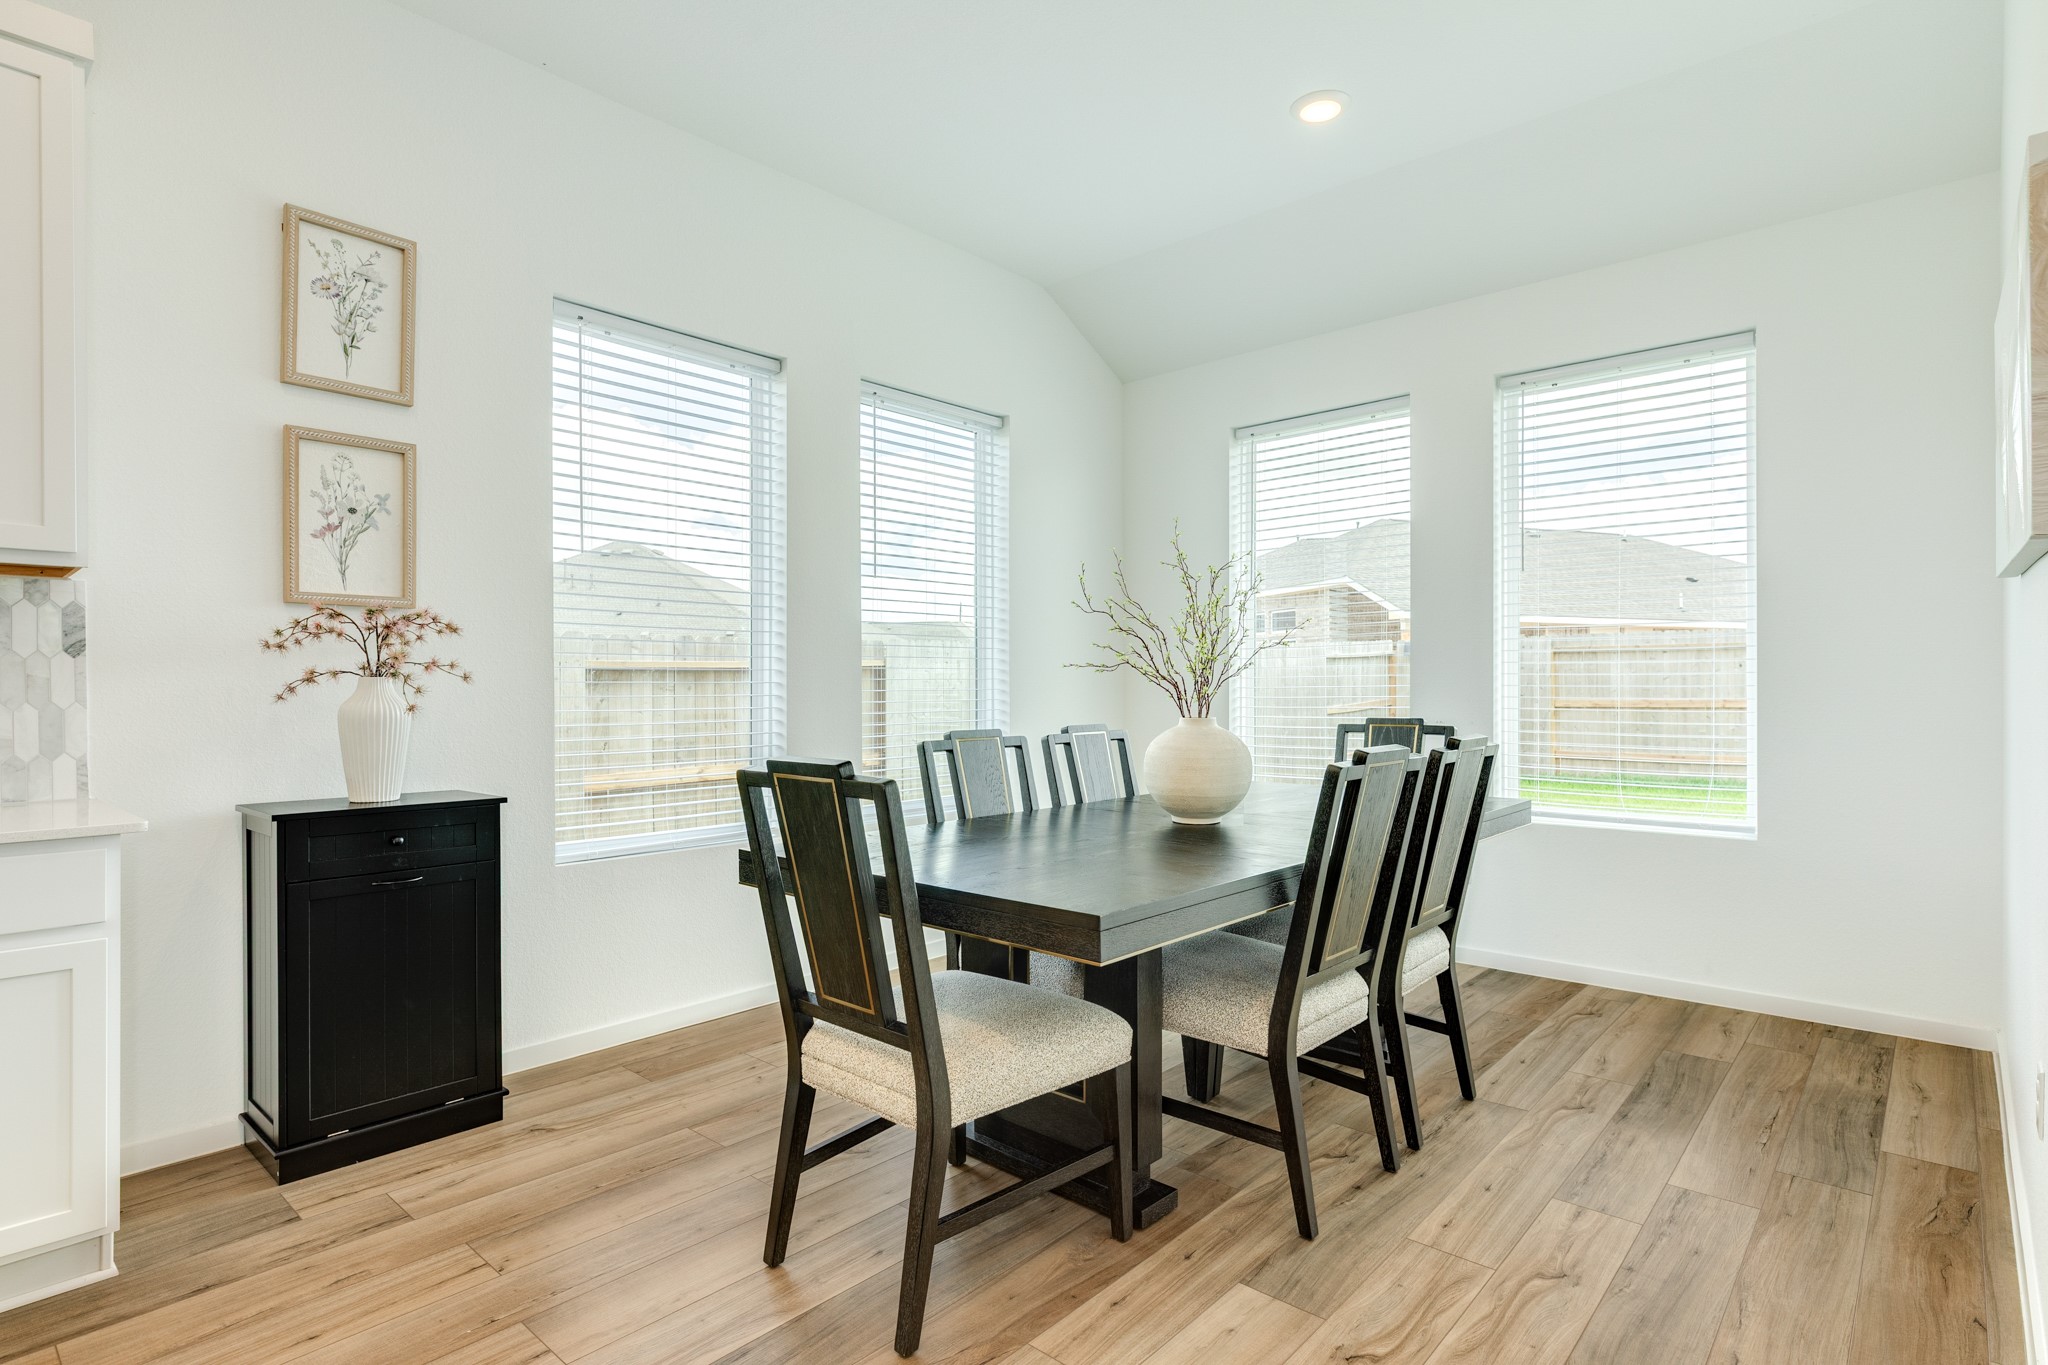
The dining area features abundant natural light from oversized windows, offering beautiful views of the backyard.
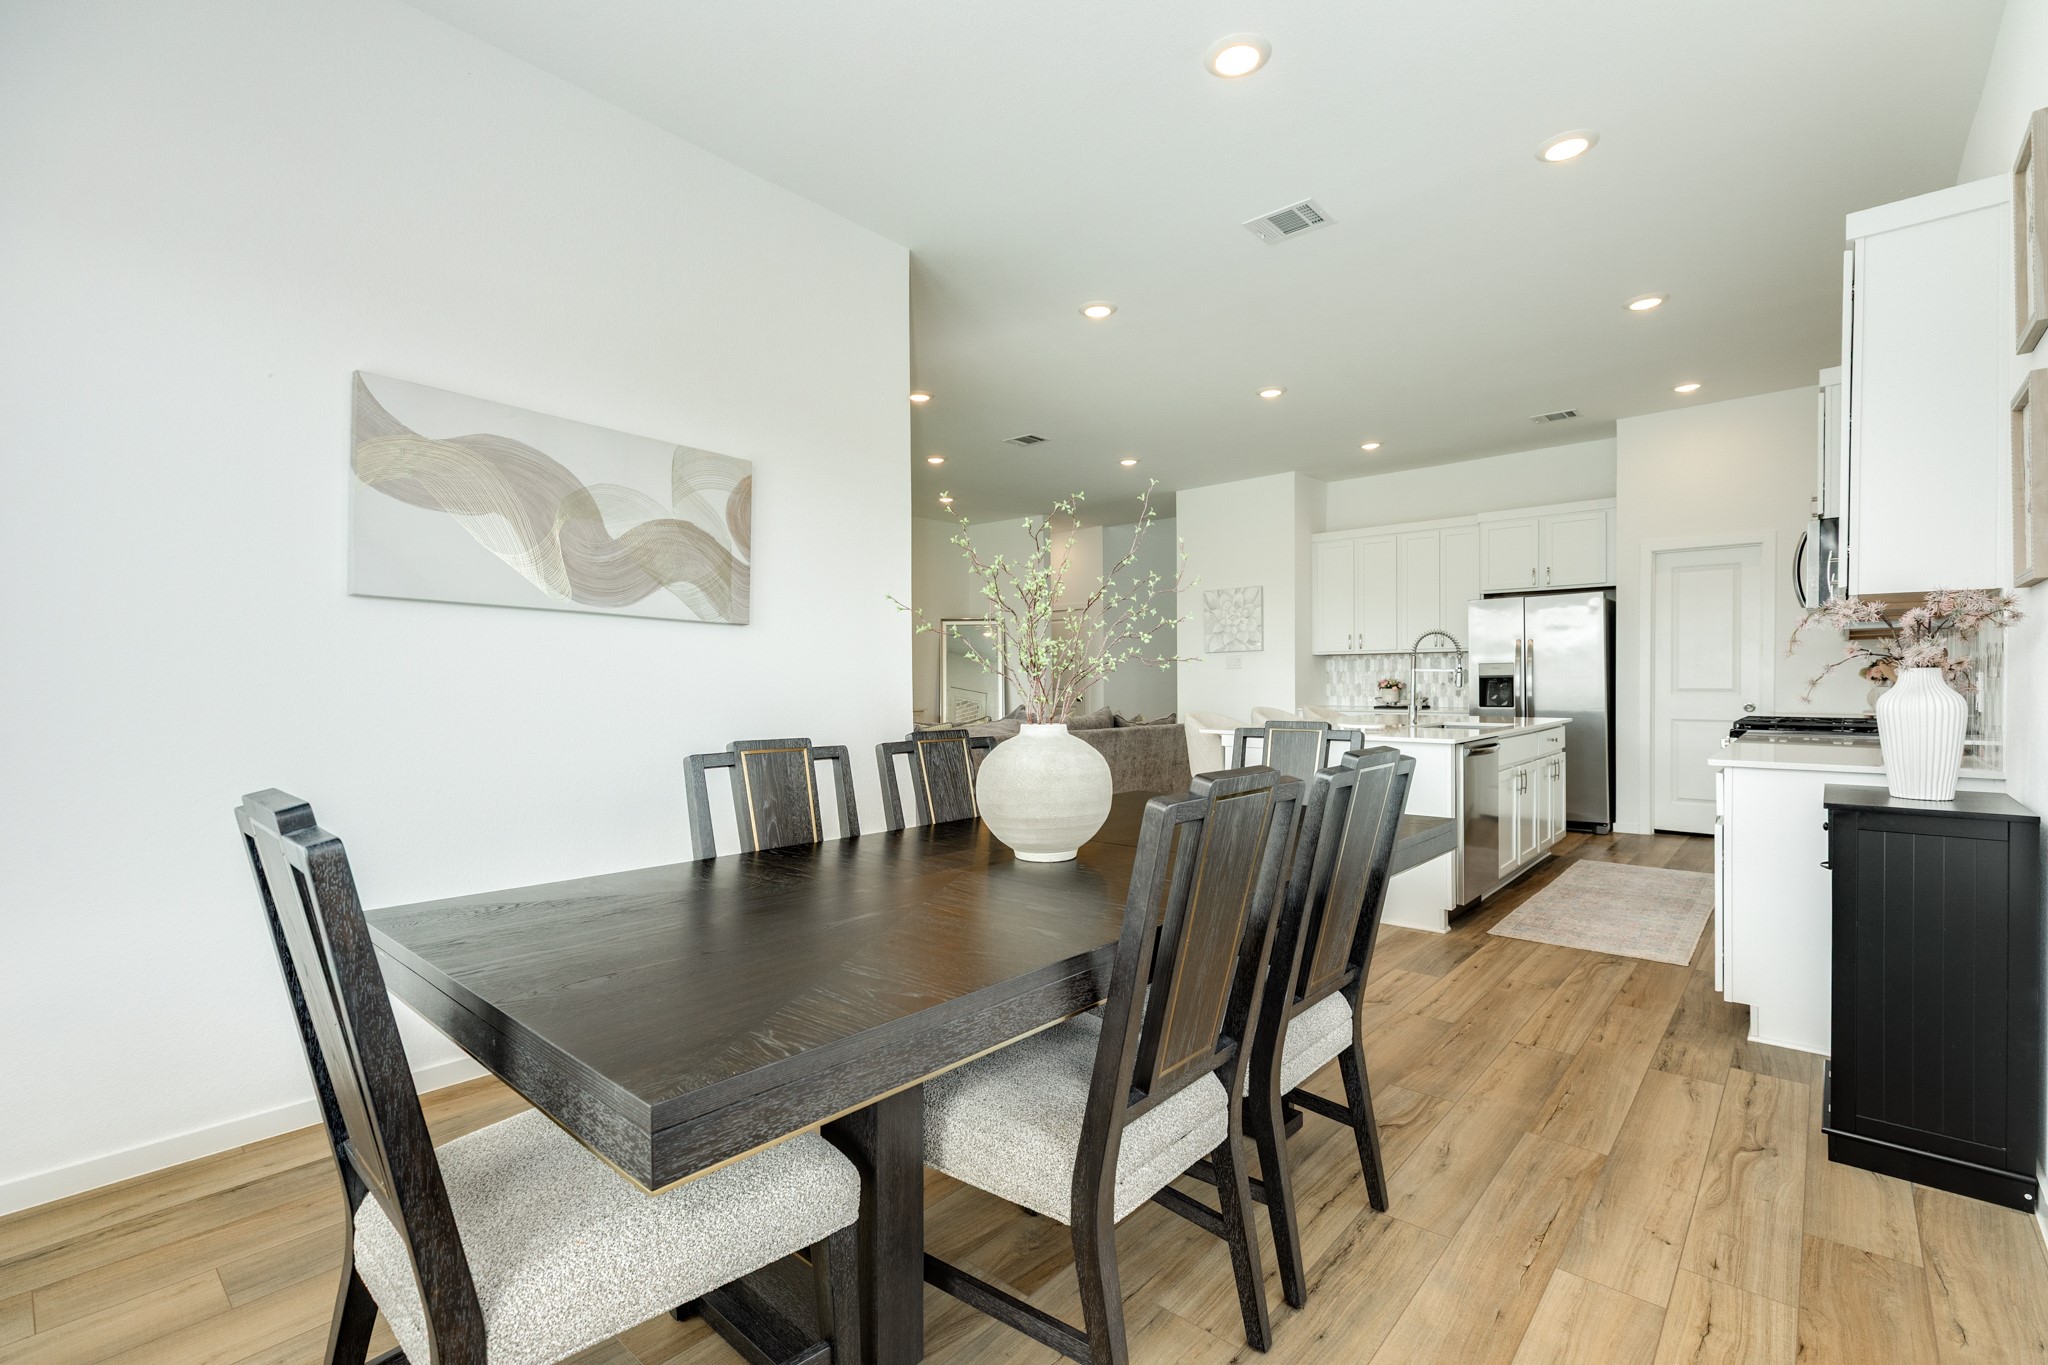
This photo clearly illustrates the dining area's dimensions, highlighting both its depth and width. This is particularly useful for visualizing the space if you plan on hosting large gatherings or seating many people comfortably around the table.
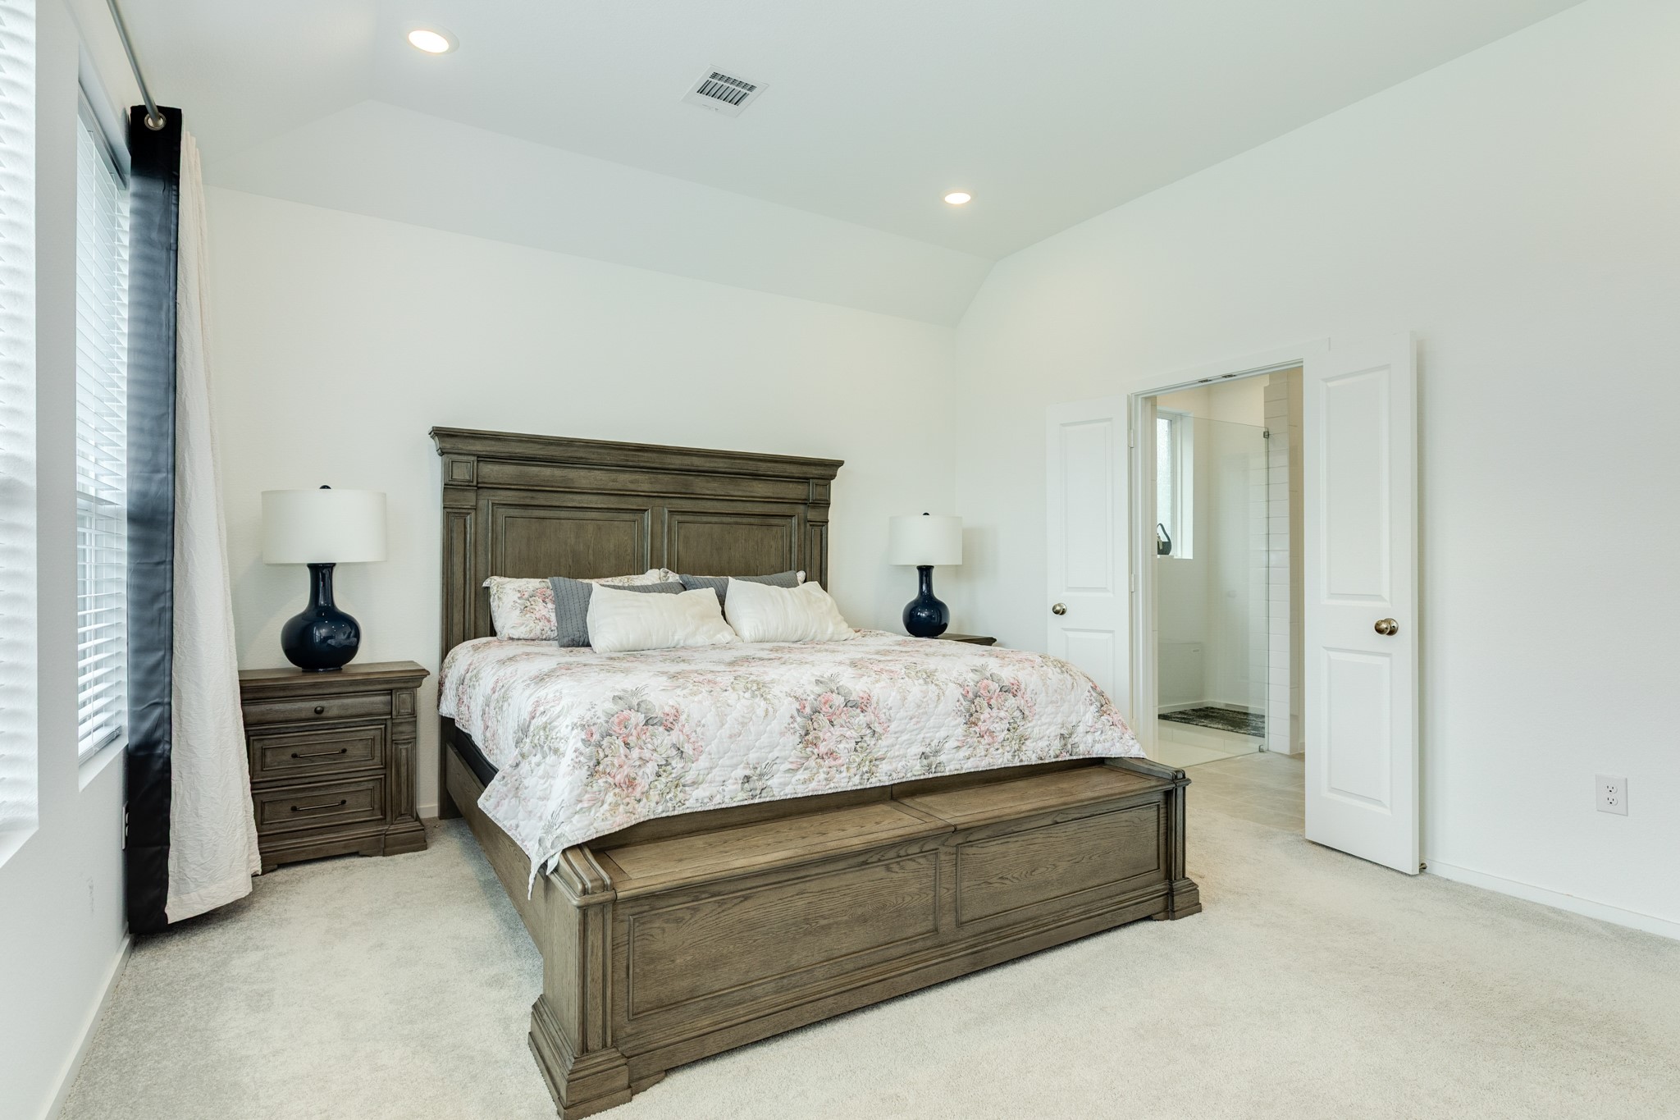
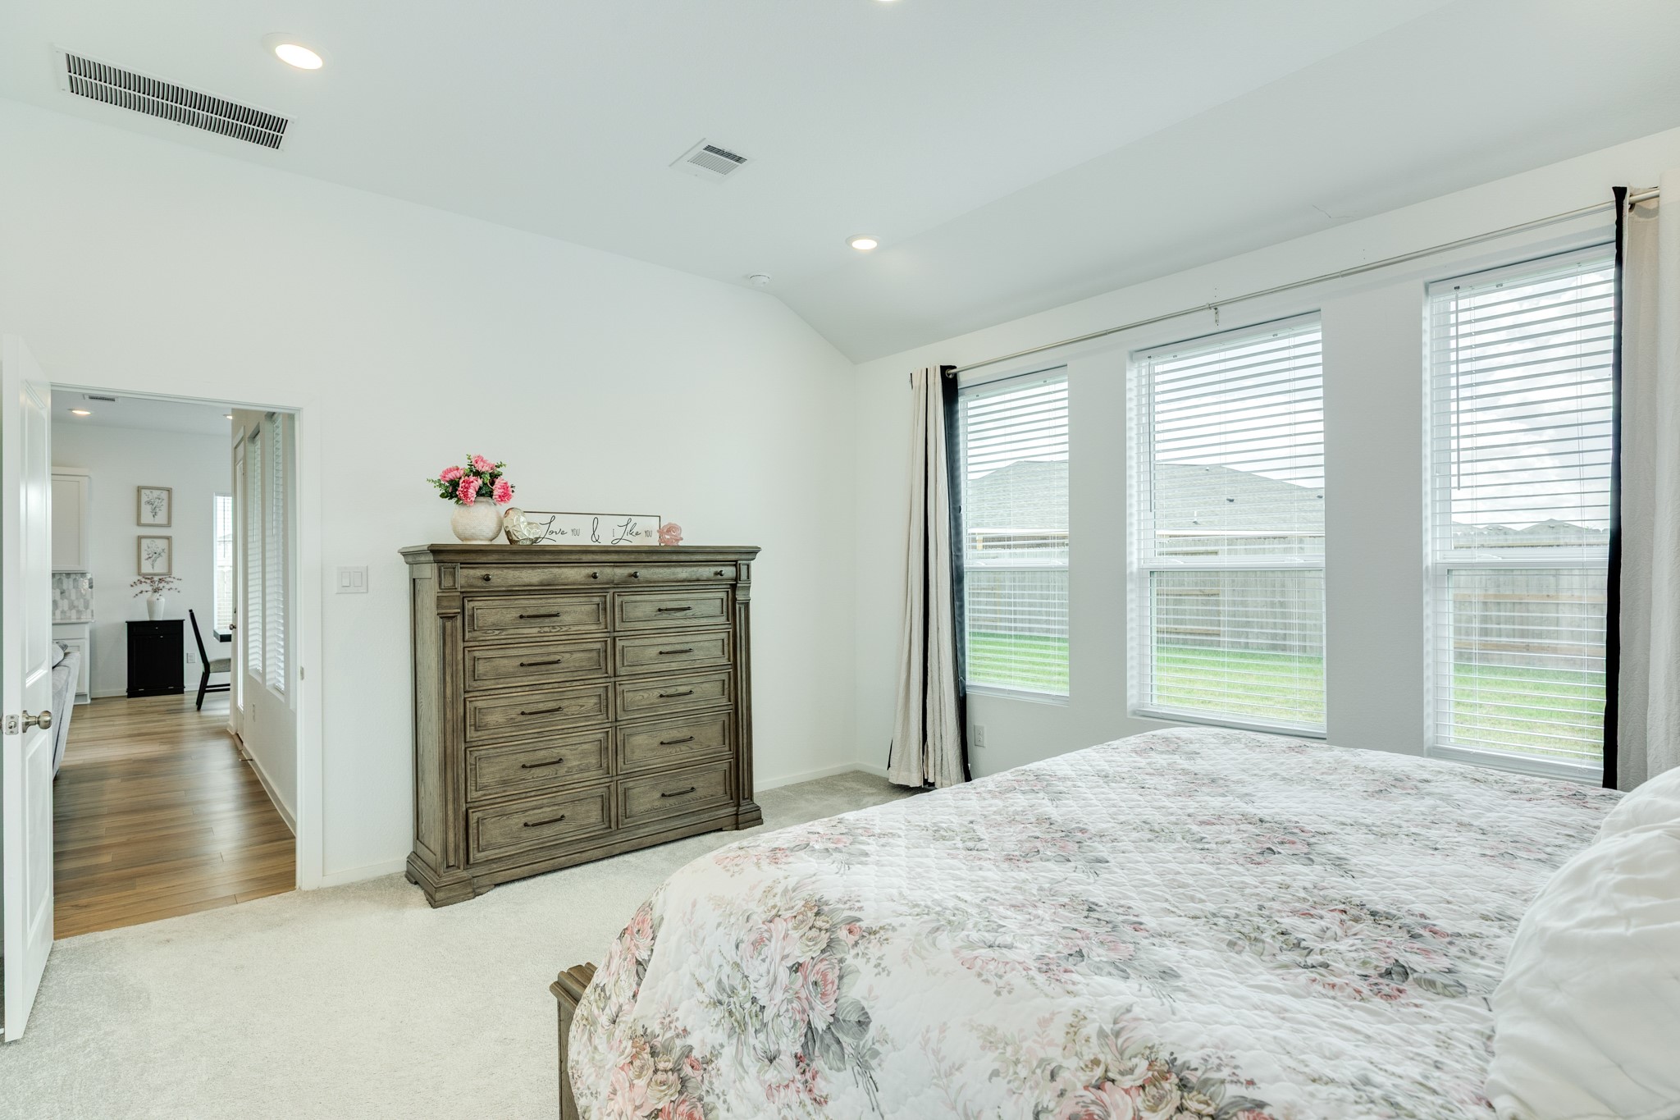
Primary bedroom located off the family area. It is very spacious with lots of windows and recessed lighting.
From this view, you can appreciate the seamless transition from the primary suite to the heart of the home, creating an inviting and functional living space.
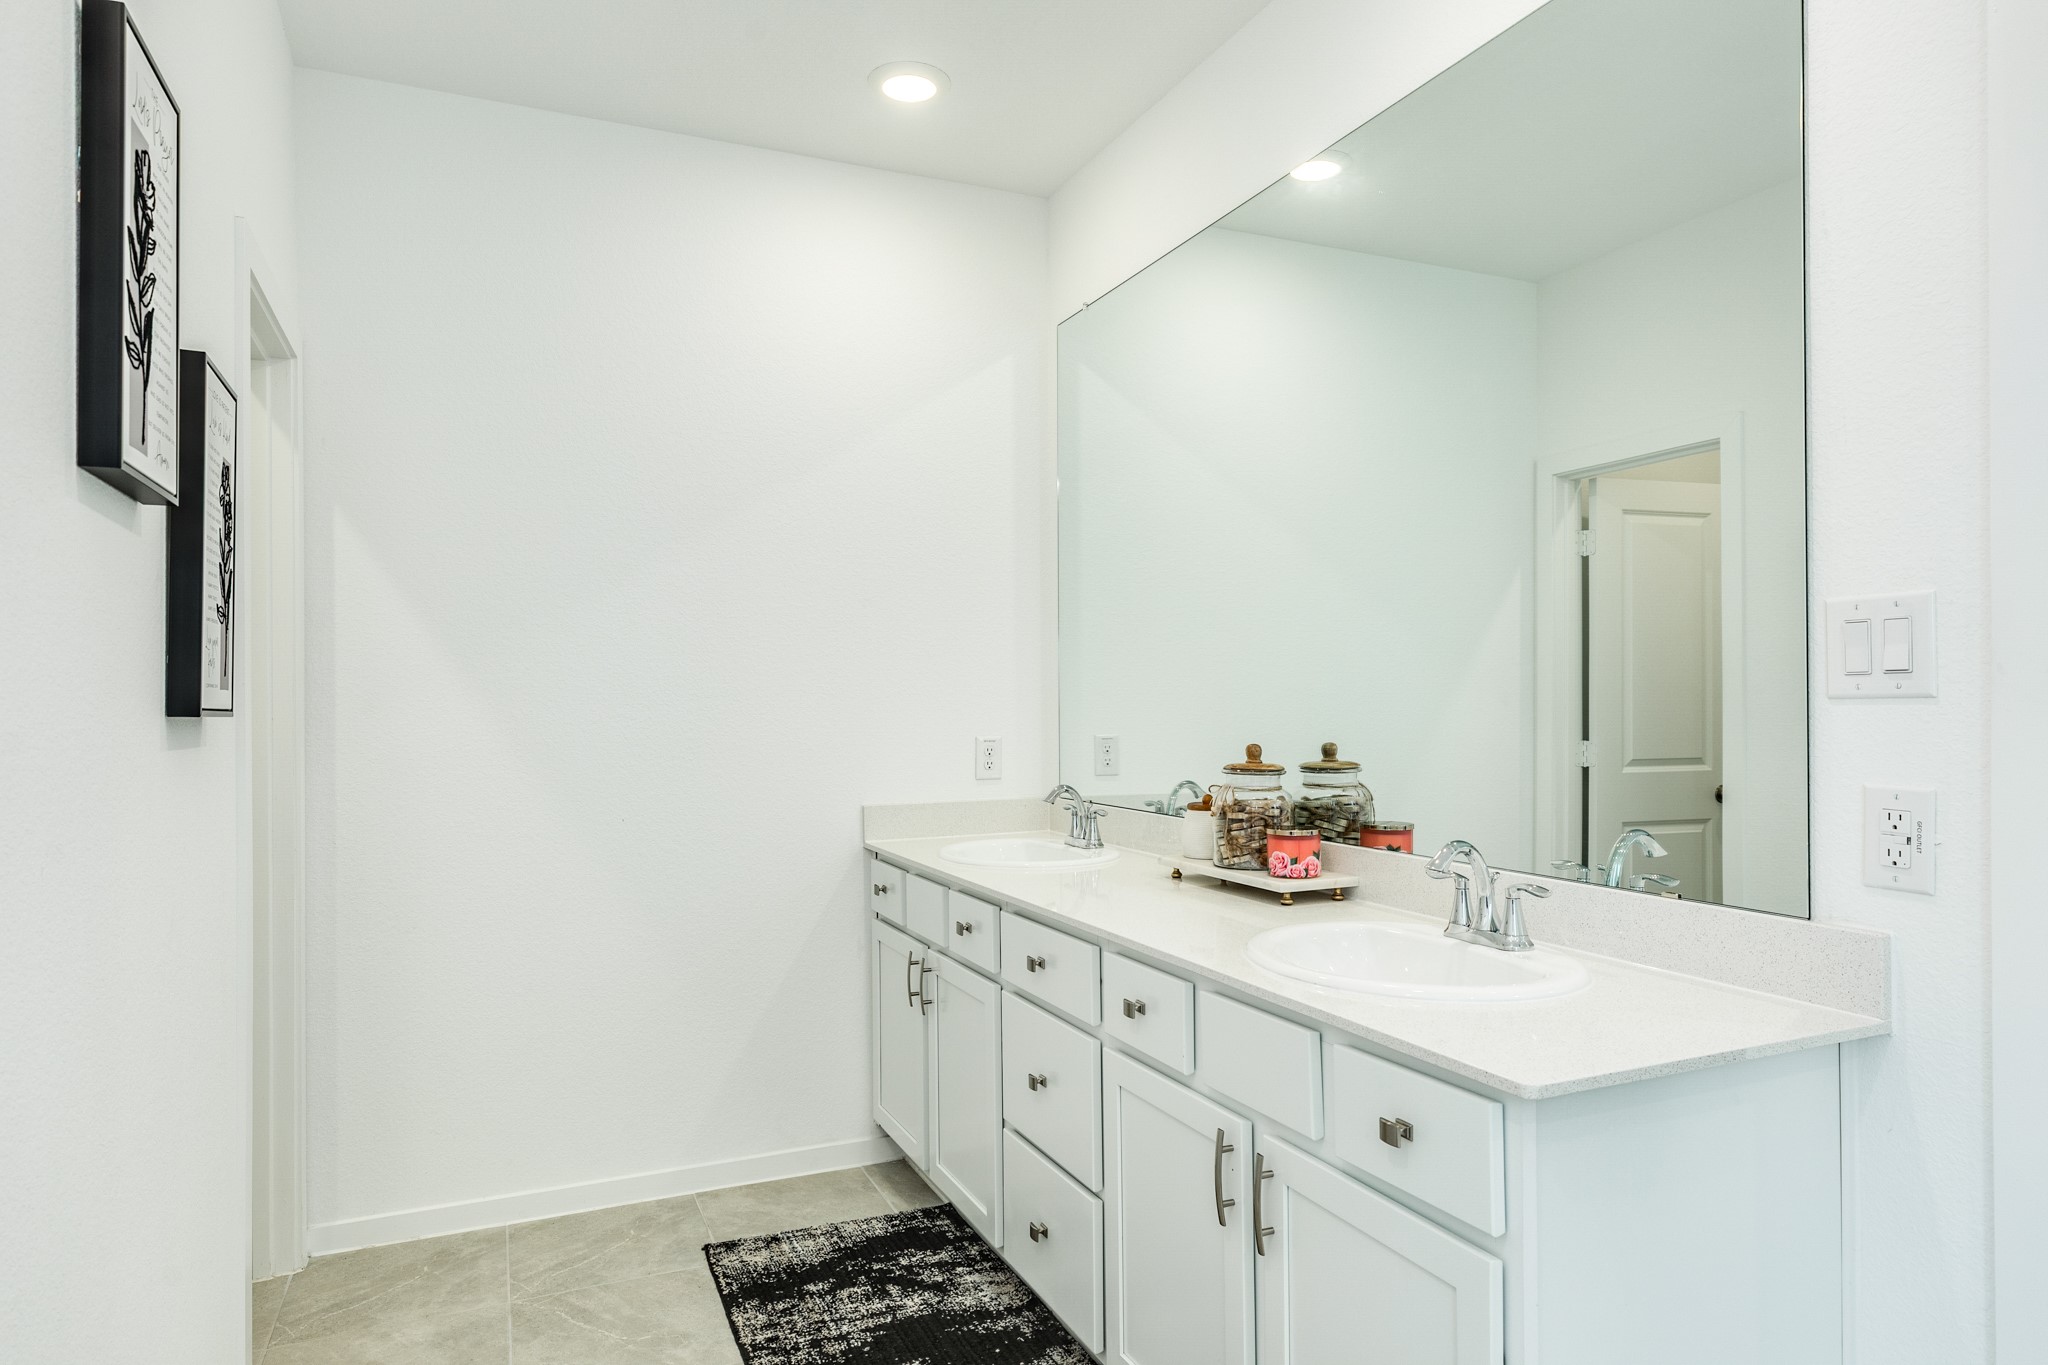
Primary bathroom features double vanities, quartz countertops, an oversized mirror, recessed lighting, and tile flooring.
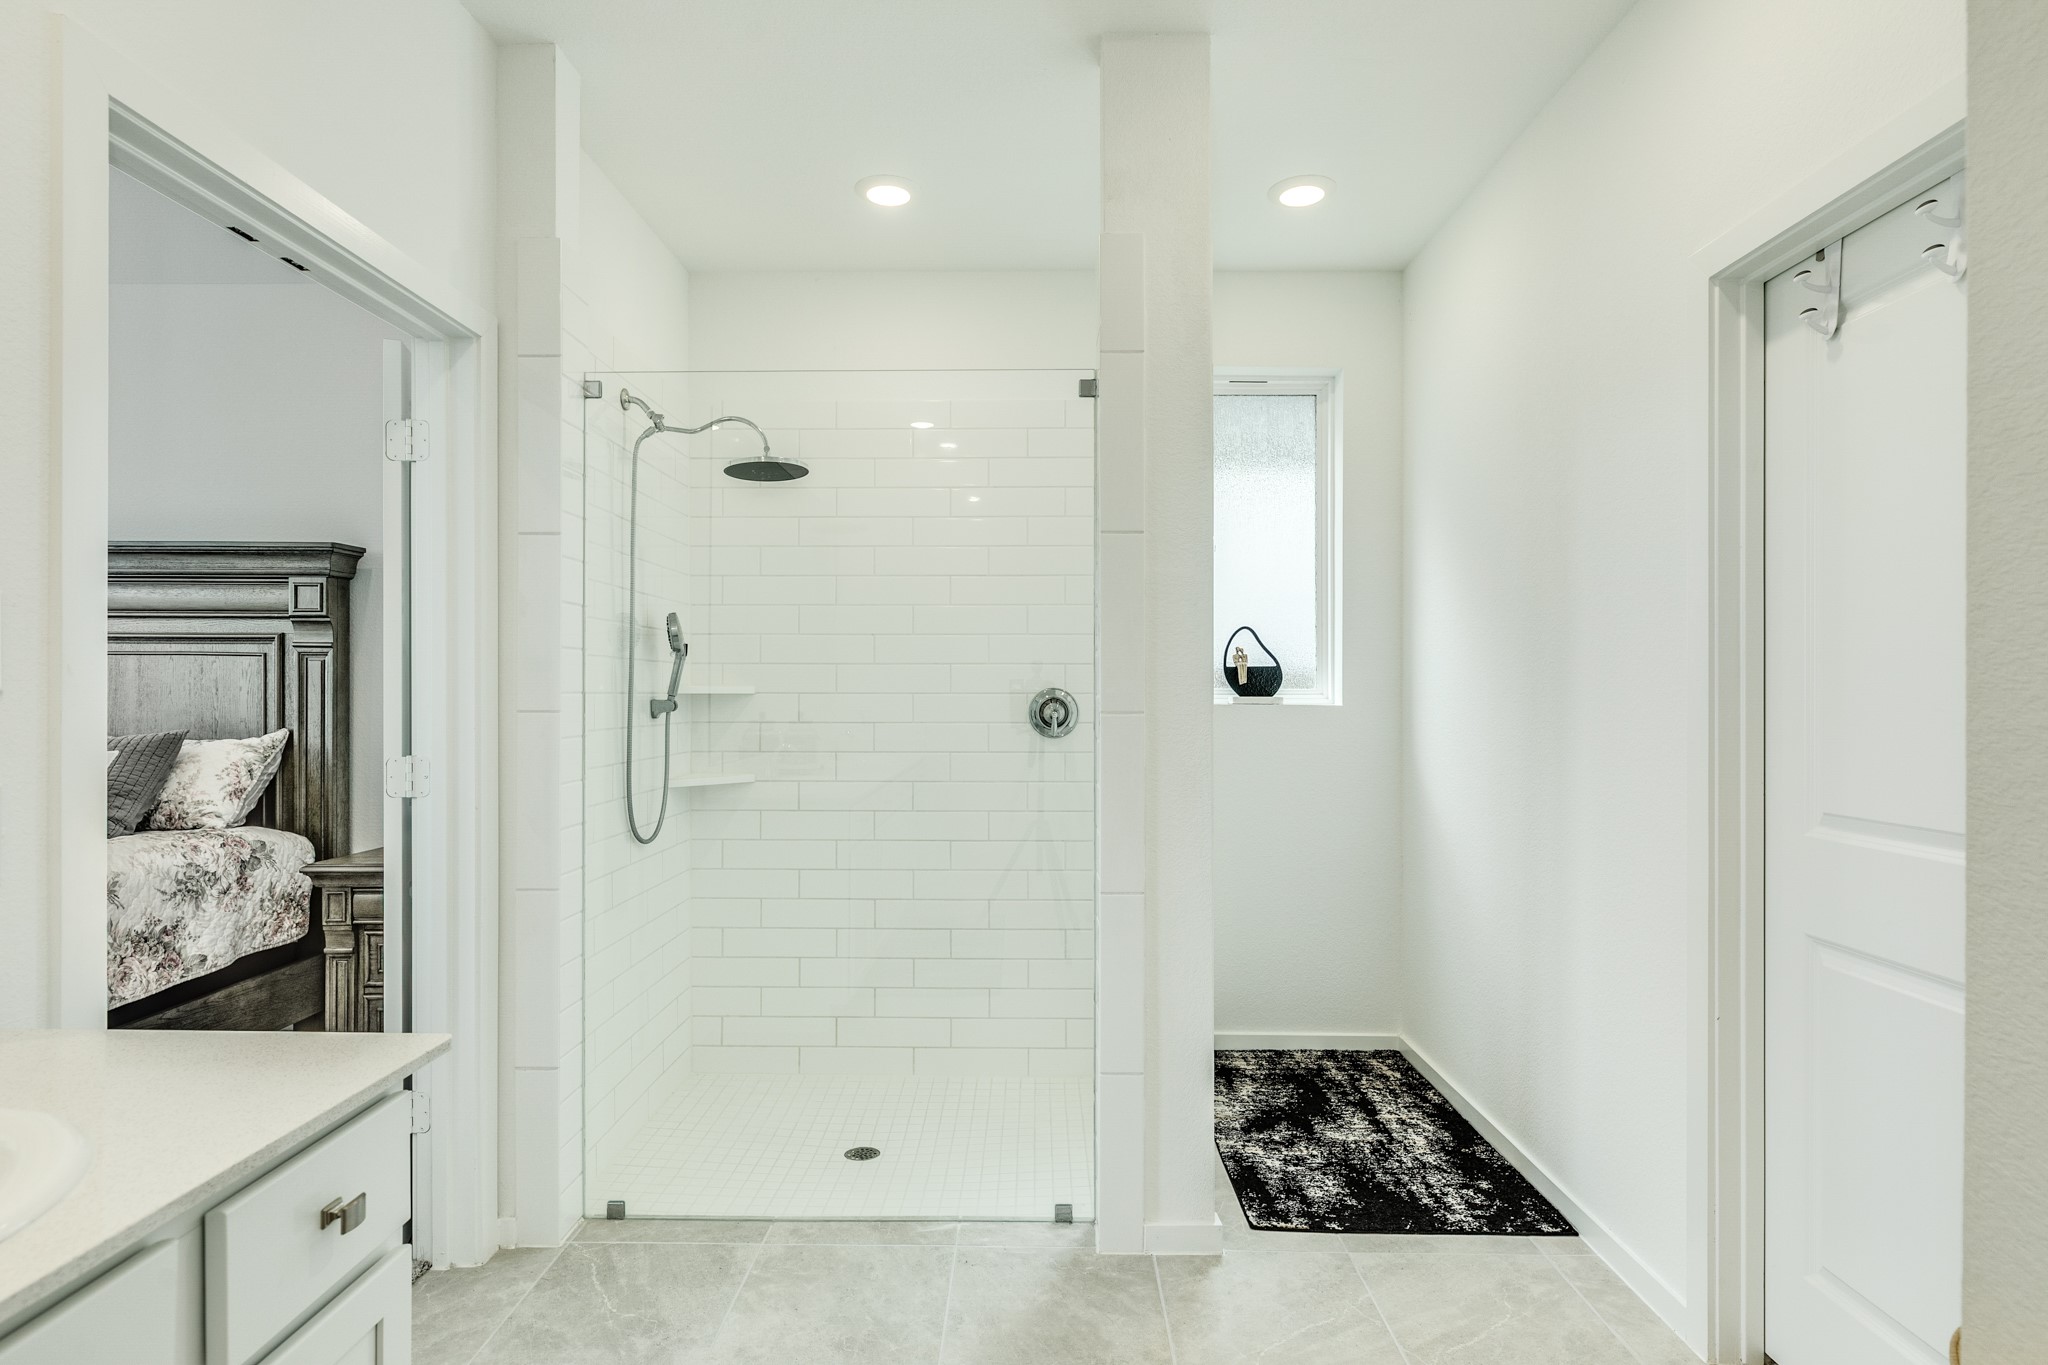
Primary bath features a glass walk-in shower with a large rain head and tile flooring.
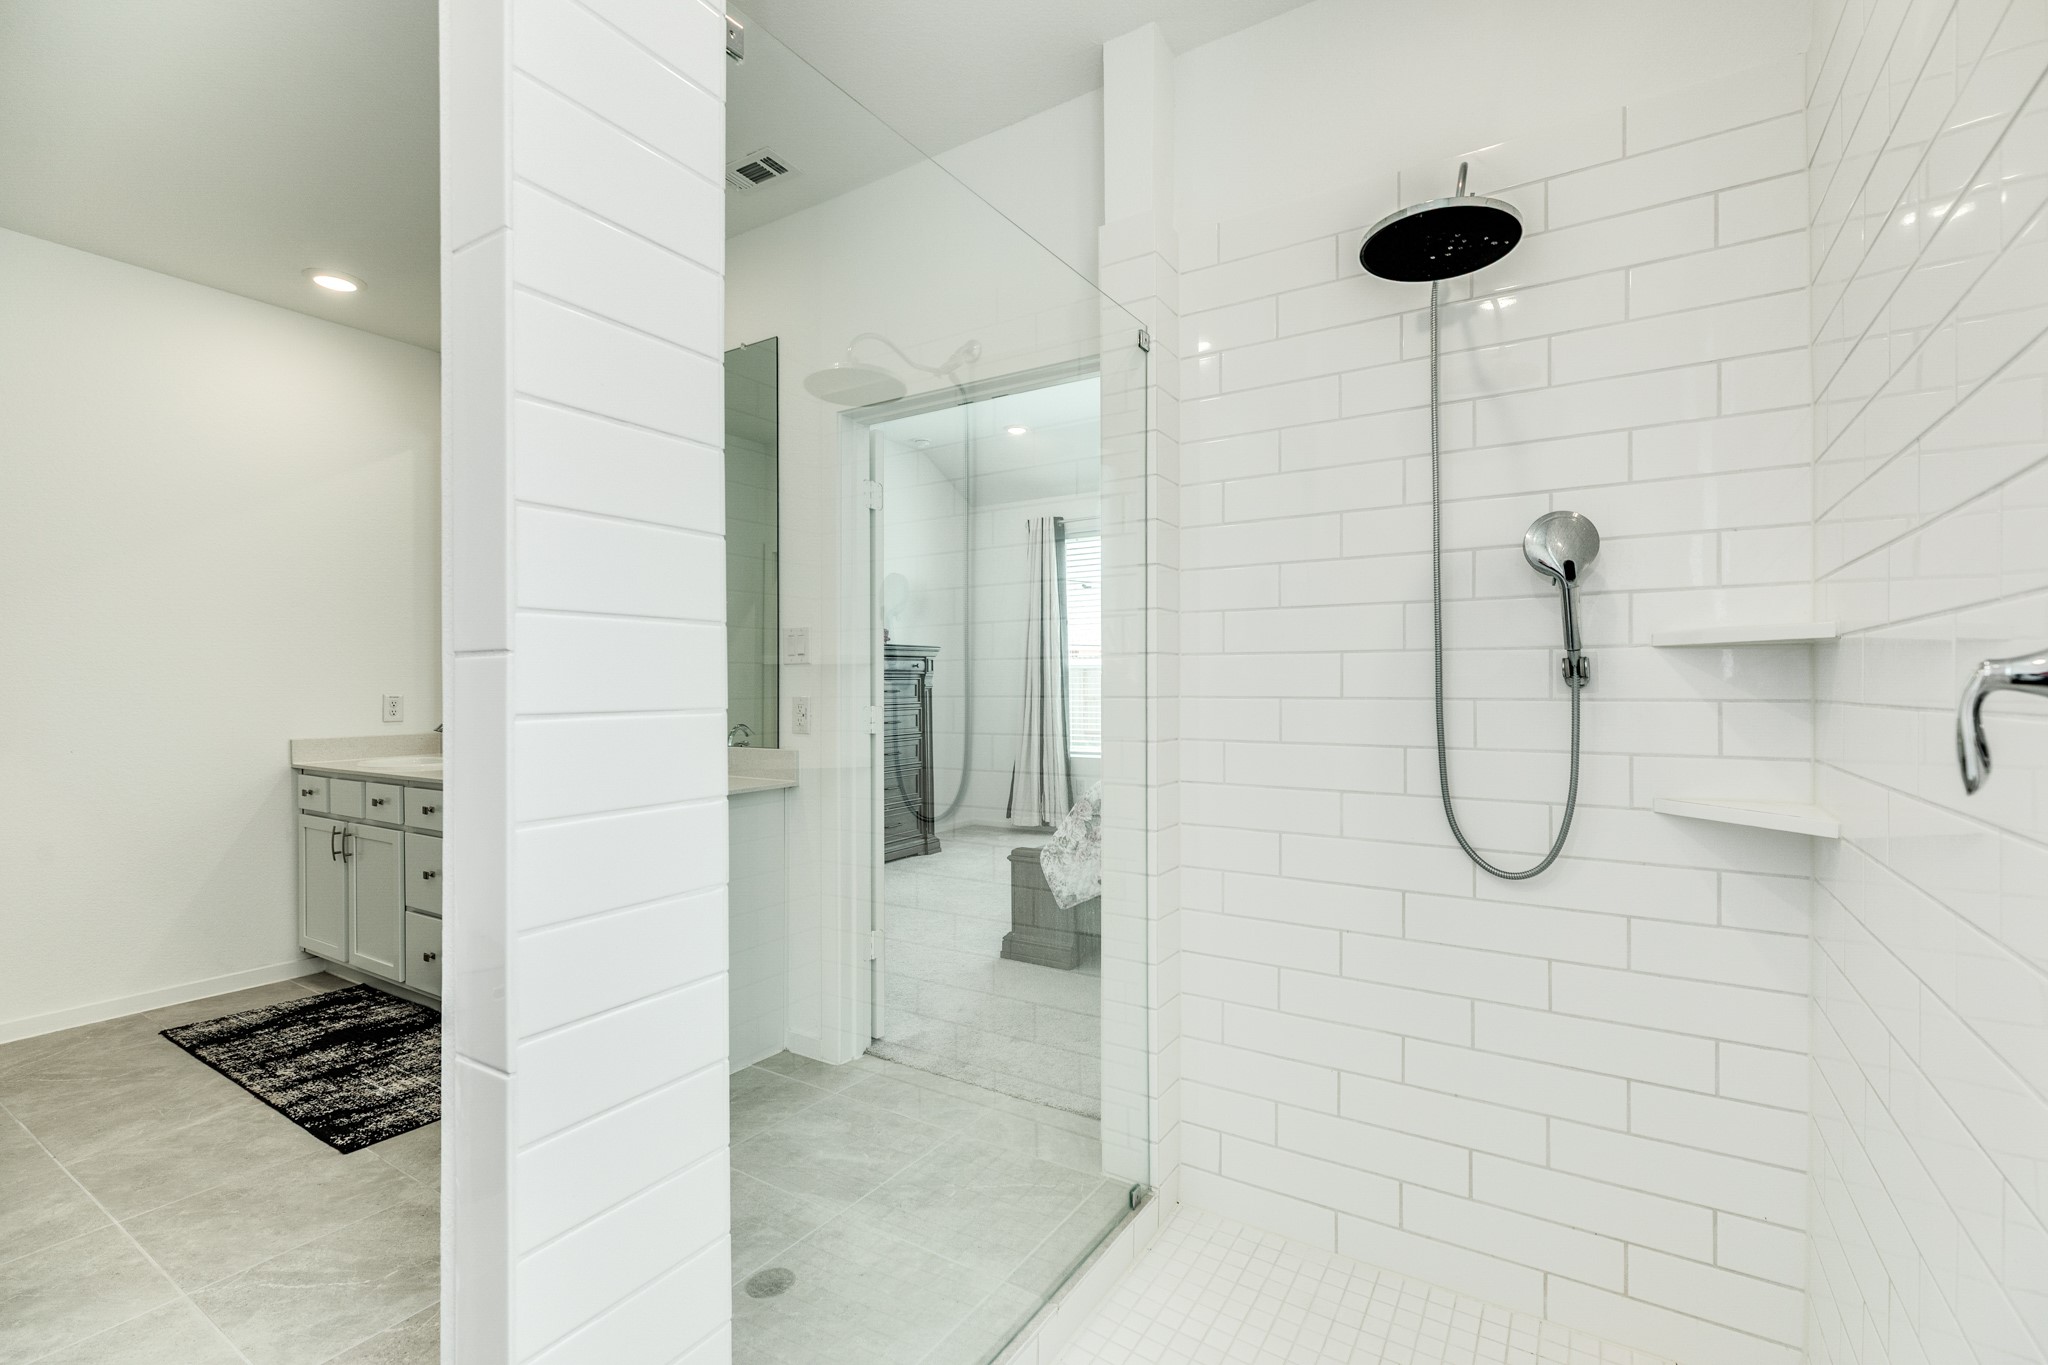
Beautiful tile lines the shower, complete with glass doors and a rain head.
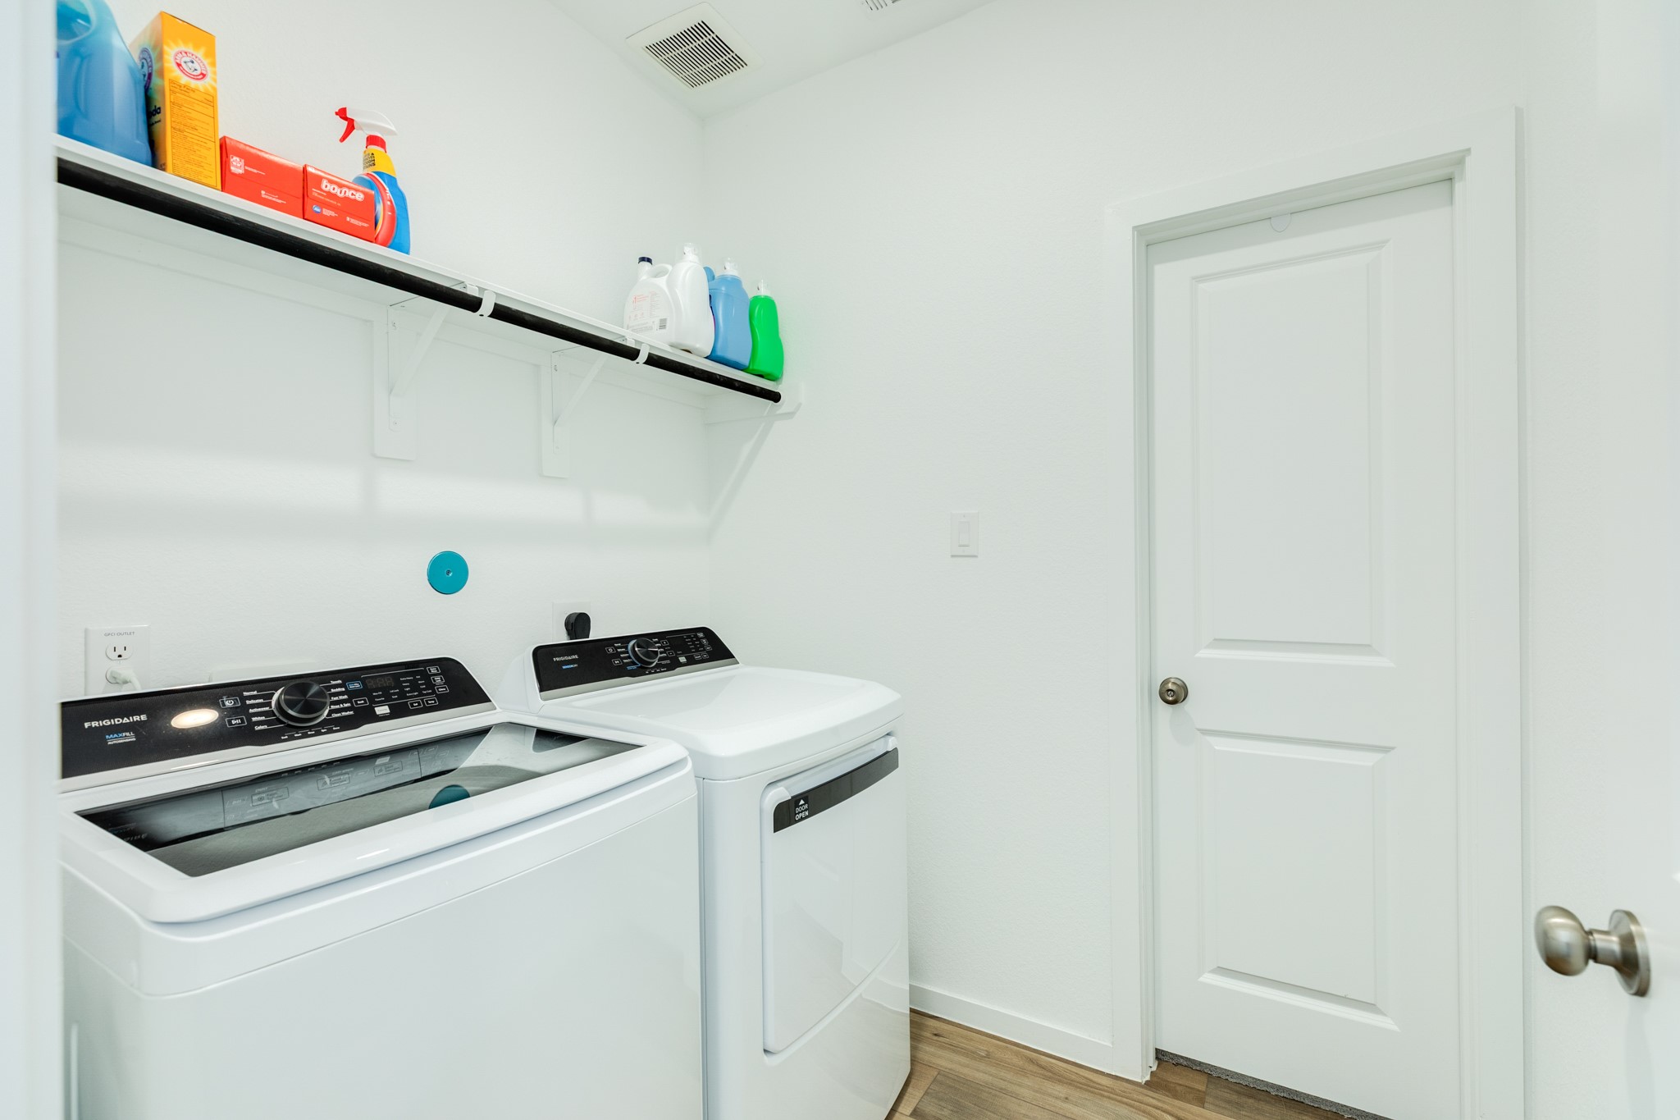
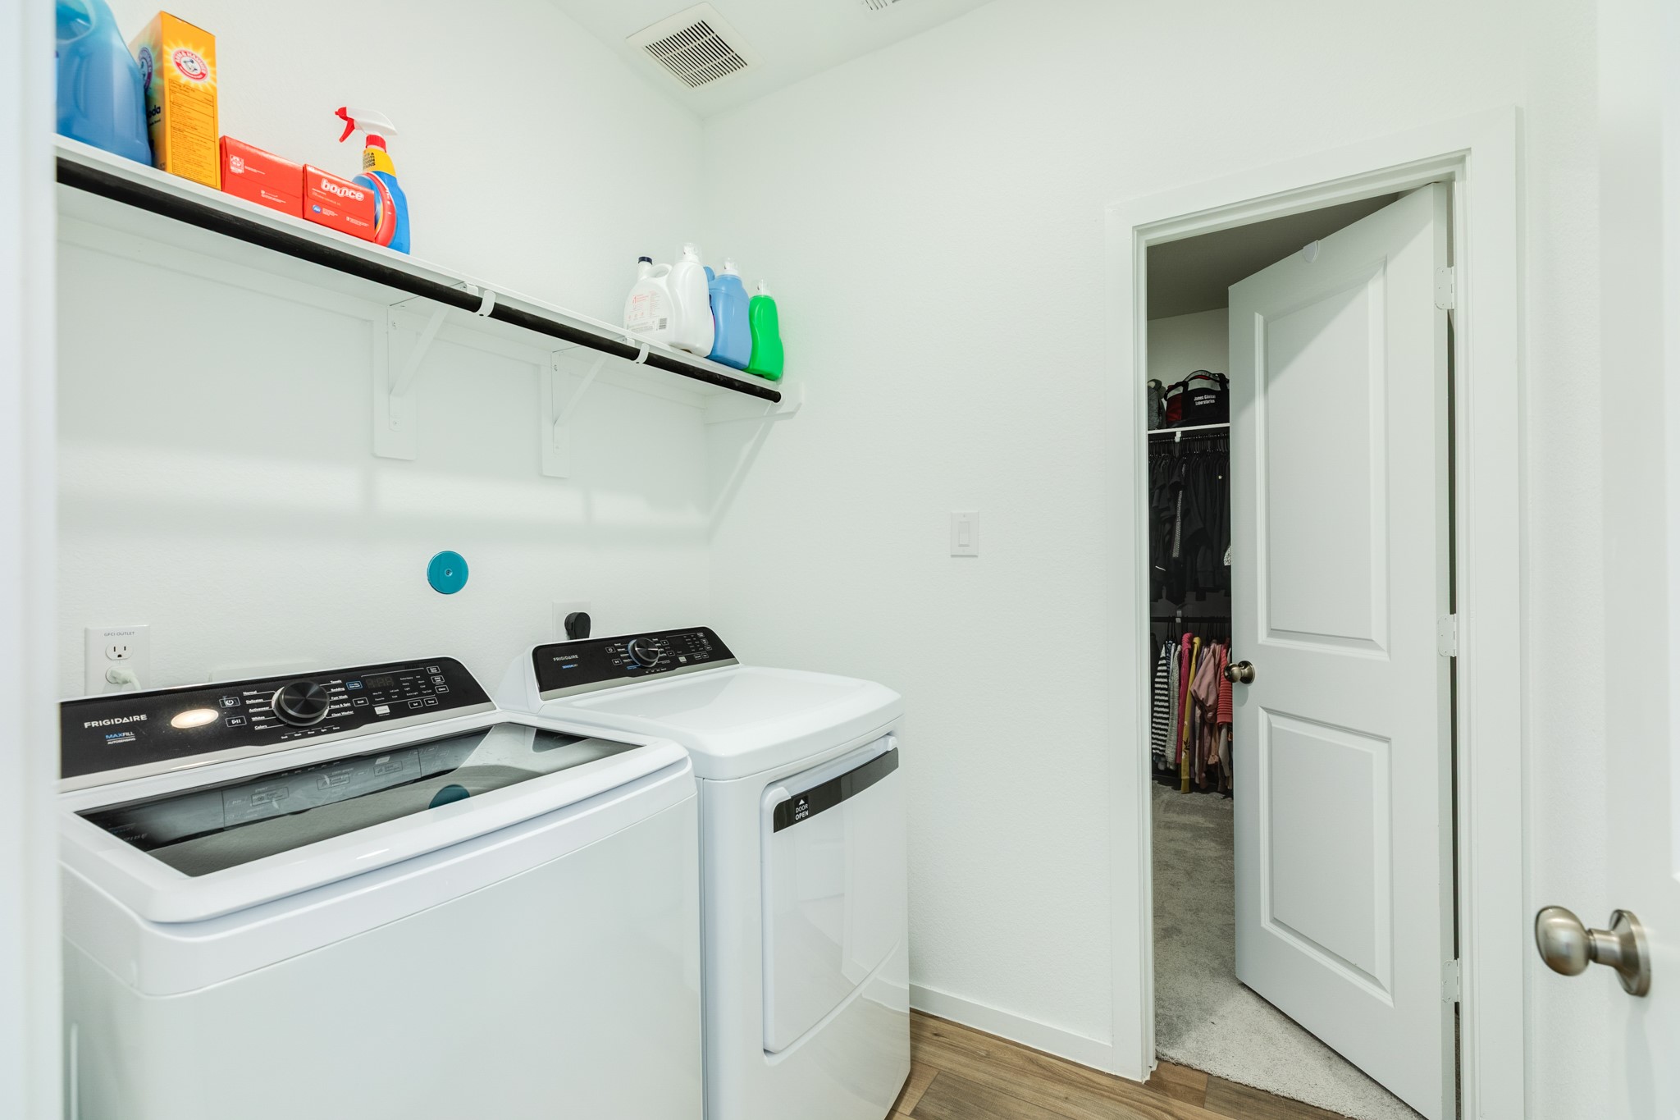
This well-situated laundry room is conveniently located off the primary suite. Its direct connection to the primary closet adds an extra layer of convenience for daily tasks.
This view showcases the doorway leading to the primary closet, accessible from the laundry room.
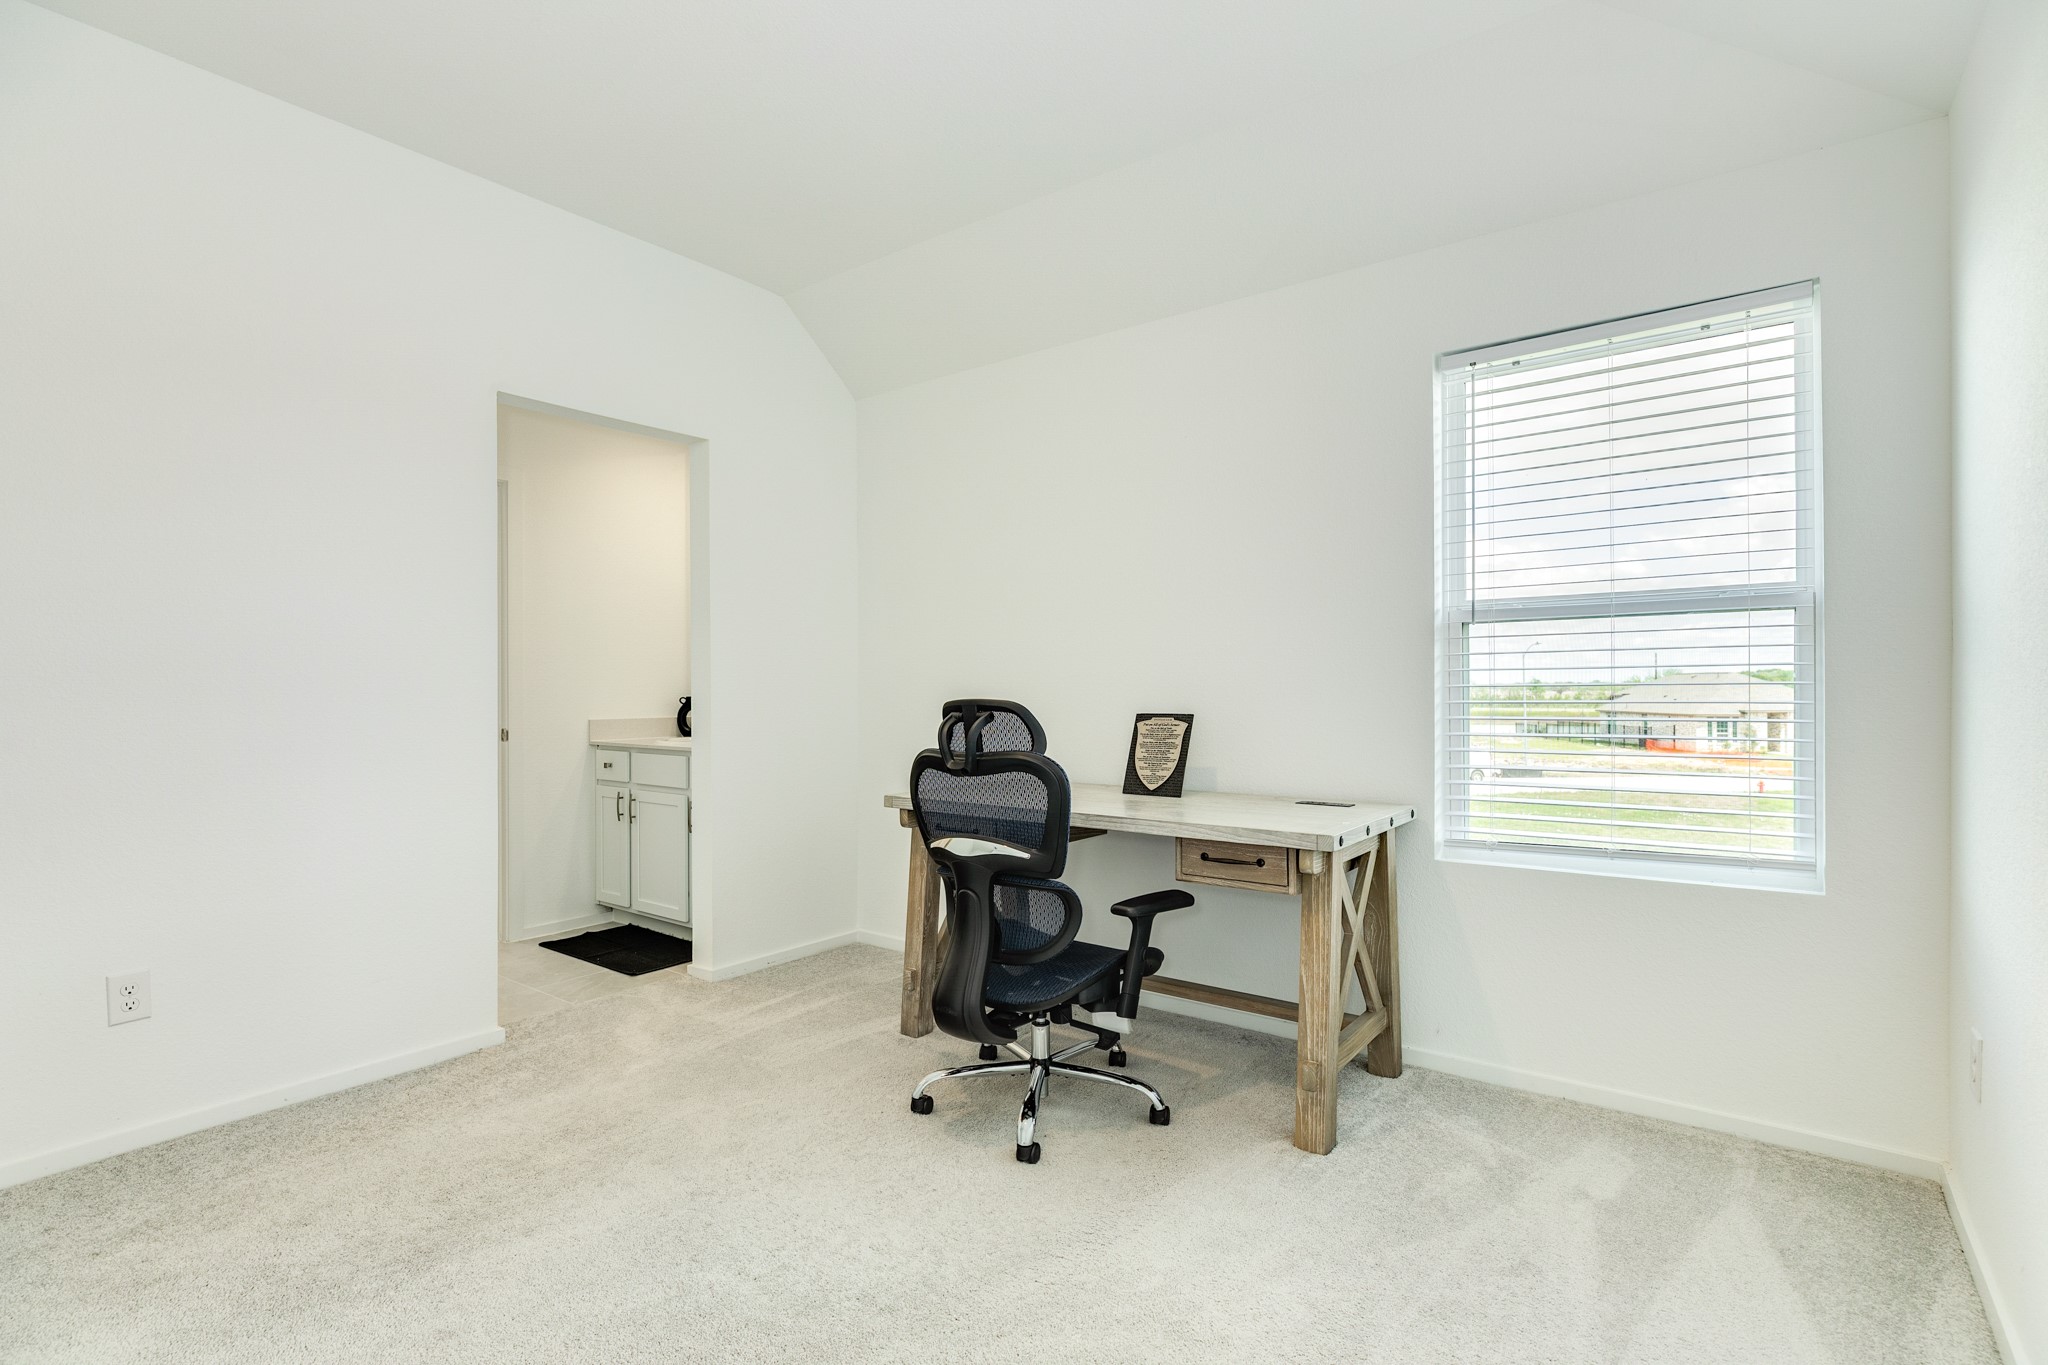
Secondary bedroom located upstairs features a window overlooking the street. The carpet is in excellent, like-new condition. The Jack and Jill bath is accessed through a door on the left.
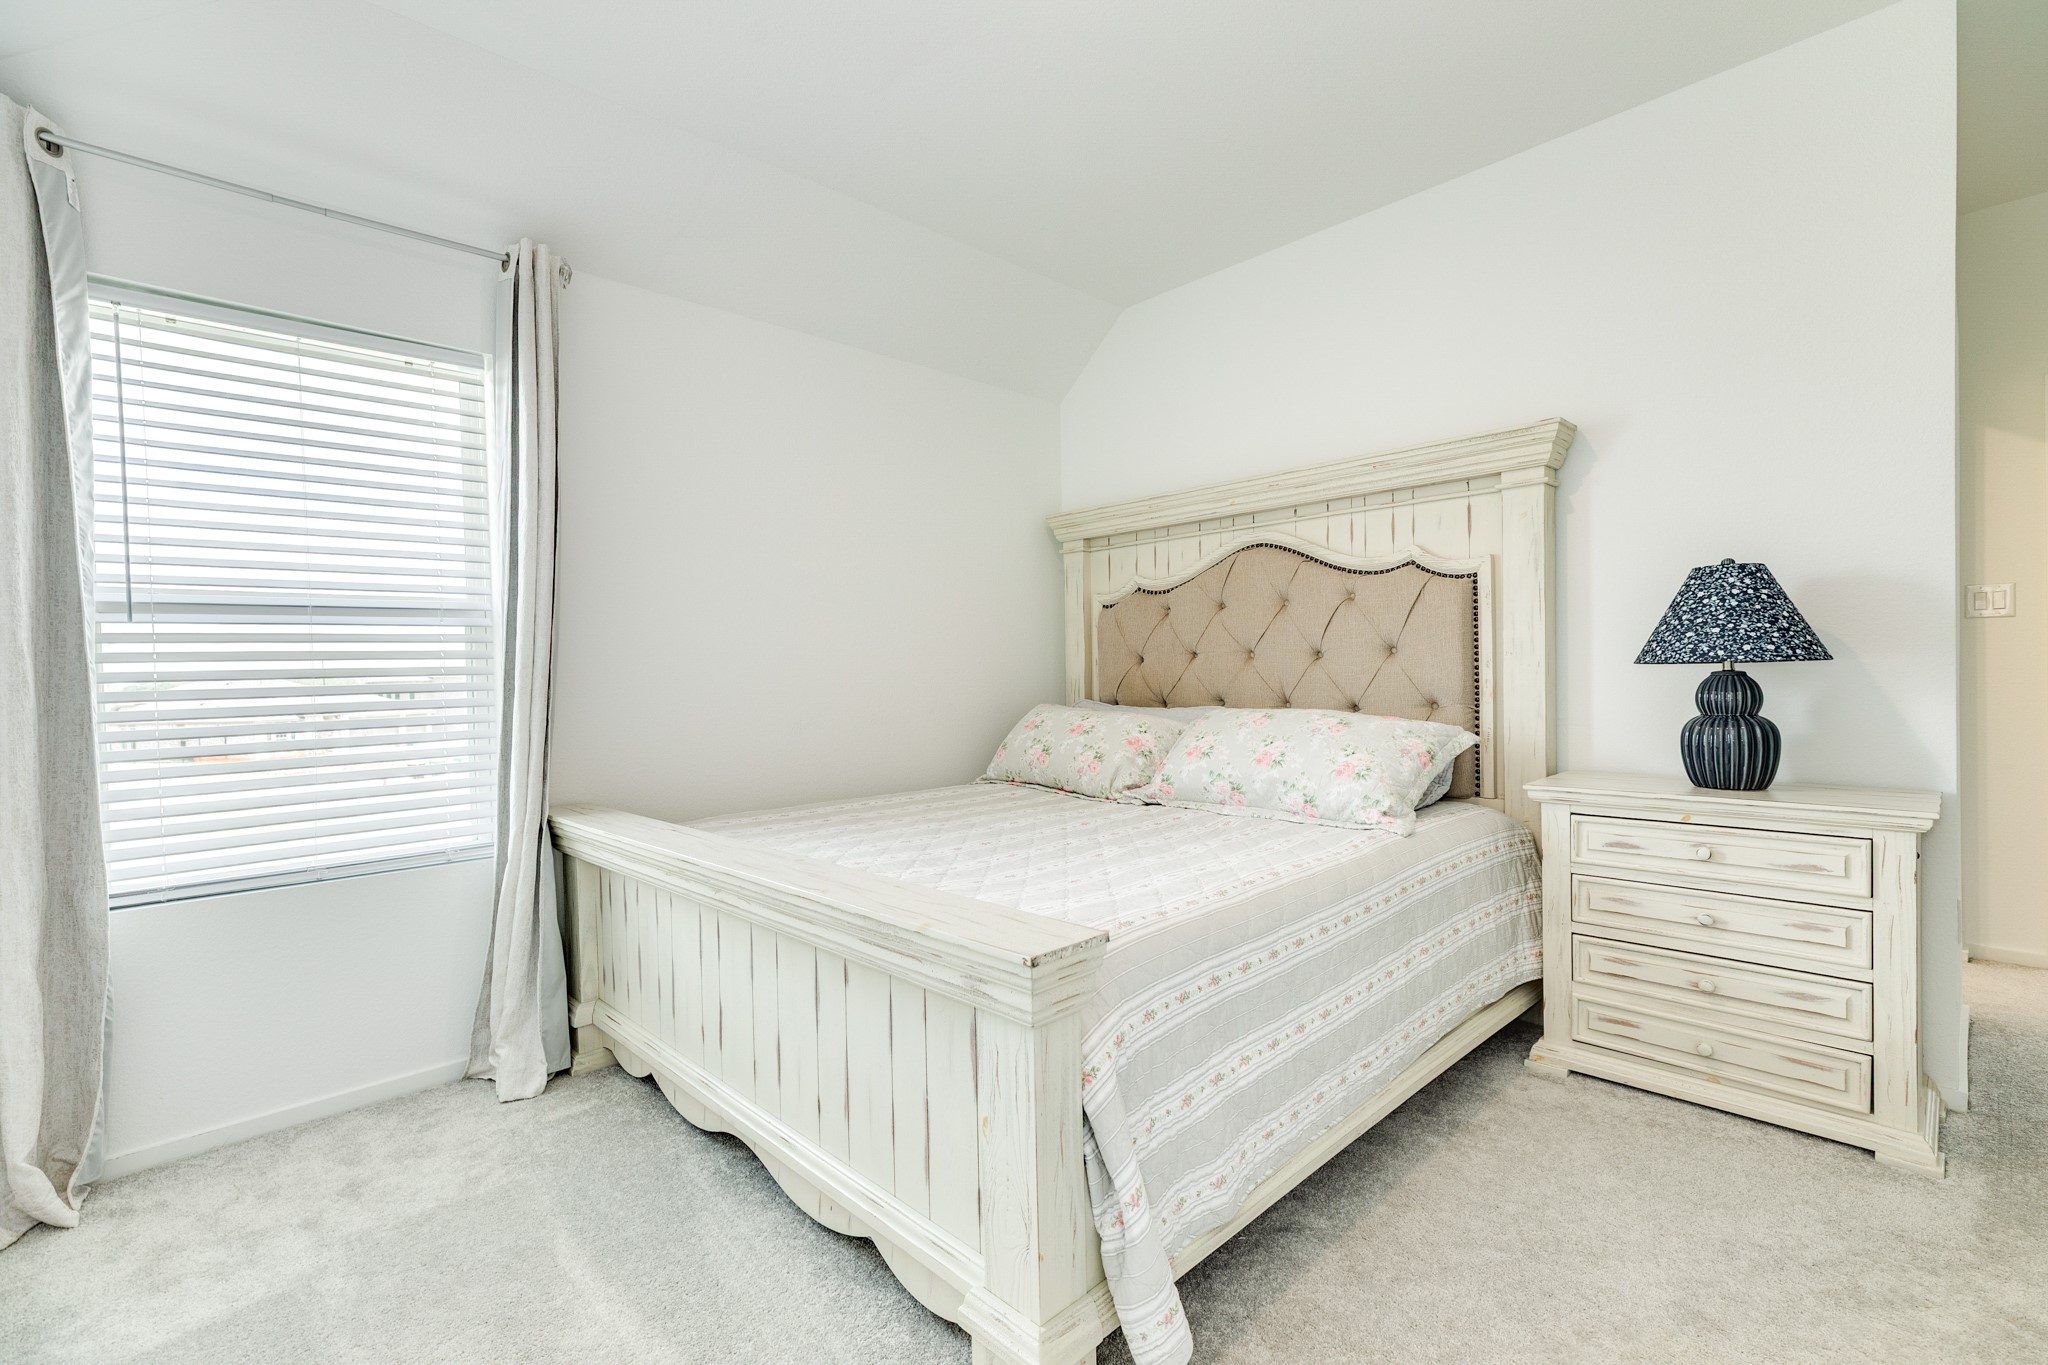
The second secondary bedroom faces the side of the street and shares a Jack and Jill bathroom. The carpet is in new condition.
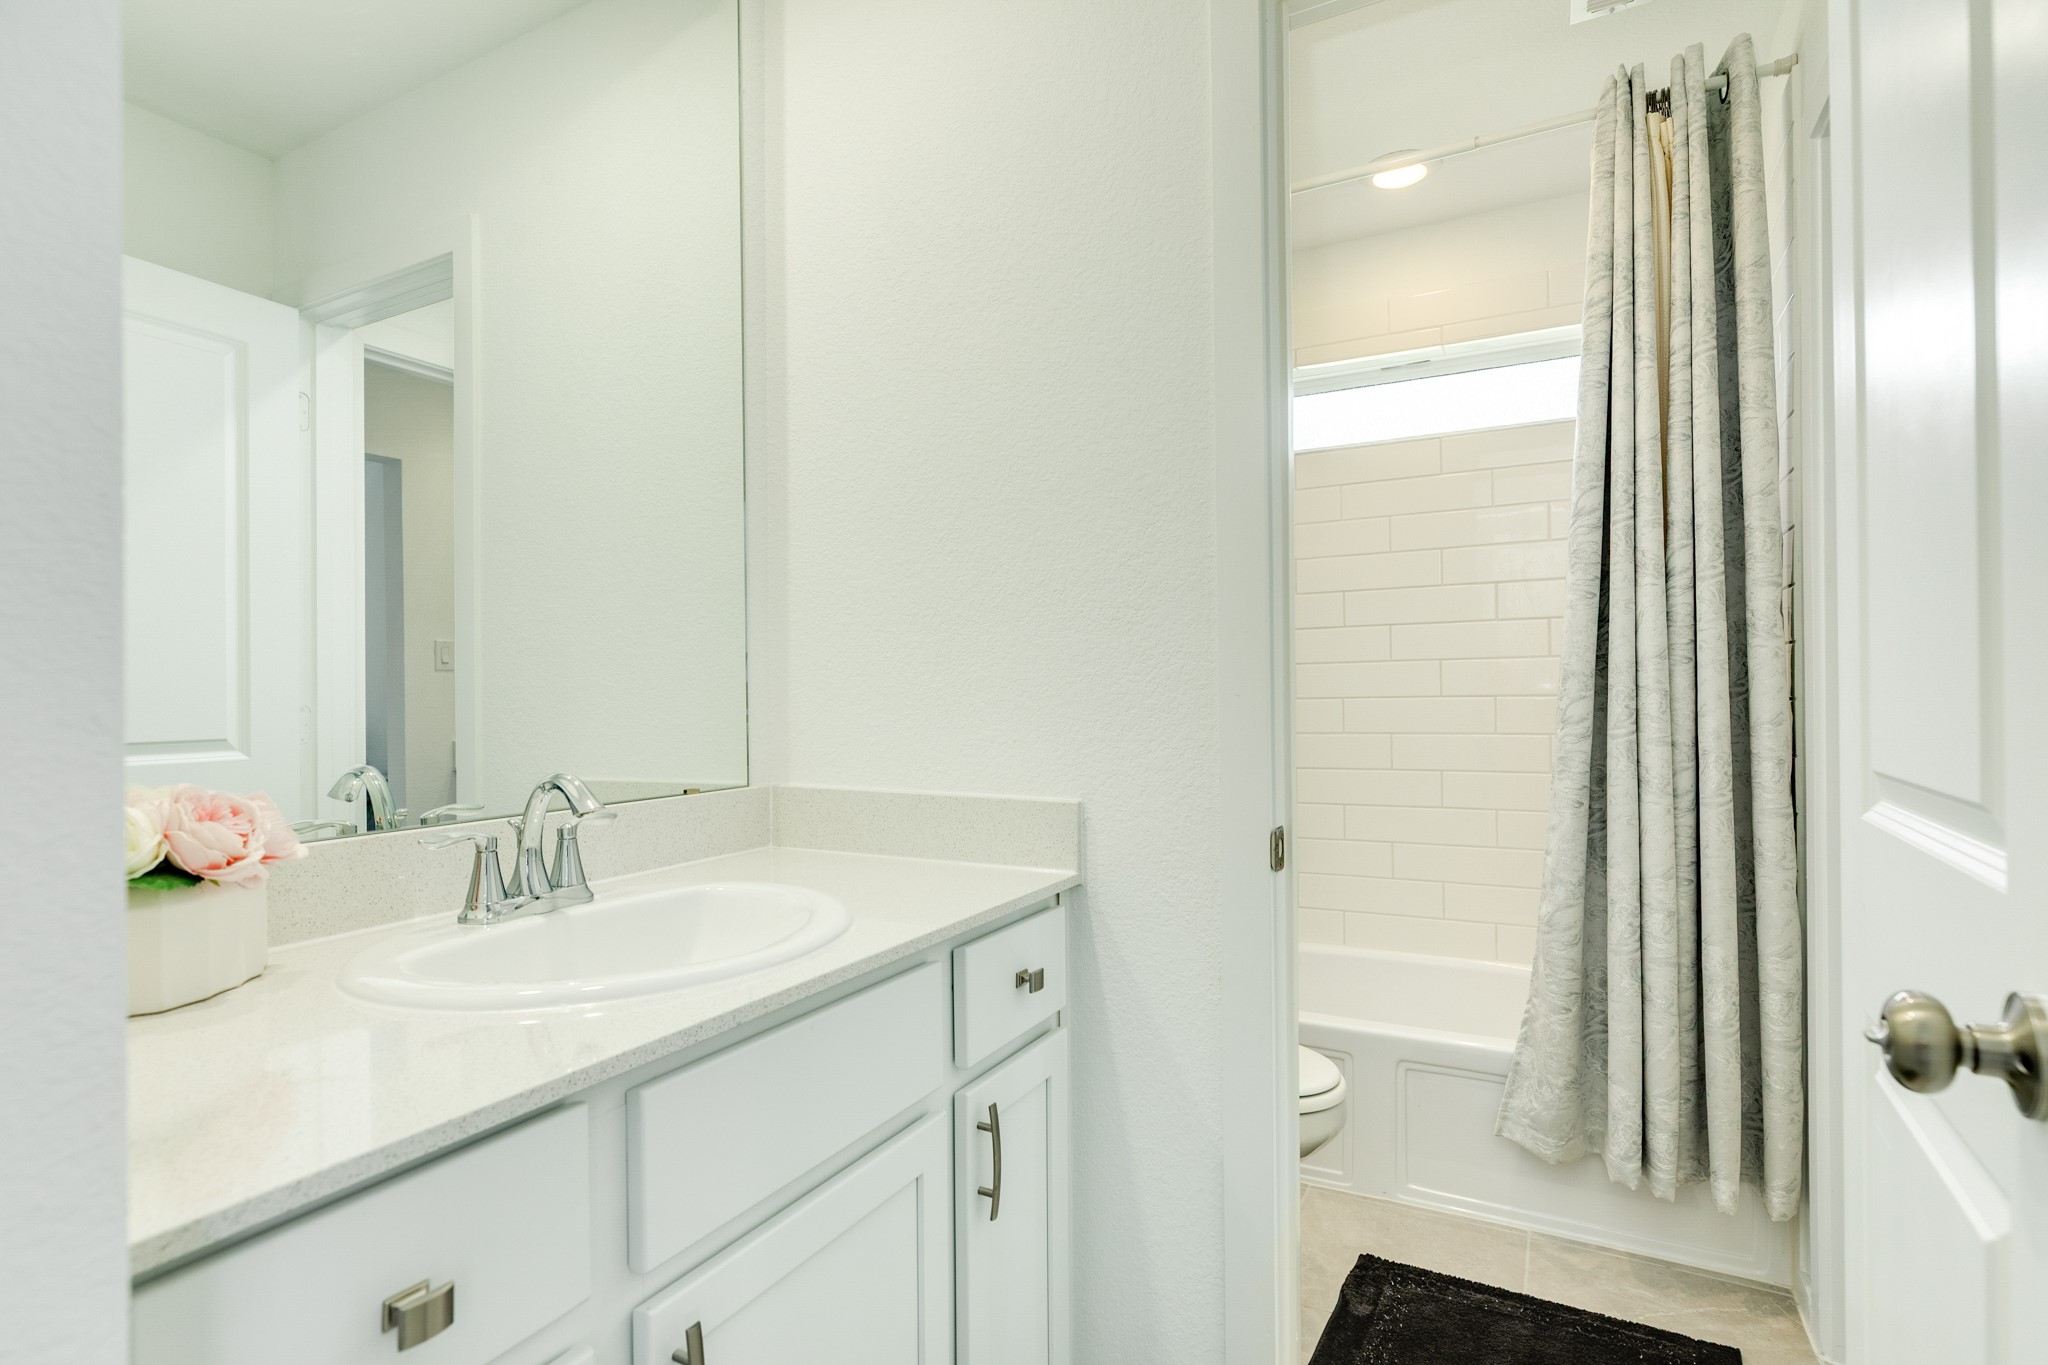
One side of the Jack and Jill features each bedroom with a private vanity, while they share a tub and toilet.
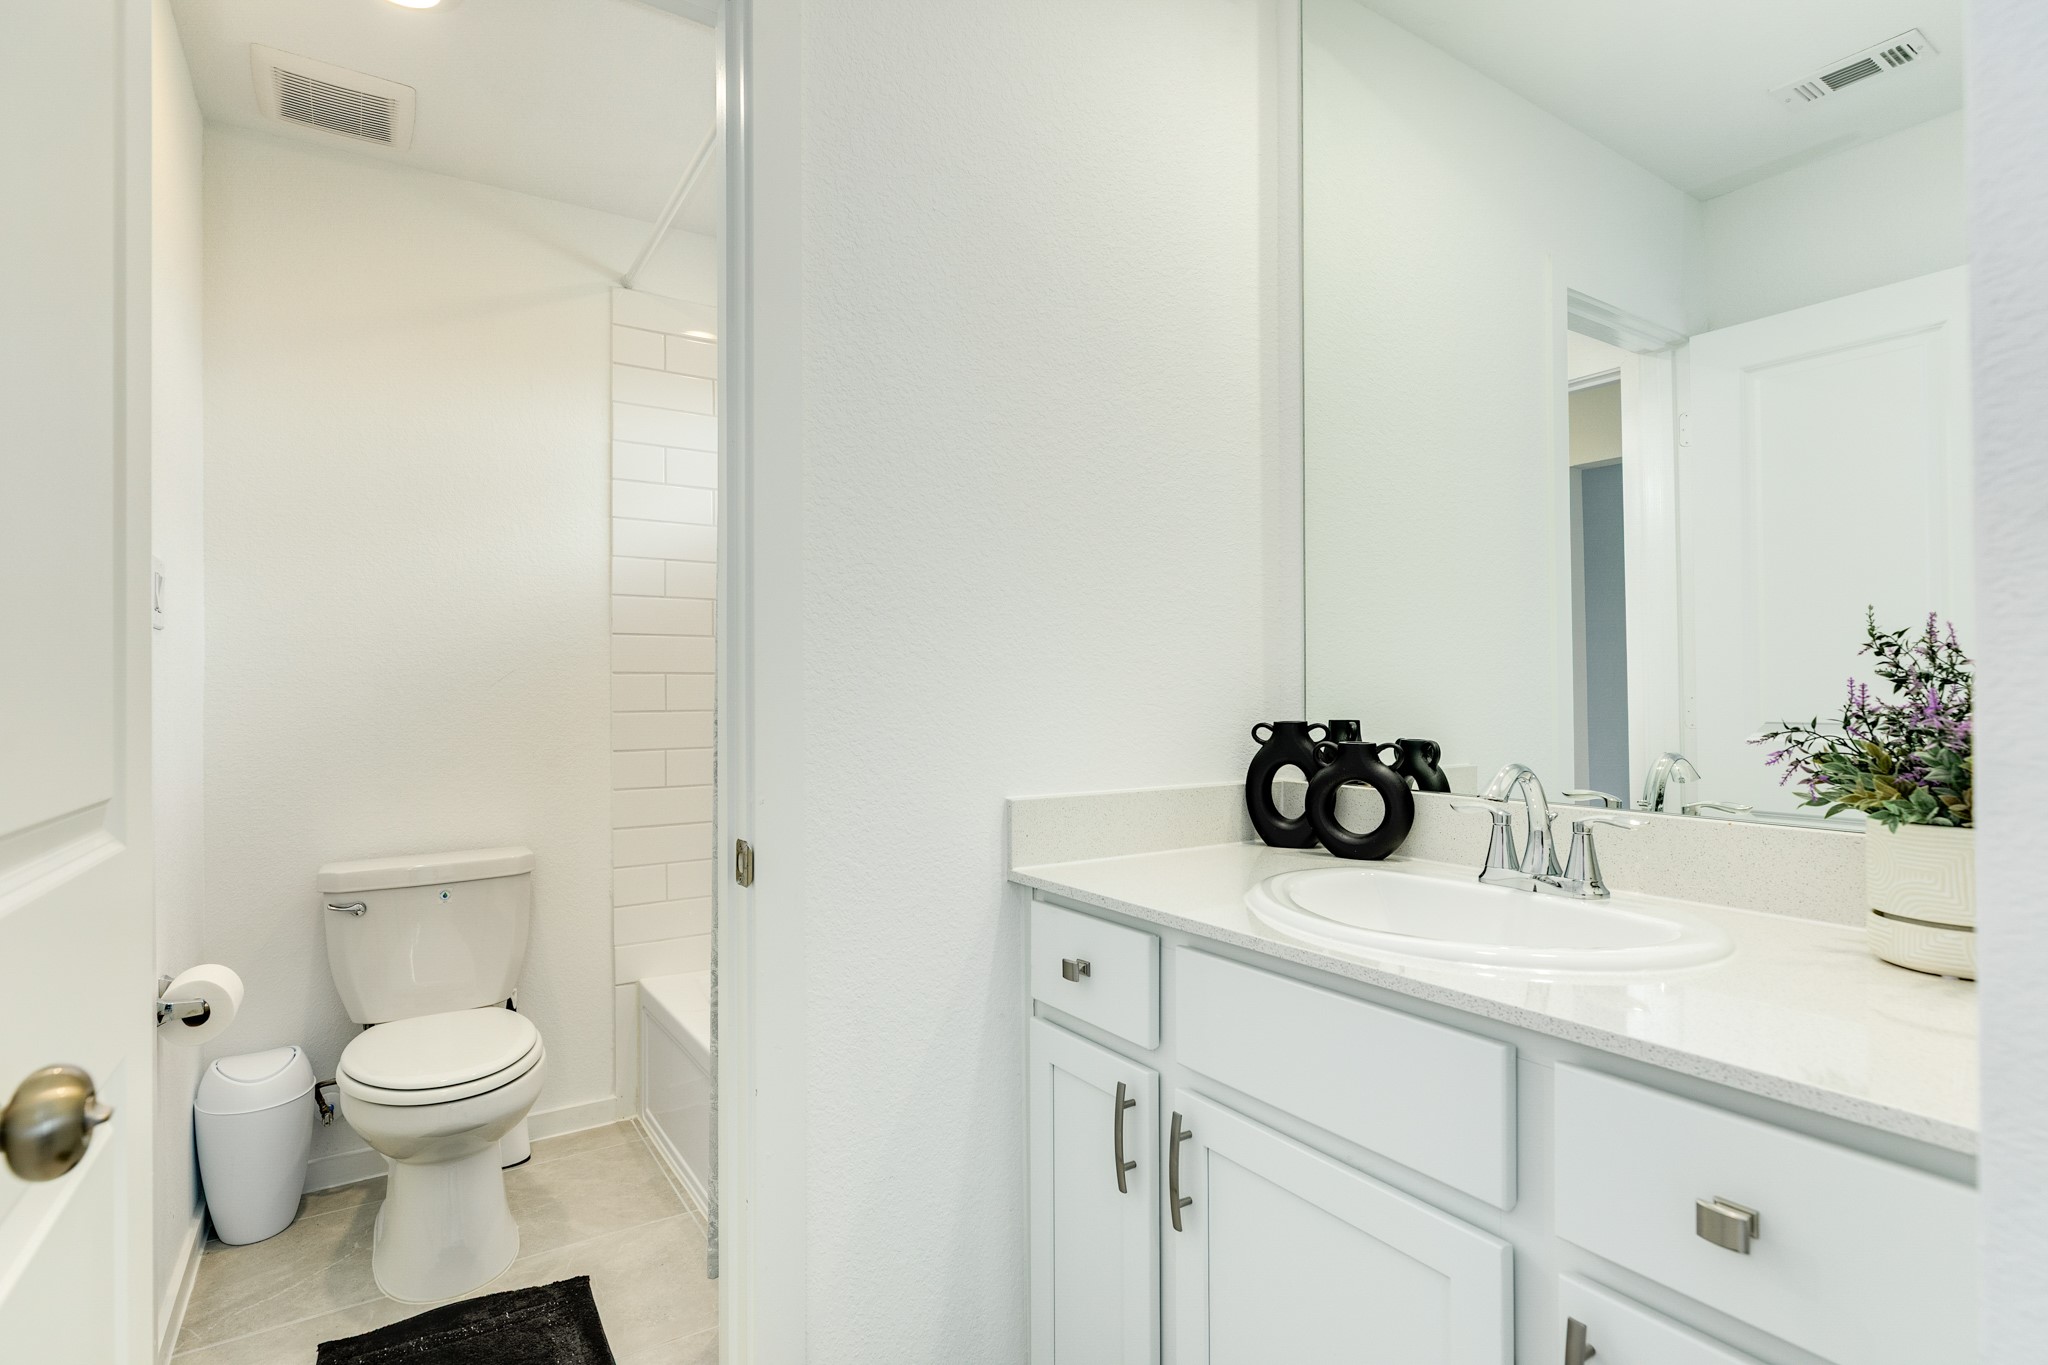
This image depicts the opposite side of the Jack and Jill bathroom, featuring the tub and shower combination.
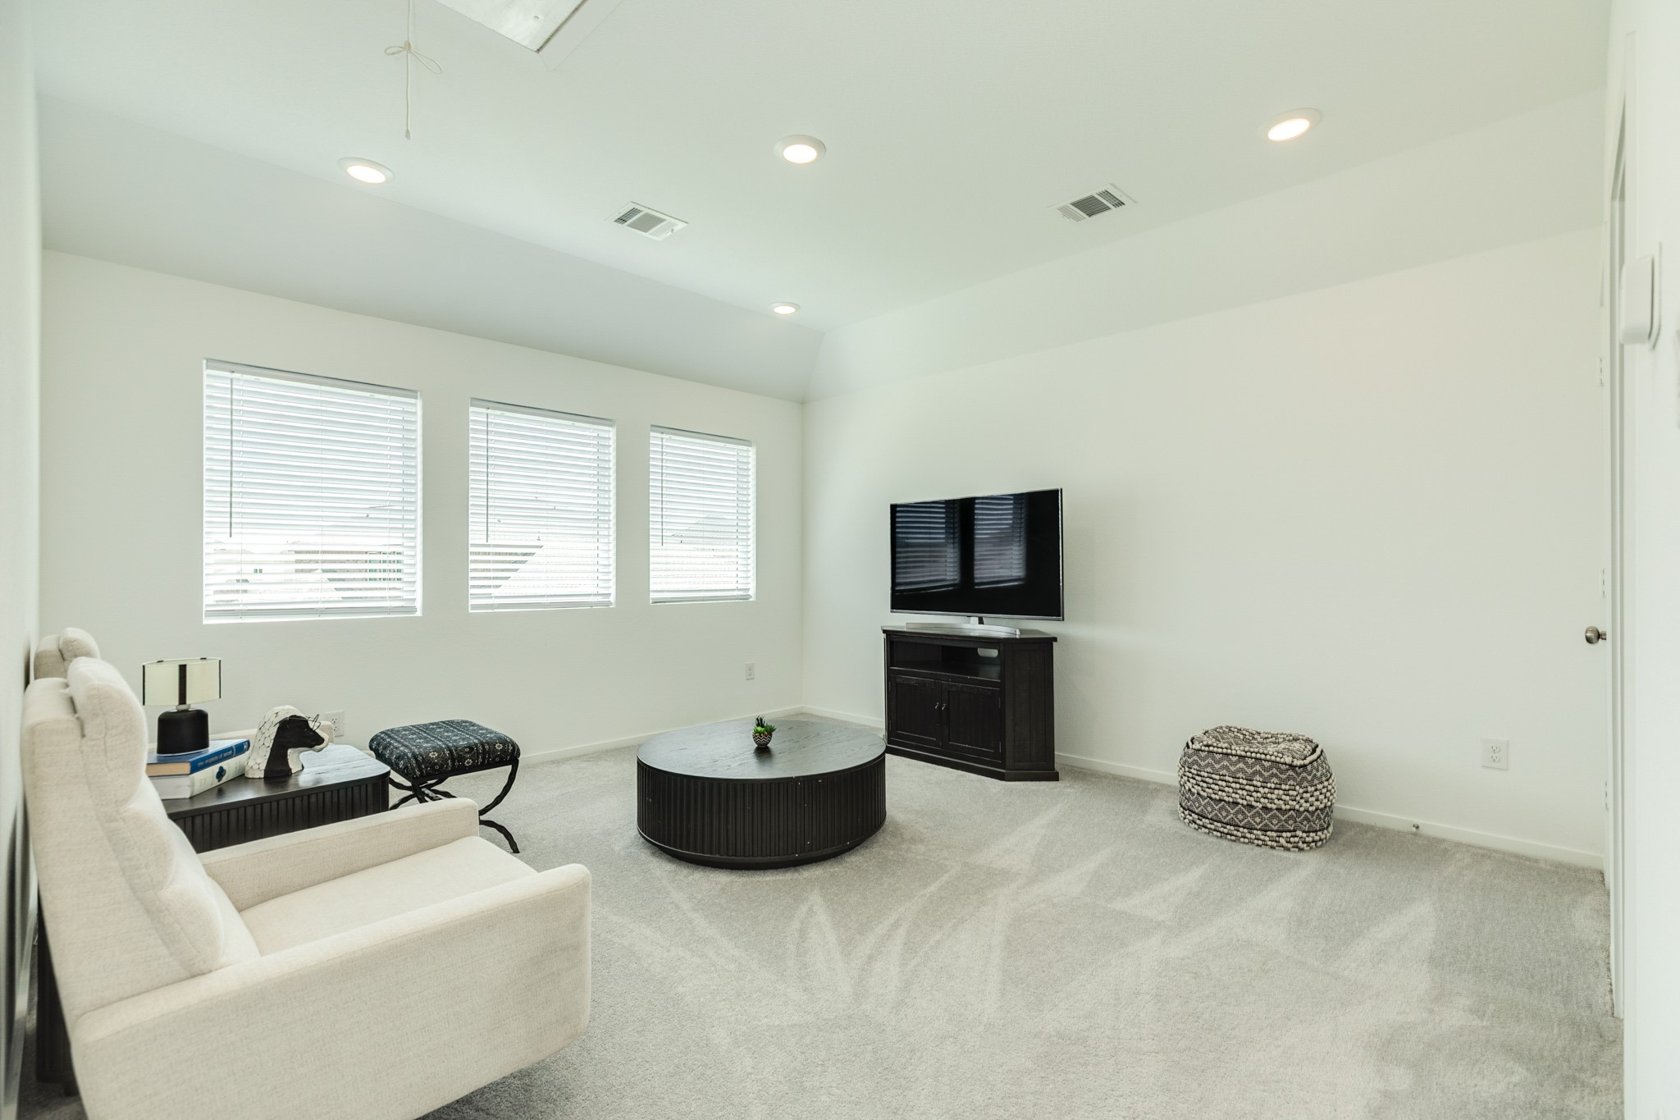
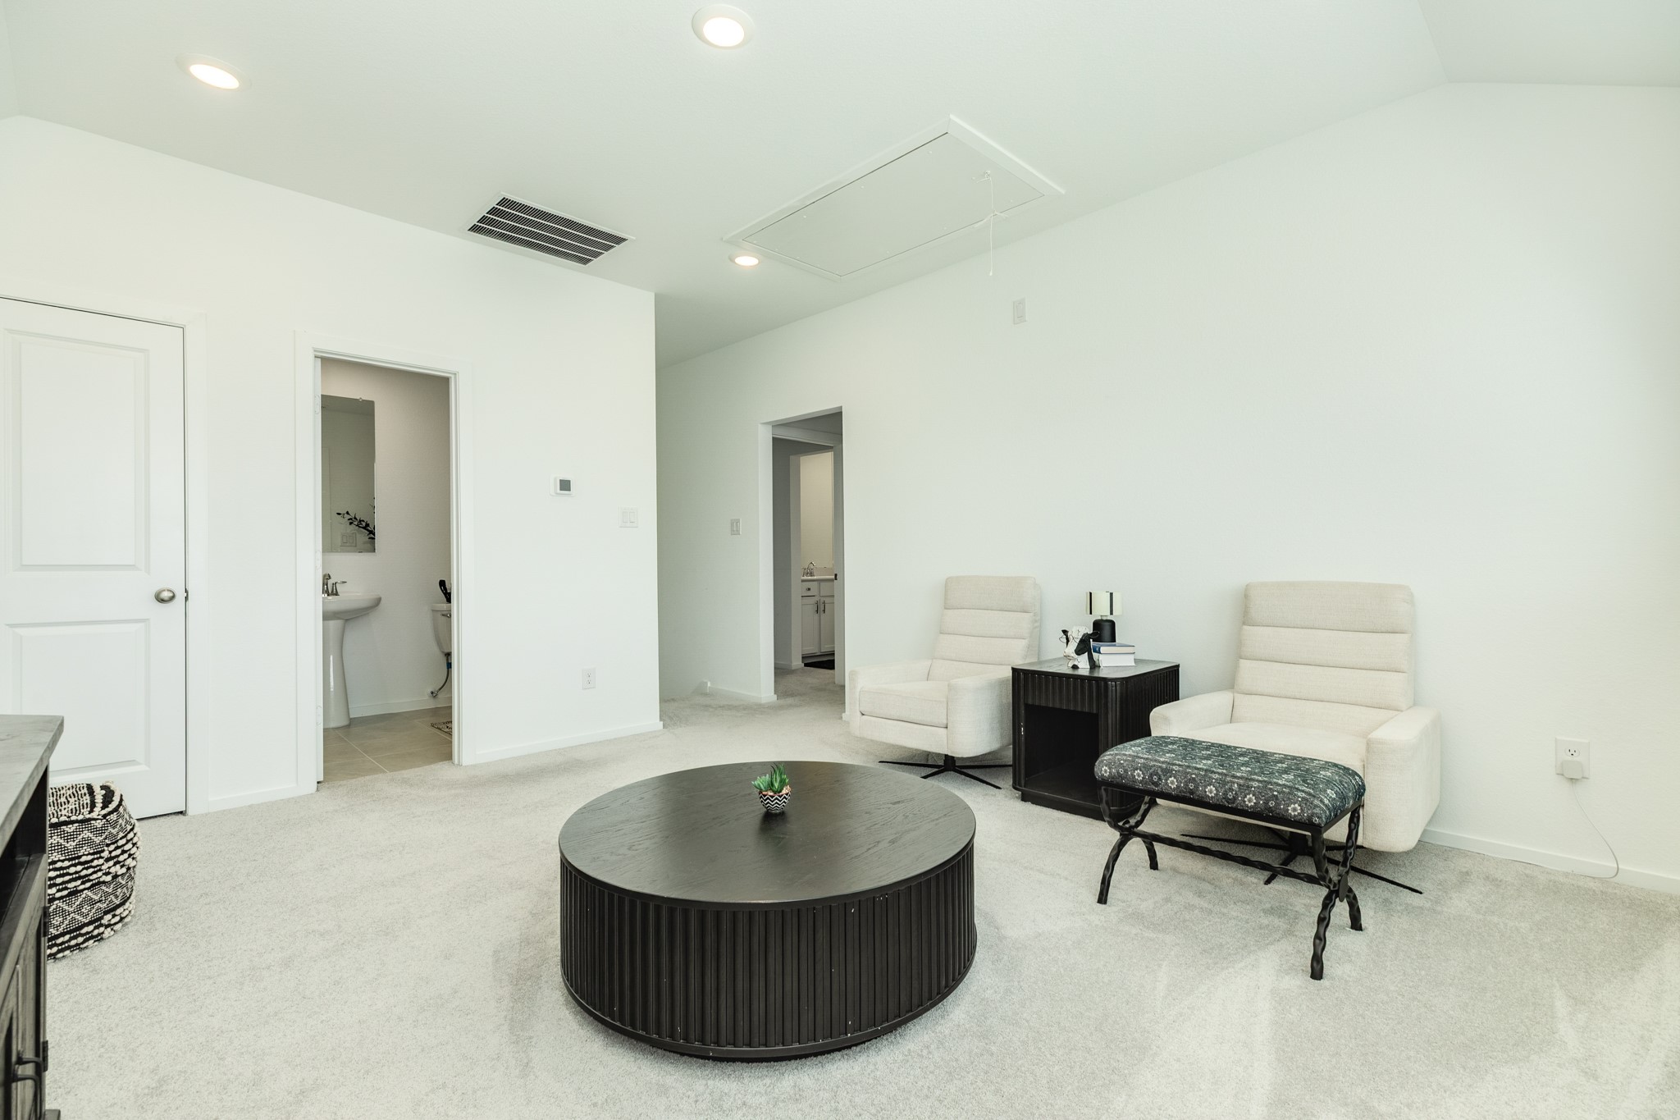
The upstairs game room is a versatile and spacious area, adaptable for various uses.
This view showcases the half bath, perfectly situated for easy access from the game room, ideal for entertaining guests.
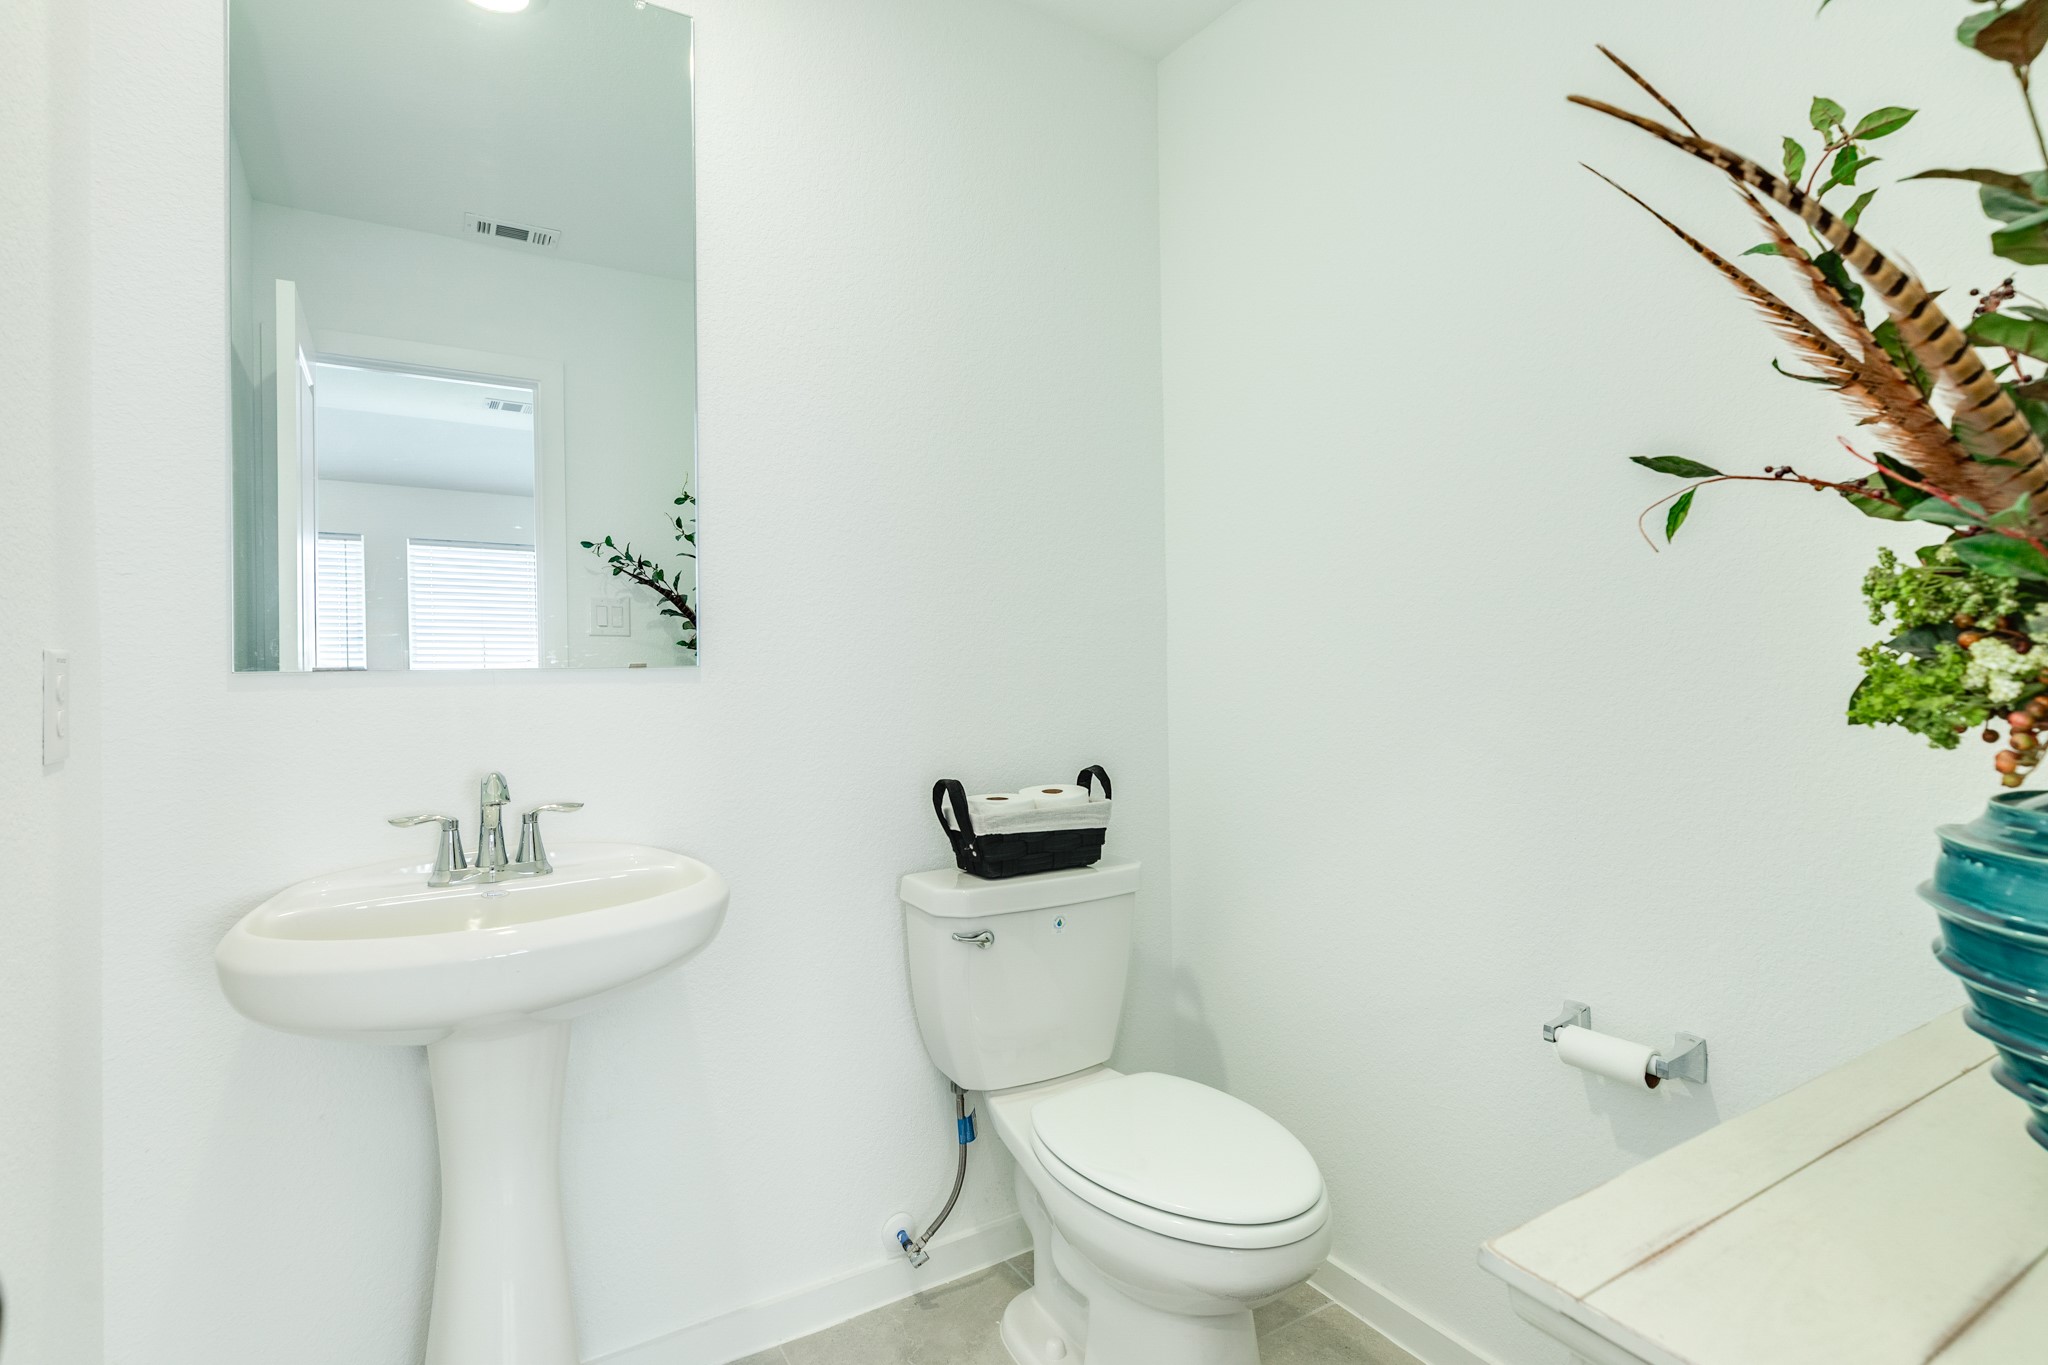
Half bath connected to game/flex room
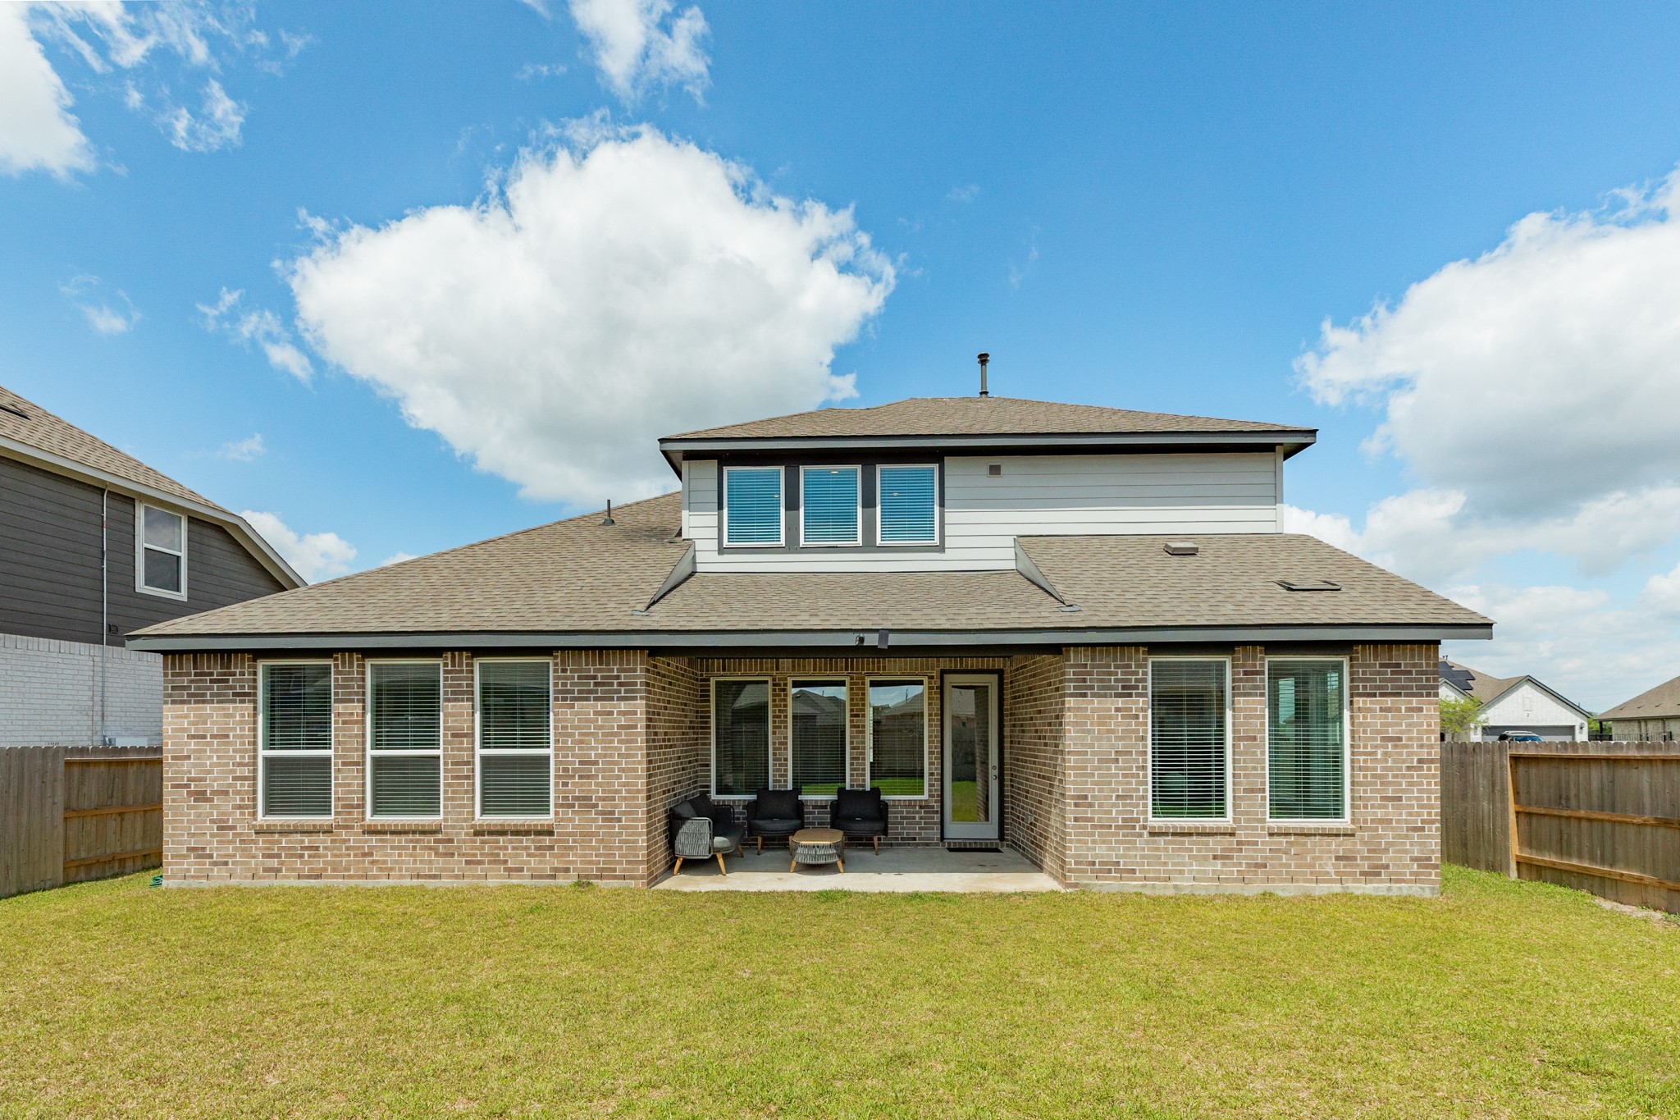
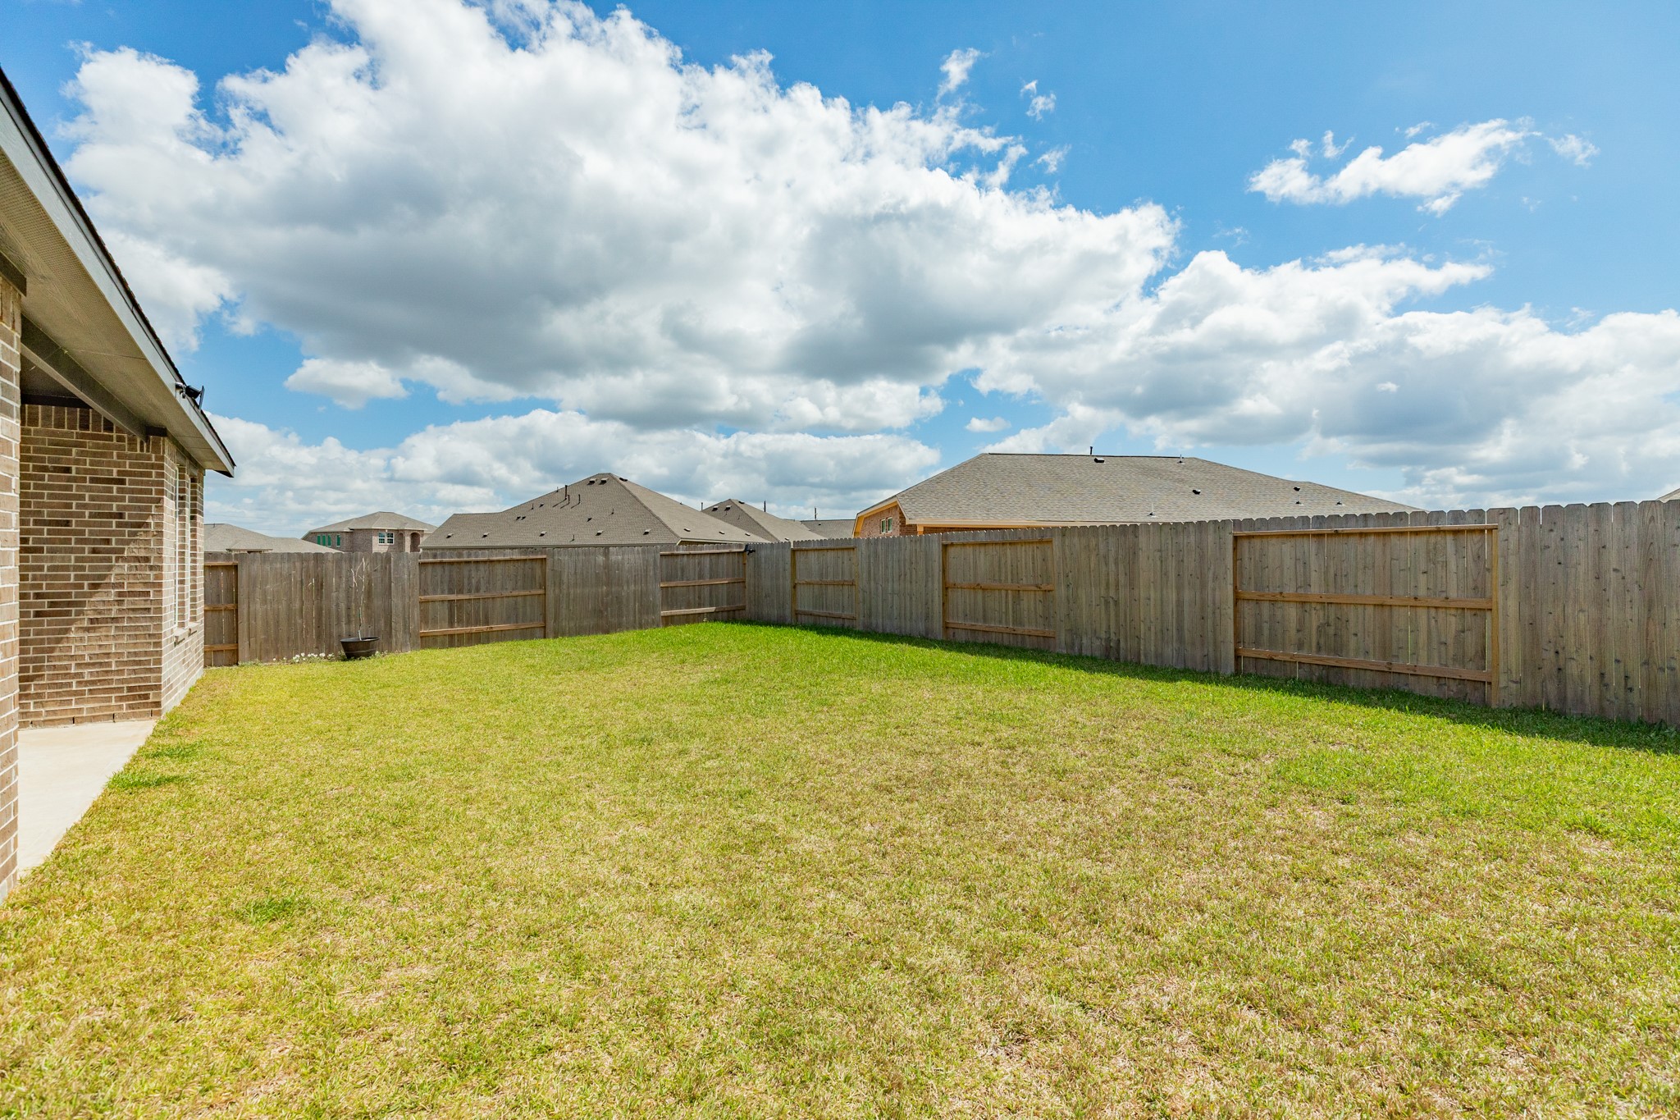
This depicts the rear of the property, showcasing the windows, covered patio, and expansive backyard.
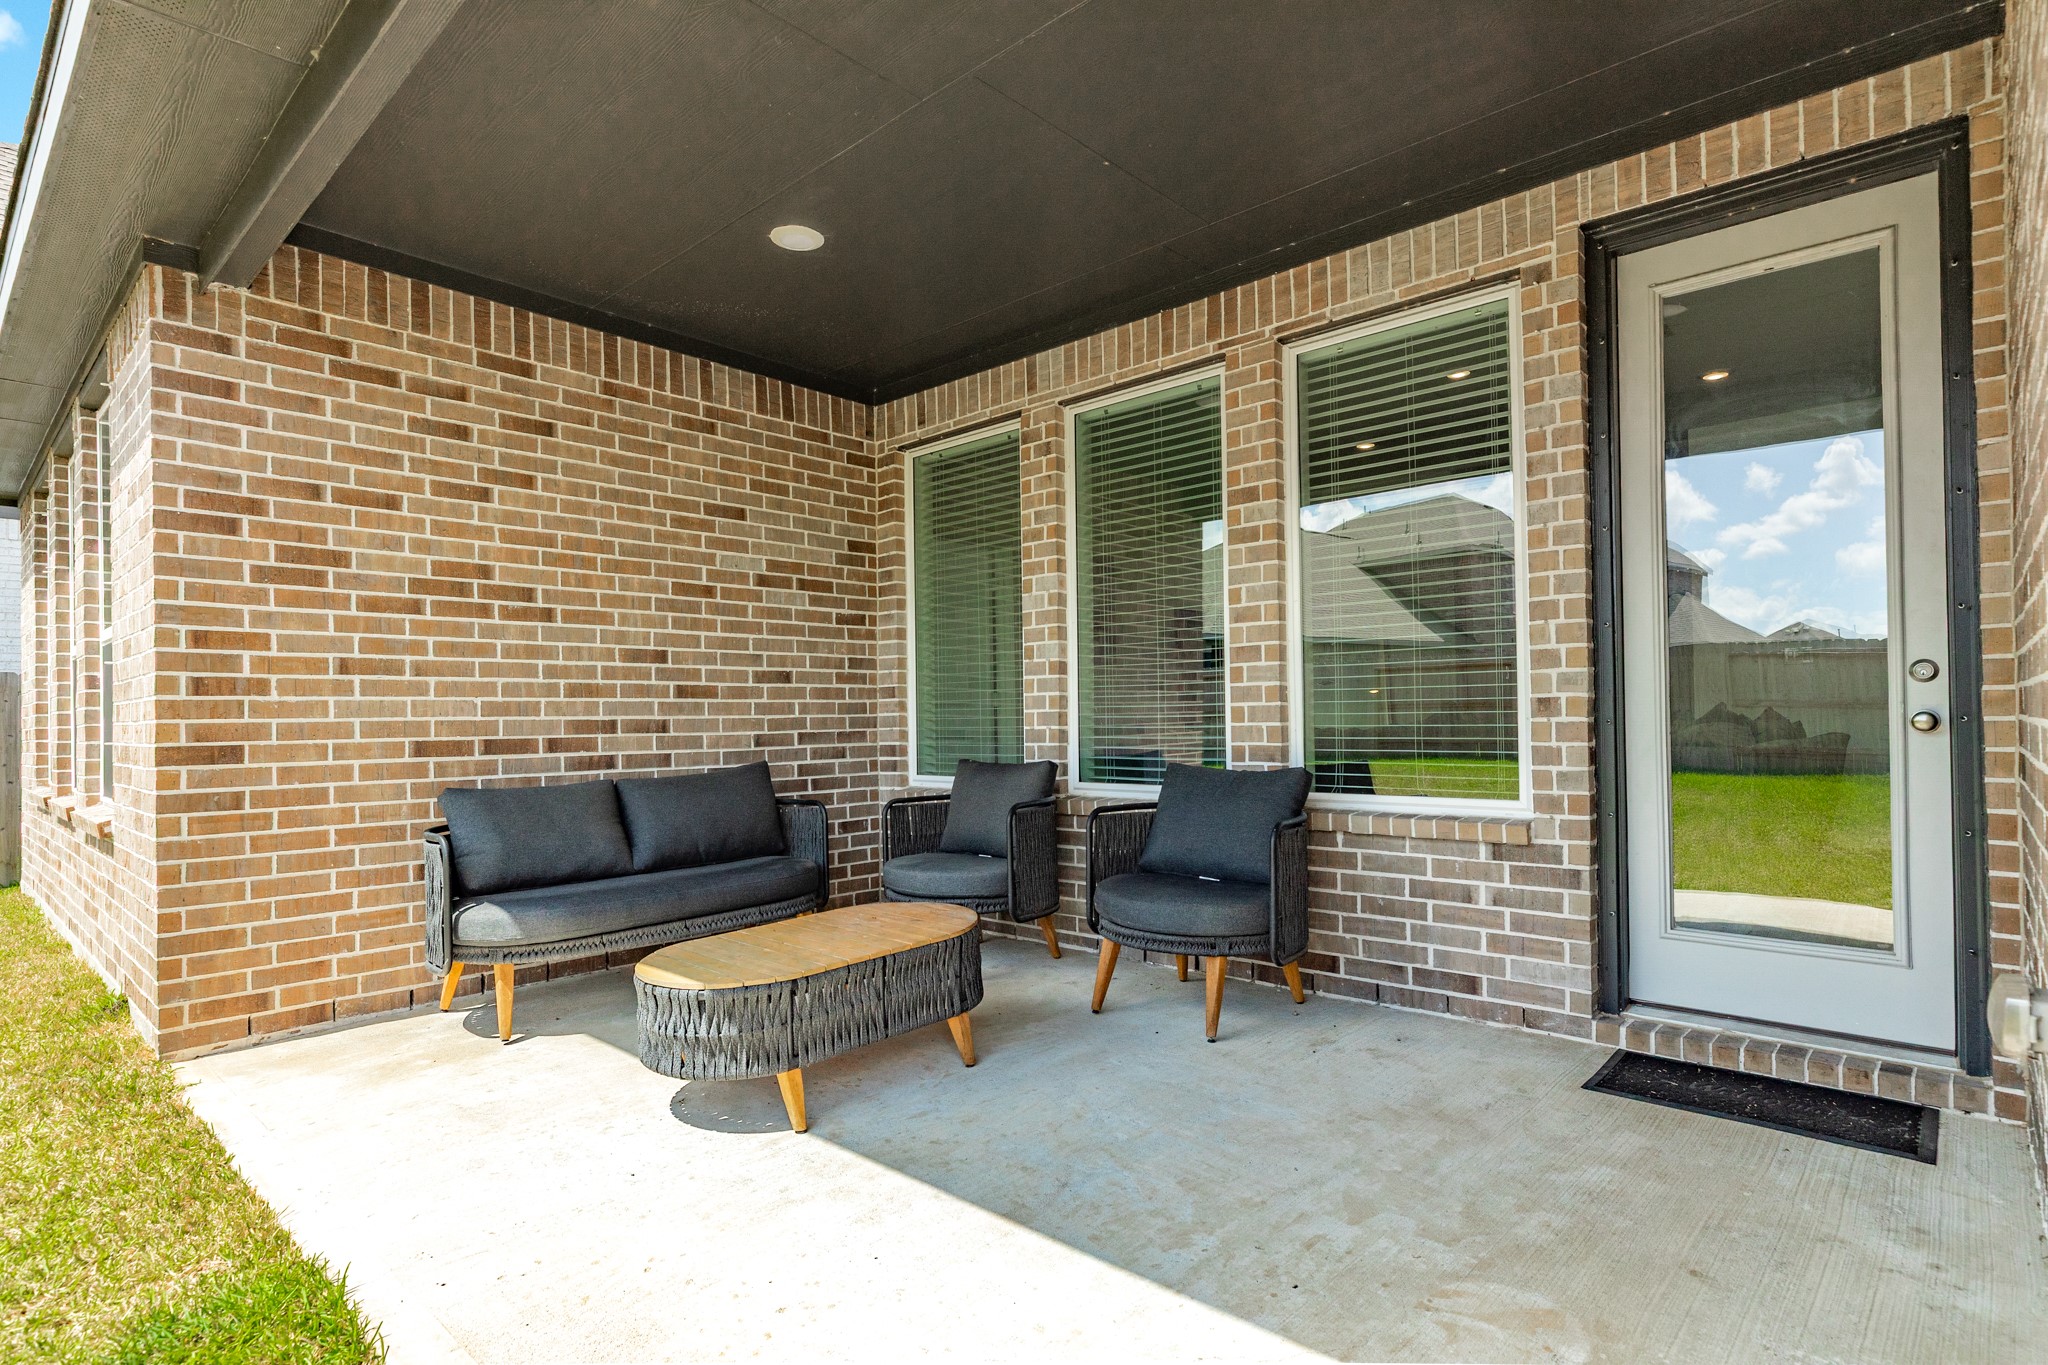
Spacious covered patio perfect for relaxing and enjoying the comforts of home and the private backyard.
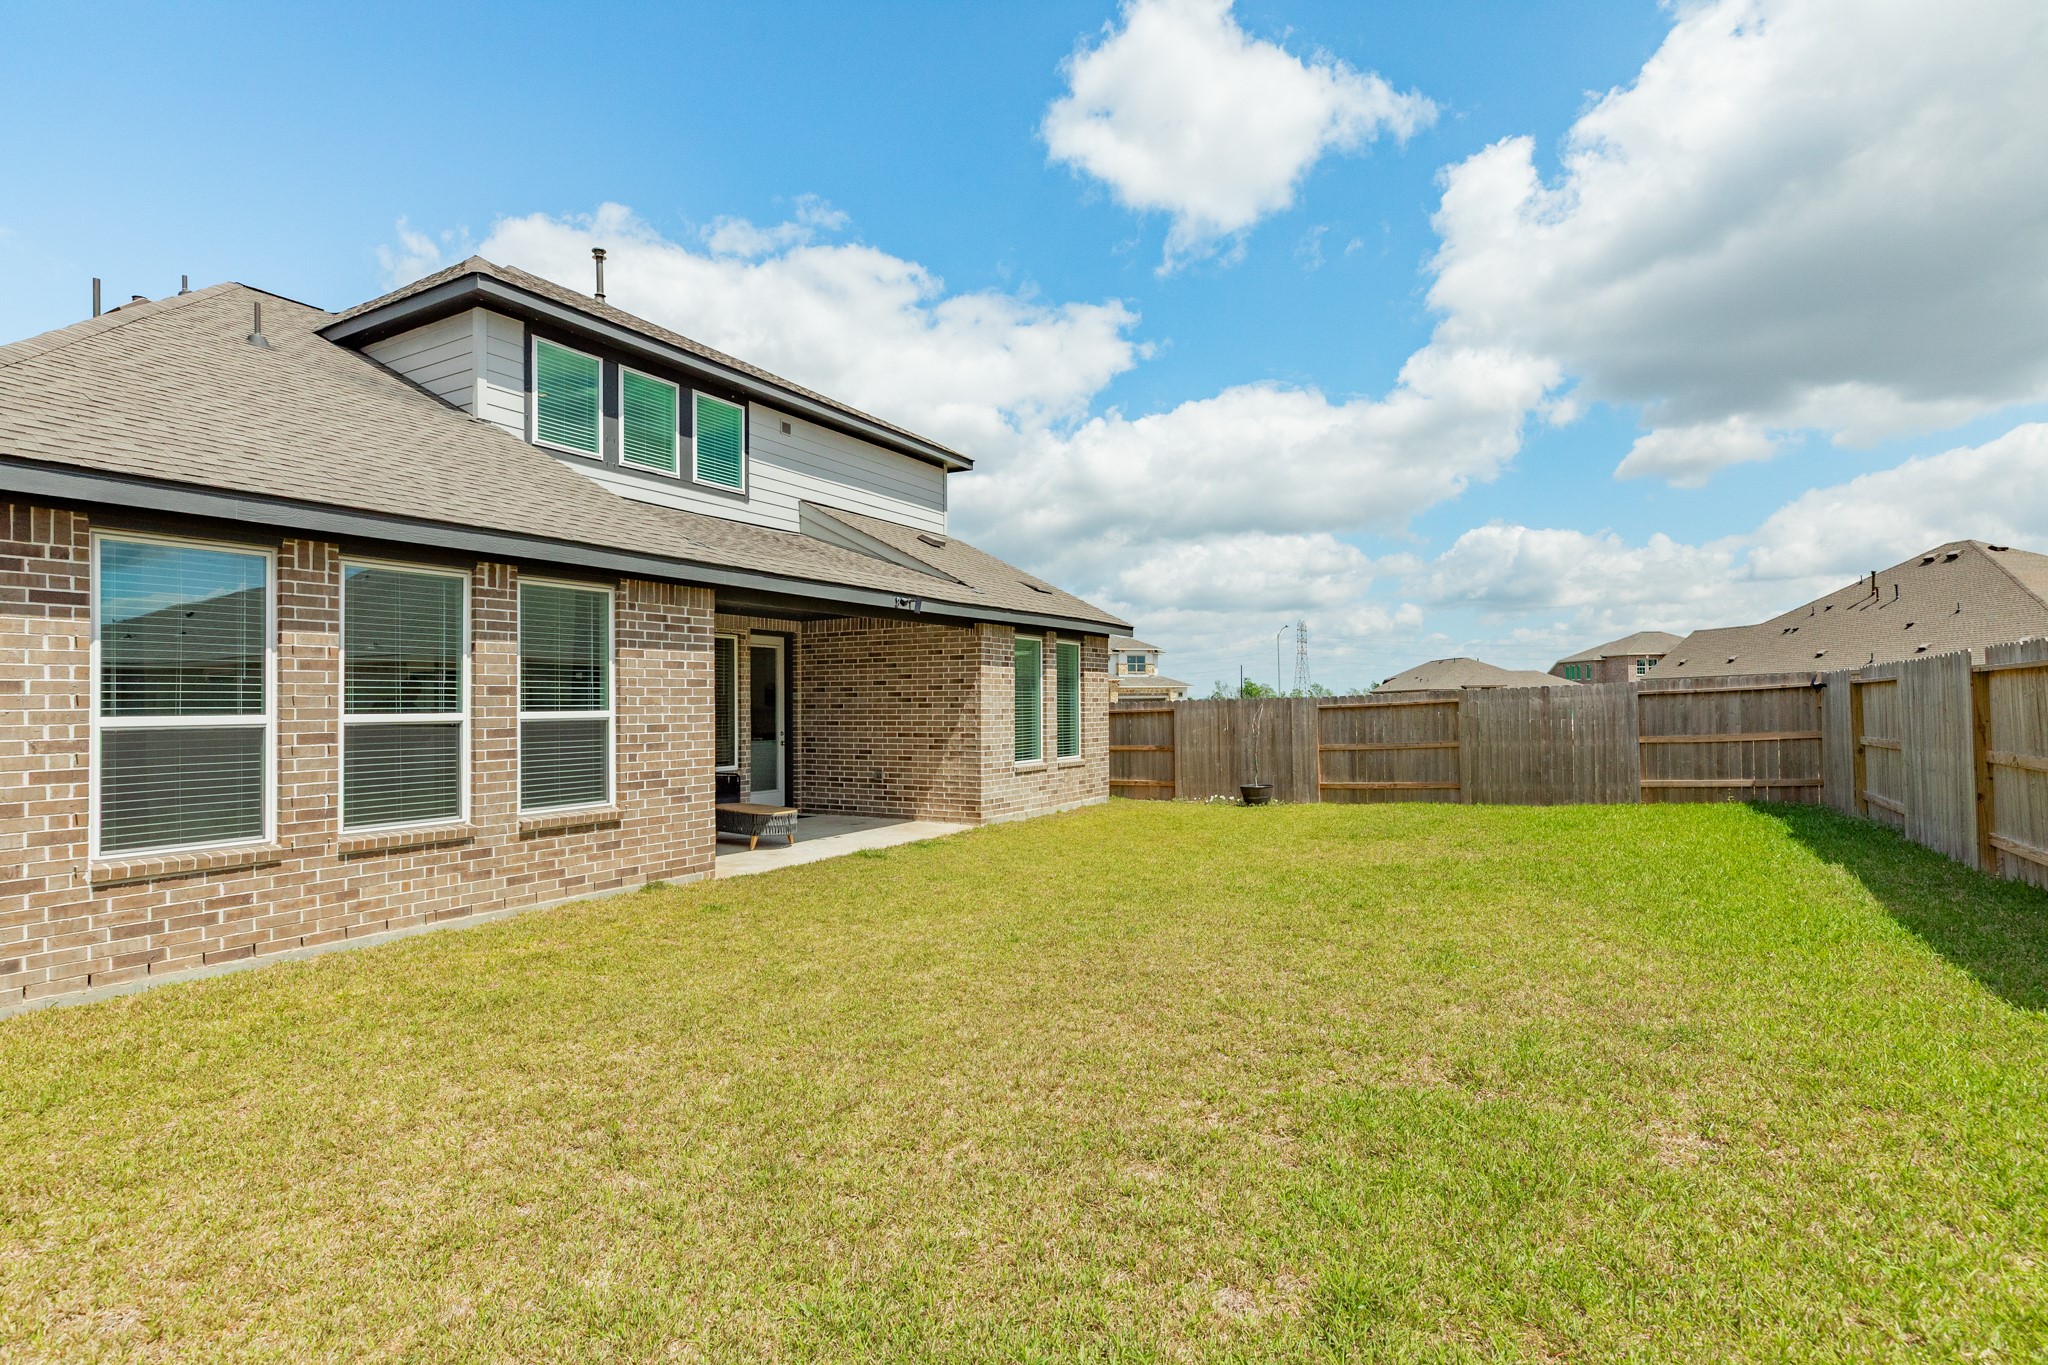
The expansive backyard offers endless possibilities, whether you envision a tranquil oasis or a vibrant playground for the children.
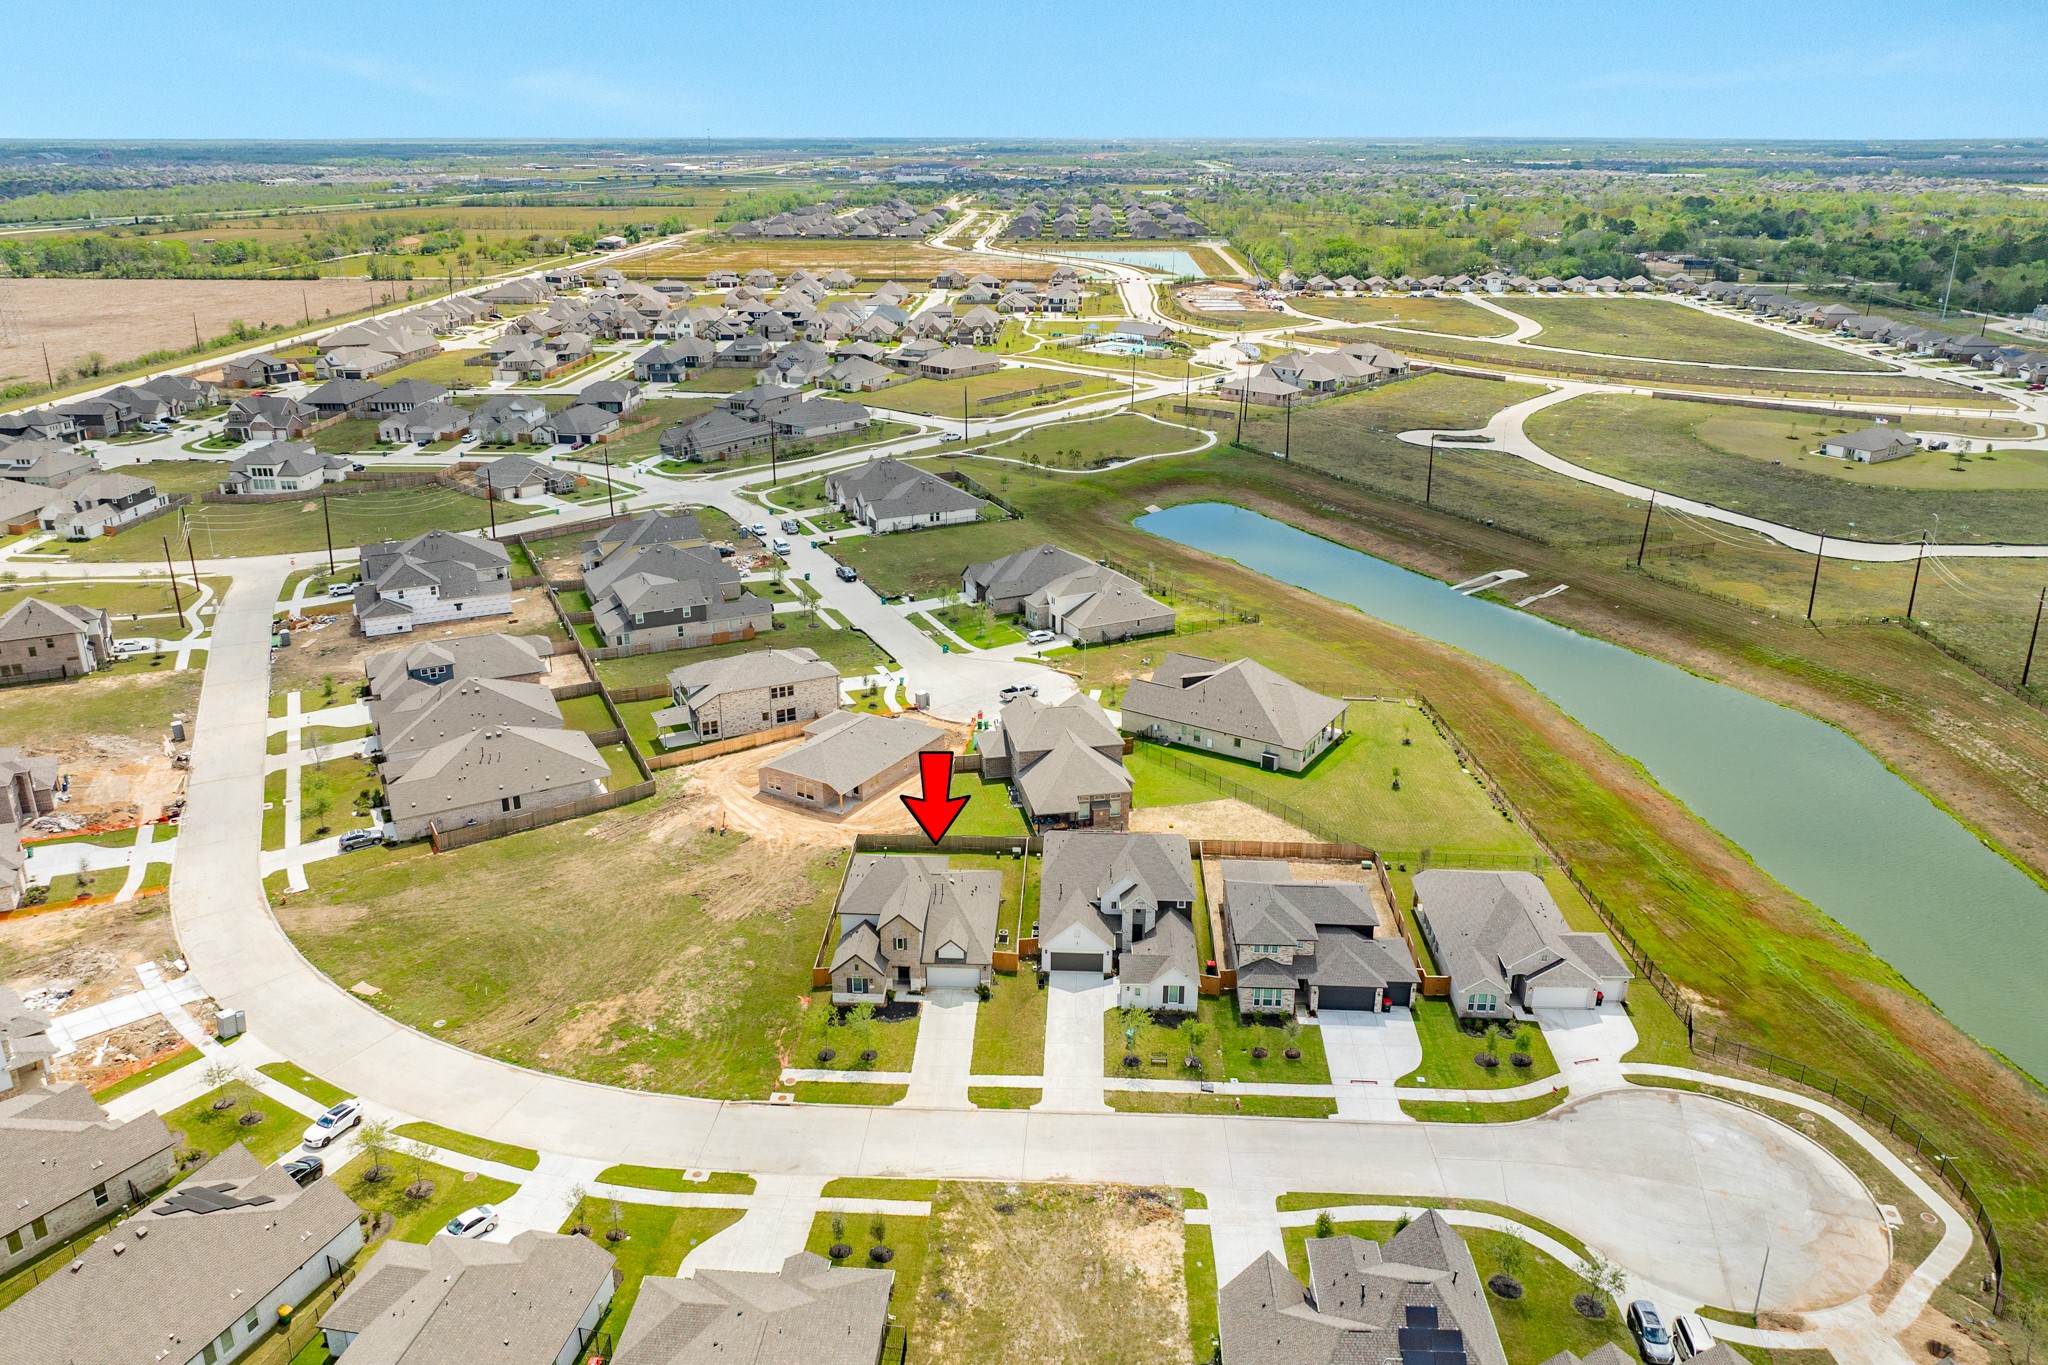
One of the biggest yards due to its location on the bend of a cul-de-sac. This property offers ample outdoor space, perfect for recreation and gatherings.
This view shows no neighbors currently, and this beautiful home is just waiting for you.
Exterior shot capturing the home's place in the neighborhood, highlighting the surrounding properties and neighboring houses.
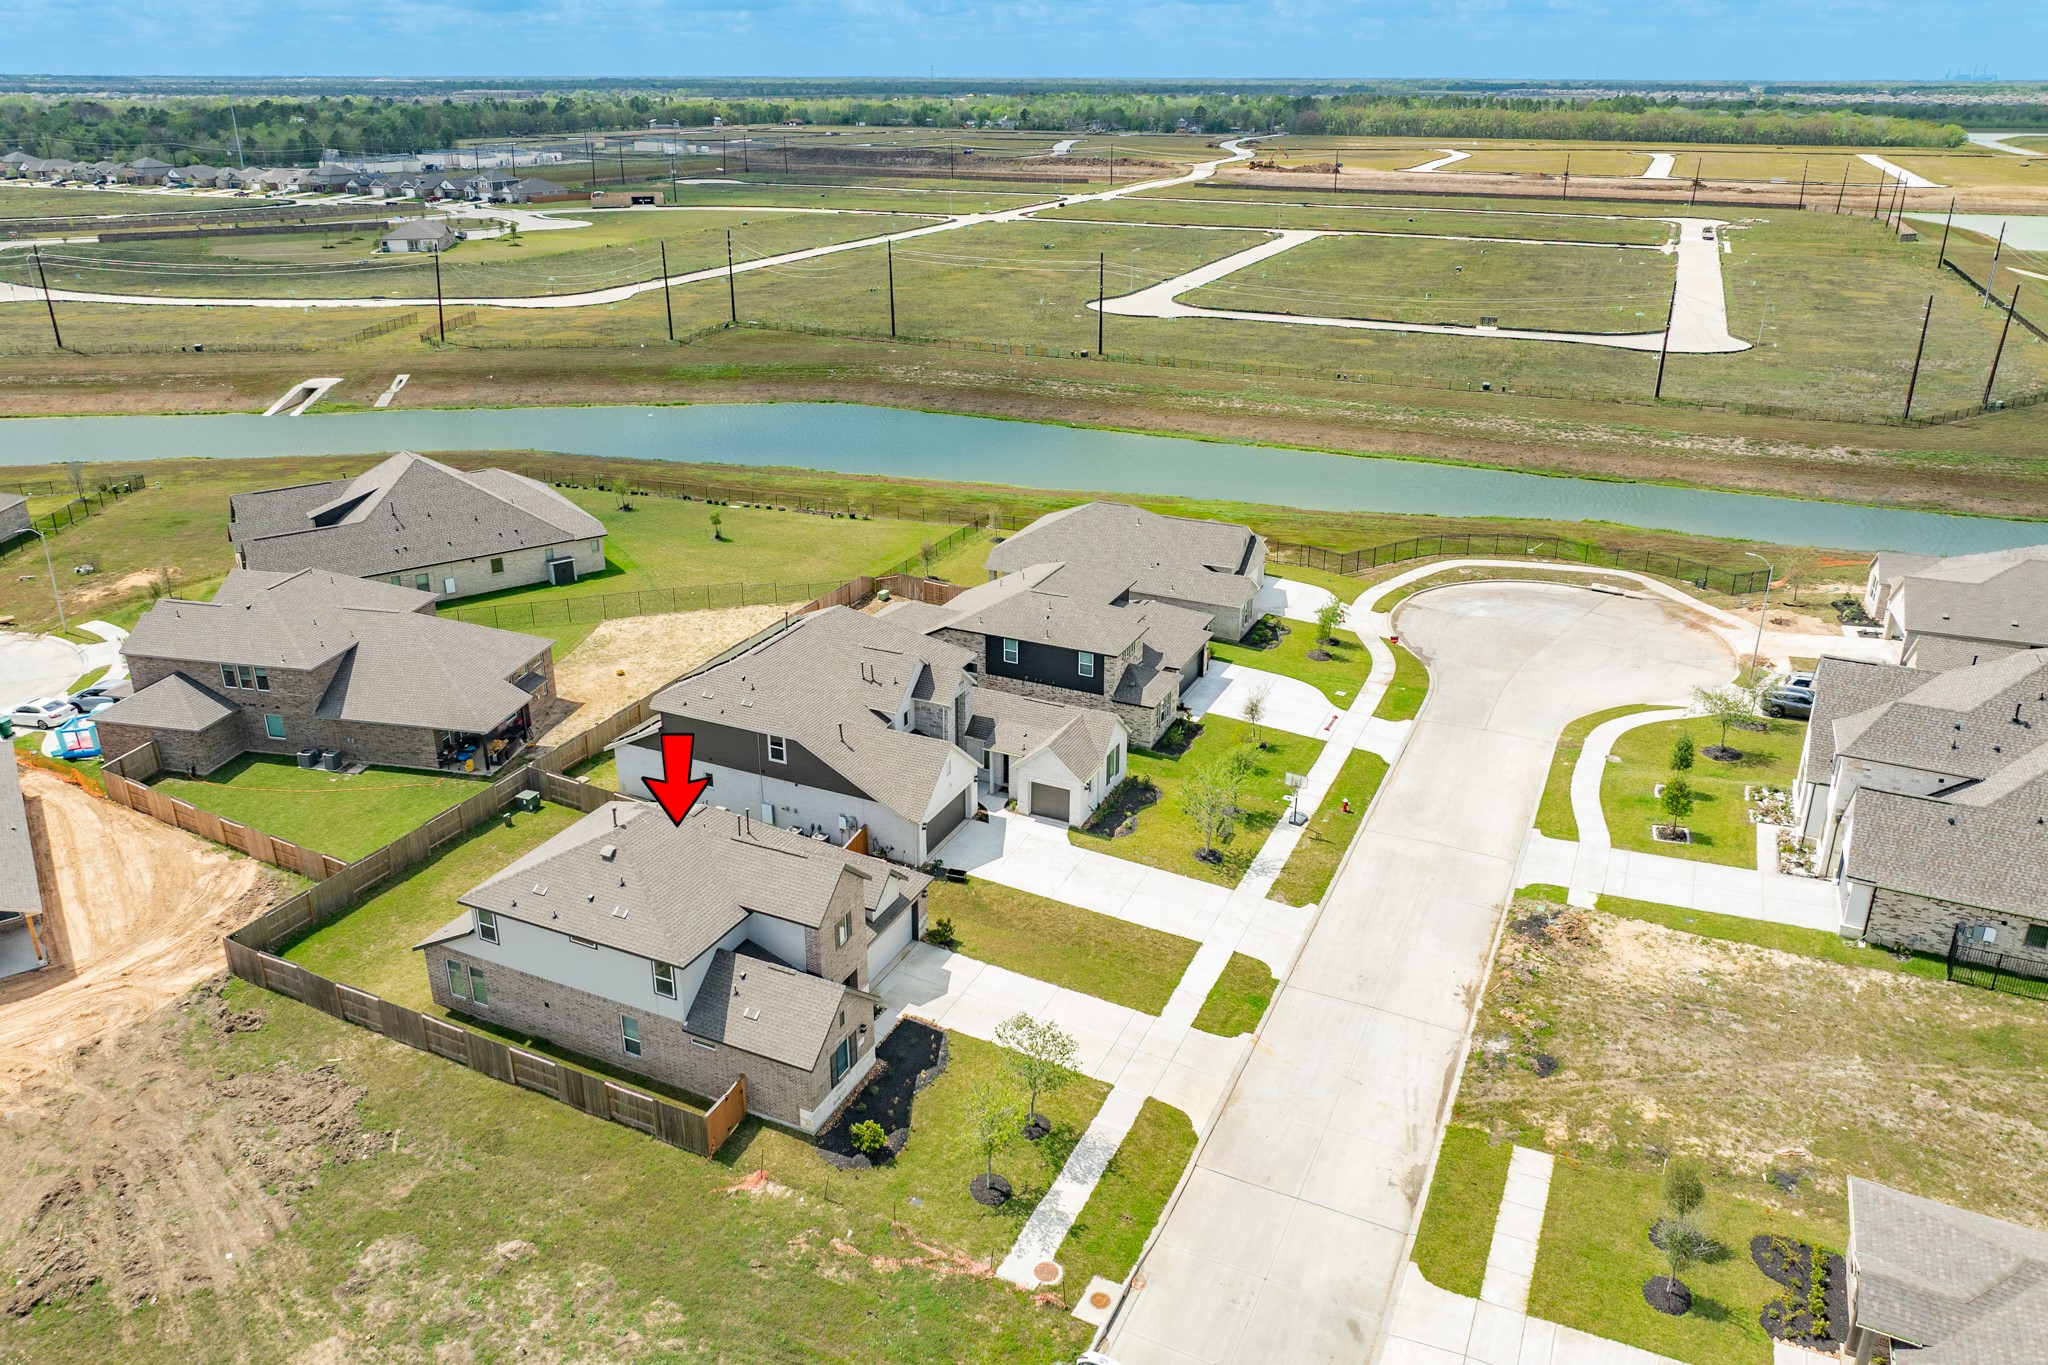
This aerial view highlights the property's position relative to the pond, offering a clear visual of its surroundings.
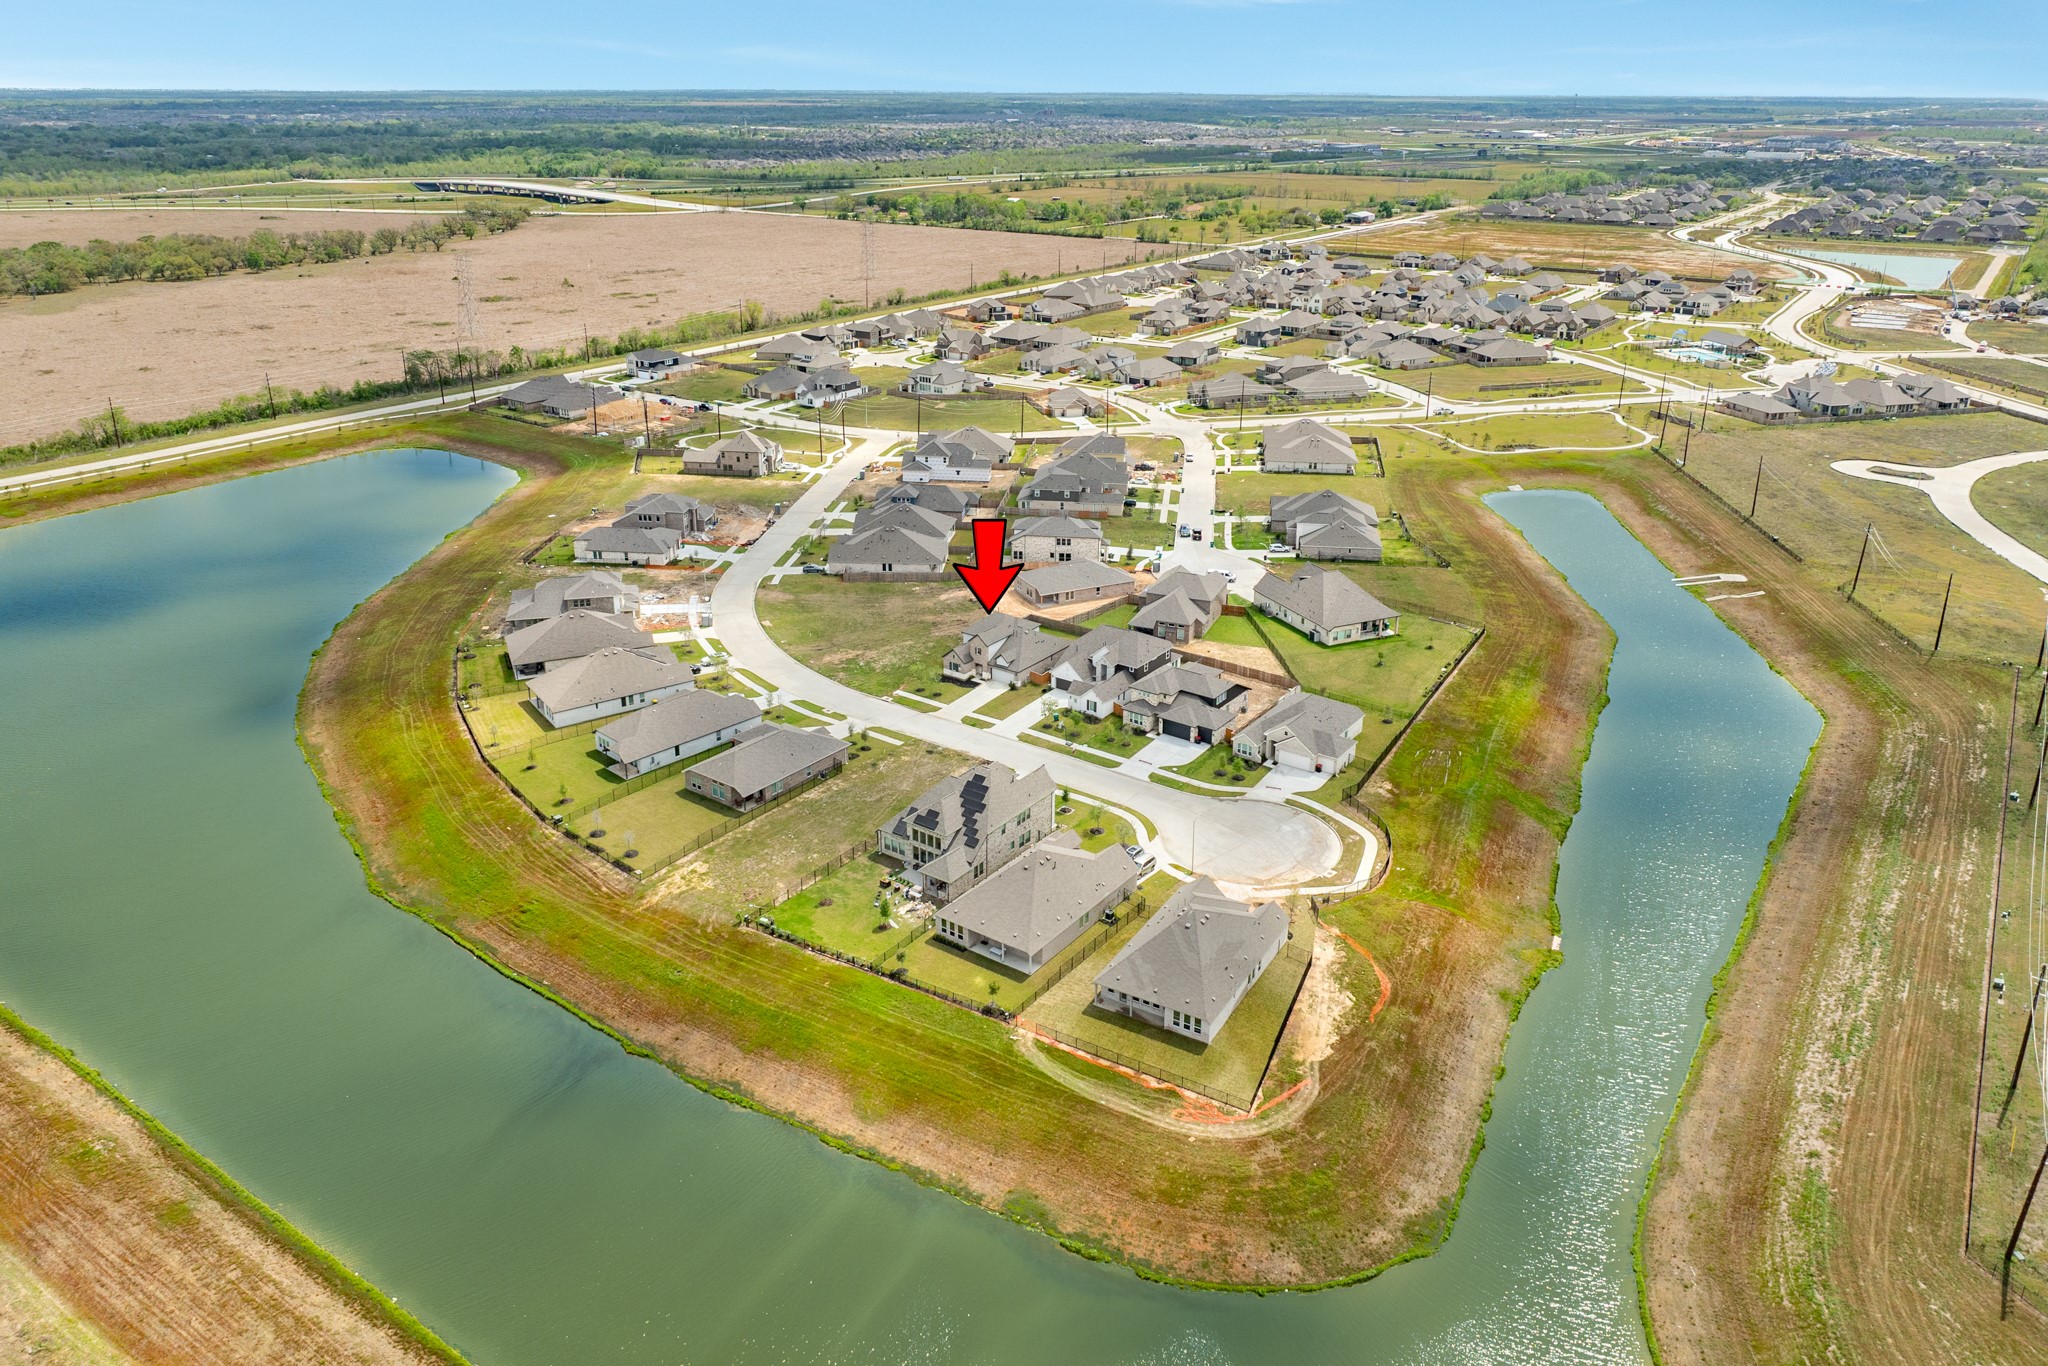
Aerial view showcasing the neighborhood and the new home's location.
Aerial view of the 2618 Jasper Oaks neighborhood.
This is a new subdivision, approximately one year old, and is currently experiencing growth.



.jpg)

