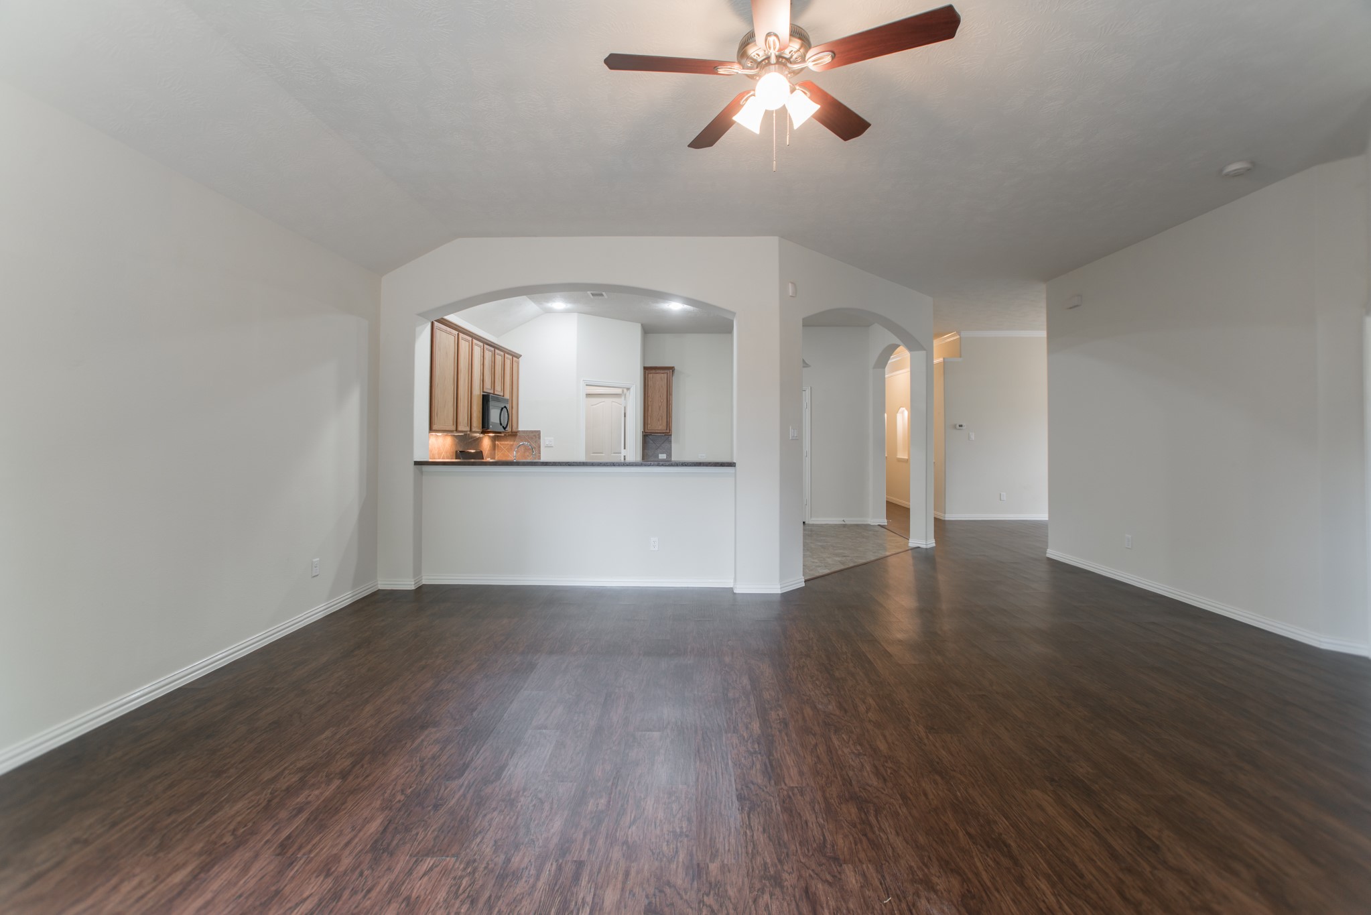
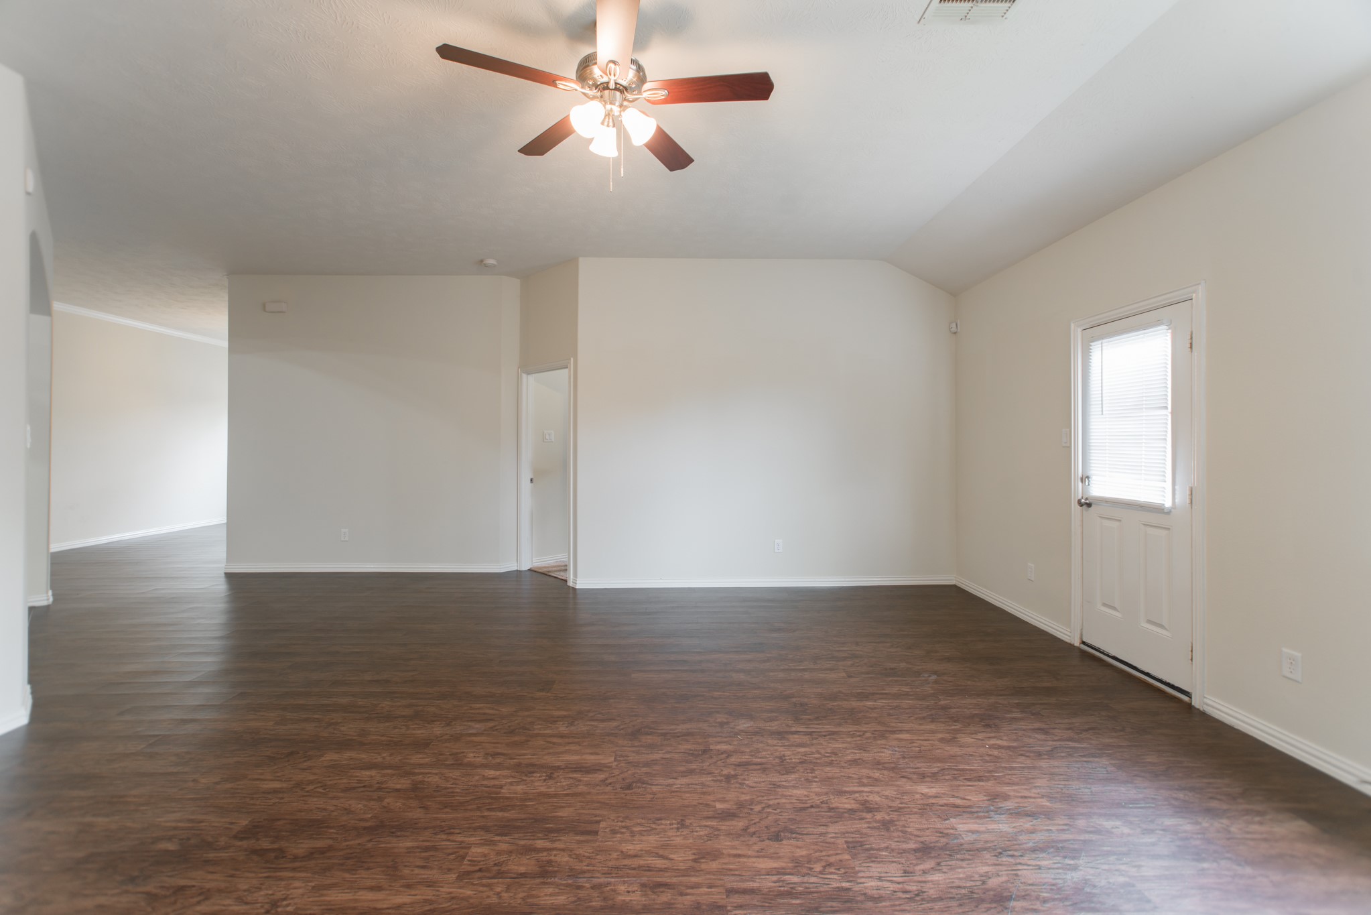
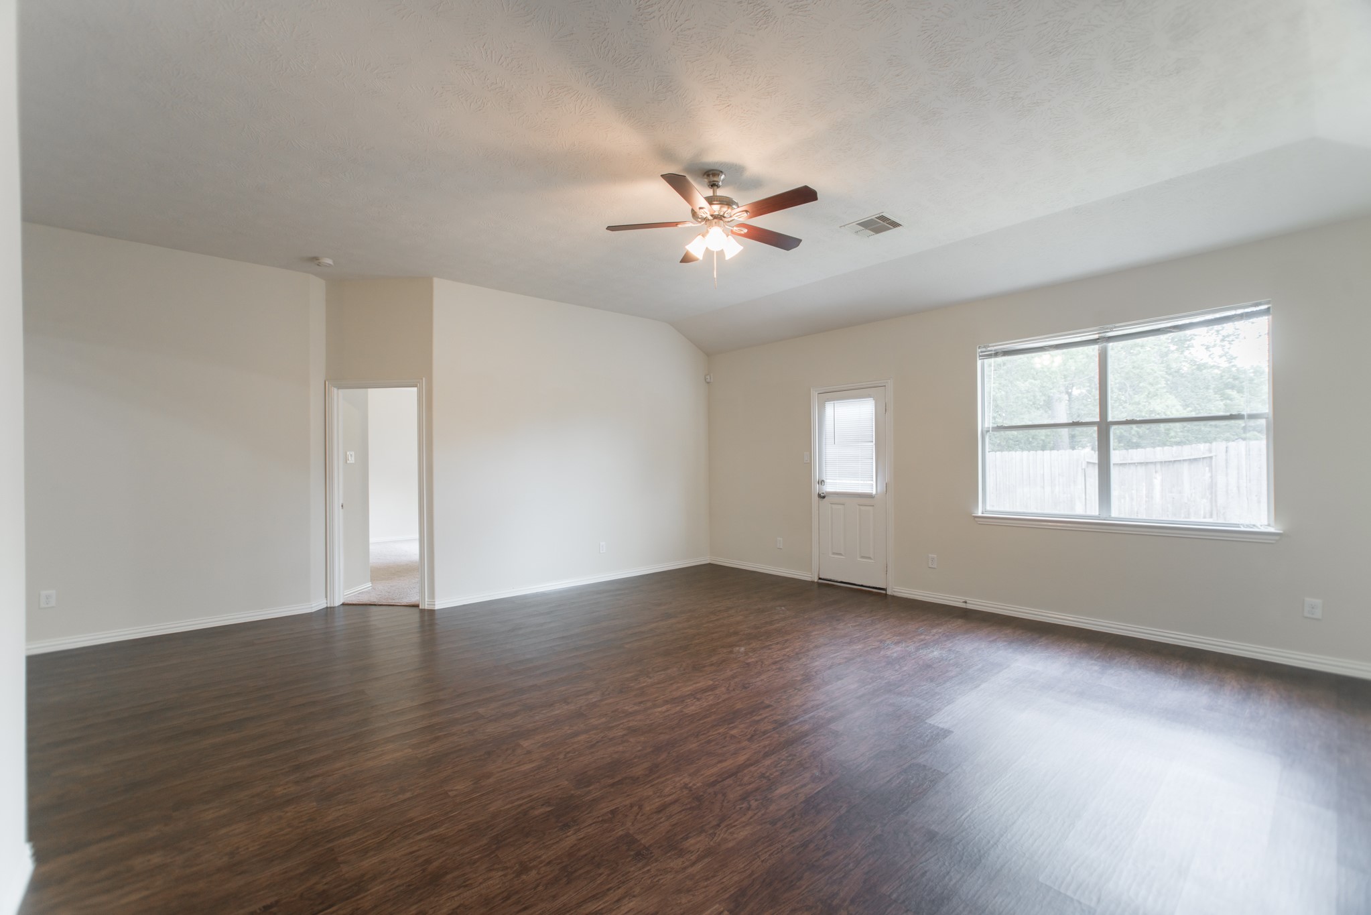
Welcome home to this beautifully maintained rental in Spring, TX! The open-concept living area showcases rich dark hardwood-style flooring, soaring ceilings, and a ceiling fan — all within a spacious 1,908 sq ft layout that's move-in ready. SOME PHOTOS MAY BE AI ENHANCED.
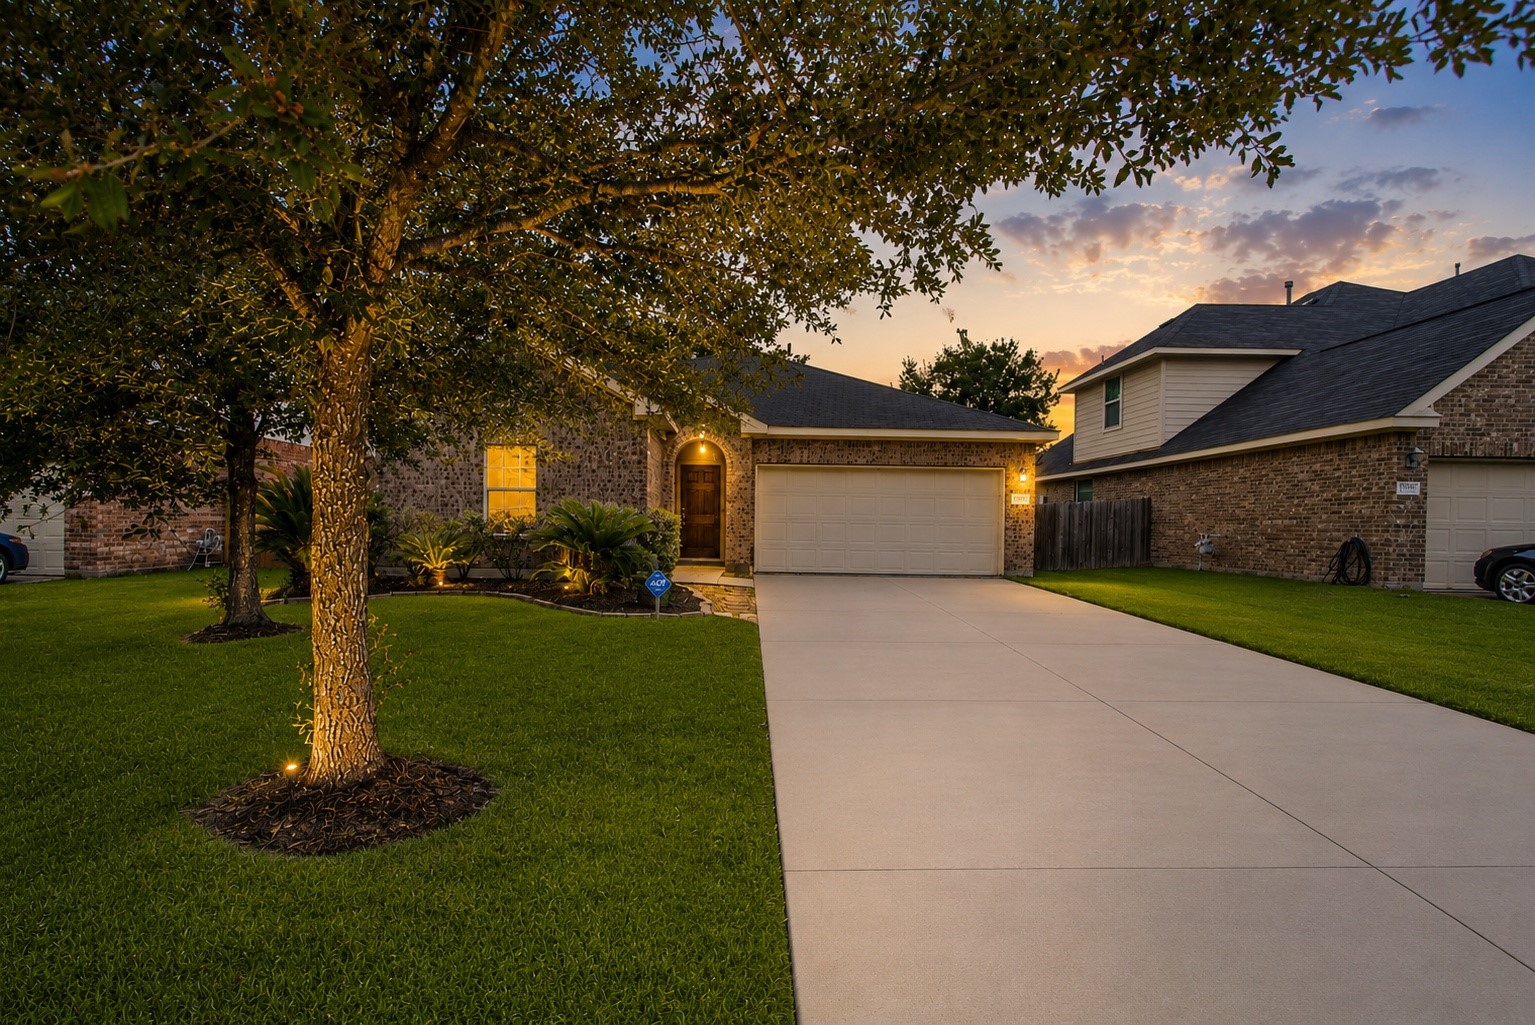
A breathtaking twilight view of 25531 Forest Springs Lake showcases the home's beautiful brick exterior glowing against a stunning purple and blue evening sky — the two-car garage, lush green lawn, and mature shade trees create a picture-perfect dusk impression that turns heads every time.
Gorgeous twilight curb appeal at its finest — this charming single-story brick home glows warmly against a beautiful dusk sky filled with deep purples and blues, with a lush manicured lawn and a striking mature shade tree adding character and drama to the front elevation.
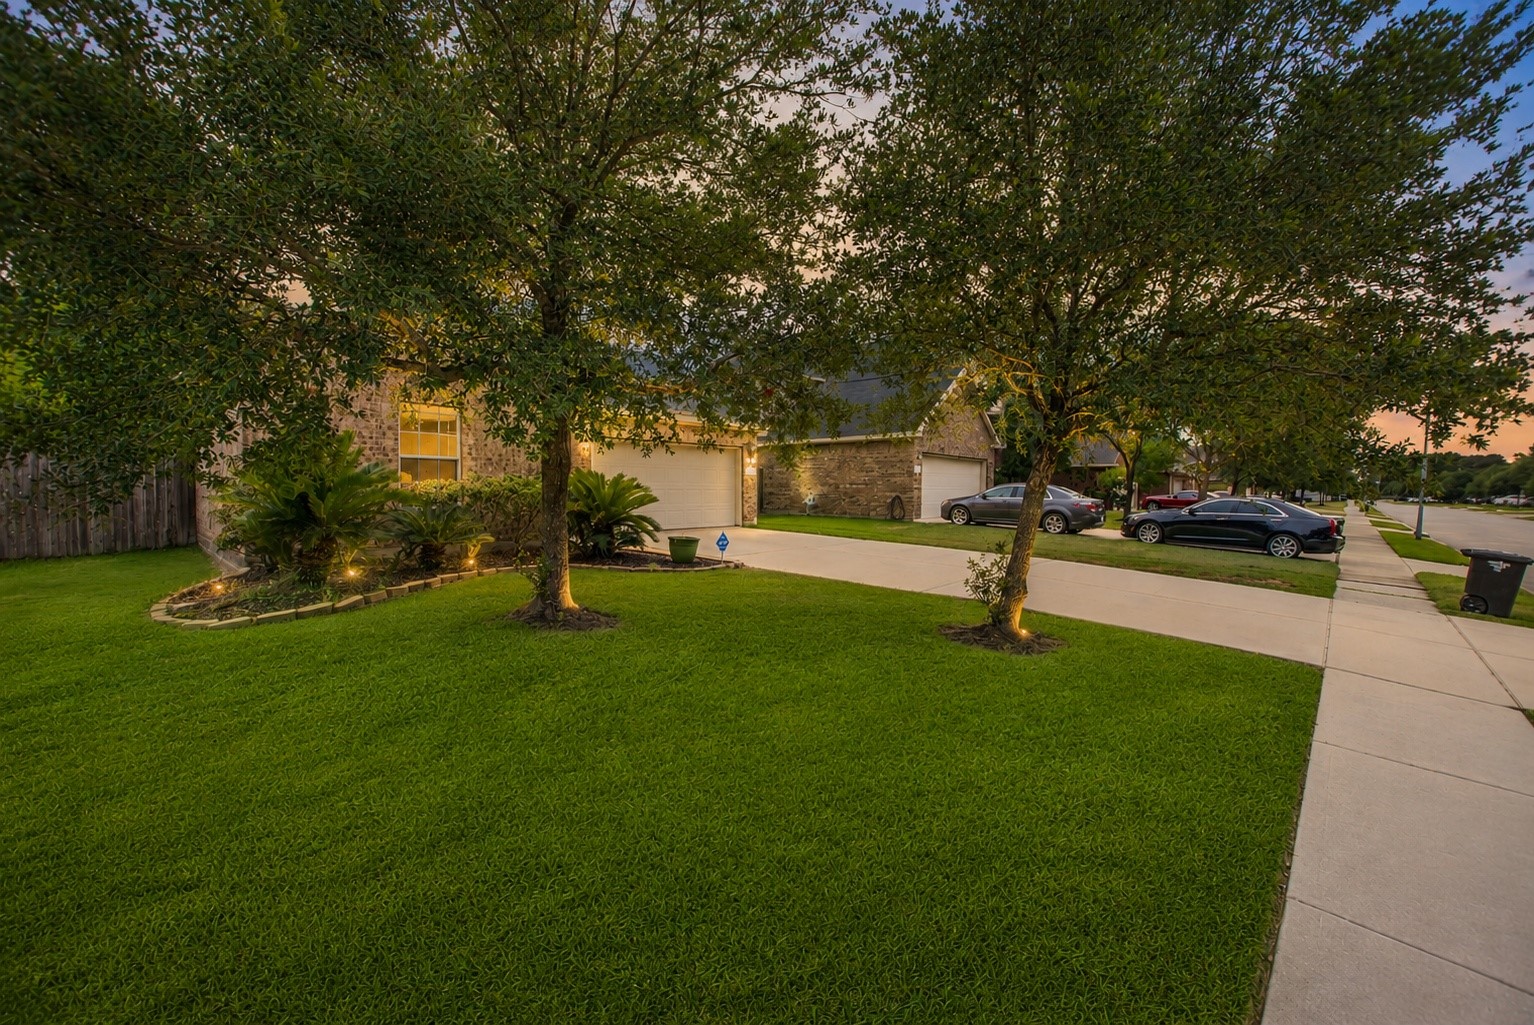
The front of this well-loved brick home shines with dramatic curb appeal at sunset — mature trees frame the facade beautifully against a stunning purple twilight sky, while the lush green lawn and two-car garage round out this breathtaking evening view that makes this home truly special.
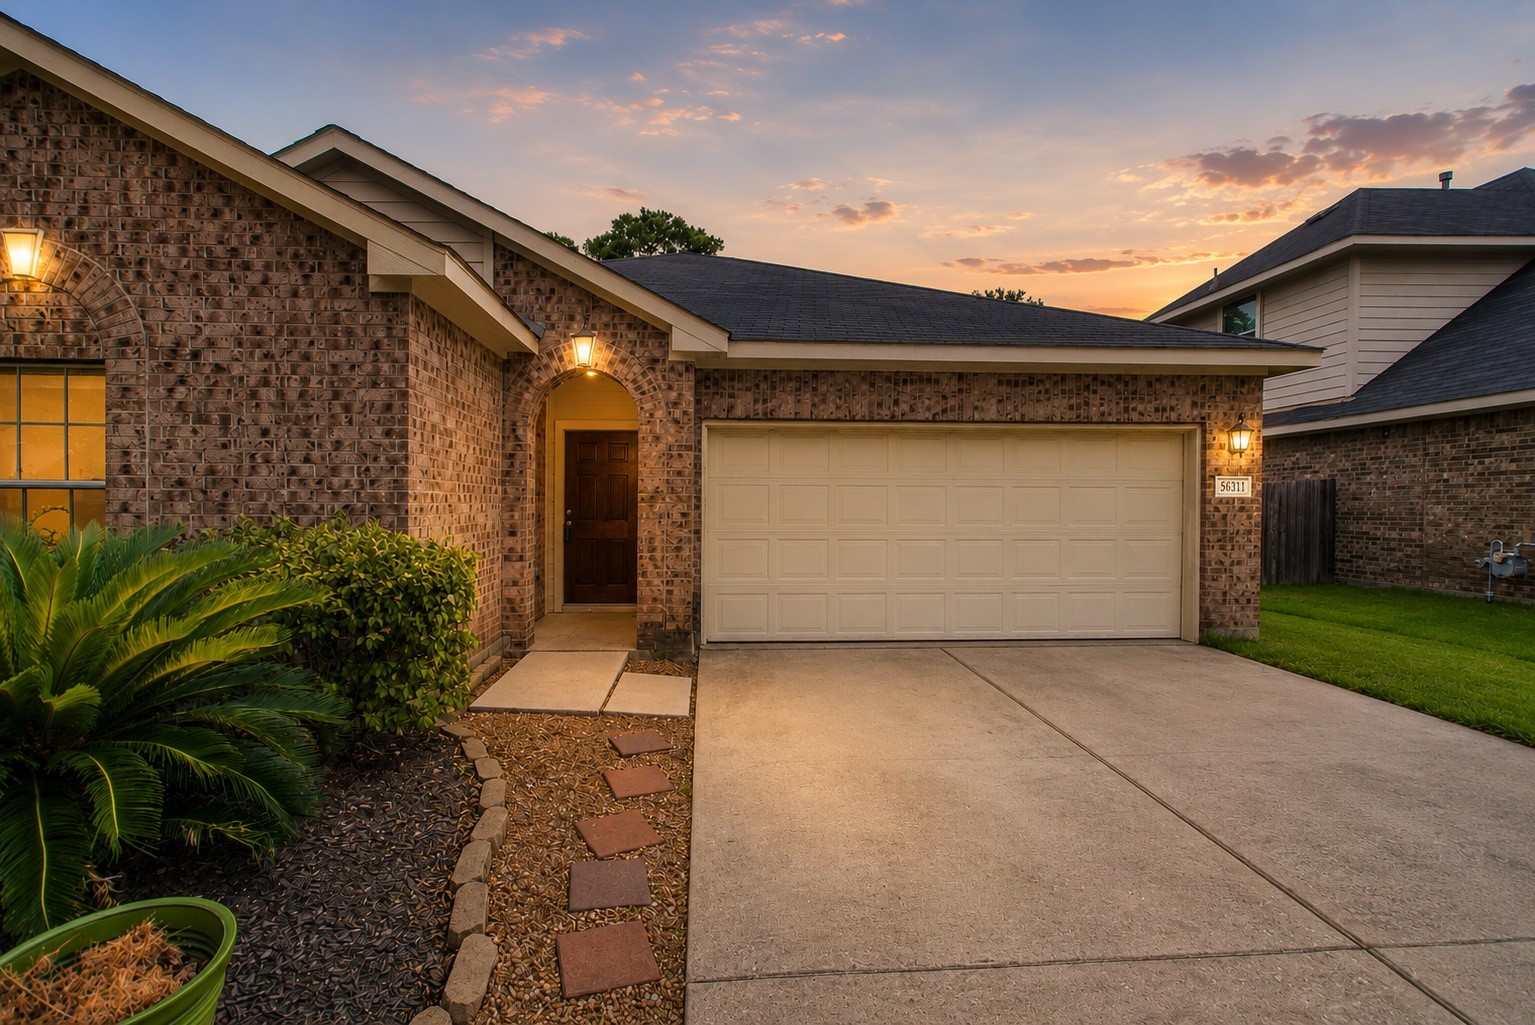
Up close at golden hour, the quality of this home's classic brick exterior comes alive — warm sunset lighting highlights the brick facade, garage, and manicured landscaping while the vivid orange and purple sky in the background makes this twilight curb appeal absolutely unforgettable.
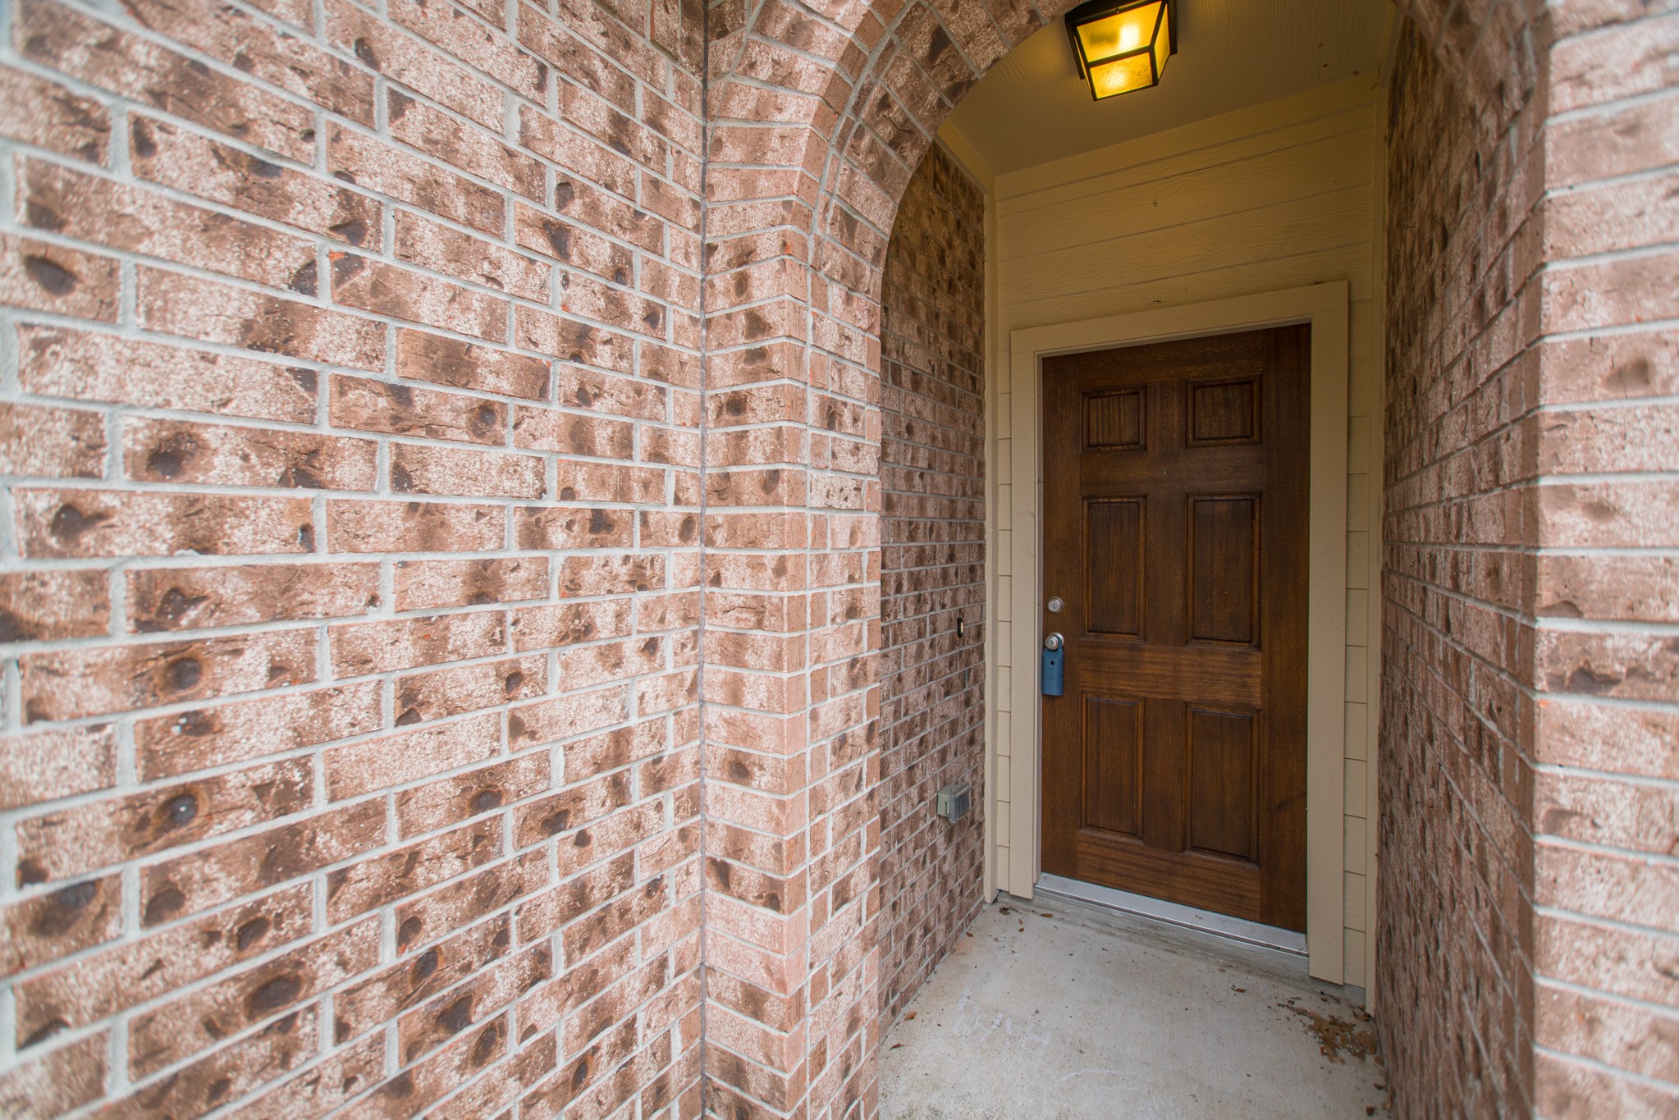
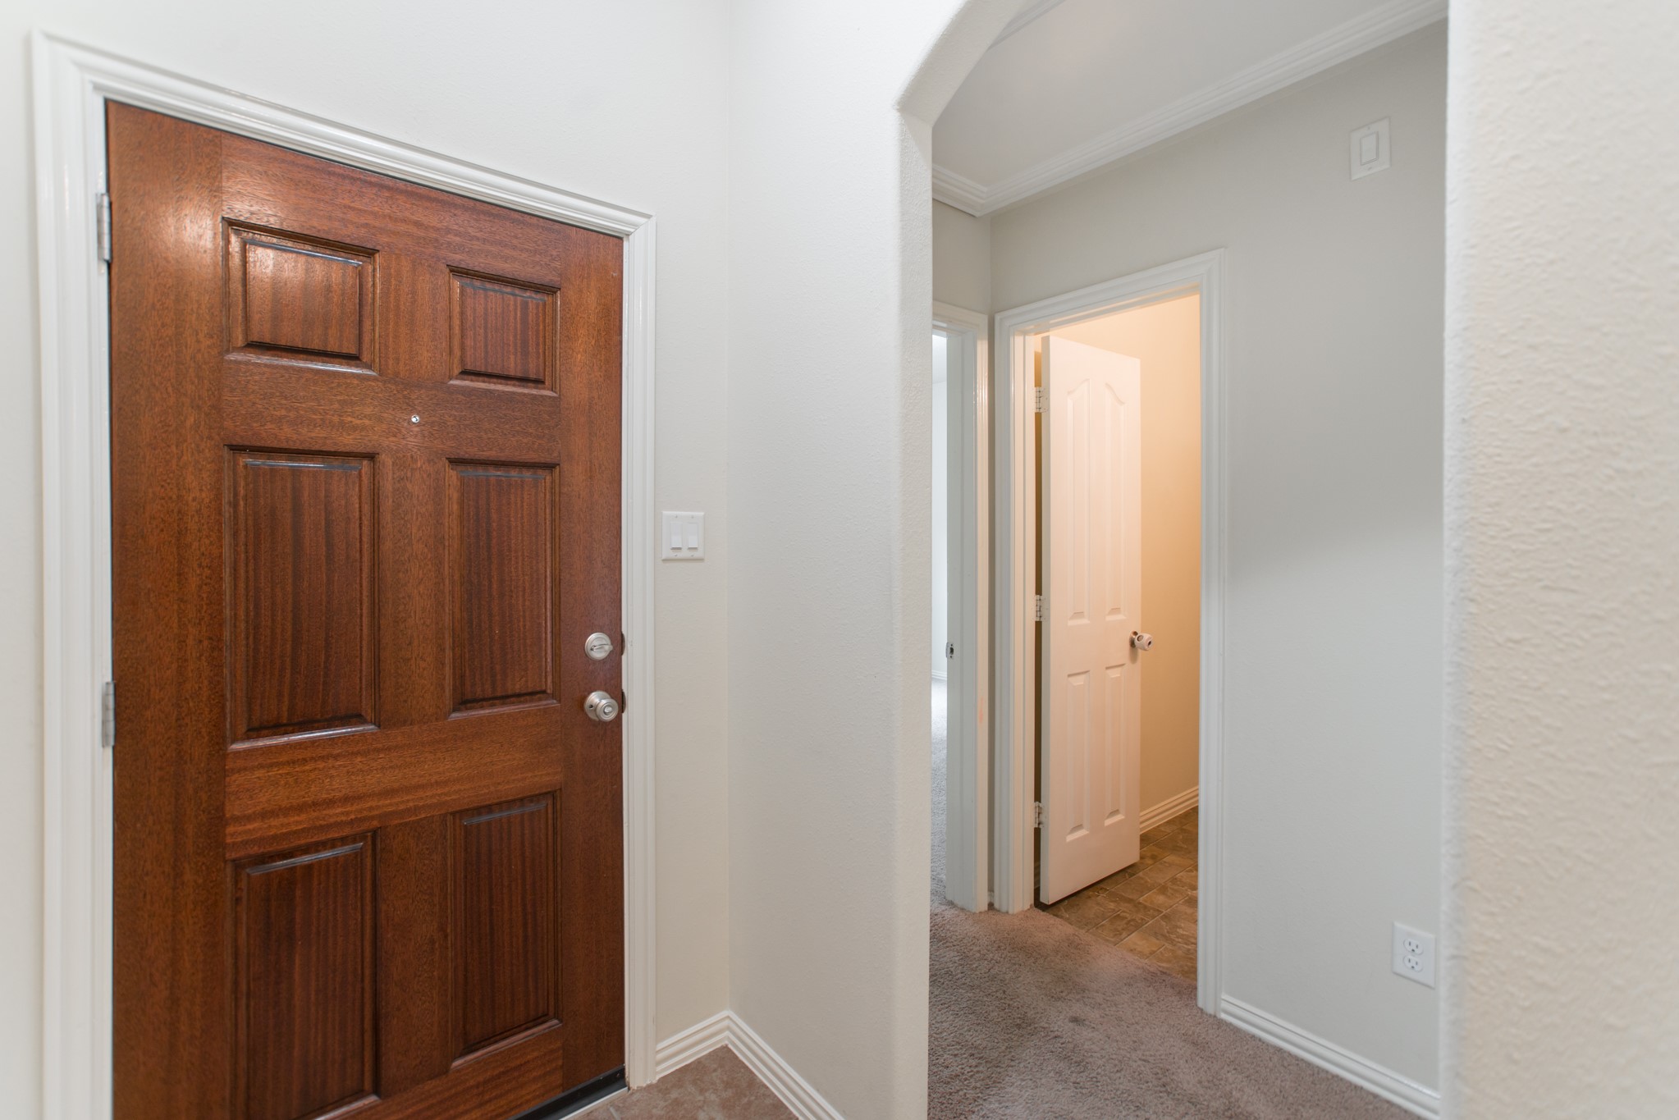
A stunning brick arched entryway frames the warm wood front door, creating a welcoming first impression that perfectly sets the tone for the warmth and character you'll find throughout the interior of this beautifully maintained home.
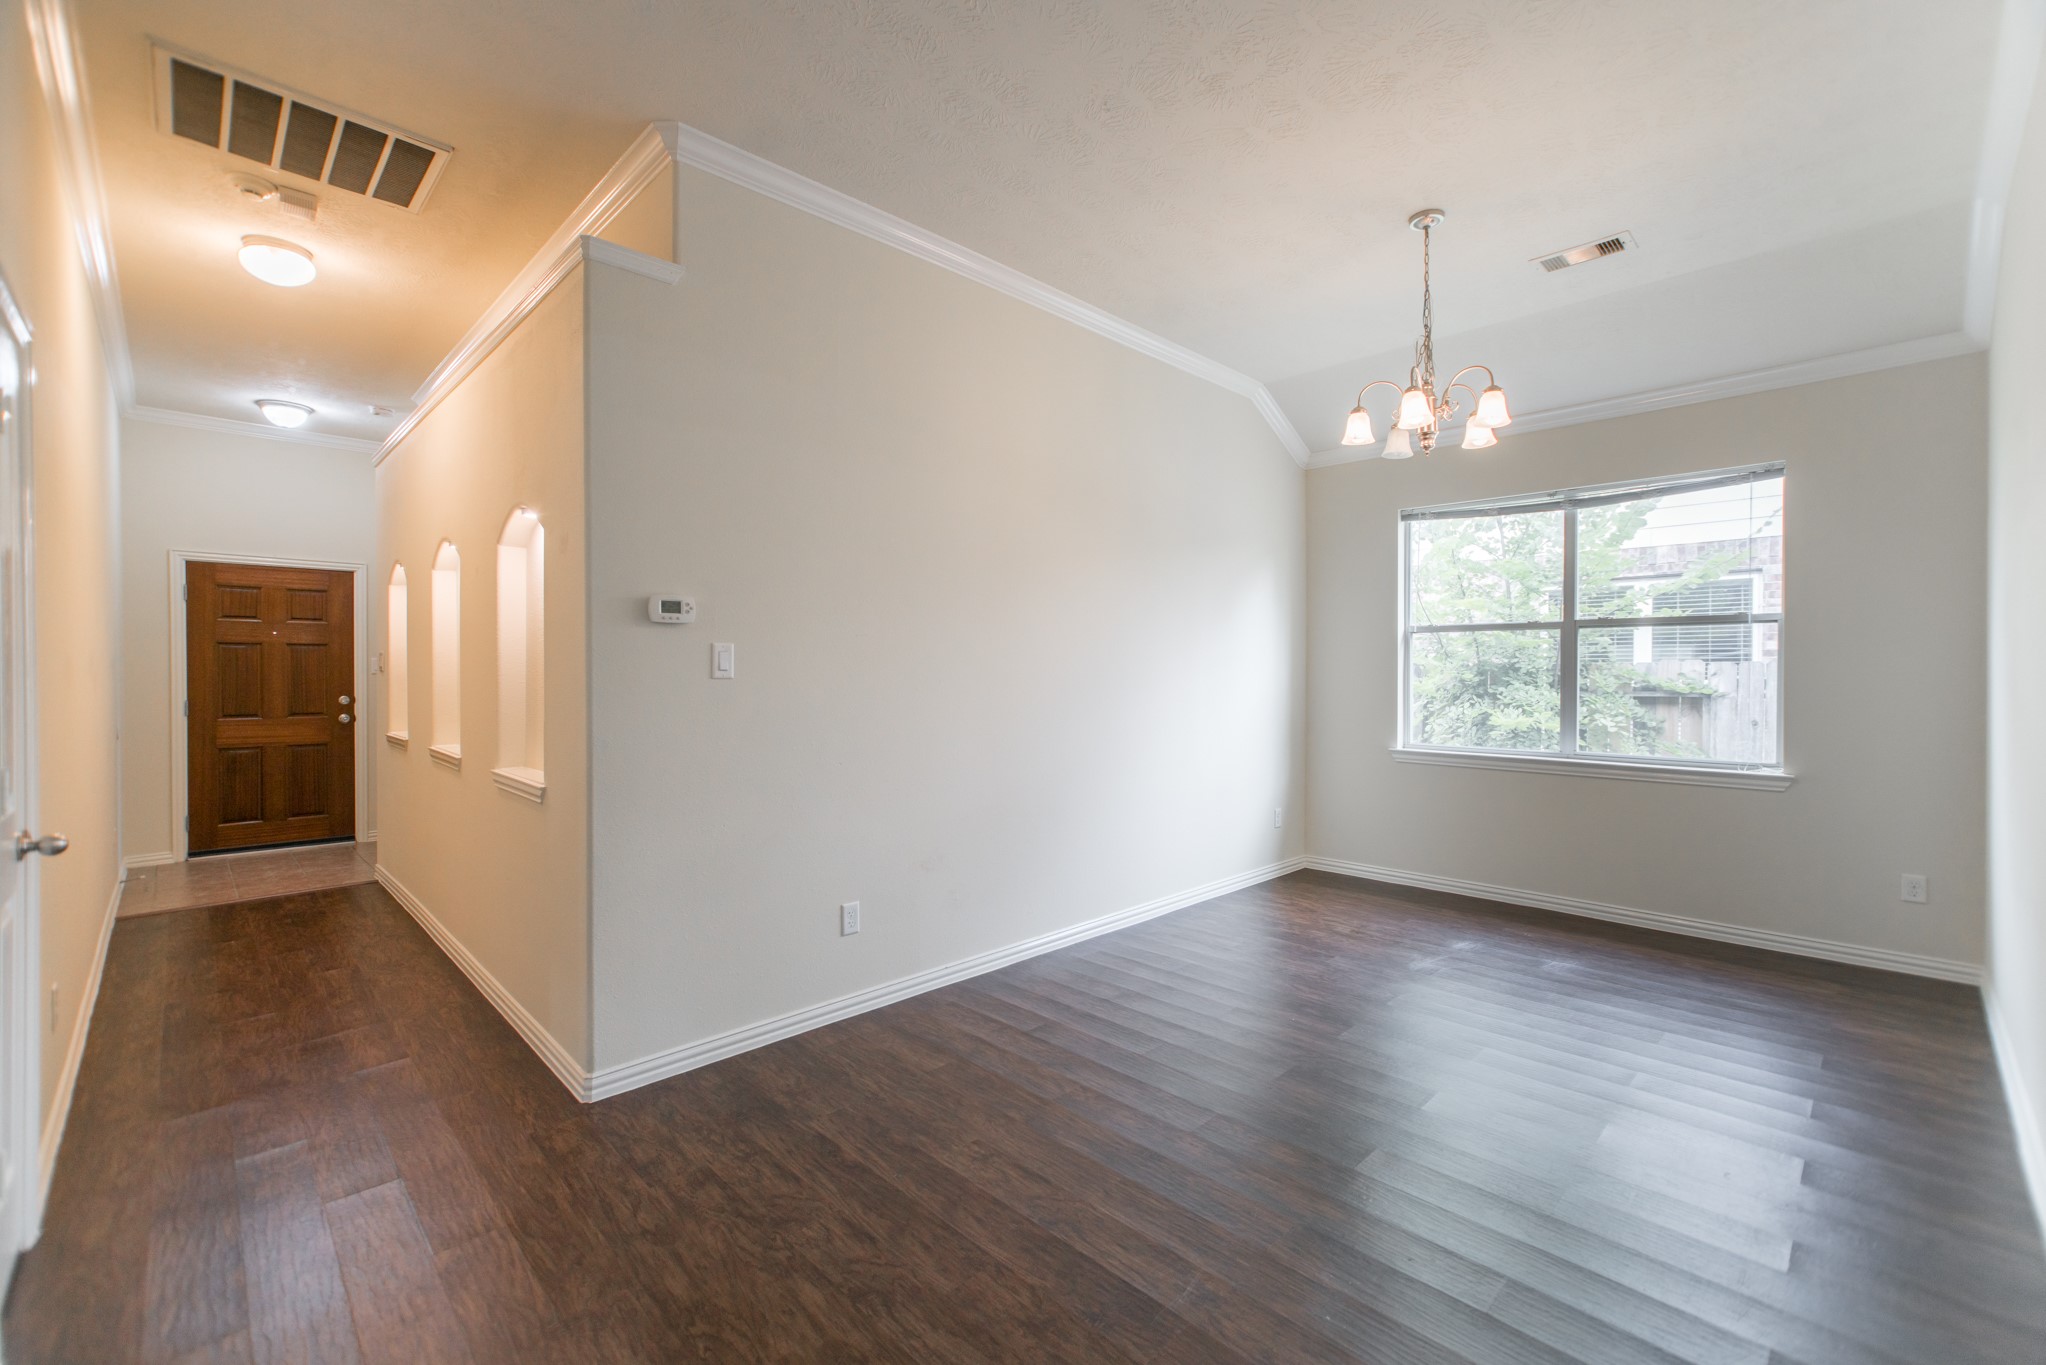
Step through the front door into a bright entry foyer with rich dark hardwood-style flooring and an arched doorway leading into the main living areas. The clean neutral walls and quality flooring create a polished, welcoming first impression.
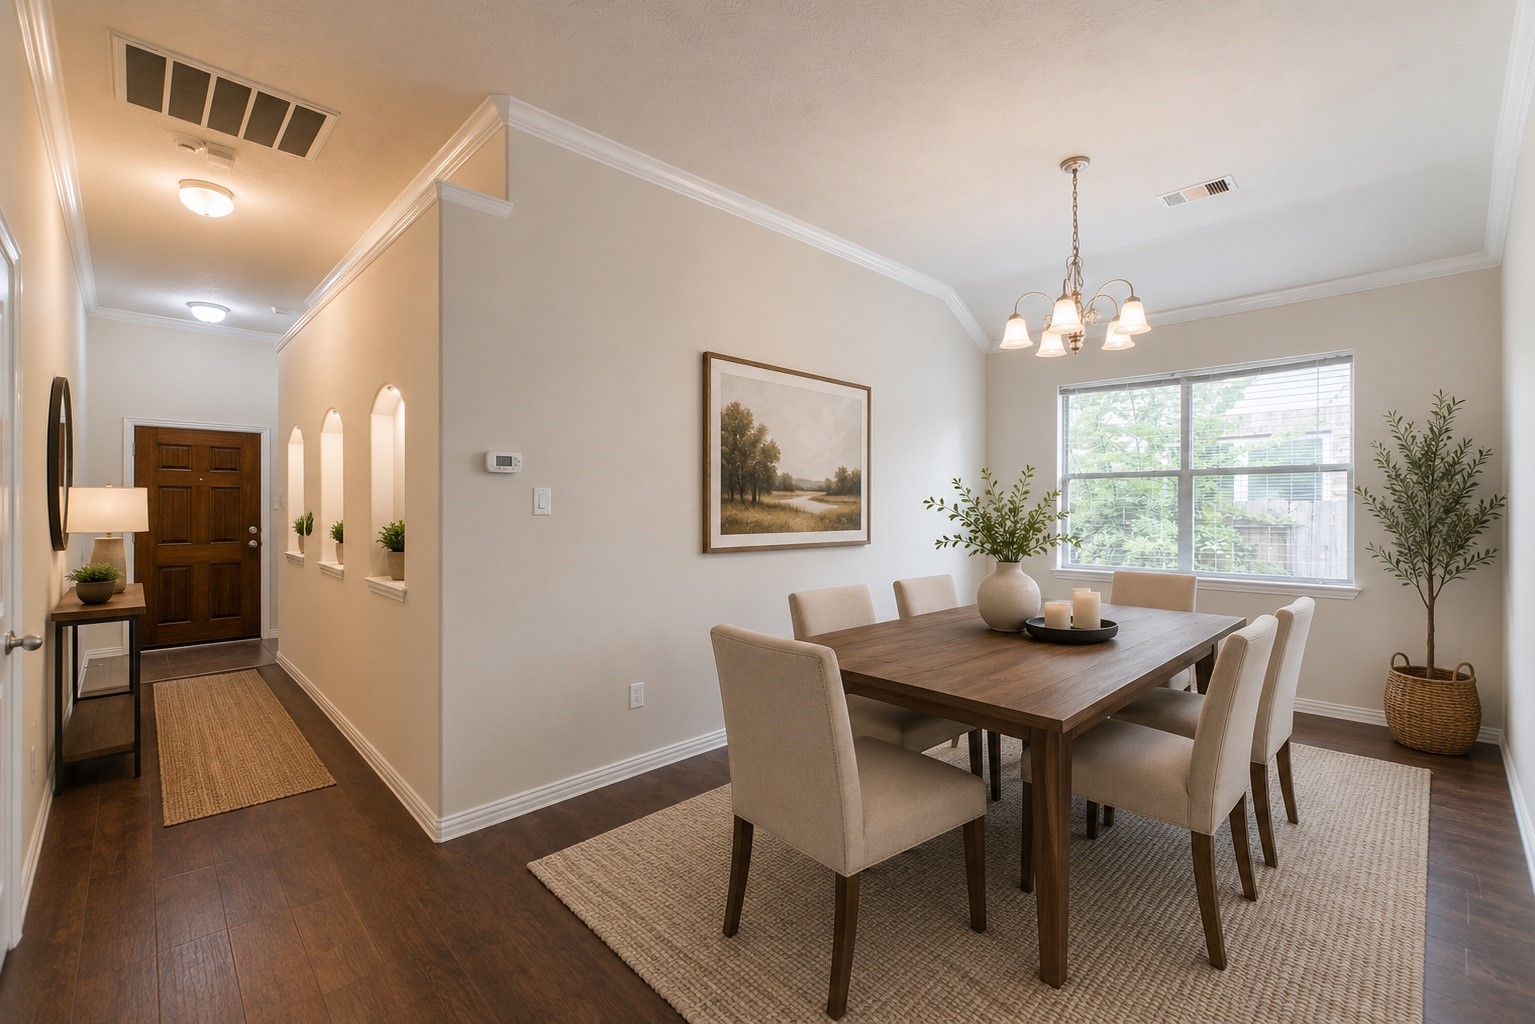
This beautifully staged dining area showcases the full potential of the open-concept layout — an elegant dining table with chairs, a classic chandelier, rich dark hardwood floors, and framed artwork create a warm and inviting atmosphere perfect for family dinners and entertaining. (VIRTUALLY STAGED PHOTO)
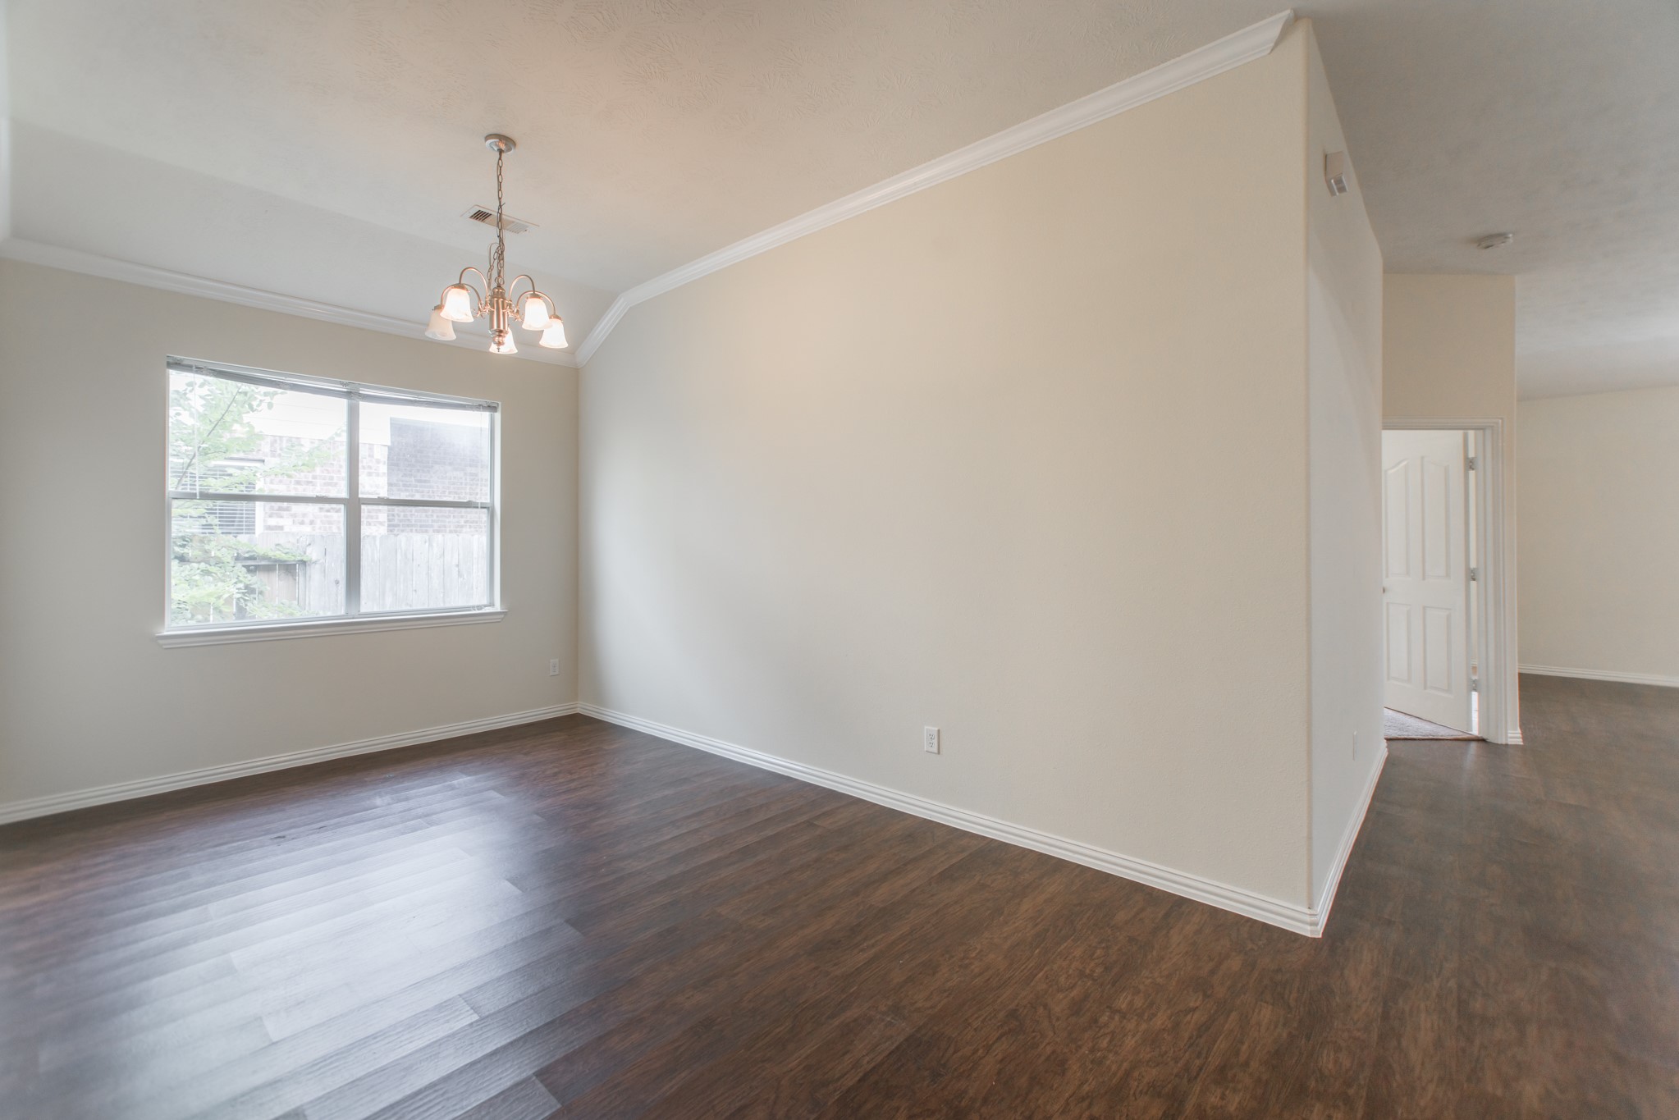
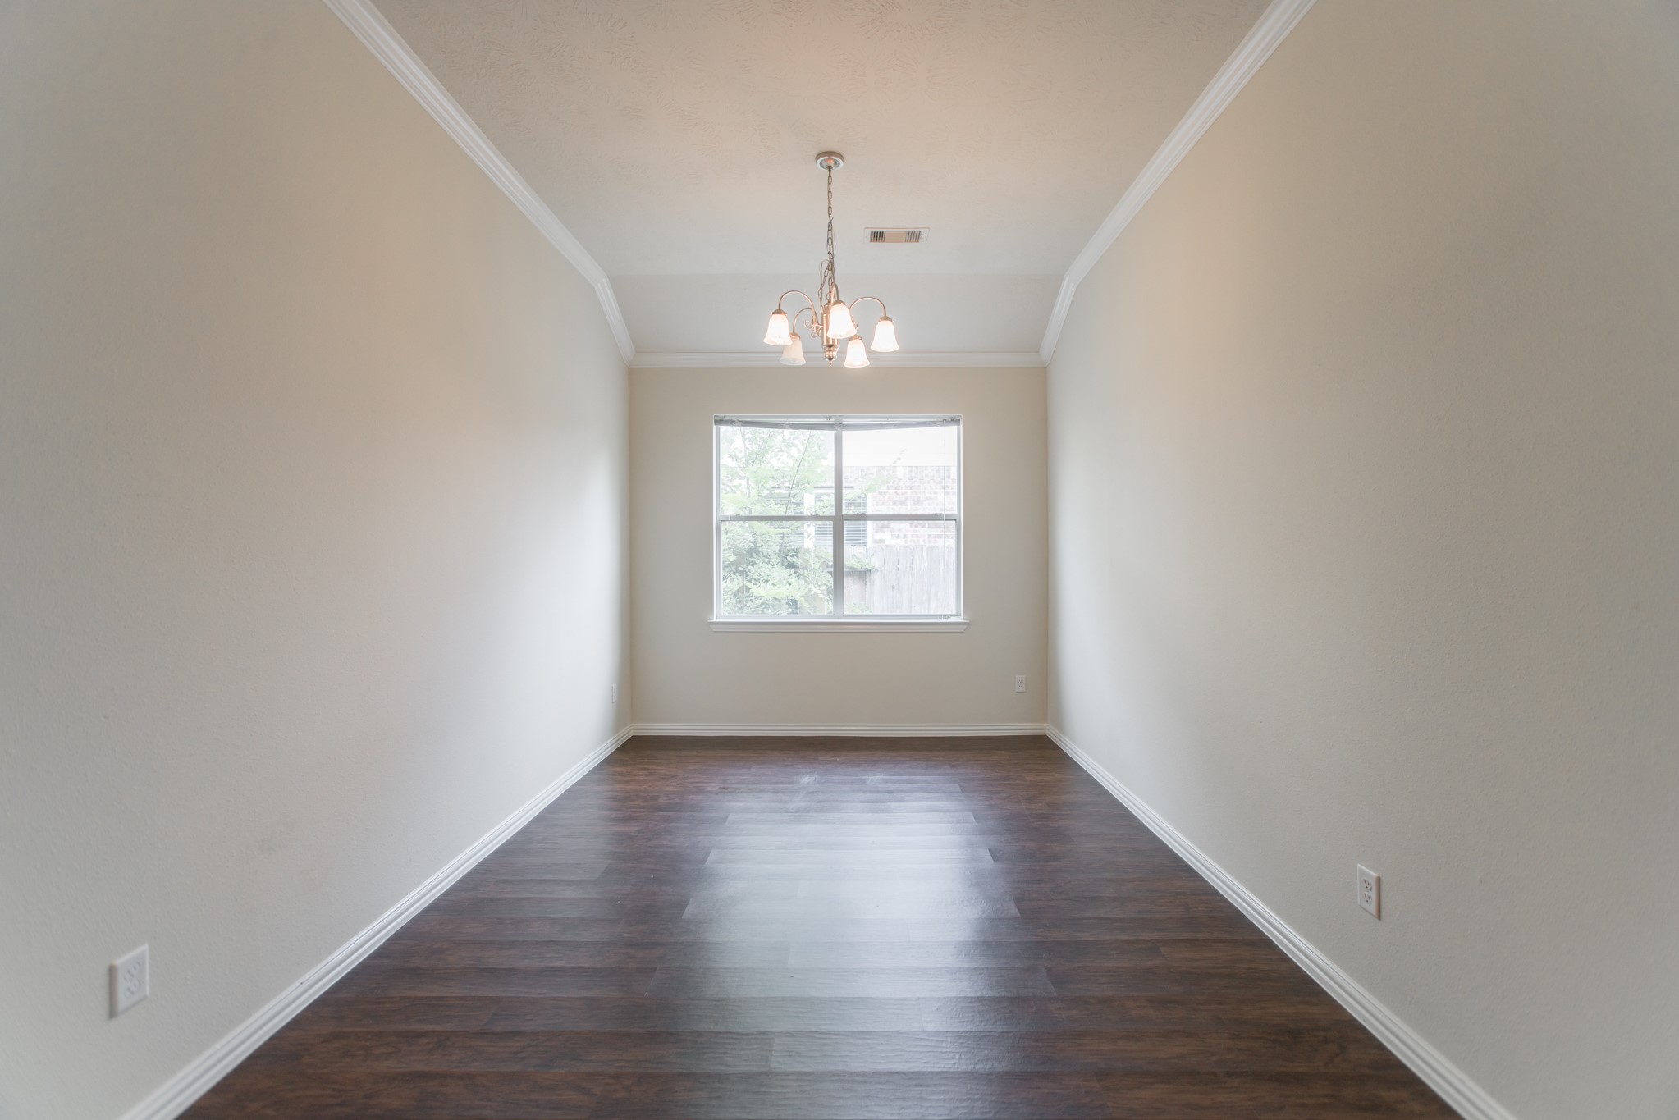
Bright, airy living and dining area featuring elegant dark hardwood-style flooring and a stylish chandelier overhead. Generous windows allow natural light to flow freely, making this open space feel welcoming, inviting, and perfectly livable from day one.
Open living and dining space with gorgeous dark hardwood-style floors, a stylish chandelier, and natural light from multiple windows. This versatile room adapts easily to a formal dining setup or a cozy everyday living arrangement — all your choice.
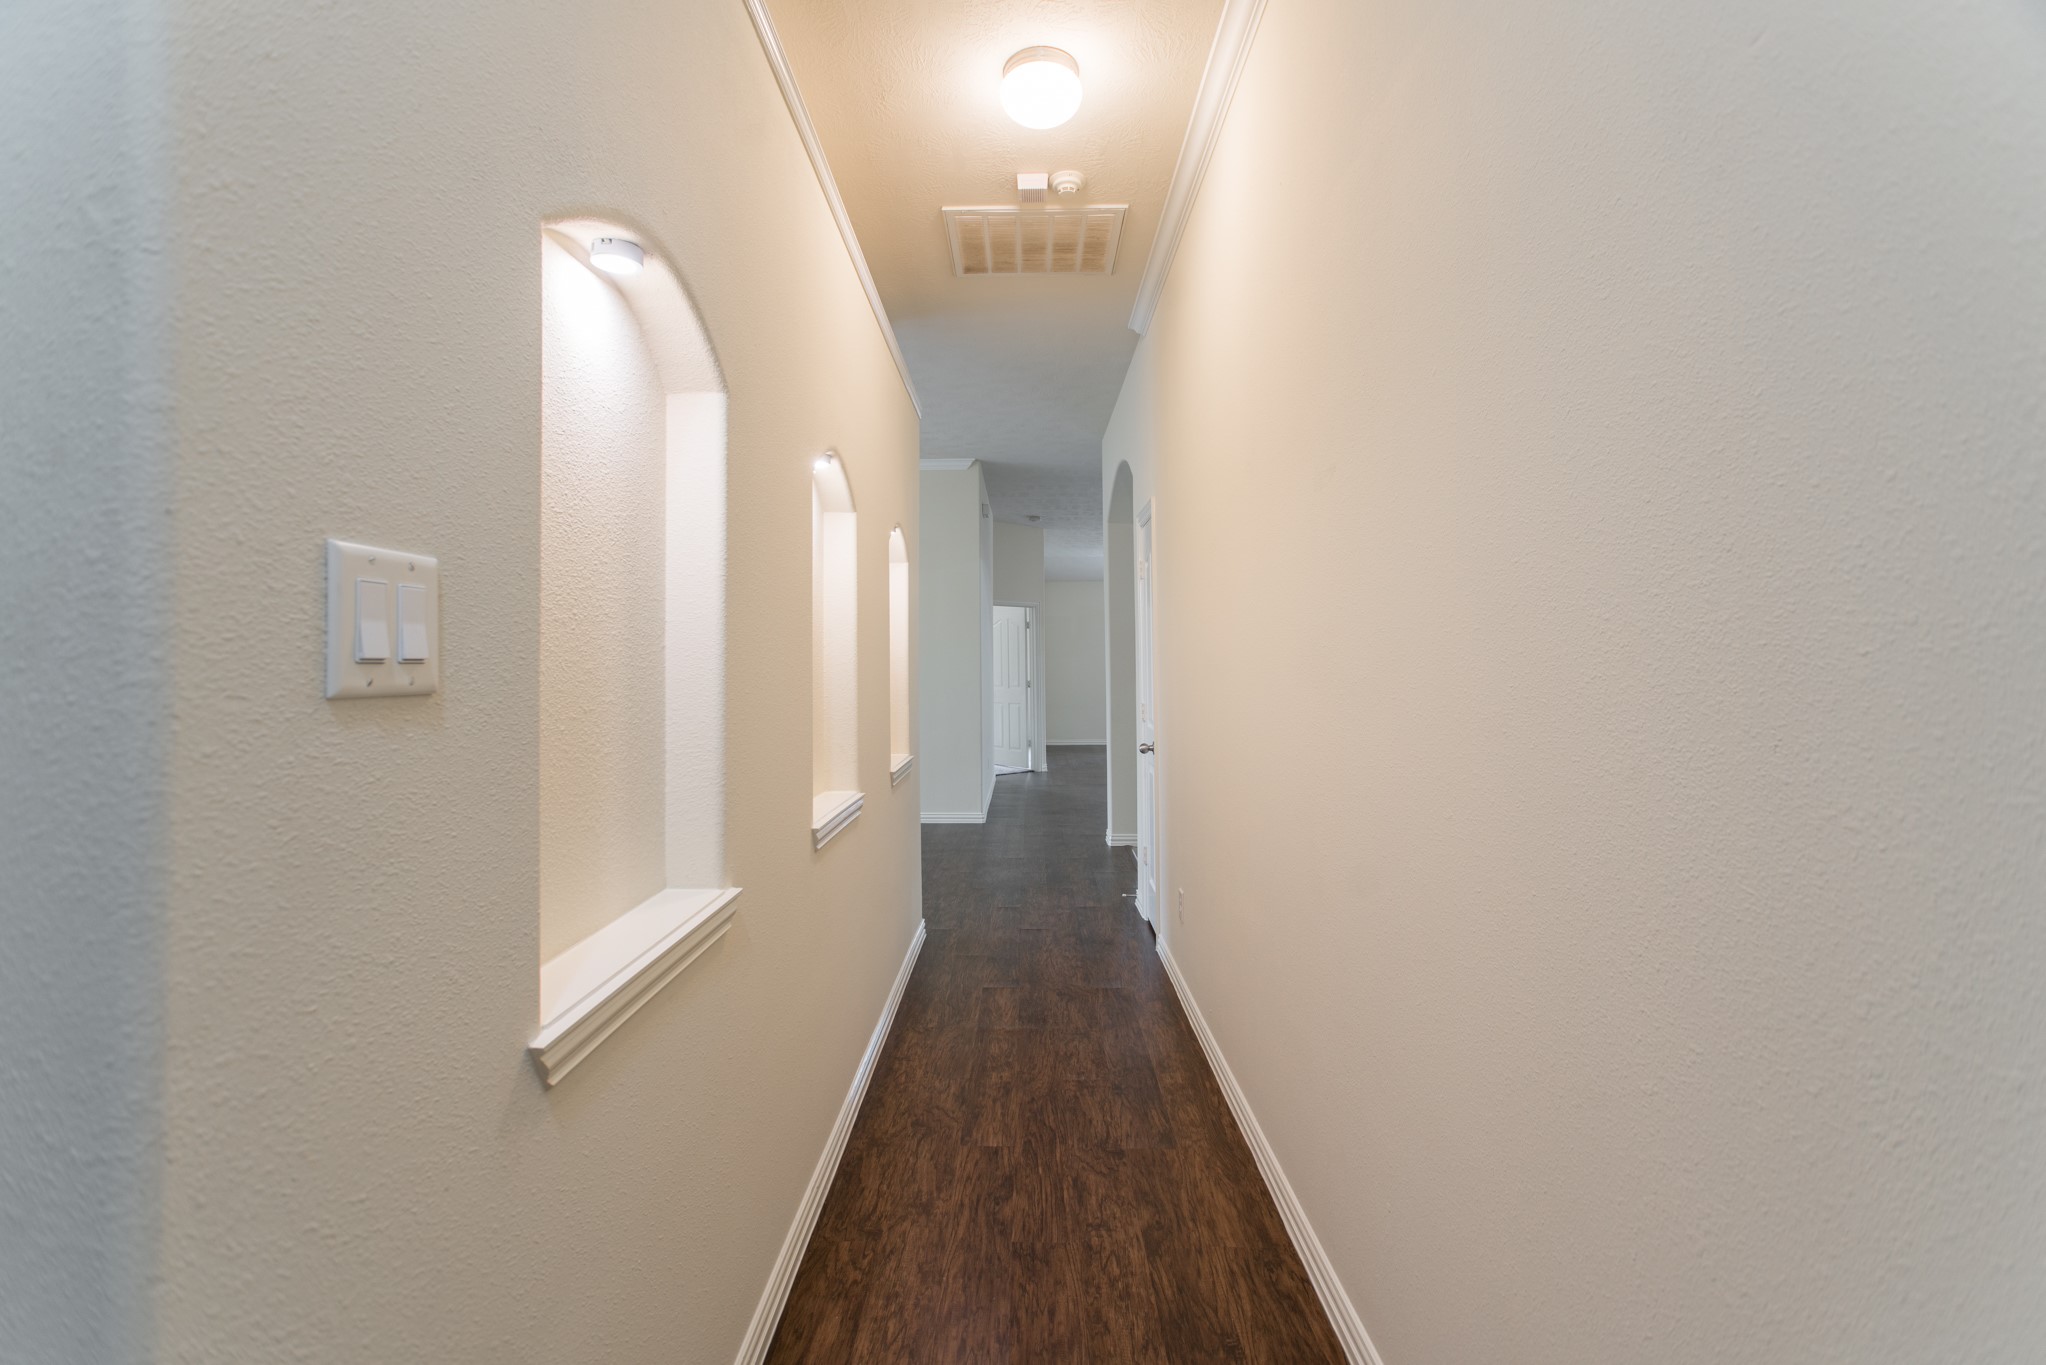
Clean and flowing interior hallway with rich dark hardwood-style flooring that extends seamlessly from the entry through the main living areas. Neutral walls and quality finishes set the tone for comfortable, everyday living in this well-designed home.
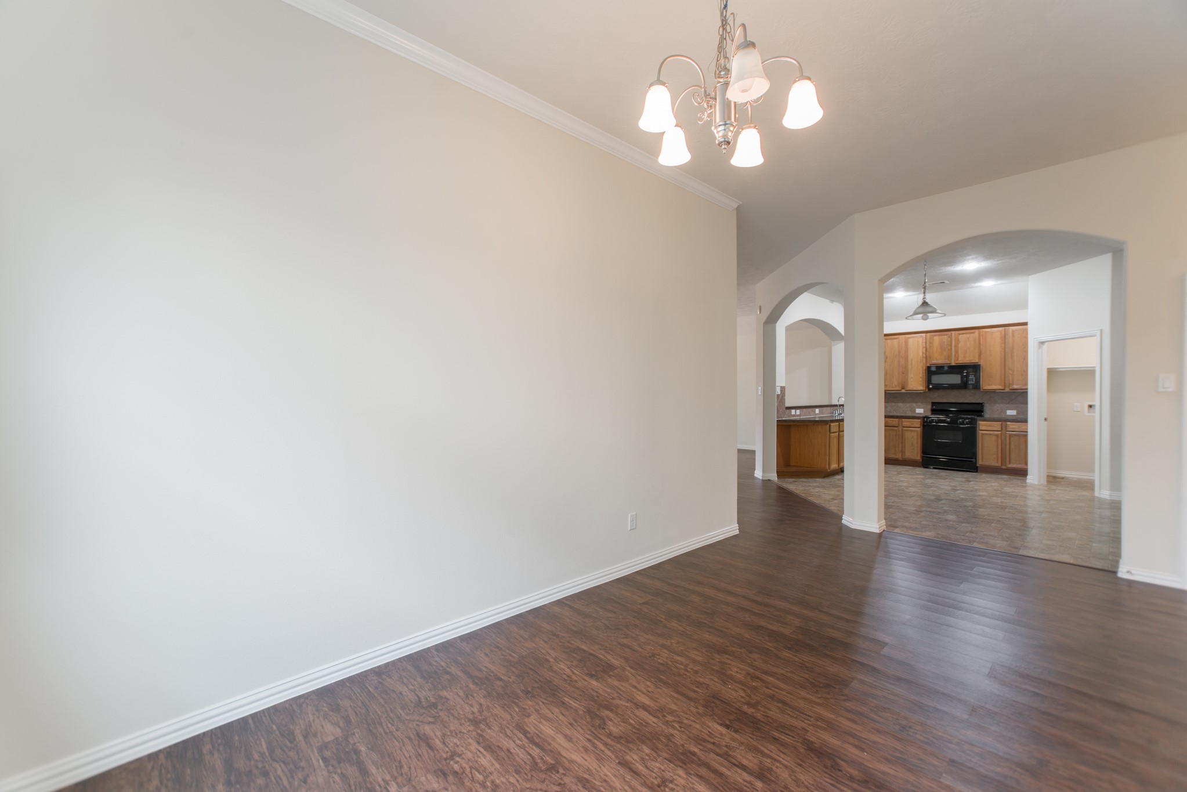
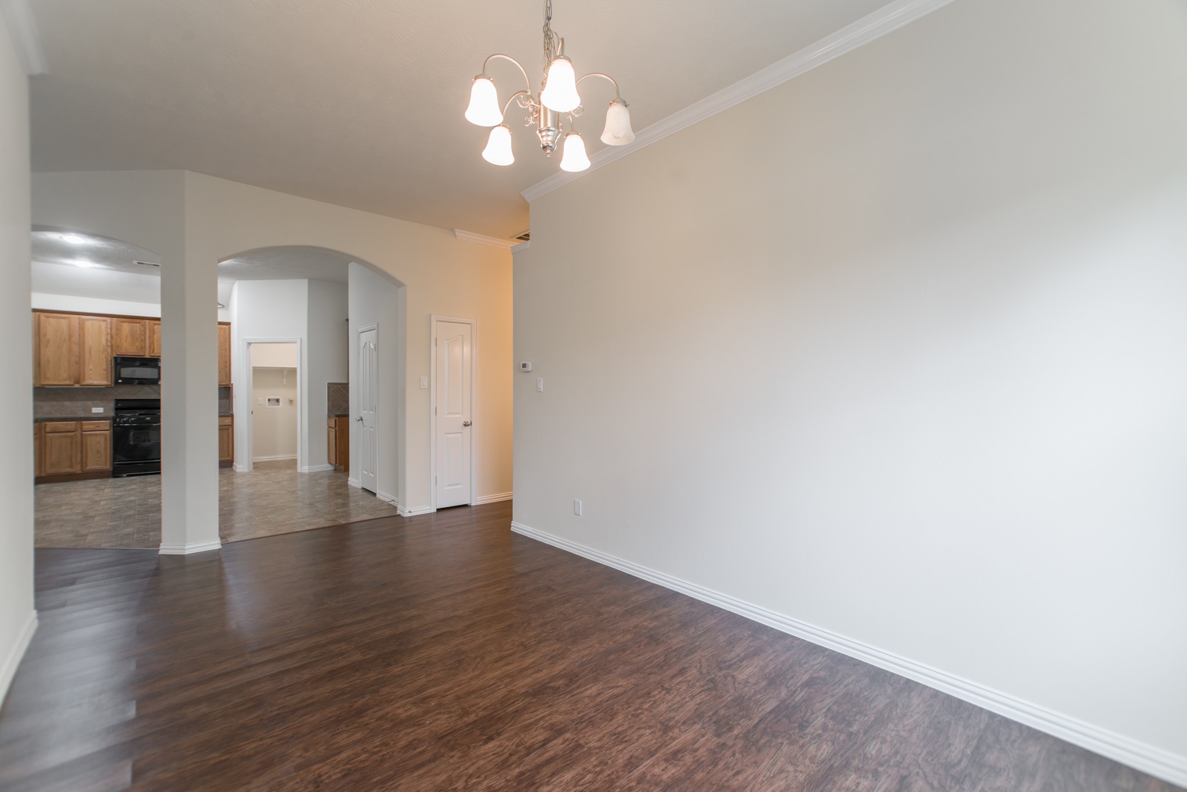
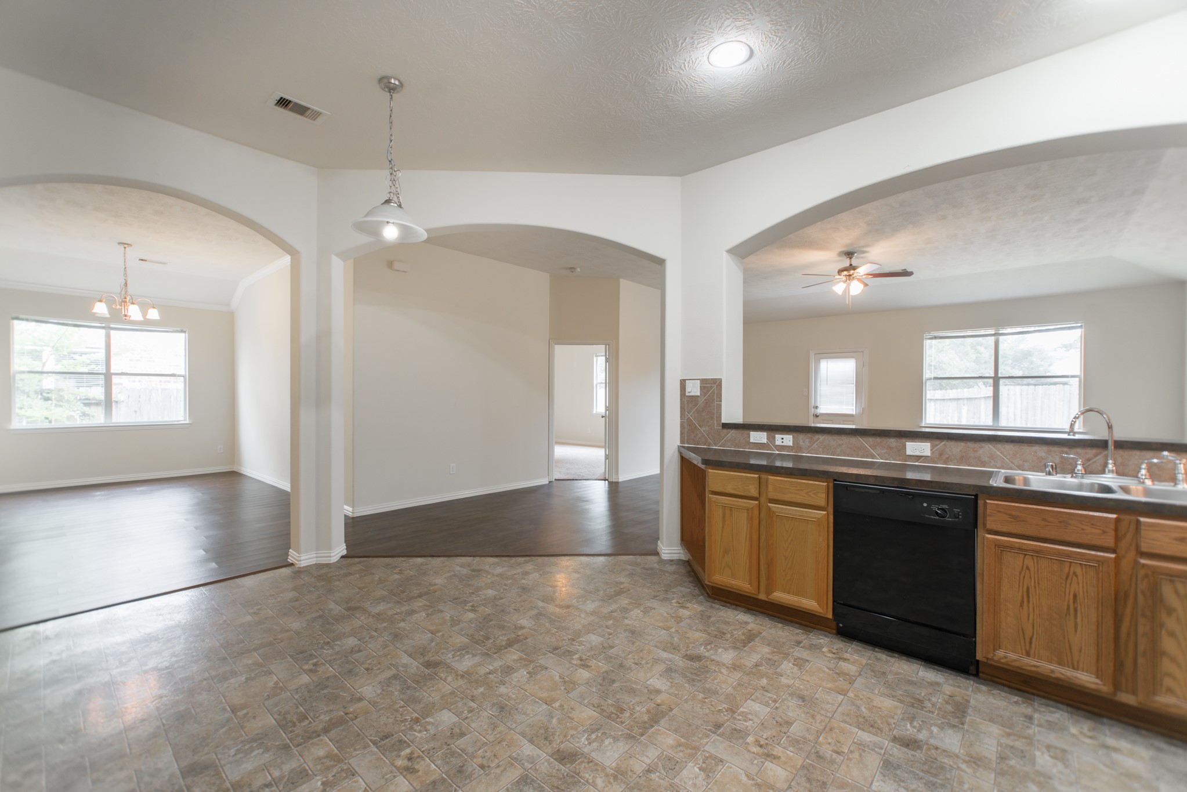
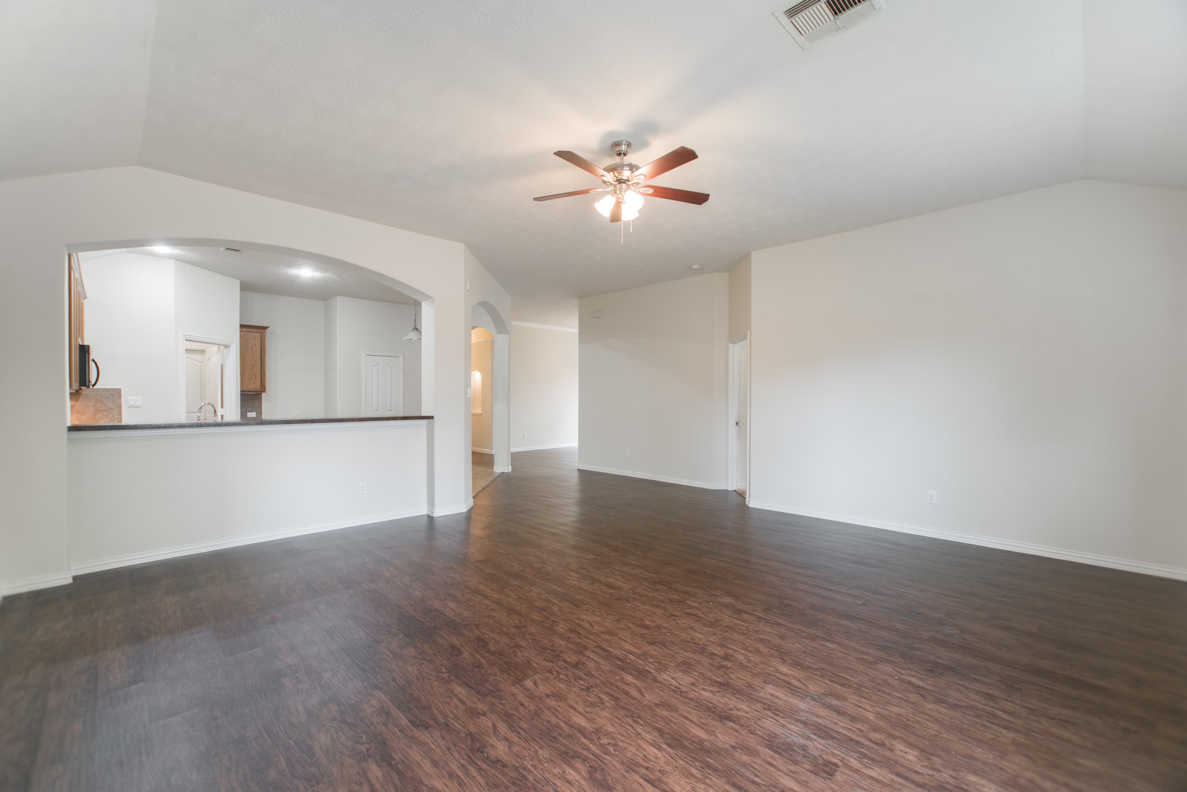
Expansive open view of the dining and living area with dark hardwood-style floors, an elegant chandelier, and beautiful arched doorways connecting to the kitchen beyond. This thoughtful layout keeps everyone connected to every part of the home.
Classic dining area featuring a warm chandelier and rich dark hardwood-style flooring, with the kitchen just visible beyond the arched doorway. Perfect for hosting family dinners or entertaining without ever feeling disconnected from the conversation.
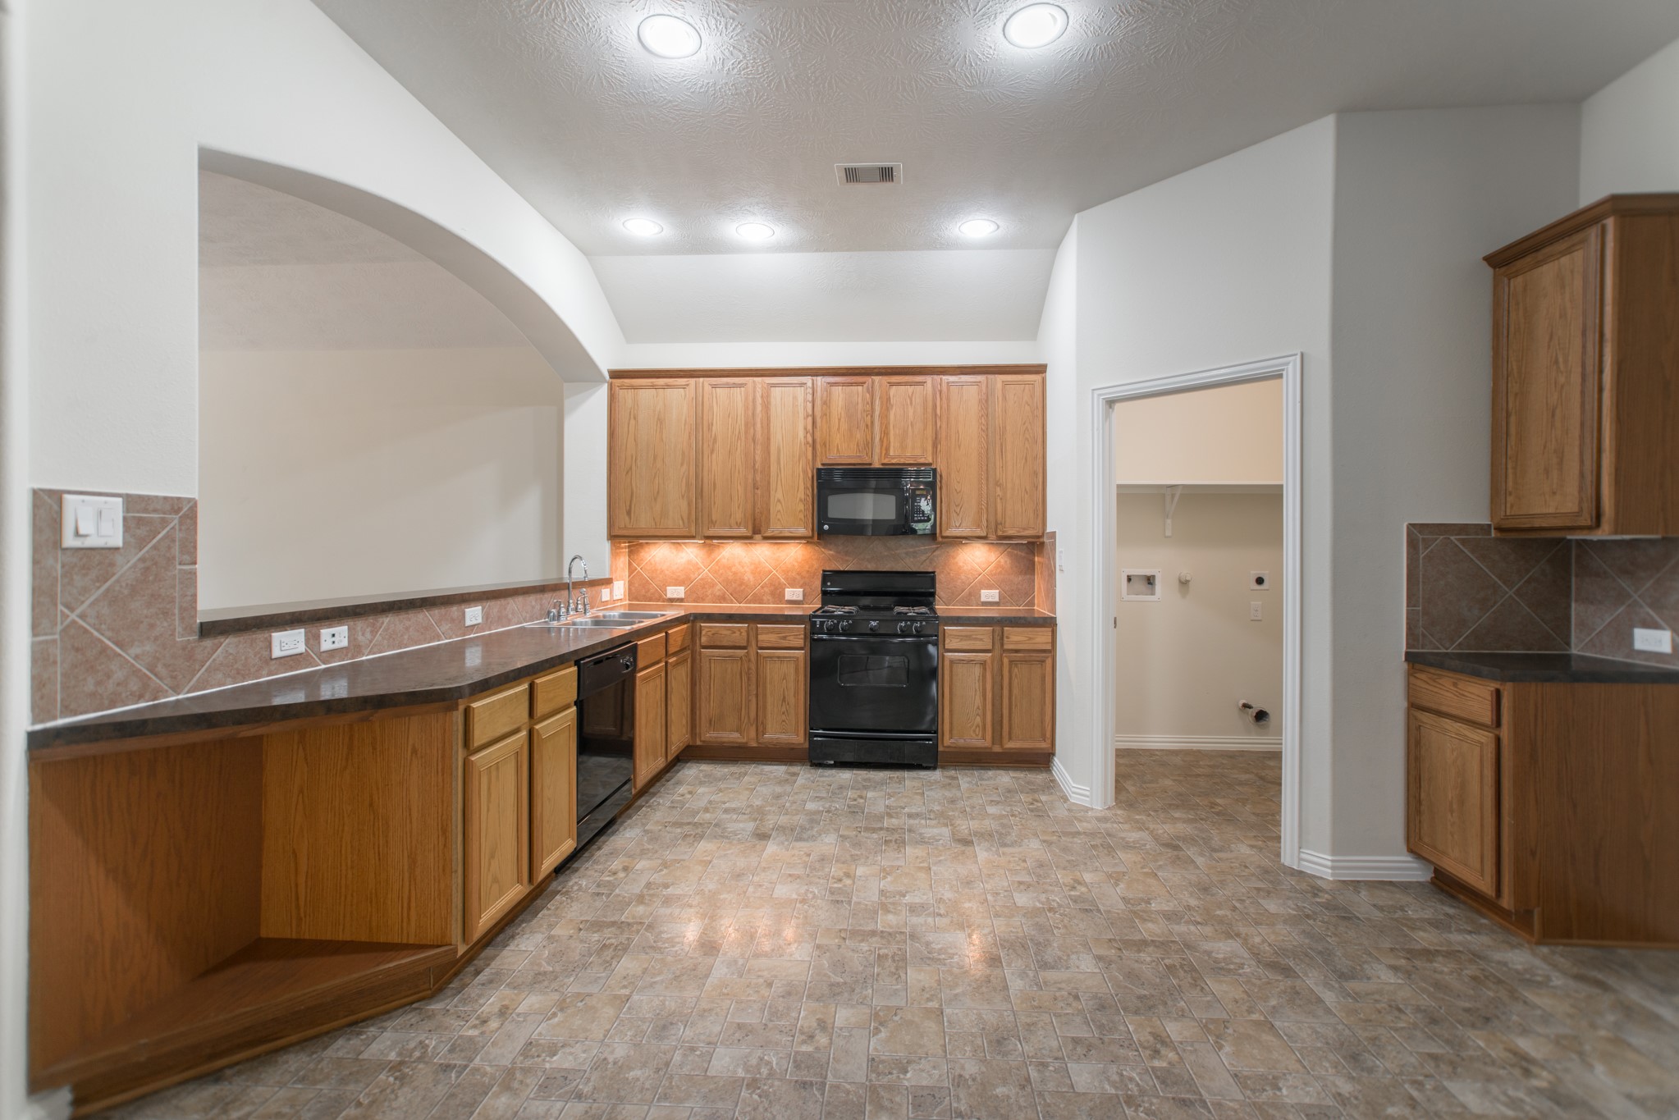
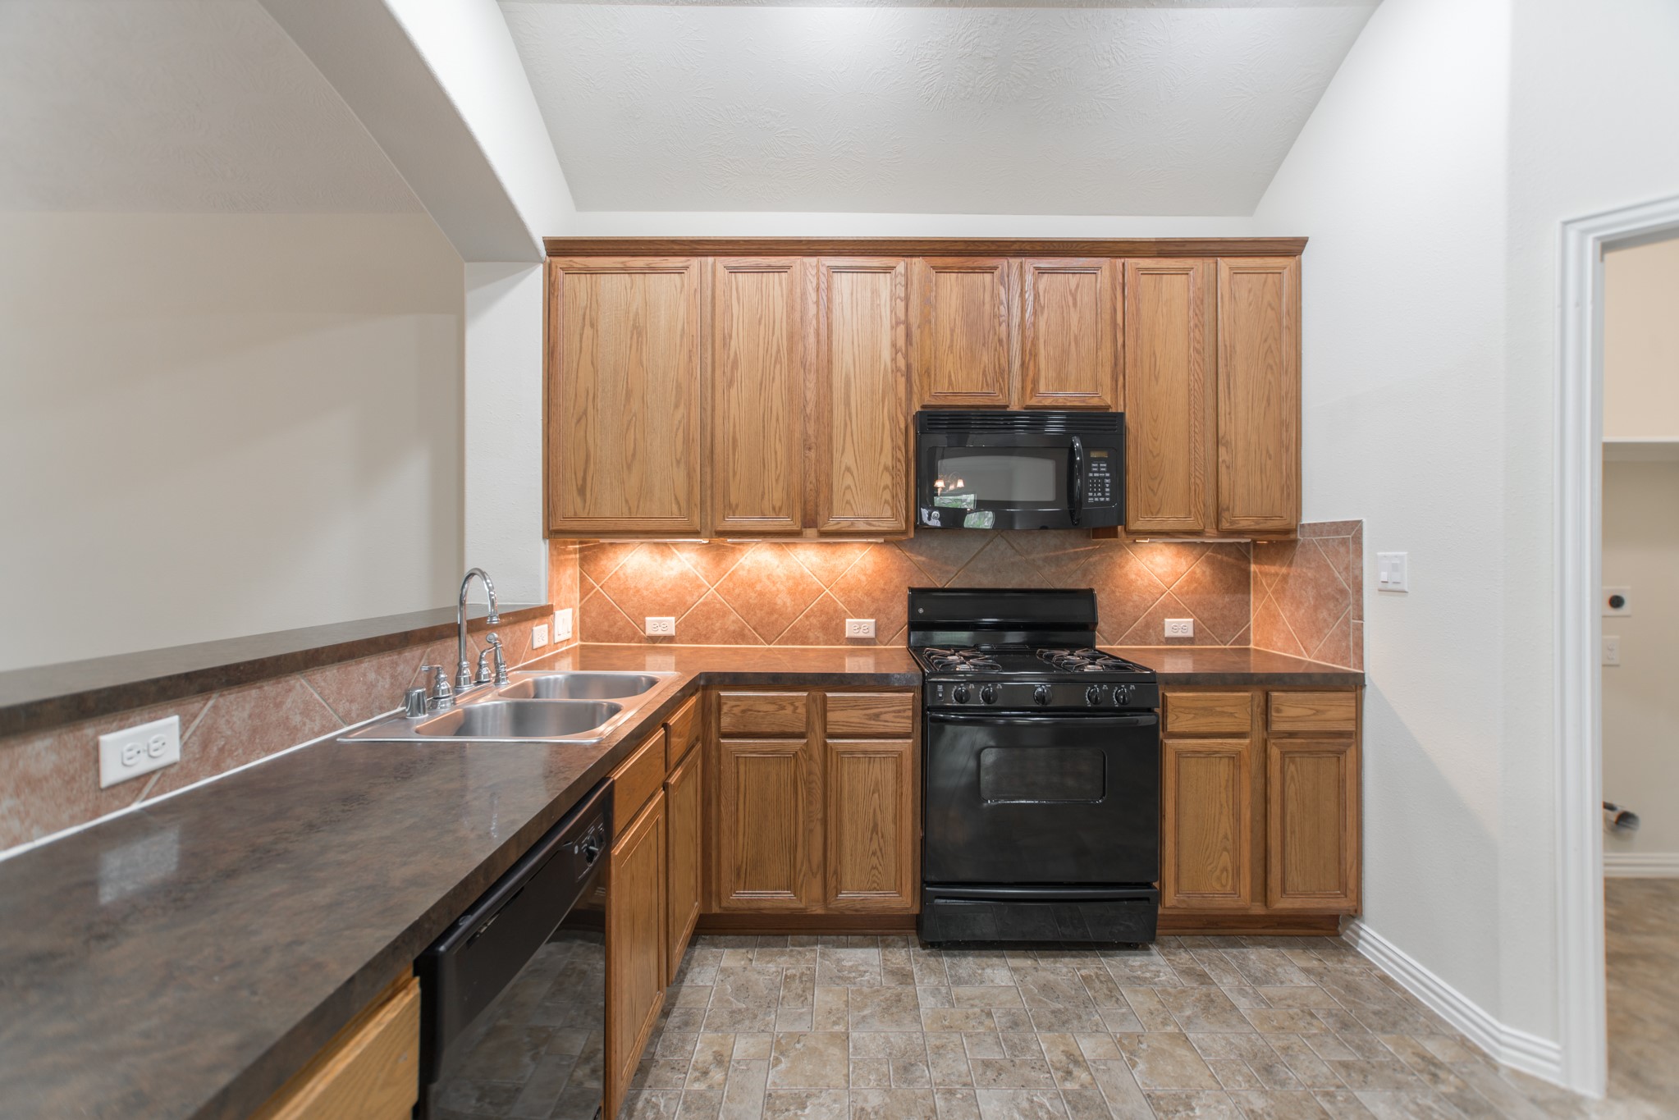
Well-appointed kitchen featuring warm honey-toned wood cabinetry, sleek black appliances, and easy-care tile flooring. Generous counter space makes meal prep a pleasure, while the inviting cabinet tones create a cozy feel everyone will love coming home to.
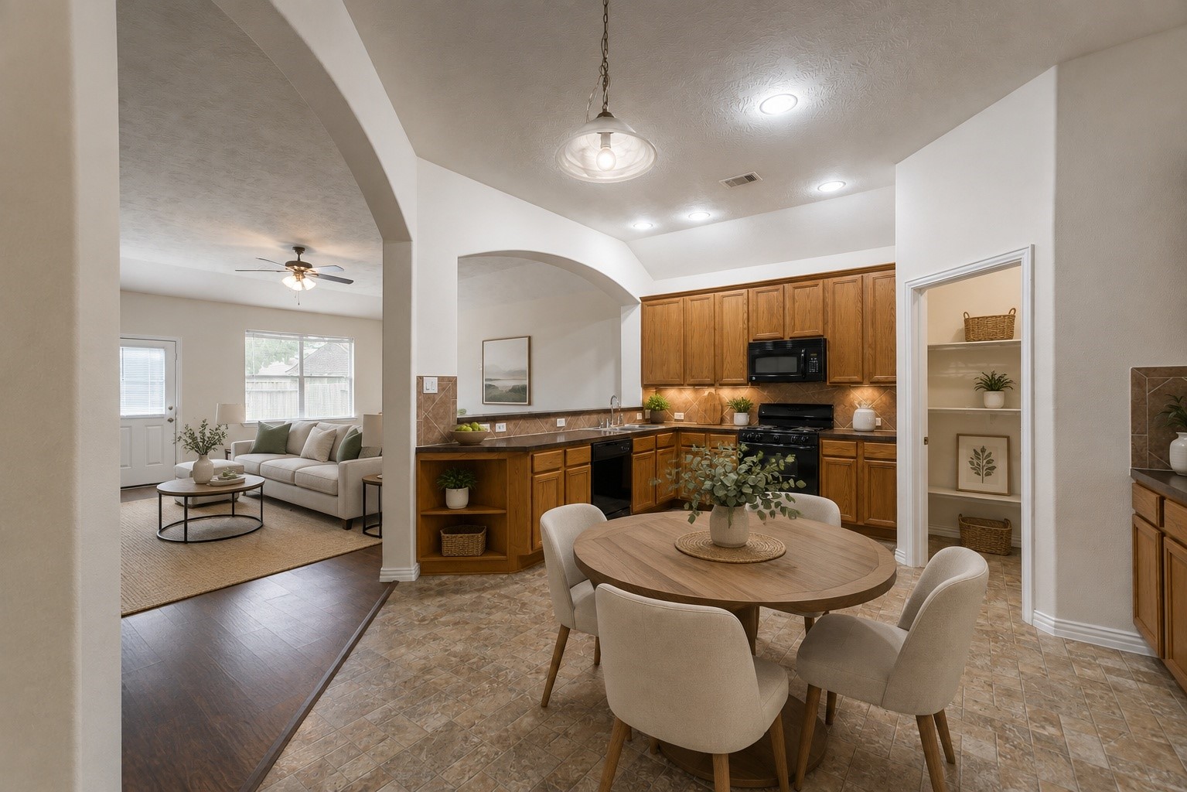
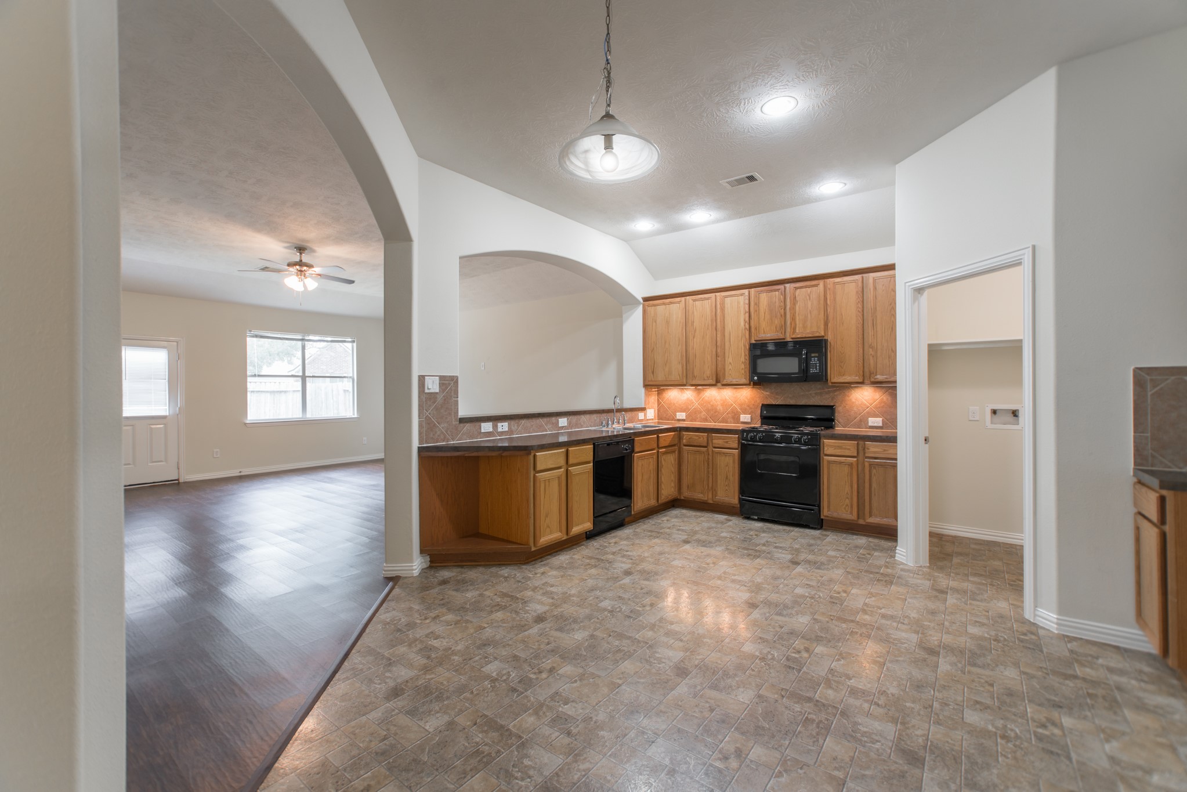
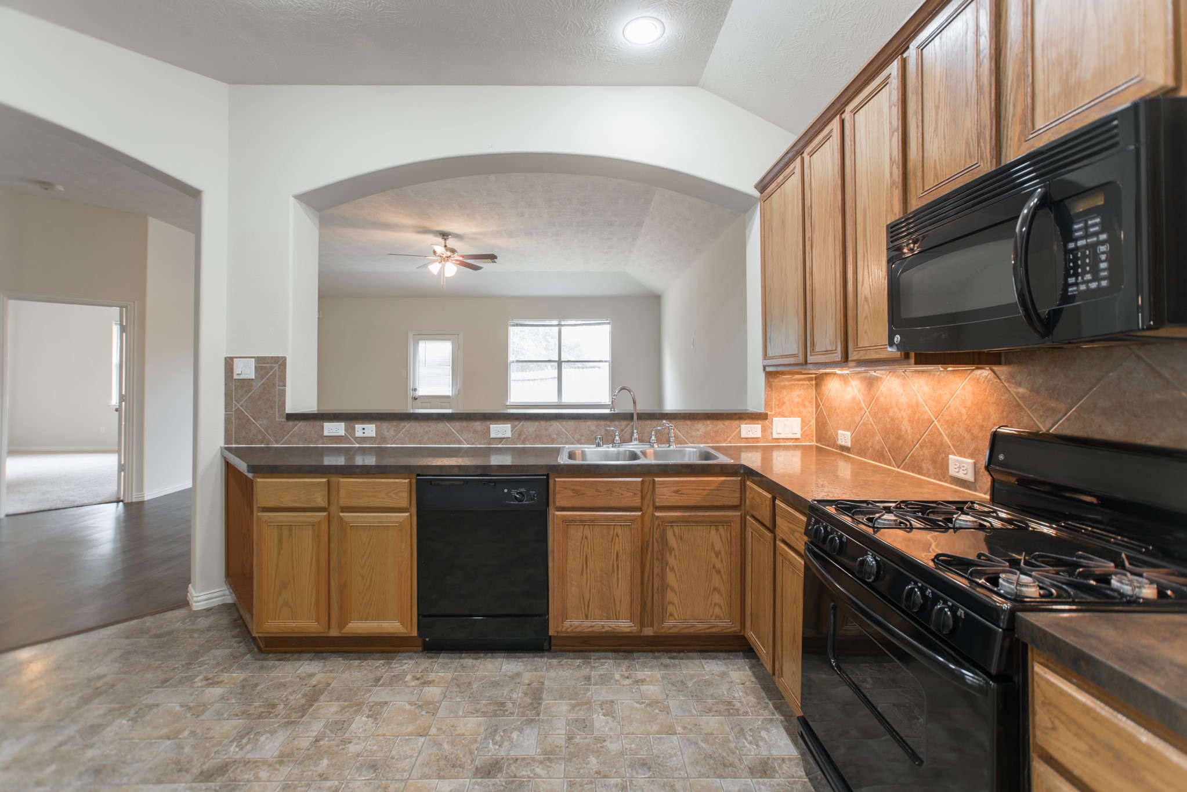
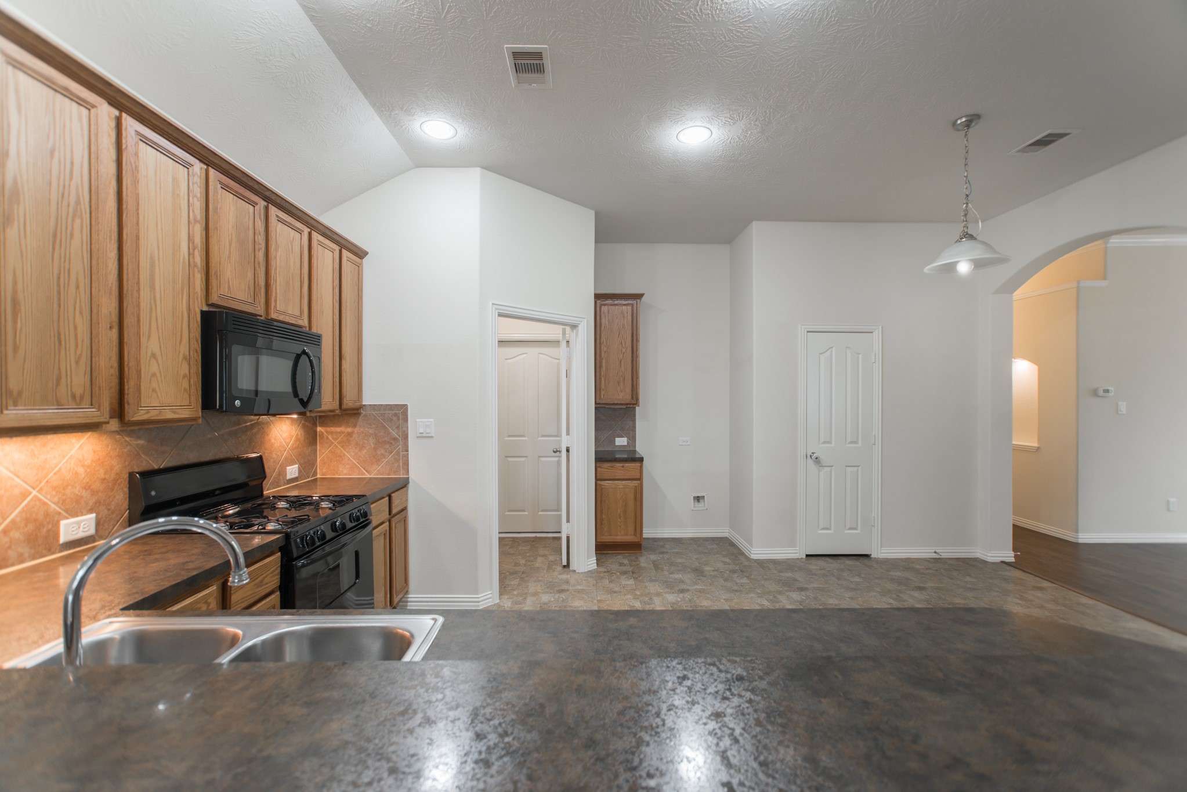
This wide-angle view from the living area into the kitchen perfectly captures the home's open-concept flow — warm honey-toned wood cabinetry, black appliances, and graceful arched details blend beautifully, making this a kitchen and gathering space you'll love coming home to every single day.
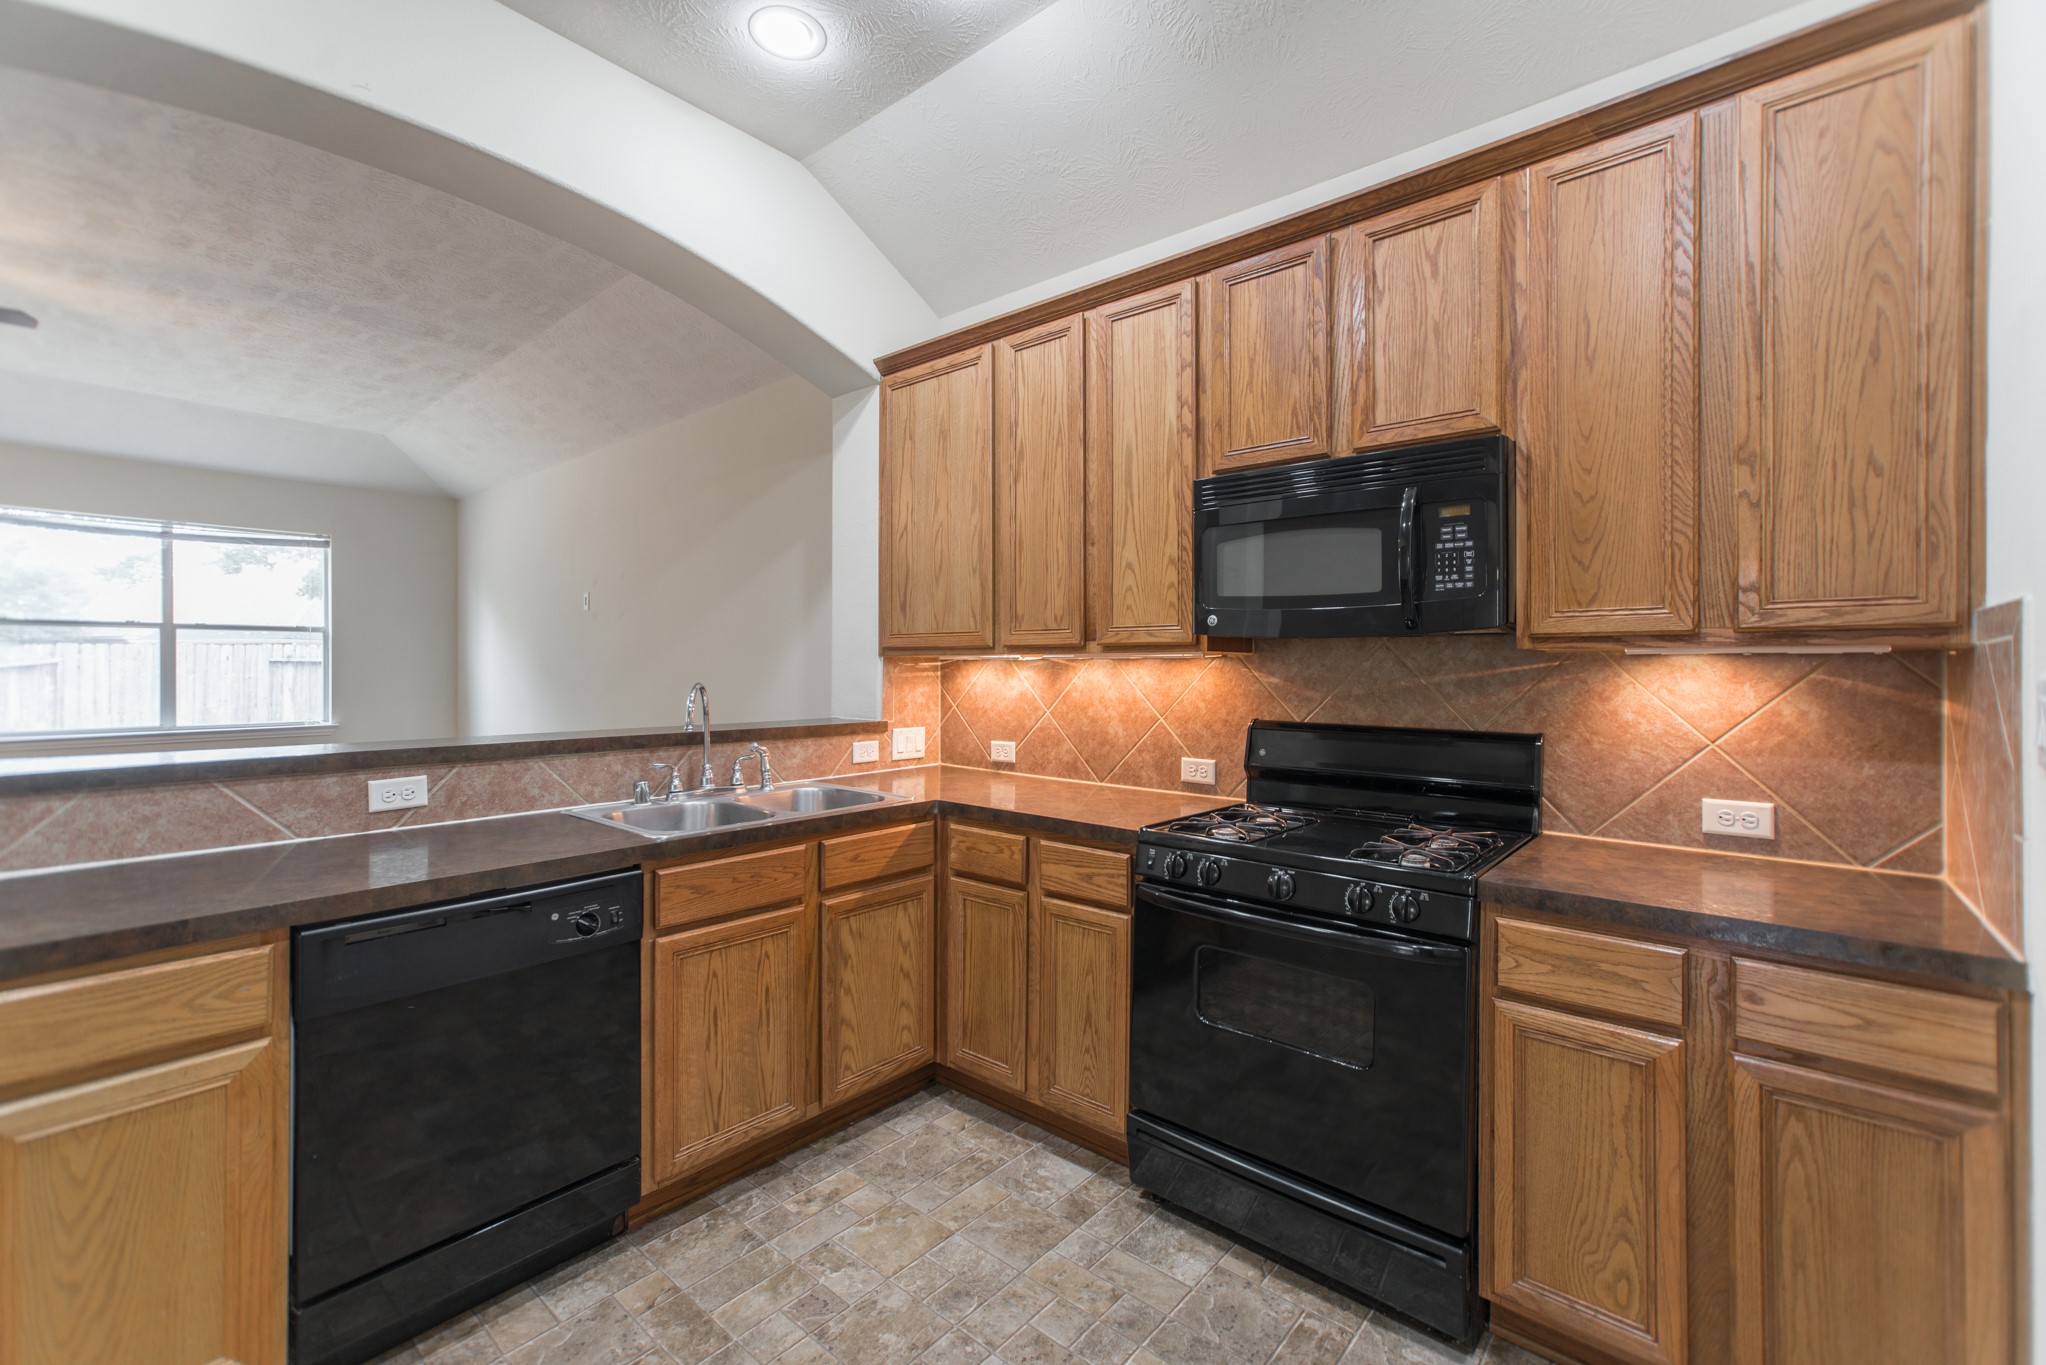
Functional and well-laid-out kitchen with a peninsula for extra prep and casual dining space, warm wood cabinetry, and a complete black appliance package. Bright and easy to work in, this kitchen has everything you need to feel at home from day one.
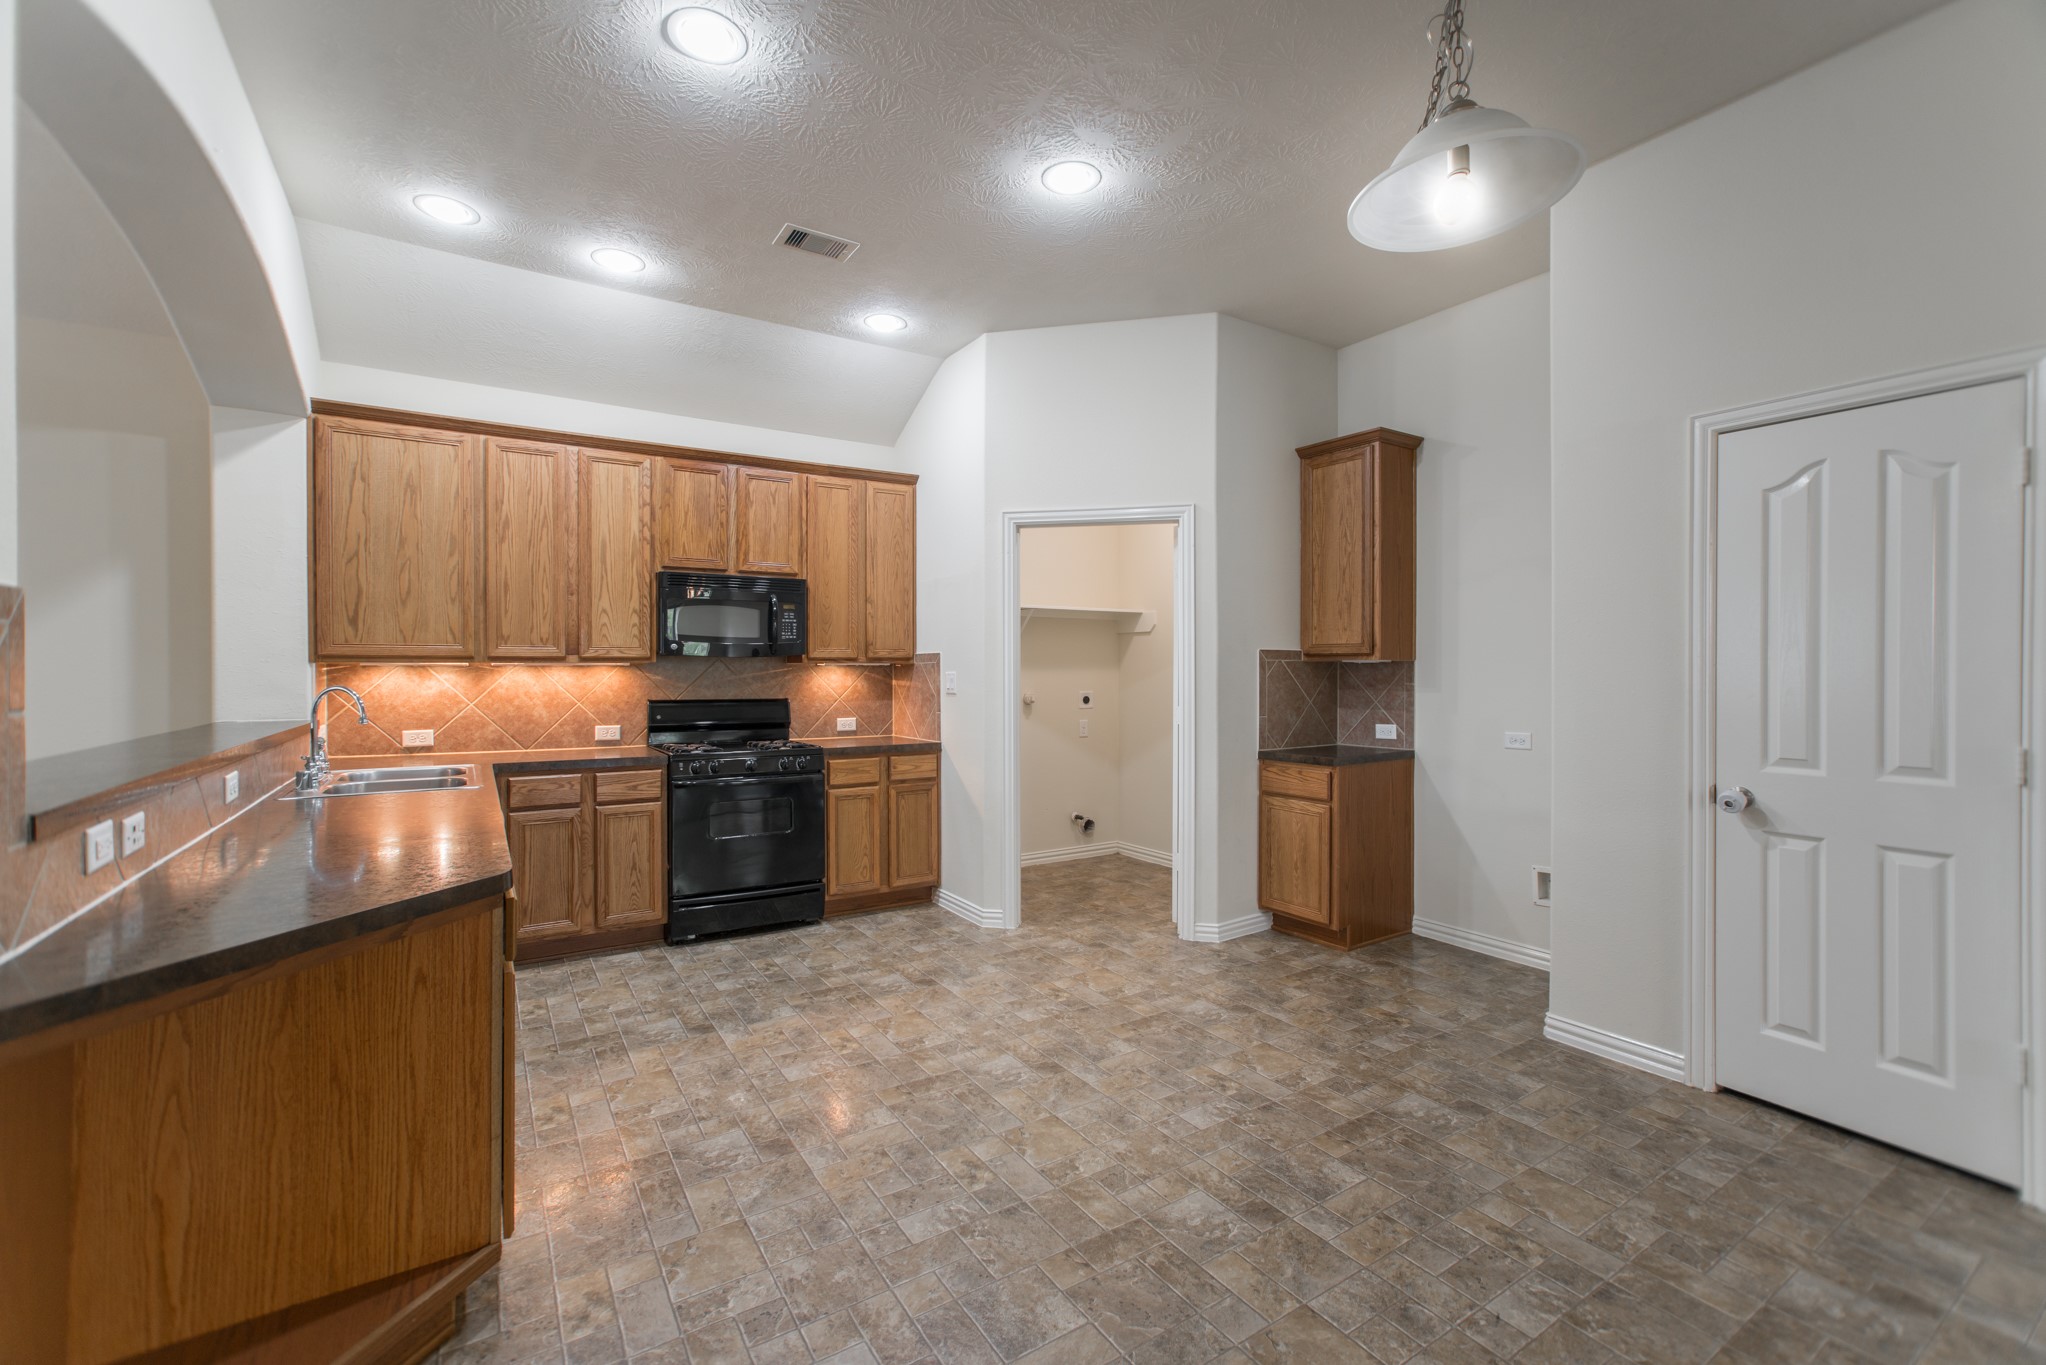
Another angle of the kitchen highlights the warm wood cabinetry, tile flooring, and black appliances. The thoughtful storage layout and ample counter space make this kitchen both practical and inviting — a true heart-of-the-home space to enjoy daily.
Generous cabinetry lines the kitchen walls, offering all the storage you need to stay organized. The tile flooring, solid countertops, and black appliance package come together to create a kitchen that's attractive, practical, and built for real life.
Kitchen corner view showcasing the range, oven, and cabinetry arrangement. Ample cabinet storage above and below provides everything you need for daily cooking, while the warm wood tones and tile floor keep this kitchen functional and welcoming.
Full kitchen layout view featuring the peninsula, warm wood cabinetry, and complete black appliance package. The open connection to the dining and living areas means you're never isolated — an ideal setup for both entertaining and everyday family living.
Beautiful open-concept view capturing the kitchen and the bright living area beyond the arched doorway. This seamless flow between spaces is ideal for modern living — cook, dine, and relax all in one connected, warm, and comfortable environment.
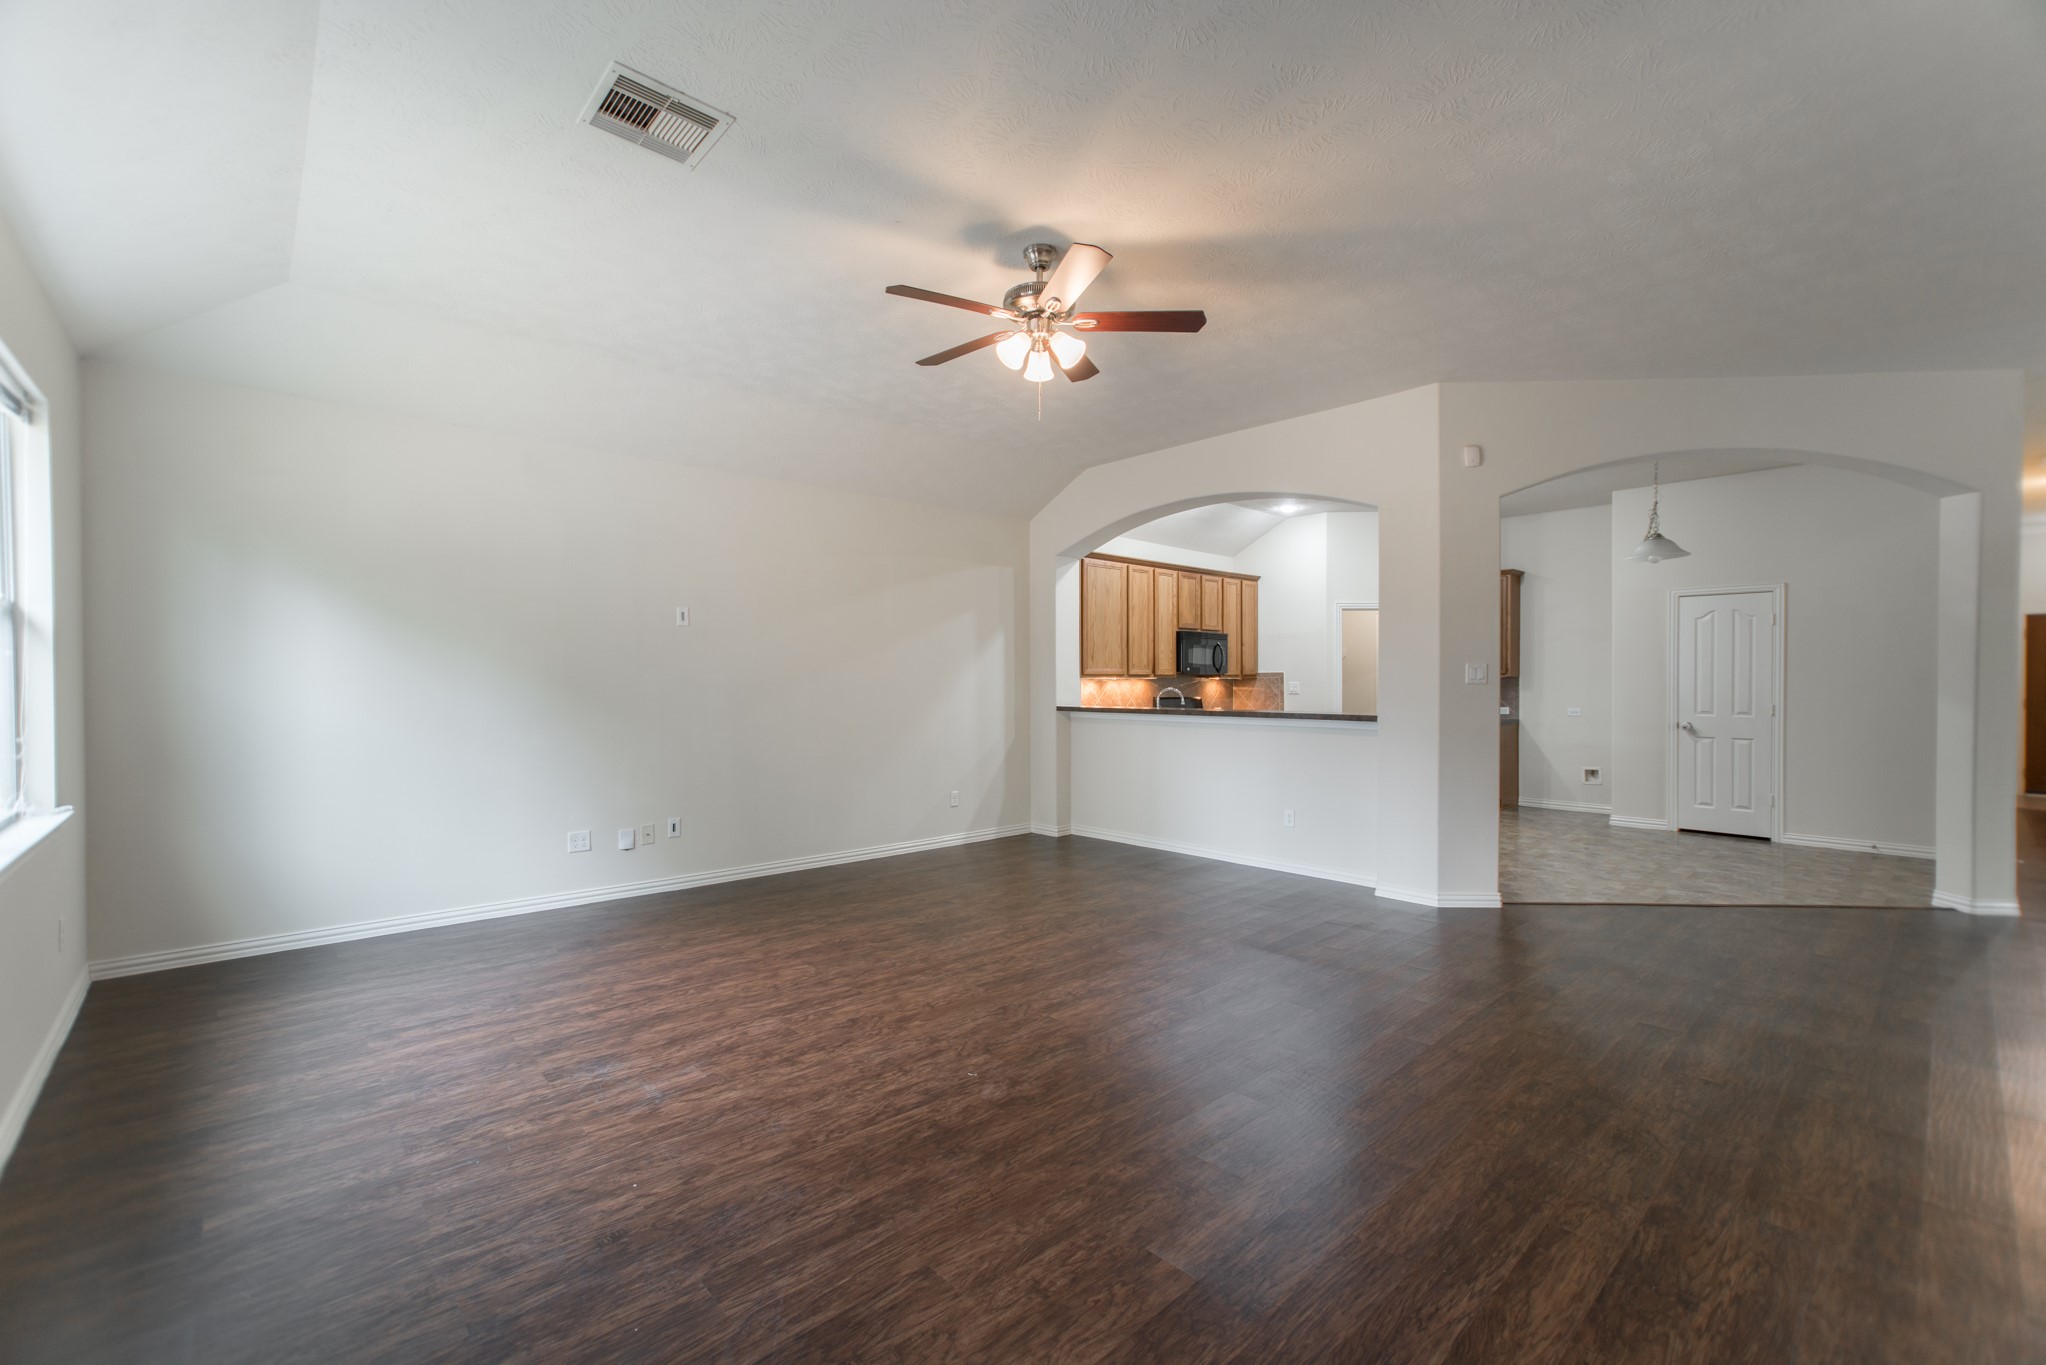
From the kitchen, the spacious family room opens up beautifully — rich dark hardwood-style flooring stretches across both spaces, with elegant arched doorways, a ceiling fan overhead, and natural light flowing through windows, creating a seamlessly connected and welcoming open living environment.
Looking from the kitchen into the spacious family room, you can see gorgeous dark hardwood-style flooring, a ceiling fan for comfort, and natural light from large windows — an open, connected floor plan designed for how real families actually live.
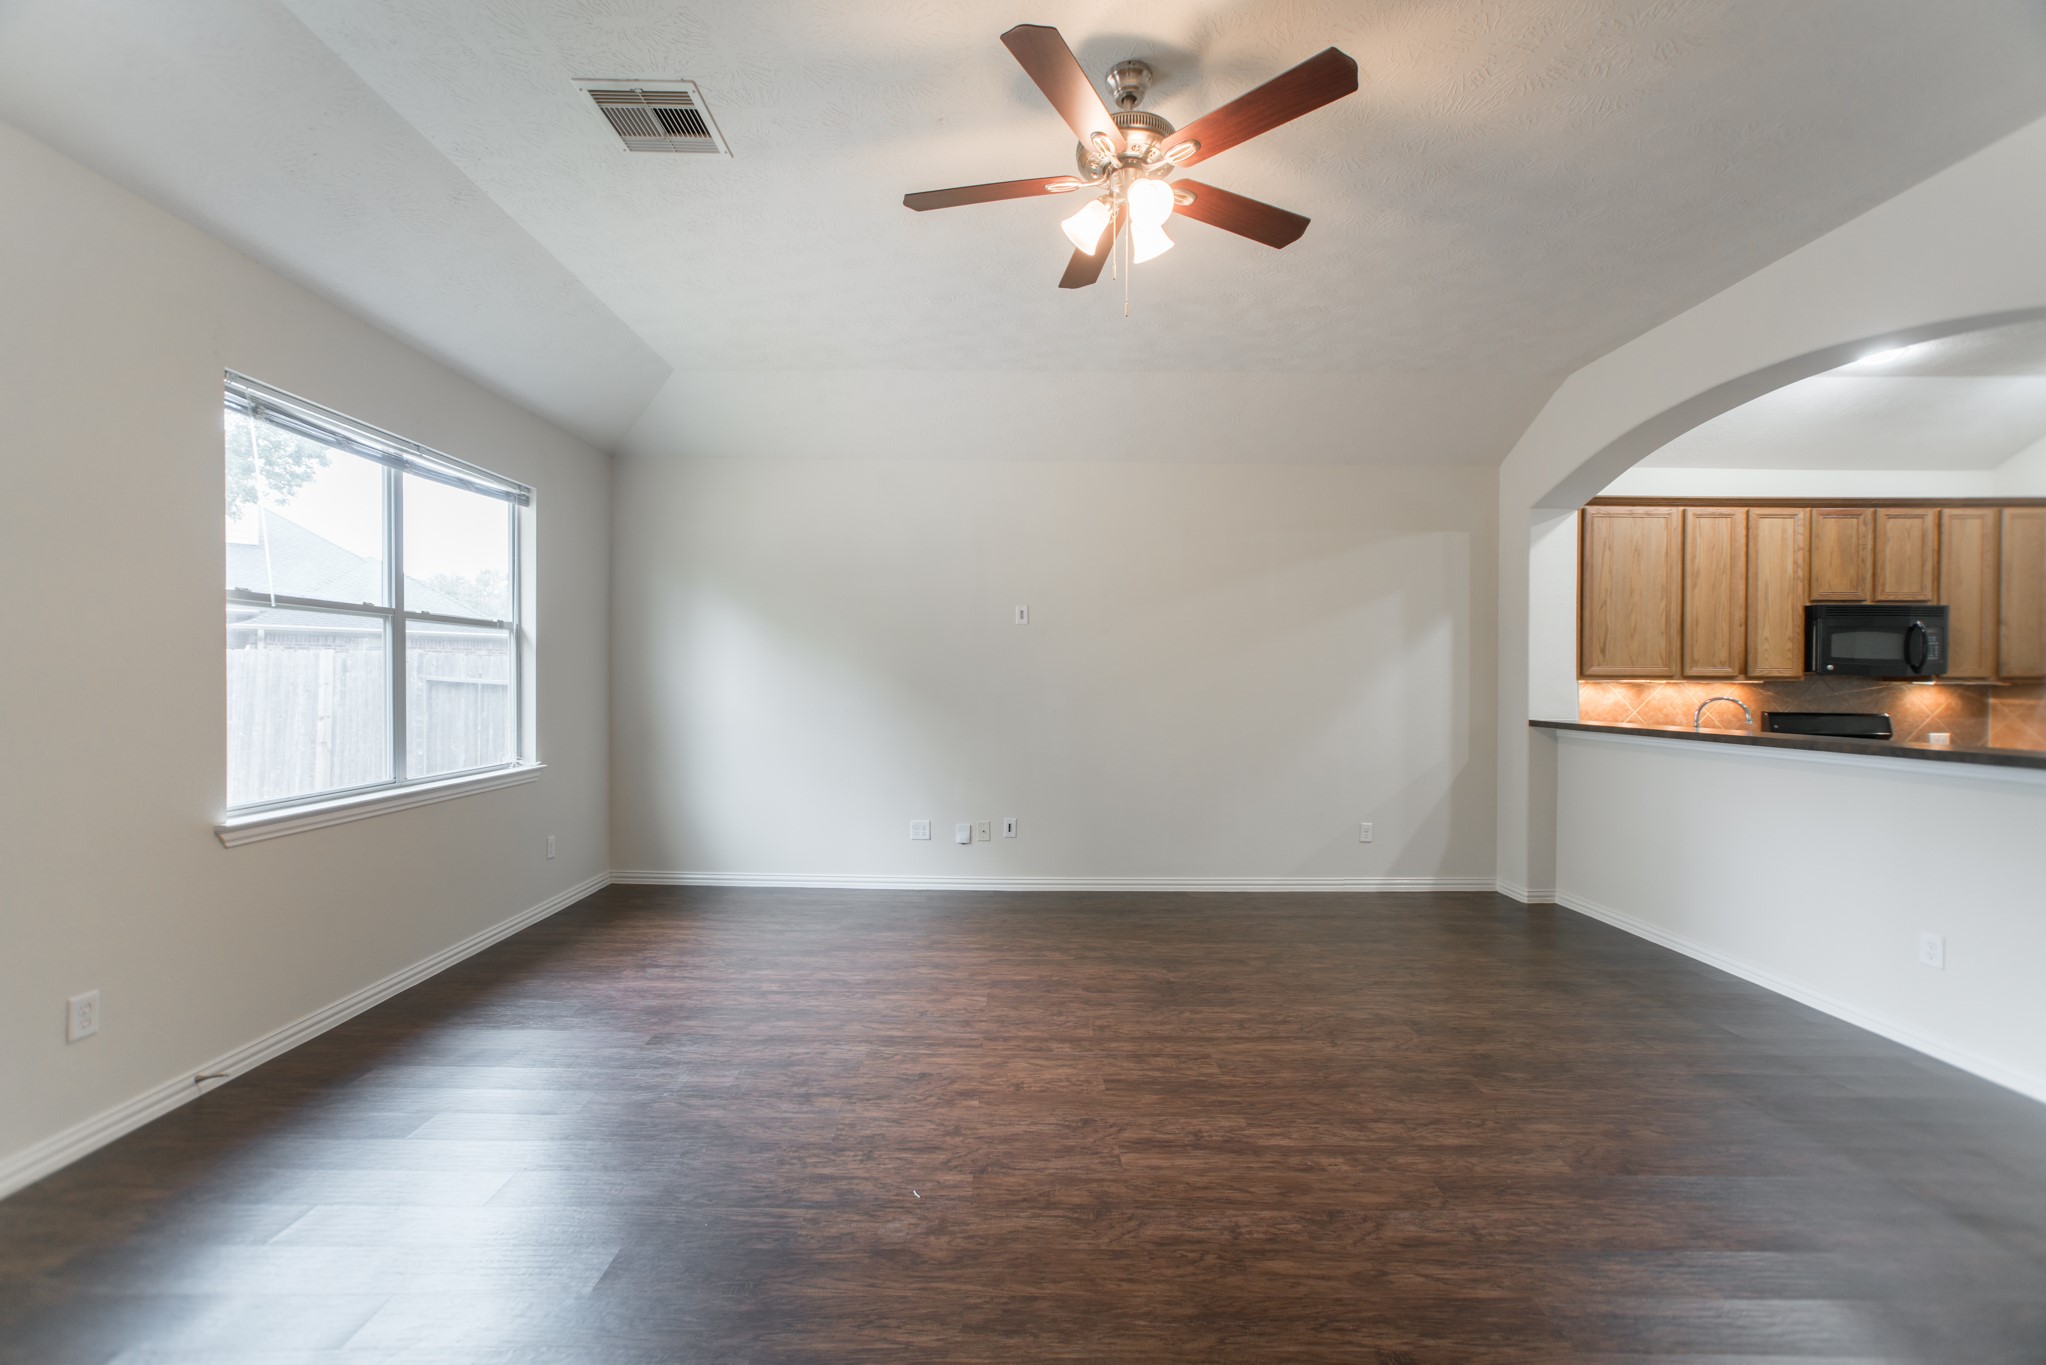
Spacious family room with rich dark hardwood-style flooring, a ceiling fan for year-round comfort, and a graceful arched doorway to the kitchen. With room for all your furniture and then some, this is a space where everyday memories are made.
Another angle of the generous family room reveals how much living space this home truly offers. Dark hardwood-style floors, a ceiling fan, and neutral walls create a warm and versatile backdrop that works beautifully with any decorating style you bring.
Wide-angle view of the bright and open family room, featuring a ceiling fan, rich dark hardwood-style flooring, and an arched doorway that ties the space together. Natural light and a neutral palette make this room welcoming and truly ready for you.
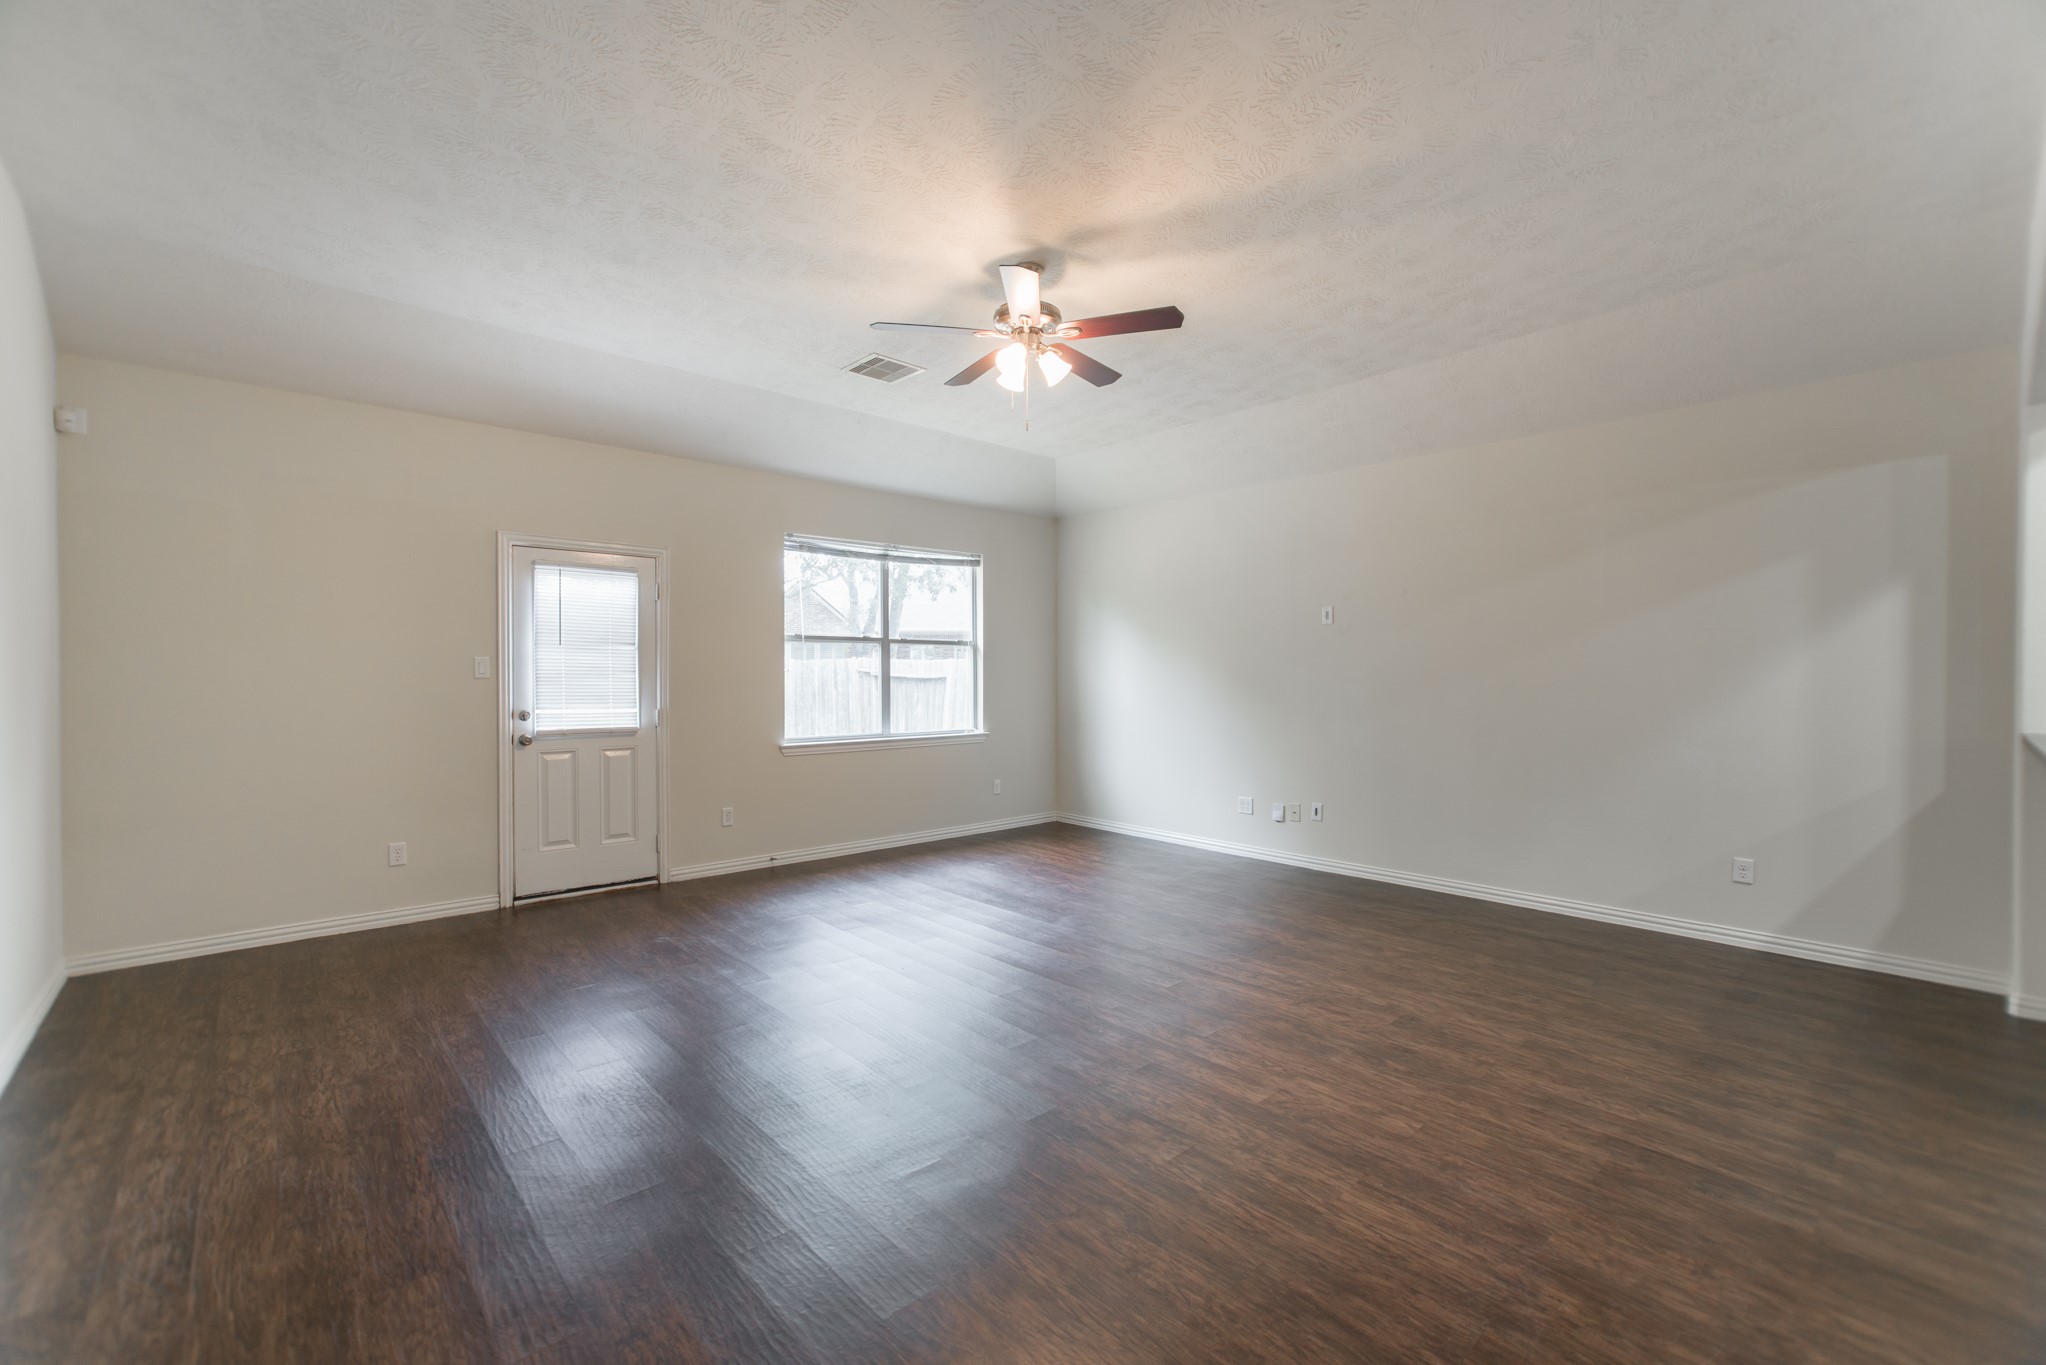
Well-lit living space with a ceiling fan, windows bringing in natural light, and the same beautiful dark hardwood-style flooring found throughout the main areas. Flexible enough to serve as a formal sitting area, flex space, or cozy everyday den.
Another bright and open living area featuring a ceiling fan and generous windows for natural light. The rich dark hardwood-style flooring continues the cohesive look throughout, making every room feel intentionally connected and beautifully complete.
Kitchen cabinetry and refrigerator area offering generous storage from floor to ceiling — a practical feature renters love every day. The warm wood cabinetry and full refrigerator keep the kitchen organized and functional for all your grocery and cooking needs.
This bedroom is thoughtfully showcased with virtual staging to highlight the space's full potential — picture waking up to natural light in this peaceful, carpet-floored retreat with a ceiling fan and an easy neutral canvas ready for your own furniture and personal style. (VIRTUALLY STAGED PHOTO)
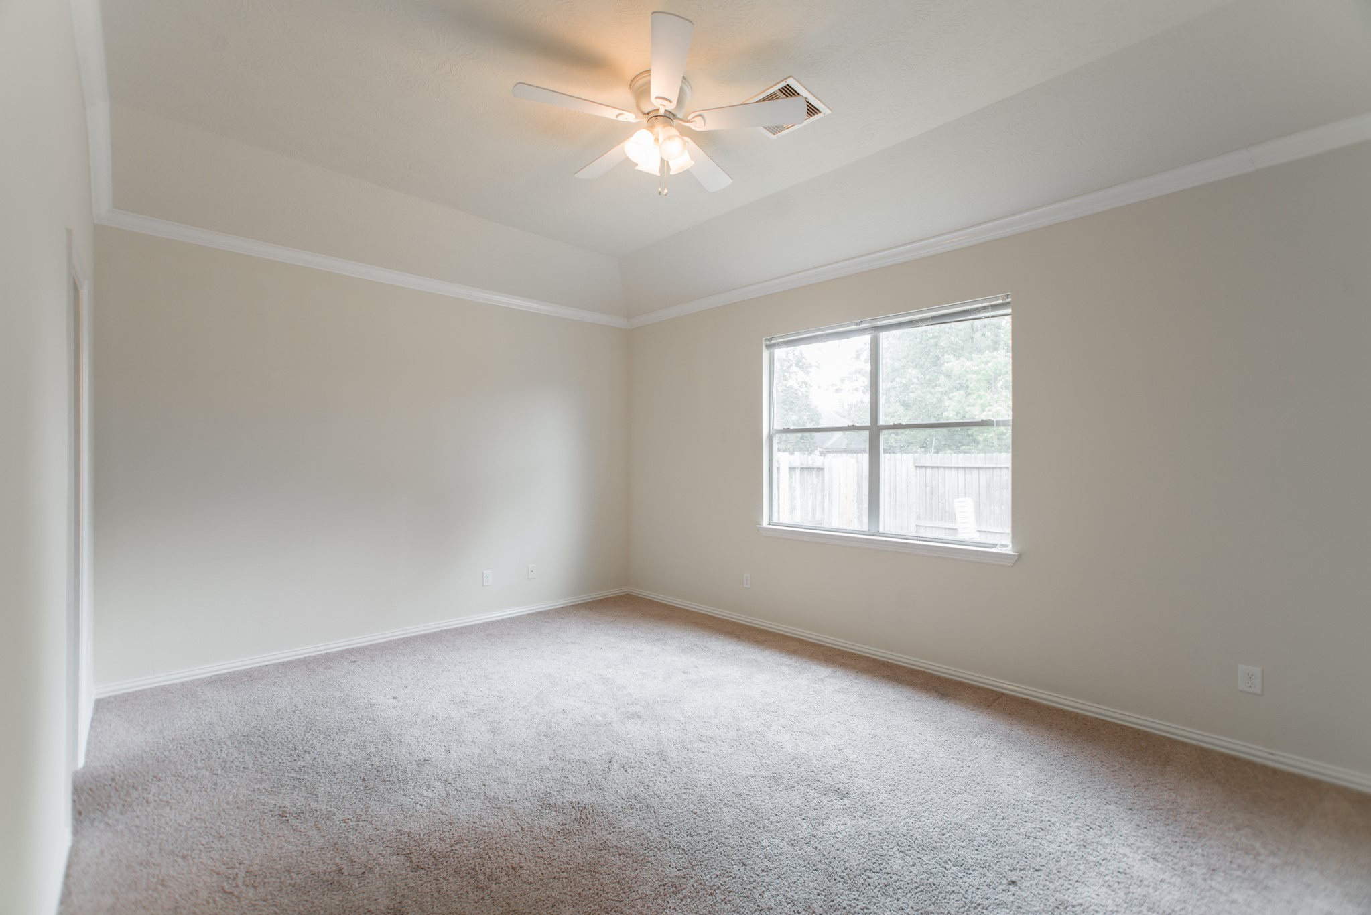
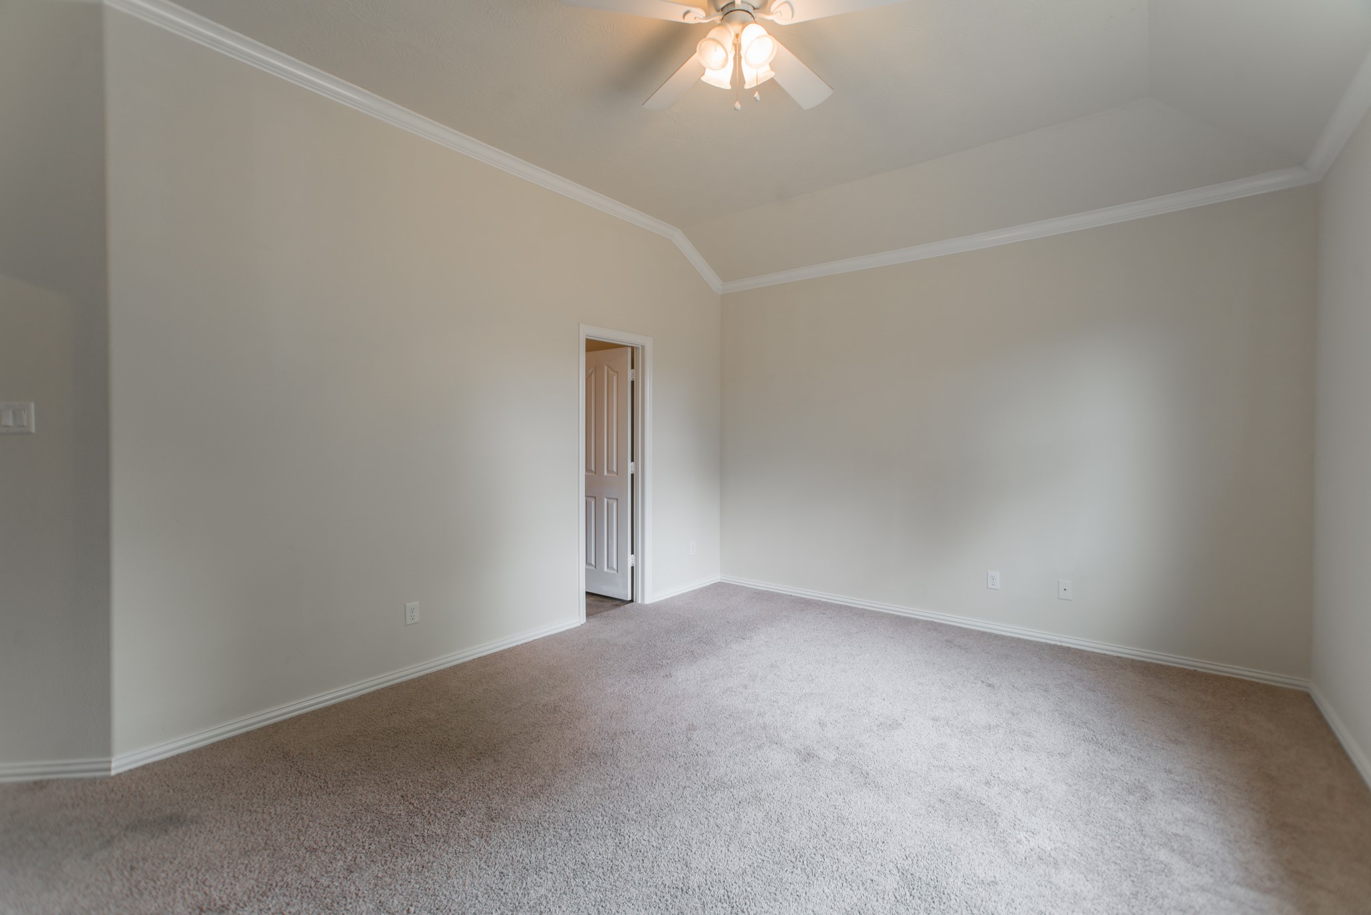
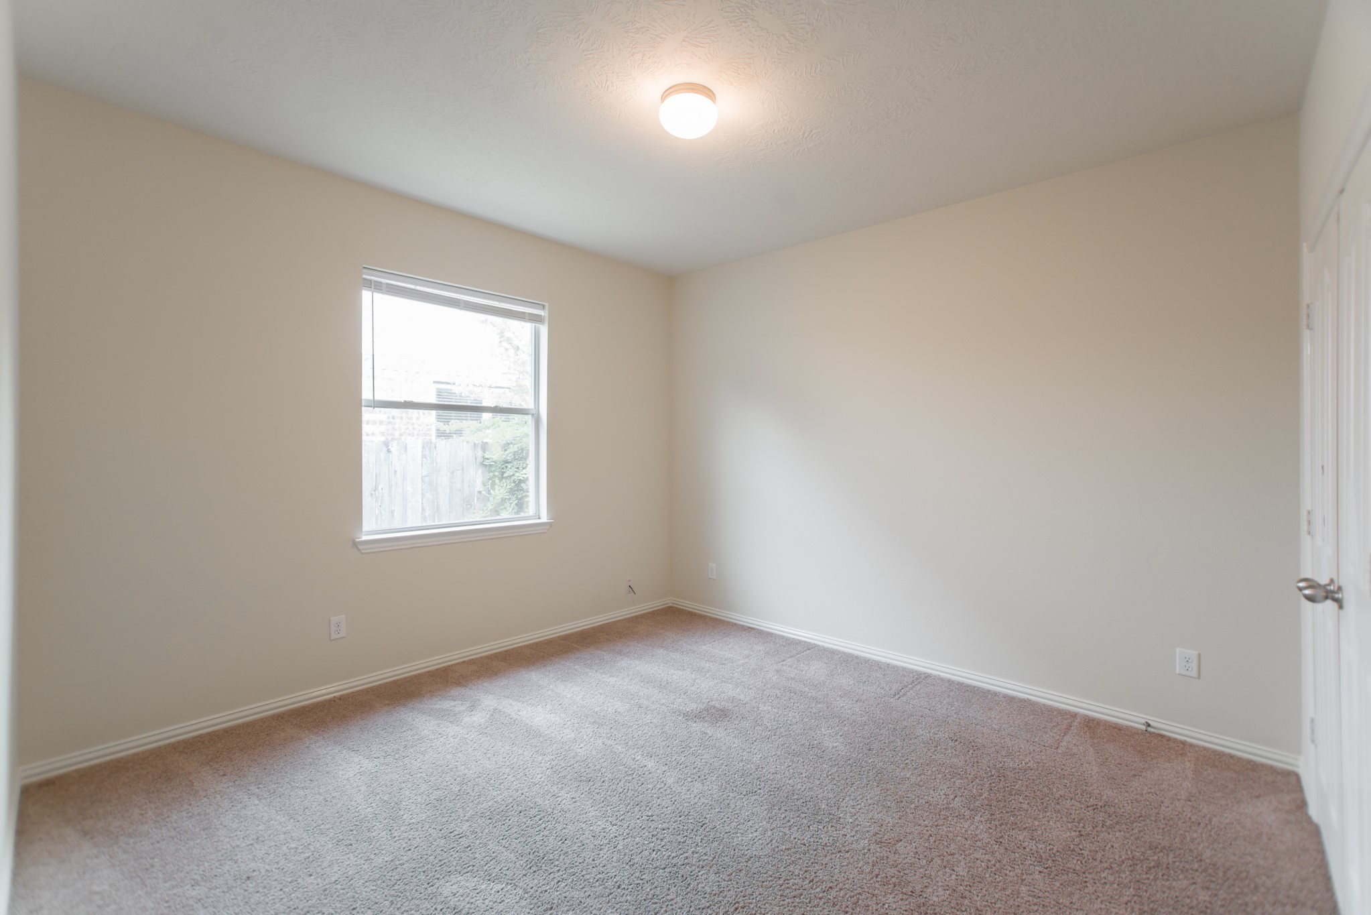
A comfortable and versatile secondary bedroom featuring plush wall-to-wall carpeting, a ceiling fan for year-round comfort, a bright window that fills the room with natural light, and neutral walls ready for your own personal touch — clean, quiet, and move-in ready from day one.
Second secondary bedroom with soft carpet underfoot, a ceiling fan, and a closet for all your storage needs. Whether used as a child's room, guest room, or home office, this clean and versatile space comfortably adapts to whatever your lifestyle requires.
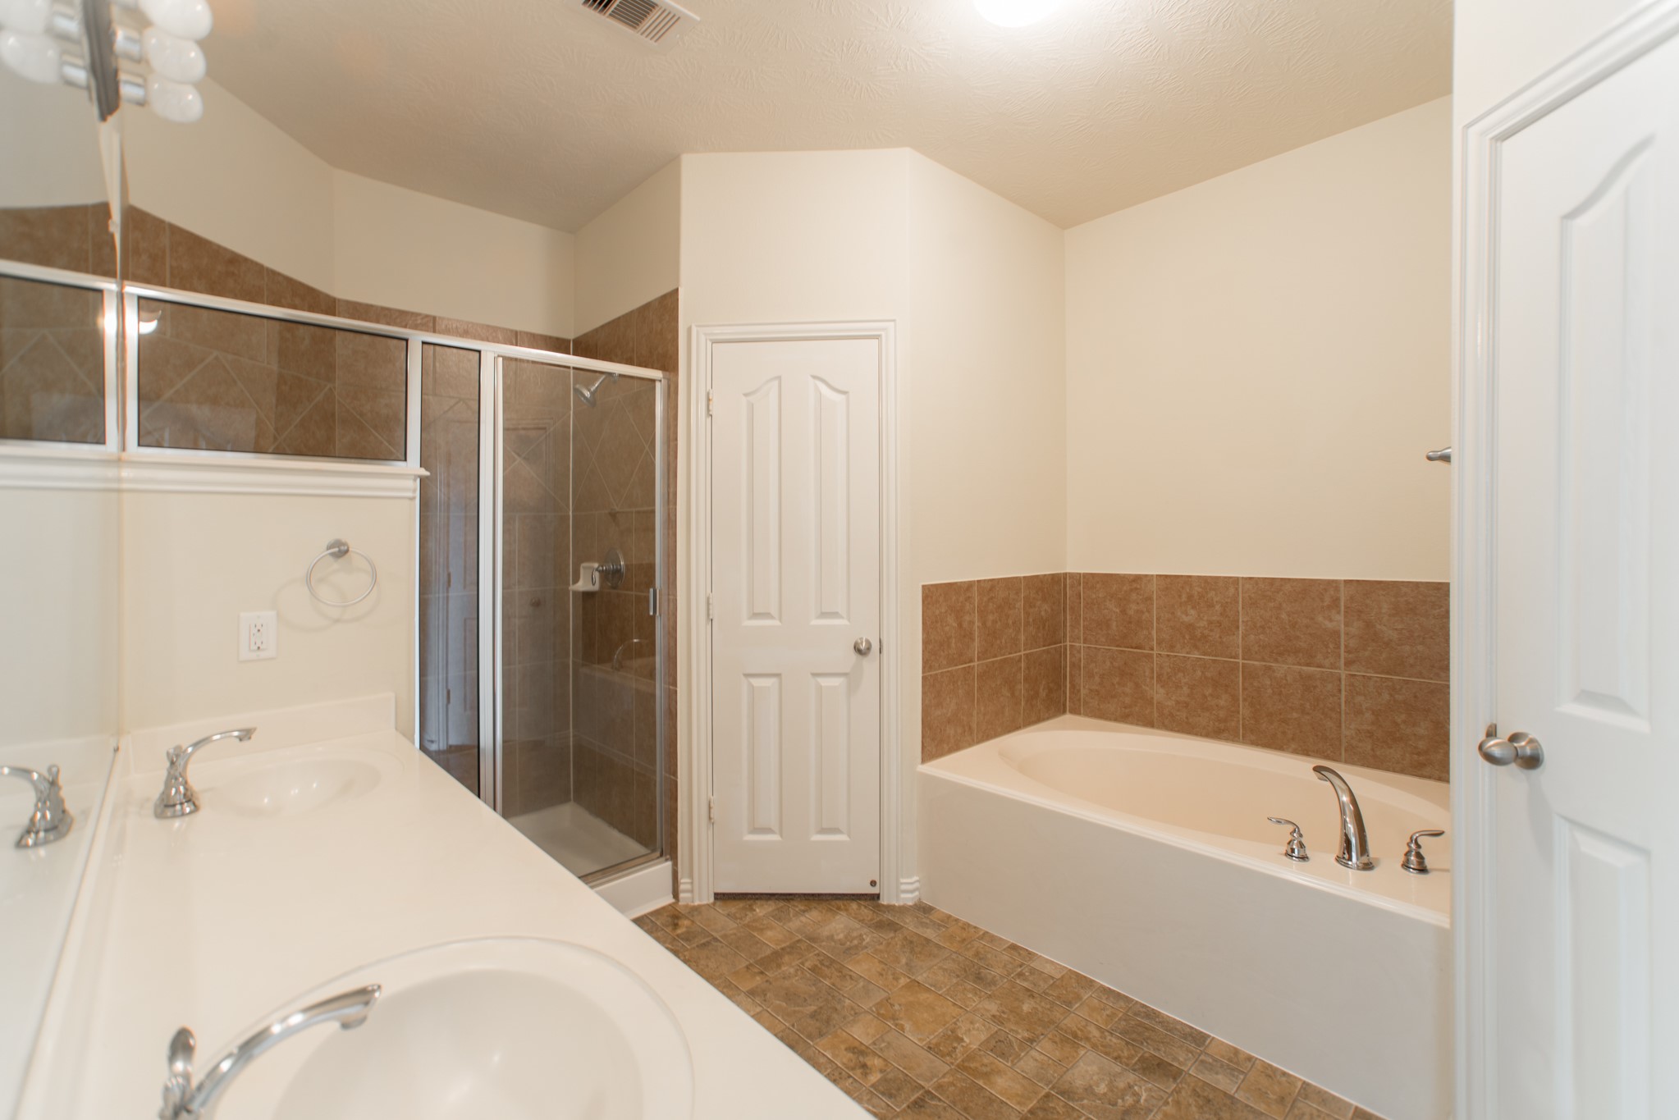
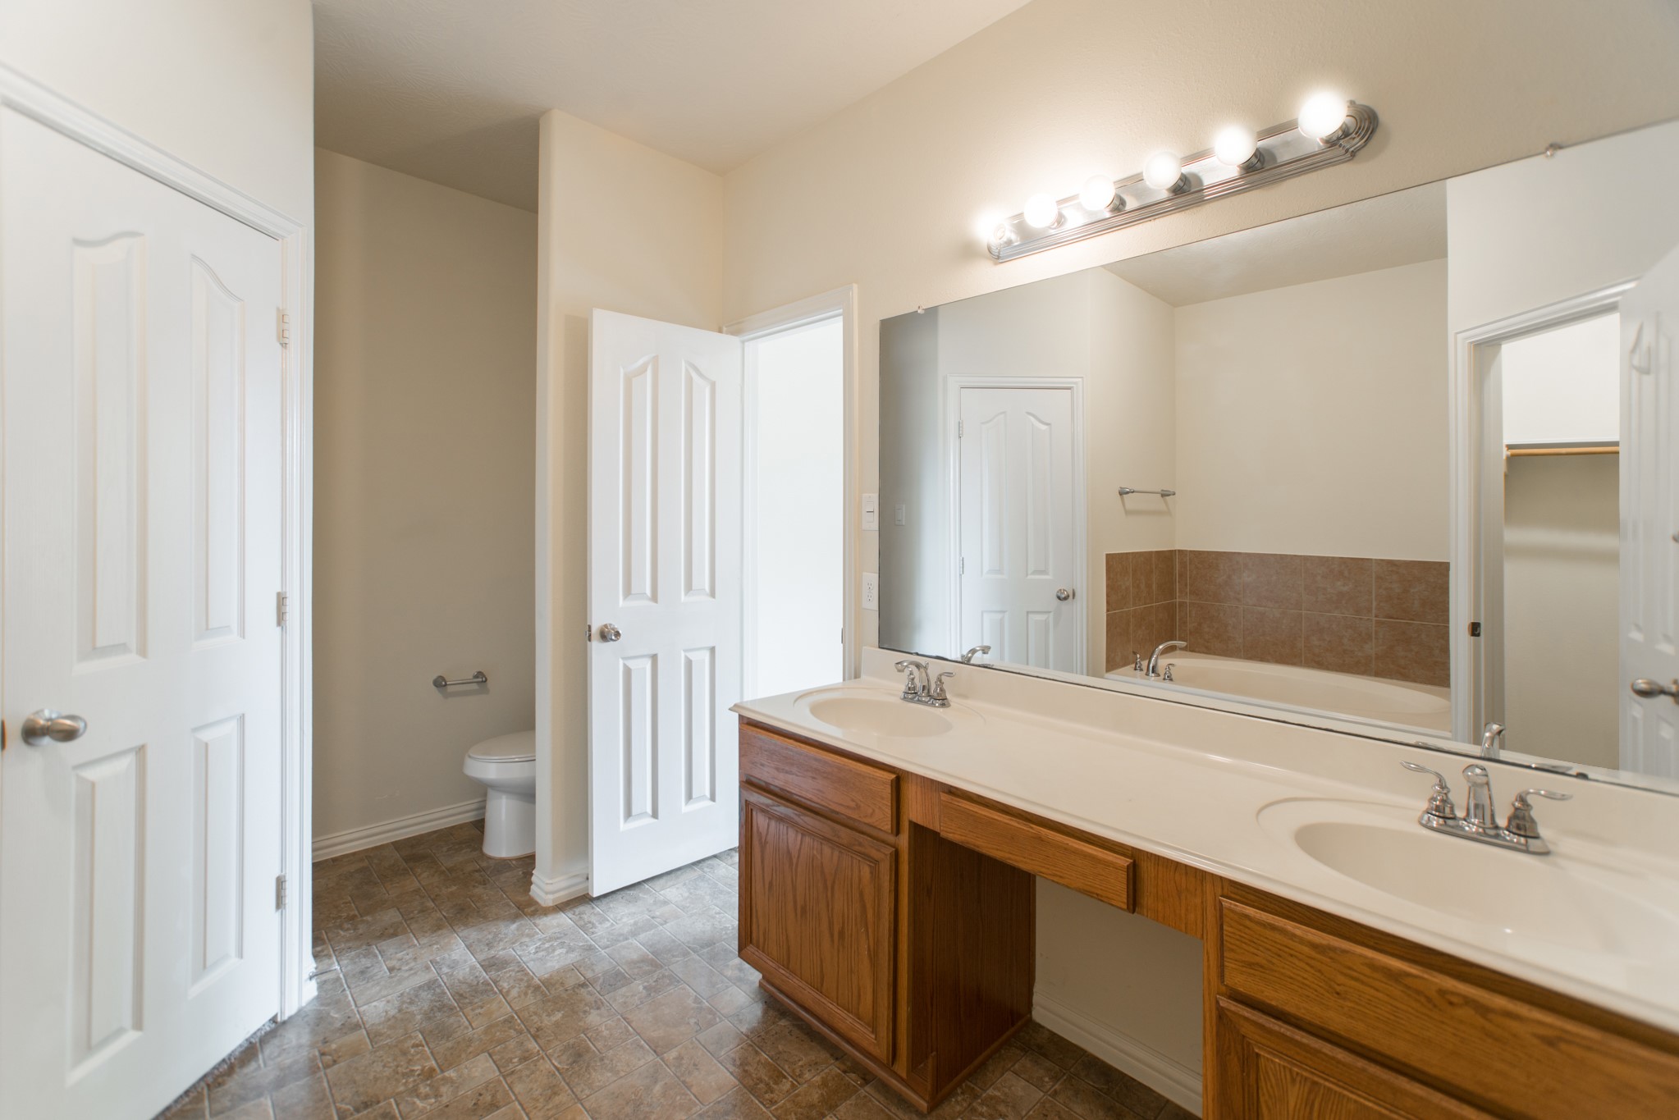
The primary bathroom is a true retreat — featuring a luxurious soaking tub, a glass-enclosed shower, and elegant finishes that feel far above the typical rental experience. Wind down at the end of the day in your own private bathroom sanctuary.
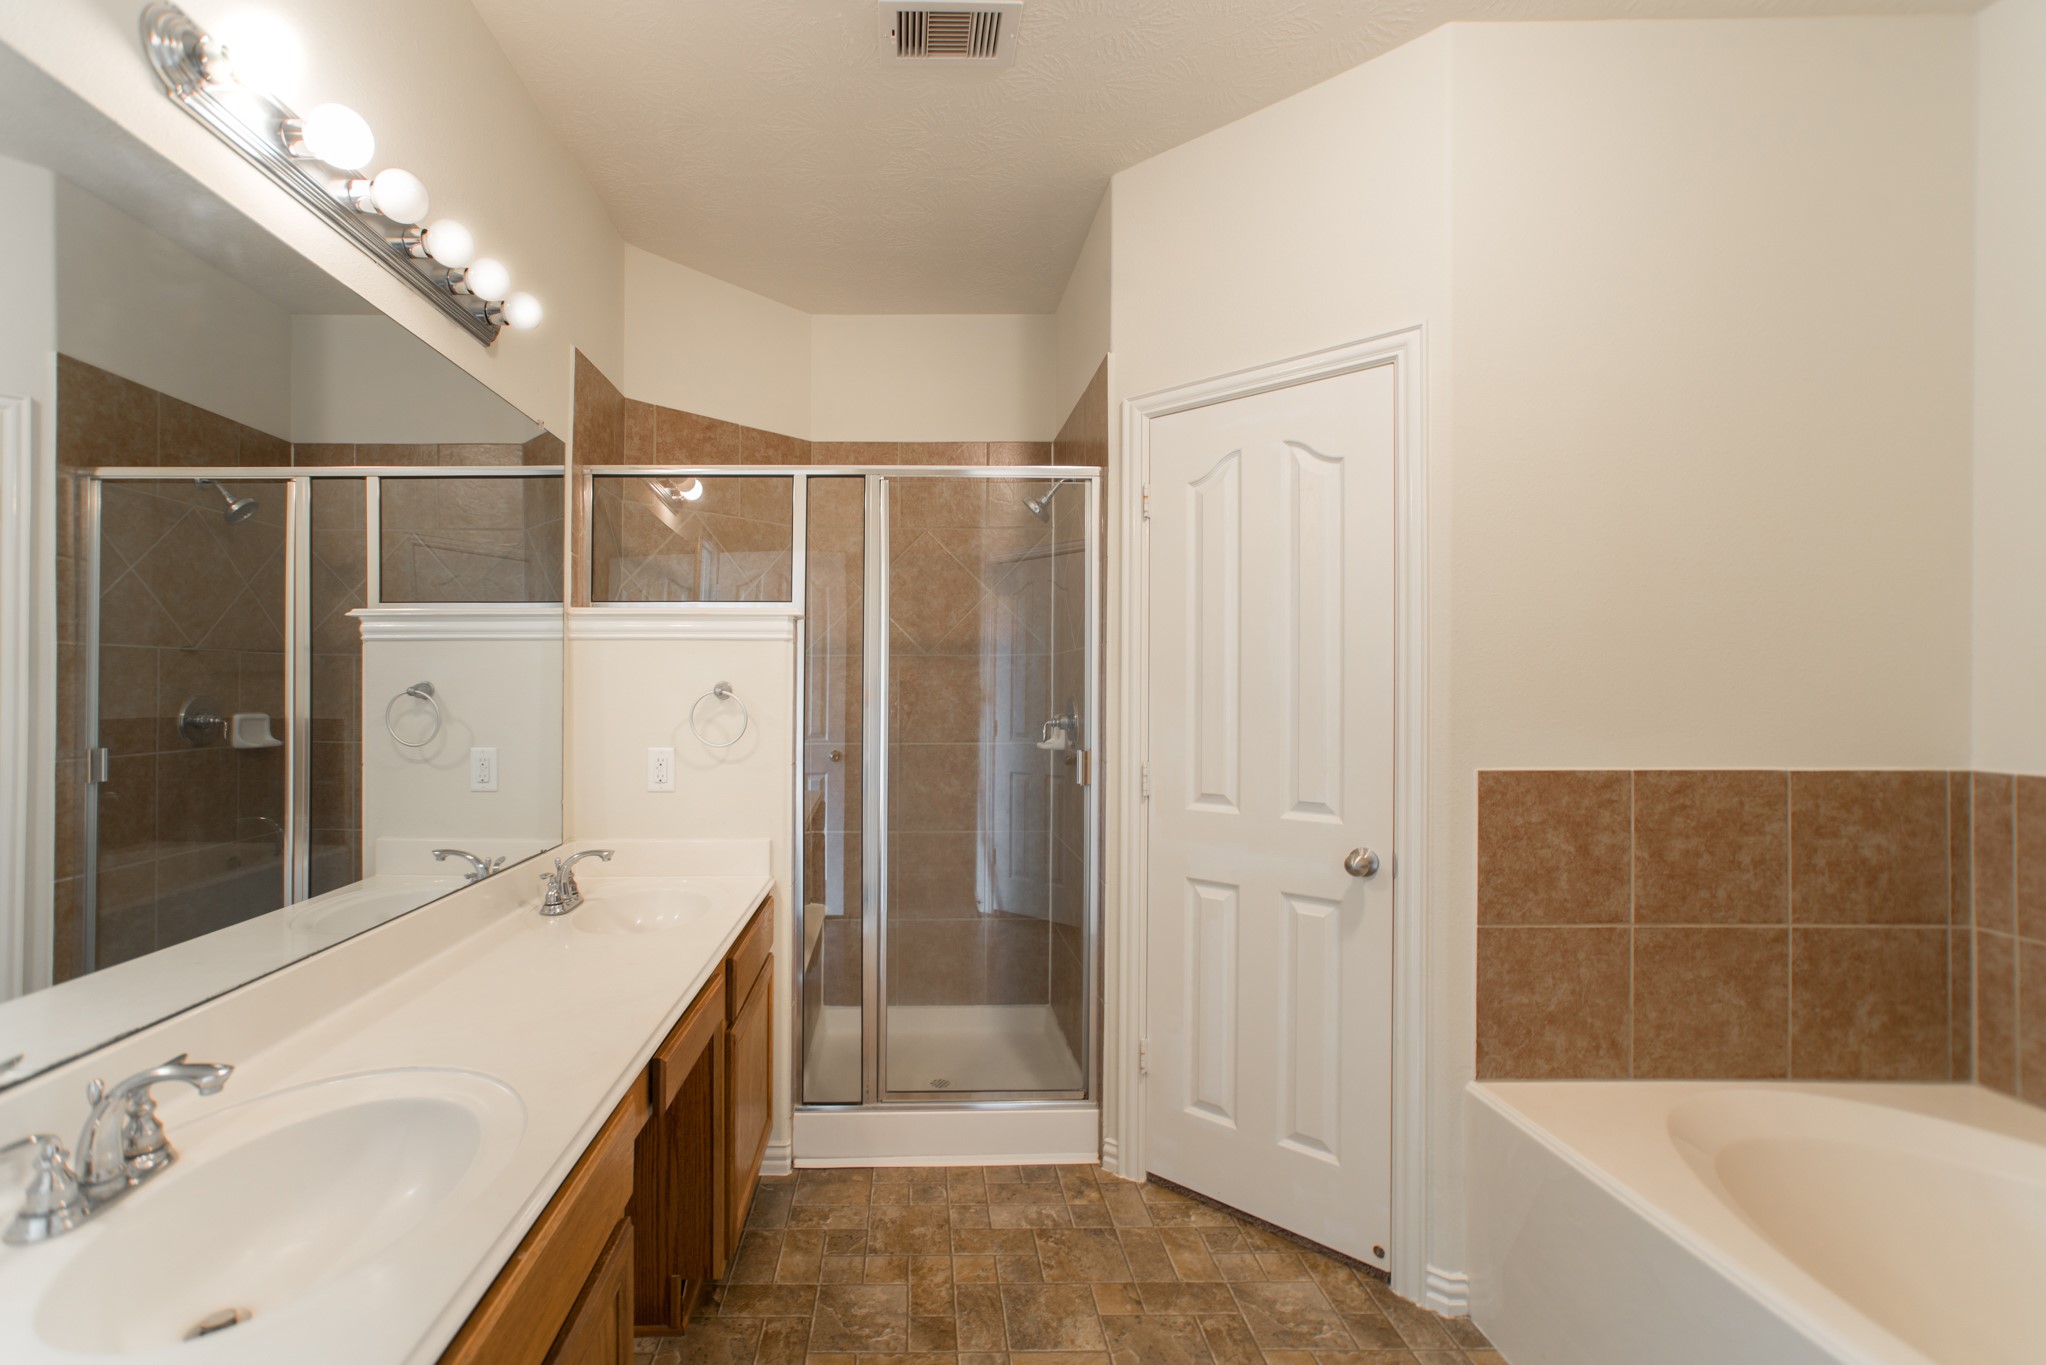
Another angle of the stunning primary bathroom showcases the glass-enclosed shower and quality tile work throughout. Upgraded finishes and a thoughtful layout make this bathroom feel like a premium amenity right in the comfort of your own home.
The primary bathroom's double vanity features warm wood cabinetry, a large mirror, and bright overhead lighting — everything you need for a smooth morning routine for two. Ample counter space and storage make this bath as practical as it is attractive.
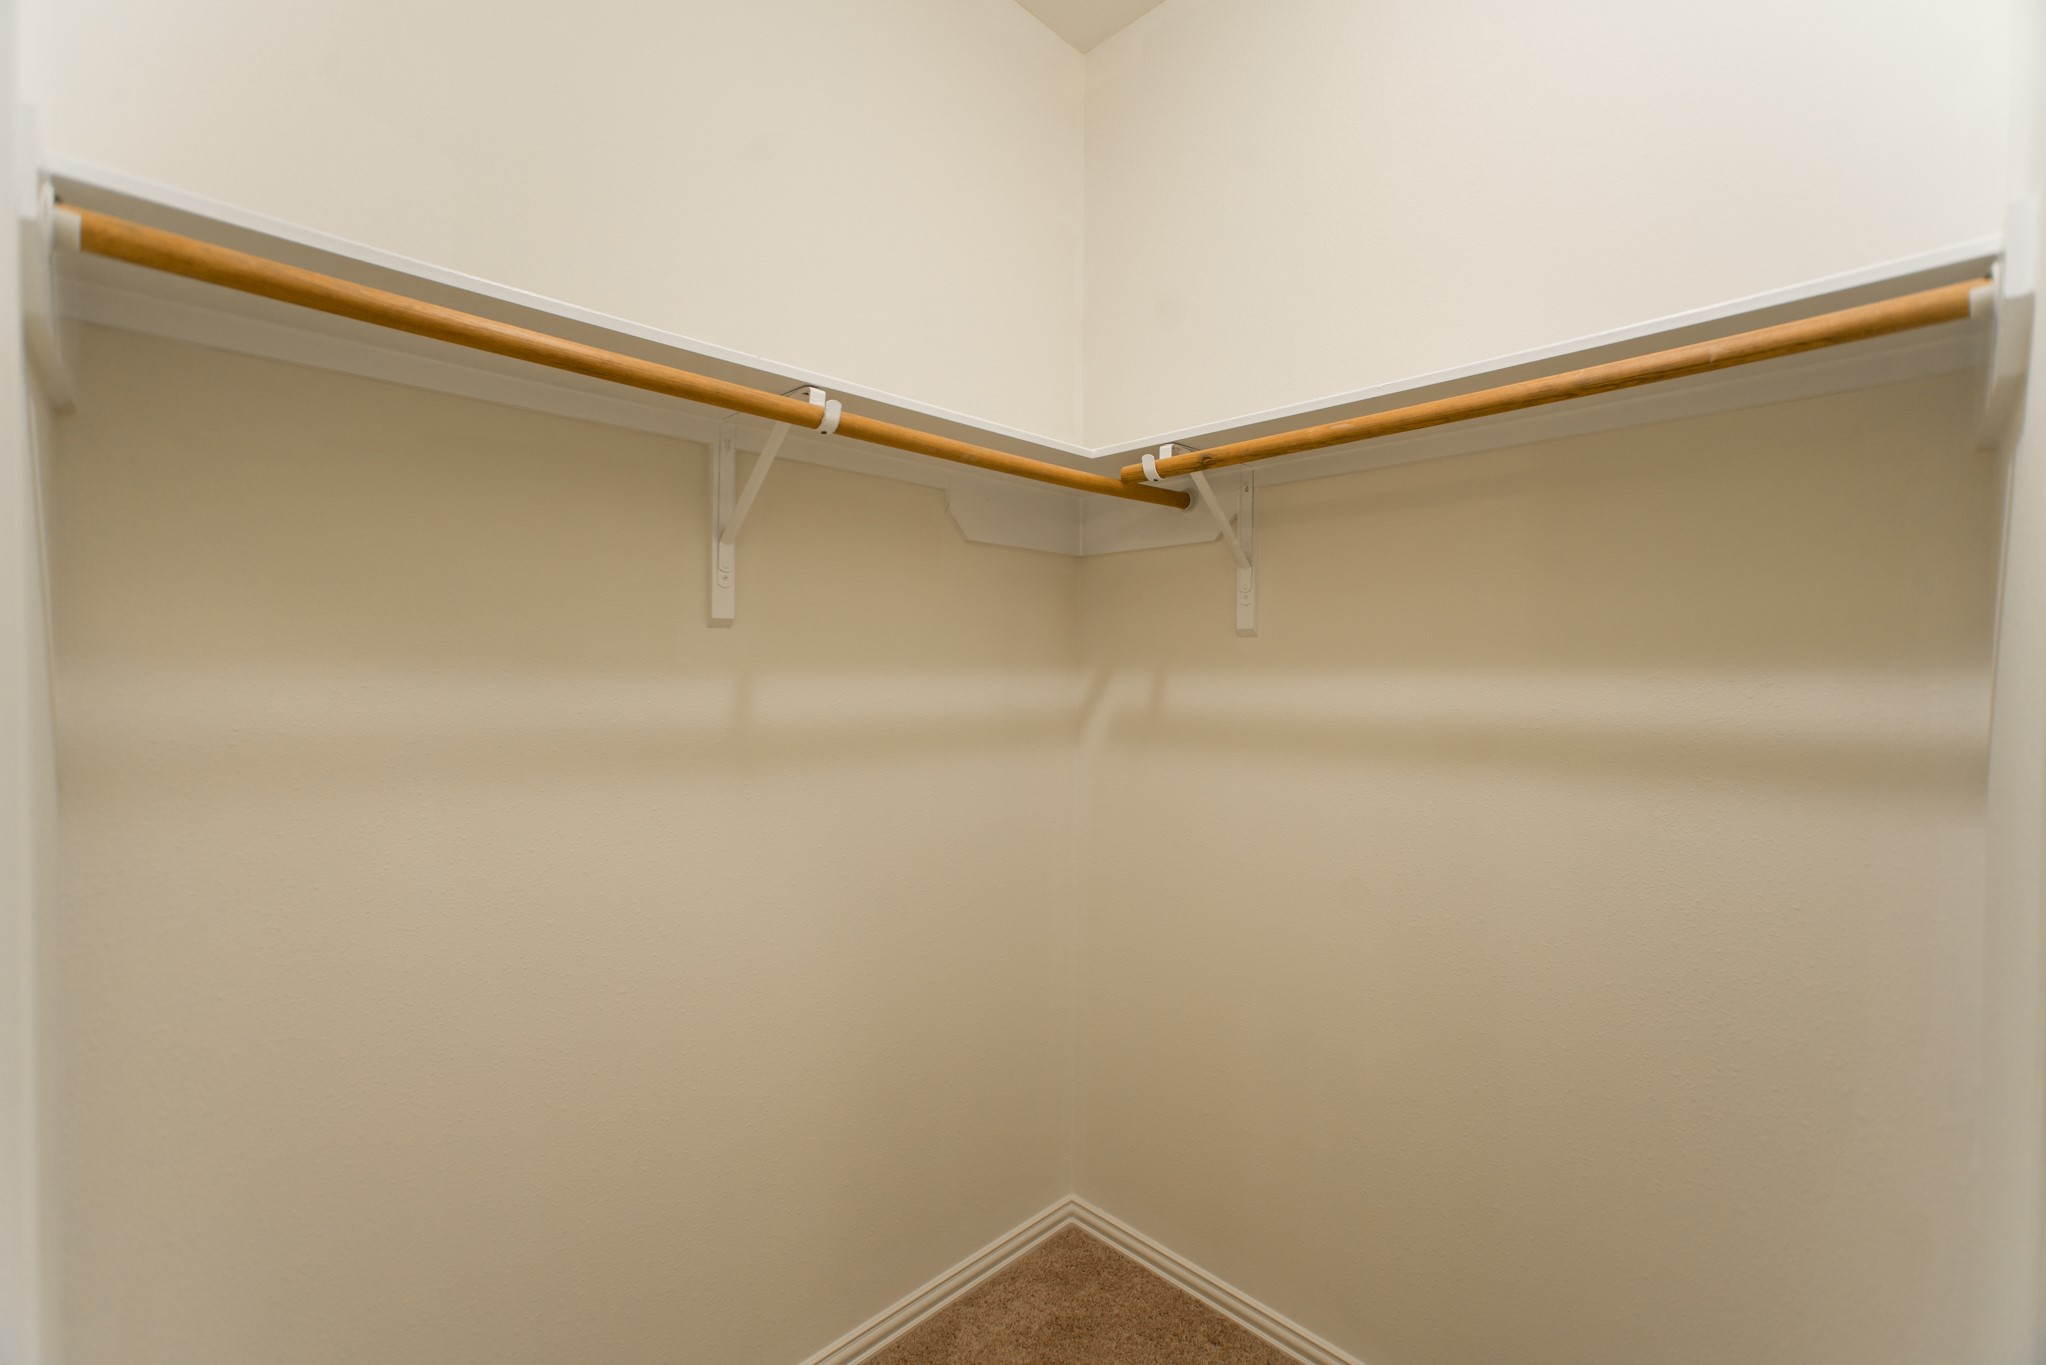
Generous walk-in closet off the primary suite offers ample hanging rod space for your entire wardrobe — a true luxury in a rental home. Stay organized and clutter-free with this spacious closet that adds real everyday convenience to your daily routine.
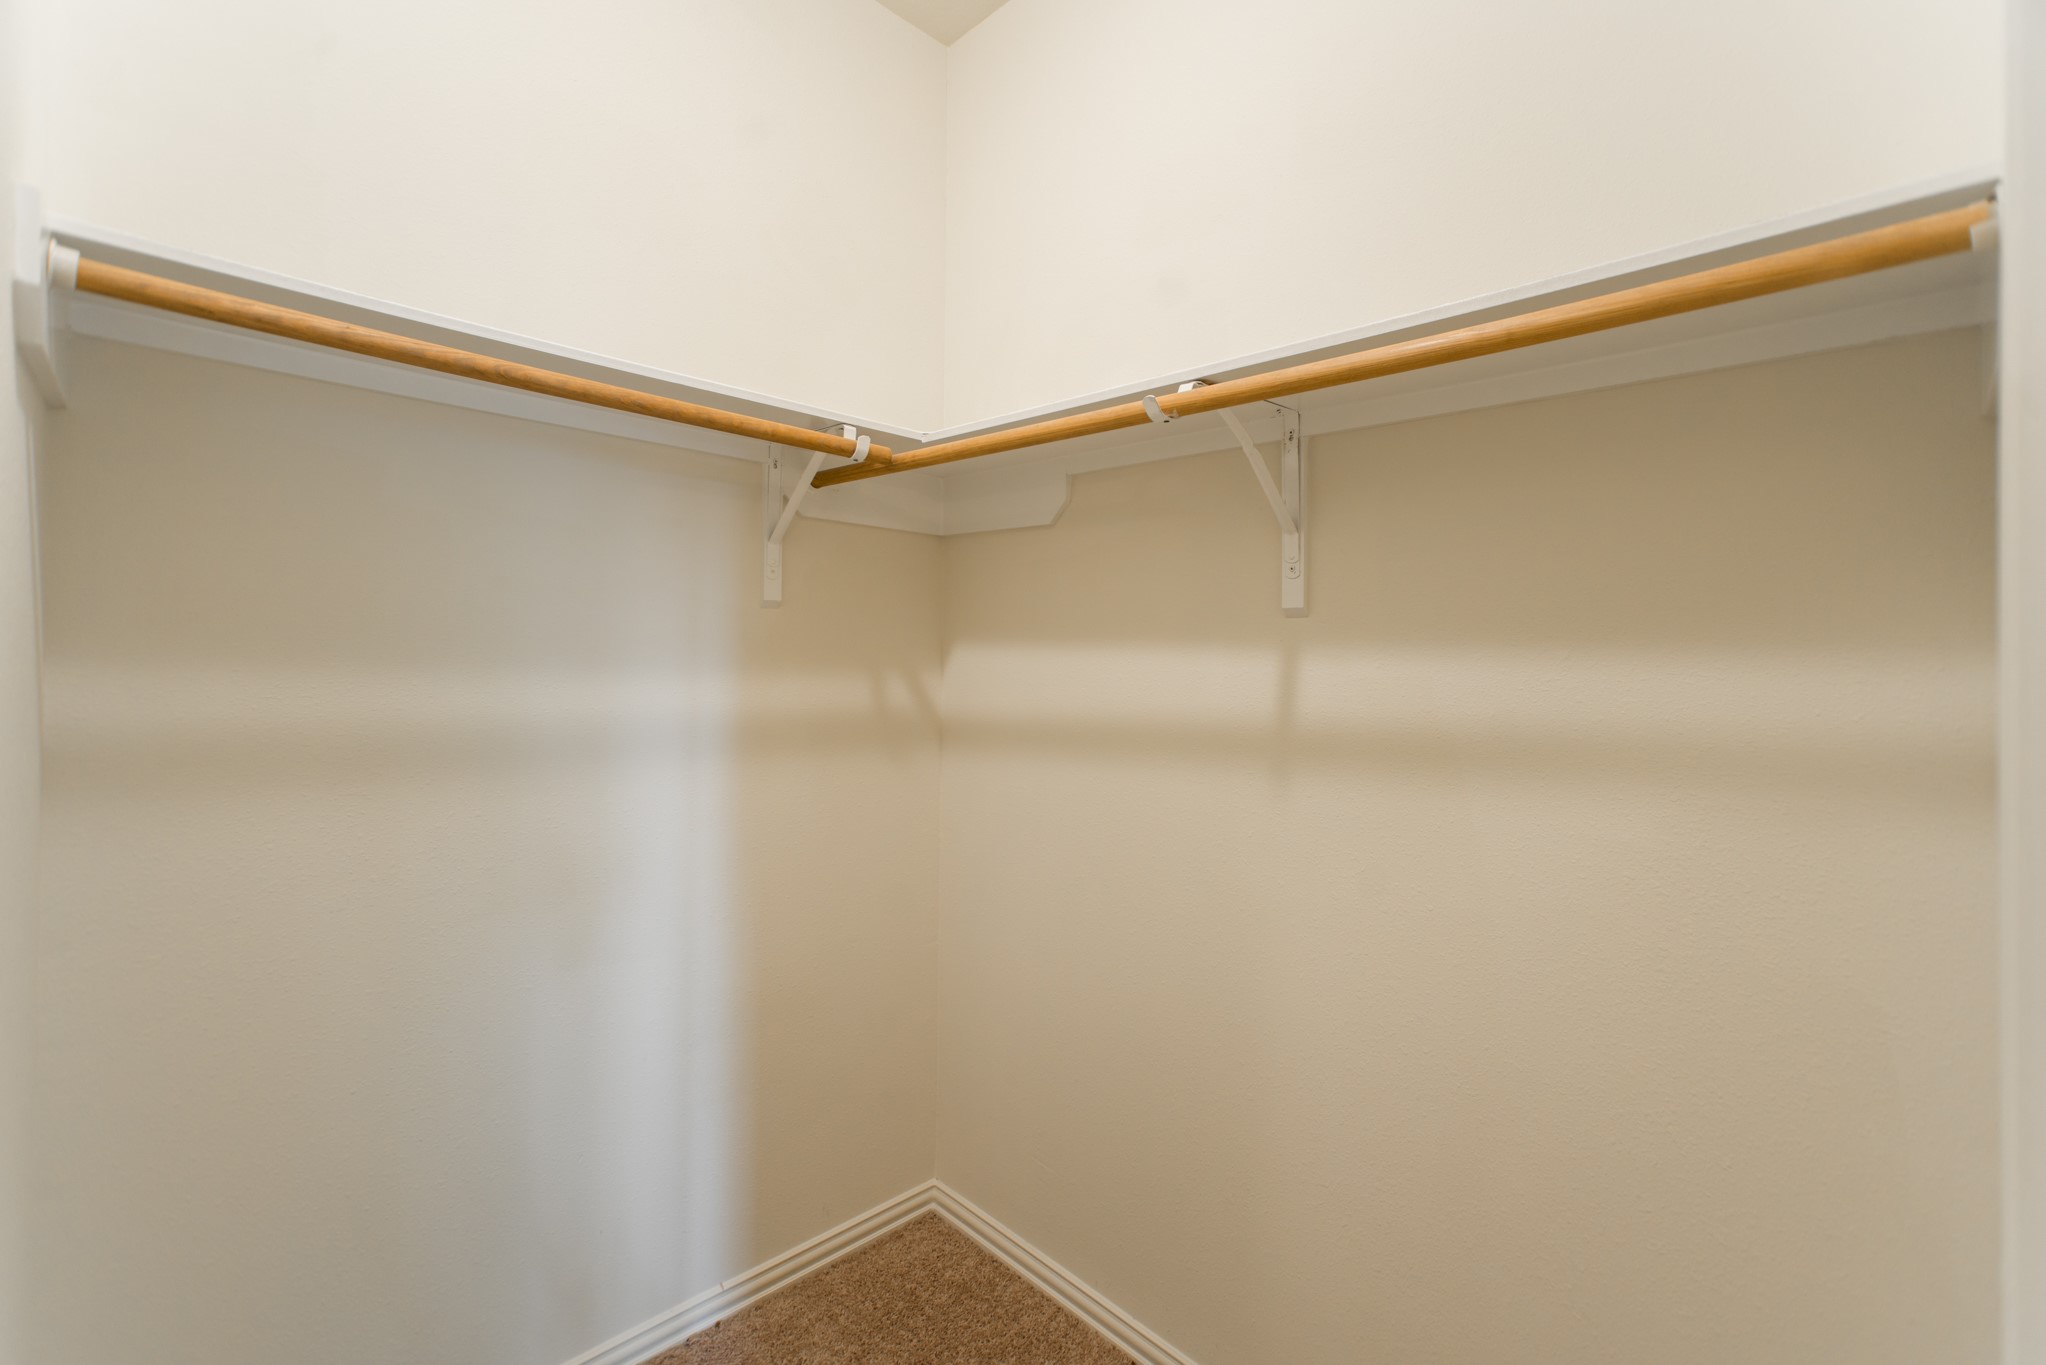
Second view of the walk-in closet reinforces just how much storage this home provides. Plenty of hanging space with room to add shelving or organizers — this is the kind of closet space that makes daily life noticeably easier and more enjoyable.
Transitional hallway and bedroom entry featuring a classic paneled wood door and a seamless shift from rich hardwood-style flooring in the main areas to soft plush carpet in the bedrooms — a thoughtful design detail for both style and comfort underfoot.
Bright secondary bedroom with soft carpet flooring, natural light from the window, and clean neutral walls ready for your personal touch. Whether you need a guest room, a home office, or a cozy kids' bedroom, this versatile space is ready to accommodate.
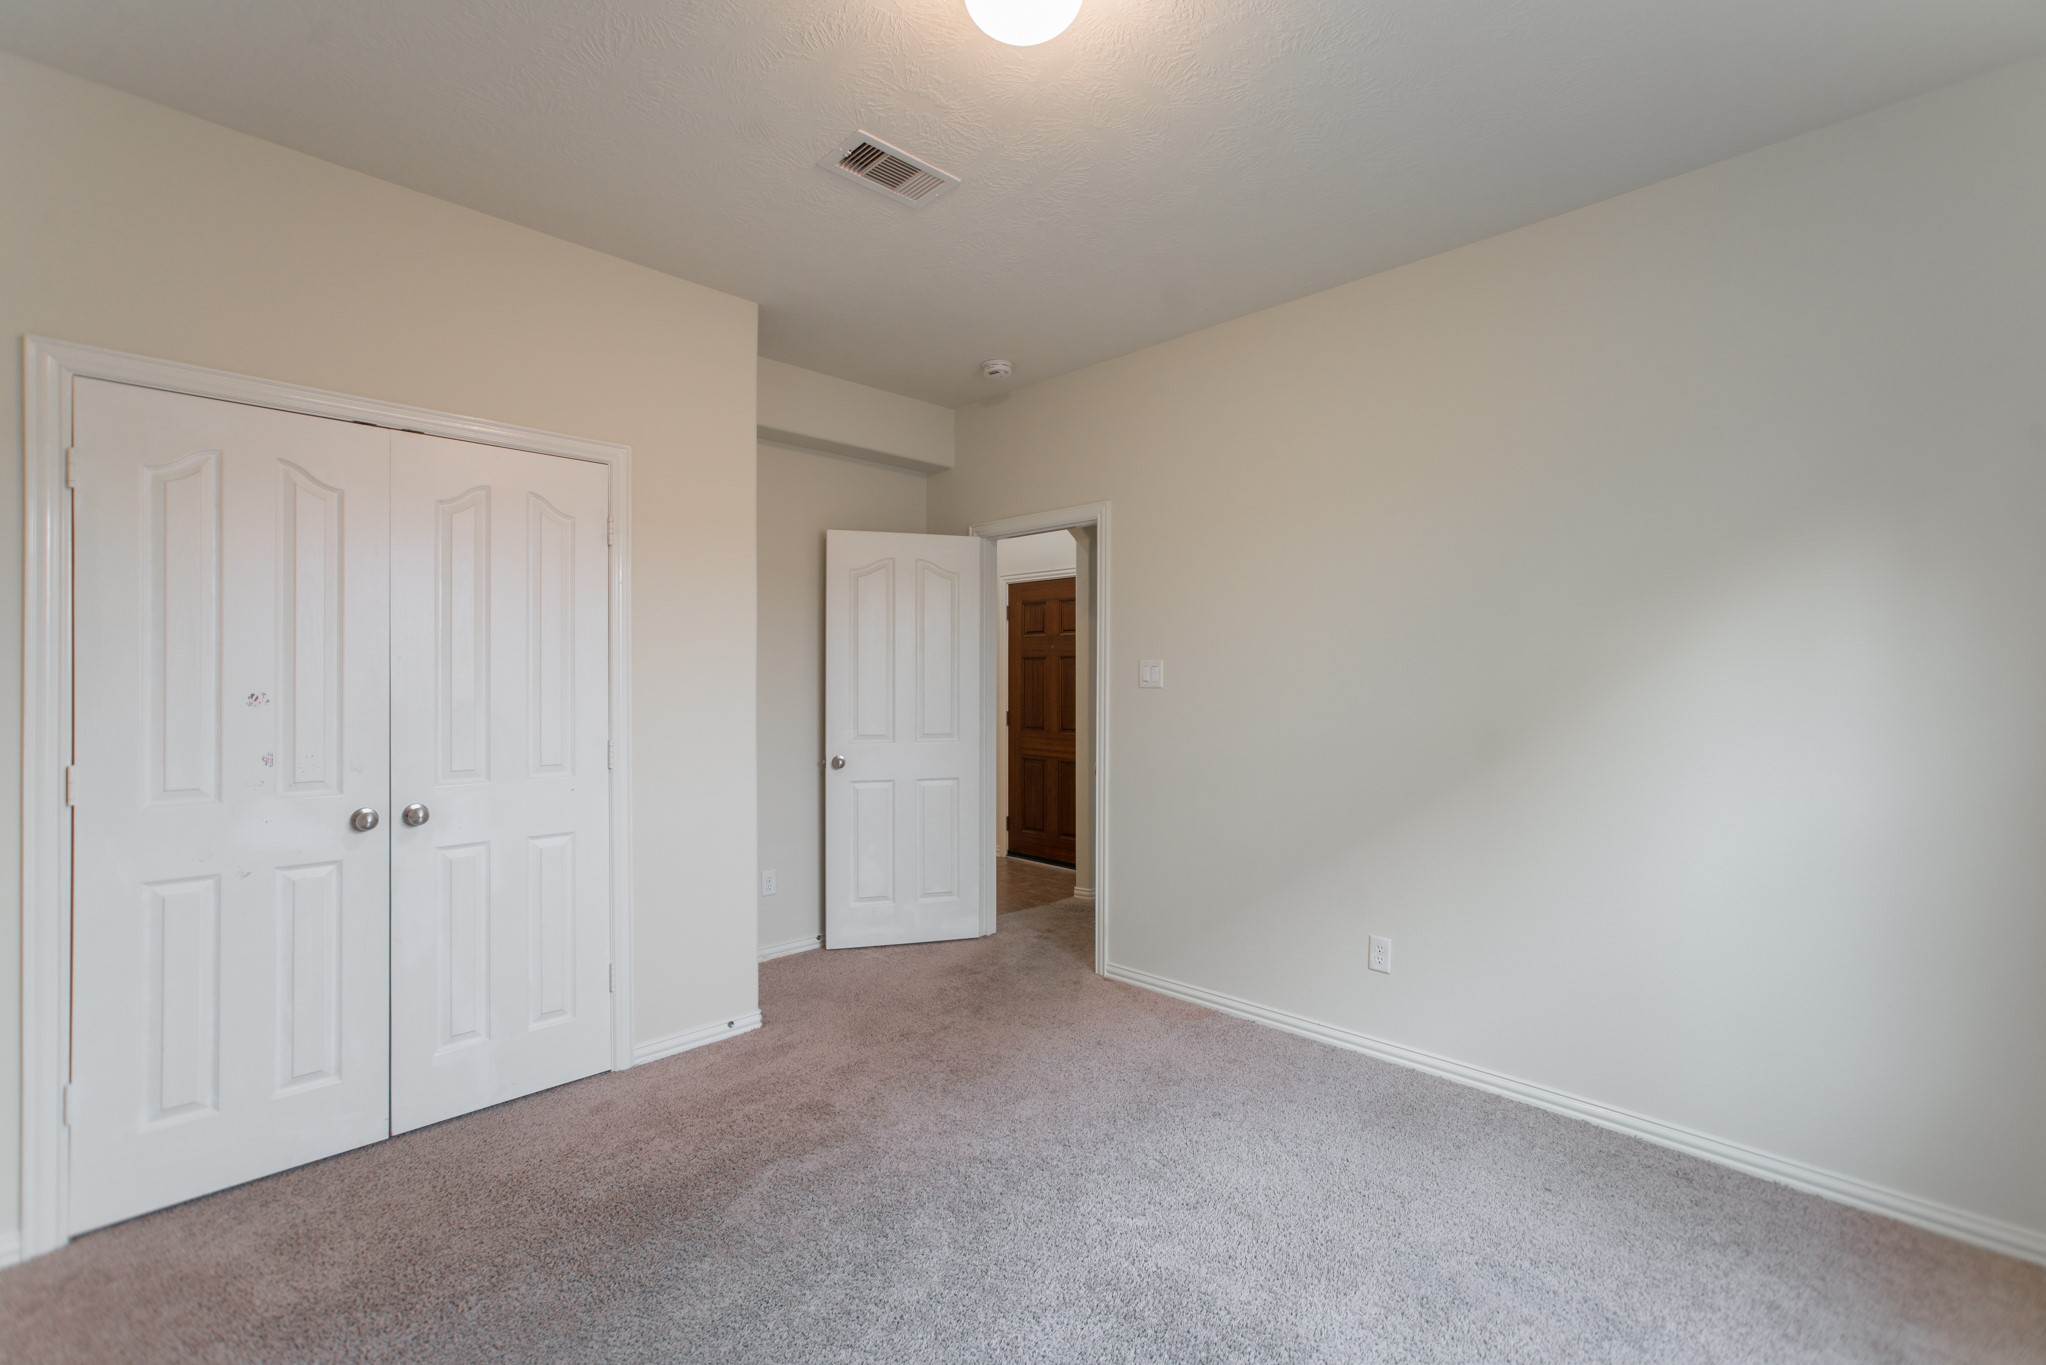
Spacious secondary bedroom with soft carpet underfoot, convenient bi-fold closet doors, and neutral walls that give you a clean canvas to personalize. Clean, well-maintained, and move-in ready — this bedroom is comfortable from the very first day.
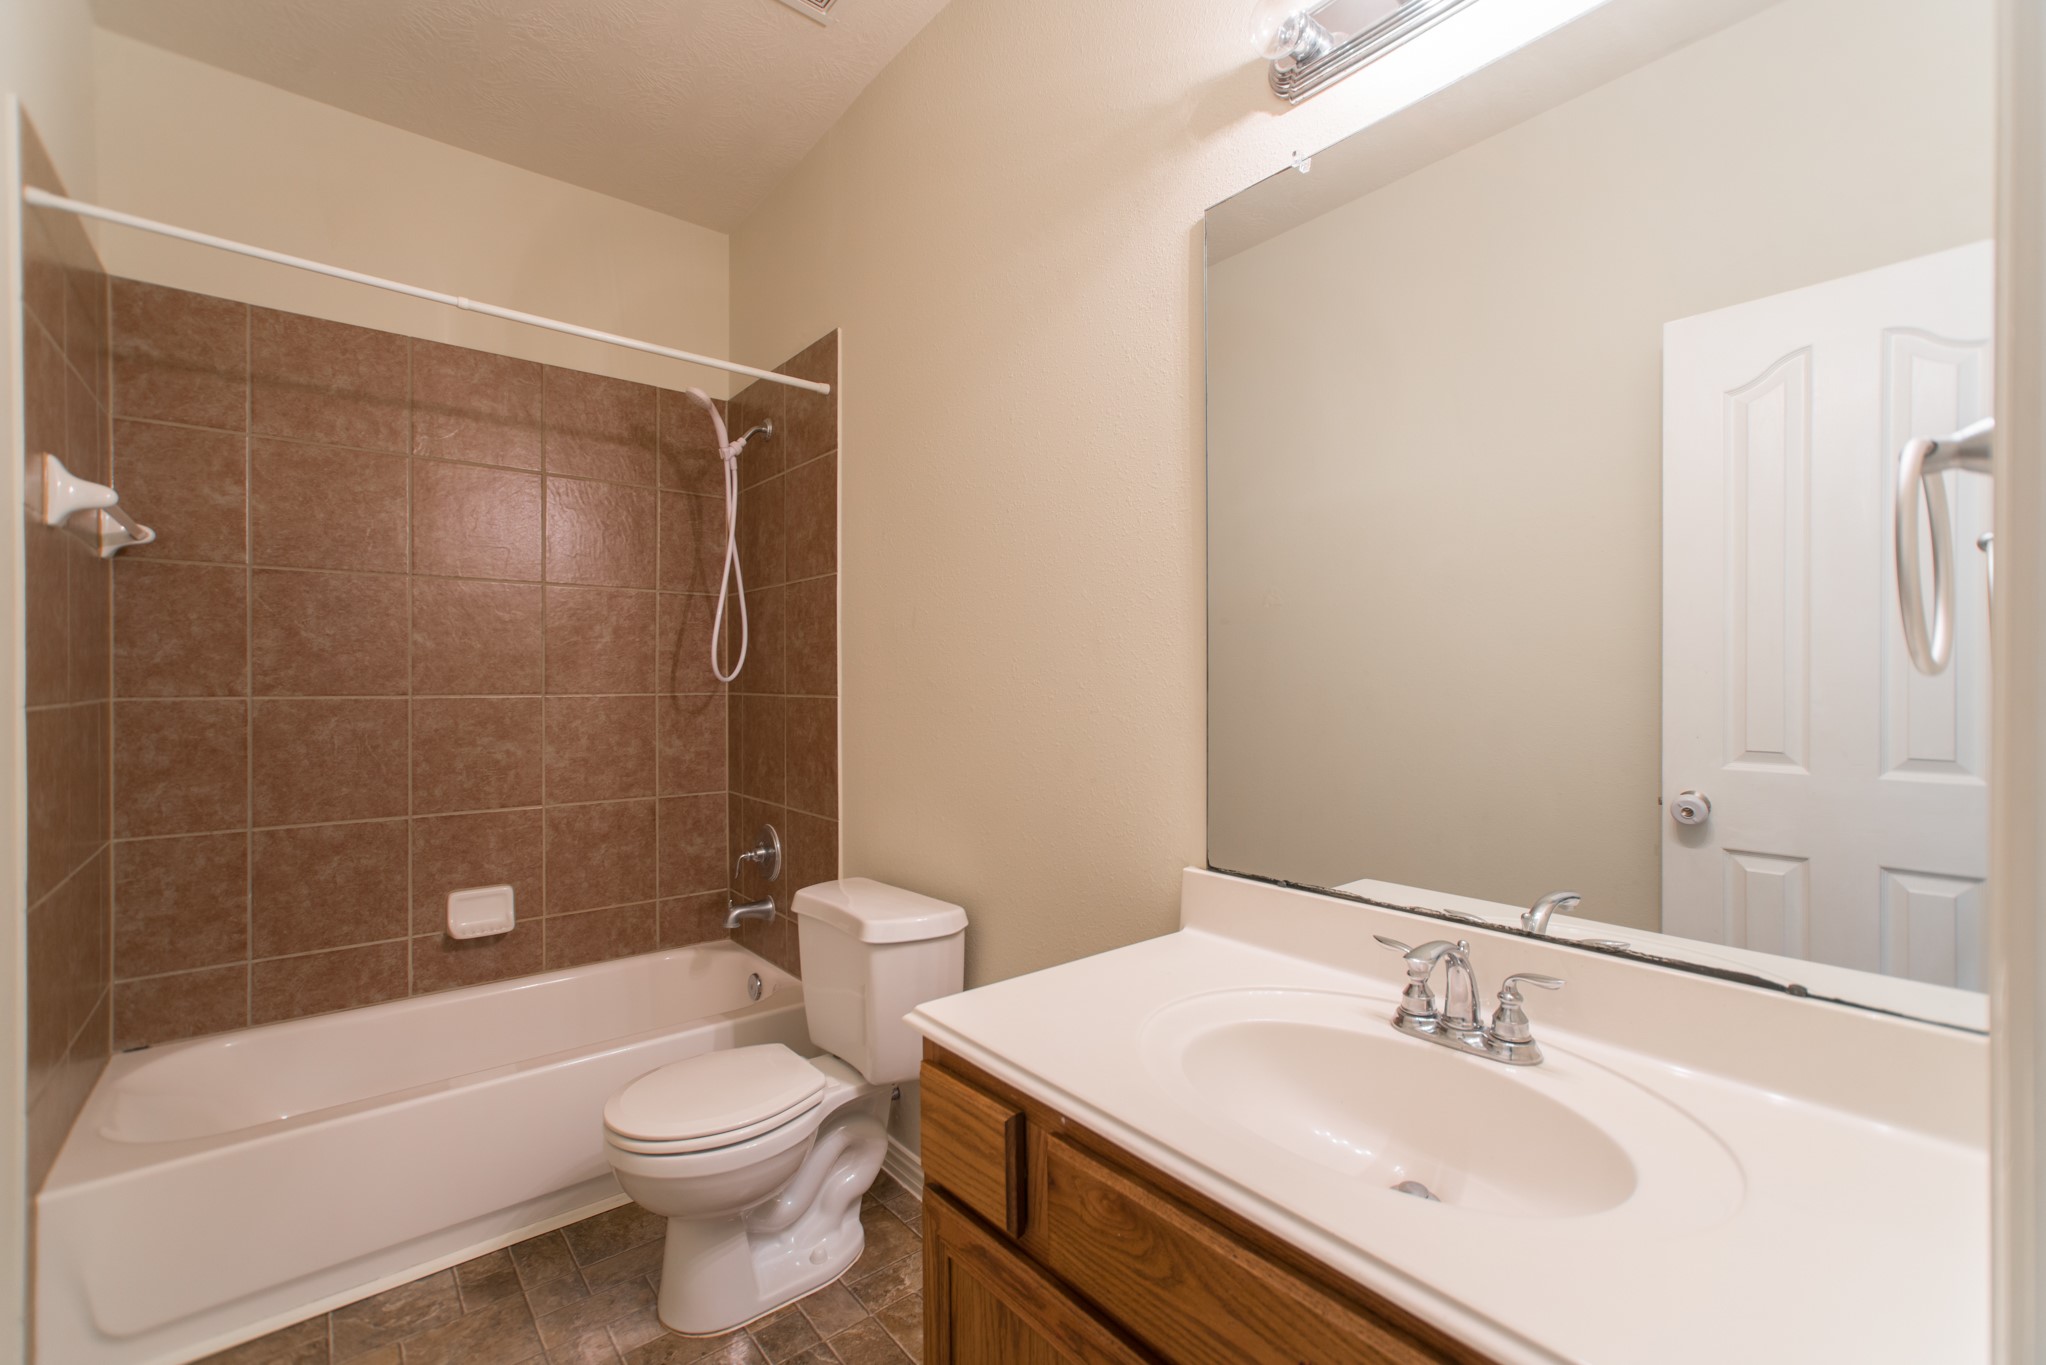
Updated secondary bathroom featuring a vanity with sink and mirror, toilet, and a classic wood-toned tile wall surround. Easy to maintain and keep clean, this full bathroom serves family members and guests with practical, well-designed everyday functionality.
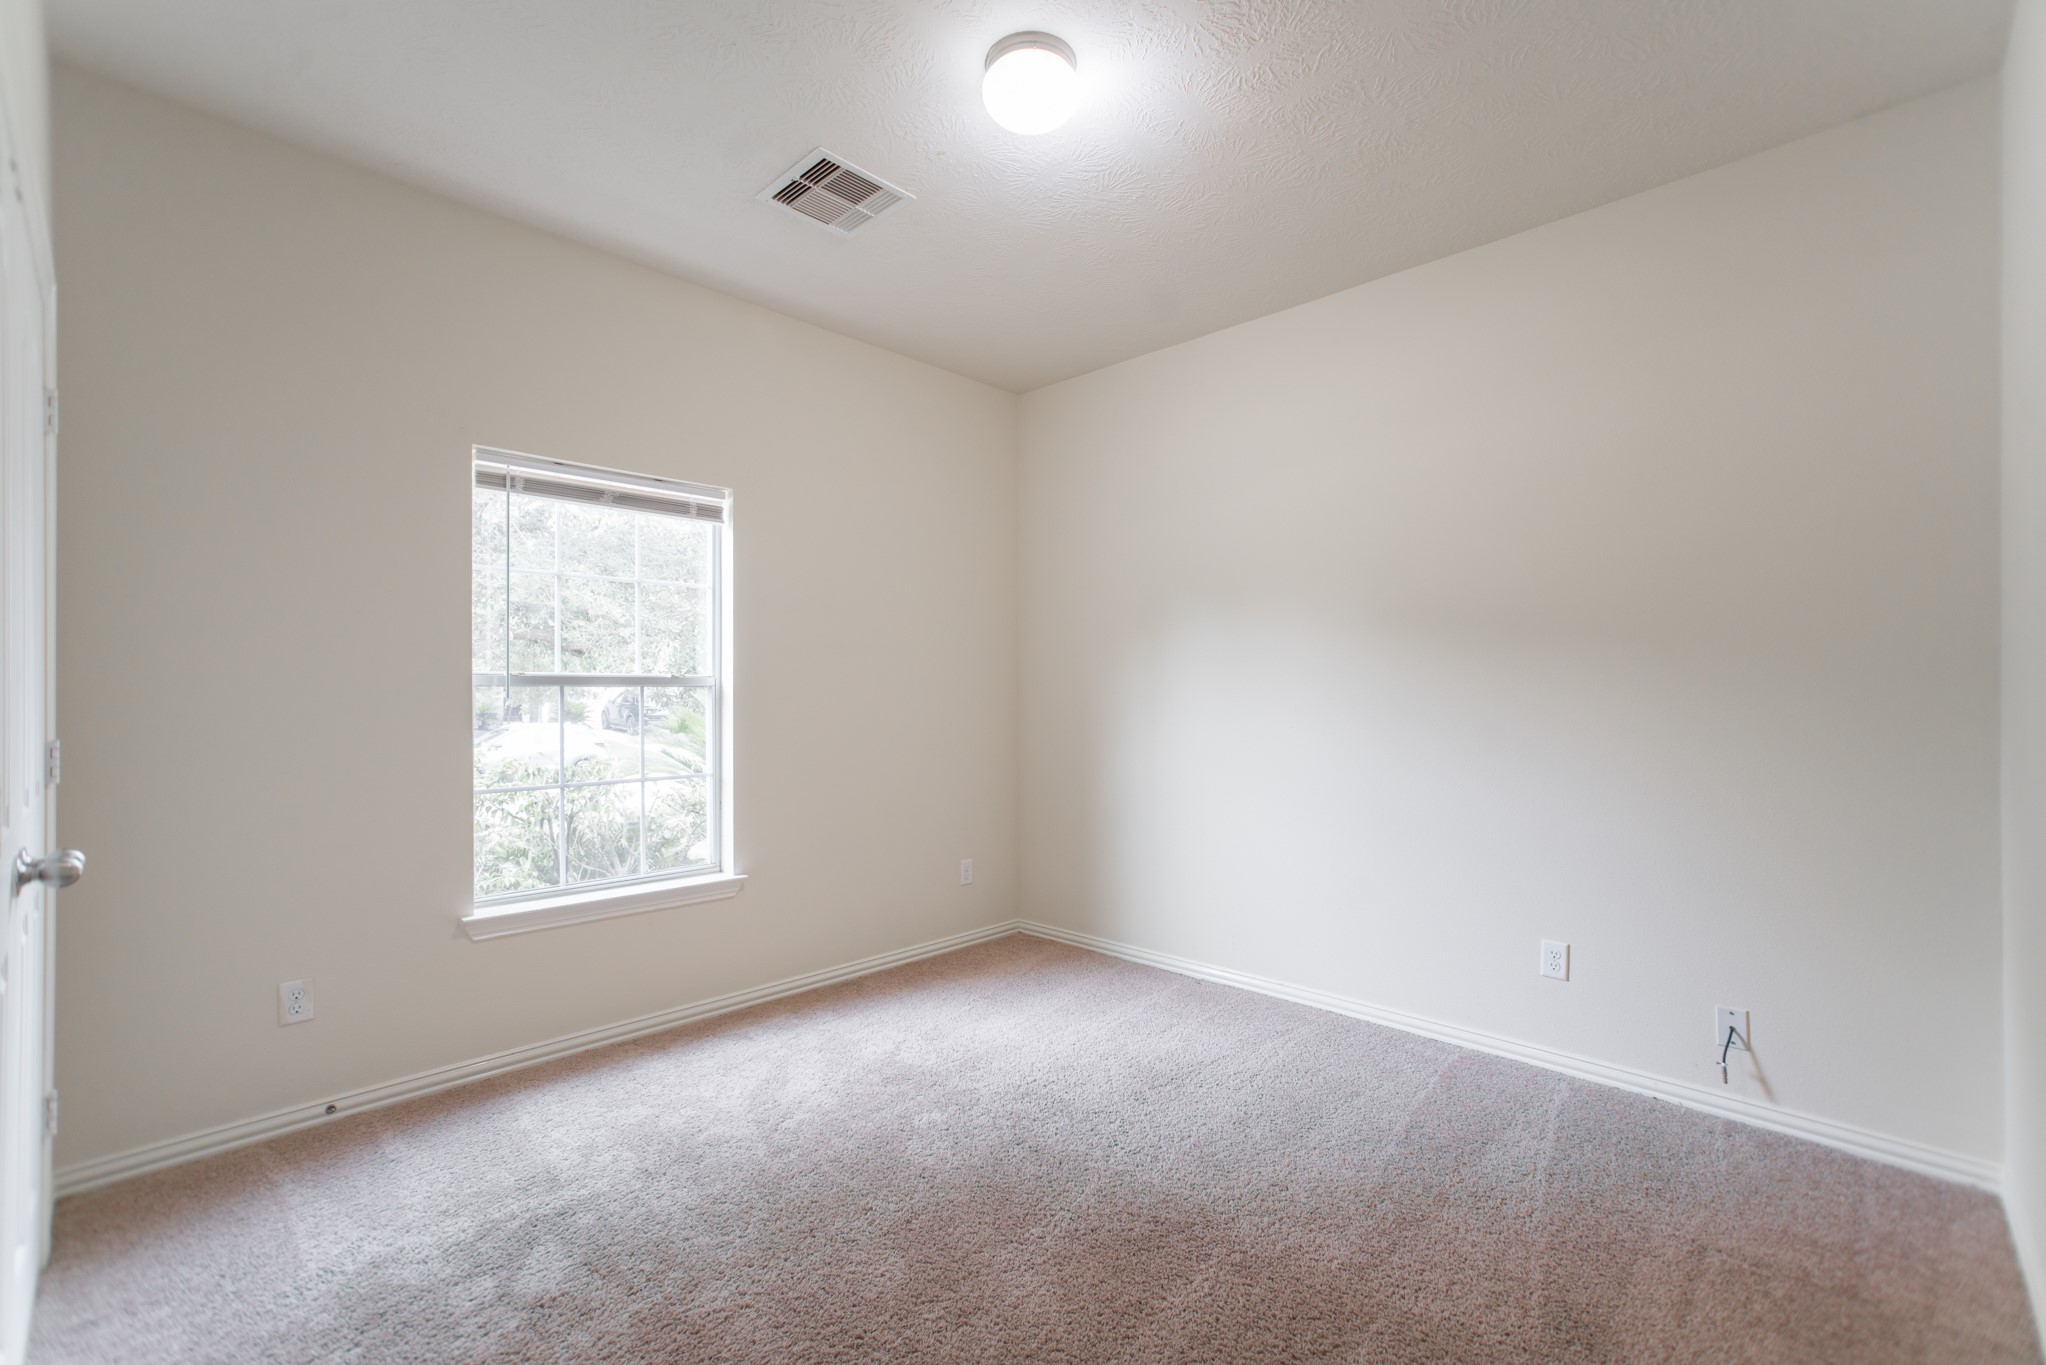
Third bedroom with plush carpet, a window for natural light, and a neutral interior ready to adapt to any purpose you need. Each bedroom in this home delivers the same clean, comfortable environment that makes everyday living in this rental a true pleasure.
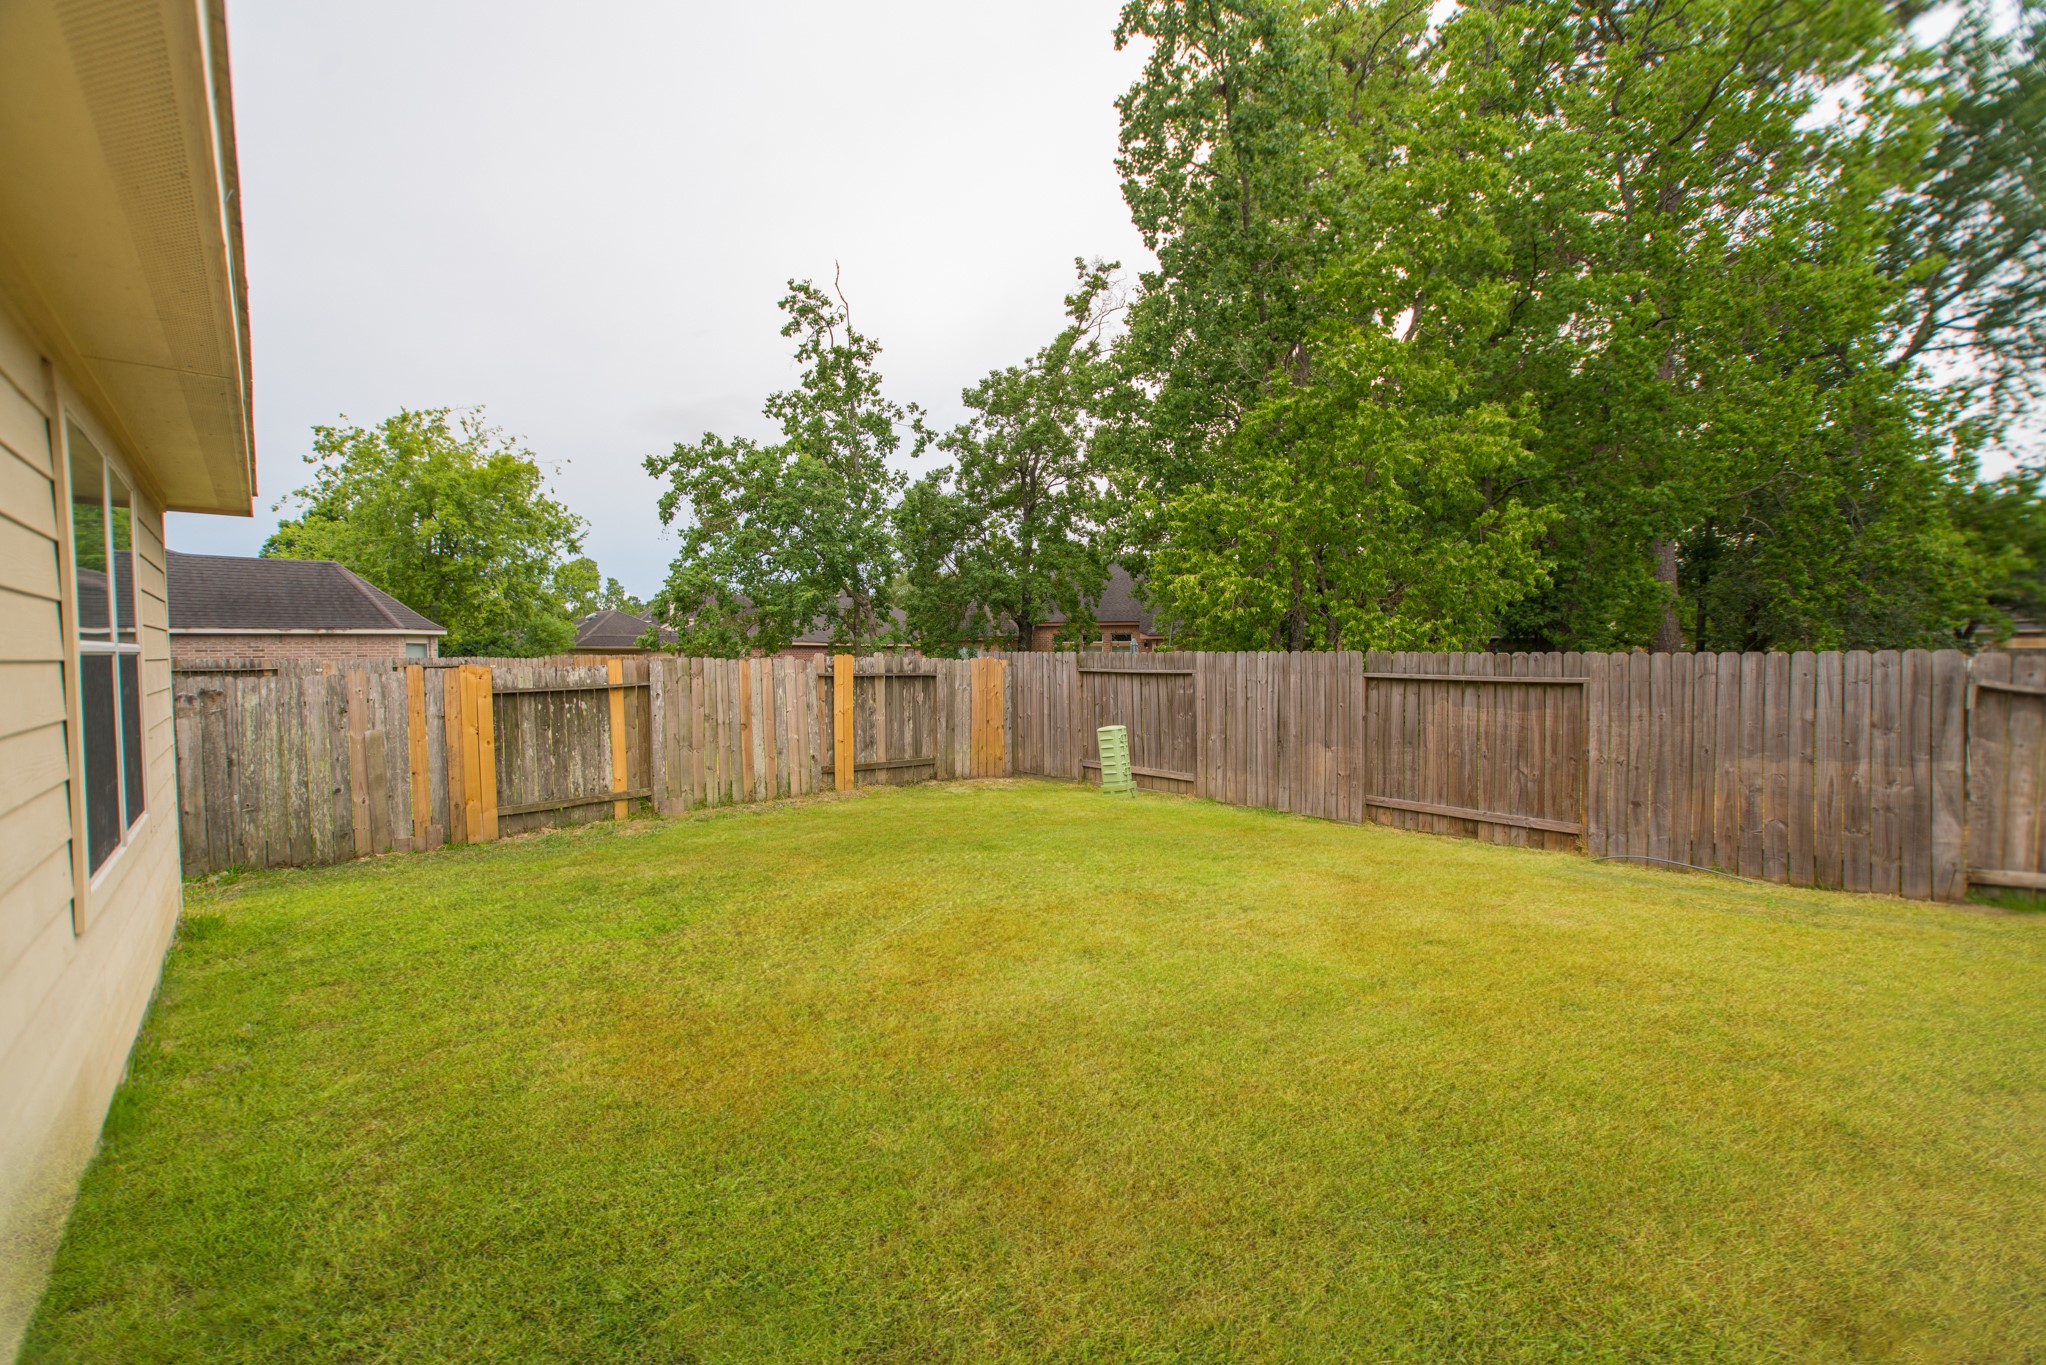
Enjoy your own private backyard retreat — fully fenced with tall privacy fencing, lush green grass, and mature trees along the fence line for natural shade and seclusion. Ideal for kids, pets, outdoor entertaining, or relaxing on a warm Texas evening.
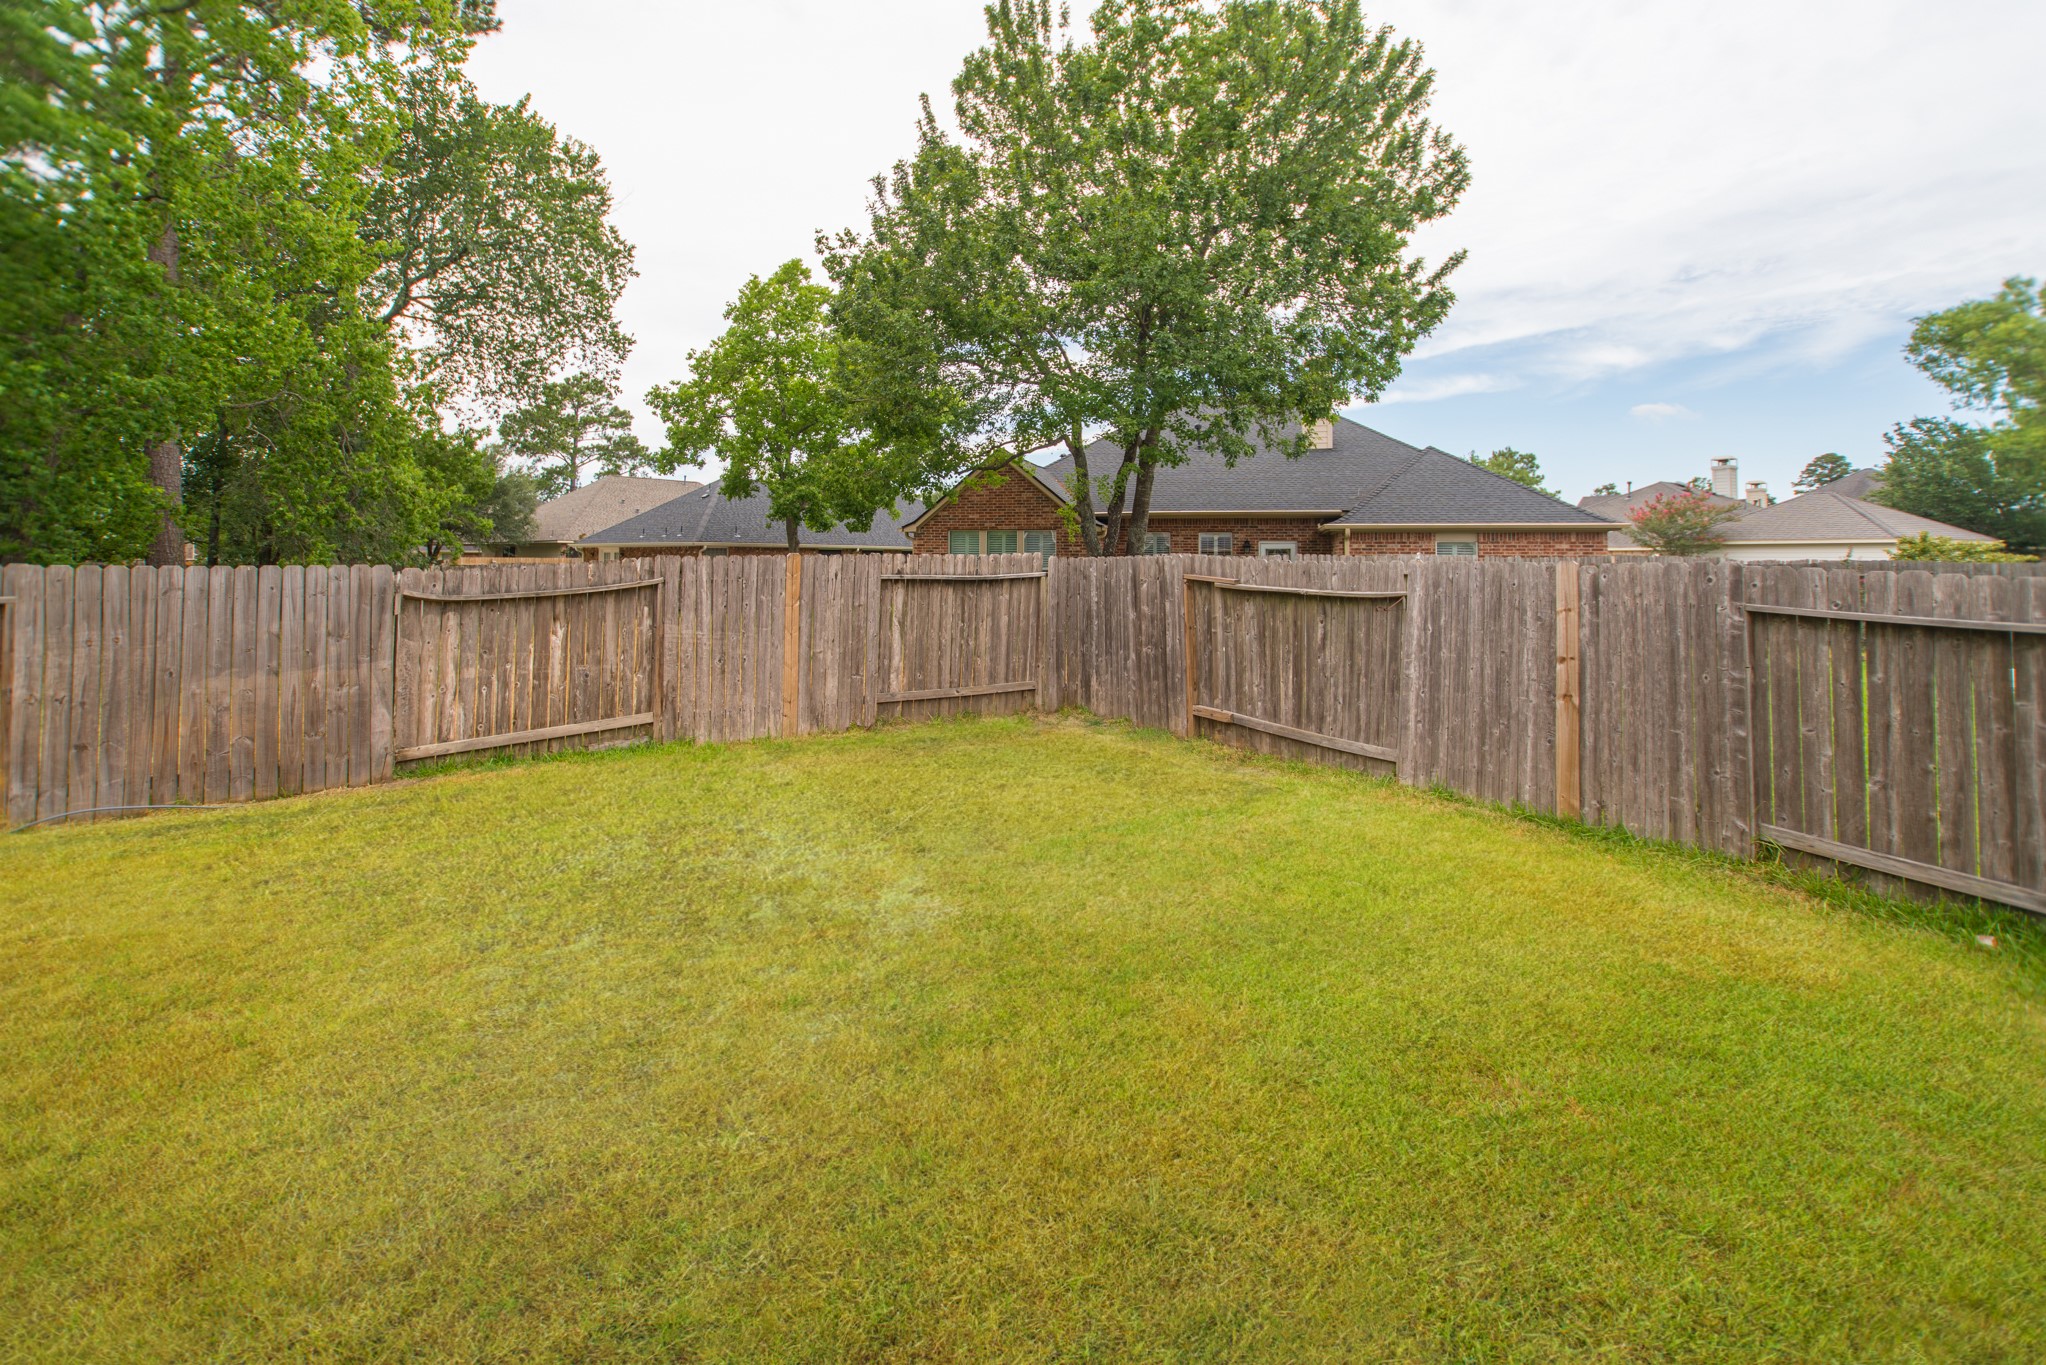
Another view of the generous, fully fenced backyard showcases the privacy fencing, well-maintained green lawn, and a peaceful wooded backdrop. Whether hosting a weekend BBQ or letting the kids and pets run free, this backyard has room for it all.
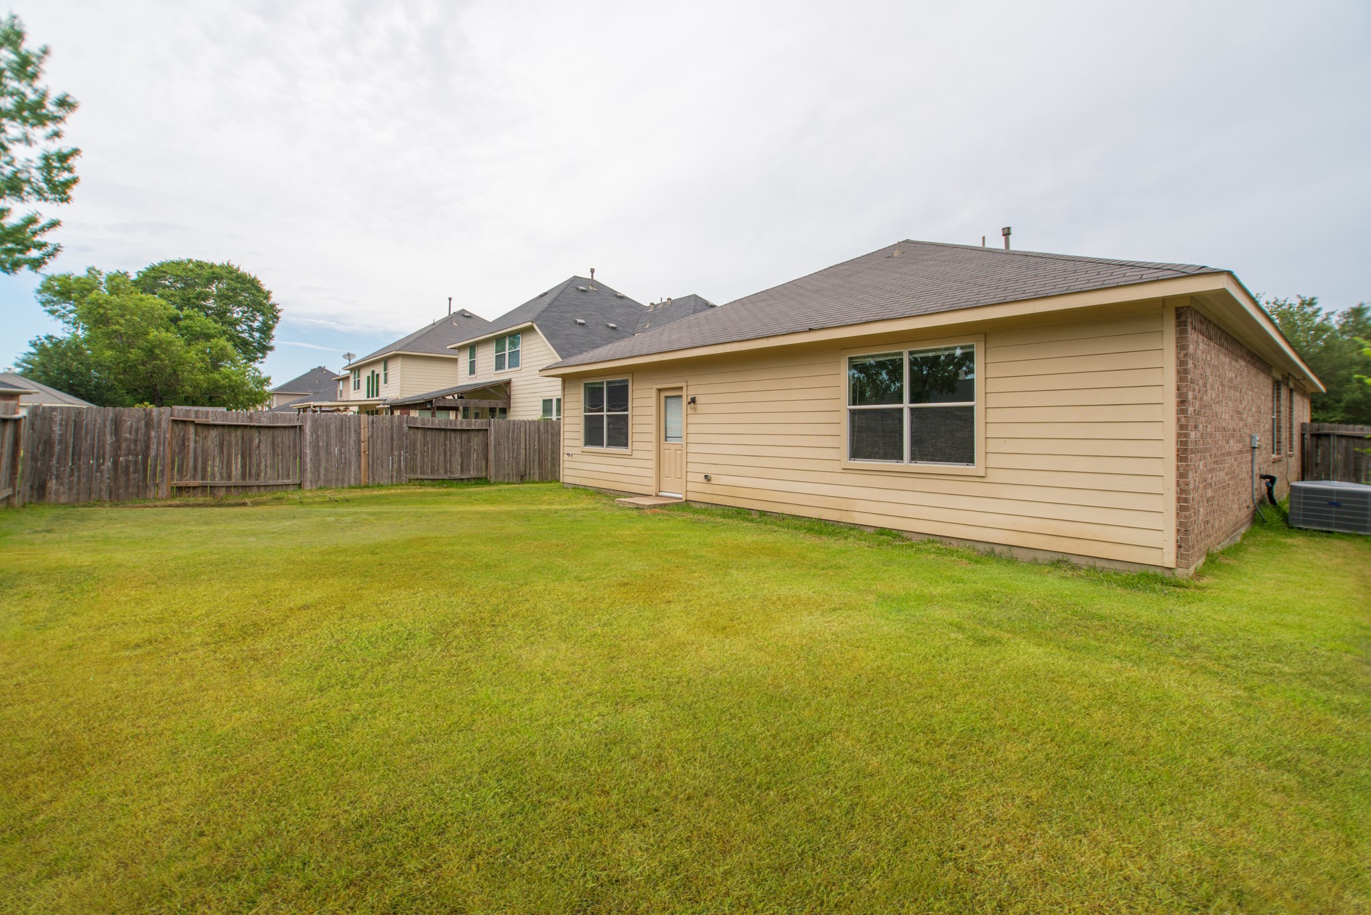
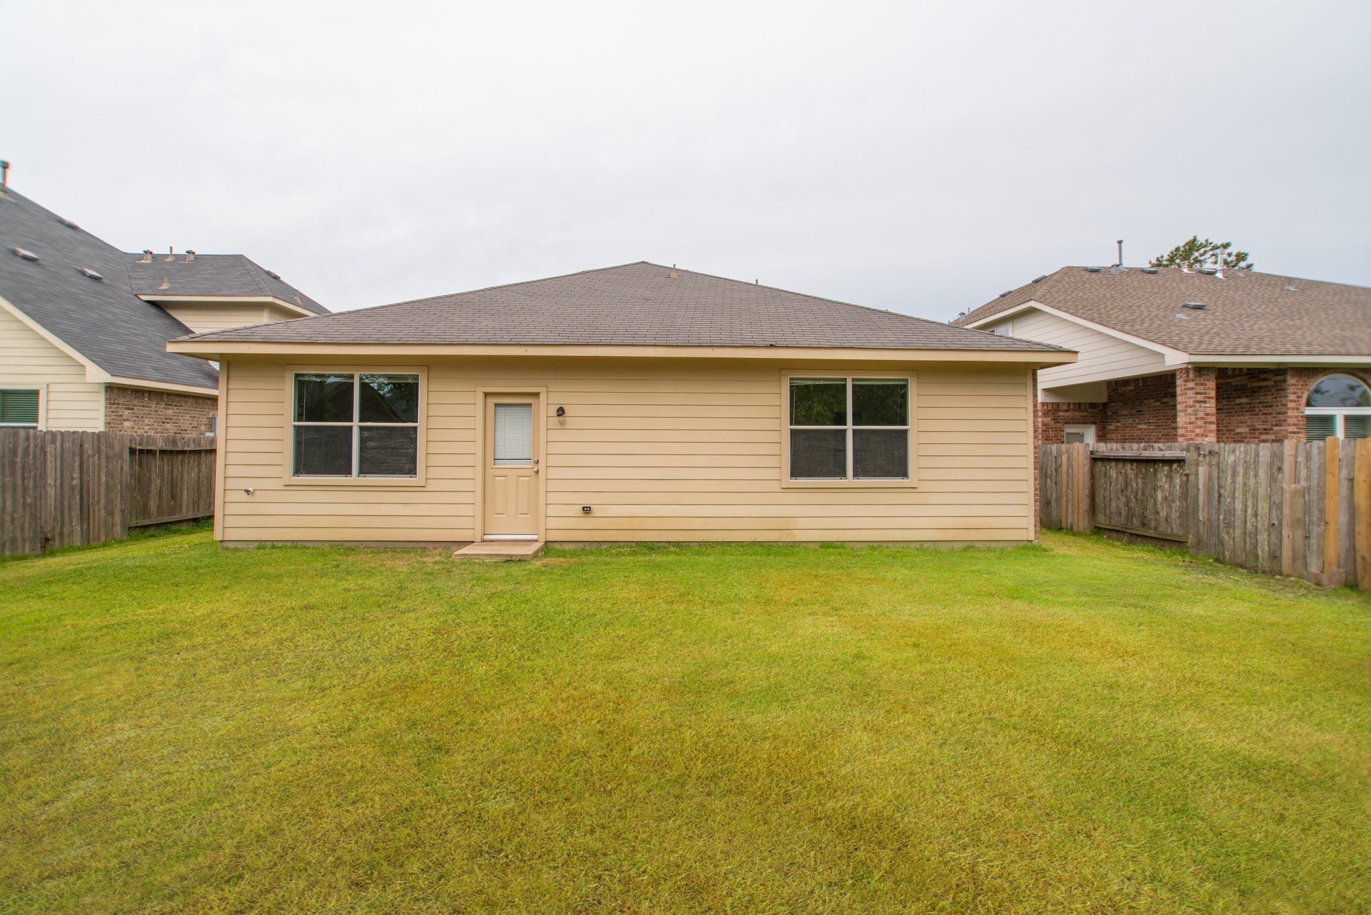
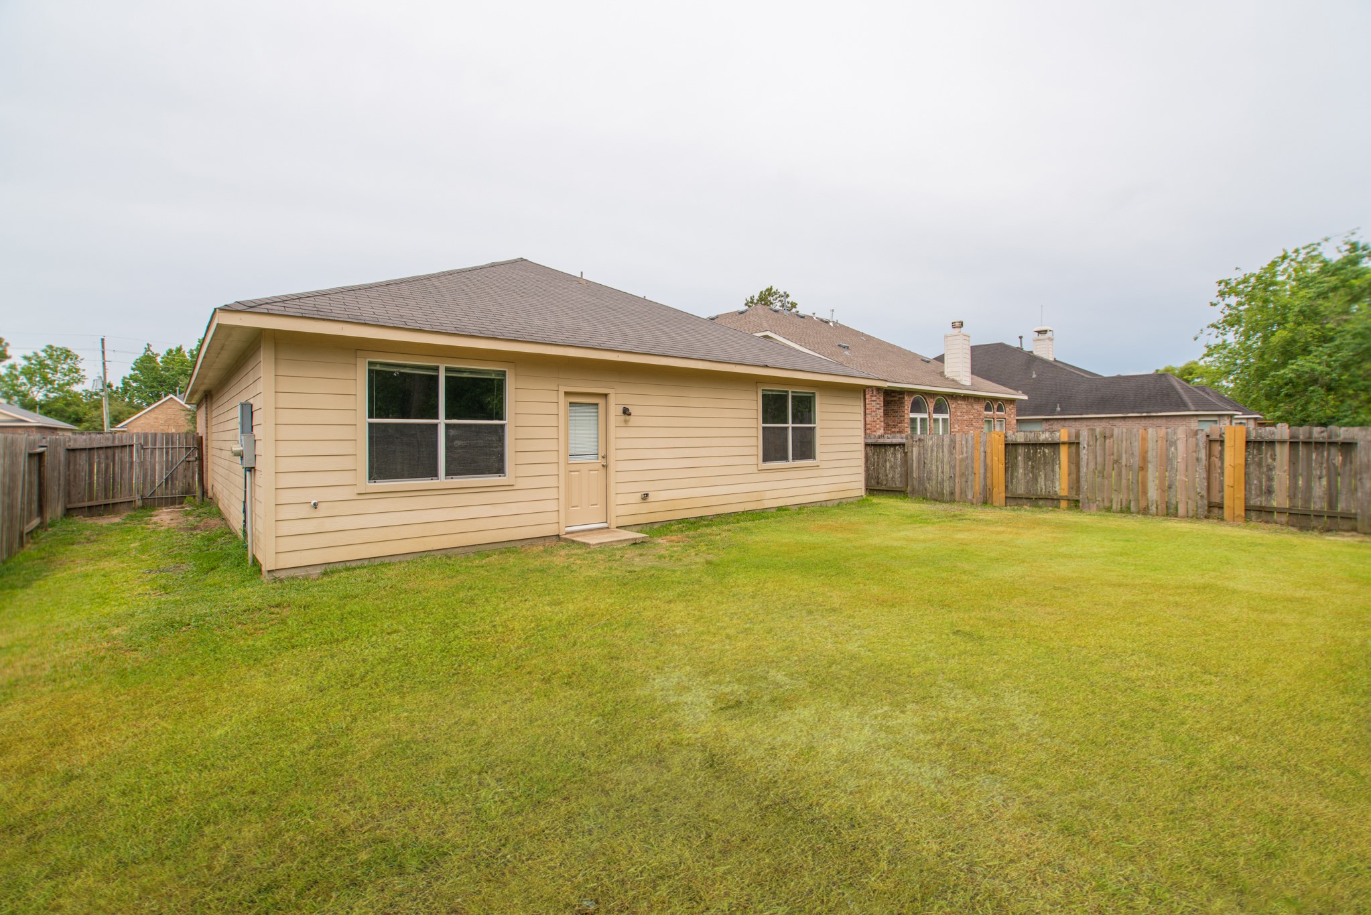
The rear exterior of the home shows a clean, well-maintained back elevation with a manicured green lawn and fully enclosed privacy fencing. The solid construction and neat appearance from every angle reflect the quality care put into this rental property.
Another view of the home's rear elevation highlights the neat exterior, functional side yard, and the generous outdoor space available for daily use. The fully enclosed privacy fence ensures the entire backyard remains your own private outdoor retreat.
Rear elevation of 25531 Forest Springs Lake in Spring, TX — a beautifully maintained 3-bedroom, 2-bathroom rental with 1,908 sq ft, conveniently located near I-45, the Hardy Toll Road, top-rated Klein ISD schools, and great shopping and dining options.
 Price Reduced Listing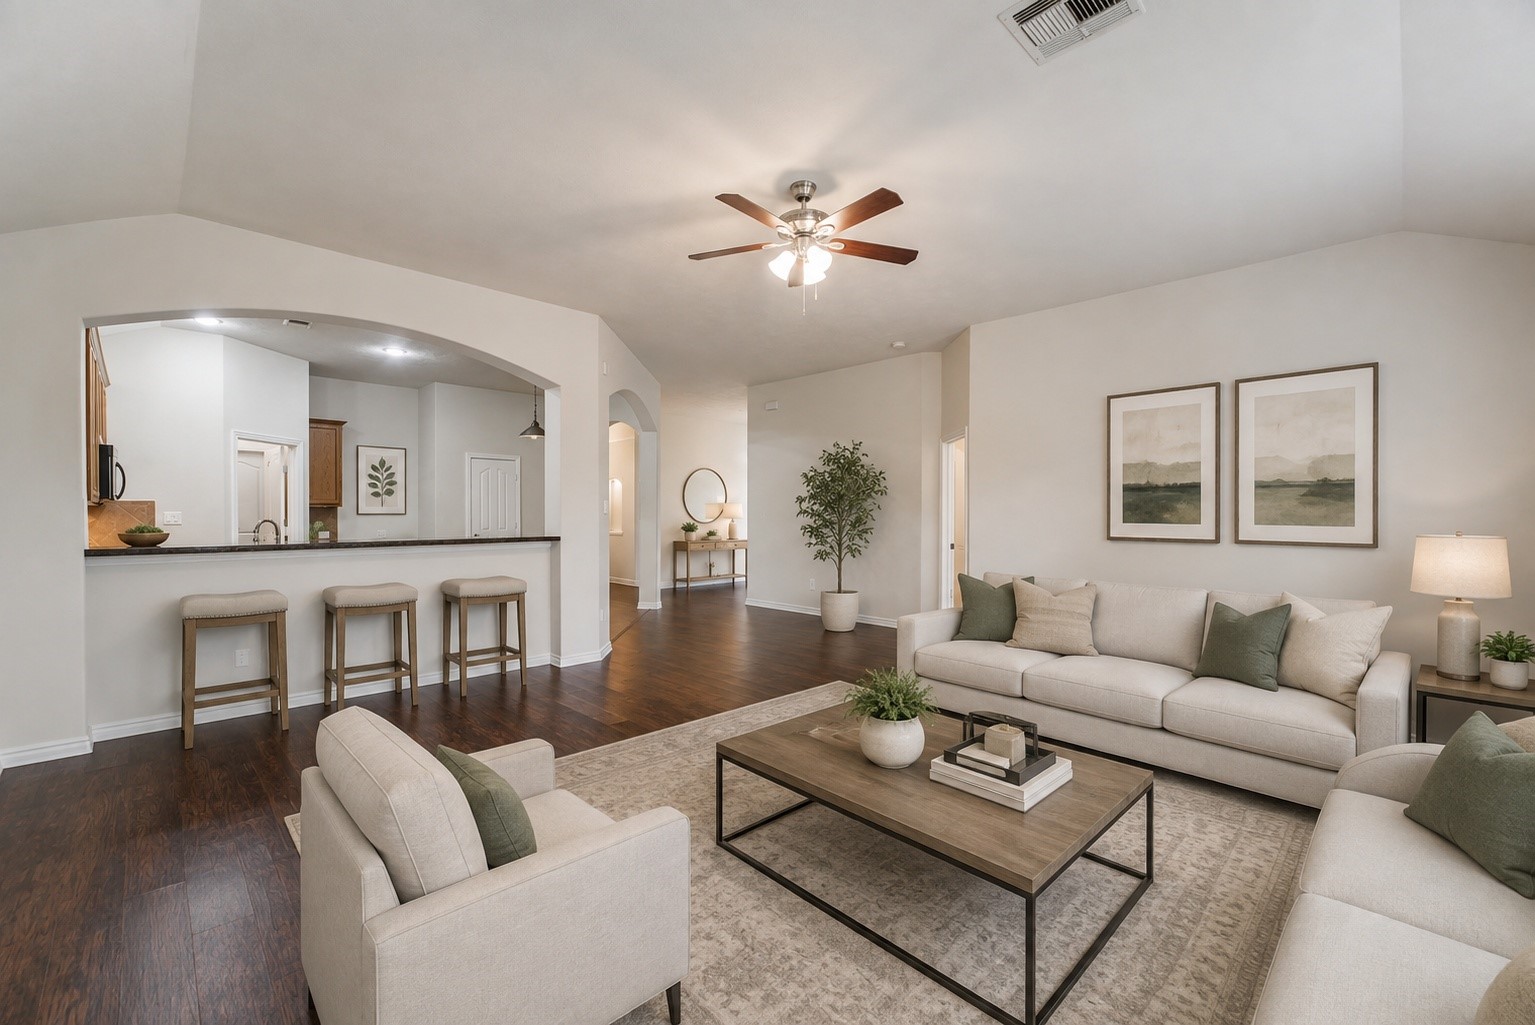





.jpg)

