
Description
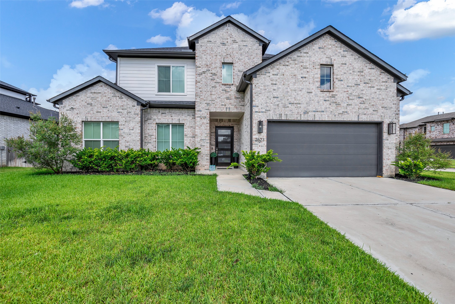
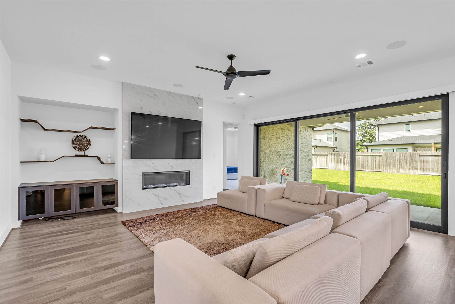
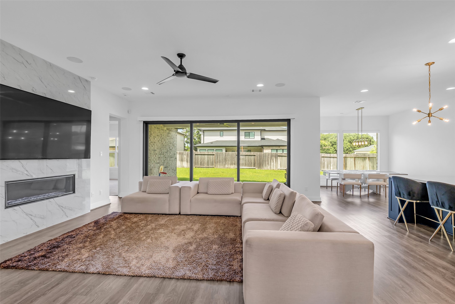
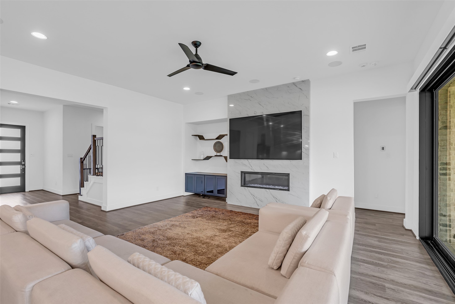
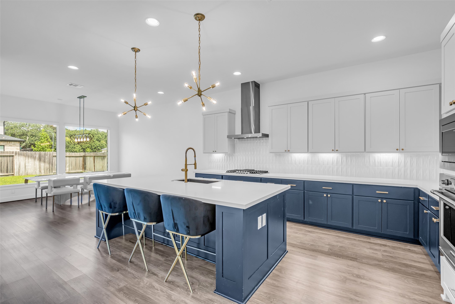
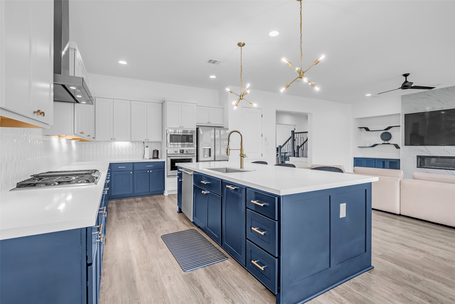
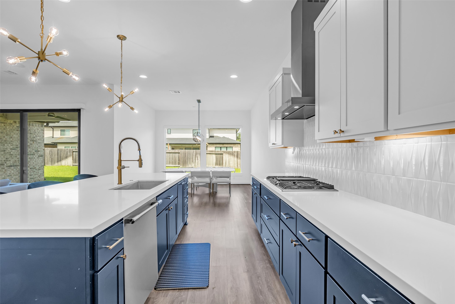
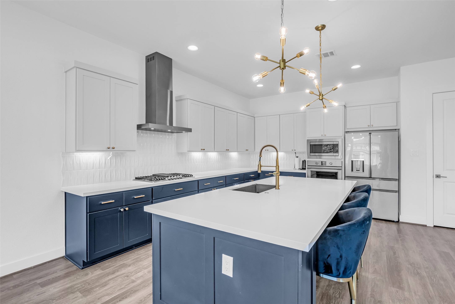
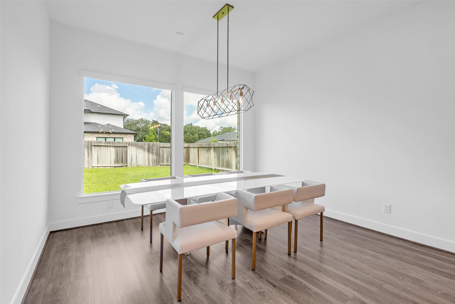
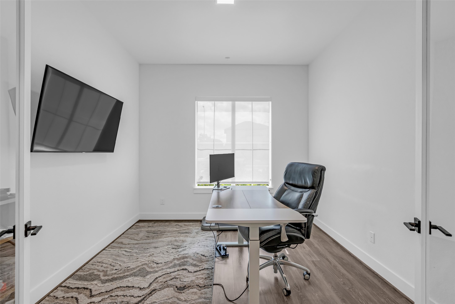
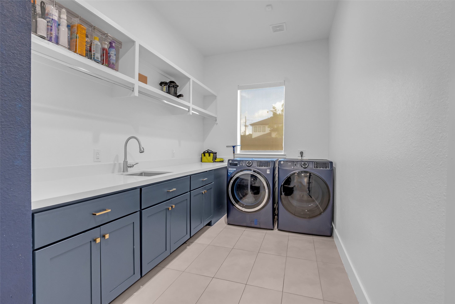
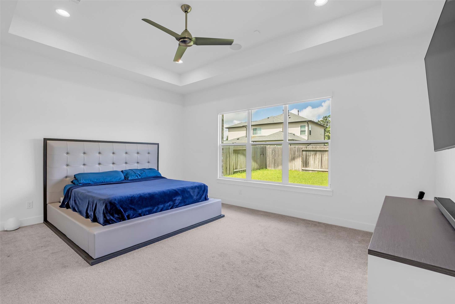
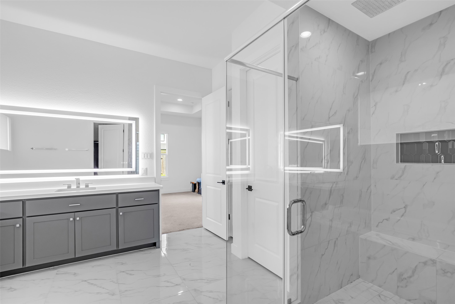
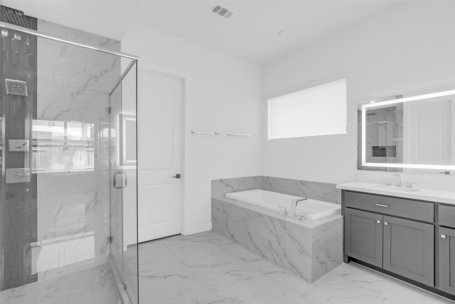
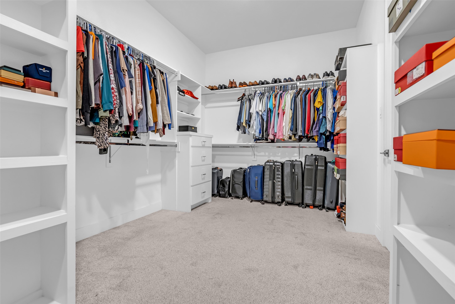
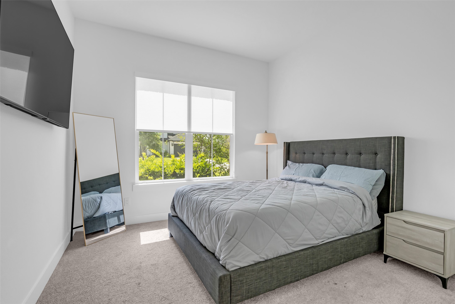
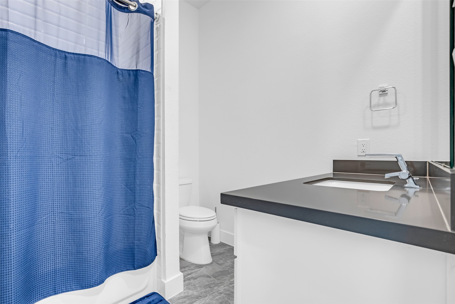
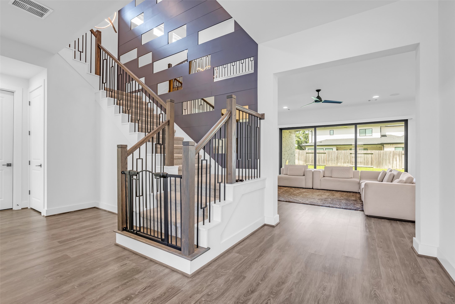
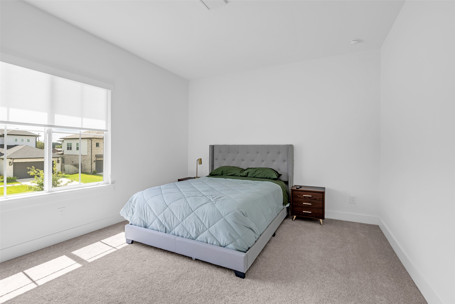
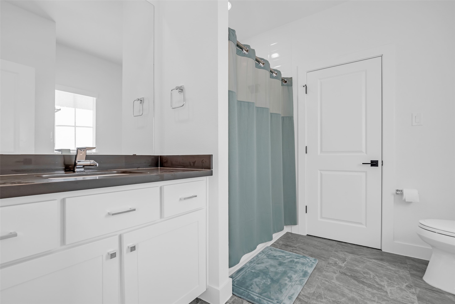
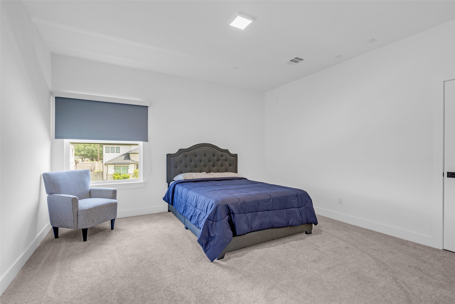
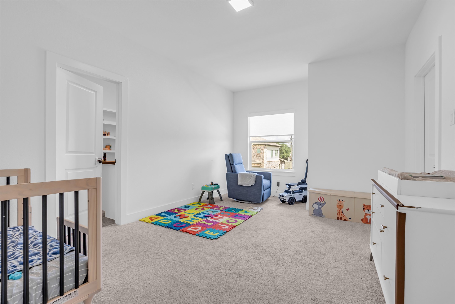
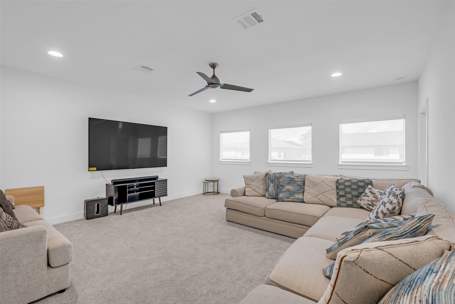
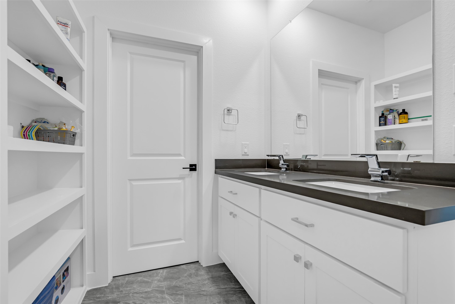
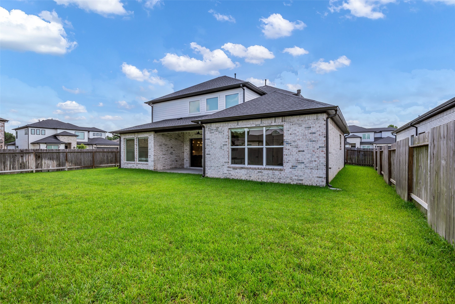
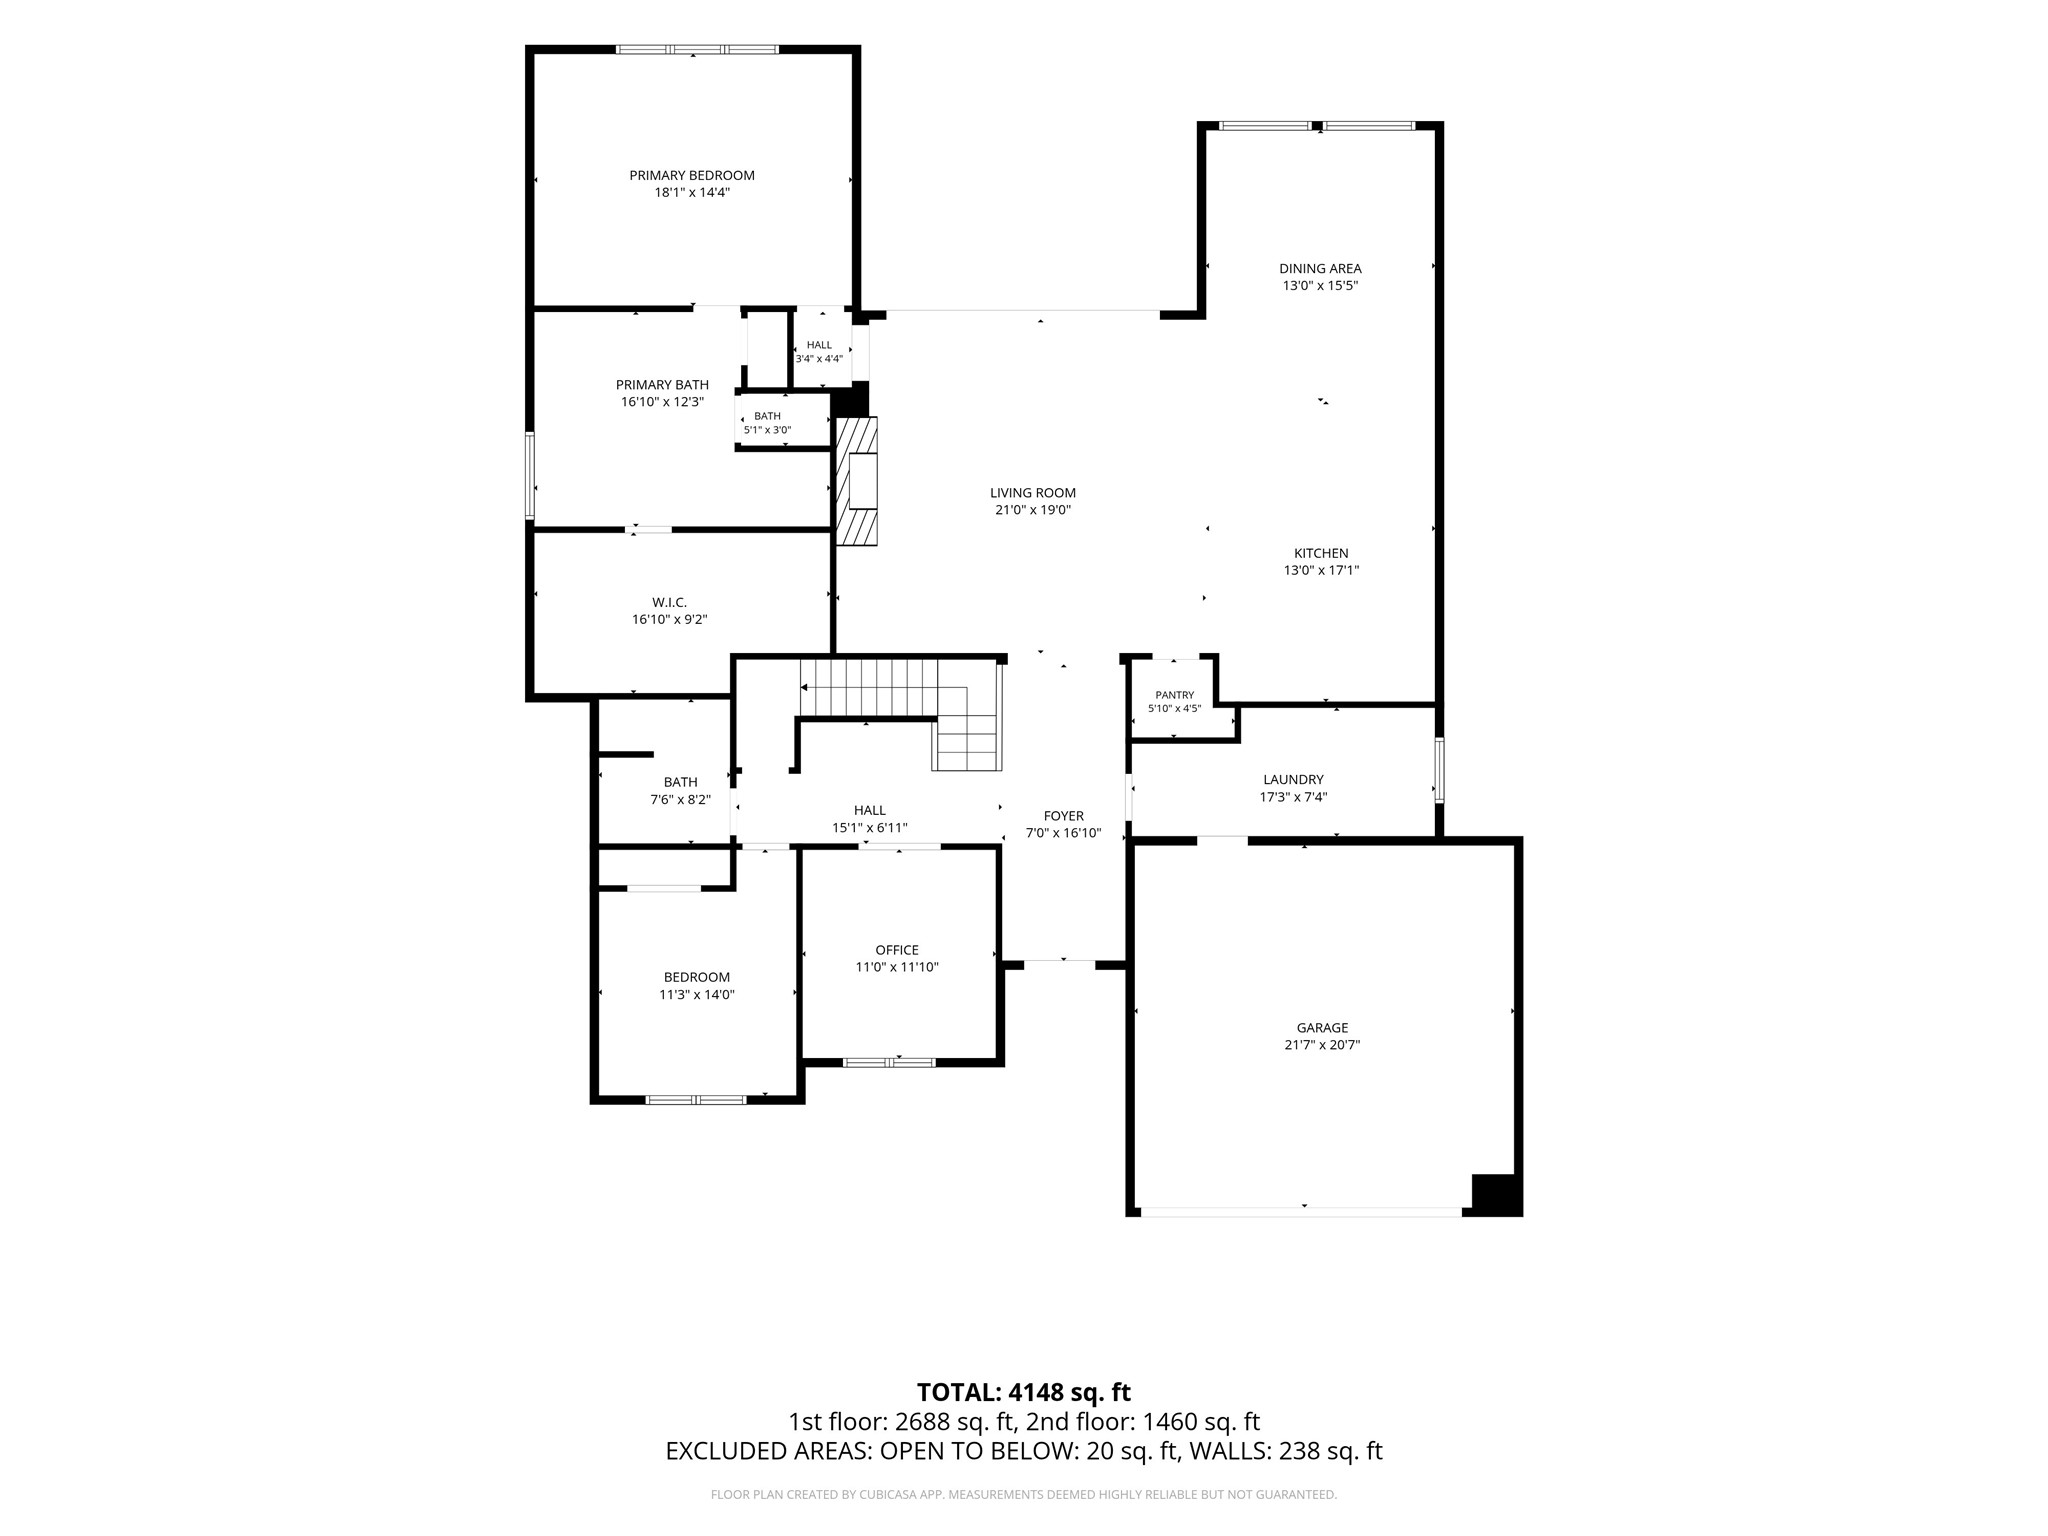
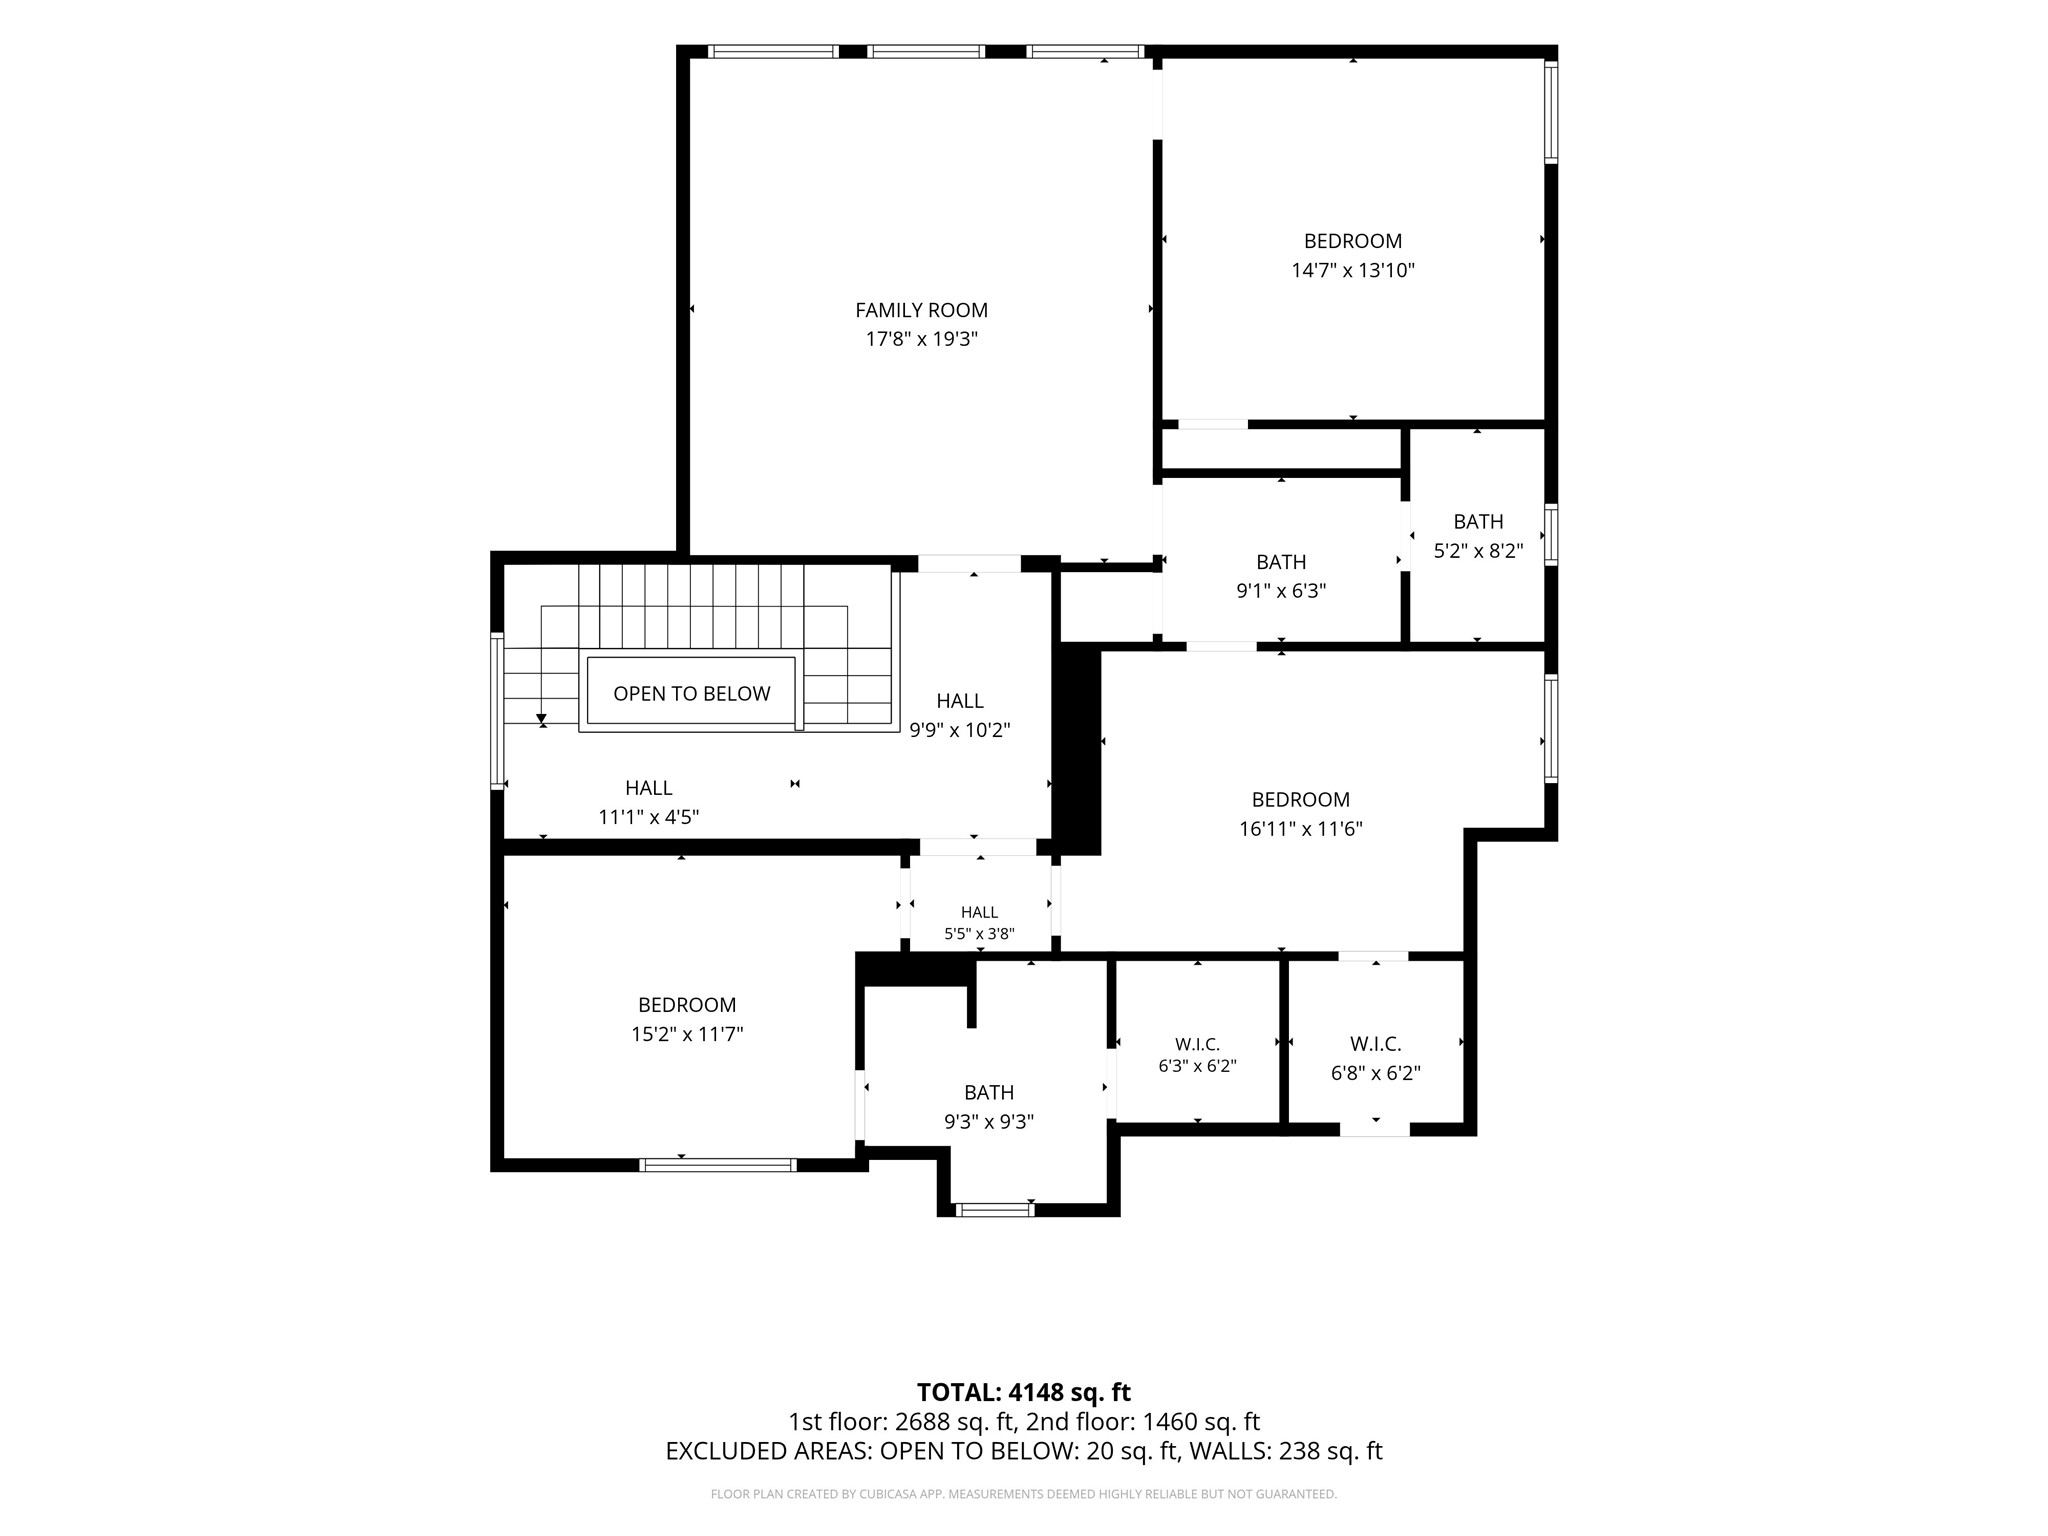
Welcome to 2523 Quickstep Court in Katy's sought-after Lilac Bend community. This stunning 5-bedroom, 4.5-bath home offers 4,109 sq. ft. on a 9,866 sq. ft. lot. The open-concept design features a spacious family room with sliding glass doors for seamless indoor-outdoor living, a Heatliner gas fire place with digital remote, chef-inspired kitchen, flexible dining area, private study, game room, and mud room. The luxurious primary suite includes a spa-like bath with a jetted soaking tub, oversized 3-head walk-in shower, dual vanities, and a large walk-in closet. Enjoy the covered patio with room to create your outdoor retreat and a 2 car garage equipped with an EV charging port. Minutes from Mary Jo Peckham Park, shopping, dining, major highways, and zoned to acclaimed Katy ISD schools. Schedule your private tour today!
Details
| MLS # | 67632169 |
|---|---|
| Listing Type | For Lease |
| Style | House |
| Status | Active |
| Year | 2021 |
| Days On Site | 48 |
| Listing Provided By | Real Broker, LLC | David Outlaw |
Features
| Bed(s) | 5 |
|---|---|
| Bath(s) | 4 Total |
| SQ Feet | 4,109 |
| Garage | 2 |
| Story(s) | 2 |
| Acreage | 0.23 |
Exterior
| Lot Features | Subdivision |
|---|
Parking
| Garage Yes / No | Yes |
|---|---|
| Parking Features | Attached, Garage |
Area Information
| State | TX |
|---|---|
| County | Harris |
| City | Katy |
| Zip Code | 77493 |
| Area | 25 |
| Subarea | Katy Old Towne |
| Community Name | Lilac Residential Sec 2 |
| Listing VS Median (in Lilac Residential Sec 2) | |
Price: $4,600 low | high Med: $312,300 sqft: 4,109 low | high Med: 4,109 $ / sqft: $1 low | high Med: $76 On site: 48 low | high Med: 35.5 | |
Request a showing
Request a showing
Contact
Learn More About This Property

| State | TX |
|---|---|
| County | Harris |
| City | Katy |
| Zip Code | 77493 |
| Area | 25 |
| Subarea | Katy Old Towne |
| Community Name | Lilac Residential Sec 2 |
| Listing VS Median (in Lilac Residential Sec 2) | |
Price: $4,600 low | high Med: $312,300 sqft: 4,109 low | high Med: 4,109 $ / sqft: $1 low | high Med: $76 On site: 48 low | high Med: 35.5 | |


.jpg)

Land & Ranch 210.483.7500 | Bandera 830.850.6700 | Global Luxury 210.483.5700 | Coldwell Banker Commercial Alamo City 210.483.6250
North Central San Antonio / Stone Oak 210.483.7070 | Harper Property Management 210.483.7040 | Relocation Services 210.483.7121
North West San Antonio 210.483.0000 | Laredo 956.722.4822 | Coldwell Banker Commercial International Gateway 956.937.2867
