Beautiful two-story home featuring a brick and stone exterior, manicured front lawn, covered entry, and attached garage.
Bright front entry with modern glass-paneled front door and wood-look tile flooring.
Flex Space – Spacious, light-filled flex space featuring French doors, large windows, neutral finishes, and wood-look tile flooring.
Flex Space – Spacious, light-filled flex space with neutral finishes, large windows, and wood-look tile flooring.
Flex Space – Alternate view of the versatile flex space, ideal for a home office, study, or sitting area.
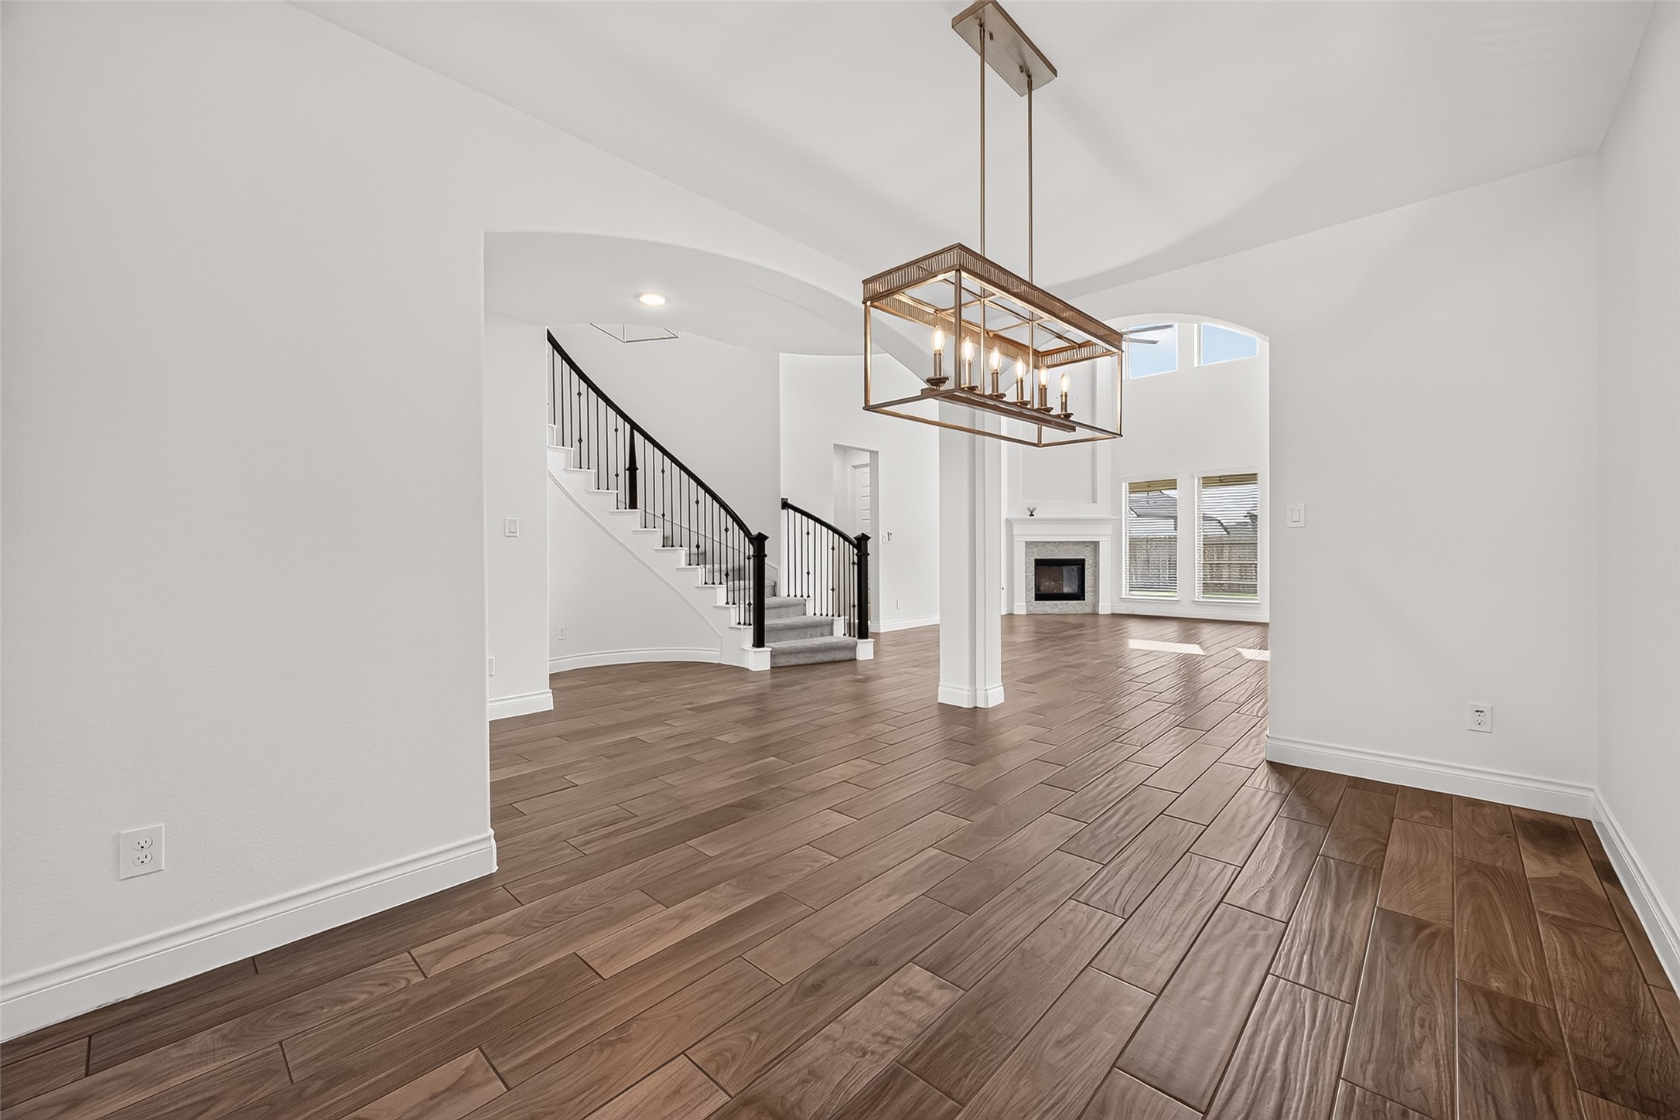
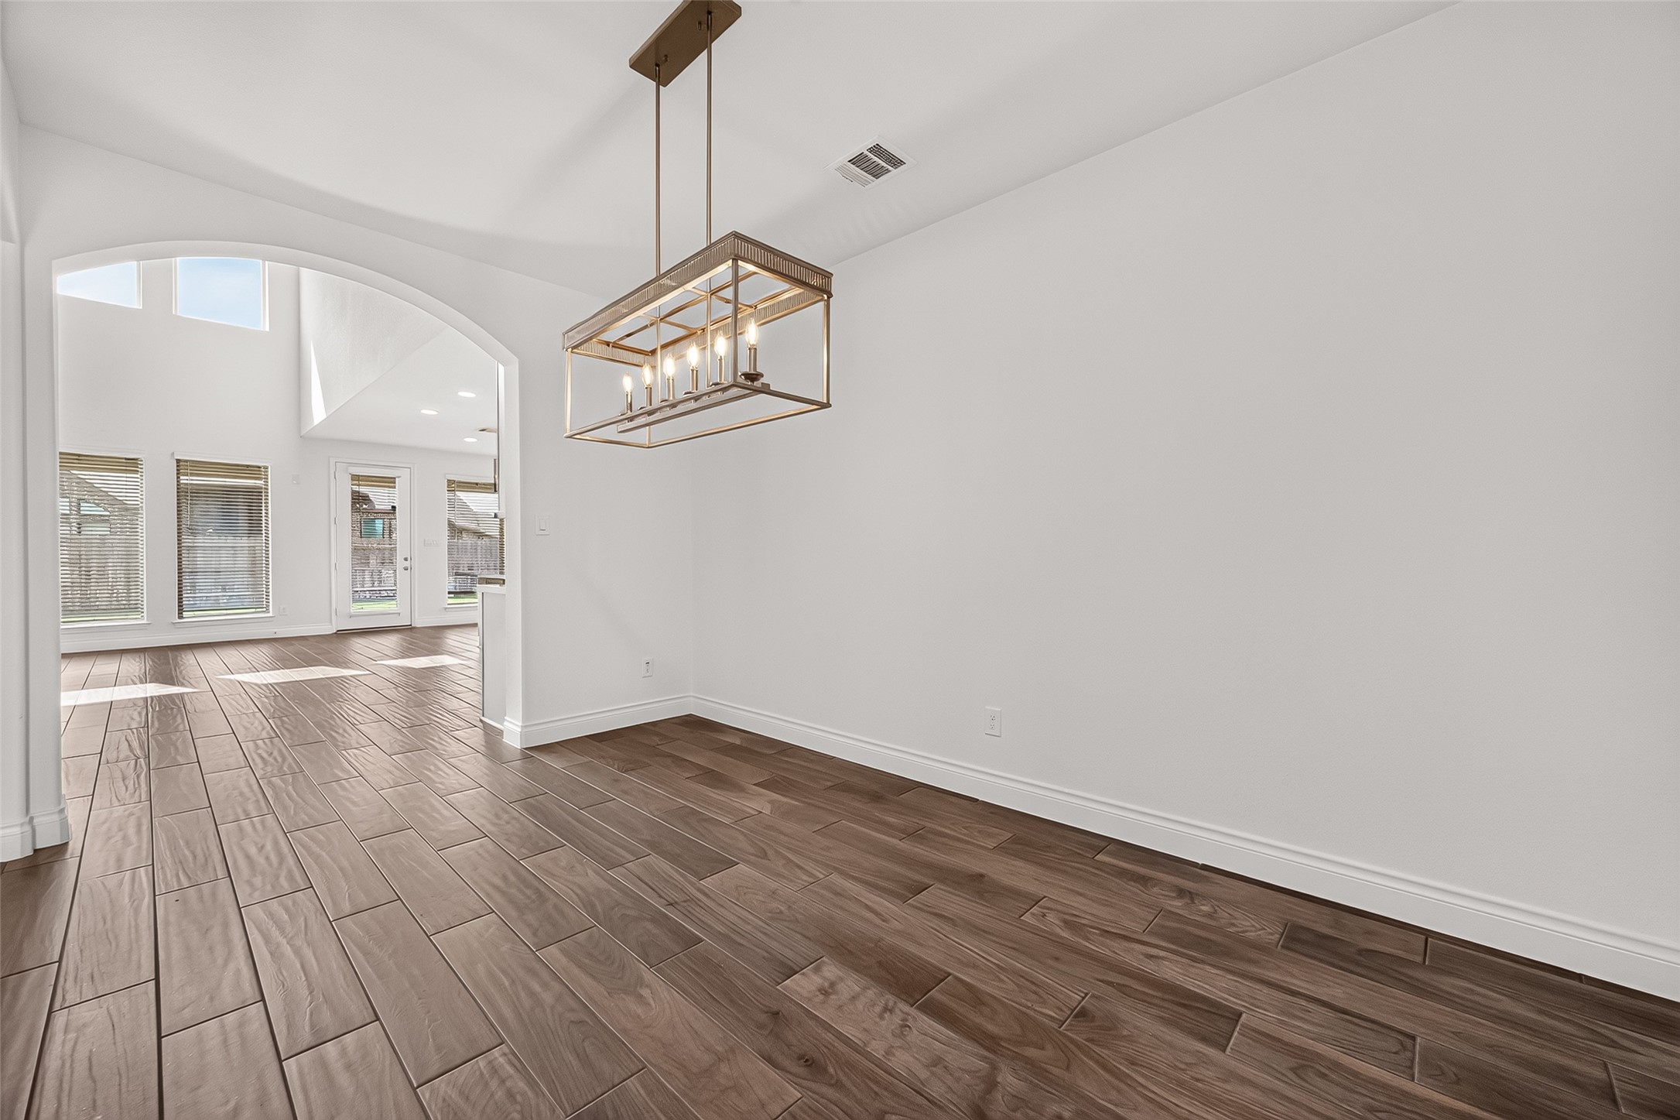
Formal Dining Room – Alternate view of the formal dining room highlighting the open layout and staircase.
Formal Dining Room – Additional view of the formal dining room with abundant natural light and wood-look tile flooring.
Foyer & Staircase – Welcoming foyer featuring a curved staircase with wrought-iron railing and wood-look tile flooring
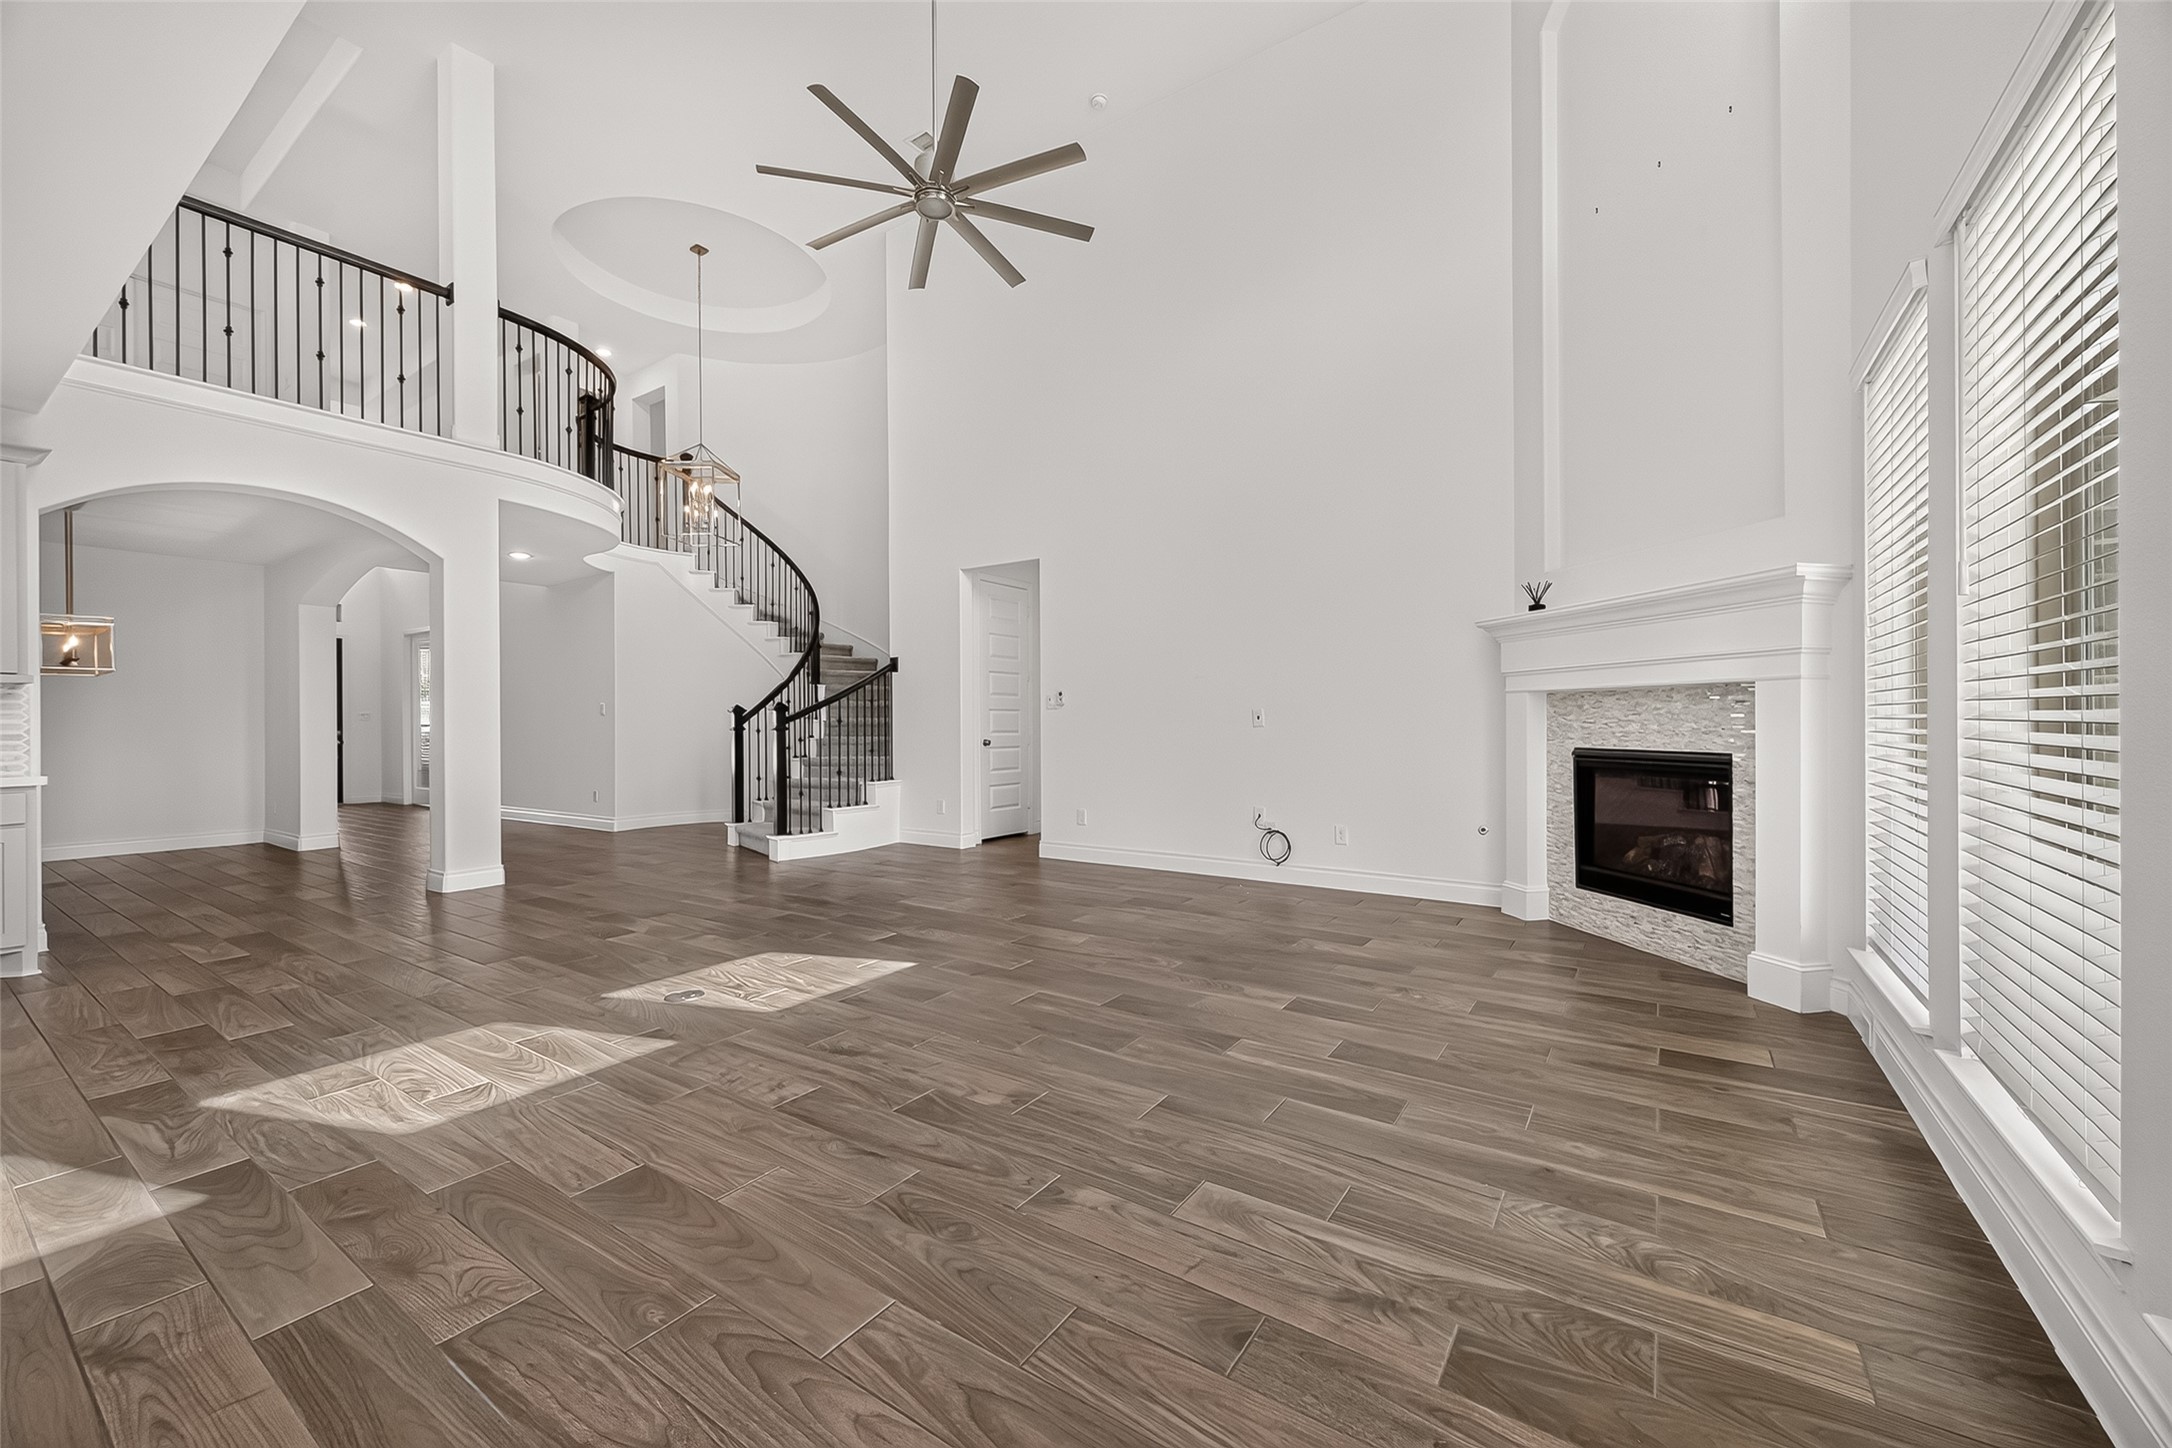
Living Room – Spacious living area with soaring ceilings, fireplace, large windows, and open-concept design.
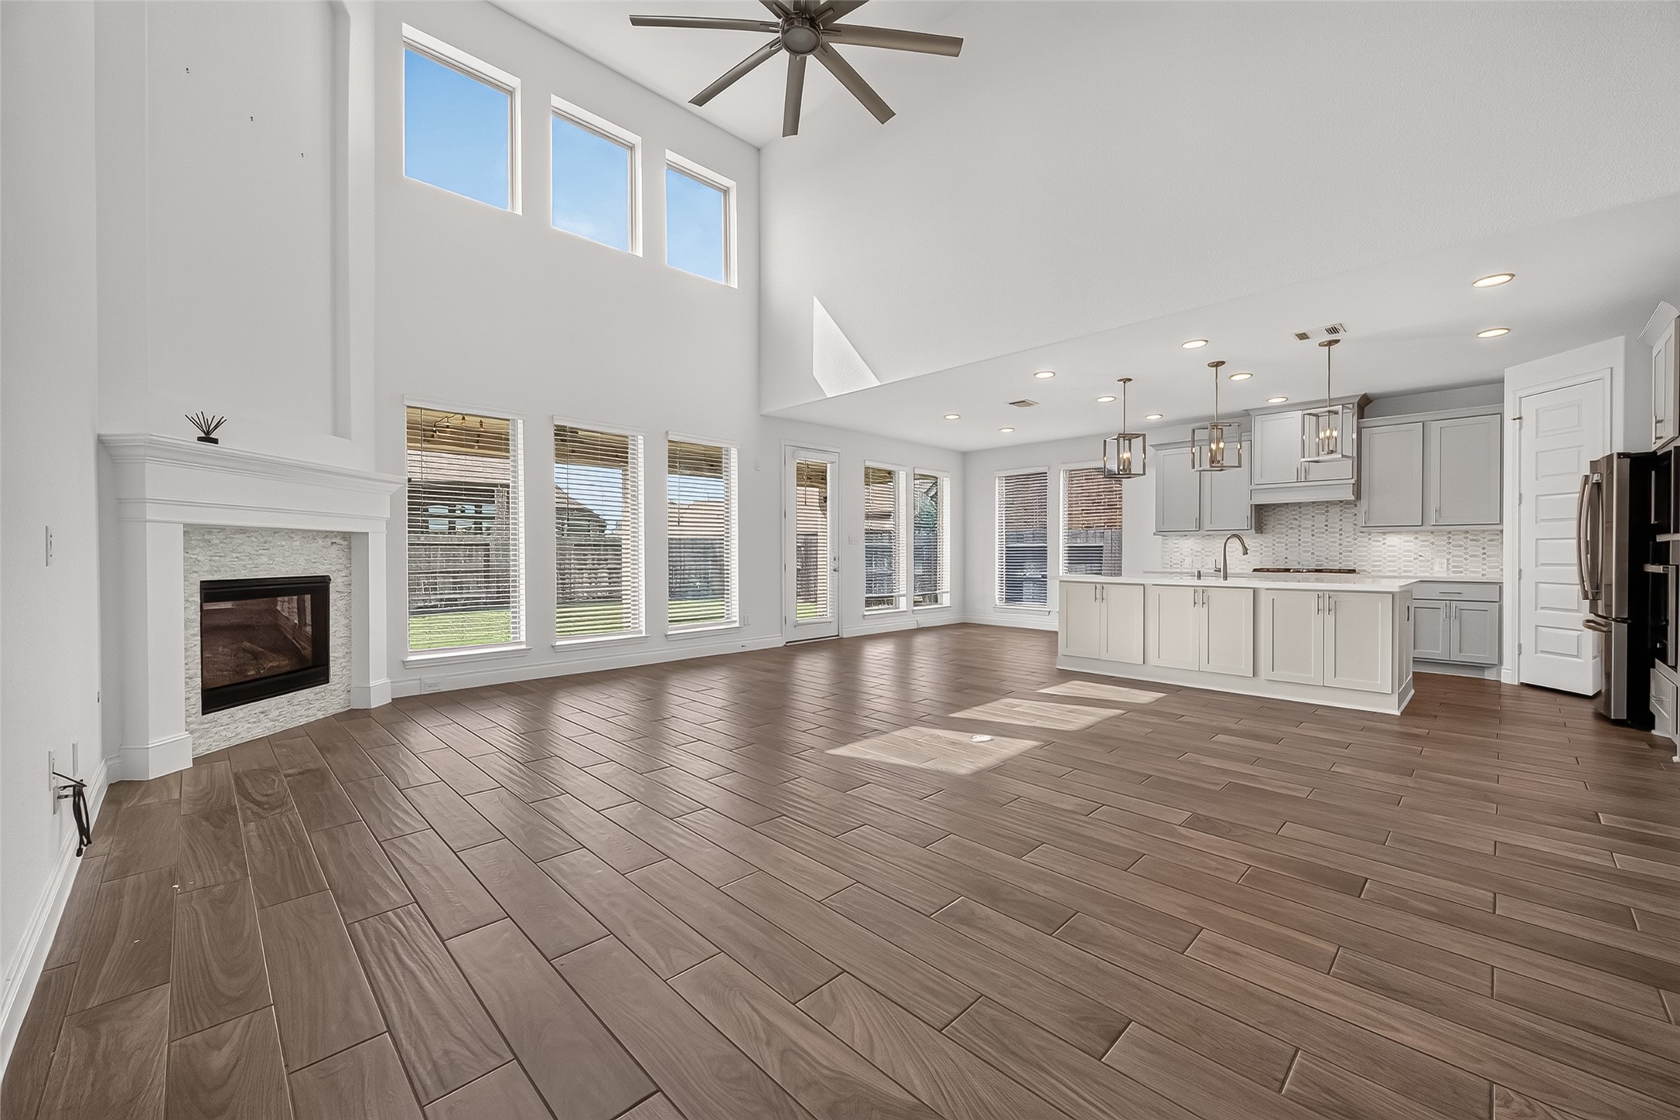
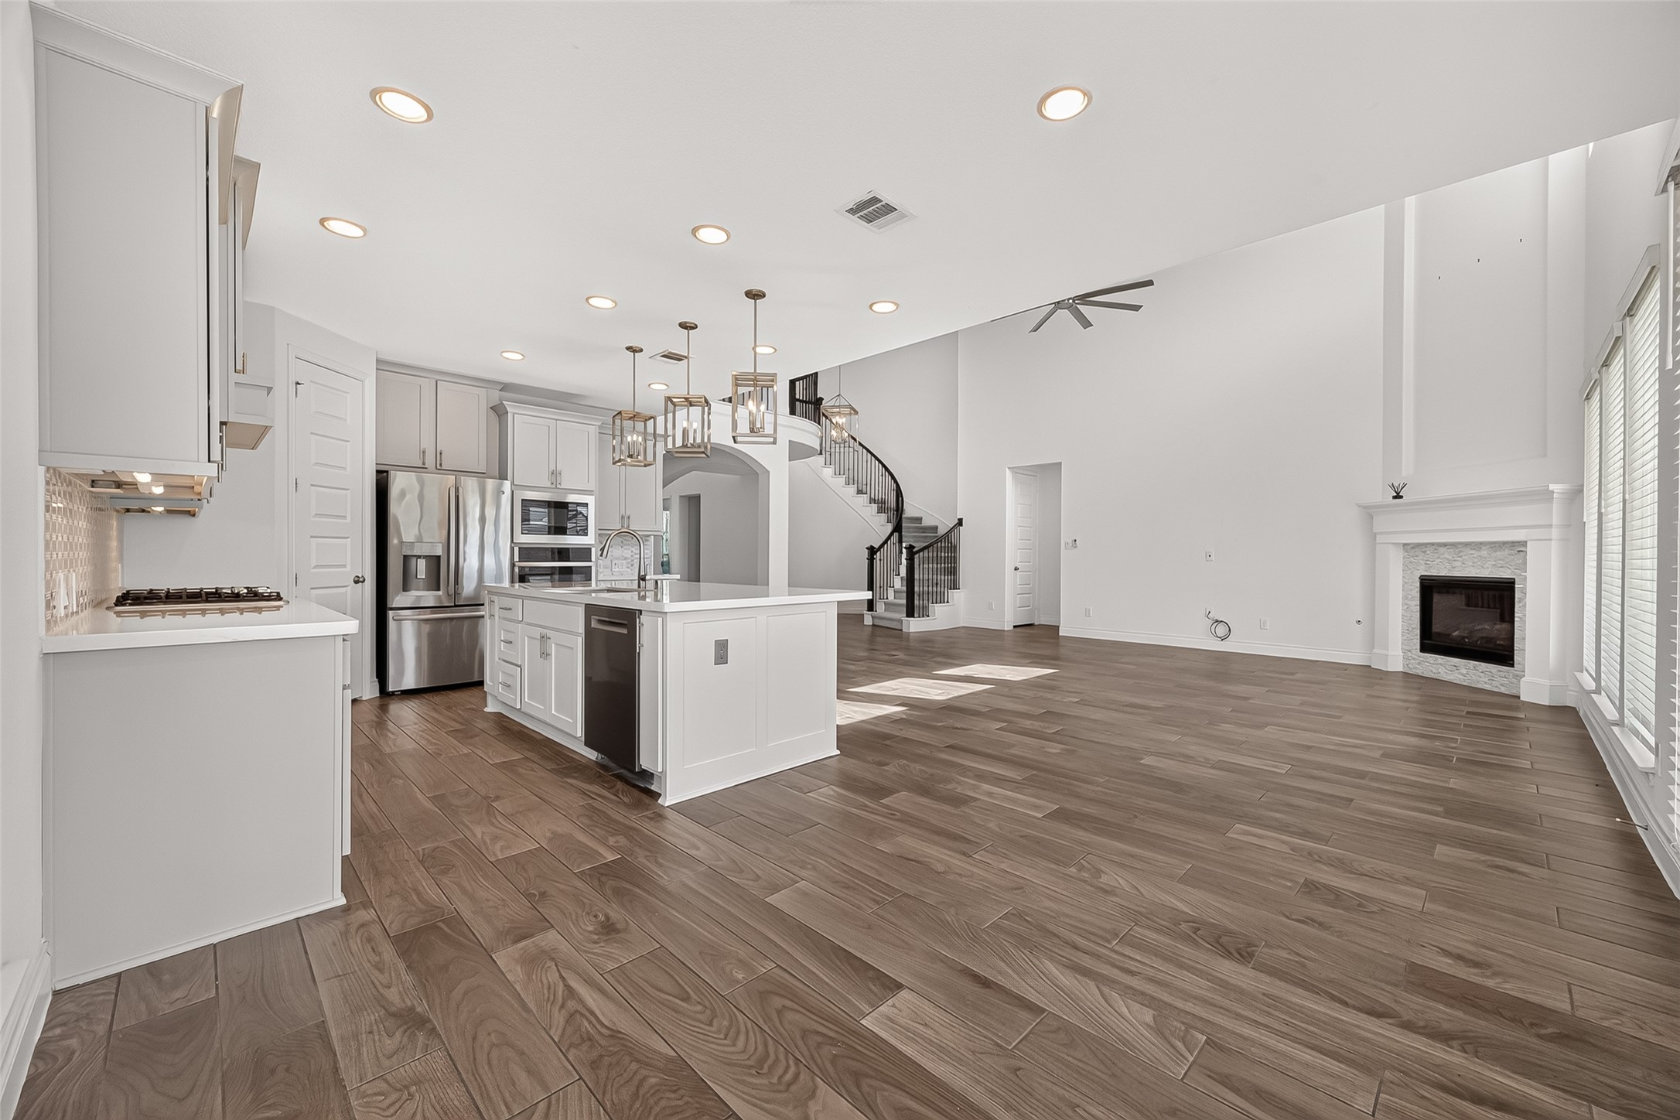
Living Room & Kitchen – Expansive living space overlooking the kitchen, featuring a fireplace, high ceilings, and abundant windows.
Living Area – Open-concept living room with fireplace, ceiling fan, and wood-look tile flooring.
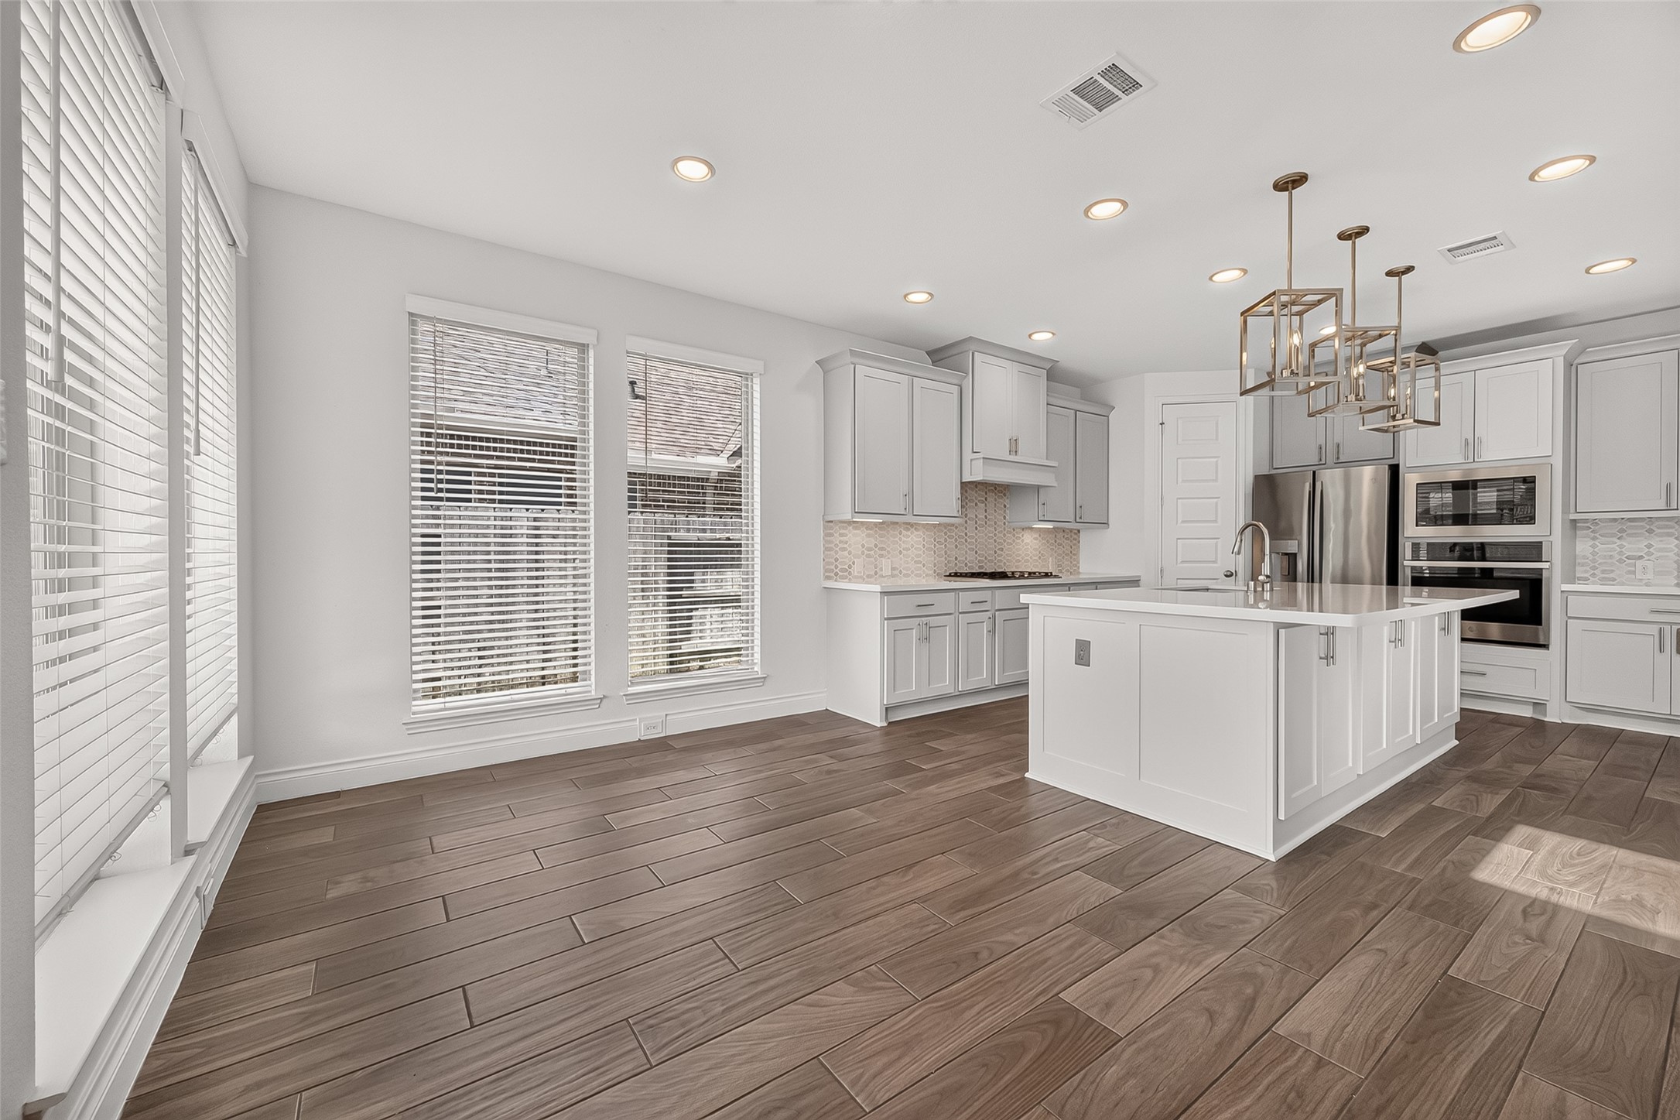
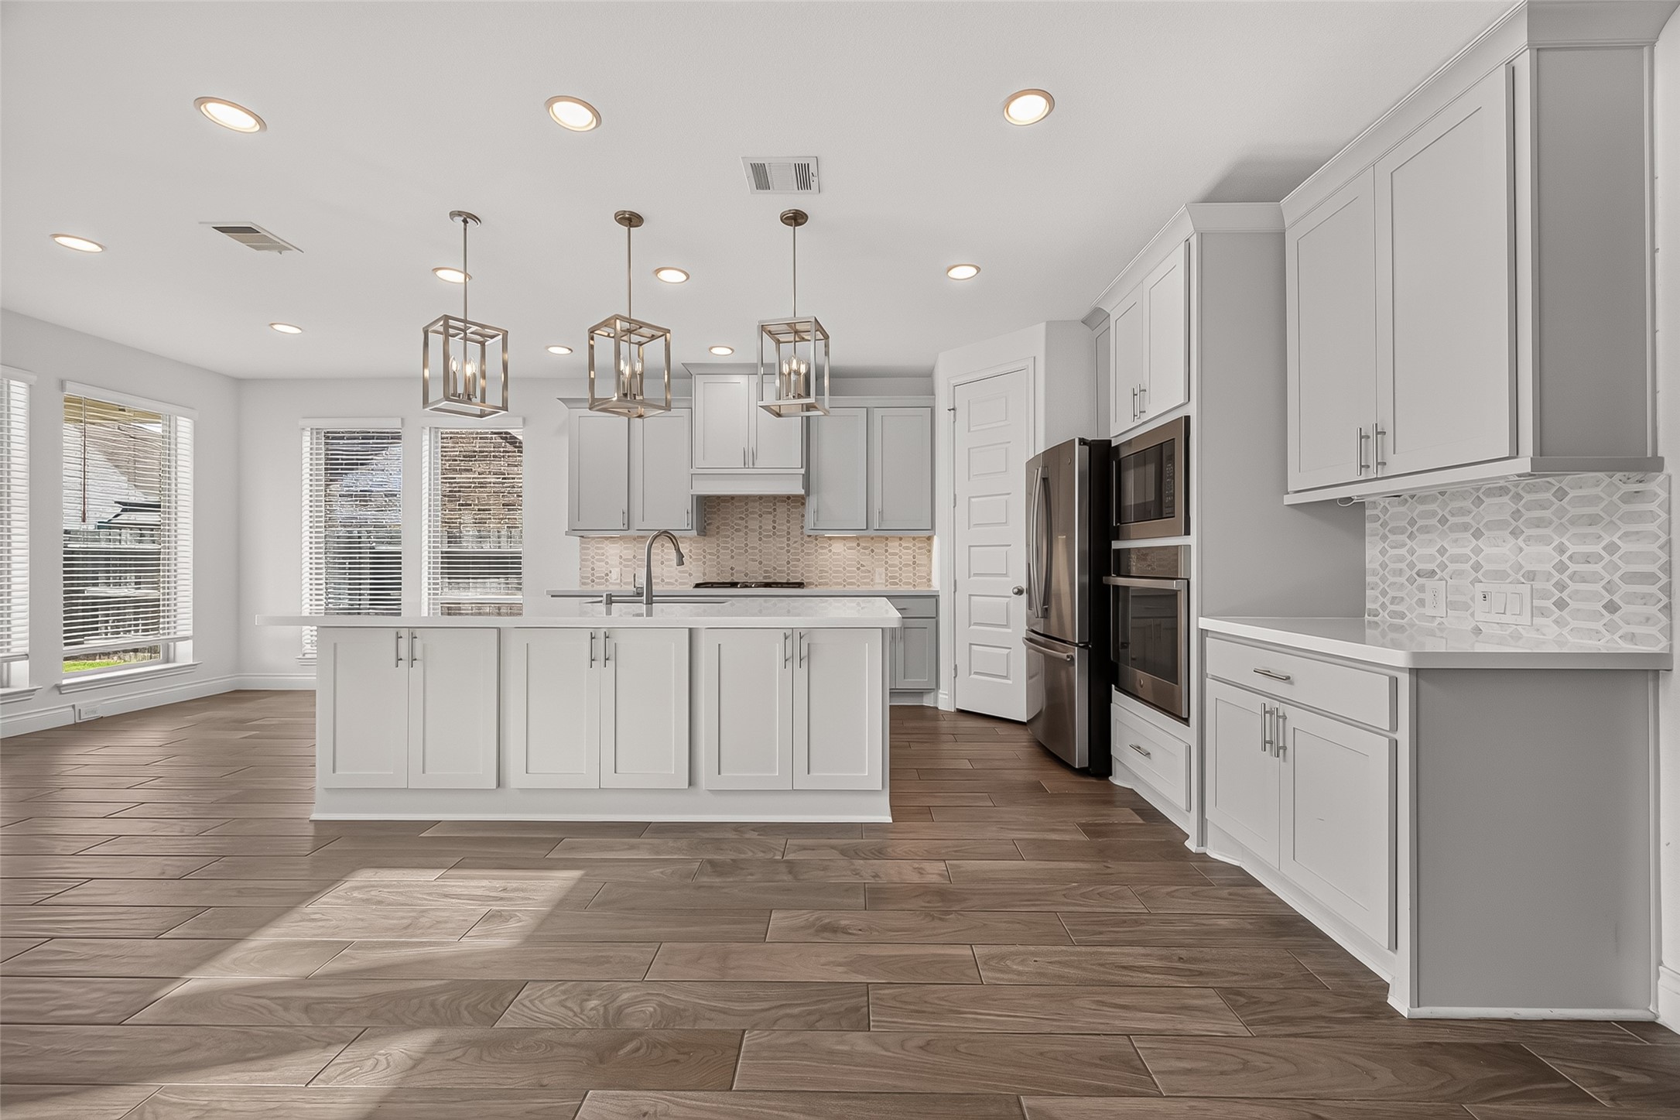
Kitchen & Living Area – Bright kitchen opening seamlessly to the main living space with wood-look tile flooring throughout.
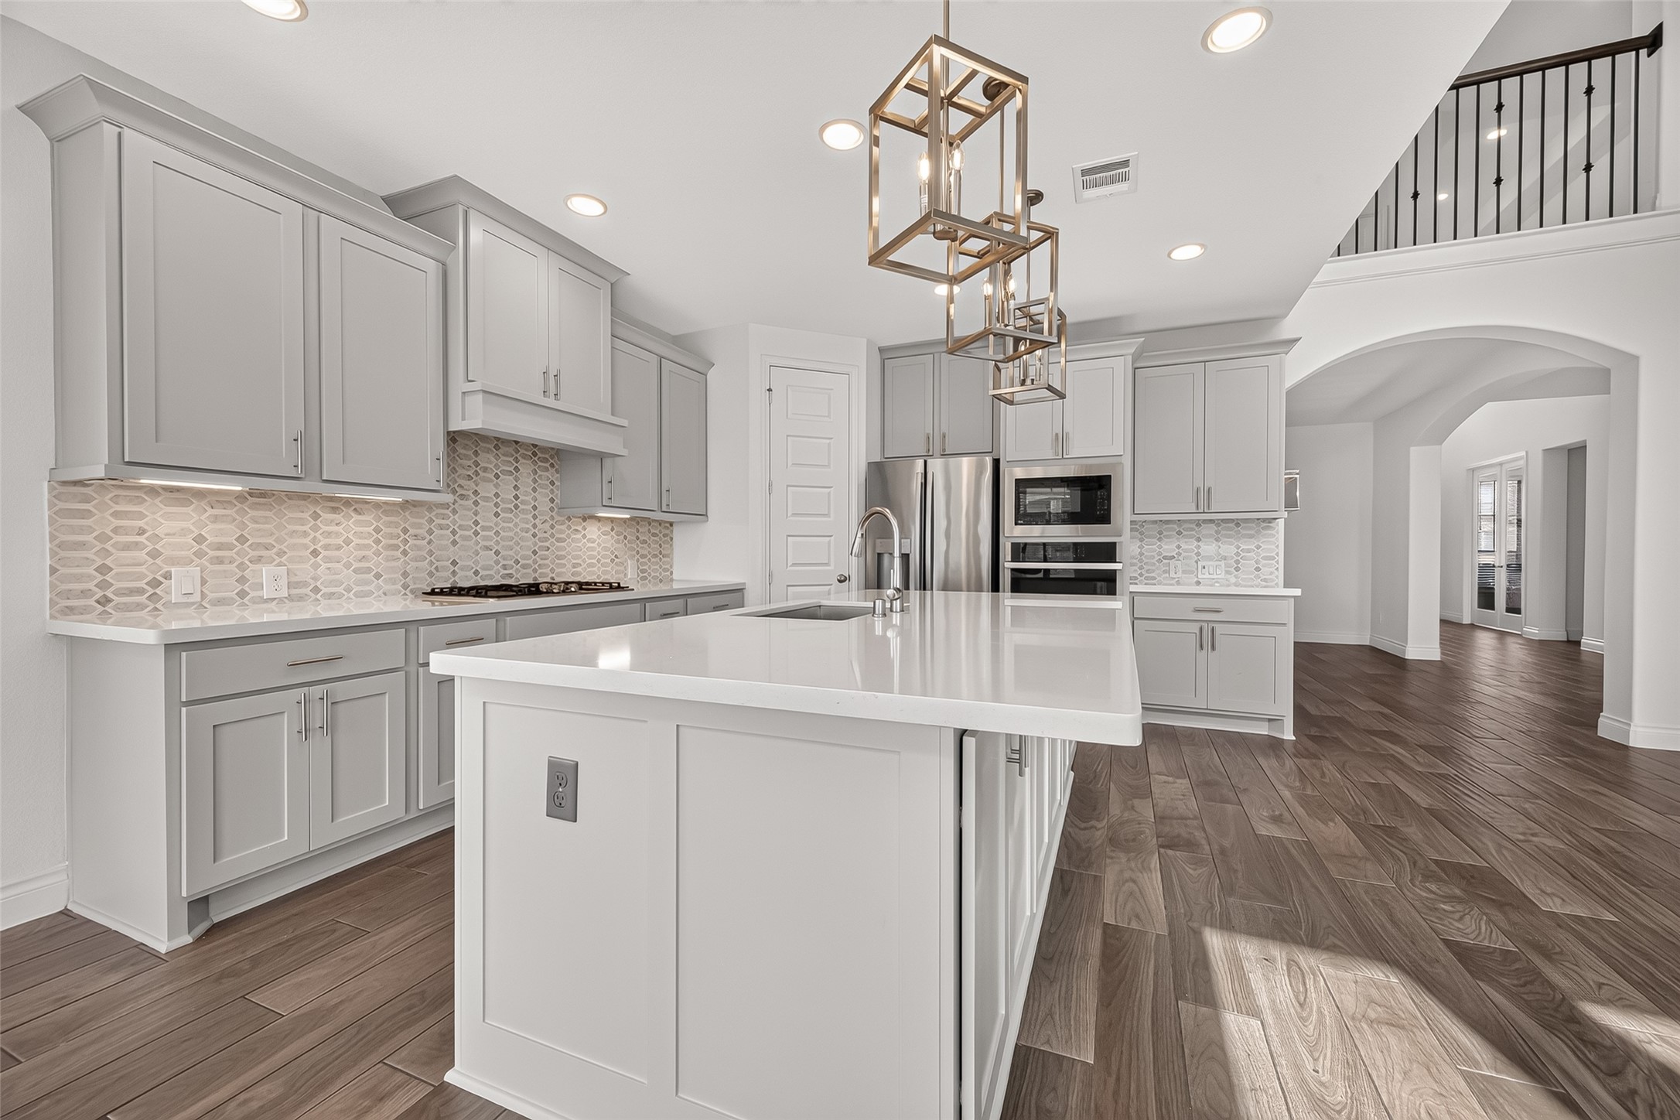
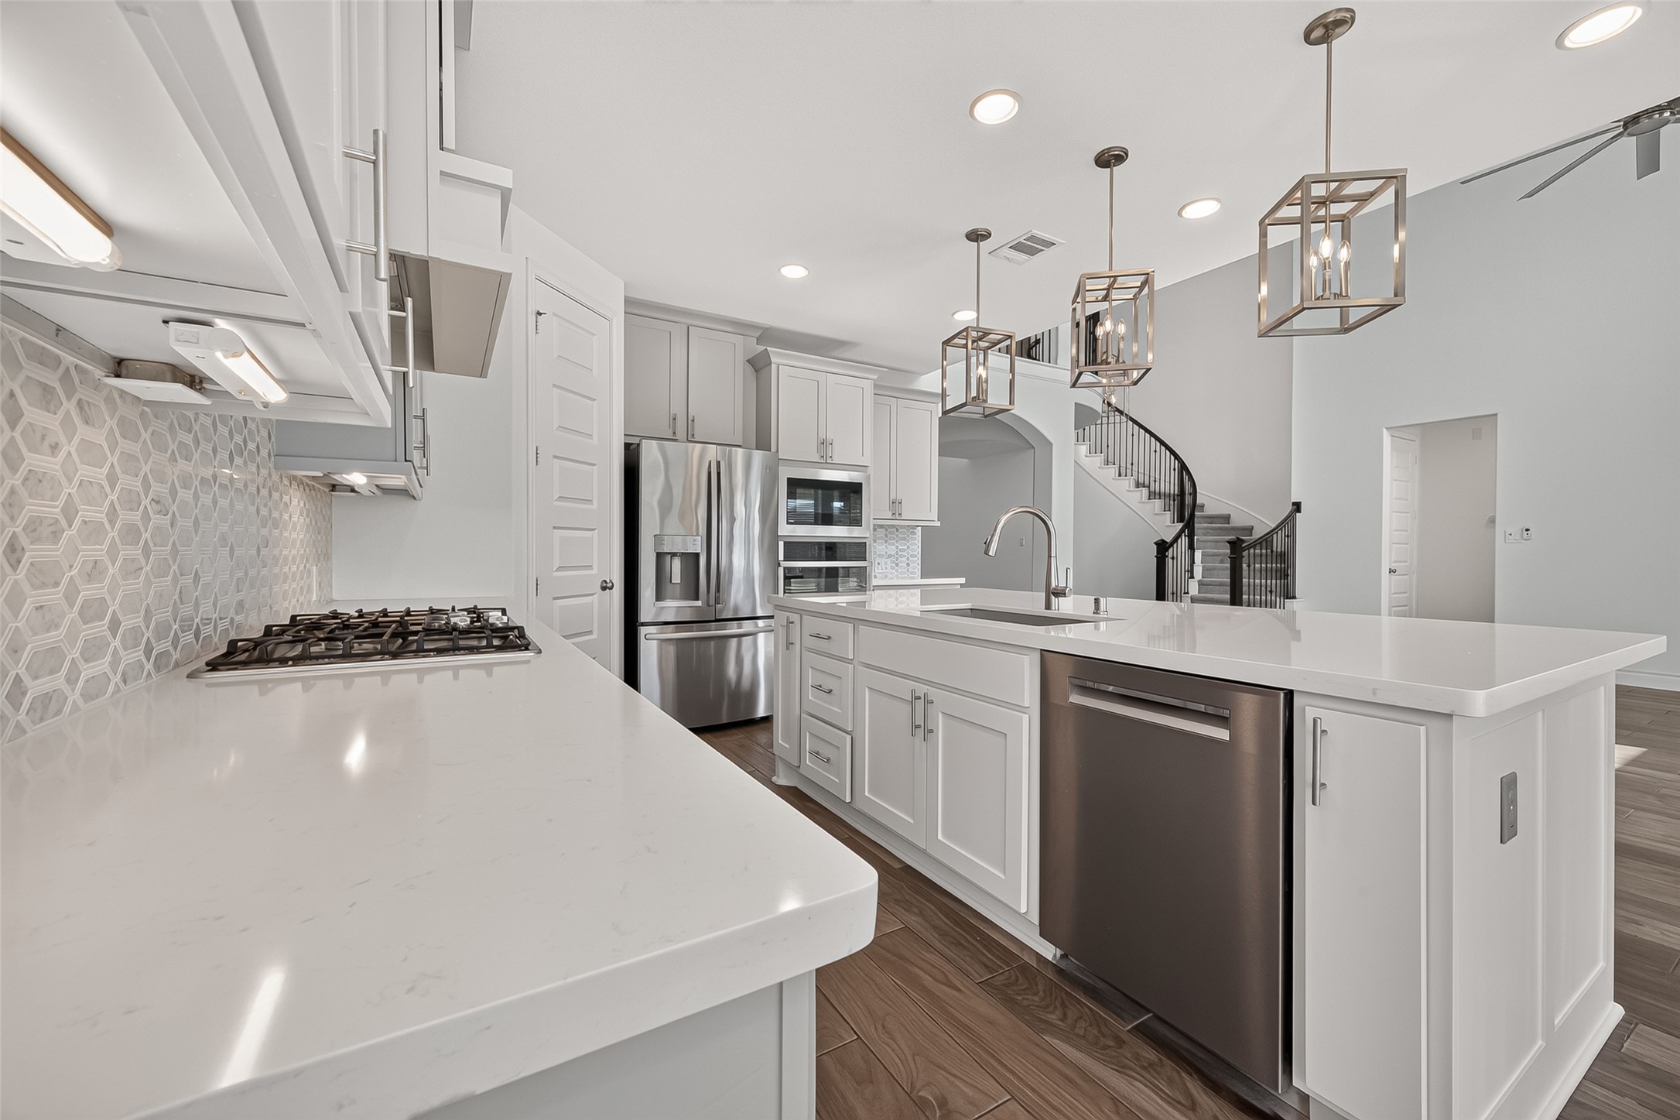
Kitchen – Spacious kitchen featuring a large center island, abundant cabinetry, and open sightlines to the living area.
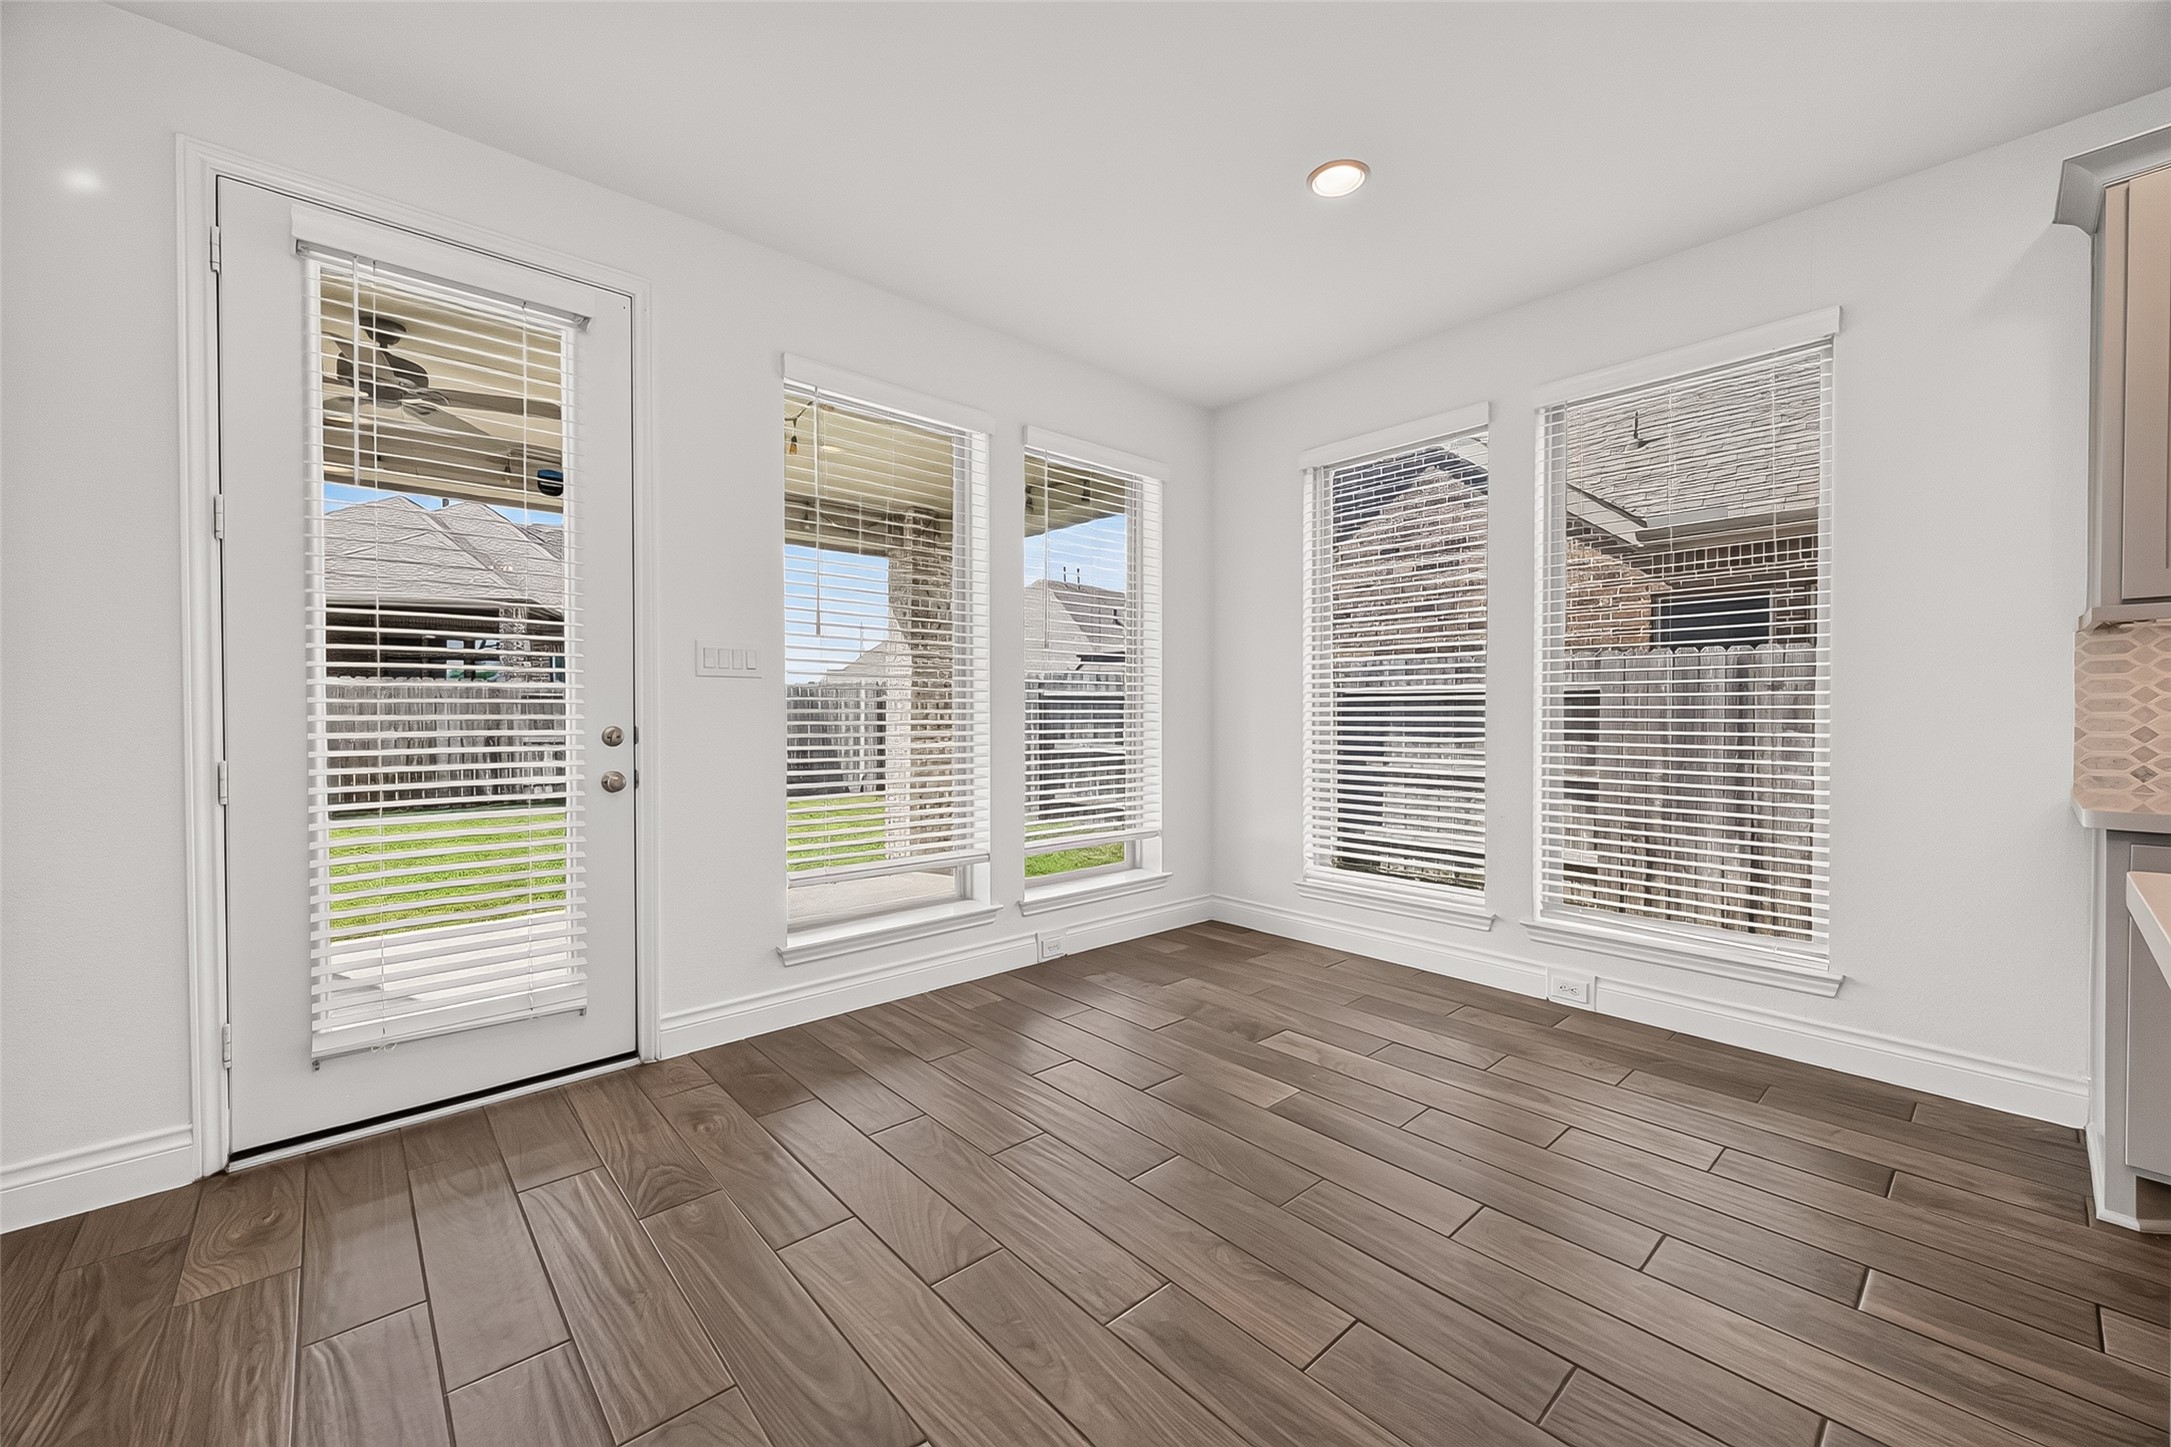
Breakfast Area – Light-filled breakfast area surrounded by windows with views of the backyard.
Kitchen – Modern kitchen with large island, light cabinetry, stainless-steel appliances, and generous counter space.
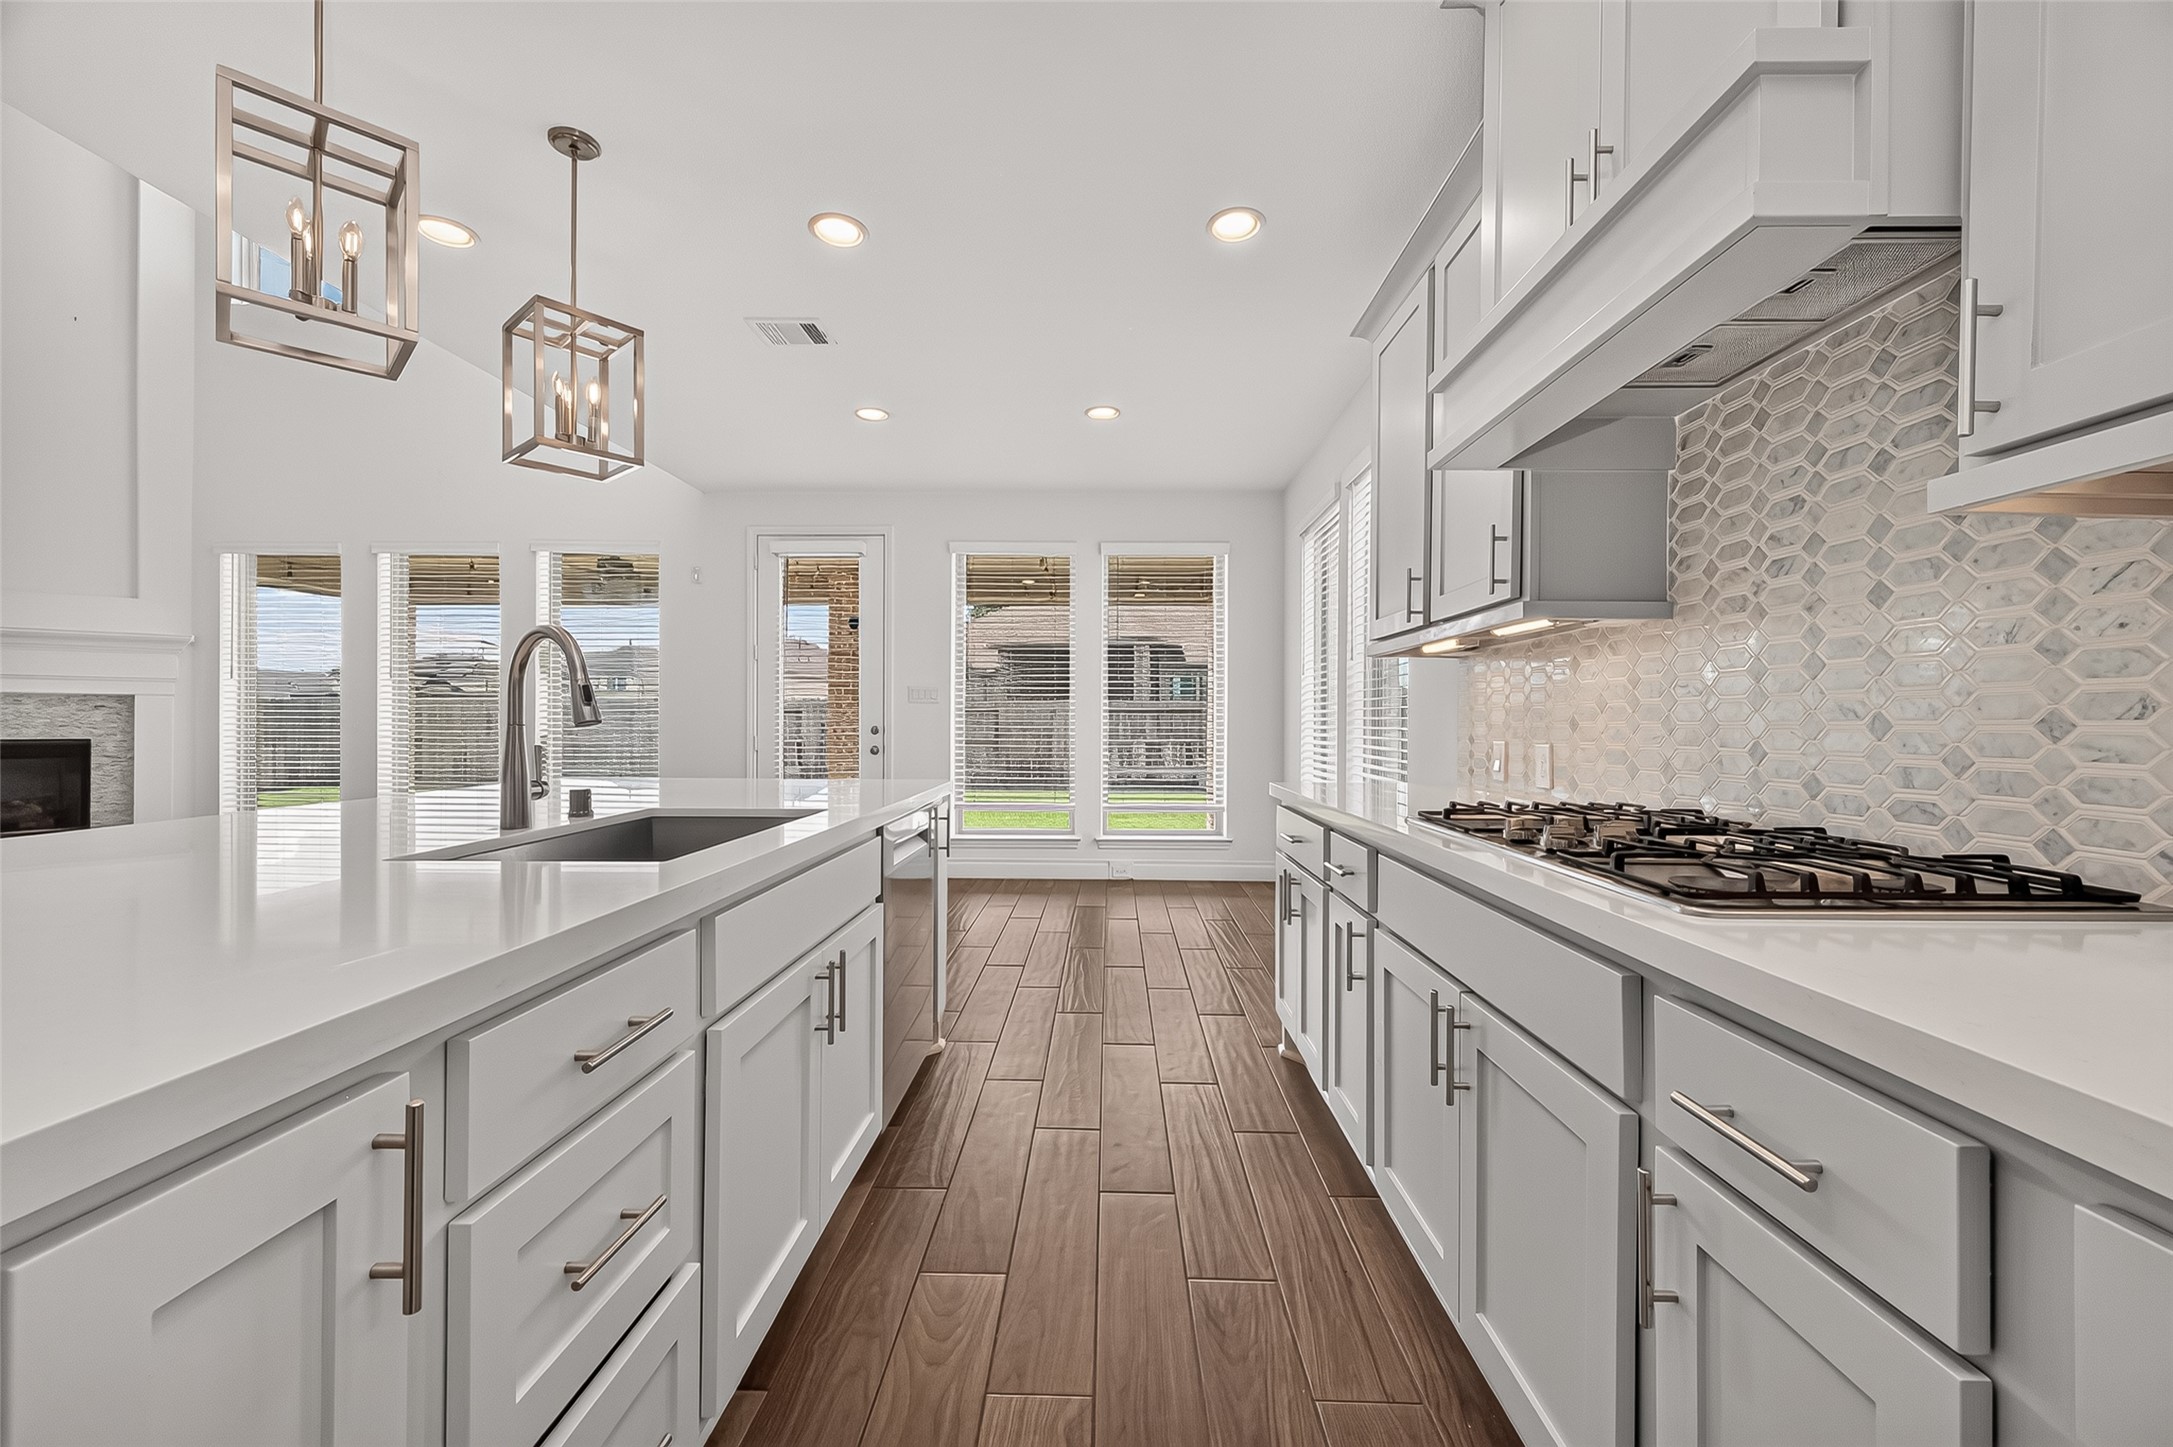
Kitchen – Well-appointed kitchen featuring extensive cabinetry, stainless-steel appliances, and wood-look tile flooring.
Kitchen Island – Oversized center island providing ample prep space, seating potential, and additional storage.
Kitchen – Additional kitchen view showcasing extensive cabinetry, generous countertops, stainless-steel appliances, and wood-look tile flooring.
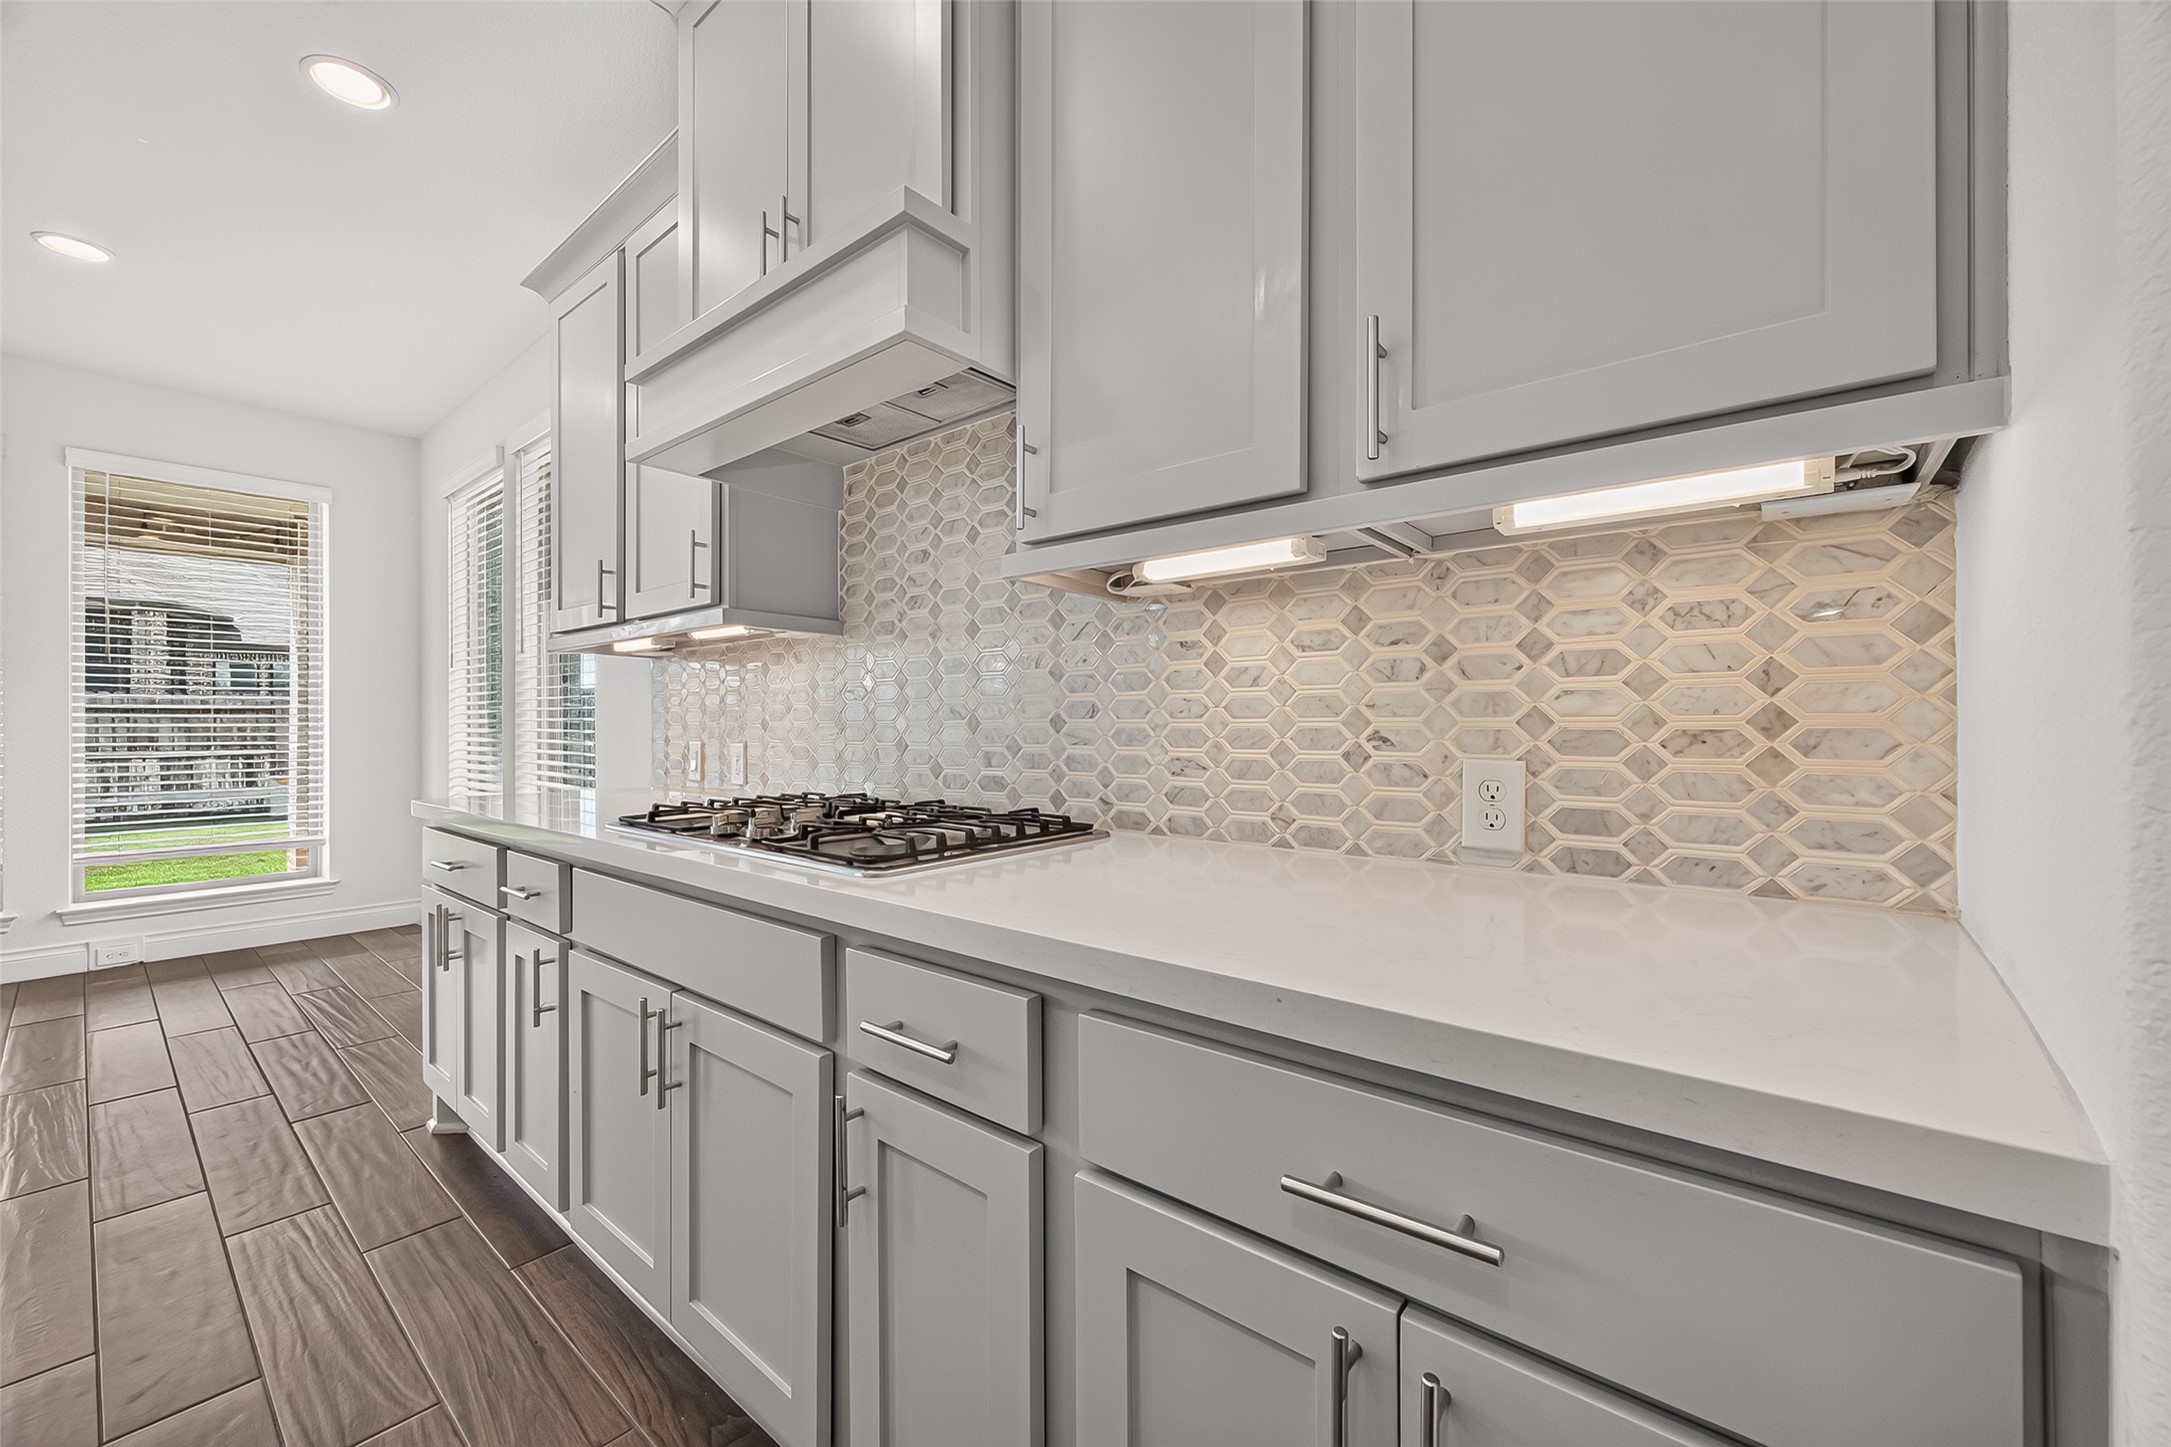
Kitchen Details – Generous counter space and cabinetry complemented by a neutral tile backsplash.
Kitchen Appliances – Stainless-steel refrigerator surrounded by abundant cabinetry and counter space.
Kitchen & Living Area – Additional view of the open-concept kitchen showcasing the large center island, abundant cabinetry, stainless-steel appliances, and wood-look tile flooring.
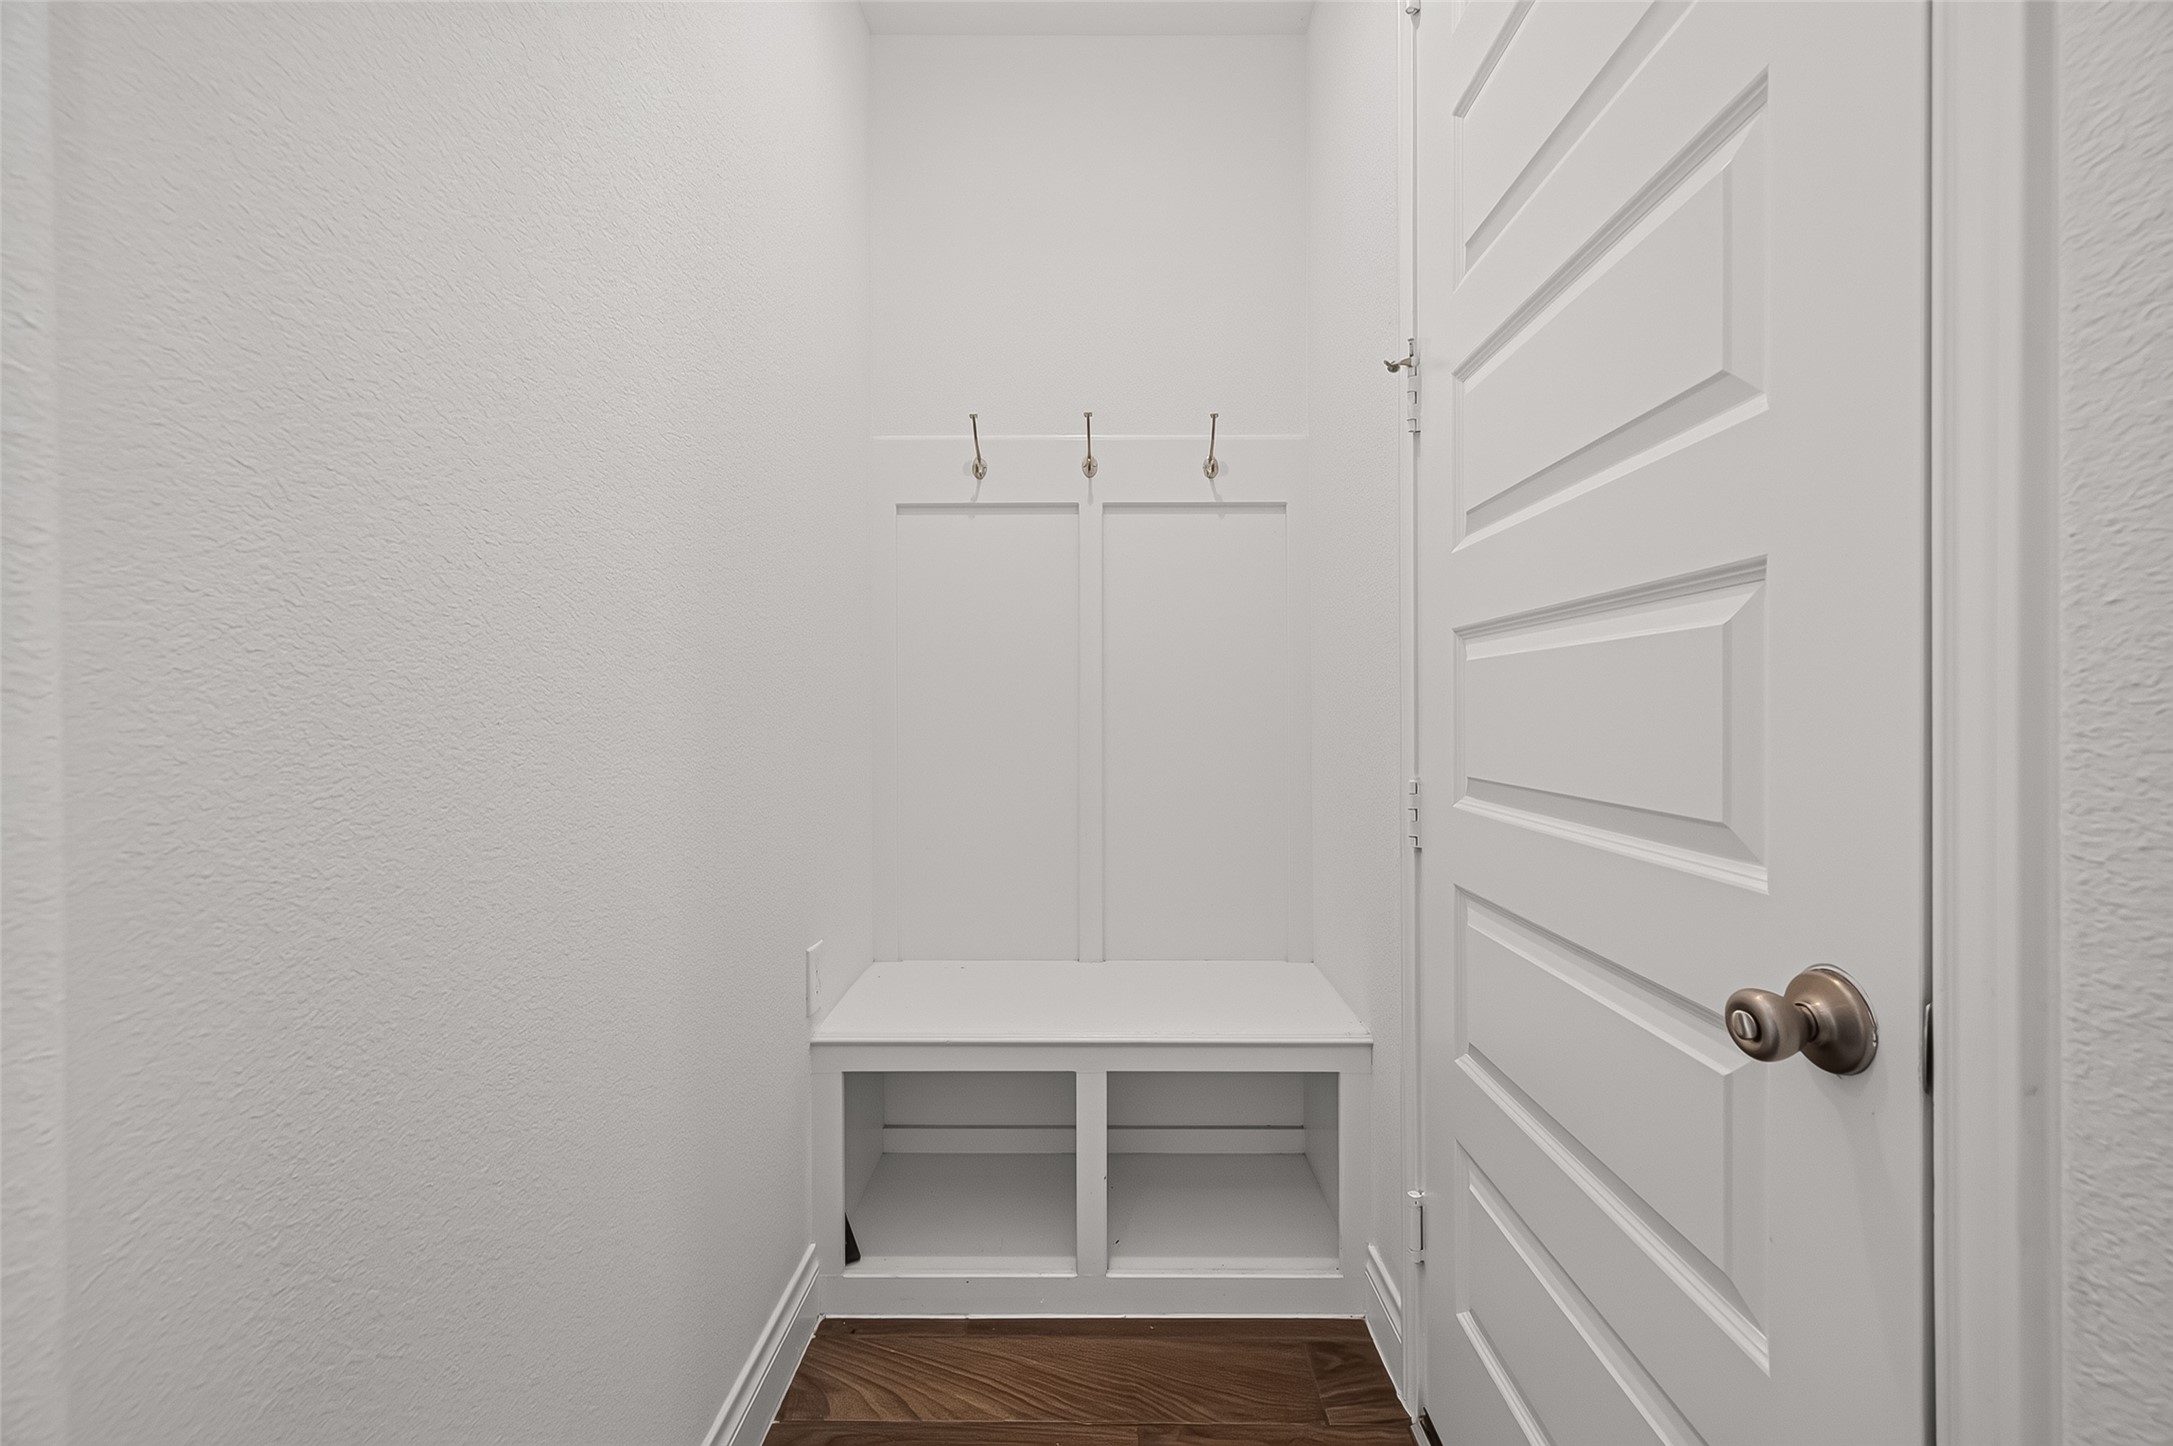
Mudroom / Drop Zone – Convenient built-in drop zone with bench and storage, ideal for organizing shoes, bags, and everyday essentials.
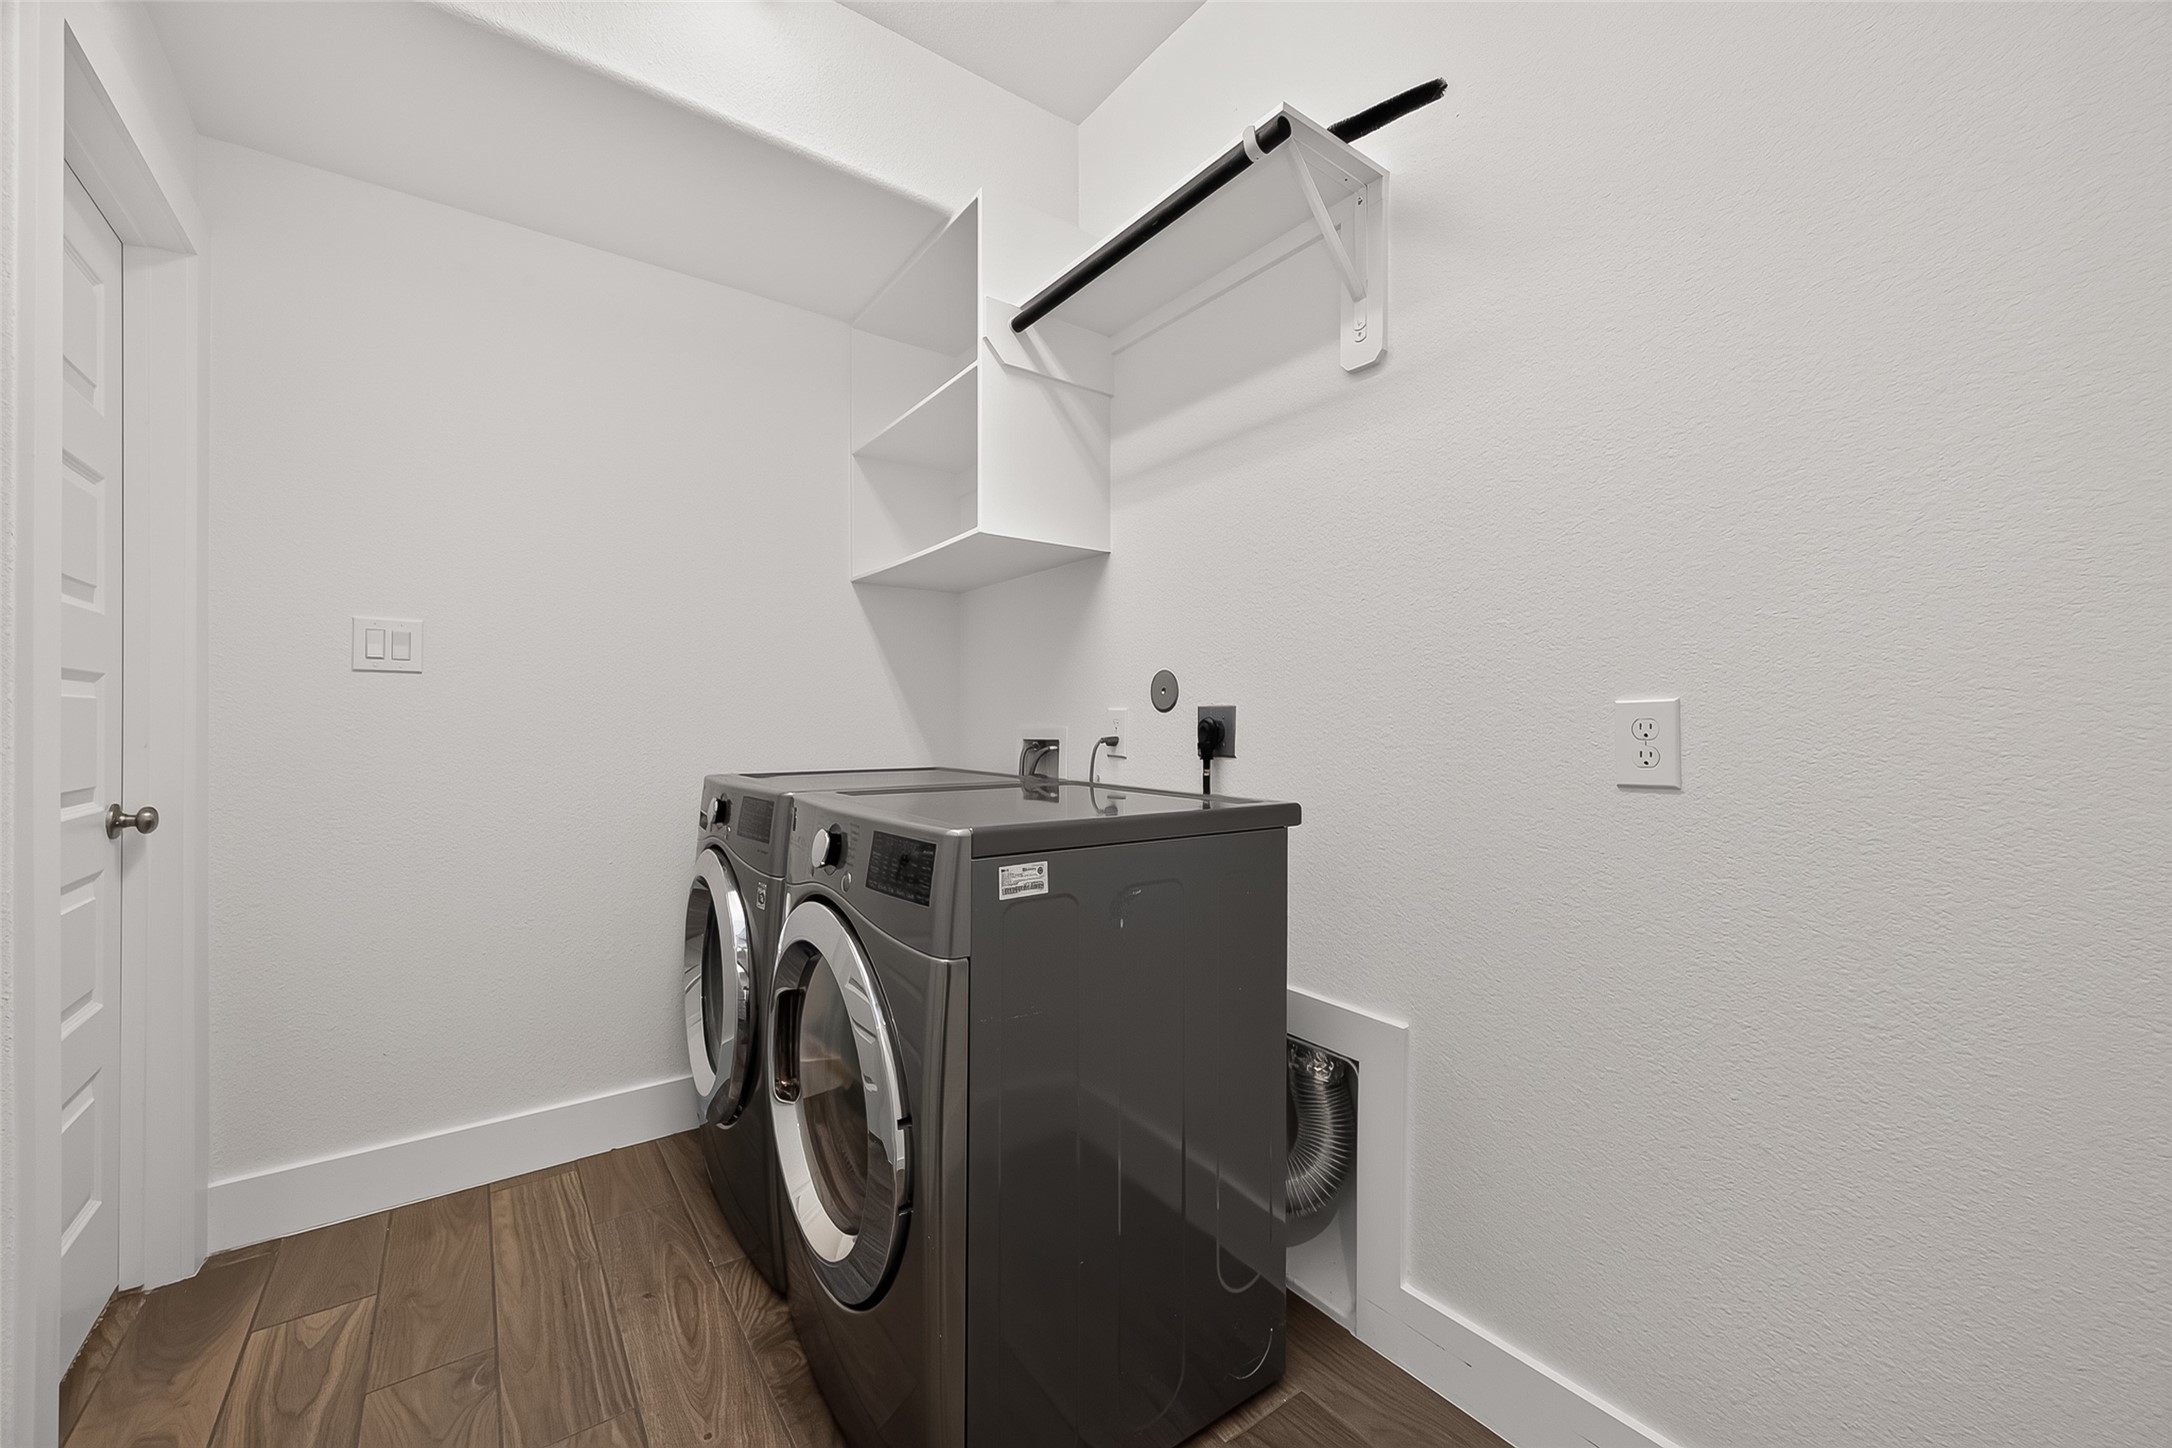
Laundry Room – Dedicated laundry room with washer and dryer connections, built-in shelving, and additional storage space.
First-Floor Full Bathroom – Full bathroom featuring a spacious vanity, large mirror, neutral finishes, and tub/shower combination.
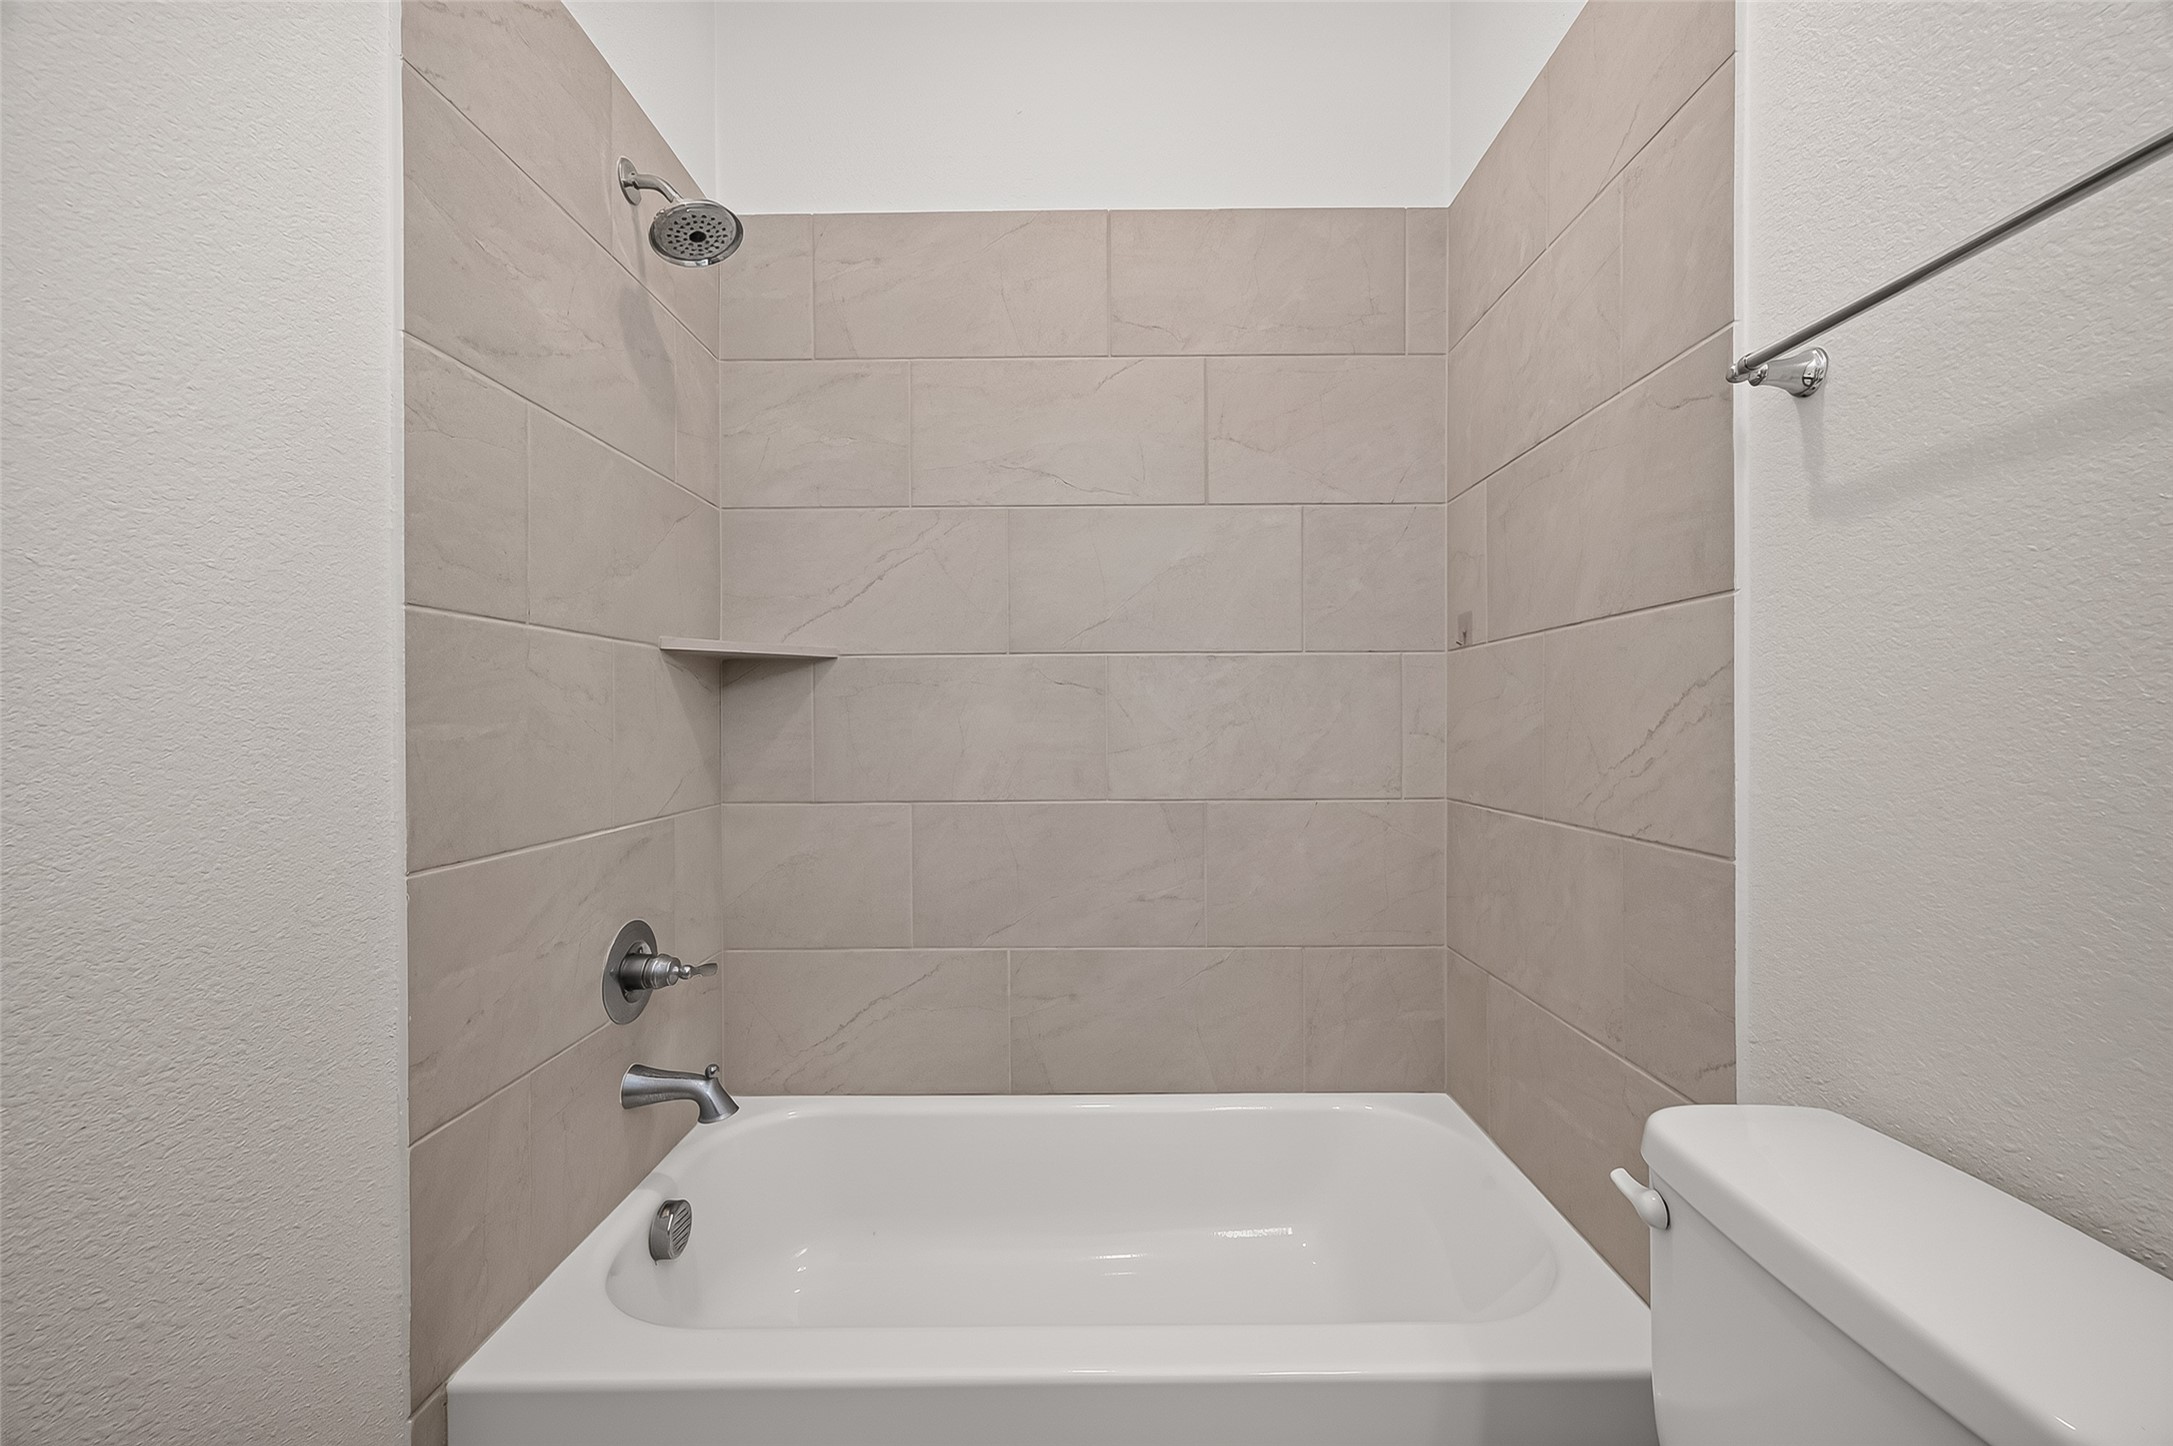
First-Floor Full Bathroom – Additional view of the tub and shower combination with neutral tile surround.
First-Floor Full Bathroom – Convenient full bathroom on the first floor featuring a spacious vanity, tub/shower combination, and neutral finishes.
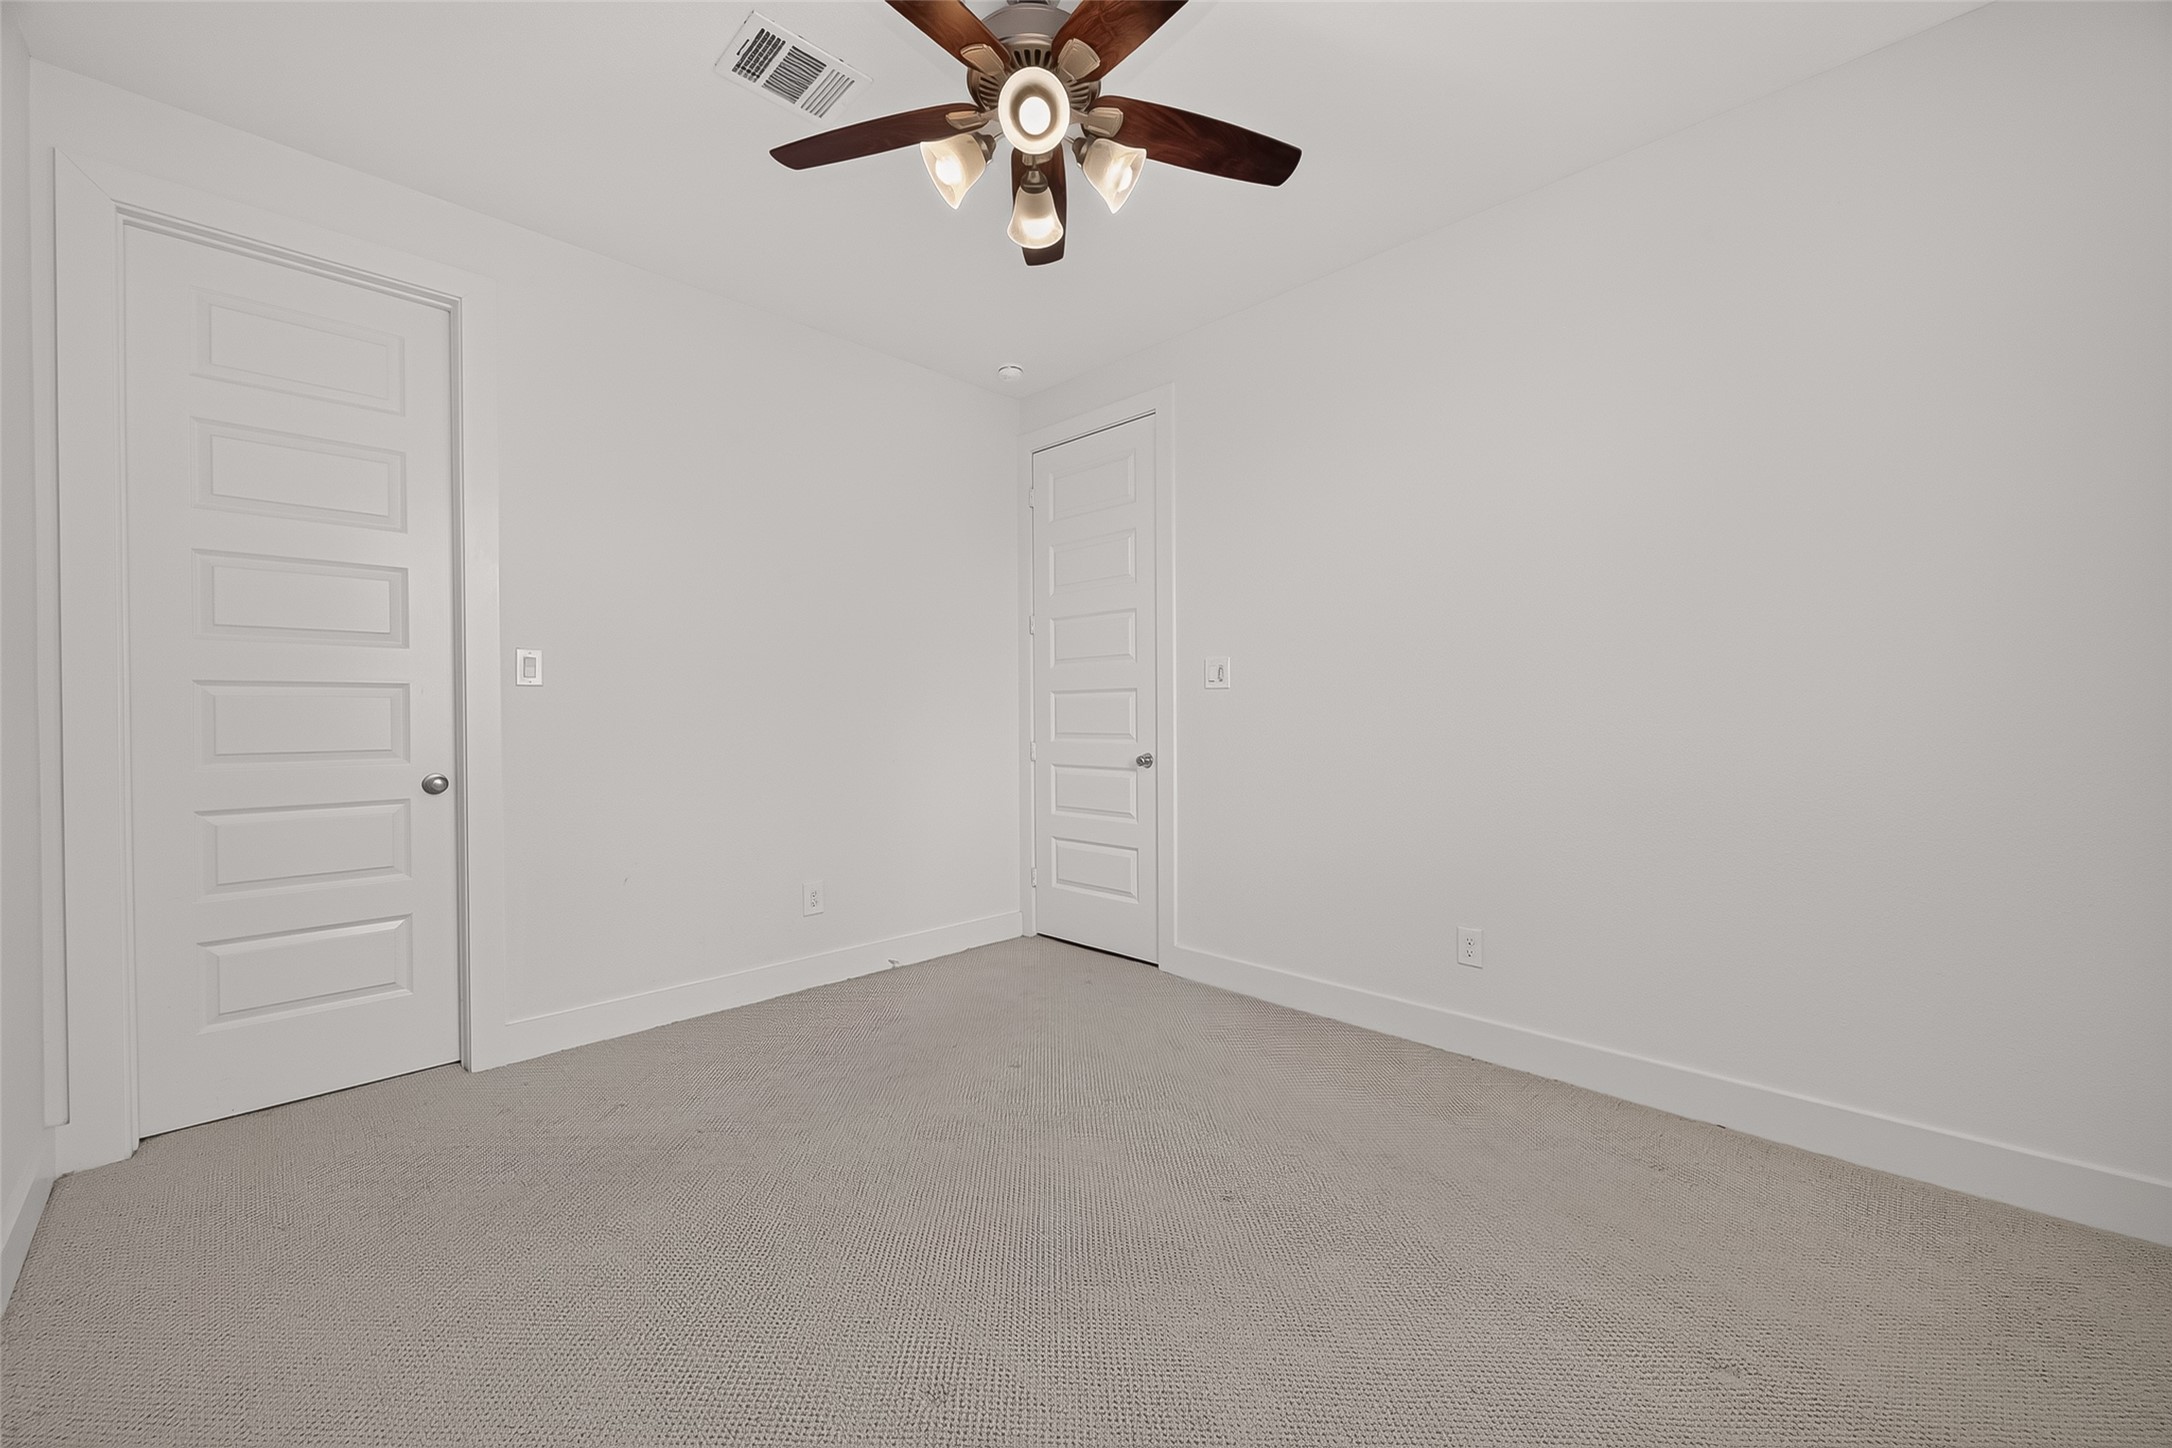
First-Floor Secondary Bedroom – Versatile first-floor secondary bedroom with ceiling fan and natural light, ideal for guests, a mother-in-law suite, or flexible living space.
First-Floor Secondary Bedroom – Versatile first-floor secondary bedroom with ceiling fan and natural light, ideal for guests, a mother-in-law suite, or flexible living space.
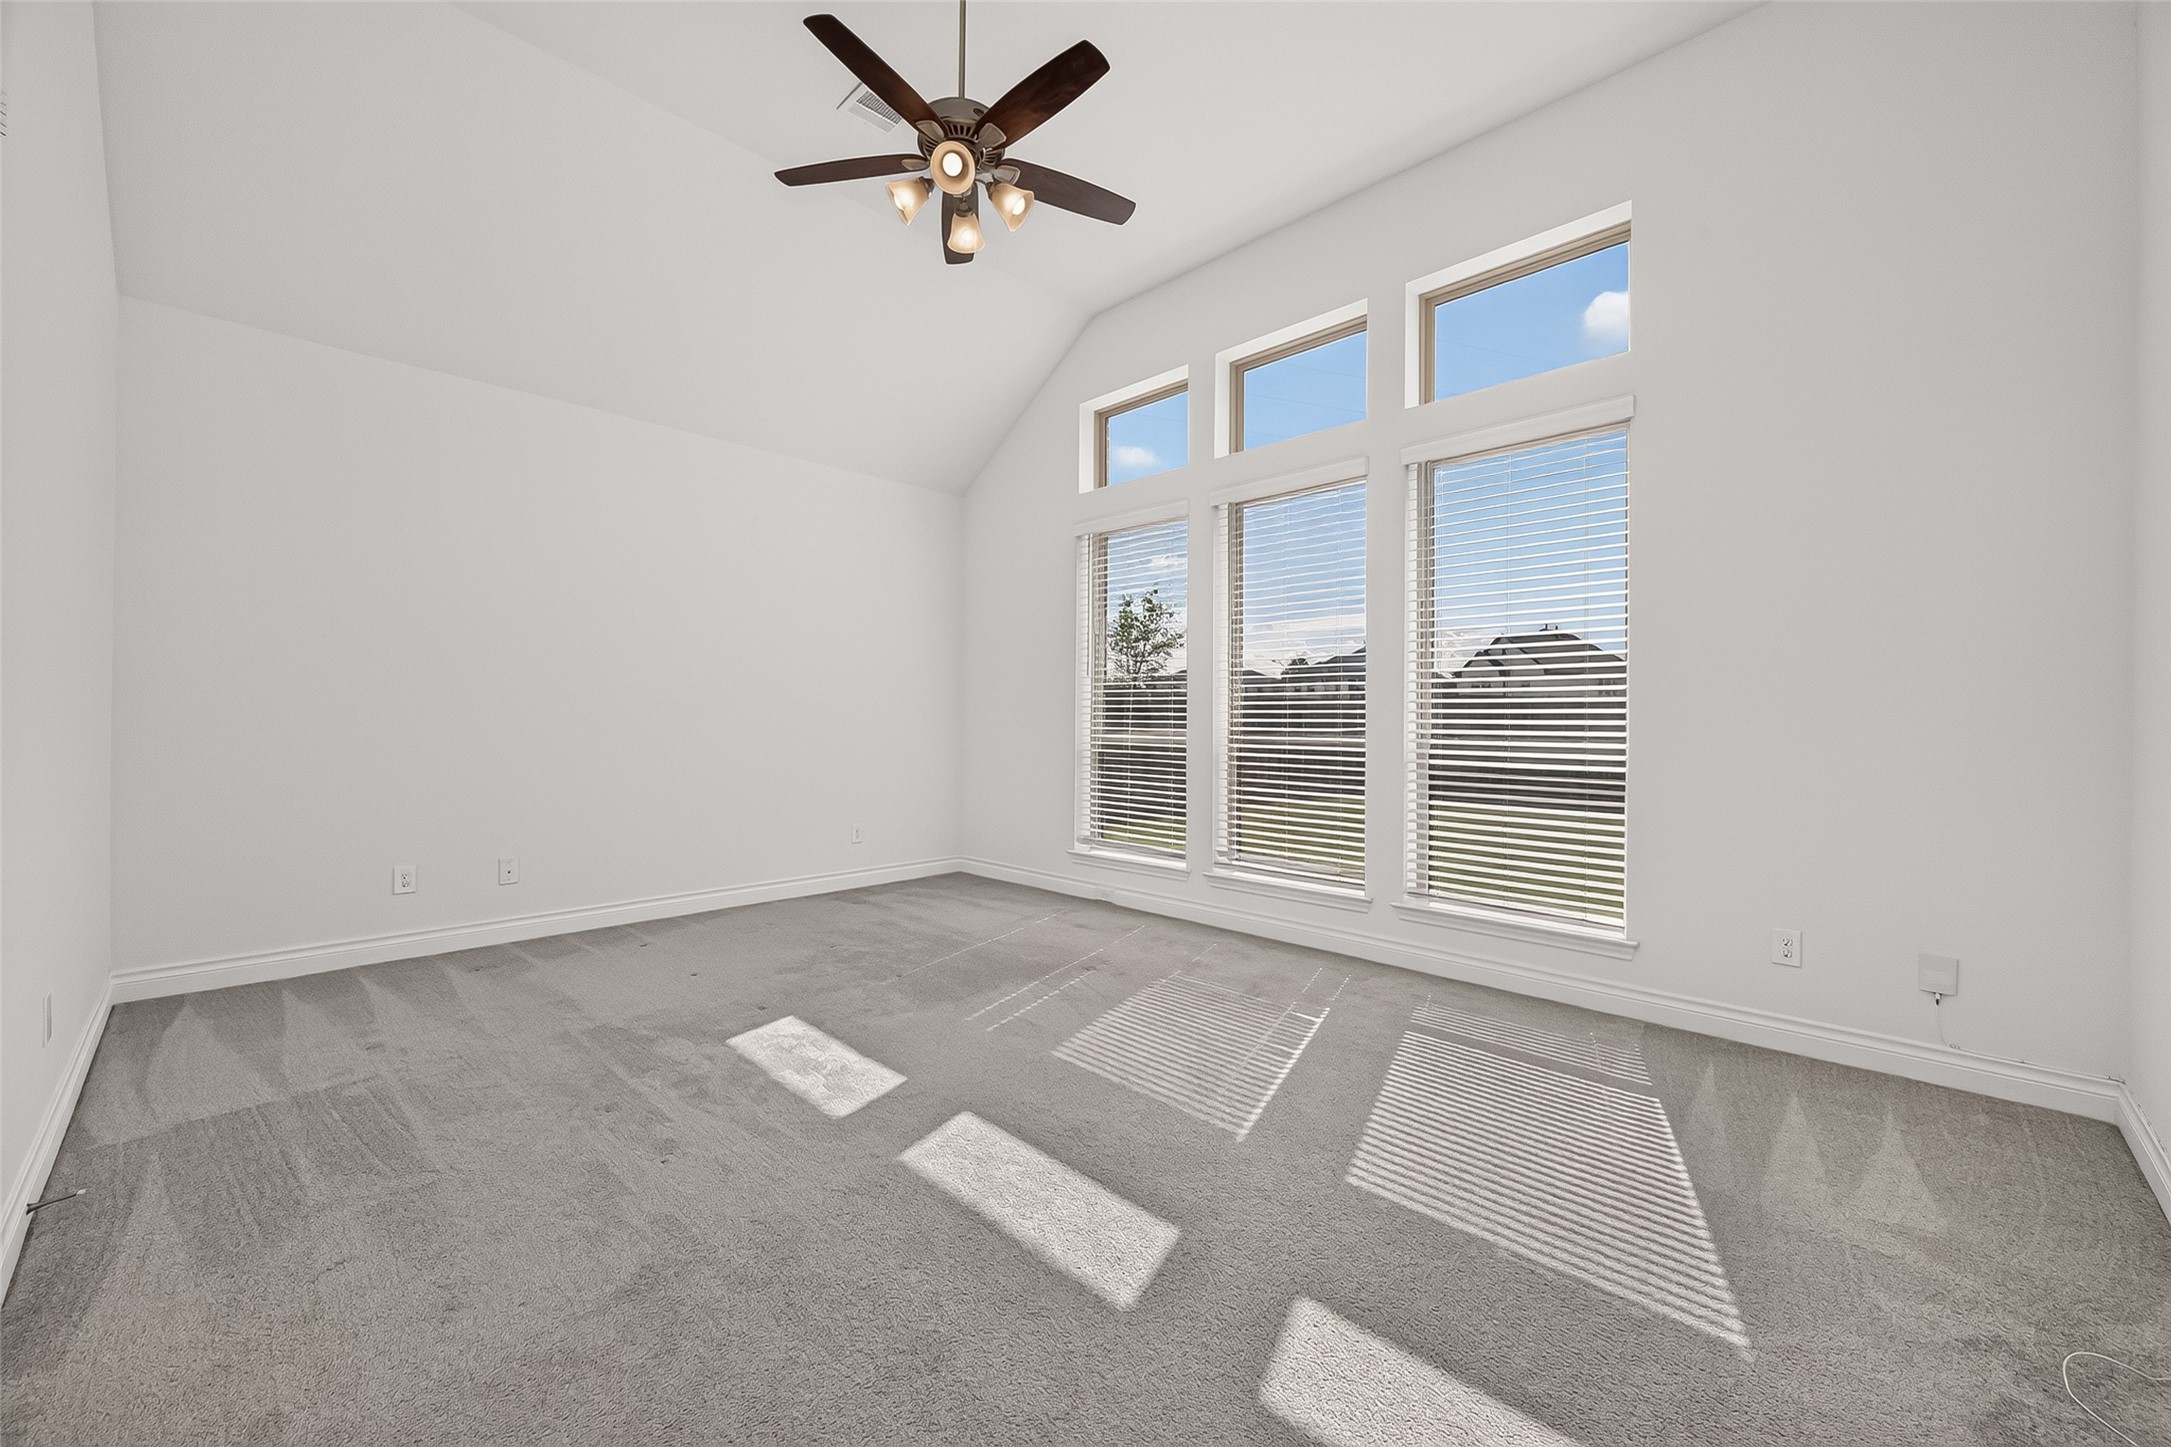
Primary Bedroom – Spacious primary suite featuring a ceiling fan, neutral carpeting, and large windows providing abundant natural light.
Primary Bedroom – Alternate view of the primary bedroom showcasing the large windows and generous room size.
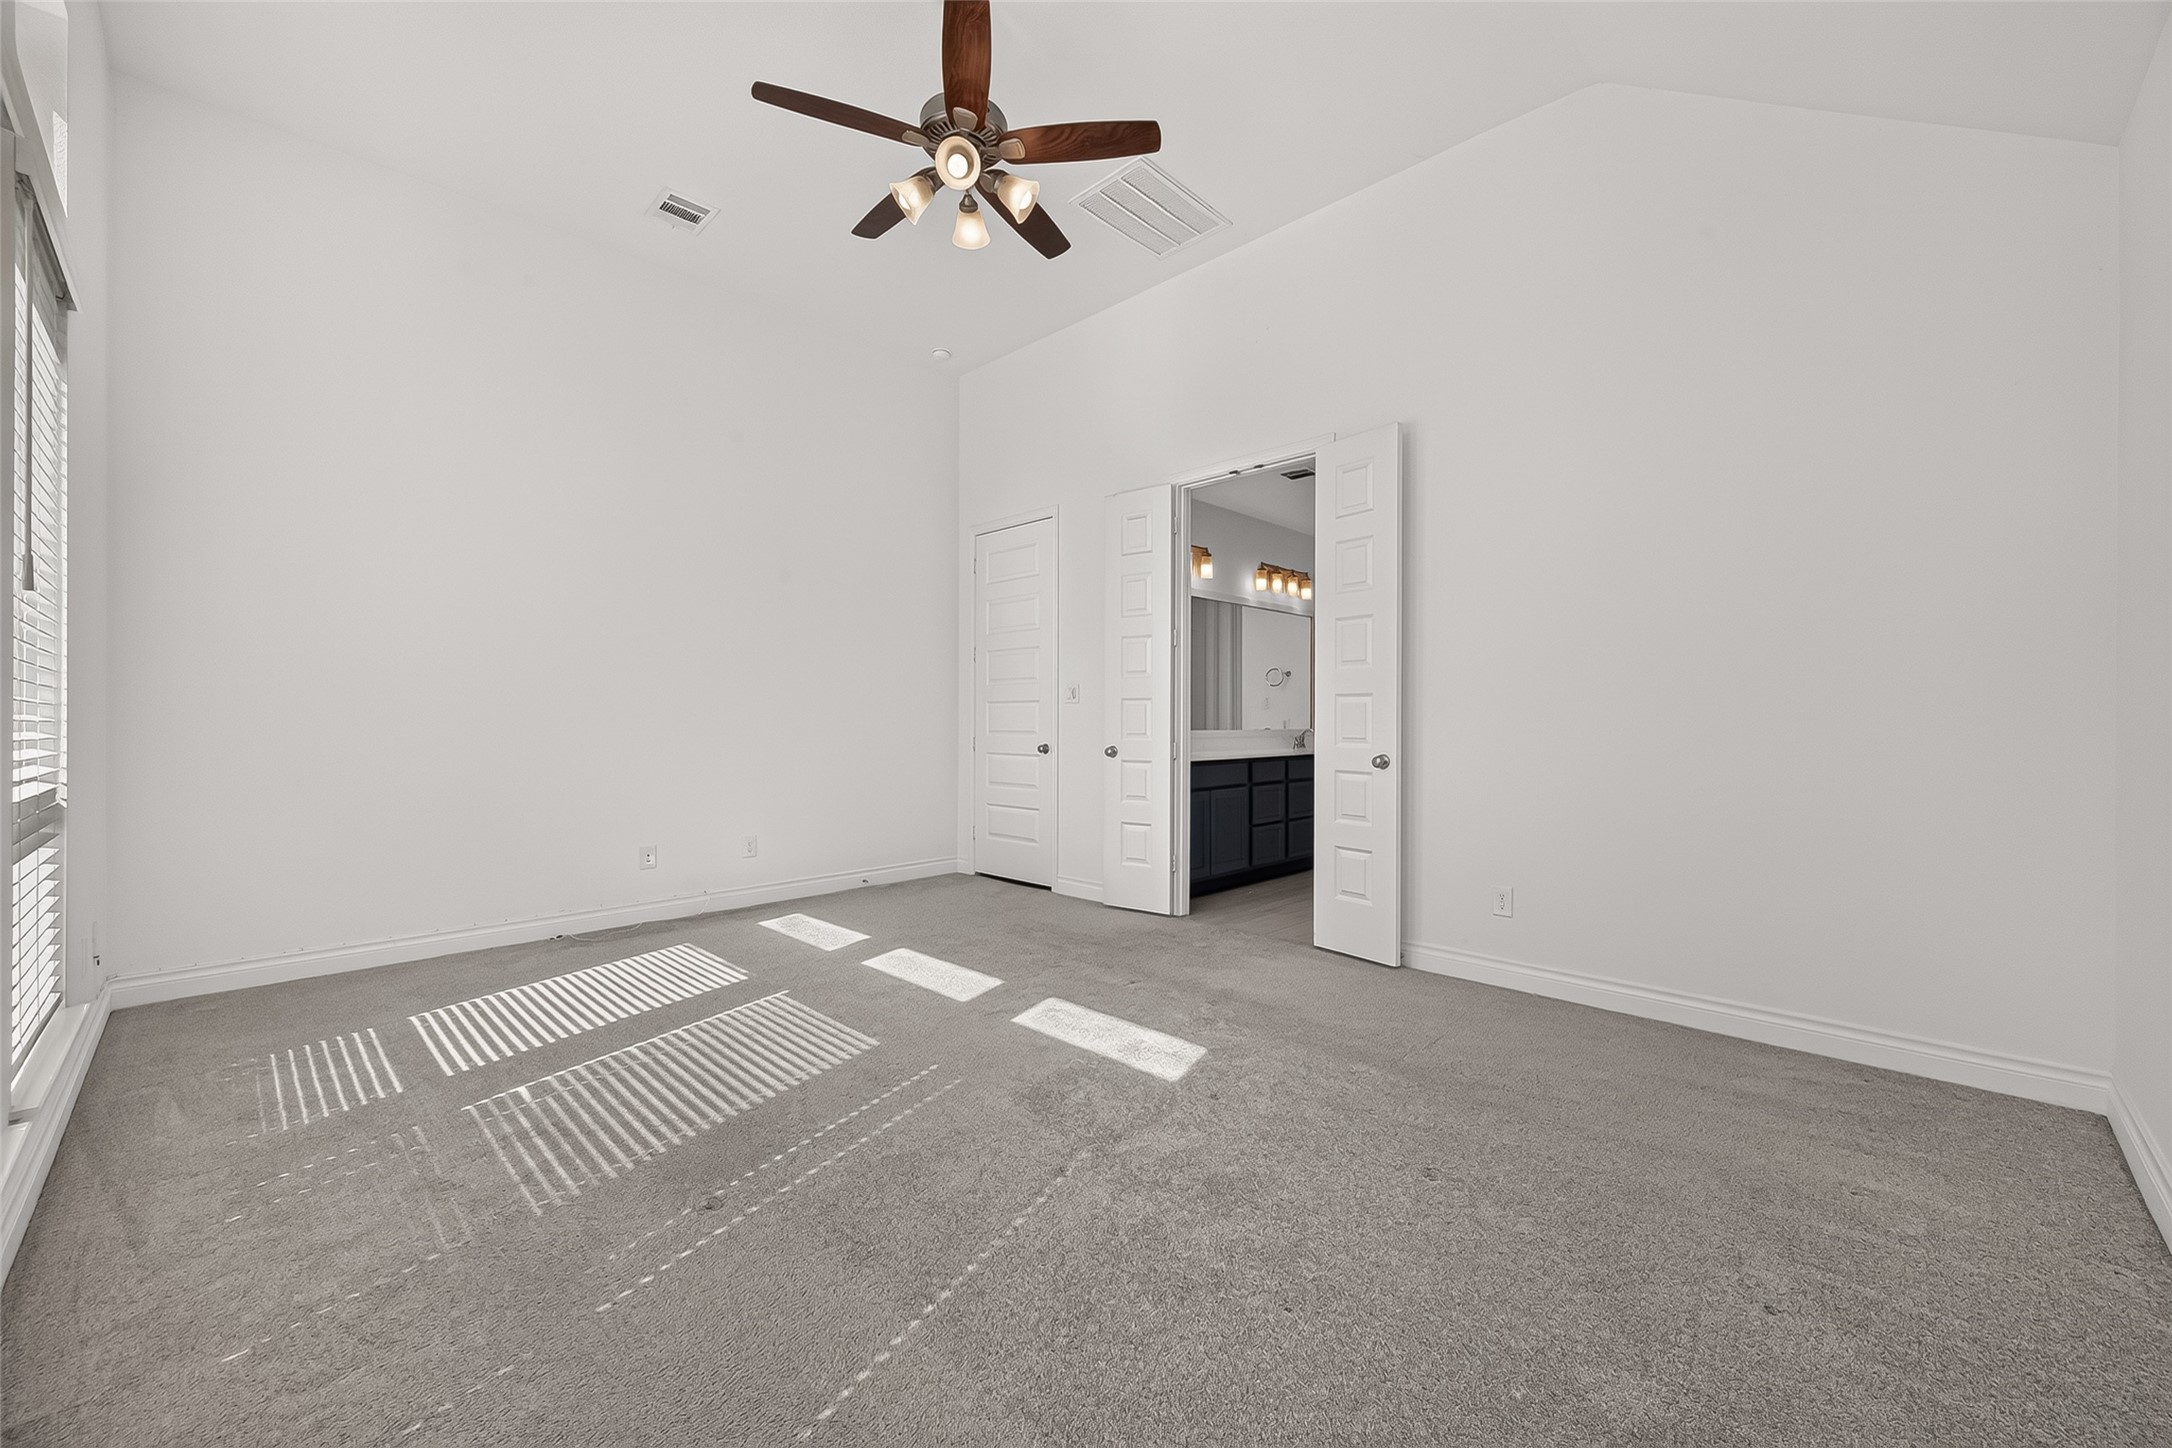
Primary Bedroom – Additional view of the primary suite highlighting the spacious layout and ensuite access.
Primary Bedroom – Alternate angle of the primary suite with ample space for a complete bedroom furniture arrangement.
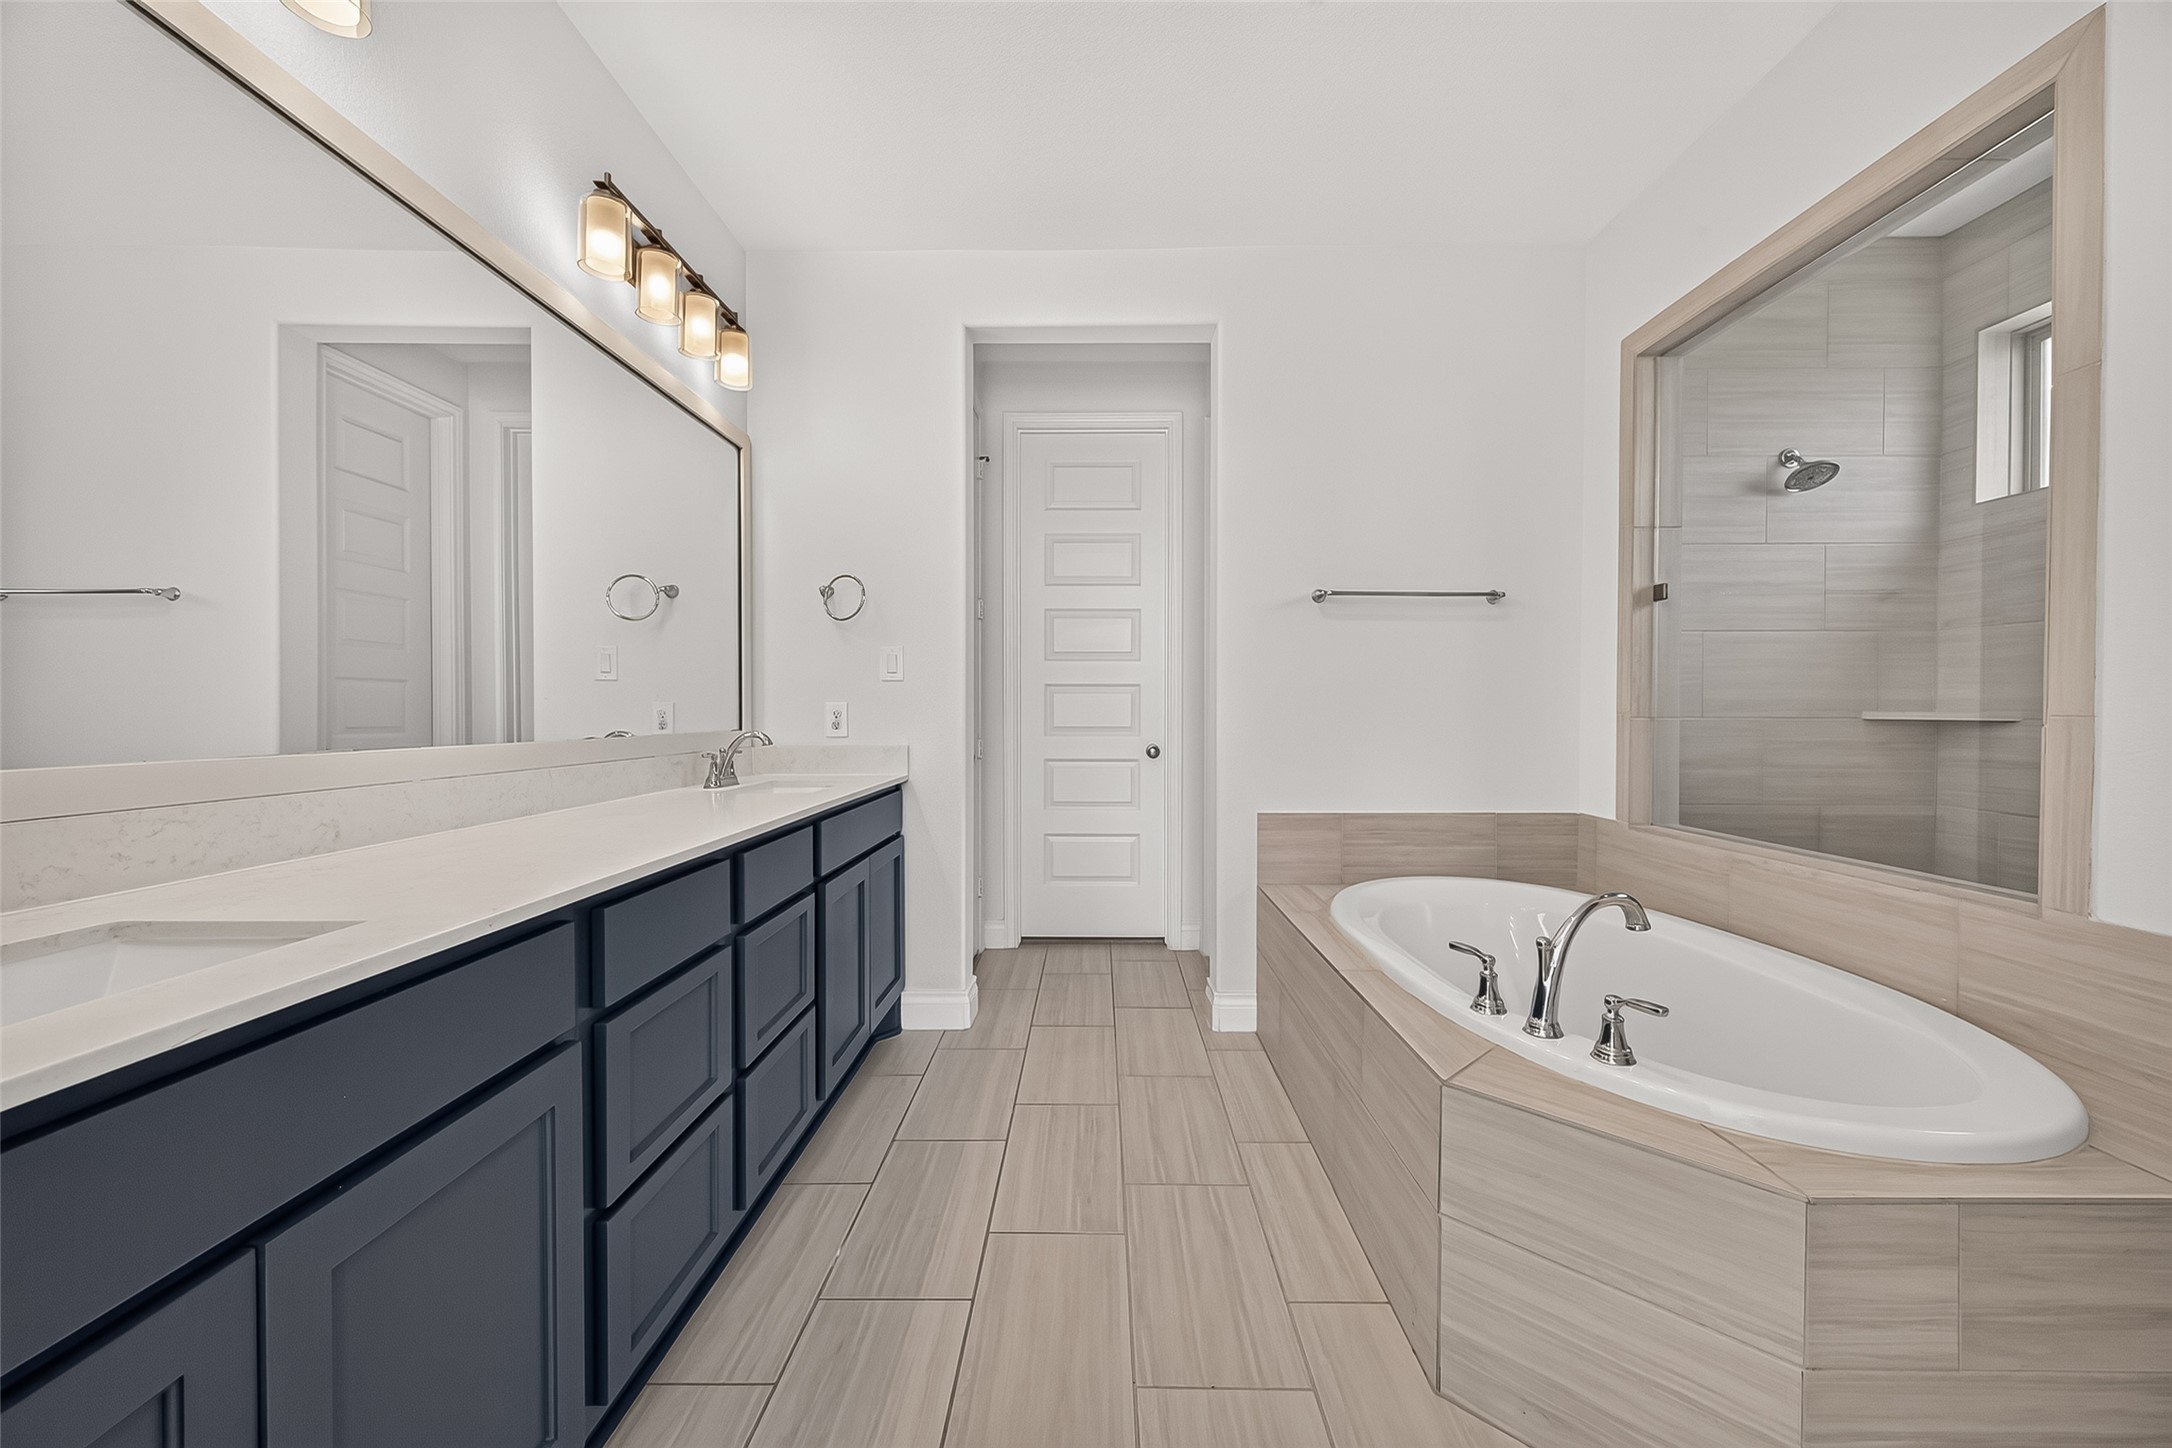
Primary Bathroom – Spacious primary bath featuring an extended dual-sink vanity, large mirror, soaking tub, and separate shower.
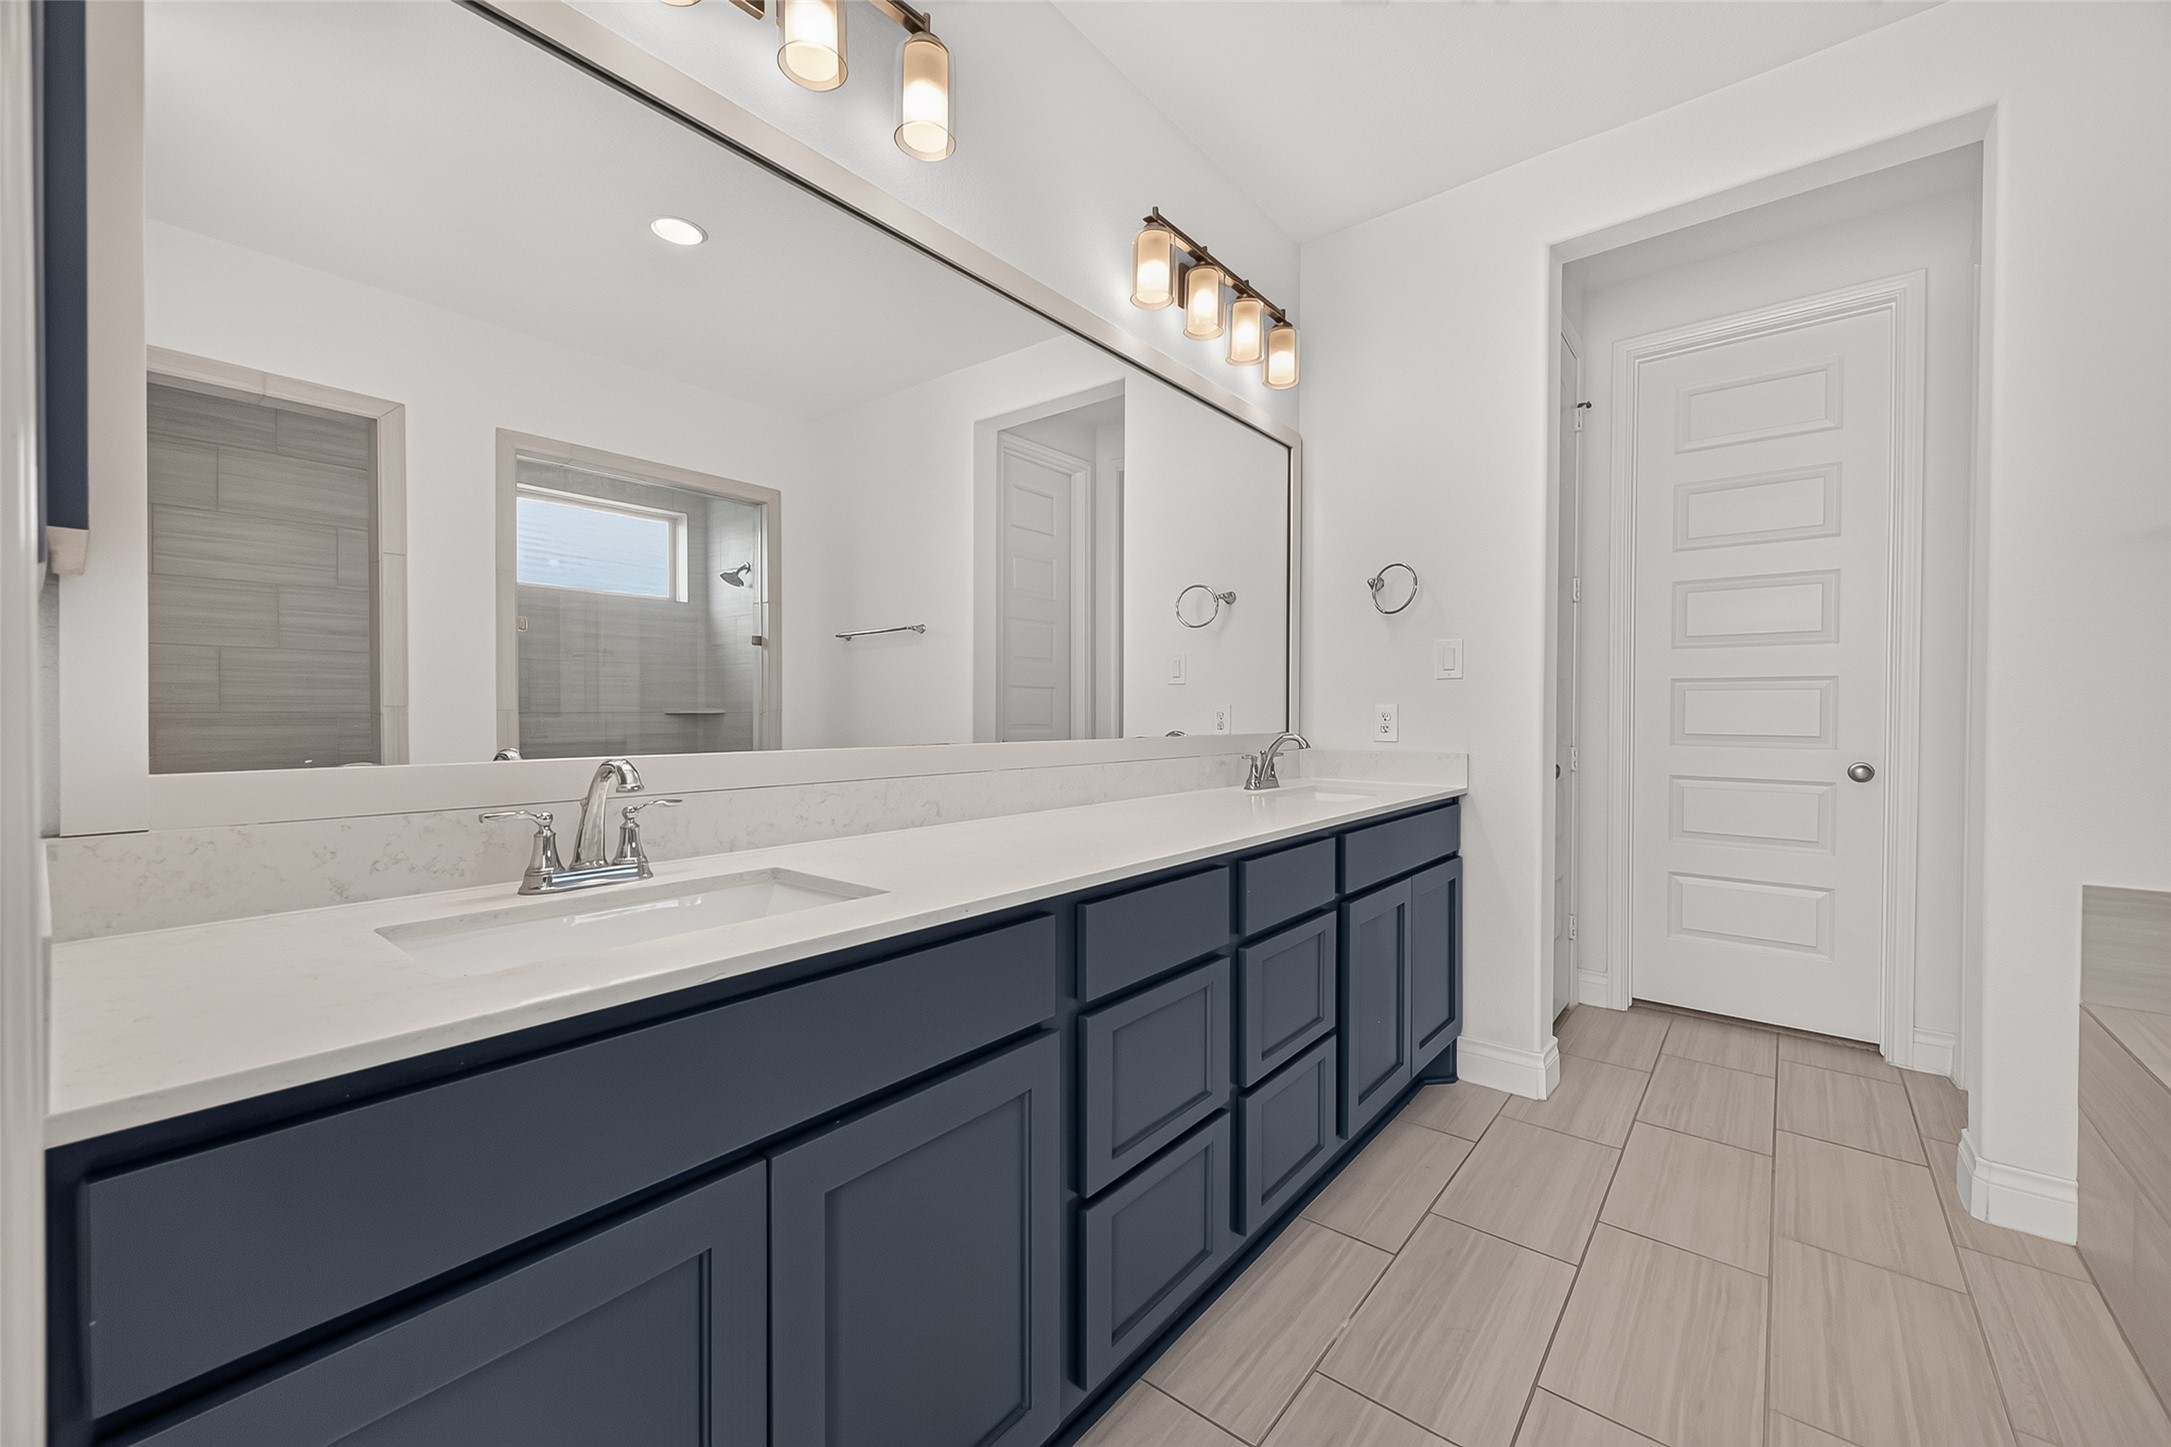
Primary Bathroom – Alternate view highlighting the extended vanity with abundant cabinetry and counter space.
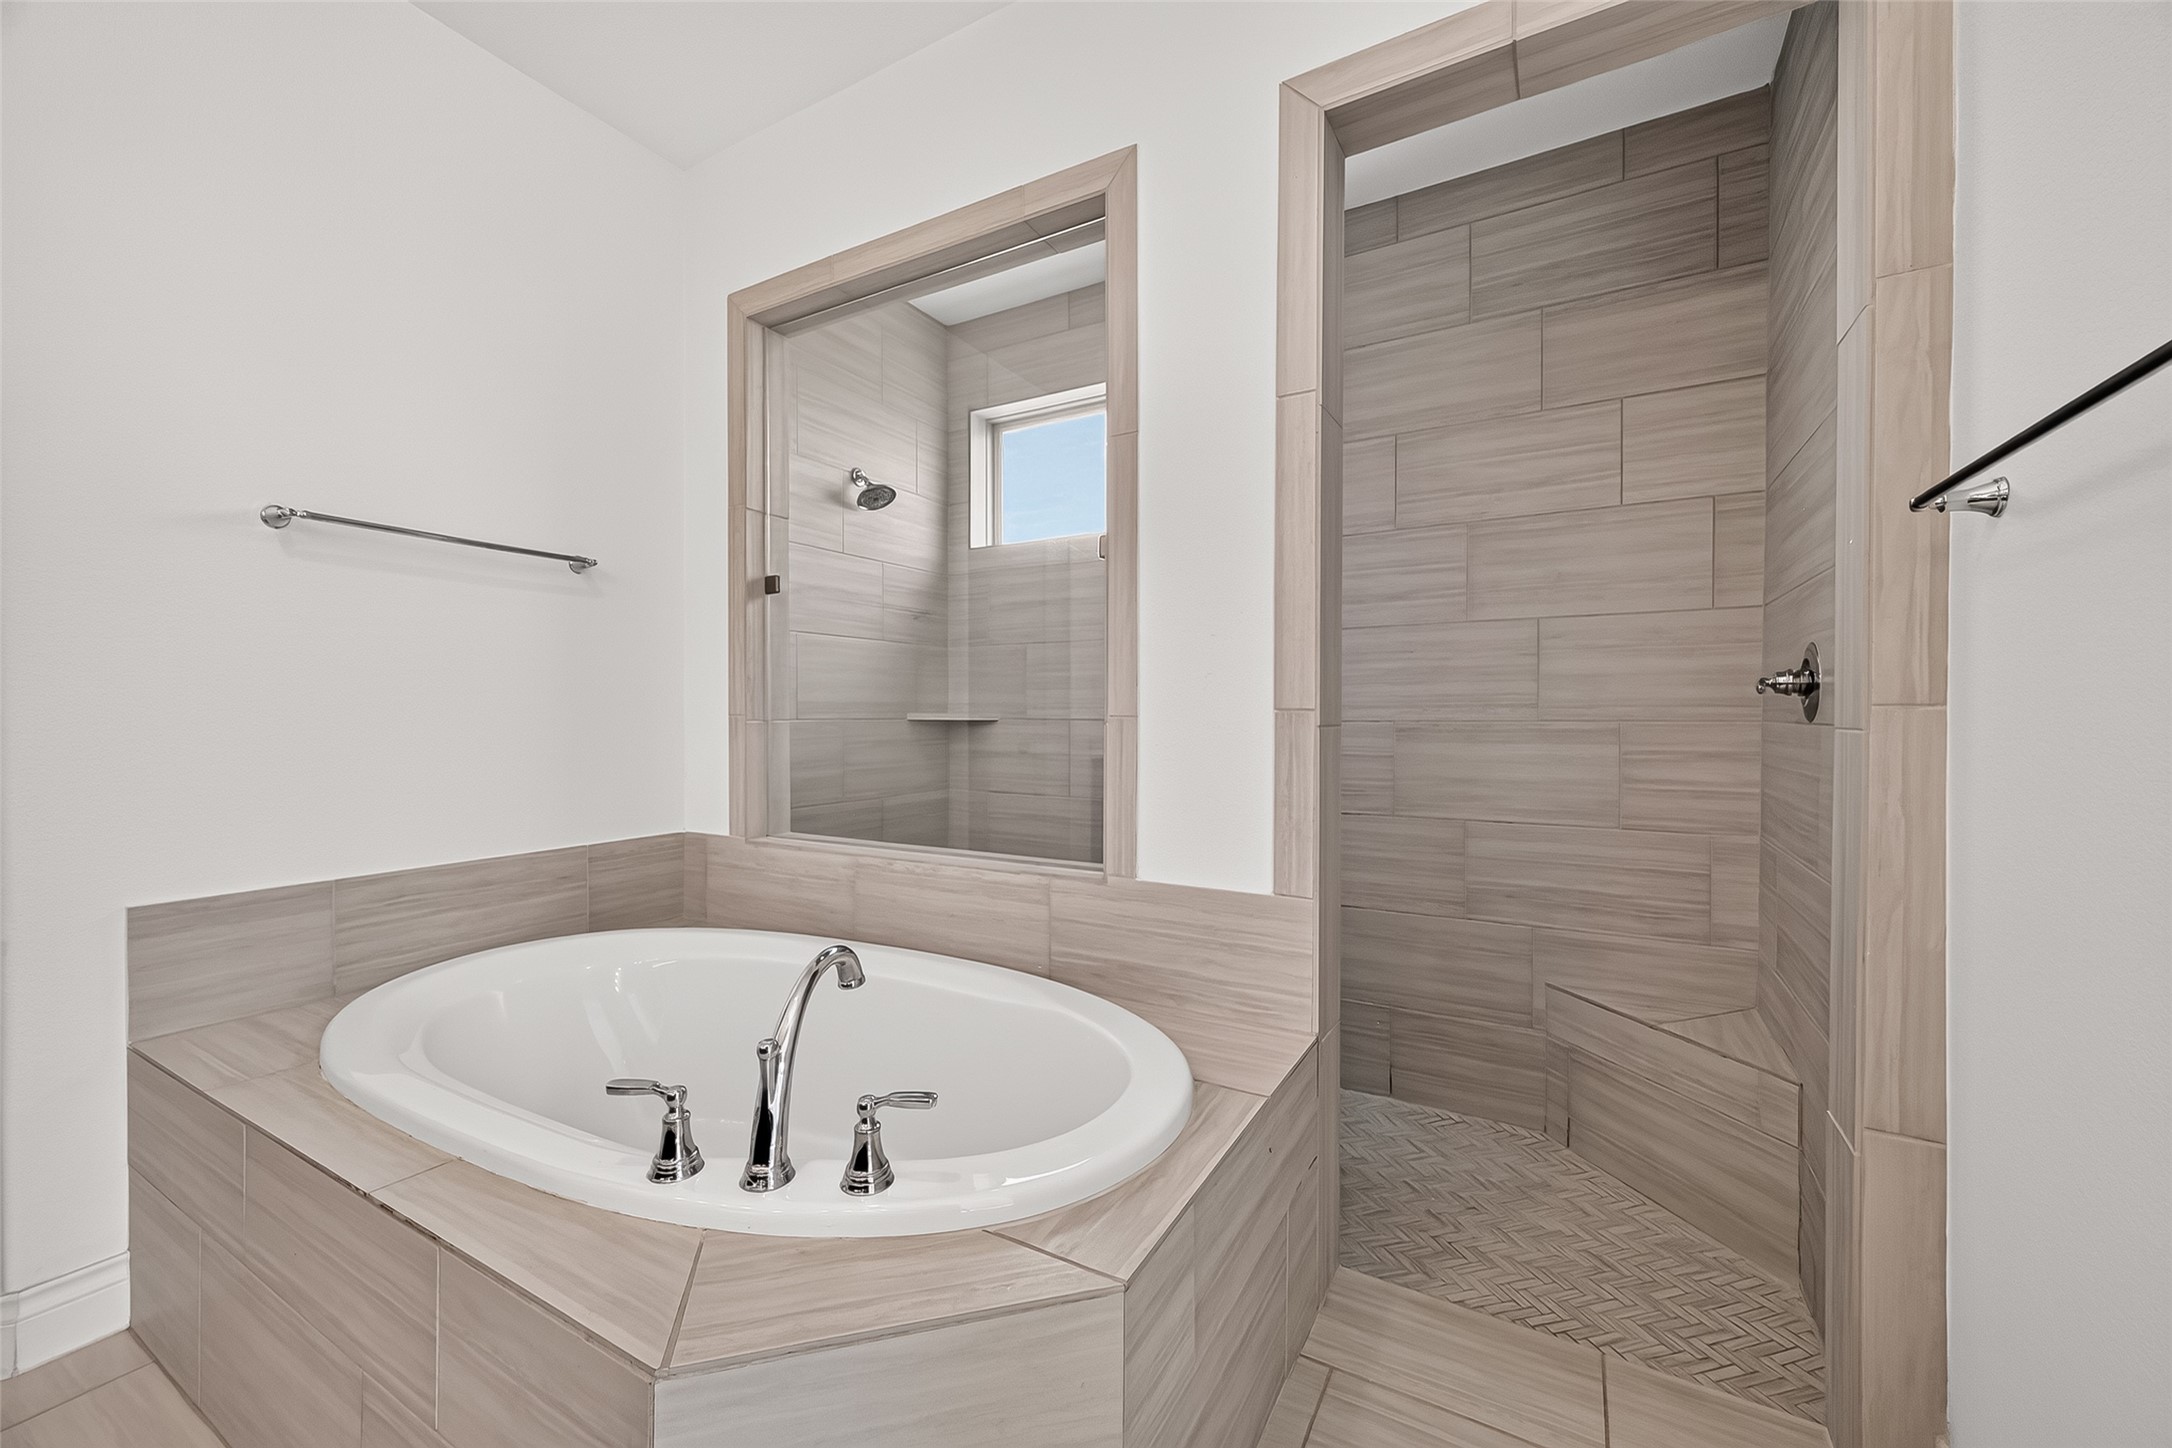
Primary Bathroom – Relaxing primary bath featuring a soaking tub, separate walk-in shower, and natural light.
Primary Bathroom – Additional view of the primary bath showcasing the vanity, soaking tub, and bright neutral finishes.
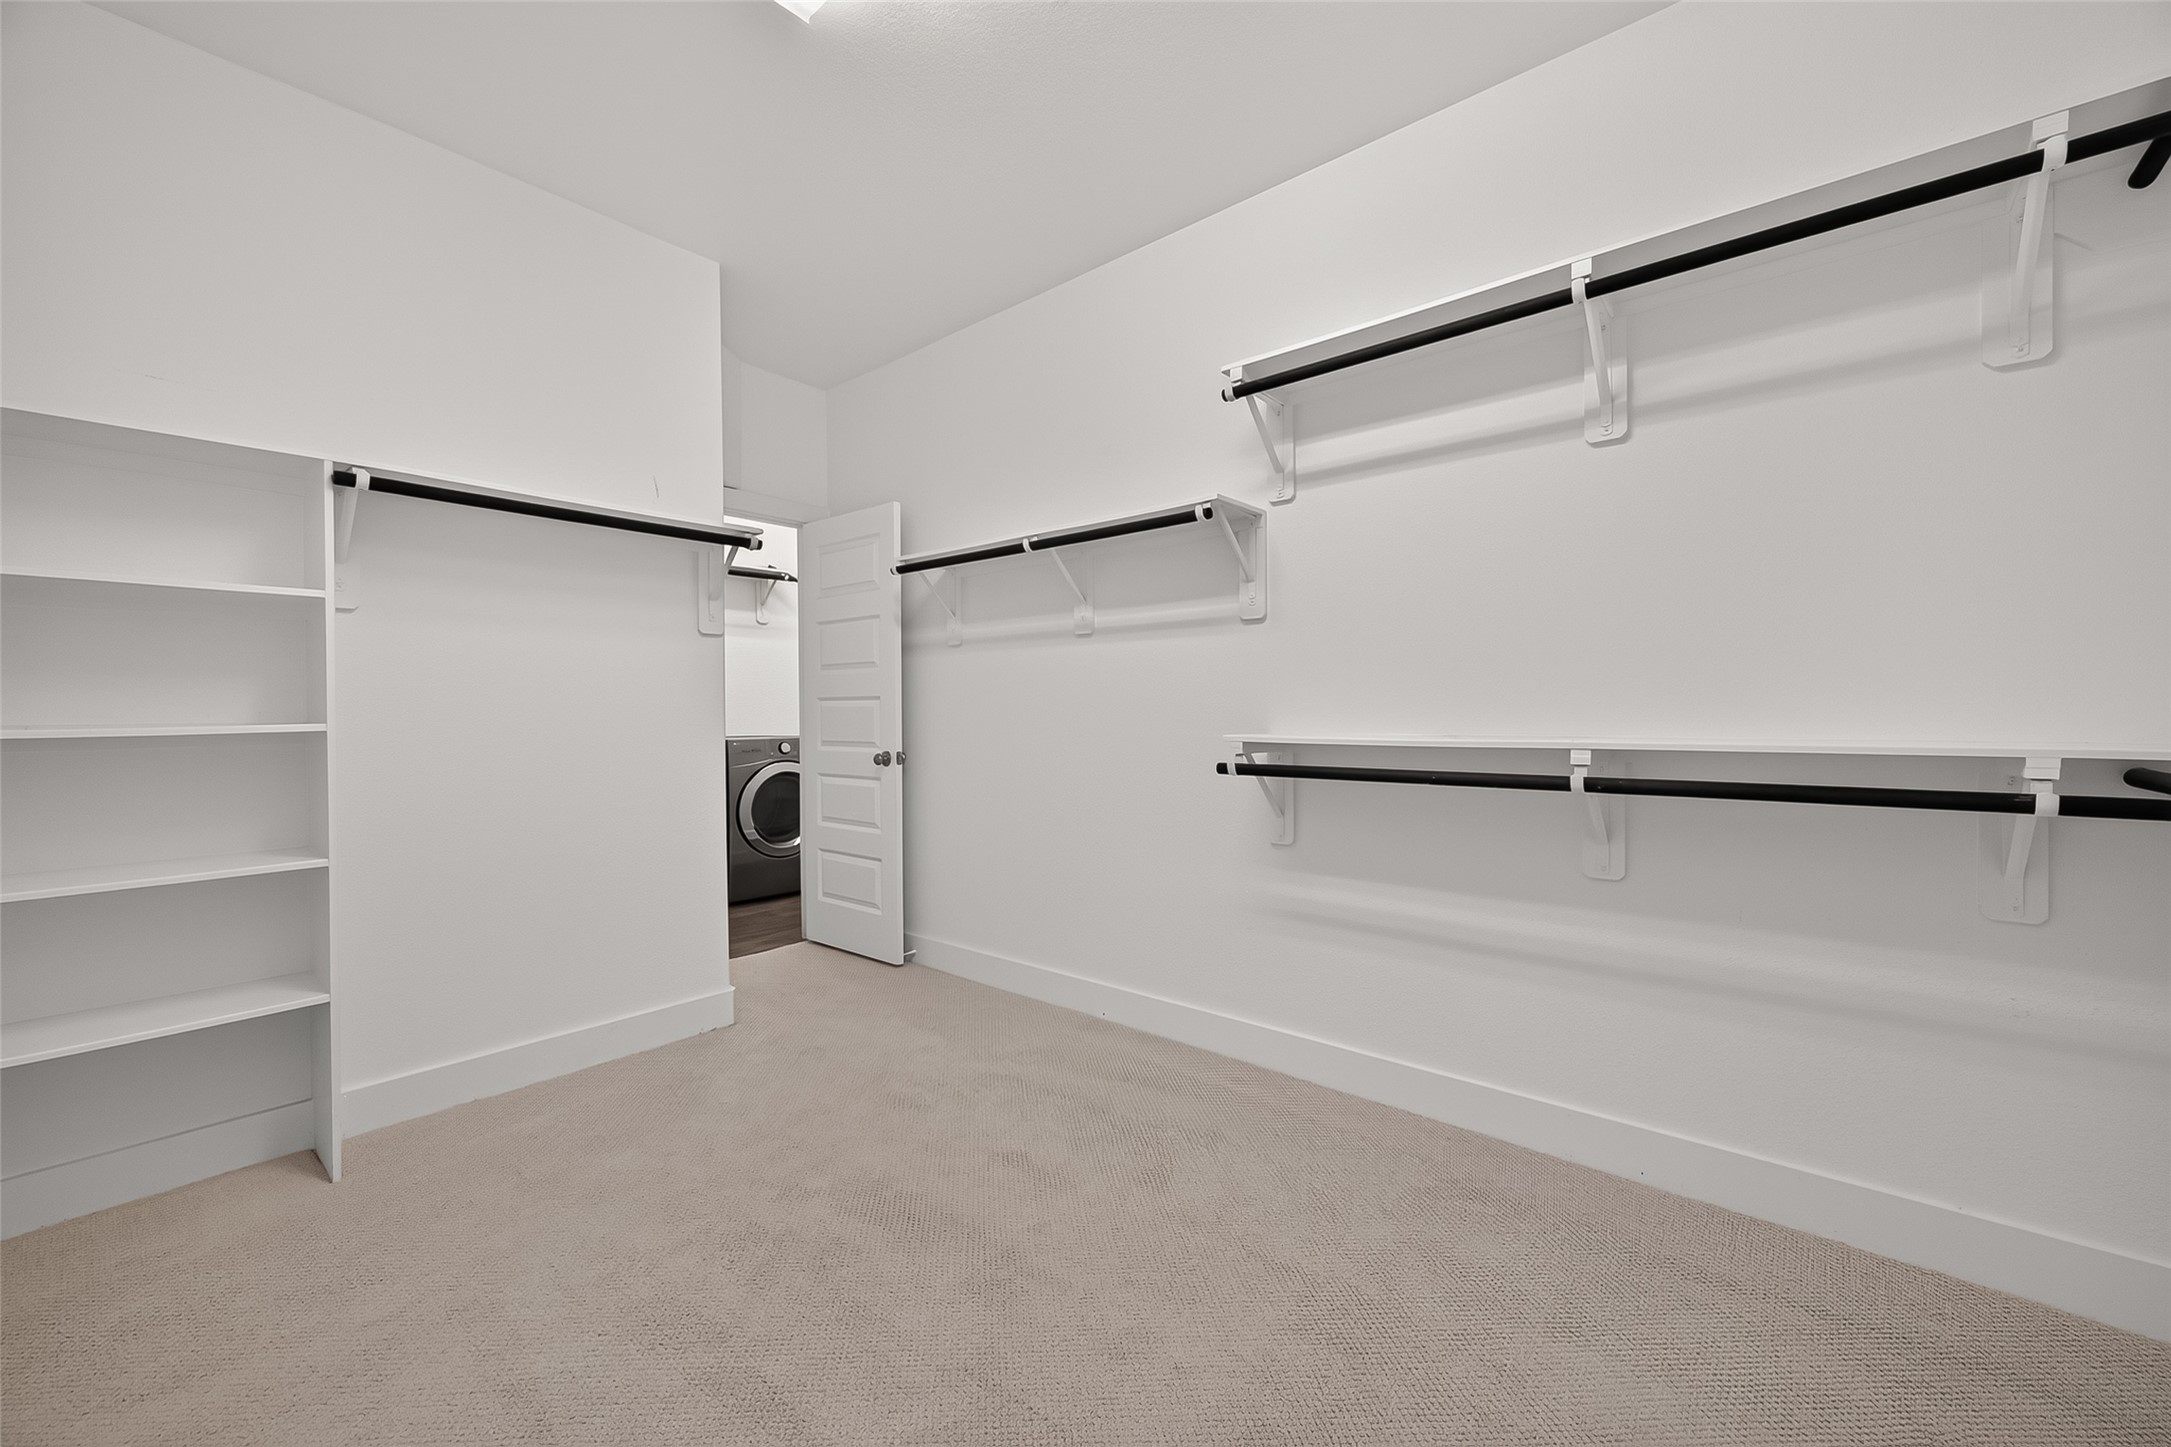
Primary Closet – Generously sized walk-in closet featuring extensive built-in shelving and multiple hanging areas.
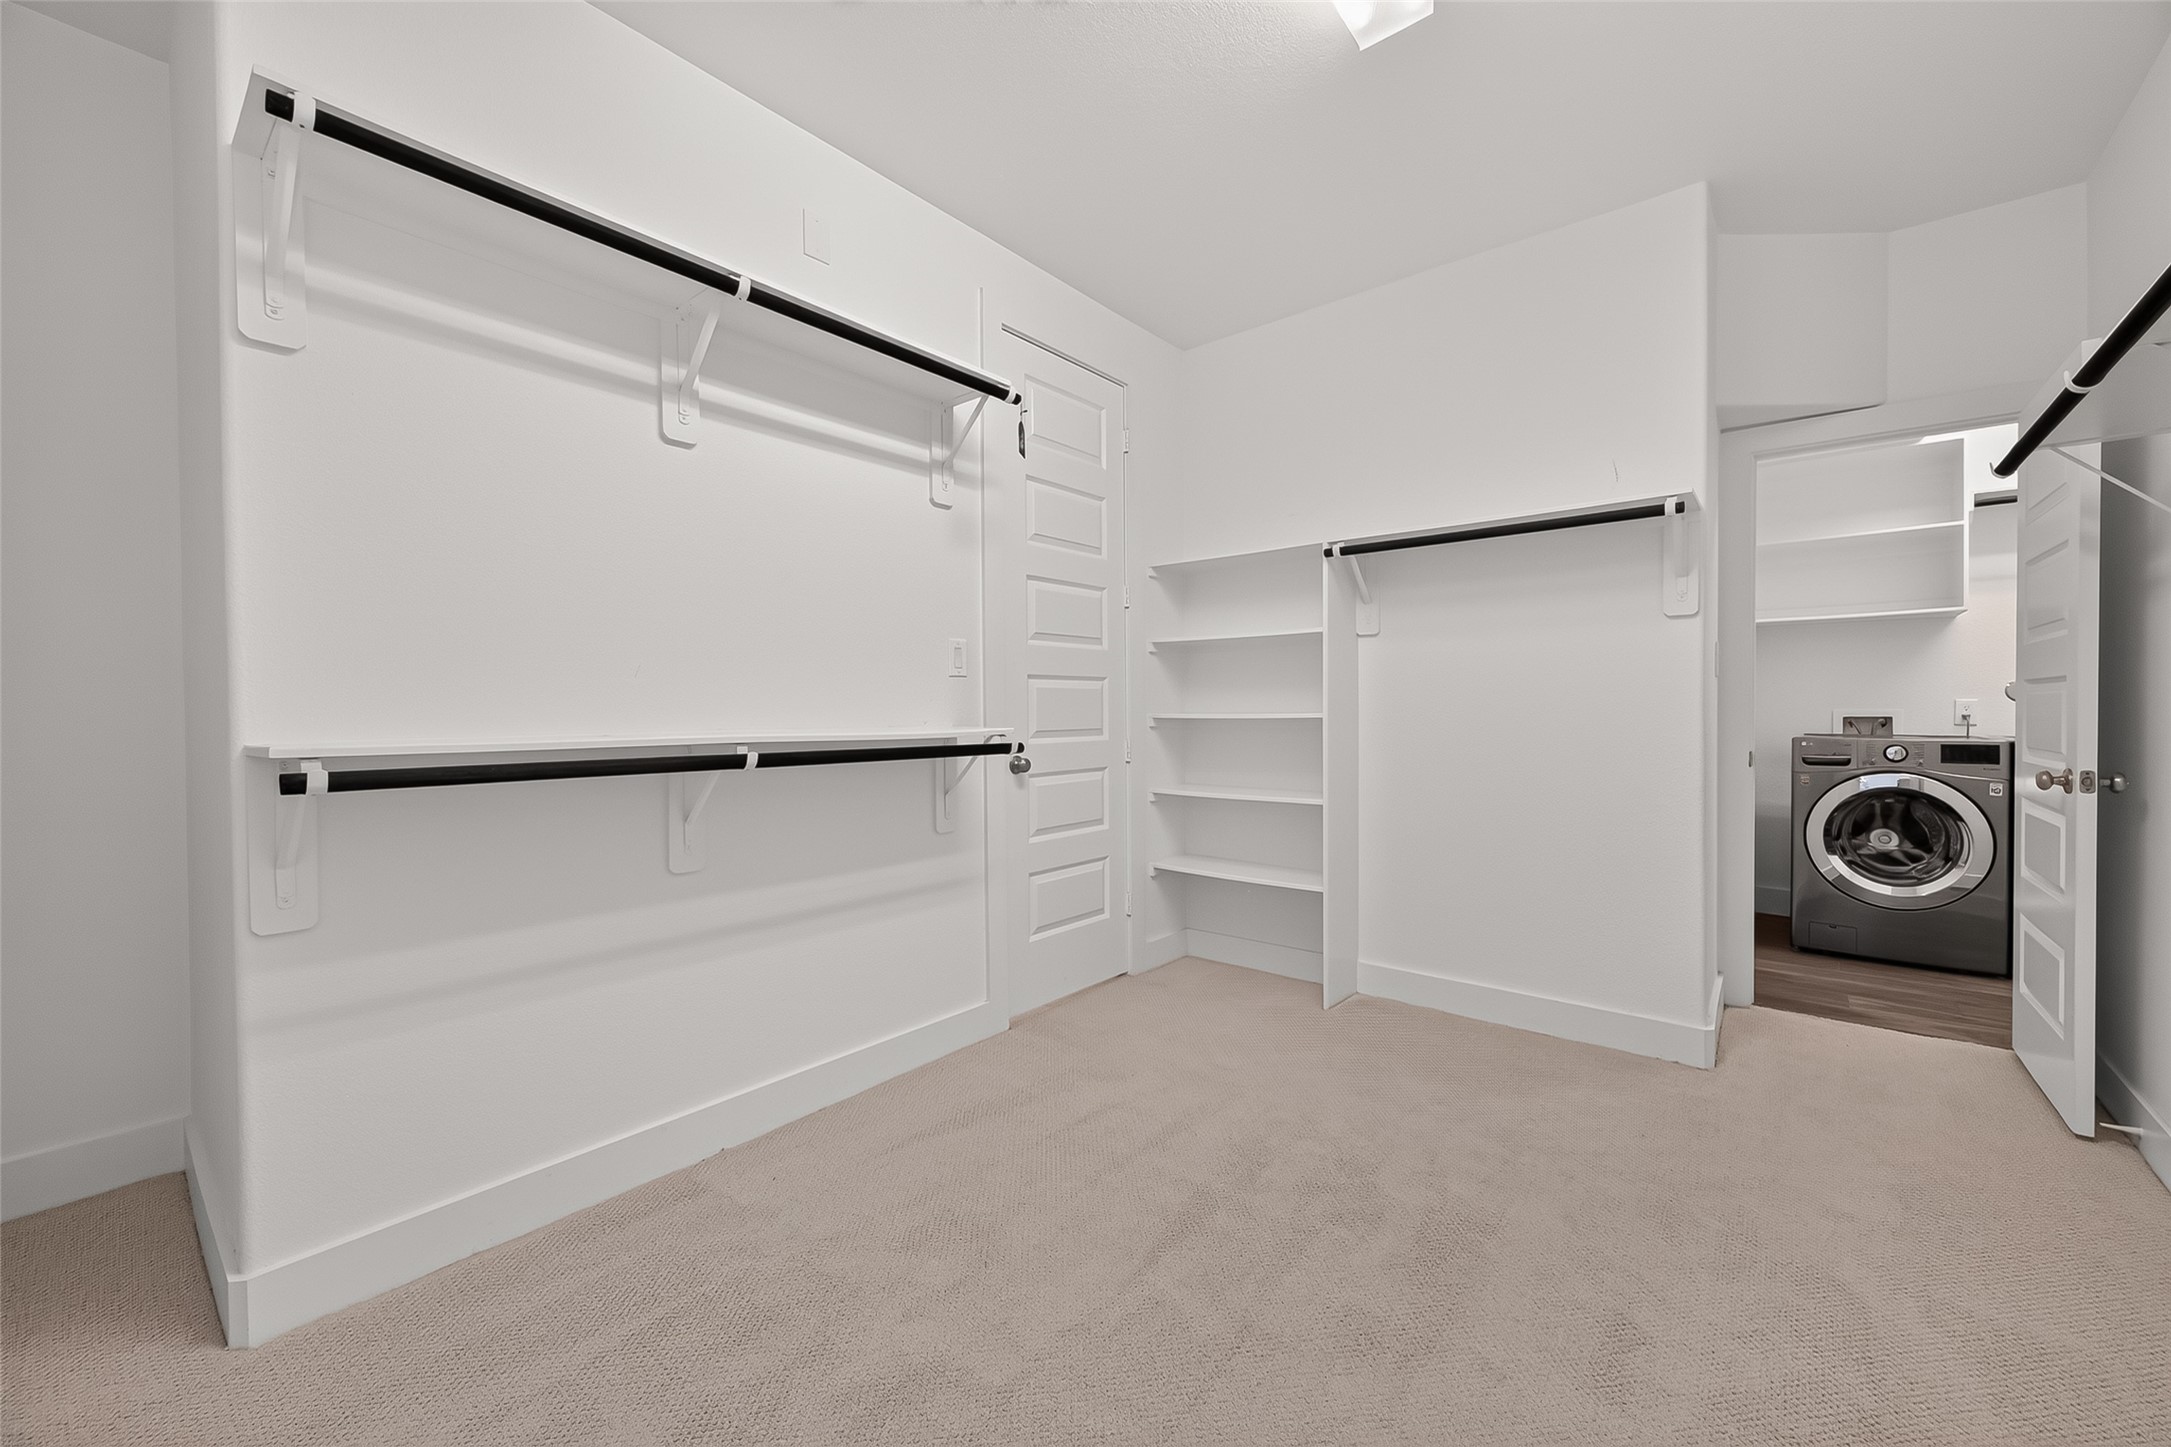
Primary Closet – Alternate view of the spacious walk-in closet with abundant shelving, hanging space, and convenient laundry access.
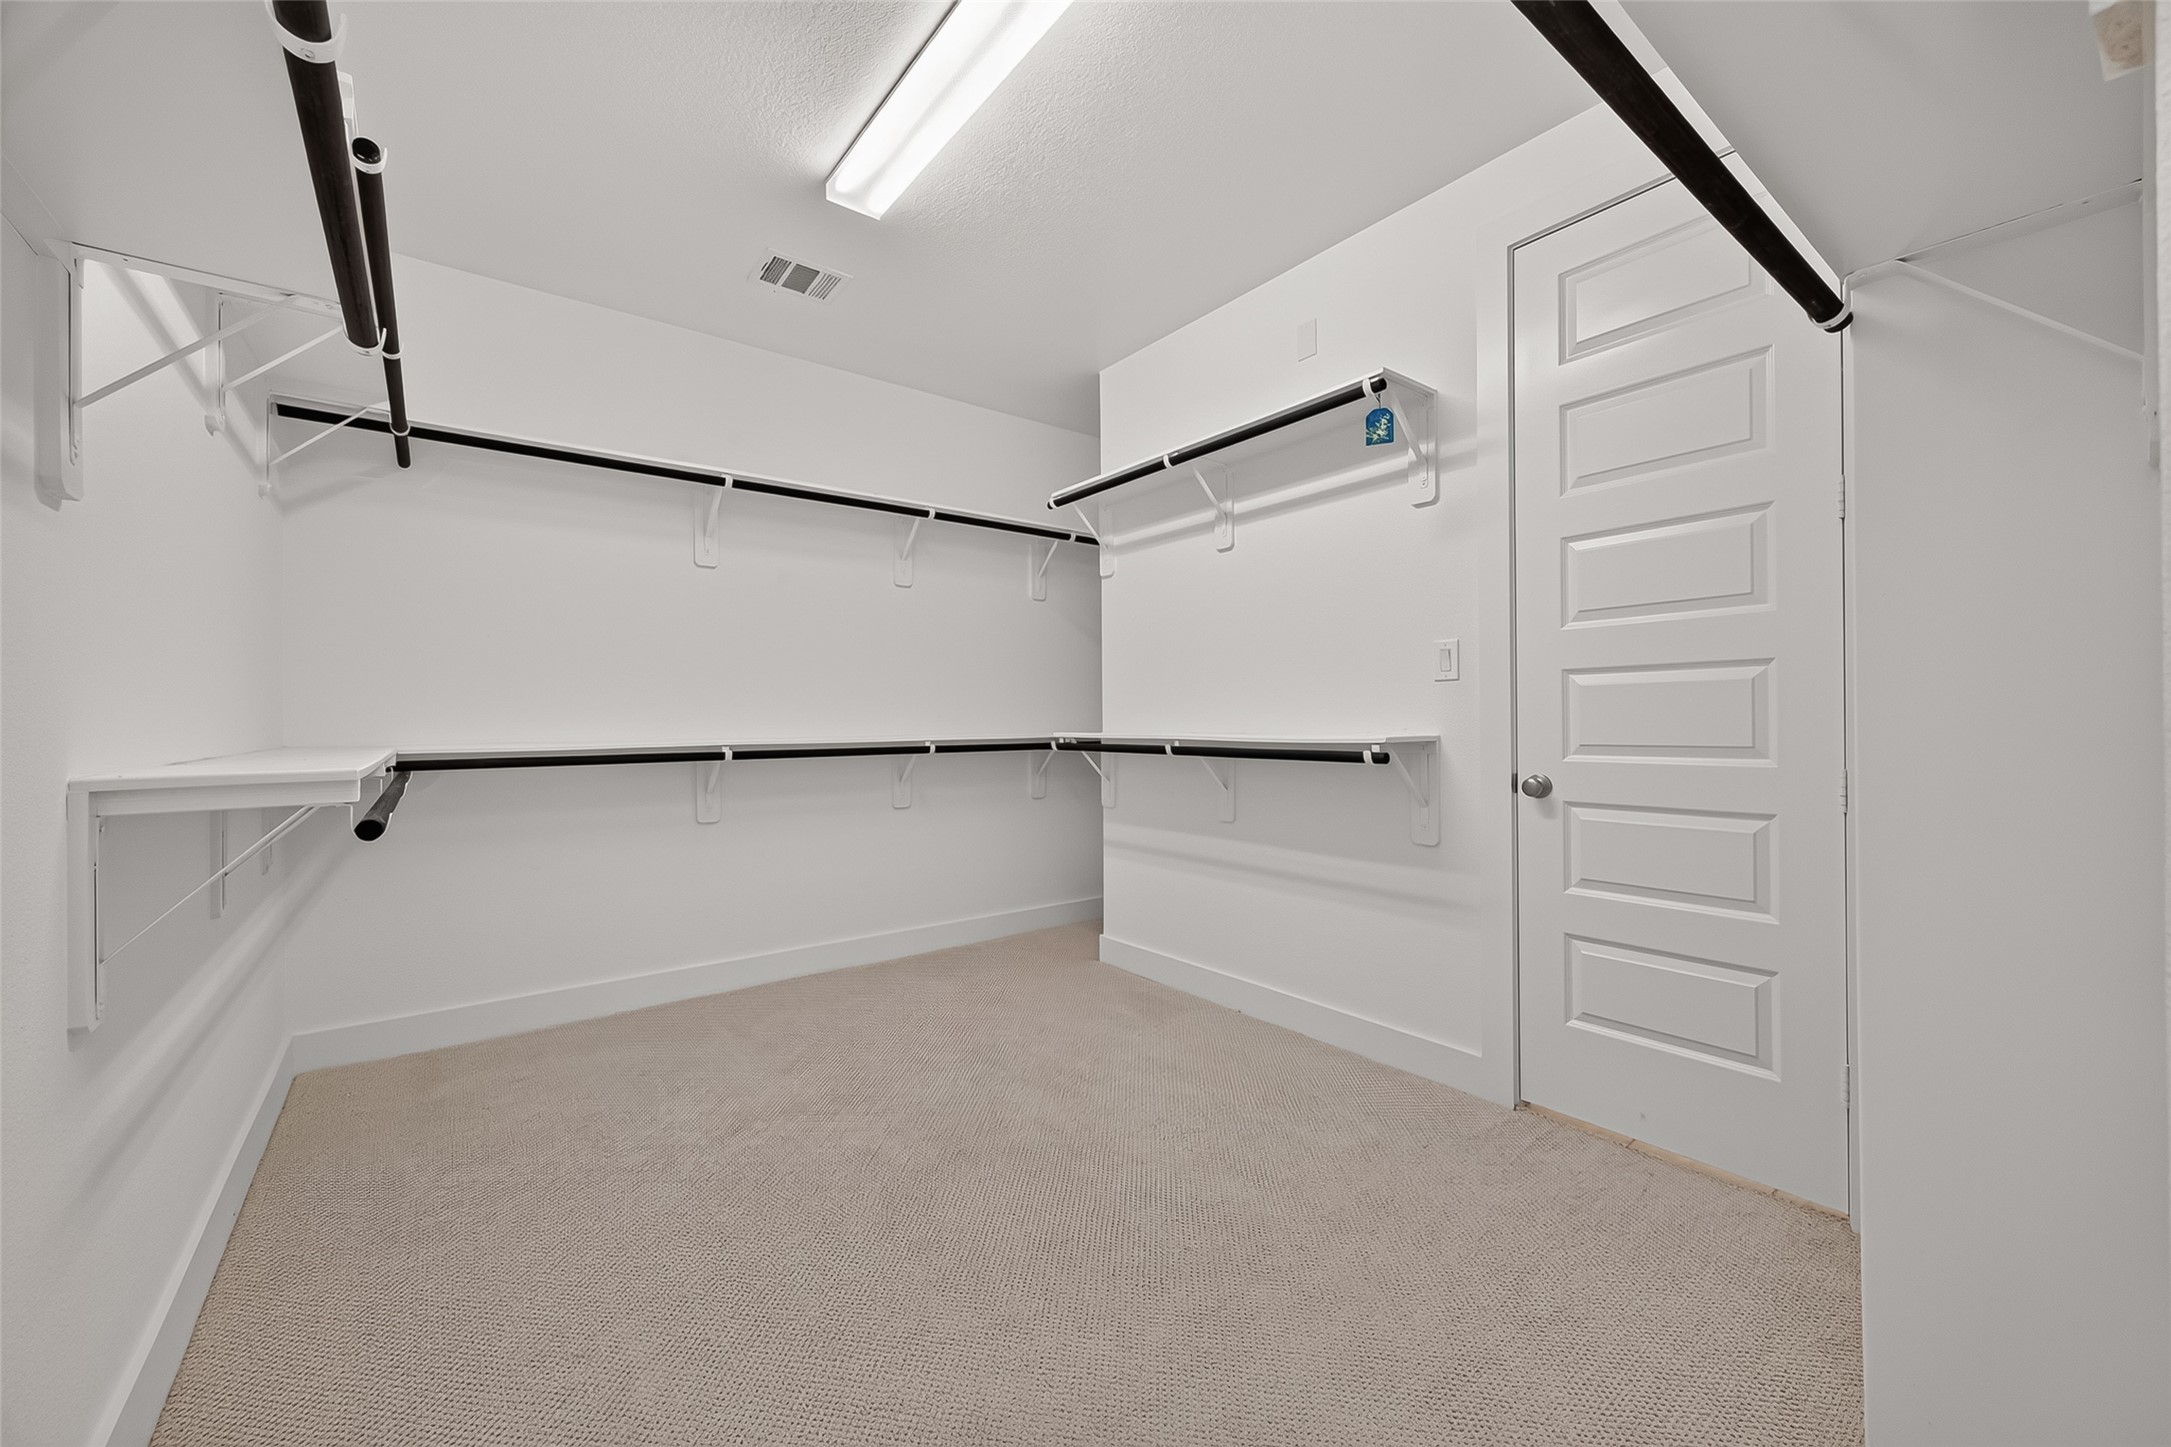
Primary Closet – Additional view highlighting the impressive storage capacity and built-in organization throughout the walk-in closet.
Upstairs Game Room – Spacious upstairs game room or secondary living area with neutral carpeting and flexible space for entertainment, play, or relaxation.
Upstairs Game Room – Additional view of the spacious upstairs game room featuring abundant natural light and an open railing overlooking the lower level.
Media Room – Dedicated media room offering a flexible space for movie nights, gaming, or home entertainment.
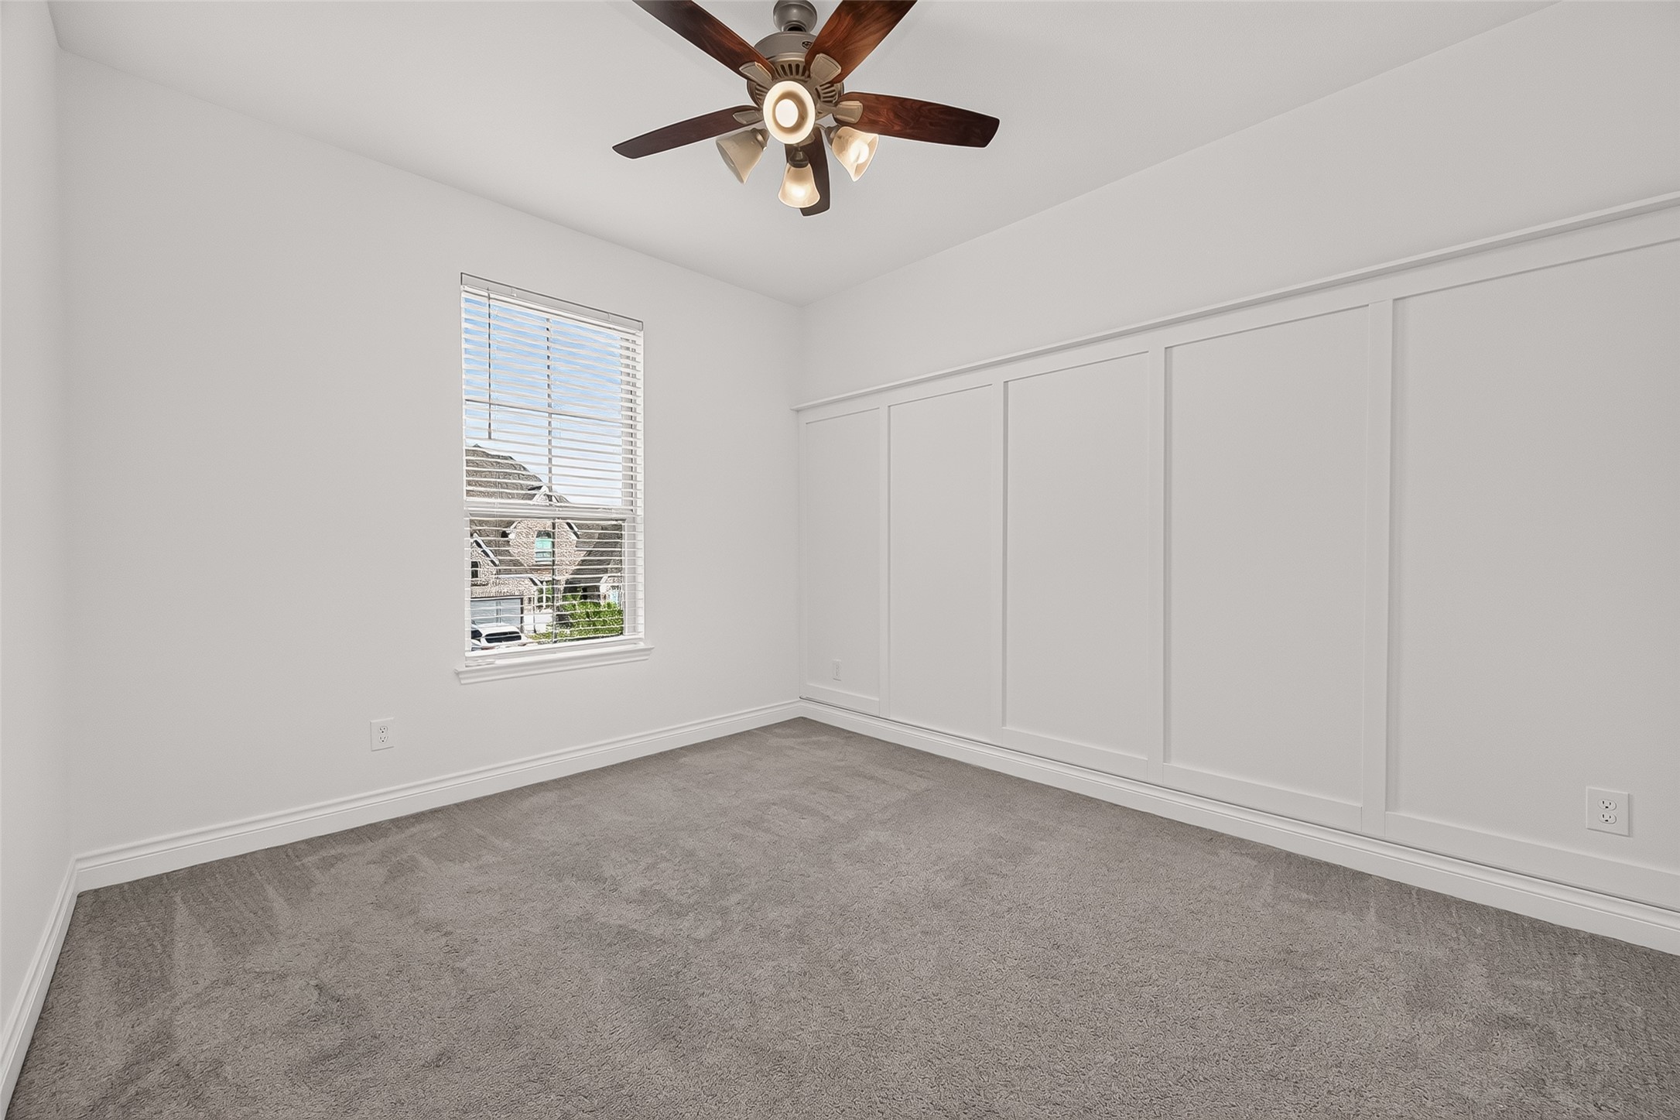
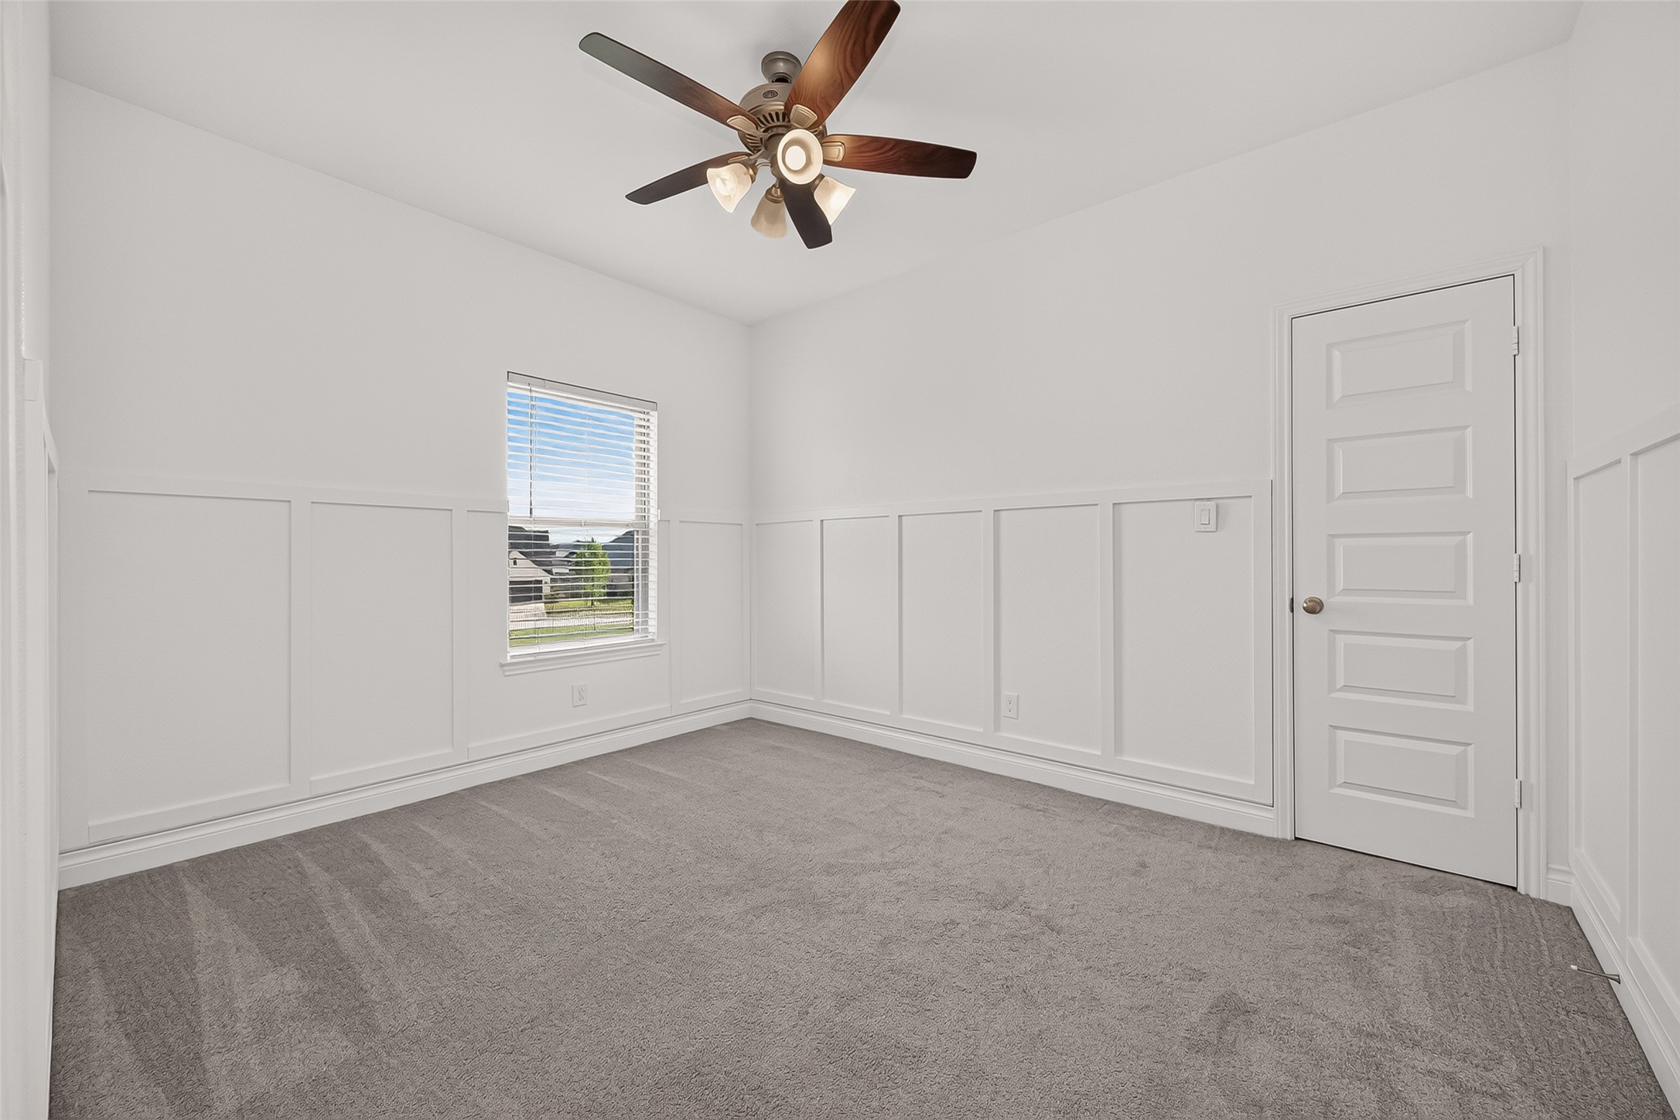
Upstairs Bedroom #3 – Spacious secondary bedroom featuring neutral carpeting, ceiling fan, natural light, and generous closet space.
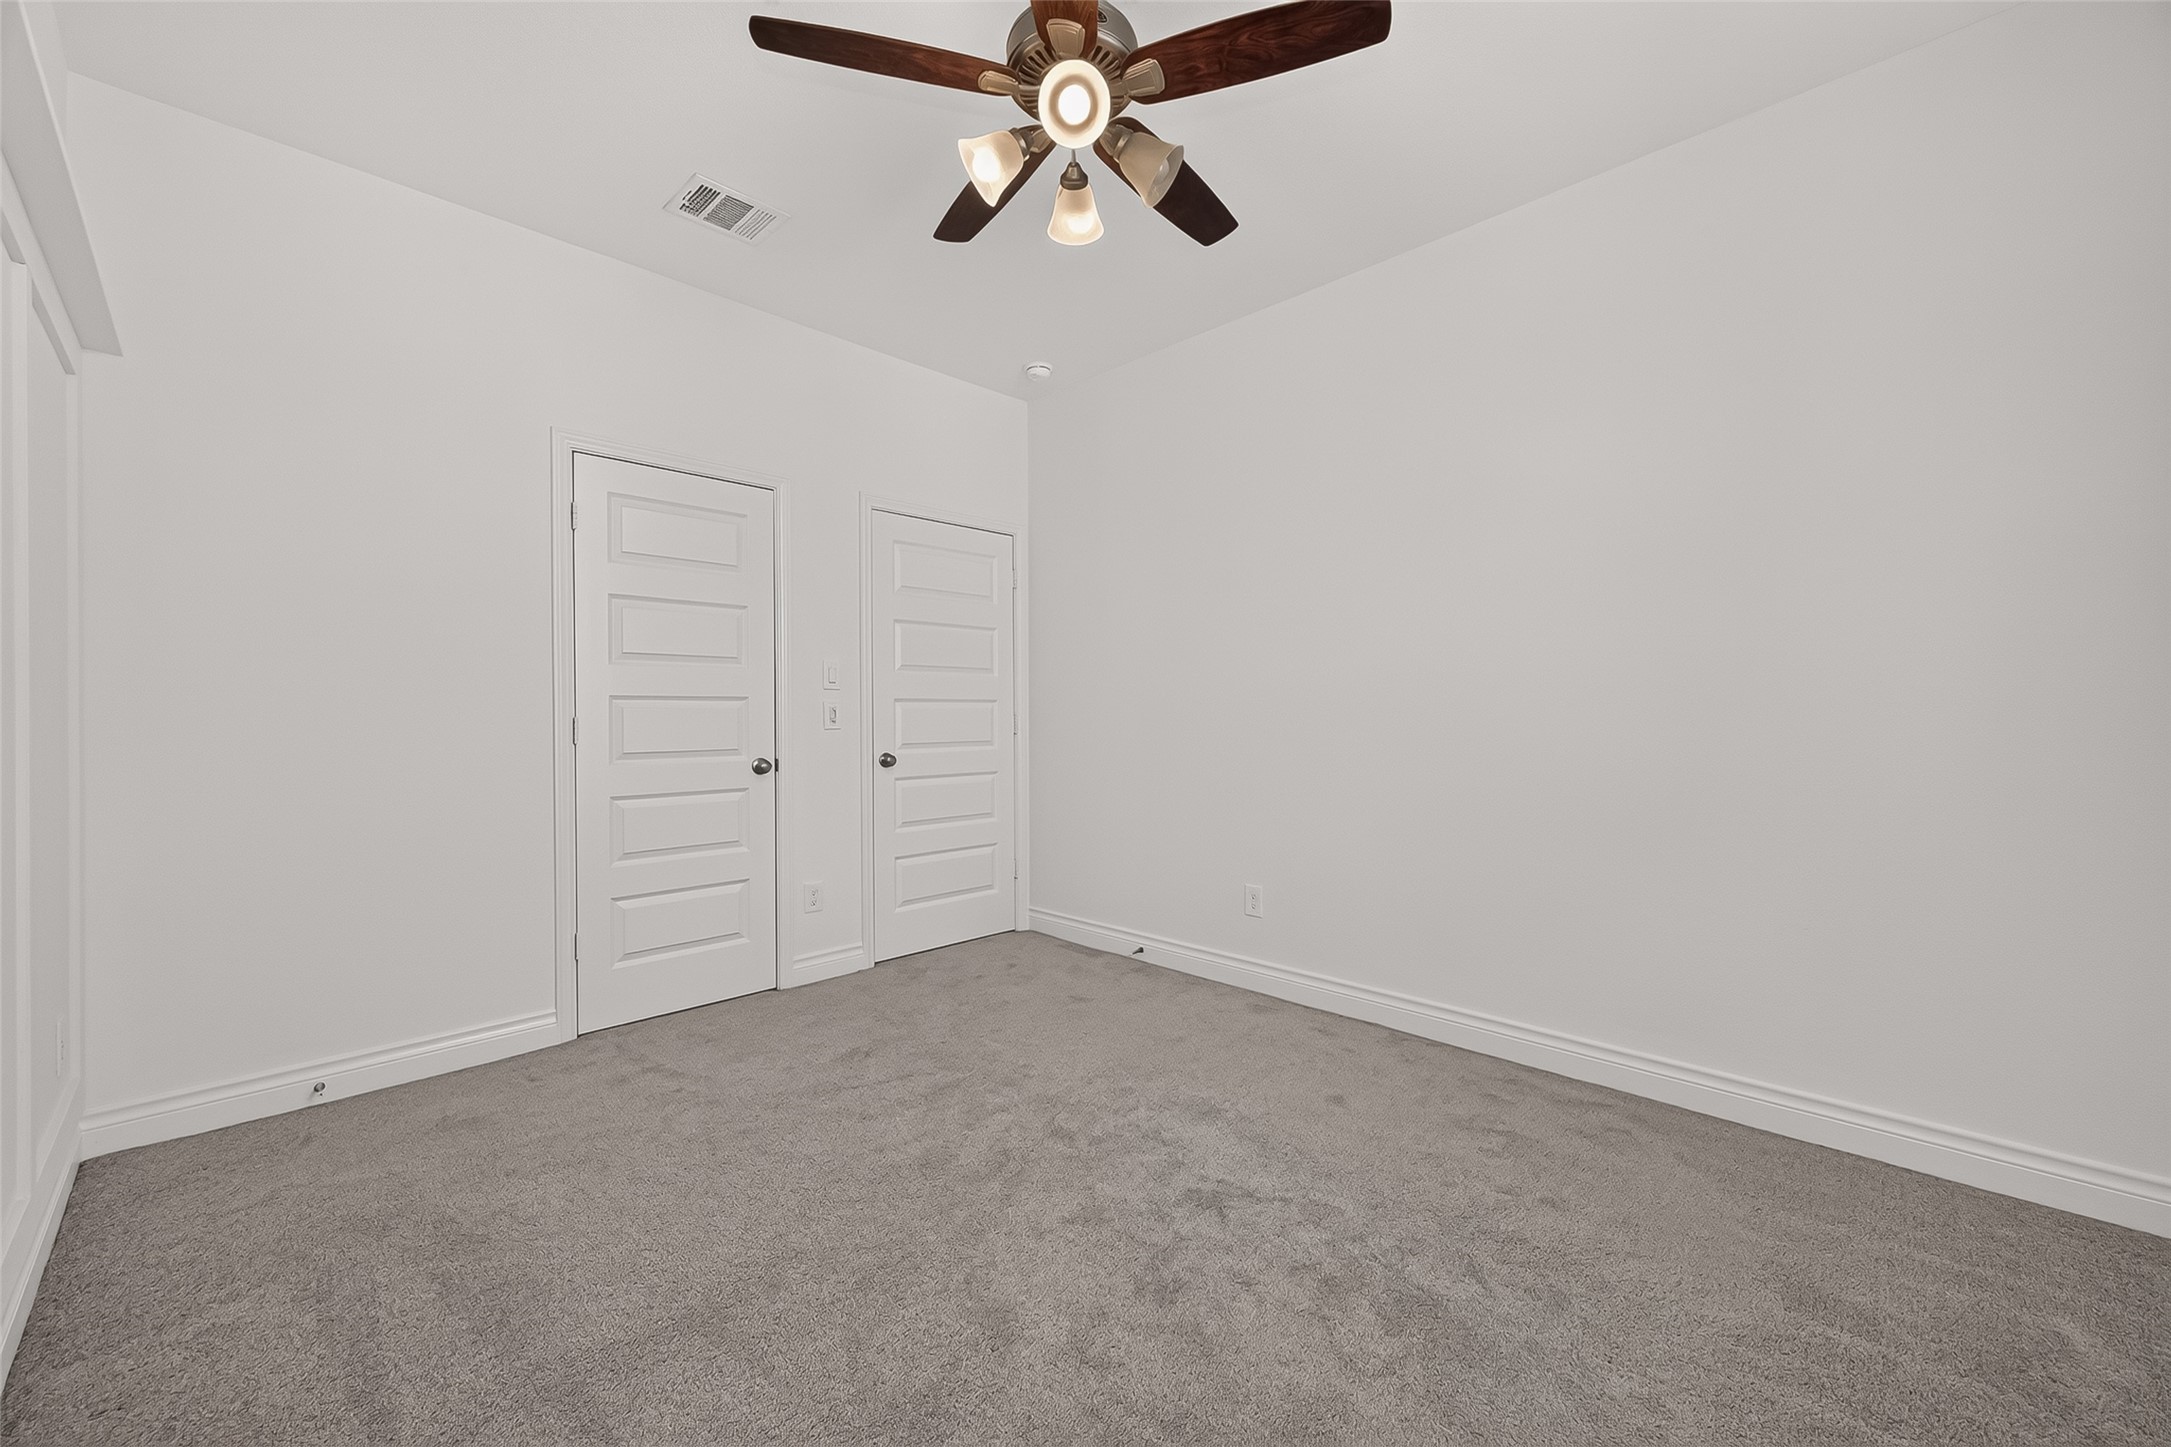
Upstairs Bedroom #3 – Alternate view highlighting the bedroom’s generous size, natural light, and closet space.
Upstairs Bedroom #4 – Spacious secondary bedroom featuring neutral carpeting, ceiling fan, and flexible furniture placement.
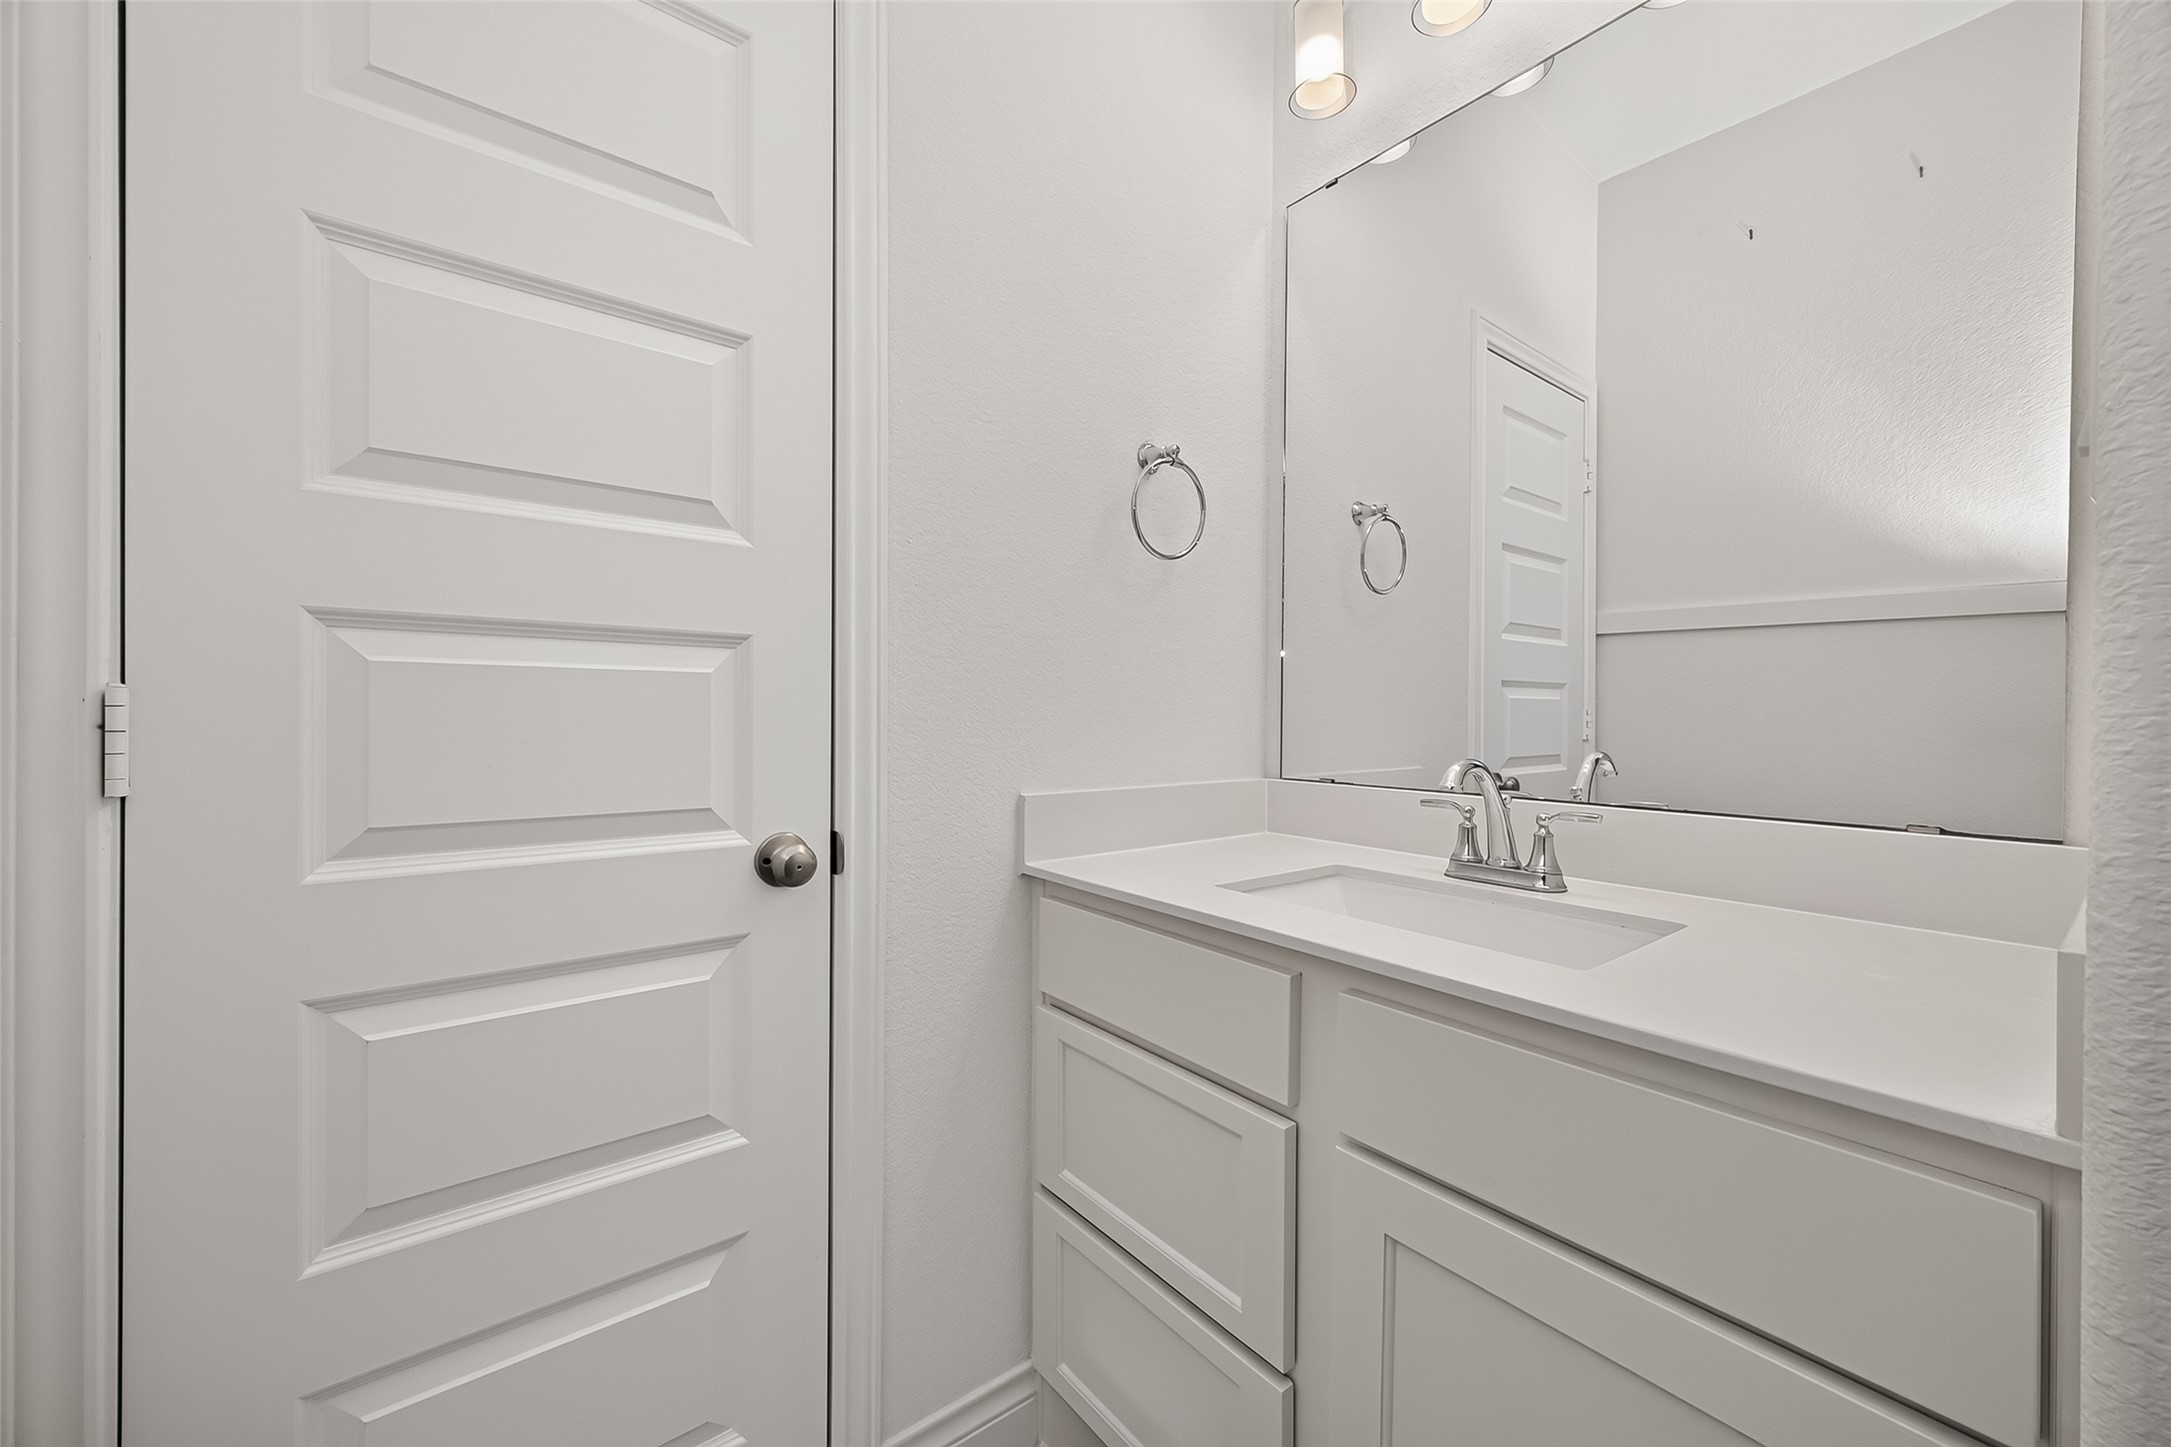
Upstairs Shared Bathroom – Convenient upstairs full bathroom shared between two secondary bedrooms, featuring a spacious vanity with ample counter space and neutral finishes.
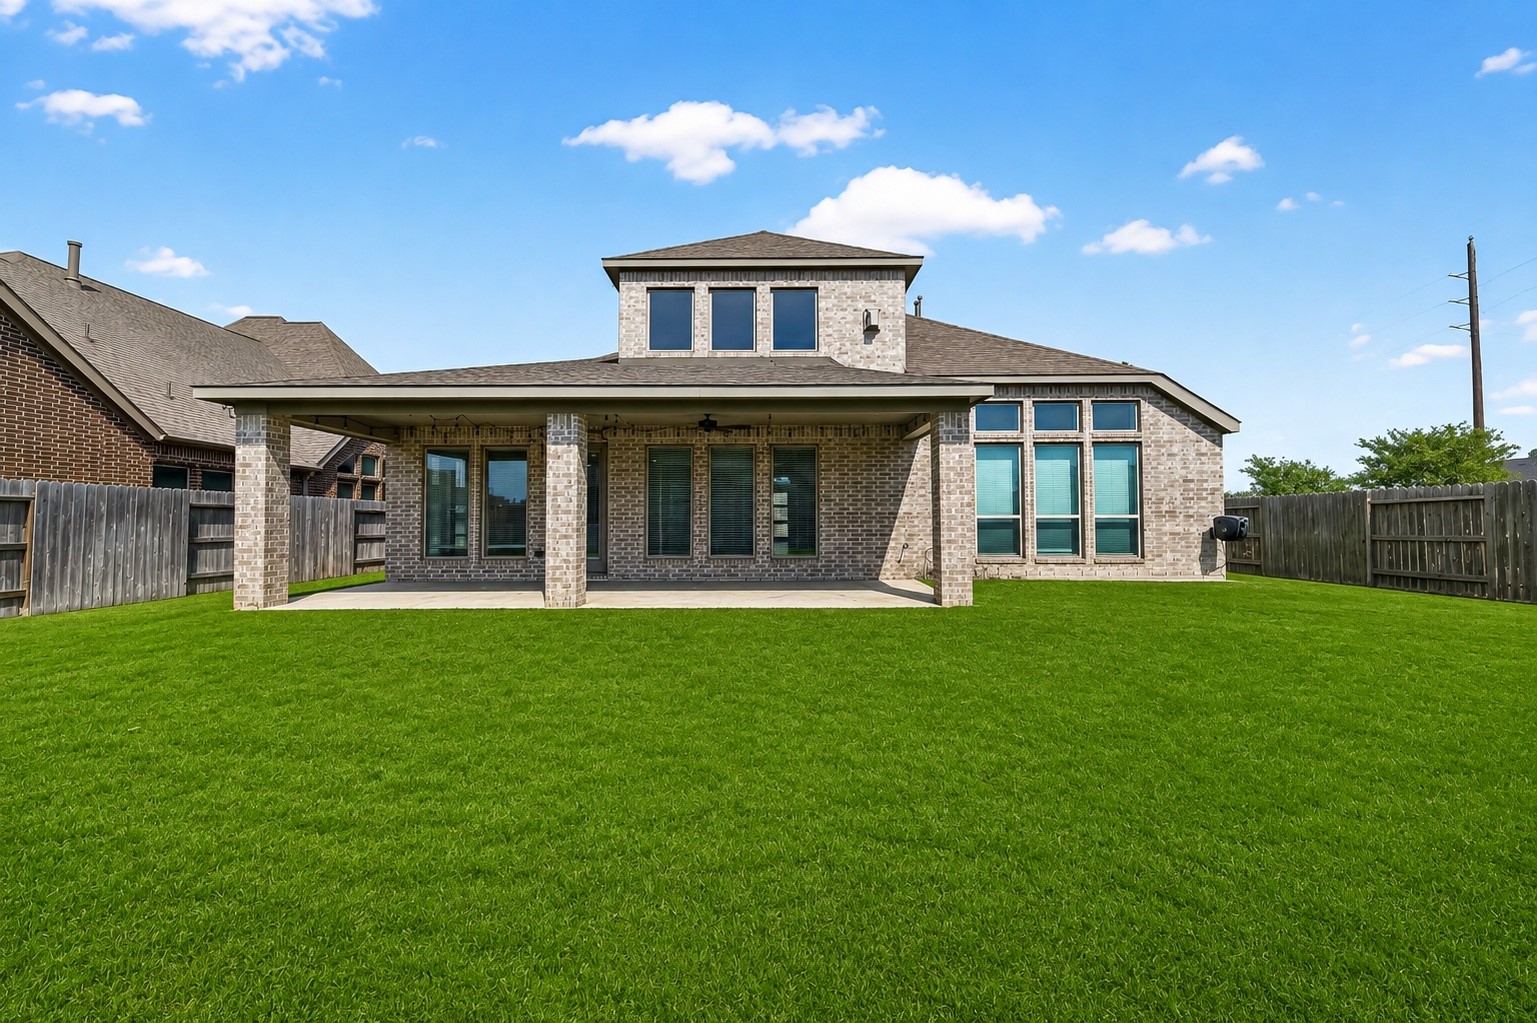
Backyard & Covered Patio – Spacious backyard with lush green lawn and a large covered patio, offering plenty of room for outdoor entertaining and recreation.
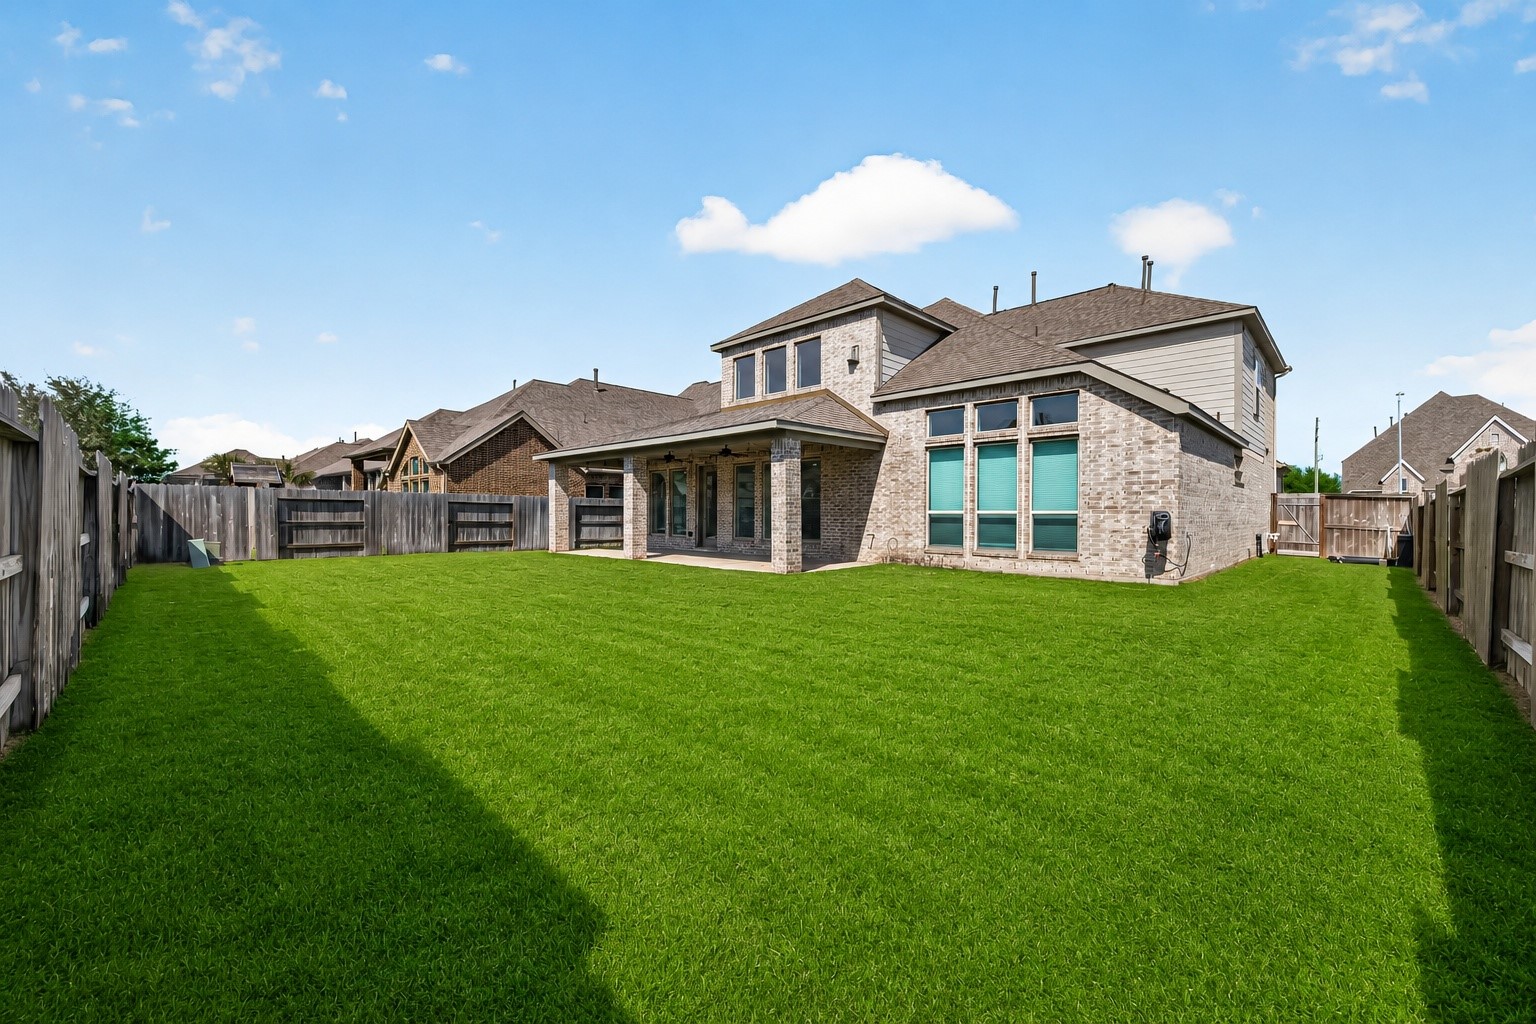
Backyard – Wide view of the generously sized fenced backyard and covered patio with plenty of open lawn space.

















.jpg)

