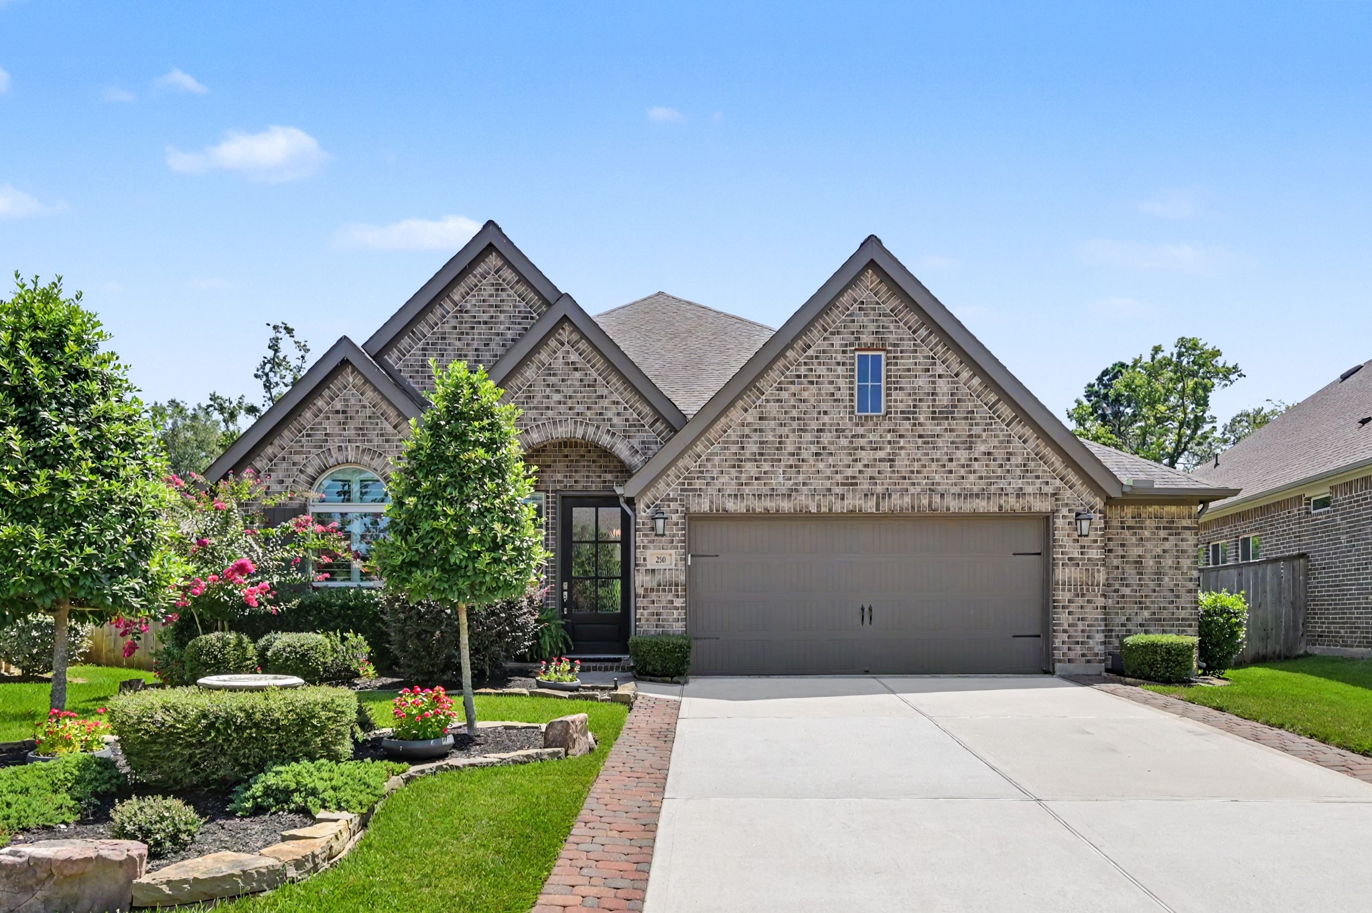
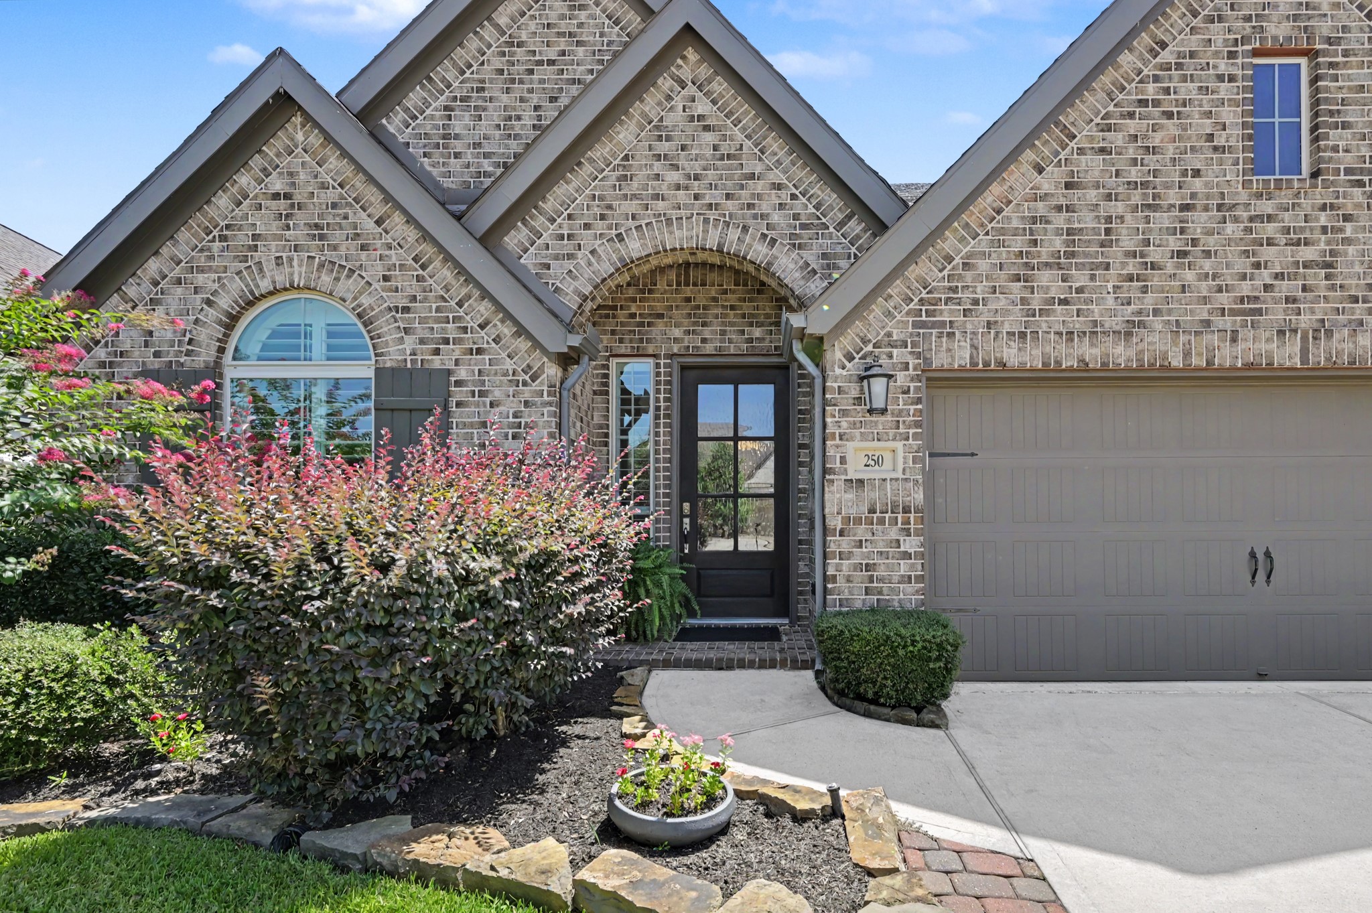
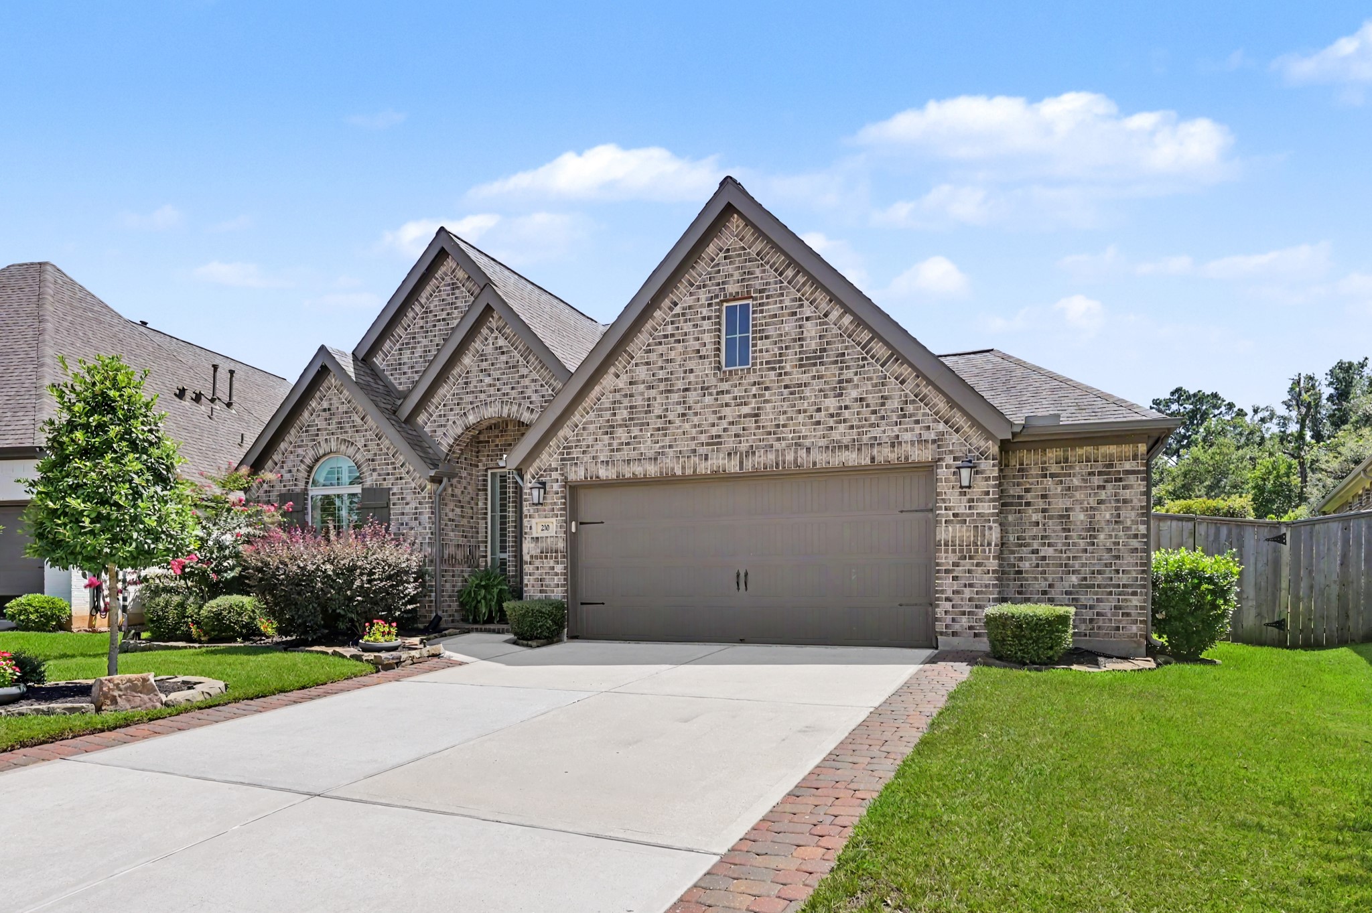
Beautiful one-story Perry Home showcasing exceptional curb appeal with timeless brick architecture, professional landscaping, and an attached 2.5-car garage that creates a warm and welcoming first impression.
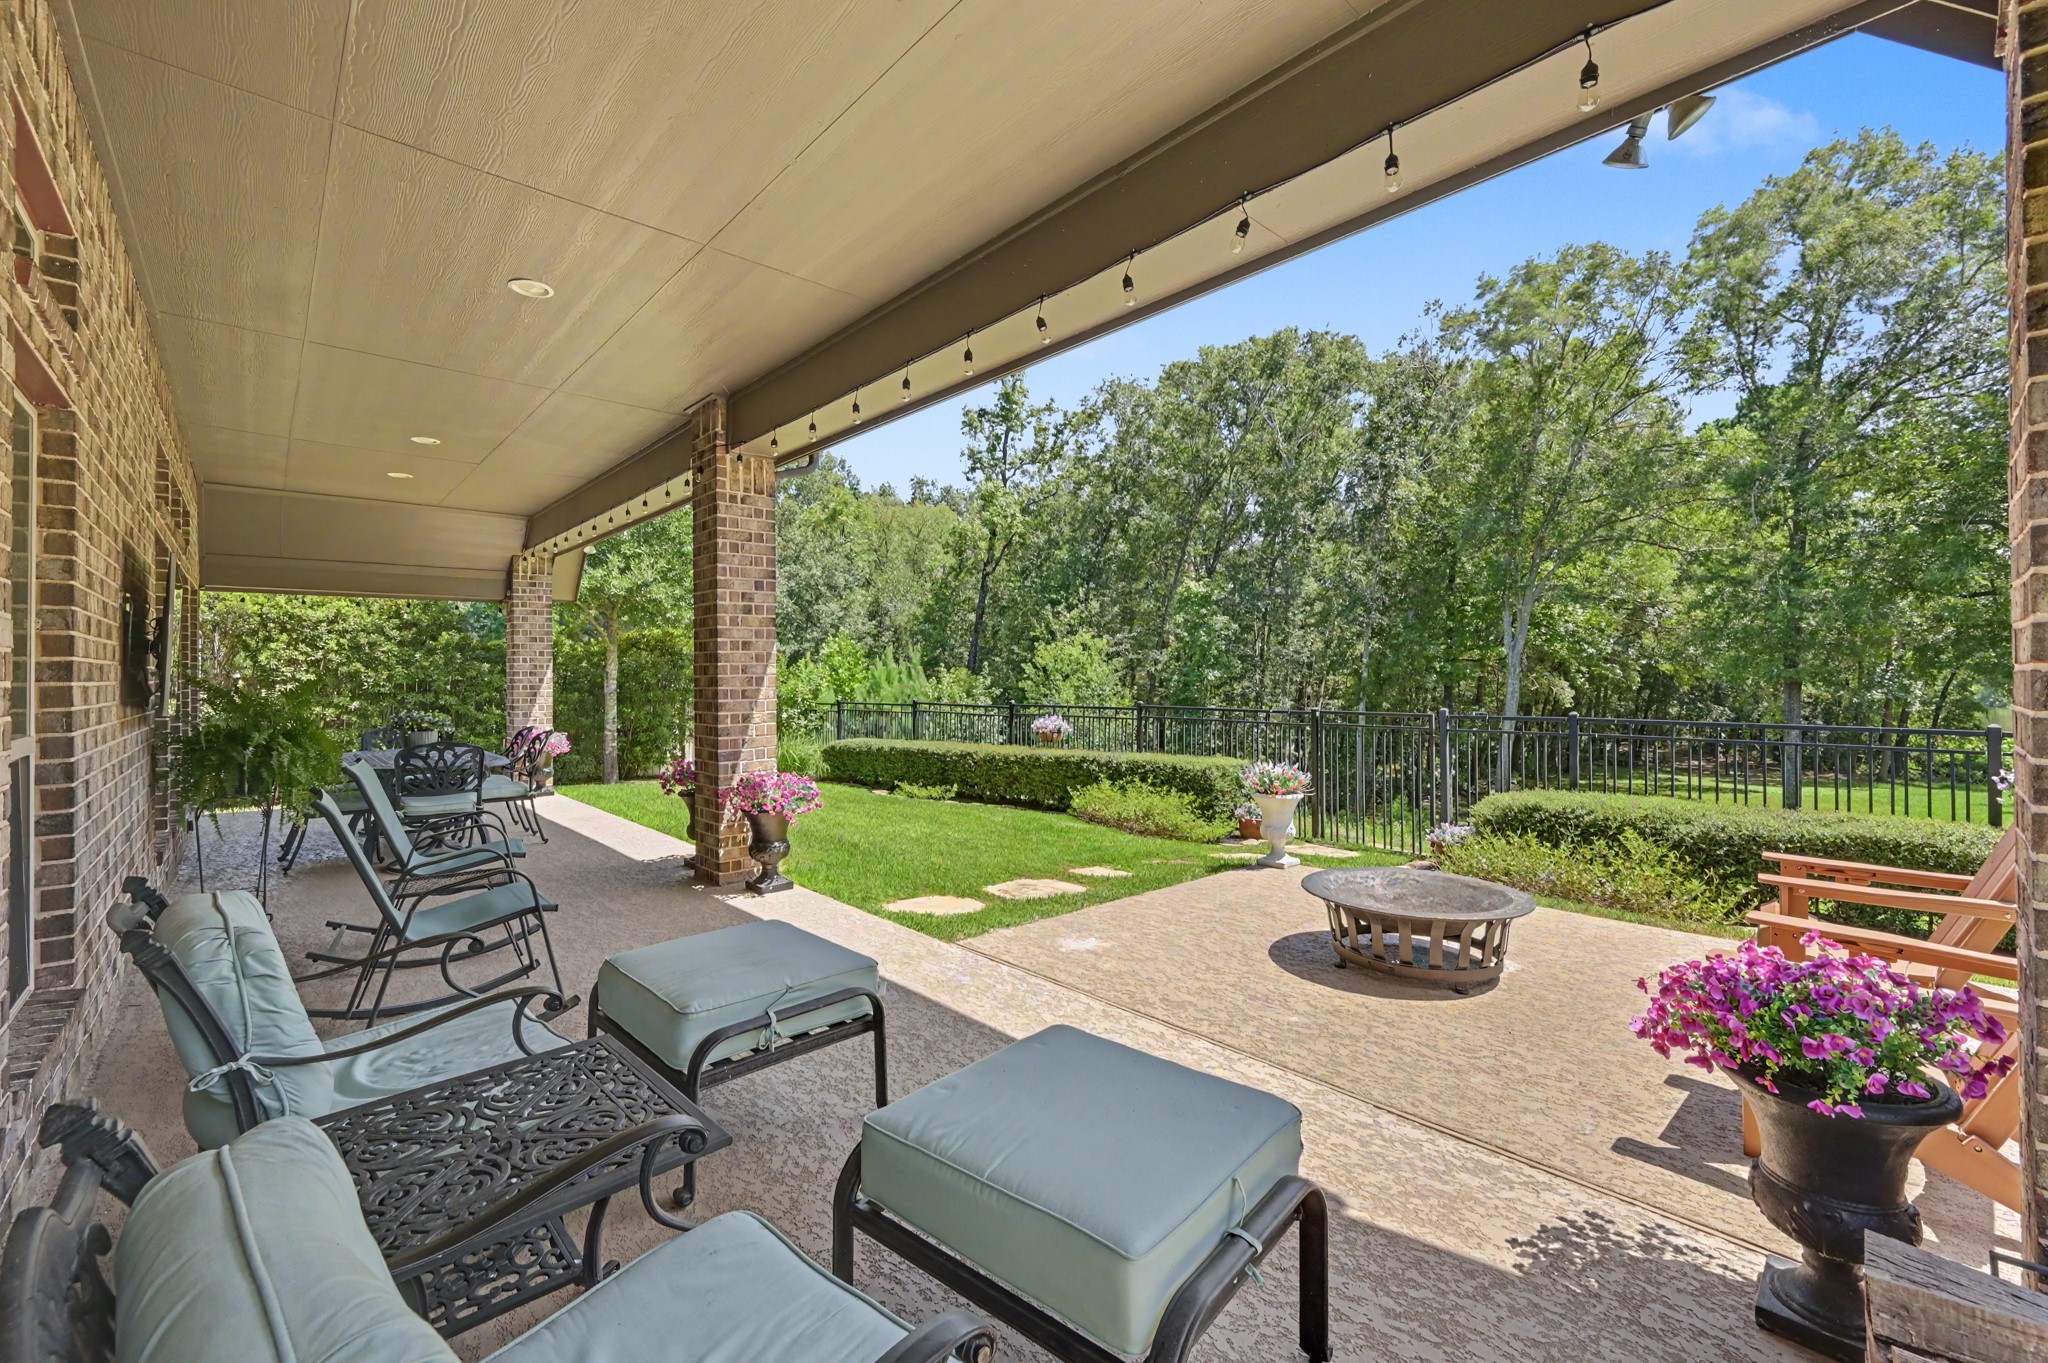
Expansive covered patio overlooking a beautifully landscaped backyard with no rear neighbors, offering peaceful, private and RARE LAKE views. Stand alone generator can operate everything in the home except HVAC.
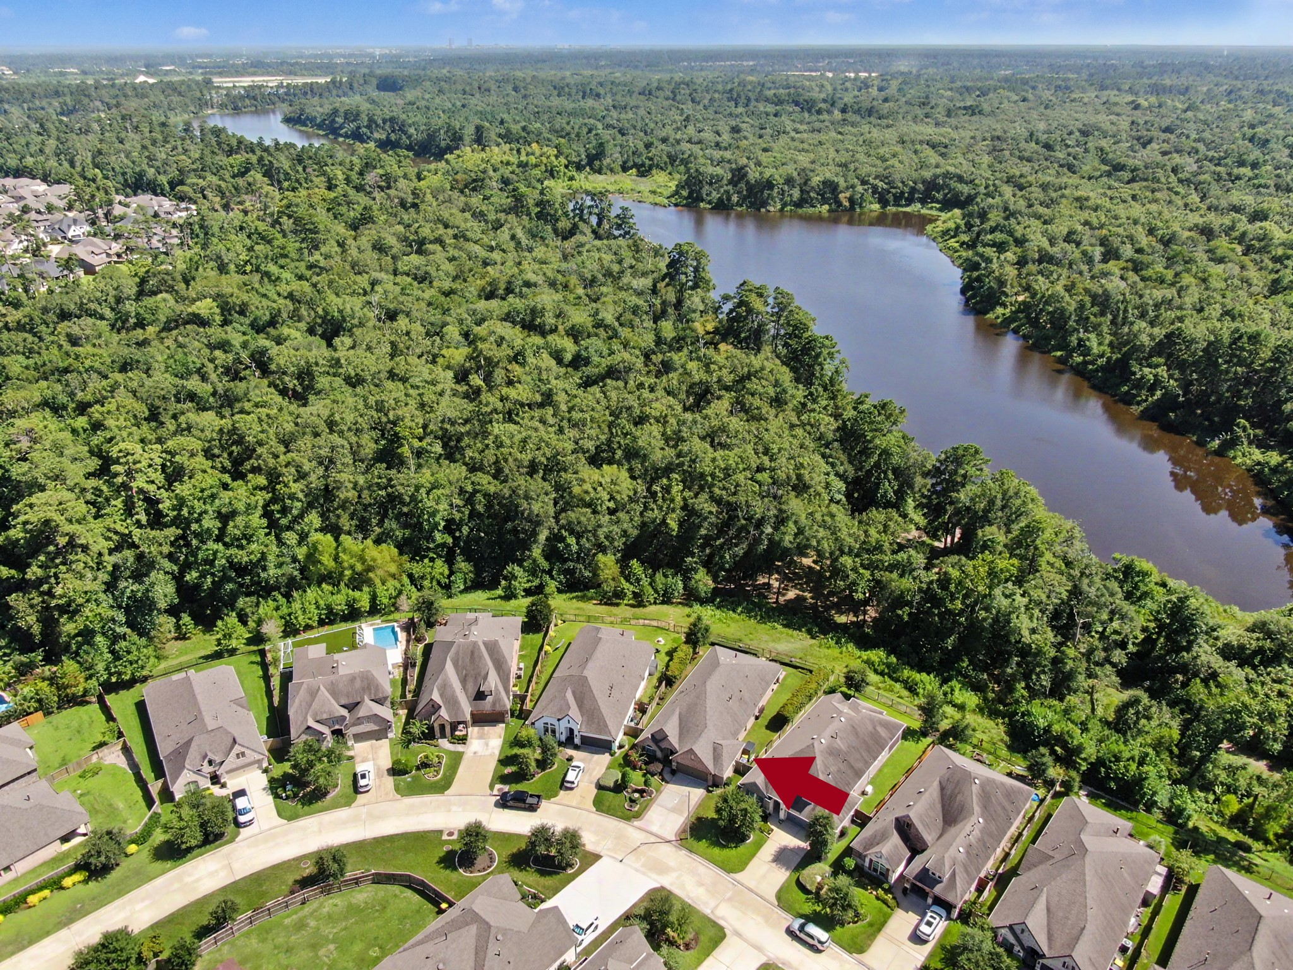
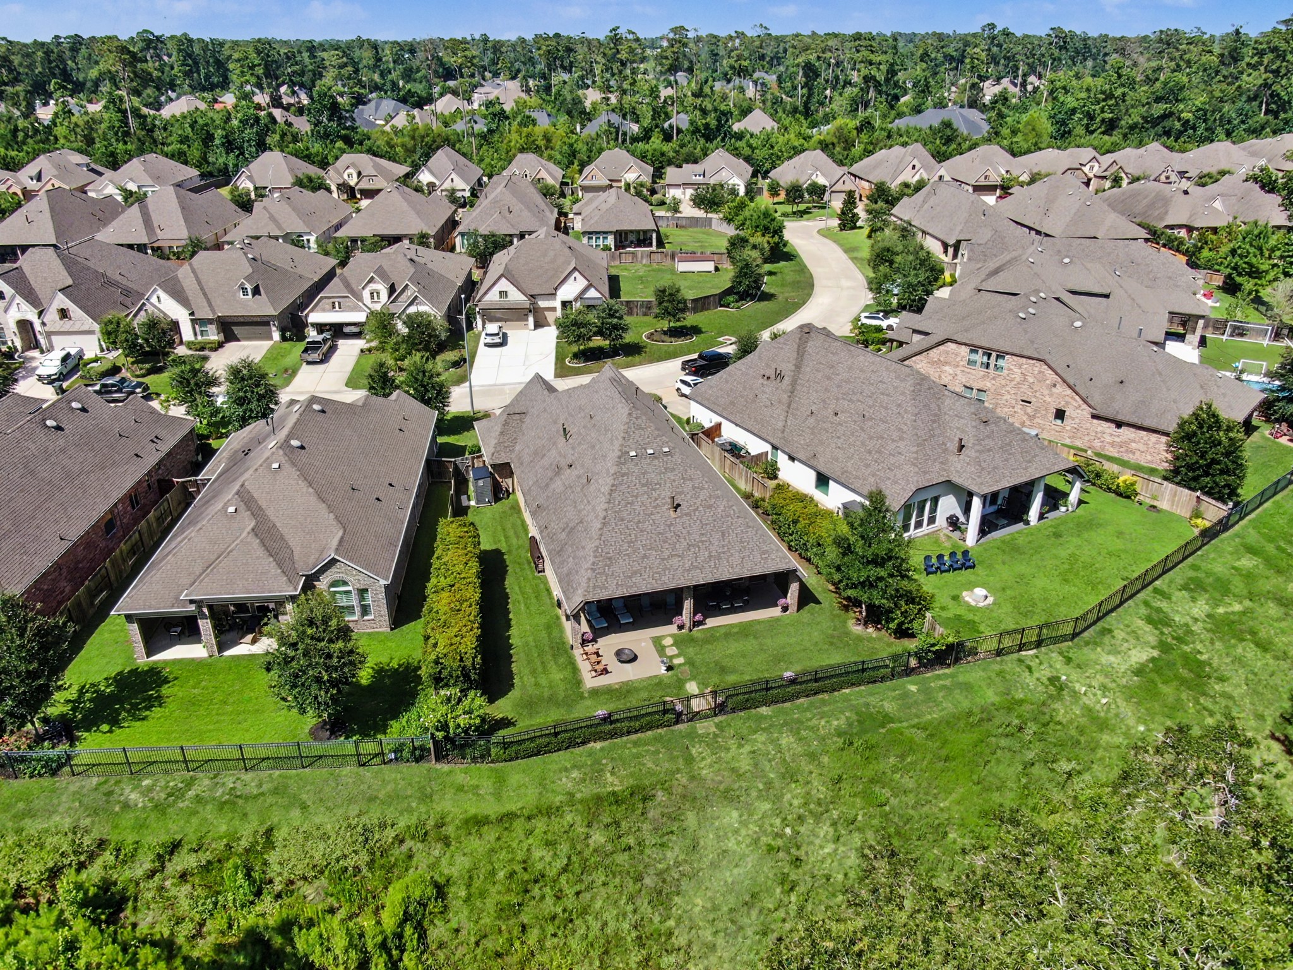
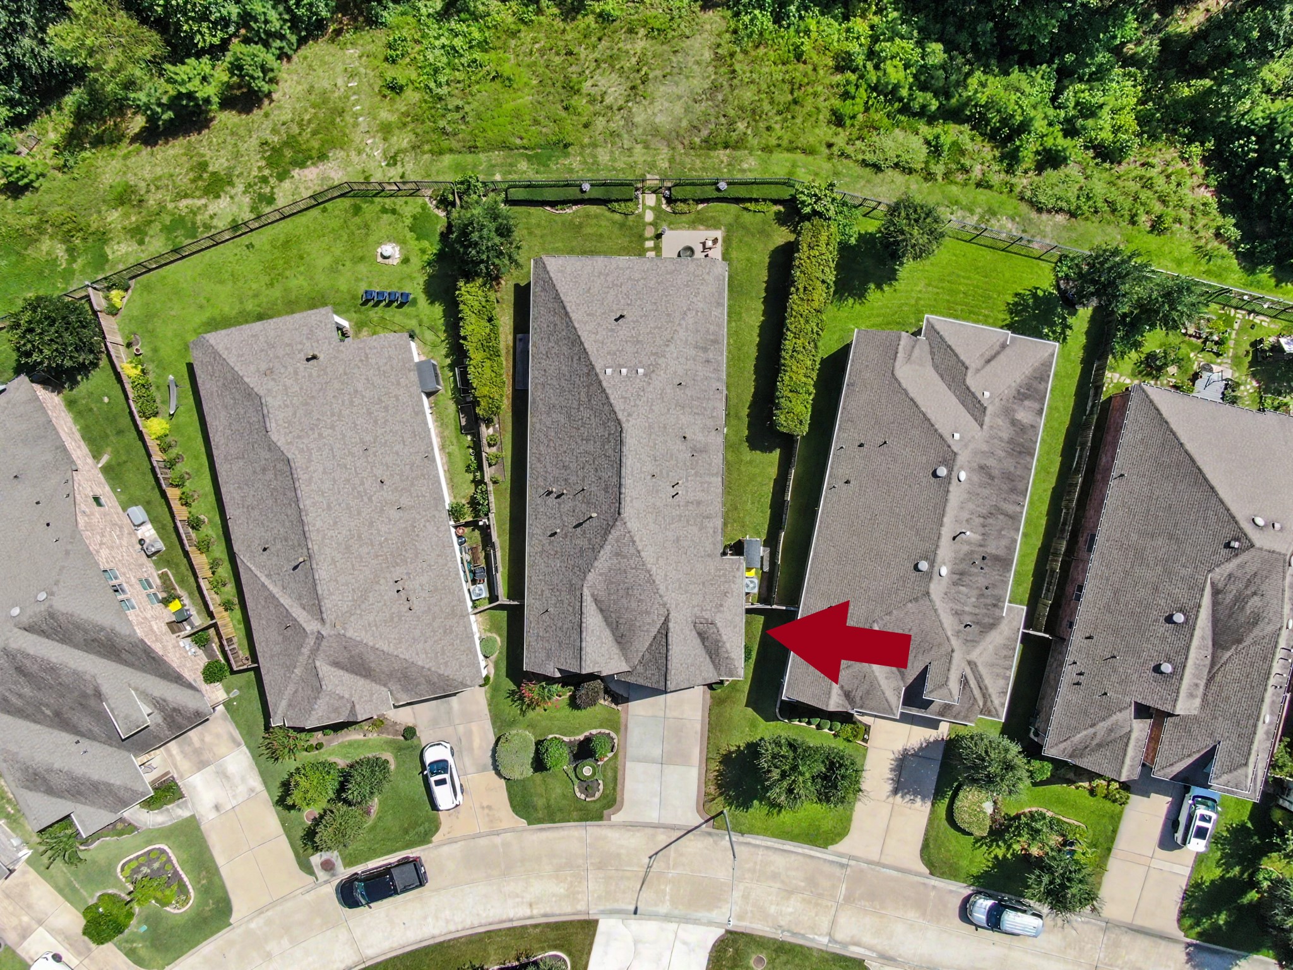
Aerial view highlighting the home's premium lot with no rear neighbors, backing to scenic greenbelt, community lake, and walking trail leading to the fishing pier.
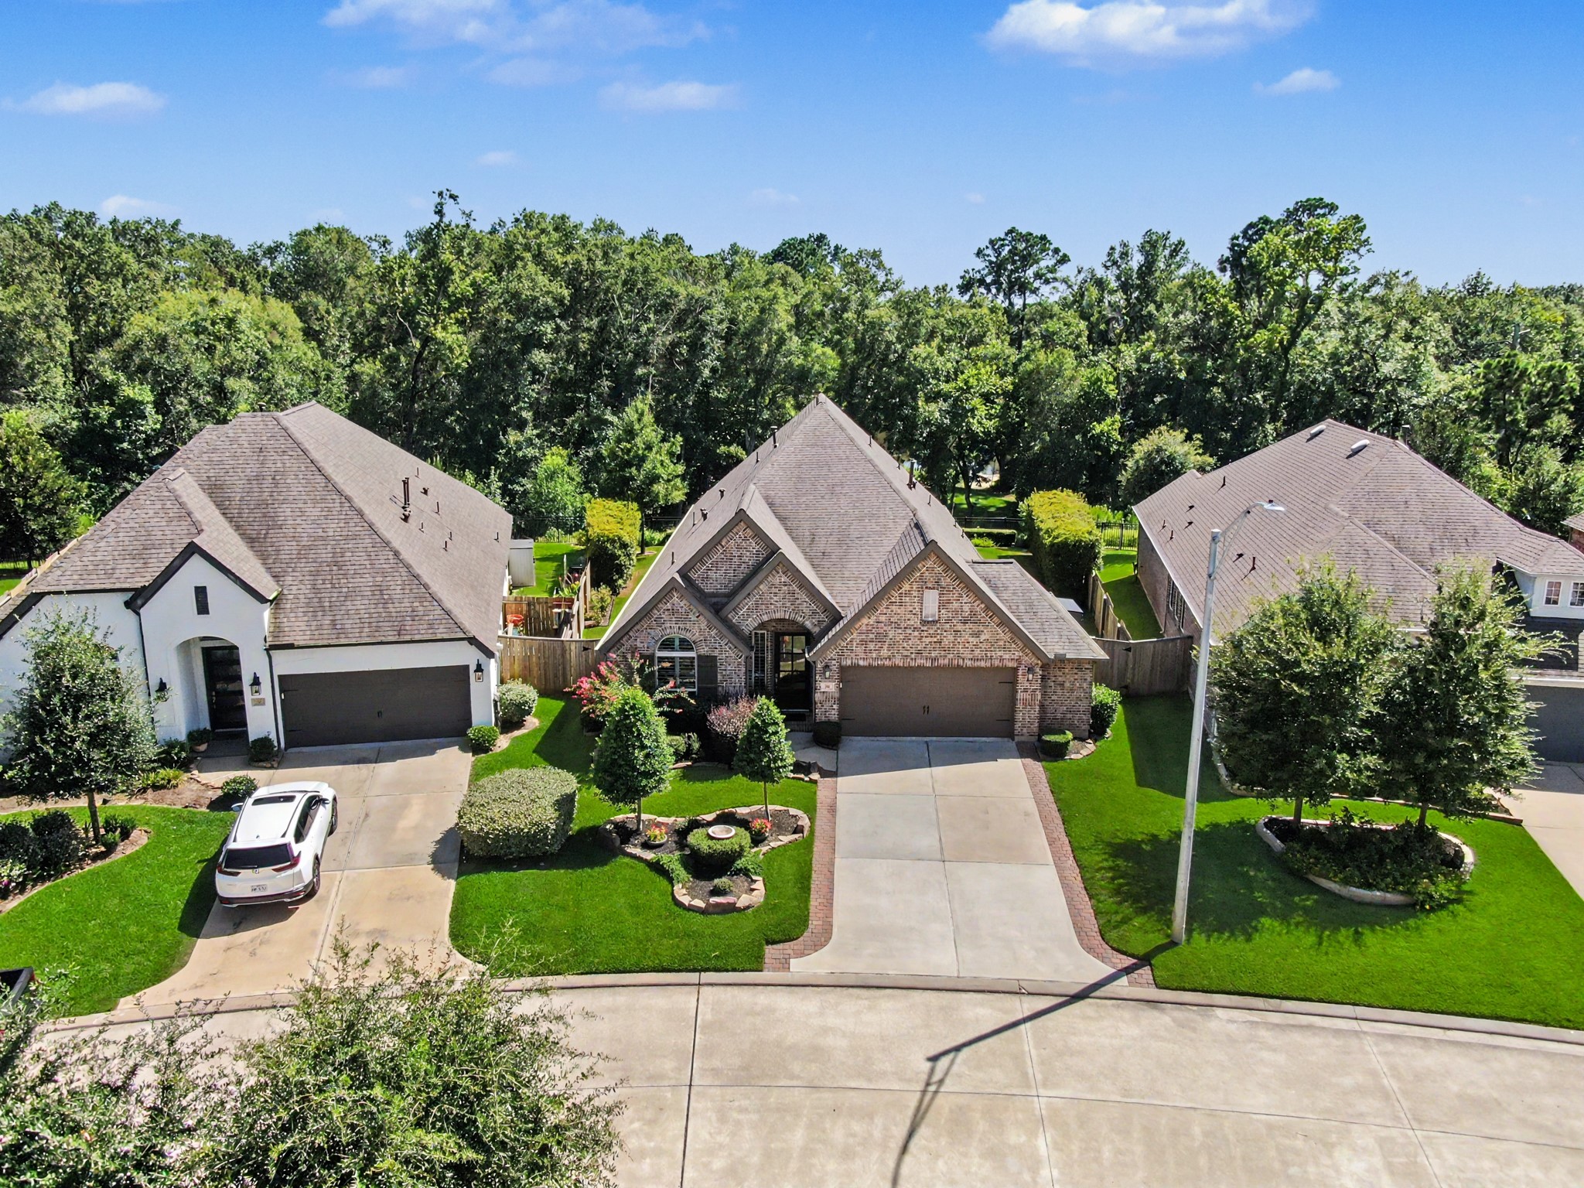
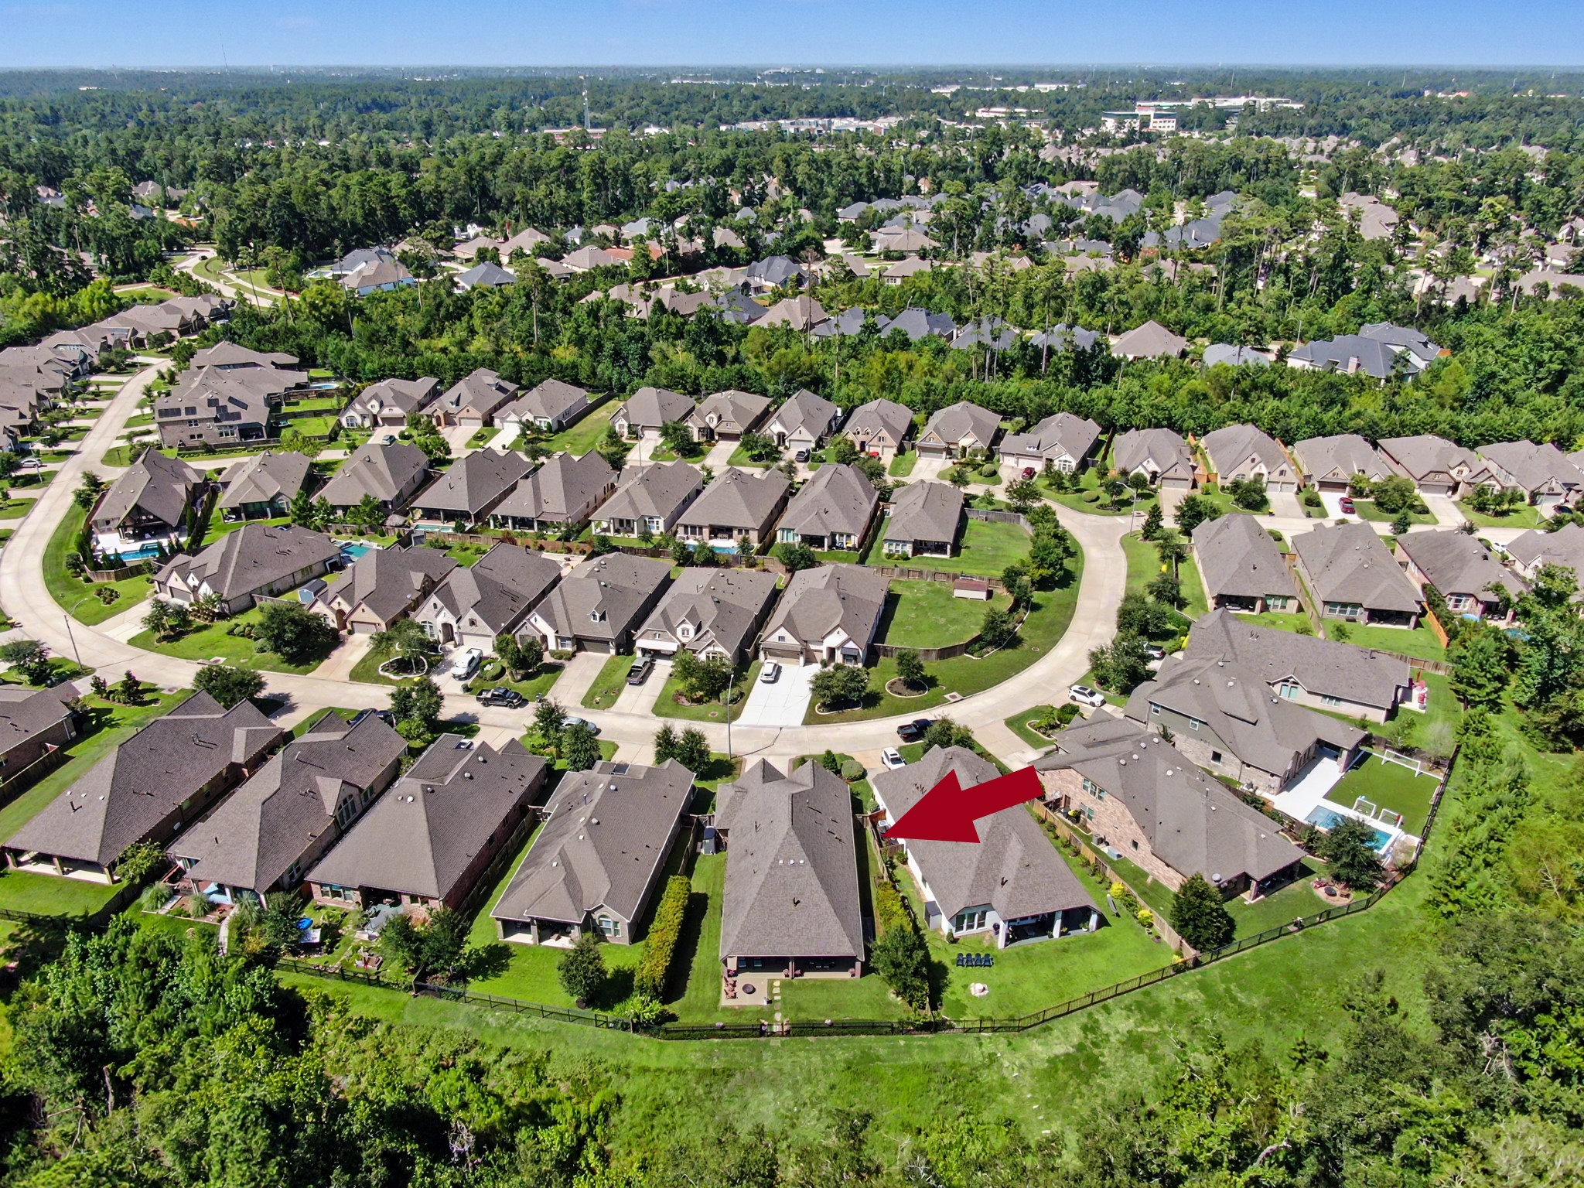
Aerial front view showcasing the home's premium location, beautifully landscaped yard, and private backyard with no rear neighbors backing to a scenic greenbelt.
Inviting covered entry featuring a beautiful glass-paneled front door, arched architectural details, and manicured landscaping
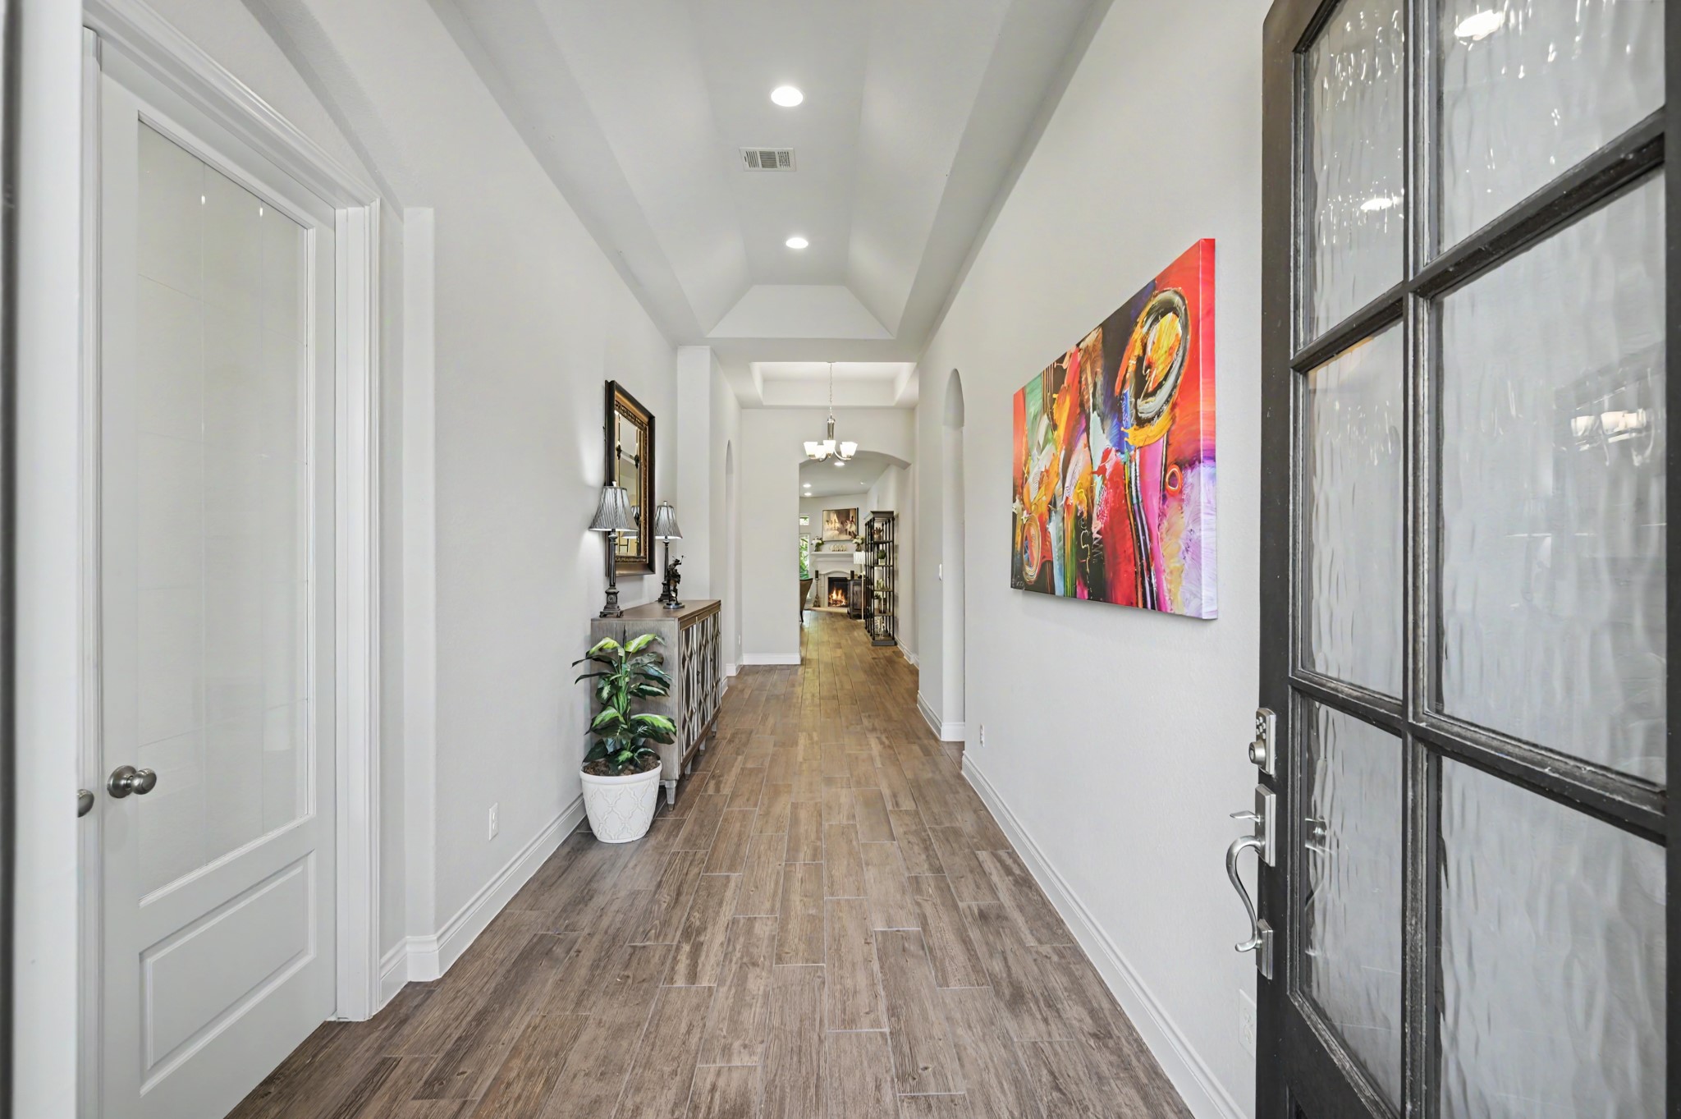
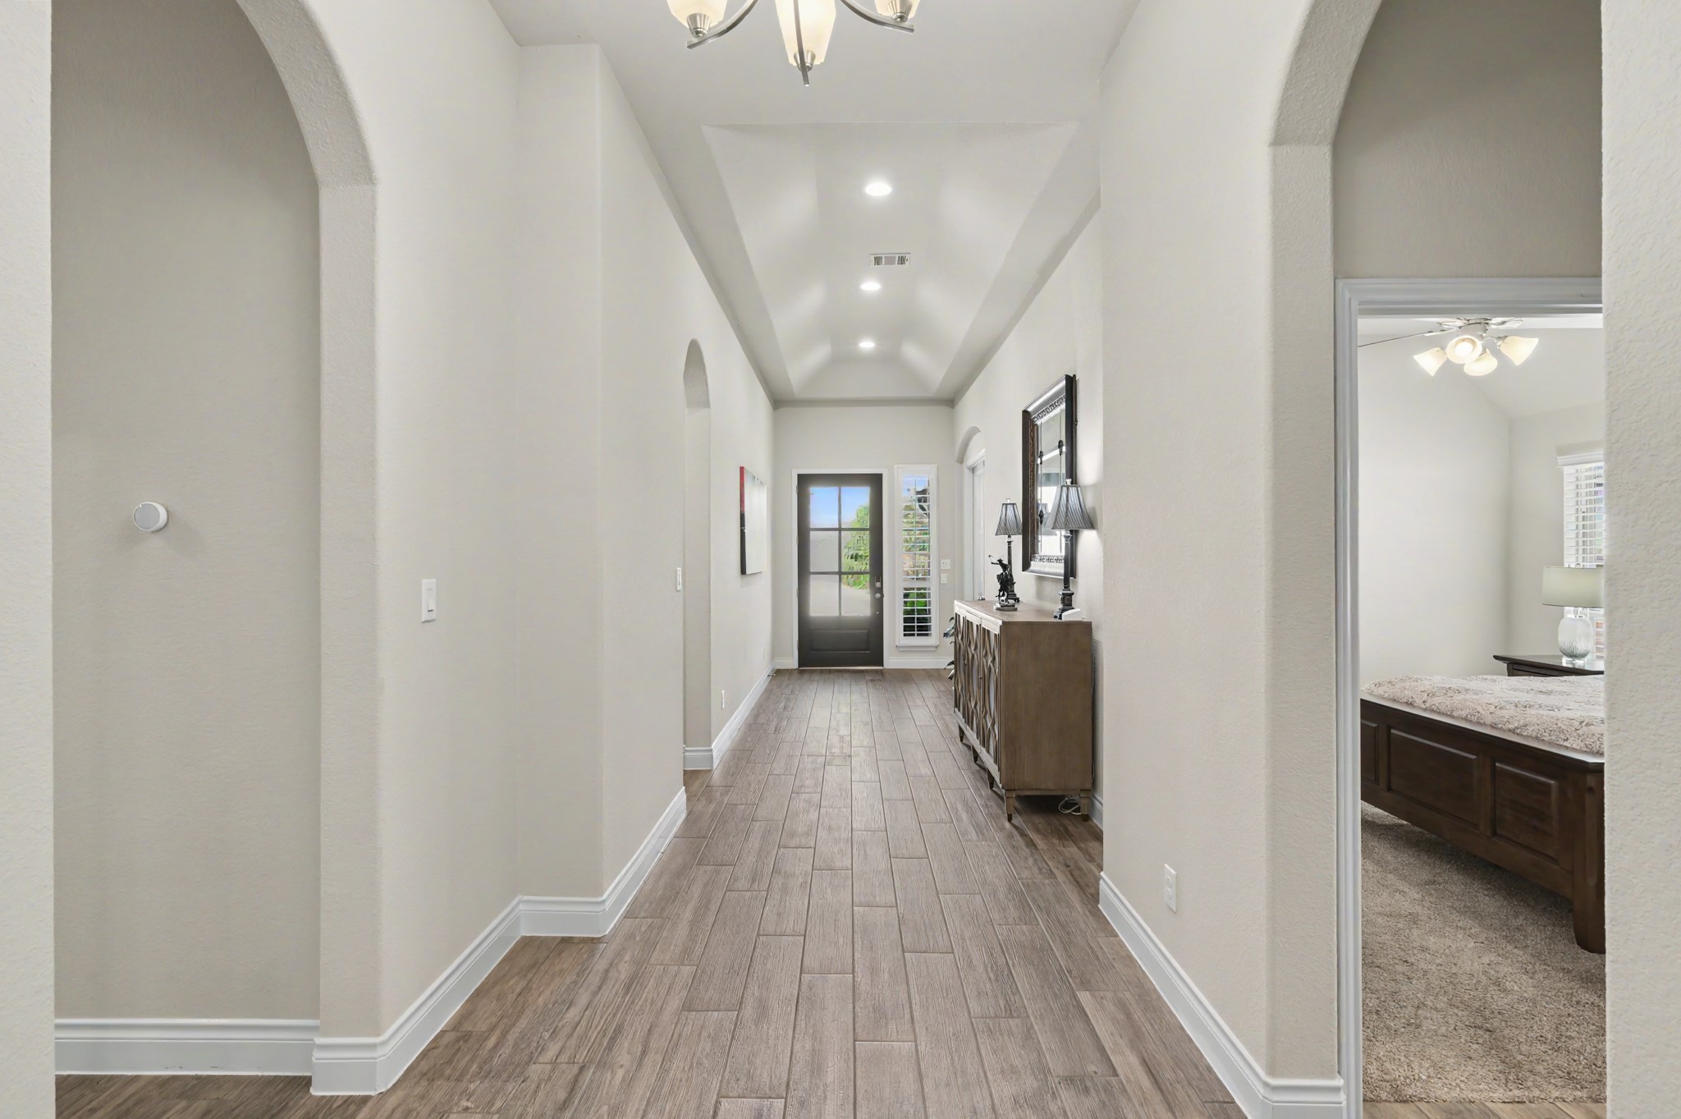
Grand extended entry with a soaring 12-foot coffered ceiling, wood-look tile flooring, and an elegant open design that creates a warm and inviting first impression
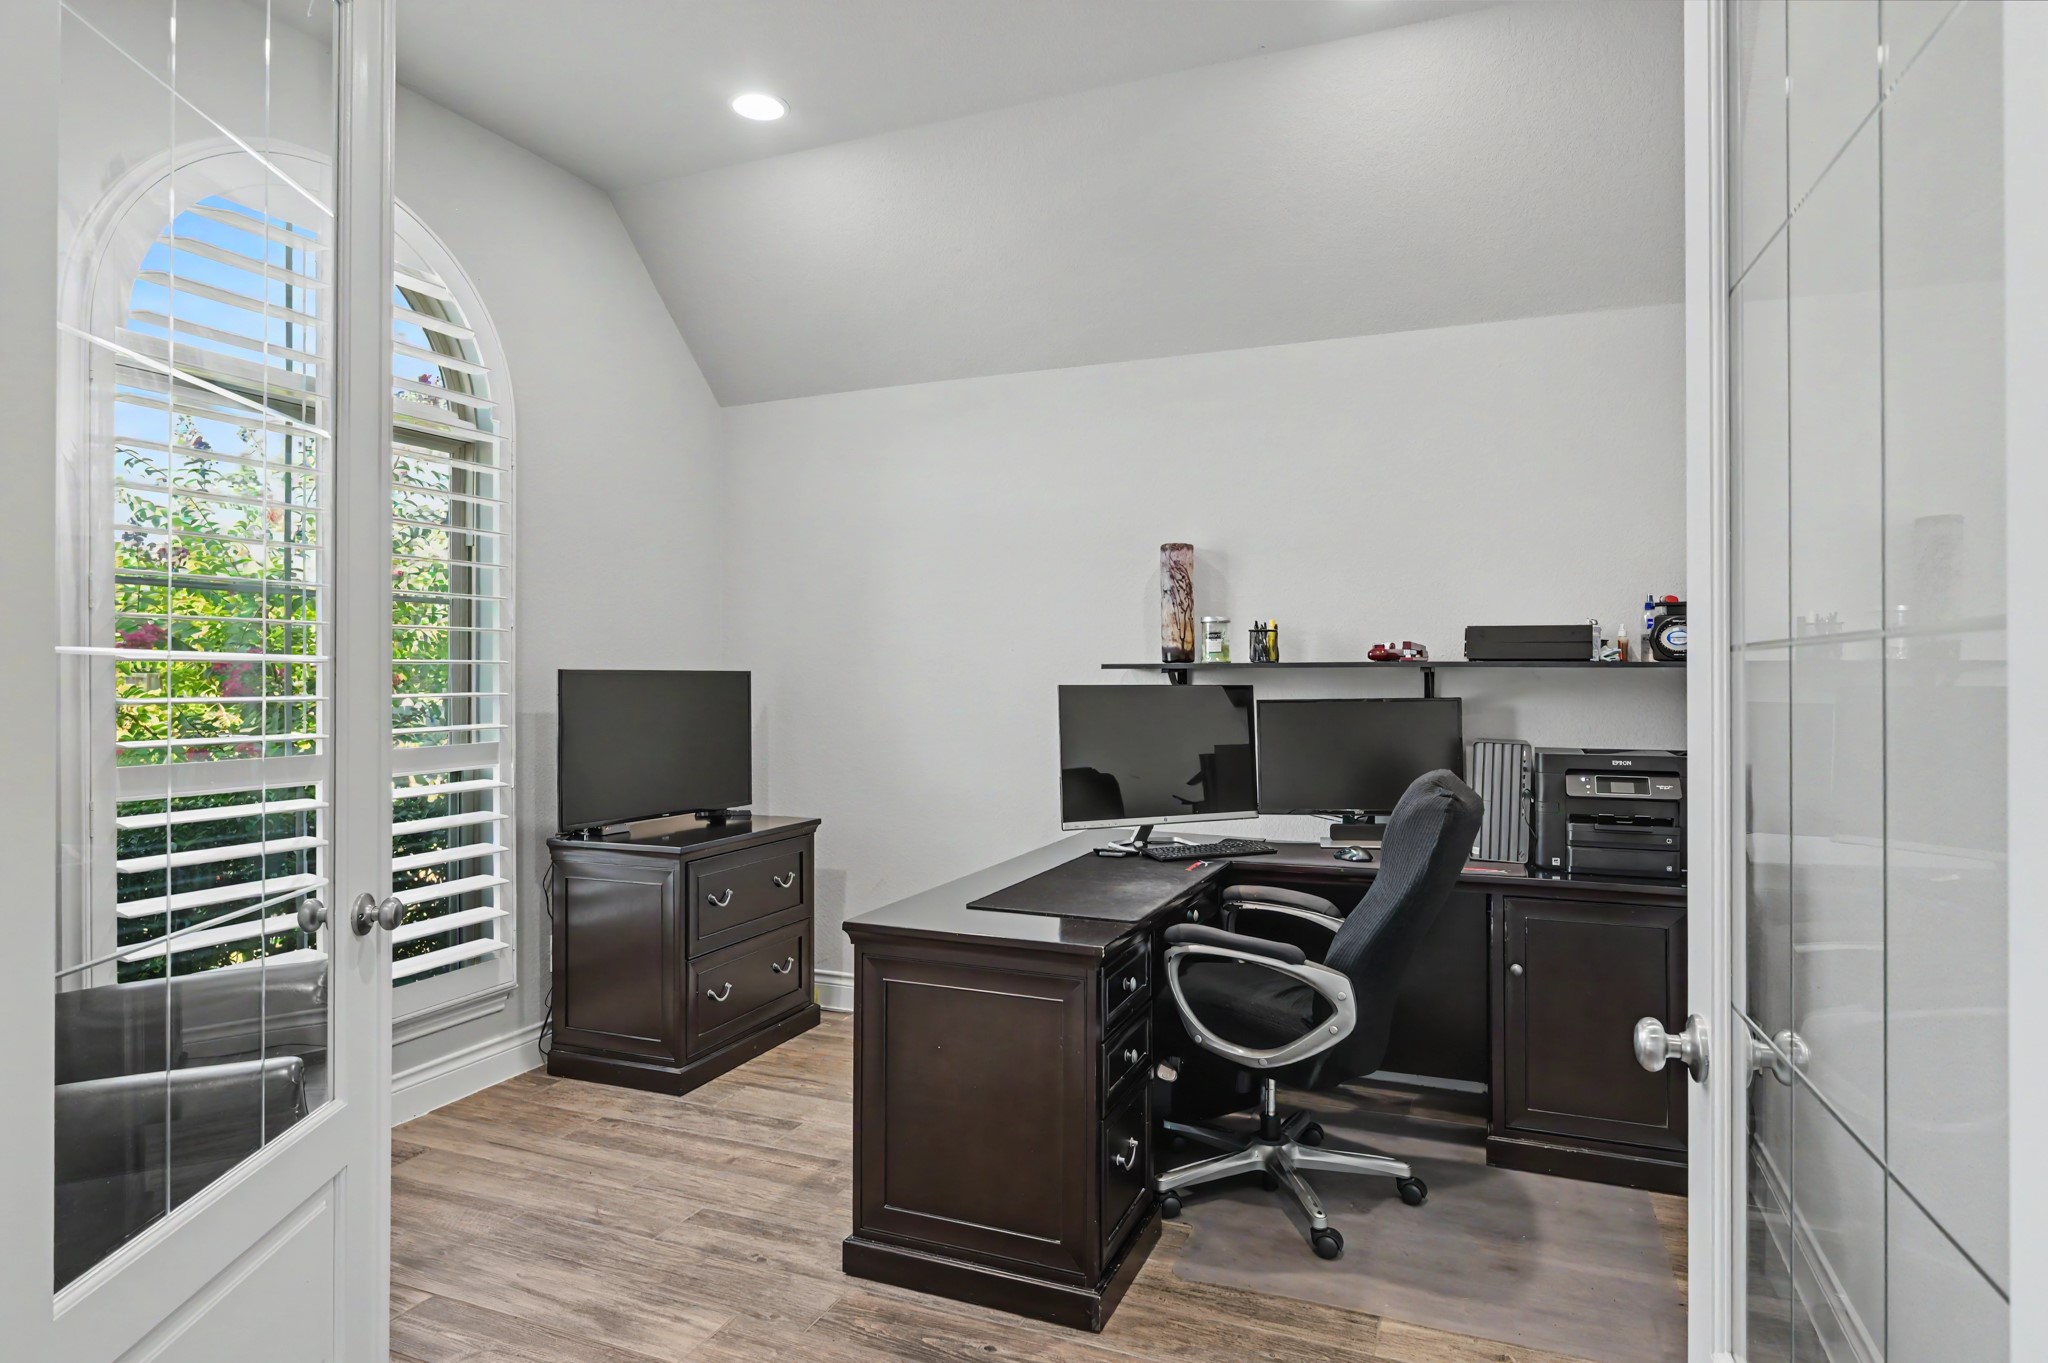
Private study with French doors, wood-look tile flooring, and an arched window providing abundant natural light—ideal for a home office, library, or flex space.
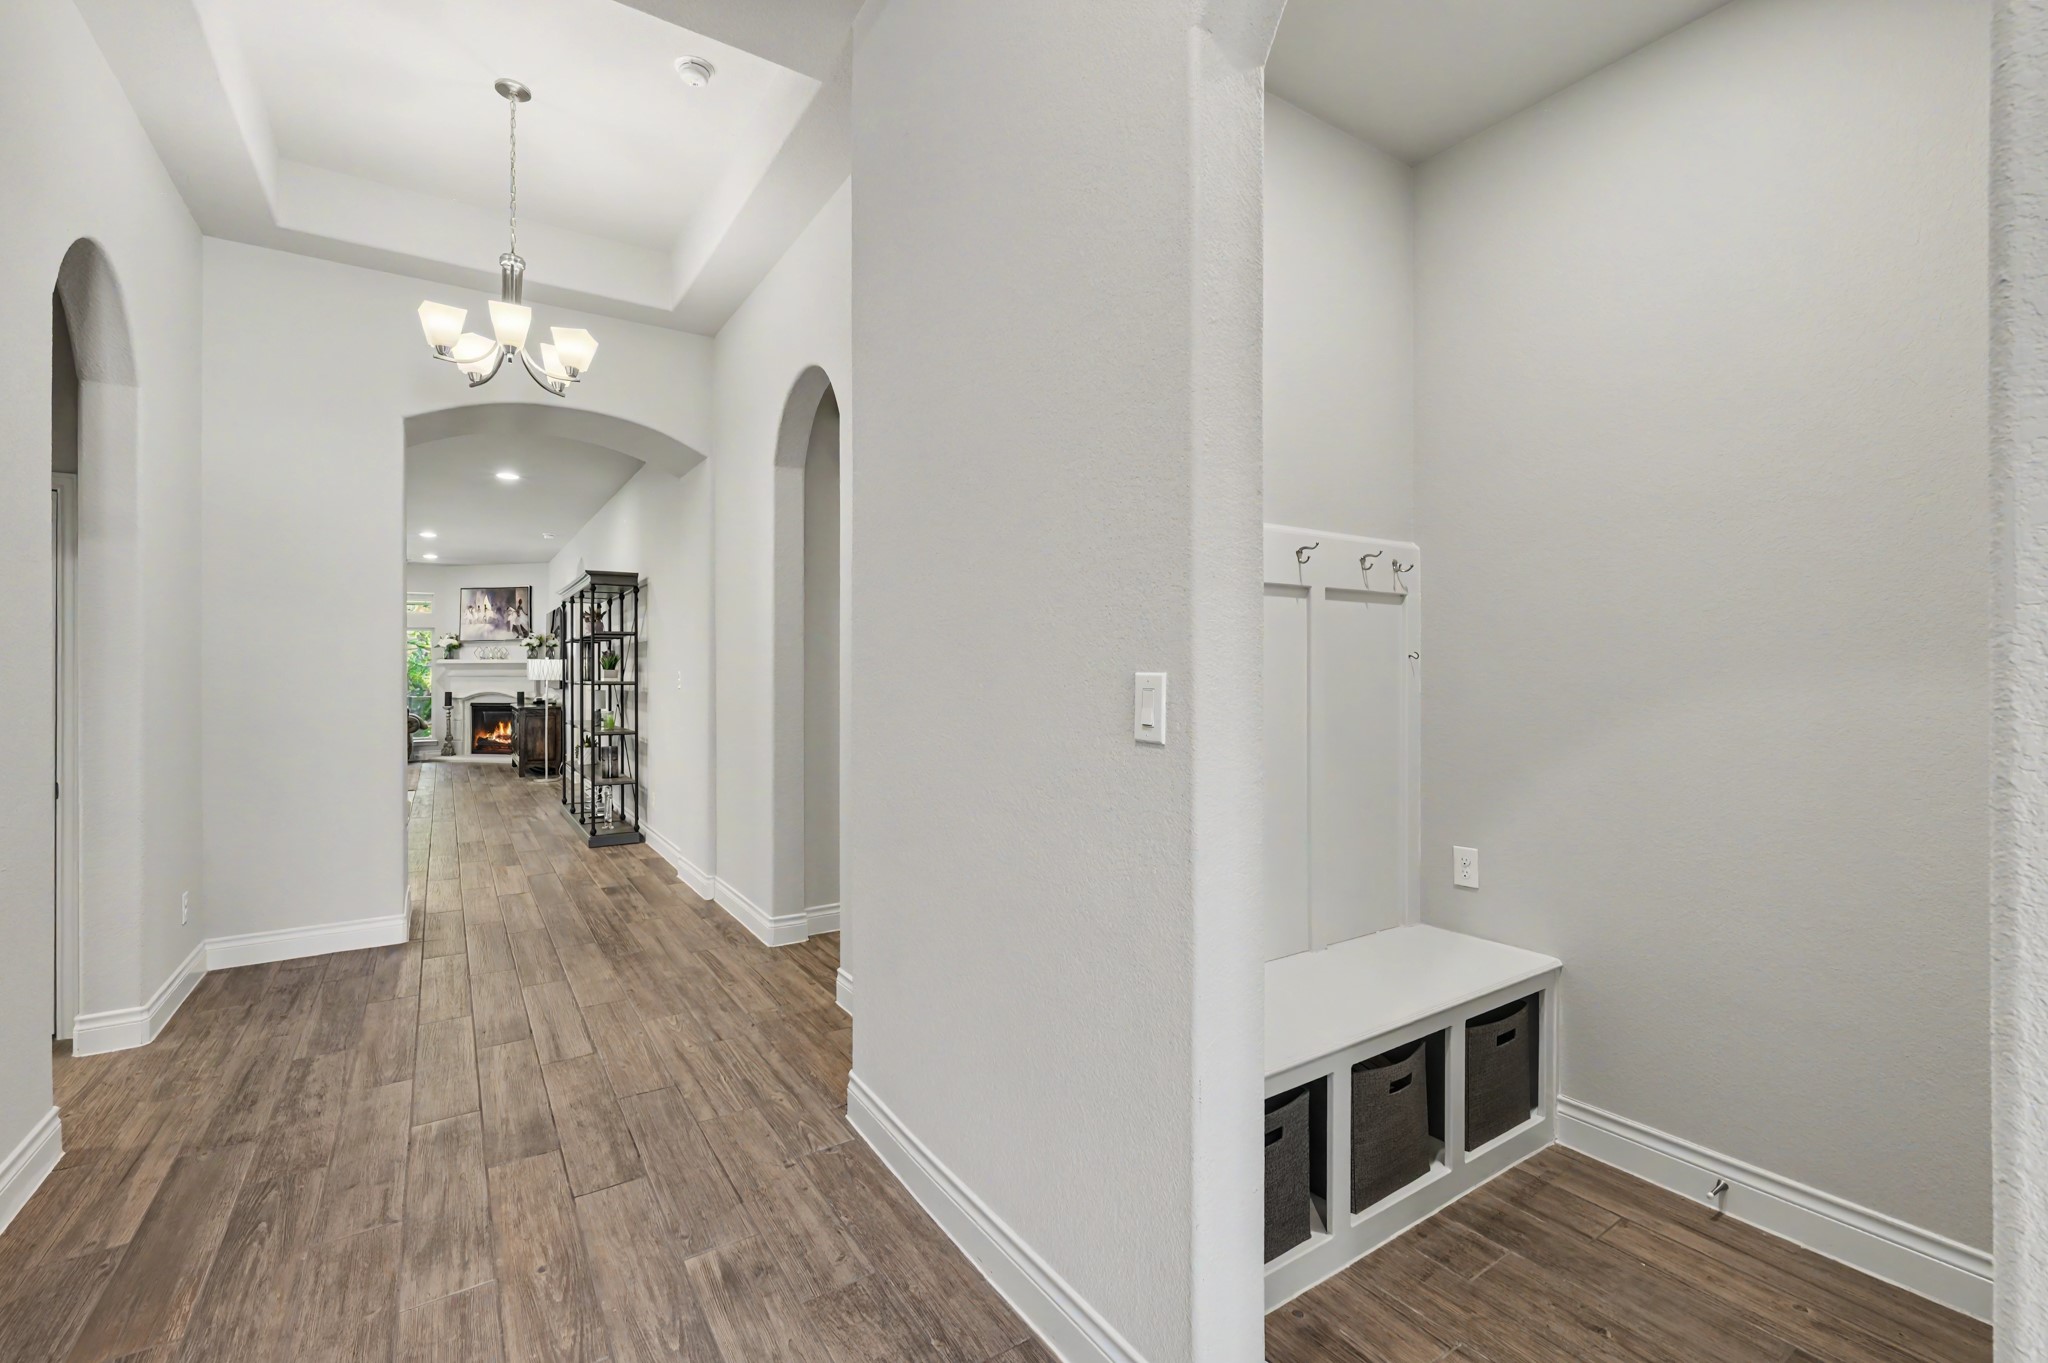
Convenient mudroom with built-in bench, storage cubbies, and coat hooks, seamlessly connecting the garage to the main living areas for everyday organization.
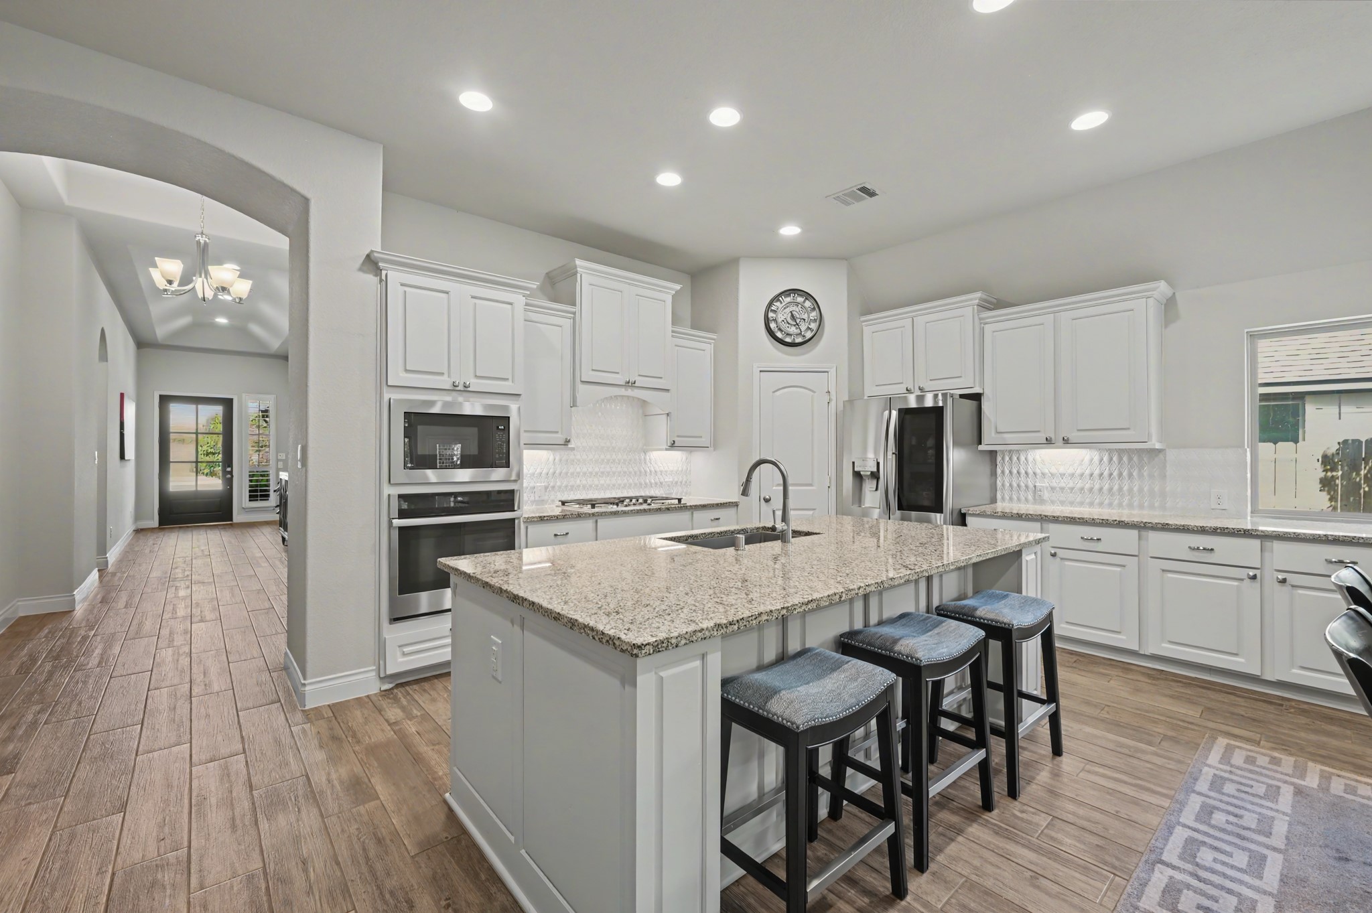
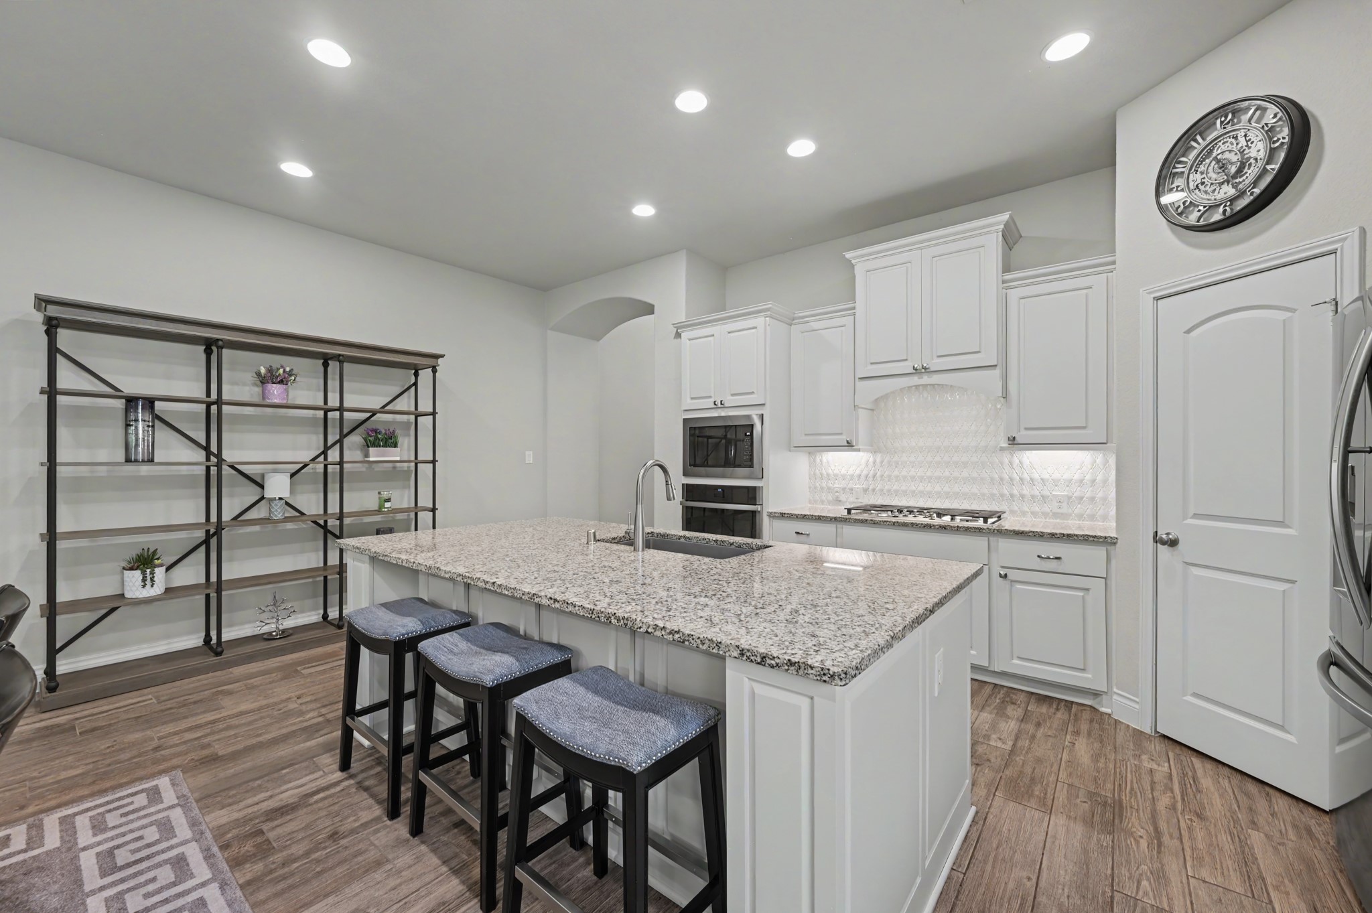
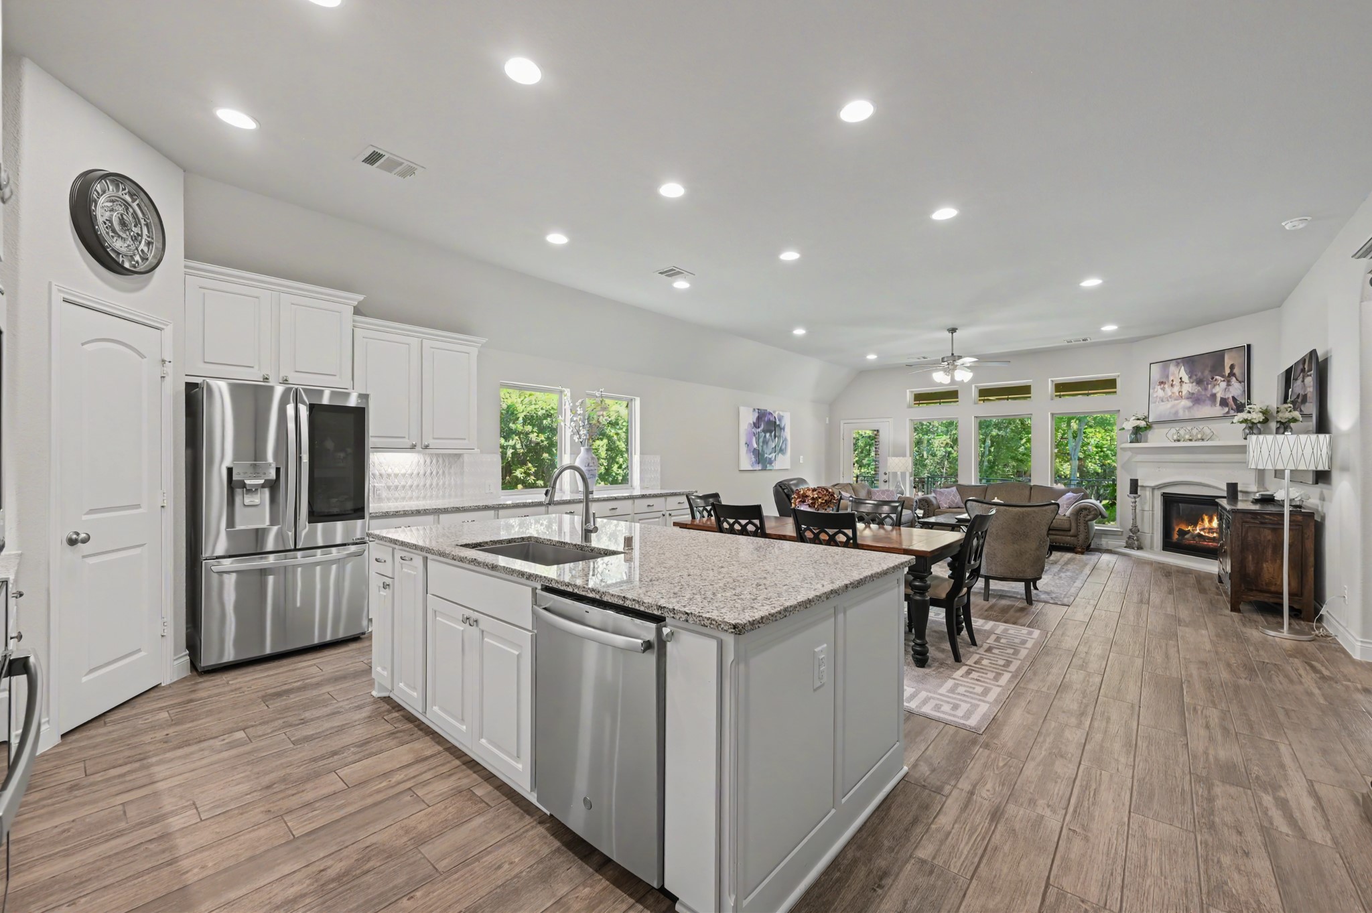
Gourmet island kitchen featuring granite countertops, abundant cabinetry, stainless steel appliances, a walk-in pantry, and generous breakfast bar seating.
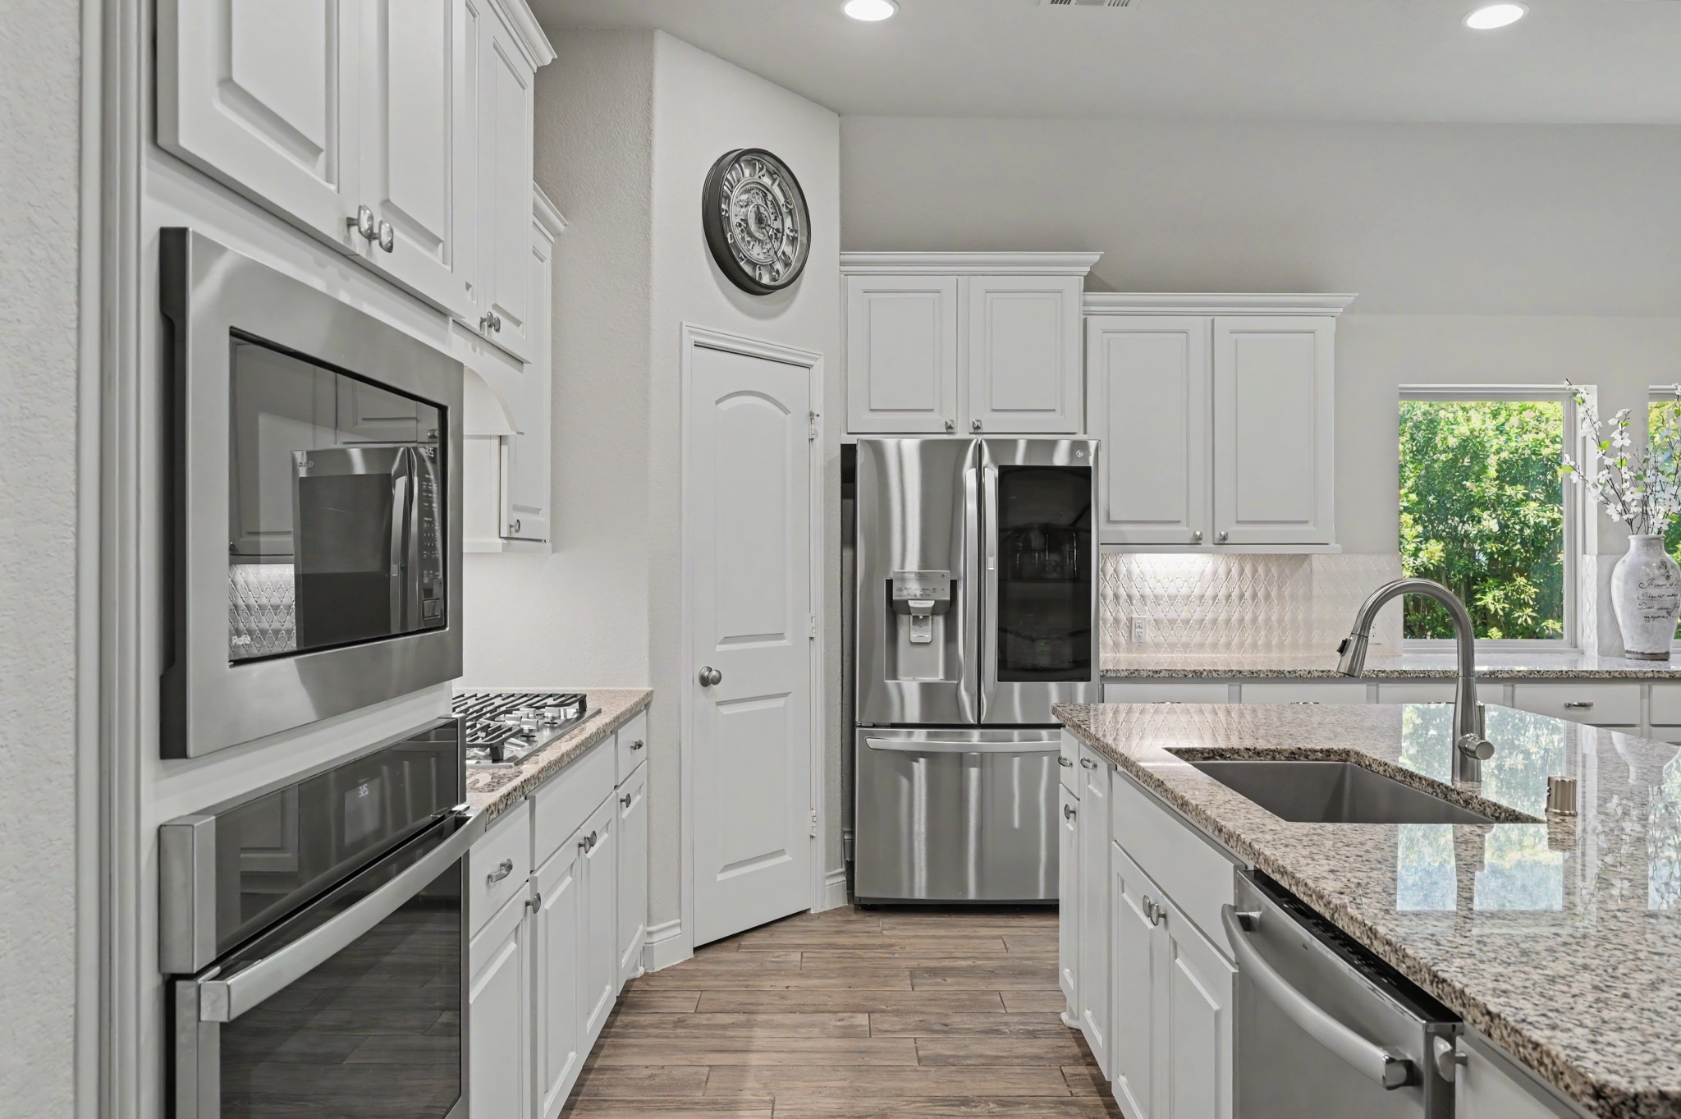
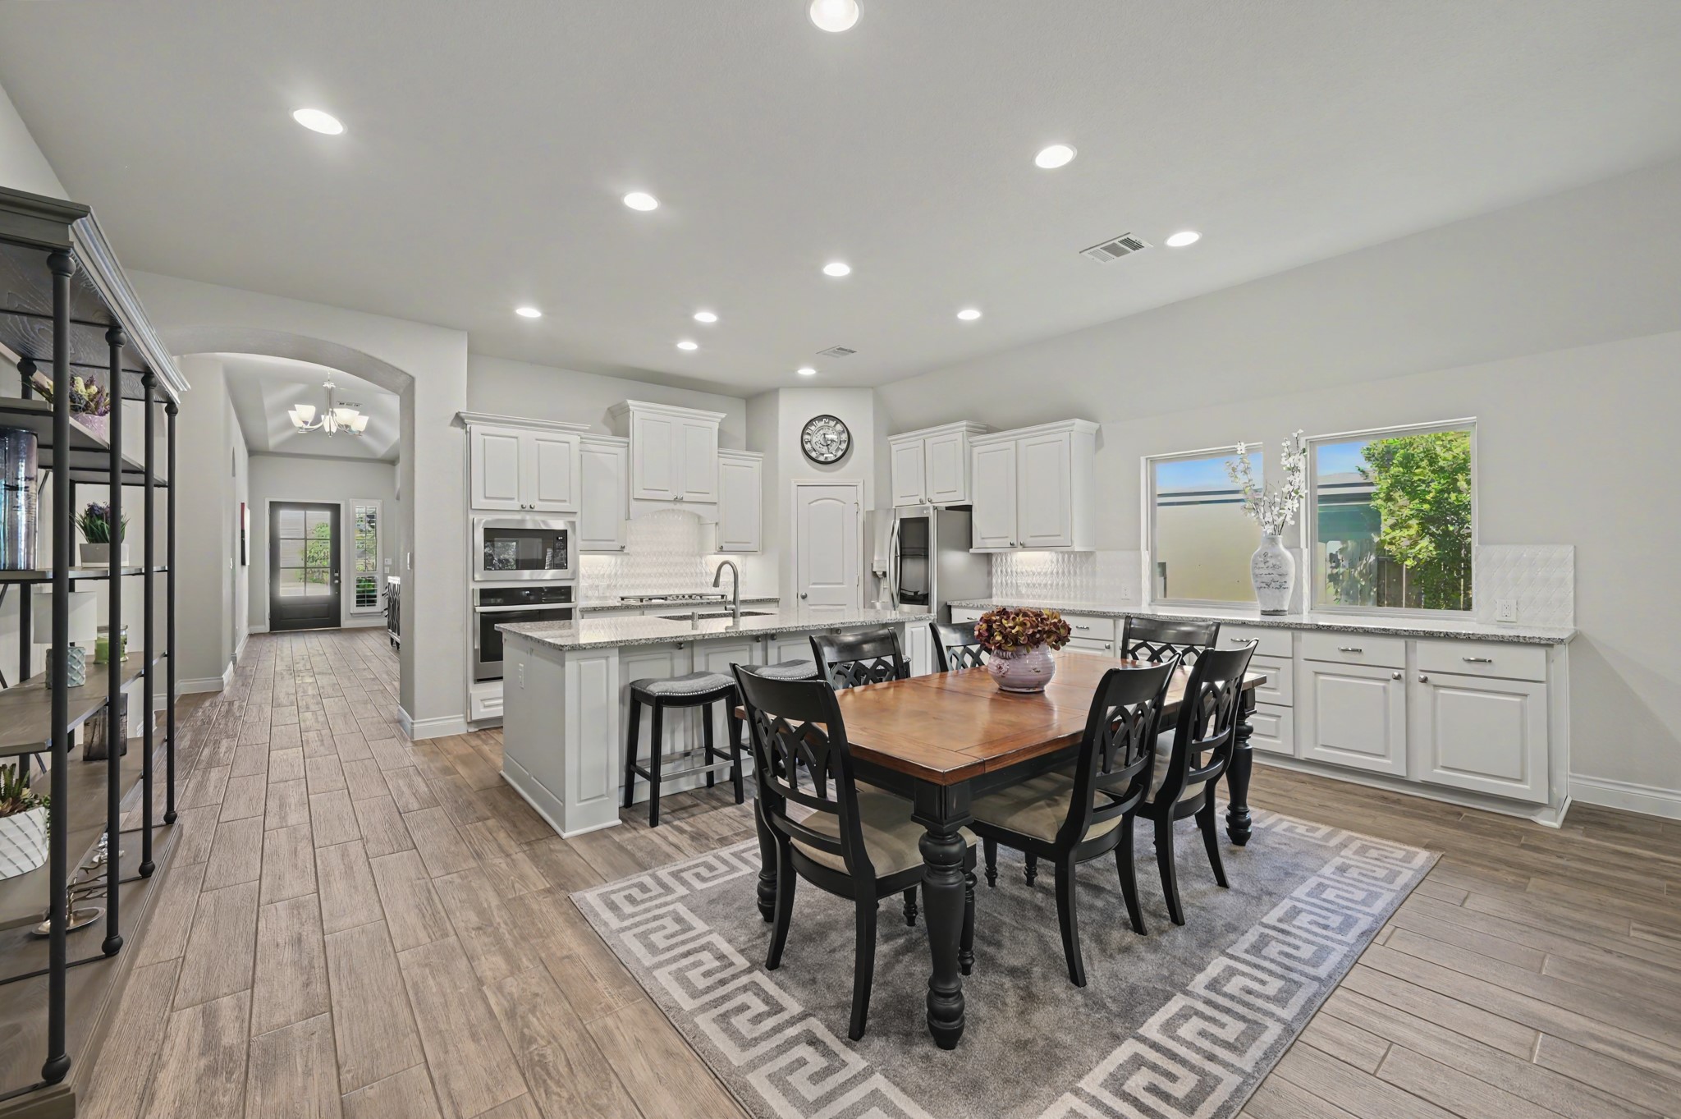
Beautifully appointed kitchen with a gas cooktop, corner walk-in pantry, decorative tile backsplash, and a spacious island with breakfast bar seating.
Designer kitchen showcases elegant under-cabinet lighting, extensive cabinetry, granite surfaces, and a large island with seating.
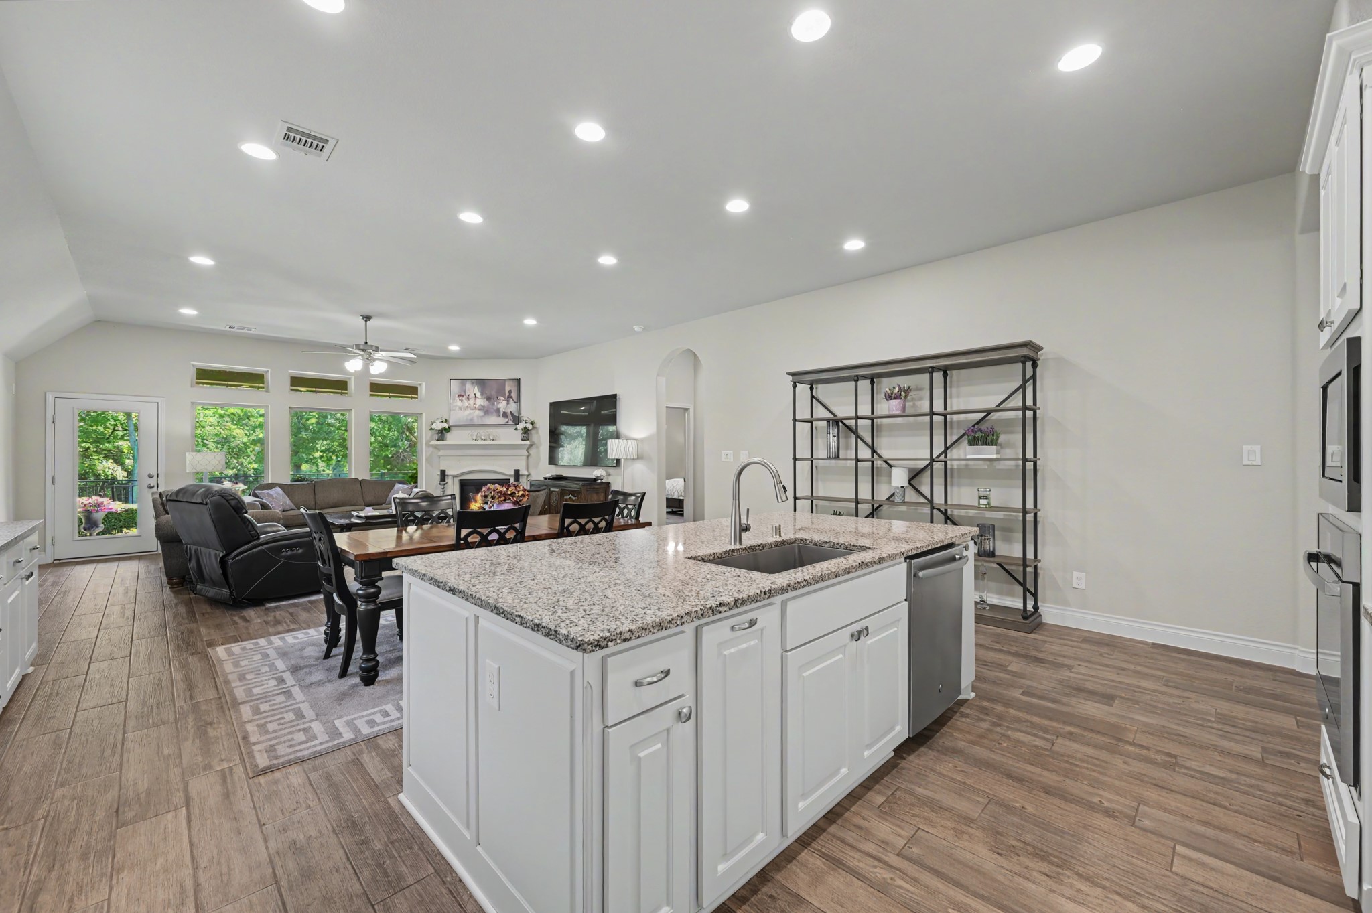
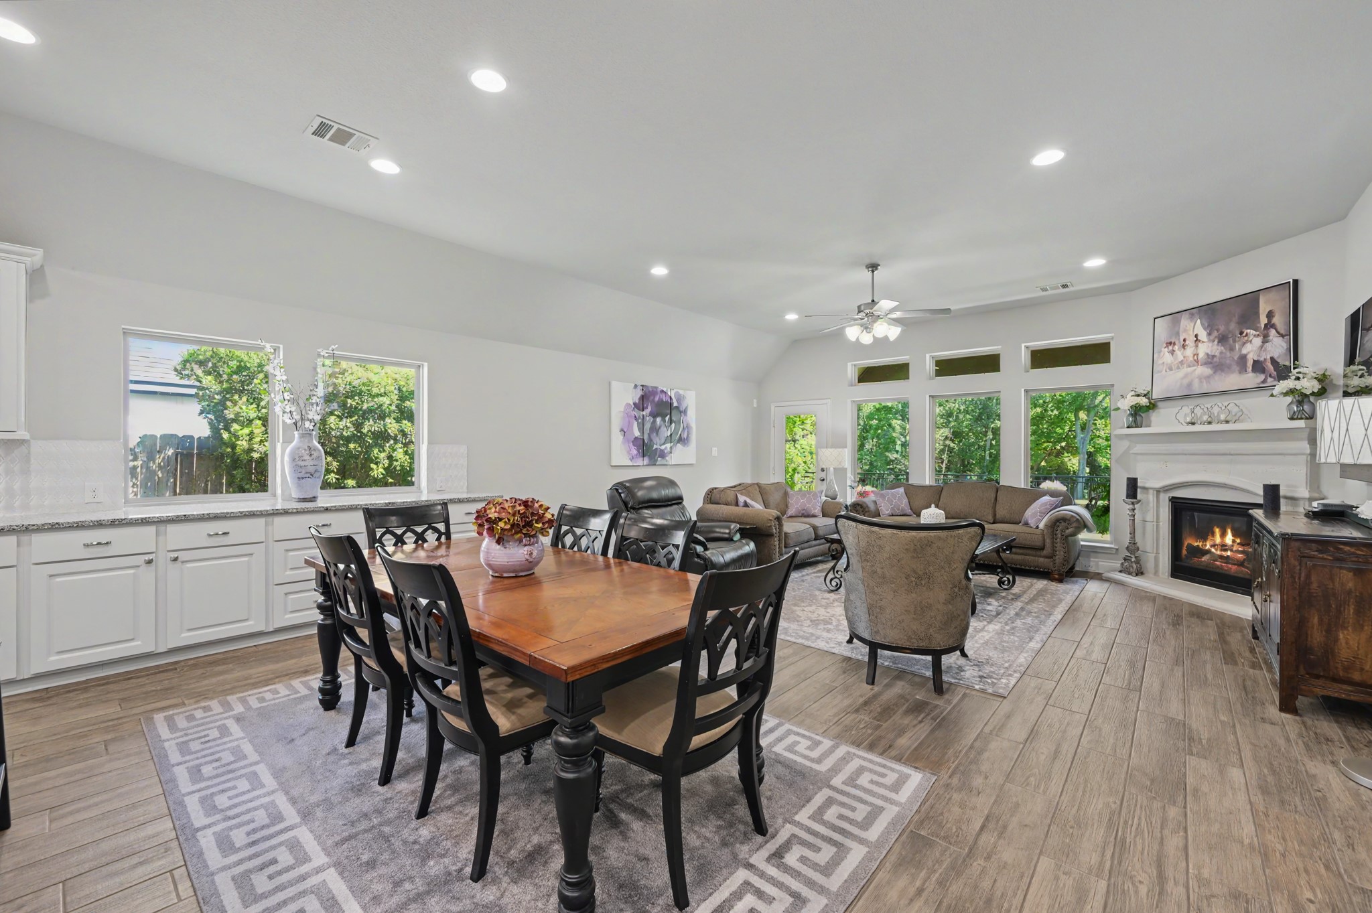
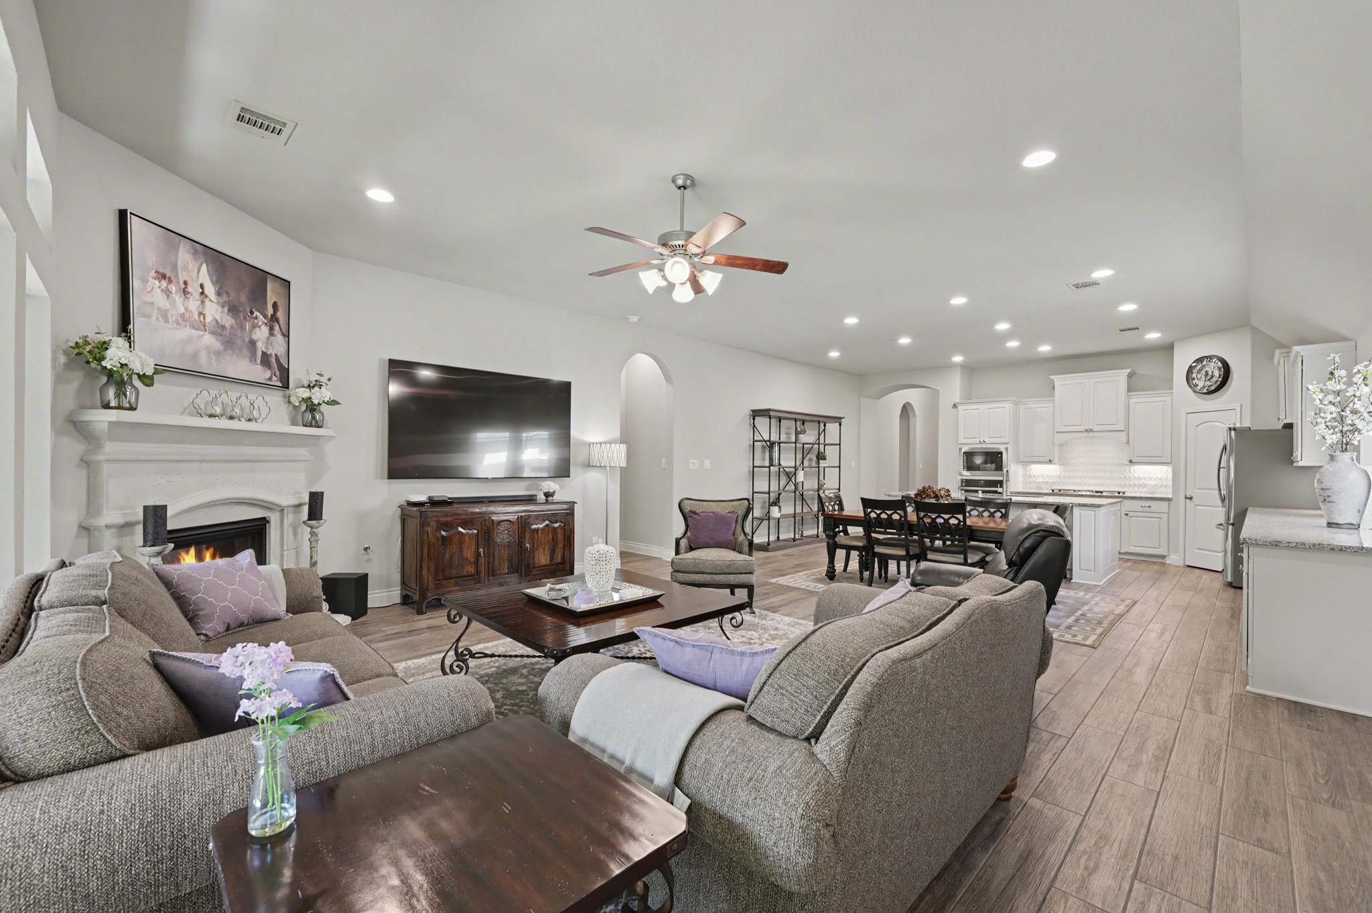
Spacious open-concept design seamlessly connects the island kitchen, dining area, and family room, creating the perfect space for everyday living and effortless entertaining.
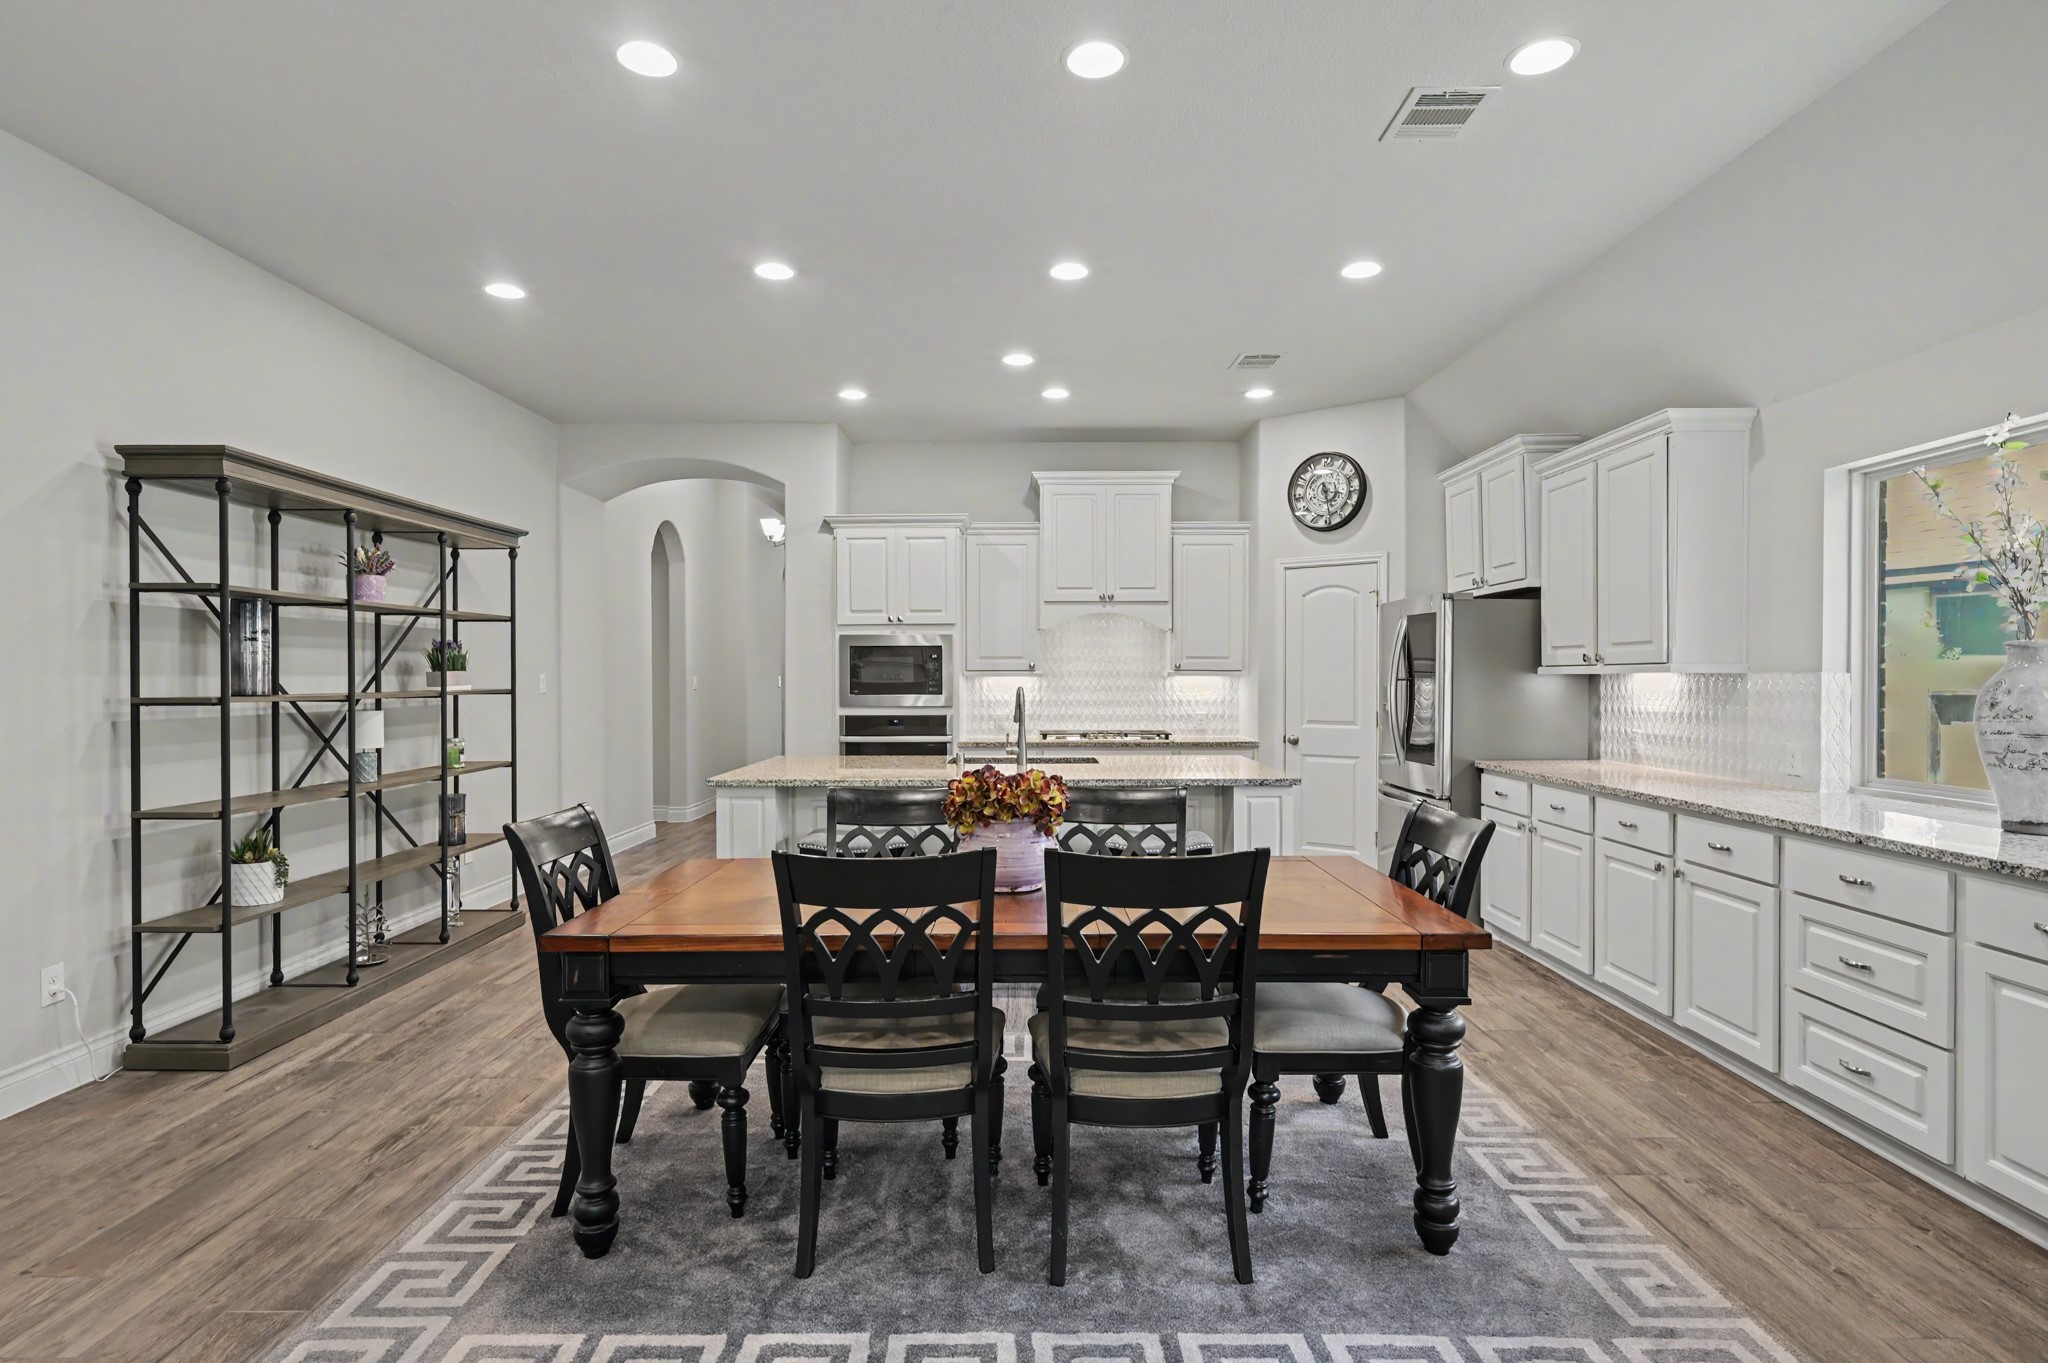
Spacious dining area flows seamlessly into the island kitchen and family room, creating an inviting open-concept layout that's perfect for everyday living, entertaining, and gathering with family and friends.
Extended granite countertops and additional cabinetry create the perfect buffet, coffee bar, or serving station while providing exceptional storage and functionality.
Open-concept dining flowing into the family room.
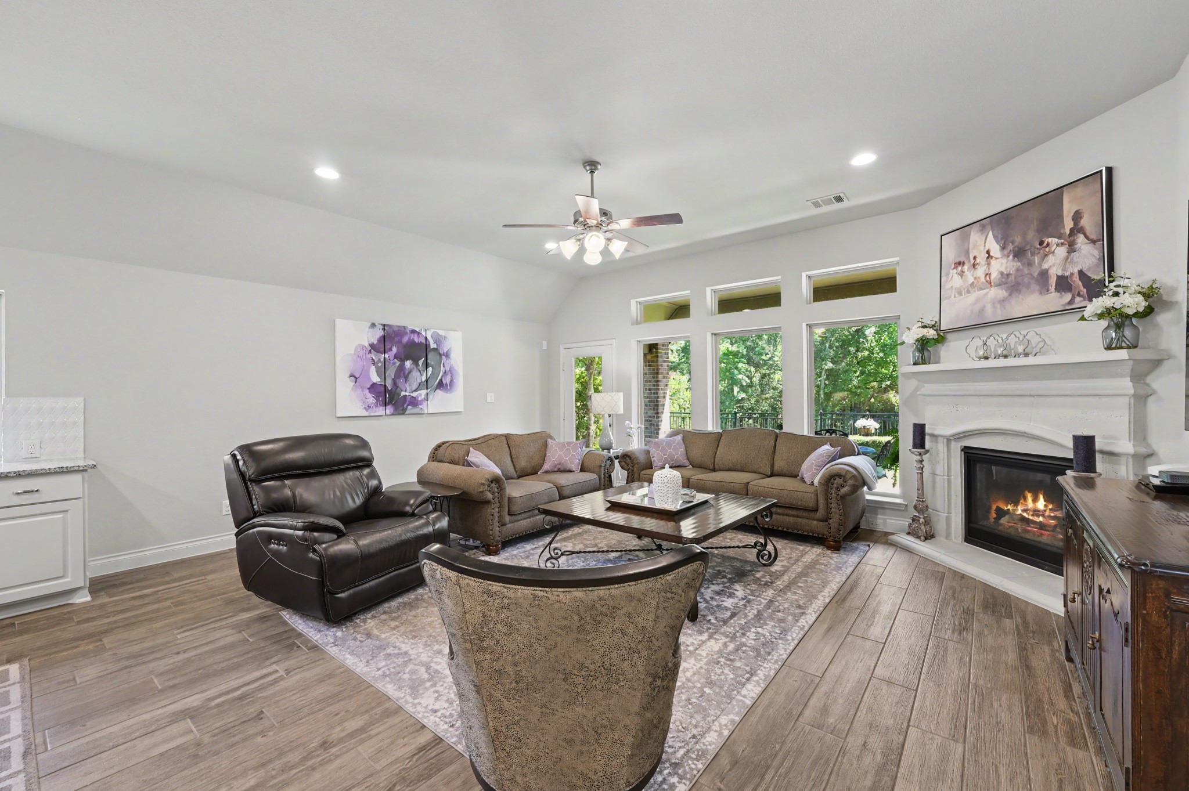
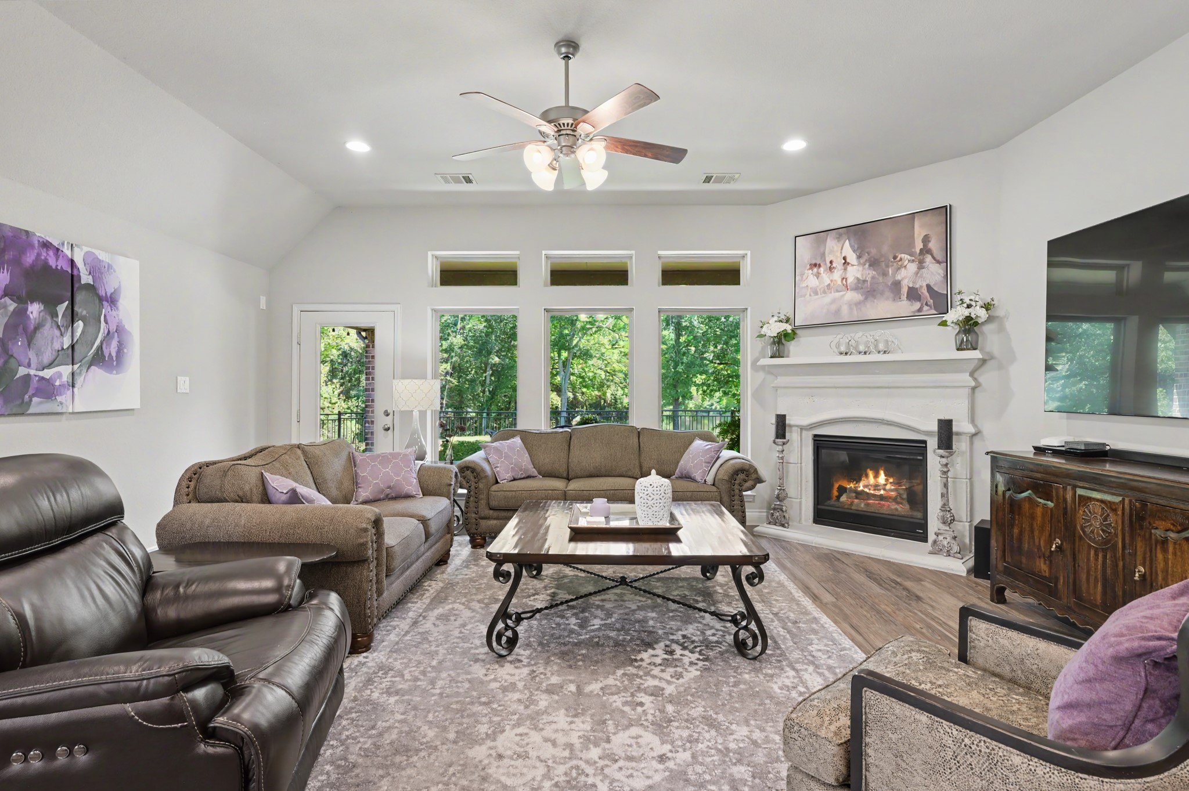
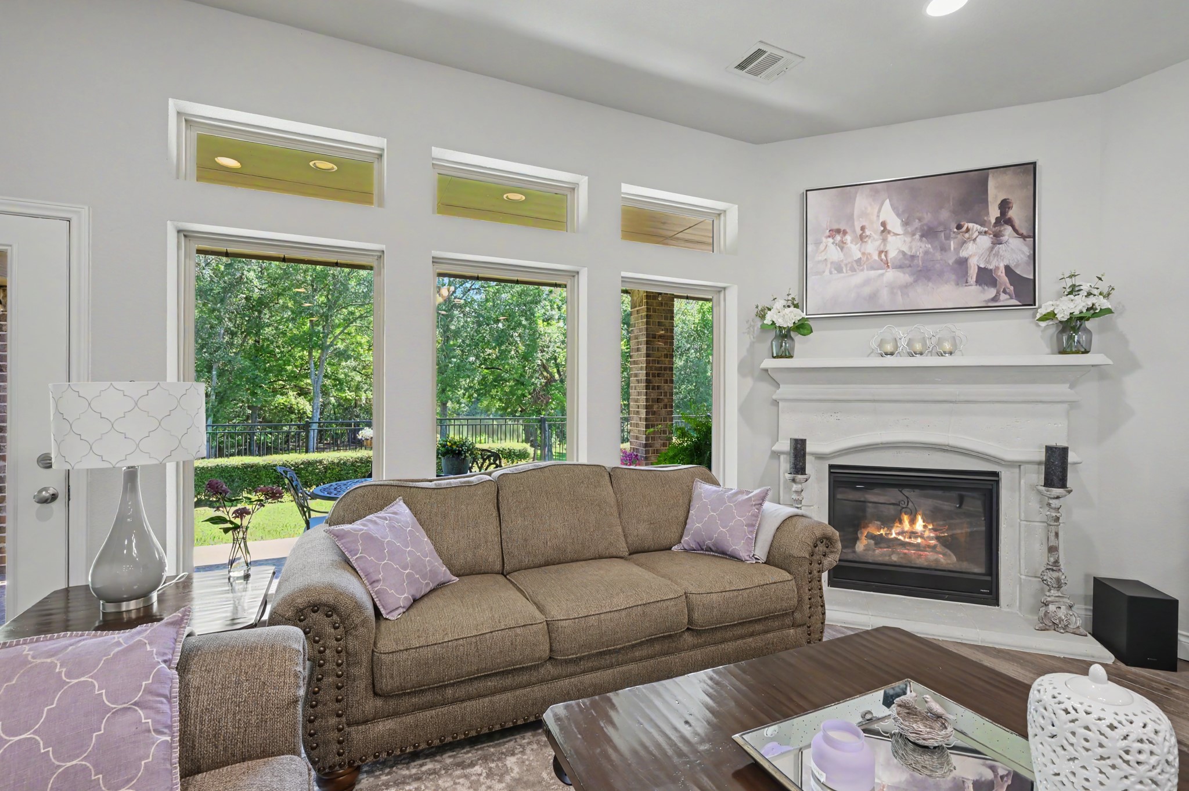
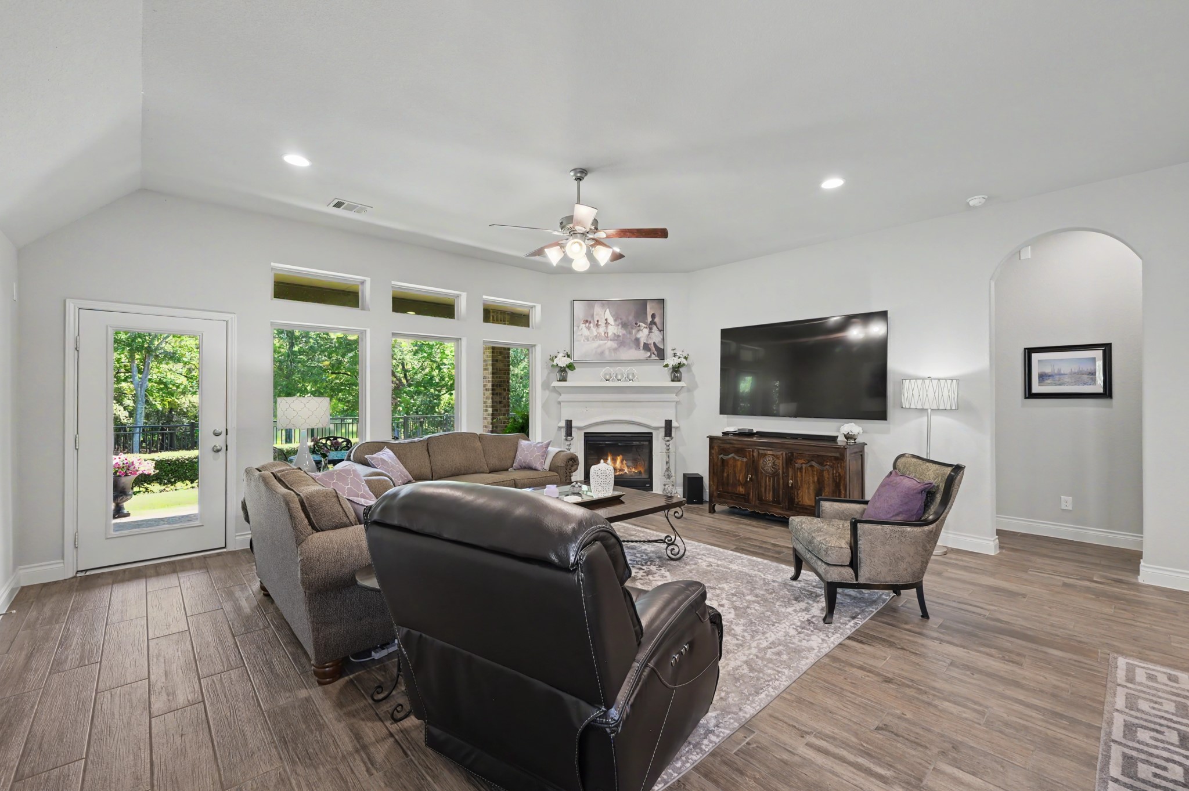
Spacious family room features a cozy fireplace, soaring ceilings, and a wall of windows that fills the space with natural light while showcasing peaceful views of the private backyard and wooded greenbelt.
Beautiful fireplace and a dramatic wall of windows that frames tranquil wooded views and fills the space with abundant natural light.
Spacious open-concept family room seamlessly connects to the kitchen and dining area.

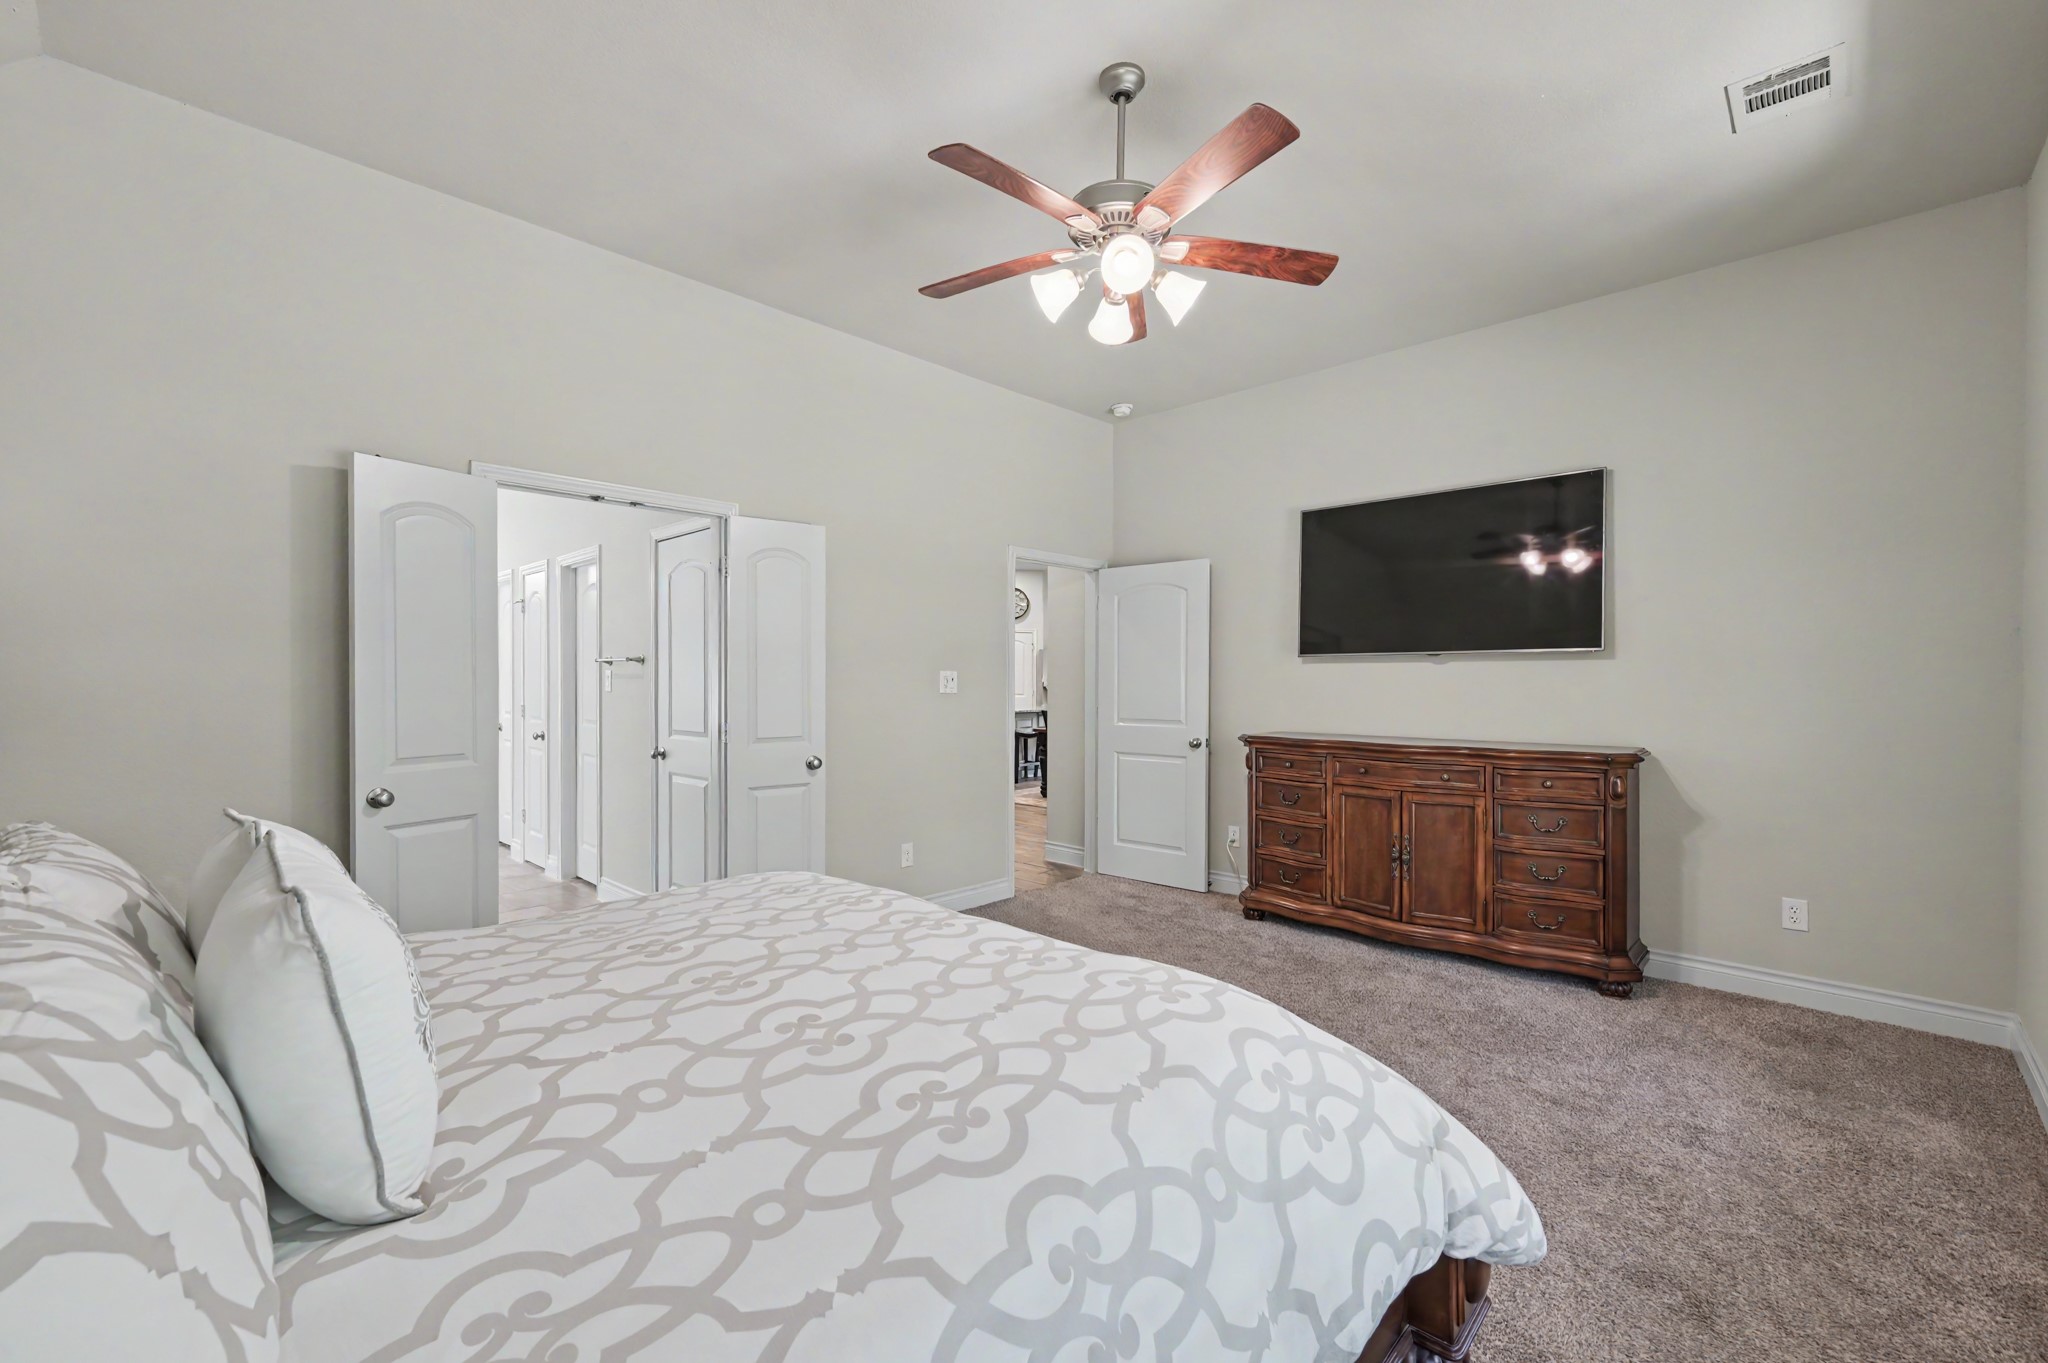
Private primary suite offers a peaceful retreat with soaring ceilings, abundant natural light, and plenty of space for a sitting area.
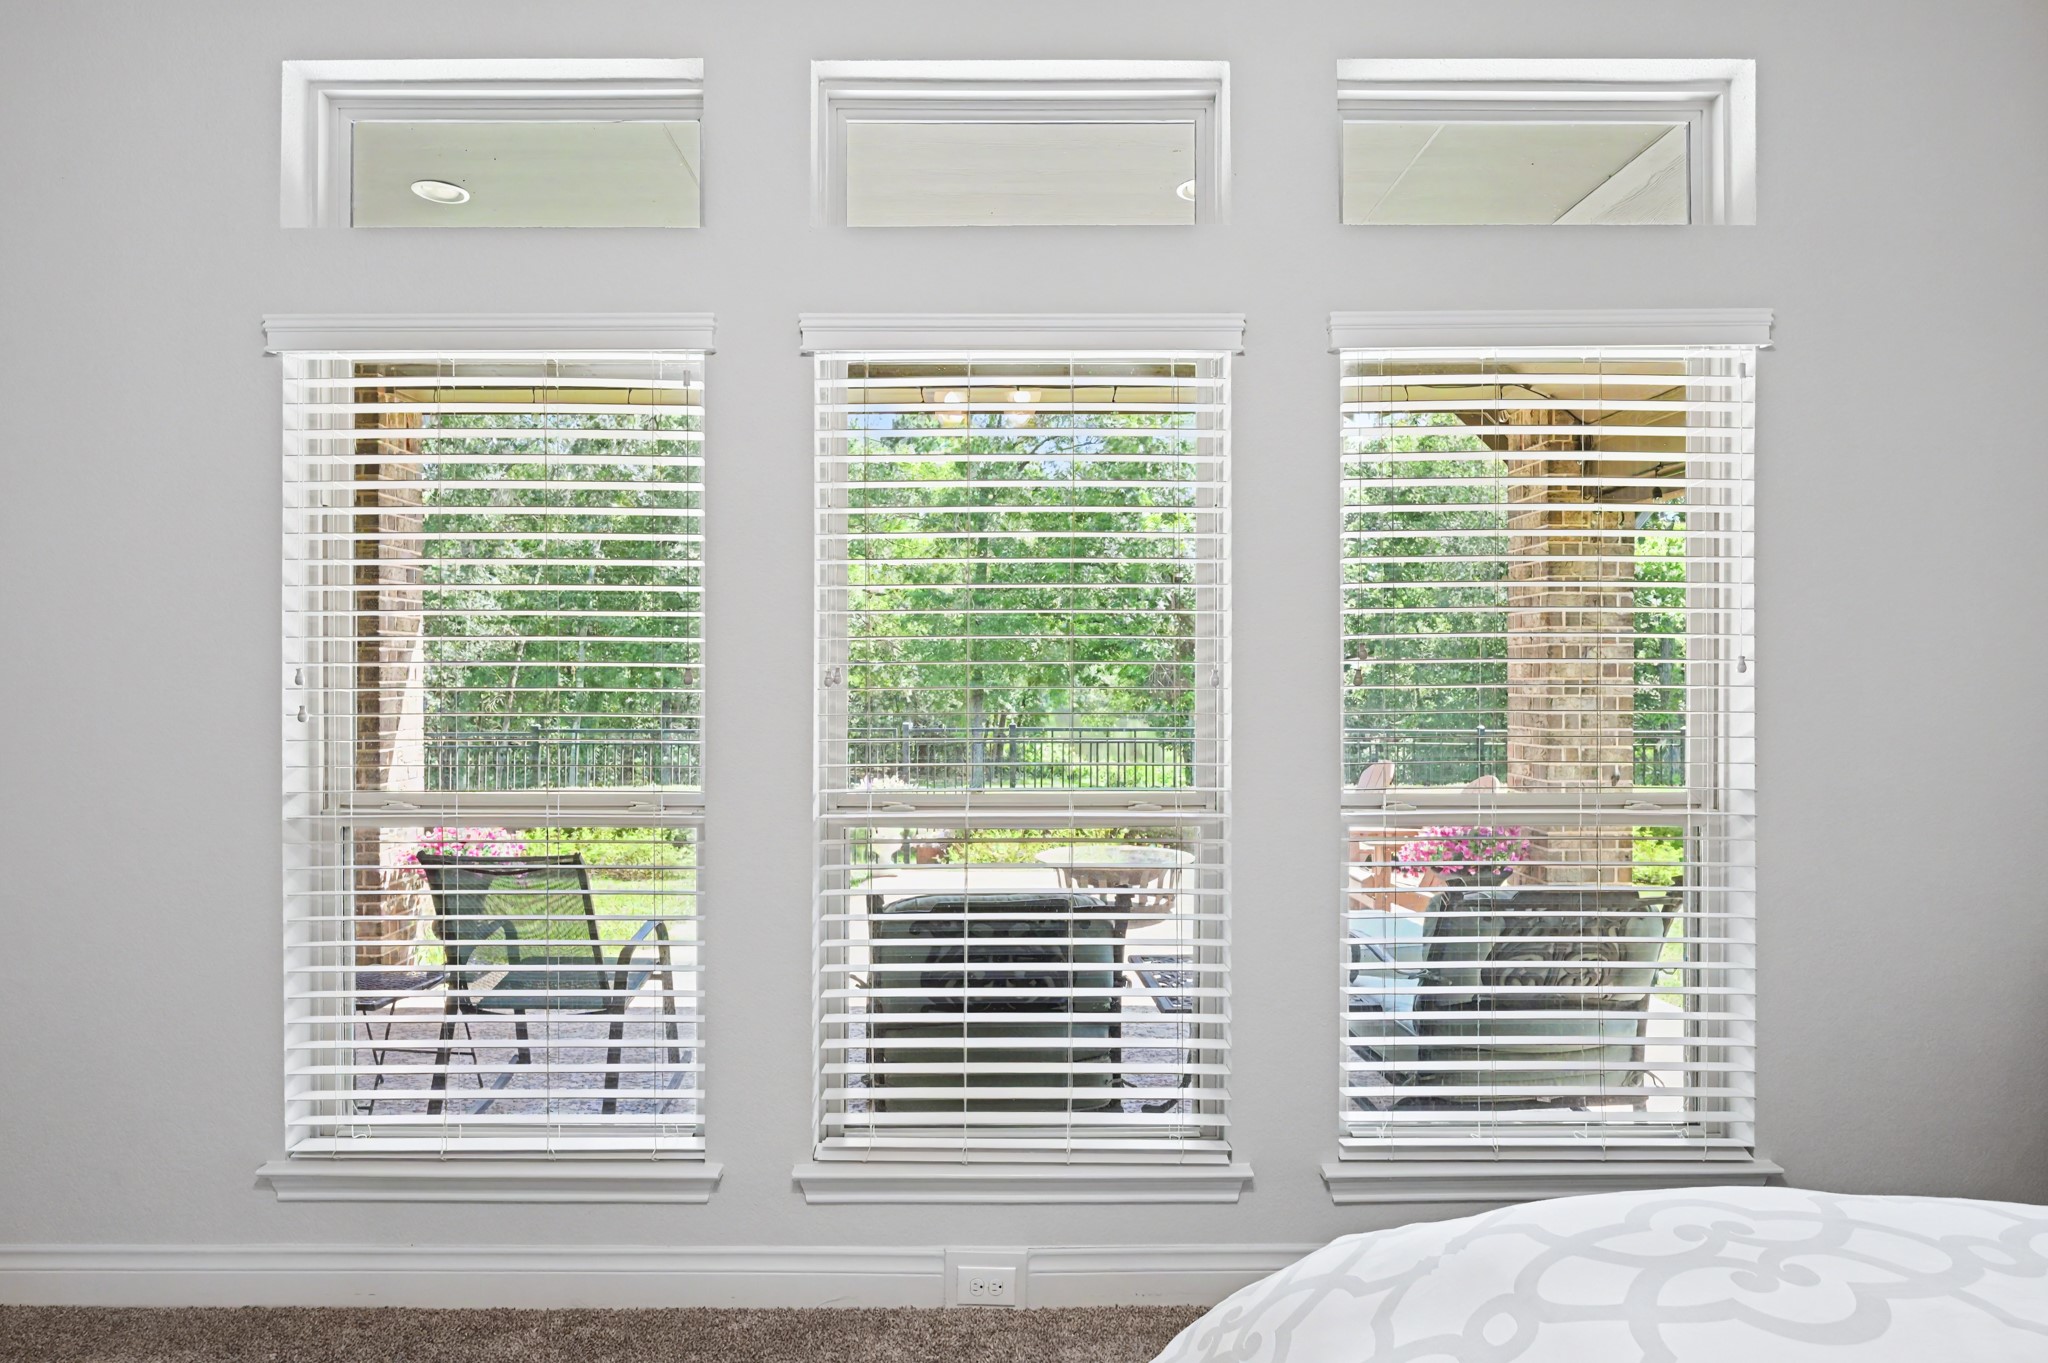
Wall of windows with transom windows above frames peaceful wooded greenbelt views, filling the primary suite with abundant natural light while enhancing privacy.
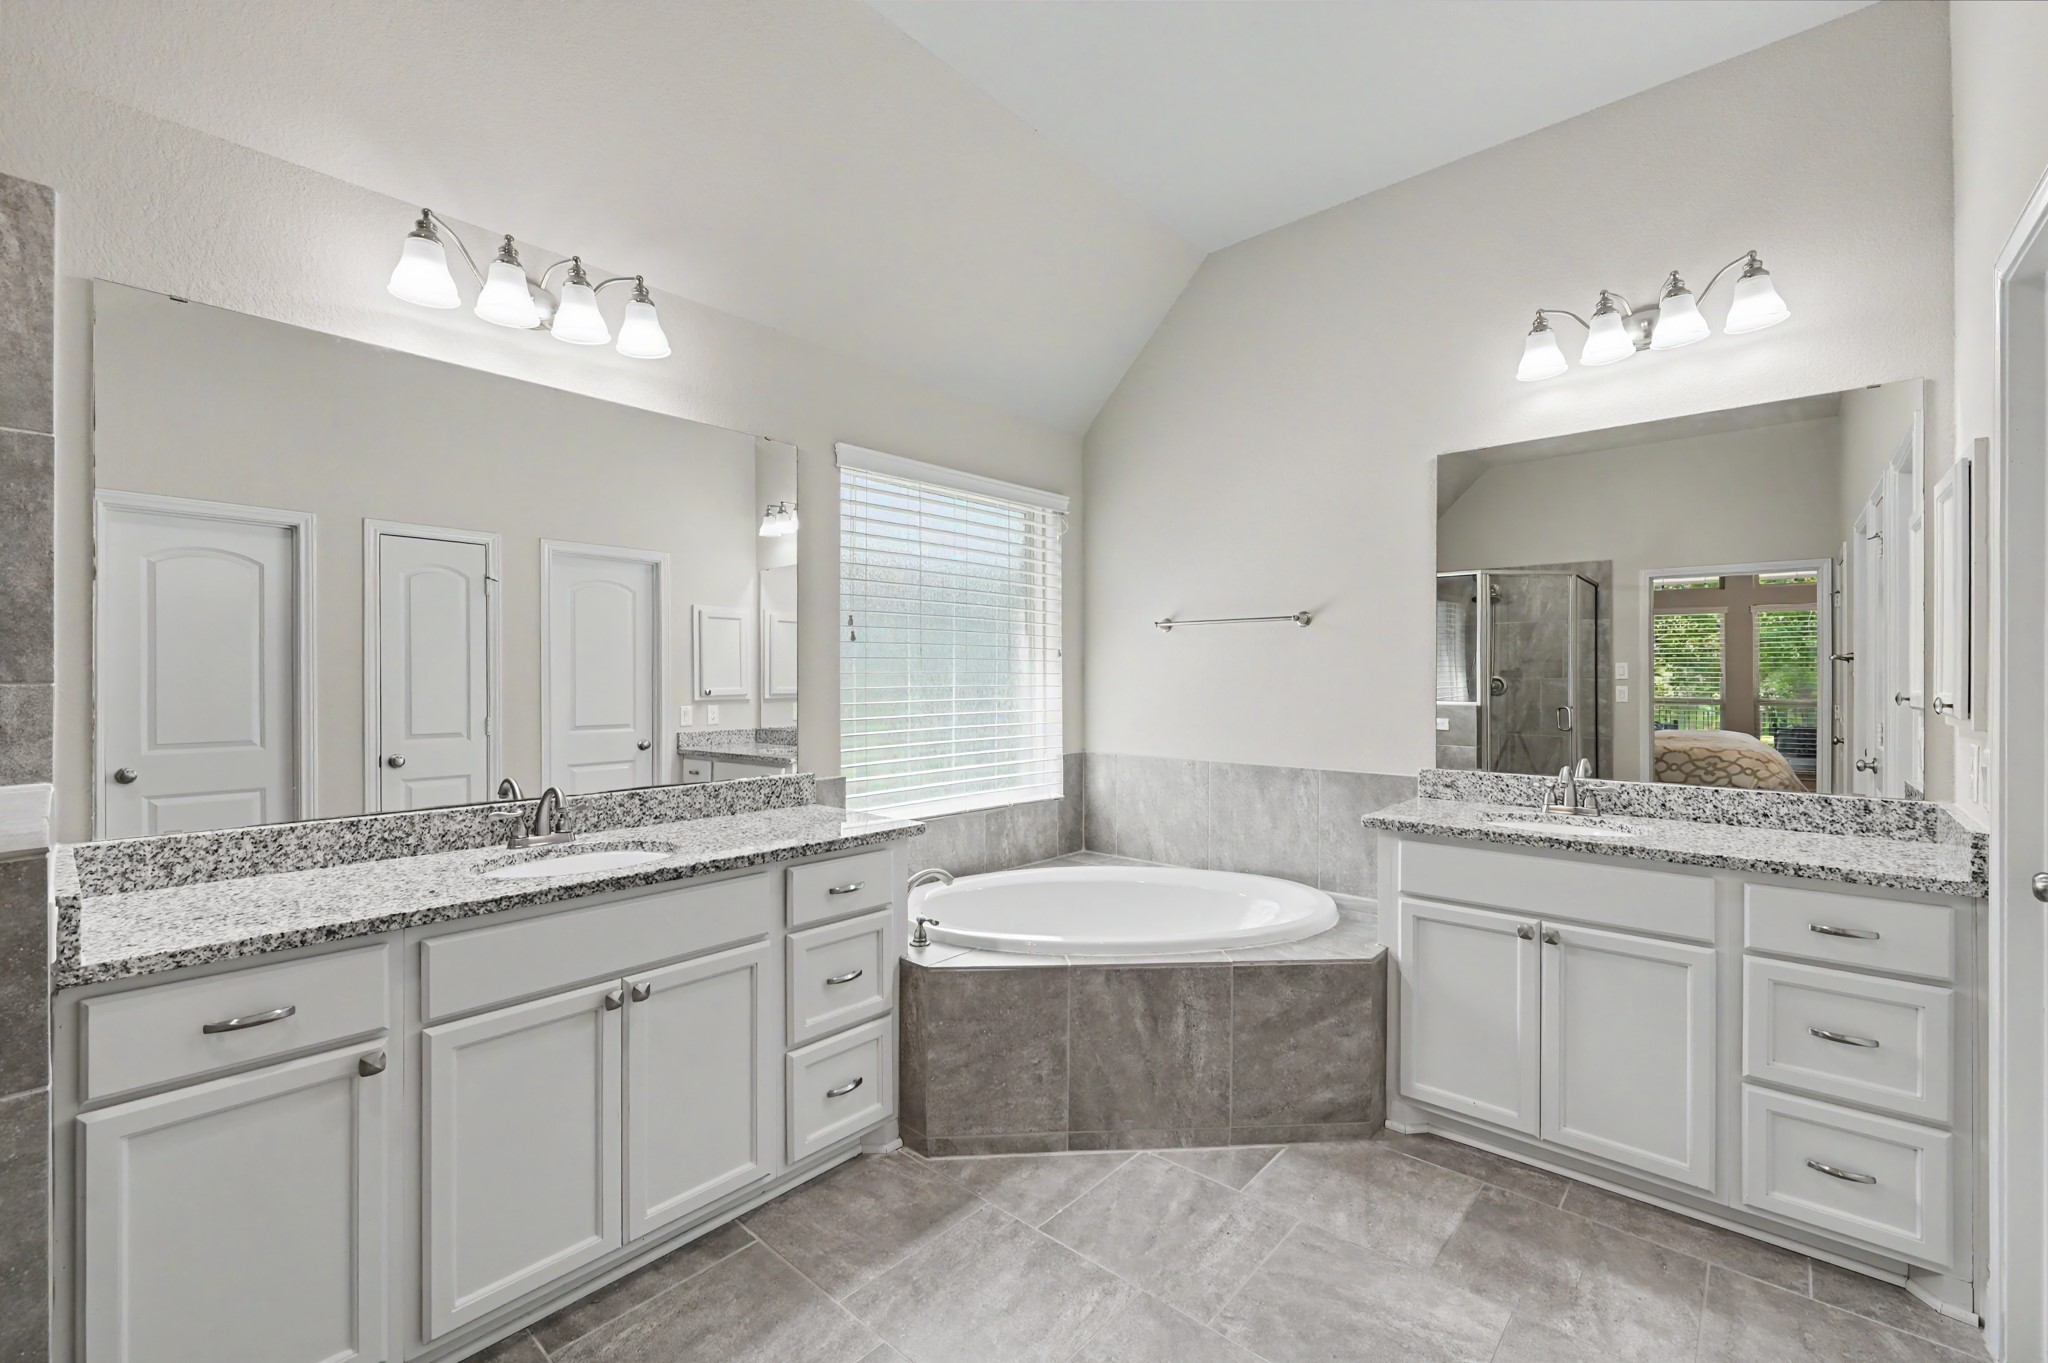
Spa-inspired primary bath features dual granite vanities, a relaxing corner garden tub, separate glass-enclosed shower, linen closet, and generous storage for everyday comfort.
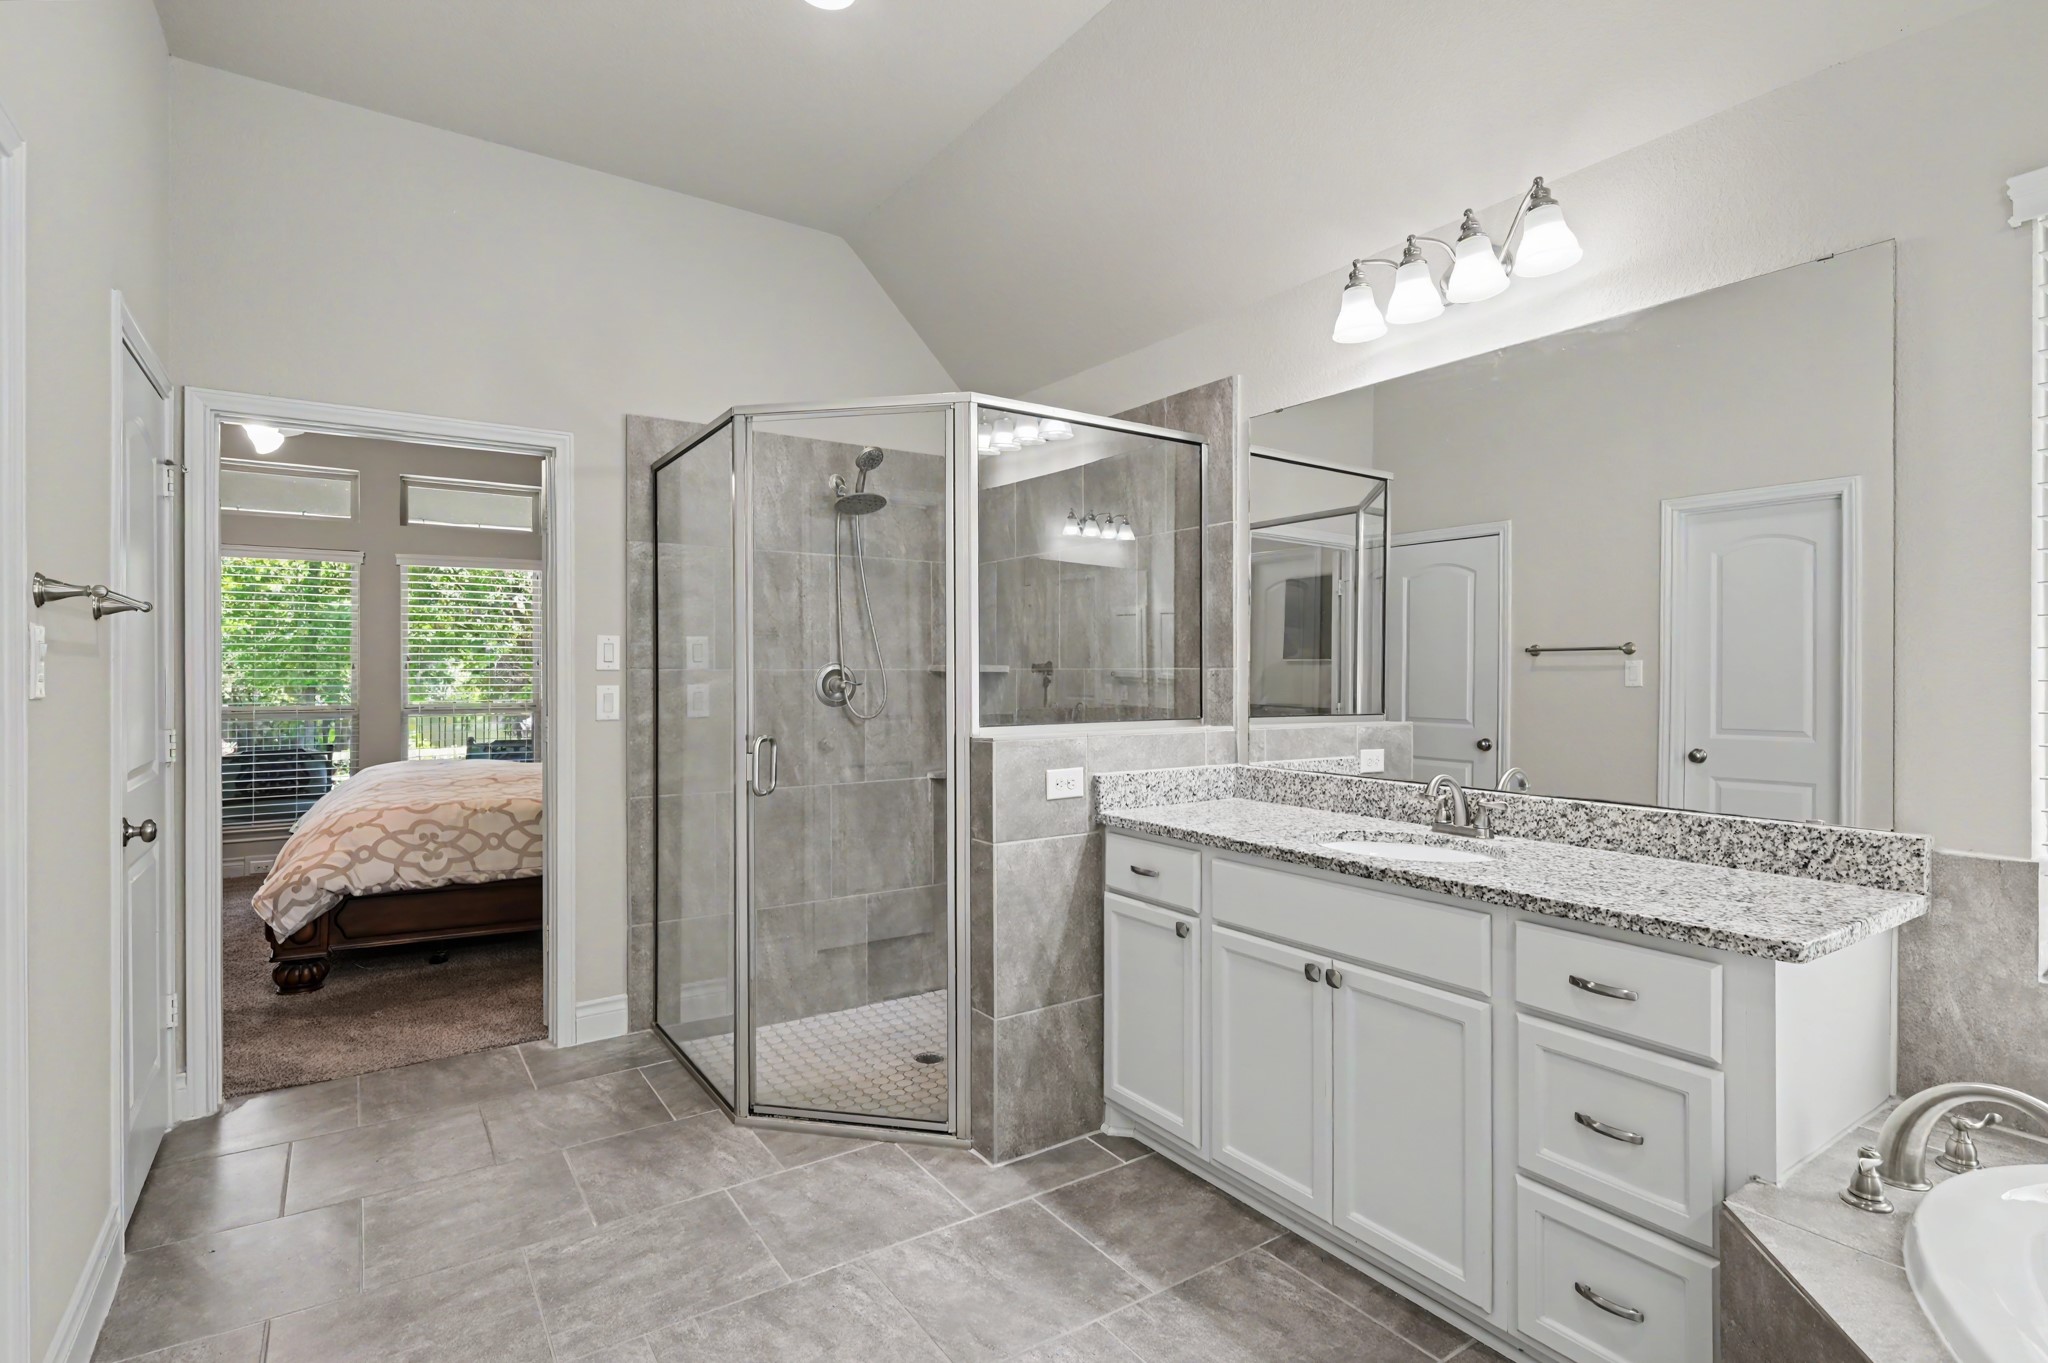
Luxurious primary bath features an oversized glass-enclosed walk-in shower, granite vanity, elegant tile flooring, and a bright, open design that creates a spa-like retreat.
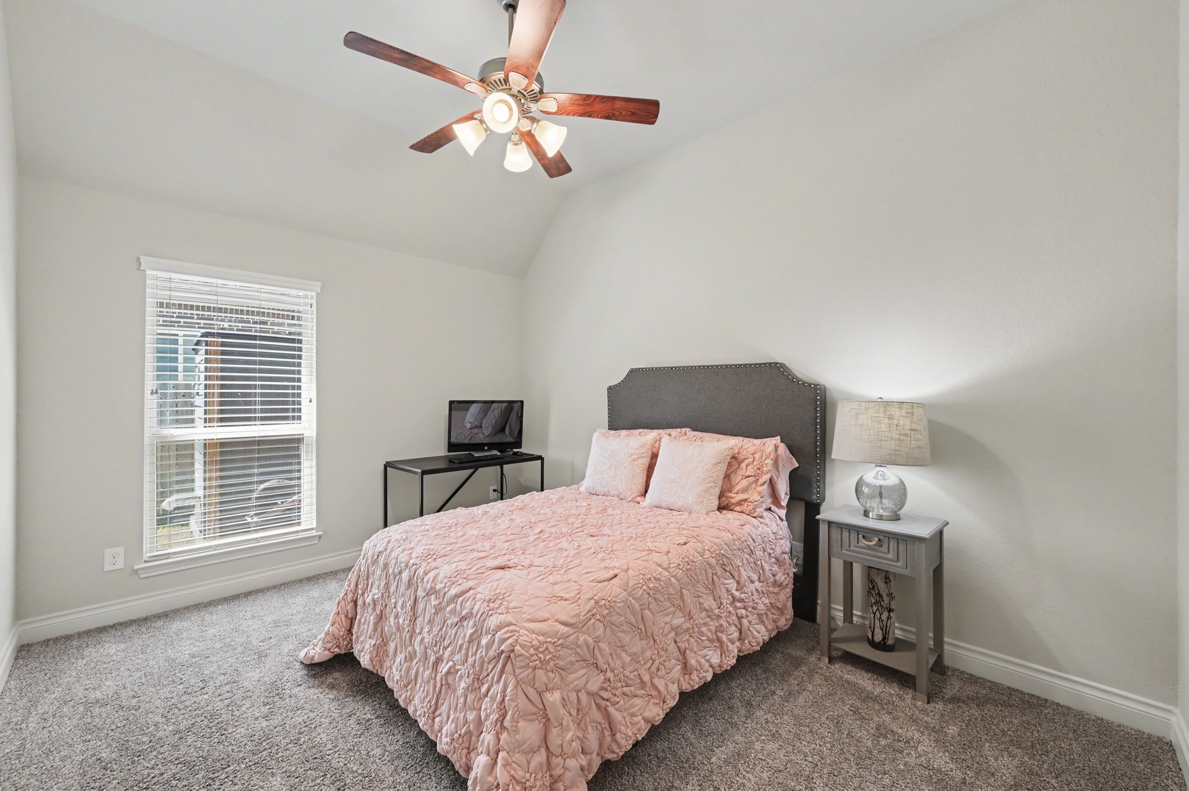
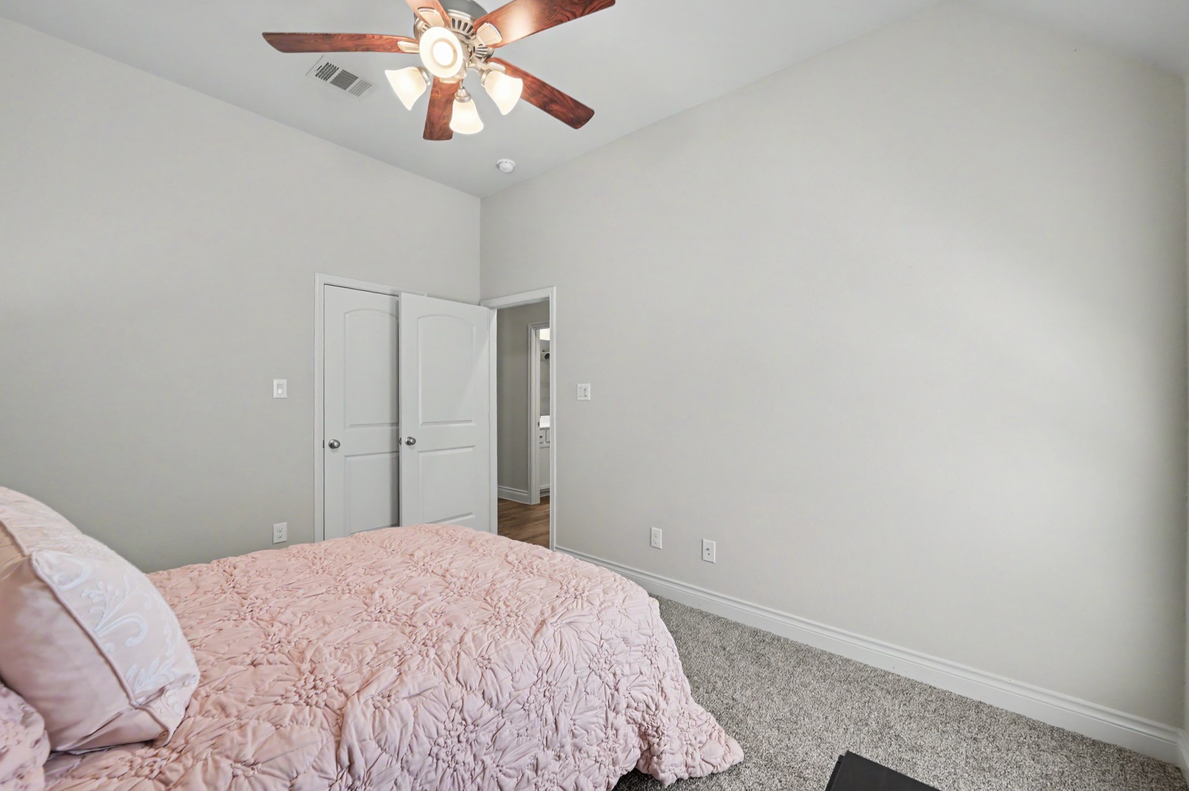
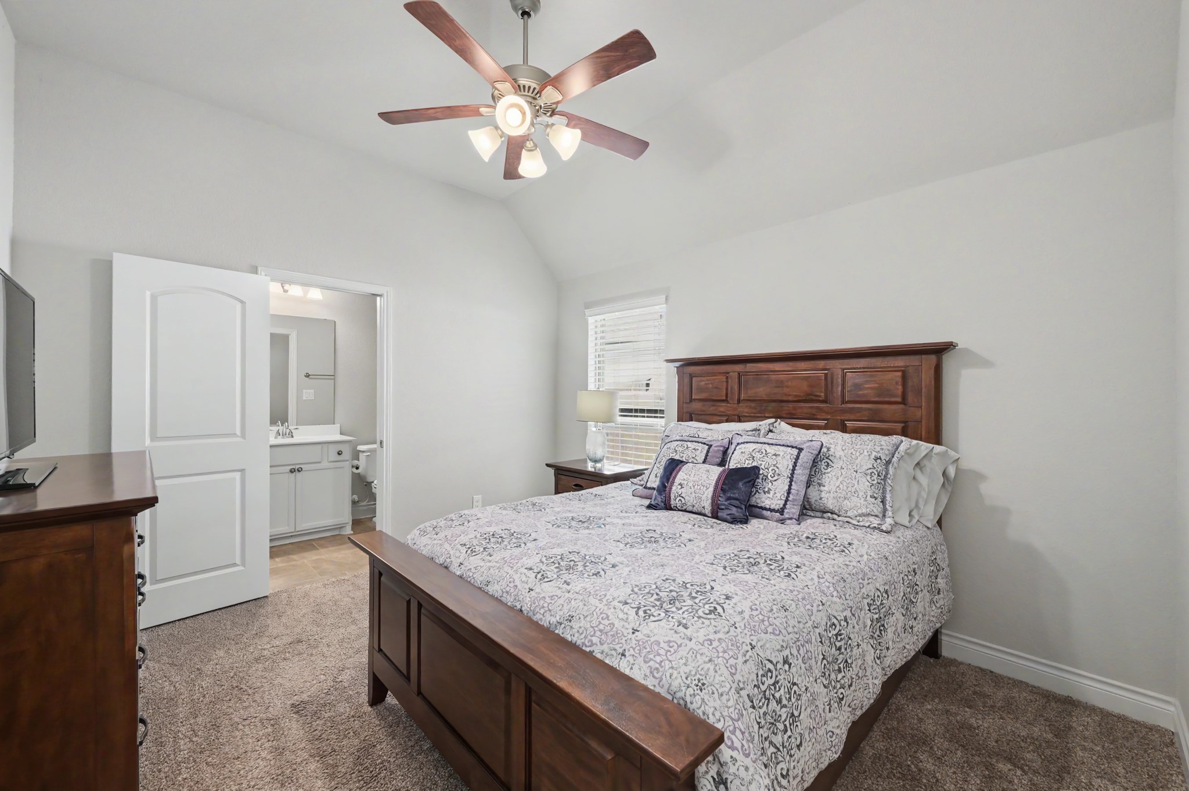
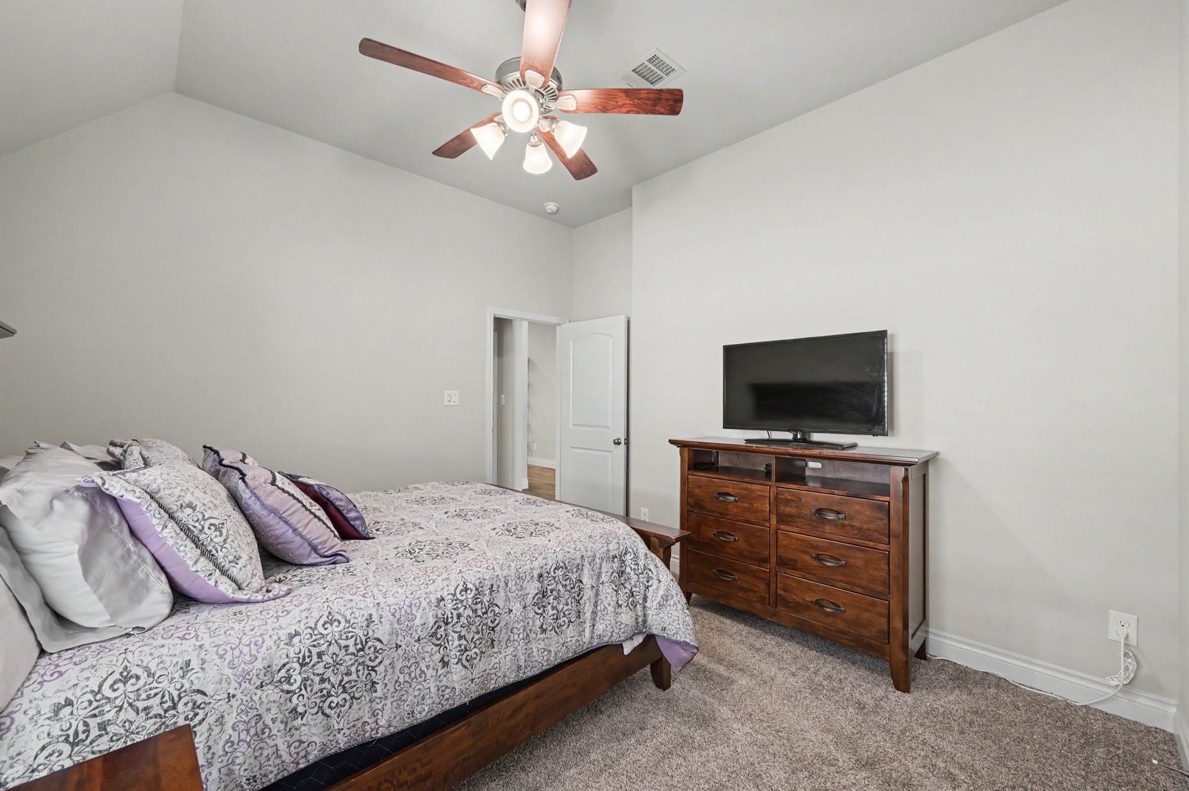
Comfortable secondary bedroom featuring plush carpet, a vaulted ceiling, ceiling fan, generous closet space, and abundant natural light.
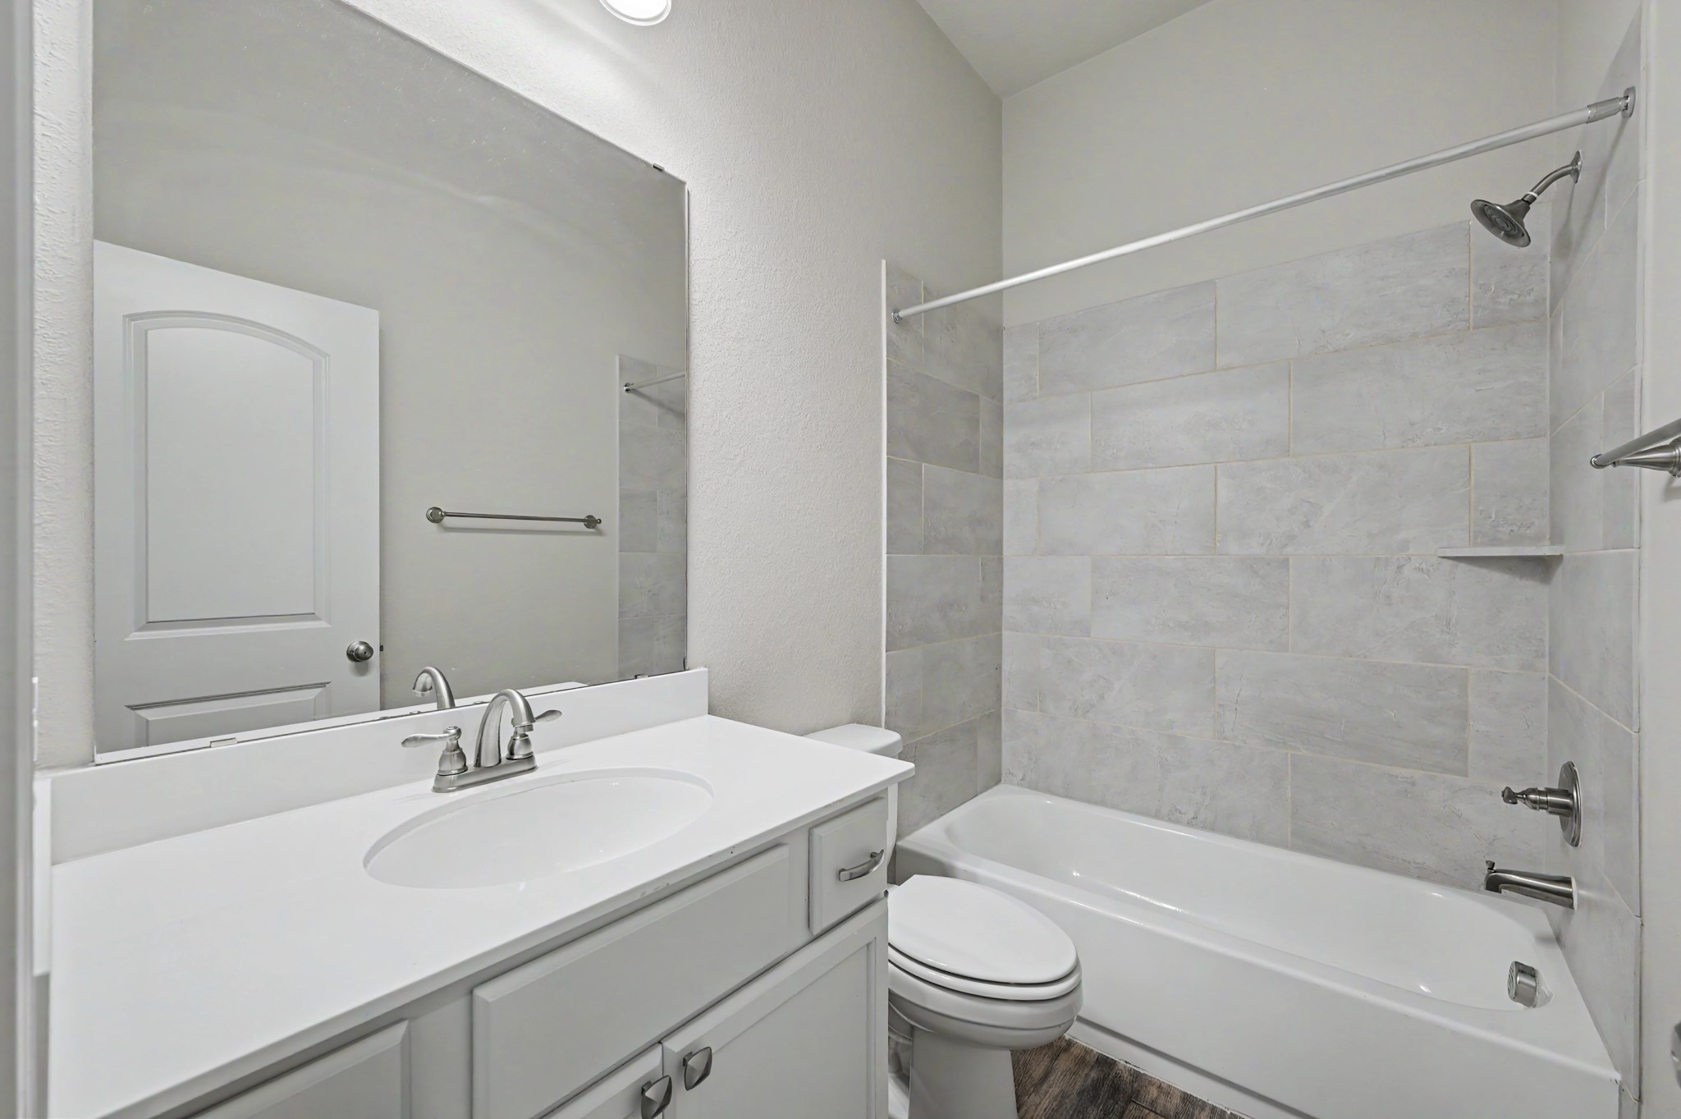
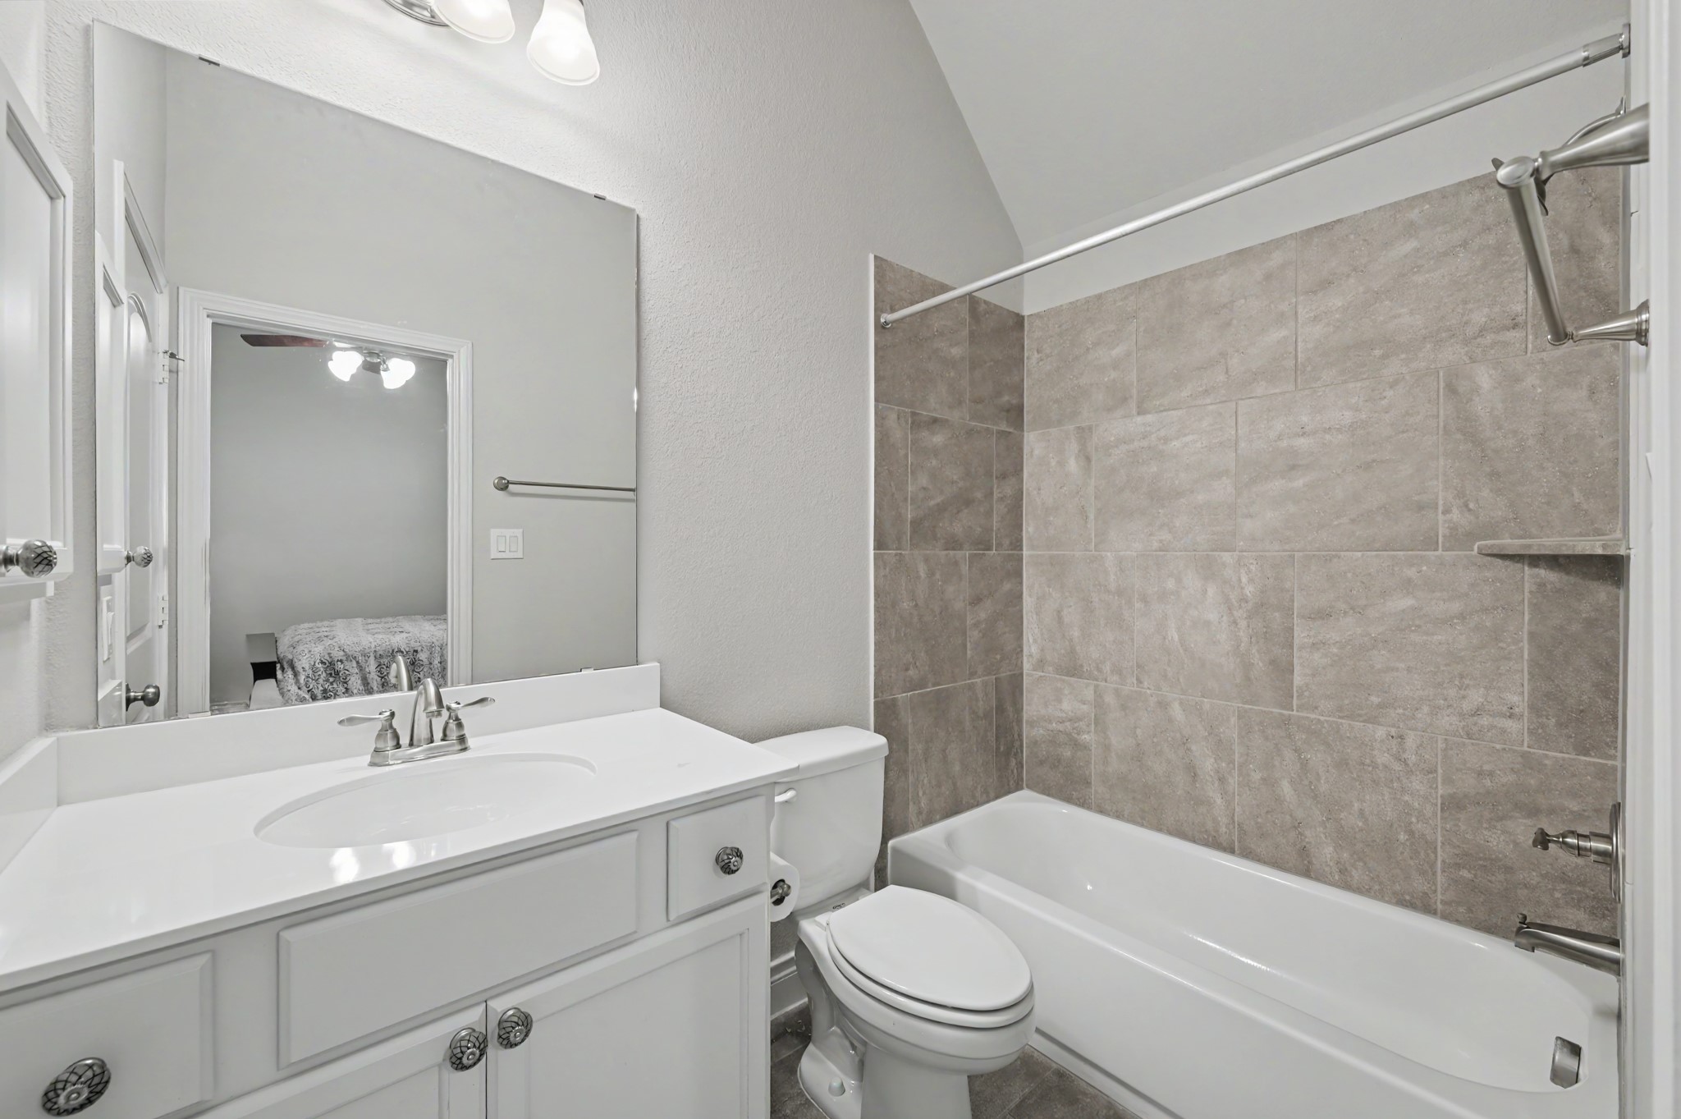
Well-appointed secondary bathroom features a granite vanity, tiled tub/shower surround, durable tile flooring, and modern finishes designed for both style and everyday convenience.
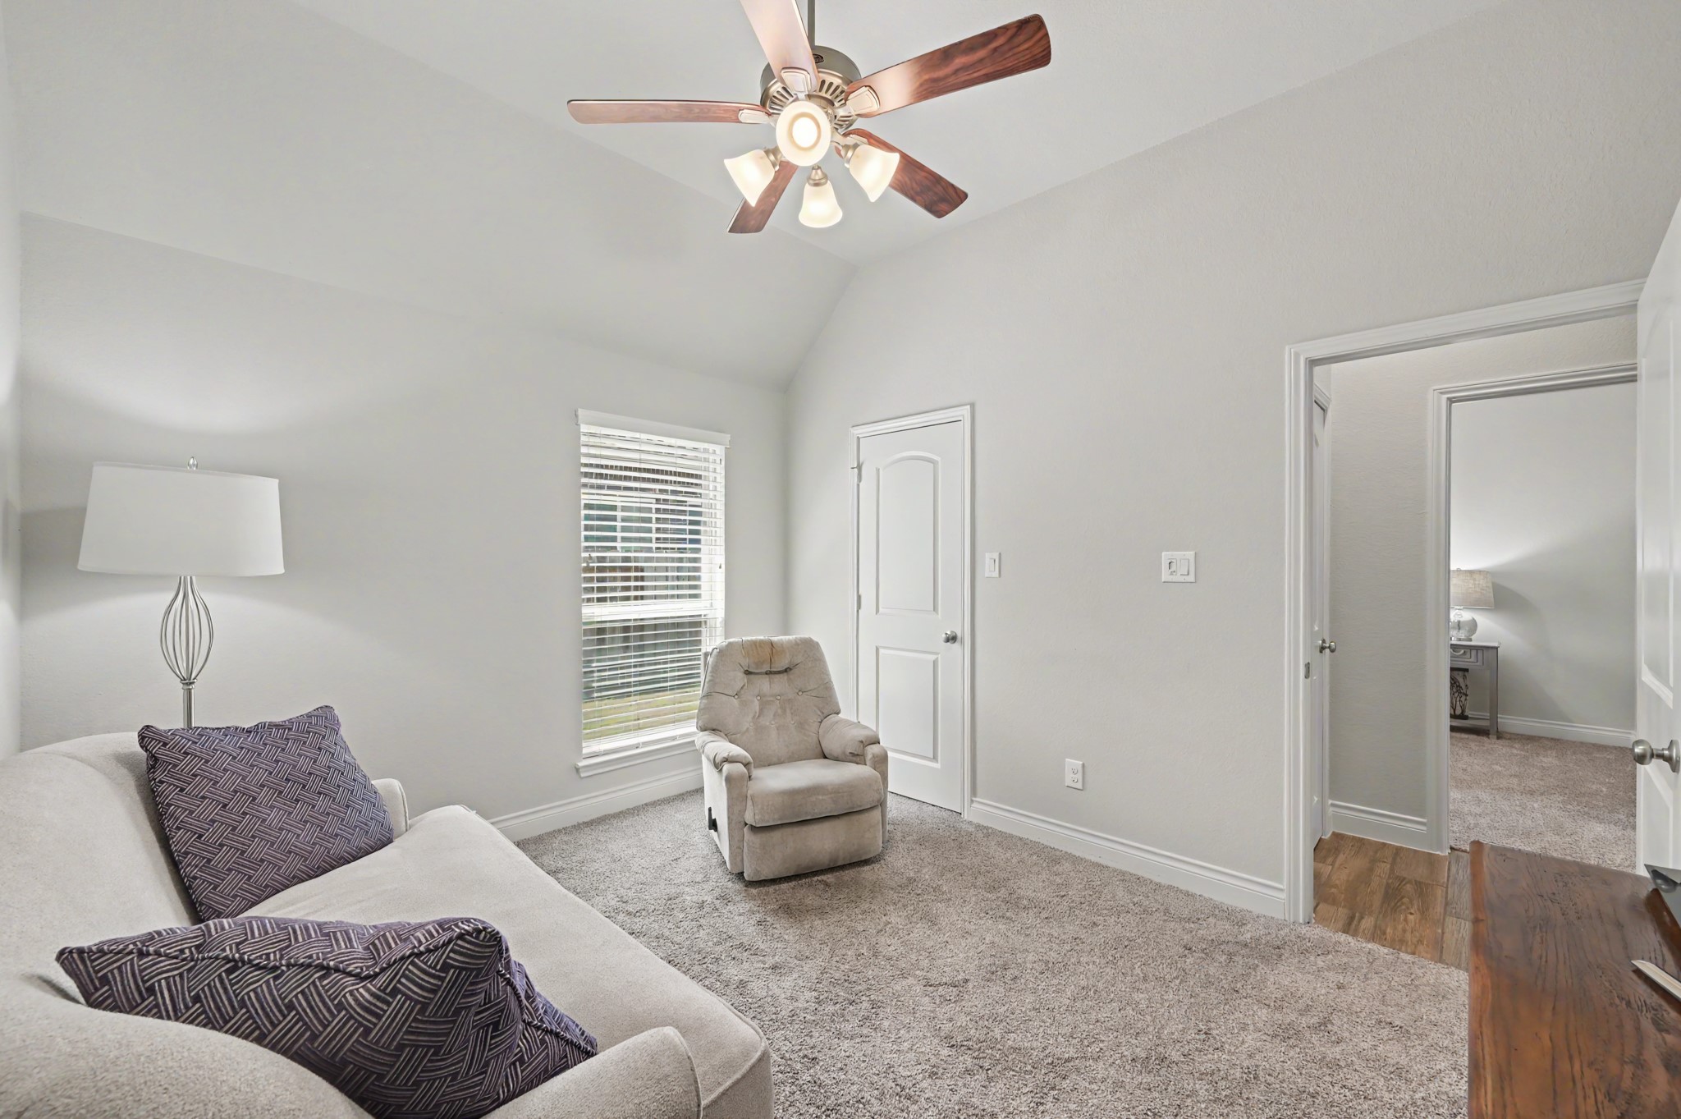
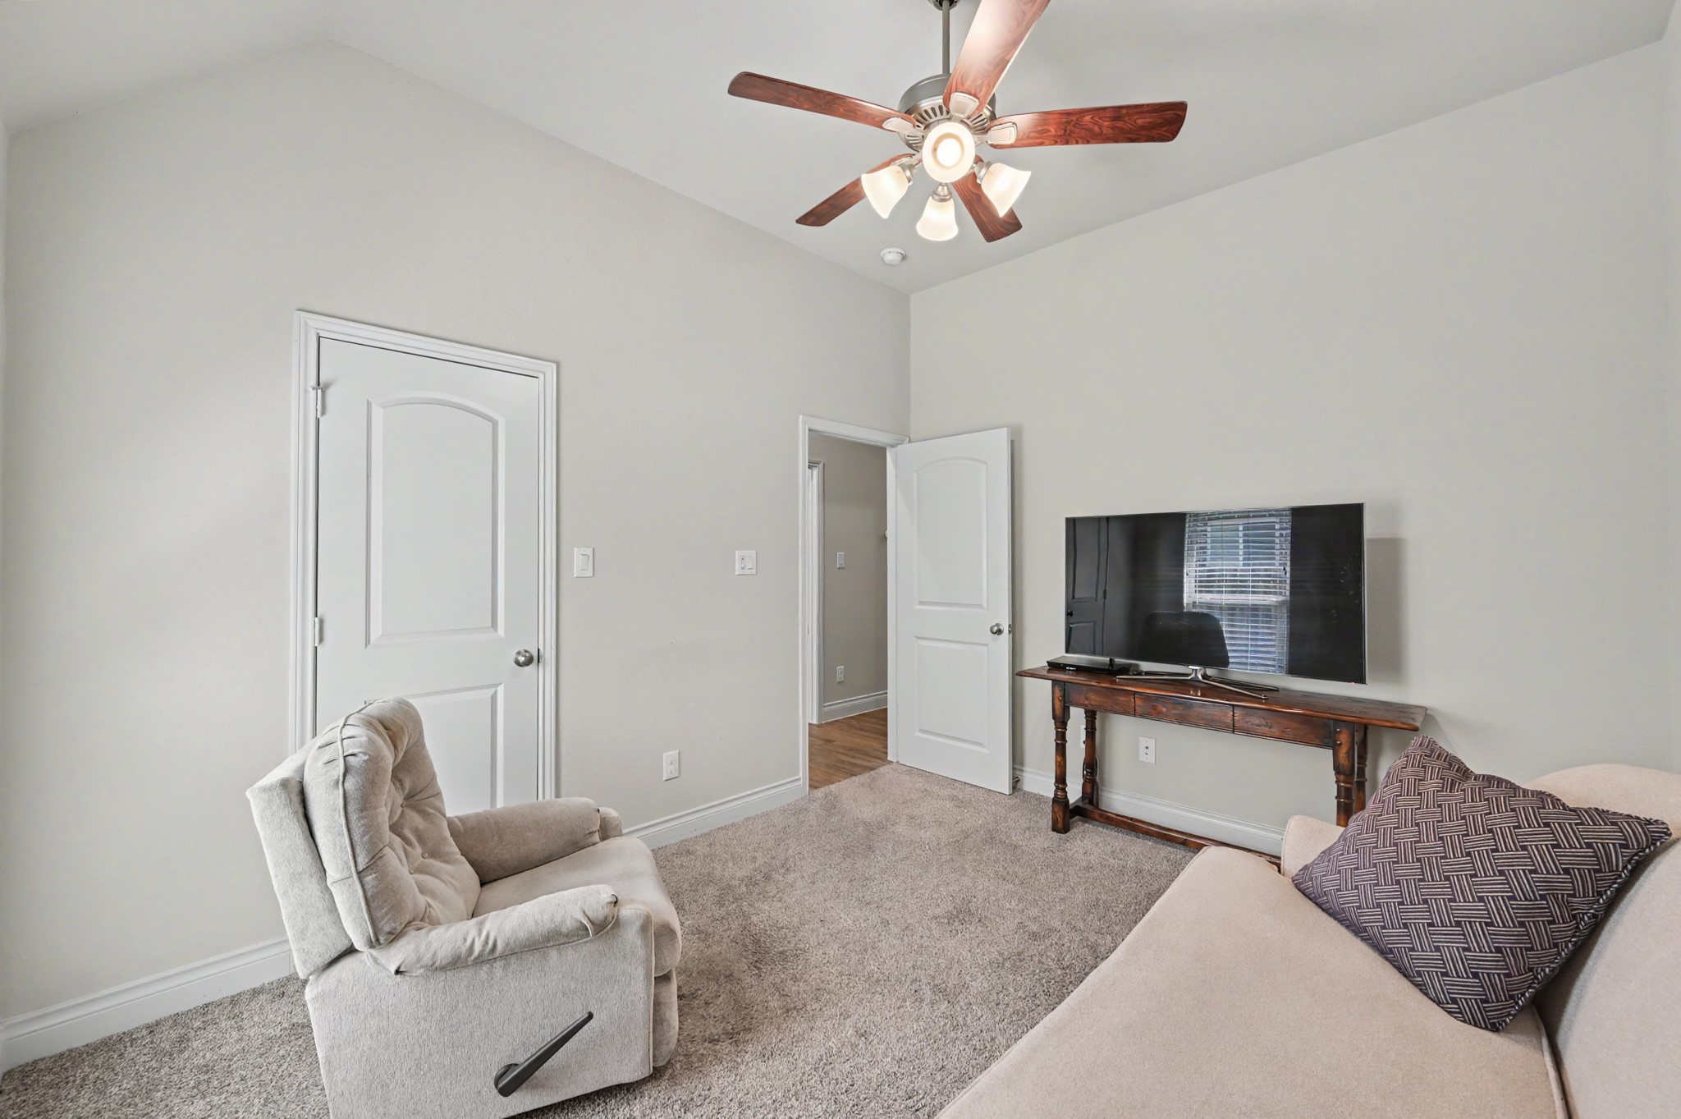
Spacious secondary bedroom with a vaulted ceiling, plush carpeting, ceiling fan, generous closet, and abundant natural light.
Private guest suite features a spacious bedroom with a vaulted ceiling, plush carpeting, ceiling fan, generous closet, and a private ensuite bathroom—ideal for guests or multigenerational living.
Private ensuite bath features a granite vanity, tiled tub/shower surround, tile flooring, and modern finishes, providing comfort and convenience for guests or family.
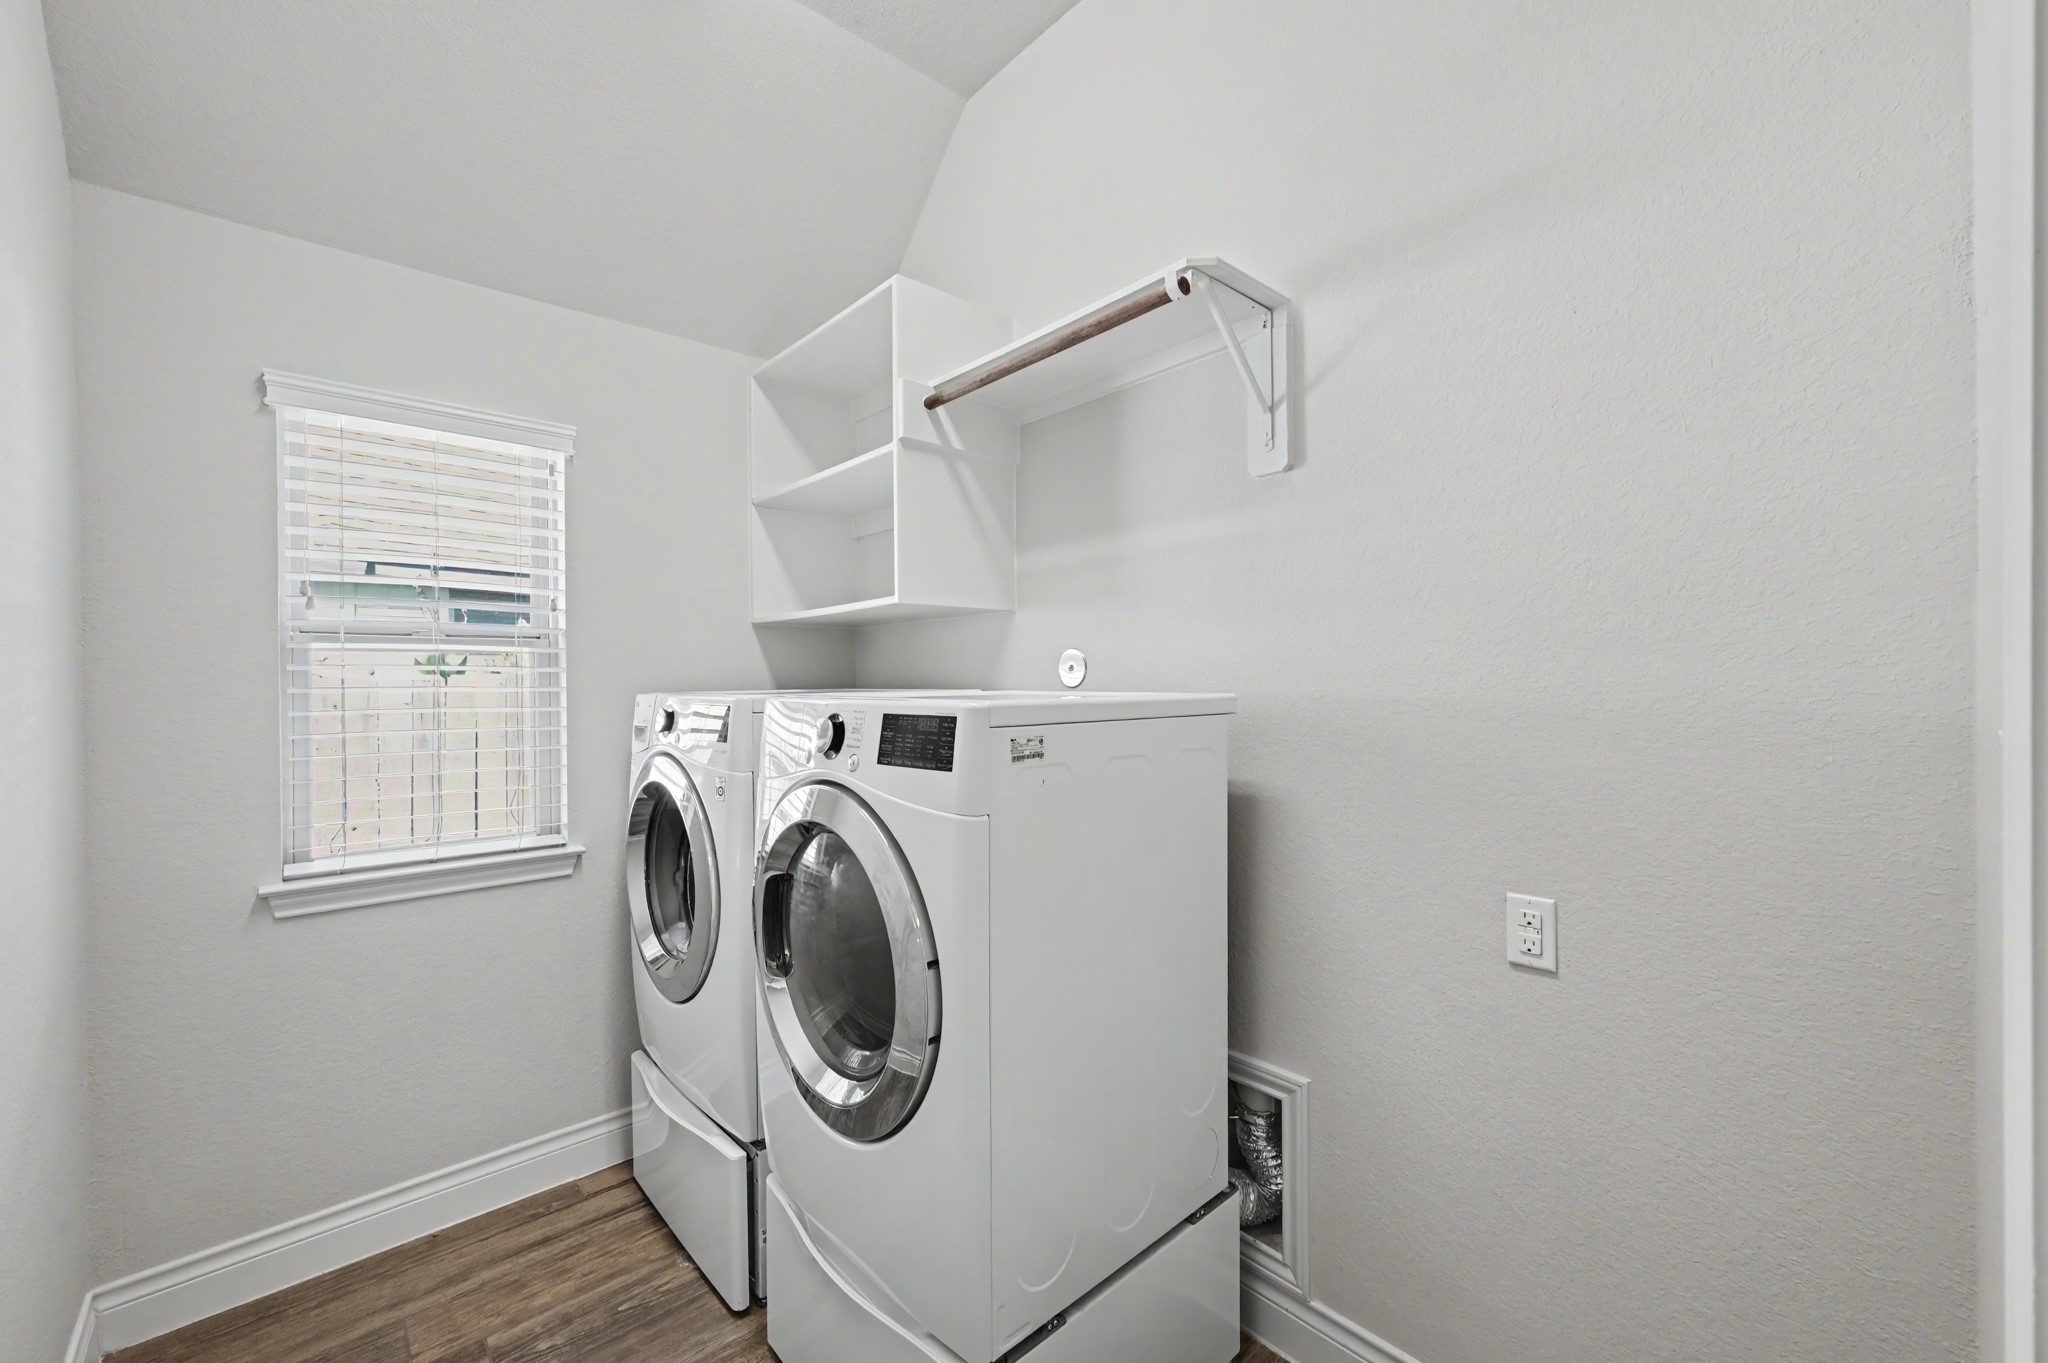
Spacious utility room with built-in shelving, hanging rod, and a window providing natural light for a bright and functional laundry space.
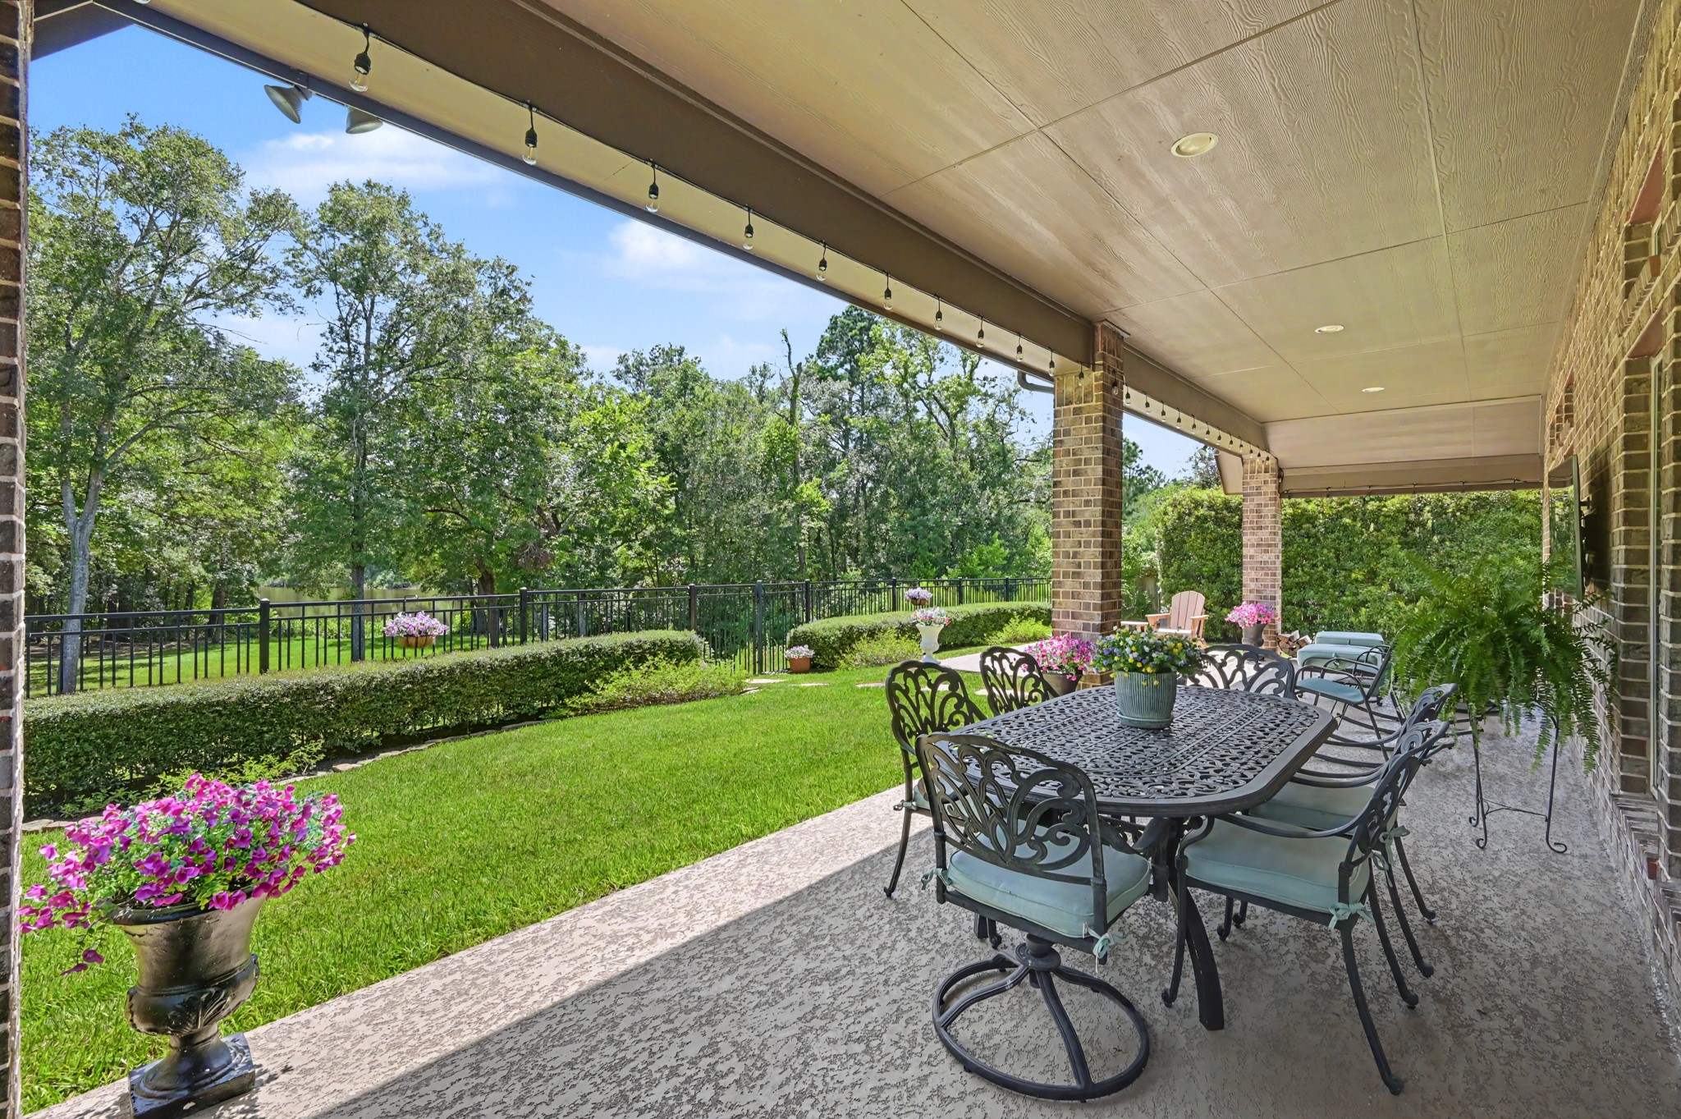
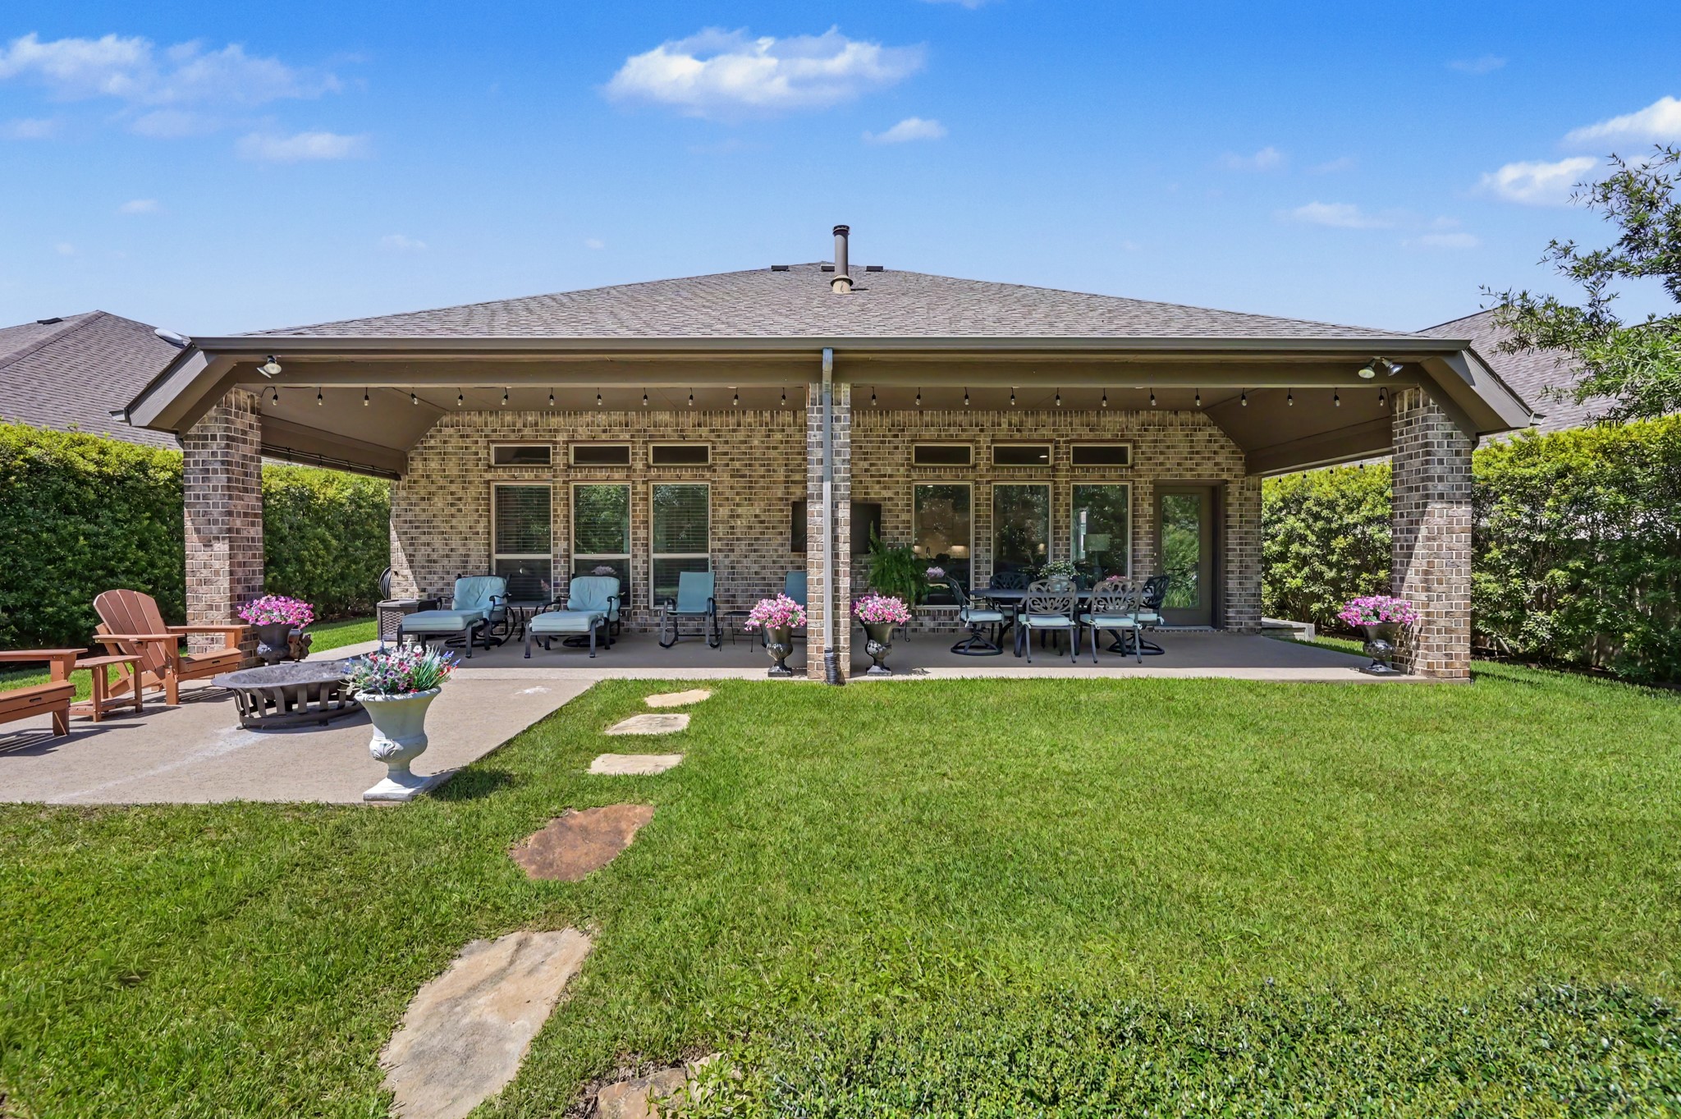
Expansive covered patio with recessed lighting and string lights overlooks a beautifully landscaped backyard, offering a private outdoor retreat with serene greenbelt views.
Enjoy year-round outdoor living on the expansive covered patio overlooking a beautifully landscaped backyard with peaceful greenbelt views and no rear neighbors.
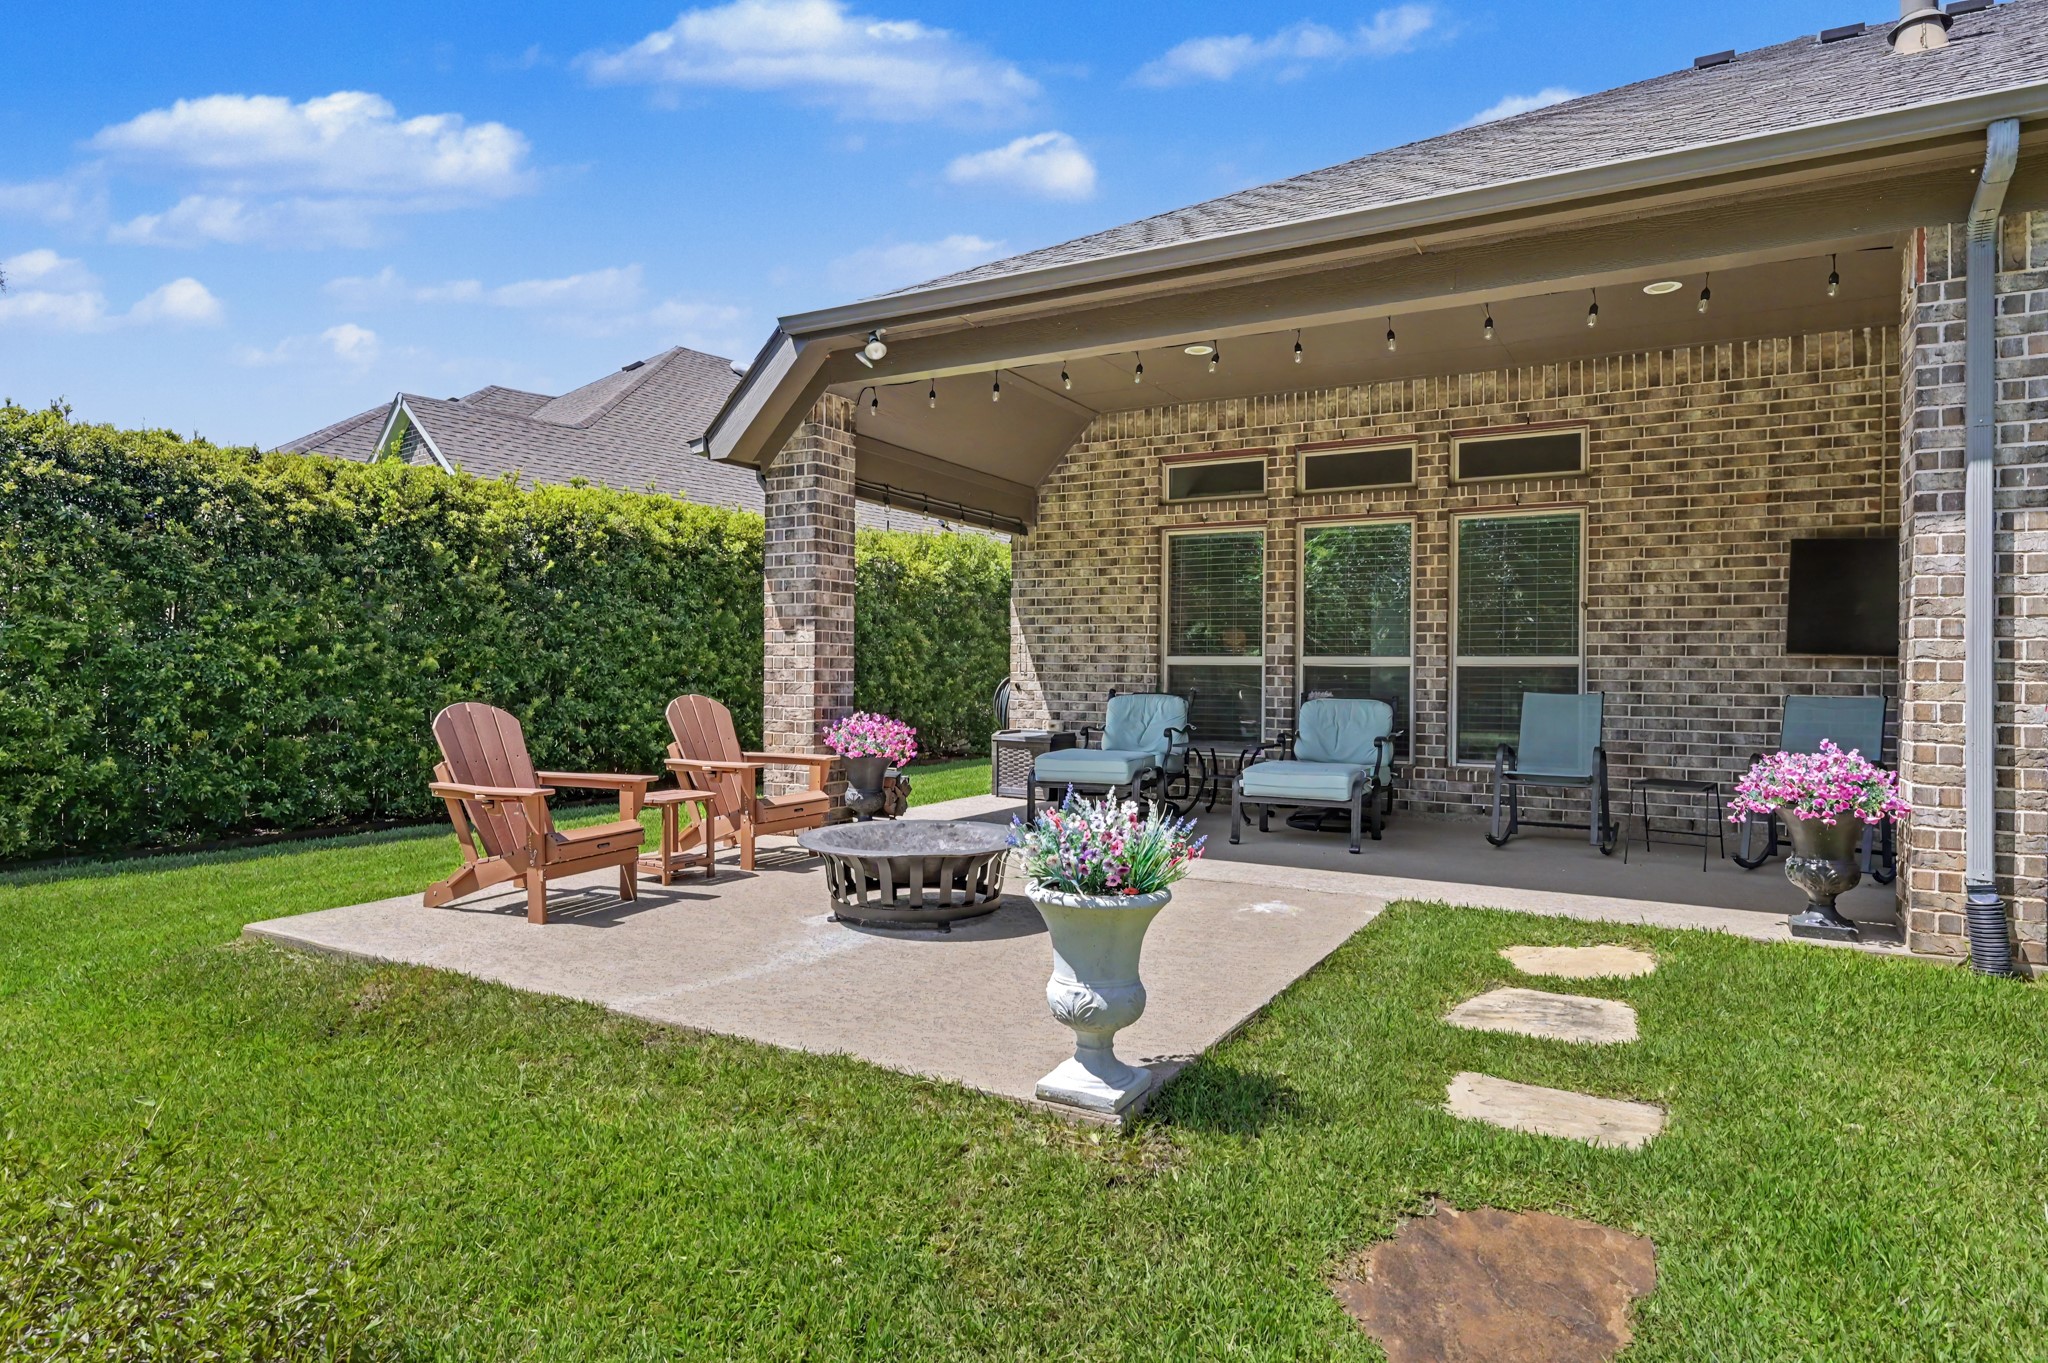
Gather around the fire pit on the extended patio, surrounded by lush landscaping and a beautifully maintained backyard designed for outdoor entertaining.
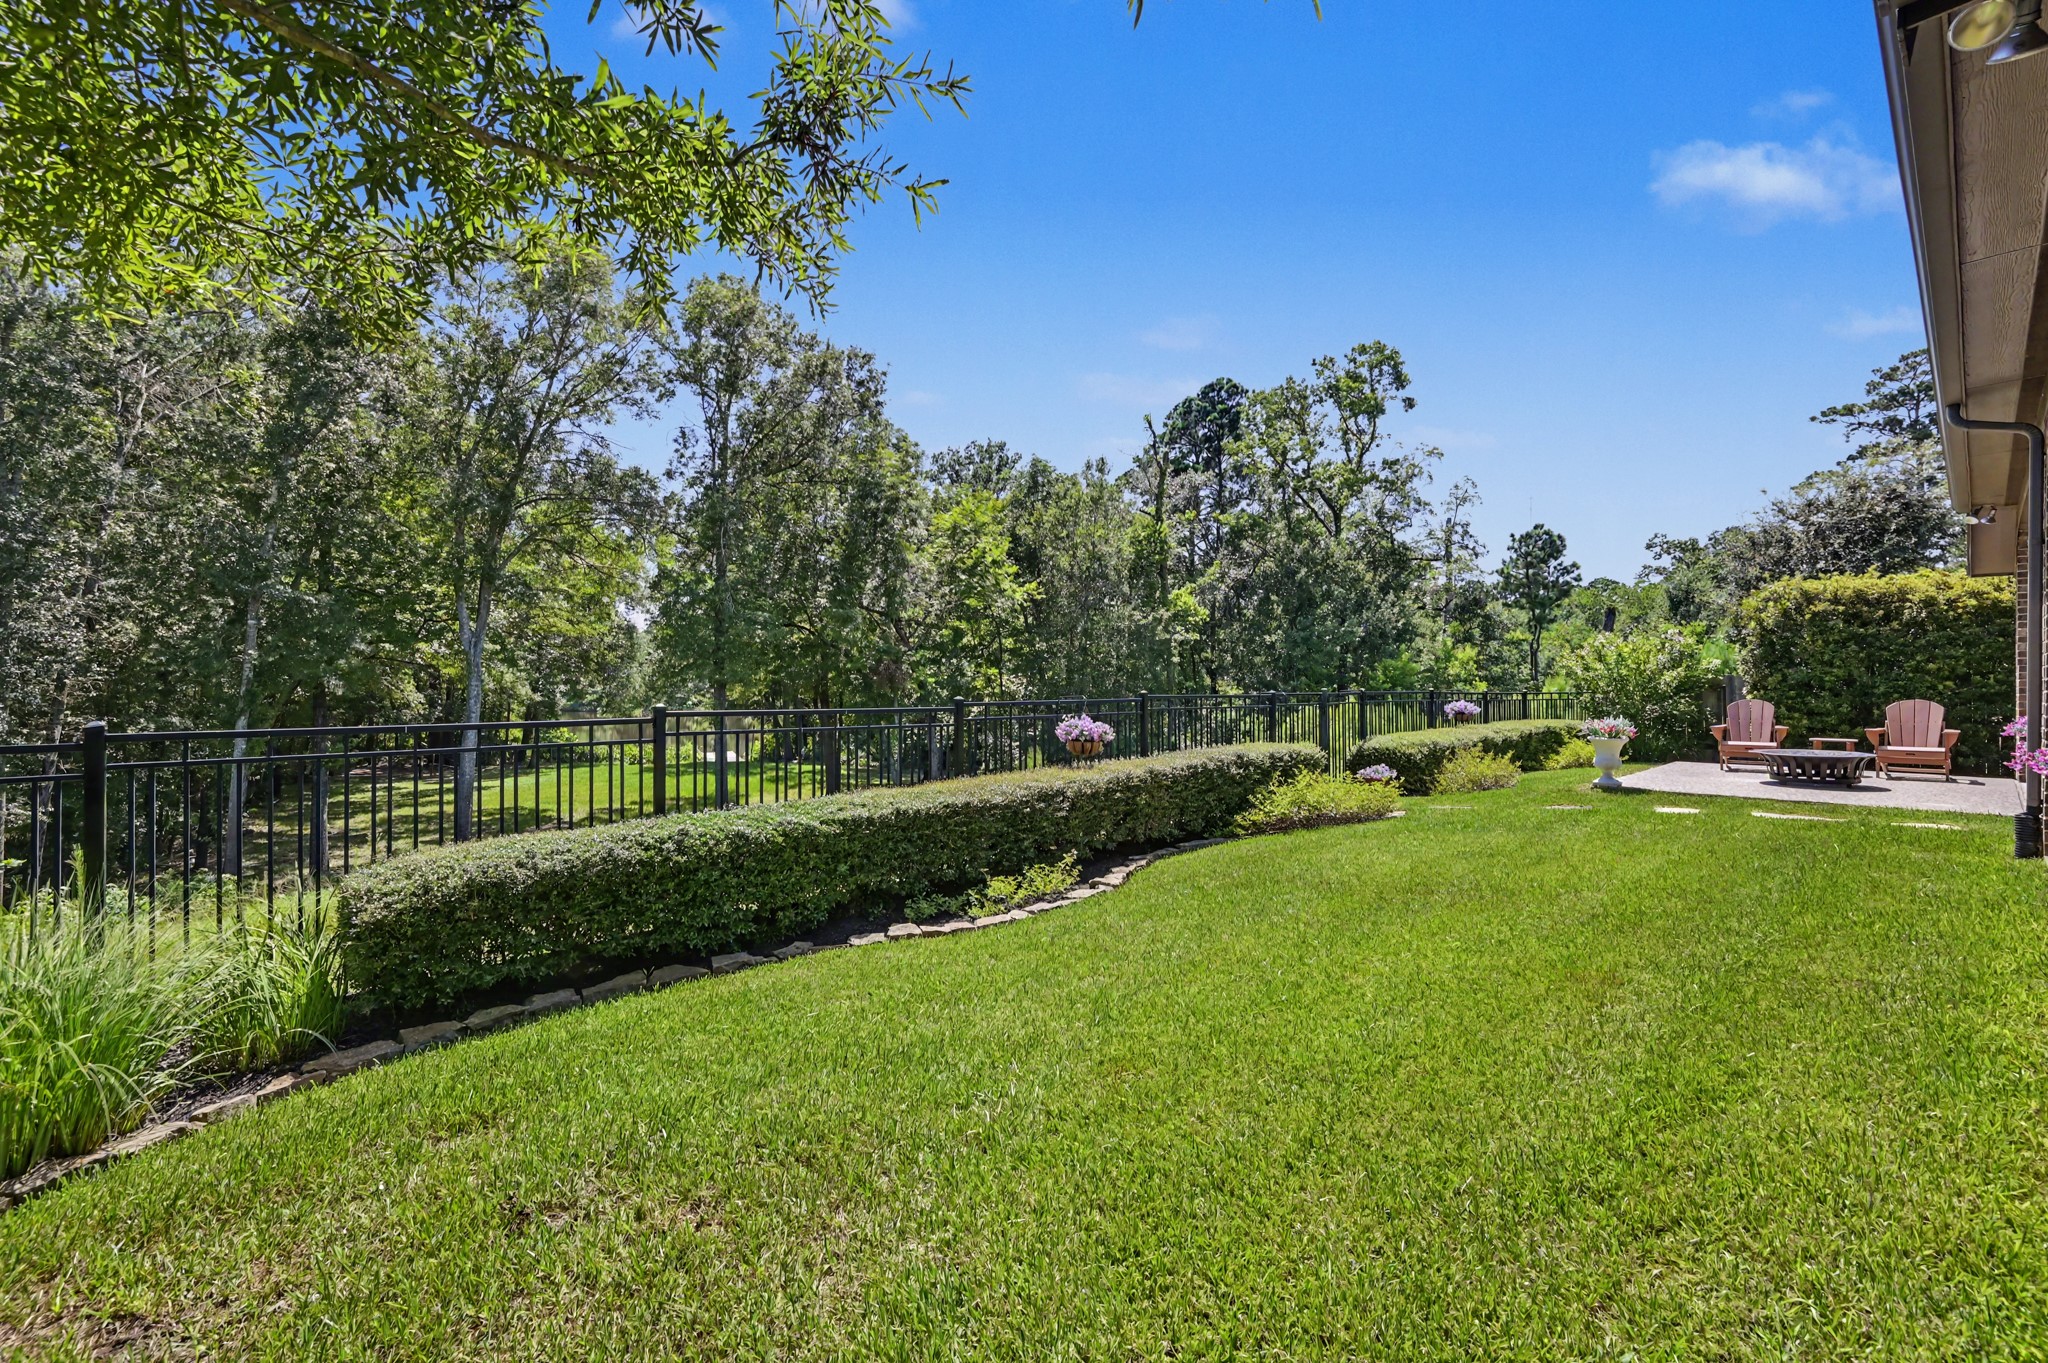
Beautifully landscaped backyard backs to a tranquil greenbelt, offering exceptional privacy, mature trees, and a peaceful setting with no rear neighbors.
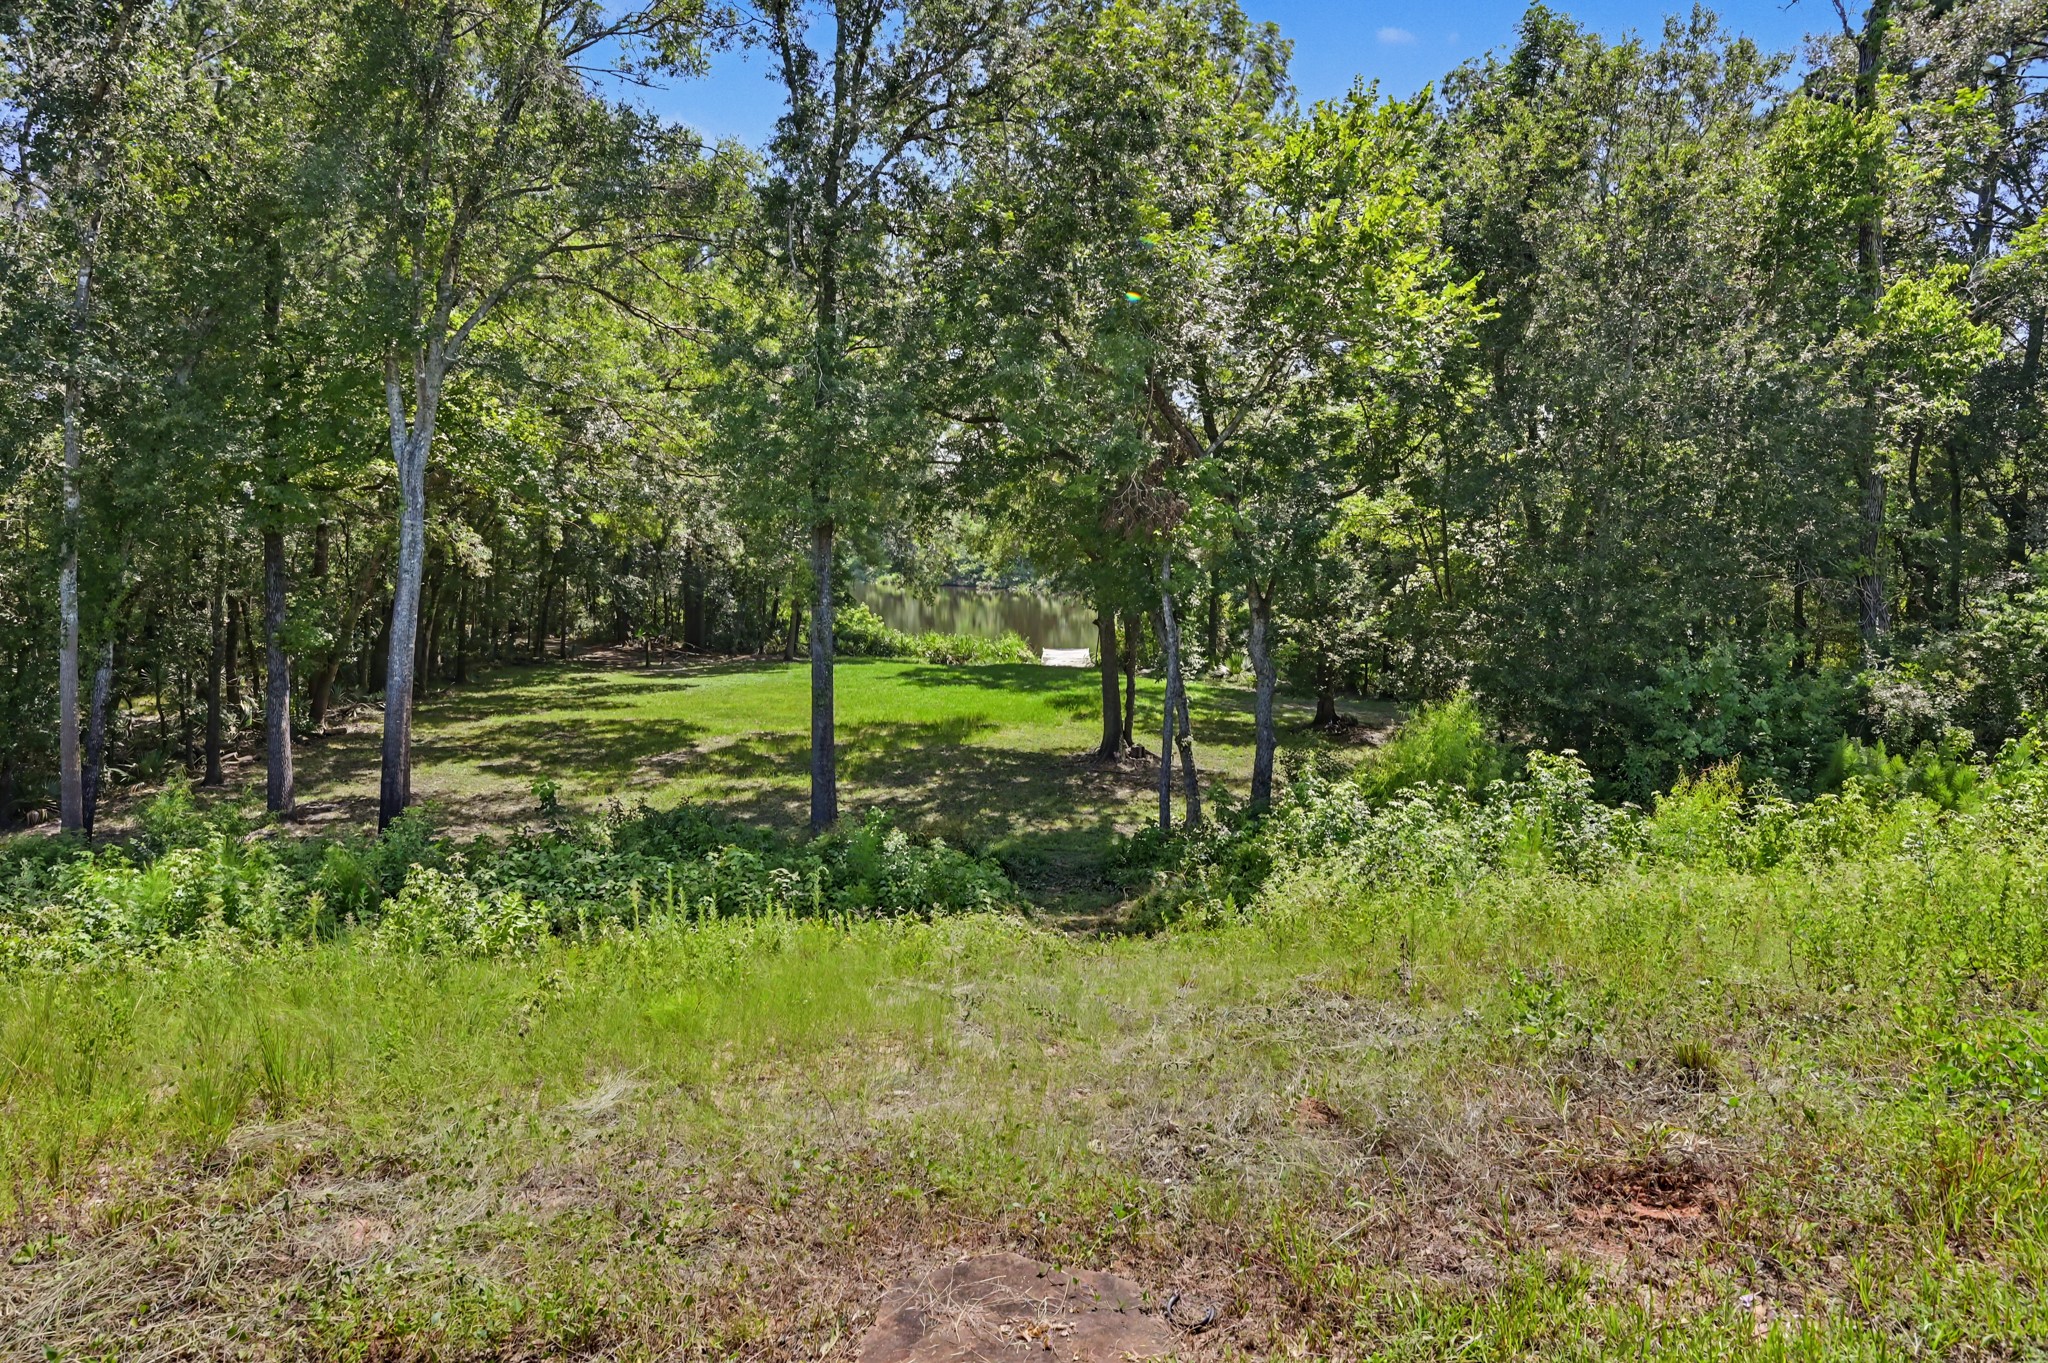
Enjoy peaceful views of the wooded greenbelt and tranquil pond, creating a private backyard setting with no rear neighbors.
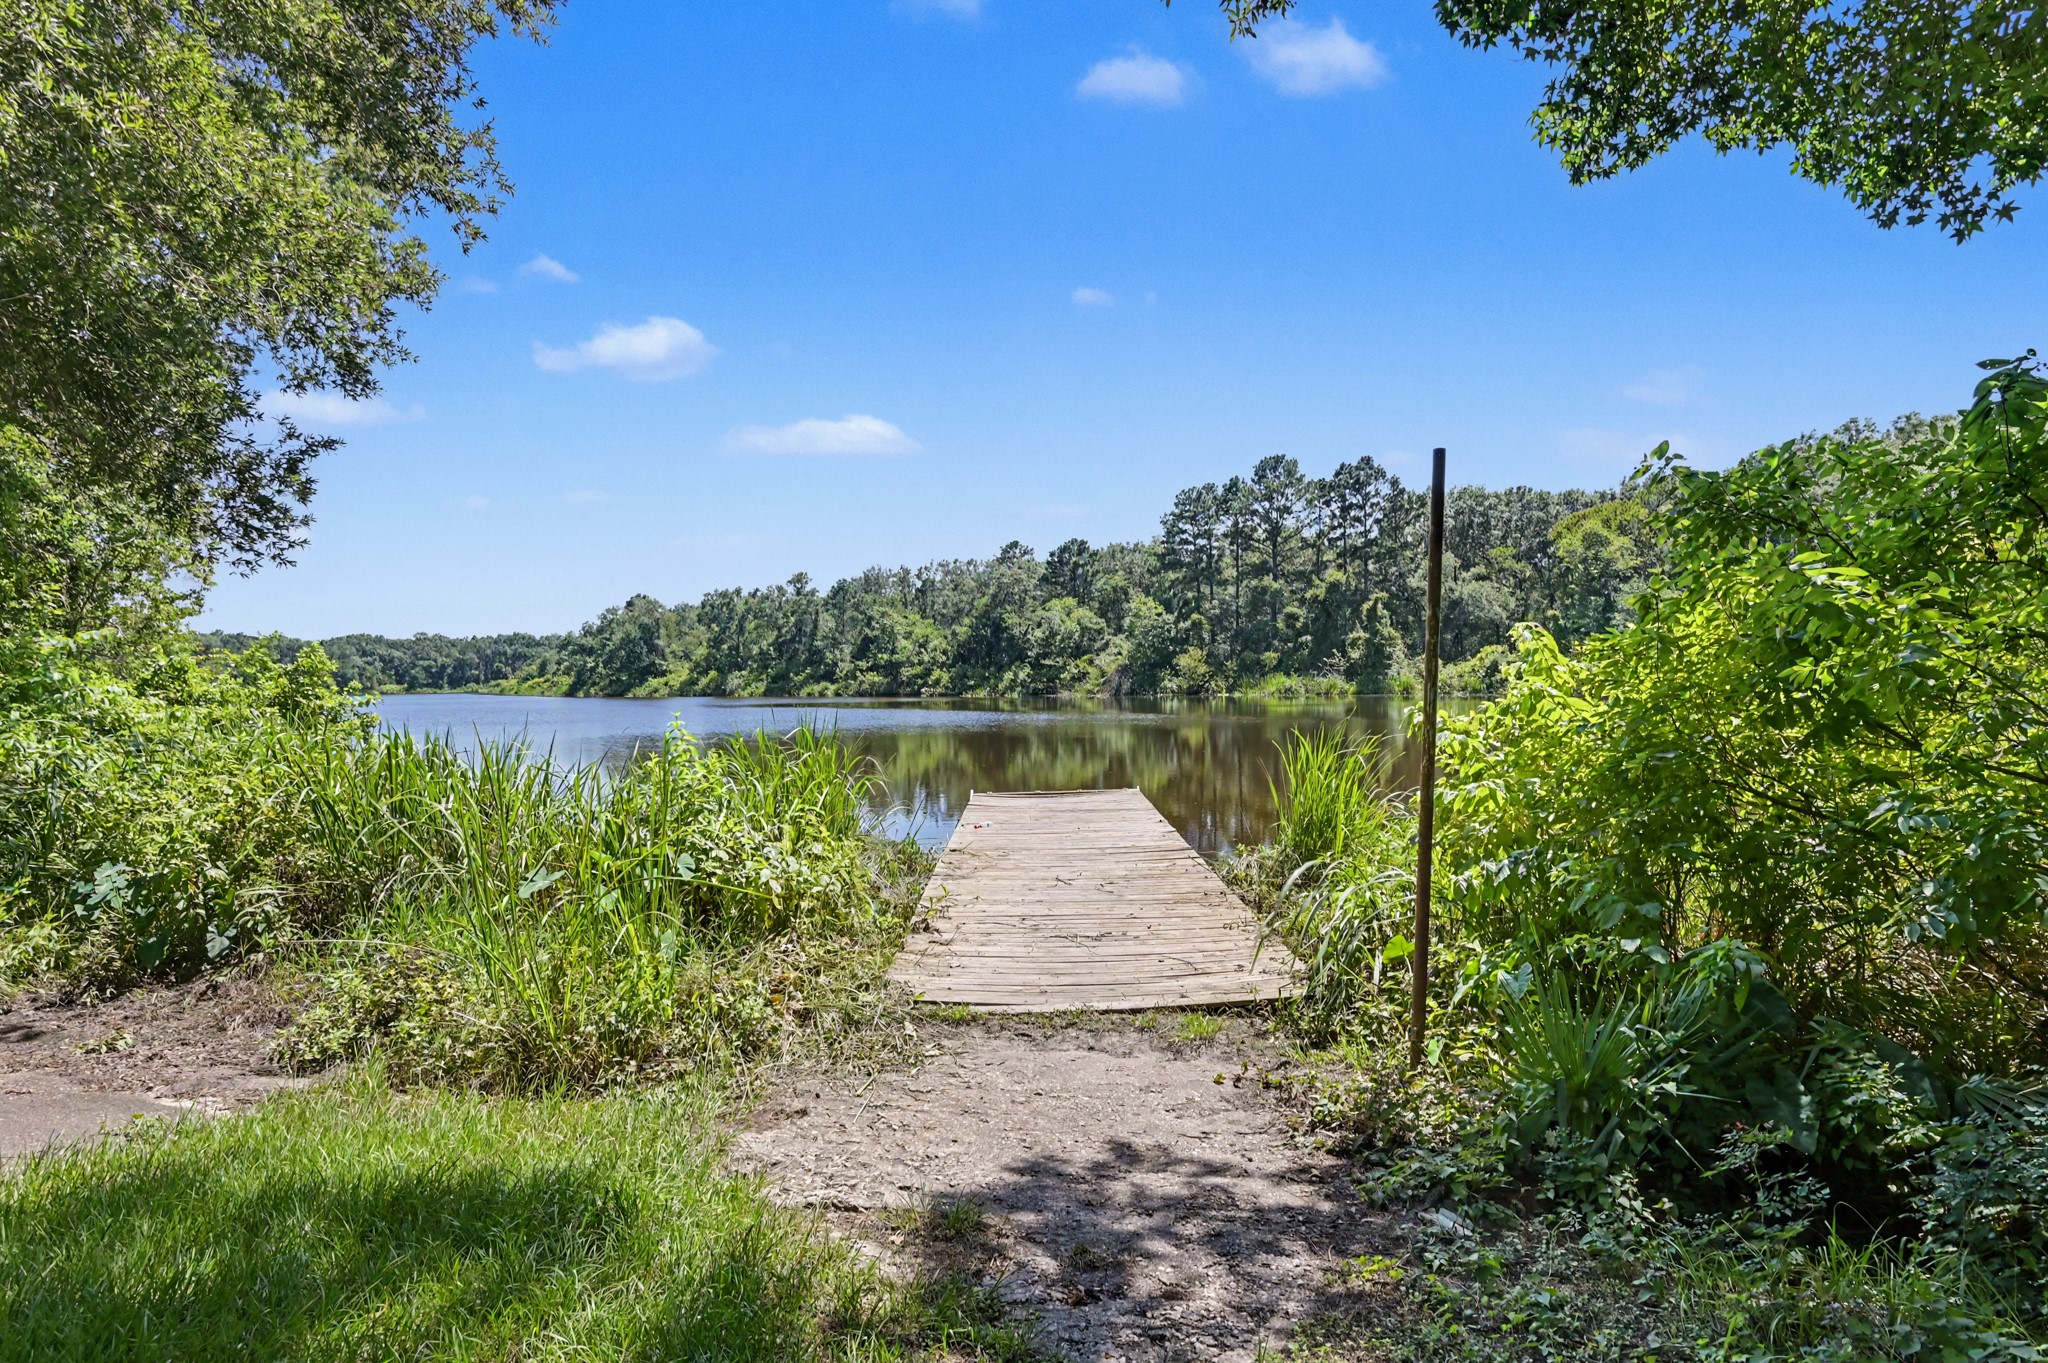
Private neighborhood dock offers the perfect spot to fish, launch a kayak, or simply relax and enjoy the tranquil pond surrounded by nature.
Classic brick exterior with a double-wide driveway, attached 2-car garage, and professionally landscaped front yard creates exceptional curb appeal.
Aerial view showcases the premium homesite backing to a scenic greenbelt and pond, offering exceptional privacy with no rear neighbors in a beautifully maintained neighborhood.
Bird's-eye view highlights the desirable location, oversized homesite backing to a tranquil greenbelt.
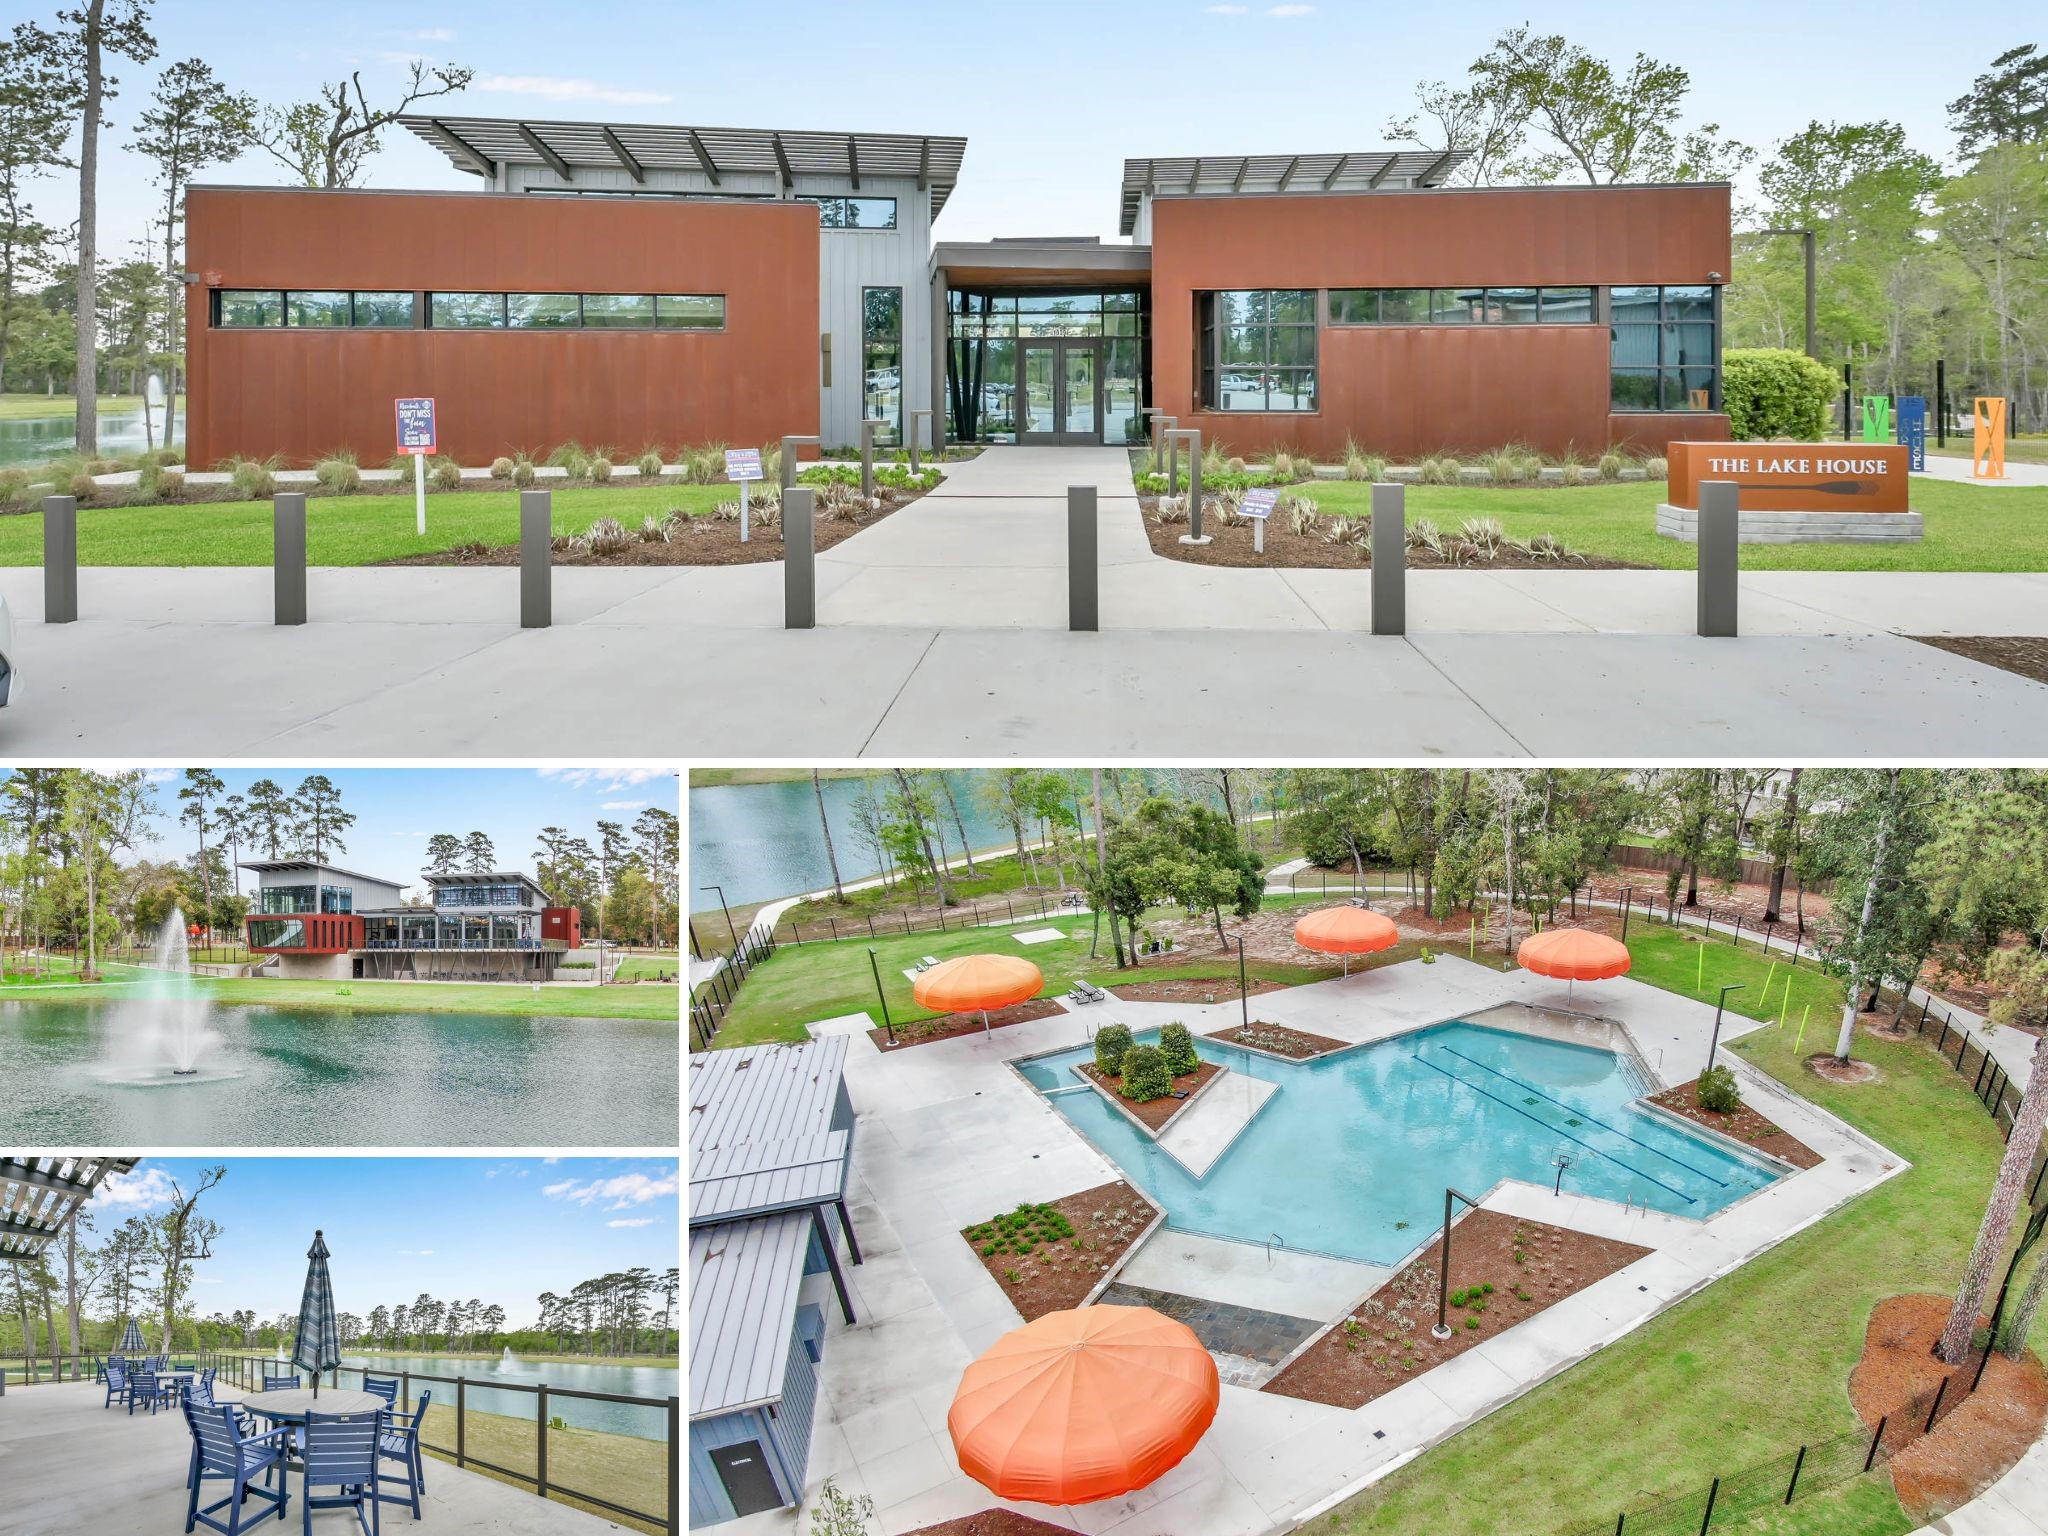
Enjoy access to the community amenities including resort-style pool, scenic lakes, fitness center and clubhouse.
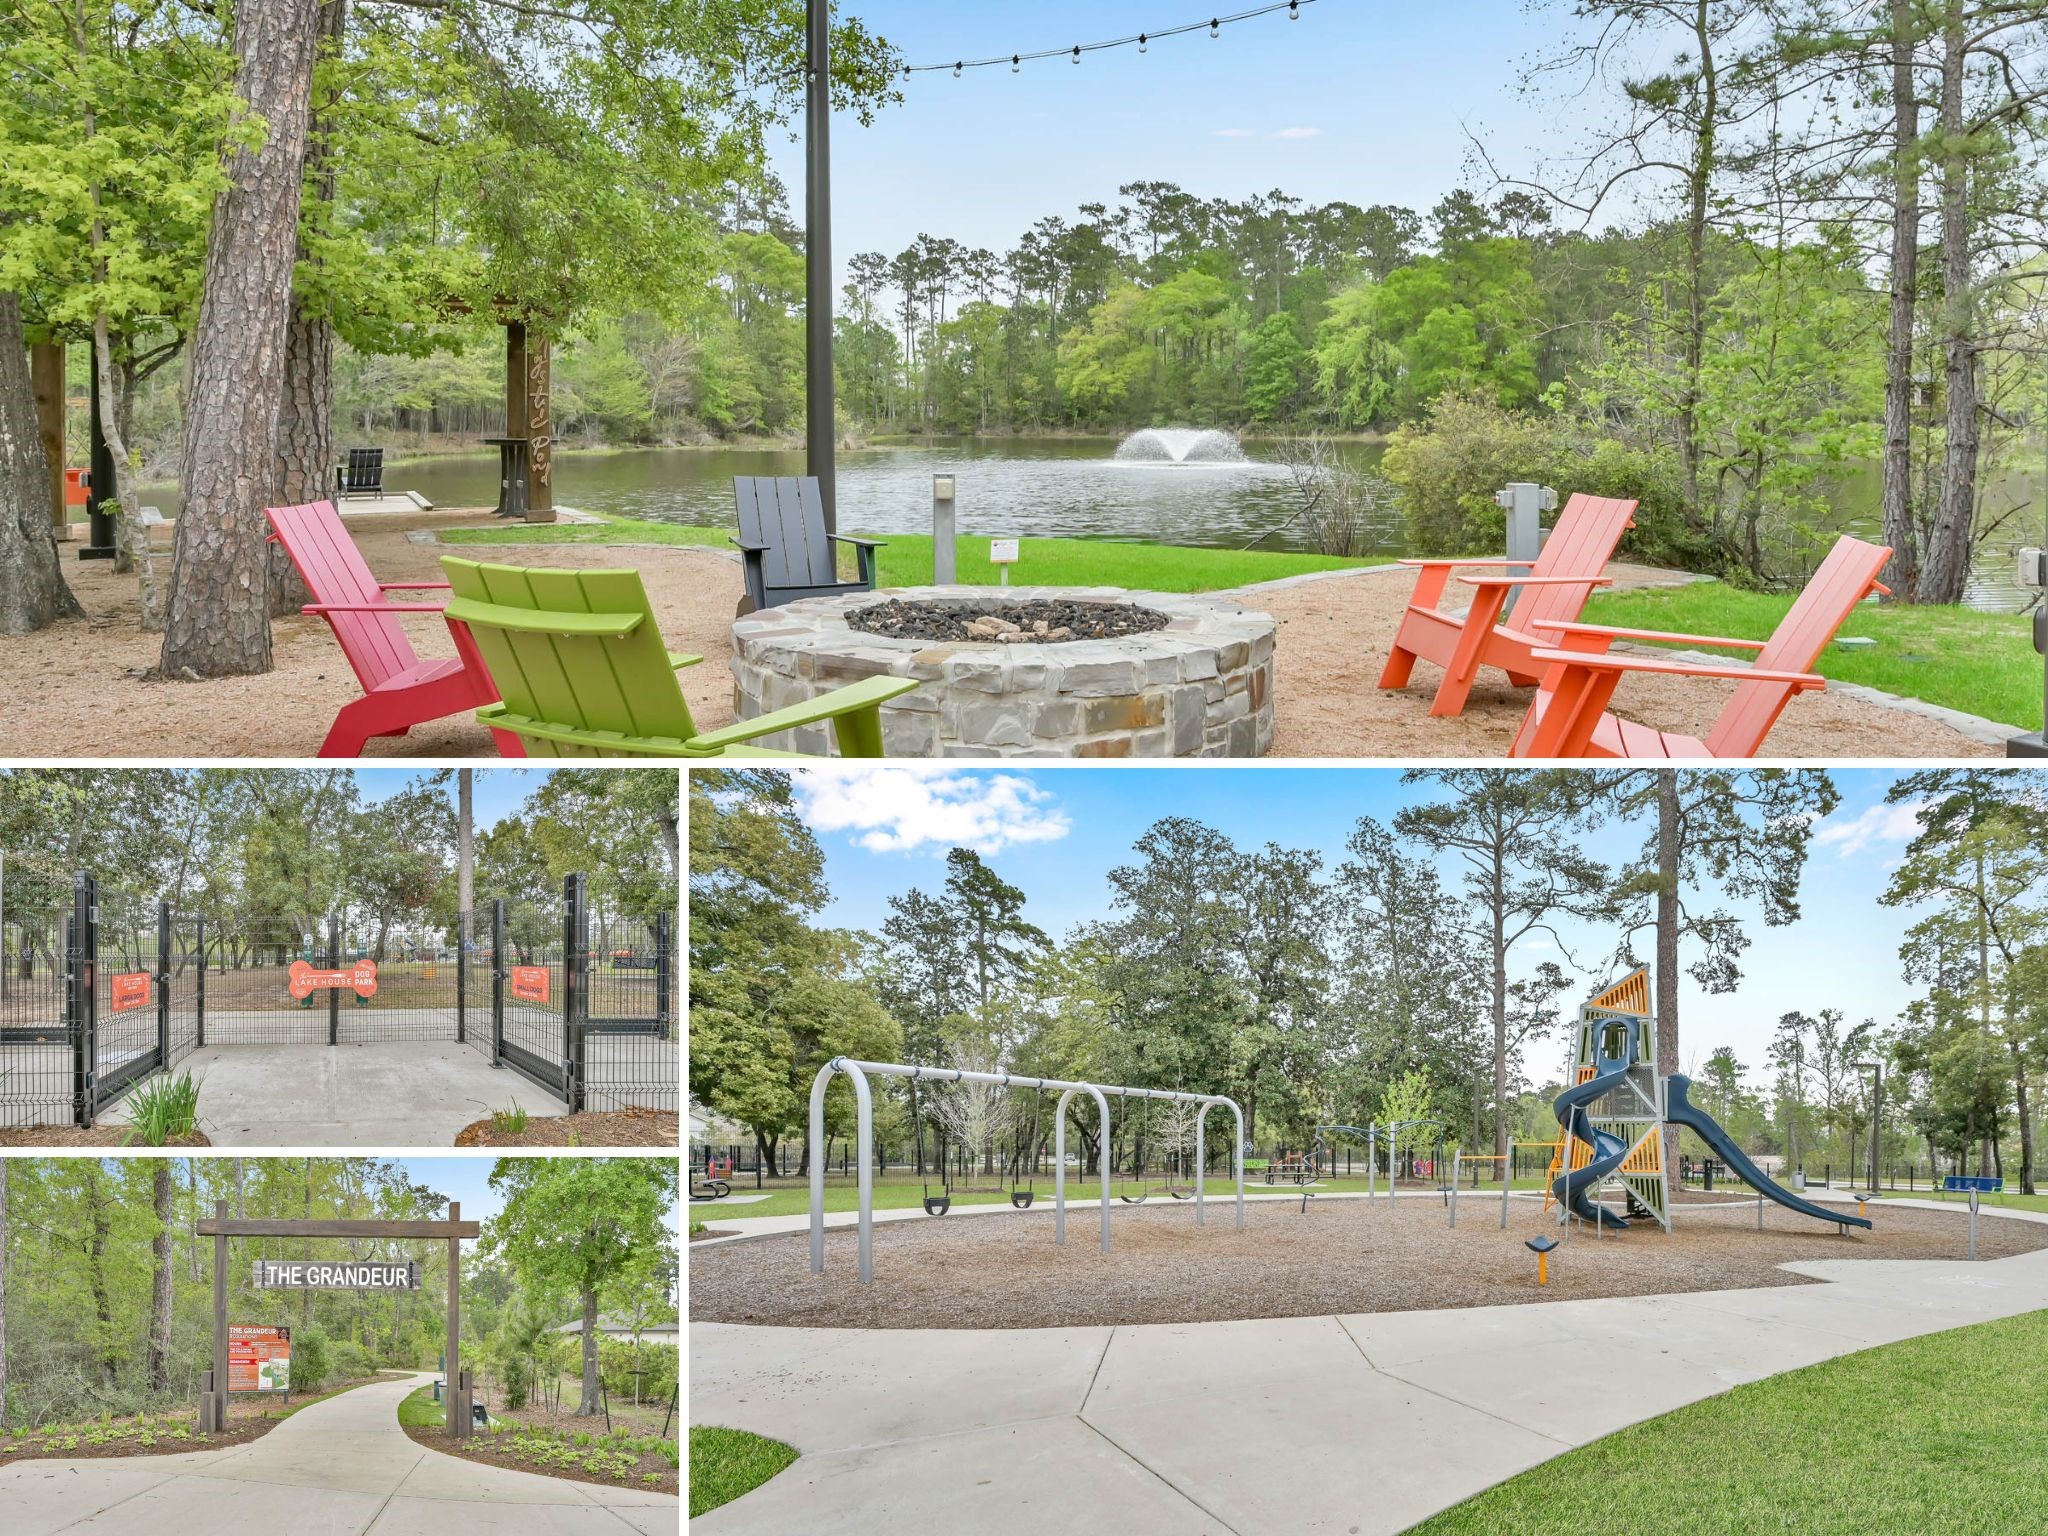
Community amenities including more scenic lakes, nature trails and parks.
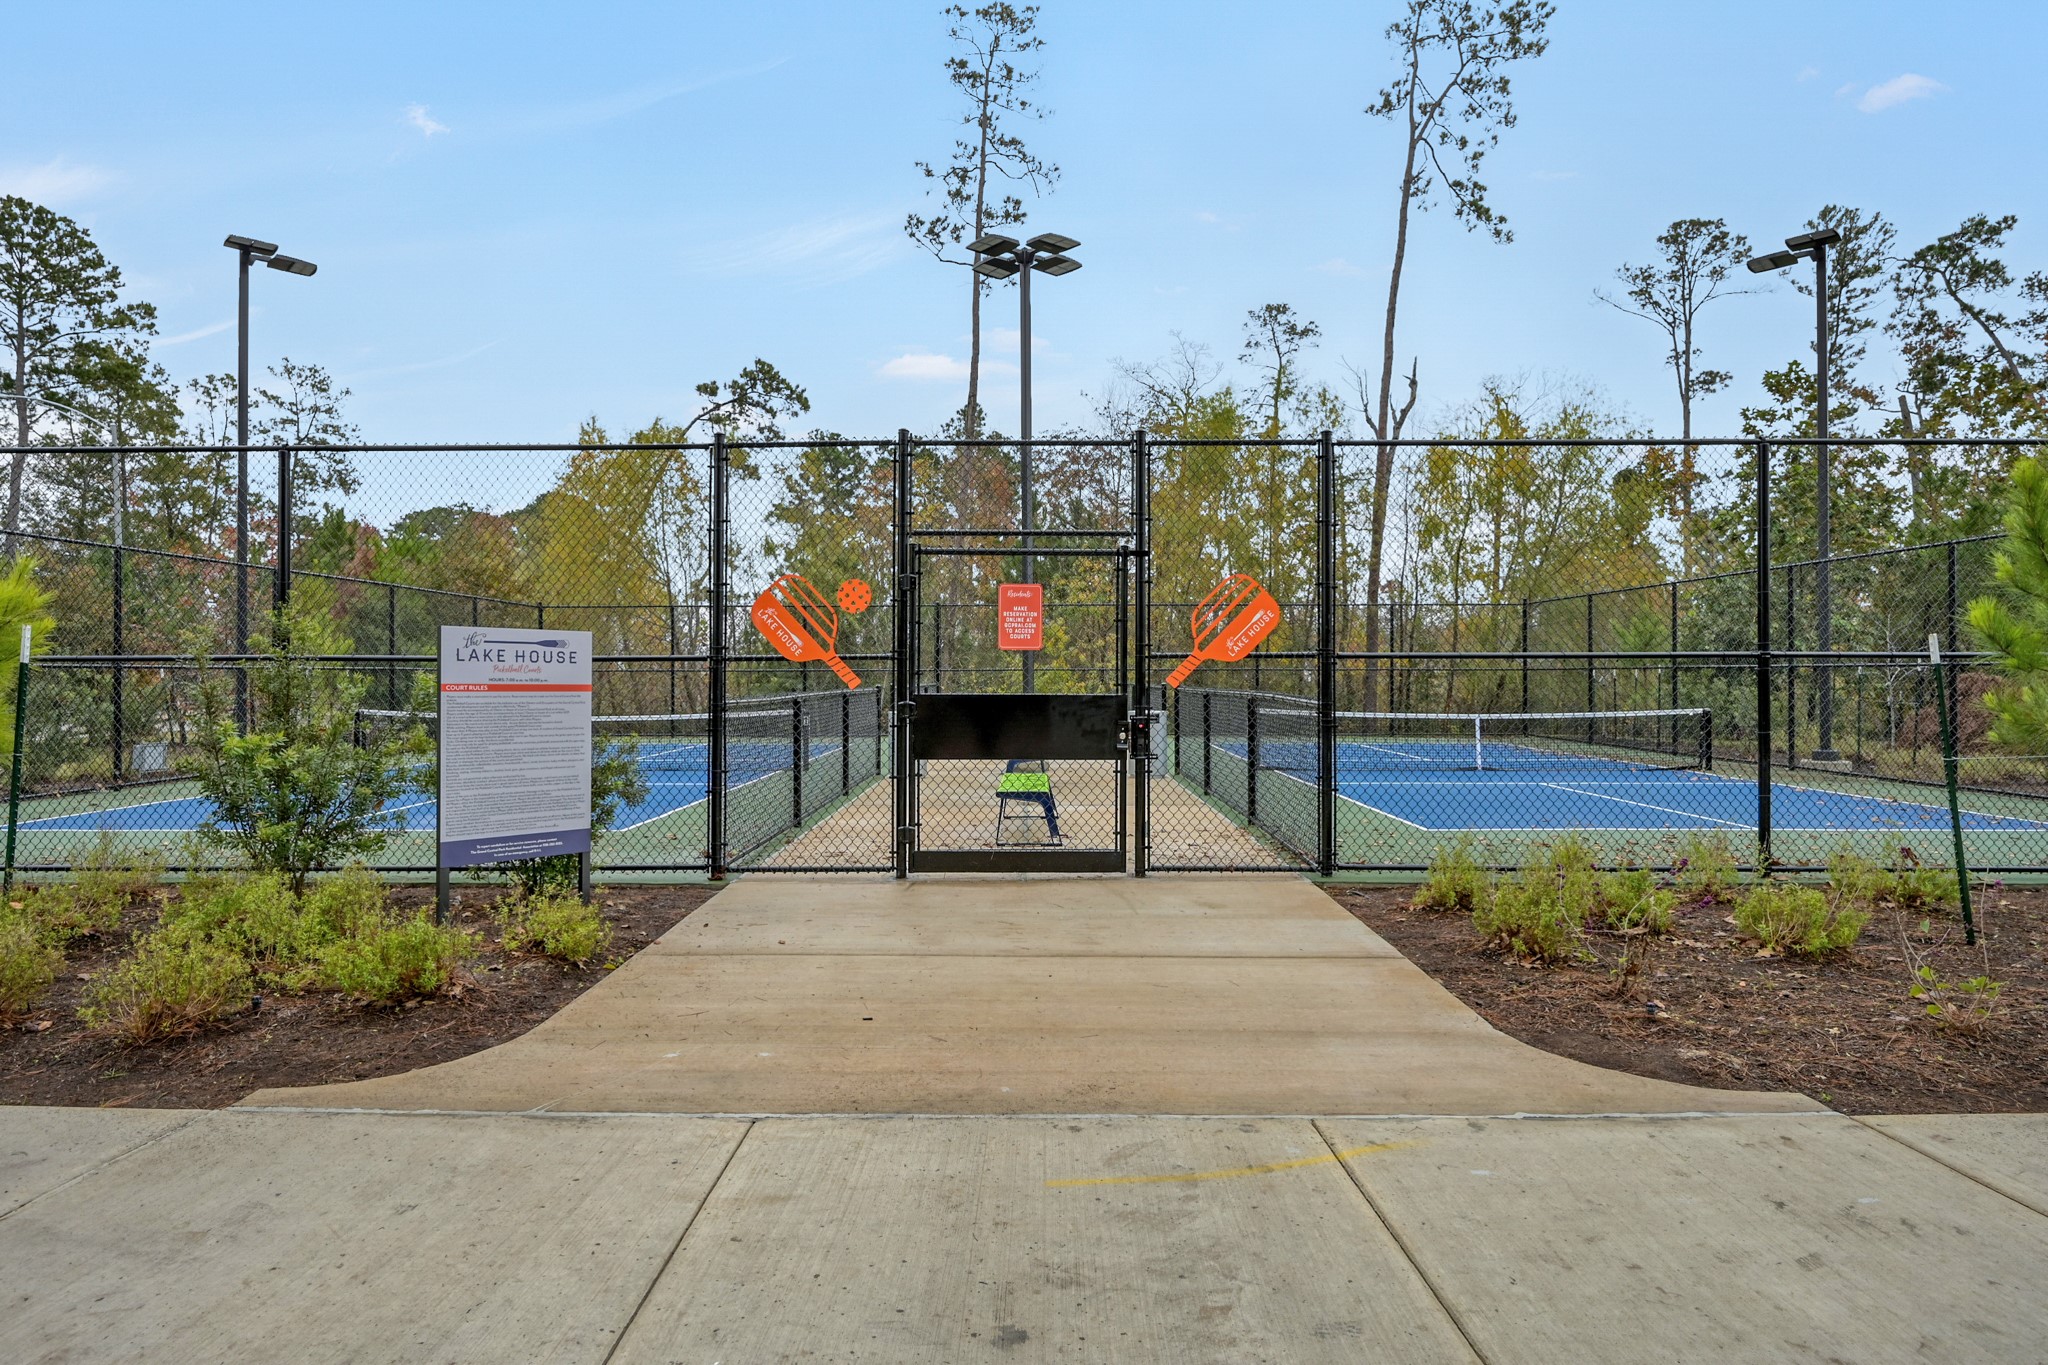
Community amenities including pickleball courts, basketball court and sand volleyball.



.jpg)

