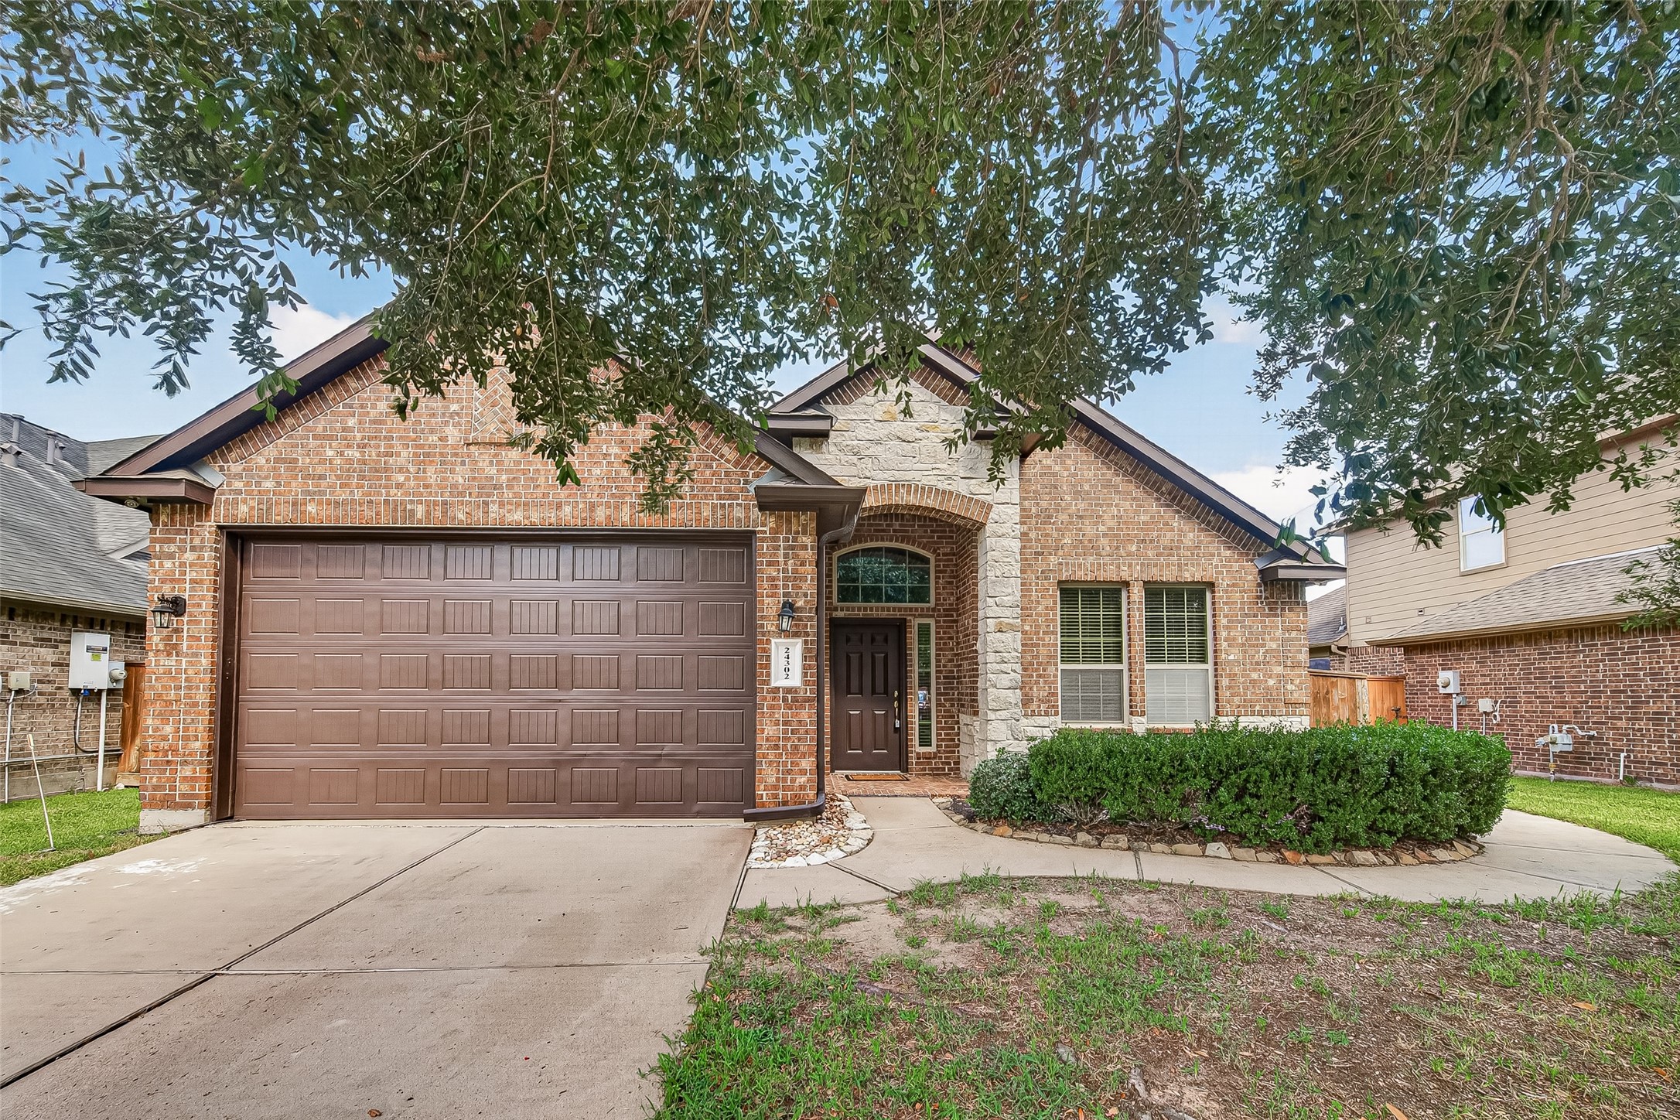
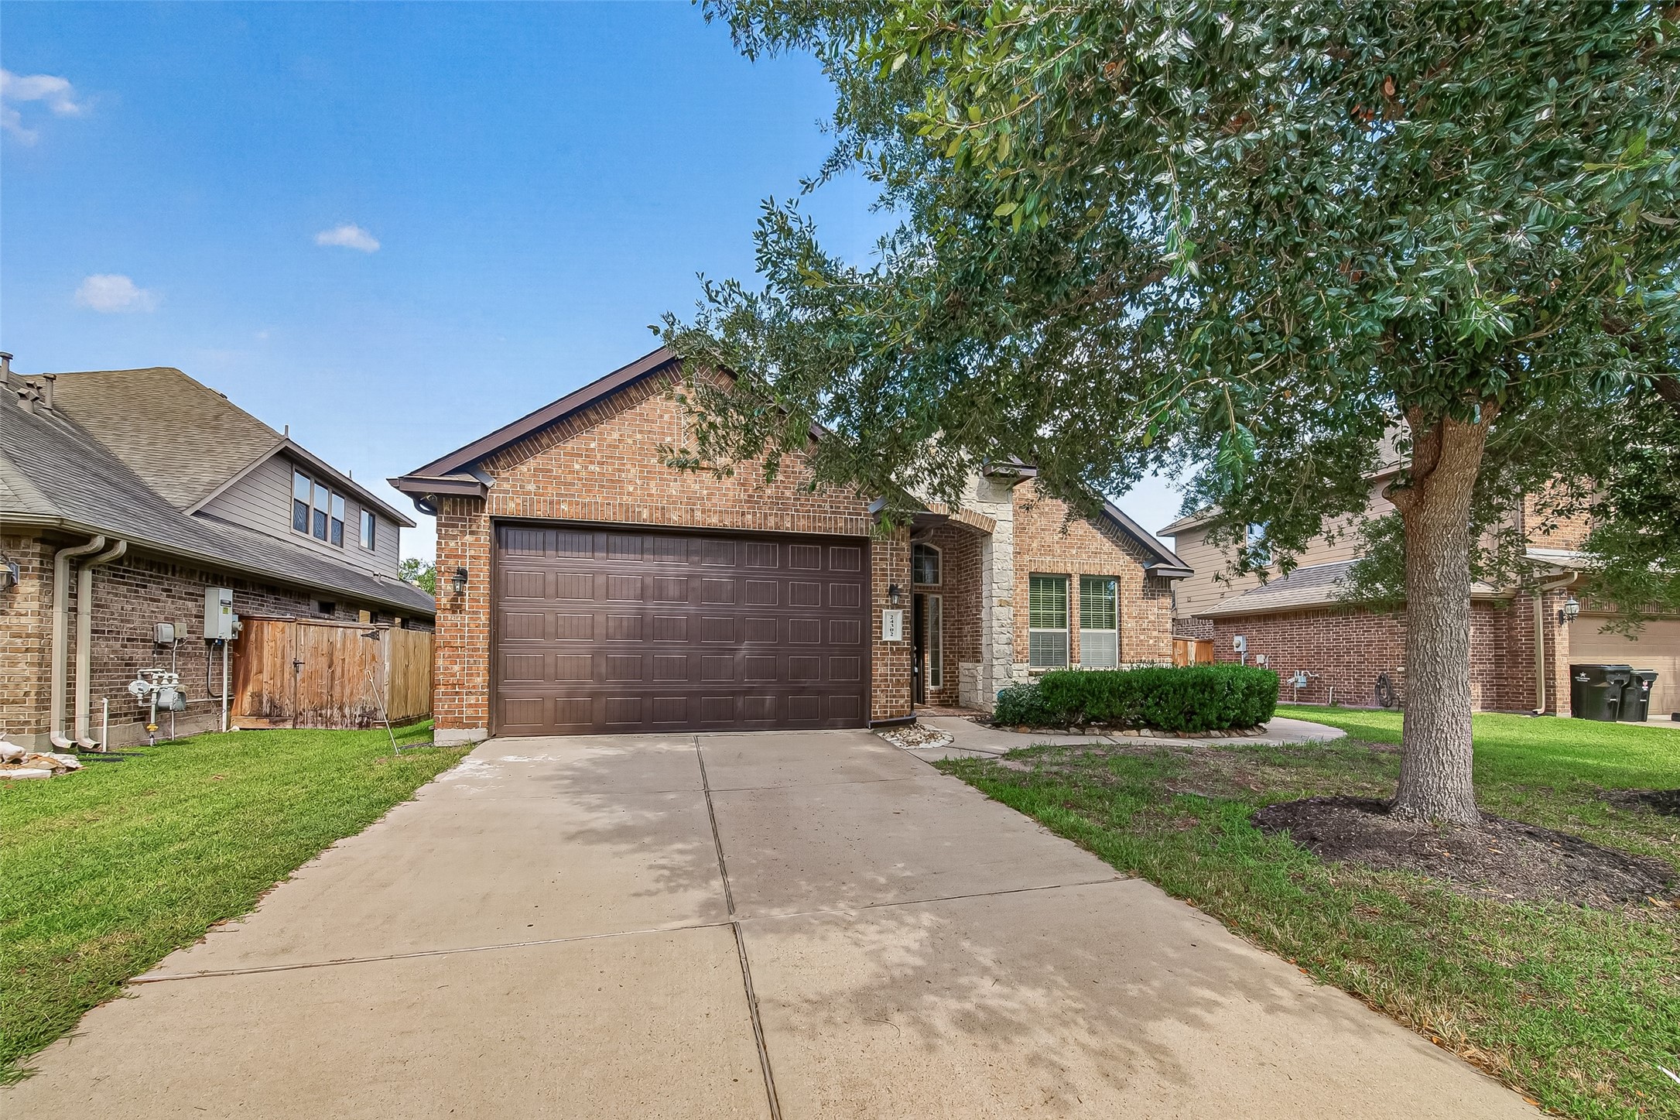
Beautiful one-story home with a charming entry, landscaped yard, and accessible ramp leading to the front door.
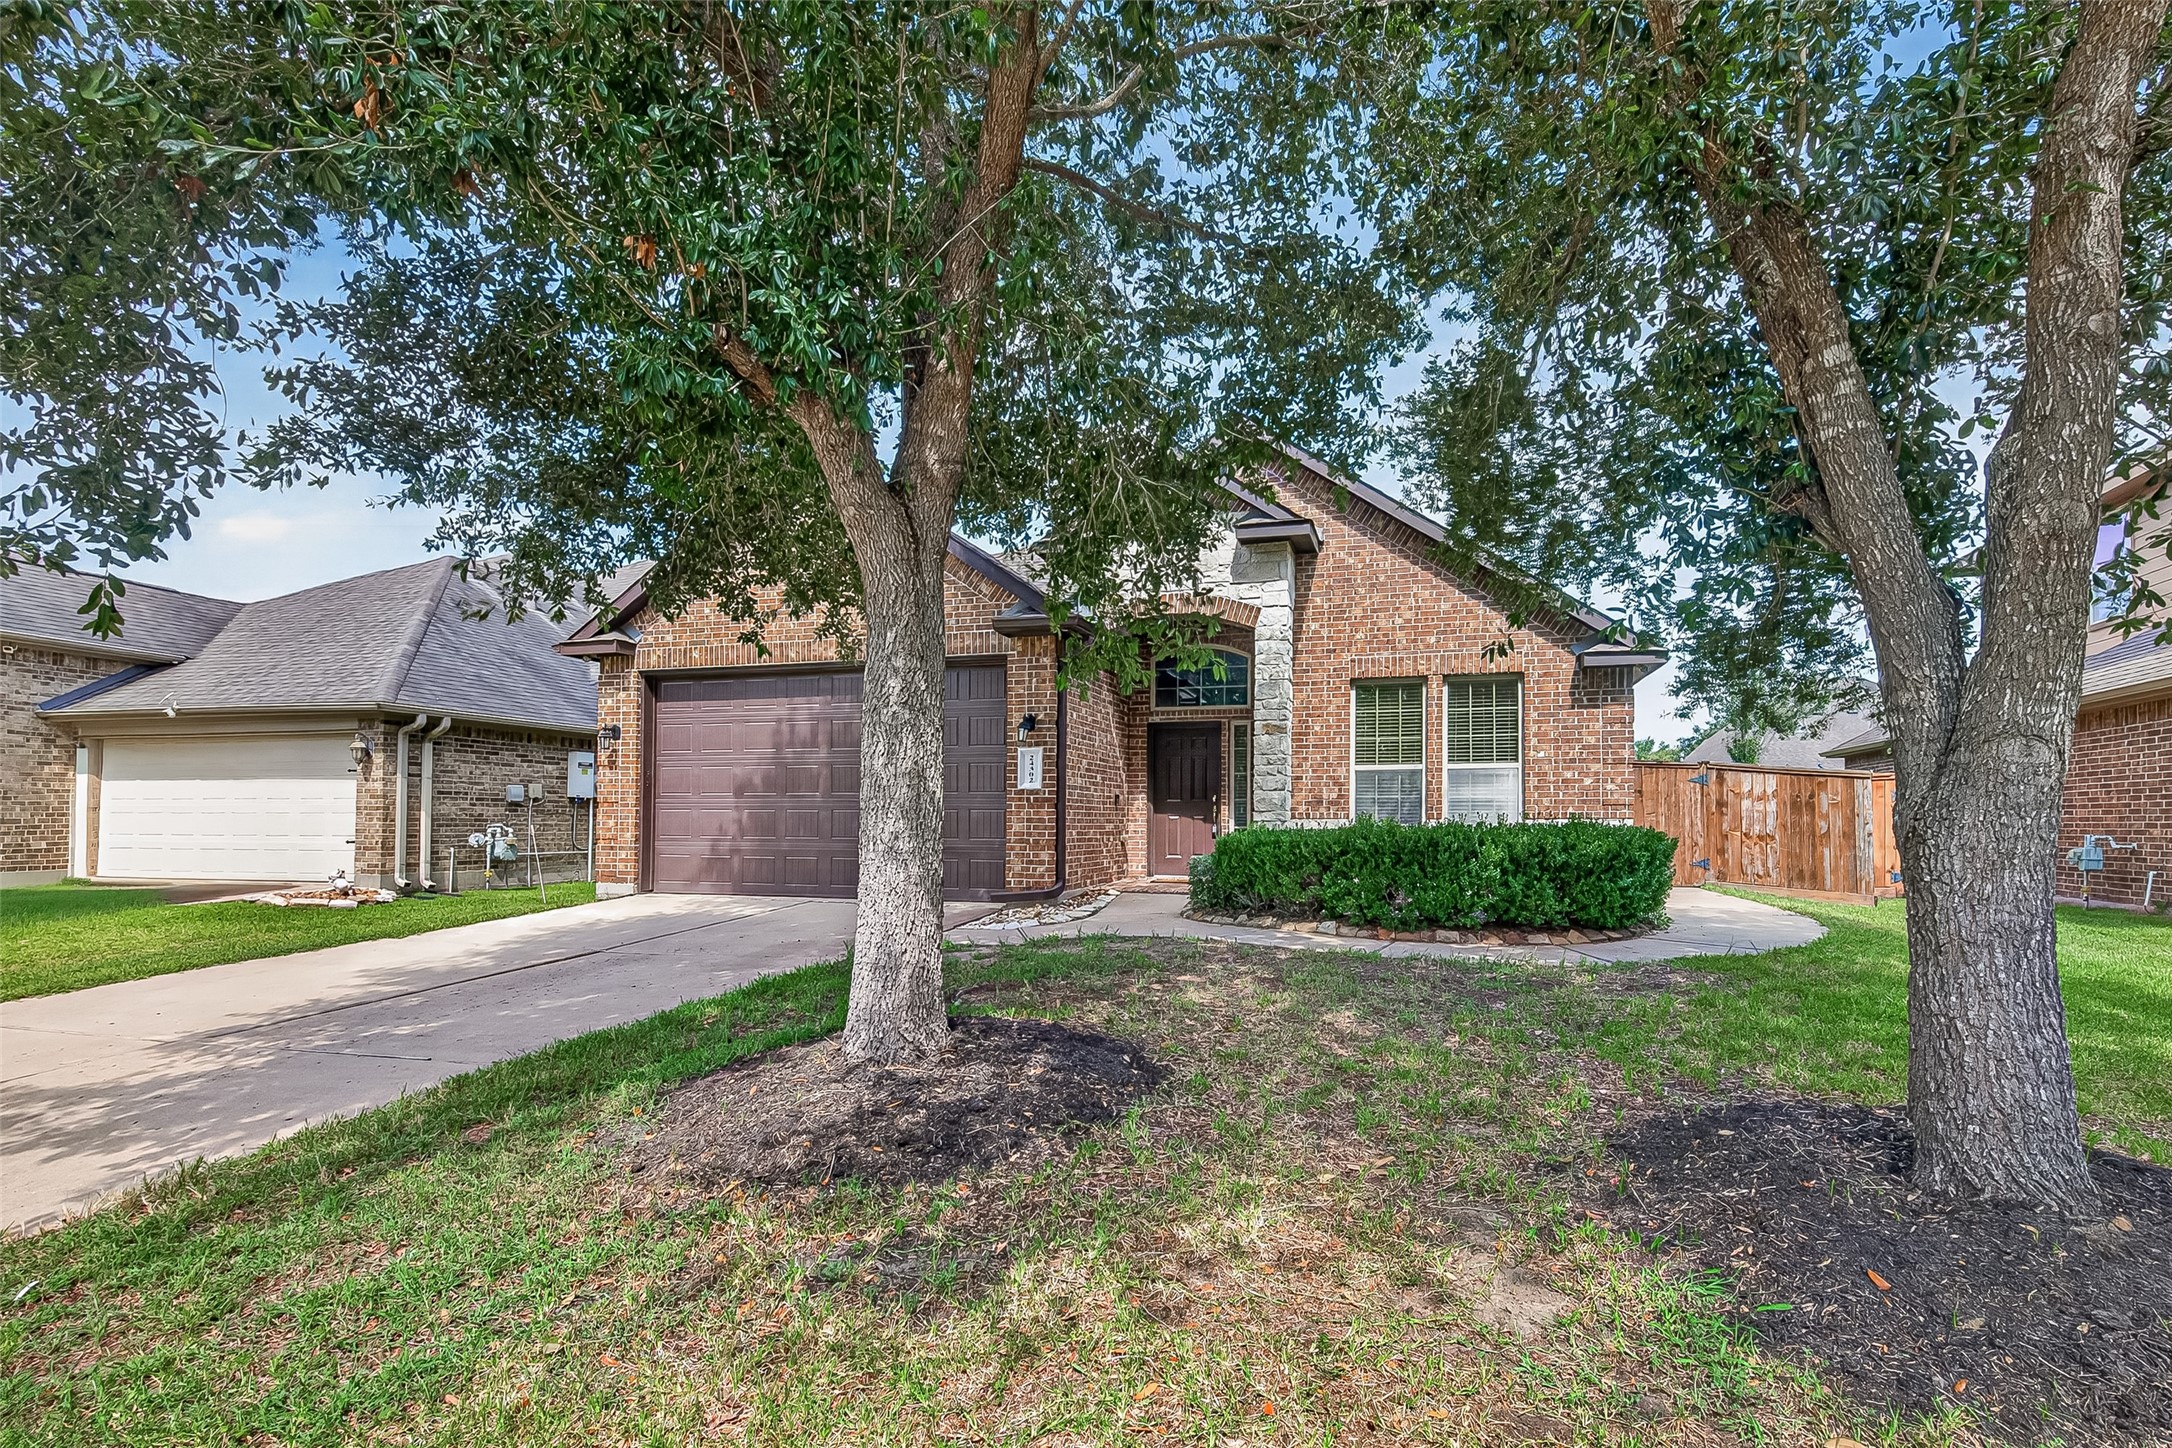
Pull into the driveway, step through the covered entry, and come home to a thoughtfully designed one-story in a quiet, established neighborhood.
Large mature trees provide welcome shade and add to the peaceful feel of this established neighborhood.
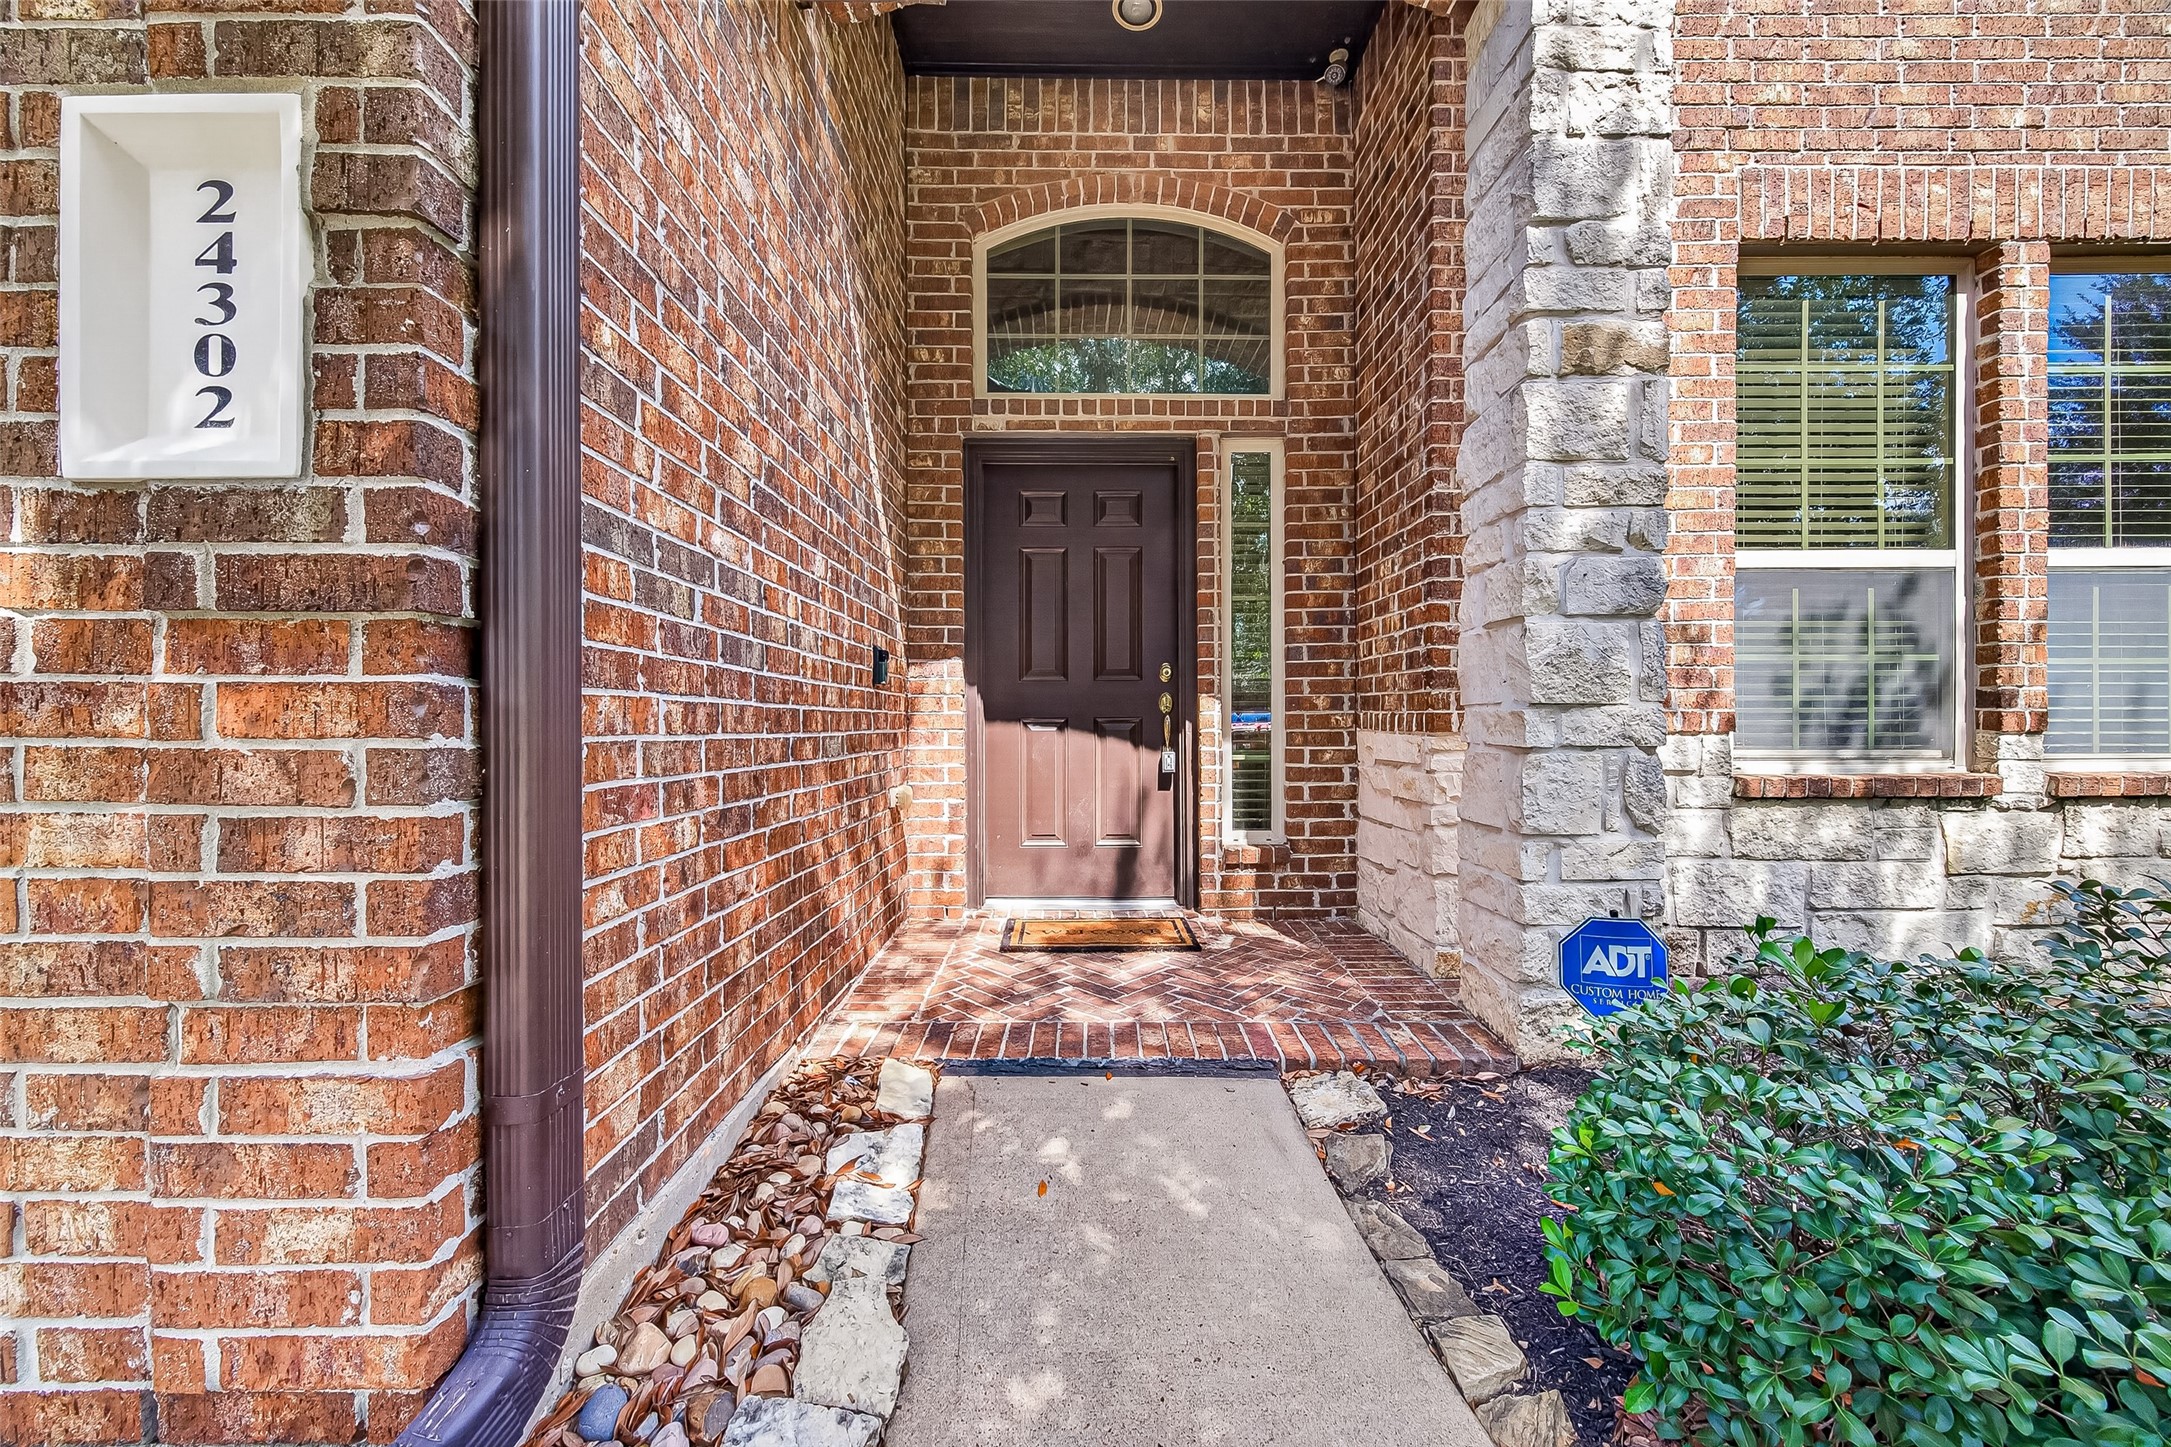
A covered entry offers a comfortable place to greet guests while providing easy access into this thoughtfully designed home.
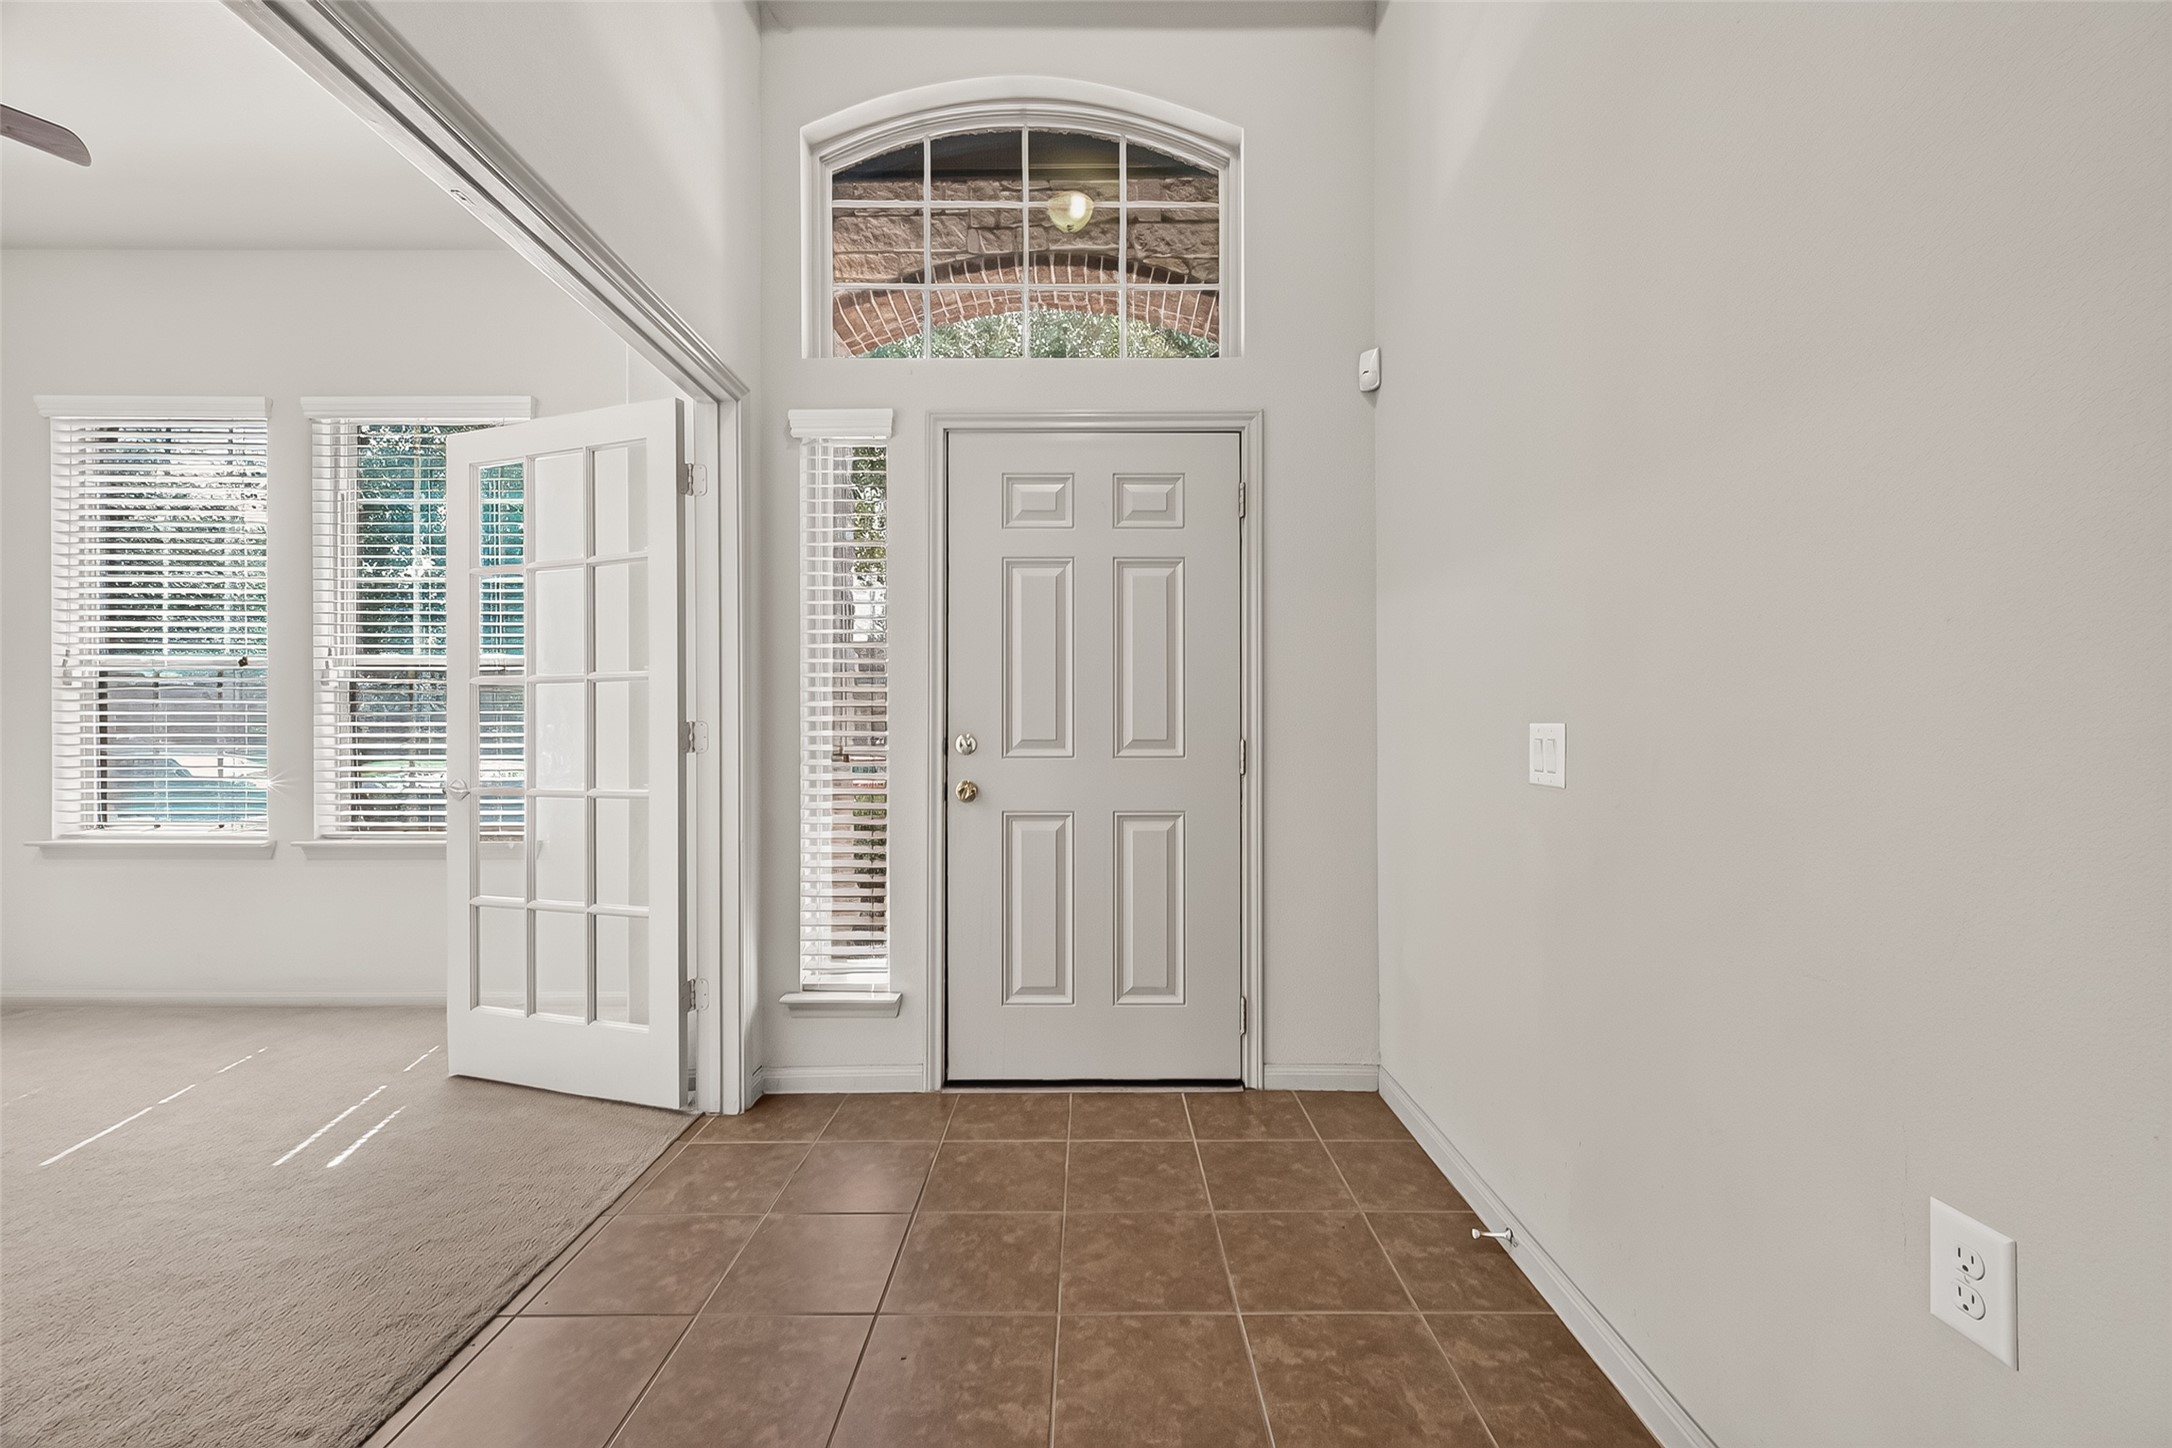
A spacious entry with high ceilings and abundant natural light sets the tone for the home's open, airy feel while providing a seamless flow into the study.
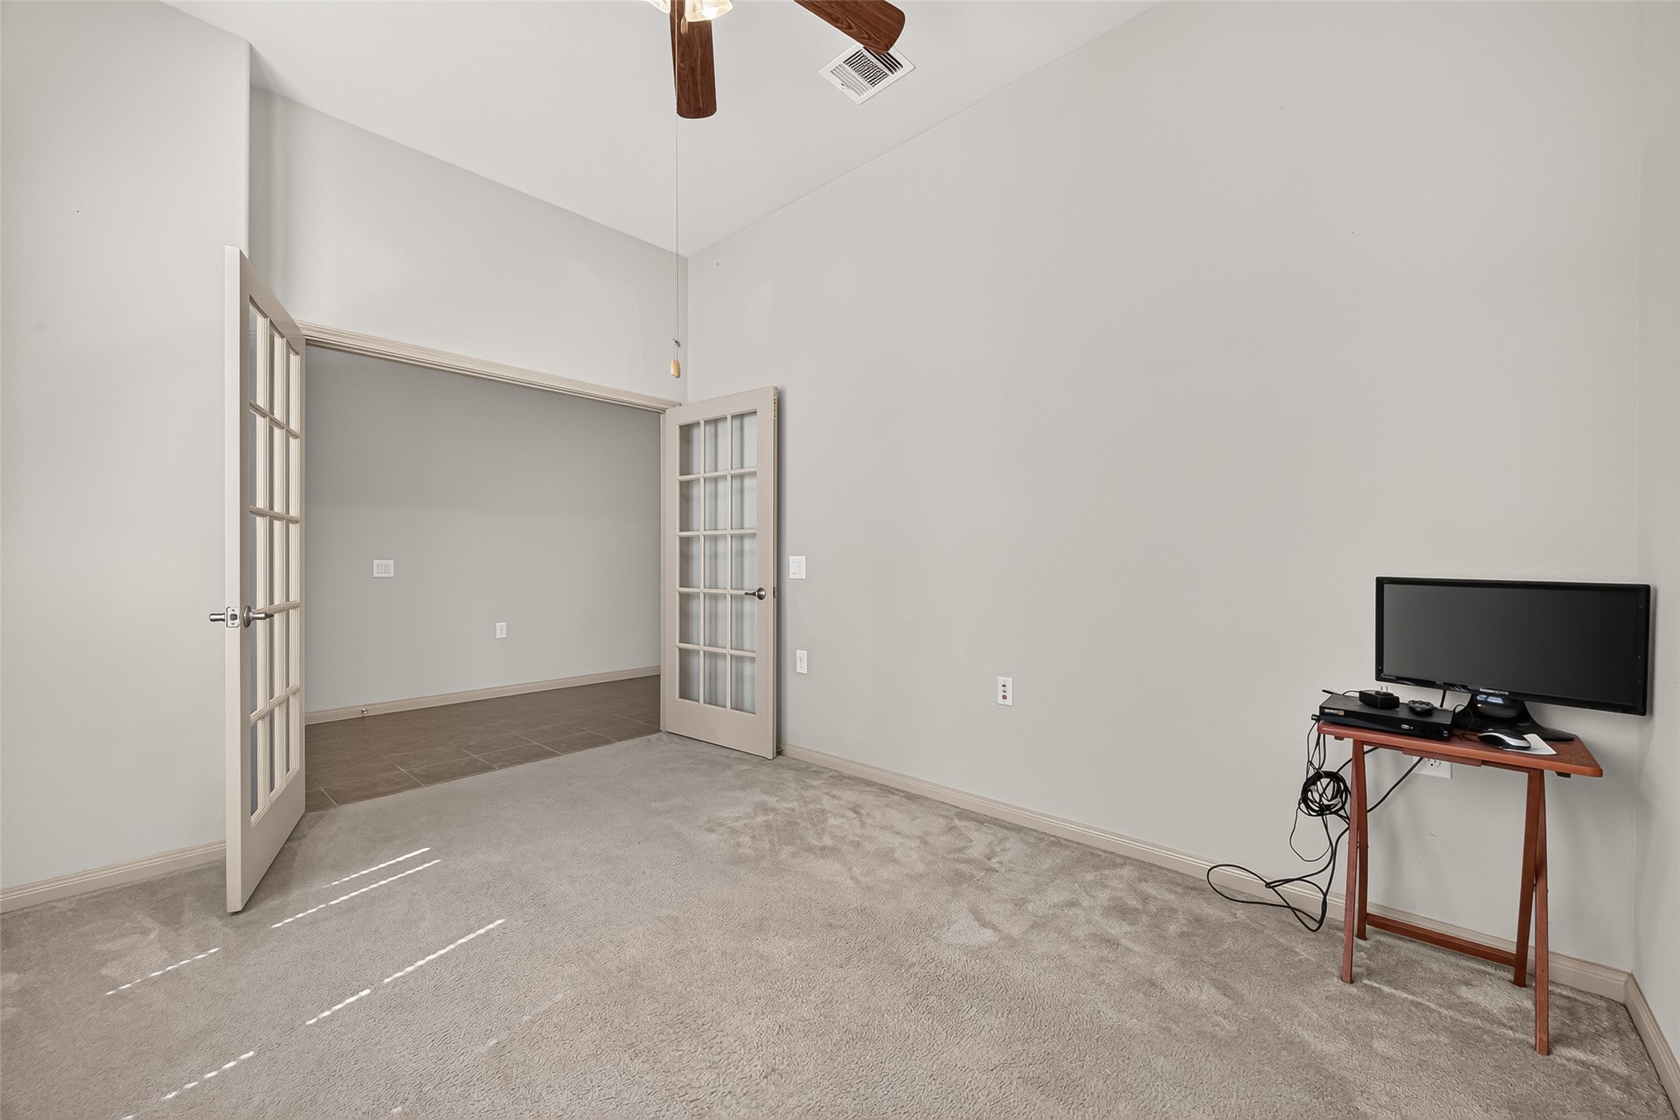
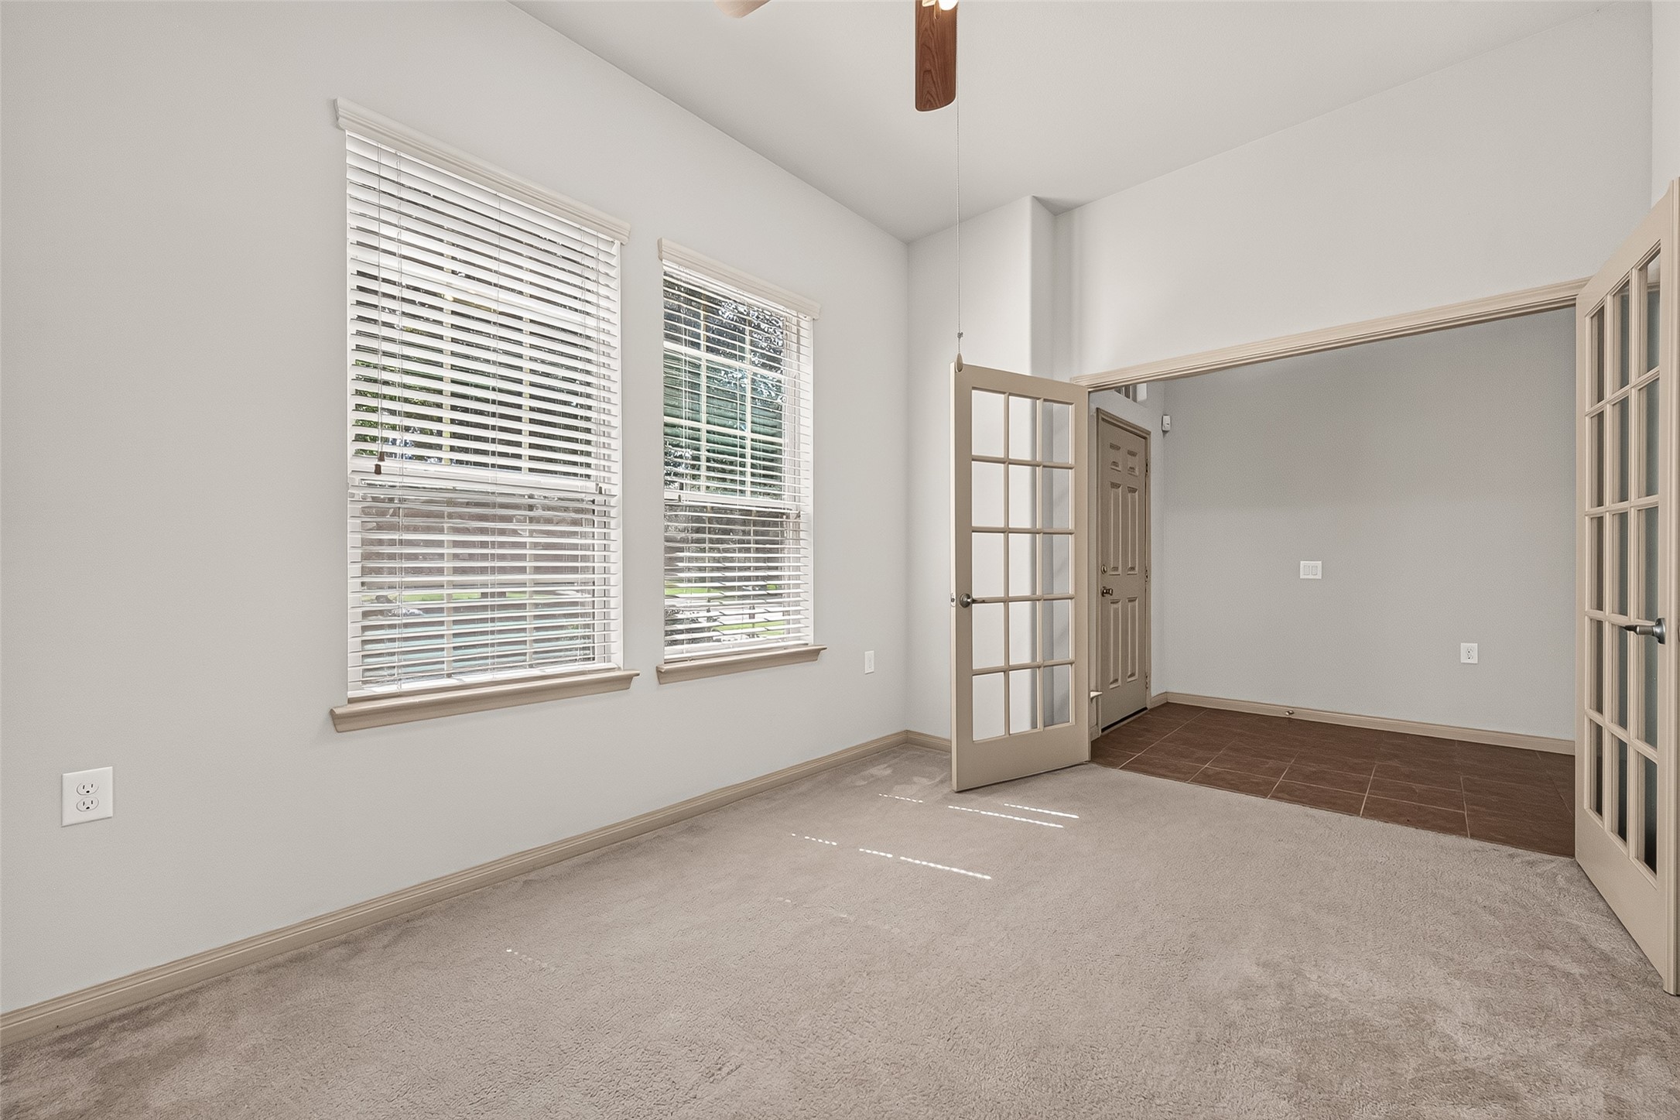
Ideal flex space with privacy and sunlight, ready to be your home office or quiet retreat.
Spacious front study with high ceilings and large windows—perfect for work or reading.
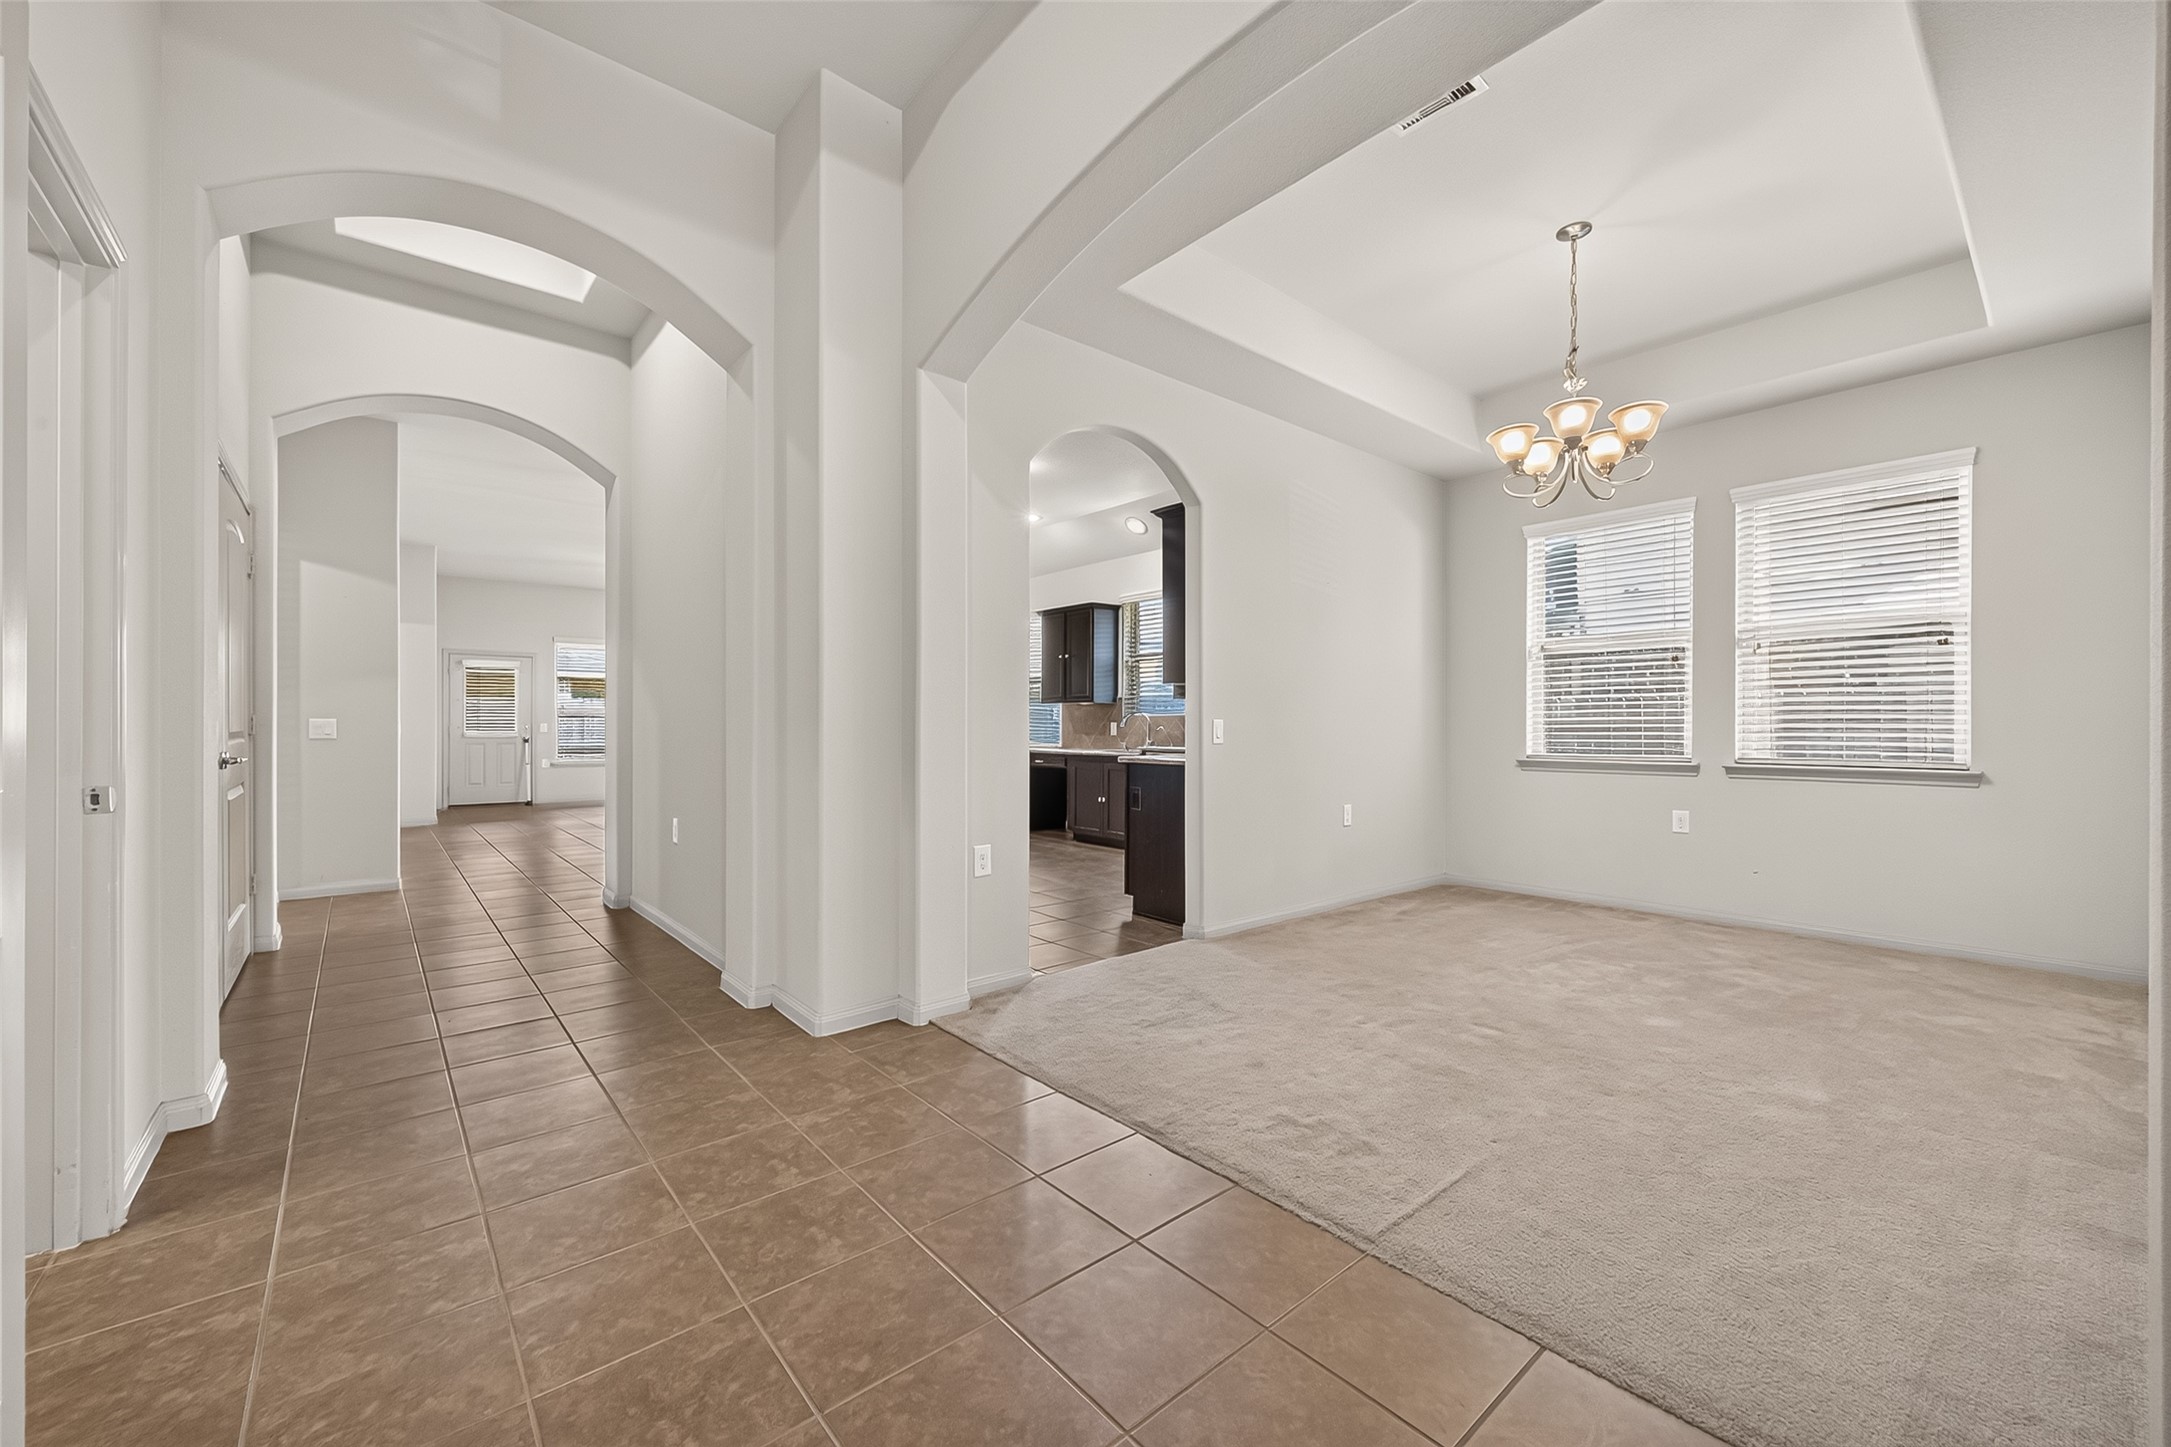
The grand entry gallery sets the tone with natural light and architectural details throughout.
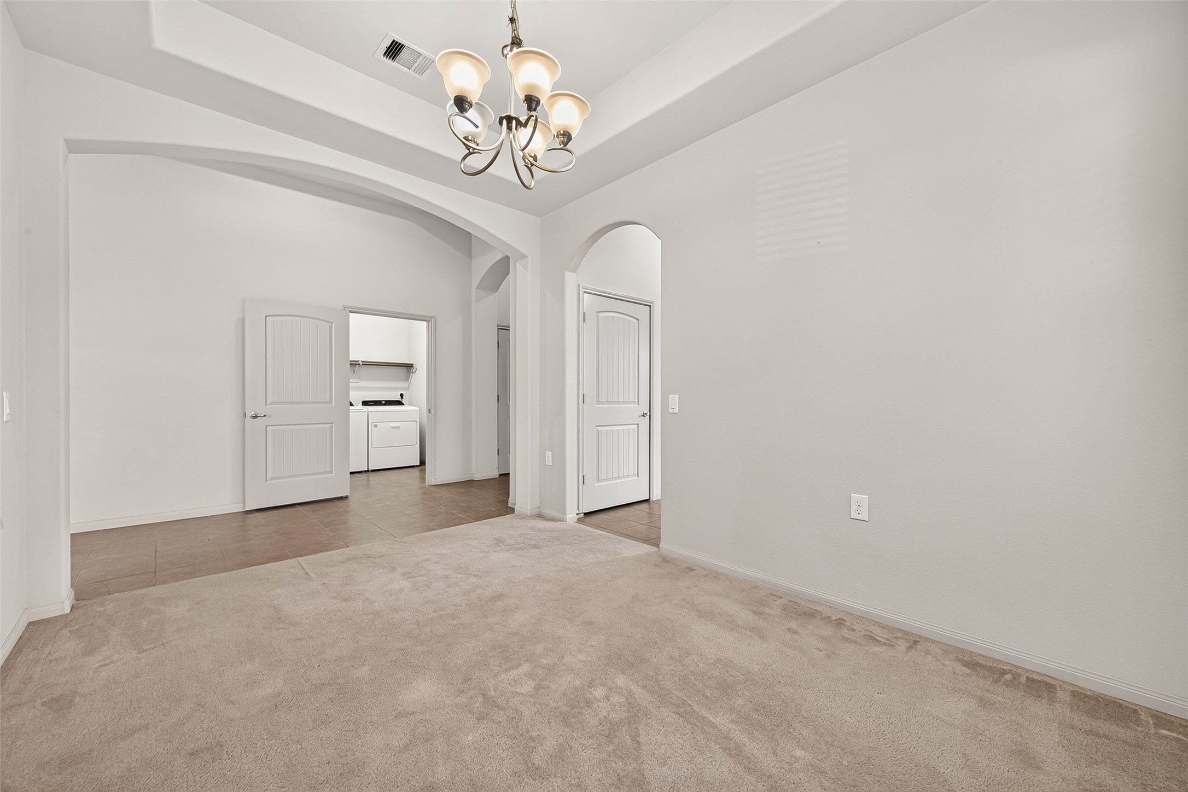
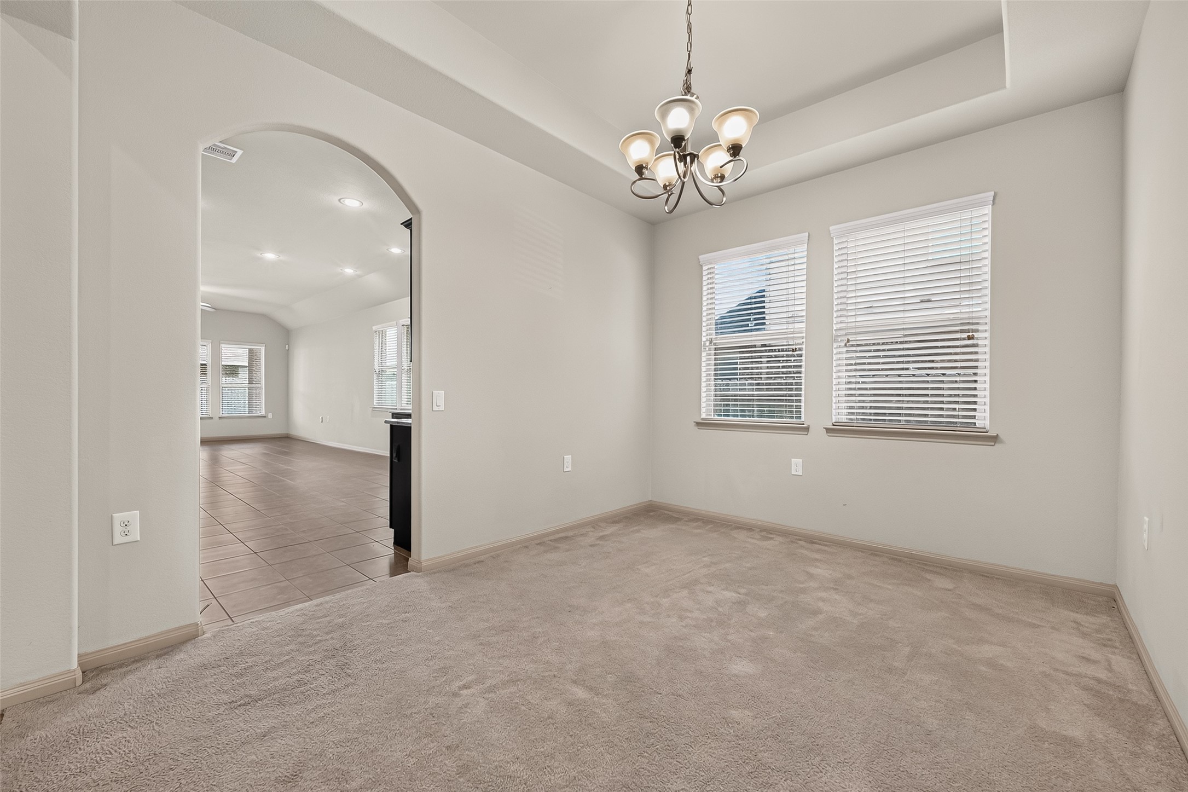
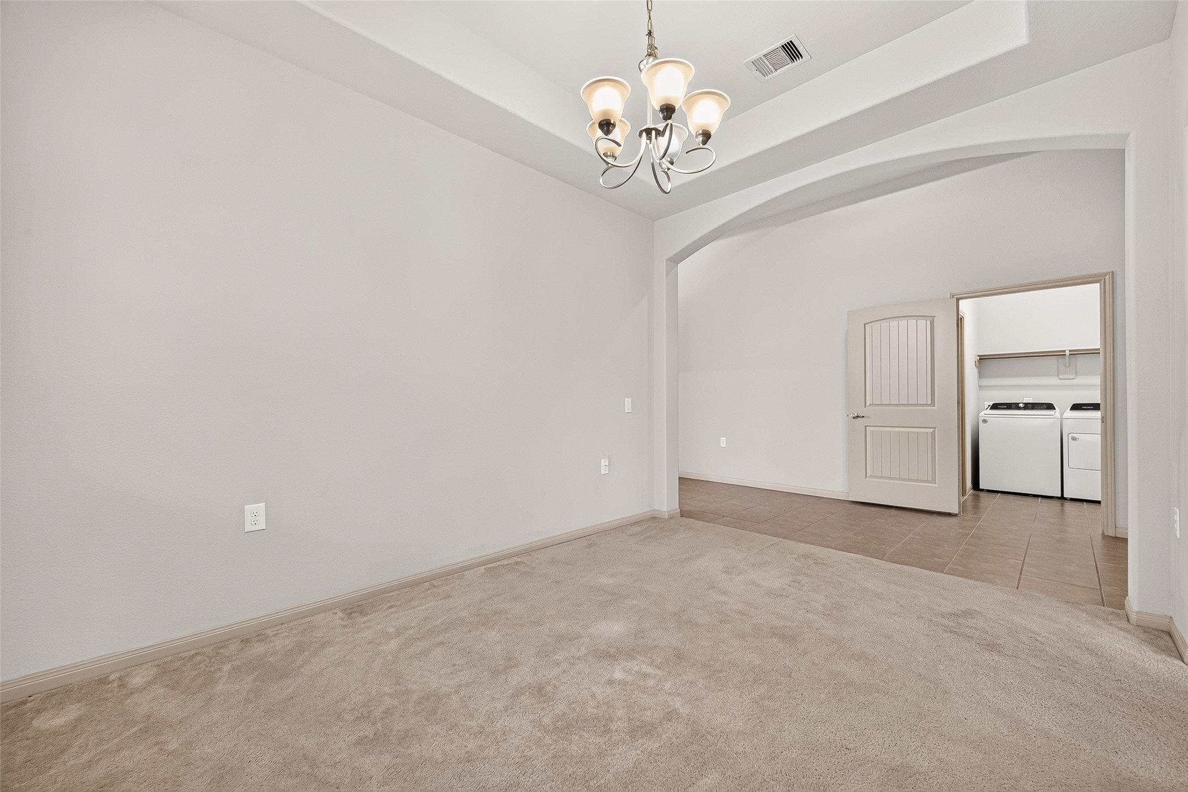
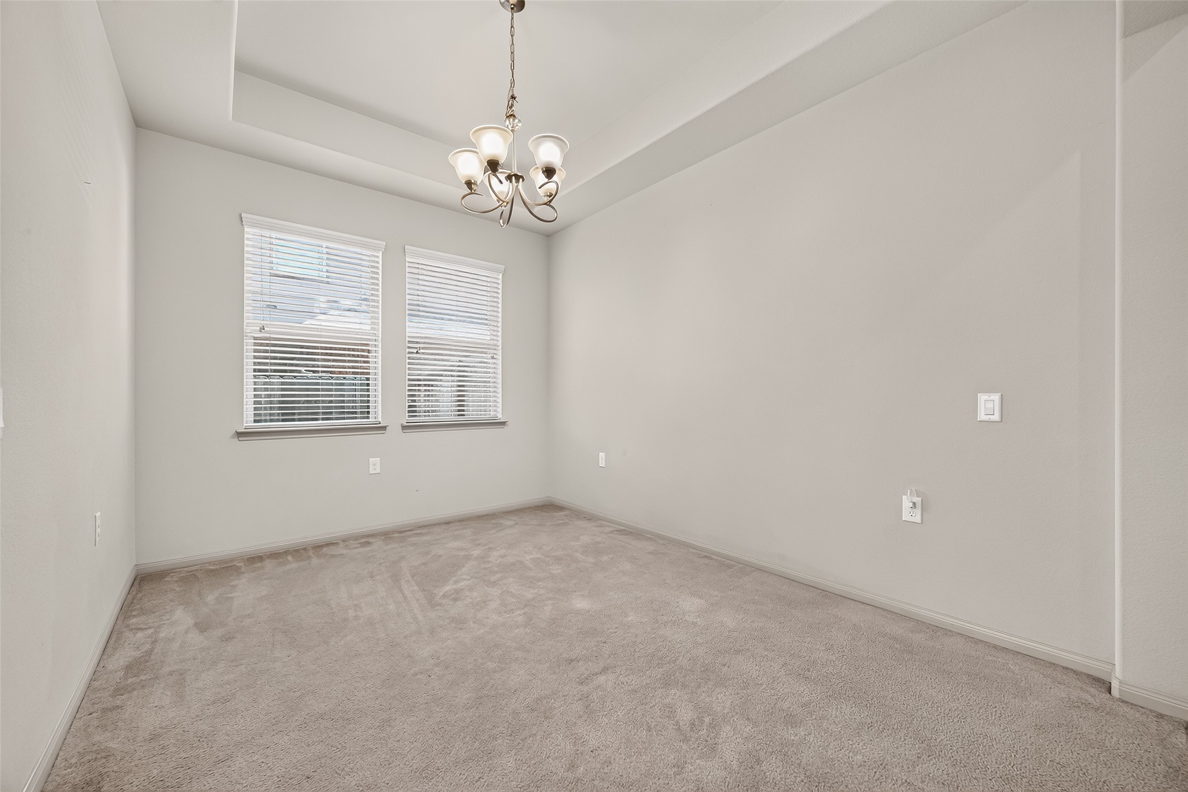
Enjoy a separate dining room that offers the perfect balance of openness, privacy, and easy access to the heart of the home.
Formal dining room with easy flow from the entry—ready for holiday meals or casual dinners.
A dedicated dining room with elegant tray ceilings.
Whether it's Sunday brunch or a quiet dinner, this spacious dining room easily adapts to the moments that matter most.
Step into a grand hallway with soaring ceilings, graceful archways, and warm ambient lighting—setting the tone for the refined elegance that defines Lakes of Bellaterra living.
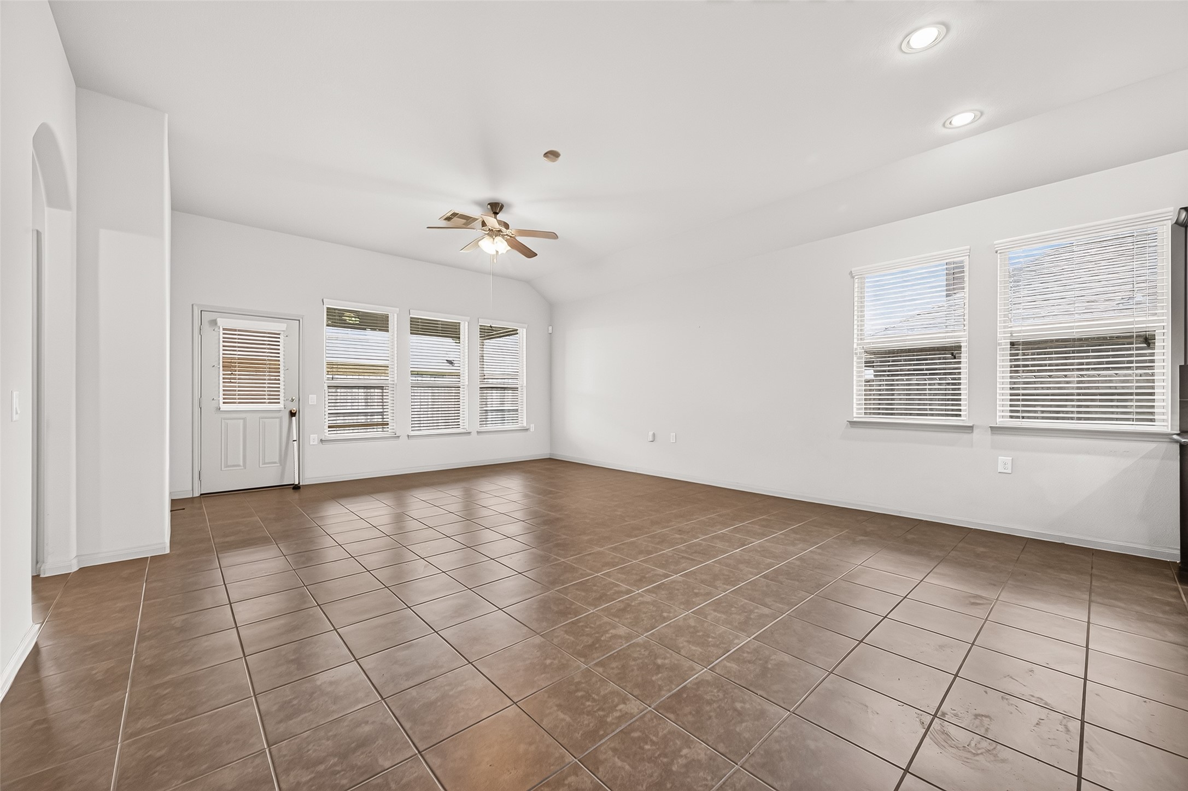
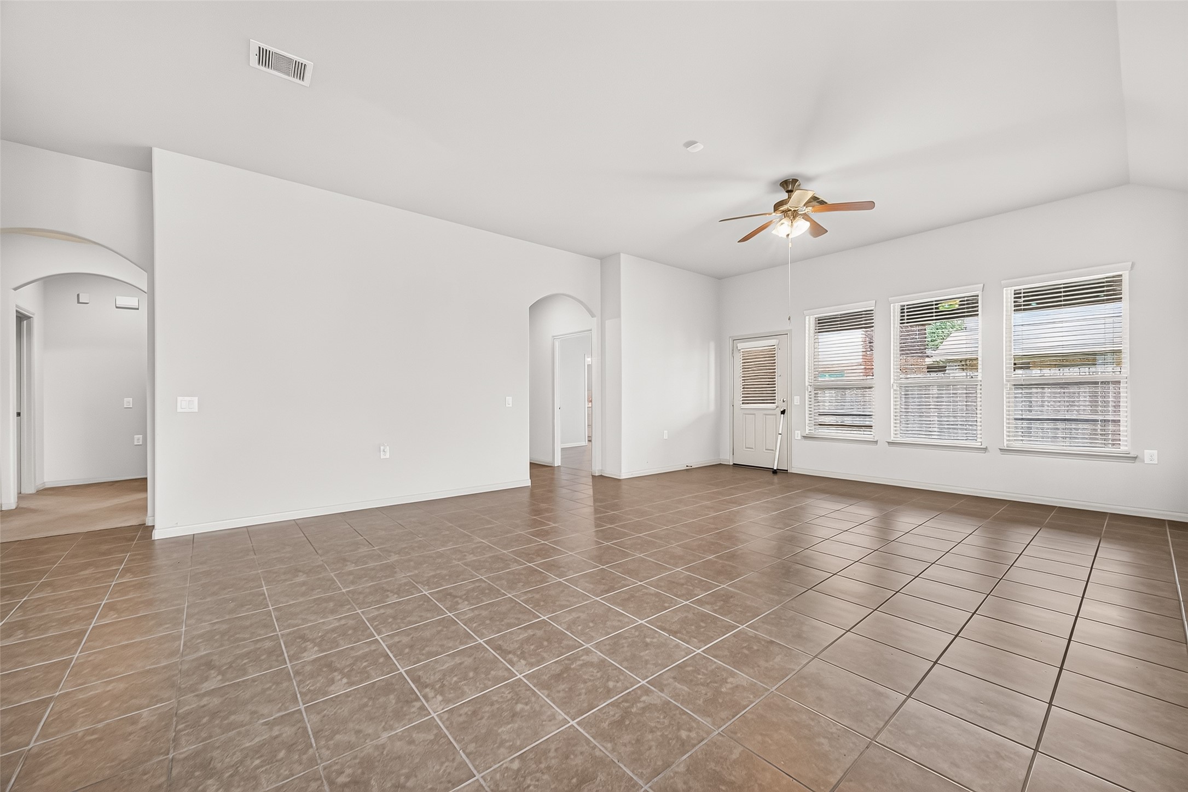
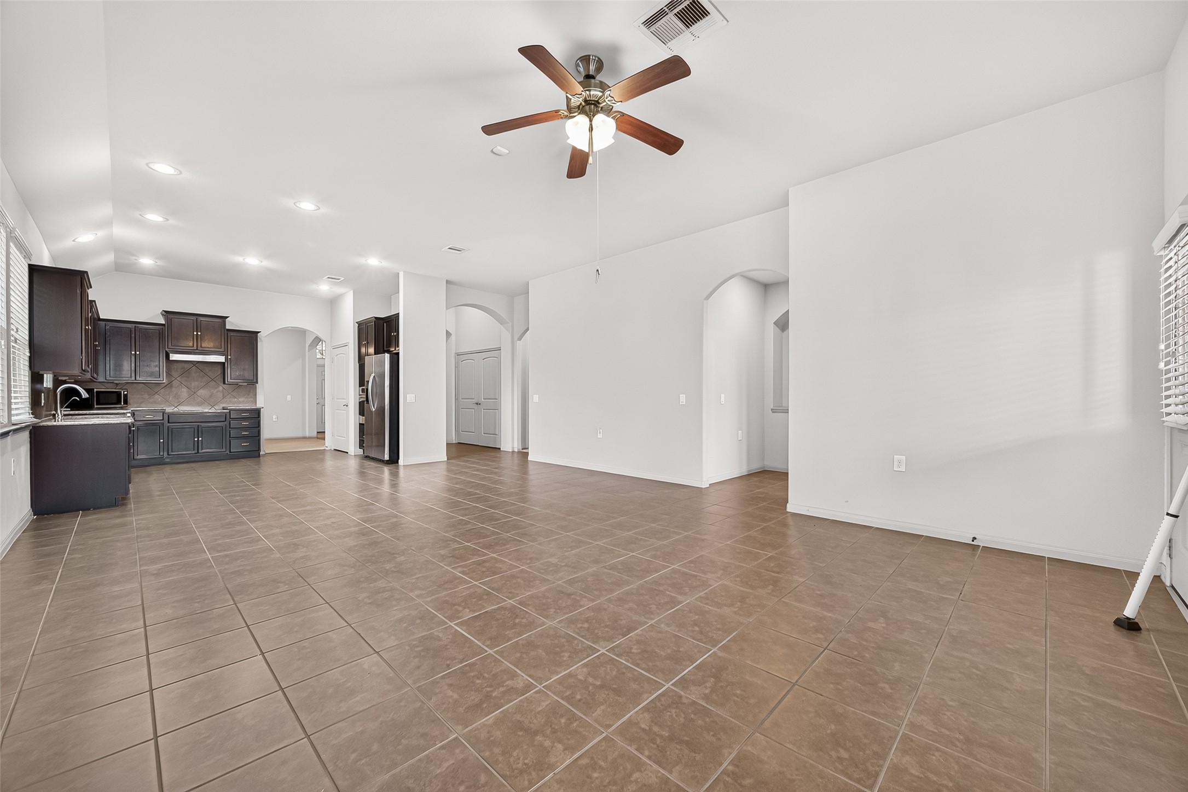
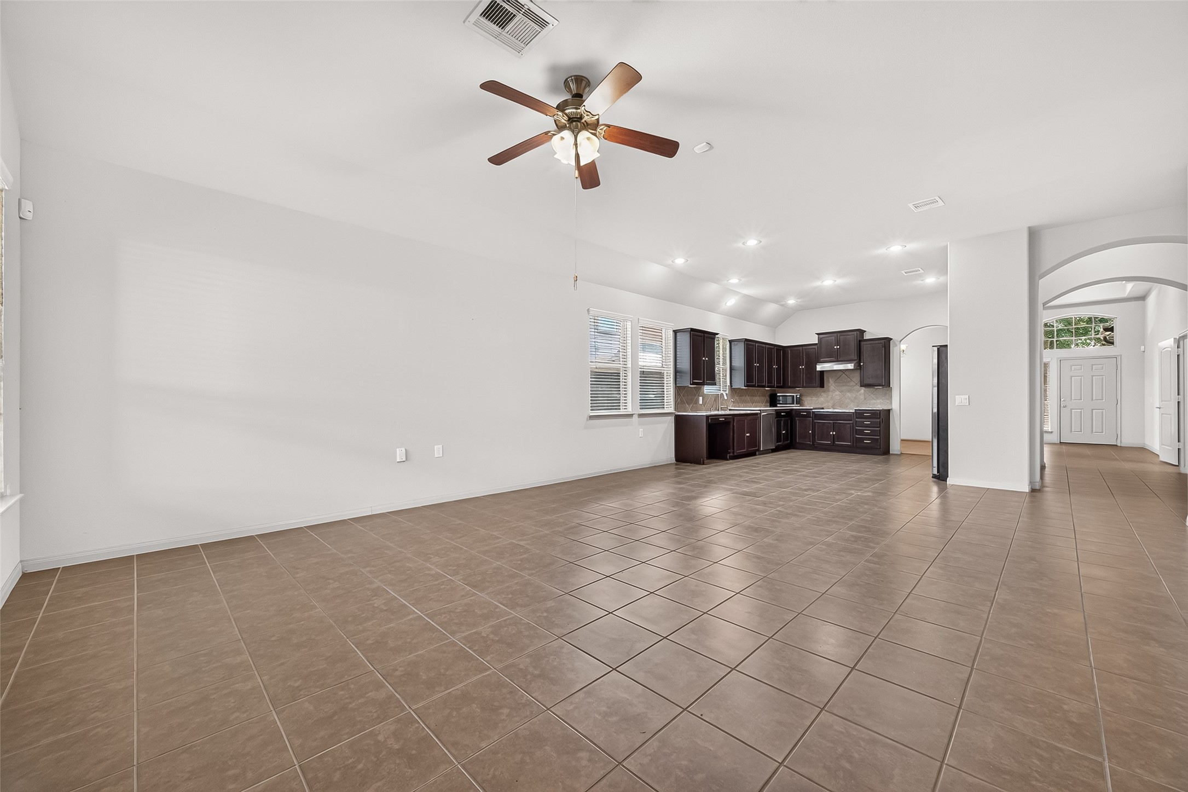
With generous space, abundant sunlight, and easy flow throughout the home, this living room is designed for everyday comfort.
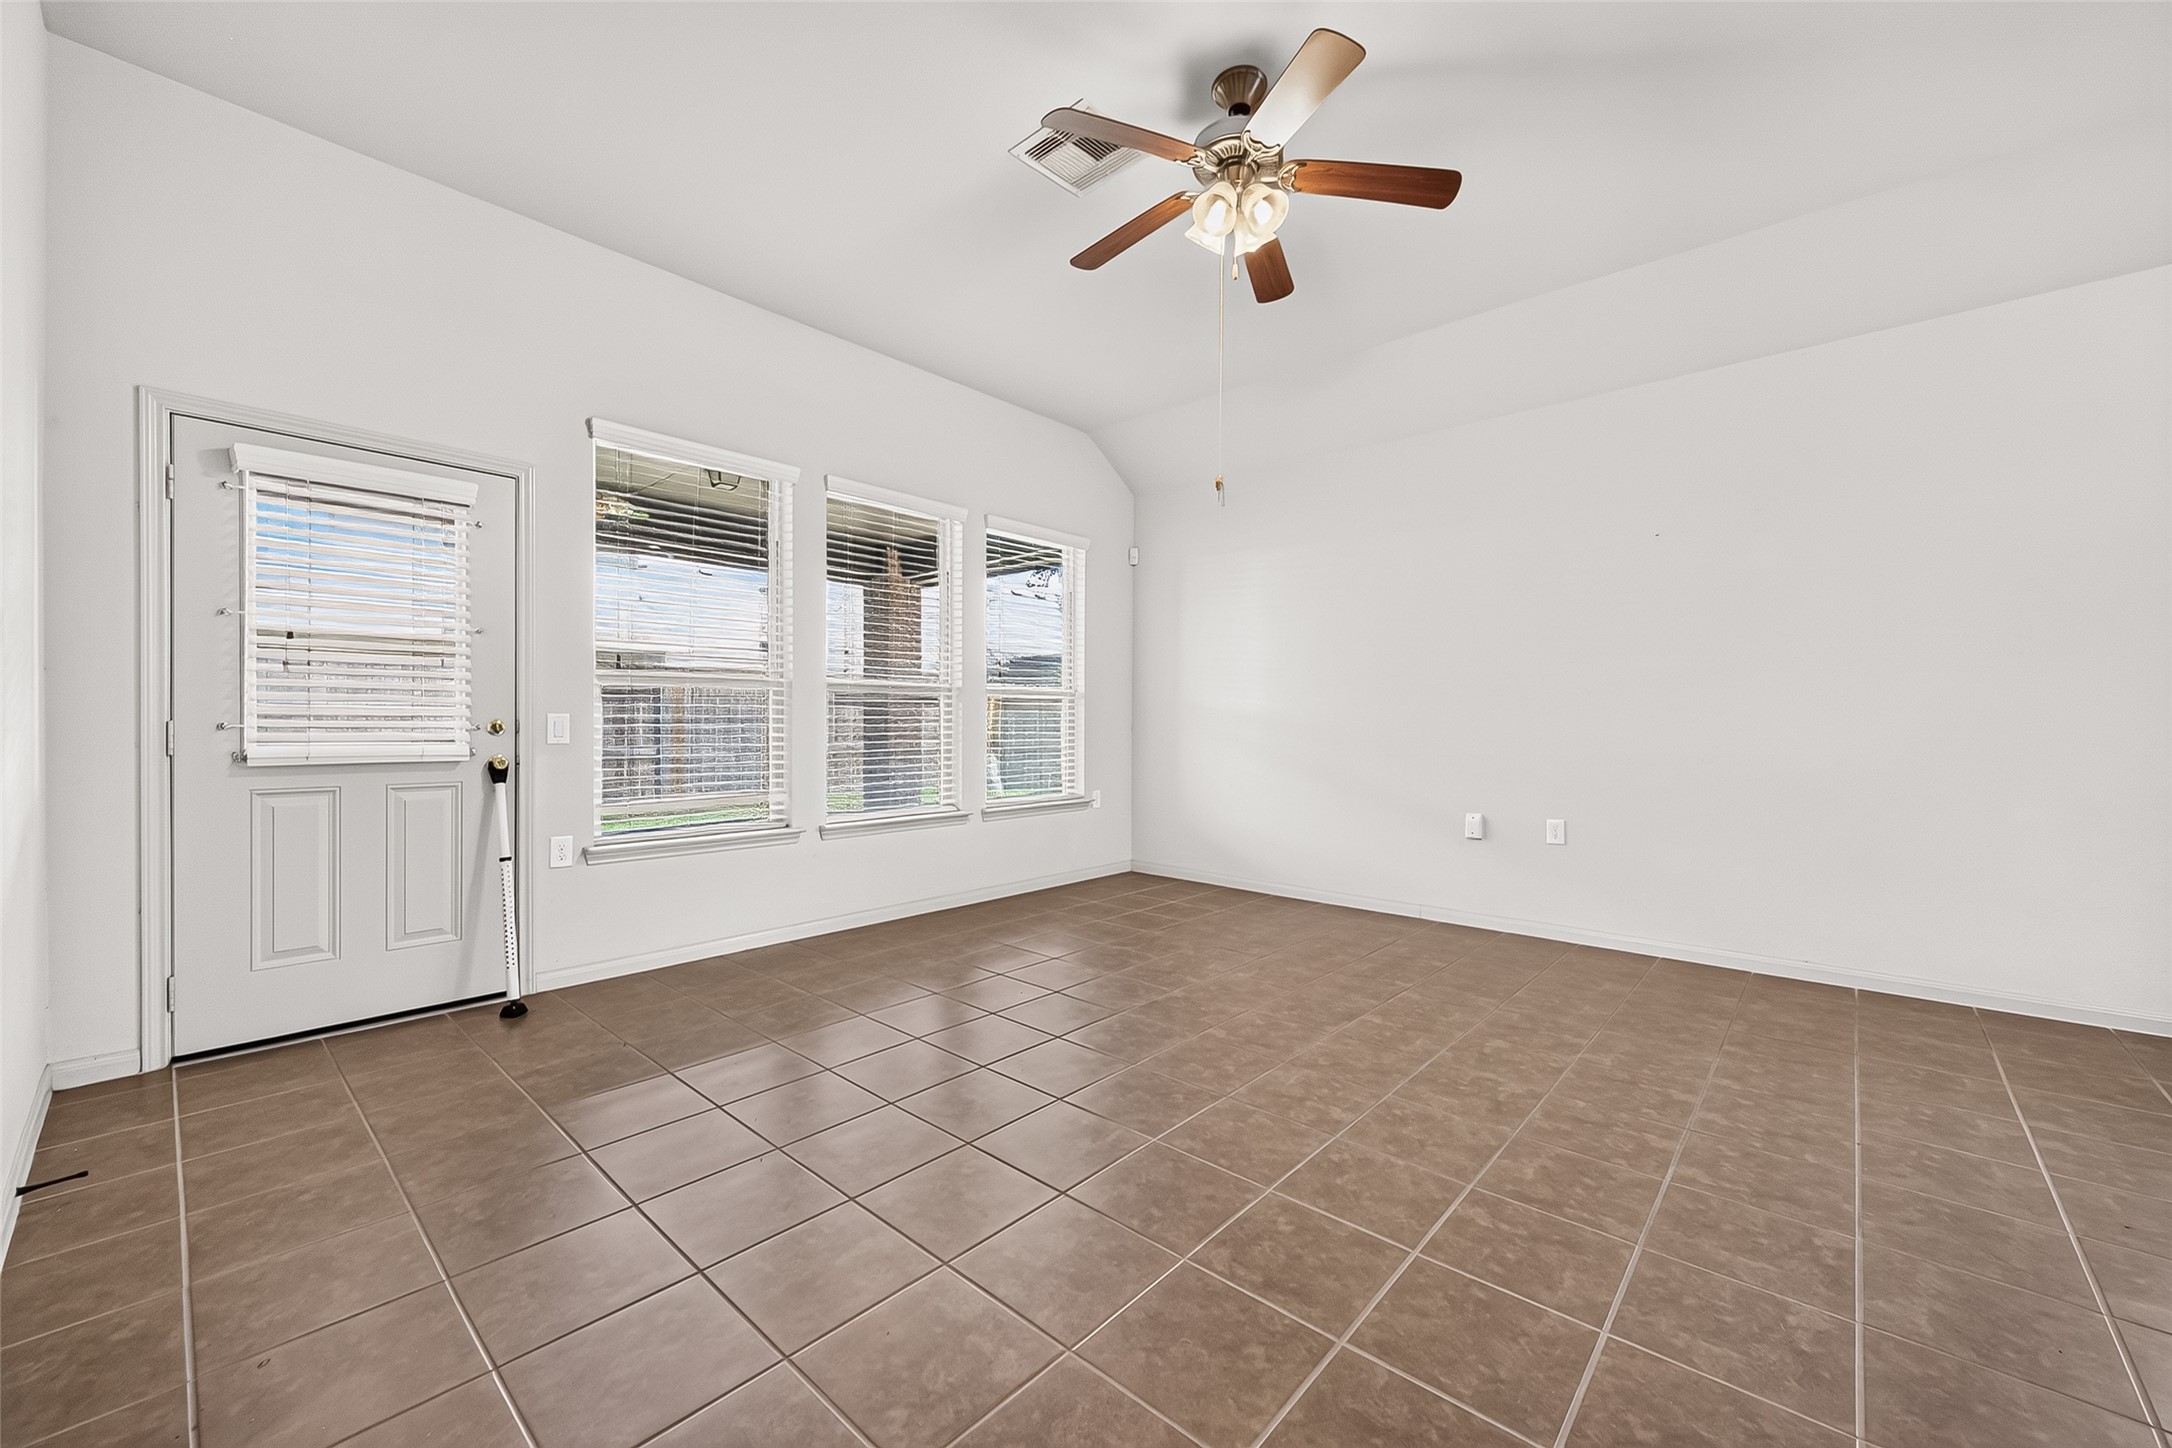
Spacious living area with elegant tile flooring, abundant natural light from multiple windows, and a ceiling fan for comfort.
Enjoy seamless access to the backyard and covered patio, making morning coffee or evening relaxation just a few steps away.
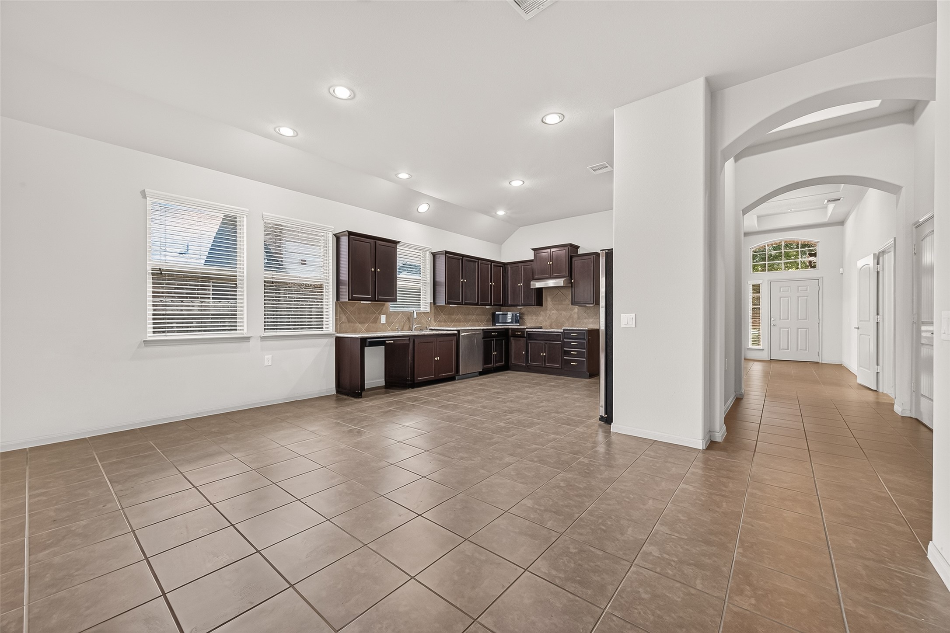
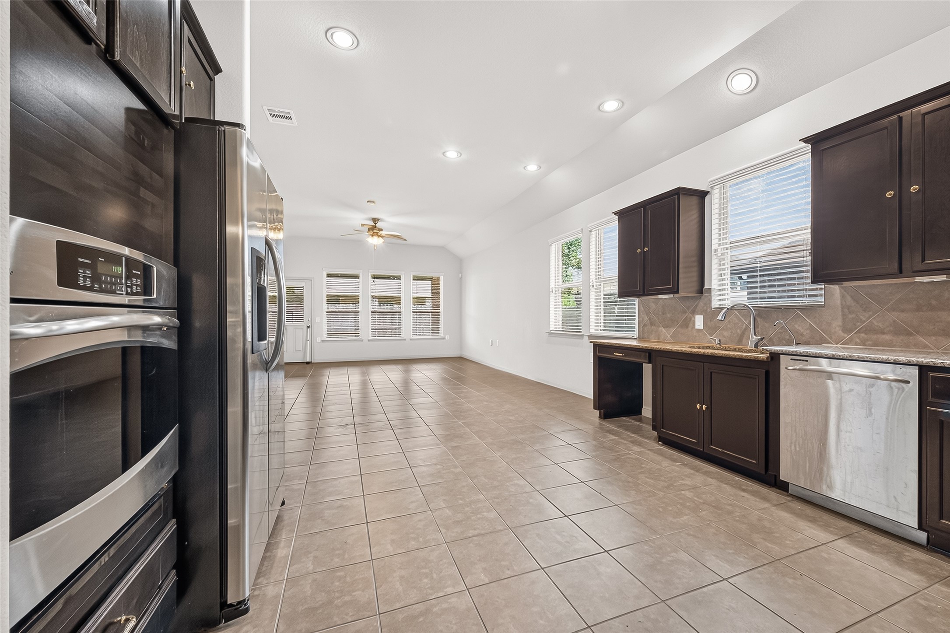
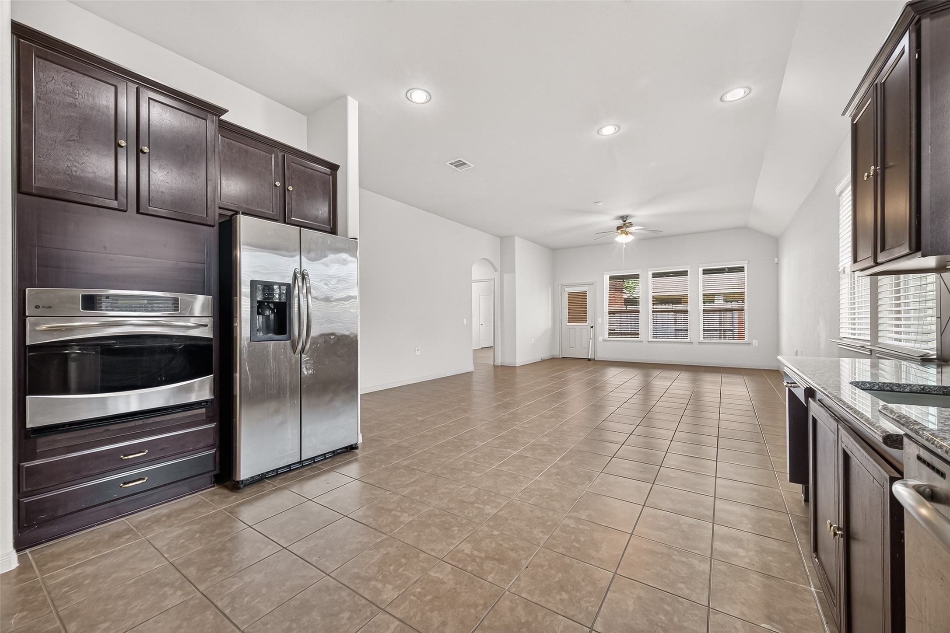
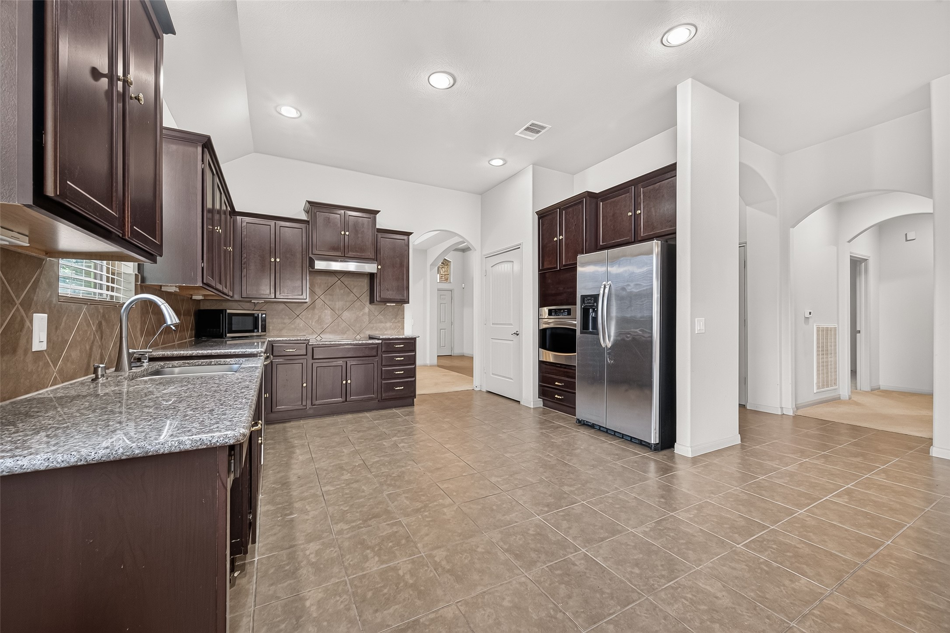
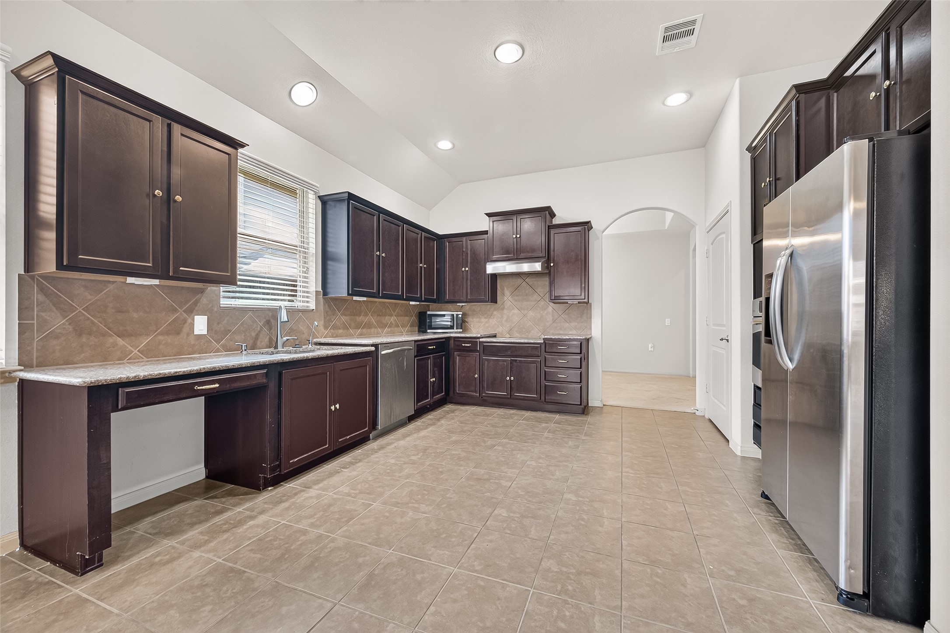
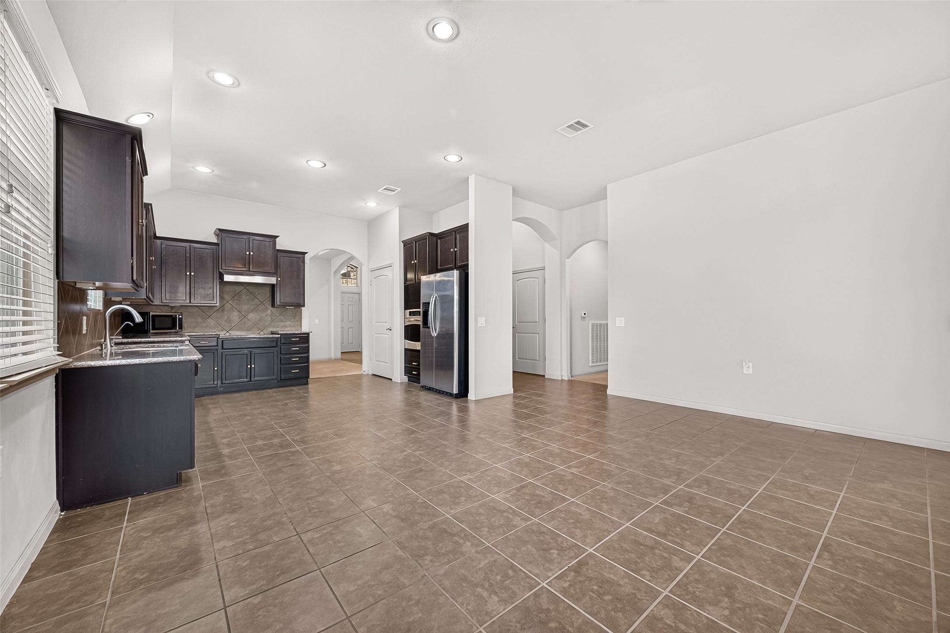
Open, functional kitchen that flows into the living and breakfast areas—ideal for entertaining.
Whether you're entertaining friends or enjoying a quiet evening, this open floor plan adapts to your lifestyle.
Abundant cabinetry, generous counter space, and stainless steel appliances make meal prep both practical and enjoyable.
Plenty of cabinet space and countertops, perfect for cooking or hosting.
Light-filled living room just off the kitchen, perfect for relaxing or gathering with family.
Large breakfast area and recessed lighting create a bright and welcoming atmosphere.
Enjoy casual meals or morning coffee in the spacious breakfast area, perfectly positioned between the open kitchen and cozy living room for easy everyday living.
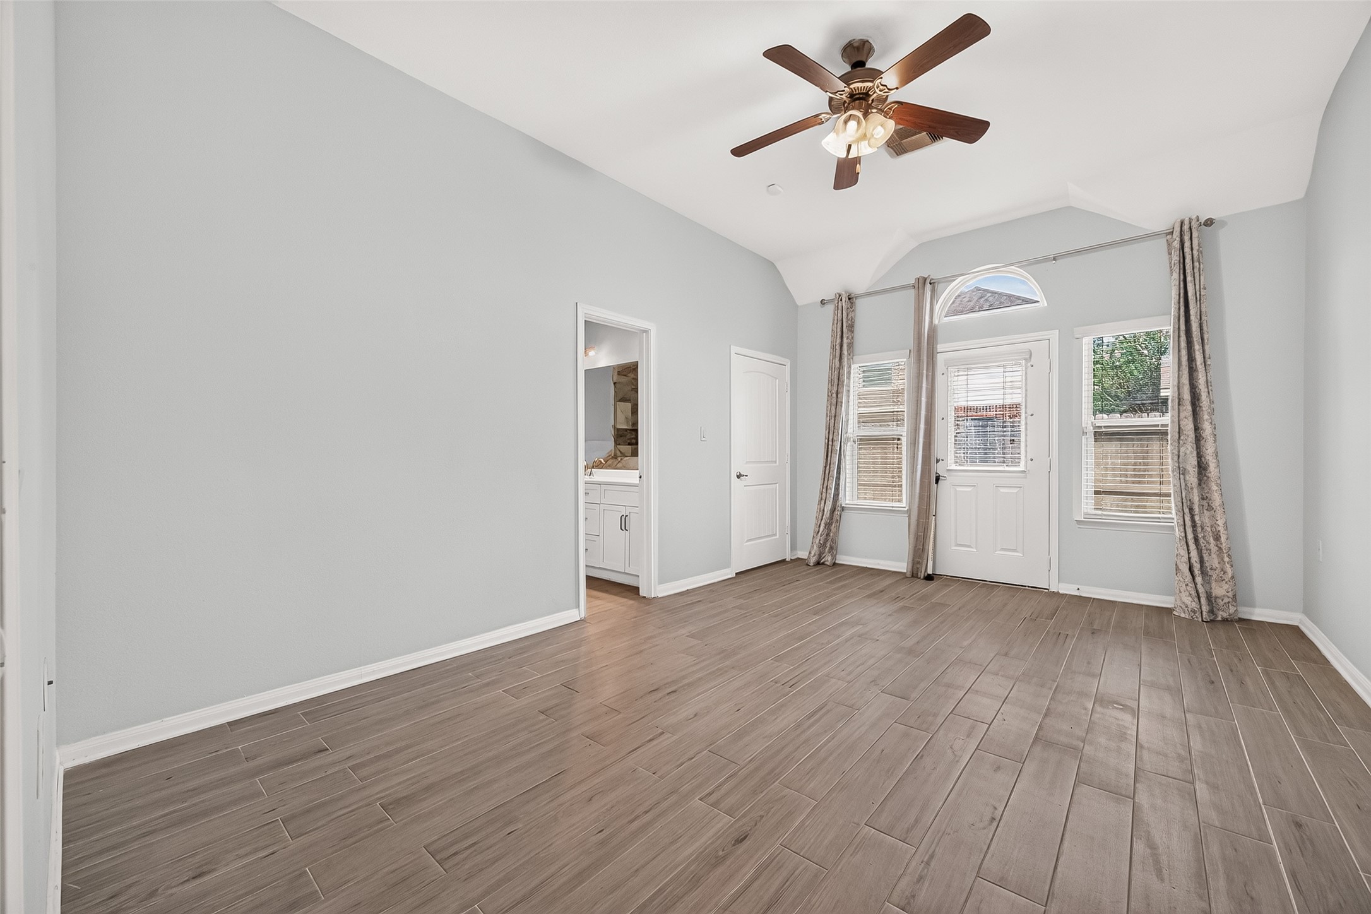
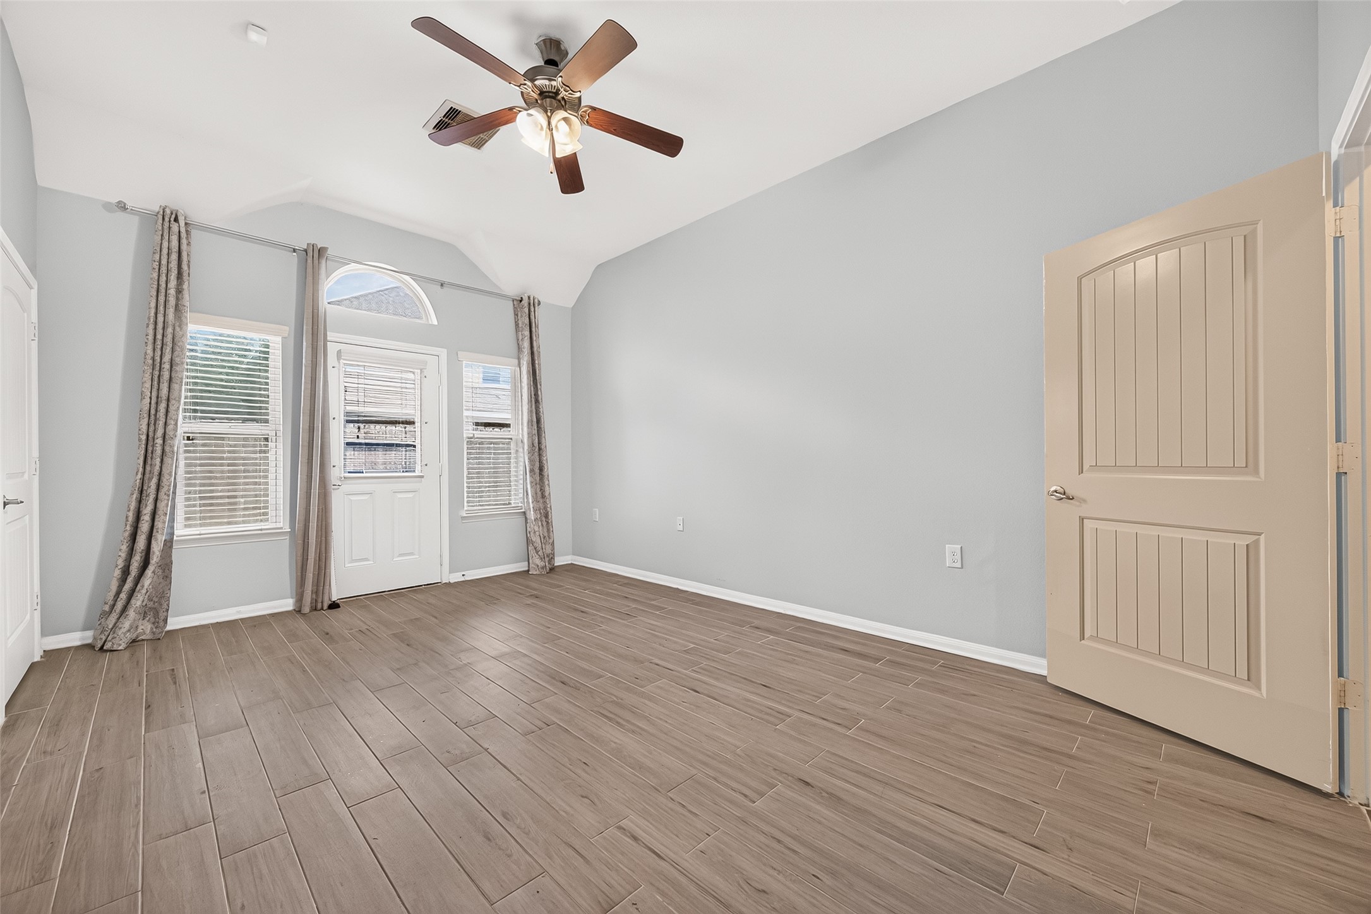
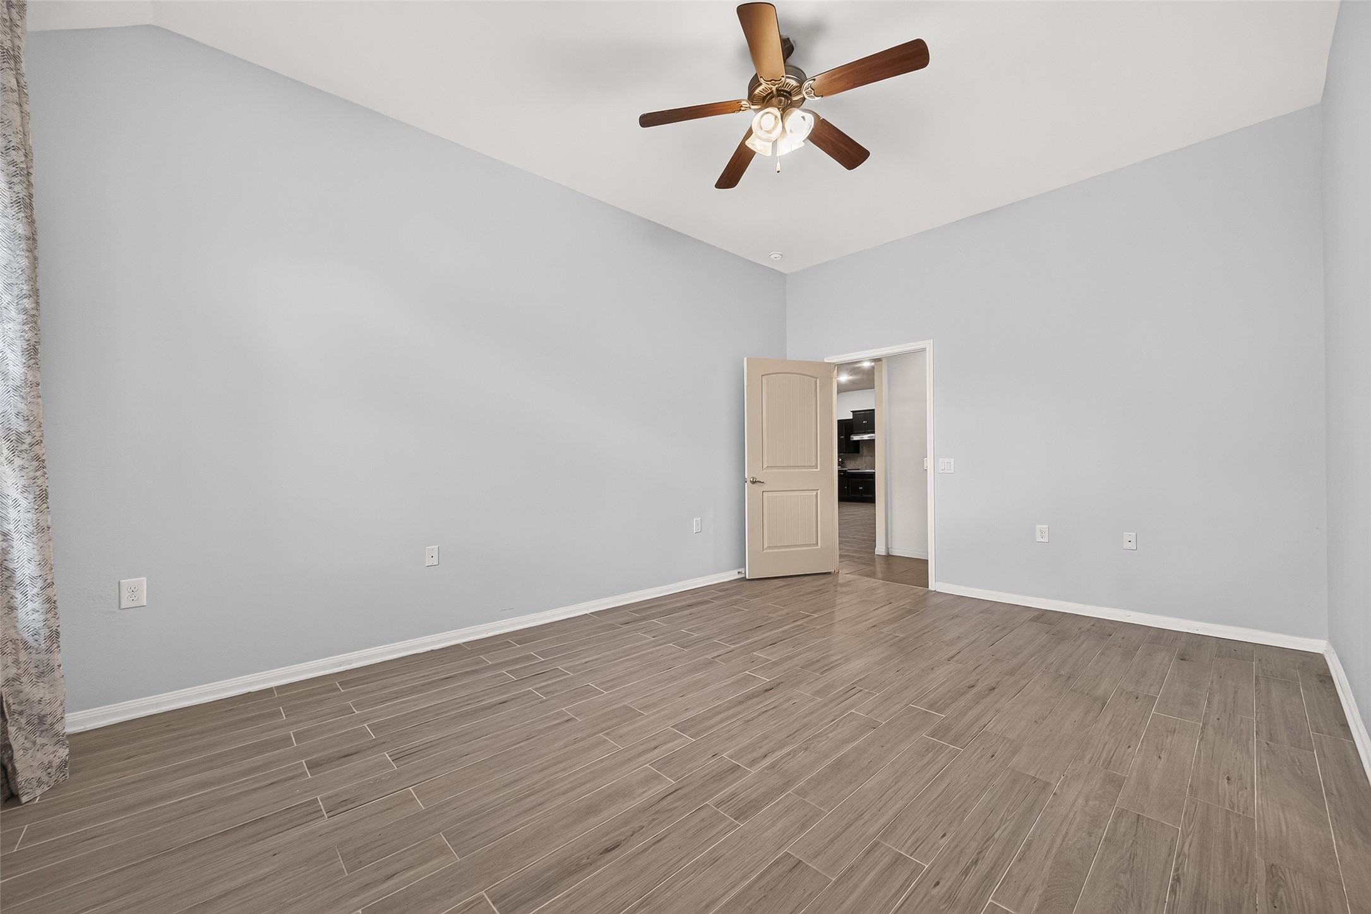
Enjoy the privacy of a generously sized primary suite designed for comfort, relaxation, and everyday living.
Large windows and a private location create a bright bedroom that feels both open and relaxing.
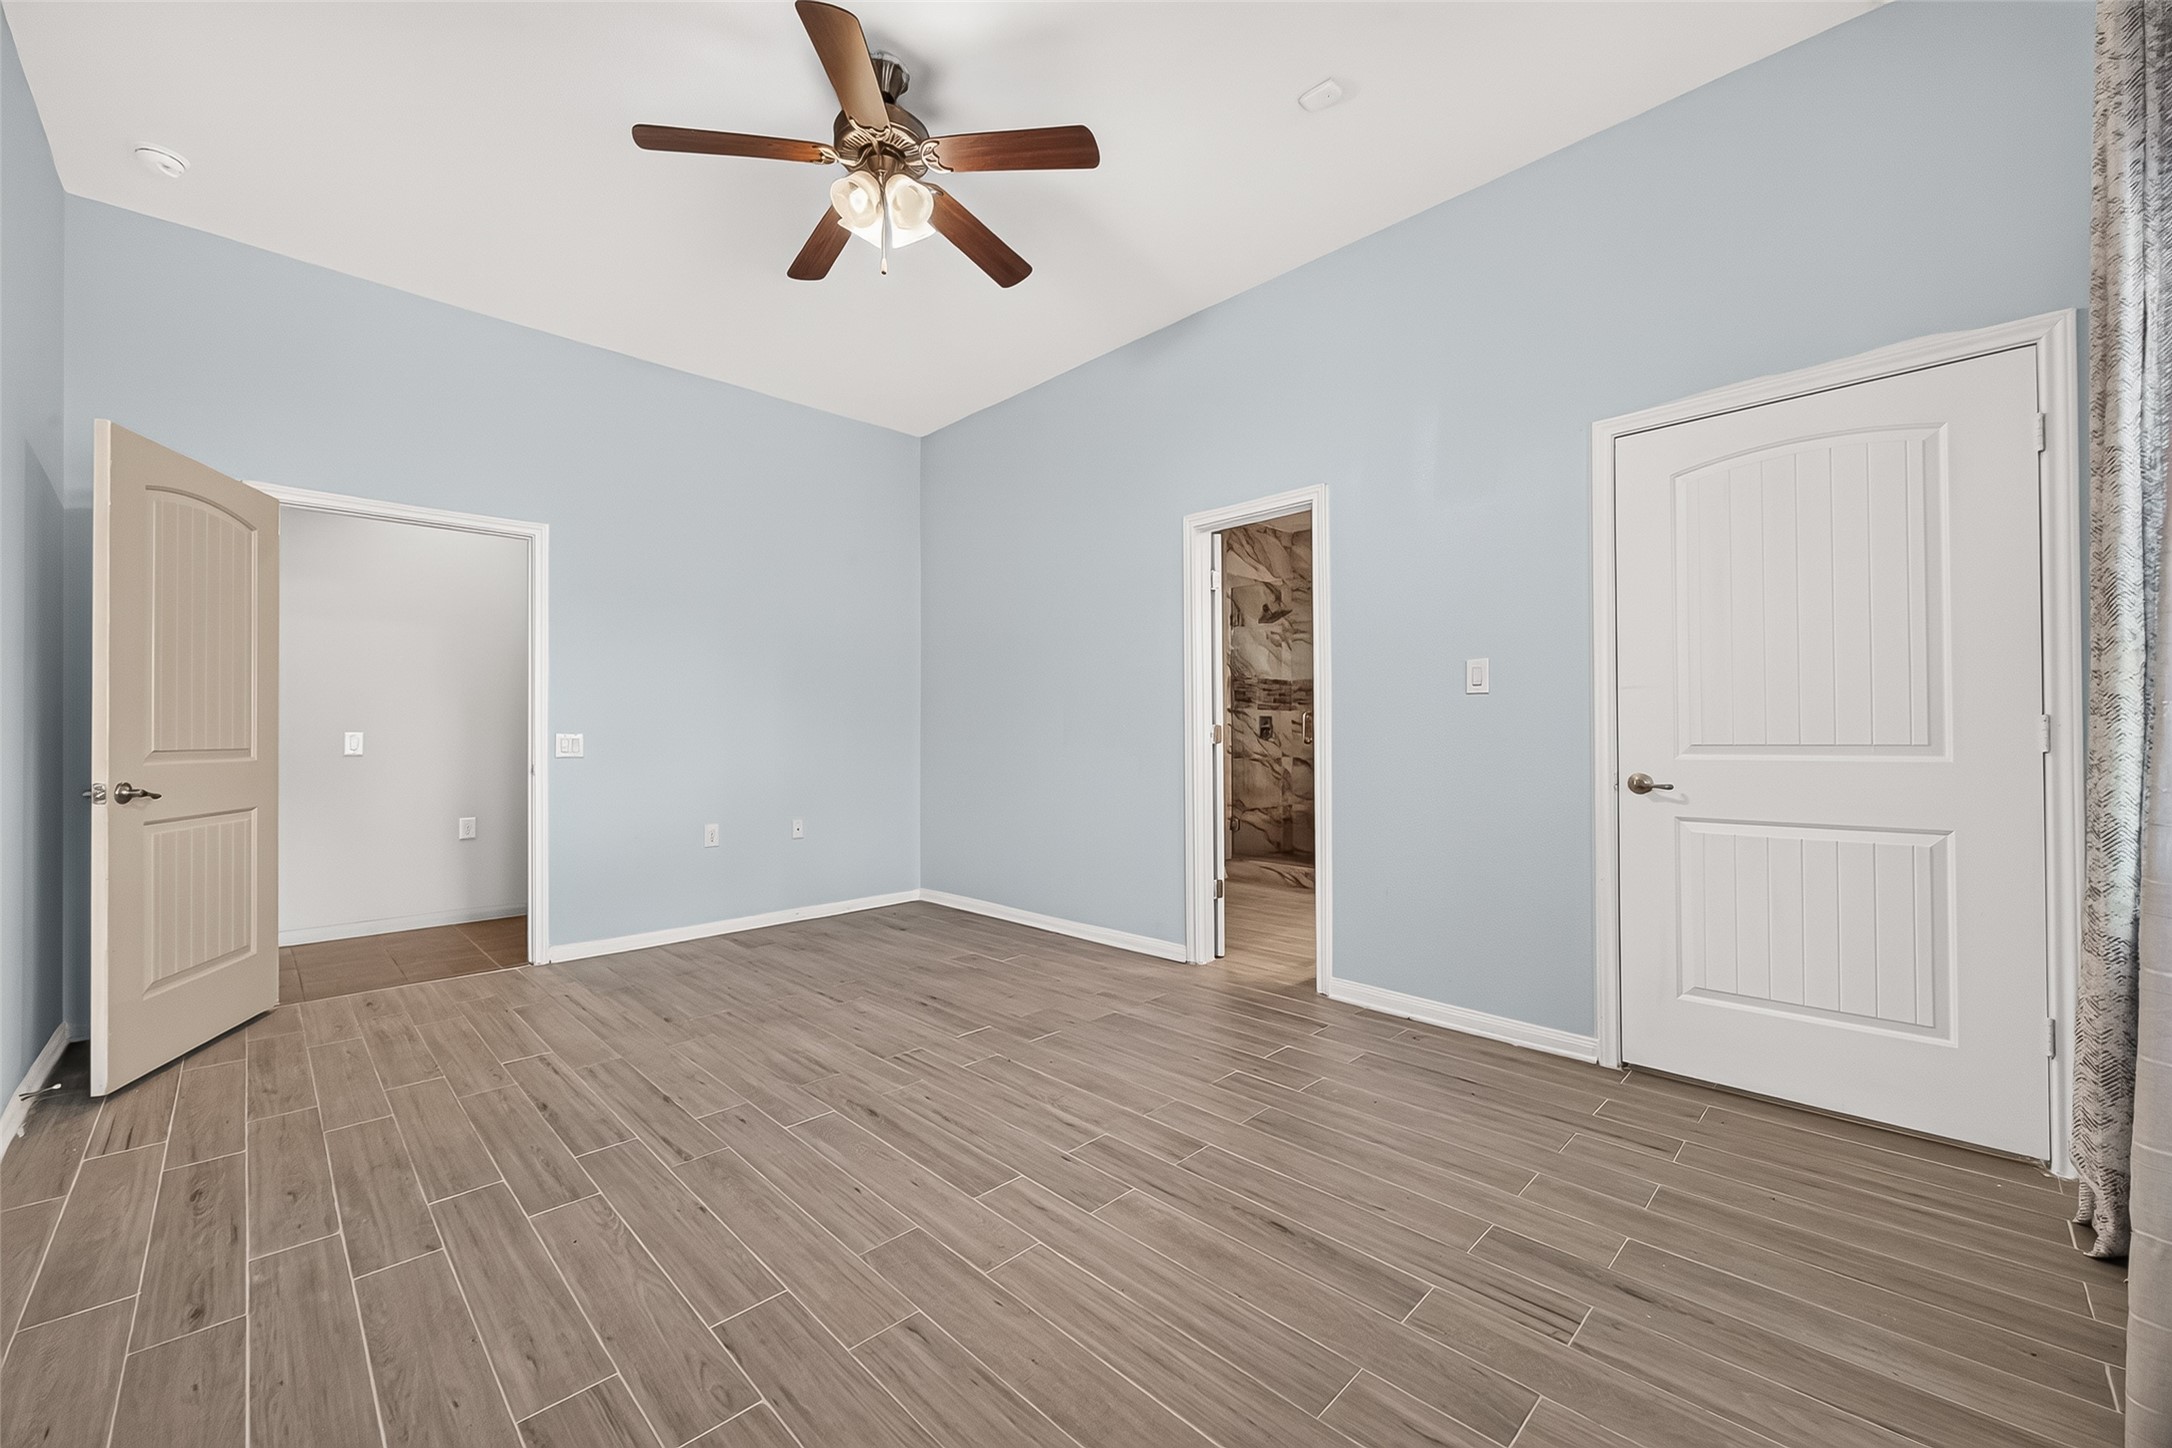
Designed with space and privacy in mind, the primary suite offers a relaxing retreat with generous storage and an easy flow to the ensuite bath.
High ceilings, tile flooring, and two large closets make this primary suite as practical as it is comfortable.
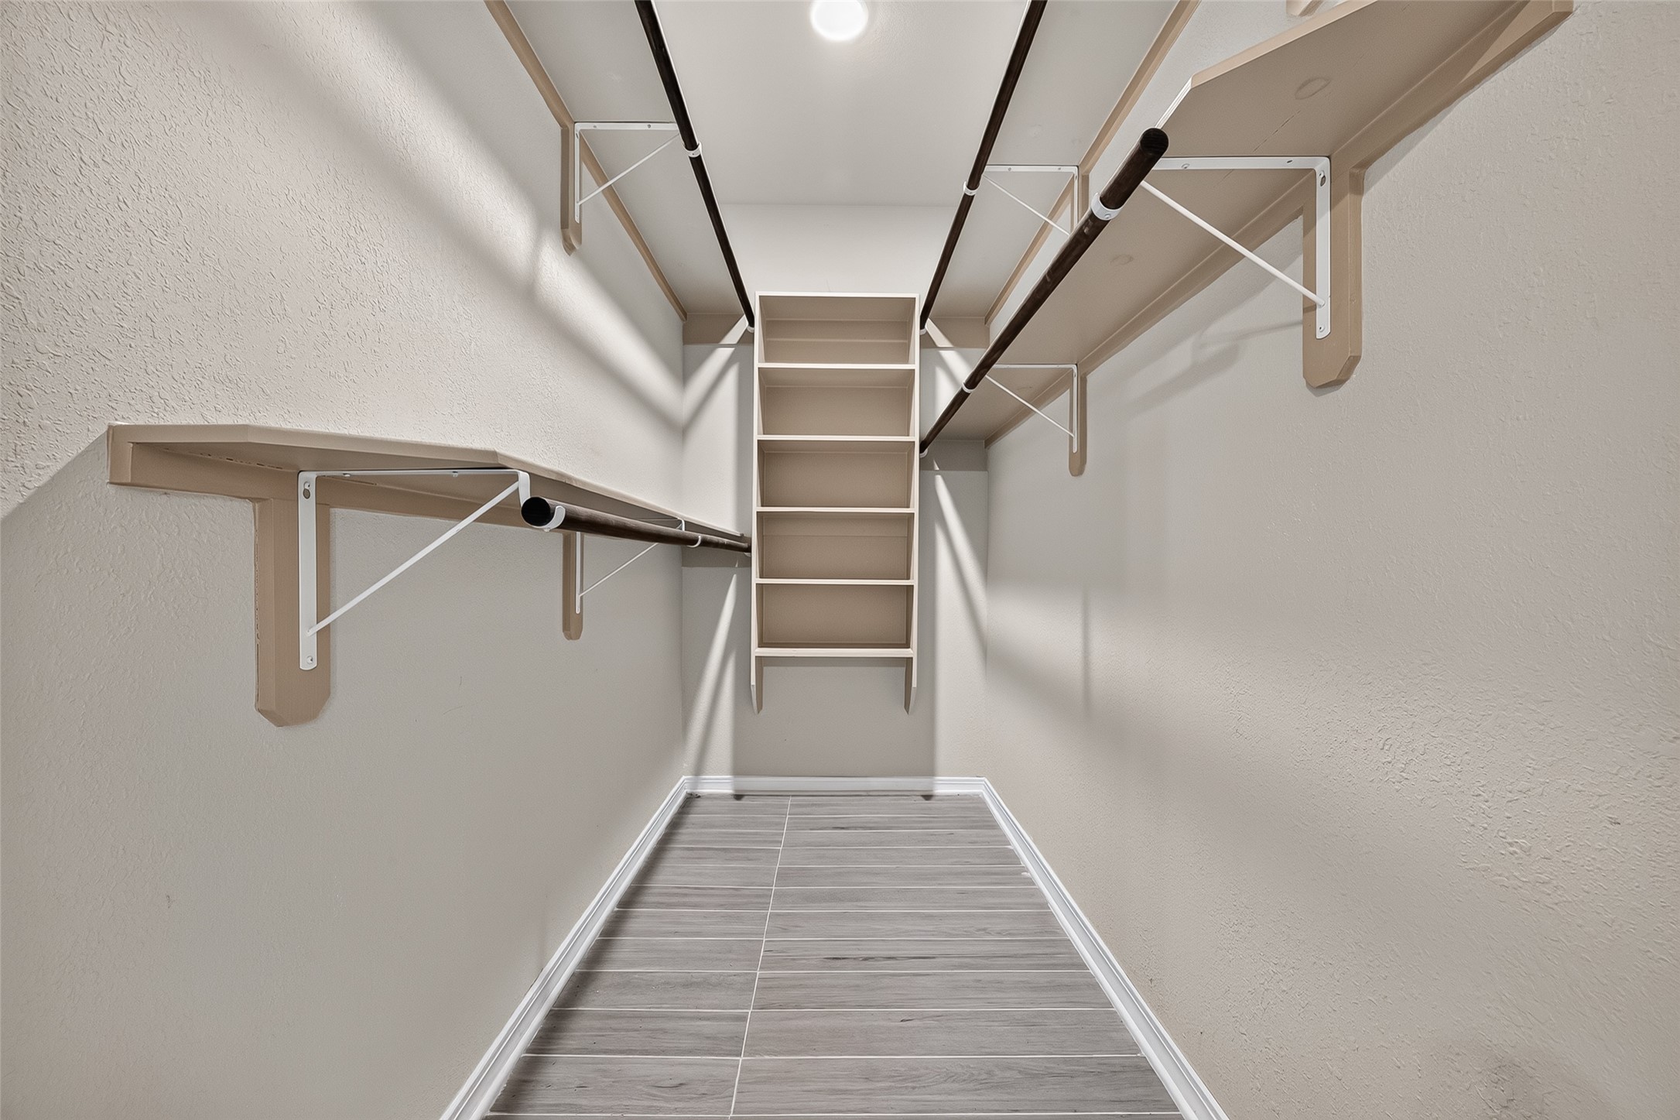
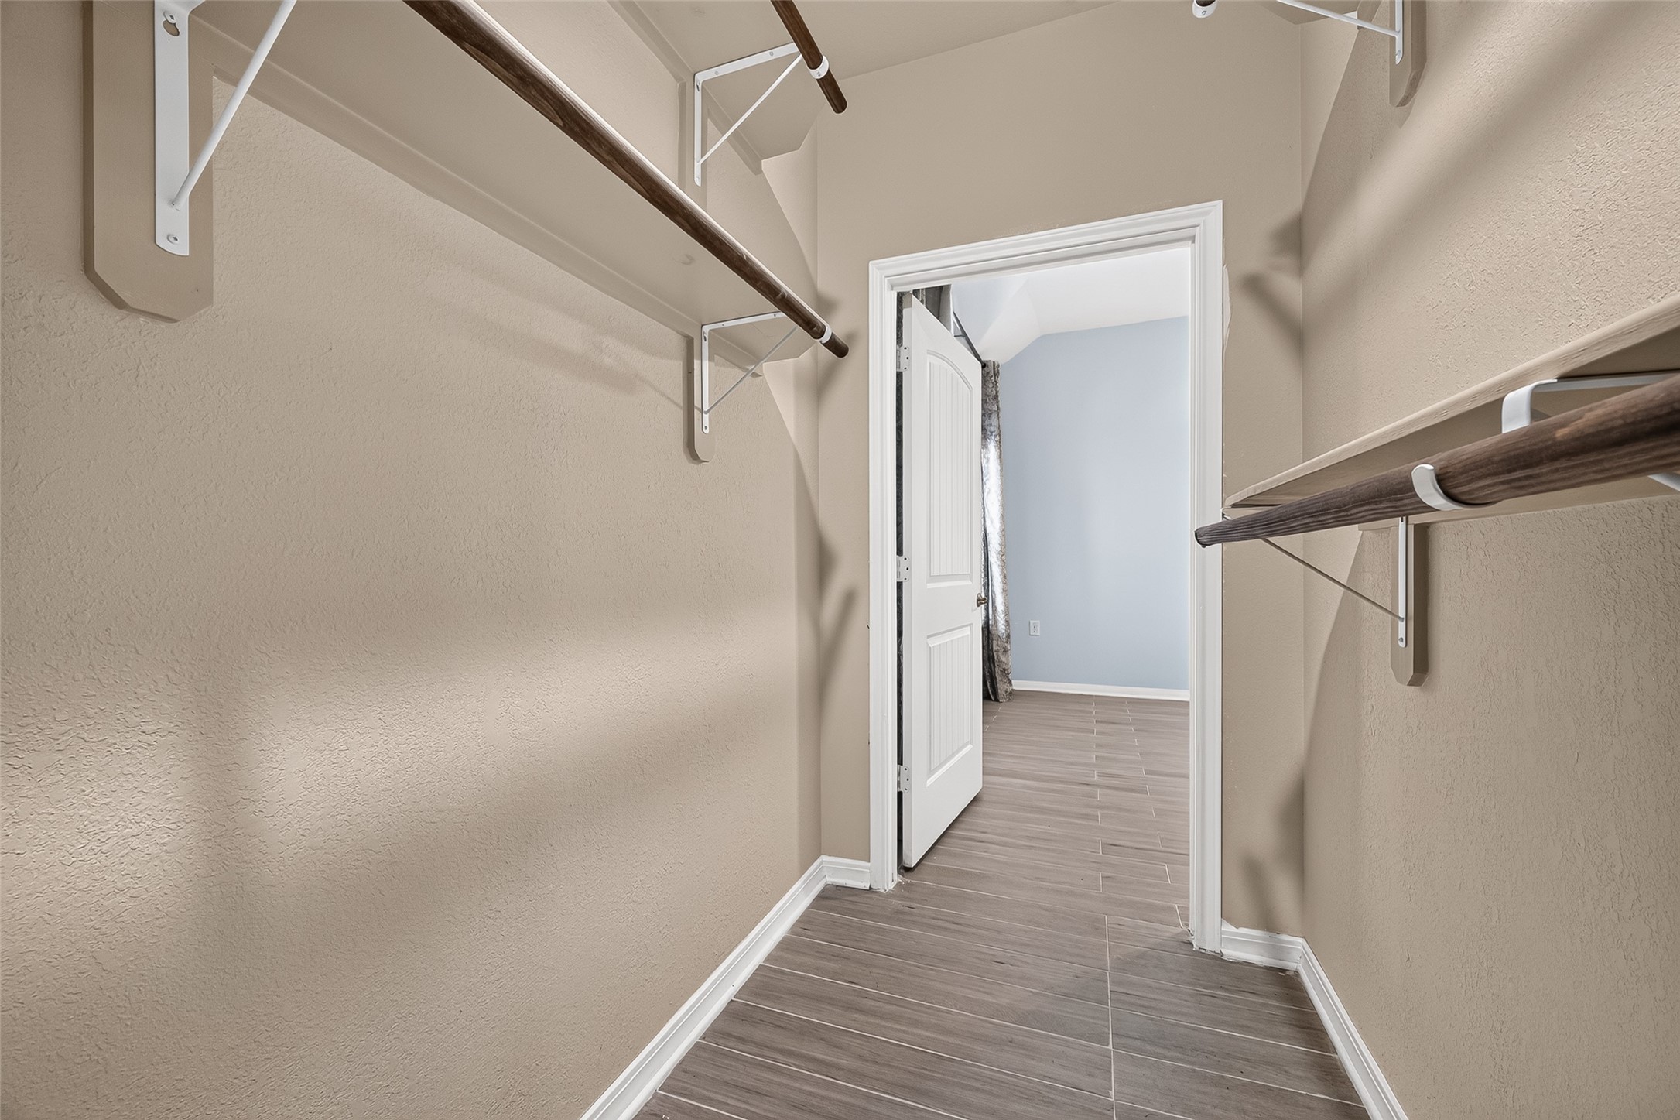
Walk-in closet with built-in shelves and plenty of hanging space—perfect for keeping everything organized and within easy reach.
Another view of the walk-in closet
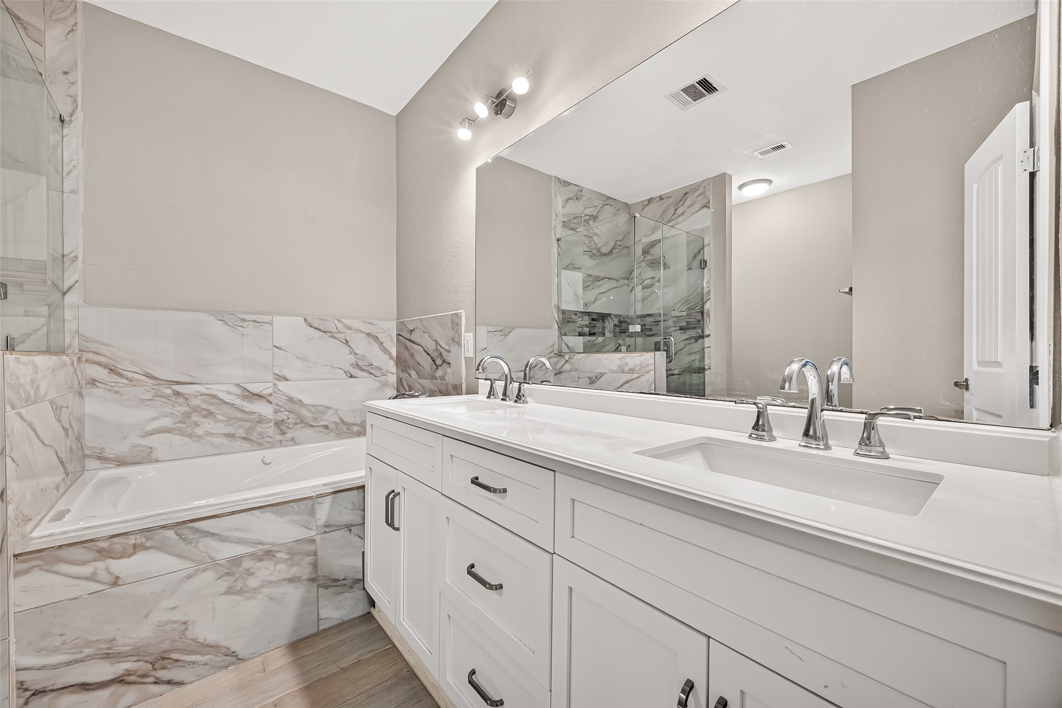
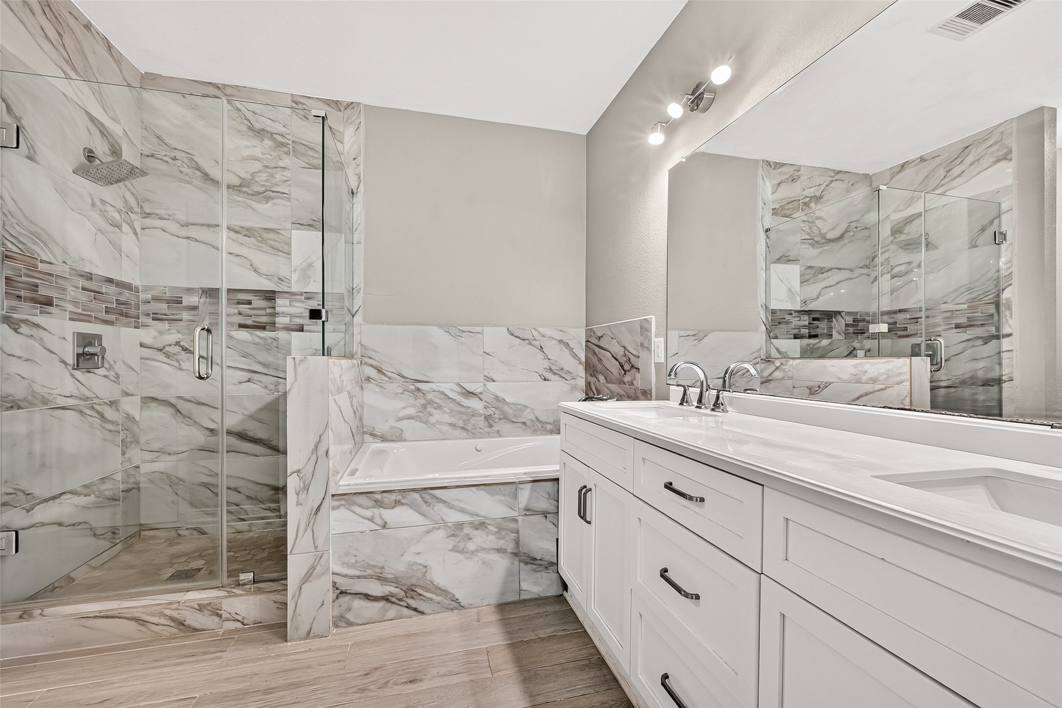
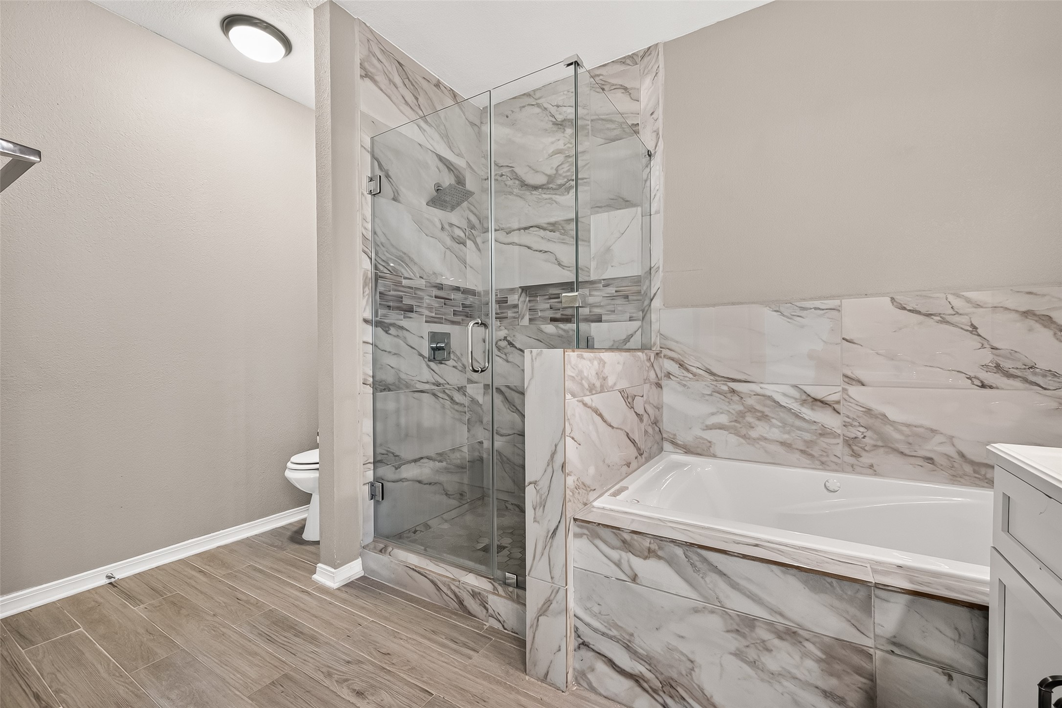
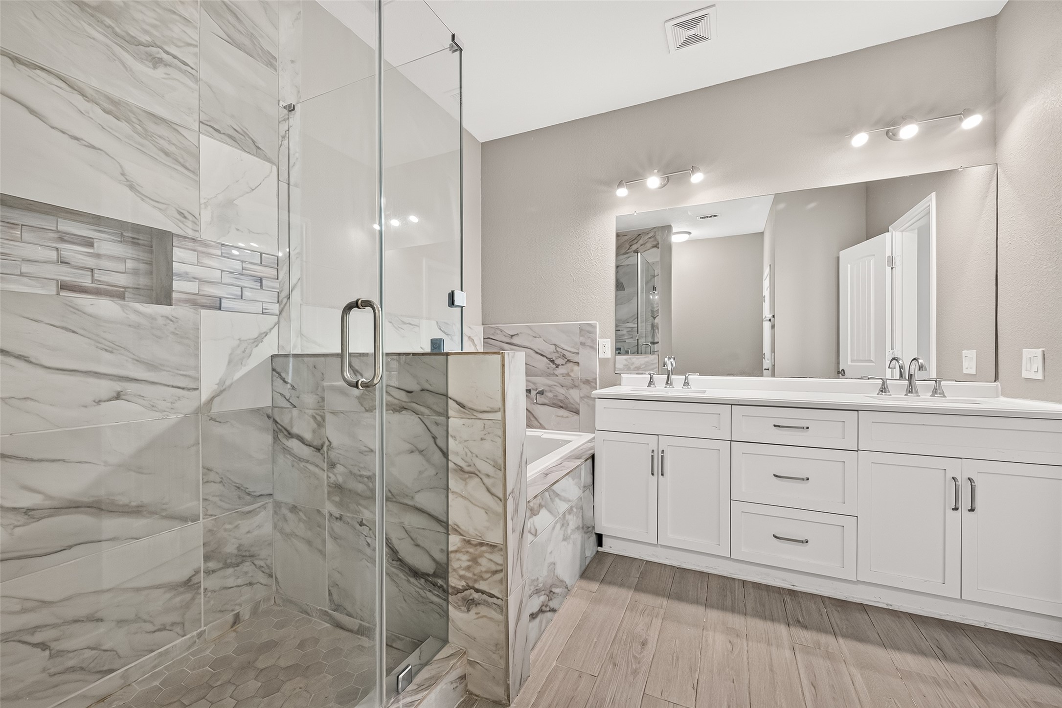
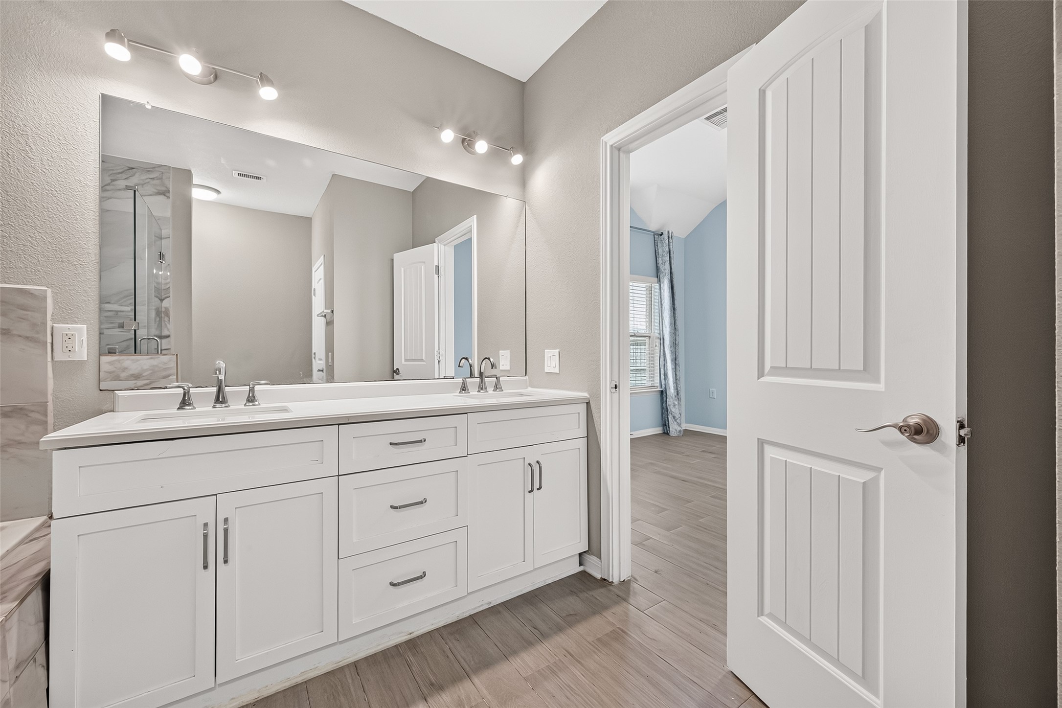
A dual-sink vanity, soaking tub, and walk-in shower create a bathroom designed for both everyday ease and quiet moments.
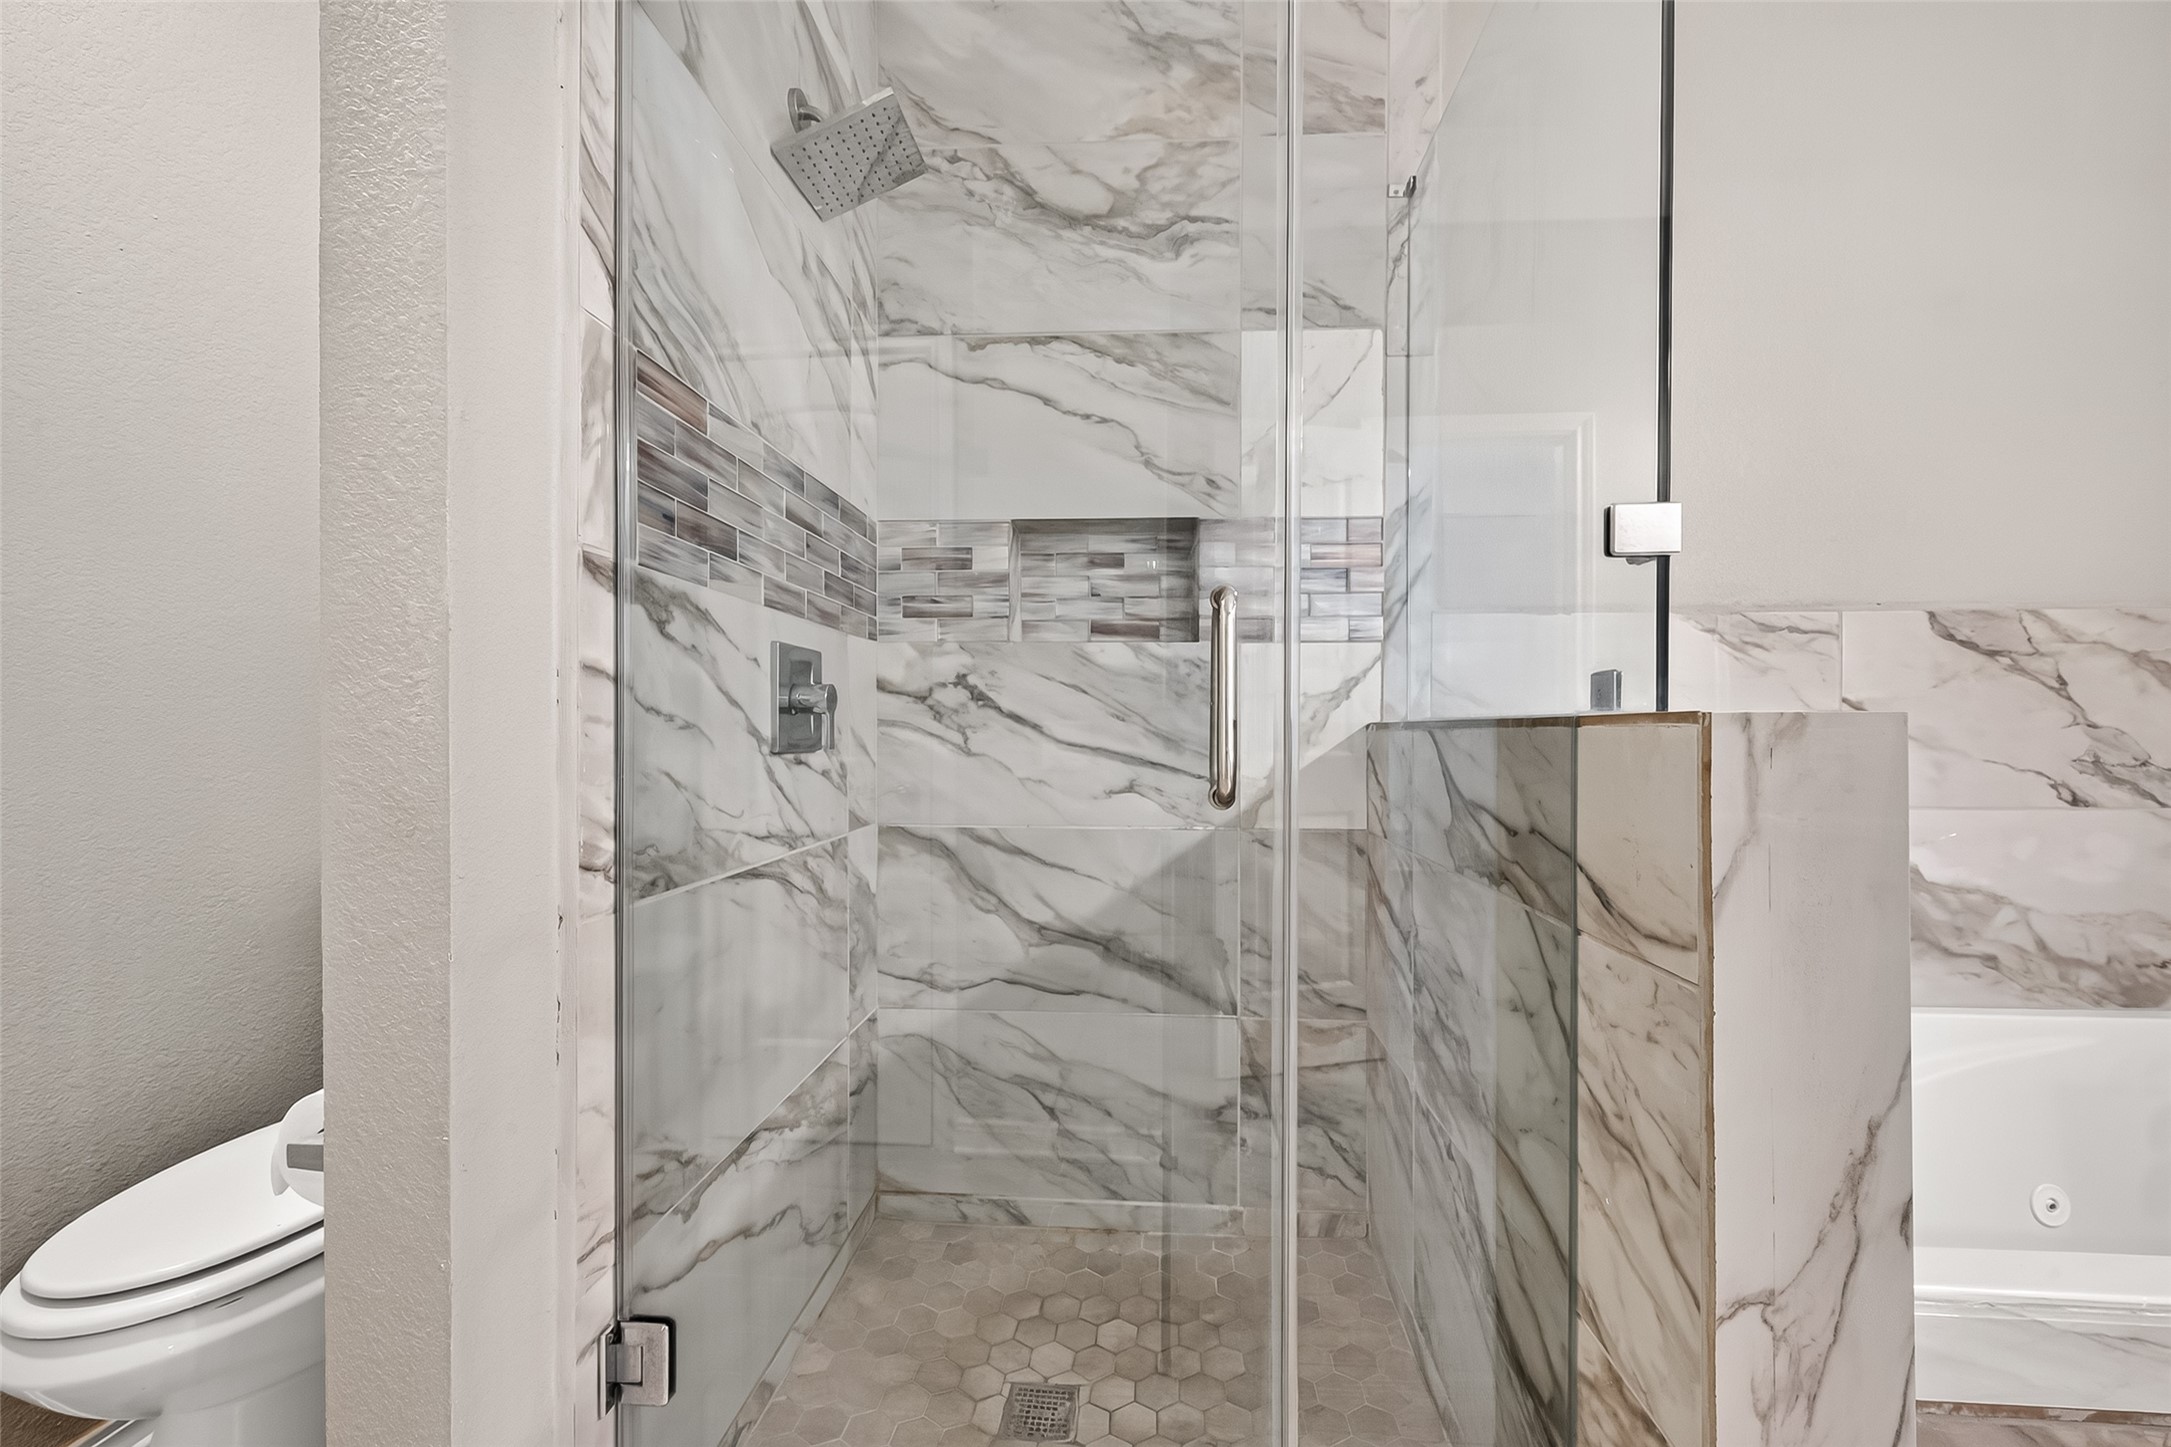
The ADA-compliant walk-in shower features a frameless glass enclosure and accessible design without compromising on style.
From the double vanity to the separate shower and tub, every detail supports comfort, style, and accessibility.
Enjoy the convenience of an ADA-compliant layout with a separate shower and whirlpool tub designed for everyday living.
The spacious vanity offers storage, counter space, and an accessible design that works beautifully for everyday routines.
Accessible features, generous storage, and a functional layout create a primary bathroom that's as practical as it is inviting.
Secondary bedroom are spacious and located on their own hallway—great for guests or family.
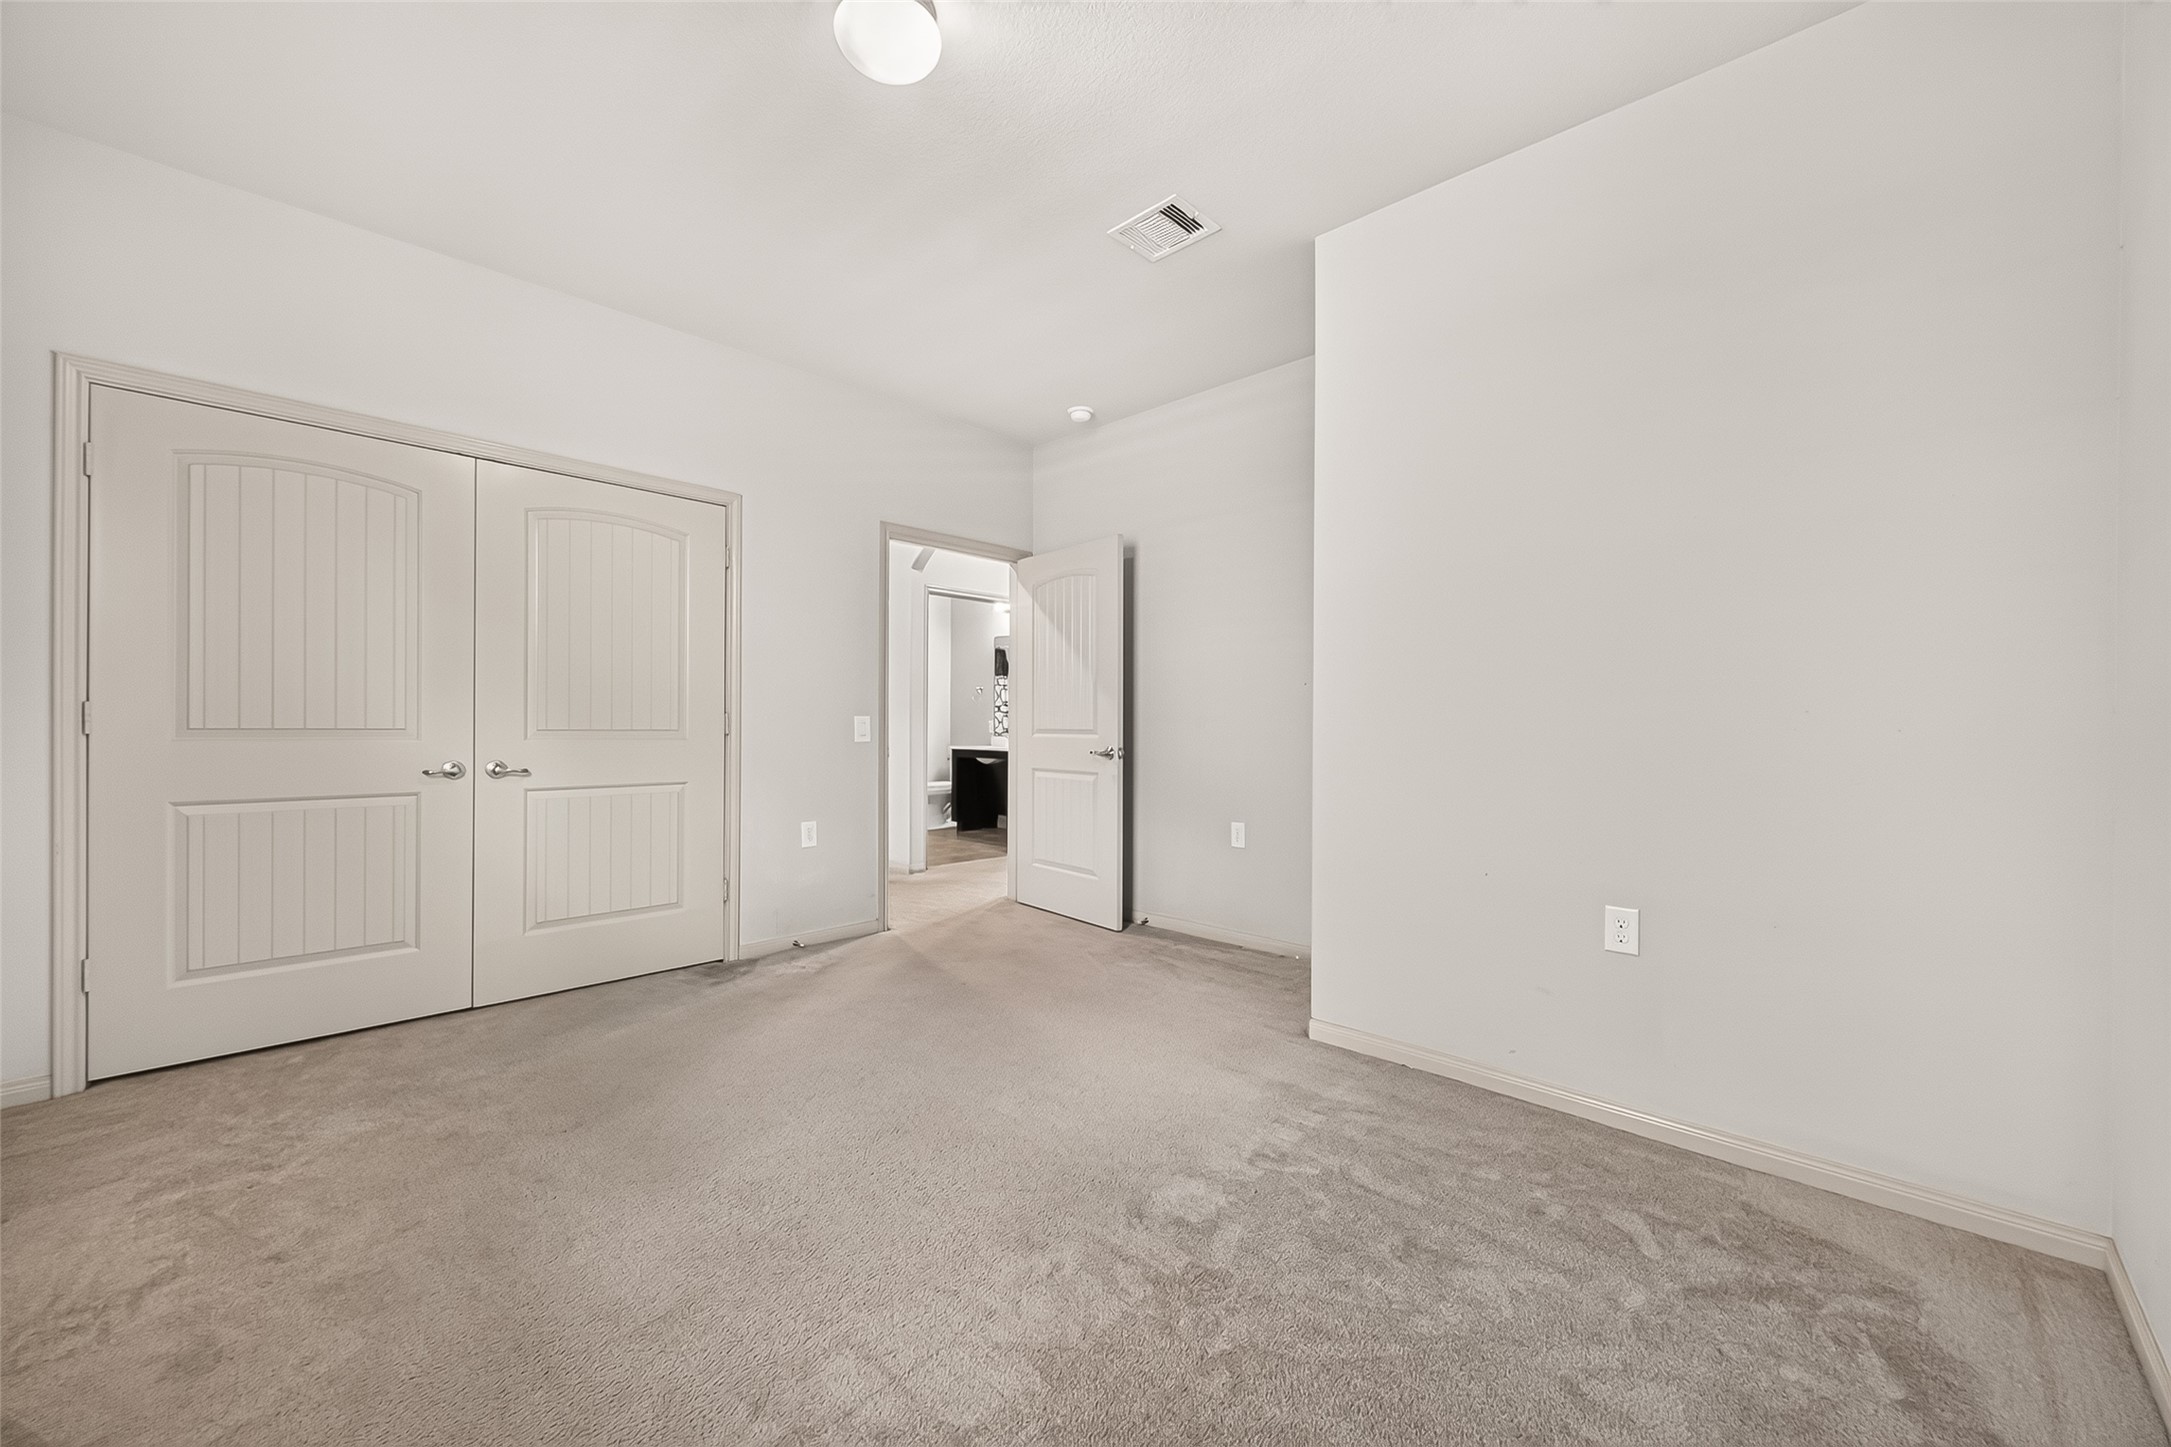
Bright and comfortable second bedroom with a spacious double-door walk-in closet
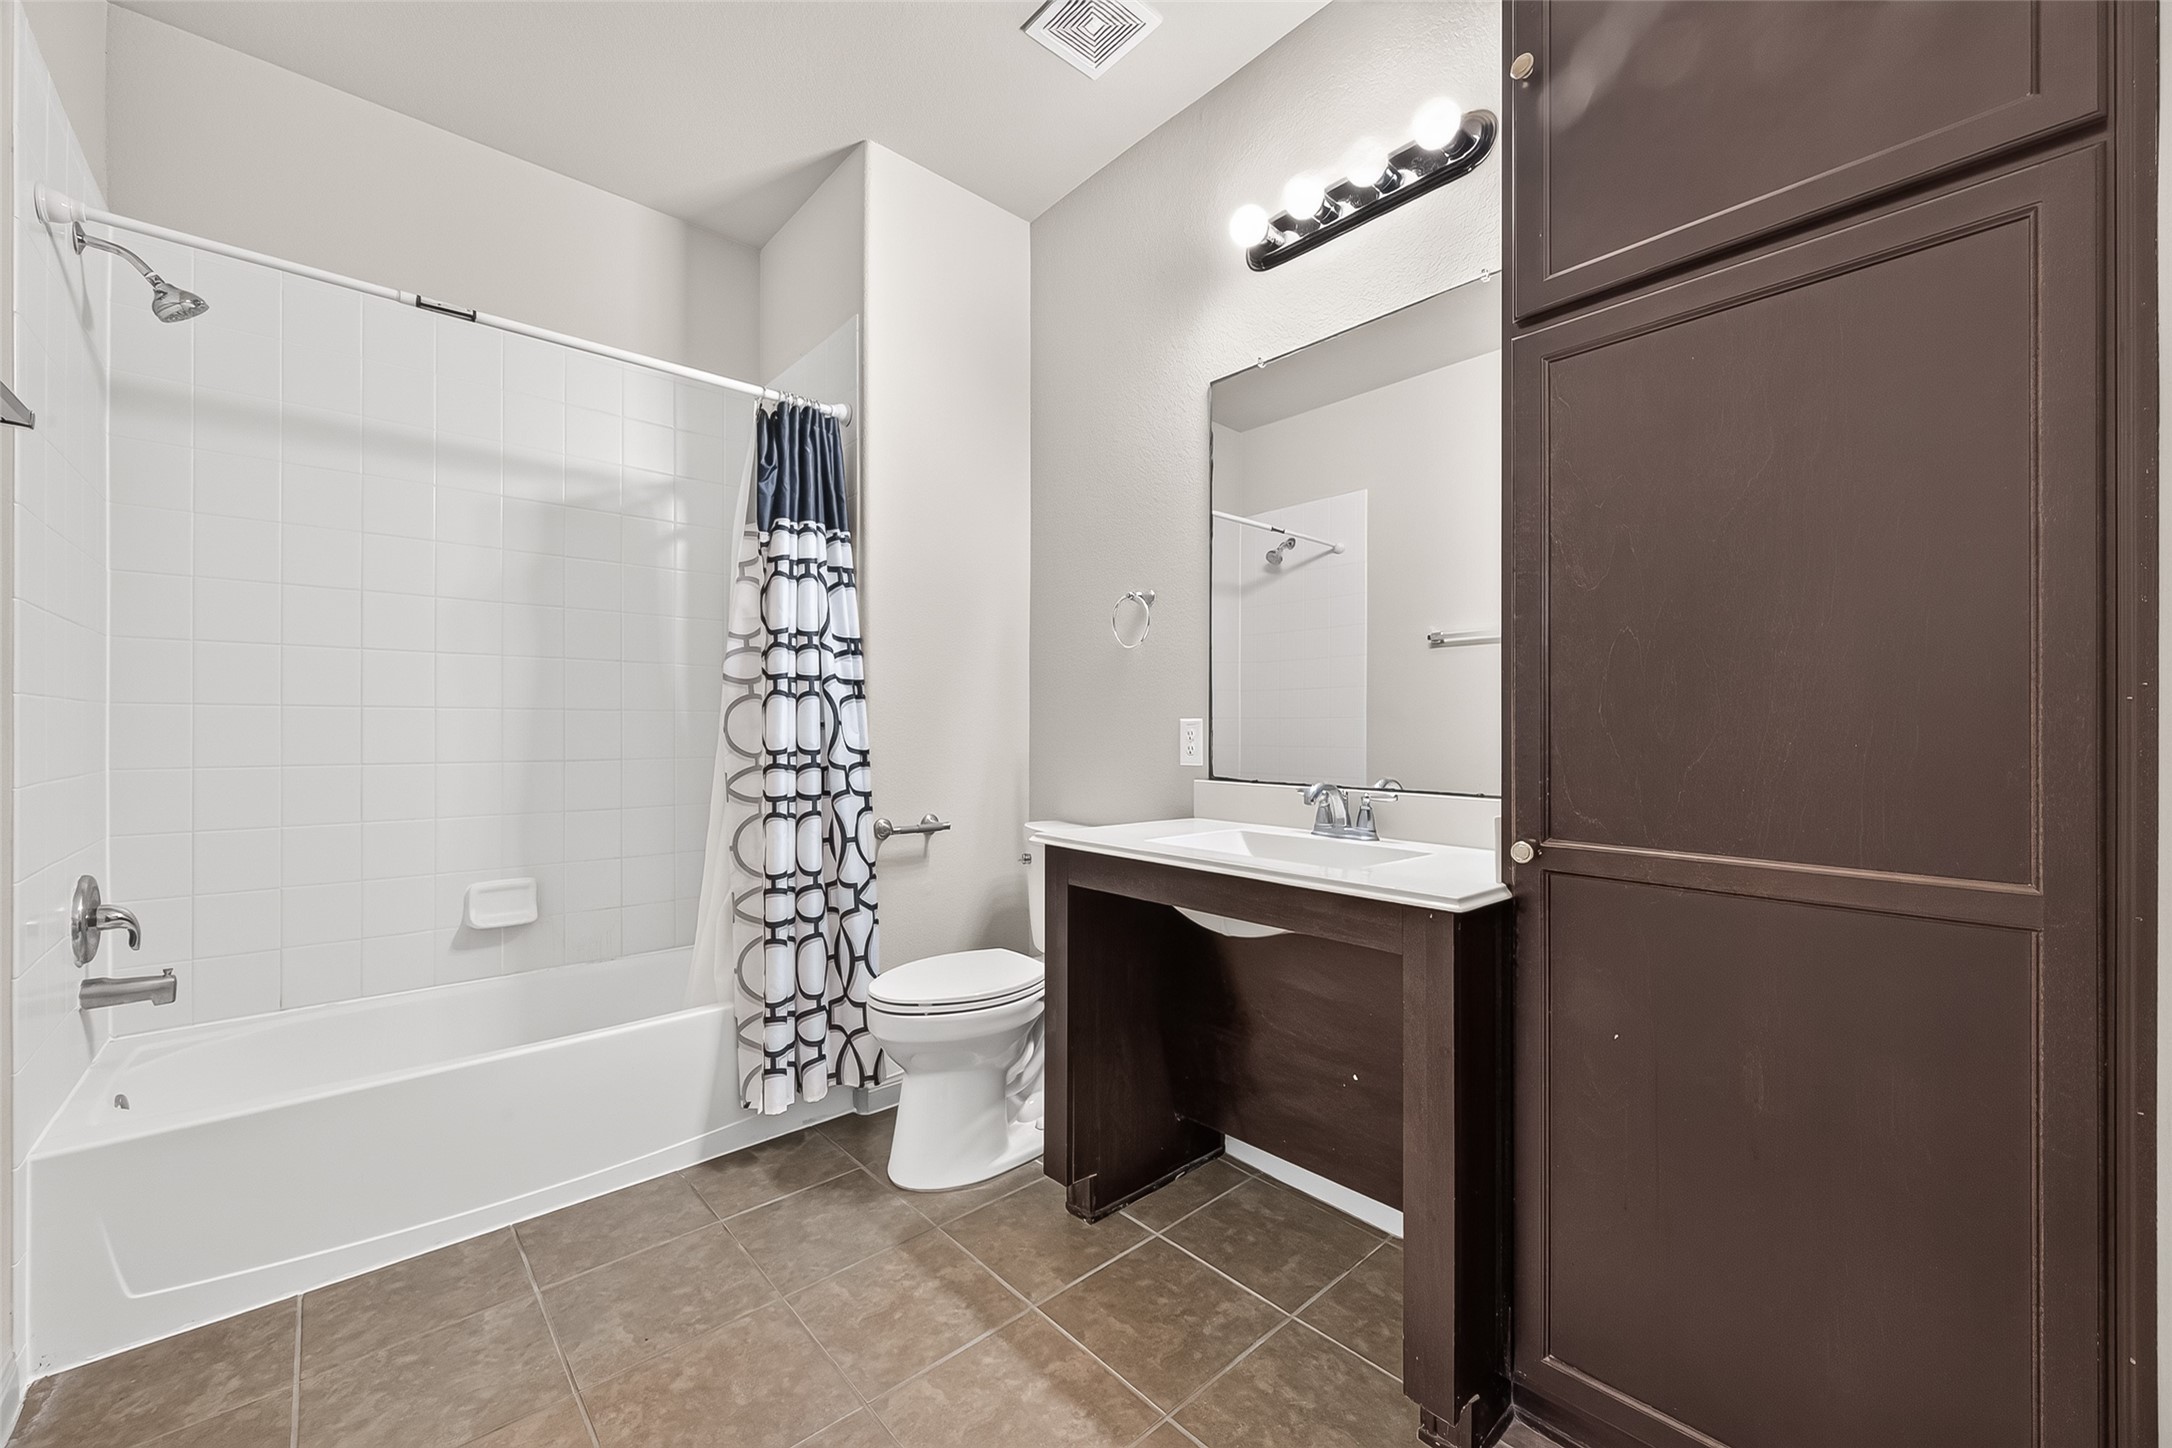
With a full vanity, shower/tub combination, and dedicated storage, this bathroom is ready for family, guests, or everyday use.
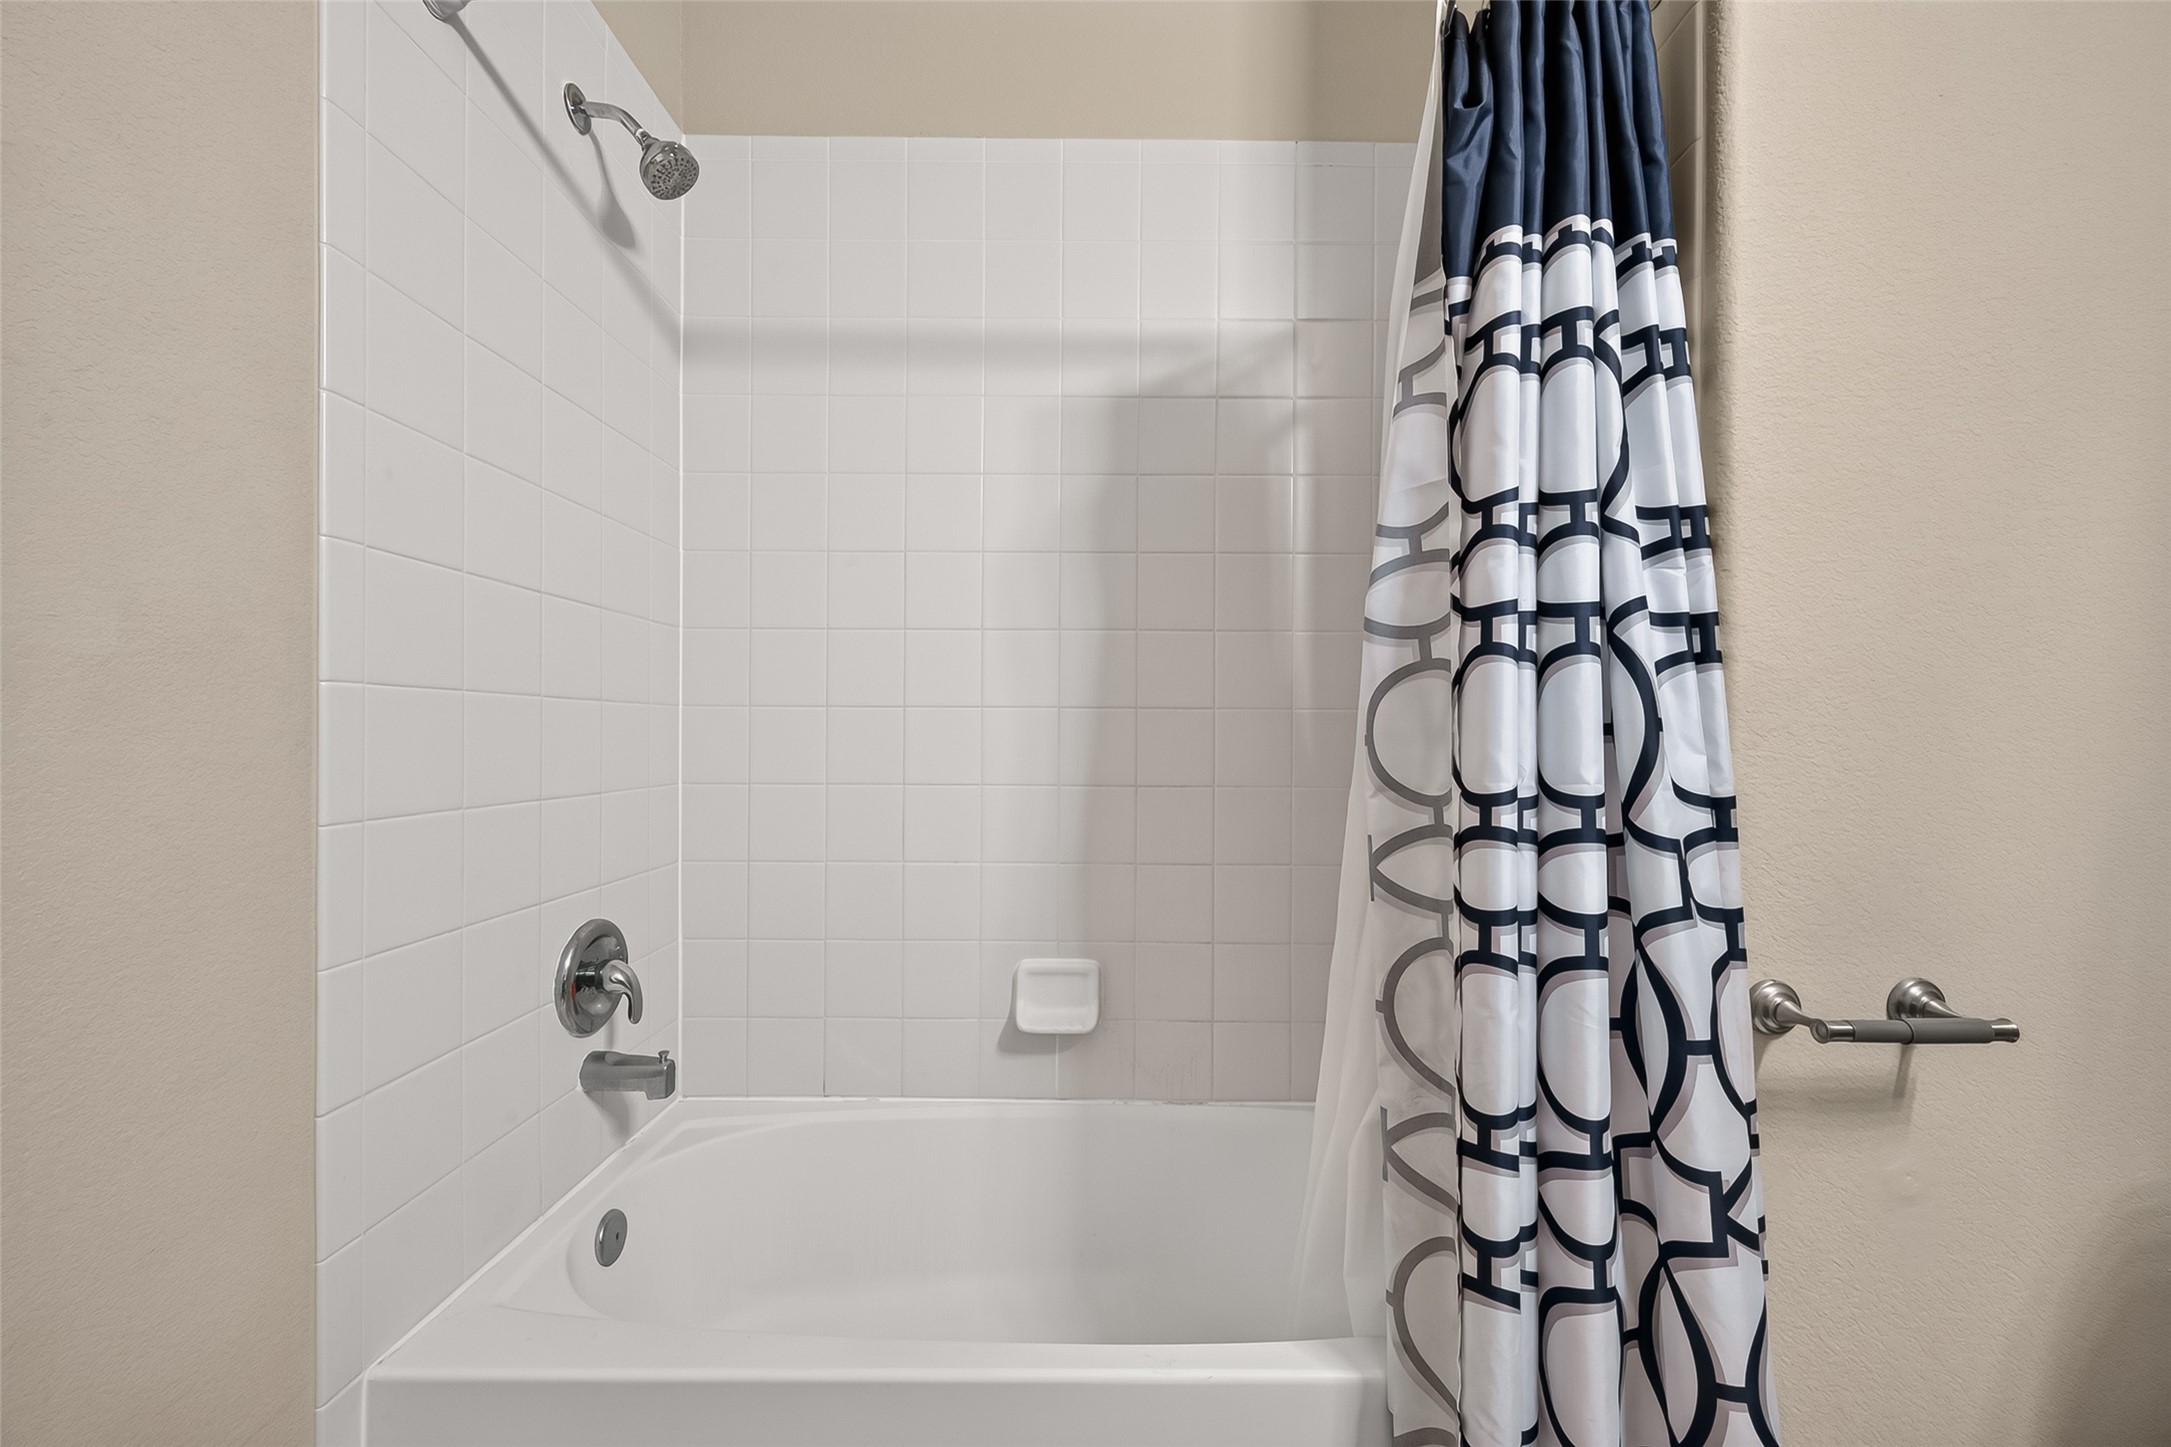
The full shower and tub combination offers flexibility for everything from quick mornings to relaxing evening baths.
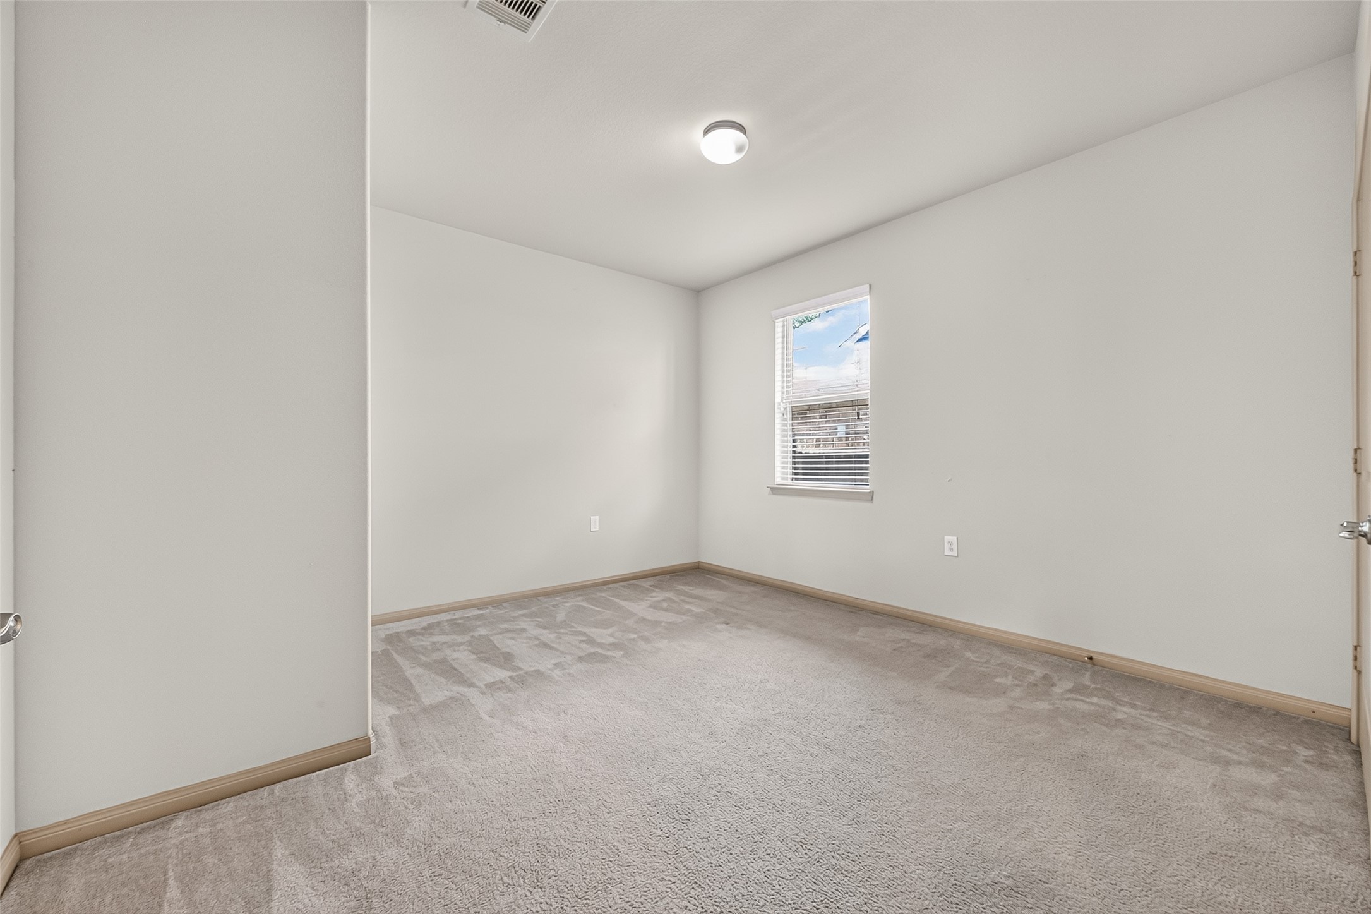
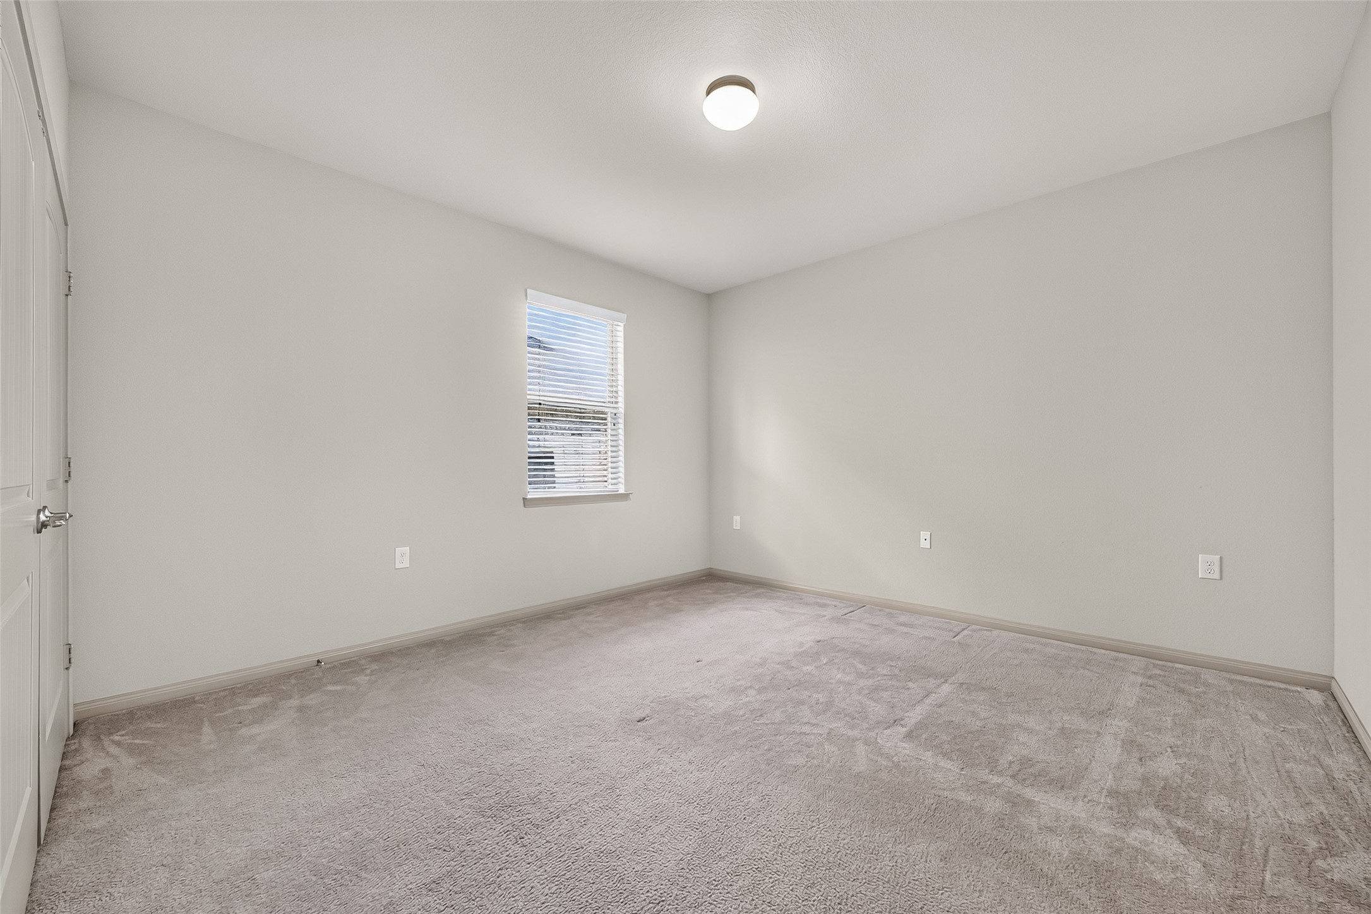
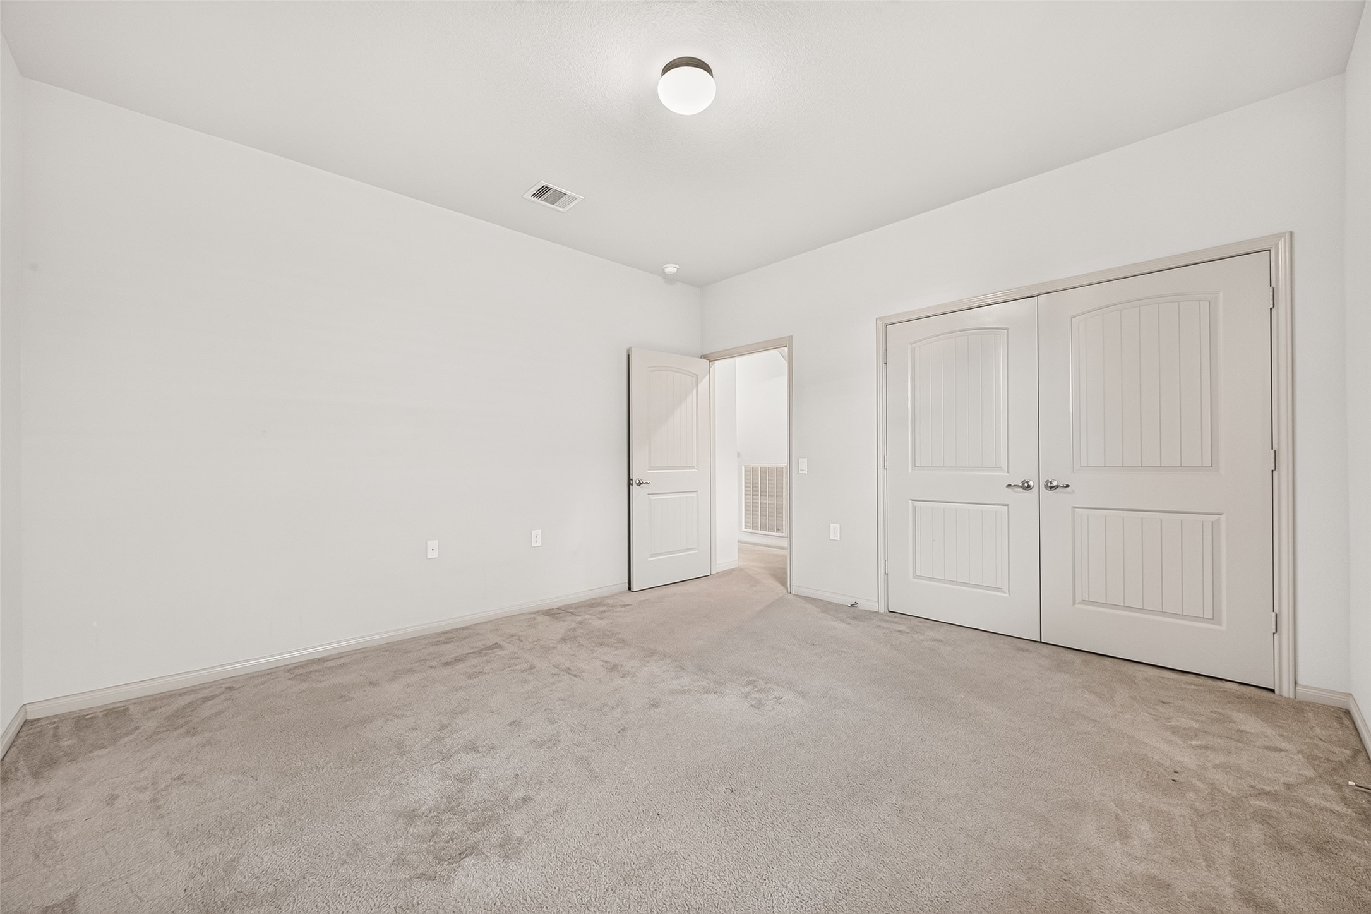
This bright third bedroom features plush carpeting, ample closet storage, and plenty of room to personalize as a bedroom, nursery, or workspace.
Designed for everyday comfort, this spacious third bedroom includes a large closet, neutral finishes, and an easy layout that adapts to your needs.
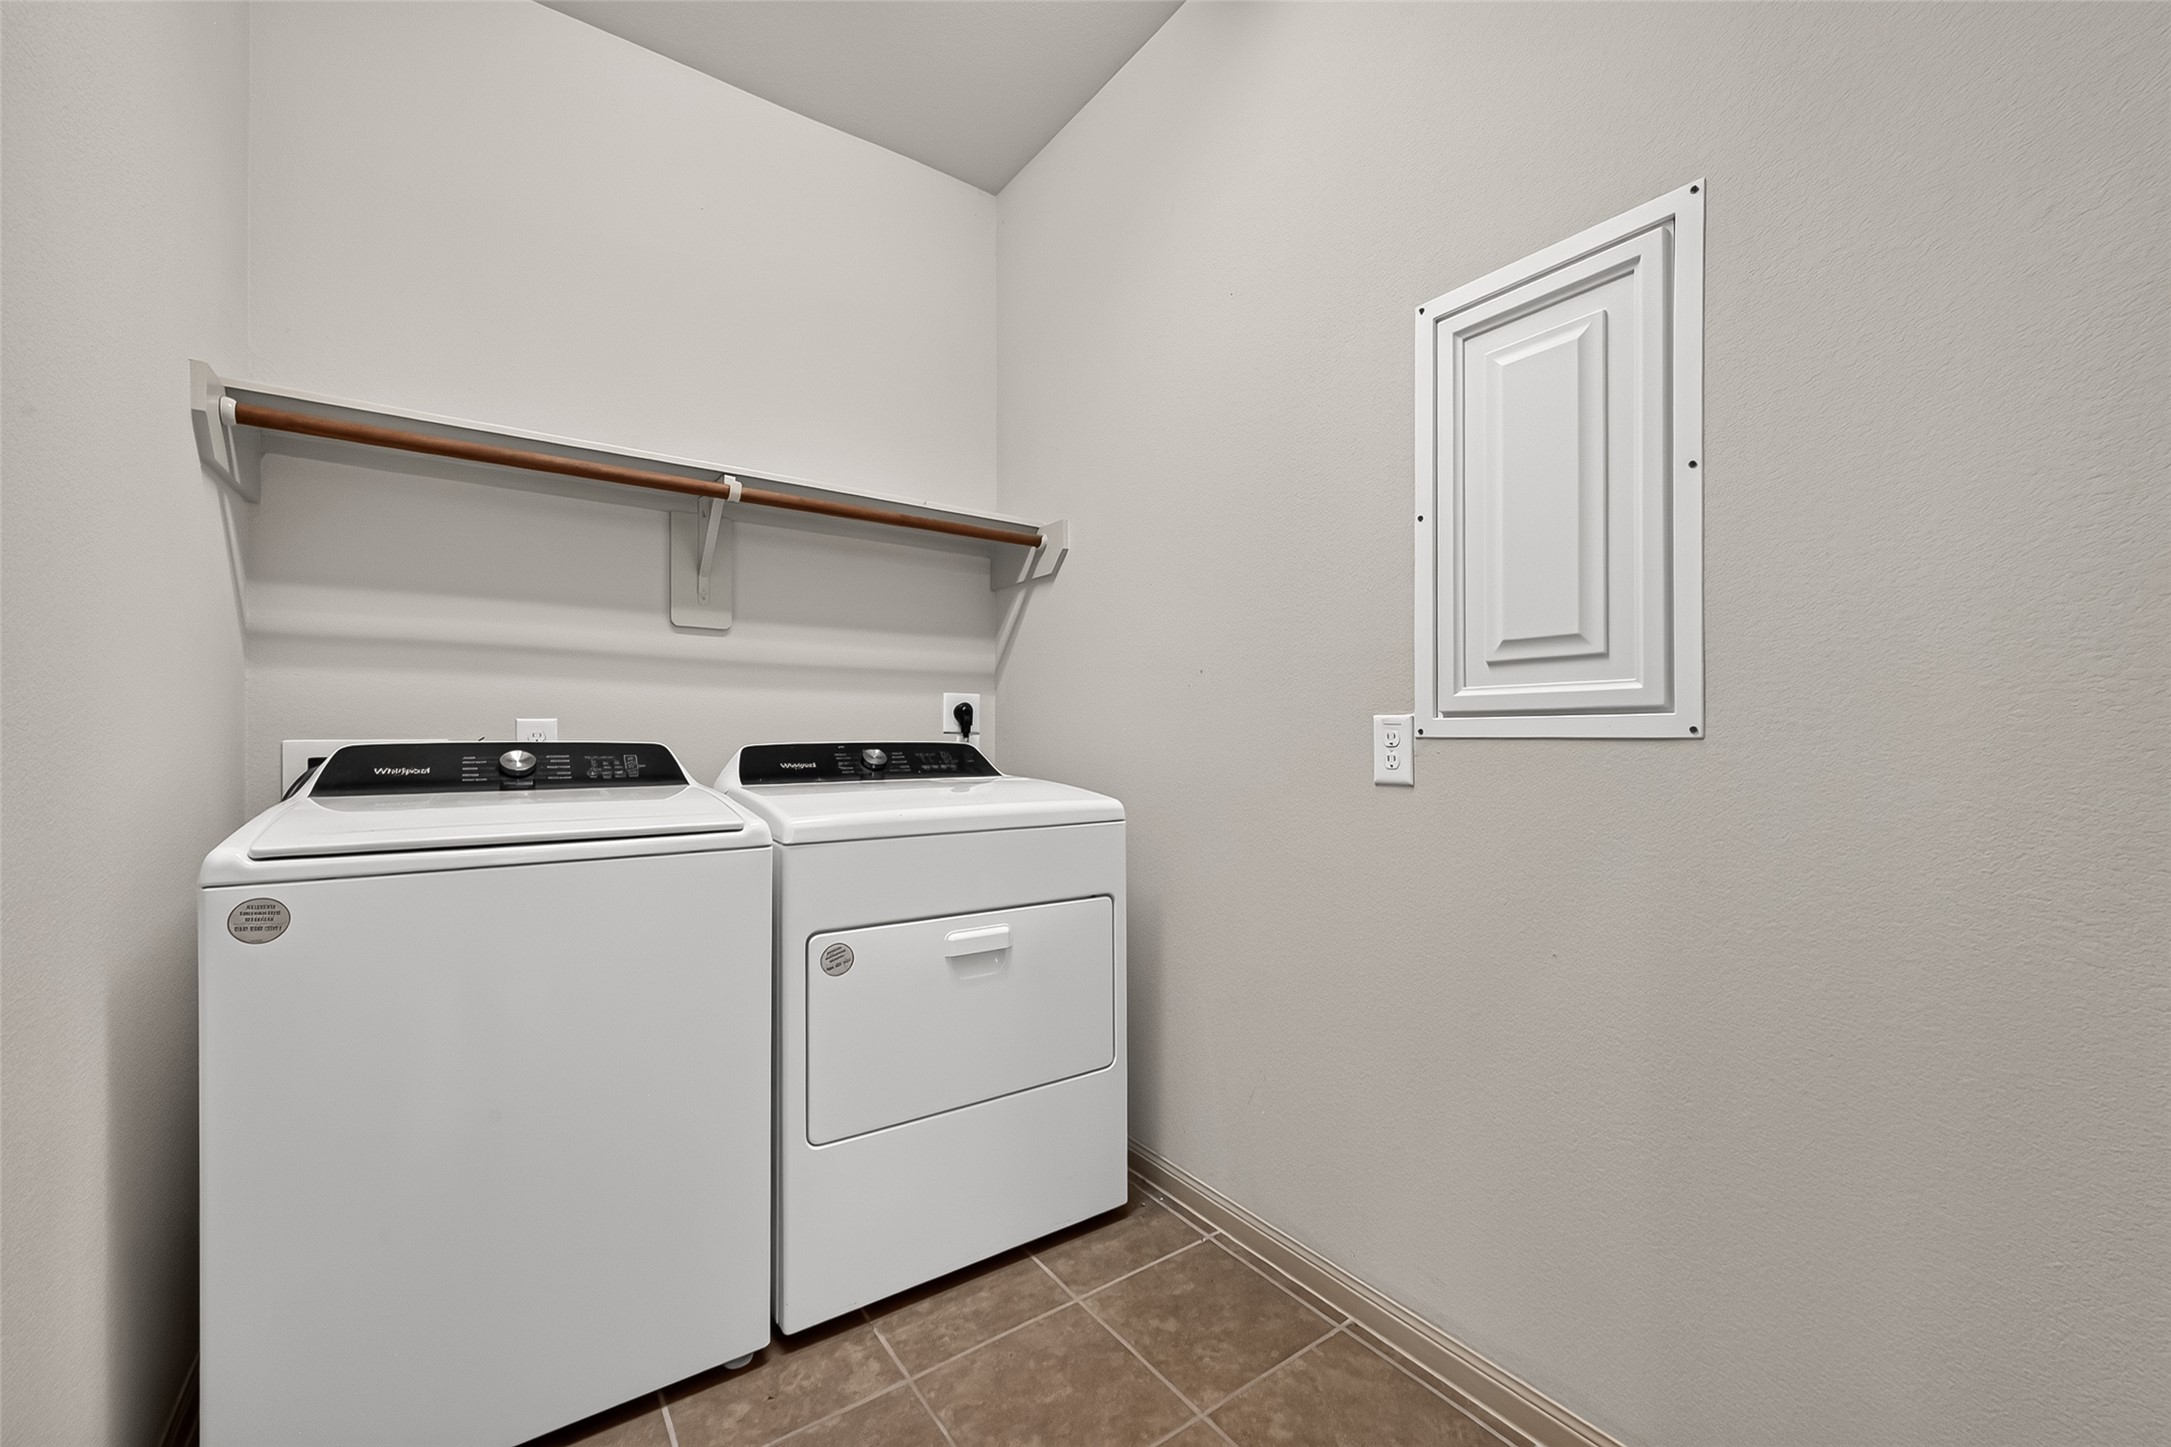
Convenient utility room with space for a washer, dryer, and extra storage—perfect for handling daily chores with ease.
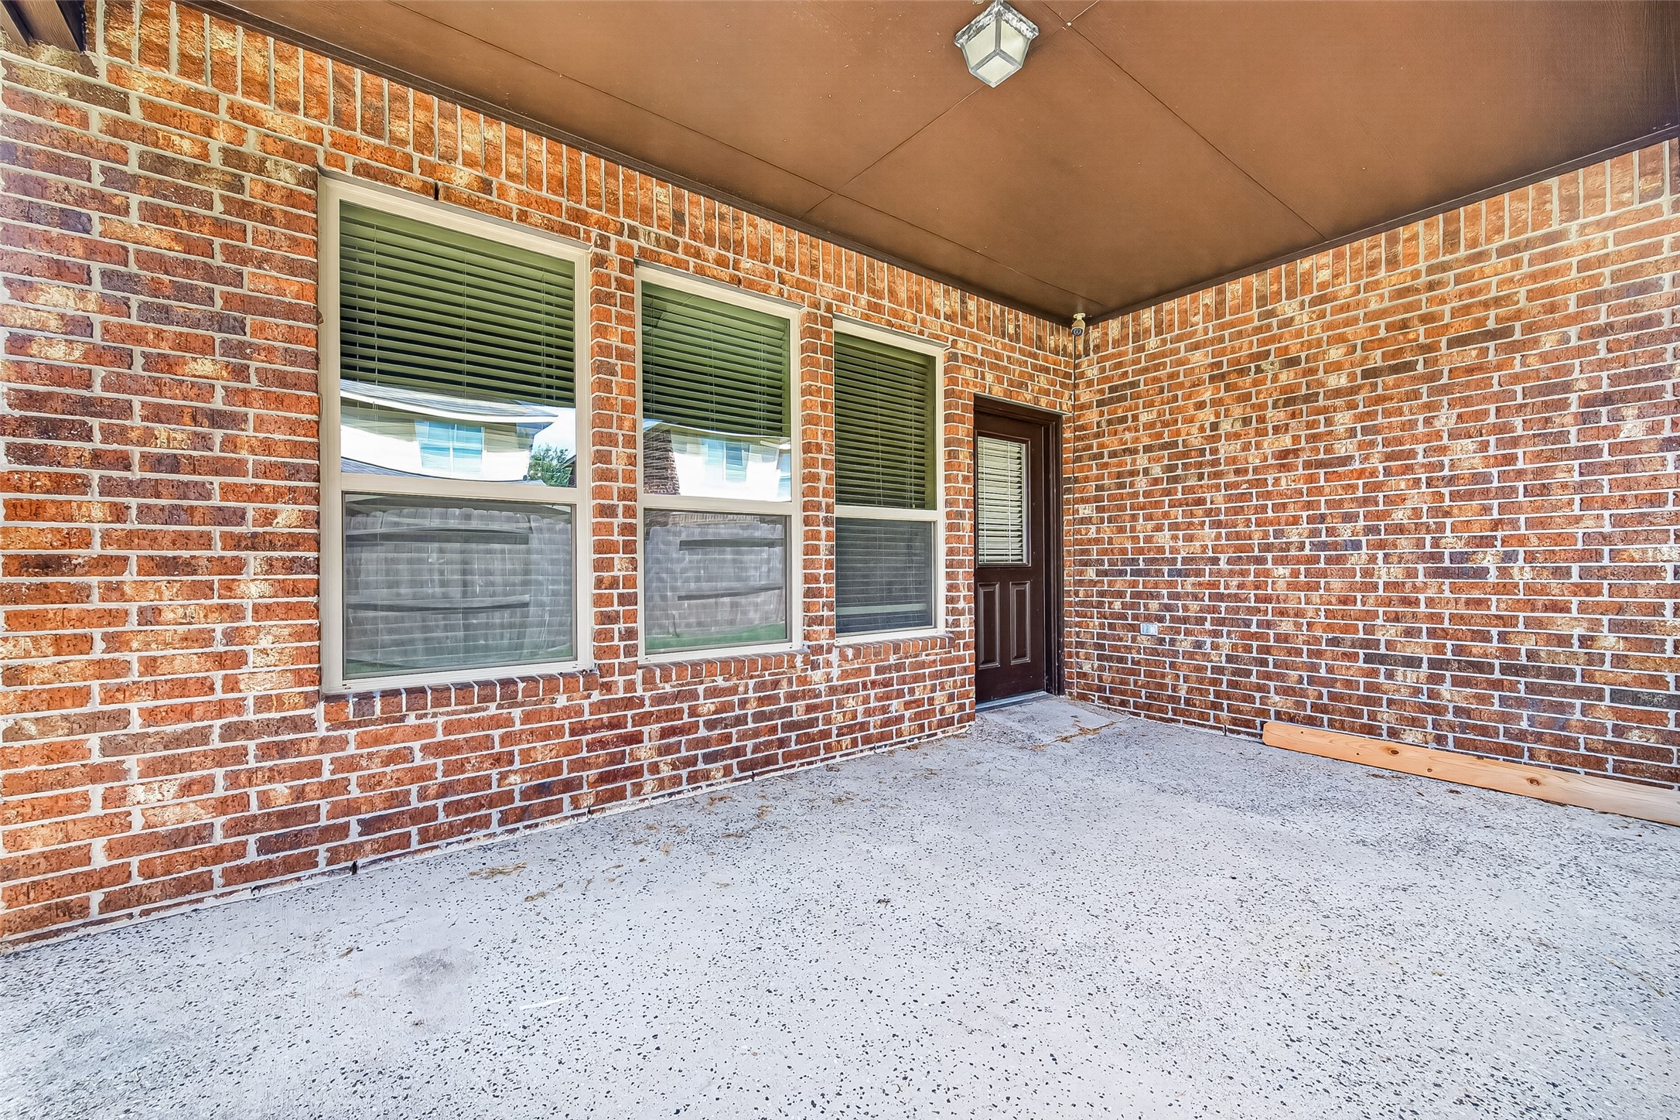
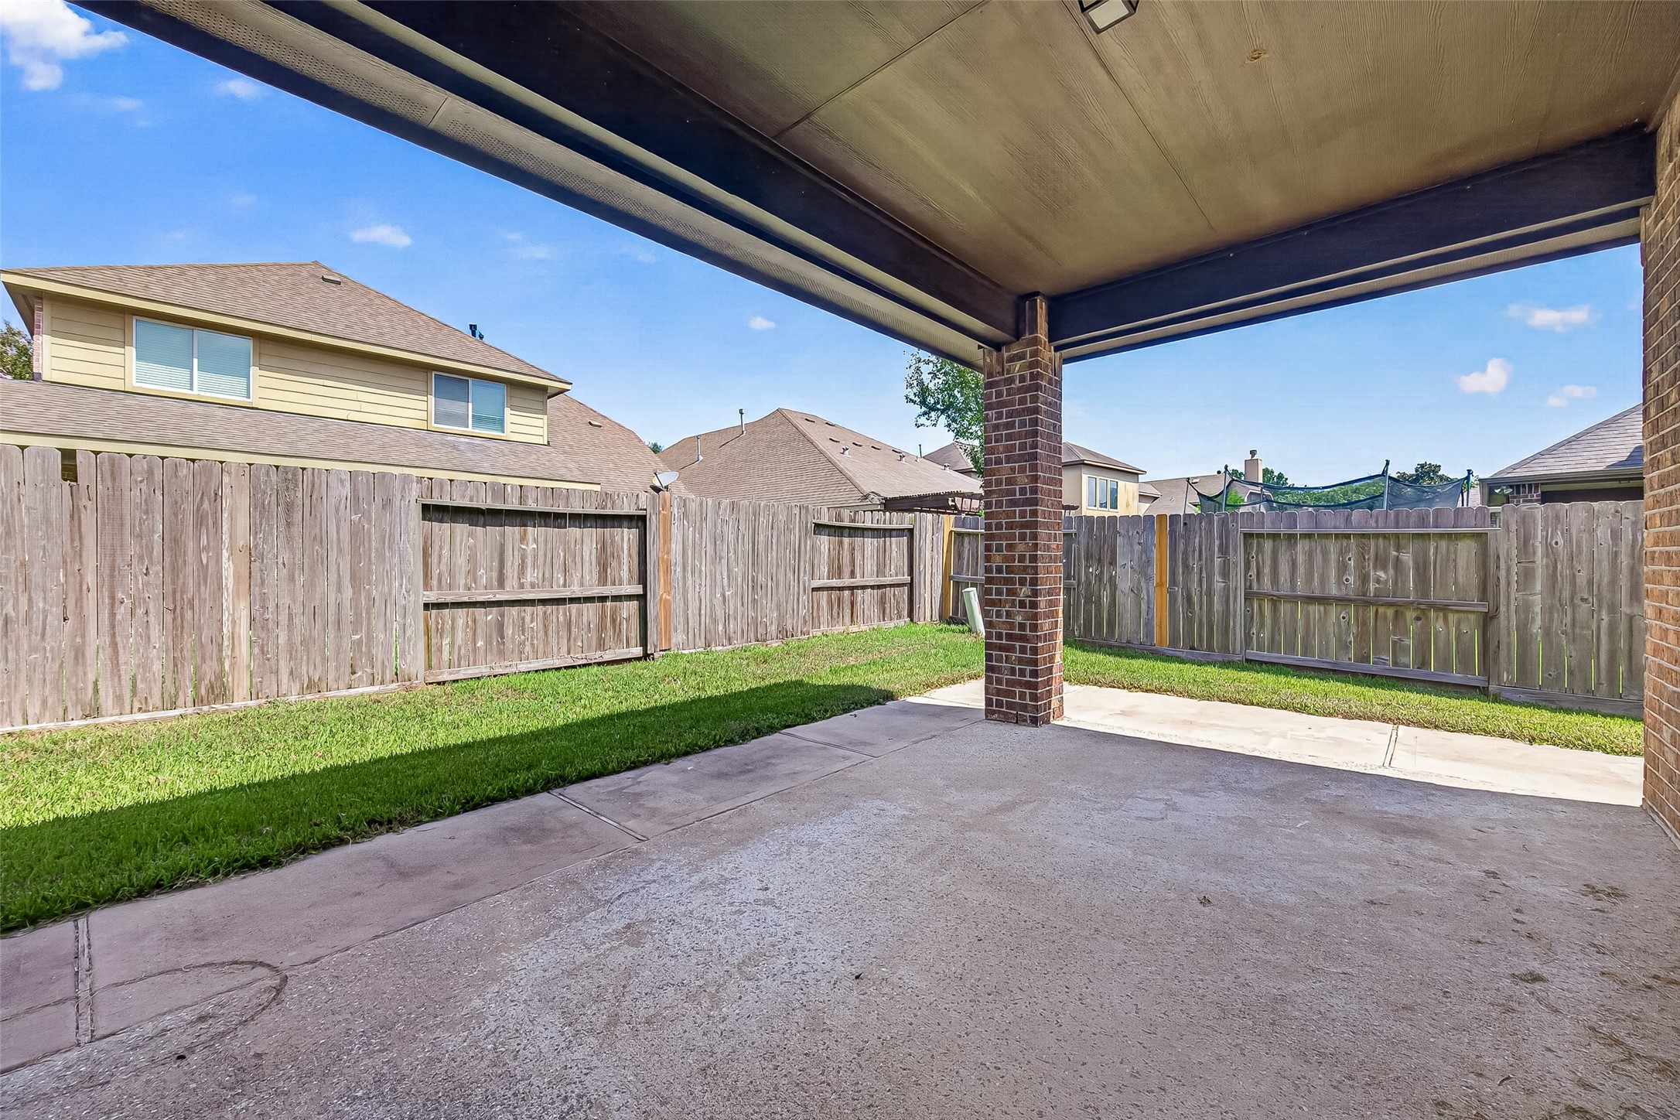
The covered patio extends your living space outdoors, creating the perfect spot for morning coffee, weekend grilling, or relaxing in the shade.
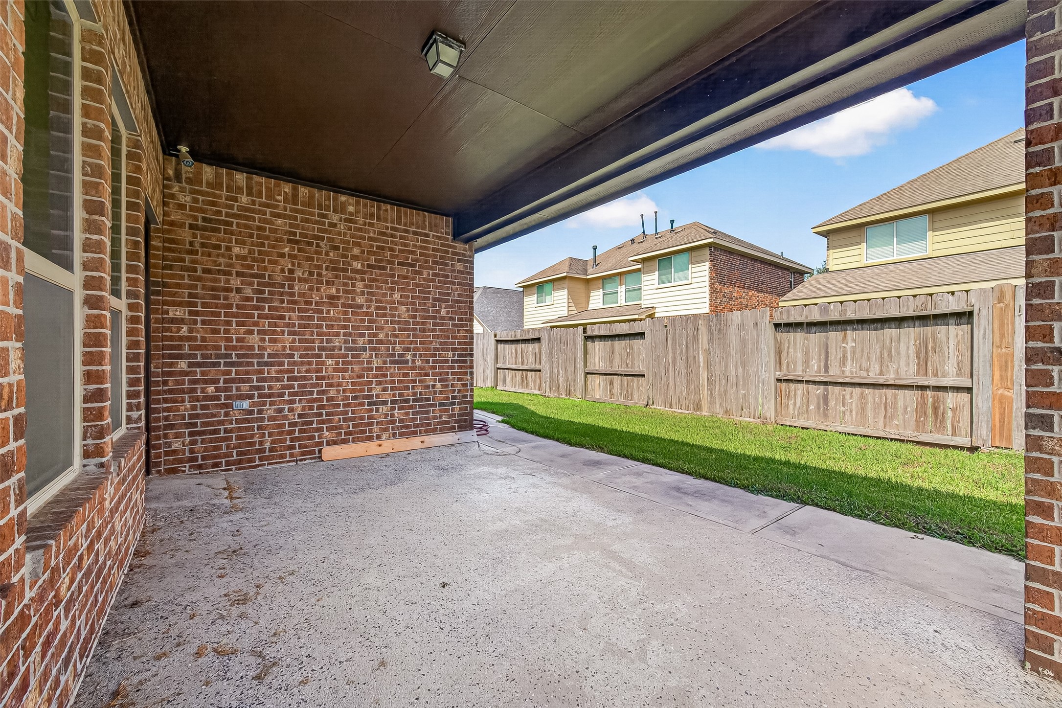
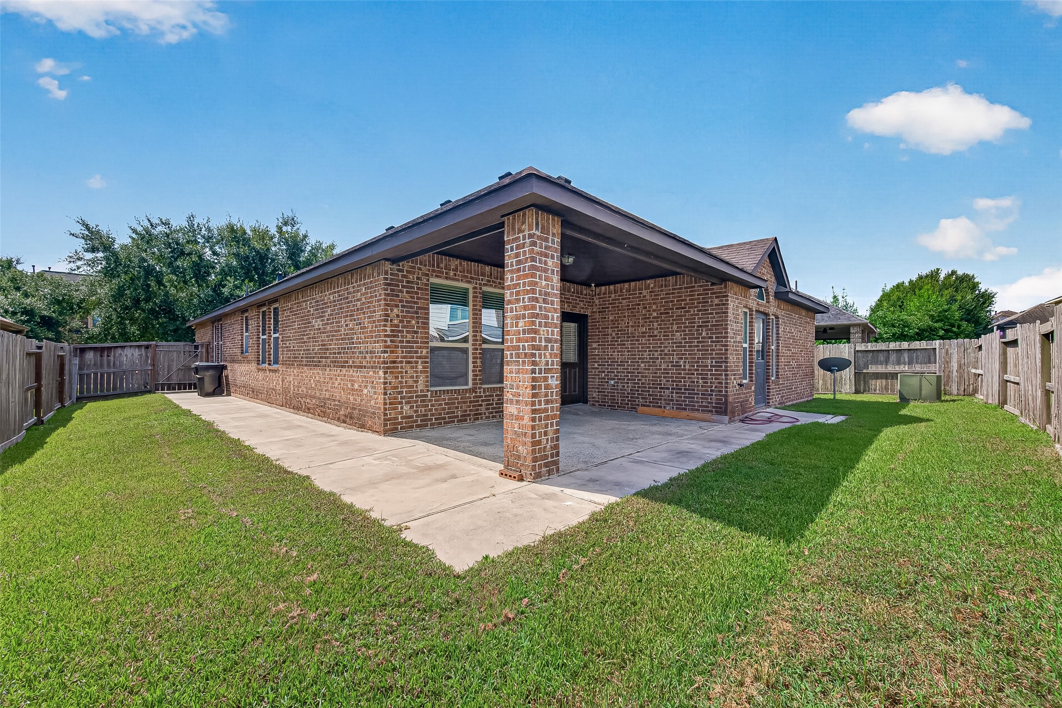
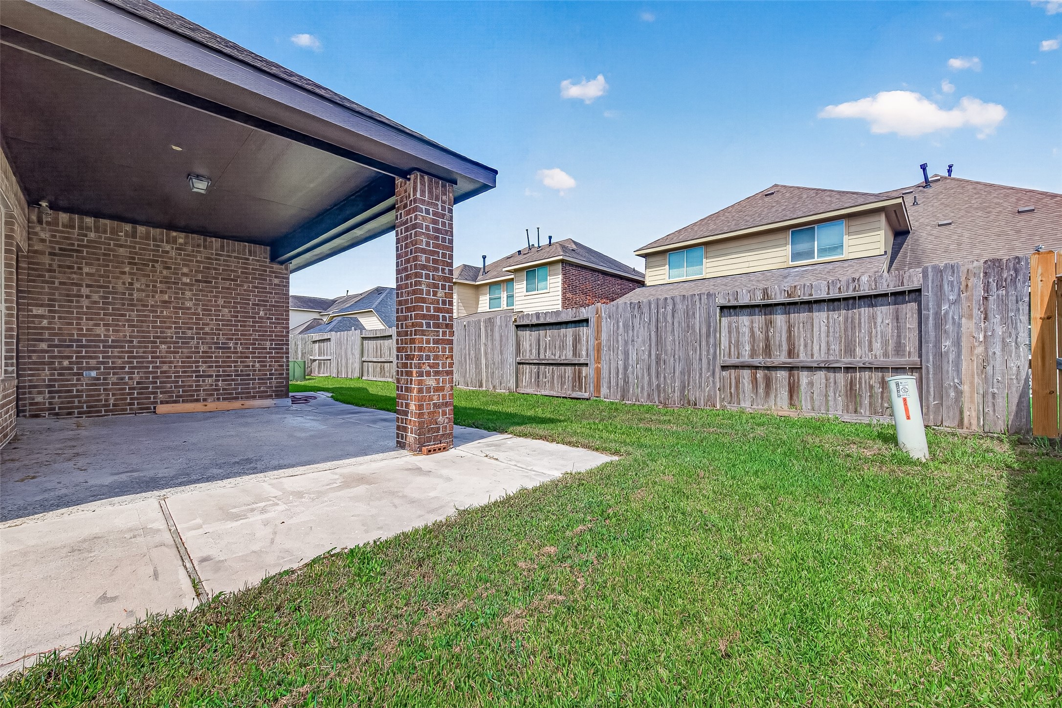
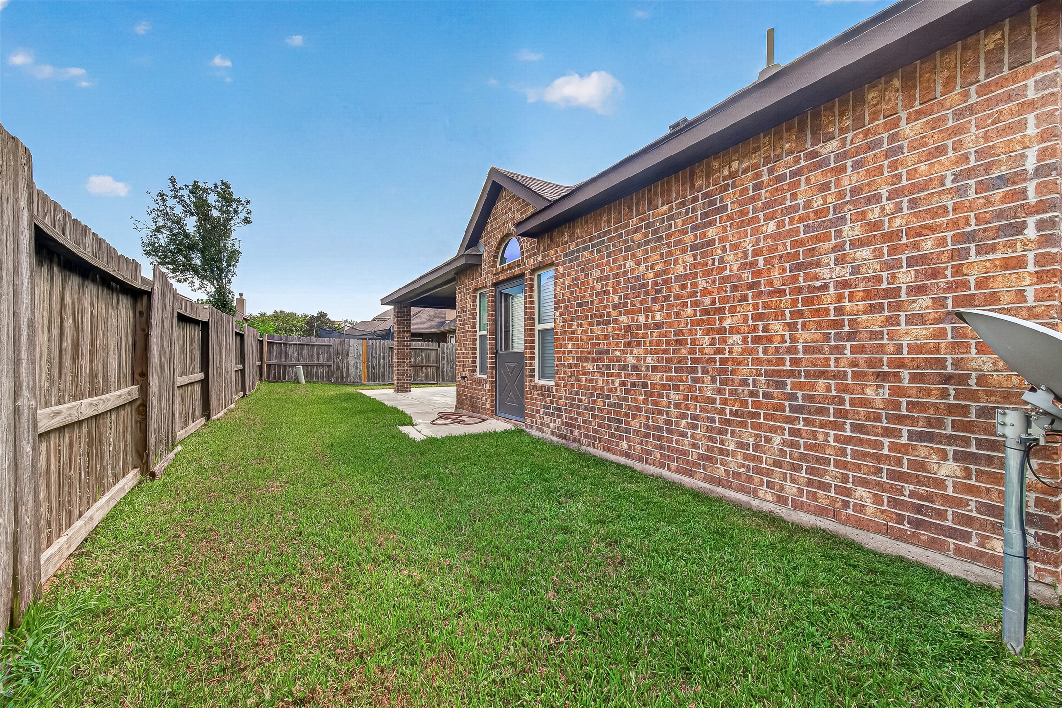
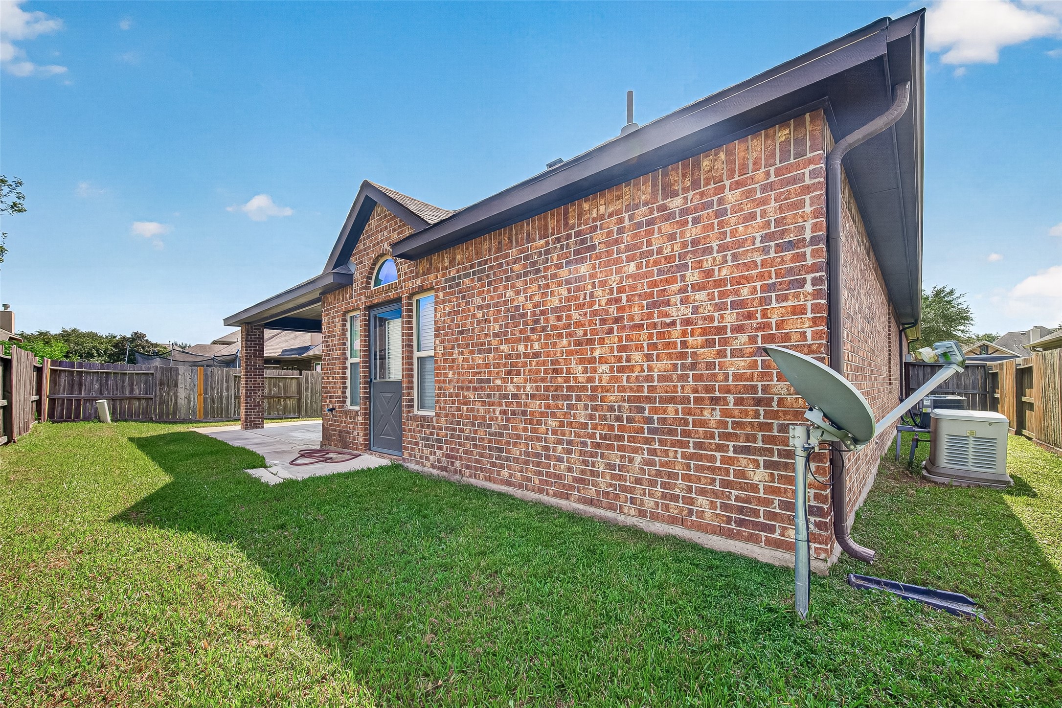
A private, fenced backyard offers the perfect balance of open lawn and covered patio, providing space to relax, entertain, or enjoy time outdoors with family and friends.
Step outside to a spacious covered patio overlooking the fenced backyard—ideal for entertaining, dining al fresco, or simply unwinding after a long day.
Step out to a spacious backyard with a generous covered patio—perfect for outdoor dining, relaxing in the shade, or entertaining year-round in your private outdoor retreat.
This covered patio opens up to a fully fenced yard with lush green space, perfect for quiet mornings or lively gatherings.
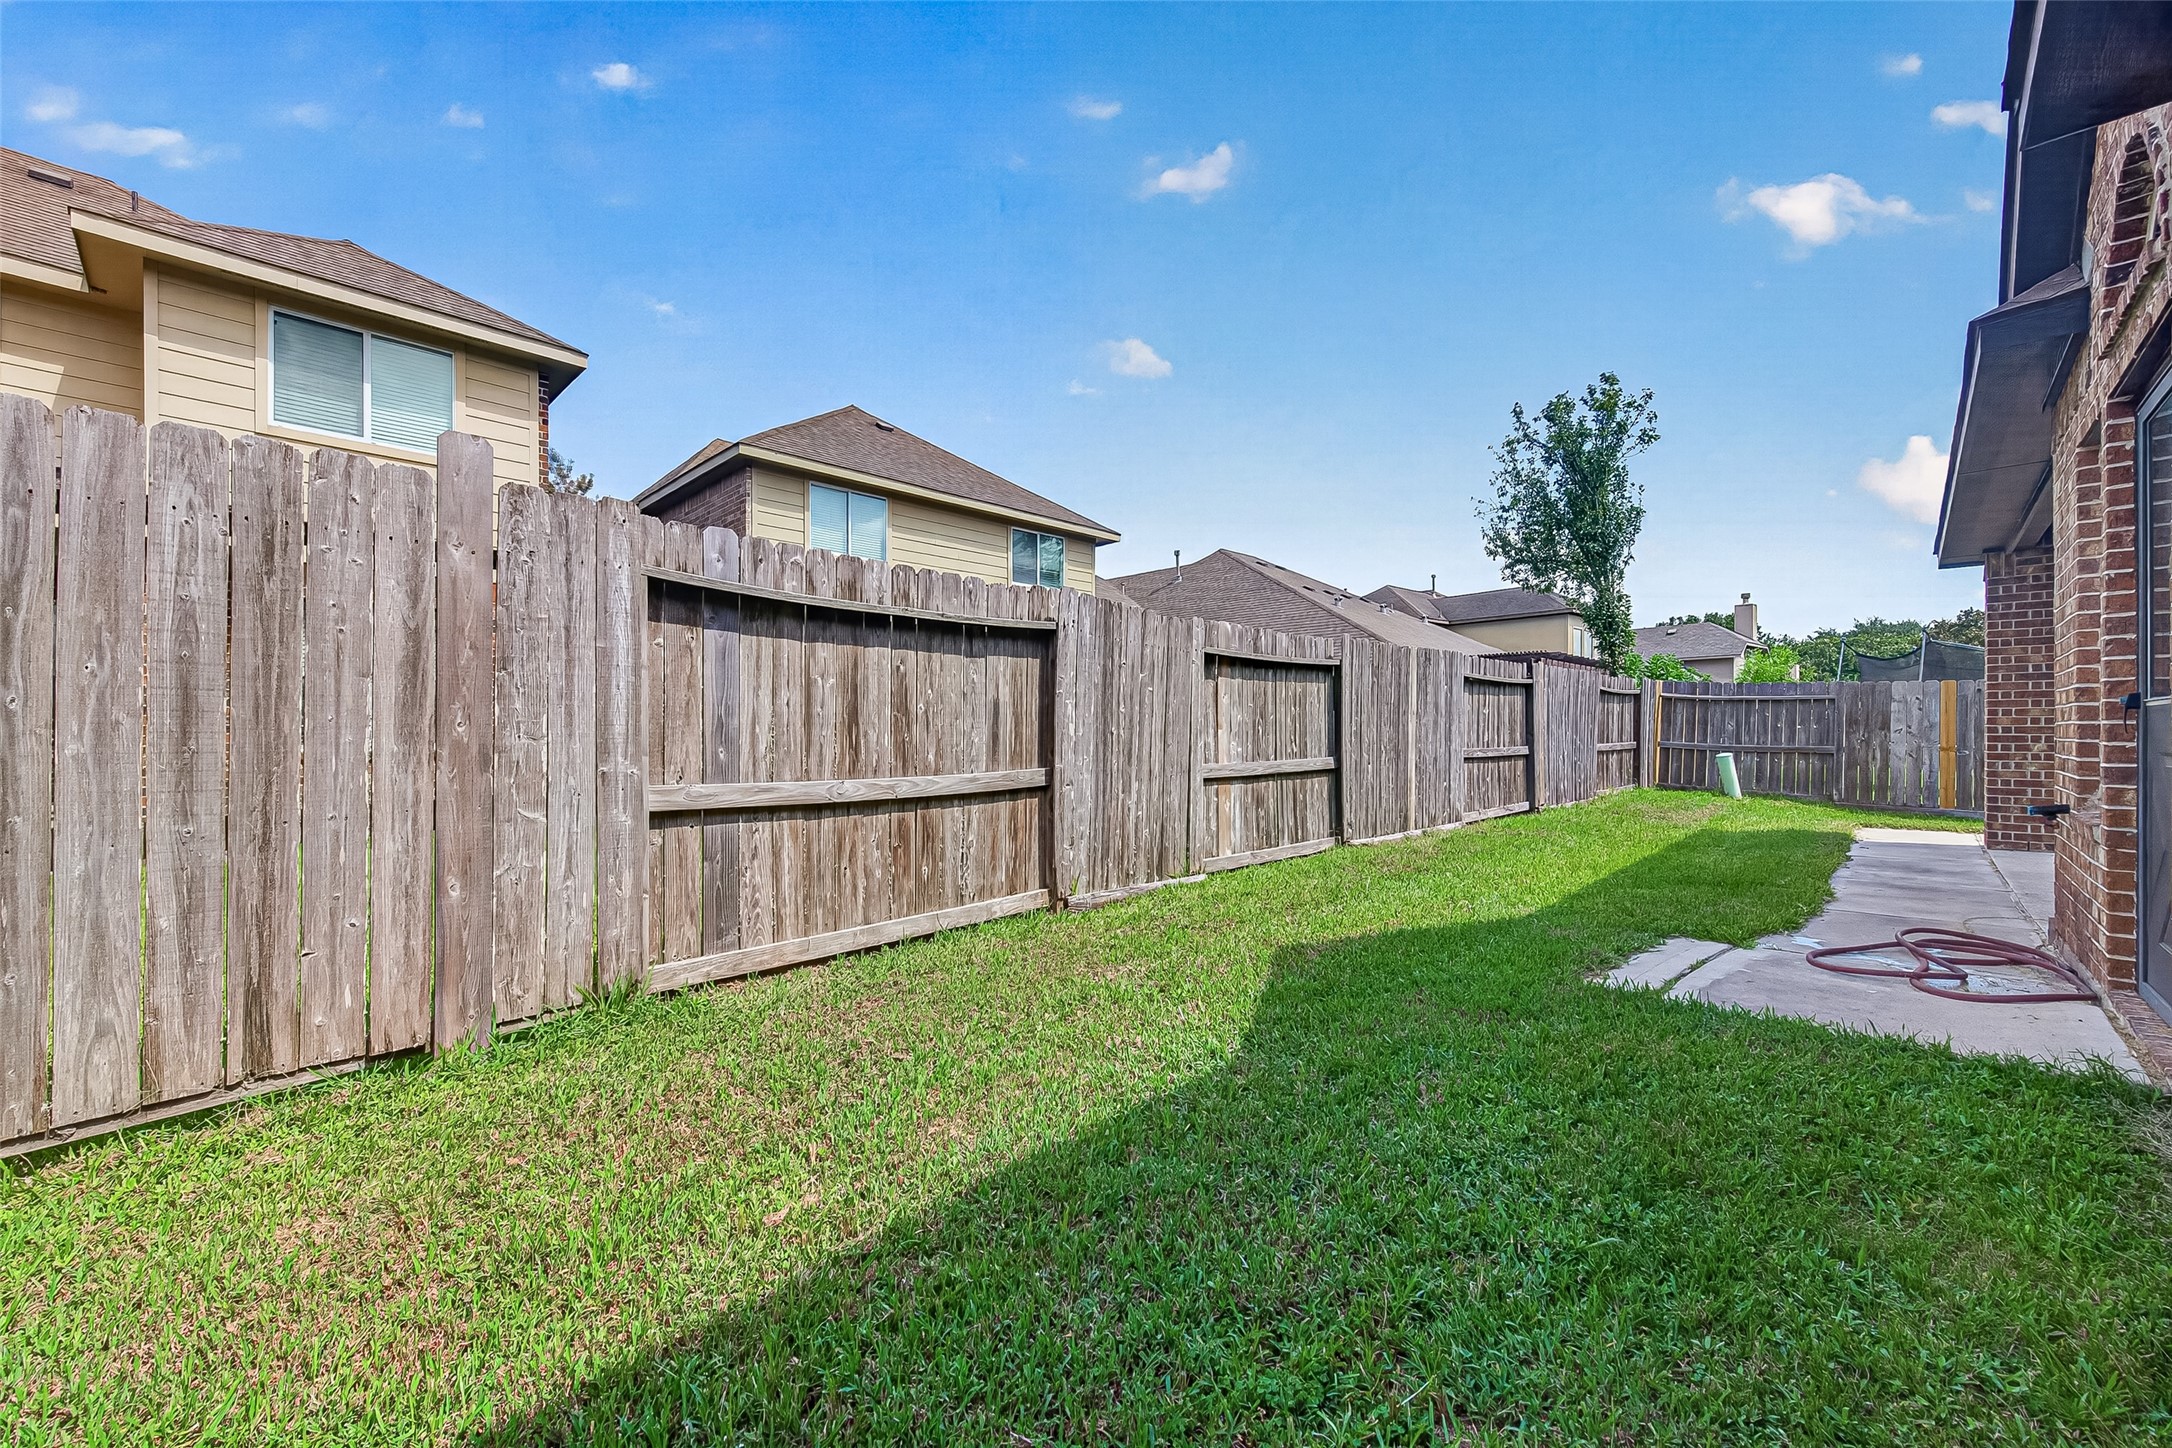
Private side yard with a paved walkway and fenced green space—ideal for storing bins, gardening tools, or enjoying a bit of outdoor utility space.
Enjoy a fully fenced backyard with plenty of green space for pets, play, or gardening, plus room to personalize your outdoor living.
Spacious backyard perfect for kids, furry friends, and weekend fun—plenty of room to play, relax, and enjoy the outdoors.



.jpg)

