










Description
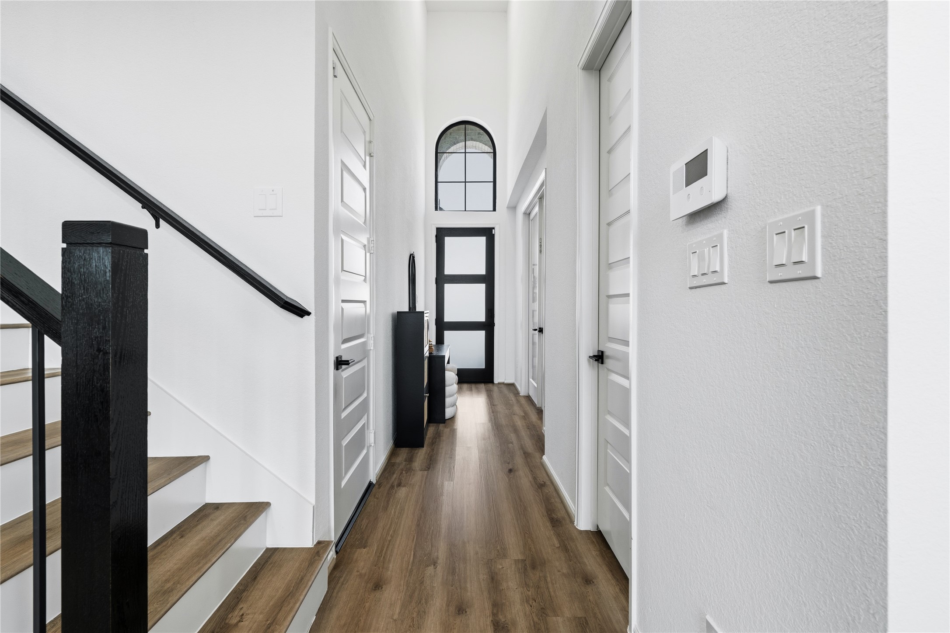
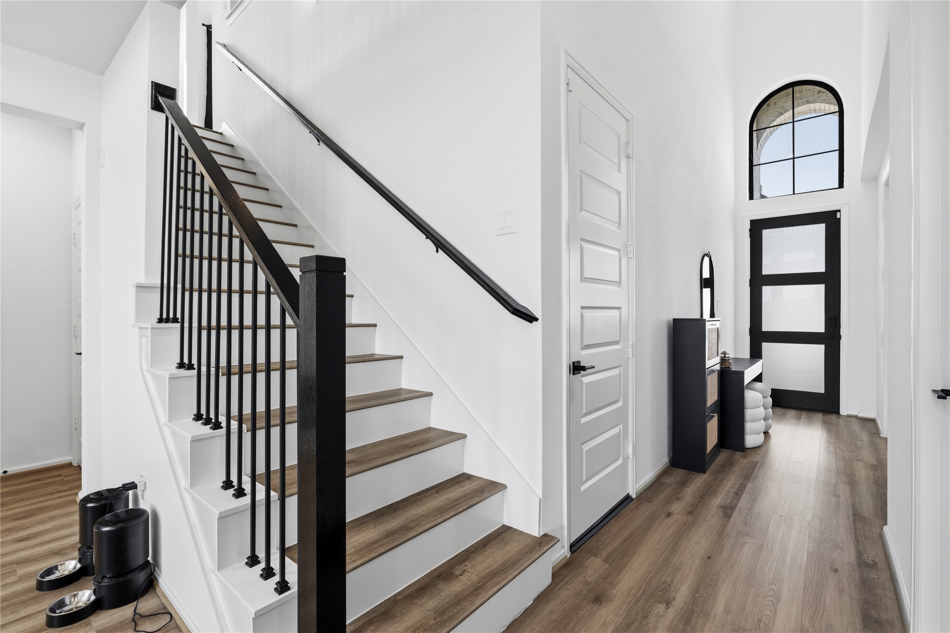
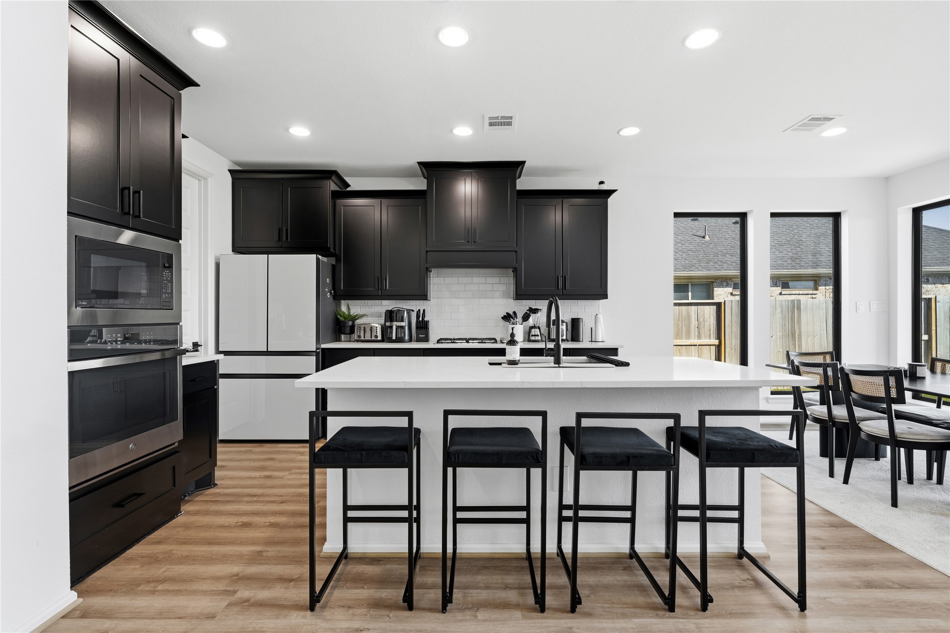
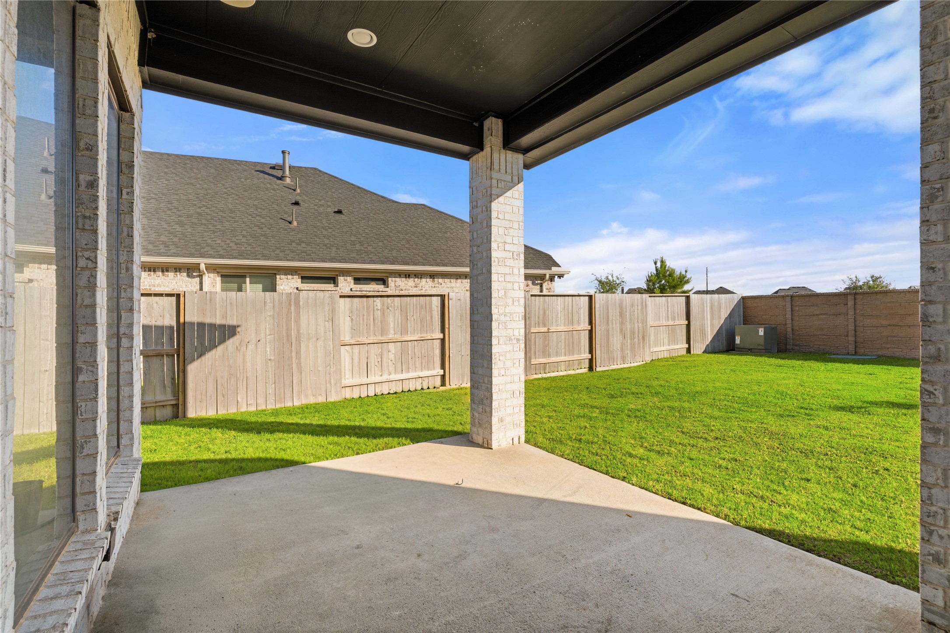
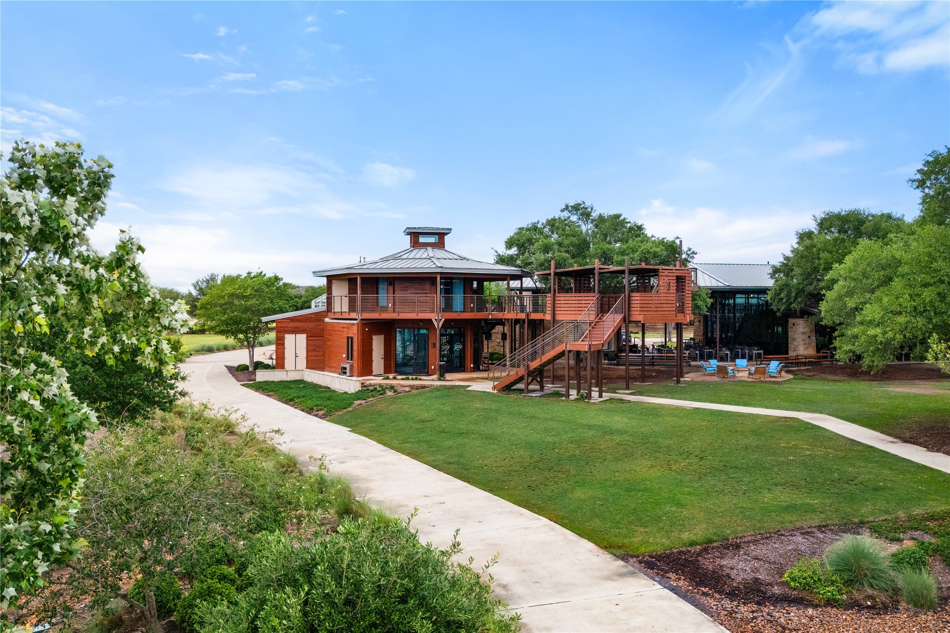
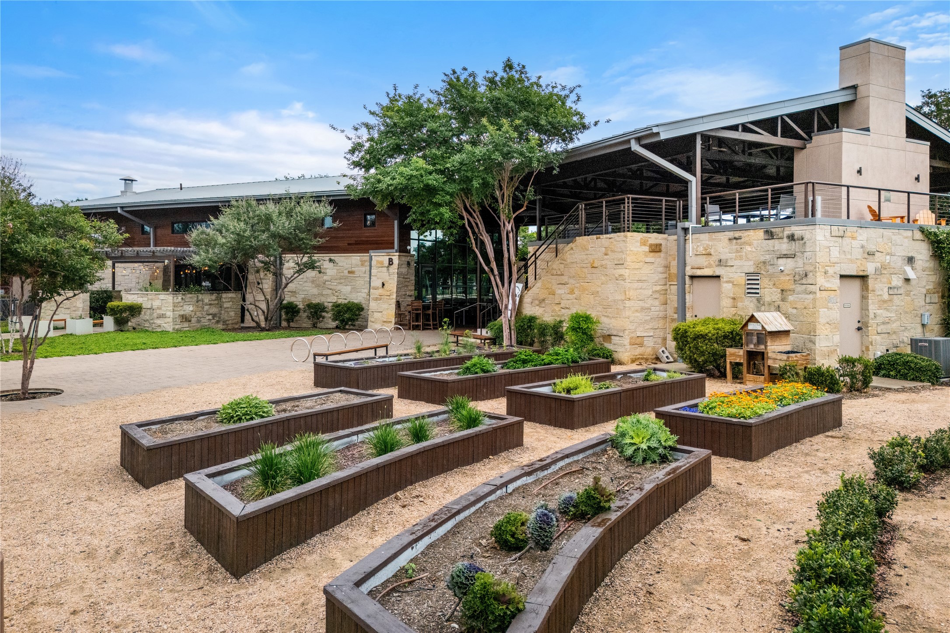
Located in the highly desirable Cane Island community, this Perry Home offers modern design, thoughtful functionality, and everyday comfort. The brick and stone exterior, clean curb appeal, and oversized driveway create a strong first impression with parking for up to four vehicles. Inside, vinyl flooring, soaring ceilings, tall windows, and an open layout connect the living, dining, and kitchen areas with ease. The kitchen features quartz countertops, dark cabinetry, a large island, and direct views into the main living space. A private office near the front entry offers a dedicated work from home option, while the upstairs secondary living area provides flexibility for a game room, media room, or lounge. The primary suite includes a spacious bedroom, upgraded bath with a super shower, dual sink areas, and generous walk in closet. Enjoy a covered patio, spacious backyard, and Cane Island amenities including parks, pool, fitness center, restaurant, walking paths, and gathering spaces.
Details
| MLS # | 87660398 |
|---|---|
| Listing Type | For Lease |
| Style | House |
| Status | Pending |
| Year | 2023 |
| Days On Site | 33 |
| Listing Provided By | Corcoran Prestige Realty | Tyler Green |
Features
| Bed(s) | 4 |
|---|---|
| Bath(s) | 3 Total |
| SQ Feet | 2,520 |
| Garage | 2 |
| Story(s) | 2 |
| Acreage | 0.15 |
Exterior
| Lot Features | Cul De Sac, Subdivision |
|---|
Parking
| Garage Yes / No | Yes |
|---|---|
| Parking Features | Driveway, Electric Vehicle Charging Stations, Garage, Garage Door Opener |
Location
| Community Features | Community Pool, Master Planned Community, Curbs |
|---|
Area Information
| State | TX |
|---|---|
| County | Waller |
| City | Katy |
| Zip Code | 77493 |
| Area | 25 |
| Subarea | Katy Old Towne |
| Community Name | Cane Island Sec 37 |
| Listing VS Median (in Cane Island Sec 37) | |
Price: $3,600 low | high Med: $241,800 sqft: 2,520 low | high Med: 2,520 $ / sqft: $1 low | high Med: $96 On site: 33 low | high Med: 40 | |
Request a showing
Request a showing
Contact
Learn More About This Property

| State | TX |
|---|---|
| County | Waller |
| City | Katy |
| Zip Code | 77493 |
| Area | 25 |
| Subarea | Katy Old Towne |
| Community Name | Cane Island Sec 37 |
| Listing VS Median (in Cane Island Sec 37) | |
Price: $3,600 low | high Med: $241,800 sqft: 2,520 low | high Med: 2,520 $ / sqft: $1 low | high Med: $96 On site: 33 low | high Med: 40 | |


.jpg)

Land & Ranch 210.483.7500 | Bandera 830.850.6700 | Global Luxury 210.483.5700 | Coldwell Banker Commercial Alamo City 210.483.6250
North Central San Antonio / Stone Oak 210.483.7070 | Harper Property Management 210.483.7040 | Relocation Services 210.483.7121
North West San Antonio 210.483.0000 | Laredo 956.722.4822 | Coldwell Banker Commercial International Gateway 956.937.2867
