Modern townhouse with a sleek design, featuring a two-story facade and a black garage door. The exterior is complemented by large windows for natural light and a neatly fenced side yard.
This modern two-story home features a sleek exterior with large windows and a black metal roof. It includes a double garage, a gated pathway, and a fenced yard, offering both style and privacy.
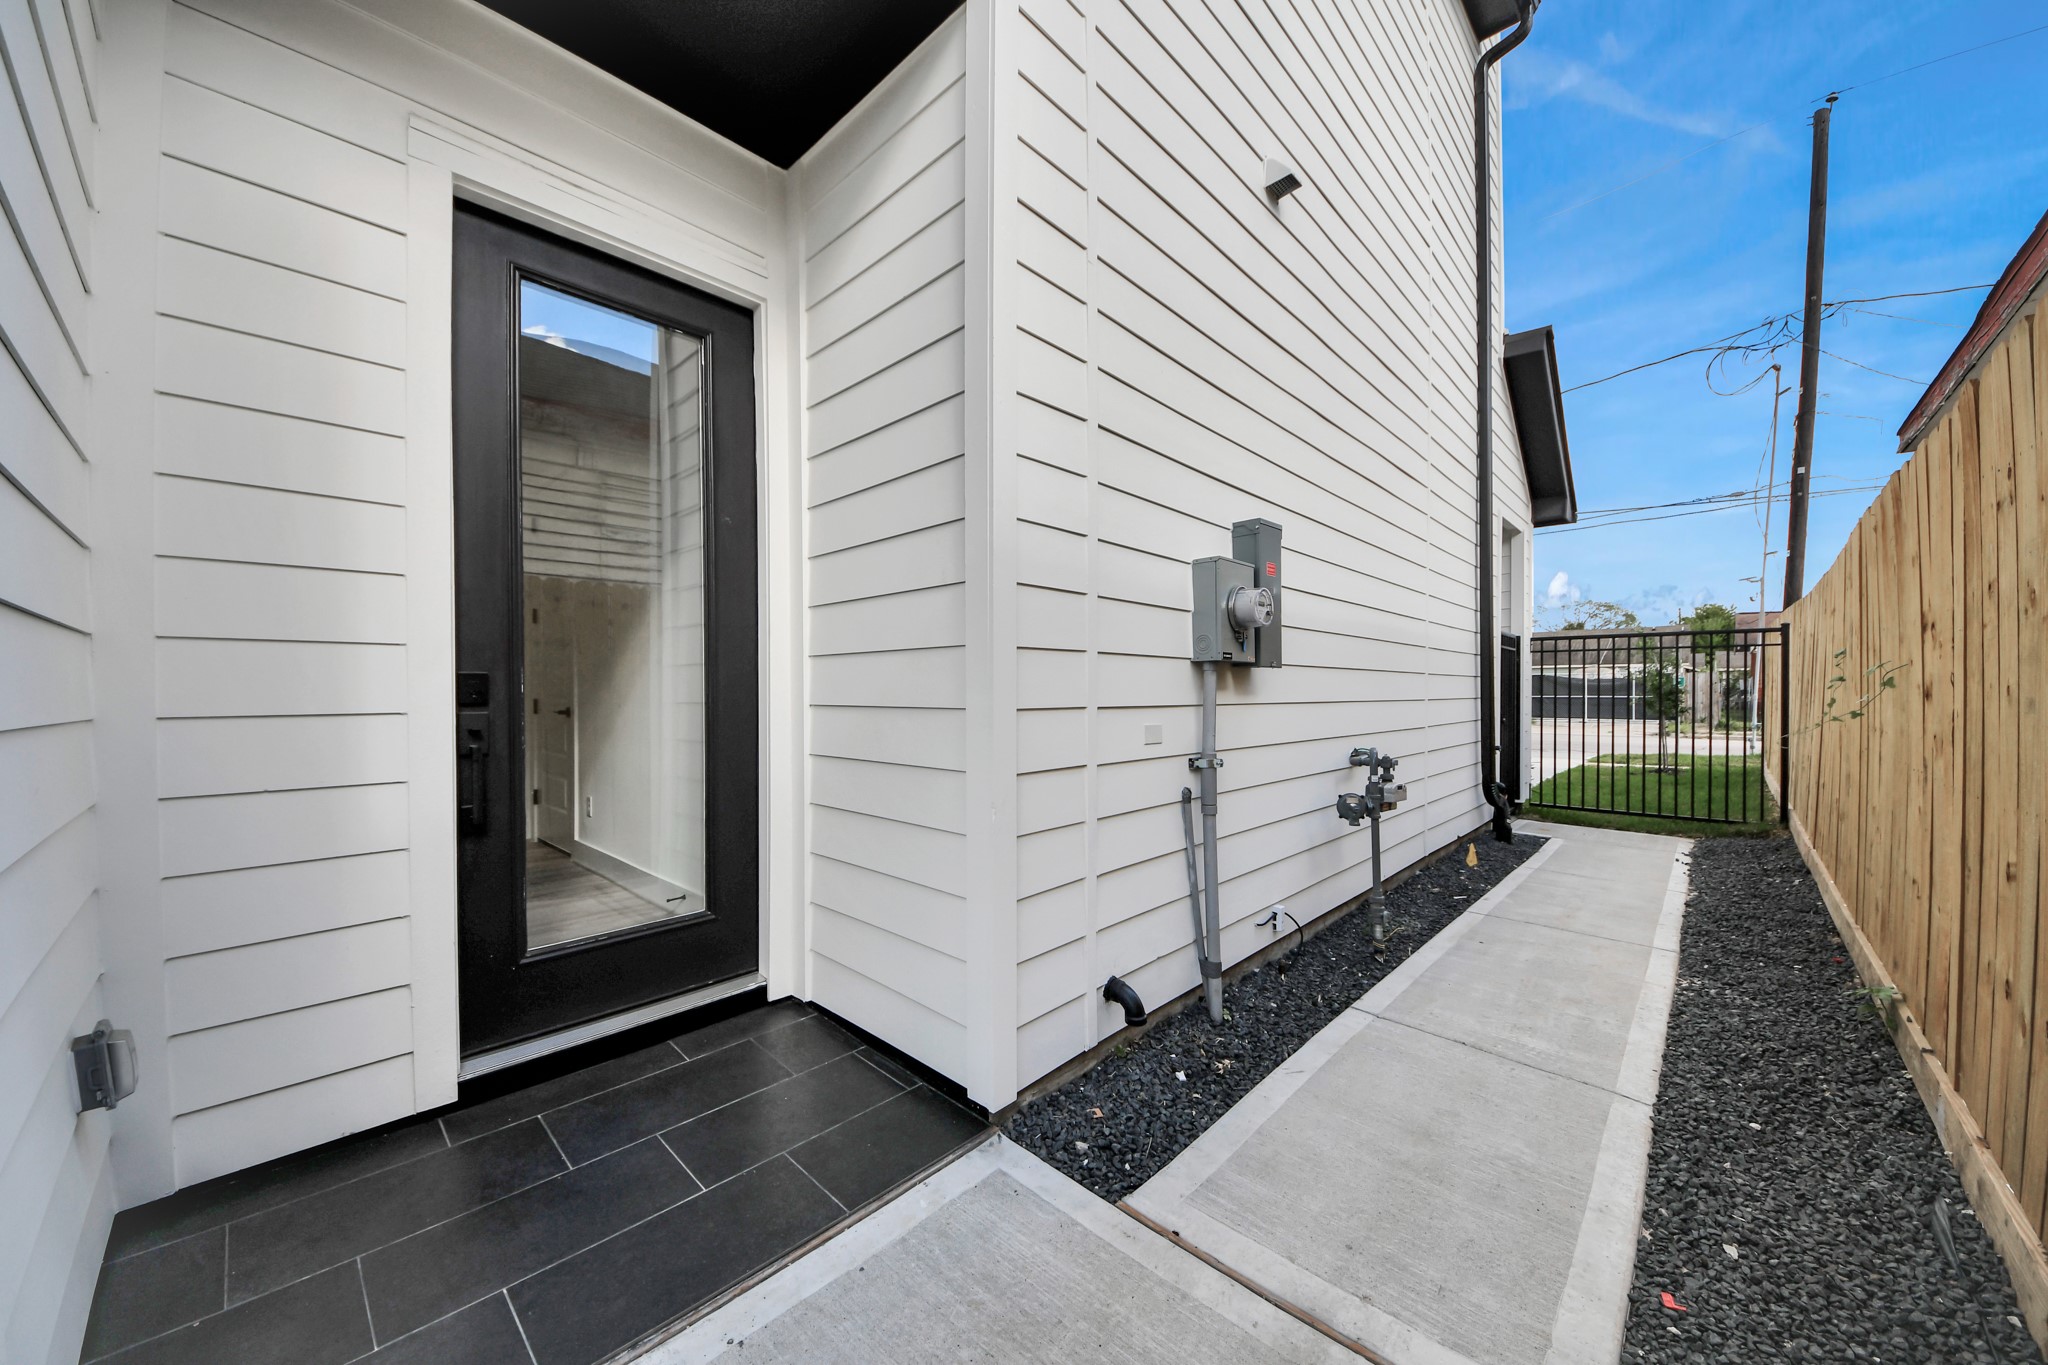
This photo shows a modern side entrance with a sleek black door, white siding, and a narrow concrete pathway. The area is bordered by a wooden fence and features a small, low-maintenance garden with gravel.
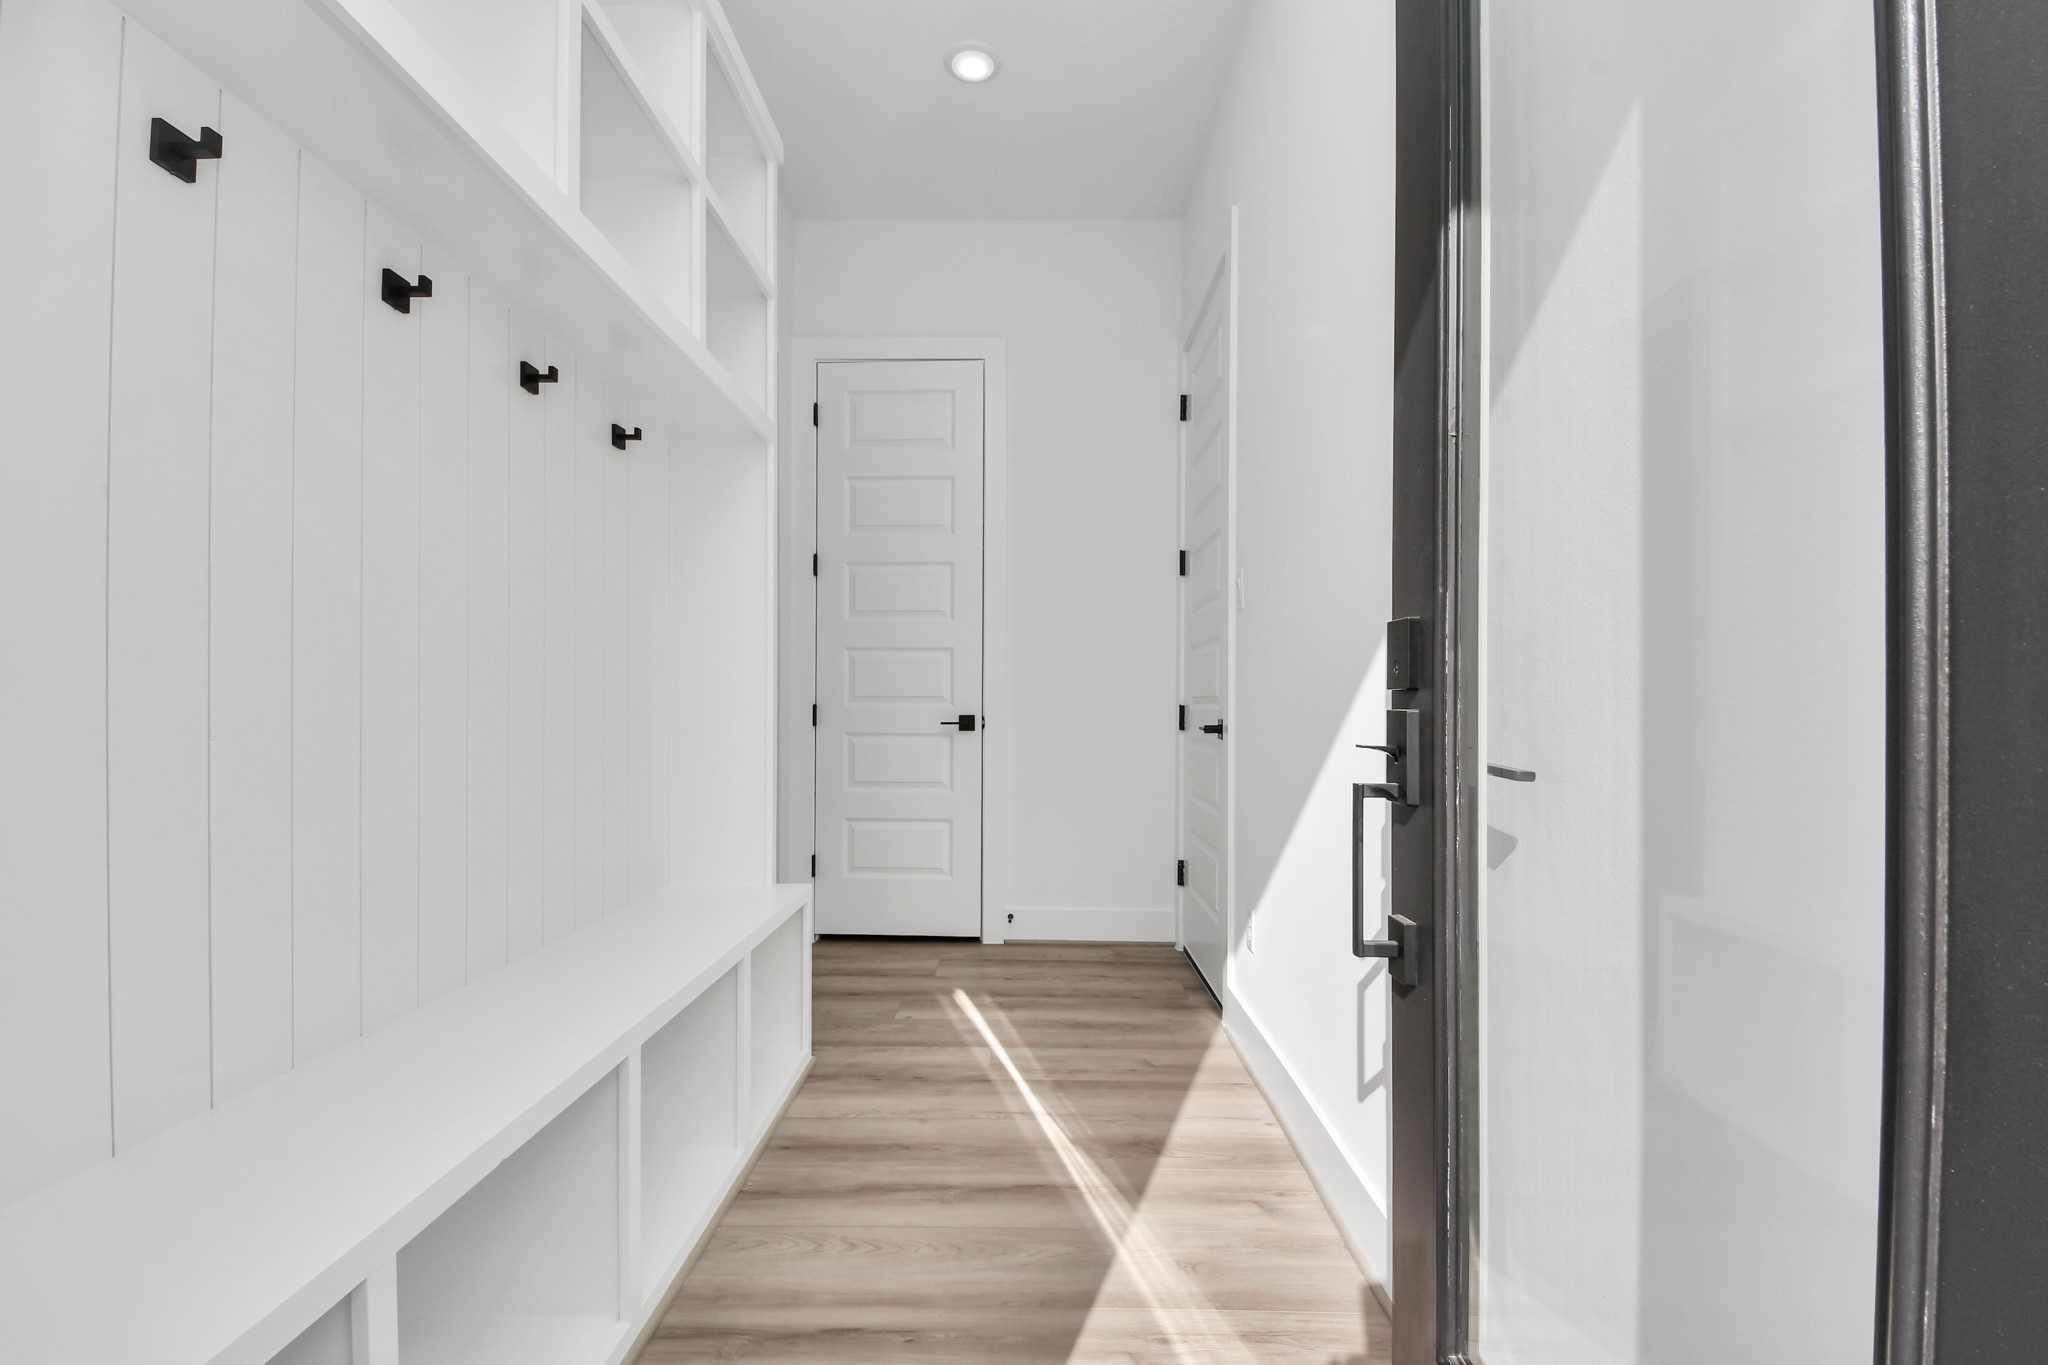
This photo showcases a bright, modern mudroom with white walls, built-in storage cubbies, and hooks for organization. The space features a sleek design with light wood flooring and ample natural light.
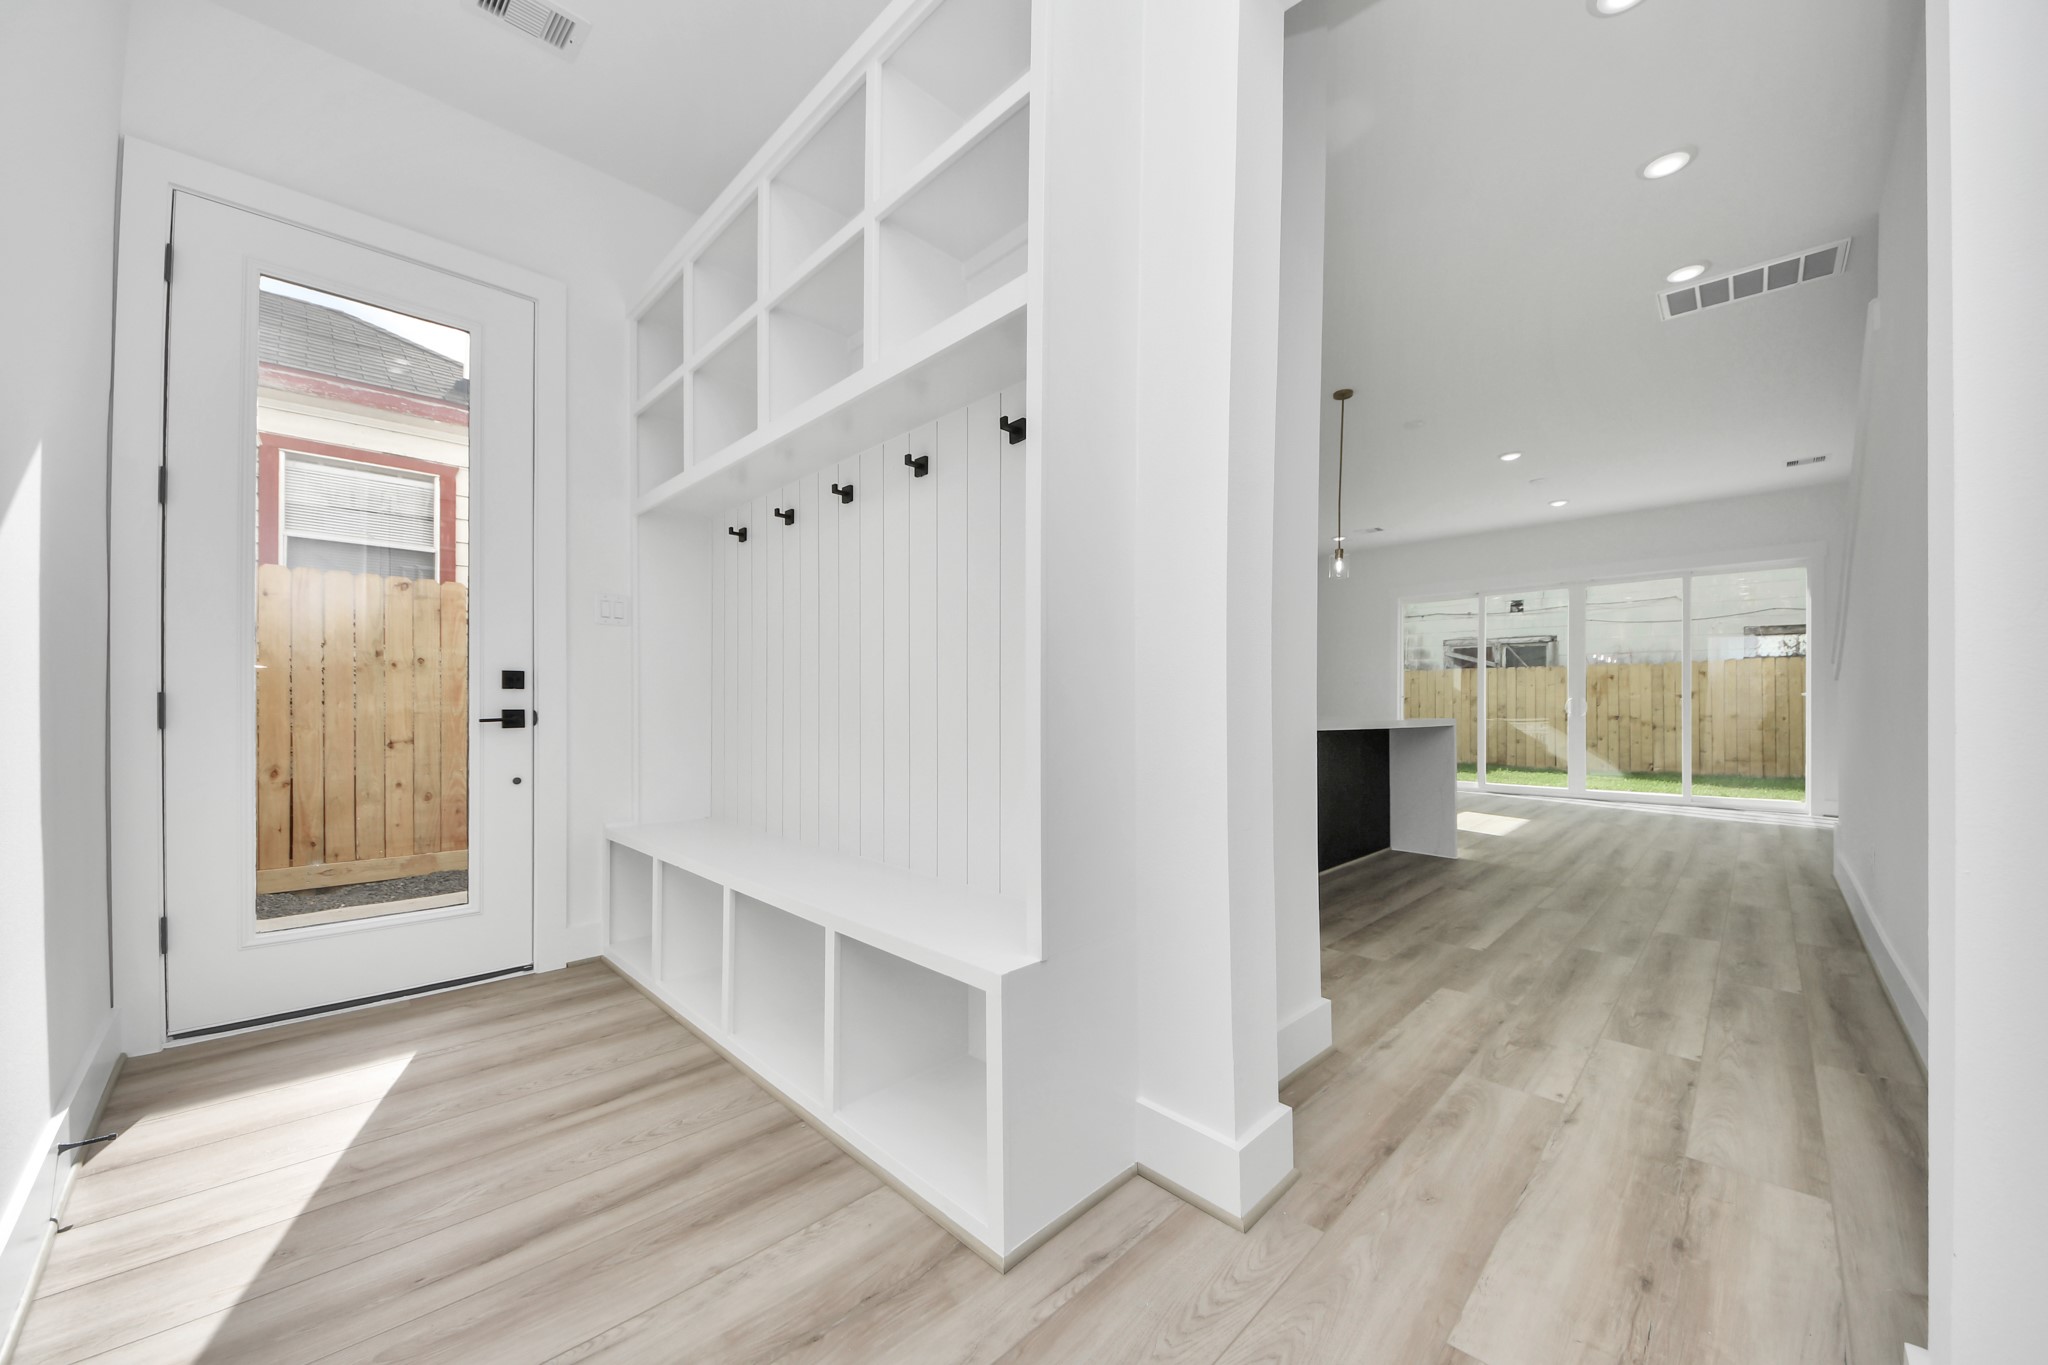
Bright entryway with built-in storage and hooks, leading to an open-concept living area with large windows overlooking a fenced backyard. Light wood flooring and modern finishes throughout.
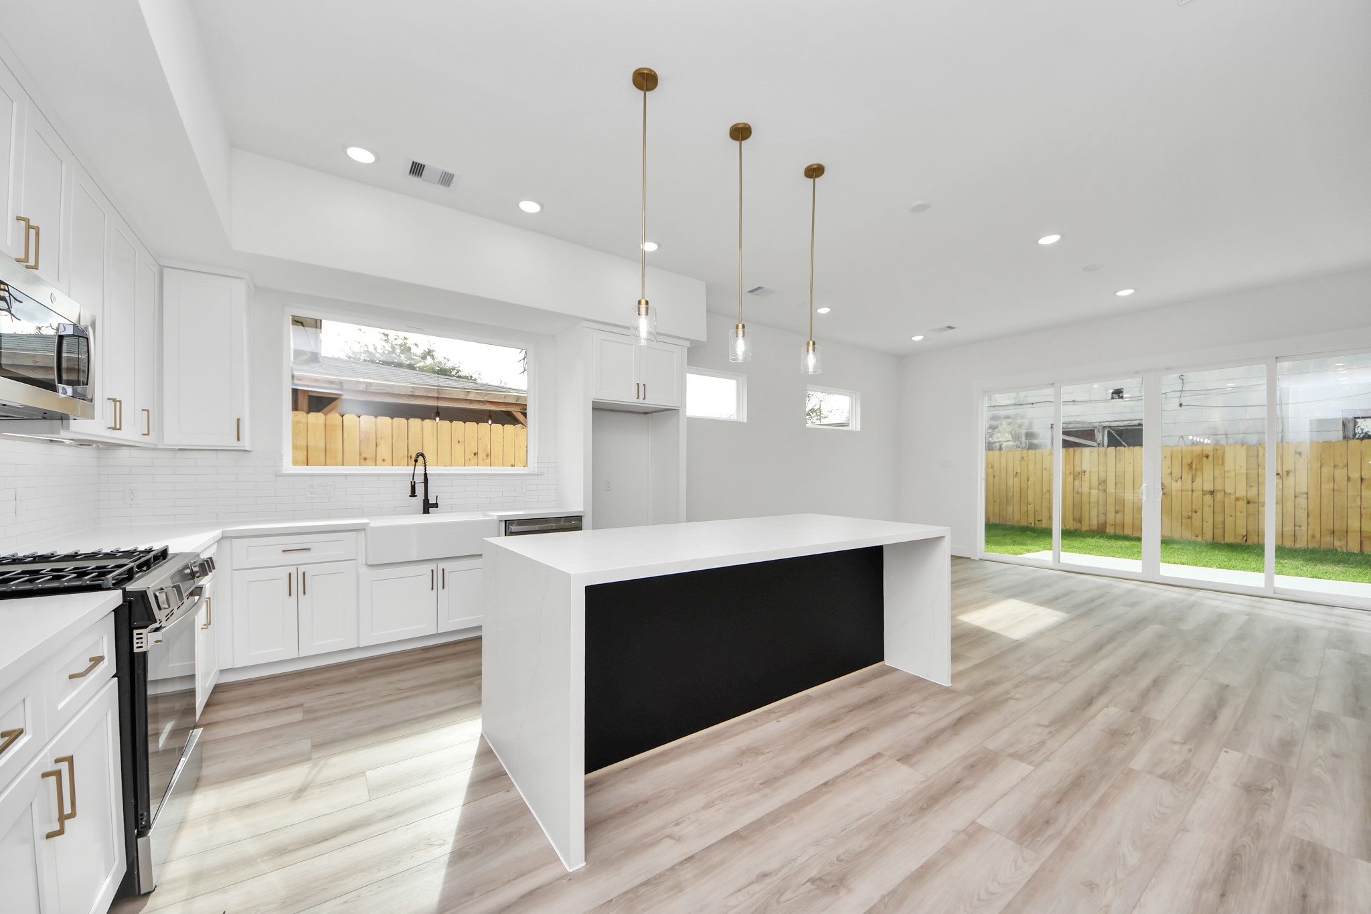
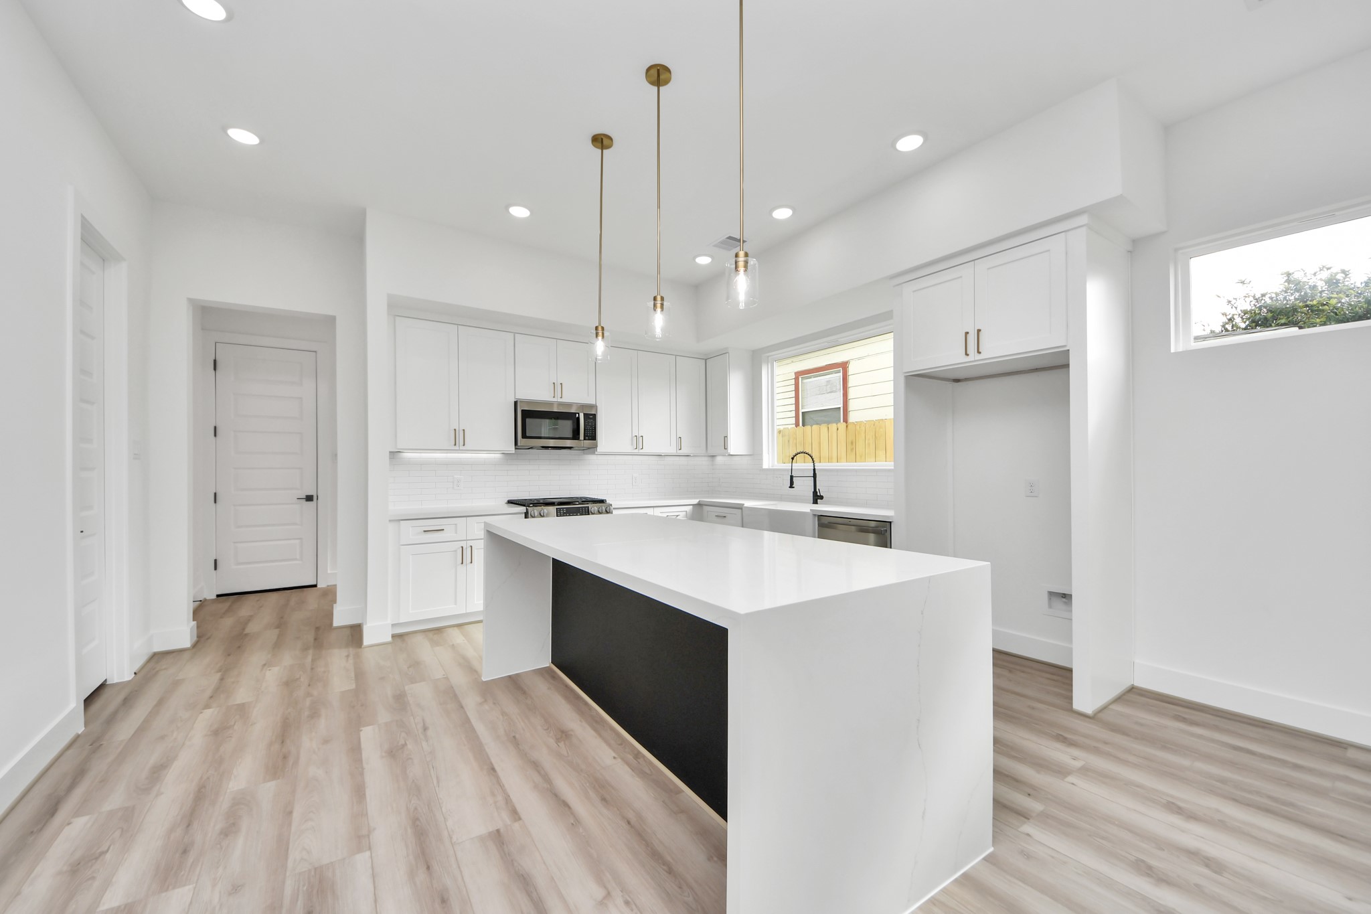
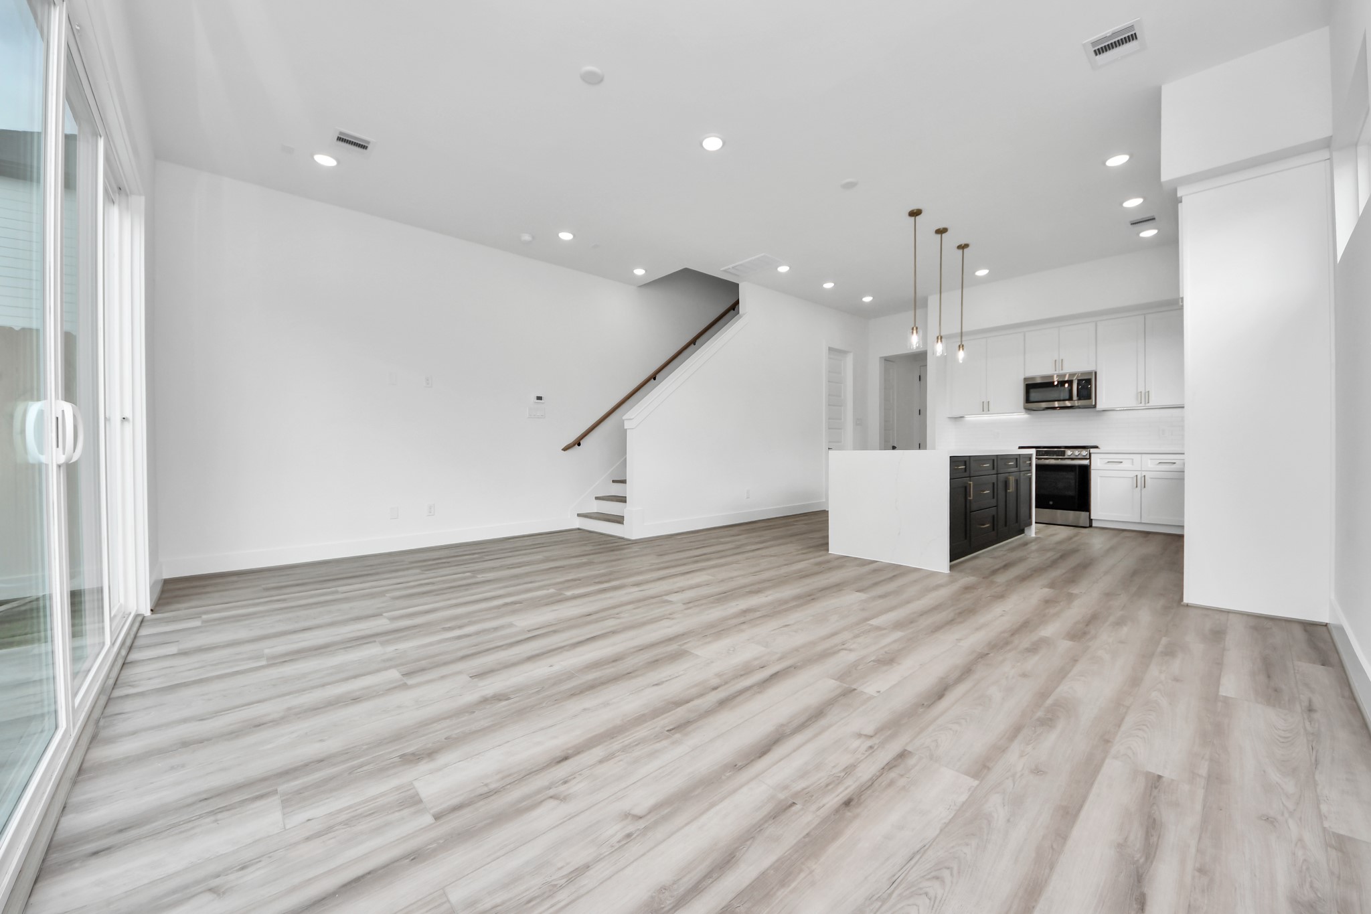
This photo showcases a modern, open-concept kitchen and living space. The kitchen features sleek white cabinetry, a central island with pendant lighting, and stainless steel appliances. Large windows and sliding doors provide ample natural light and lead to a fenced backyard. The light wood flooring enhances the bright, airy feel.
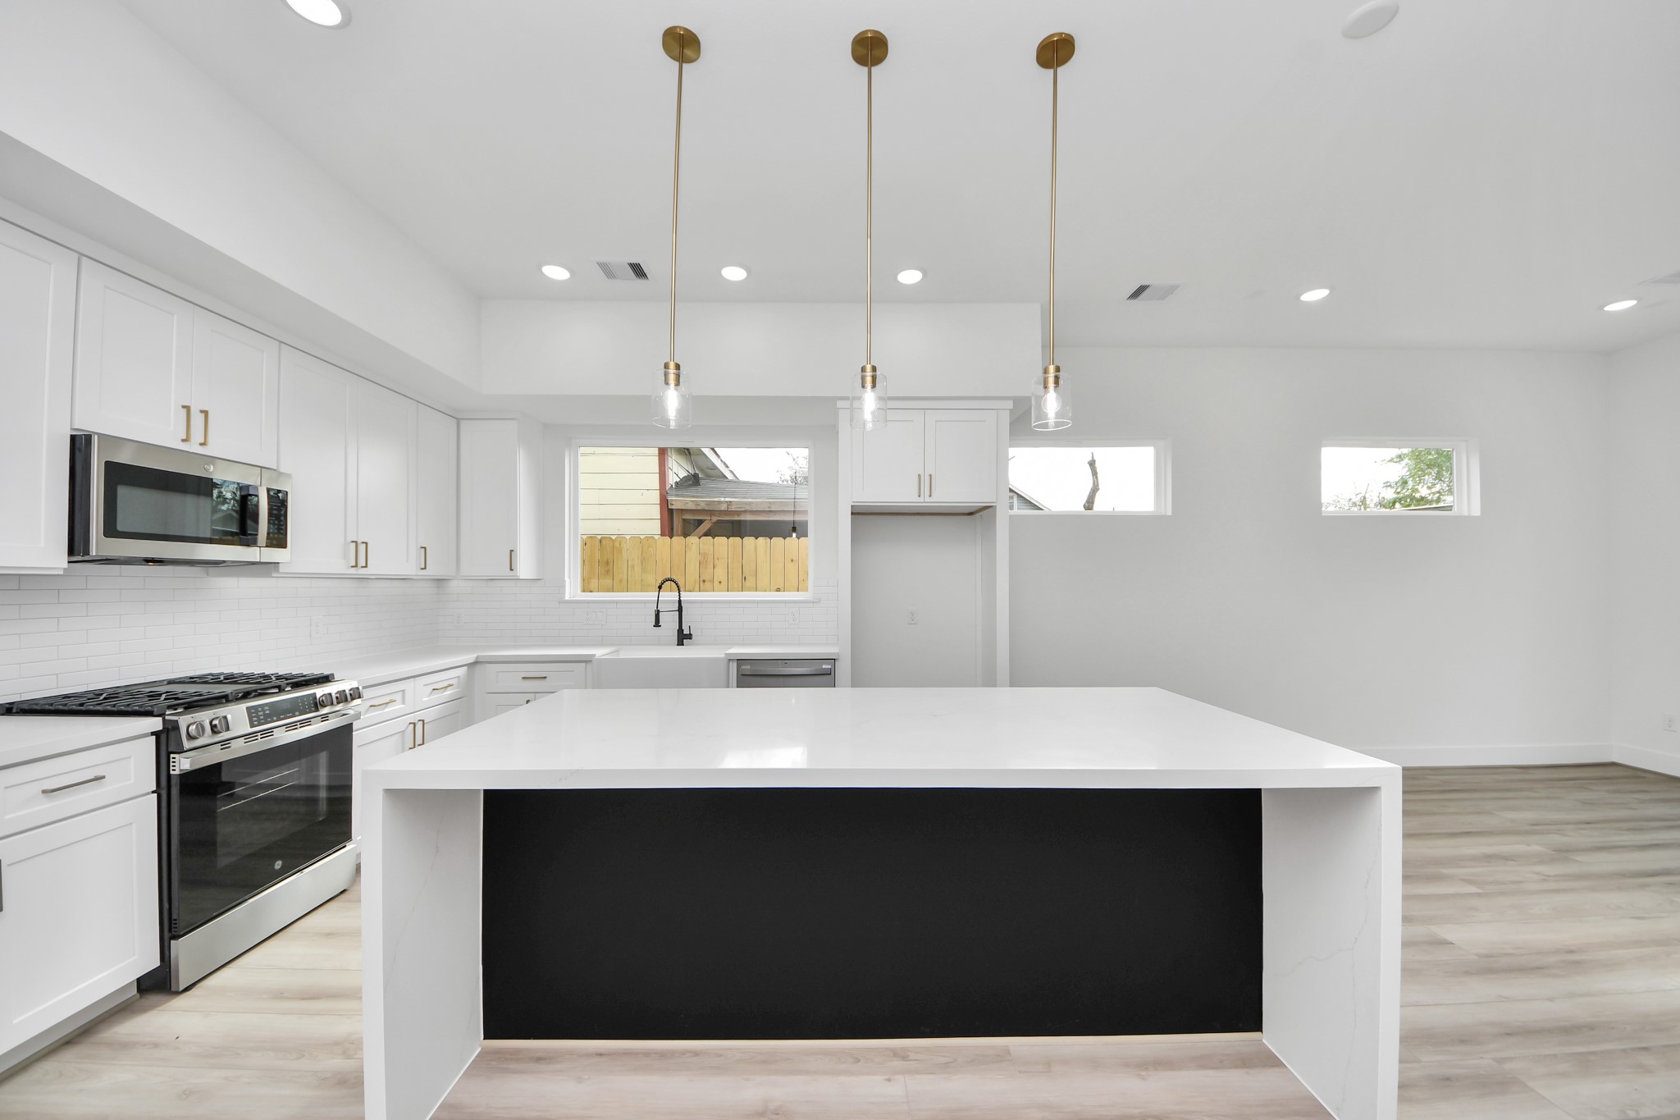
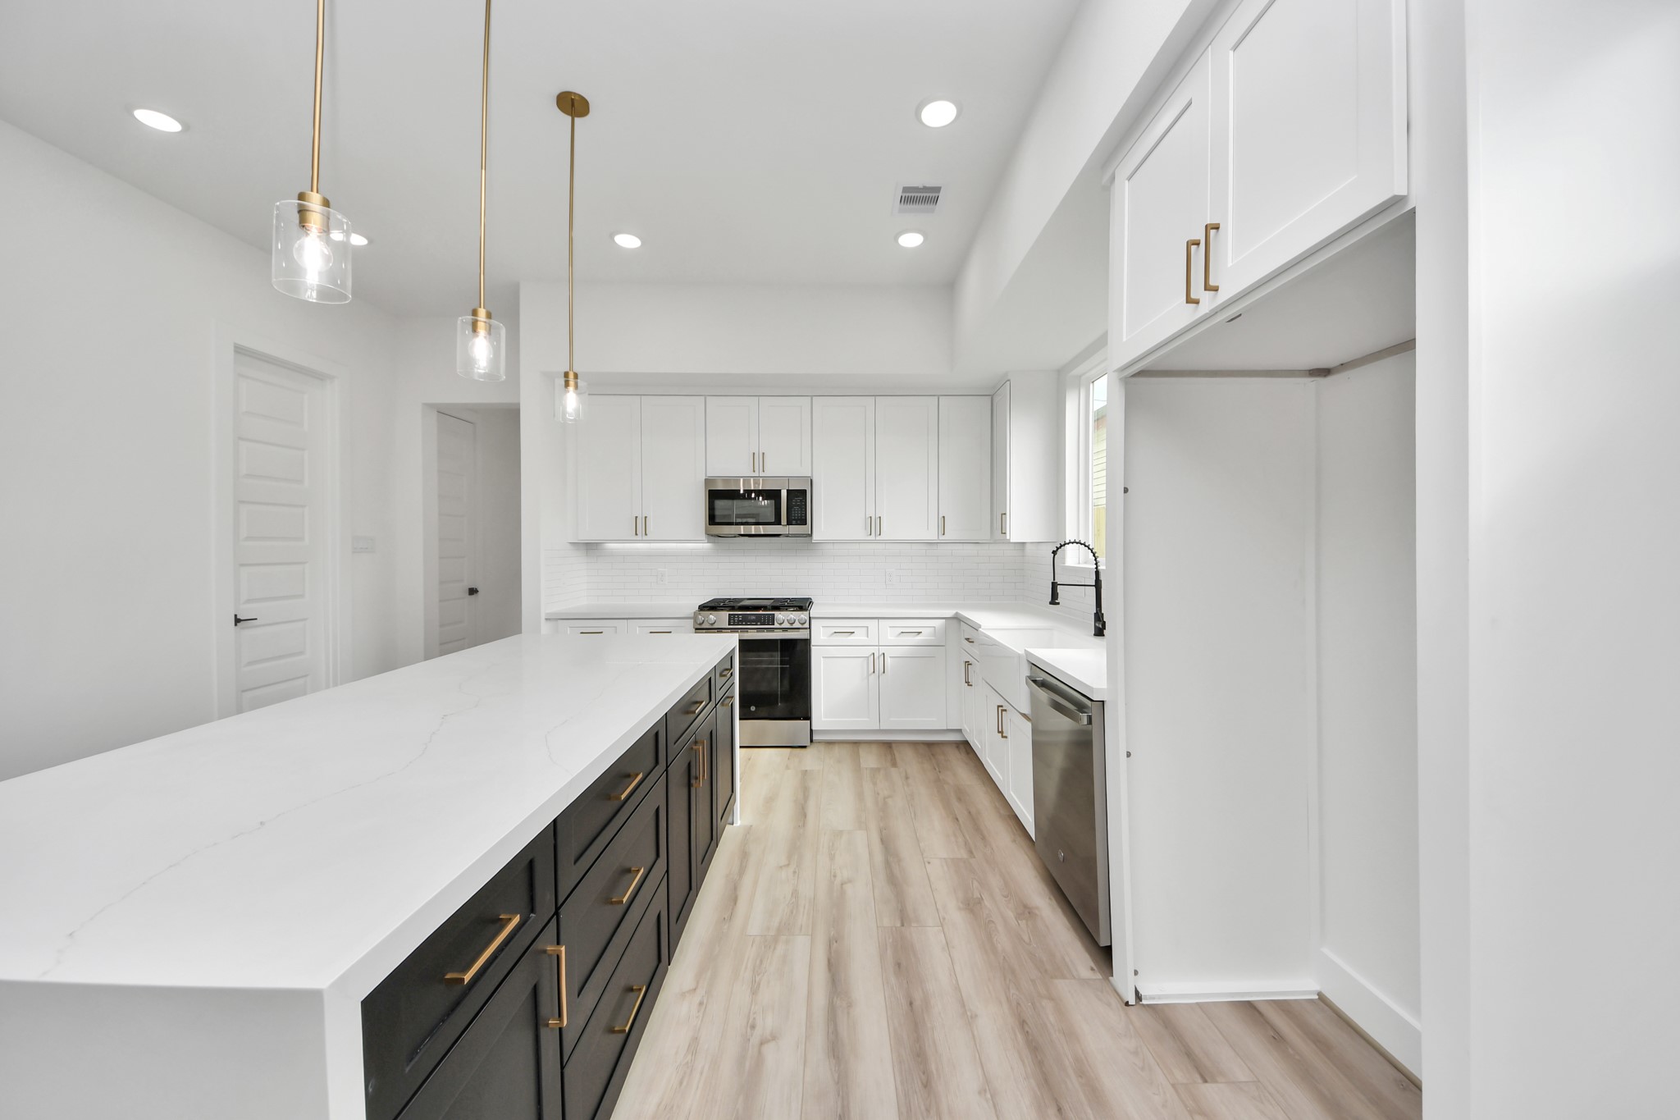
This modern kitchen features sleek white cabinetry, stainless steel appliances, and a large island with pendant lighting. The open layout and light wood flooring create a bright and inviting space.
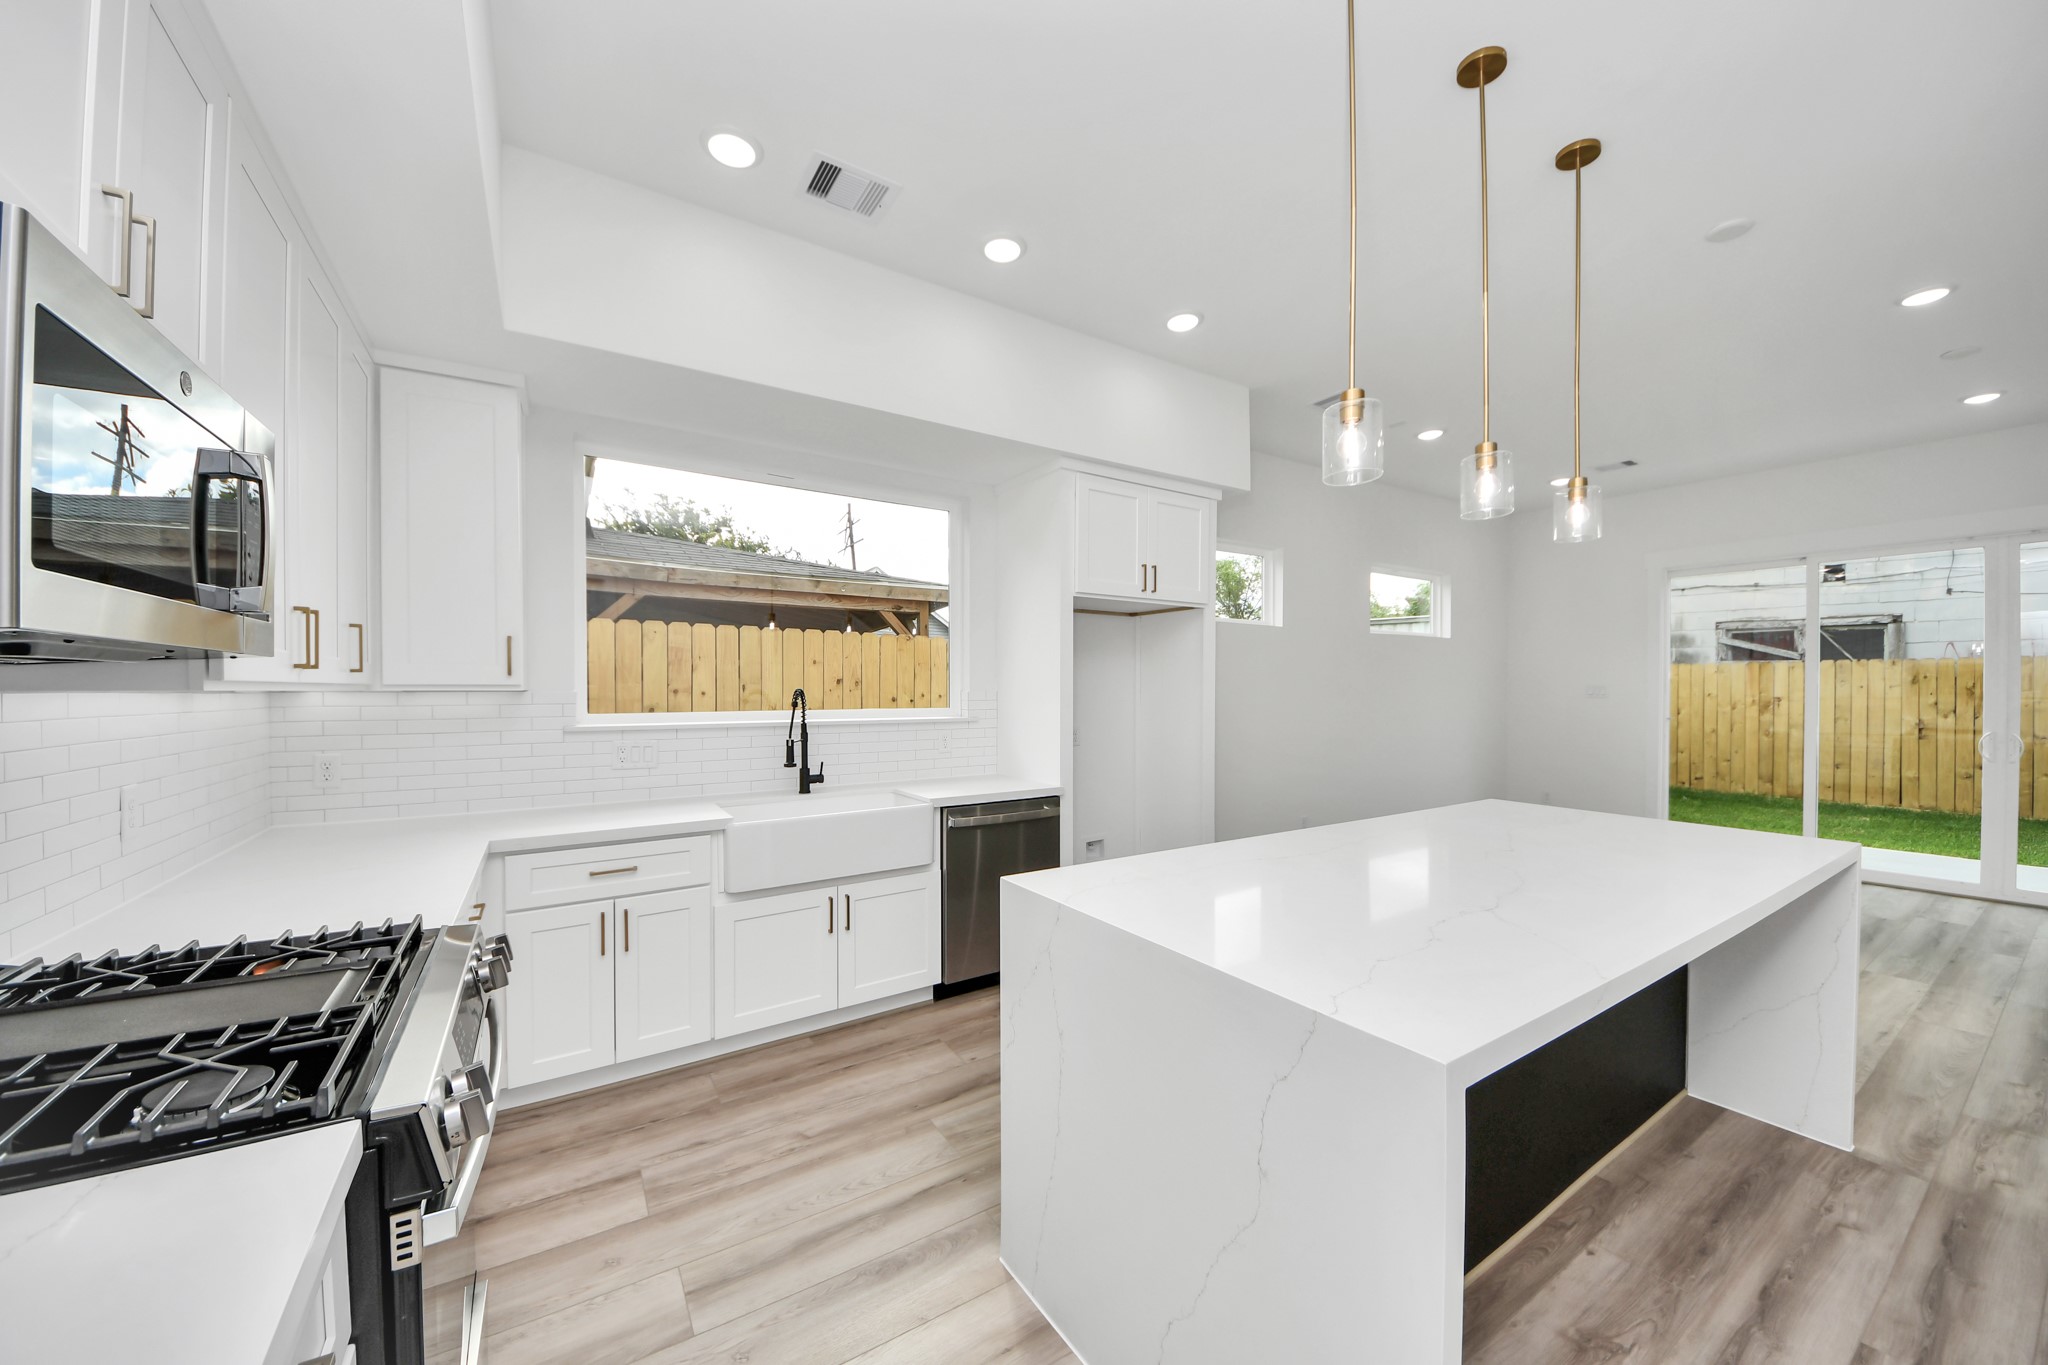
This modern kitchen features sleek white cabinetry, a large island with elegant pendant lighting, and stainless steel appliances. Ample natural light flows through large windows and glass doors, enhancing the open and airy feel.
This photo showcases a modern, open-concept living space with sleek hardwood floors and ample natural light. The kitchen features a large marble island, pendant lighting, and stainless steel appliances. Sliding glass doors lead to a fenced backyard, providing a seamless indoor-outdoor connection.
Bright, modern kitchen with sleek white cabinetry and a large island. It features stainless steel appliances, pendant lighting, and wood-style flooring, creating an inviting and functional space.
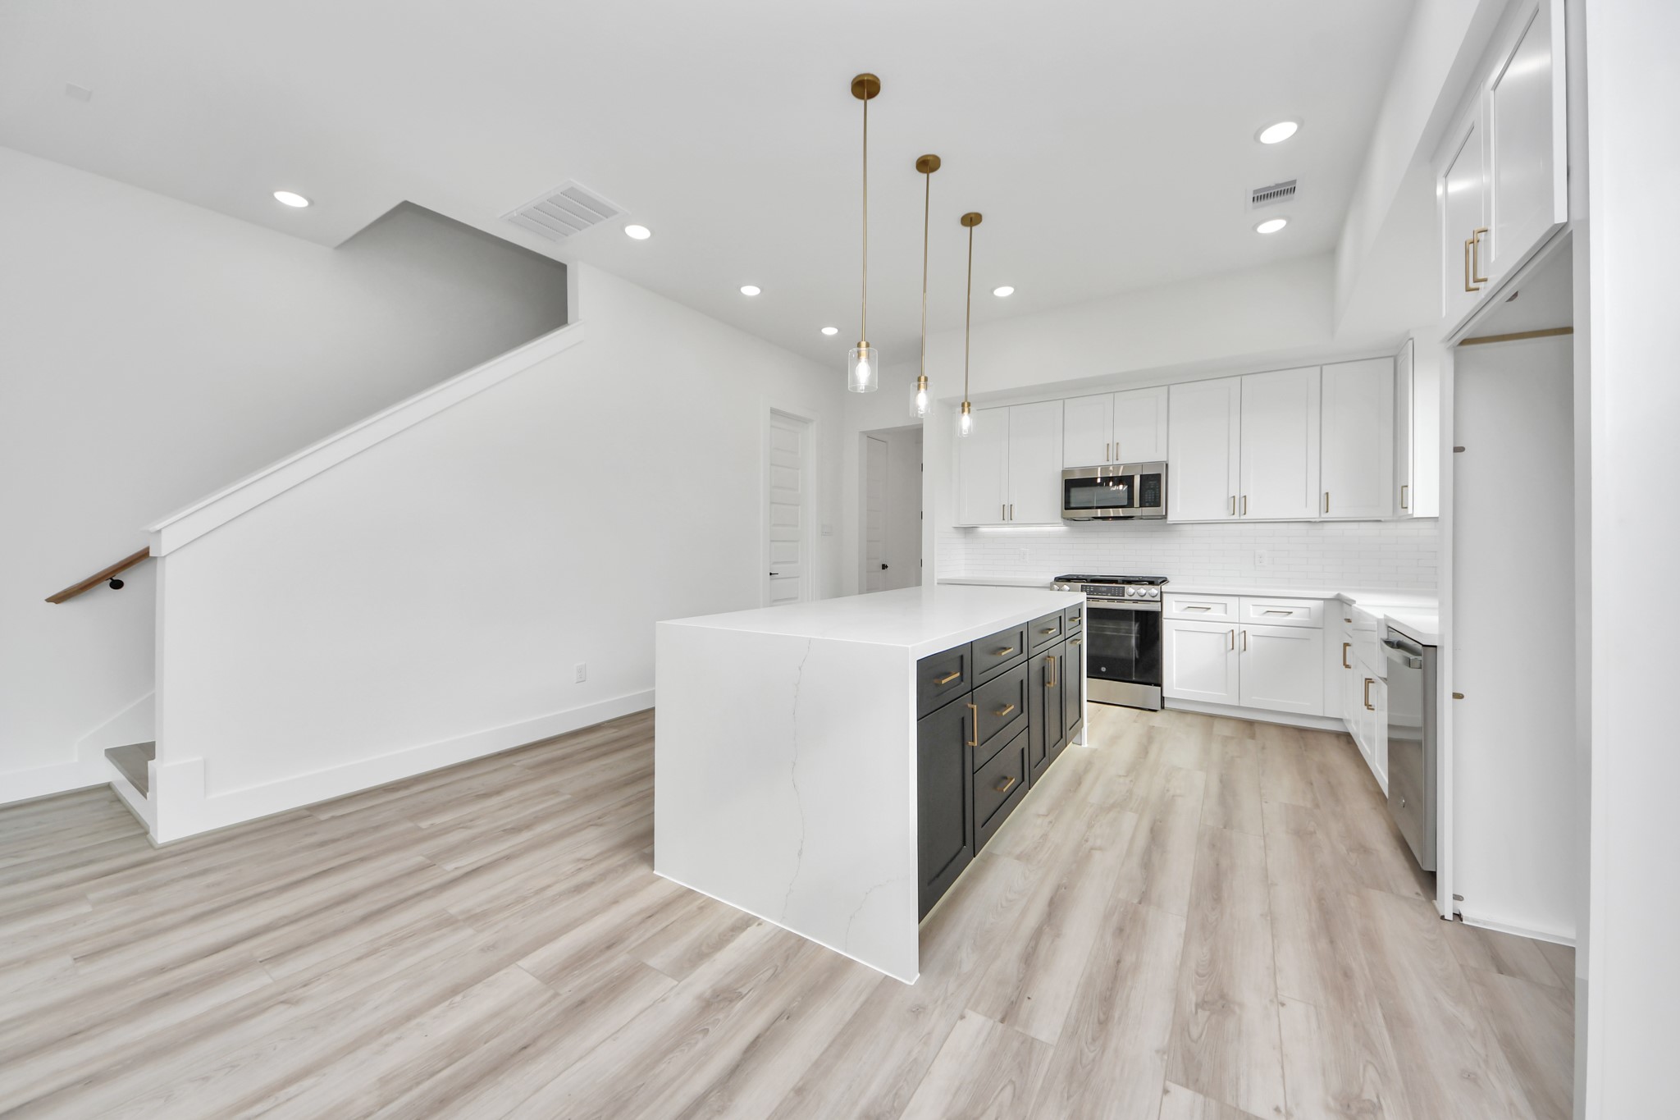
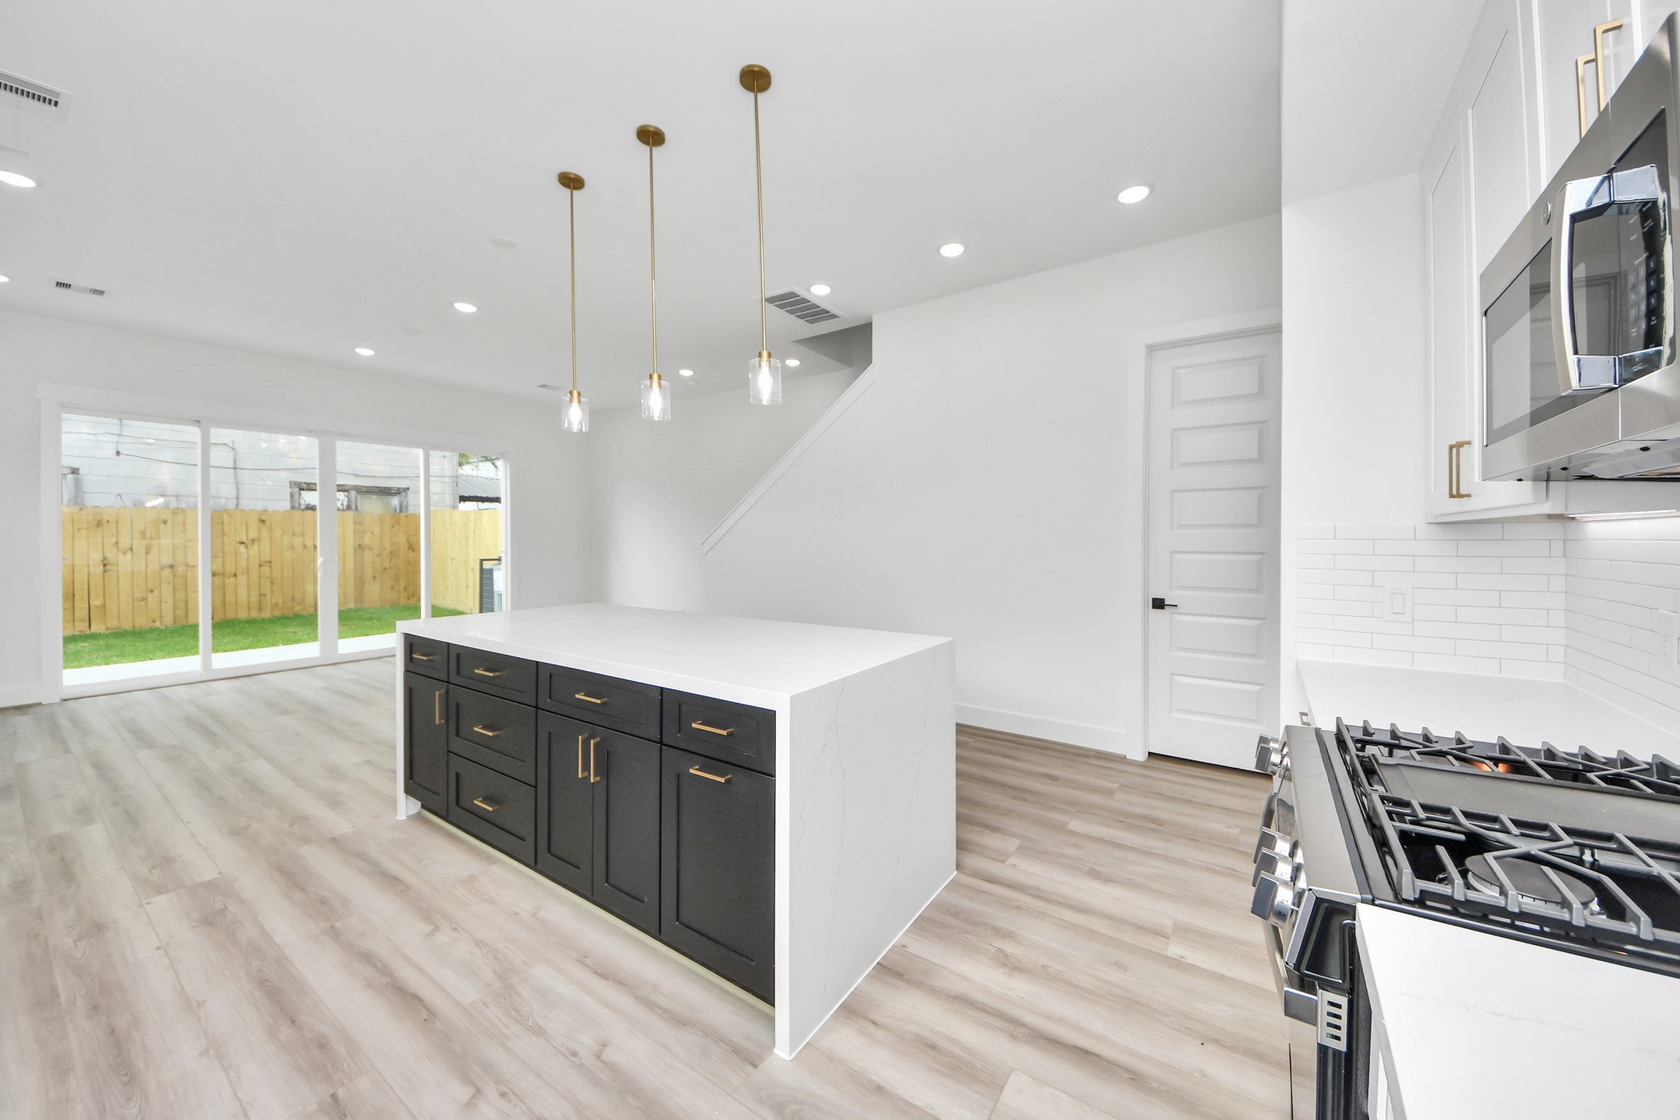
This photo showcases a modern kitchen with a spacious, open layout. It features sleek white cabinetry, a large island with dark accents, stainless steel appliances, and elegant pendant lighting. The room has light wood flooring and an adjacent staircase, creating a bright and inviting space.
This modern kitchen features sleek white cabinetry, a large island with marble-like countertops, stainless steel appliances, and pendant lighting. The open layout with light wood flooring creates a bright and inviting space.
This modern kitchen features a spacious white island, sleek black and gold cabinetry, stainless steel appliances, and elegant pendant lighting, all set against light wood flooring for a bright, contemporary look.
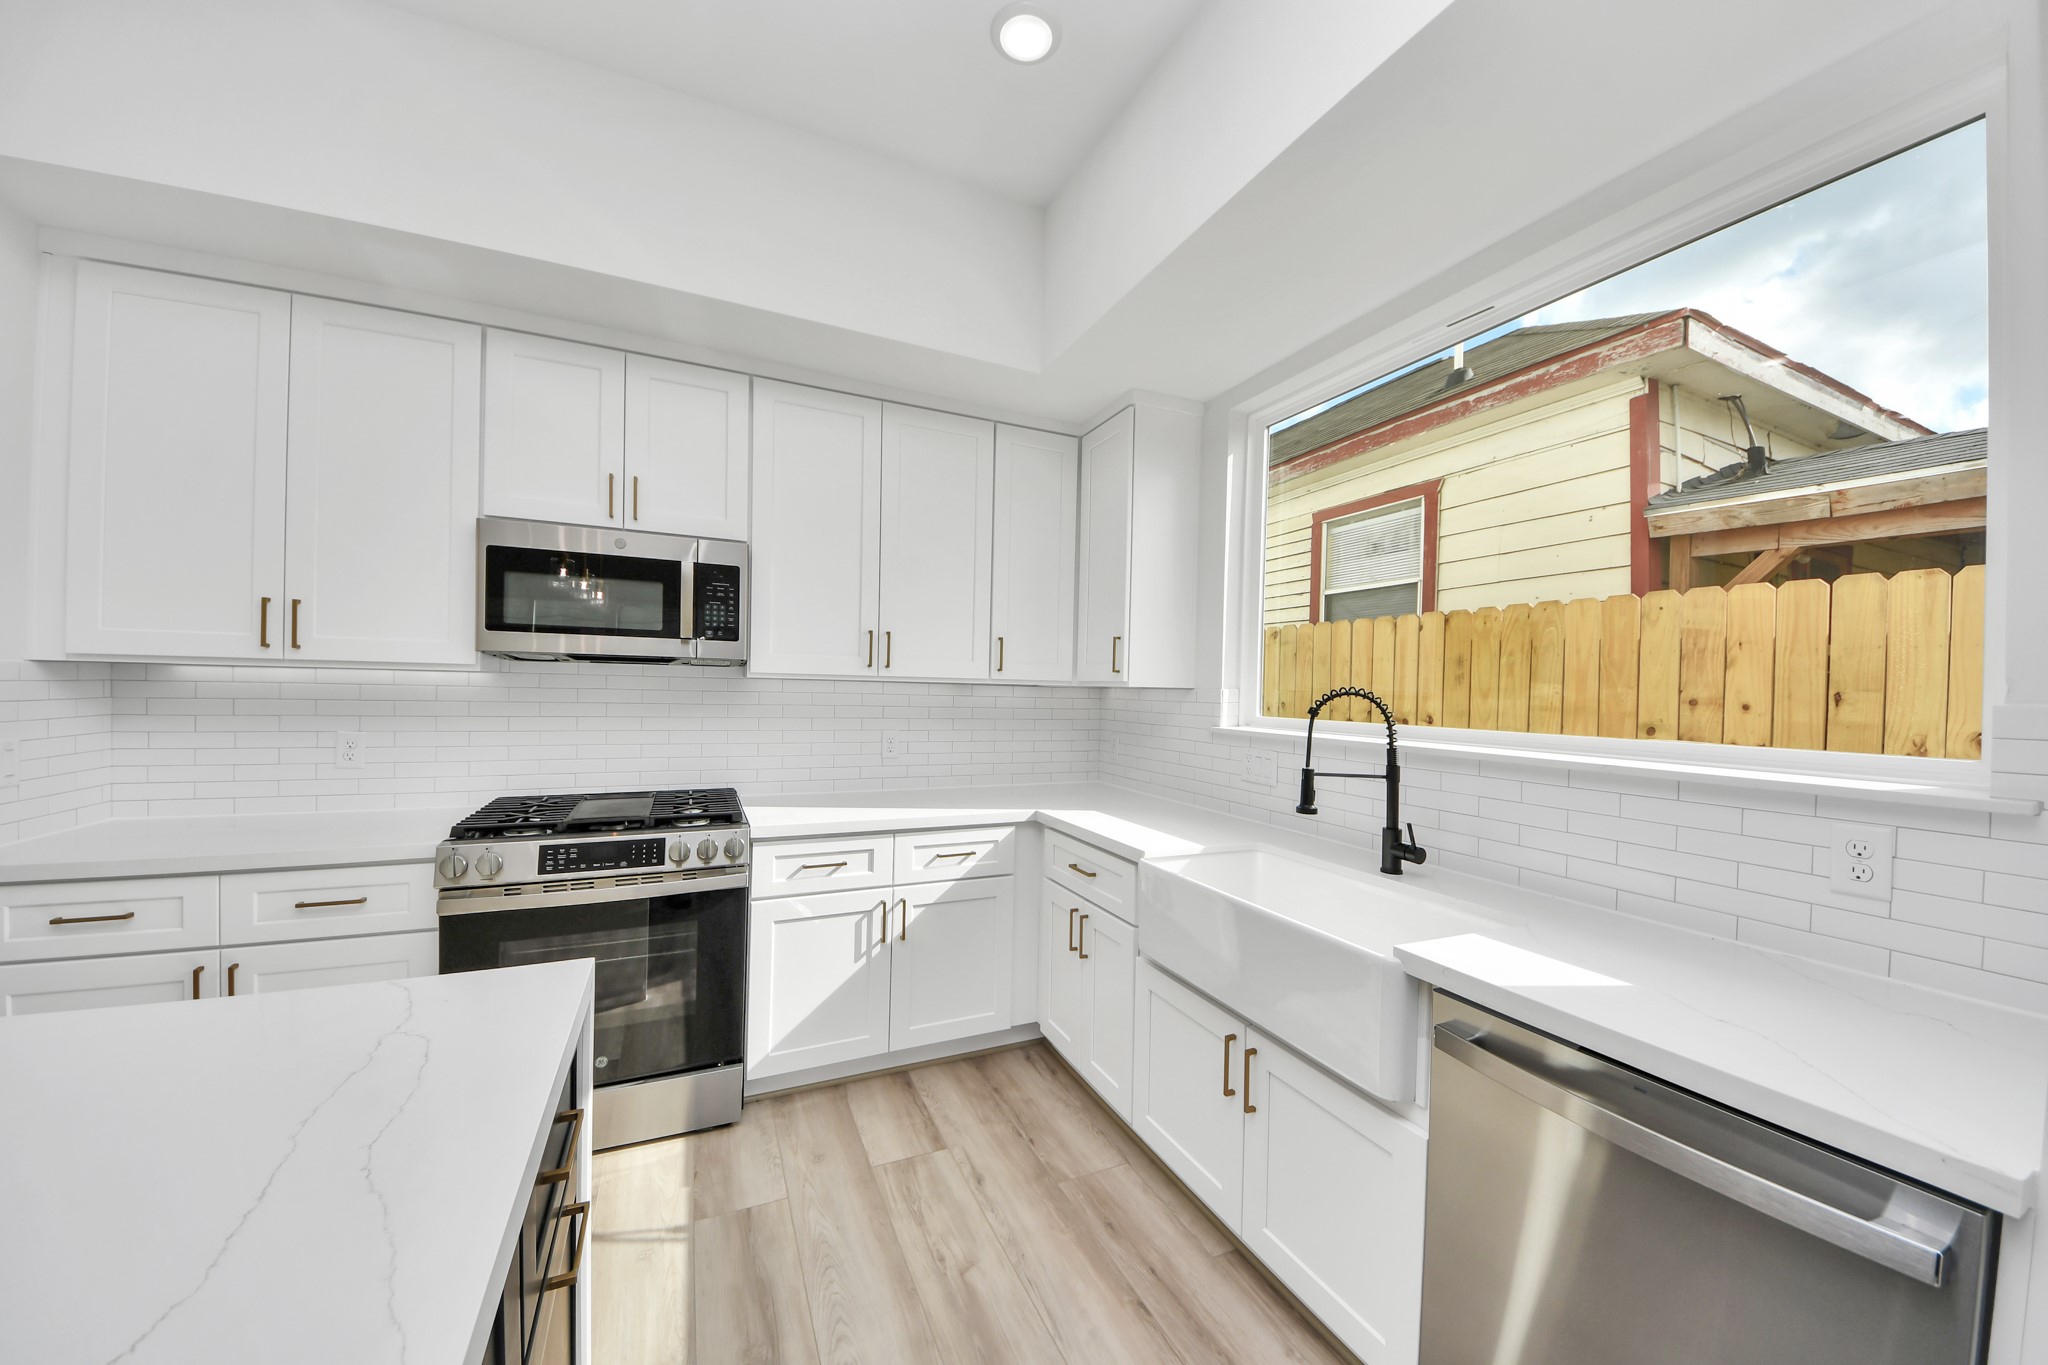
This kitchen features modern white cabinetry, stainless steel appliances, and a spacious farmhouse sink. It has a large window for natural light and sleek countertops, creating a bright and welcoming space.
This modern kitchen and living area features an open layout with sleek light fixtures, a large island with dark cabinetry, stainless steel appliances, and natural light from expansive sliding glass doors leading to a fenced backyard.
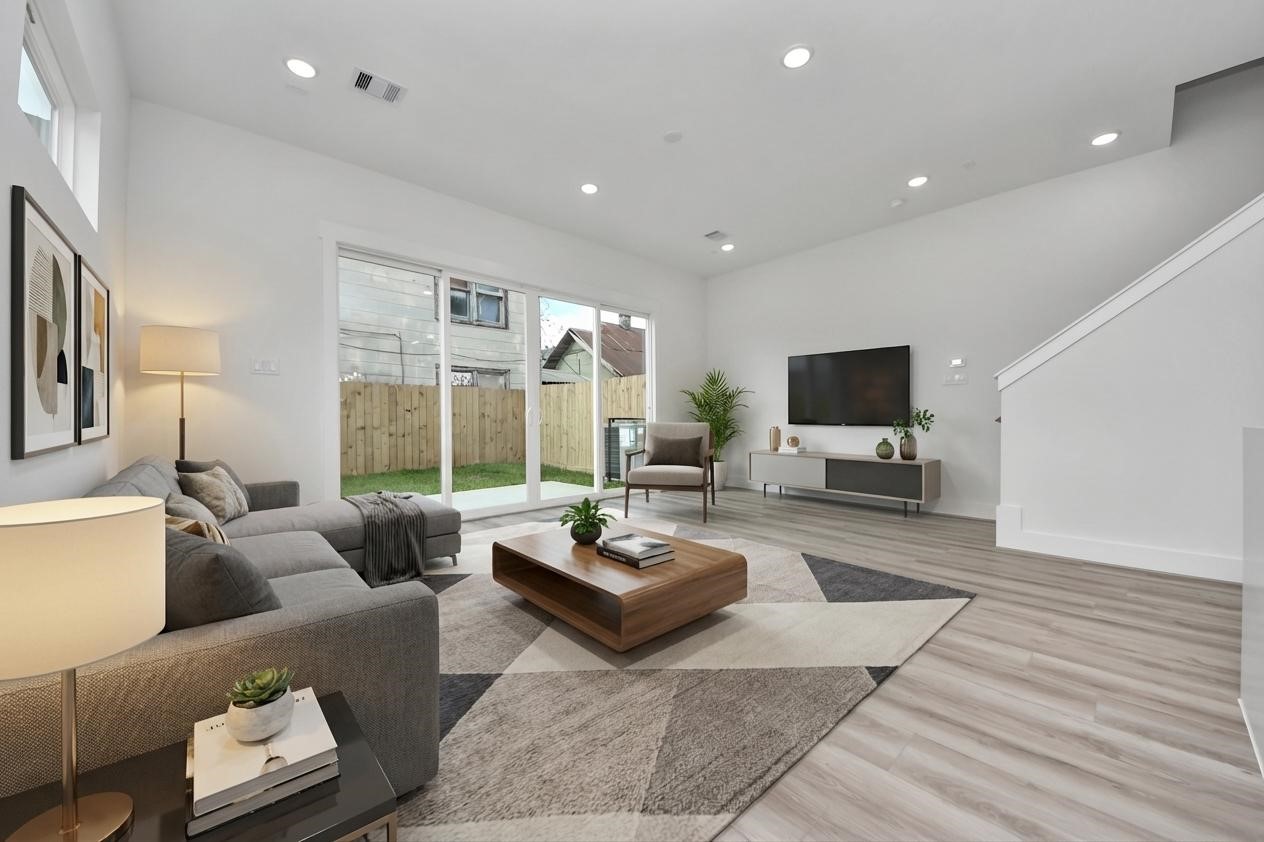
This photo shows a modern, bright living room with light wood flooring and neutral walls. It features a cozy sectional sofa, a stylish coffee table, and a wall-mounted TV. Large sliding glass doors open to a fenced backyard, providing natural light and outdoor access. The space feels open and inviting, ideal for relaxation and entertainment.
This spacious open-concept living area features modern flooring, large sliding glass doors for natural light, and a sleek kitchen with an island and pendant lighting. A staircase leads to the upper floor, enhancing the contemporary feel.
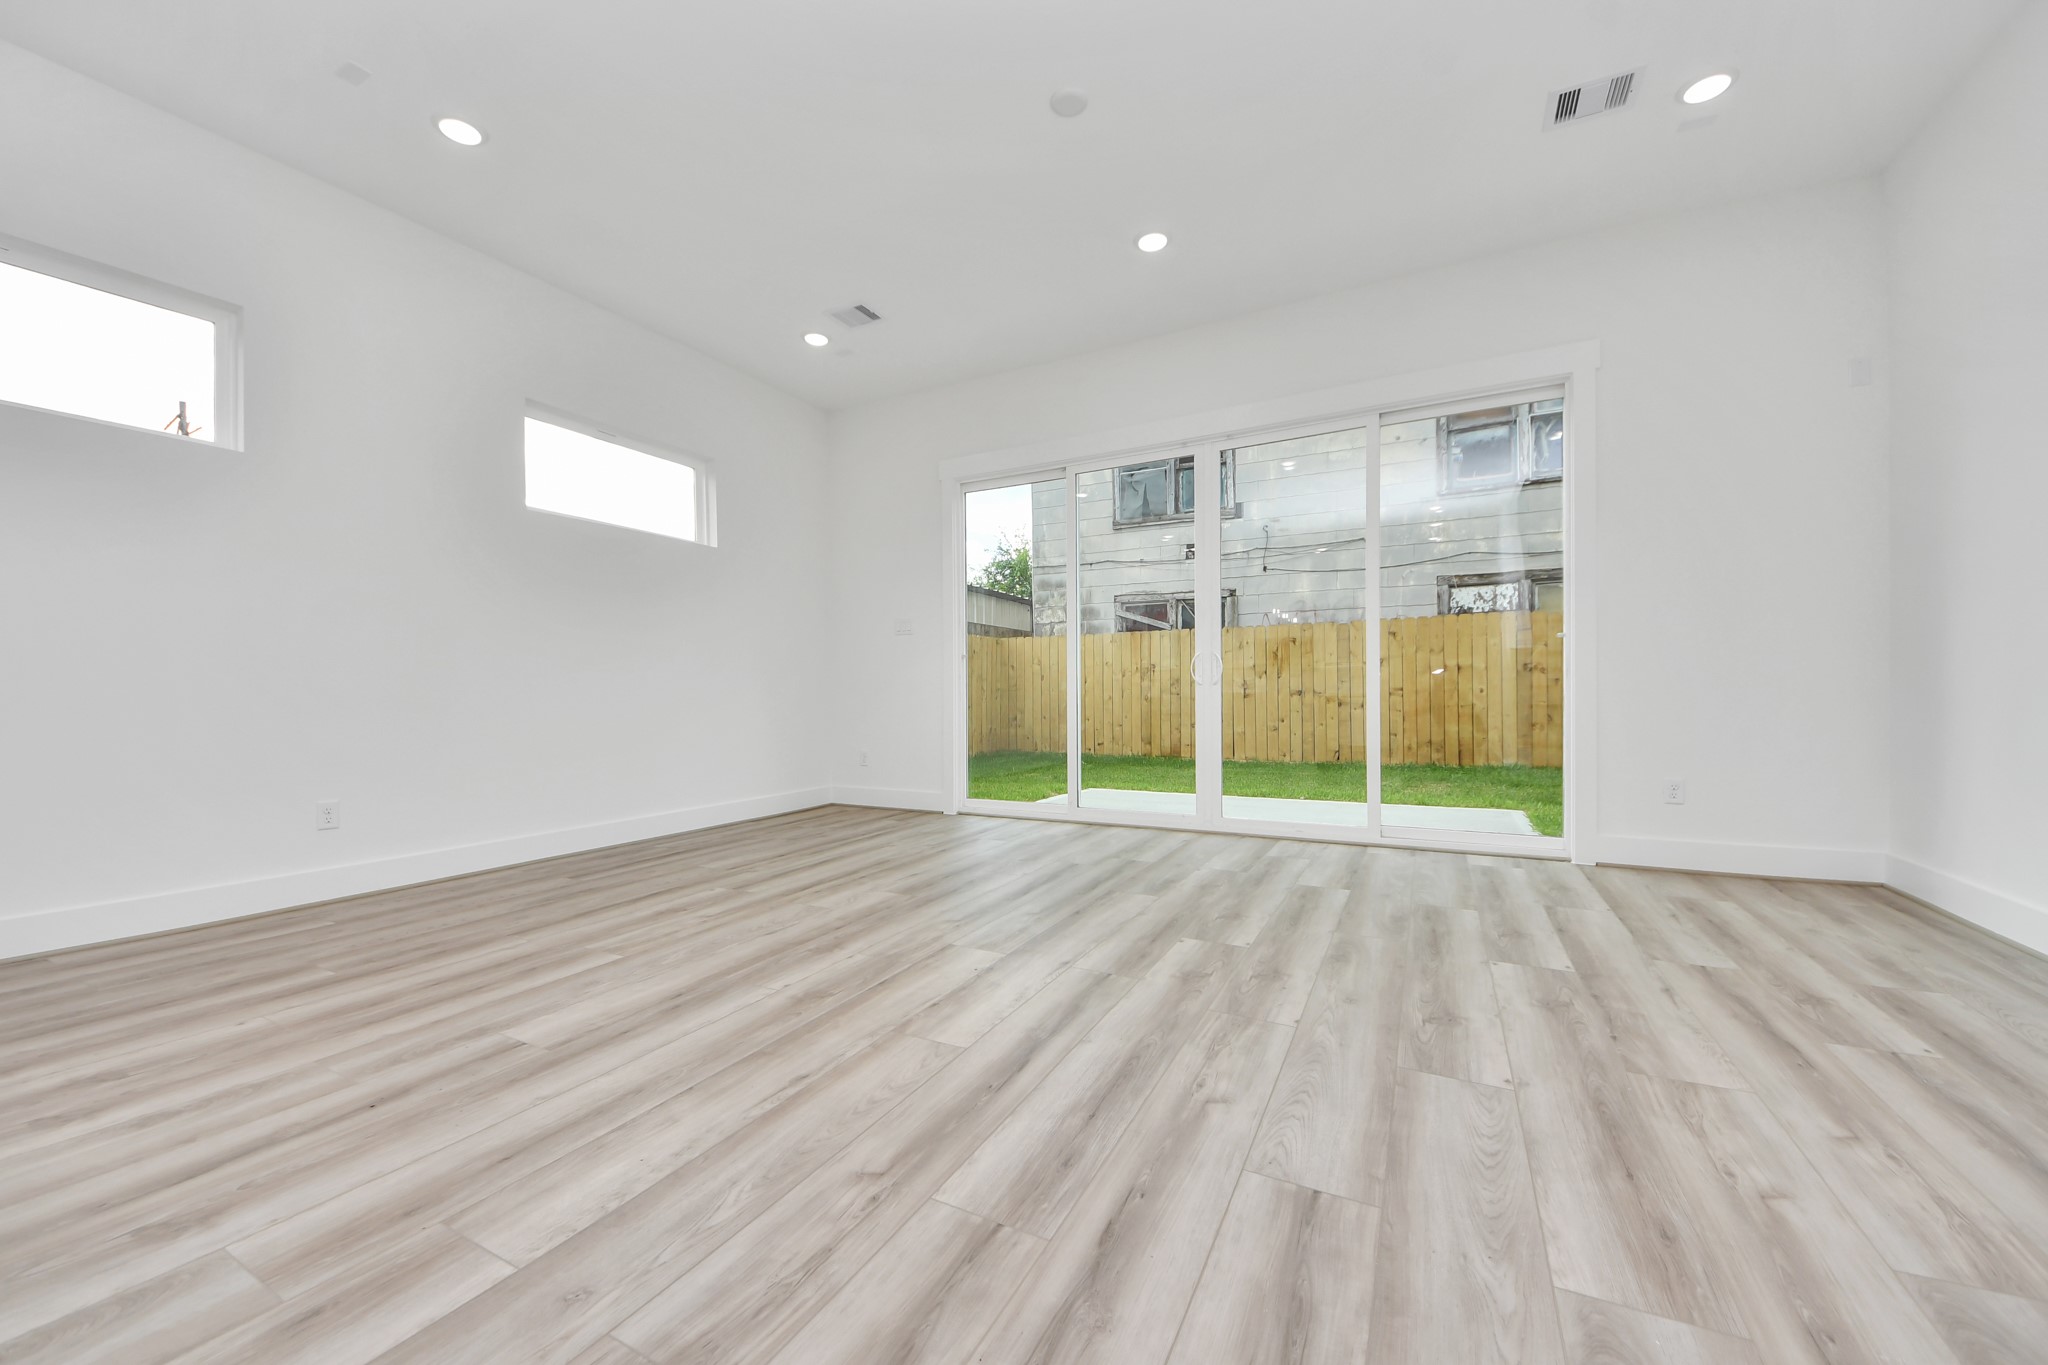
This photo showcases a bright, spacious living area with modern wood flooring, recessed lighting, and large sliding glass doors leading to a fenced backyard, offering plenty of natural light and an open feel.
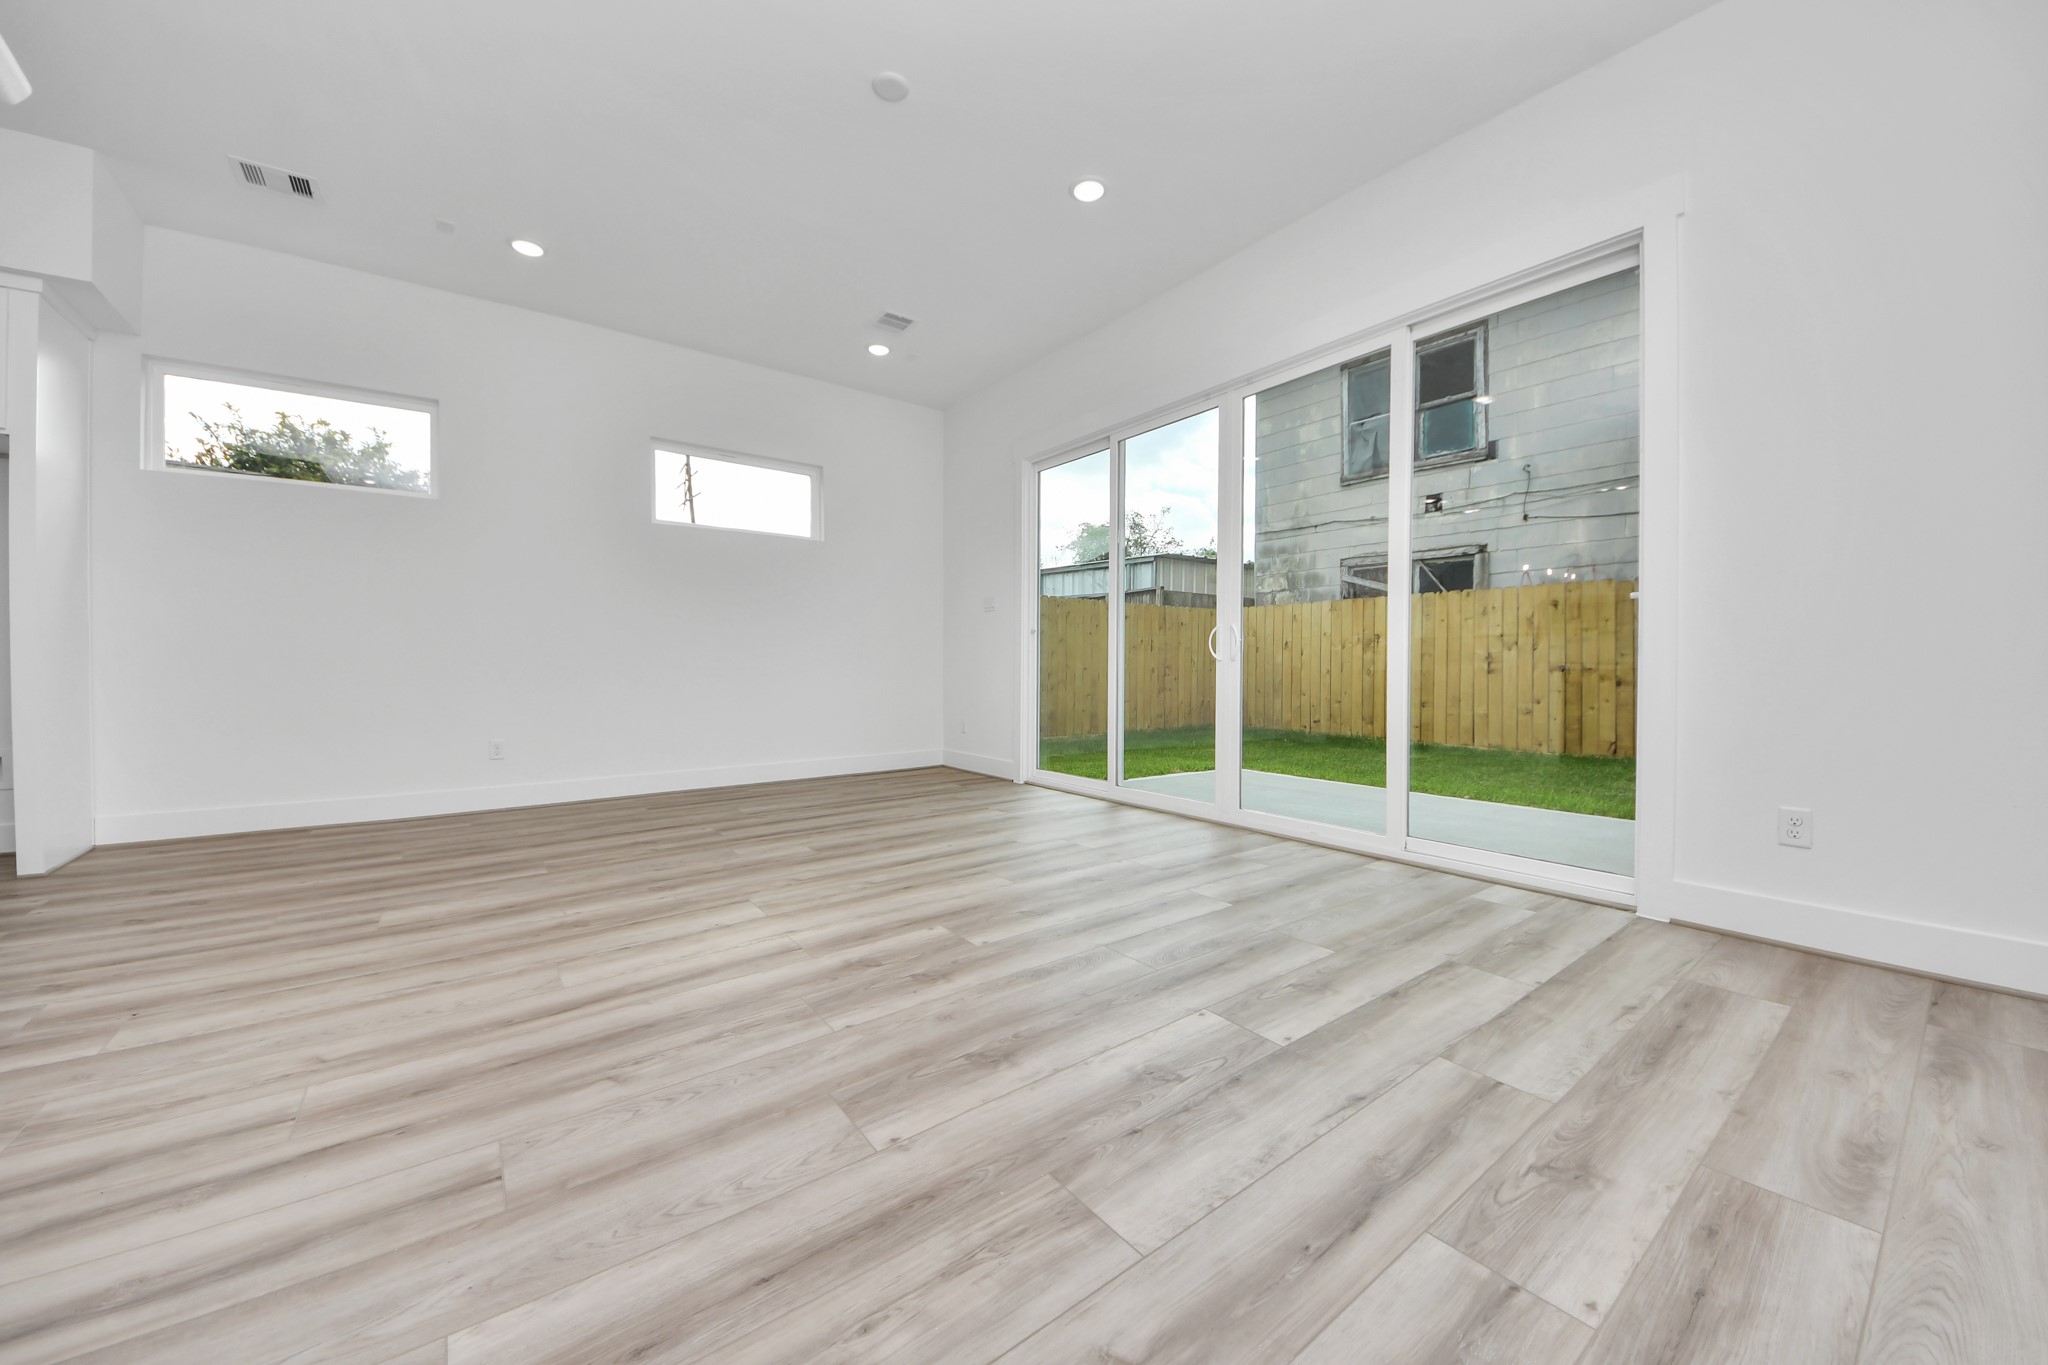
This photo showcases a bright, open living space with light wood flooring and large sliding glass doors leading to a fenced backyard. The room has high ceilings and modern recessed lighting, creating an inviting atmosphere.
This bright, spacious room features light wood flooring and large sliding glass doors that open to a fenced backyard, offering ample natural light and a seamless indoor-outdoor flow.
This modern home interior features an open floor plan with light wood flooring, a sleek kitchen with an island, and ample natural light from large windows and sliding glass doors. A staircase with a wooden handrail leads to the upper level.
A bright, modern hallway with light wood flooring leads to a room with a white door. There are recessed lights in the ceiling and a simple wooden handrail along the staircase. The space feels open and freshly updated.
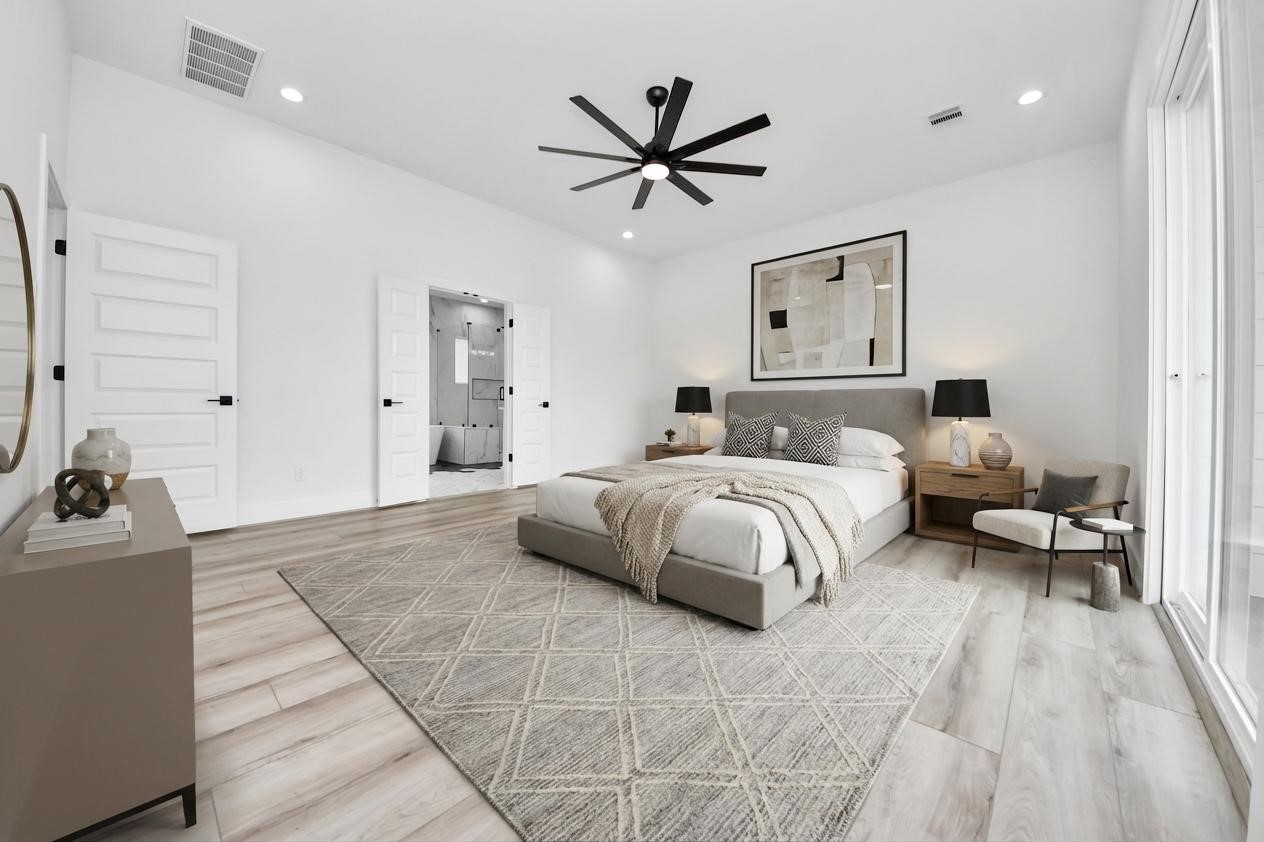
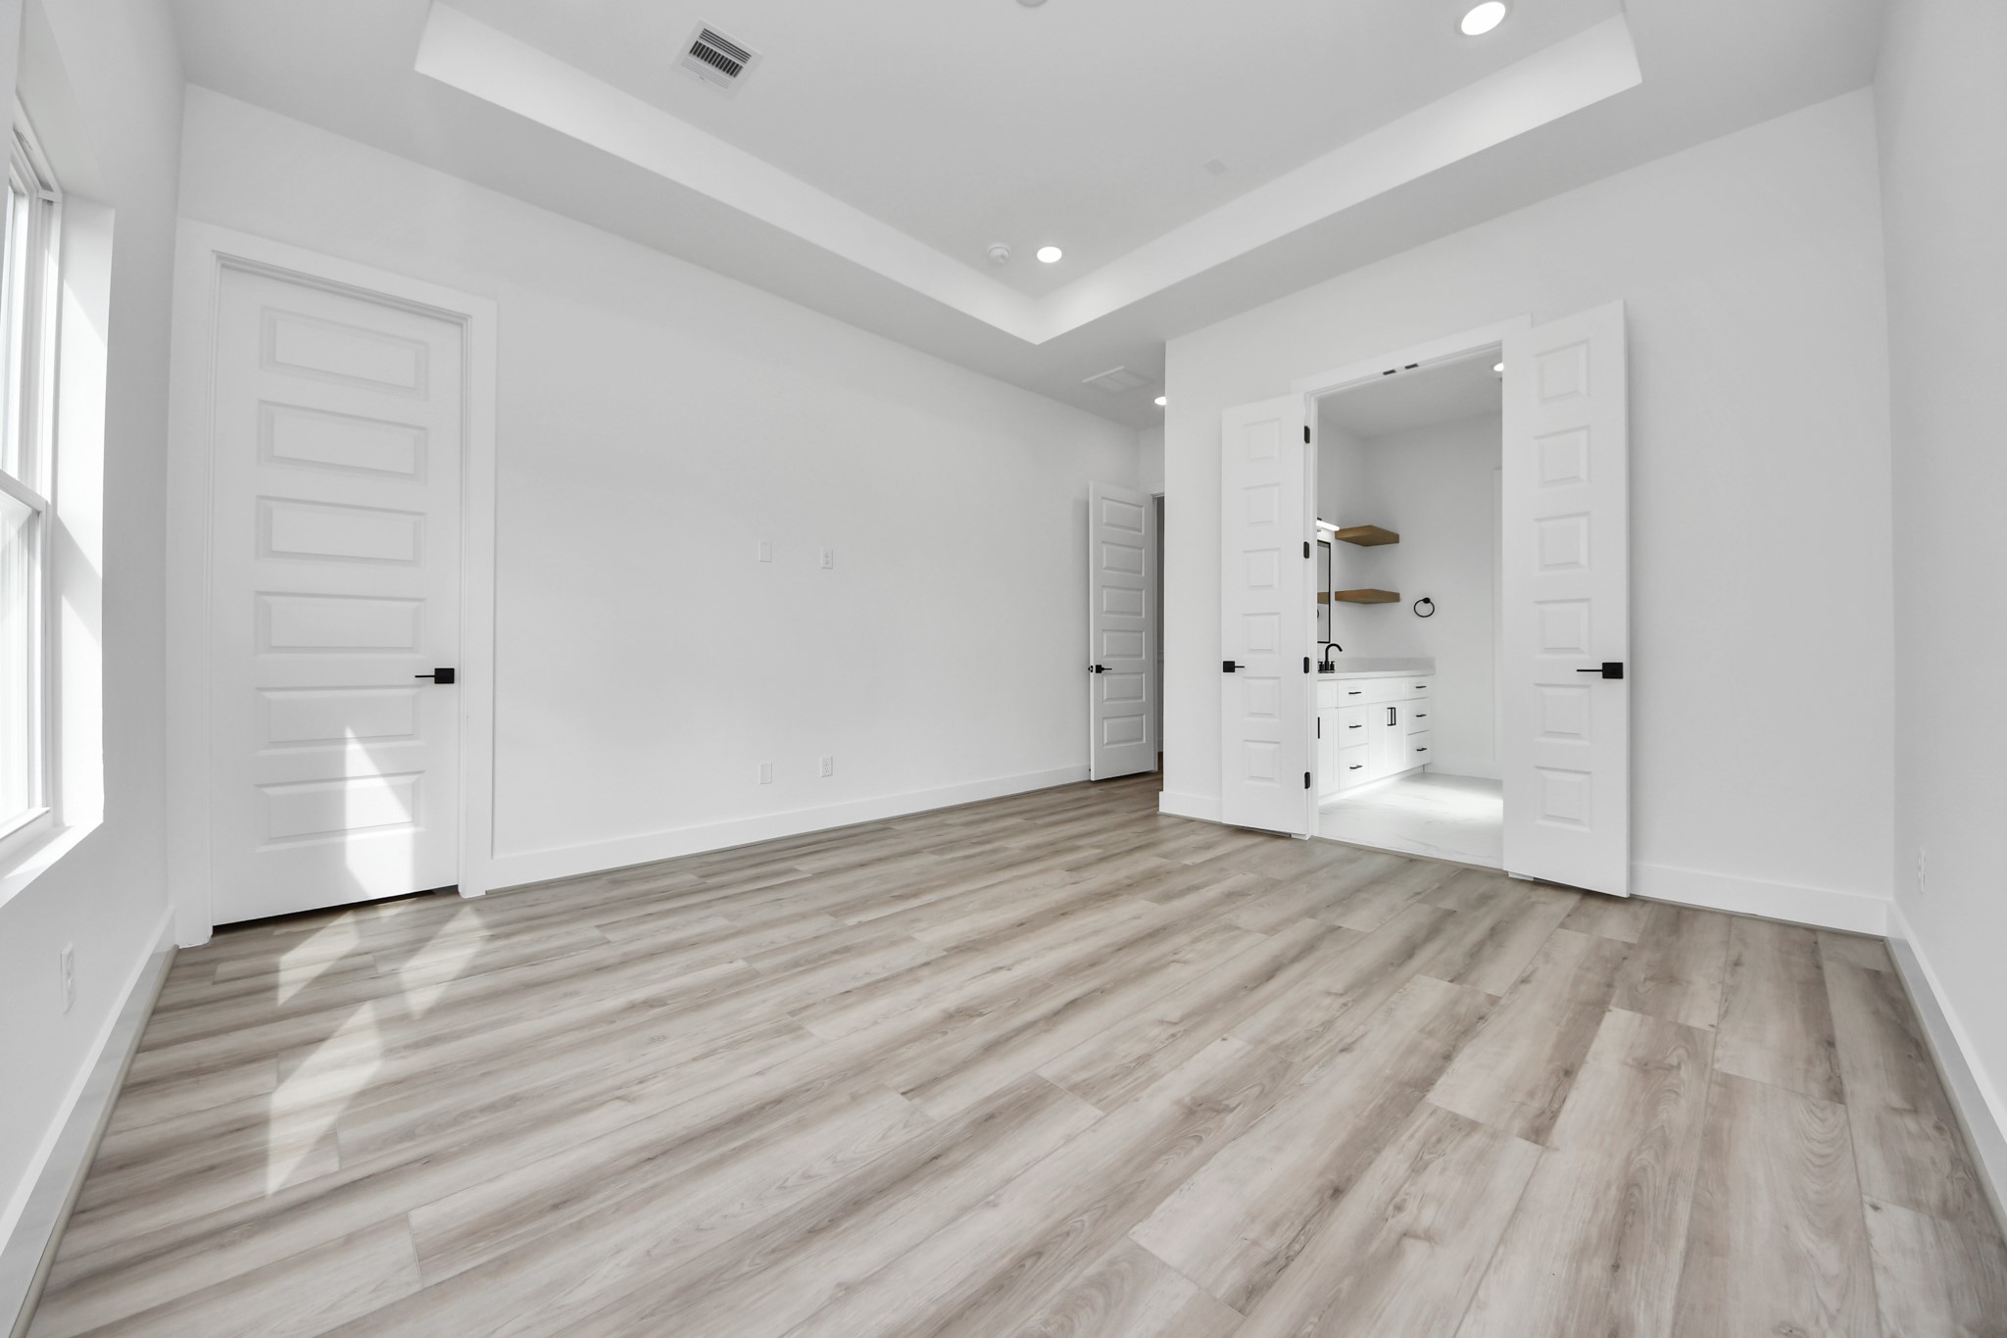
This spacious and modern bedroom features a neutral color palette with light wood flooring and a geometric rug. The room includes a sleek ceiling fan, ample natural light from large windows, and a stylish ensuite bathroom accessed through double doors.
This room features a modern design with light wood flooring and a tray ceiling with recessed lighting. Two large windows provide natural light, creating a bright and airy atmosphere.
This bright, spacious room features modern wood flooring, recessed lighting, and a stylish tray ceiling. It includes a walk-in closet with double doors and has ample natural light from large windows.
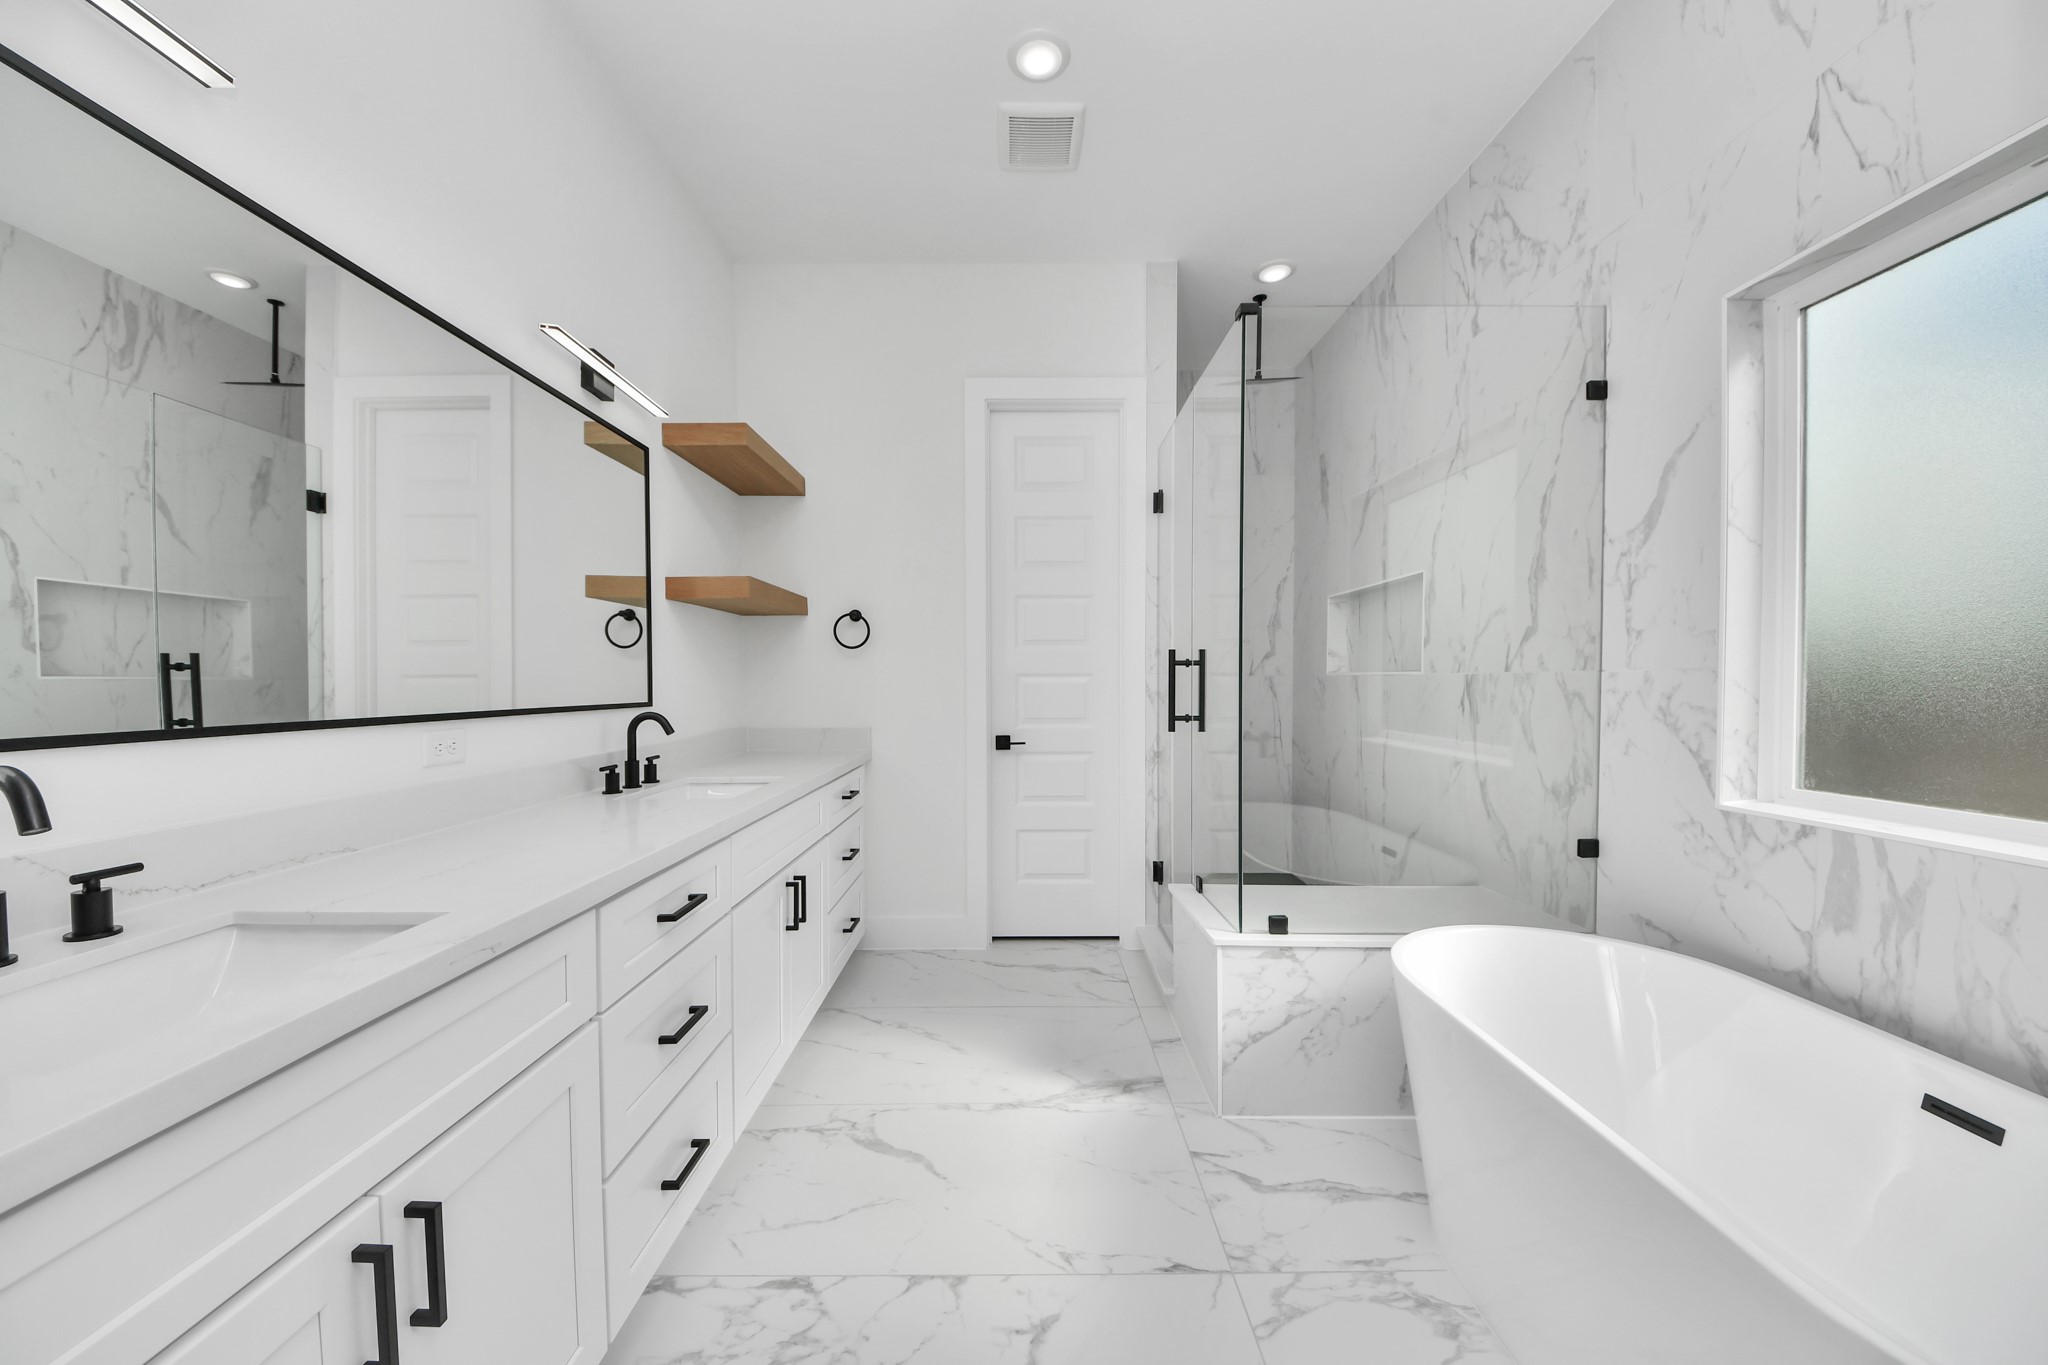
This bathroom features a sleek, modern design with white cabinetry, dual sinks, and black fixtures. It includes a large mirror, a spacious glass-enclosed shower, and elegant marble-patterned tiles for a luxurious feel.
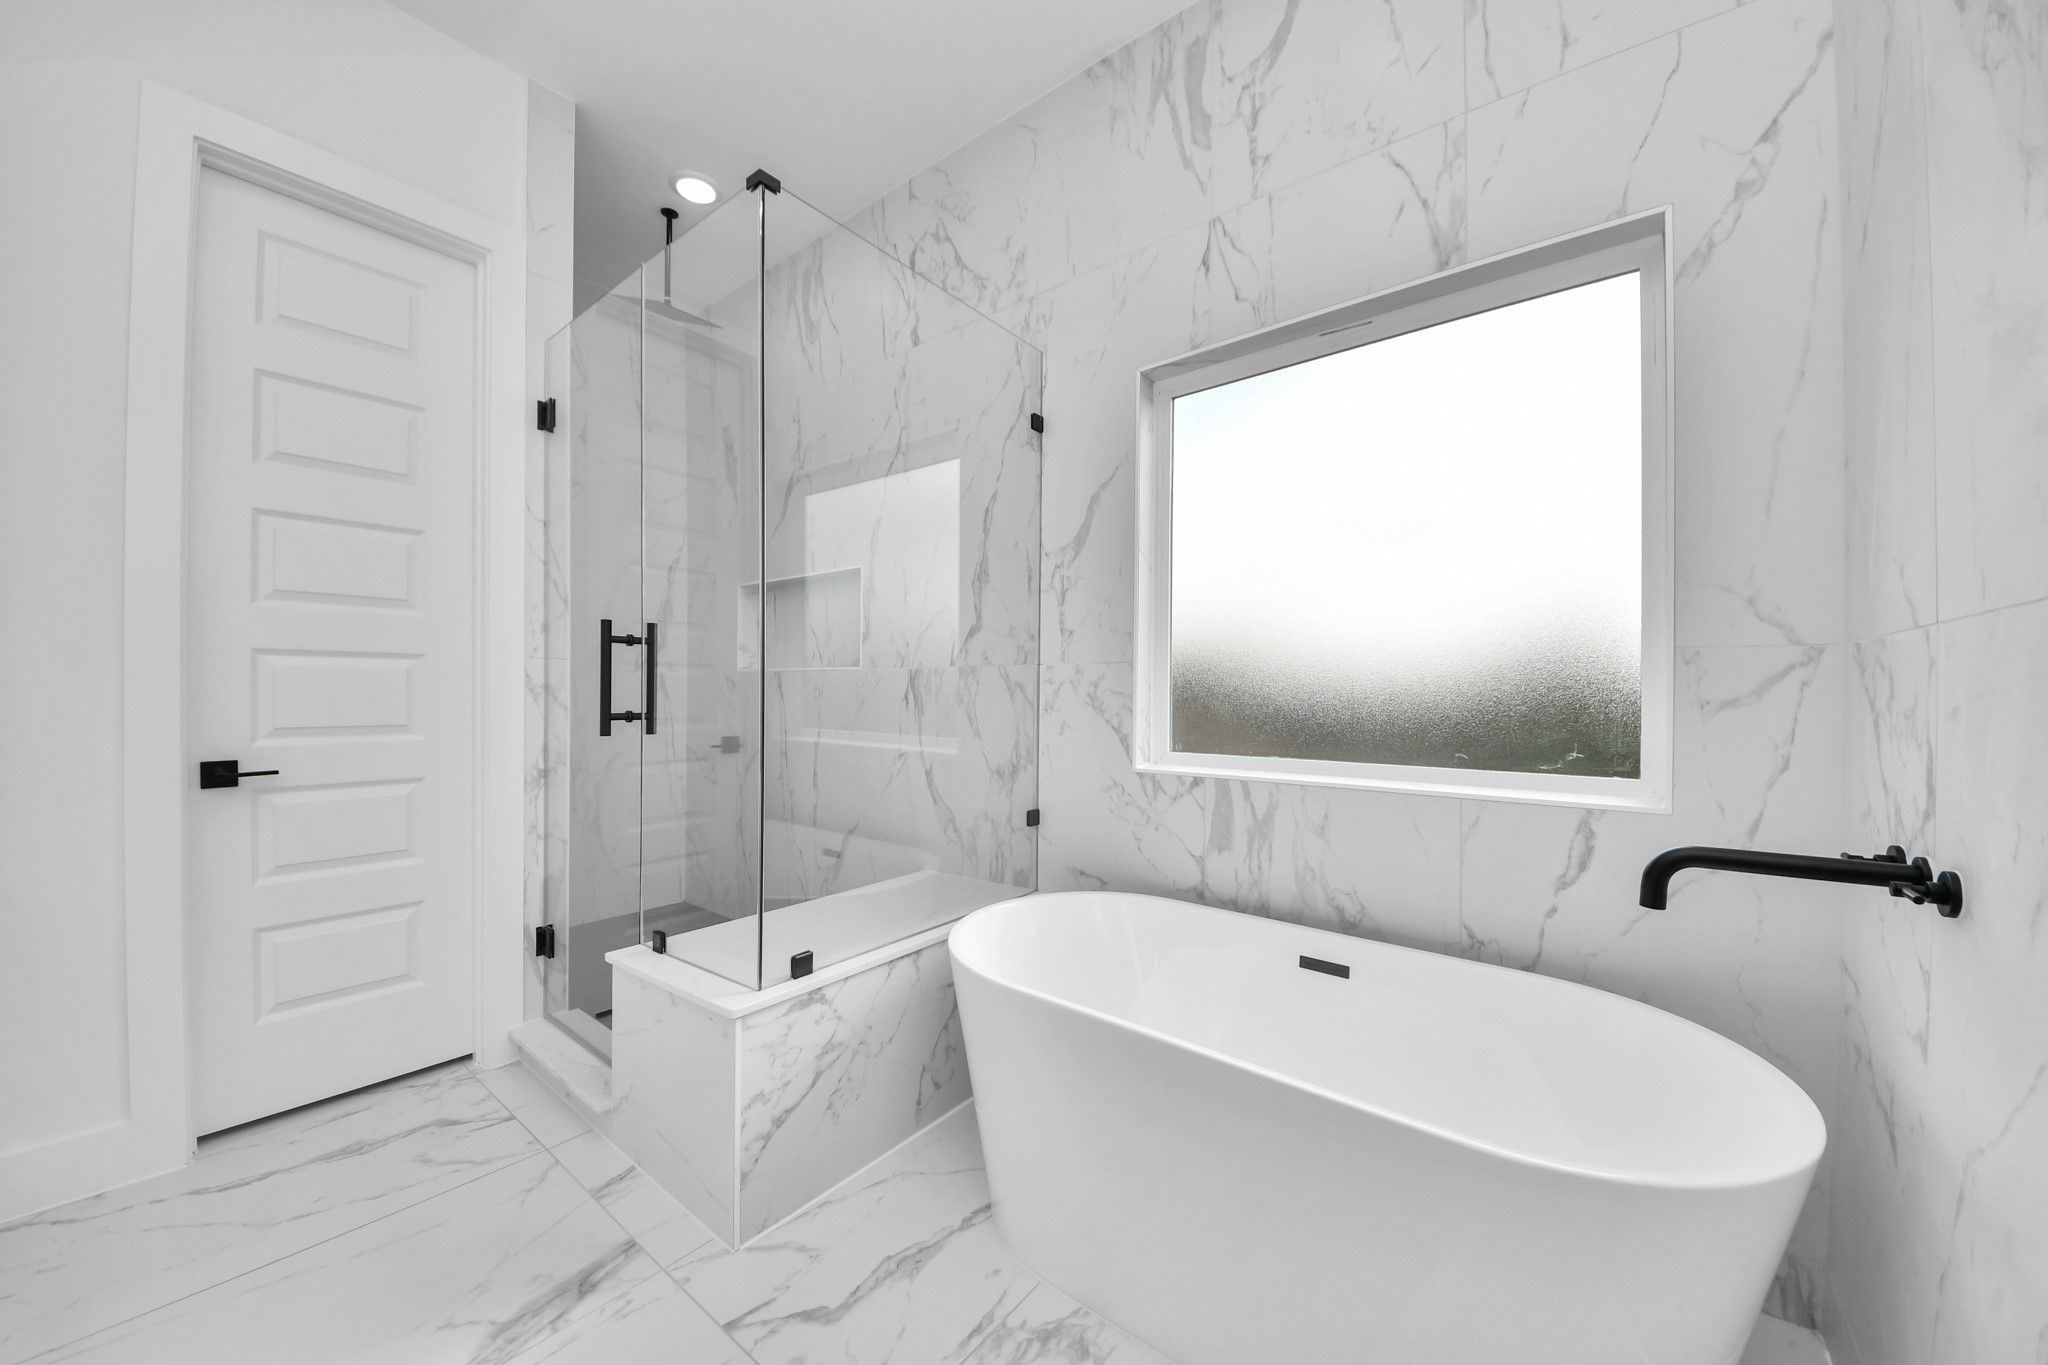
This bathroom features a modern, elegant design with marble-patterned tiles, a glass-enclosed shower, a freestanding bathtub, and a double vanity with sleek black fixtures. The room is bright and spacious, with ample natural light from a large frosted window.
This modern bathroom features elegant marble walls and flooring, a sleek freestanding bathtub, and a spacious glass-enclosed shower. It offers a clean, luxurious design with a large frosted window for natural light.
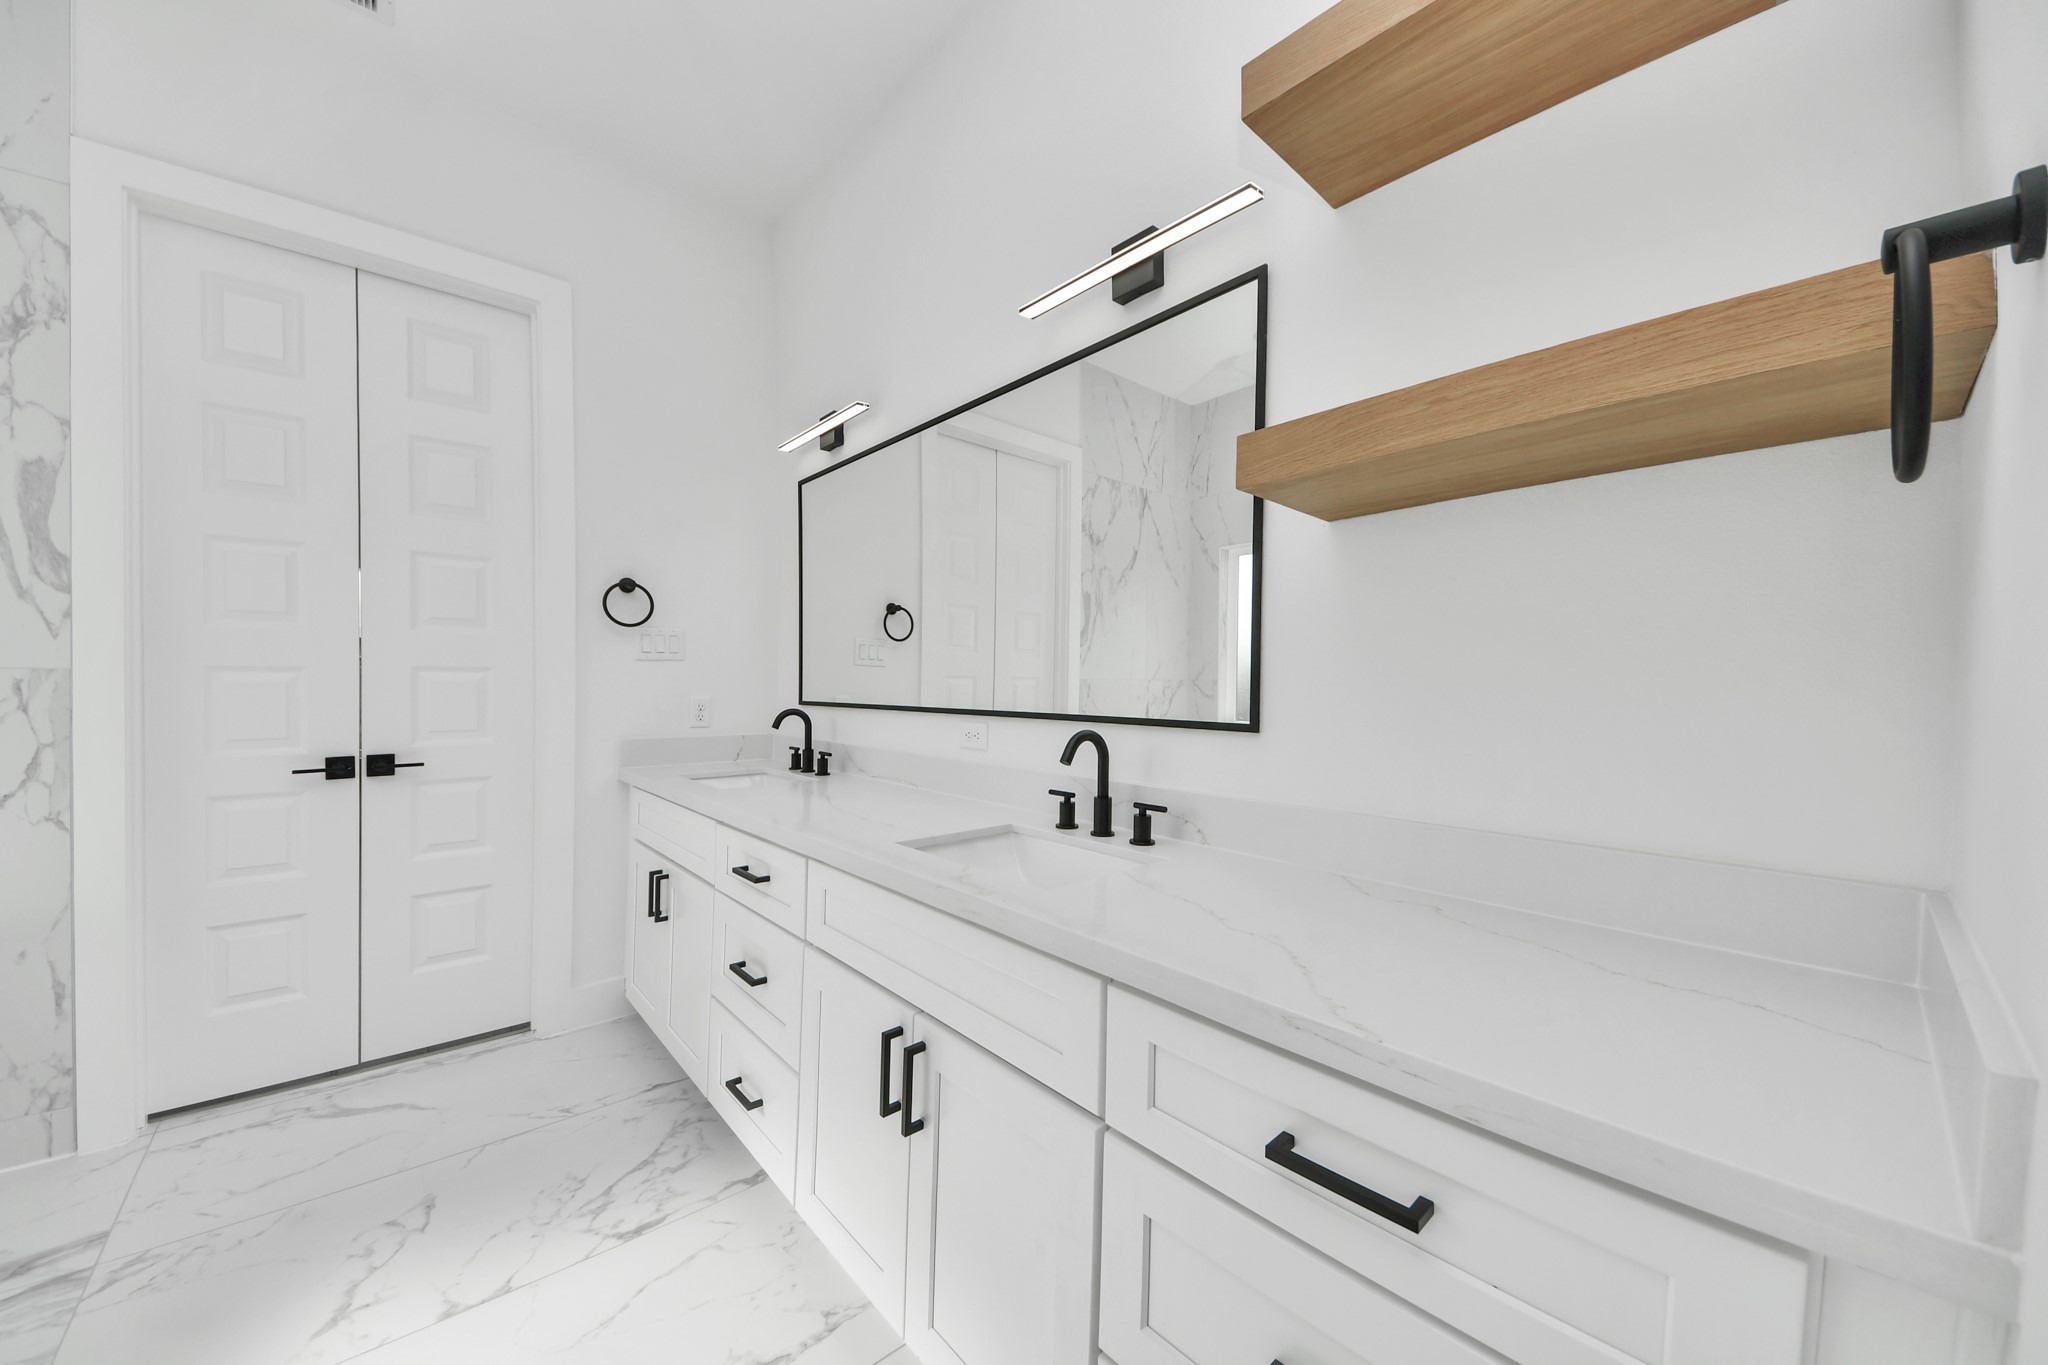
This modern bathroom features a sleek double vanity with white countertops, black fixtures, and ample storage. It includes a large mirror, minimalist lighting, and open wooden shelves for added style. The space is bright and airy, complemented by marble-patterned floors and walls.
This photo shows a bright, modern hallway with light wood flooring, white walls, and double doors. The space leads to a sunlit room at the end, creating an open and airy???????????????????????????????? feel.
This is a bright, compact laundry room featuring white walls, built-in shelves, hookups for a washer and dryer, and a marble-patterned tile floor.
This bright room features large windows, allowing natural light to fill the space. It has light wood flooring and white walls, creating a modern and airy atmosphere. Dual doors add a touch of elegance, and the room offers a neutral palette for customization.
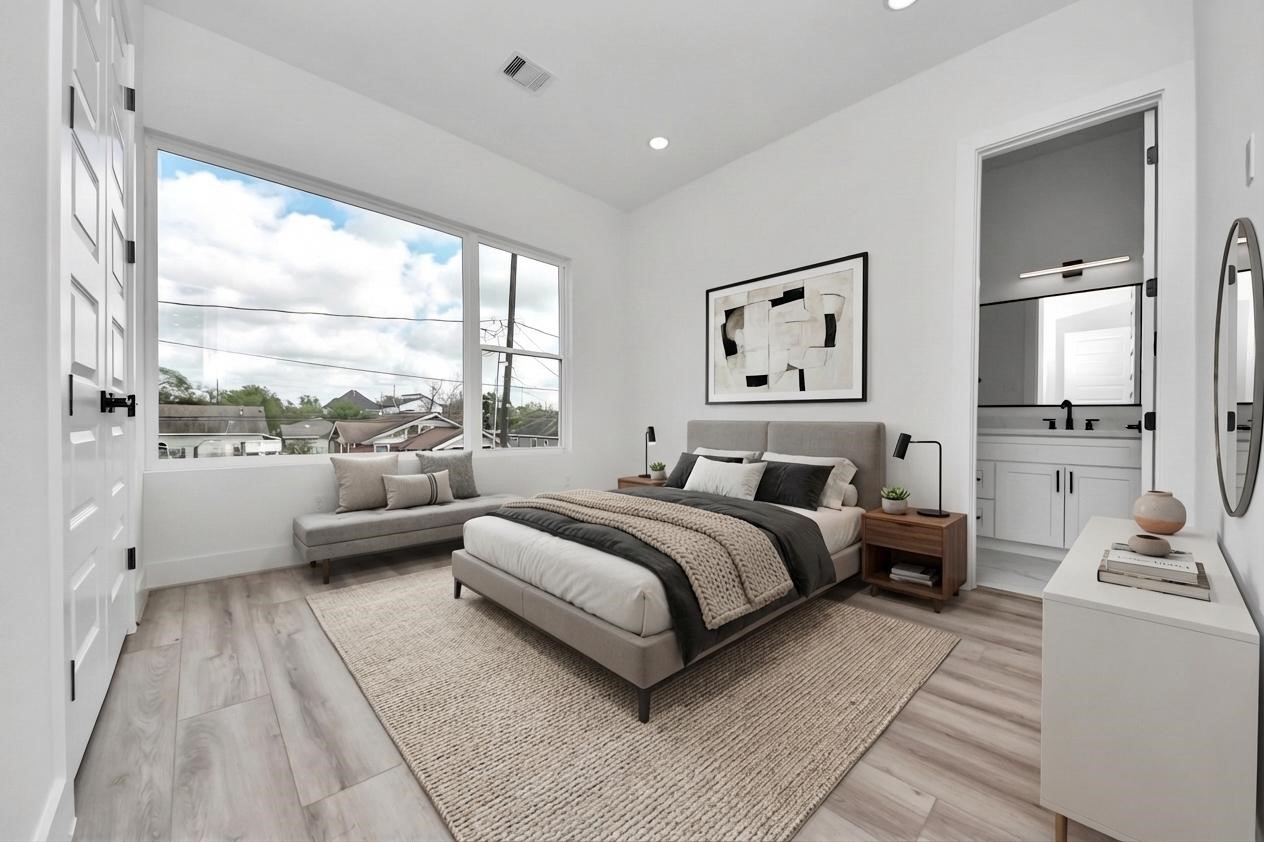
This bedroom features a modern design with large windows offering plenty of natural light. It includes a cozy bed, a stylish sitting area, and an en-suite bathroom. The neutral color palette and sleek furnishings create a calming and inviting atmosphere.
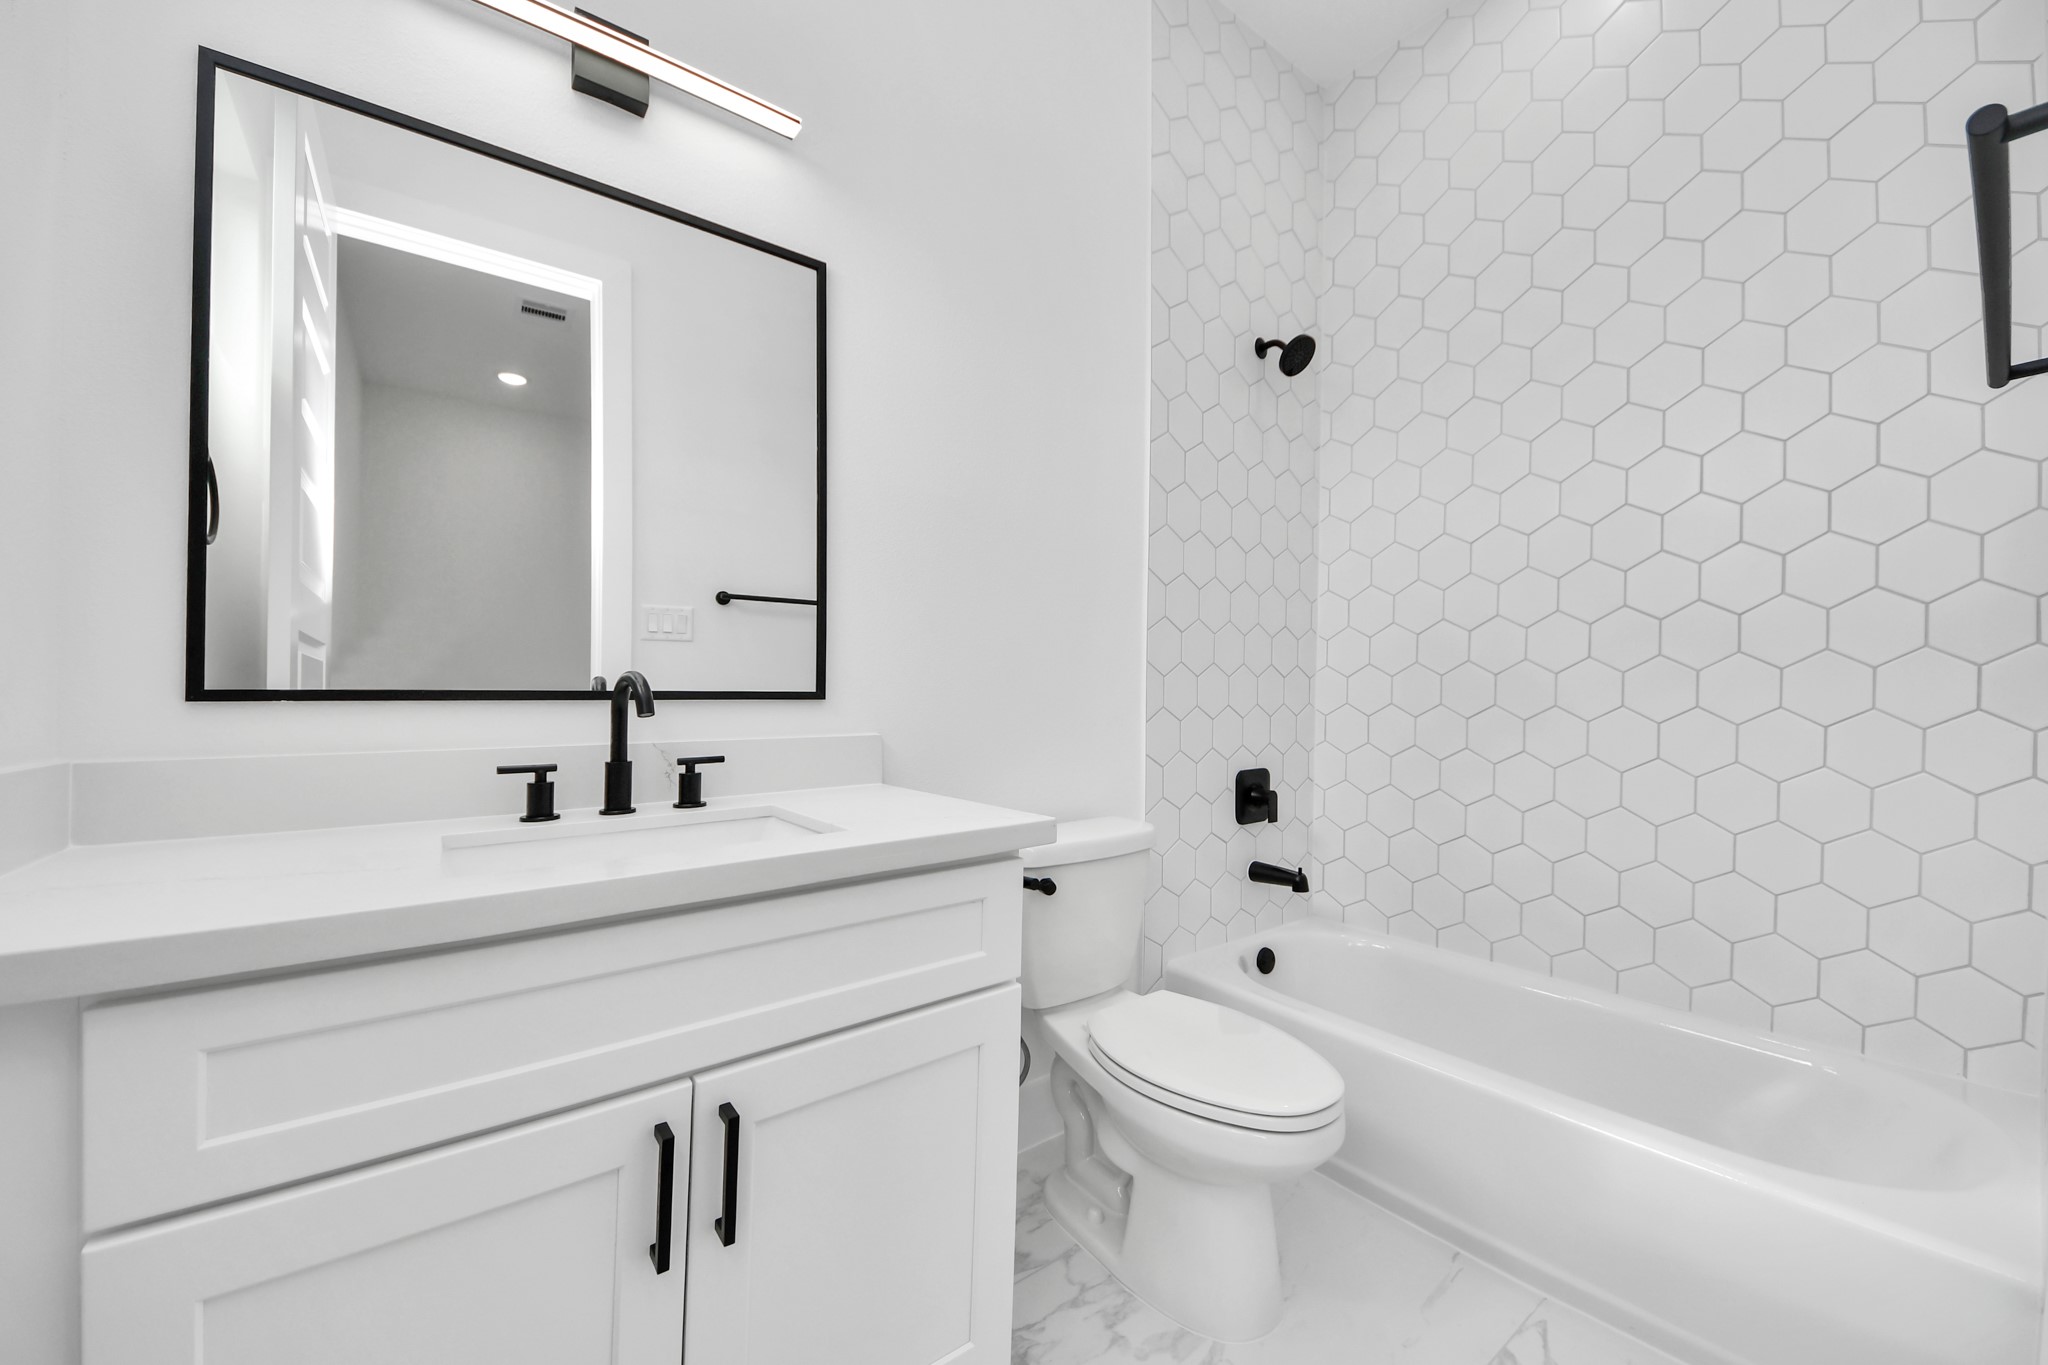
This modern bathroom features a sleek design with white hexagonal tile walls, a built-in bathtub, and contemporary black fixtures. The vanity offers ample storage and a large, framed mirror enhances the space.
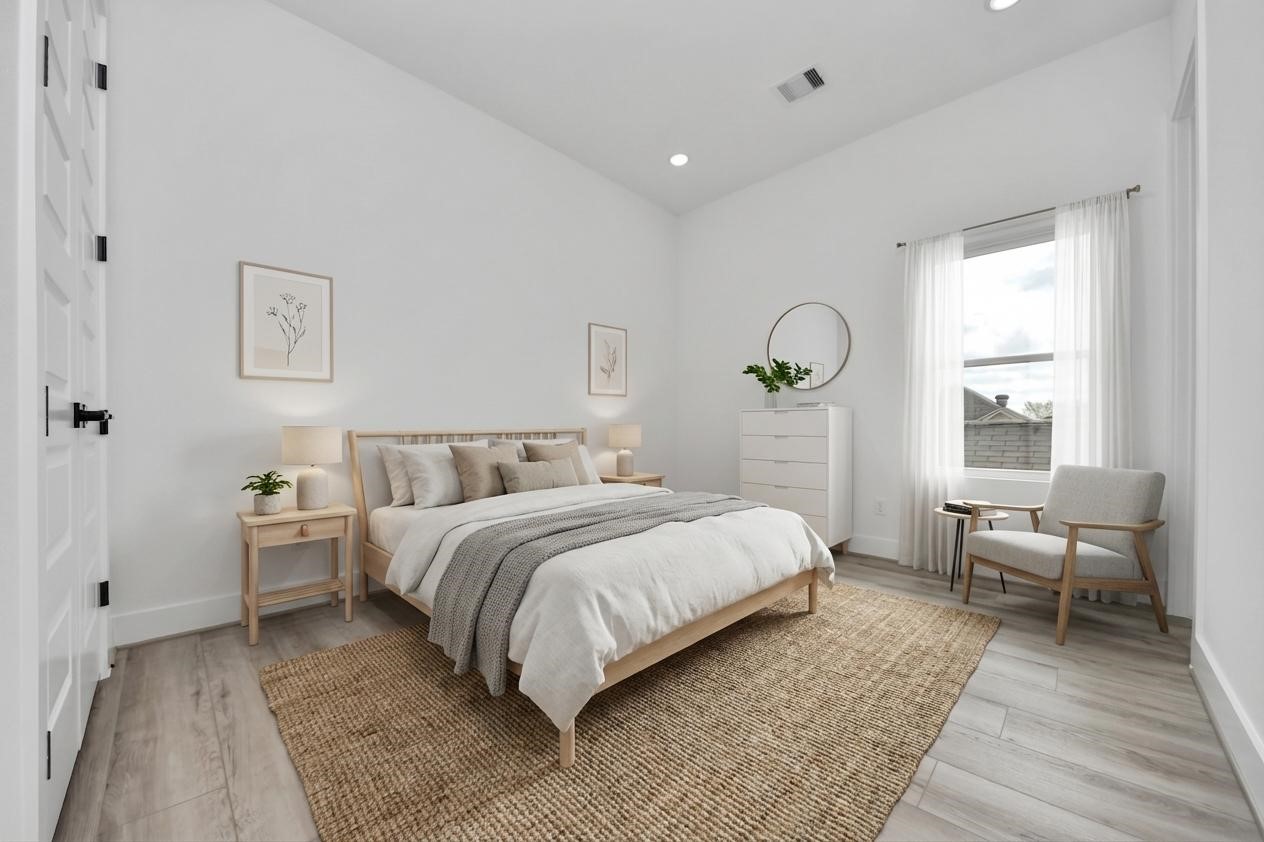
Bright and airy bedroom with modern decor. Features a cozy bed, natural wood furniture, a large window with sheer curtains, and light wood flooring.
This photo shows a bright, modern bedroom with light wood flooring, white walls, and a large window. It includes an en-suite bathroom with a sleek vanity and a spacious closet with double doors.
This bathroom features a modern design with sleek black fixtures, a large mirror, and a white vanity. The bathtub is surrounded by stylish hexagonal tiles, creating a clean and contemporary look.
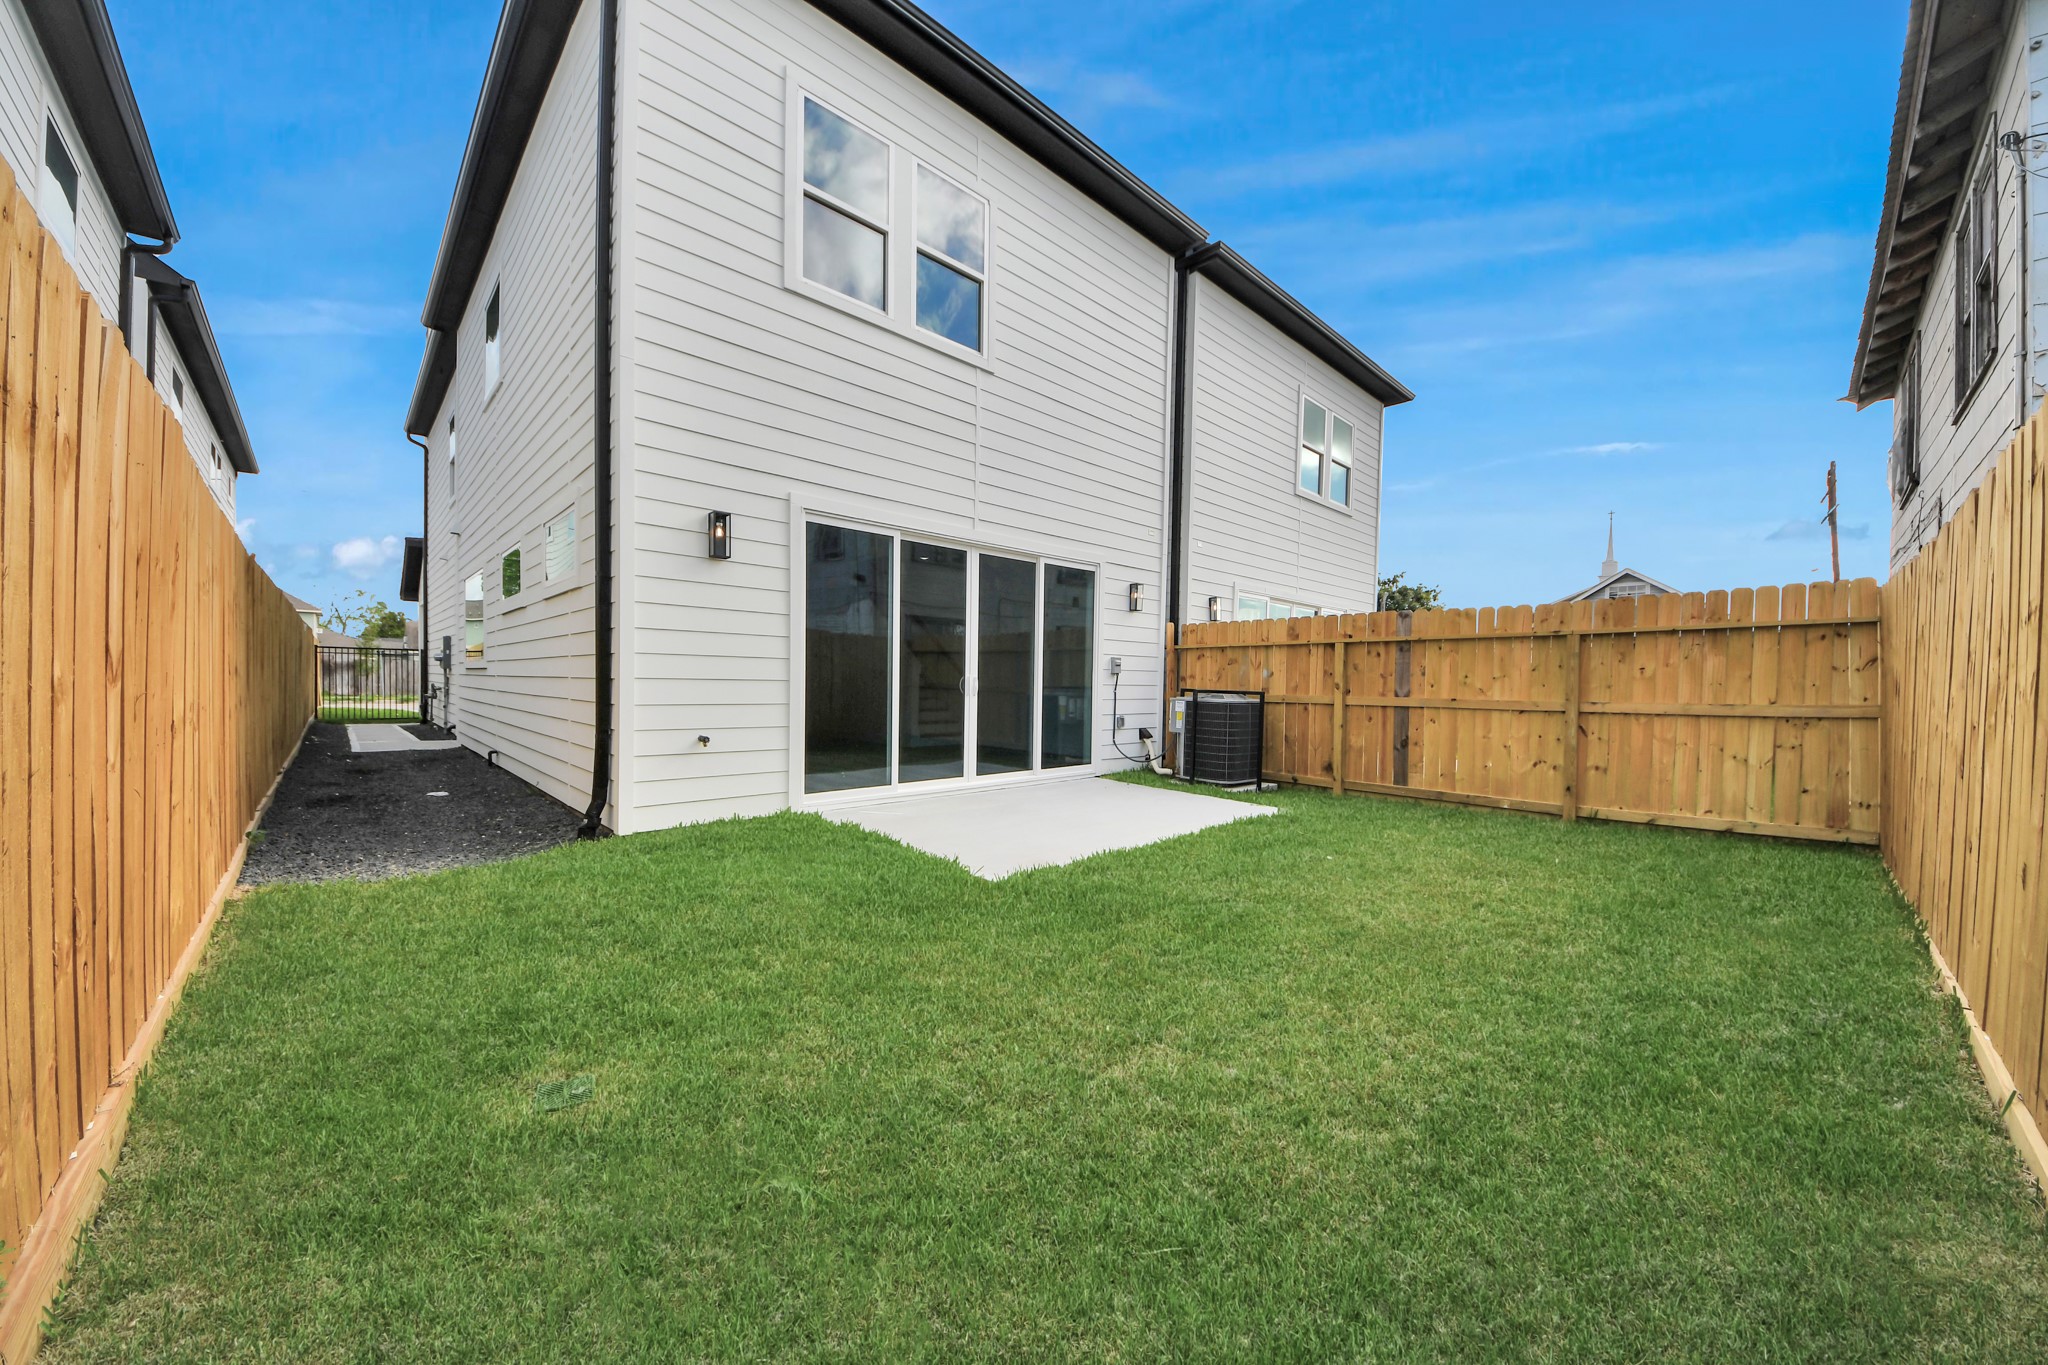
This photo shows the backyard of a modern two-story home with a well-maintained lawn and a wooden fence for privacy. It features a small concrete patio area with sliding glass doors leading into the house, offering a cozy outdoor space for relaxation.
This photo shows a modern two-story house with a well-maintained, fenced backyard featuring a small lawn and a concrete patio area. The exterior is clad in white siding, and there are large sliding glass doors leading into the home.
This aerial view showcases a residential neighborhood with a mix of modern and traditional homes. The properties are neatly aligned along paved streets, with some green spaces and driveways visible. The area appears to be well-maintained and organized, suggesting a quiet, suburban setting.
This aerial view showcases a residential neighborhood with a mix of houses and greenery, set against the backdrop of a vibrant city skyline. Ideal for those seeking urban proximity with a suburban feel.
This aerial photo showcases a residential neighborhood with a mix of traditional and modern homes, ample green spaces, and convenient proximity to a city skyline, offering a blend of suburban tranquility and urban accessibility.
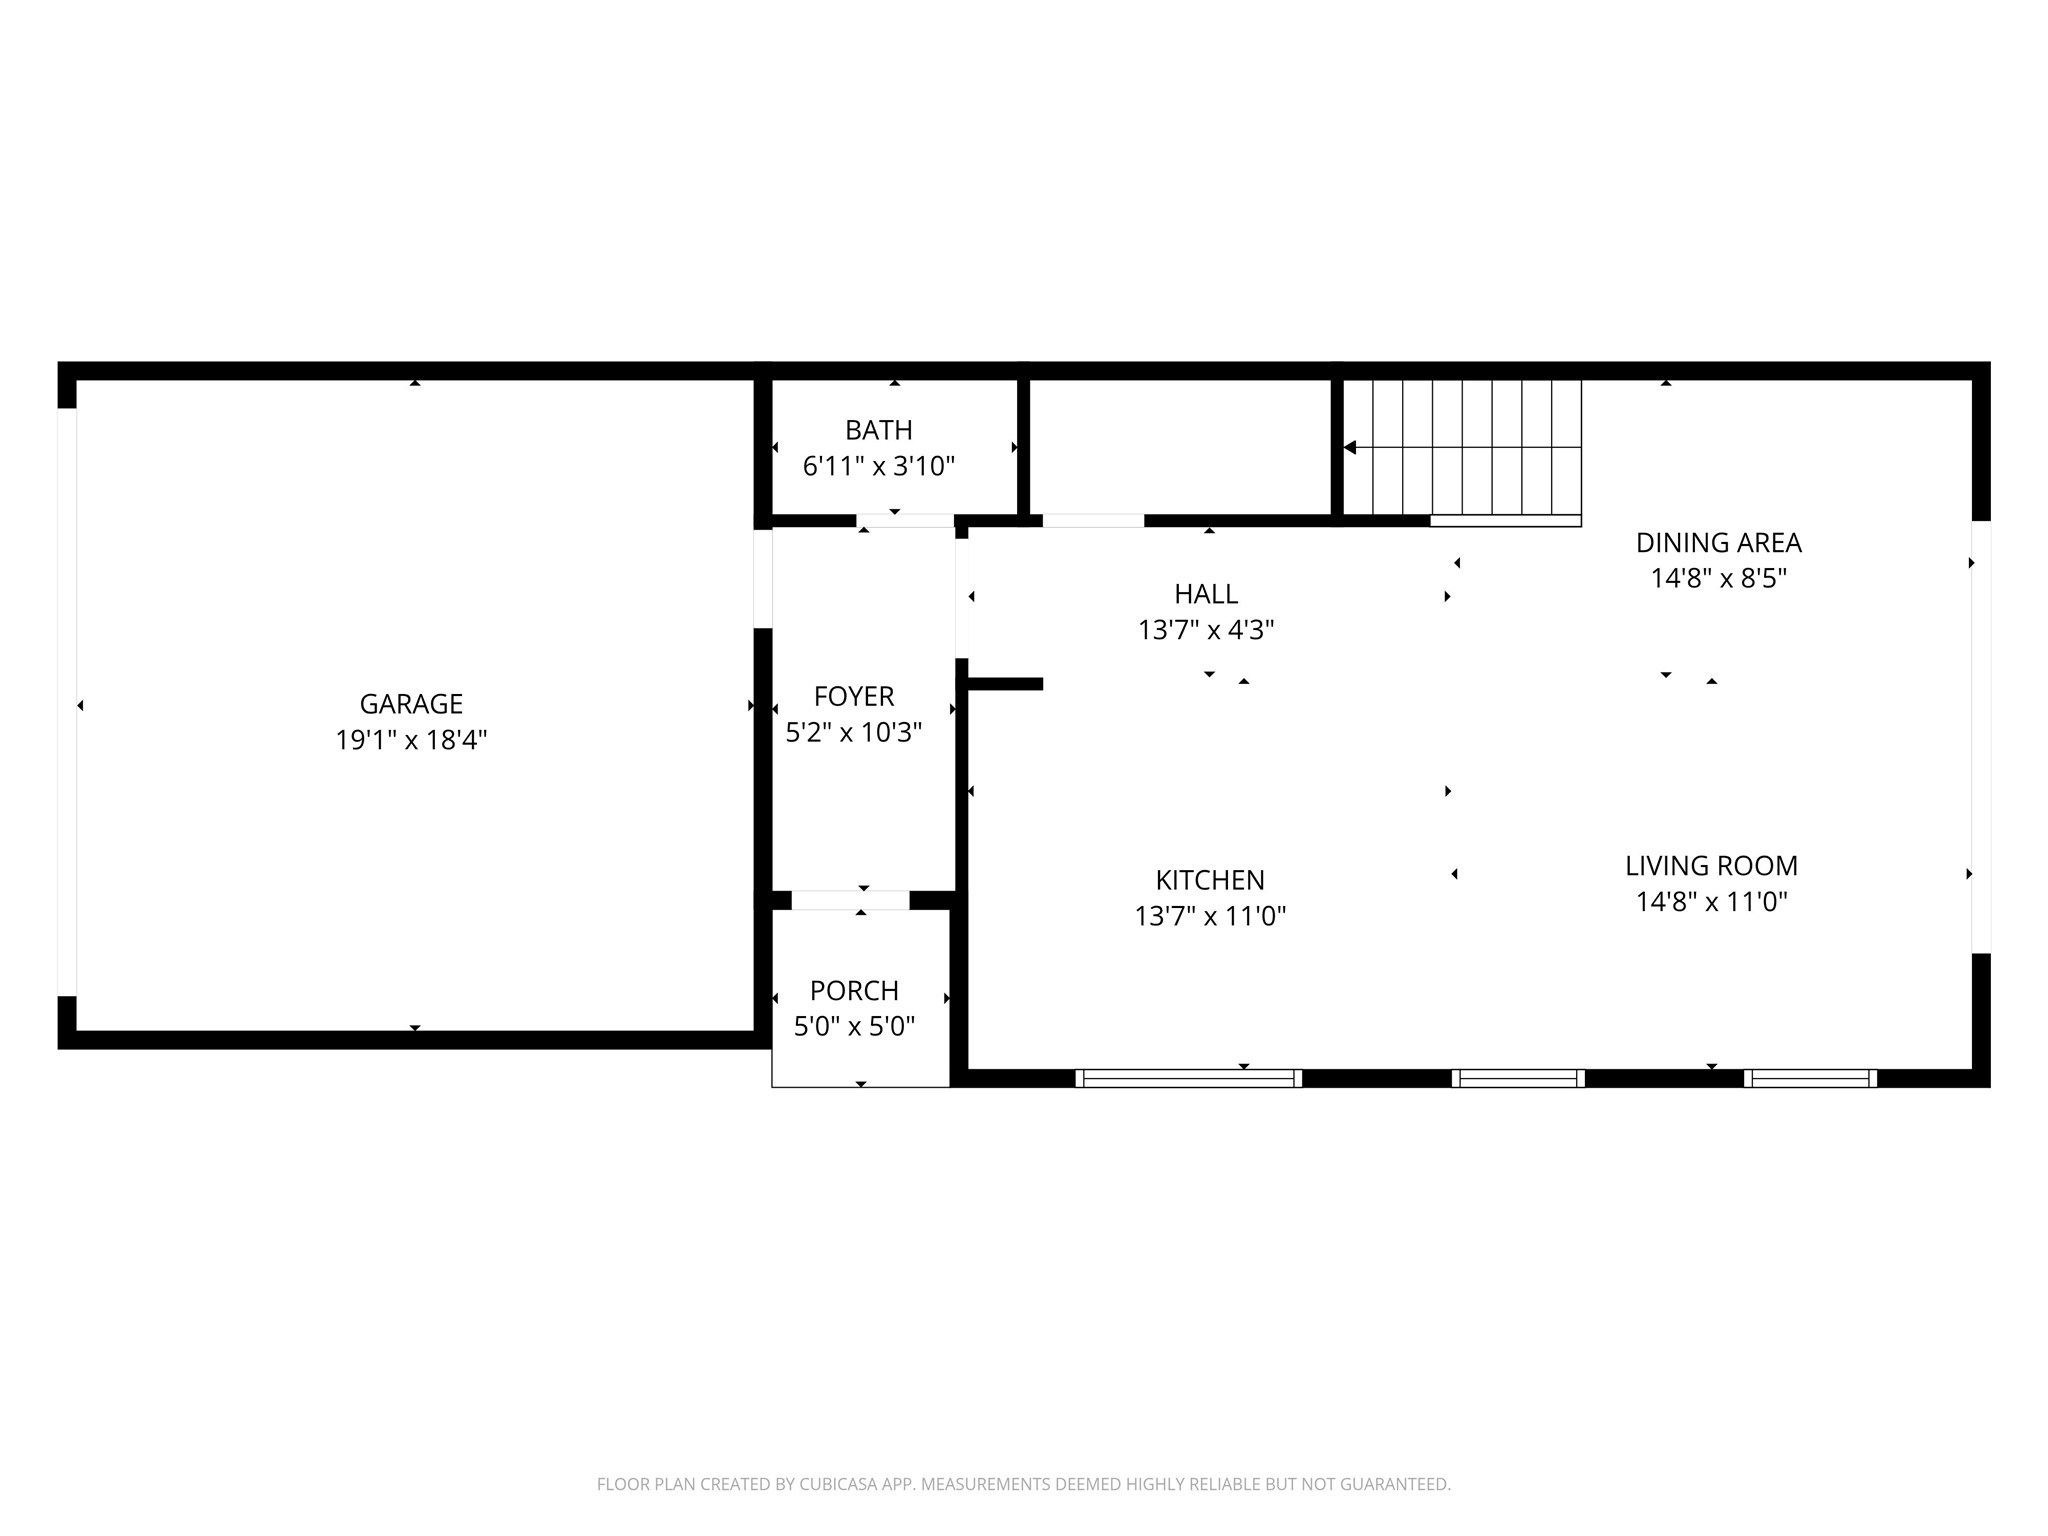
This floor plan features a spacious garage, a welcoming foyer leading to a kitchen and living room, a dining area, a small bathroom, and an entry porch. The layout offers a functional flow for everyday living.
This floor plan features a spacious primary bedroom with an en-suite bath and walk-in closet, two additional bedrooms, two more bathrooms, and a laundry area. The layout includes a central hall and staircase, providing easy access throughout.





















.jpg)

