Seth Real Estate Group Welcomes you to 2402 Chimney Rock Rd in Houston!
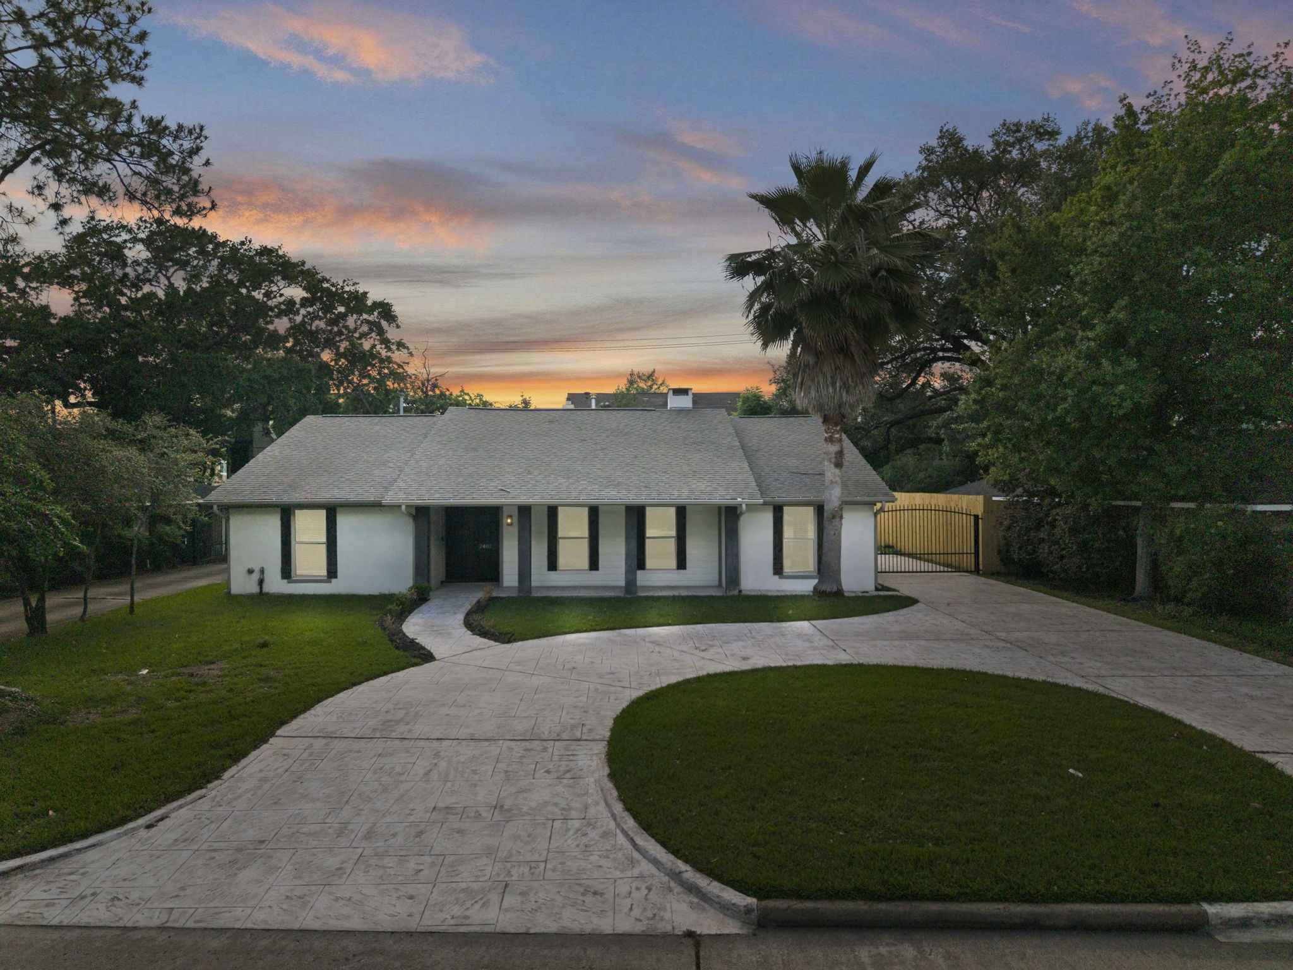
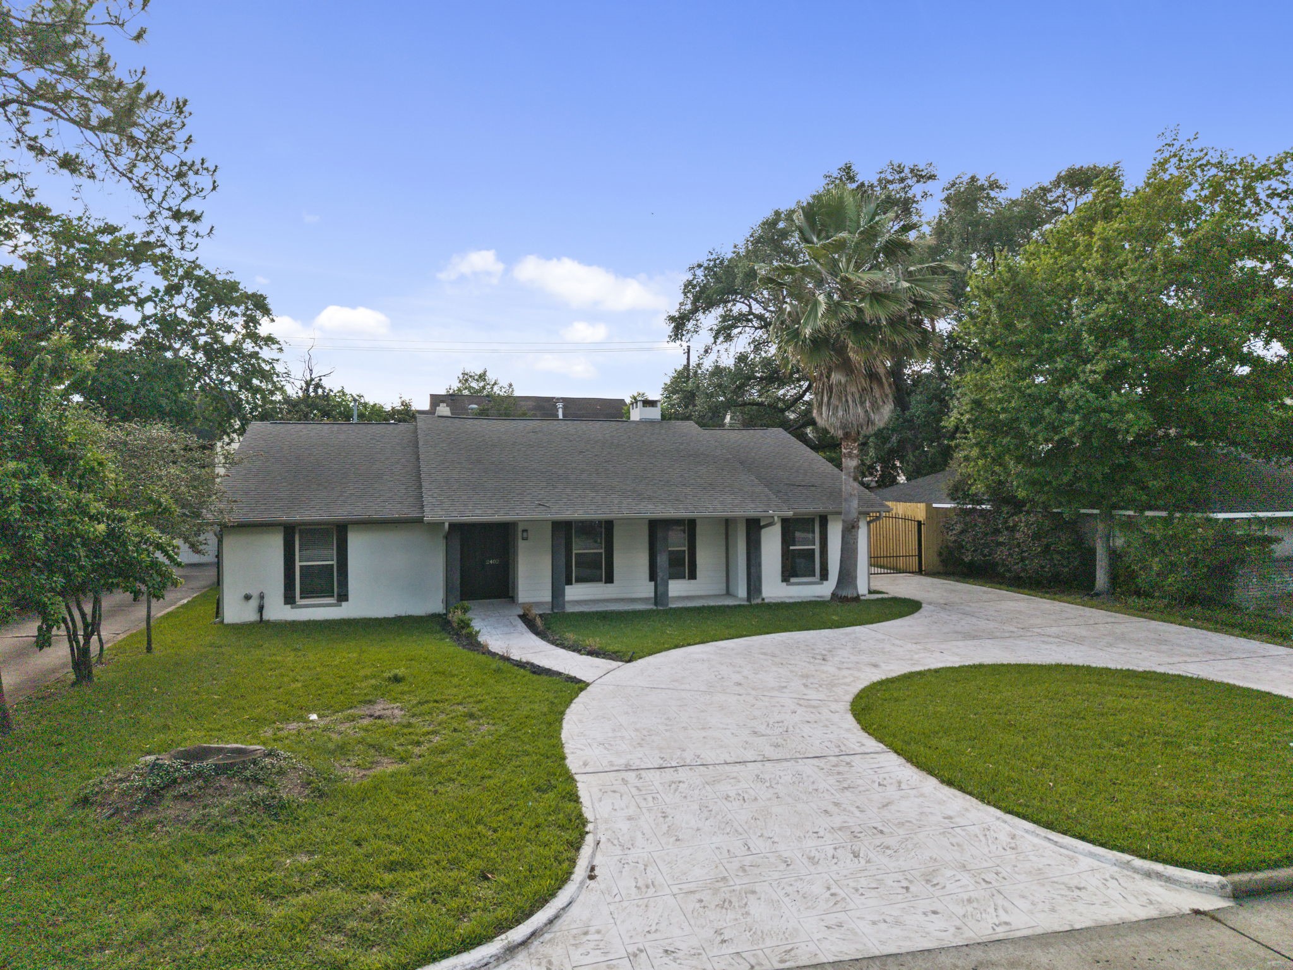
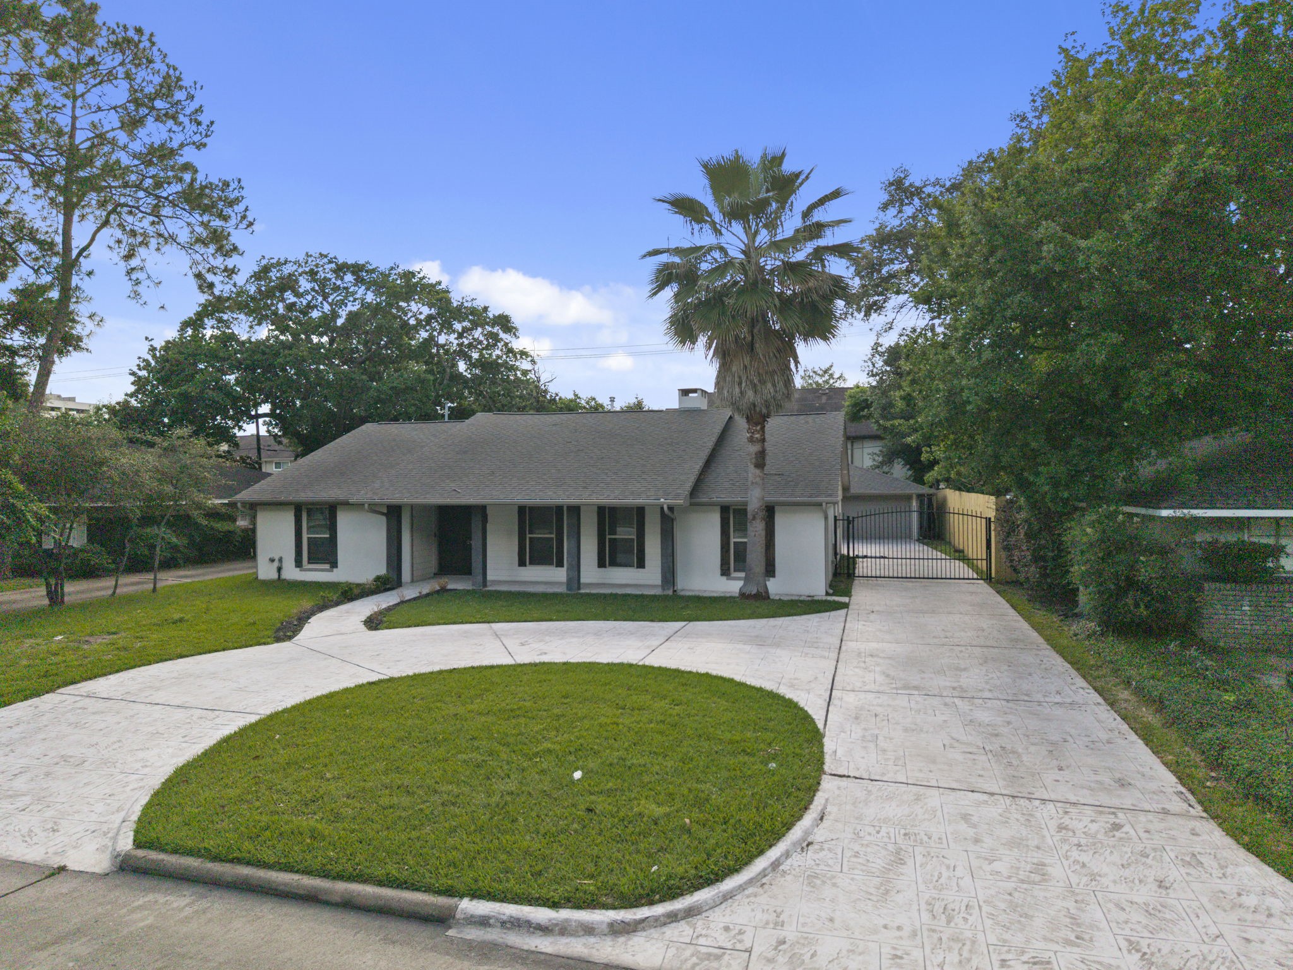
Beautiful single-story home with strong curb appeal, featuring a sweeping curved driveway and inviting covered front porch.
Beautifully maintained home featuring a stamped concrete driveway and gated entrance. Mature trees provide privacy, complemented by a well-kept yard in a quiet neighborhood.
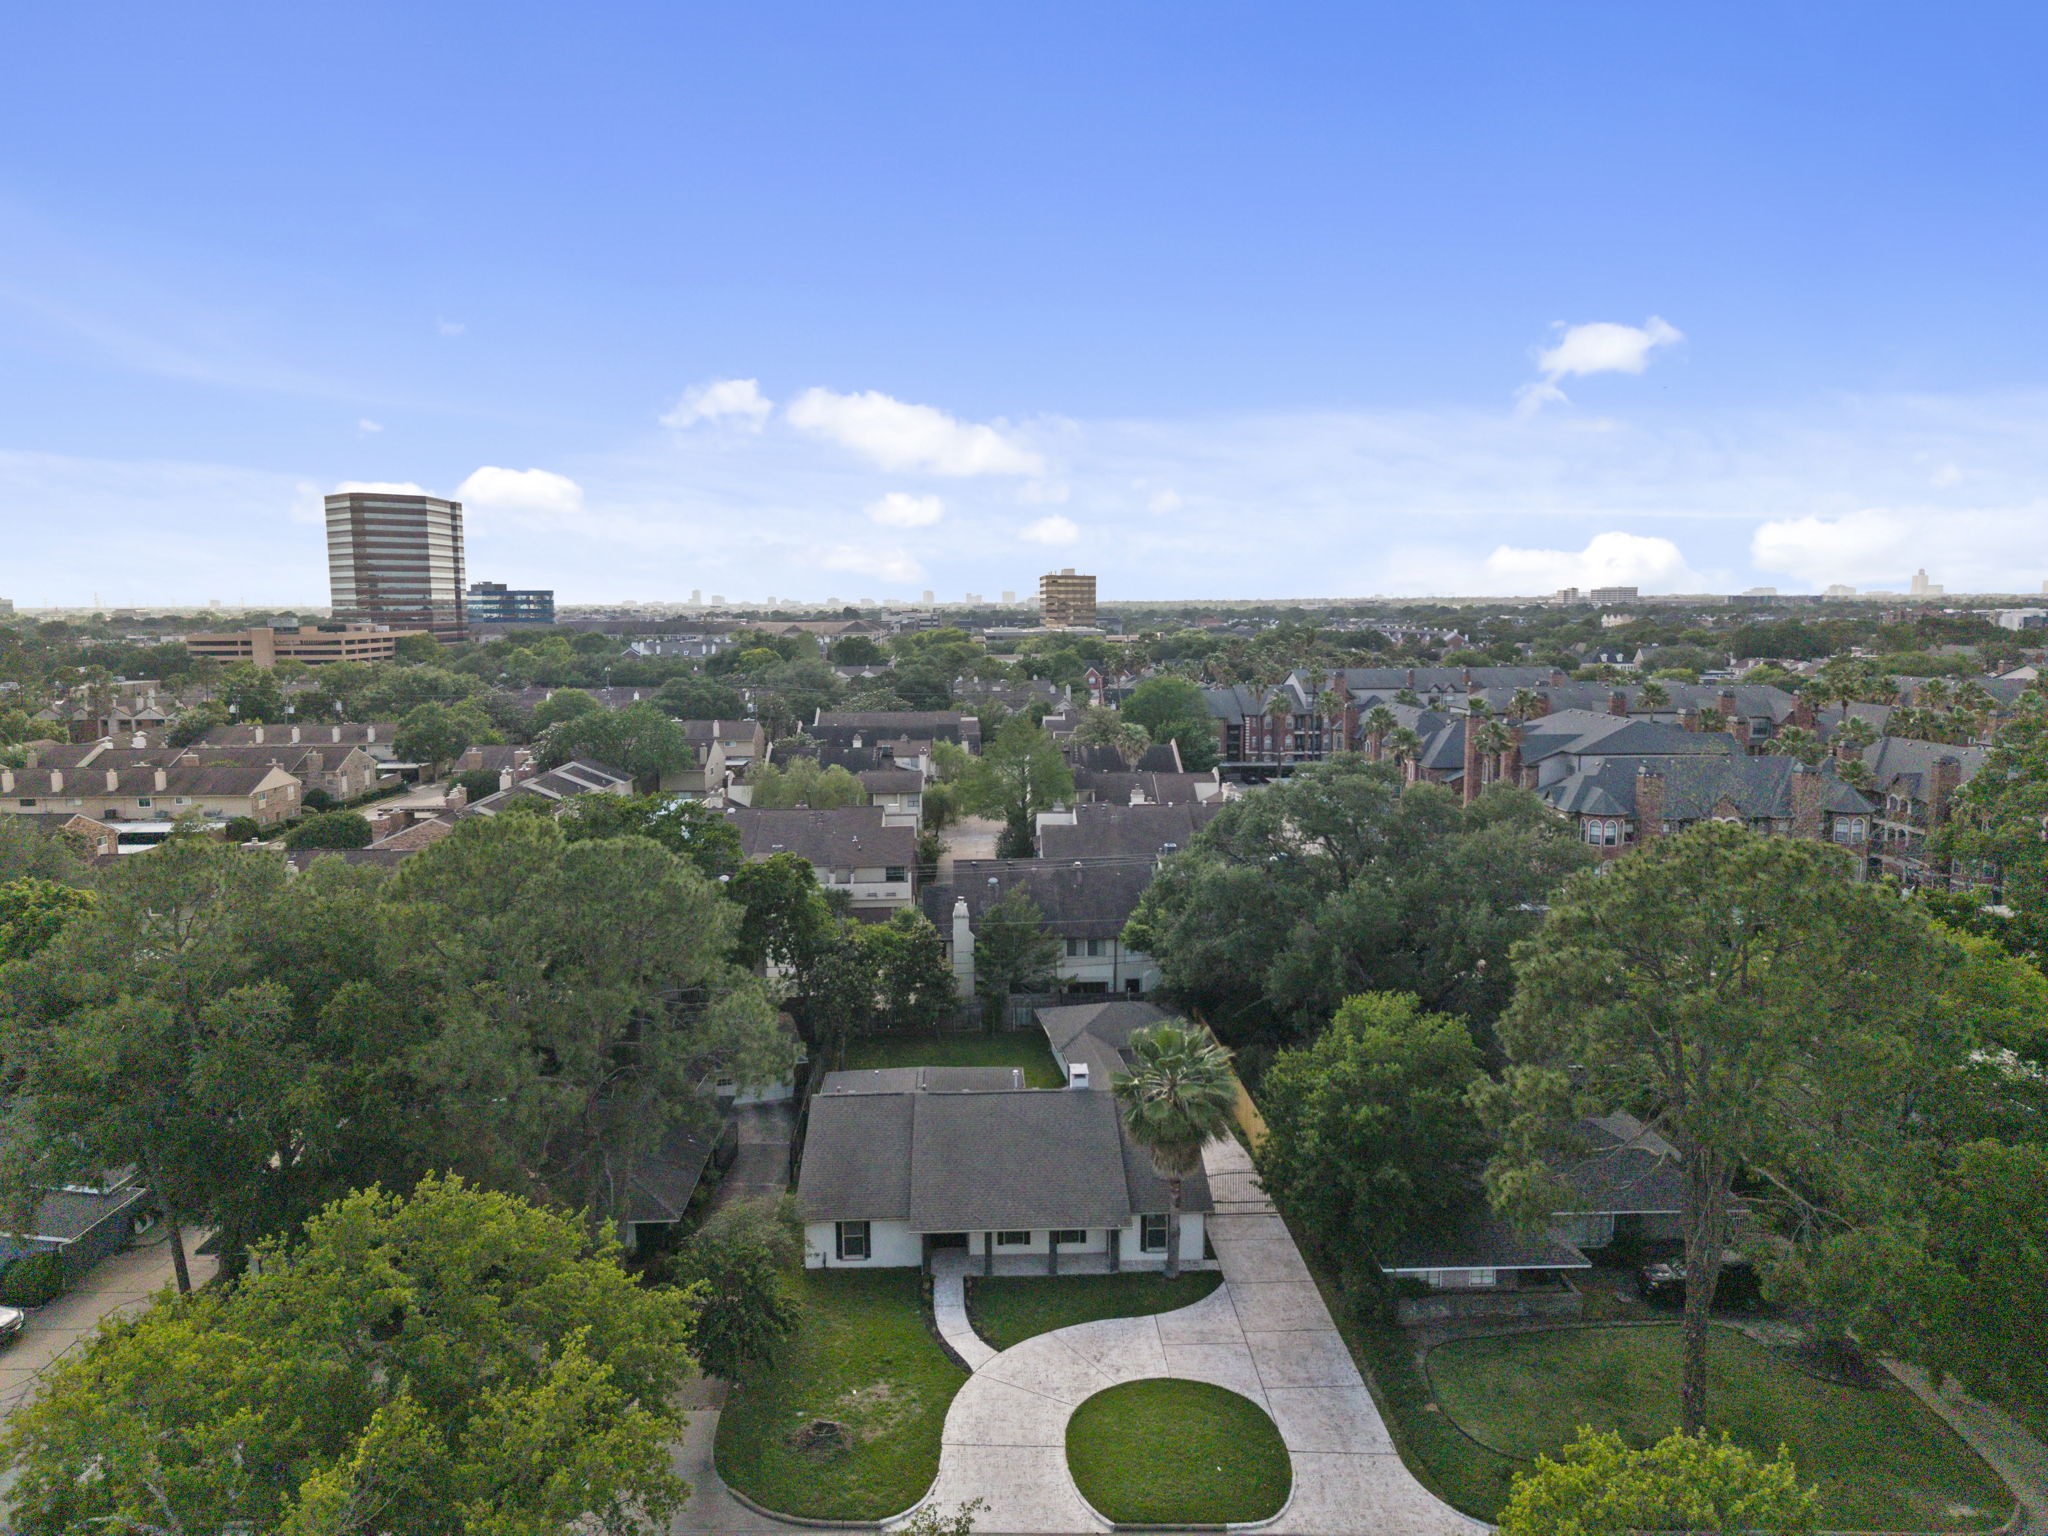
Aerial view of the home nestled on a spacious, tree-lined lot, featuring a wide footprint, surrounding greenery, and a private backyard setting within an established neighborhood.
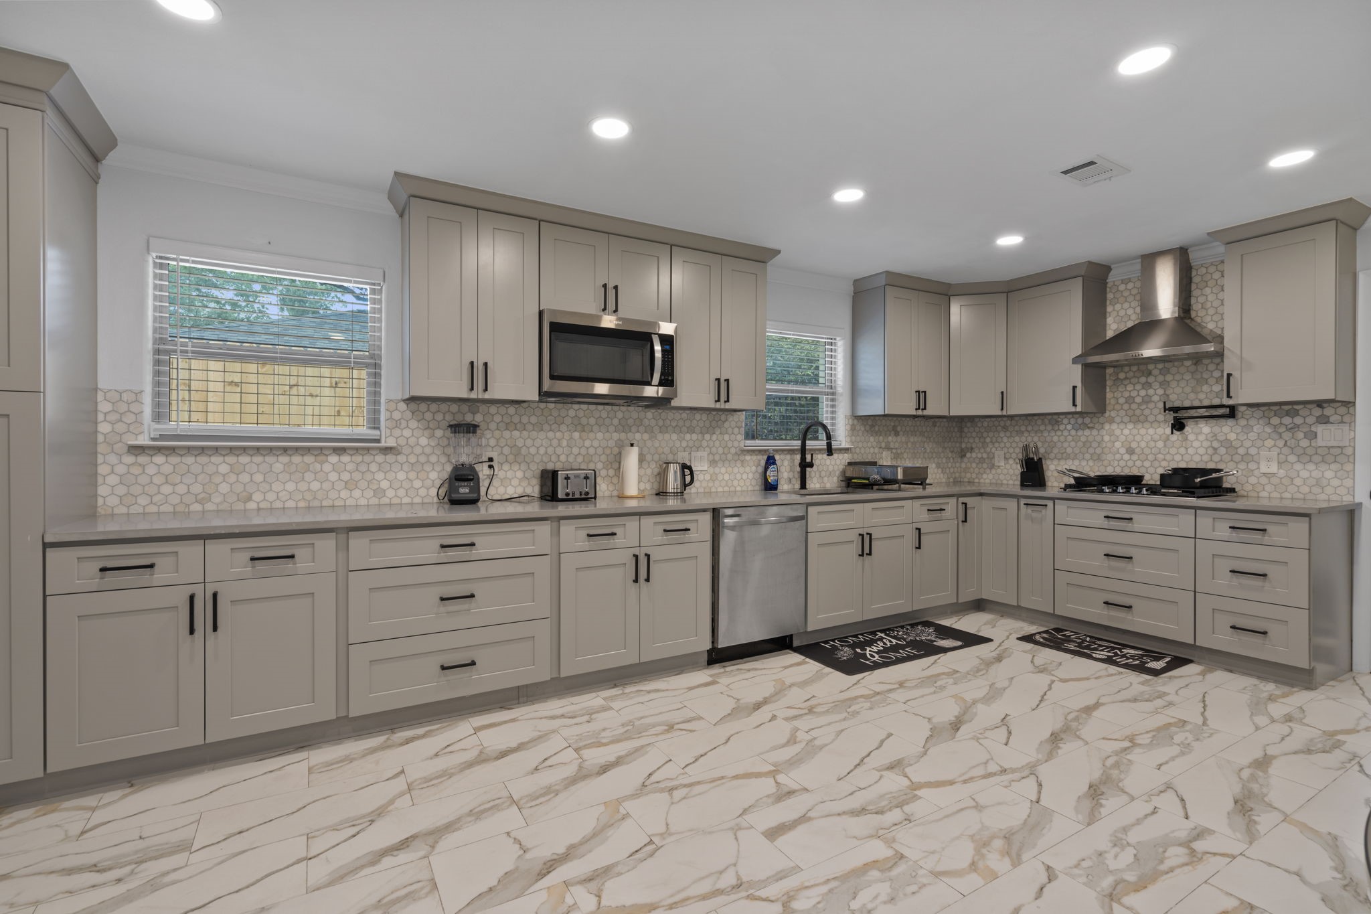
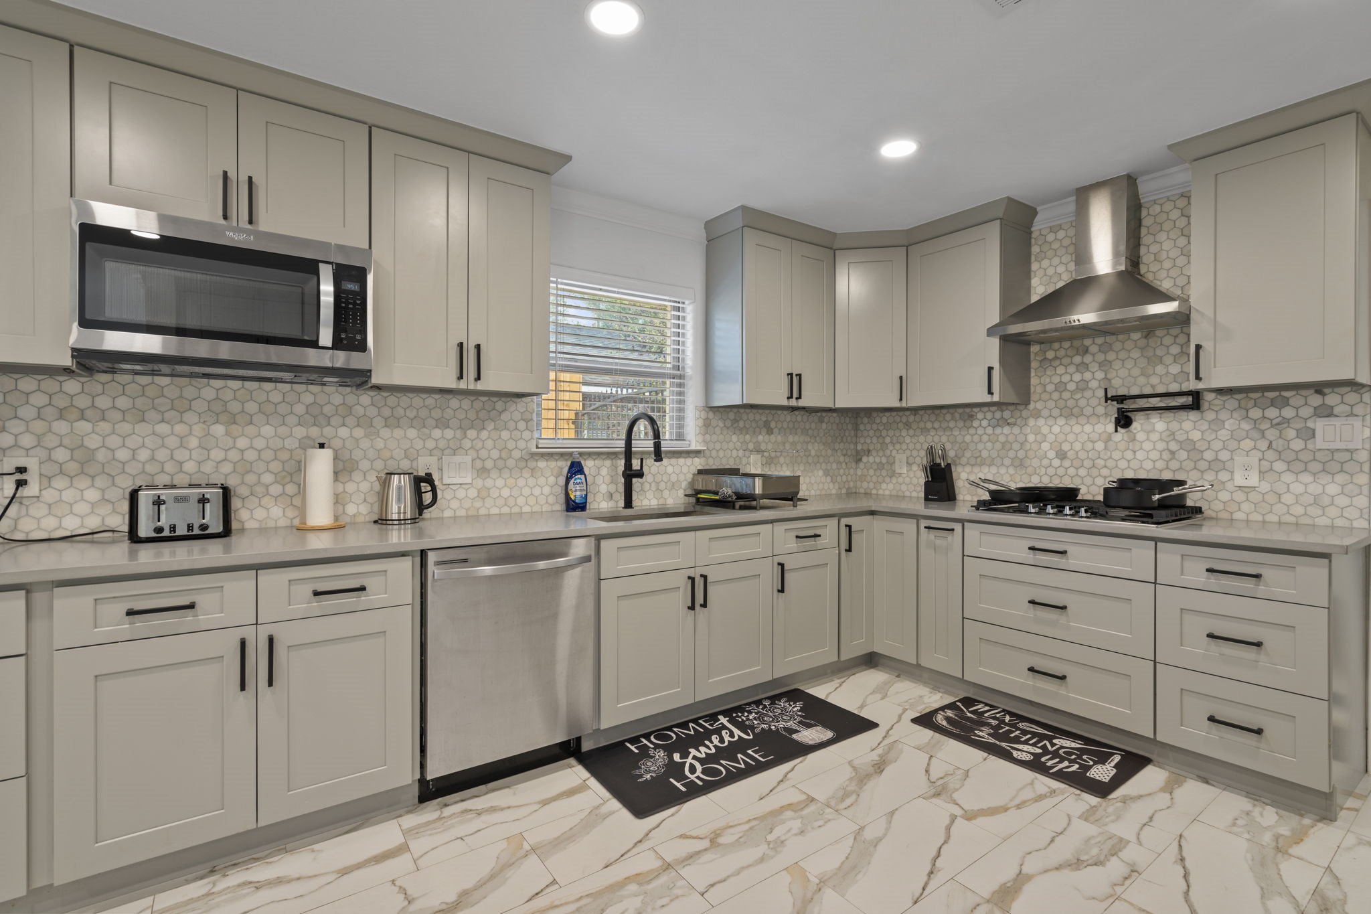
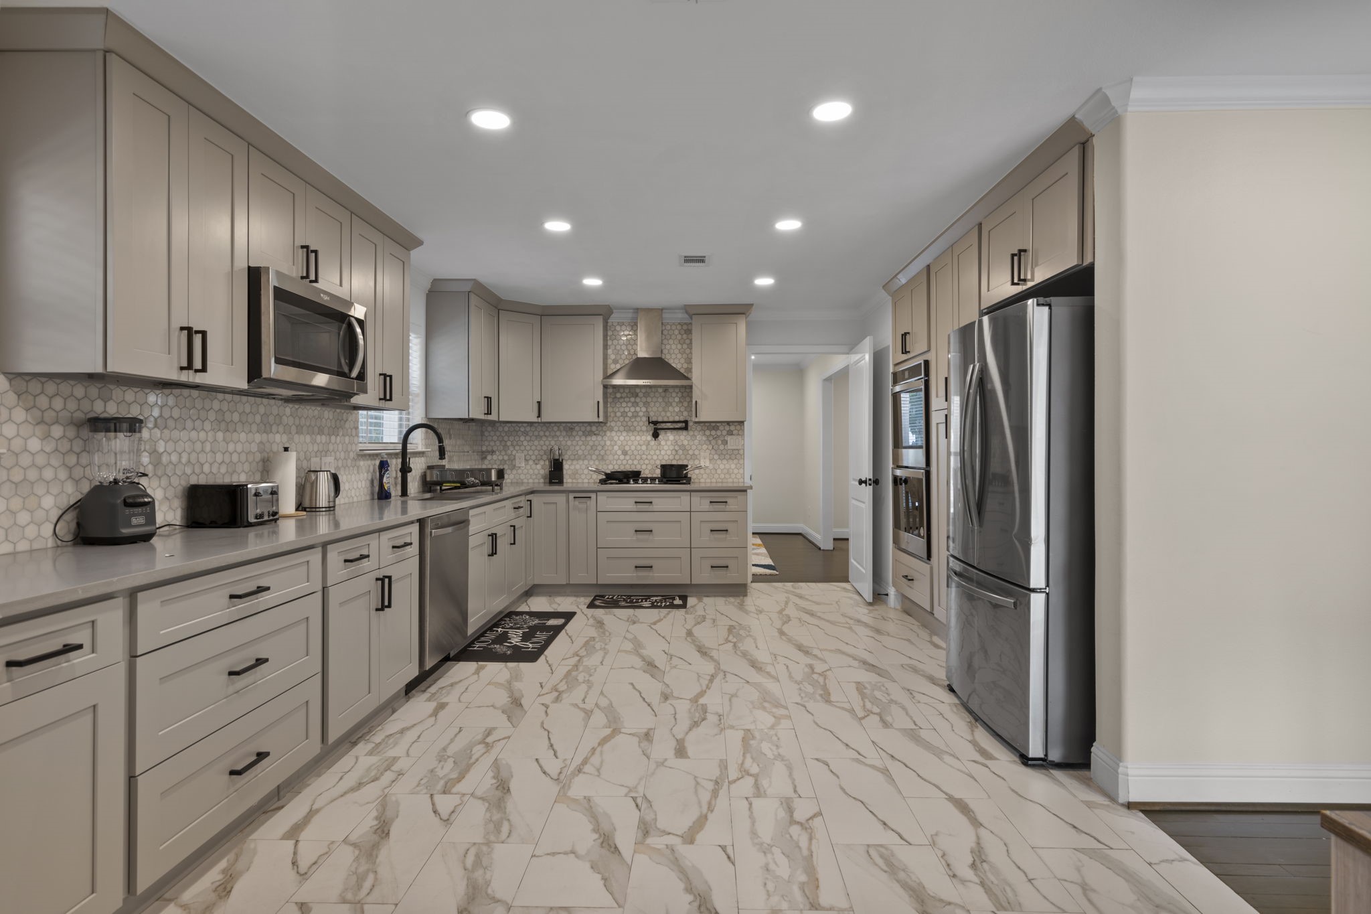
Beautifully updated kitchen with a bright, open feel and modern finishes. Features shaker cabinets, stainless steel appliances, and a designer backsplash, all complemented by a clean, neutral design.
Stylishly updated home with bright modern finishes throughout. Gorgeous kitchen features quartz countertops, custom cabinets, stainless steel appliances, and a chic backsplash.
Stunning kitchen featuring shaker cabinets, stainless steel appliances, and a designer tile backsplash.
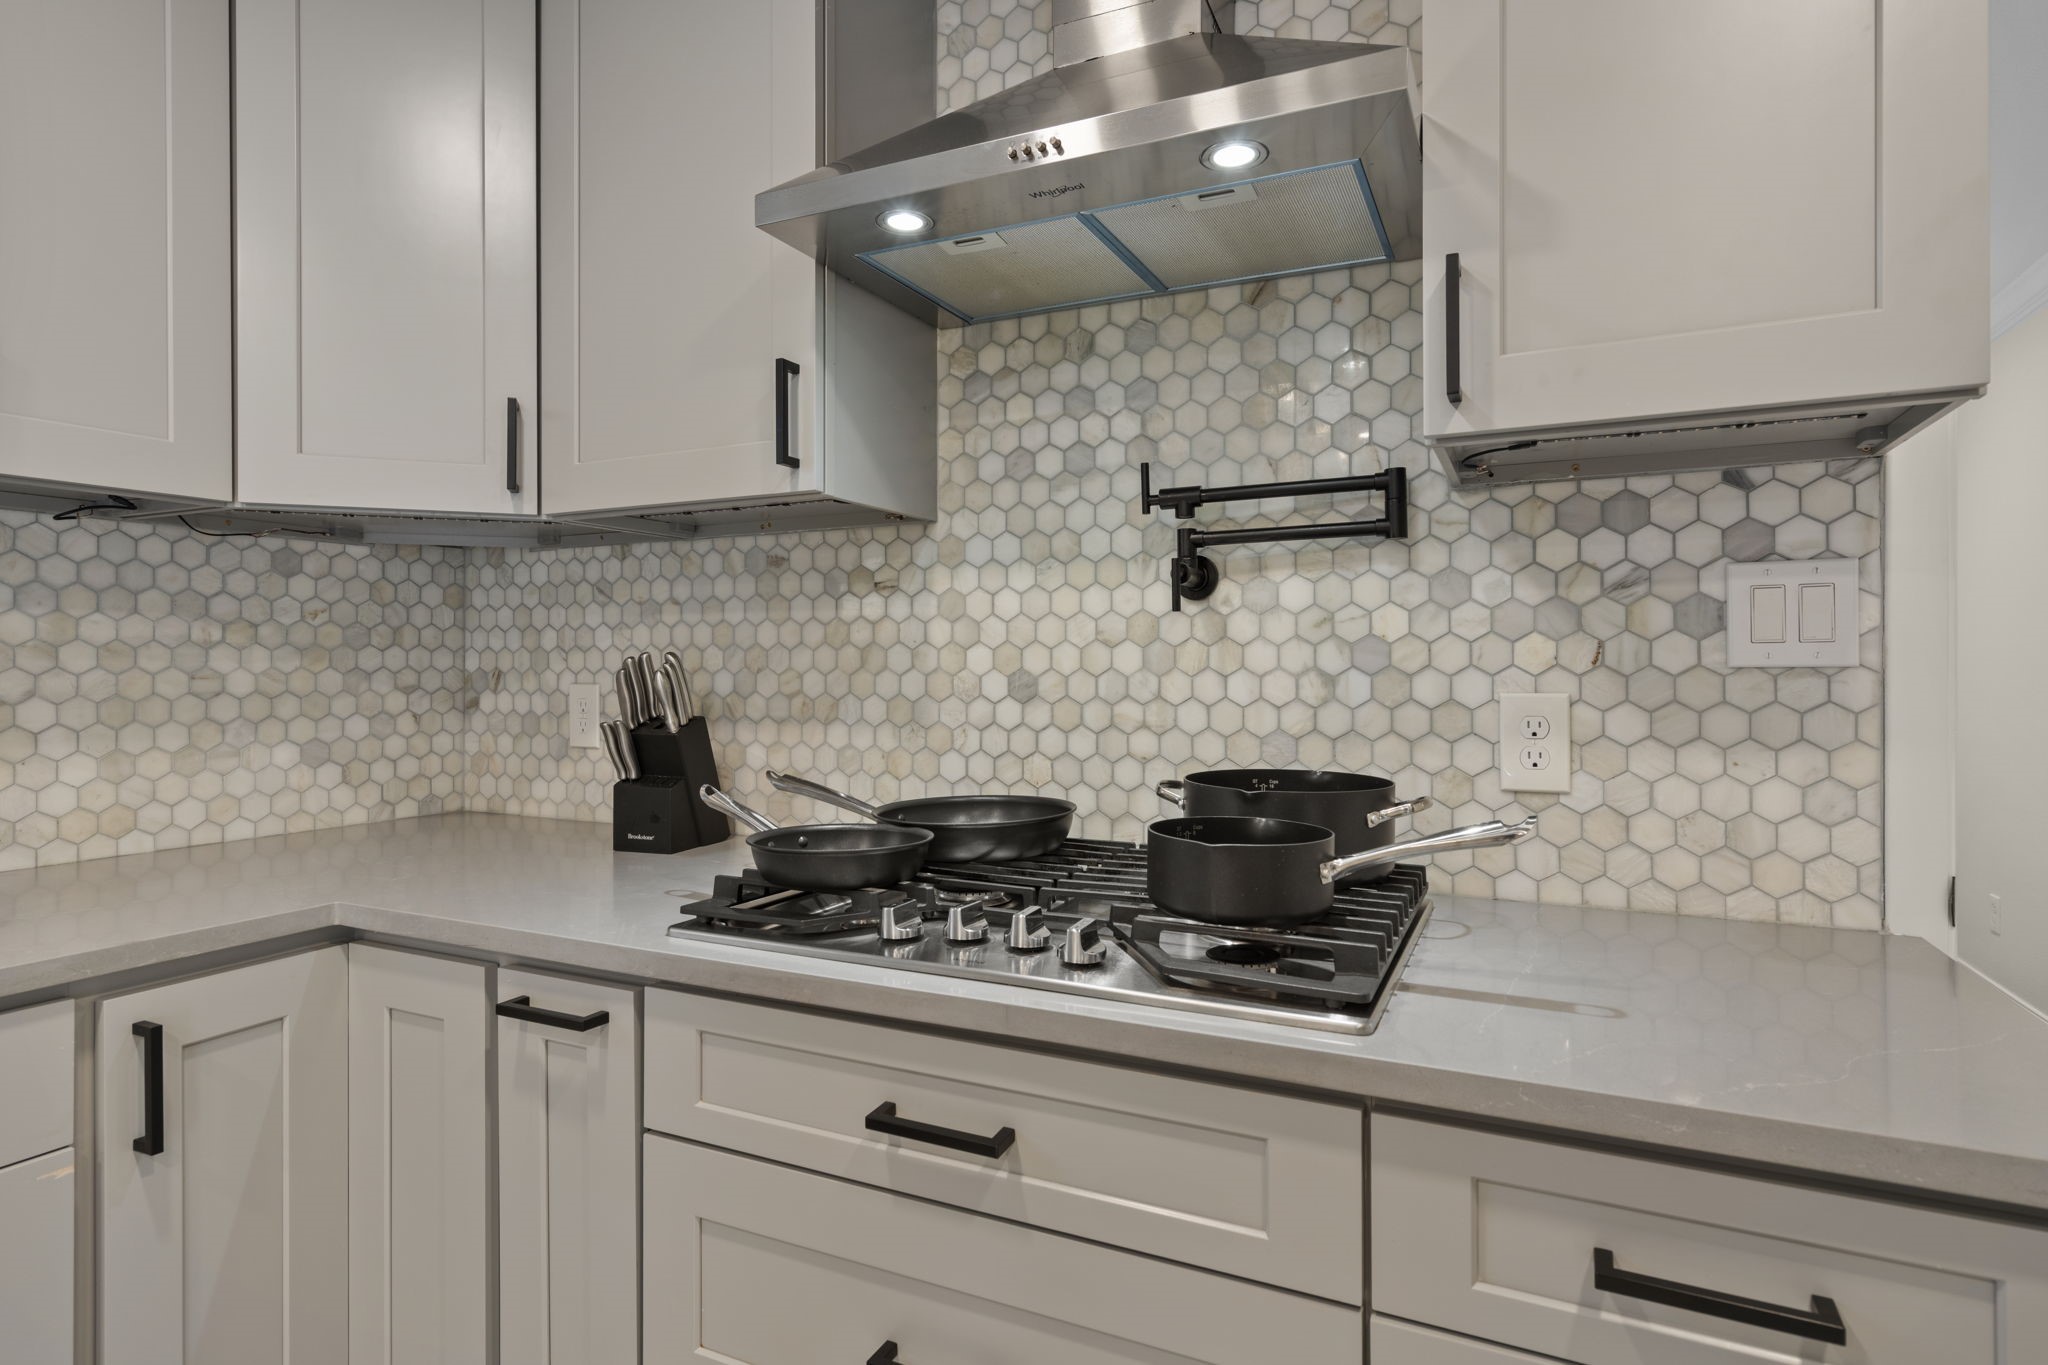
Stylish kitchen featuring sleek quartz countertops, custom cabinetry, and a designer hex tile backsplash. Equipped with a gas cooktop, stainless vent hood, and convenient pot filler, this space blends modern finishes with everyday functionality.
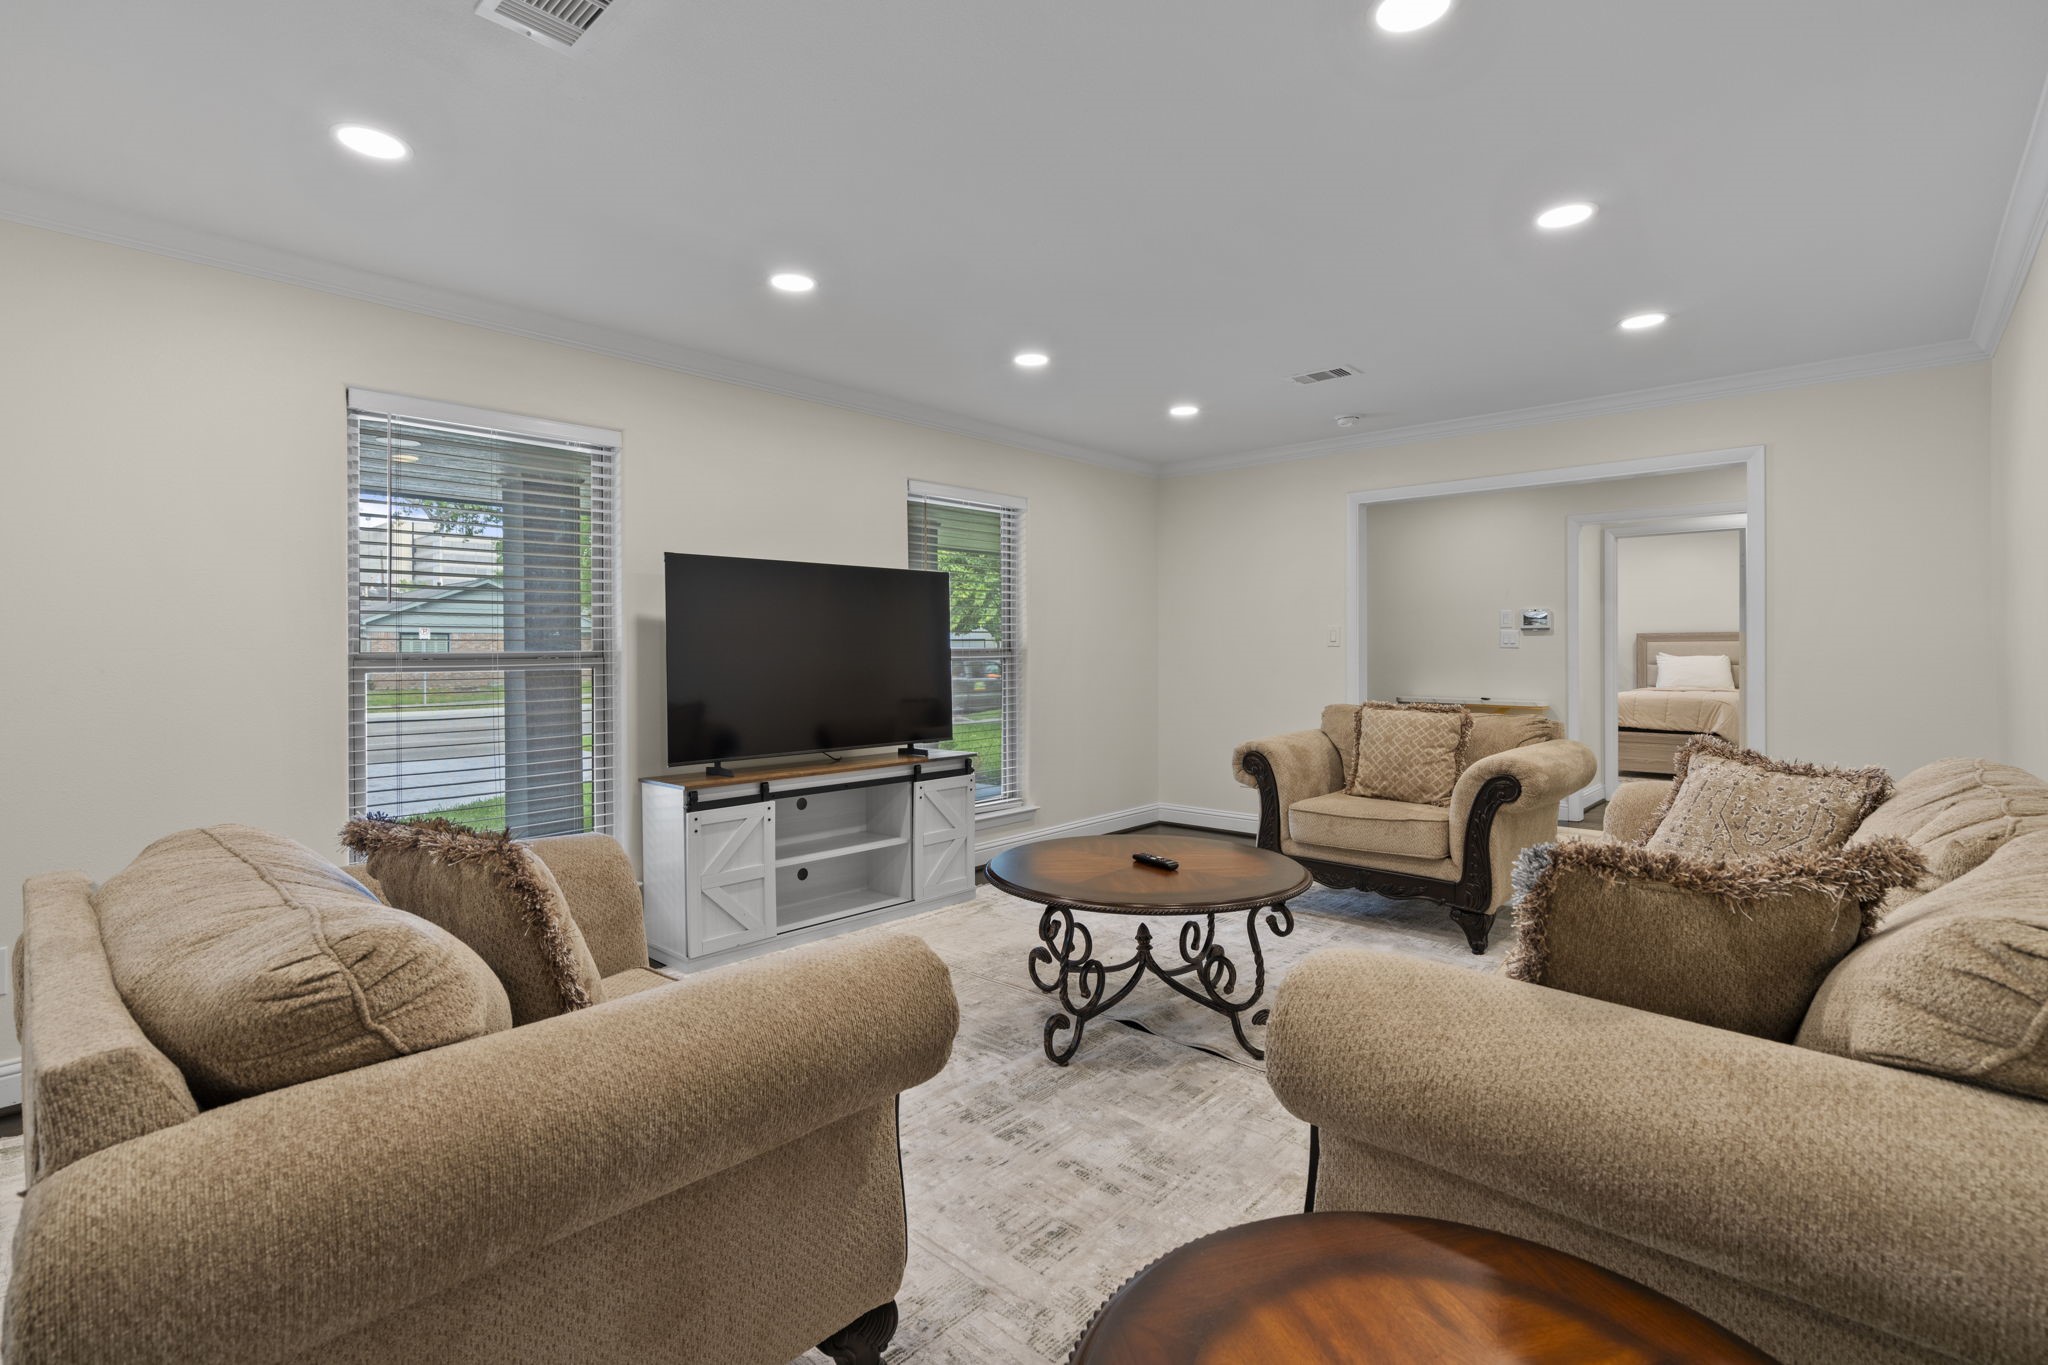
Elegant formal living room with large windows that fill the space with natural light, creating a bright and inviting atmosphere.
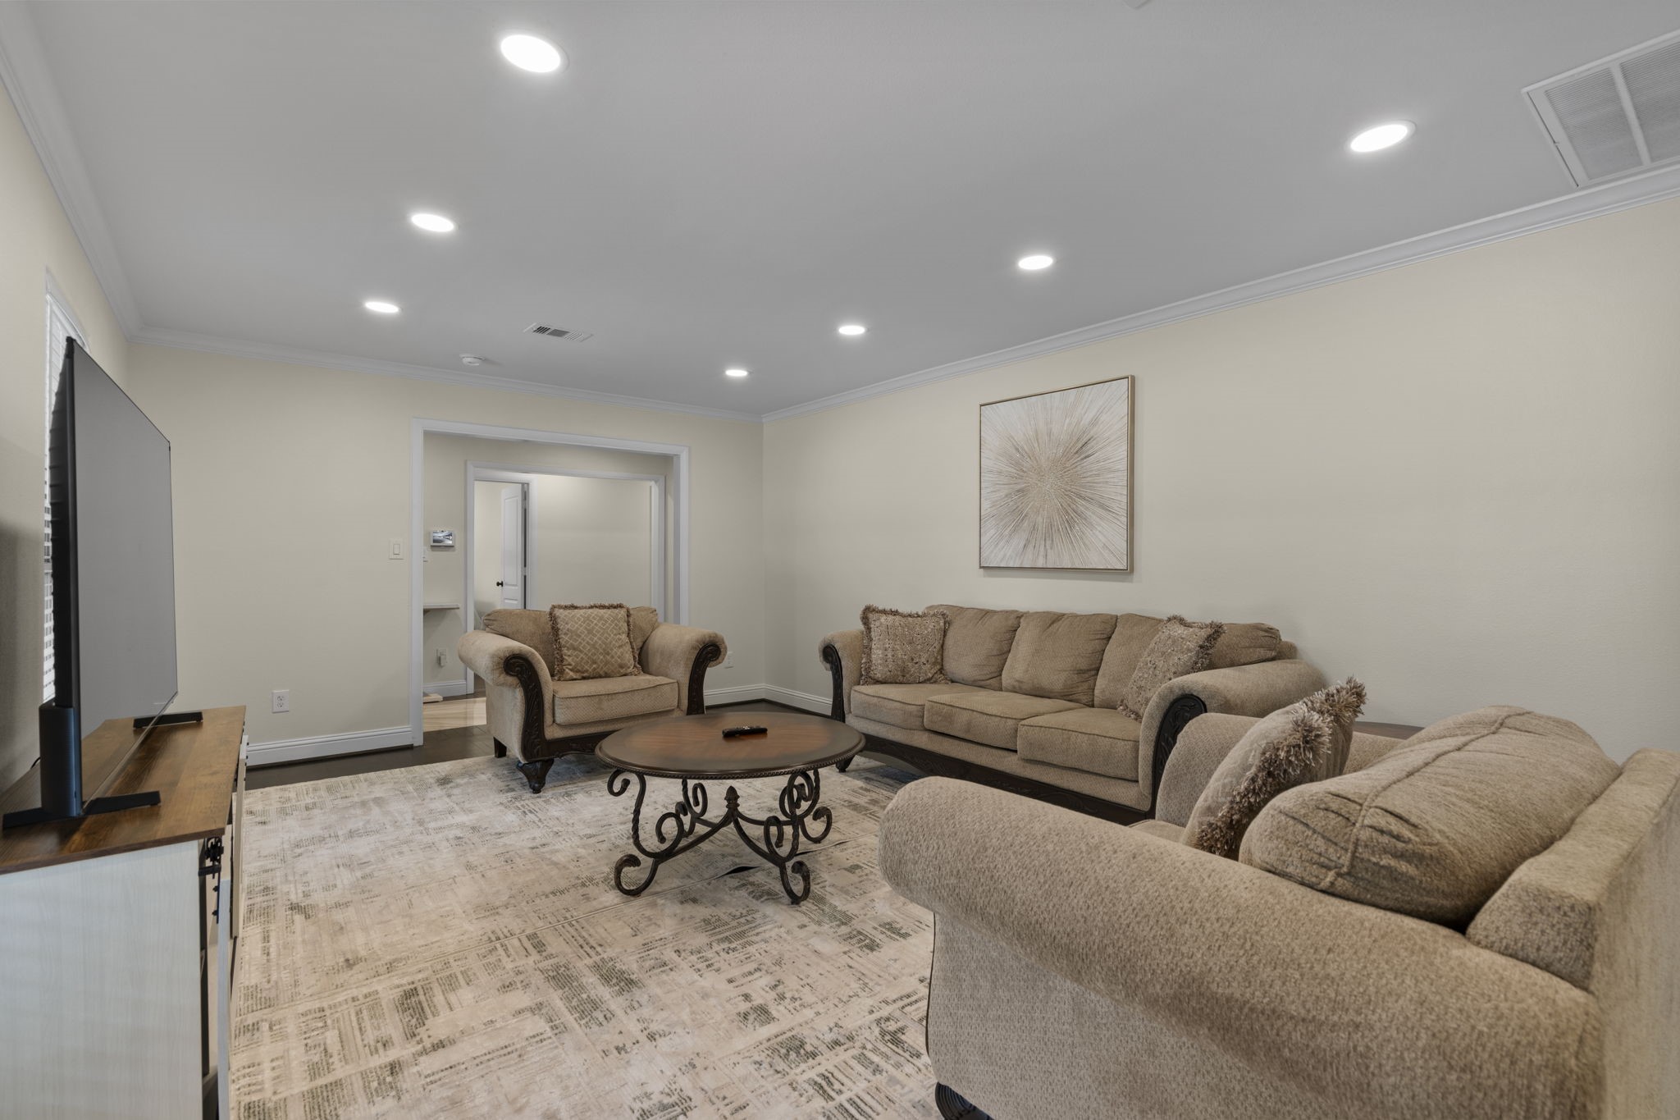
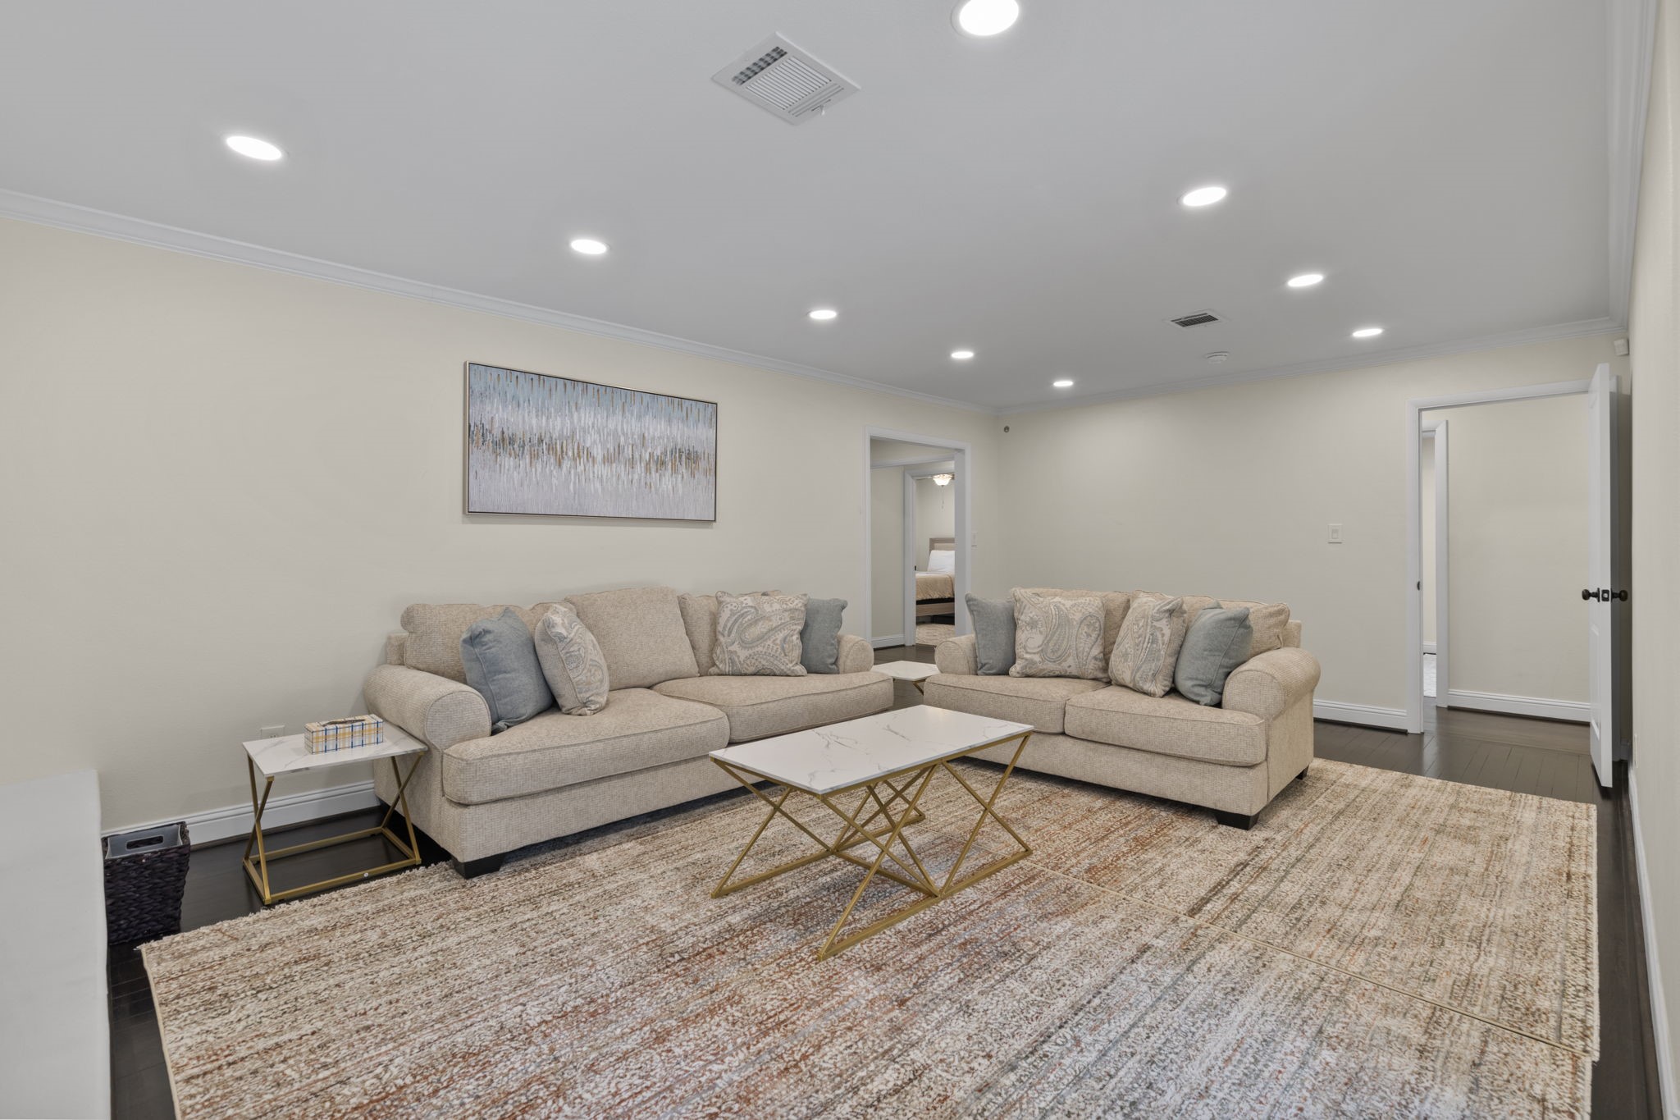
The bright interior offers a seamless open layout with refined crown molding, LED recessed lighting, and rich dark floors throughout. Spacious living areas and oversized windows create an inviting, airy feel.
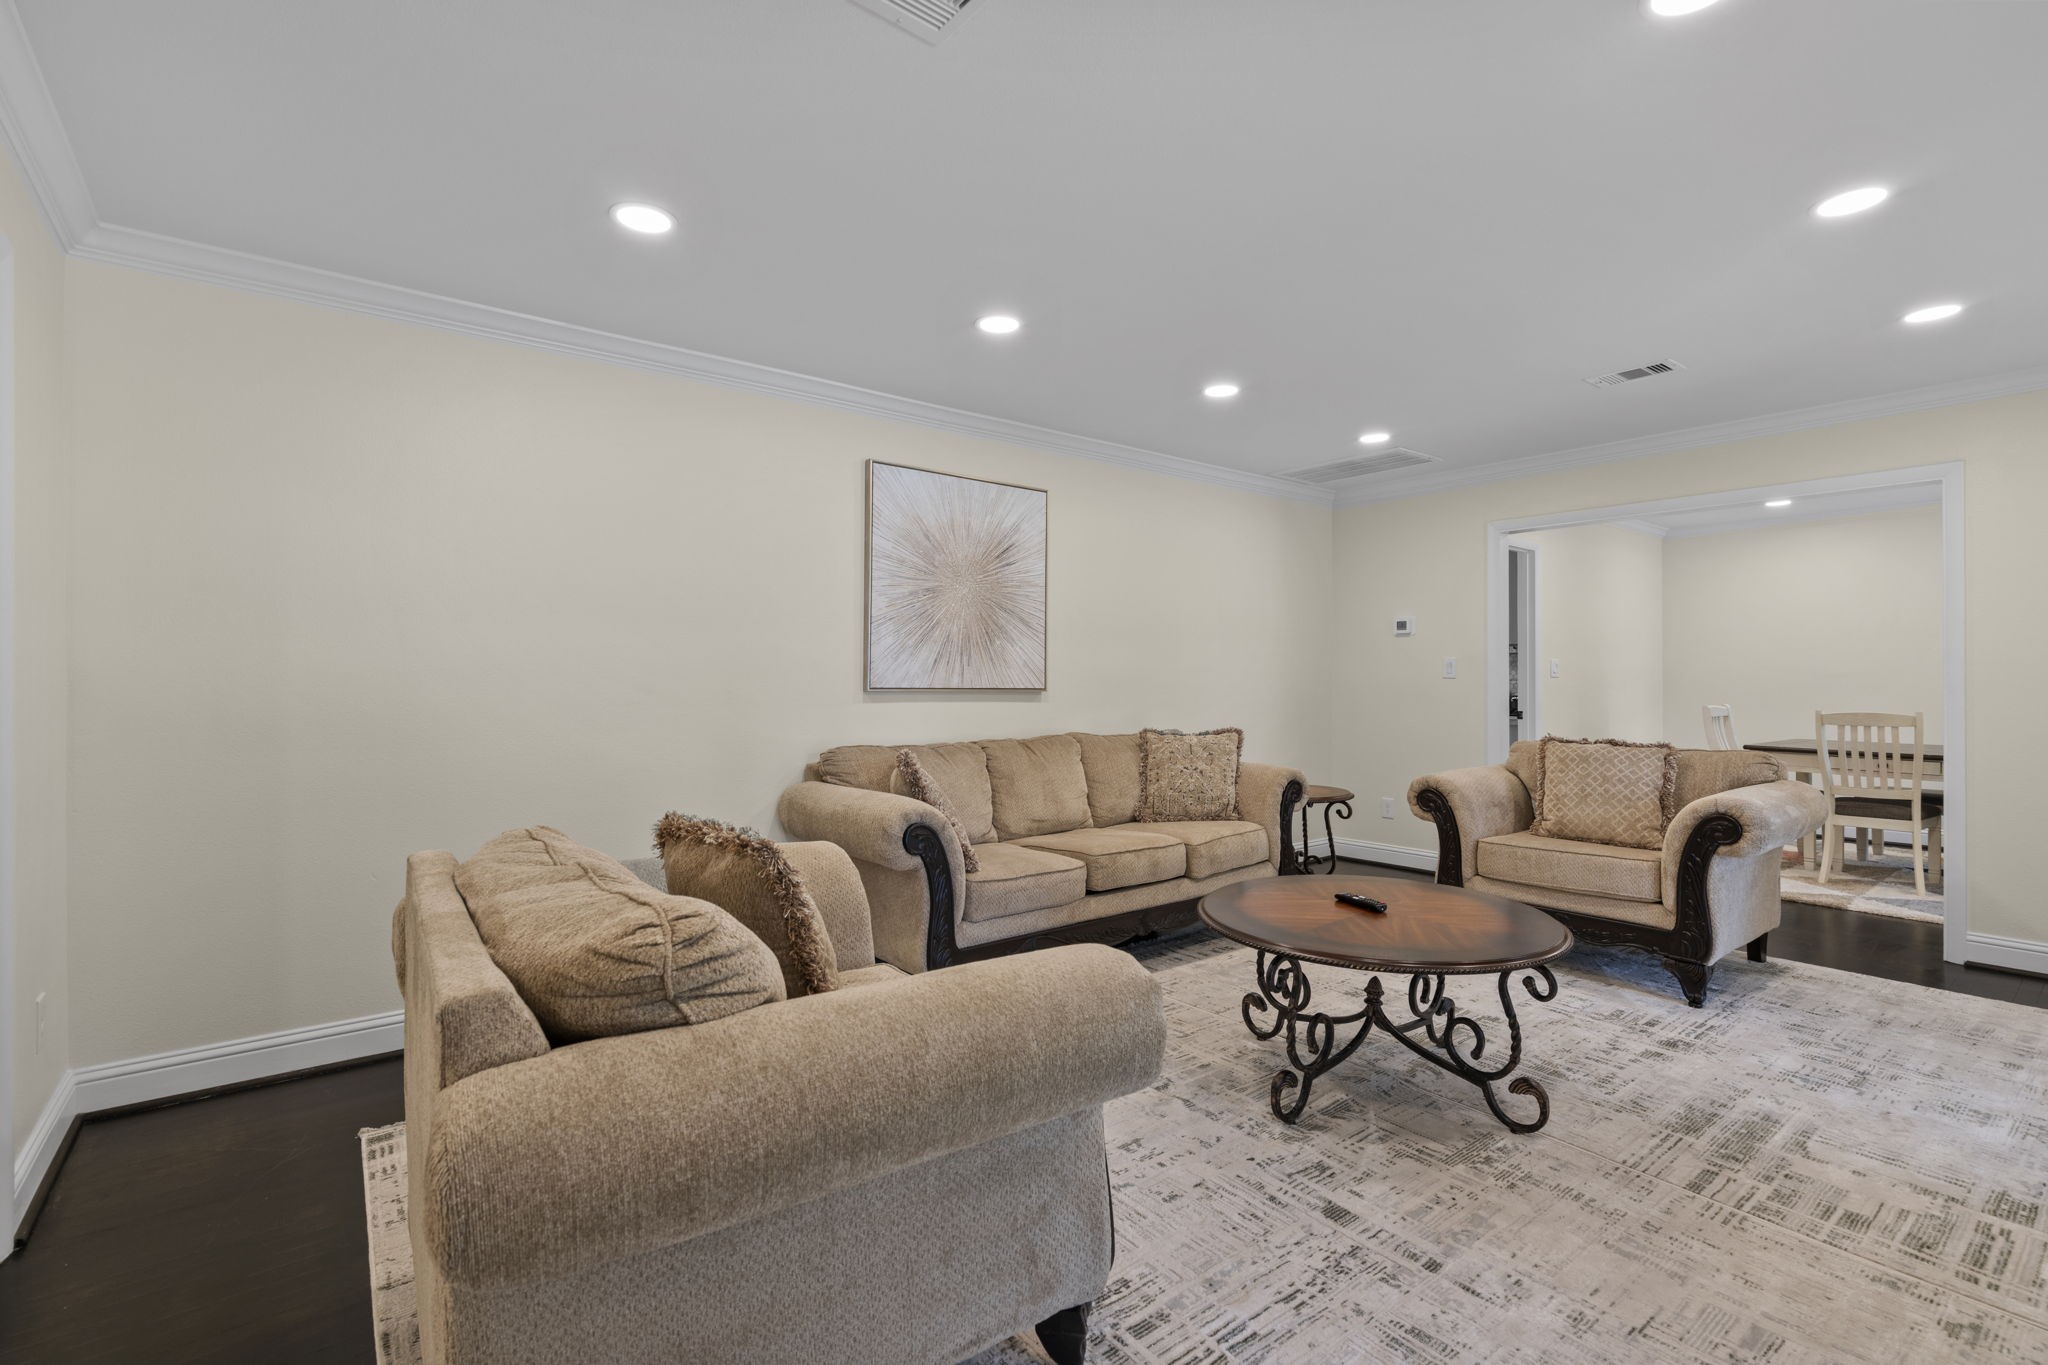
Bright, open layout with crown molding, LED recessed lighting, and rich dark floors. Spacious living areas with easy access to the dining room.
The versatile living/dining area flows seamlessly into the family room. Modern style and effortless living!
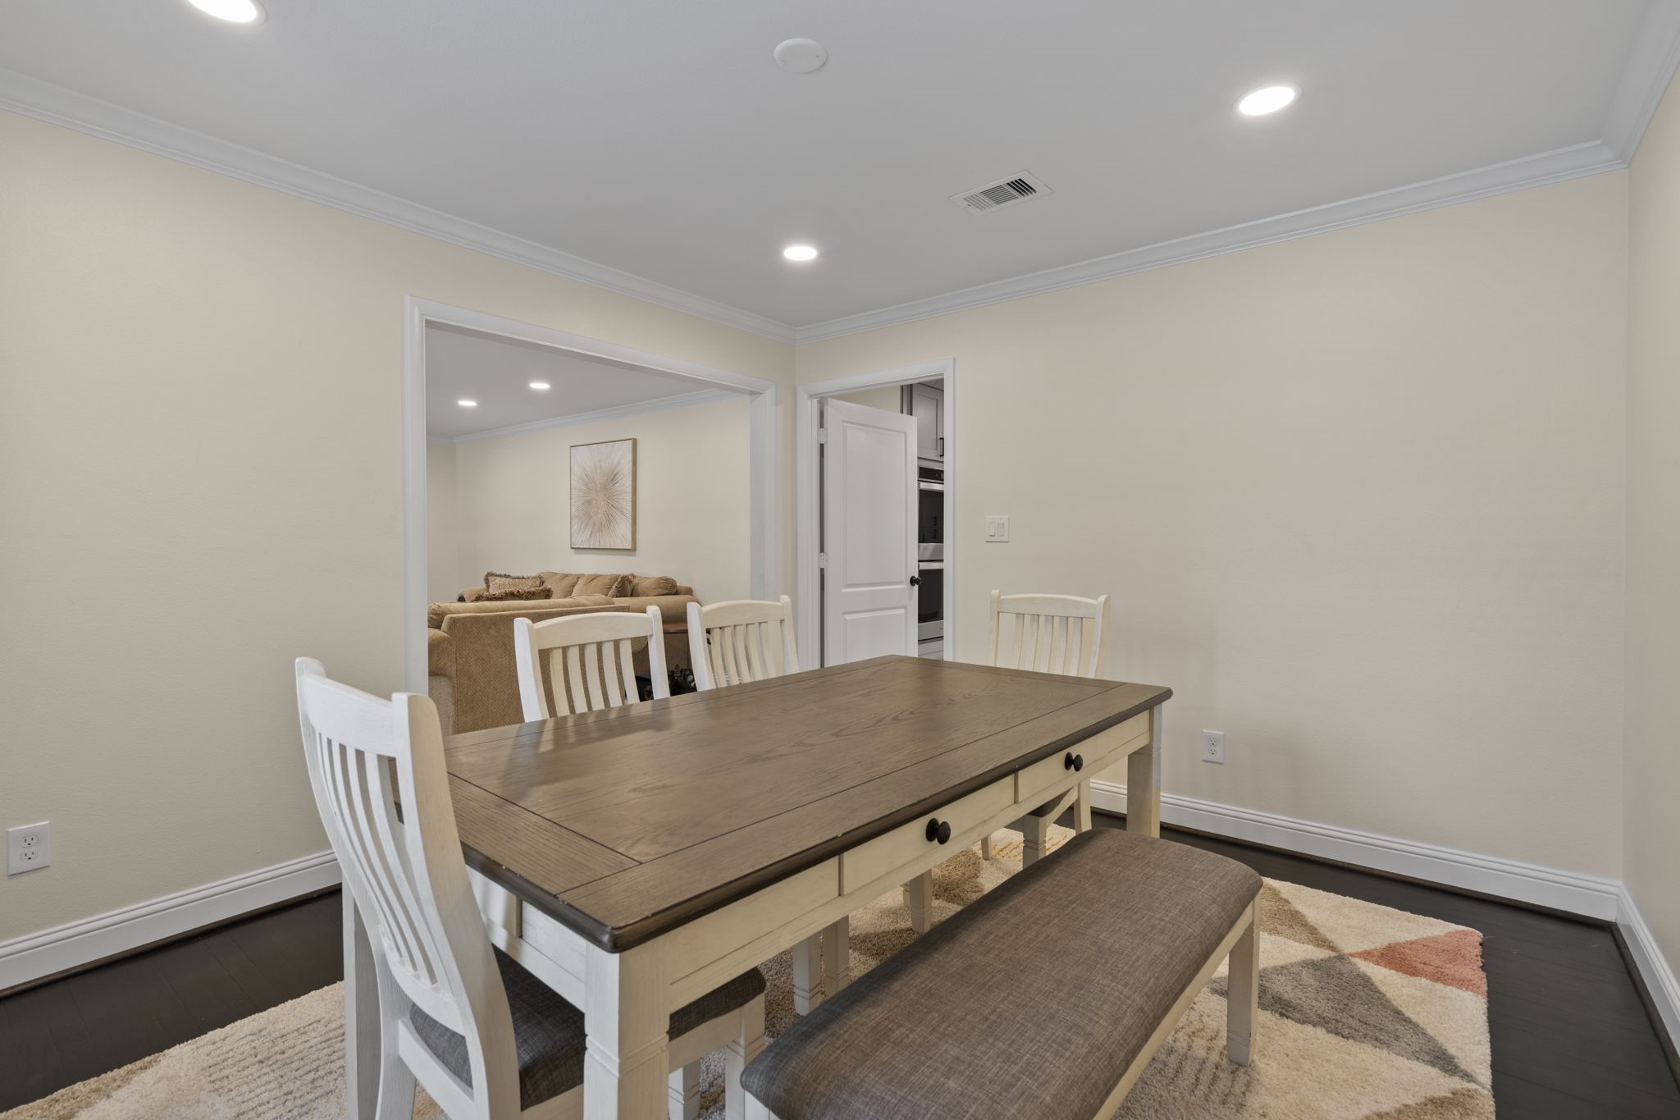
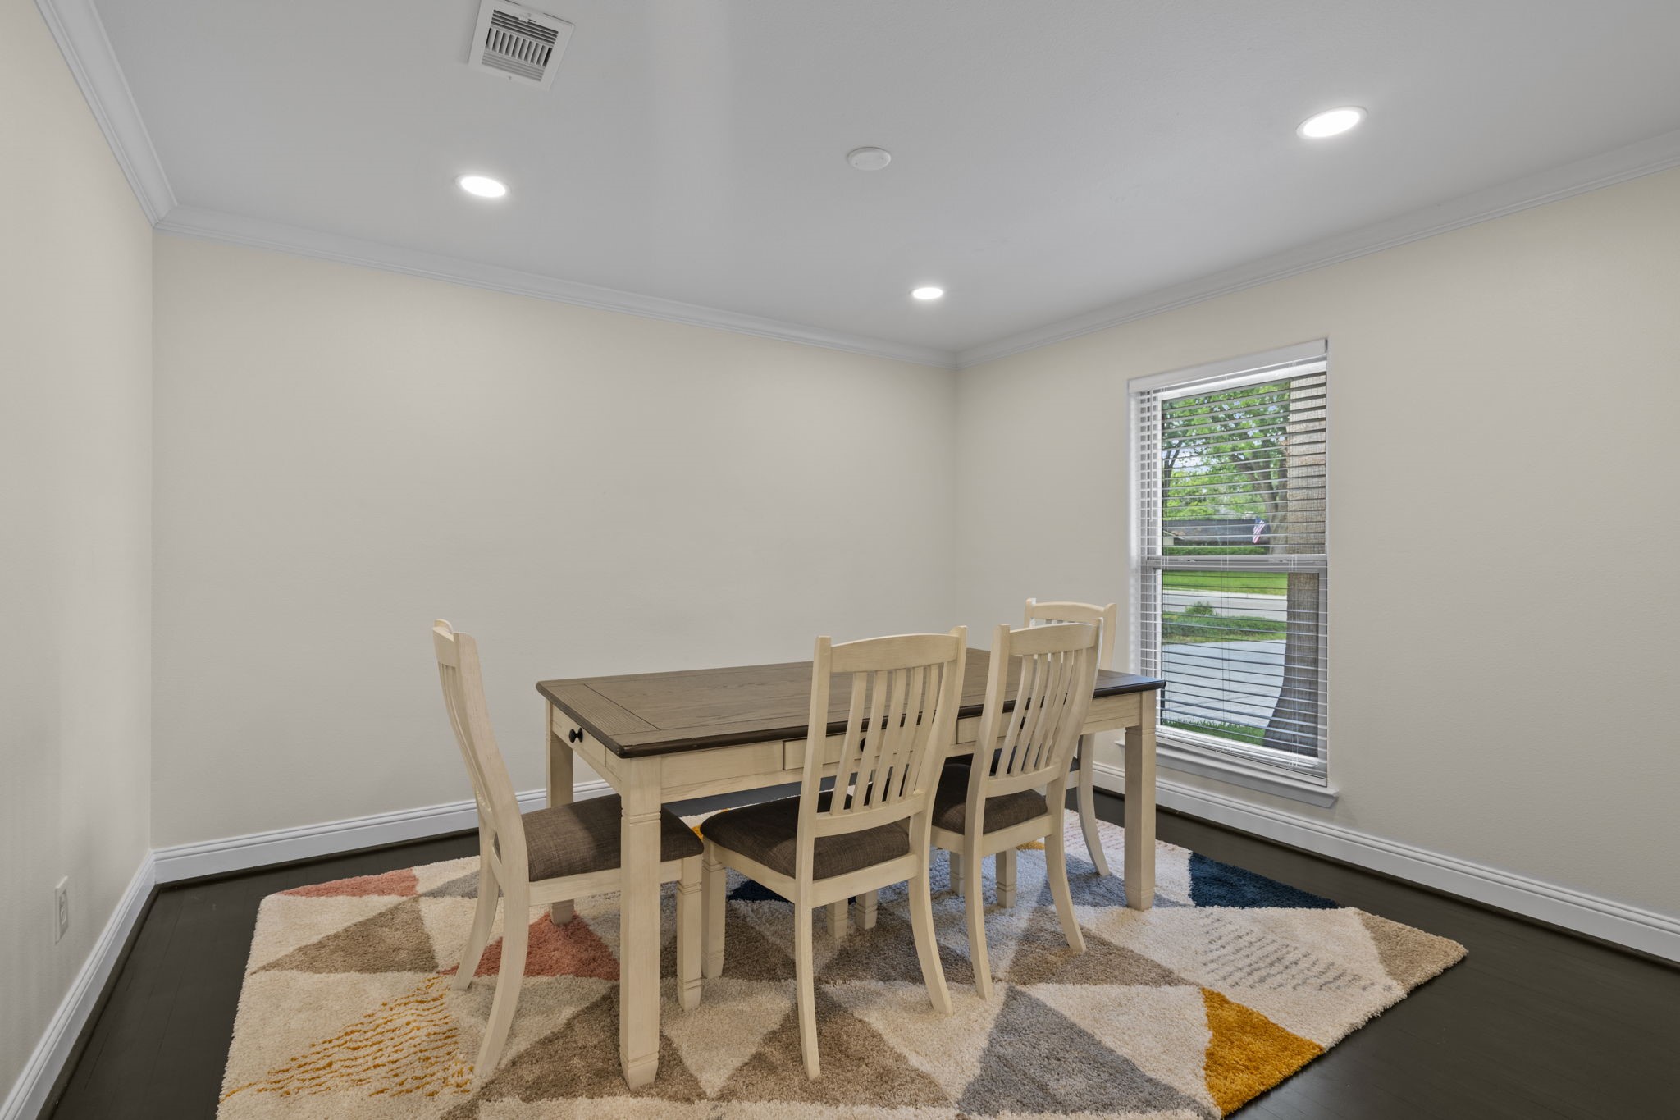
The dining room features a cohesive layout with neutral tones, upgraded trim work, recessed lighting, and deep-hued flooring for a contemporary feel.
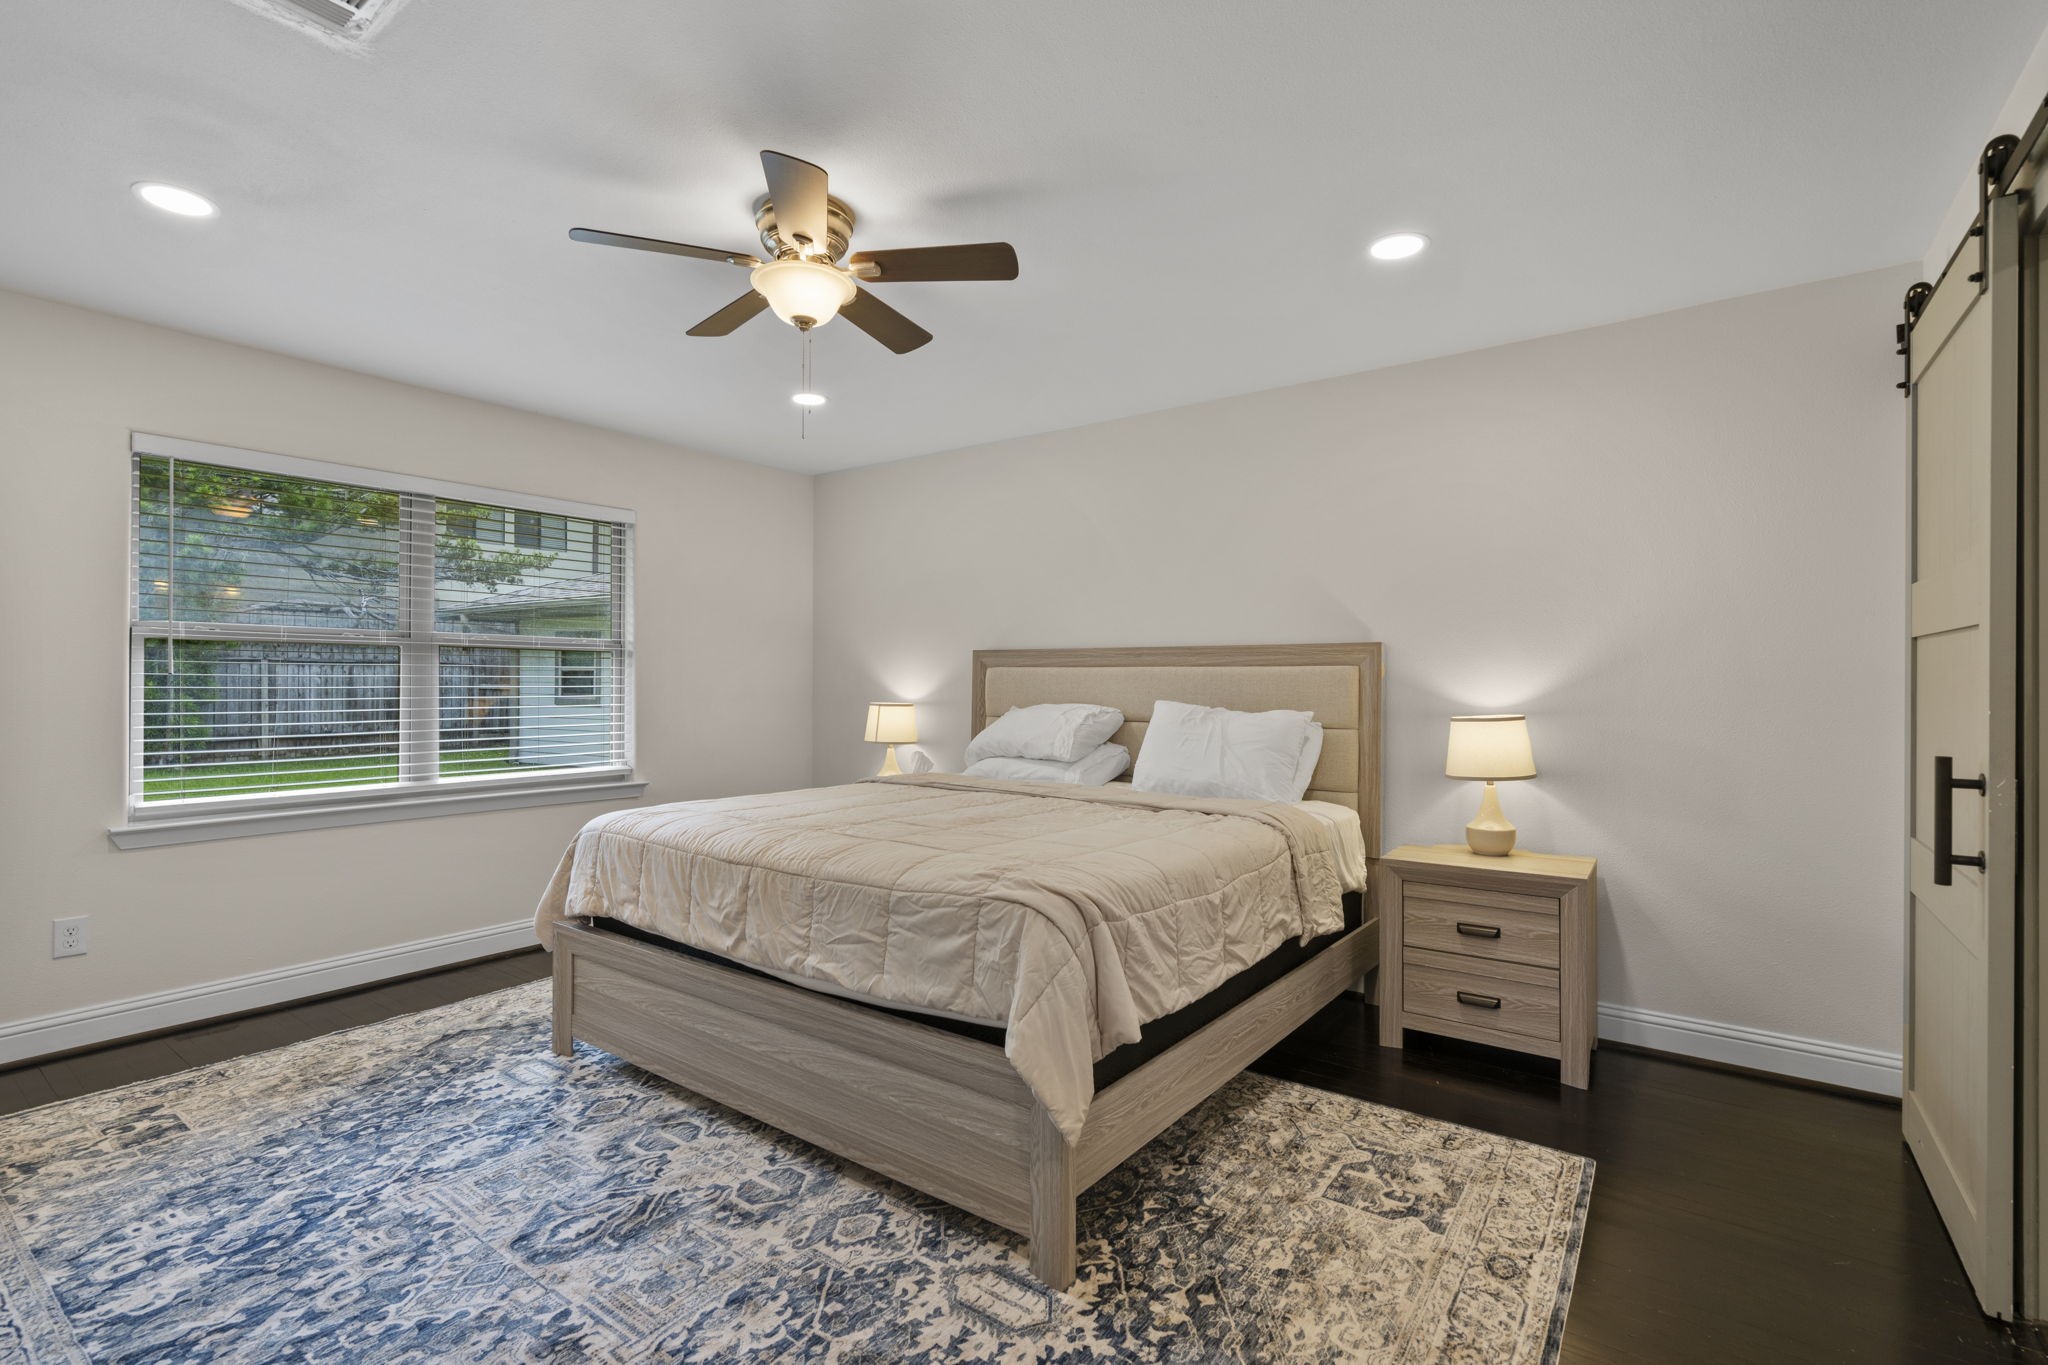
Generous primary bedroom with ample natural light, neutral color palette, and updated flooring. Features a ceiling fan and sliding barn-style closet door.
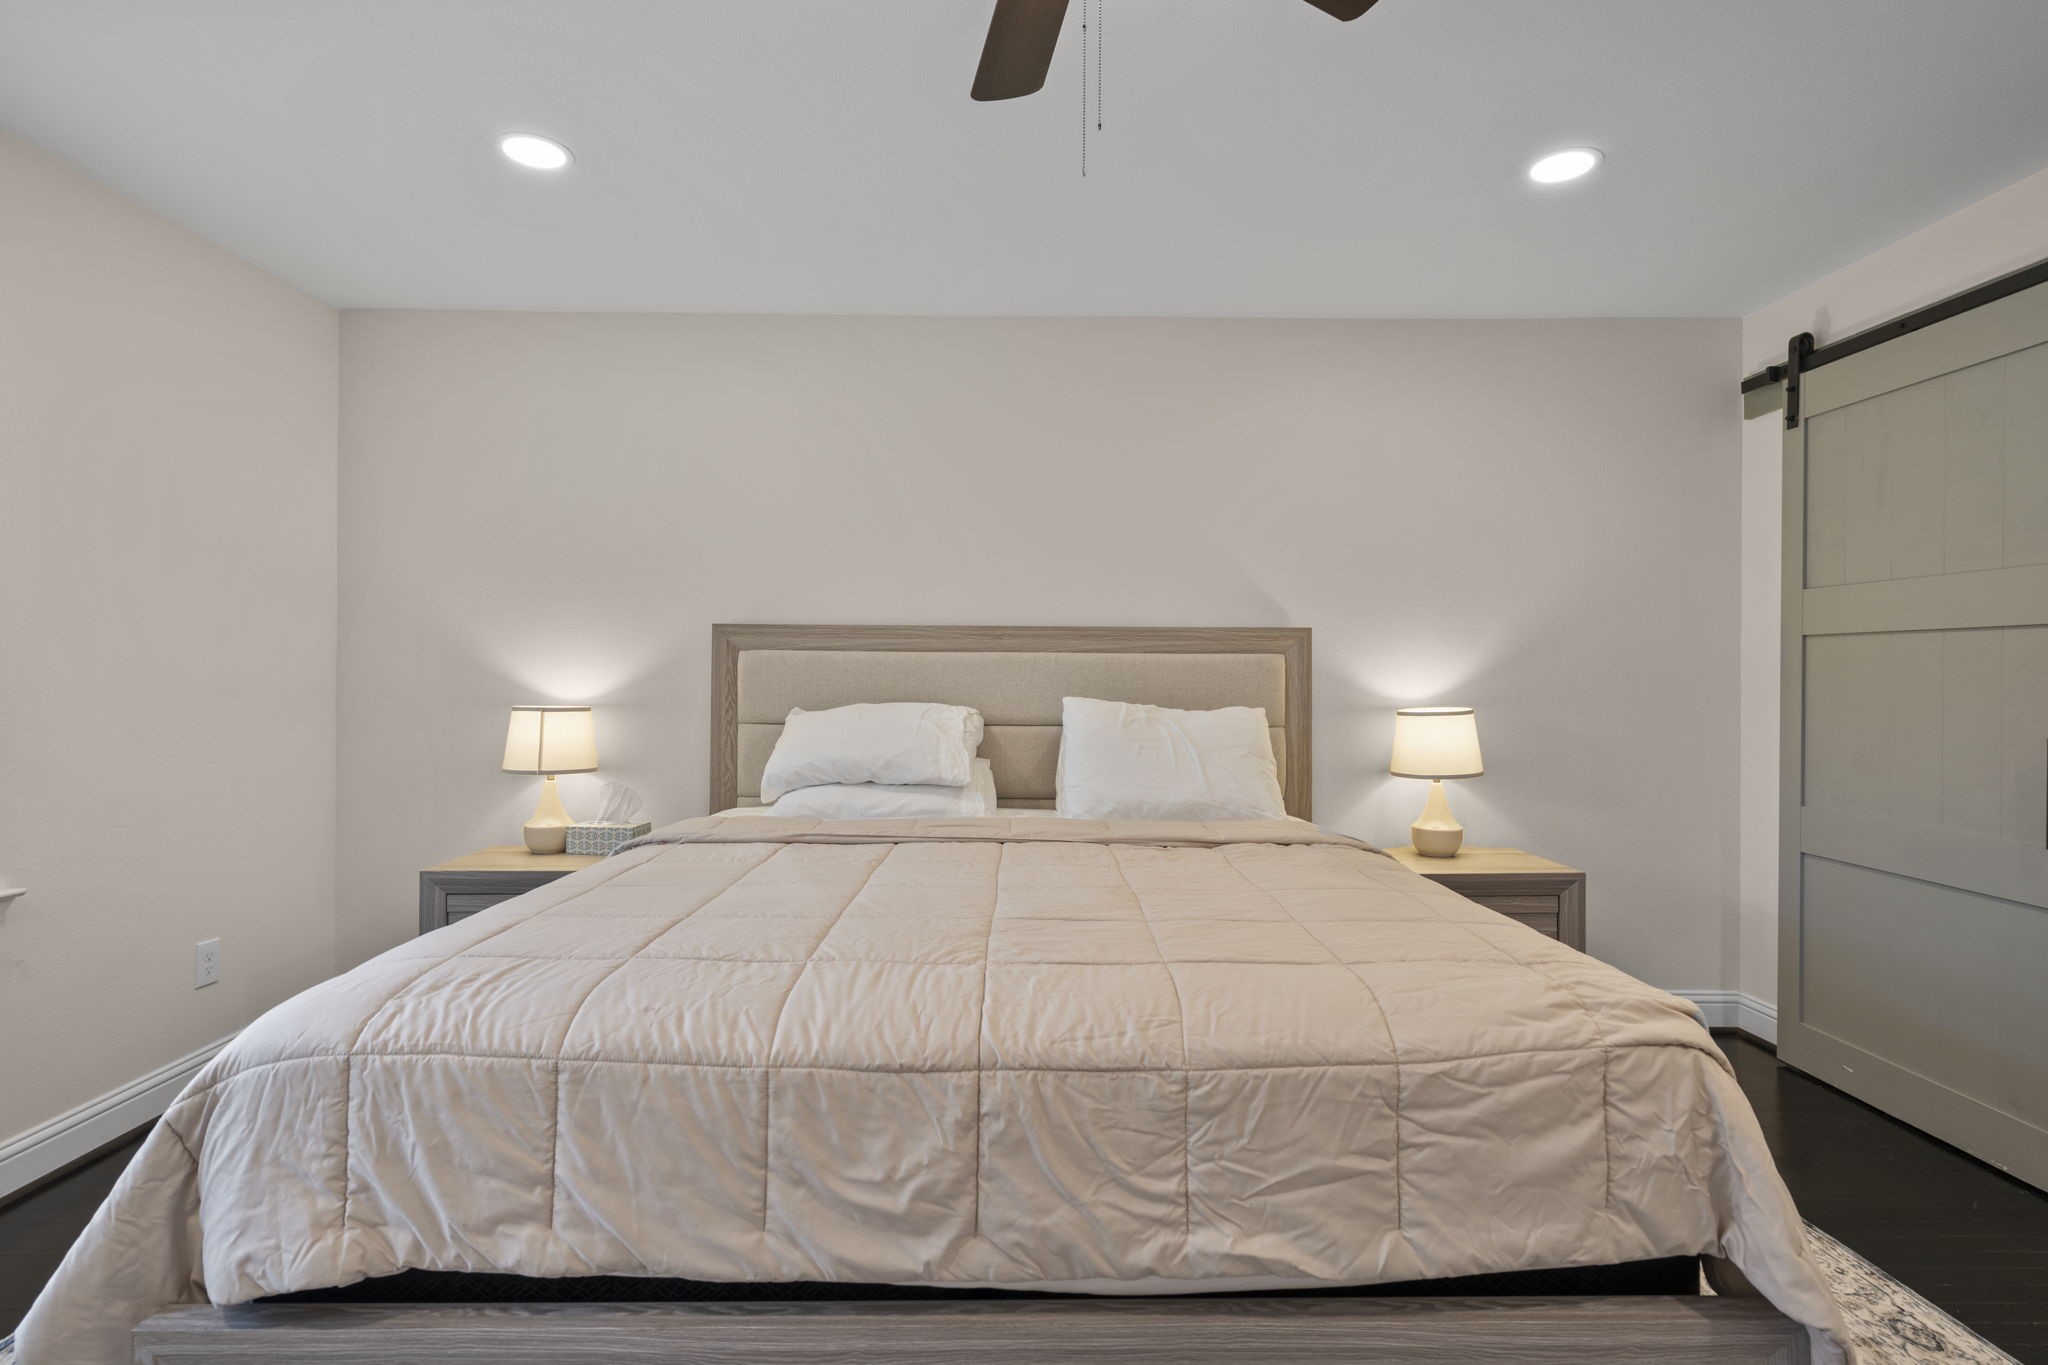
Cozy primary suite with neutral finishes, stylish barn door closet, and soft lighting for a relaxing retreat.
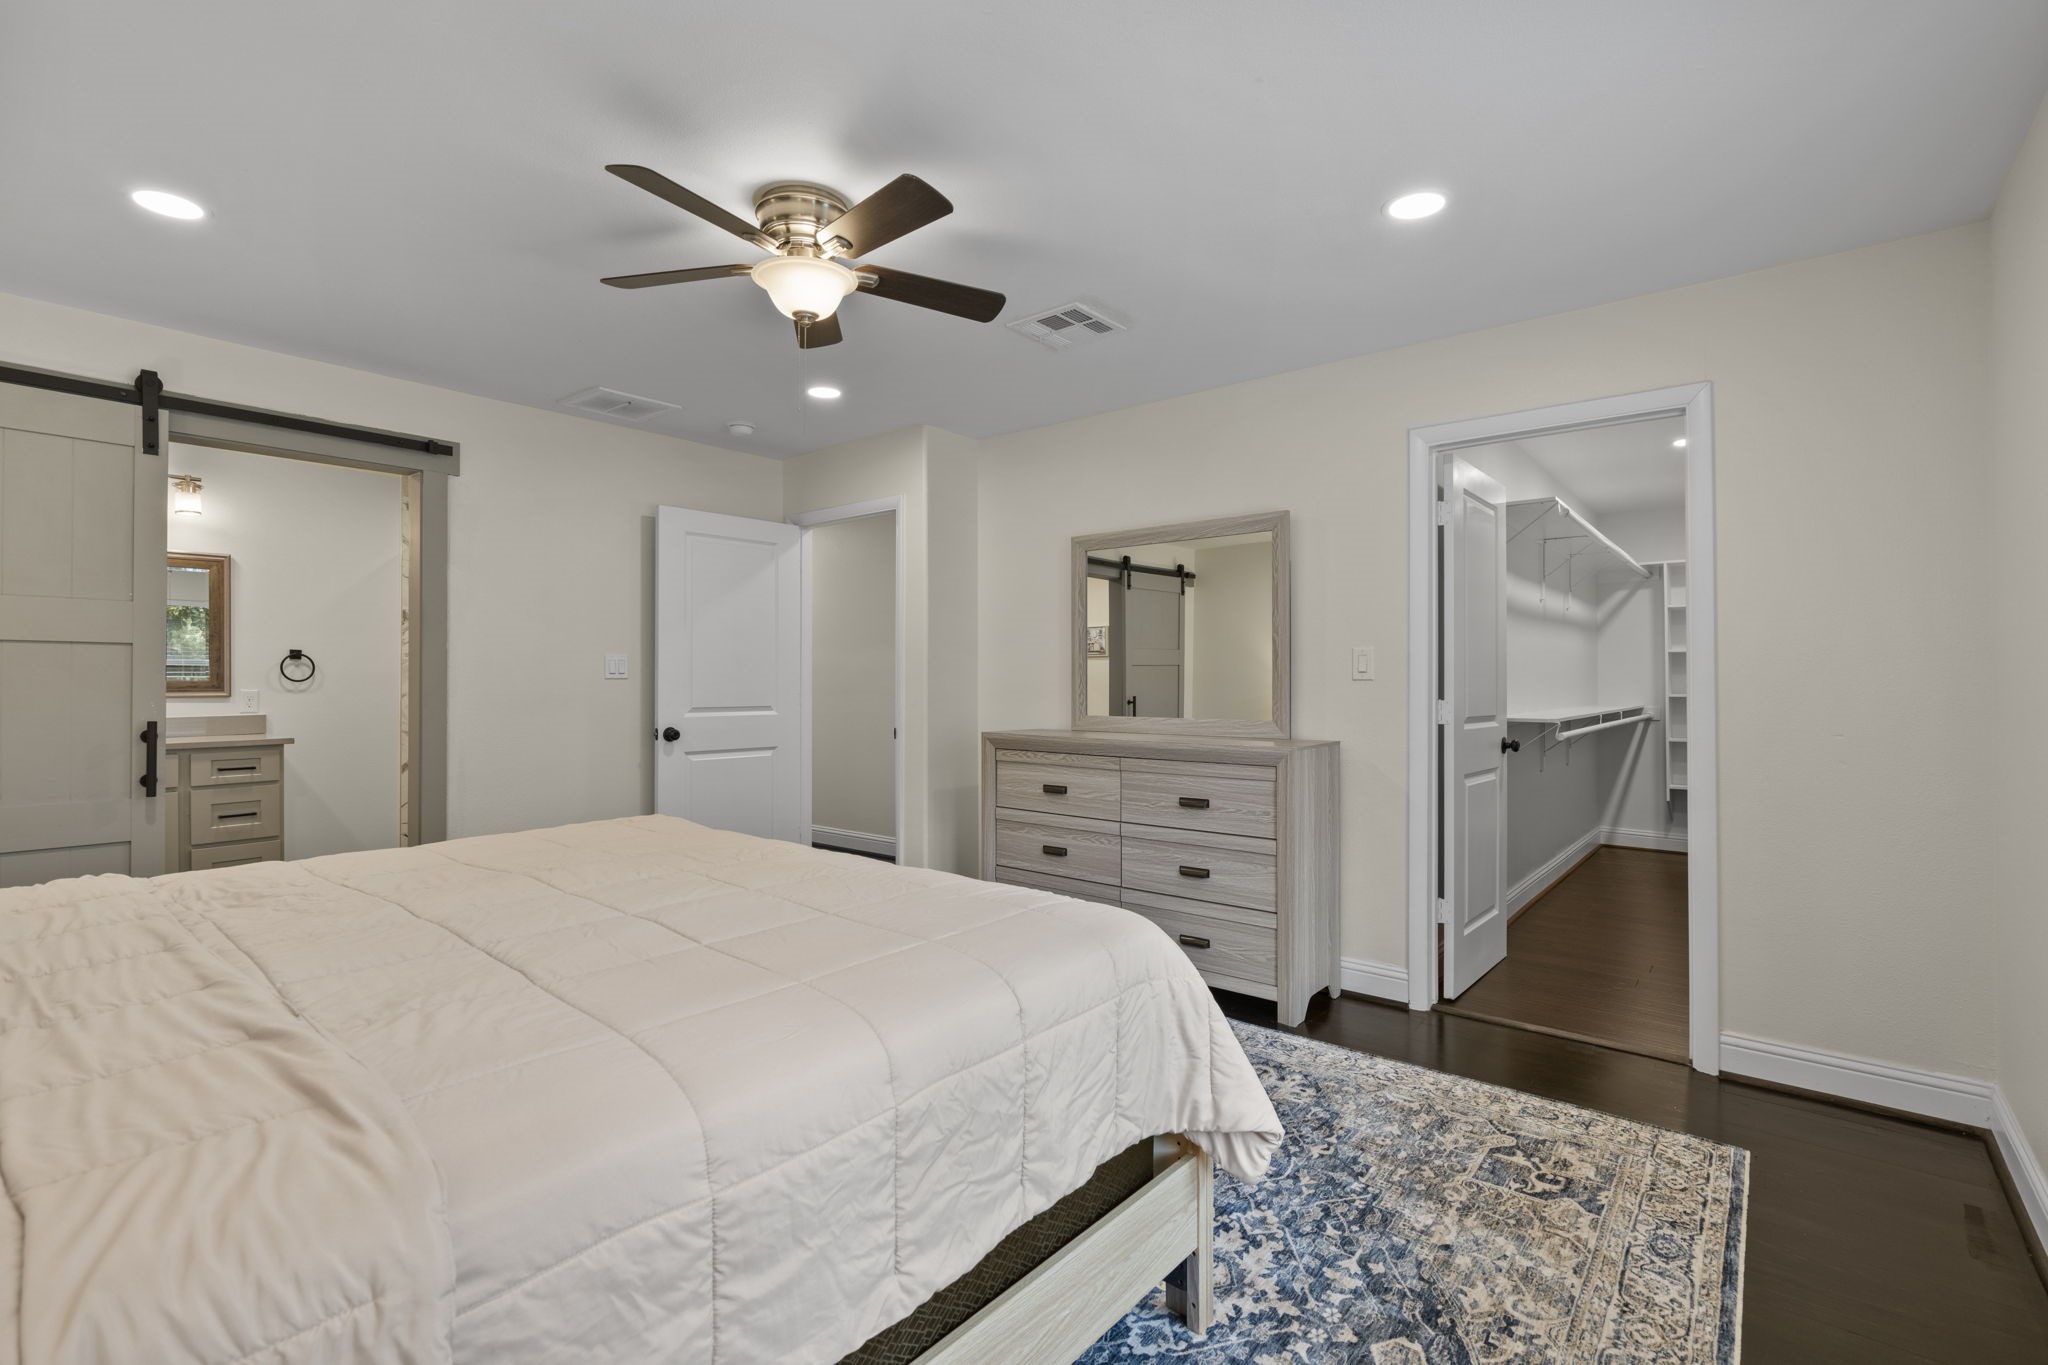
Spacious layouts feature modern flooring, ceiling fans, and generous closet space. Clean, move-in ready interiors offer comfort and versatility for any lifestyle.
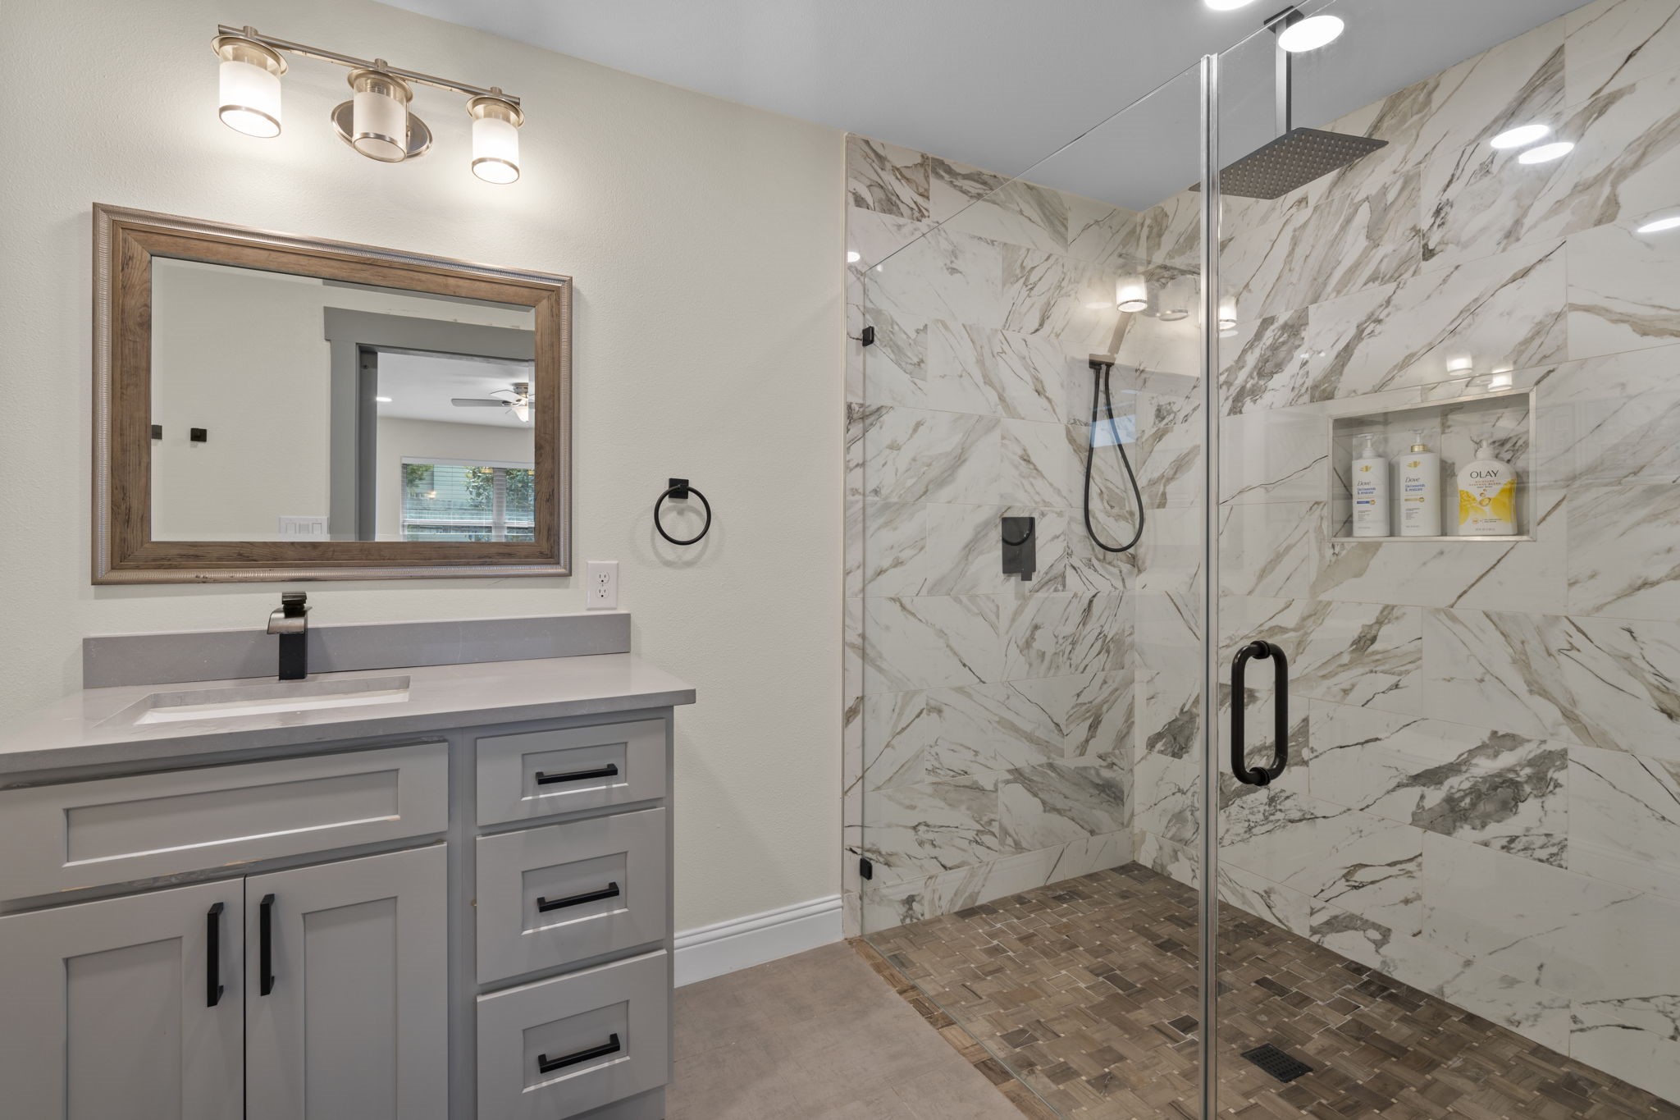
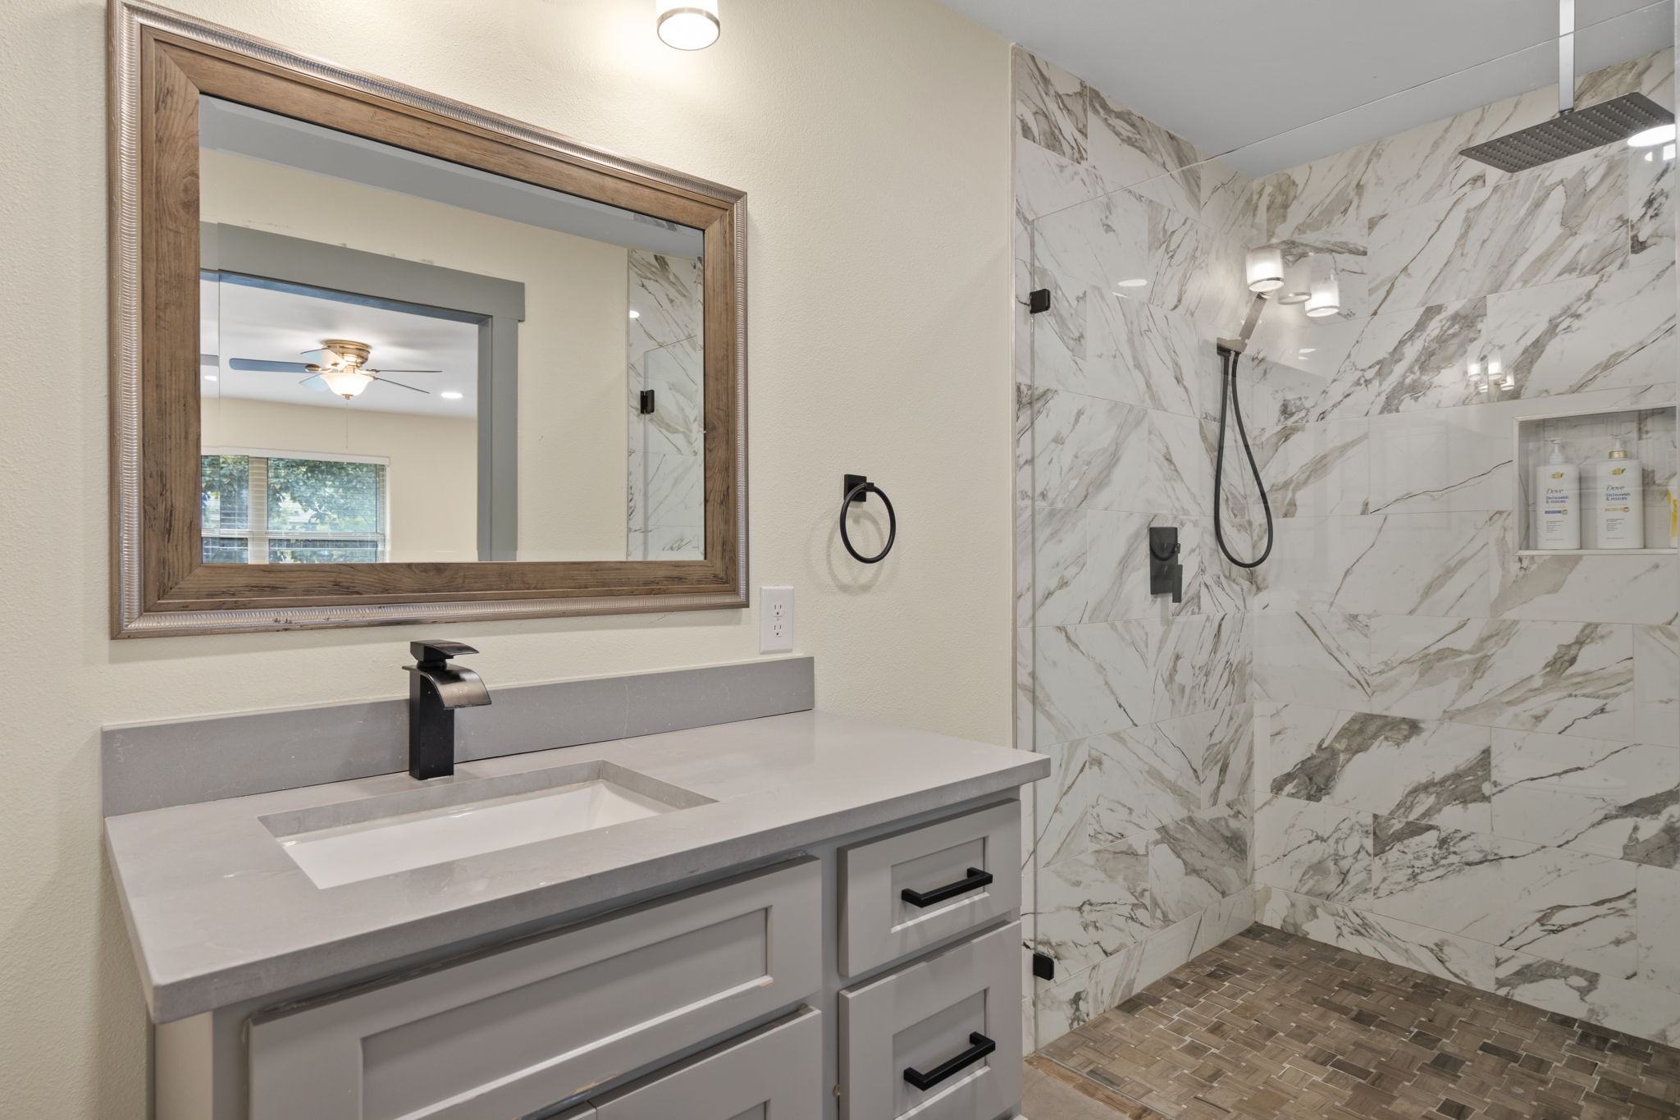
The primary bathroom featuring a modern vanity, sleek fixtures, and a spacious walk-in glass shower with designer tile and built-in niche. Clean, stylish finishes create a spa-like feel.
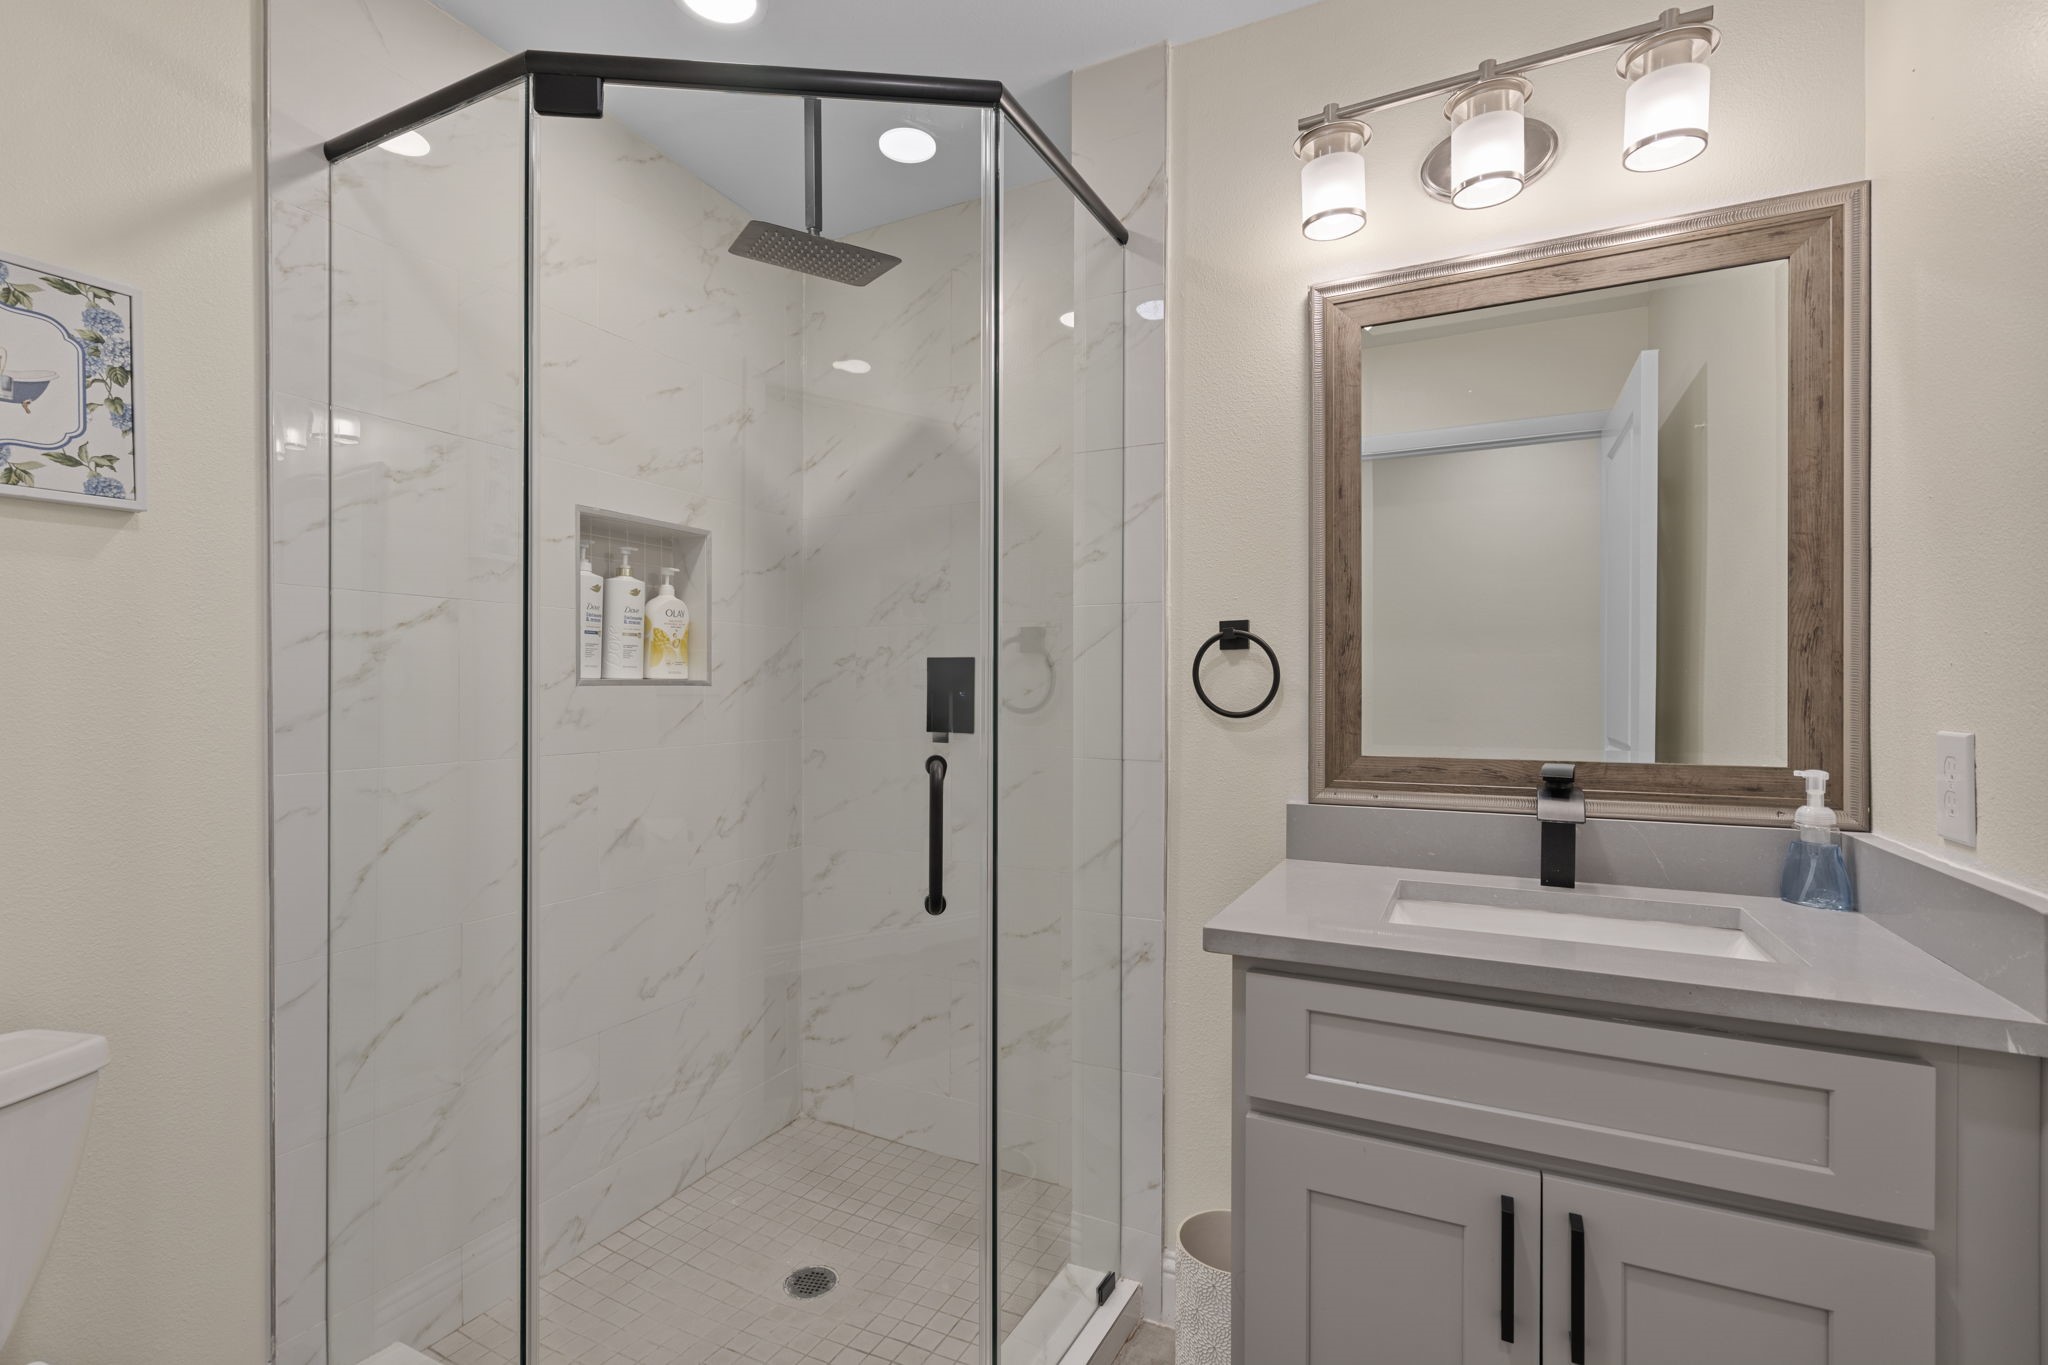
Updated bathroom with quartz vanity, modern fixtures, framed mirror, and oversized walk-in shower with marble-look tile and frameless glass enclosure.
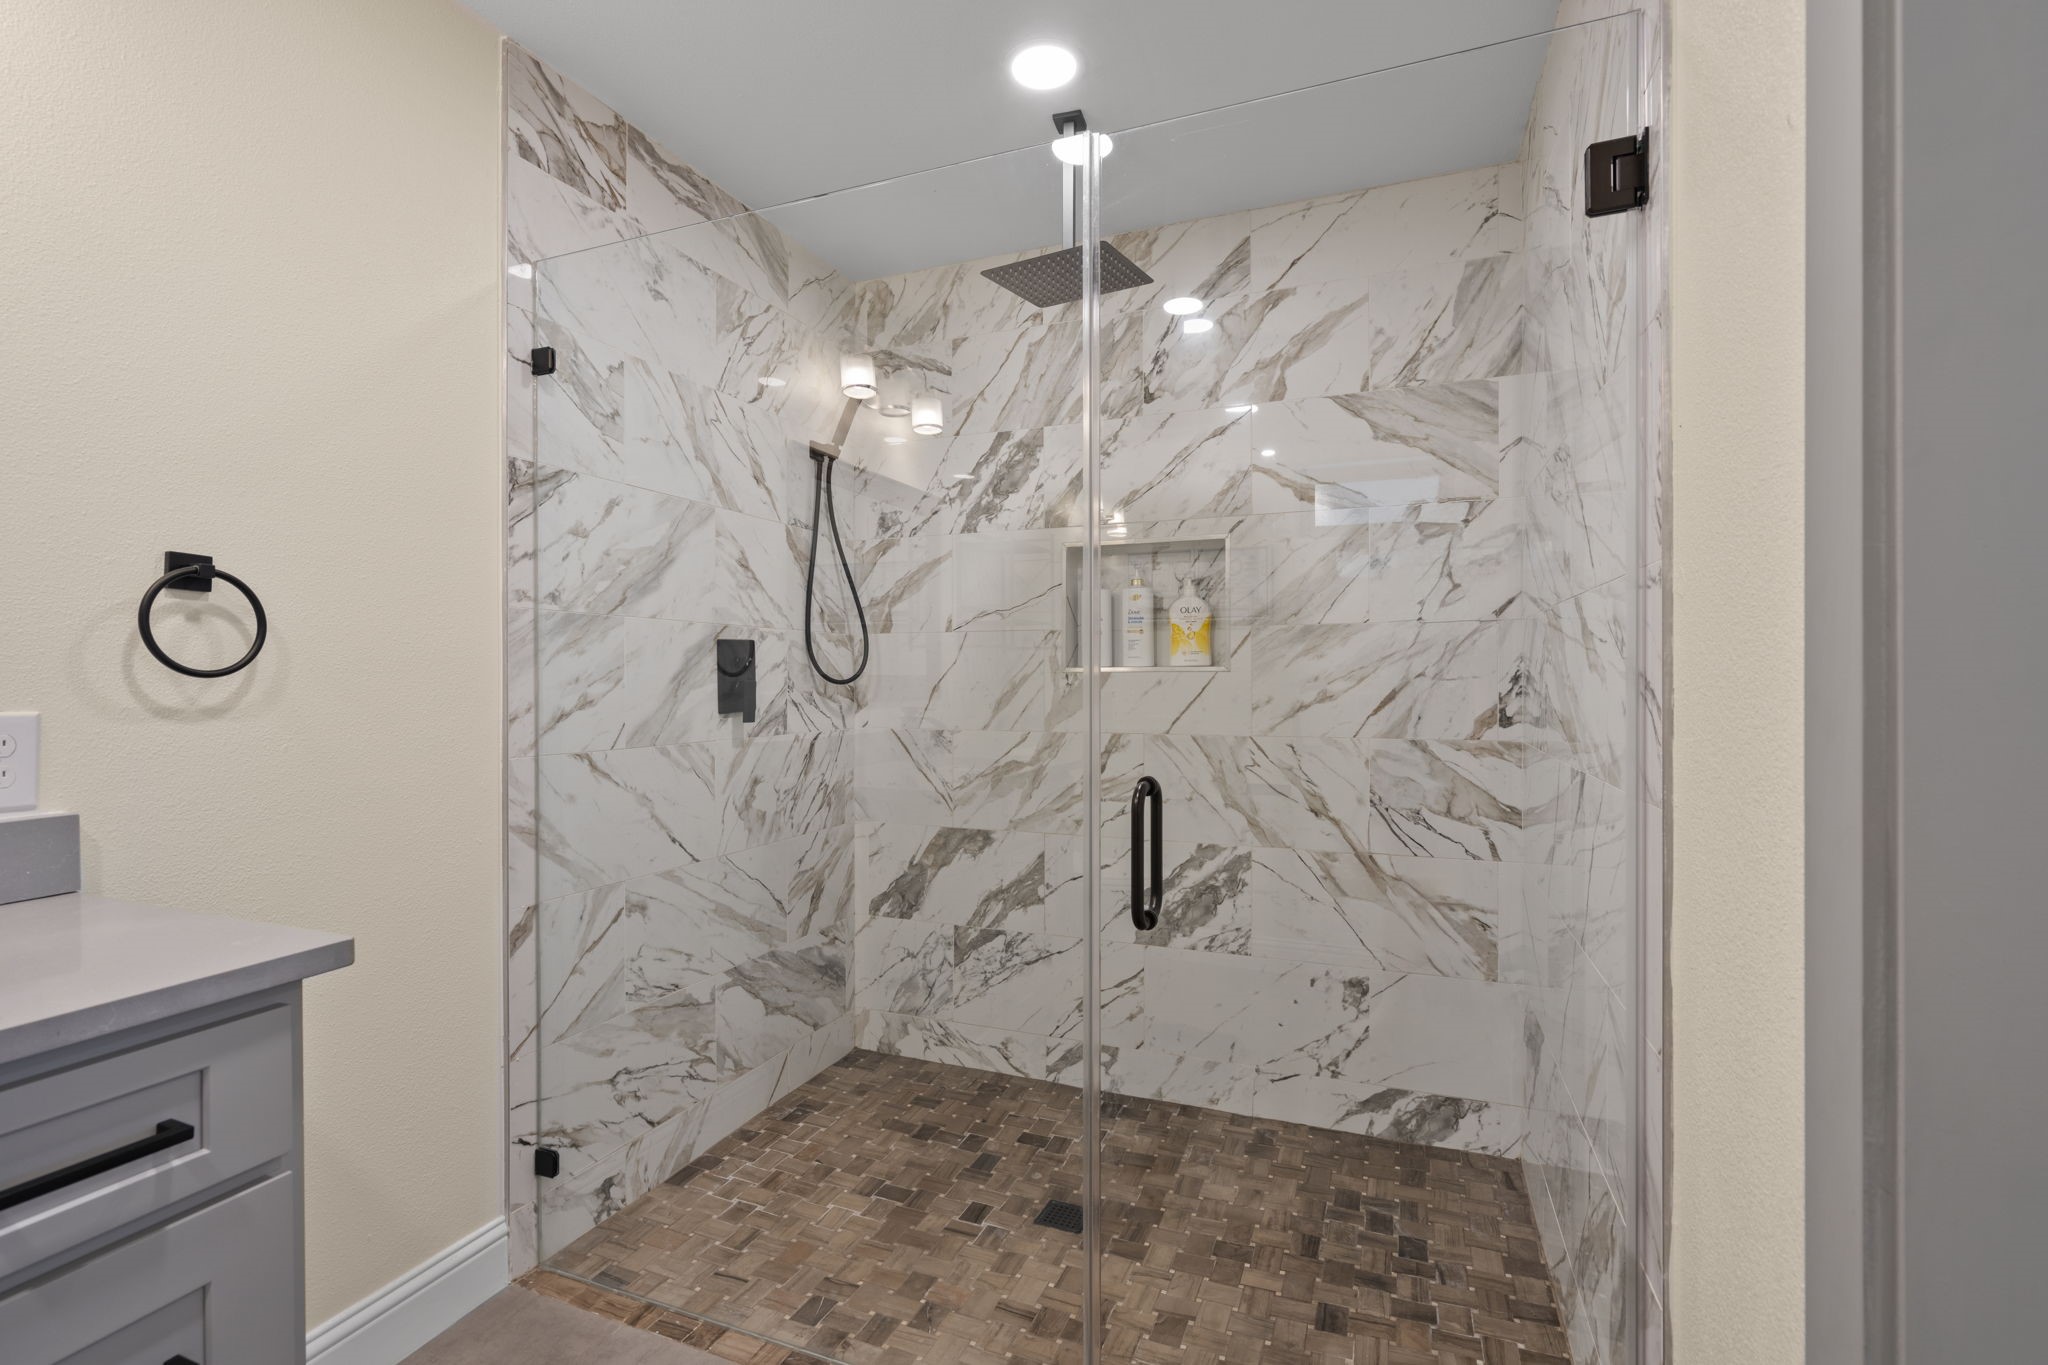
Spa-like walk-in shower with marble-look tile, frameless glass enclosure, rainfall showerhead, and built-in niche—perfect blend of luxury and modern design.
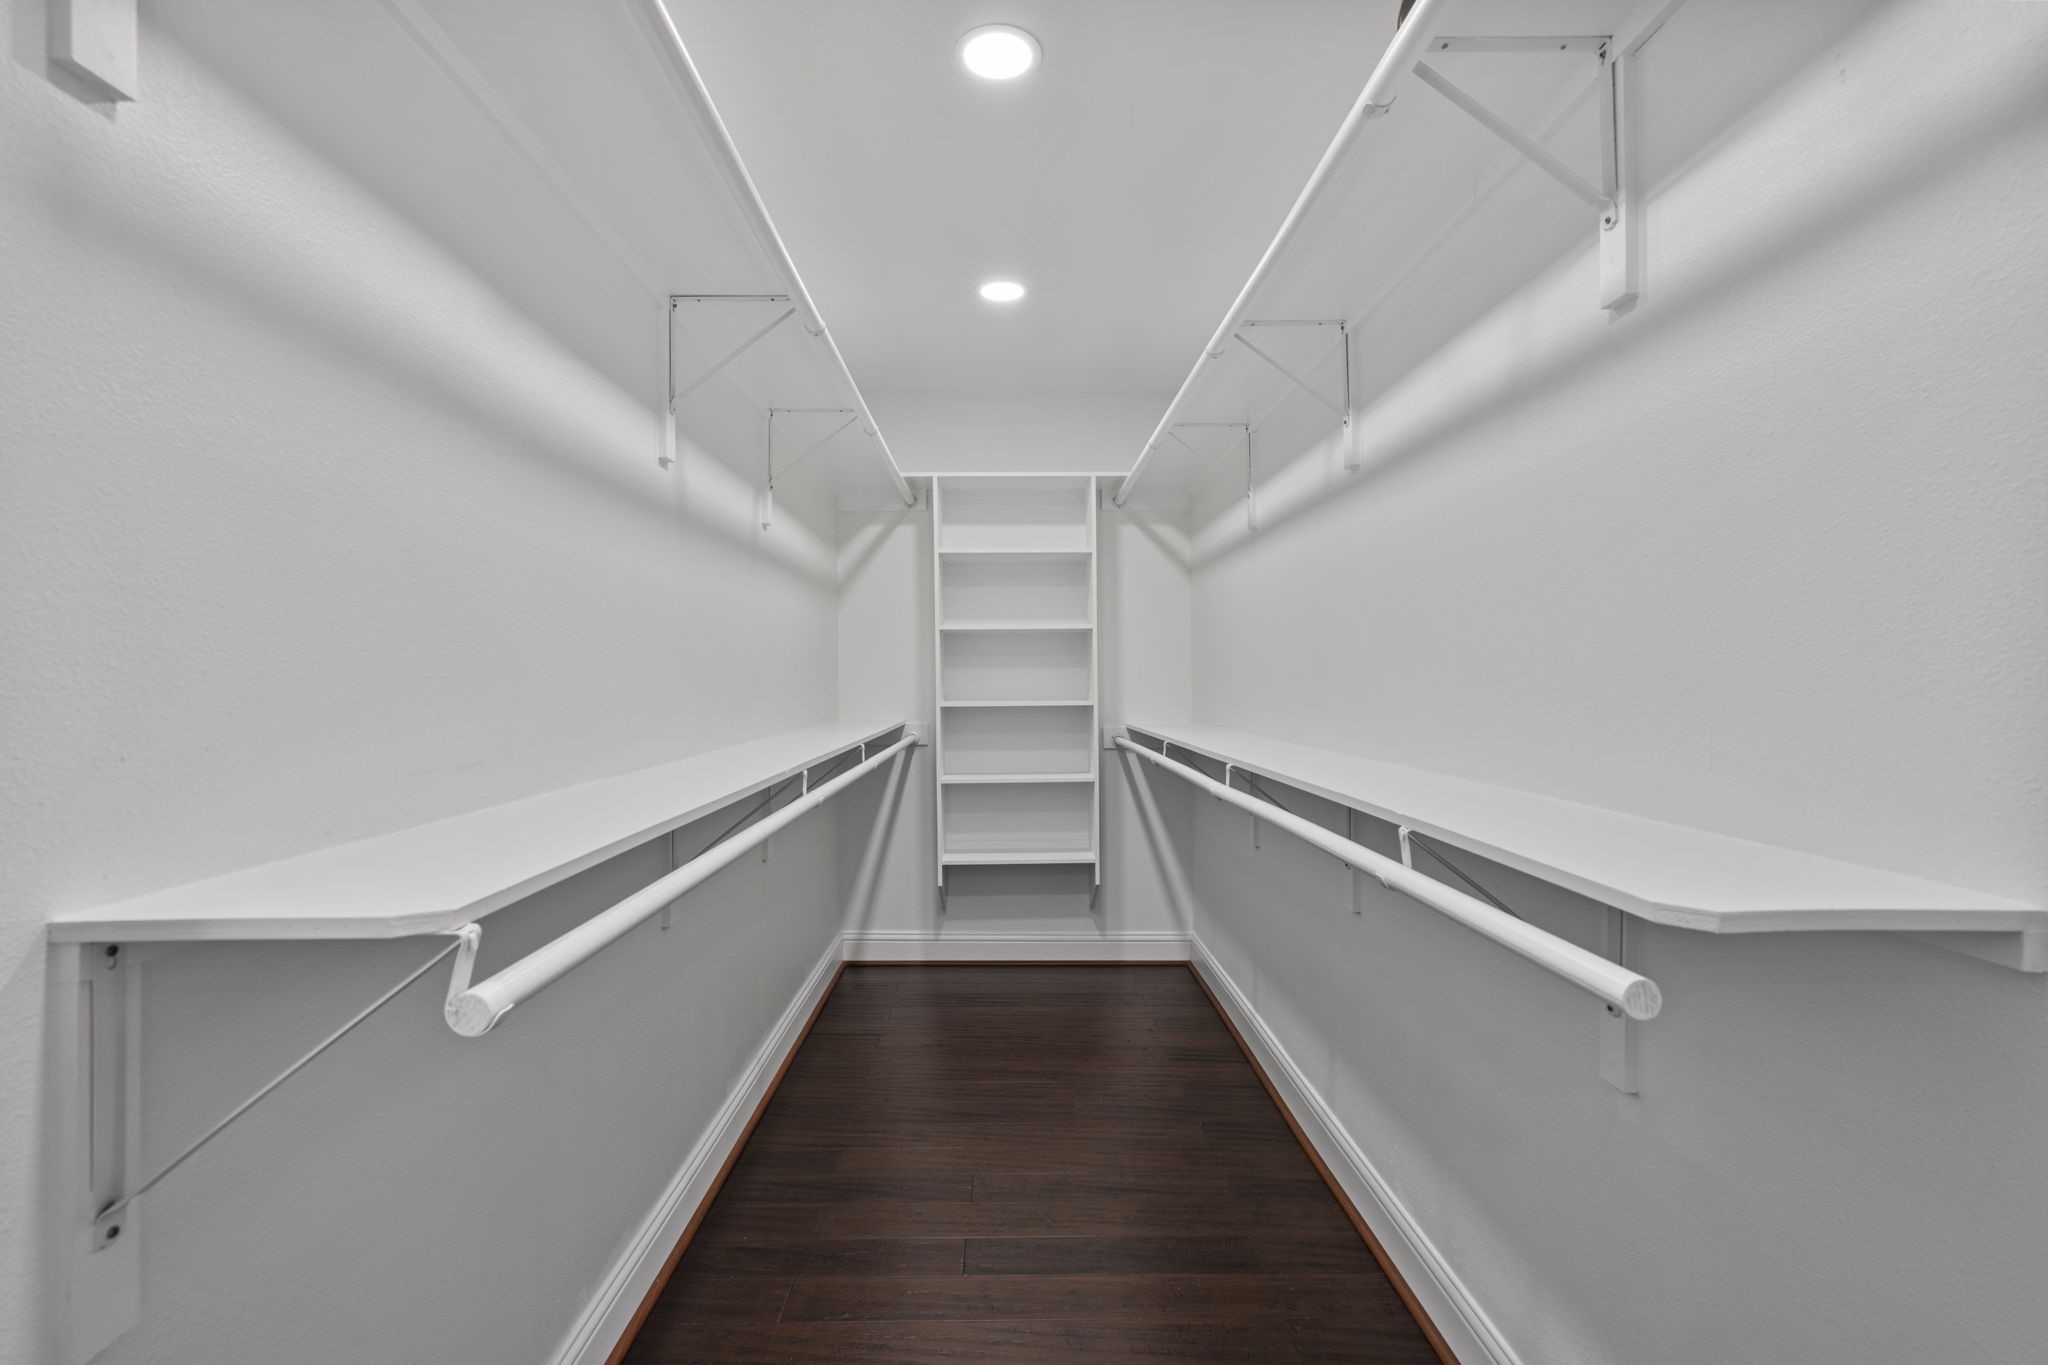
Spacious walk-in closet with built-in shelving, double hanging rods, and ample storage for organization. Bright, clean design offers plenty of room for wardrobe and accessories.
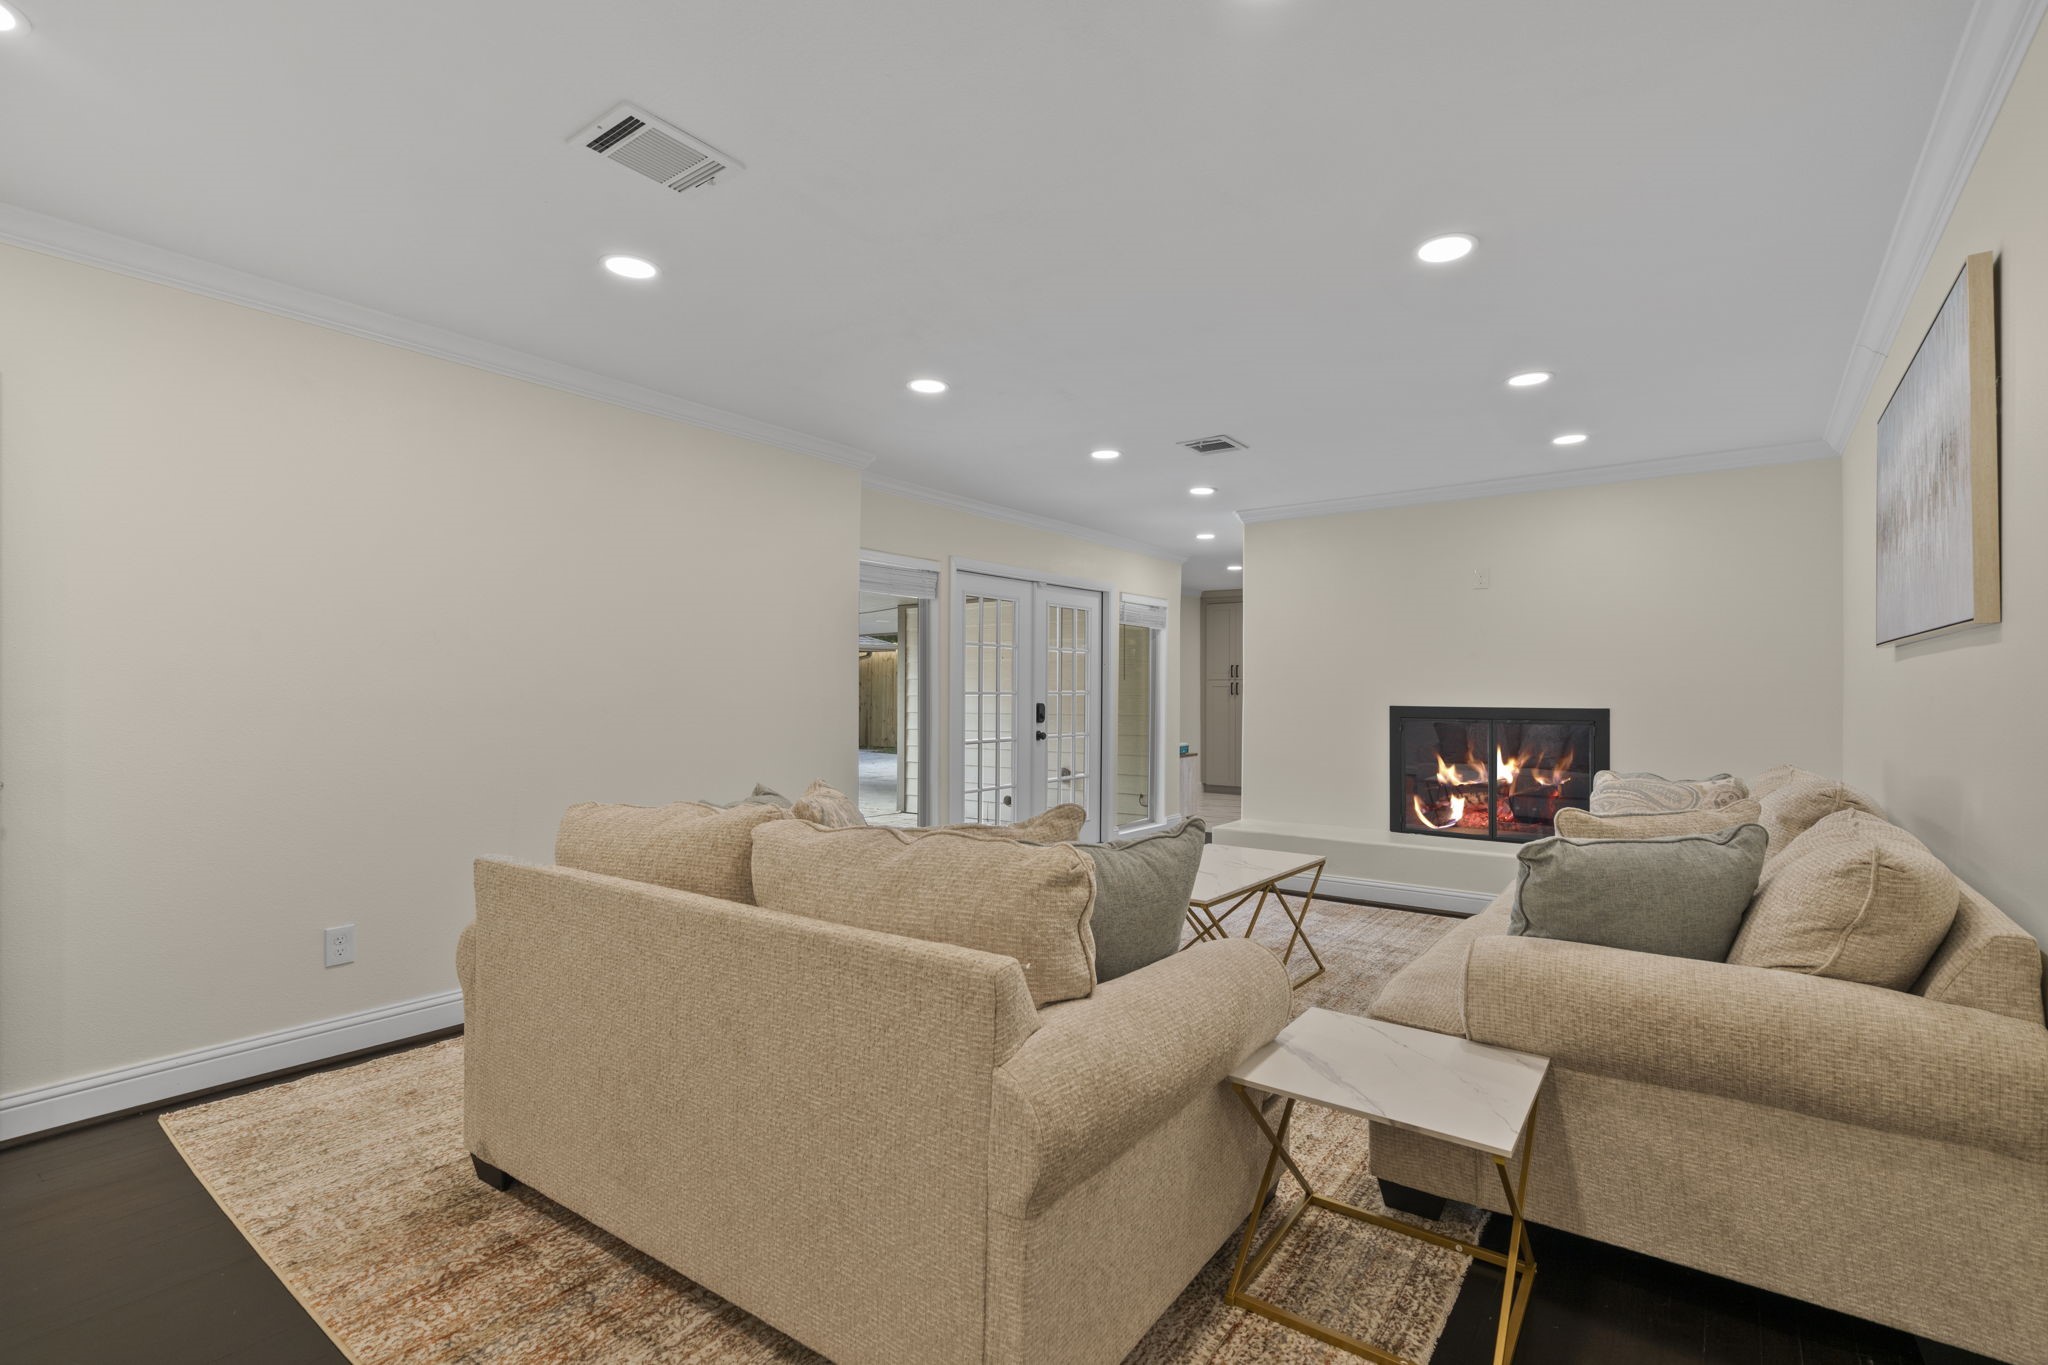
Spacious secondary living area with recessed lighting, neutral tones, and stylish finishes. Perfect for a game room, media space, or flexible living area with easy access to nearby bedrooms.
Bright and inviting living area with recessed lighting, cozy fireplace, and elegant finishes.
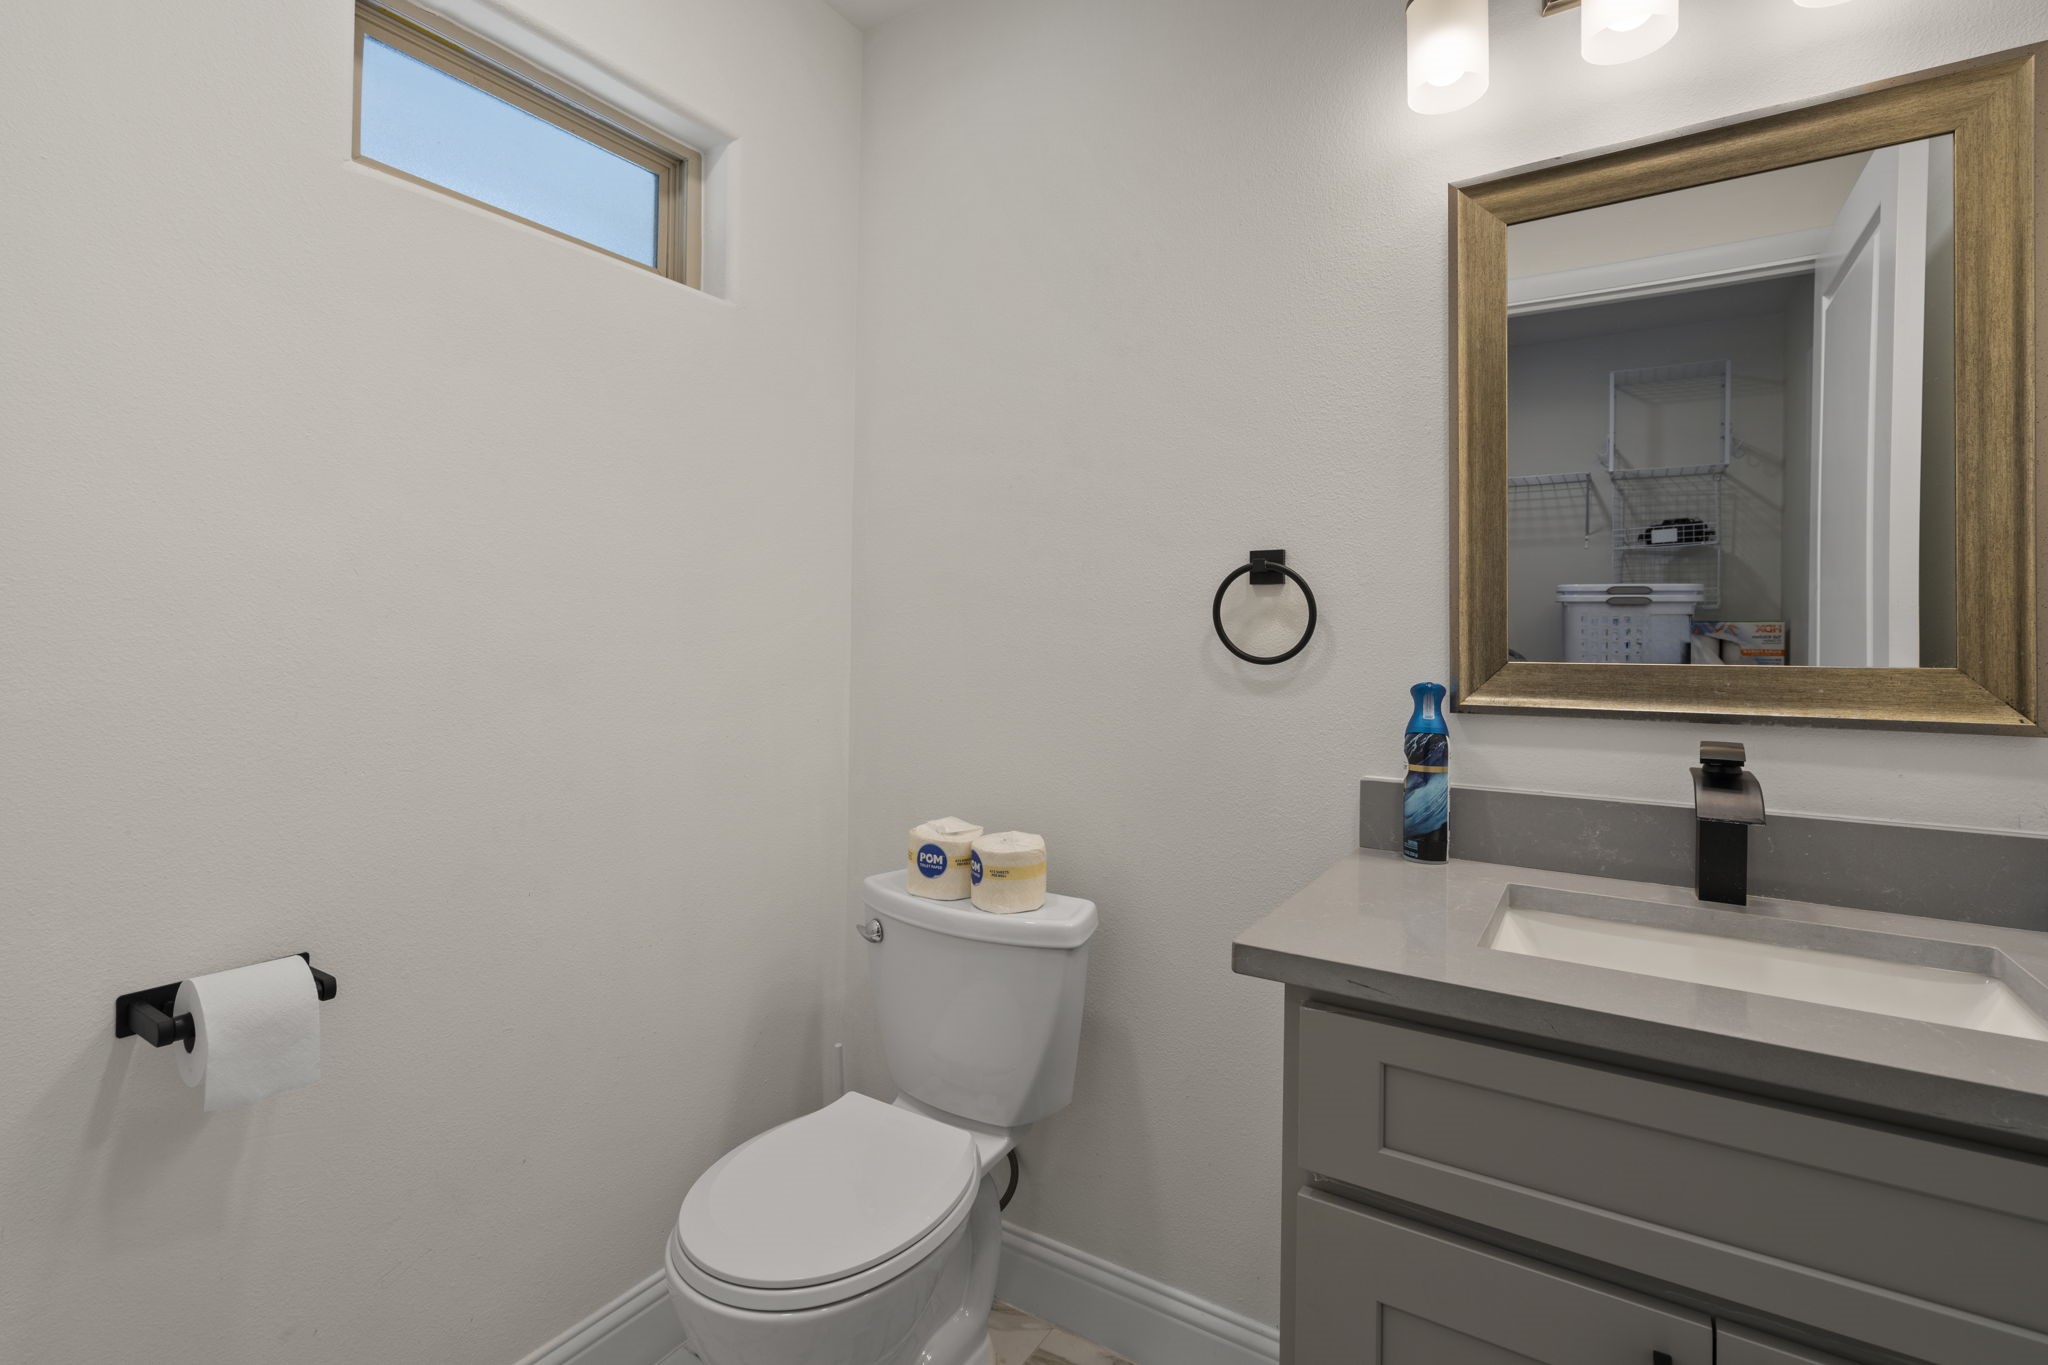
Well-appointed half bath featuring a modern vanity with sleek countertops, updated fixtures, and a clean, functional design.
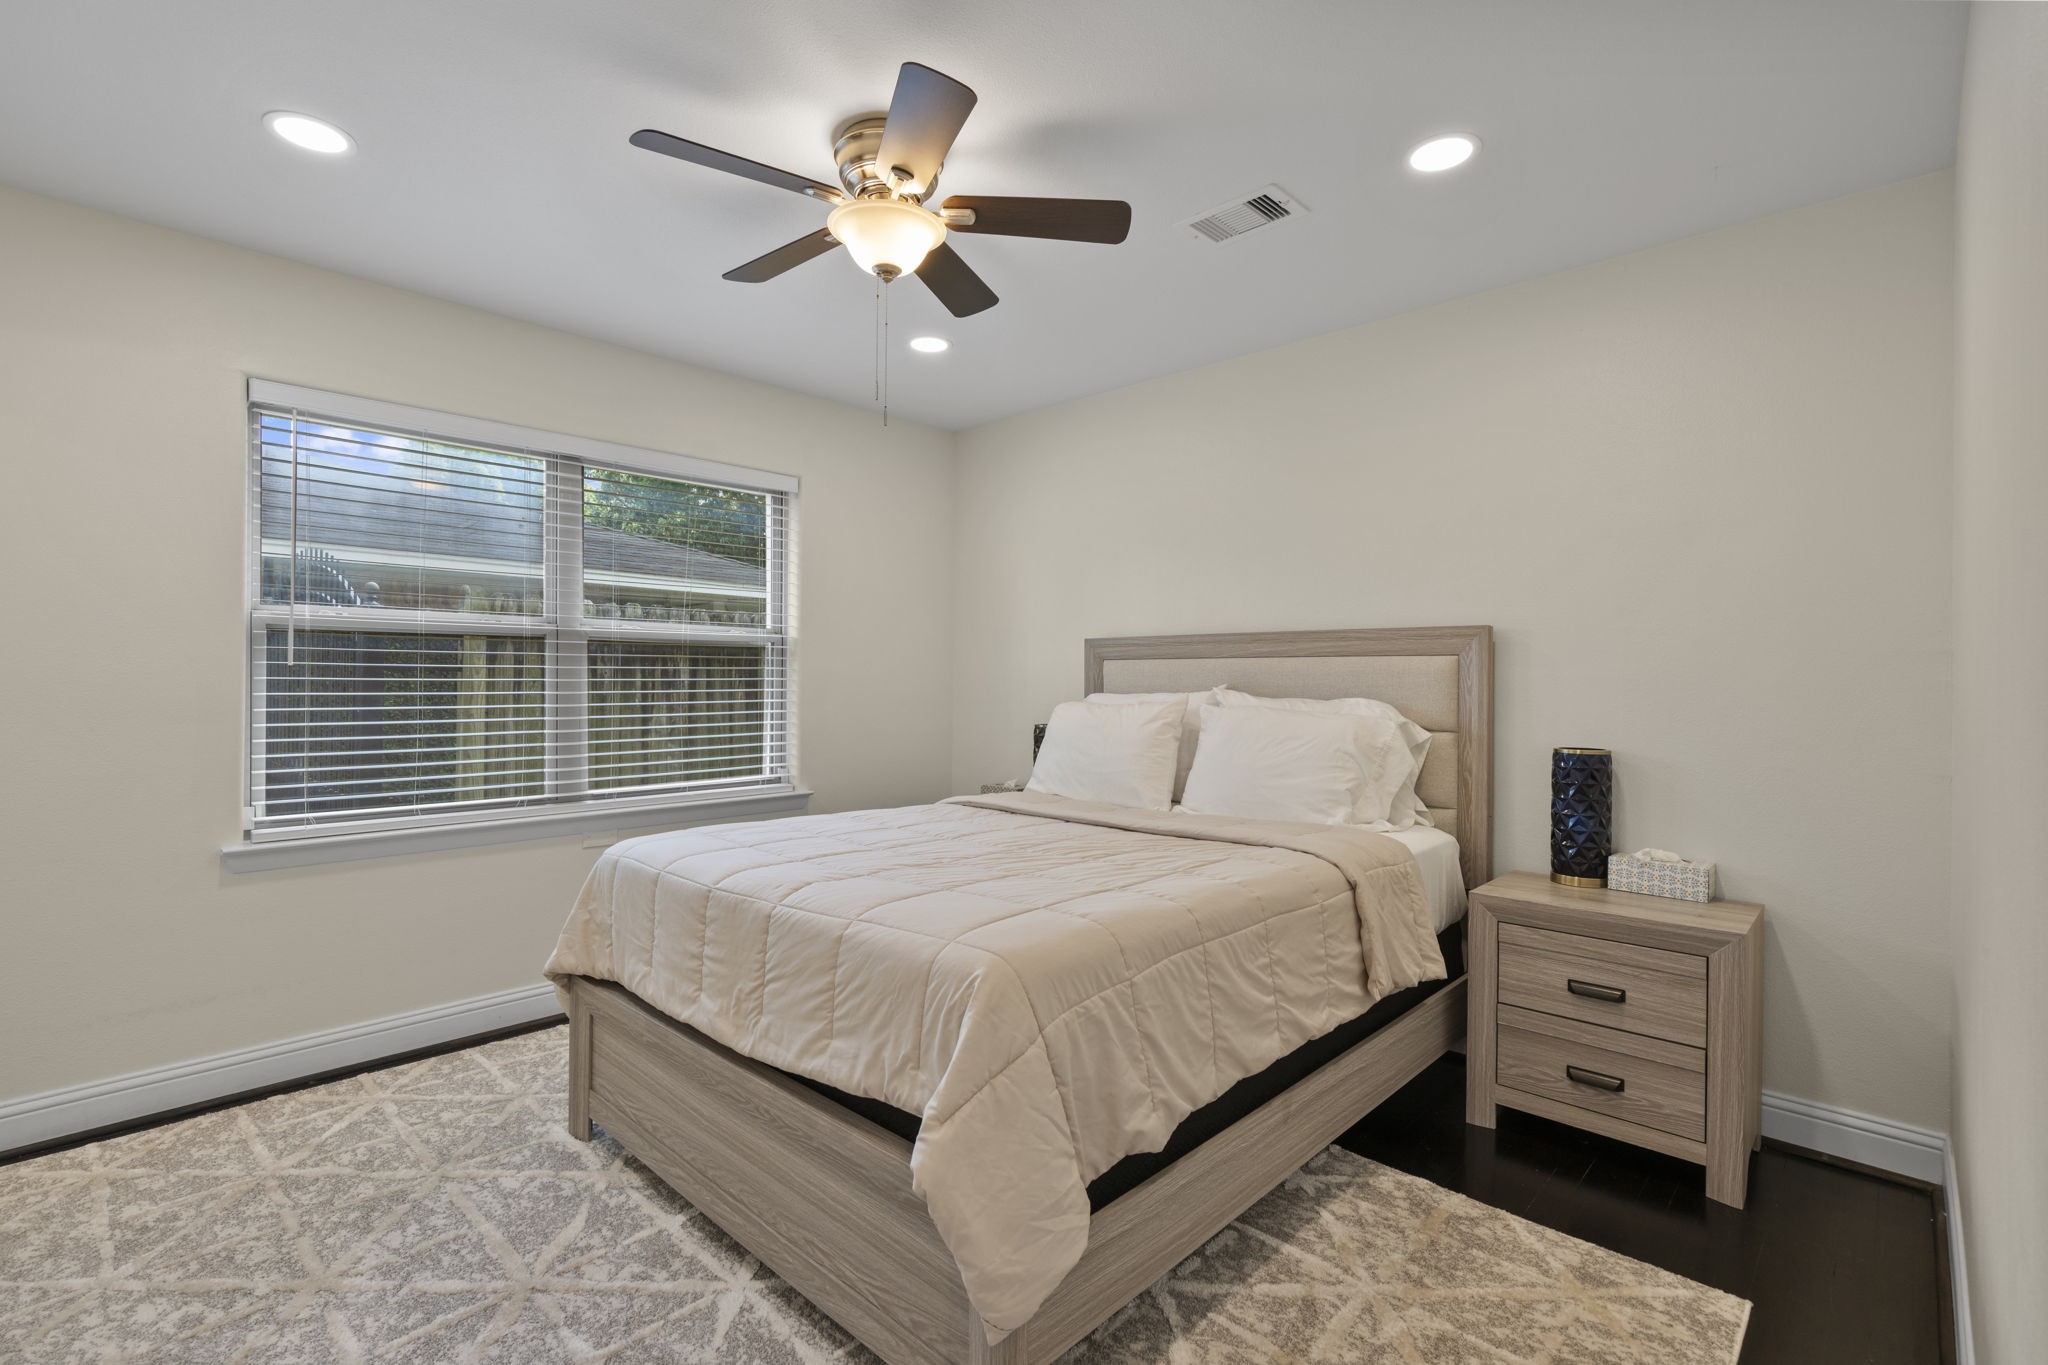
Secondary bedroom featuring a large window for natural light, recessed lighting, and a ceiling fan for added comfort.
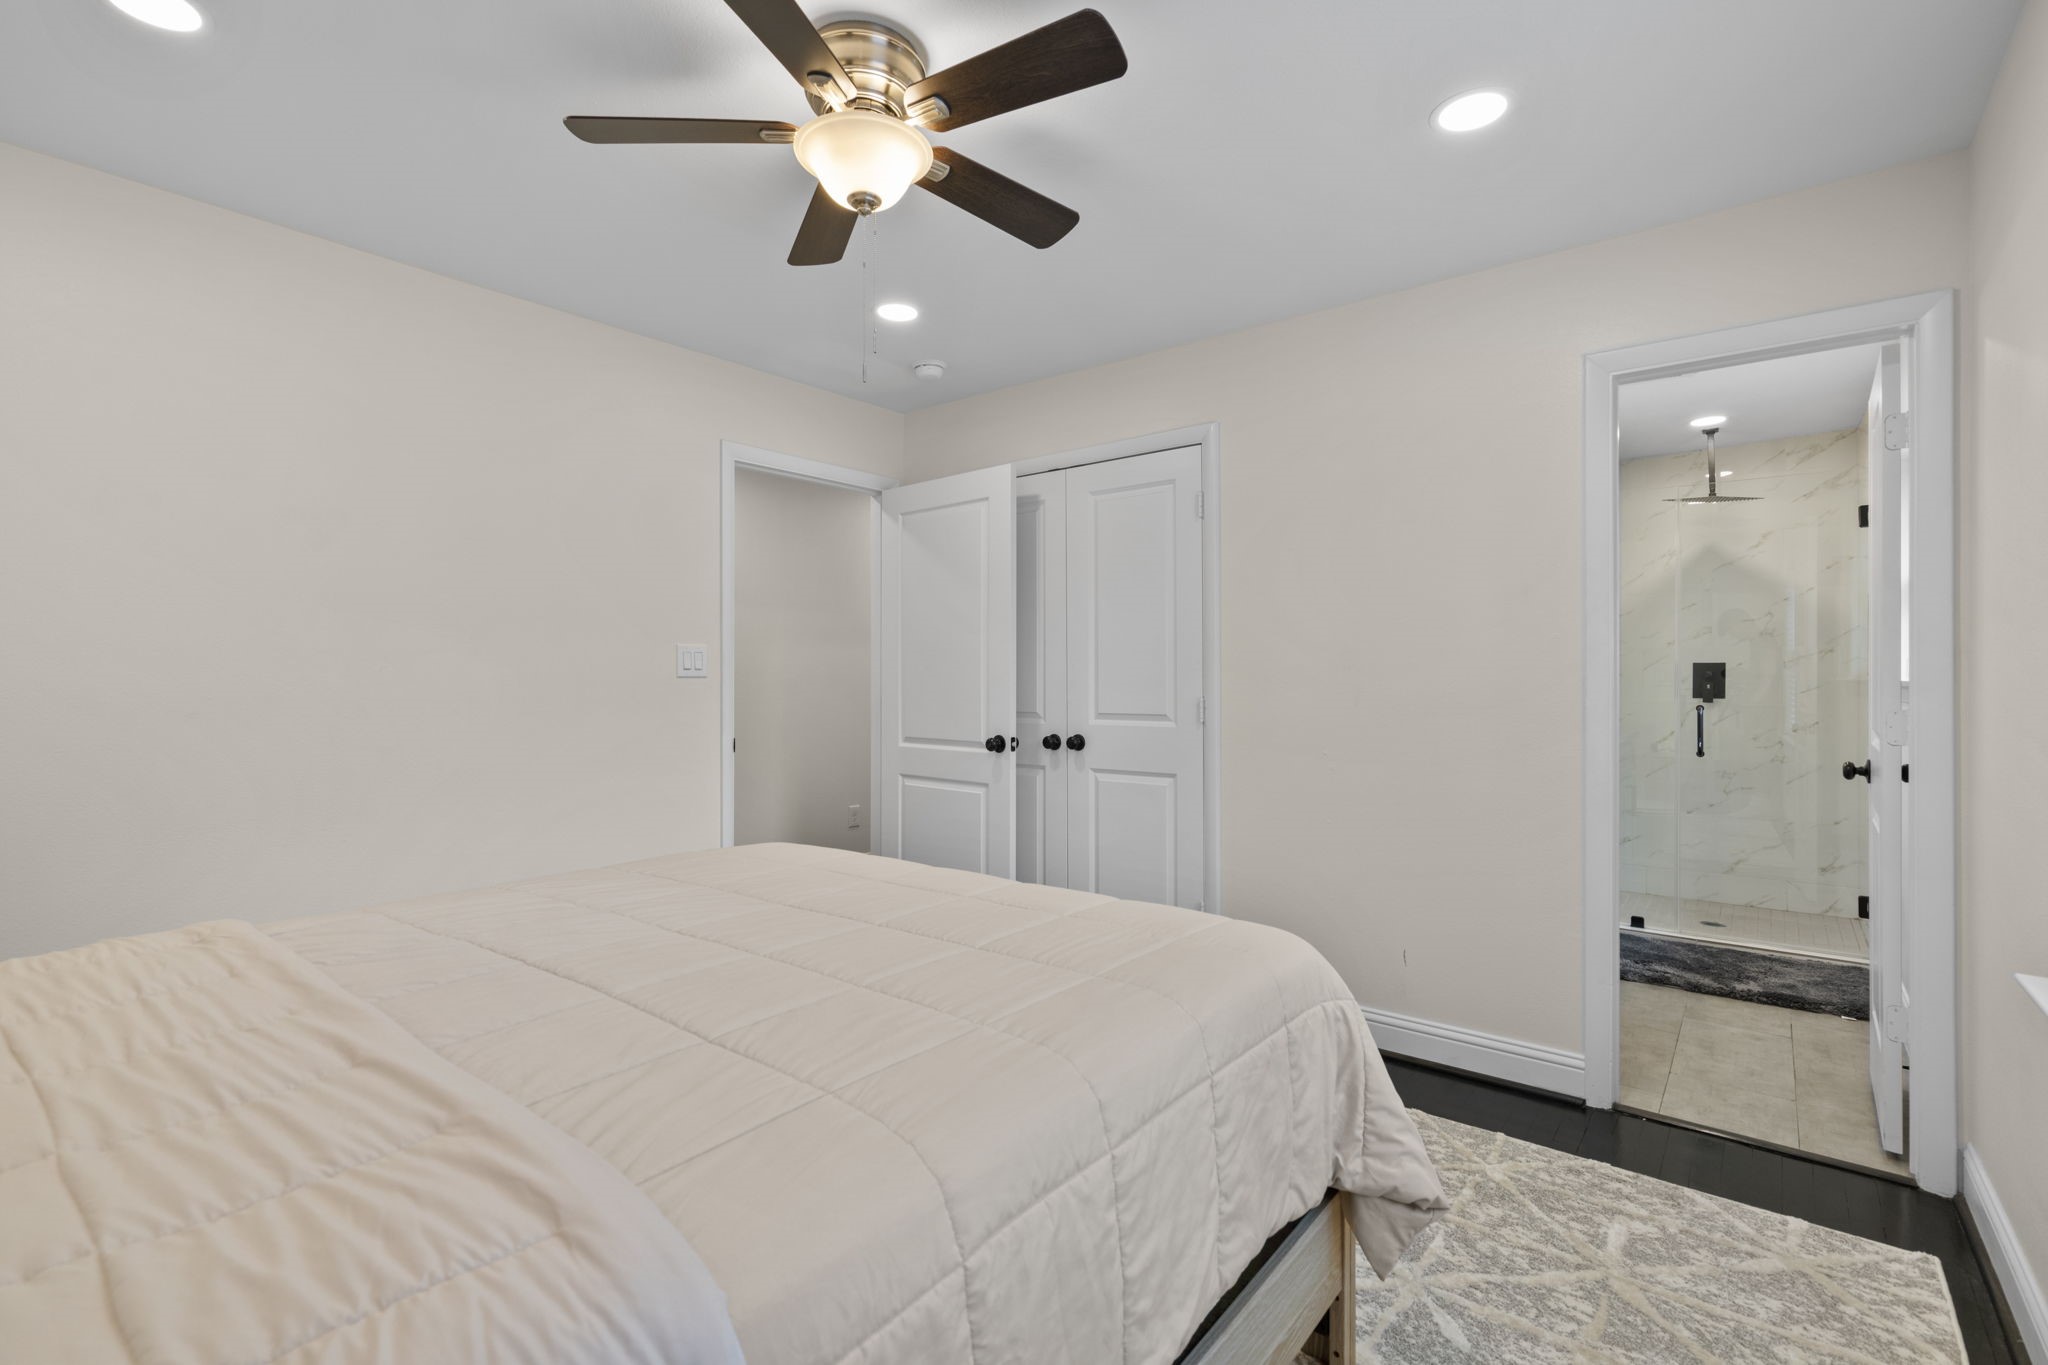
Well-appointed bedroom with recessed lighting, ceiling fan, and generous closet space. Convenient layout with easy access to a beautifully updated bathroom enhances comfort and functionality.
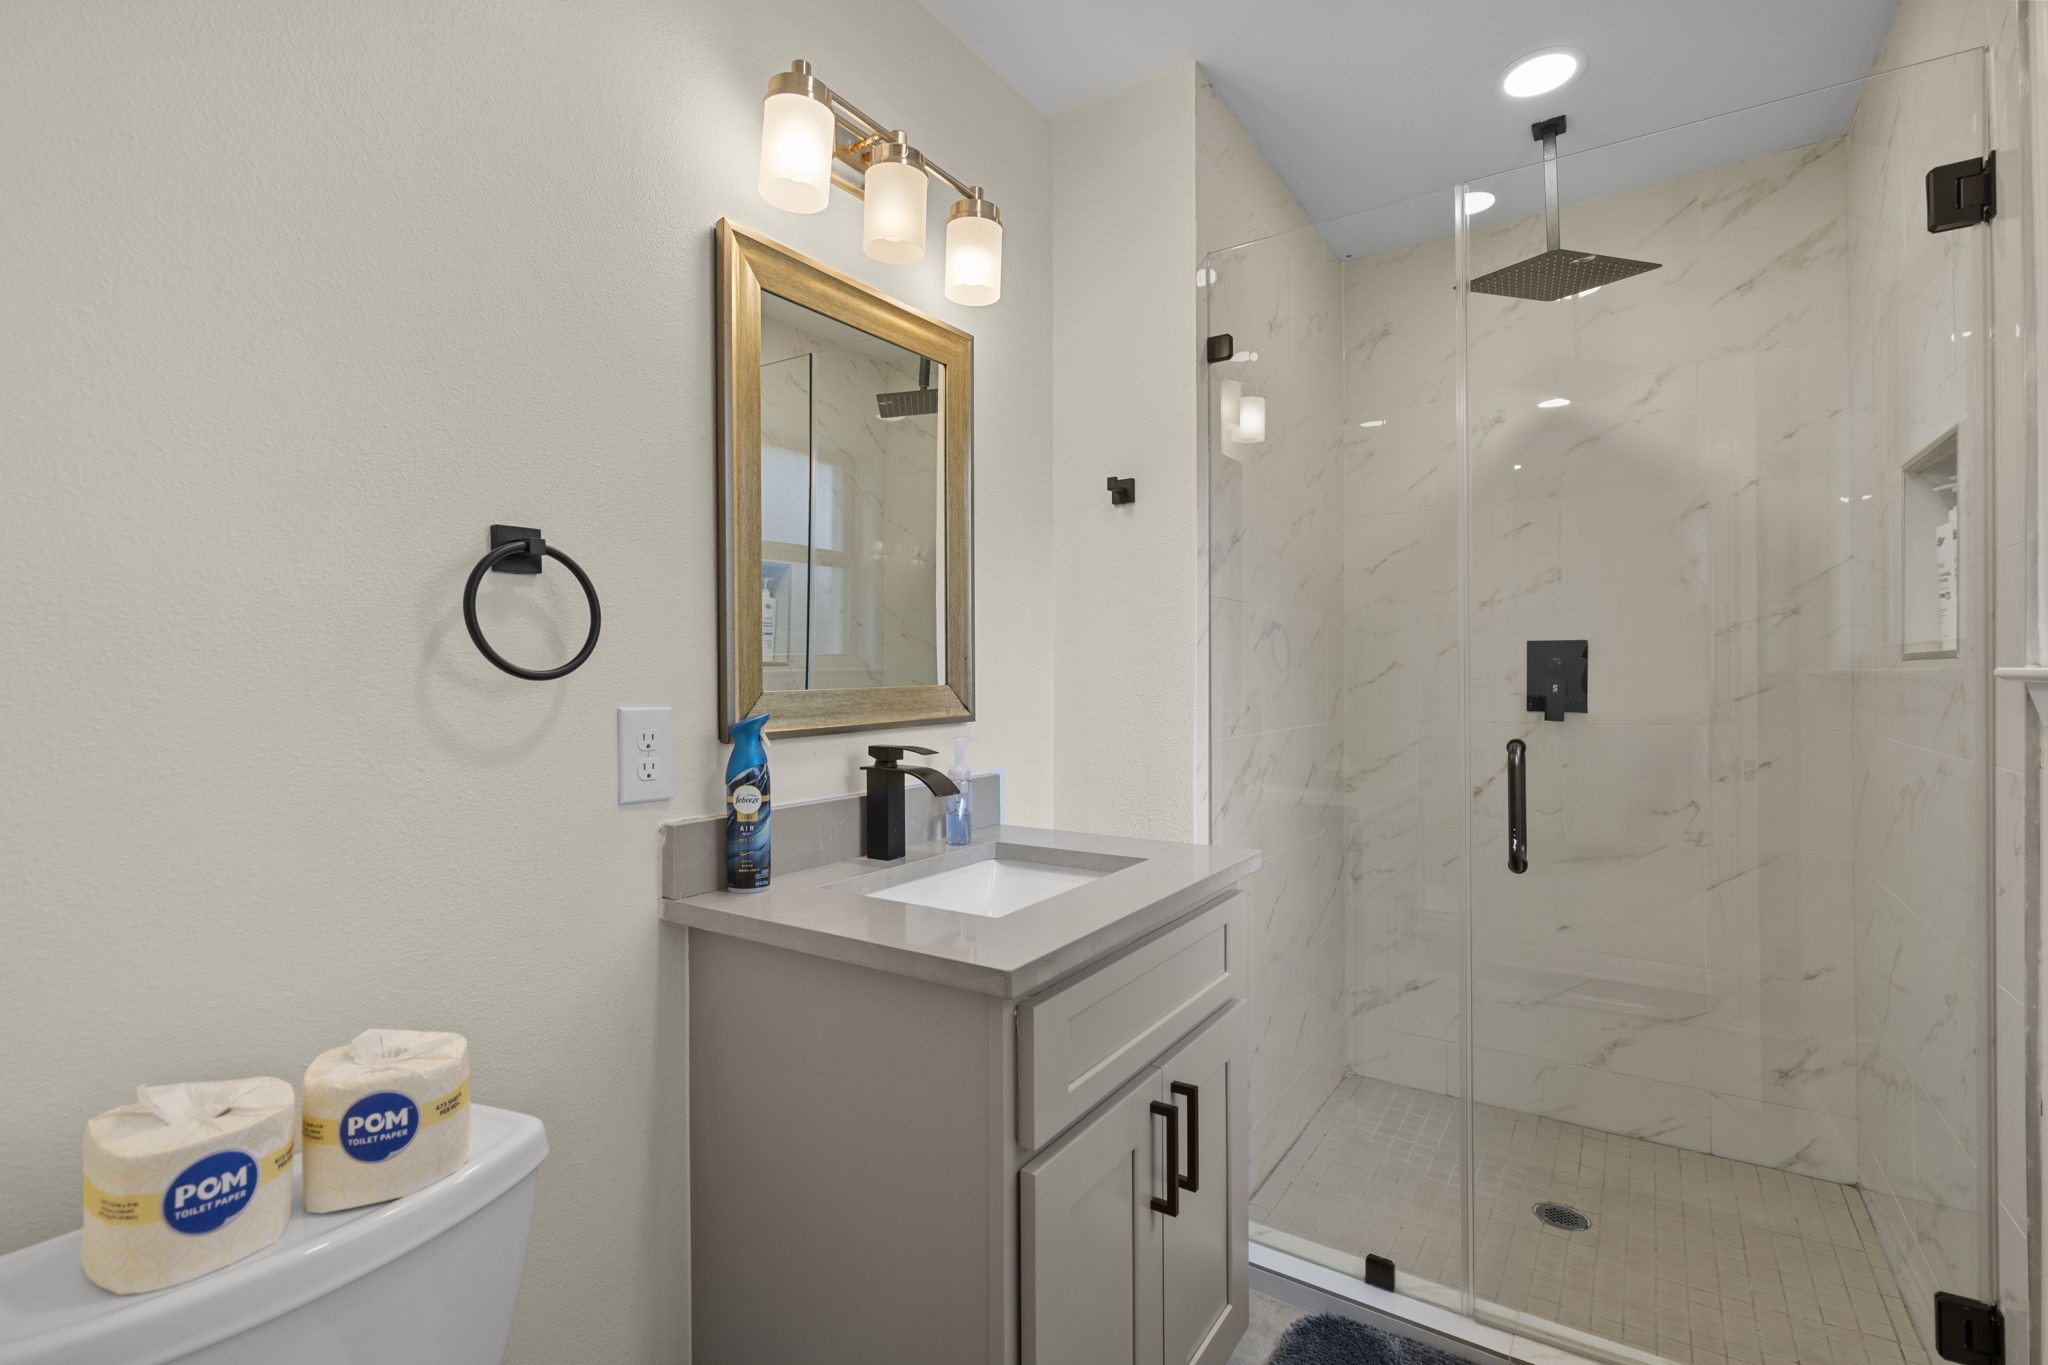
Modern bathroom with a glass-enclosed walk-in shower, elegant tile finishes, and a rainfall showerhead. Features a stylish vanity with updated lighting and fixtures, offering a clean and contemporary feel.
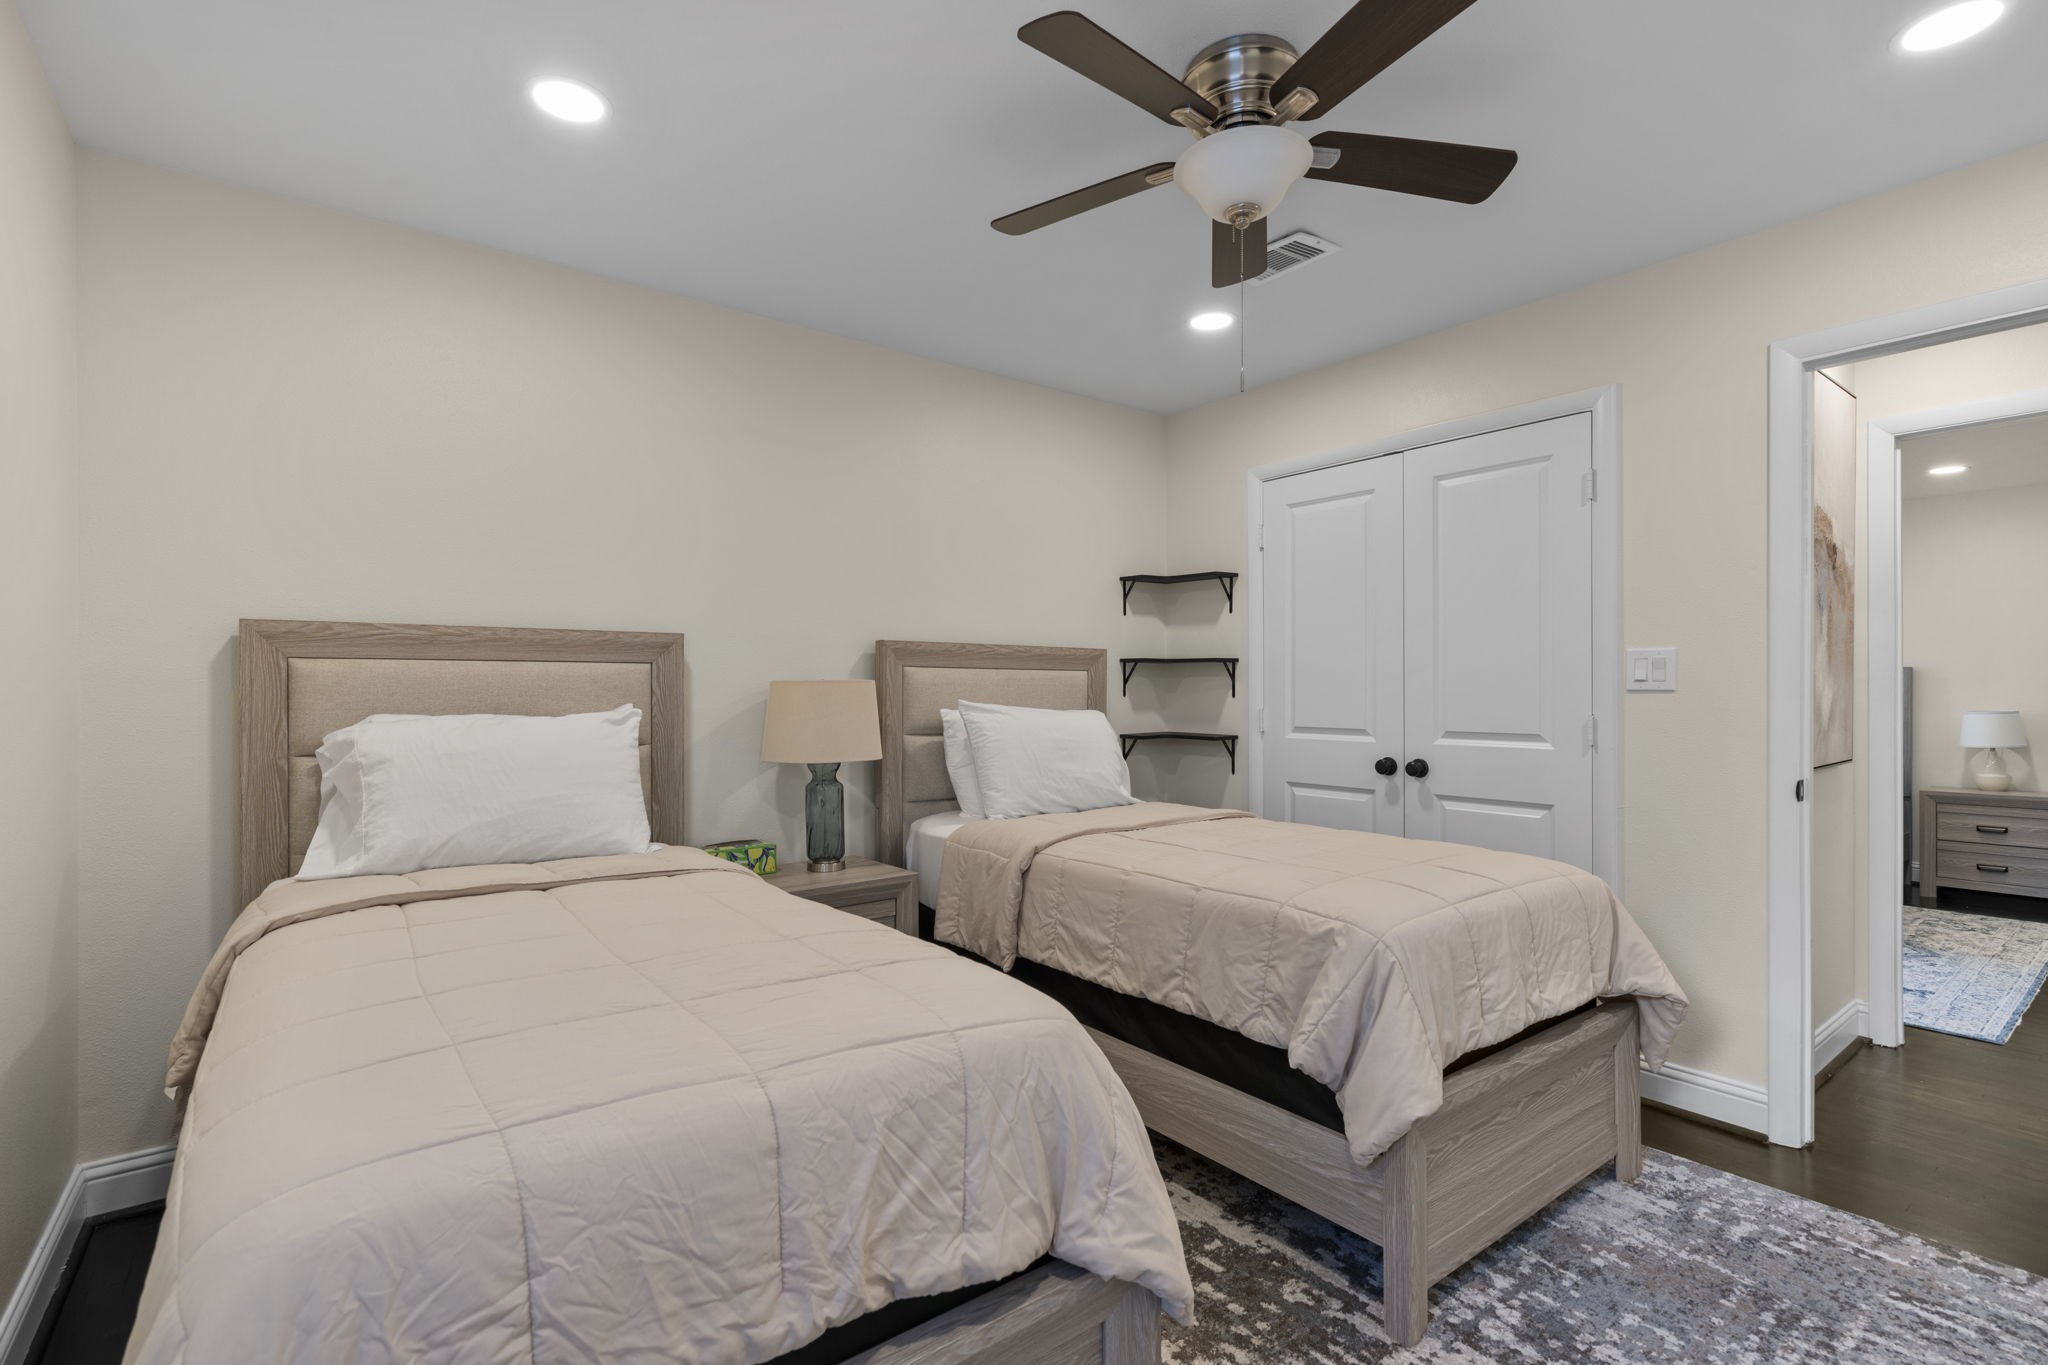
Bright secondary bedroom with two twin beds, neutral finishes, and modern ceiling fan. Features a spacious closet, recessed lighting, and easy access to a beautifully updated bathroom—perfect for guests or shared living.
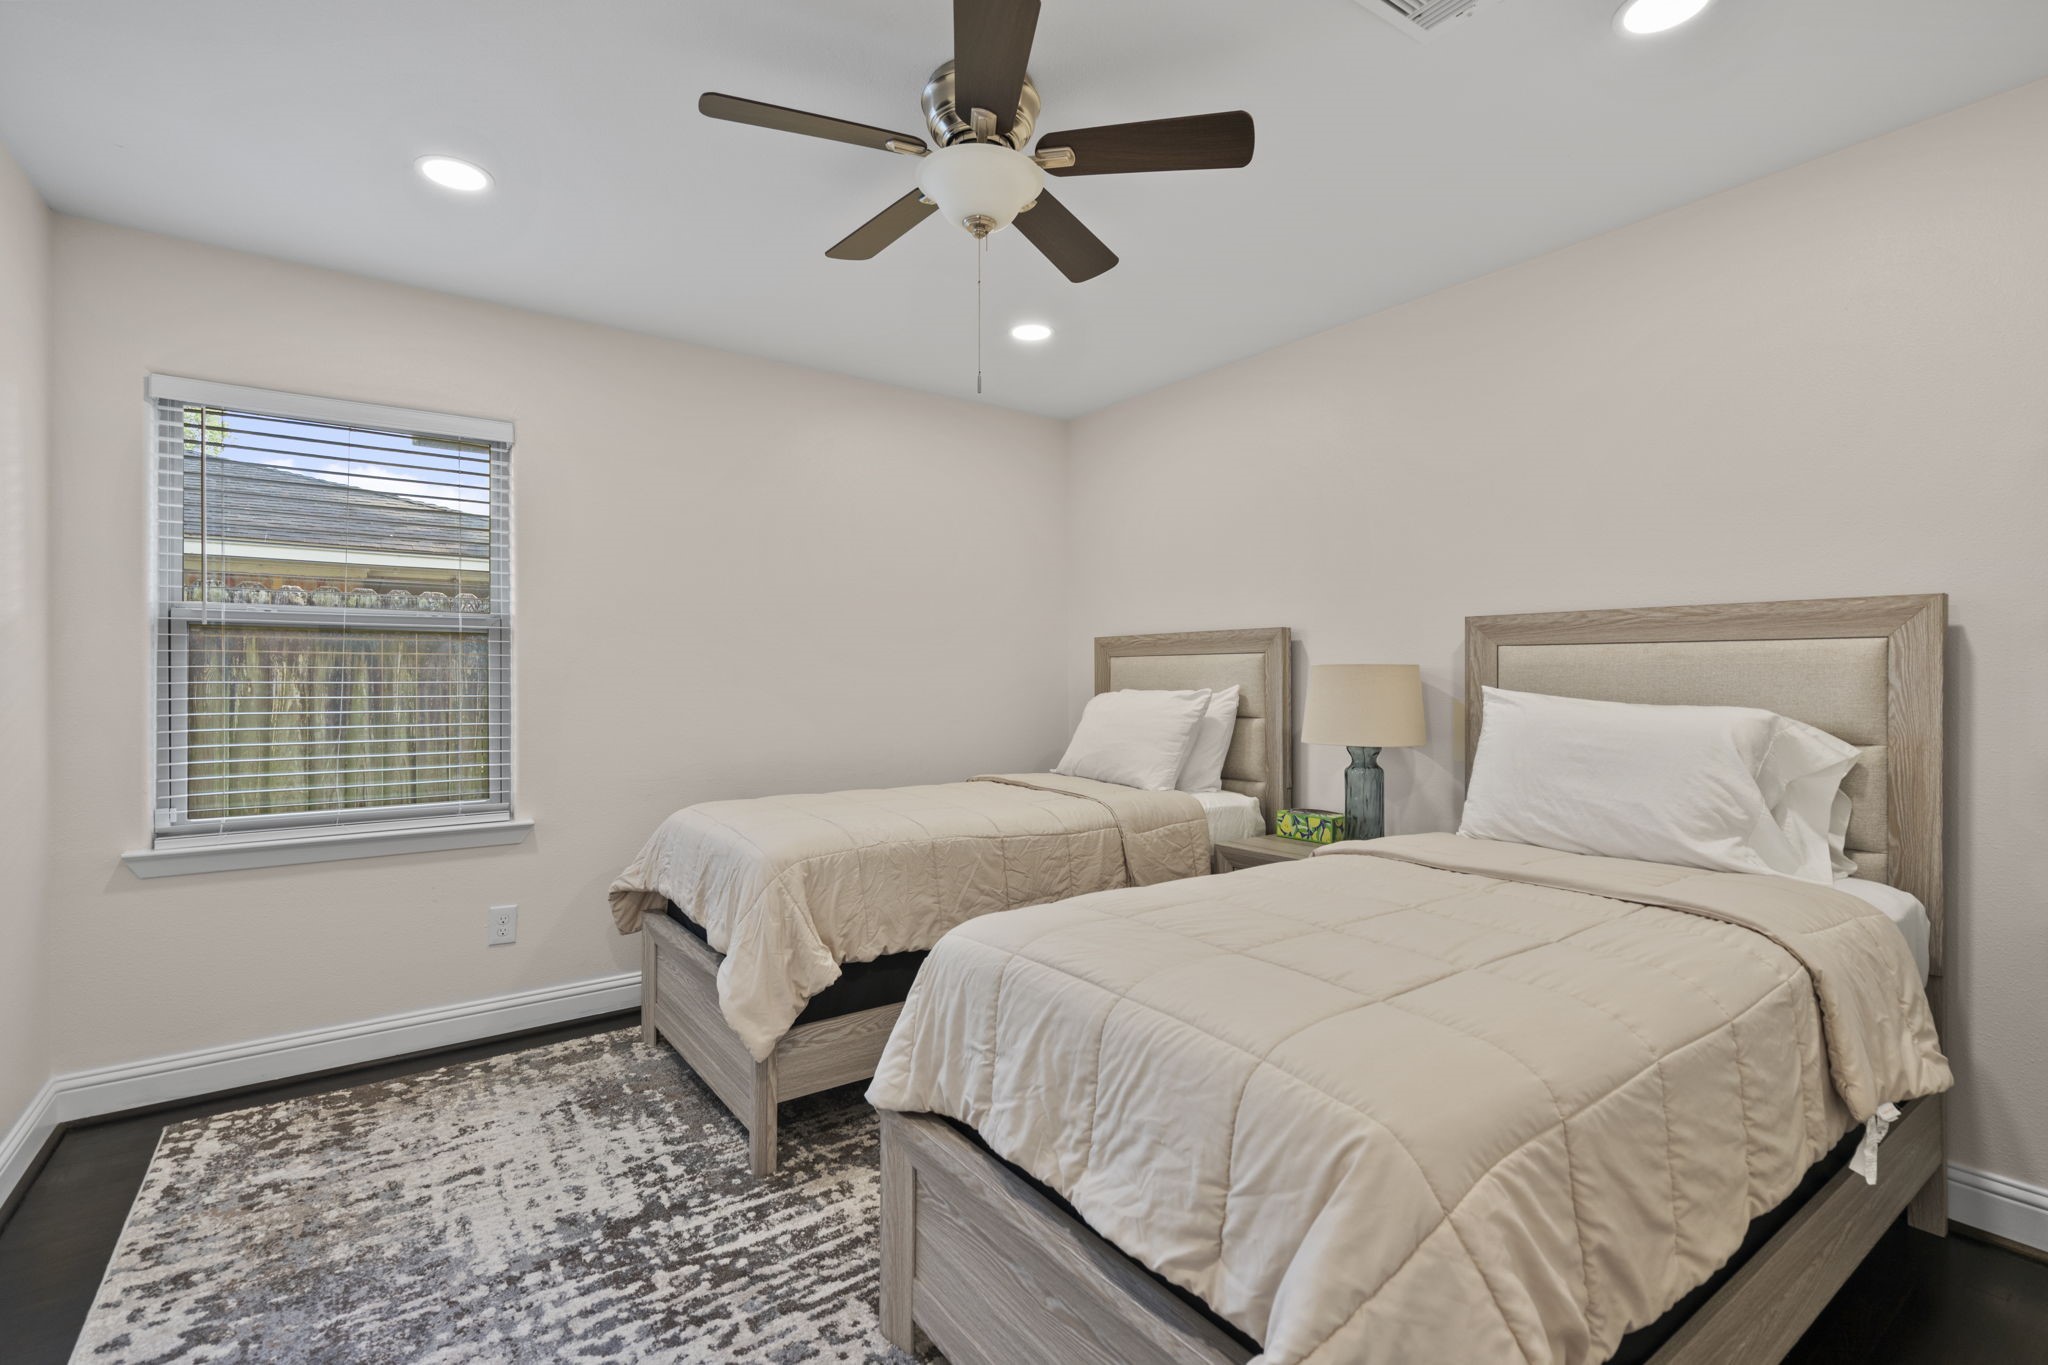
Bright secondary bedroom with a large window for natural light, recessed lighting, and a ceiling fan. Versatile layout with clean finishes, ideal for guests or additional living space.
Stylish bathroom featuring a frameless glass walk-in shower, modern tile surround, and a sleek vanity with updated fixtures and ample counter space.
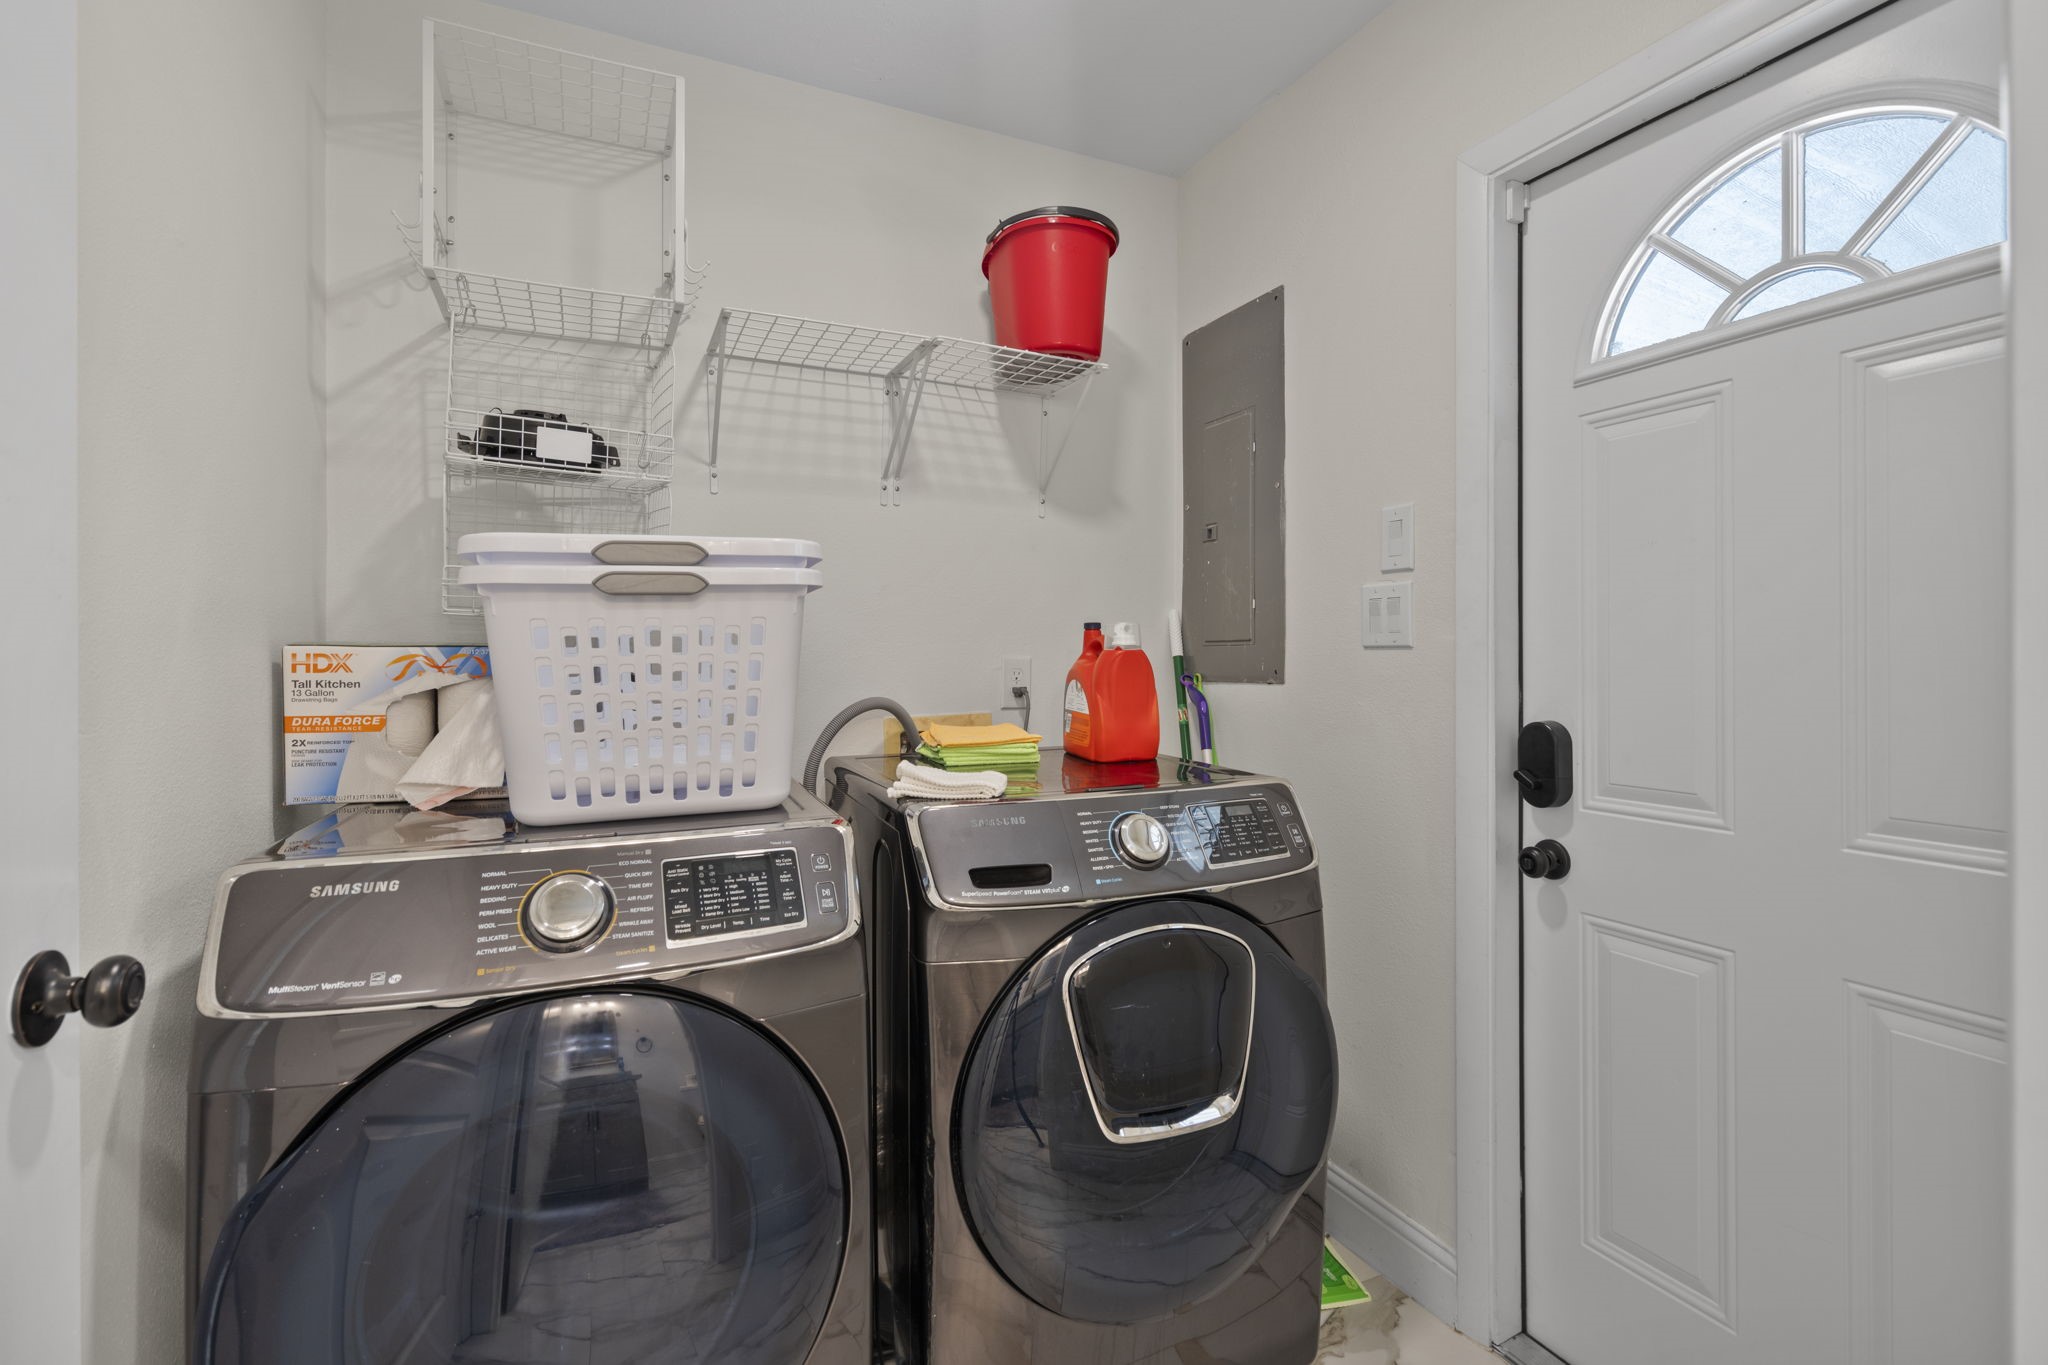
Dedicated utility room with built-in shelving for added storage and convenient exterior access, offering functionality and efficiency for everyday living.
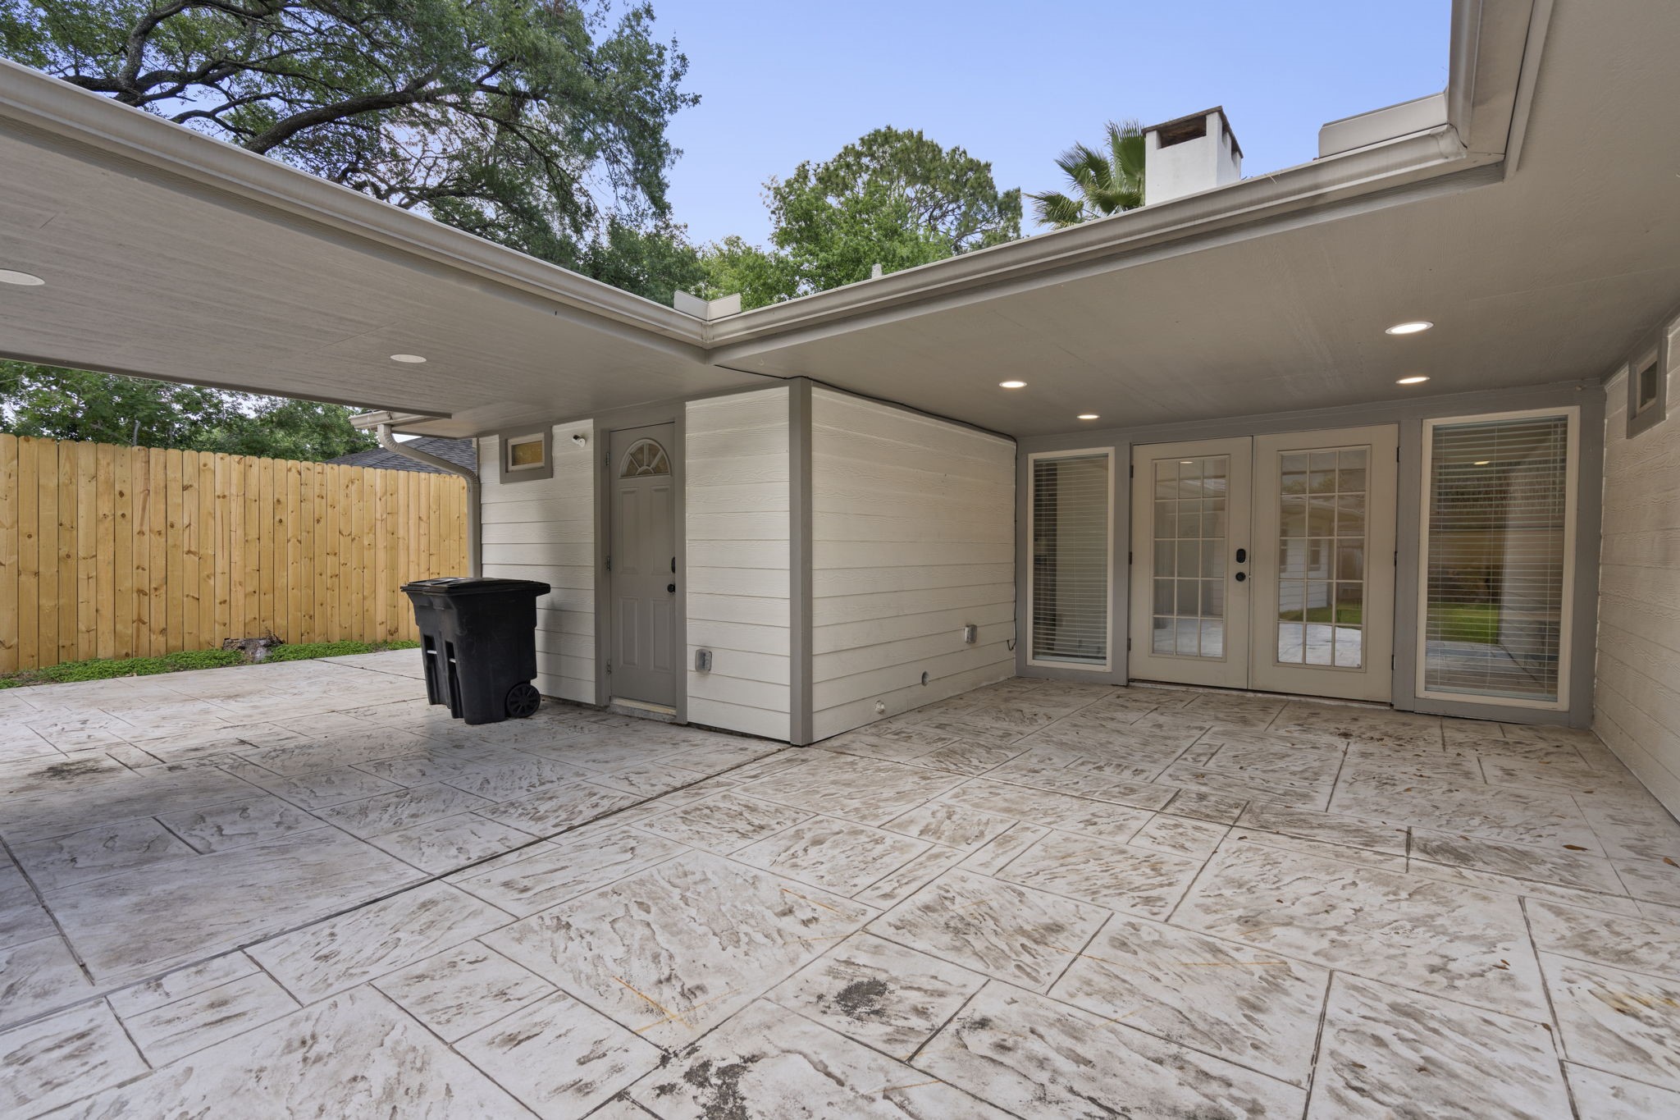
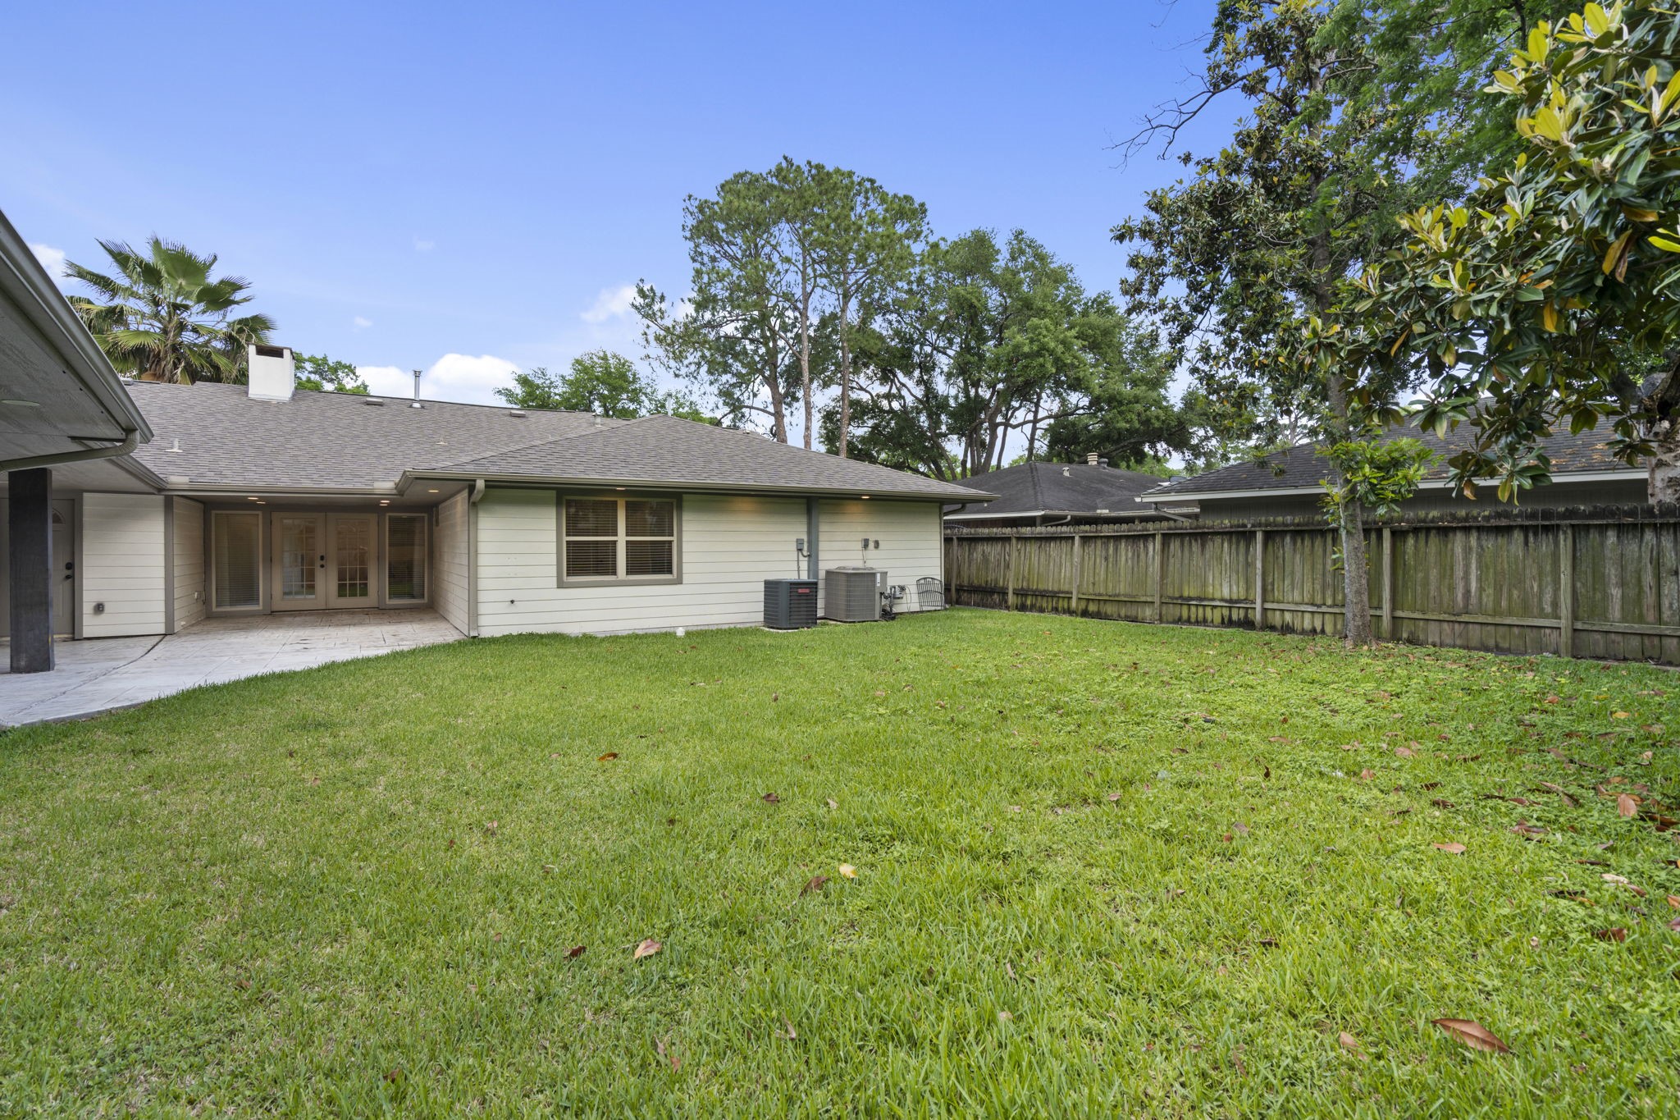
French doors lead to a large covered patio—perfect for entertaining.
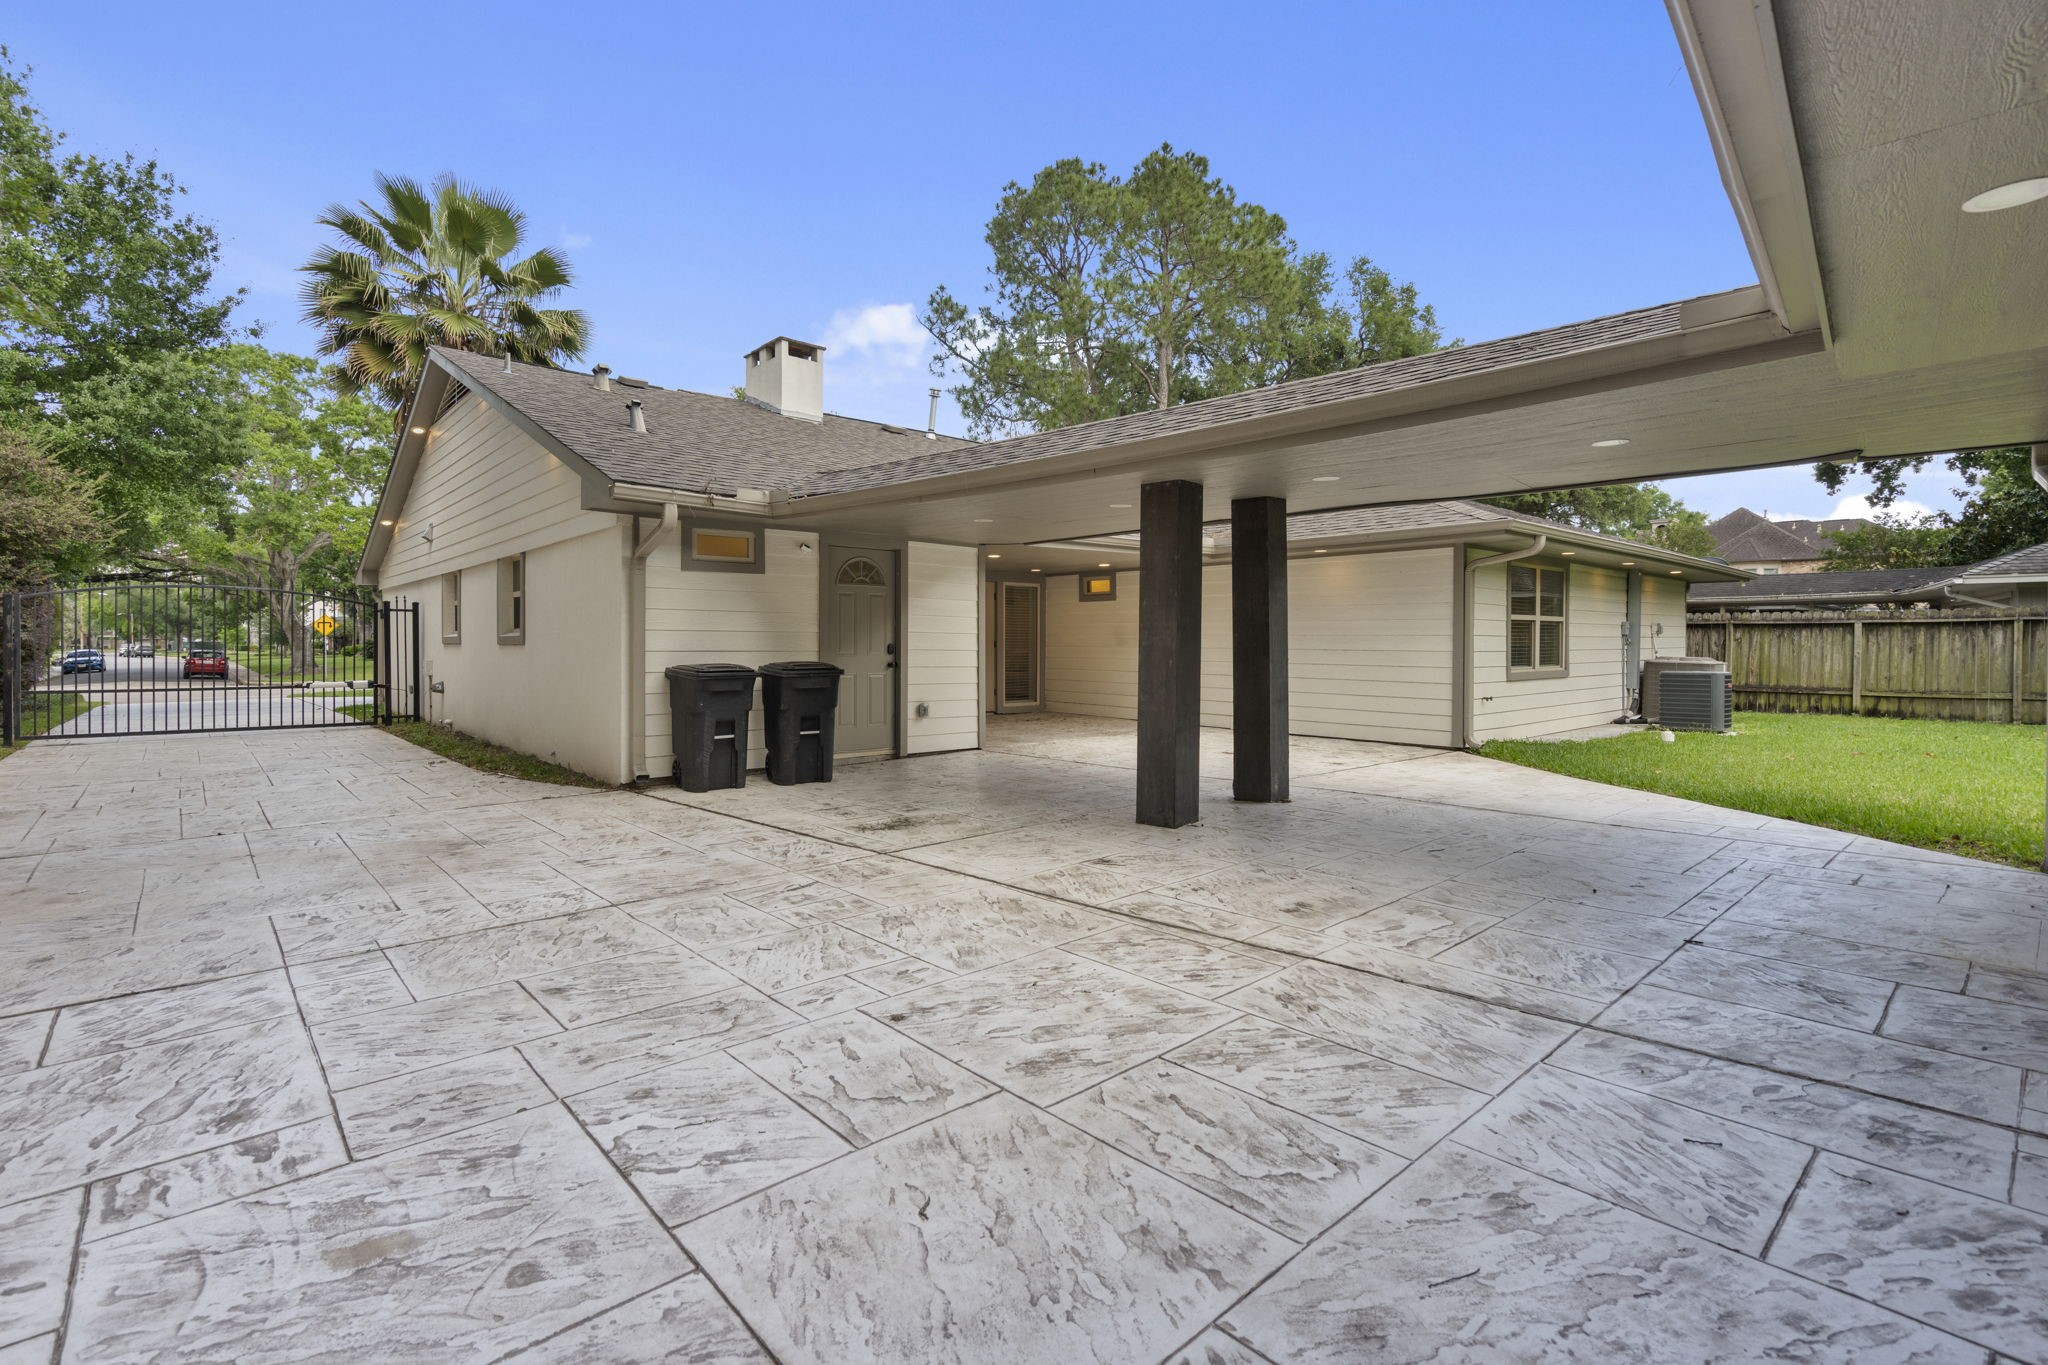
Gated driveway with covered access offers added convenience and a touch of everyday ease.
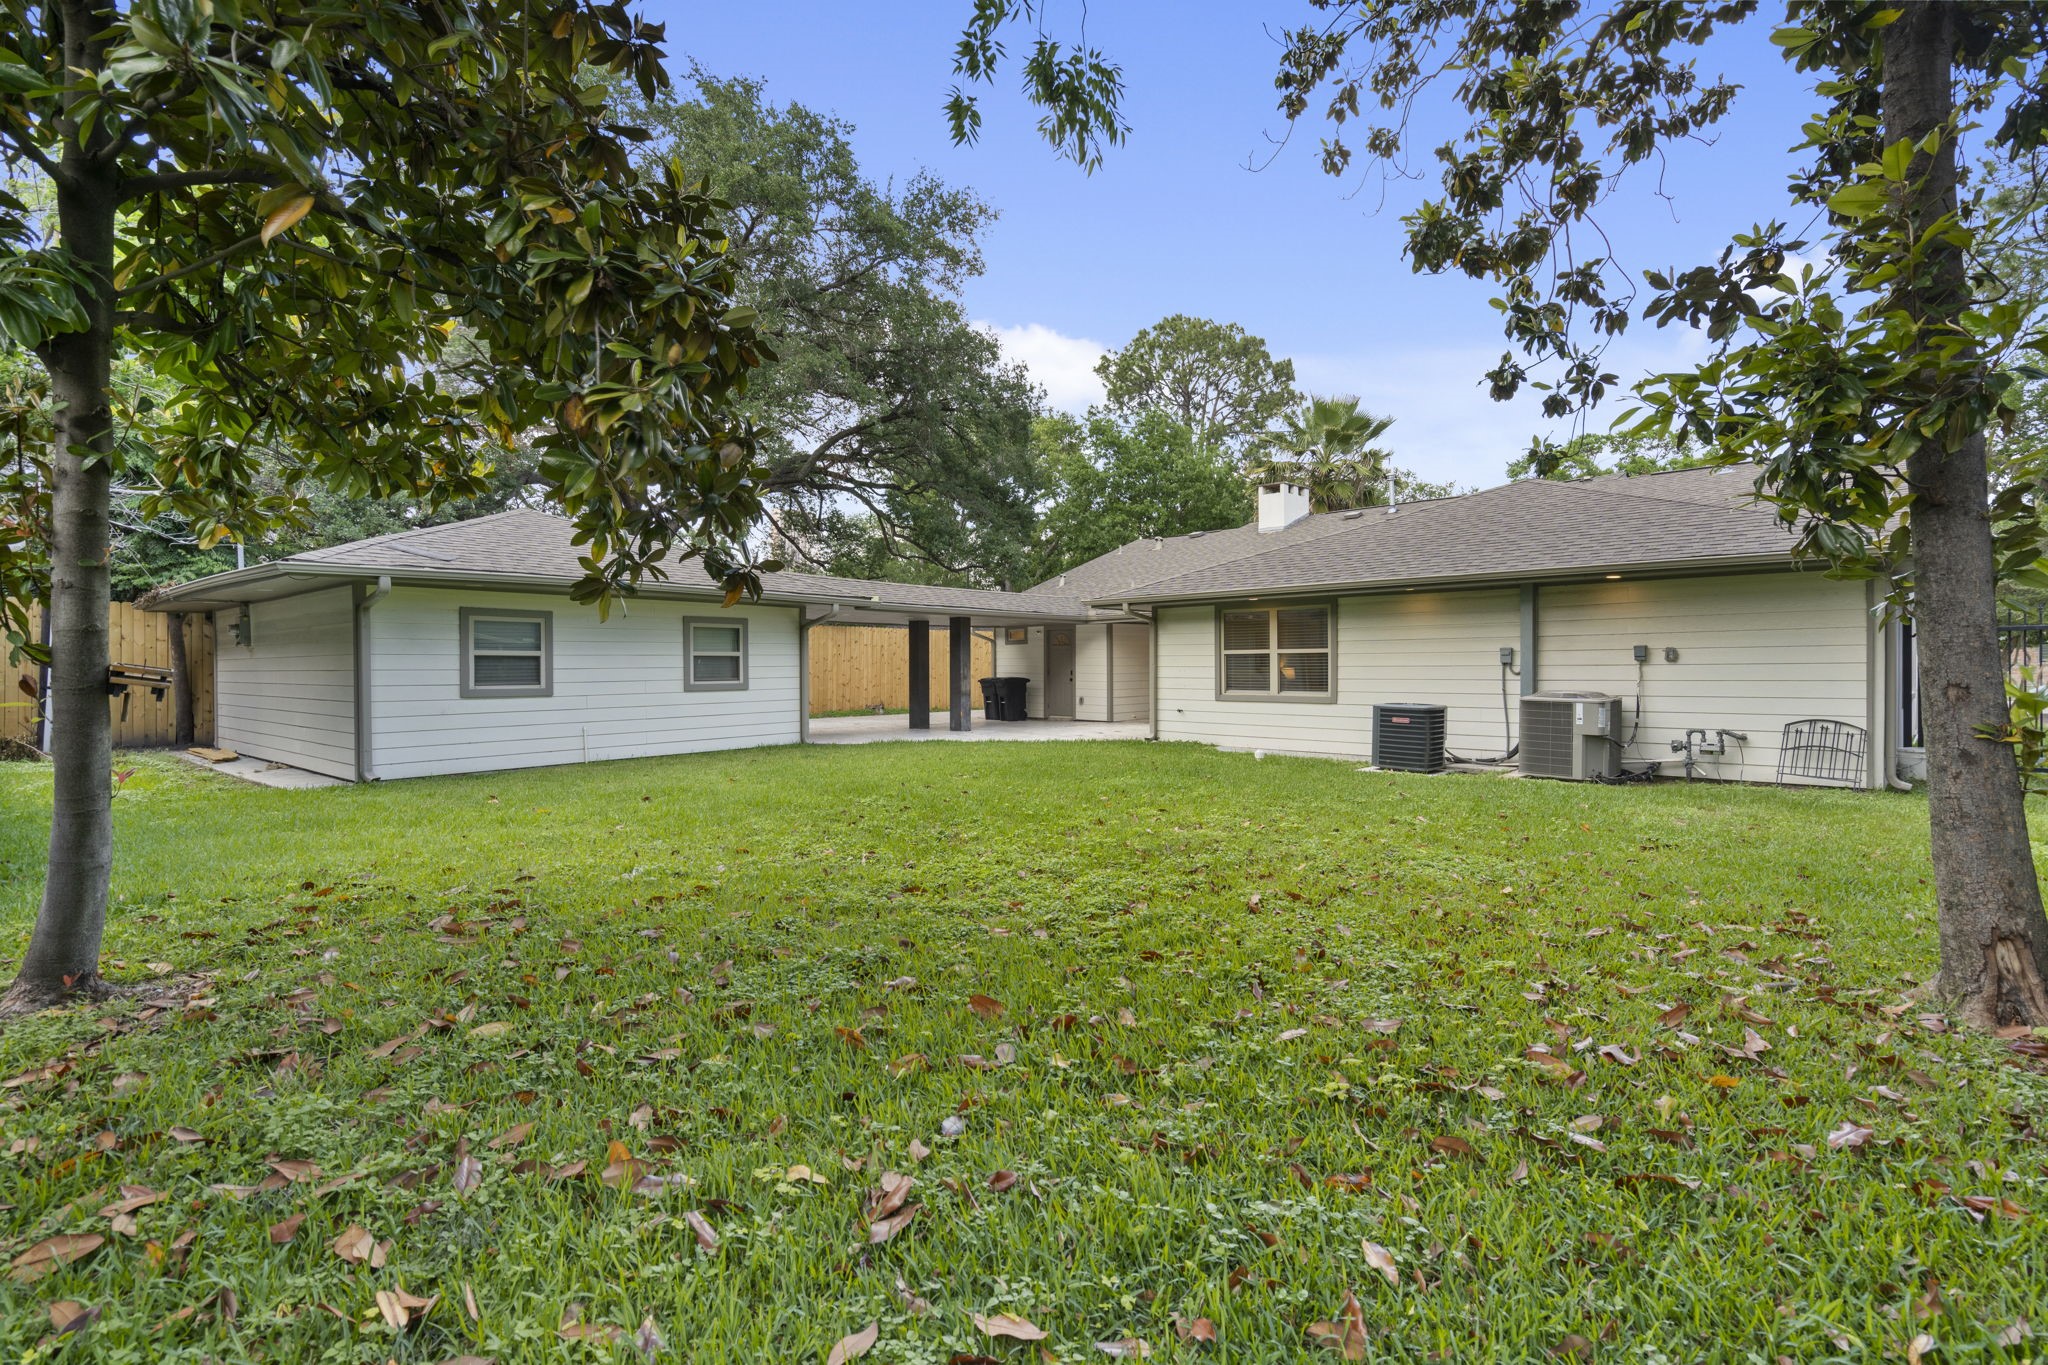
Spacious backyard with a large open lawn, mature trees, and a fully fenced perimeter—perfect for outdoor entertaining, play, or relaxing in a private setting.
Expansive backyard shaded by mature trees, featuring a large grassy lawn and a fully fenced layout—ideal for outdoor gatherings, play, or peaceful relaxation.
Aerial view showcasing the property’s location within a well-established neighborhood, surrounded by mature trees, nearby parks, and close proximity to the city.
Call Seth Real Estate Group Today because THIS could be your new home!





.jpg)

