This striking single-family home showcases a gorgeous multi-toned brick exterior and a striking multi-gabled roofline. The contemporary front door with geometric glass inserts adds a touch of modern flair to the classic arched portico.
It is complemented by flawless landscaping, a clean sidewalk, and a spacious two-car garage.
The wide, welcoming foyer provides a seamless flow directly into the heart of the home. Dramatic high ceilings create an airy, spacious ambiance, while the beautifully integrated staircase and upper gallery add architectural interest.
This home excels in maximizing square footage with style and intelligence. The expansive entryway draws your eye up with soaring ceilings and a gorgeous geometric-iron staircase. To the right, open up to a highly functional, built-in home office nook—perfect for remote work or a dedicated homework station
From the warm, wide-plank flooring underfoot to the towering double-height ceilings above, this foyer layout is designed to impress. The home effortlessly integrates a state-of-the-art private study featuring high-end lighting details directly across from a beautifully designed, carpeted grand staircase.
This immaculate full bathroom blends contemporary style with daily functionality. The space features a pristine white vanity topped with a striking dark granite counter and an undermount sink, beautifully illuminated by an elegant multi-bulb crystal light fixture.
This home’s main living space stands out with its incredible sightlines and high-end architectural details. The seamless layout effortlessly connects the bright, sun-drenched family lounge to the grand front entrance.
This stunning living room is a masterclass in airy, modern design. From the custom architectural tray ceiling and warm wood-look floors to the wall of windows providing a bright backdrop, every detail feels upscale and inviting.
This gorgeous main living space checks every box on a buyer's wish list. From the custom architectural tray ceilings and warm wide-plank flooring to the chef-ready kitchen island overlooking the living zone, it offers sophisticated comfort at its finest. Large window panes and a glass door provide a scenic transition to the outdoors.
More than just a place to cook, the stunning kitchen layout is designed to be the central gathering spot for your household. The oversized central island serves as both a structural anchor and a highly functional room divider, maximizing prep space without compromising the room's open, airy volume.
Crisp white shaker cabinetry and dramatic dark stone countertops create a striking, high-contrast aesthetic. Fully equipped with premium stainless steel appliances. The sprawling entertainment island features a minimalist, floating linear pendant light that accentuates the towering ceilings and bright, airy volume of the room.
The crisp white shaker cabinetry, premium stone countertops, and striking matte black hardware deliver a high-end designer look, while the thoughtful linear configuration provides extra-wide walkways optimized for fluid movement.
This elegant casual dining alcove provides the perfect backdrop for morning coffee and intimate family meals.
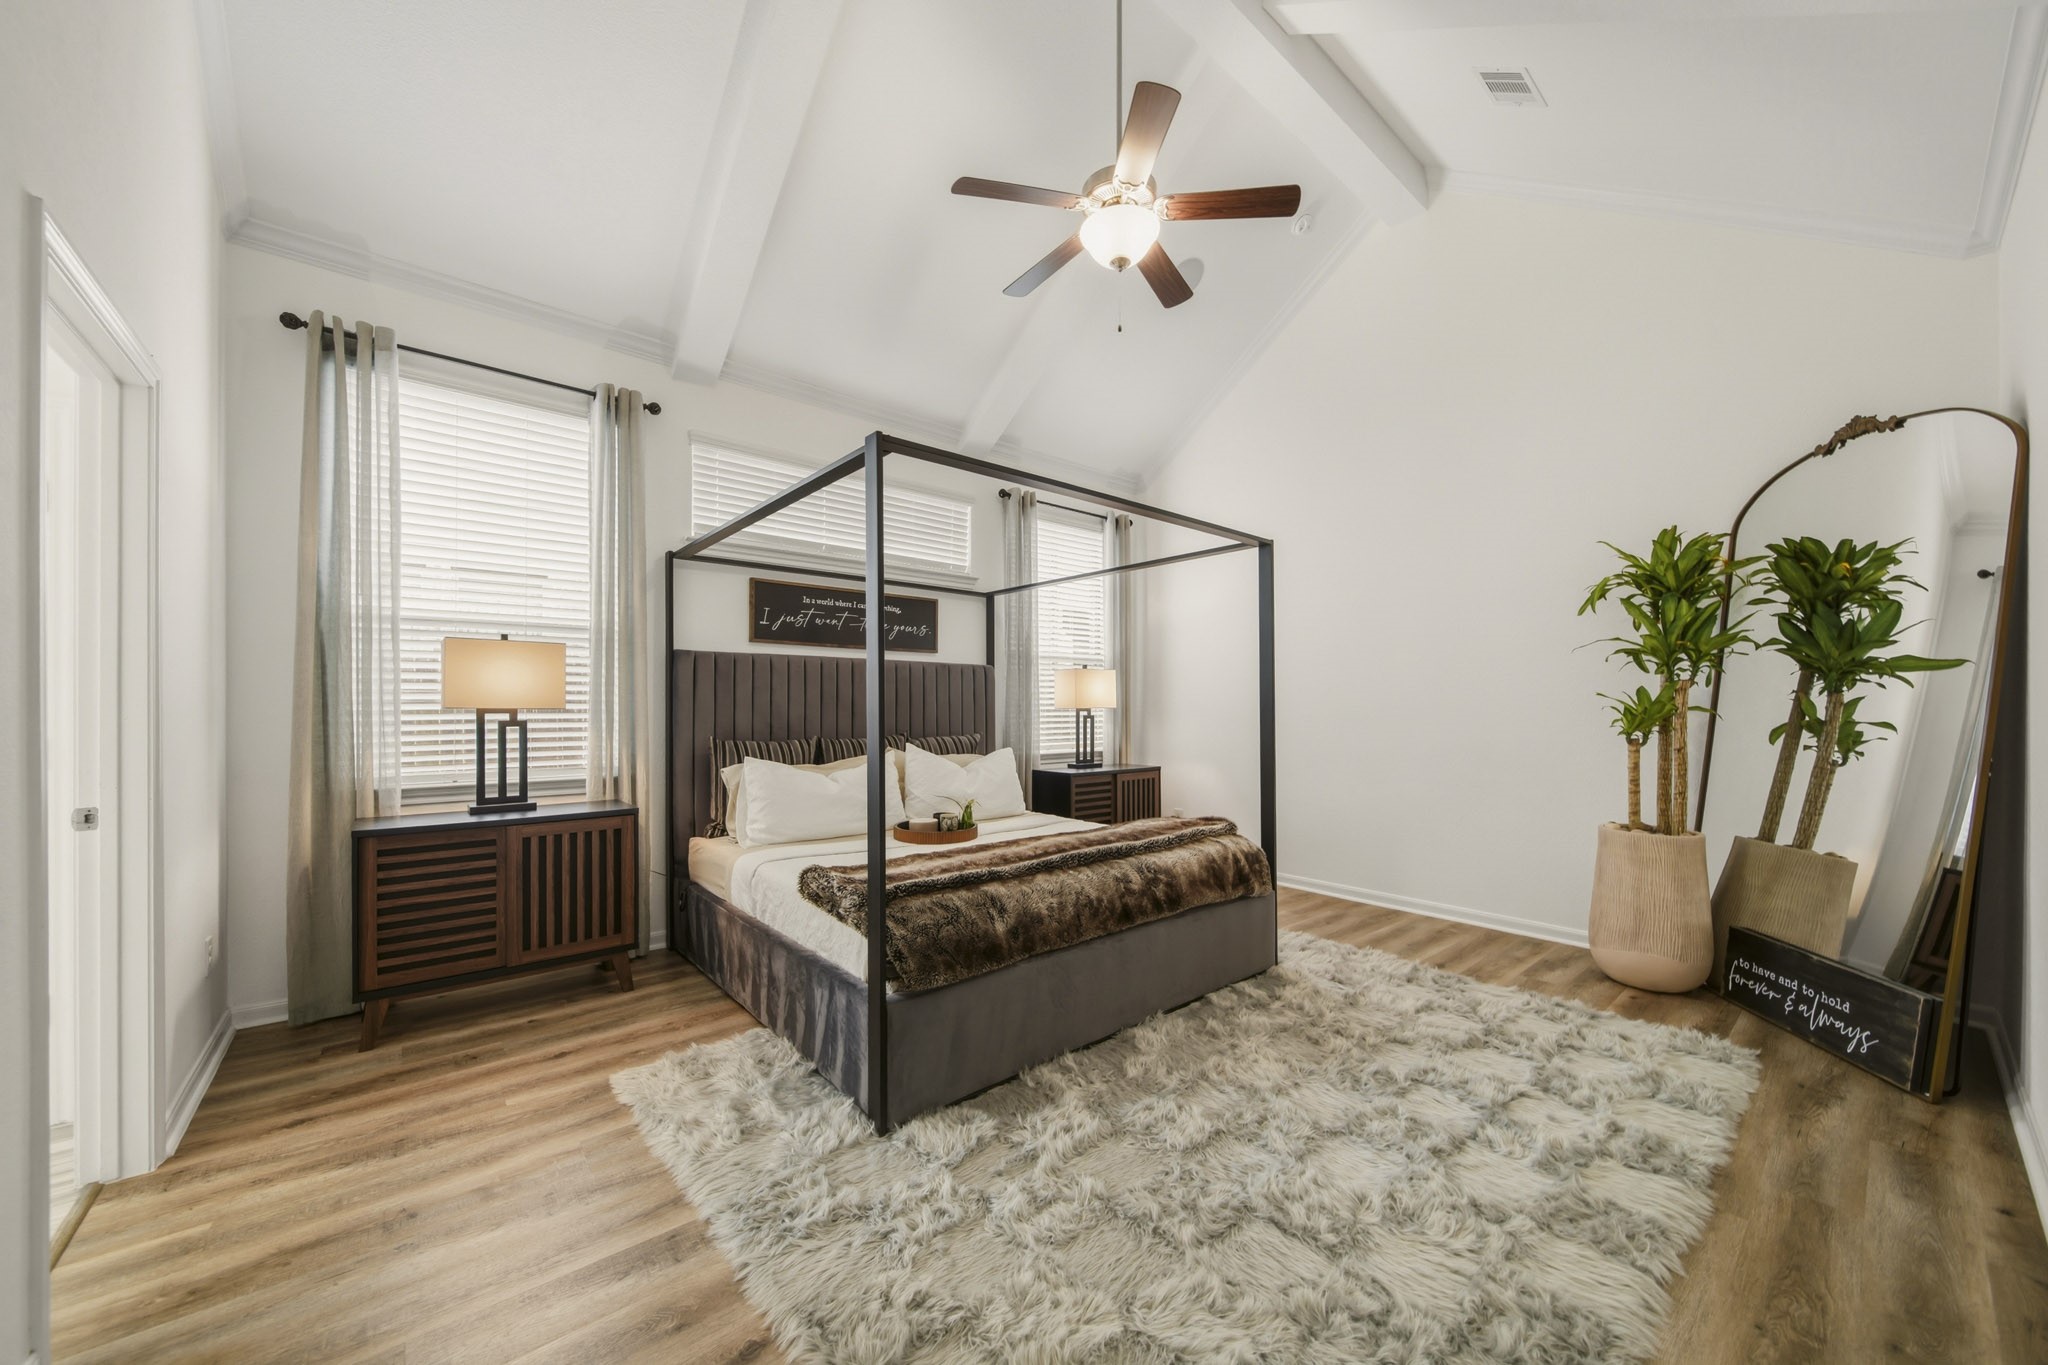
This expansive primary bedroom is a true design masterpiece, boasting magnificent vaulted ceilings with architectural beams that create an incredibly airy, open atmosphere. Flooded with natural light from beautifully balanced windows, the room effortlessly accommodates large-scale furniture. Finished with gorgeous wide-plank flooring and styled to perfection, this room offers the ultimate blend of comfort and high-end style.
This perspective highlights the seamless integration of natural light and structured with magnificent pitched ceilings.
The primary bathroom is designed to mimic a high-end resort experience. The masterfully crafted space features a beautiful corner soaking tub tucked beneath a towering brick-arched alcove that leads into a fully tiled walk-in shower. A massive dual-level vanity provides both a traditional wash station and a dedicated custom makeup desk, all anchored by a stunning, backlit smart LED mirror and premium dark stone countertops.
From the custom-tiled archways and deep soaking tub to the bright, open layout that leads to a private dressing bench, every detail has been meticulously curated.
The clever layout includes a dedicated vanity station with a lower makeup desk on one side, and a secondary vanity with integrated display shelving on the other.
This photo showcases a bright and inviting secondary bedroom with a clean, modern aesthetic.
Flexibility and smart spatial planning take center stage in the beautiful secondary bedroom. The clever layout features a distinct recessed alcove that is perfect for a full-sized study desk, home office setup, or vanity station. Finished with soft plush carpeting and a modern ceiling fan, this versatile space serves as an exceptional children's room, guest suite, or executive home office.
The full secondary bathroom layout delivers excellent daily utility without sacrificing style. The linear arrangement positions the deep storage vanity, toilet, and shower-tub combination in a clean row to maximize central floor space and allow for uninhibited movement.
This spacious secondary bedroom combines bold design with ultimate coziness.Flooded with natural light from a large window and finished with a modern ceiling fan, this comfortable bedroom serves as a perfect guest suite or teenager's haven.
This massive upstairs bonus room is the ultimate entertainment escape! Whether you visualize it as a private media room, a children's play area, or a quiet secondary lounge, the generous proportions and bright, clean finishes make it an absolute asset to the home.
Defined by its remarkable architectural connectivity, the room opens up to the rest of the upper level and the staircase below through elegant arched entryways and sophisticated geometric iron railings.
This private home office is a true masterpiece of modern design. From the custom slatted feature wall with built-in lighting, sunlit lounge area, every detail has been thoughtfully curated. Whether you need a productive corporate workspace or a sophisticated studio to greet guests.
Featuring massive glass partition doors that smoothly slide open to the main hallway, this space can instantly transform from a private executive suite to an extension of your main entertaining area.
Virtually Staged Pool: A deep, level yard fully enclosed by a wood privacy fence, highlighting your option to build a future luxury pool addition alongside a playground or custom garden as conceptualized in this virtual staging.
The rear of the home features a beautiful brick exterior and a built-in covered patio that acts as a natural extension of your indoor living space. As envisioned in this virtual rendering, you have the exceptional option to build a luxury custom pool to create your own private backyard resort.
Situated in a pristine, quiet suburban enclave featuring beautiful architecture and pristine landscaping.
The massive, fully fenced backyard offers a sprawling canvas of pristine green grass, perfect for adding a custom pool, playground, or outdoor entertainment pavilion.
Directly behind the main row of houses sits an expansive, wide-open green field and retention basin area. A body of water or scenic pond is visible in the upper left background under a soft blue sky.







.jpg)

