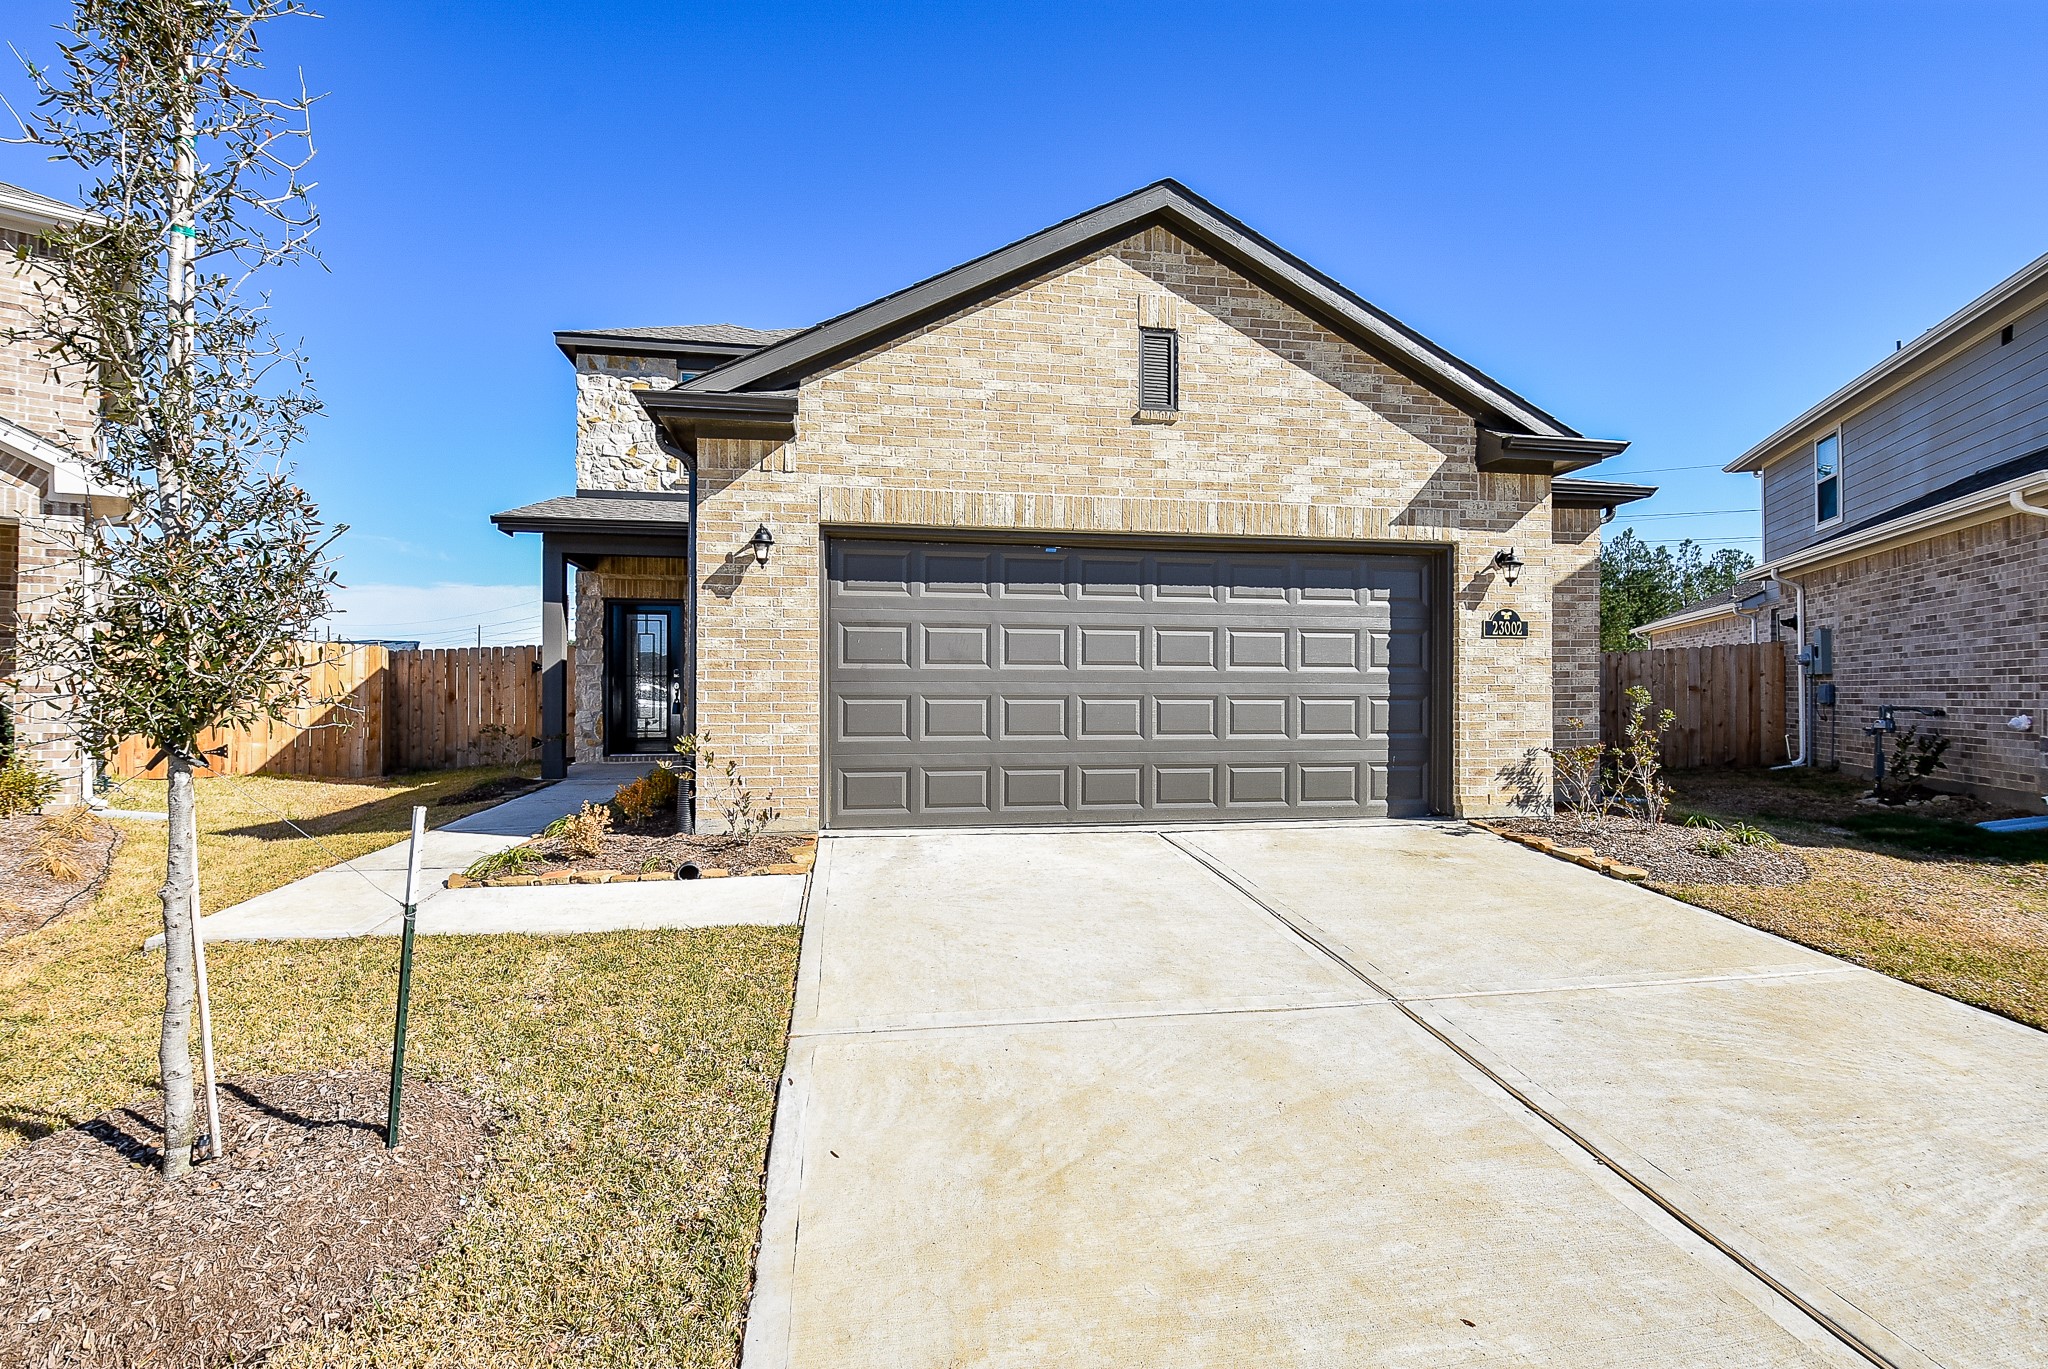
Recent construction in the community of Aurora, and is available as a RENTAL. The 2-story, single family, brick gem offers tons of welcoming vibes and ultimate curb appeal.
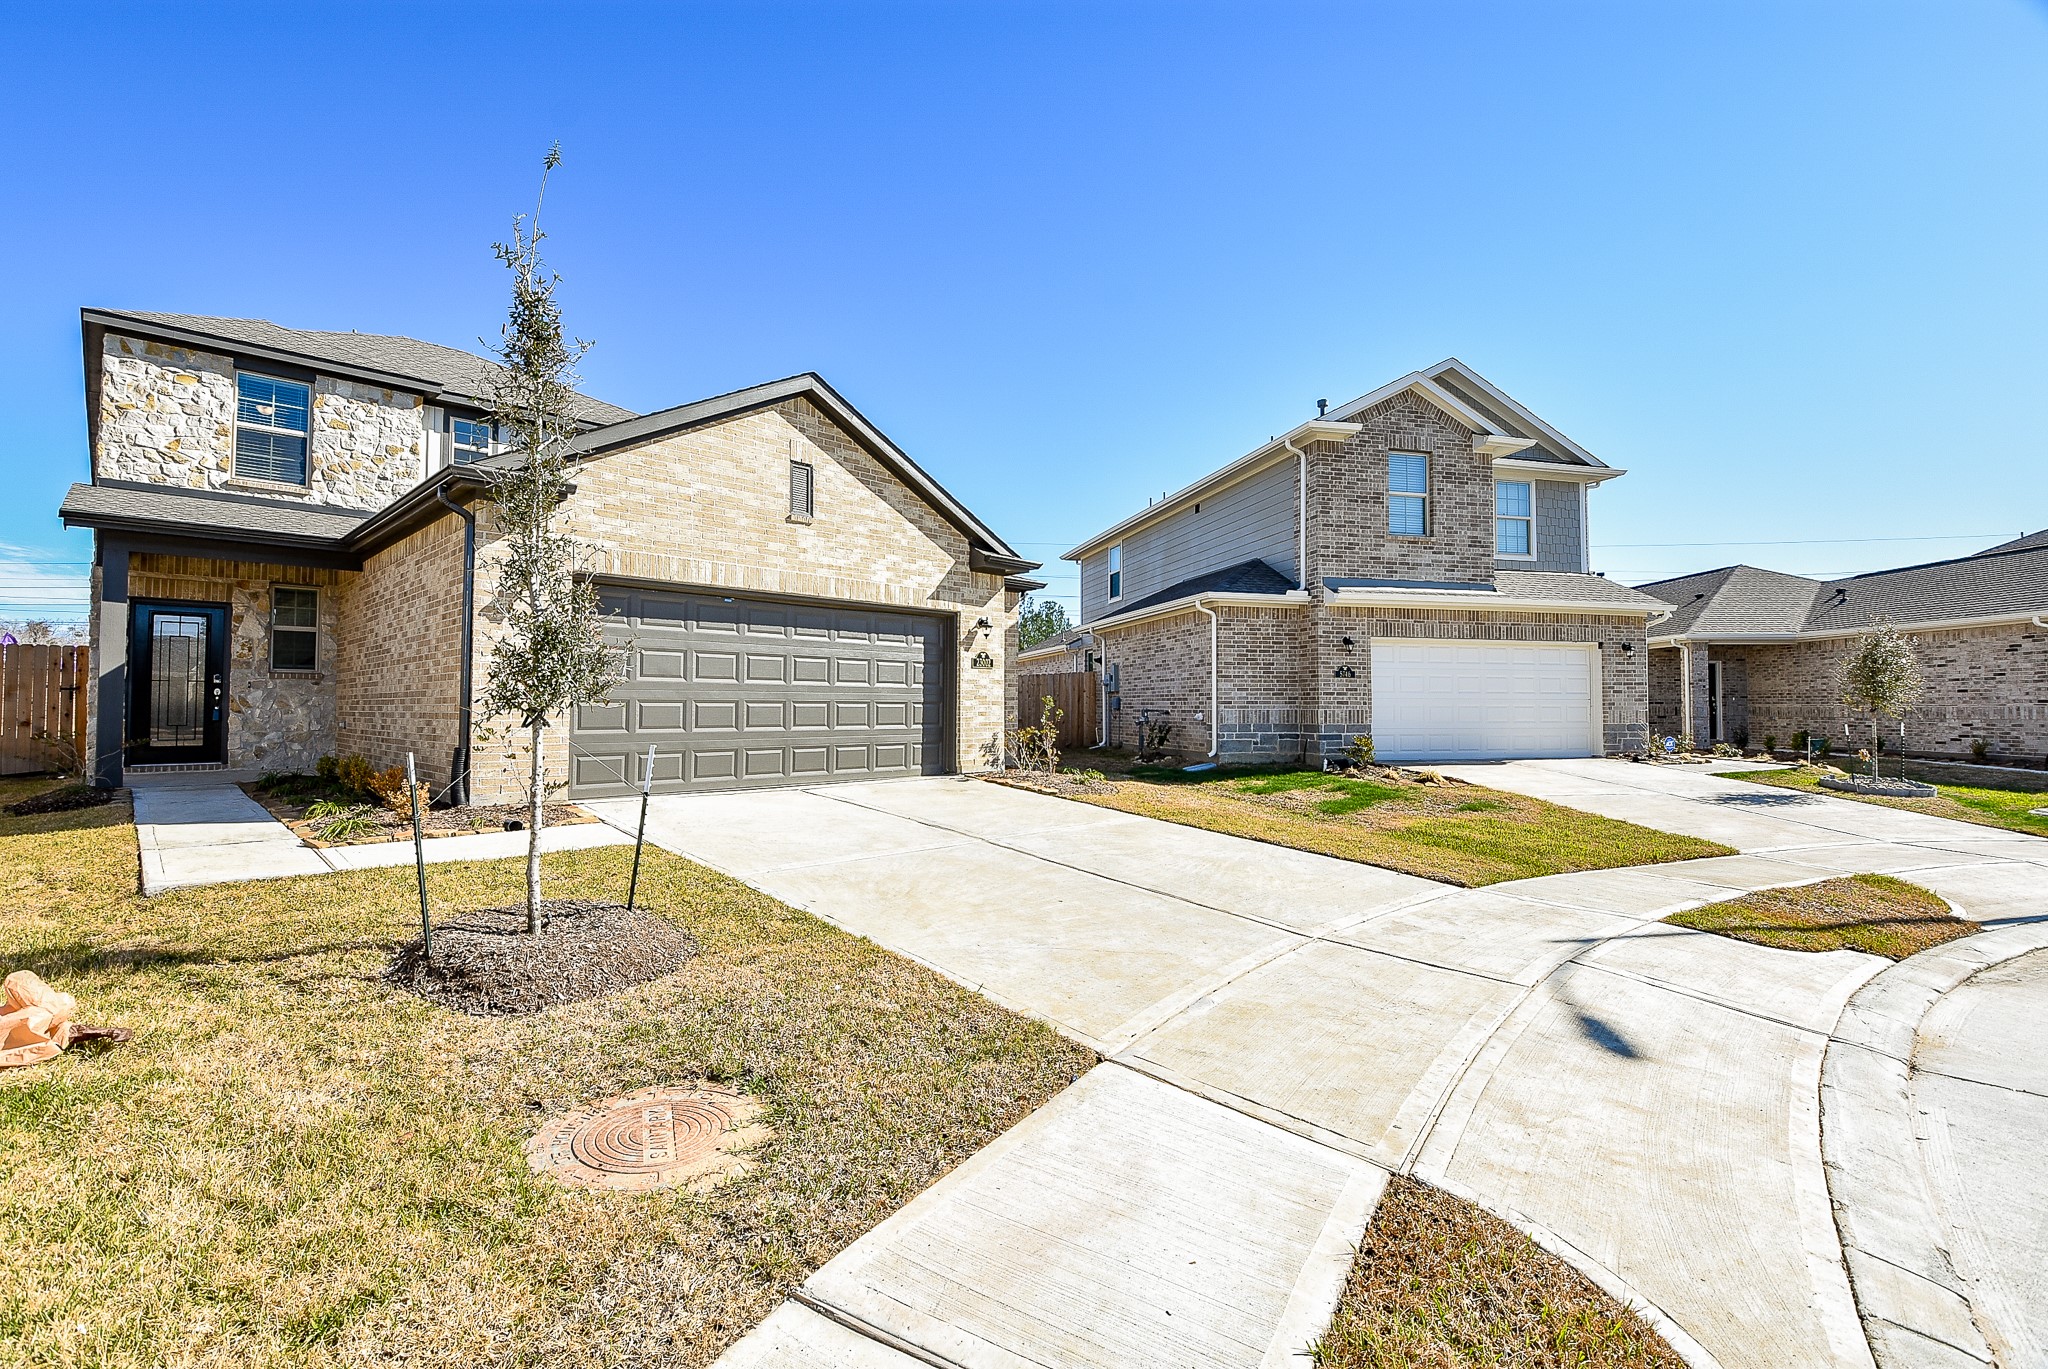
Bright and beautifully presented, the contemporary/modern home features 4 bedrooms, 2-1/2 baths, all comprising 0.19 acres, with 2,178 square-feet of interior living space. Seen here is the dual-car garage atop an easily accessed double wide driveway.
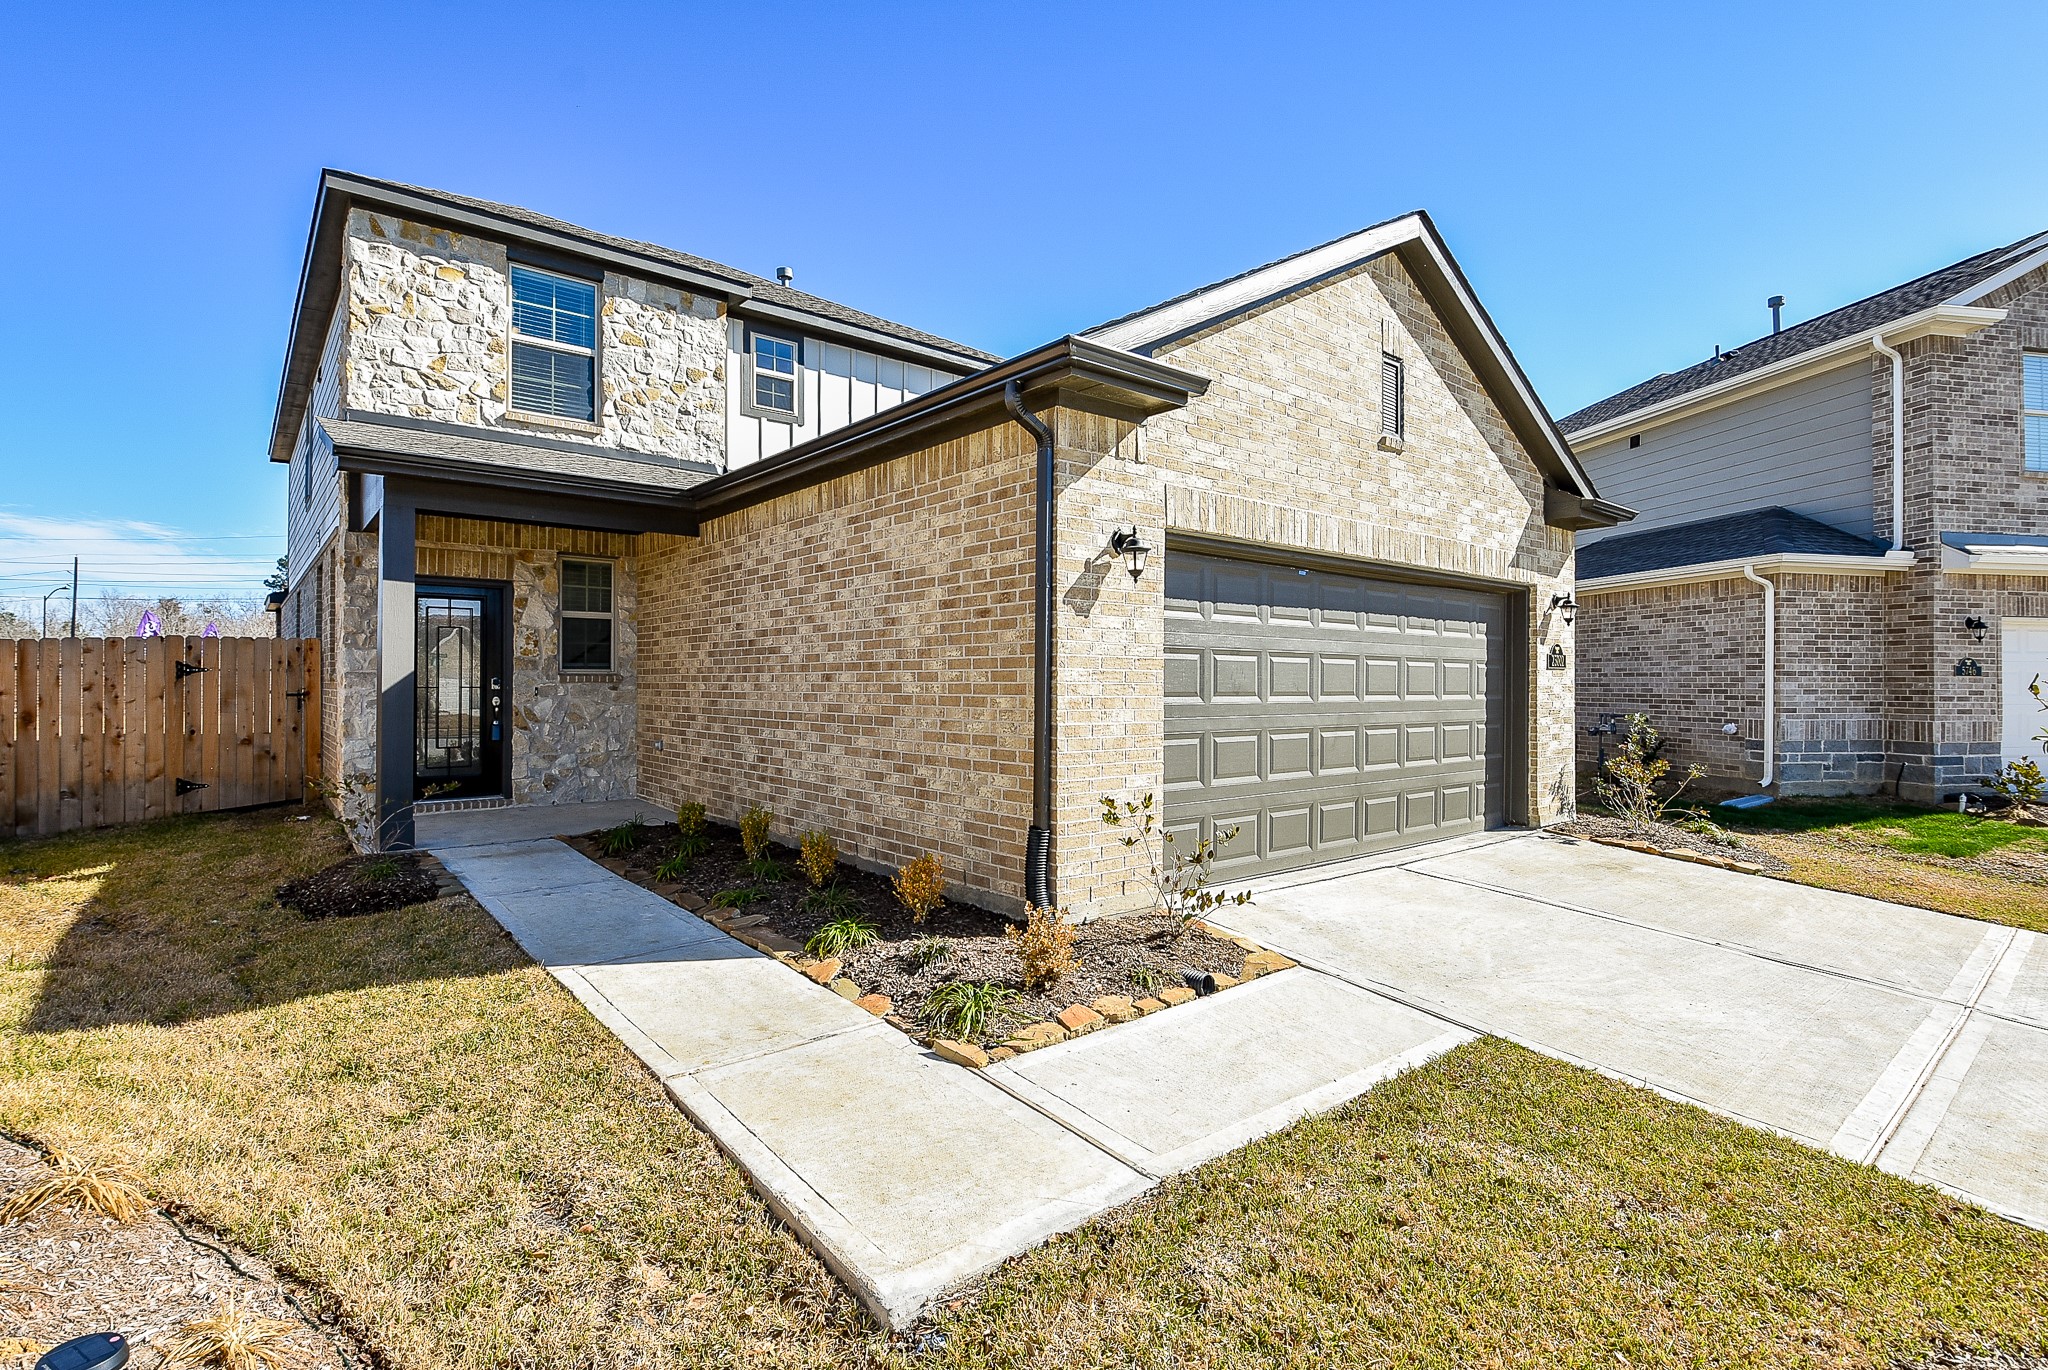
The rich, recessed, covered front entry is lined with planting beds to welcome guests!
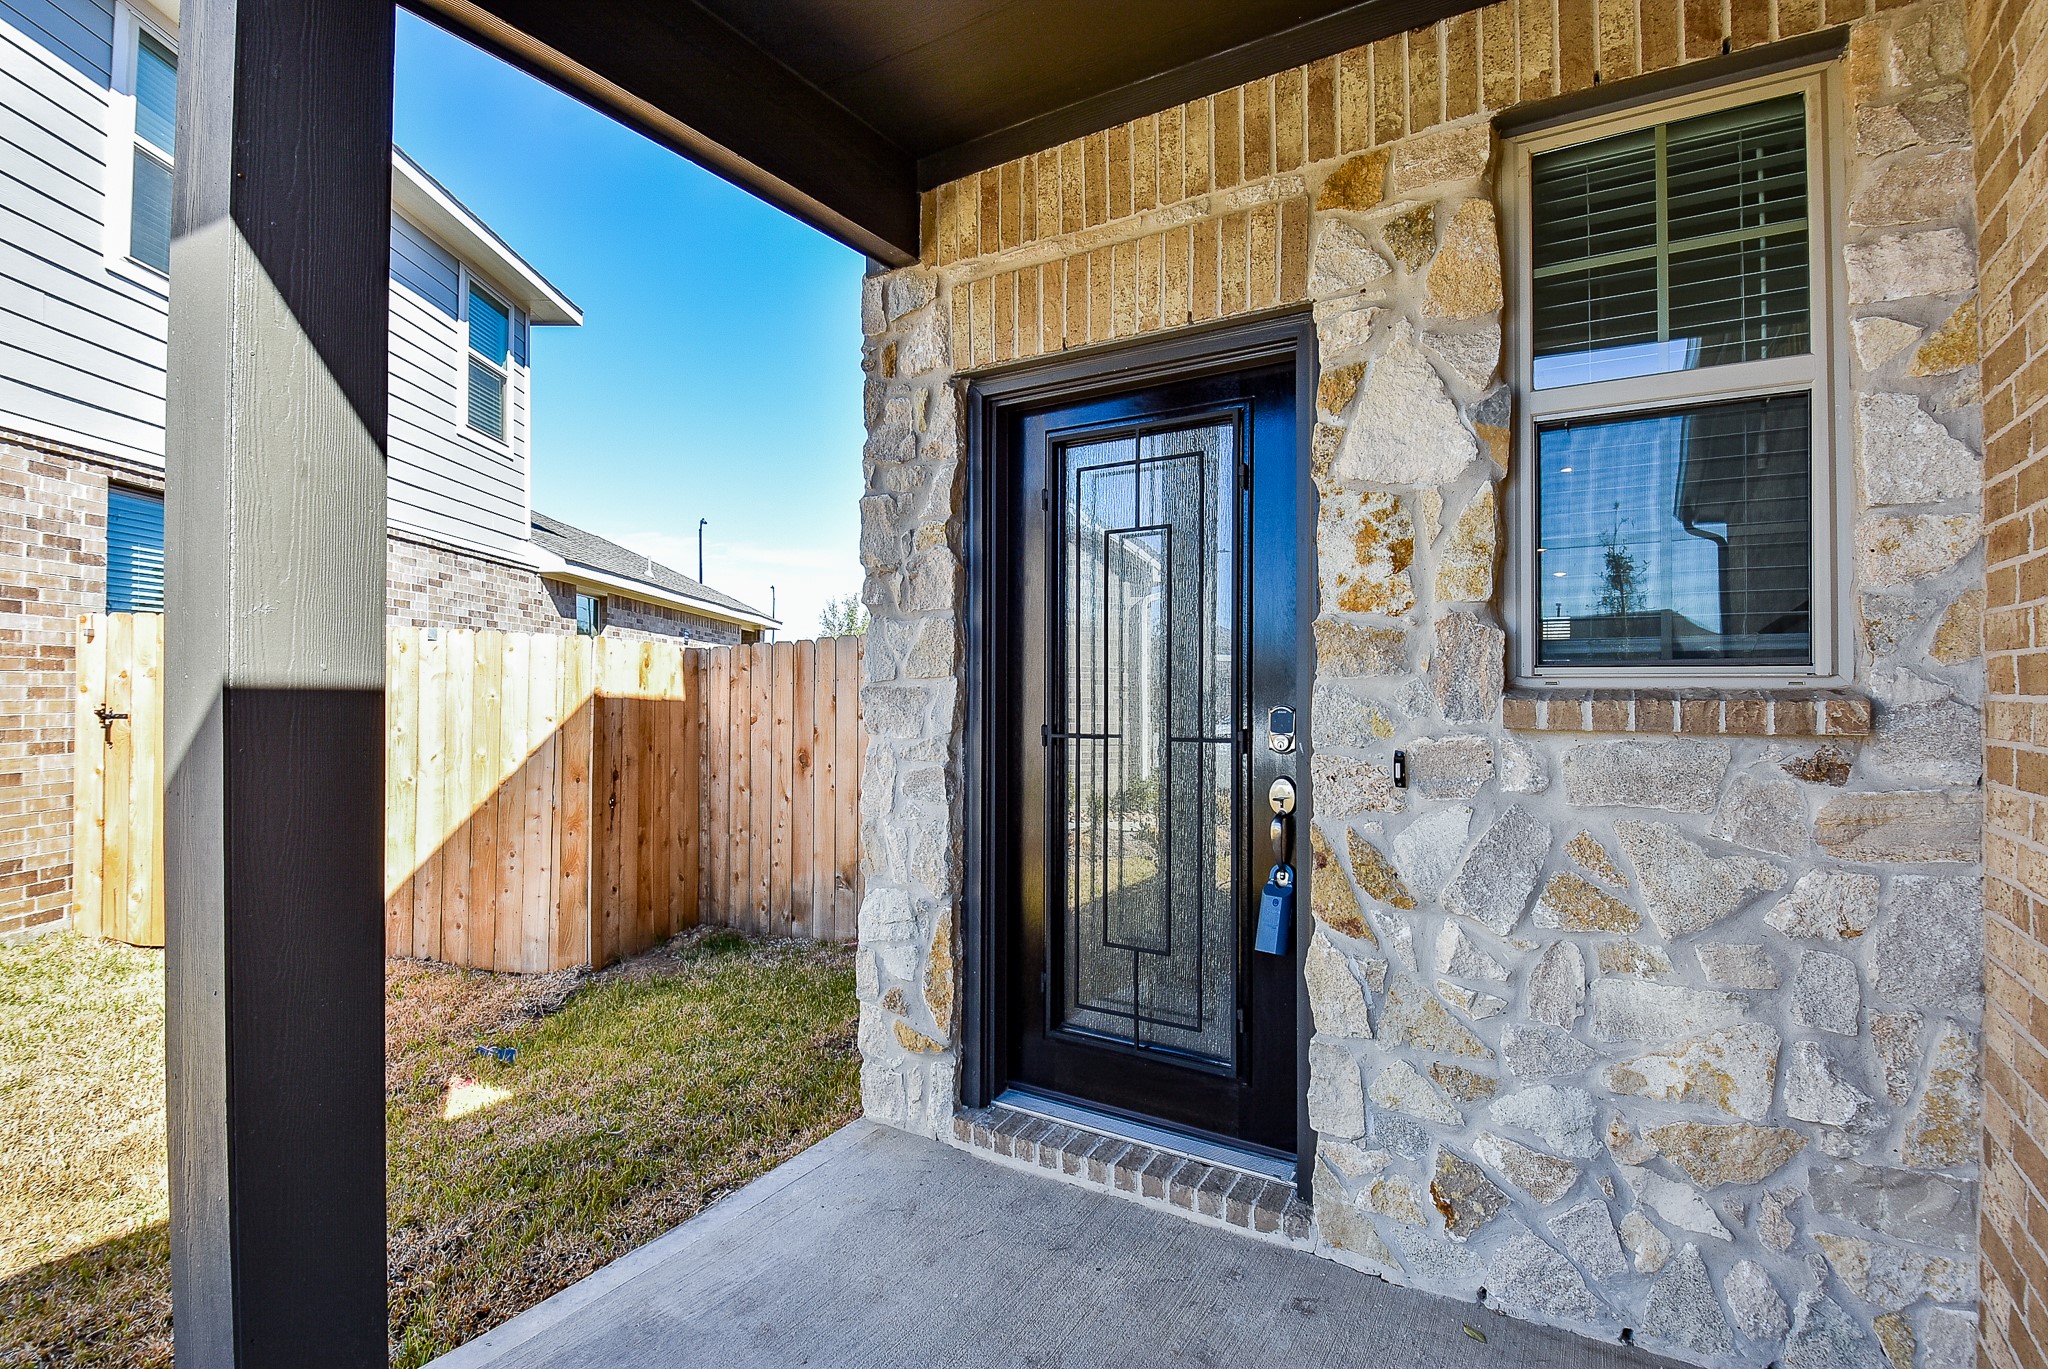
The cozy, covered, stone and brick lined front porch offers a spot for a comfy seat in seasonal weather.
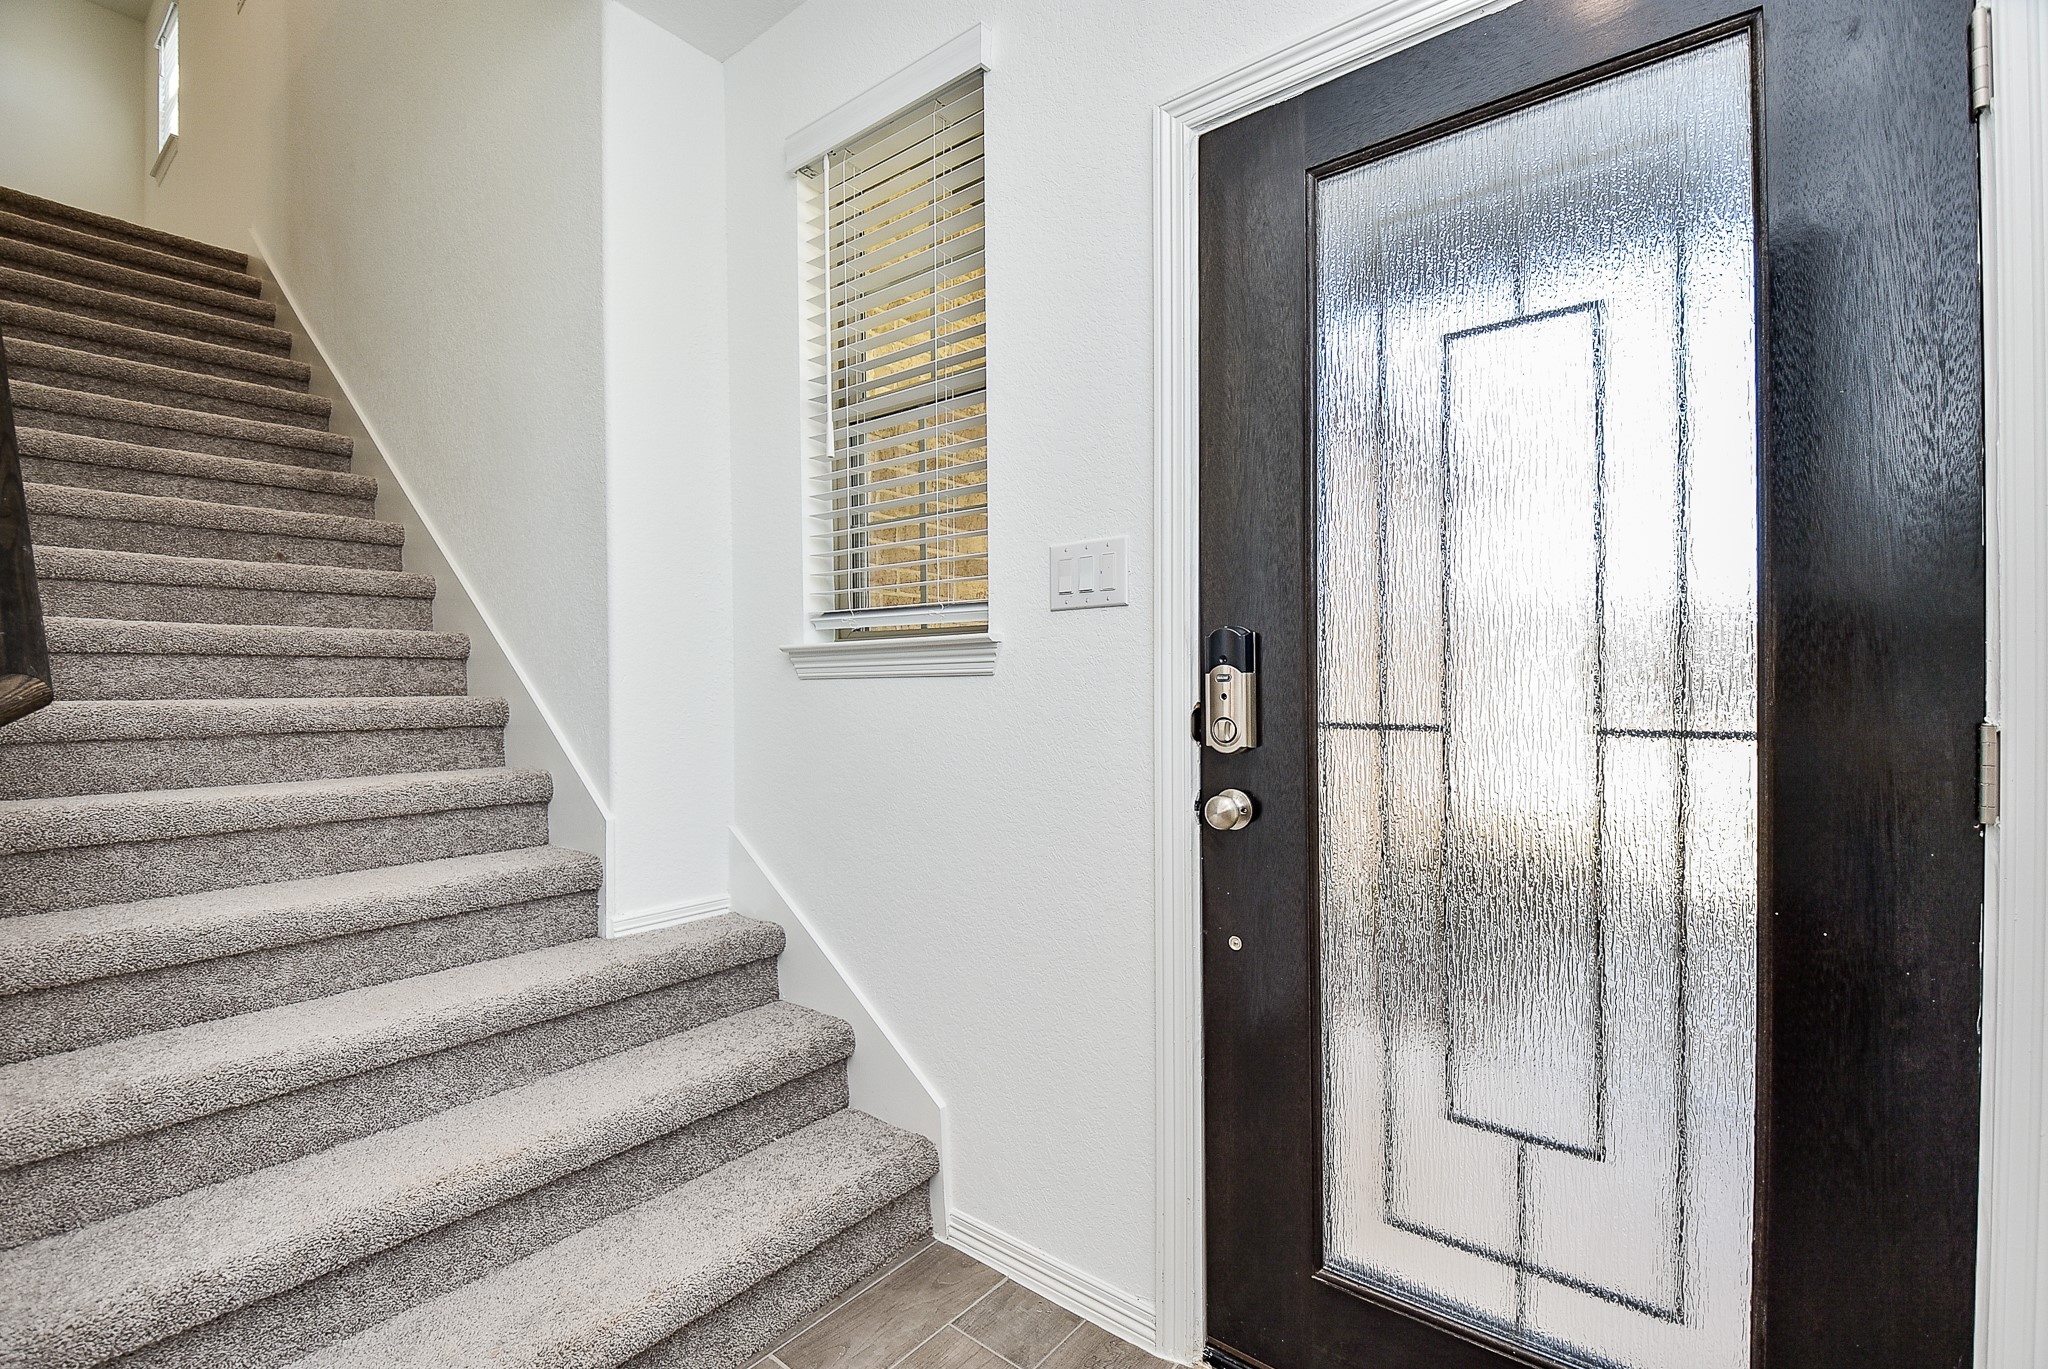
The stunning wide, carpeted stairway sits just next to the front entrance in this open view of the entry, from the inside.
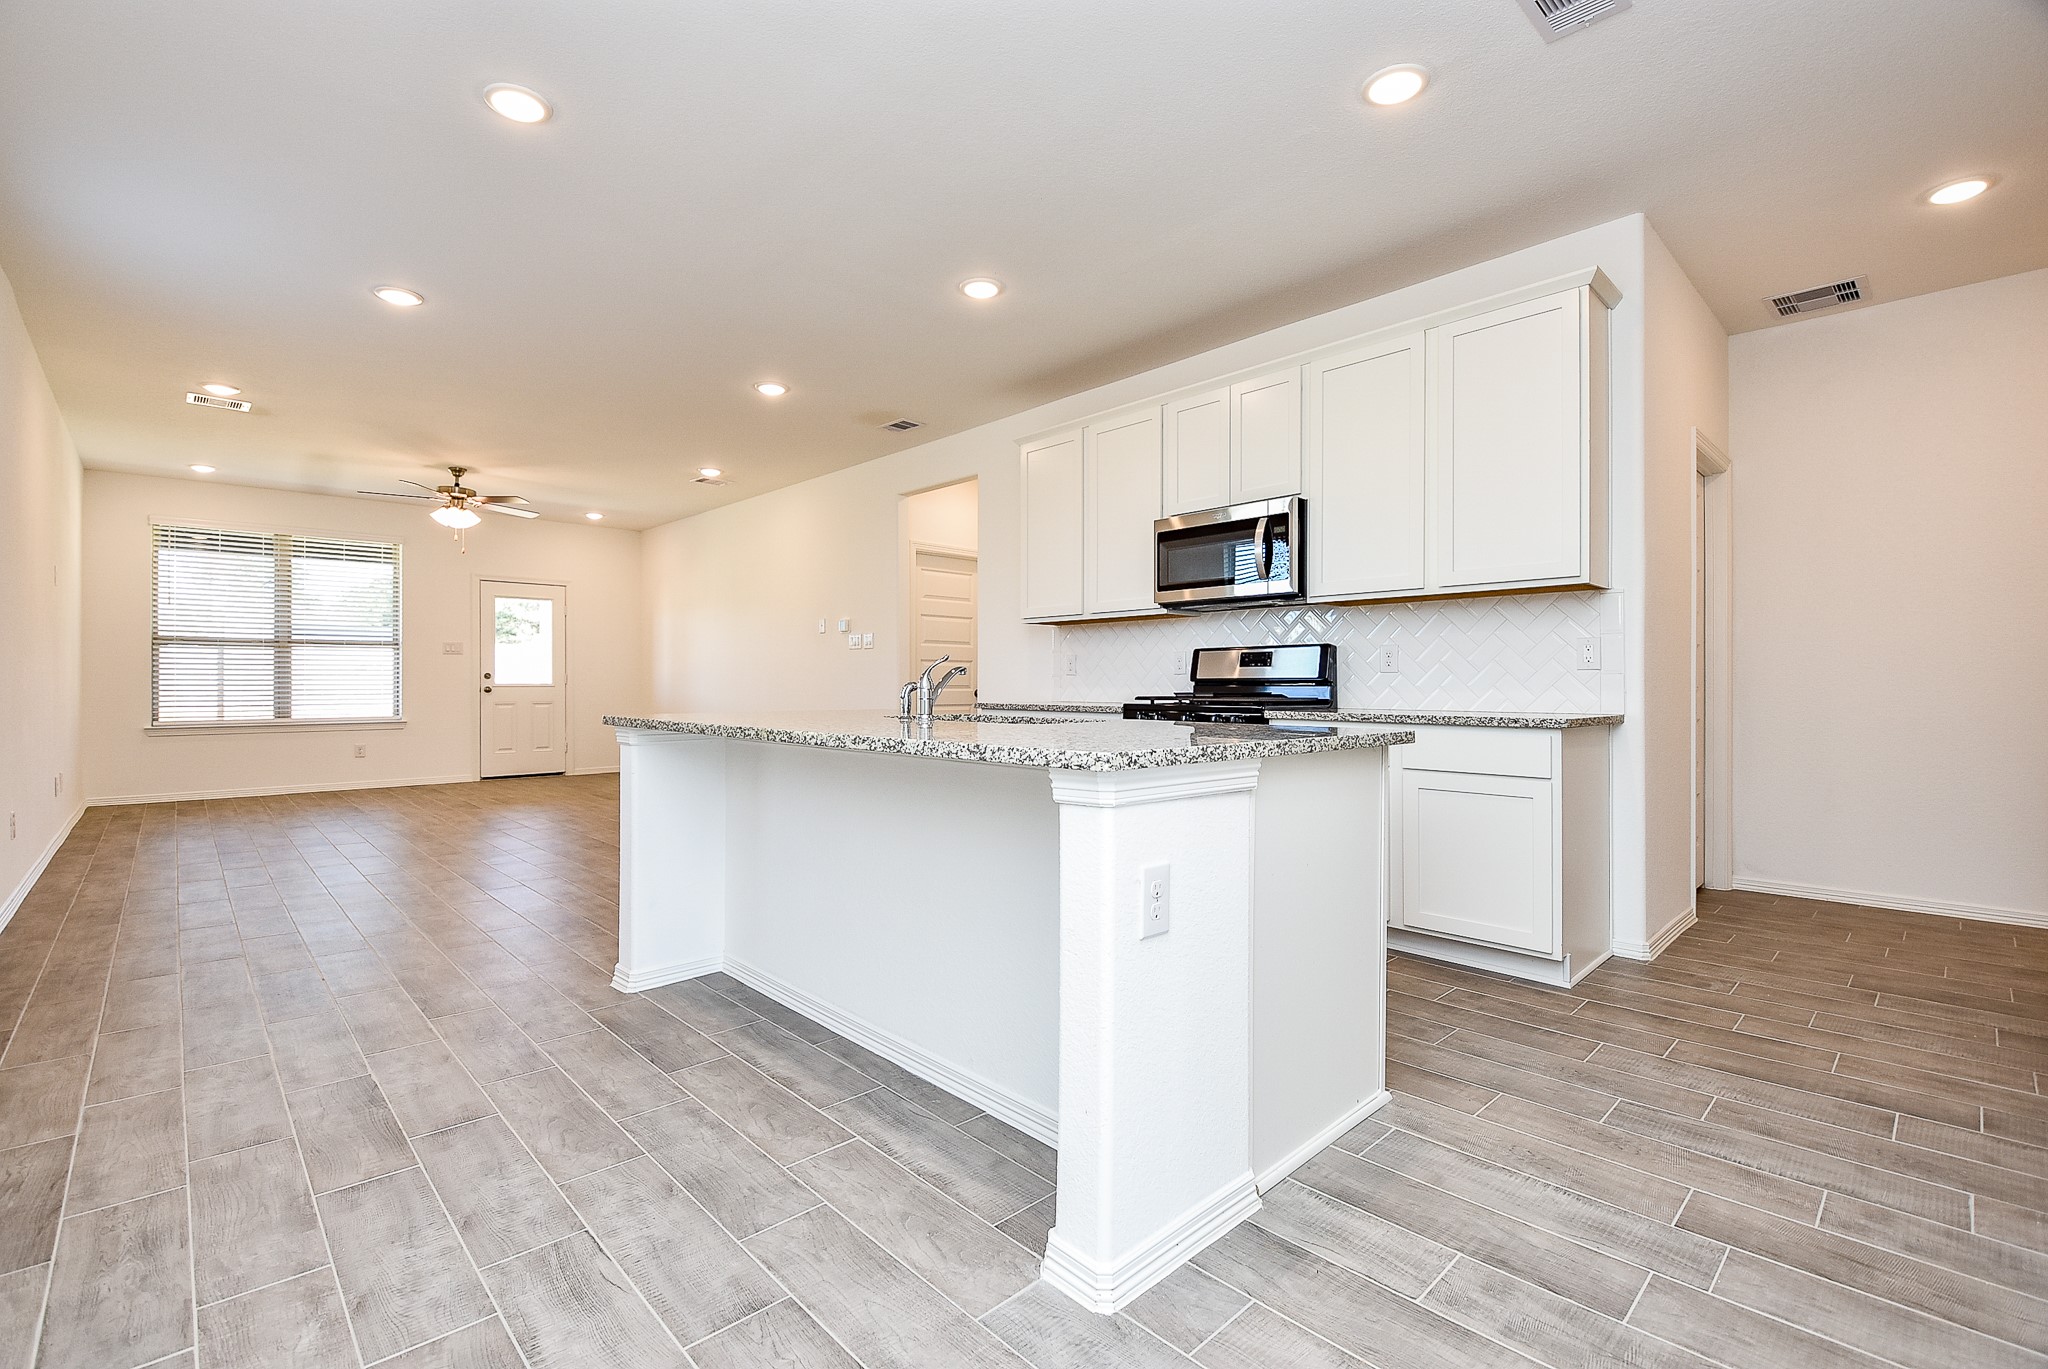
This is the amazing view from the interior of the blended living/kitchen space, facing the rear of the home. Desert tones inspire an earthy vibe with easy maintenance vinyl flooring. Creamy granite tops the counters and pale tile comprises the backsplash. The extended island counter easily accommodates some comfy stools for quick snacking and is especially handy when entertaining.
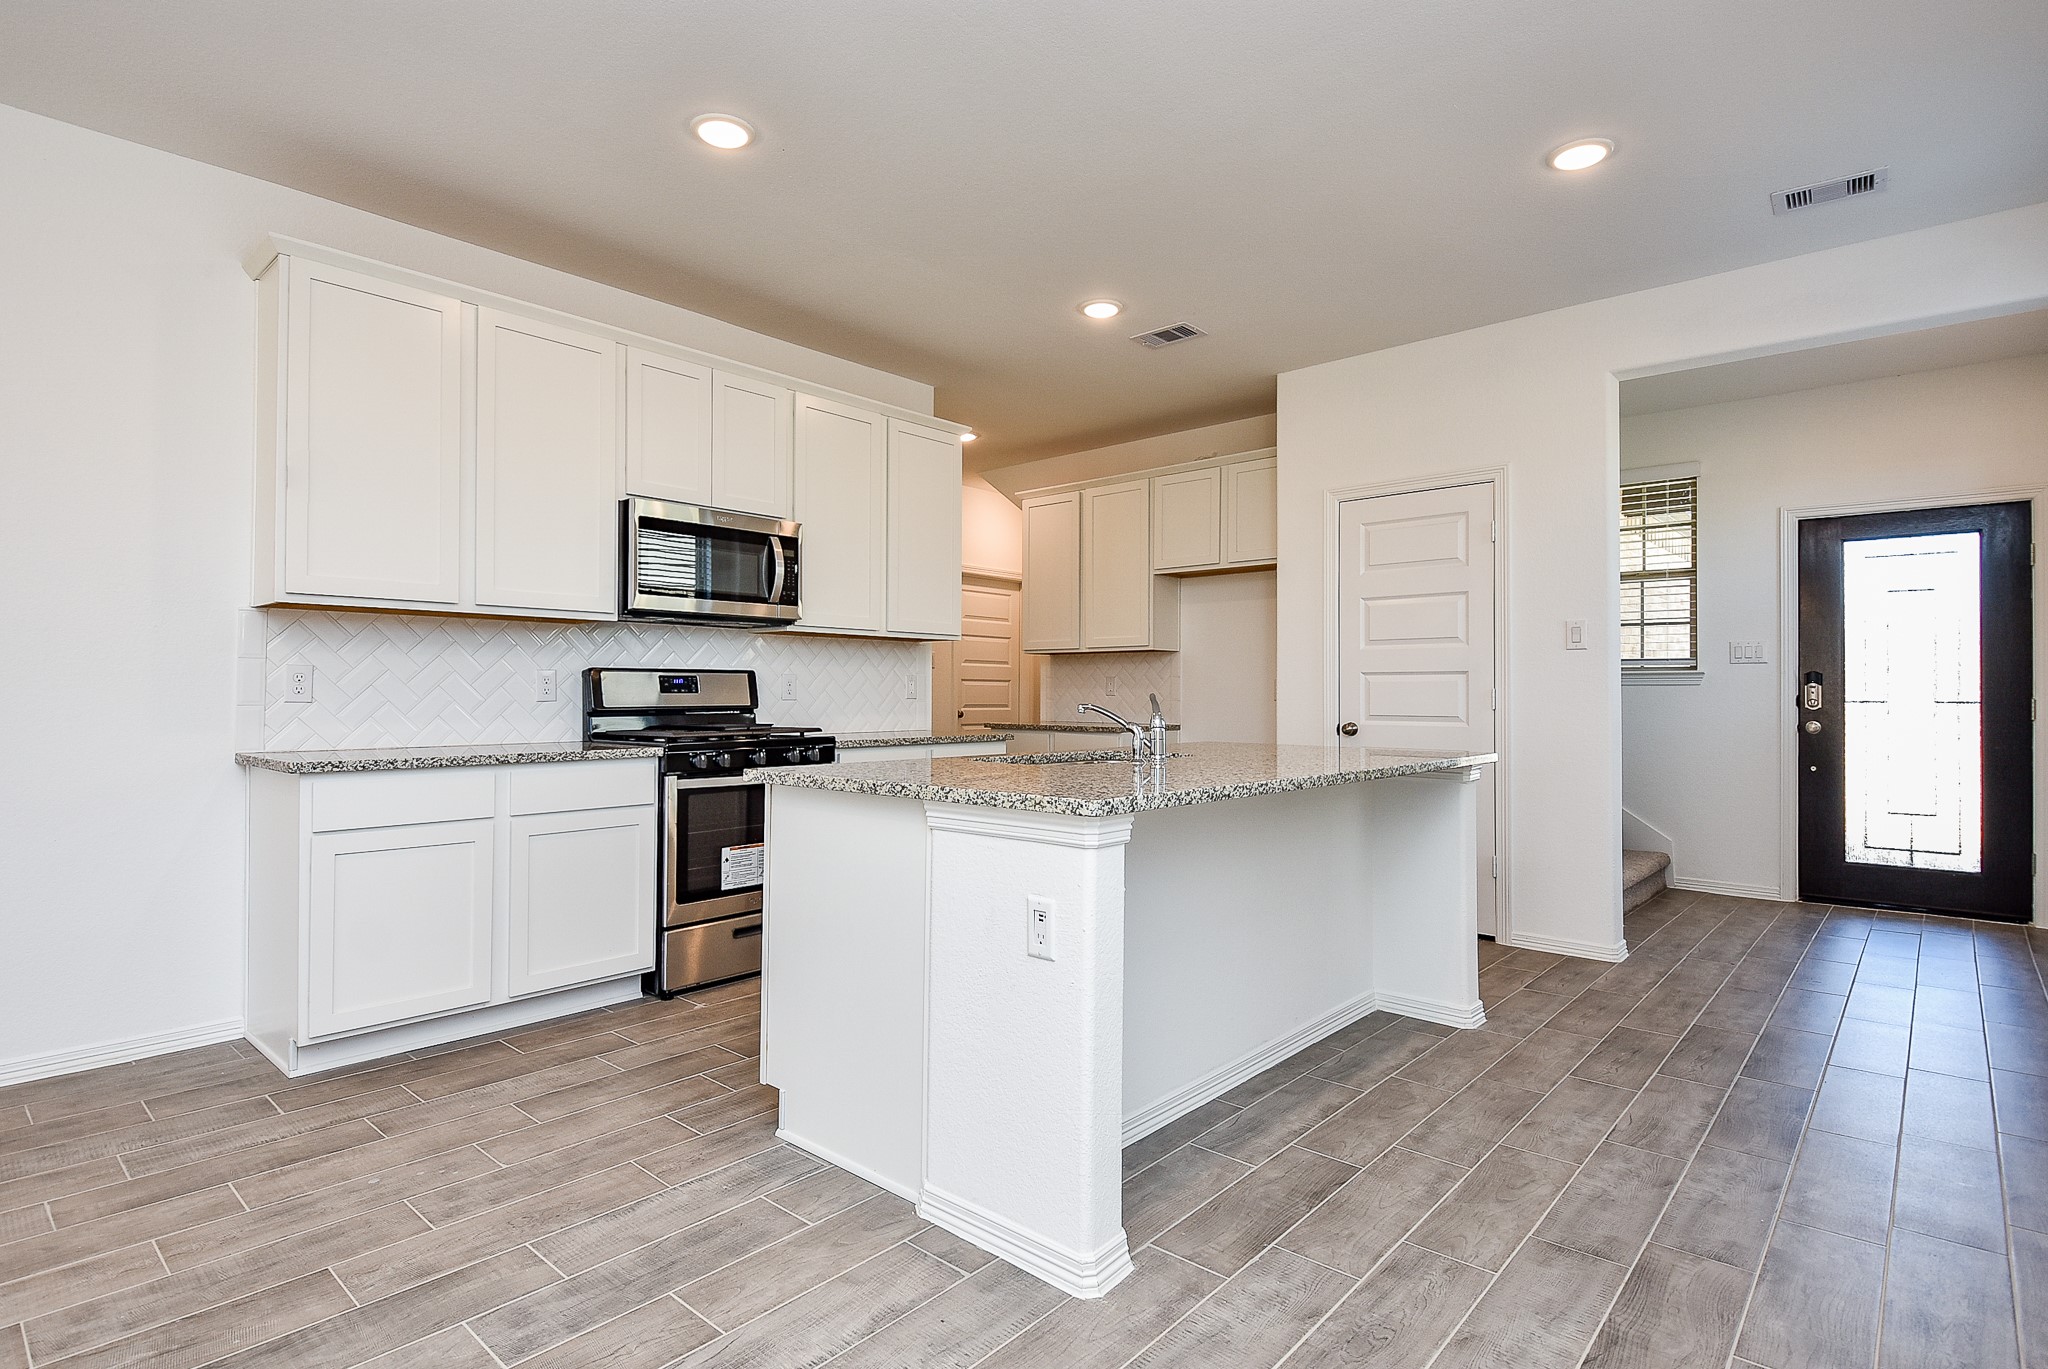
The open floor plan gives wide, airy views from here, through to the front door.
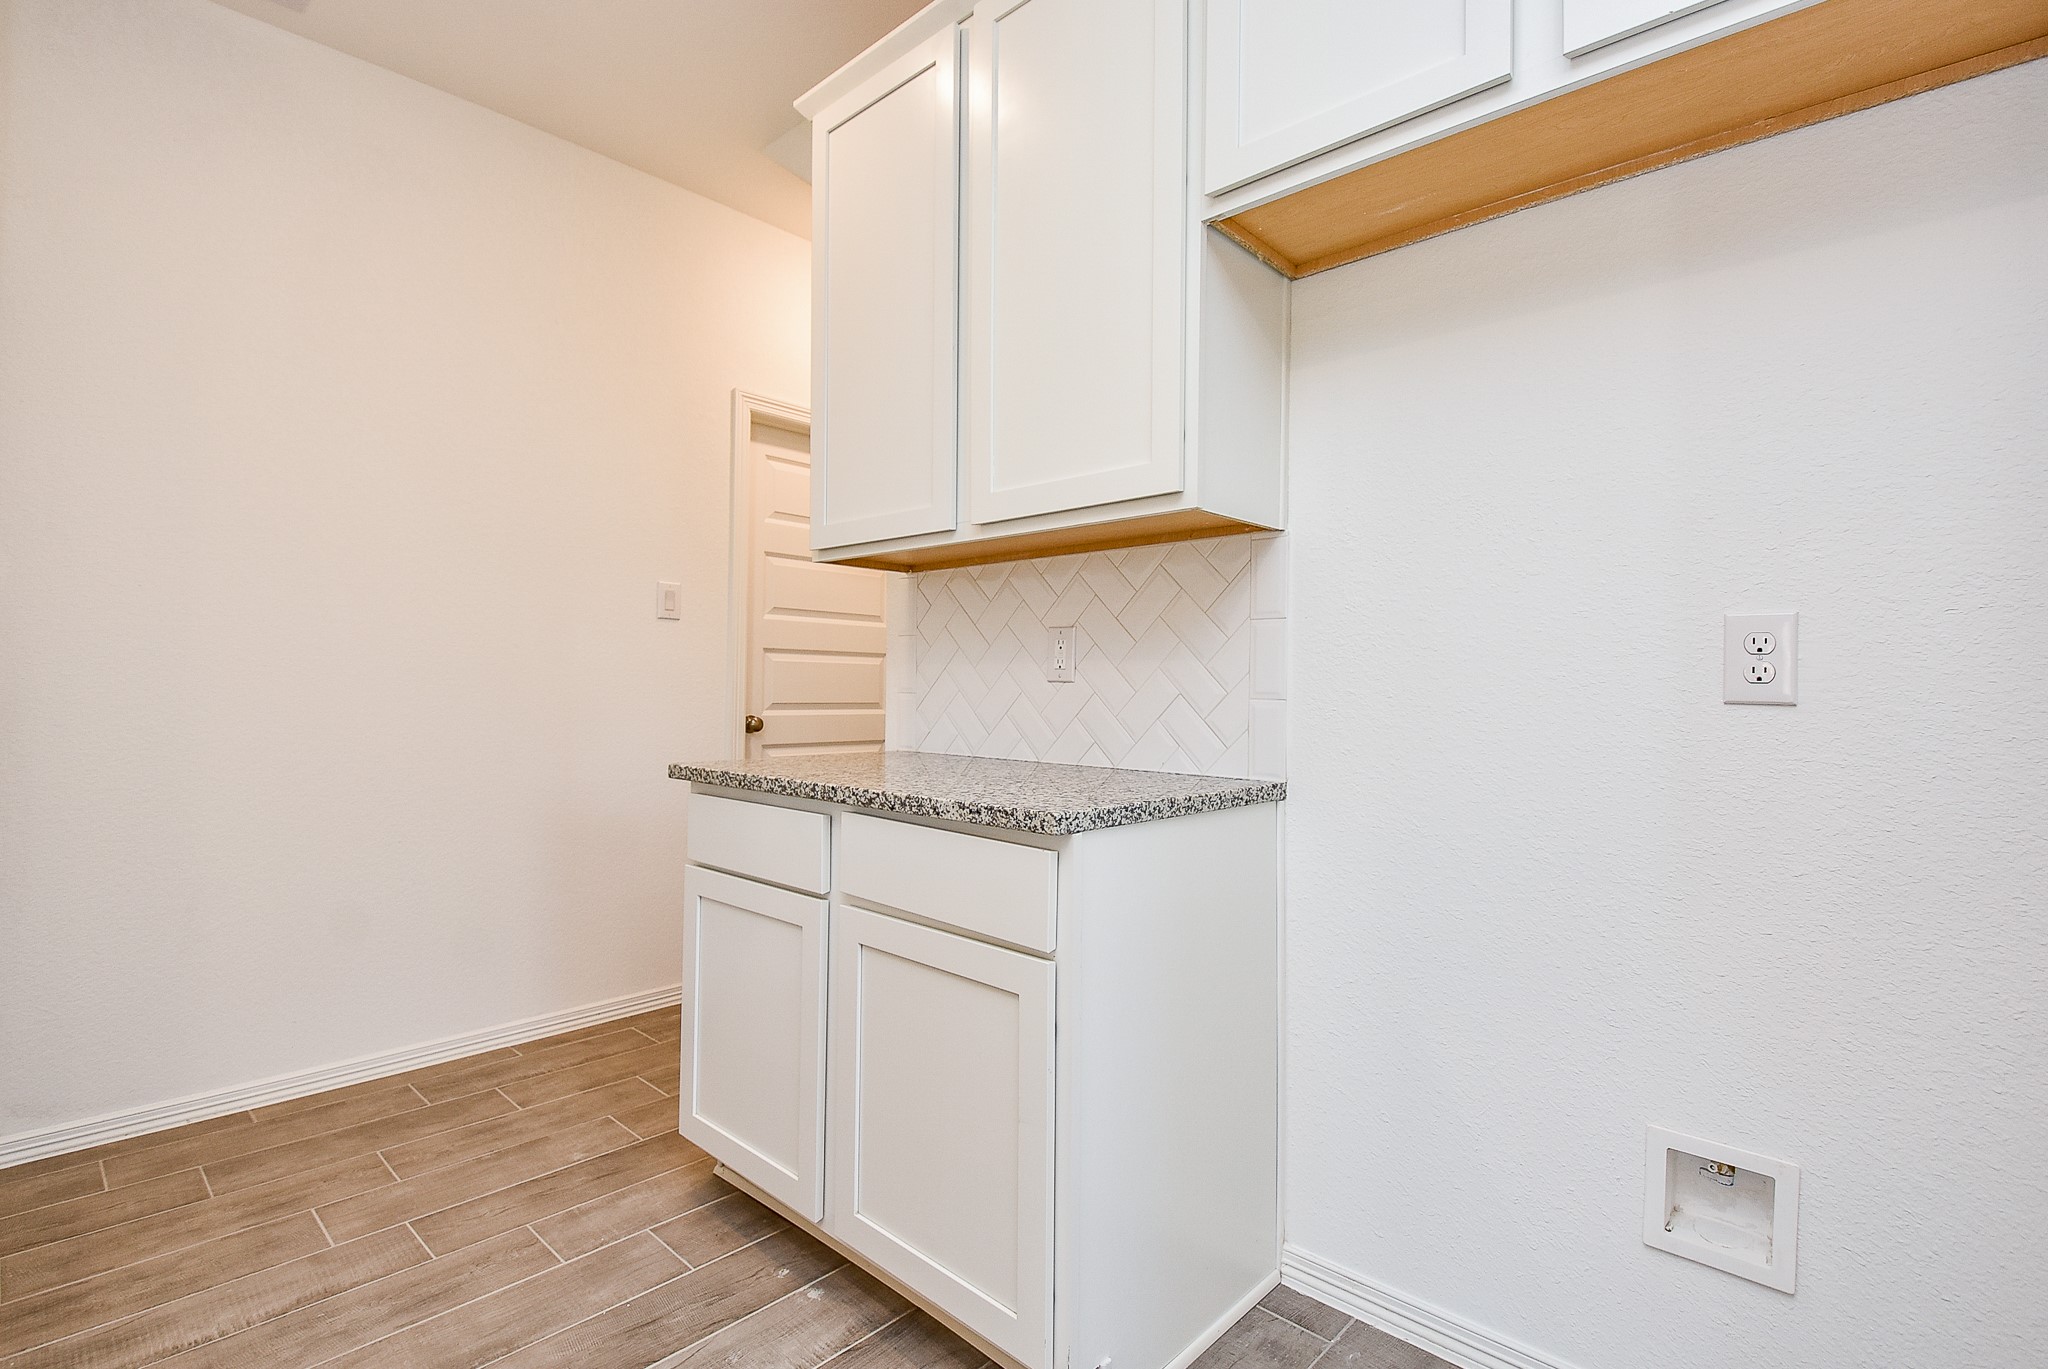
There's nothing quite like brand new anything when buying or renting!
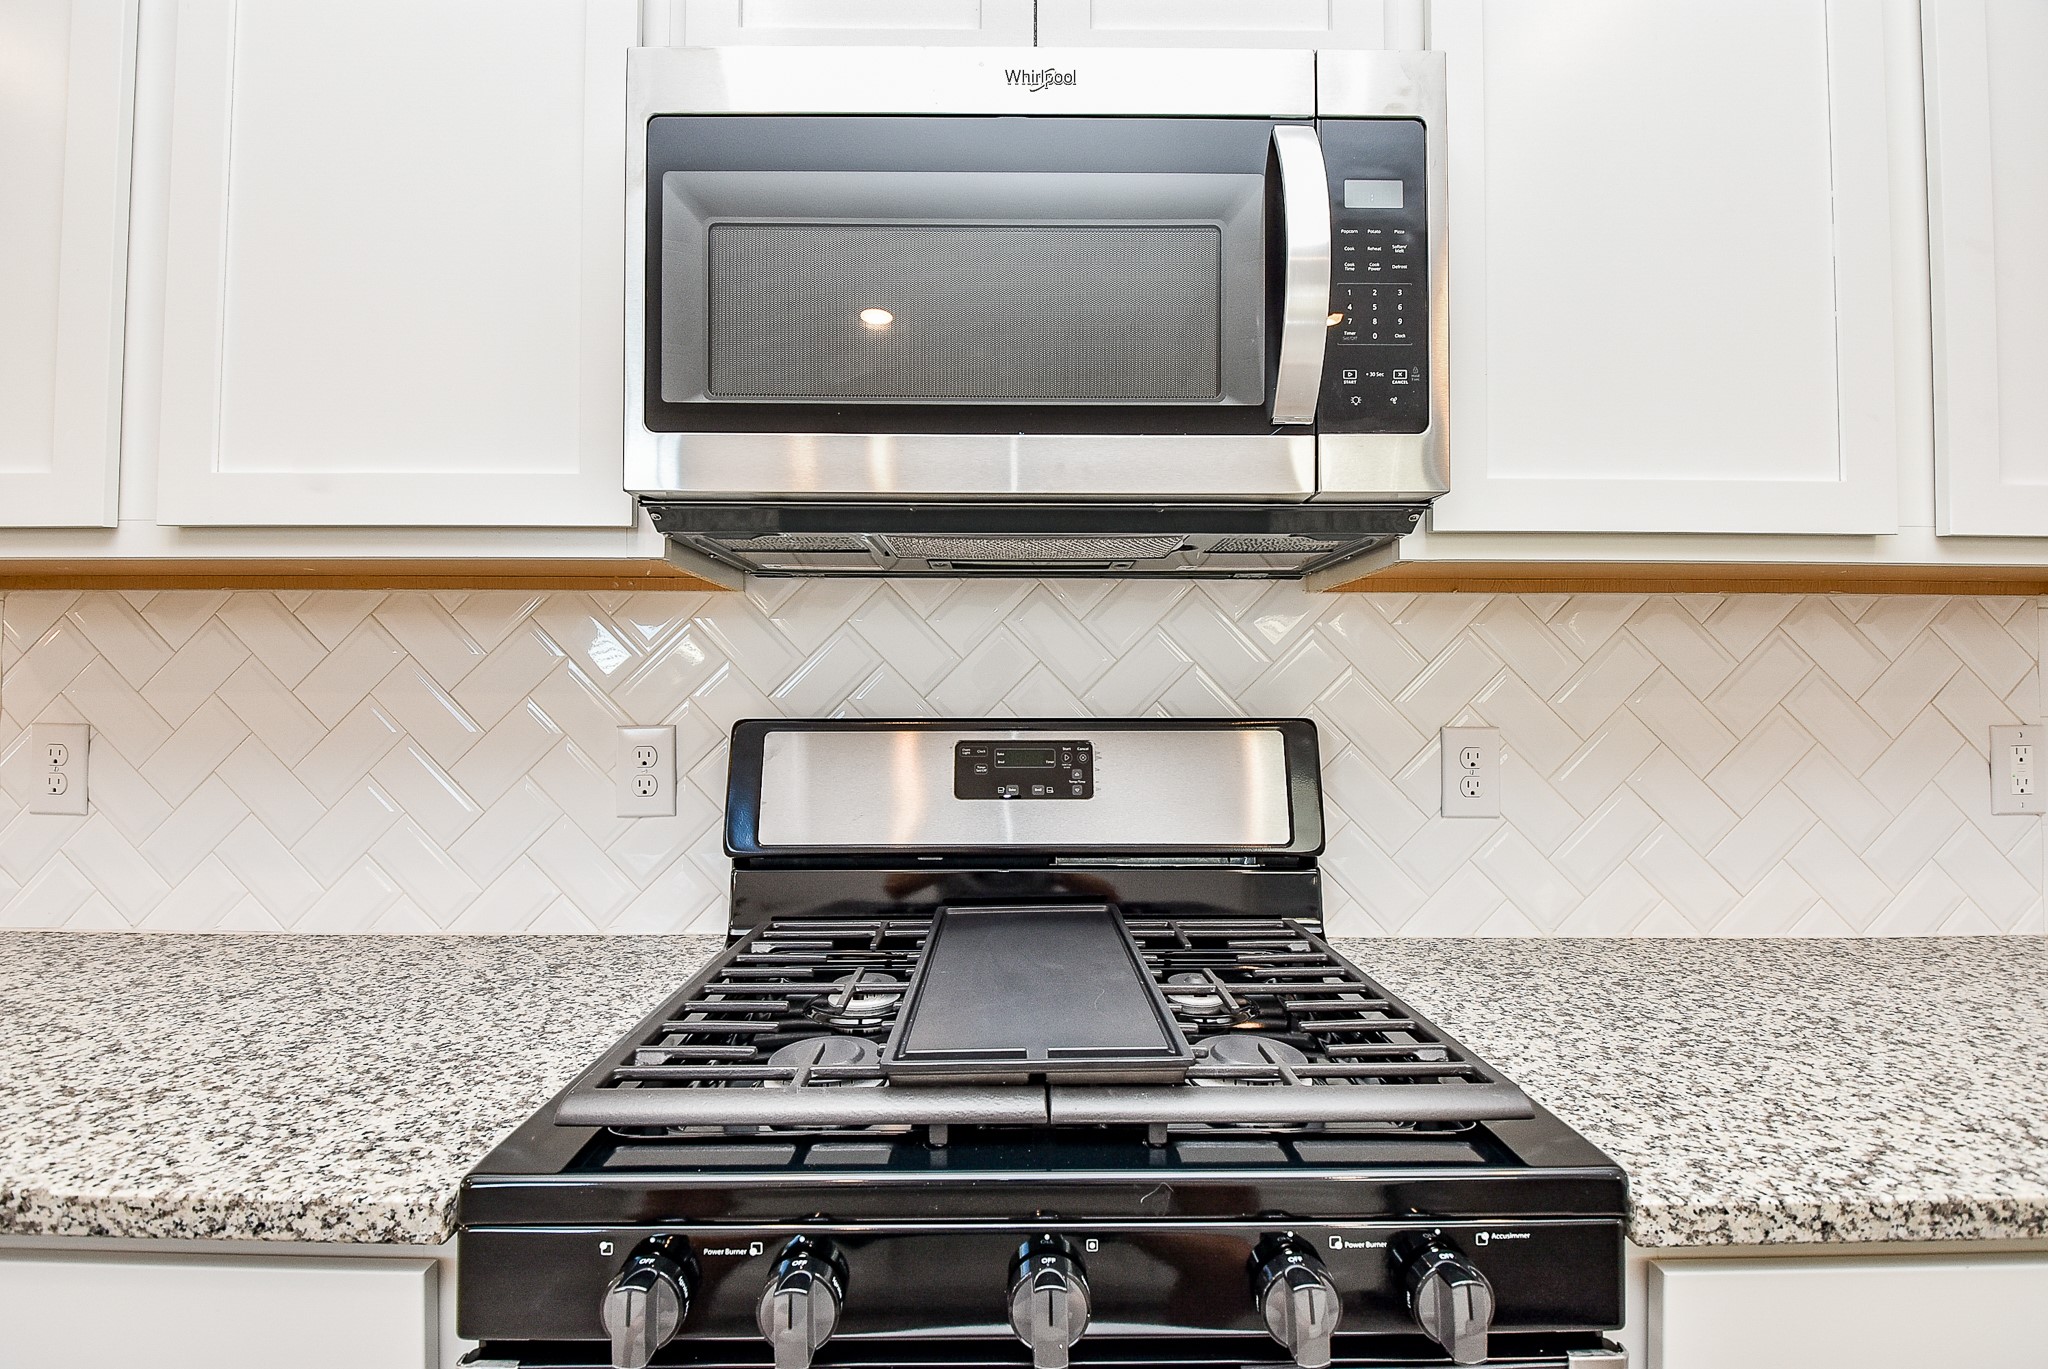
The heavy duty cooktop is ready for your culinary magic!
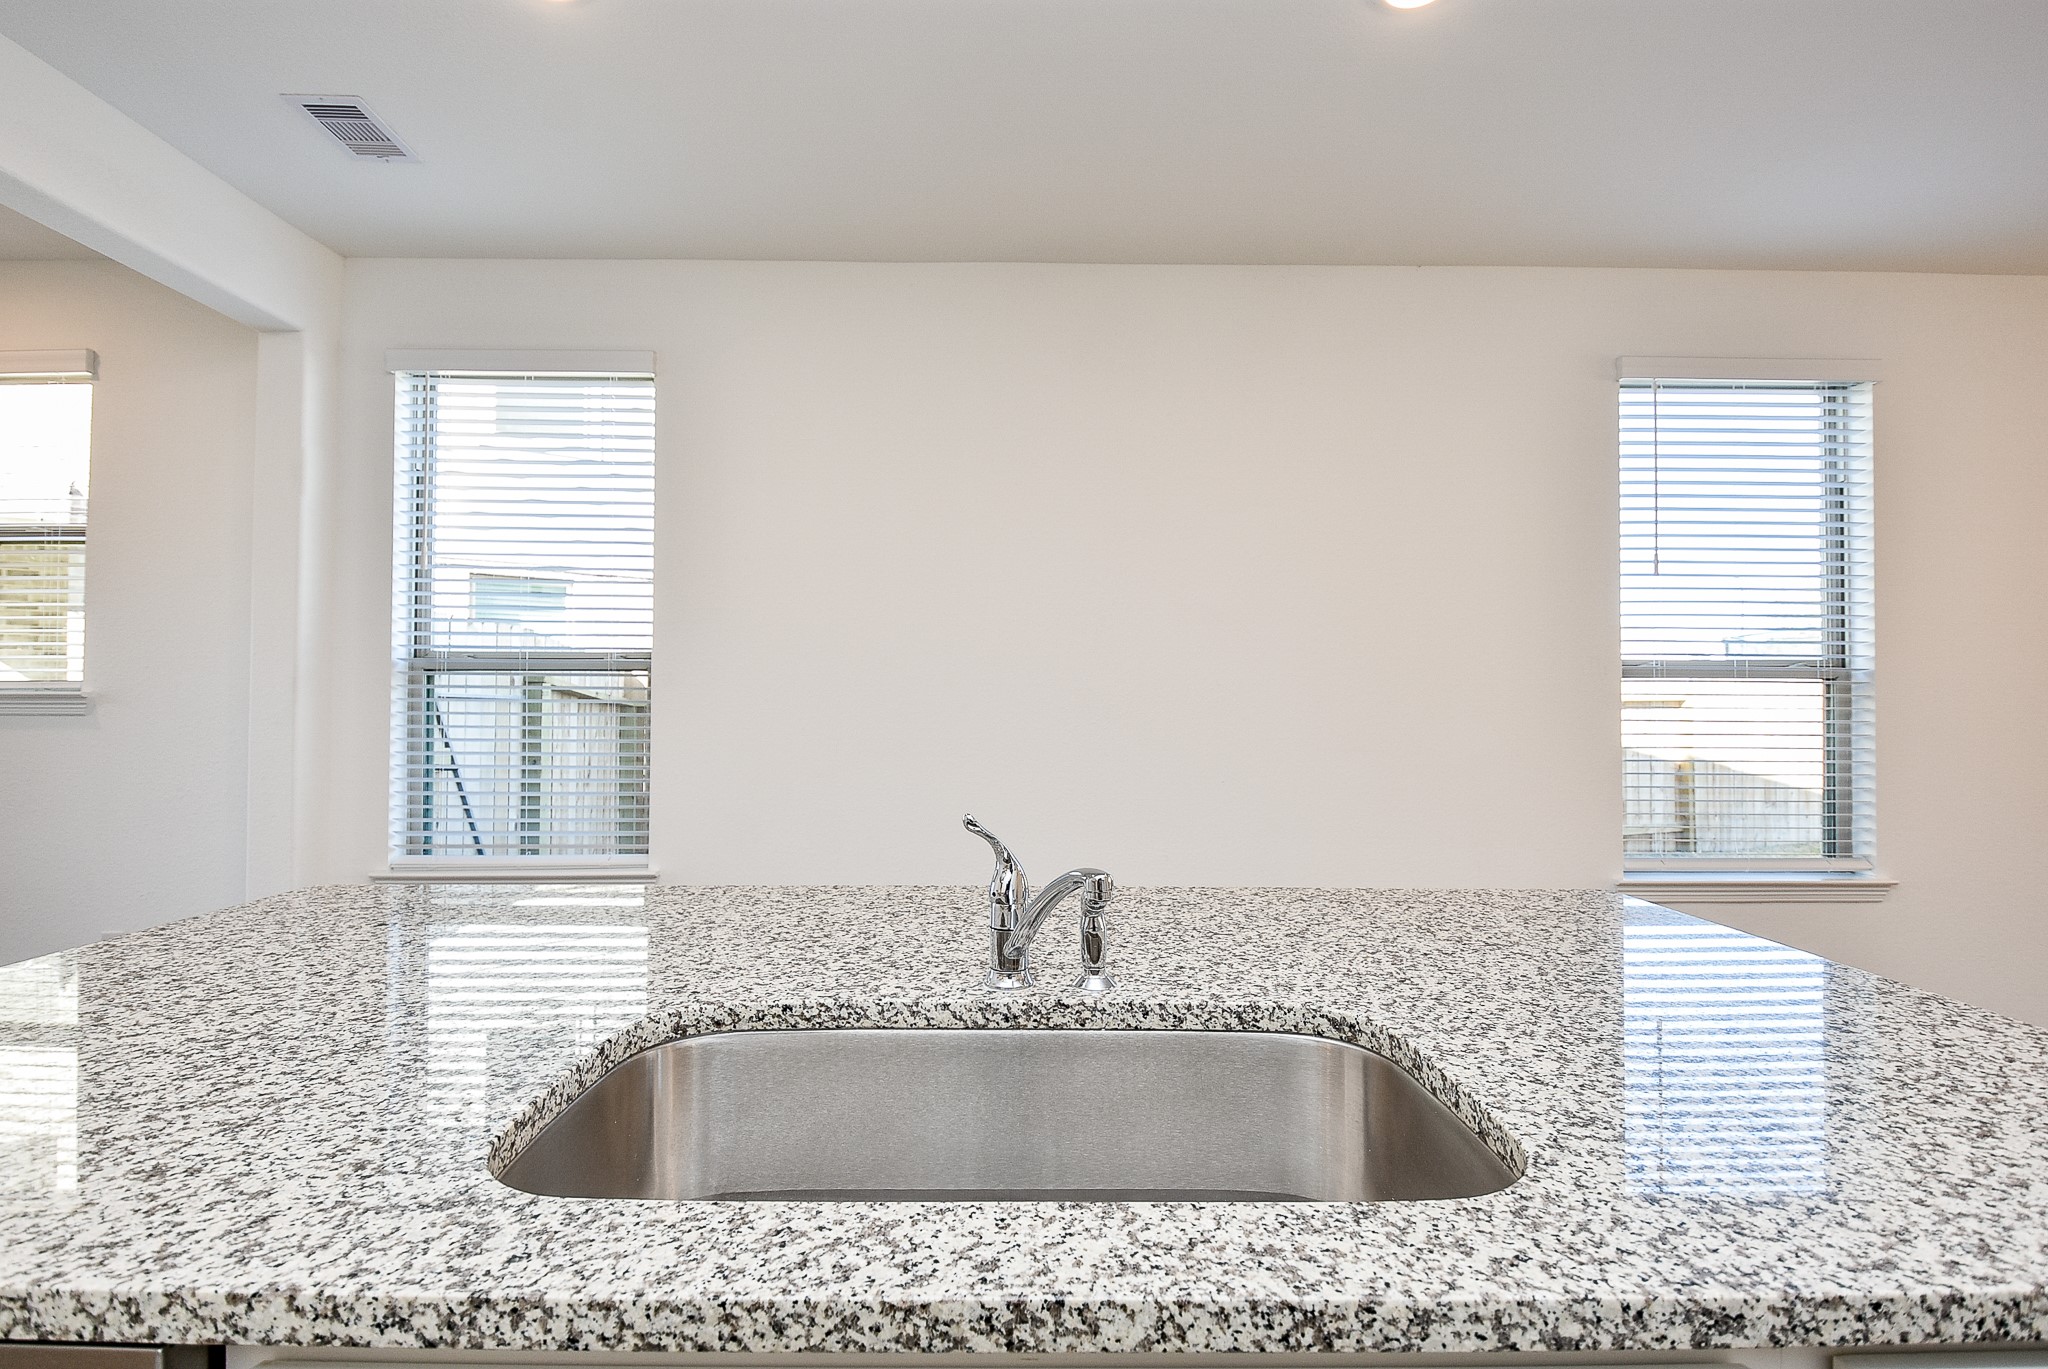
The large, workable sink is housed in the granite topped island, facing big windows for natural light!
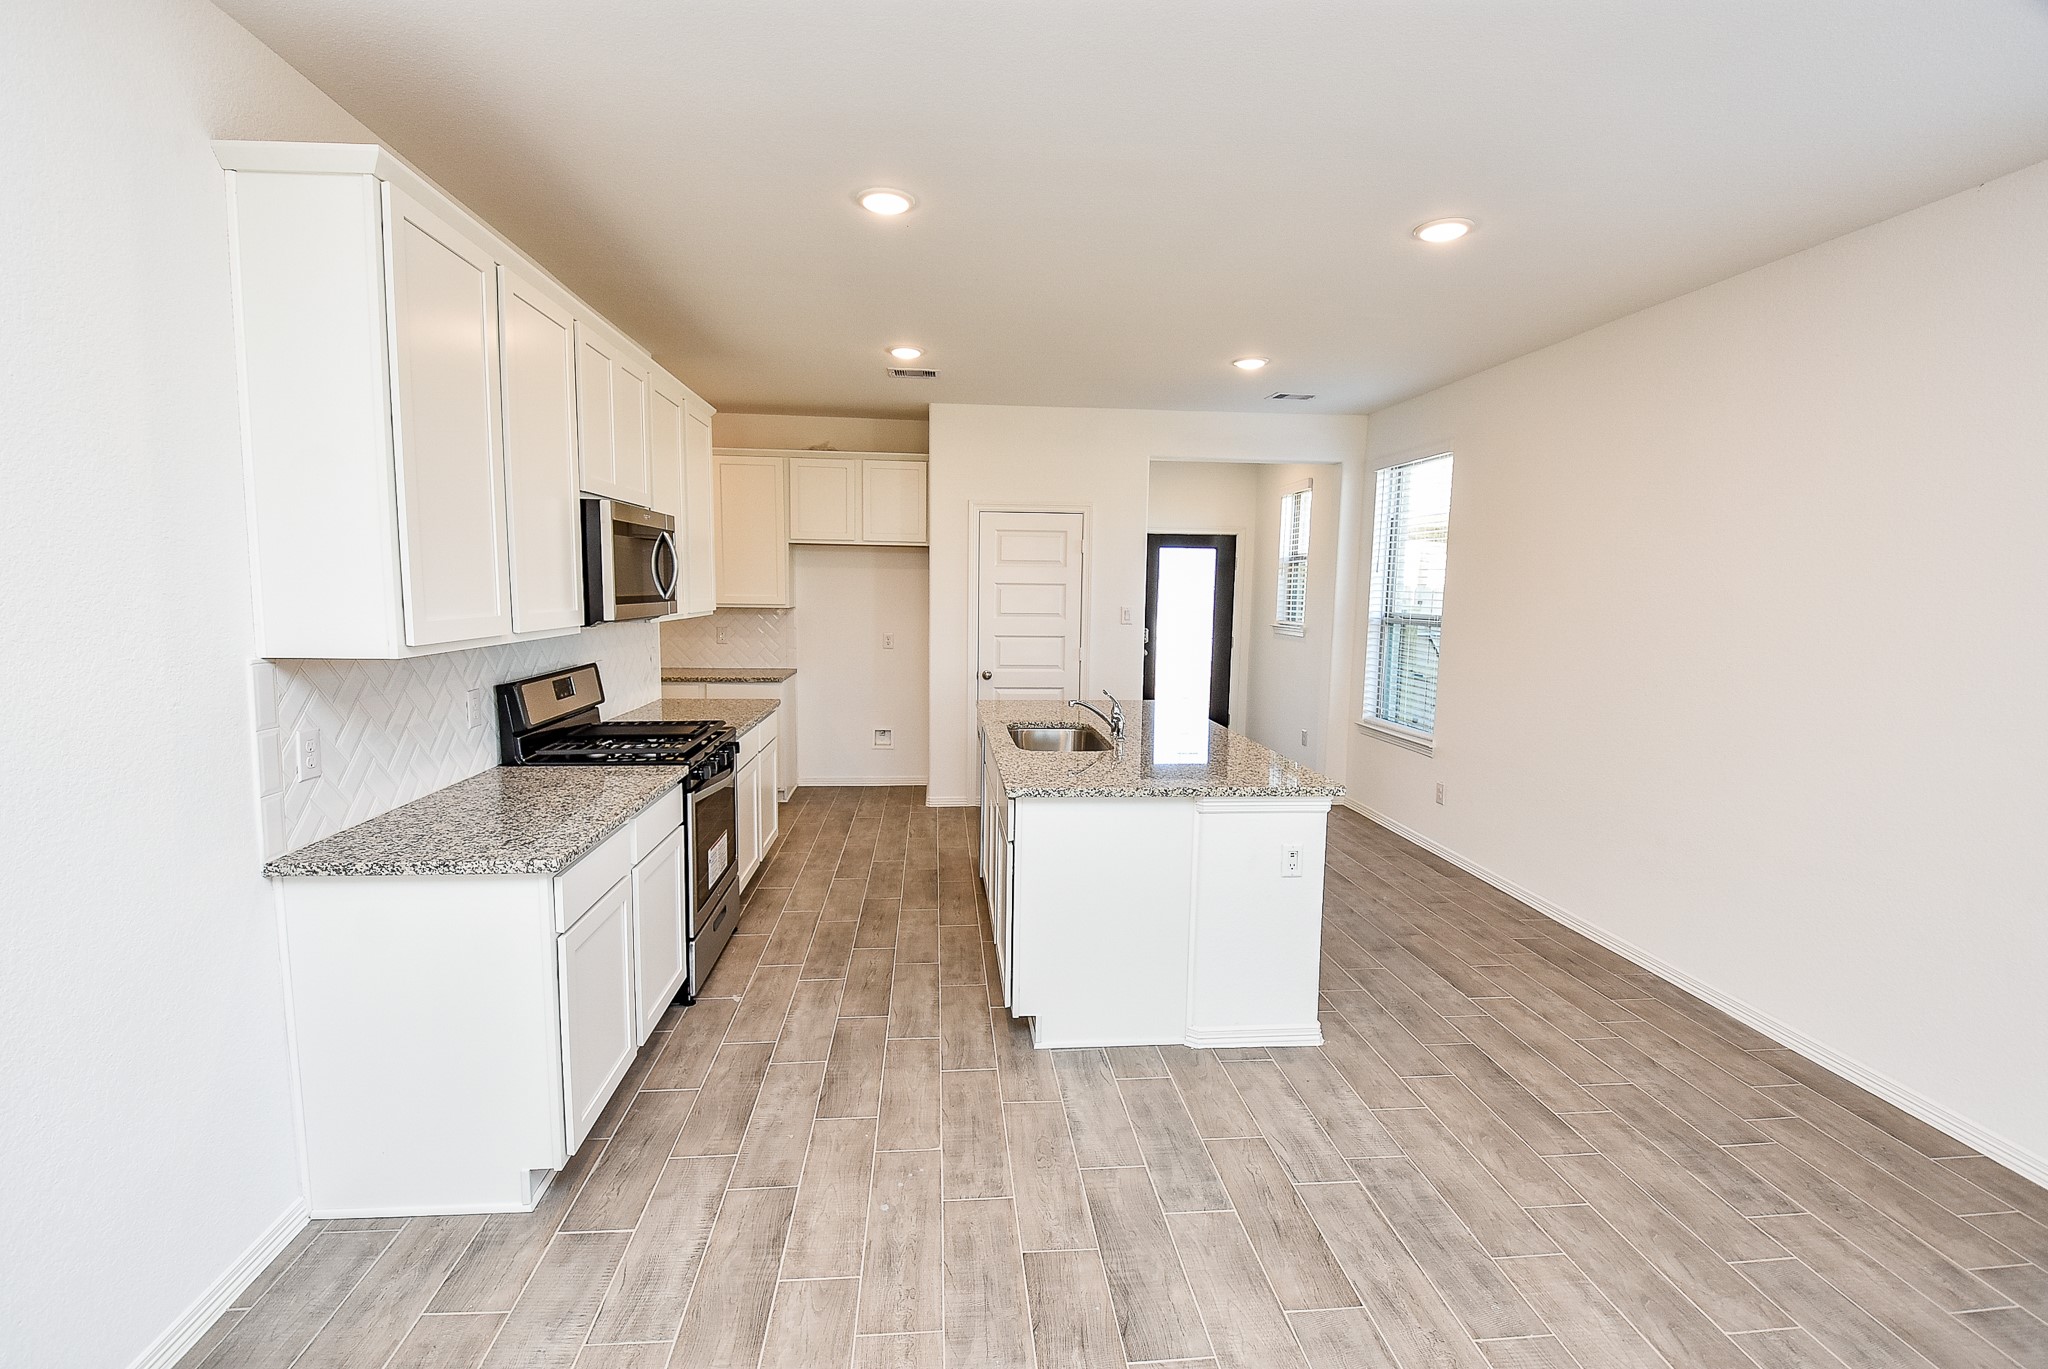
This open view begins in the blended kitchen/living area, facing the front of the home.
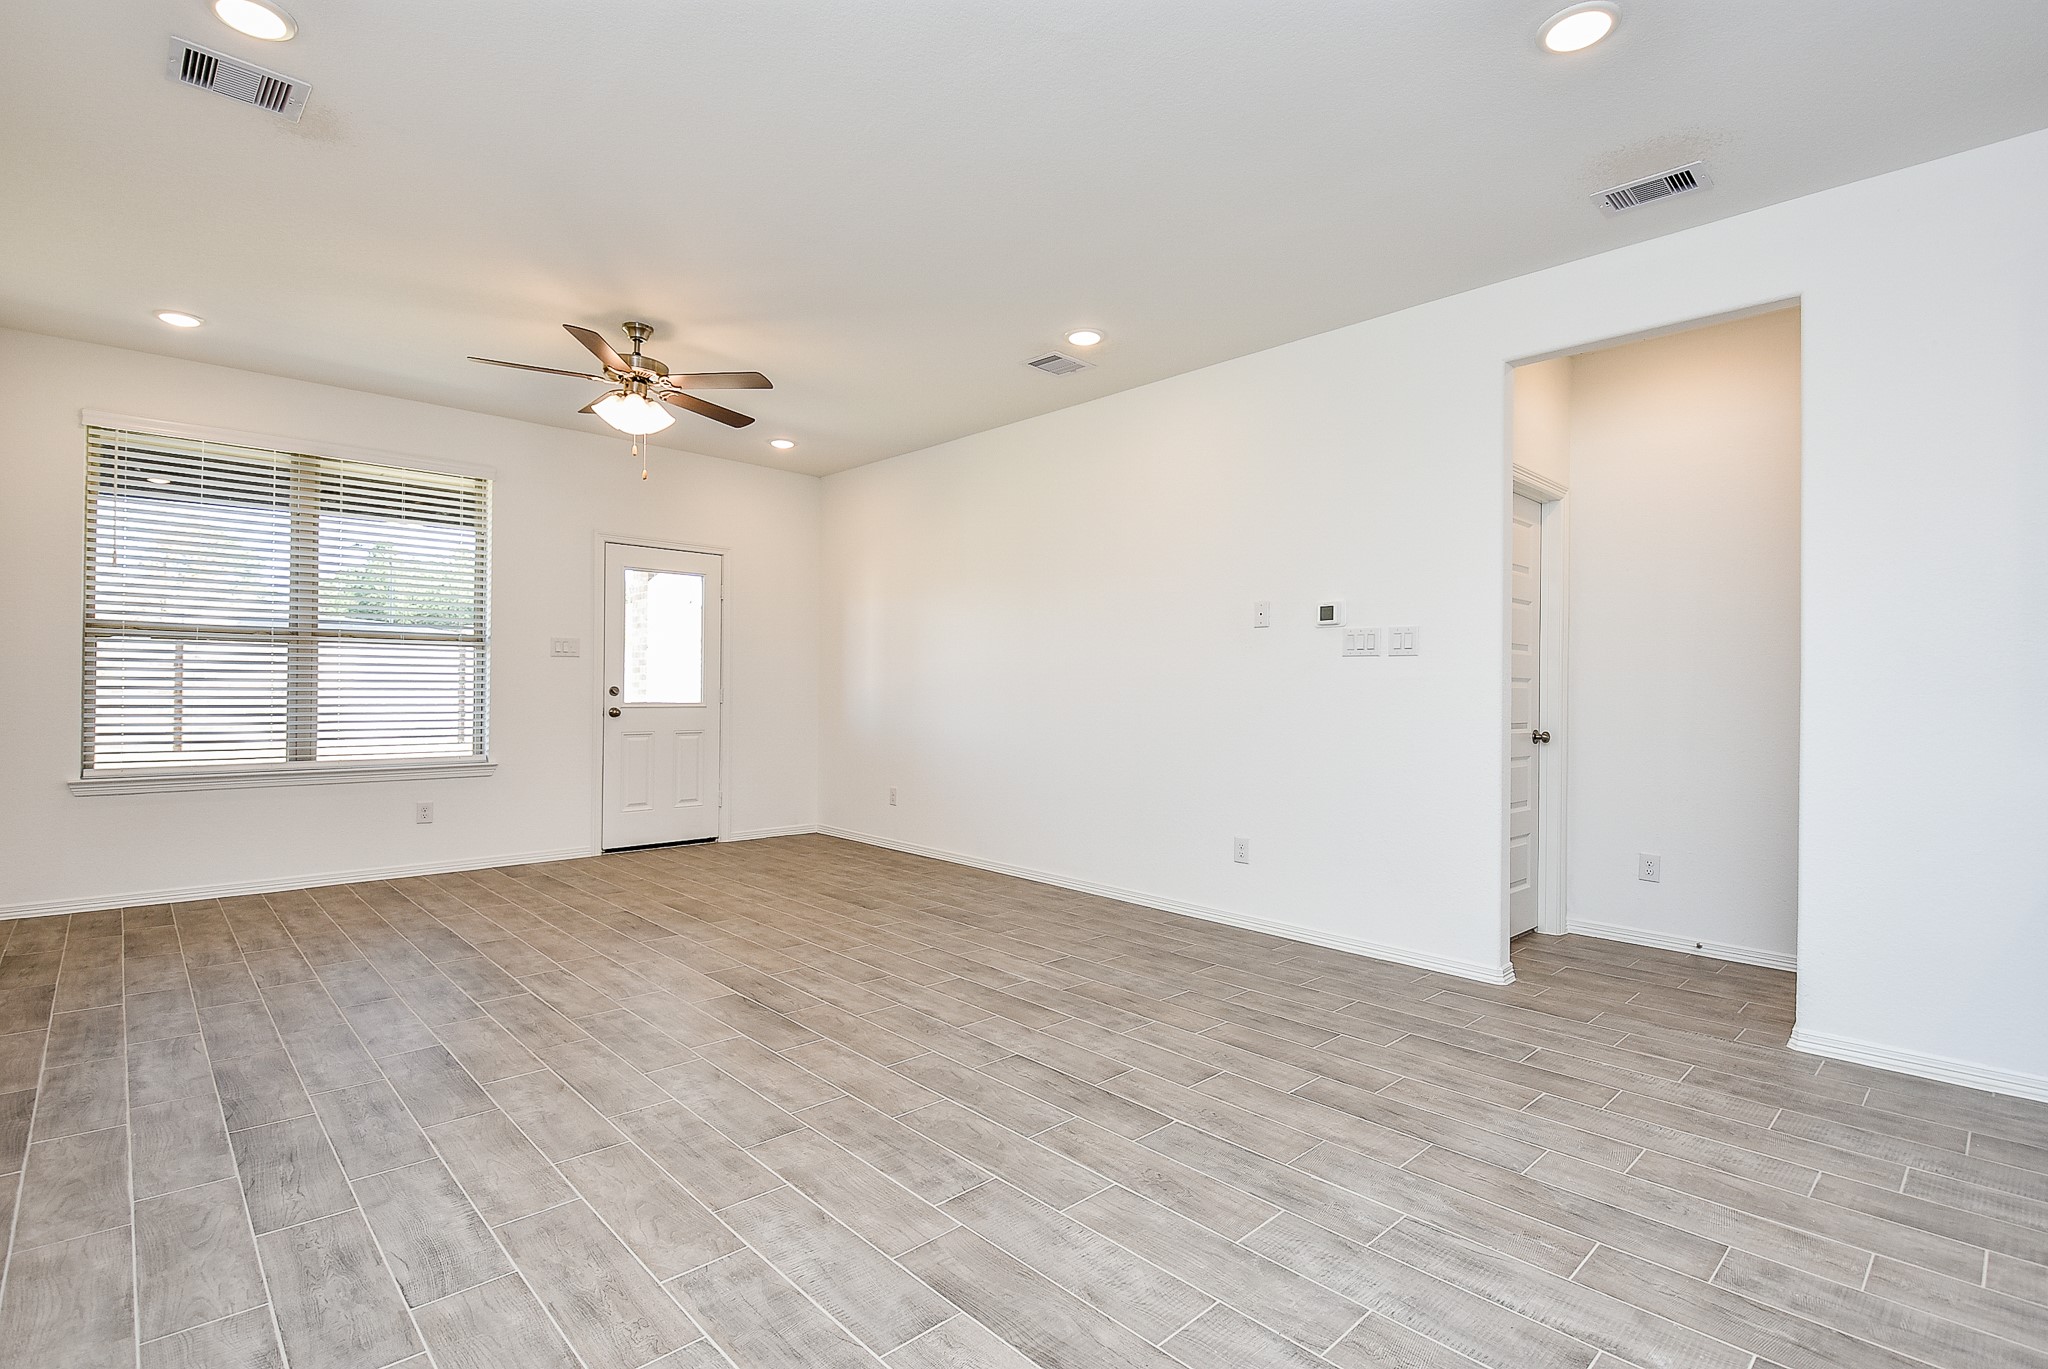
Depending on your preferences, you may create a spot for a formal dining table and chairs, since breakfasts and quick meals can happen at the island counter. Tremendous, unobstructed space presents so many viable options!
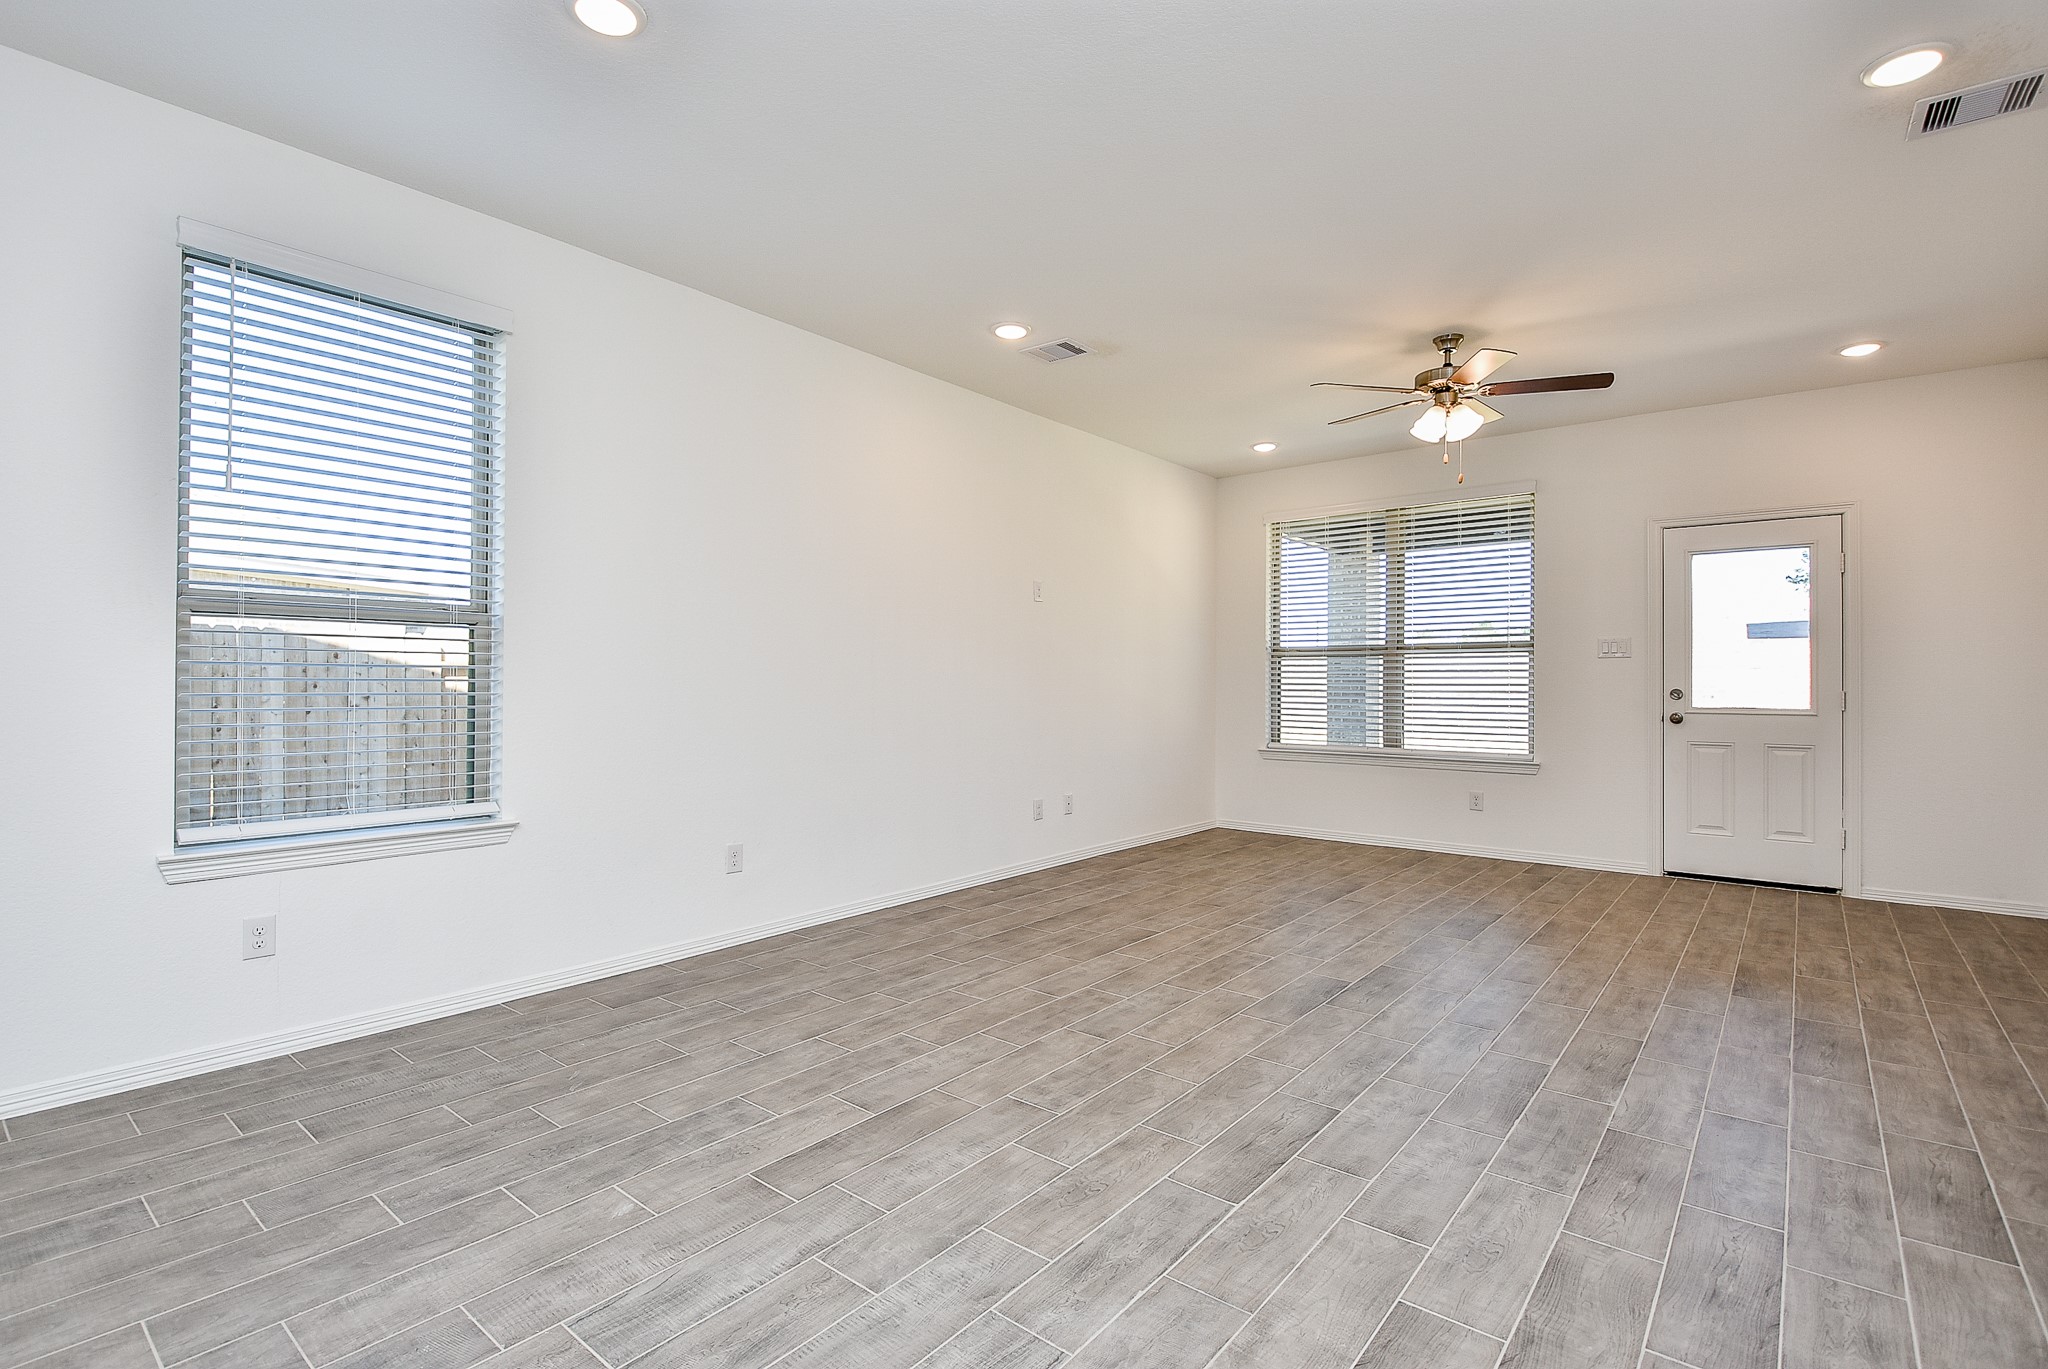
More windows light plentiful walls and floor areas, with the patio door opening onto the generous backyard.
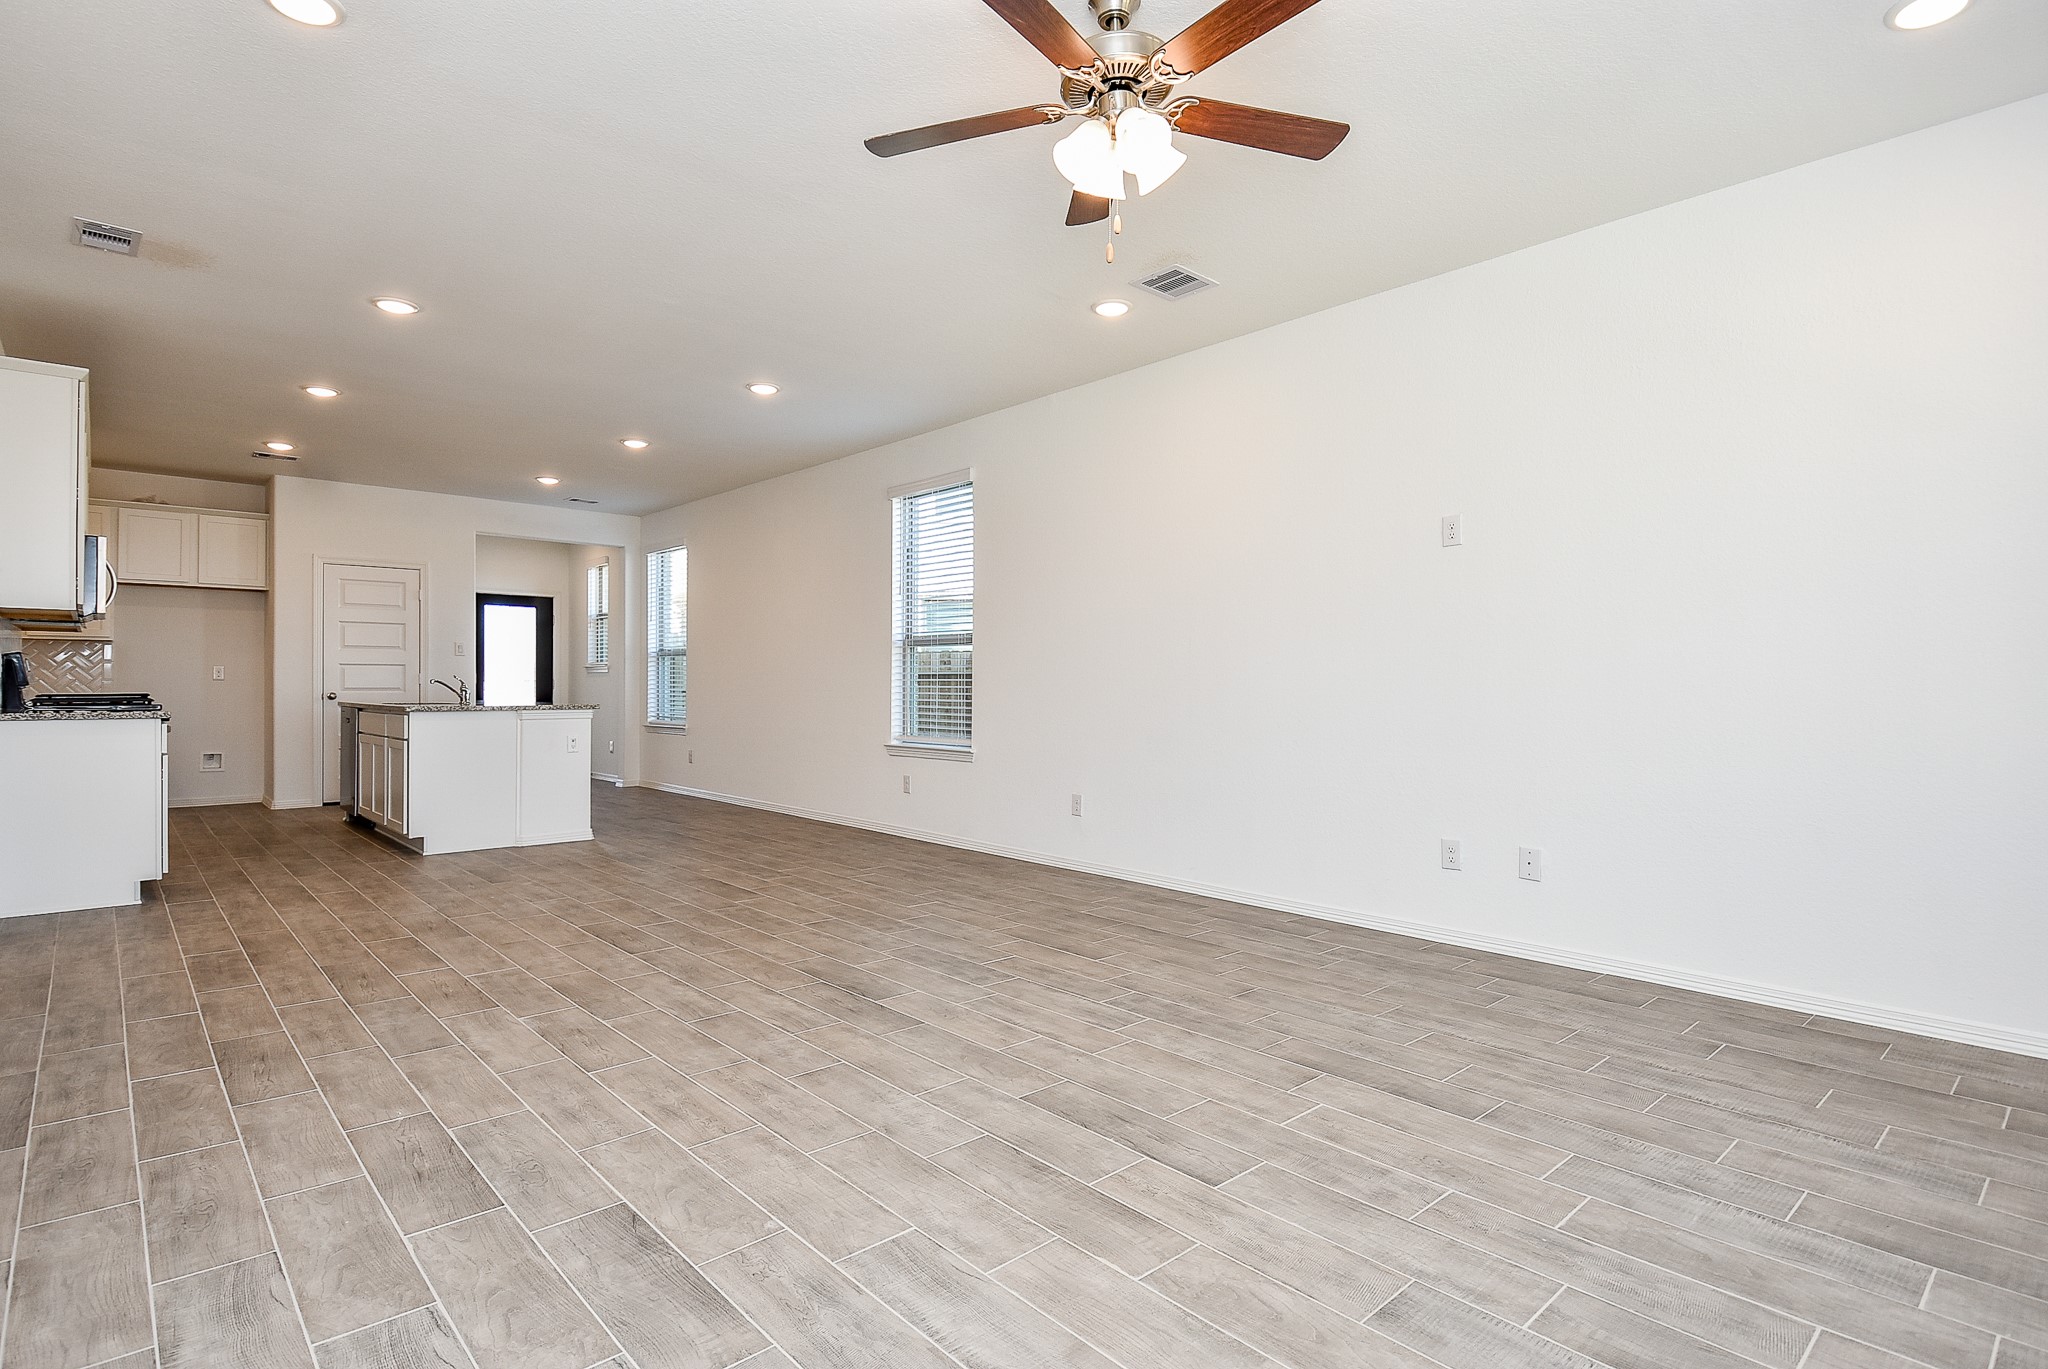
Don't worry about your favorite overstuffed living room pieces. You've got so much room!
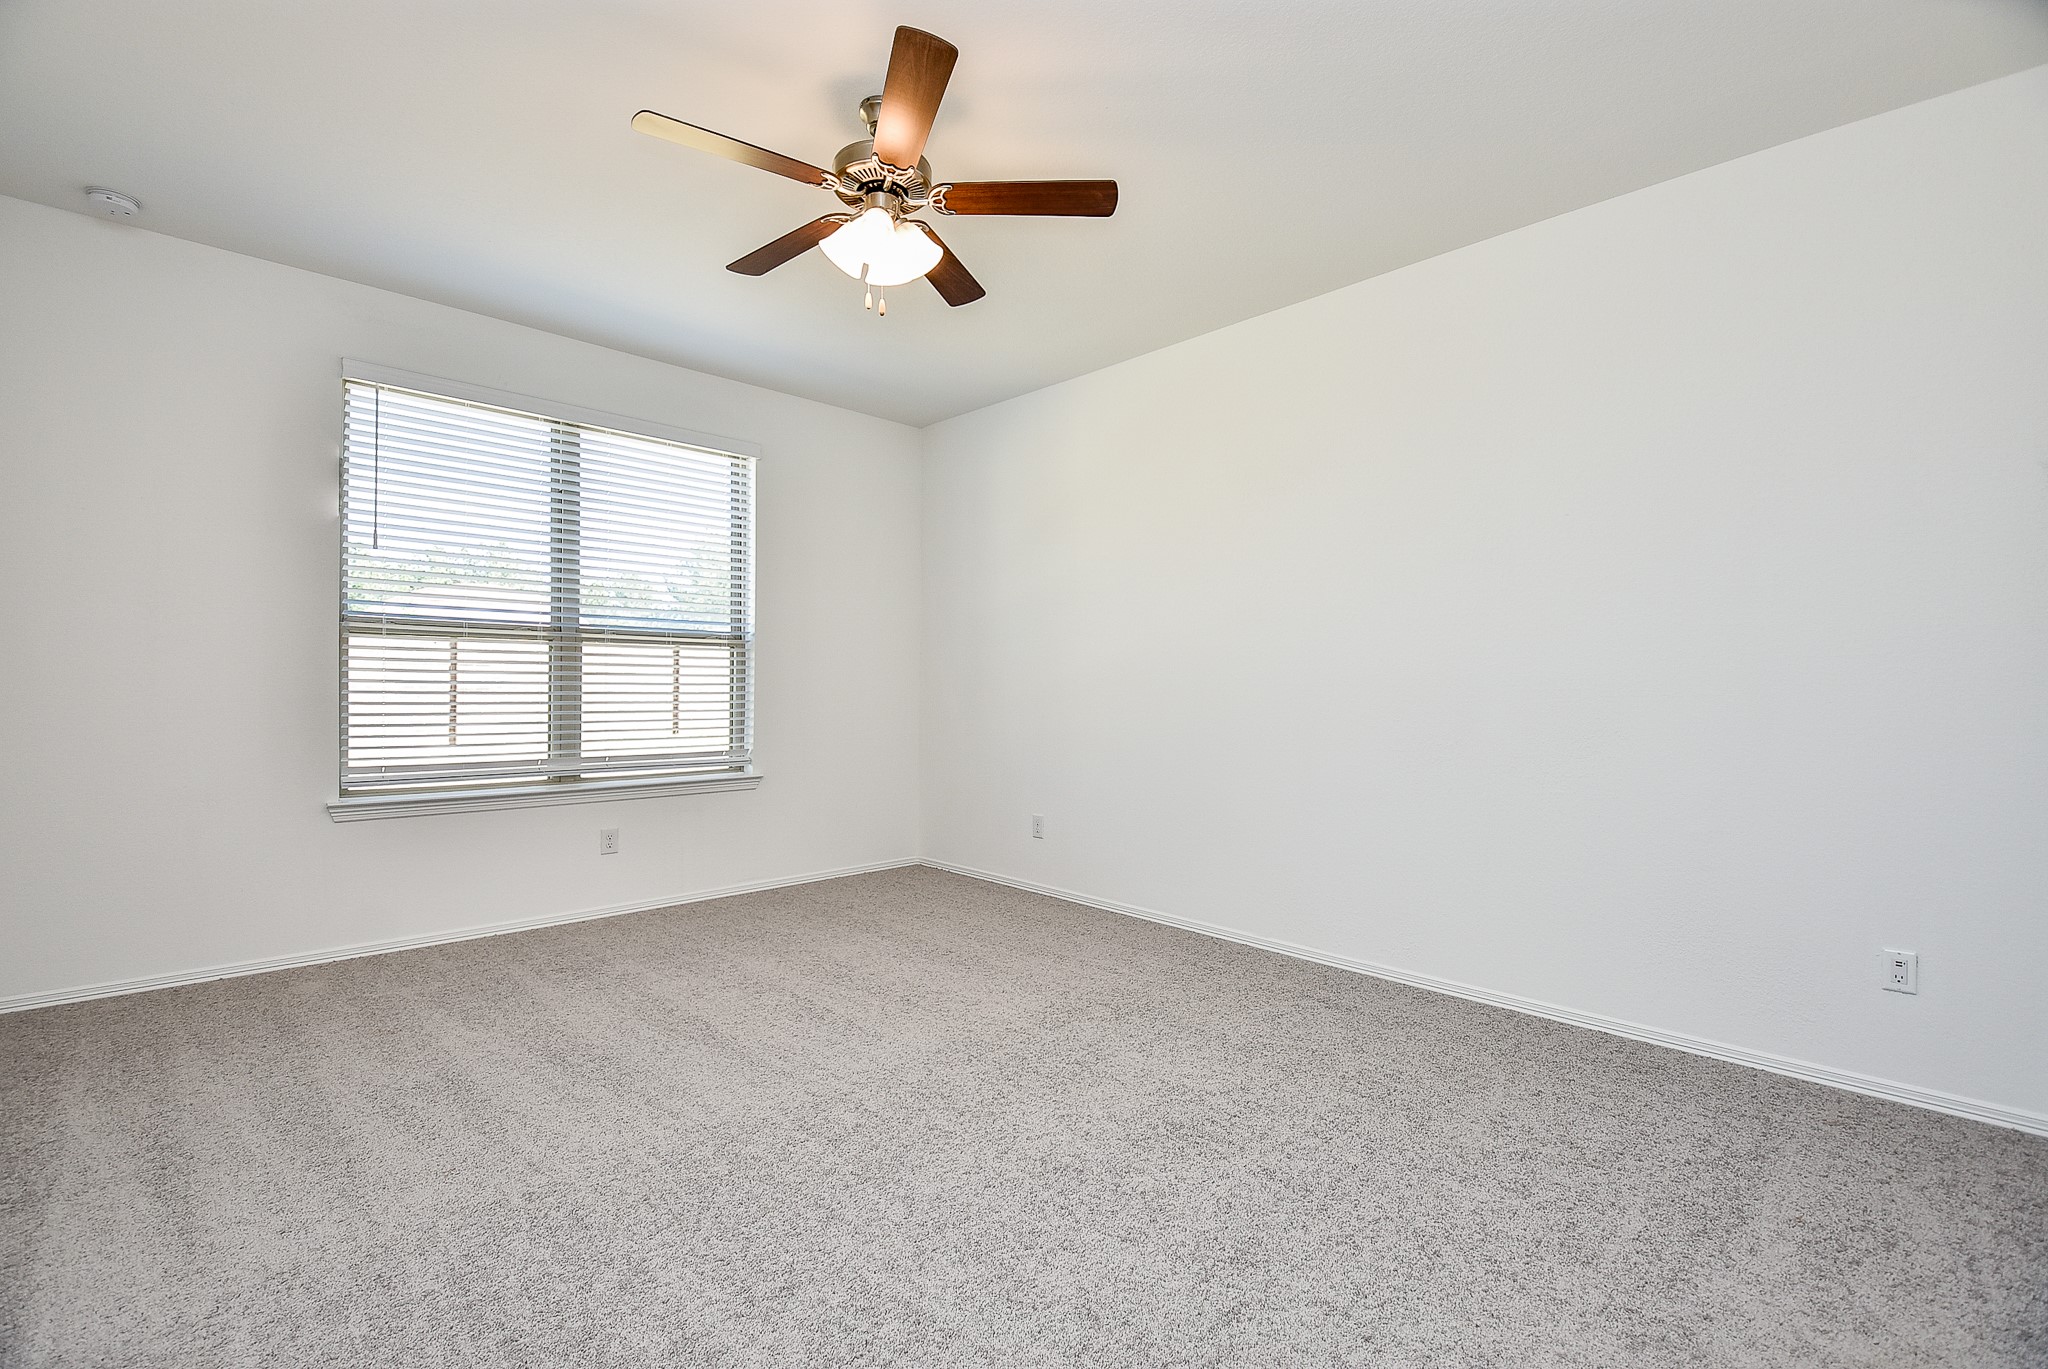
Cool walls and complementing greyish carpeting welcome your treasures in the primary suite.
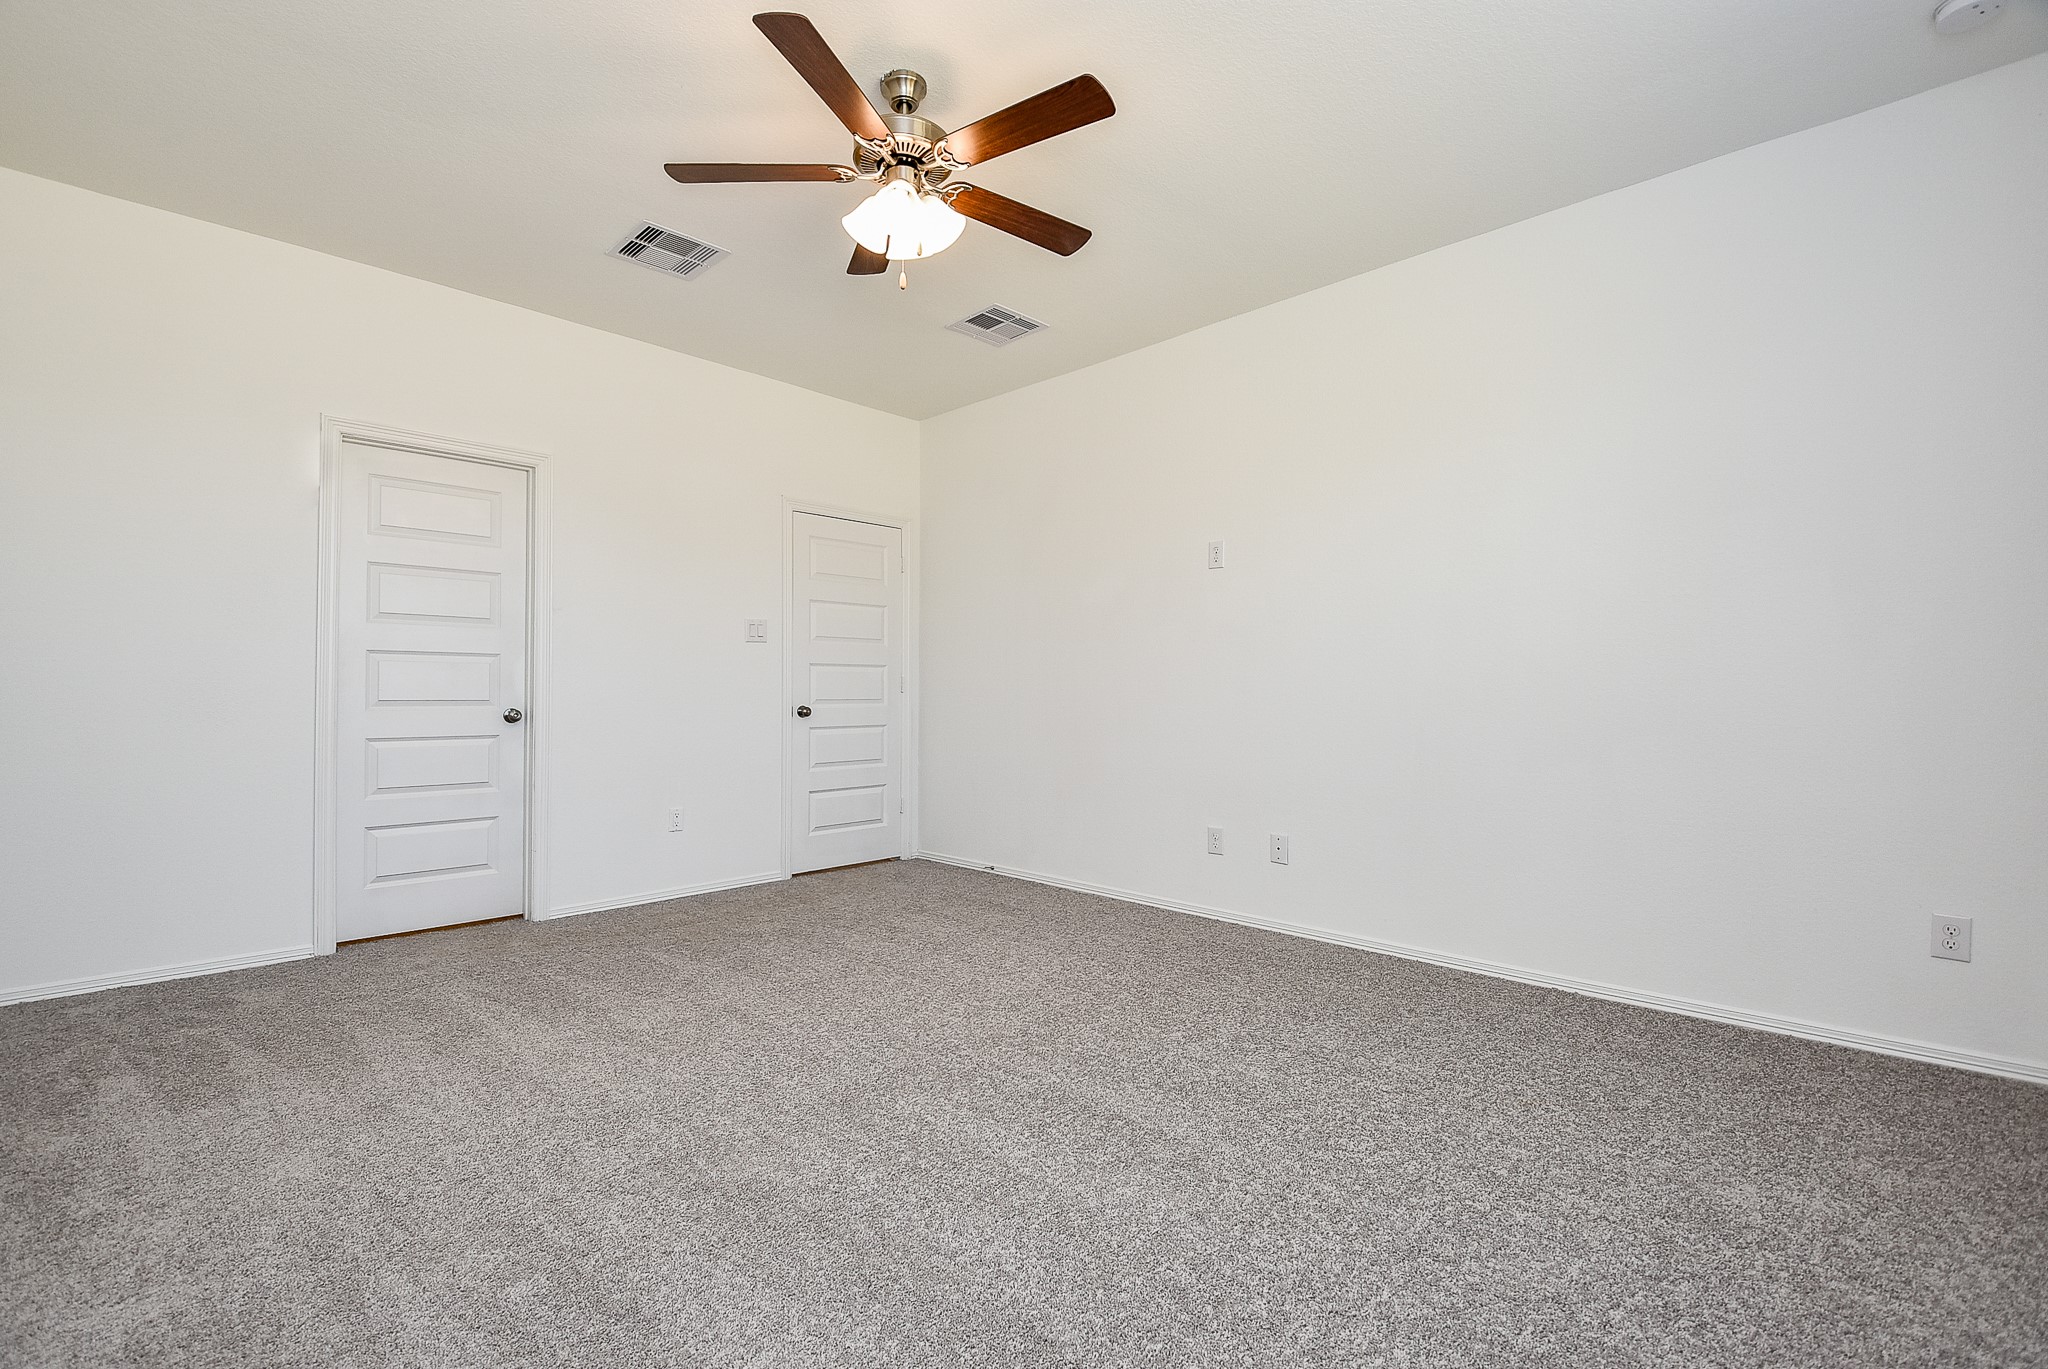
You've got fantastic space in the primary suite, as seen in this view.
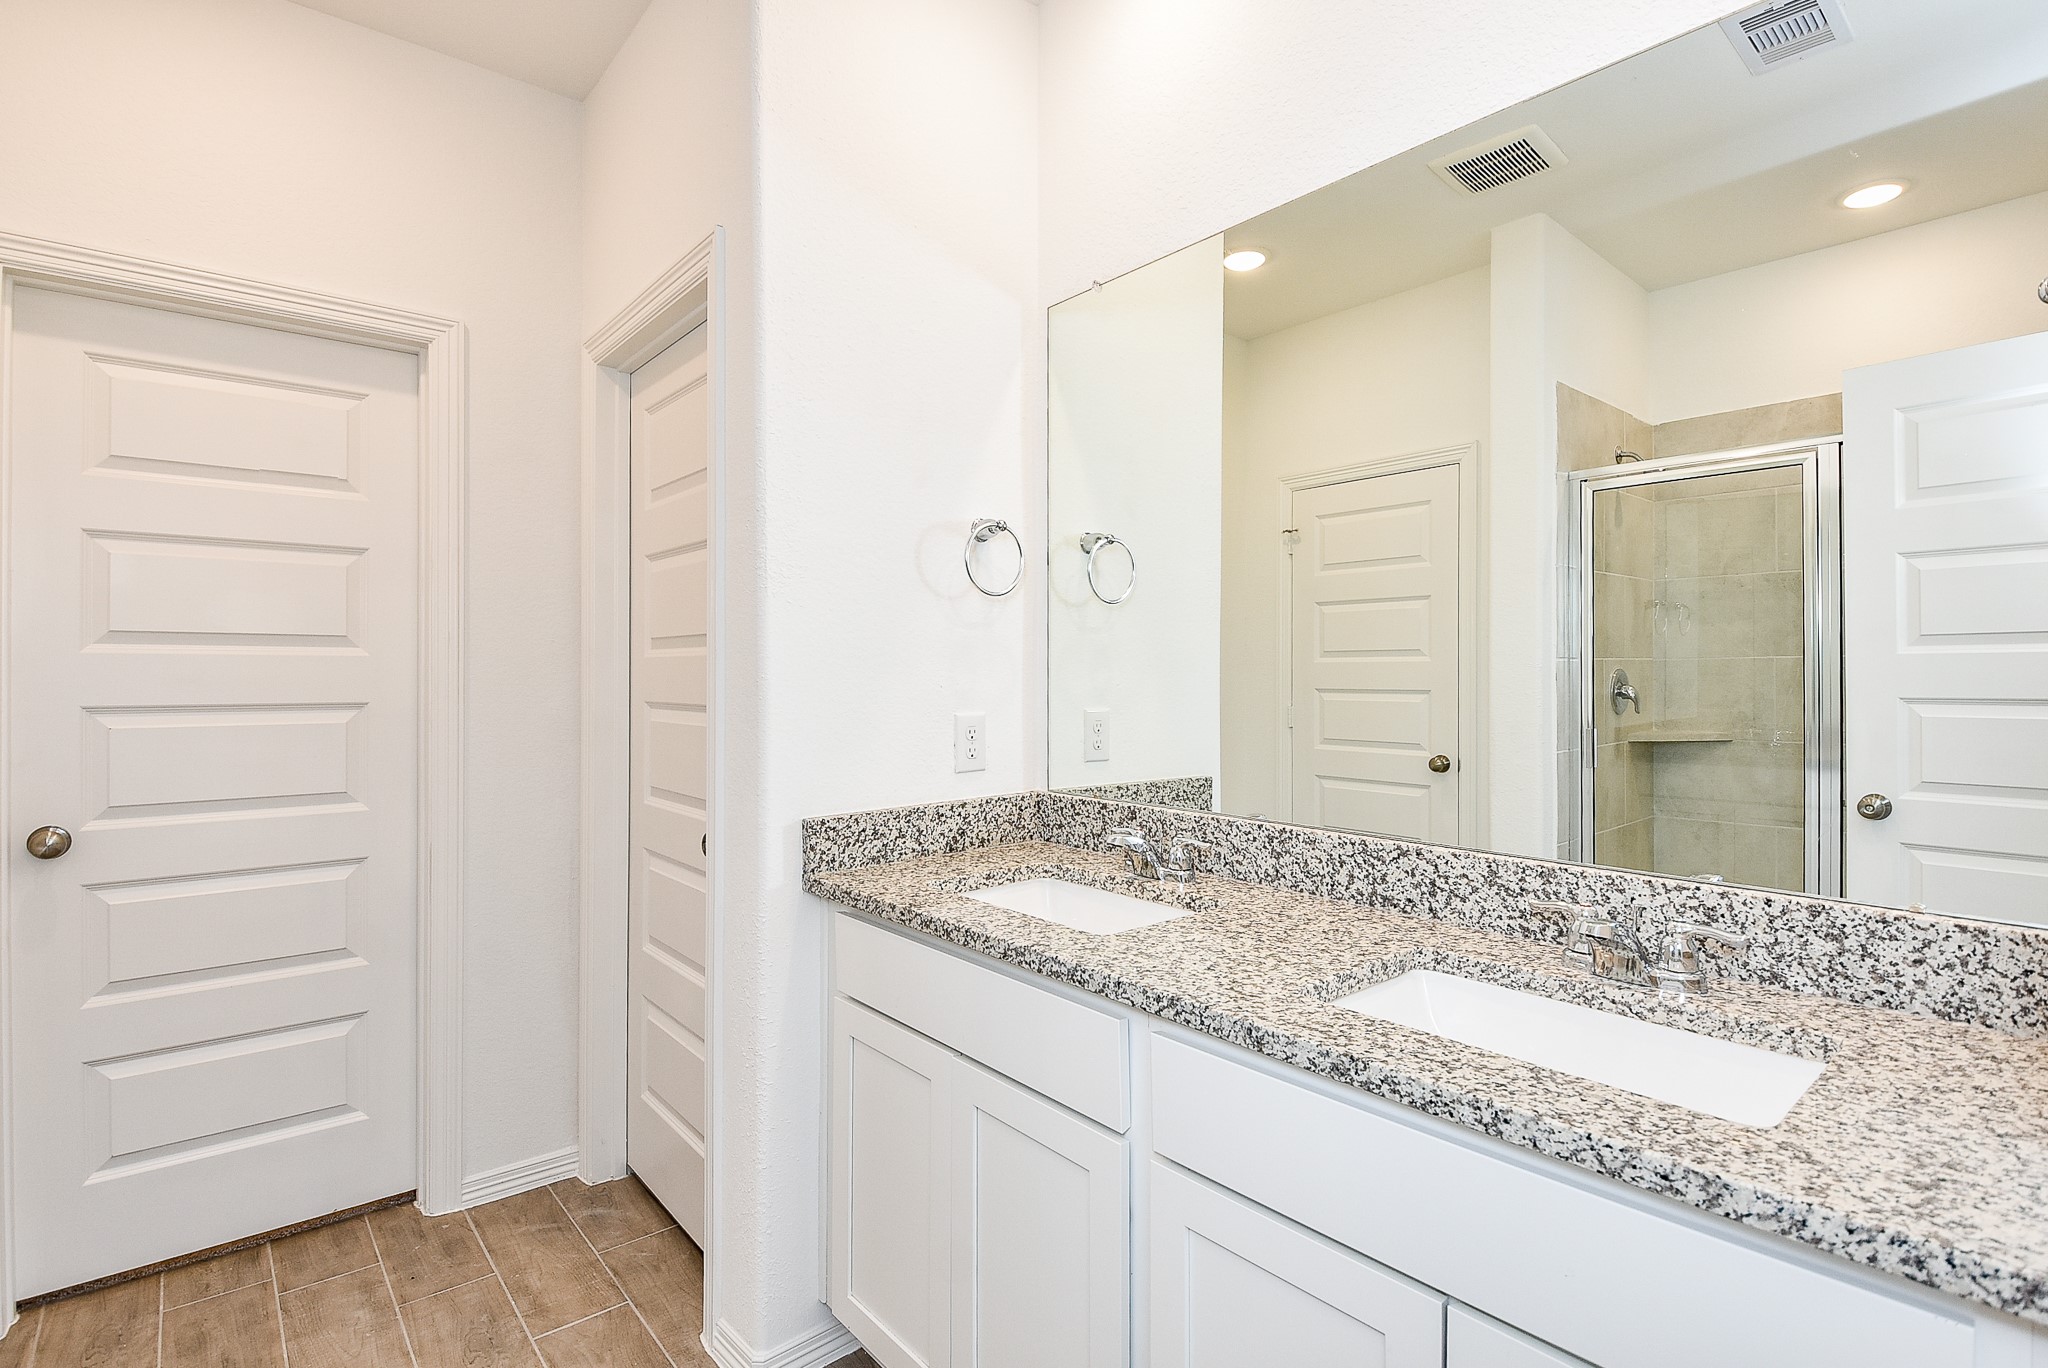
Spotless and bright, the primary ensuite bath is the picture of elegant simplicity, with dual sinks set in creamy granite; ample storage below, wall-wide mirror and easy lighting, above. (The walk-in, glass enclosed shower is reflected in the mirror, here.)
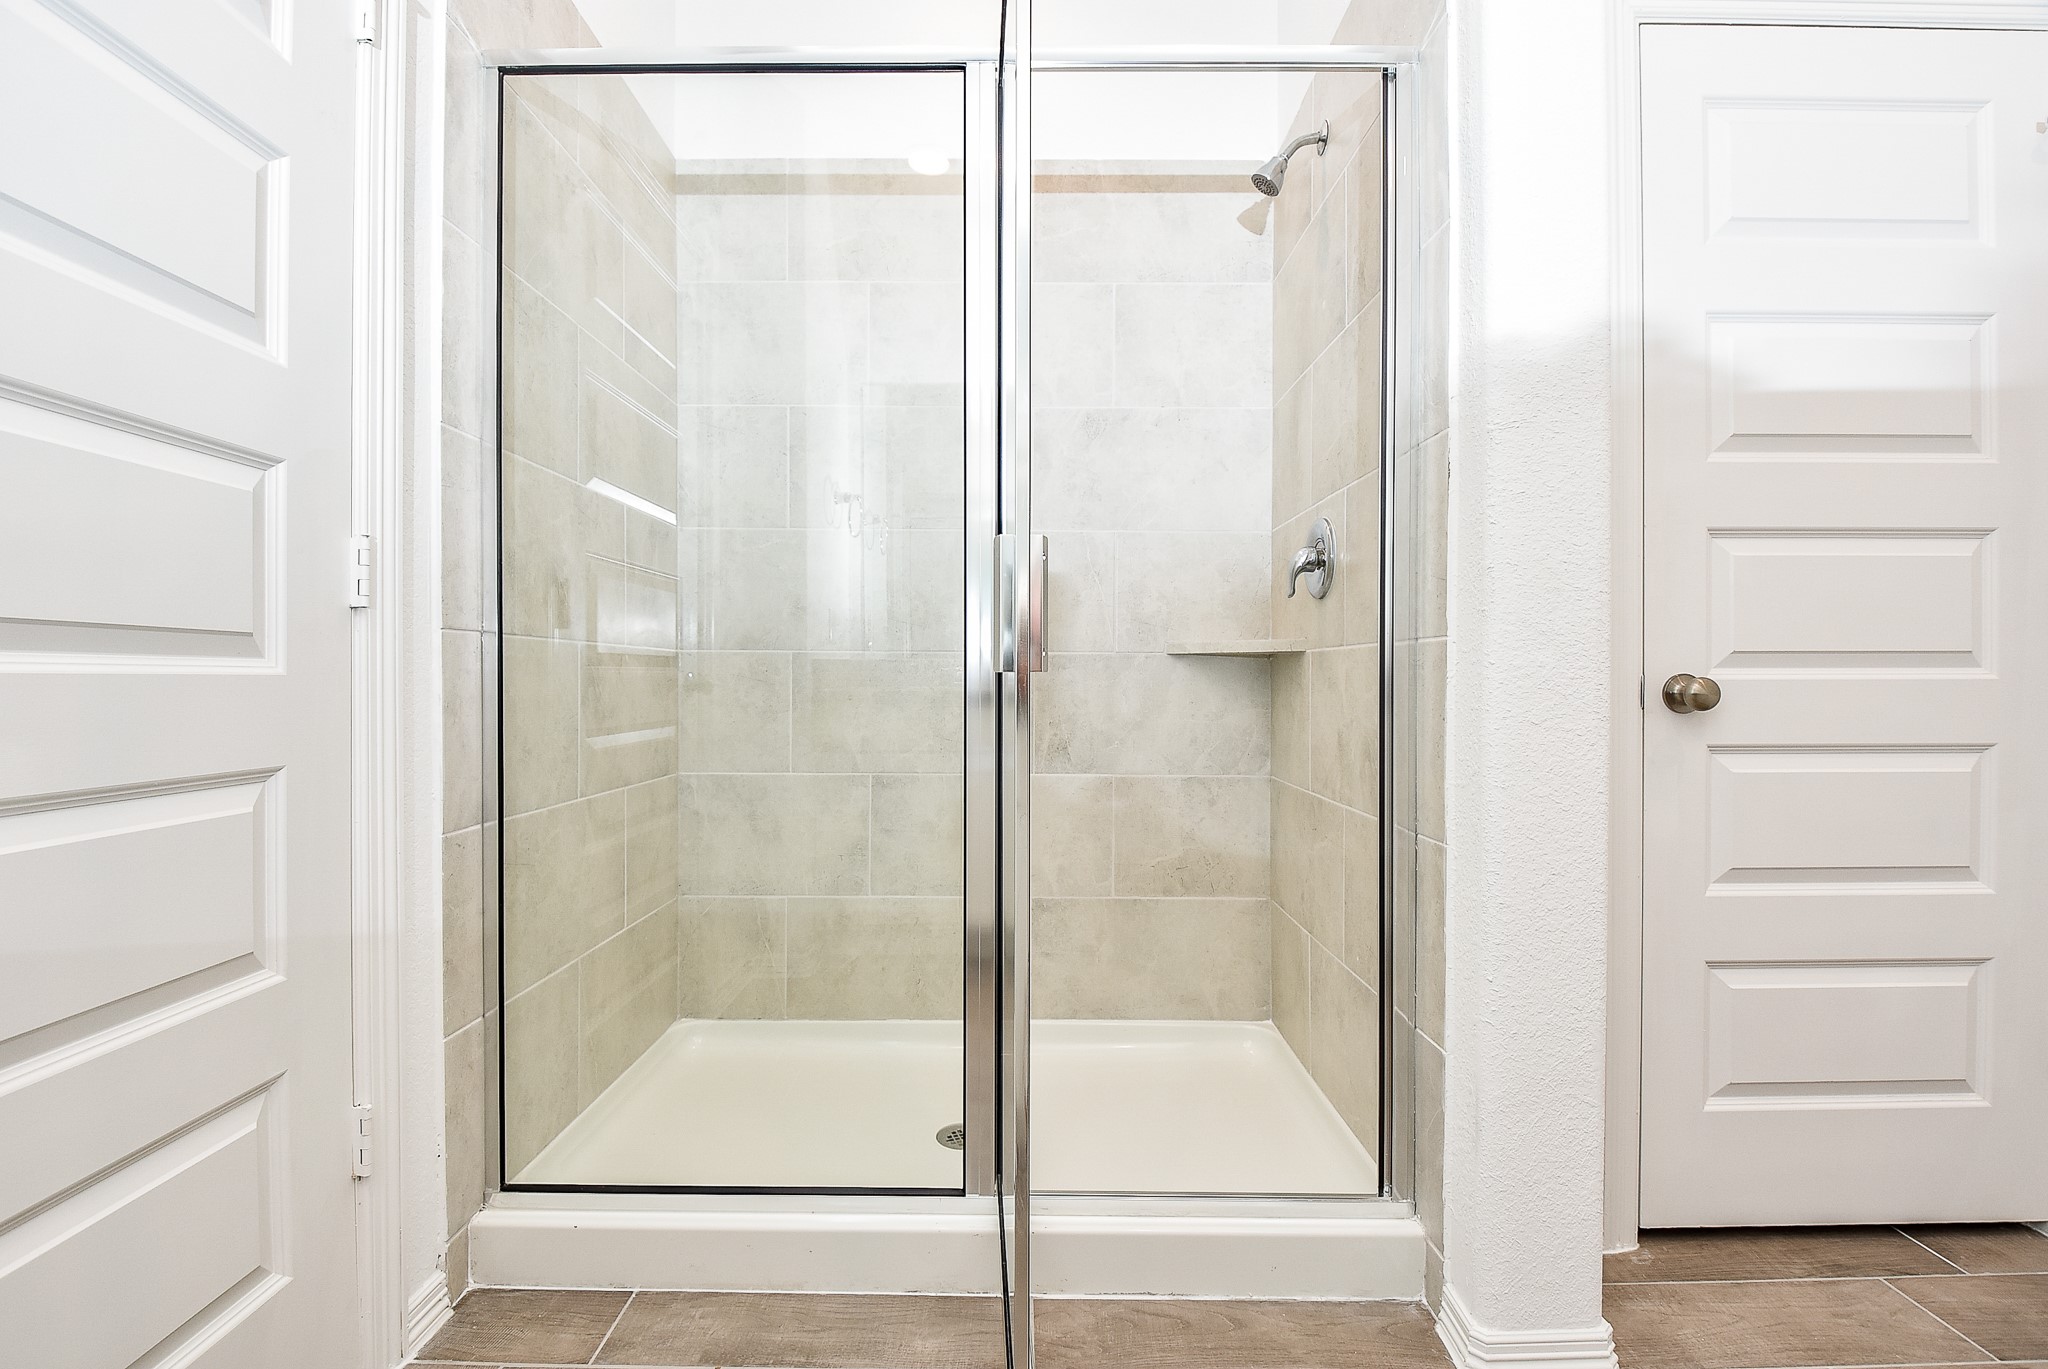
A very roomy and sublimely tiled glass enclosed shower waits for you after move-in day comes to a close!
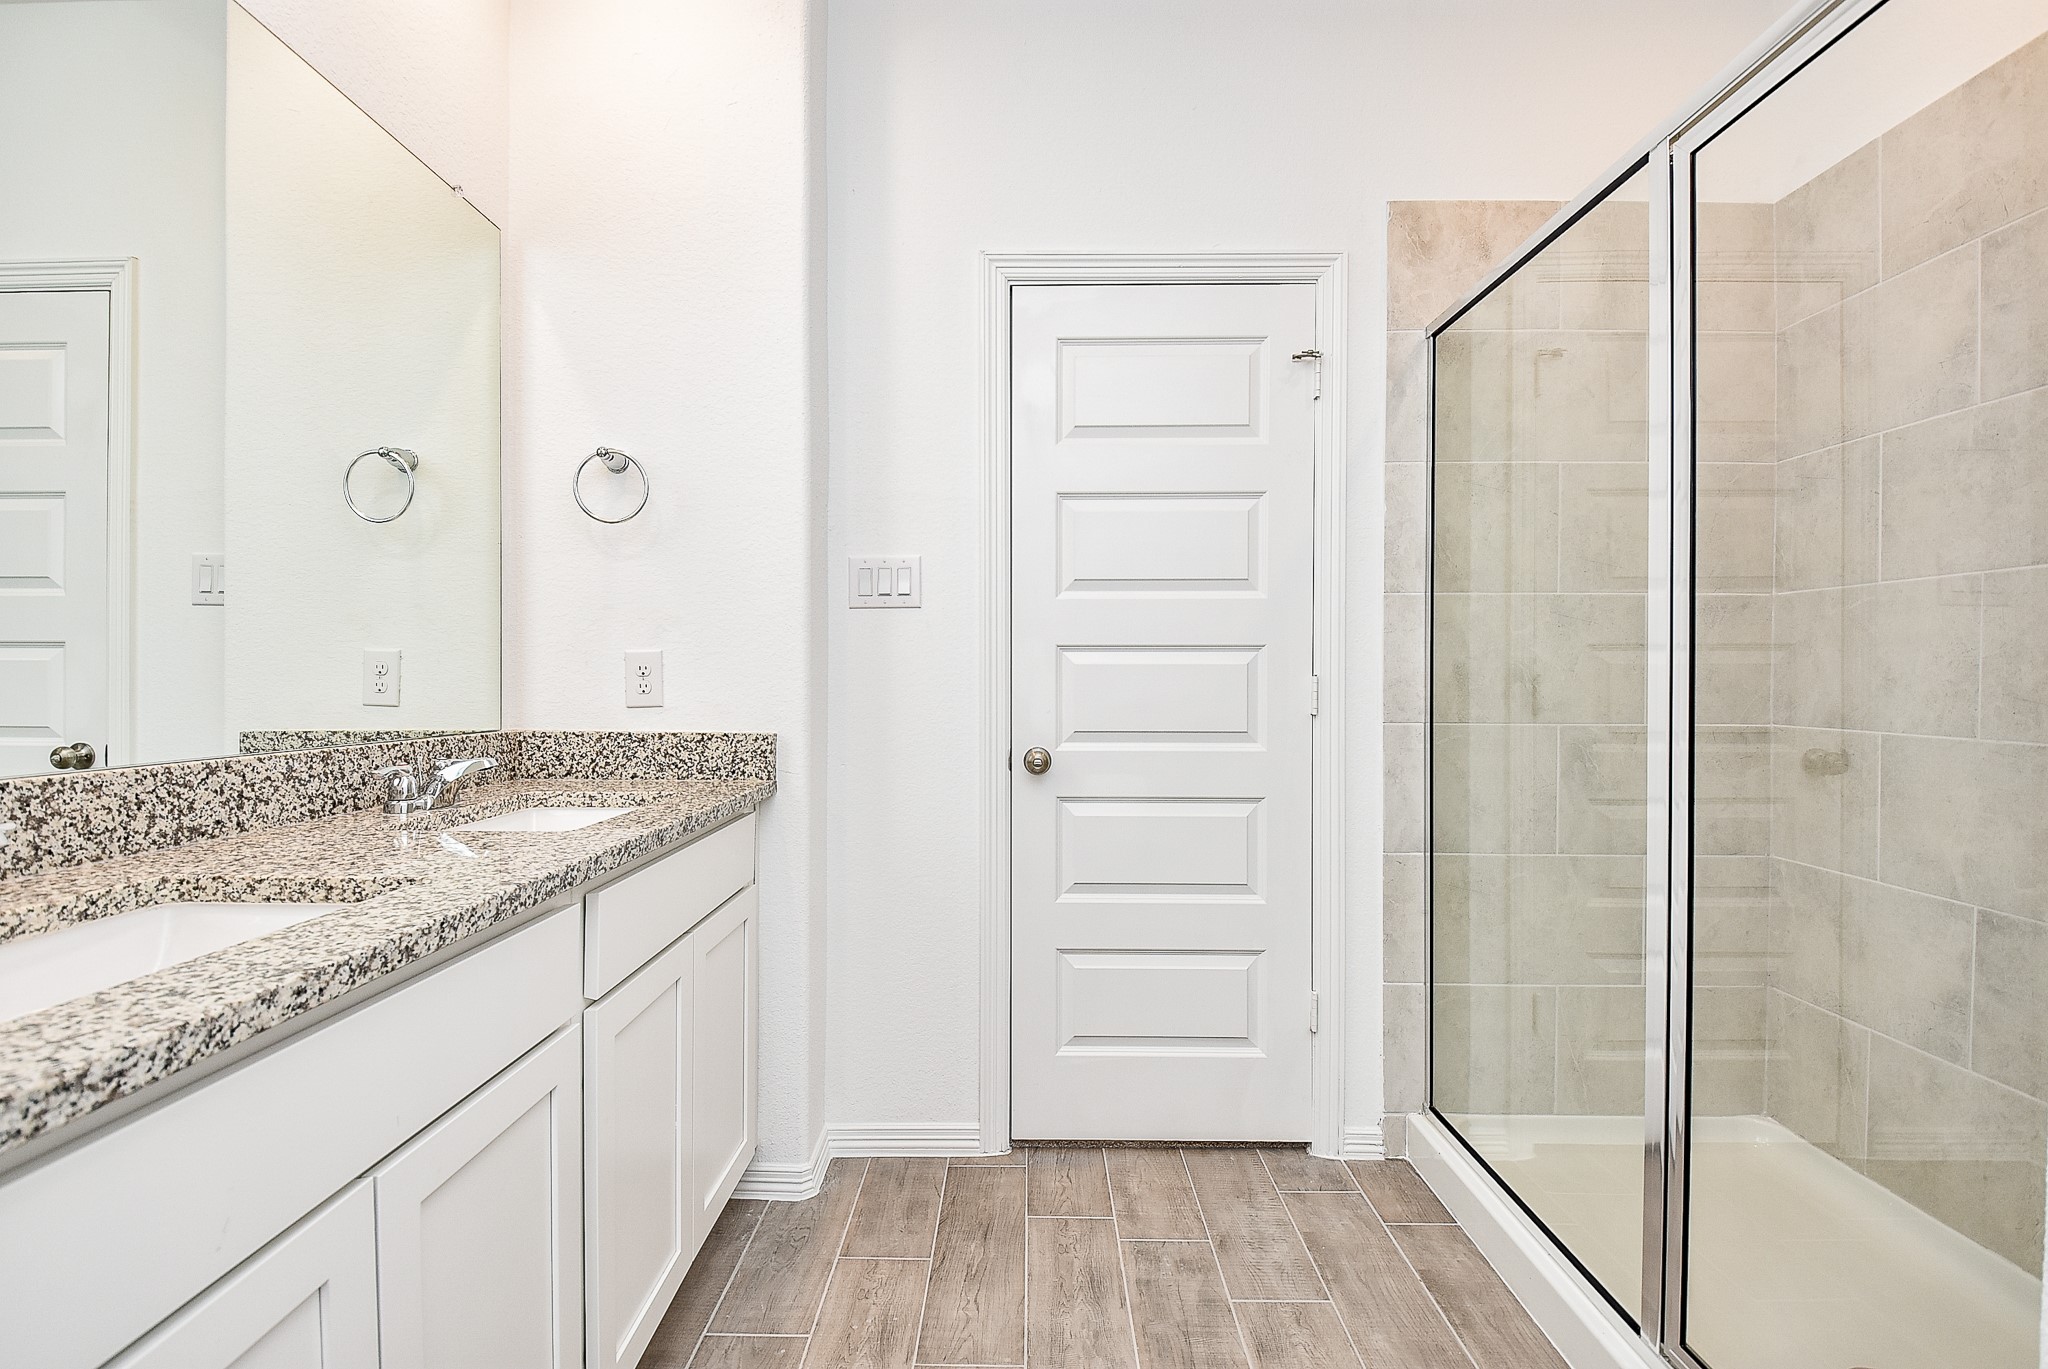
Convenience and comfort define the appointments in this primary ensuite bath.
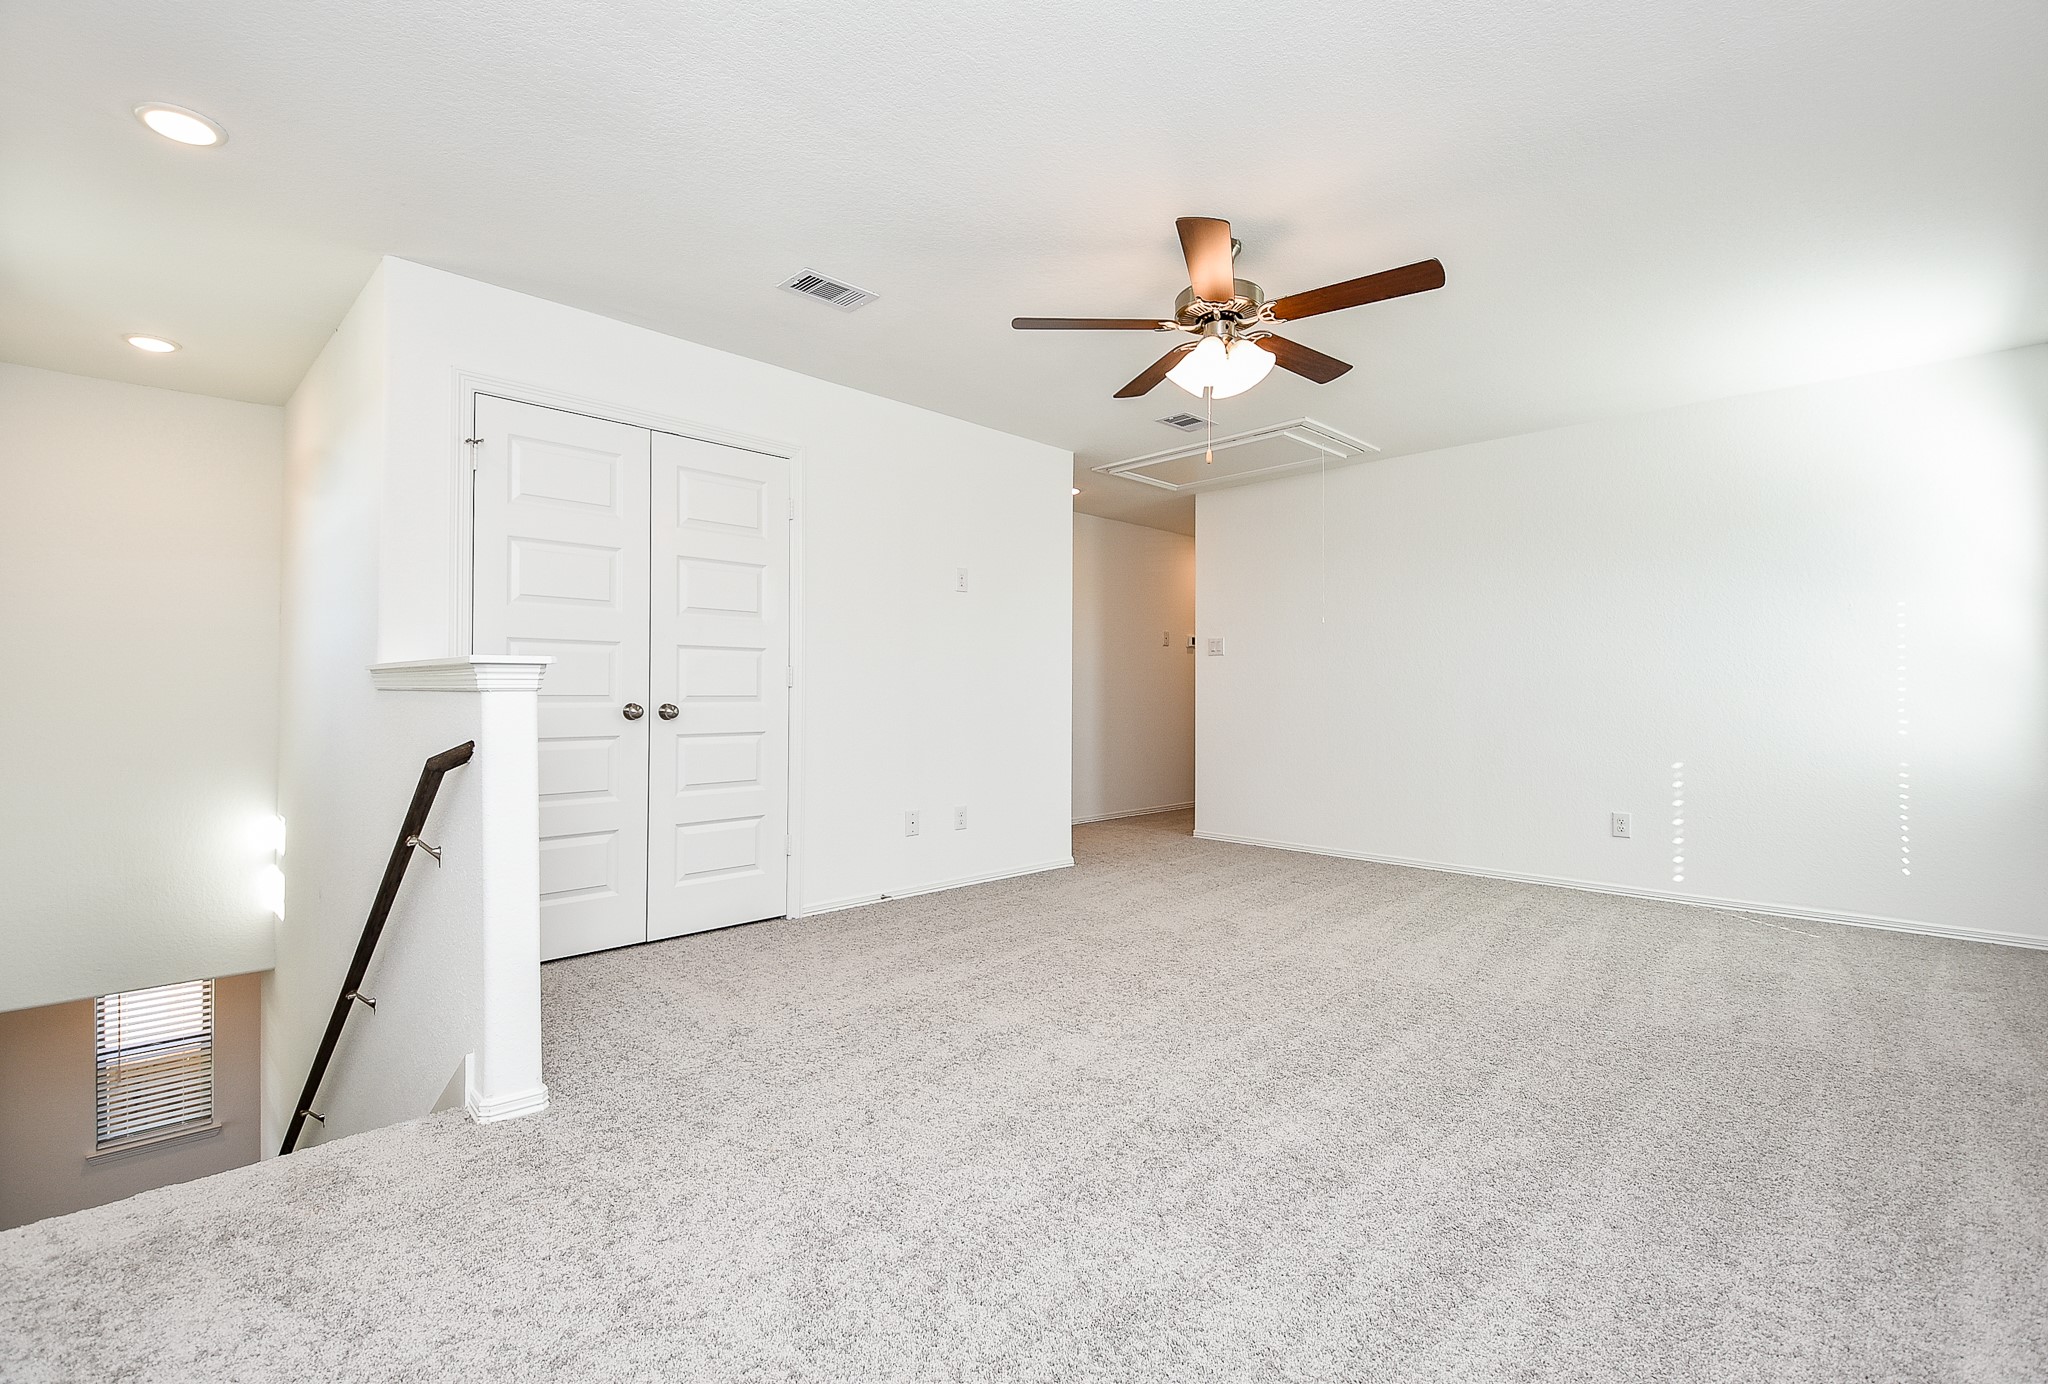
At the top of the staircase, is the huge carpeted 'gameroom' area with so many relaxing options.
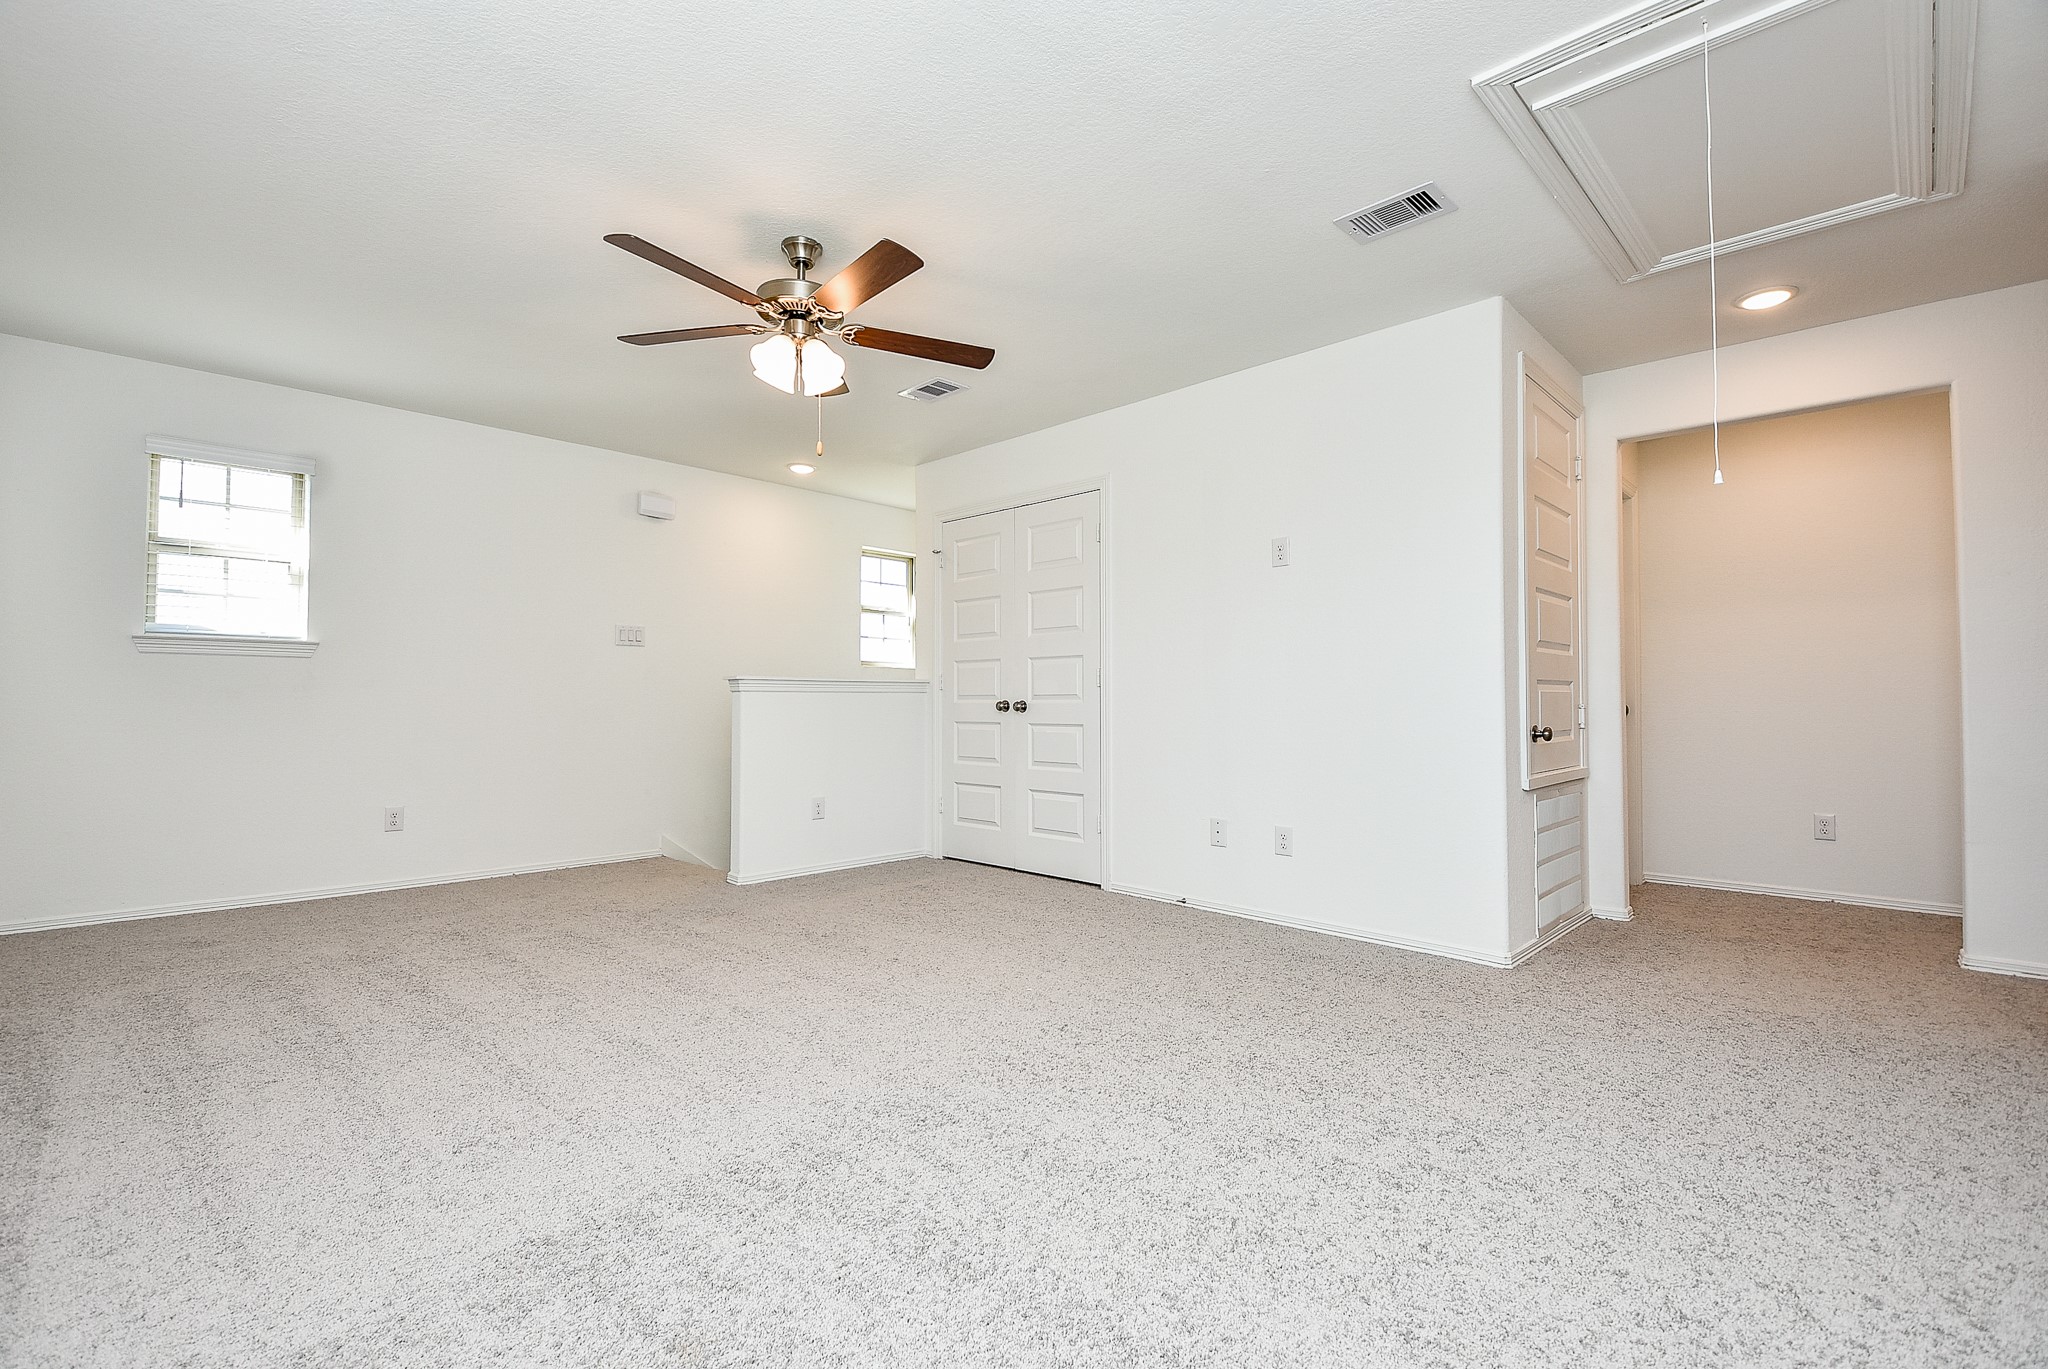
Space galore in the 'gameroom' offers private entertainment options for both family and visiting guests.
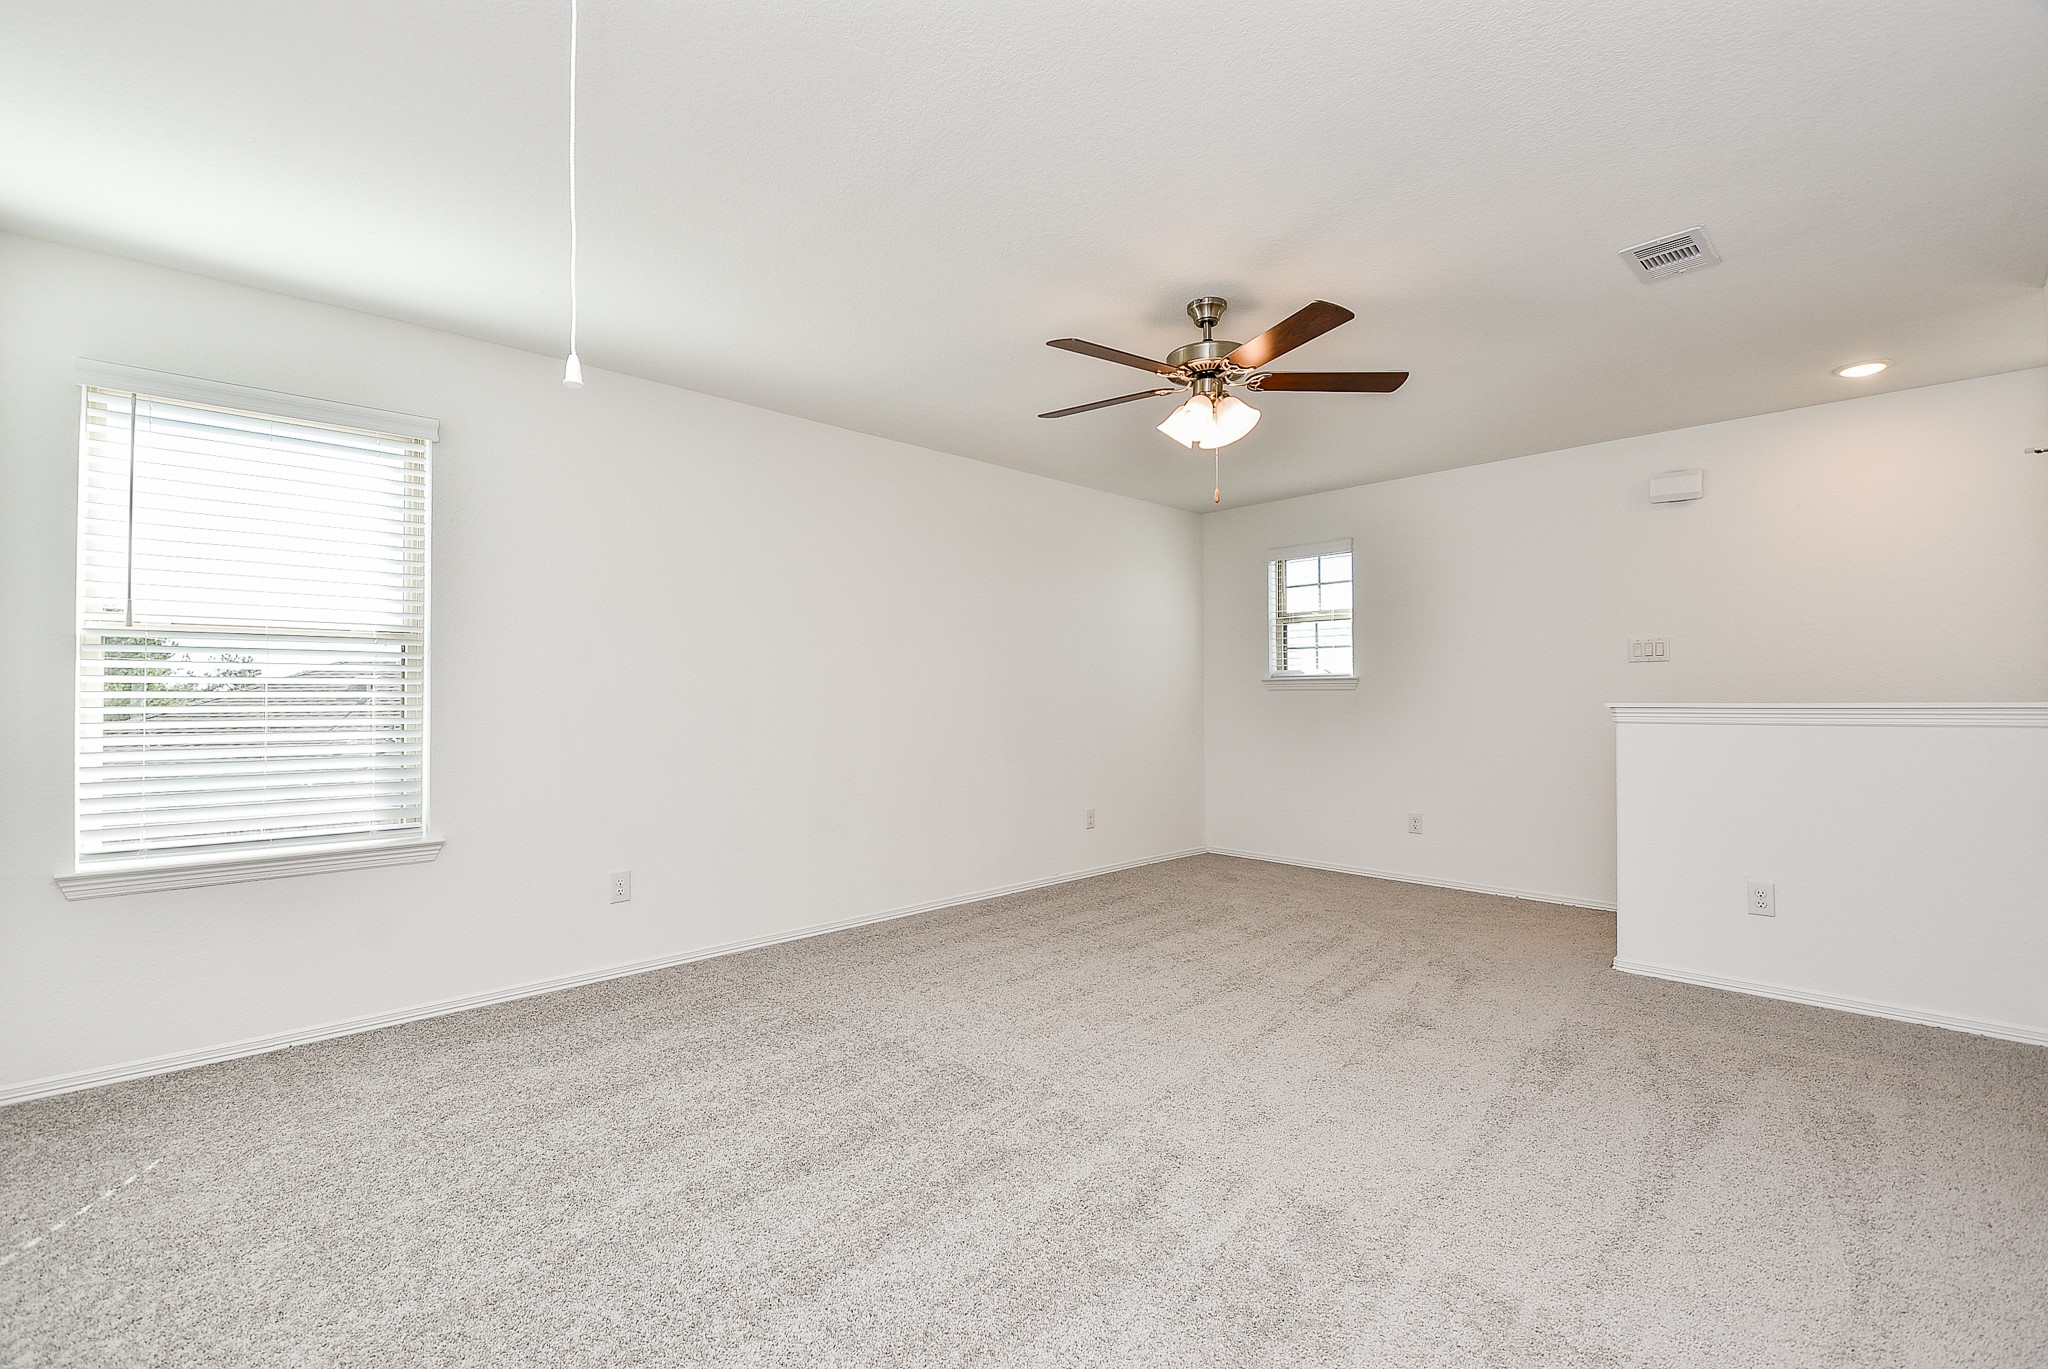
More windows and nice, sleek corners provide bright light and an opportunity to create accent areas.
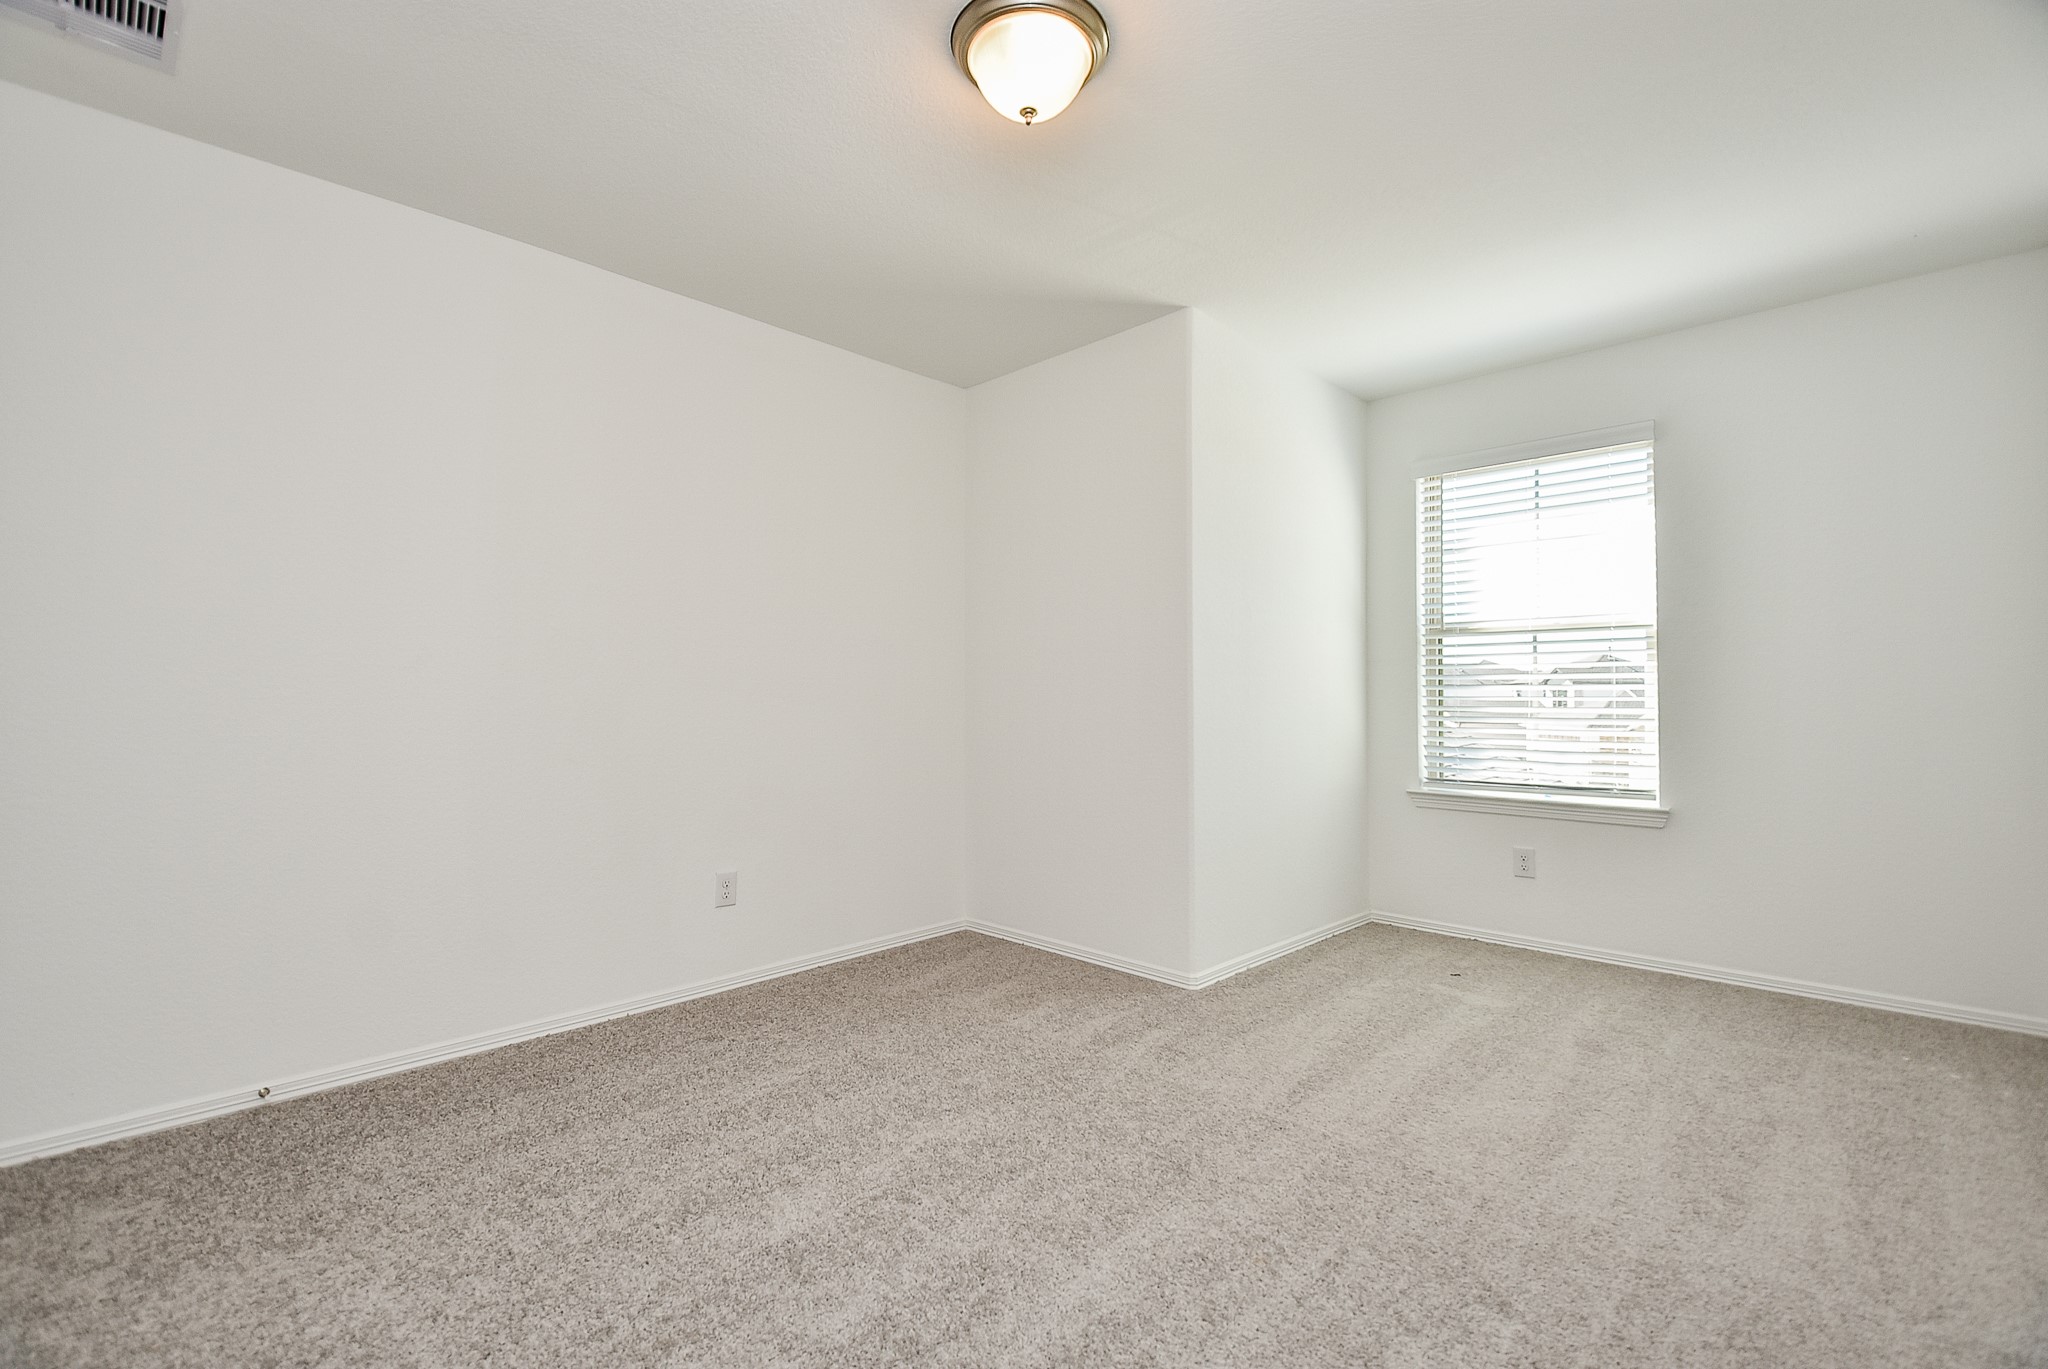
A secondary carpeted bedroom offers more possibilities, including, perhaps, a nursery, hobby room or home office? You get to decide!
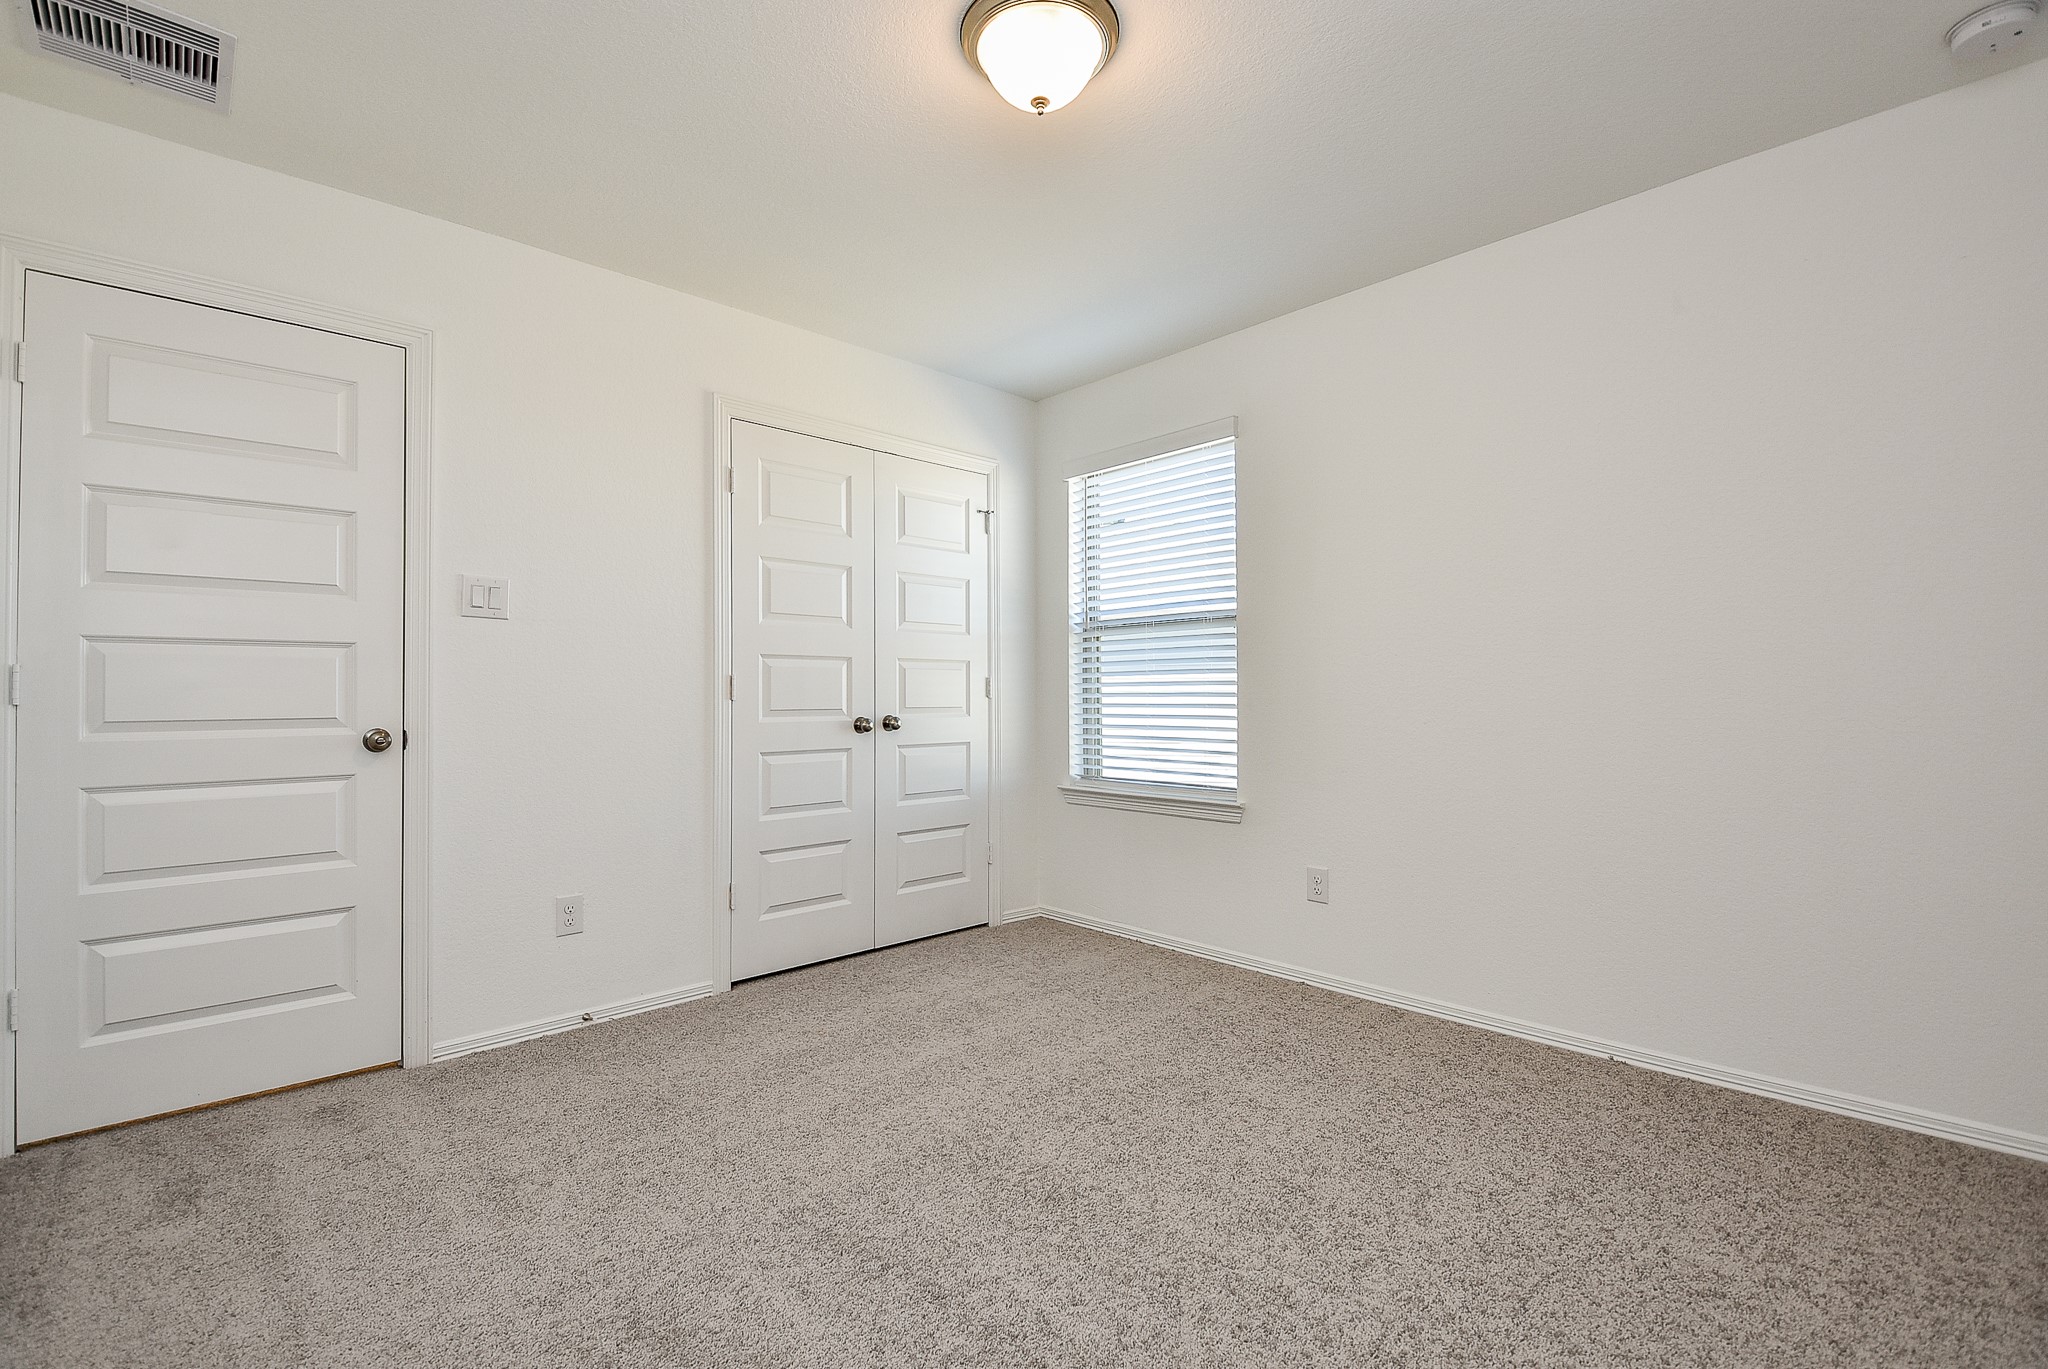
'Looks like good closet space, too!
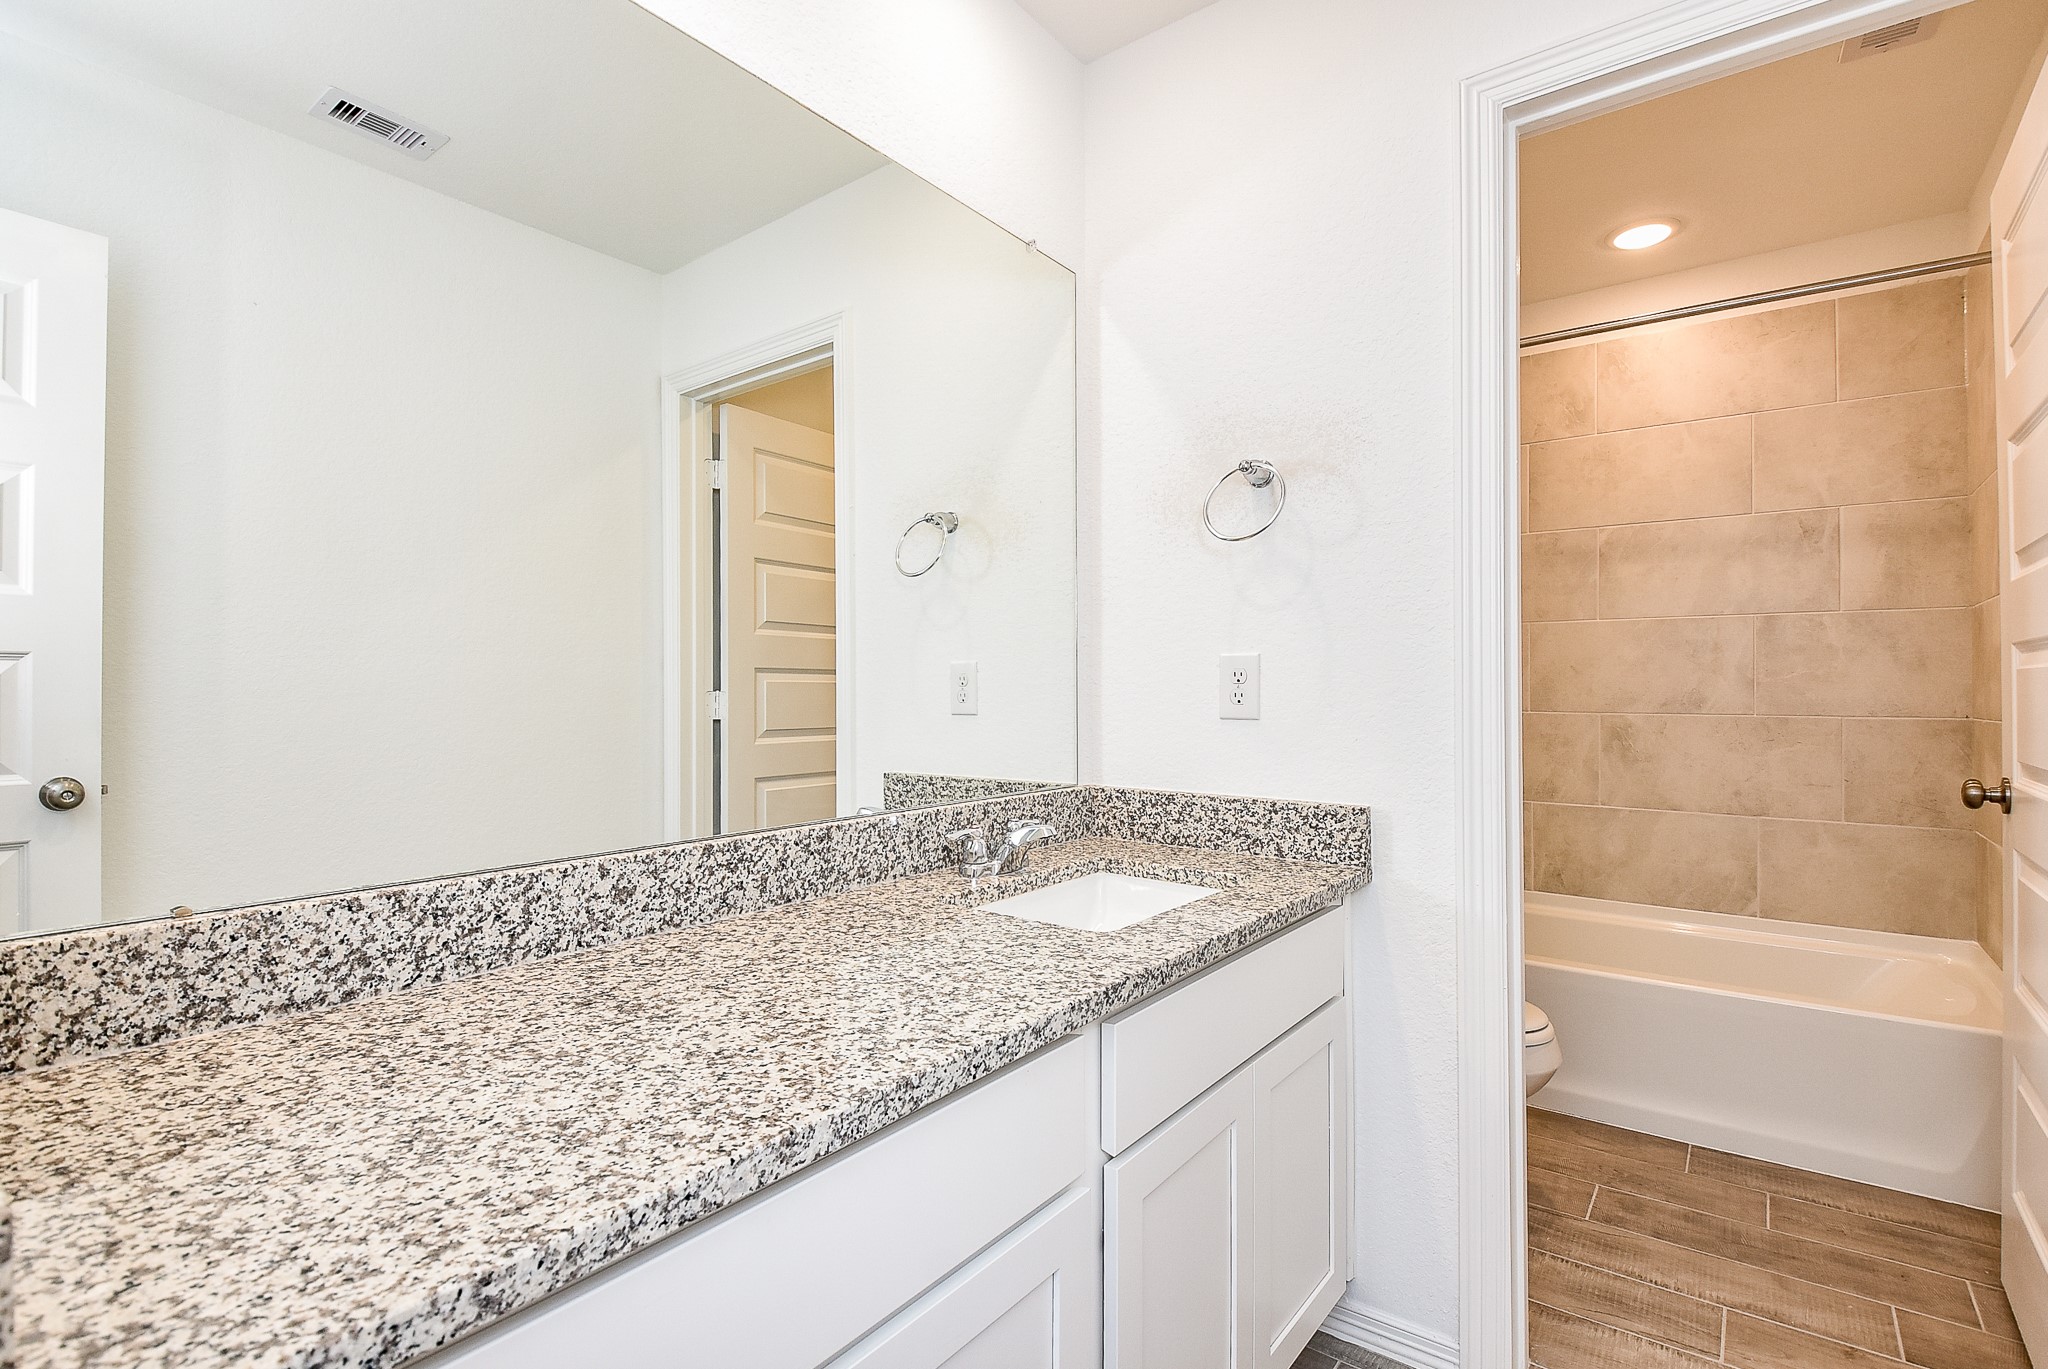
A second bath offers a long granite counter/vanity, with privacy for commode and combined shower/tub, right.
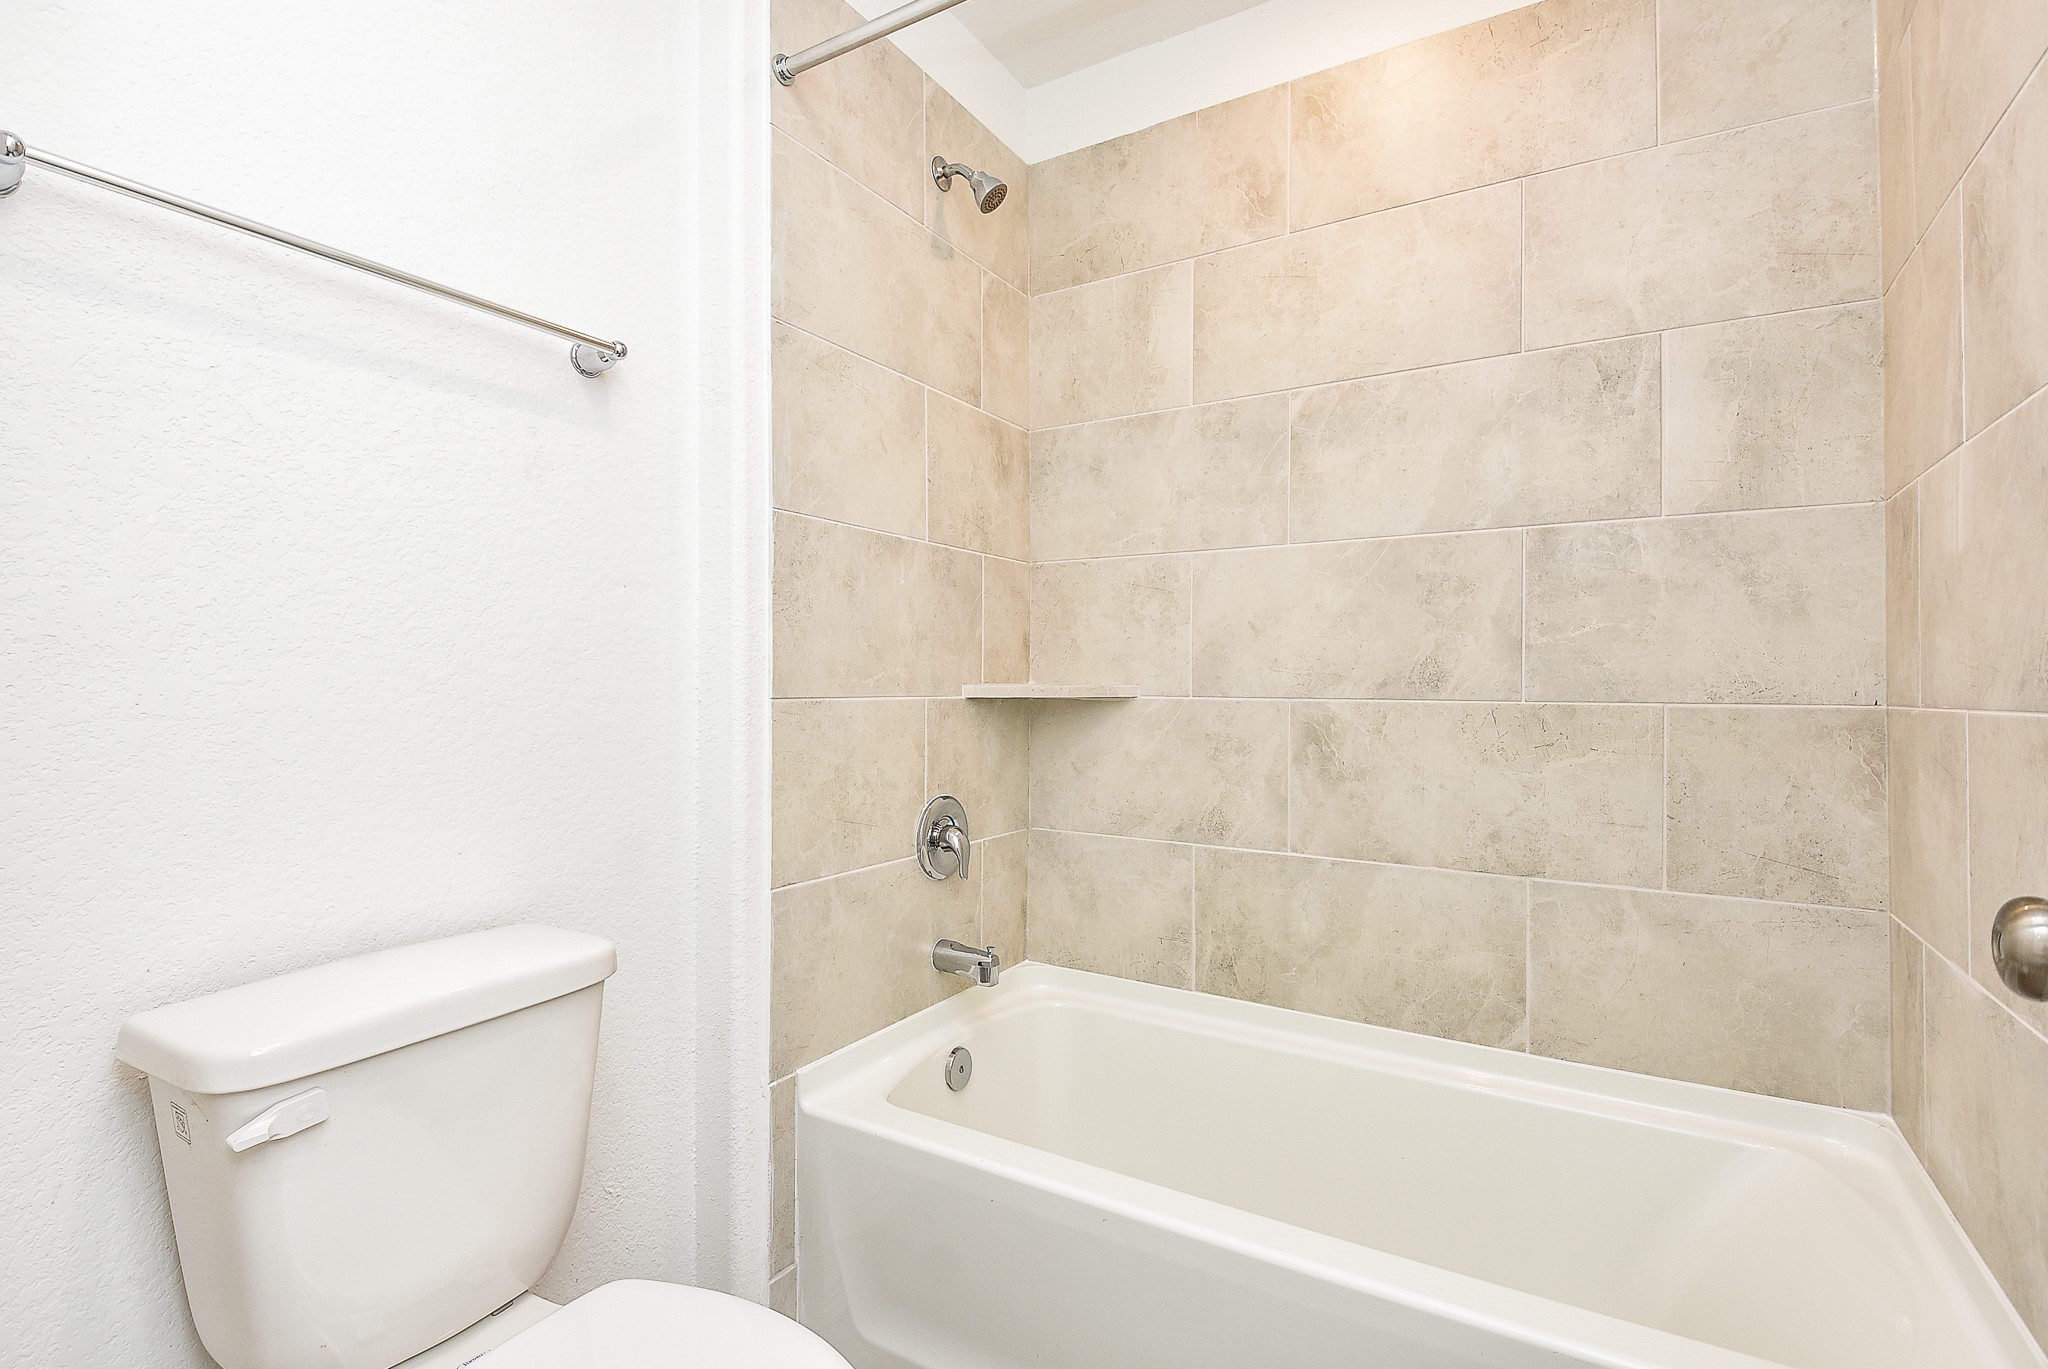
Lush, restful tile surrounds combined shower/tub.
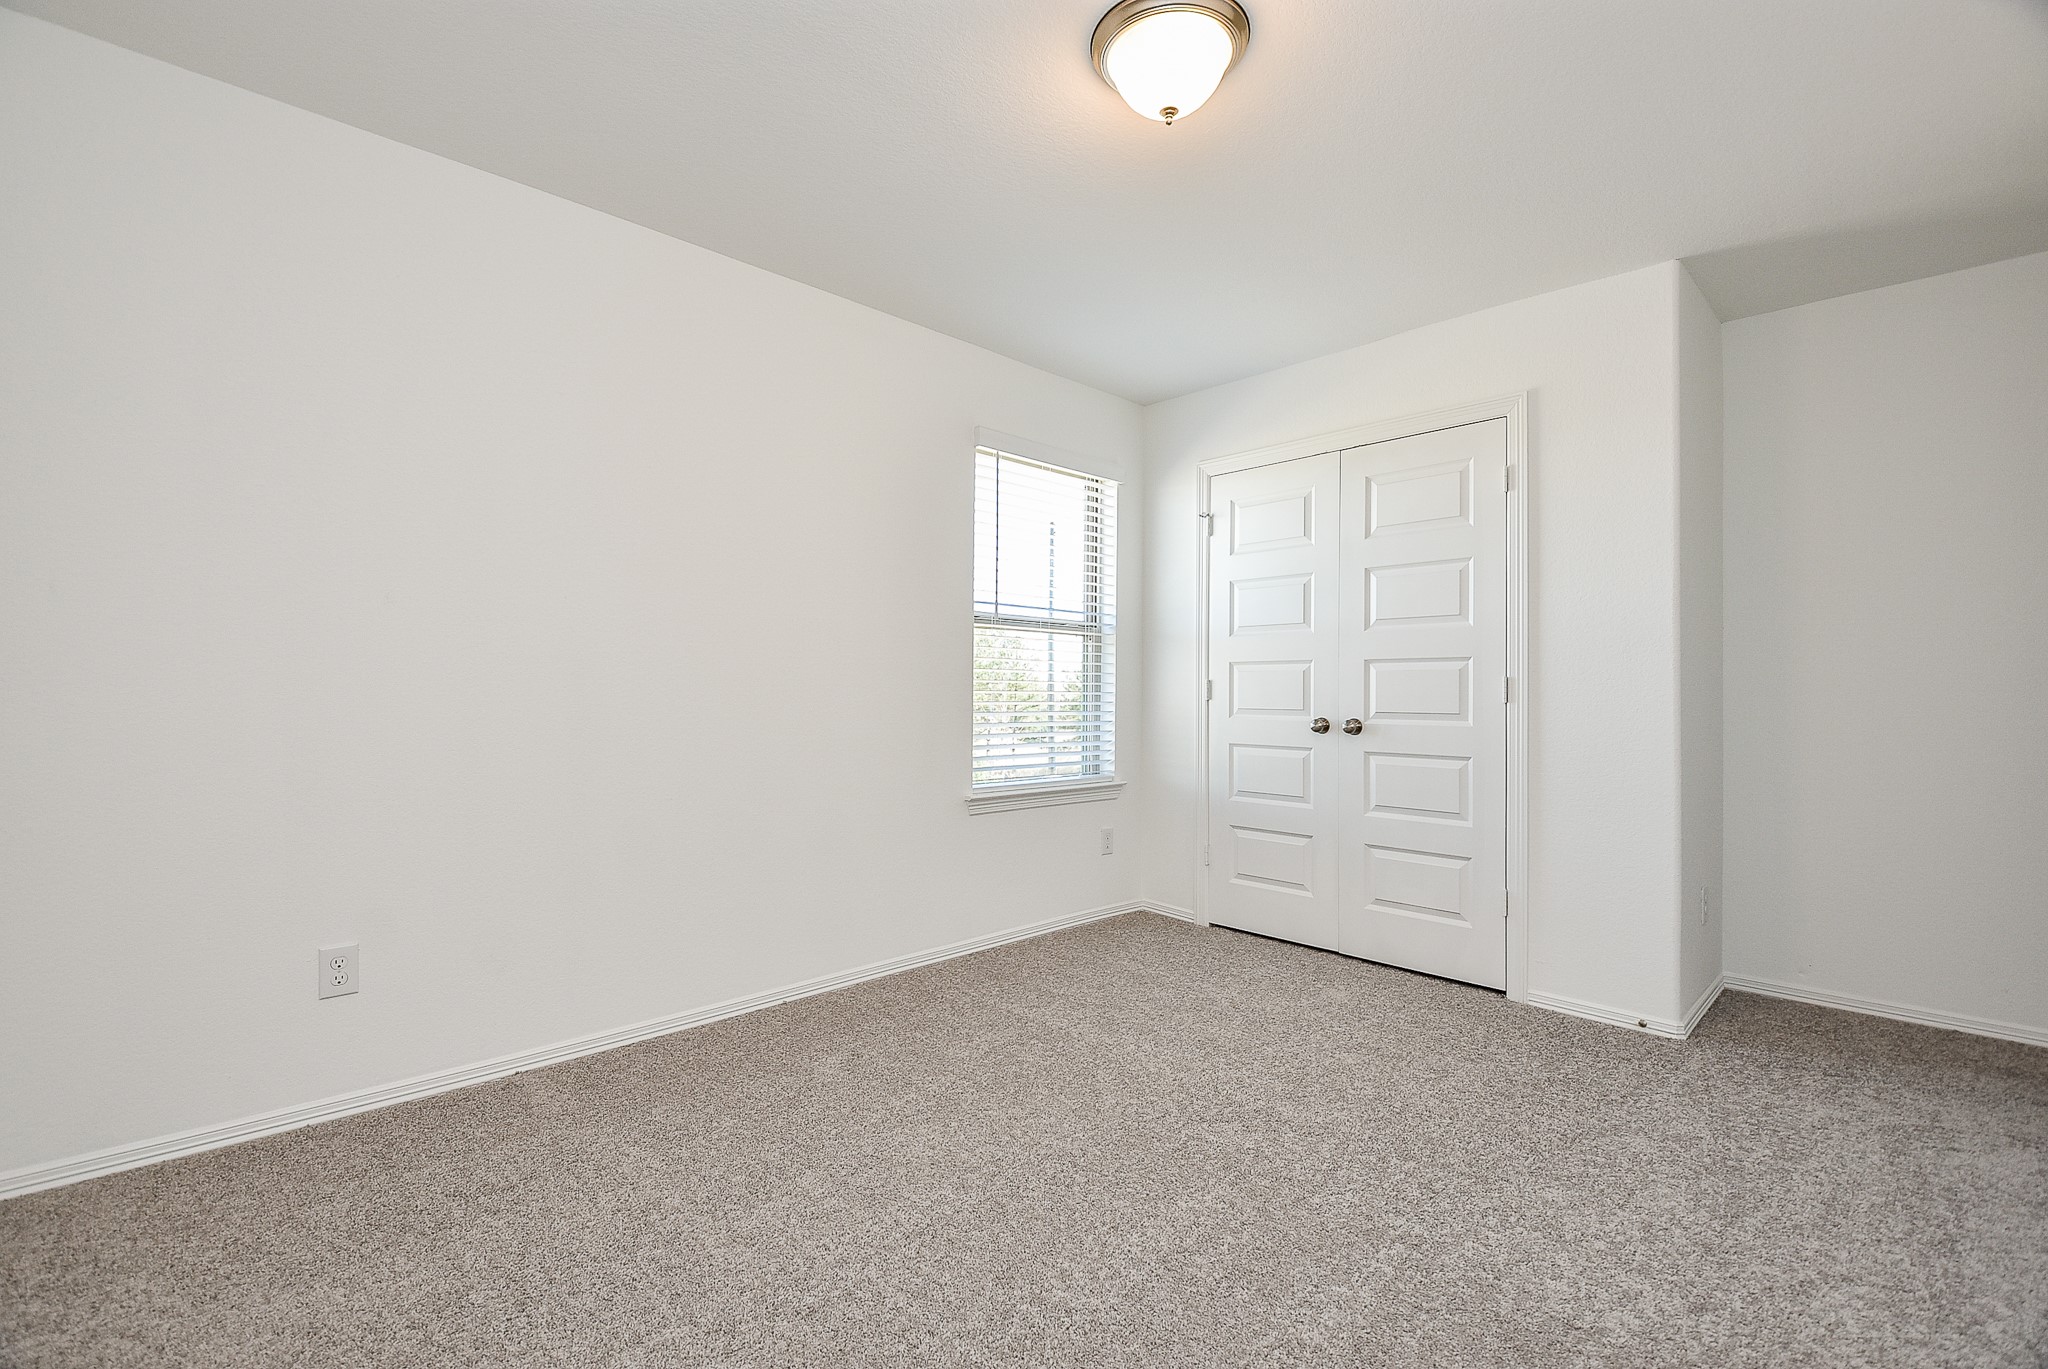
Here's another perspective in a secondary bedroom.
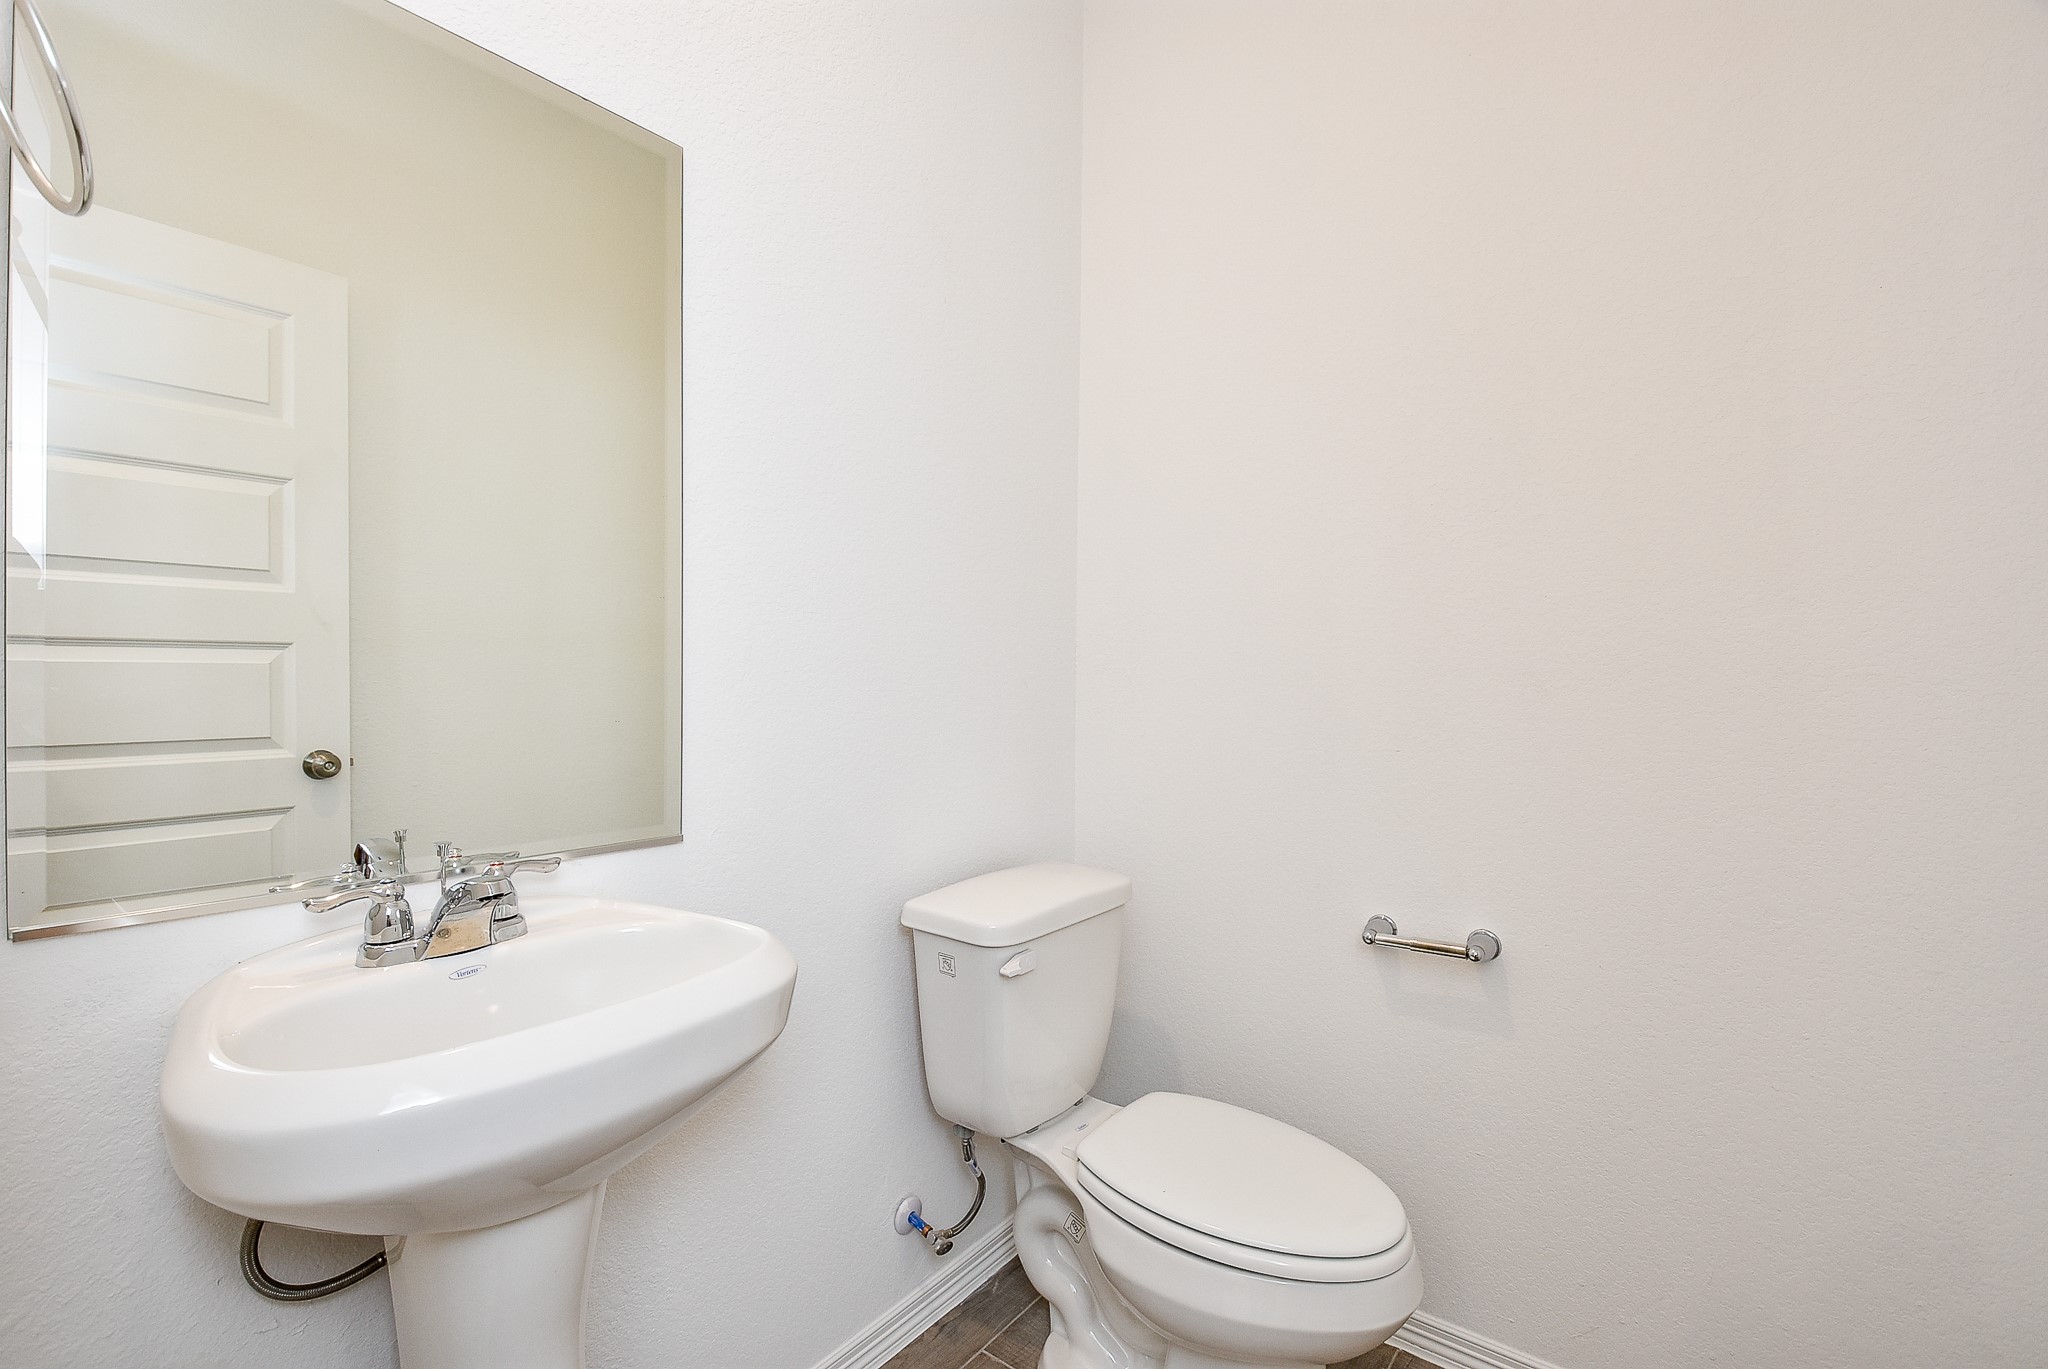
This darling half-bath offers peace and sophistication, too!
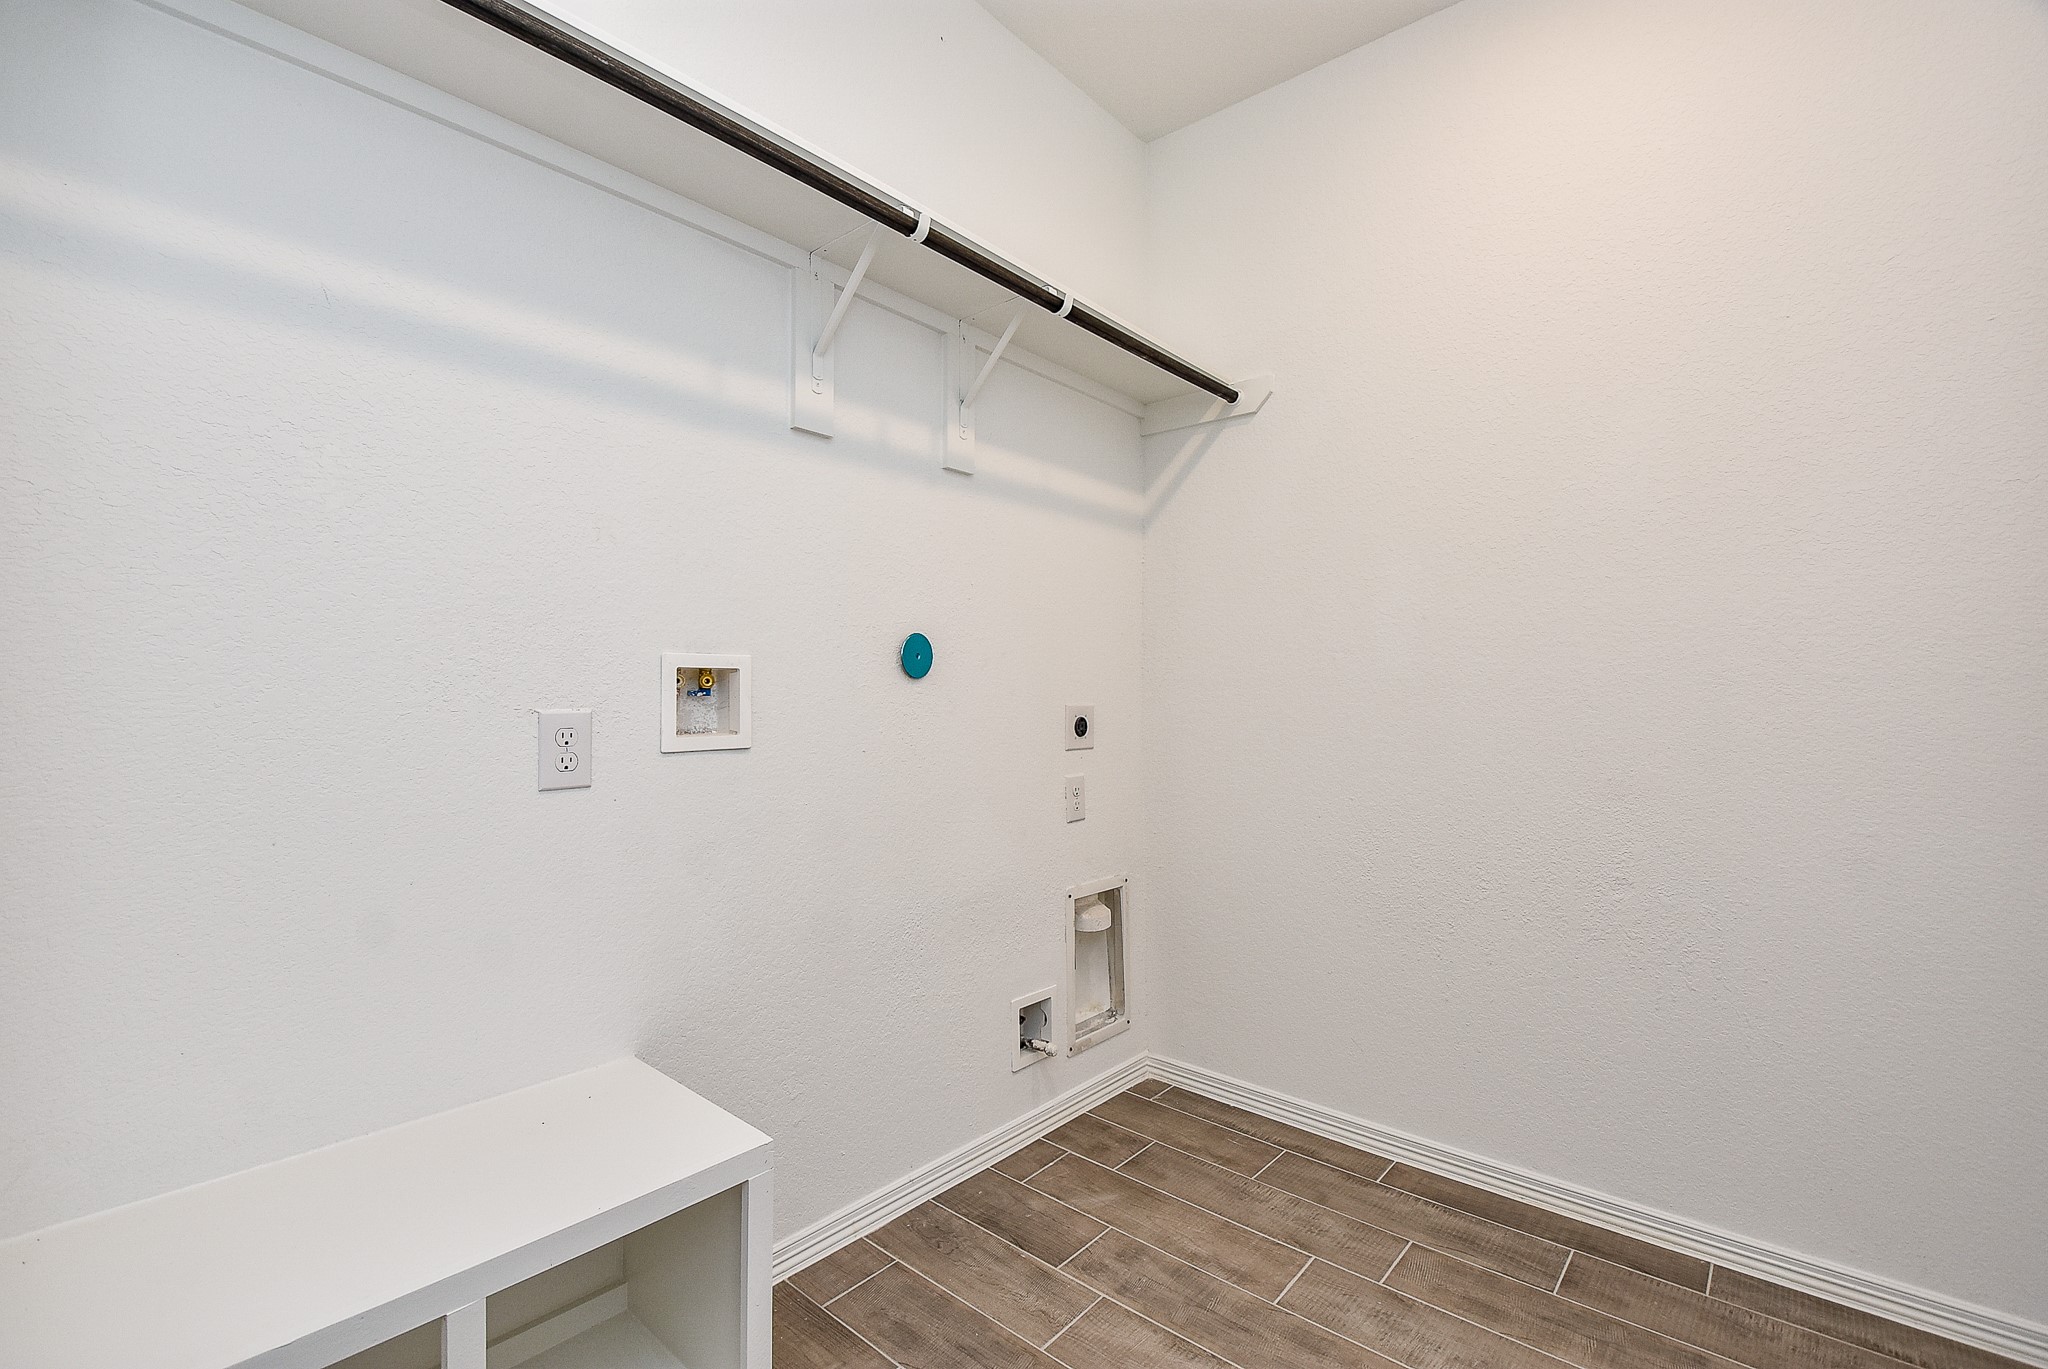
The spacious utility room is ready with hookups and storage for dual laundry appliances.
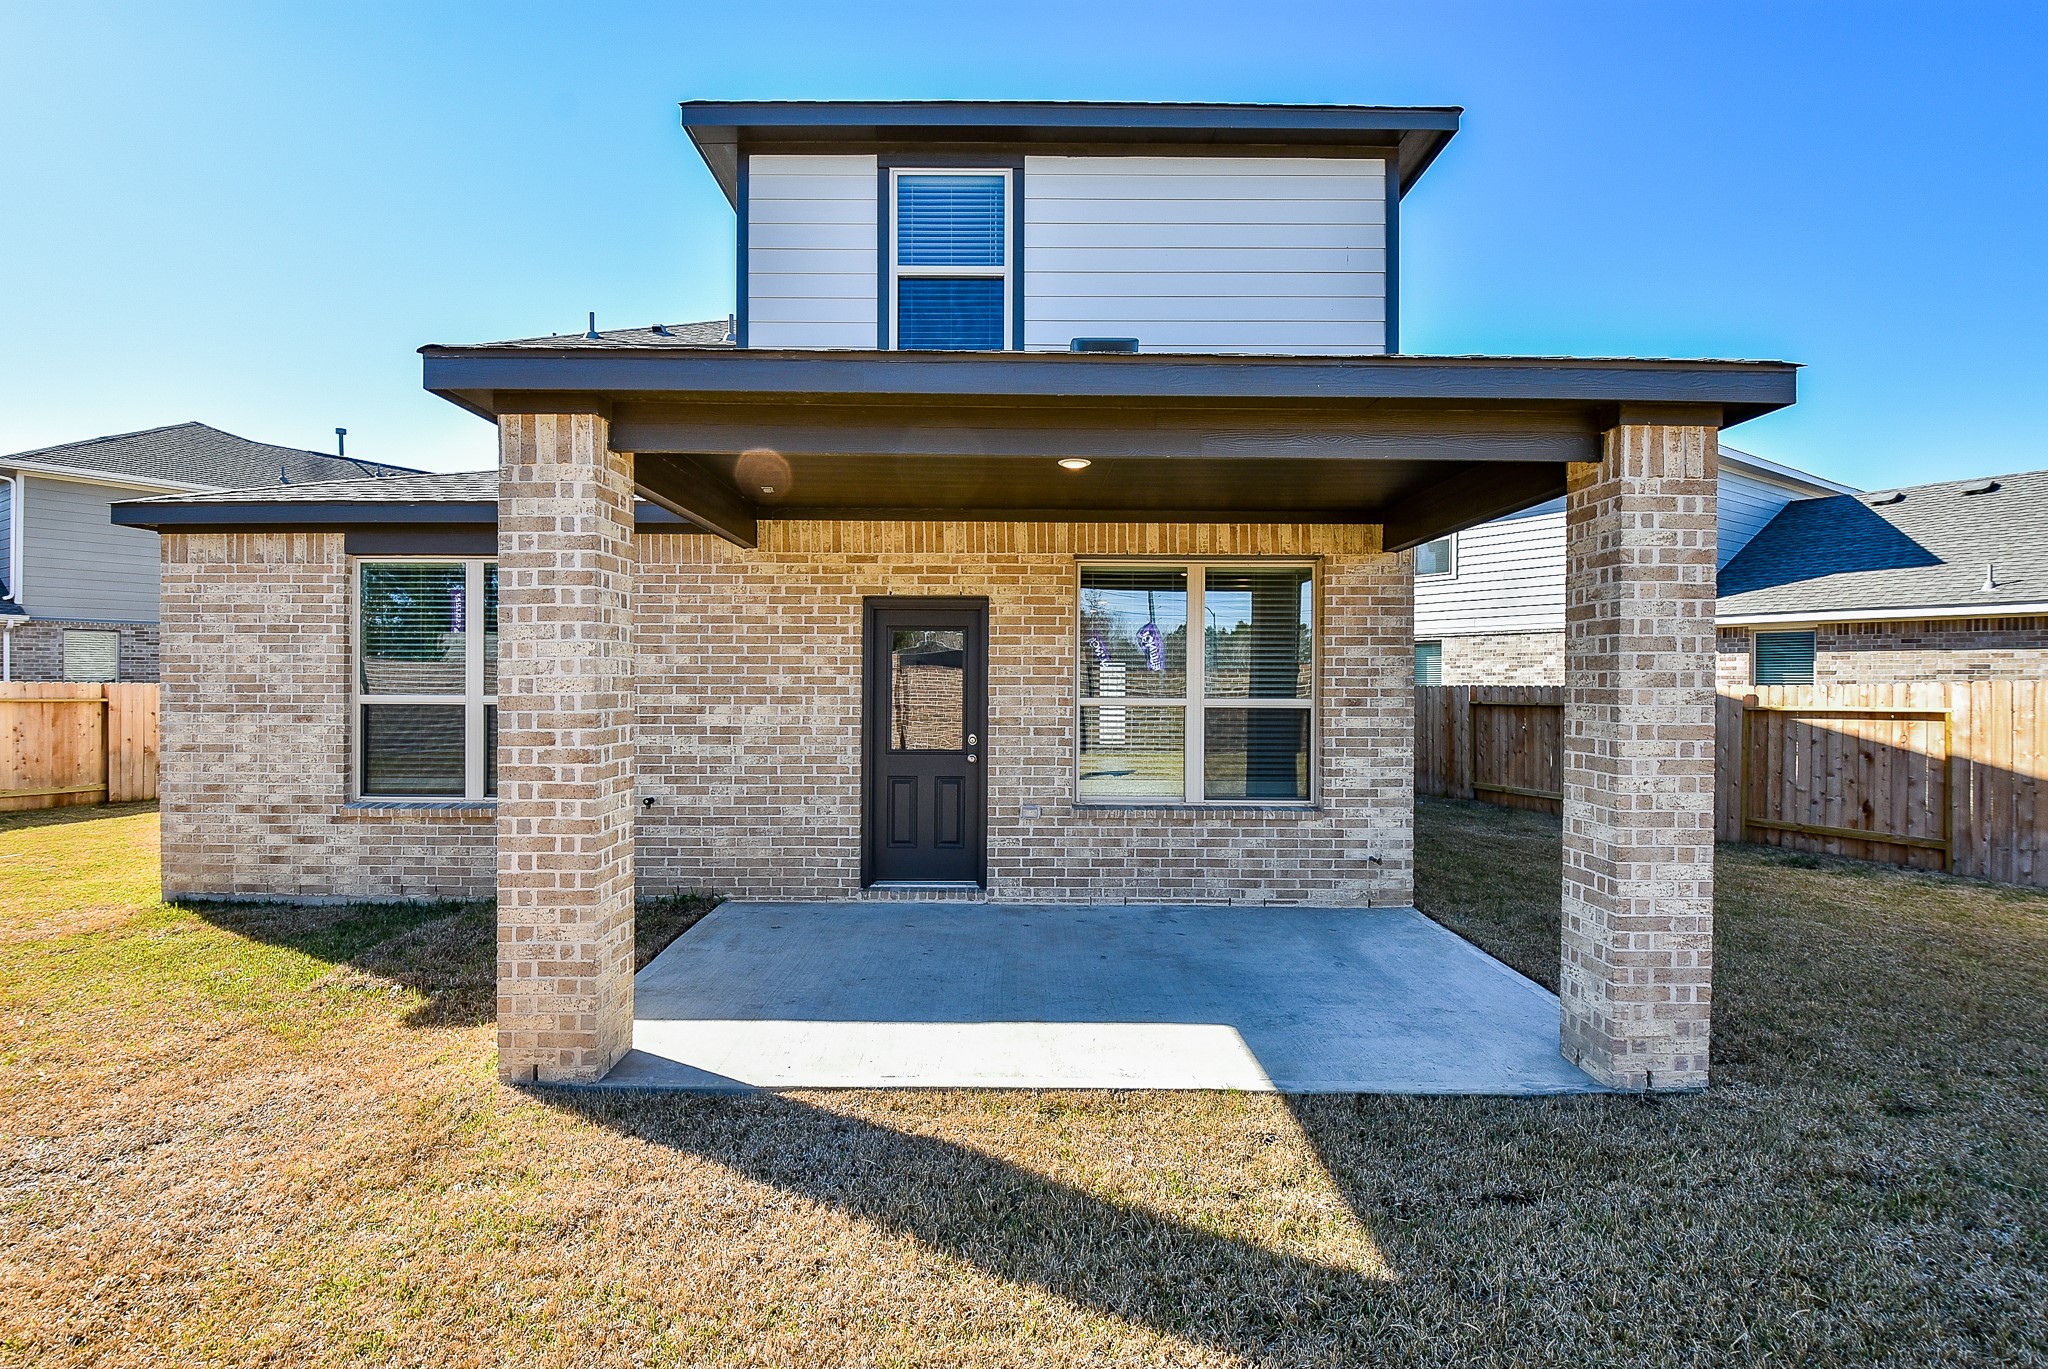
What a lovely place --- the covered patio --- for some private respite!
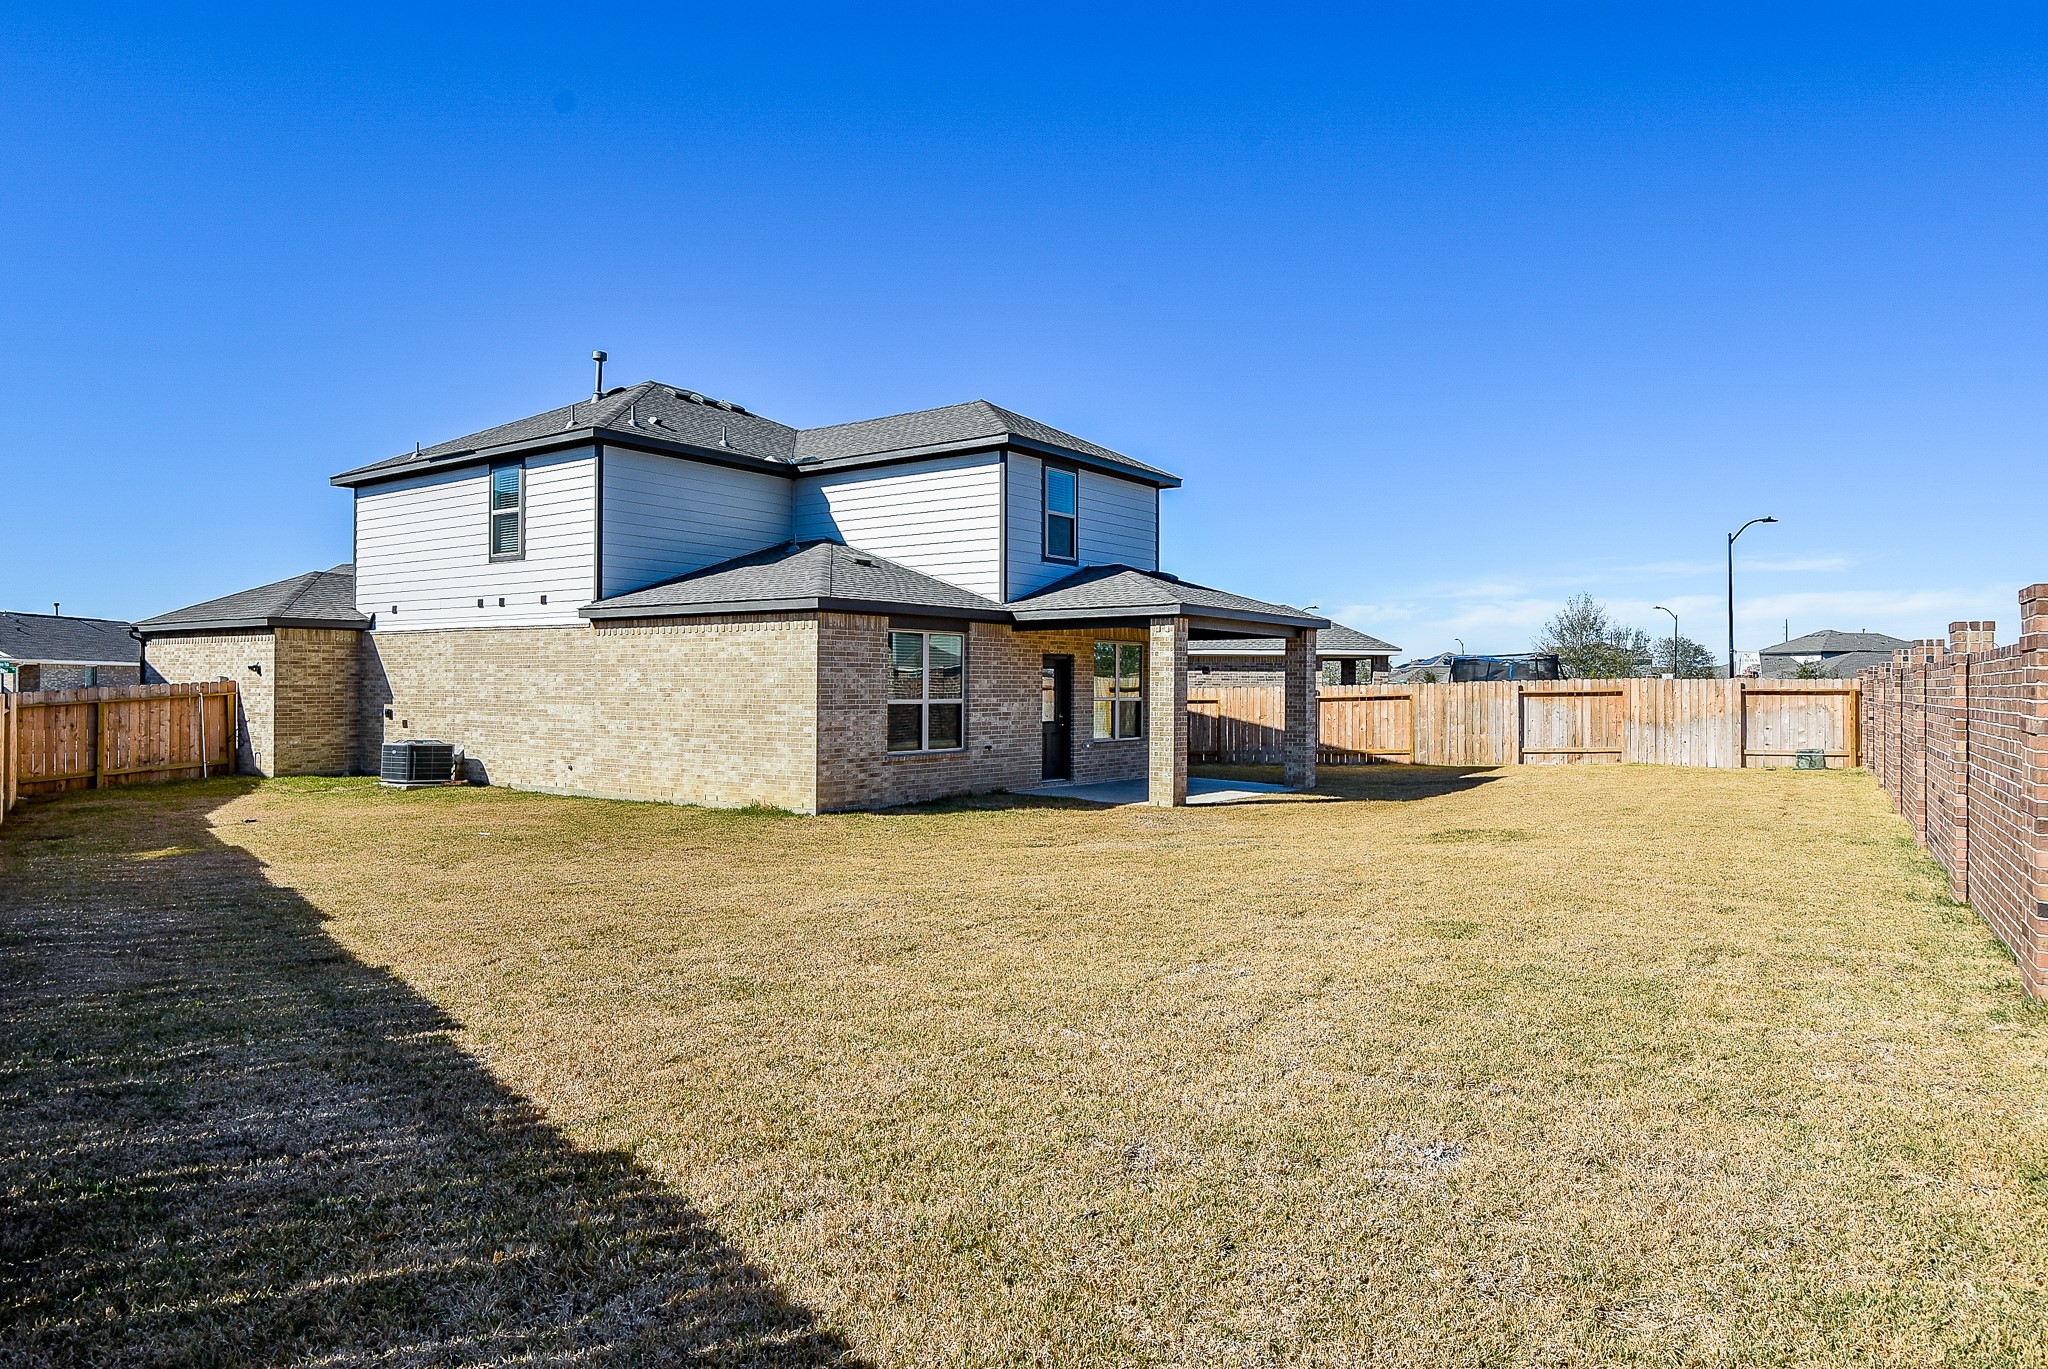
The amazing backyard extends to the sides of the home.
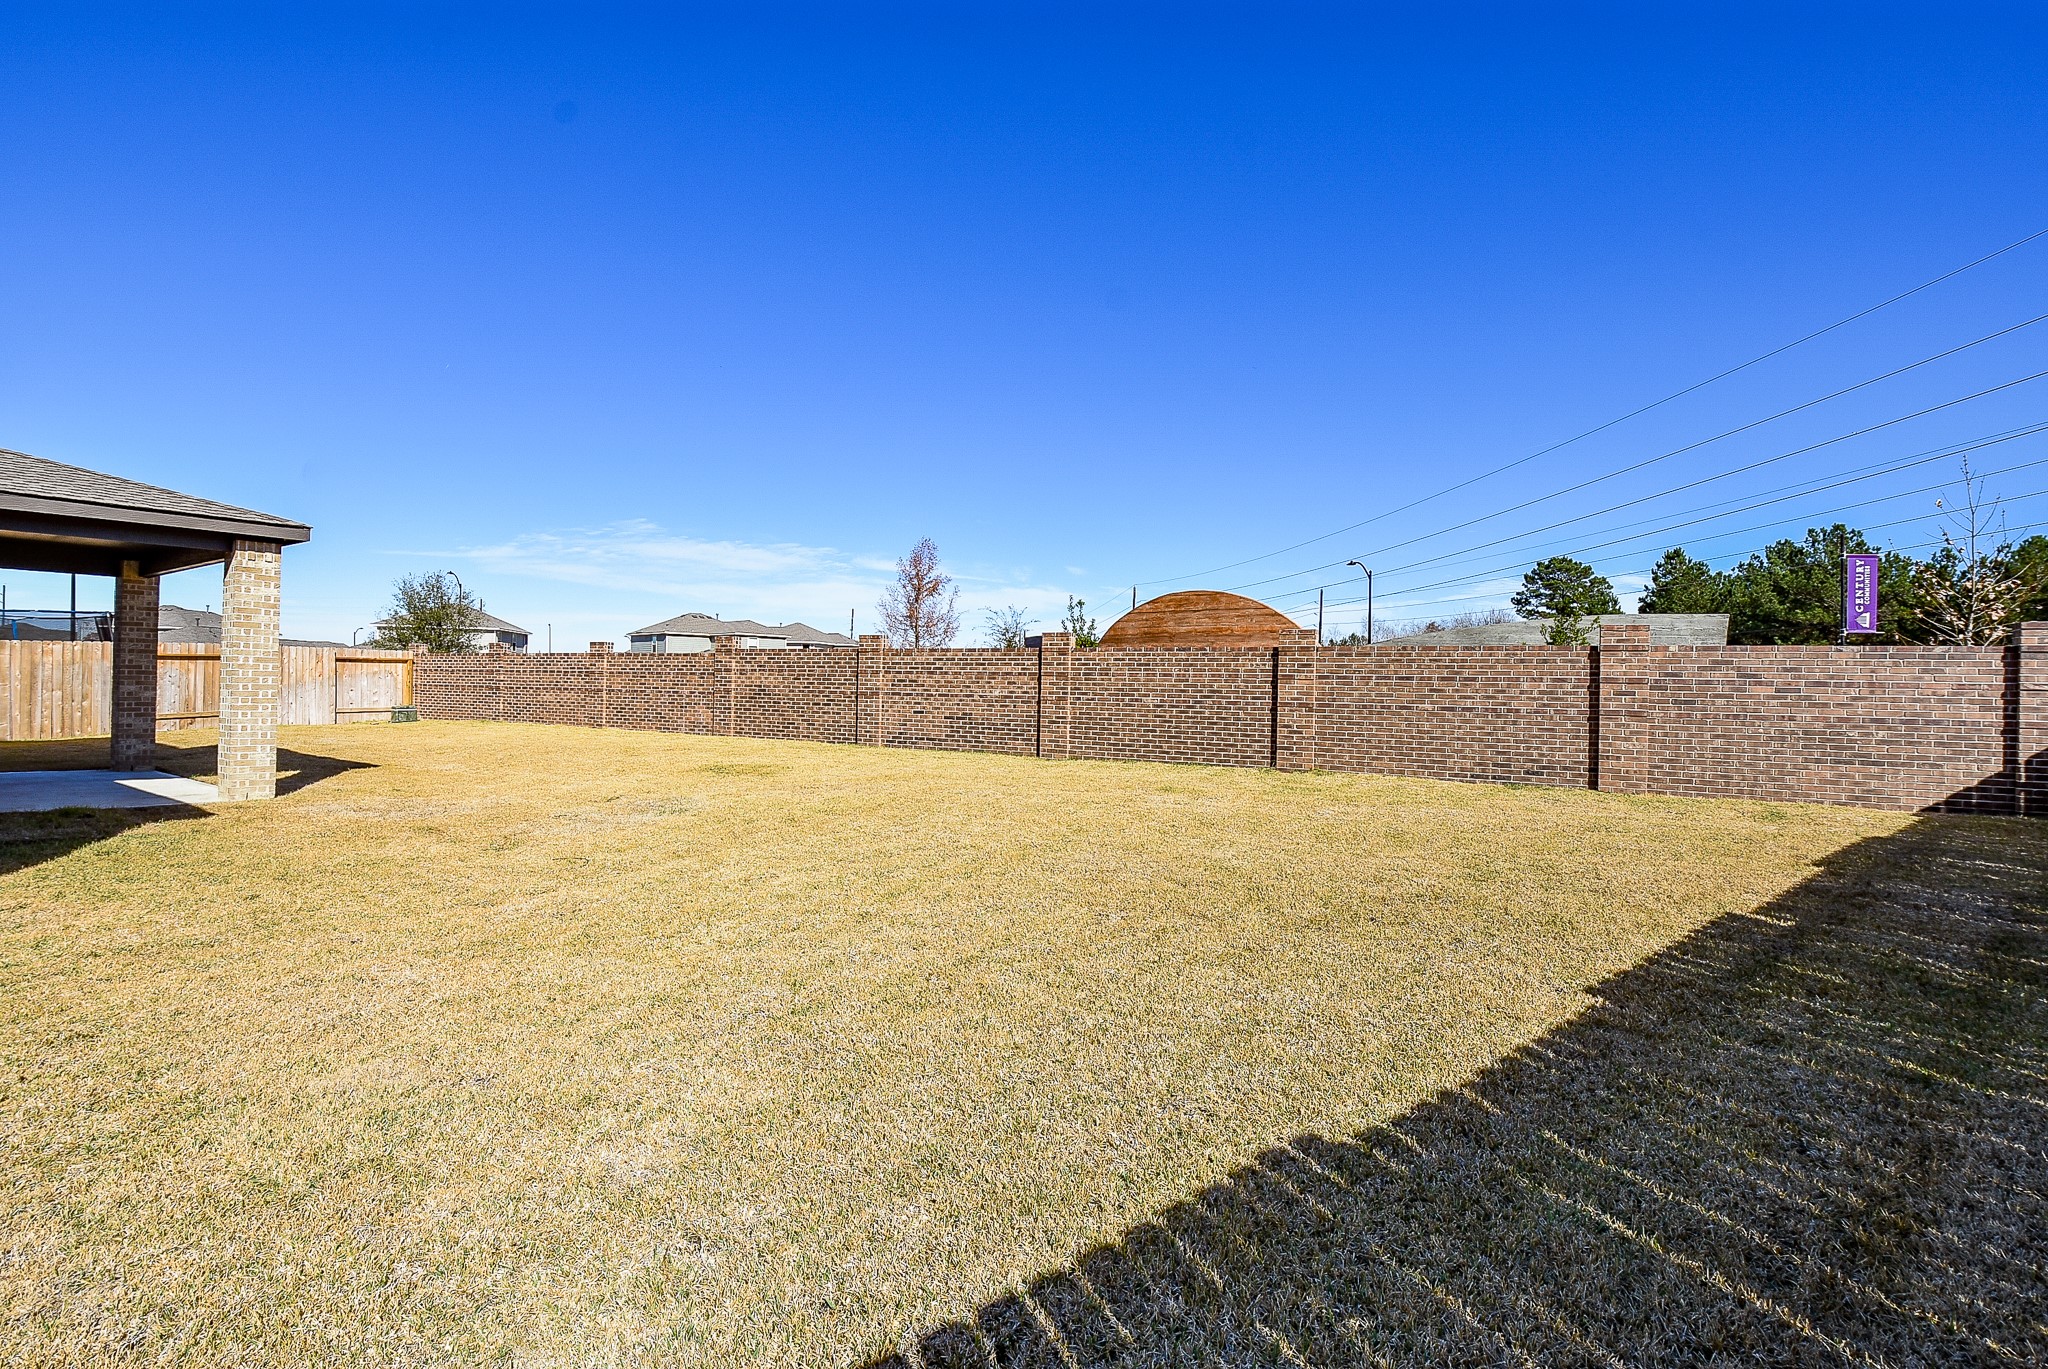
Attractive brick and privacy fencing entirely surround the back property.

Description
Lovely recent construction home that has been updated just for you. Fresh new paint throughout and Brand new carpet on Staircase and upstairs. Primary Bedroom downstairs, 3 Bedrooms and a Gameroom upstairs. Large Pie-shaped yard with fantastic neighbors +++ Please note - Pictures are from when the home was brand new and unlived in +++
Details
| MLS # | 86865121 |
|---|---|
| Listing Type | For Lease |
| Style | House |
| Status | Active |
| Year | 2022 |
| Days On Site | 57 |
| Listing Provided By | CENTURY 21 ENERGY | Adetunji Osinulu |
Features
| Bed(s) | 4 |
|---|---|
| Bath(s) | 3 Total |
| SQ Feet | 2,178 |
| Garage | 2 |
| Story(s) | 2 |
Exterior
| Lot Features | Subdivision |
|---|
Parking
| Garage Yes / No | Yes |
|---|---|
| Parking Features | Attached, Driveway, Garage |
Location
| Community Features | Community Pool |
|---|
Area Information
| State | TX |
|---|---|
| County | Harris |
| City | Katy |
| Zip Code | 77493 |
| Area | 25 |
| Subarea | Katy Old Towne |
| Community Name | Aurora |
| Listing VS Median (in Aurora) | |
Price: $2,800 low | high Med: $3,200 sqft: 2,178 low | high Med: 2,409 $ / sqft: $1 low | high Med: $1 On site: 57 low | high Med: 28 | |
Request a showing
Request a showing
Contact
Learn More About This Property

| State | TX |
|---|---|
| County | Harris |
| City | Katy |
| Zip Code | 77493 |
| Area | 25 |
| Subarea | Katy Old Towne |
| Community Name | Aurora |
| Listing VS Median (in Aurora) | |
Price: $2,800 low | high Med: $3,200 sqft: 2,178 low | high Med: 2,409 $ / sqft: $1 low | high Med: $1 On site: 57 low | high Med: 28 | |
Listing Updated: July 17, 2026 at 11:30:24 AM PDT
Back to top of page 


.jpg)


18756 Stone Oak Parkway Ste 300
San Antonio, TX 78258
Email: [email protected]
San Marcos 512.214.6600 | New Braunfels 830.608.5400 | Spring Branch 830.224.8430 | Boerne 830.816.7200
Land & Ranch 210.483.7500 | Bandera 830.850.6700 | Global Luxury 210.483.5700 | Coldwell Banker Commercial Alamo City 210.483.6250
North Central San Antonio / Stone Oak 210.483.7070 | Harper Property Management 210.483.7040 | Relocation Services 210.483.7121
North West San Antonio 210.483.0000 | Laredo 956.722.4822 | Coldwell Banker Commercial International Gateway 956.937.2867
Land & Ranch 210.483.7500 | Bandera 830.850.6700 | Global Luxury 210.483.5700 | Coldwell Banker Commercial Alamo City 210.483.6250
North Central San Antonio / Stone Oak 210.483.7070 | Harper Property Management 210.483.7040 | Relocation Services 210.483.7121
North West San Antonio 210.483.0000 | Laredo 956.722.4822 | Coldwell Banker Commercial International Gateway 956.937.2867
POWERED BY