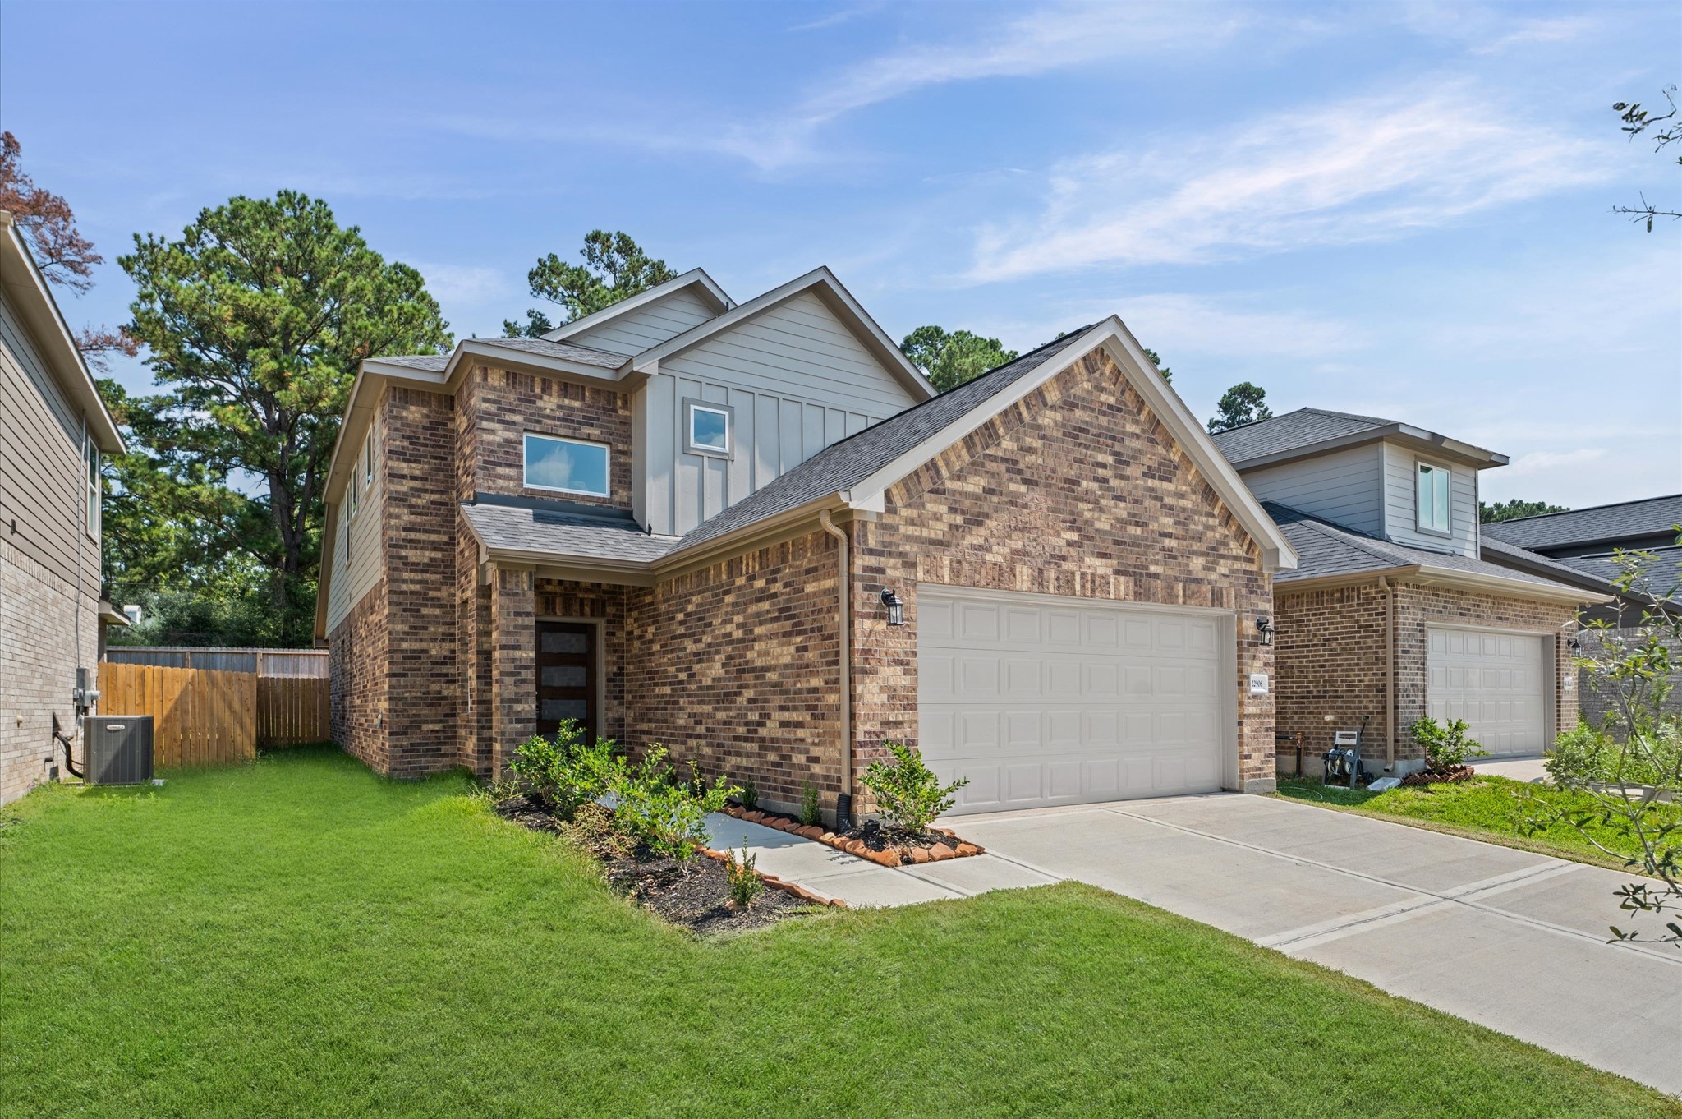
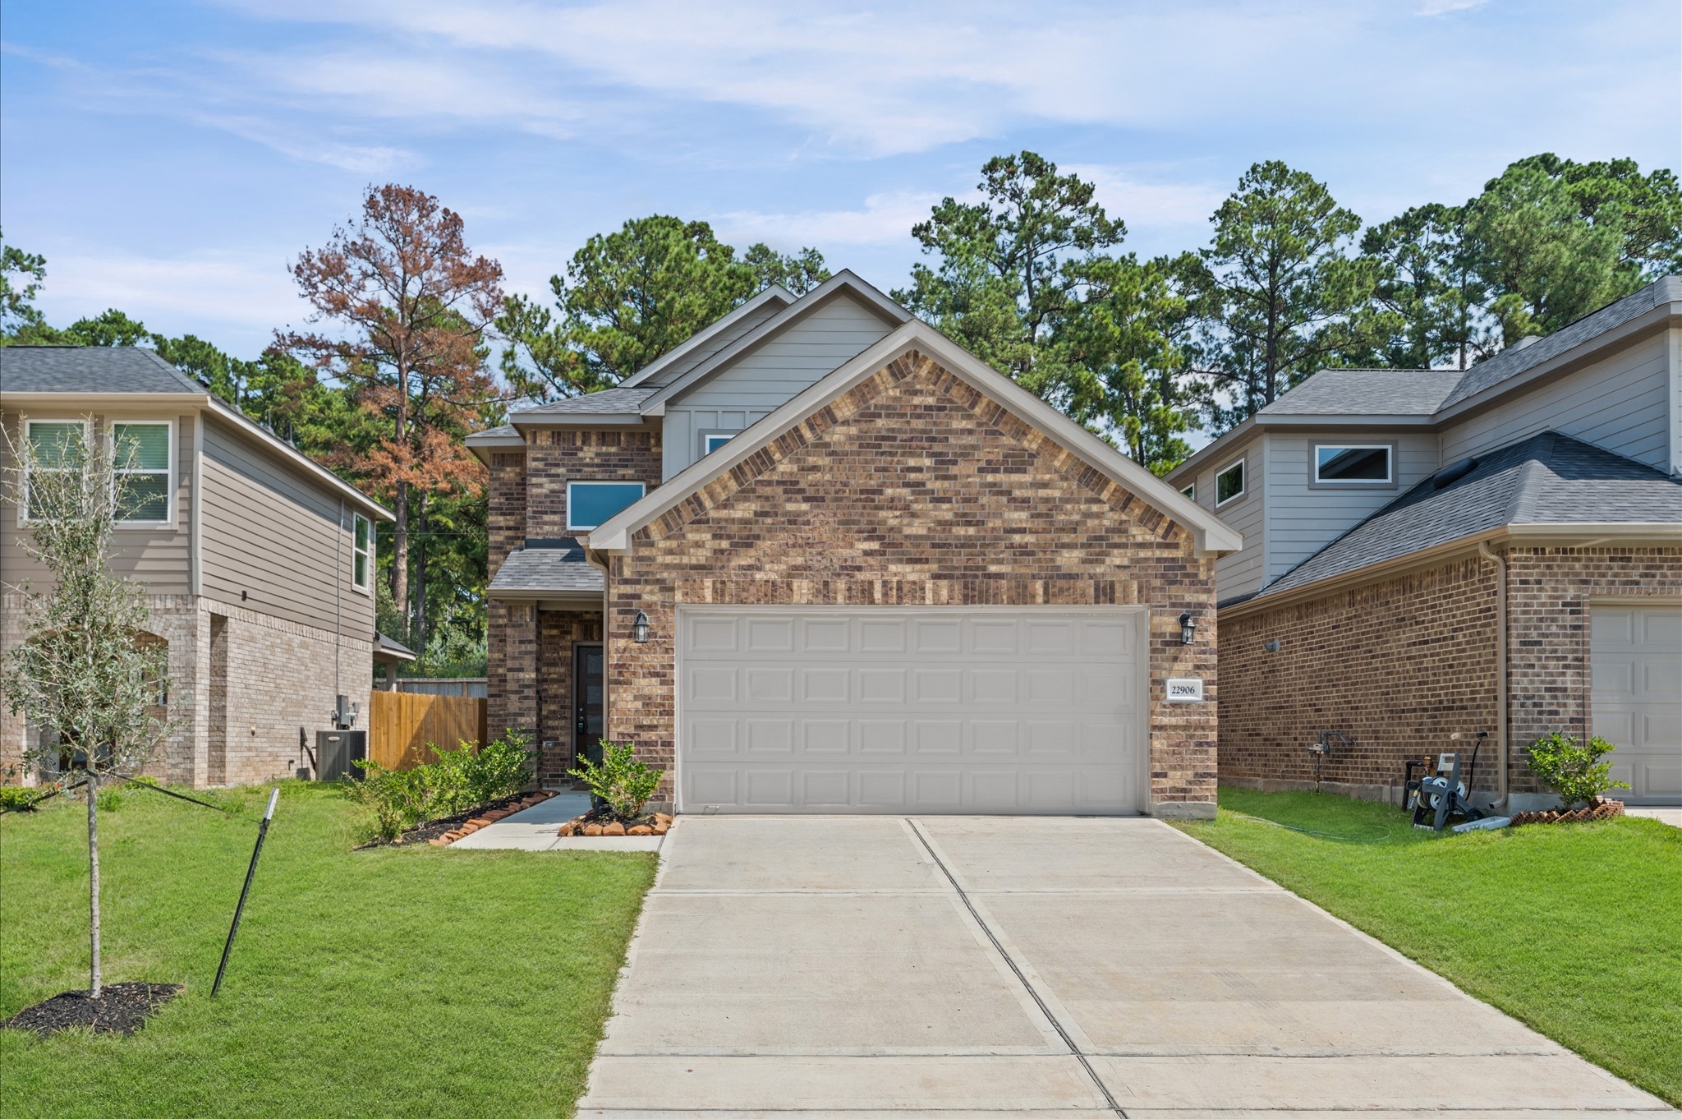
This is a modern two-story brick home with a double garage. It features a well-maintained front lawn and driveway, with a fenced backyard. The house is in a suburban setting with neighboring homes nearby.
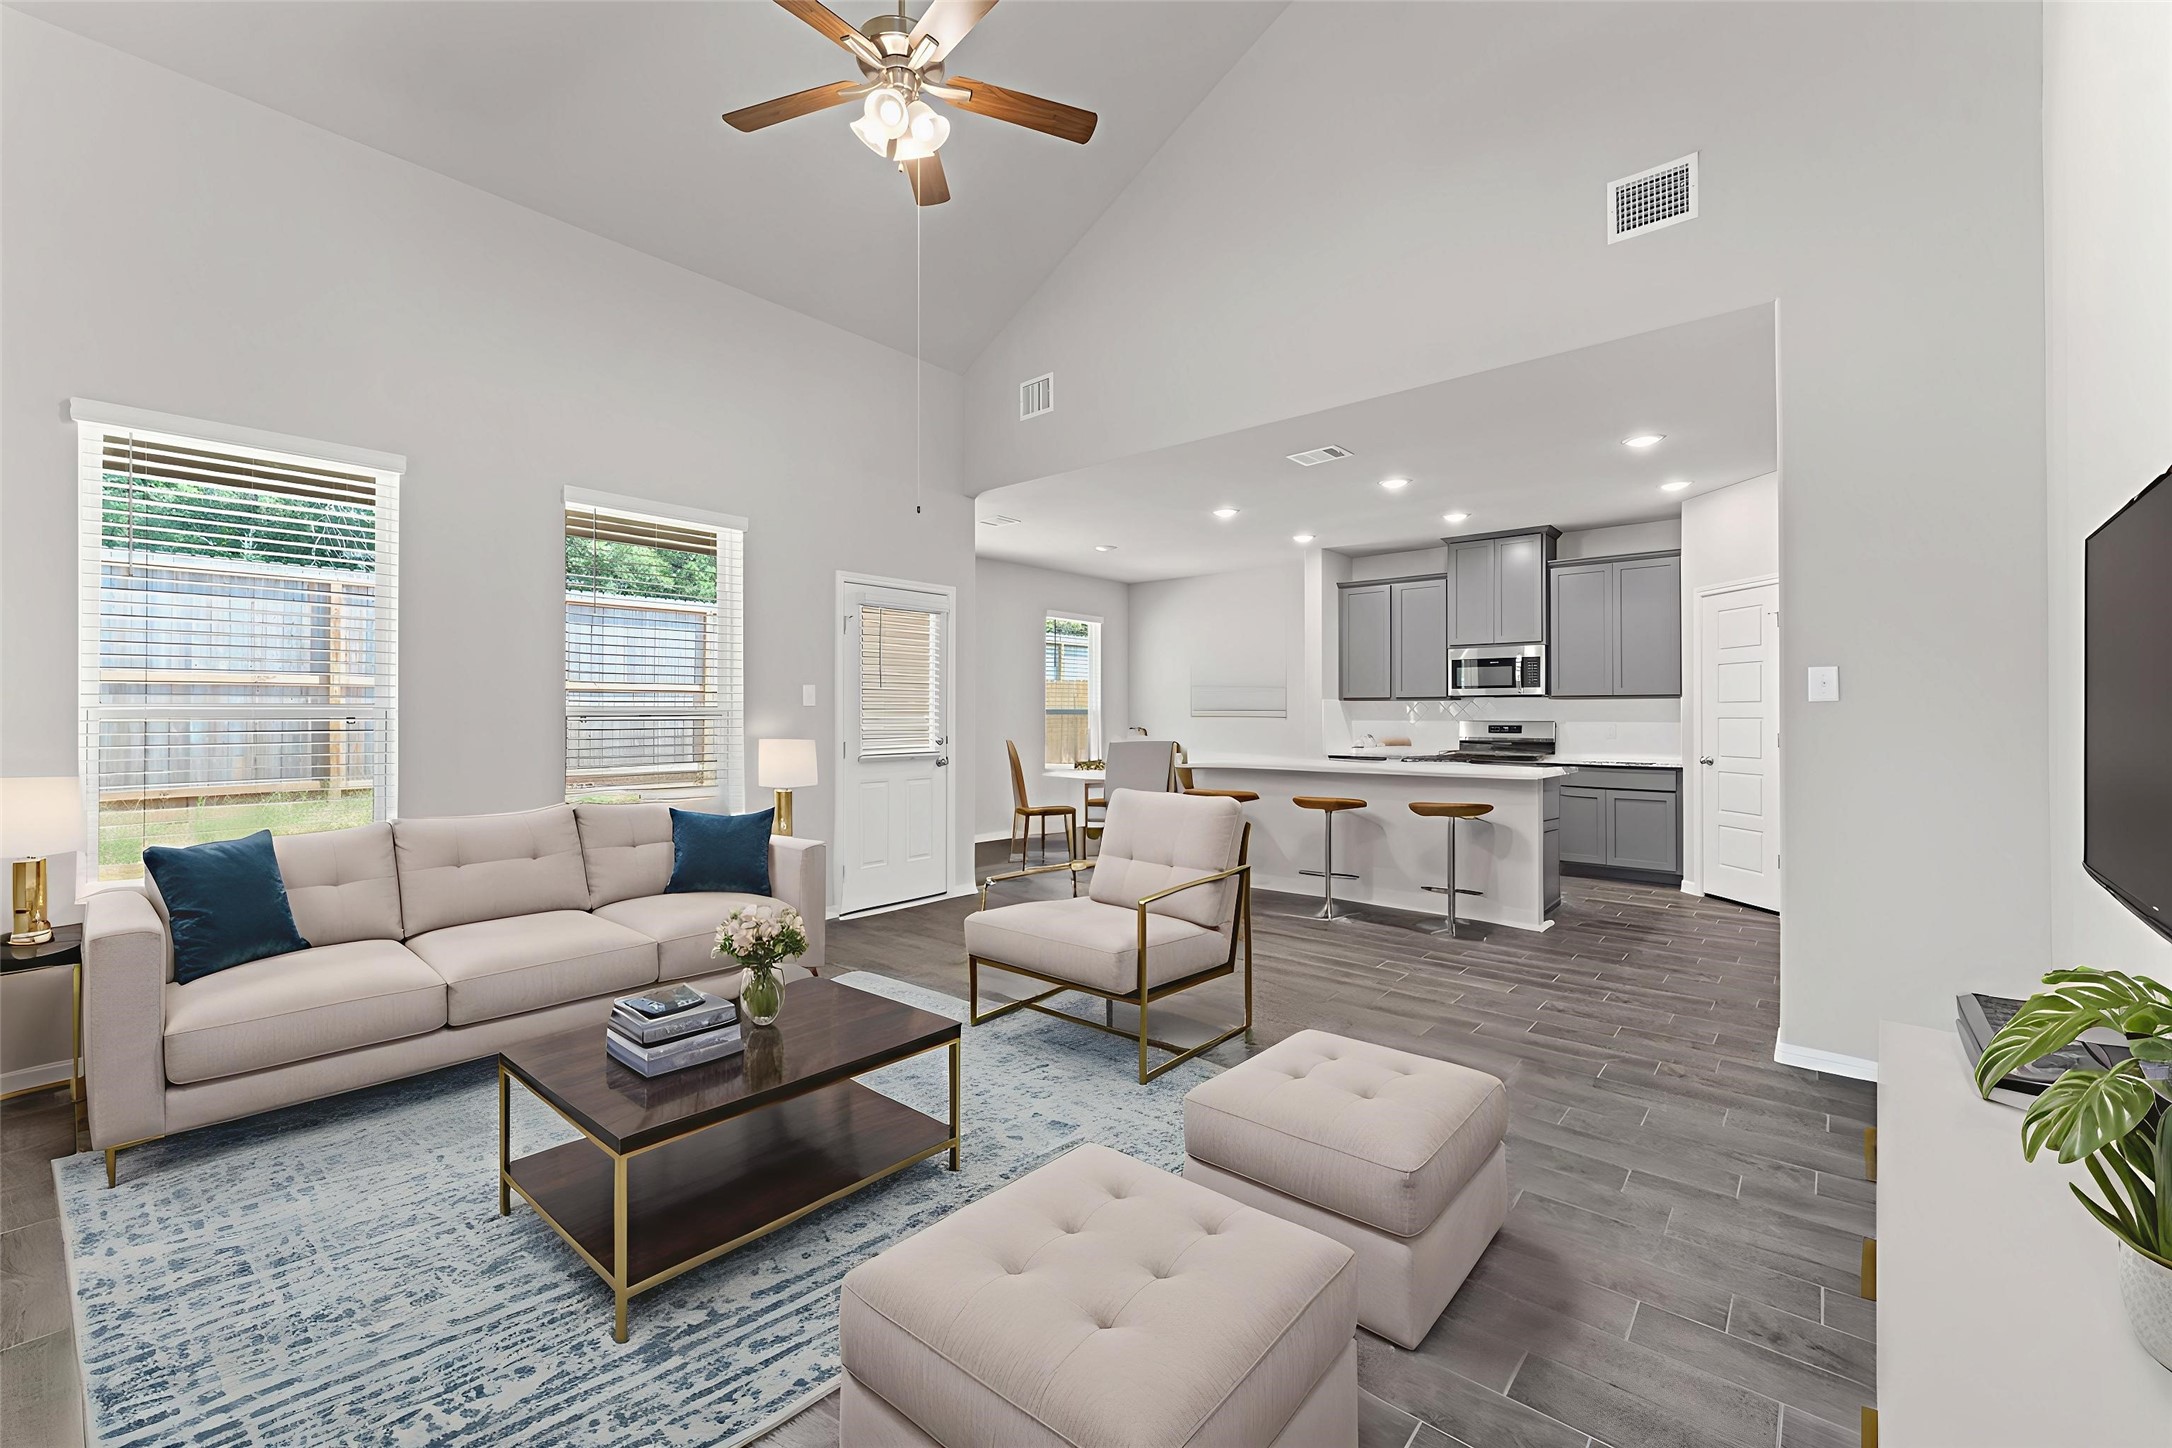
This photo showcases a bright, open-concept living space with high ceilings, modern neutral decor, and large windows. The living area features comfortable seating and a stylish coffee table, while the adjacent kitchen boasts sleek cabinetry, a breakfast bar with stools, and stainless steel appliances, creating a welcoming and functional environment.
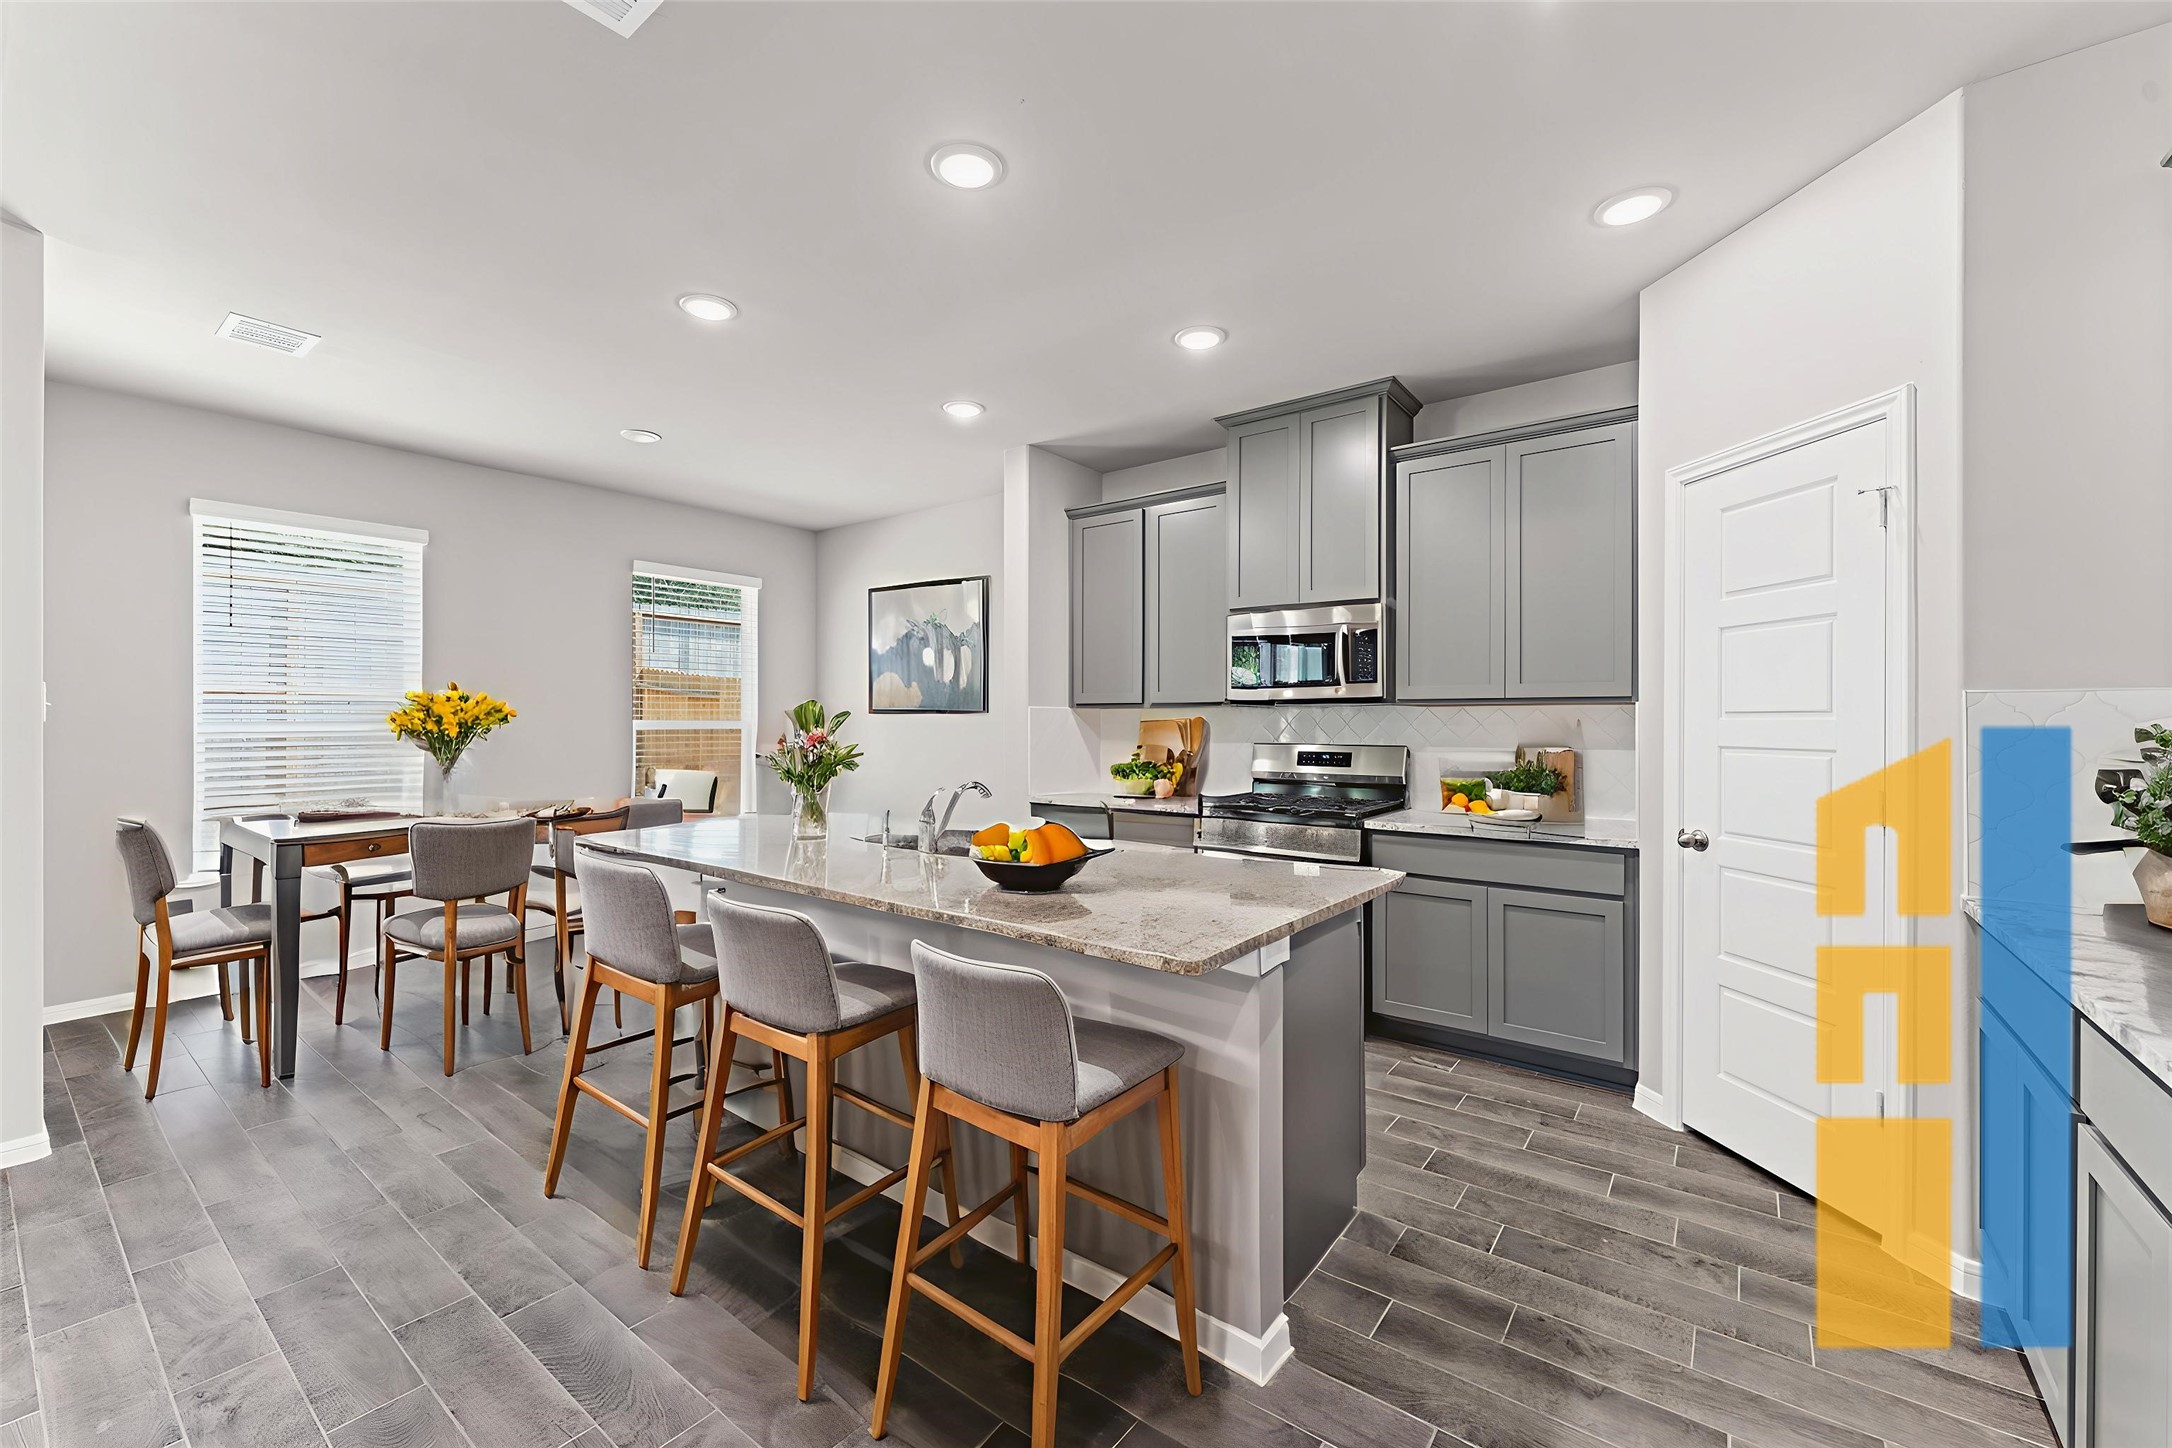
Virtually Staged Kitchen/Dining
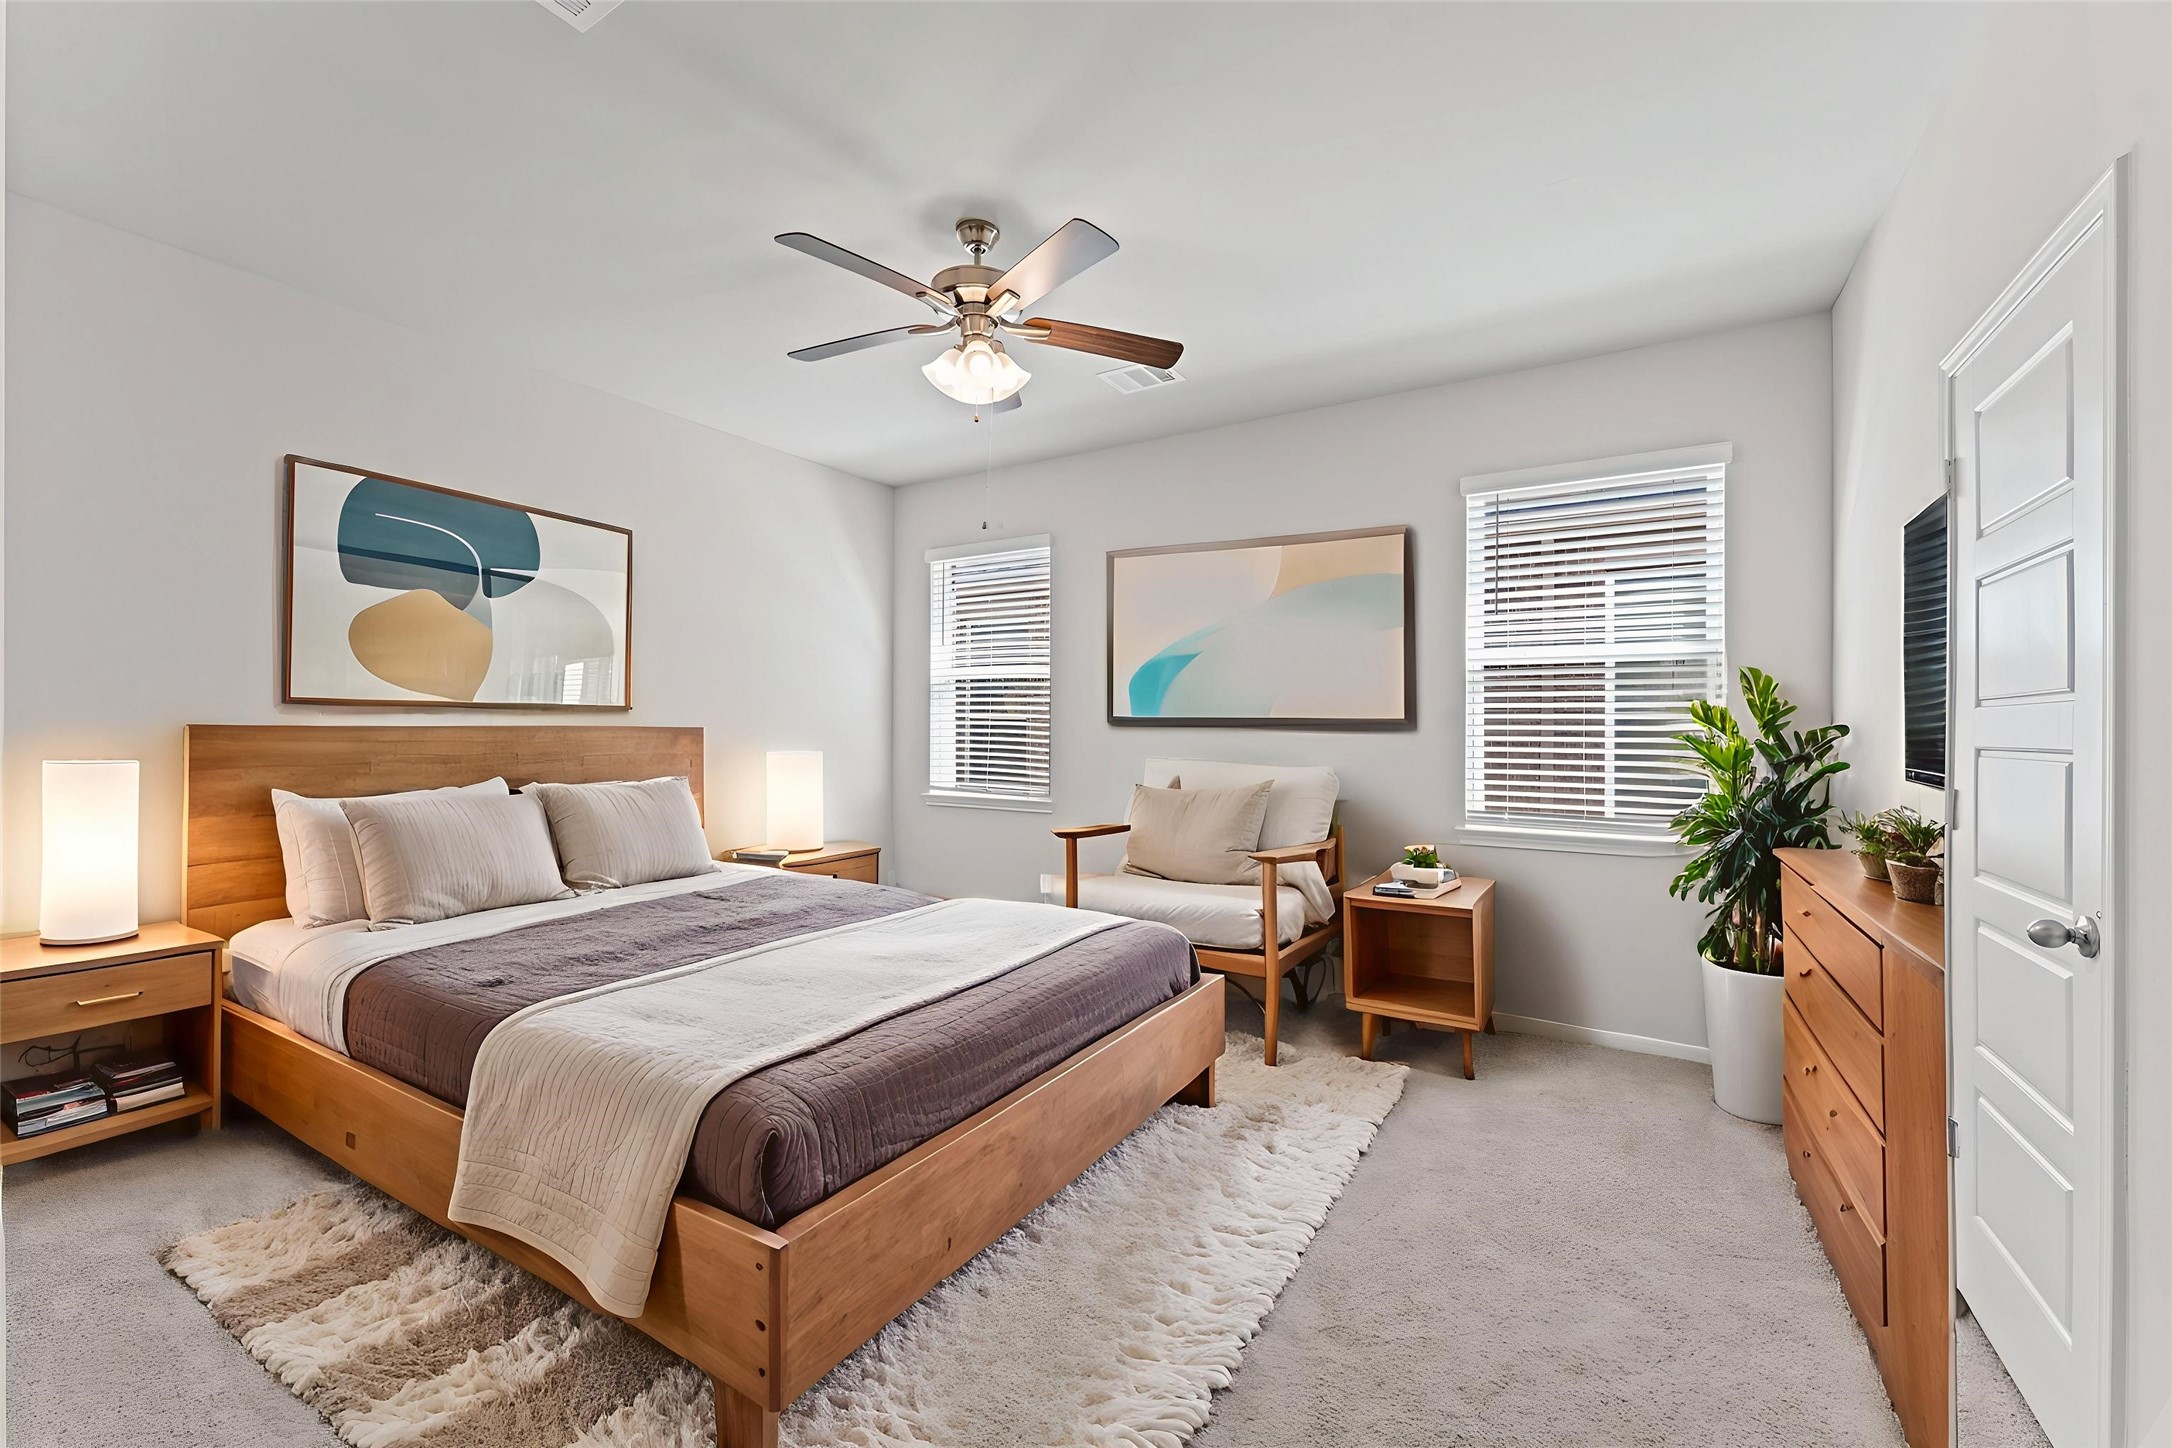
Virtually Staged Primary Bedroom
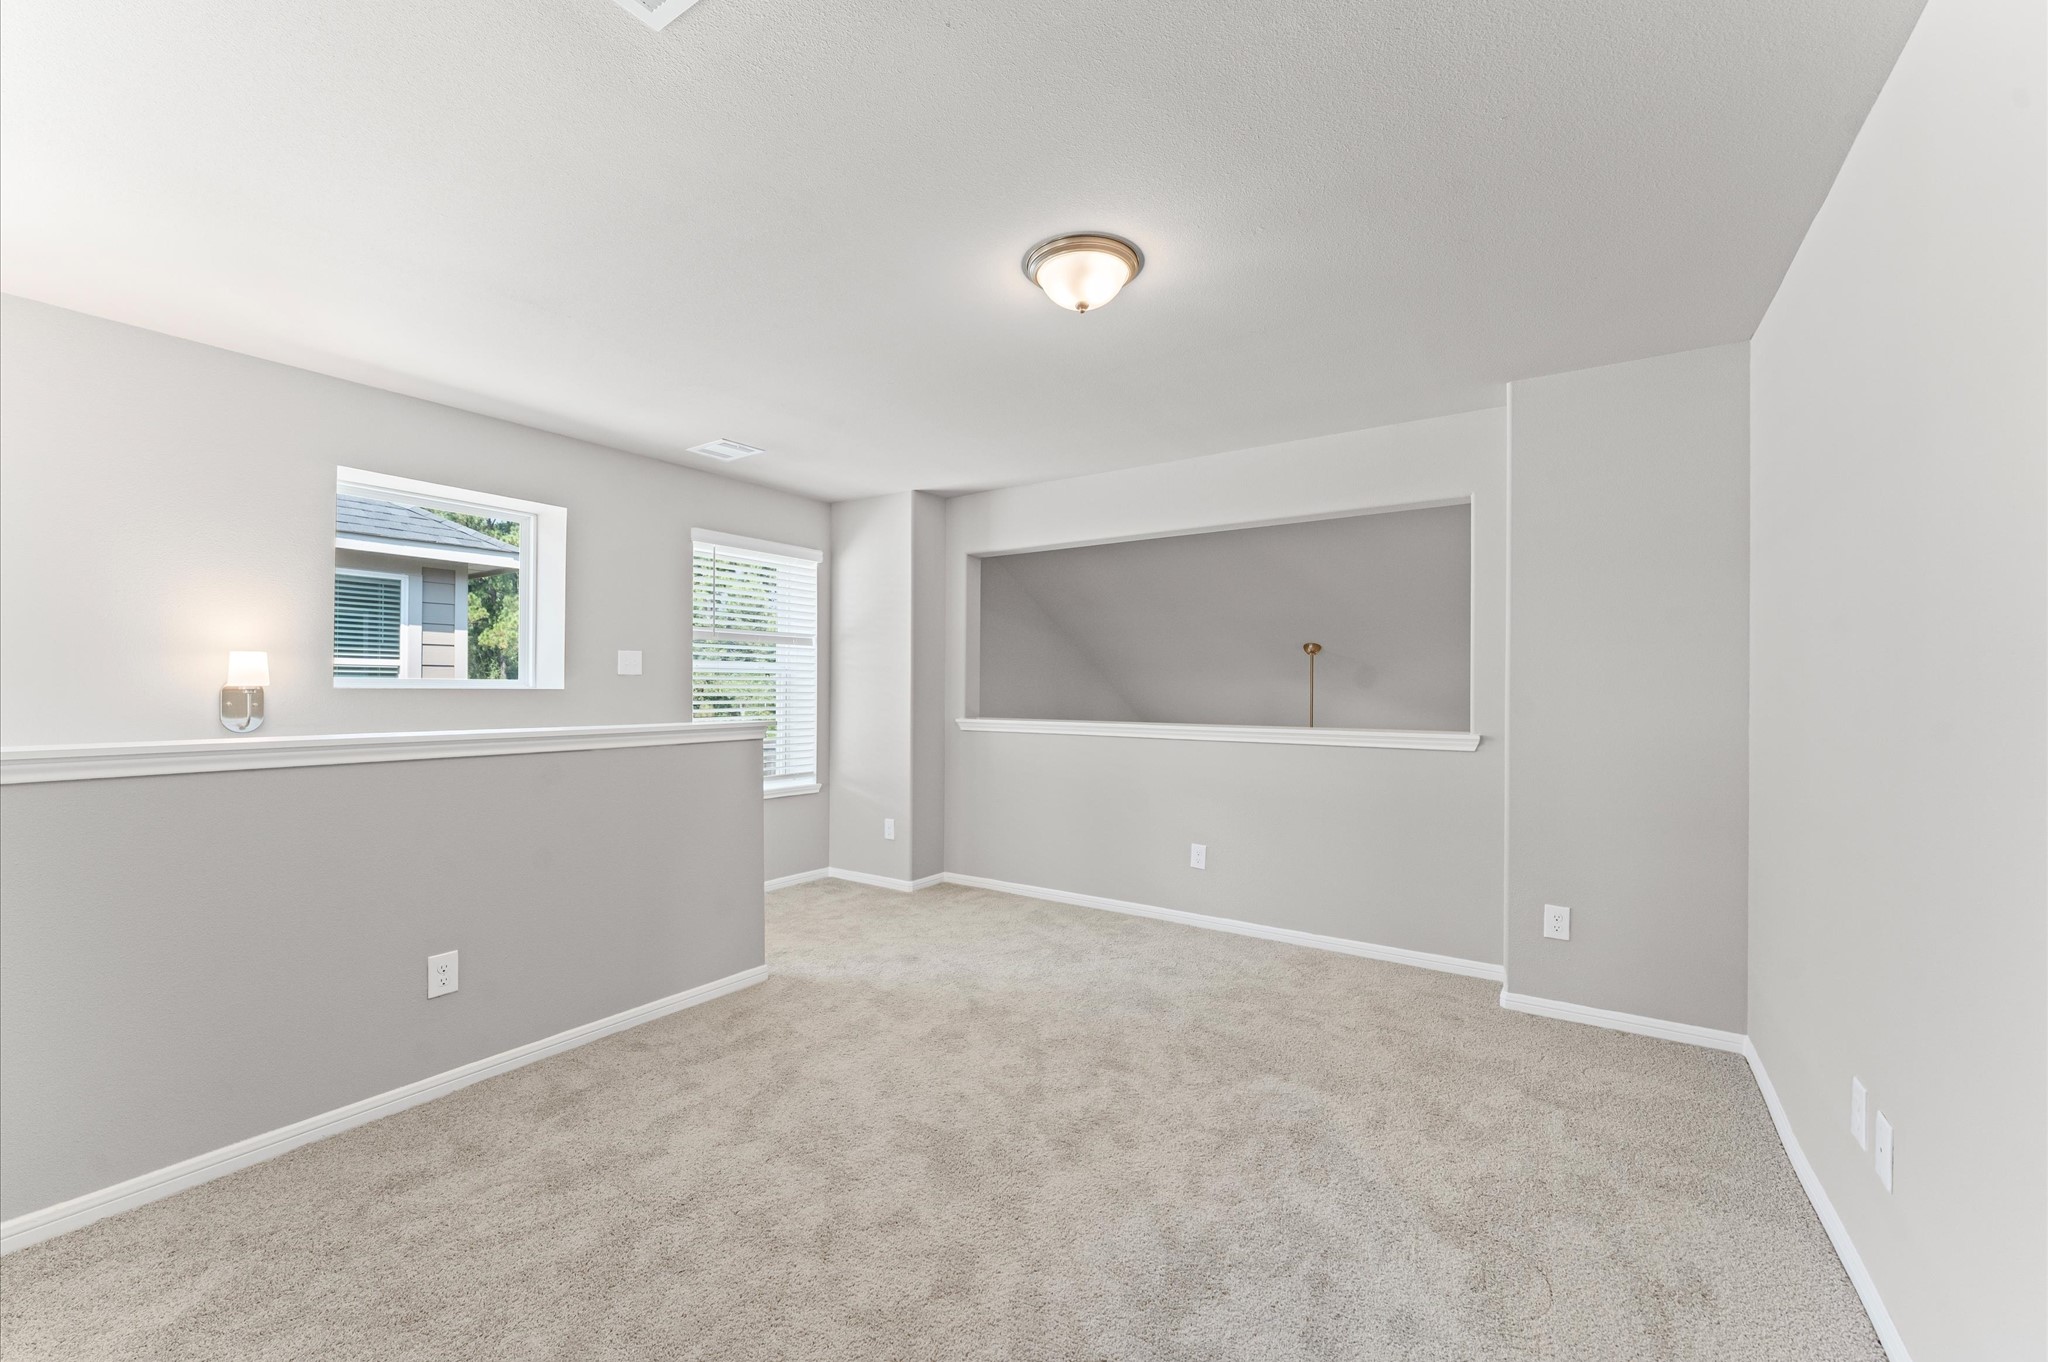
Bright, open room with neutral walls and carpet, featuring a recessed ceiling light and natural light from two windows. A half-wall with a cutout adds a modern touch, offering versatility for use as a living area or office space.
This photo showcases a modern, two-story brick house with a two-car garage. The home features a neat front yard with a small tree and well-maintained landscaping. It's situated in a suburban neighborhood with similar-style houses and surrounded by tall trees, offering a pleasant and serene environment.
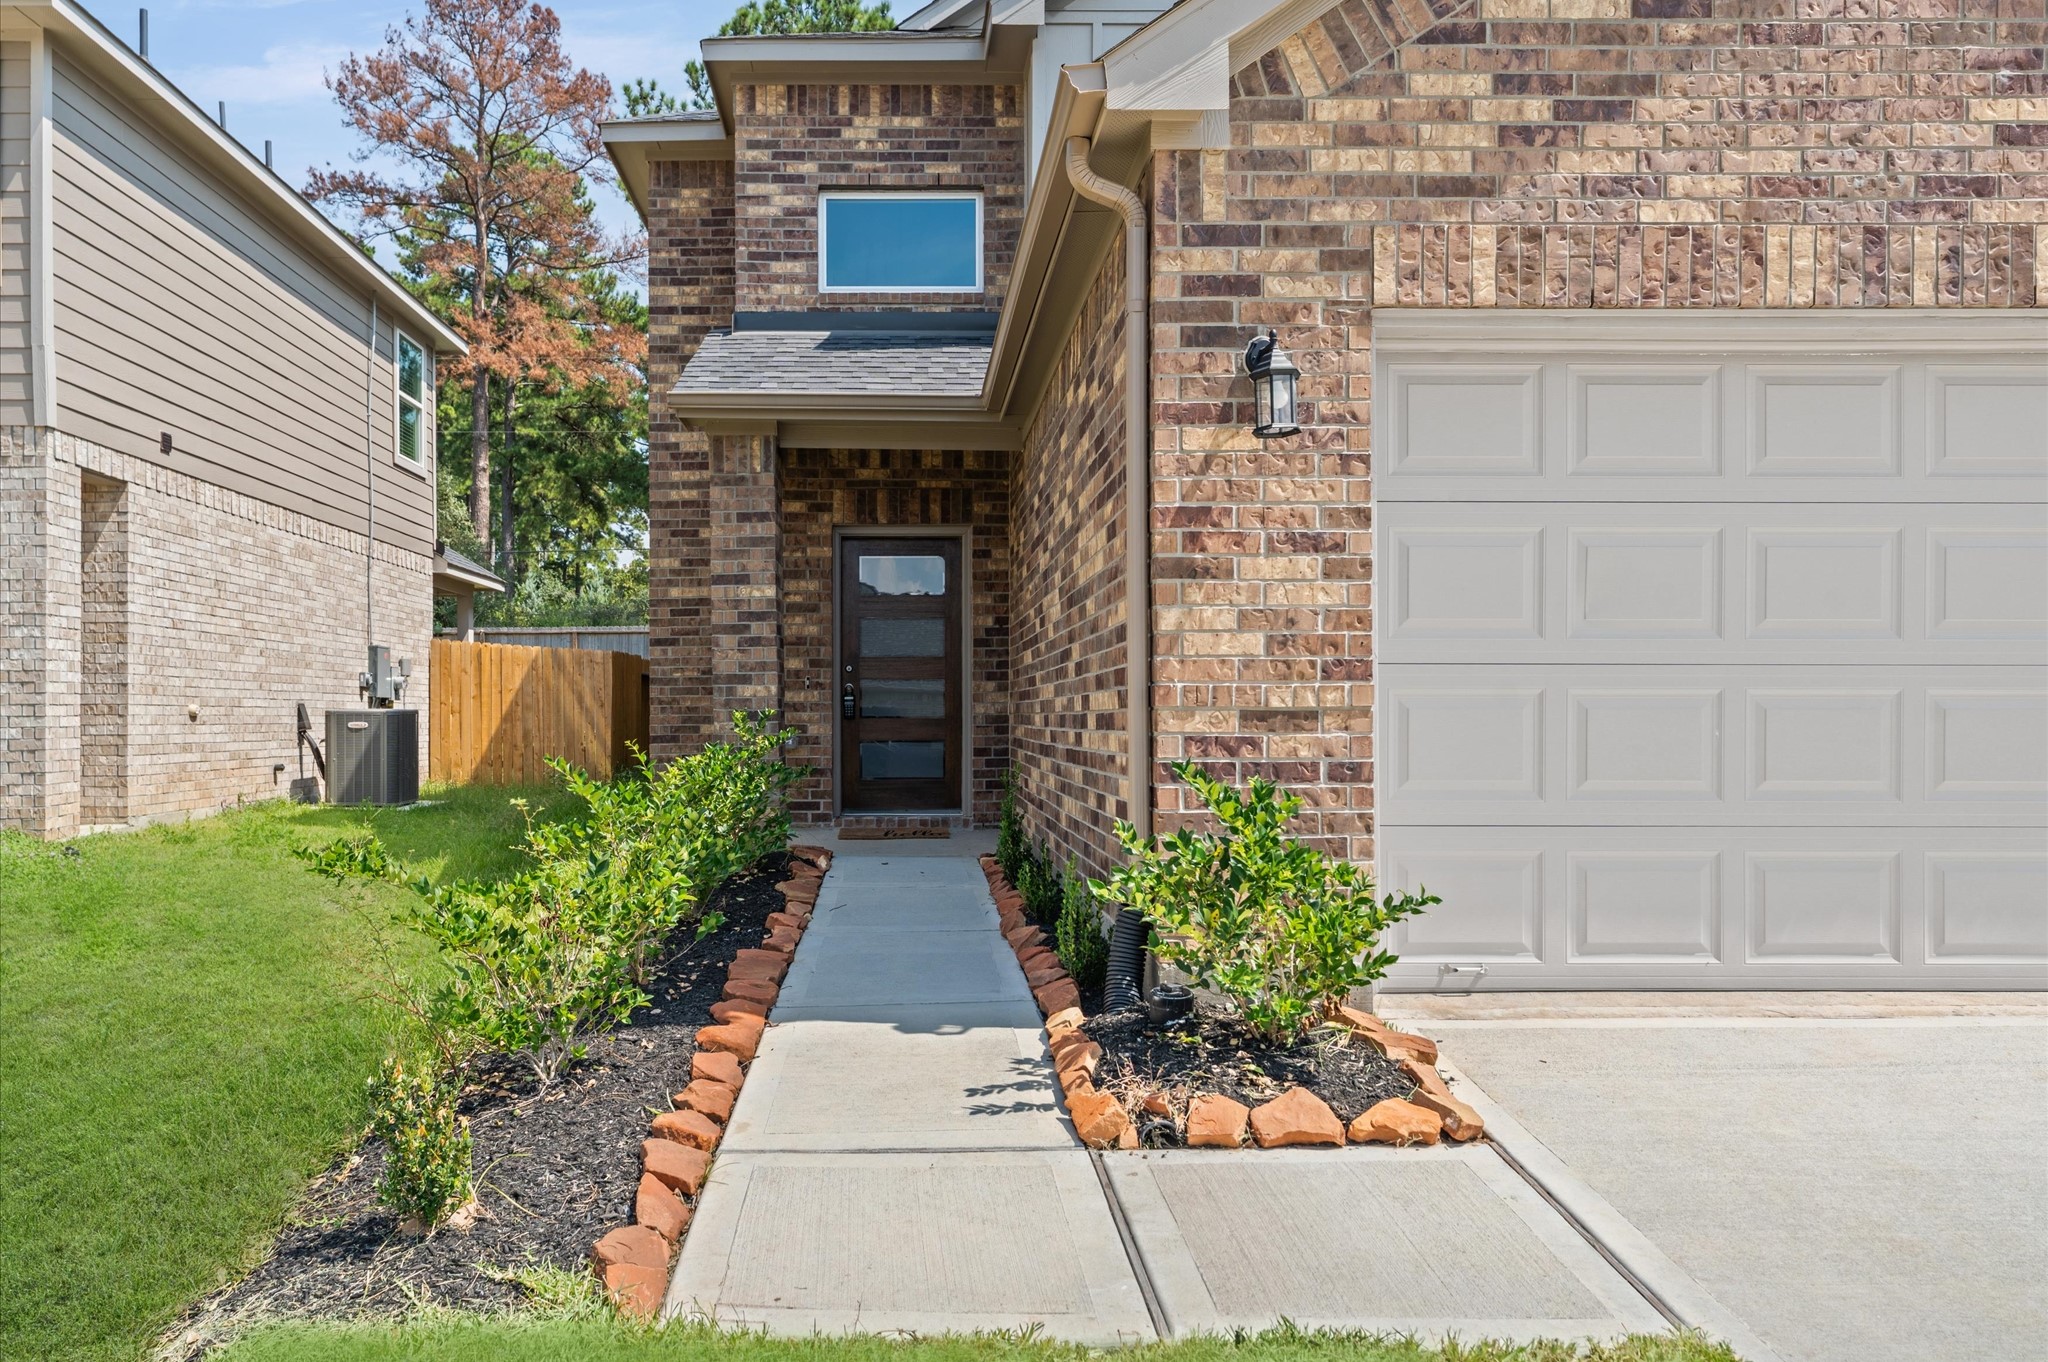
This photo shows a welcoming front entrance of a brick home, featuring a clean walkway lined with shrubs. The entrance is adjacent to a neatly designed garage, and the exterior is well-maintained with a mix of brick and siding, offering a modern and tidy curb appeal.
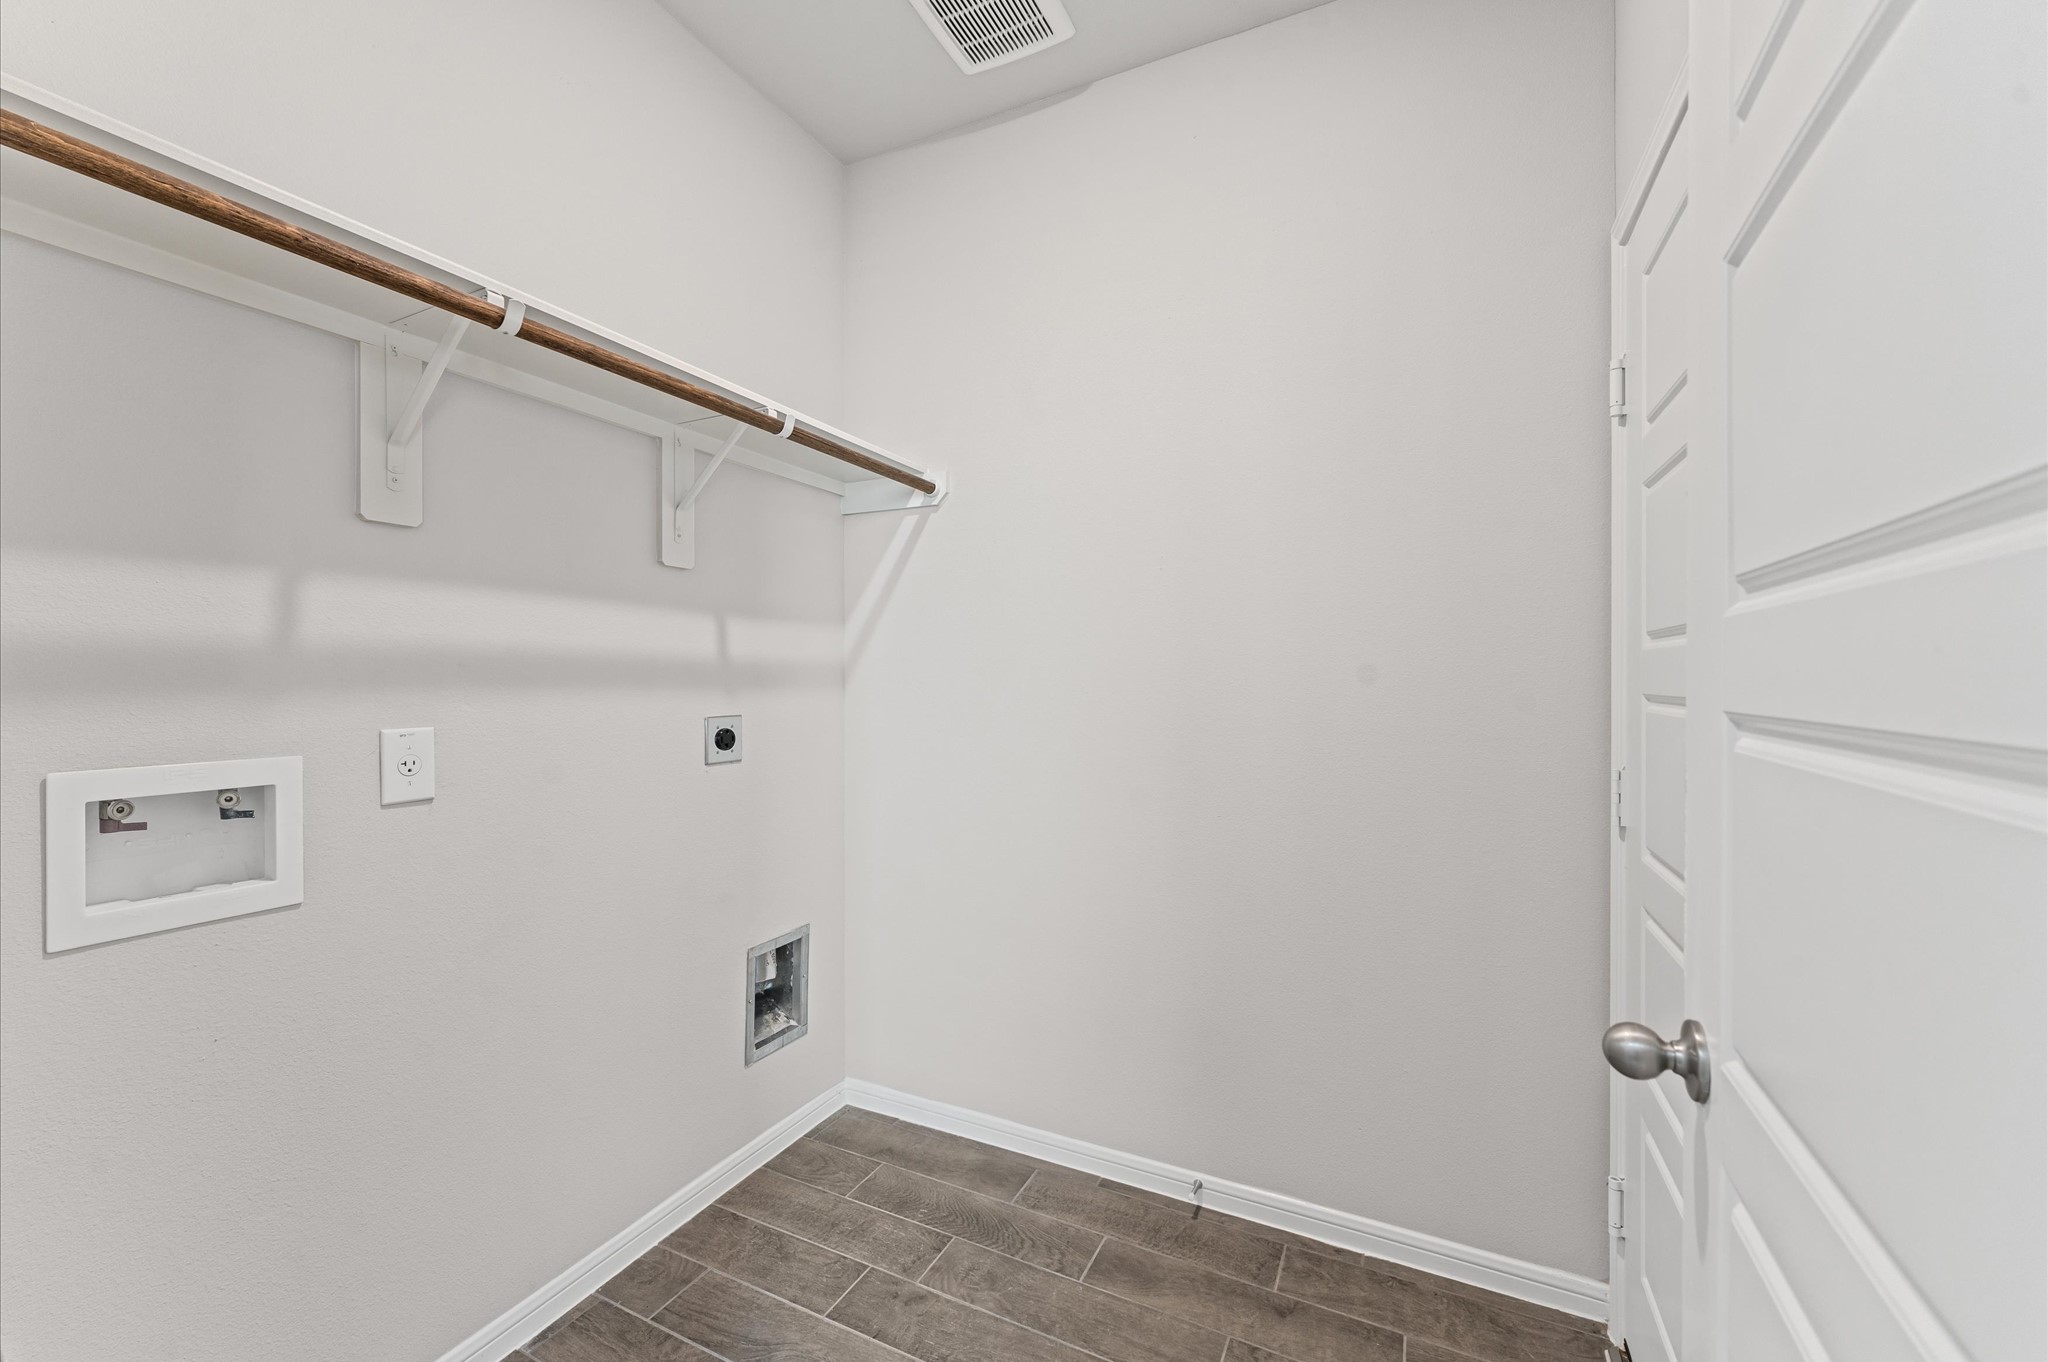
This photo shows a laundry room with tile flooring, a wall-mounted wooden shelf with a hanging rod, and connections for a washer and dryer. The space is compact and functional with a simple white door.
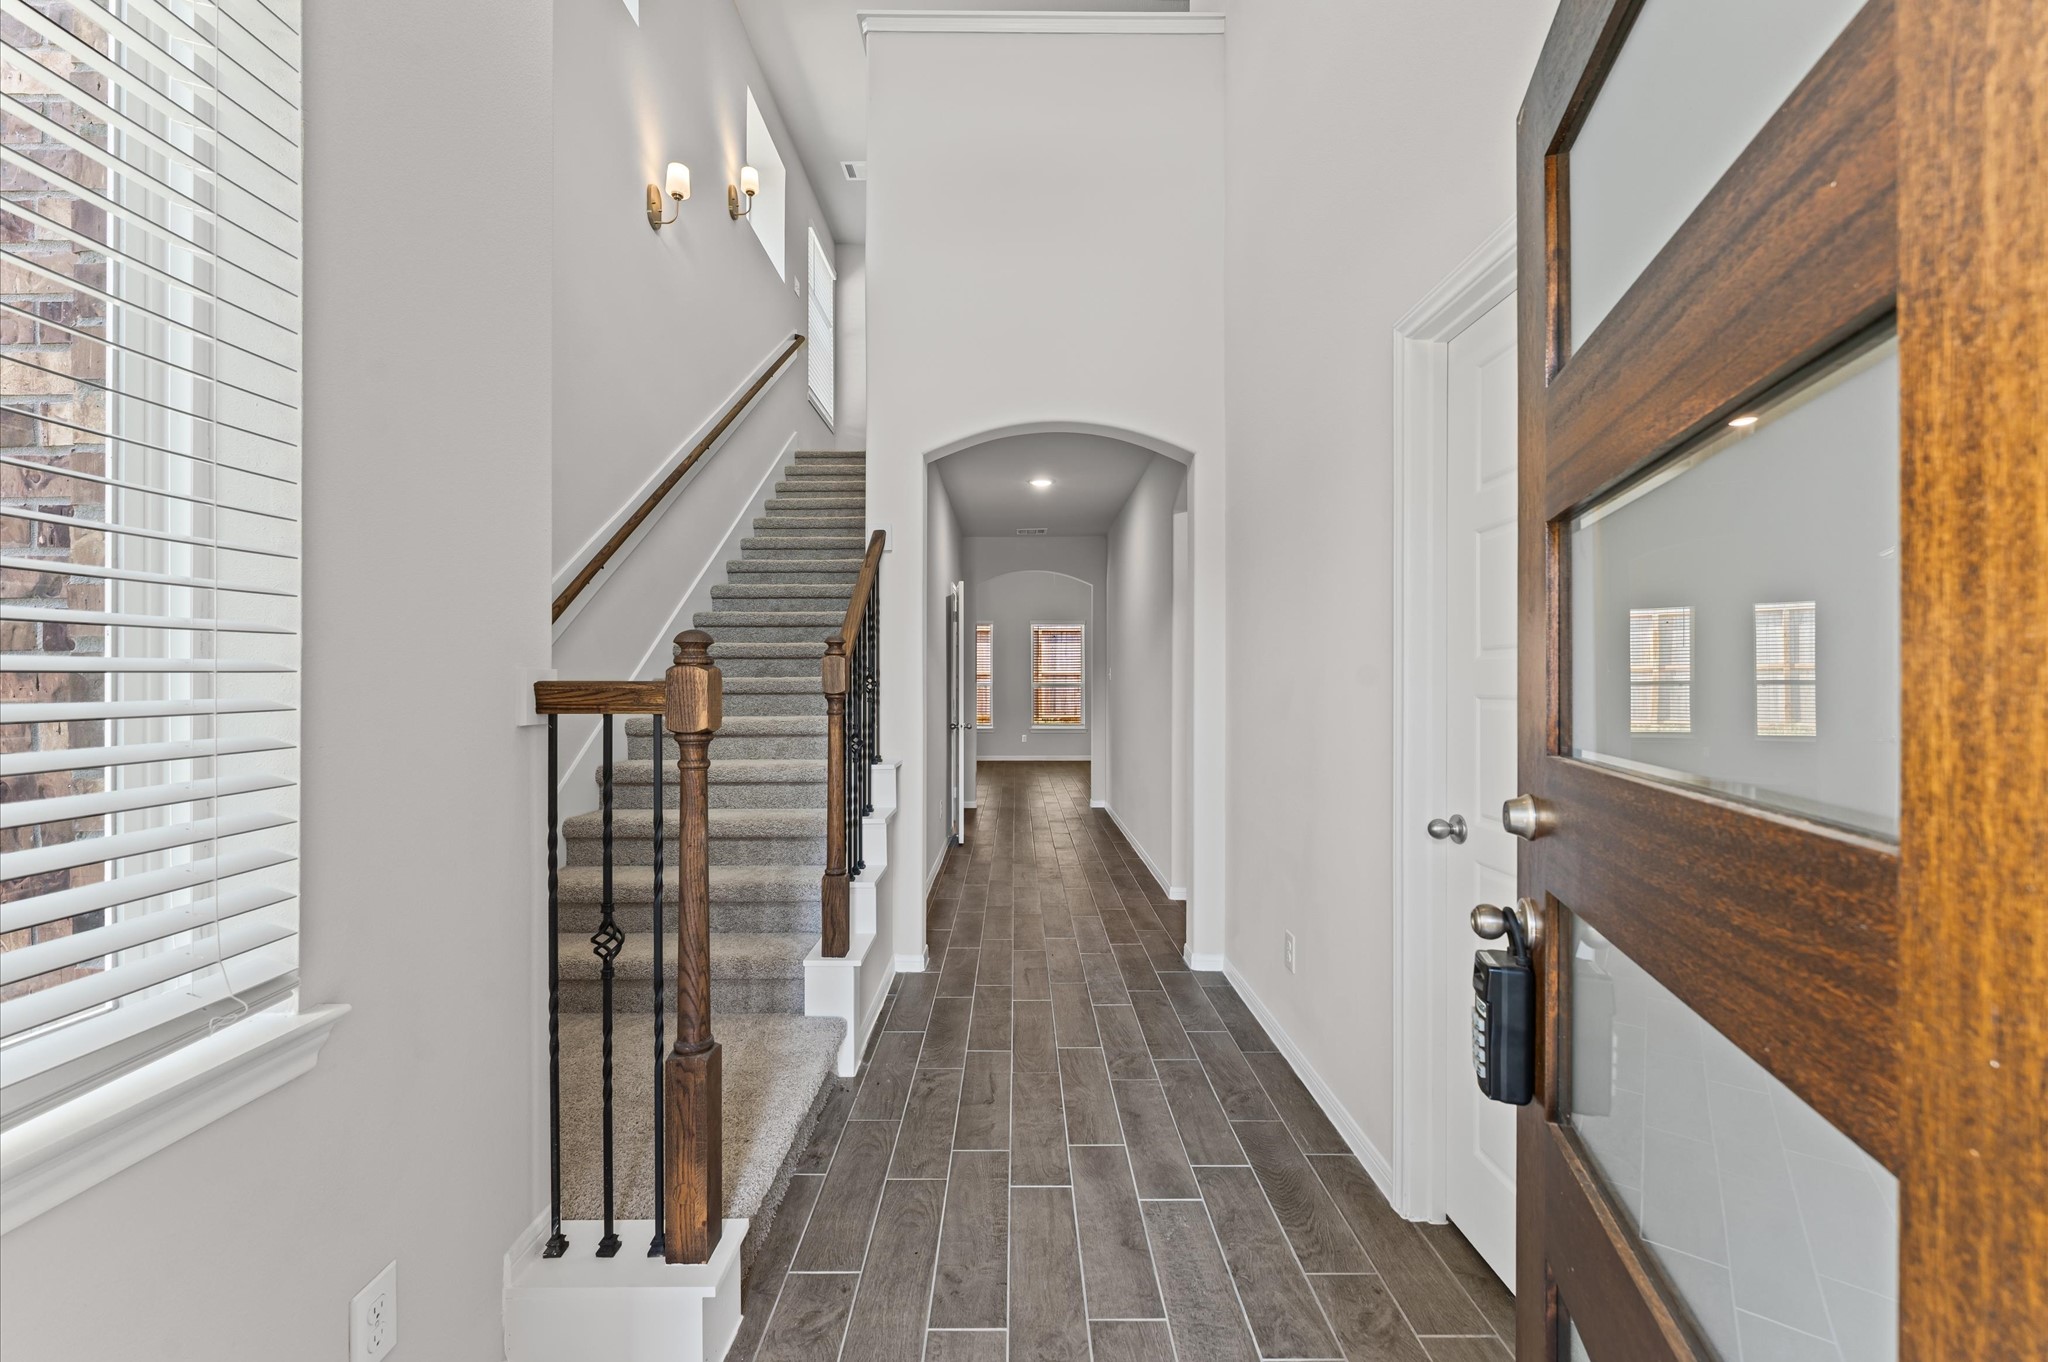
This photo features a welcoming entryway with a modern wooden door, leading into a bright hallway with wood-look tile flooring. To the left, there is a staircase with a carpeted runner and elegant iron balusters. The space is well-lit with wall sconces and natural light from the windows.
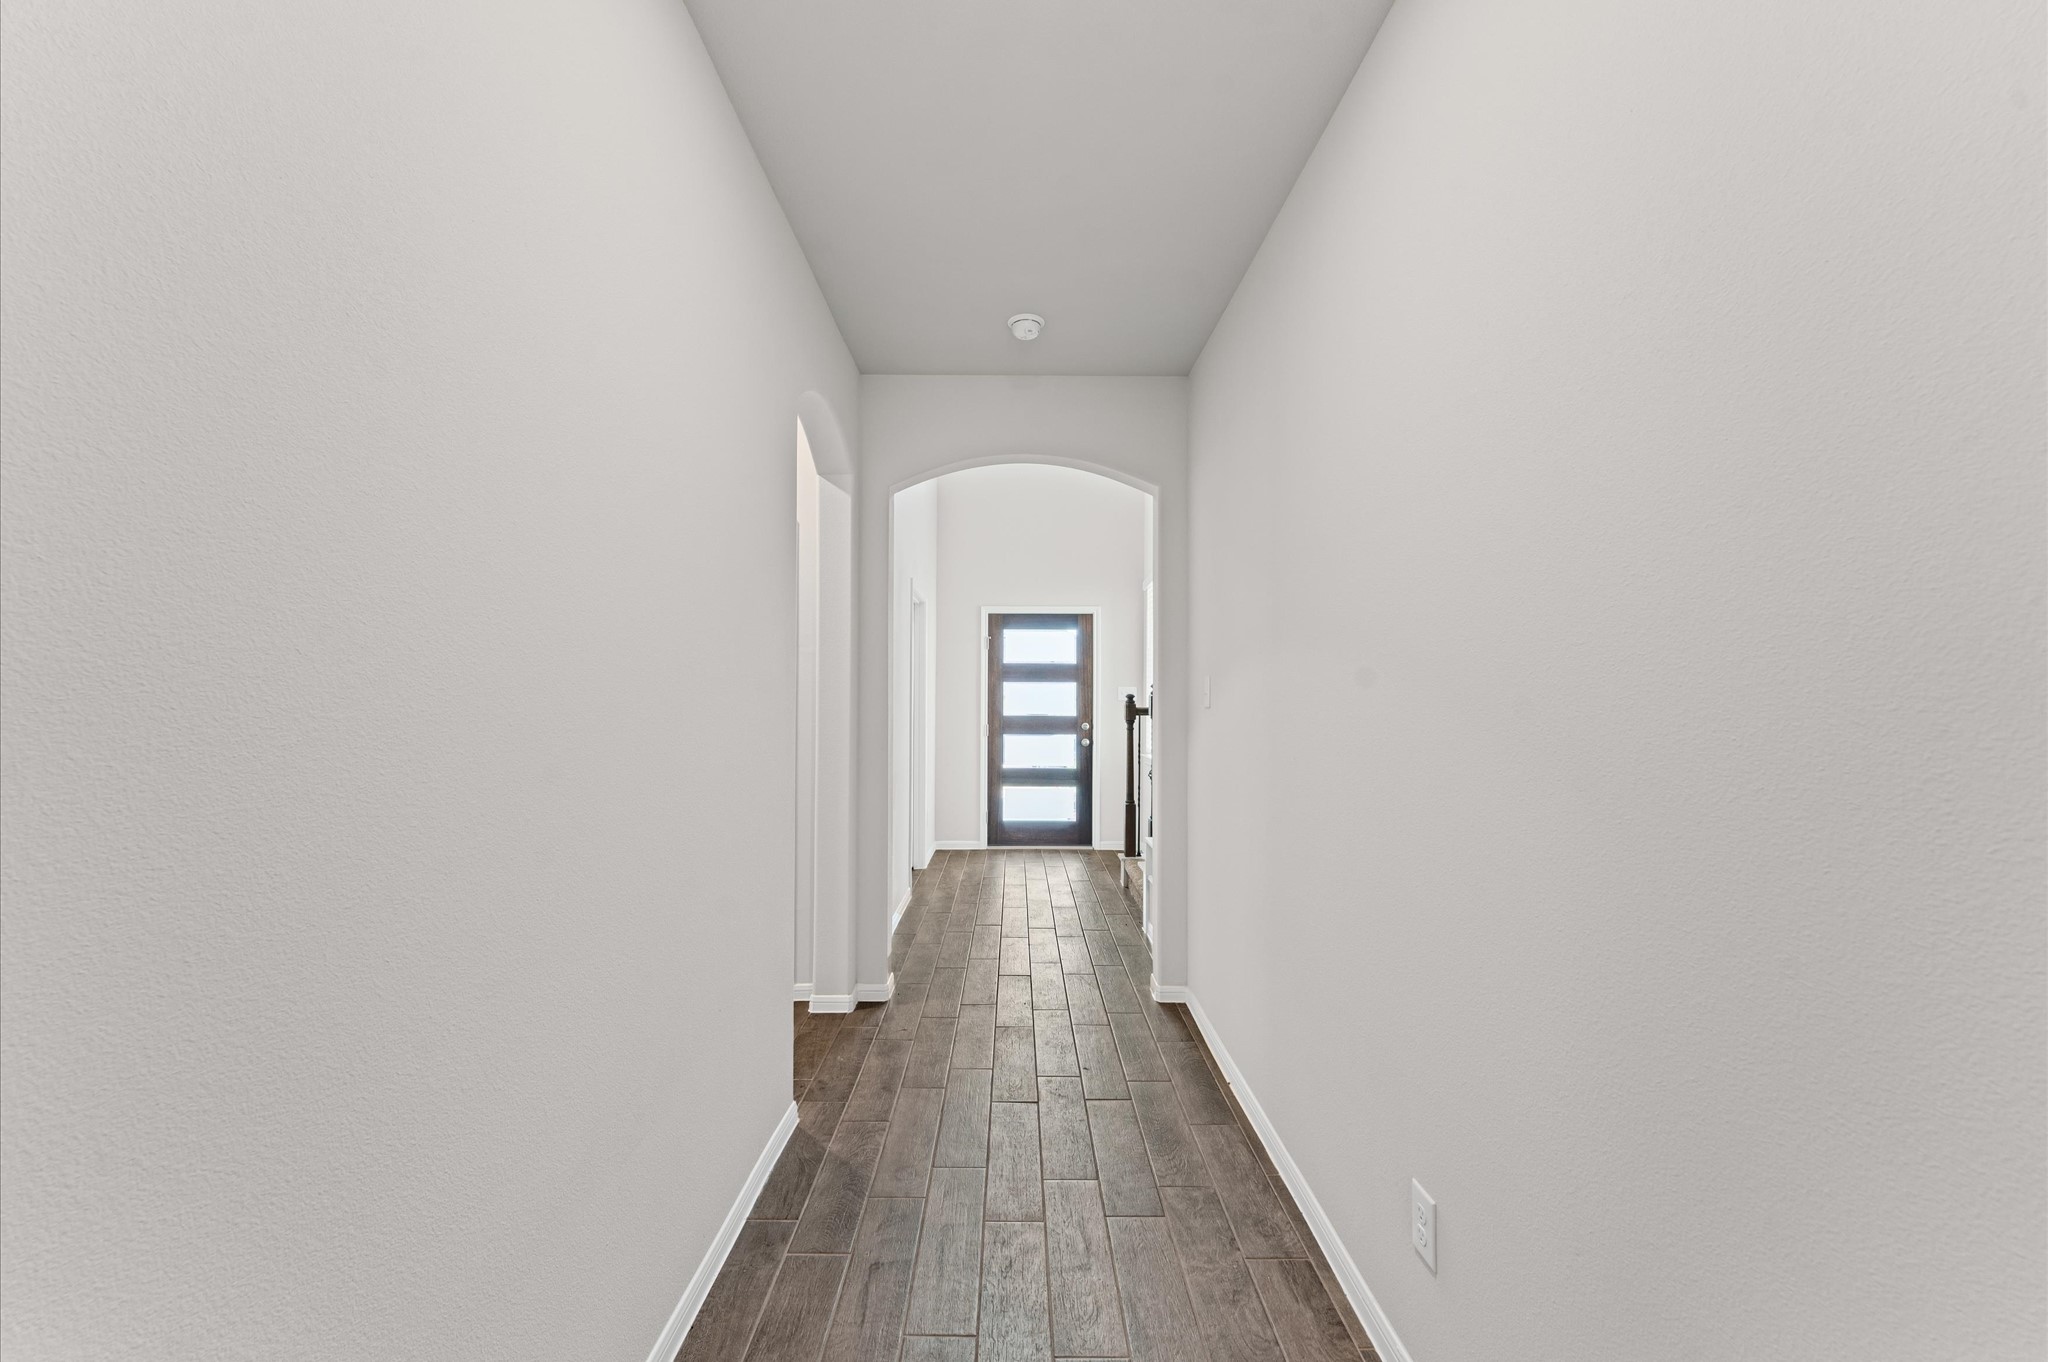
Bright, modern hallway with wood-look tile flooring and white walls. It features an arched entryway and a contemporary door with frosted glass panels at the end, creating a welcoming entryway.
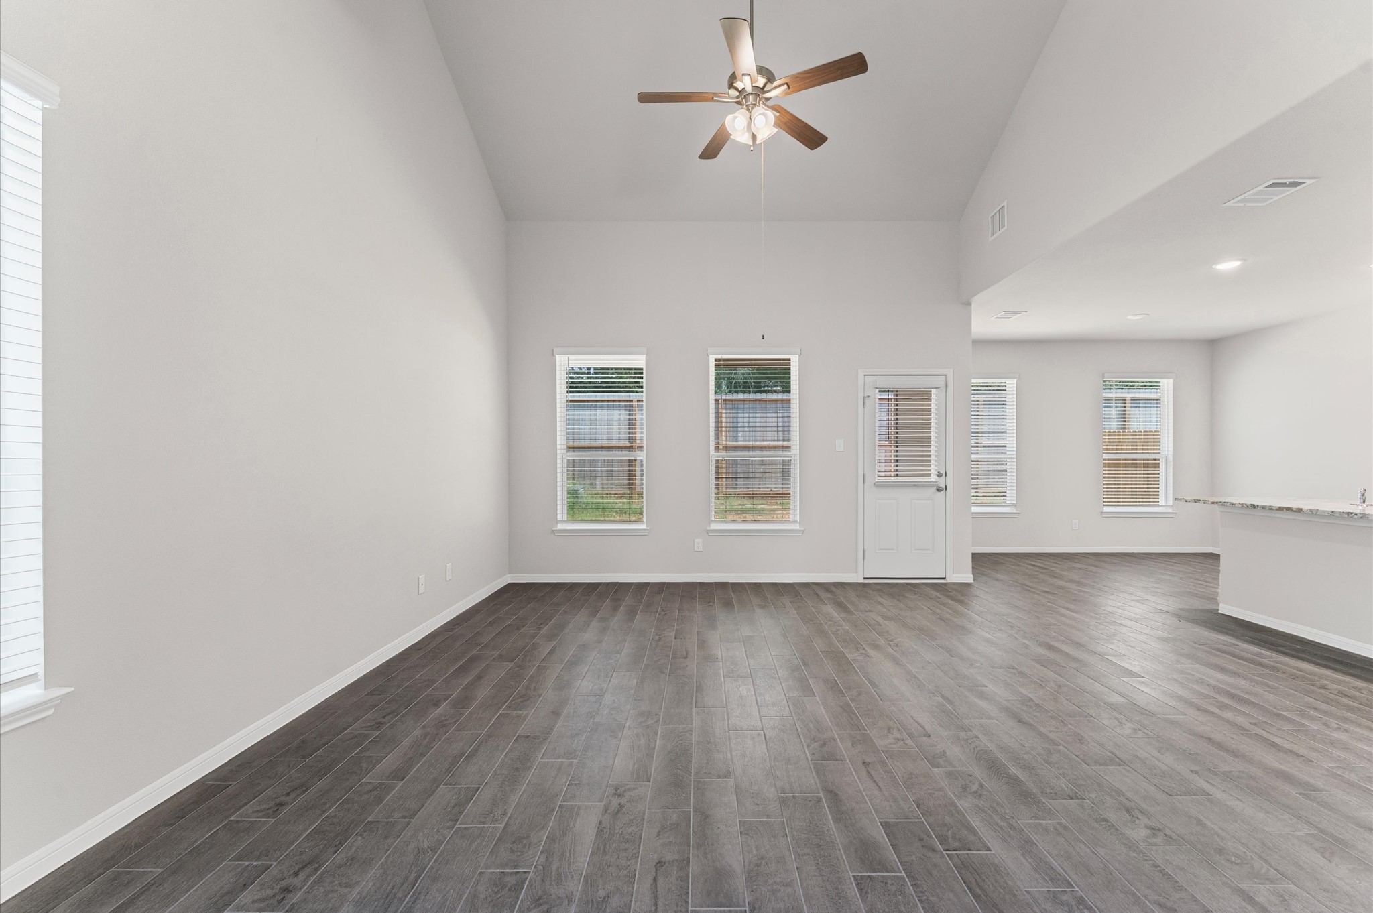
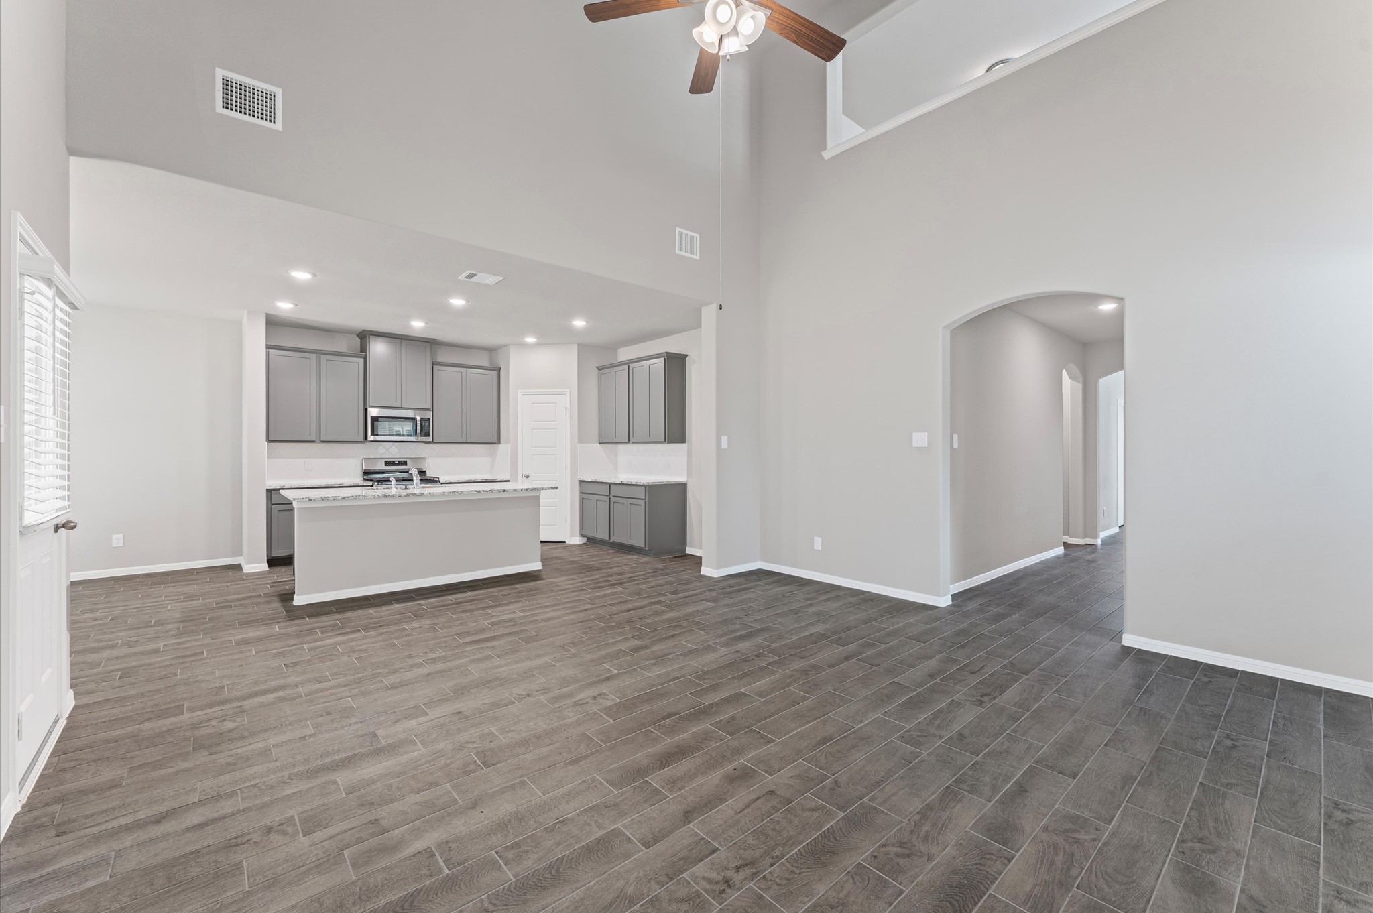
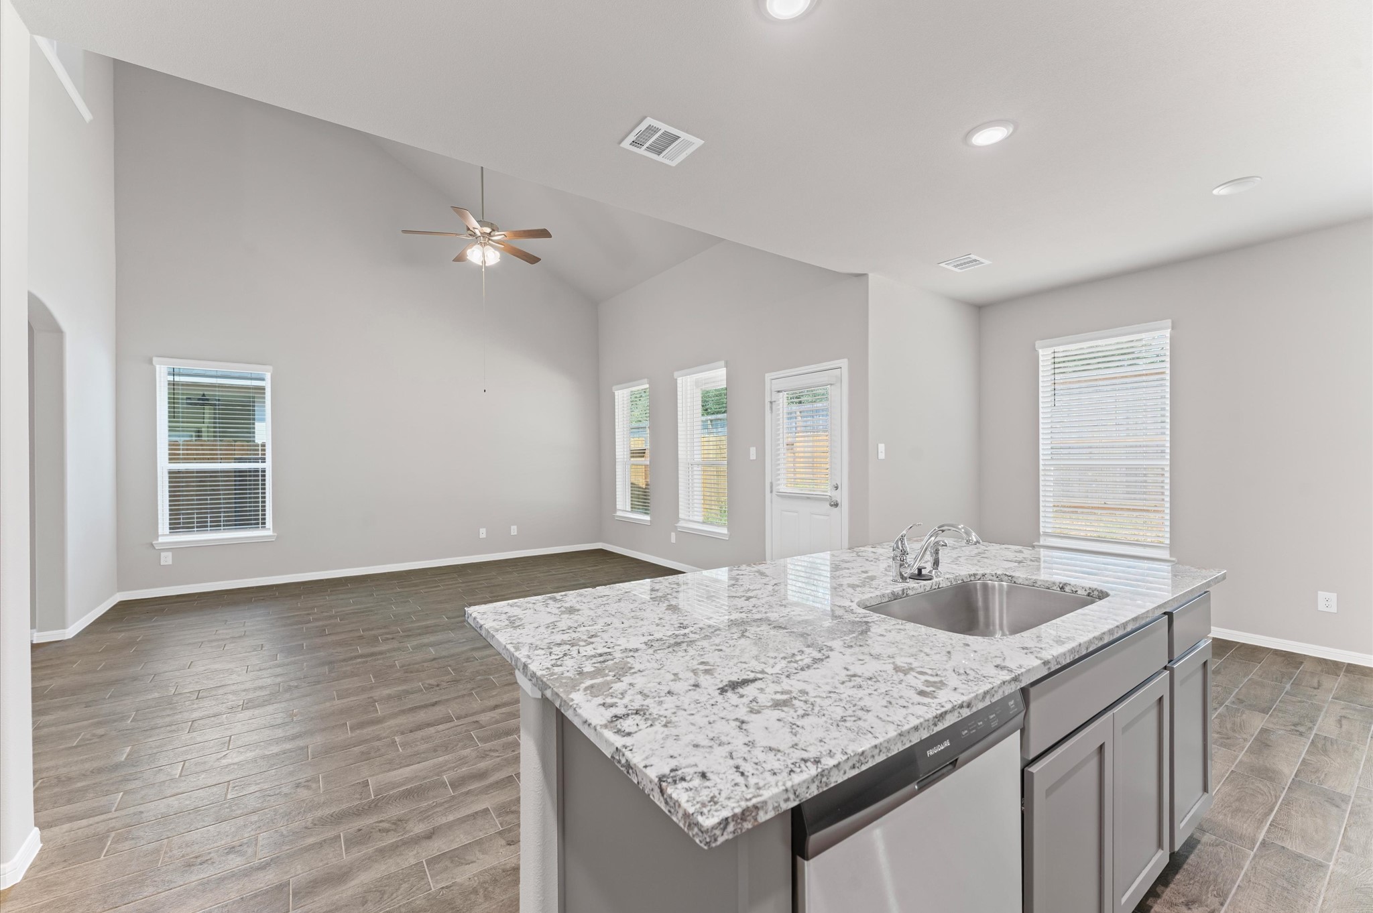
This photo showcases a spacious, open-concept living area with high ceilings, neutral walls, and dark wood flooring. It features multiple windows for natural light and a ceiling fan. The room flows seamlessly into a kitchen area with a breakfast bar.
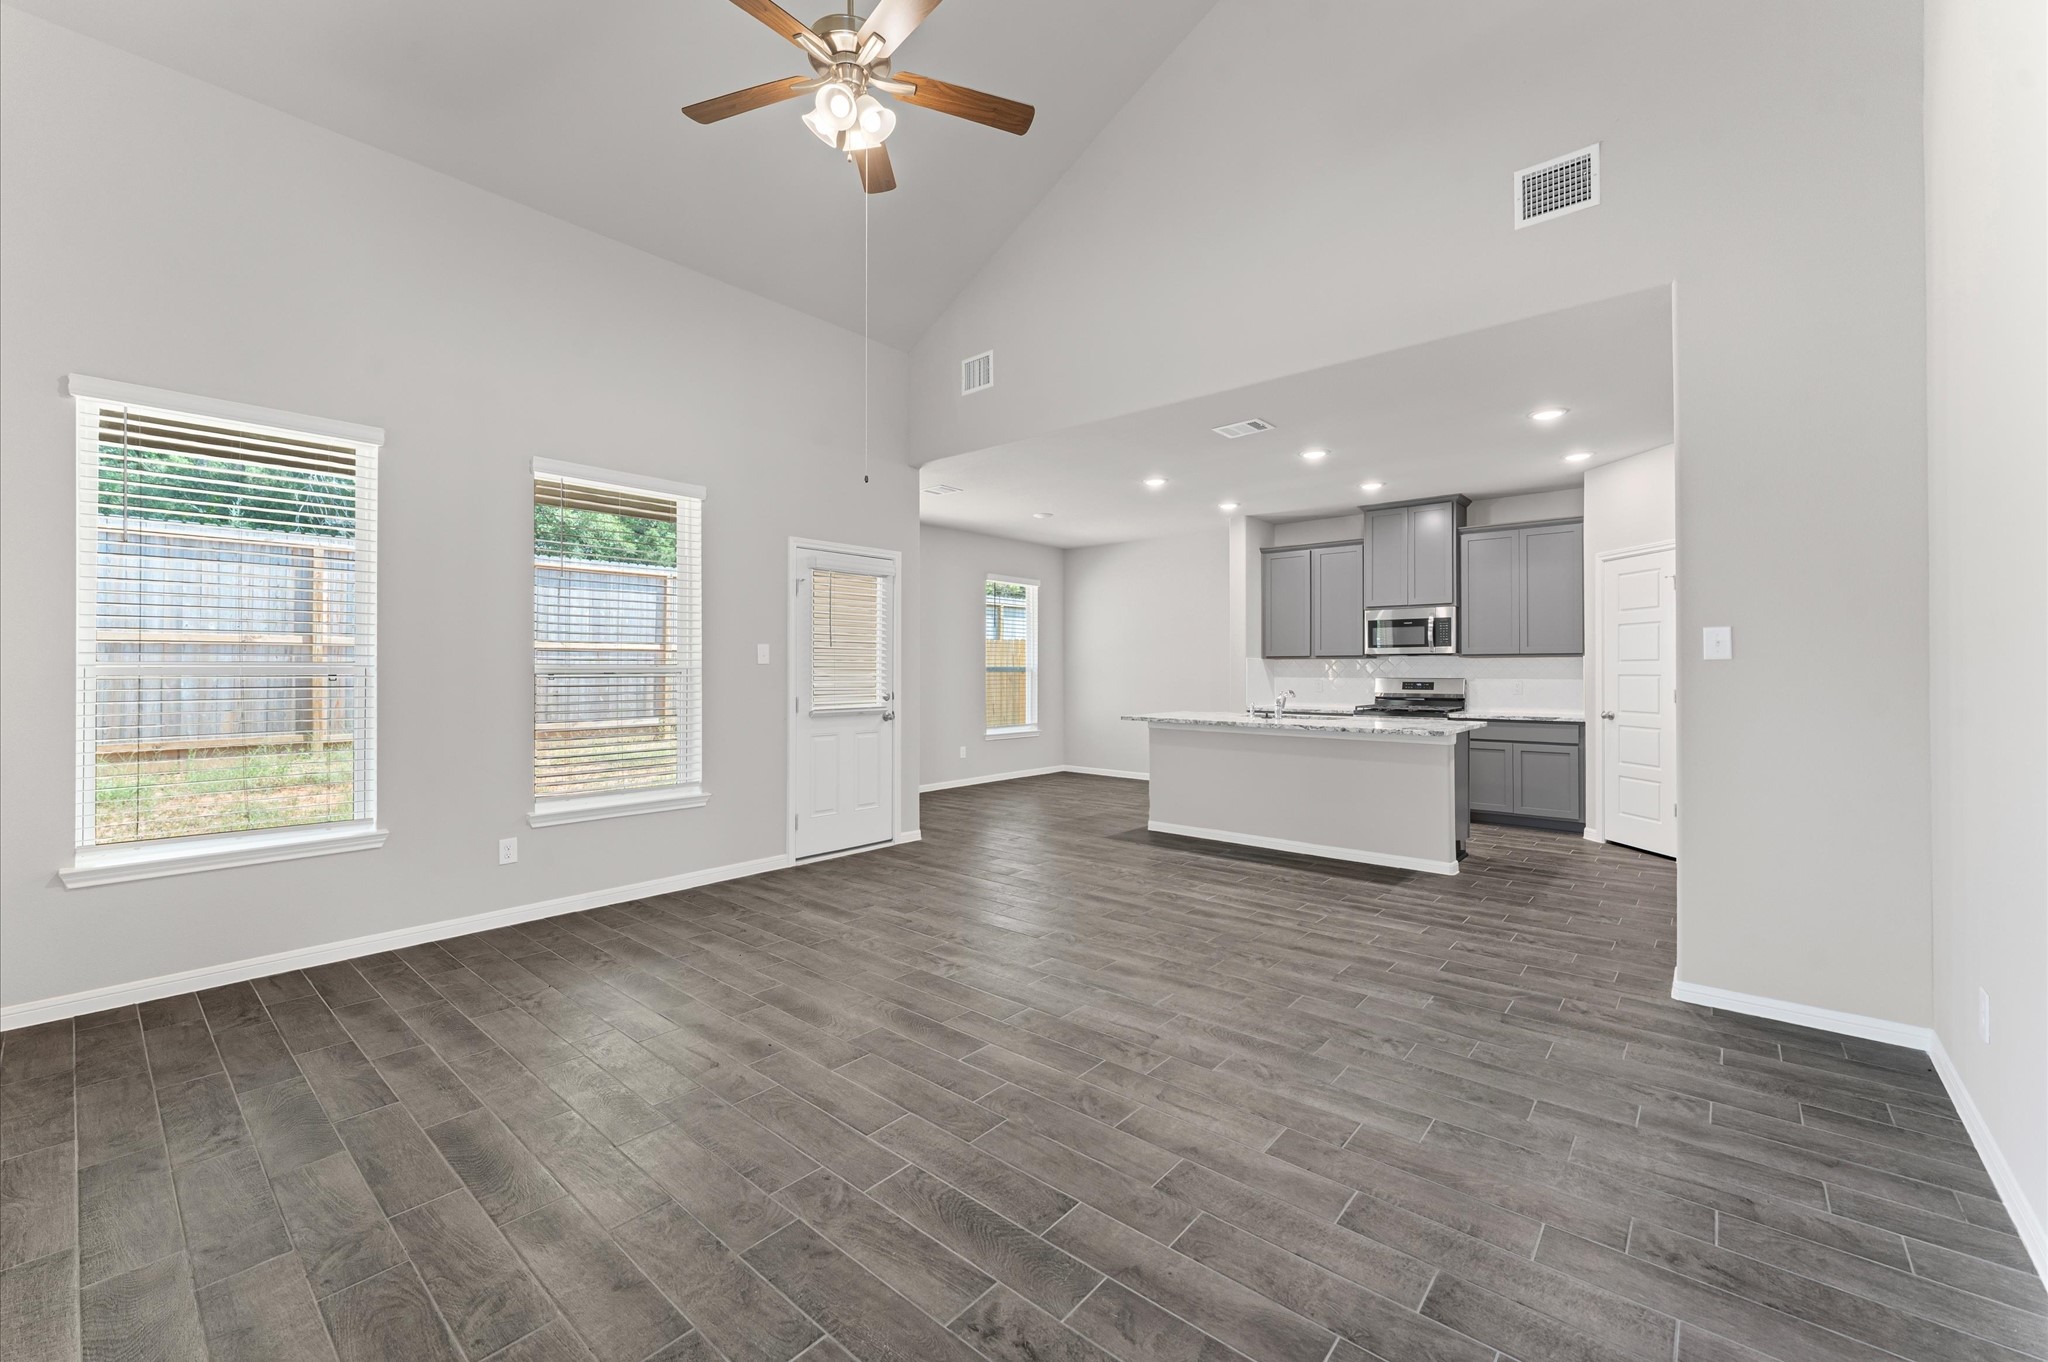
This photo showcases a spacious open-concept living area with high ceilings, modern tile flooring, and ample natural light from large windows. The adjacent kitchen features sleek cabinetry, a central island, and stainless steel appliances, creating a welcoming and functional space.
This spacious, open-concept living area features high ceilings, elegant wood-look tile flooring, and a modern kitchen with gray cabinetry and granite countertops. Natural light fills the room, highlighting the neutral color palette and creating a welcoming atmosphere.
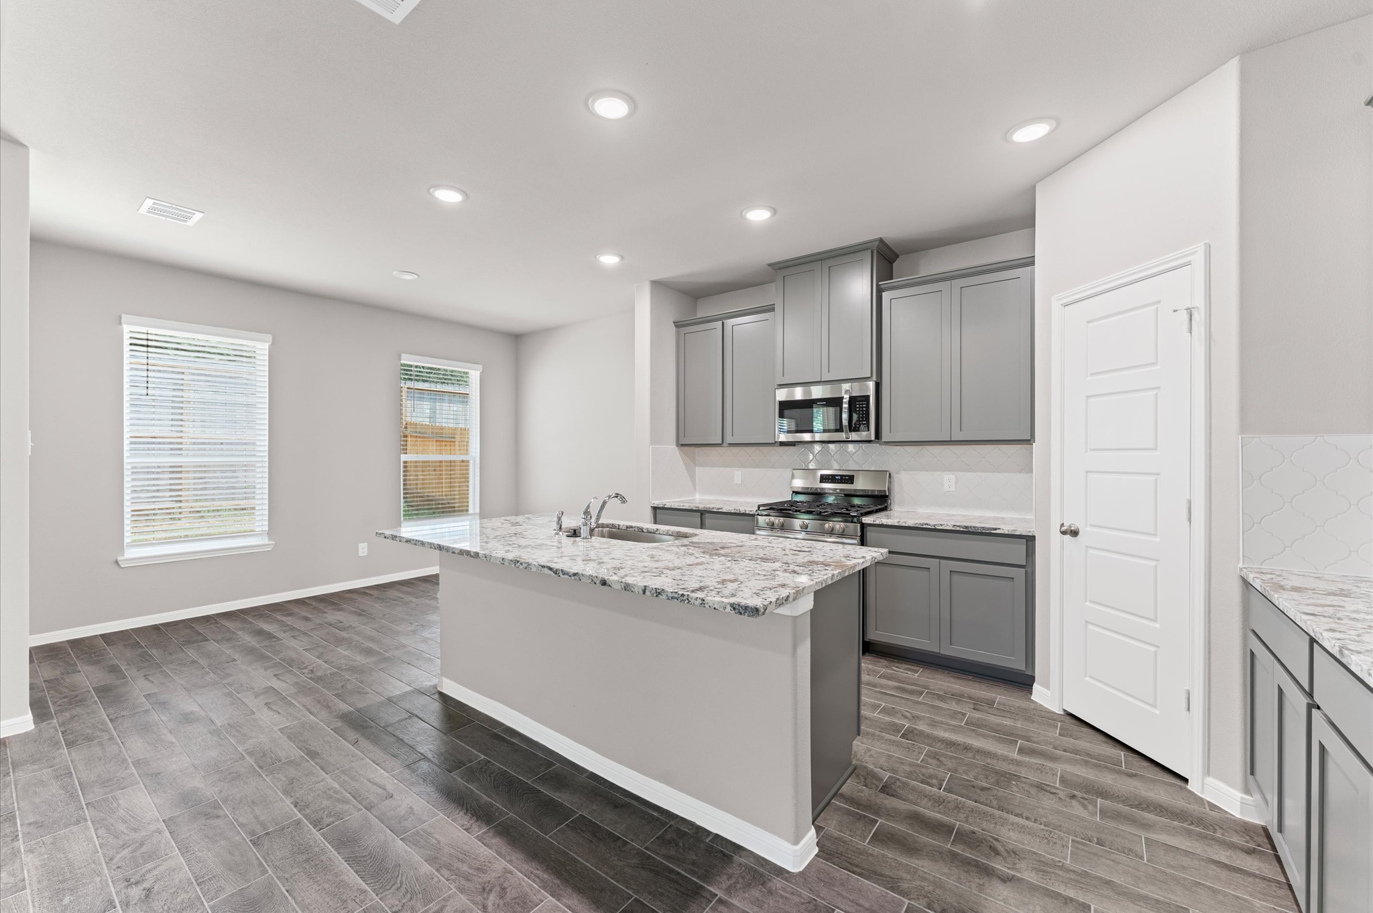
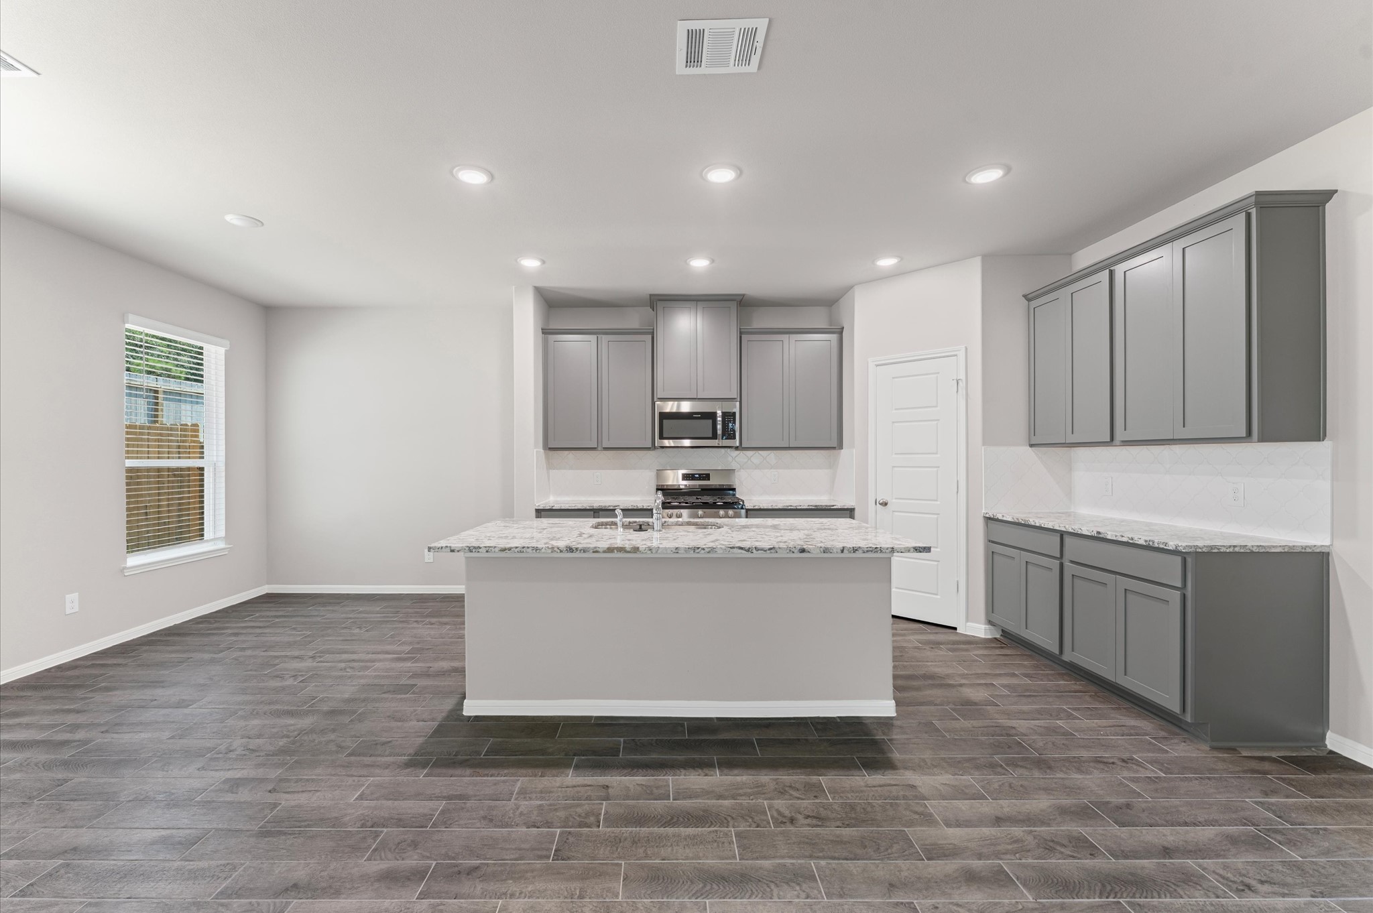
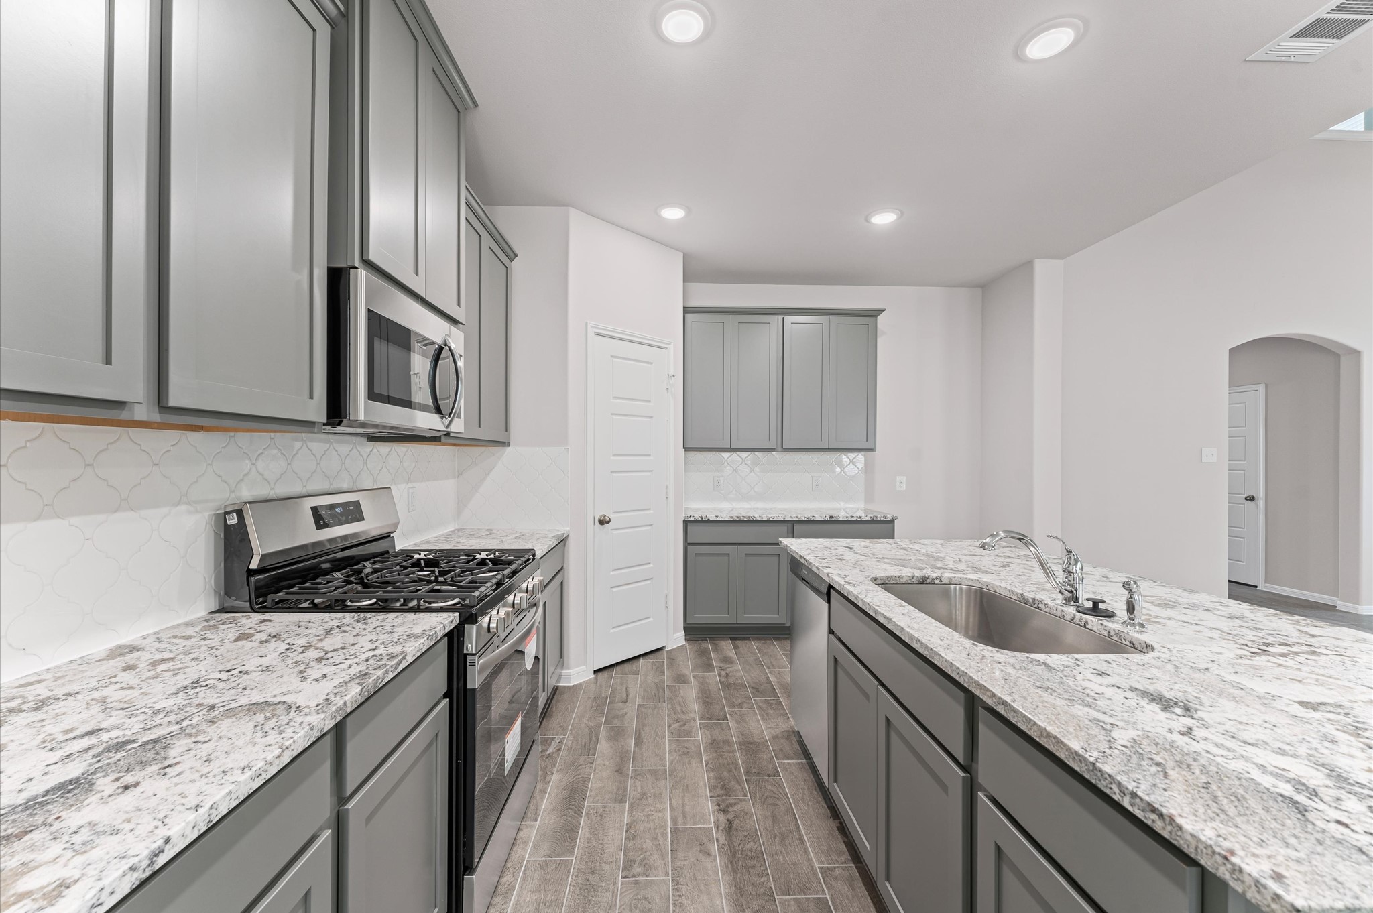
This modern kitchen features sleek gray cabinetry, a large central island, and stainless steel appliances. The space is brightened by recessed lighting and natural light from two windows. The flooring is a stylish dark wood-look tile, giving the area a contemporary and inviting feel.
This photo showcases a modern kitchen with gray cabinets, stainless steel appliances, and a spacious island. The open layout features wood-look tile flooring and ample natural light from a large window, creating a bright and inviting space.
This kitchen features modern grey cabinetry, granite countertops, and stainless steel appliances, including a gas range and microwave. The open layout is complemented by recessed lighting and wood-look tile flooring.
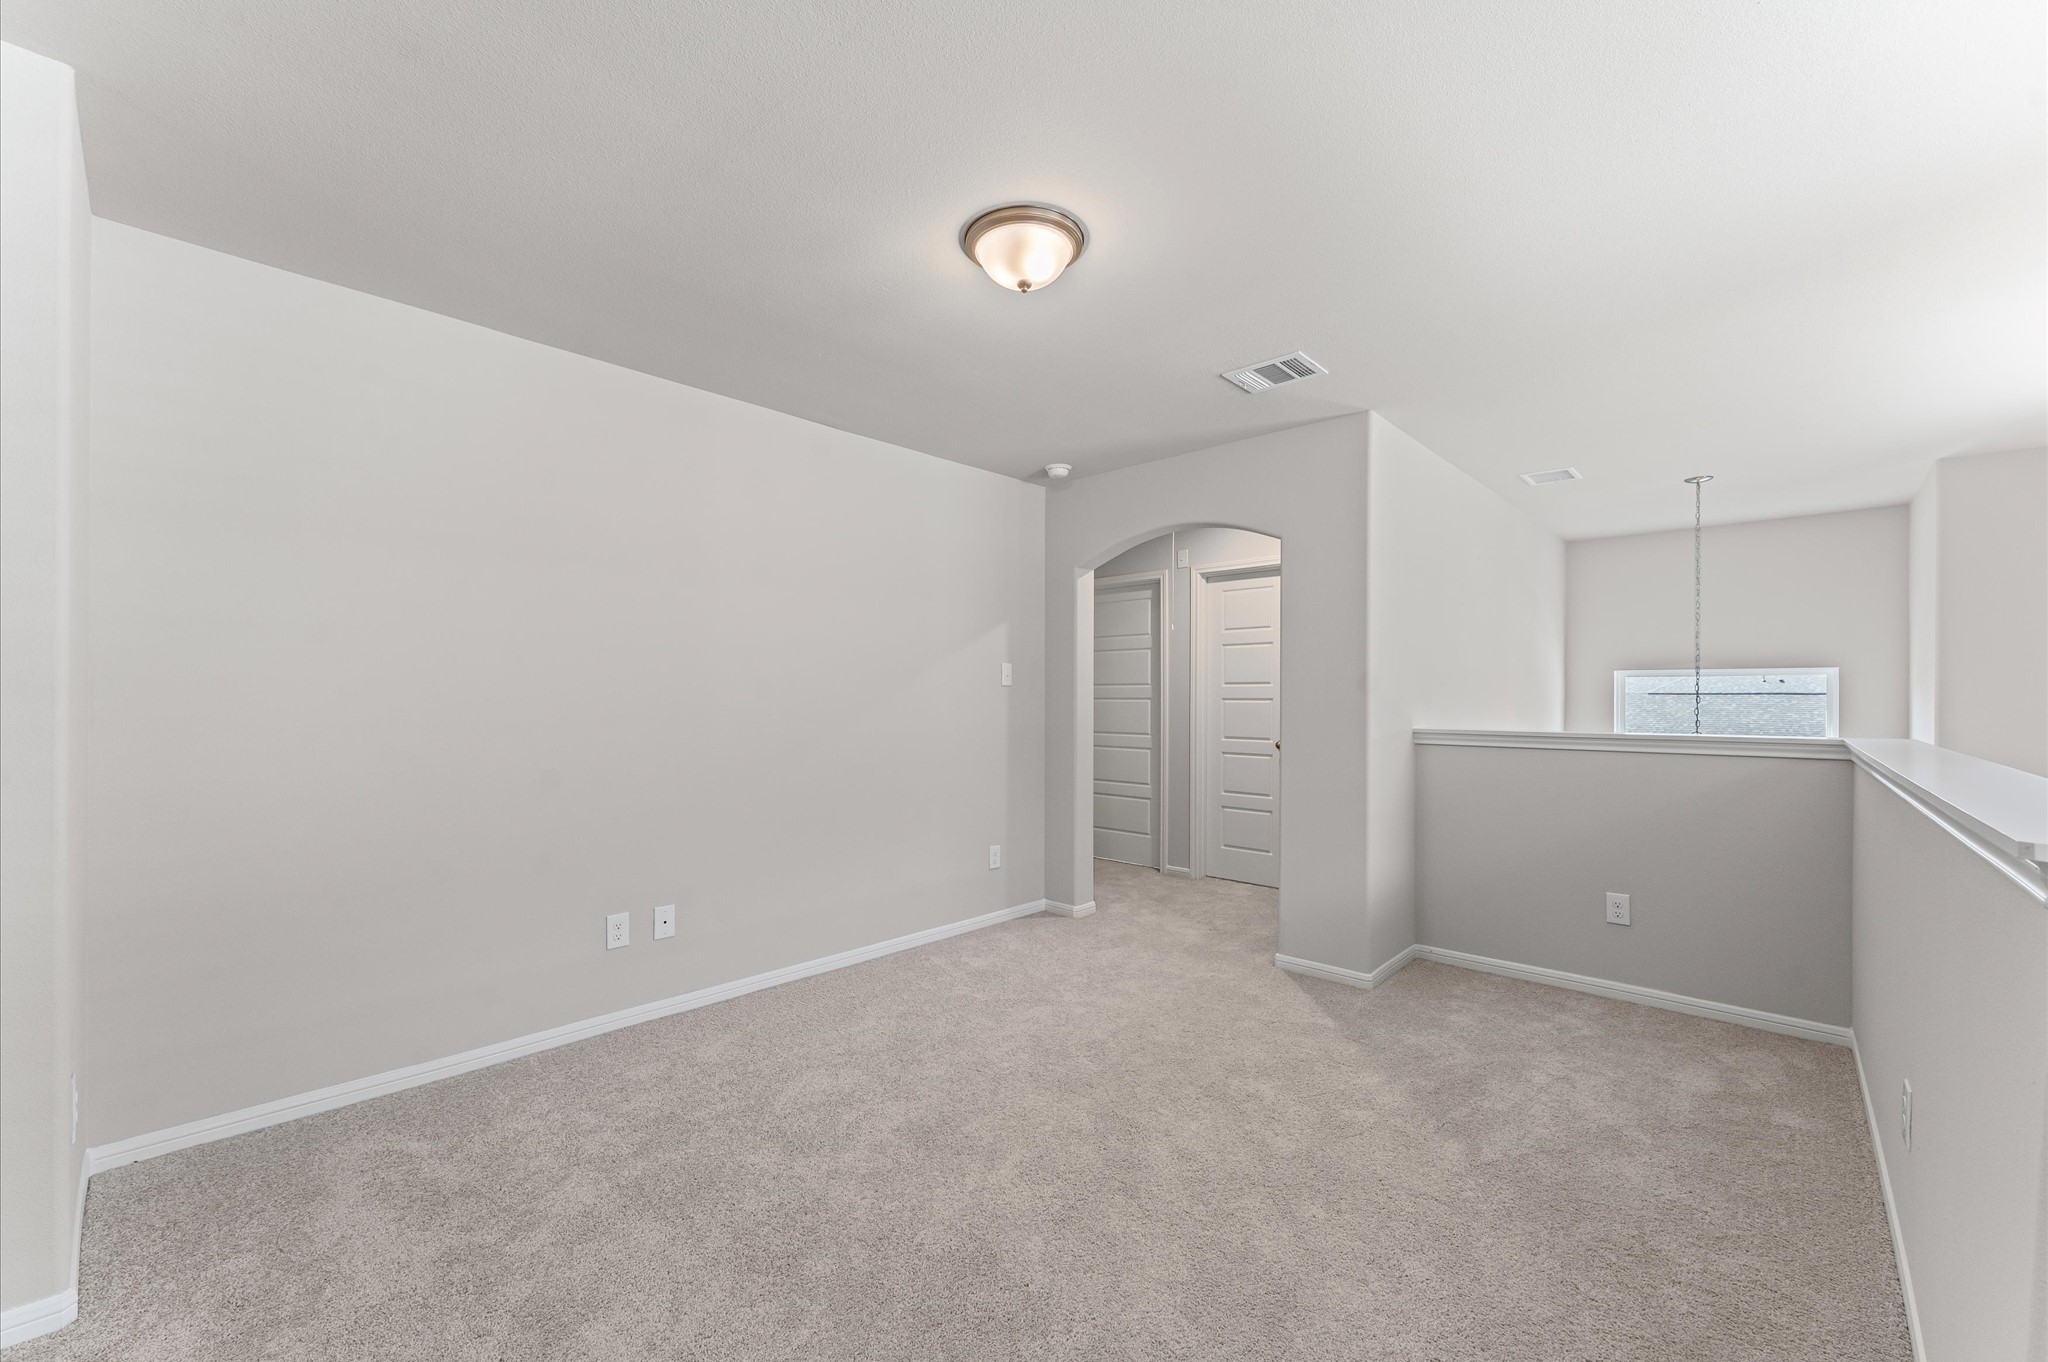
This photo shows a spacious, carpeted landing area with neutral walls, a ceiling light, and a modern archway leading to additional rooms. A half-wall overlooks a window, providing natural light.
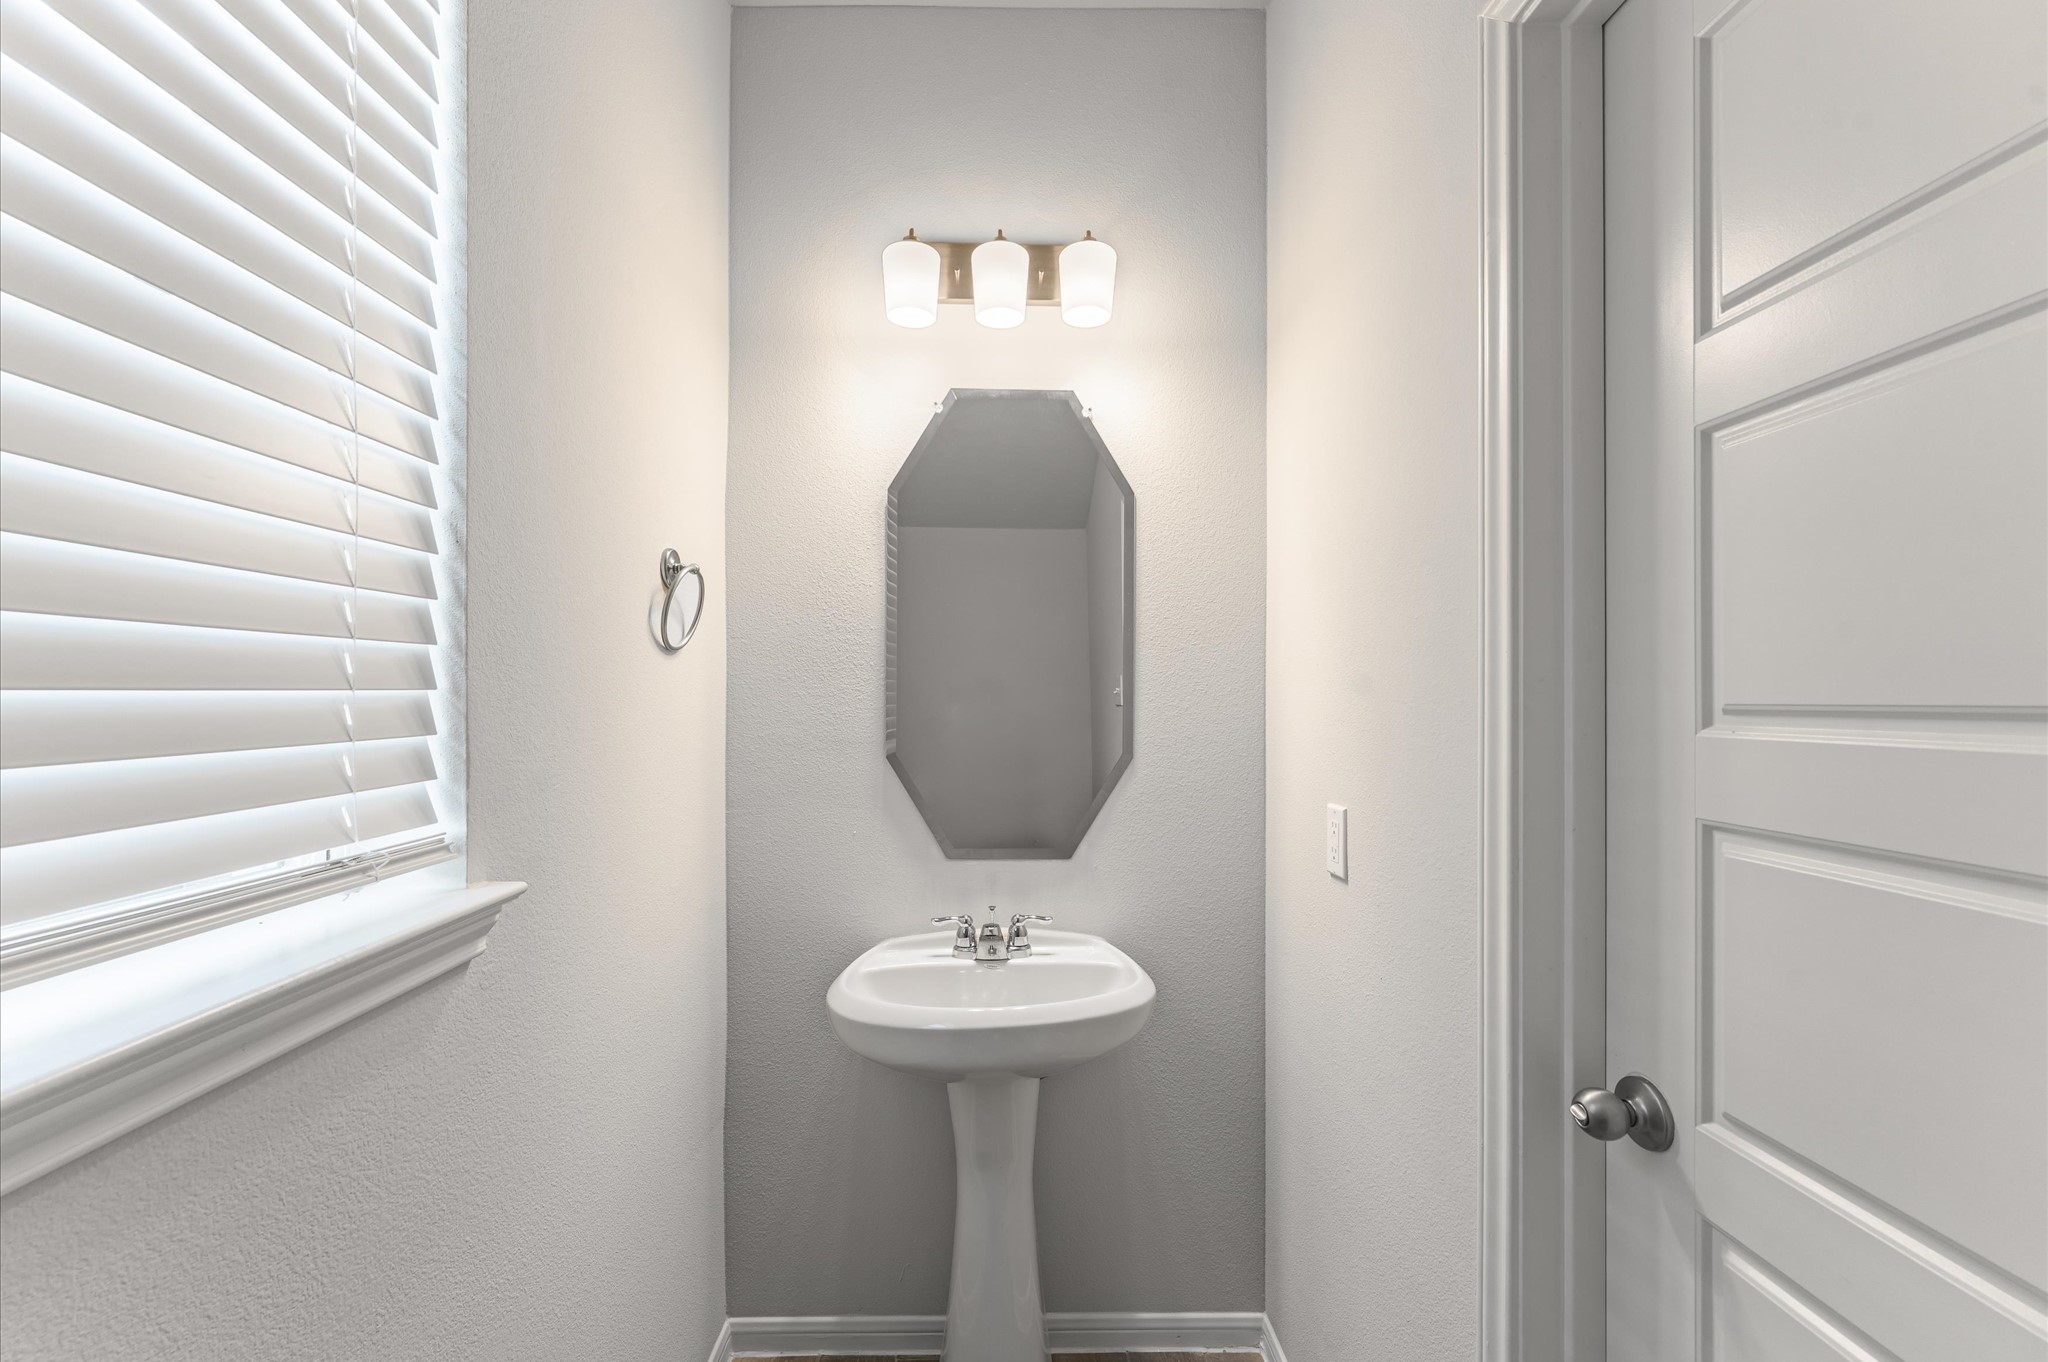
This photo shows a compact, well-lit powder room with a pedestal sink, a modern mirror, and a light fixture above. It has a simple, clean design with neutral tones and a window with blinds for natural light.
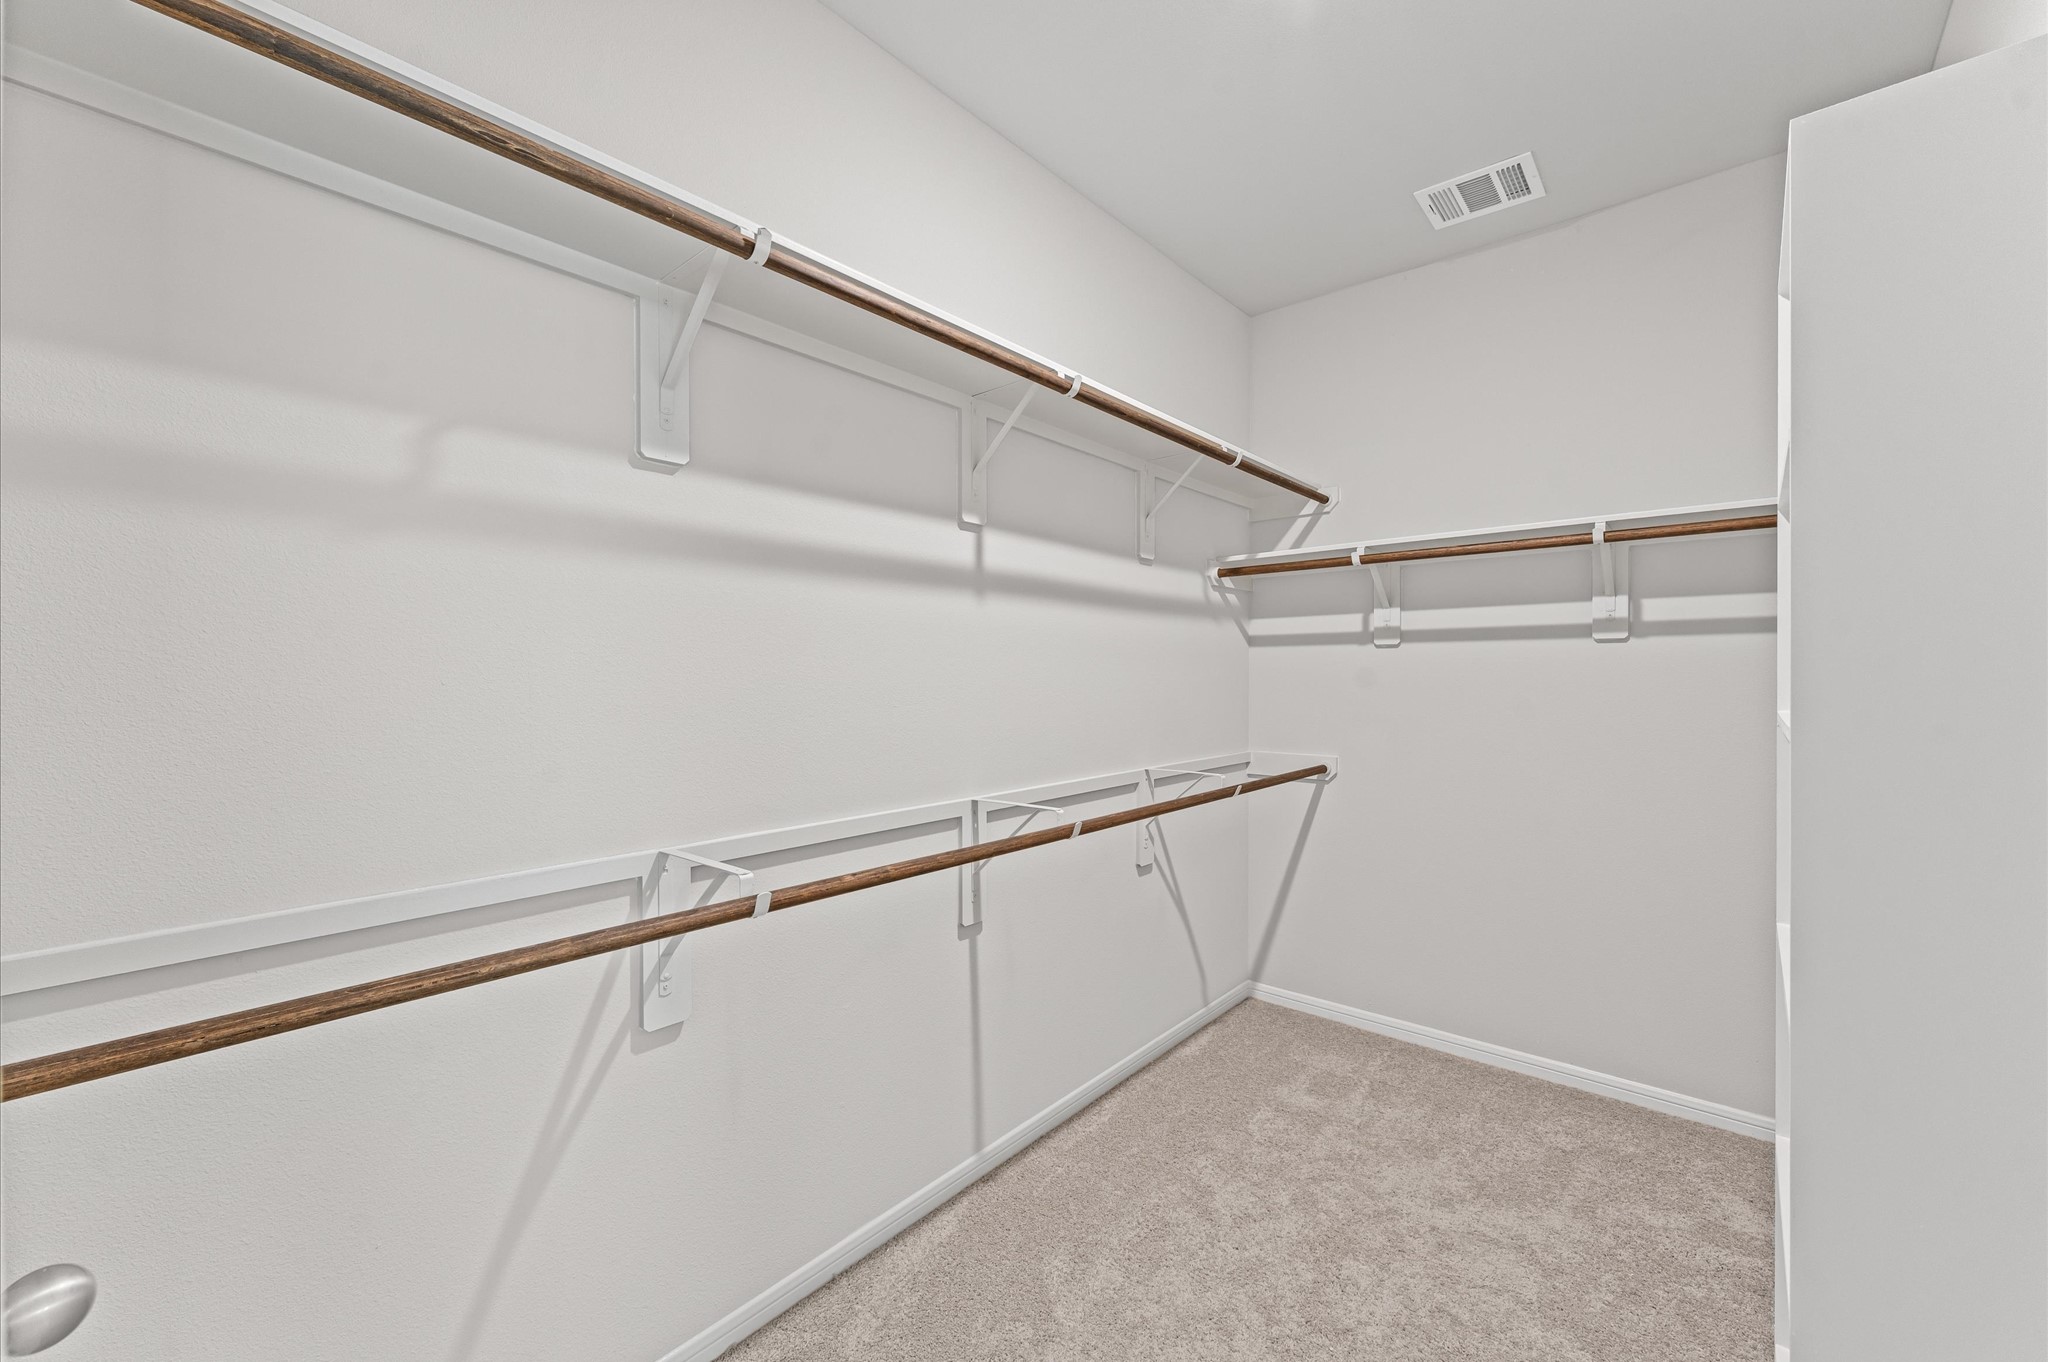
Spacious walk-in closet with multiple wooden hanging rods and white shelving, featuring carpeted flooring and neutral walls. Perfect for organizing clothing and accessories.
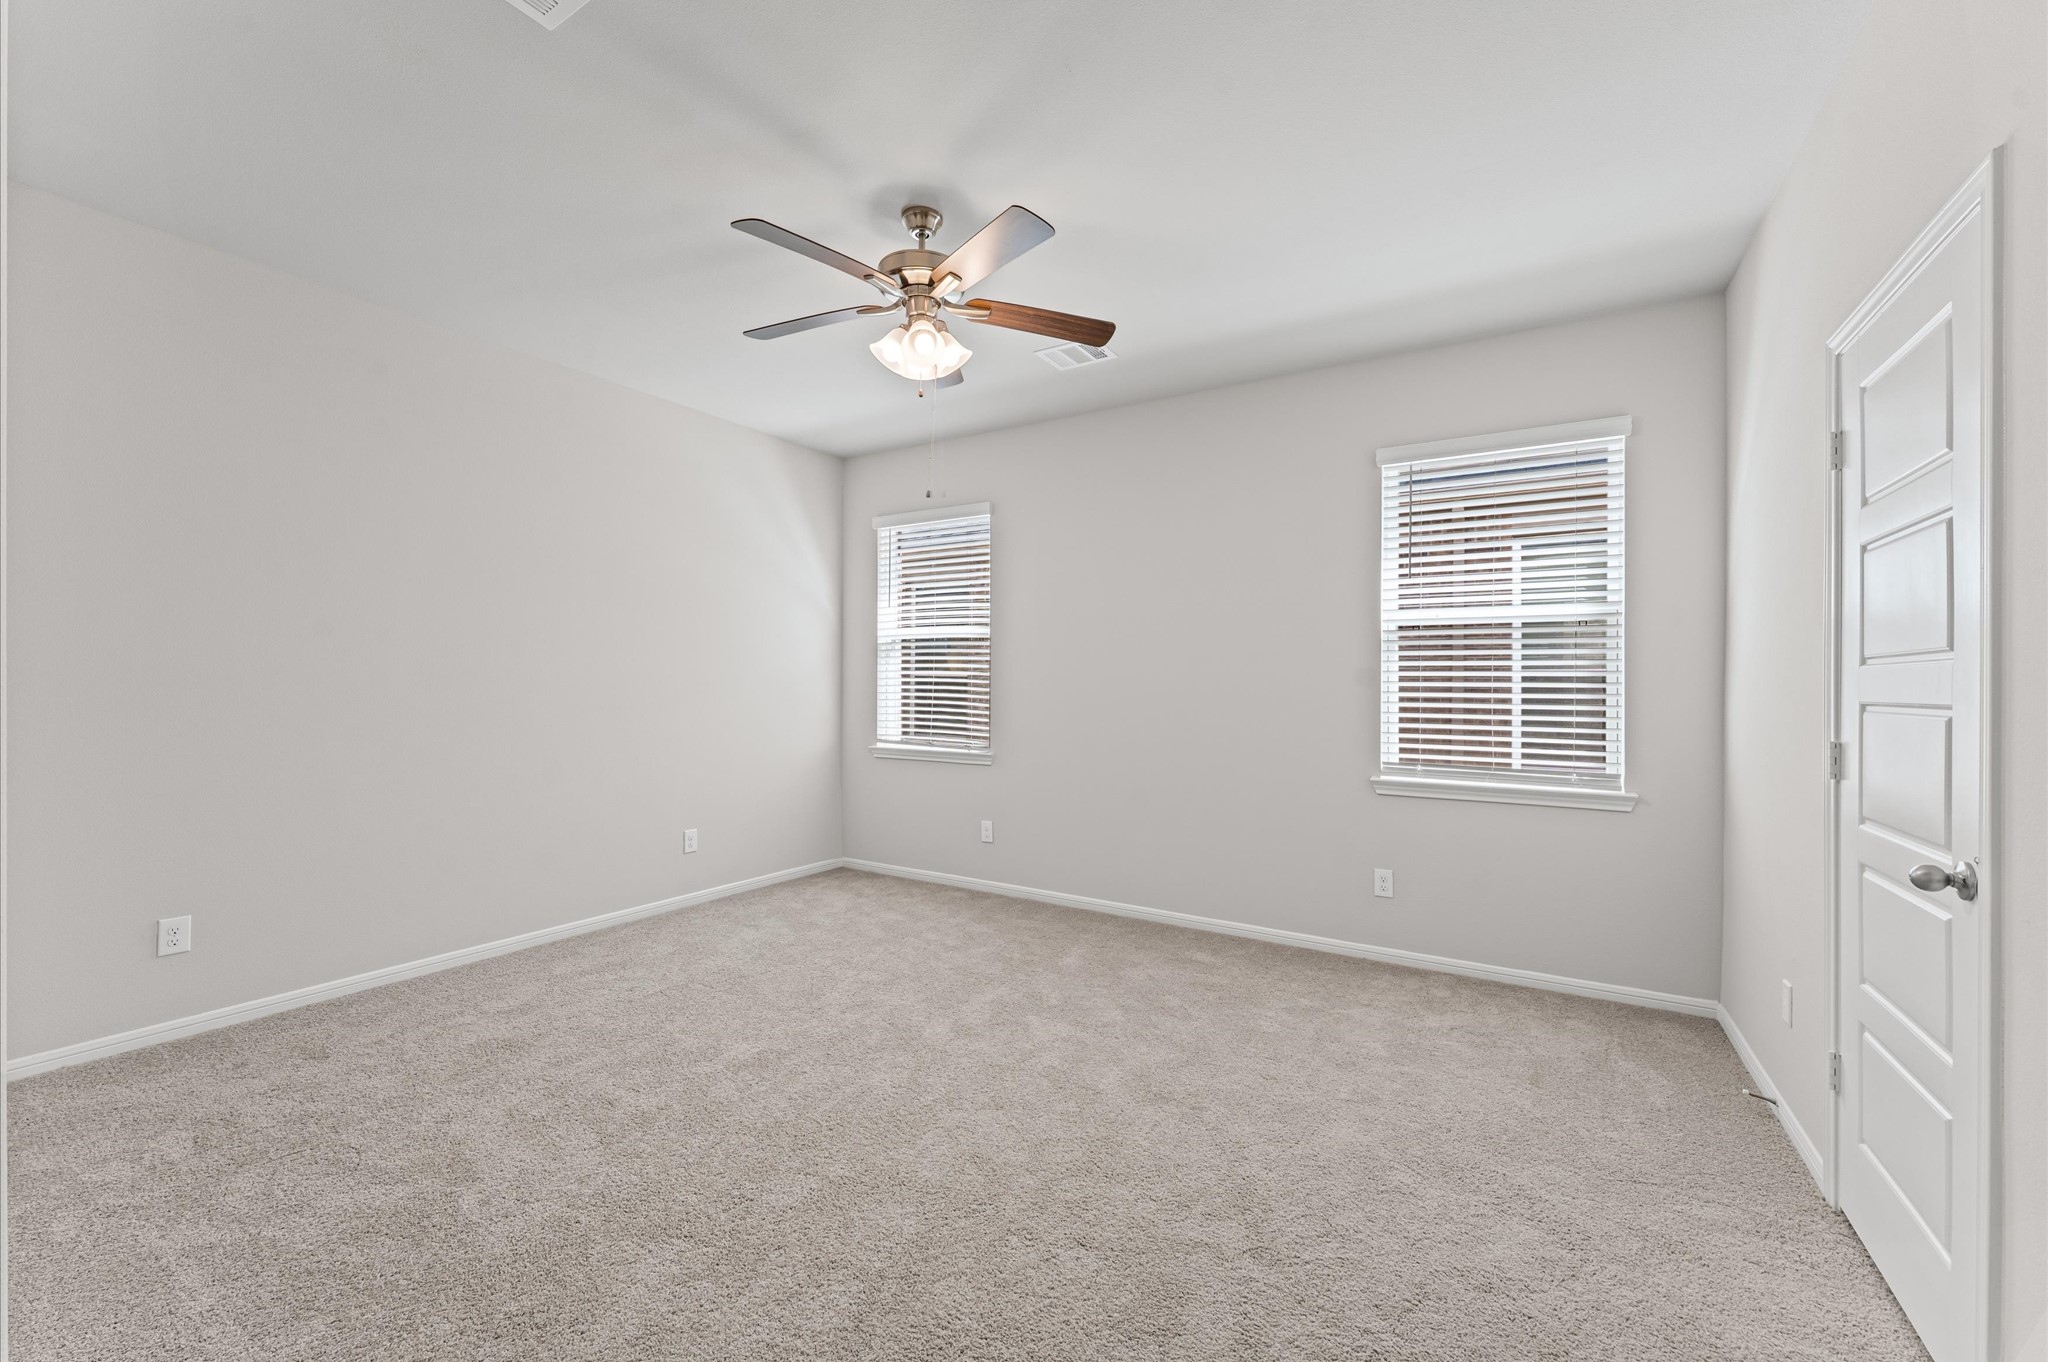
This room is spacious with neutral-colored walls and carpet, featuring two windows with blinds for natural light. It includes a ceiling fan and a white door, providing a clean and versatile space.
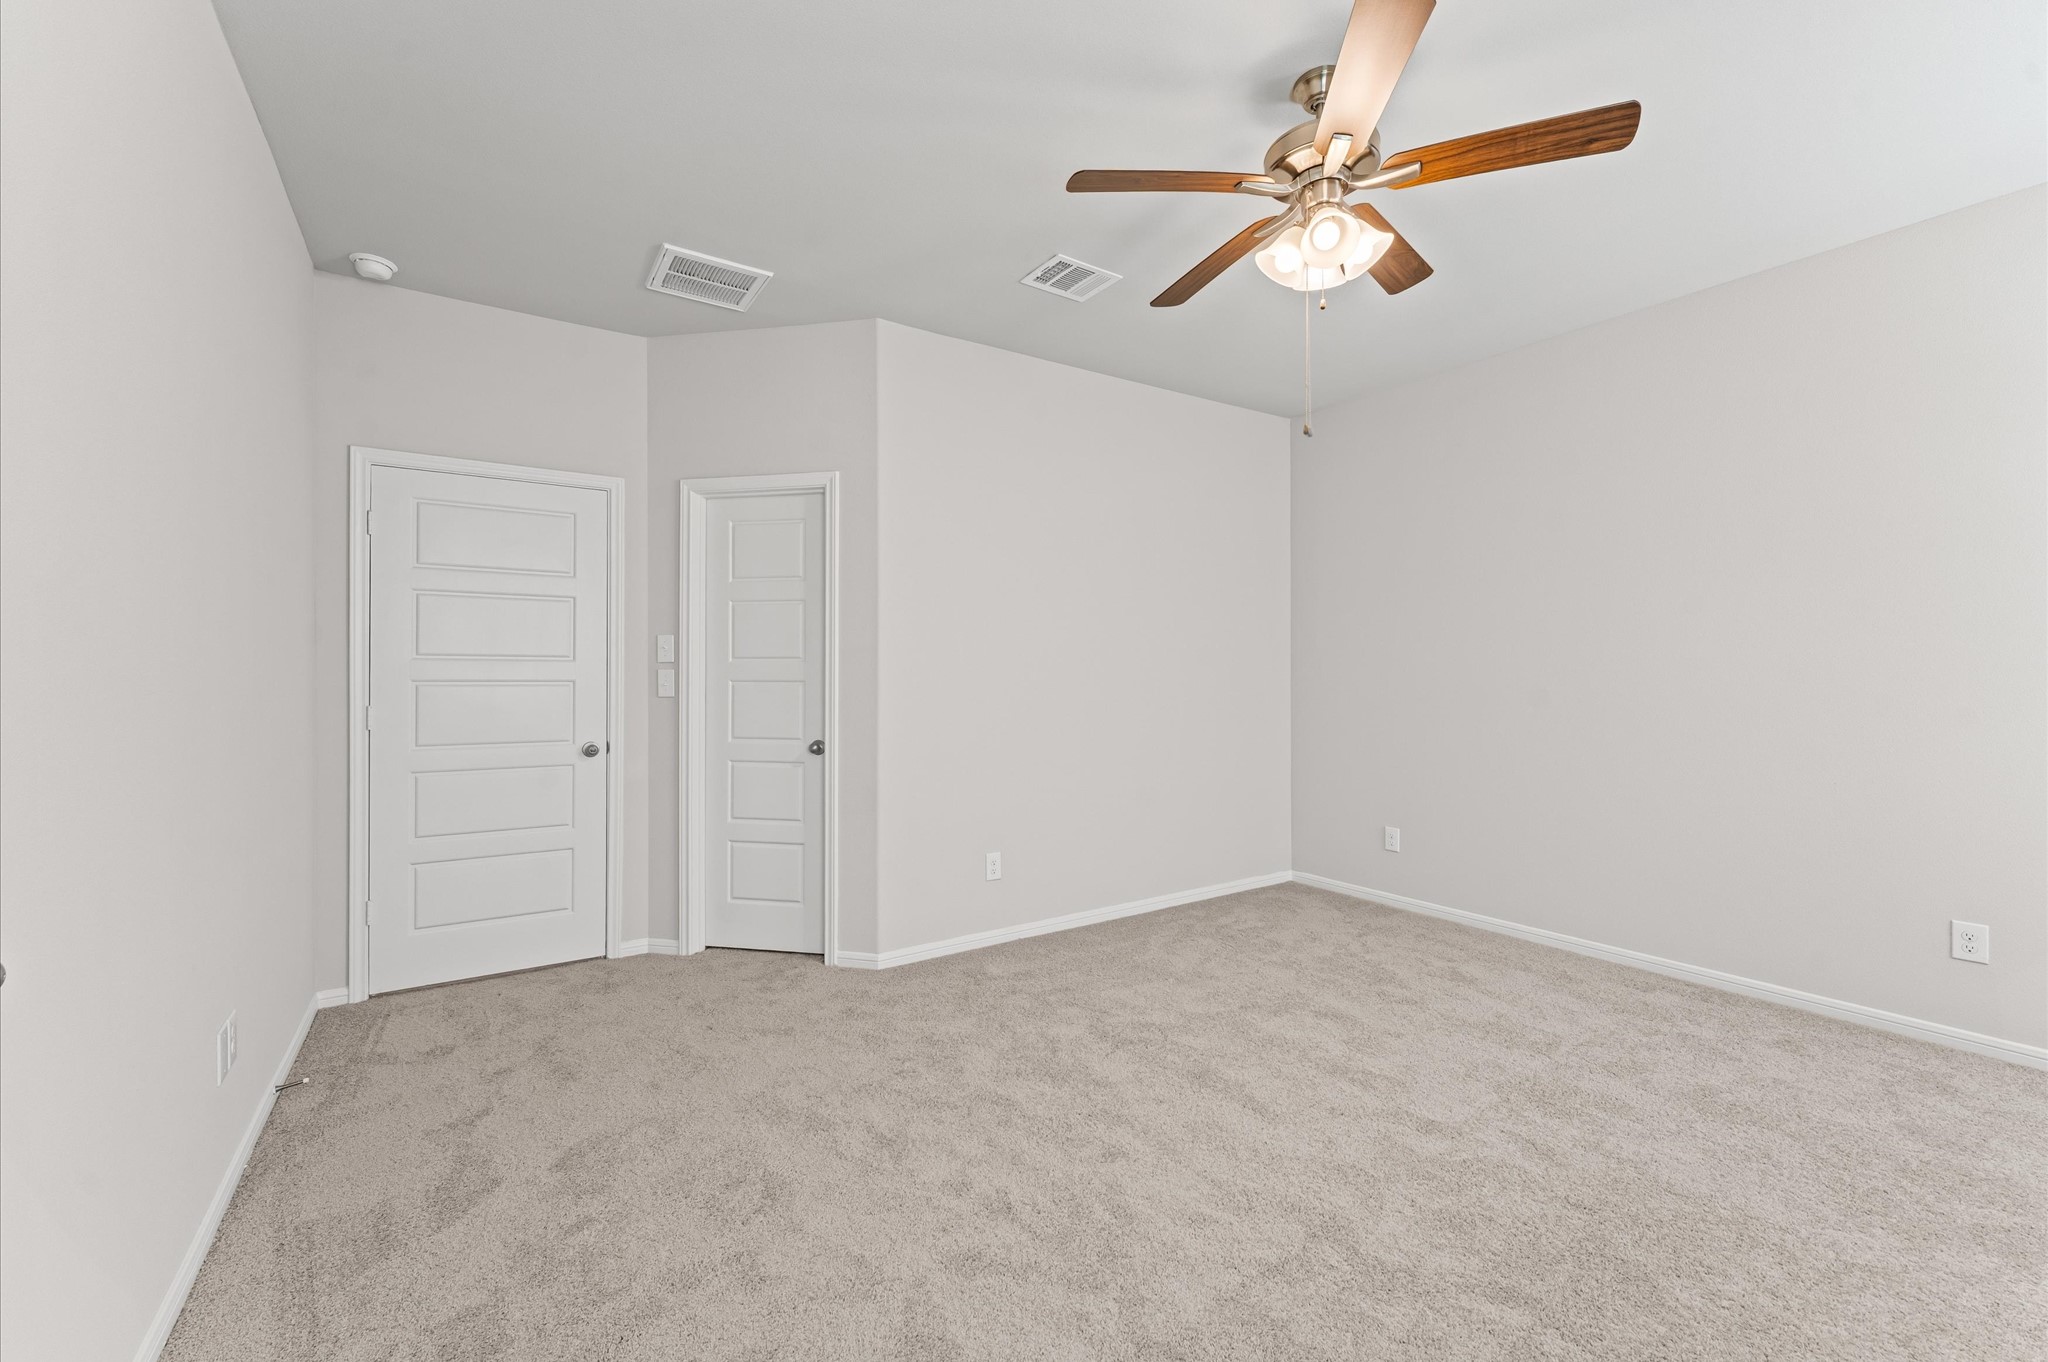
This spacious bedroom features neutral-toned walls and carpet, a ceiling fan with light, and two white panel doors, offering a bright and inviting space.
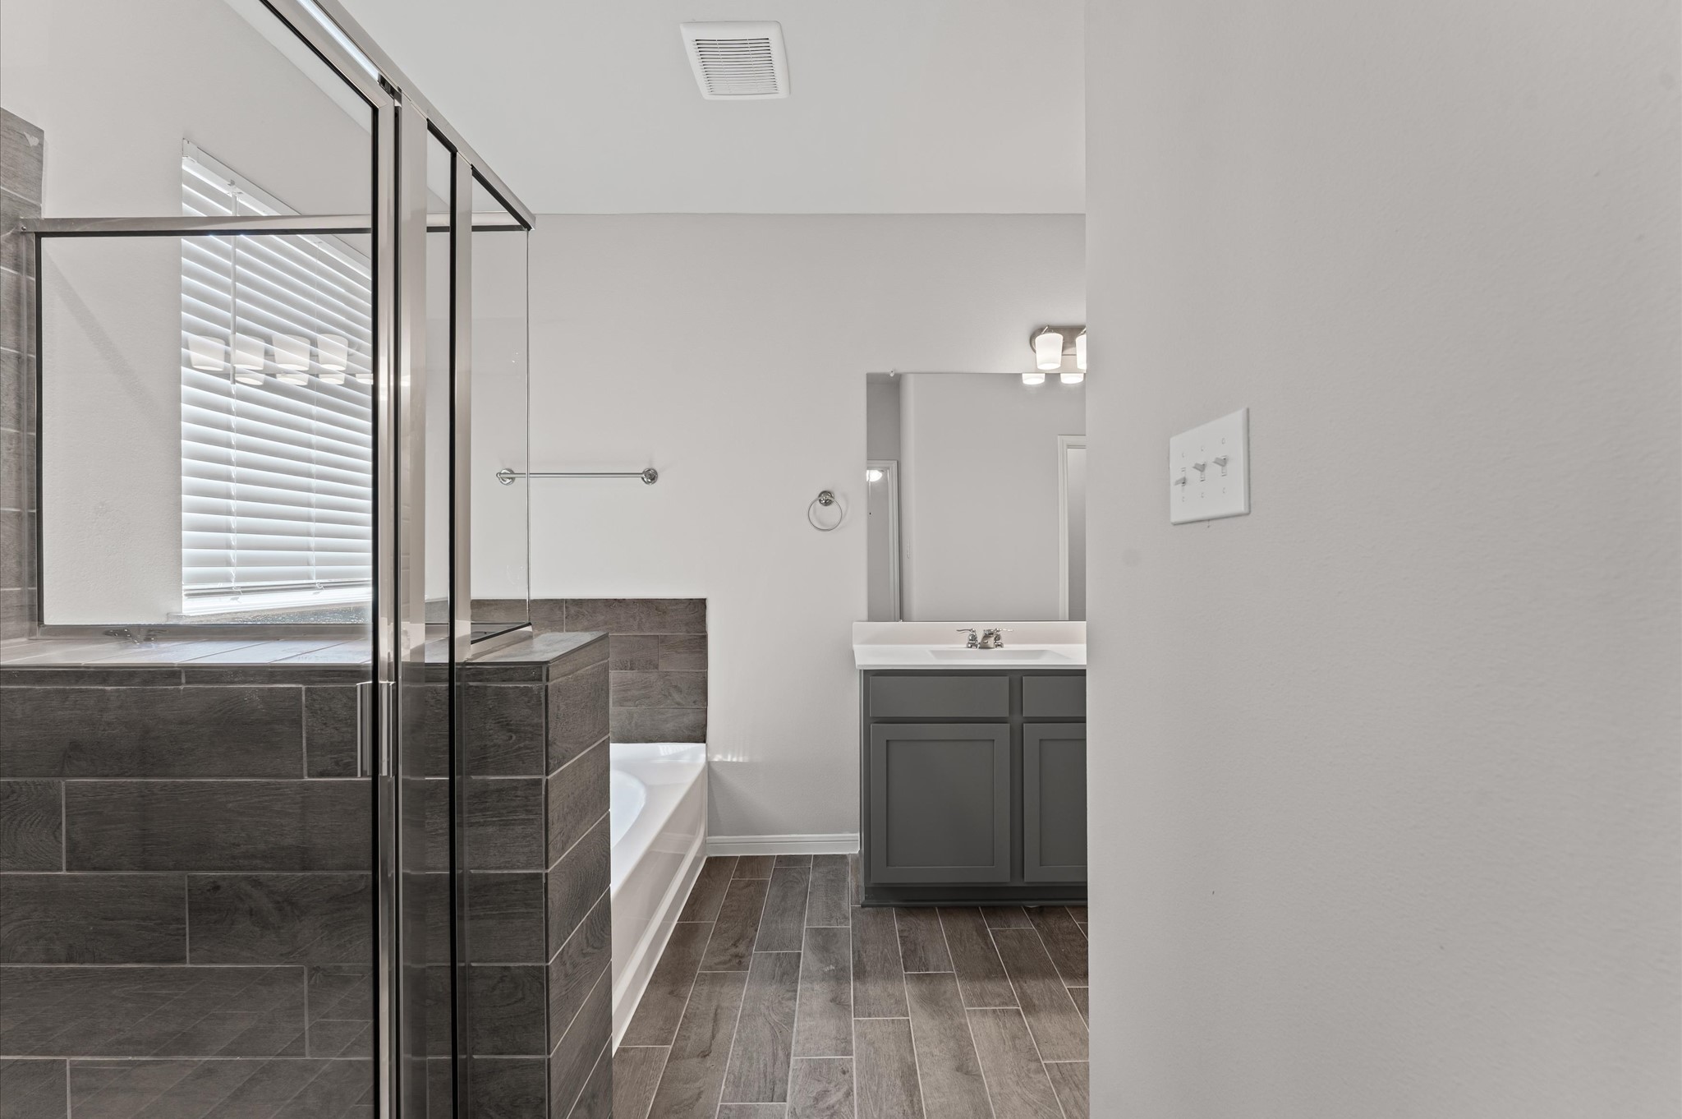
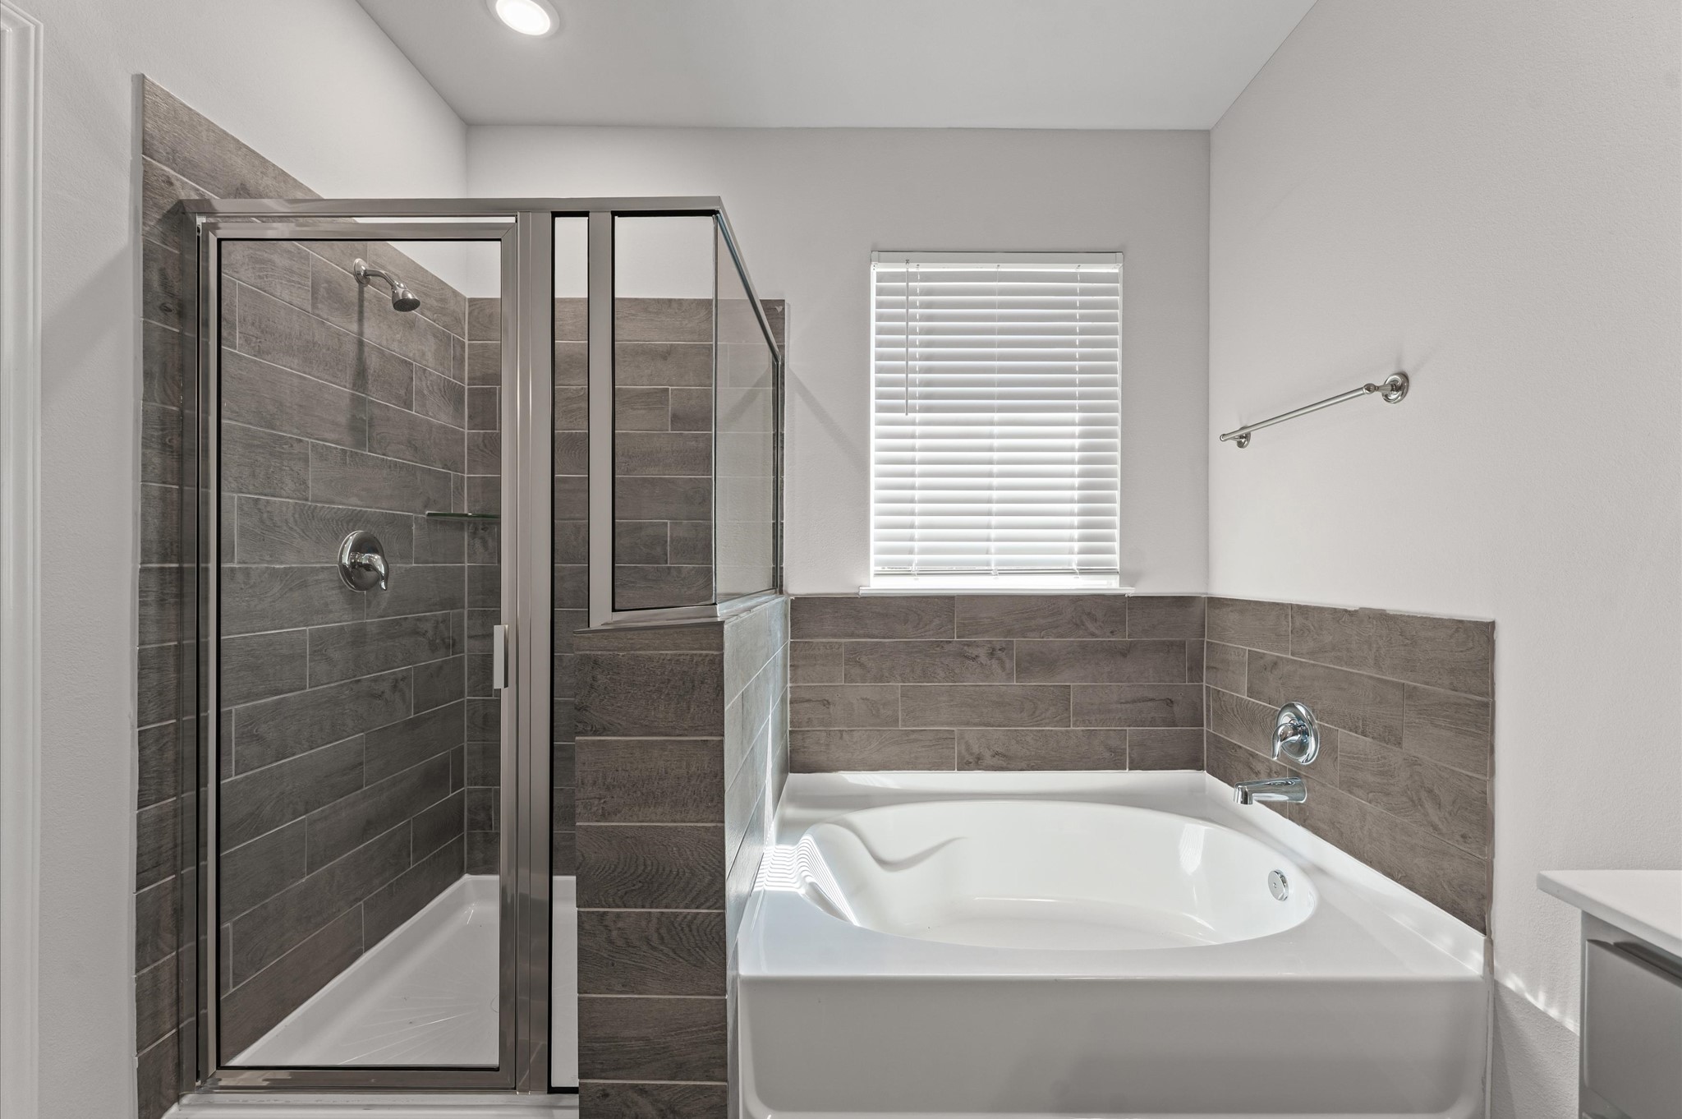
This photo shows a modern bathroom featuring a glass-enclosed shower, a bathtub with dark tile surround, and a sleek vanity with a mirror. The room has a neutral color palette and ample natural light from a window with blinds.
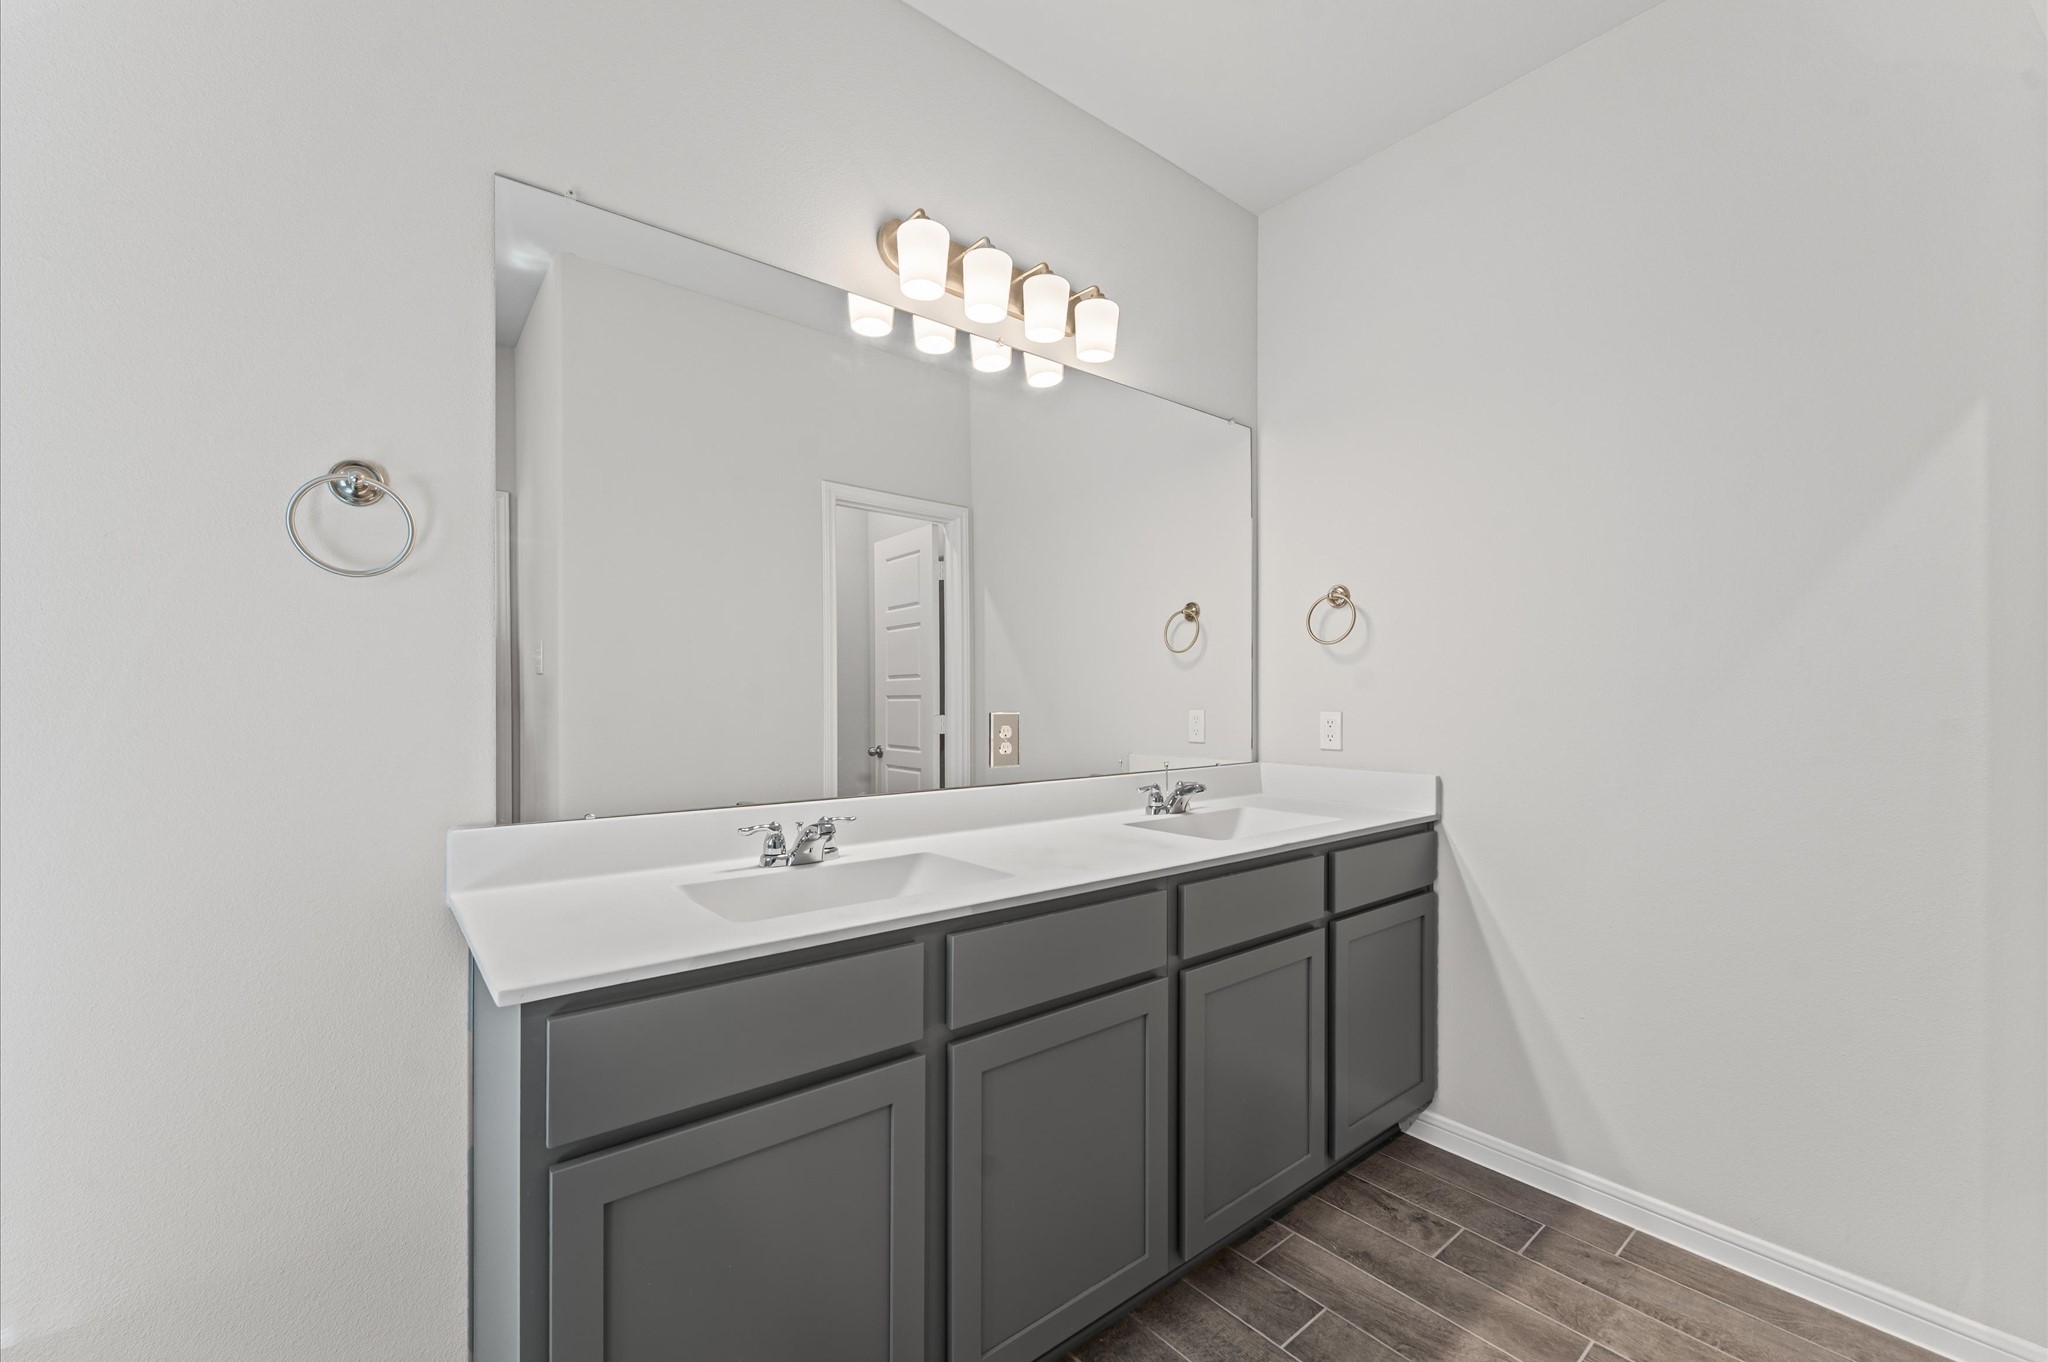
This modern bathroom features a double vanity with sleek gray cabinets, a large mirror, and contemporary light fixtures, offering a clean and spacious feel.
This bathroom features a modern design with a glass-enclosed shower and a separate bathtub. The walls are adorned with sleek, dark tile, and a window with blinds provides natural light.
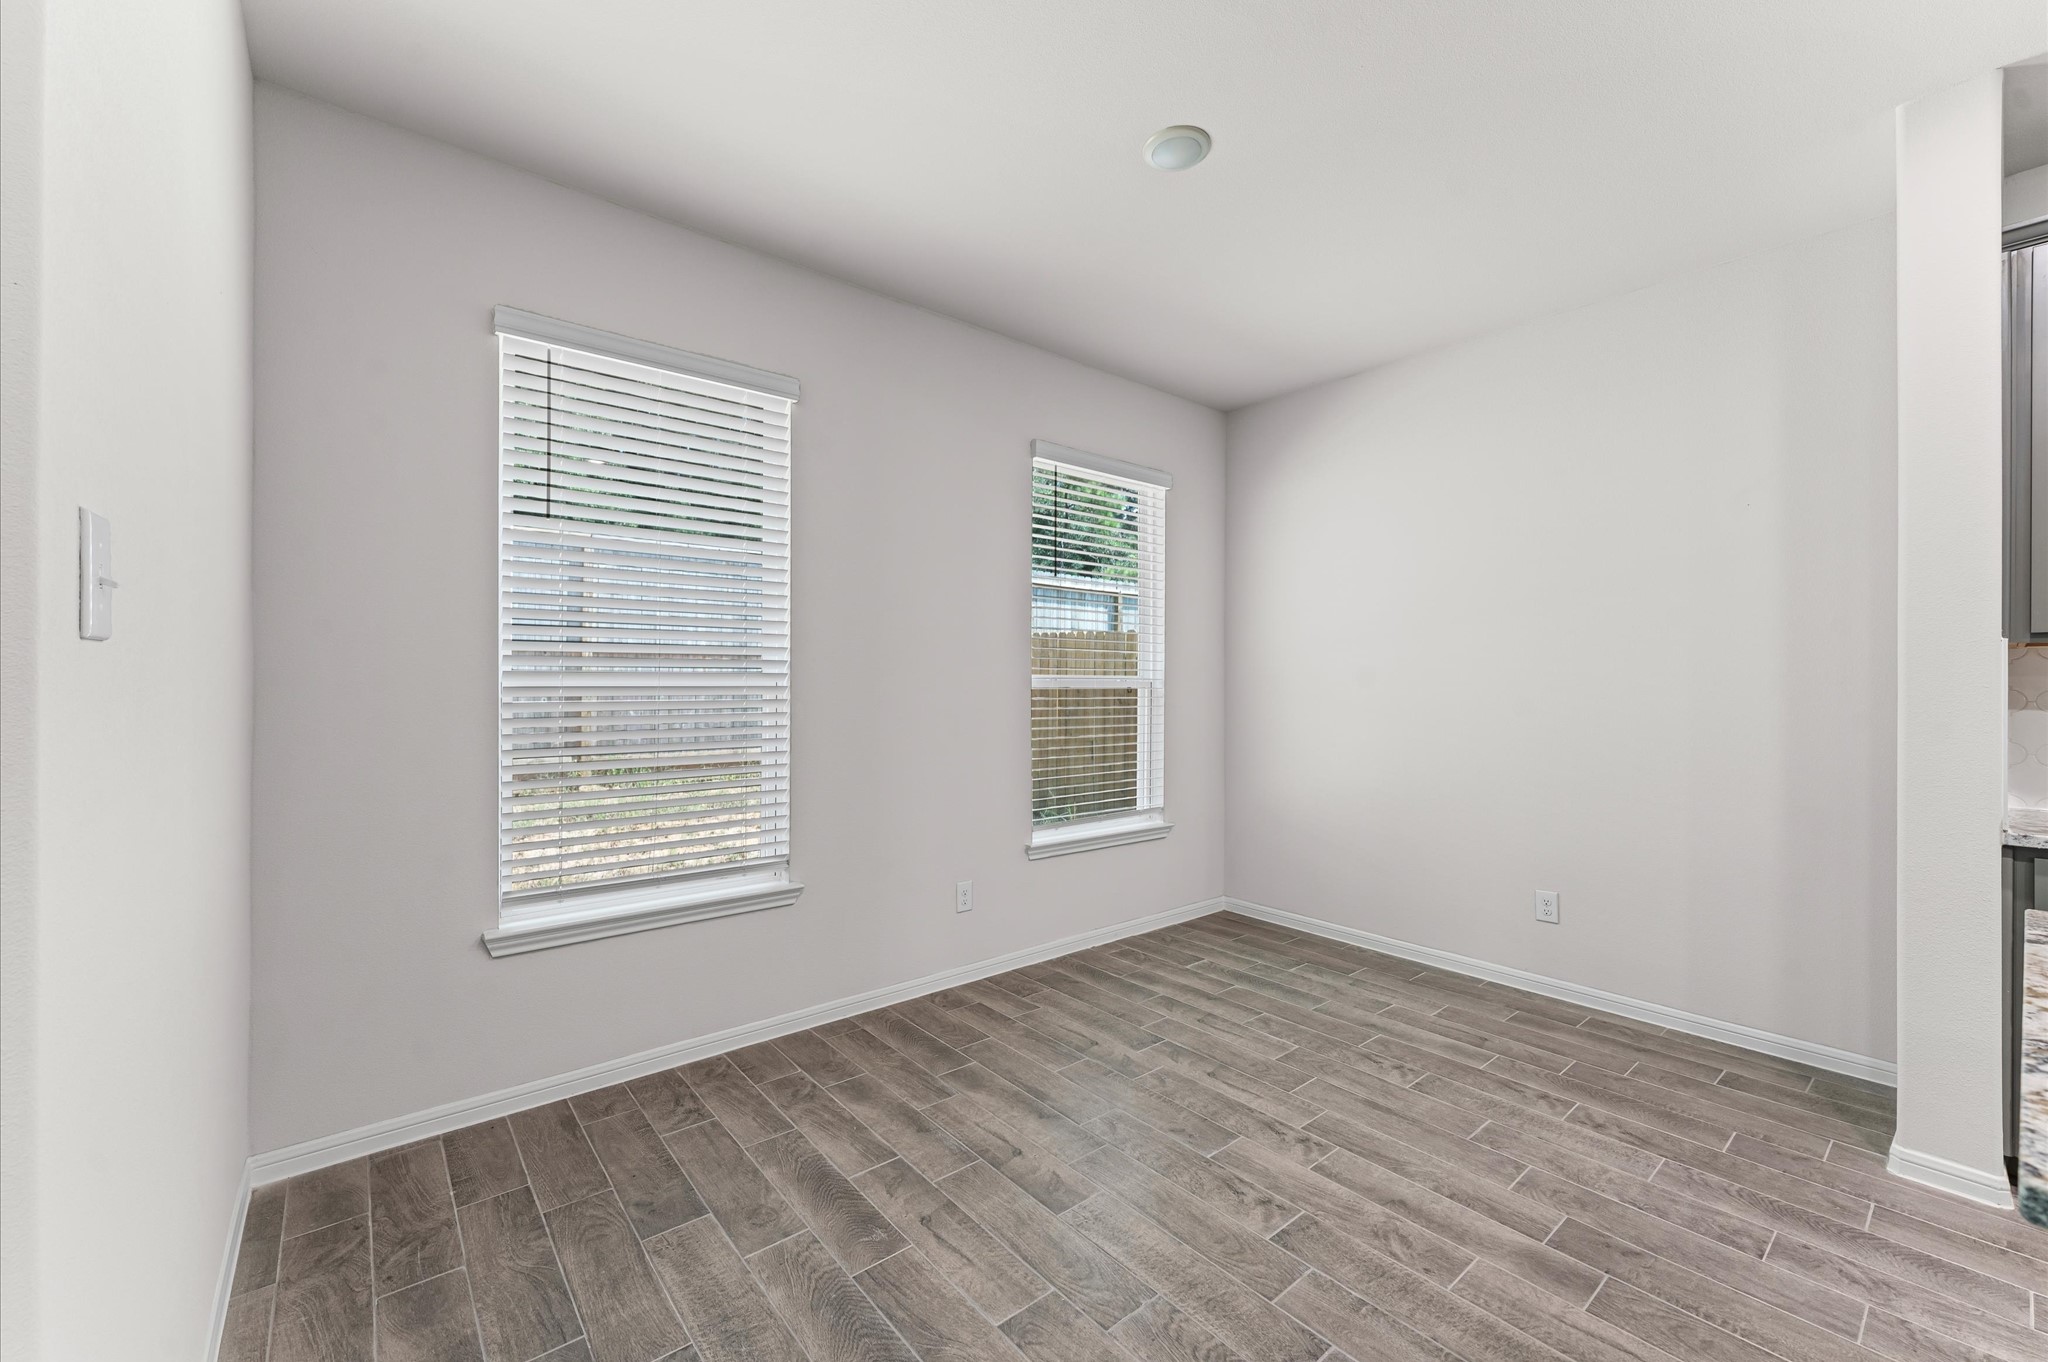
This room features two large windows with blinds, allowing natural light to fill the space. It has light-colored walls and wood-look tile flooring, creating a modern and neutral aesthetic. Perfect for a home office or small dining area.
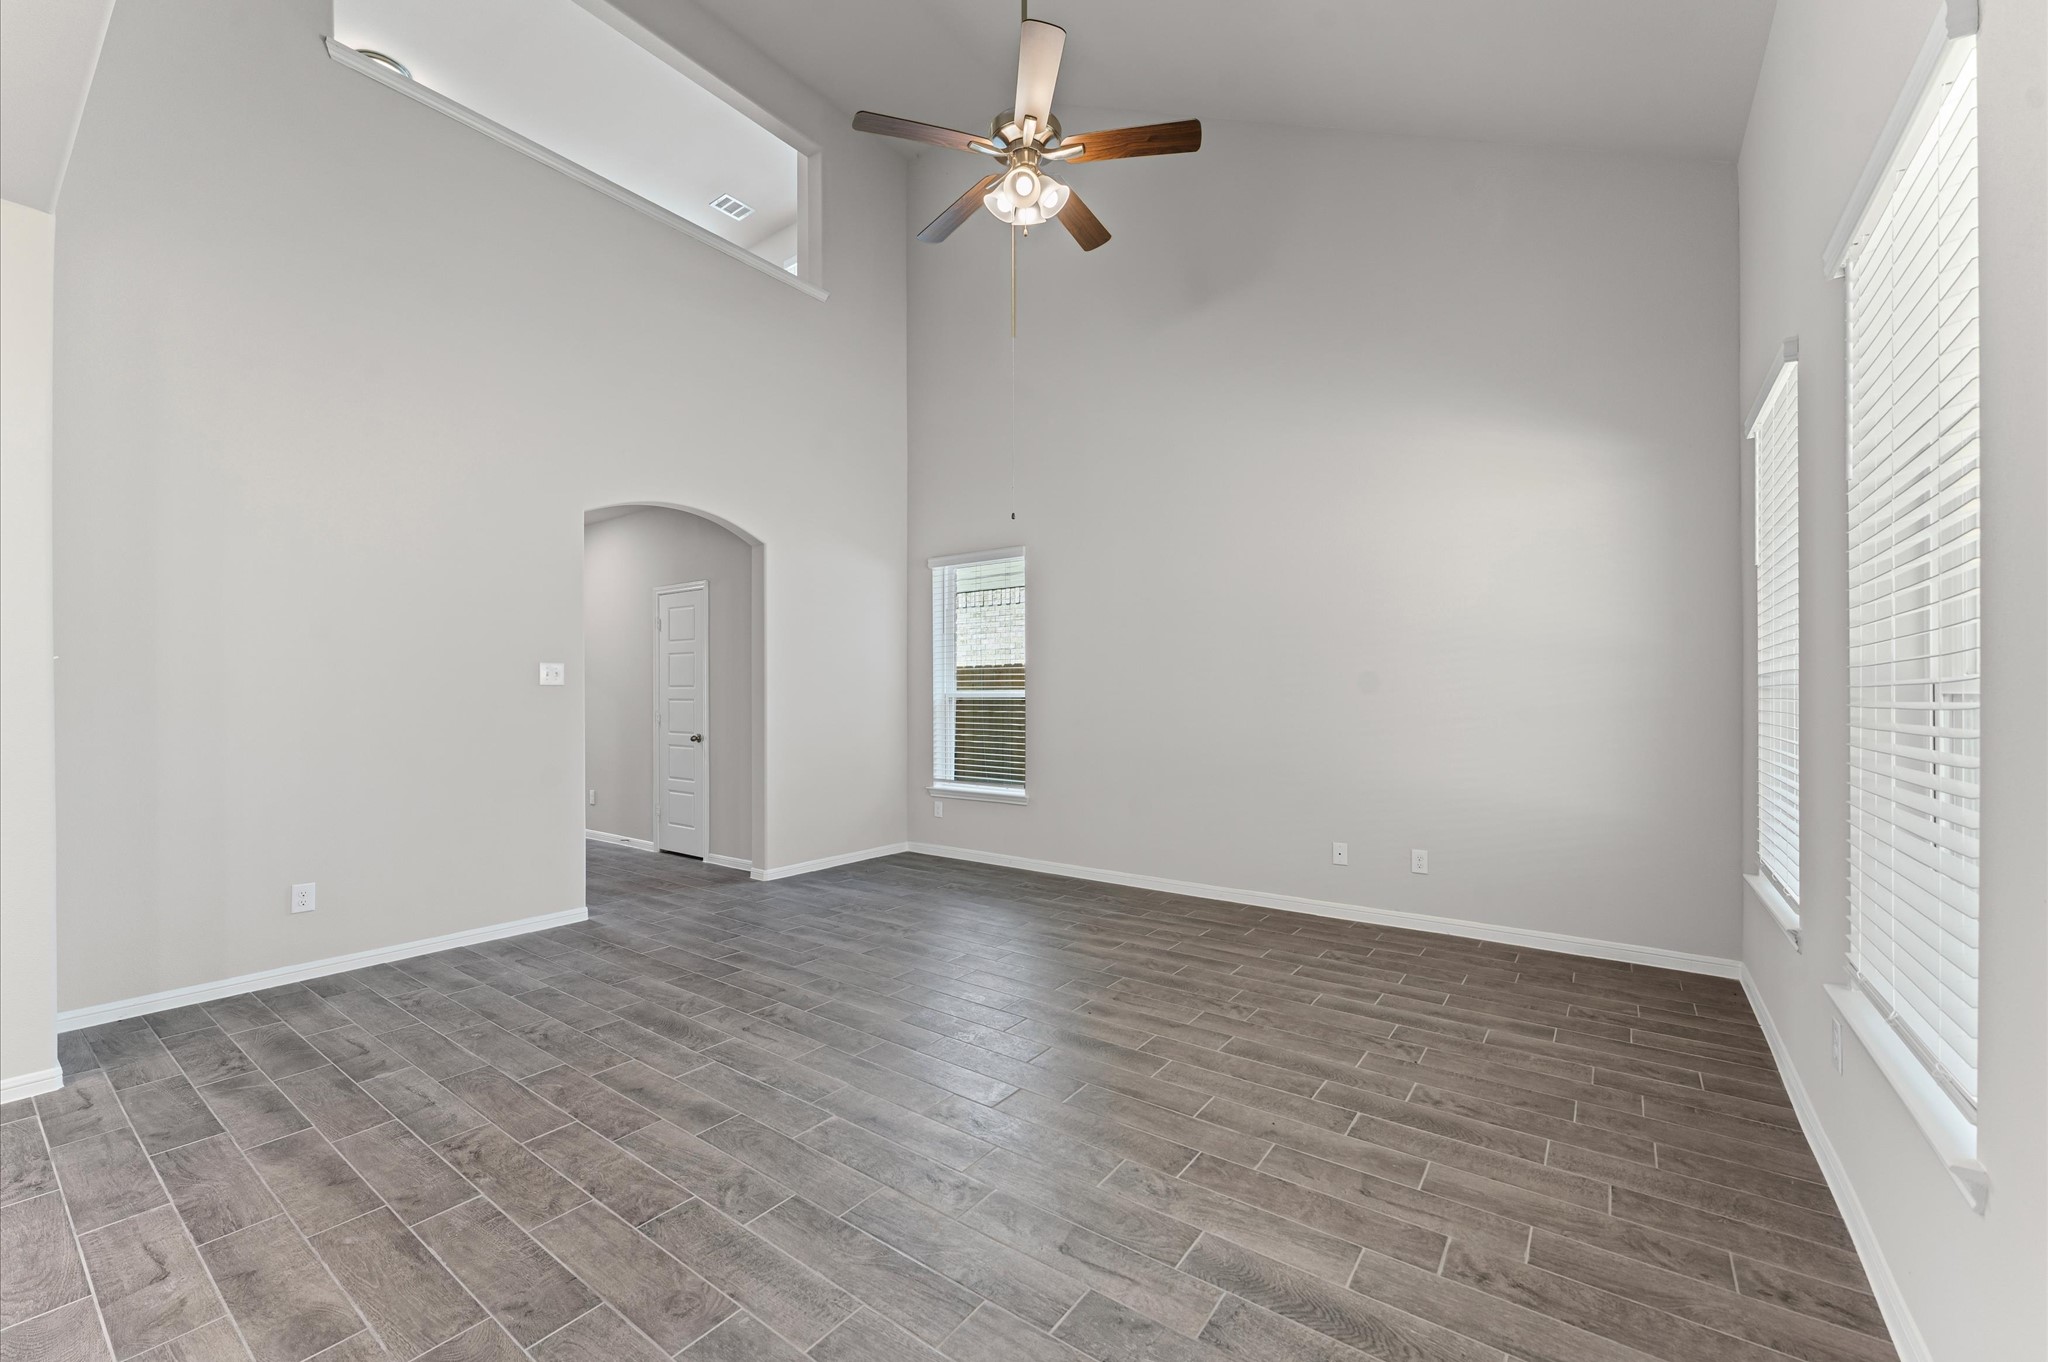
This spacious living area features high ceilings, a ceiling fan, and large windows for natural light. It has stylish tile flooring and an archway leading to an adjoining room or hallway.
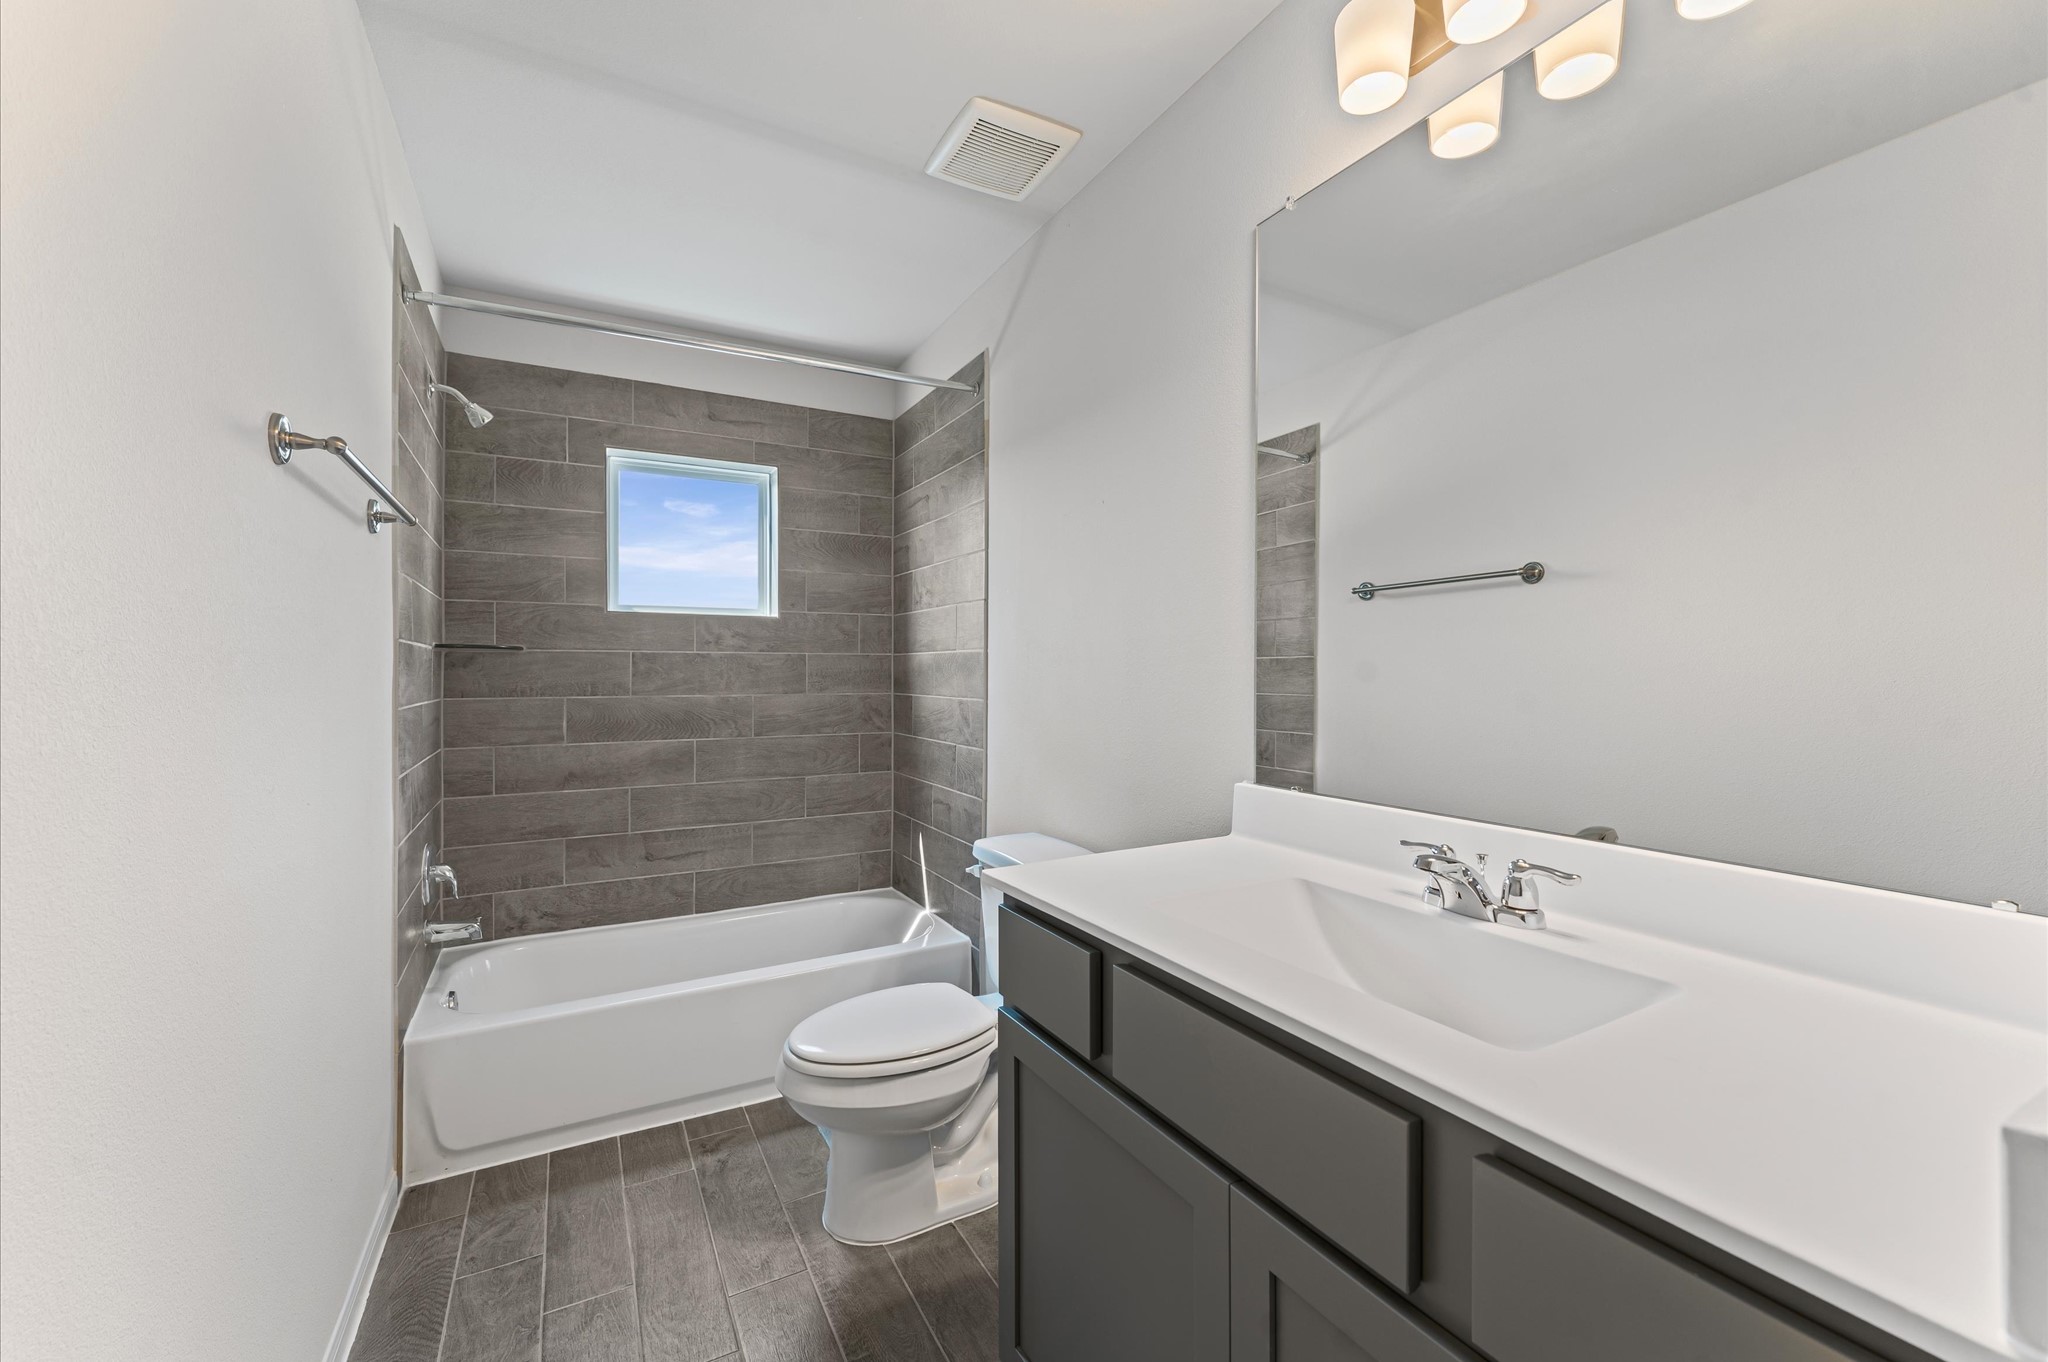
This bathroom features a modern design with a sleek vanity and large mirror. It includes a bathtub with gray tile surround, a small window for natural light, and elegant lighting fixtures. The neutral color palette enhances the clean, contemporary feel.
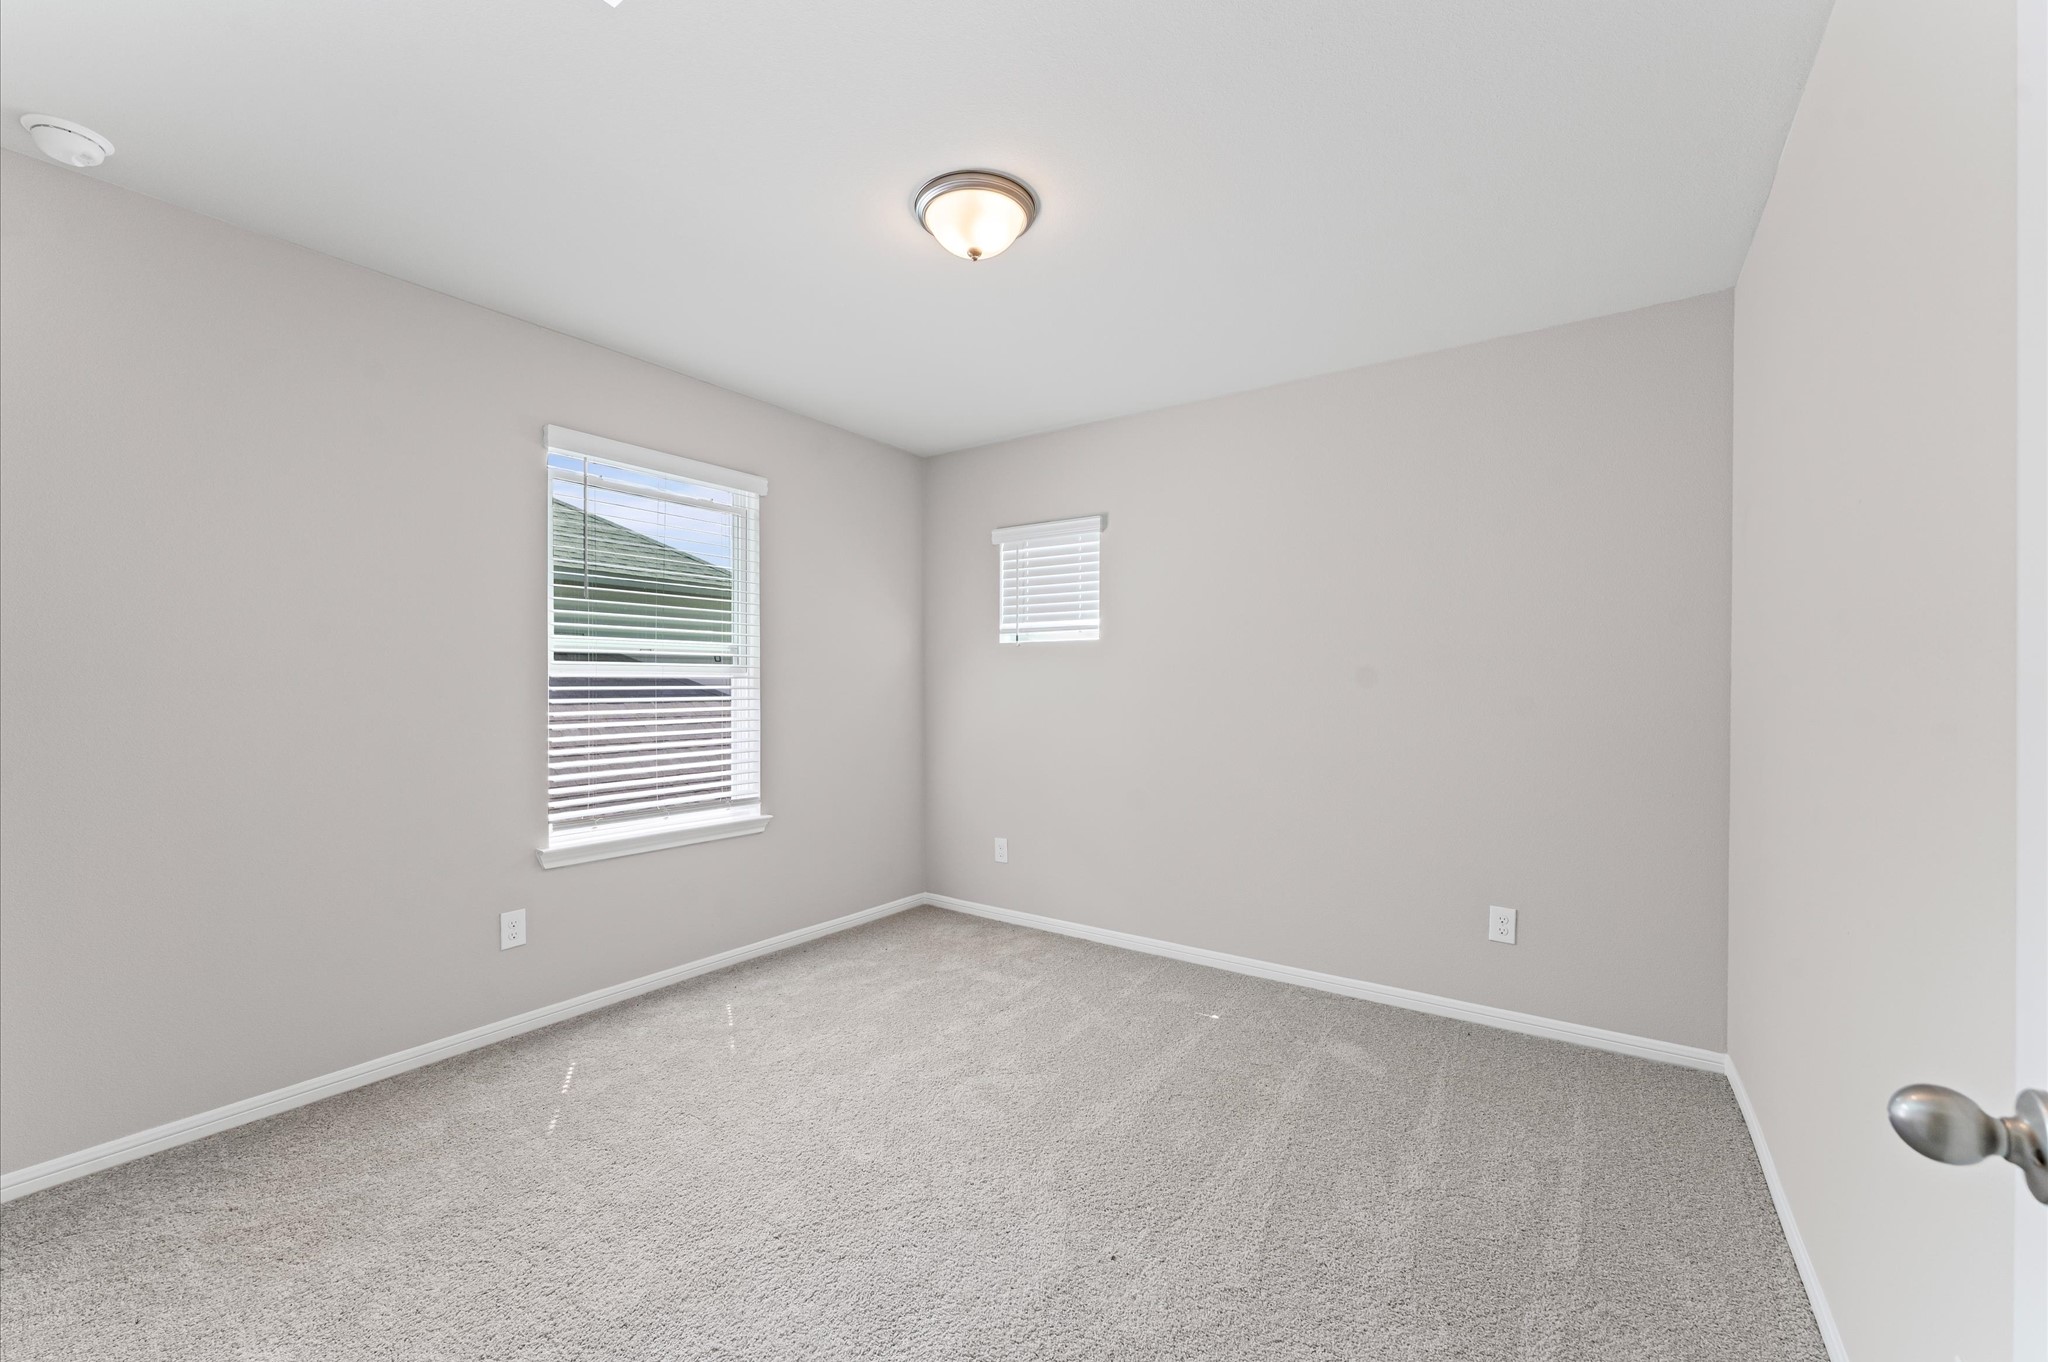
This is a bright, empty room with neutral-colored walls and carpet. It features a ceiling light fixture and two windows, allowing natural light to fill the space. Ideal for a bedroom or office.
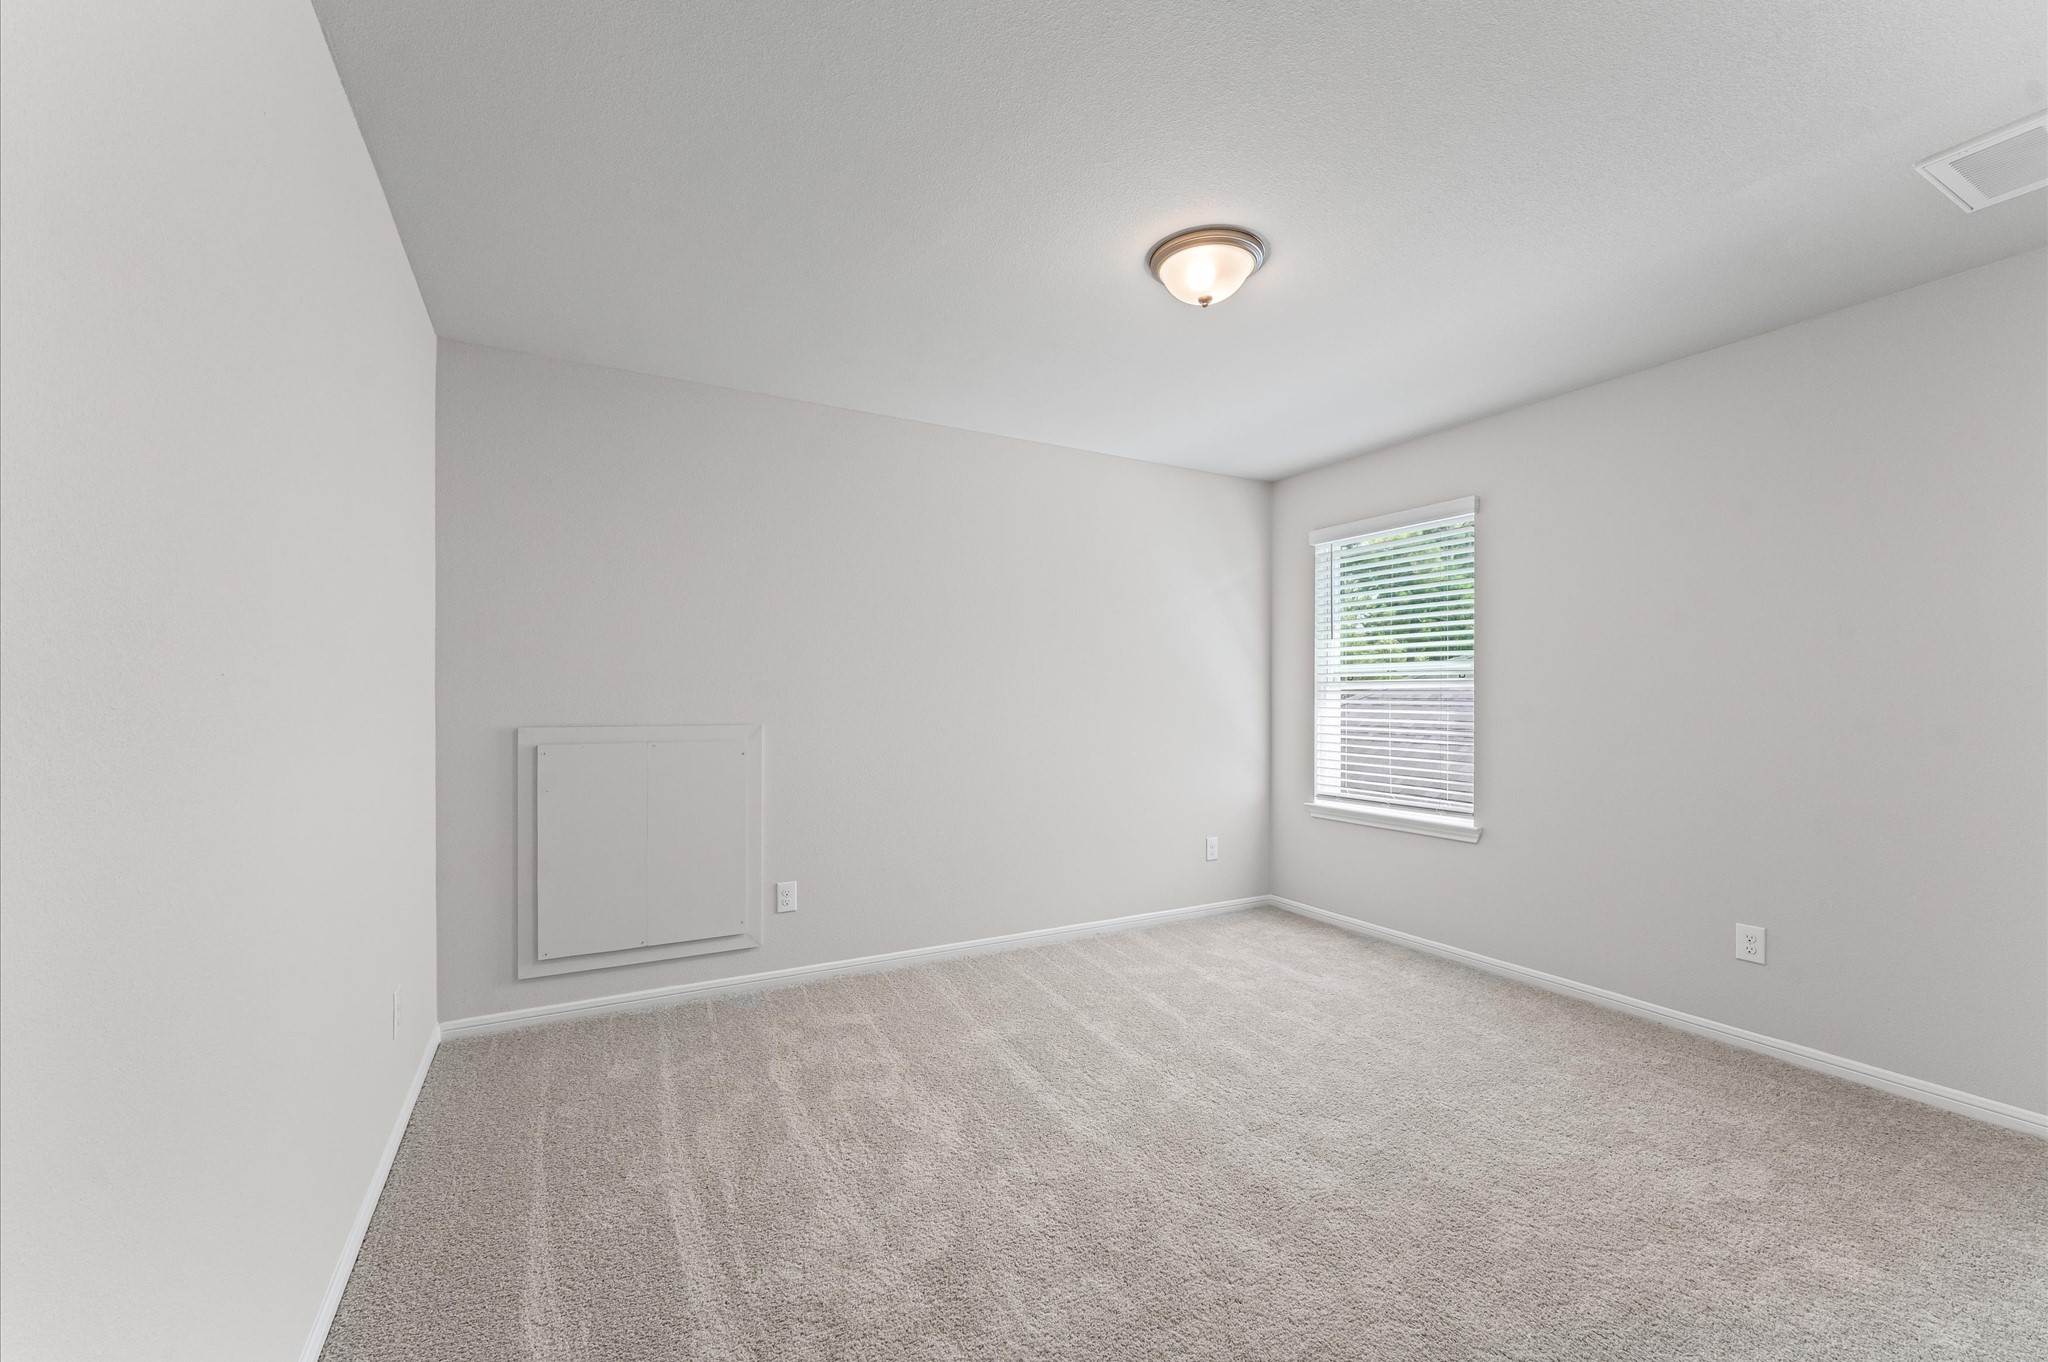
This is a bright, carpeted room with neutral walls, a ceiling light fixture, and a window allowing natural light. Perfect for a bedroom or office space.

This backyard features a spacious lawn, a covered patio, and solar panels on the roof, all enclosed by a wooden fence for privacy.
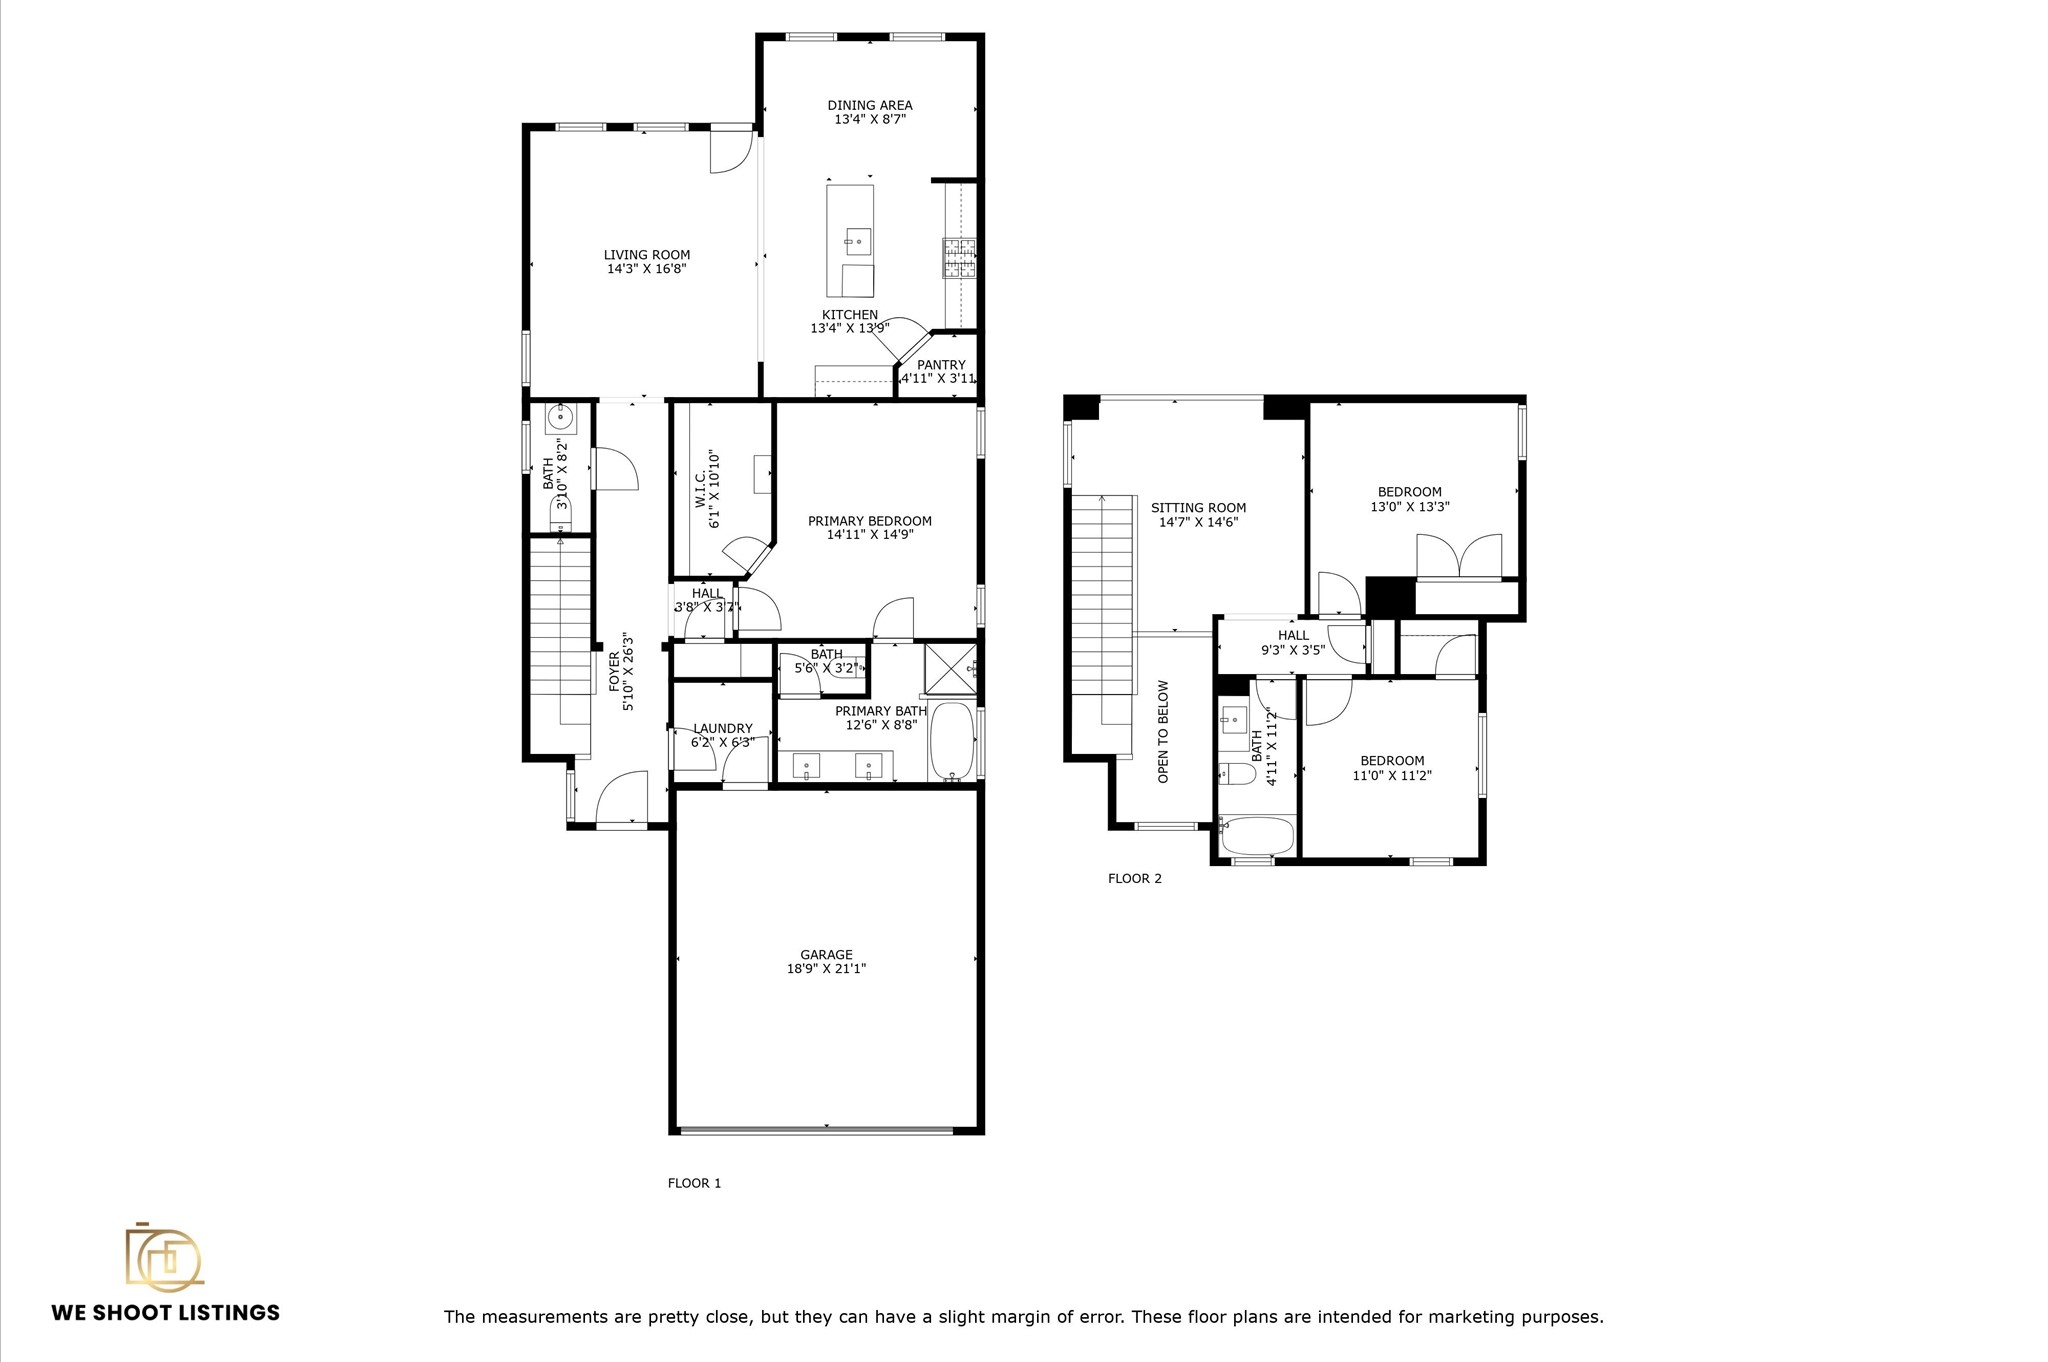
This floor plan features a two-story home with a spacious living room, dining area, and kitchen on the main floor, alongside a primary bedroom with an ensuite bath and walk-in closet. There's also a garage, laundry room, and additional bath. The second floor offers a sitting room, two bedrooms, and another bathroom, providing ample space and functionality.



.jpg)

