
Description
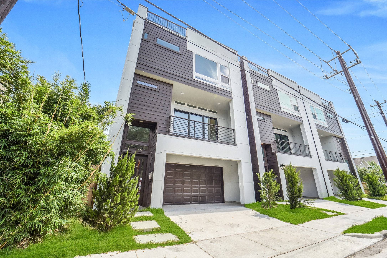
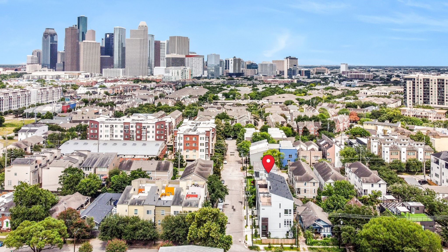
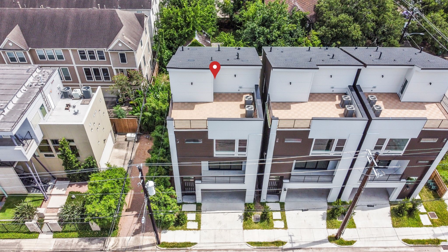
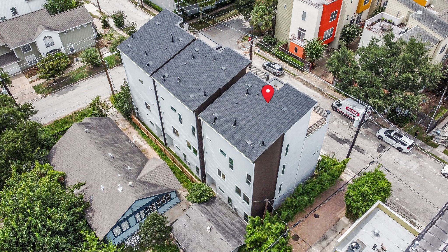
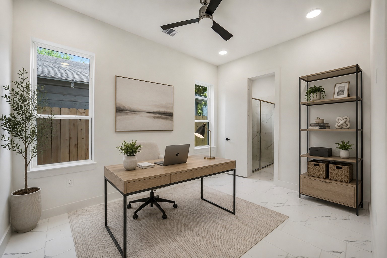
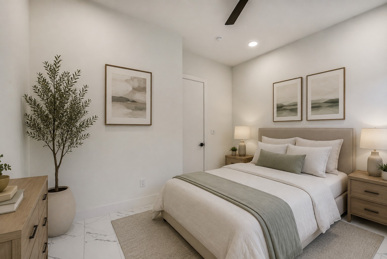
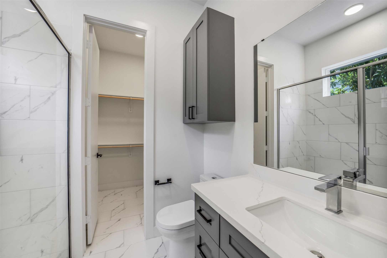
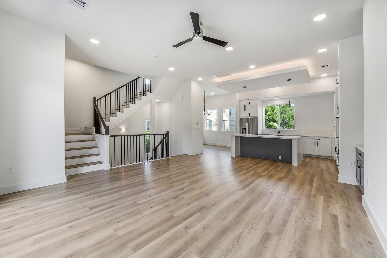
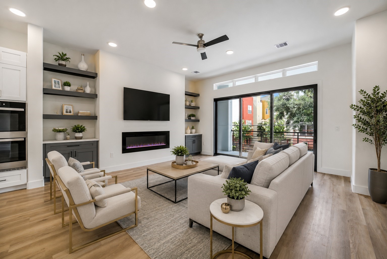
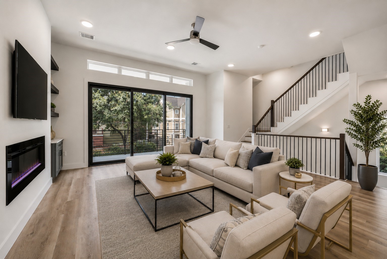
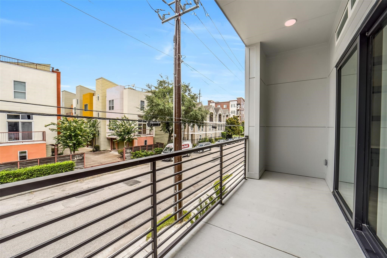
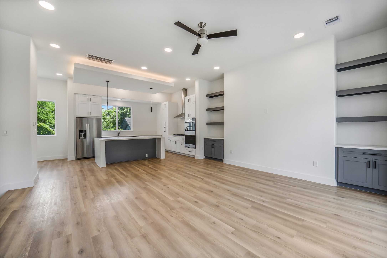
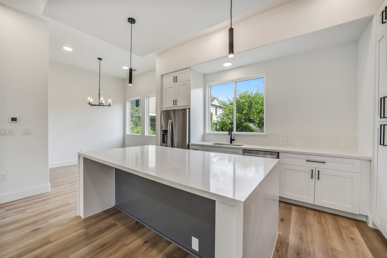
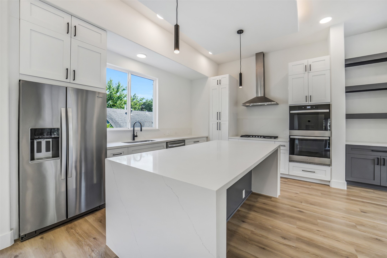
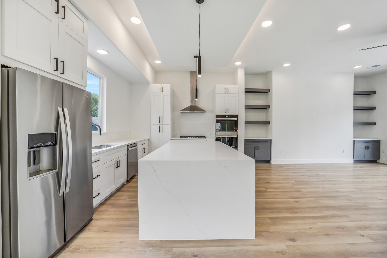
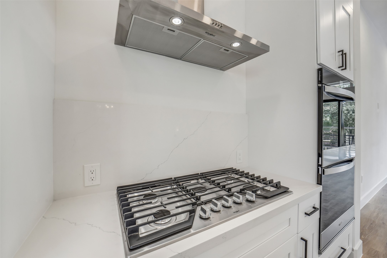
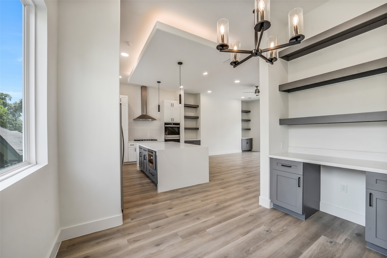
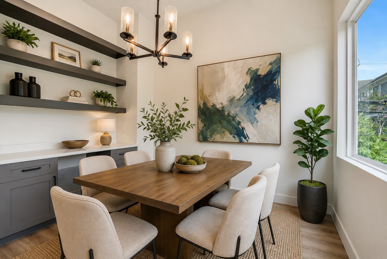
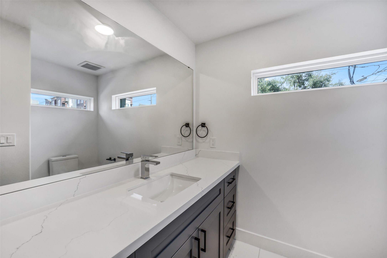
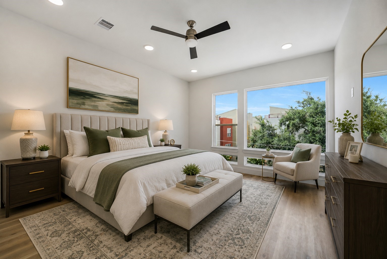
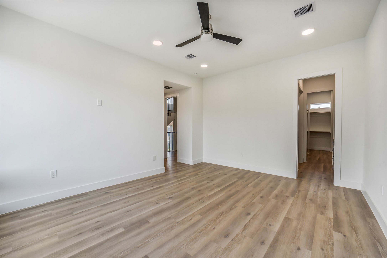
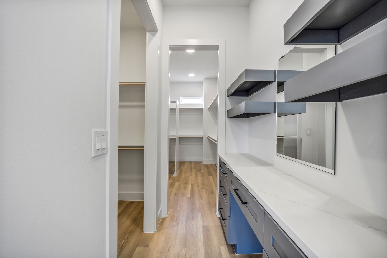
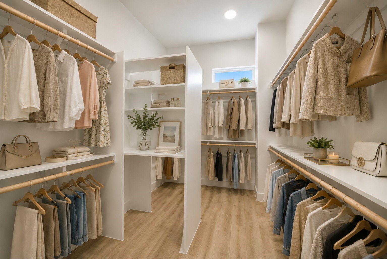
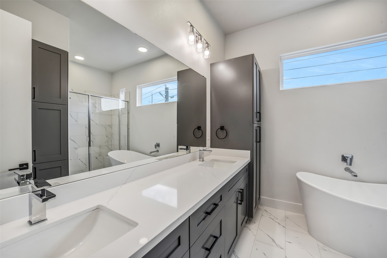
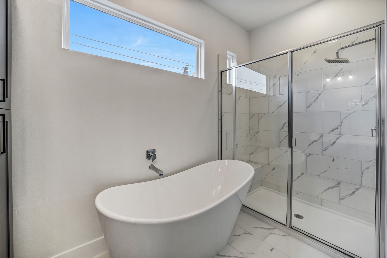
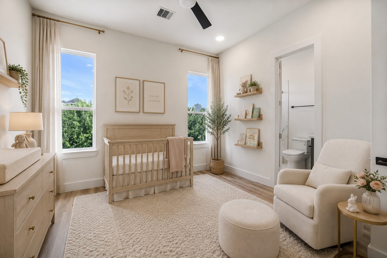
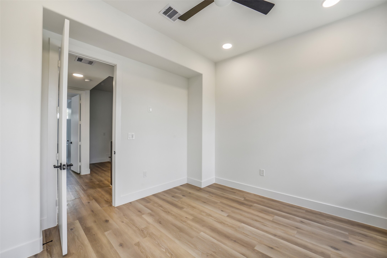
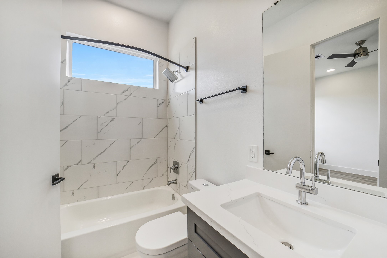
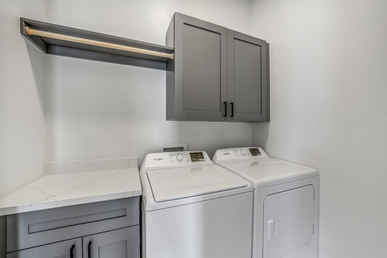
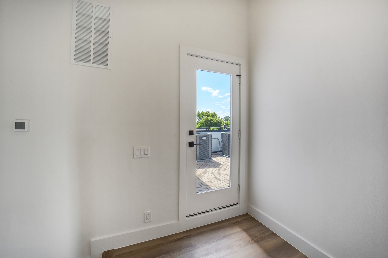
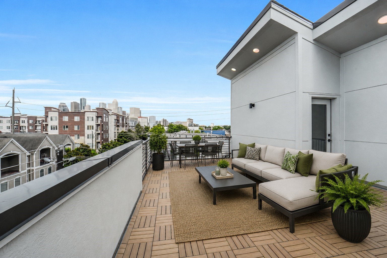
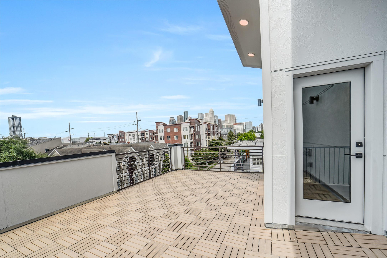
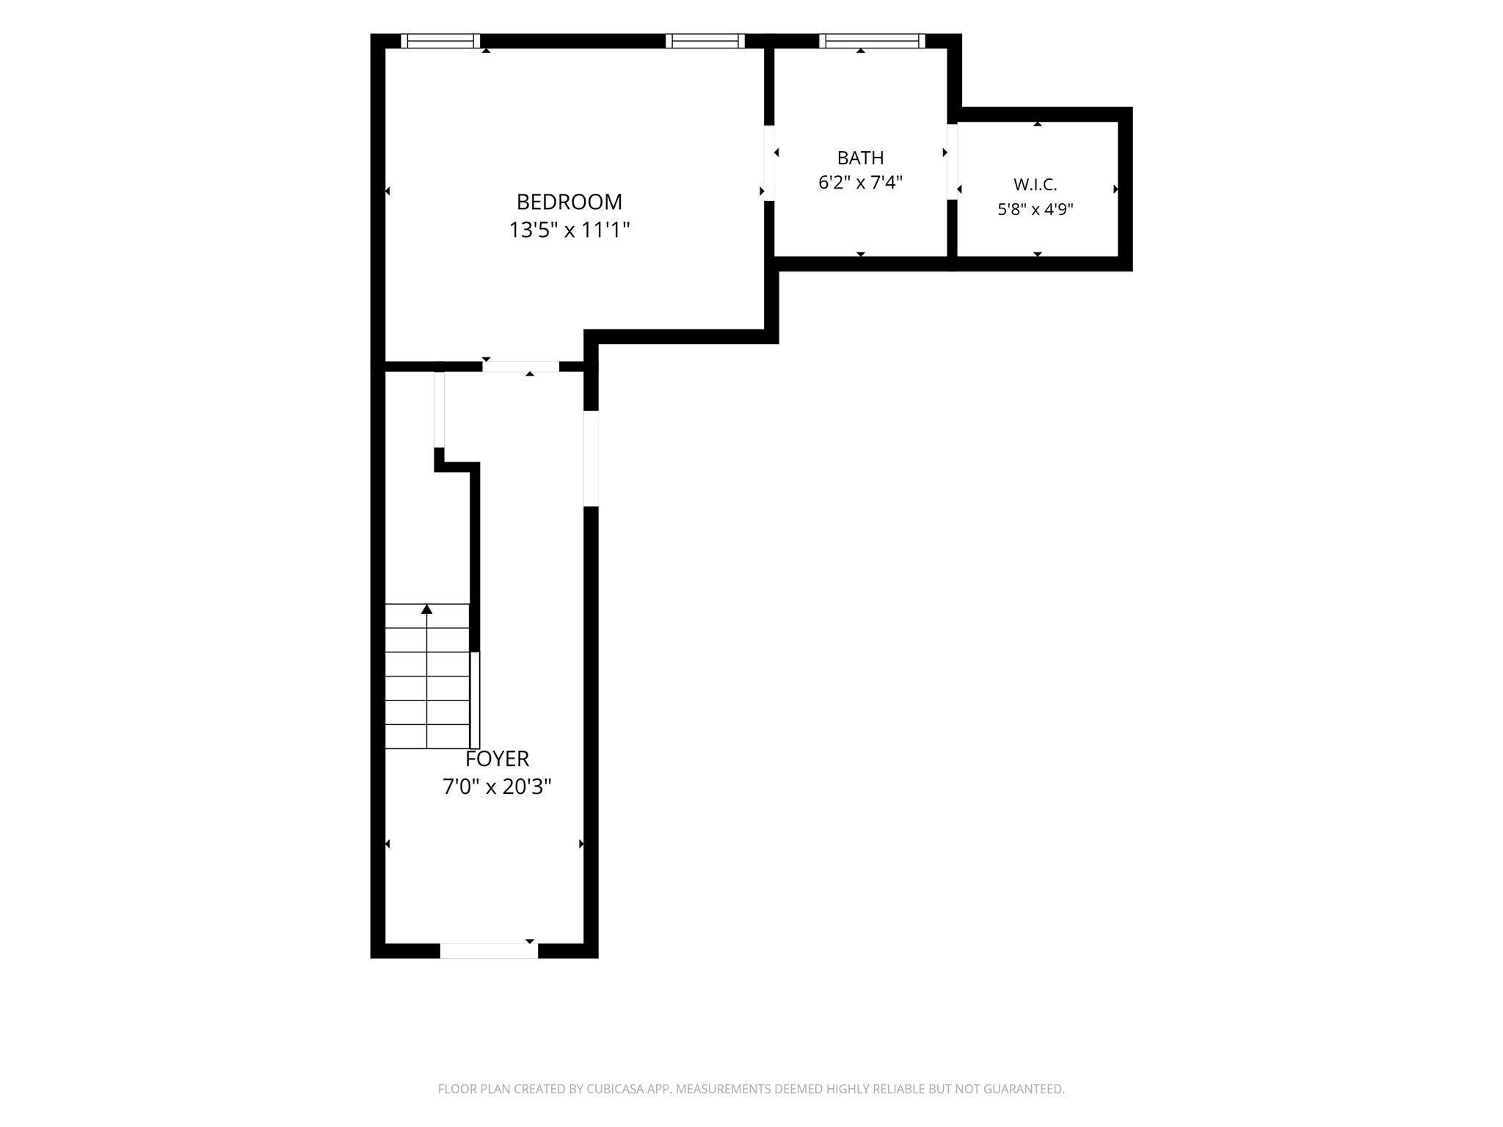
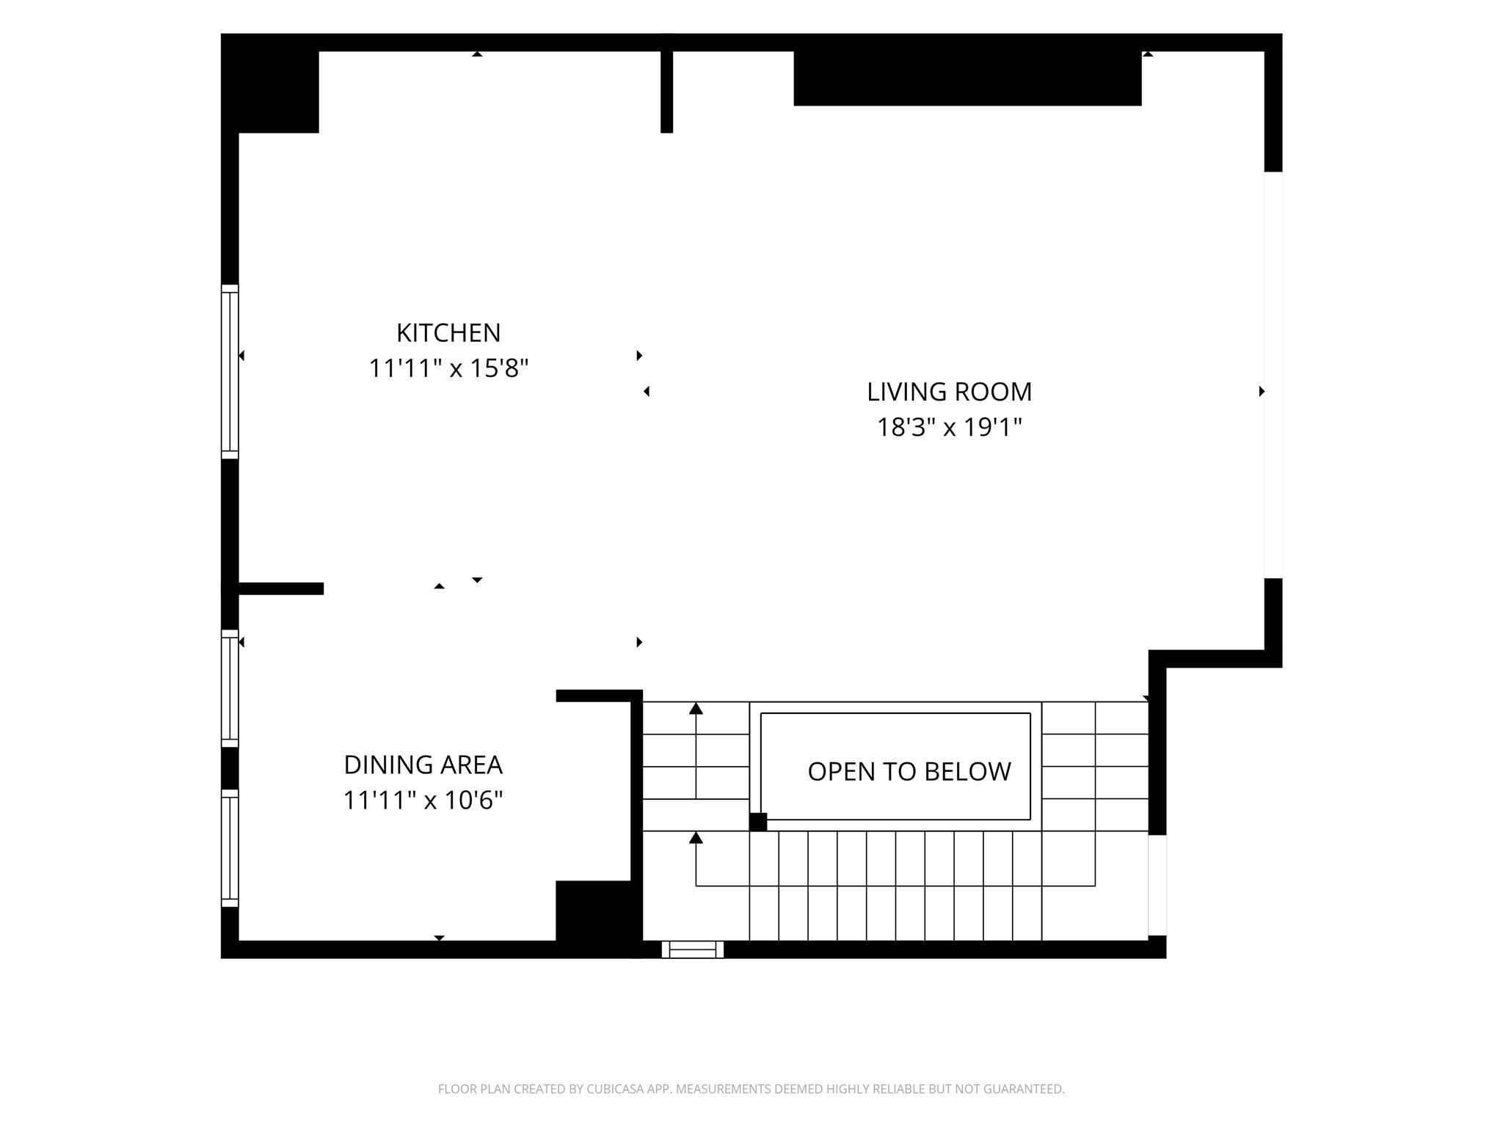
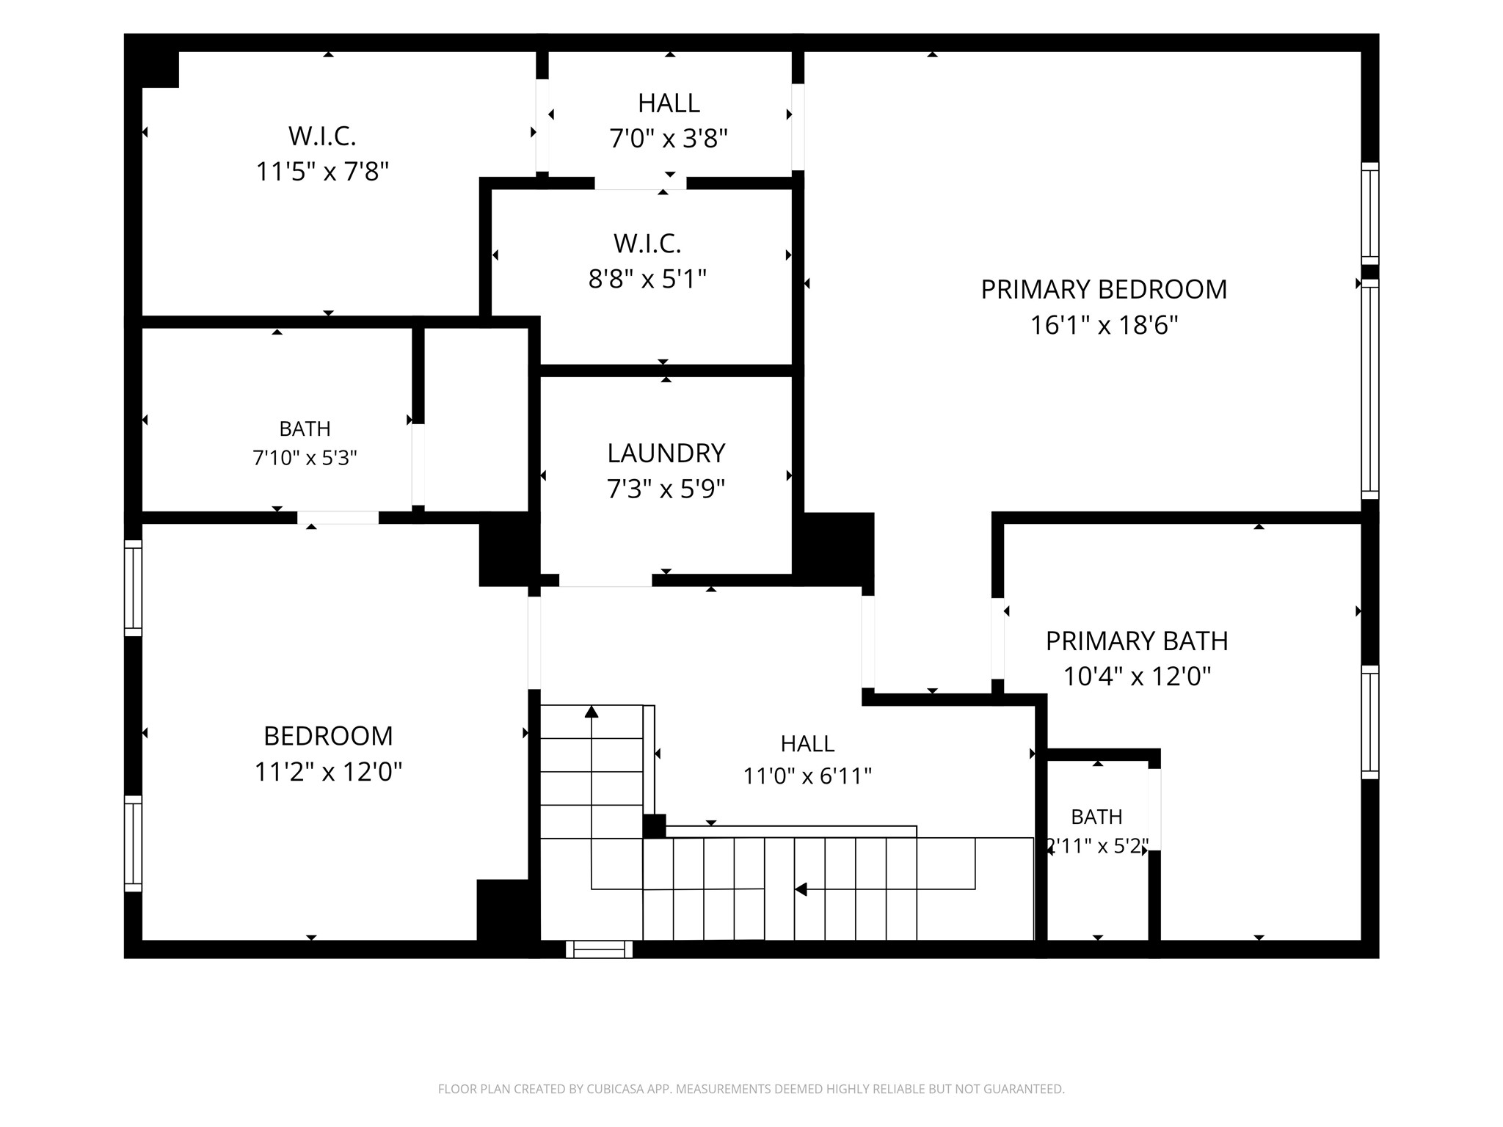
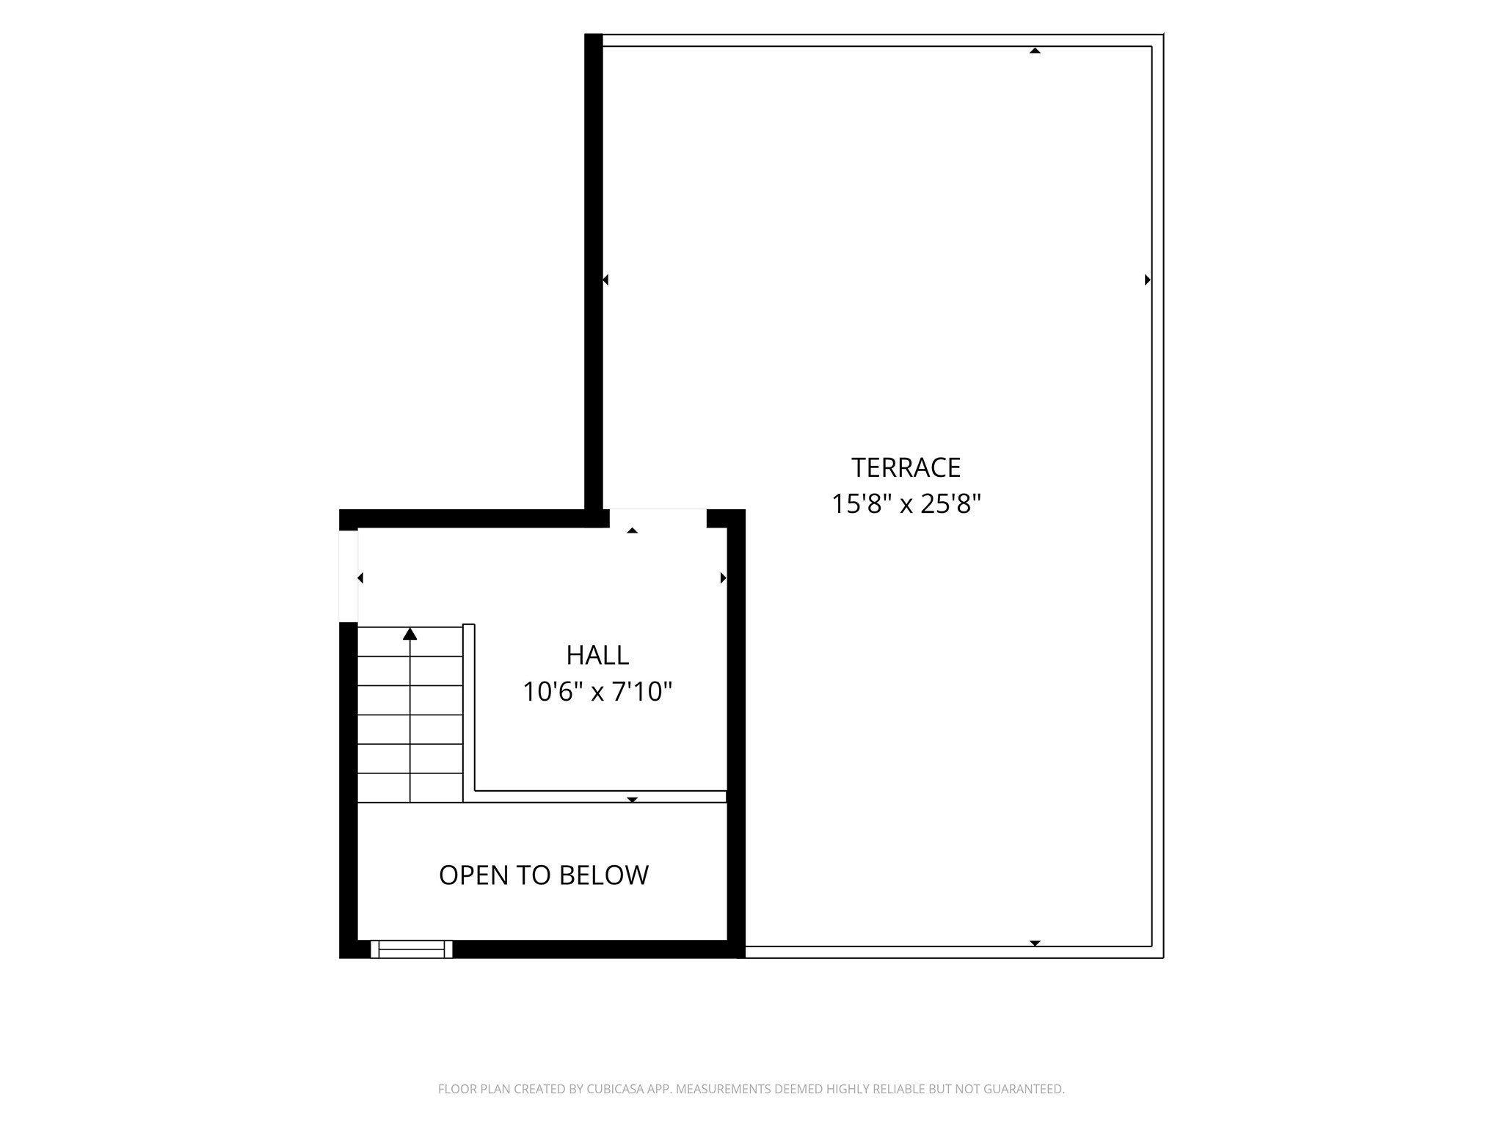
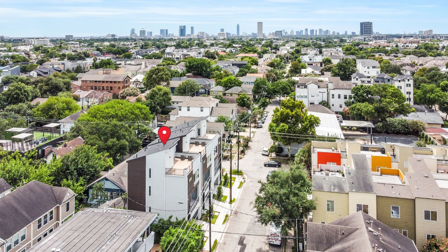
Be the first to reside in this brand-new residence, where refined elegance meets everyday convenience. The downtown views create a sophisticated backdrop that truly sets this home apart, offering a rare combination of luxury, privacy, and vibrant city living just minutes from Houston's finest dining, entertainment, sports venues, museums, and nightlife. The first floor offers a generously sized bedroom and full bath, ideal for guests or a home office. Ascend to the second floor to discover a private balcony and an expansive family room that seamlessly open to the kitchen and dining area. The kitchen showcases quartz countertops, soft-close cabinets and drawers, a large island, and double oven. Soaring ceilings throughout and an open floor plan create an inviting atmosphere. The third floor is dedicated to the primary suite, featuring a spa-inspired soaking tub, a custom walk-in closet, plus a second spacious bedroom with an en-suite bath. Terrace is located on 4th floor. Don't wait!!
Details
| MLS # | 2198997 |
|---|---|
| Listing Type | For Lease |
| Style | House |
| Sub-Type | New Construction |
| Status | Active |
| Year | 2026 |
| Days On Site | 33 |
| Listing Provided By | HomeSmart | Grace Felefli |
Features
| Bed(s) | 3 |
|---|---|
| Bath(s) | 4 Total |
| SQ Feet | 2,770 |
| Garage | 2 |
| Story(s) | 4 |
| Acreage | 0.04 |
Exterior
| Lot Features | Cleared |
|---|
Parking
| Garage Yes / No | Yes |
|---|---|
| Parking Features | Attached, Garage, Garage Door Opener |
Area Information
| State | TX |
|---|---|
| County | Harris |
| City | Houston |
| Zip Code | 77006 |
| Area | 16 |
| Subarea | Midtown Houston |
| Community Name | Taft Plaza |
| Listing VS Median (in Taft Plaza) | |
Price: $4,900 low | high Med: $4,900 sqft: 2,770 low | high Med: 2,770 $ / sqft: $2 low | high Med: $2 On site: 33 low | high Med: 33 | |
Request a showing
Request a showing
Contact
Learn More About This Property

| State | TX |
|---|---|
| County | Harris |
| City | Houston |
| Zip Code | 77006 |
| Area | 16 |
| Subarea | Midtown Houston |
| Community Name | Taft Plaza |
| Listing VS Median (in Taft Plaza) | |
Price: $4,900 low | high Med: $4,900 sqft: 2,770 low | high Med: 2,770 $ / sqft: $2 low | high Med: $2 On site: 33 low | high Med: 33 | |


.jpg)

Land & Ranch 210.483.7500 | Bandera 830.850.6700 | Global Luxury 210.483.5700 | Coldwell Banker Commercial Alamo City 210.483.6250
North Central San Antonio / Stone Oak 210.483.7070 | Harper Property Management 210.483.7040 | Relocation Services 210.483.7121
North West San Antonio 210.483.0000 | Laredo 956.722.4822 | Coldwell Banker Commercial International Gateway 956.937.2867
