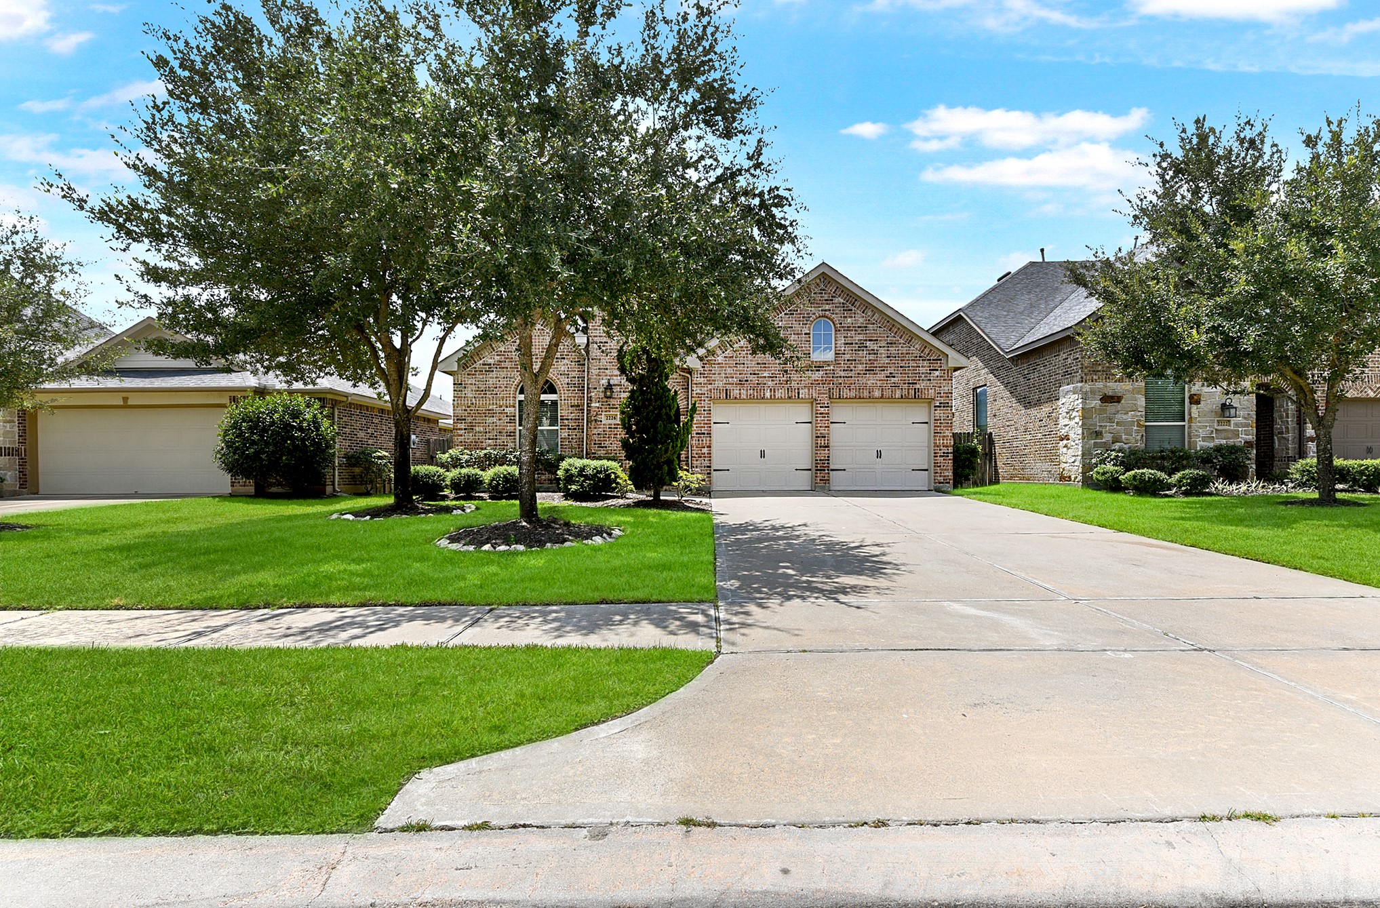
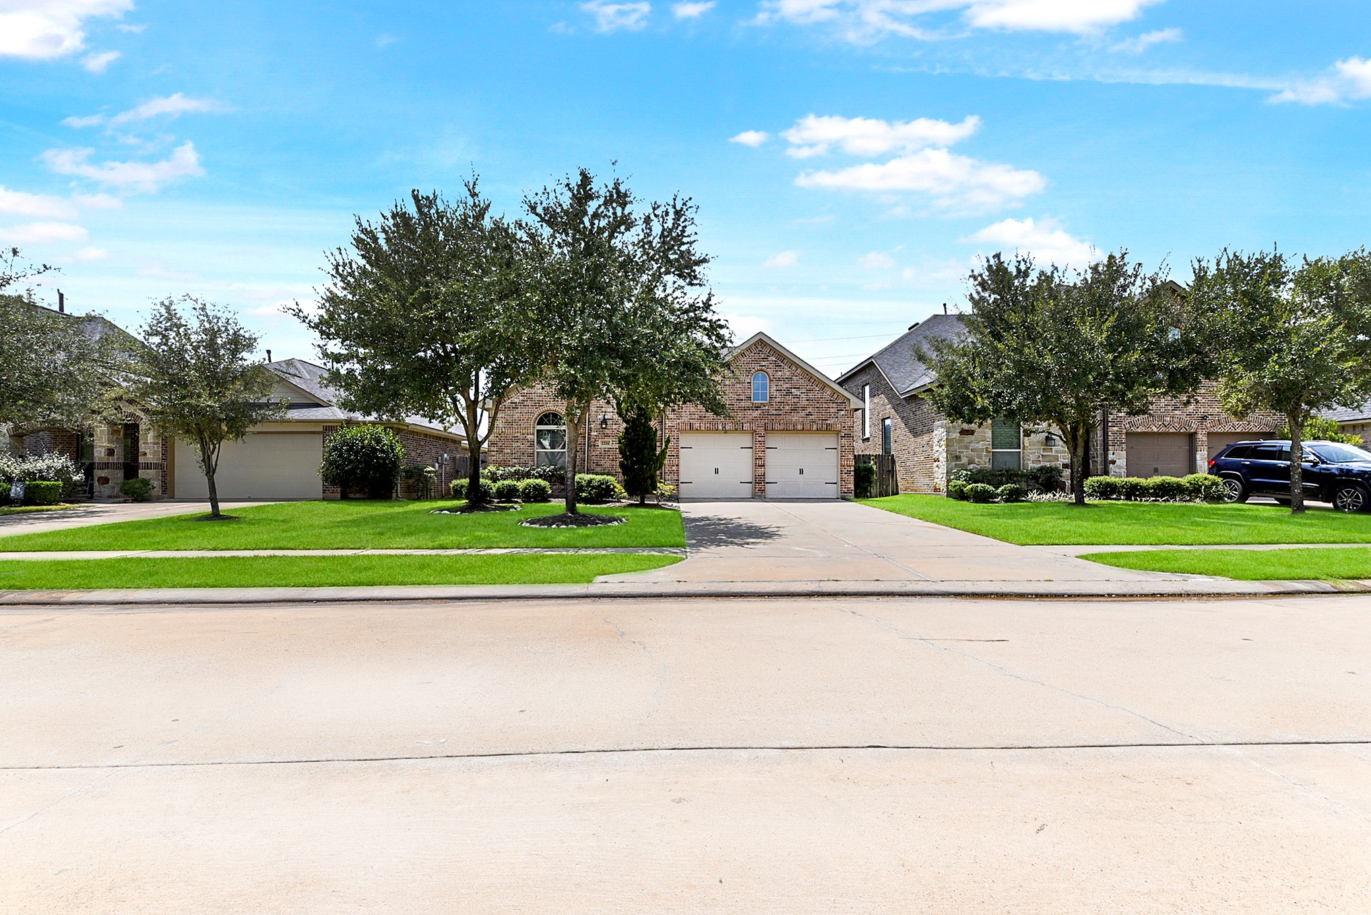
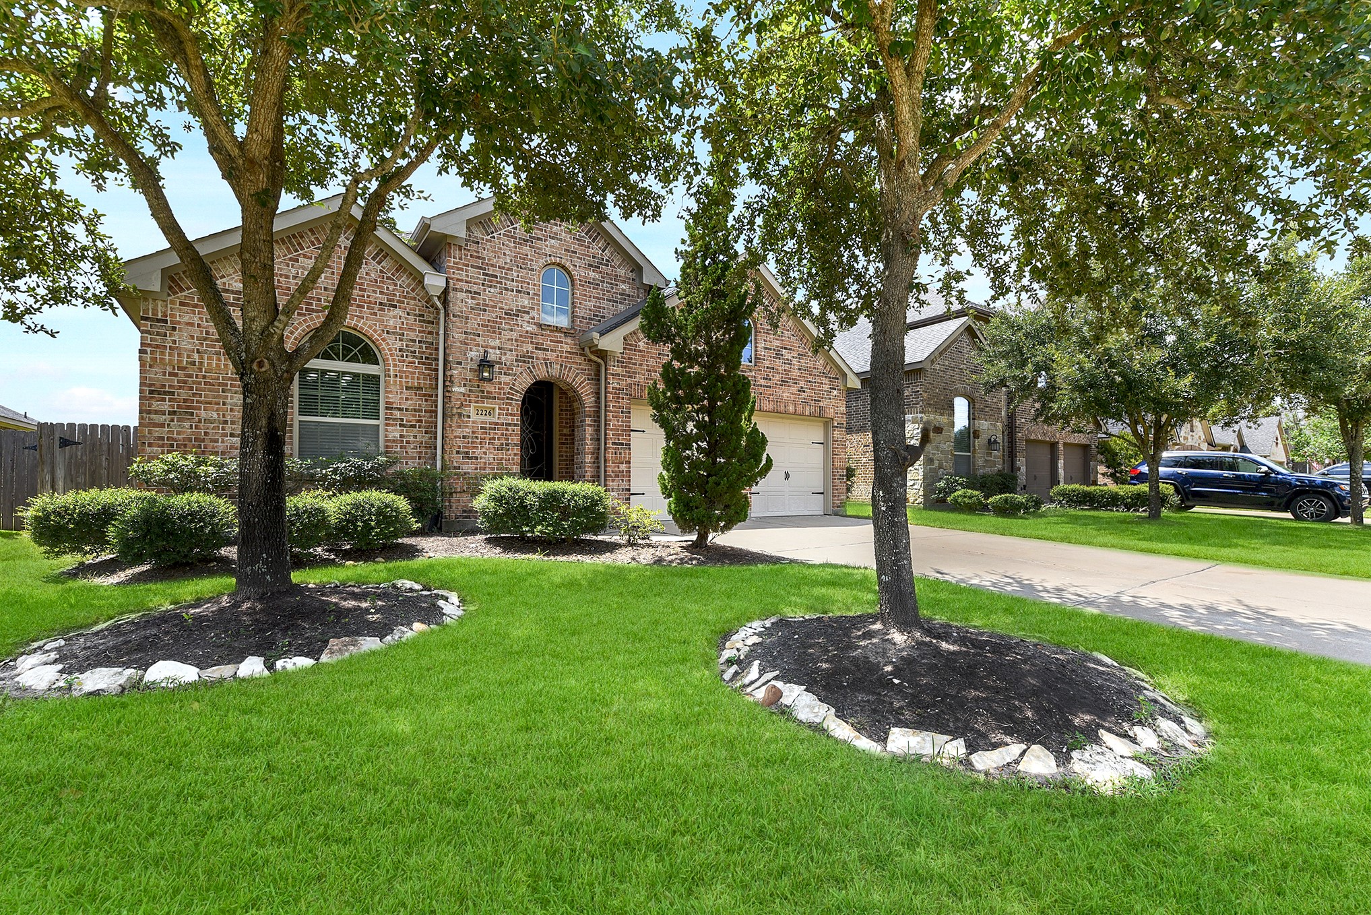
Move-in ready and beautifully maintained, this home features an attractive brick elevation and is situated on a quiet cul-de-sac street with no rear neighbors, offering added privacy and a peaceful setting.
Welcome to this charming, move-in ready home tucked away on a quiet cul-de-sac street in Katy's highly desirable Firethorne community. This beautifully maintained three-bedroom, two-bath residence features a thoughtfully designed, carpet-free layout, a formal dining room, and a versatile game room that can easily be used as a home office, playroom, or media space. The spacious two-car garage provides ample storage, while the functional floor plan offers comfortable living and effortless entertaining.
Located in the sought-after neighborhood of Firethorne, this community features wide walking trails throughout and plenty of amenities for residents to enjoy.
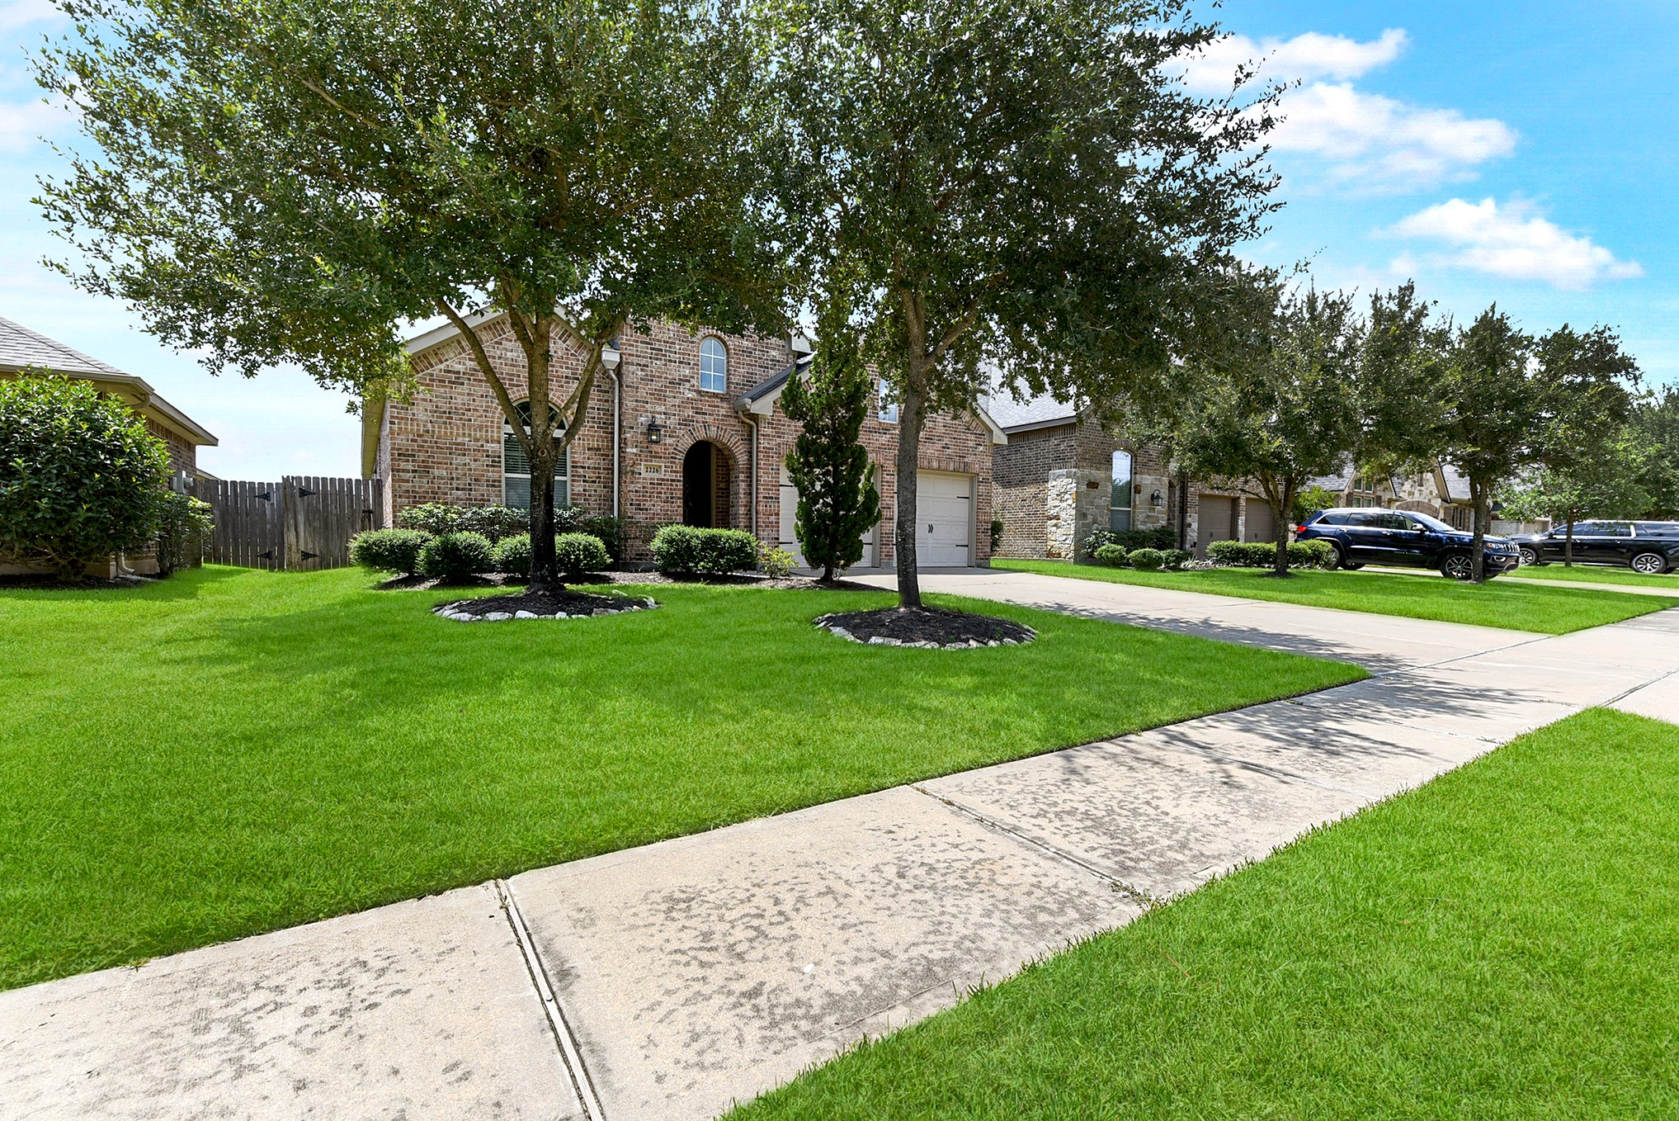
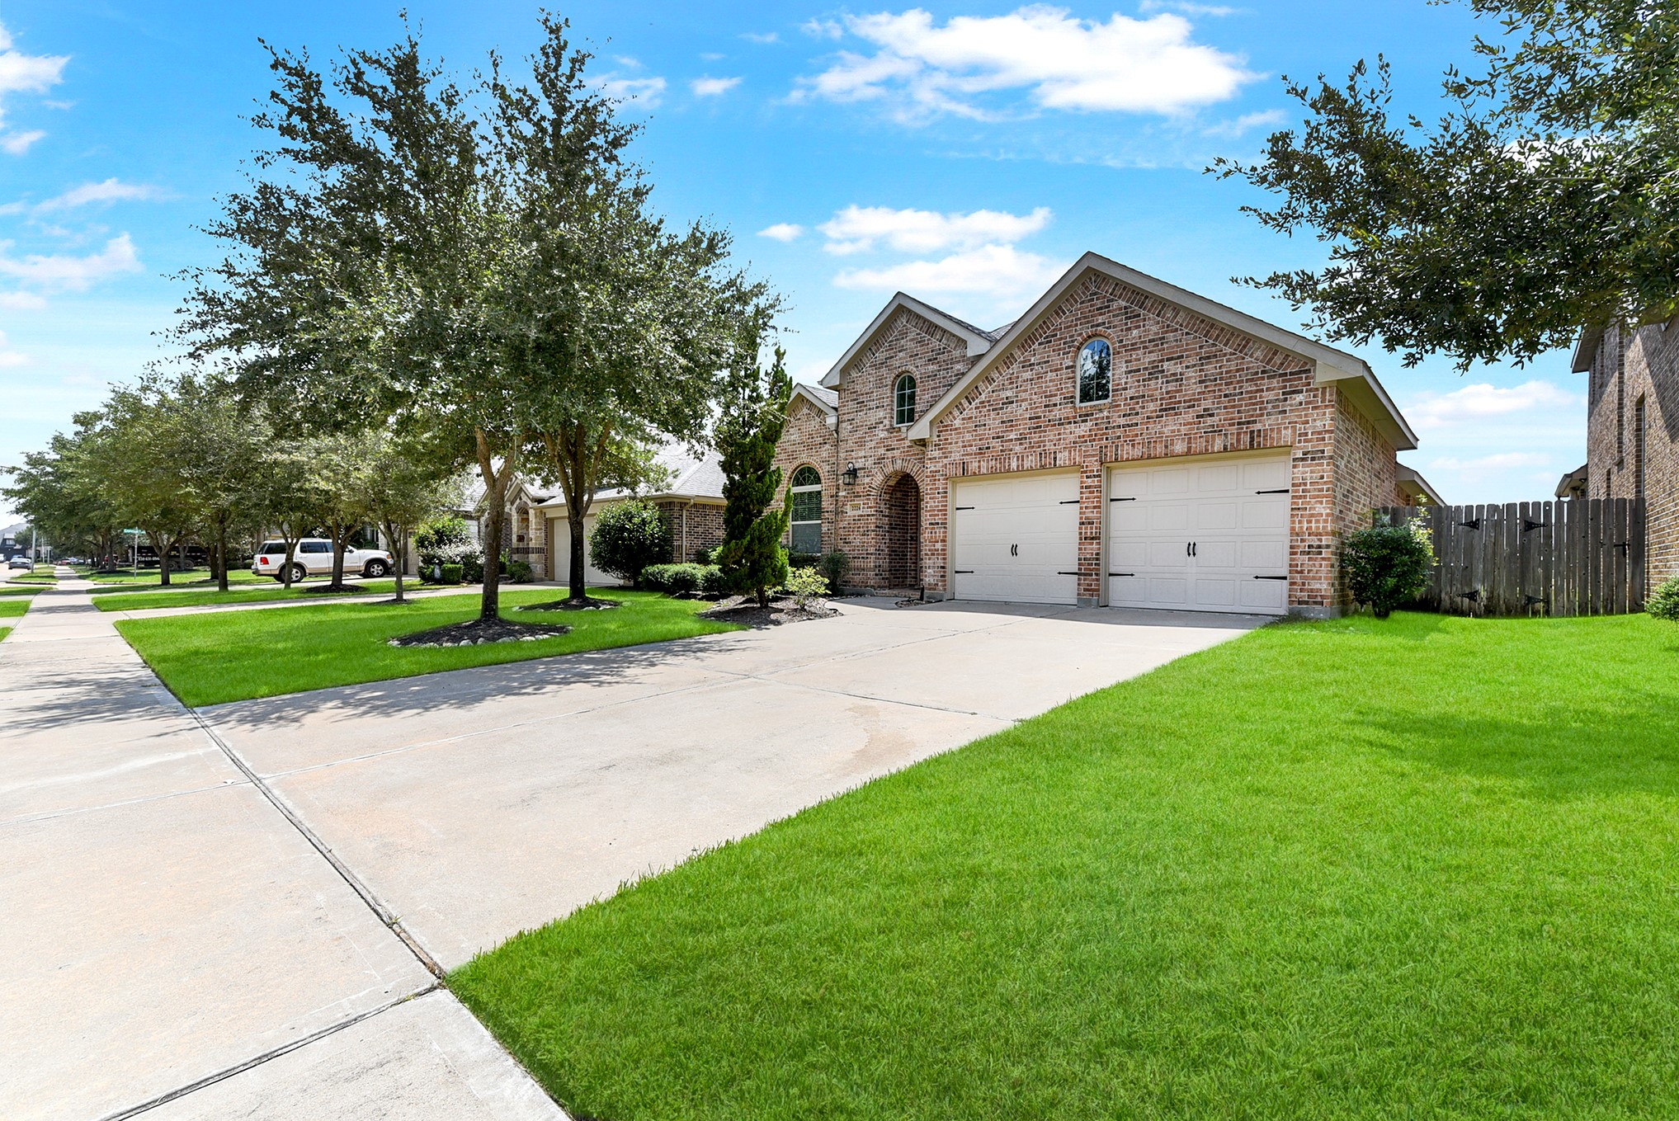
This amazing home is nestled in a highly sought-after neighborhood featuring sidewalks throughout and plenty of amenities for residents to enjoy. The property offers an expansive driveway and a beautifully landscaped front yard, located on a cul-de-sac with a great sense of privacy and curb appeal.
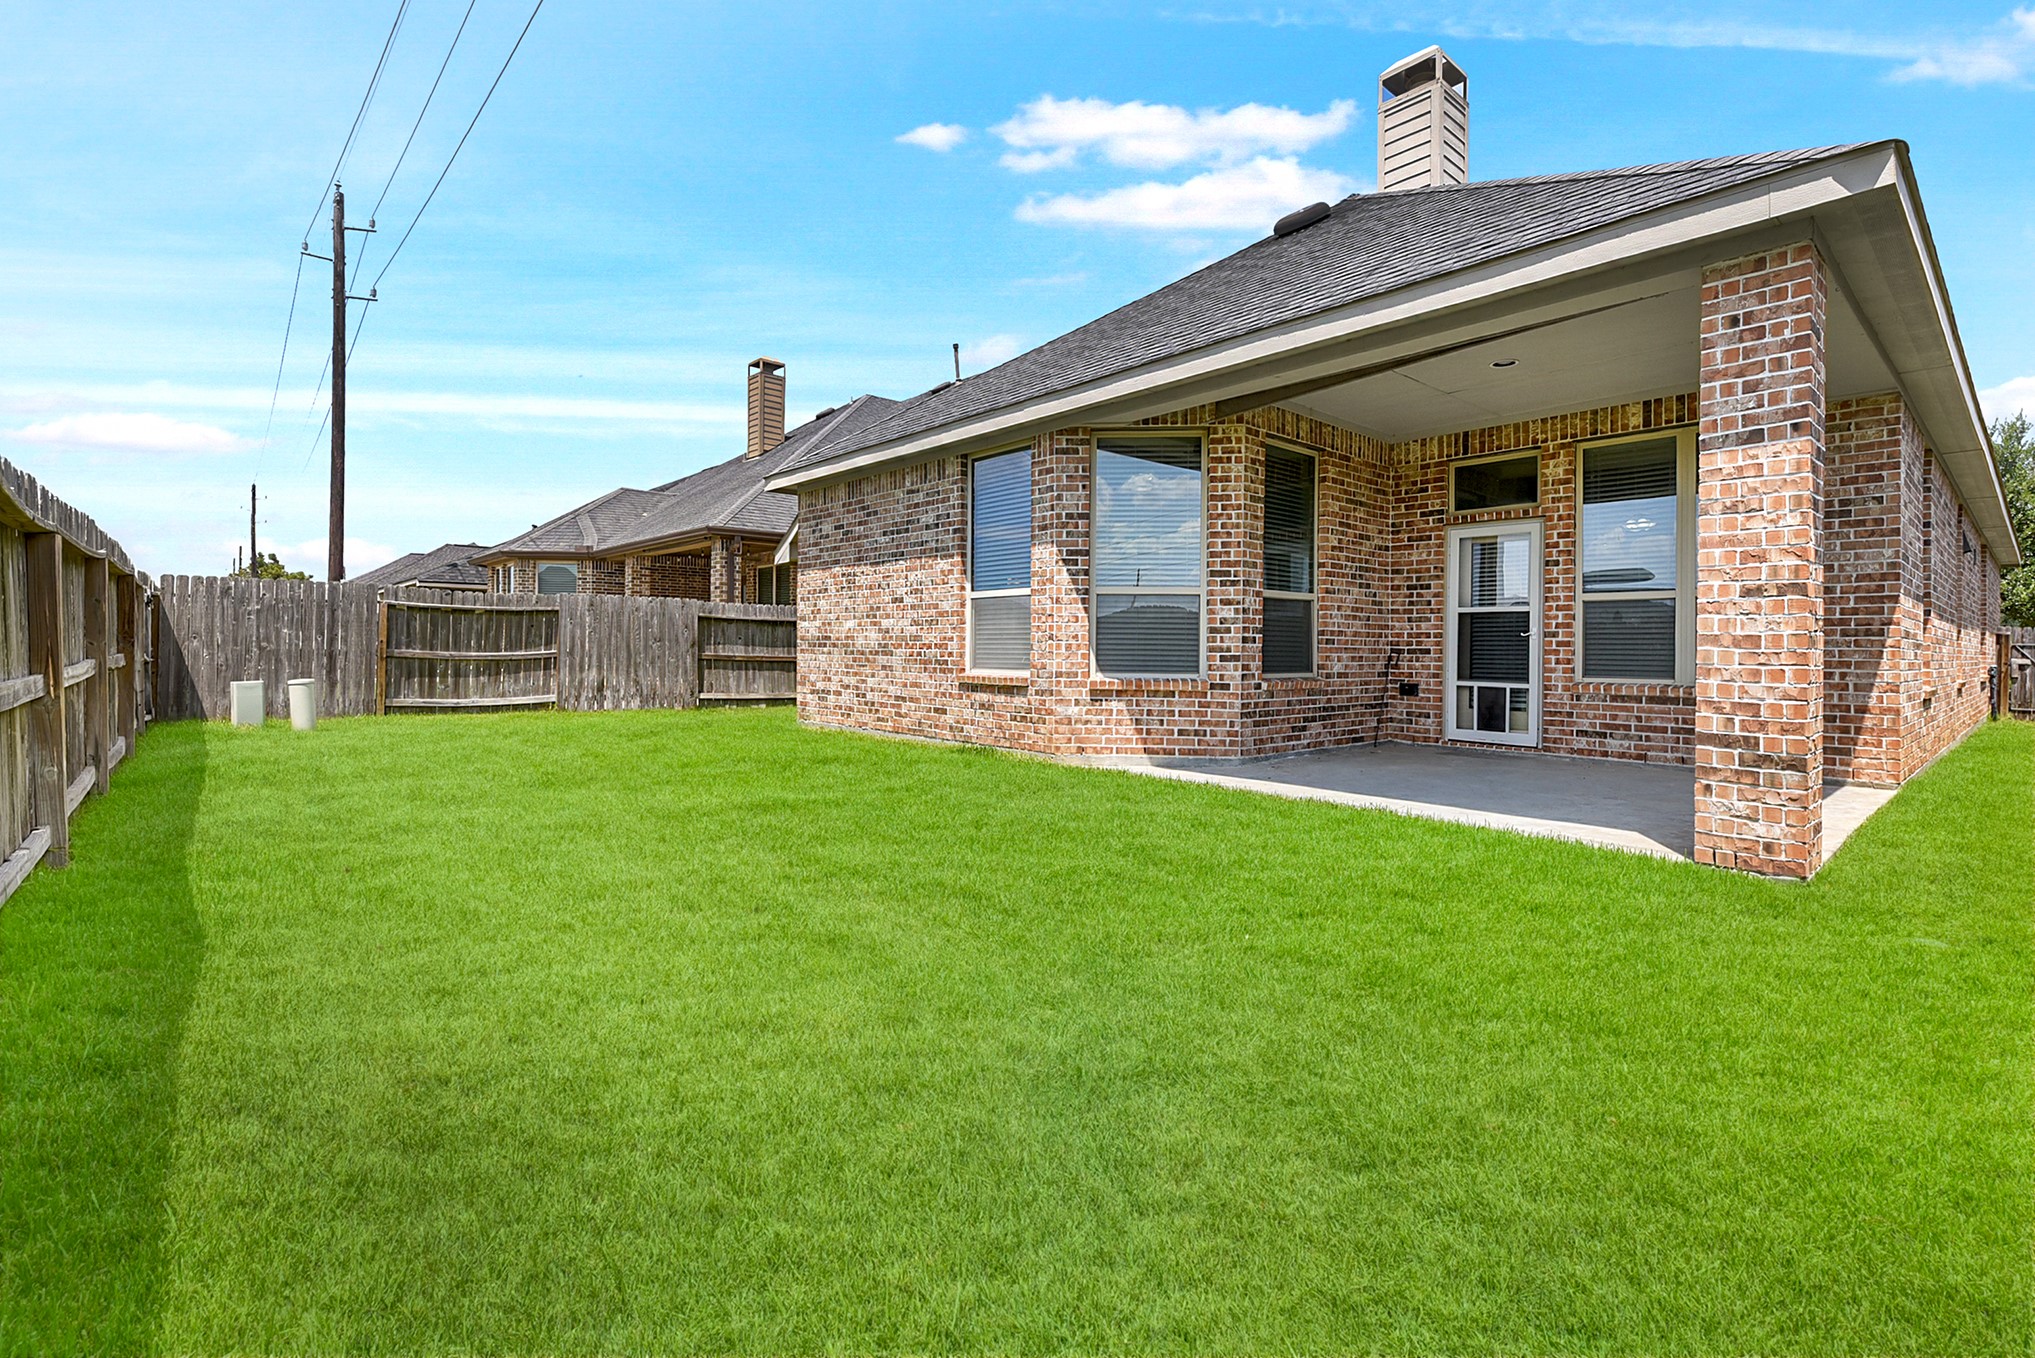
Enjoy the beautifully maintained backyard with peaceful views and direct access to the neighborhood walking trails. Just a few minutes' walk from the home, you'll find the community elementary school, making this location both convenient and family-friendly.
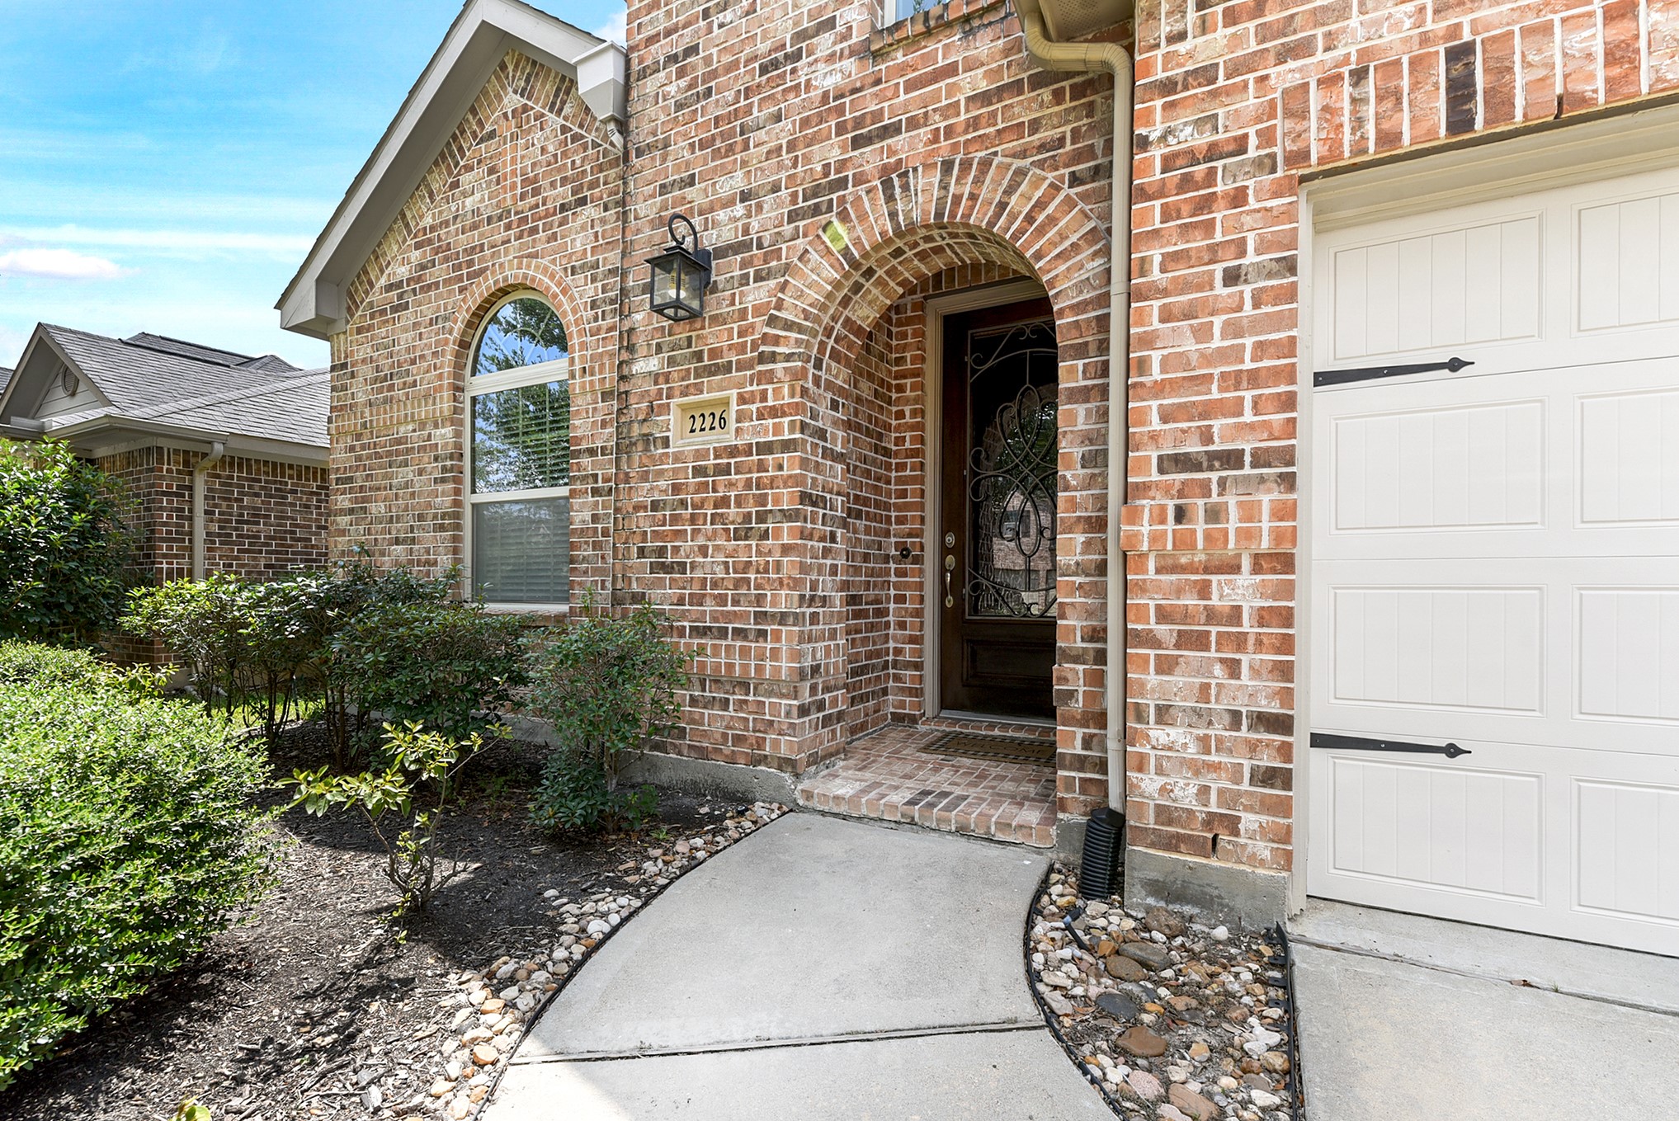
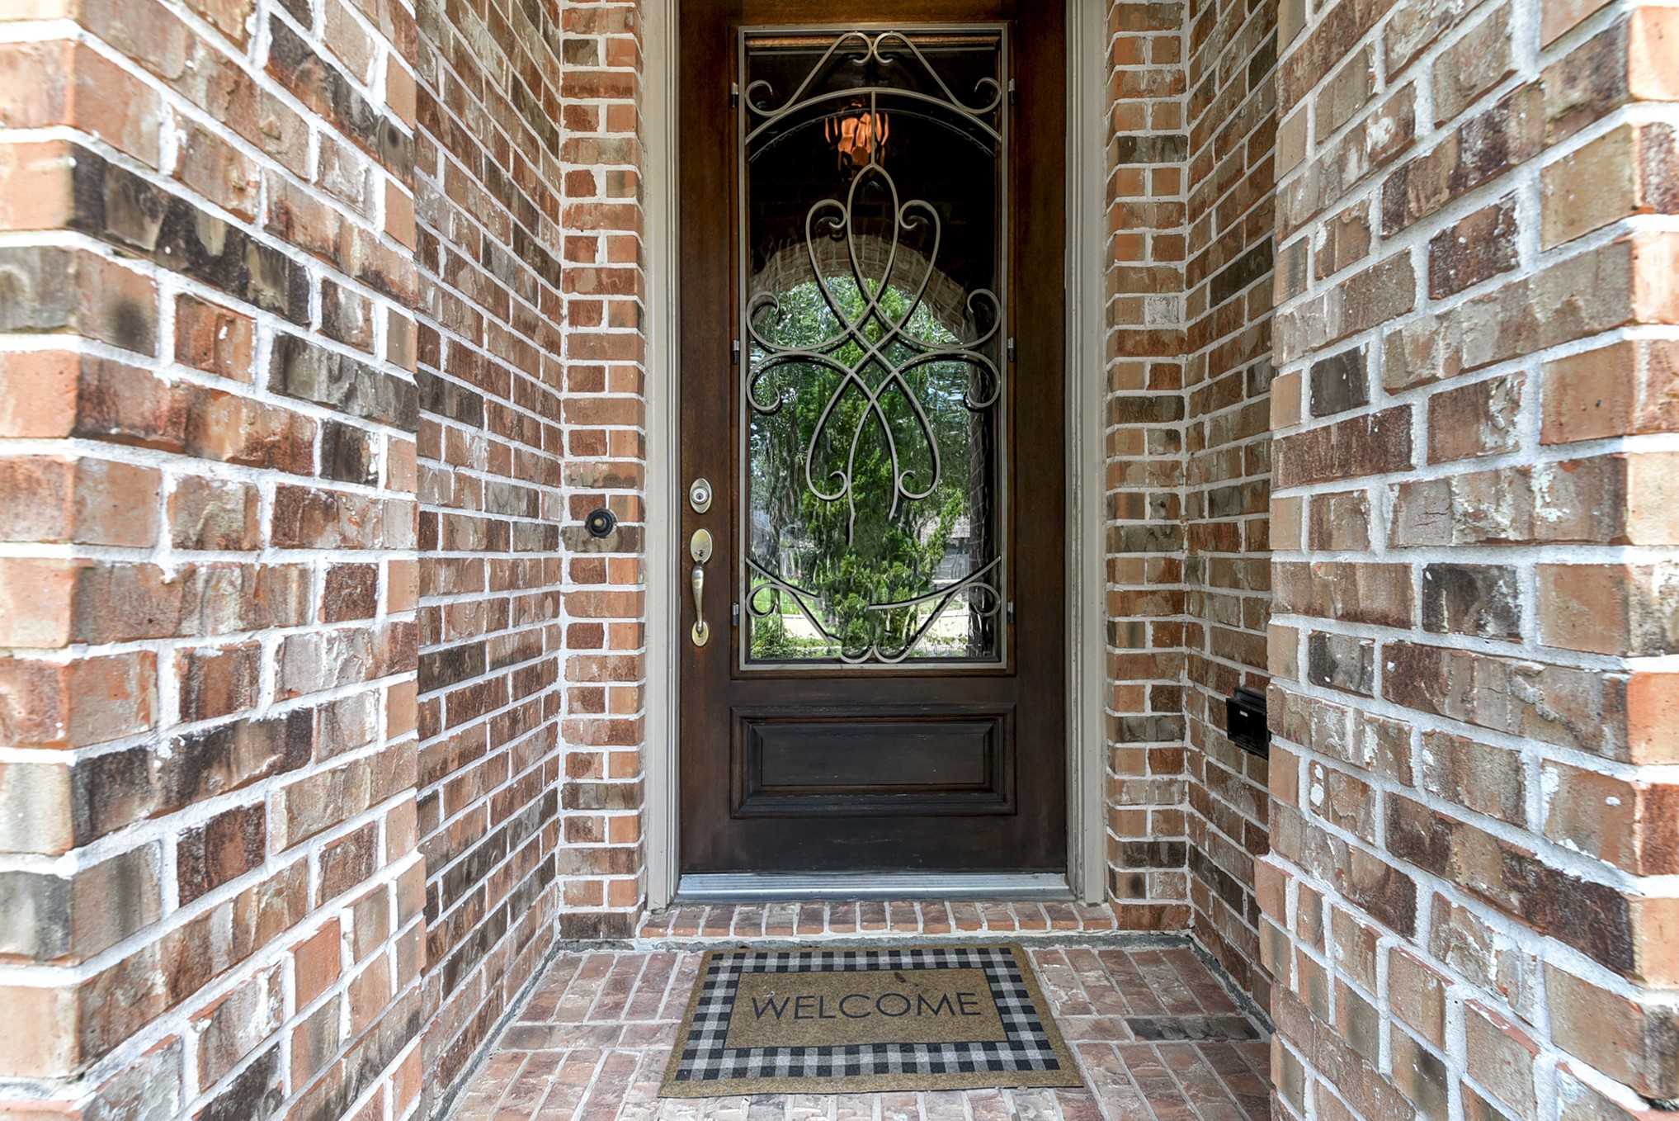
The inviting front entry features an elegant wrought iron gate and a welcoming front door, creating a warm first impression. Situated on a quiet cul-de-sac with no rear neighbors, this home offers added privacy and a peaceful outdoor setting, perfect for relaxing or enjoying time outside.
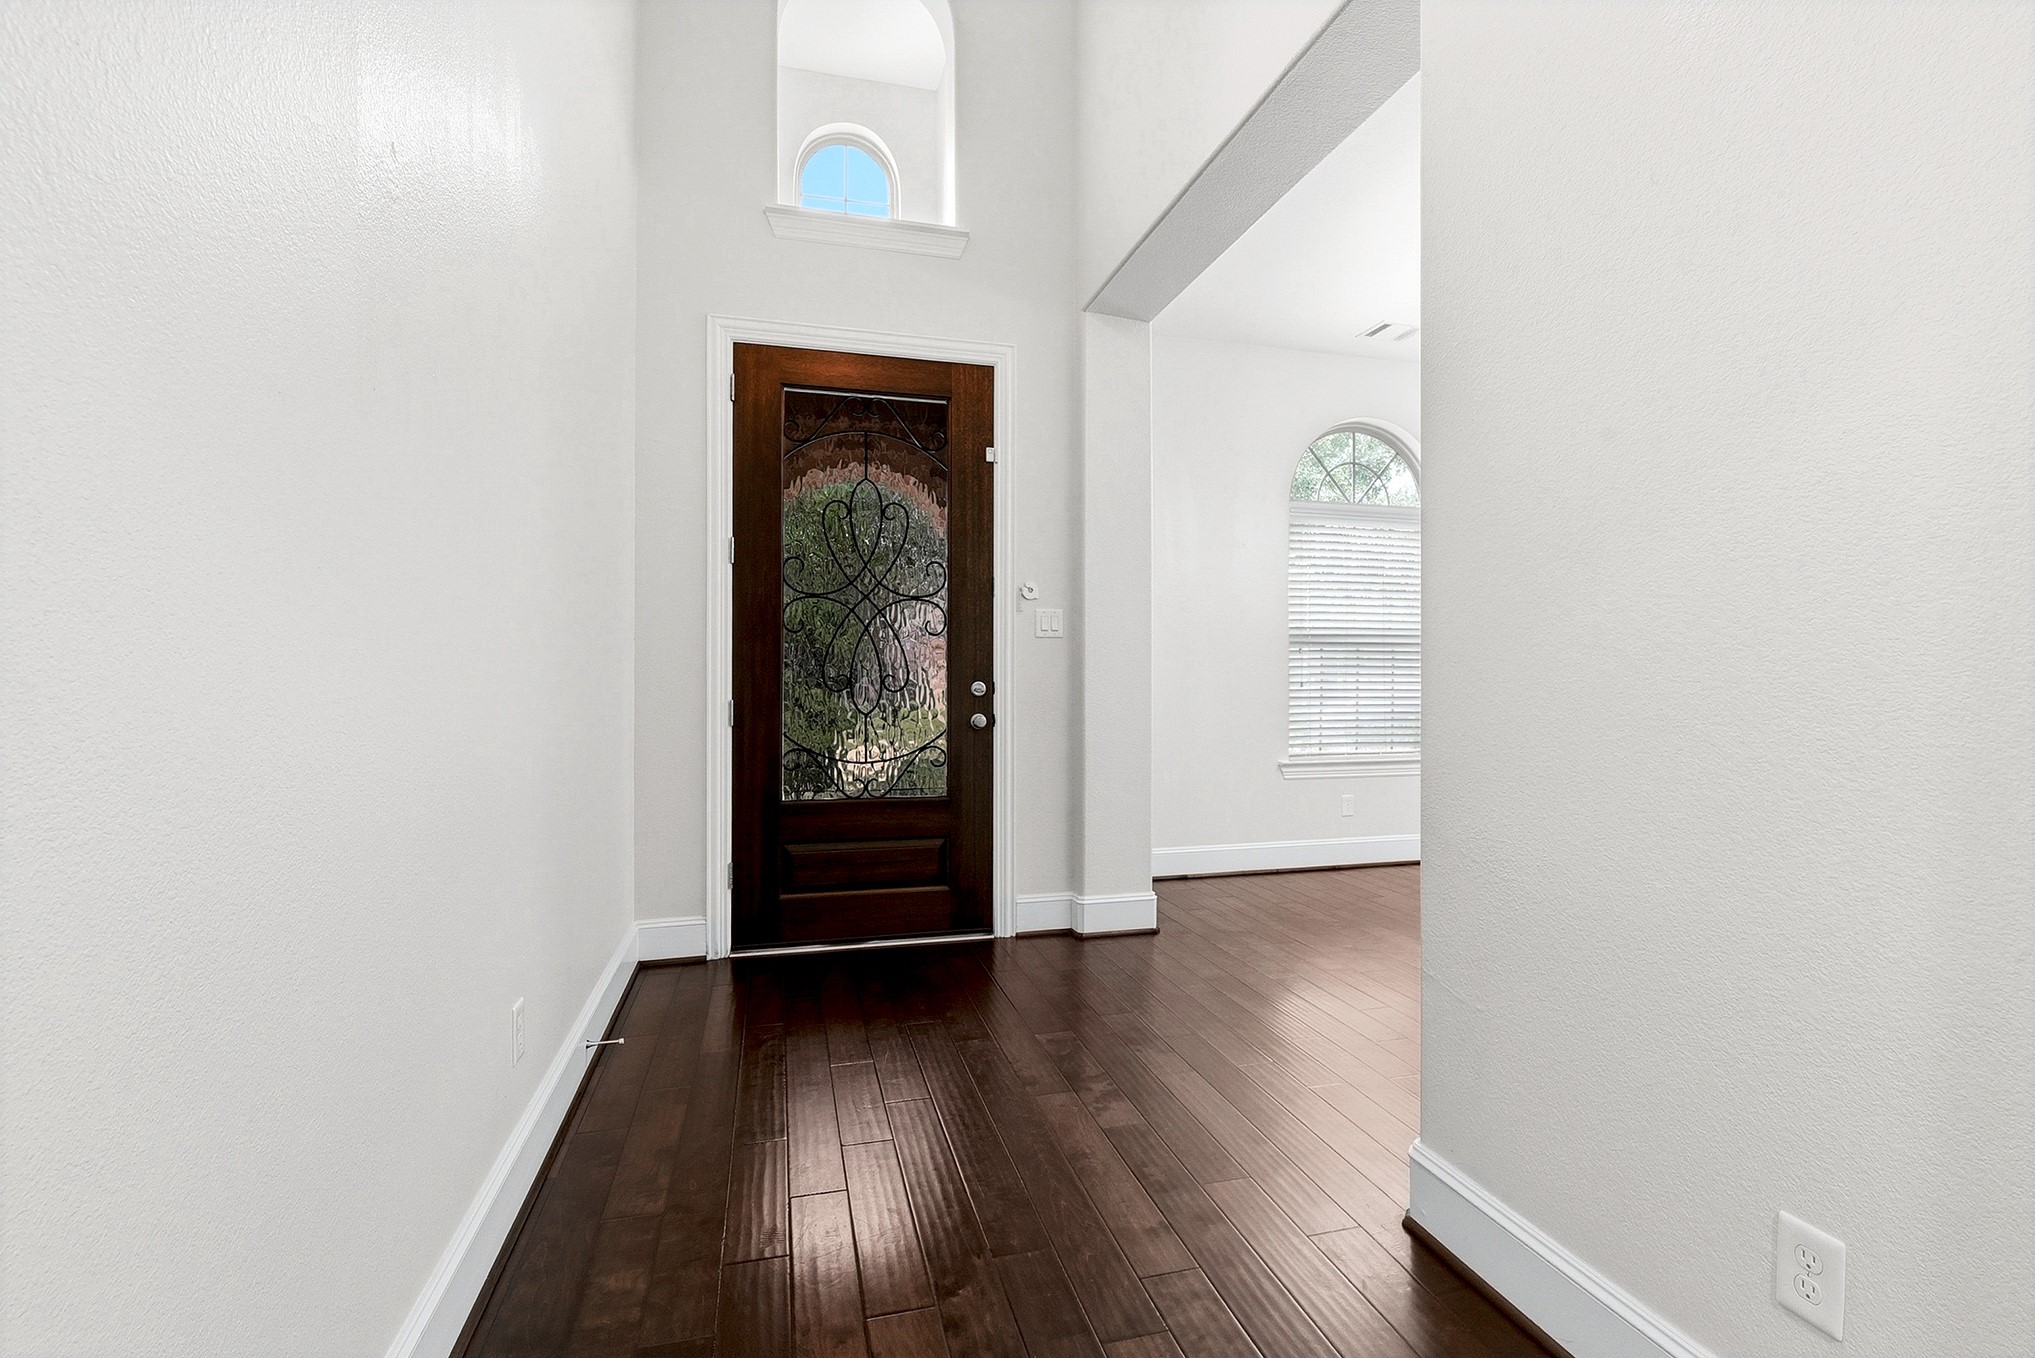
From the moment you enter, you'll be welcomed by soaring high ceilings, neutral paint colors, and beautiful hard-surface flooring throughout. The bright, open interior creates a warm and inviting atmosphere while offering a timeless design that complements any style.
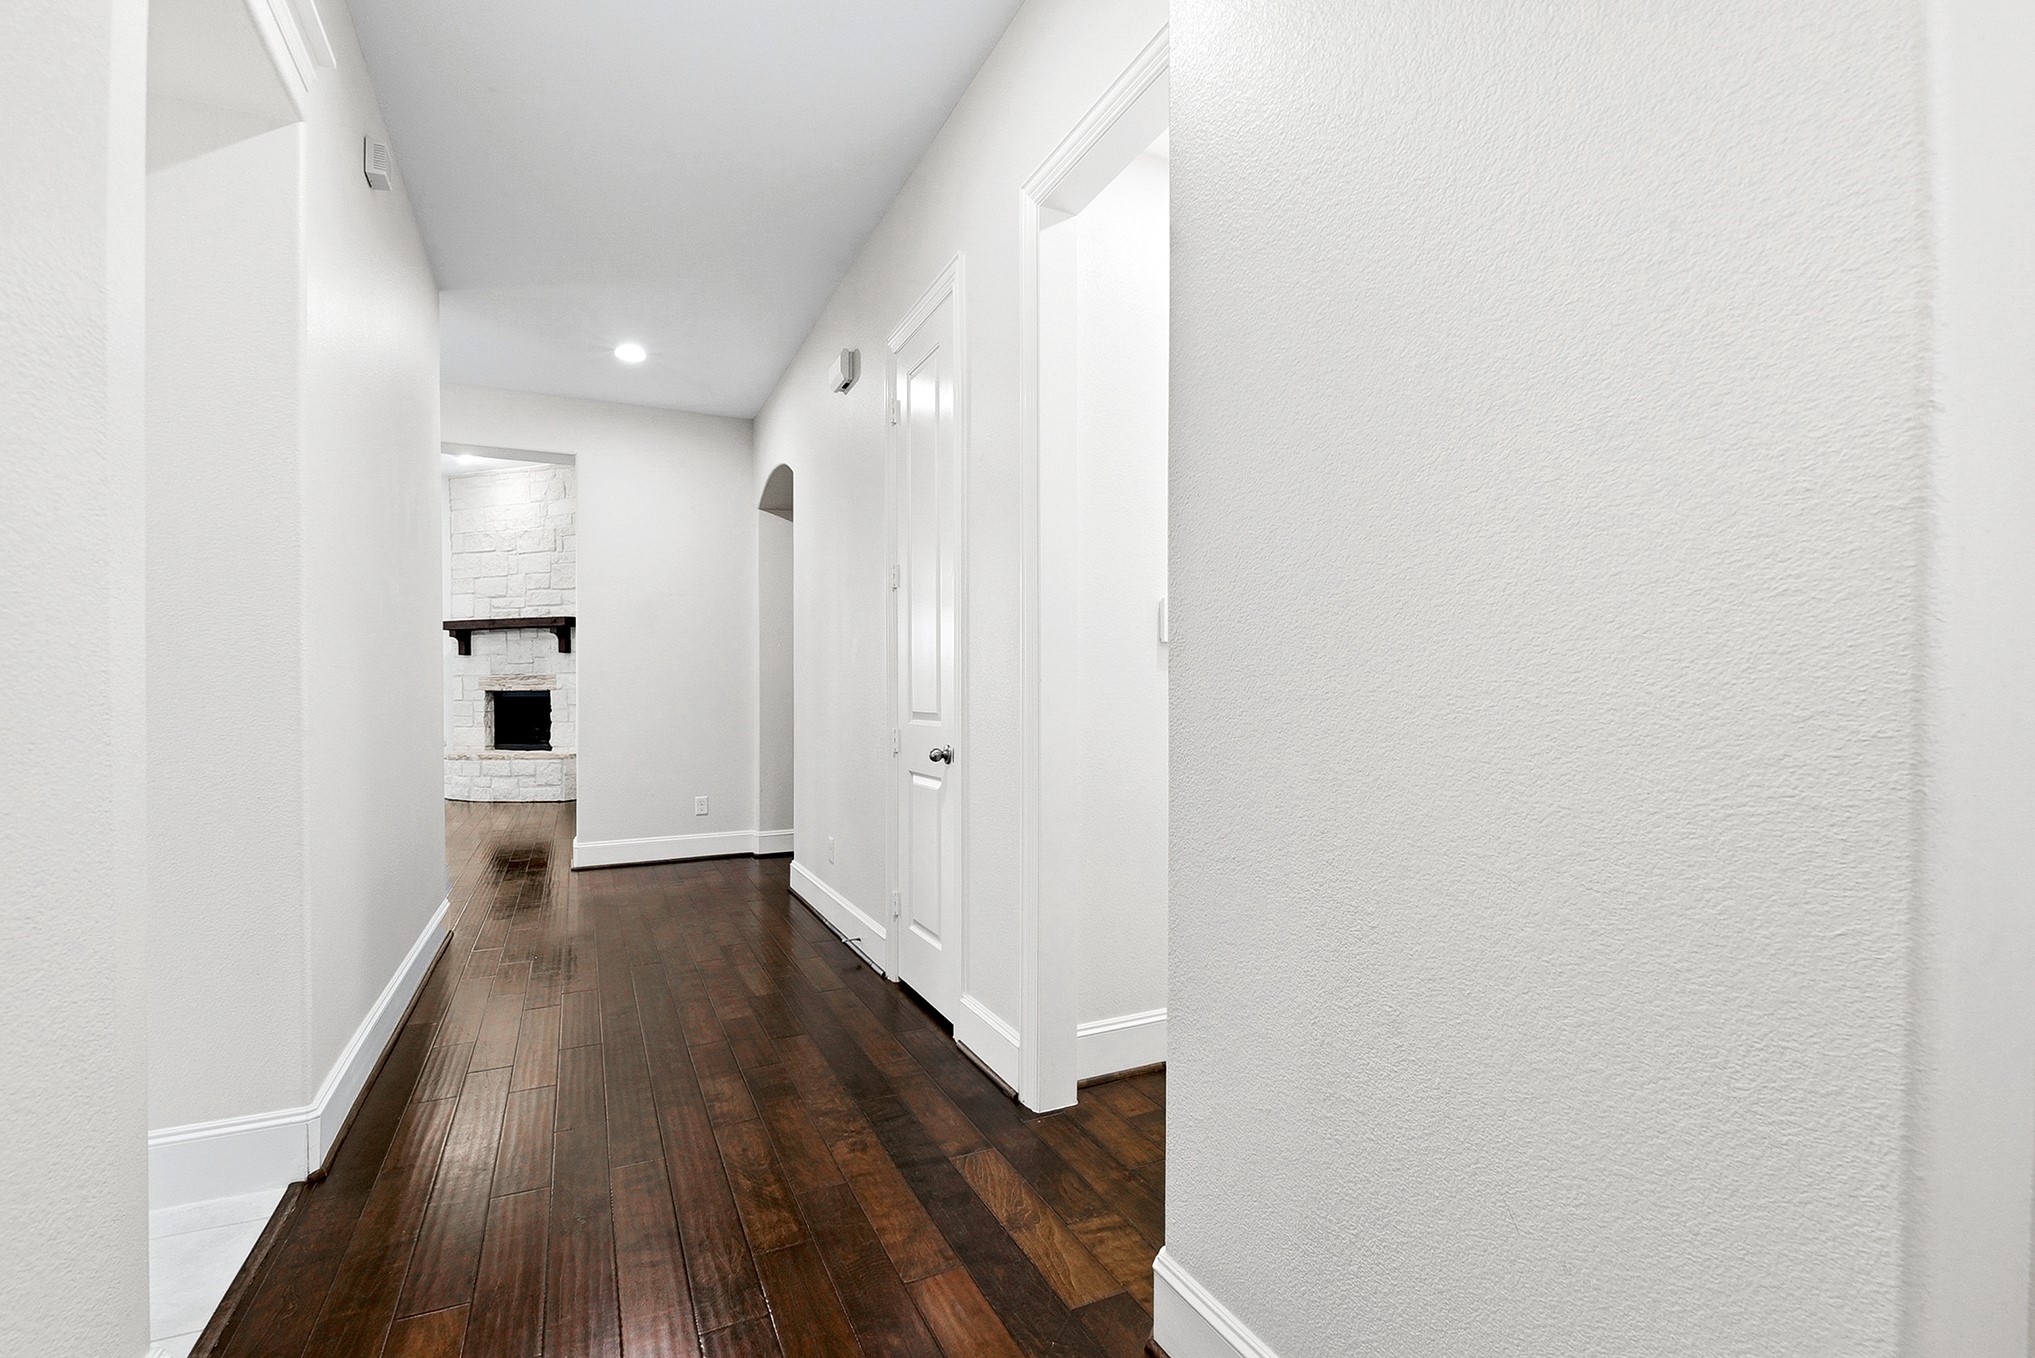
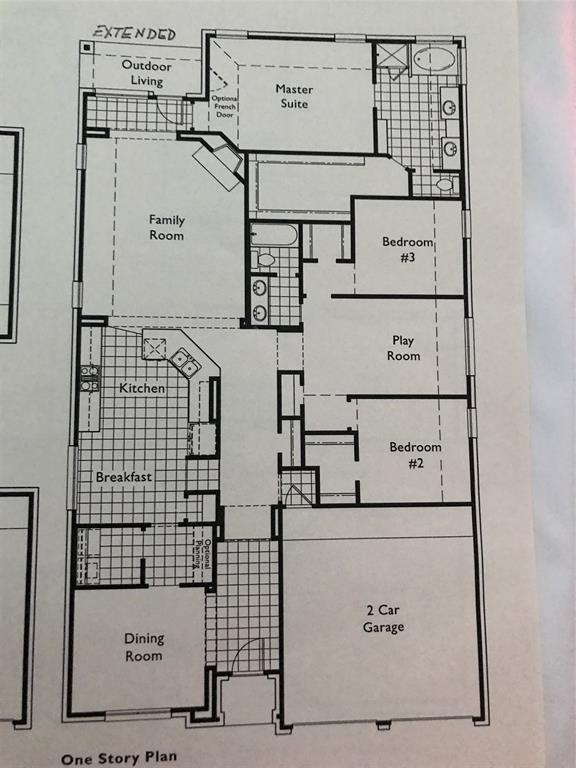
To the left of the entry, you'll find the formal dining room, which flows seamlessly into the kitchen. A hallway to the right provides access to the two-car garage. Continuing down the second hallway, you'll discover two spacious guest bedrooms, a versatile flex room perfect for a home office, playroom, or media room, and a full guest bathroom.
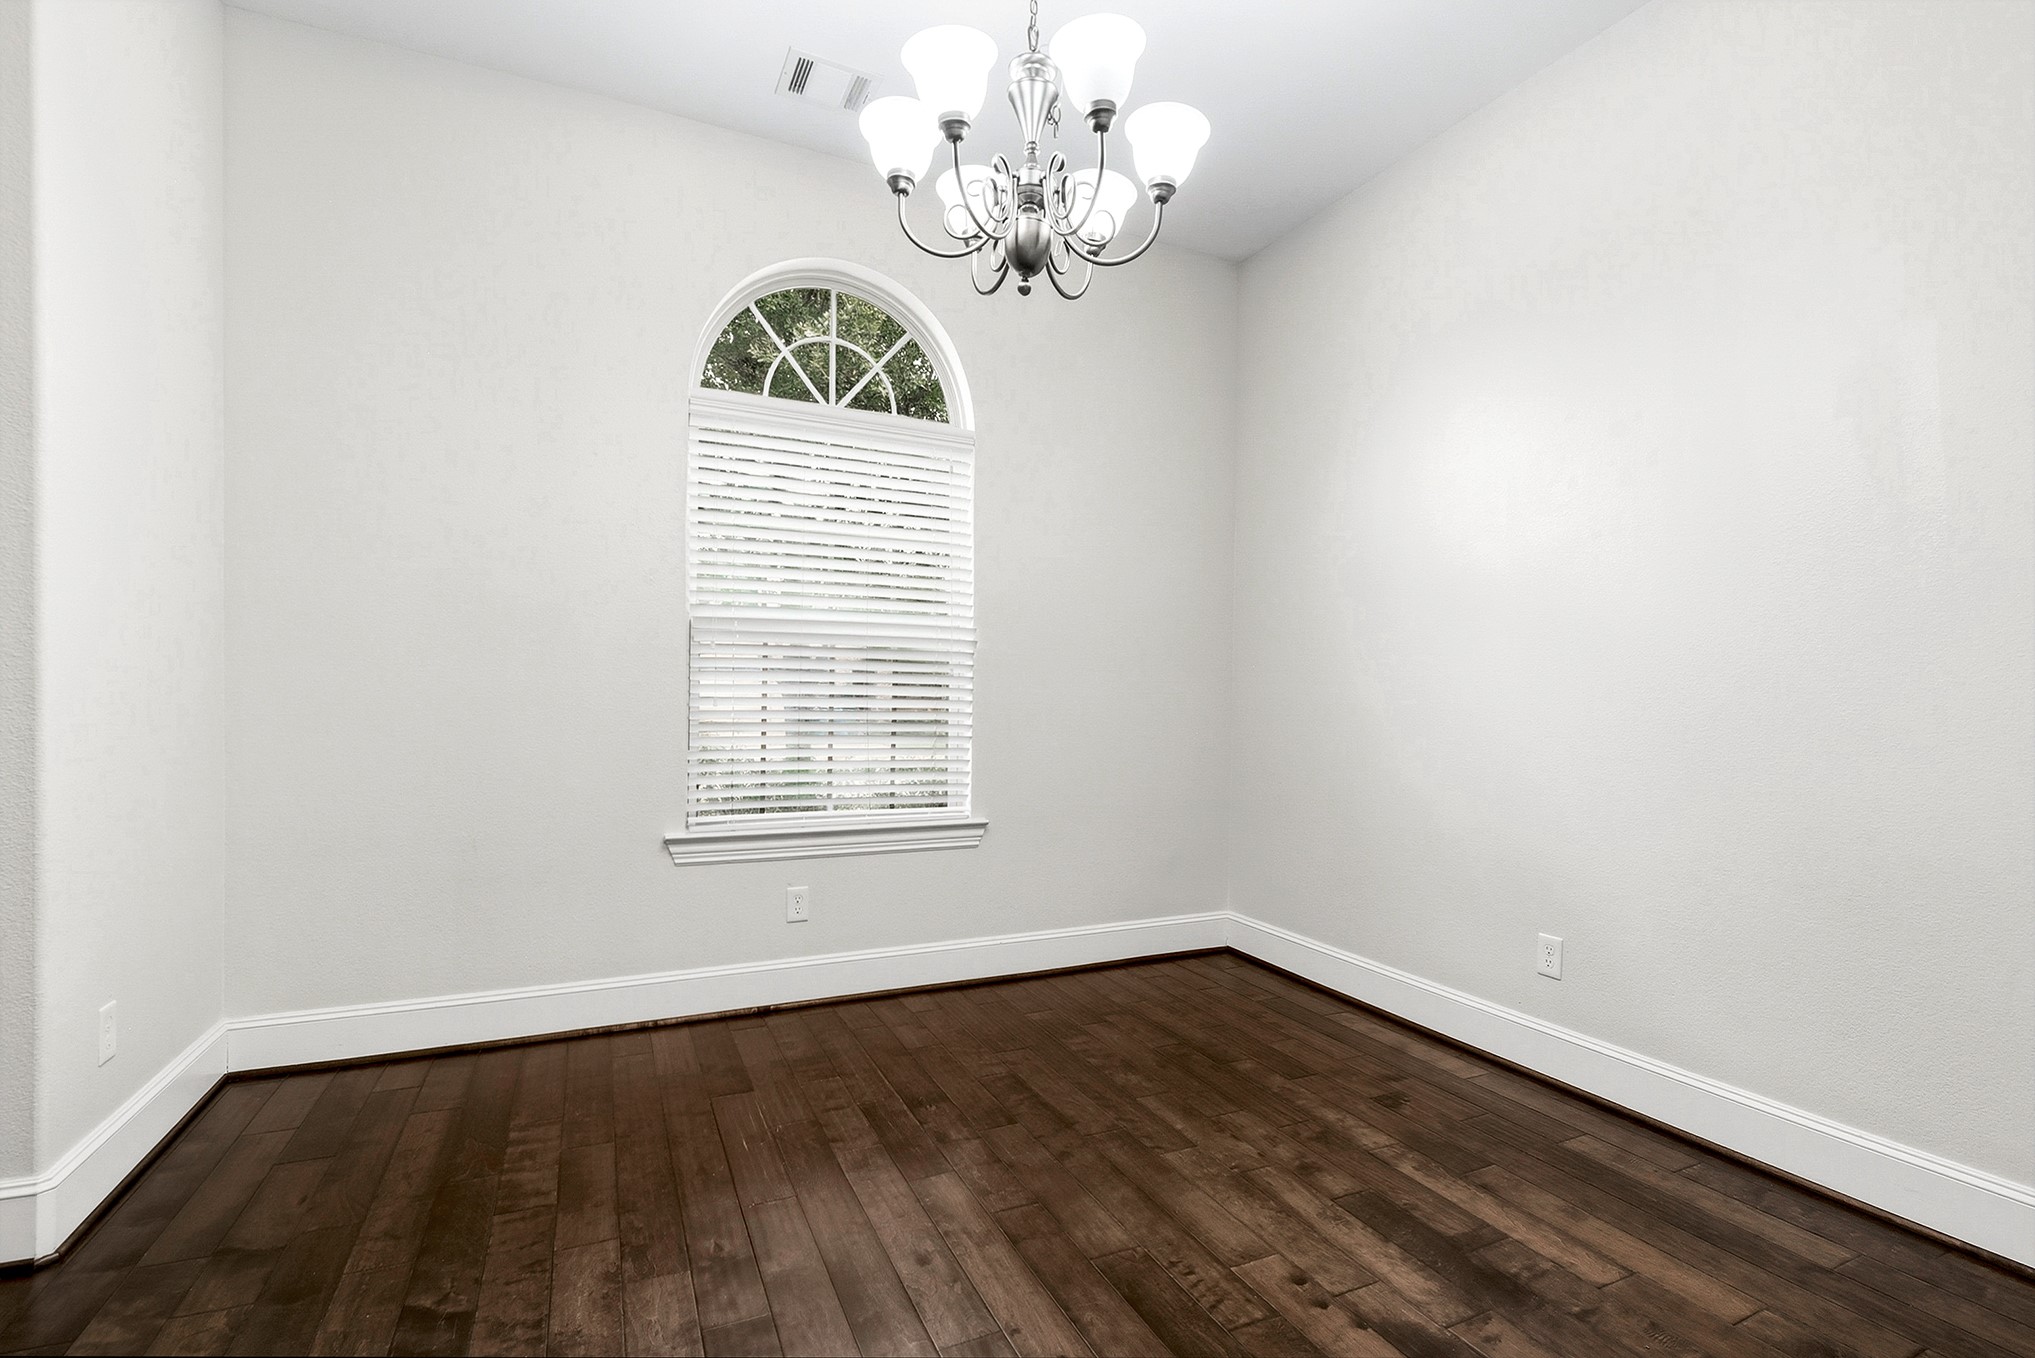
The home’s welcoming foyer is spacious and inviting, offering plenty of room upon entry. To the right is the formal dining room with a view of the front yard. Please note, the entire home is carpet-free.
The formal dining room offers a two-way entry, accessible from the foyer as well as the builder’s pantry pass-through, which also features a convenient office nook with seating.
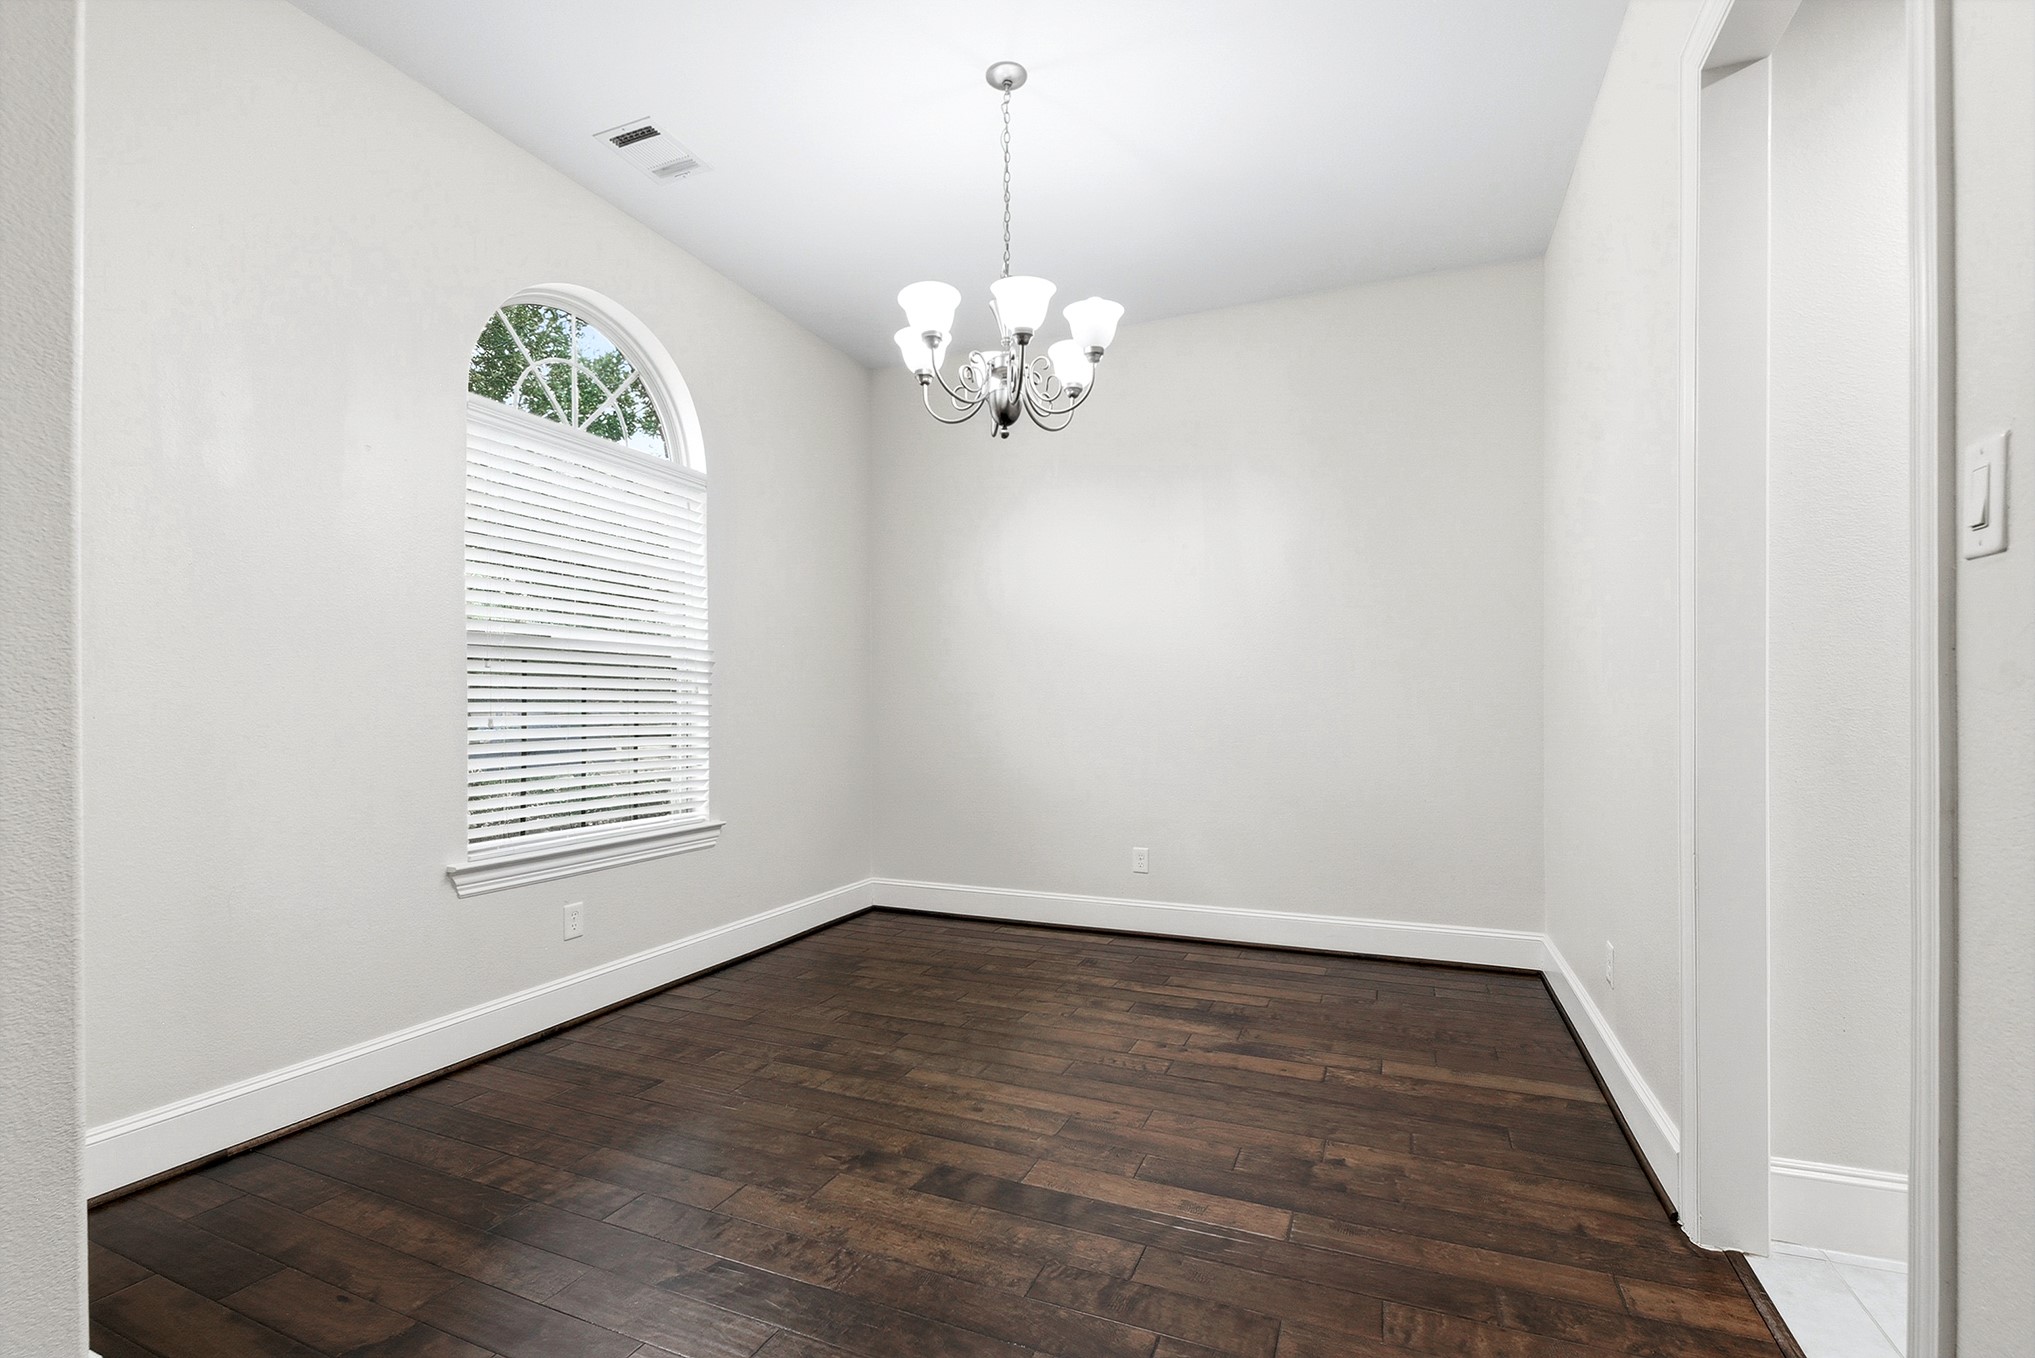
Another view of the formal dining room, showcasing its spacious layout and large front-facing windows that fill the space with natural light while offering peaceful views of the front yard.
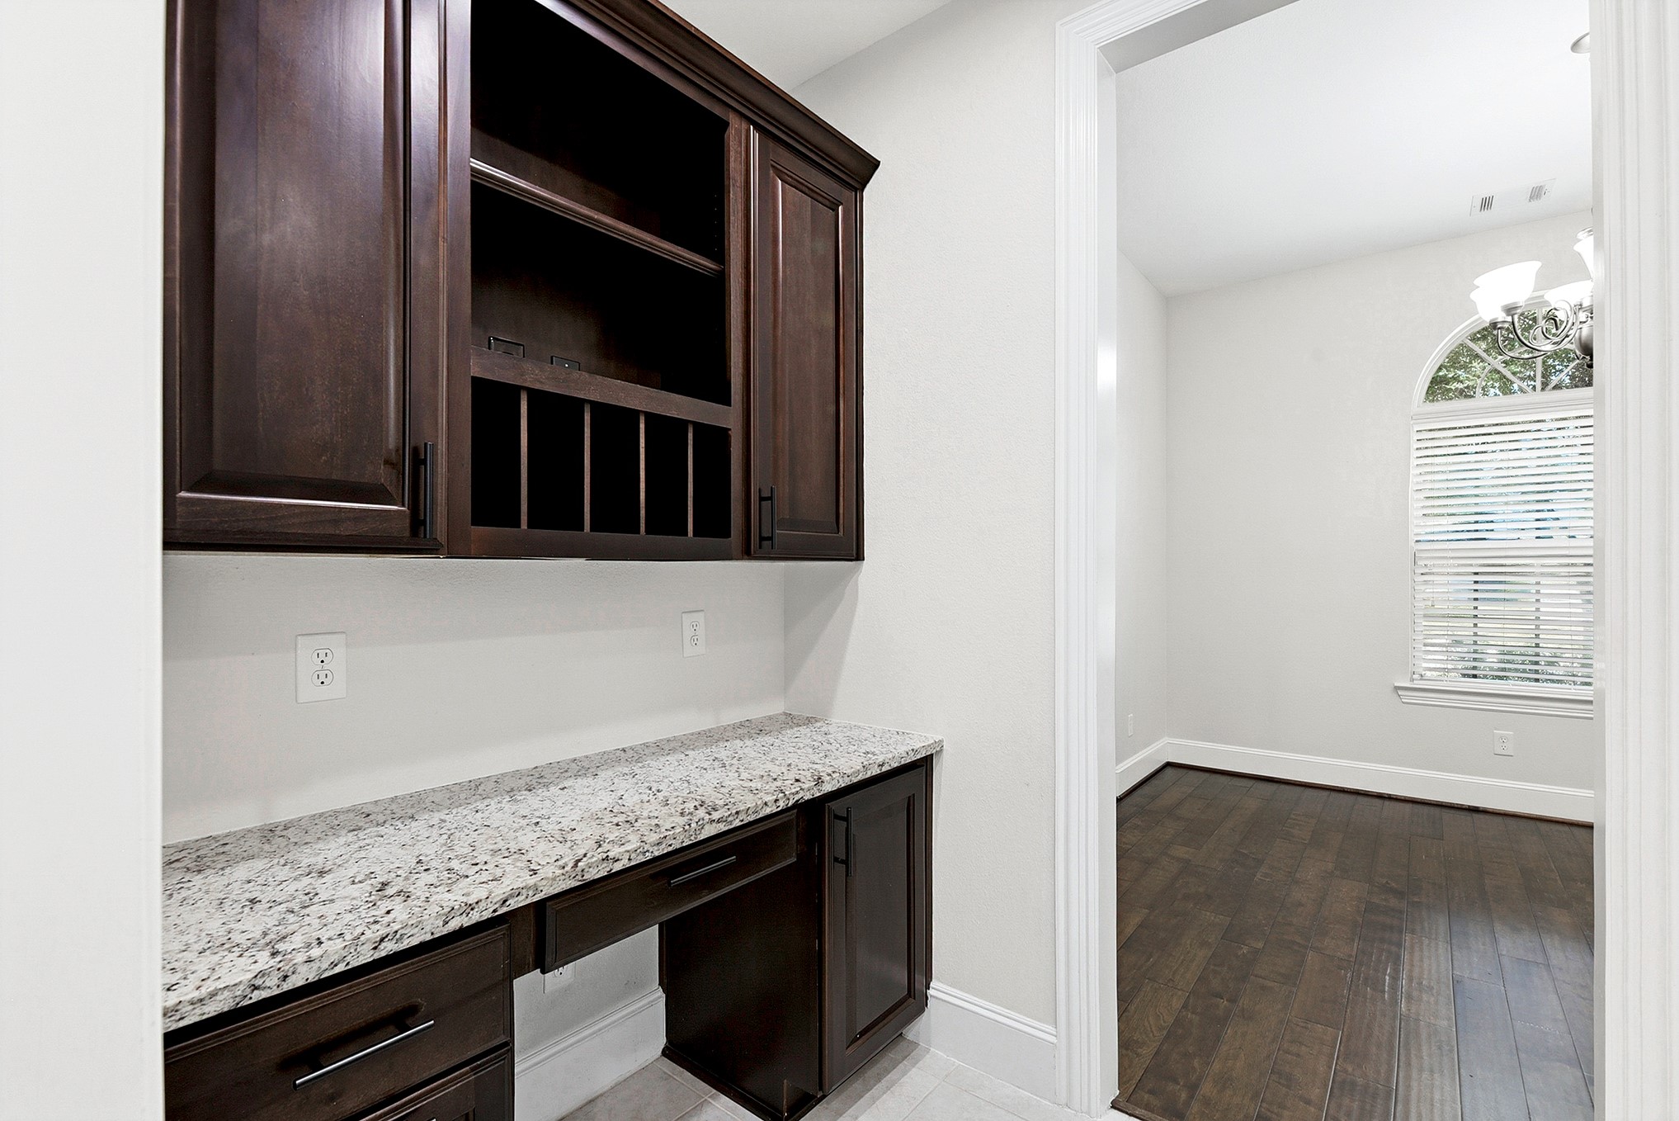
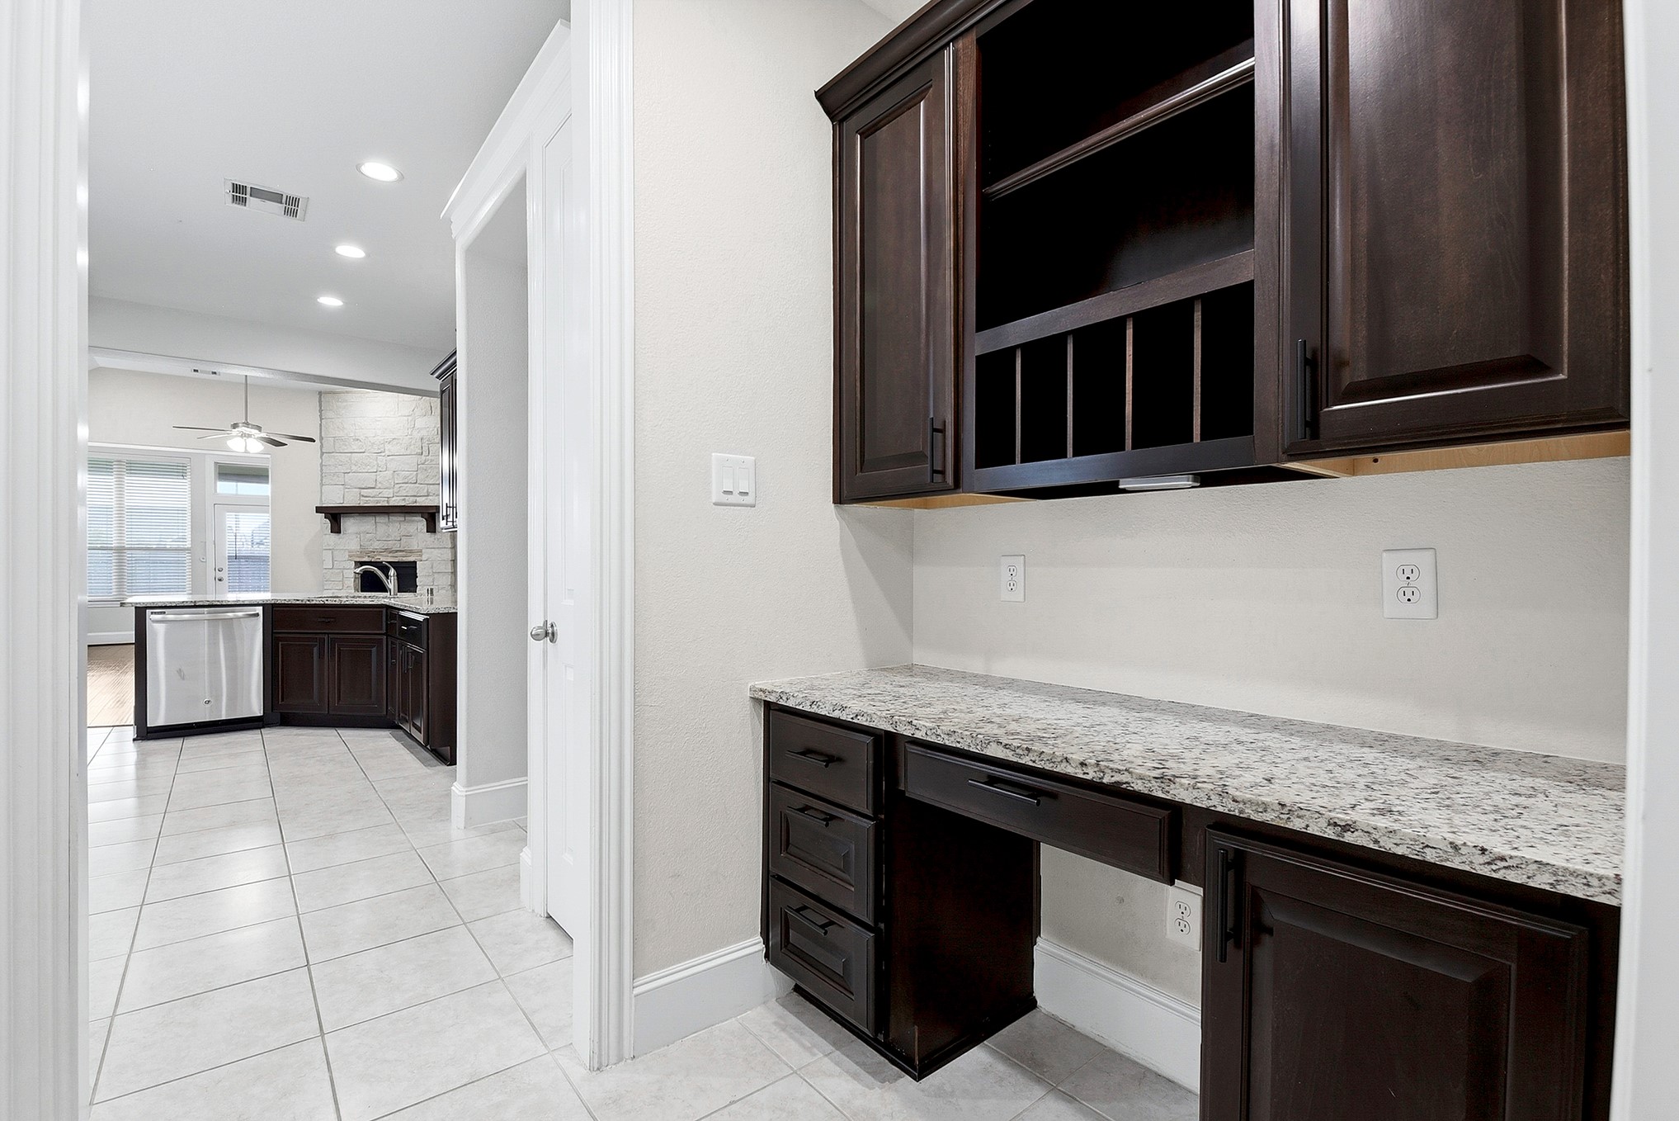
The pass-through from the formal dining room features a dedicated office space with the same granite countertops and cabinetry as the kitchen’s design, creating a cohesive look throughout the home. Ideal for working from home or managing daily tasks, this area offers added functionality, along with convenient storage and the flexibility to easily convert it into a coffee or wine bar.
View of the versatile office nook, conveniently located just off the formal dining room. This flexible space offers a clear sightline to the kitchen, making it ideal for working from home, studying, managing household tasks, or creating a cozy reading area.
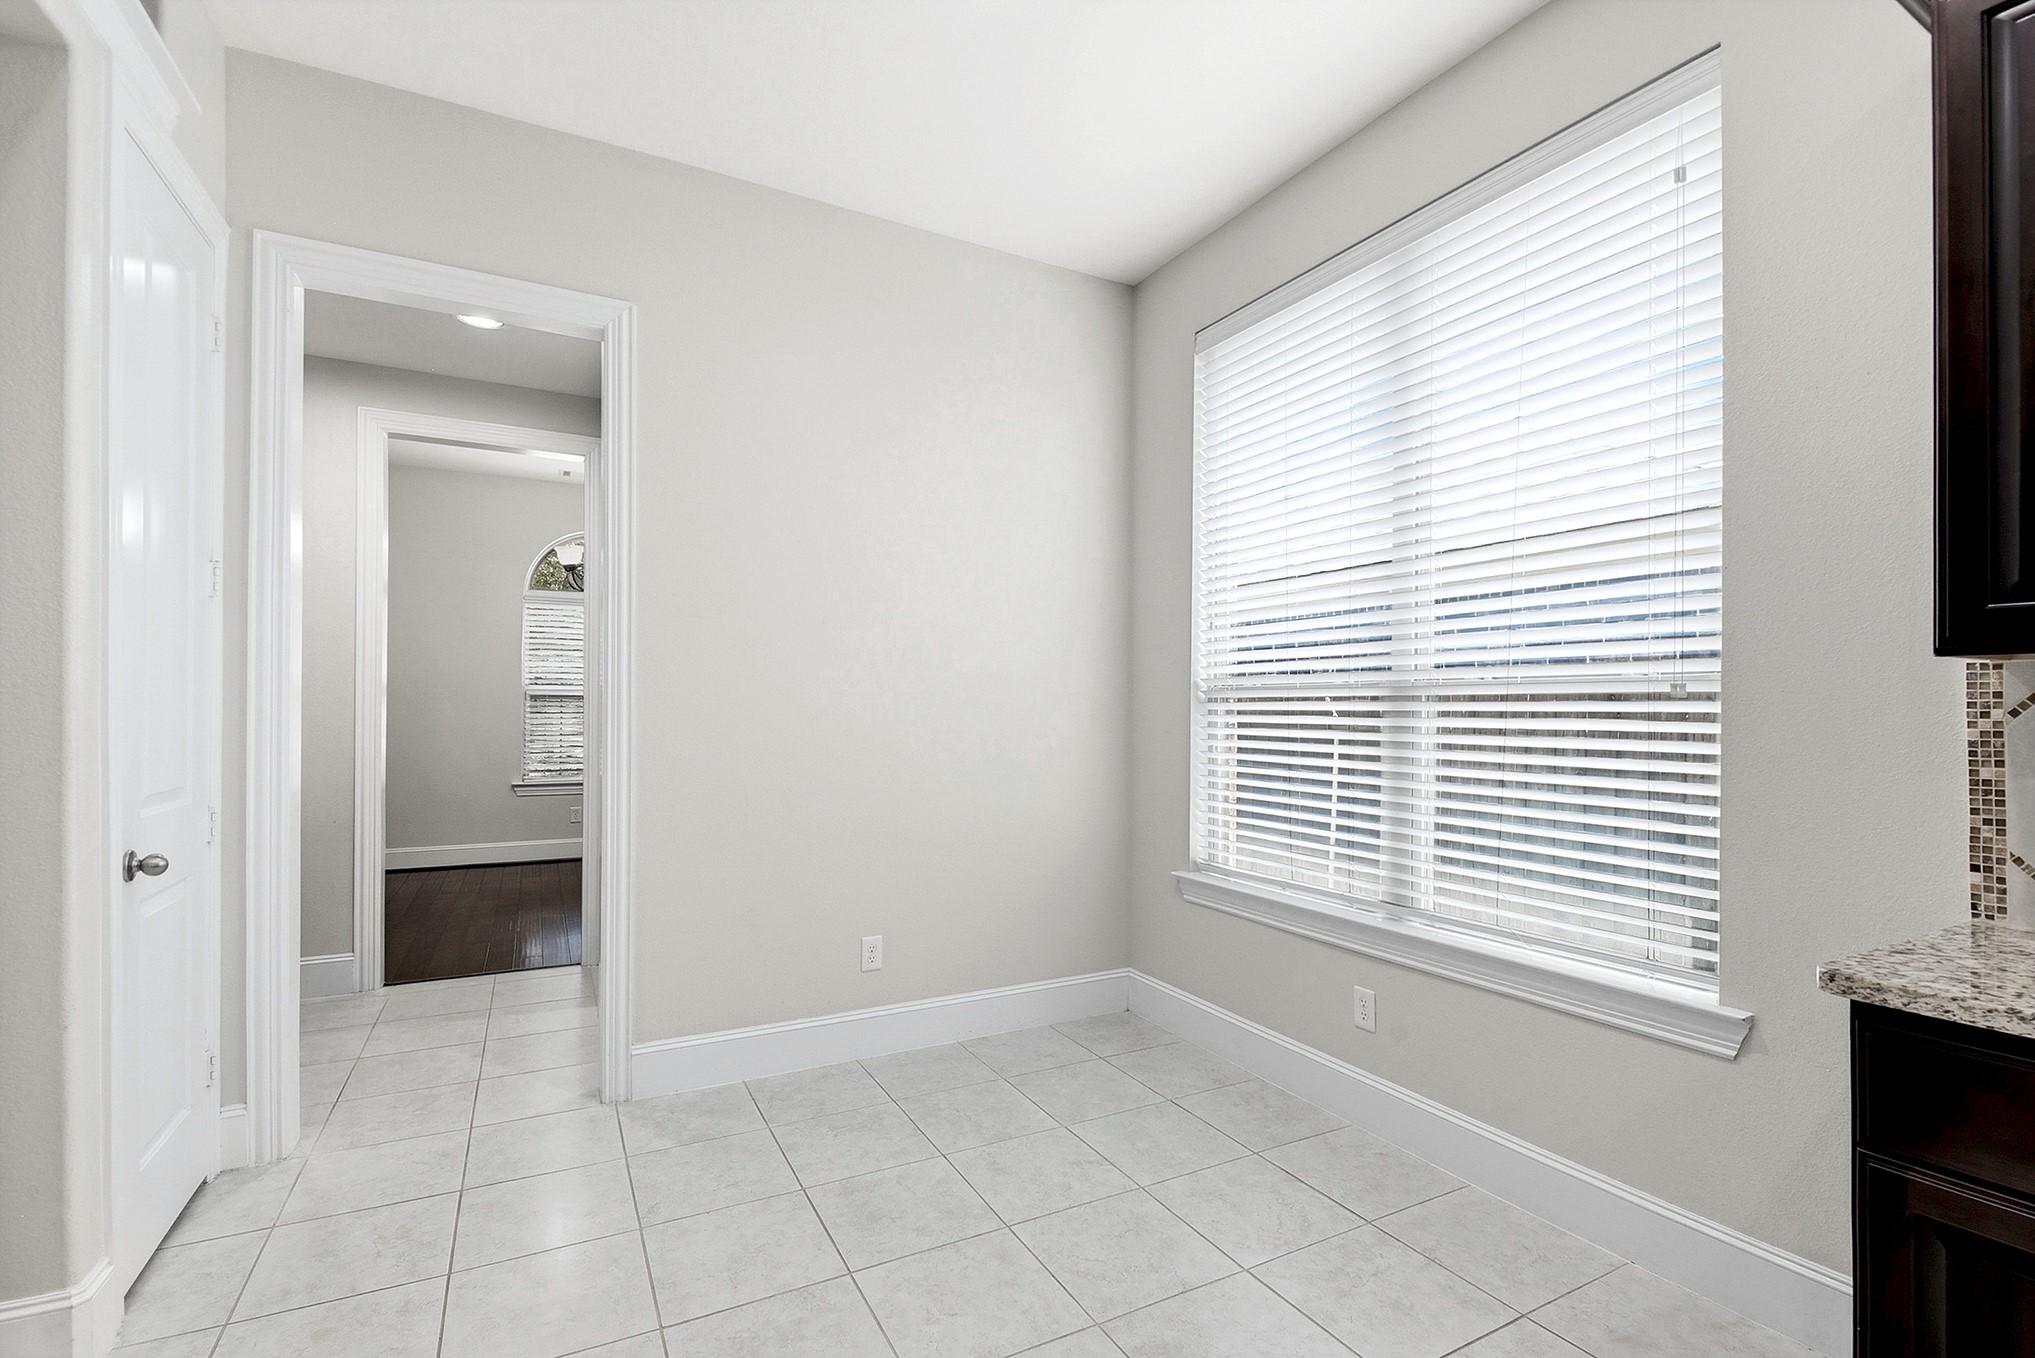
The spacious breakfast room offers plenty of room for a large dining table, comfortably accommodating up to six people, with easy access to the kitchen and views of the living room and backyard. With both the breakfast room and breakfast bar seating, the formal dining area can also serve as a versatile space—ideal for a home office, game room, or additional seating area.
The spacious breakfast area and breakfast bar provide plenty of room for casual dining and everyday gatherings. With both formal and informal dining spaces, the formal dining room can easily be repurposed as a home office, sitting room, or flex space to fit your lifestyle.
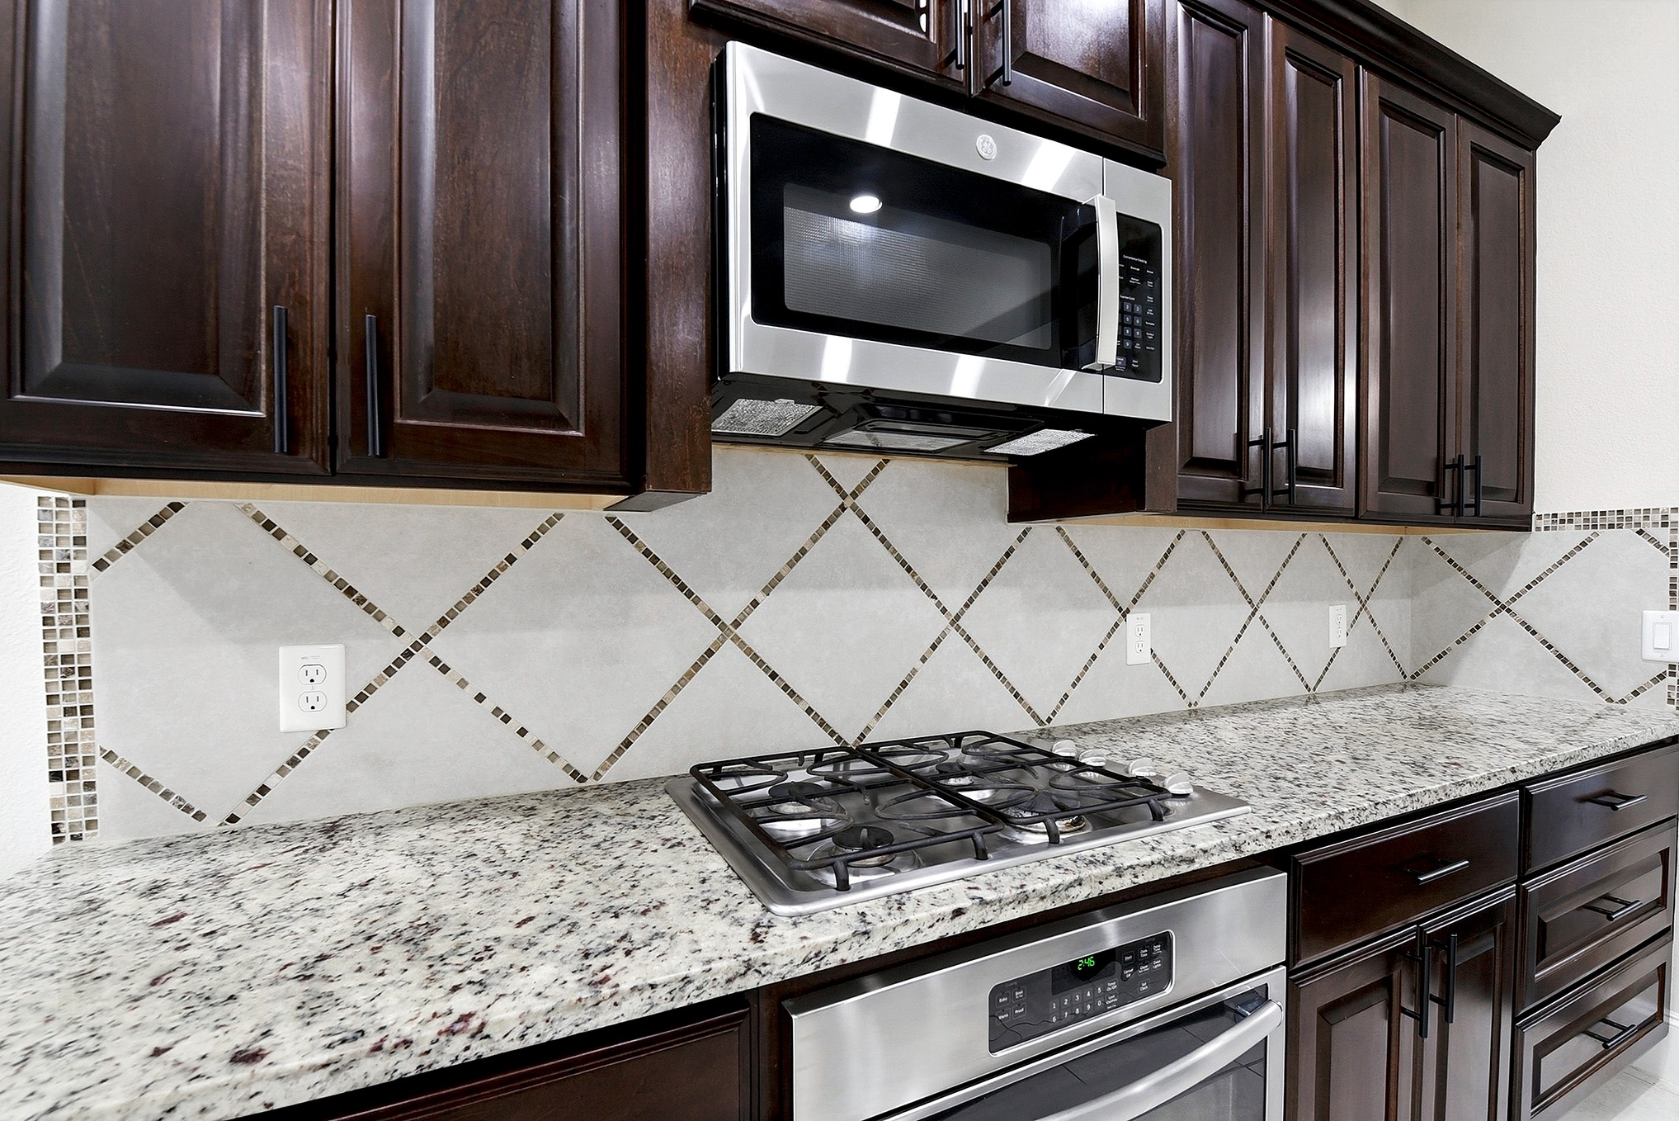
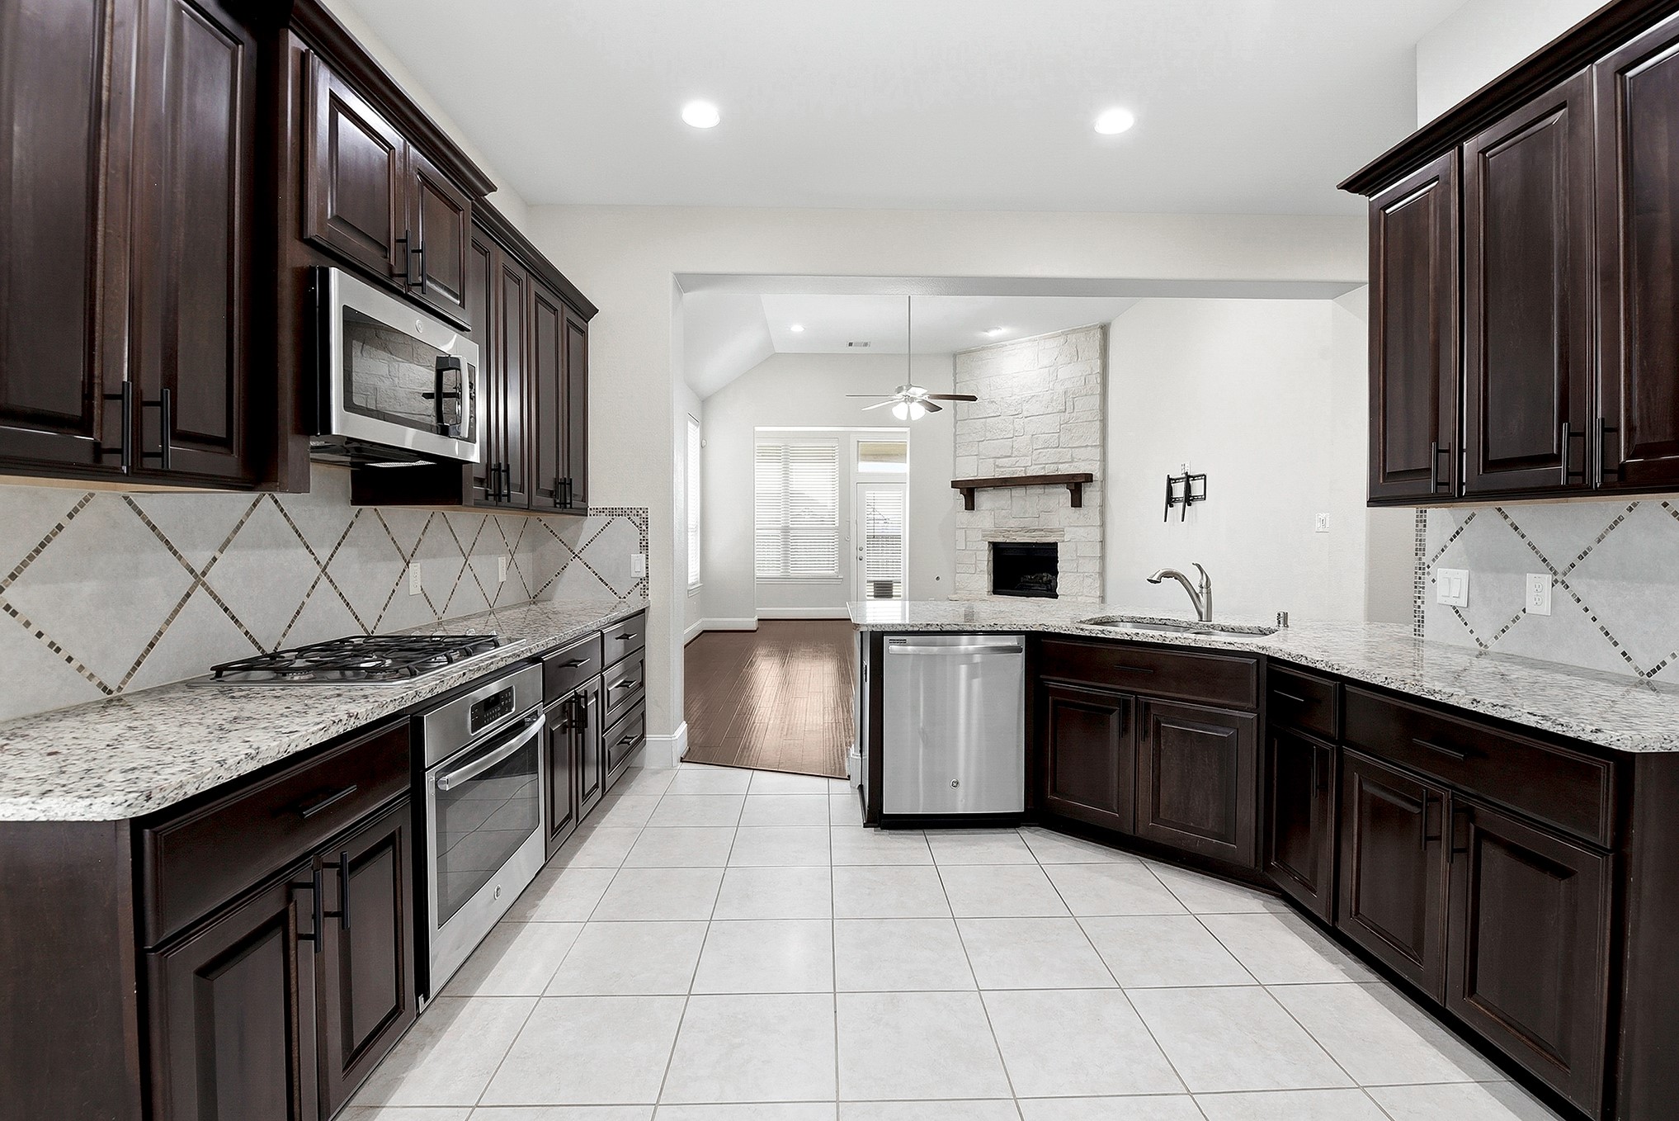
The well-appointed kitchen features beautiful granite countertops, a gas range, and a newly installed over-the-range microwave. All cabinetry is finished with updated hardware, adding a modern touch while providing ample storage and functionality for everyday living.
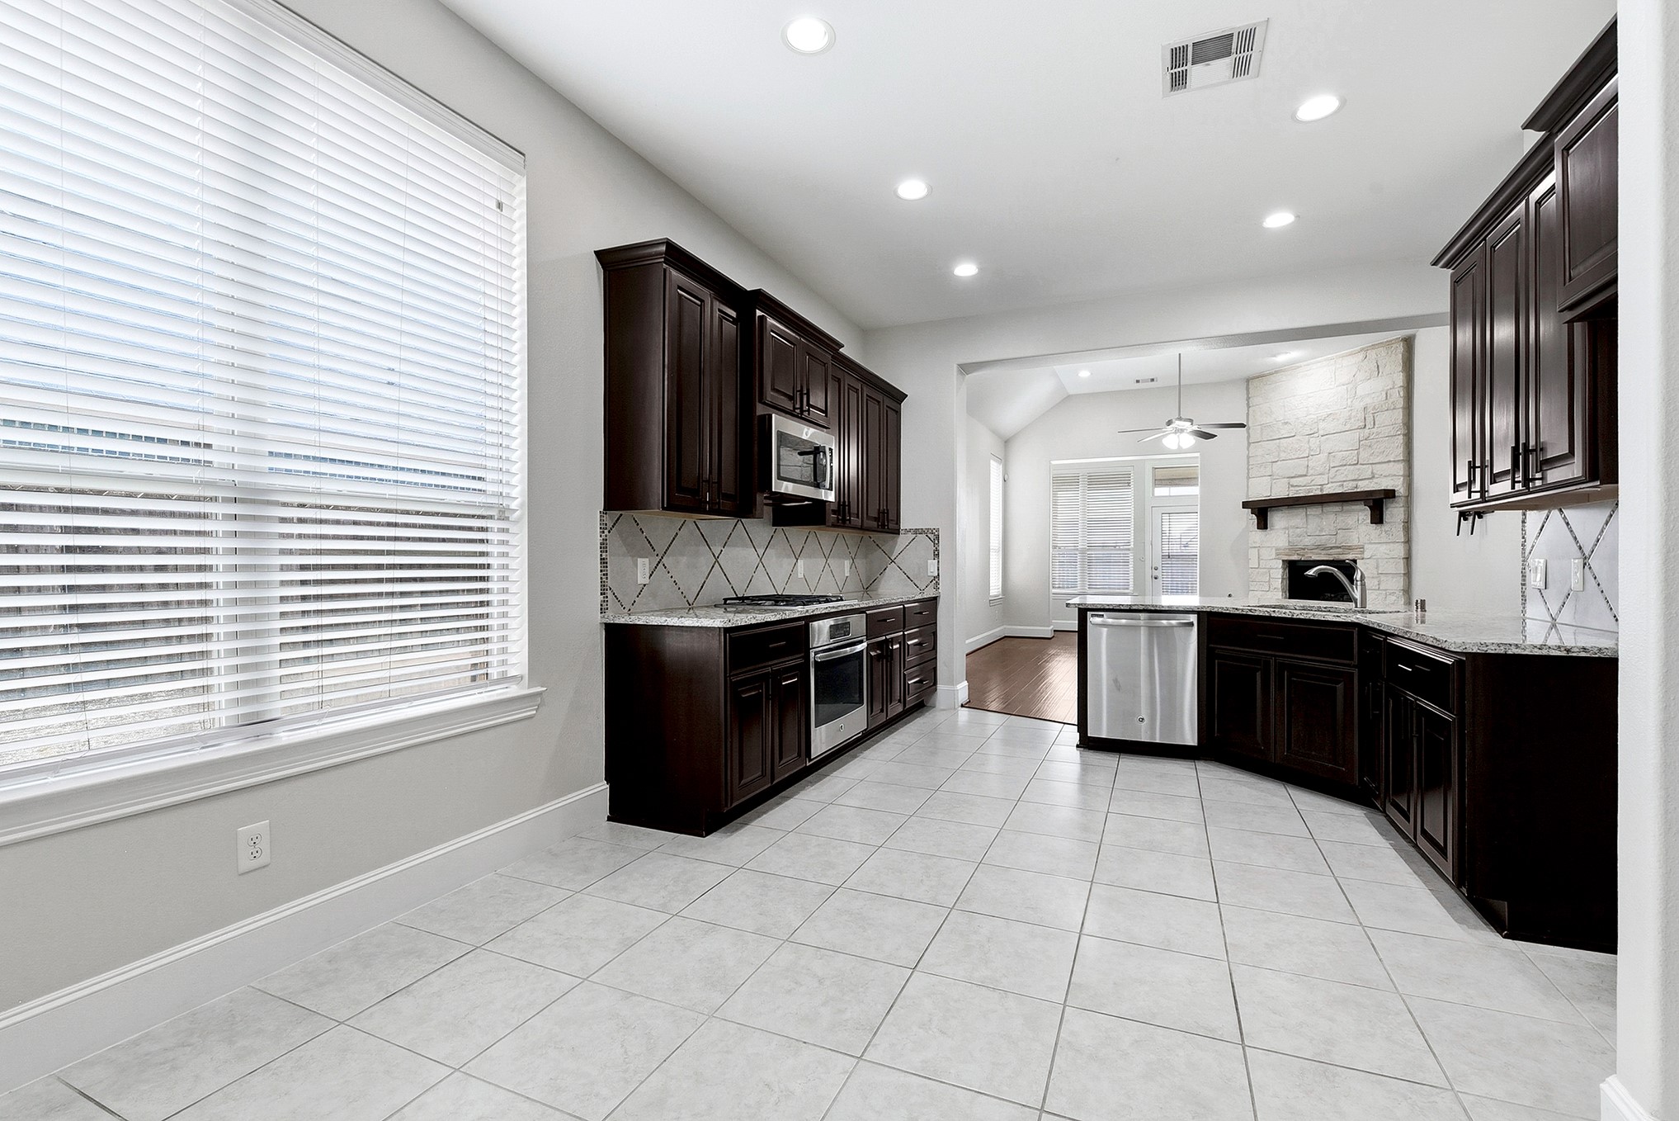
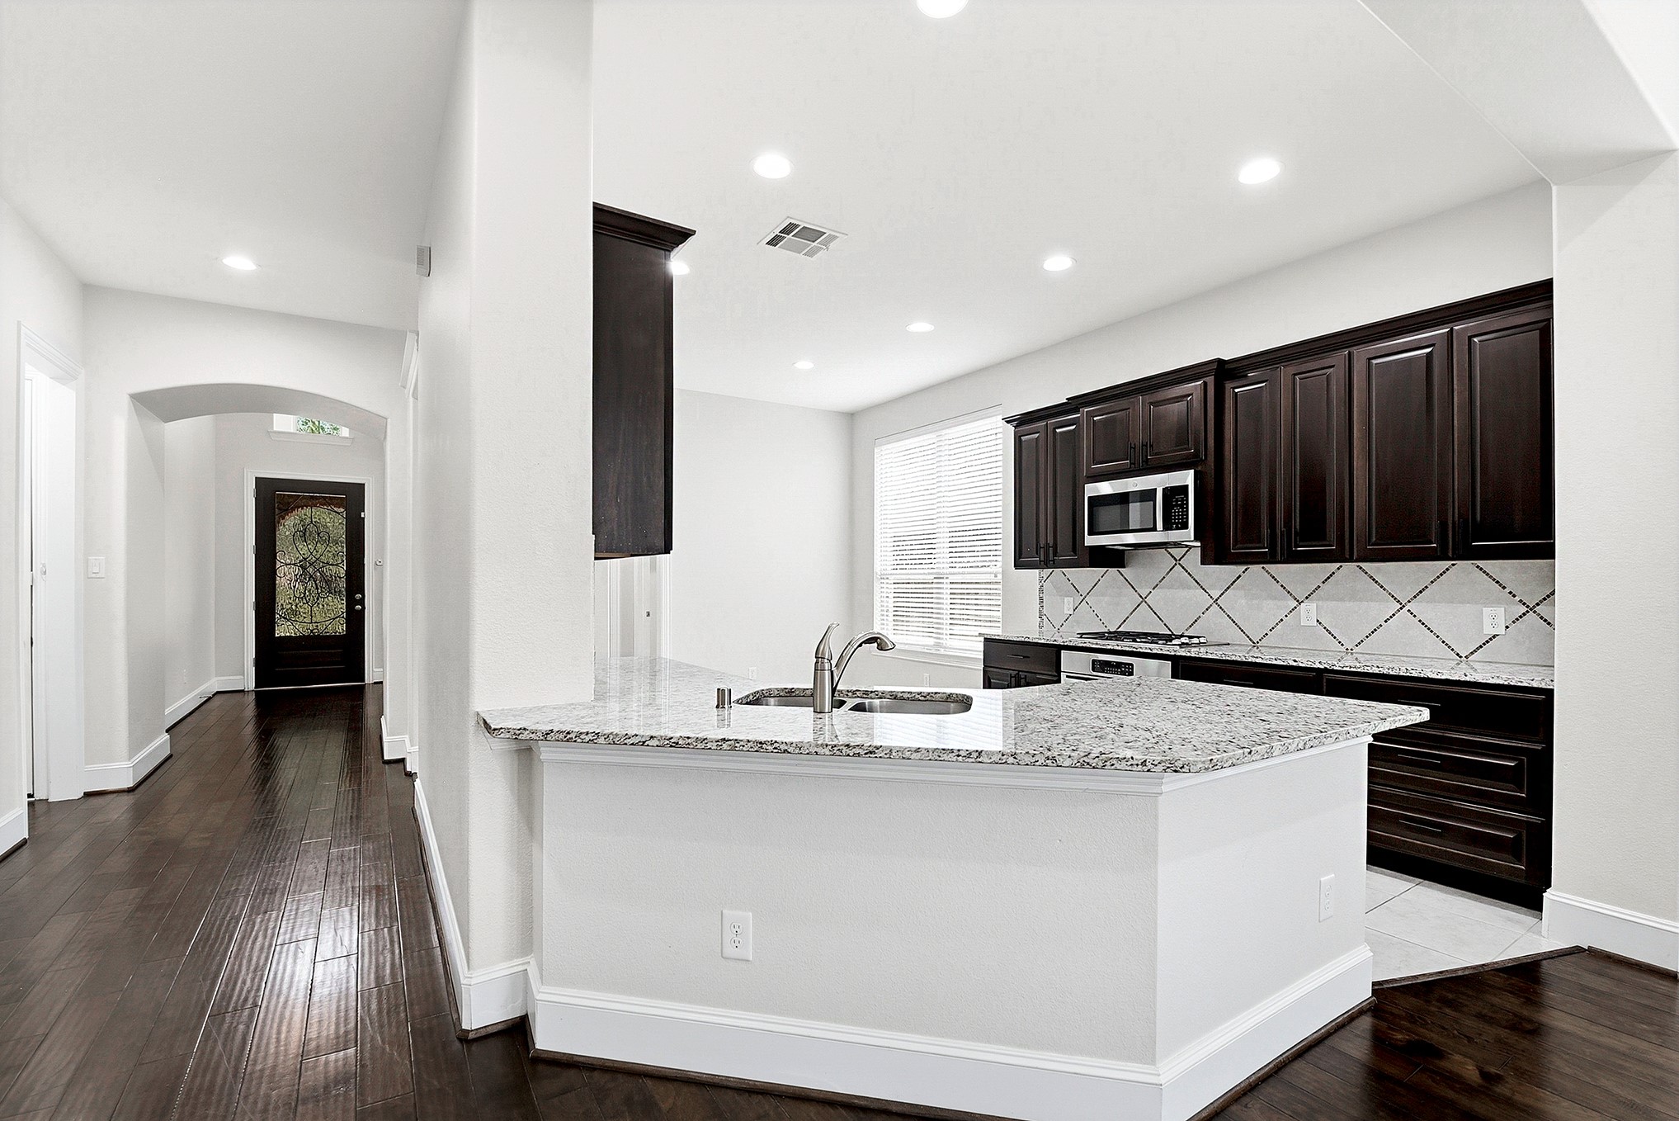
The island kitchen is very spacious, allowing multiple chefs to work comfortably, with plenty of cabinet space for all your storage needs. It features granite countertops and rich-dark-stained cabinetry with hardware, along with abundant natural light from the windows and recessed lighting throughout the home
The peninsula kitchen offers a spacious breakfast bar with seating, a bright breakfast room, and a walk-in pantry with floor-to-ceiling shelving, providing exceptional storage and organization. Designed with both functionality and style in mind, this kitchen is perfect for everyday living and entertaining.
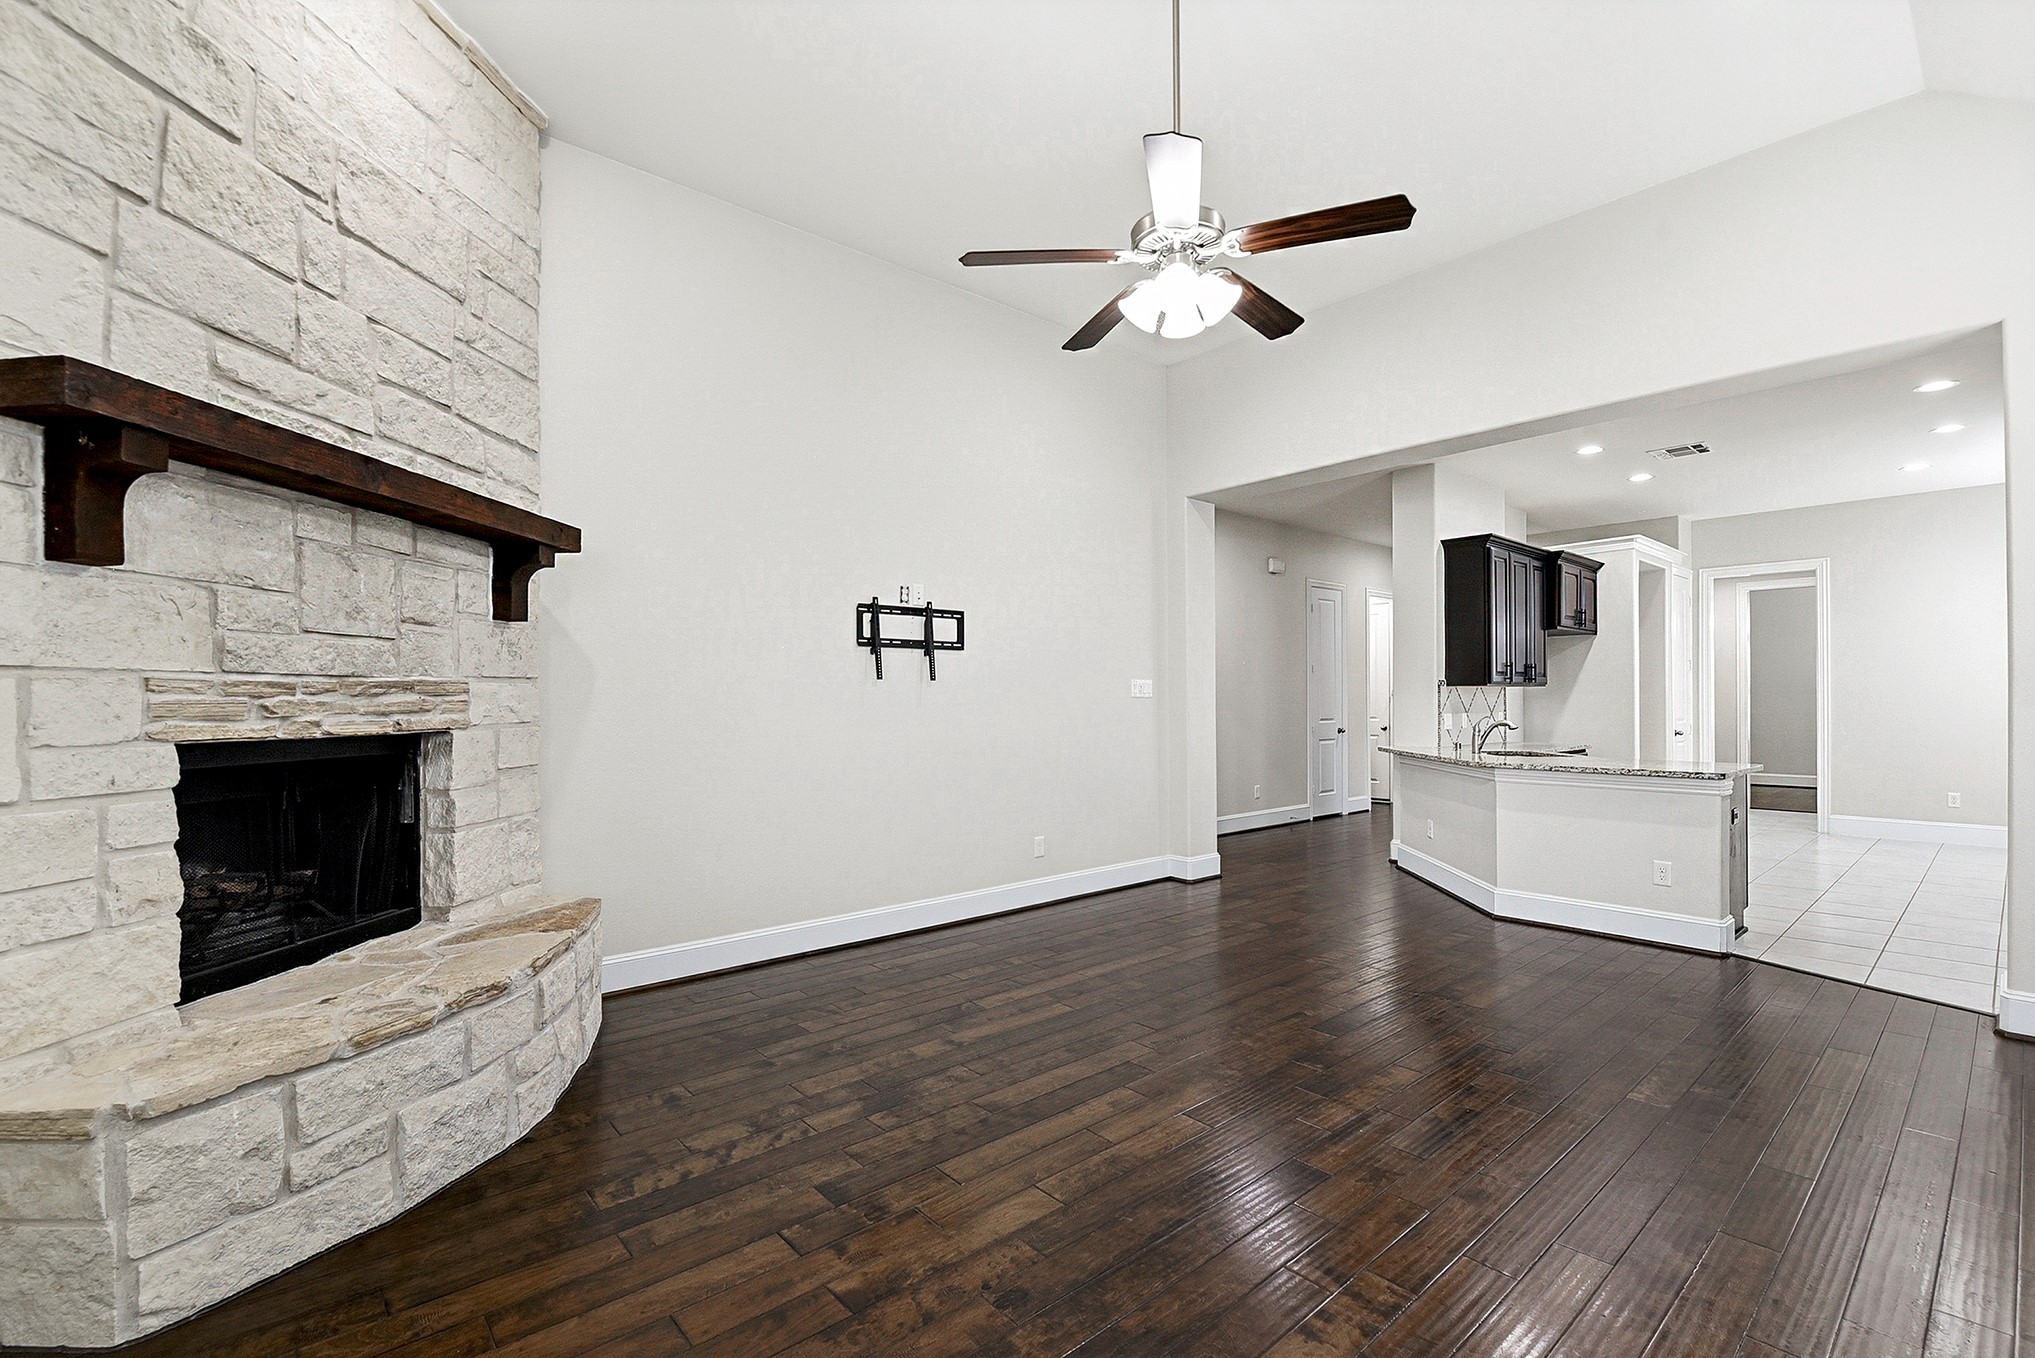
Step inside to an inviting open-concept living room with soaring high ceilings that create a bright and spacious atmosphere. The thoughtfully designed floor plan offers generous living space with well-defined areas for both everyday living and entertaining. The main living areas are enhanced by elegant engineered hardwood flooring, while the bedrooms feature durable and stylish luxury vinyl plank flooring, providing a completely carpet-free interior.
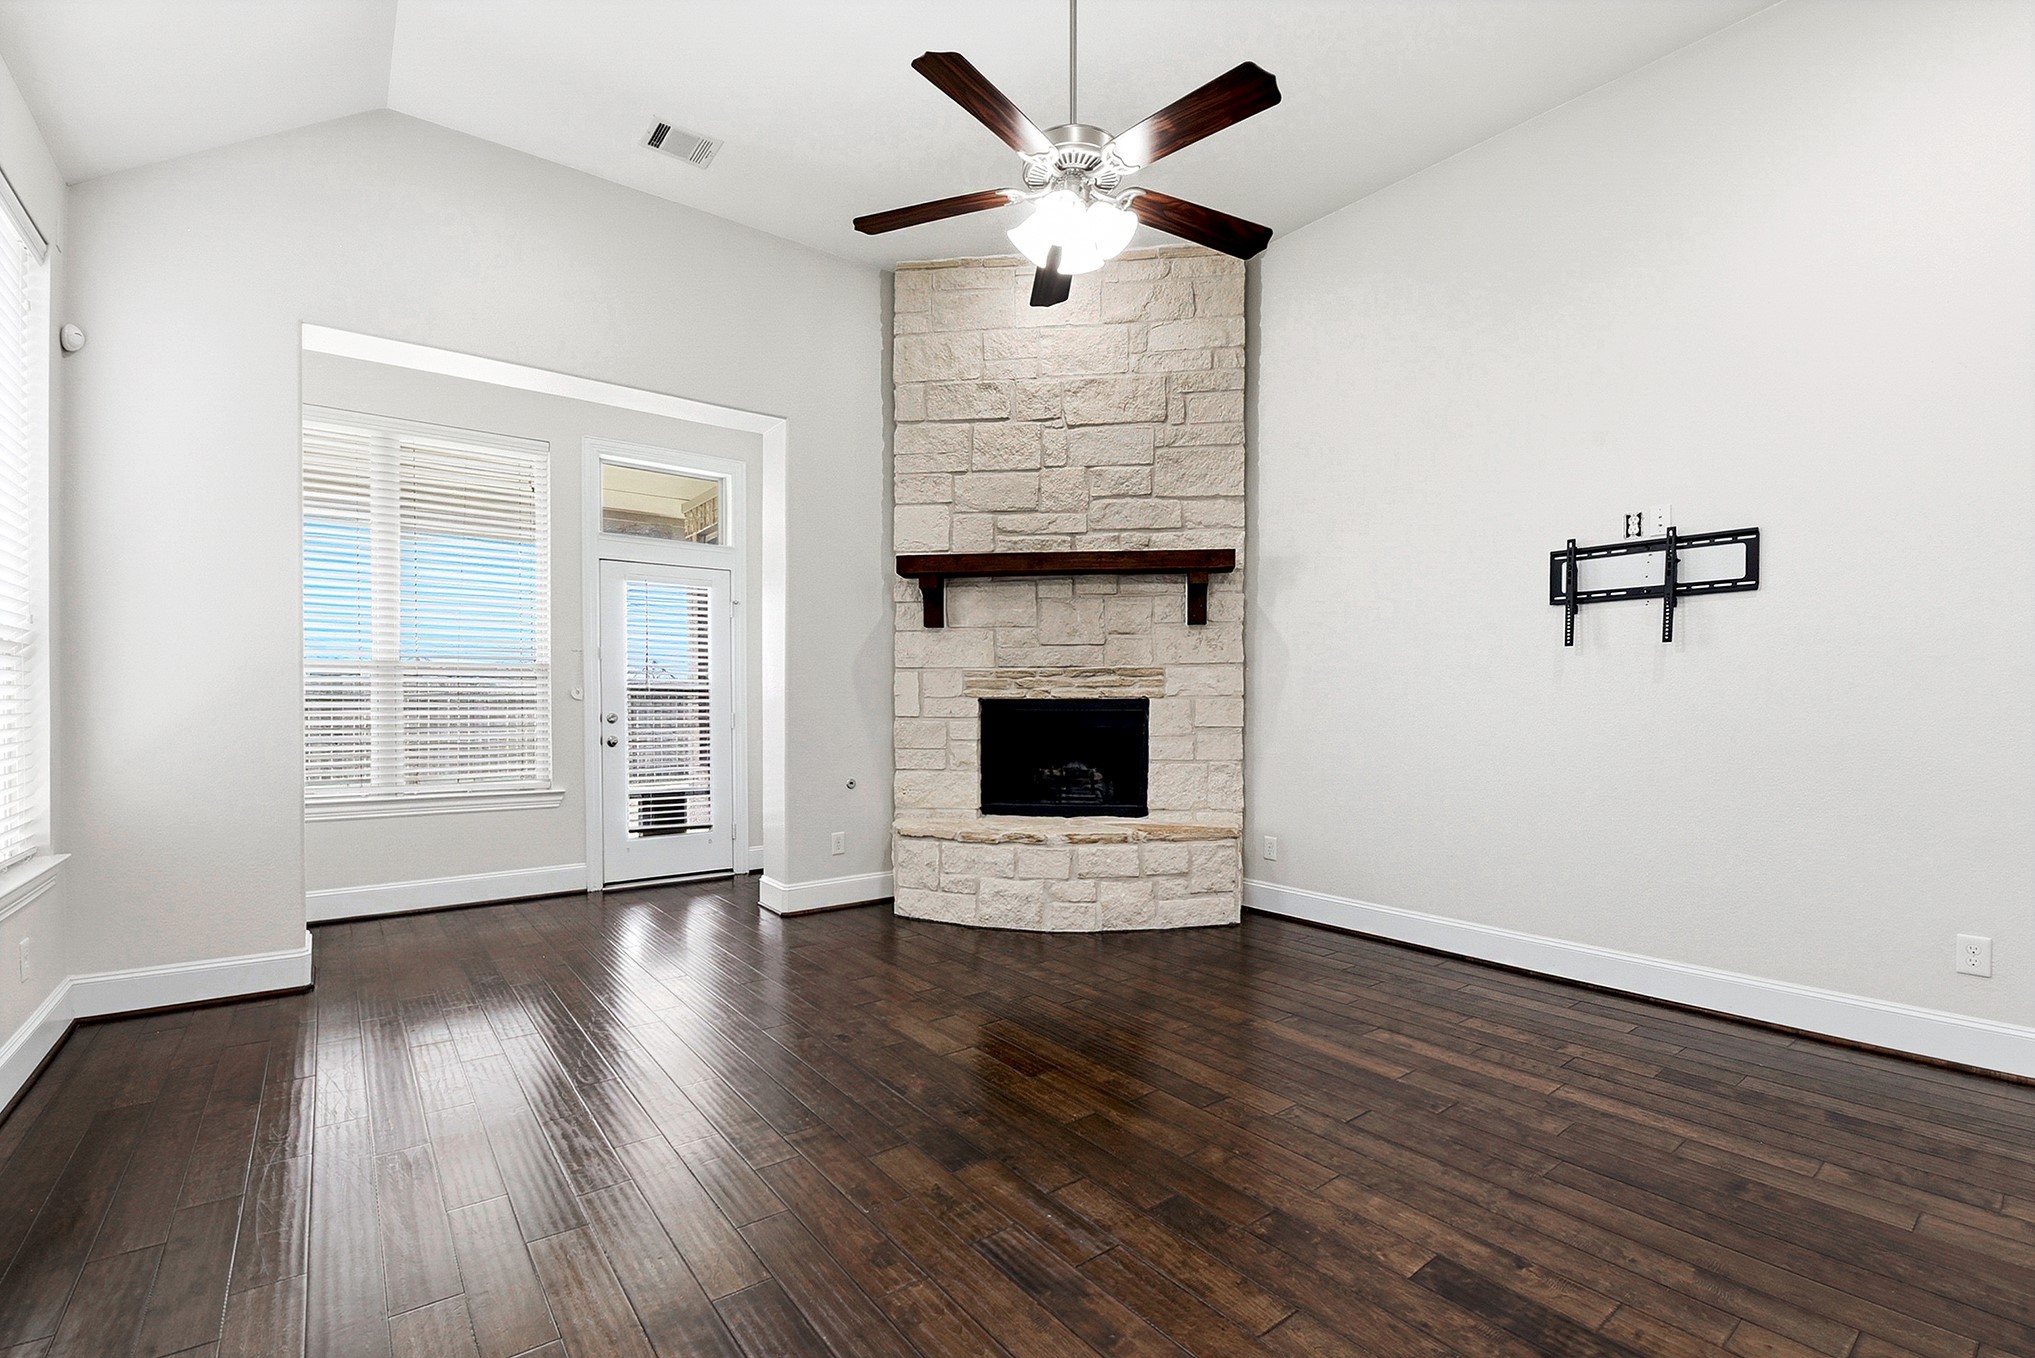
The large living room features elevated ceiling heights and offers plenty of space to comfortably accommodate all your furniture, creating a spacious and inviting area for relaxation and entertaining. It is highlighted by a stone gas fireplace with a wood mantel. Tucked to the right of the back door is the primary en-suite.
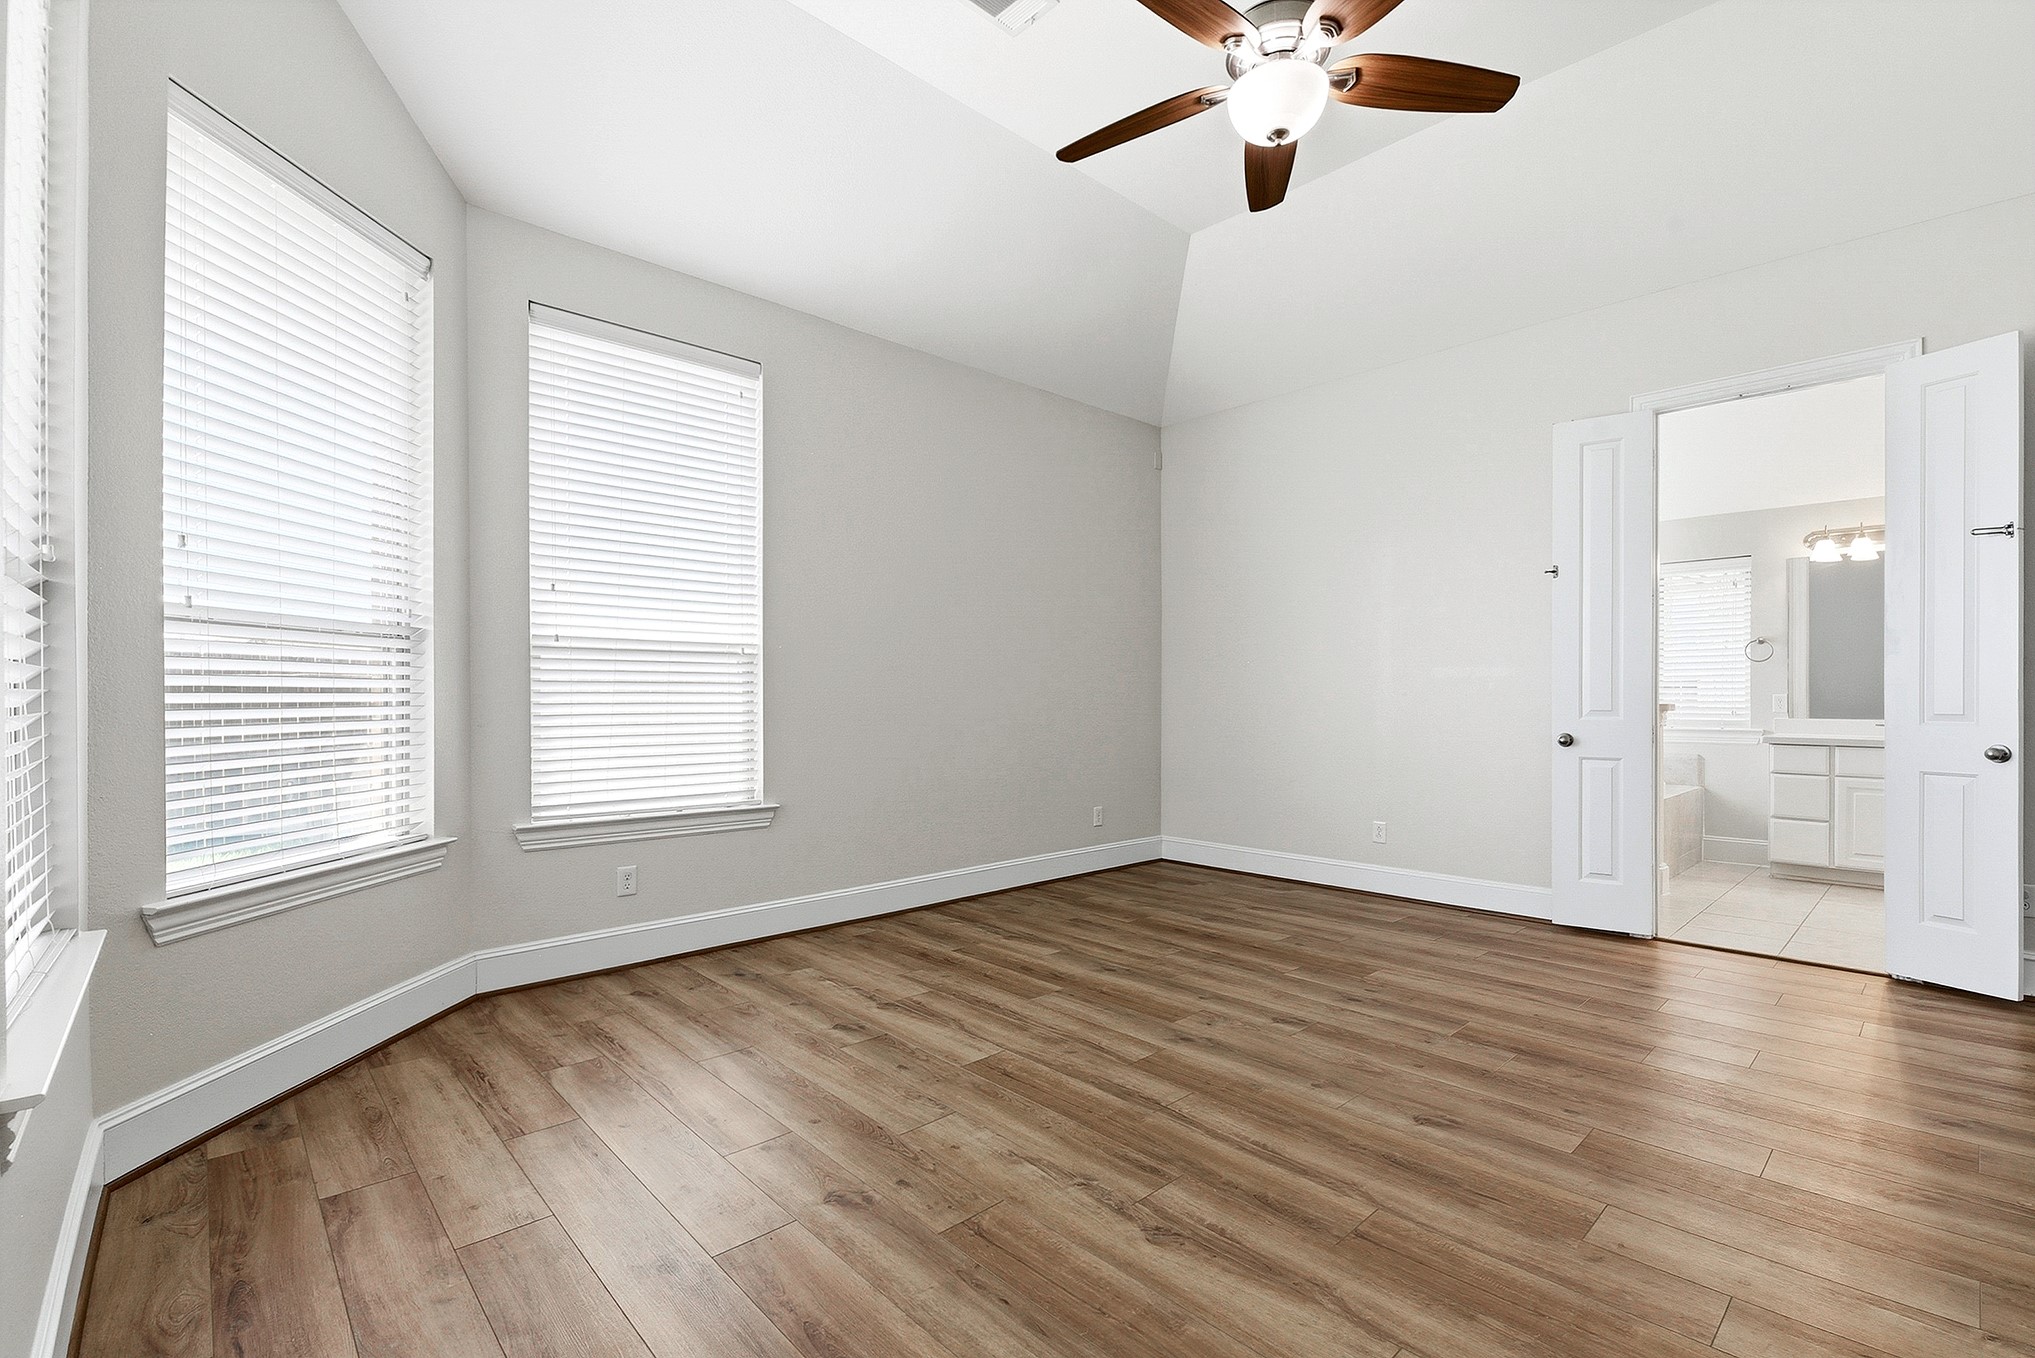
Tucked in the corner of the home, the primary en suite is conveniently located away from the guest bedrooms and features a wall of bay windows overlooking the backyard, filling the room with natural light and offering a serene view. The space is enhanced by elevated ceiling heights and luxury vinyl plank flooring.
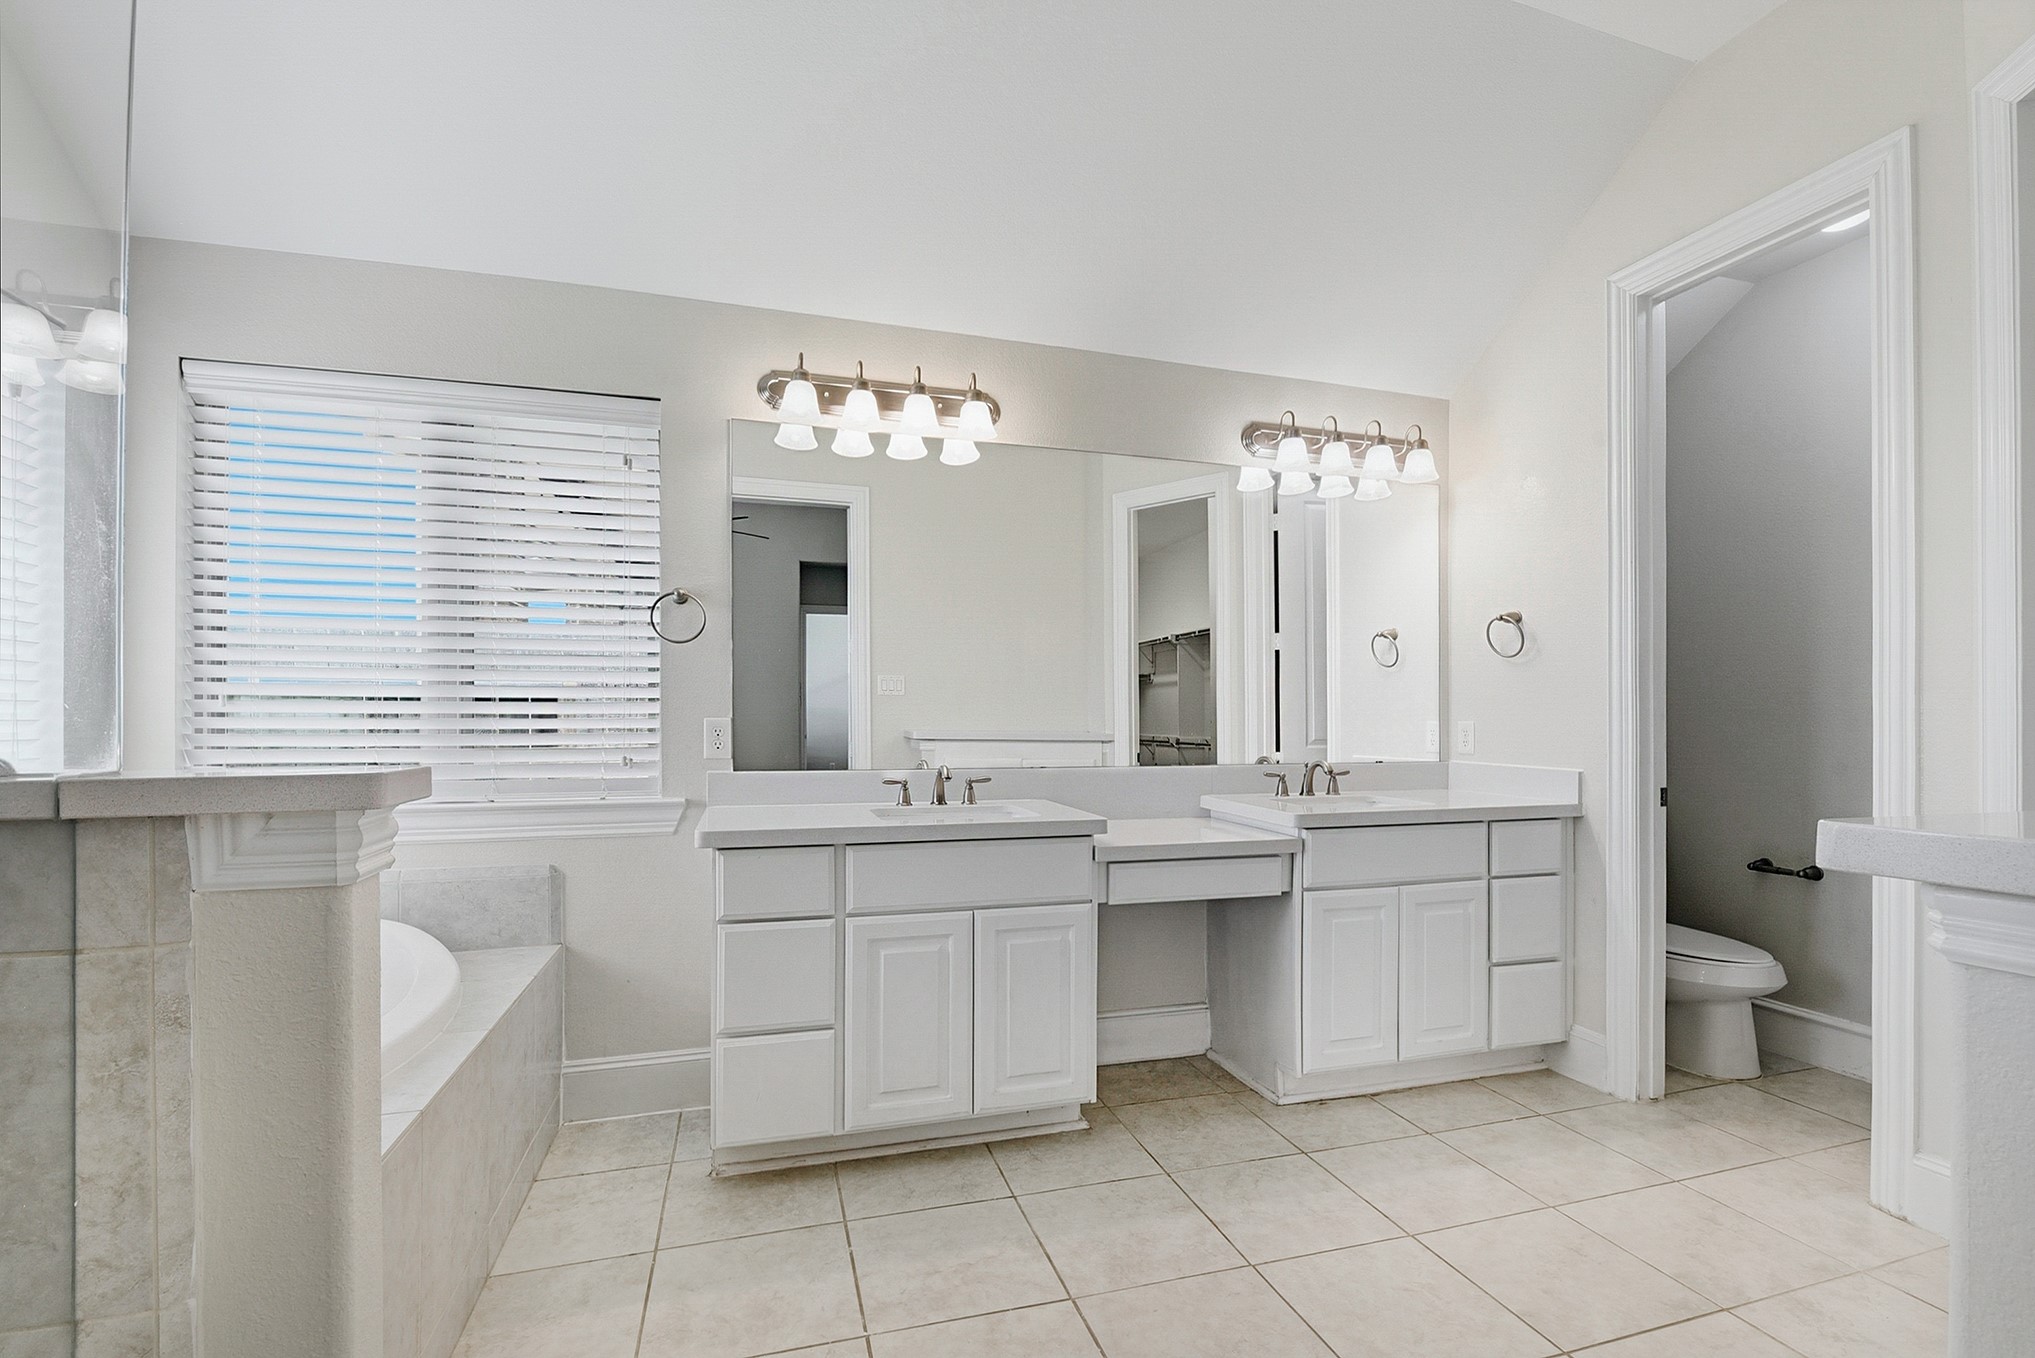
This luxurious bathroom offers an abundance of space, featuring dual vanities with sinks and a convenient makeup/prep vanity in between. The soaking tub provides a relaxing retreat, while the large glass-enclosed walk-in shower adds a spa-like feel. Additionally, a linen cabinet and a spacious walk-in closet provide ample storage for all your essentials.
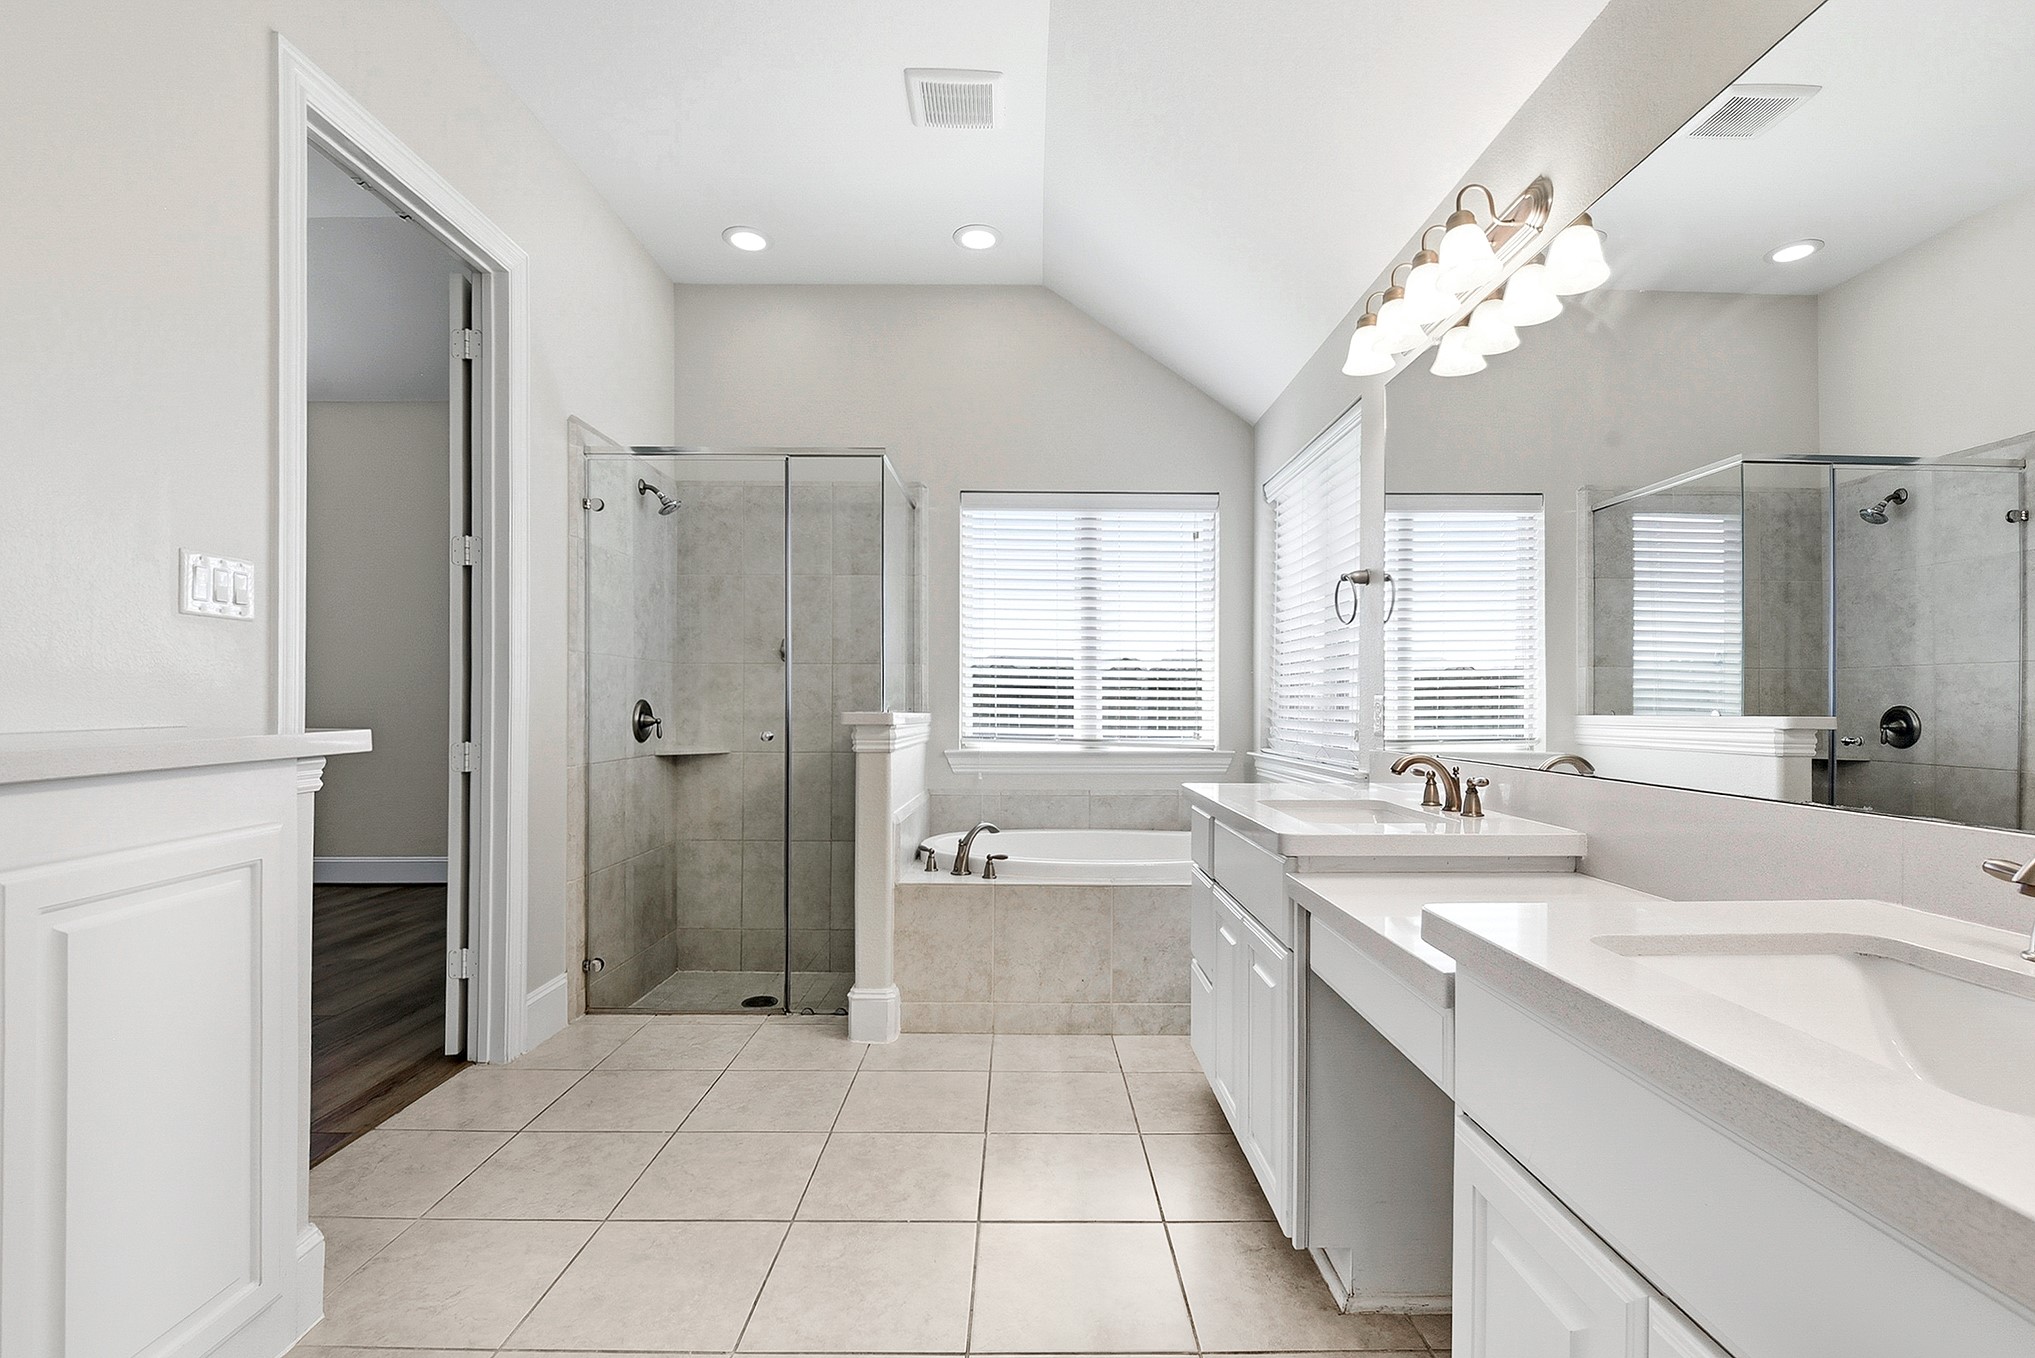
Another view showcases the space, highlighting the additional linen cabinet and the seamless glass-enclosed shower.
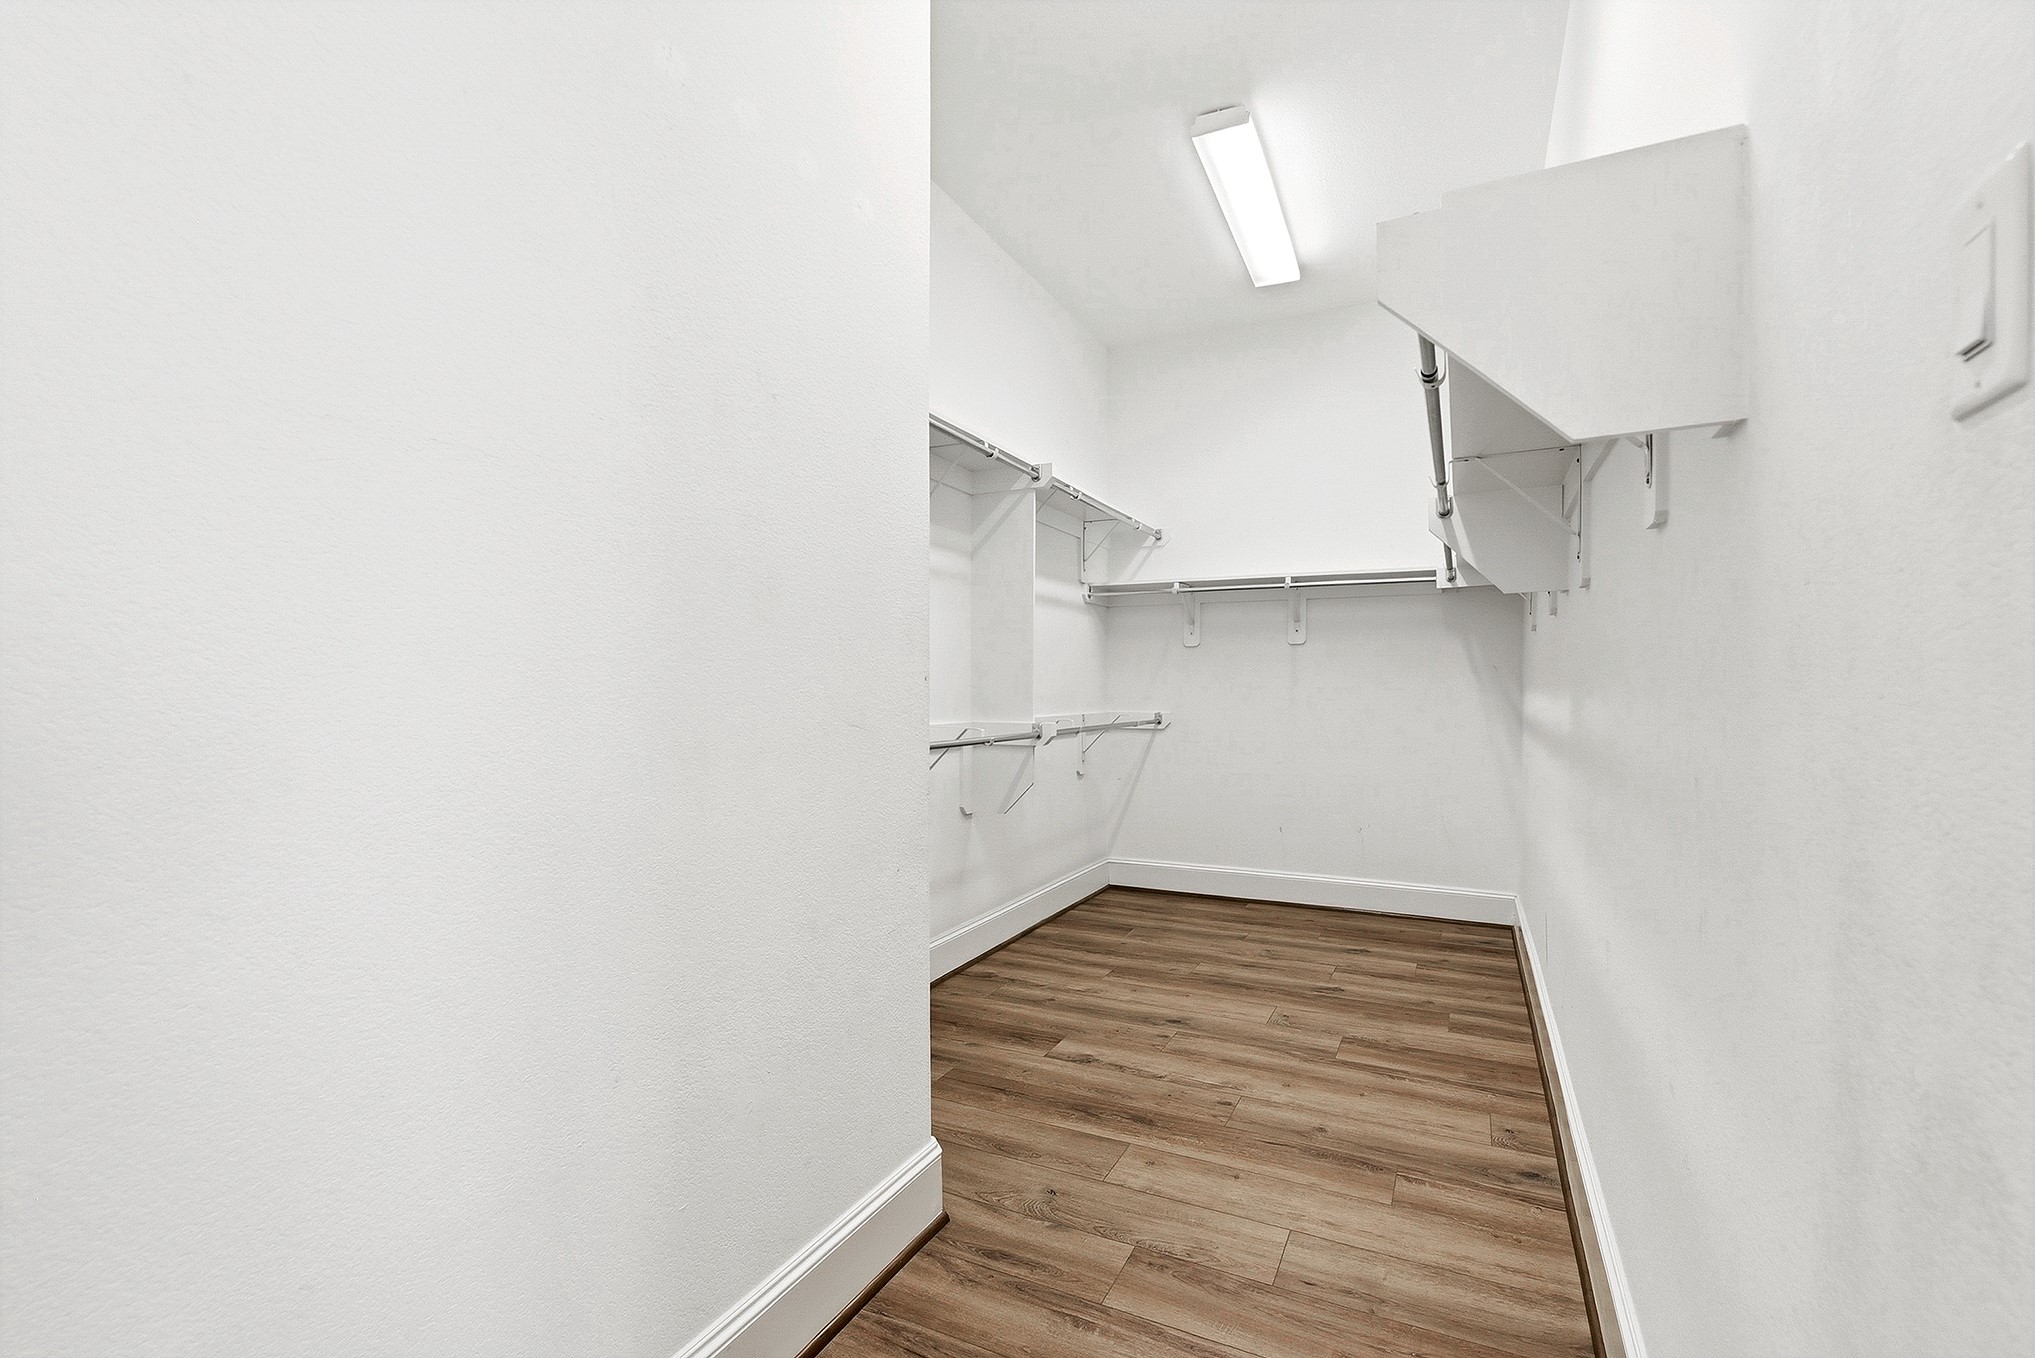
A huge walk-in wardrobe closet offers plenty of space to accommodate all your storage needs.
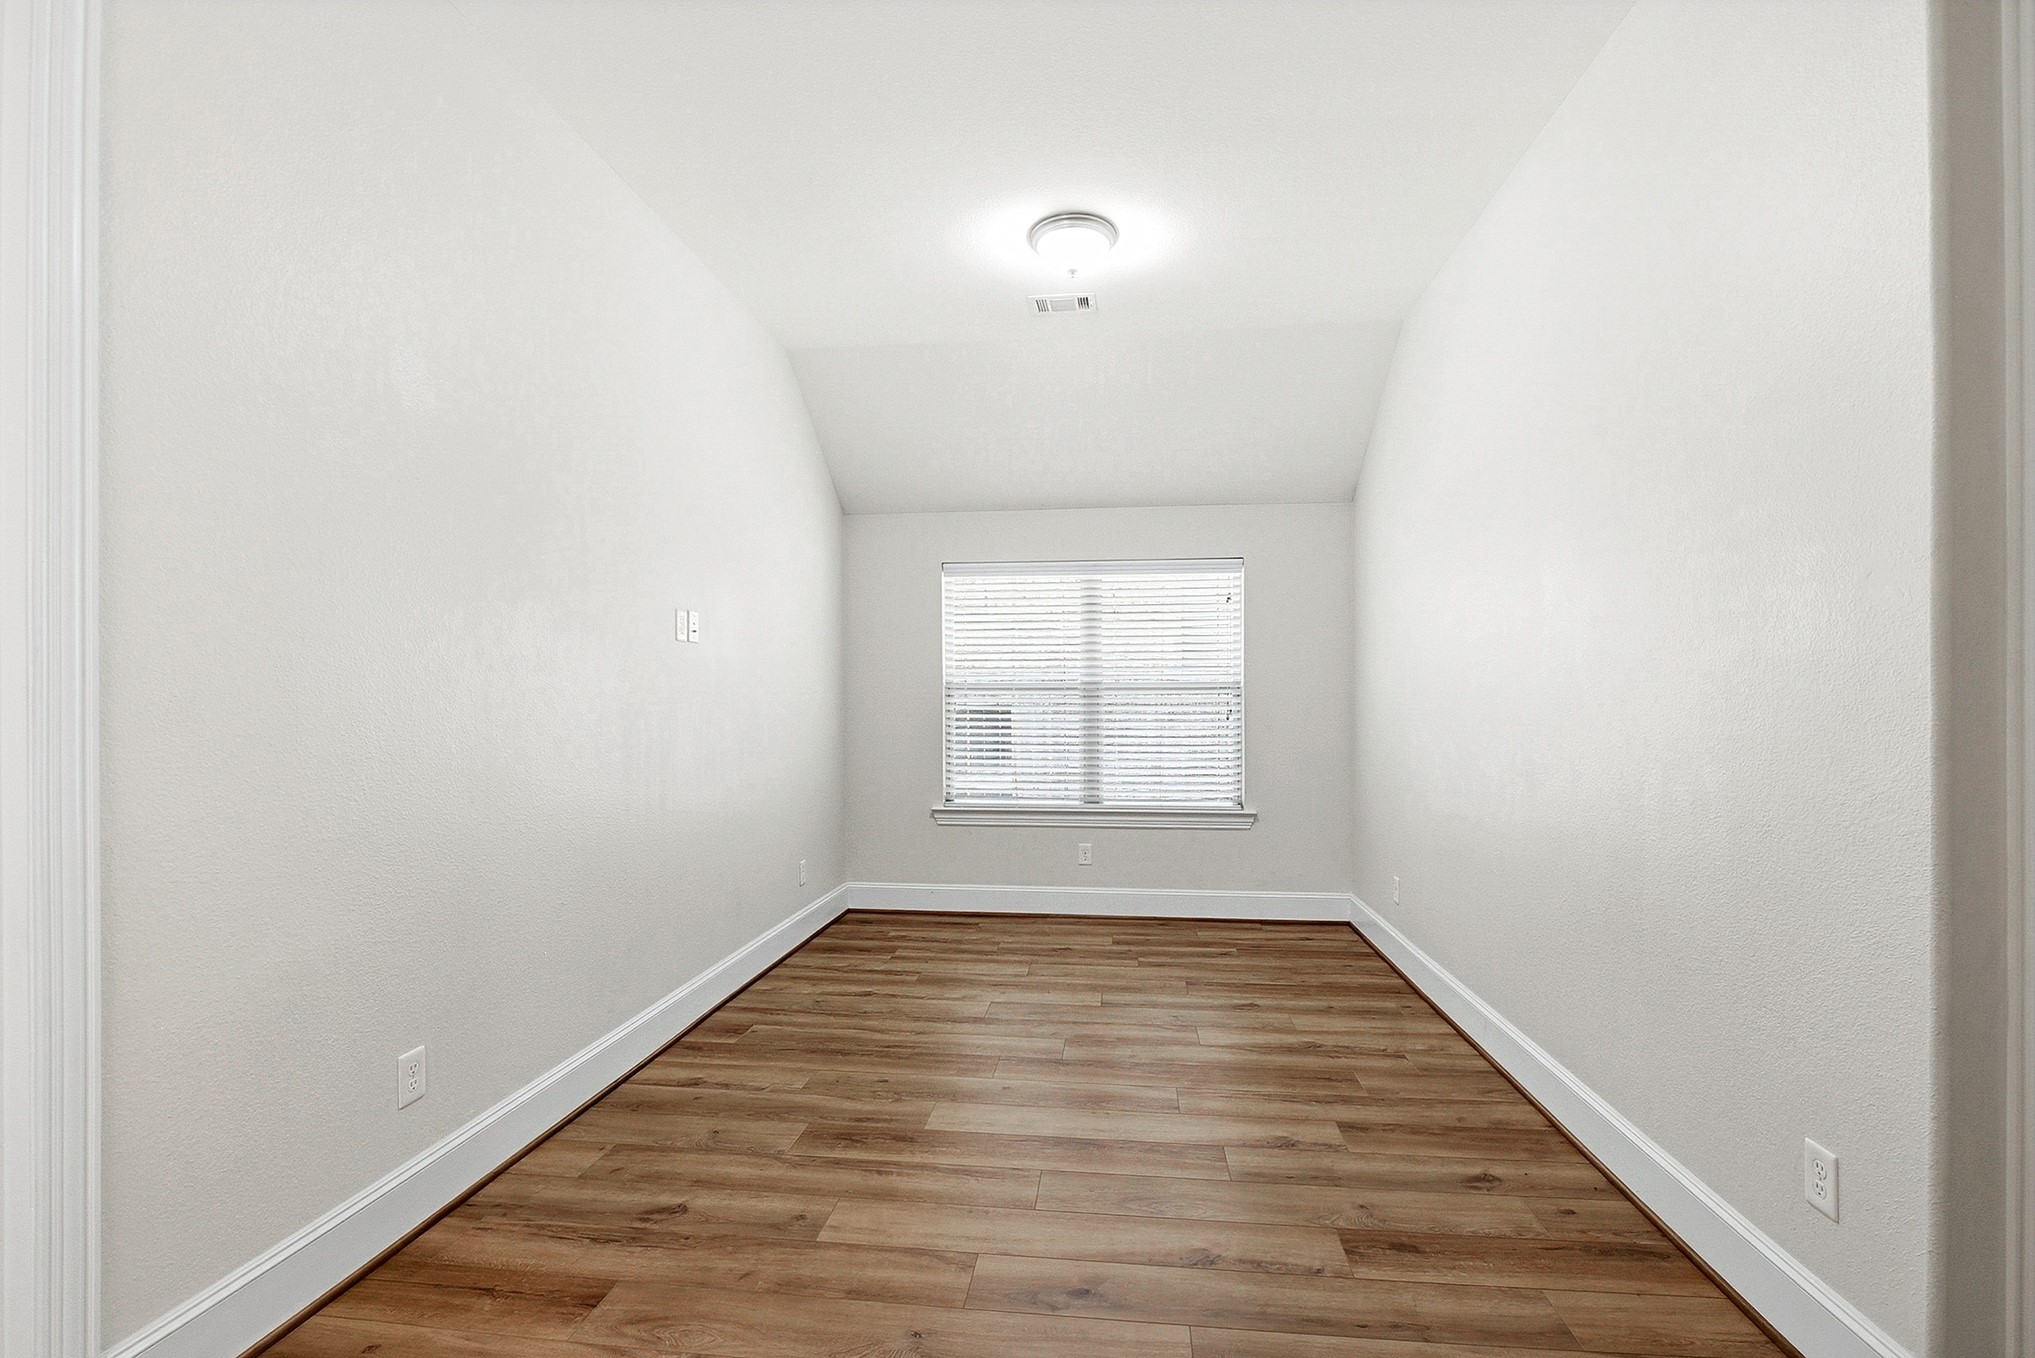
In the guest hall, you’ll find an additional bonus room that can be used as a home office, game room, or media room, offering excellent flexibility to suit your needs.
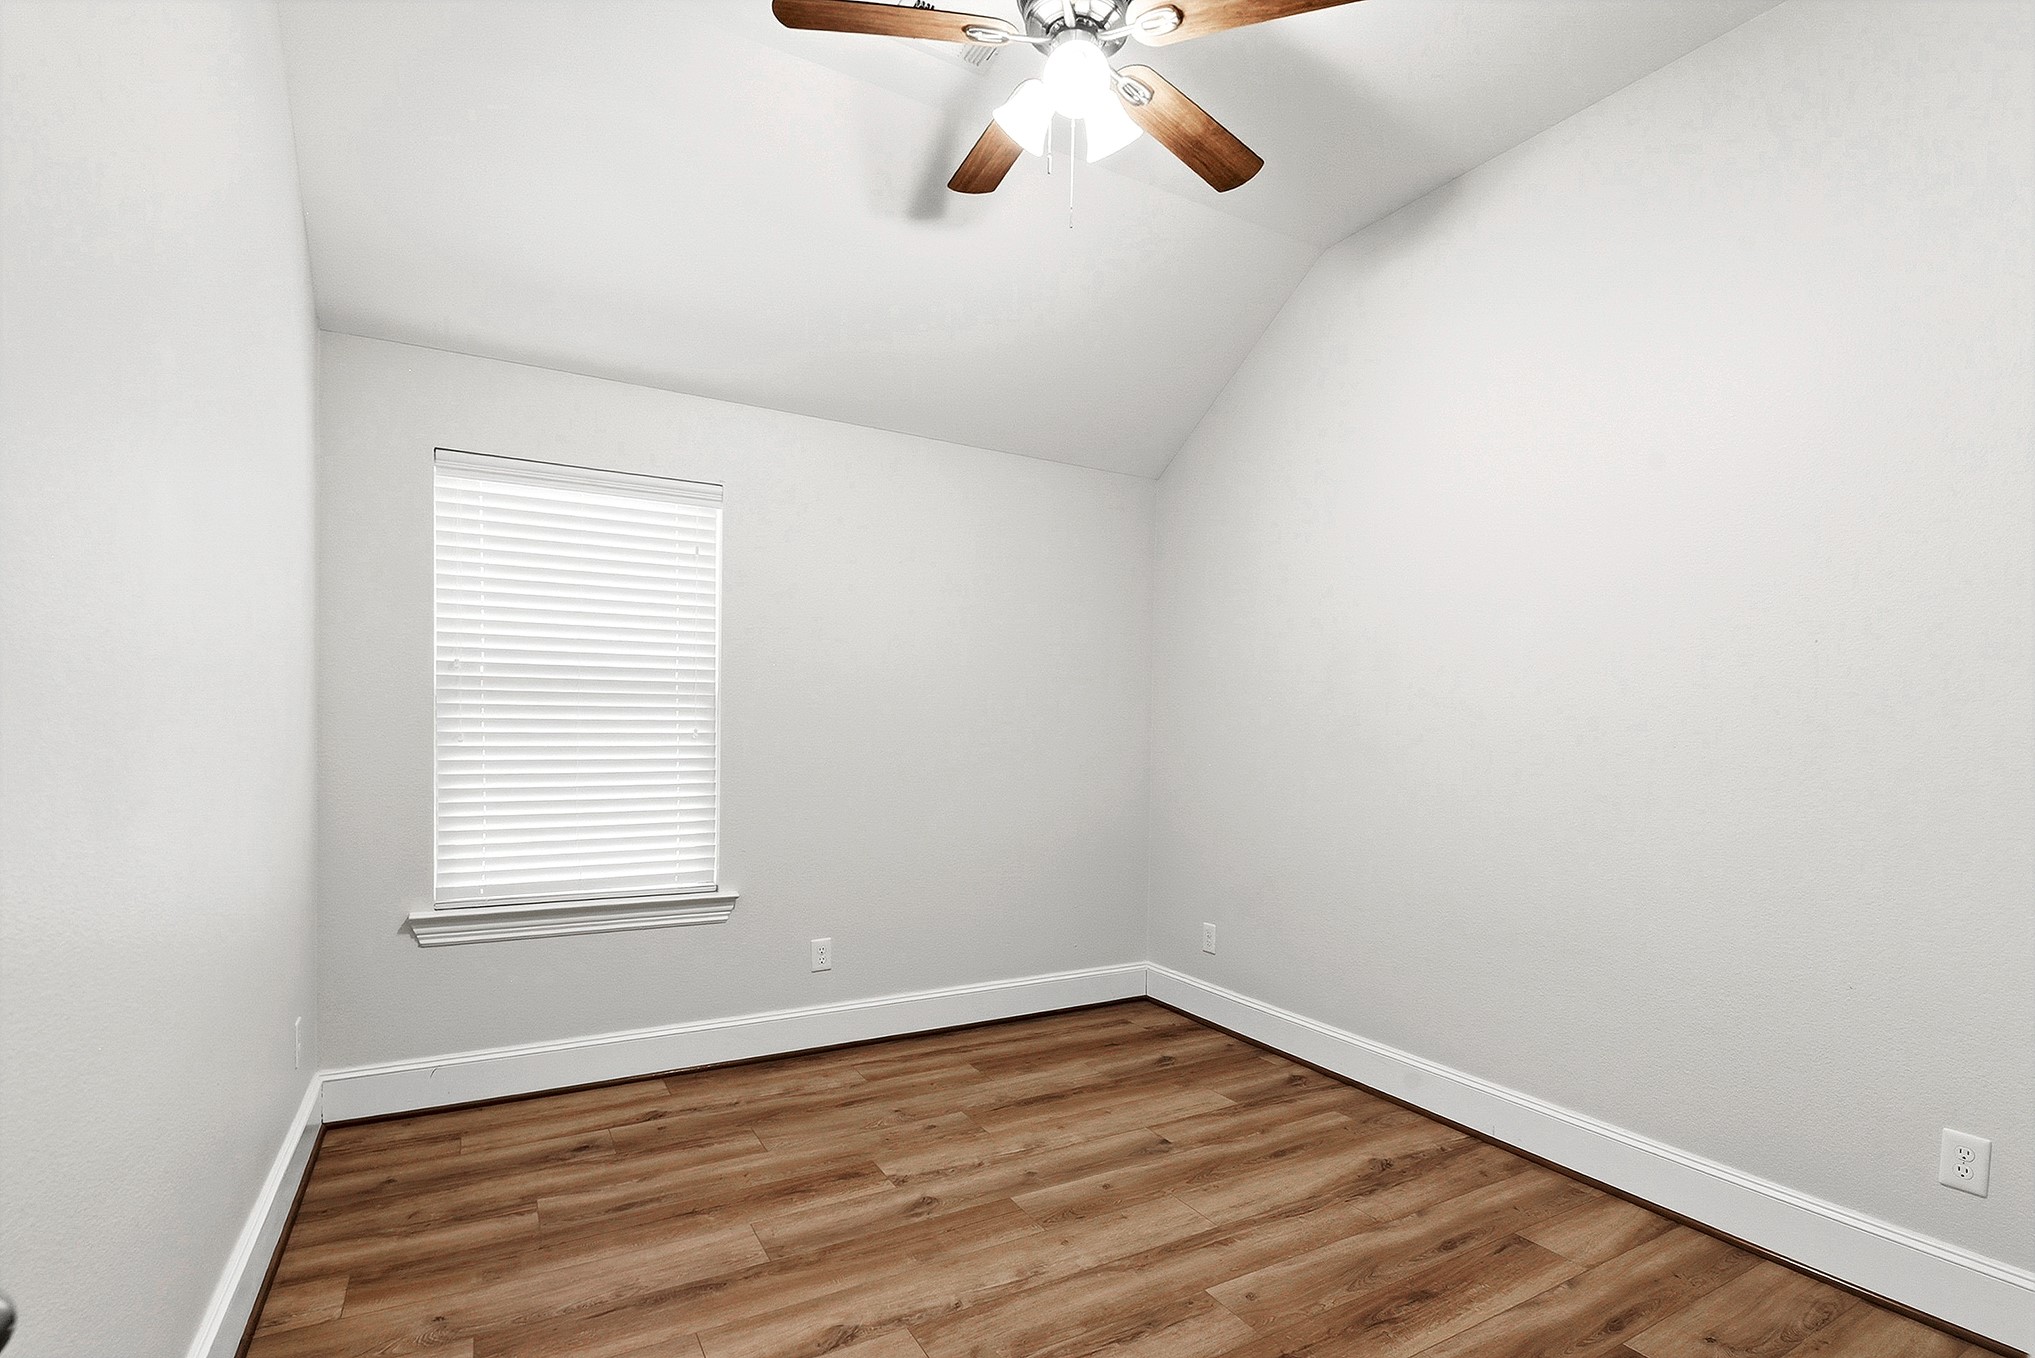
The guest bedroom features high ceilings with a ceiling fan and ample space to comfortably accommodate two large beds along with additional furniture. It also includes a spacious closet and is completely carpet-free
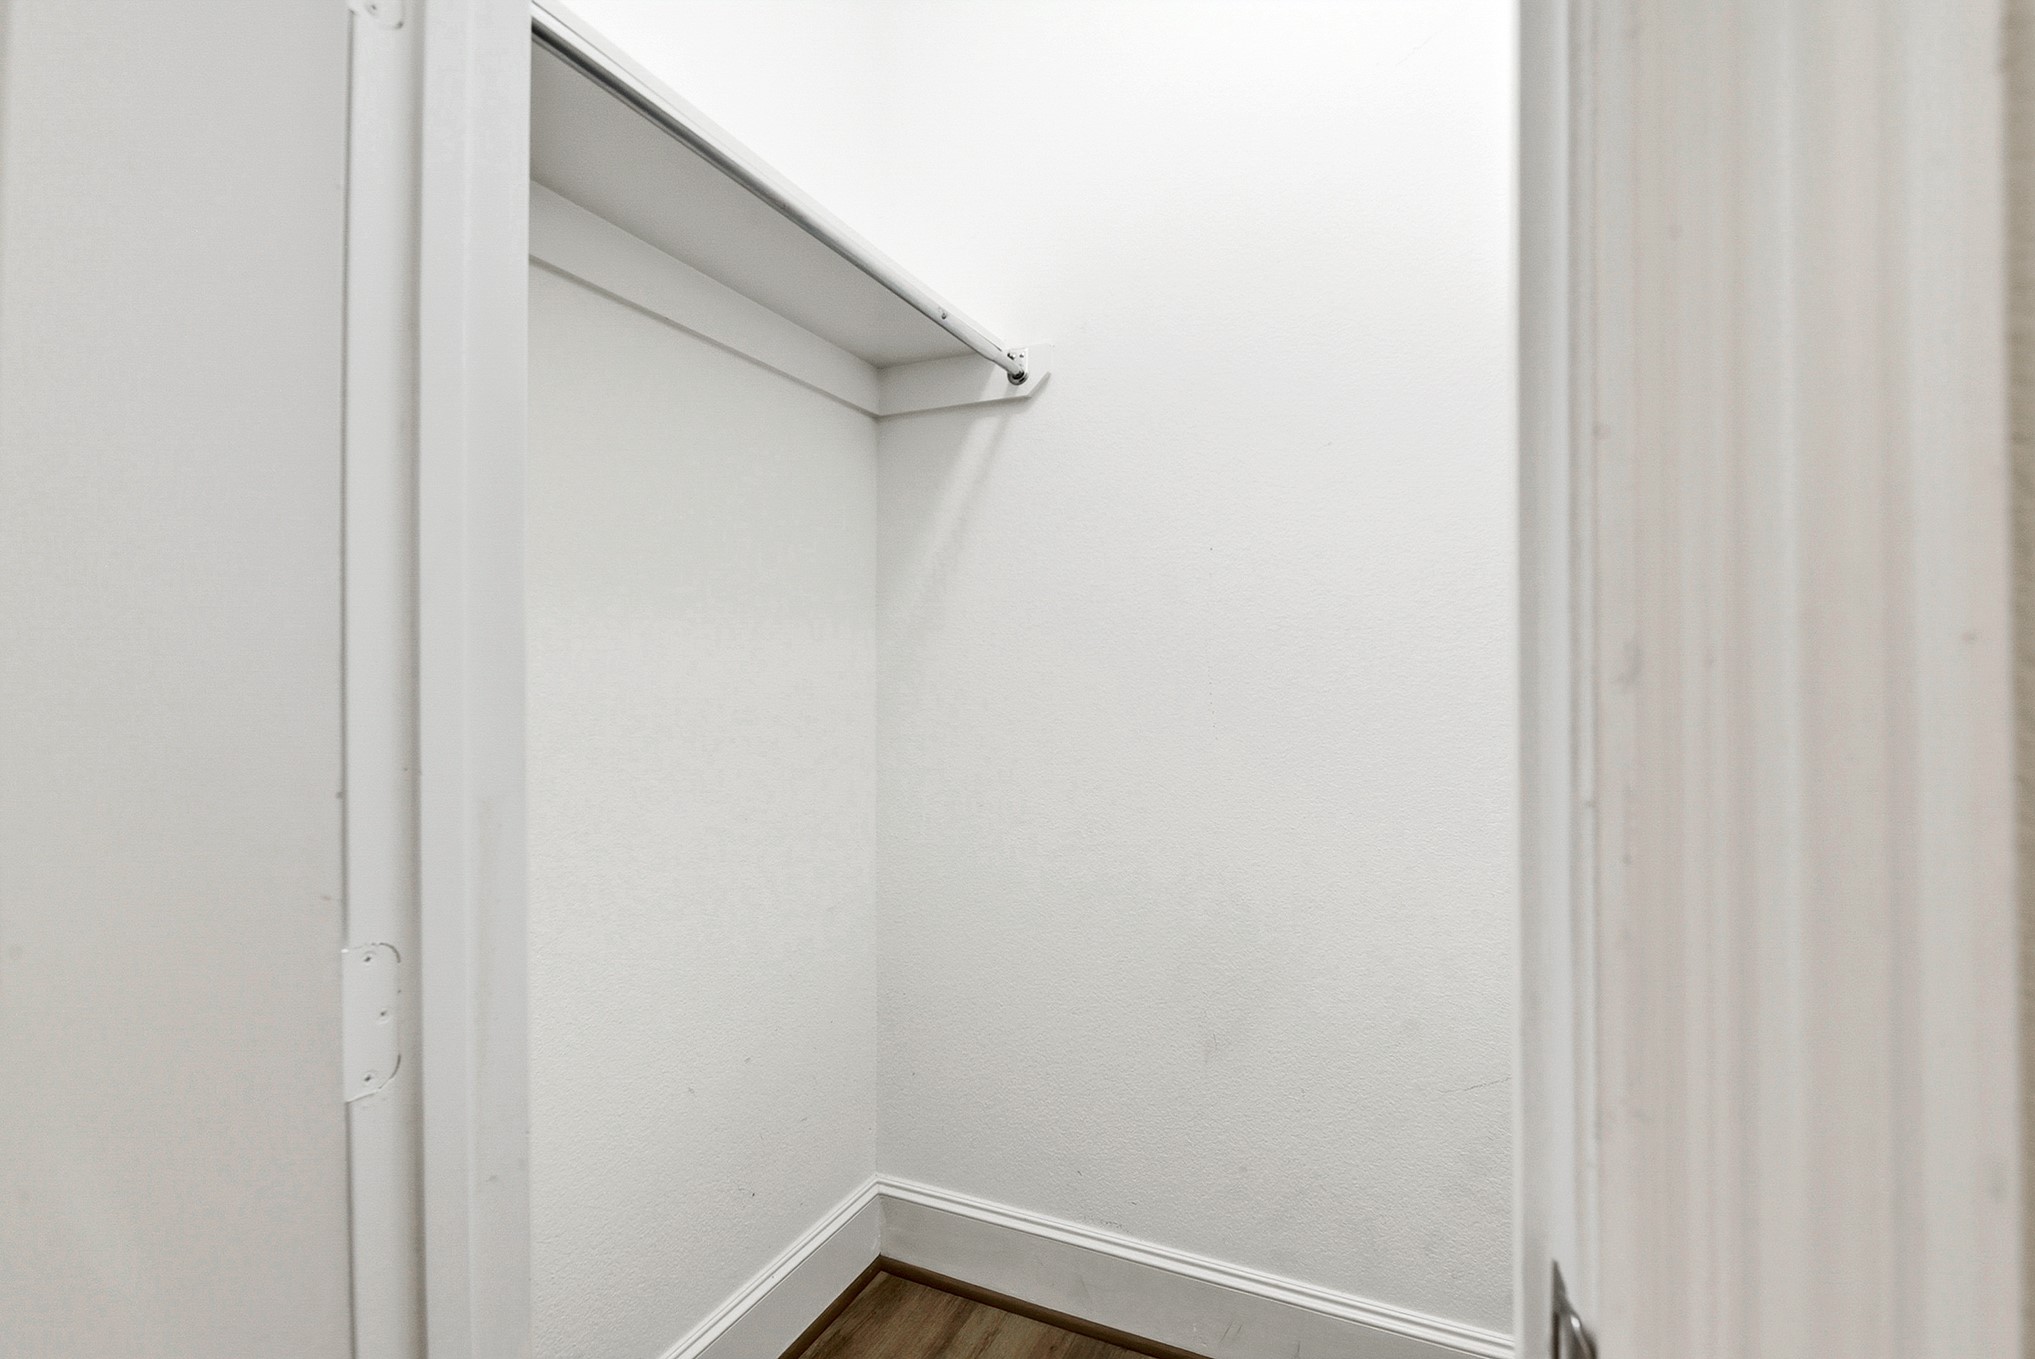
version for your listing:The spacious guest bedroom features a large walk-in closet, providing ample storage space for clothing, linens, and everyday essentials.
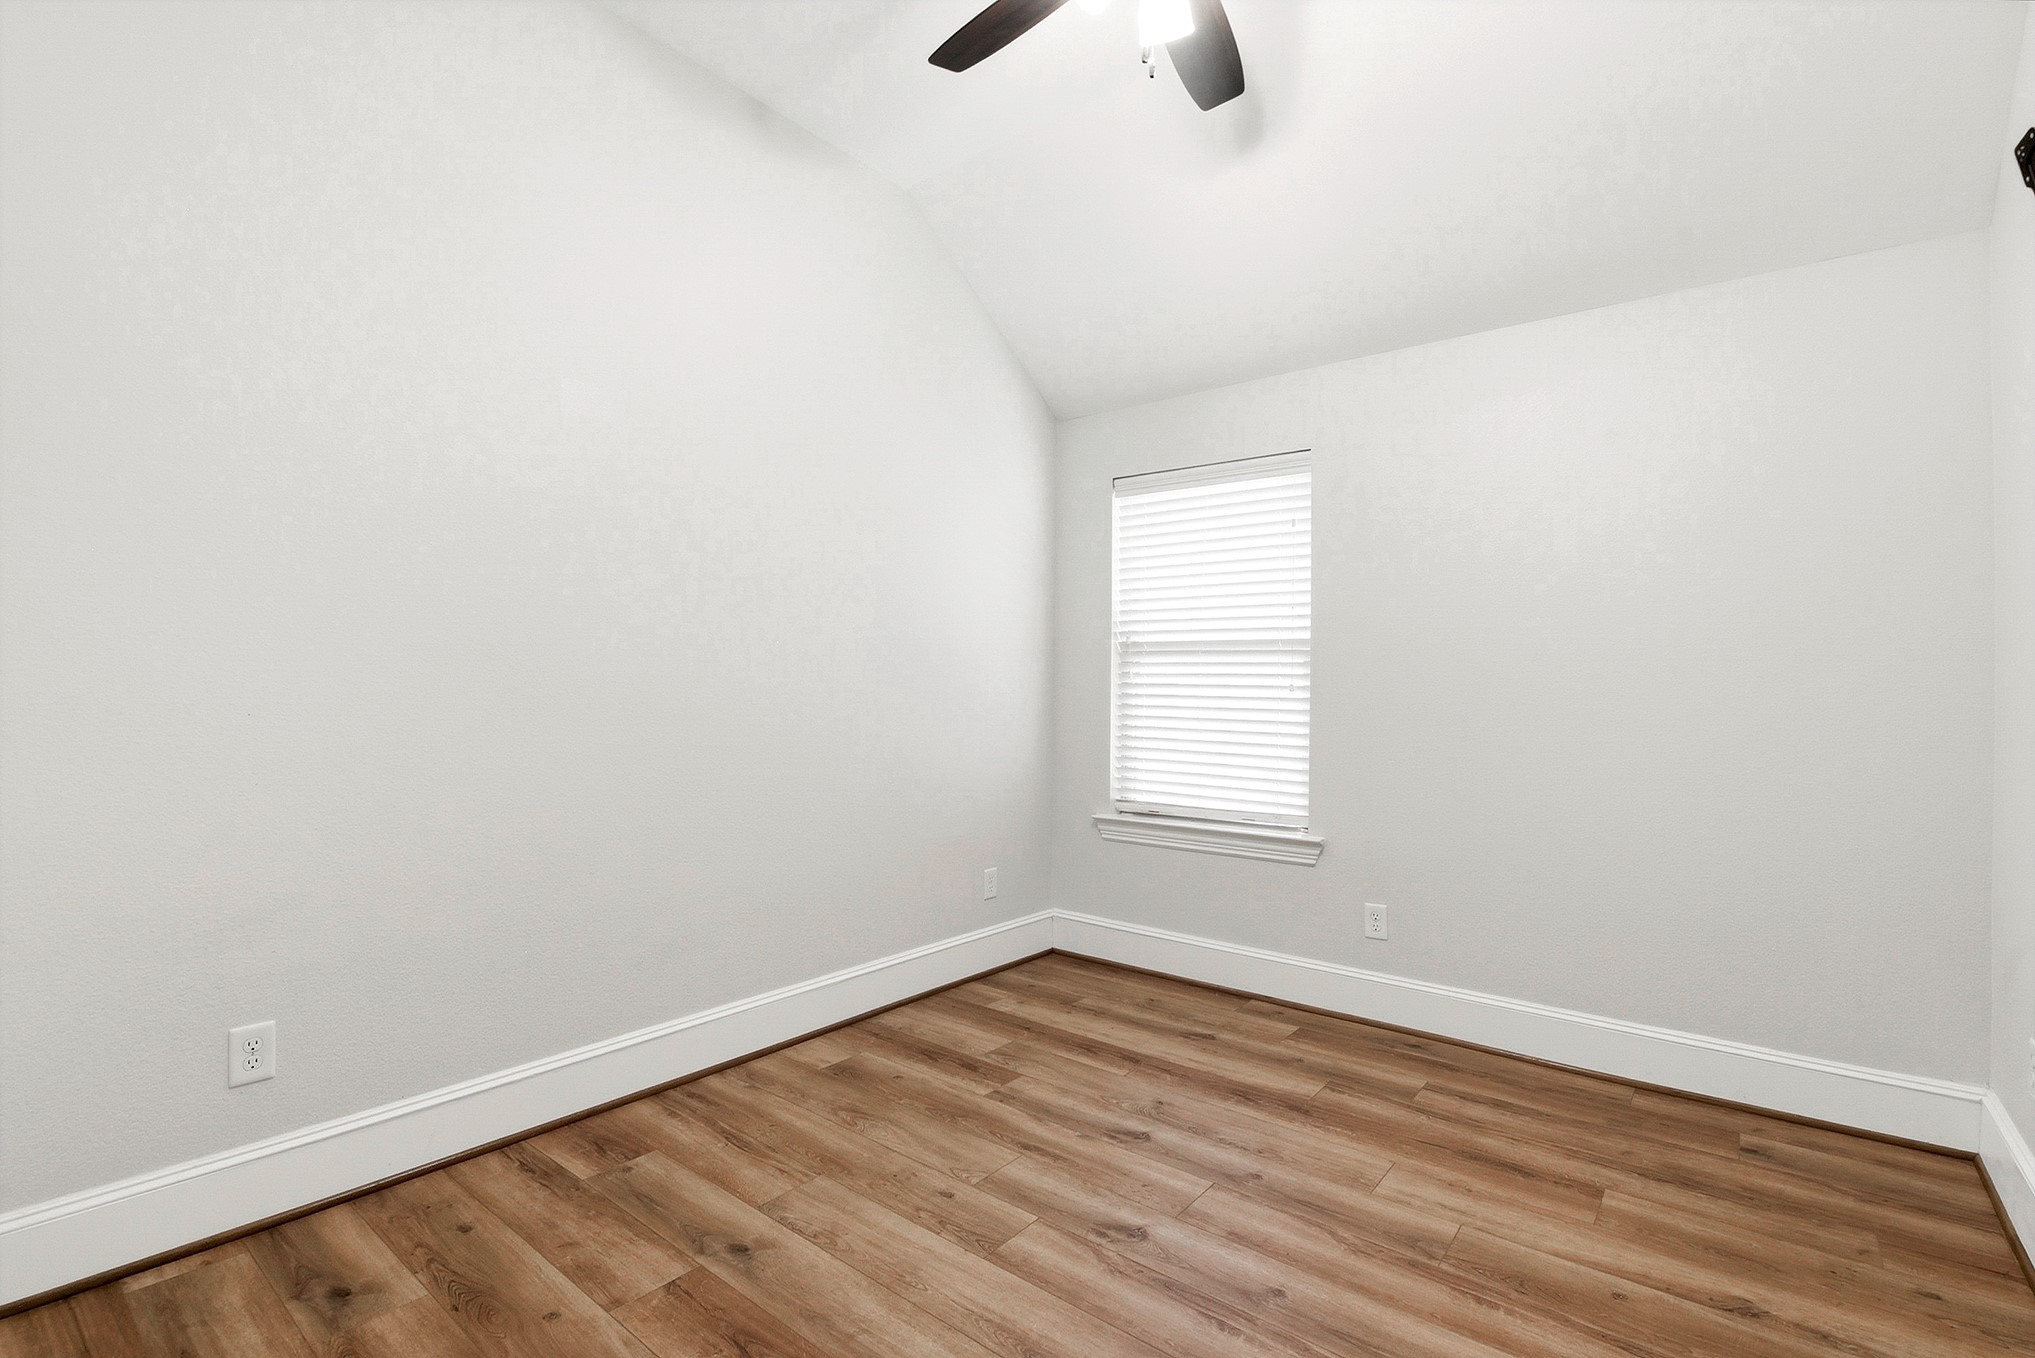
Another guest bedroom features high ceilings with a drop-down ceiling fan and the same luxury vinyl plank flooring, consistent with all the bedrooms throughout the home.
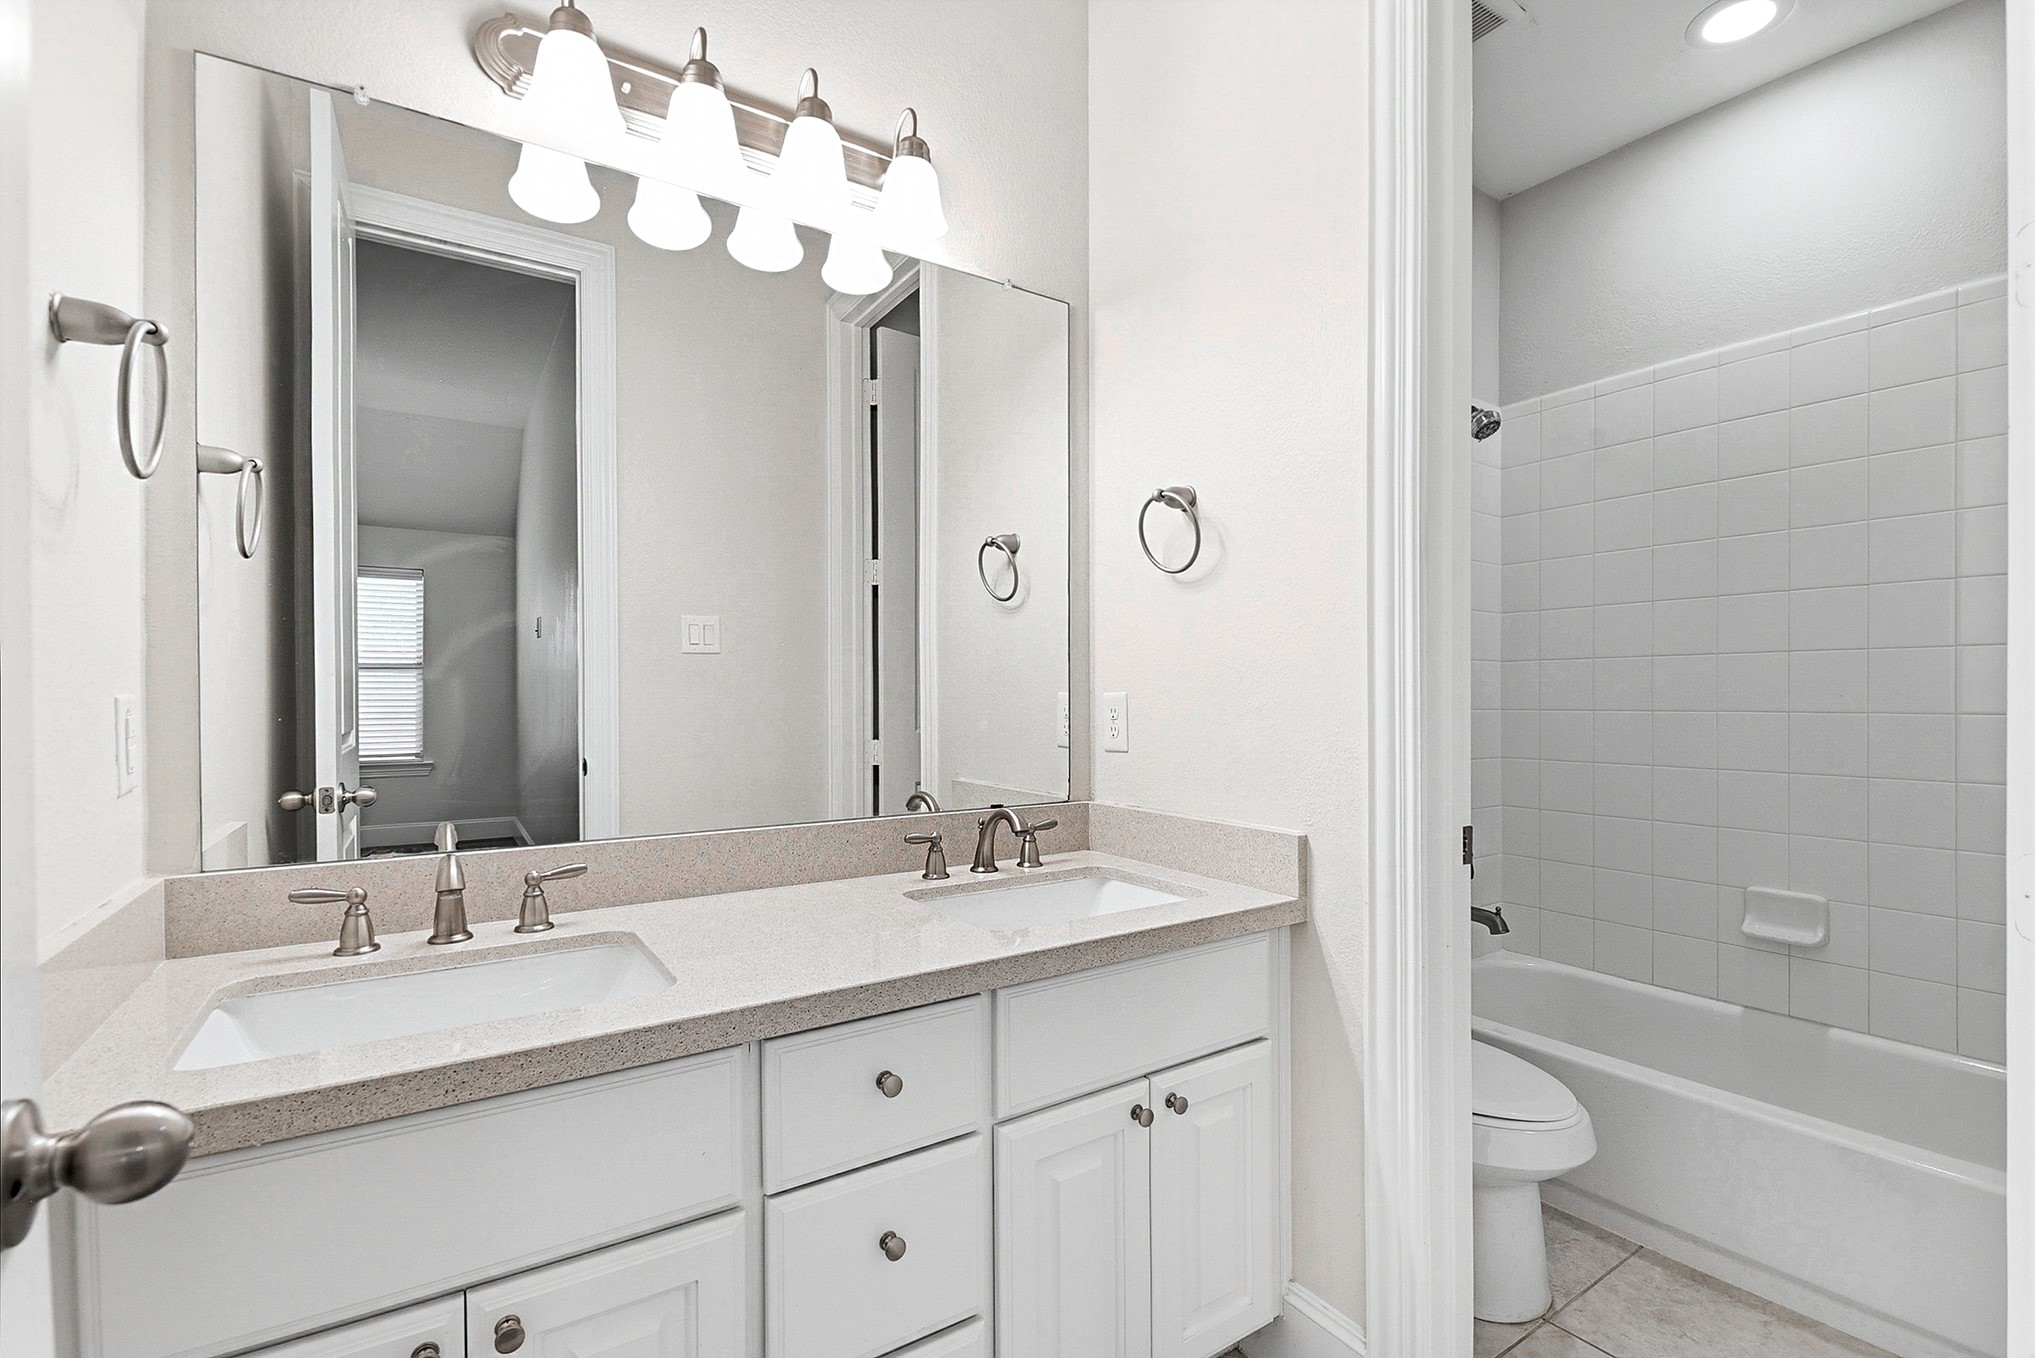
The guest bathroom features dual sinks and a double-door entry, making it ideal for convenient use by multiple people at once while maintaining both privacy and functionality.
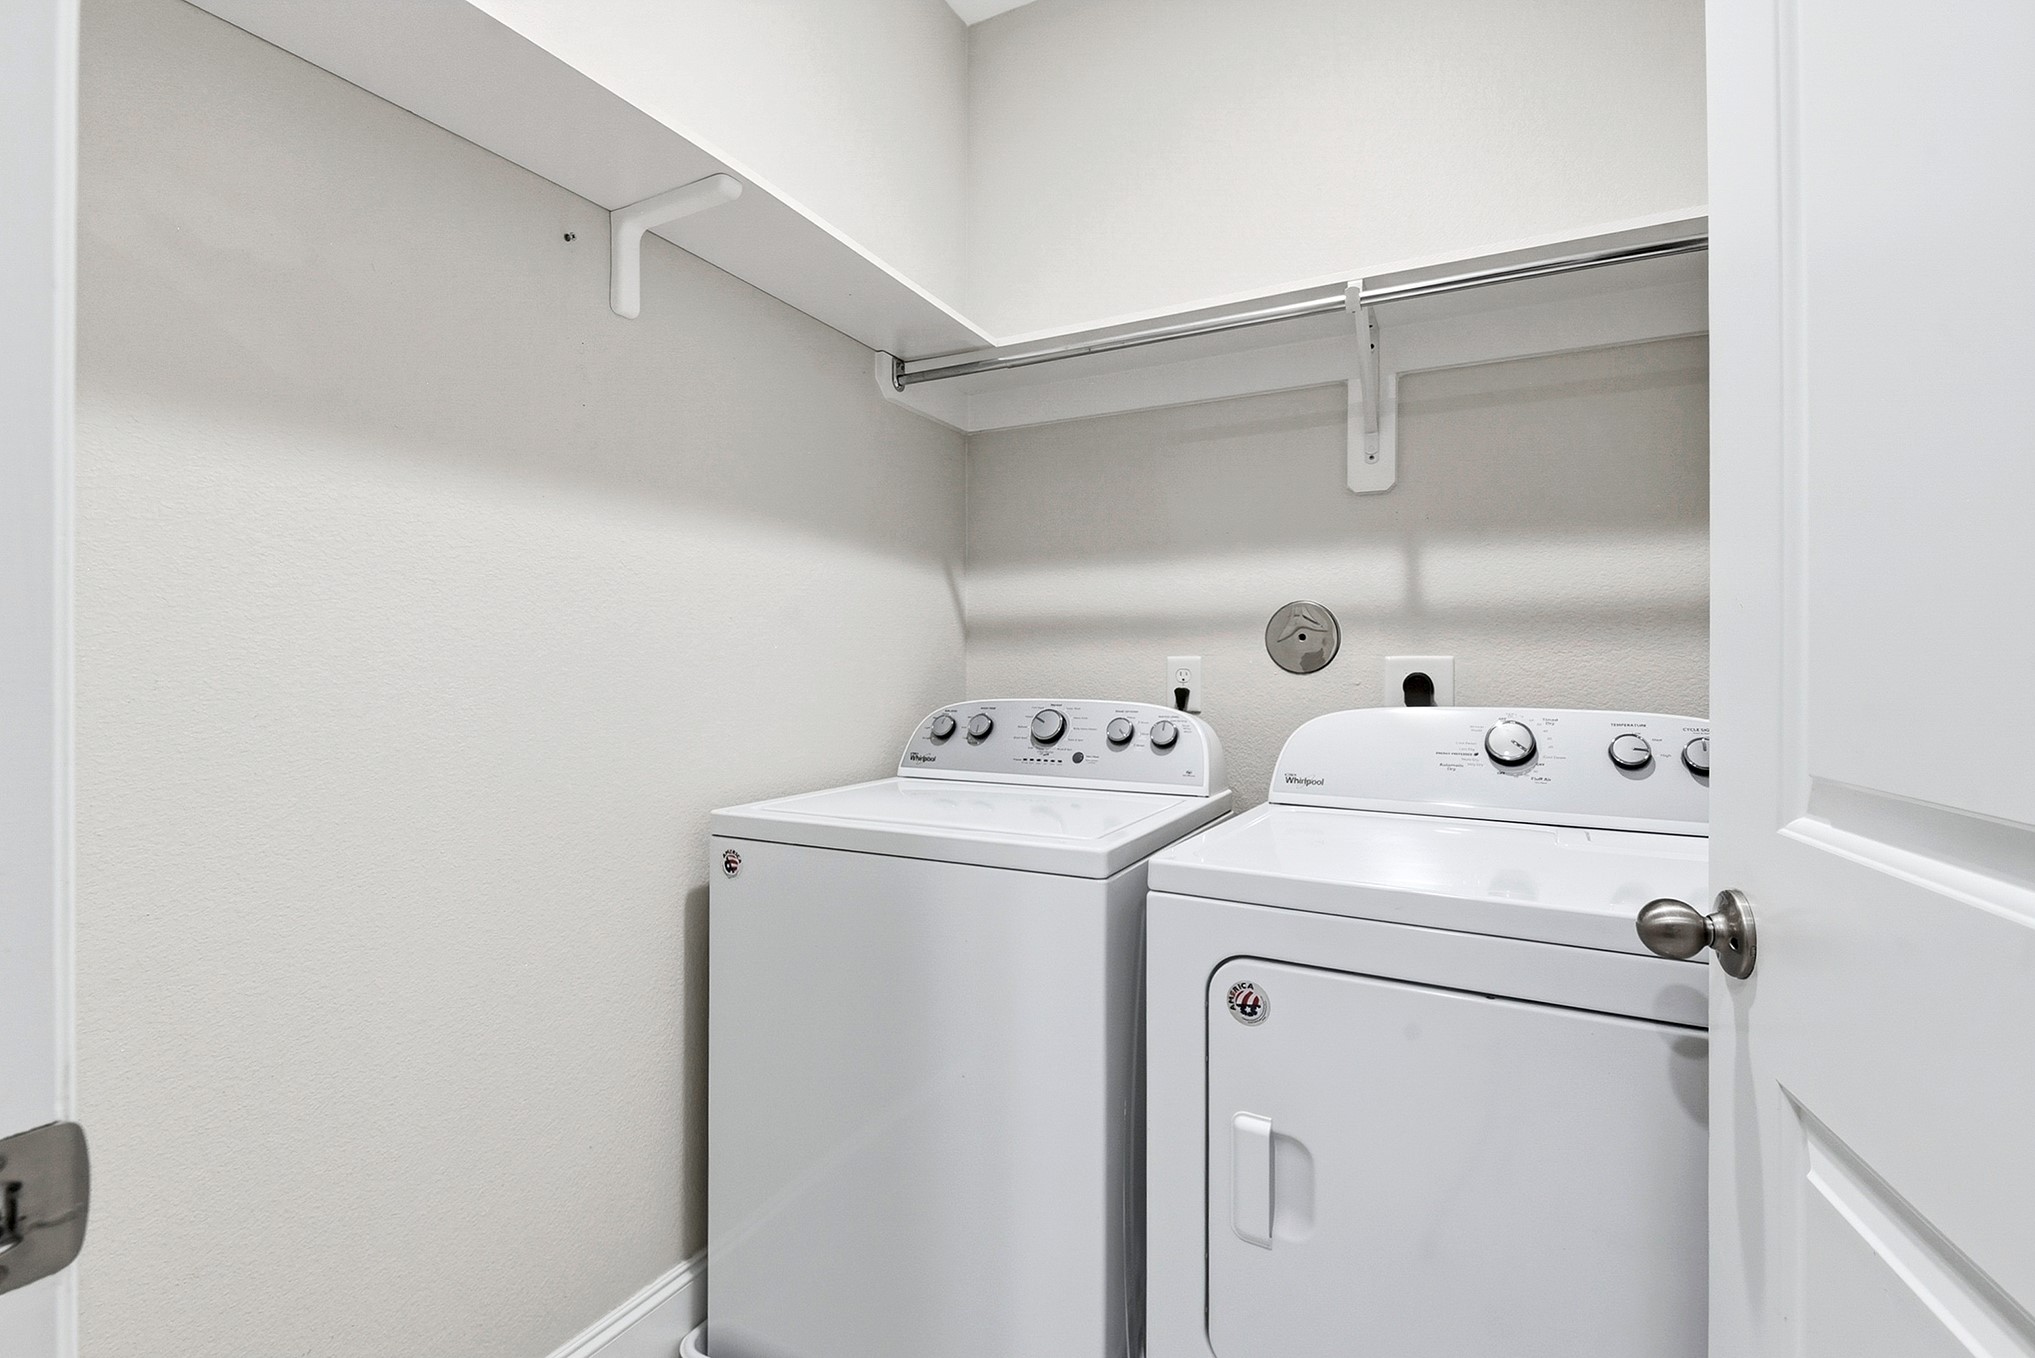
The spacious utility room includes a washer and dryer, along with built-in shelving and a hanging rod, providing added convenience and ample storage for your laundry and household essentials.
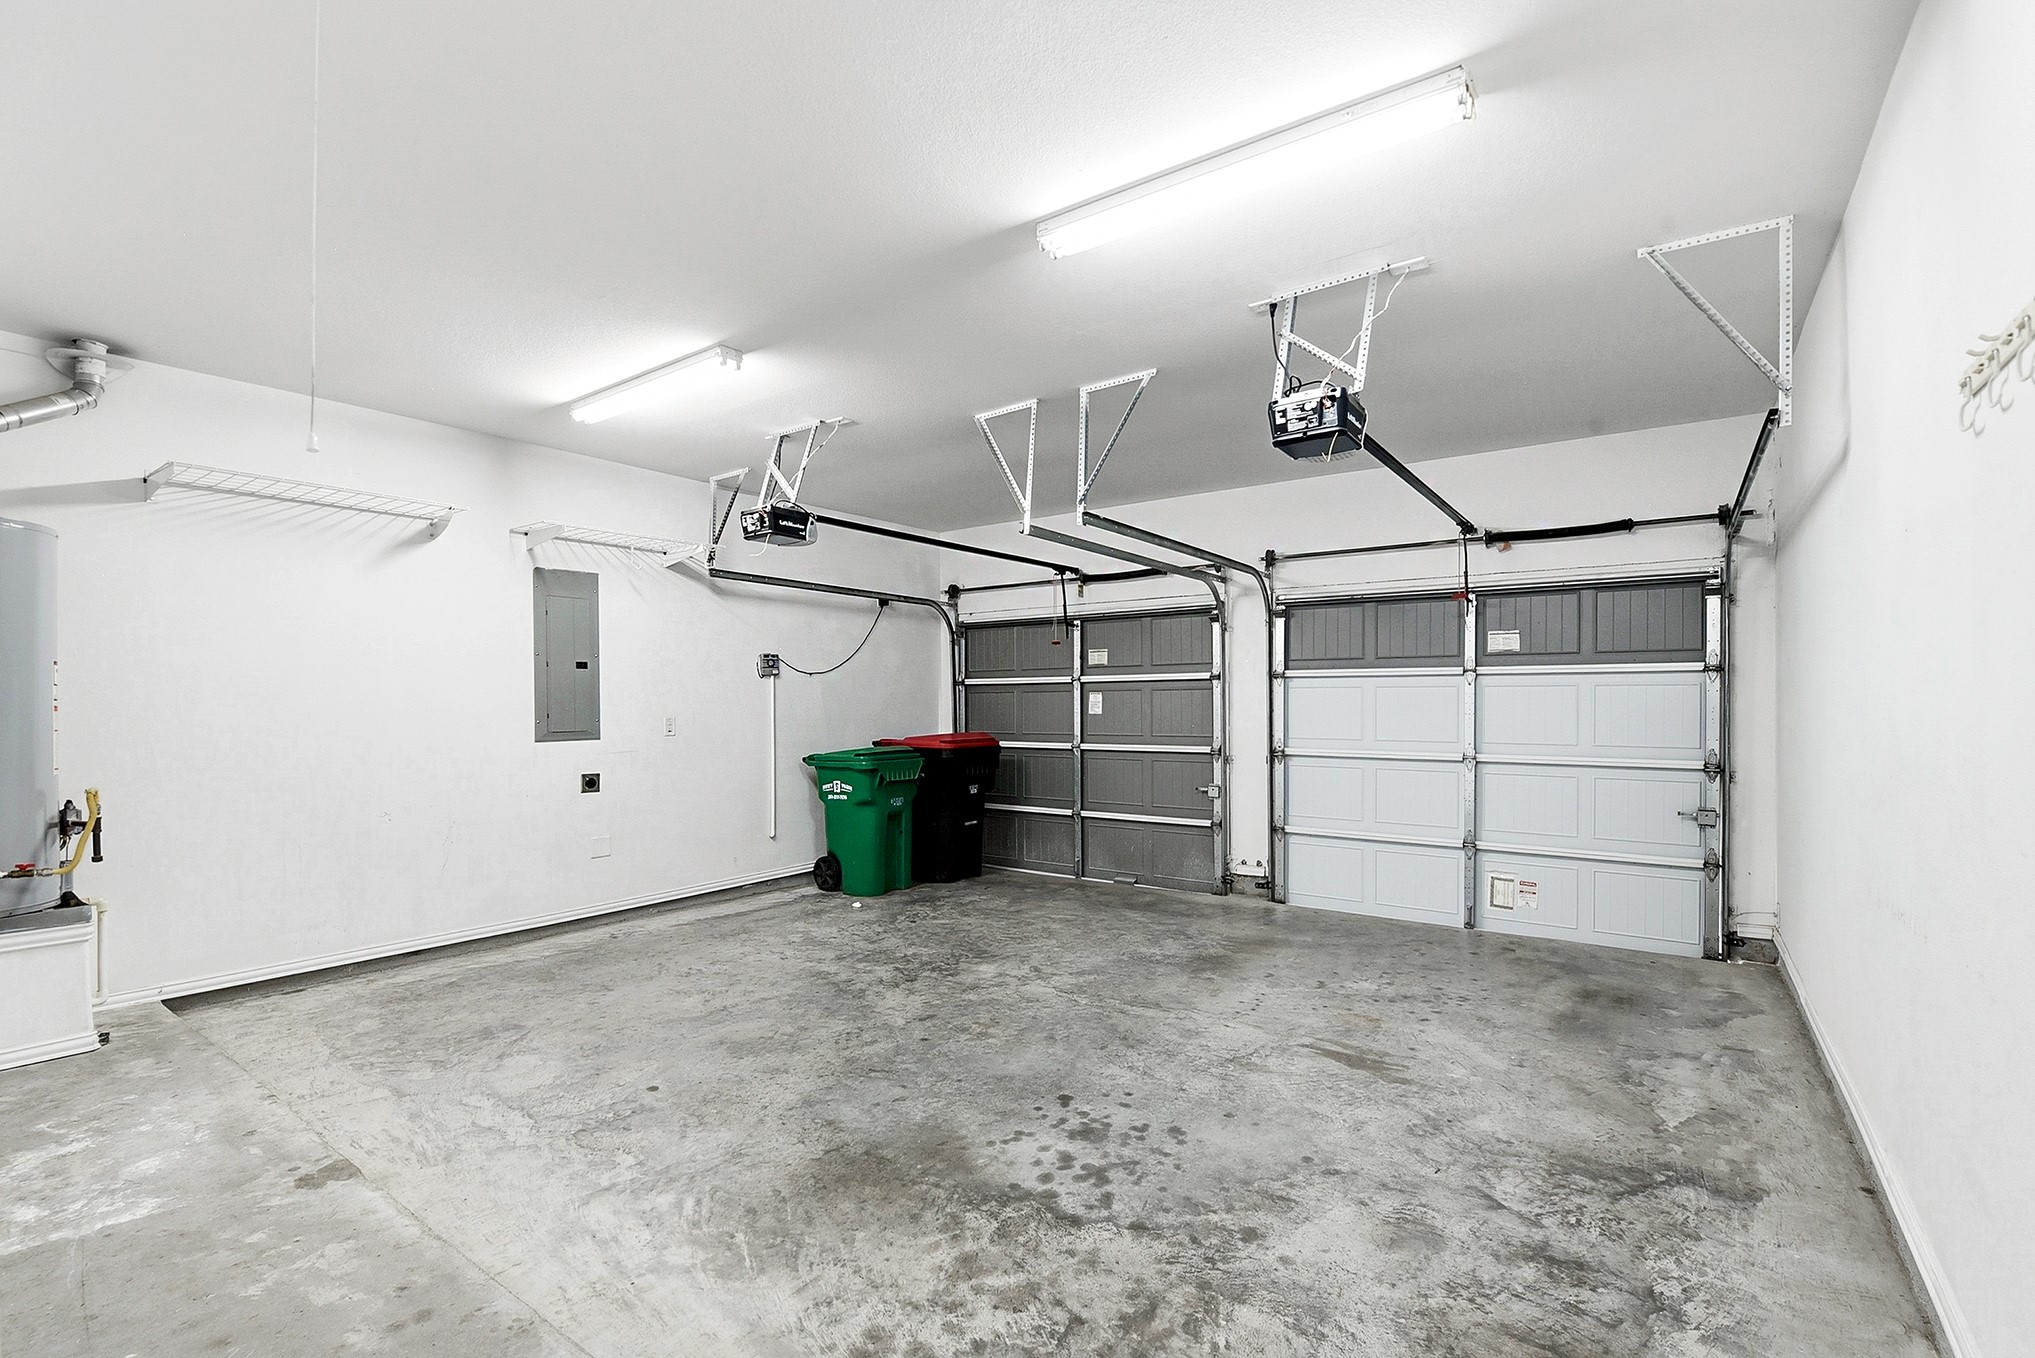
The two-car garage is equipped with a 240-volt outlet for electric vehicle charging, providing added convenience for EV owners.
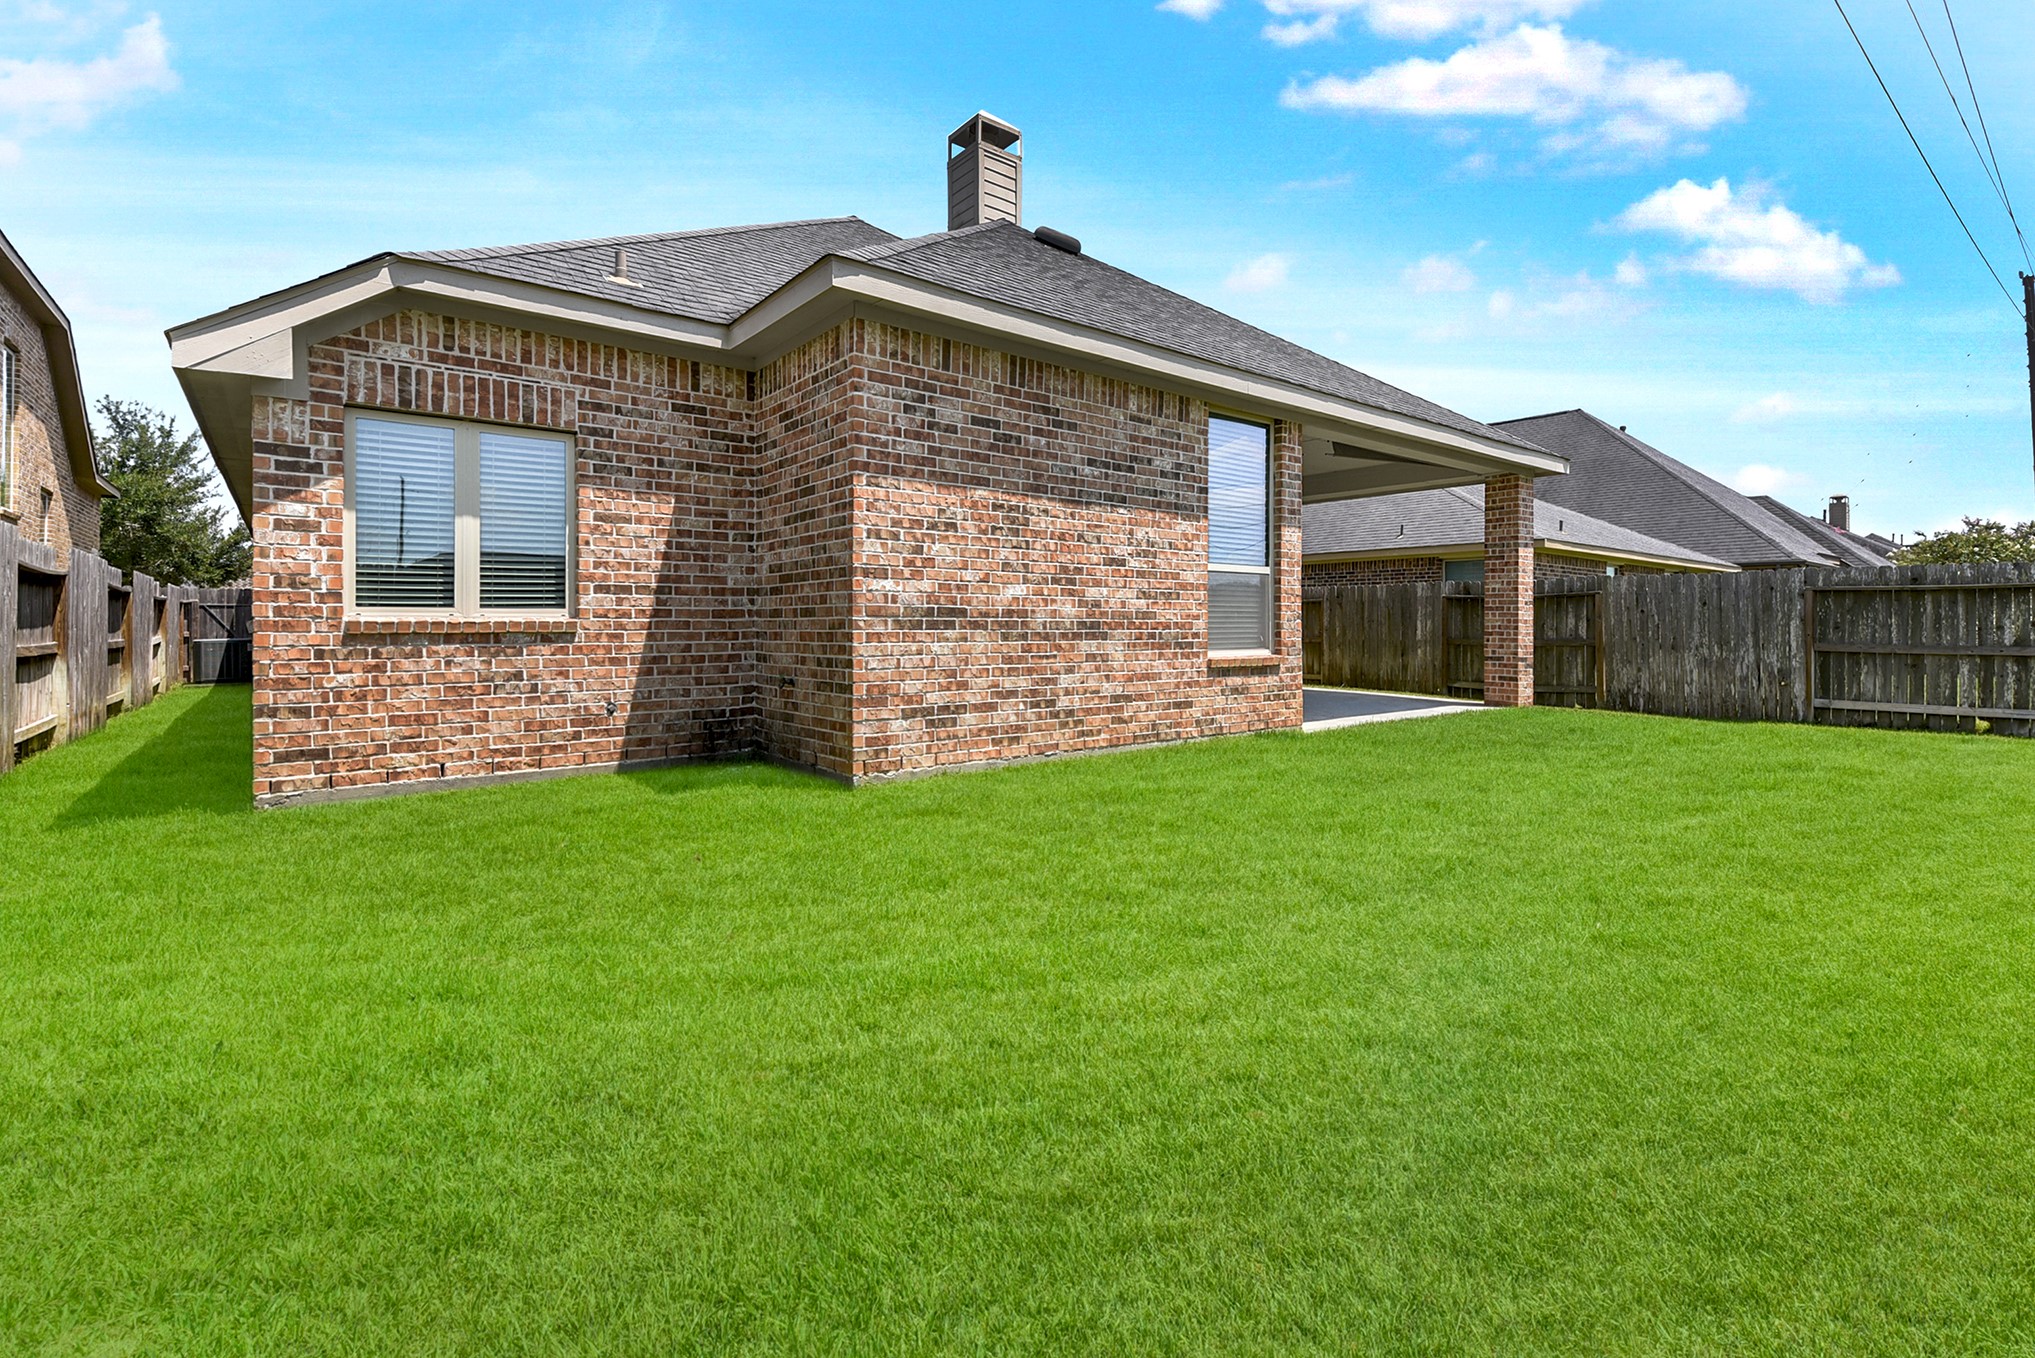
The spacious backyard offers endless possibilities, with tons of green space perfect for creating a personalized outdoor retreat, whether it’s for gardening, sports, or relaxing.
The backyard feels endless, offering plenty of space to make it your own. The home is move-in ready.
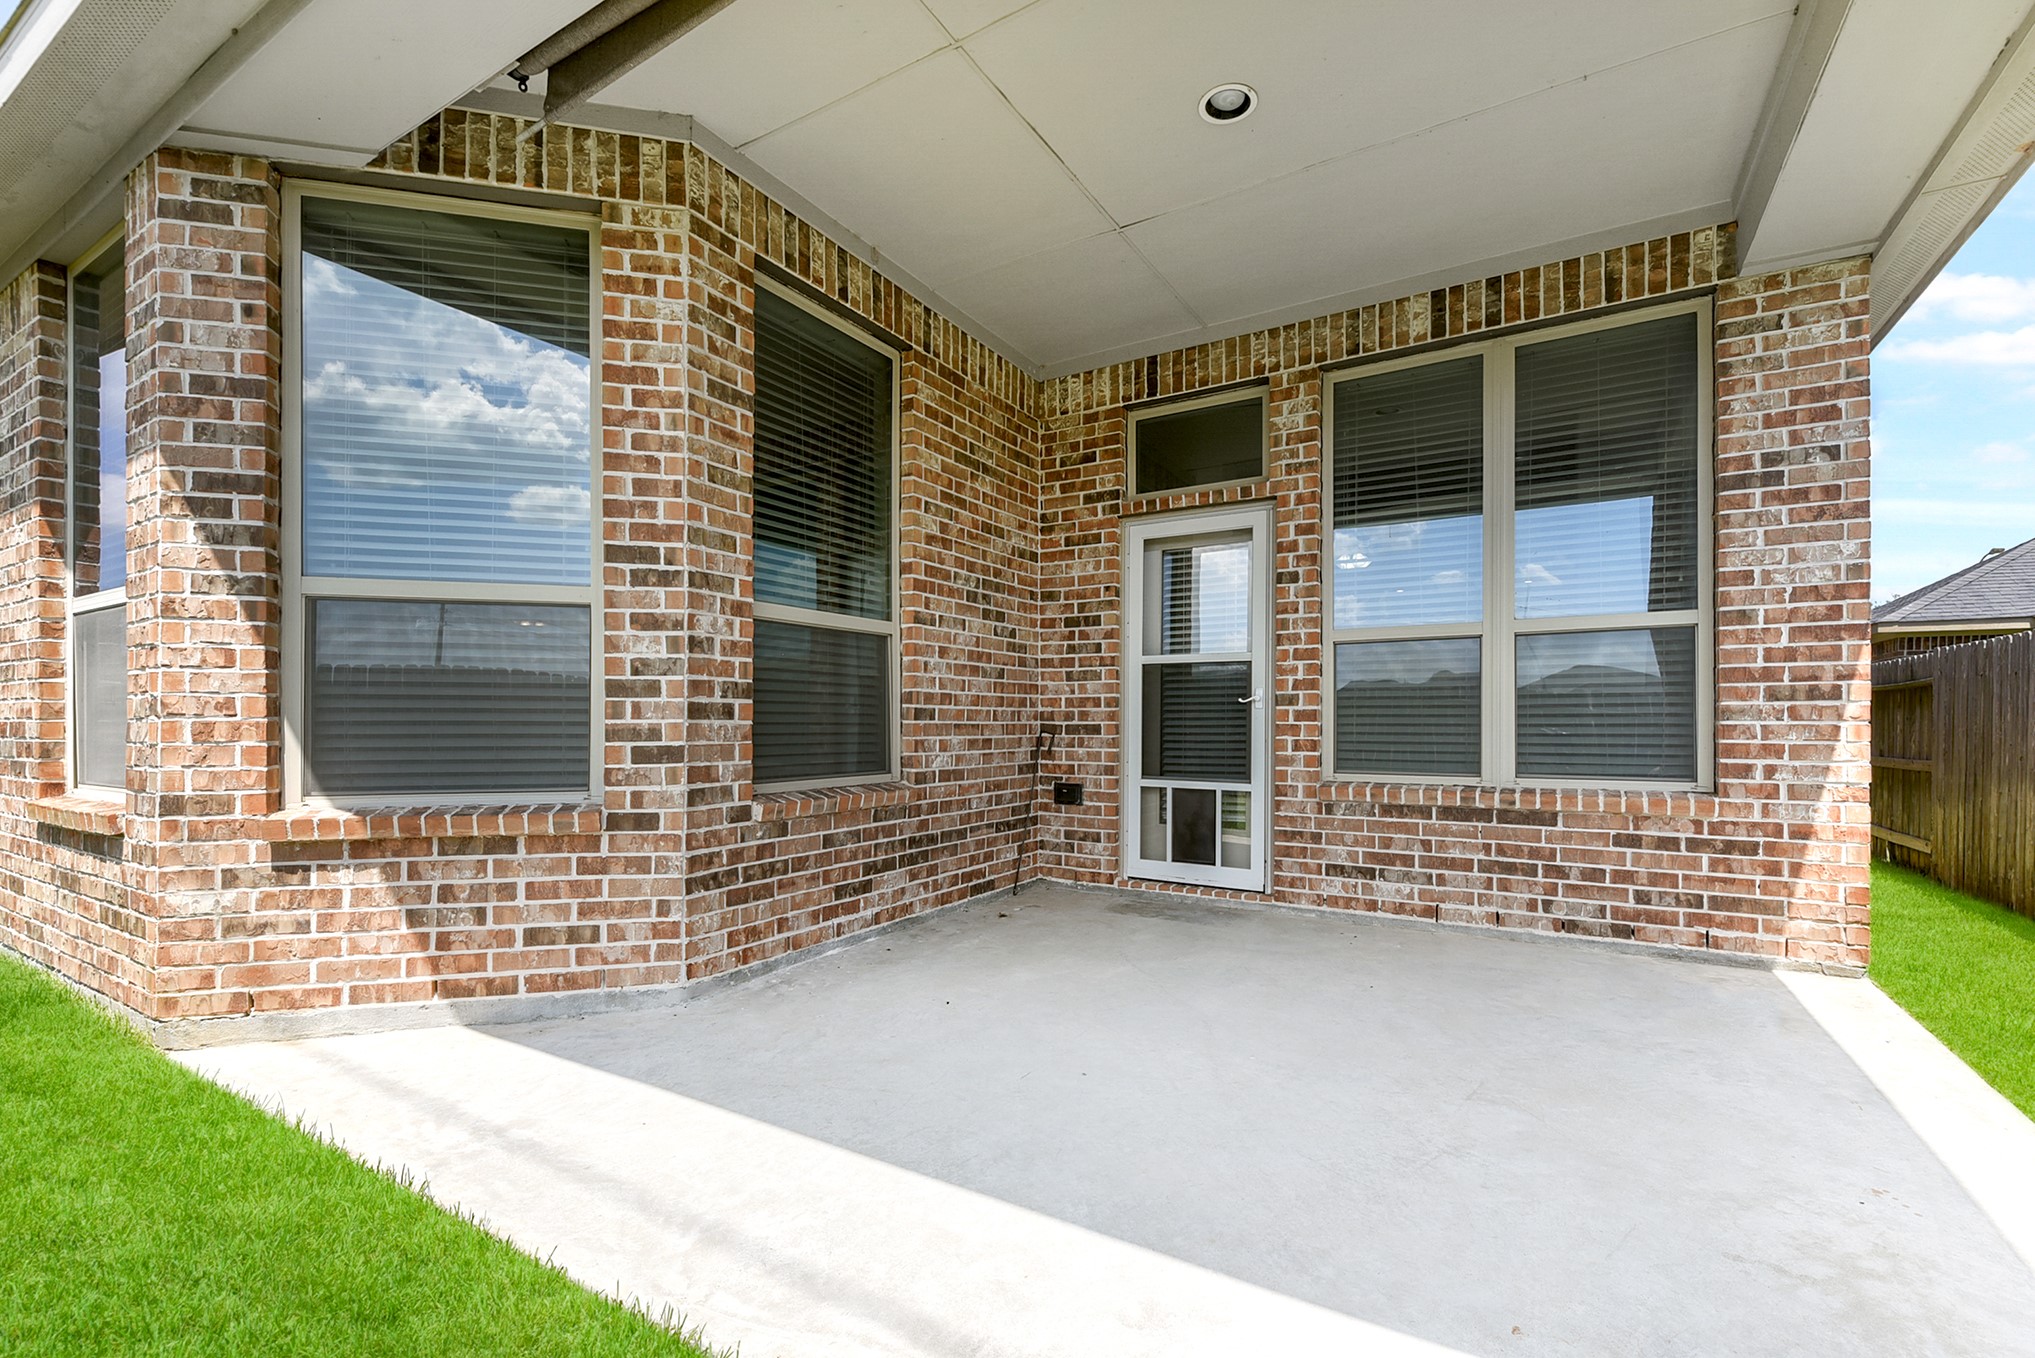
The large patio offers easy access to the kitchen, making it perfect for outdoor dining and entertaining guests, creating a seamless flow between indoor and outdoor living spaces. There is plenty of space for BBQs and a dining table, ideal for outdoor gatherings.
Designed for comfort and convenience, this home comes complete with a washer and dryer and features a completely carpet-free interior, offering easy maintenance and a clean, modern look.
This sought-after master-planned community includes two elementary schools and offers a gym, pools, parks, and much more for the residents to enjoy.
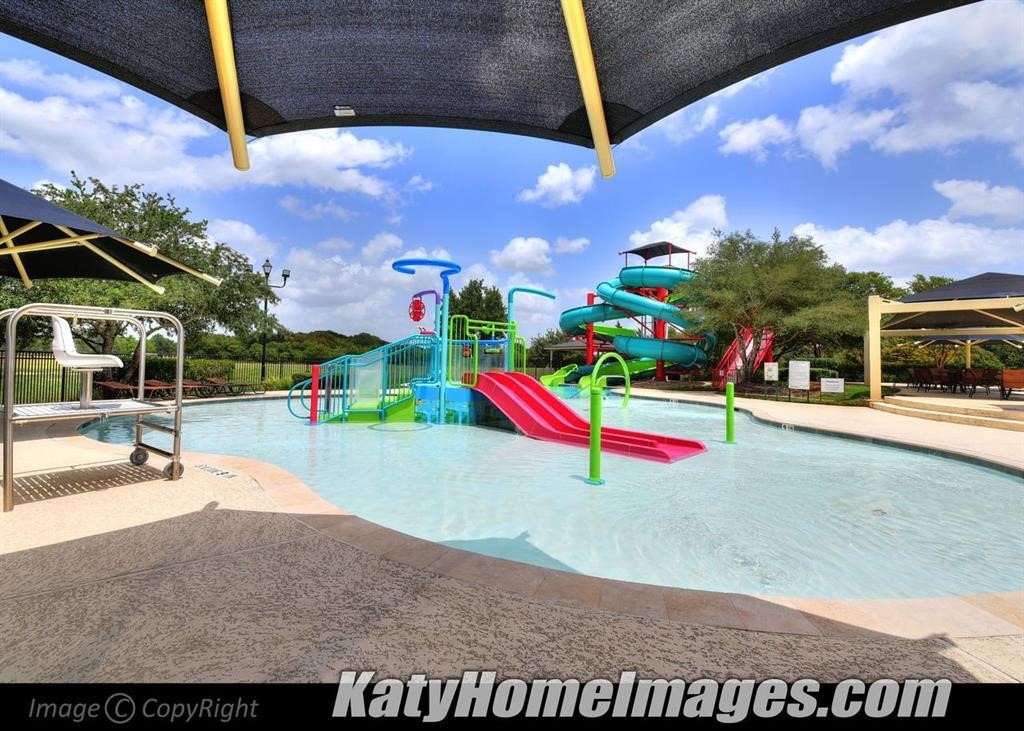
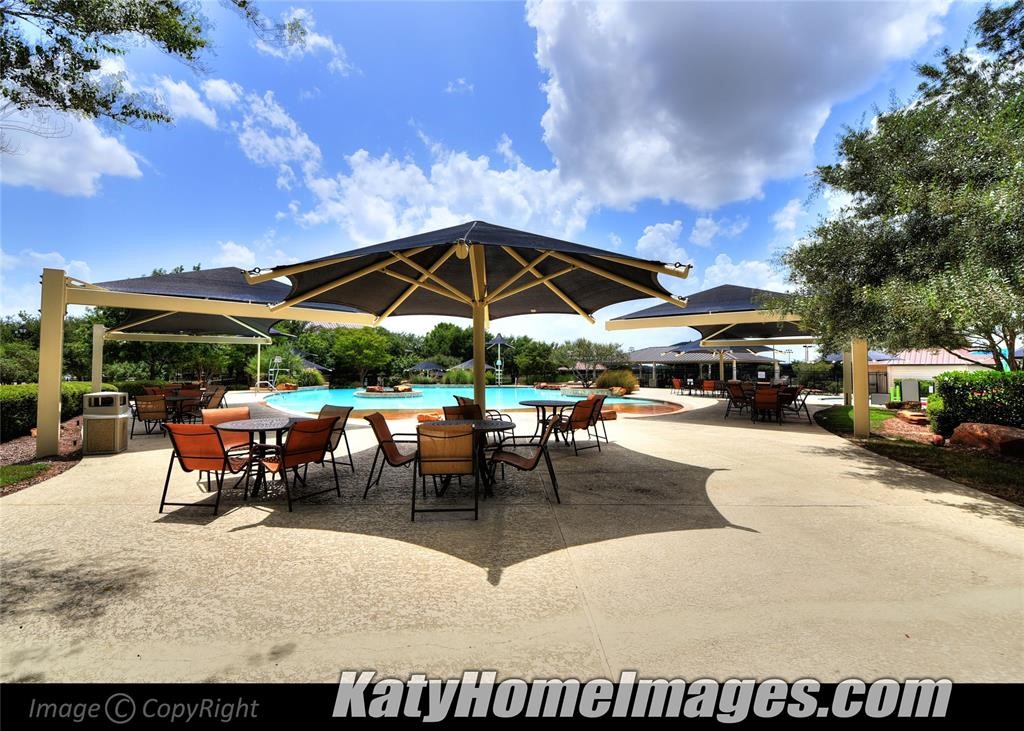
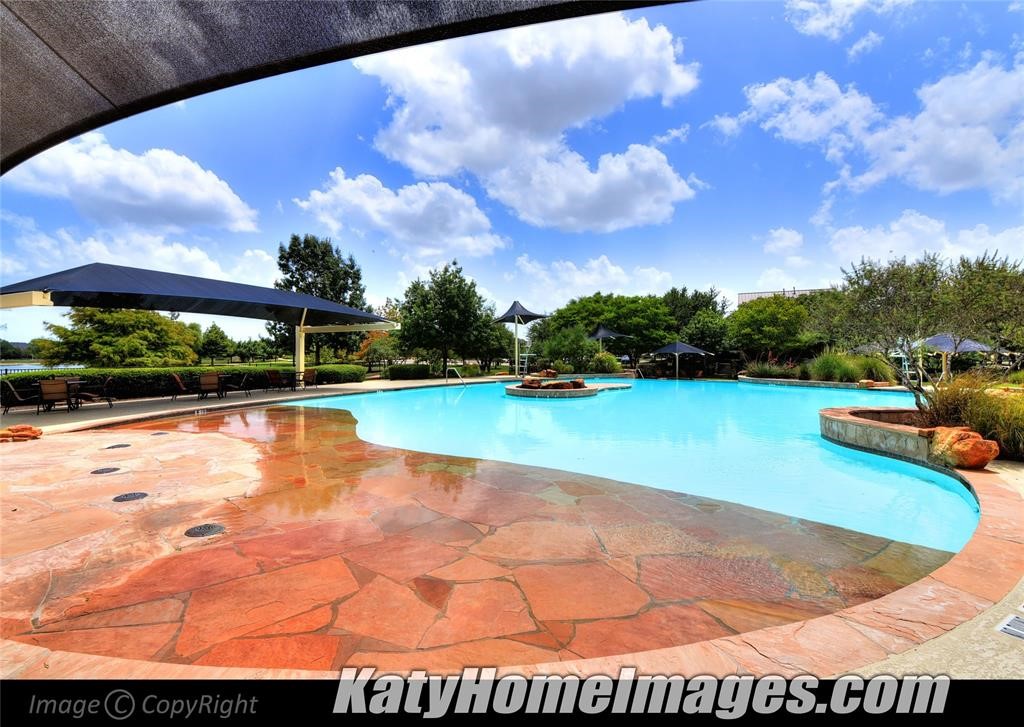
The Firethorne community pool features slides and a splash pad, conveniently located next to the park and gym, making it an amazing amenity for all family members to enjoy.
Check out the slide, a bonus activity for the kids that adds even more fun to the community!
And for the little ones, don't miss the amazing splash pad!
Relax under an umbrella and enjoy a packed lunch in this inviting setting!
A great place to relax, the beachside areas throughout this community are truly lovely
If you enjoy playing tennis or pickleball, be sure to check out the courts available for residents!
Welcome to the master-planned community of Firethorne, which offers a variety of amenities for residents to enjoy.
Enjoy lovely views throughout the neighborhood—make an appointment today to see this move-in-ready home!









.jpg)

