Welcome to island living at 2222 44th Street! This updated Galveston home offers 3 bedrooms, 3 full baths and a large fenced yard just minutes from the beach and Seawall. Its central island location also puts popular destinations such as Gaido’s, Nick’s Kitchen & Beach Bar and The Gumbo Diner conveniently nearby.
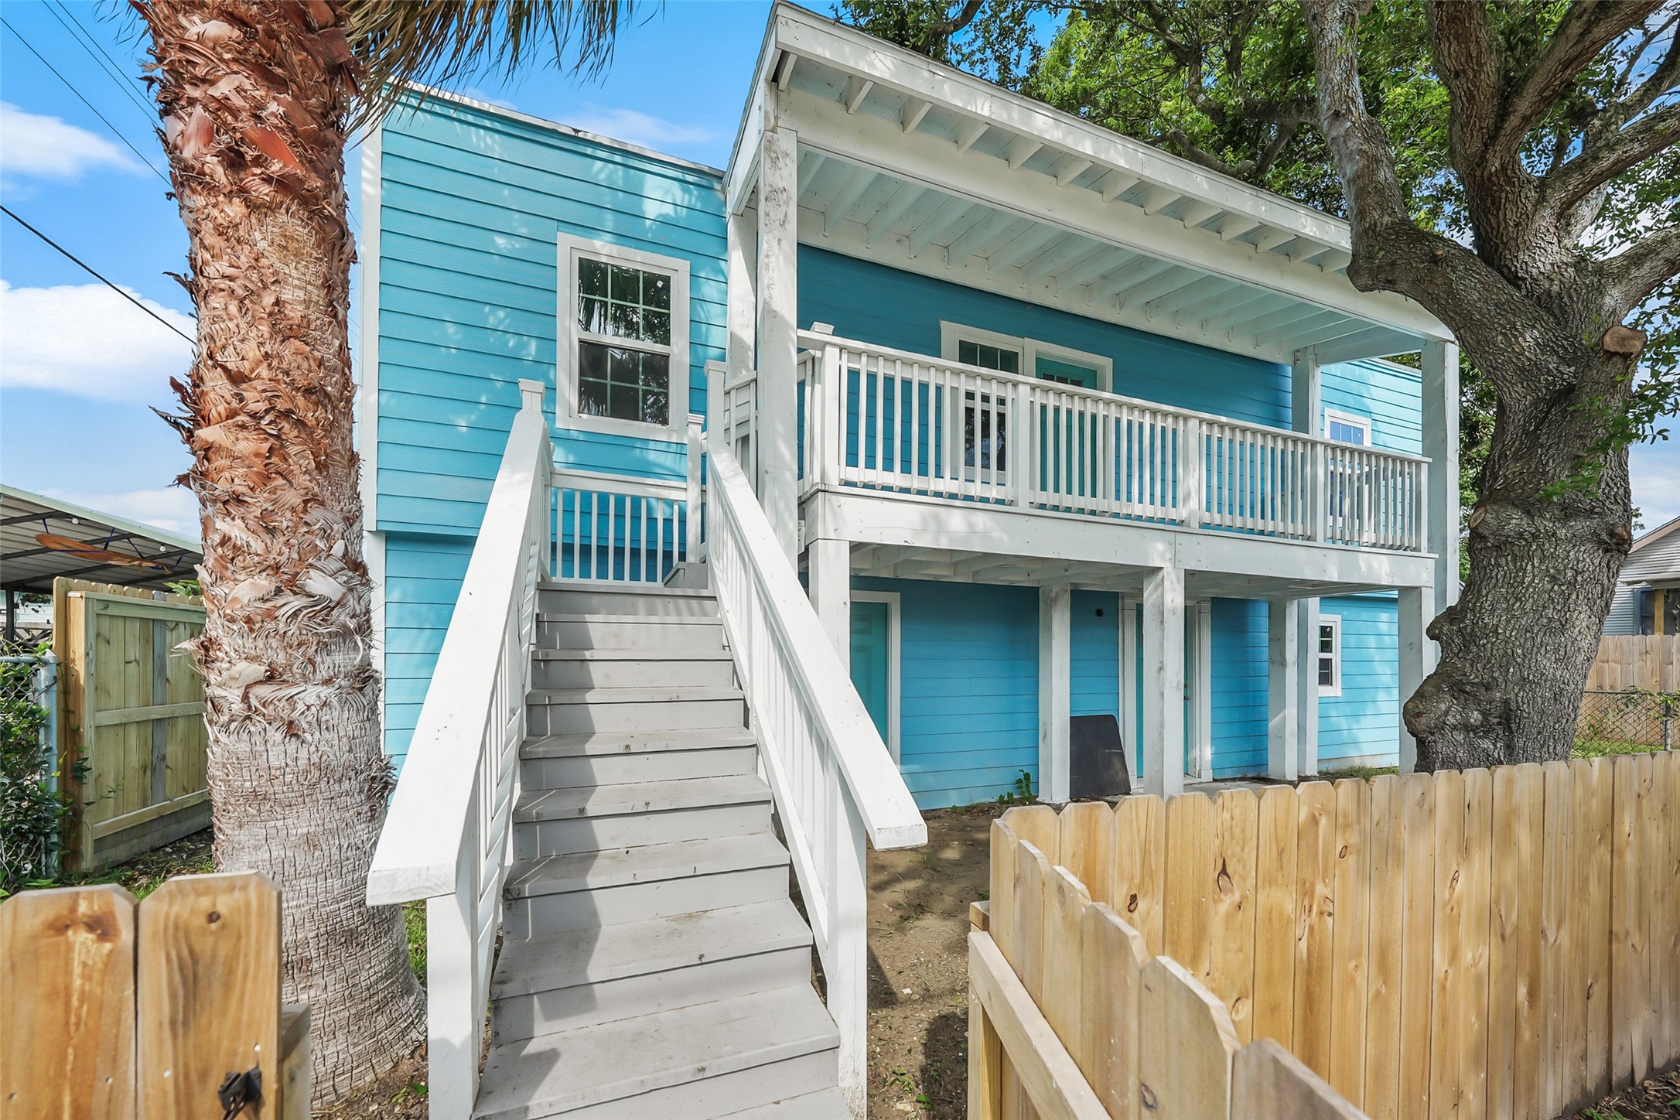
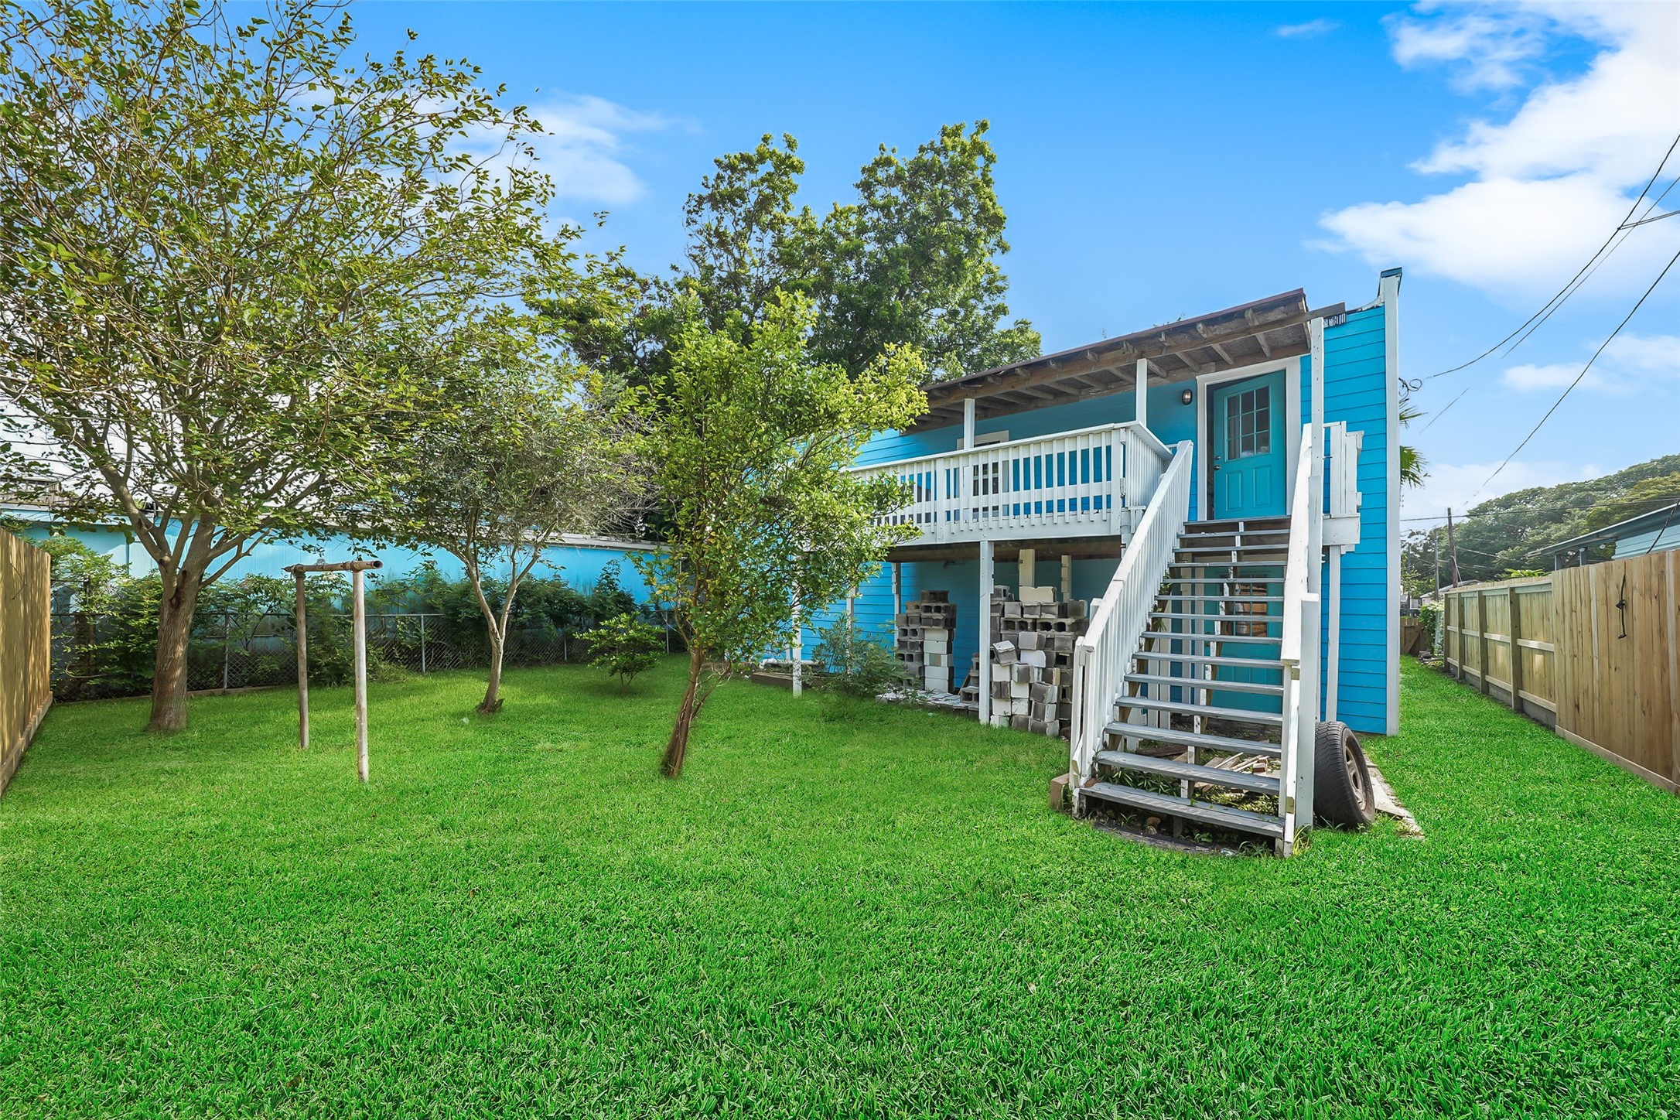
A private exterior stairway leads to the home's elevated living level and welcoming front porch. The vibrant coastal-inspired exterior provides plenty of Galveston character, while the location offers quick access to the beach, Seawall Boulevard and its extensive collection of restaurants, shopping and entertainment.
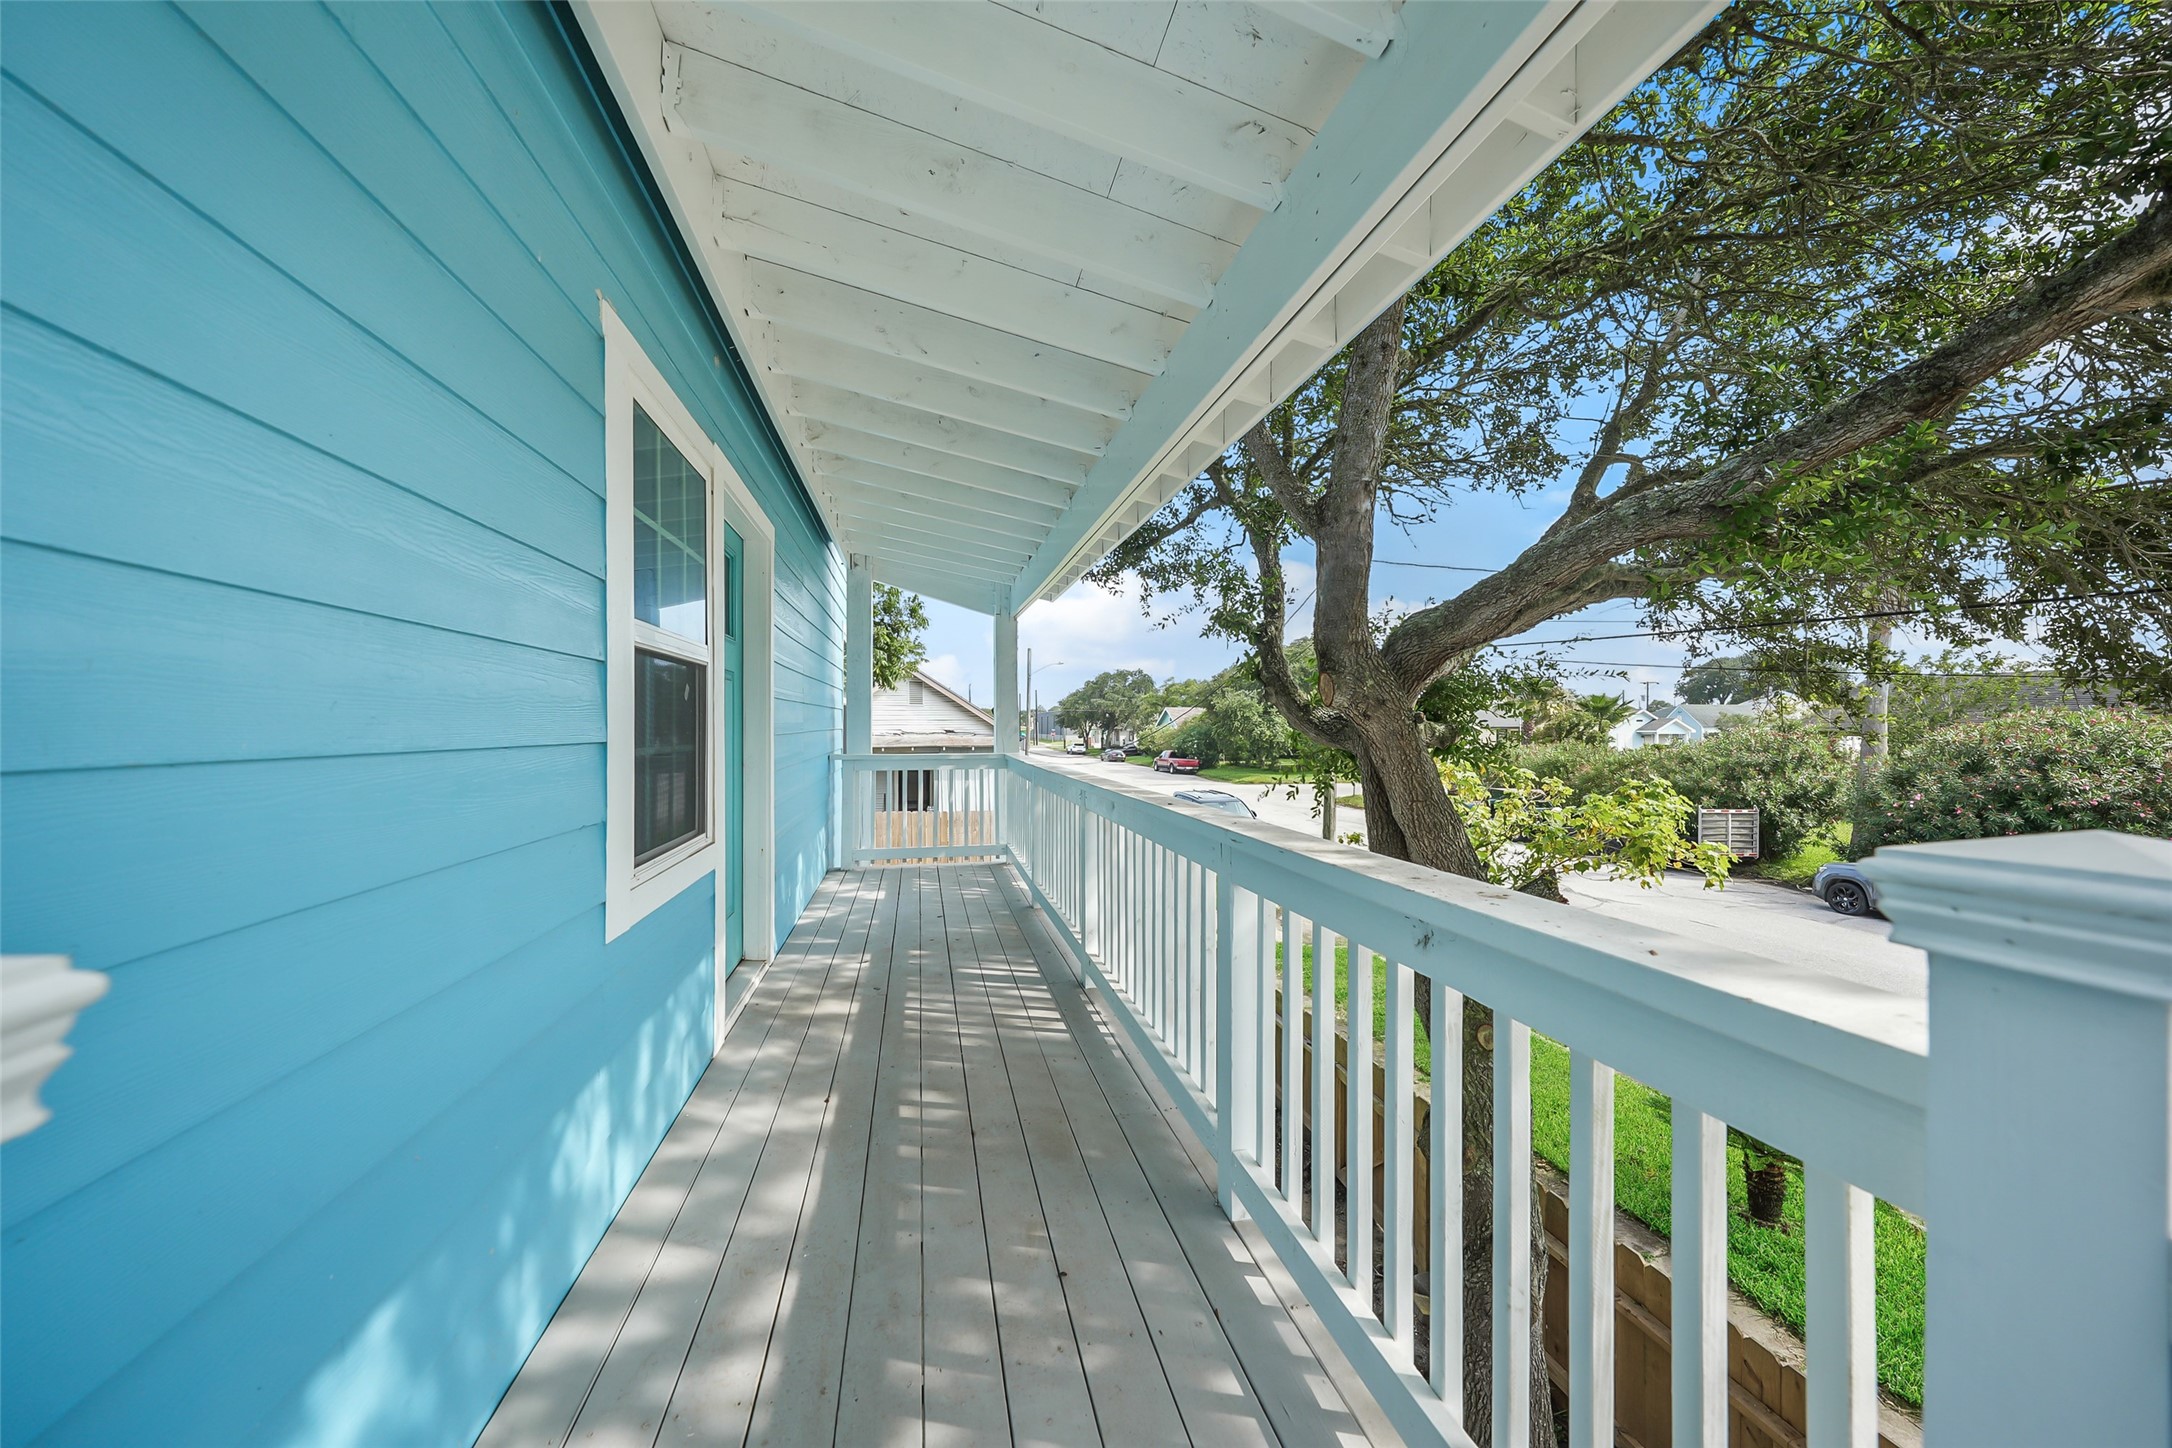
A long covered front porch creates an inviting outdoor extension of the home with room to relax and enjoy the island atmosphere. Just minutes away, Galveston's historic Seawall stretches for more than 10 miles along the Gulf
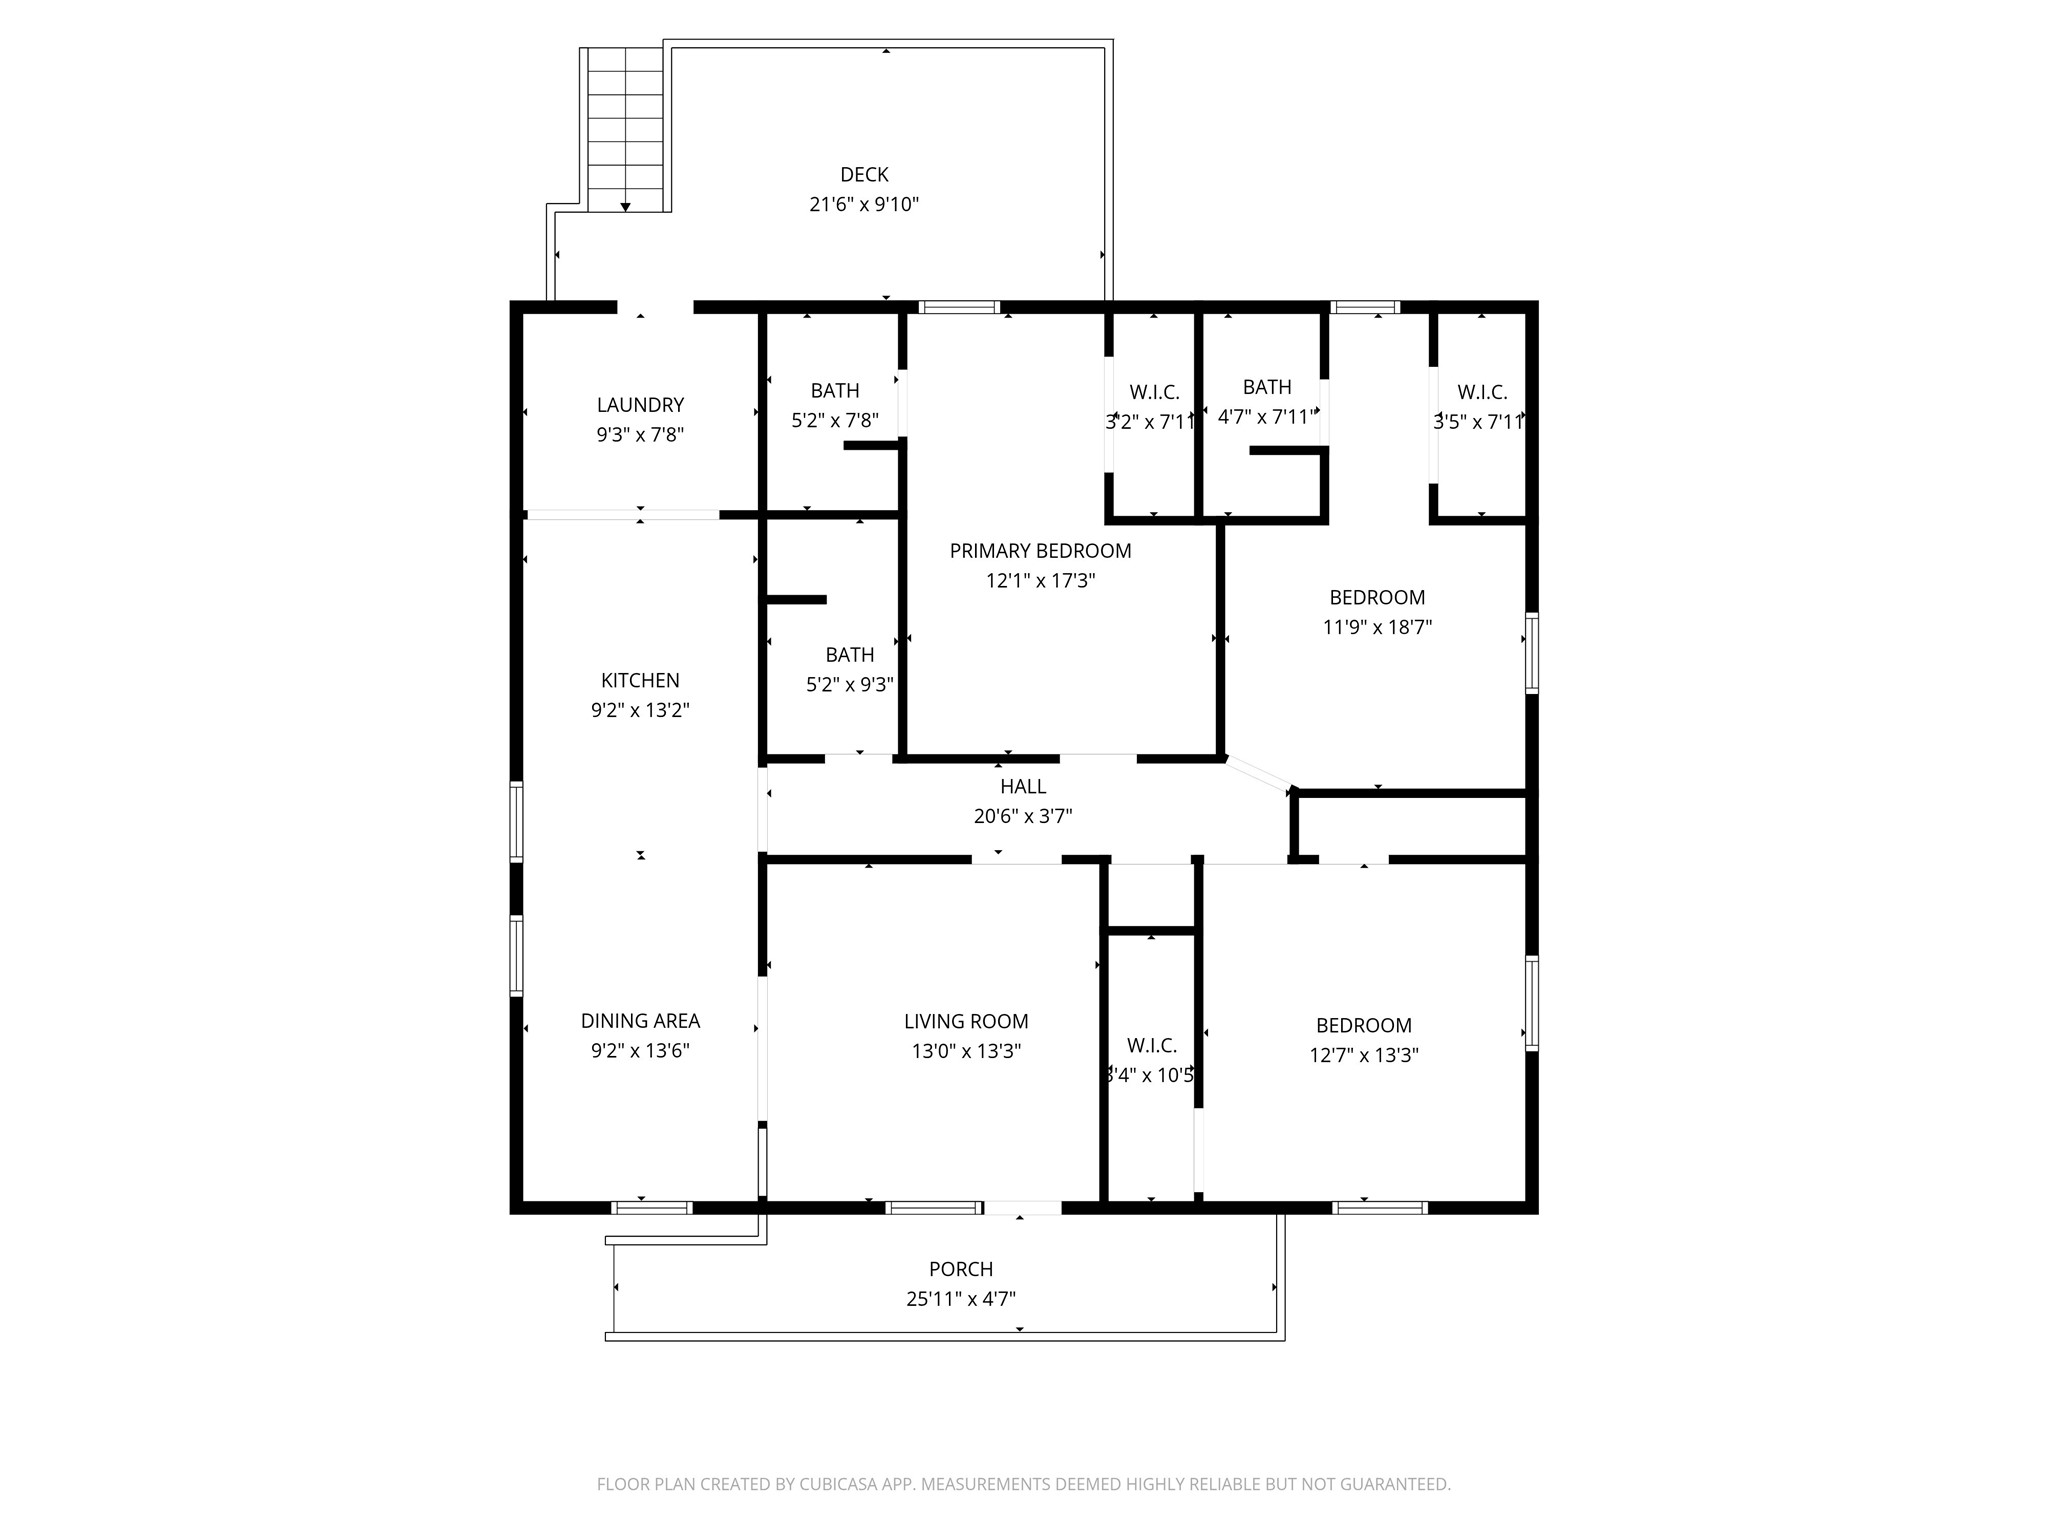
The floor plan illustrates a spacious single-level layout offering 3 bedrooms and 3 full baths across approximately 1,438 square feet. Separate living and dining spaces, an updated kitchen, in-home utility room and multiple en-suite accommodations create excellent flexibility for families, roommates, guests or a home office.
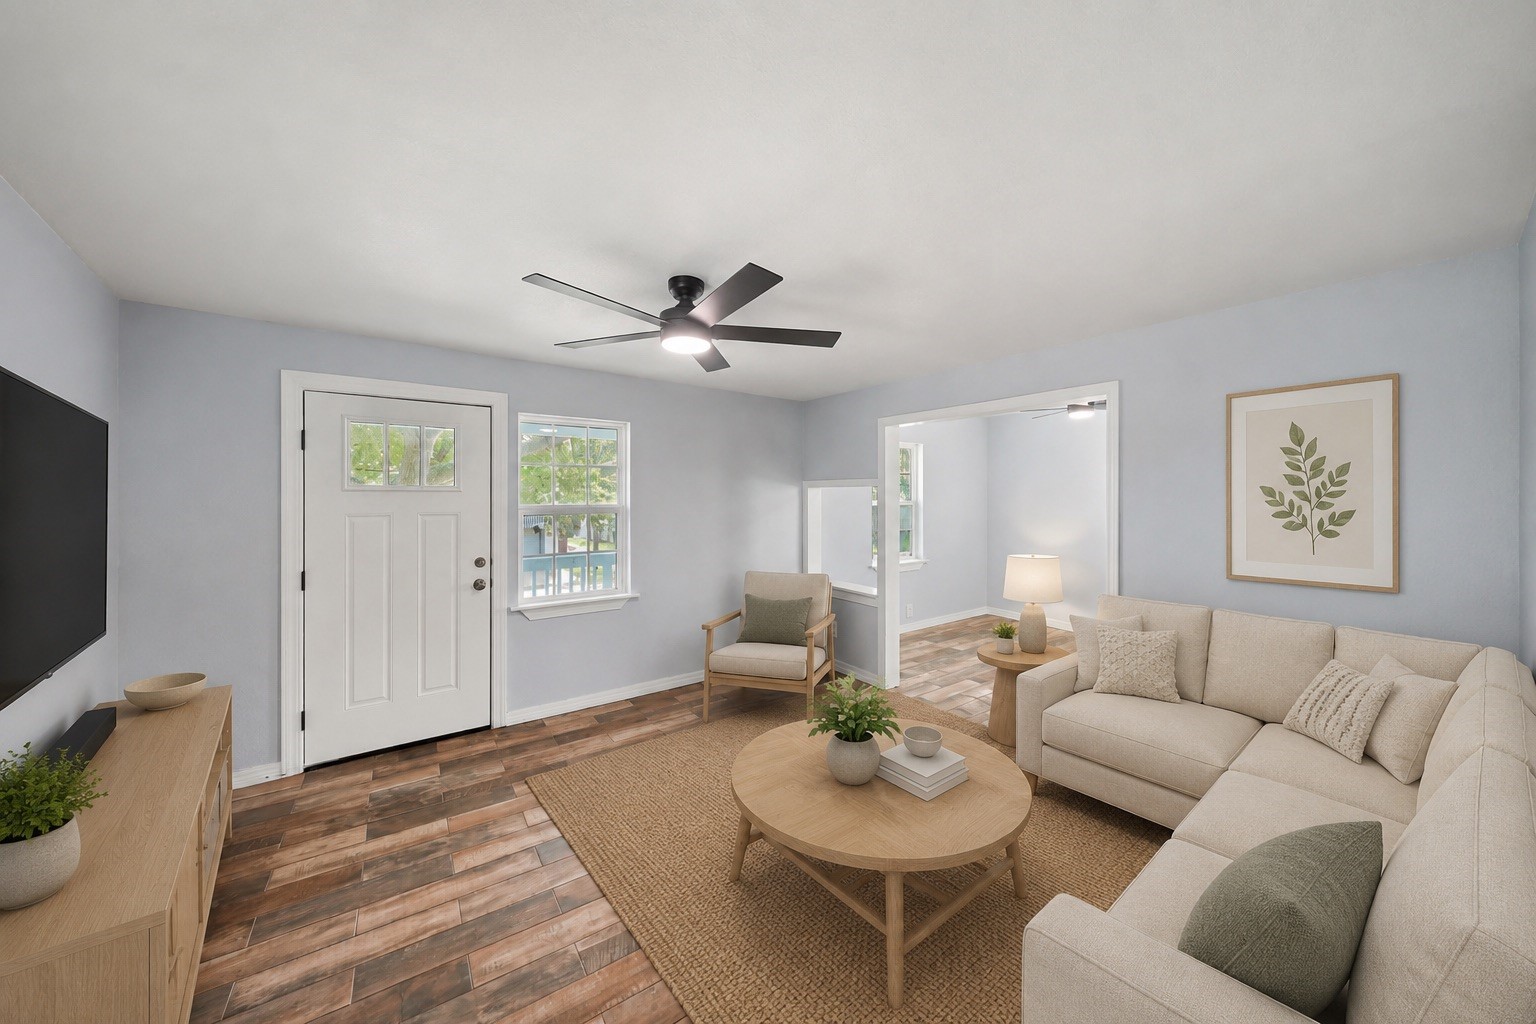
Living Room - view 1 - virtually staged to demonstrate scale, the living room offers a comfortable gathering space surrounded by windows and finished in a fresh, light coastal palette. Durable hard-surface flooring, a modern ceiling fan and updated windows complement the home's clean, move-in-ready interior.
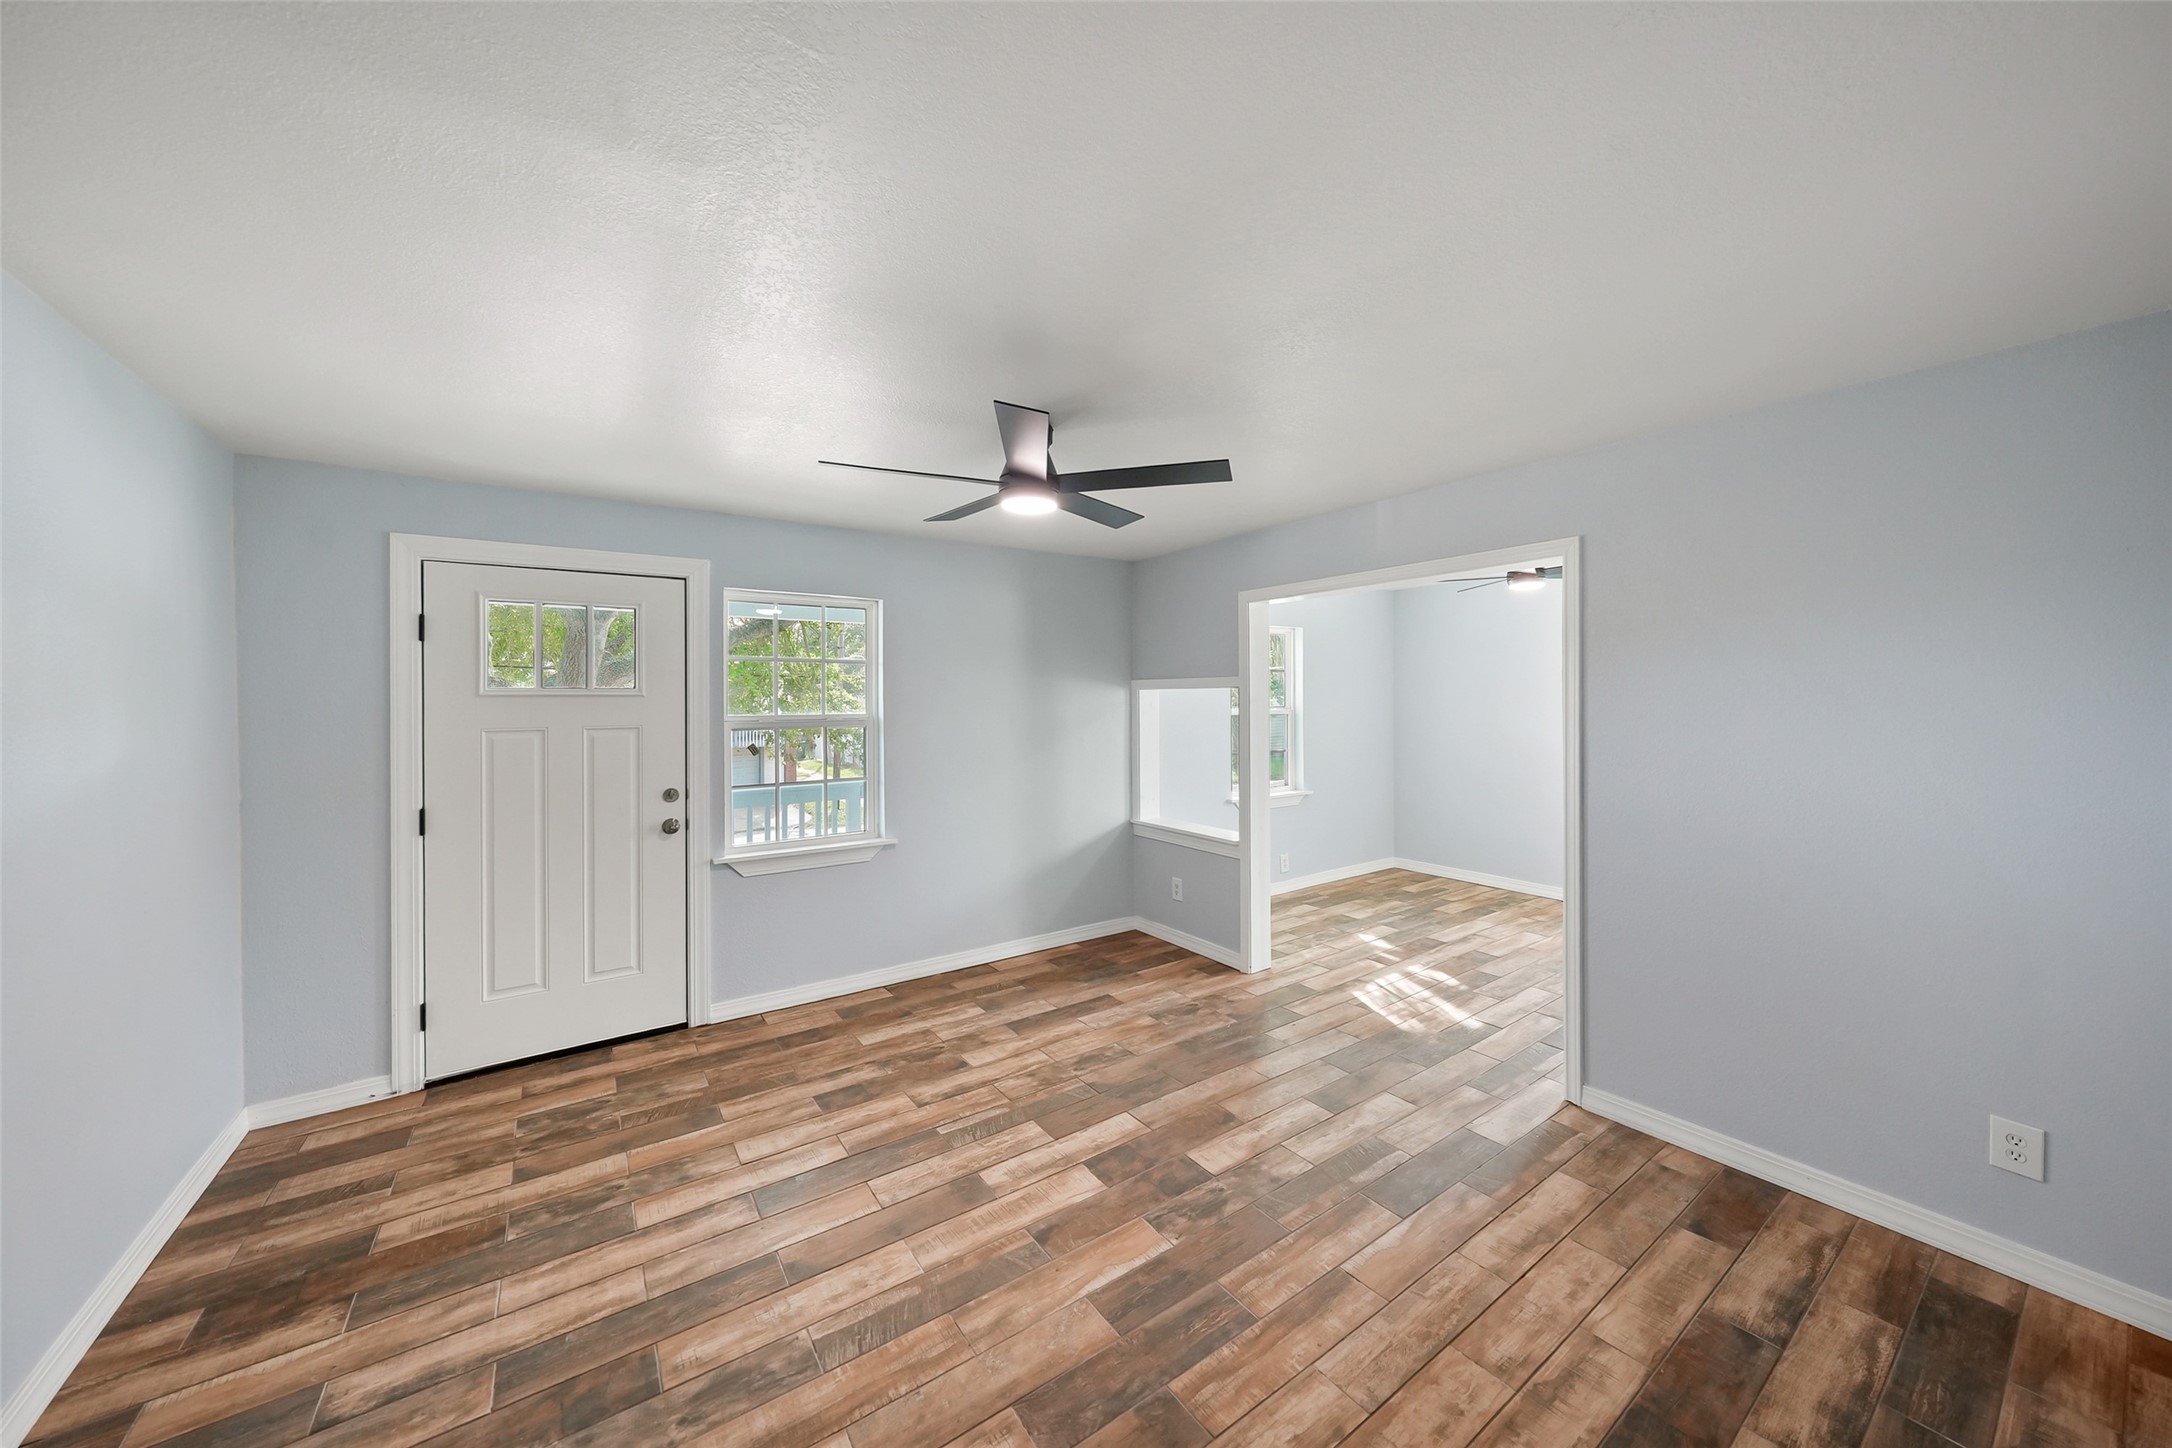
Living Room - view 1 - an unfurnished view showcases the living room's generous proportions, warm wood-look hard-surface flooring and abundant natural light. Fresh 2026 interior paint provides a crisp backdrop, while the ceiling fan and updated windows add both comfort and efficiency.
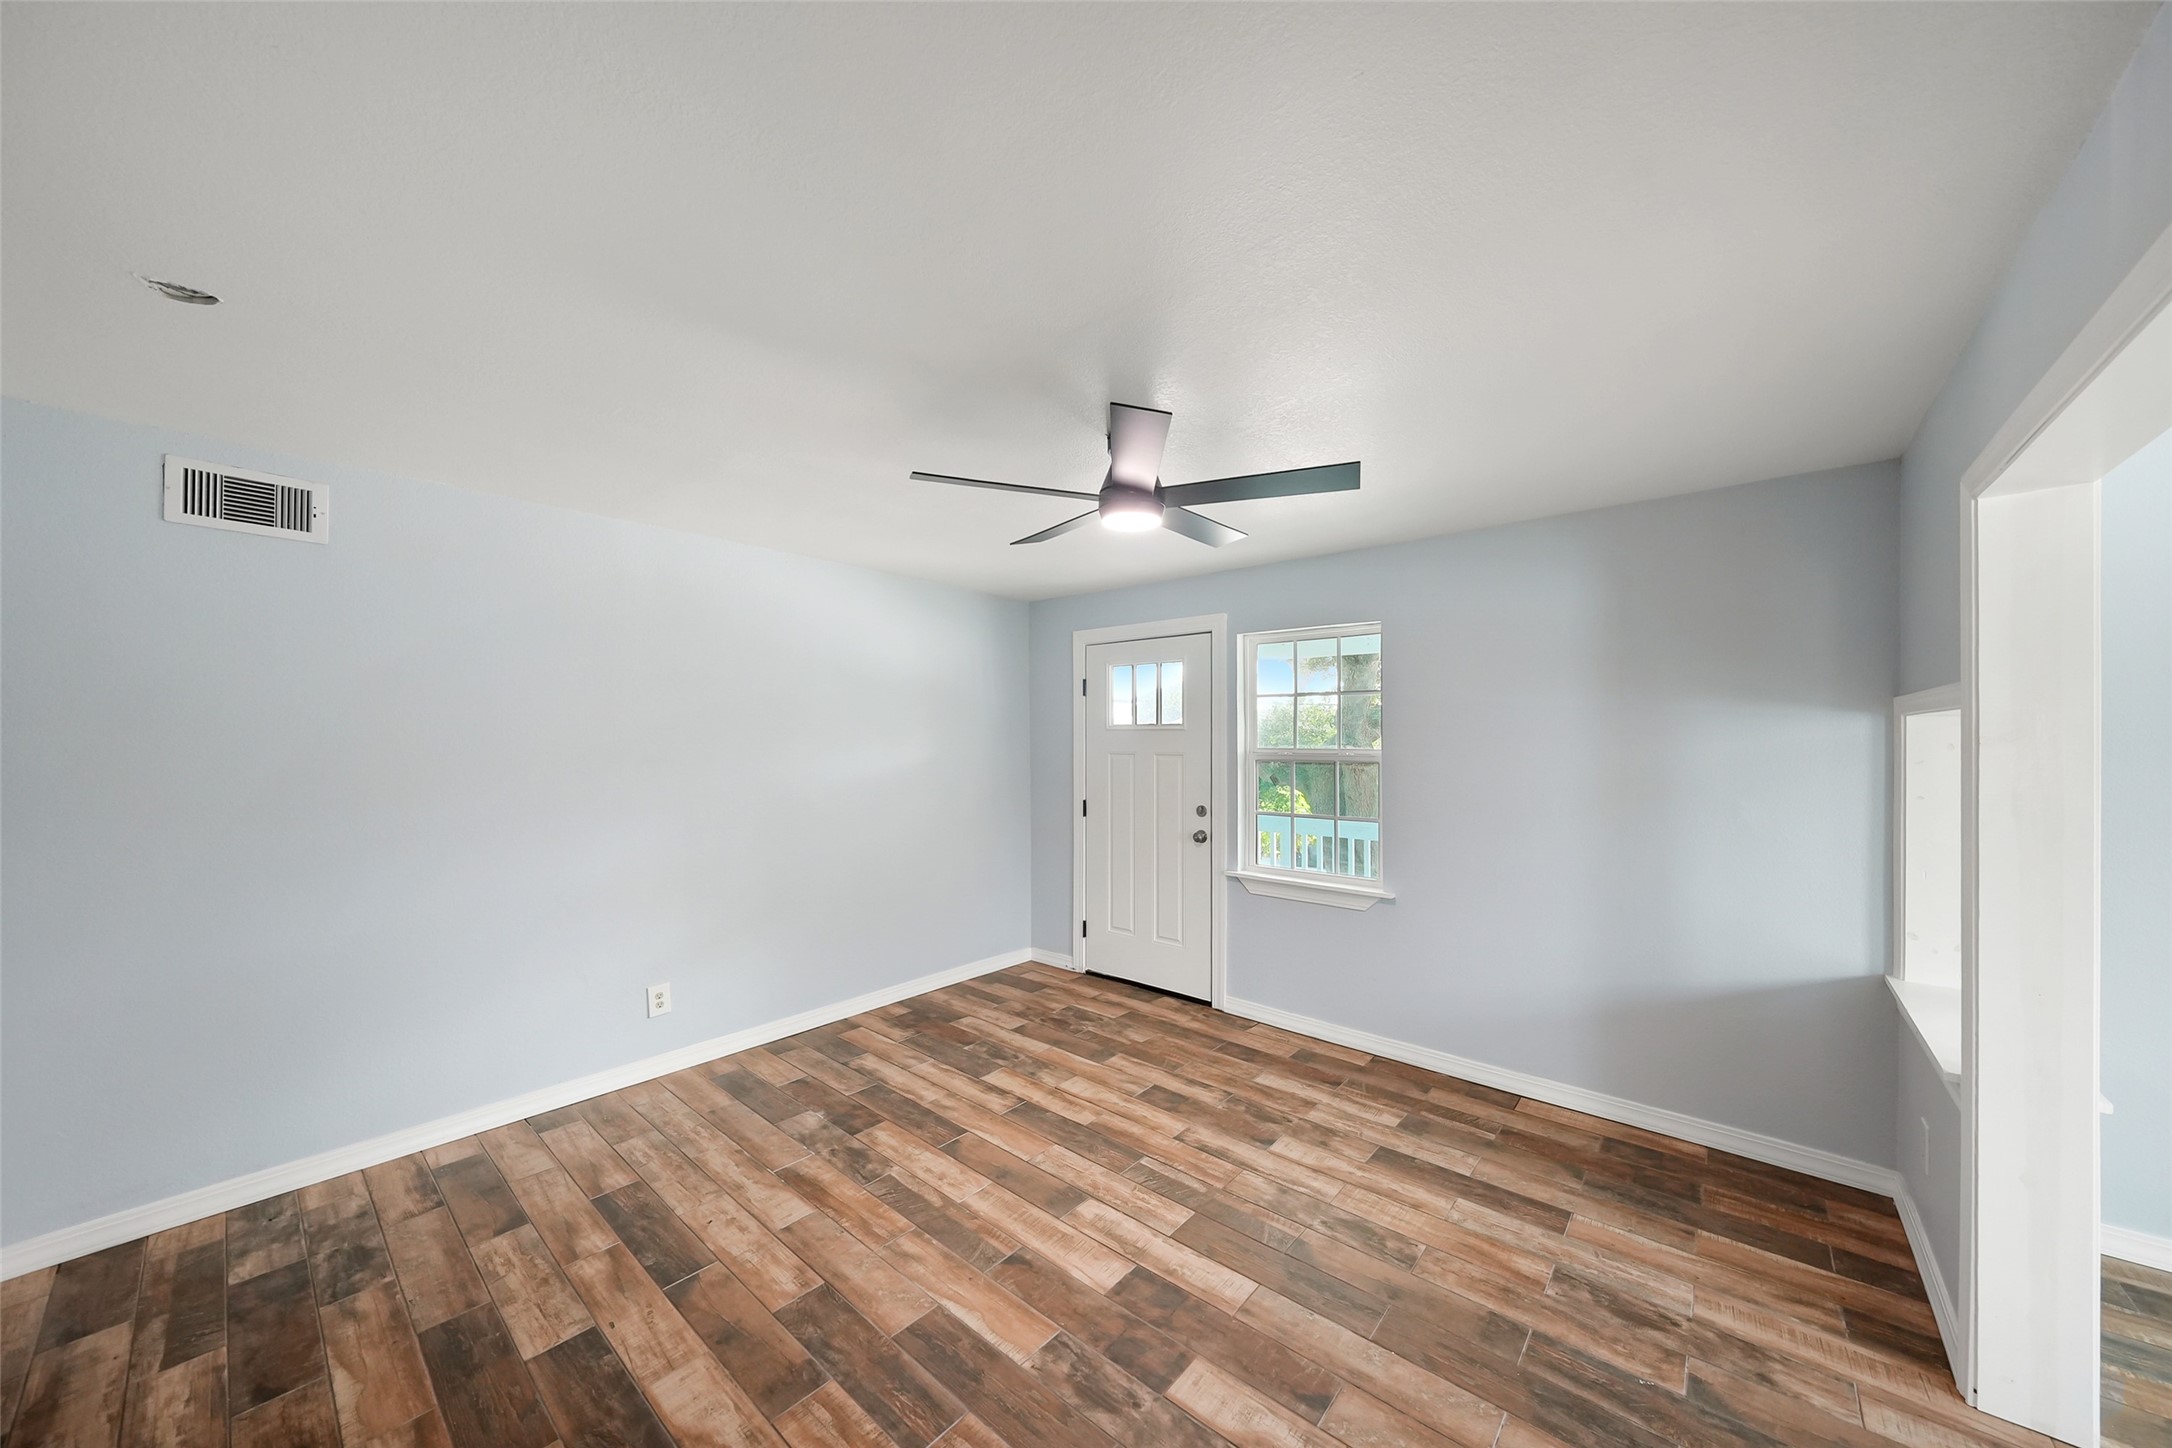
Living Room - view 2 - this perspective highlights the living room's broad wall space and easy connection to the surrounding rooms. Neutral gray walls, white trim and rich flooring create a versatile foundation for nearly any decorating style, while multiple windows brighten the interior with natural light.
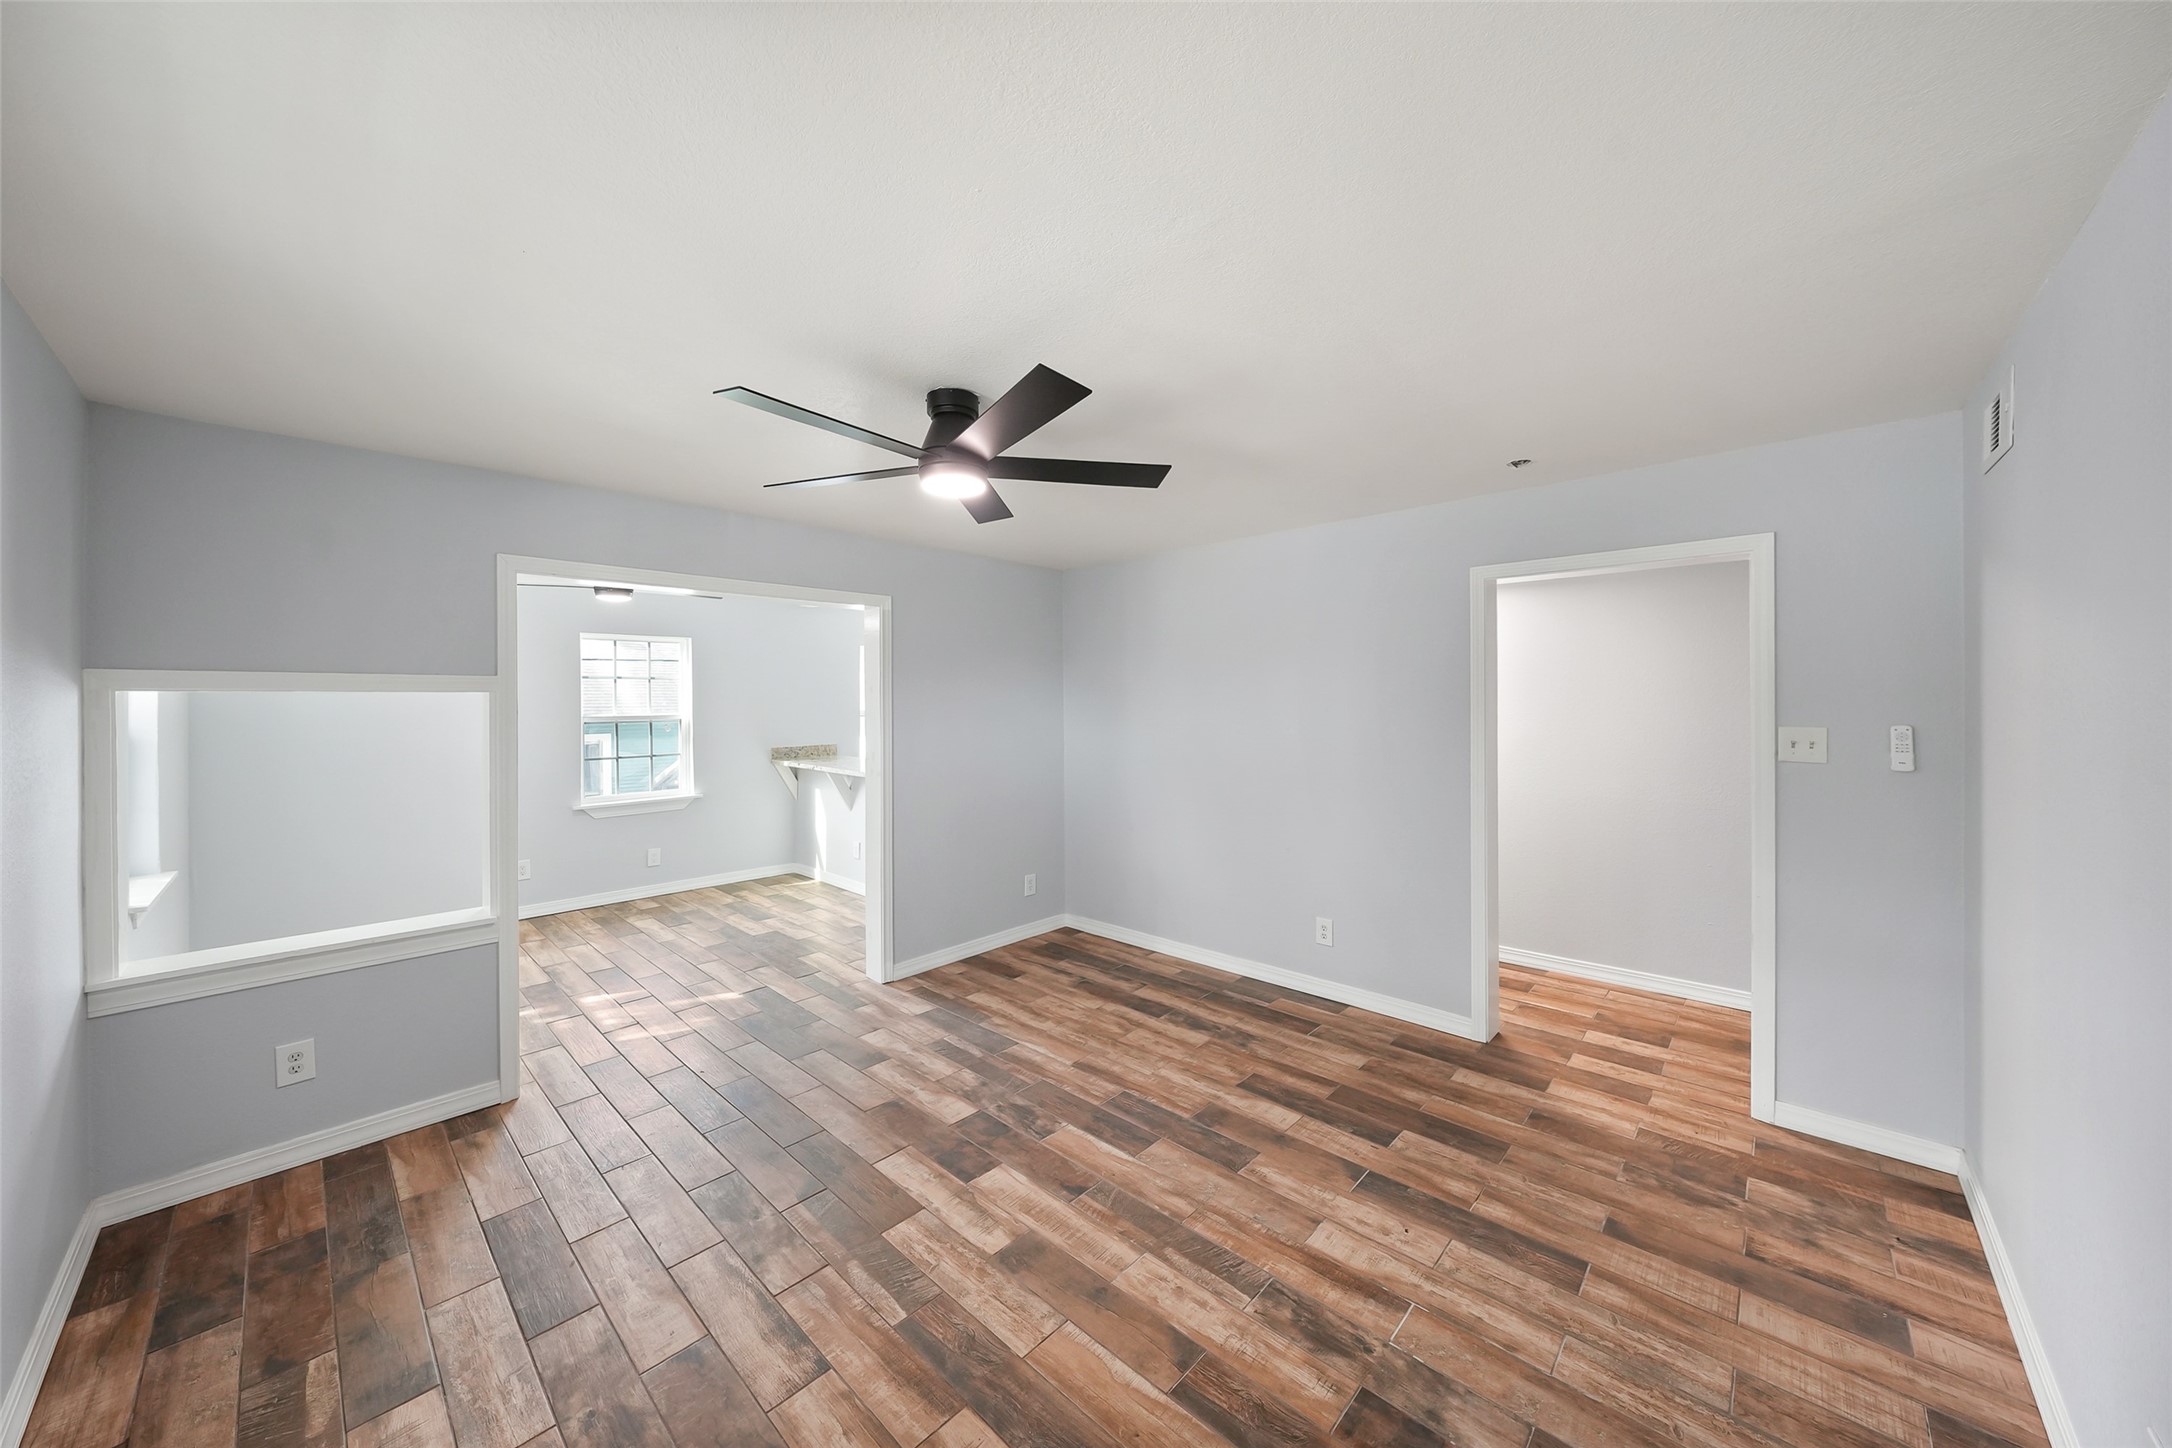
Living Room - view 3 - From the front entry, the home's functional layout comes into focus: the spacious living room opens toward the dining room on the left, while the hallway to the bedrooms extends to the right. The arrangement provides separation between entertaining and sleeping areas without sacrificing an open feel.
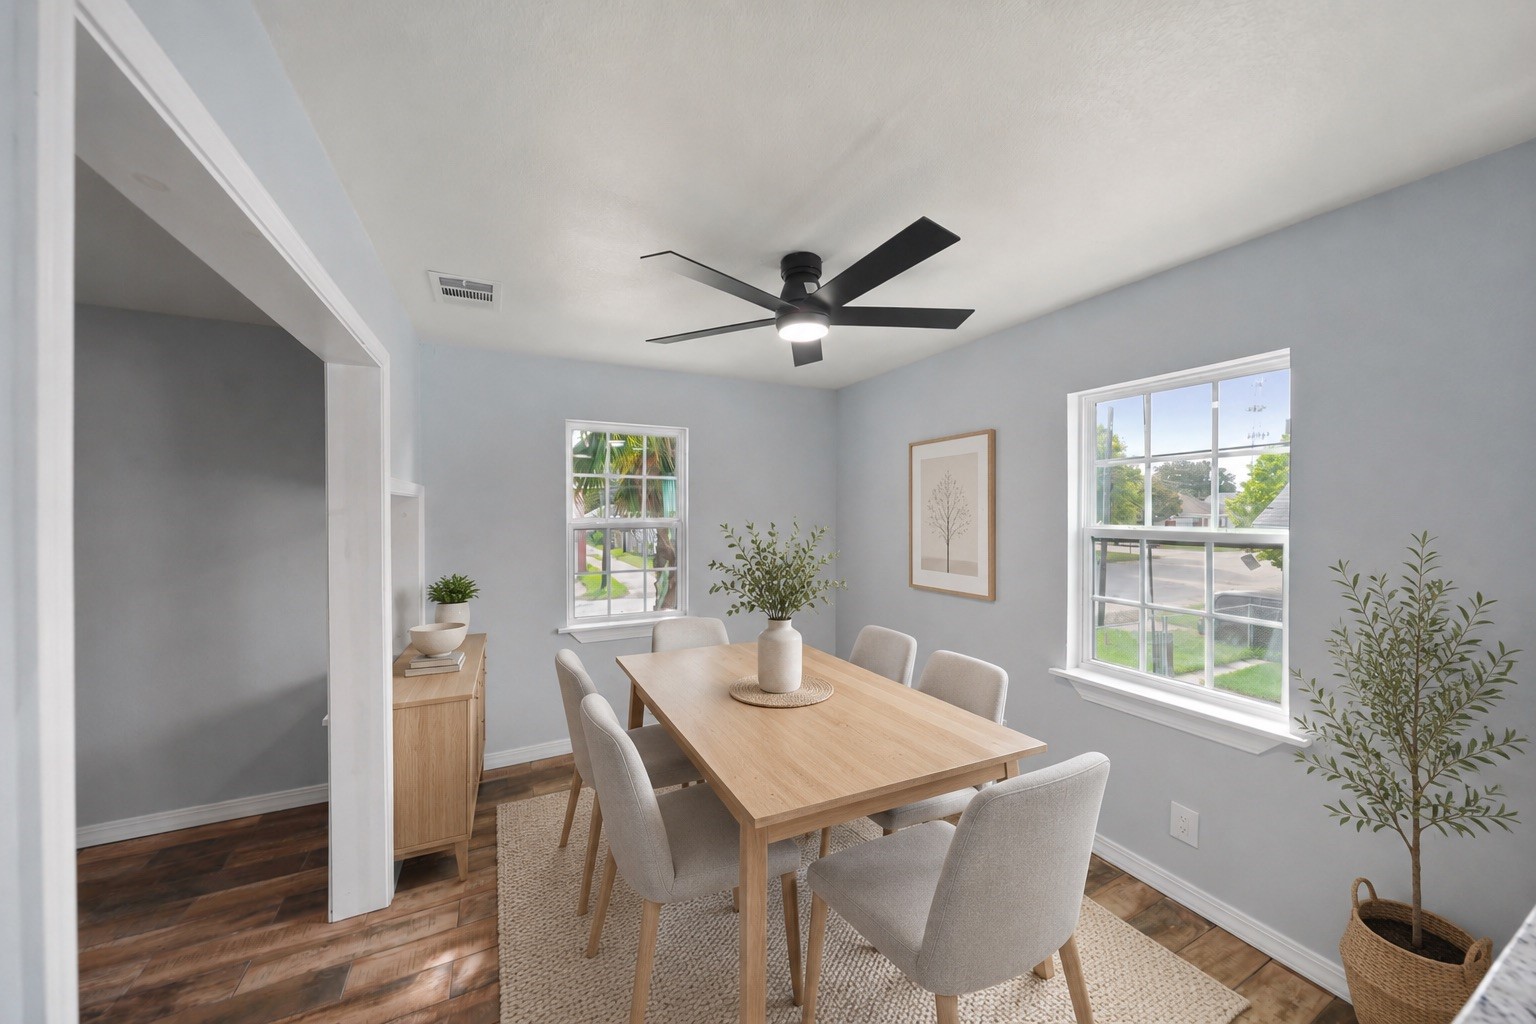
Dining Room - view 1 - virtually staged, the dedicated dining room easily accommodates a full dining set while preserving comfortable circulation to the adjoining kitchen and living room. A large window brings in natural light, and the continuous hard-surface flooring visually connects the home's primary gathering spaces.
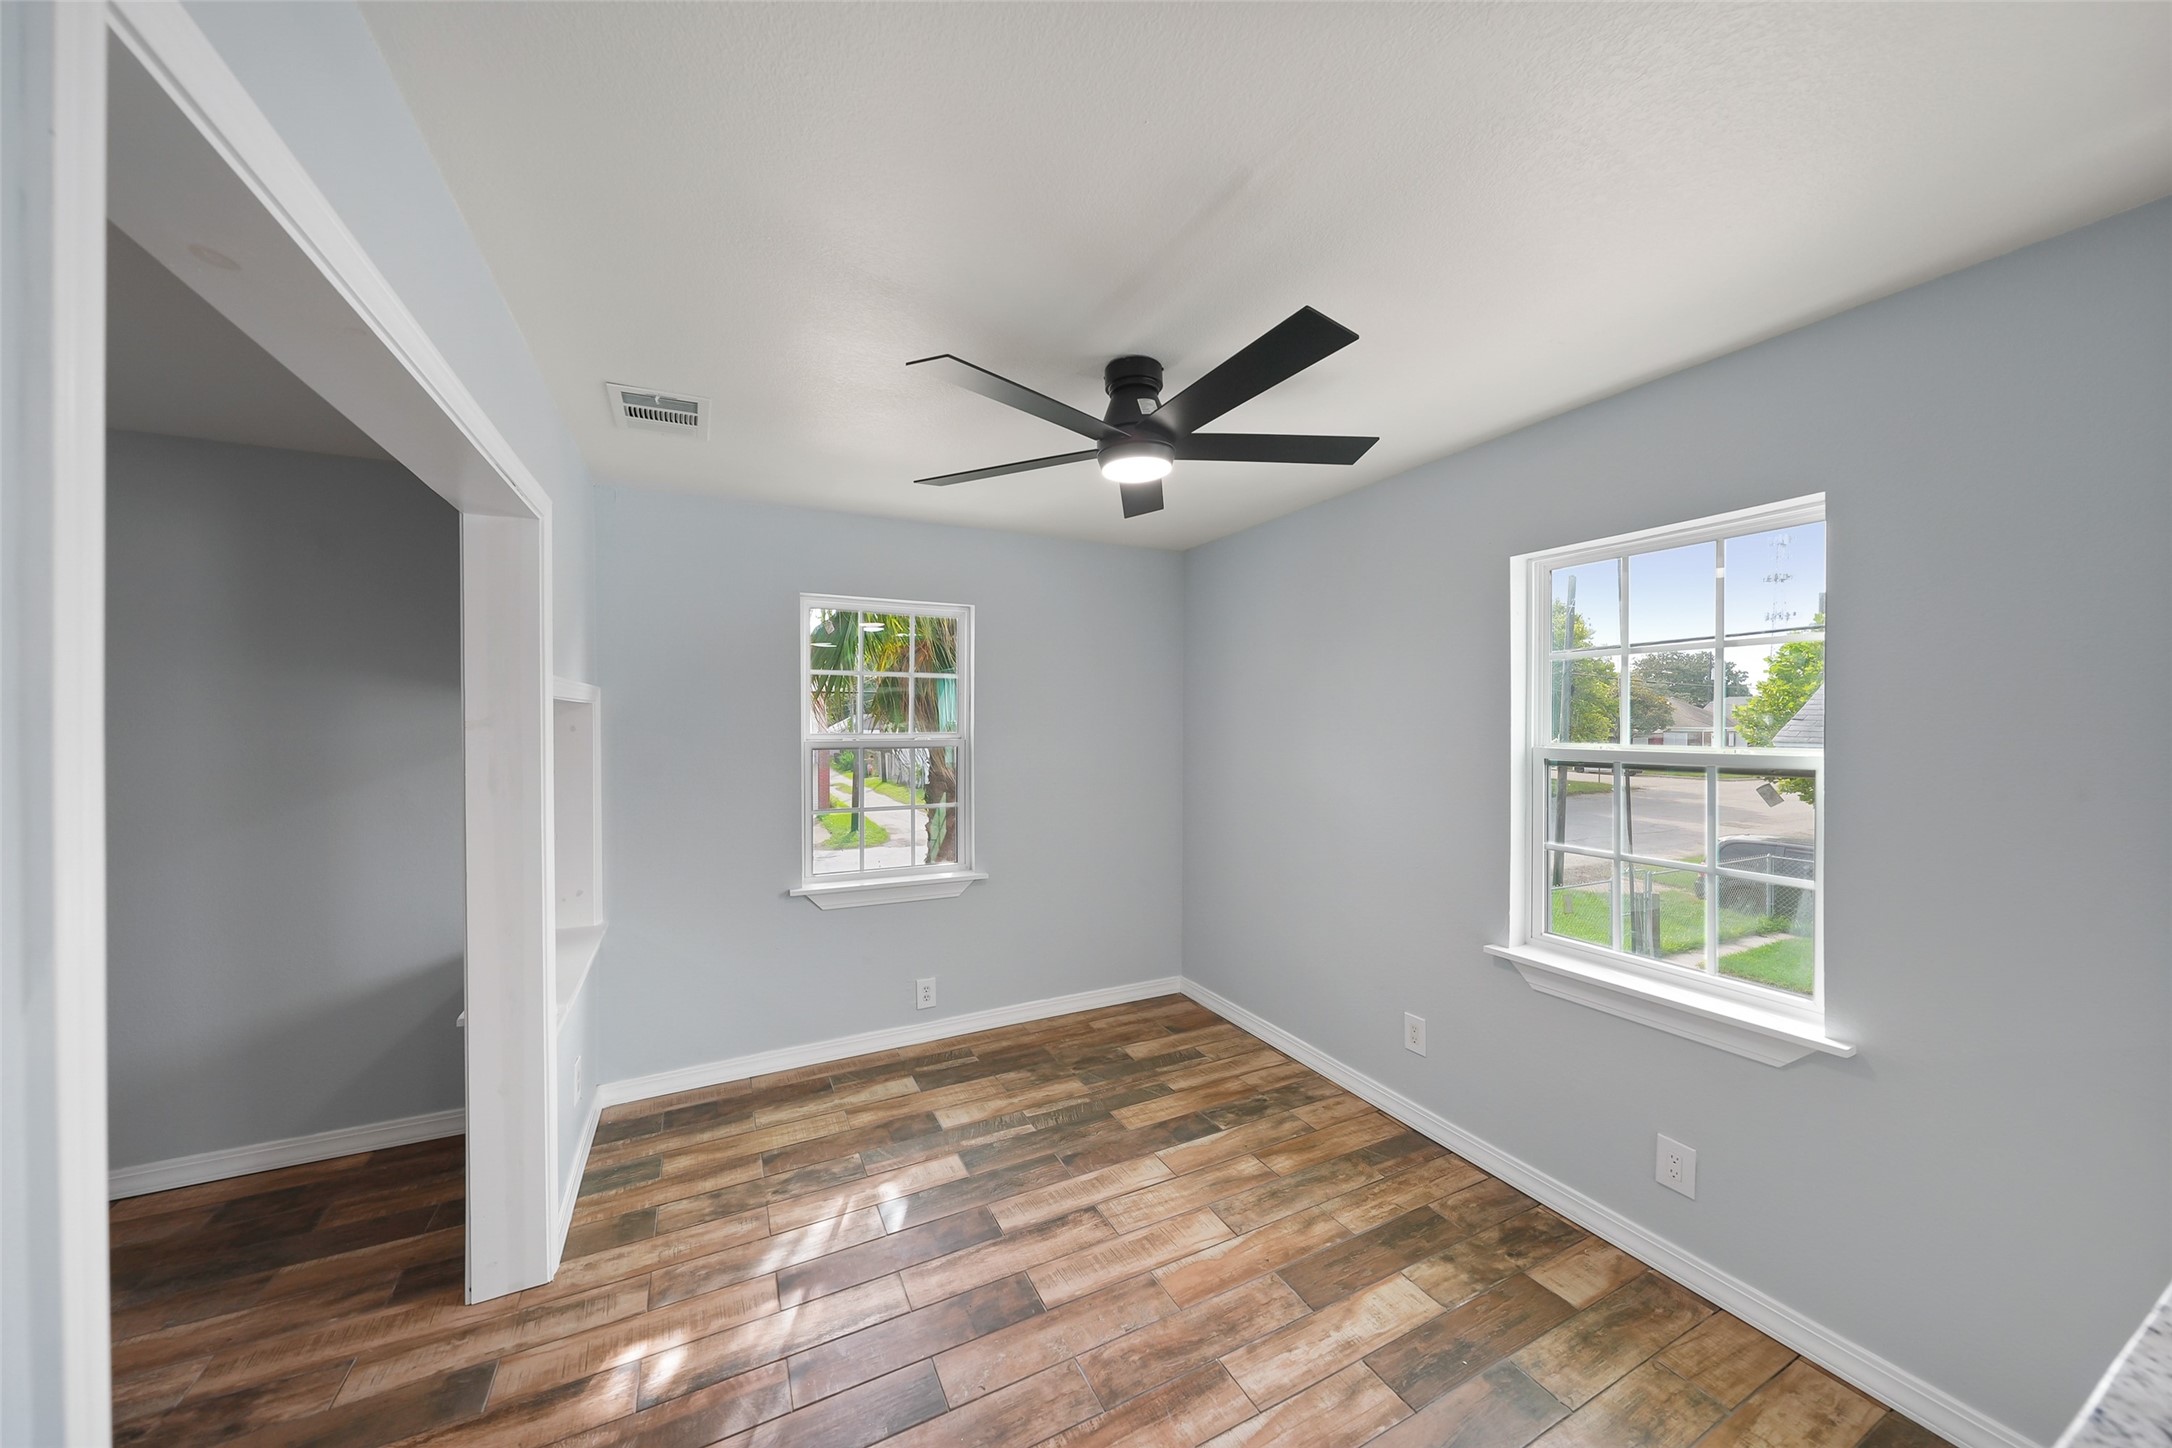
Dining Room - view 1 - the dining room offers a defined entertaining space while remaining conveniently connected to the renovated kitchen. A large window, fresh neutral paint and modern ceiling fan keep the room bright and inviting, with plenty of flexibility for everyday dining or larger gatherings.
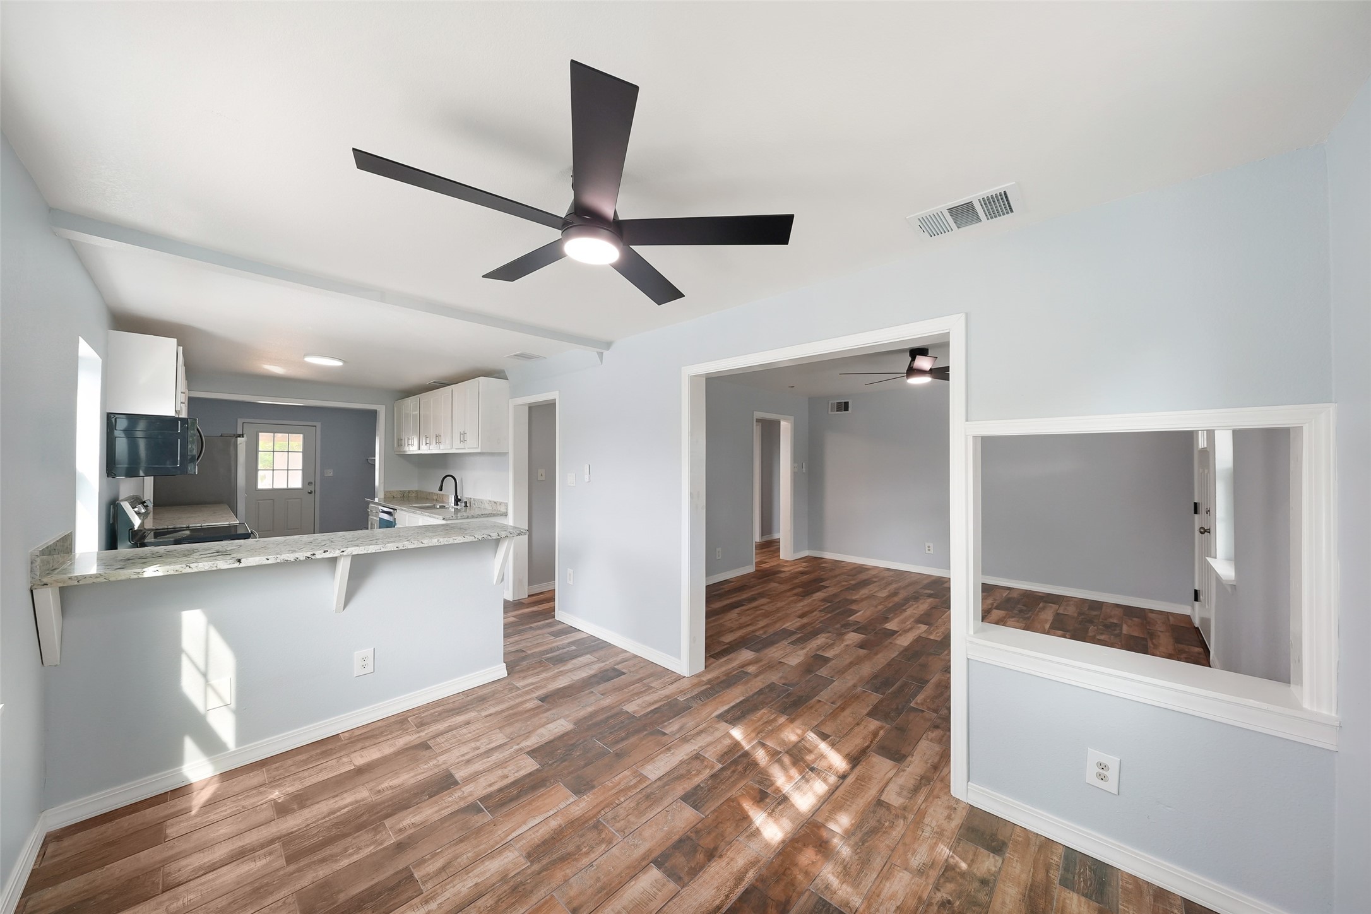
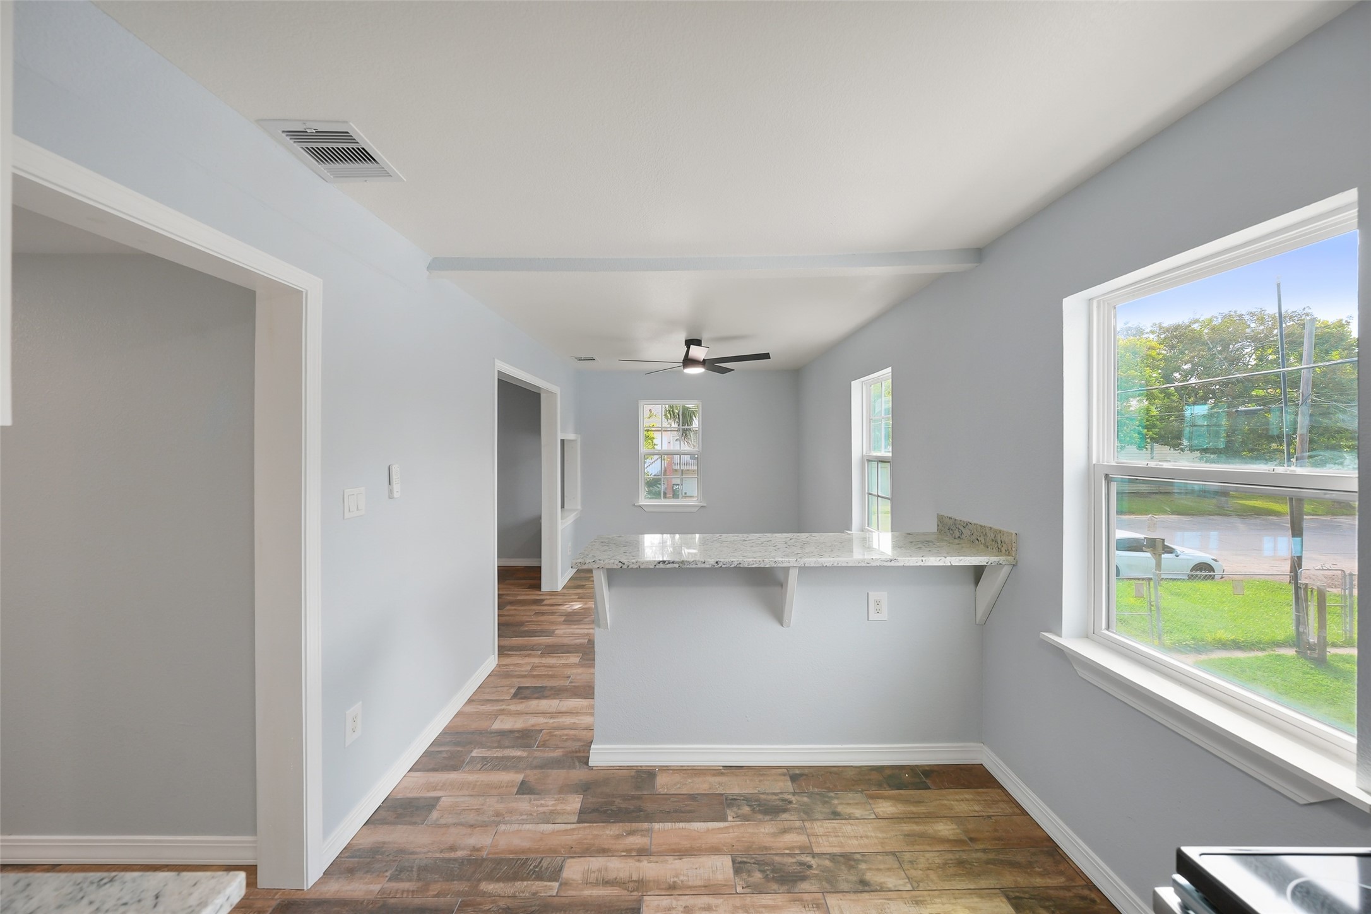
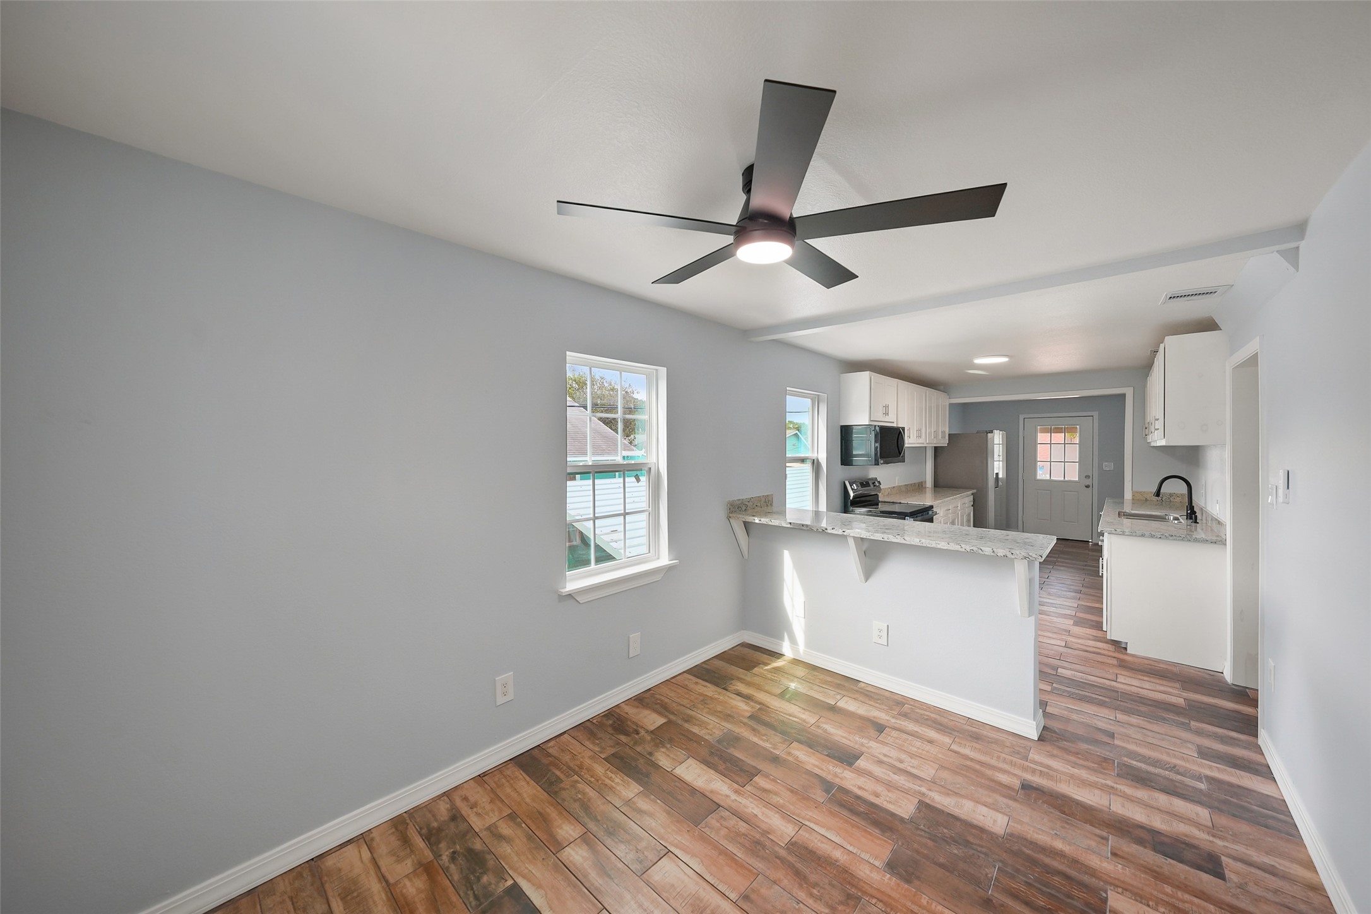
Dining Room - view 2 - looking from the rear of the dining room reveals the thoughtful relationship between the home's main living spaces. The living room and entry are positioned to one side while the kitchen and breakfast bar sit directly adjacent, creating an easy flow for entertaining.
Breakfast Bar in Kitchen - view 1 - a granite-topped breakfast bar creates a natural transition between the kitchen and dining room while adding valuable casual seating and serving space. The renovated kitchen beyond features abundant cabinetry, recessed lighting and brand-new stainless steel appliances.
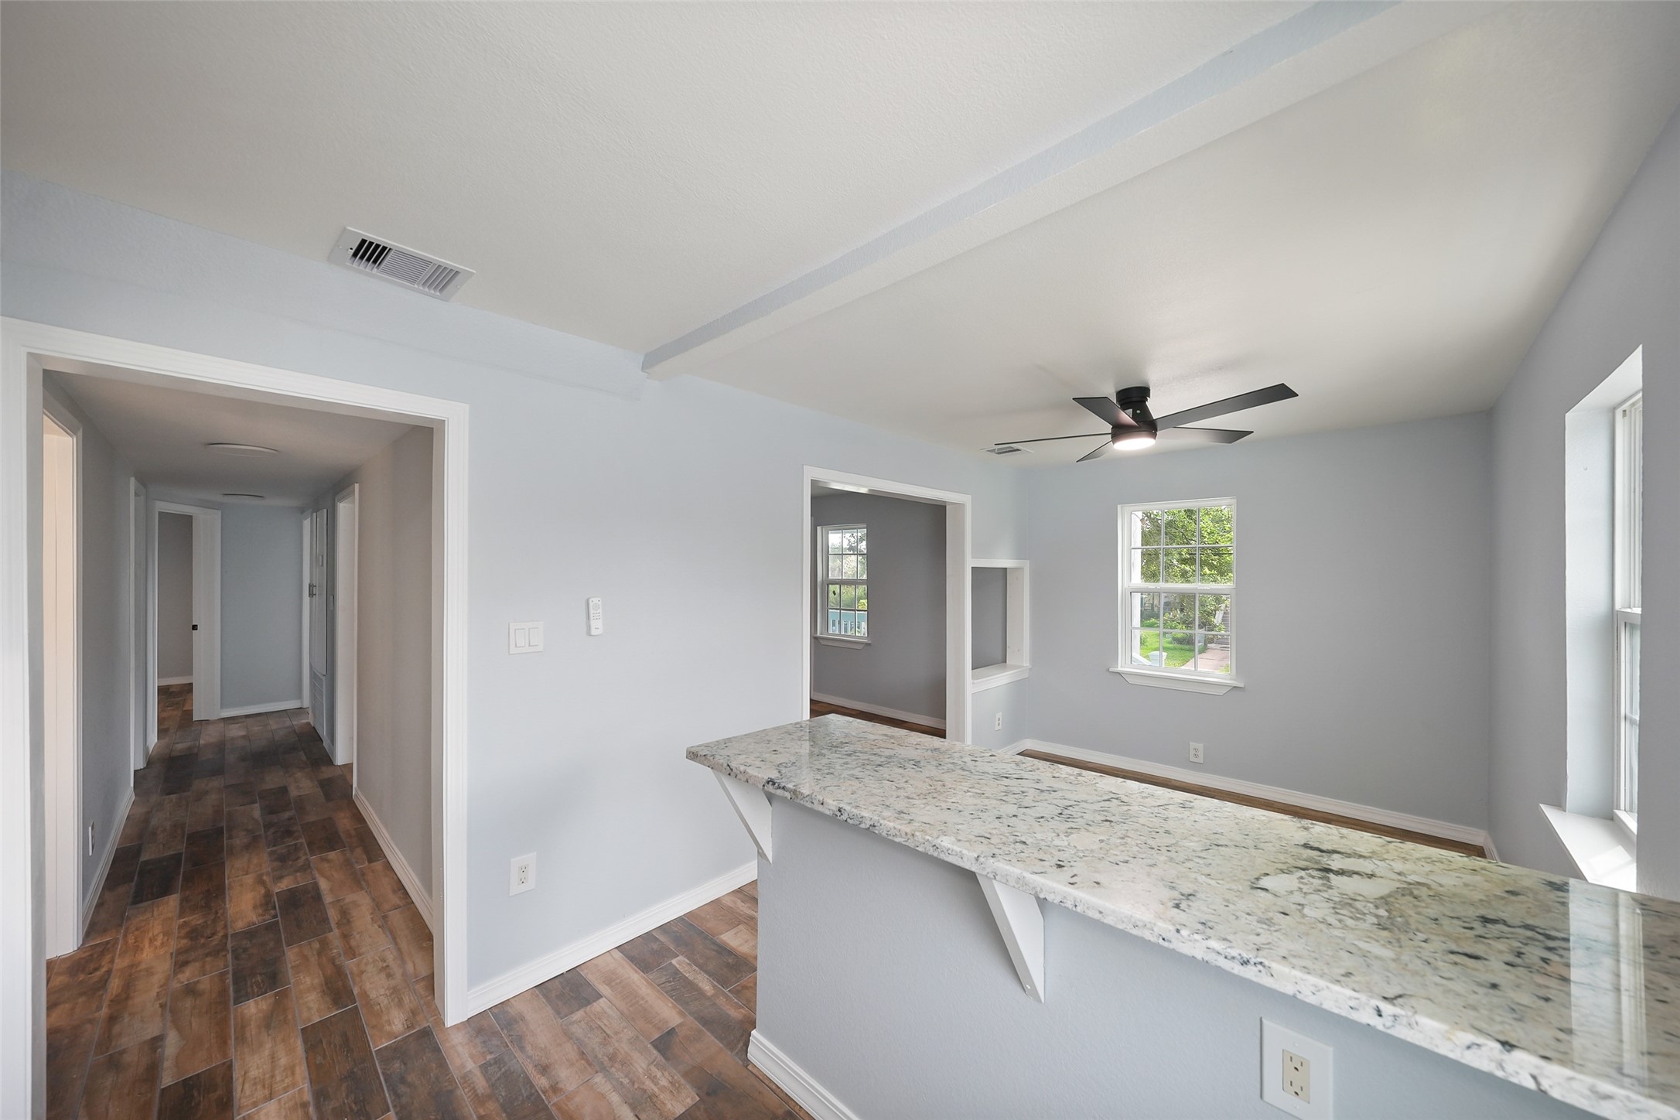
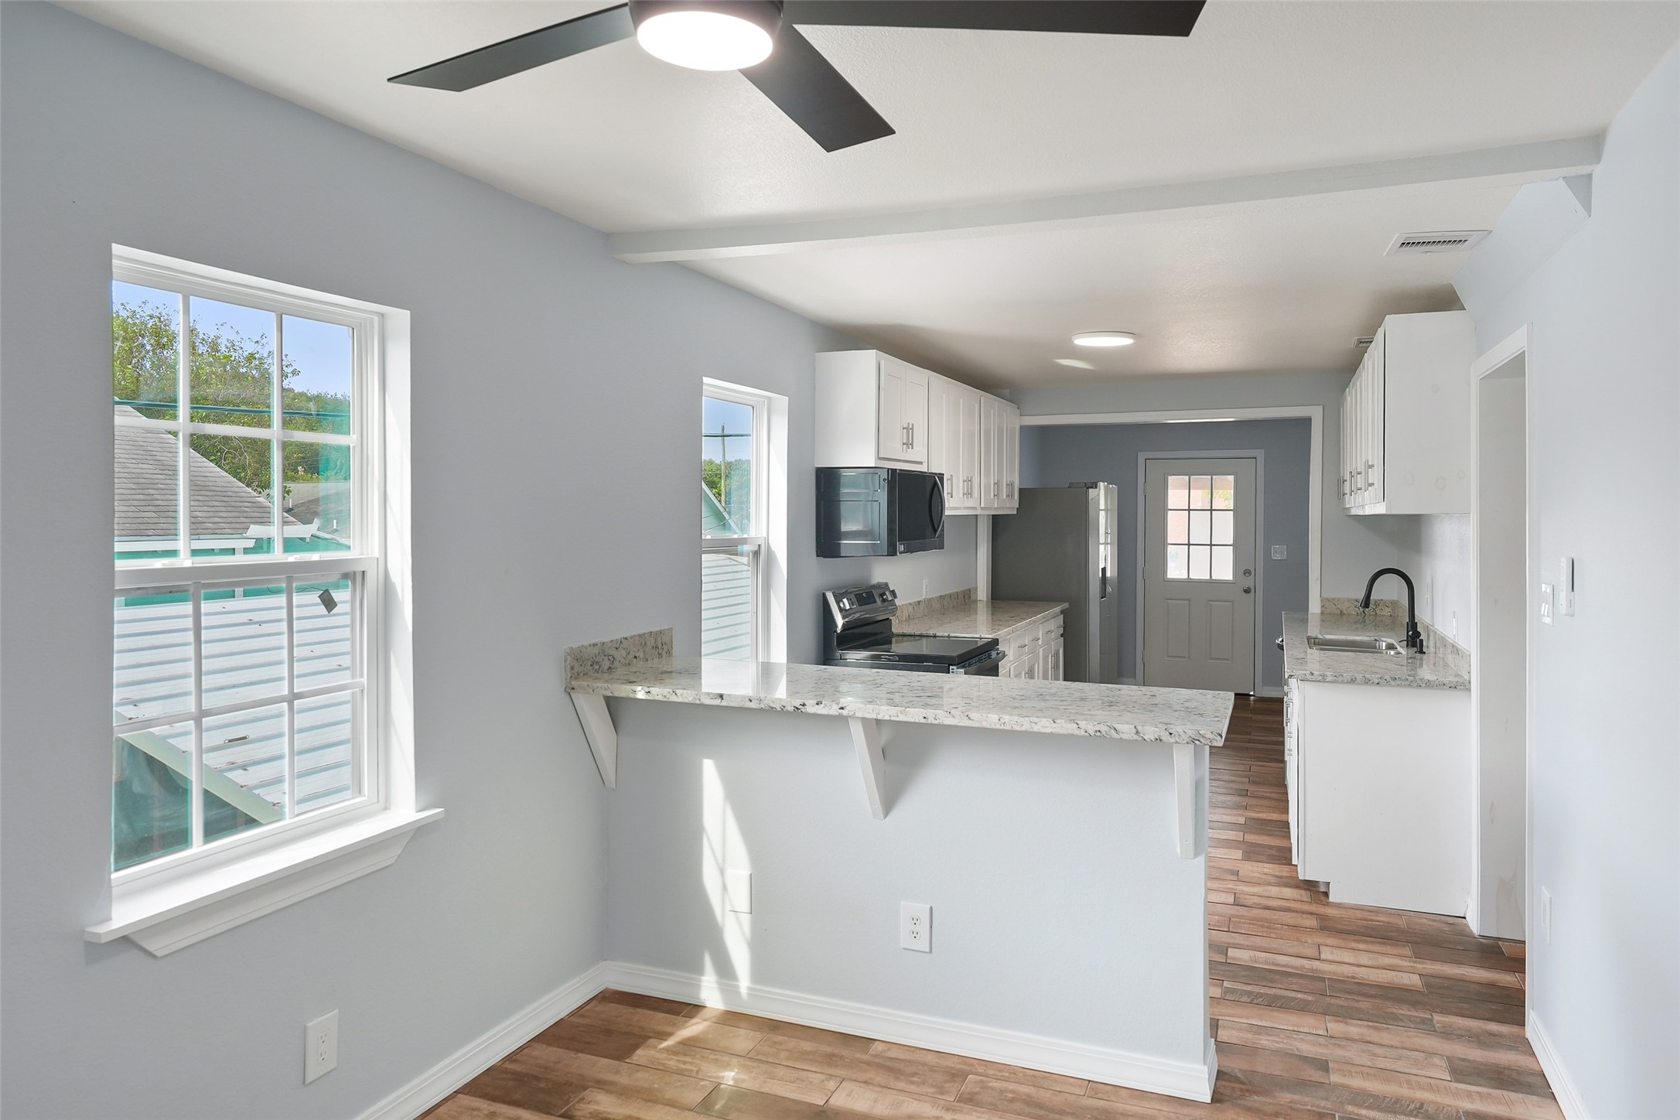
Breakfast Bar in Kitchen - view 2 - this angle highlights the breakfast bar's generous granite surface and its convenient connection to both the kitchen and dining area. Fresh white cabinetry and stainless appliances brighten the kitchen, while the bar provides additional workspace without closing the kitchen off from adjoining rooms.
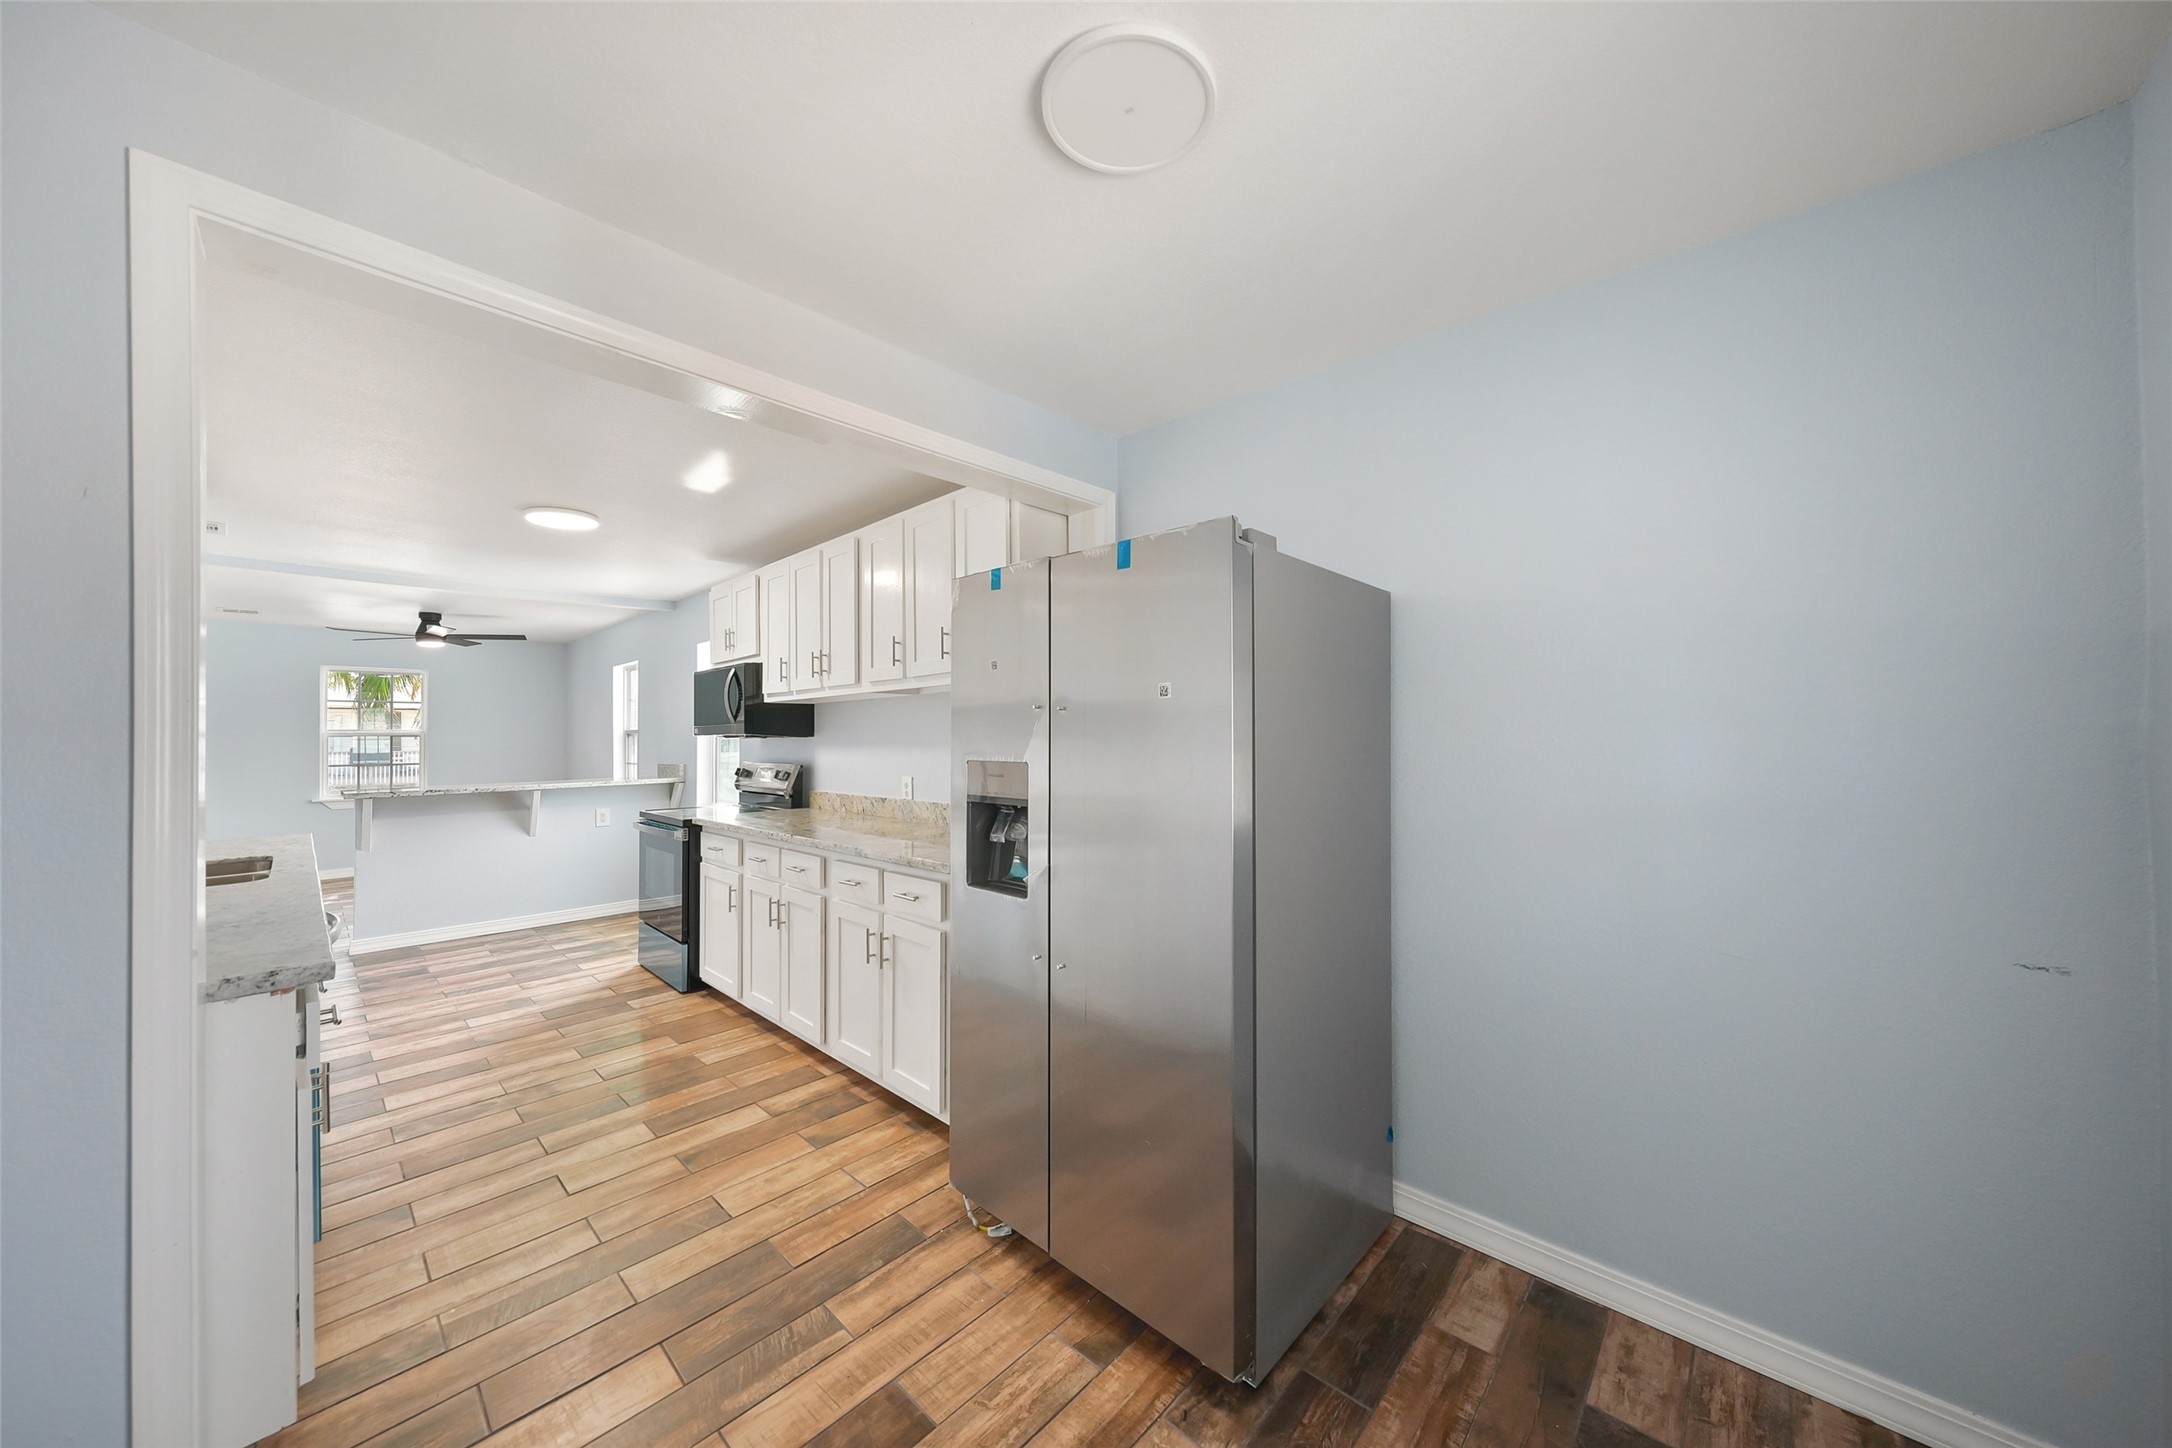
From the dining room, the renovated kitchen feels open and accessible while remaining distinctly defined. Extensive cabinetry stretches along both sides, providing exceptional storage, while recessed lighting, granite surfaces and new stainless appliances give the space a polished, contemporary finish.
The breakfast bar adds another layer of functionality to this completely renovated kitchen, offering room for casual dining, serving or meal preparation. Granite countertops pair beautifully with crisp cabinetry, while recessed lighting and new stainless appliances complete the fresh, modern look.
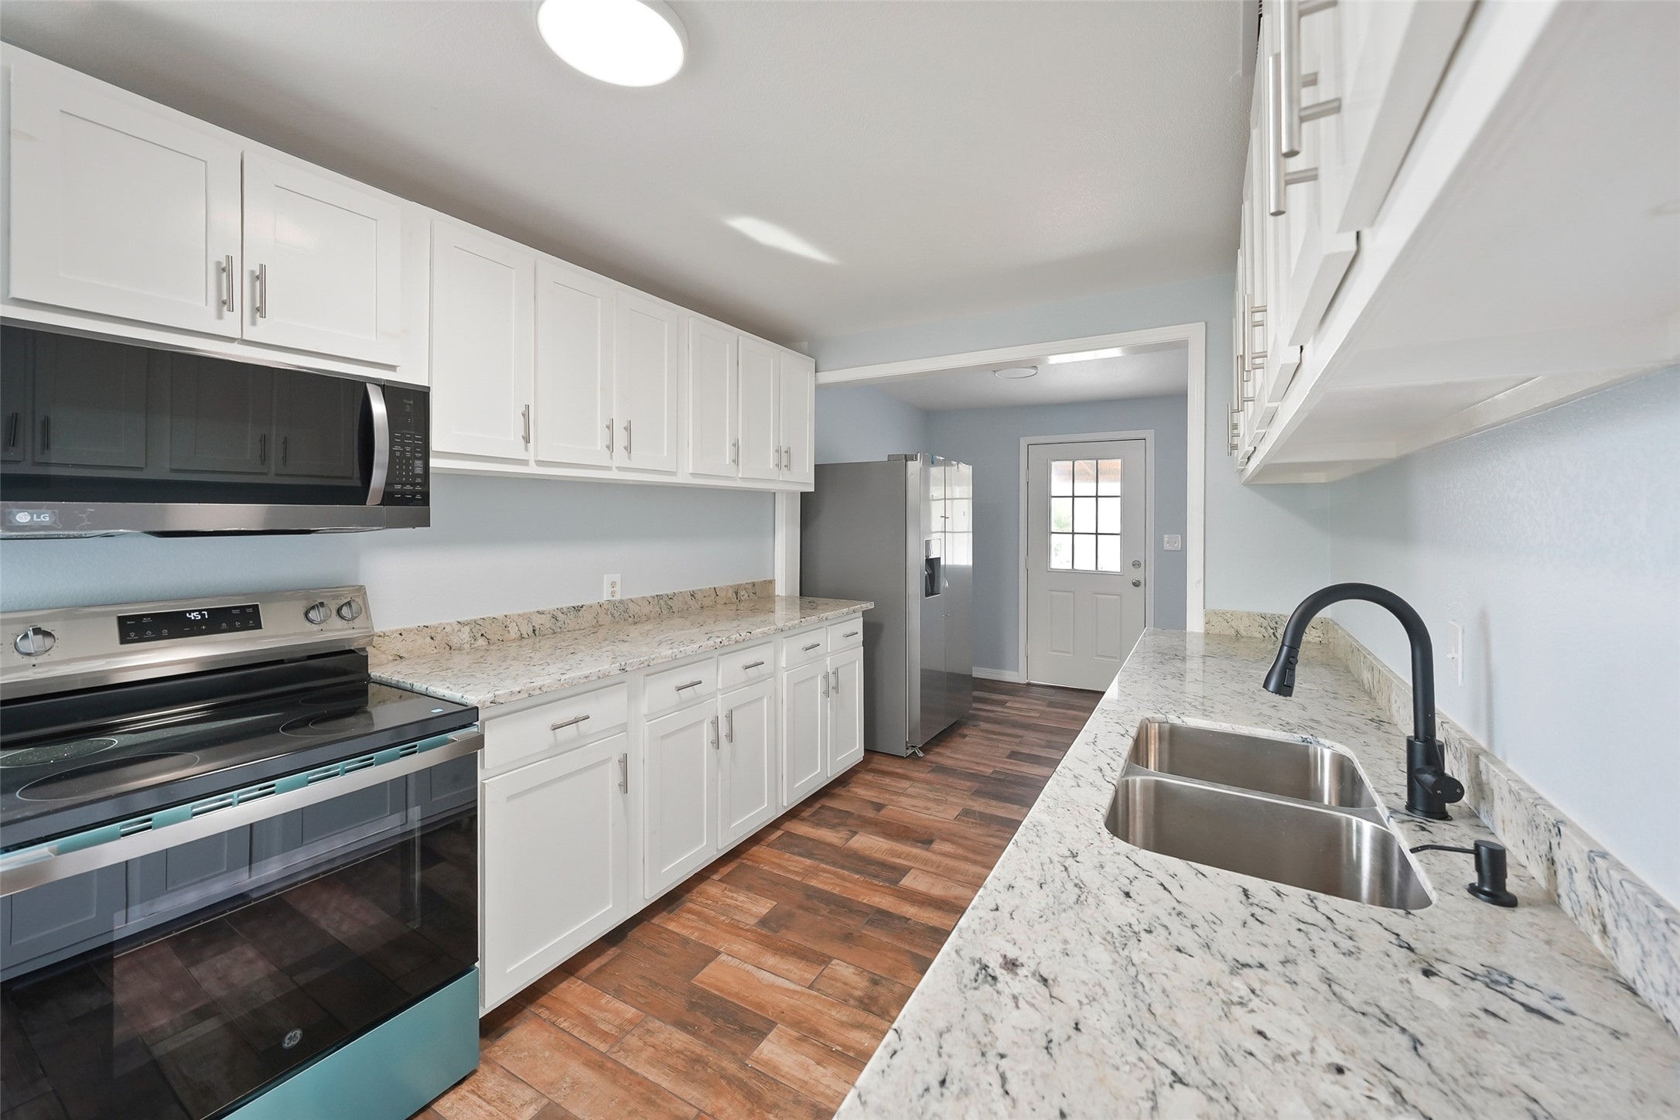
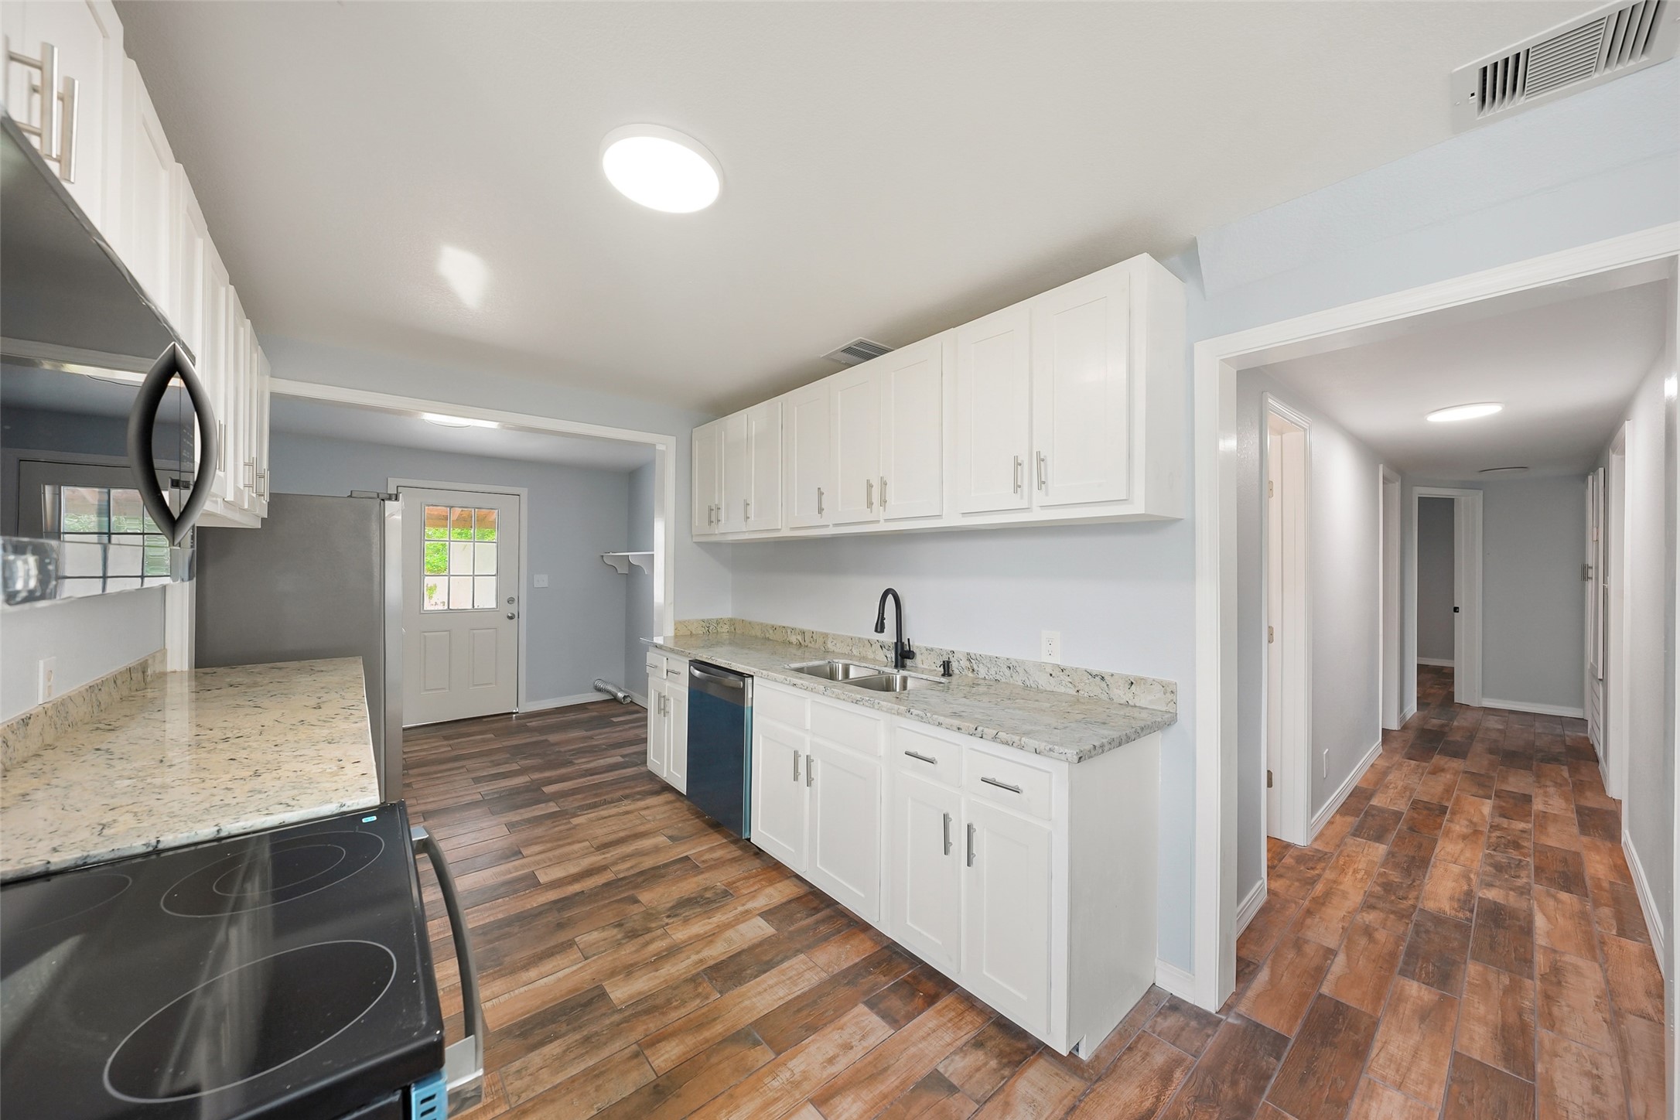
Kitchen - view 1 - the remodeled kitchen is designed for serious everyday functionality with extensive upper and lower cabinetry, generous granite prep surfaces and a full suite of brand-new, never-used stainless steel appliances. A window over the sink adds natural light to the bright, streamlined workspace.
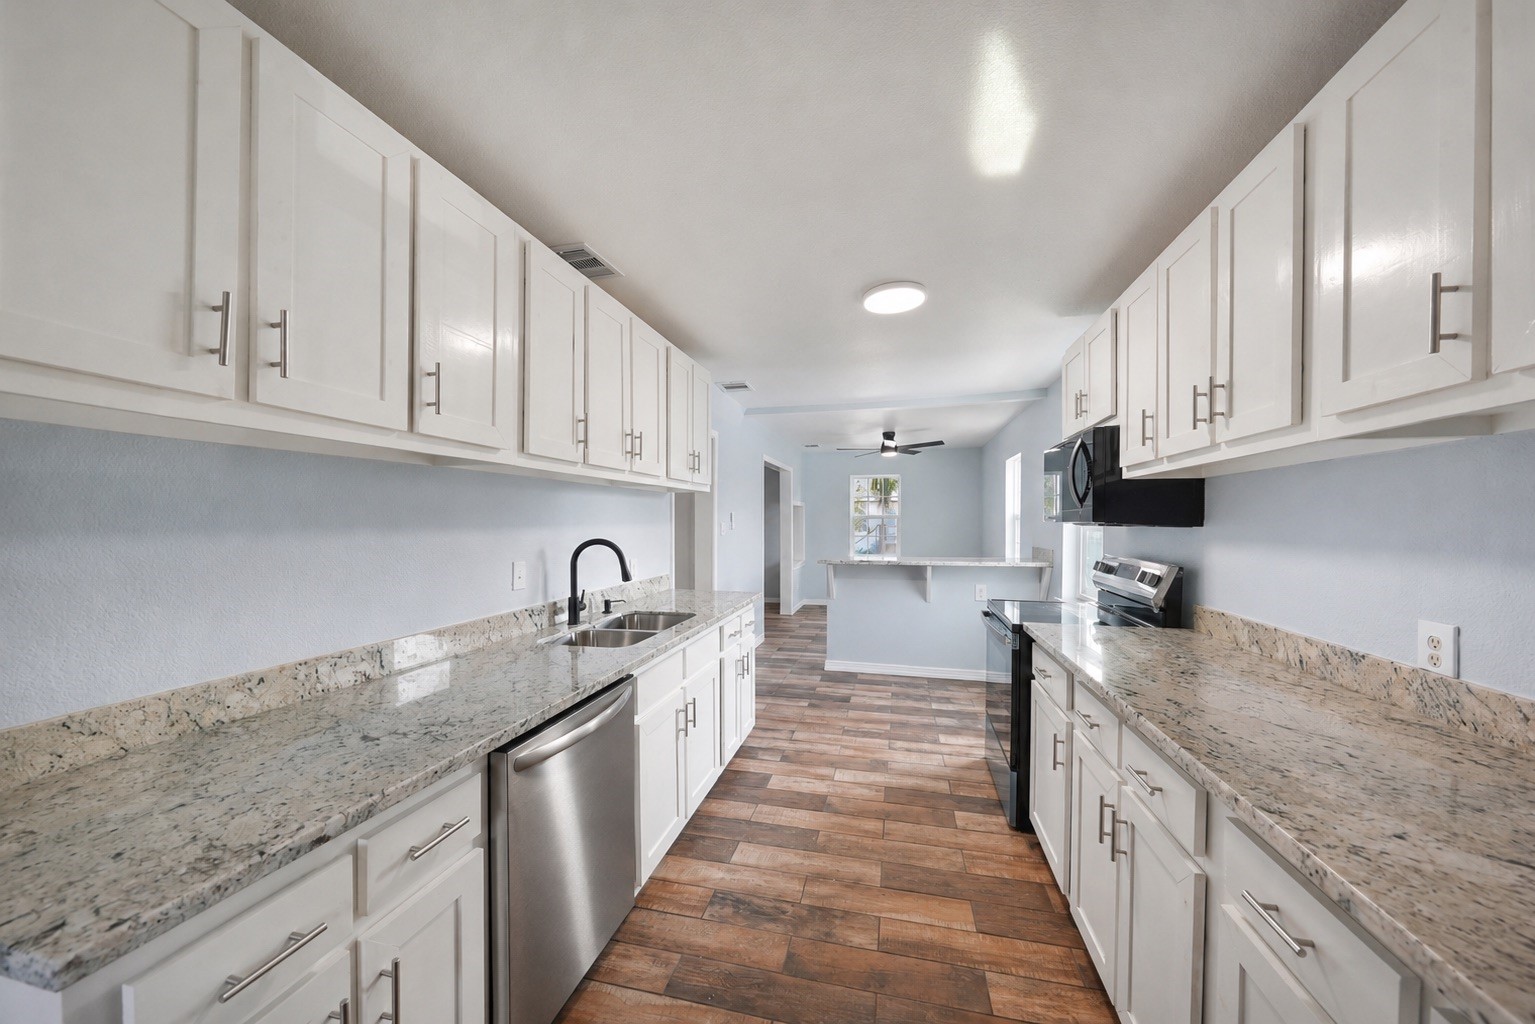
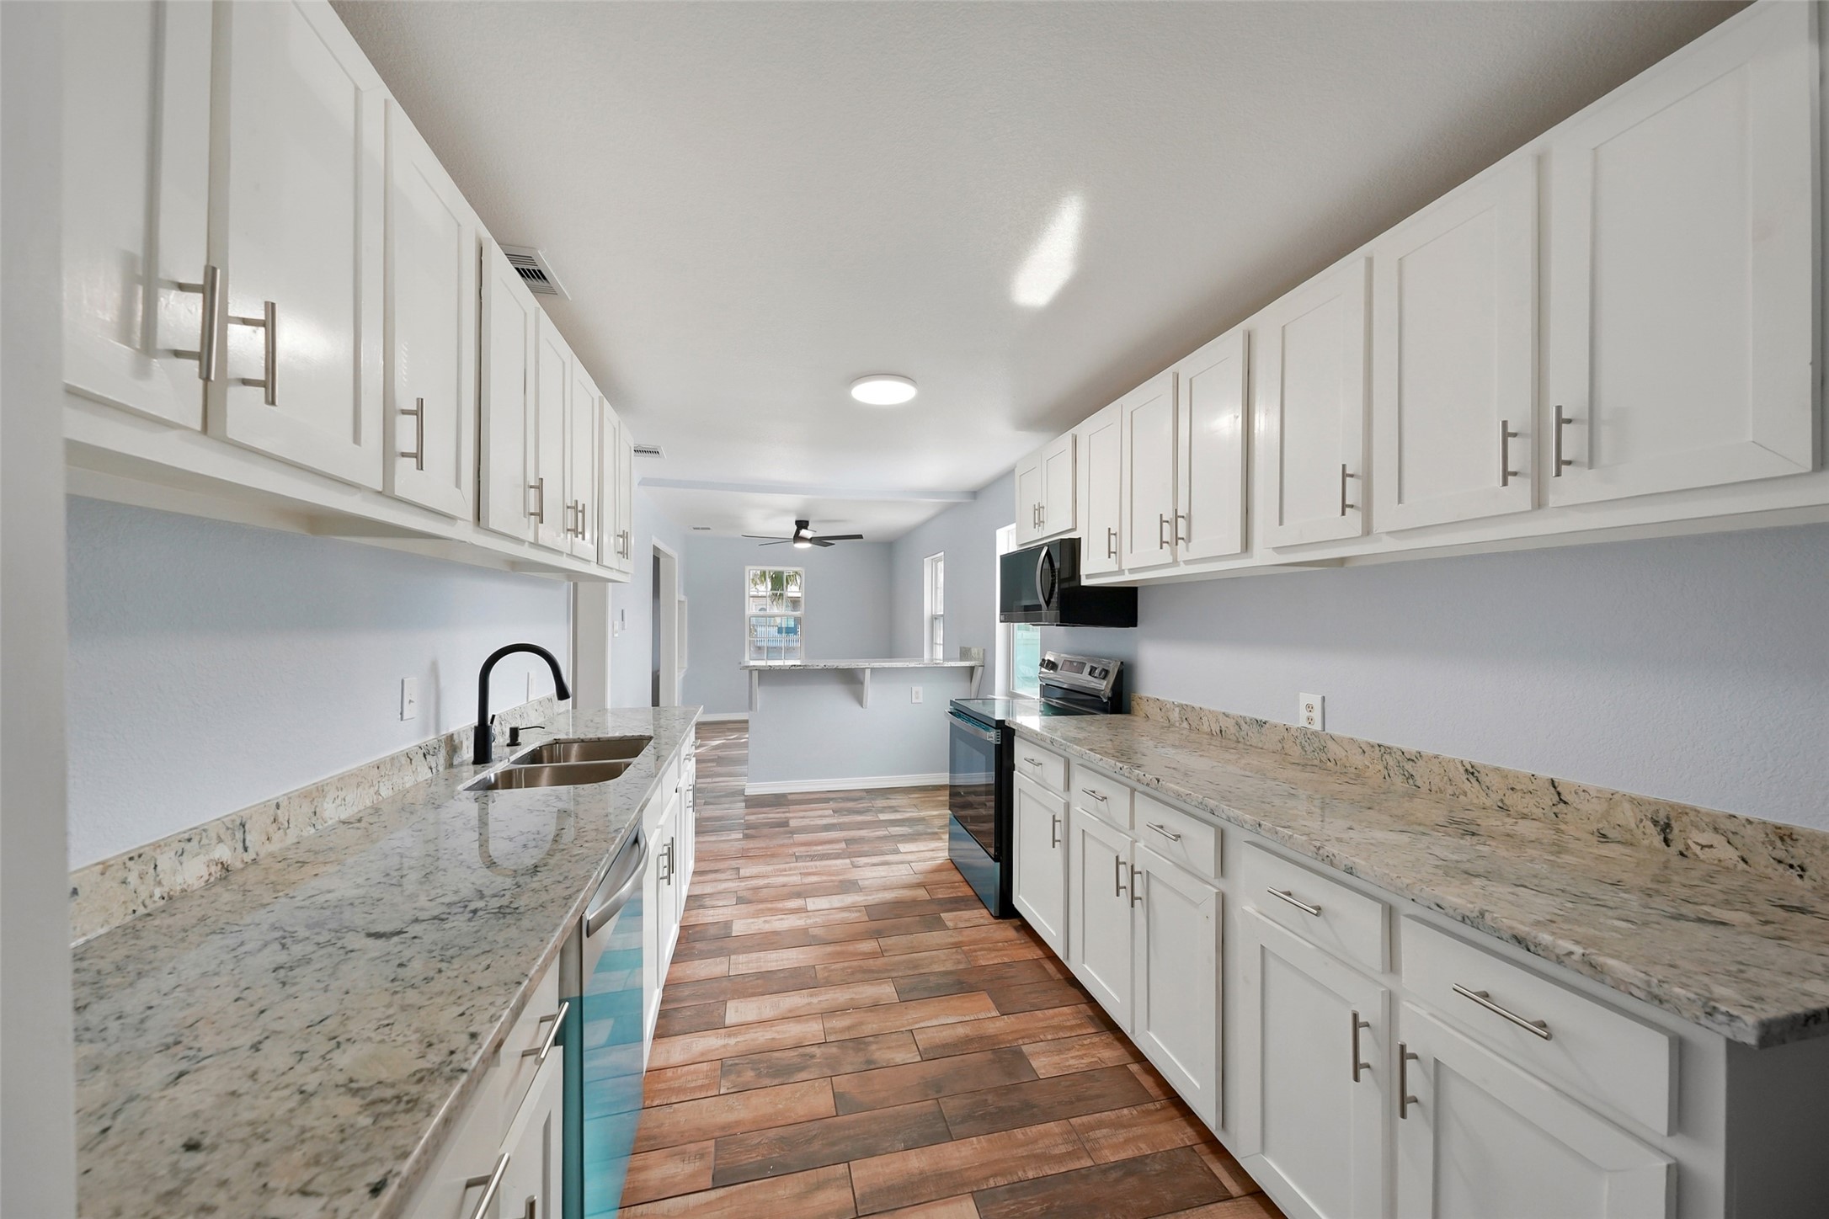
Kitchen - view 2 - a second kitchen perspective showcases the impressive amount of cabinetry and countertop space packed into this efficient layout. Light cabinetry, granite counters and stainless appliances create a timeless combination, while recessed ceiling lights keep the workspace bright.
Kitchen - view 3 - looking through the kitchen emphasizes its long, functional work area and abundance of storage. Cabinetry extends nearly the full length of the room, while the granite counters provide ample preparation space and the open end of the kitchen connects naturally with the home's dining areas.
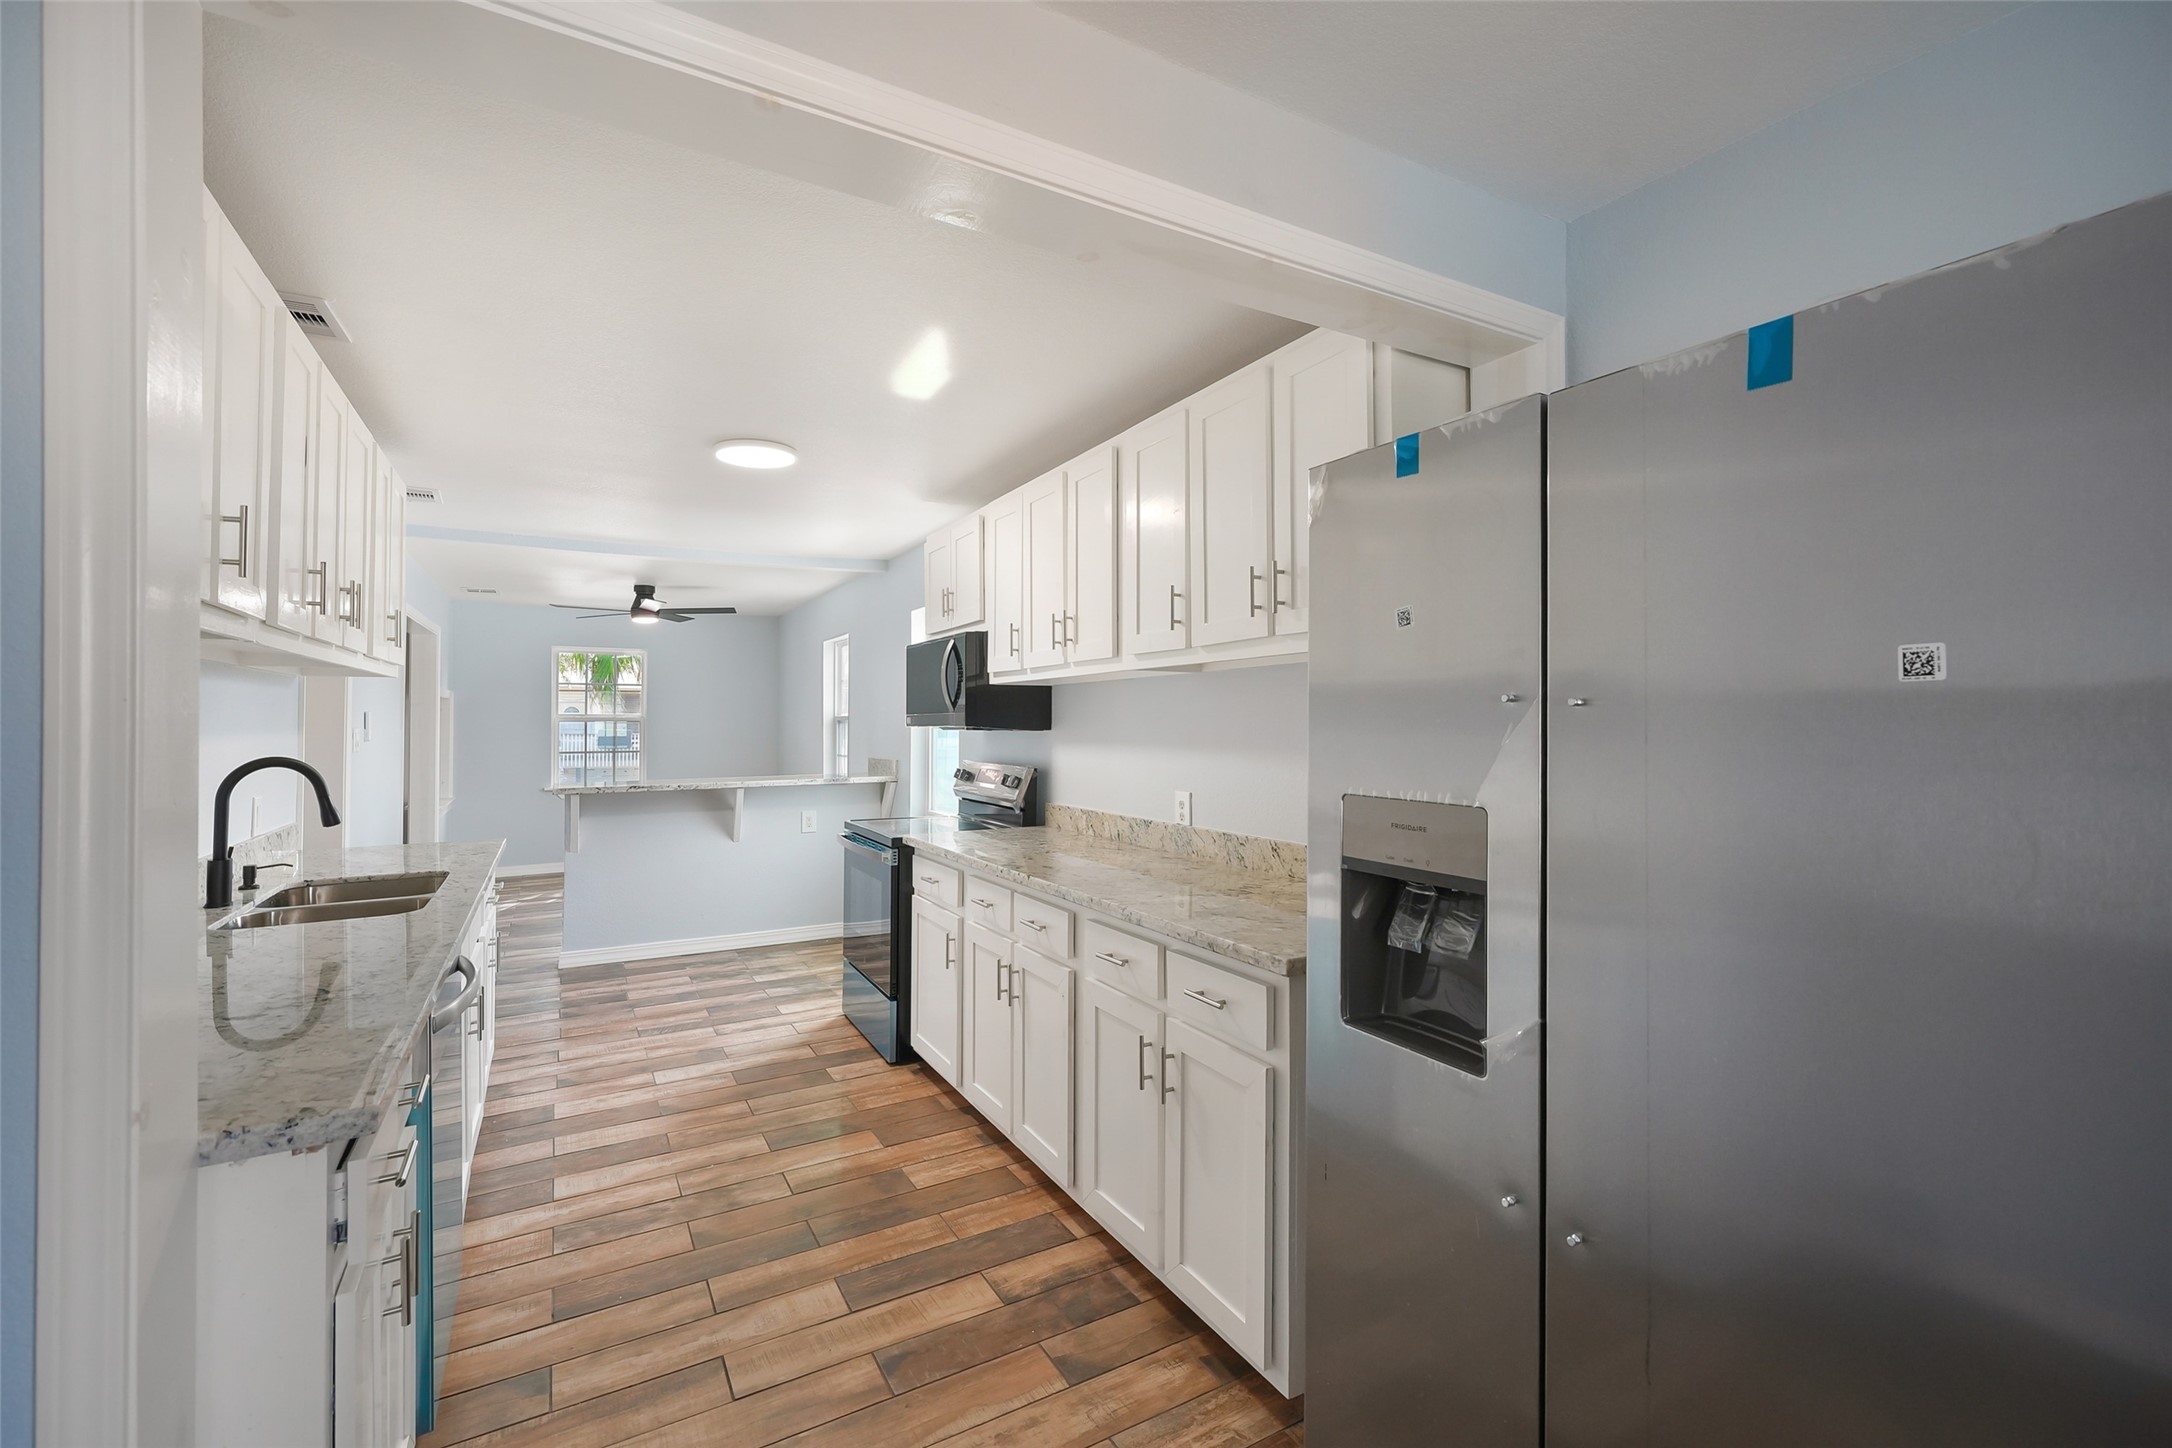
Kitchen - view 4 - this angle demonstrates how efficiently the renovated kitchen utilizes its footprint. Upper and lower cabinets provide extensive storage on both sides, complemented by granite surfaces, recessed lighting and new stainless appliances—including the refrigerator, which is included
Kitchen - view 5 - the kitchen's open end provides convenient access to the adjacent utility area while maintaining generous prep and storage space. Wood-look flooring continues through the space for visual continuity, while the light cabinetry and neutral finishes reinforce the home's relaxed coastal palette.
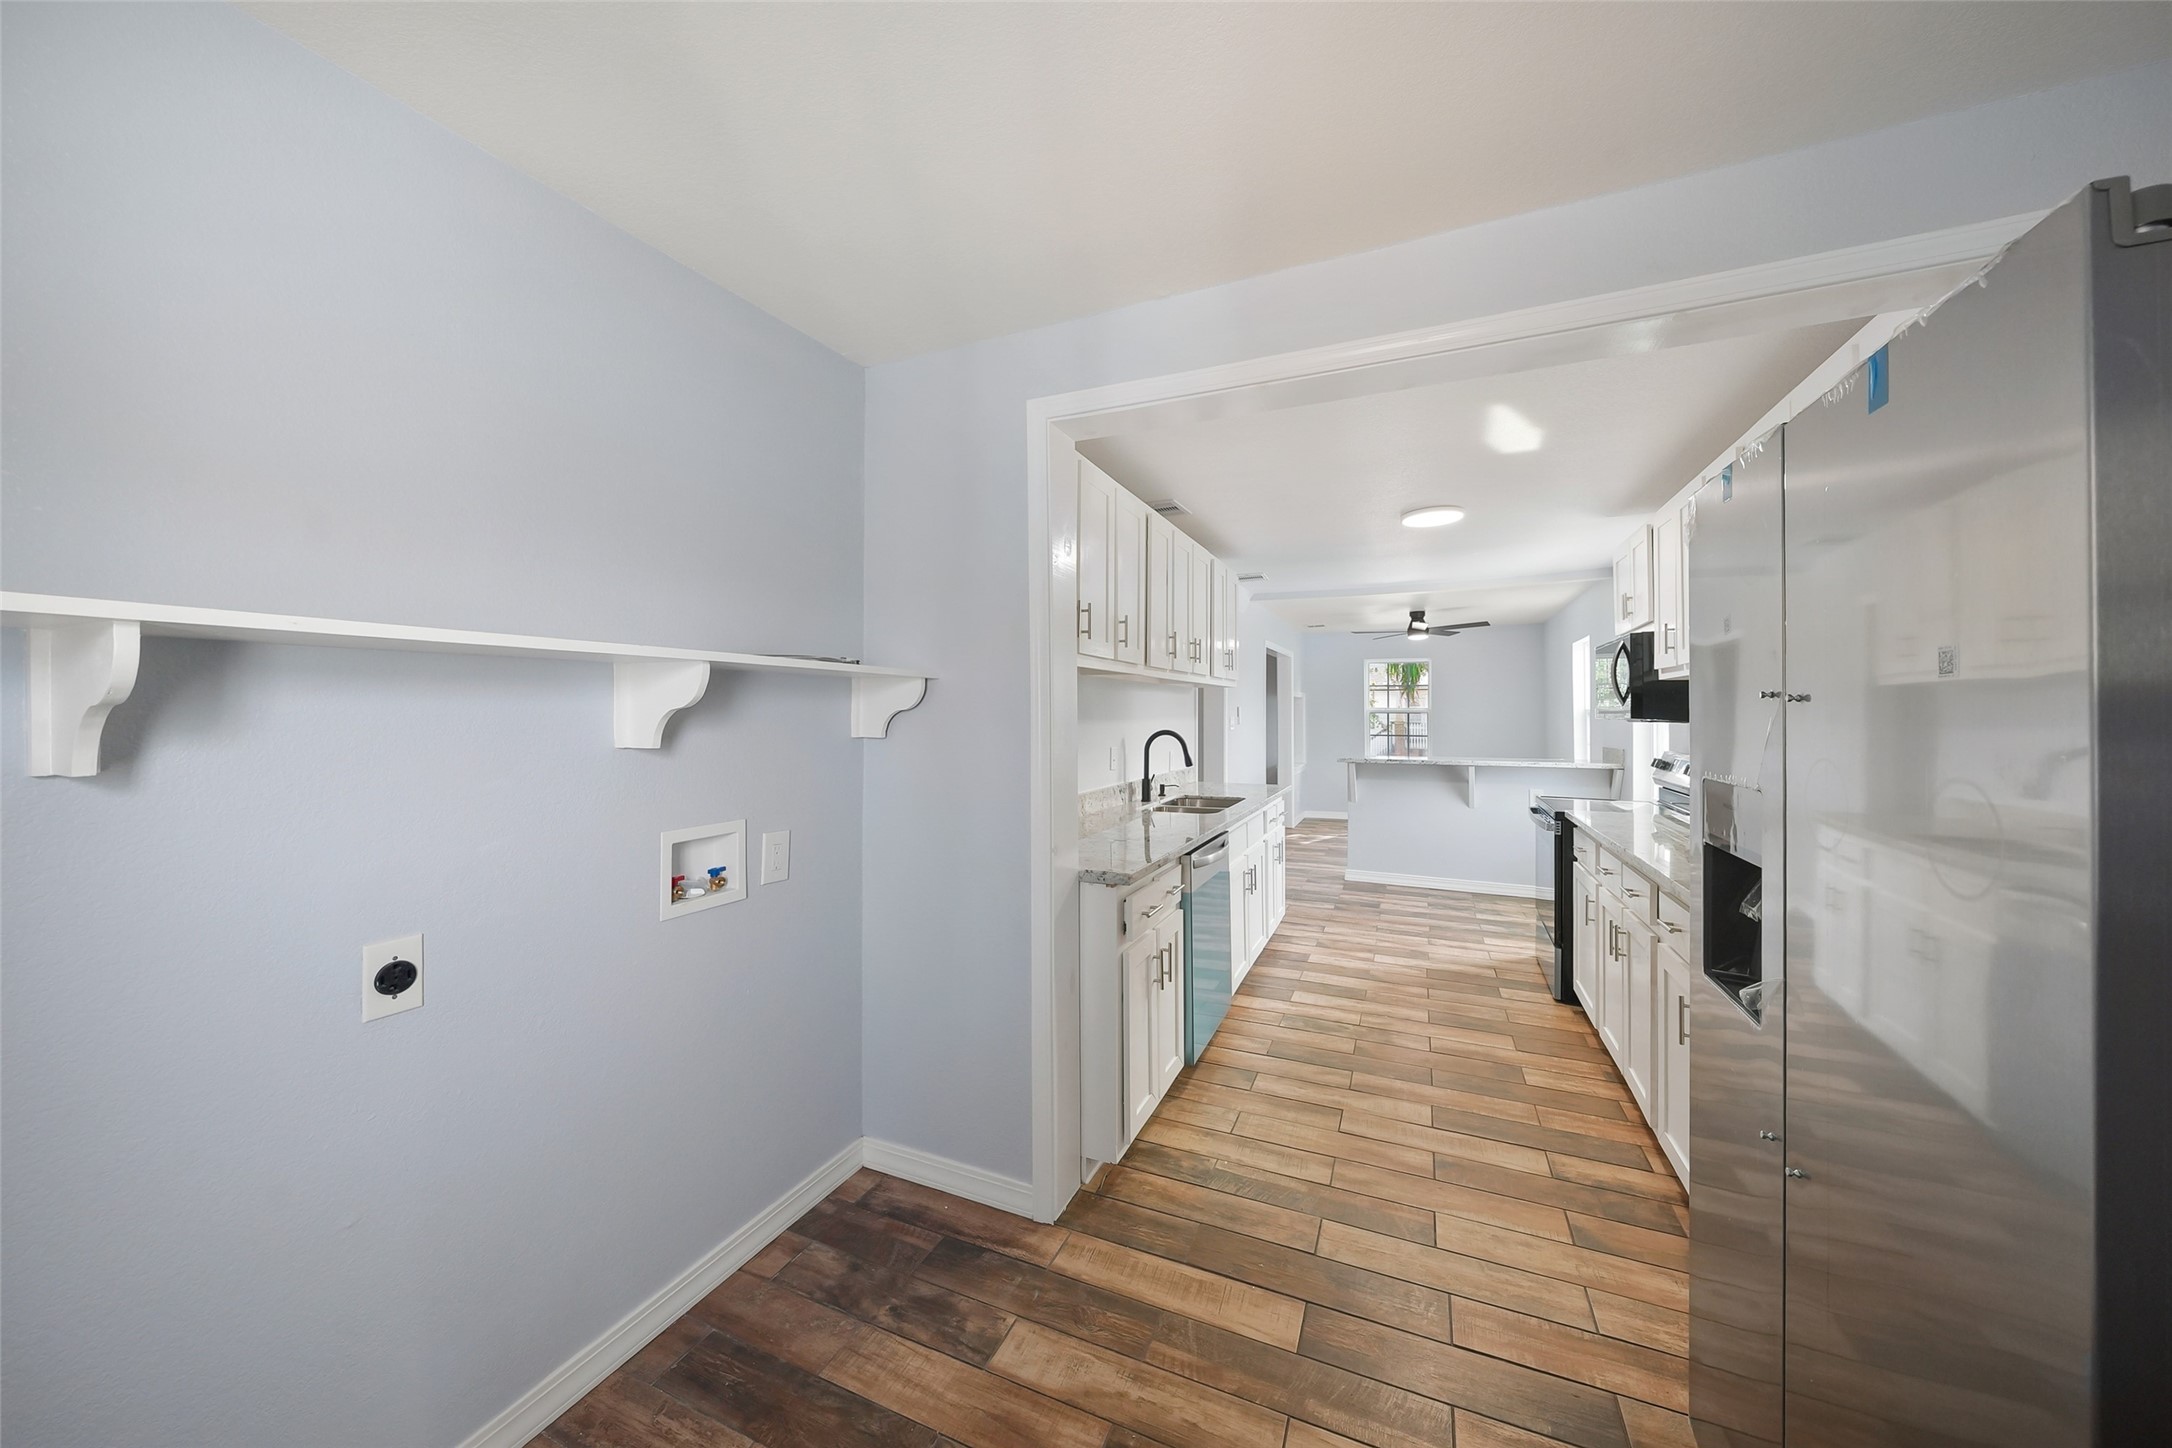
Kitchen and Utility Room - view 1 - Located immediately beyond the kitchen, the dedicated in-home utility room keeps laundry conveniently separated from the main living areas. Full-size washer and electric dryer connections provide everyday practicality without sacrificing valuable kitchen space.
Kitchen and Utility Room - view 2 - this view highlights the convenient transition from the renovated kitchen into the utility room and surrounding living spaces. The approximately 9' x 7' utility room provides valuable dedicated space for full-size laundry equipment and additional household organization.
Full Hall Bath - one of three full bathrooms, the hall bath pairs a granite-topped vanity with contemporary fixtures and a dramatic marble-look tiled shower surround. The contrasting accent wall adds a subtle coastal touch, while the full bath provides convenient access for residents and guests.
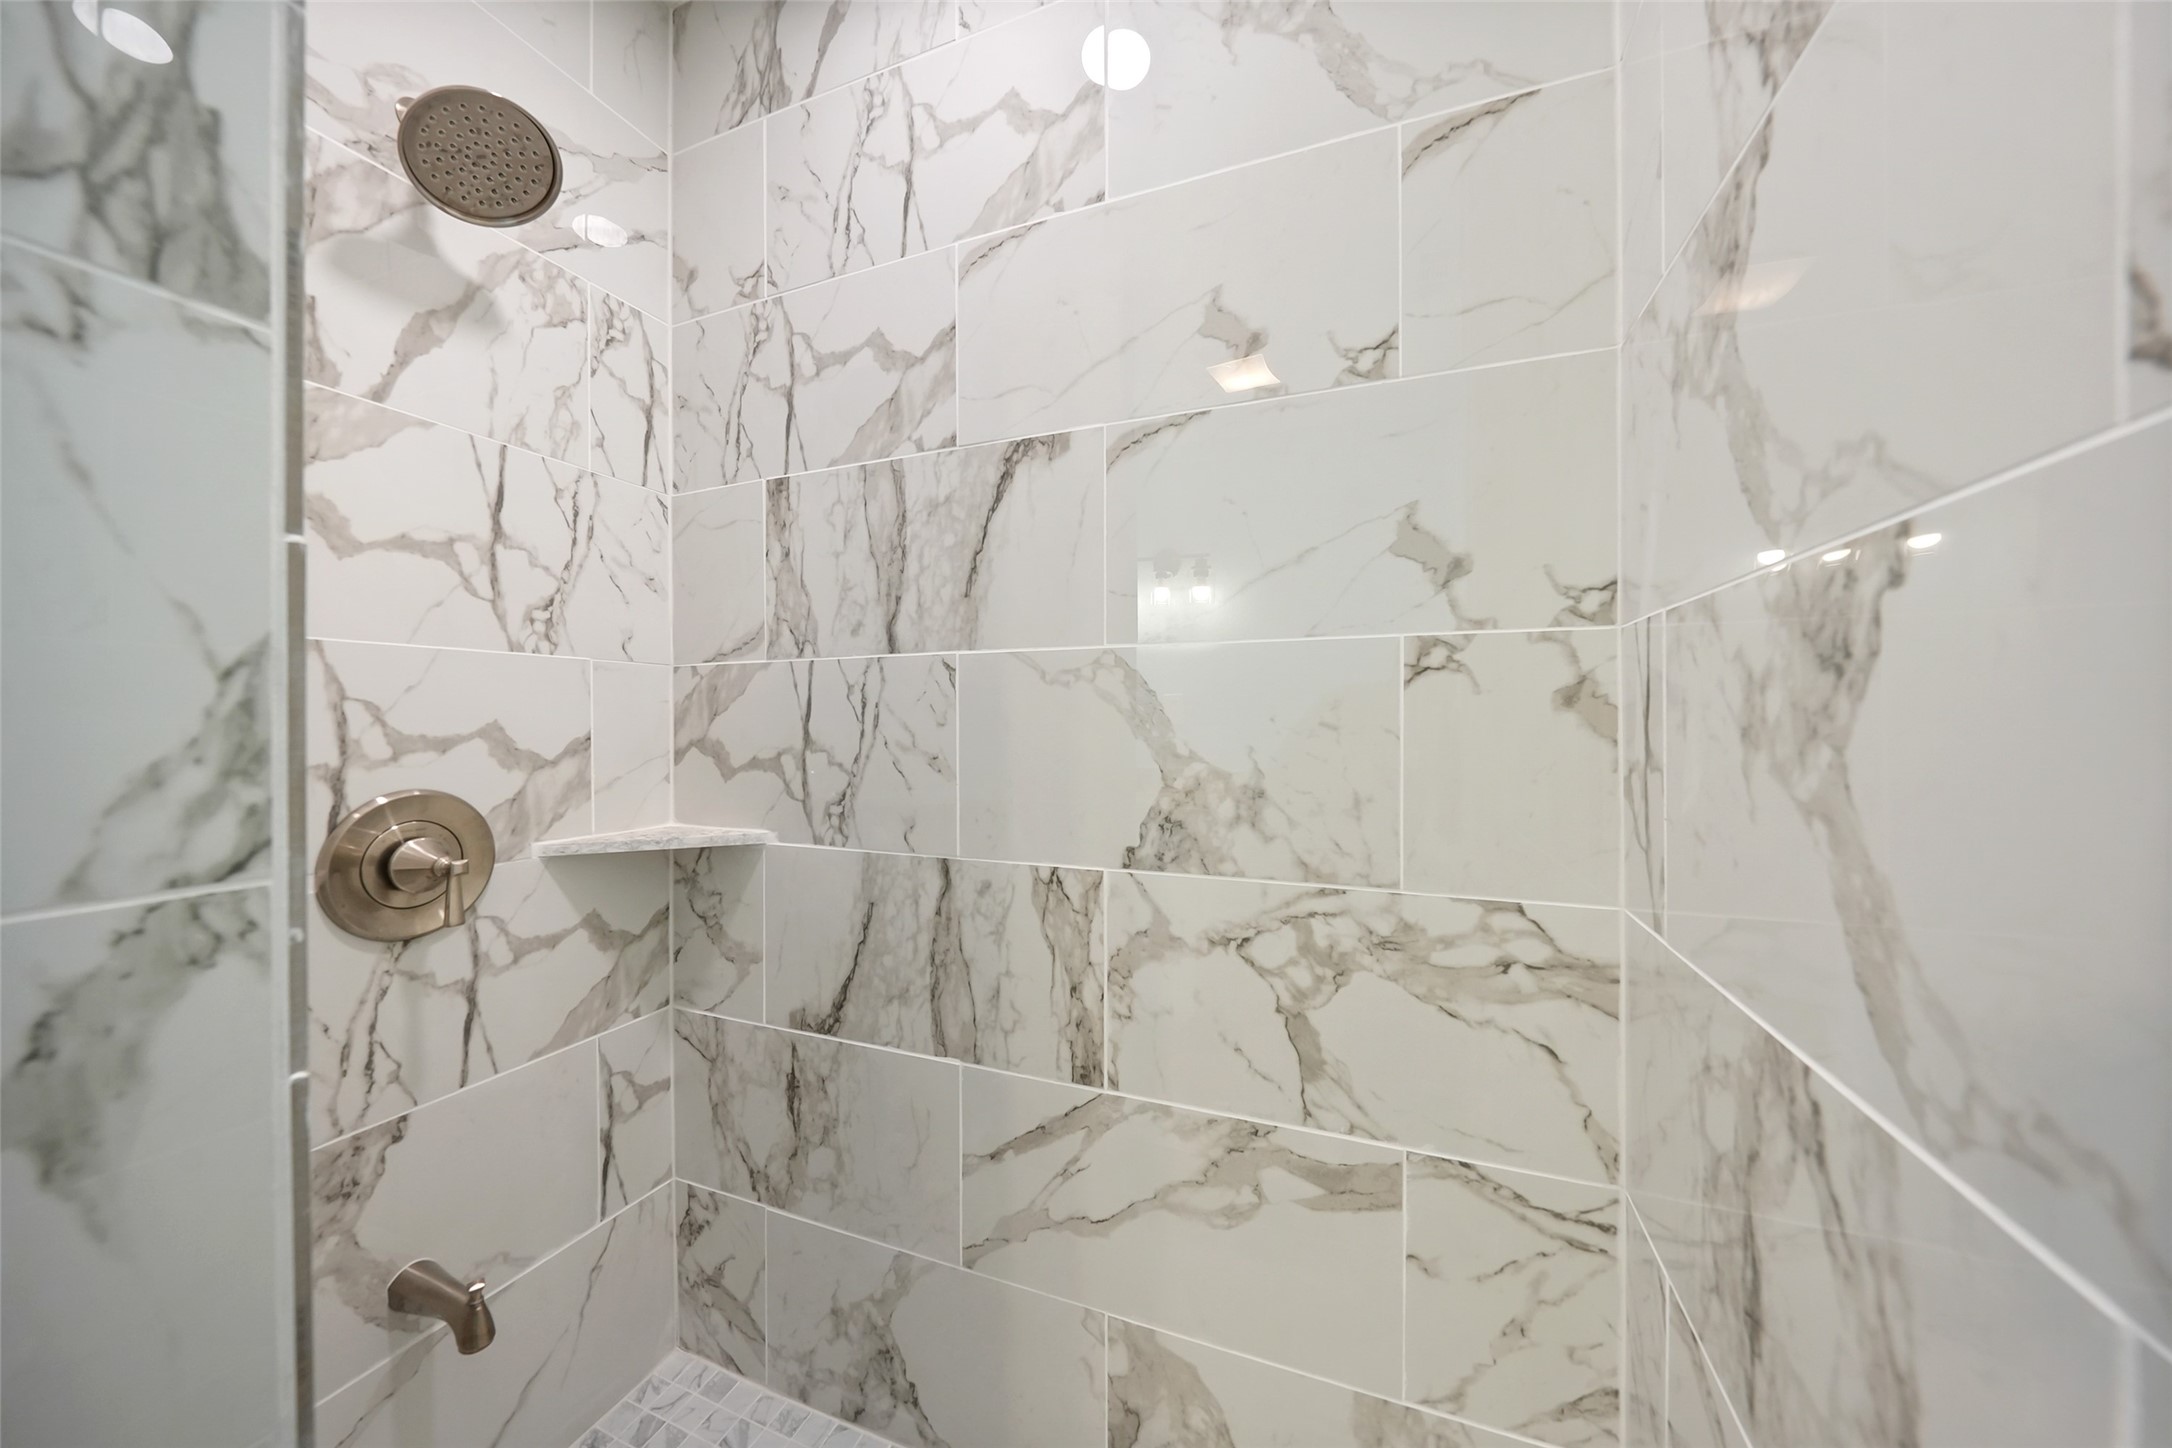
Shower in Hall Bath - floor-to-ceiling marble-look tile transforms the hall tub/shower into a standout design feature. Large-format veined tile creates a clean, upscale appearance, complemented by modern fixtures and a built-in shower niche for convenient storage.
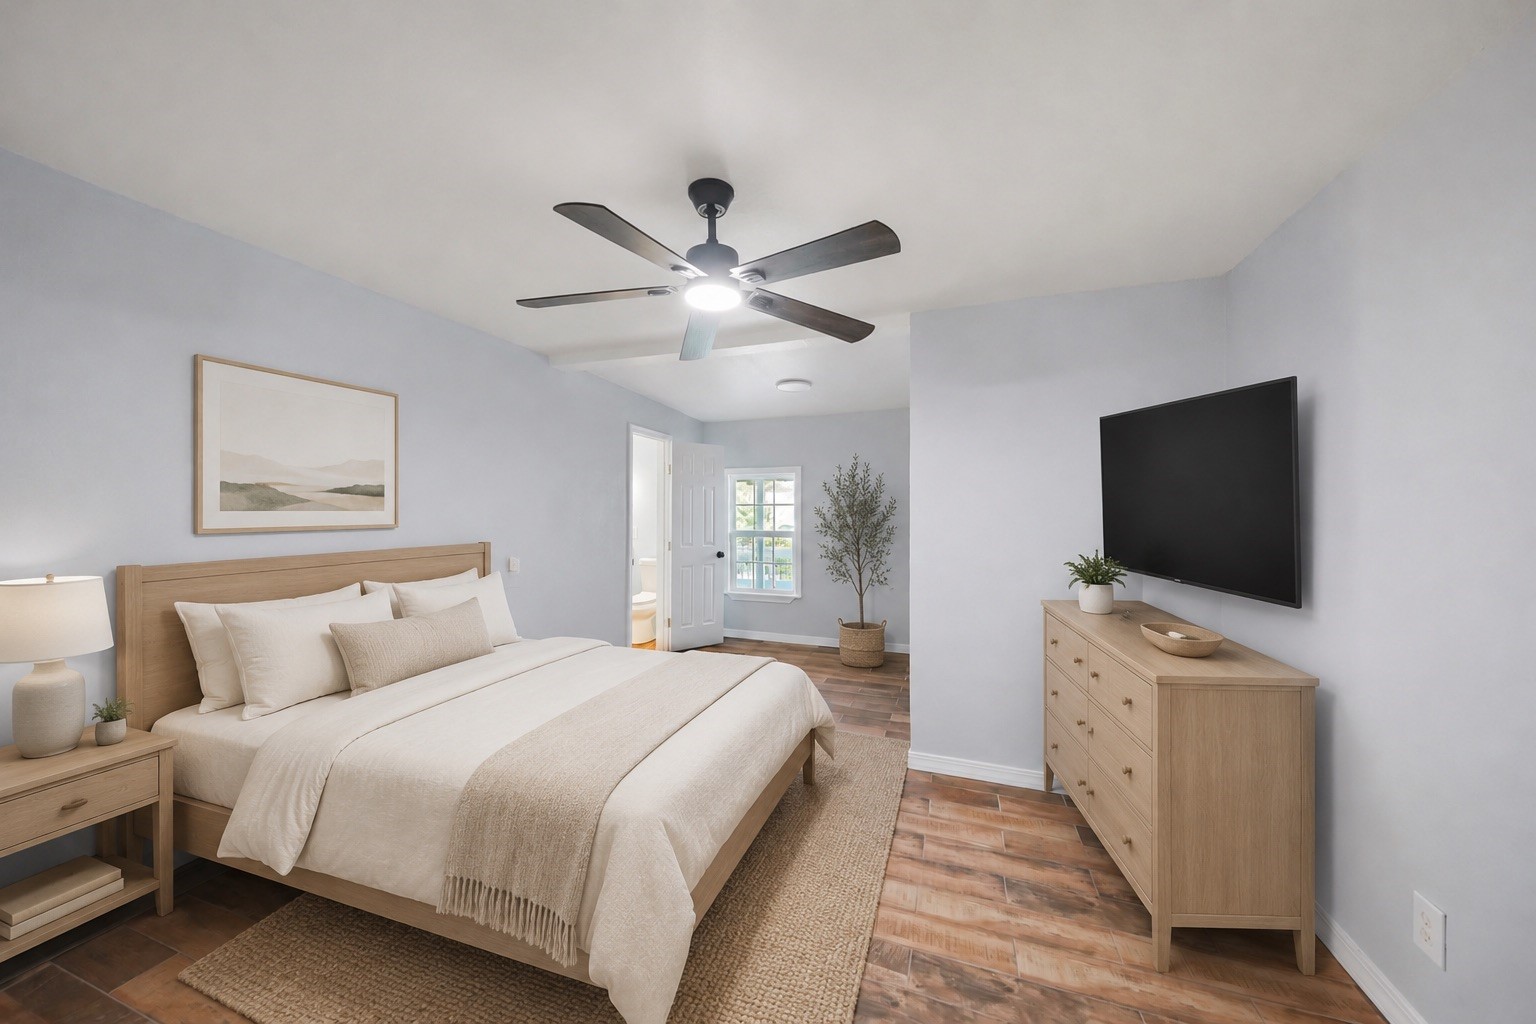
Primary Bedroom - view 1 - virtually staged to illustrate its generous scale, the primary bedroom offers plenty of room for a substantial furniture arrangement. Wood-look hard-surface flooring, fresh neutral paint, a modern ceiling fan and multiple windows create a comfortable, light-filled retreat.
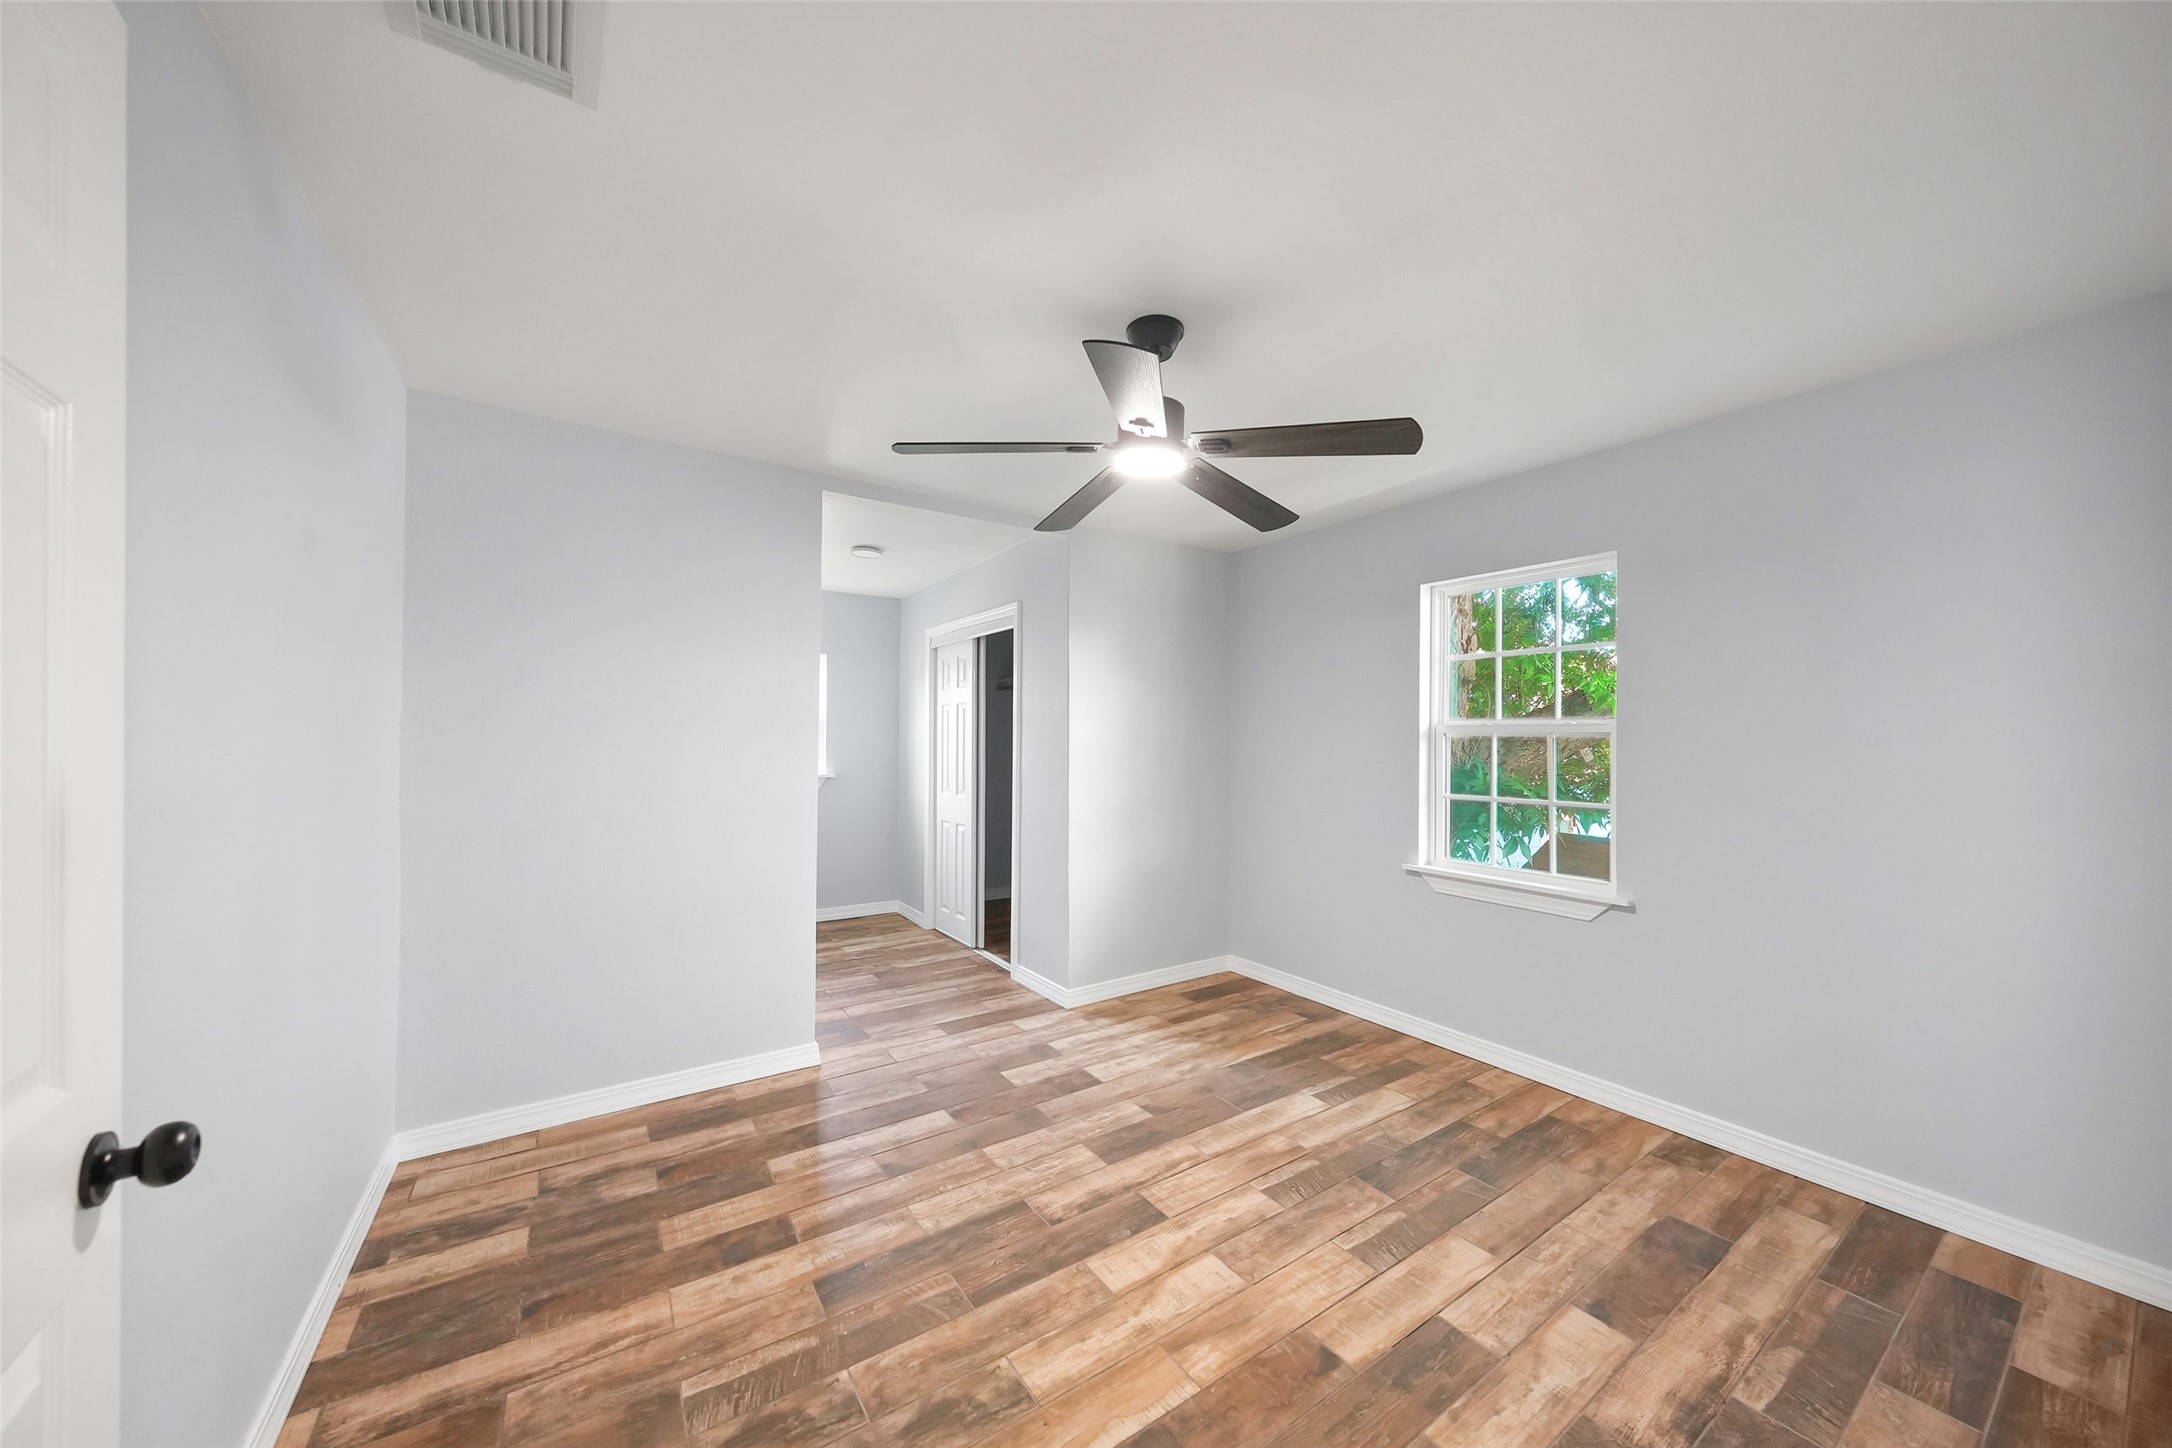
Primary Bedroom - view 1 - the unfurnished primary bedroom showcases its impressive proportions and flexible furniture space. Multiple windows bring natural light into the room, while the modern ceiling fan, updated flooring and fresh 2026 paint continue the home's clean, cohesive interior finishes.
Primary Bedroom - view 2 - A second virtually staged perspective demonstrates how easily the spacious primary bedroom can accommodate both sleeping and storage furniture. The room's simple lines, neutral palette and warm flooring provide an adaptable backdrop for virtually any decorating style
Primary Bedroom - view 2 - this angle reveals the primary bedroom's substantial open floor area and multiple windows. The MLS identifies the home's bedrooms at approximately 17' x 12', 18' x 11' and 13' x 12', providing notably generous dimensions throughout.
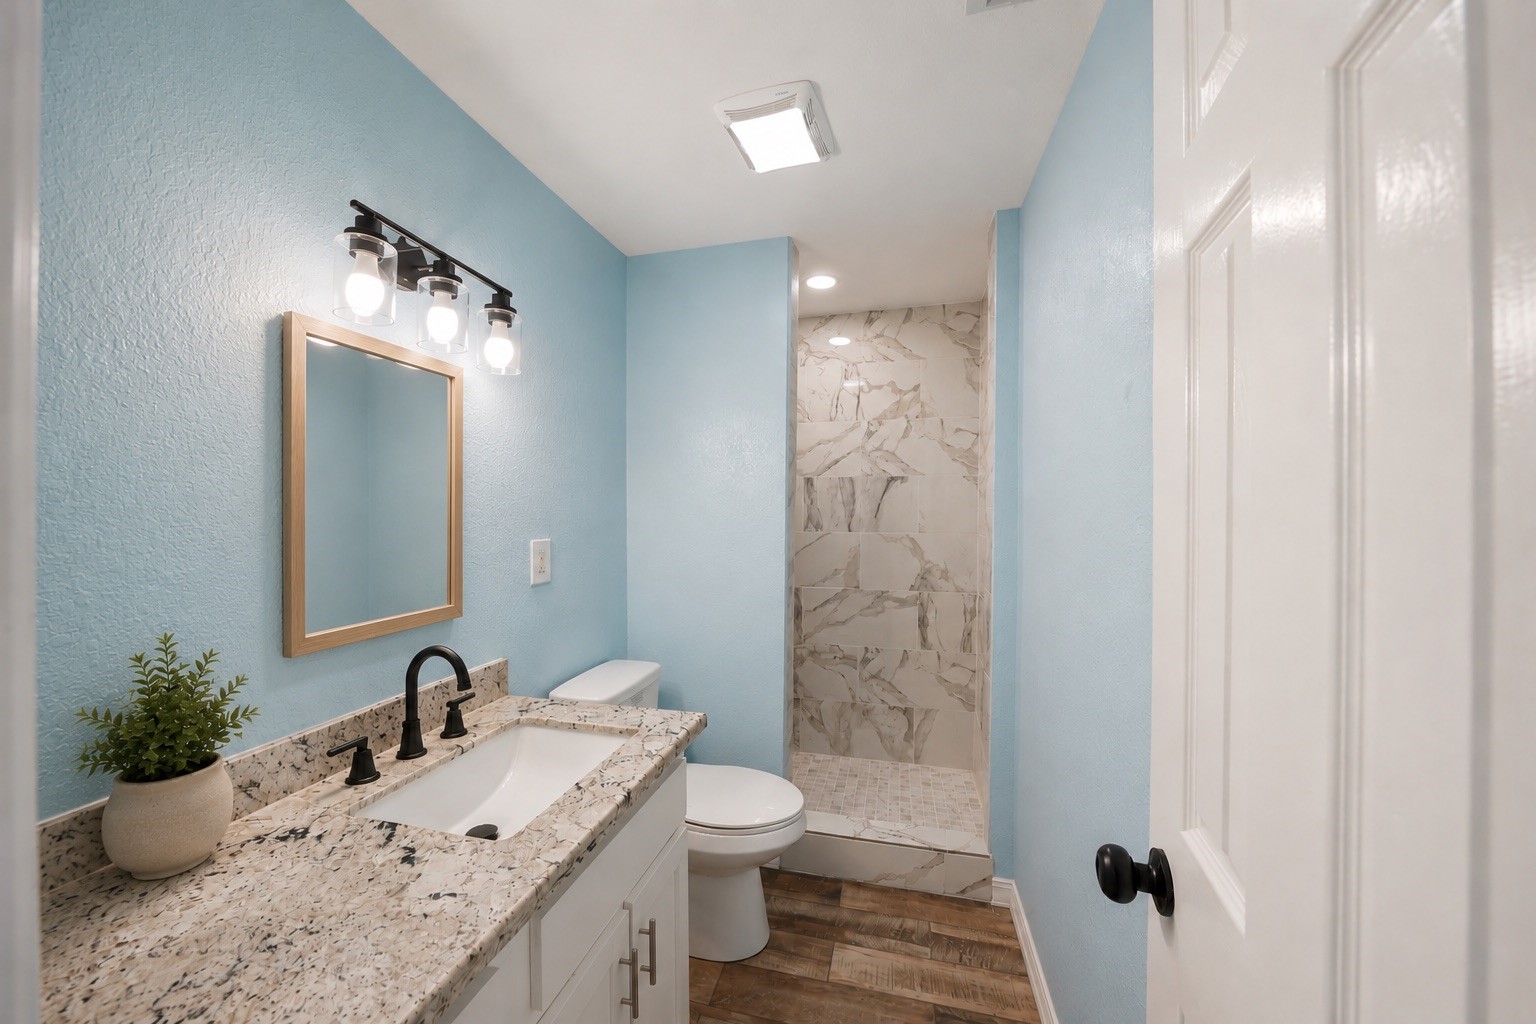
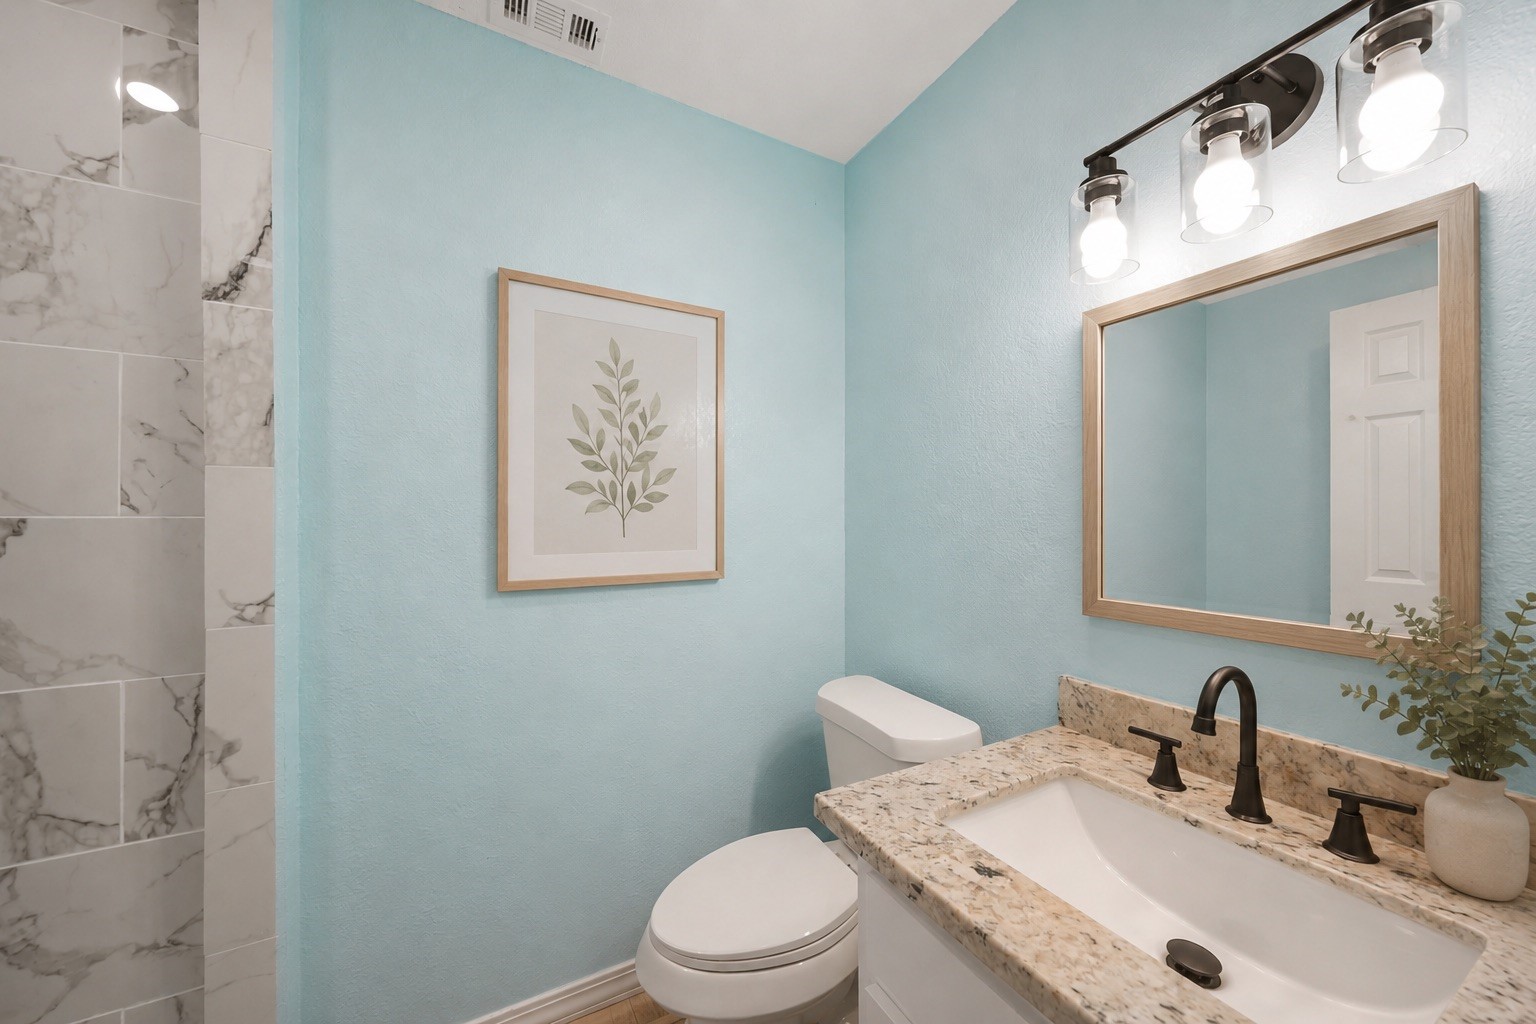
The primary bath brings personality to the home's coastal palette with a soft blue accent wall, granite-topped vanity and contemporary lighting. Its dedicated shower provides the convenience of an en-suite bath while leaving two additional full bathrooms elsewhere in the home.
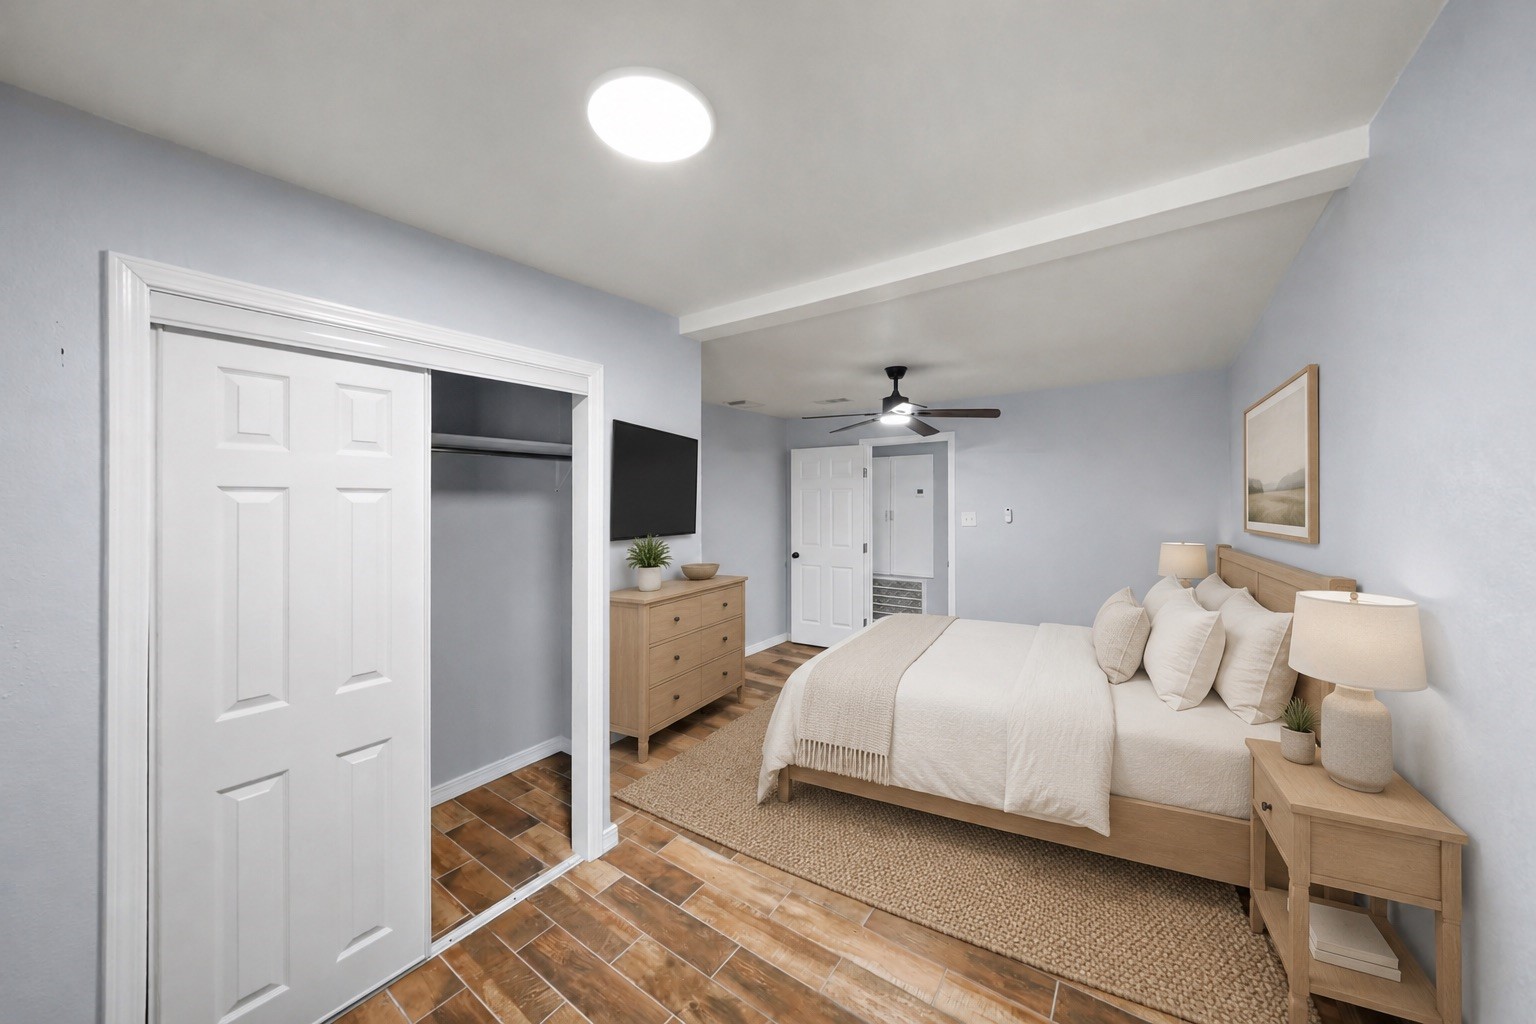
Bedroom 2 - virtually staged to showcase its potential, Bedroom 2 offers enough space for a substantial bed plus additional furniture. Hard-surface flooring, a modern ceiling fan and multiple windows continue the home's updated finishes, while the adjoining private bath adds exceptional flexibility.
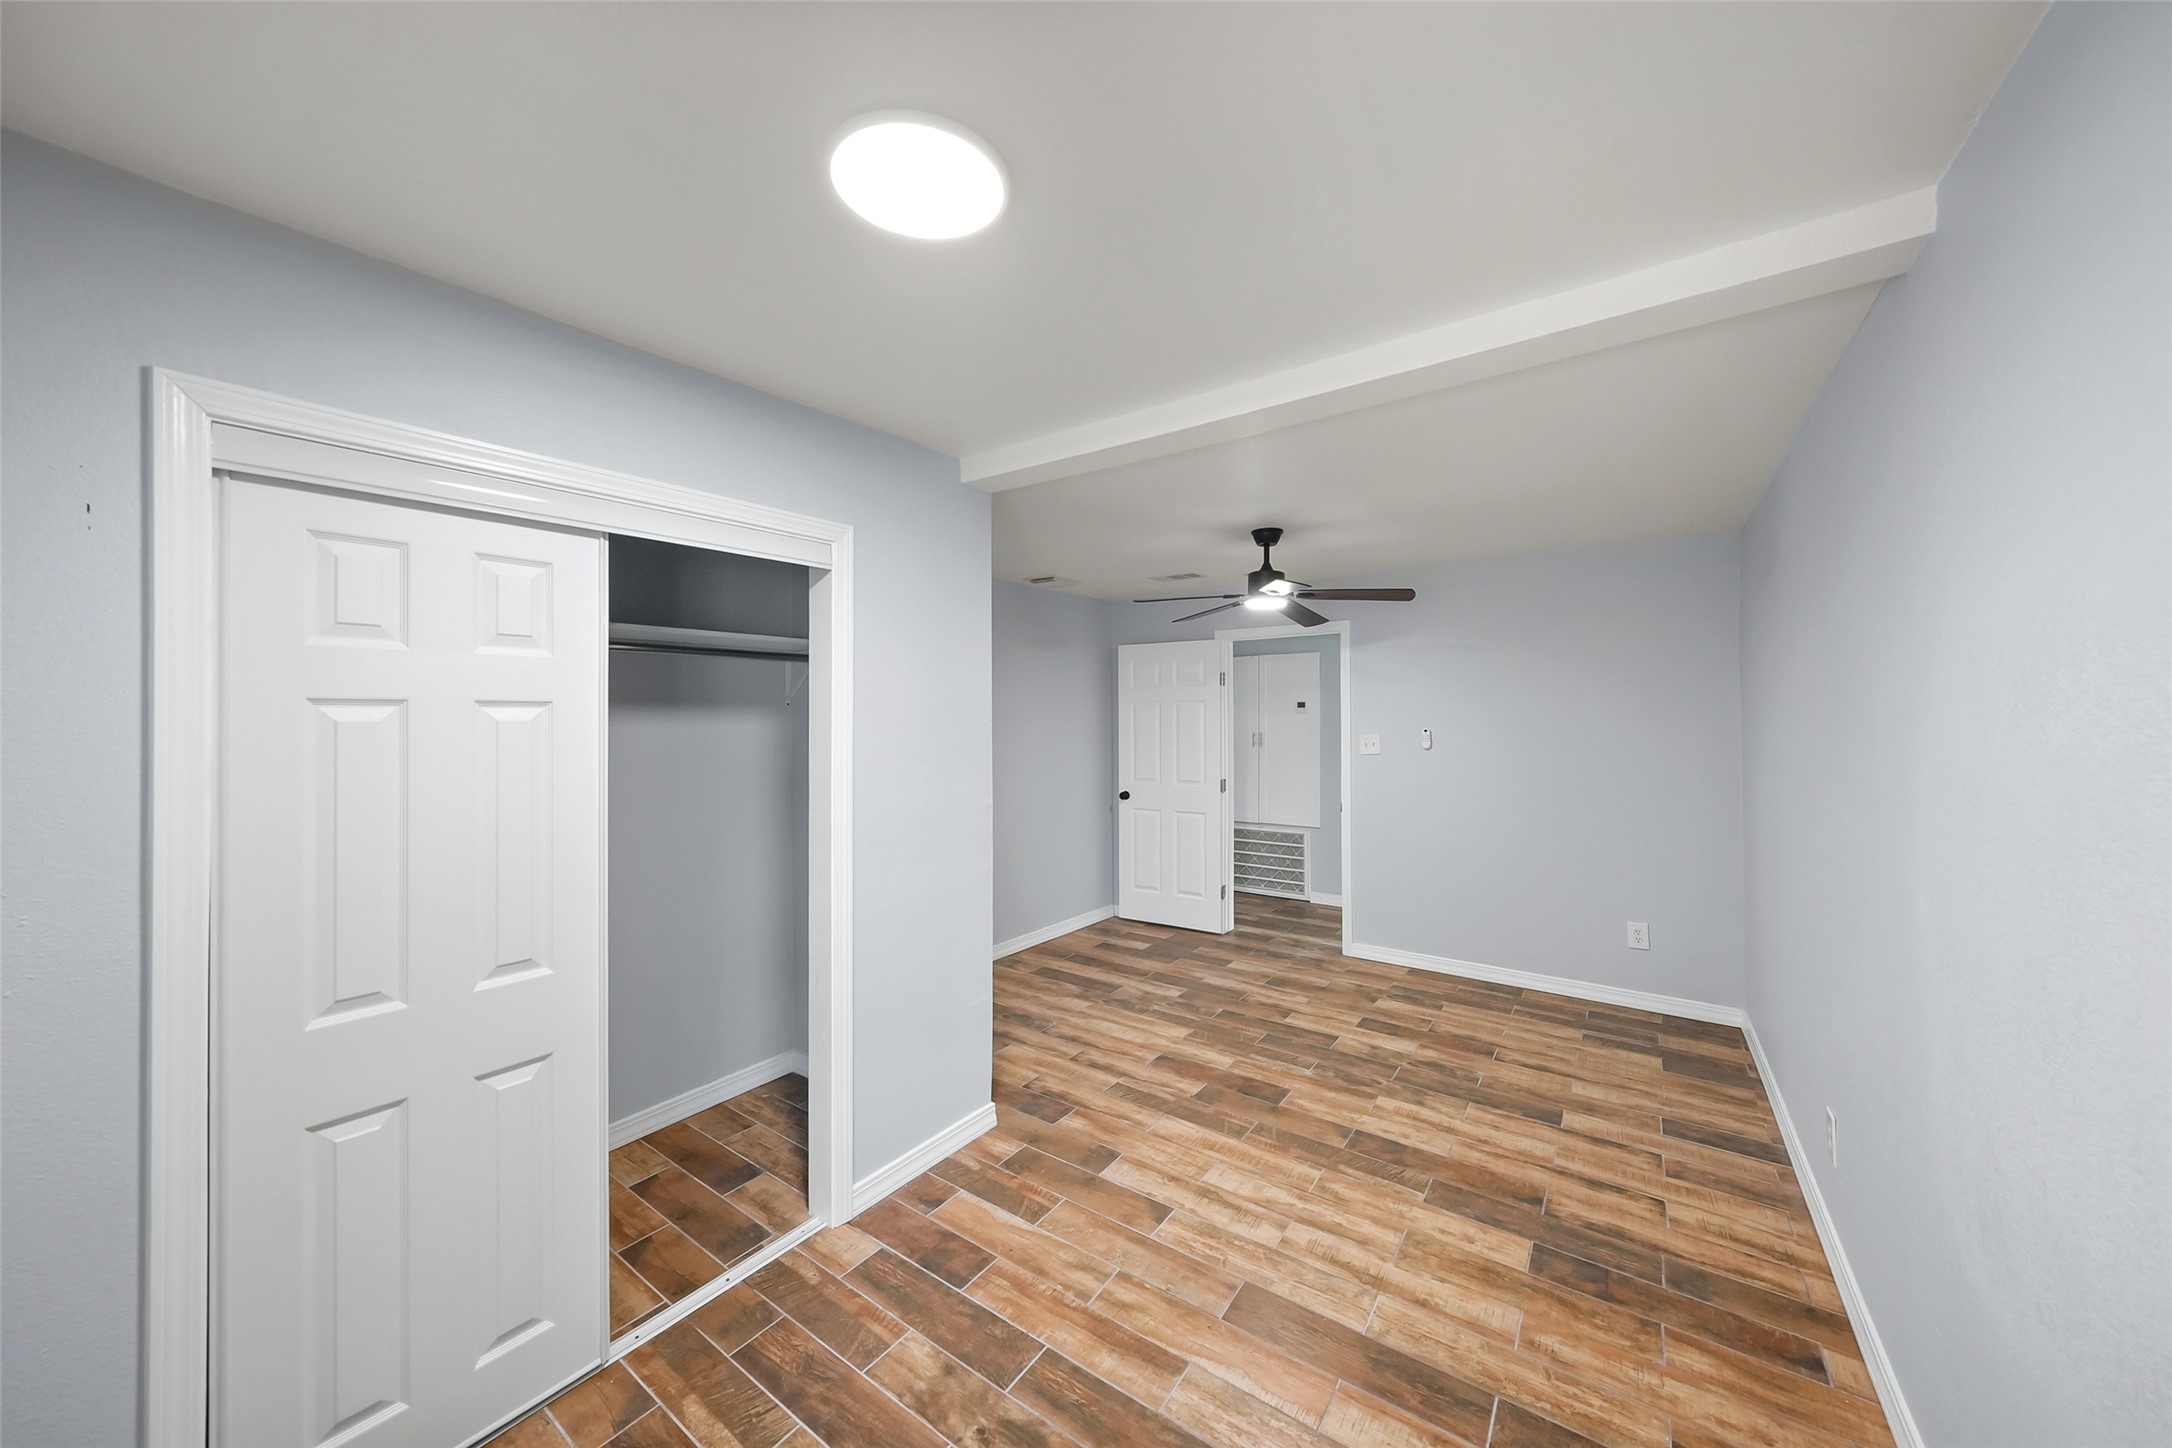
Bedroom 2 - this secondary bedroom provides excellent proportions, multiple windows and an en-suite bath—an especially desirable configuration for roommates, extended family or guests. Fresh paint, hard-surface flooring and a modern ceiling fan maintain the home's consistent, updated aesthetic.
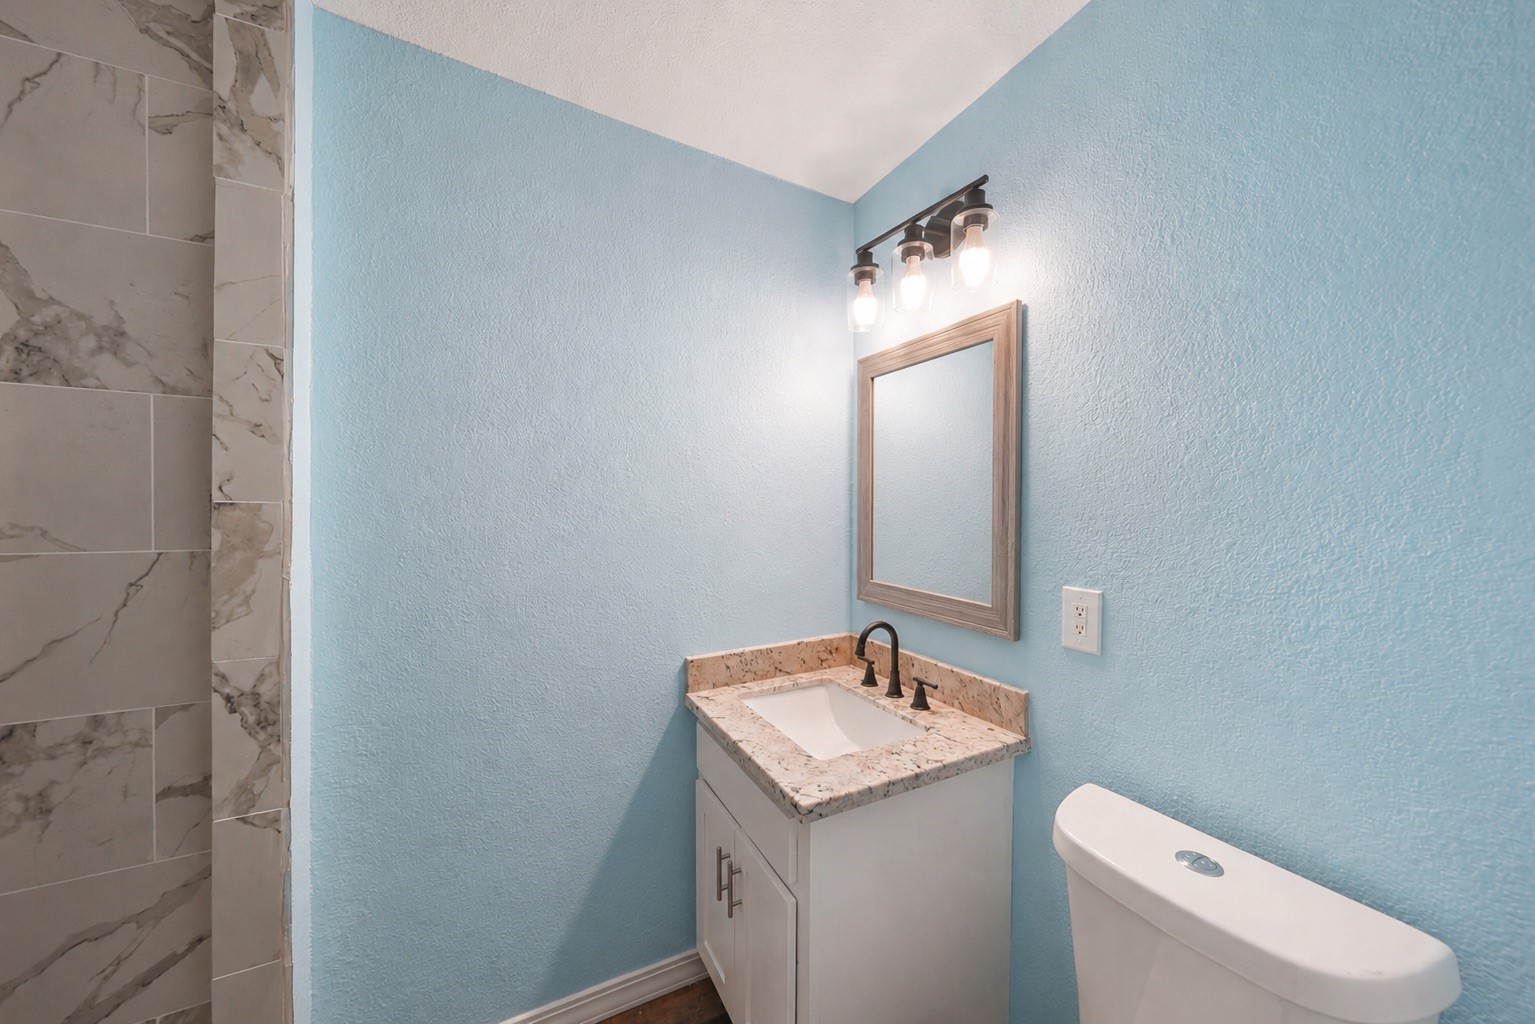
En Suite Bath for Bedroom 2 - a private en-suite bath makes Bedroom 2 function almost like a second primary suite. The bath features a granite-topped vanity, contemporary lighting and a coordinated blue accent wall, giving occupants convenient bathroom access without using the home's hall bath.
Shower in En Suite Bath - the en-suite shower features dramatic floor-to-ceiling marble-look tile for a polished, contemporary finish. Large-format veining creates visual interest while maintaining the clean coastal aesthetic seen throughout the home's three updated bathrooms.
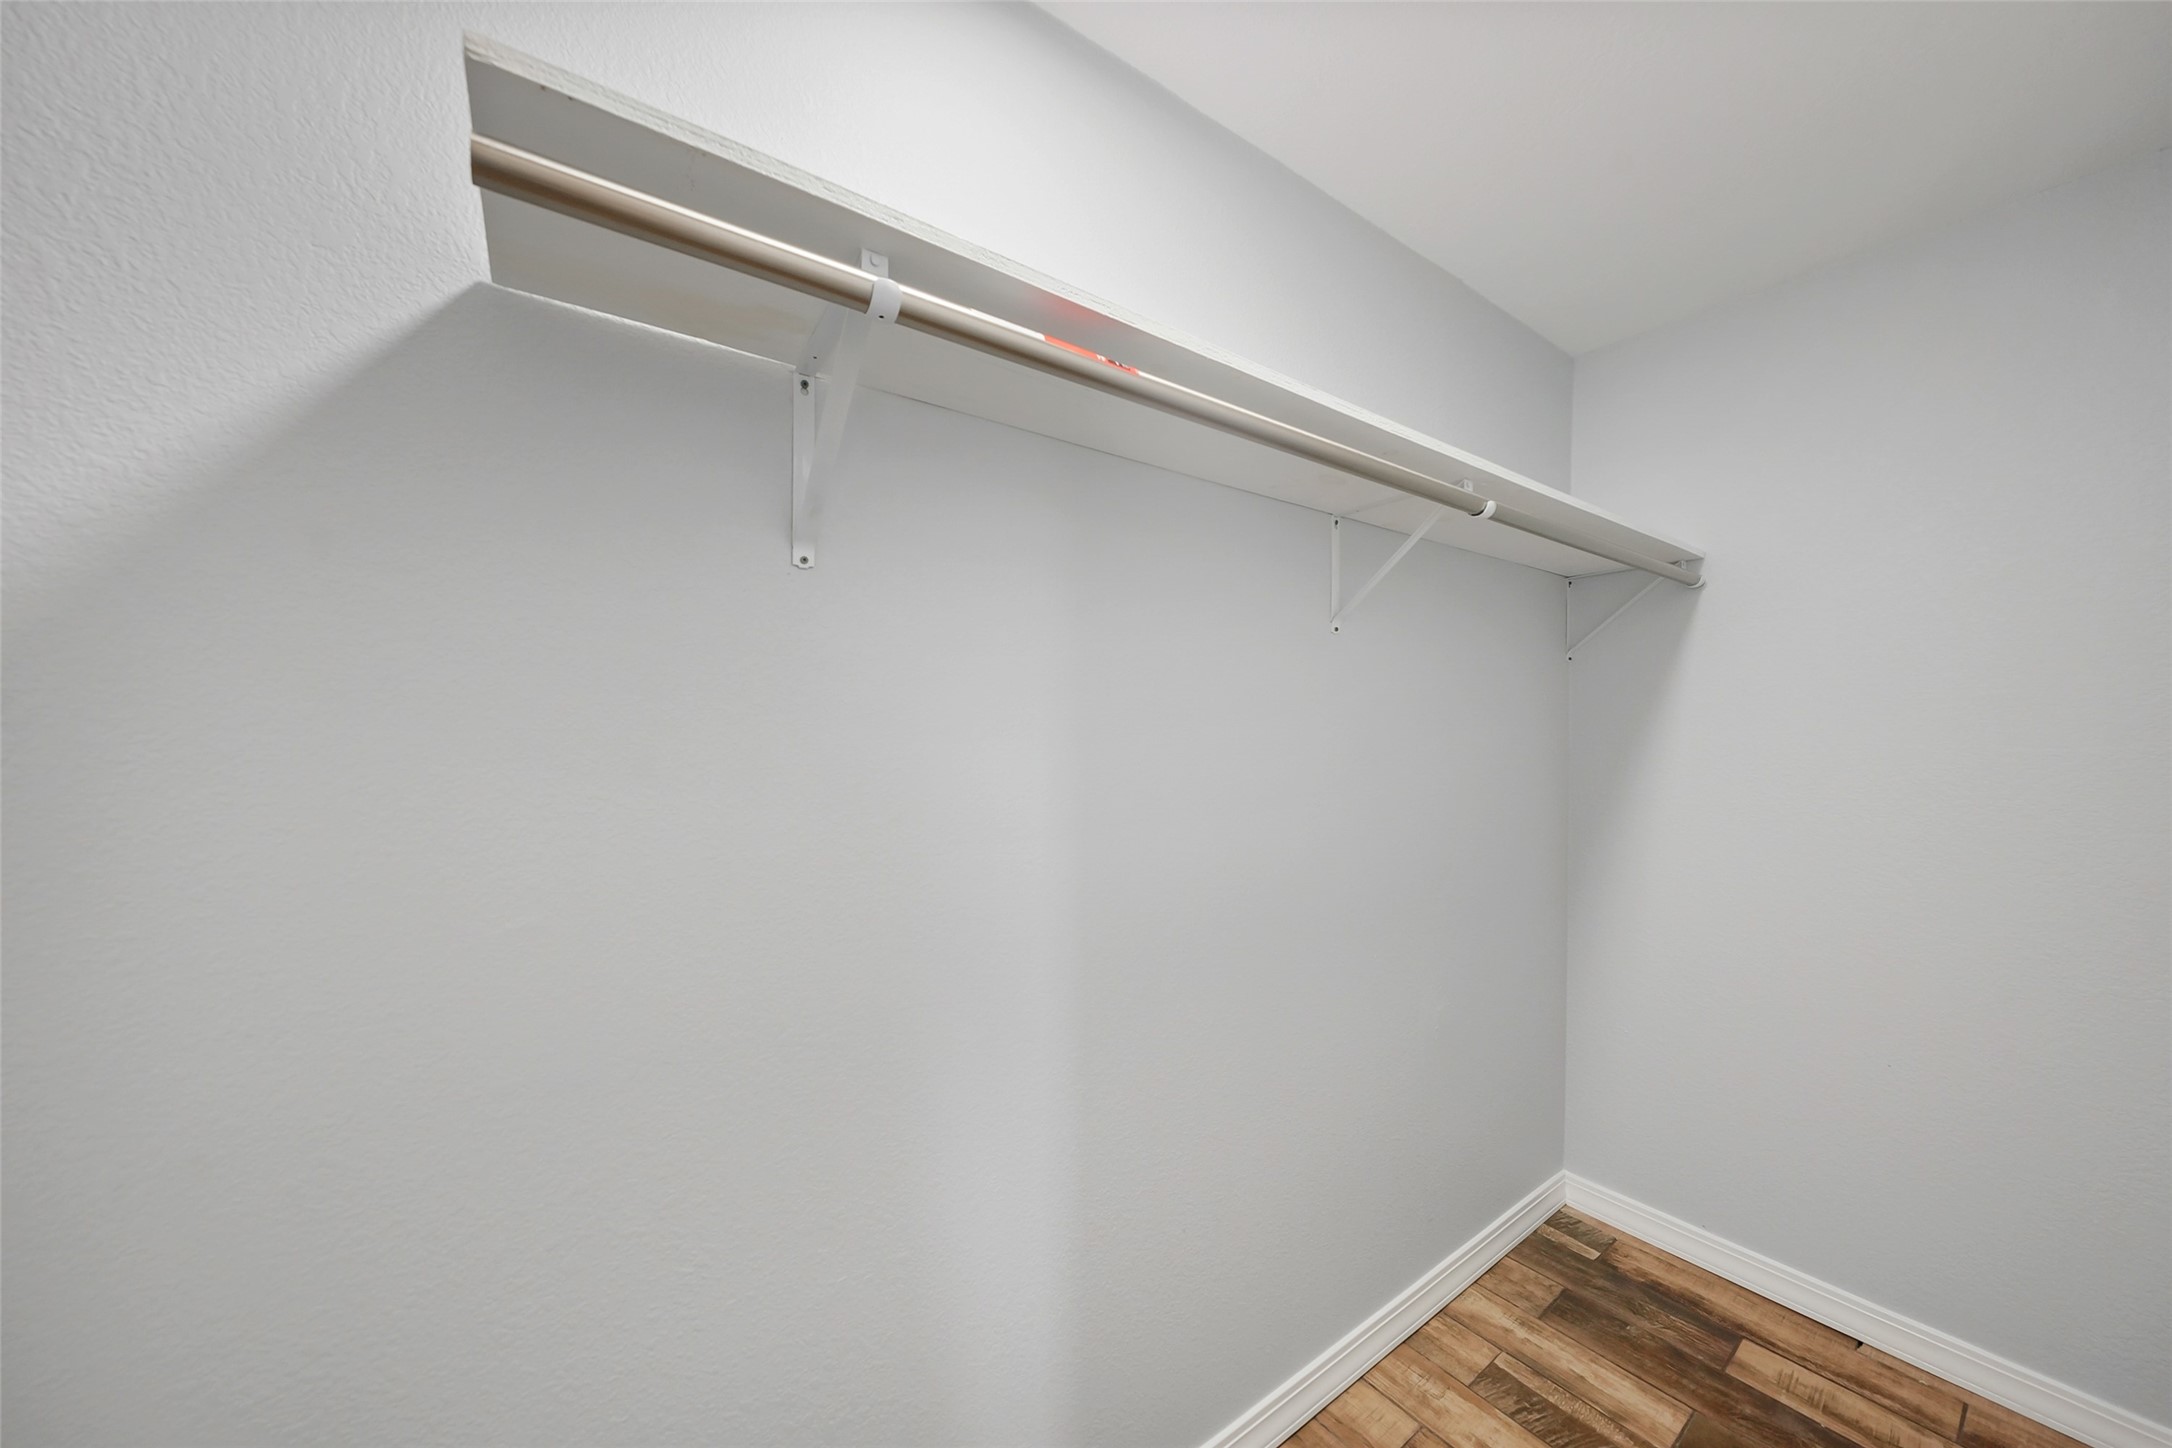
Walk-in Closet in Bedroom 2 - this secondary bedroom includes its own walk-in closet with built-in hanging and shelf space, providing considerably more storage than a typical secondary bedroom. Combined with the adjoining full bath, this suite is particularly well suited for roommates, older children or long-term guests.
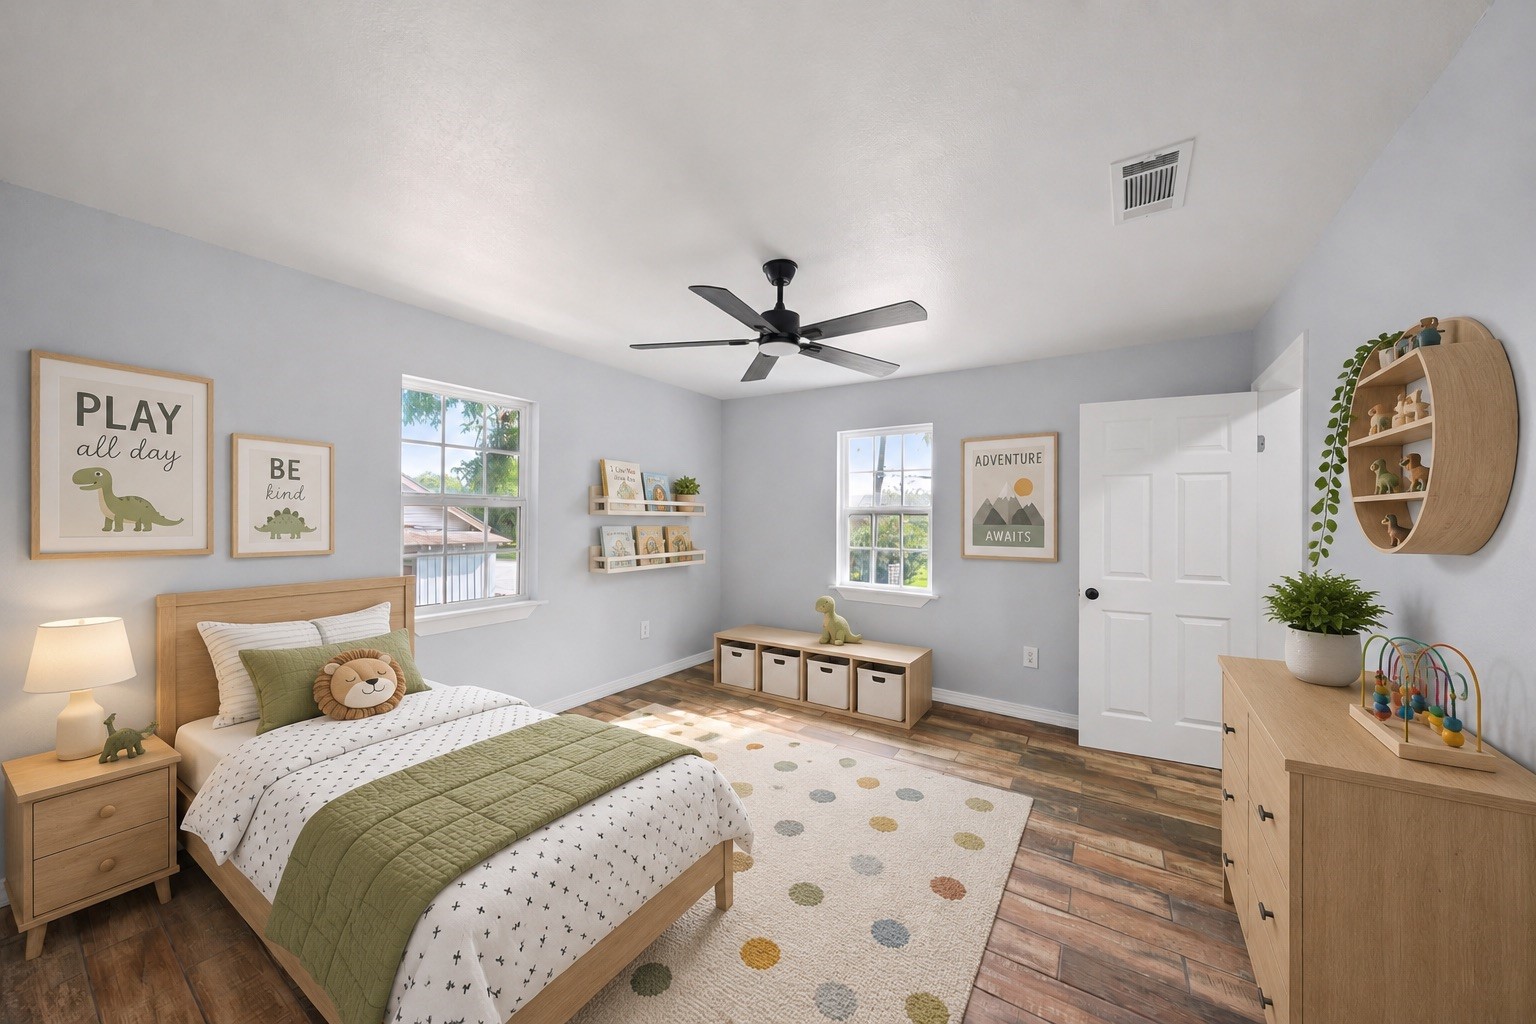
Bedroom 3 - Virtually staged as a comfortable bedroom, this room demonstrates the flexibility offered by the home's three-bedroom floor plan. Multiple windows, hard-surface flooring, a ceiling fan and fresh neutral paint provide an easy foundation for a bedroom, guest retreat or home office.
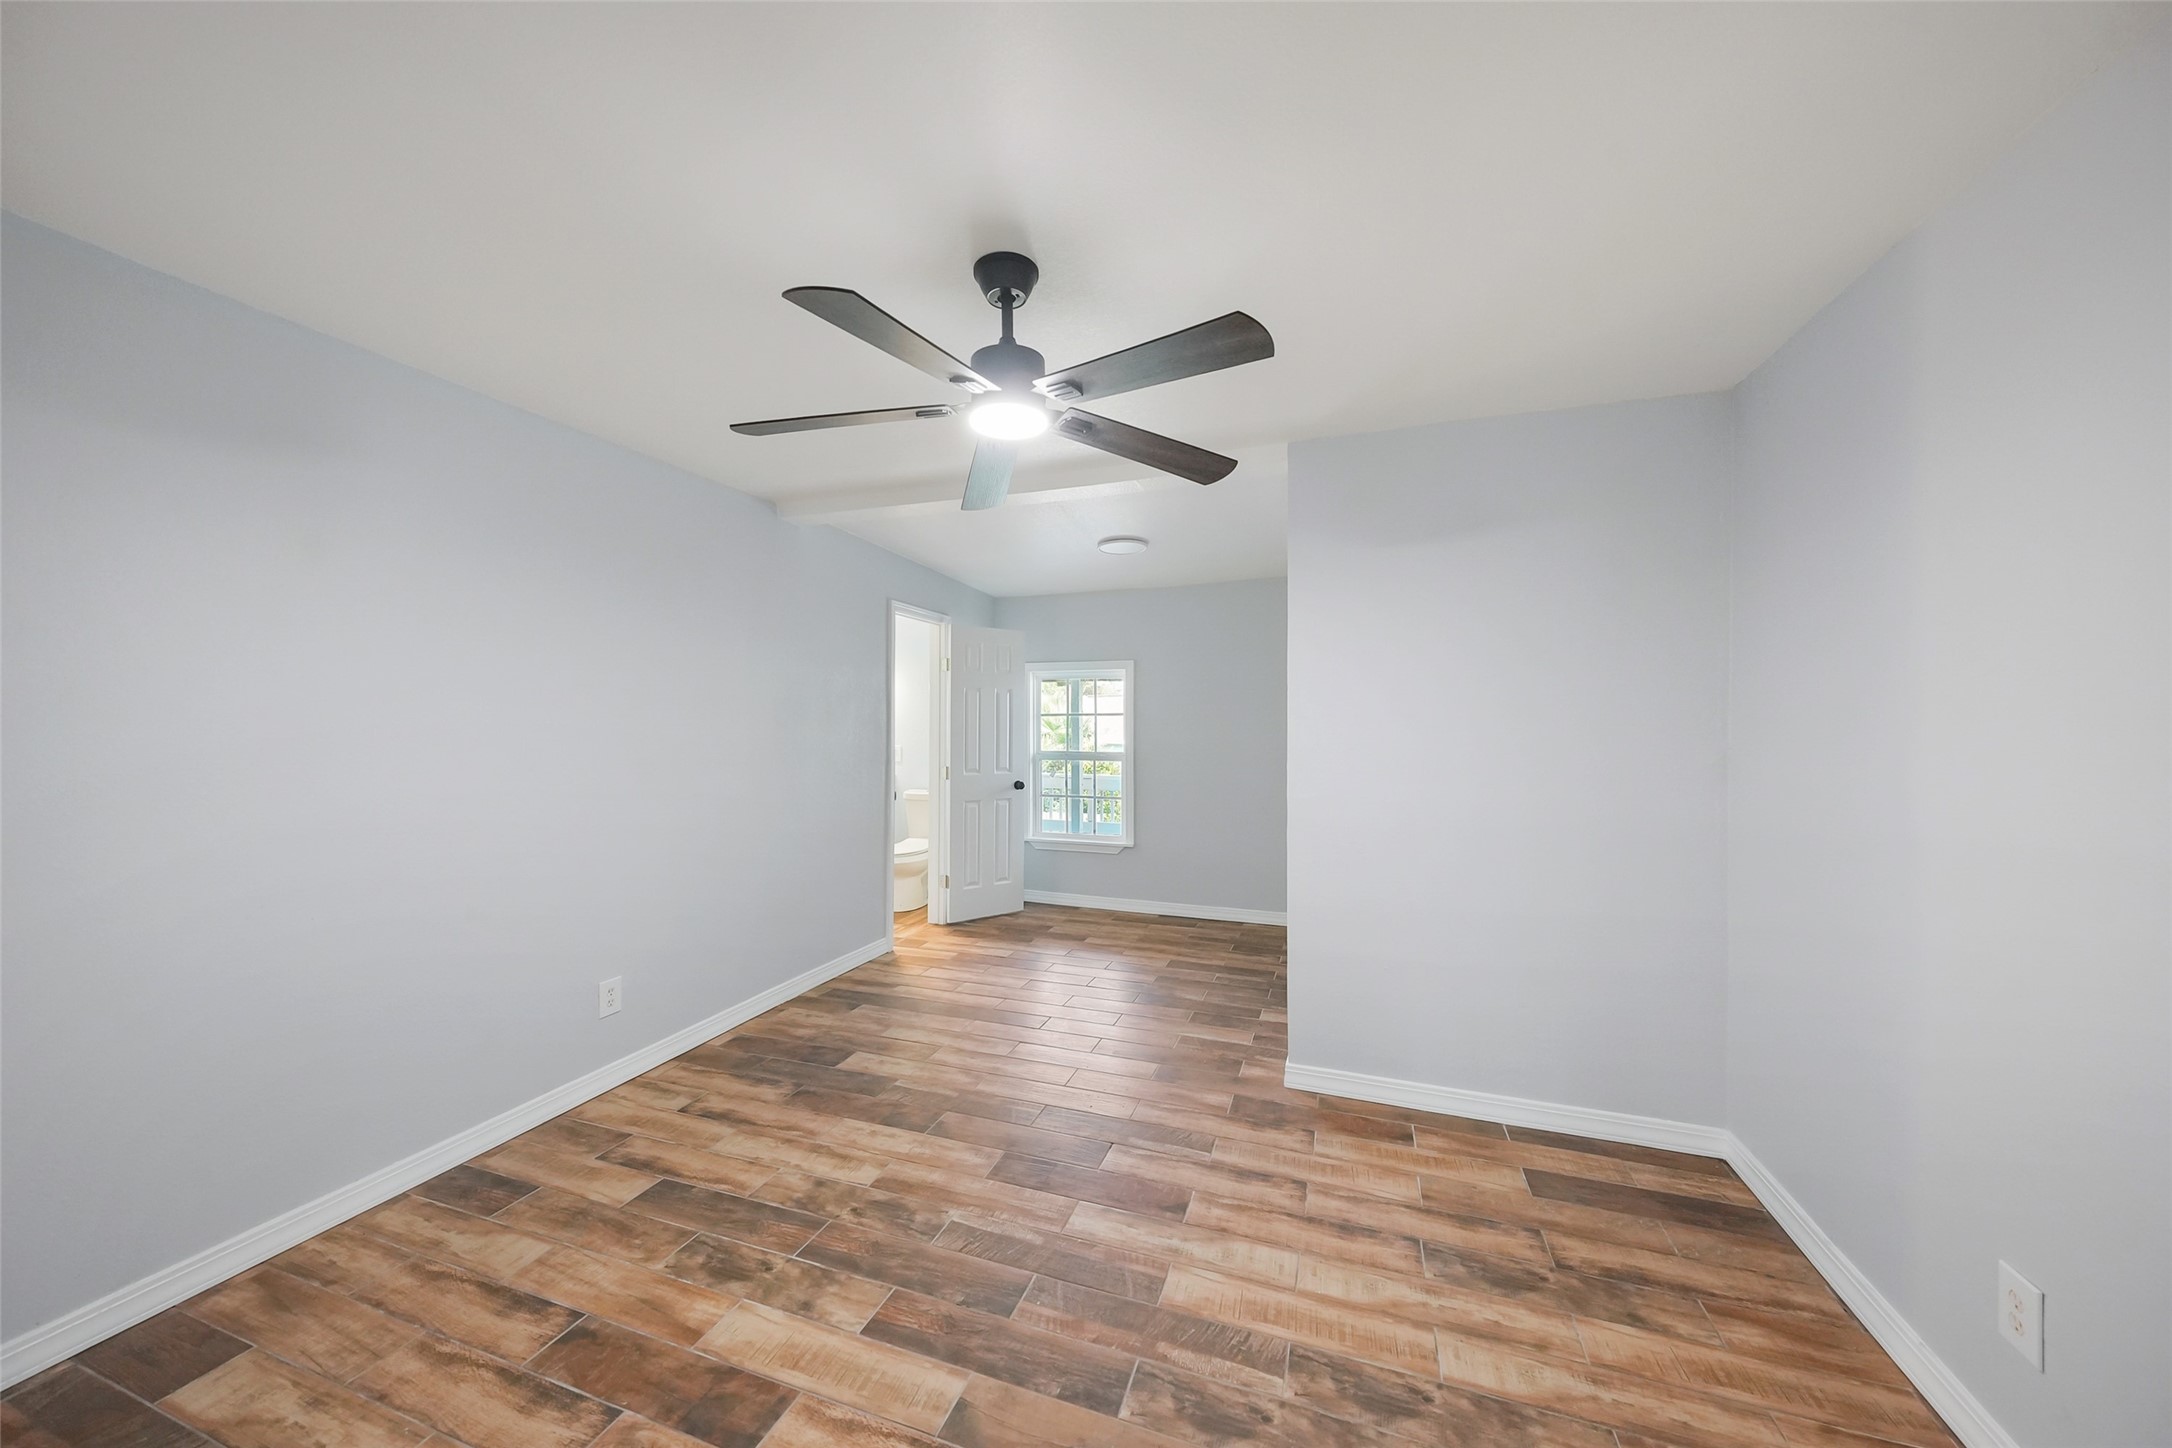
Bedroom 3 - the unfurnished third bedroom highlights its generous floor area and excellent natural light. Warm hard-surface flooring contrasts nicely with the light gray walls and white trim, while a modern ceiling fan and multiple windows enhance everyday comfort
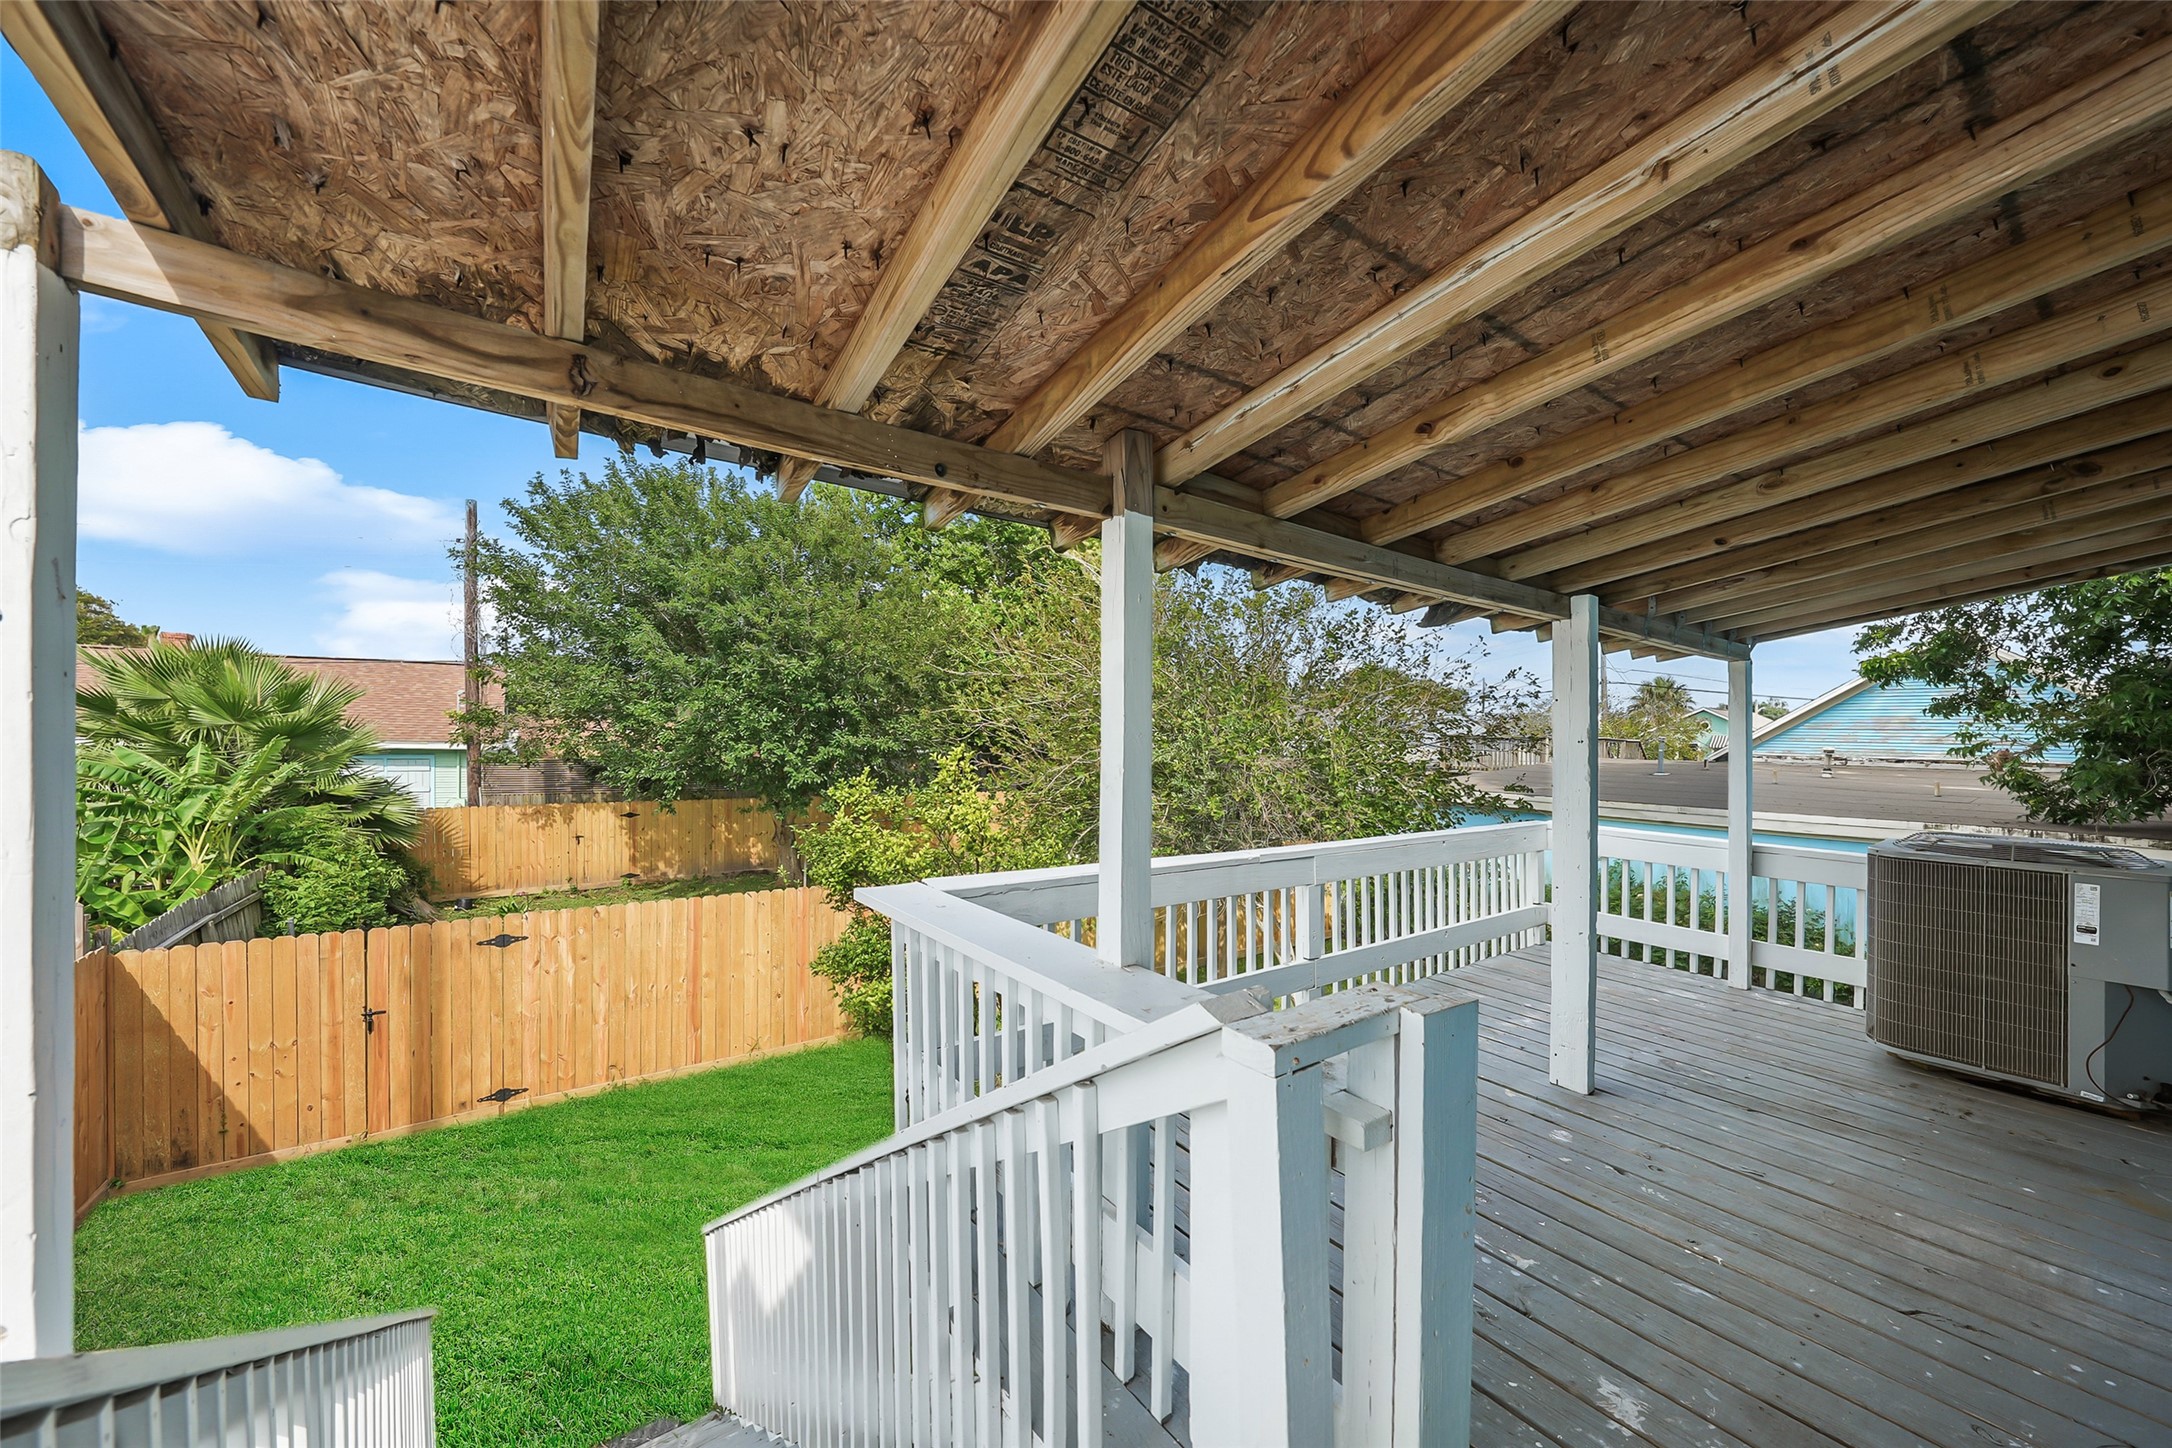
A deep covered rear porch provides a shady outdoor living area overlooking the expansive fenced backyard—perfect for relaxing after a day at the beach. The home's central island location also puts the restaurants, recreation and Gulf-front atmosphere of the Seawall just minutes away.
Backyard - view 1 - an unusually large, fully fenced backyard provides tremendous room for outdoor recreation, pets or entertaining beneath mature shade trees. From home, it's a quick trip to the Seawall, where nearby favorites include Gaido's Seafood, Nick's Kitchen & Beach Bar and The Gumbo Diner.
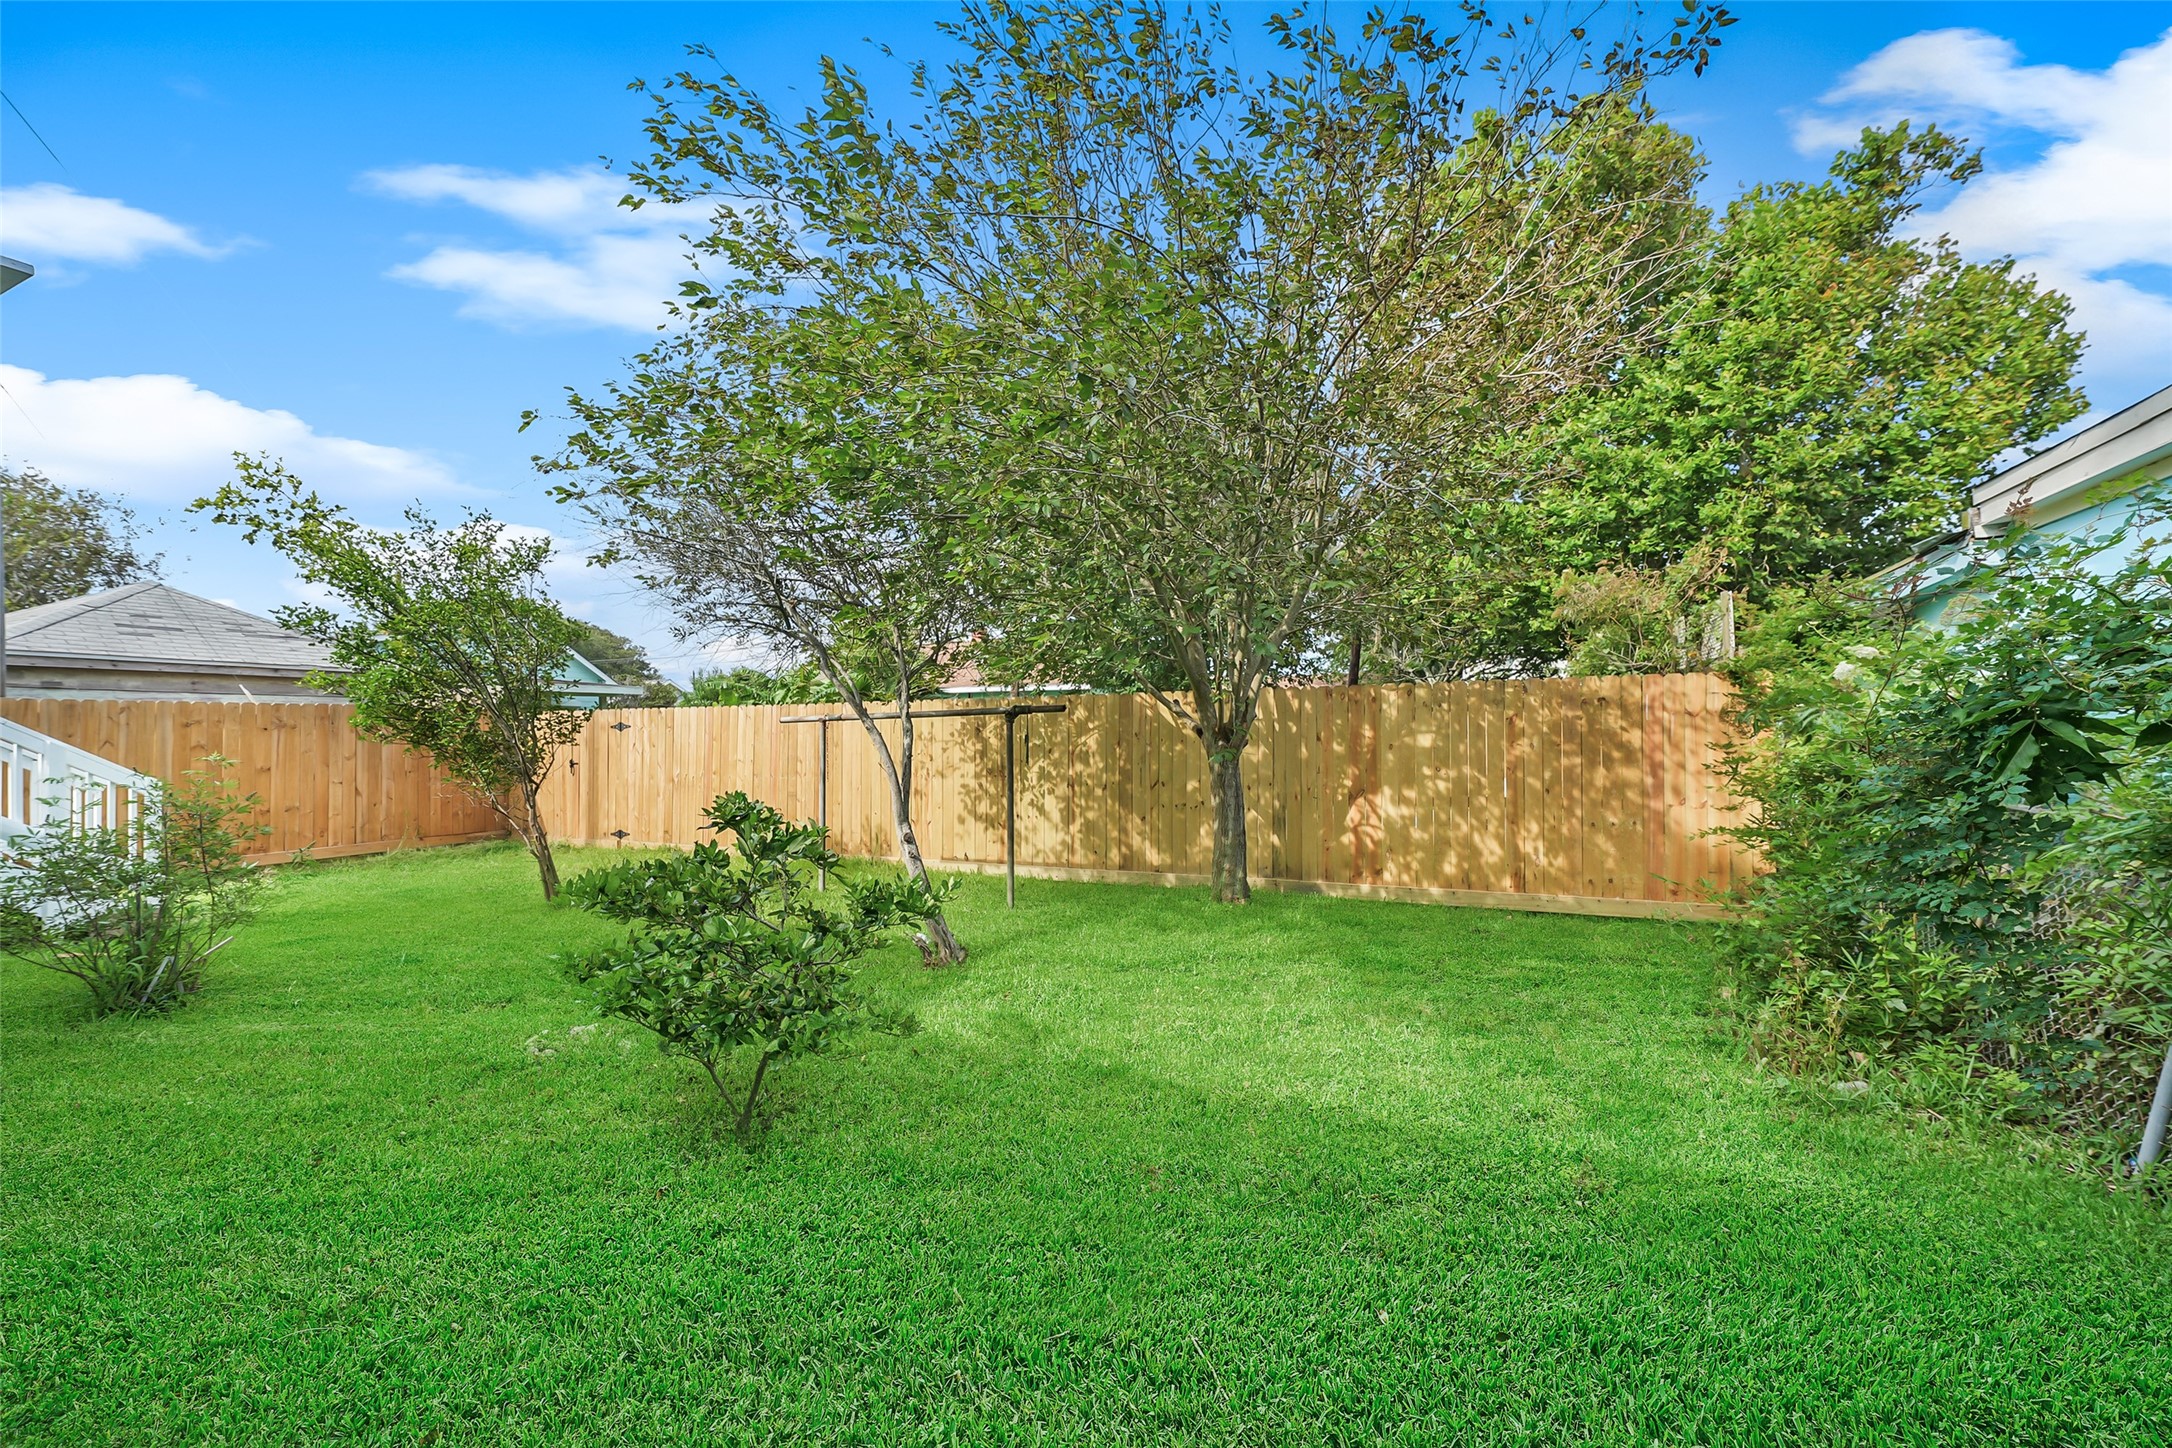
Backyard - view 2 - another perspective emphasizes just how much usable outdoor space this 6,000-sq.-ft. lot provides! Mature landscaping and a full privacy fence create a comfortable retreat at home, while Galveston's beaches, Seawall dining, shopping and recreation remain conveniently close.
A fruit-bearing citrus tree adds character to the spacious fenced backyard. Mature greenery provides welcome shade and establishes a relaxing outdoor setting just minutes from the Gulf, Galveston's historic Seawall and its extensive dining and entertainment corridor.
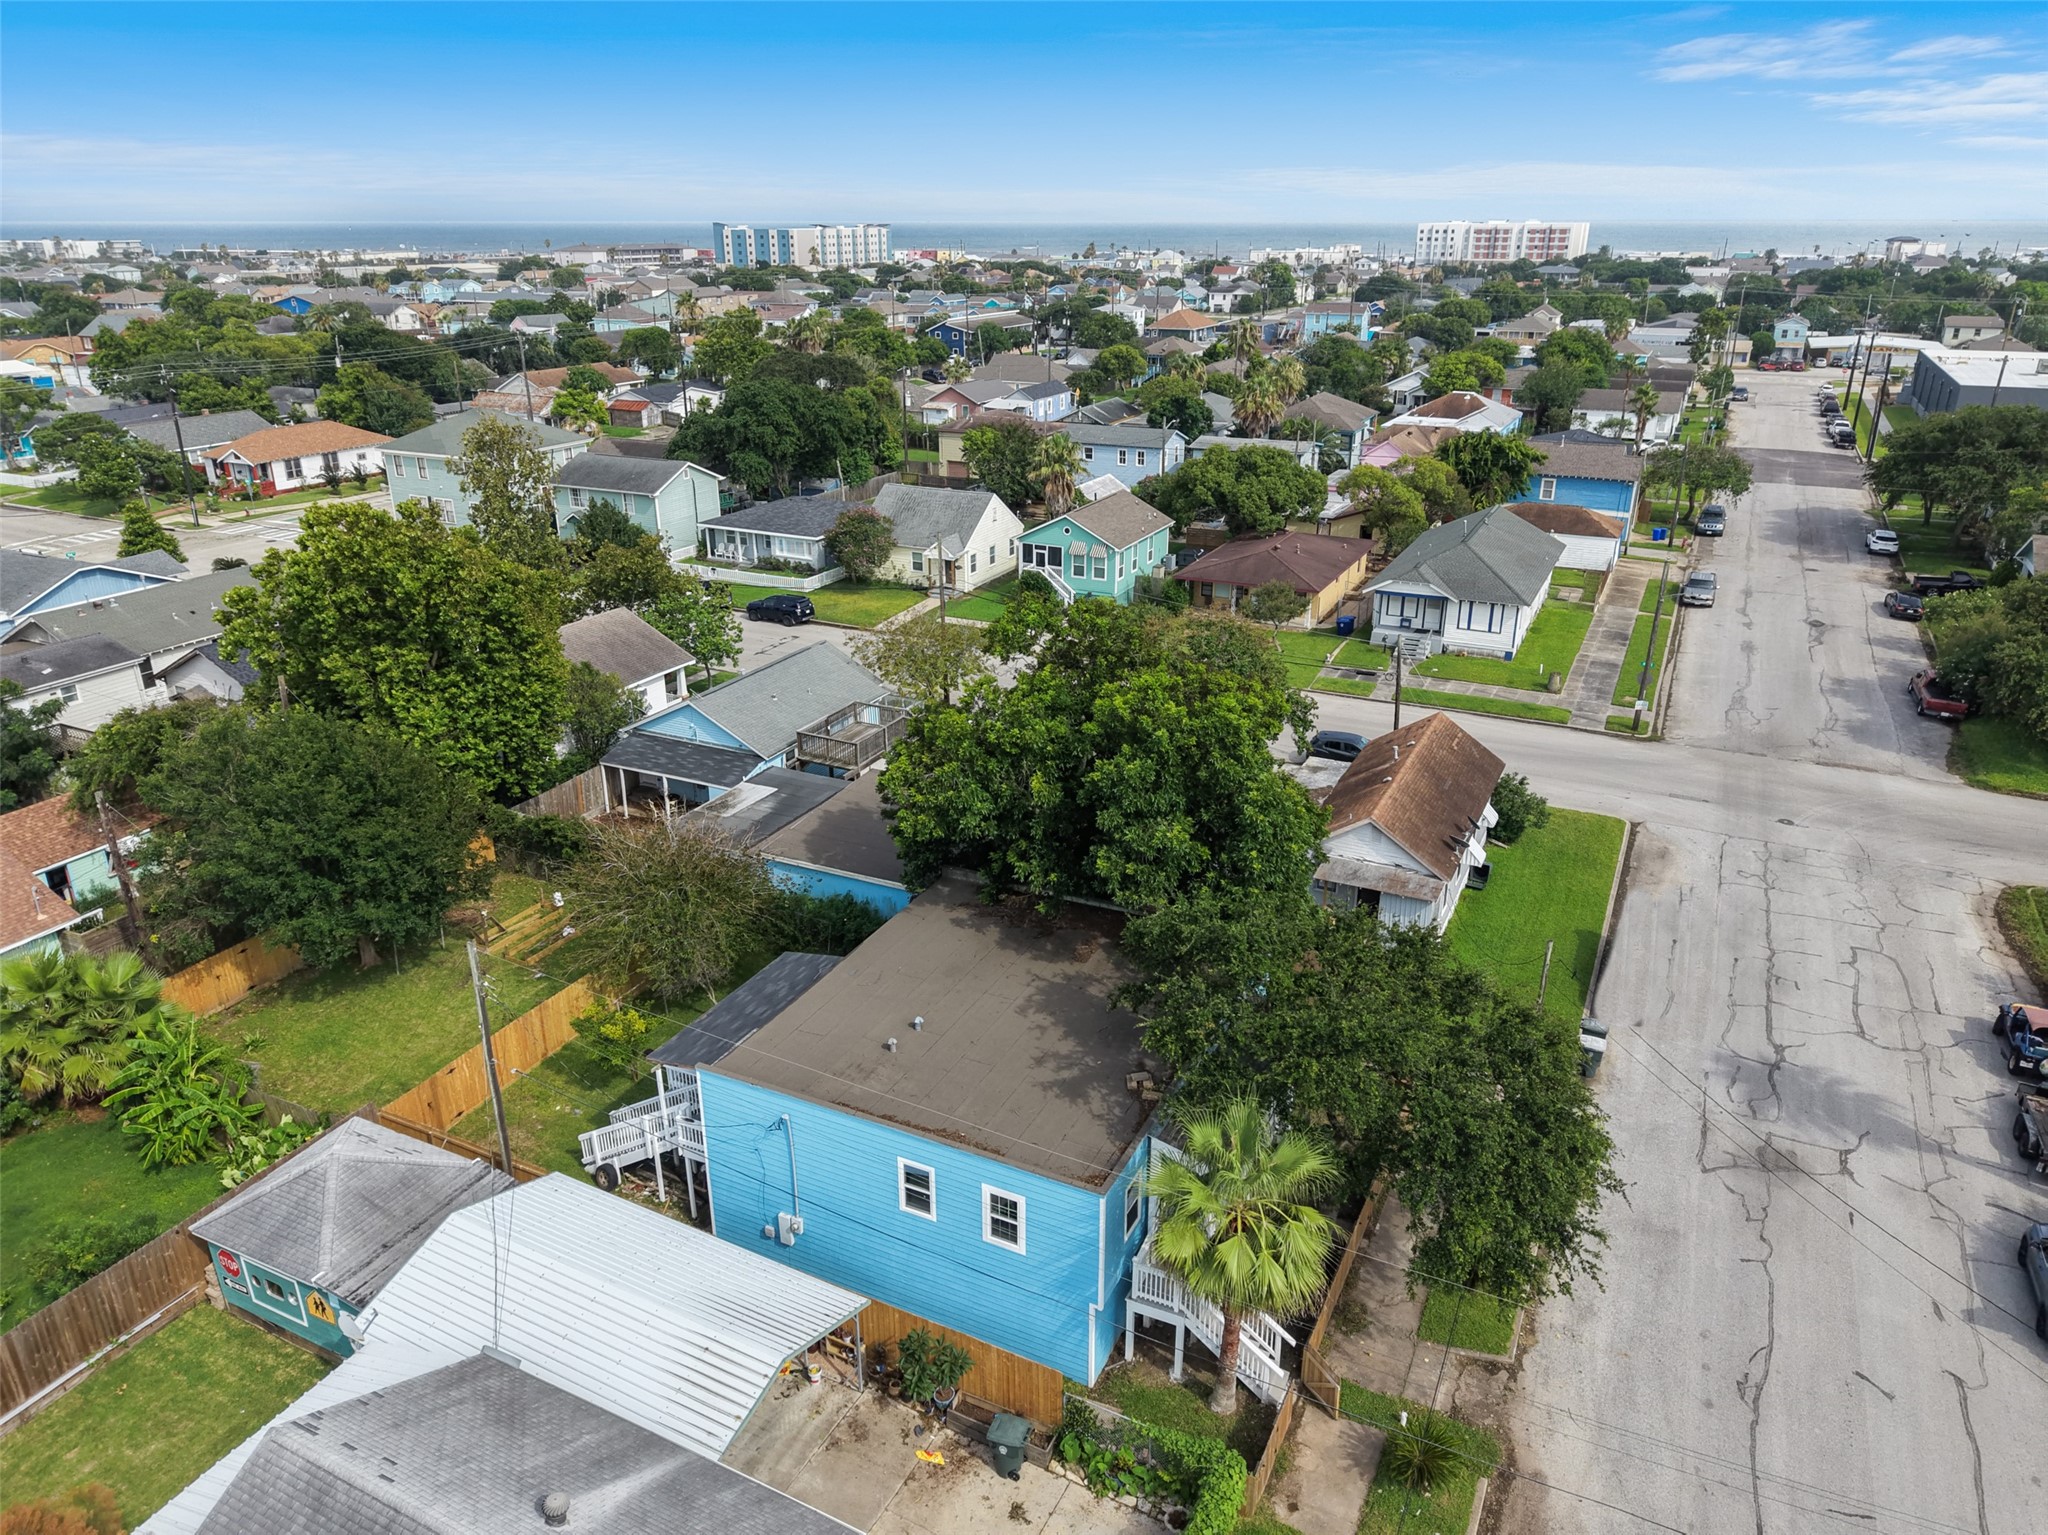
This aerial perspective shows how 2222 44th Street is tucked into an established Midtown Galveston neighborhood offering convenient access to the Gulf and Seawall, where beaches, restaurants, shops and recreation stretch for miles along the waterfront!
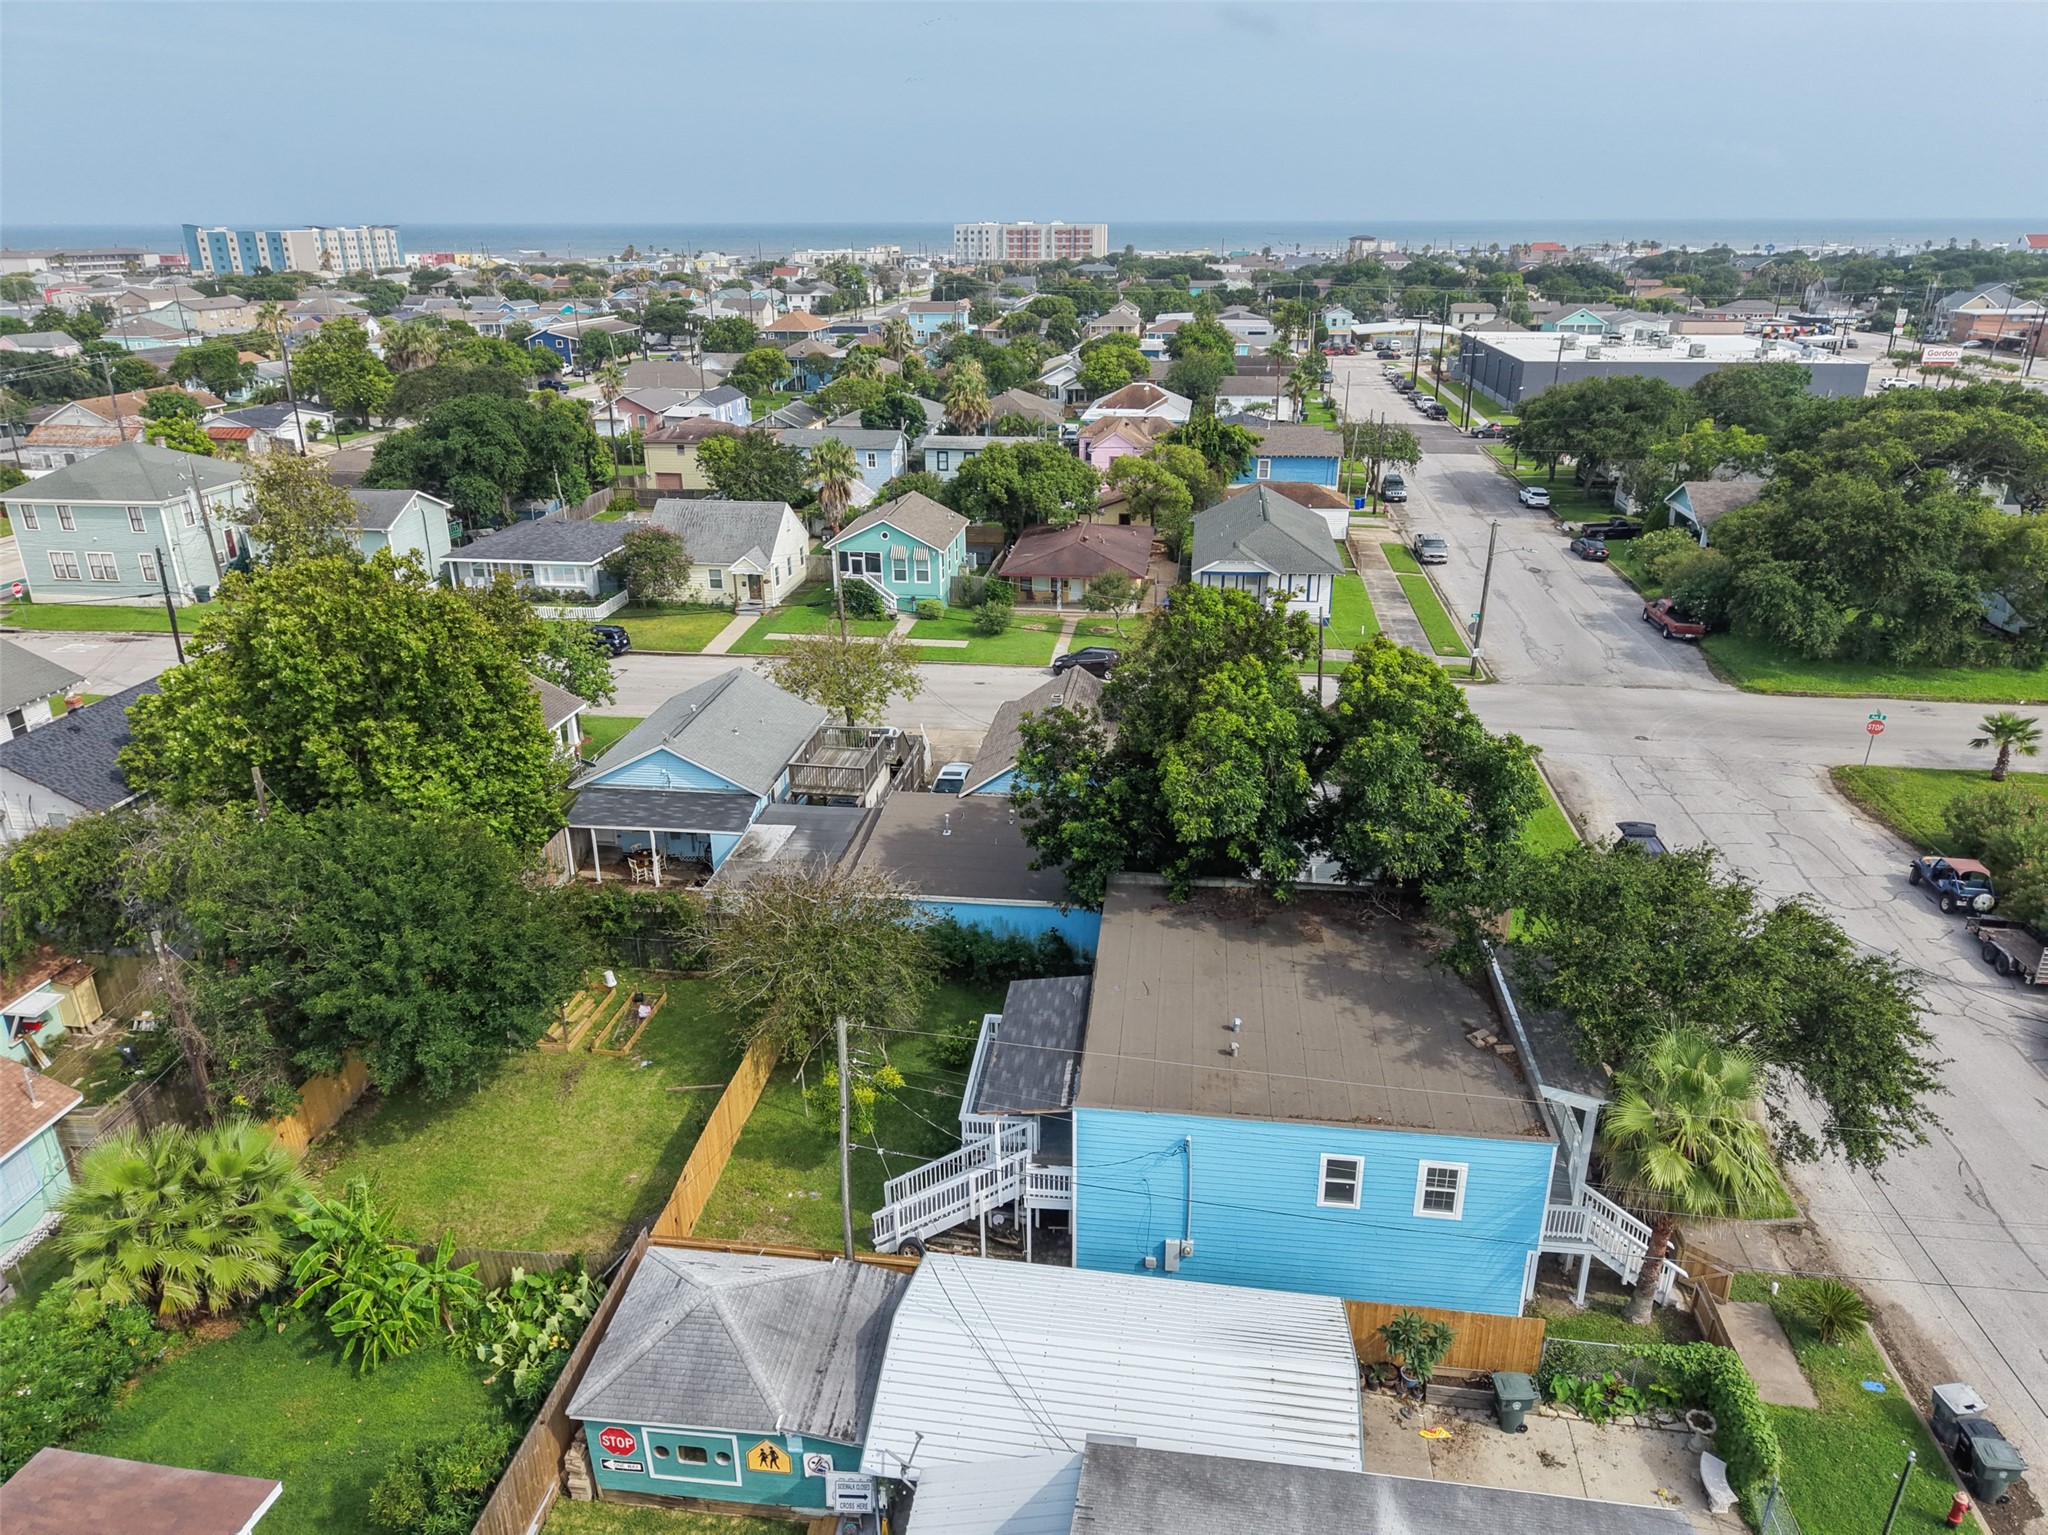
From above, the home's central island location becomes especially clear. Nearby Seawall dining includes longtime Galveston favorite Gaido's at 3828 Seawall, along with Nick's Kitchen & Beach Bar, The Gumbo Diner, The Spot and numerous other waterfront options.
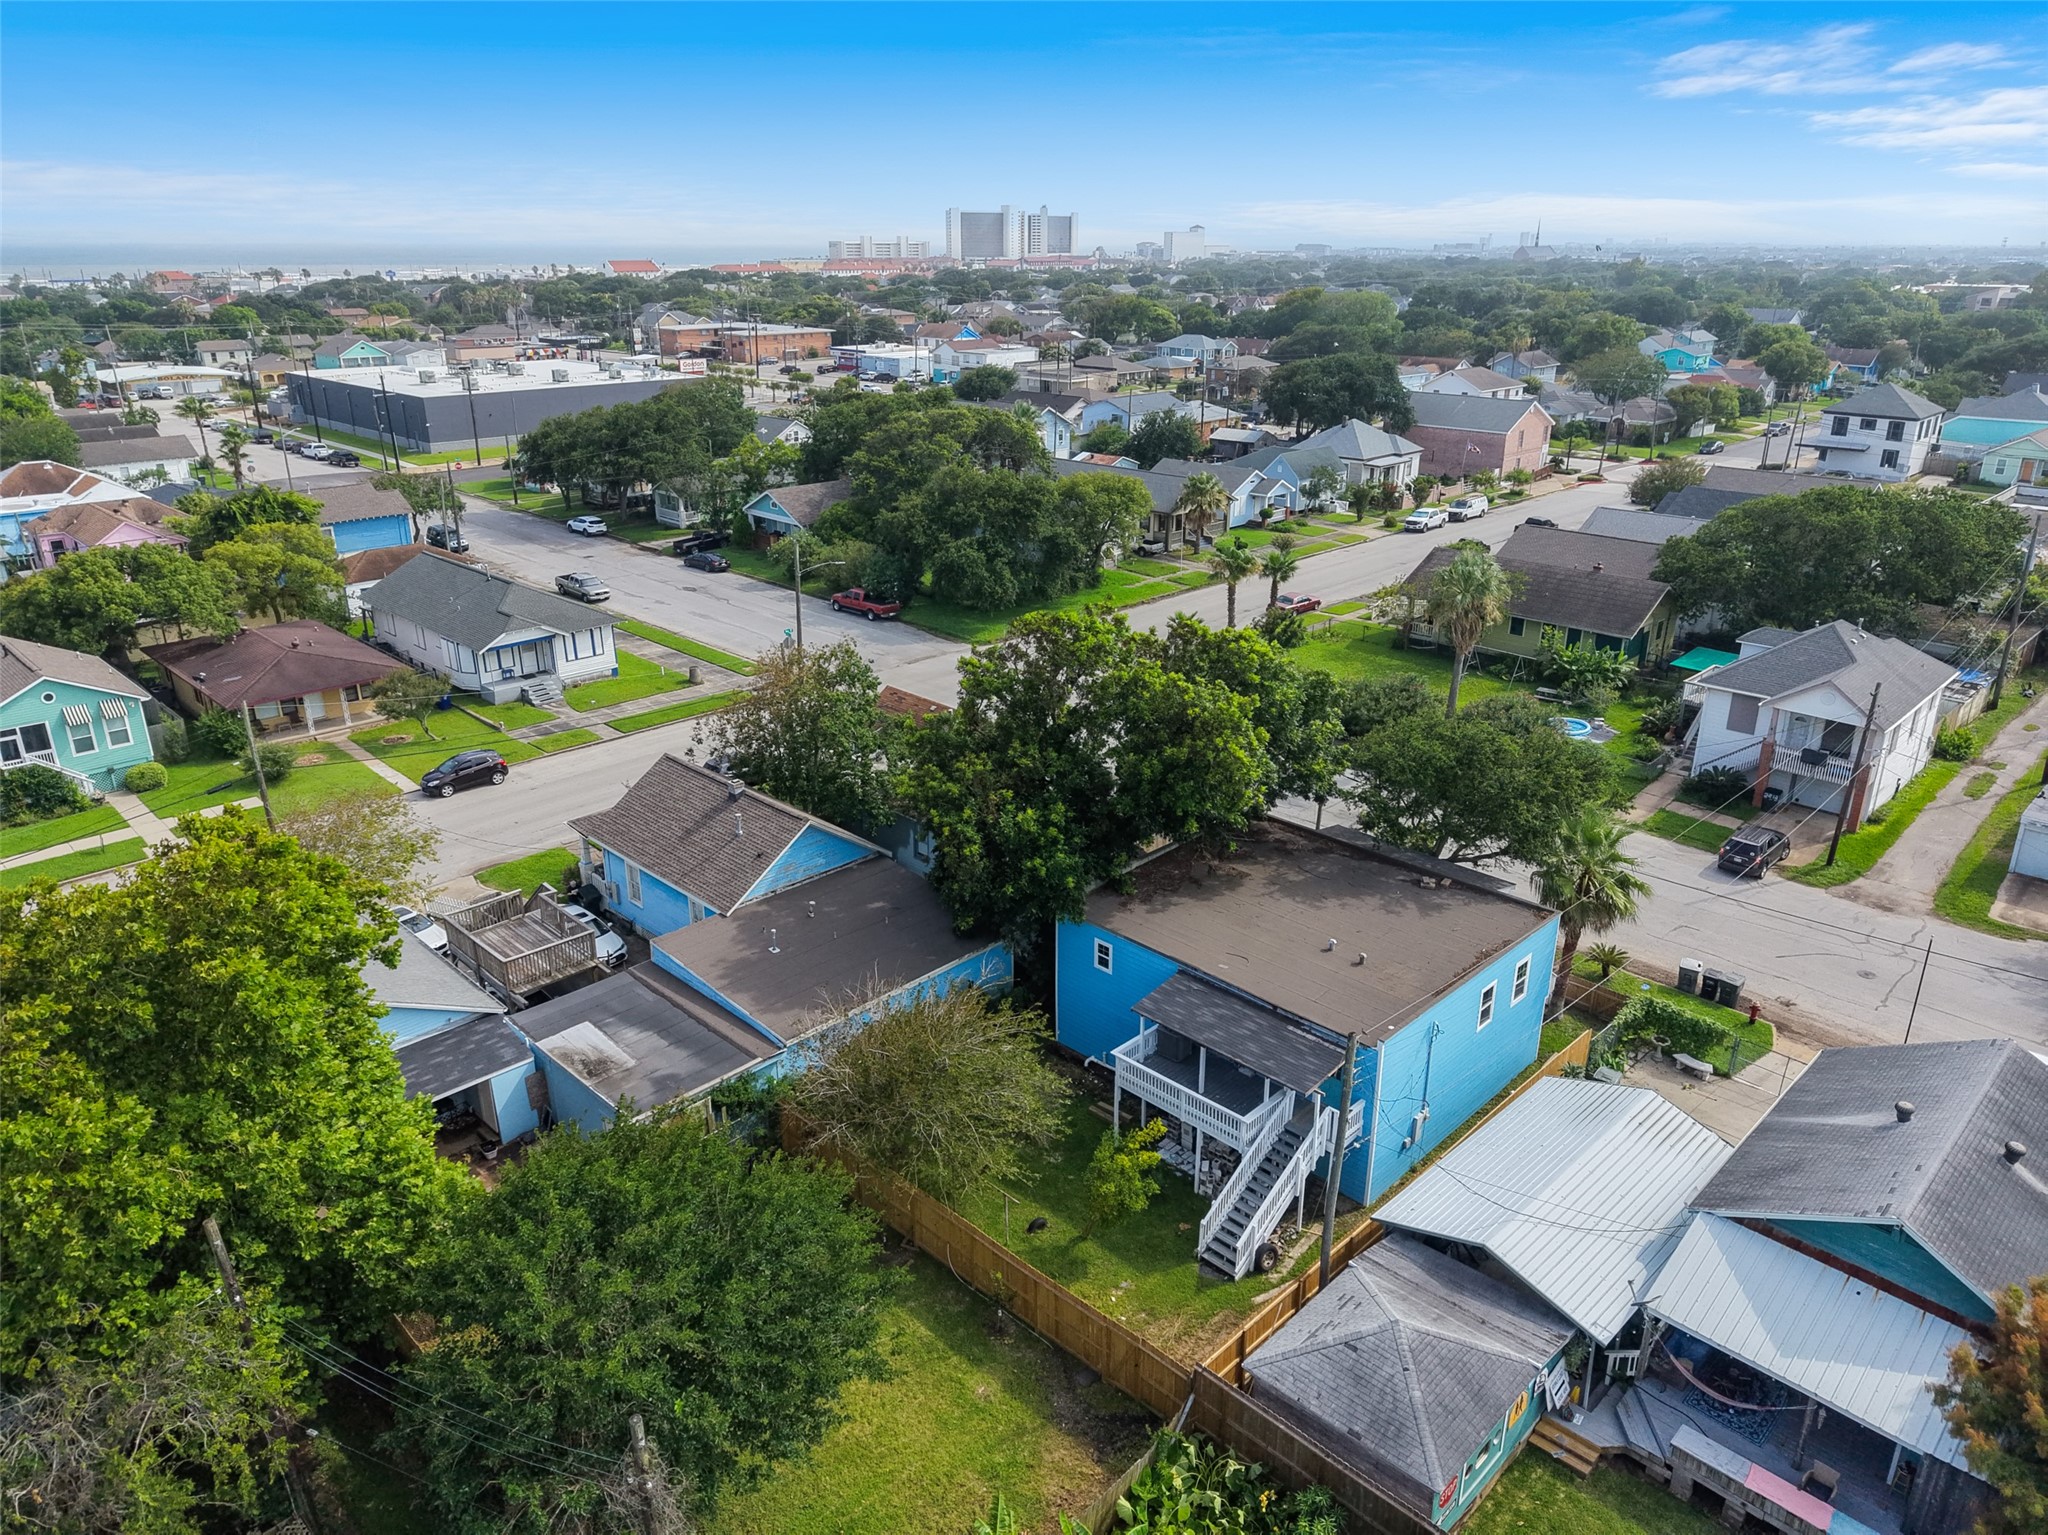
This aerial view highlights the home's convenient position between Galveston's residential neighborhoods and its Gulf-front attractions. The Seawall is more than a beach destination—it also provides miles of walking and biking space alongside restaurants, shopping and family-friendly attractions.
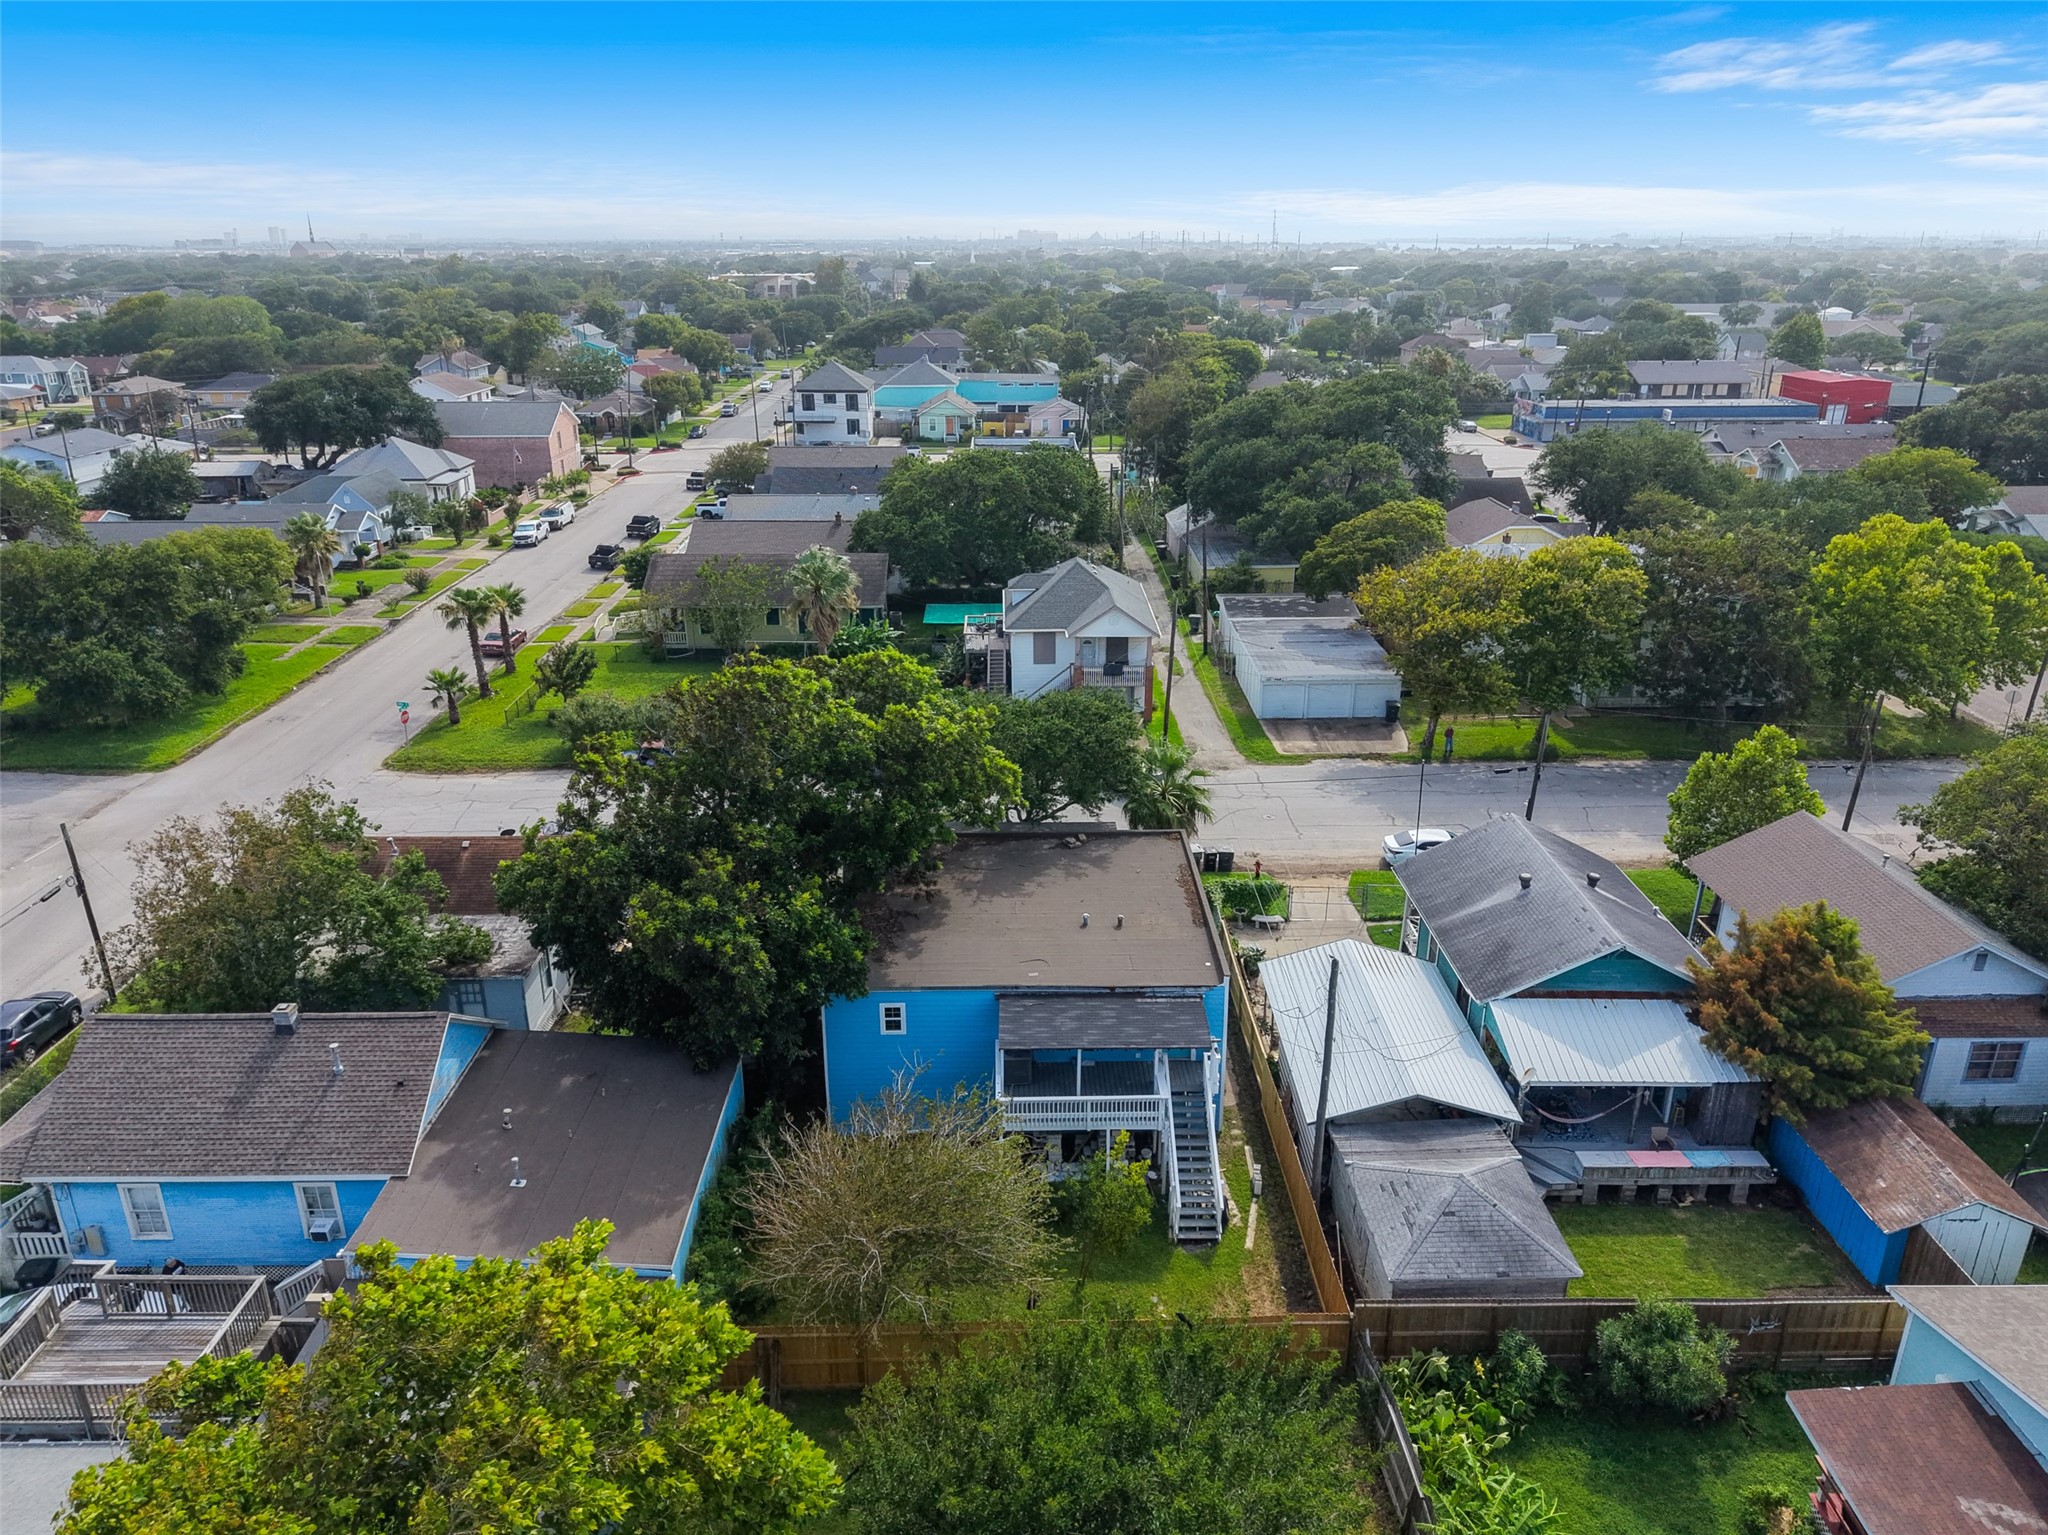
A sweeping neighborhood perspective illustrates the convenience of this Midtown Galveston address. Beyond nearby beaches and Seawall restaurants, residents have easy access to Downtown Galveston and The Strand, home to historic architecture, local restaurants, boutiques, galleries and entertainment.
The final aerial captures the home's close-in island setting, offering the rare combination of a large fenced yard and easy access to Galveston's best-known destinations. Spend the day along the Seawall and beach, enjoy nearby seafood dining, or head toward Downtown and The Strand for shopping, restaurants and entertainment.
 Price Reduced Listing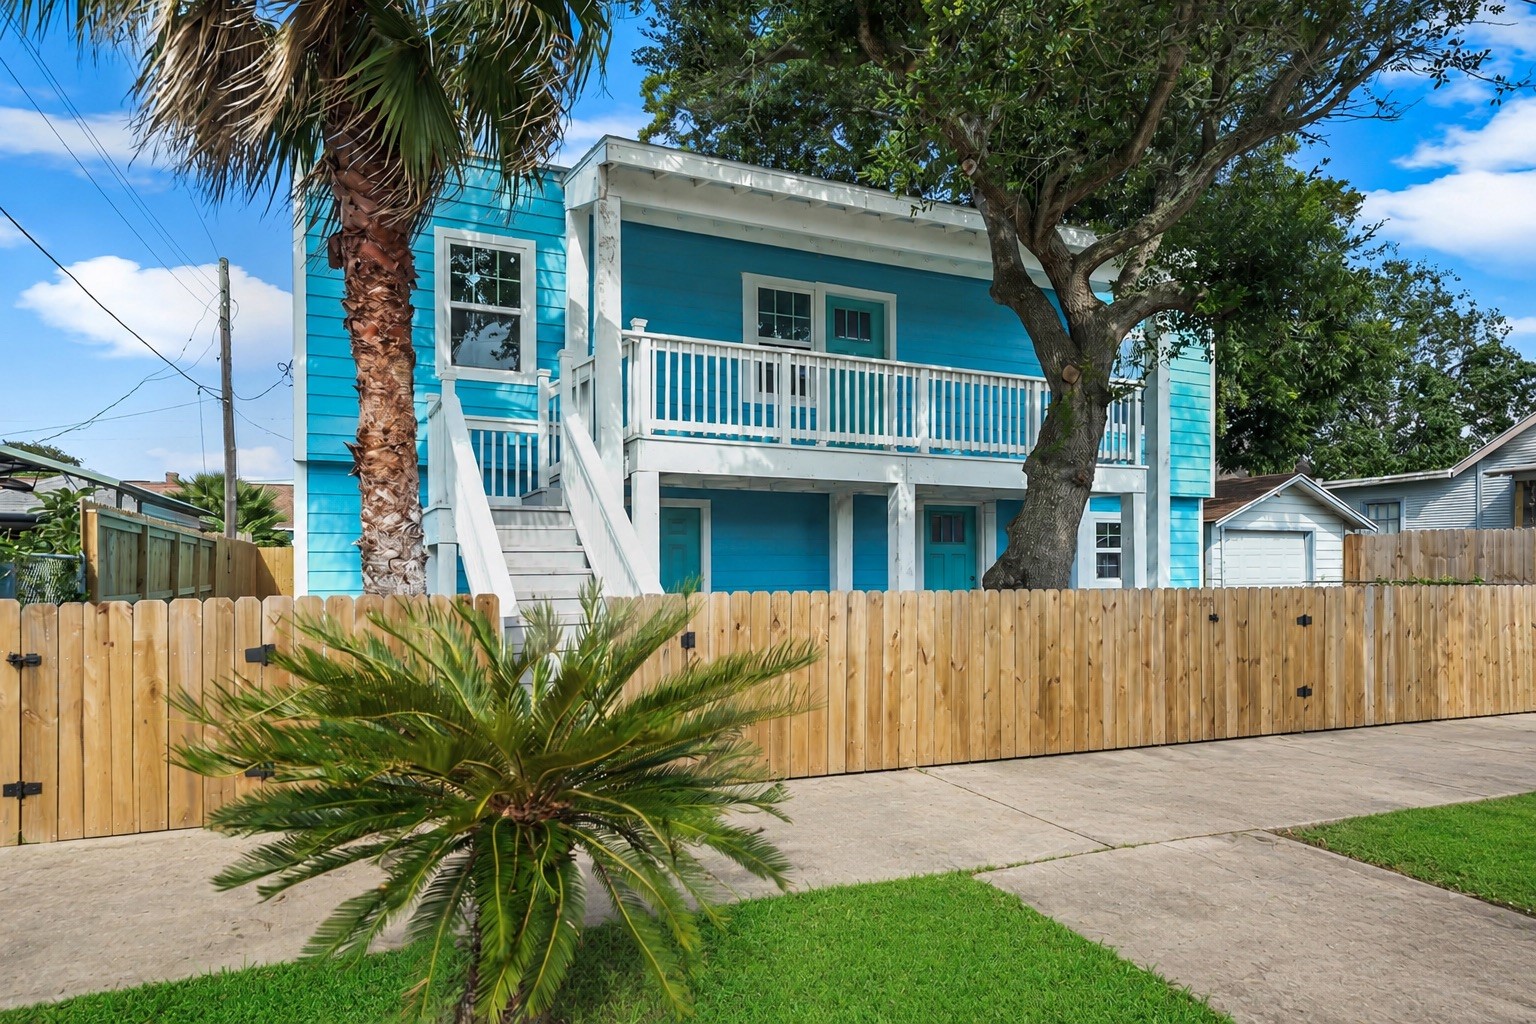








.jpg)

