Welcome to 2221 Welch #201. A masterclass in European-inspired elegance, this single-level condo was designed to exude comfort, luxury, and convenience.
Welcome to Chateau Ten, 2221 Welch, an exclusive mid-rise condominium completed in 2013. With only 10 residences spanning only six floors, this boutique building offers refined living in the heart of Houston's prestigious River Oaks neighborhood.
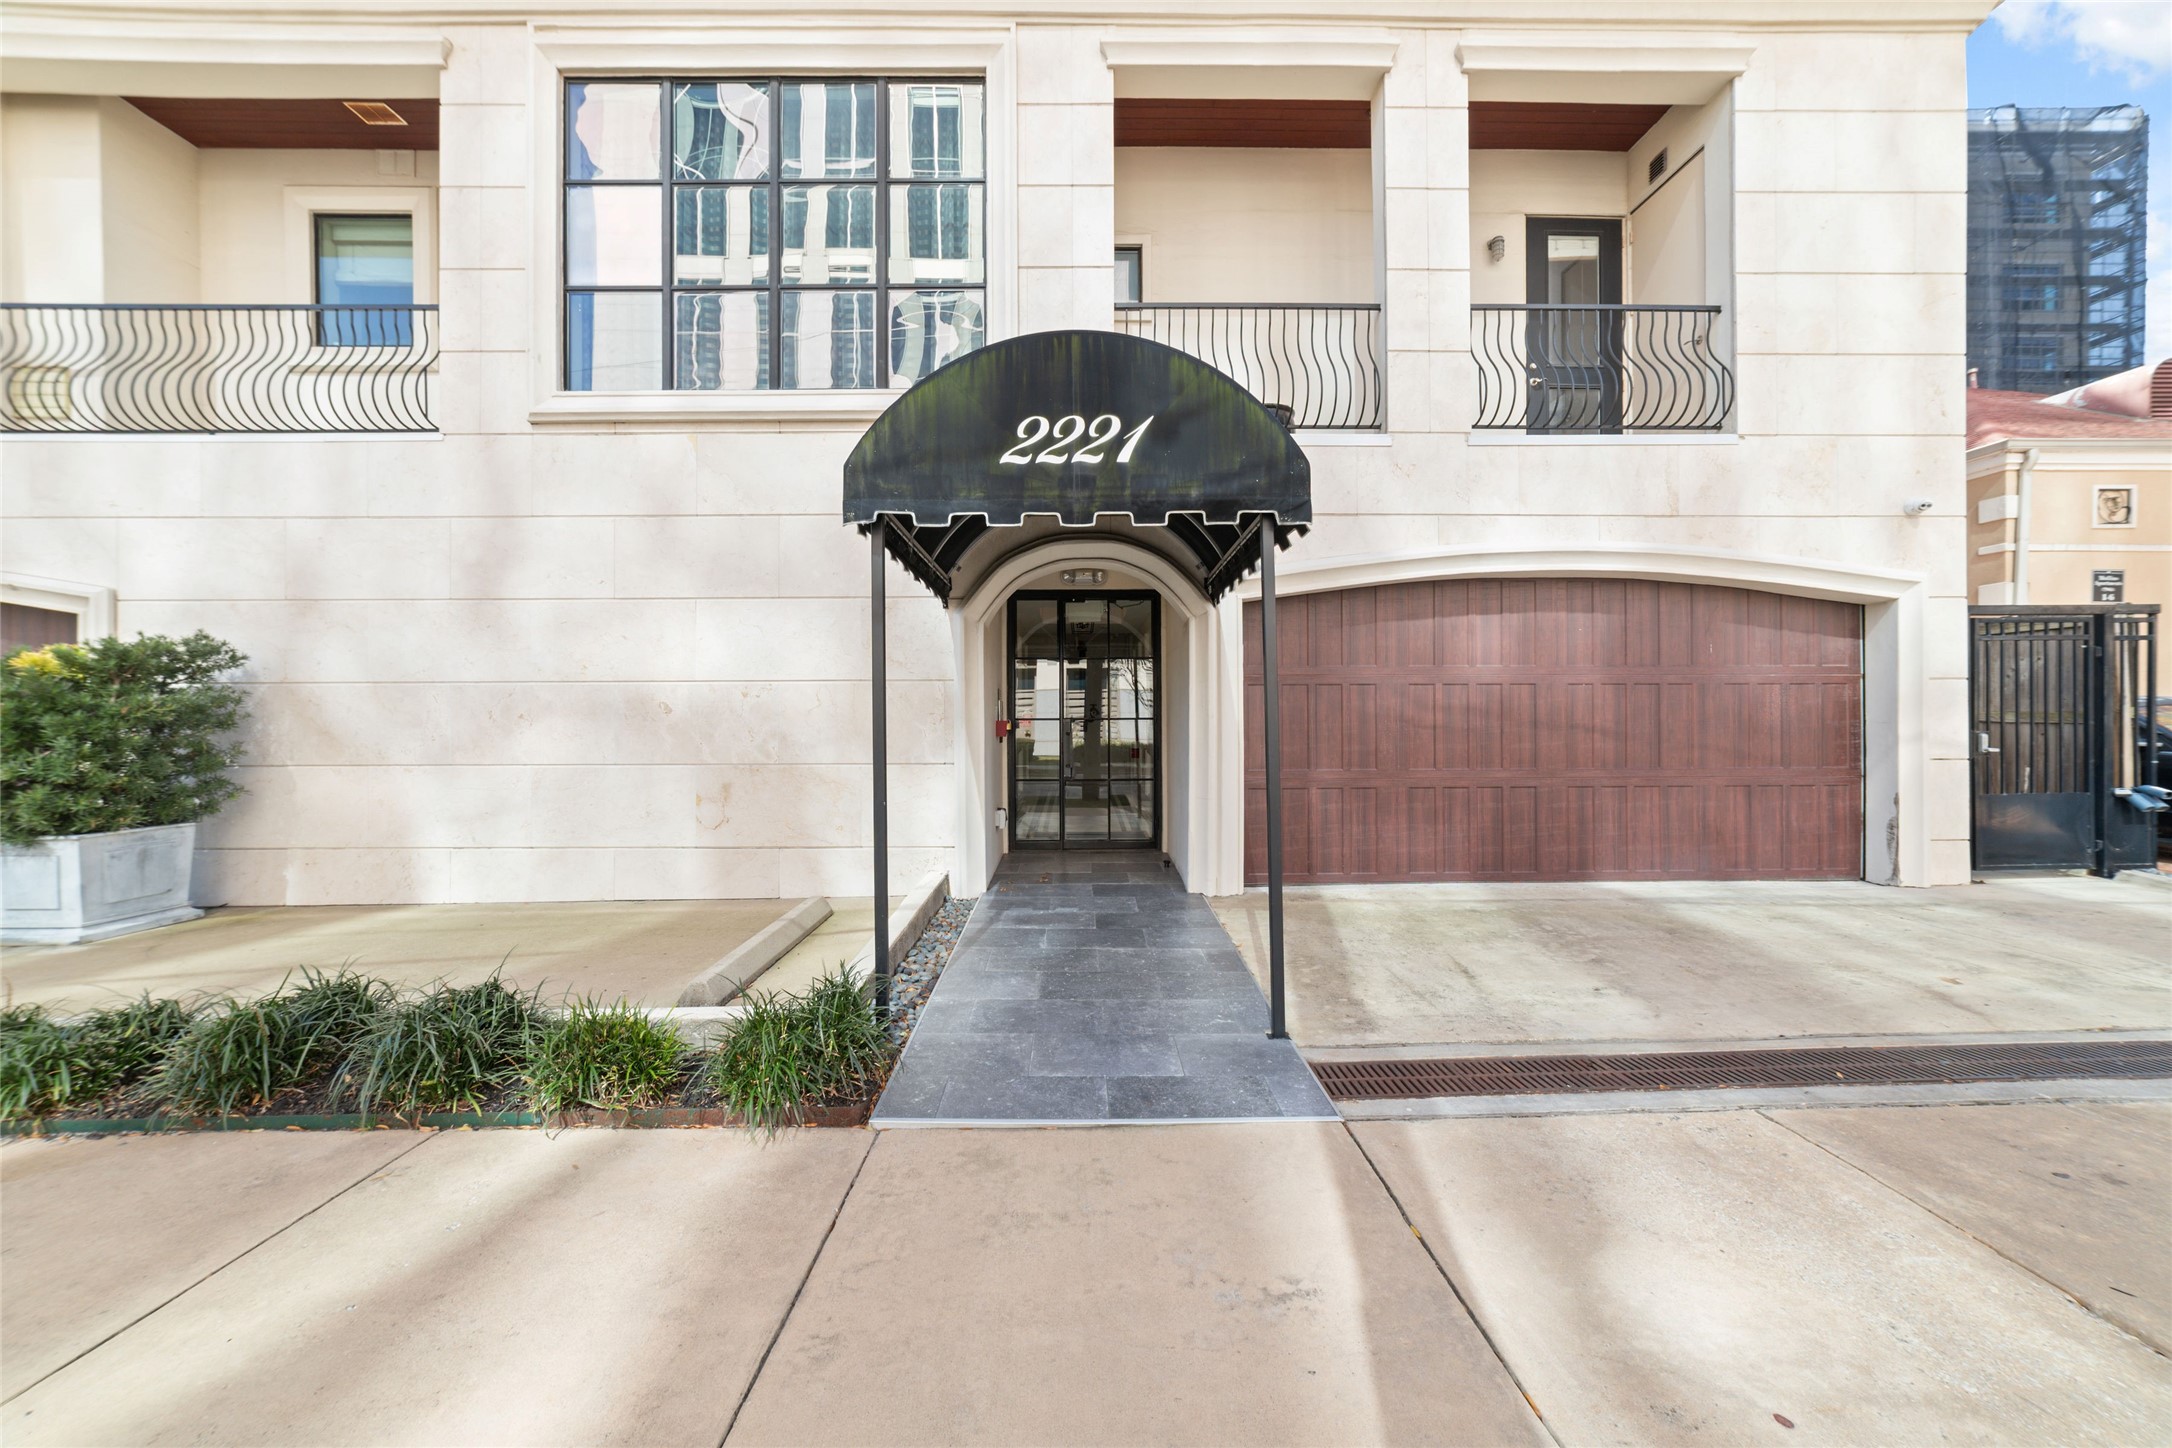
A covered walkway leads to the main entrance, offering a welcoming arrival while providing comfort and protection from the elements. Thoughtfully designed, it sets the tone for the building’s timeless and refined aesthetic.
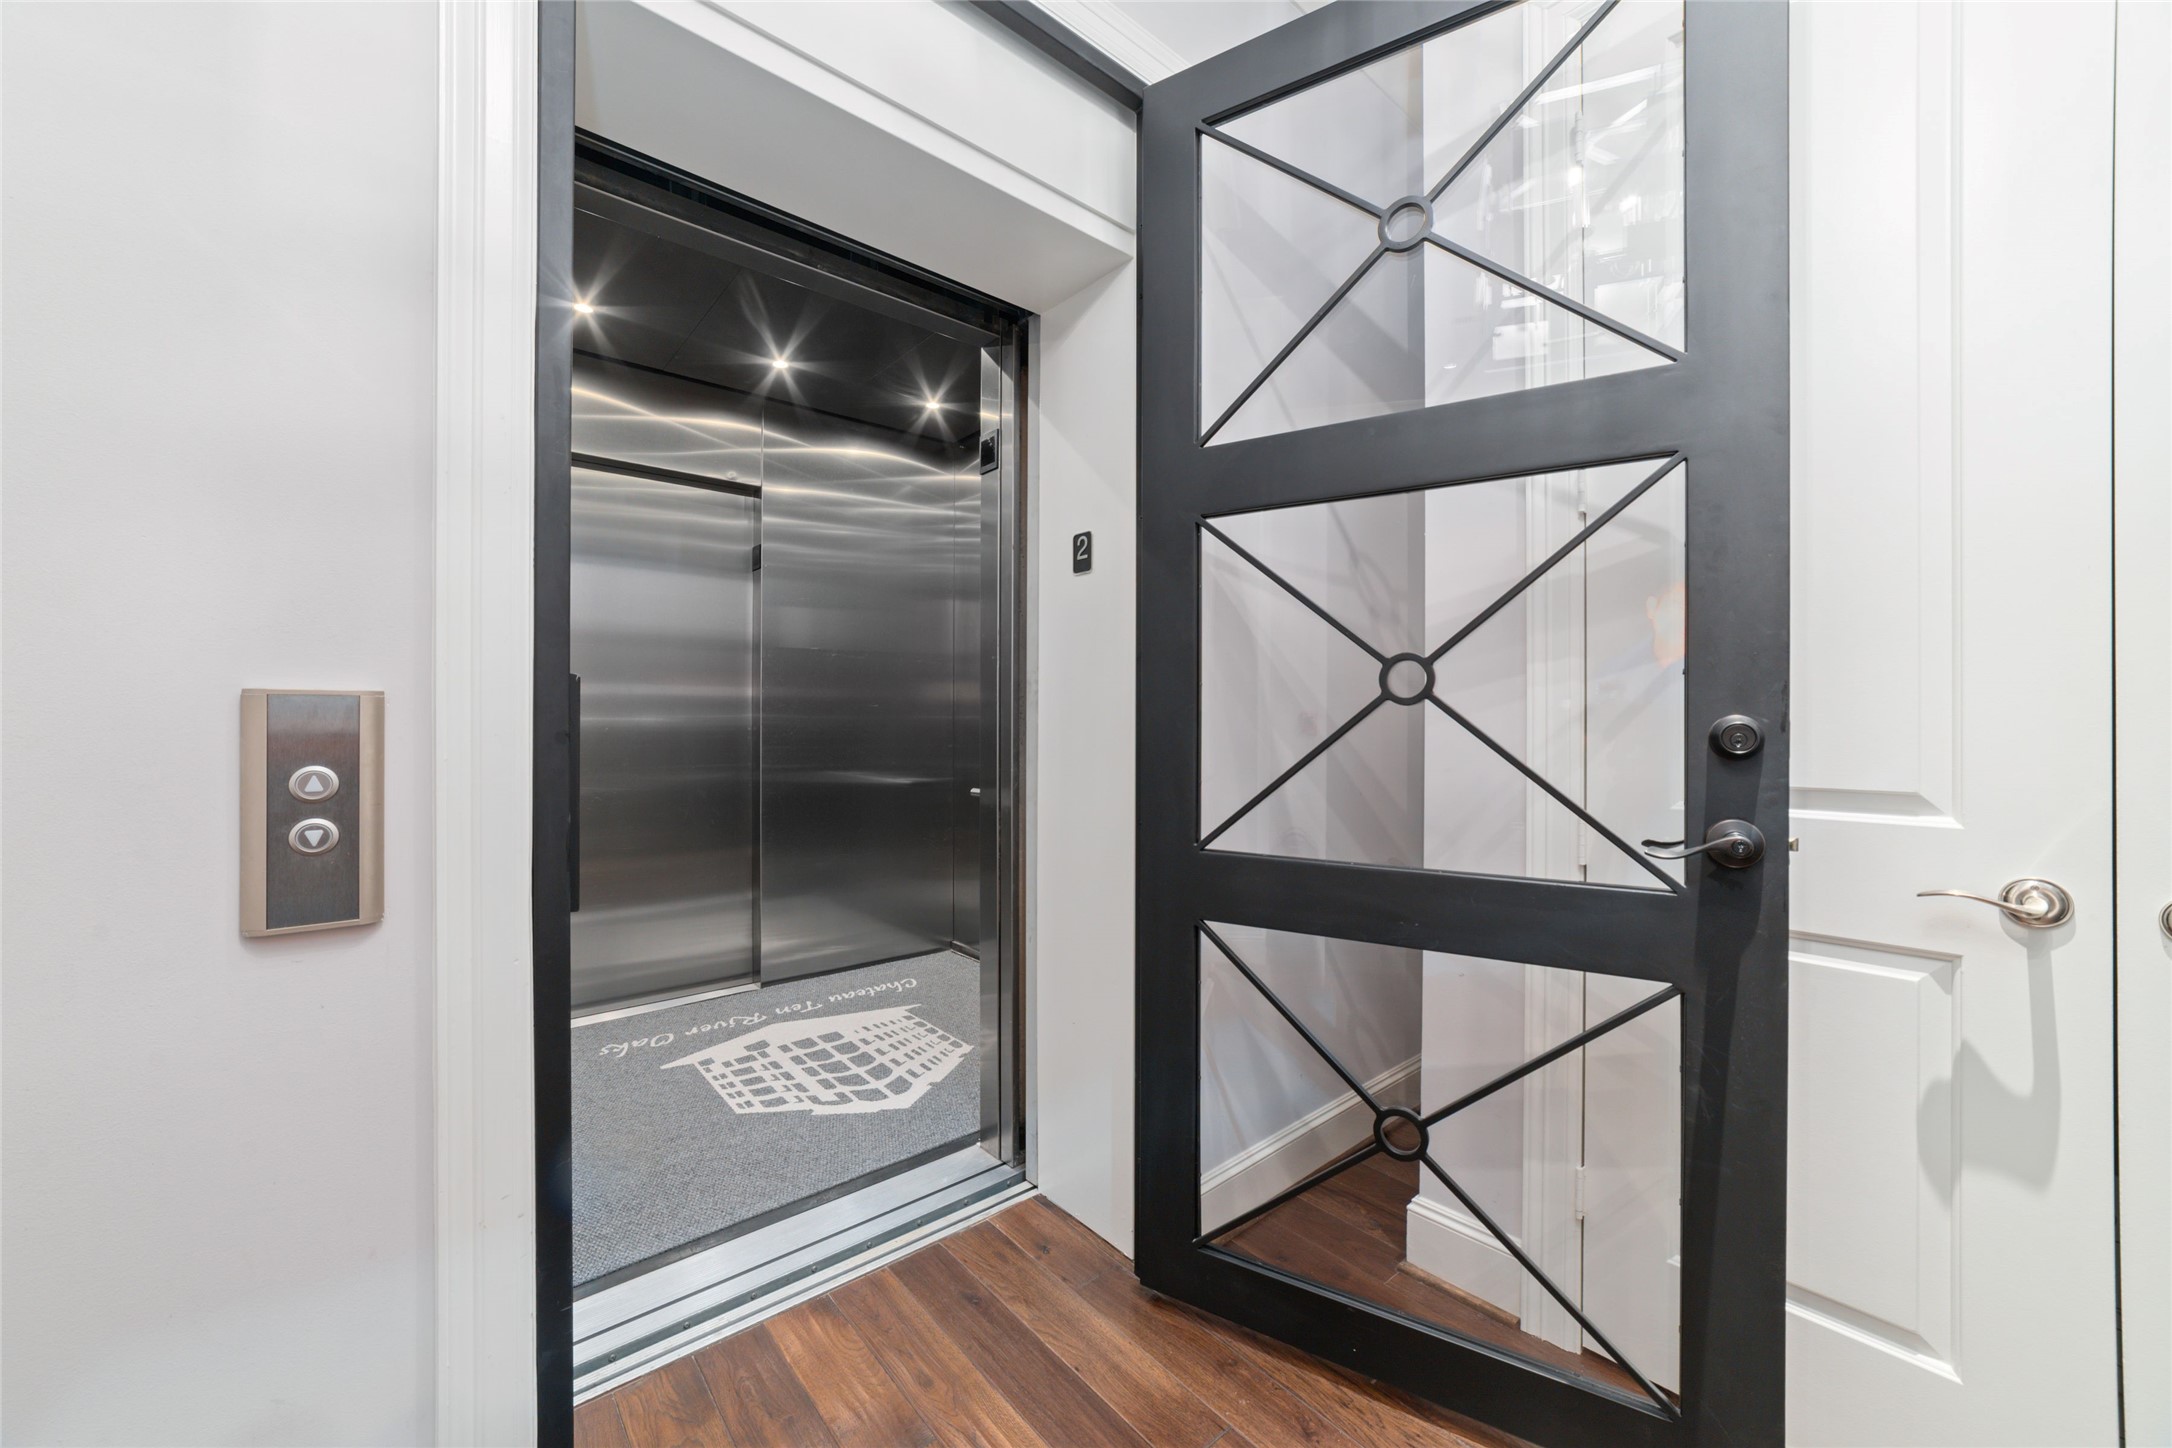
Enjoy the privacy of direct elevator access to your floor. A wrought-iron door welcomes you inside. This spacious foyer is complemented by a generously-sized coat closet for added functionality.
A closer perspective of the private entrance.
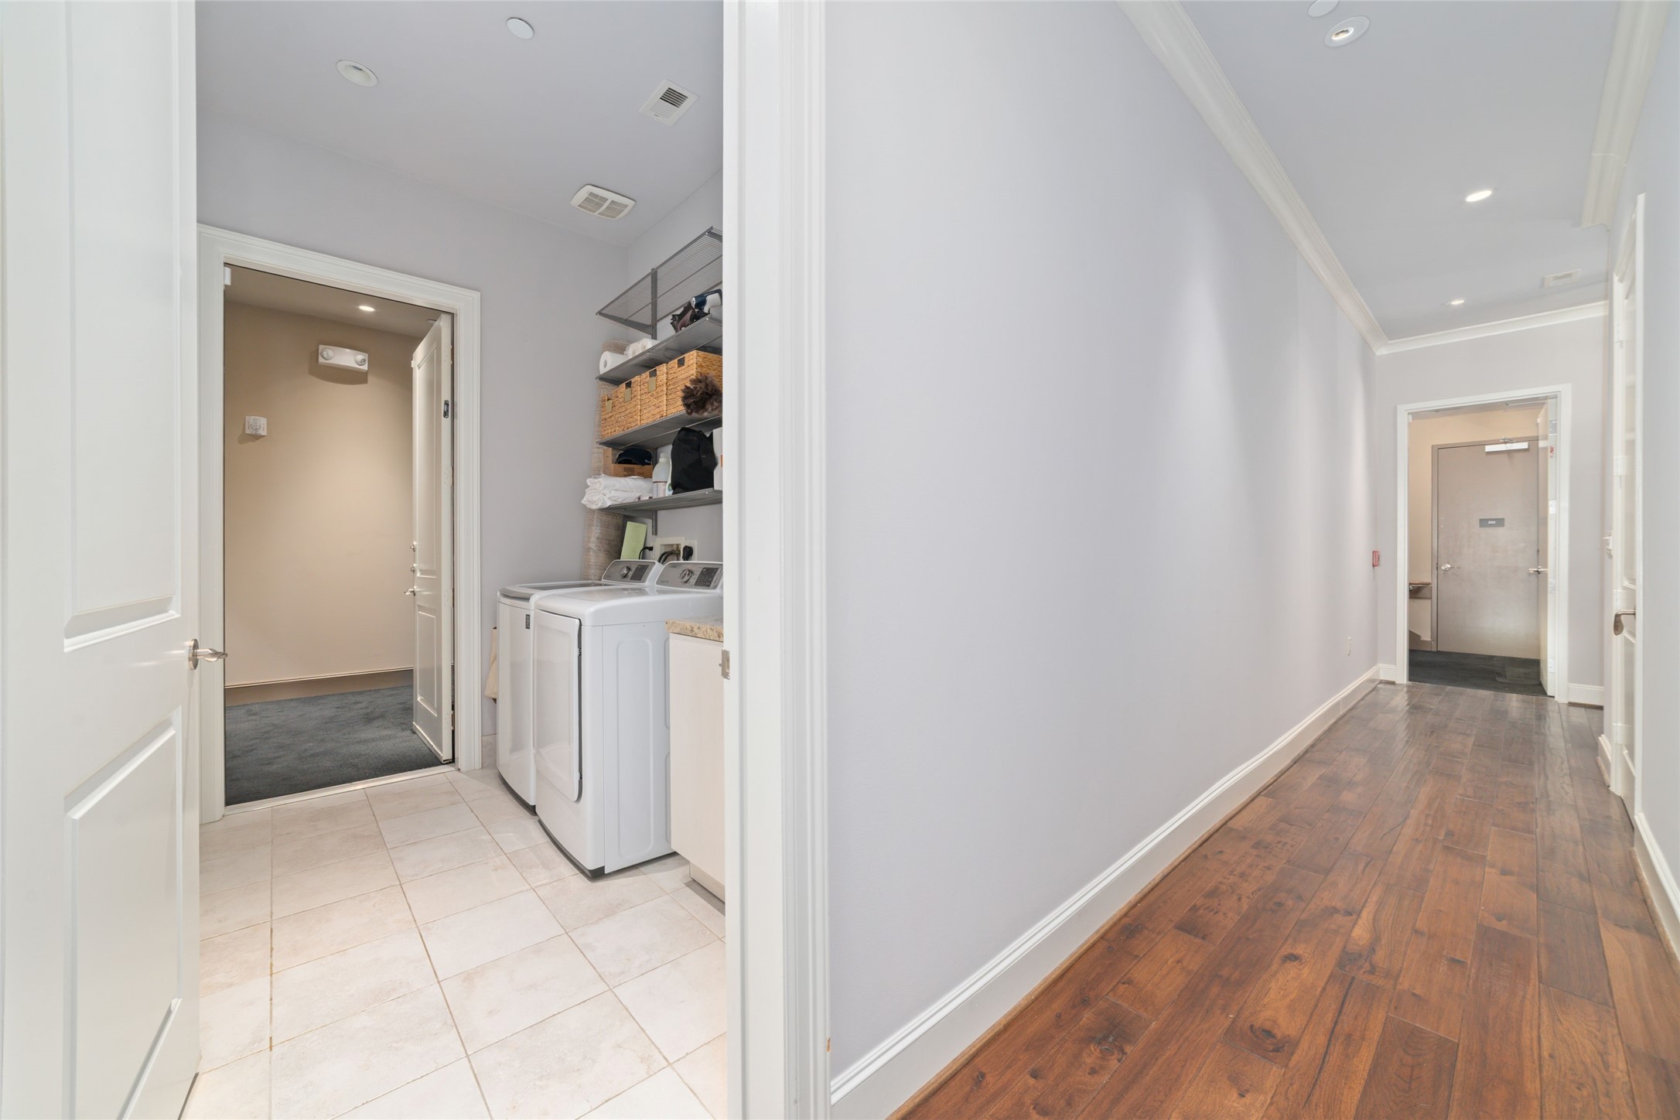
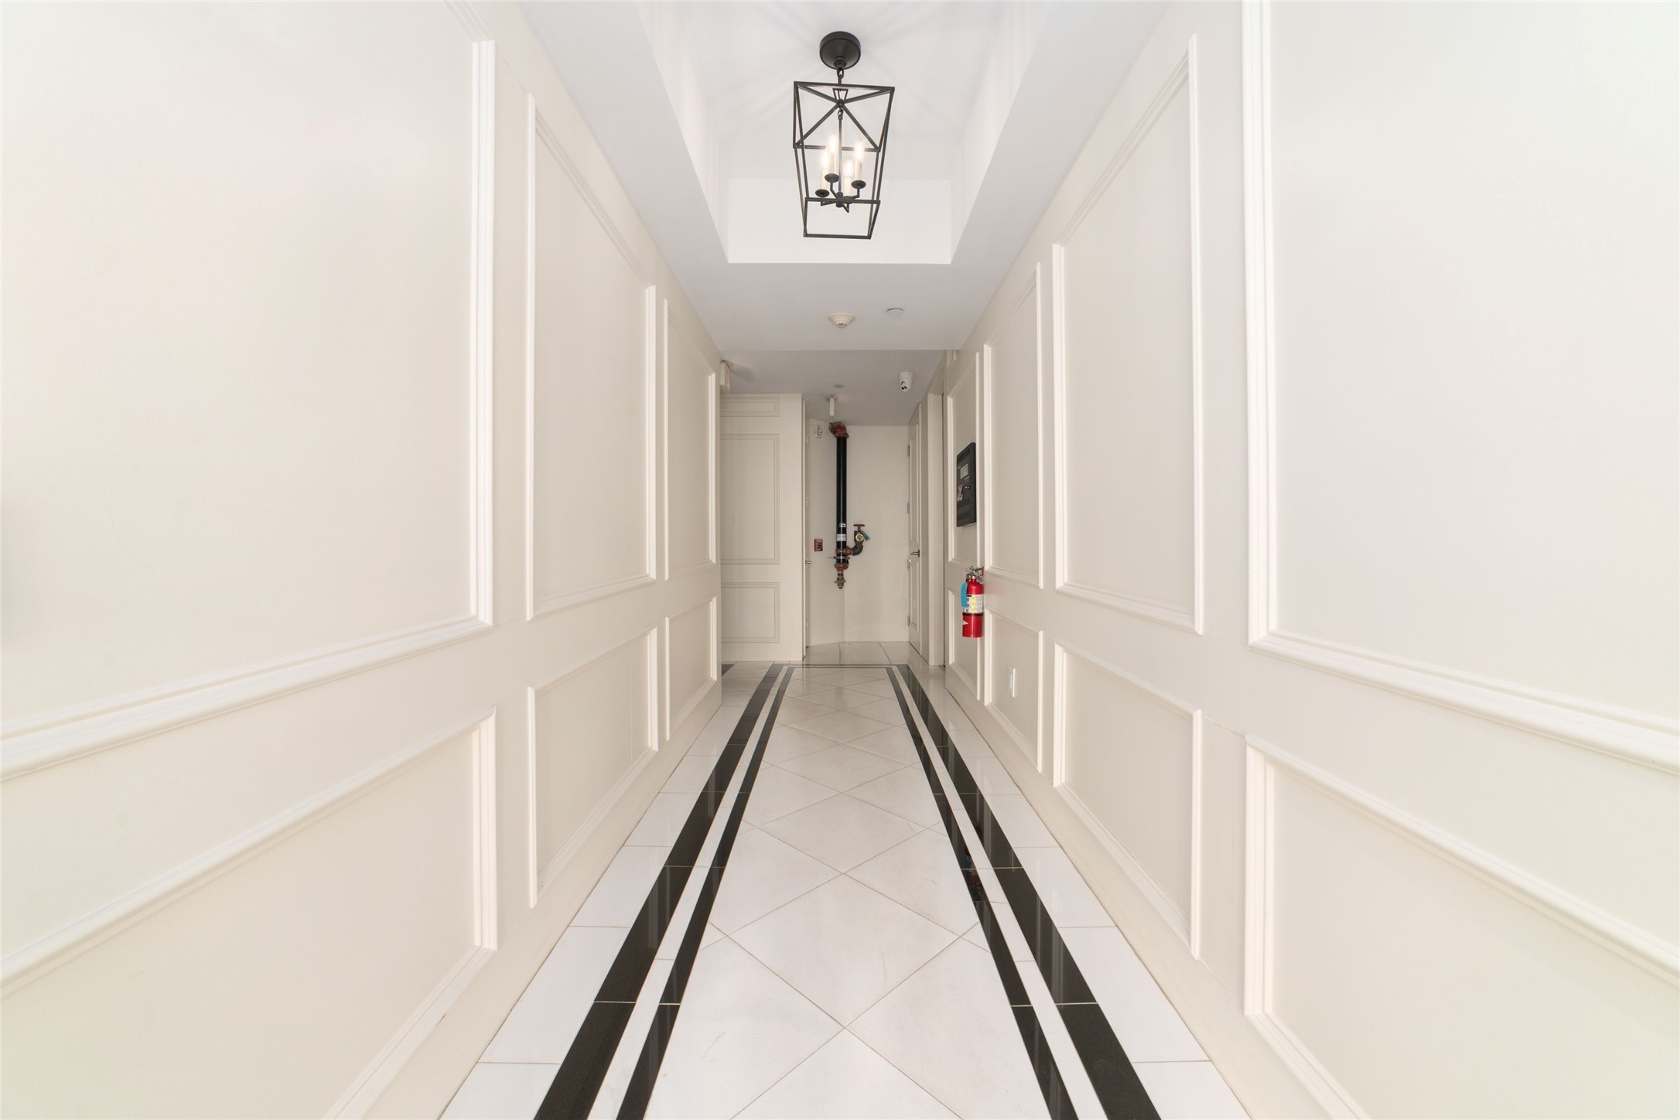
This view is the long corridor from the foyer inviting you into the rest of the home. Notice that there are two exit stairways in this condo - through a door in the foyer and also an exit through the utility room. The closed door in the right of this picture is the powder bath.
The powder bath off of the main hallway features curated, conversation-starting wallpaper and is appointed with high end fixtures.
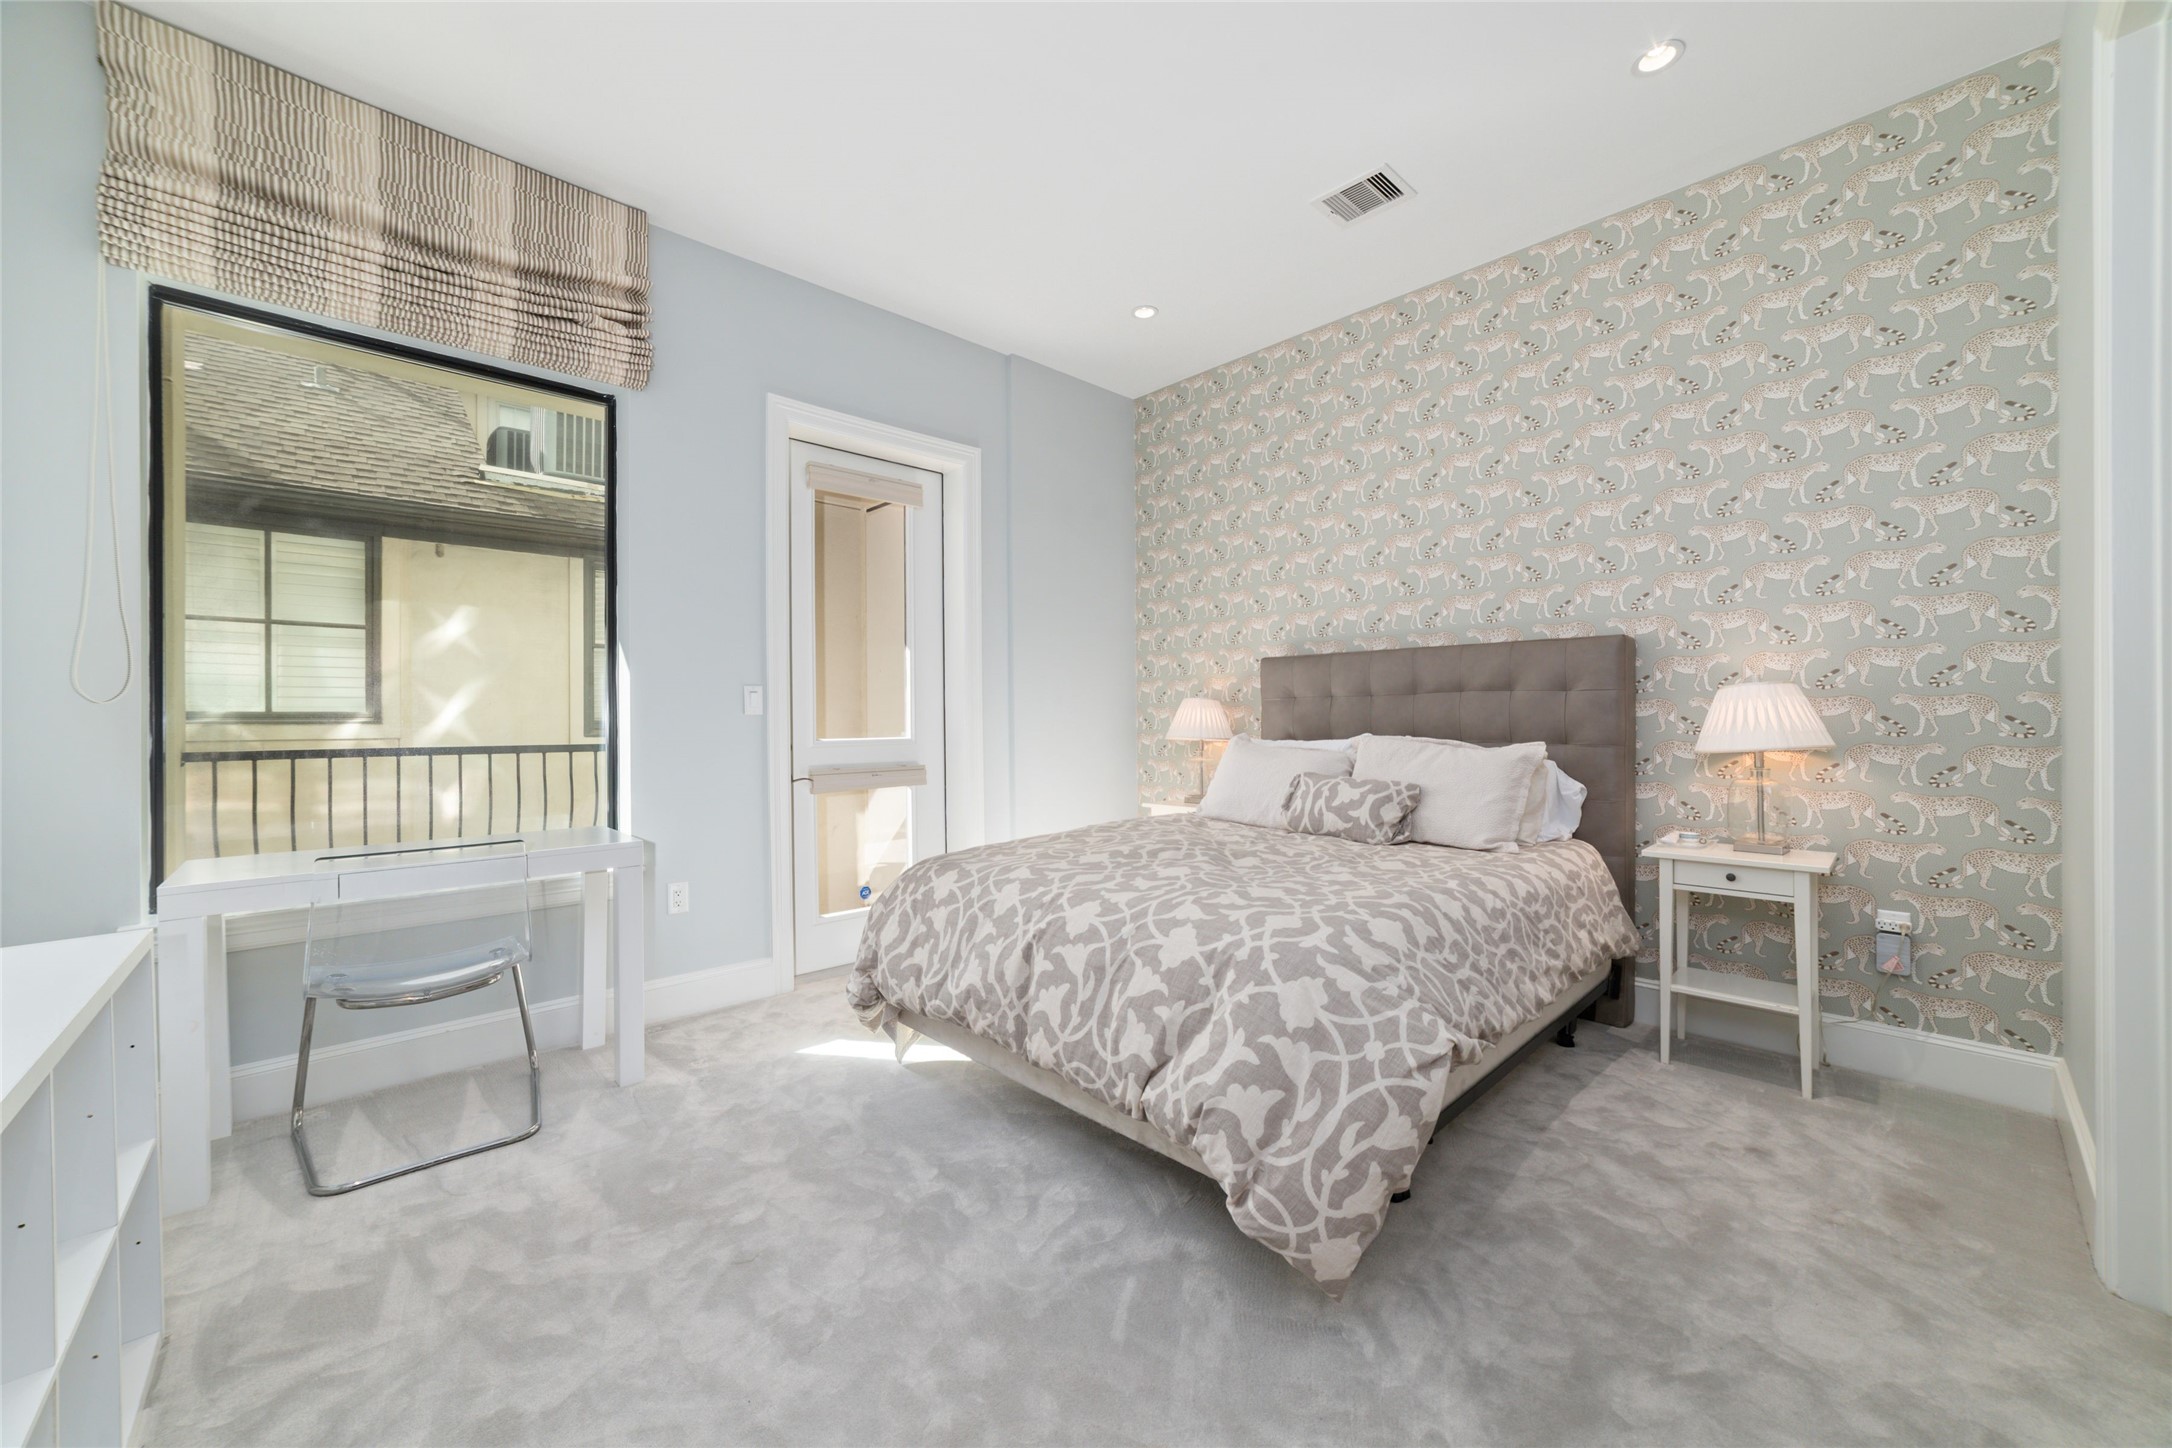
At the end of the main corridor, the first bedroom features plush, high-end carpeting, serene wallpaper, abundant natural light, a private balcony, and its own en suite bathroom.
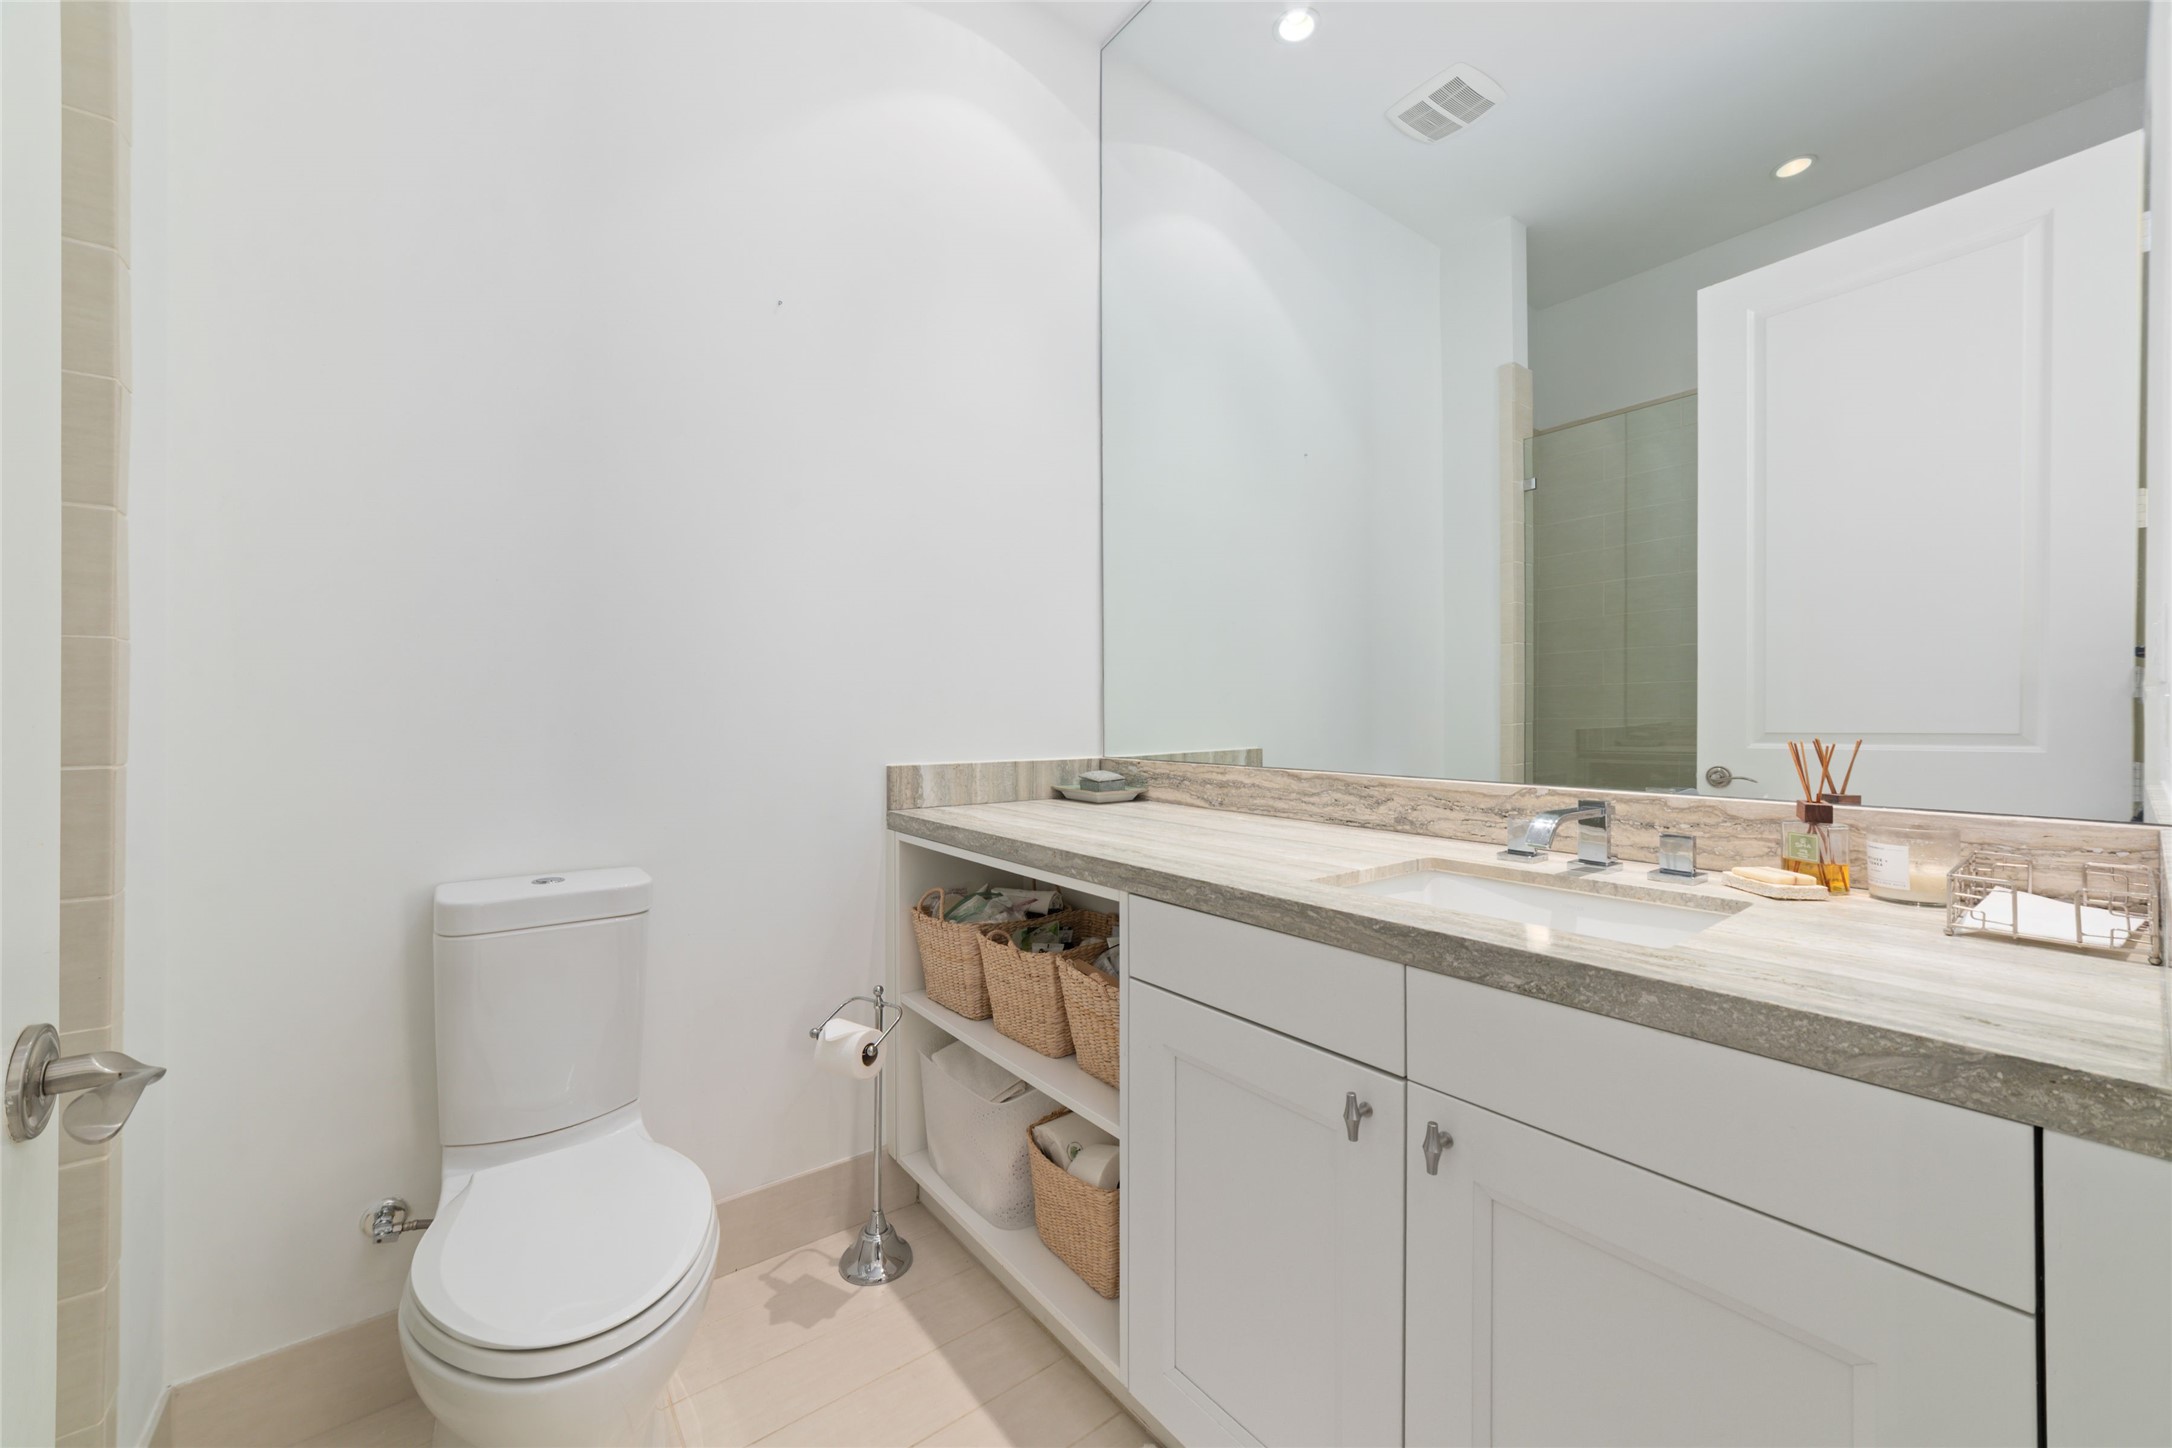
The ensuite bathroom features ample counter space, storage space, and wall-to-wall mirror. Modern fixtures and high end hardware are abundant throughout this home.
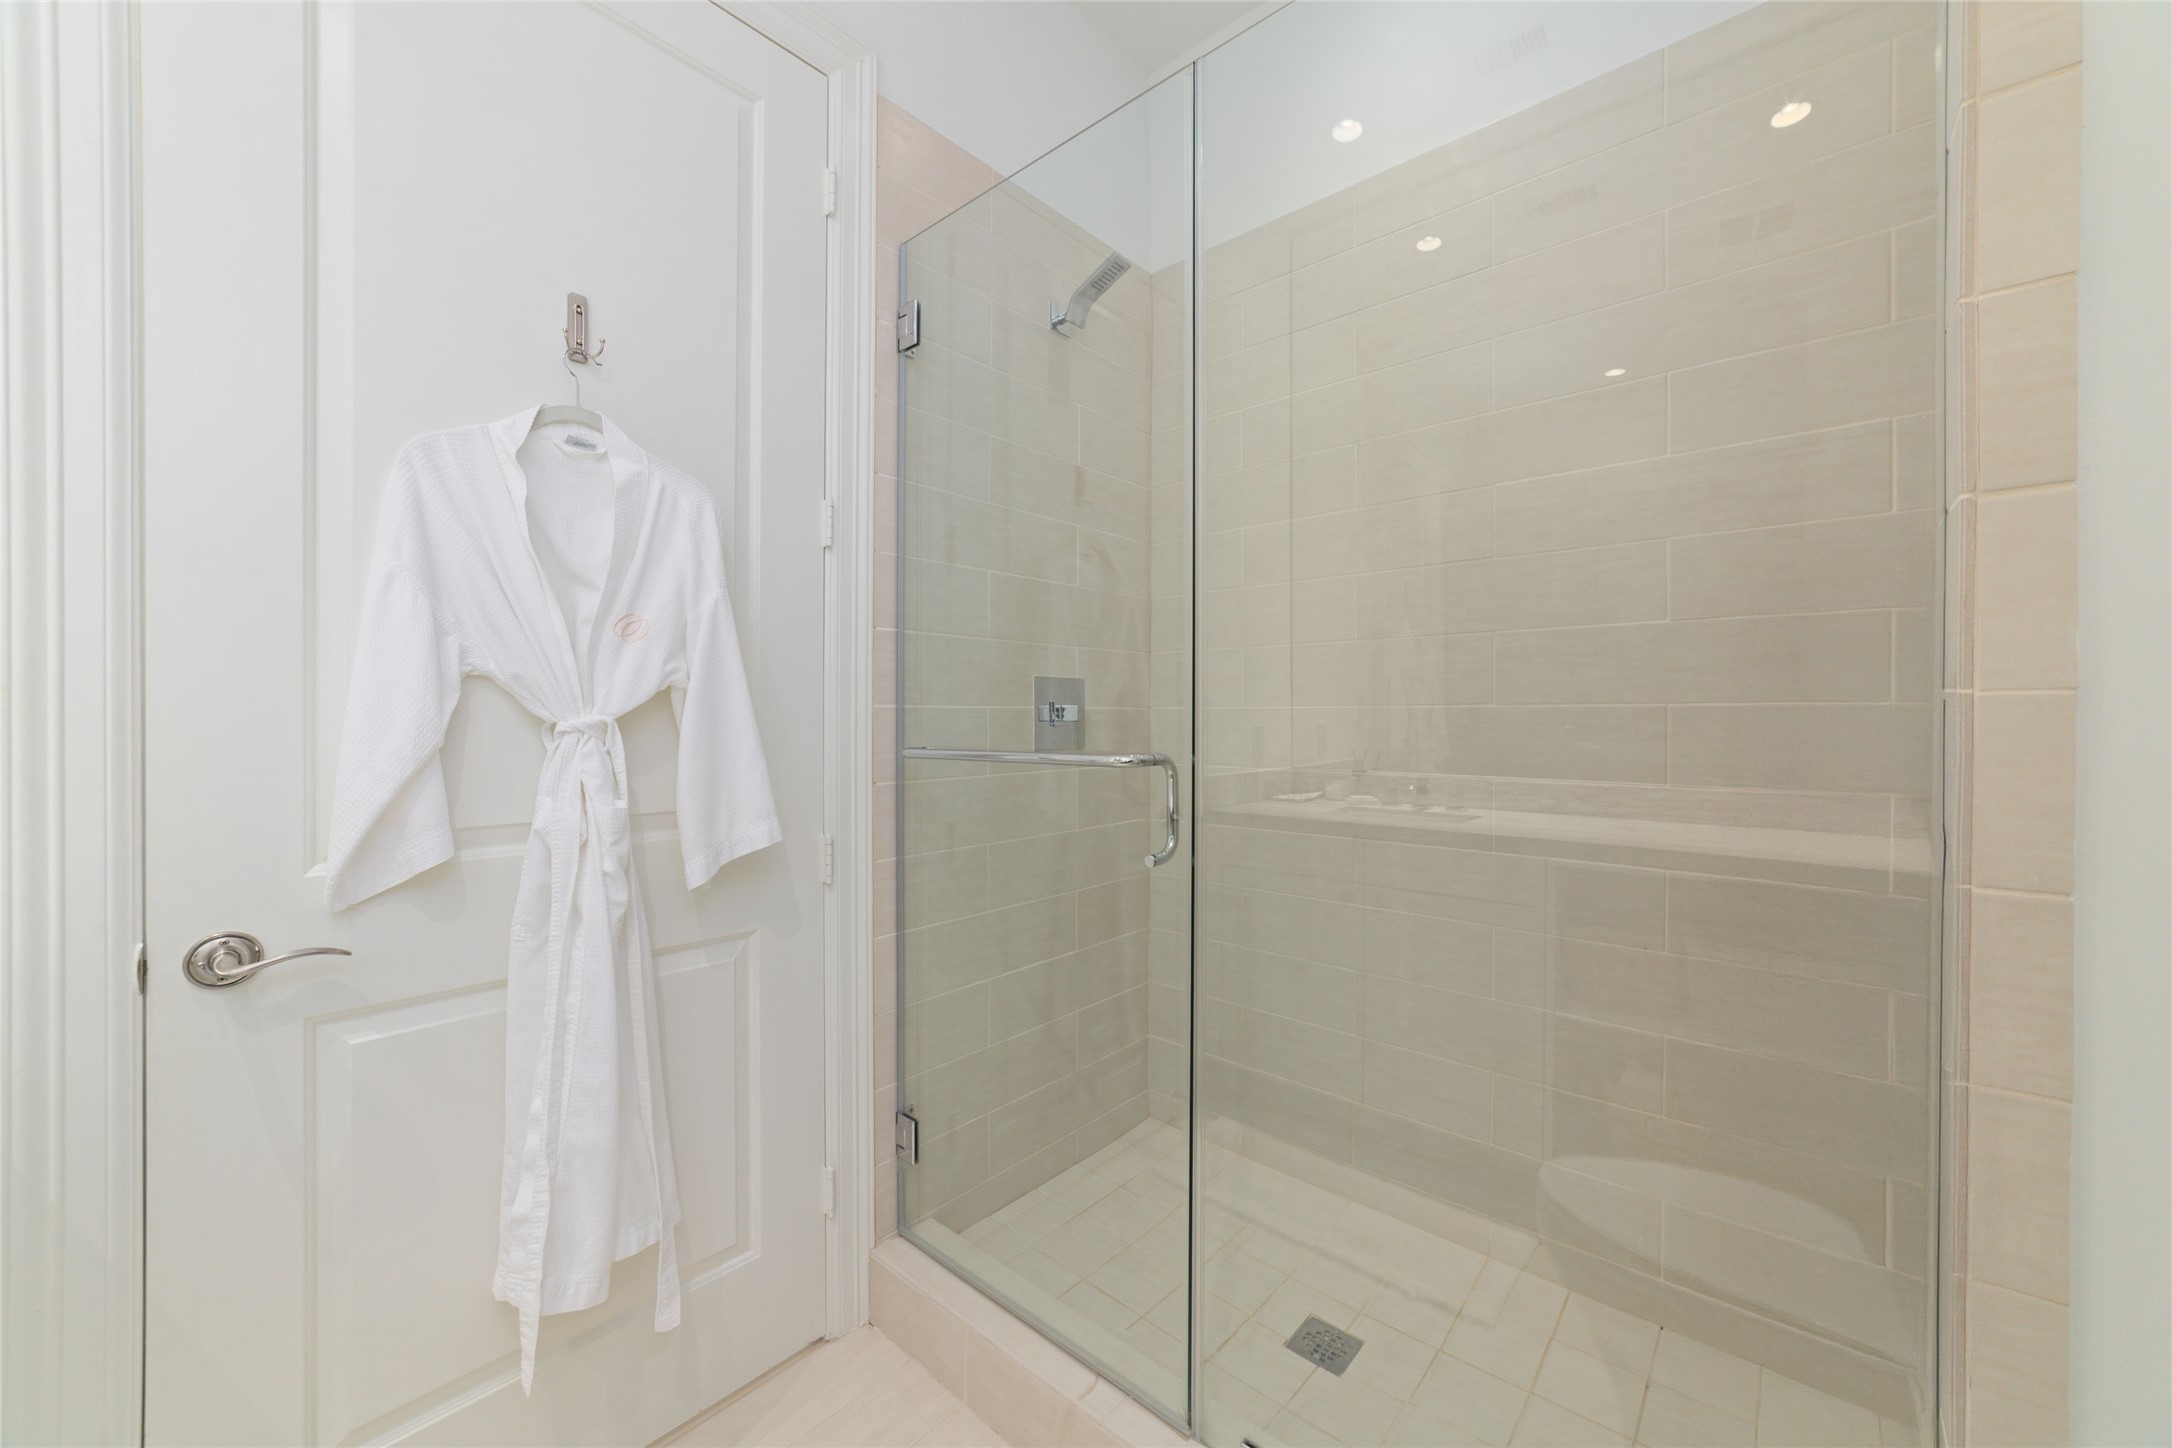
The oversized frameless walk-in shower in this bathroom also features a bench for toiletries.
This suite's private, covered balcony allows for friends and family to feel a sense of privacy while enjoying morning coffee. One of three private, secluded urban terraces in this home.
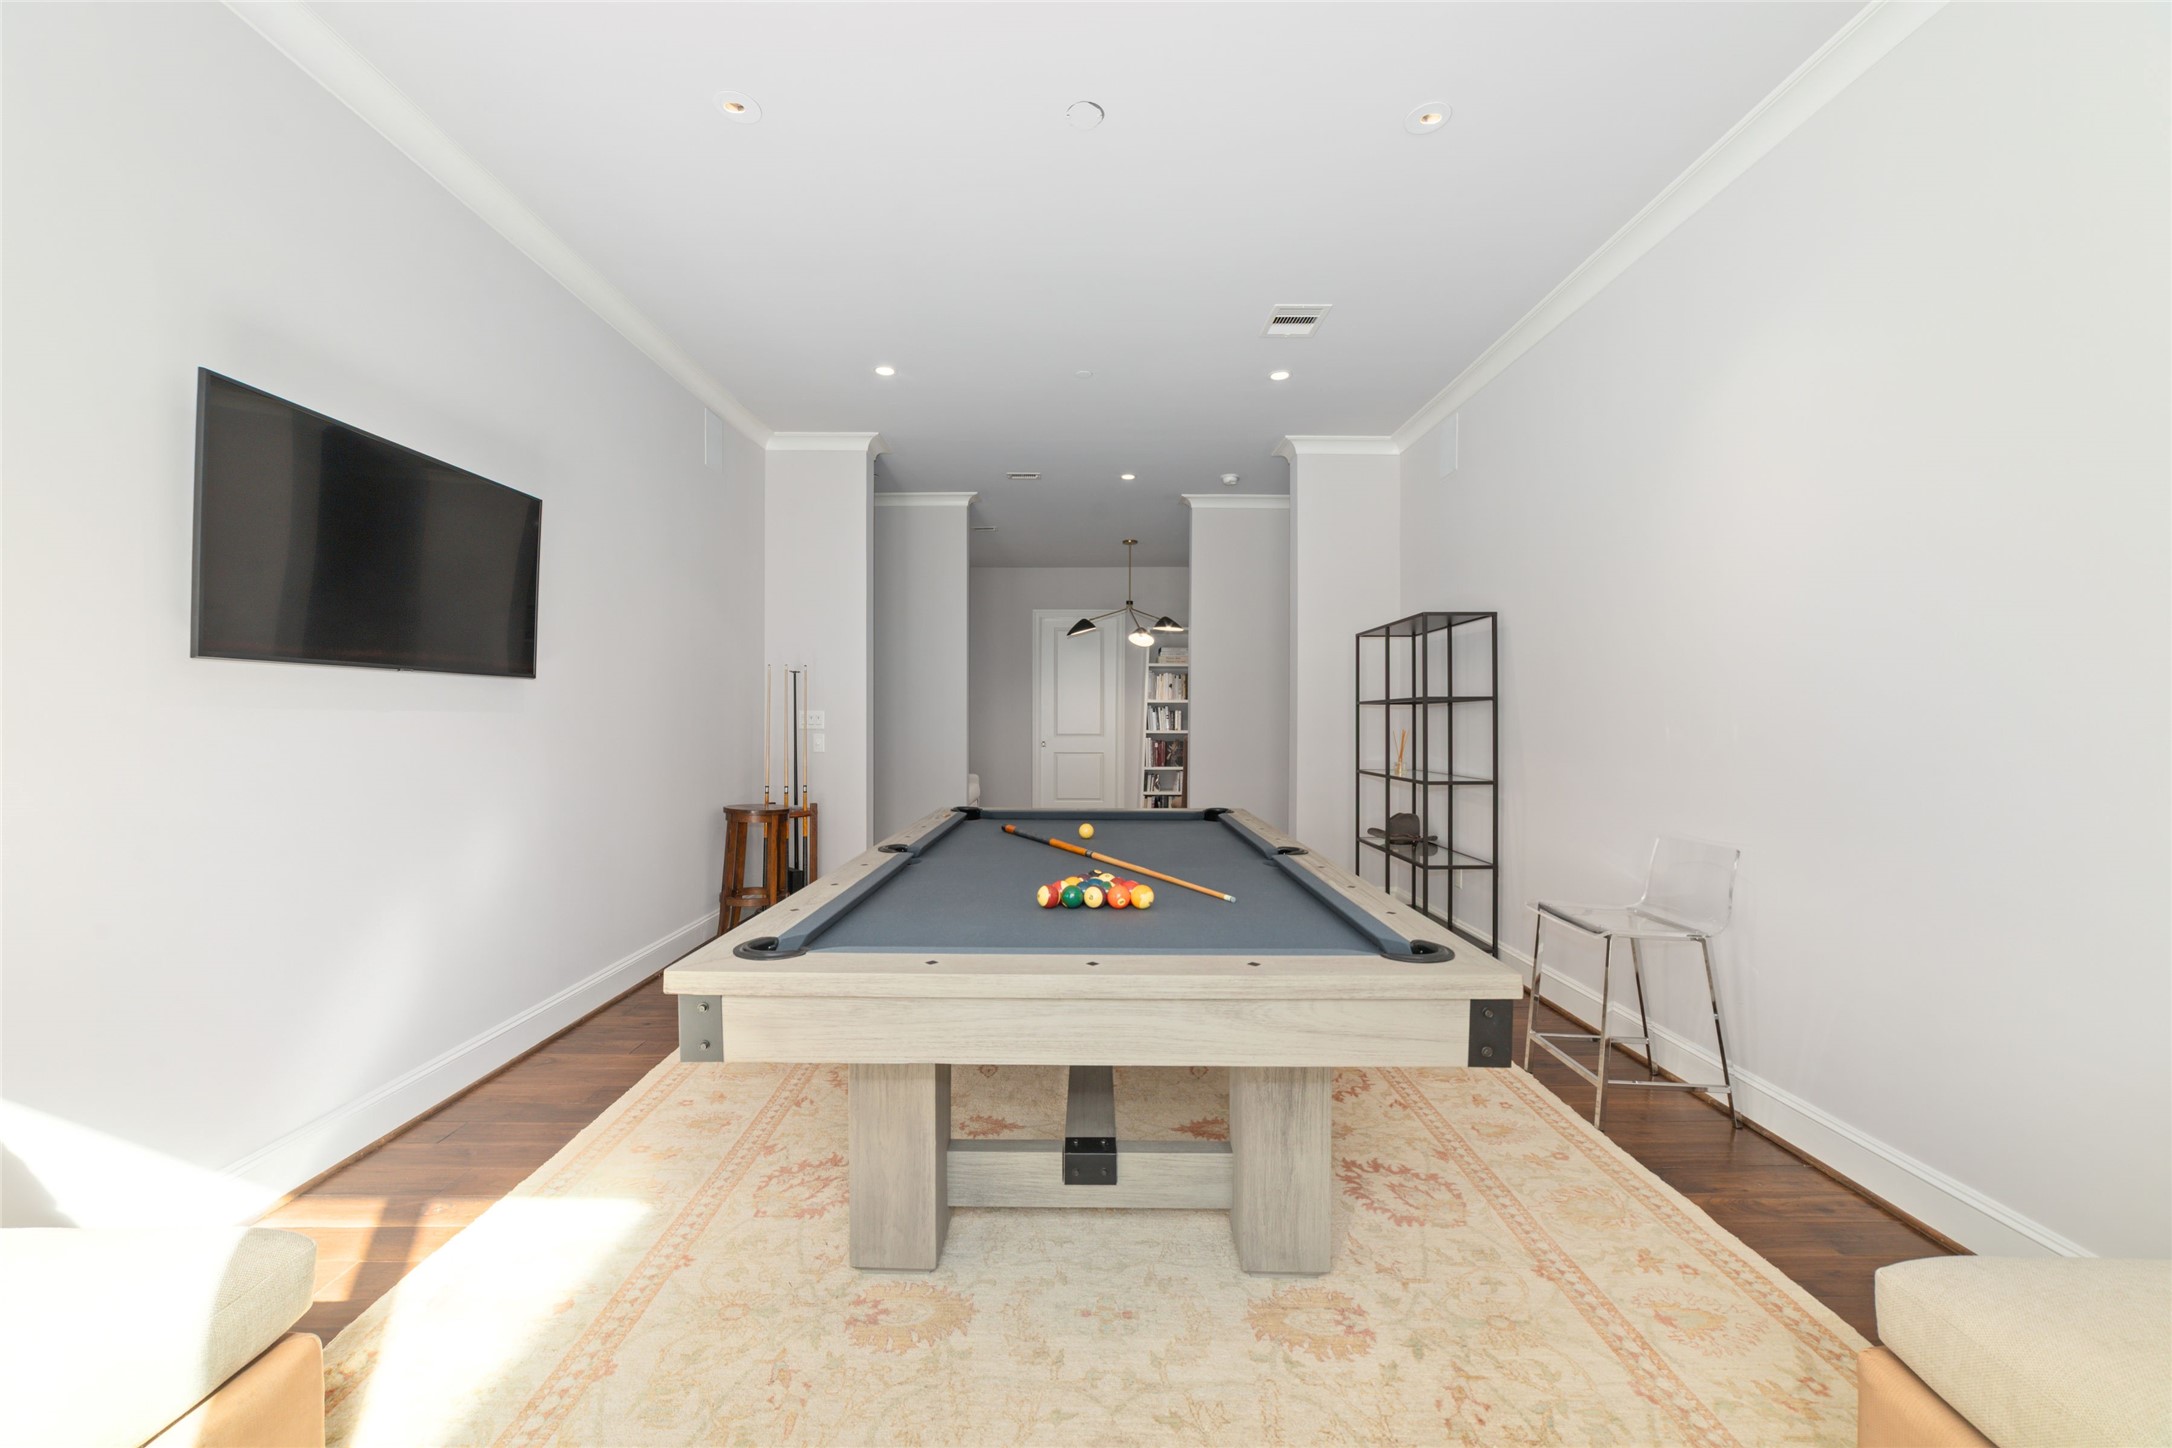
Just past the guest bedroom, you’ll find a spacious bonus room perfect for a media room, game room, or flex space. With built-in speakers throughout the living areas, this home is truly an entertainer’s paradise, and a large window fills the space with beautiful natural daylight and coats the room in warm tones of orange during sunset.
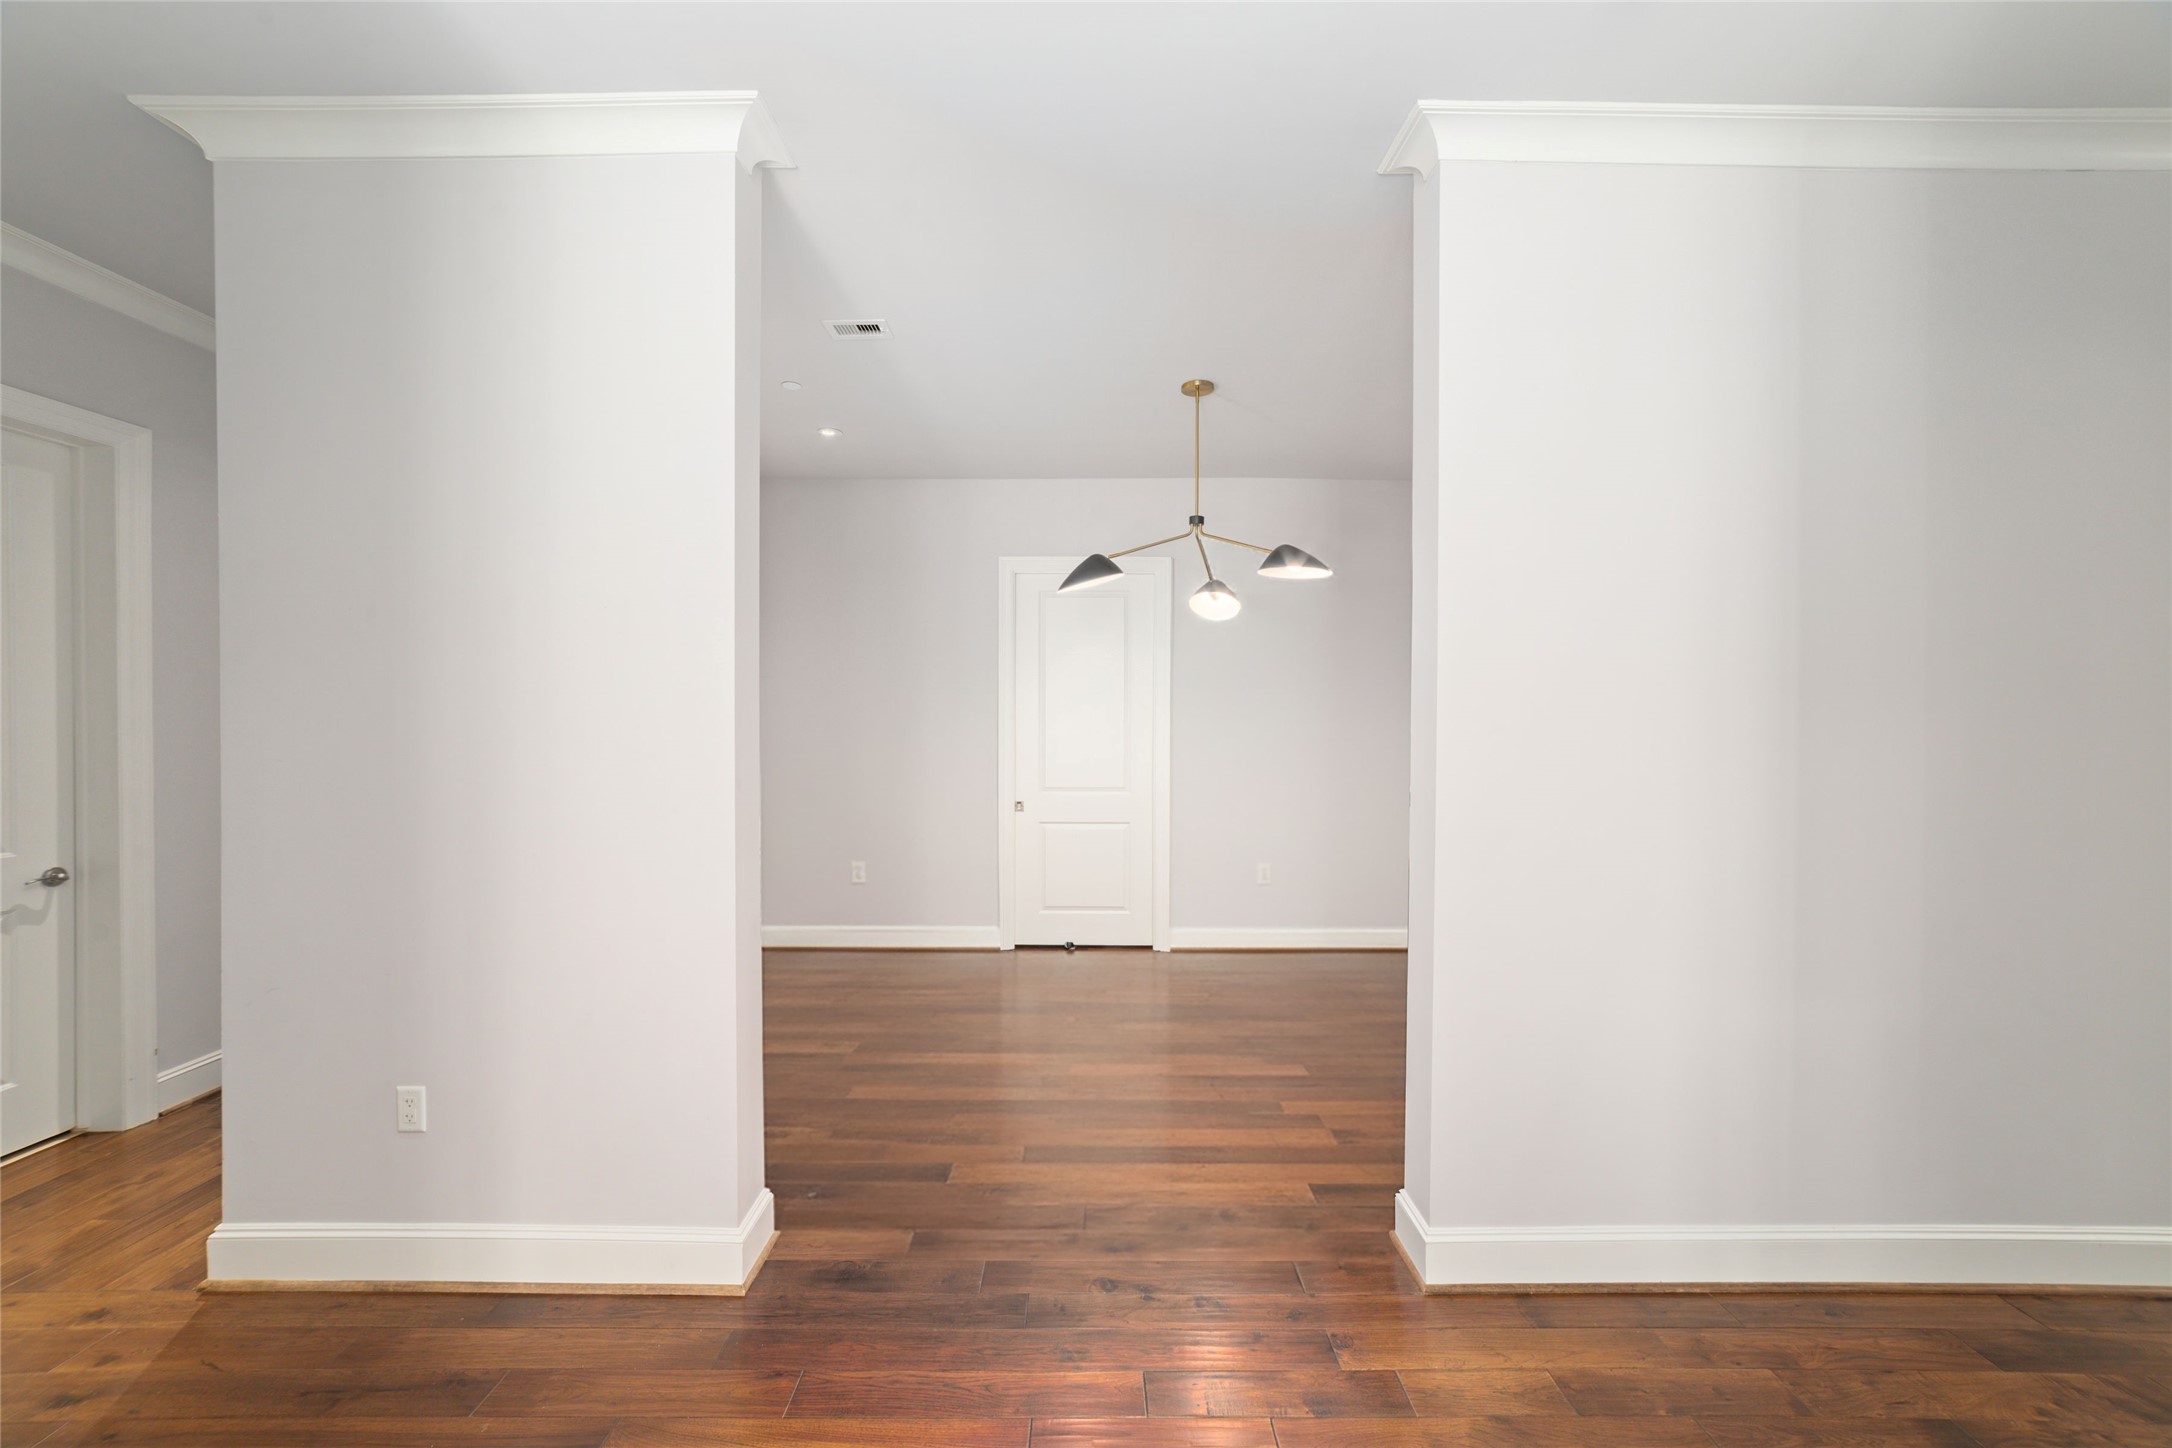
Facing away from the window, the true scale of this room can be truly realized. You'll notice the entrance to the office directly across from this game room.
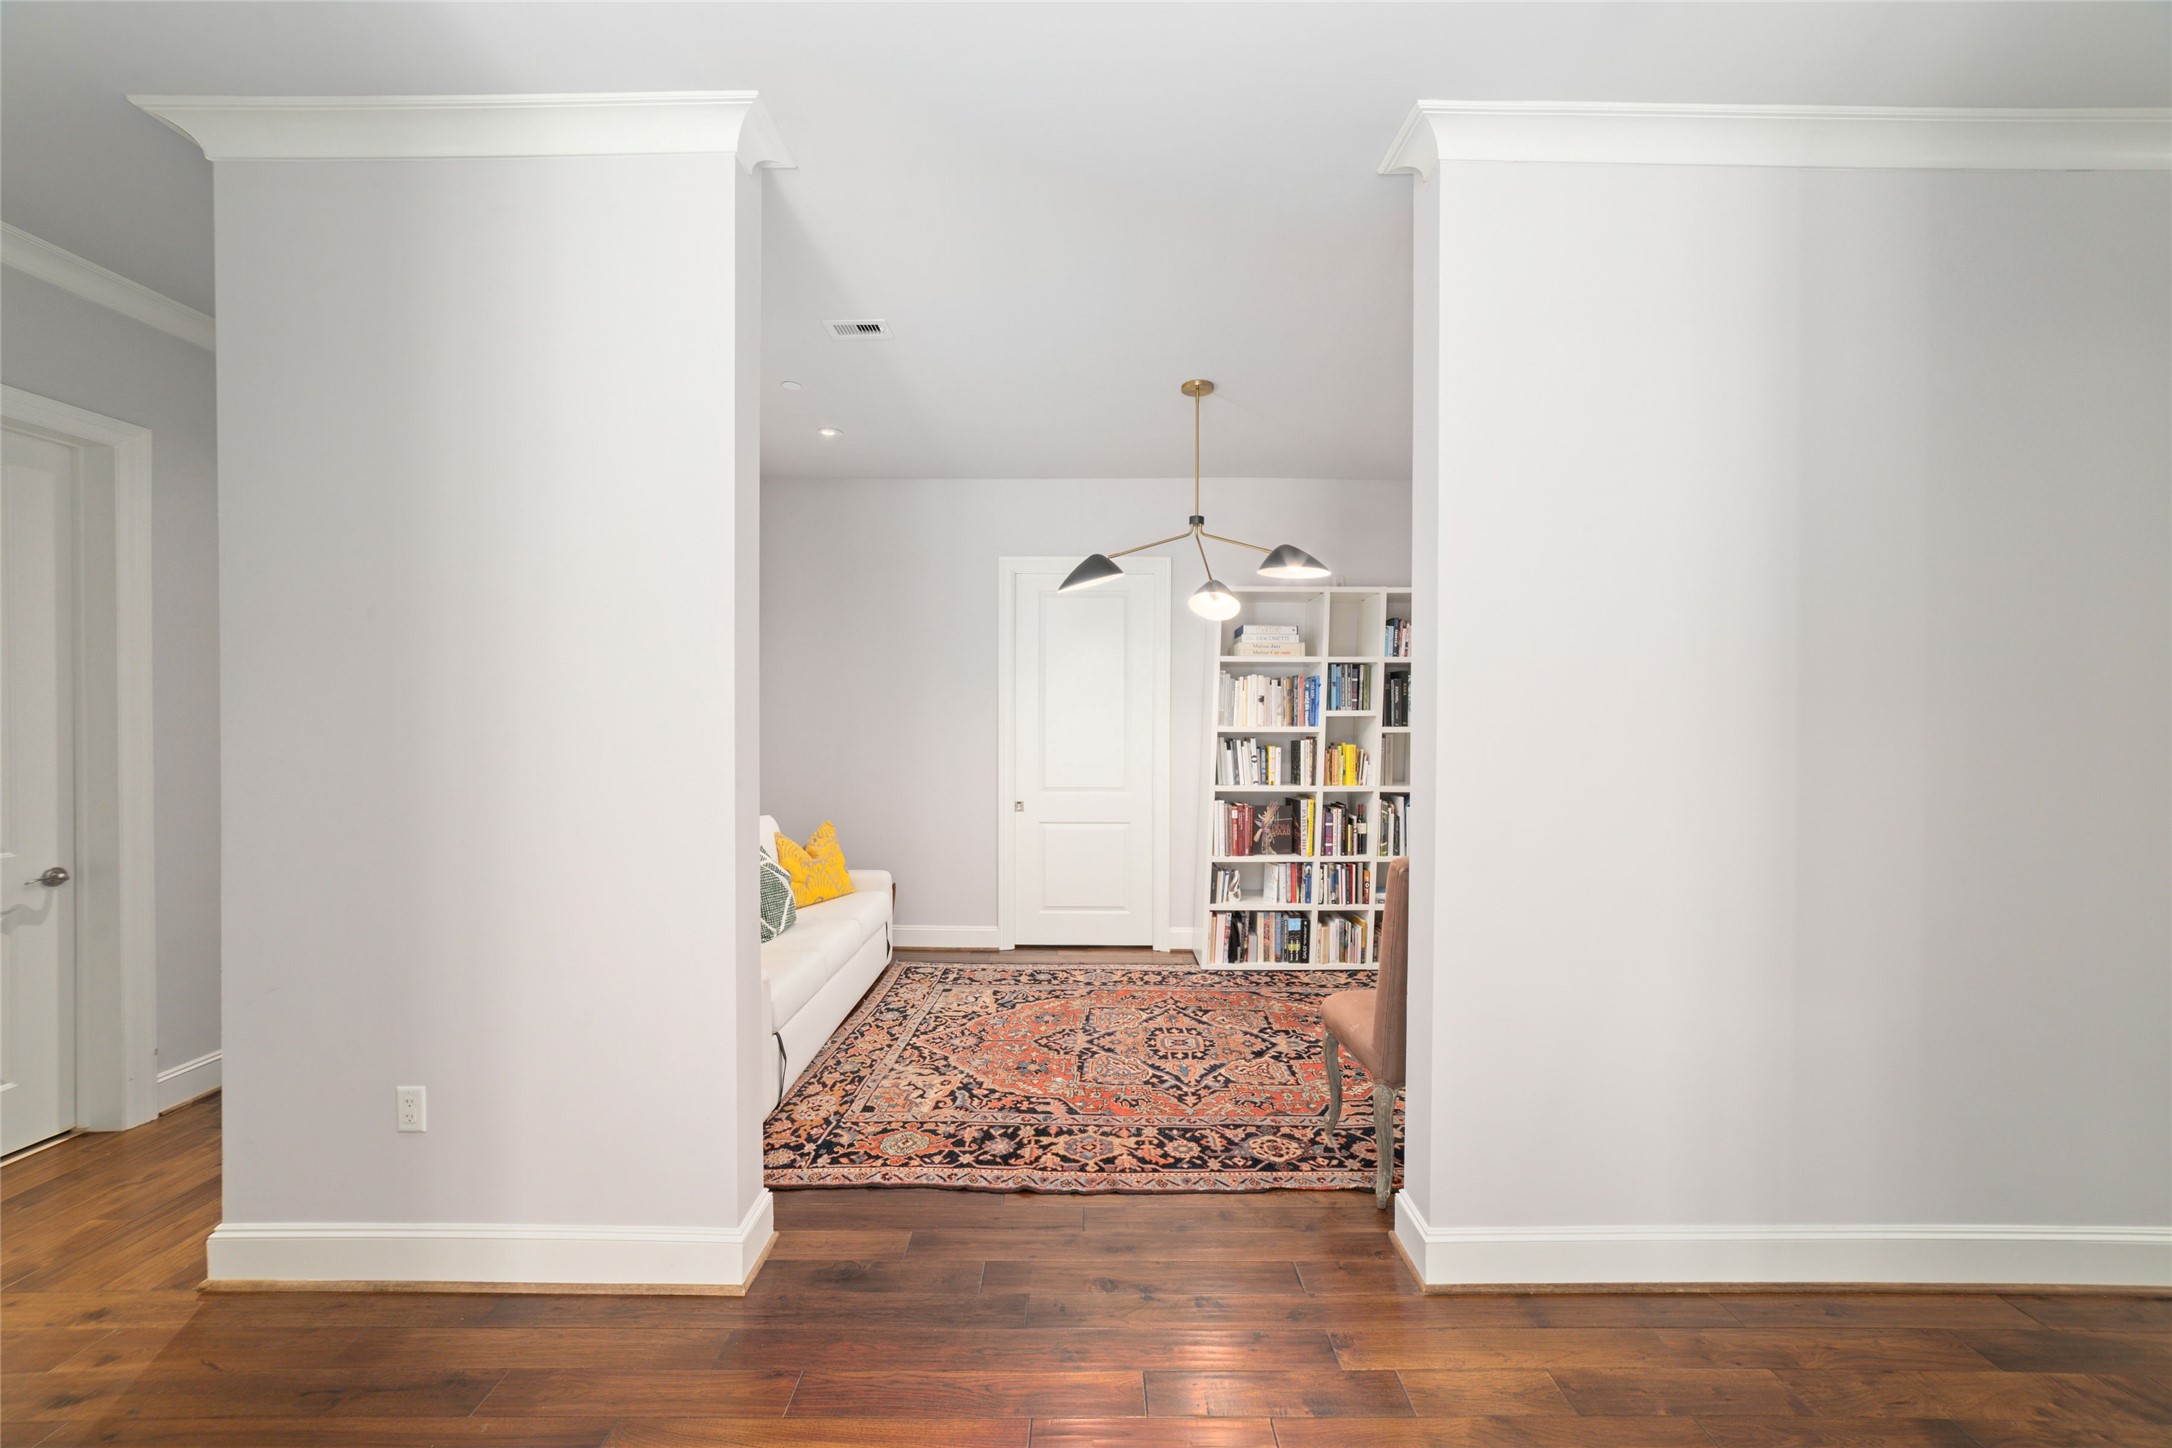
Situated directly in front of the game/bonus room is an additional space that could be utilized as a third bedroom or office.
Virtually staged to show wrought-iron doors installed, converting this open room into an even more private sanctuary.
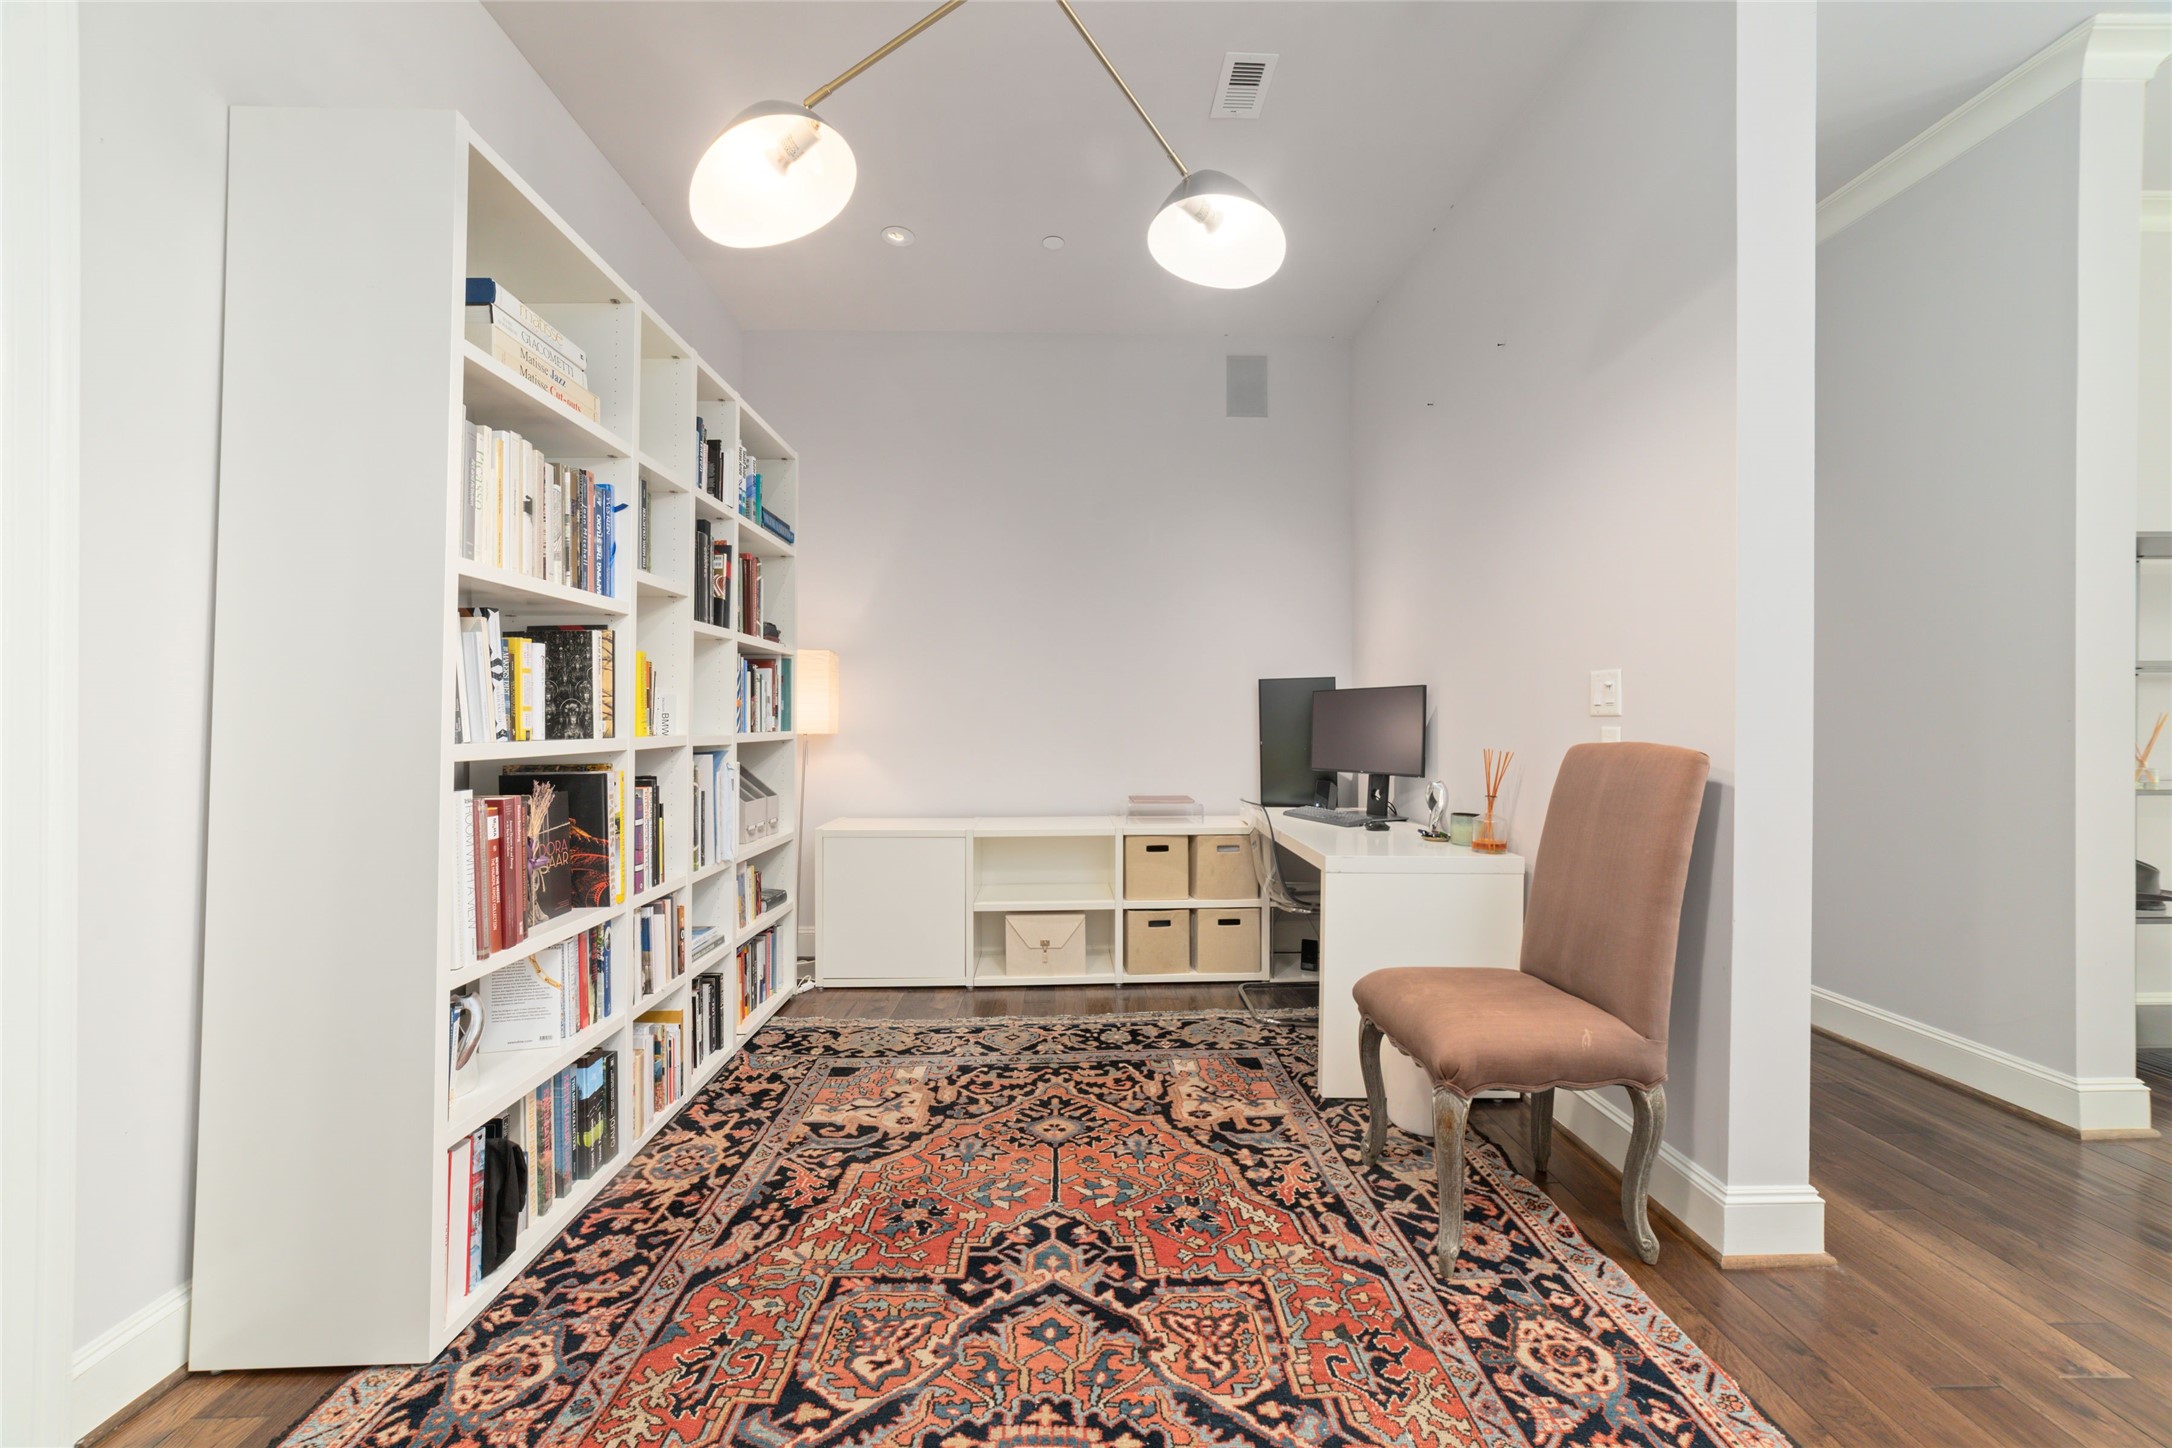
Let's take you inside this spacious home office. Virtually Staged with wrought-iron doors.
Modern, premium light fixtures draw your eye to this versatile space, perfect for a home office, gym, additional bedroom, or whatever may suit your needs.
A view of the same room displaying the large walk-in closet inside.
Another perspective of this current home office.
With ample room for a full executive desk, custom shelving, and a seating area, it’s clear this condo spared no expense or compromise in creating a truly luxurious and highly functional property.
Down another long hallway, you enter the heart of the home; a true chef's kitchen with a large island and seating for at least 6 under a custom chandelier.
Notice how the engineered hardwood floors flow throughout the main living spaces, complementing custom cabinetry and the oversized island with its built-in beverage/wine fridge, creating an open, airy feel that lives like a private residence.
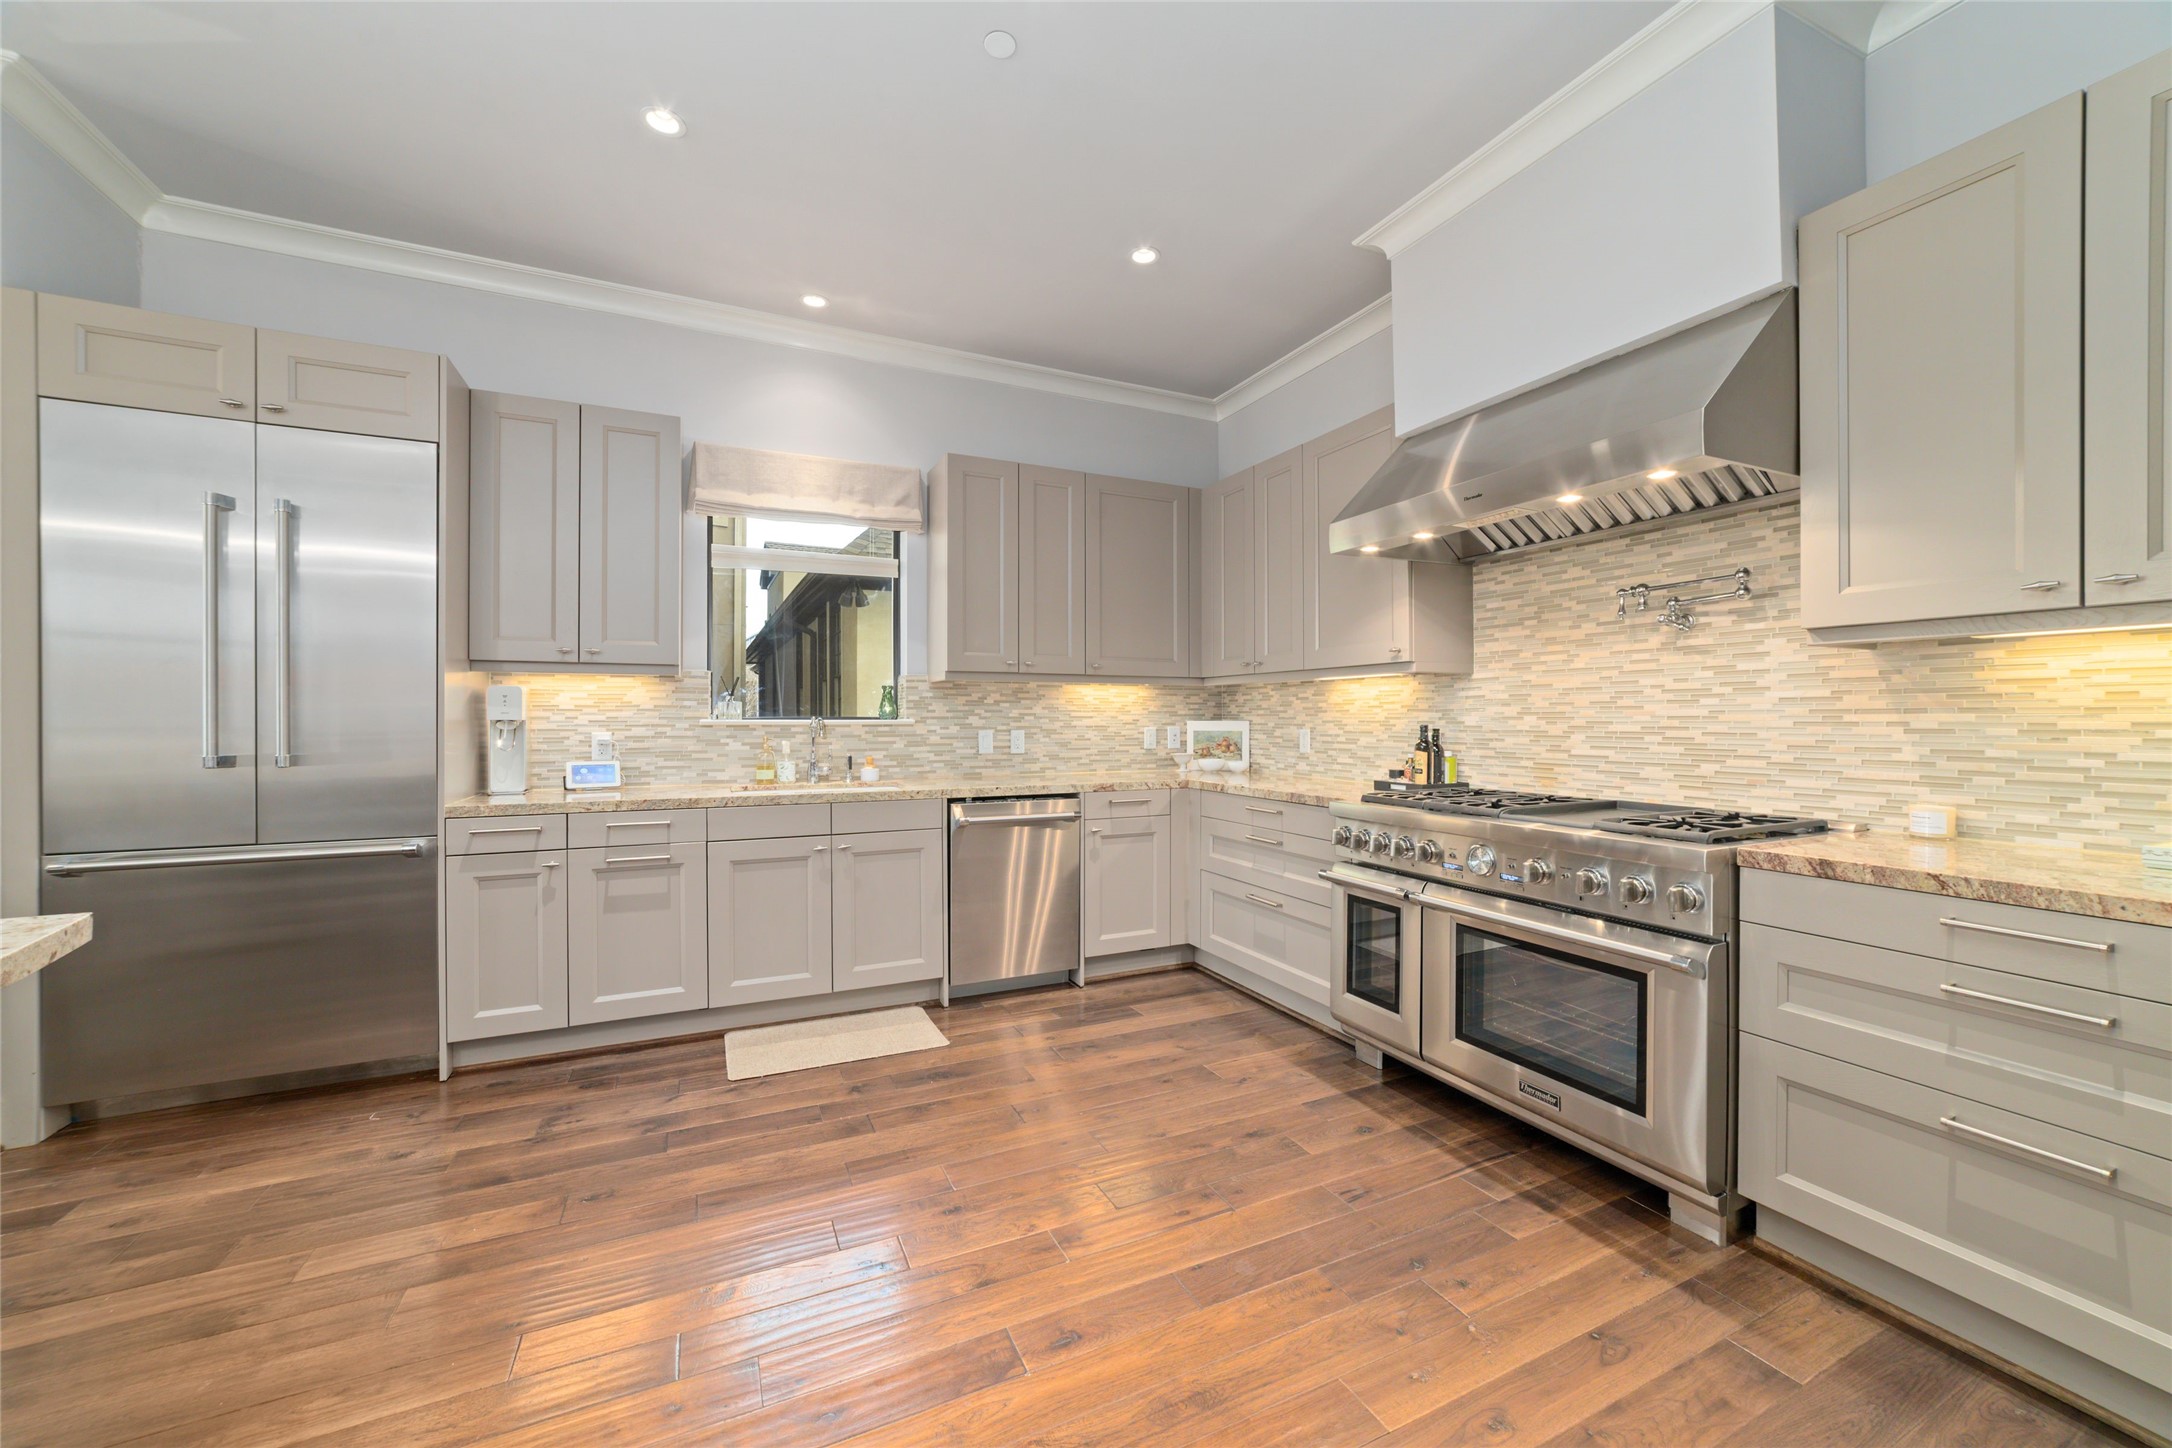
The chef’s kitchen is anchored by a Thermador six-burner gas range with double ovens and an integrated griddle, serving as a striking centerpiece for both everyday cooking and elevated entertaining.
An industrial-sized Thermador vent hood sits above the range, paired with a convenient pot filler below, delivering both refined design and professional-level performance.
Natural light shines in through the window above the sink, while the oversized built-in Thermador refrigerator and dishwasher enhance the kitchen with refined style and exceptional performance.
Abundant cabinetry provides generous storage alongside a shelf microwave, while the open-concept layout offers a clear sightline to the primary terrace, island, and living room beyond. The primary bedroom is privately tucked away in the far left corner of the home.
Another view of the expansive island topped with mesmerizing marble countertops and built-in wine refrigerator, creating a striking centerpiece that blends beauty, scale, and functionality.
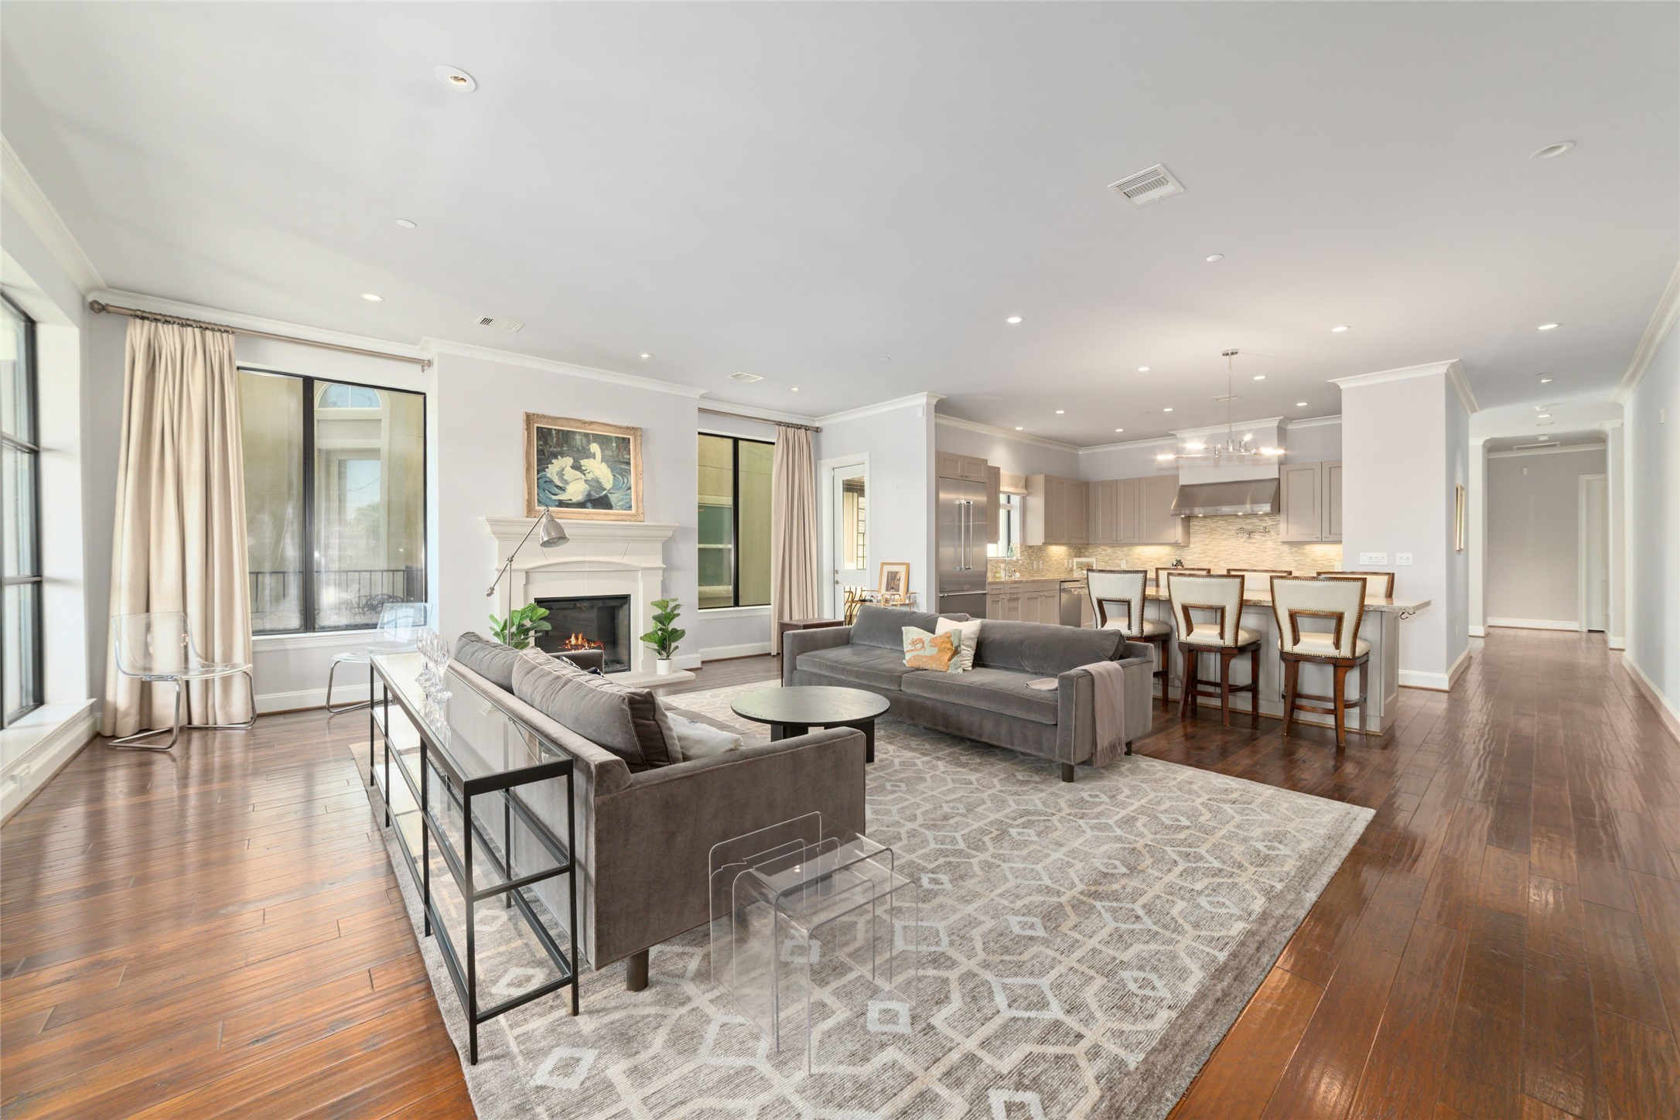
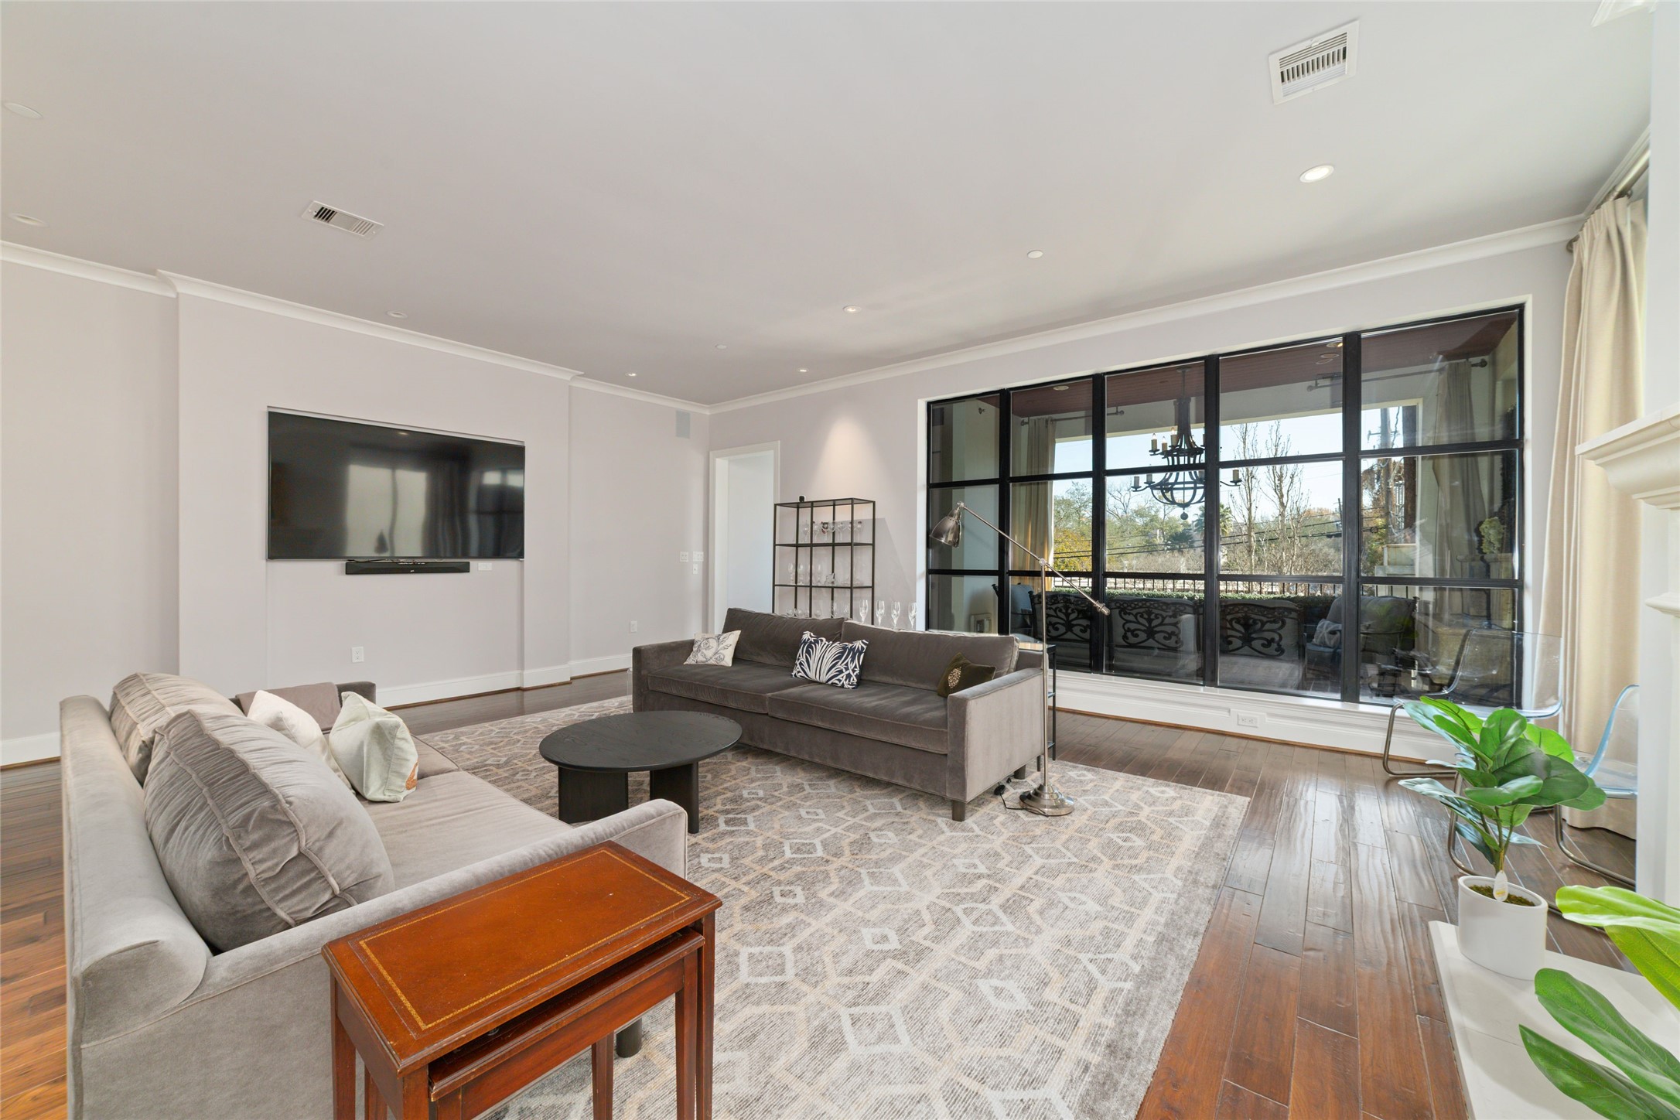
As you enter the main living area, the fireplace is complemented by abundant natural light, recessed lighting throughout with dimmers for a calm, relaxing evening, and a large steel-framed window overlooking the largest of the three balconies in this home, giving this Houston condo the timeless feel of a French château.
From the corner of the living room, the view into the kitchen and beyond the island highlights the open layout and built-in surround sound speakers, making this home ideal for both music lovers and effortless entertaining. Notice another balcony (three total in this home) just behind the built-in fridge.
Here's a closer look. One of three tucked away covered outdoor escapes. Easy access to fresh air and an inviting space to enjoy an outdoor meal with loved ones.
An additional perspective from the corner of the main living area showcases just how substantial and spacious this room truly is.
Directly off the primary bedroom and living room, a romantic European sky terrace. This secluded balcony offers a private, garden-inspired retreat. A soothing water feature, seating for six or more, a greenery wall, and a privacy hedge create a serene setting, while the natural wood ceiling and chandelier reminiscent of an antique French candle-lit fixture add warmth to this space.
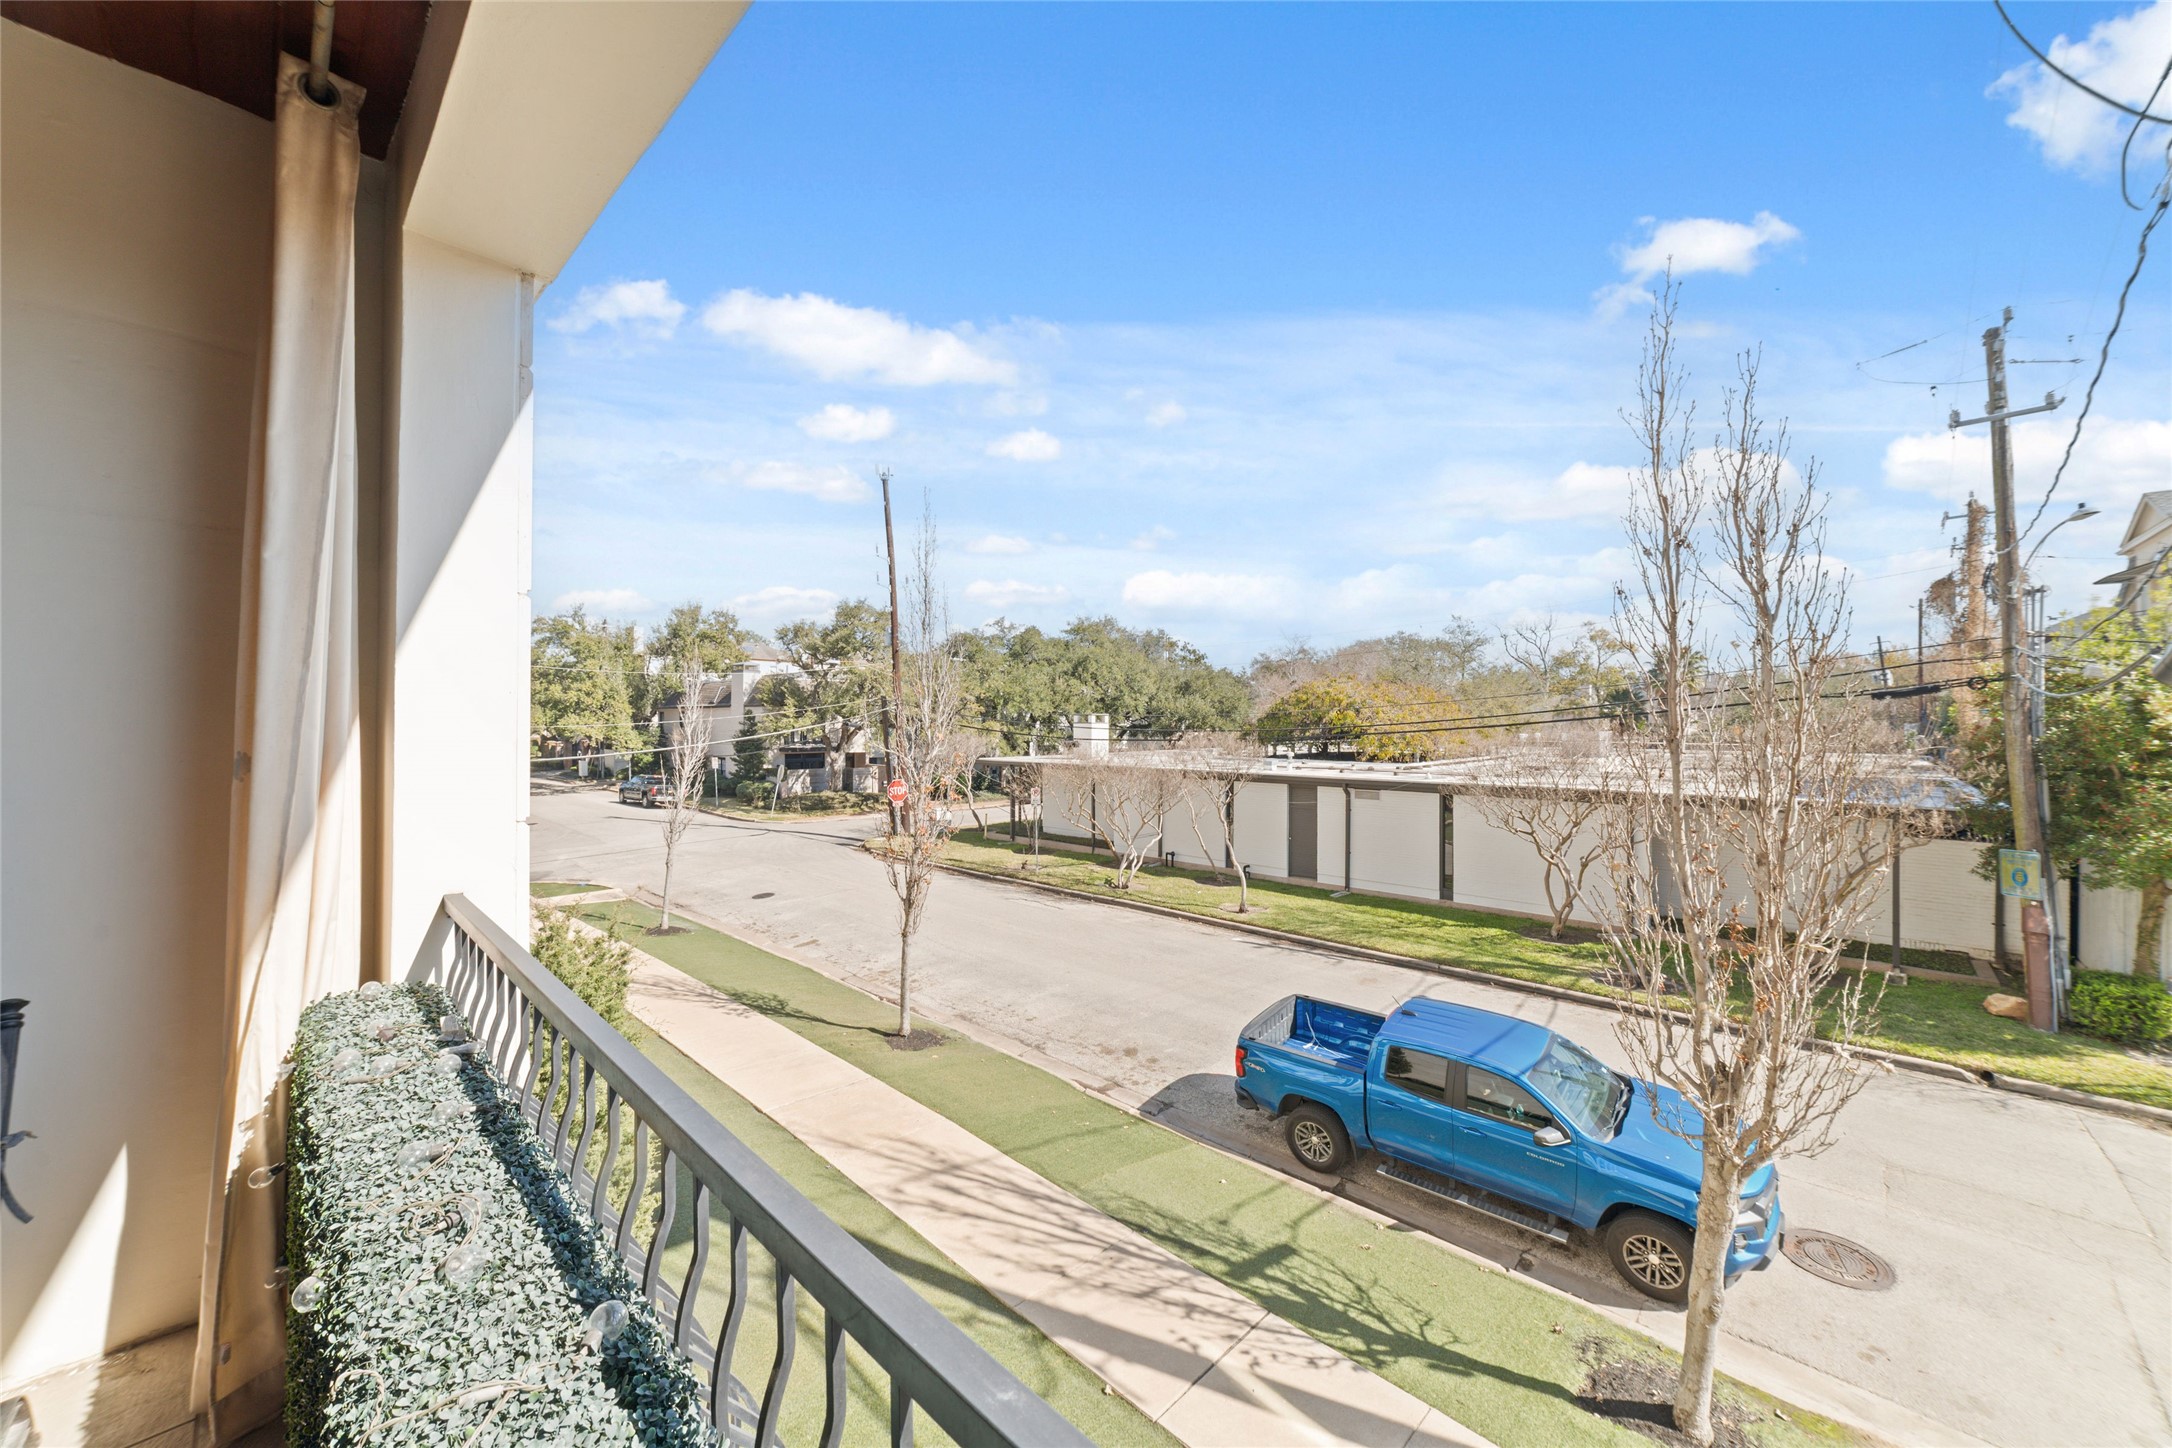
A view from the main terrace overlooking the sidewalk-lined Spann St.
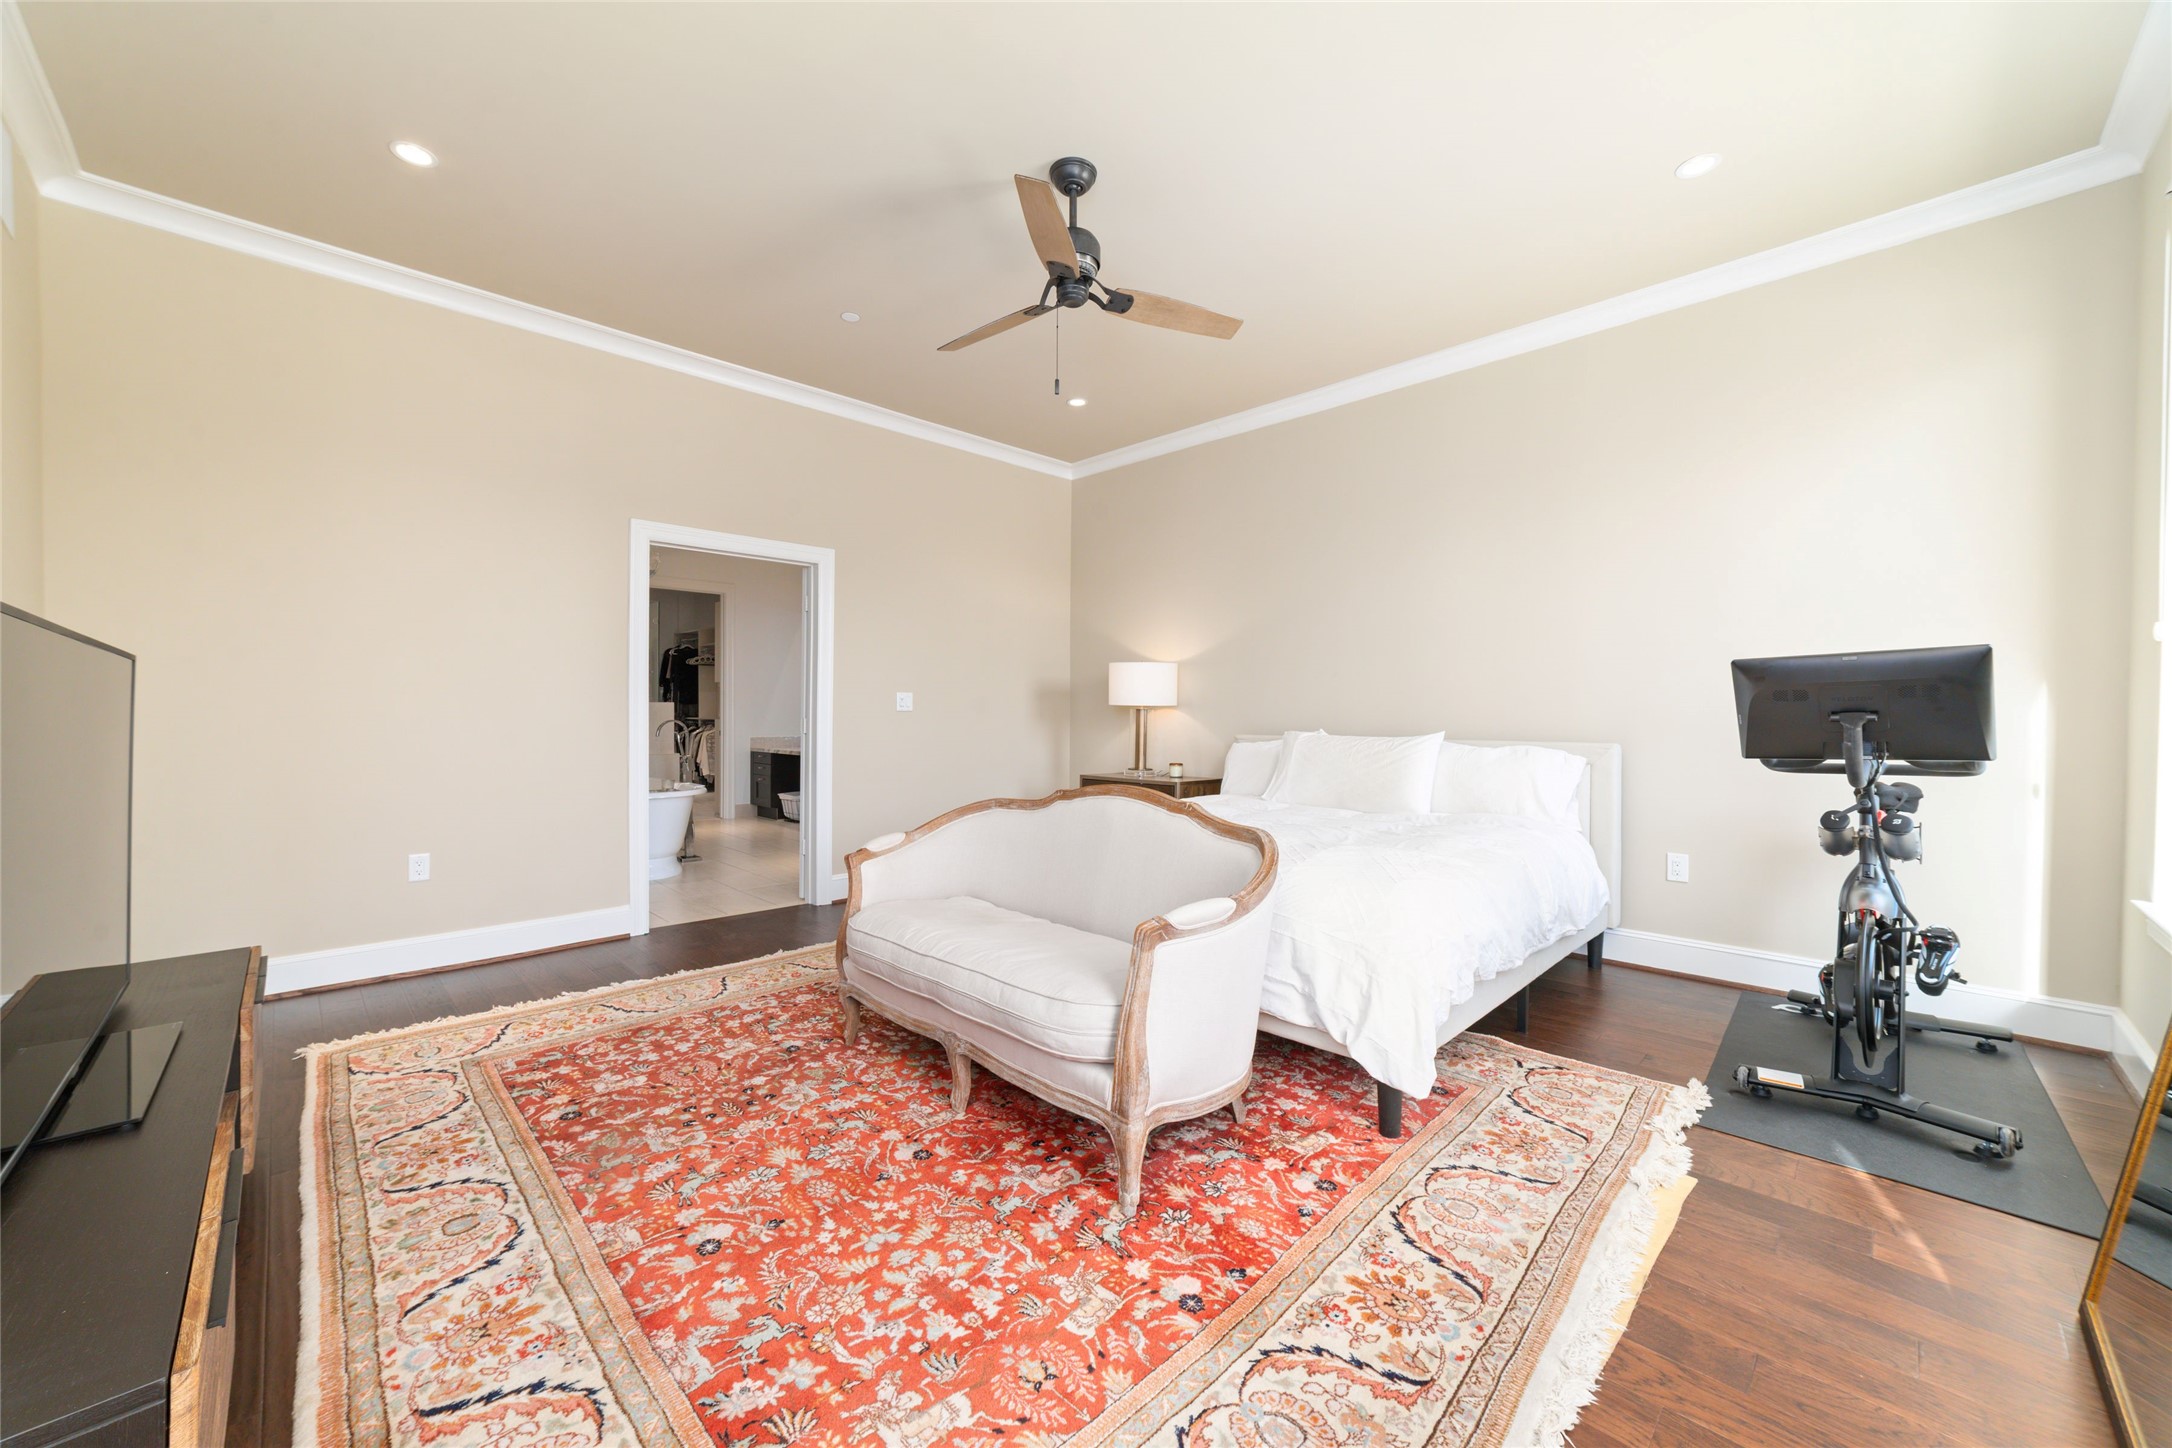
Upon entering the primary bedroom, its impressive scale is immediately apparent. Engineered hardwood floors continue seamlessly into the space, enhancing the home’s cohesive and refined design complemented by a ceiling fan.
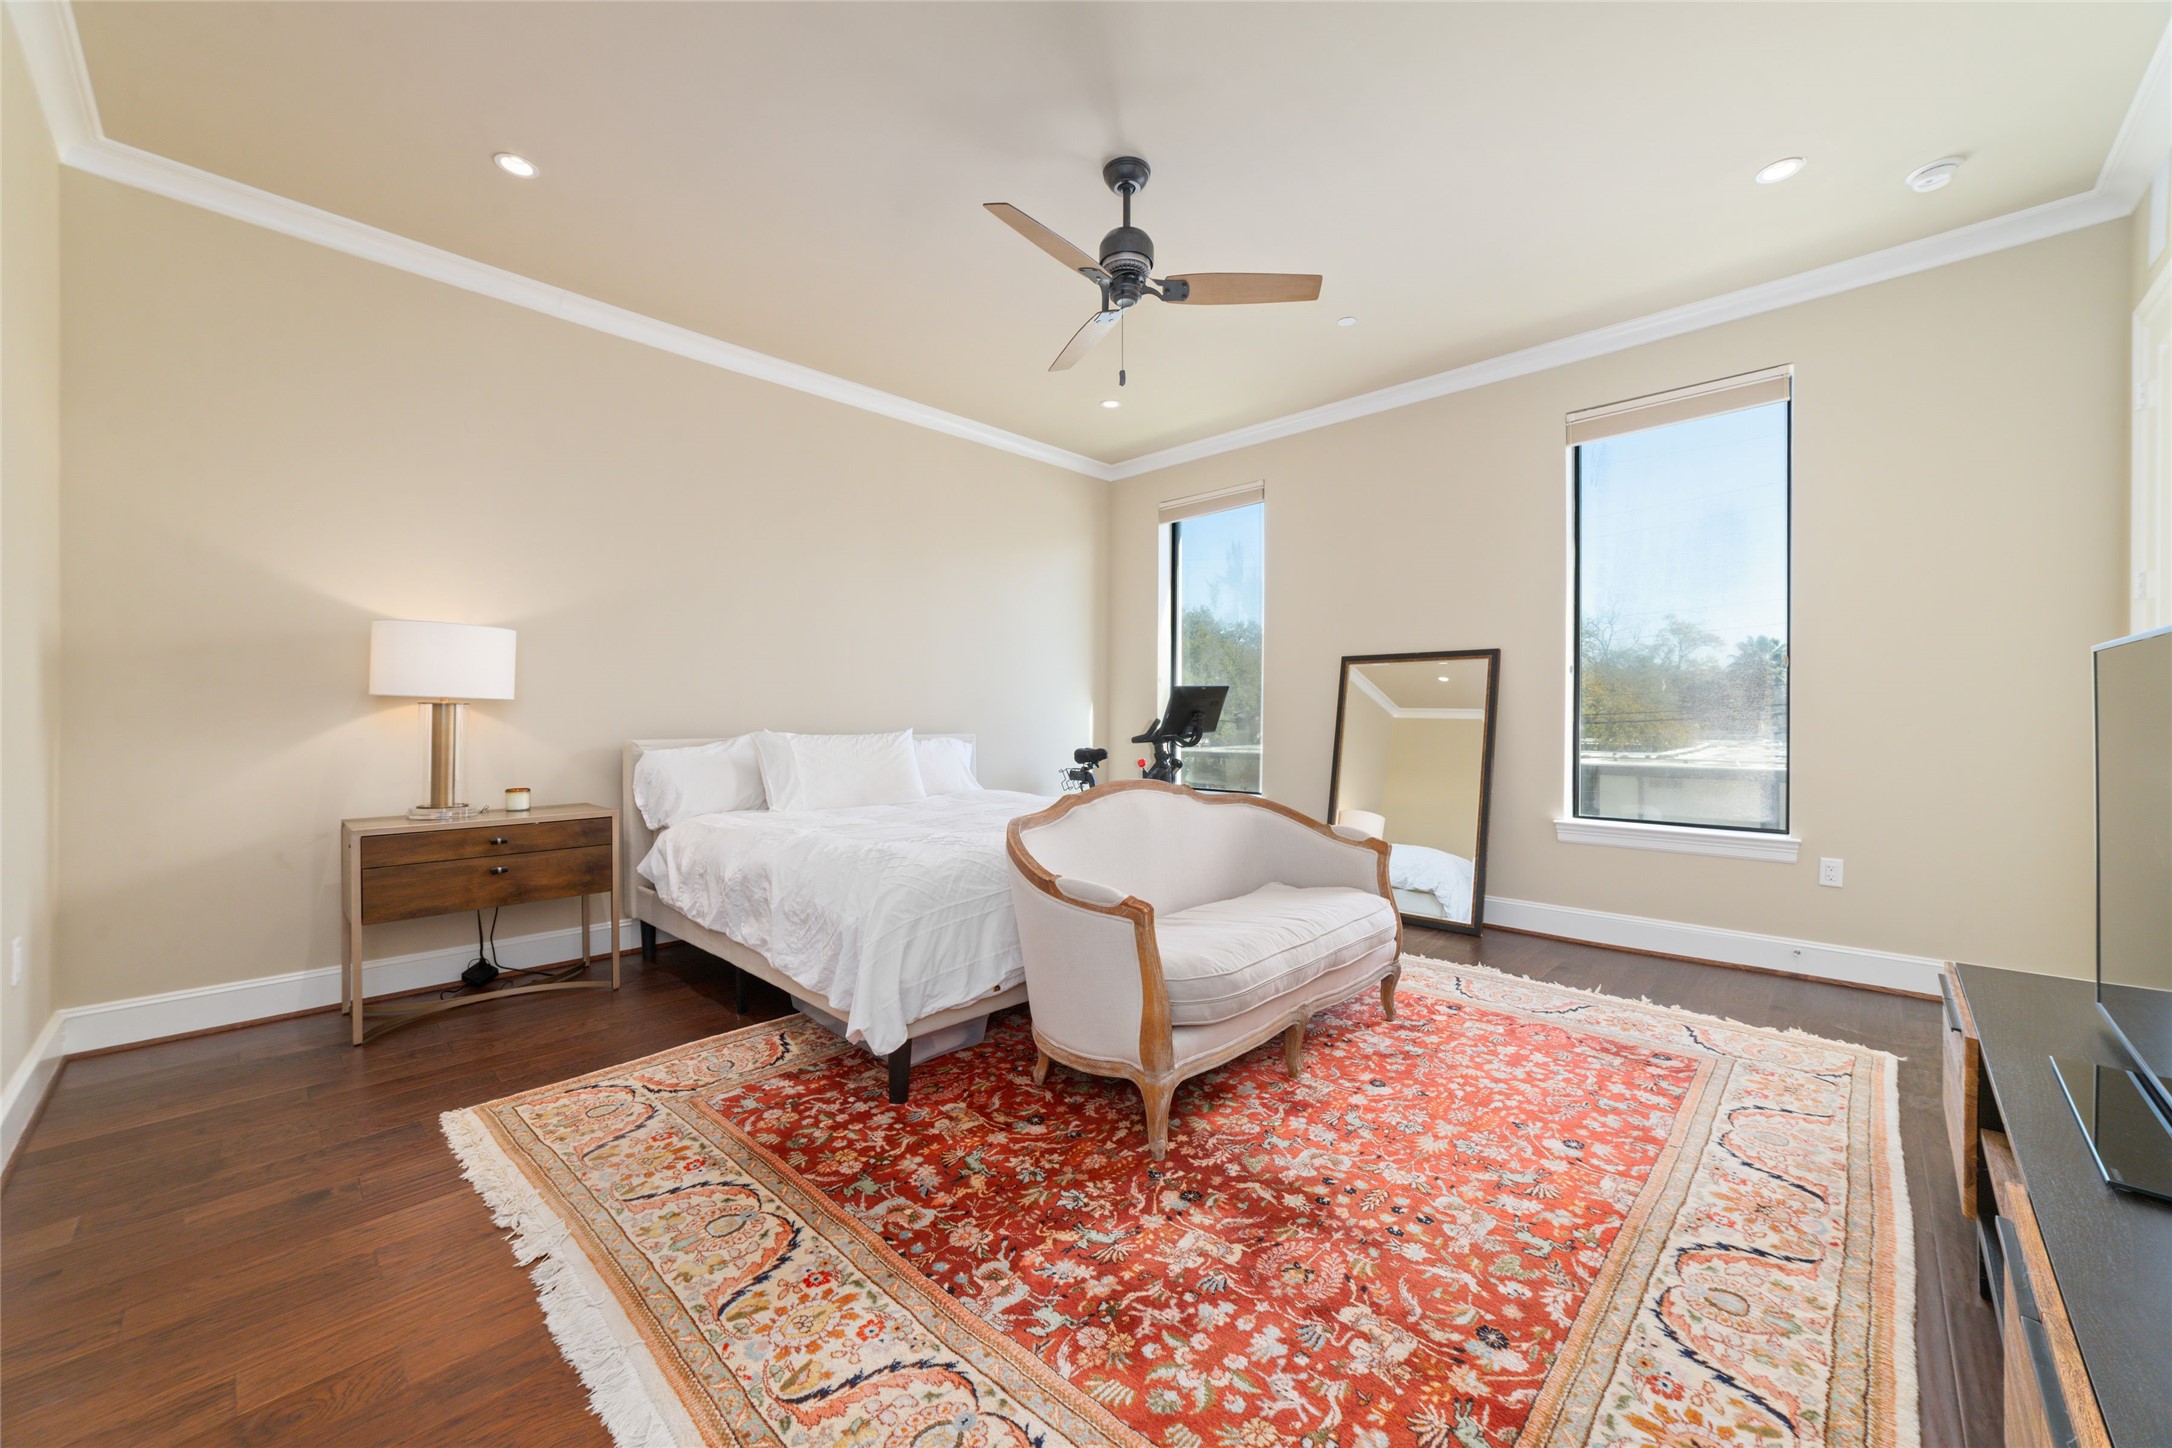
From the corner of the primary bedroom, two expansive east-facing windows fill the space with beautiful morning light, further enhancing the room’s airy feel and generous proportions.
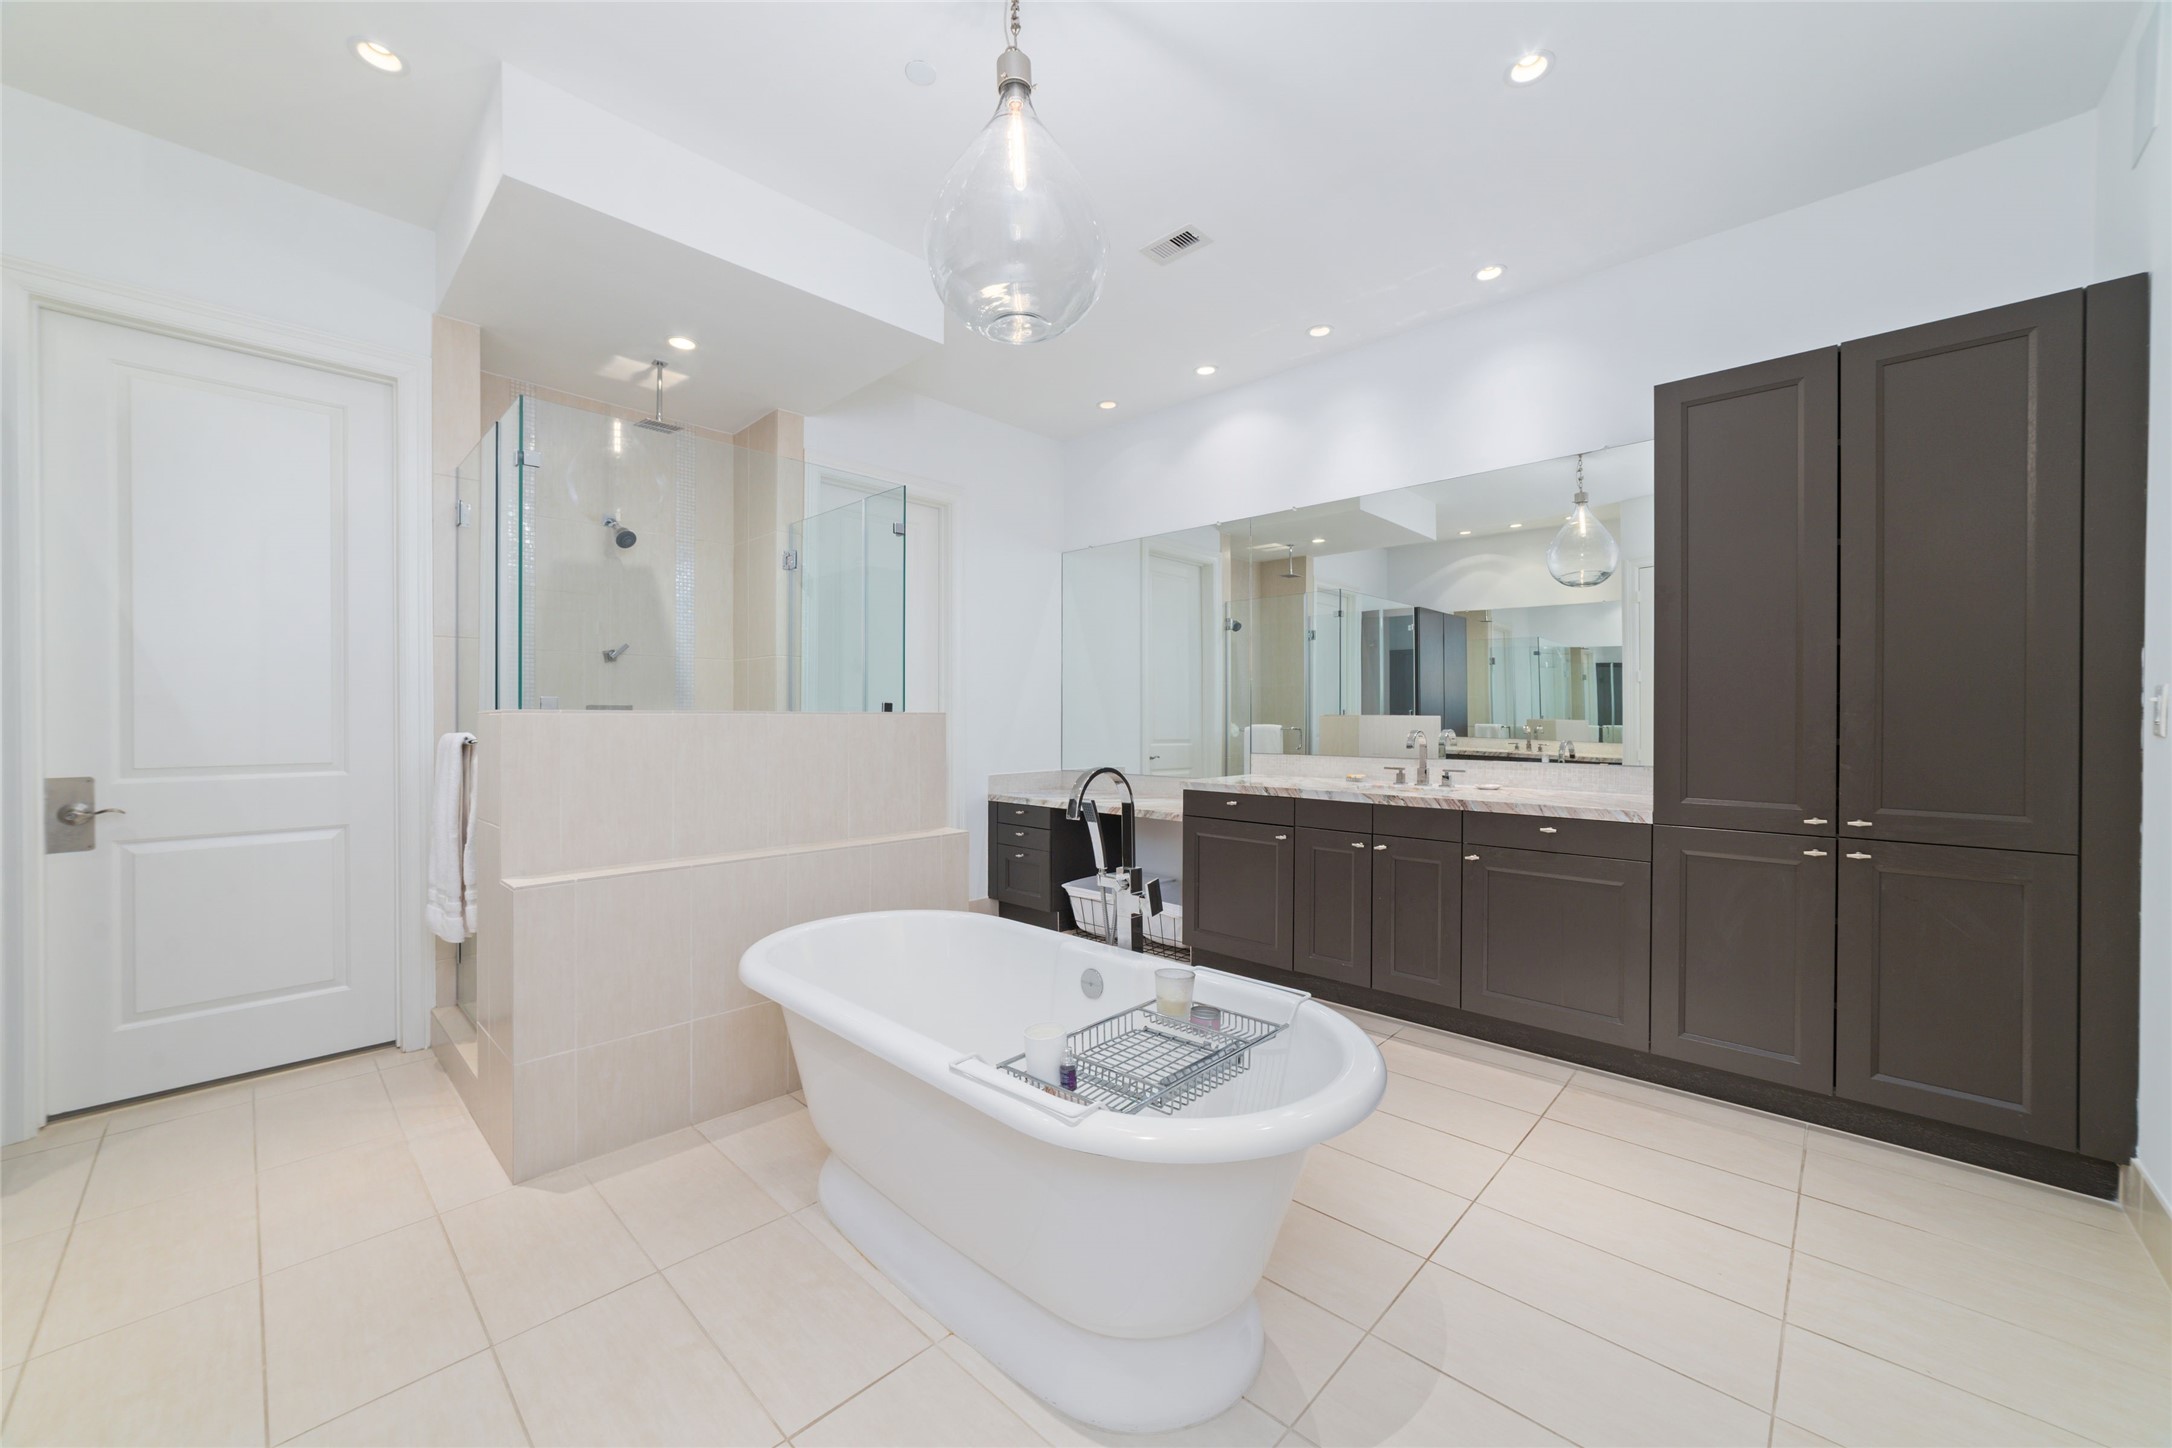
The spacious primary ensuite bath is designed to evoke both elegance and relaxation, featuring separate vanities, a deep soaking tub, and an expansive walk-in shower. A generously sized walk-in closet with abundant built-in cabinetry completes the space, offering both beauty and exceptional functionality.
Spa-level luxury, serene minimalism, and modern European refinement. This is where you will unwind.
From the opposite perspective, a dedicated door leads to a separate water closet, offering enhanced privacy while preserving the ensuite’s refined and well-designed layout.
The grand walk-in shower features high-end fixtures and built-in nooks for easy storage, combining practicality with a polished, upscale feel.
Directly off the primary ensuite, the walk-in closet (with two separate entry doors) offers an exceptional amount of built-ins, providing organized space for wardrobes of any size for the most discerning shopper.
A center island with cabinet storage separates the two sides of the expansive closet, adding extra organization and functionality to the space.
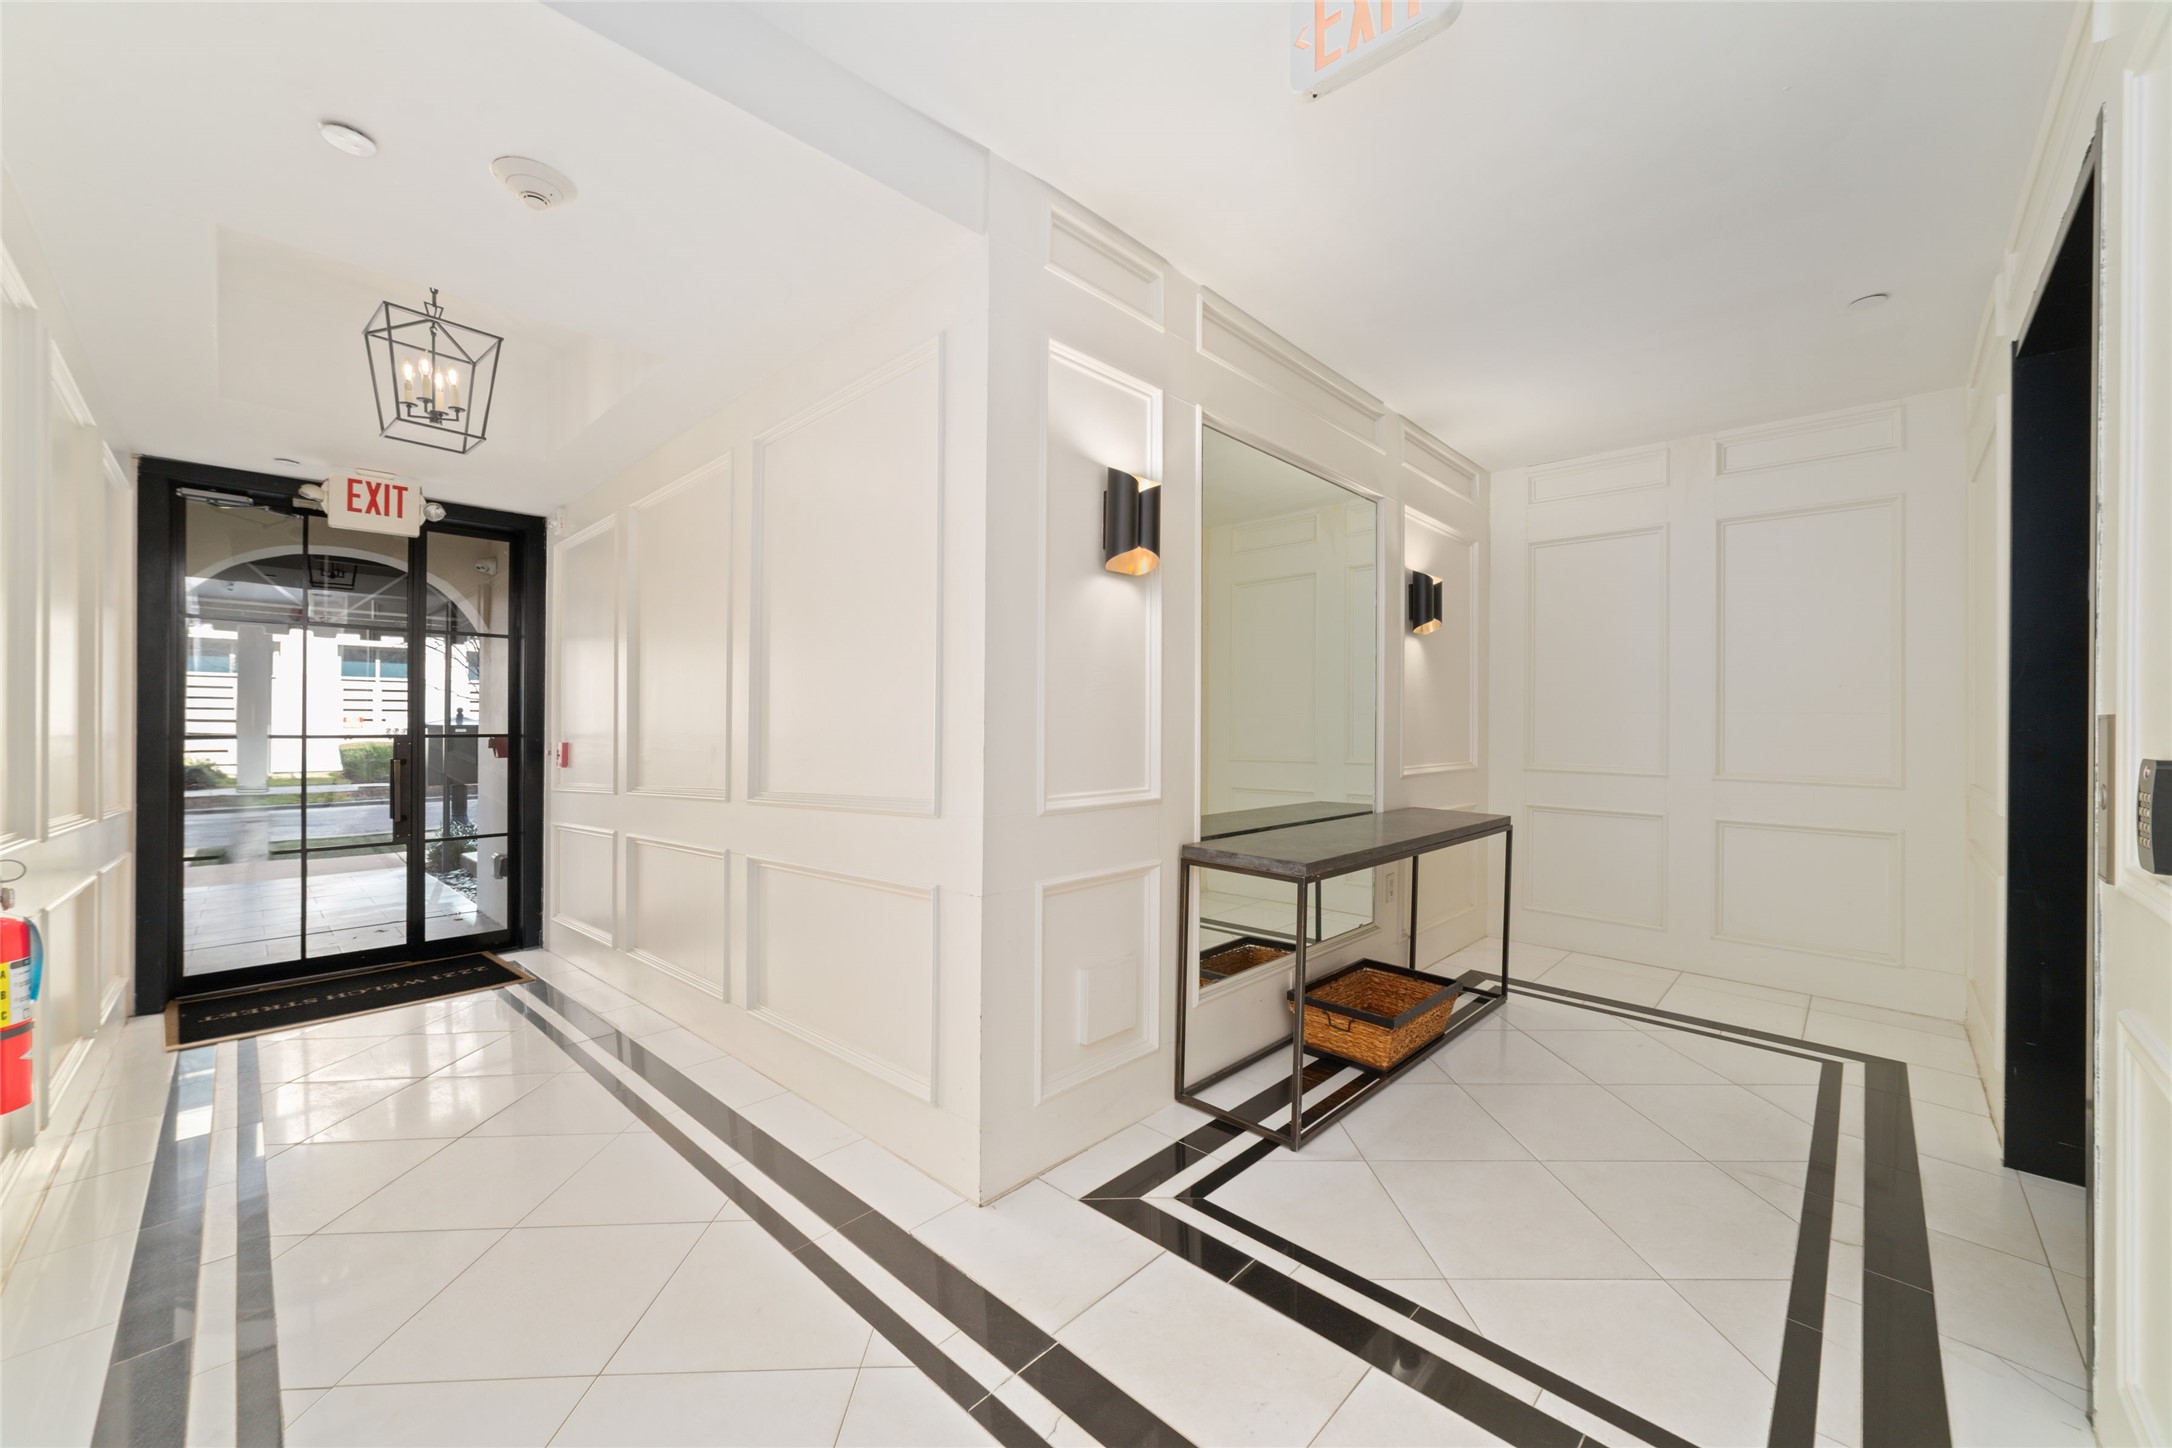
Entering the posh and elegant entryway through the main entrance, you'll find easy access to the elevator (pictured on right).
The building showcases timeless architectural design, highlighted by elegant neutral wall trim and clean tile flooring that create a polished and welcoming entry.
The controlled-access gate leads into a secure parking garage, where two assigned spaces are included with the unit for added convenience and peace of mind.
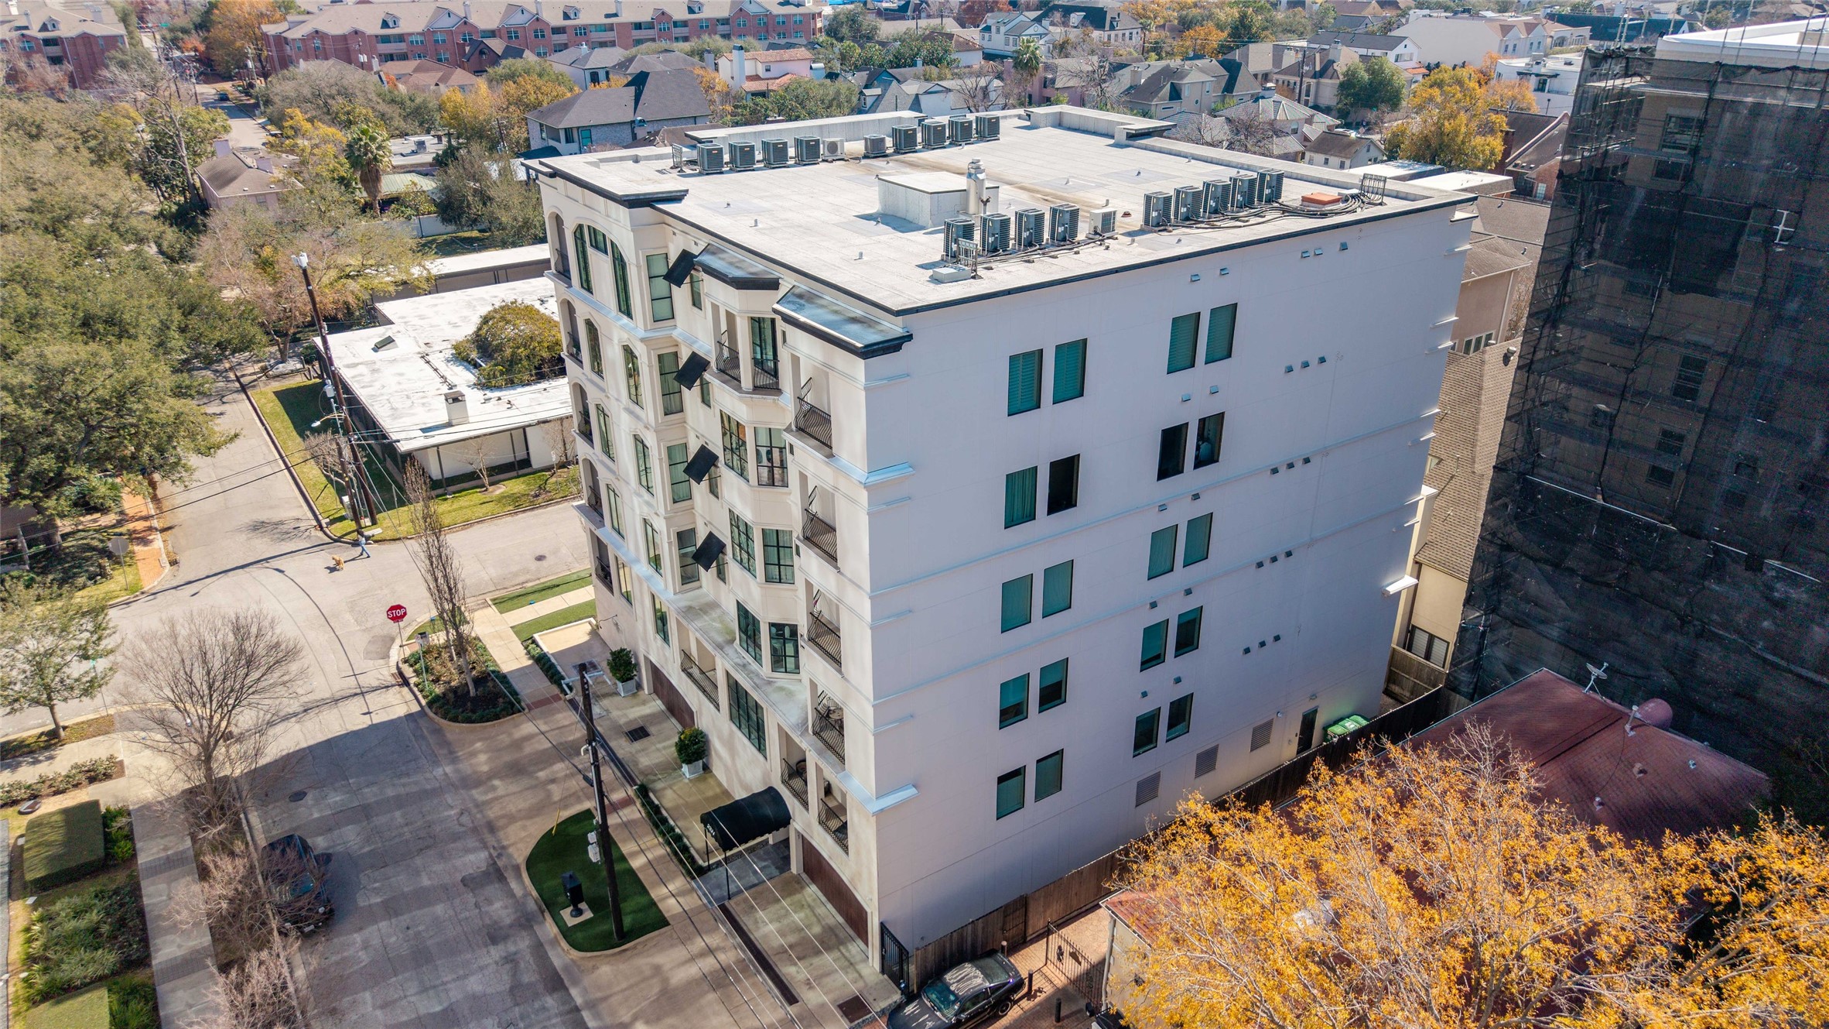
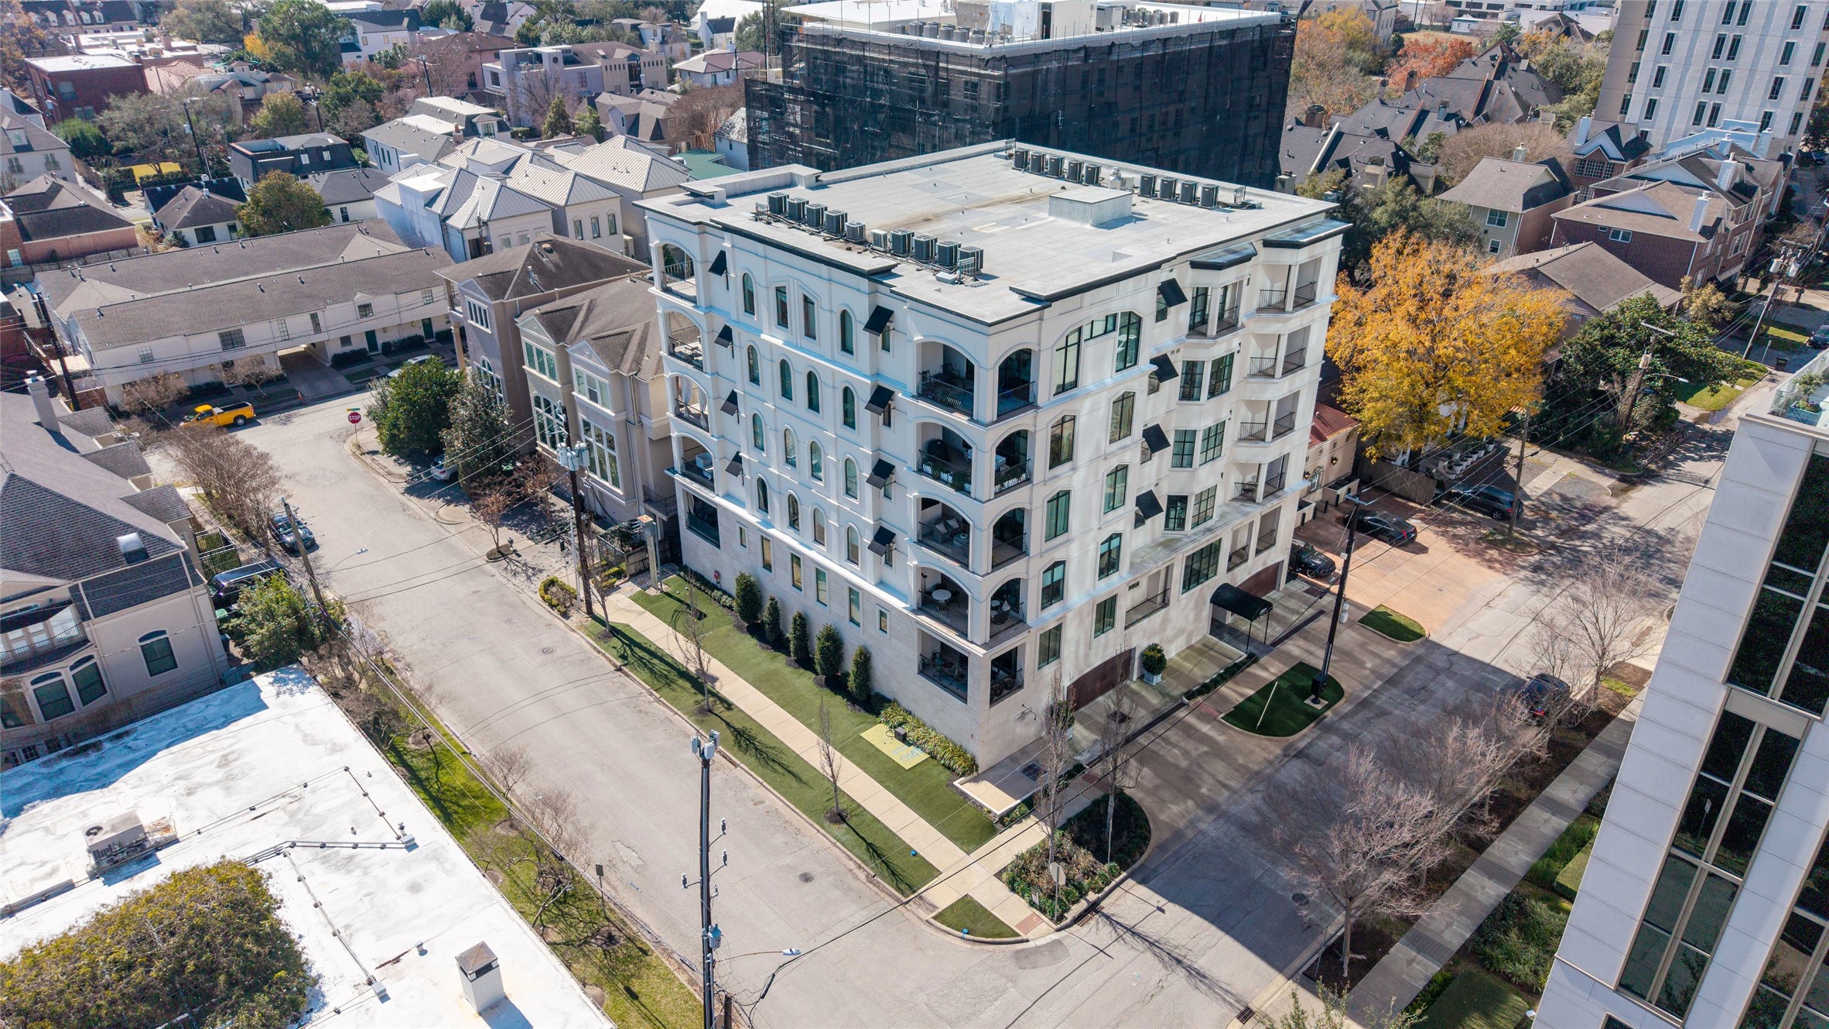
An aerial view highlights the building’s distinctive Neo-French style architecture, a timeless façade that sets it apart. Below, tree-lined streets and charming sidewalks frame the property, placing it gracefully within one of River Oaks’ most picturesque settings.
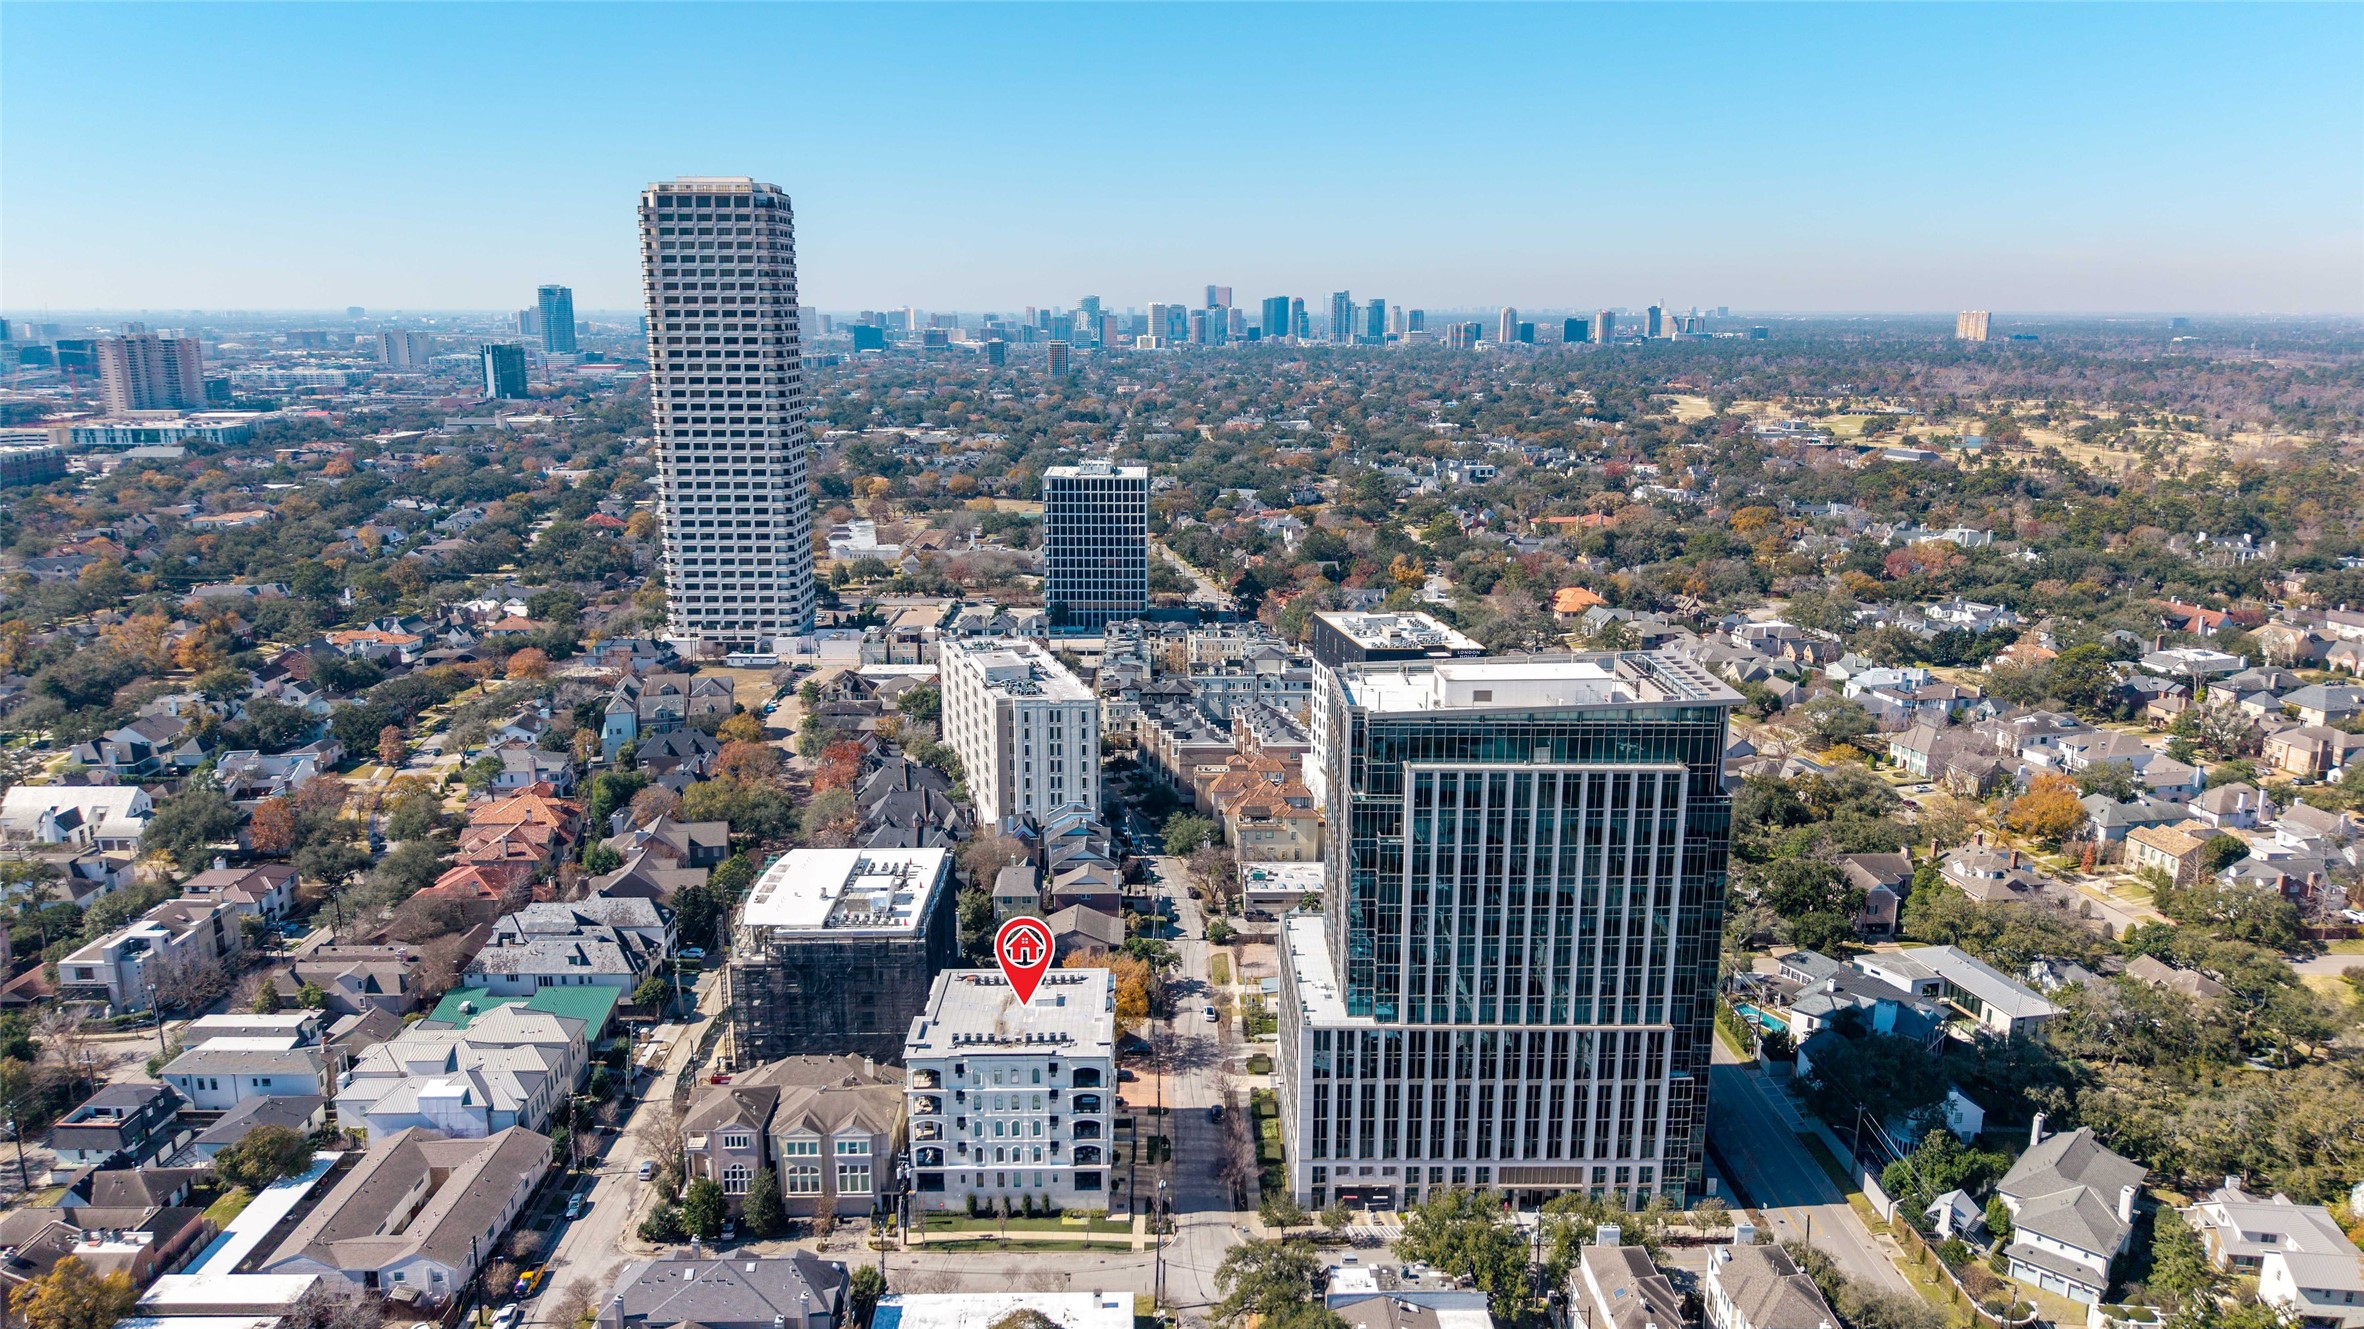
A wider aerial view showcases the home’s prime Inner Loop location, just moments from major corridors like Kirby, San Felipe, and Shepherd. With effortless access to some of Houston’s best shopping, dining, and everyday conveniences, this setting offers both connectivity and an elevated urban lifestyle. Easy access to all freeways.
Facing east, this wide aerial view captures the Downtown Houston skyline in the distance, underscoring the property’s exceptional location. With seamless access to major roadways, commuting to Downtown, the Medical Center, and other key areas of the city is both quick and convenient.
This view centers on Chateau Ten, surrounded by other prestigious buildings that reflect the elegance and desirability of the neighborhood. Its setting among such distinguished properties further reinforces the appeal of this sought-after address.
A final angle showcases another side of the building, where ample street parking adds everyday convenience for residents and guests alike. Experience this exceptional property for yourself! Contact us to schedule a private tour today.
























.jpg)

