Welcome to 2215 Branard St.Timeless architecture in the heart of the city.
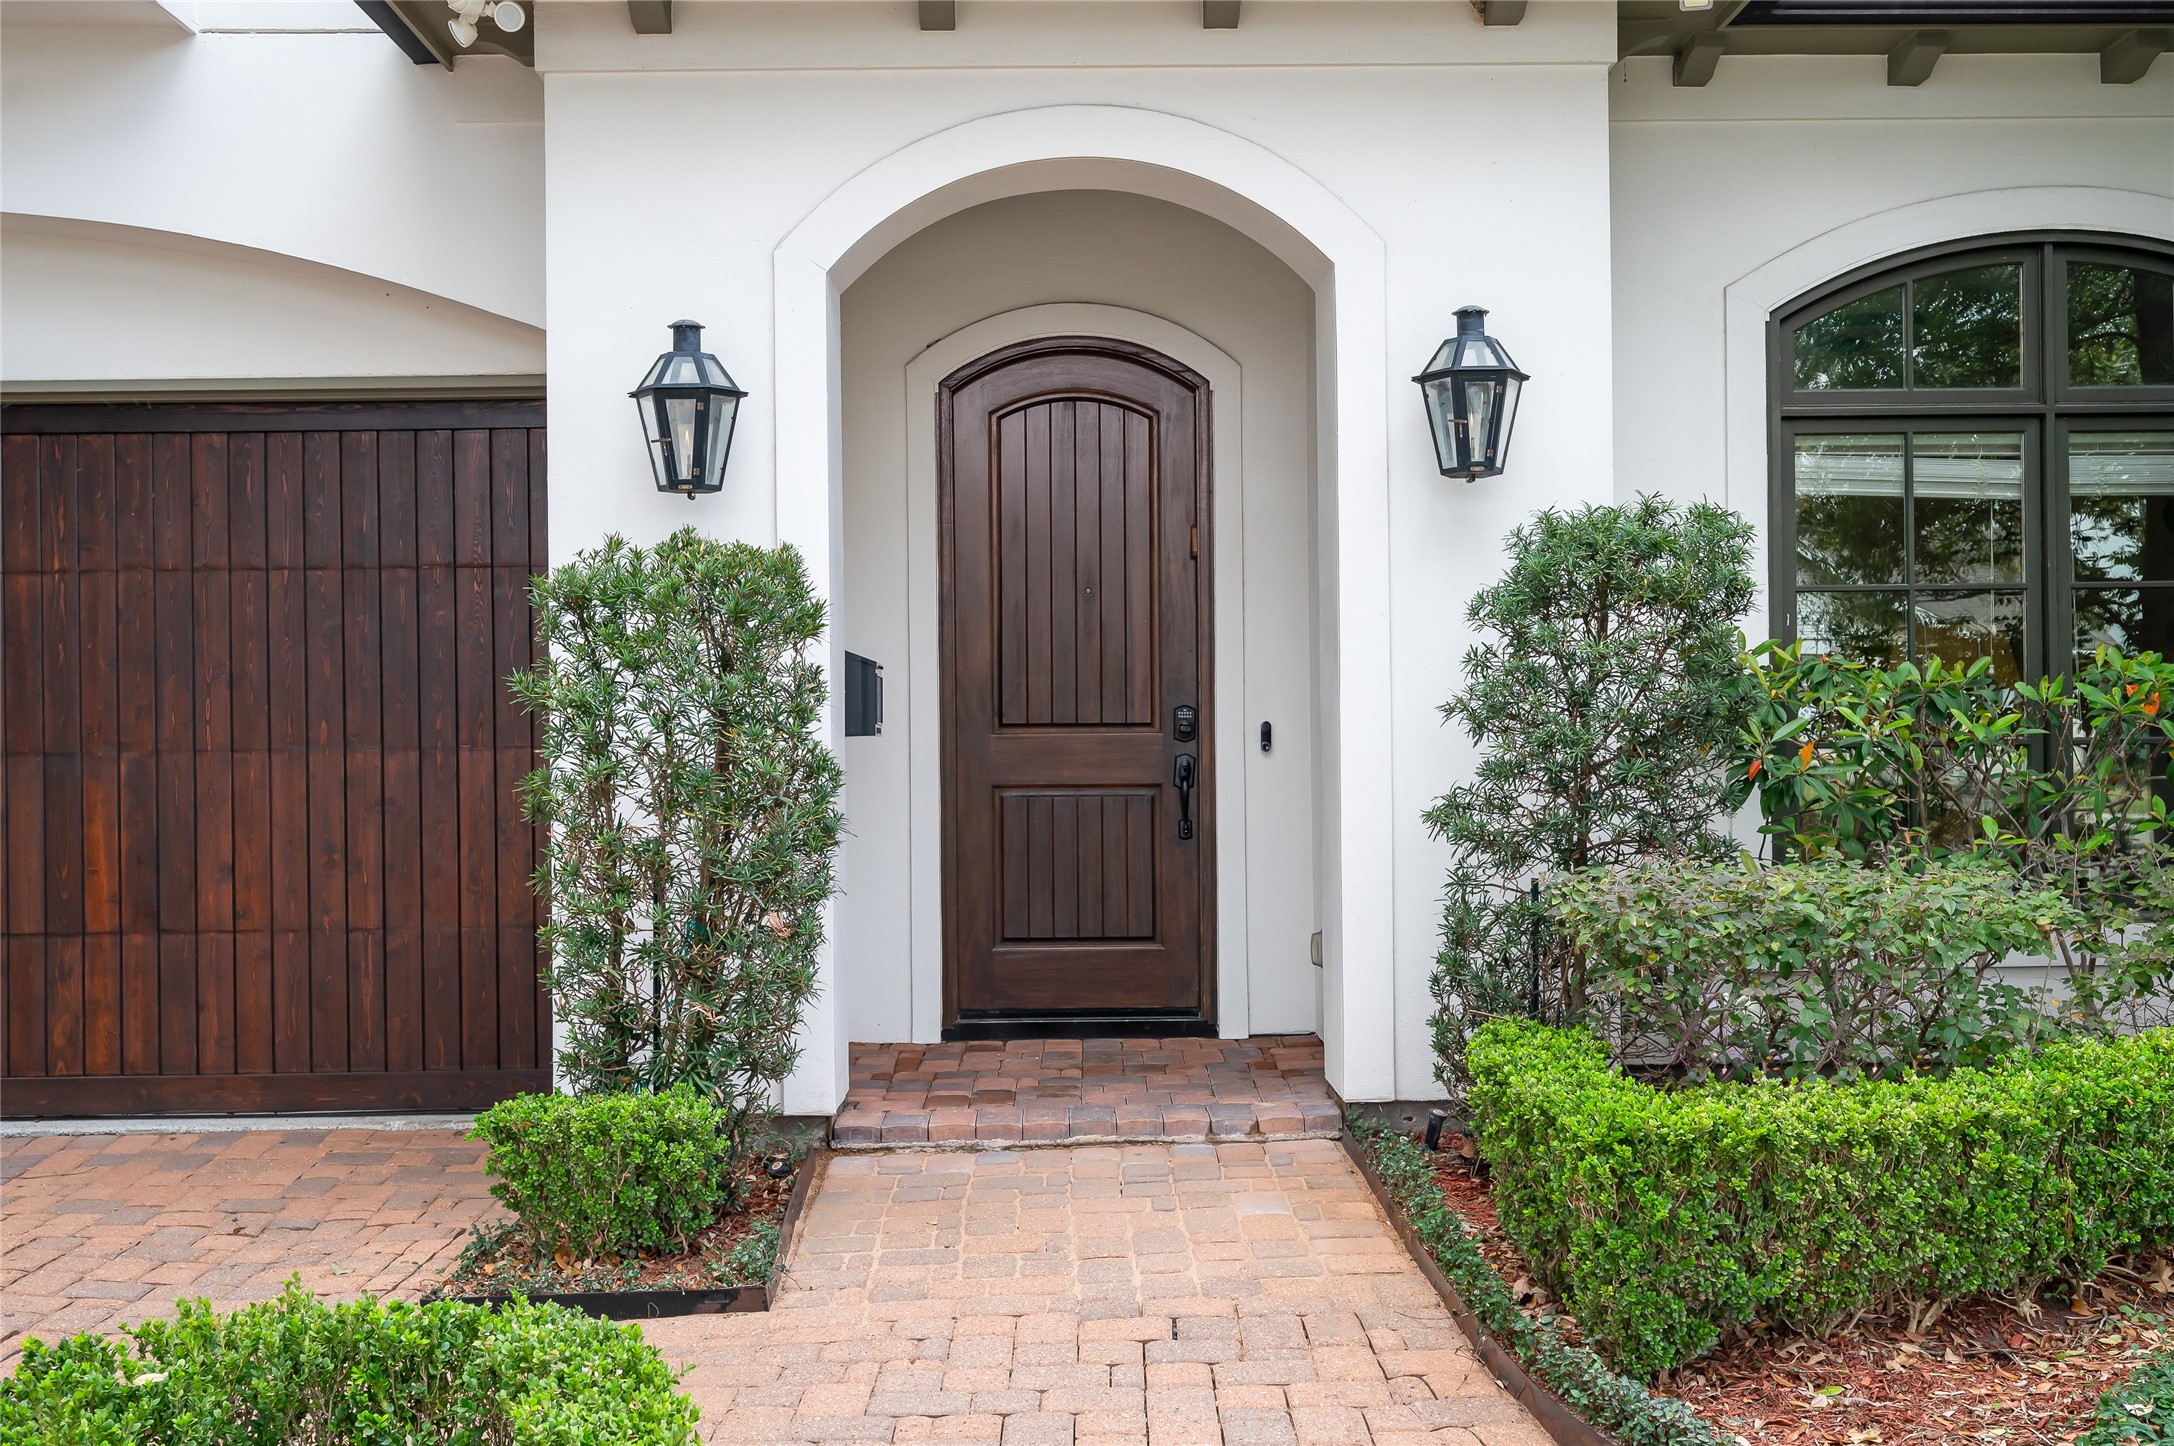
Classic sophistication from the moment you arrive to this beautiful Mediterranean-style home.
Welcoming and elegant entrance.
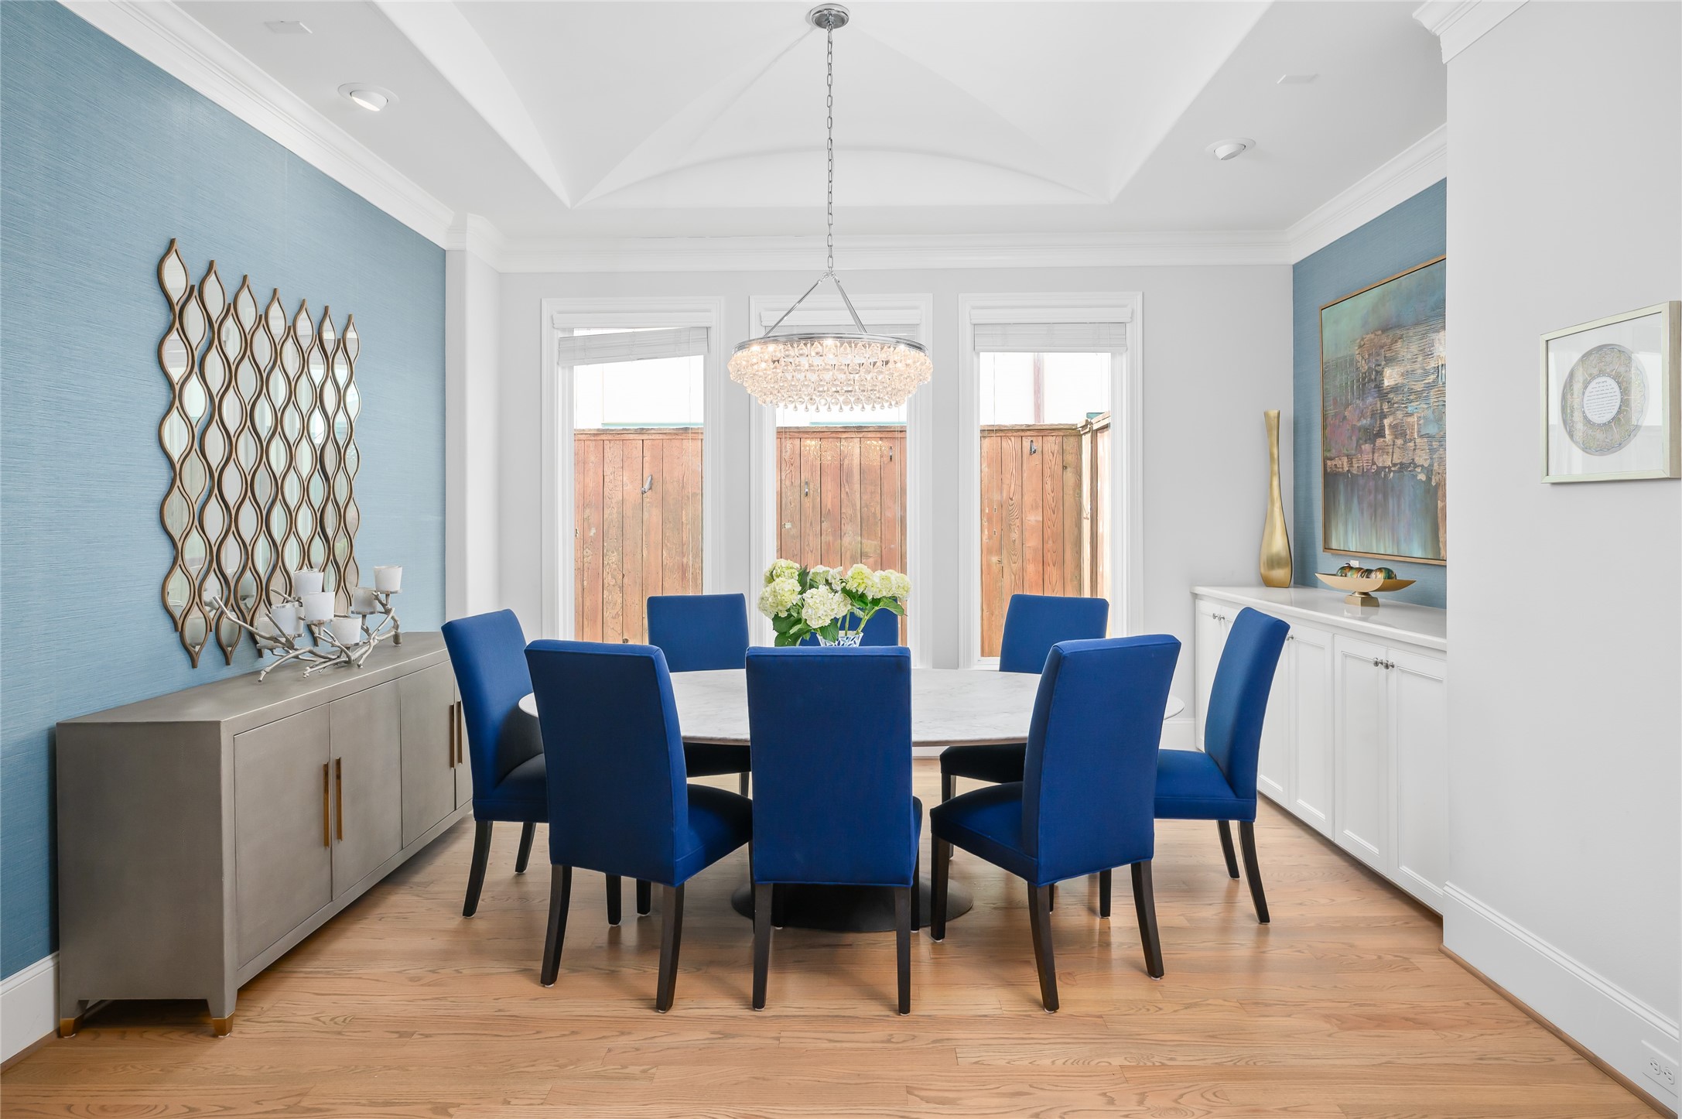
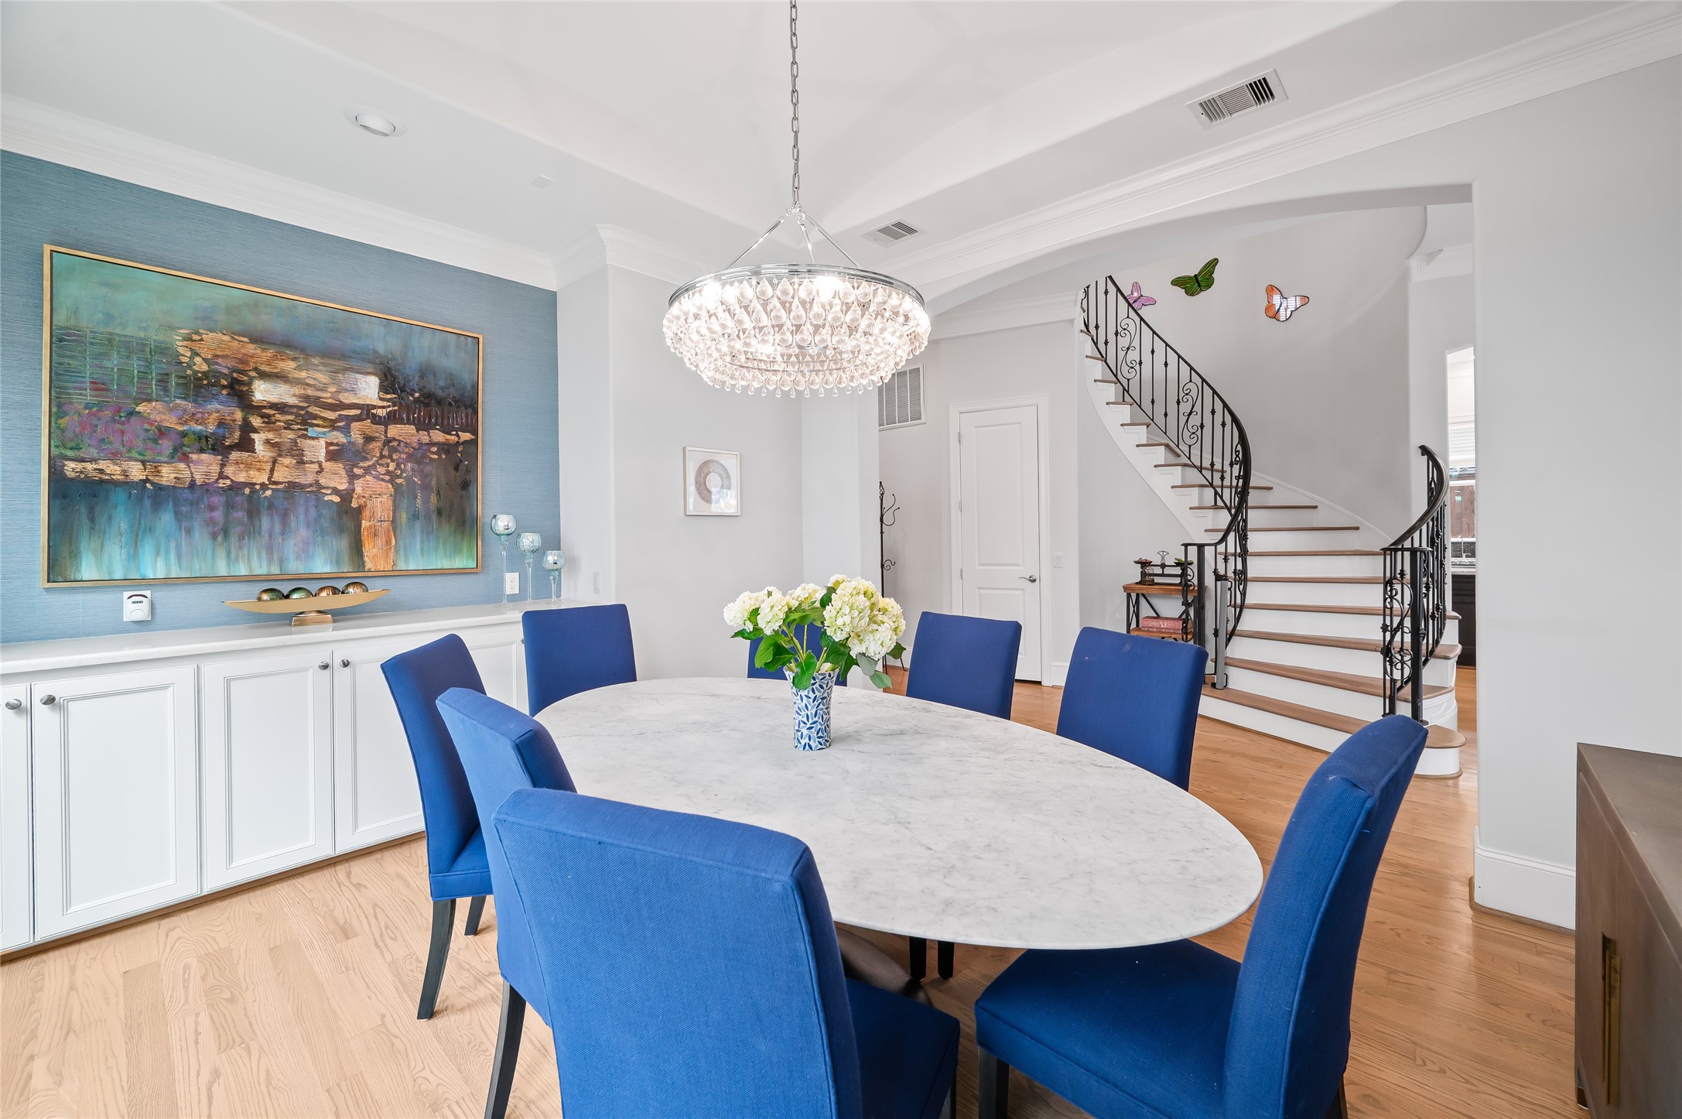
Designed for memorable gatherings, this dining space offers both charm and versatility.
A refined setting for entertaining, with seamless flow to the surrounding living areas.
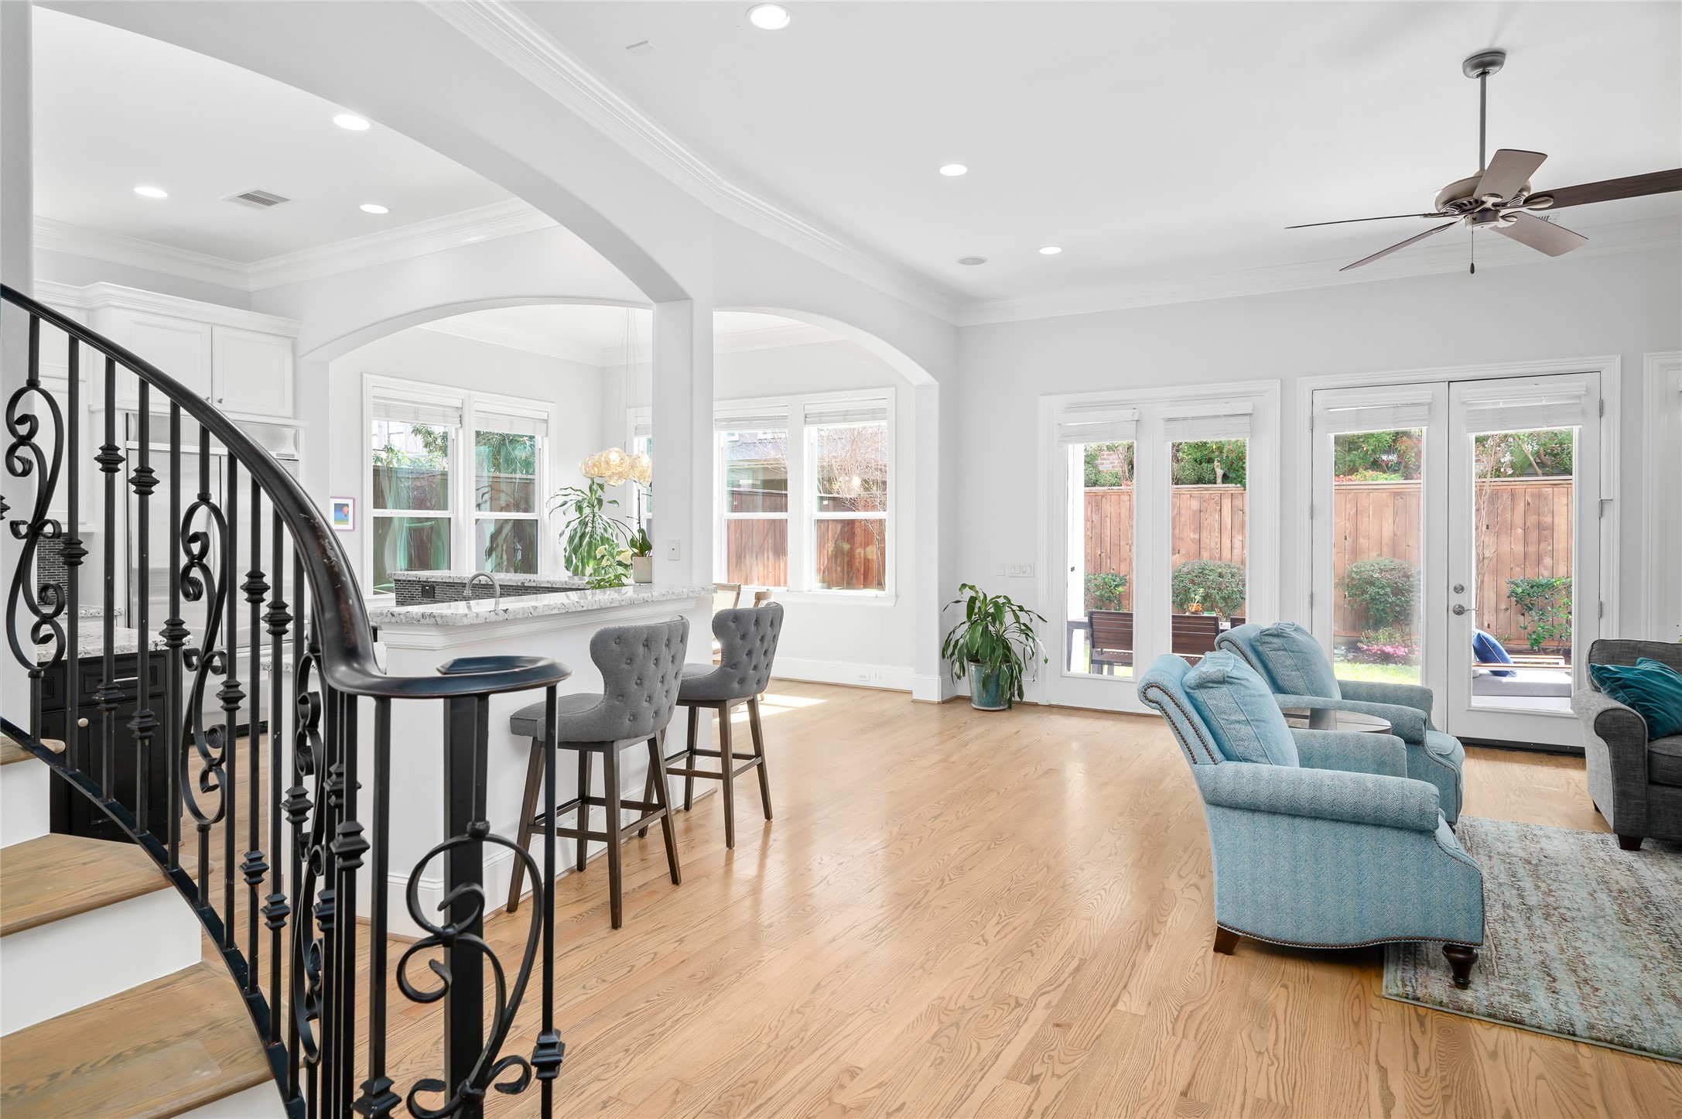
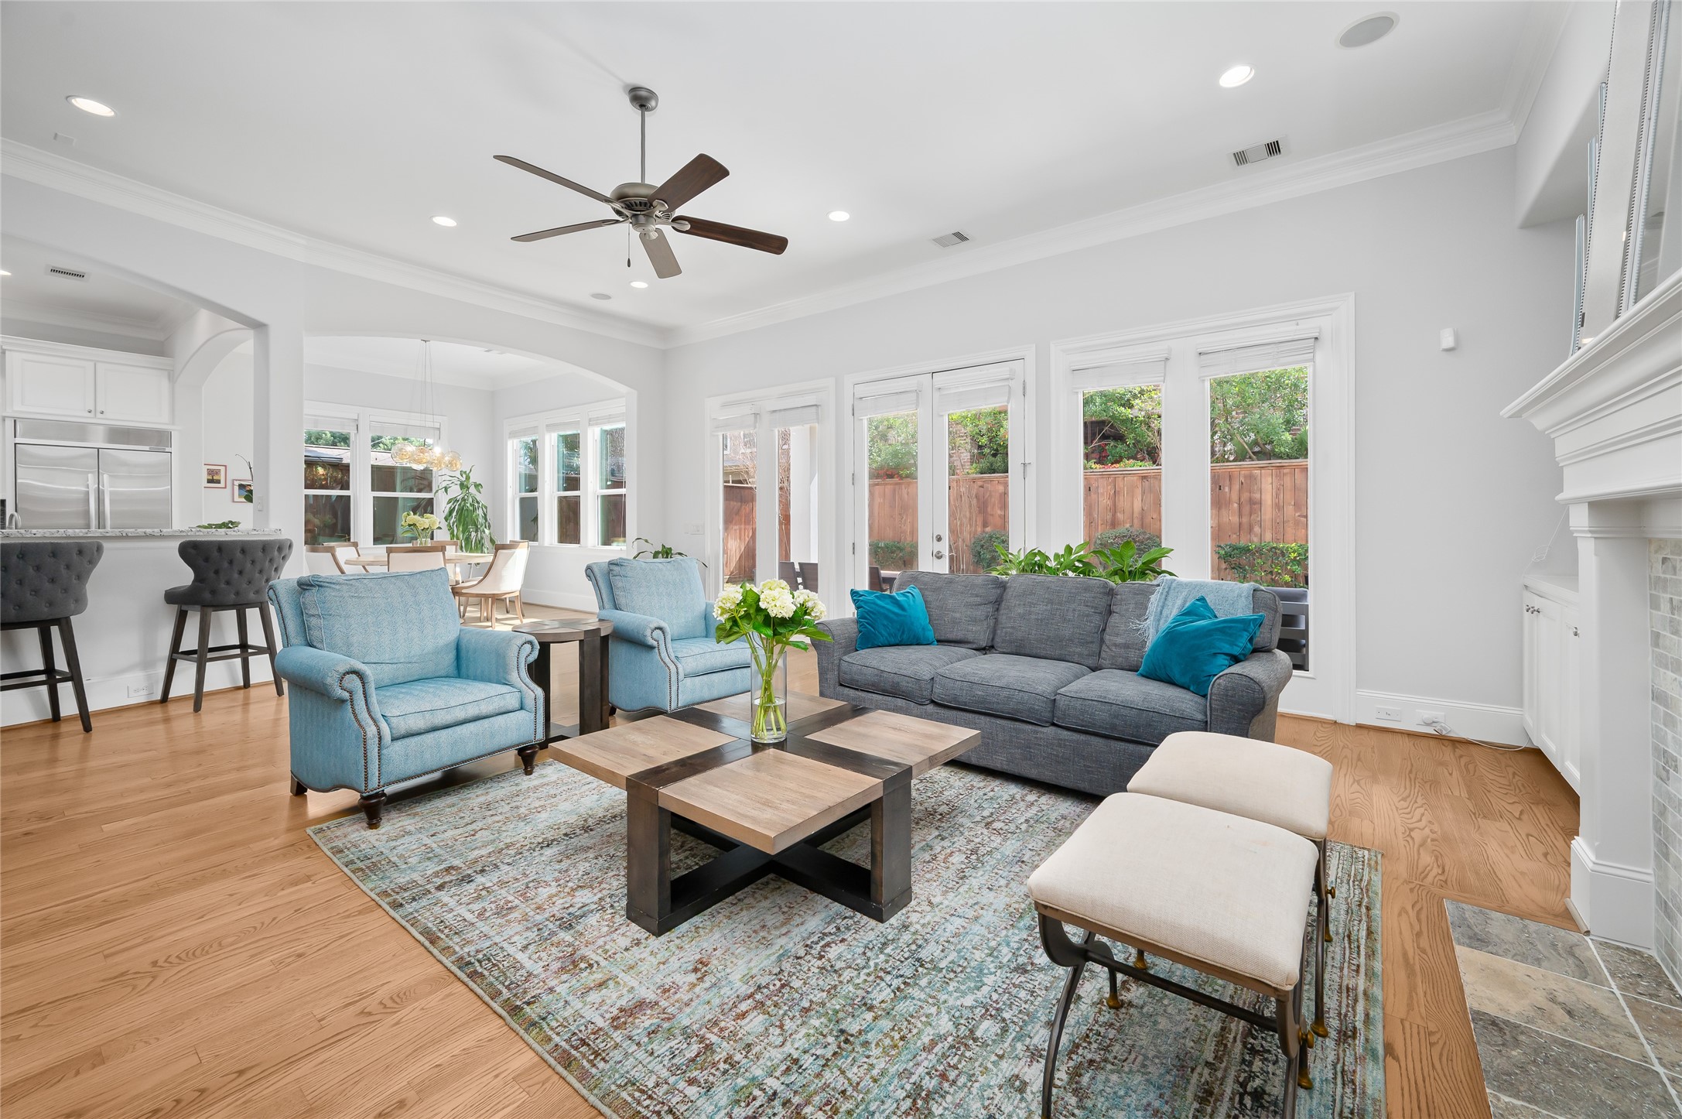
This spacious living area features hardwood floors, abundant natural light from large windows and French doors, an elegant spiral staircase with wrought iron railing, and a modern open-plan layout with a kitchen bar area.
This inviting living room features a spacious open layout with large windows offering plenty of natural light. The room seamlessly connects to the dining area and kitchen, creating an ideal space for entertaining.
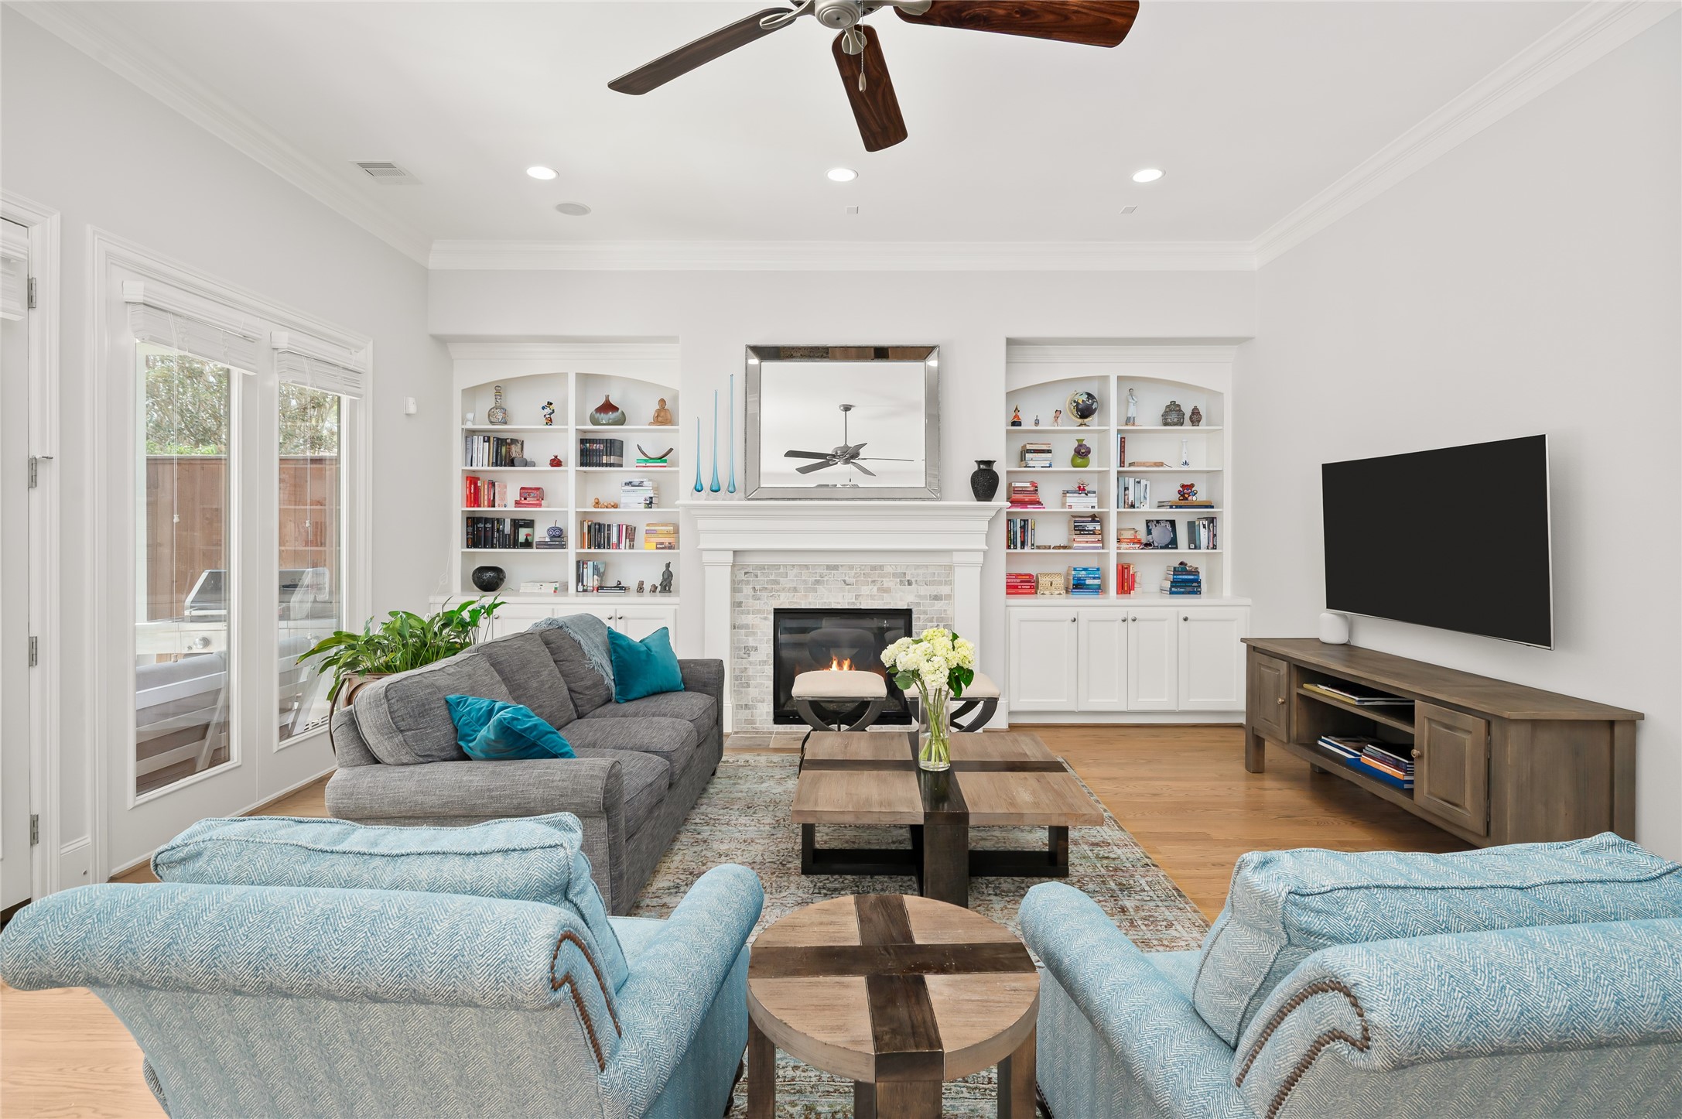
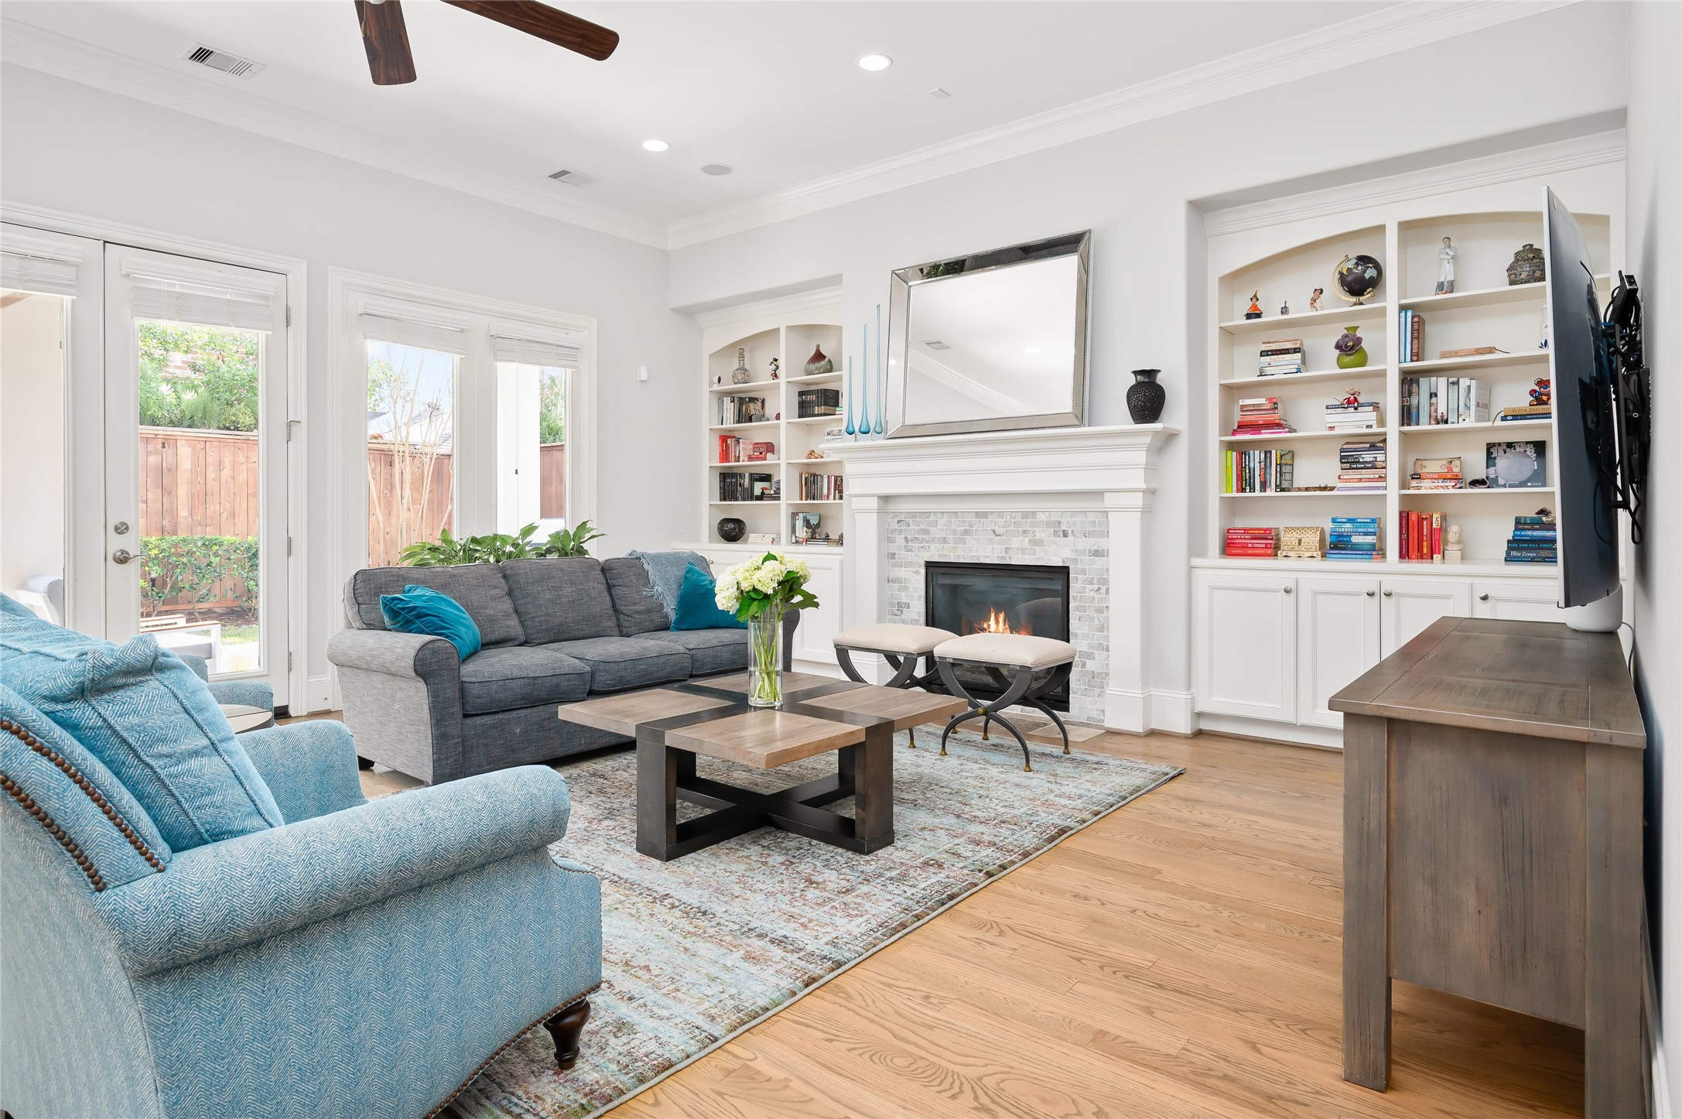
Bright and inviting living room featuring hardwood floors, a cozy fireplace, built-in shelves, and large windows leading to a patio. Ideal for relaxation and entertaining.
An inviting breakfast bar overlooks the space. Hardwood floors add warmth, and ample natural light enhances the airy feel.
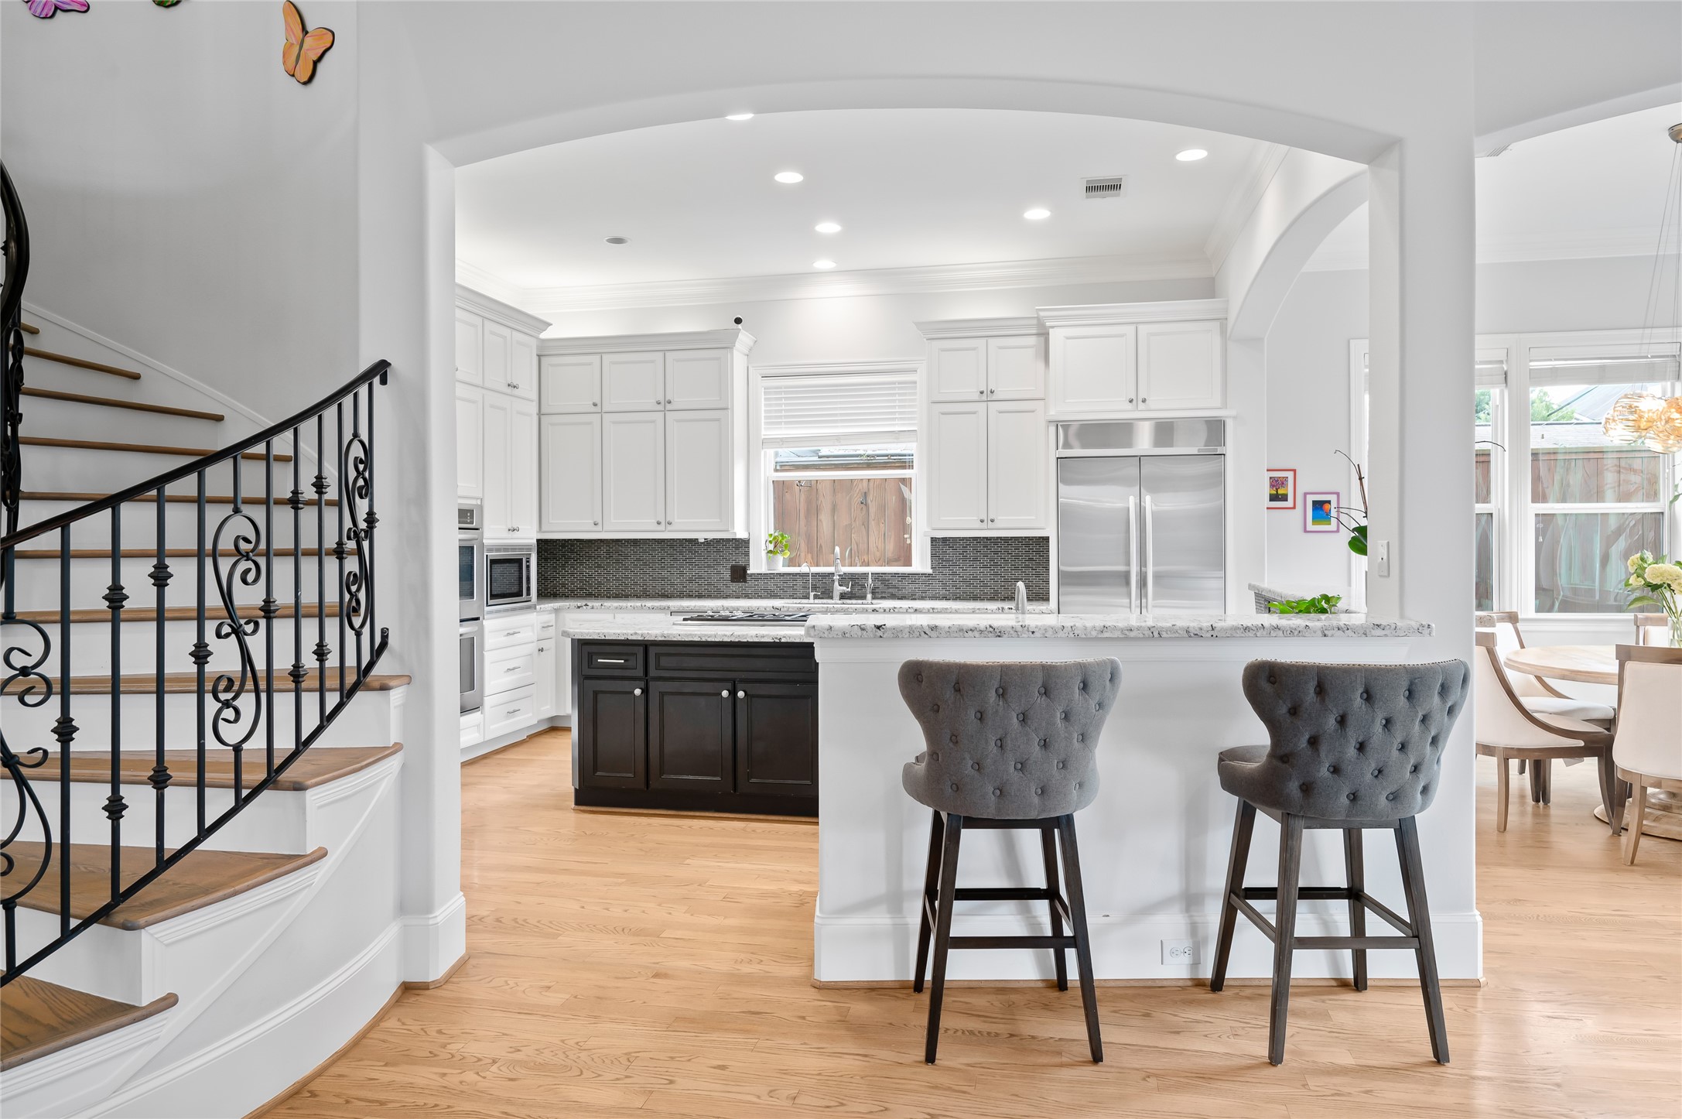
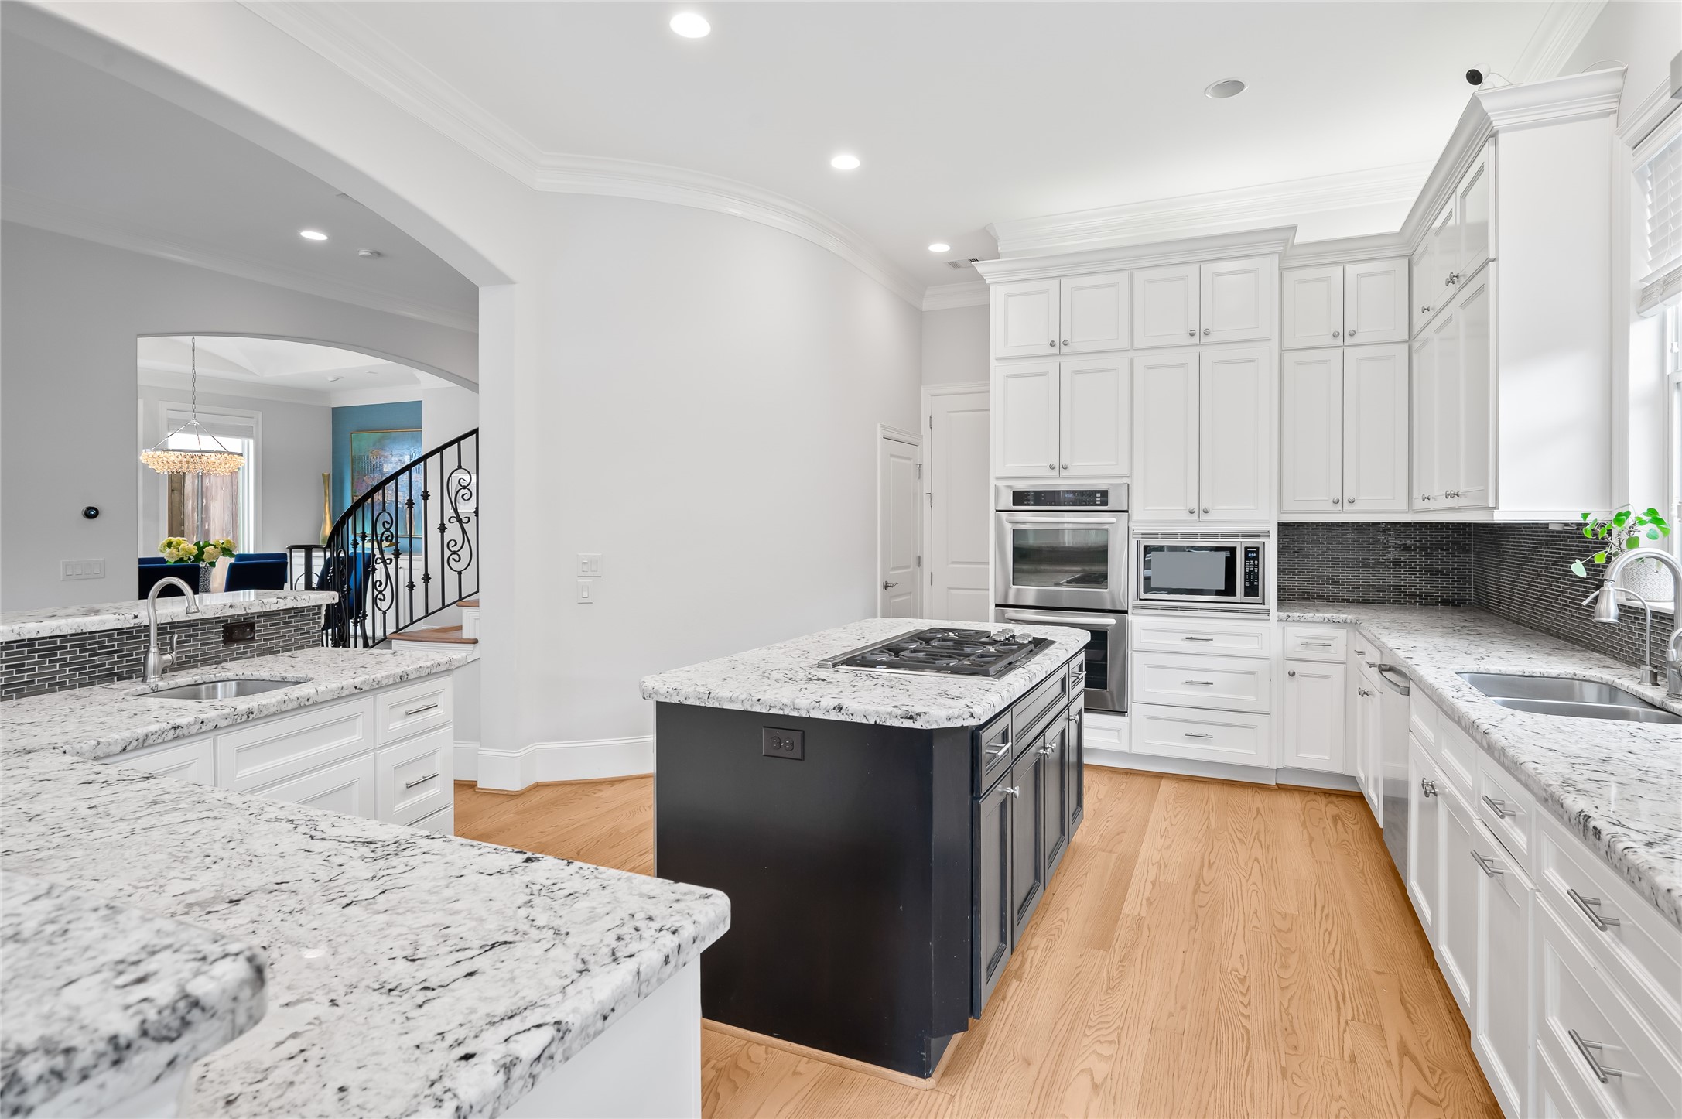
Spacious modern kitchen featuring white cabinetry, granite countertops, and stainless steel appliances. Central island with gas cooktop offers additional prep space.
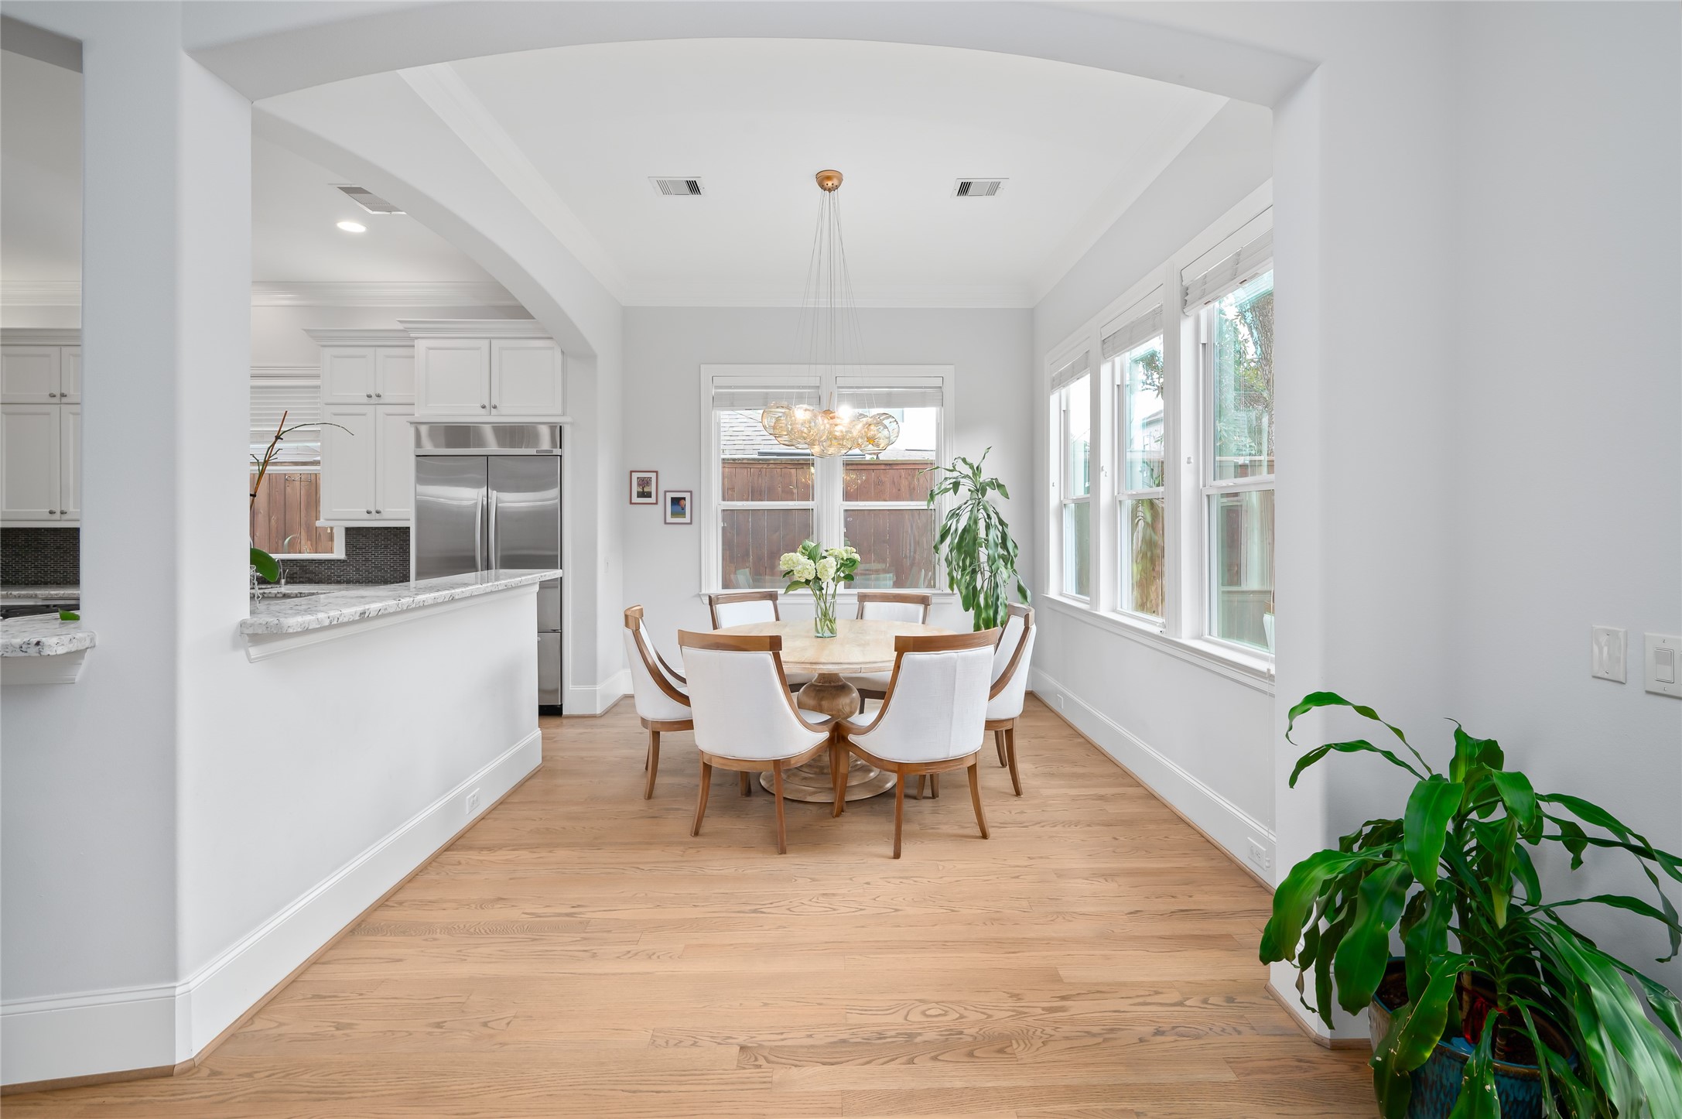
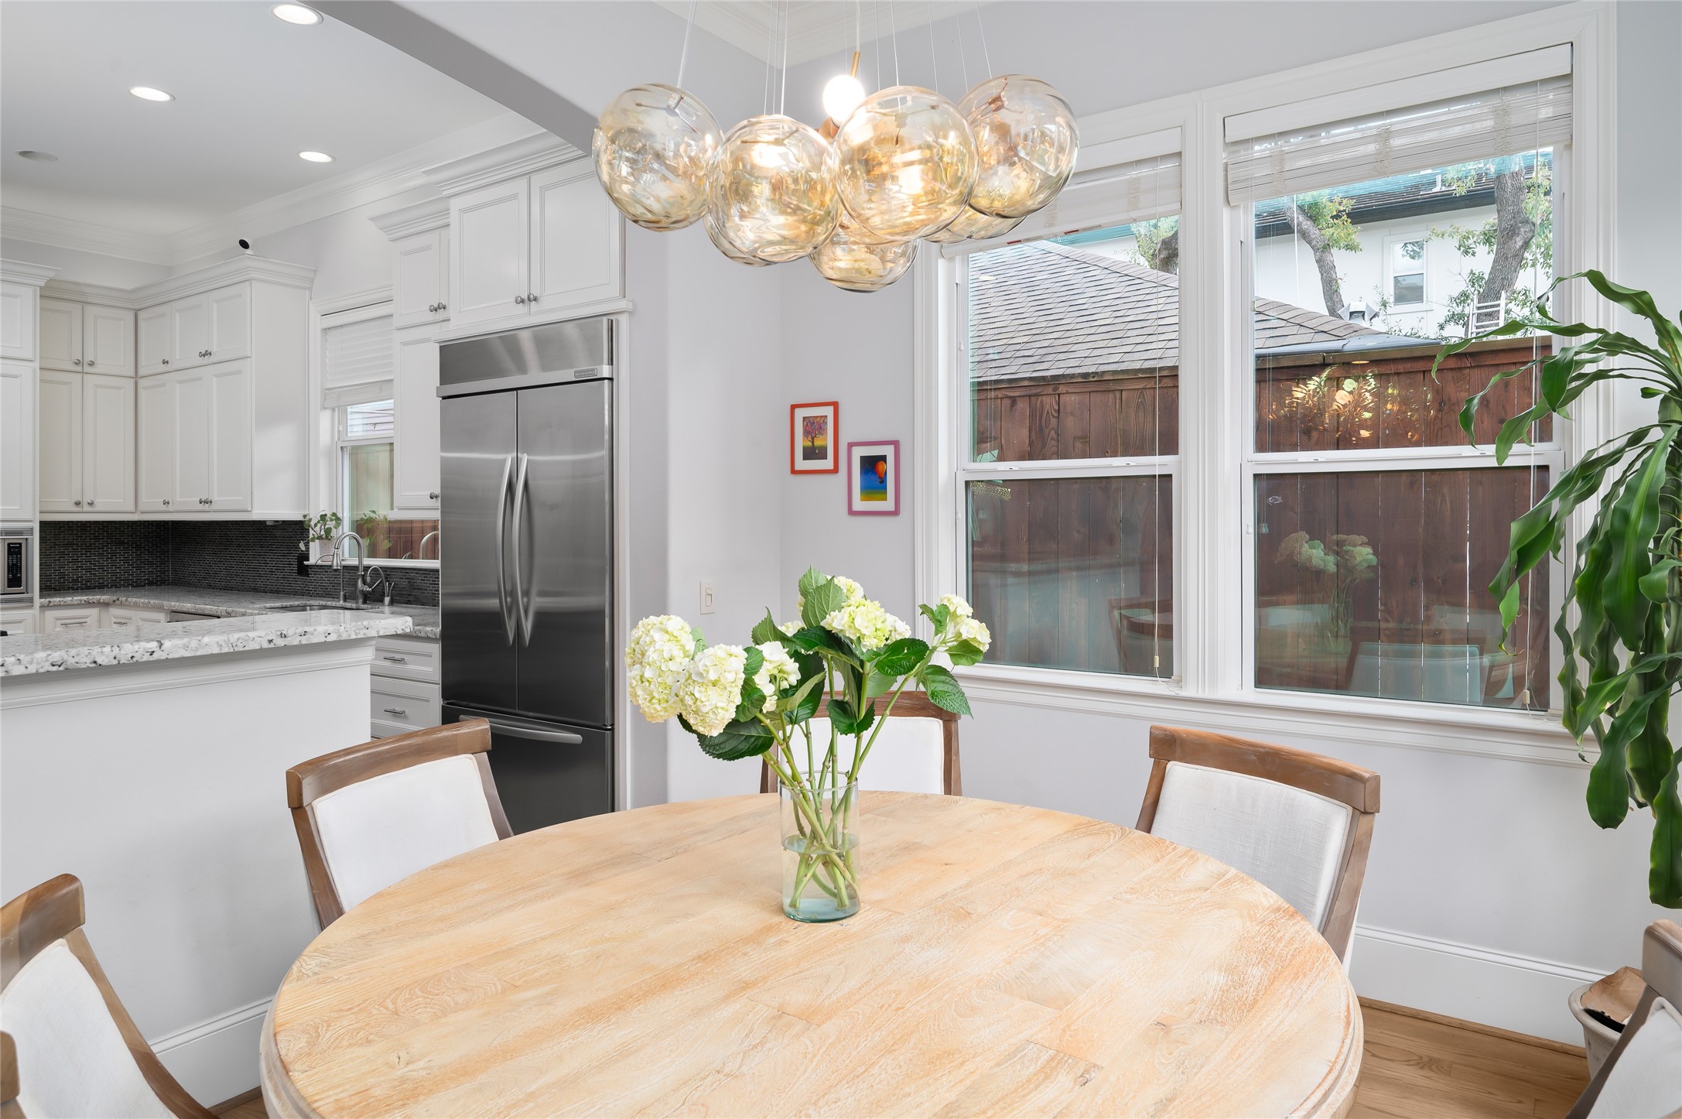
Filled with natural light, this inviting kitchen opens to a charming breakfast area surrounded by multiple windows with lovely views of the backyard.
A beautifully appointed kitchen featuring granite countertops, ample prep space, and timeless finishes.
This bright, modern kitchen showcases white cabinetry and stainless steel appliances, including double ovens, a built-in microwave, and a sleek gas cooktop on the central island.
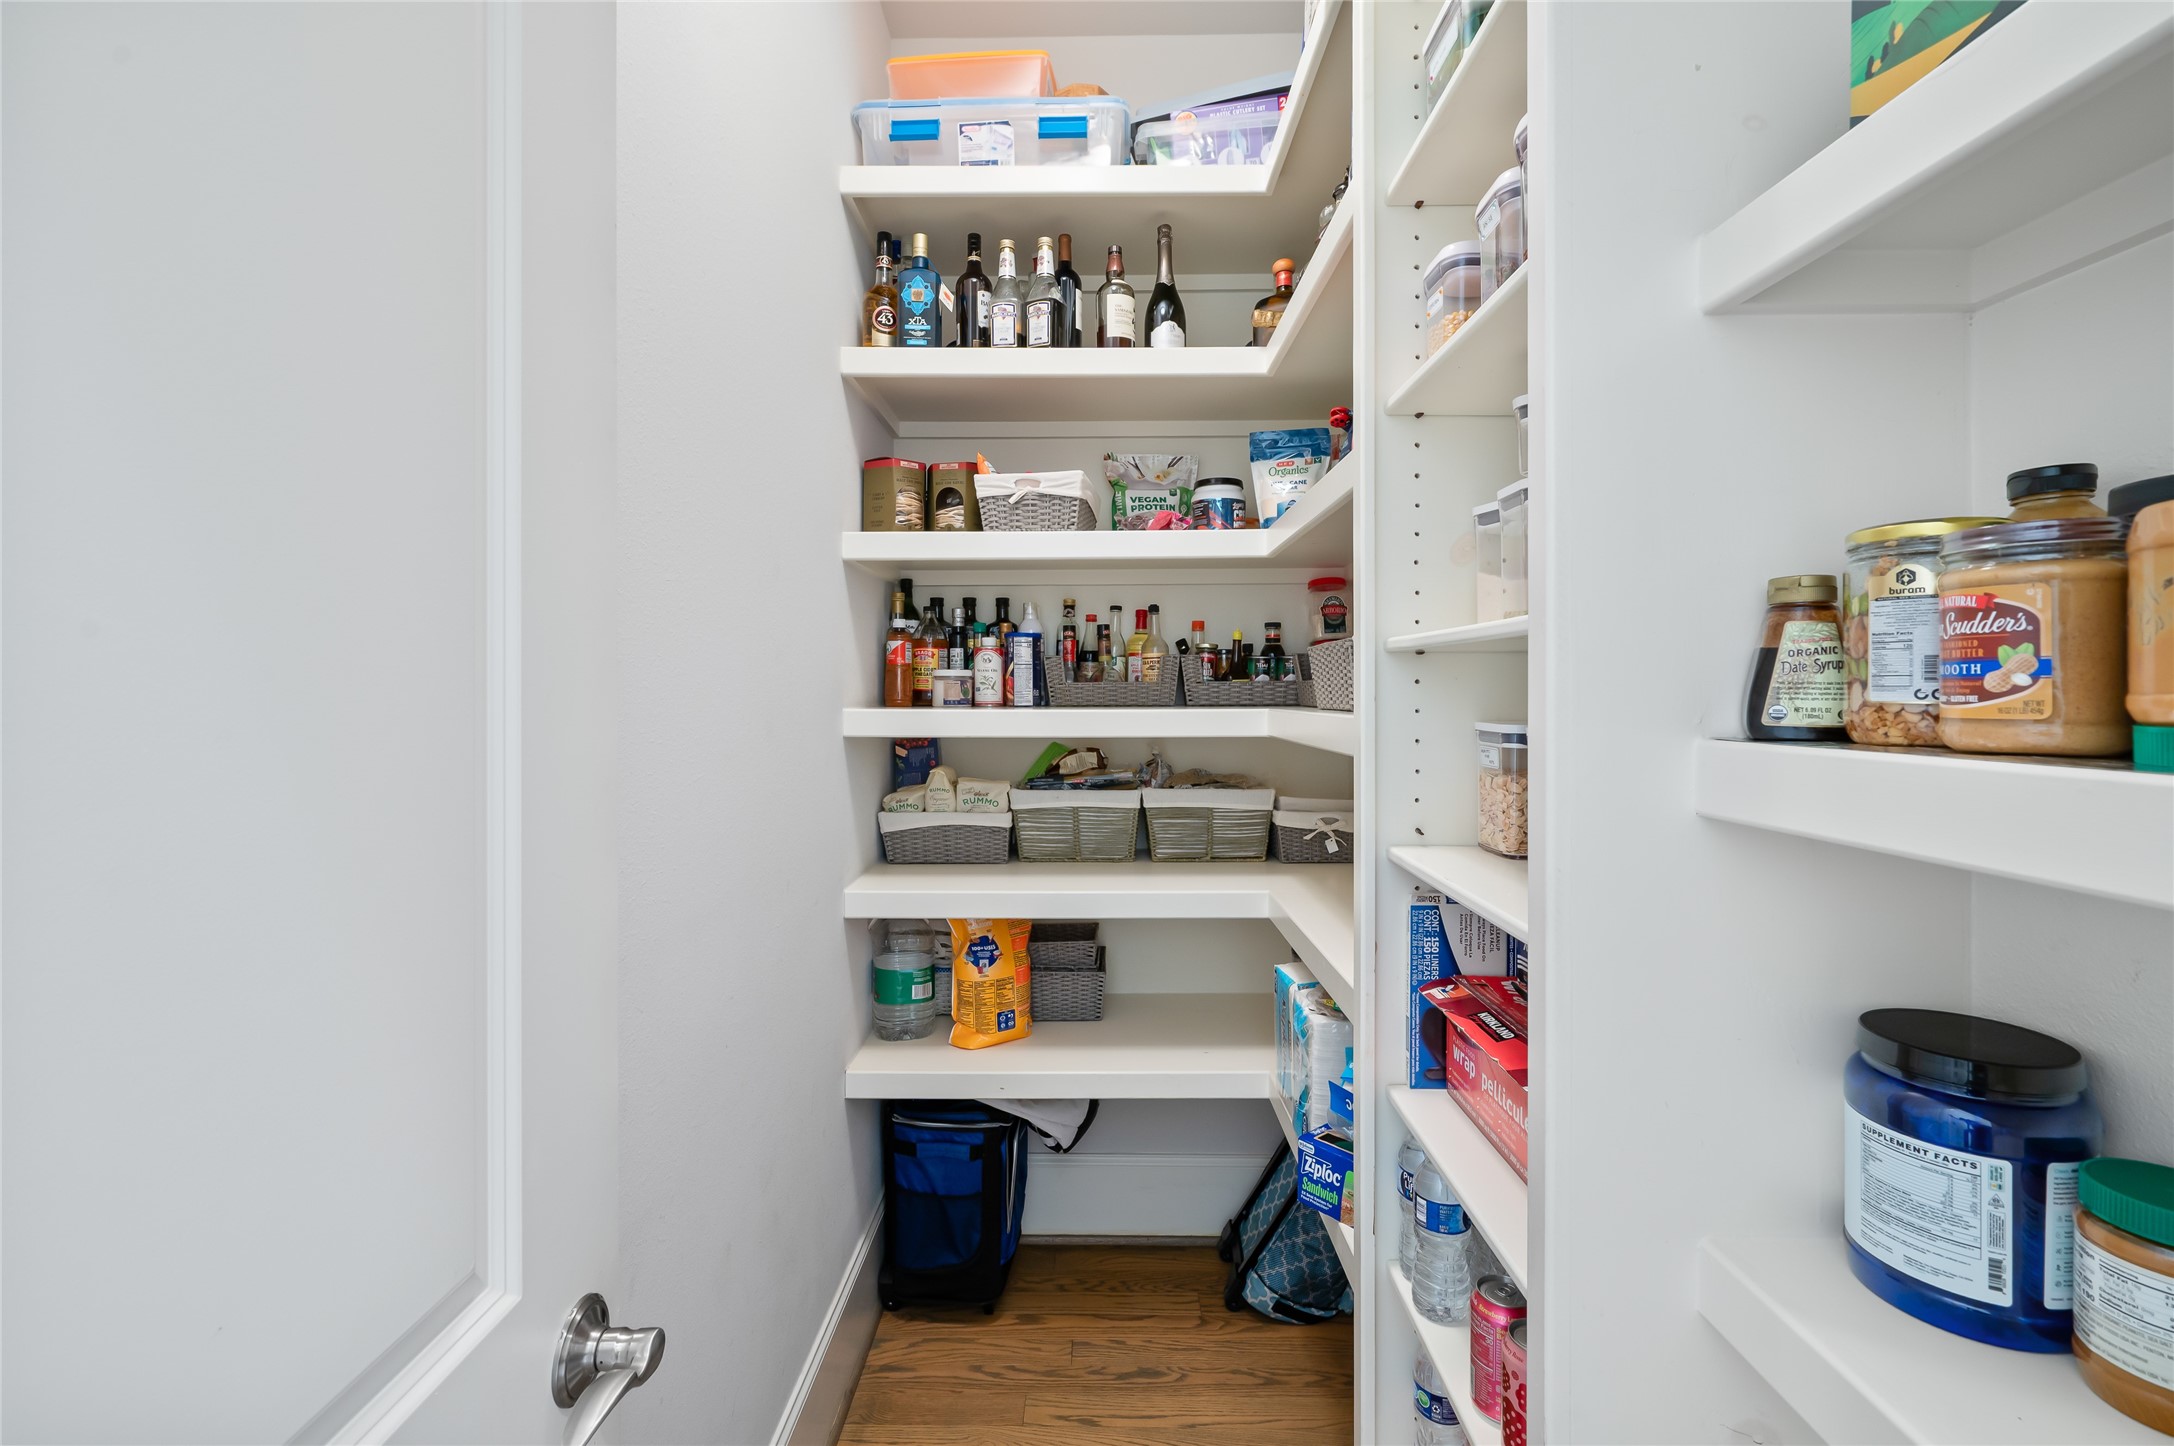
This well-designed pantry offers multiple shelves and ample storage space, providing an efficient and organized solution for keeping kitchen essentials neatly tucked away and easily accessible.
A bright and inviting breakfast area, perfect for casual mornings and relaxed family meals.
Enjoy coffee with natural light pouring into this charming casual dining space.
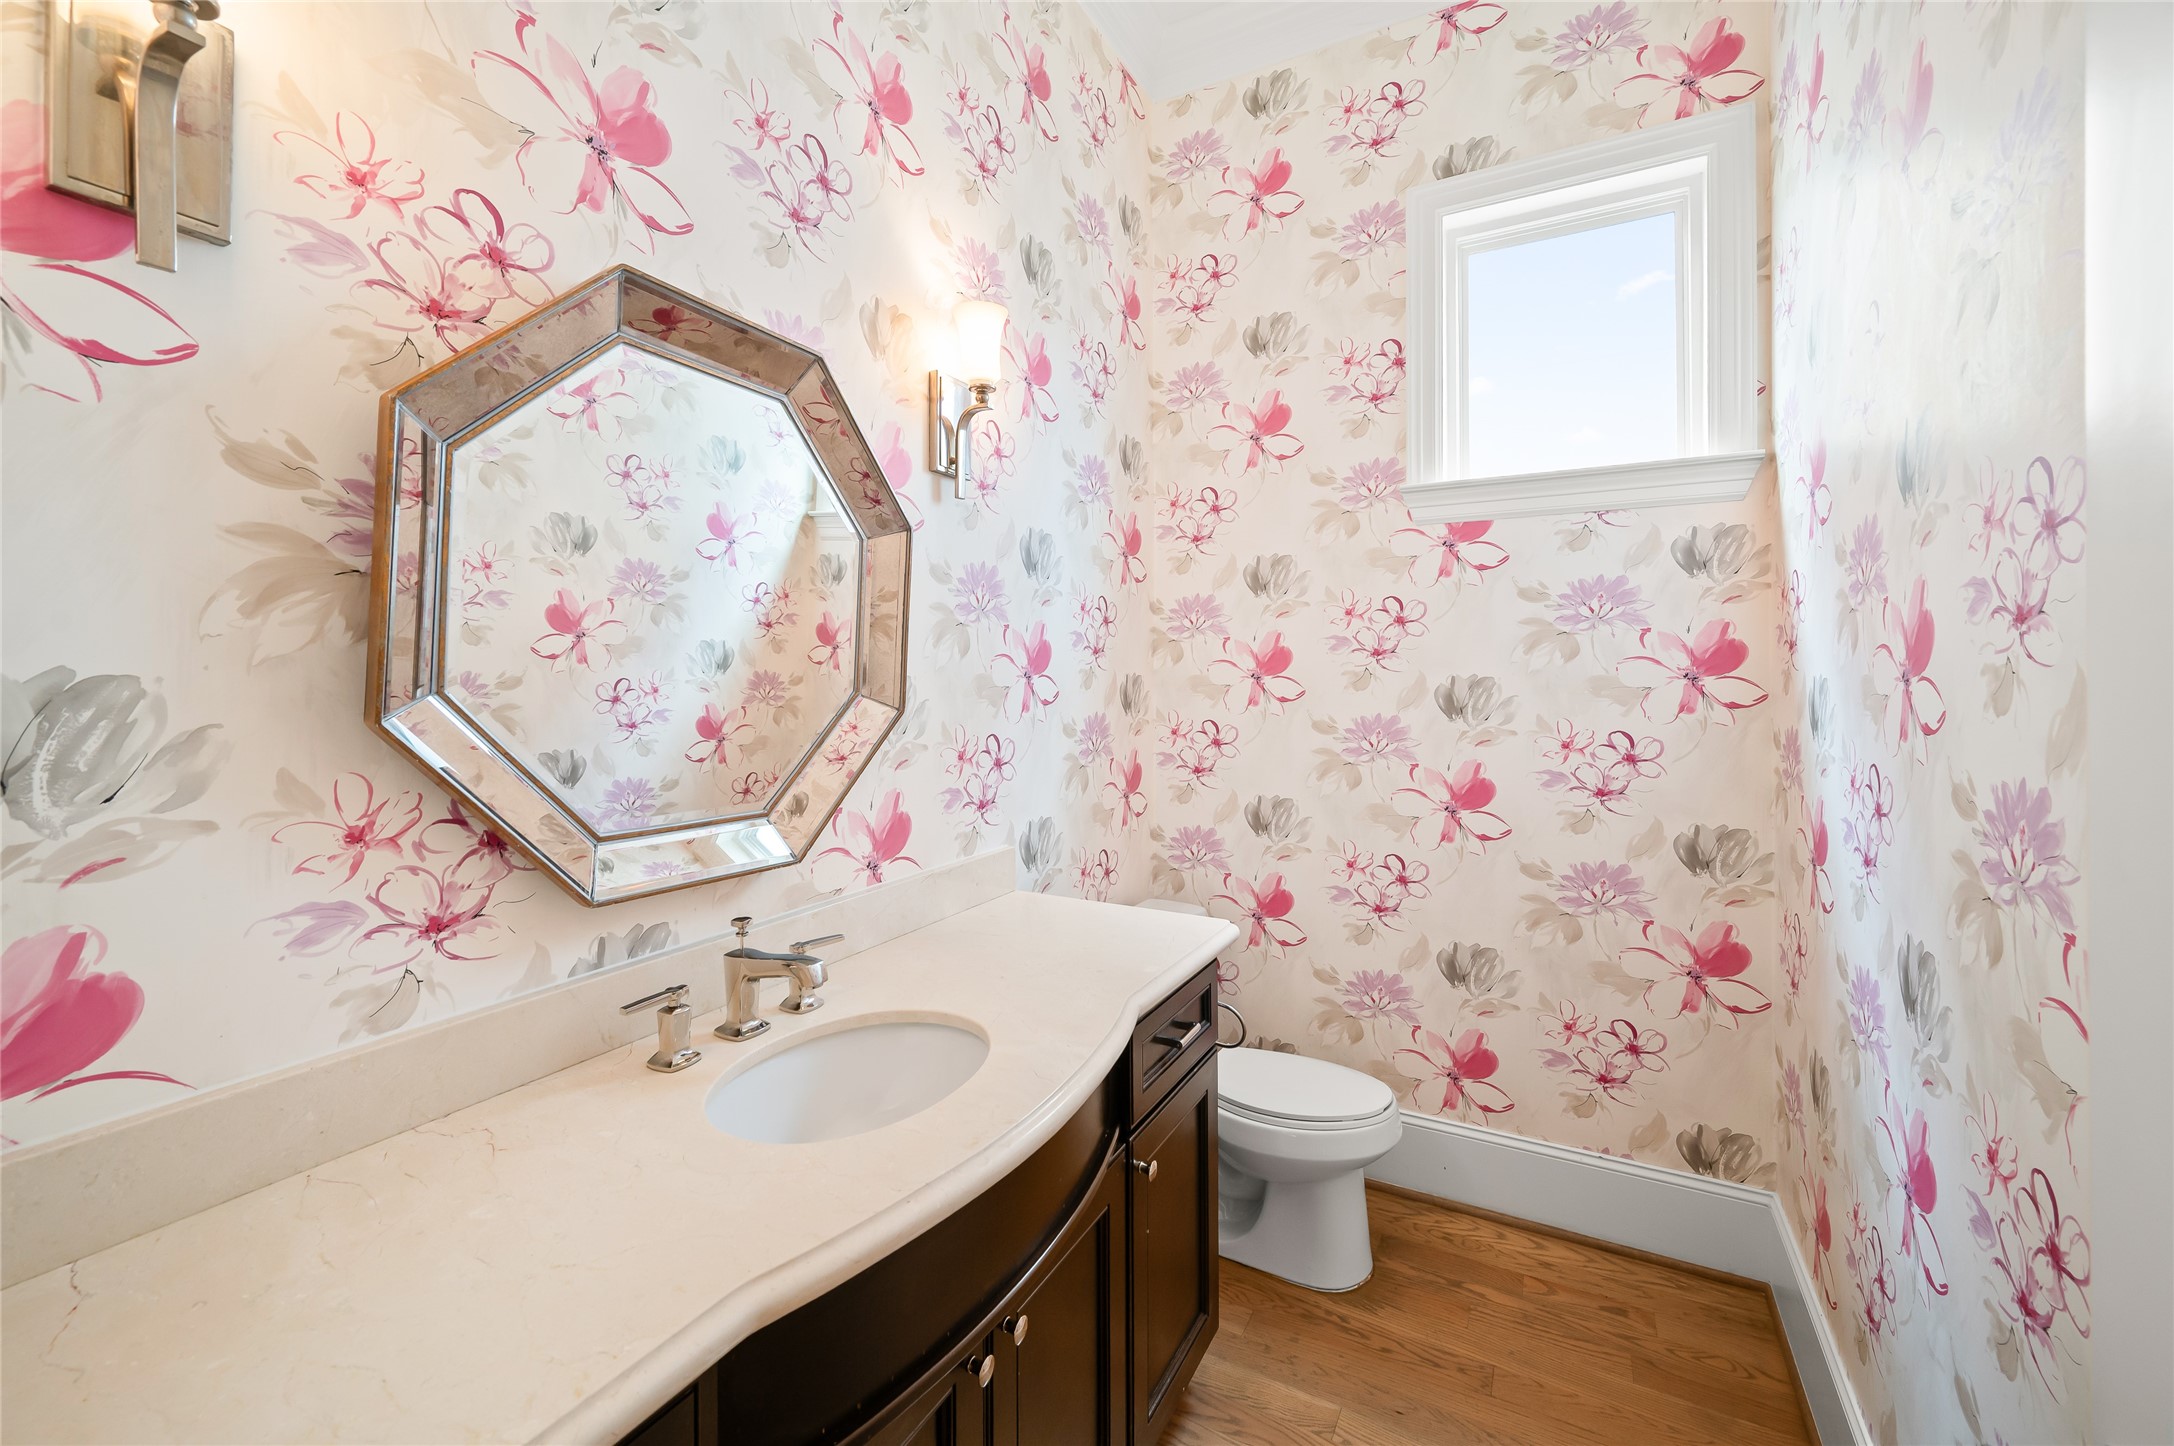
A beautifully appointed powder bathroom featuring stunning wallpaper that adds character, charm, and a touch of sophistication.
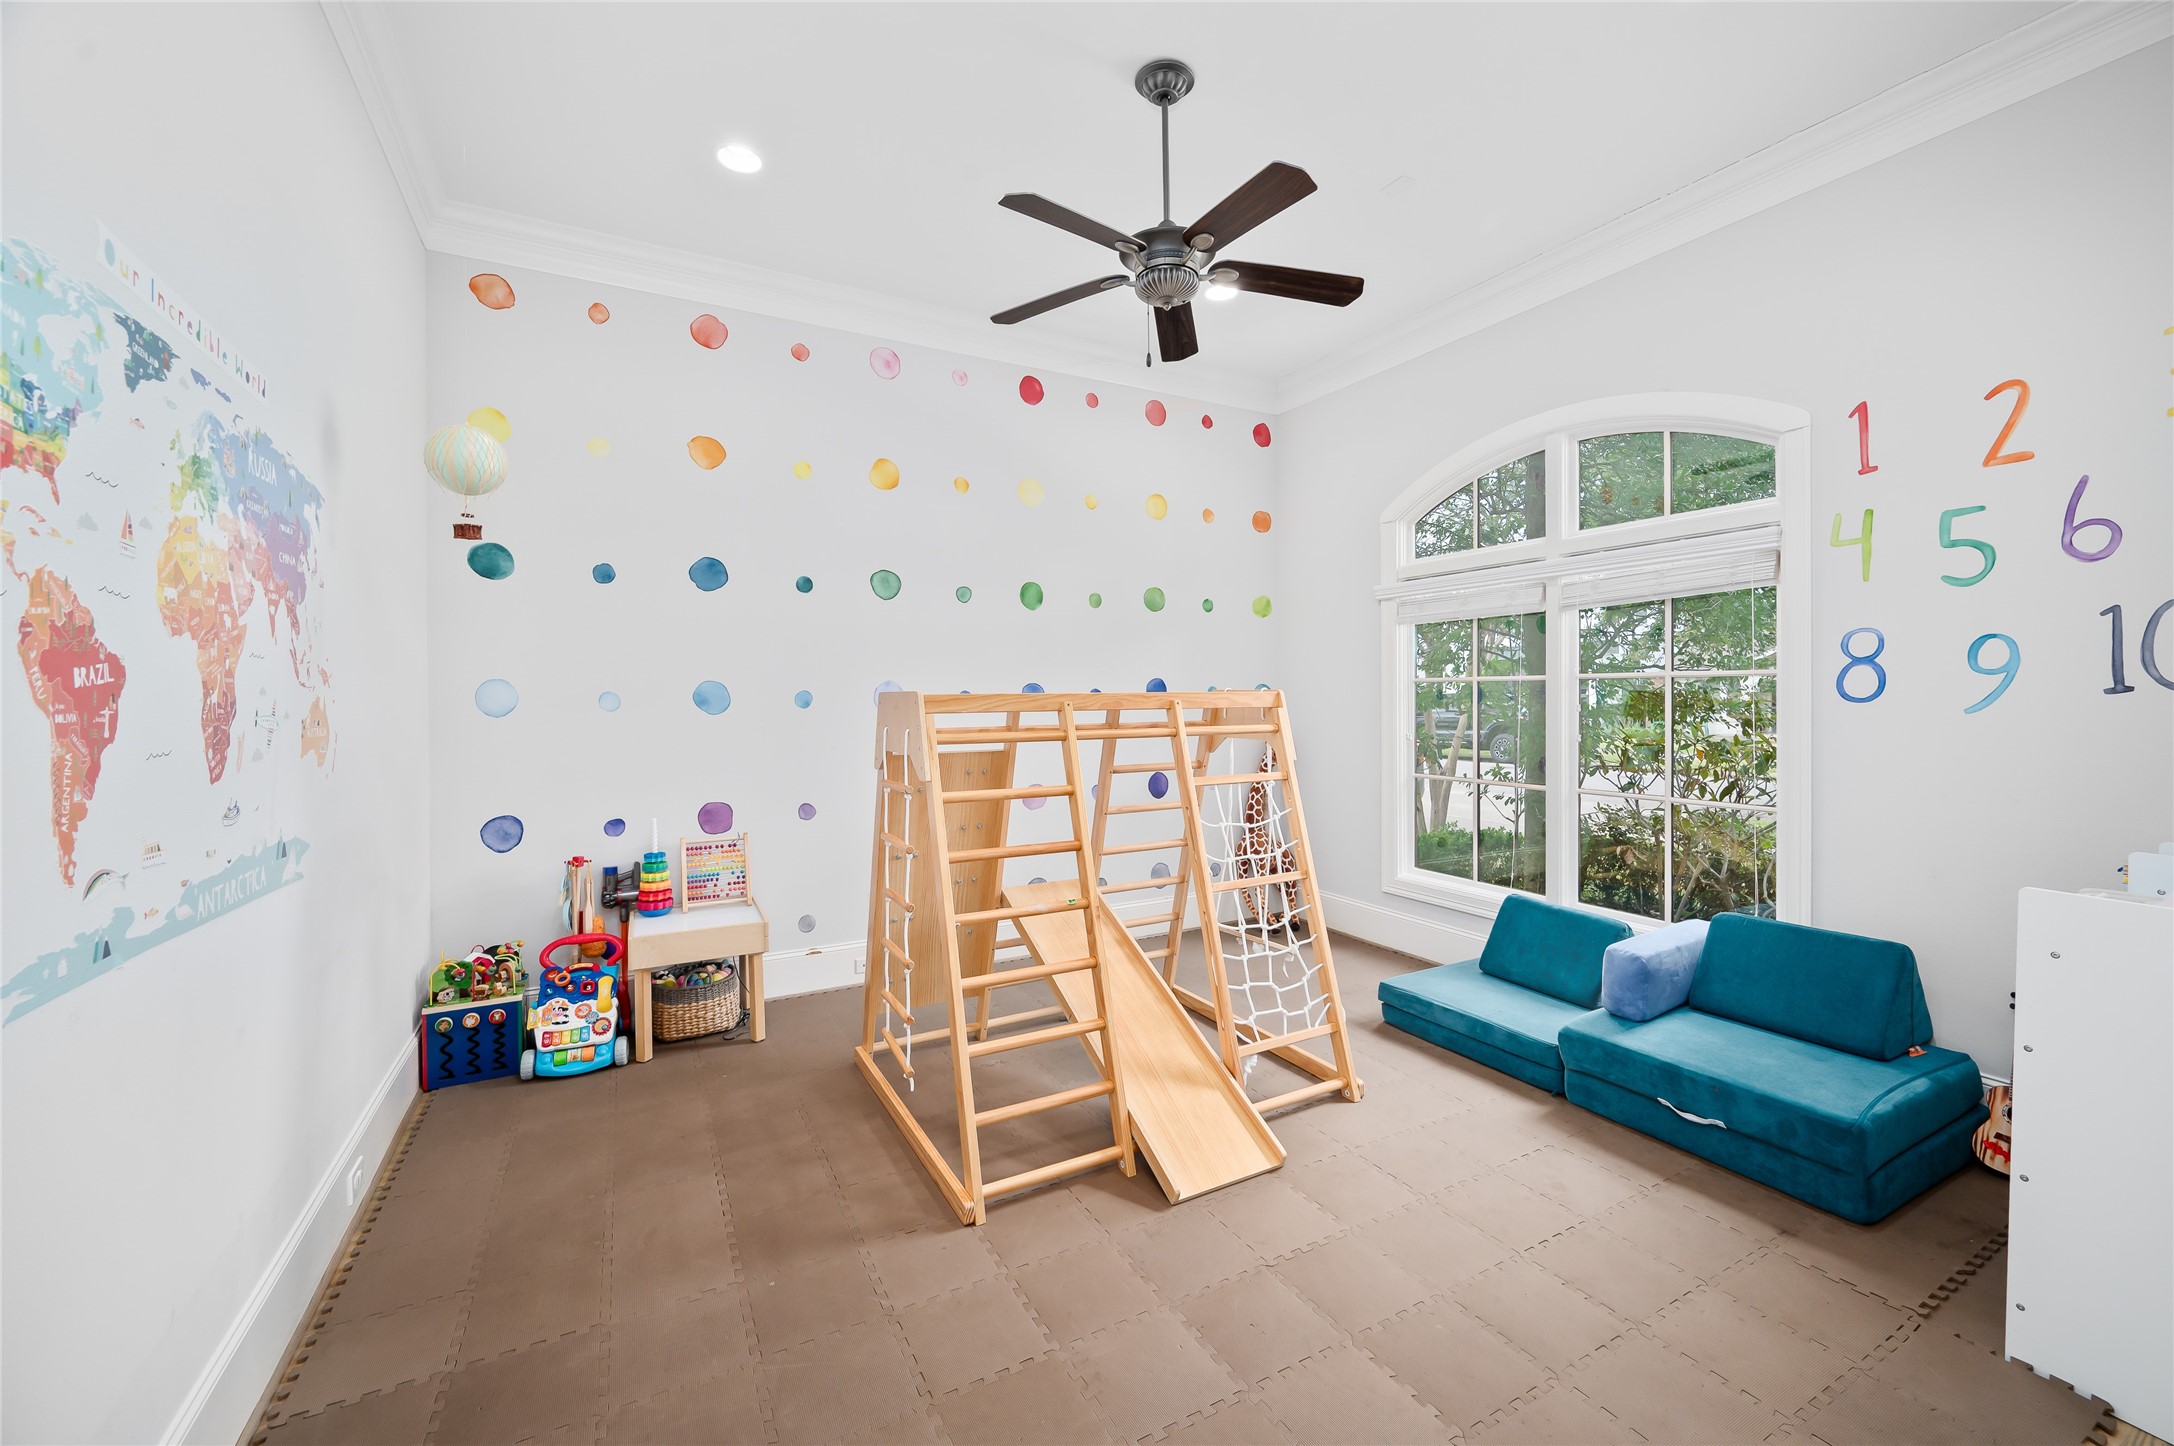
Just off the entry to the right, this flexible space offers endless possibilities and can be used as a home office, library, or playroom, as currently arranged by the owners.
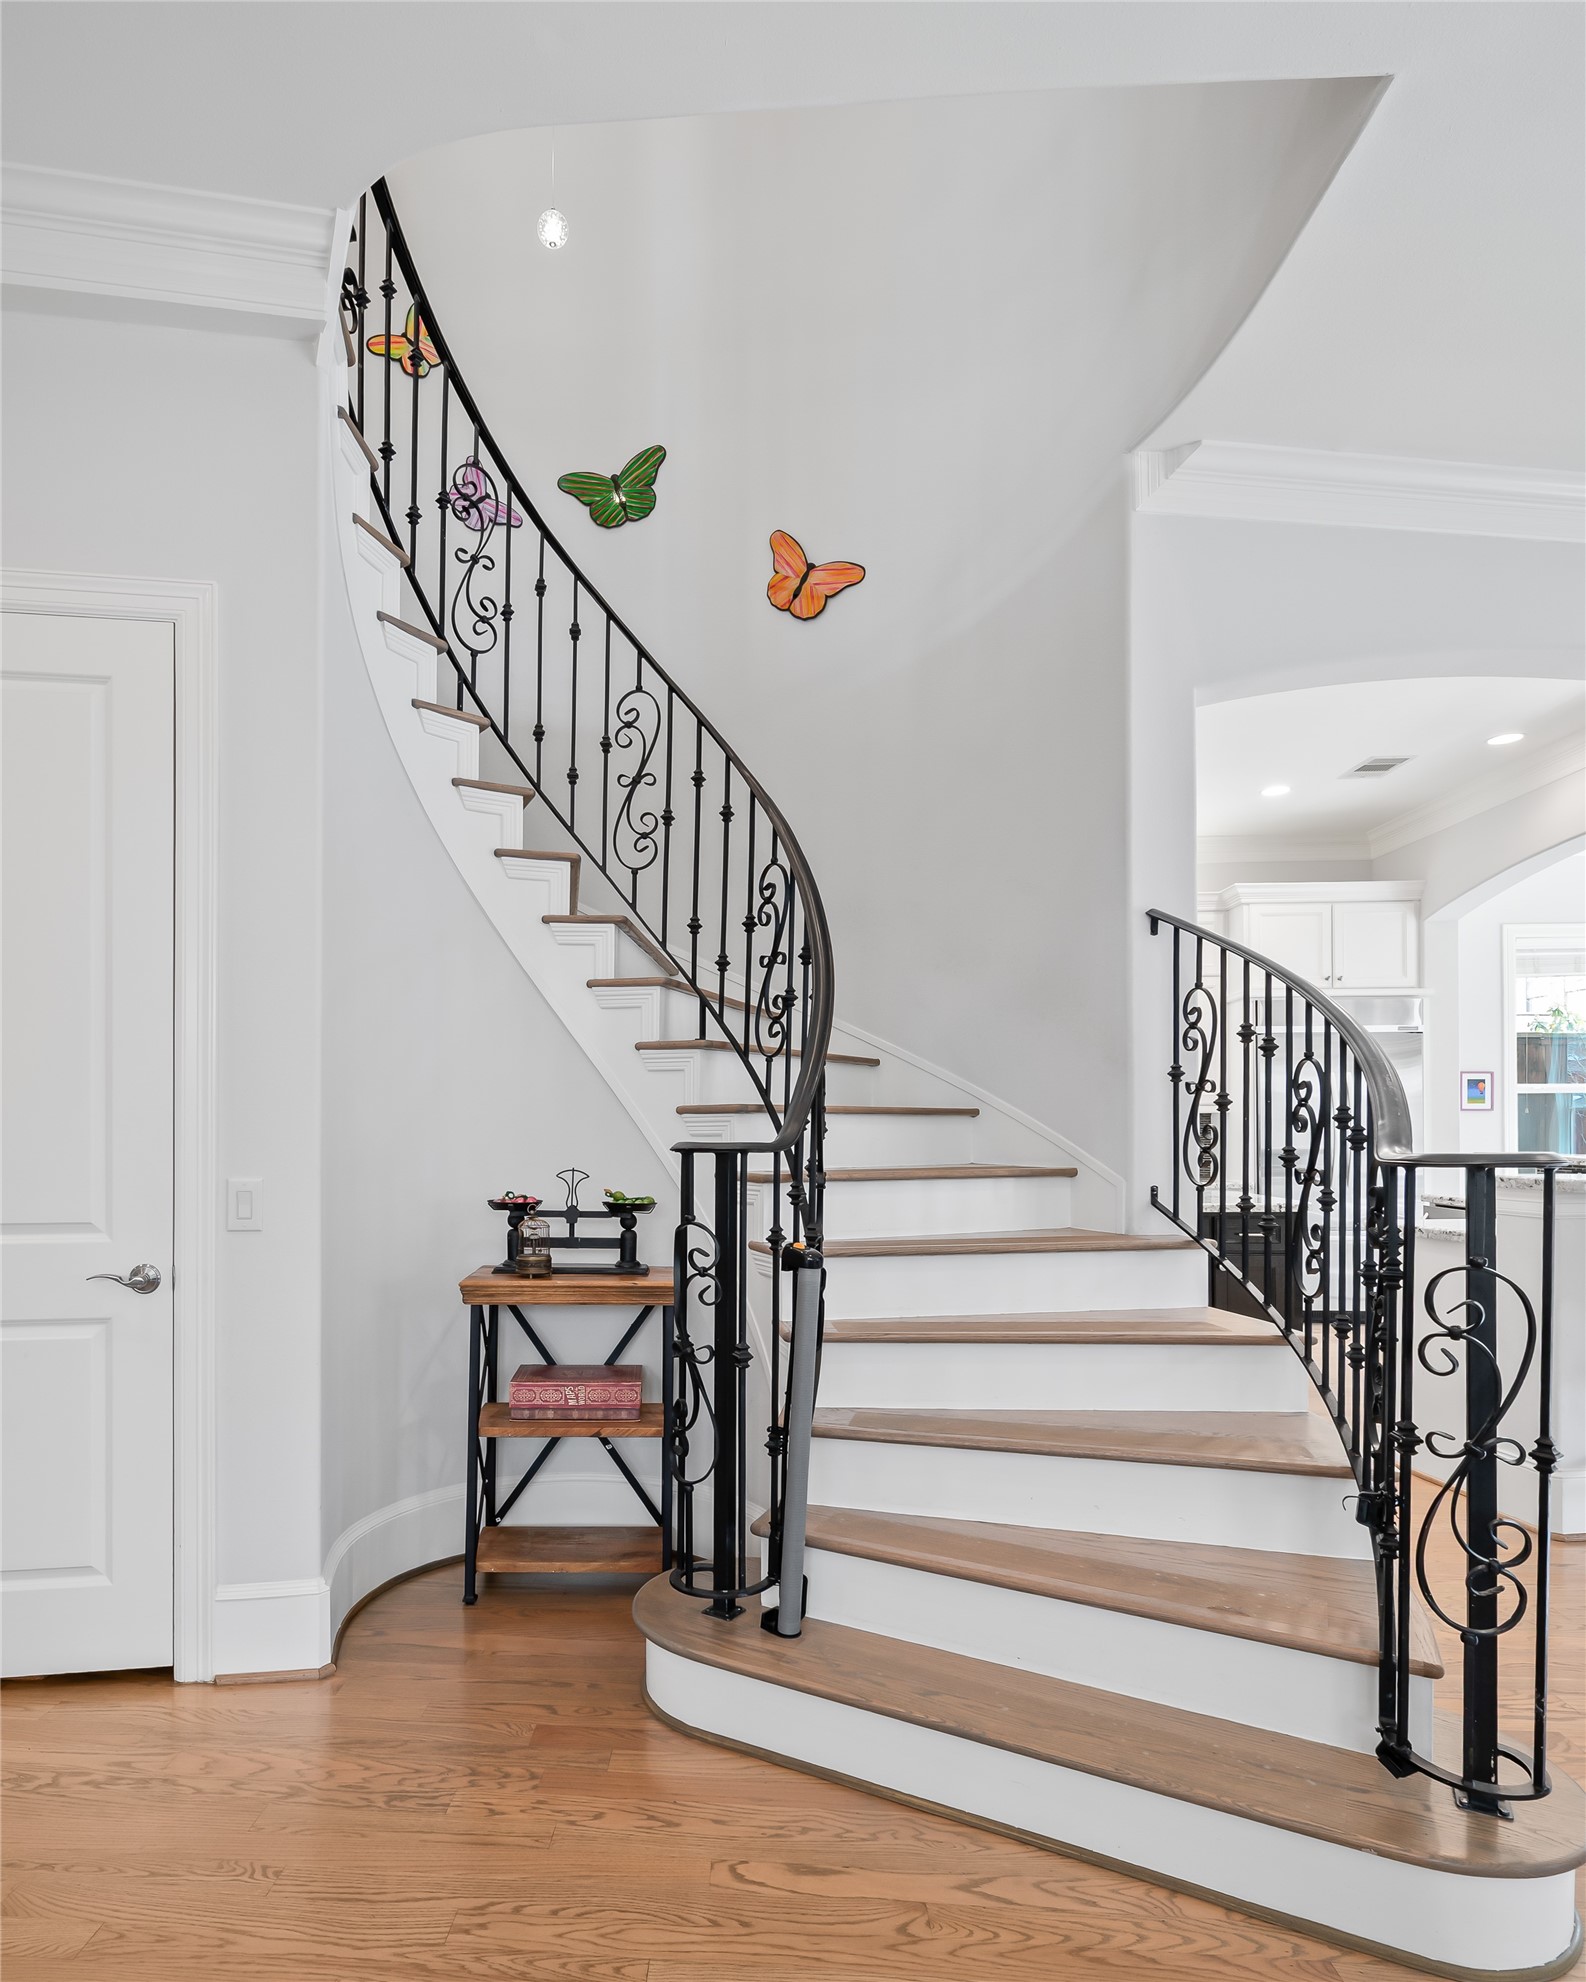
Beautifully designed spiral staircase with elegant wrought iron railings and wooden steps.
Bright and airy hallway with hardwood floors and modern lighting.
The primary suite connects to a generously sized en-suite bathroom and separate his-and-hers closets, offering both comfort and functionality.
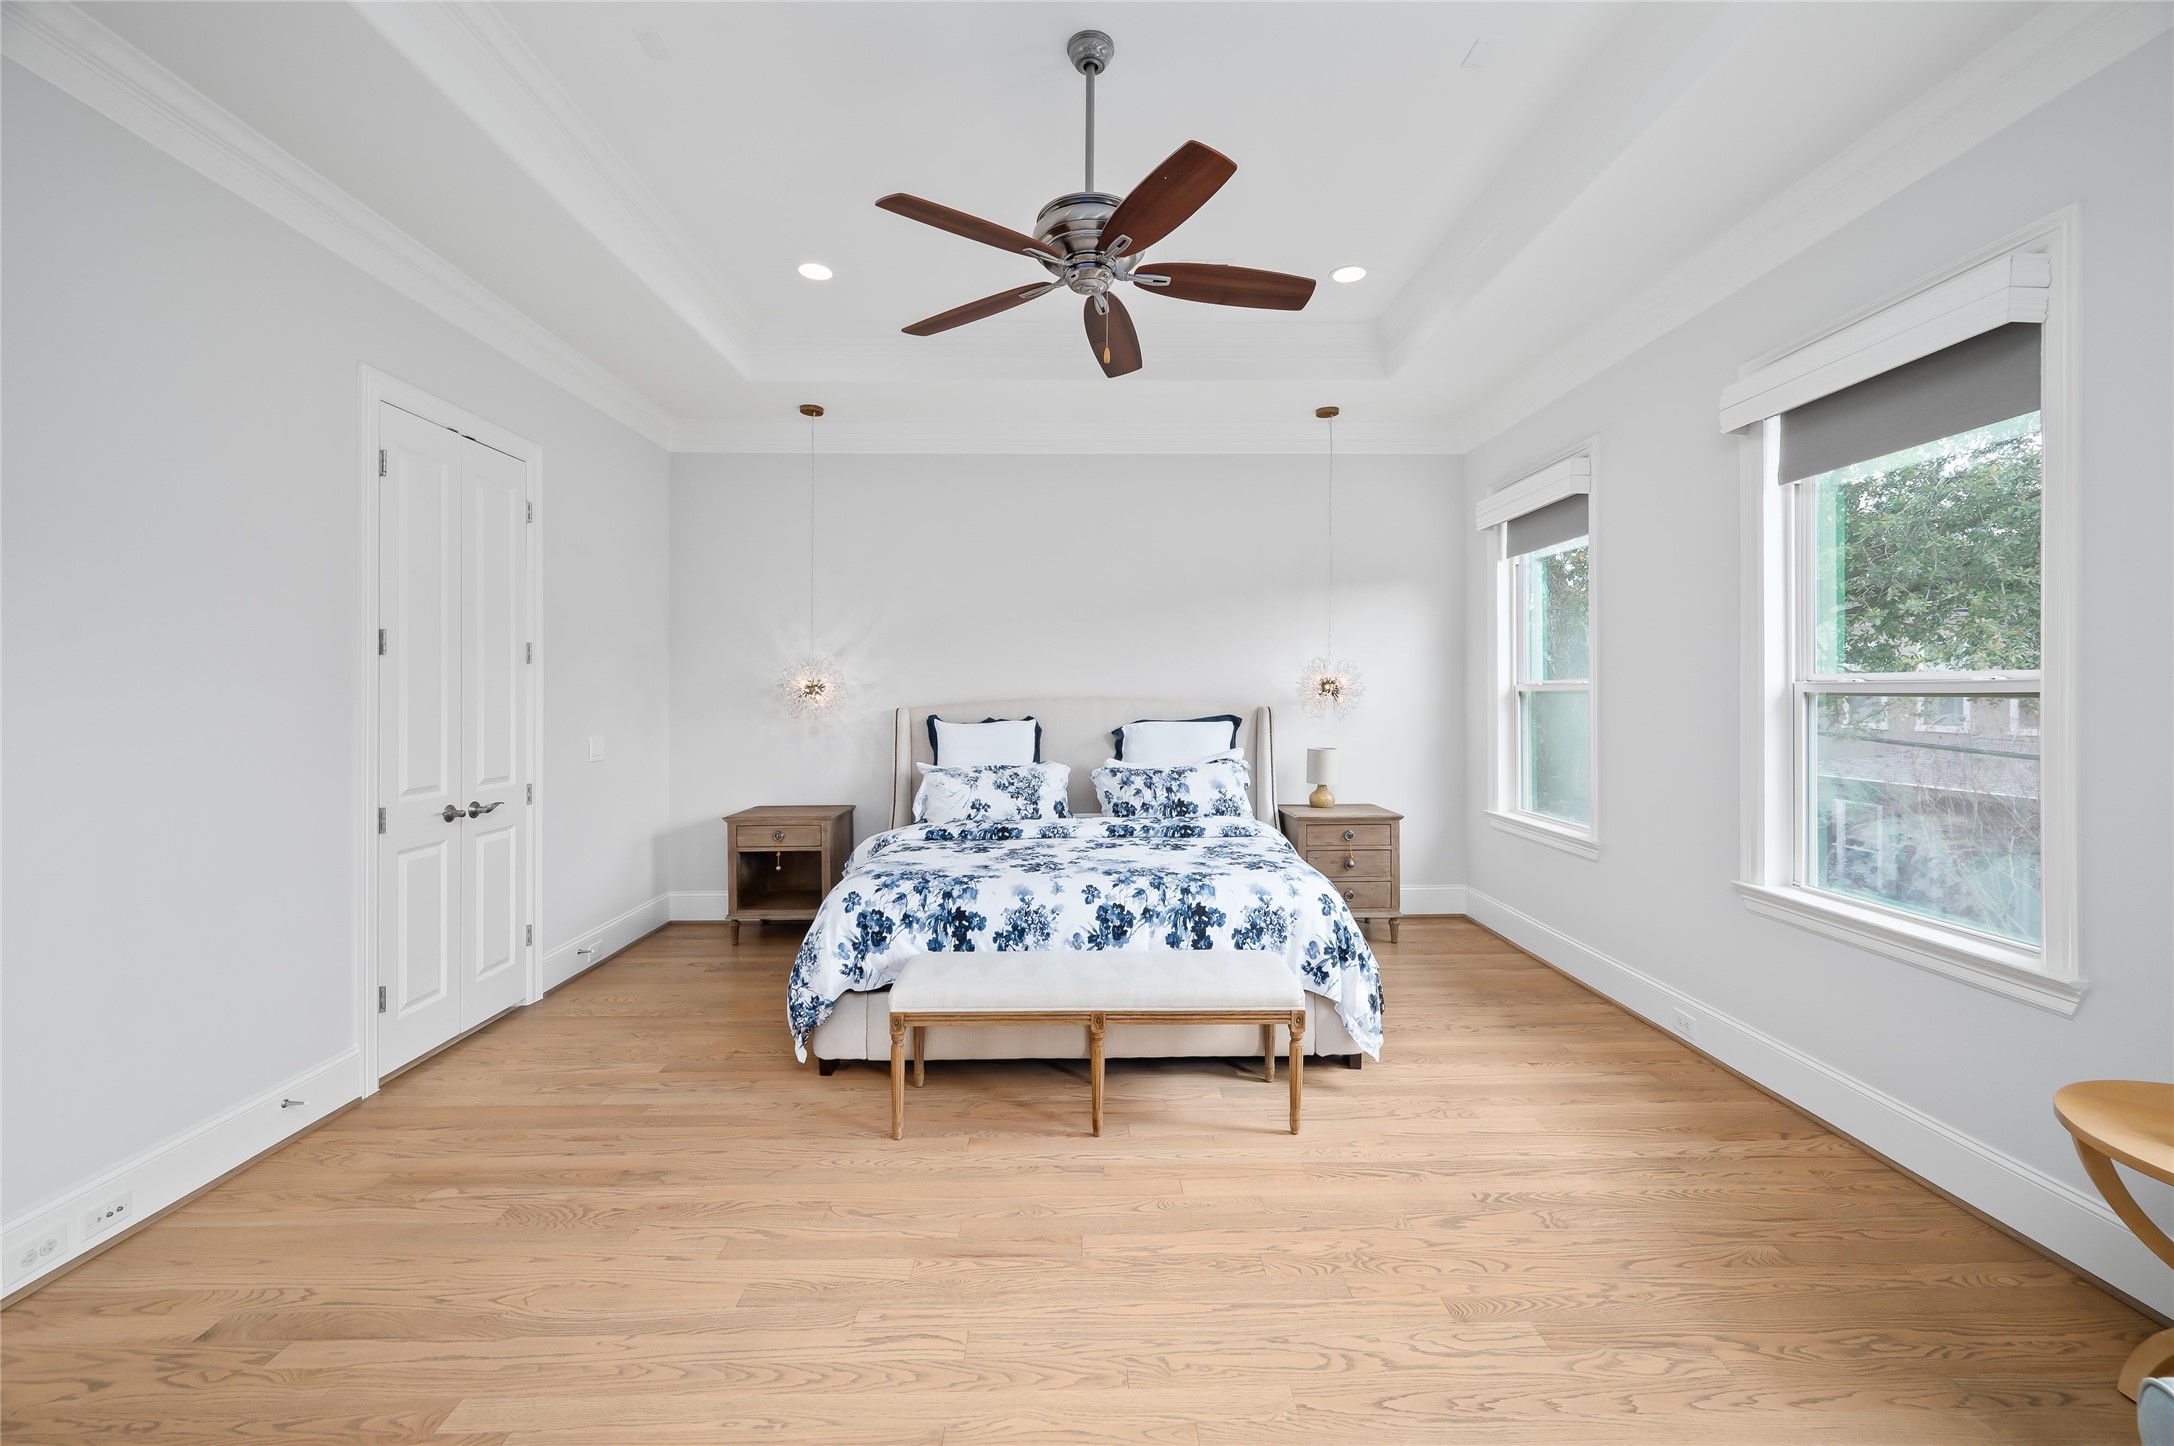
This expansive primary retreat showcases hardwood floors, a stylish ceiling fan, and large windows that bring in abundant natural light, enhanced by custom motorized shades.
The spacious primary bedroom features large windows that fill the room with natural light, complete with custom motorized shade treatments.
A dedicated sitting area with built-in shelving adds charm and versatility, creating an inviting spot for reading, relaxing, or watching TV.
A cozy sitting area with built-in shelving adds warmth and functionality, offering the perfect spot to unwind with a book or enjoy TV in the comfort of the suite.
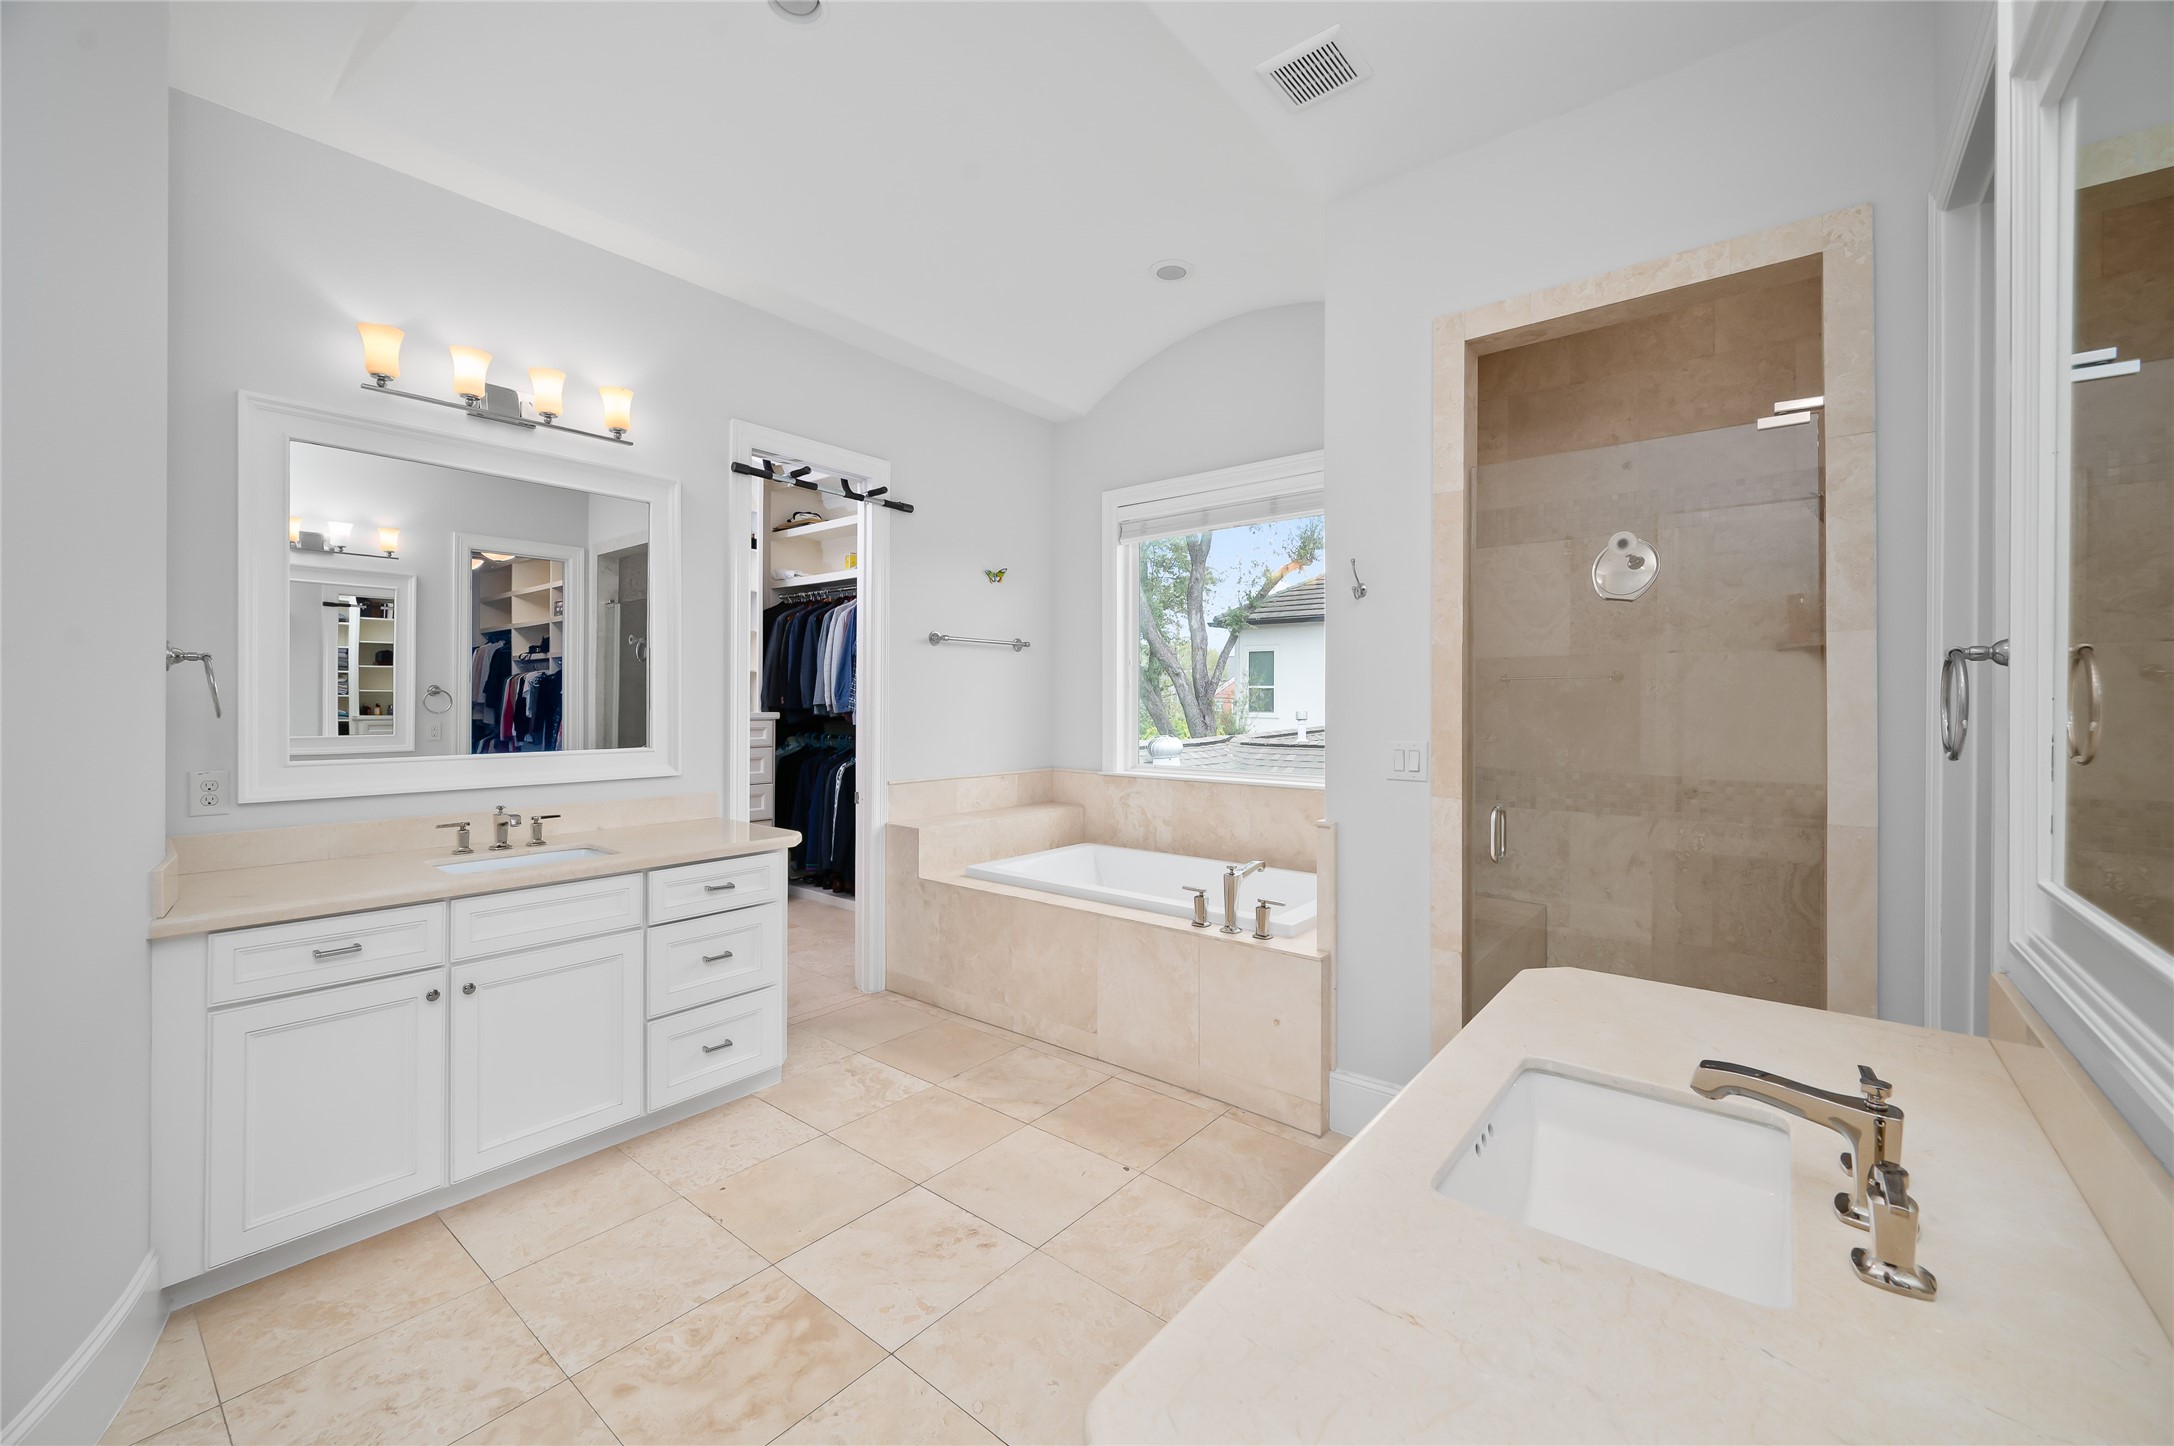
The en-suite bathroom offers a clean, modern design finished in beautiful travertine marble, featuring a double vanity, spacious walk-in shower, and luxurious soaking tub.
Natural light pours in through the window, while direct access to the 2 walk-in closets, adds everyday convenience.
His/her closet 2 - connects to the laundry room for convenience.
Designed for both style and efficiency, this laundry room offers abundant white cabinetry, a granite countertop with sink, and natural light from the window.
Secondary bedroom #1 - It connects to a full bathroom.
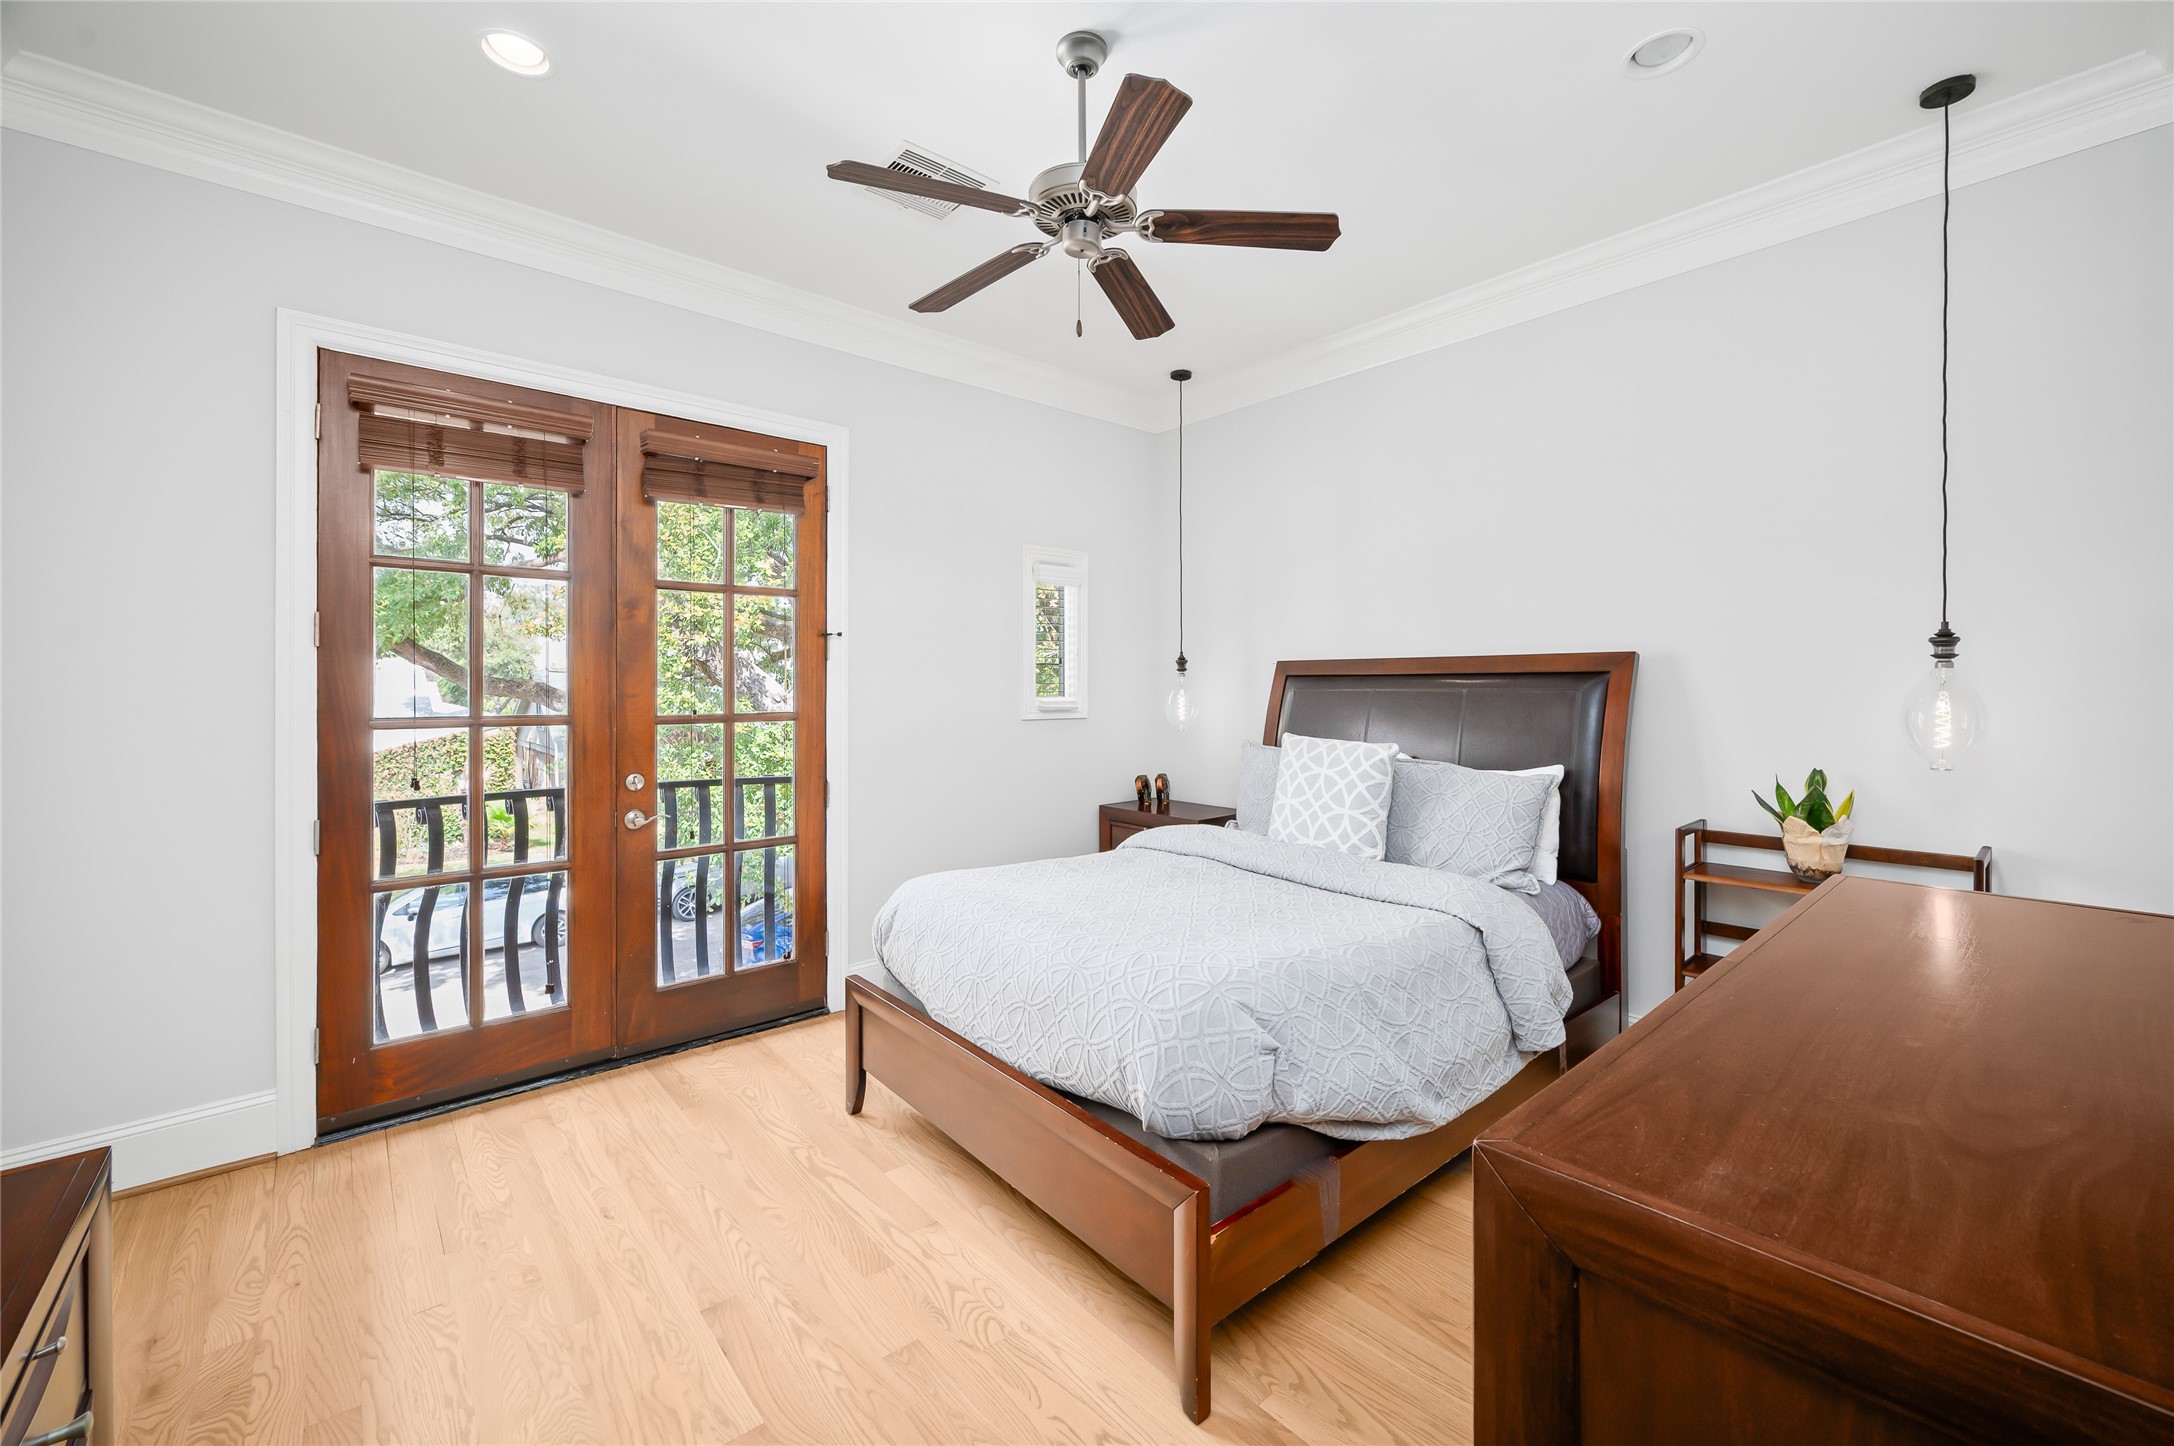
Secondary bedroom #1 - It opens to a balcony through elegant glass doors.
Full bathroom - connects to secondary bedroom #1
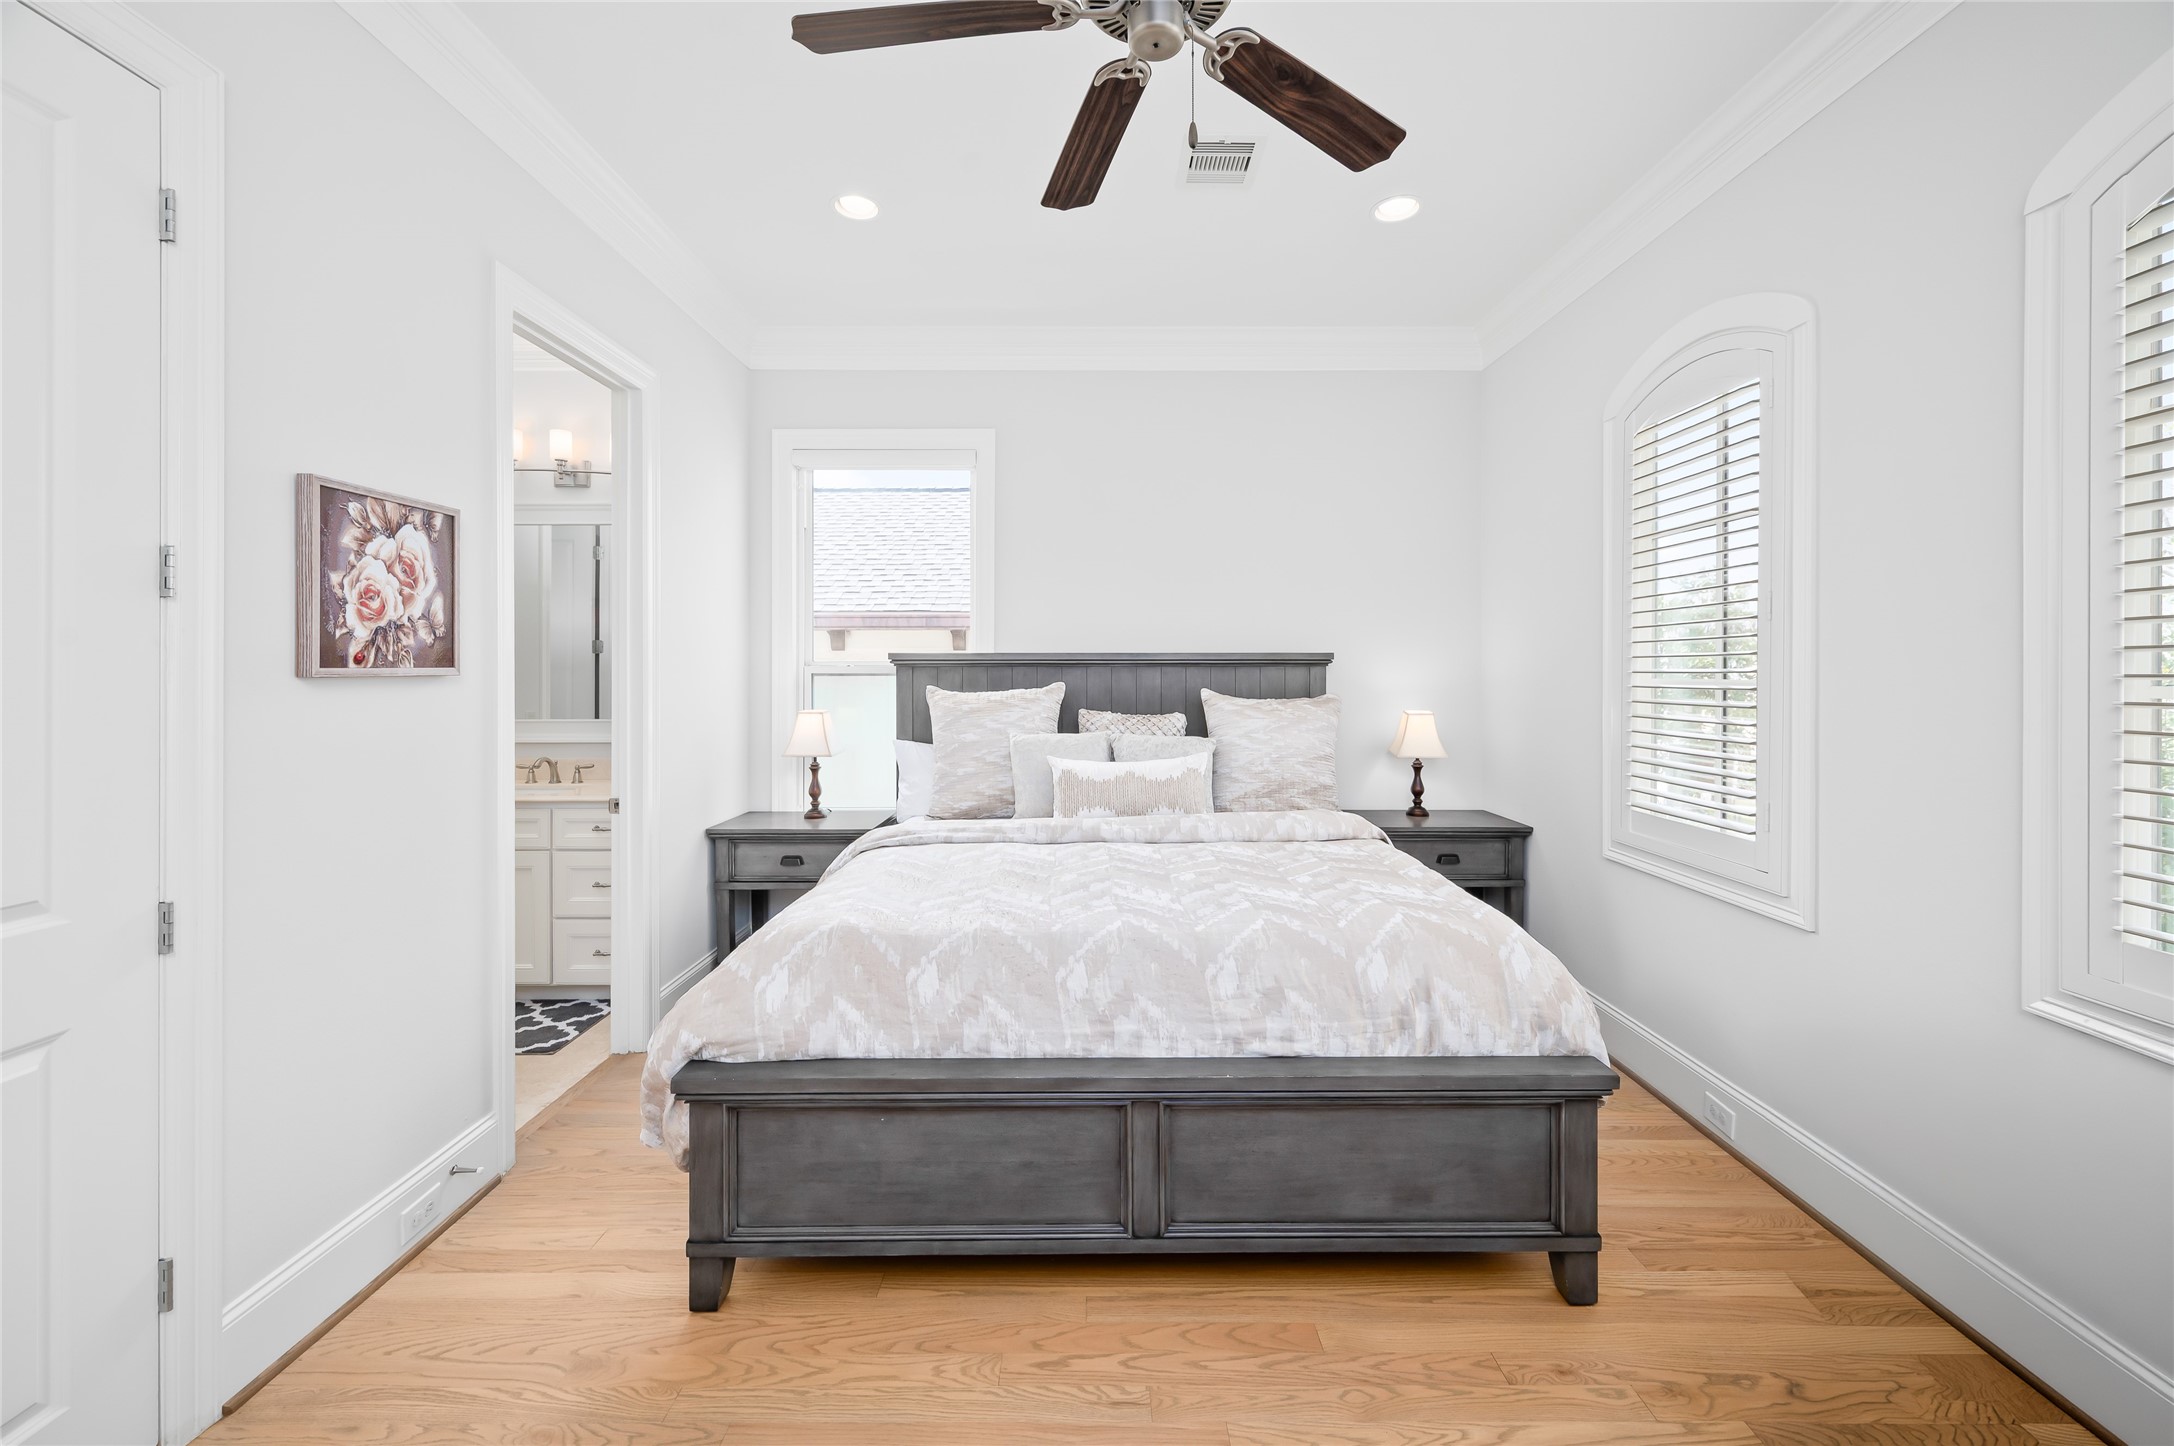
Secondary bedroom #2 - Beautiful natural light.
Secondary bedroom #2 - it connects to a Hollywood style bathroom.
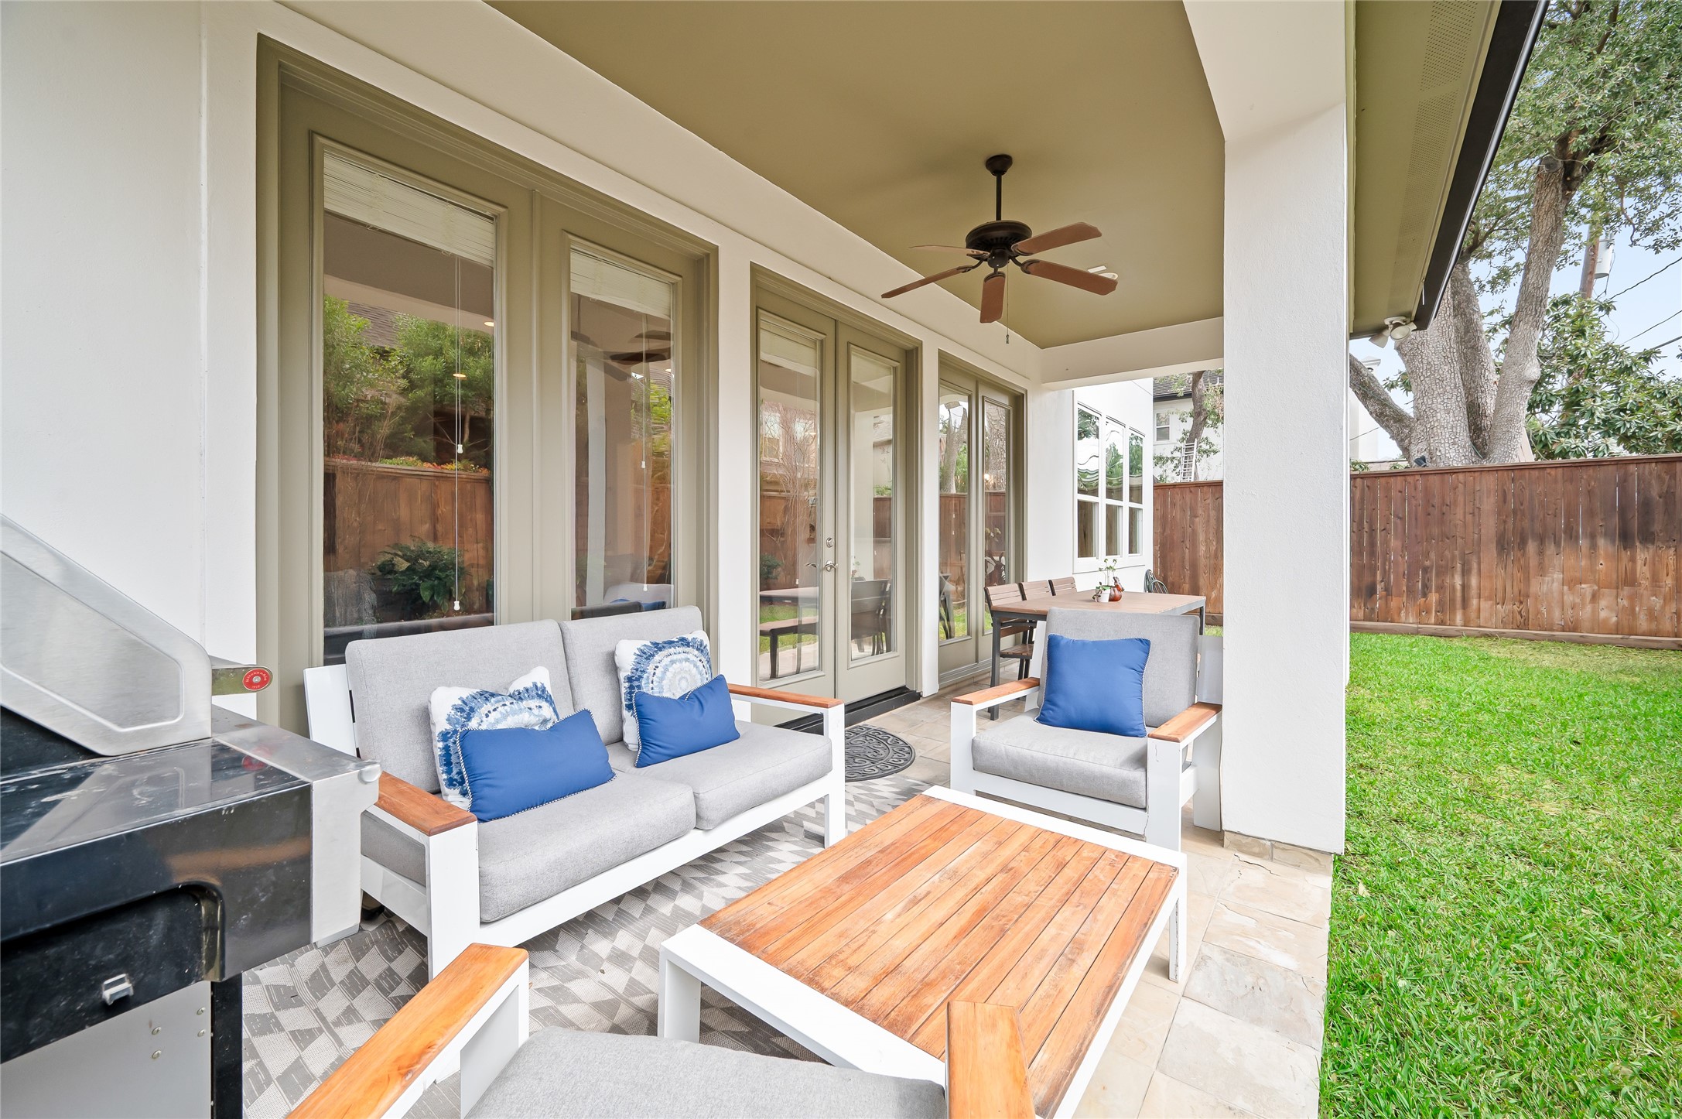
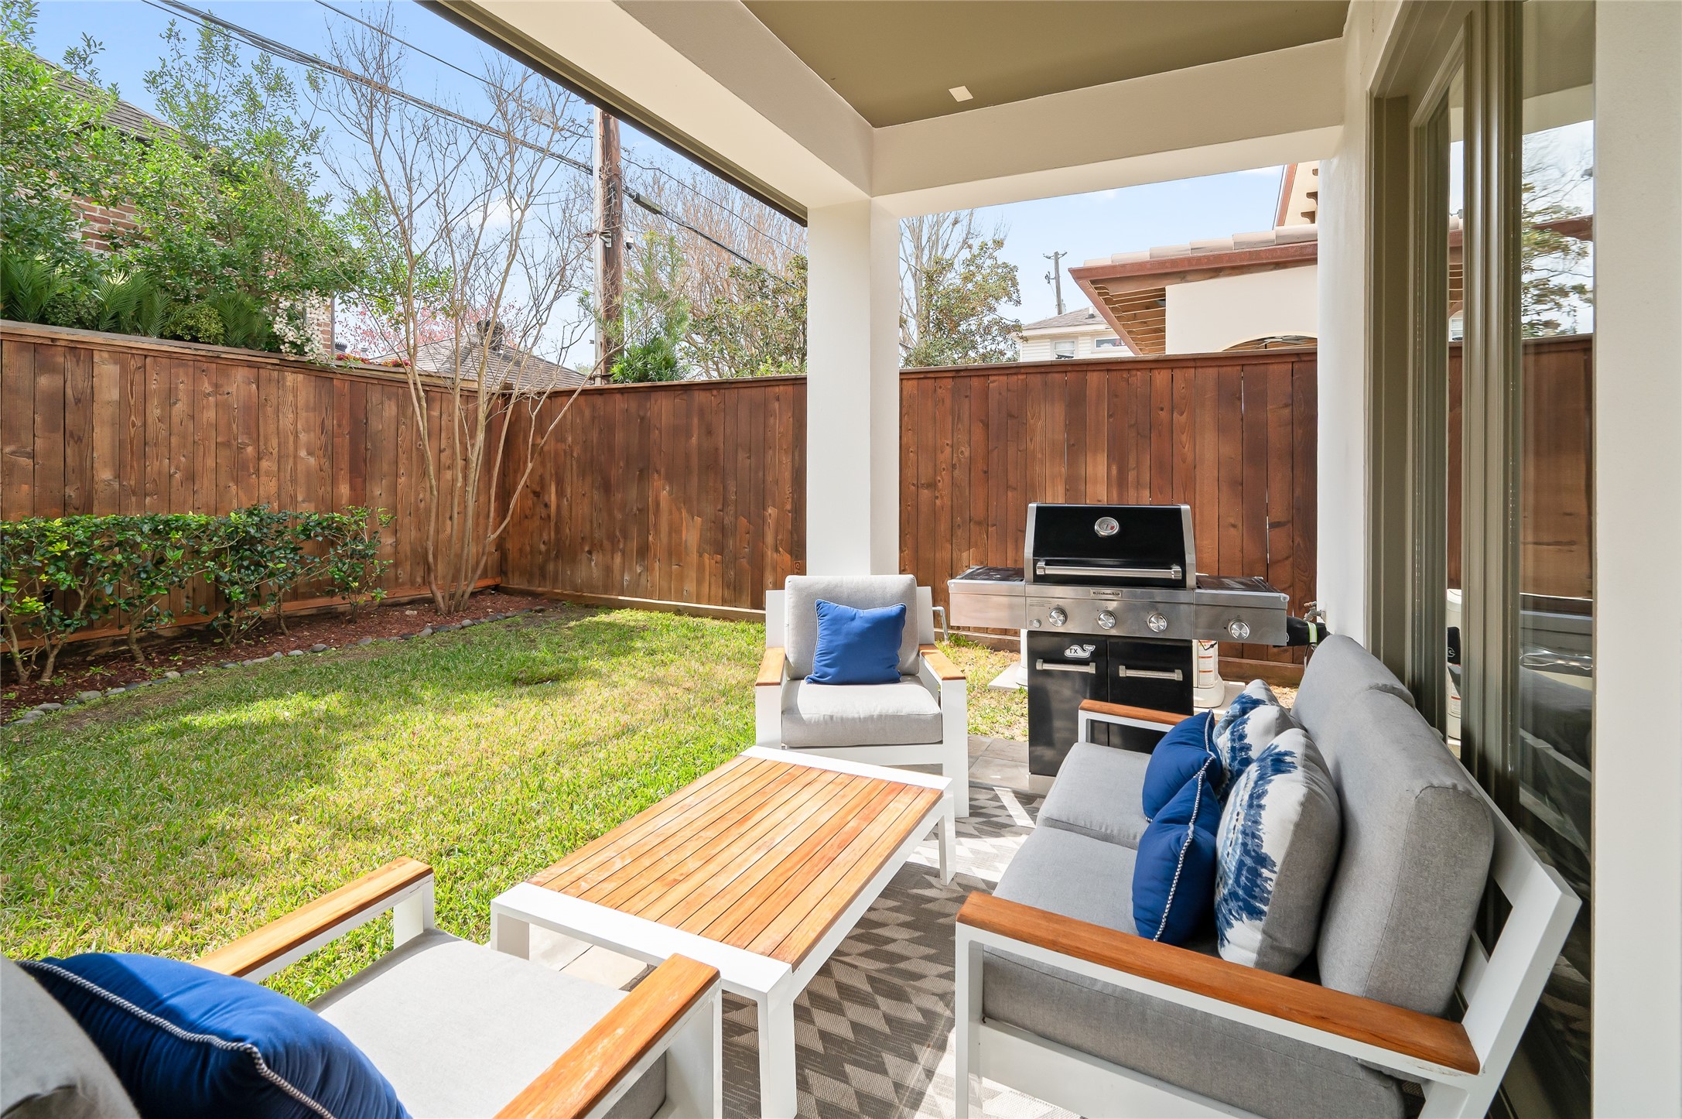
The patio terrace is thoughtfully designed with both sitting and dining areas, creating an ideal space for outdoor entertaining and everyday enjoyment.
A cozy outdoor entertaining area with comfortable seating and a gas grill creates the perfect setup for hosting family and friends.
This charming fenced backyard offers a private and inviting outdoor space, perfect for relaxing, gardening, or everyday enjoyment.
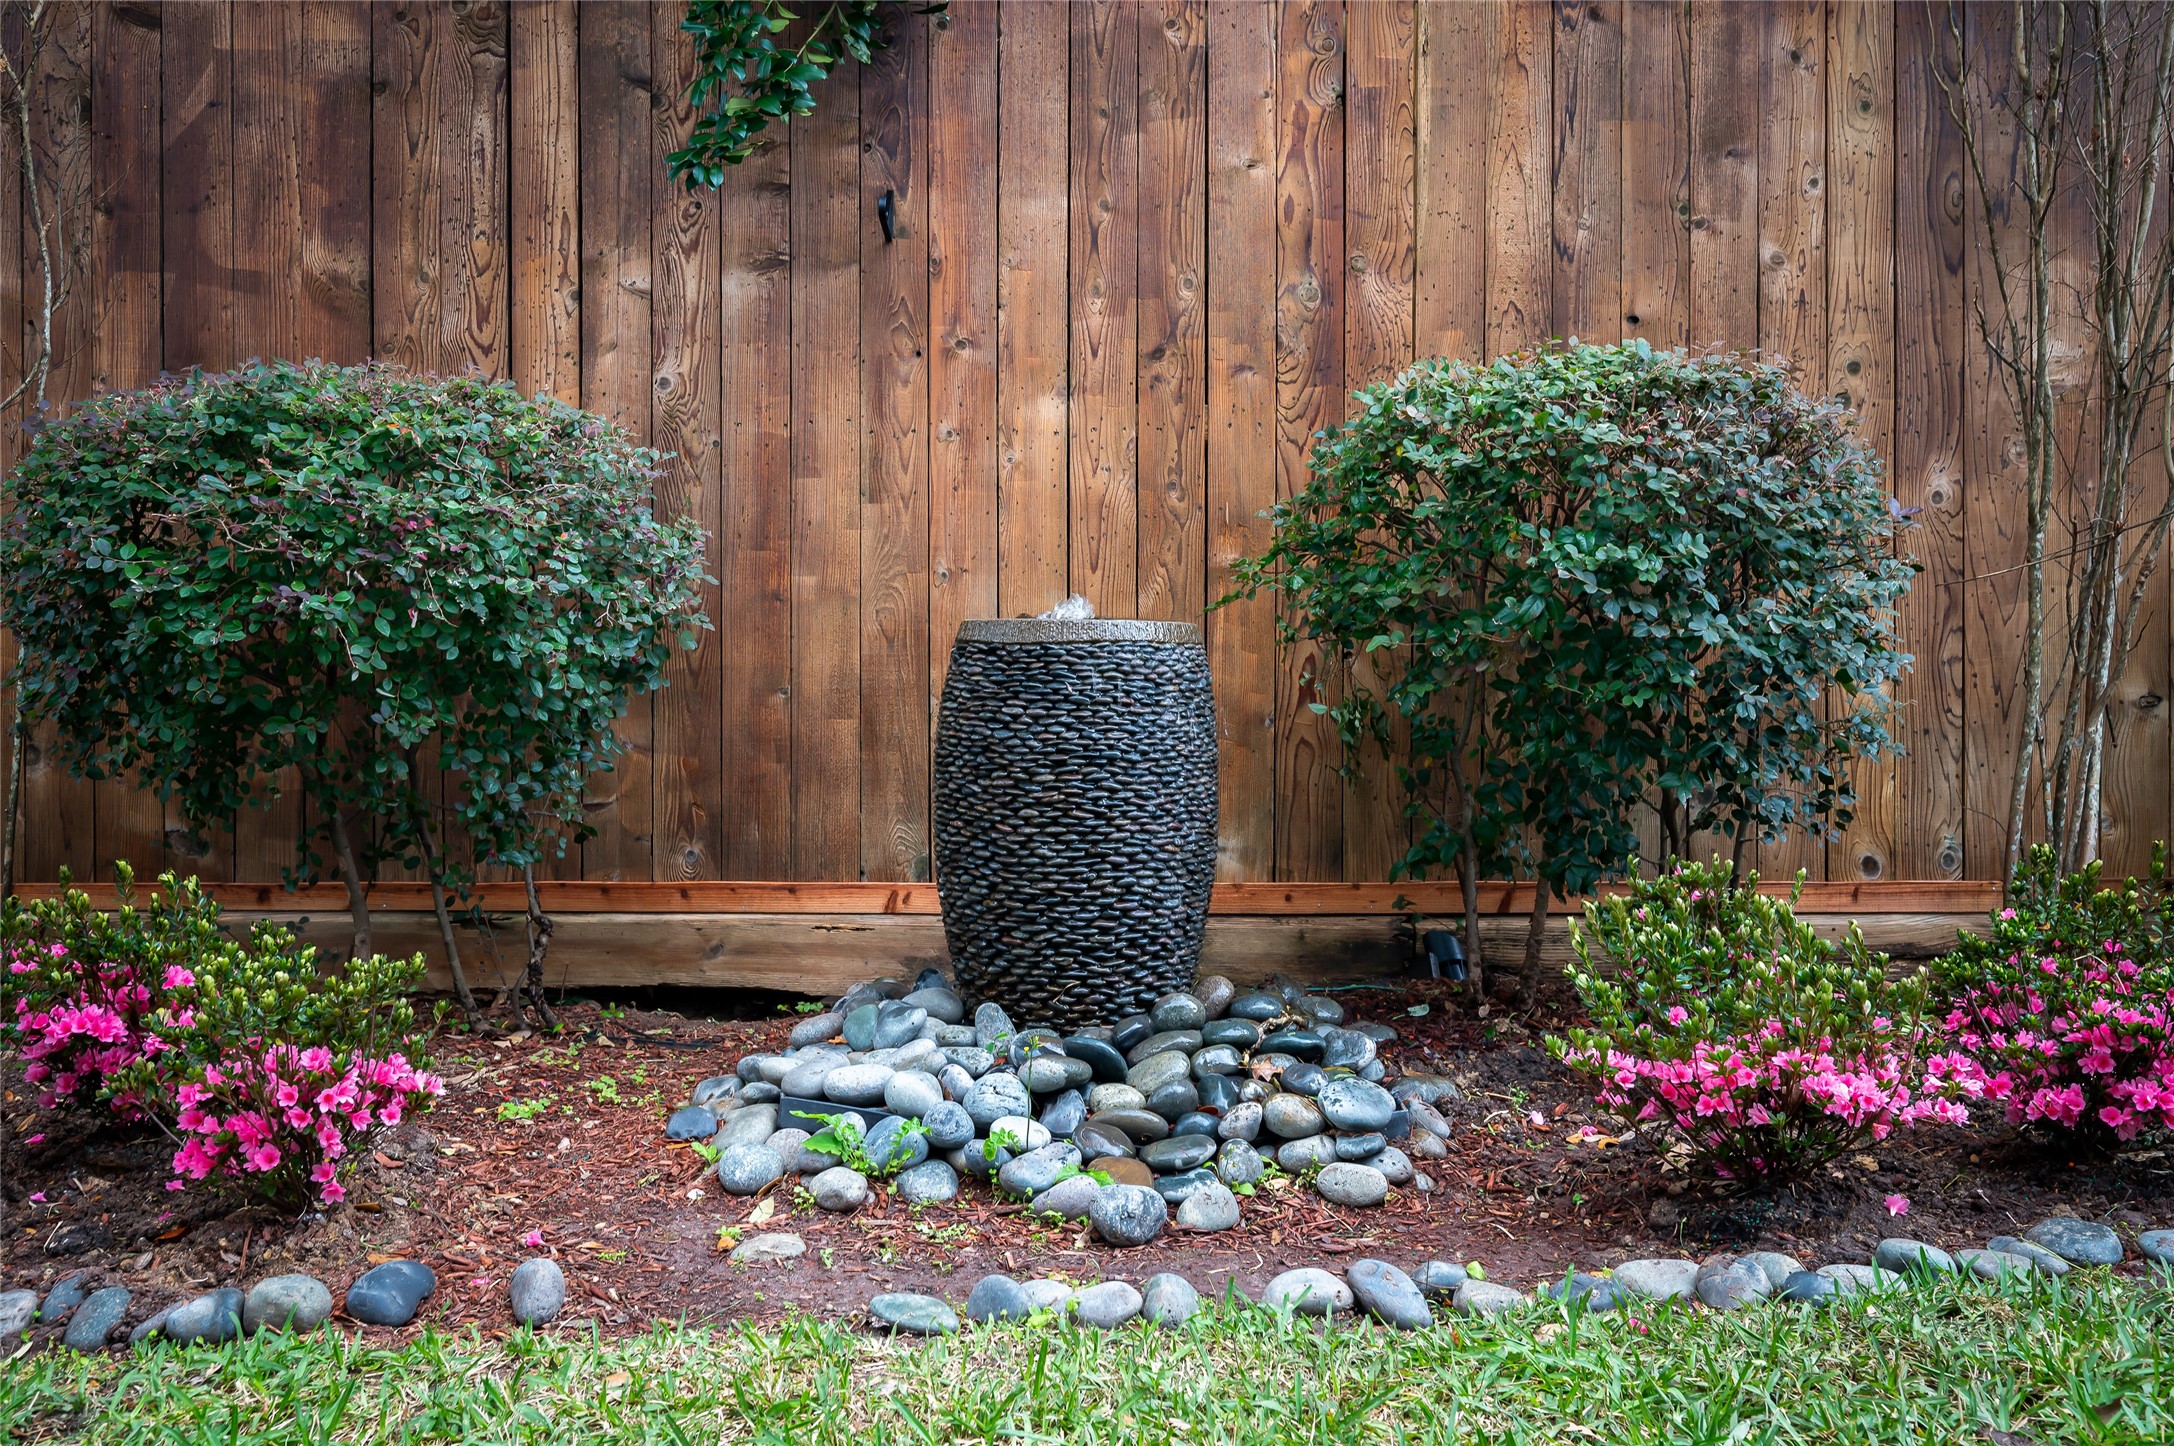
Charming backyard fountain creates a peaceful focal point, adding warmth and character to the outdoor space while providing a relaxing setting to unwind or entertain.
The rear exterior showcases the home’s attractive design and inviting outdoor living spaces.
The home is equipped with a recently purchased, whole-home generator, providing added convenience, comfort, and peace of mind. The generator is powerful enough to provide backup power to the entire home.
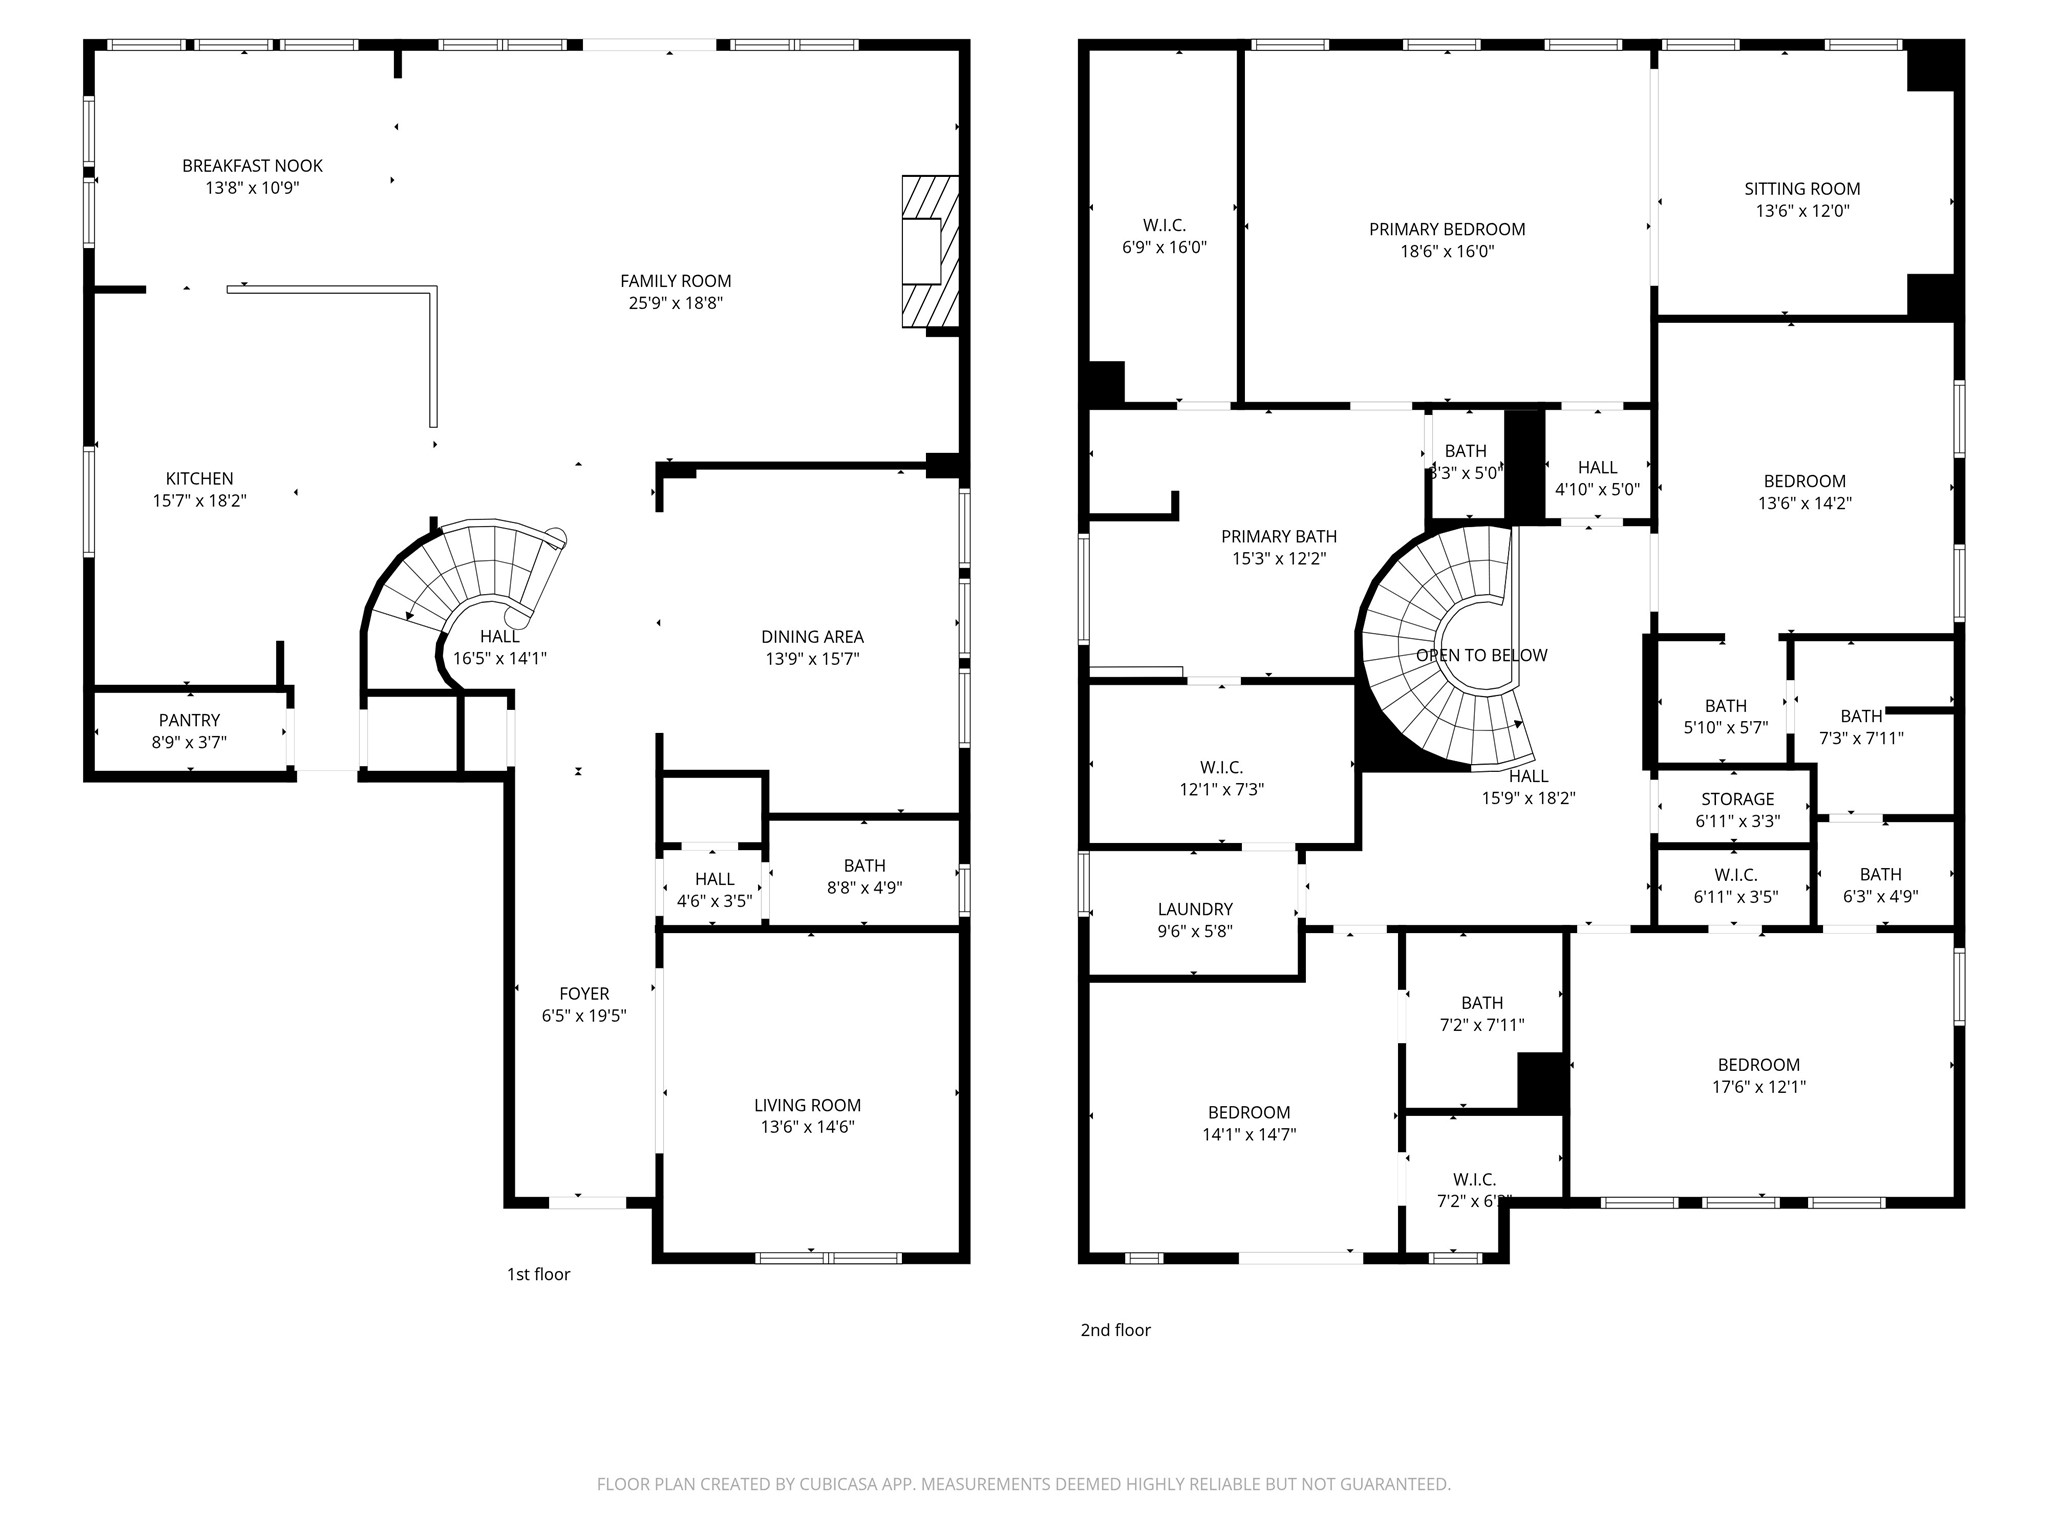
The floor plan offers a helpful overview of the home’s spacious layout and thoughtful flow between living areas.





















.jpg)

