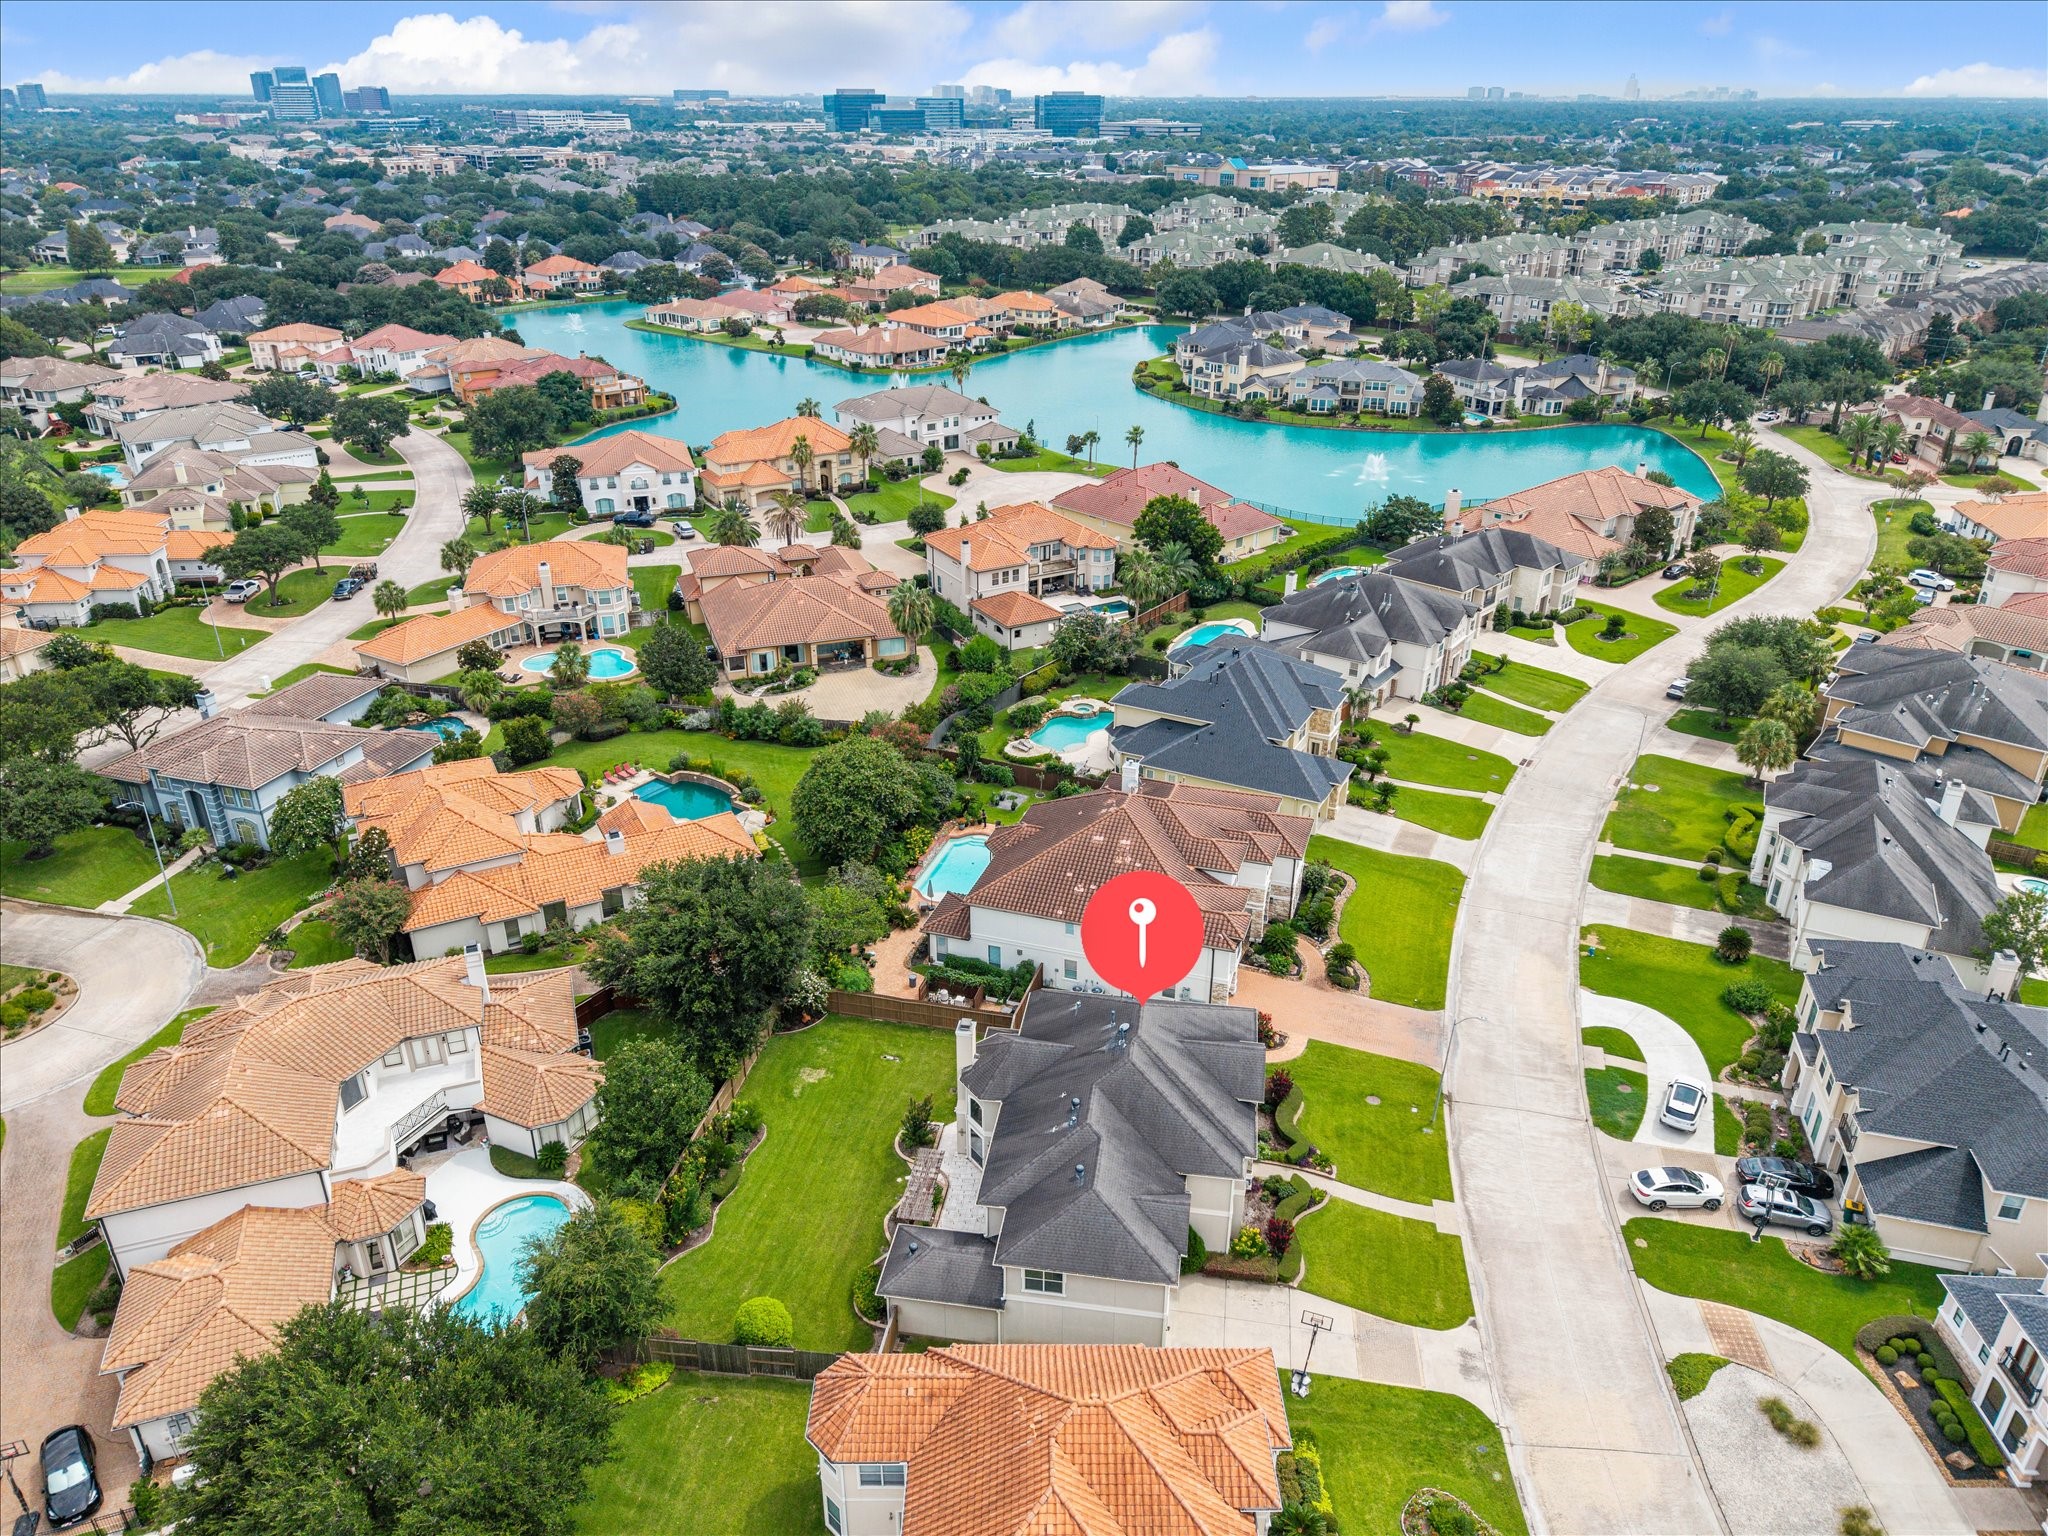
Sophisticated residence nestled within the prestigious, manned-gated community of Lakes of Parkway. Ideally positioned just steps from the community's picturesque turquoise lake, this beautifully restored home has been thoughtfully reimagined with premium contemporary finishes and exceptional craftsmanship throughout. Soaring ceilings, expansive windows, and a soft, understated palette create a bright, airy atmosphere, while the open-concept floor plan captures beautiful views of the outdoor retreat.
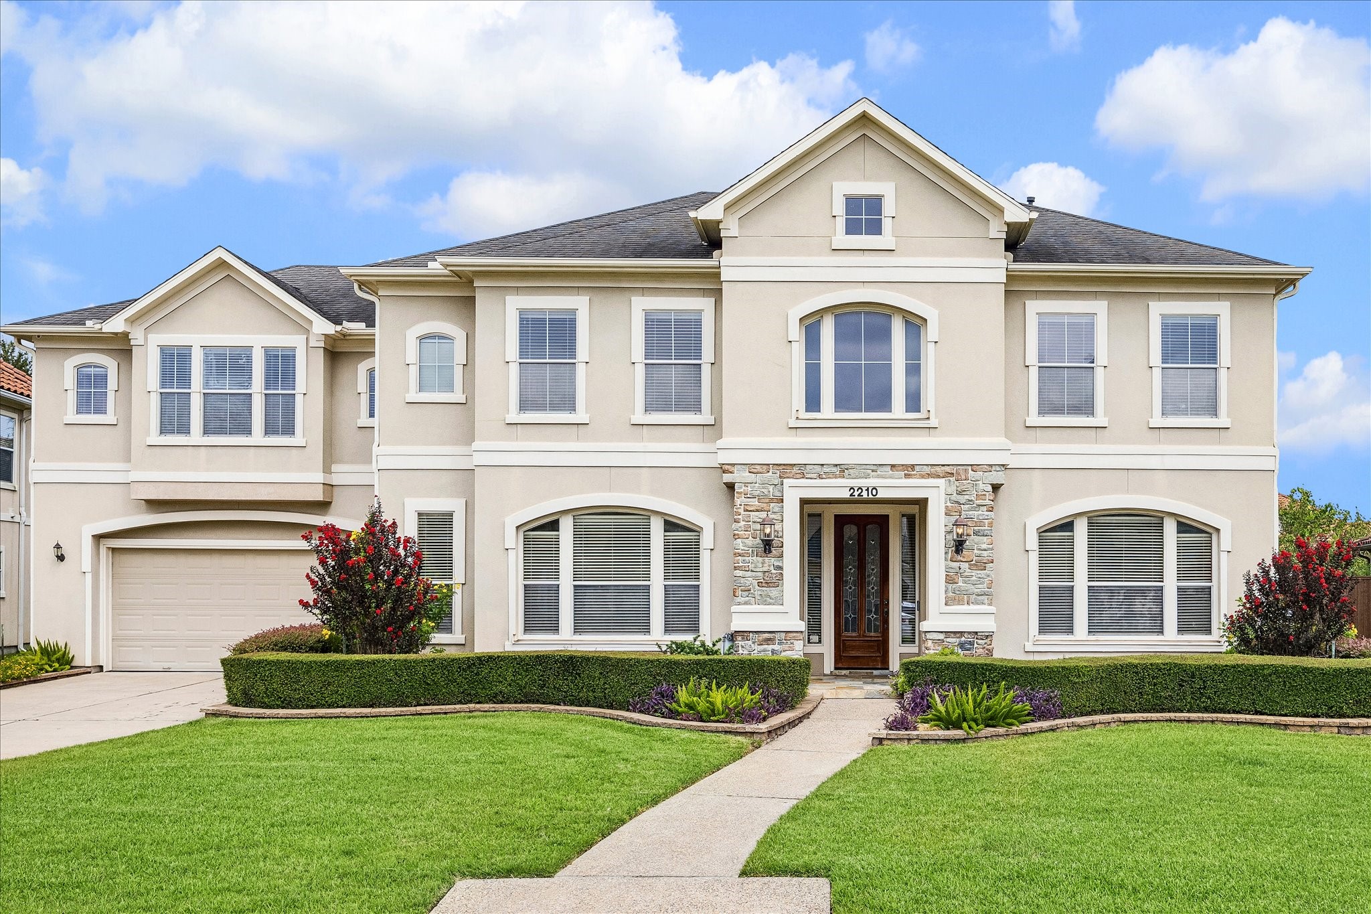
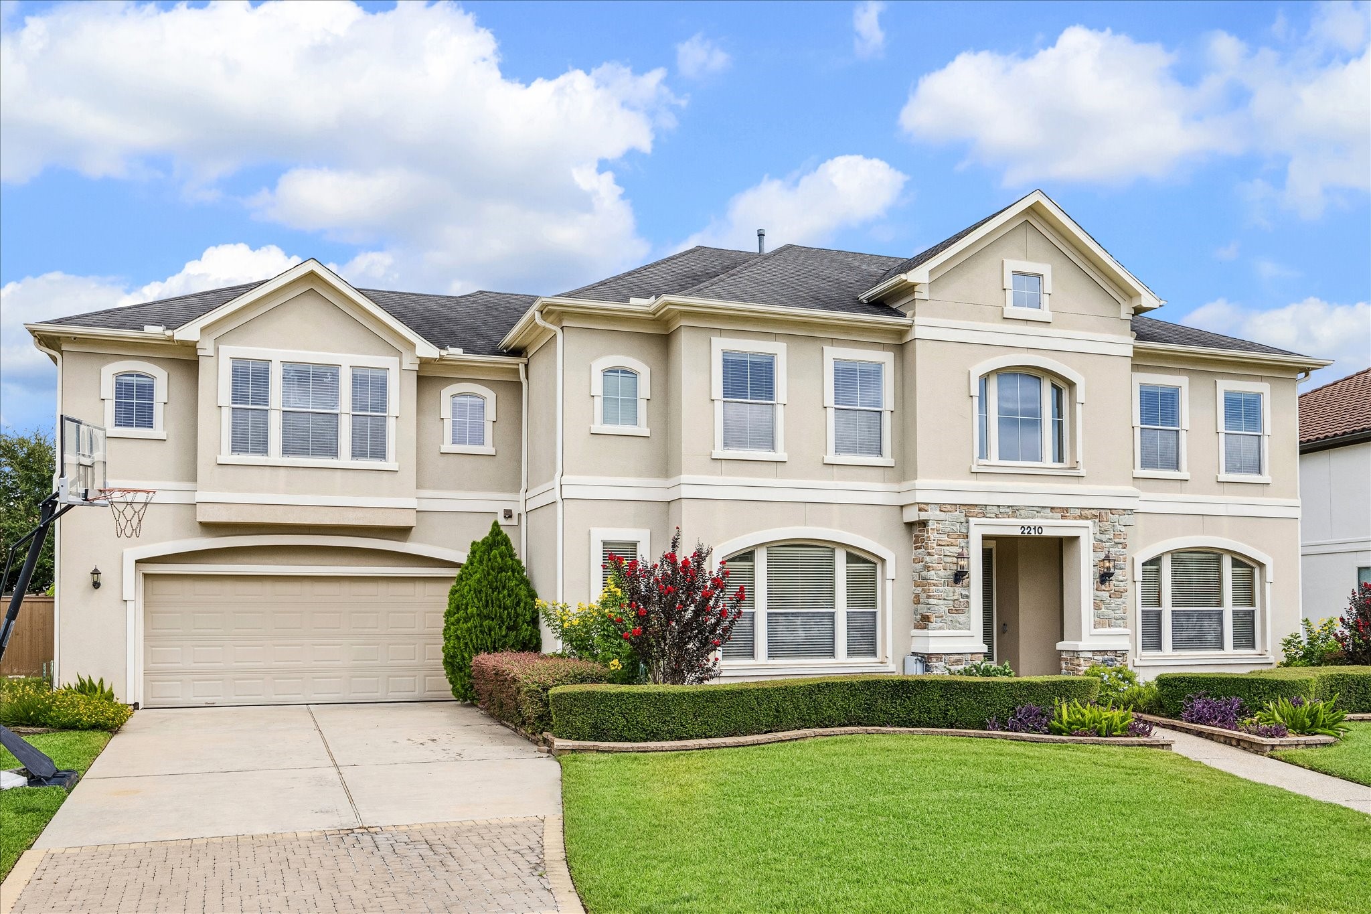
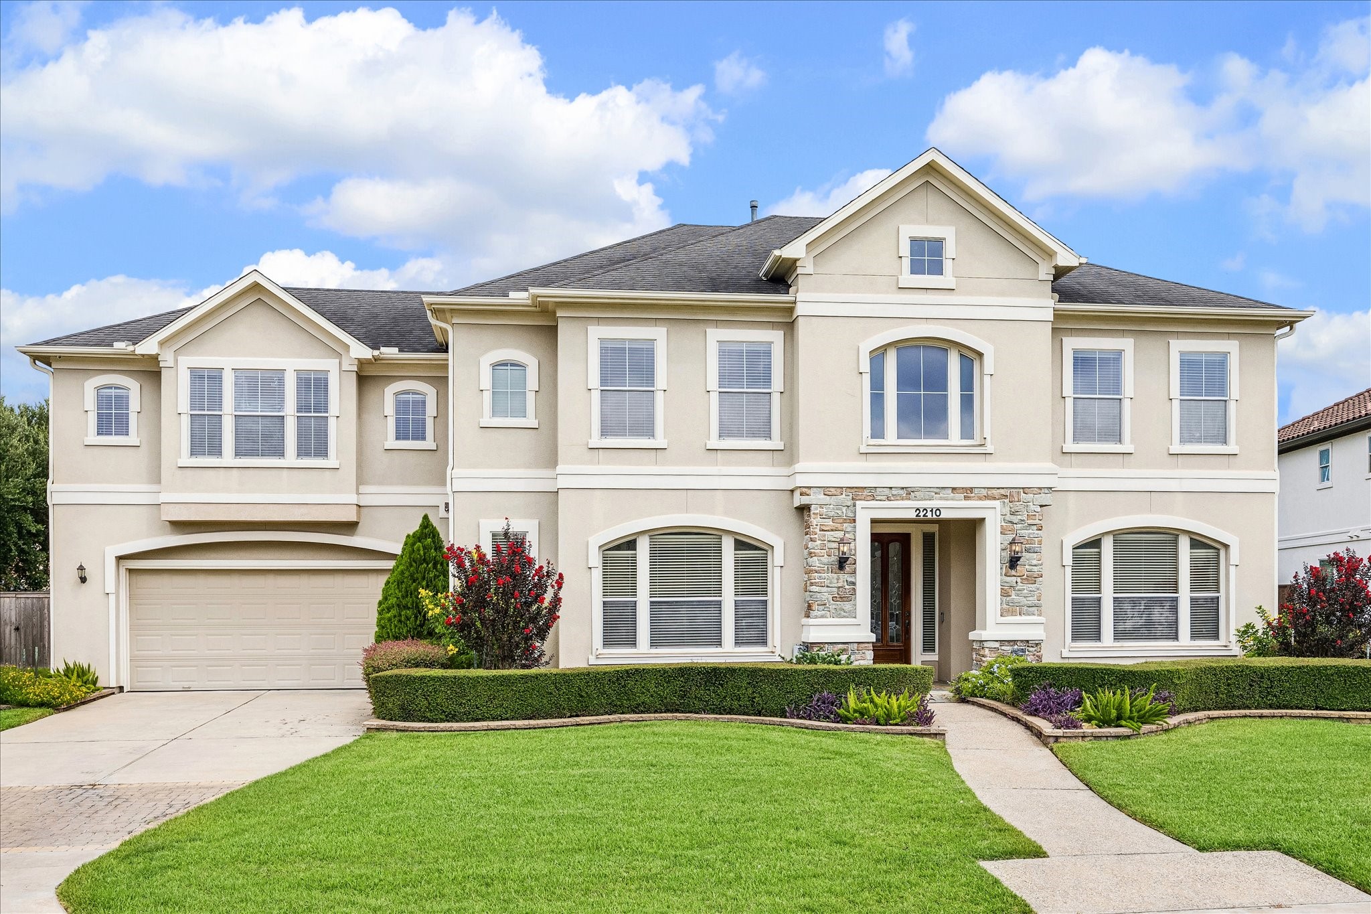
Defined by clean architectural lines and a striking soft contemporary façade, this exceptional residence makes a remarkable first impression. A spacious paver driveway extends to the attached three-car garage, framed by meticulously maintained landscaping that enhances the home's distinguished curb appeal. A gently curving walkway leads guests to the impressive front entrance, offering a welcoming approach that perfectly sets the tone for the refined interiors beyond.
Designed for modern living, this exceptional residence offers a thoughtfully planned layout with four bedrooms, including a first-floor primary suite for added privacy and convenience. Expansive living spaces flow effortlessly throughout the home, complemented by a dedicated study, an oversized upstairs game room, and a gourmet kitchen designed to accommodate both everyday living and effortless entertaining. Energy-efficient double-pane windows enhance year-round comfort.
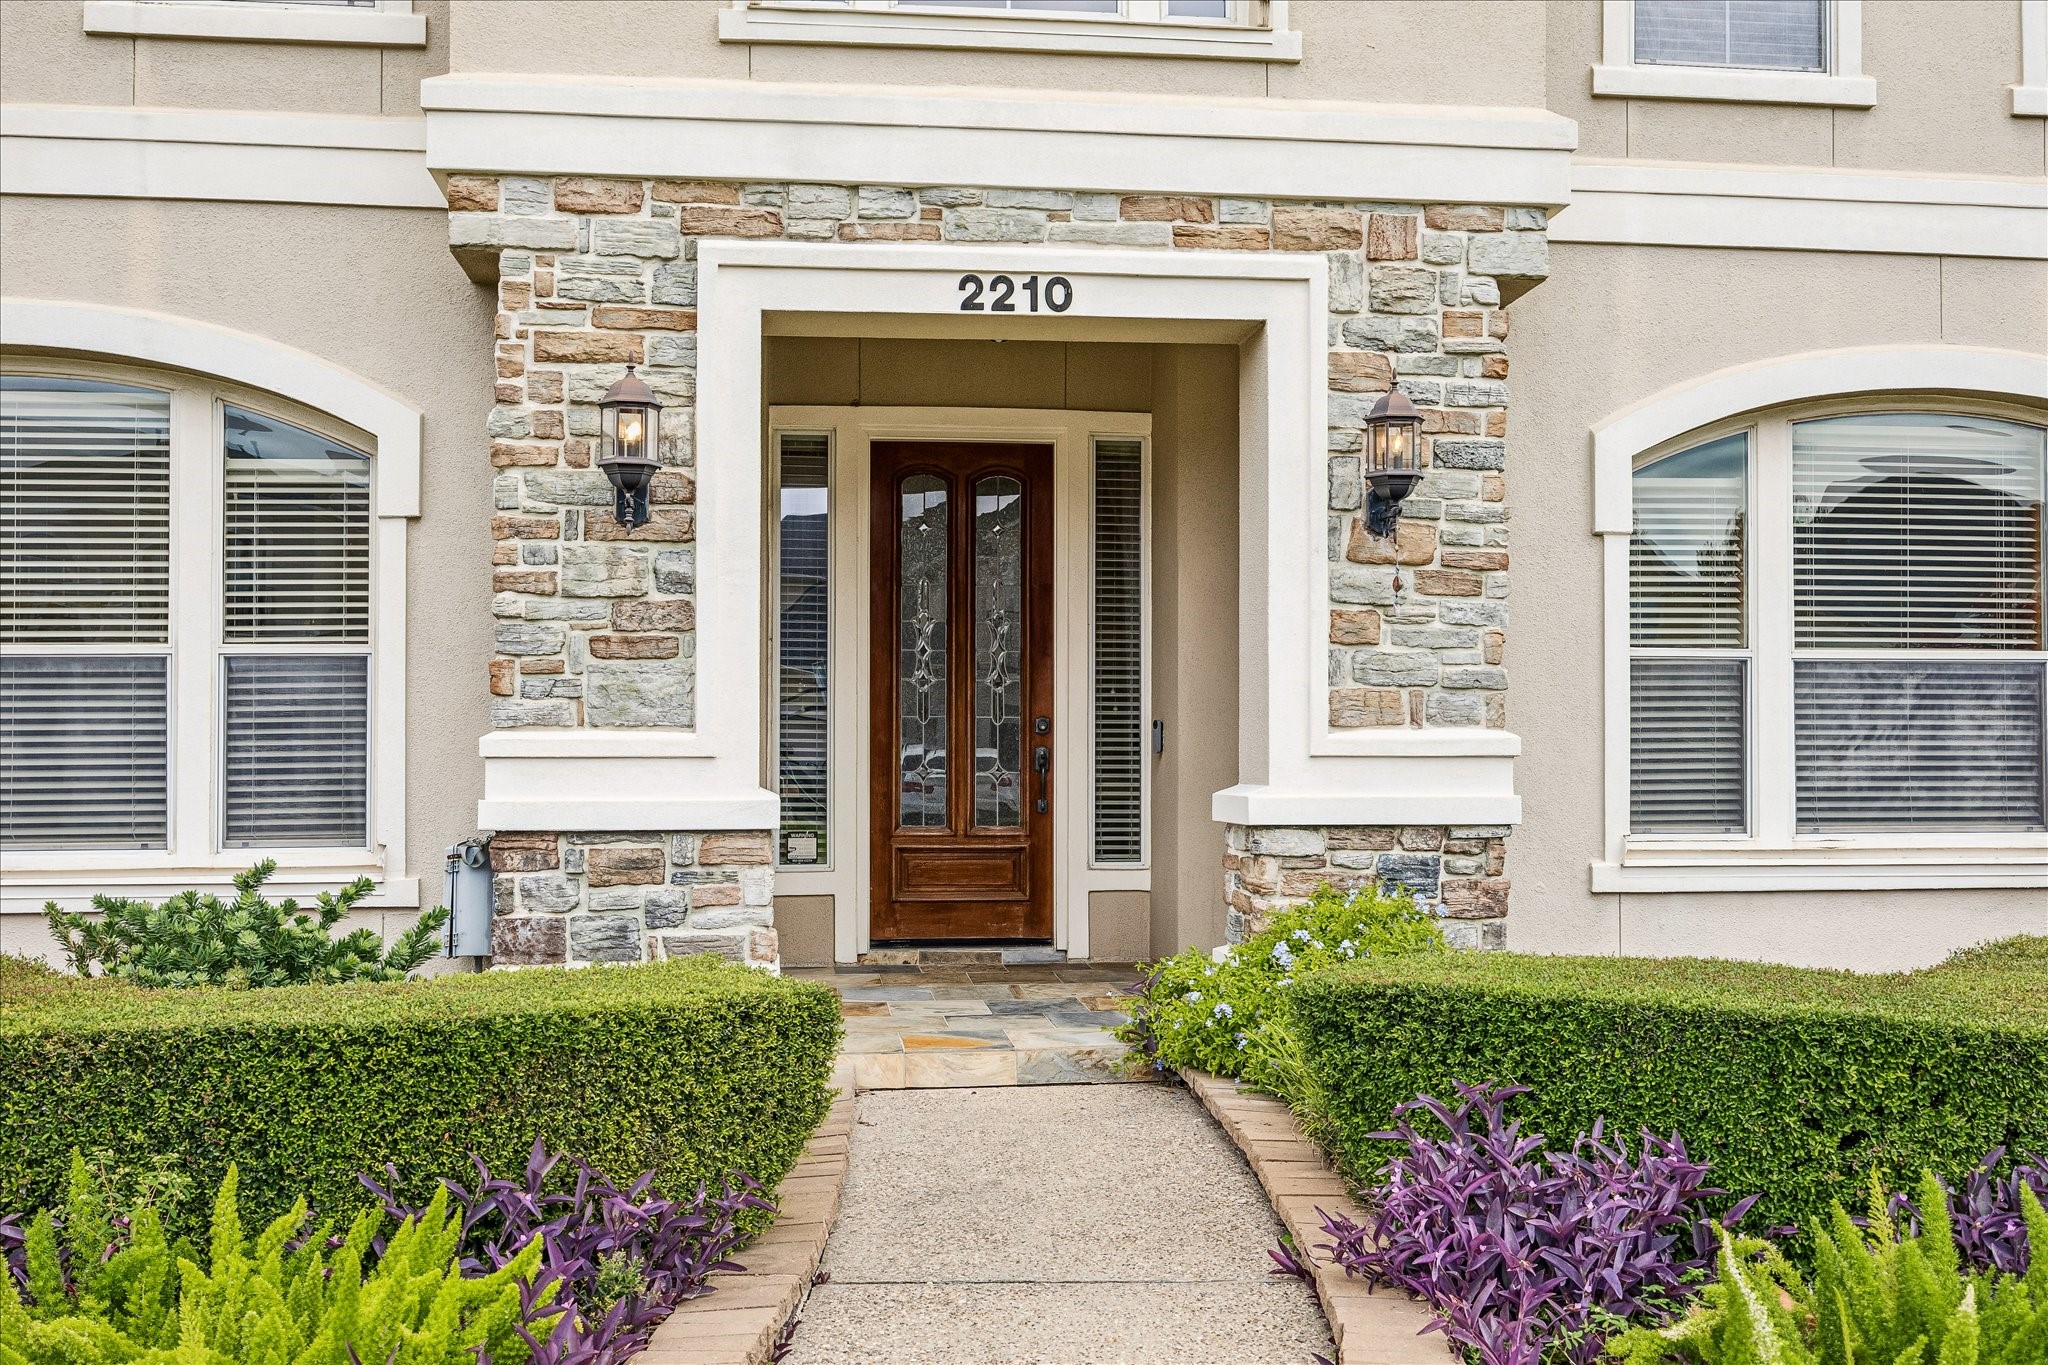
A refined blend of contemporary elegance and classic design defines this inviting main entrance. highlighted by richly crafted wood doors with leaded glass inserts and sidelights that invite natural light into the home. Framed by textured masonry, classic lantern lighting, and neatly maintained greenery, this inviting entrance offers a graceful transition into the thoughtfully designed interiors.
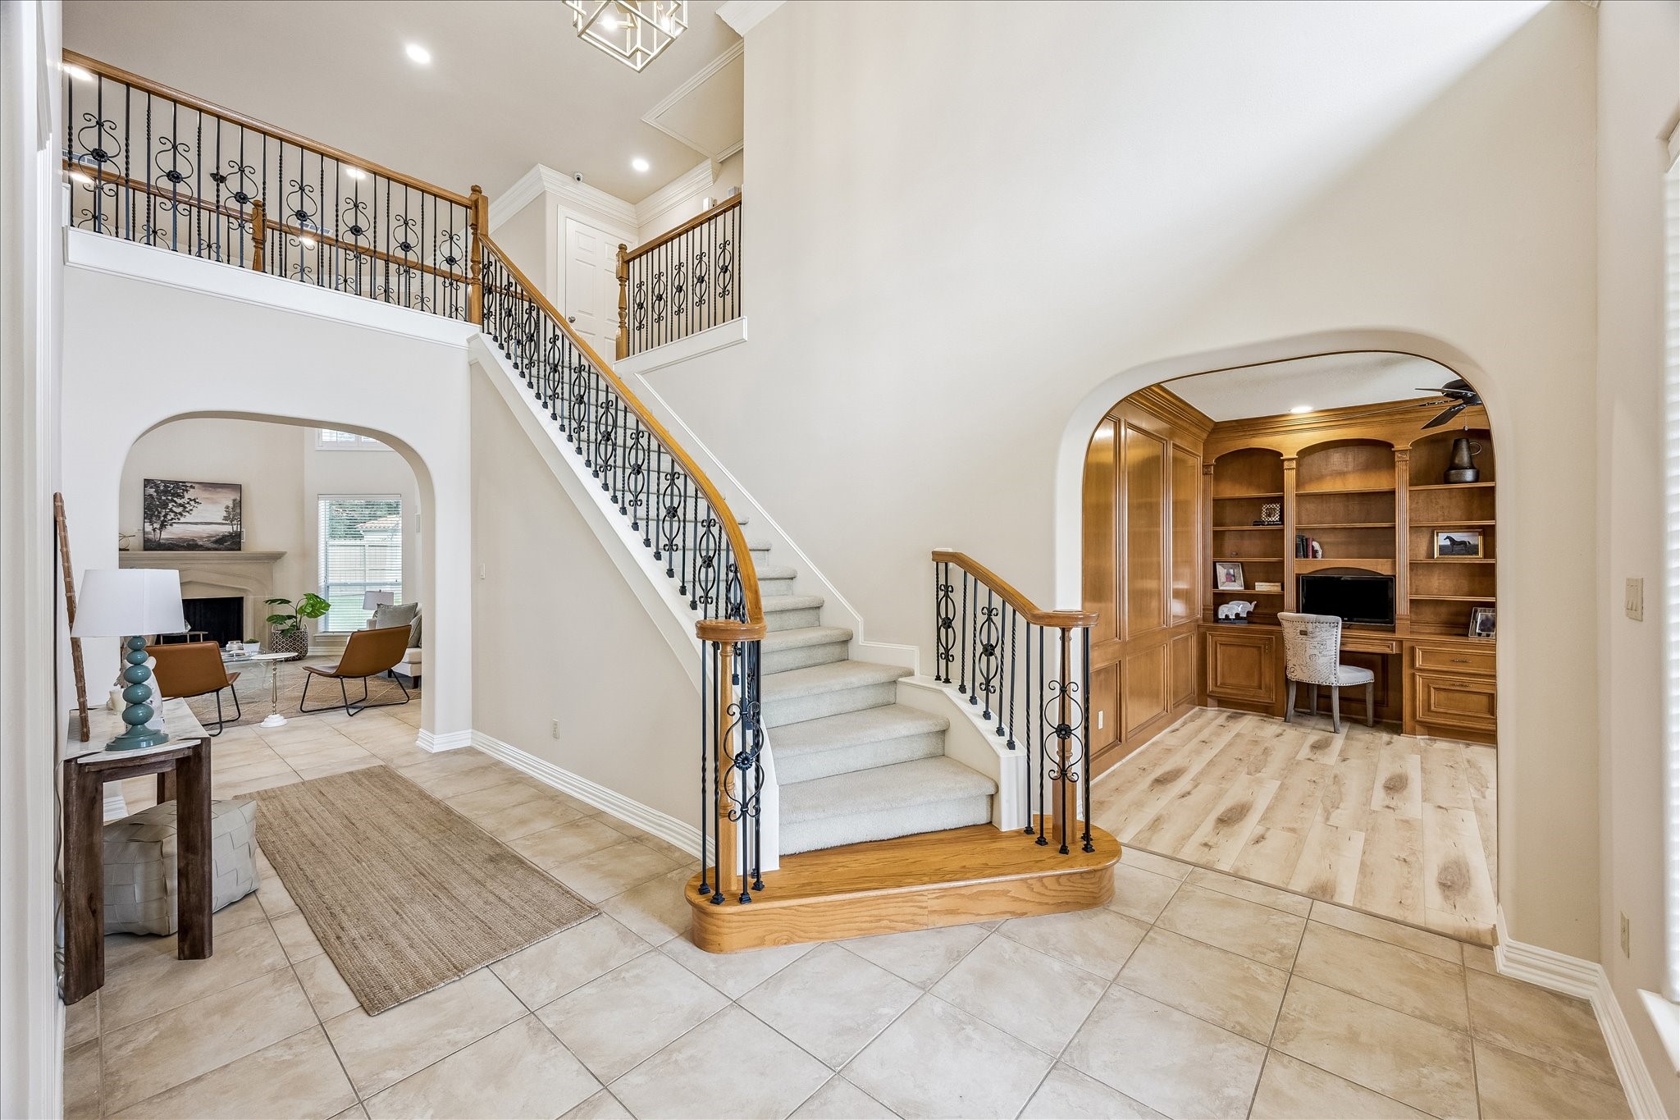
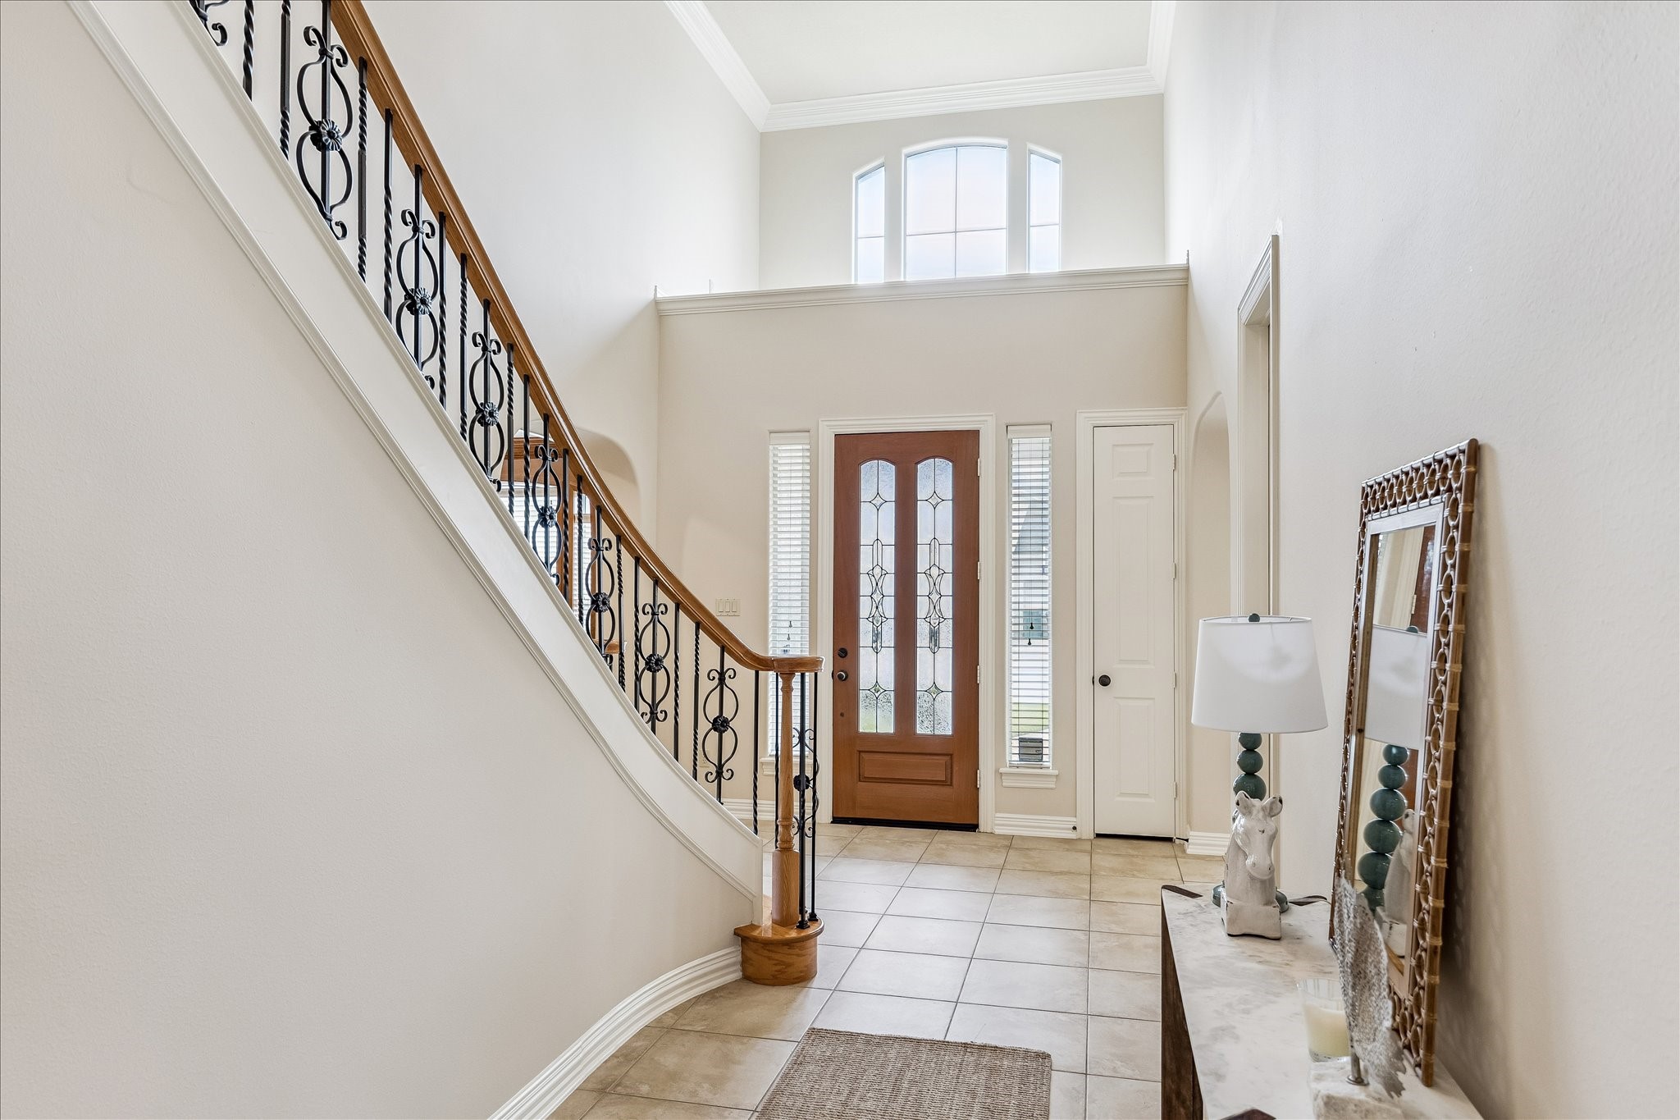
As you step into the grand foyer, you're welcomed by soaring double-height ceilings and striking architectural details that create an immediate sense of scale. Expansive sightlines, a soft neutral palette, and rich wood finishes enhance the home's inviting atmosphere, while the sweeping staircase with wrought-iron balusters and hardwood handrails serves as a stunning focal point, showcasing exceptional craftsmanship from the moment you enter.
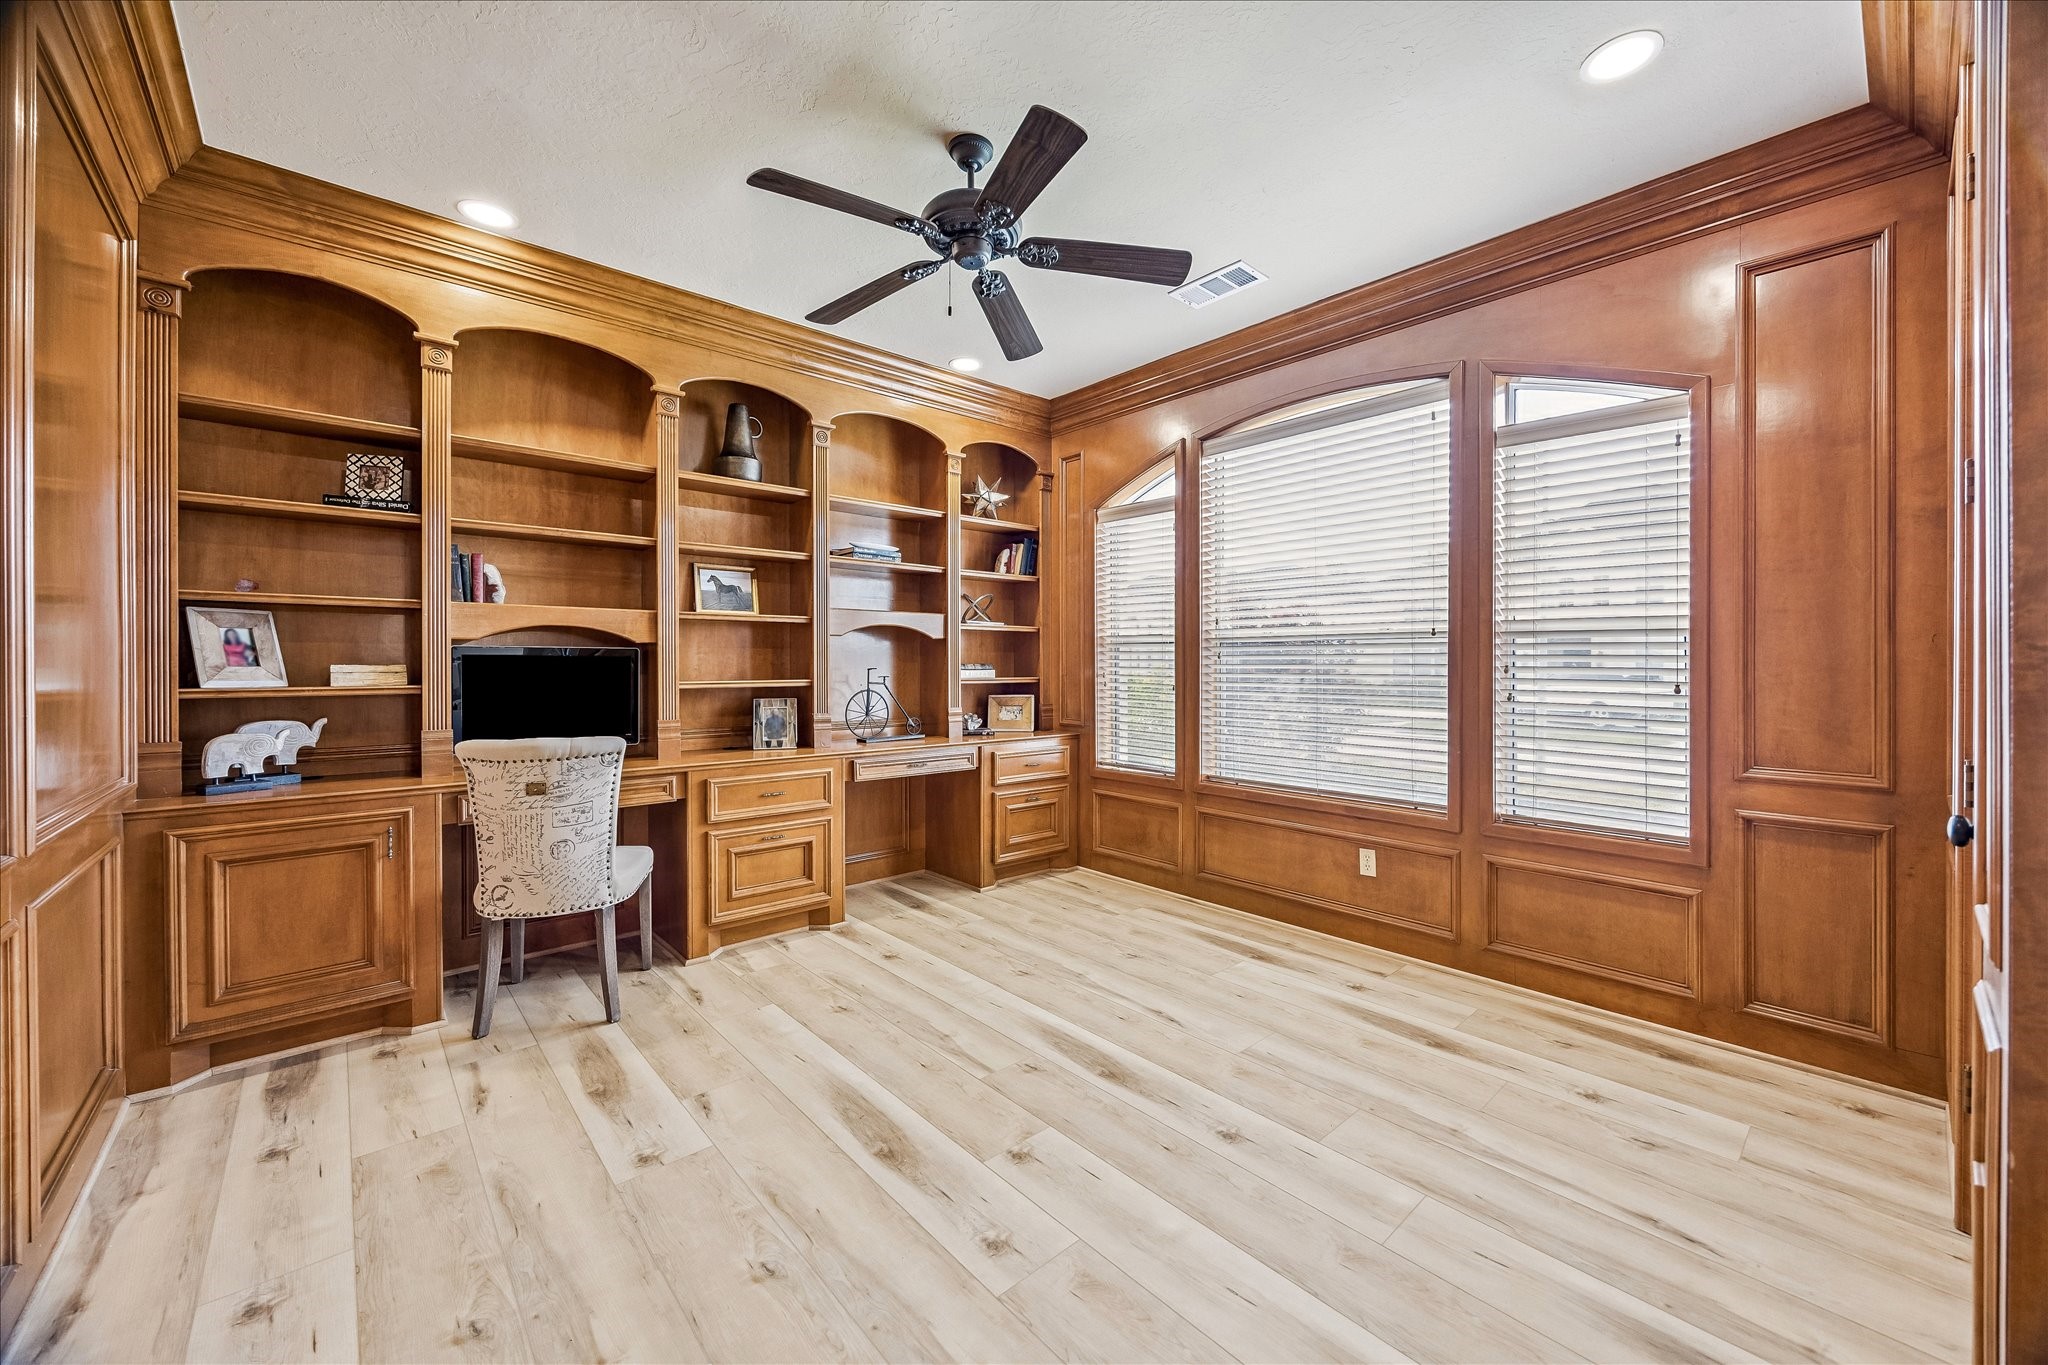
Designed for both productivity and quiet retreat, the Home Office/Study showcases custom wood bookcases, built-in workstations, and exquisite millwork throughout. Large double-pane windows frame views of the manicured front landscape, bringing abundant natural light into this inviting workspace.
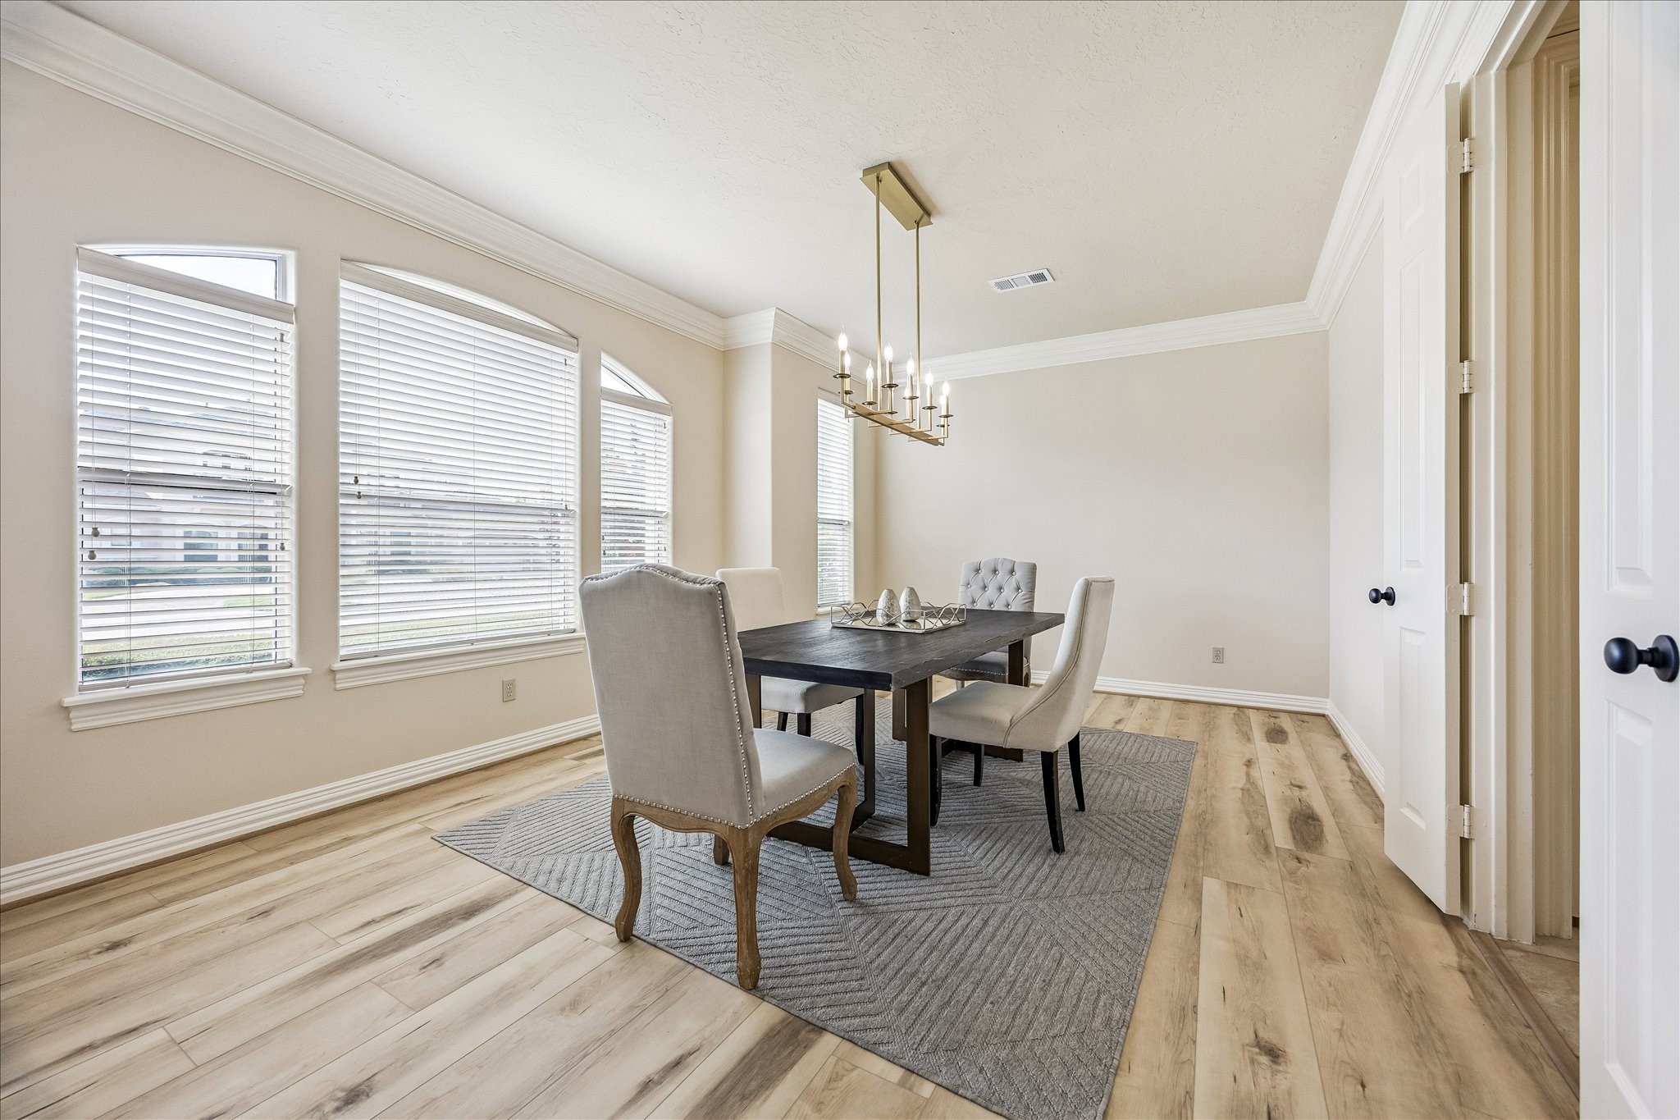
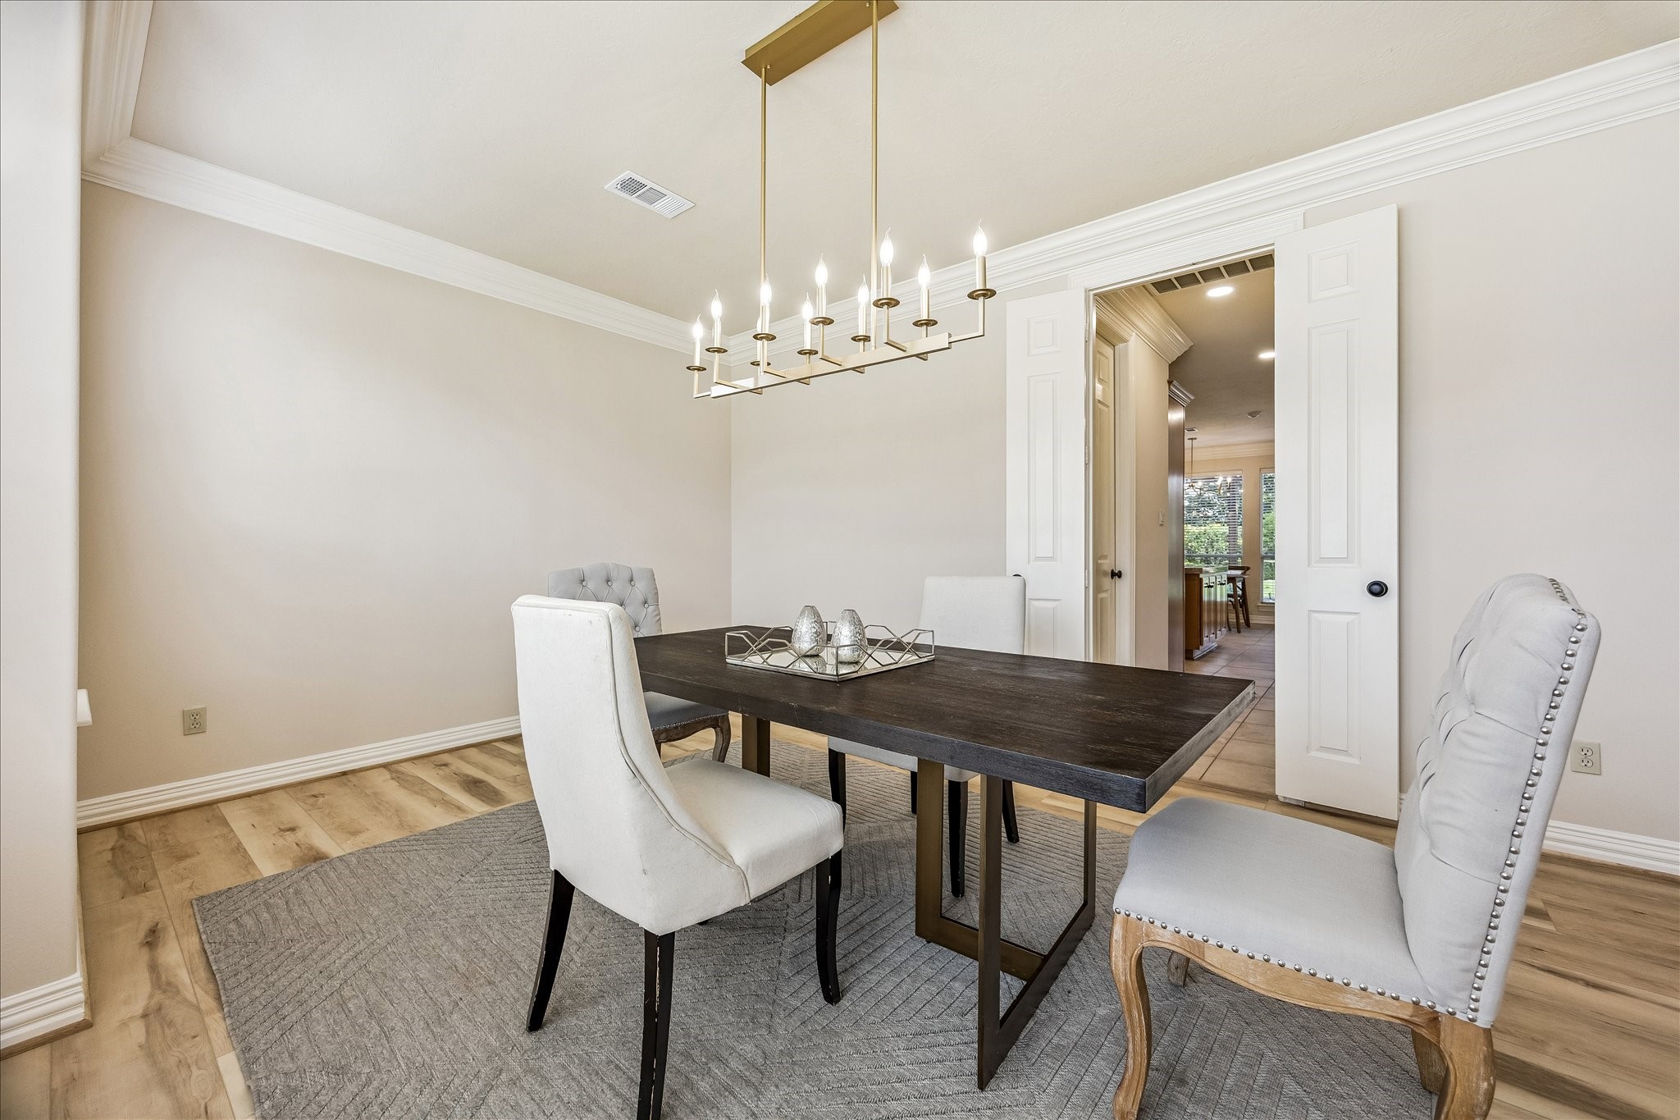
Entertain in style in the expansive formal dining room. This grand space is anchored by a designer artisan-crafted chandelier that casts a warm glow throughout adding andarchitectural touch and a sense of refined elegance. Large double-pane windows fill the space with natural light while offering beautiful views of the front yard, enhancing the room’s inviting atmosphere—perfect for hosting dinners and special gatherings.
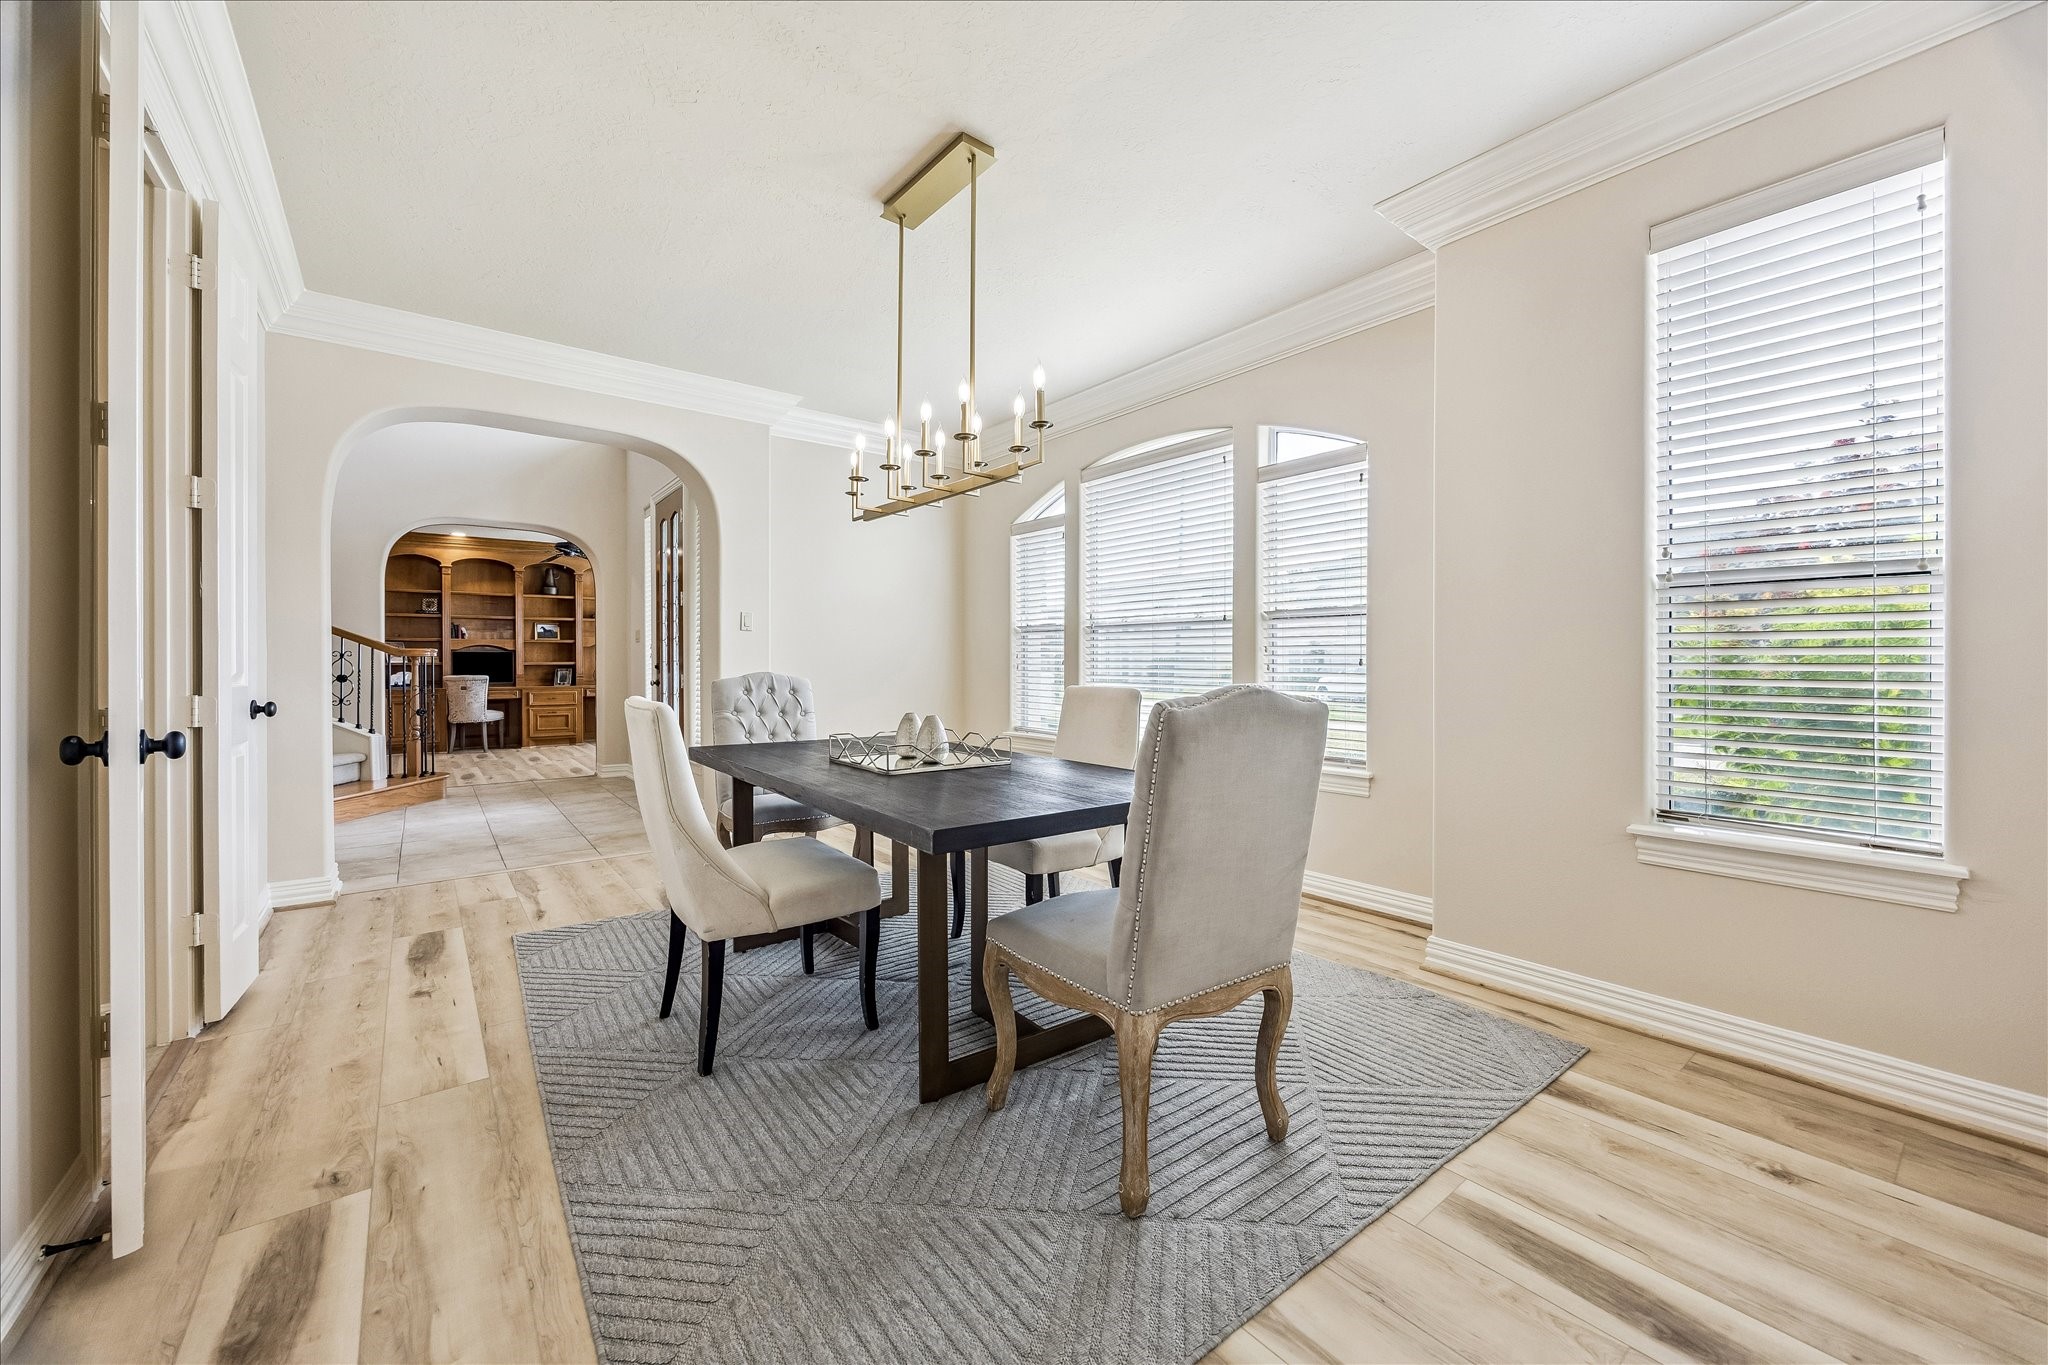
Located just across from the home office and steps from the main entrance, the formal dining room is designed to impress. Rich wood flooring and a soft neutral palette create a warm, inviting atmosphere, while the generous layout comfortably accommodates up to 12 guests for memorable gatherings. Conveniently connected to the butler's wine station and gourmet kitchen, this beautifully appointed space is perfectly suited for seamless entertaining.
Splendid formal dining room blends timeless craftsmanship with everyday functionality, featuring rich wood flooring, detailed double crown molding, and expansive front-facing windows that invite abundant natural light. Designed to accommodate up to 12 guests, it flows seamlessly into the gourmet kitchen, creating an exceptional setting for both intimate dinners and larger gatherings.
Exquisite hallway seamlessly guides you from the foyer to the fabulous main living area, where its crisp white interior and refined finishes exude a sense of elegance and luxury.
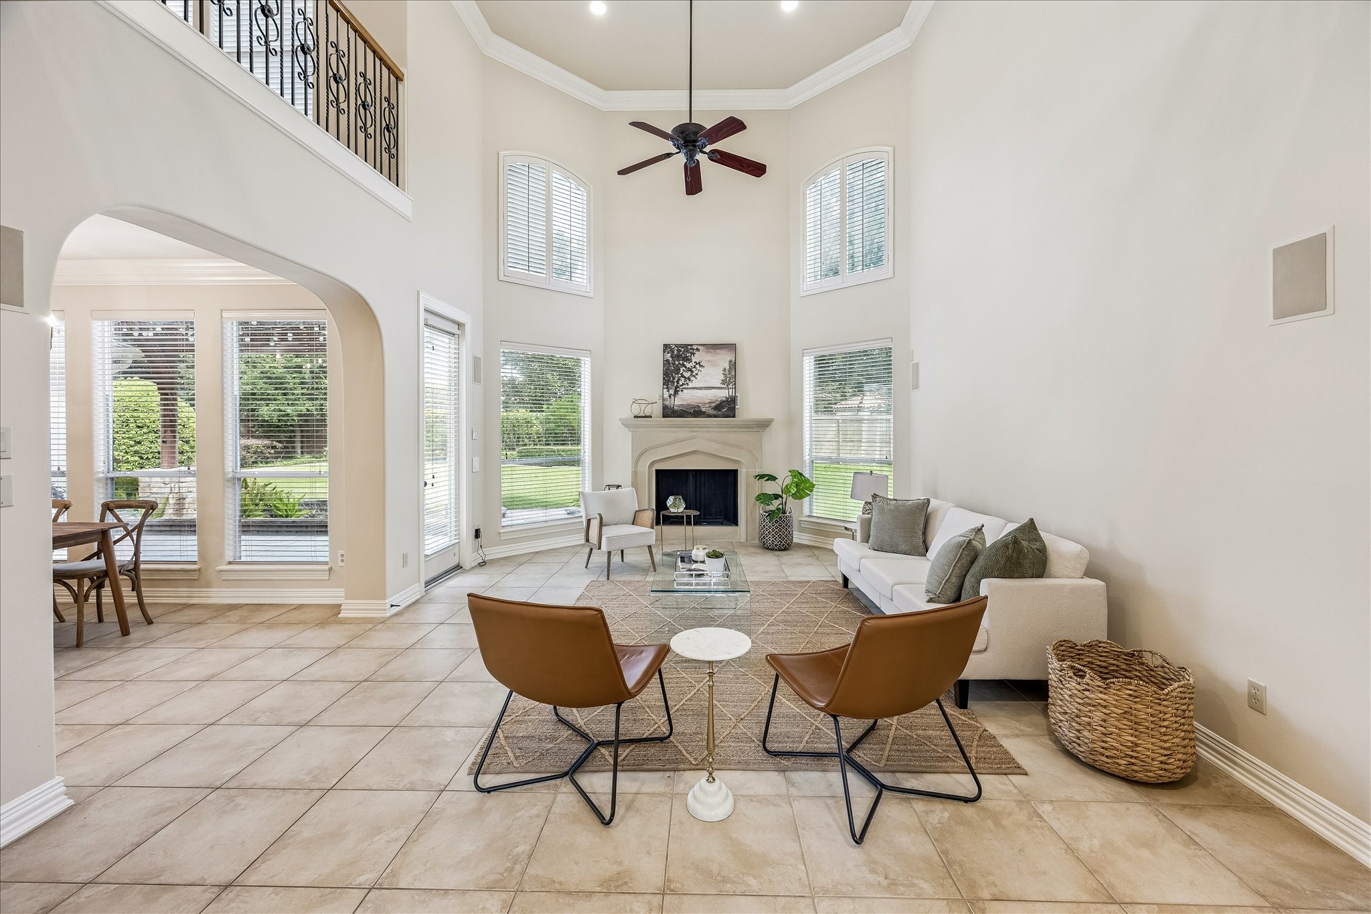
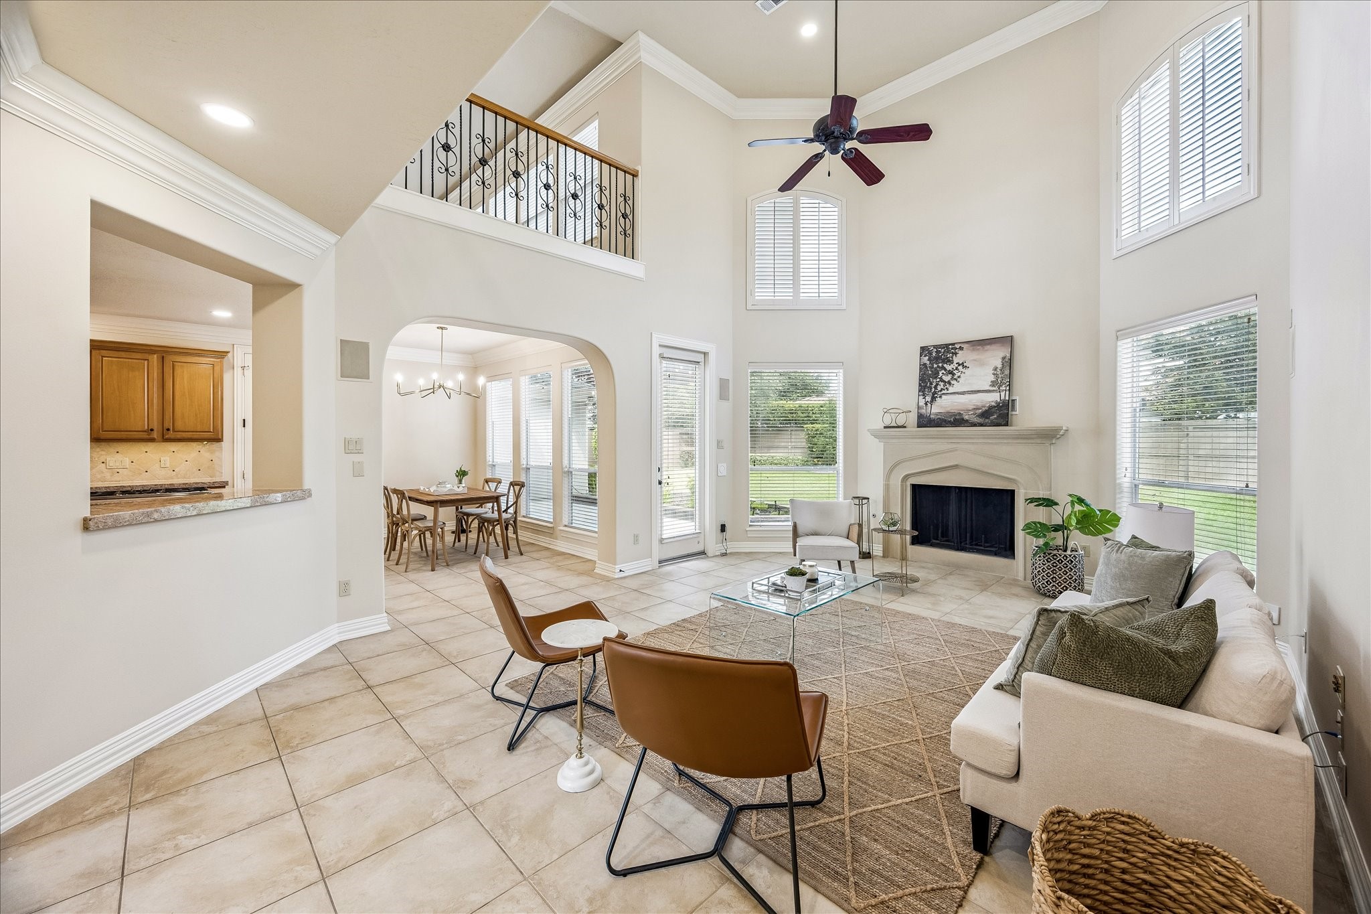
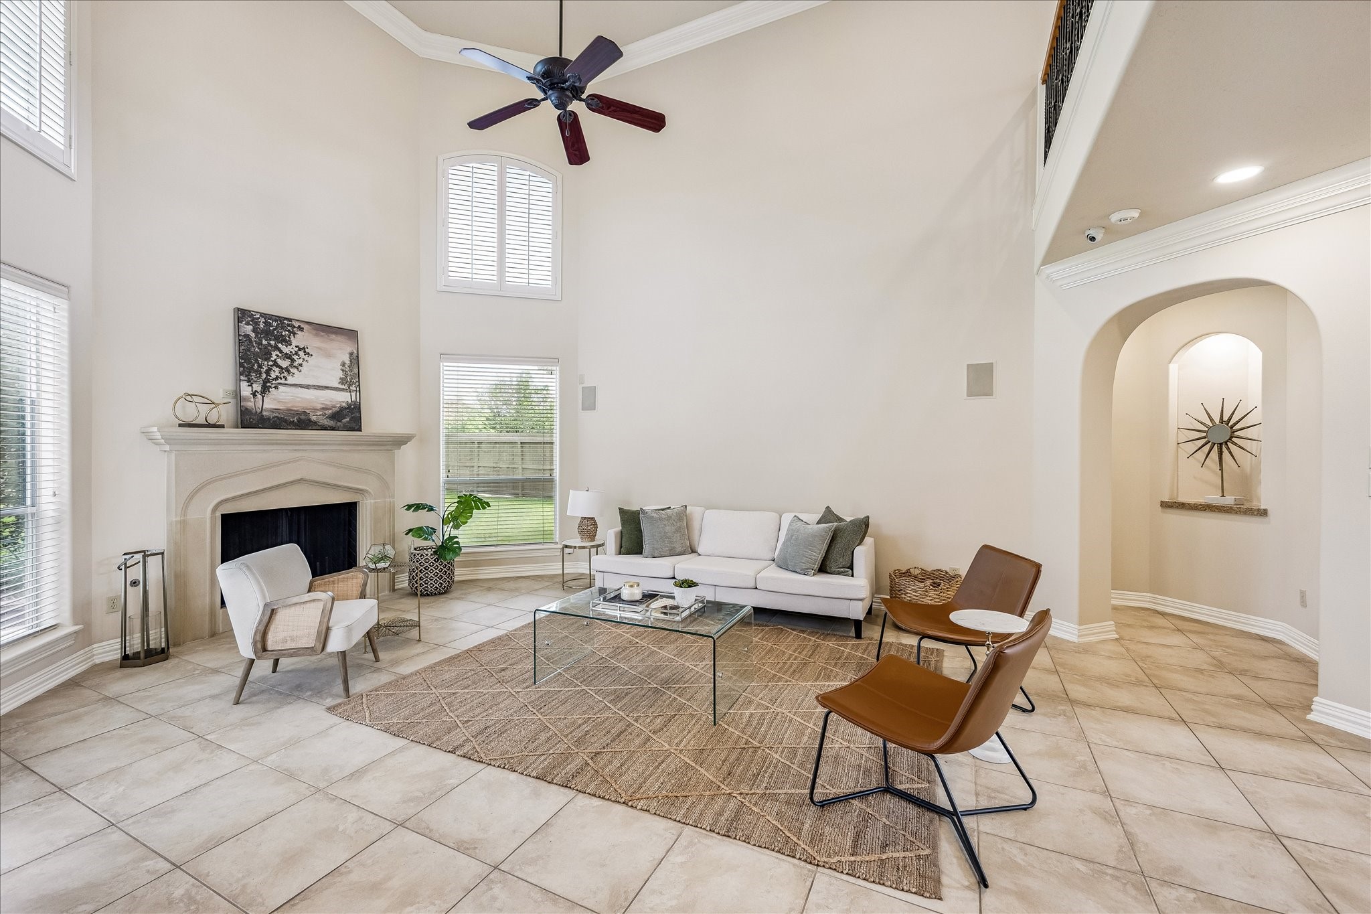
Main living area continues the designer-selected white interior palette, creating a bright and cohesive atmosphere. Cathedral ceilings with transom windows enhance the sense of volume, while a cast-stone gas log fireplace anchors the room with timeless character. Expansive windows frame picturesque views of the backyard, seamlessly connecting the indoor and outdoor living spaces.
At the heart of the home, the main living area offers an inviting setting for gathering with family and guests alike. Expansive windows frame picturesque views of the backyard while bringing daylight into the space, enhancing its open feel. Ideally positioned between the foyer and gourmet kitchen, this central gathering area is perfectly suited for everyday living, meaningful conversations, and effortless entertaining.
The dramatic two-story family room creates an impressive sense of scale, with expansive windows that draw the outdoors into everyday living. Designed as the centerpiece of the home, it offers an effortless connection to the surrounding living spaces, making it equally suited for quiet evenings or entertaining on a grand scale.
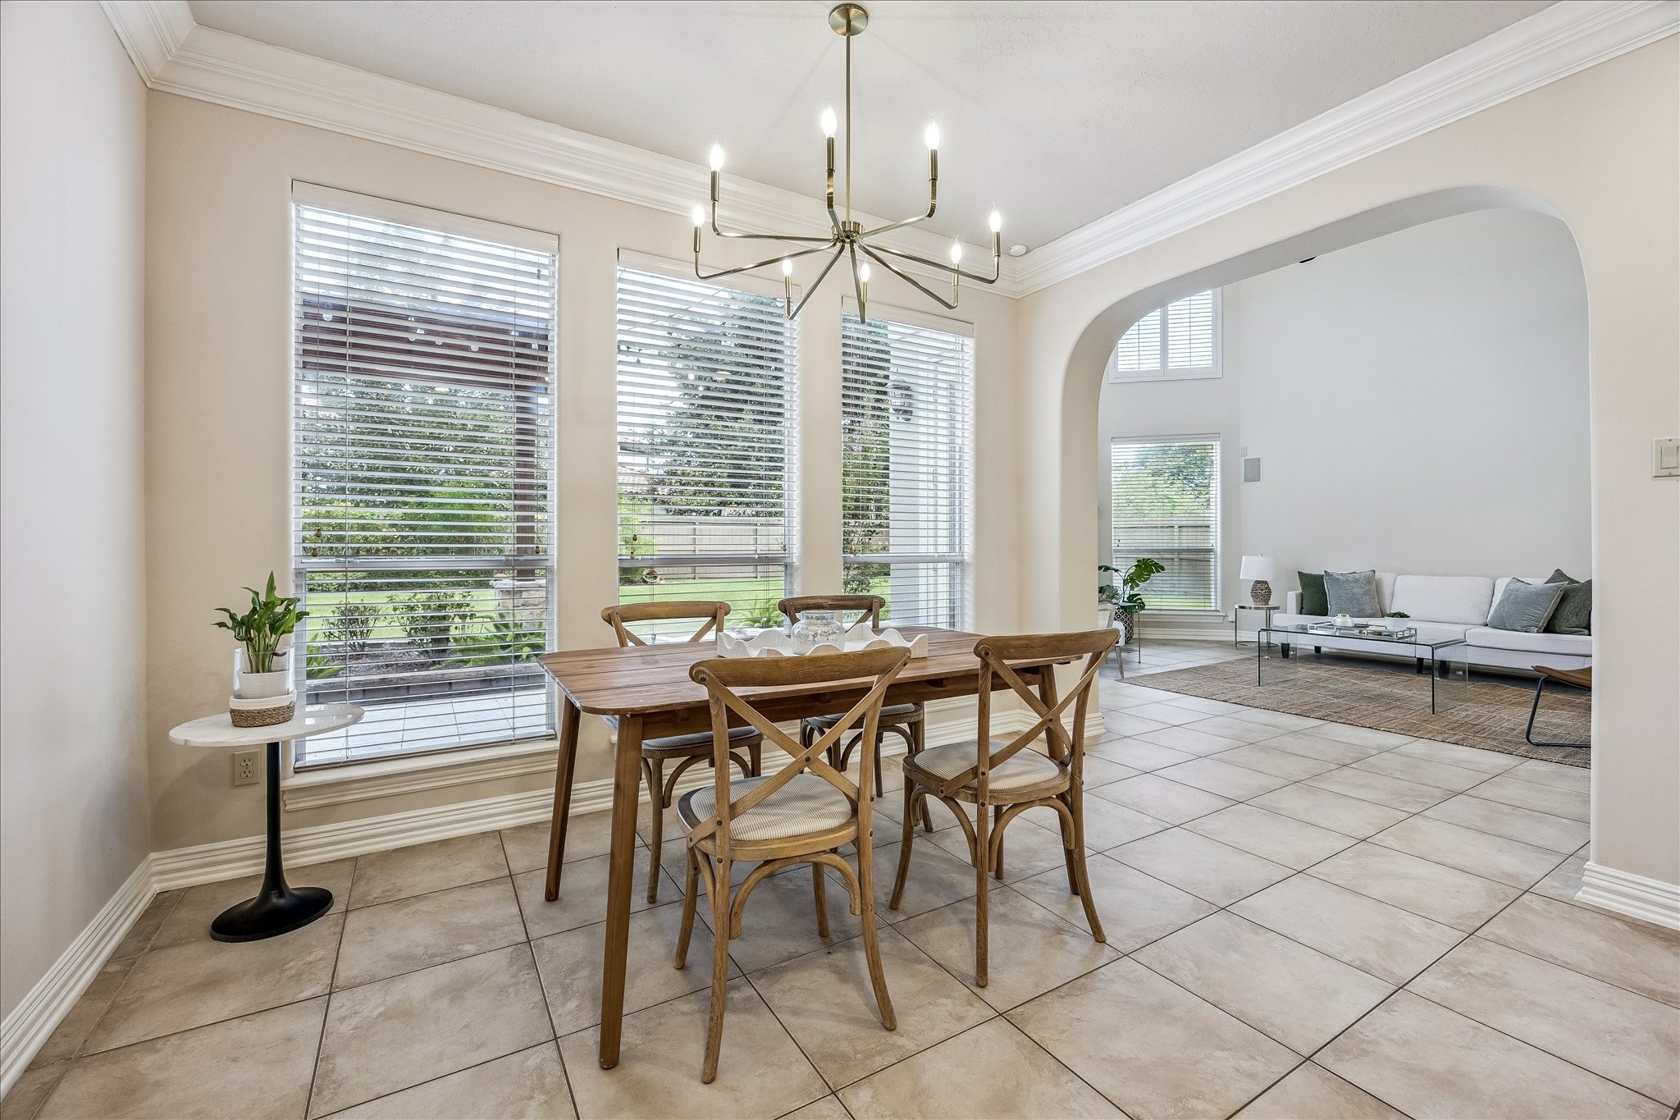
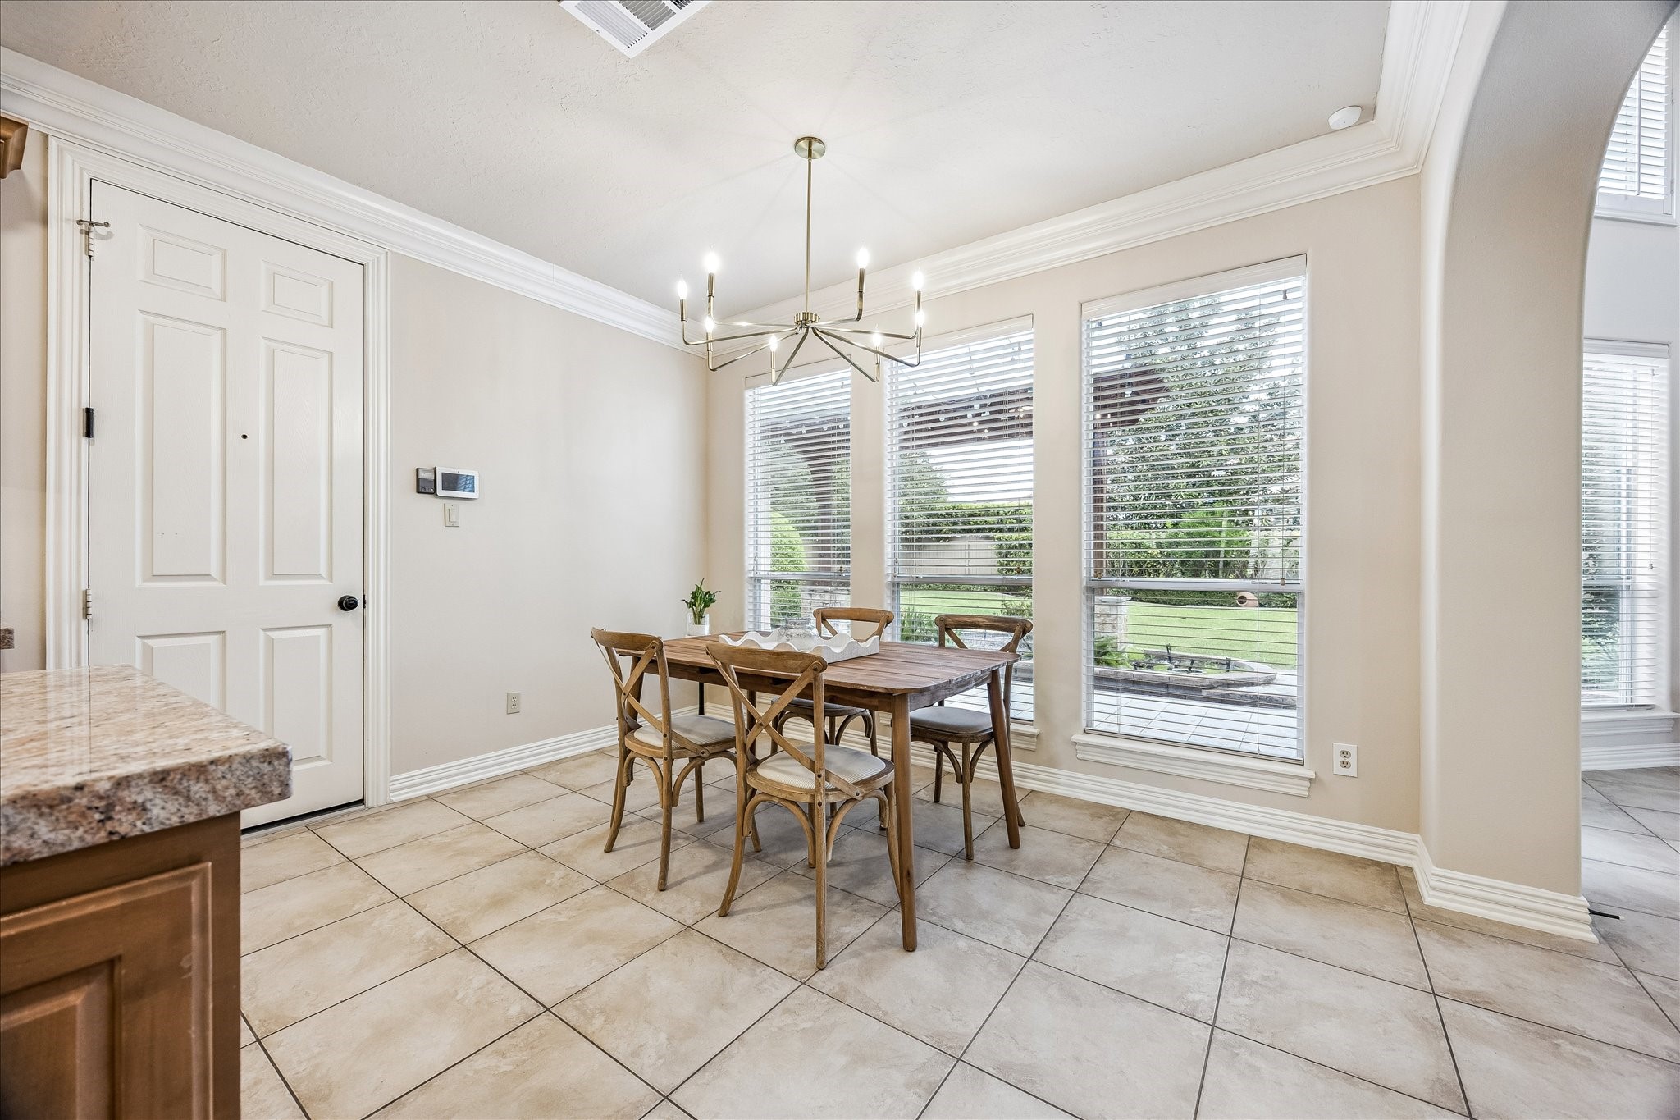
The charming breakfast area is the perfect setting for casual dining and relaxed gatherings, featuring high ceilings that enhance the sense of openness. It offers pleasant views of the back yard, while its thoughtful placement allows you to fully appreciate the open-concept layout, creating a natural flow and strong sense of connection between the surrounding living spaces.
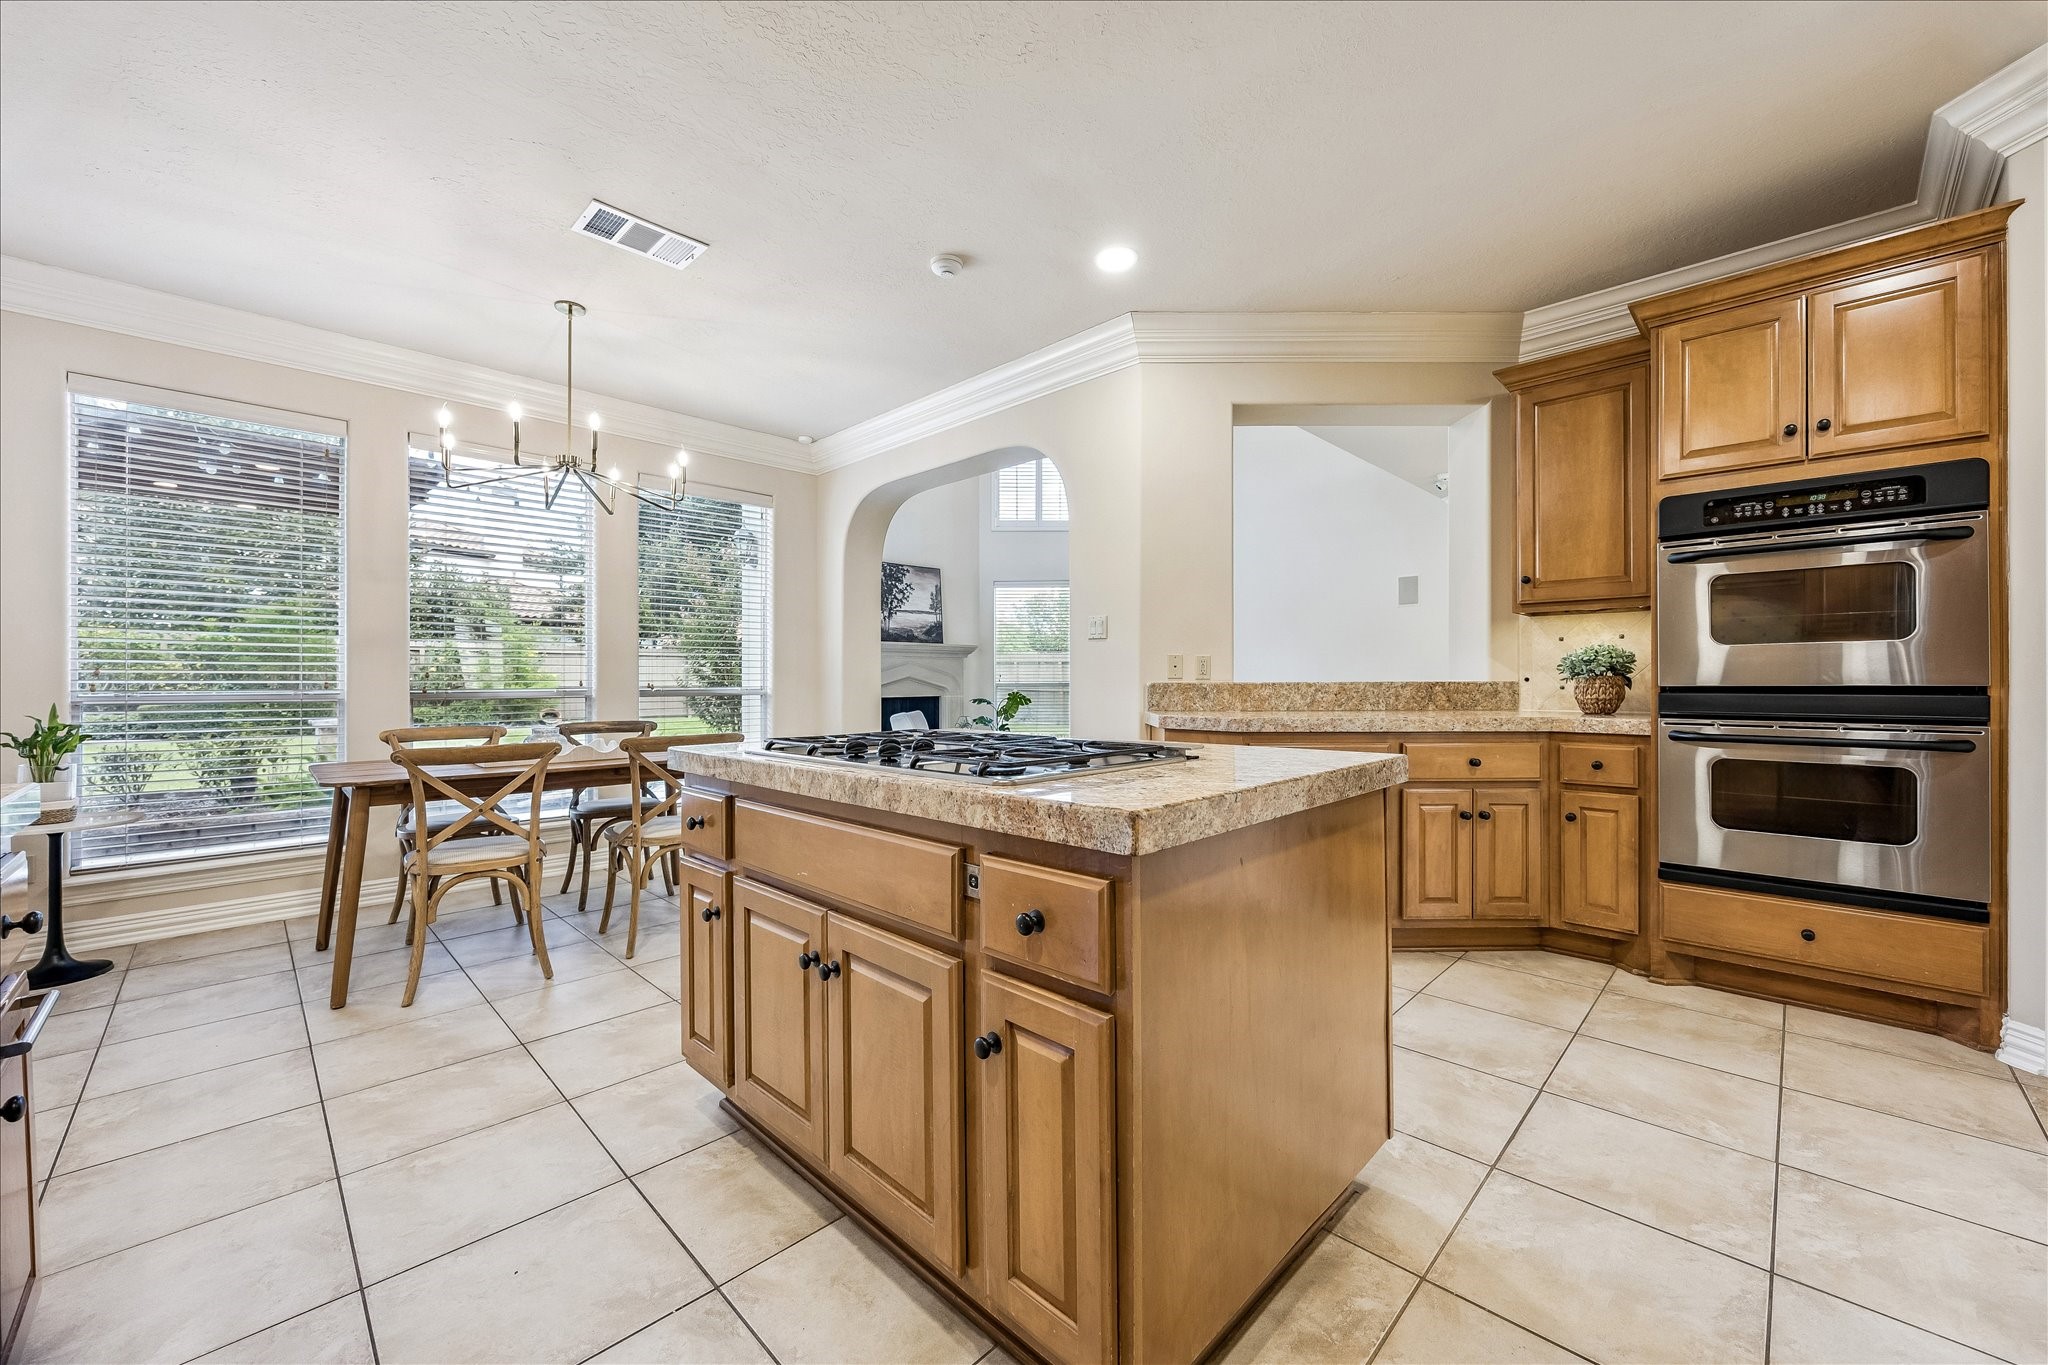
The breakfast area is seamlessly connected to the gourmet kitchen, making it incredibly convenient for family meals and quality time together.
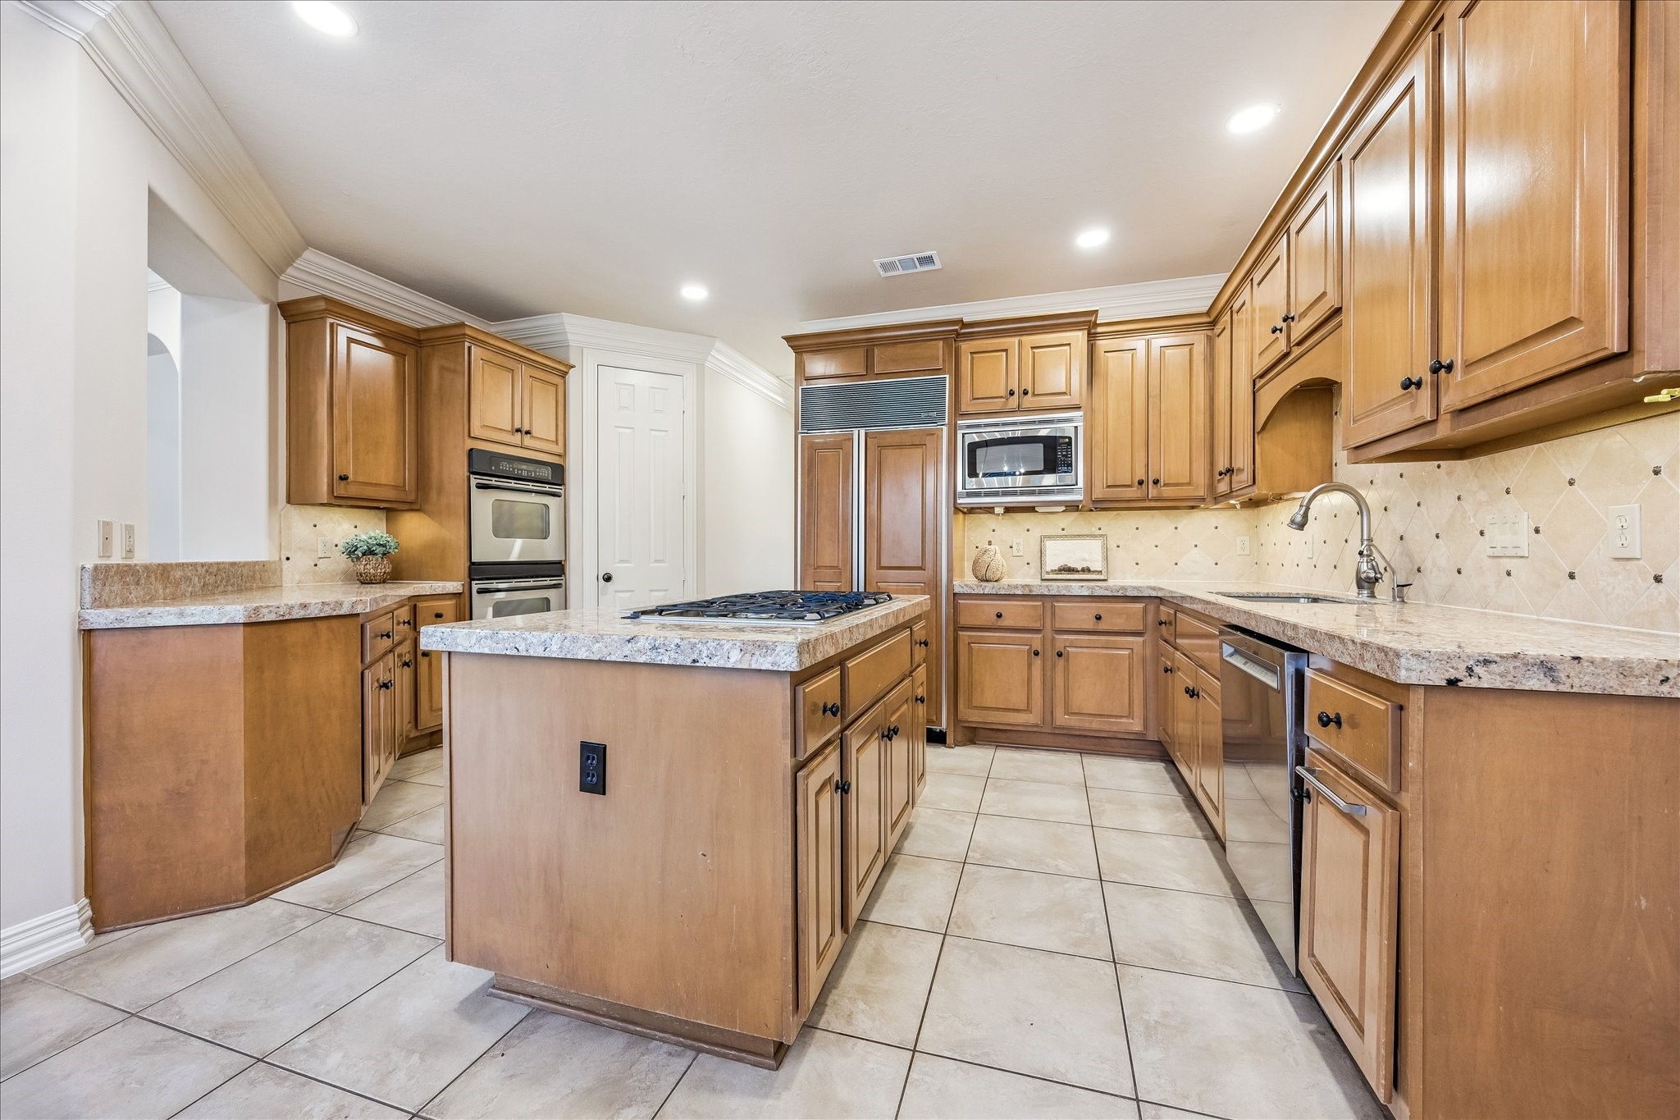
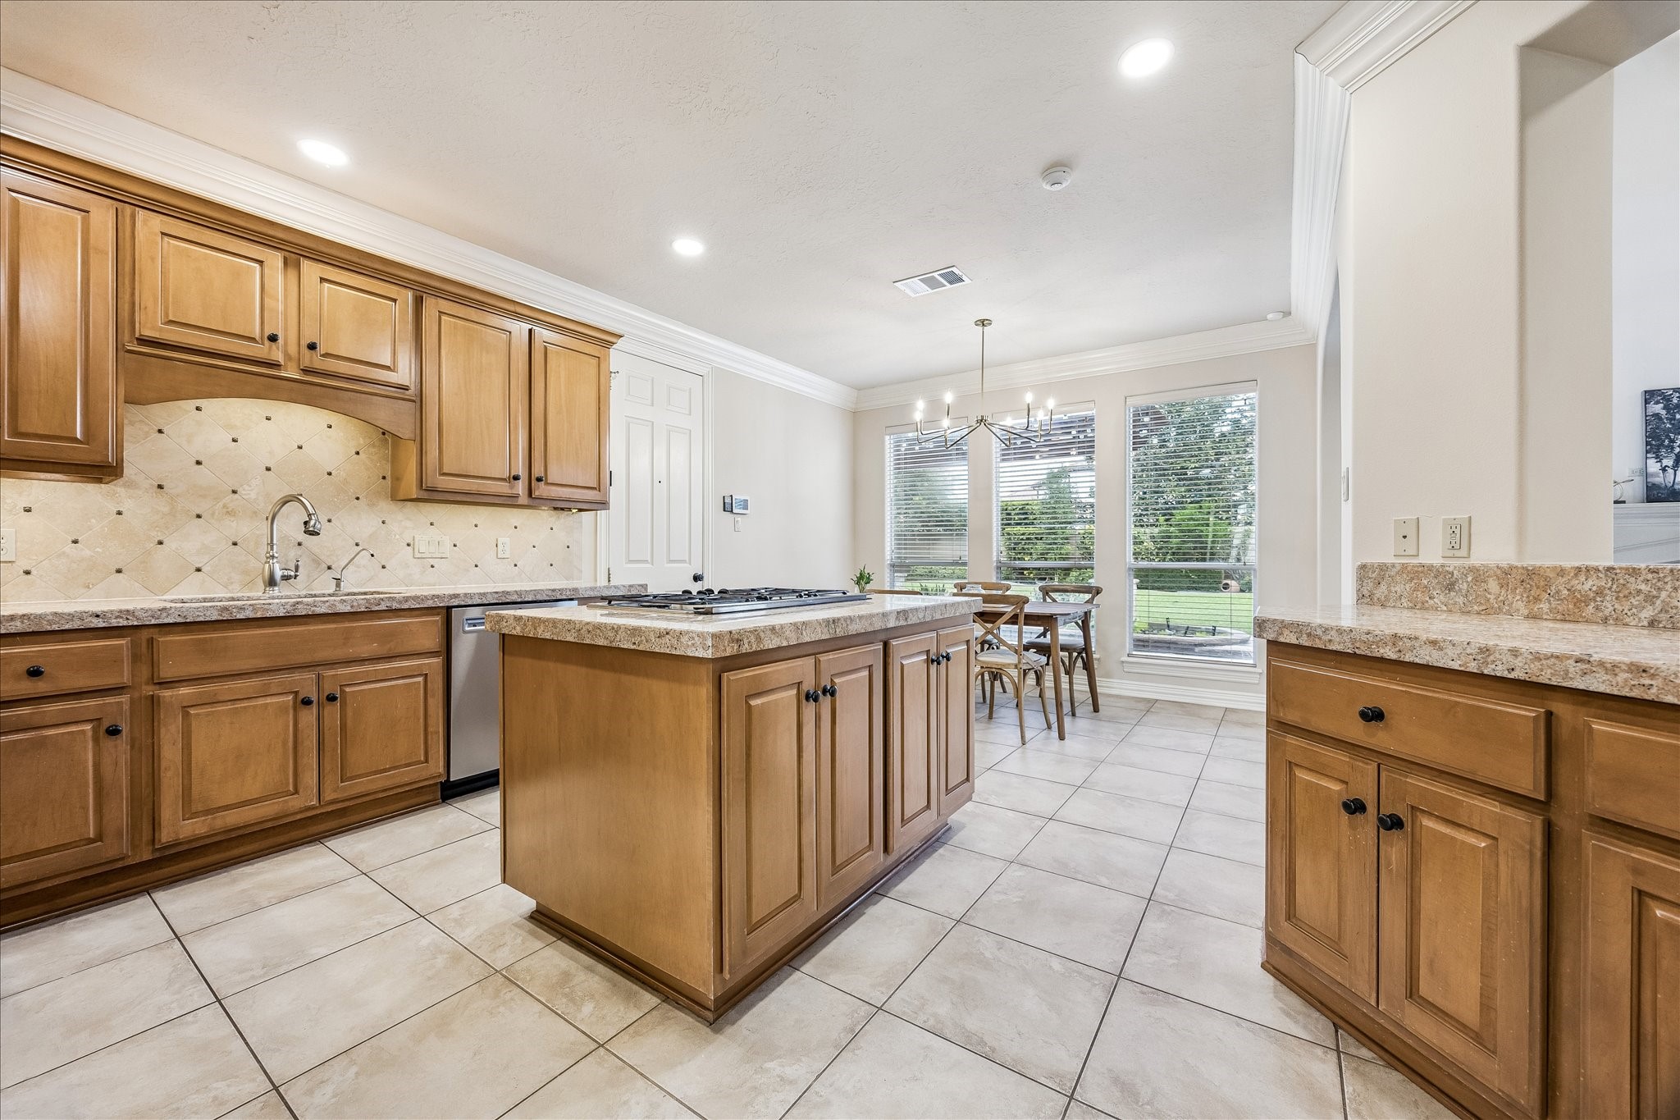
Spacious Gourmet Kitchen is designed with both efficiency and comfort in mind, featuring extensive cabinetry, generous granite countertops, and a center island with a built-in gas cooktop. Pendant lighting, layered crown molding, and warm wood finishes bring character to the space, while the open layout allows for easy movement between preparation, cooking, and gathering areas.
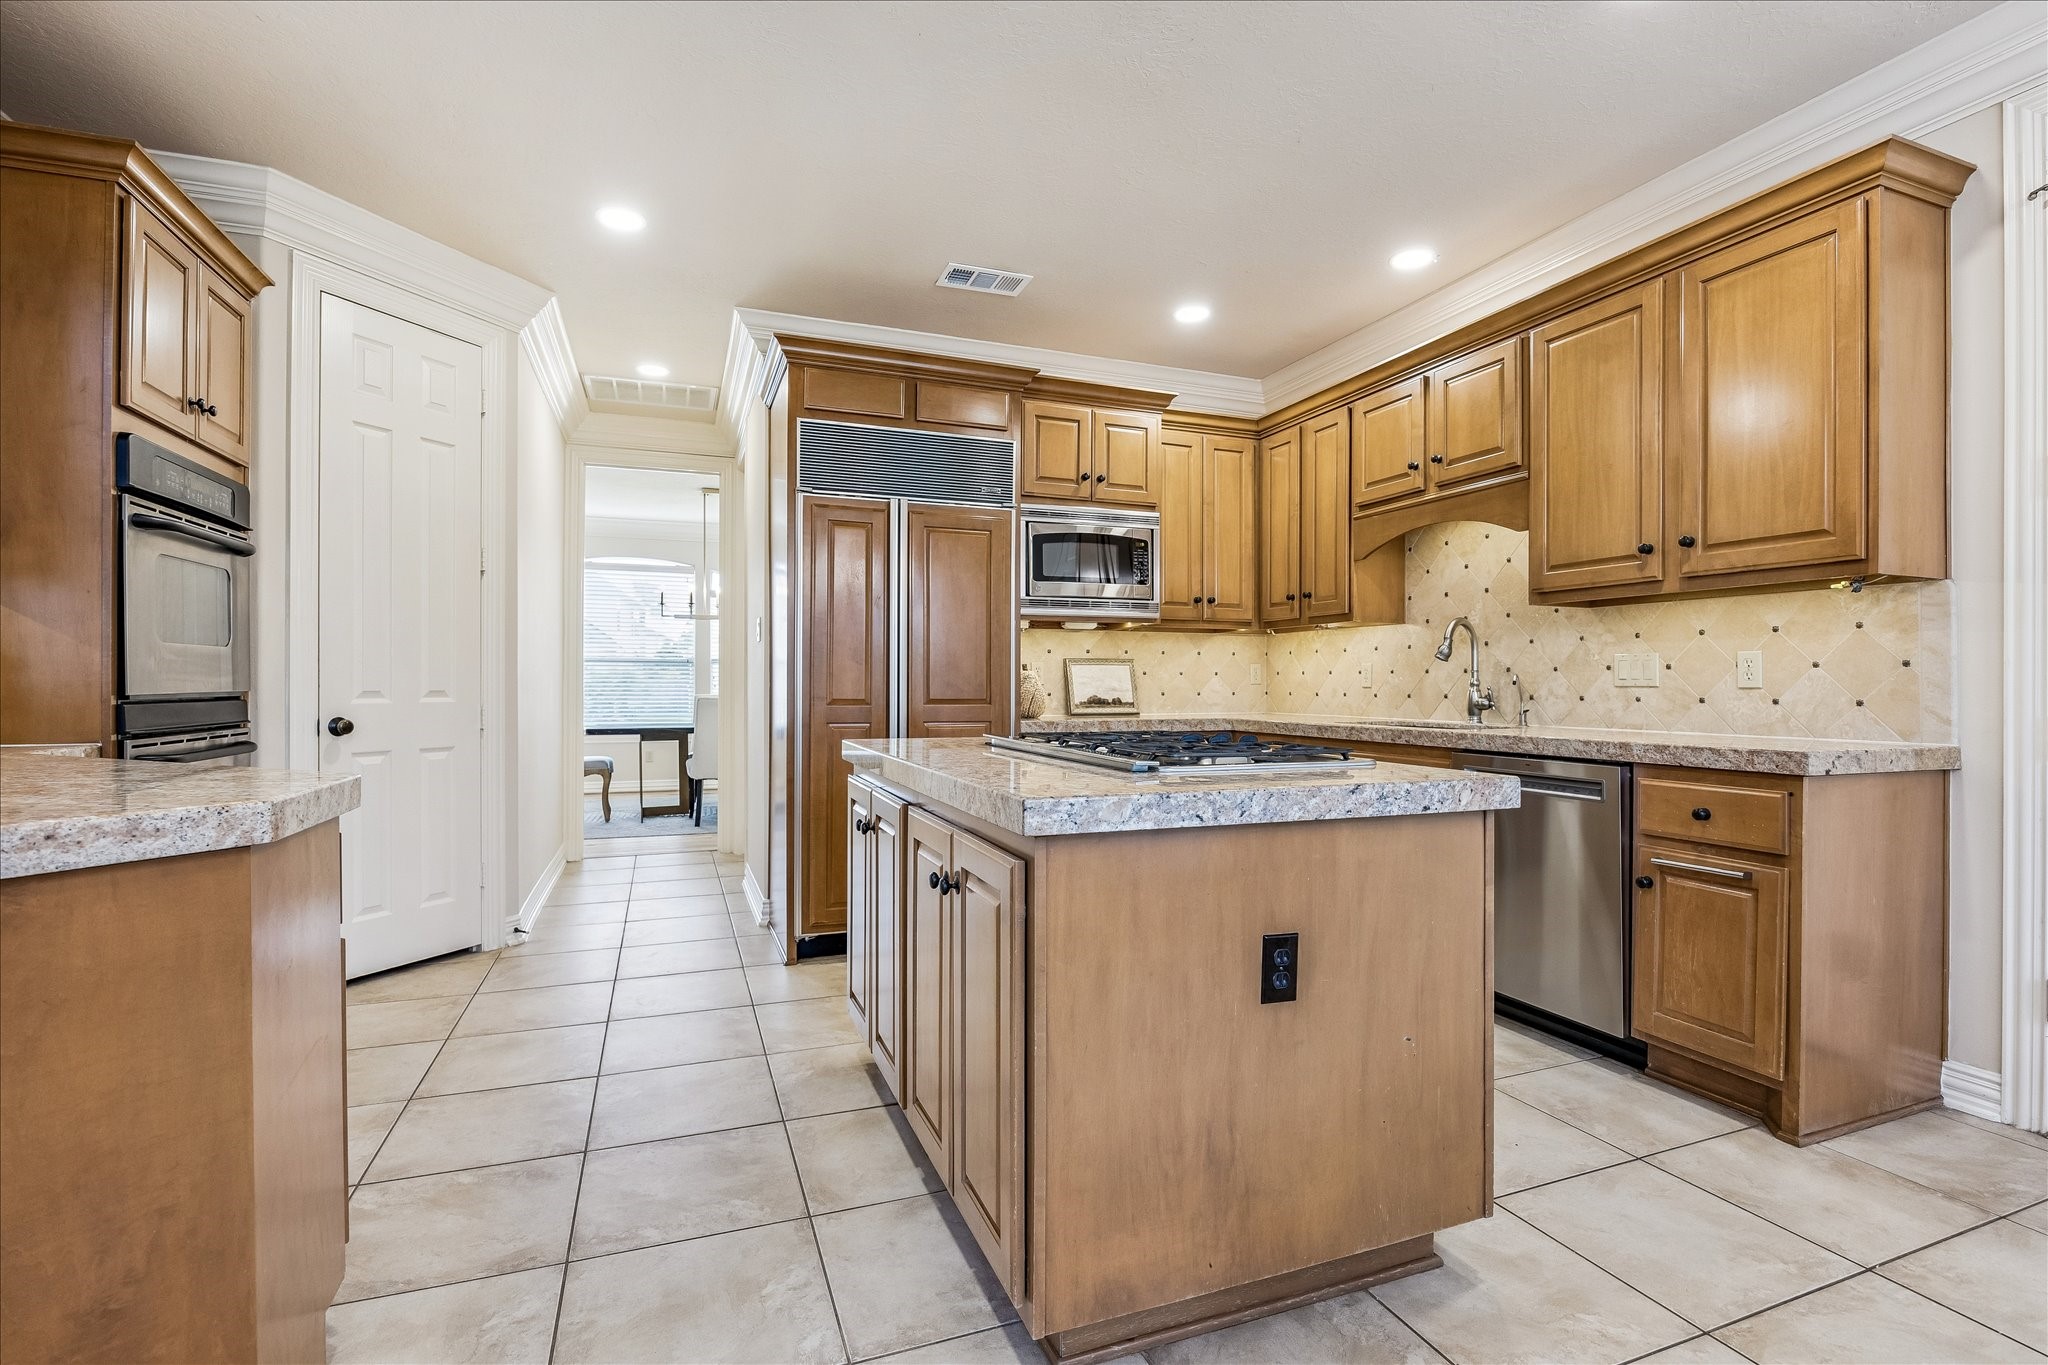
Designed to inspire exceptional cooking, the gourmet kitchen showcases custom cabinetry with deep pull-out drawers, generous granite work surfaces, a classic tile backsplash, and a premium appliance package, including a paneled Sub-Zero refrigerator that blends effortlessly with the cabinetry. Conveniently connected to the formal dining room, the layout supports both everyday meals and elegant entertaining.
"Life happens in the kitchen," and this chef's dream space is no exception, thoughtfully arranged for both everyday living and entertaining. Generous countertop space, a tile backsplash with under-cabinet lighting, and abundant cabinetry provide exceptional storage and workspace. A strategically positioned interior window maintains a visual connection to the adjacent living room, allowing conversations to continue while preparing meals.
Gourmet Kitchen offers an abundance of natural light with an open concept layout to the breakfast area and family room perfect for today's lifestyle. Enjoy amazing views of picturesque backyard while preparing dishes for family and friends.
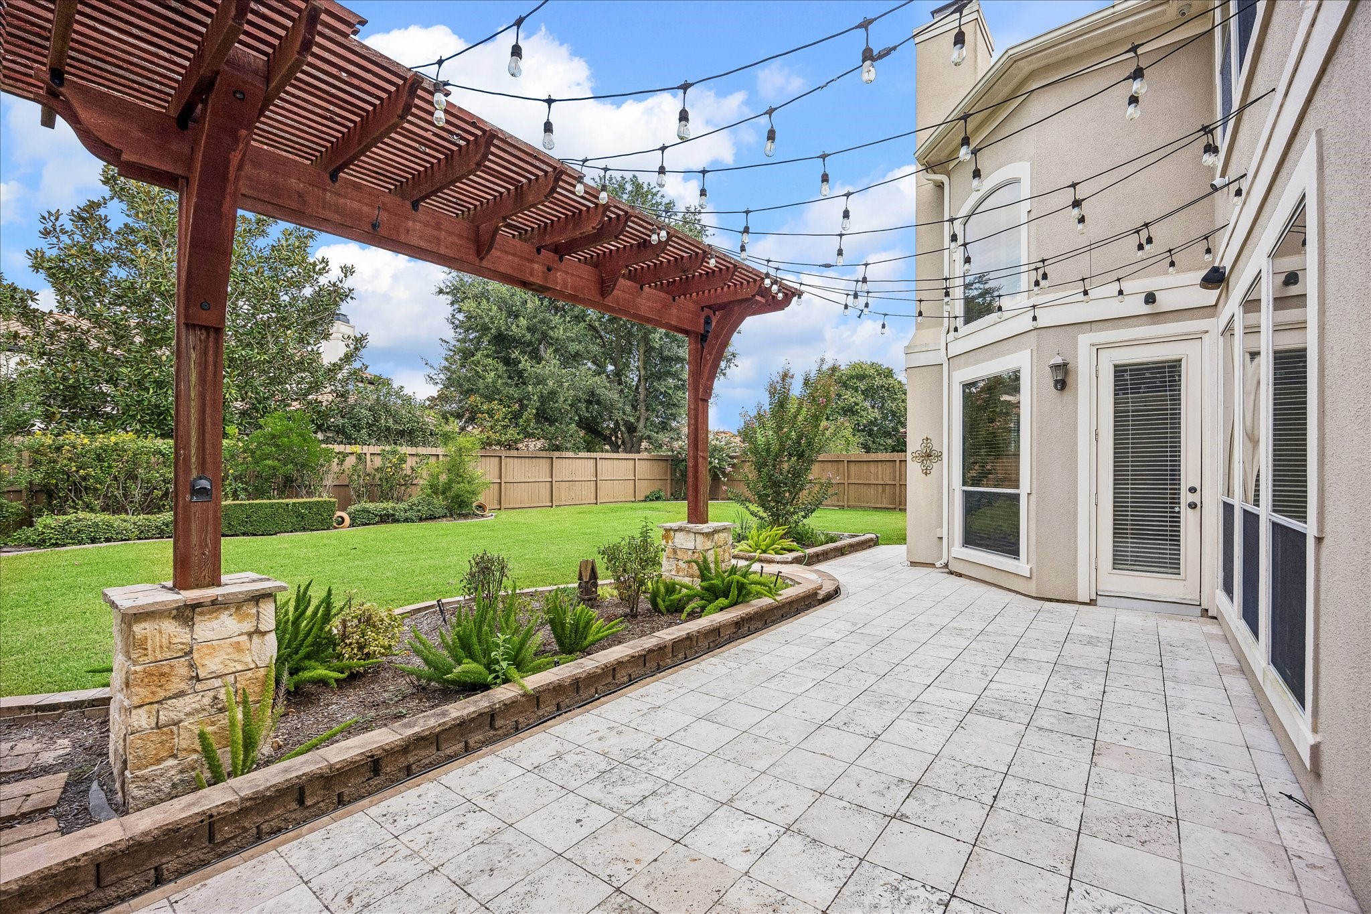
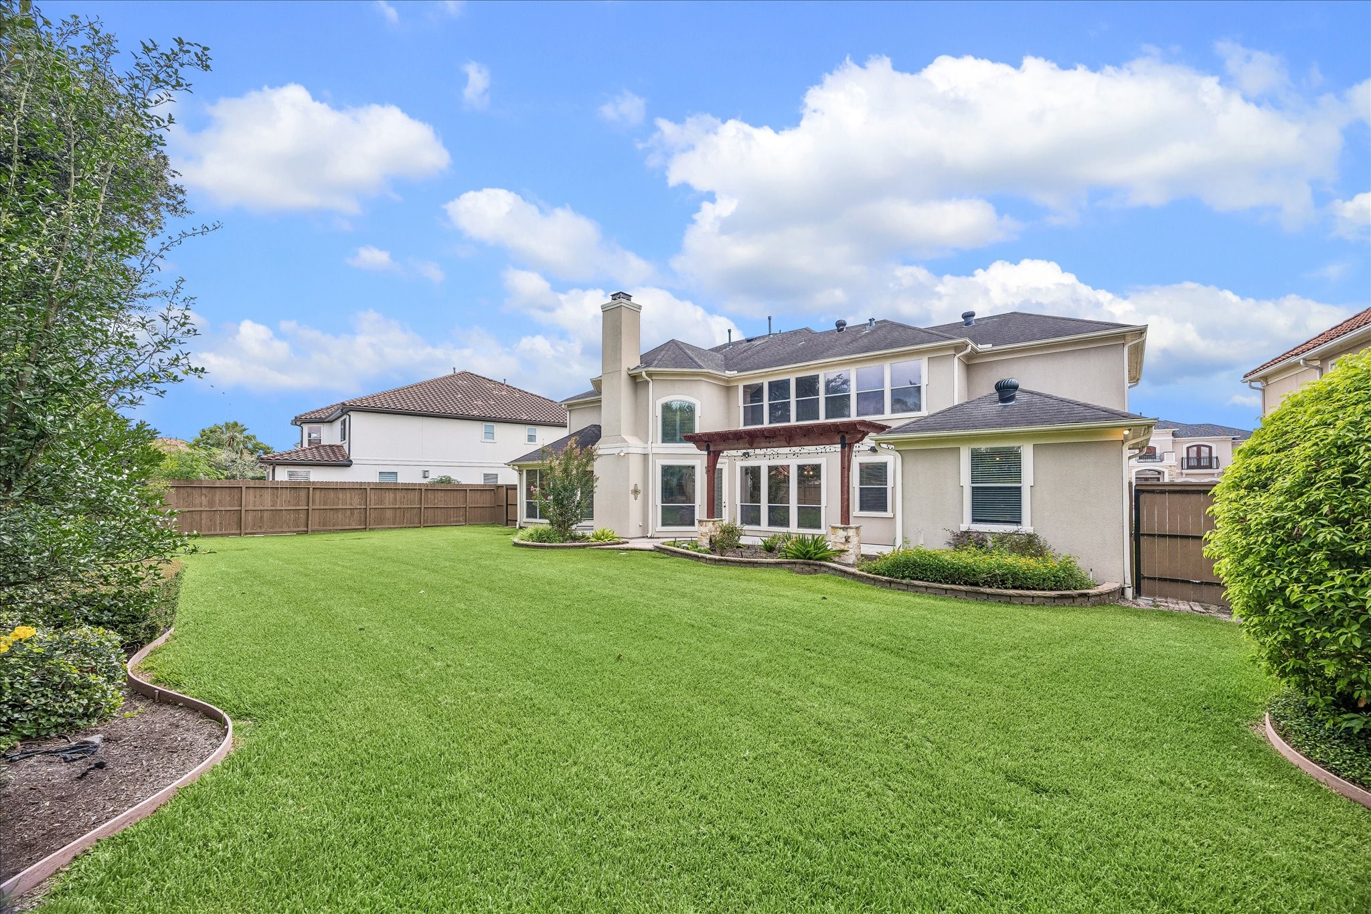
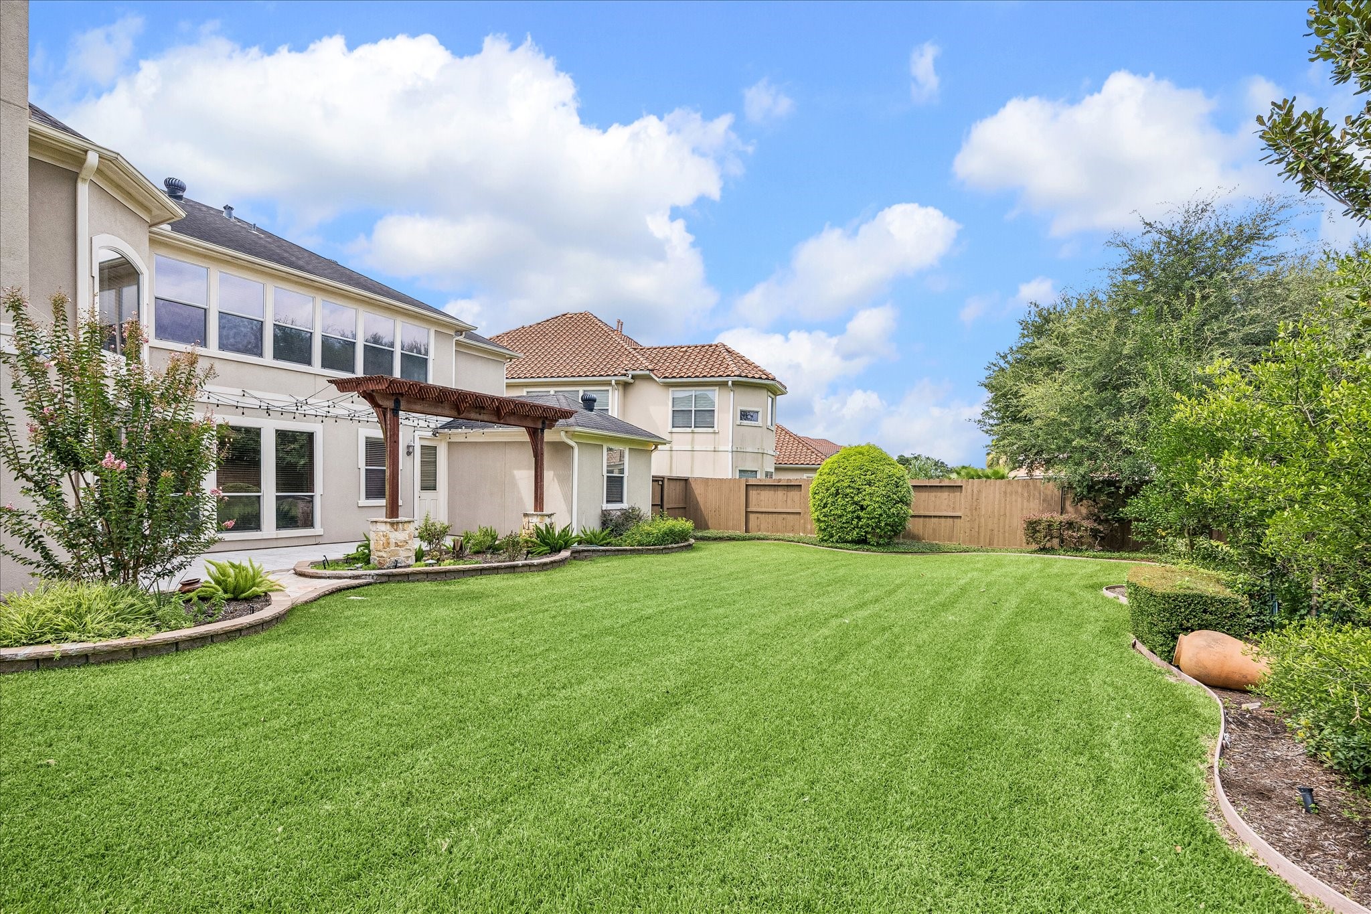
Outdoor patio extends the home's living space outdoors, offering a peaceful setting for morning coffee, evening gatherings, or weekend dining. A custom wood pergola with café lighting adds warmth and character, while the generous terrace overlooks the beautifully maintained lawn, creating an inviting backdrop for year-round enjoyment.
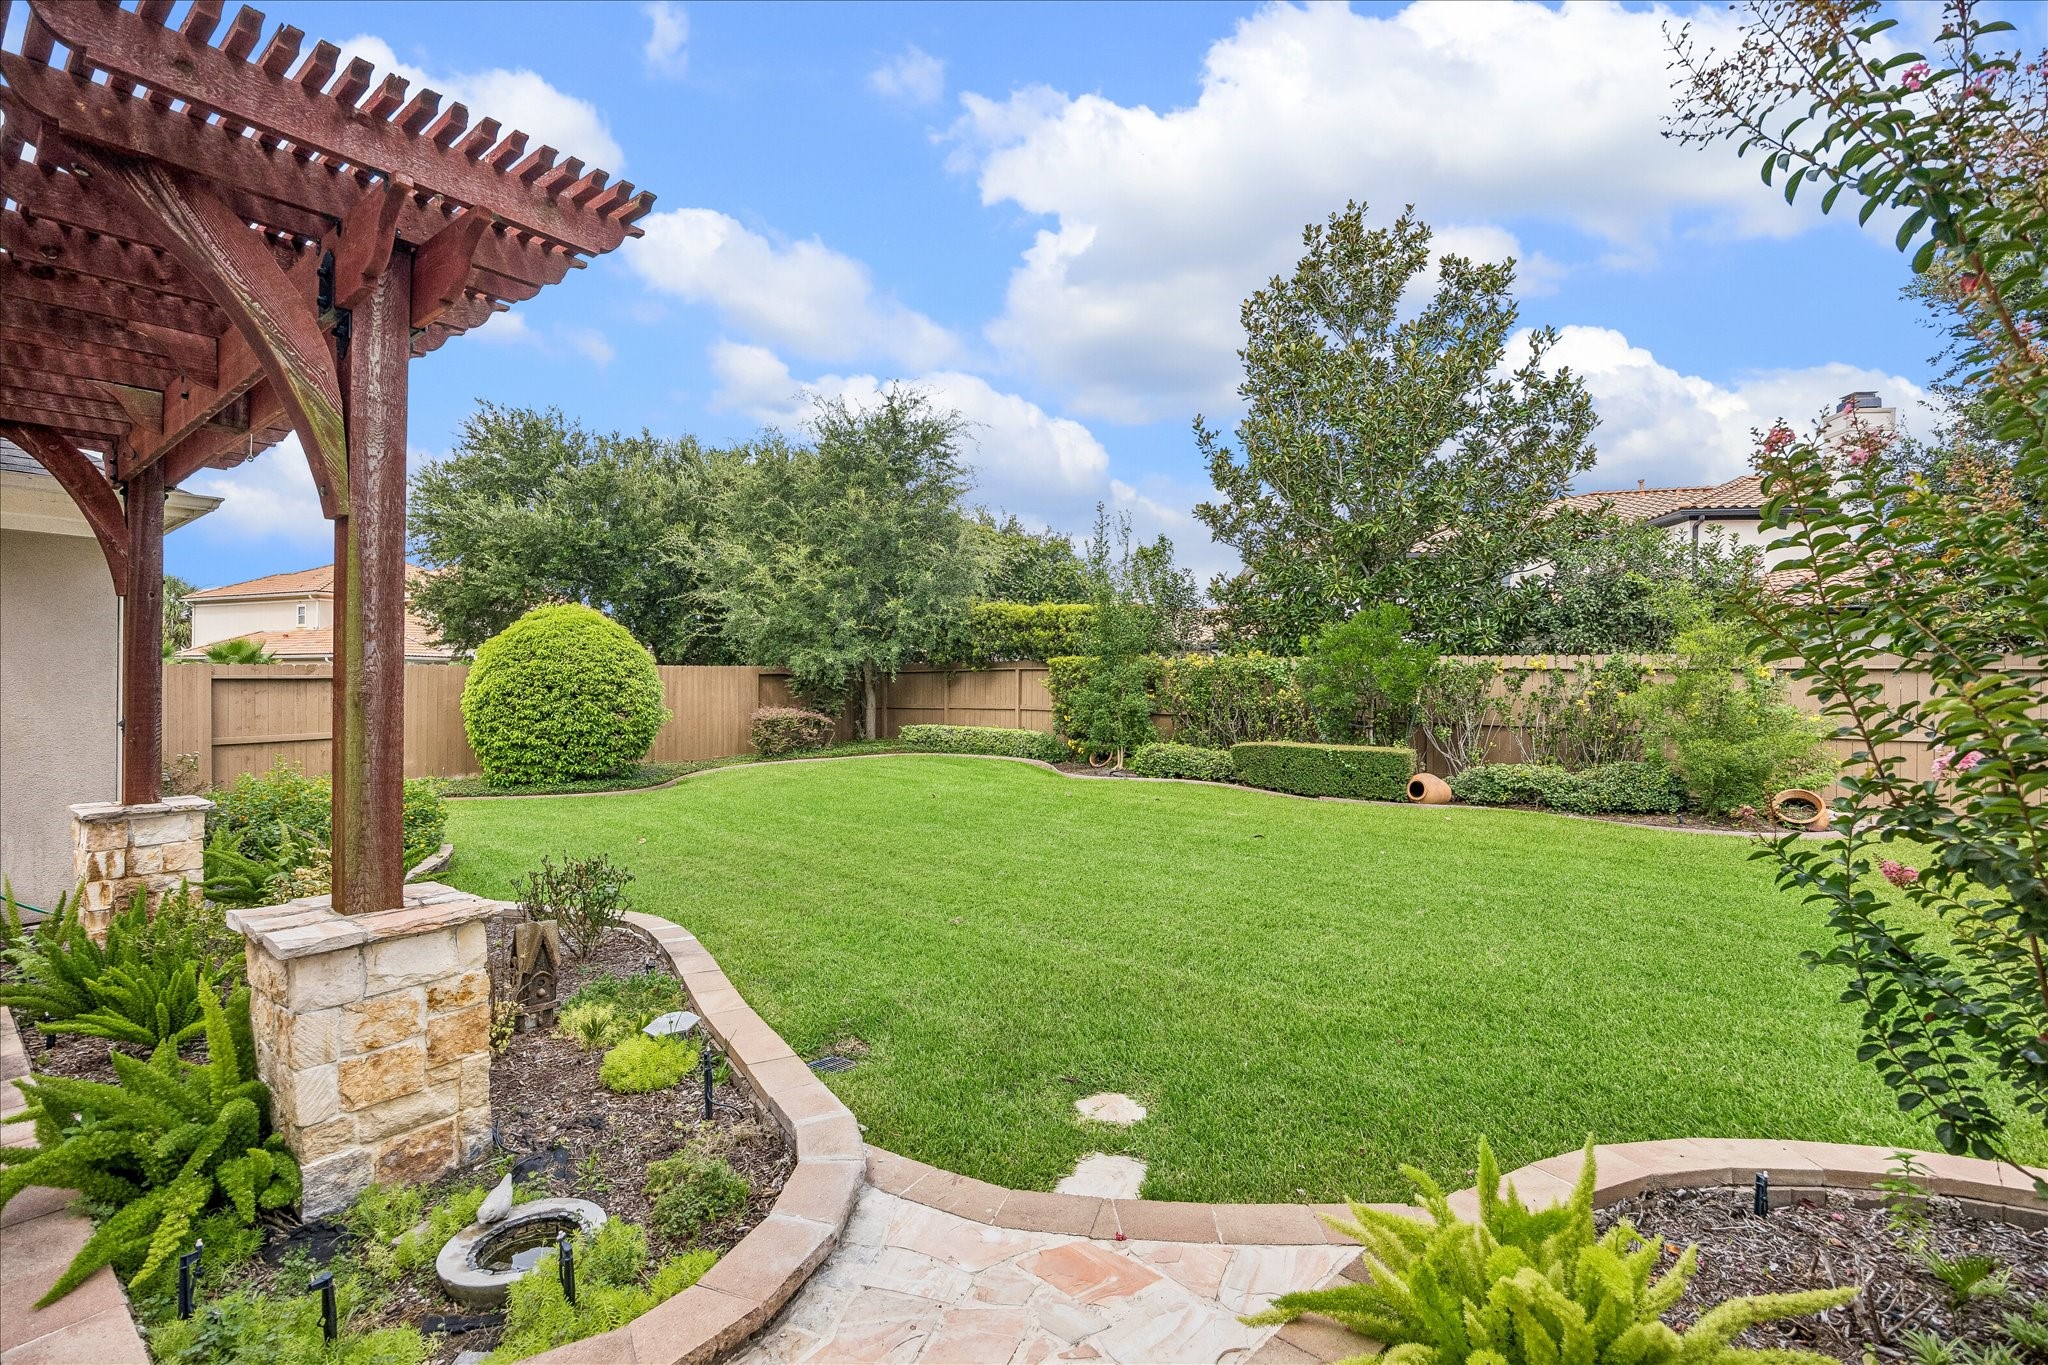
This backyard retreat is a true highlight of the home, thoughtfully designed to offer a sense of calm and connection to the outdoors. The lush green space provides a beautiful setting to start your mornings or wind down in the evening, with plenty of natural light and peaceful views to enjoy throughout the day.
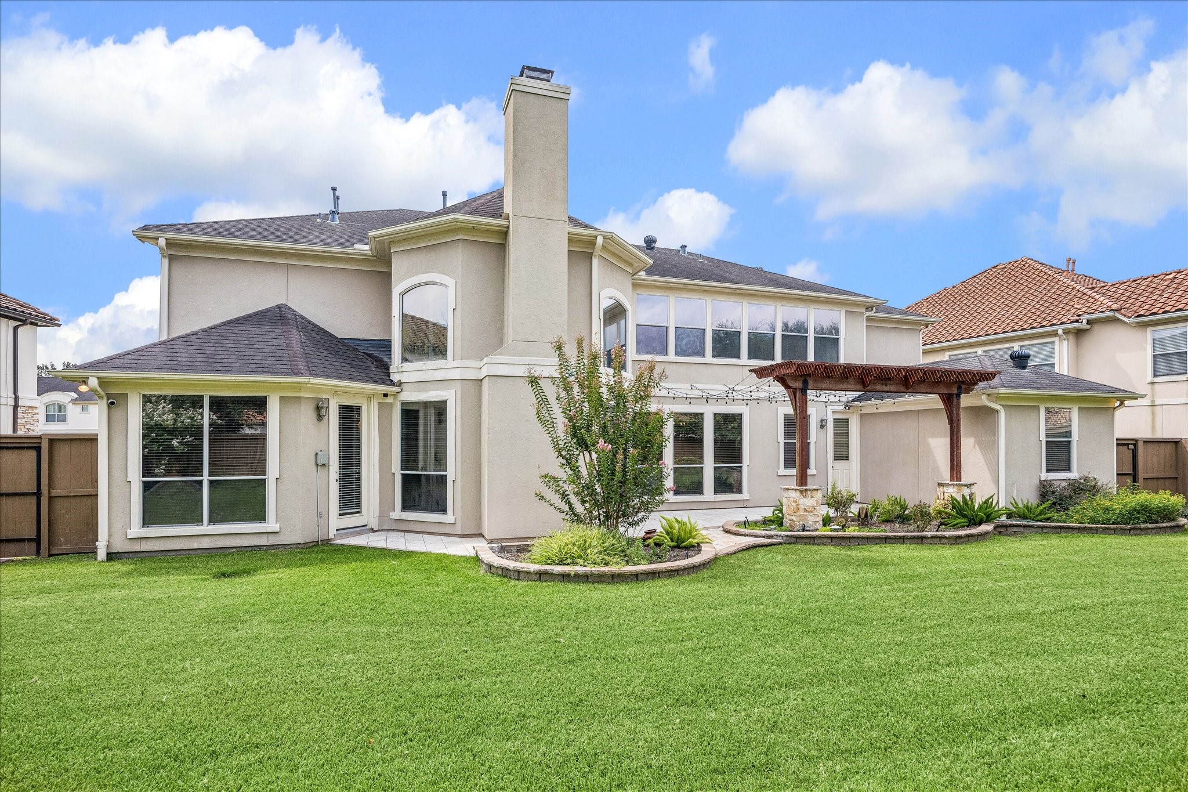
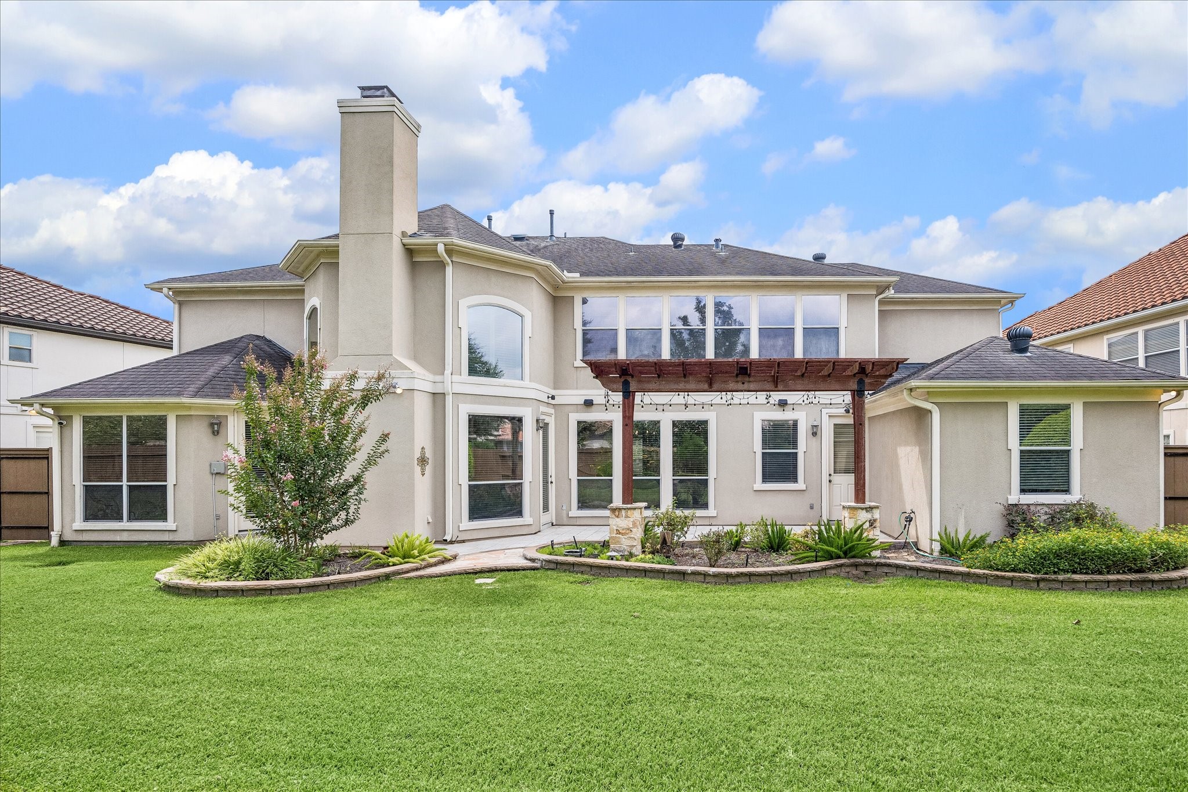
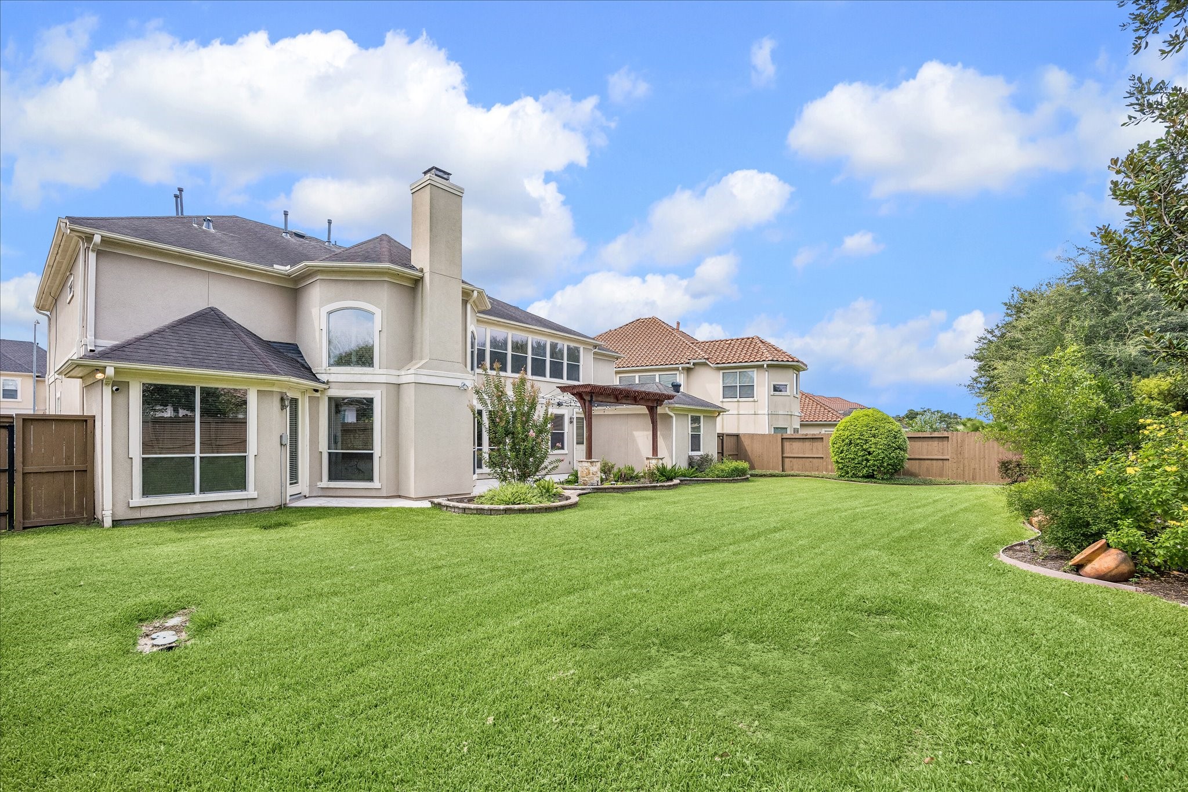
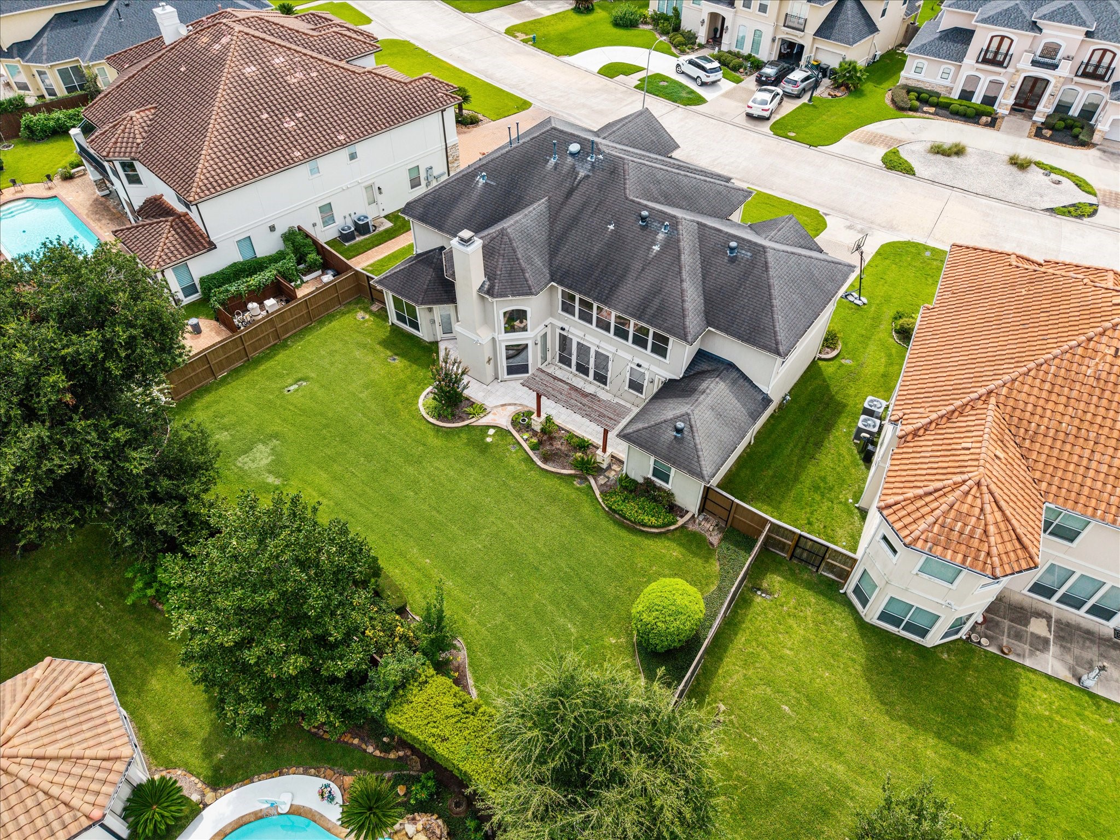
The stunning back elevation and beautifully landscaped yard perfectly showcase the home’s elegance, capturing its fabulous façade and creating a striking impression from every angle.
The stunning rear elevation of this beautiful home features an outdoor patio with a wooden pergola, perfect for a comfortable sitting area that enhances outdoor living. It overlooks a vast green space complemented by meticulously landscaped garden beds, creating a serene and inviting outdoor setting.
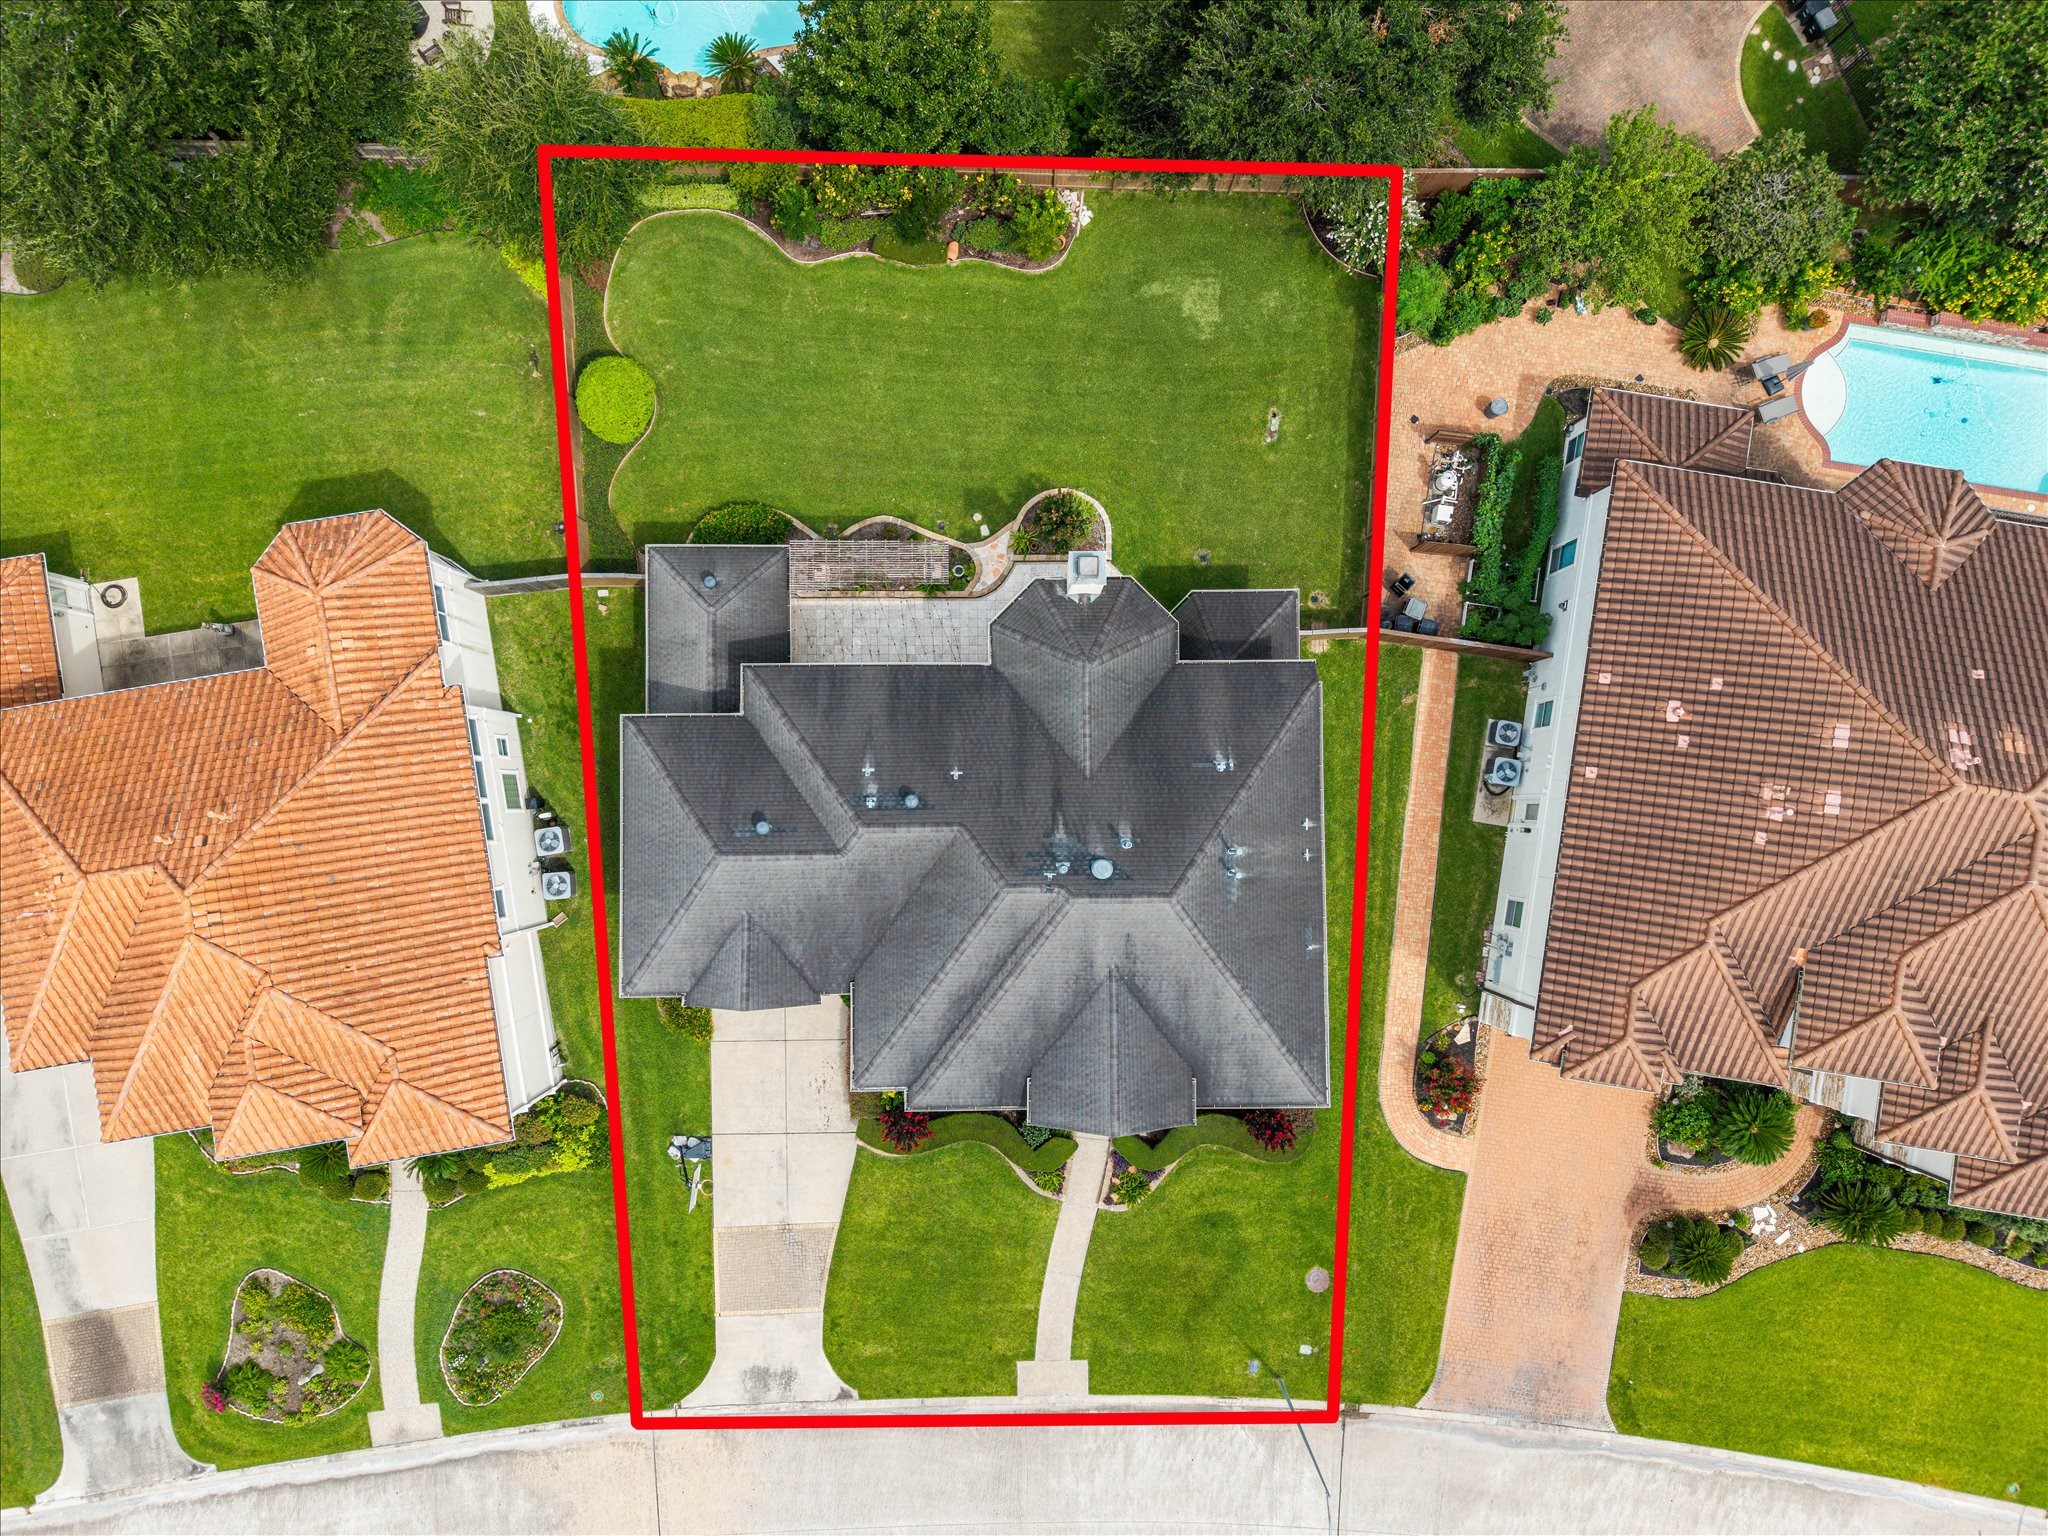
Set on a sprawling private inner lot, this expansive property boasts a magnificent green space that complements the already abundant outdoor entertainment areas, creating a harmonious blend of natural beauty and recreational opportunities.
There is no greater pleasure than having the perfect outdoor space at your own home, you'll find plenty of inspiration and enjoy fresh air and unemcumbered views from this backyard.
Splendid view of the resort-like grounds, peppered with mature landscaping and a density of color. It is the excellent space for outdoor relaxation and hosting backyard barbecue parties with your family and???????????????????????????????? friends.
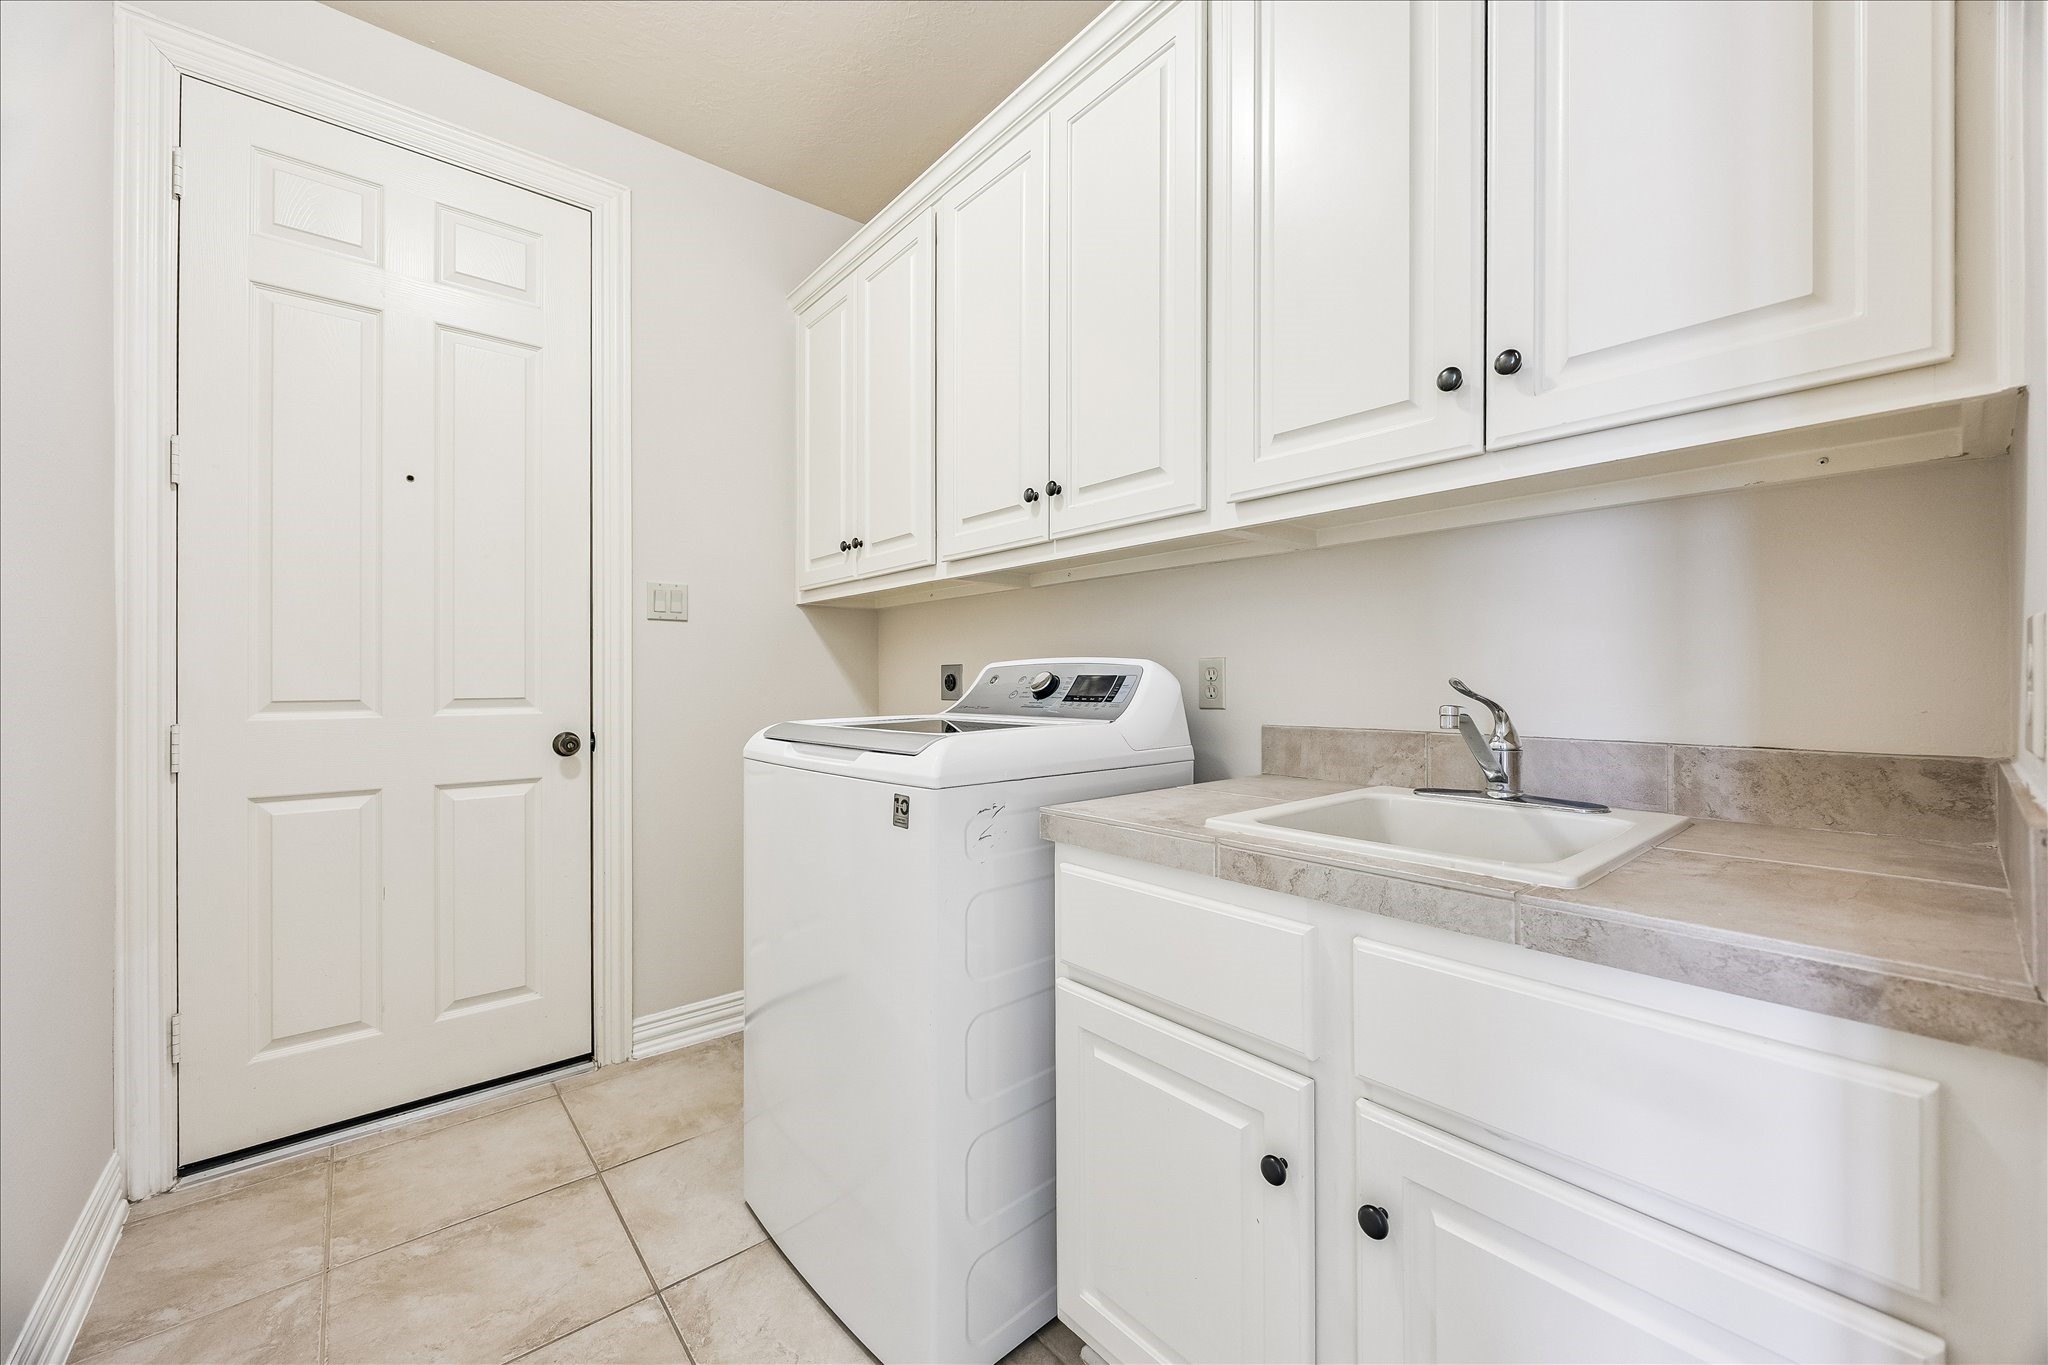
The laundry area provides an abundance of space that is both highly functional and convenient. The overhead cabinets offer excellent storage options for keeping your laundry necessities organized and easily accessible. Additionally, the presence of a functional sink ensures that you have a convenient and readily available space for various laundry-related activities.
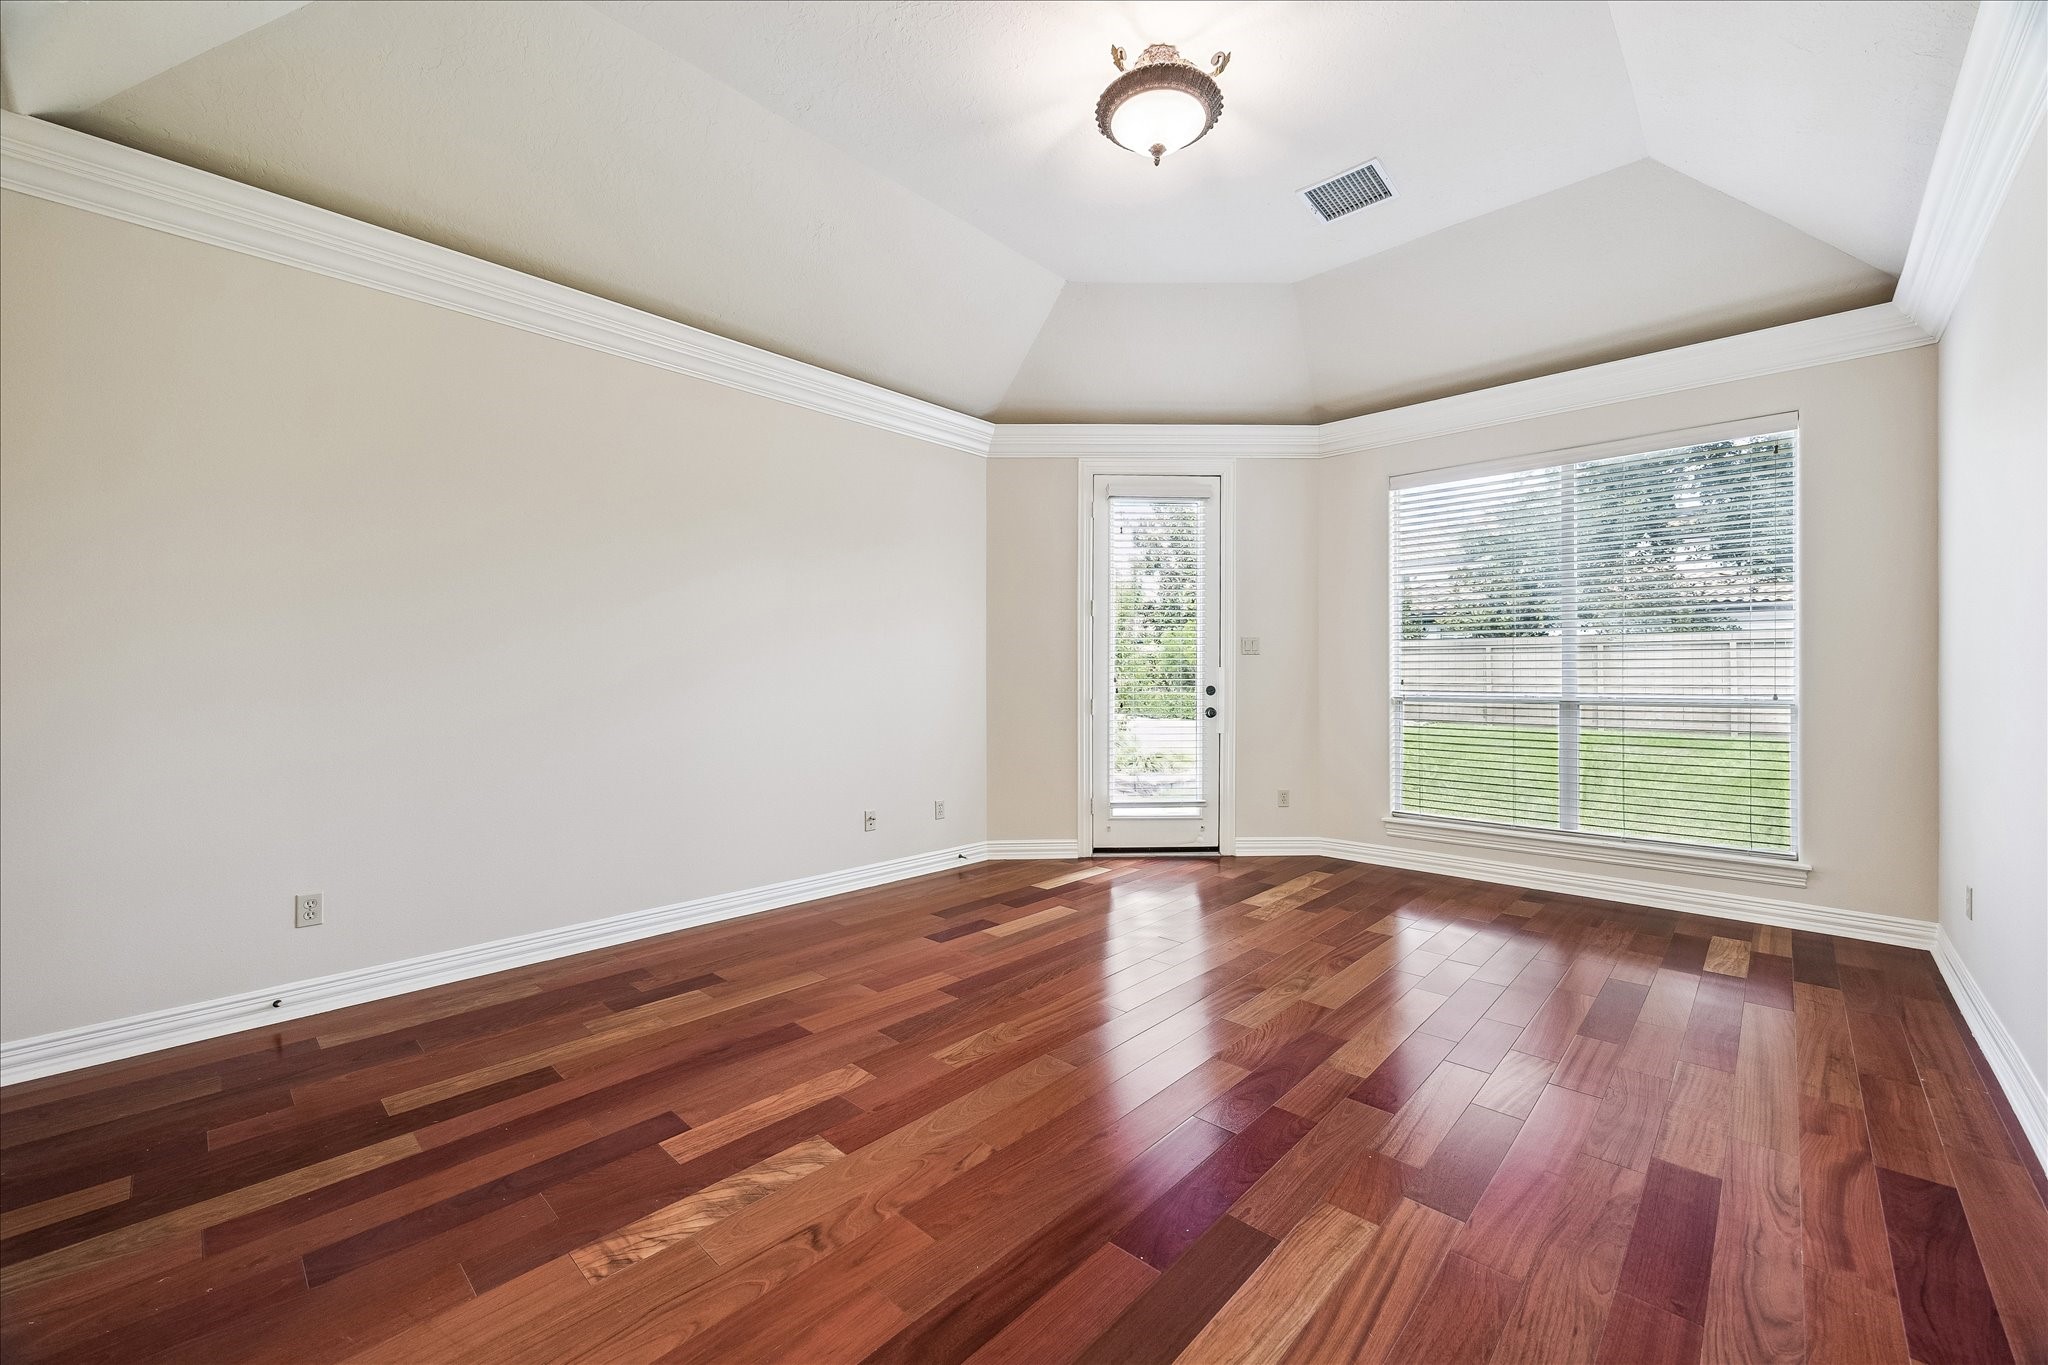
Begin each day with peaceful views of the sparkling pool and beautifully landscaped backyard from the comfort of the primary suite. Designed as a private retreat, the room showcases soaring coffered ceilings, intricate double crown molding, and rich wood flooring that add warmth and architectural character. Private access to the outdoor living area provides a seamless transition for enjoying a quiet morning or unwinding at the end of the day.
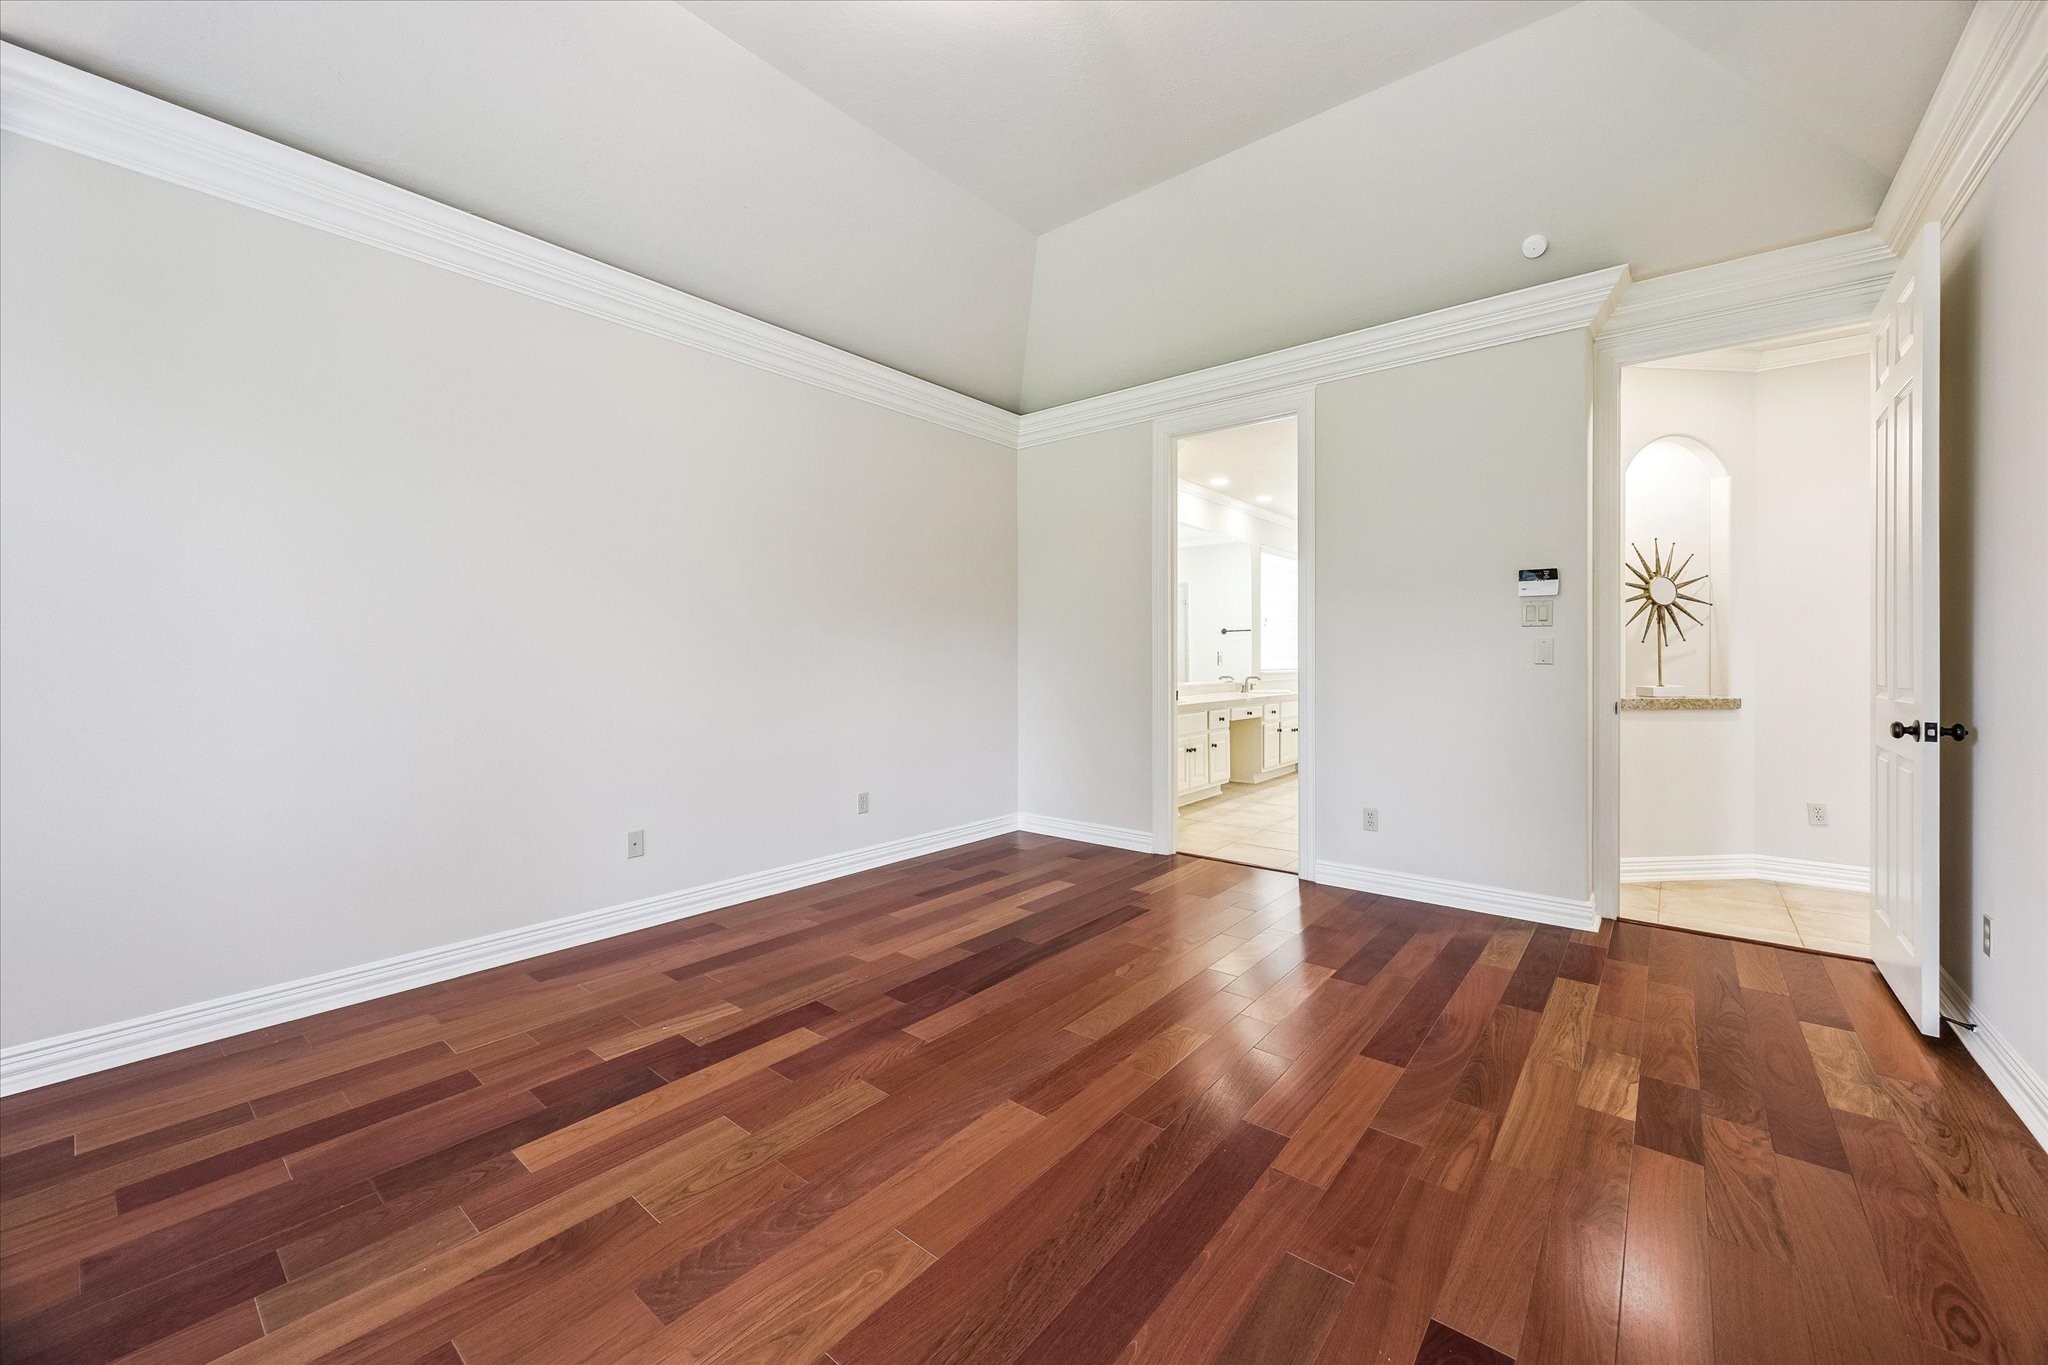
Alluring downstairs primary suite features rich wood flooring that flows throughout the home, paired with a calm neutral palette creating a idyllic environment. It presents convenient access to the spacious primary bath and walk-in closets ensuring a smooth and functional flow.
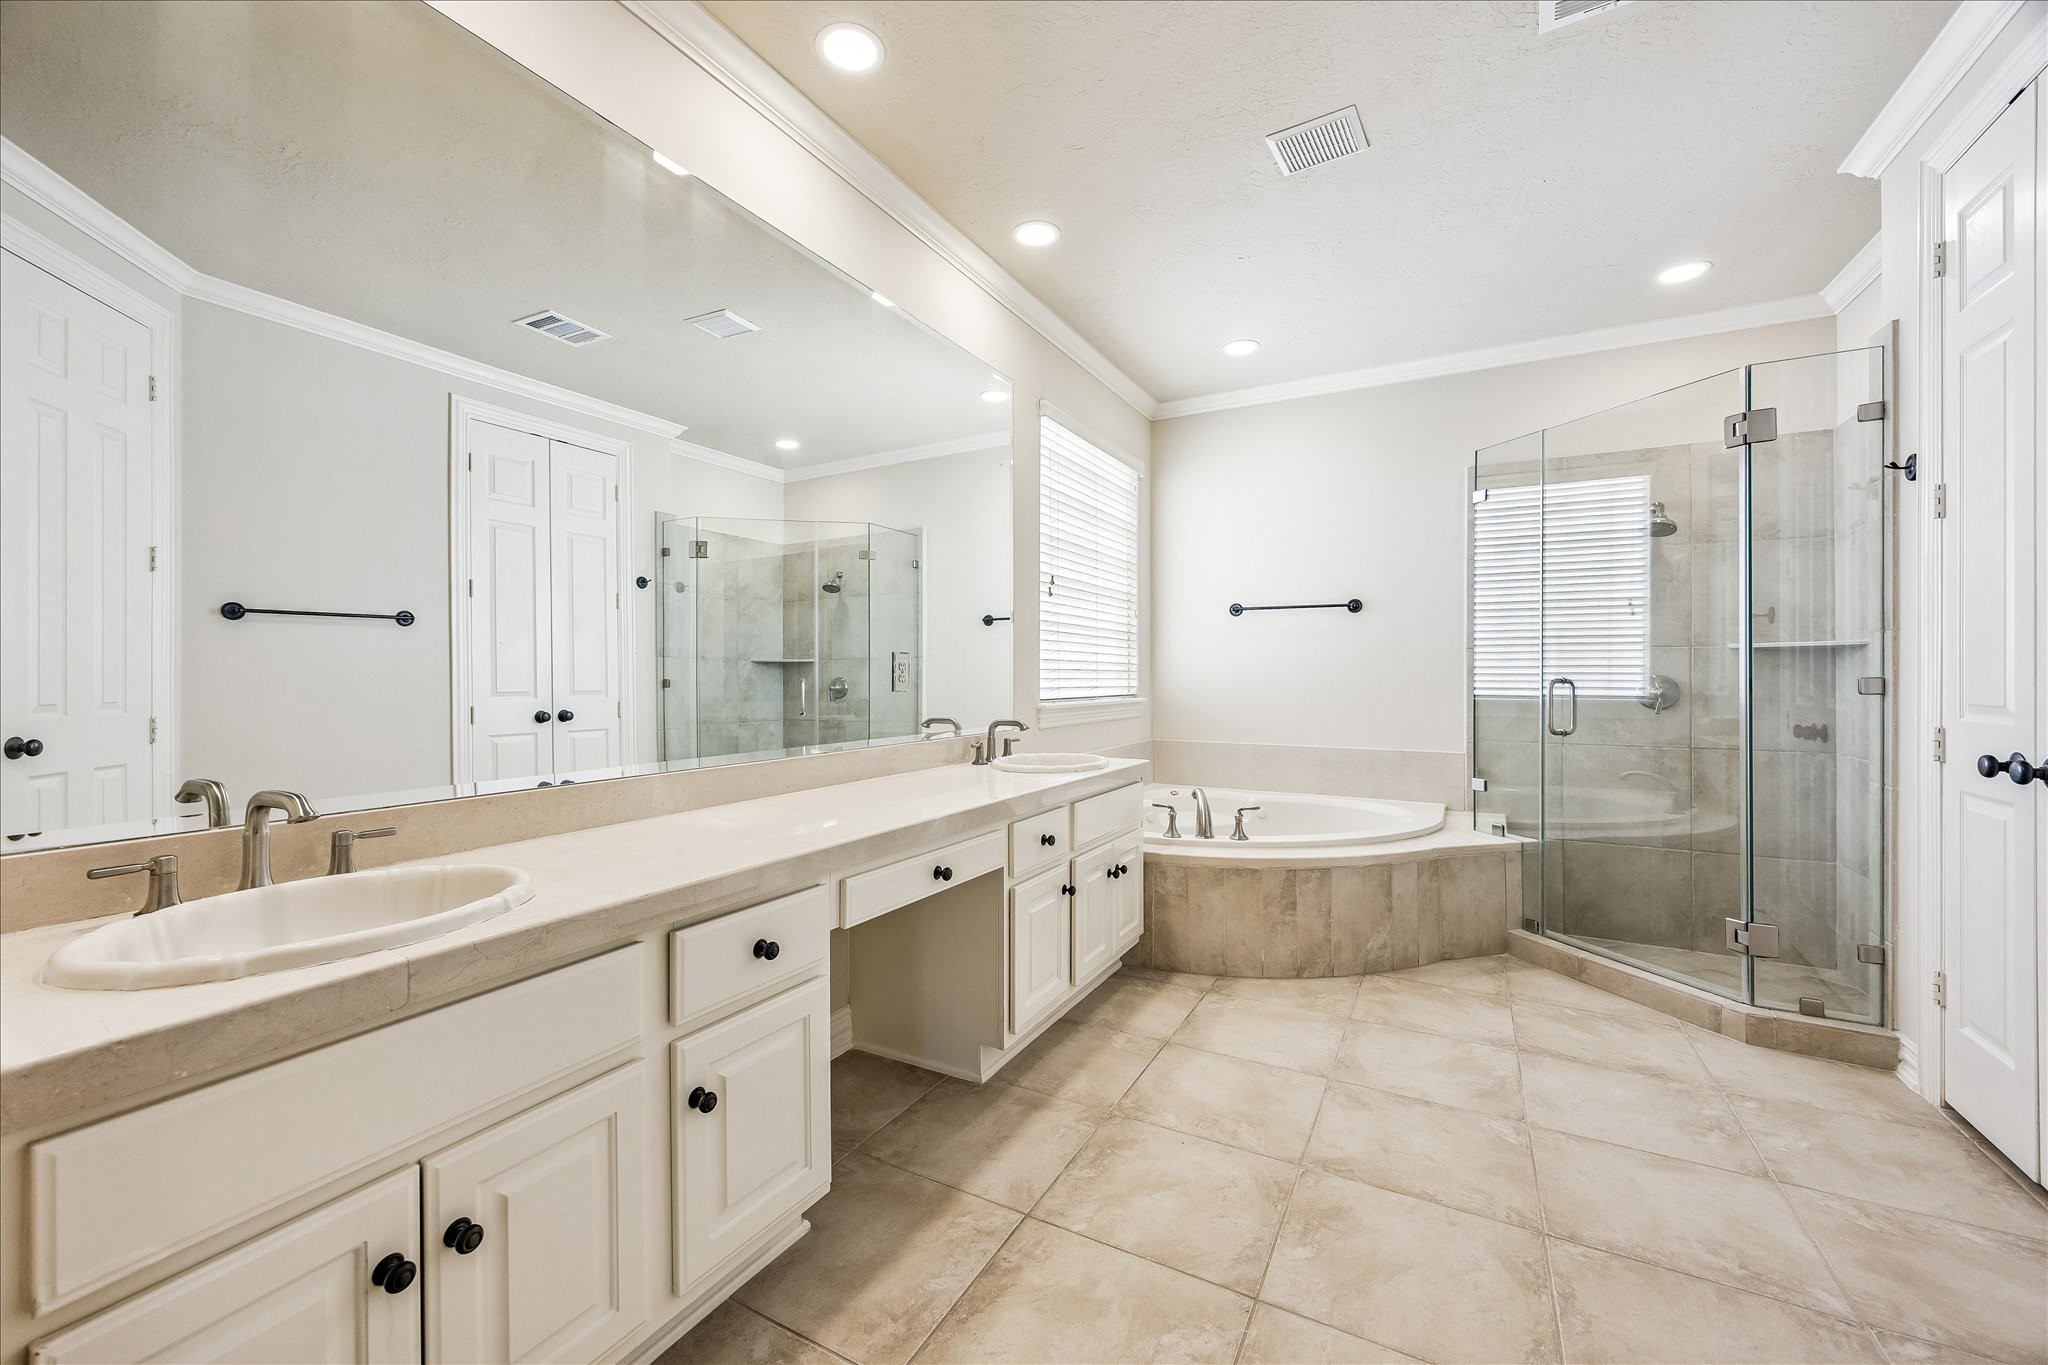
Step into the spa-inspired primary bath featuring a relaxing neutral palette and soaring high ceilings with recessed lighting enhancing the open feel. It boasts wall-mounted vanities providing a clean, streamlined look for the continues contemporary design. Offers expansive expansive countertops and mirrors, abundant drawer and cabinet storage, spacious walk-in closets, while the large glass-enclosed shower and jetted tub offers a spa-like experience for ultimate relaxation.
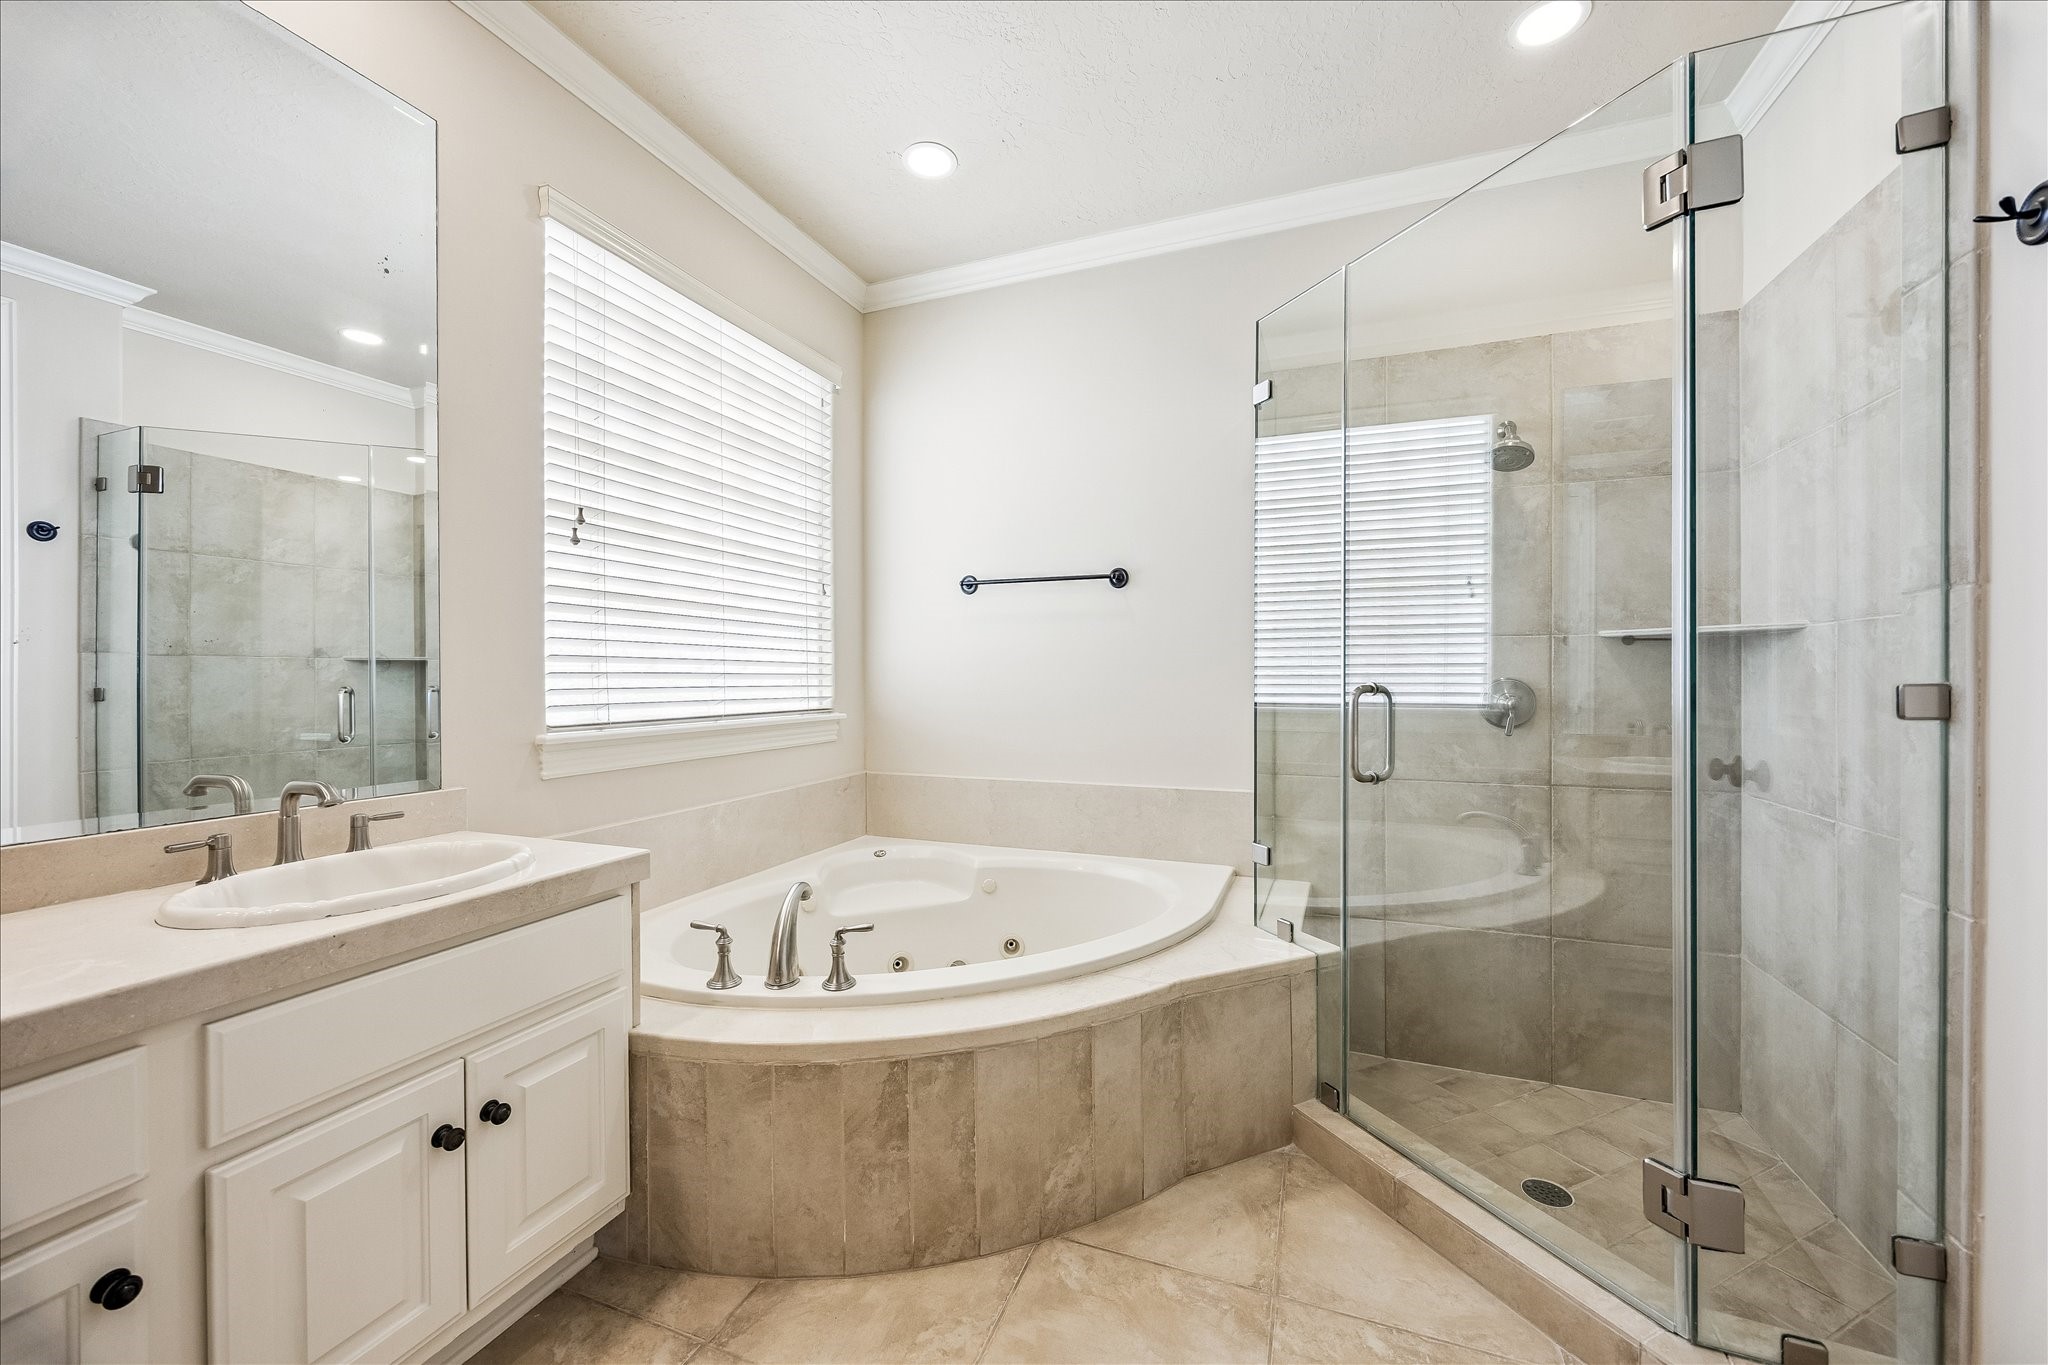
Relaxing primary bath offers a spa-inspired experience with a deep soaking tub and a frameless glass walk-in shower, thoughtfully positioned to create a relaxing retreat. Neutral tile finishes, abundant natural light, and built-in shower niches complete this beautifully appointed space, designed for both comfort and everyday indulgence.
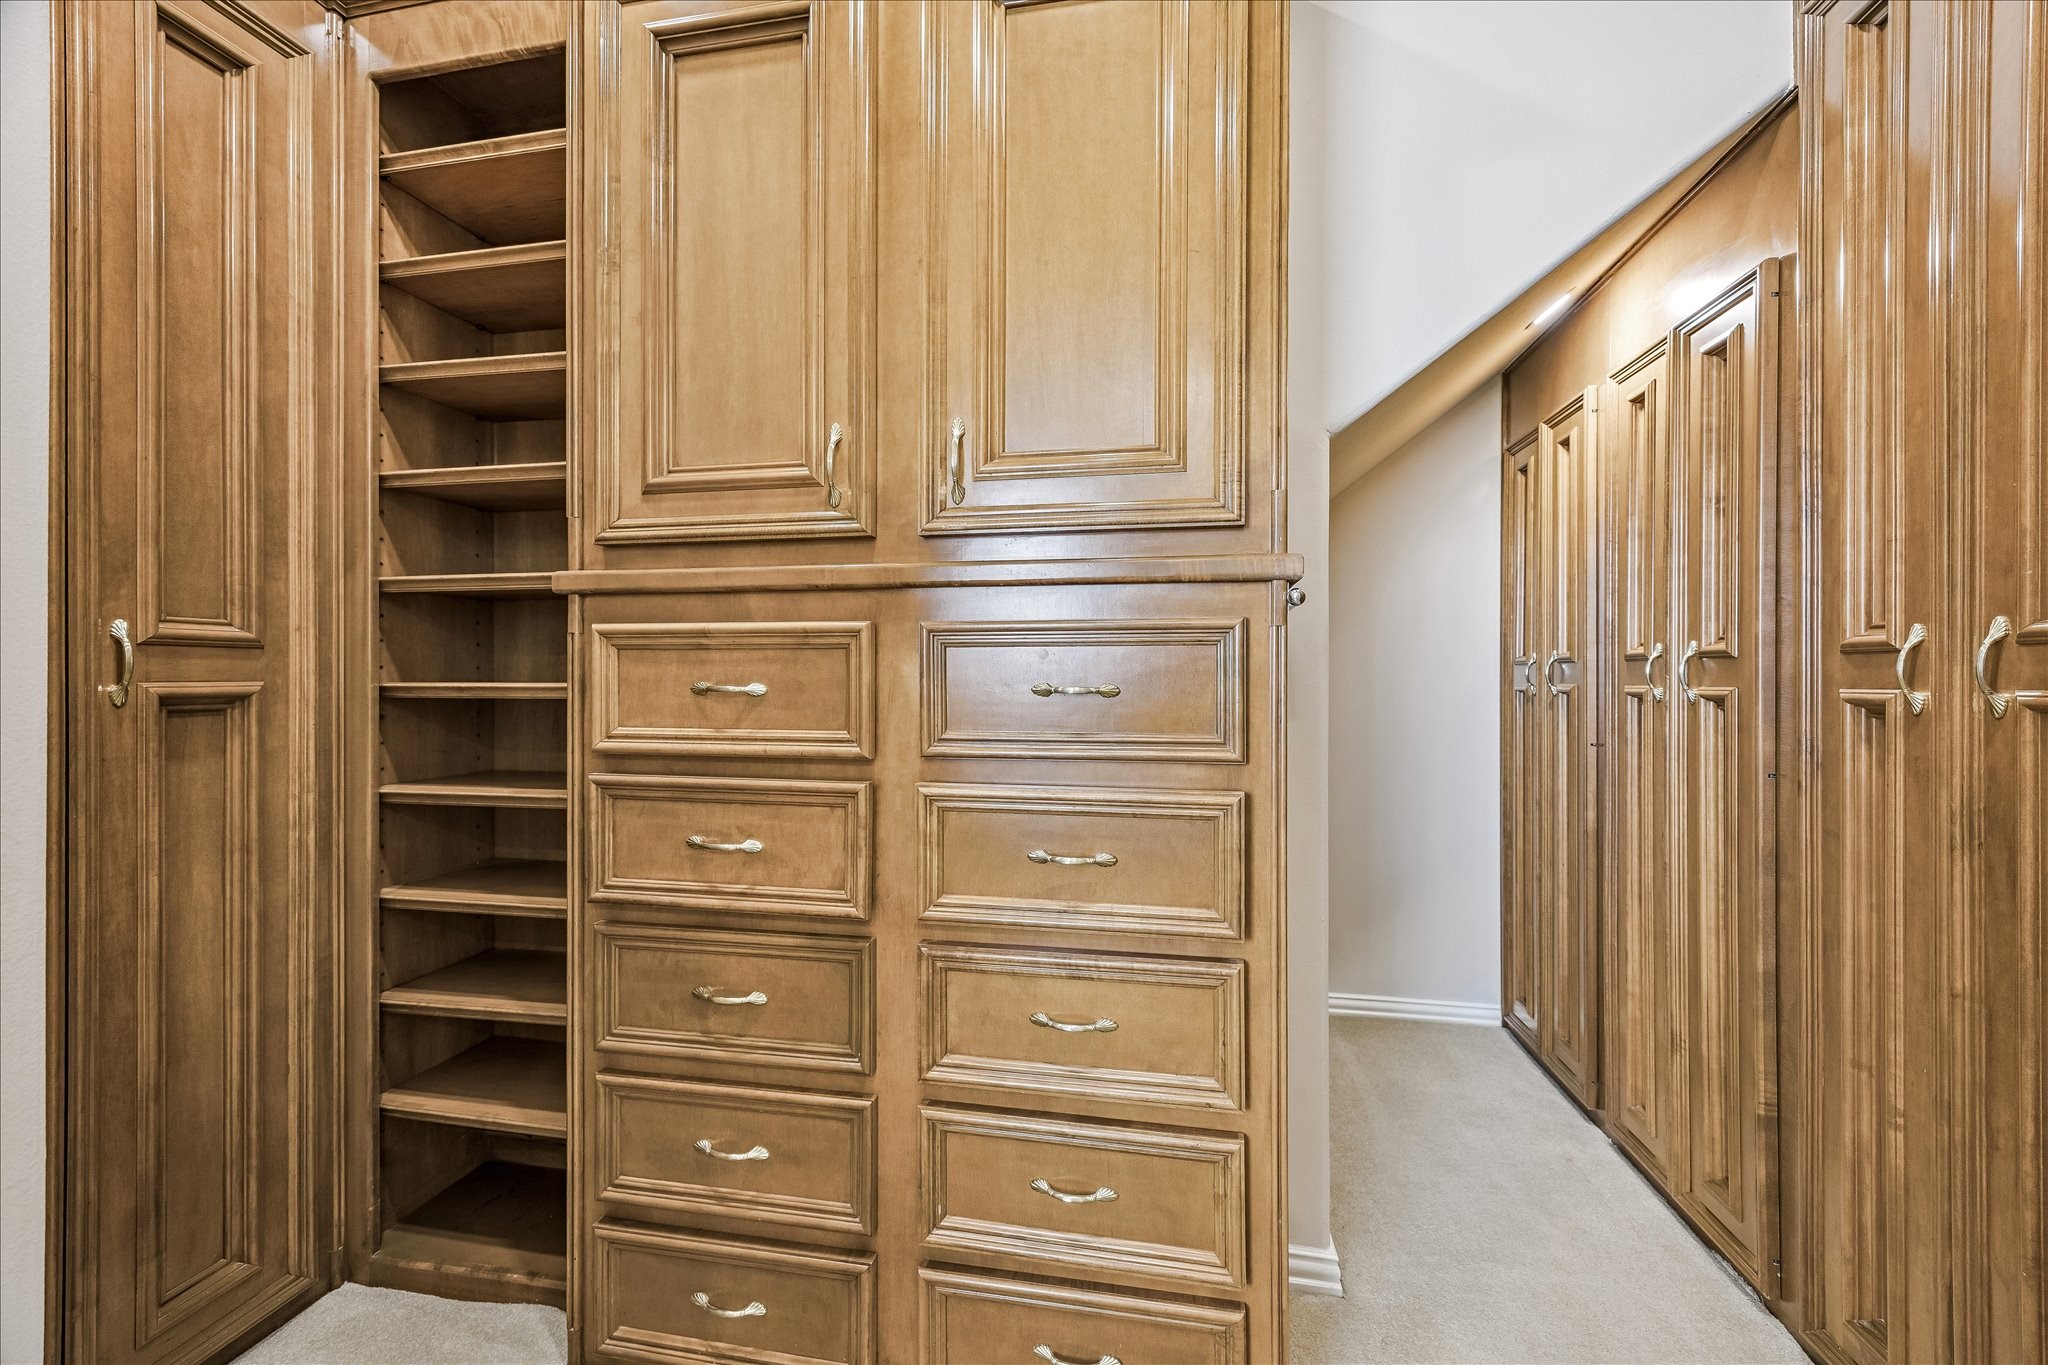
Generous primary walk-in closets are outfitted with custom wood cabinetry, offering exceptional organization and abundant storage for wardrobes, accessories, and everyday essentials.
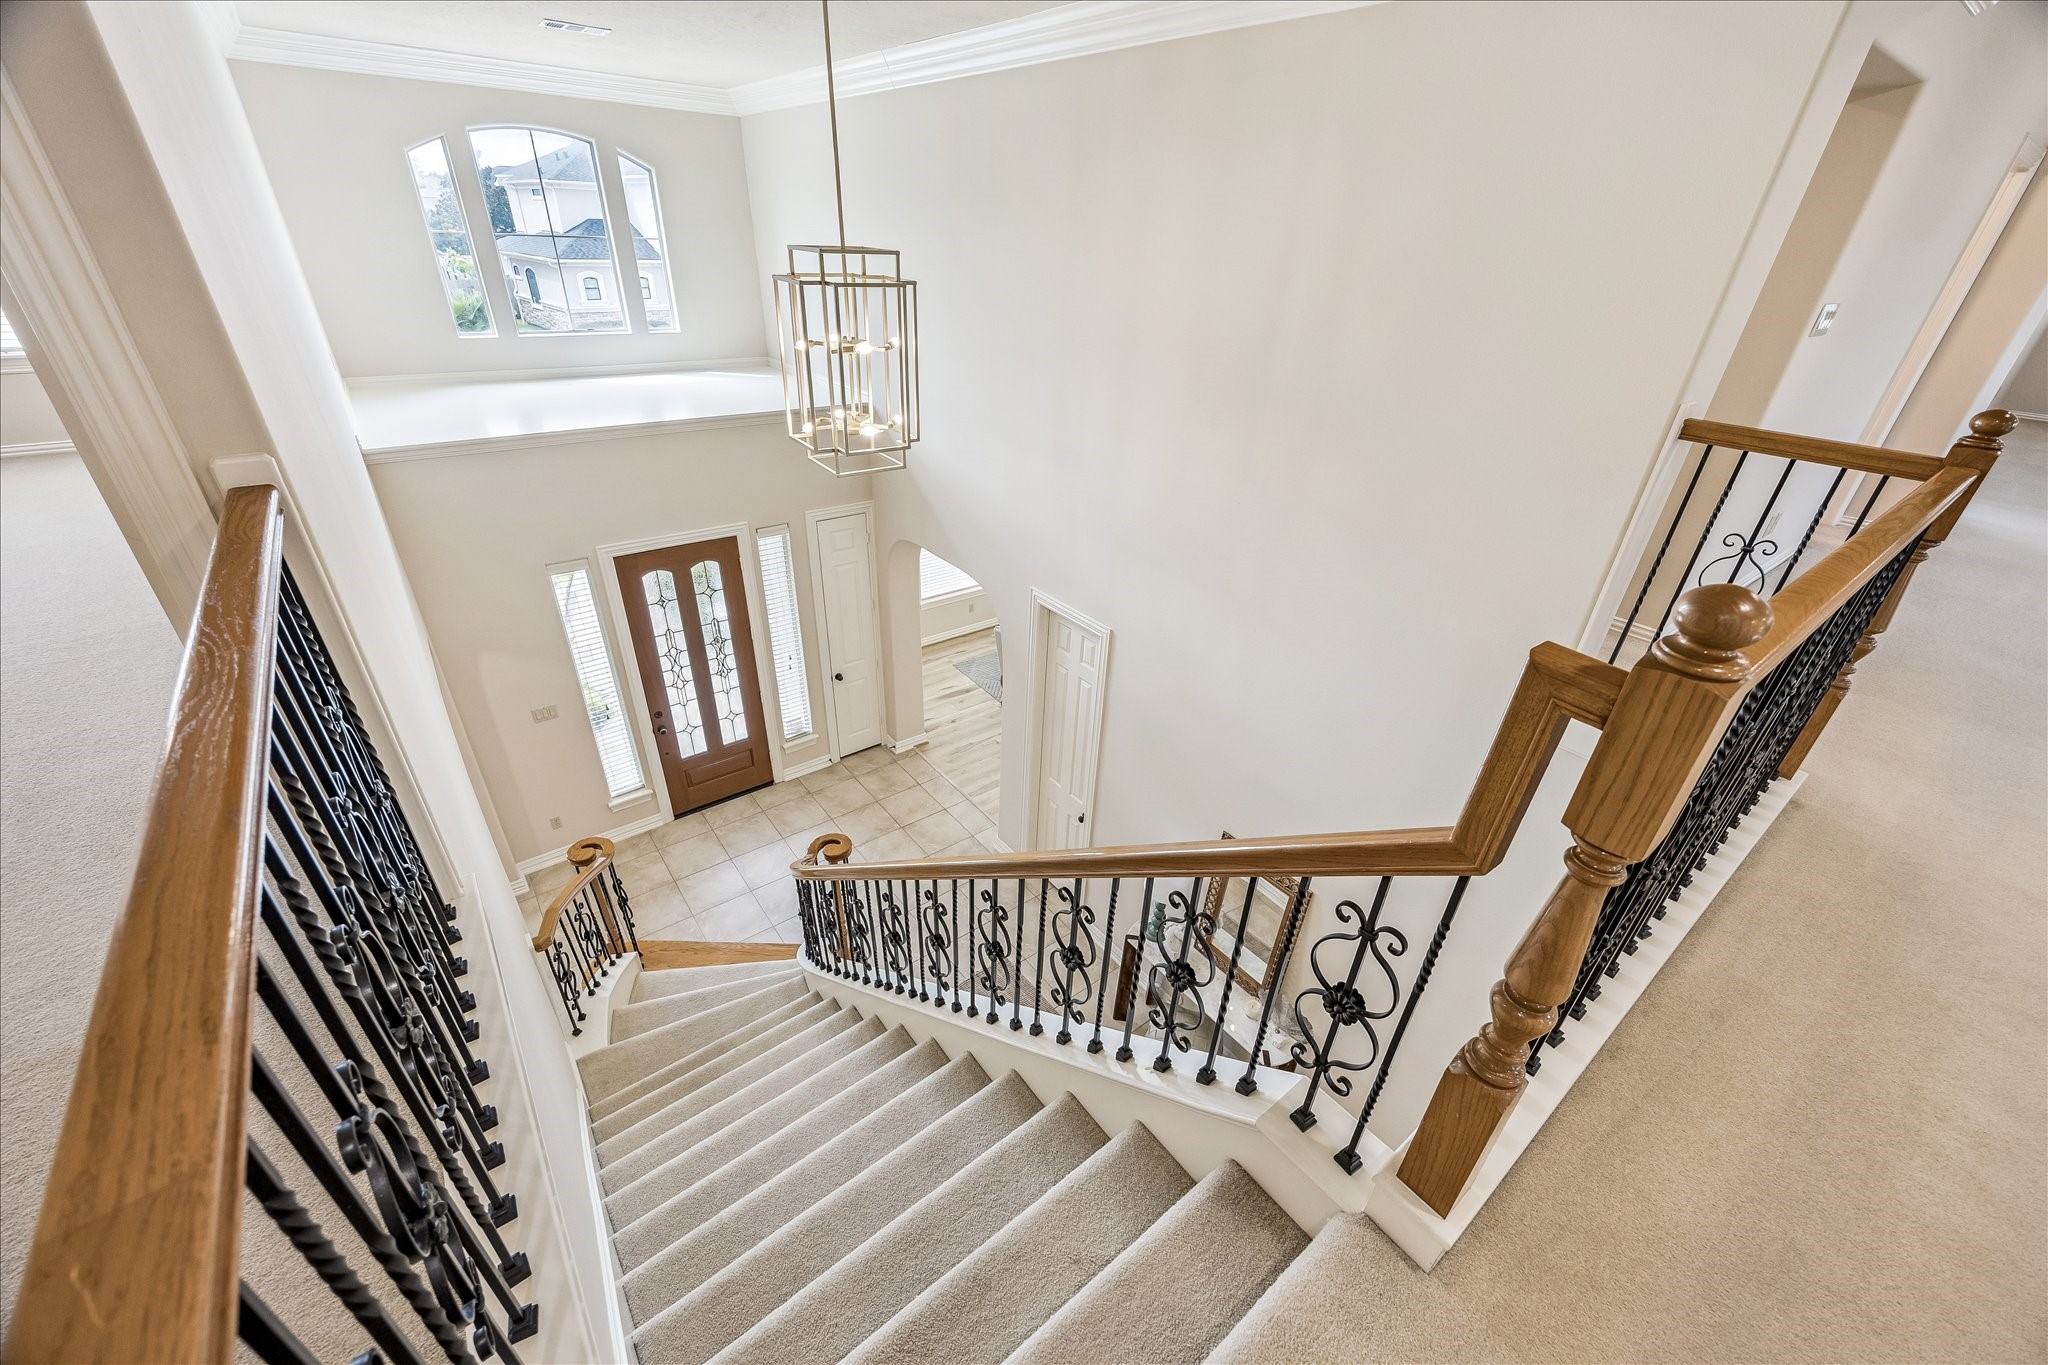
This overhead view of the captivating entrance showcases double-height ceilings and tasteful architectural details that create a grand yet inviting first impression. The impressive foyer is highlighted by a aesthetic modern staircase featuring iron balustrade and hard wood handrails, blending with the contemporary style.
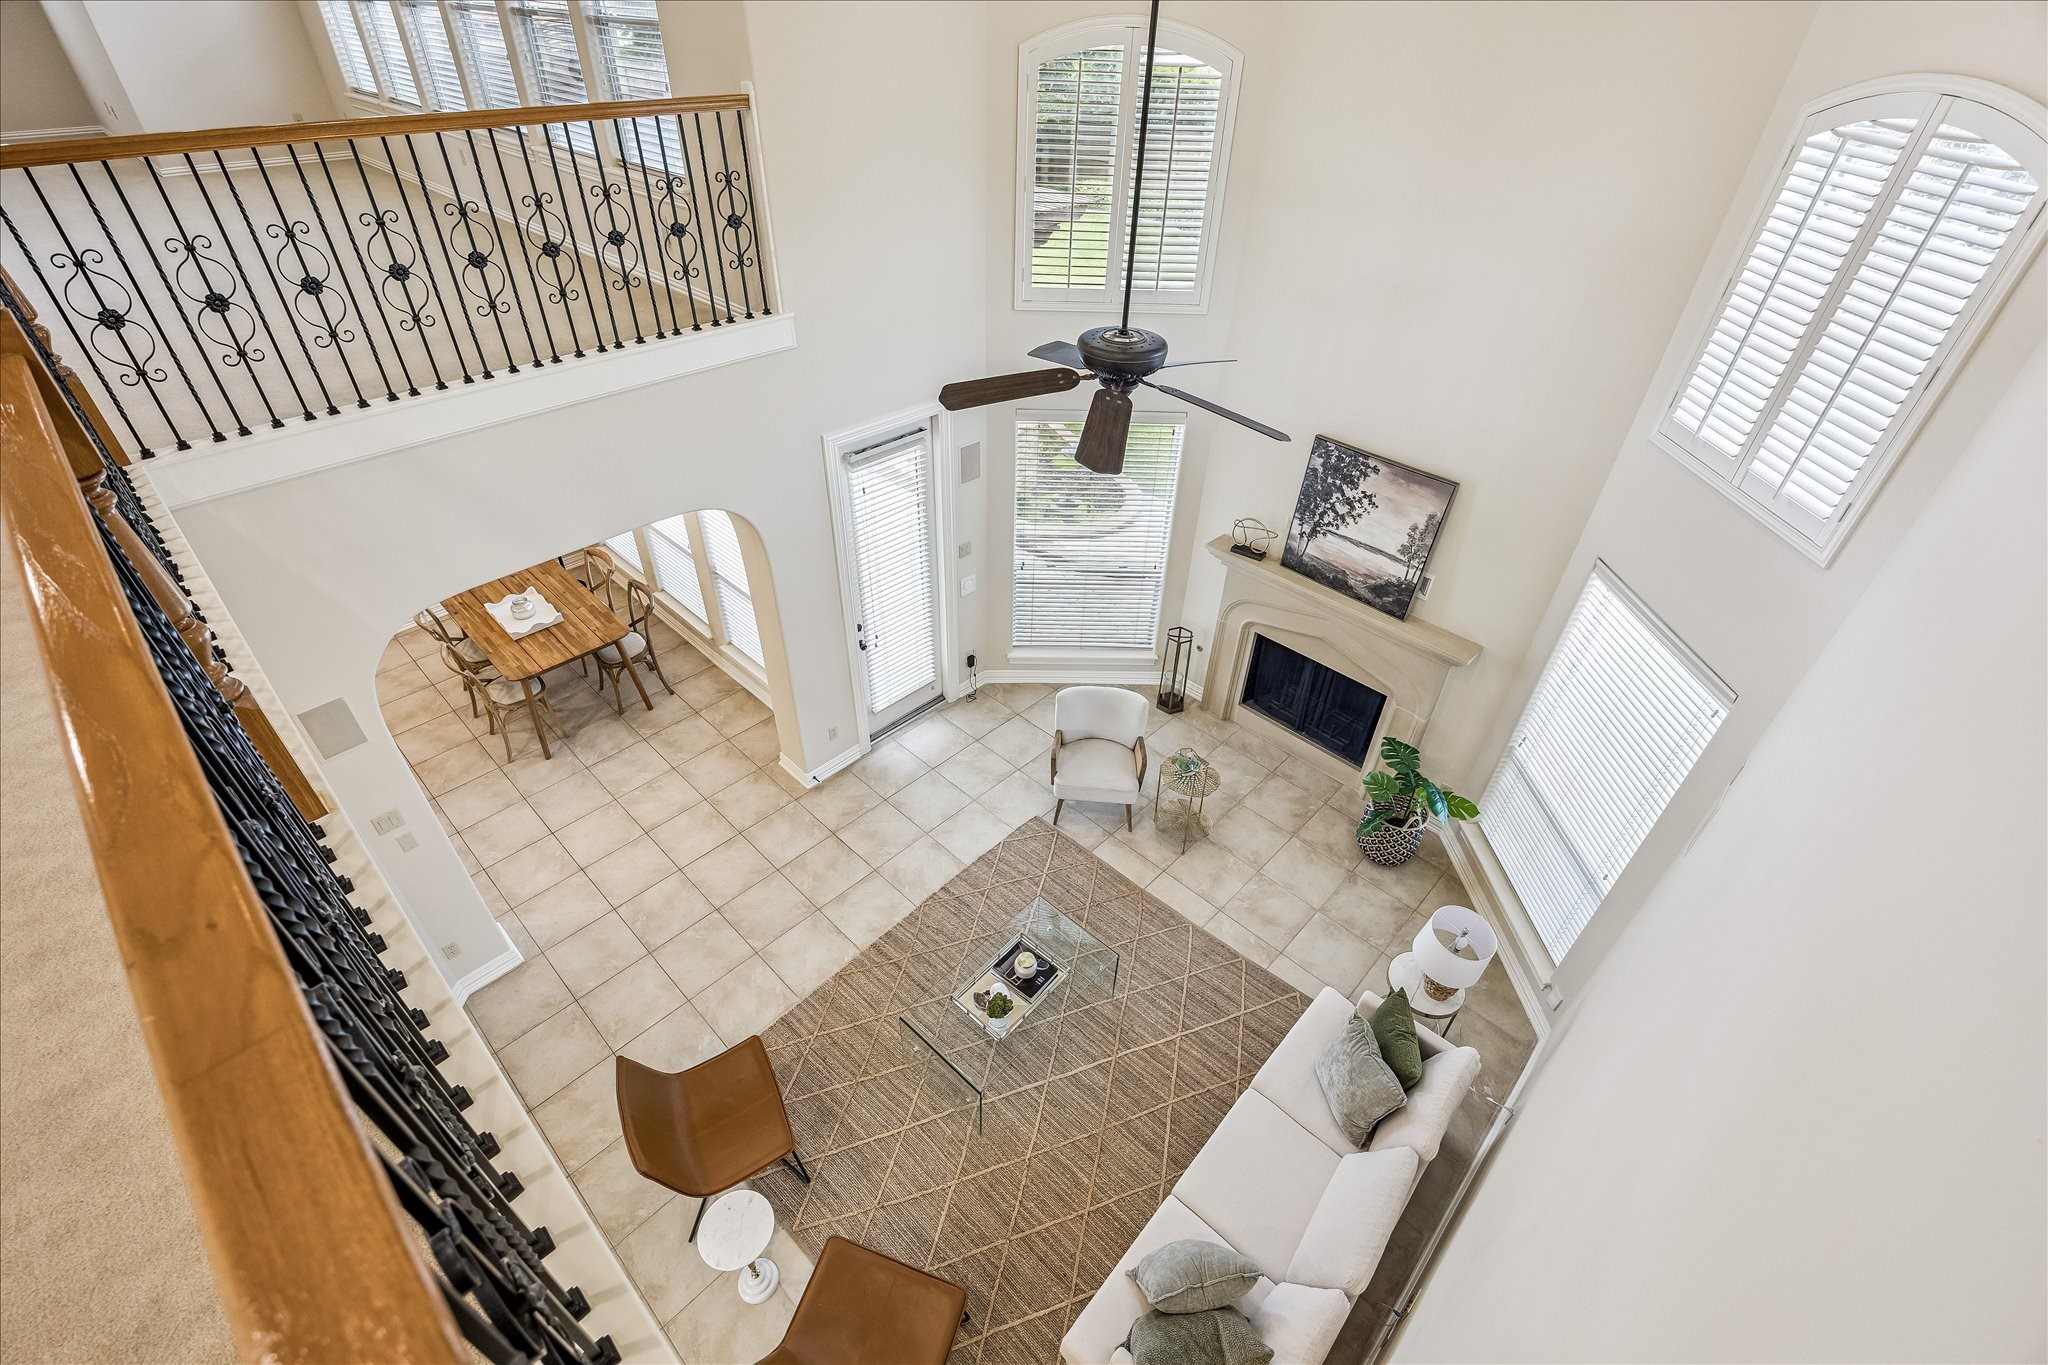
Second-floor landing offers a striking vantage point overlooking the two-story family room below, showcasing the home's impressive scale and architectural character. Ornate wrought-iron railings and expansive windows enhance the open design, allowing daylight to flow throughout both levels.
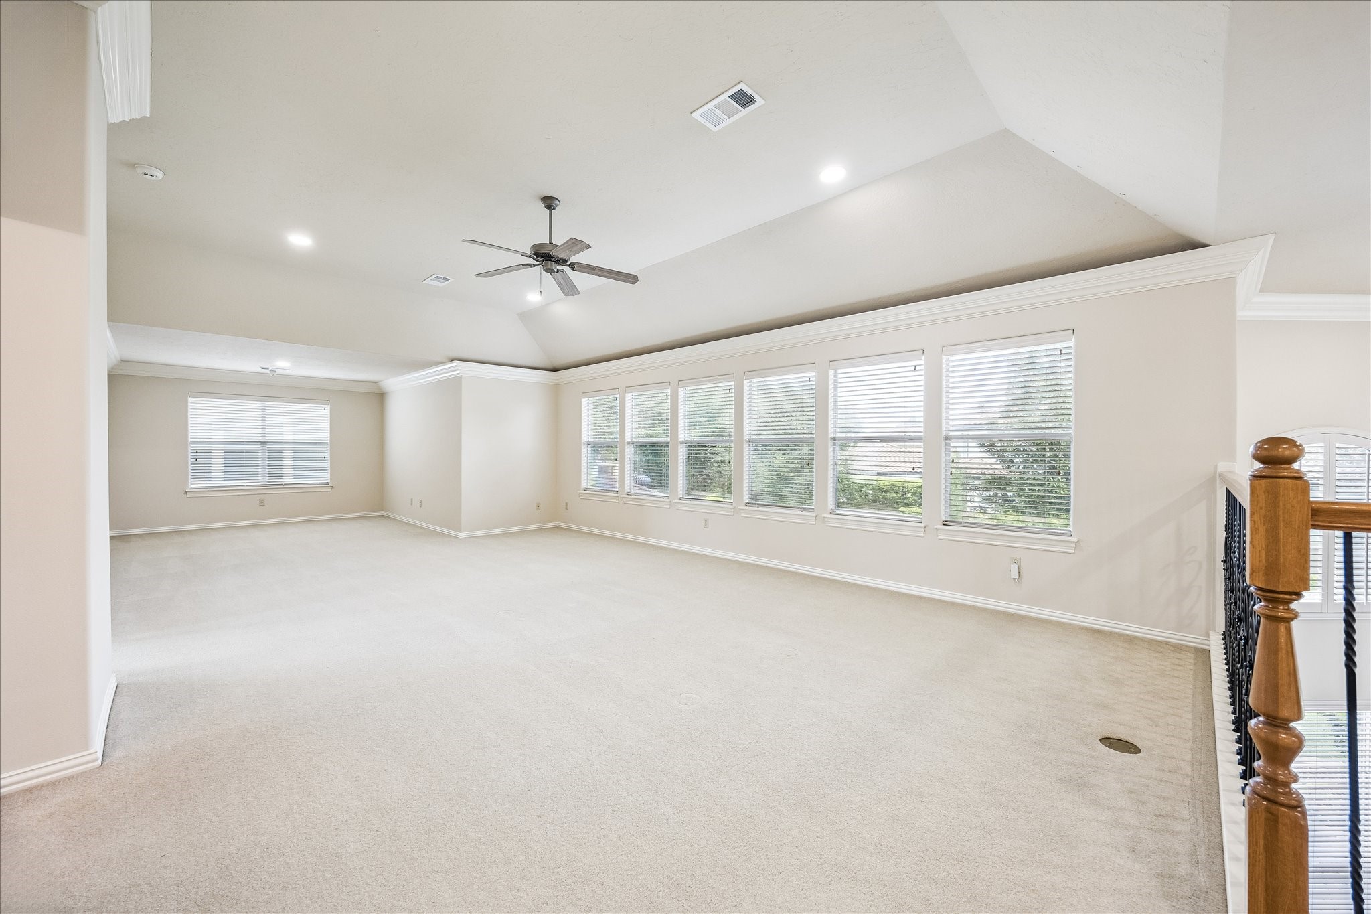
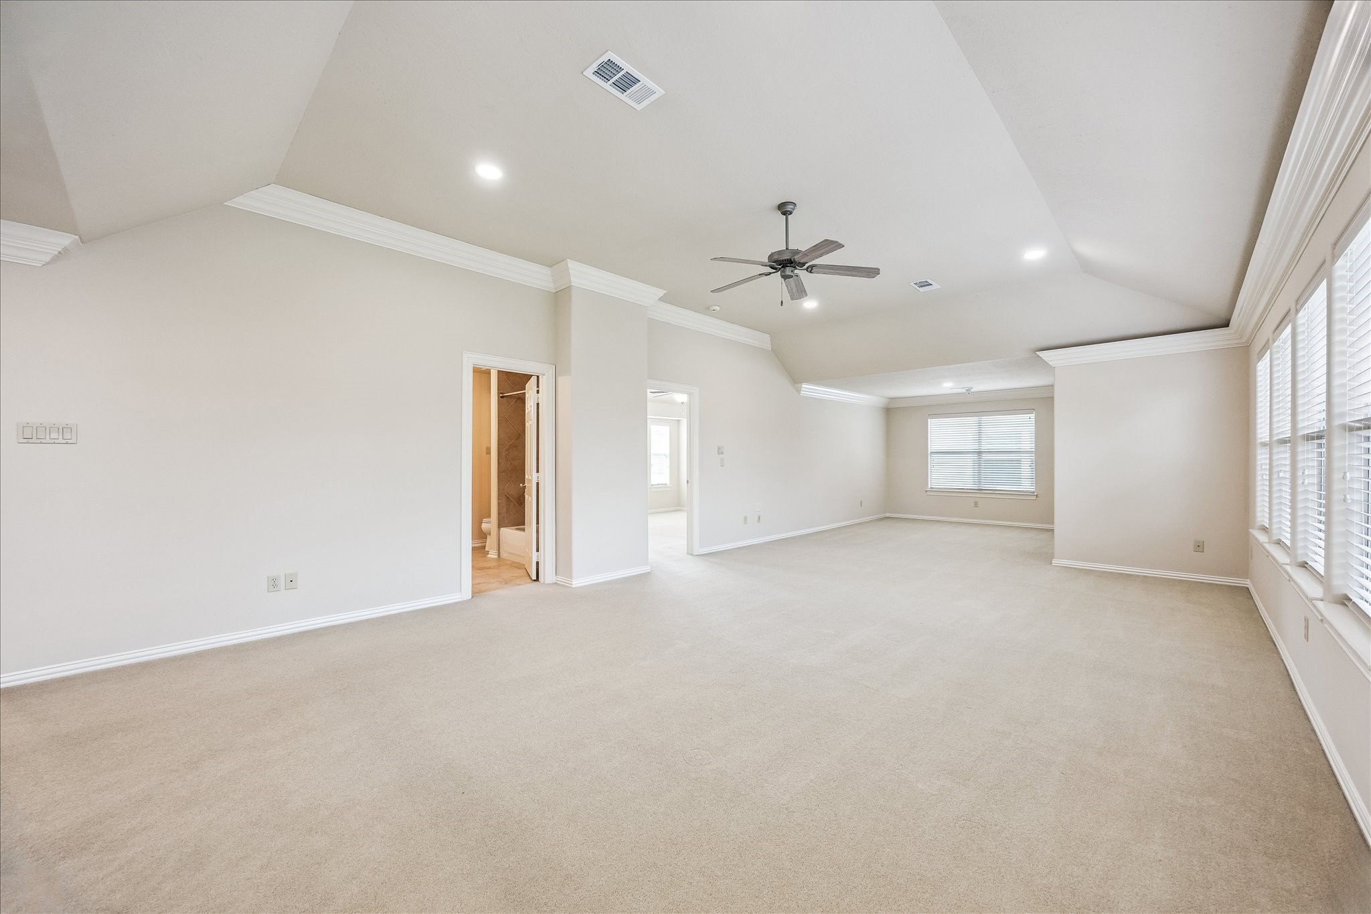
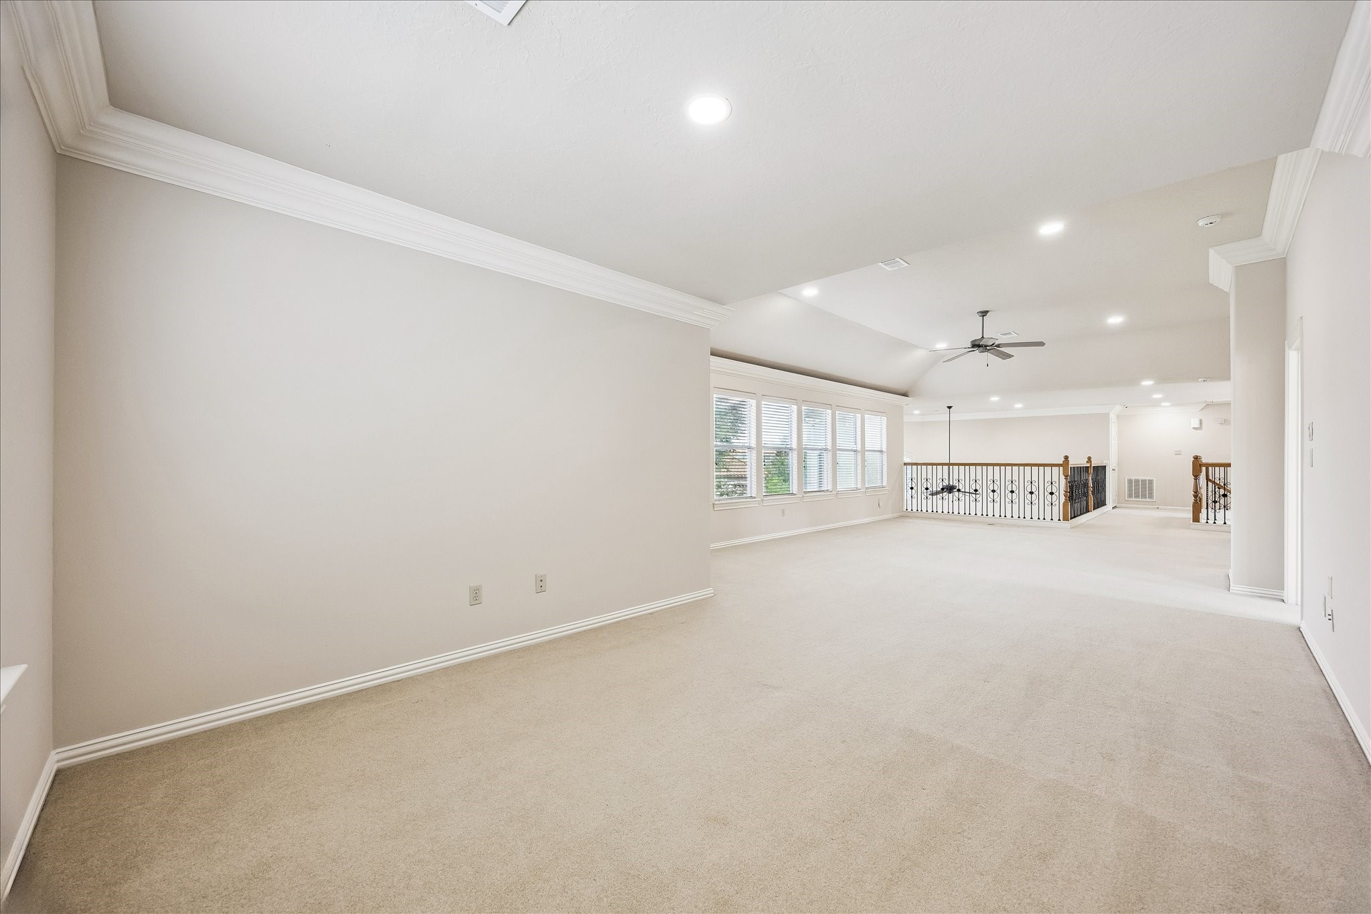
Wonderful upstairs game room offers high coffered ceilings with double crown molding lighting accentuating the area's overall feel and aesthetic. The large window panels also offer scenic views of the backyard while also ushering abundant natural light to illuminate the area.
From this vantage point, you can see how the natural light complements the neutral tones of the area, providing an aesthetic crisp feel. The high coffered ceilings also extend throughout the second level, creating an illusion of spaciousness. It also offers direct access to a shared bath and vanity with the secondary bedrooms.
The spacious game room, which also serves as a versatile family gathering area, it boasts of high ceilings and a crisp neutral palette throughout. Situated on the second floor, it offers a scenic overview of the sprawling backyard. It is the perfect place for movie nights for all the family to enjoy!
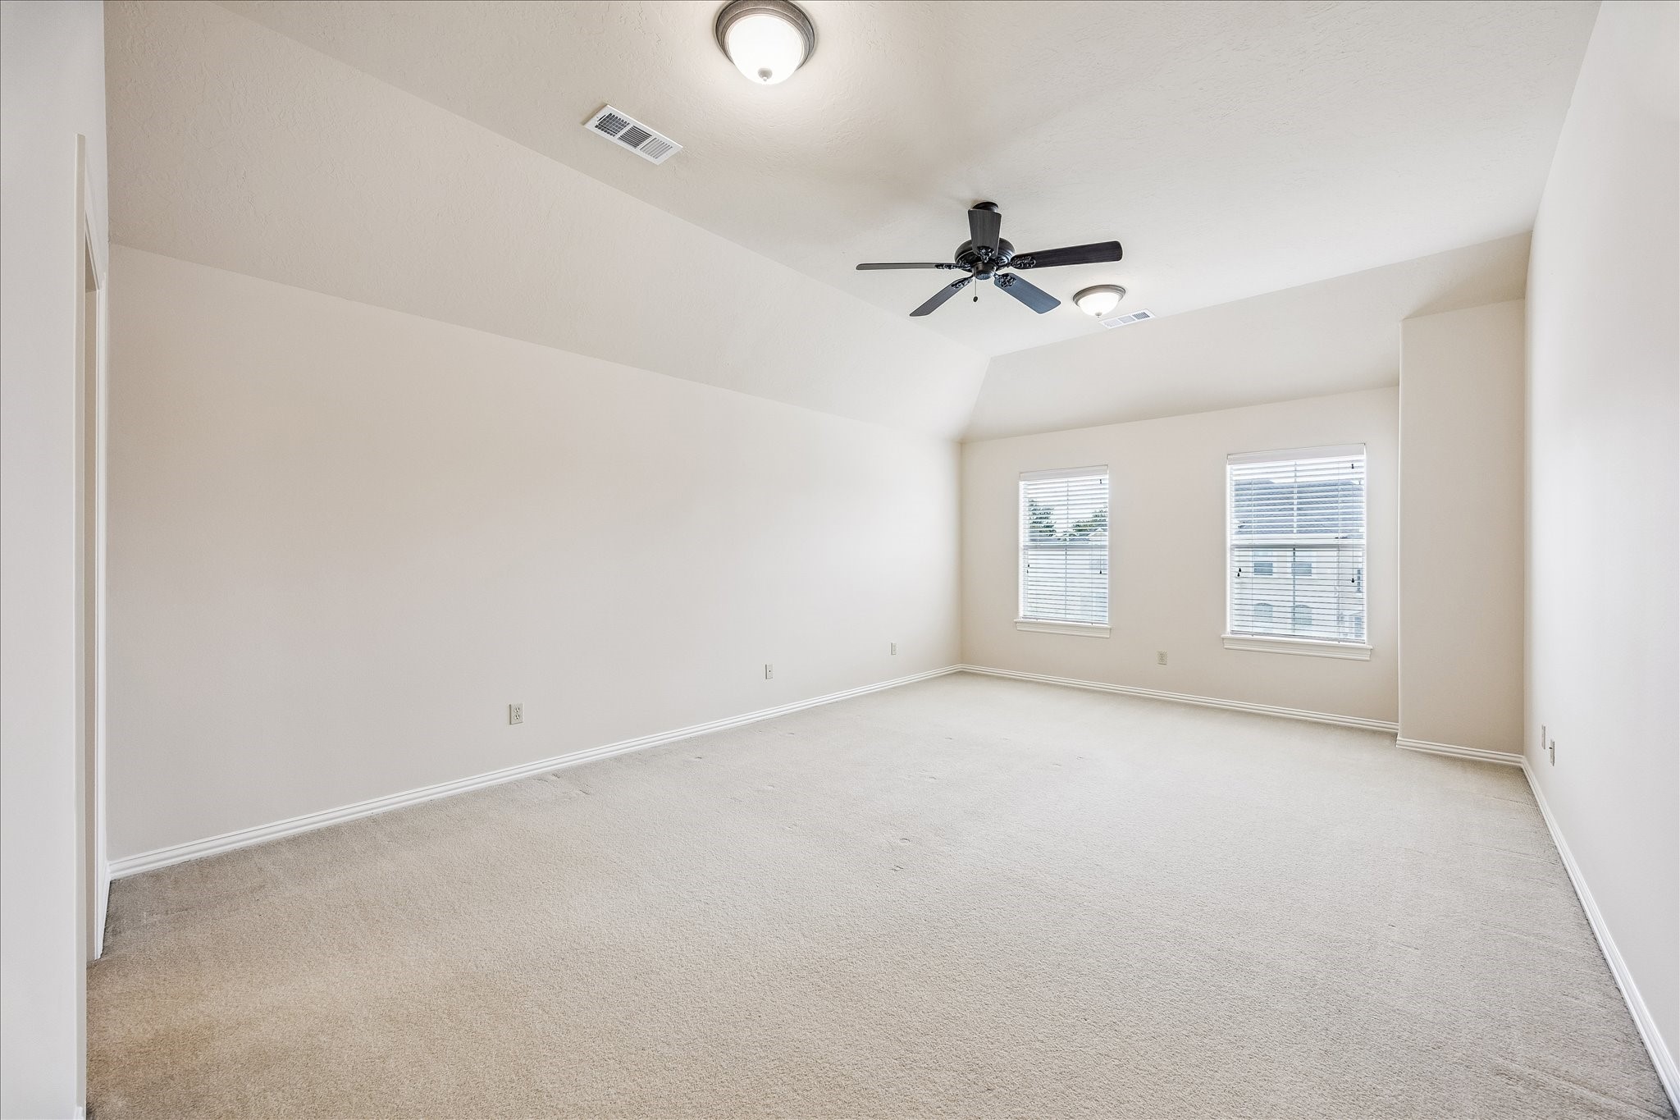
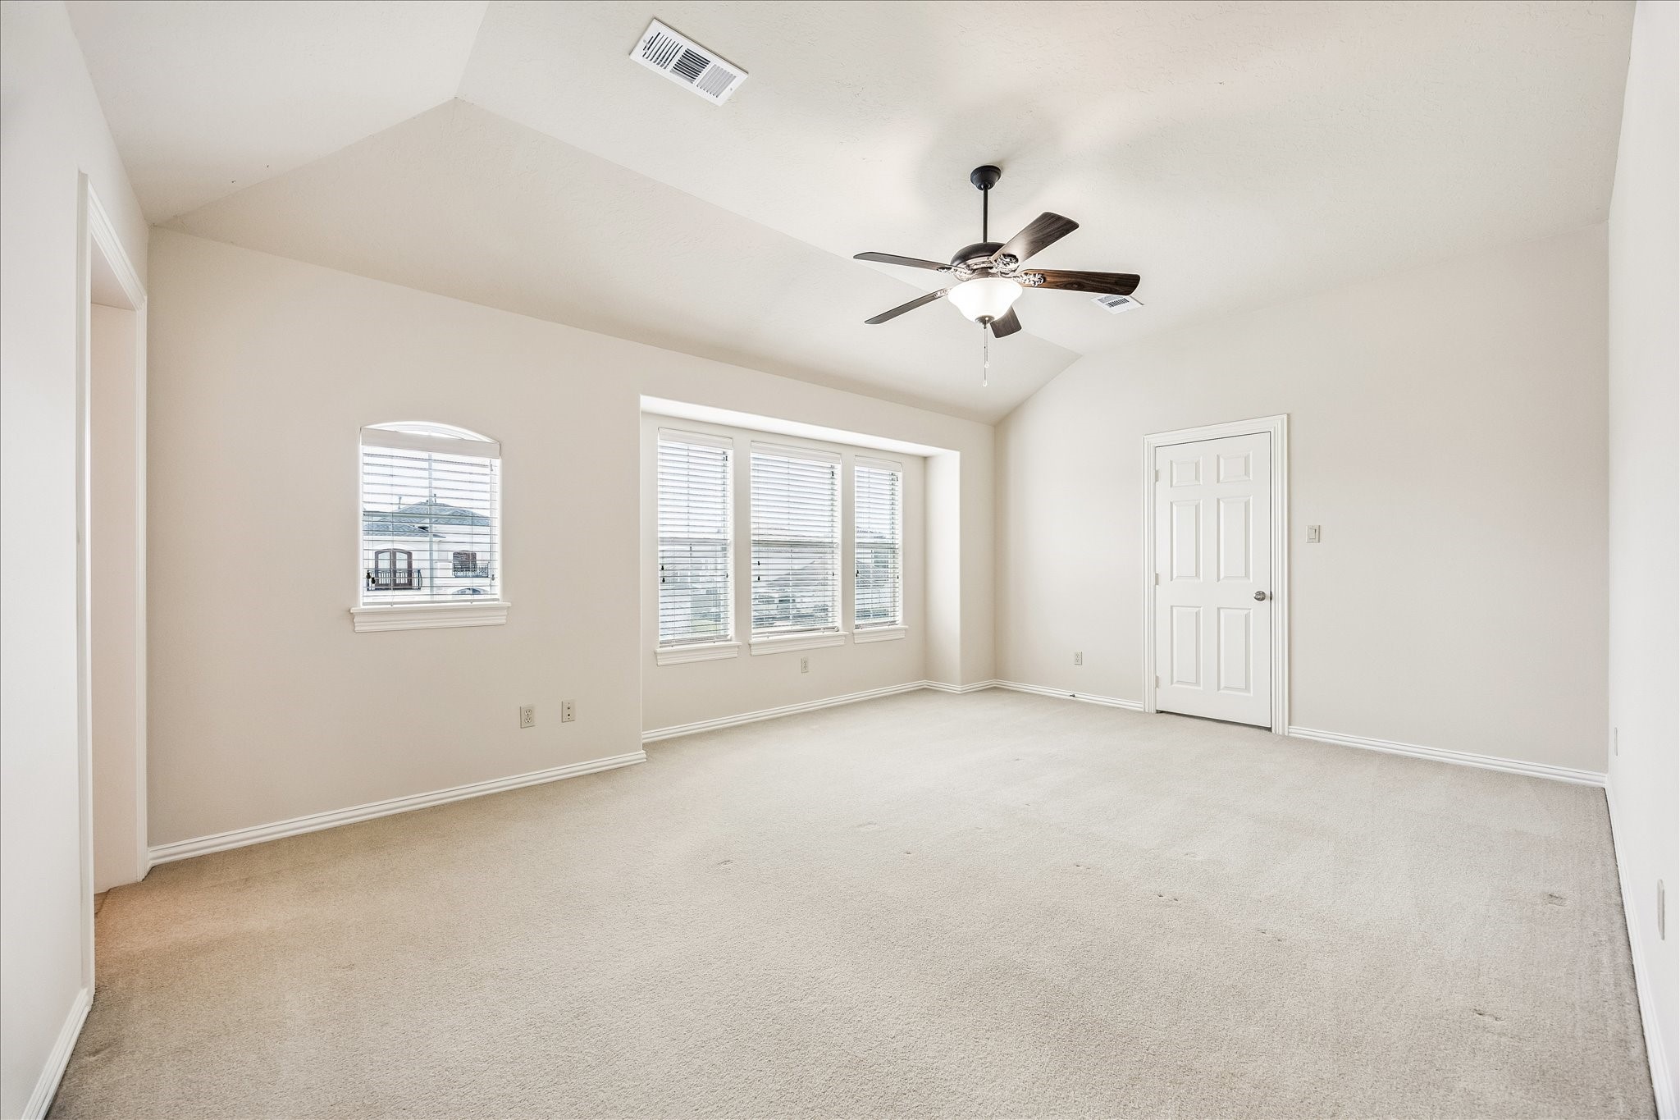
This well-proportioned secondary bedroom features a coffered ceiling, front-facing windows, and a versatile layout suited for family members or overnight guests. Complete with a private bath, dedicated vanity area, and walk-in closet, it offers both comfort and everyday convenience.
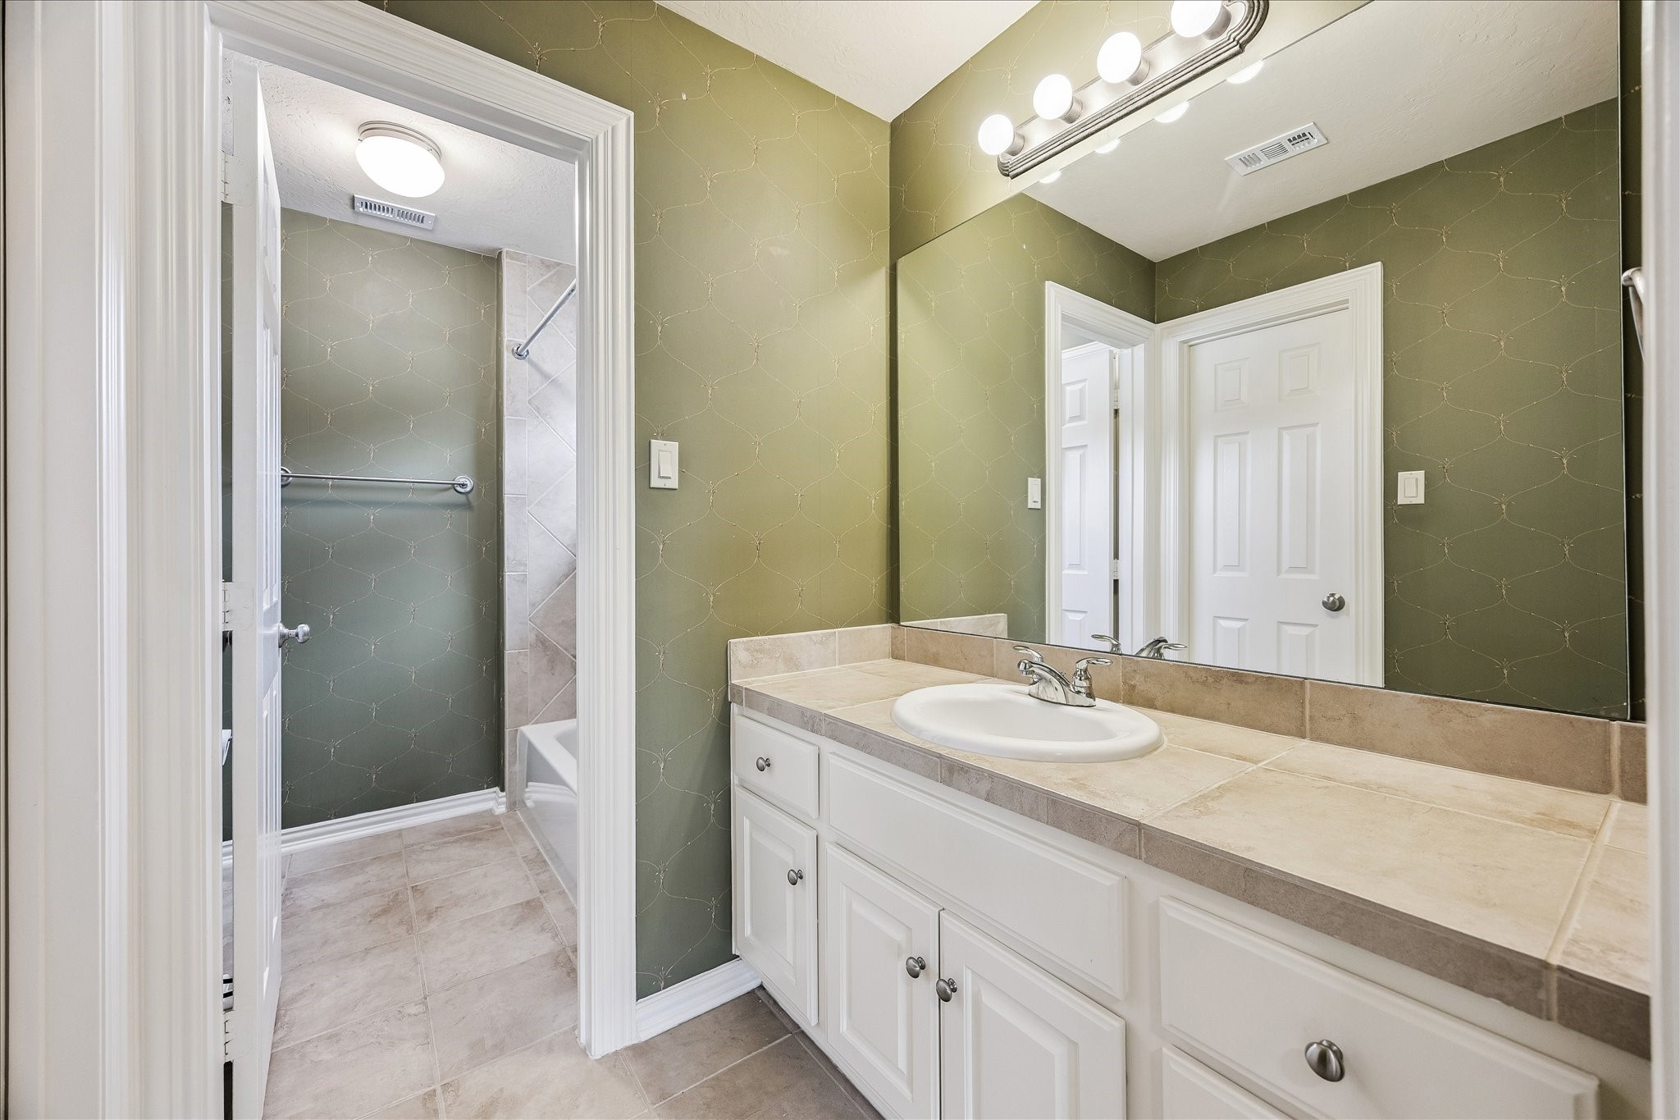
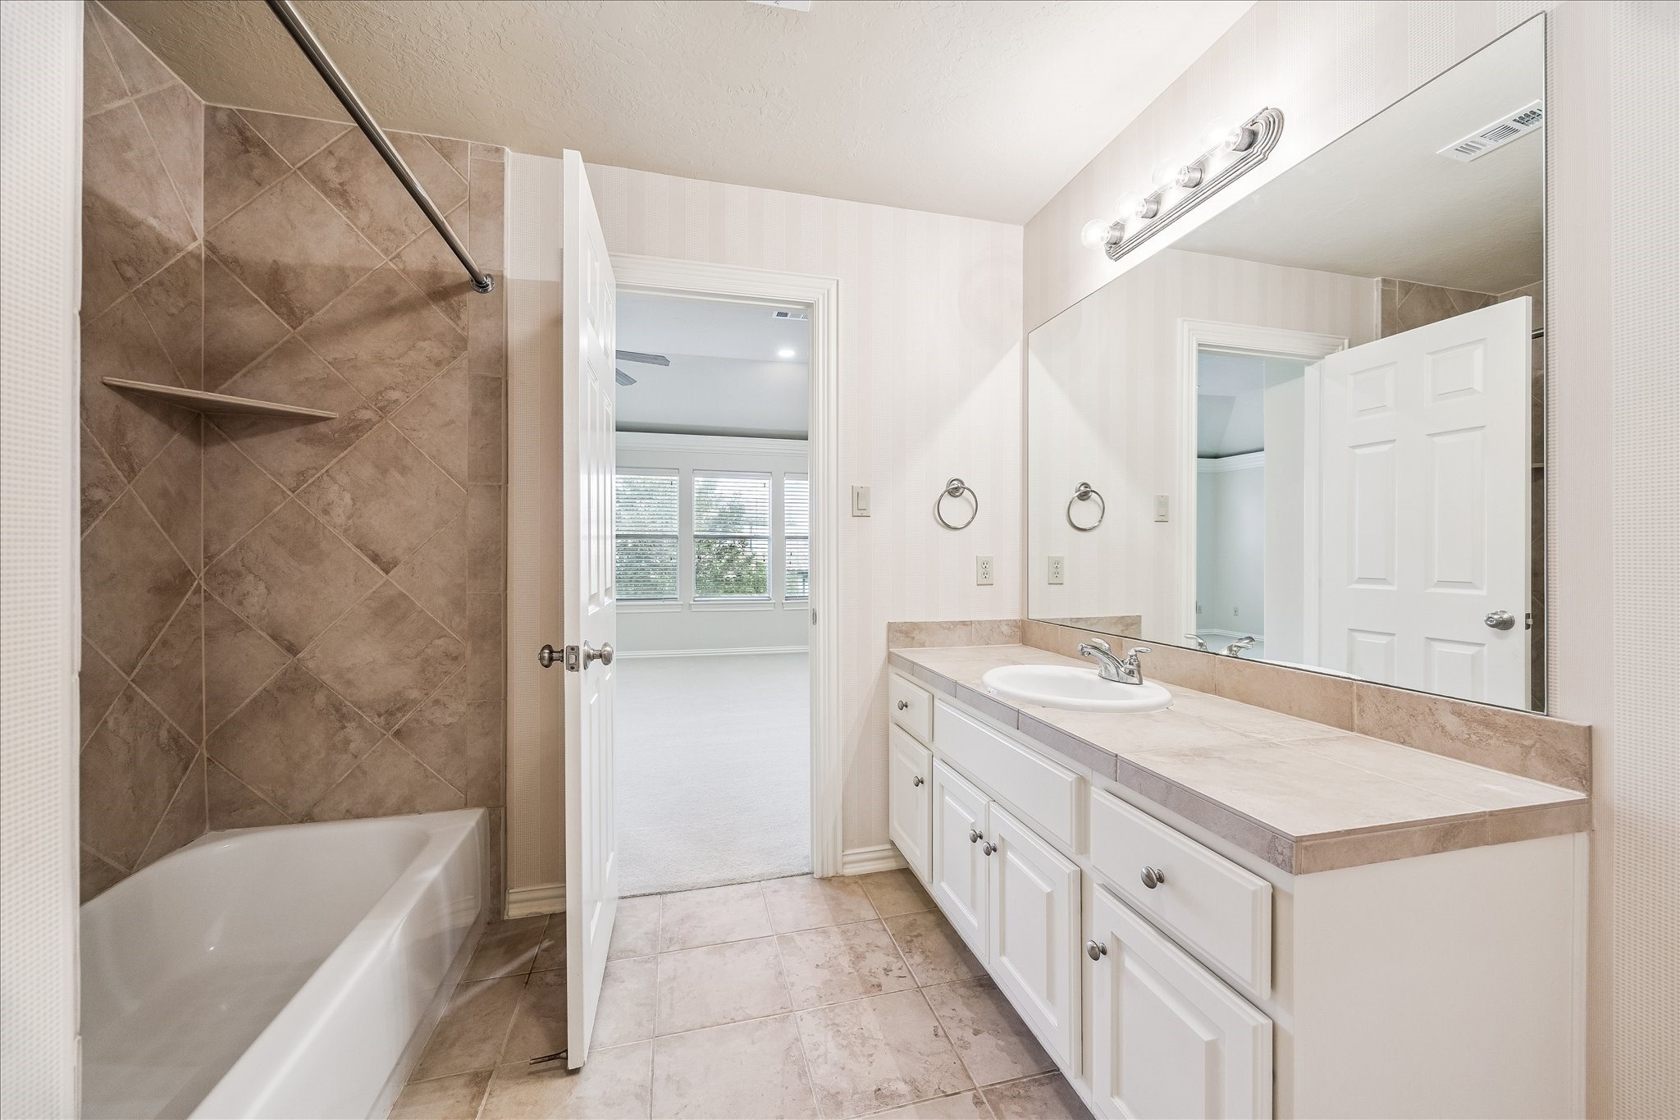
Private bath for the secondary bedroom offers an expansive vanity with wall-to-wall mirrors, overhead lights, ample drawer space, tub/shower combo, and a spacious walk-in closet.
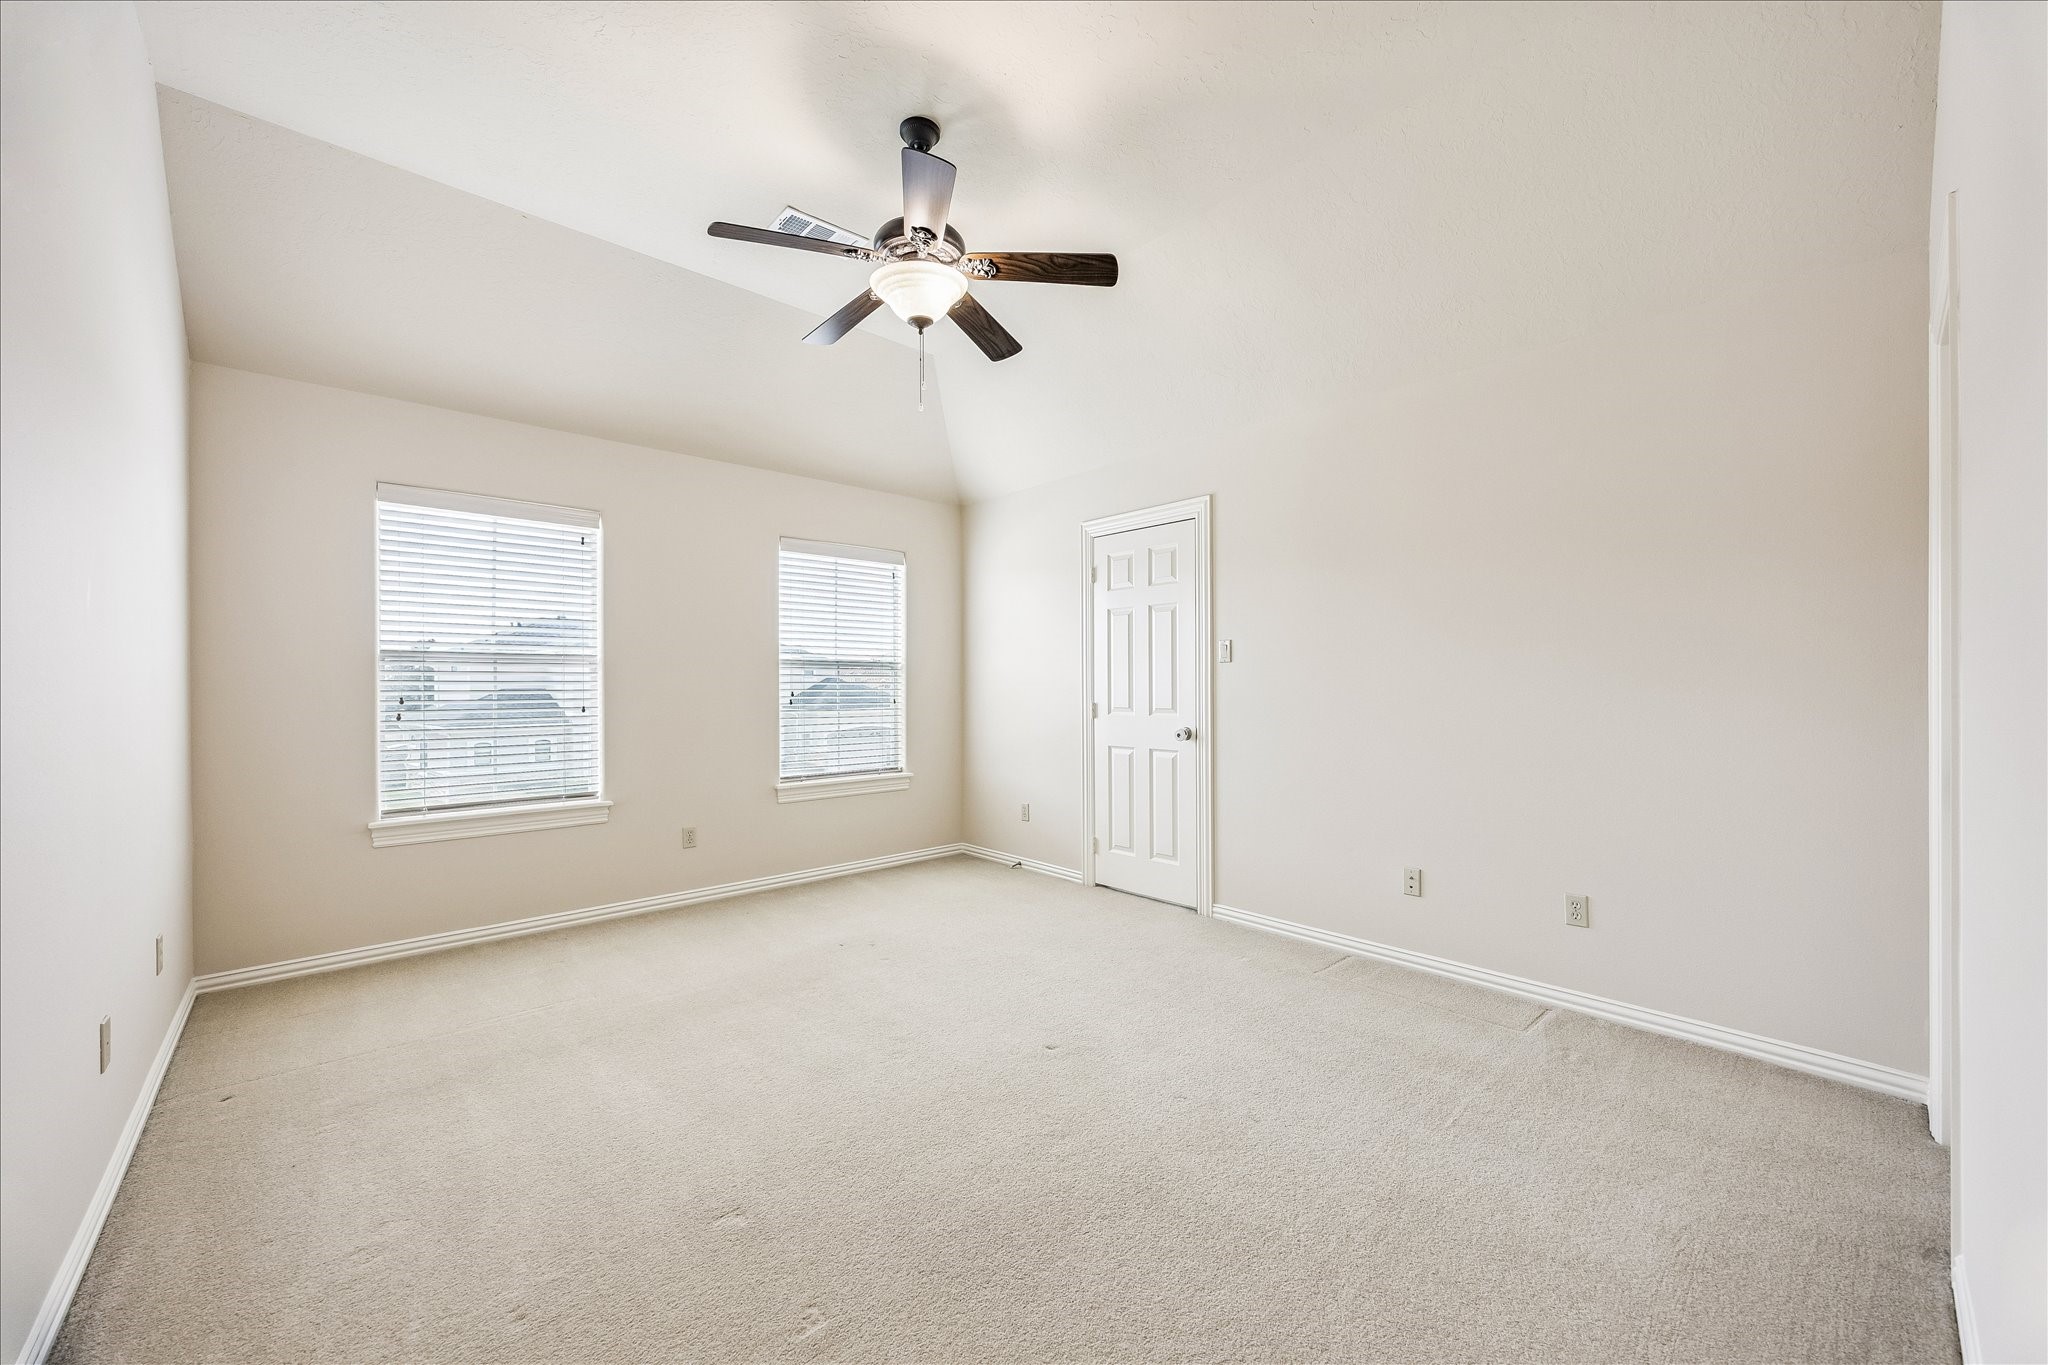
Third secondary bedroom offer high coffered ceilings, neutral palette, carpeted floorings, and abundant natural light through the large windows that also offer relaxing views of the front yard.
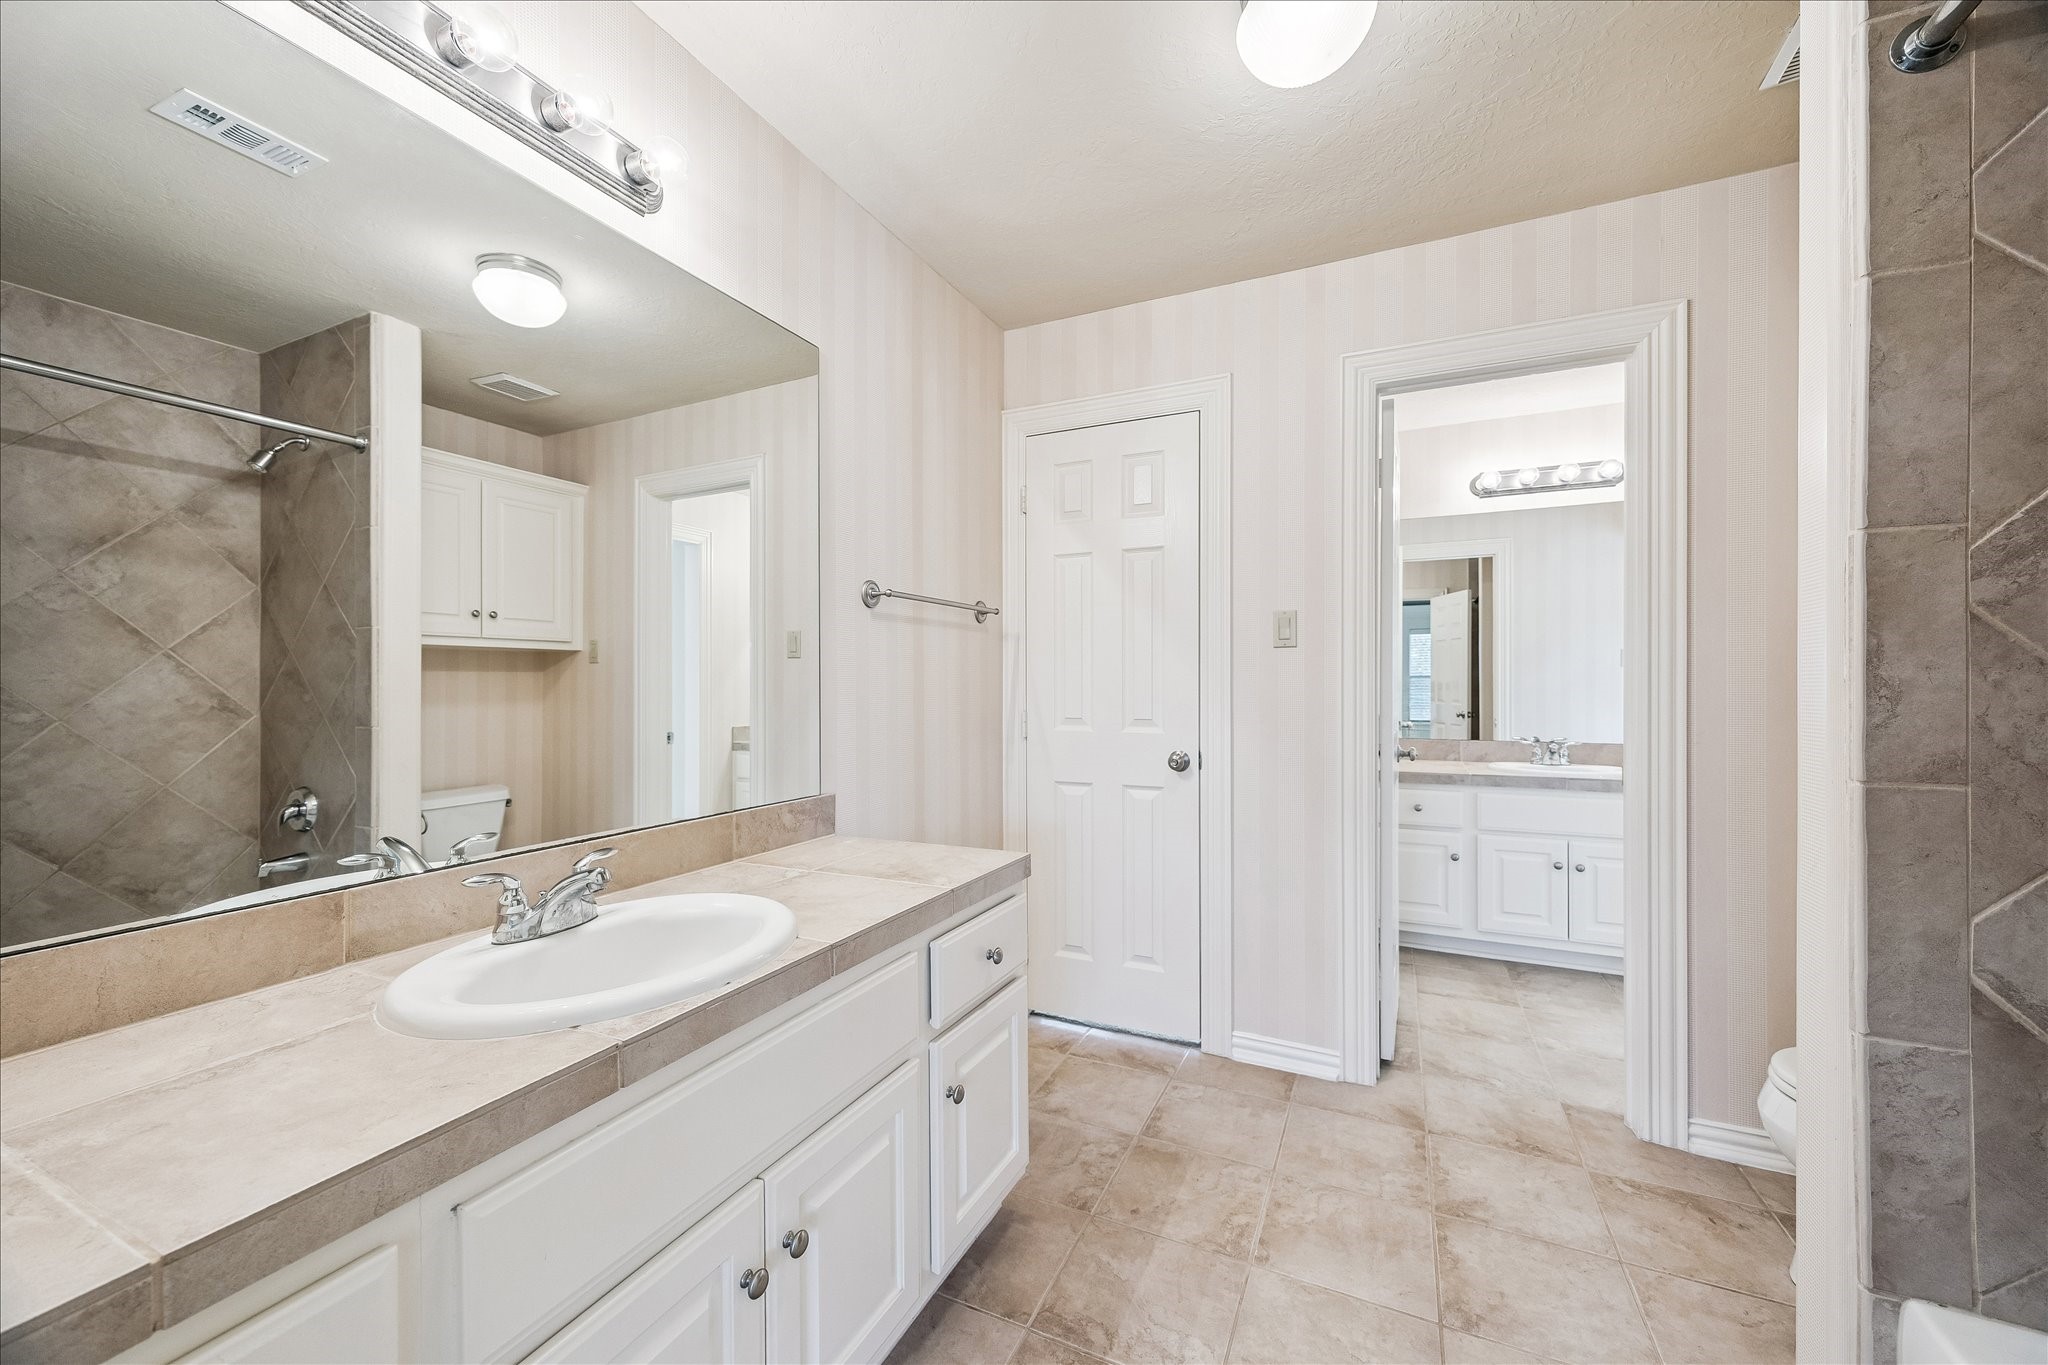
Spacious shared bath between the game room, third, and fourth bedroom offer an expansive space with spacious vanities, overhead lights, ample storage & cabinet space, and a tub-shower combo.
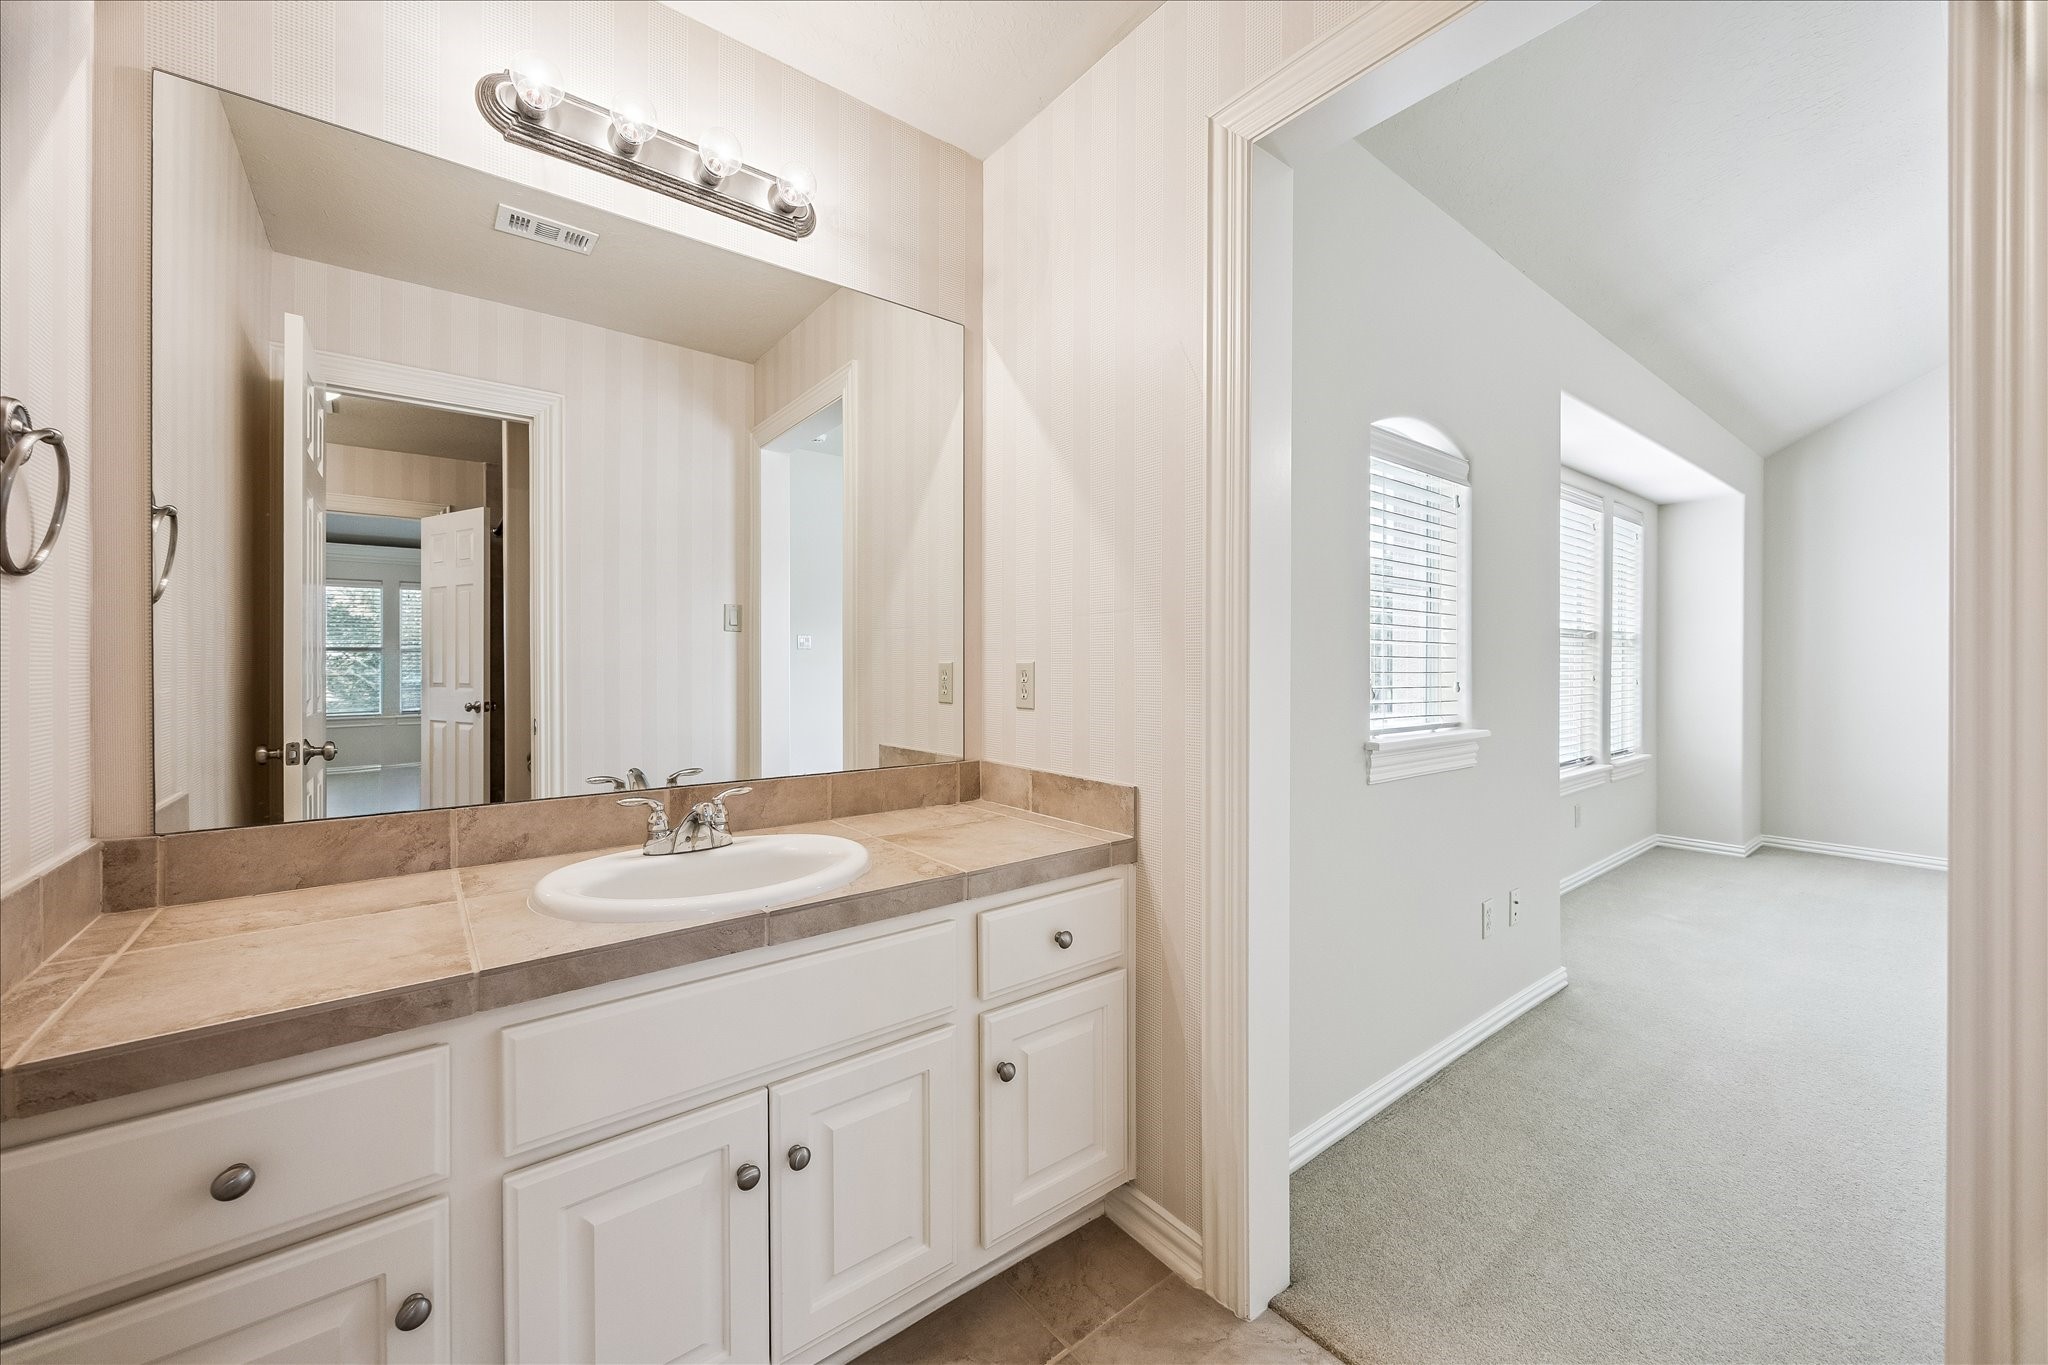
Shared bathroom can also be accessed through the private vanity area of the fourth bedroom, offering a well-designed arrangement that enhances privacy and everyday functionality.
Fourth secondary bedroom offers neutral color walls, carpet flooring, and spacious closet... let's not forget the stunning views of the front yard.
The fourth bedroom's private vanity offers generous counter space, overhead lighting, and abundant cabinetry and drawers for everyday organization. It connects to a shared bathroom that also serves the adjacent game room and third bedroom, providing both convenience and privacy.
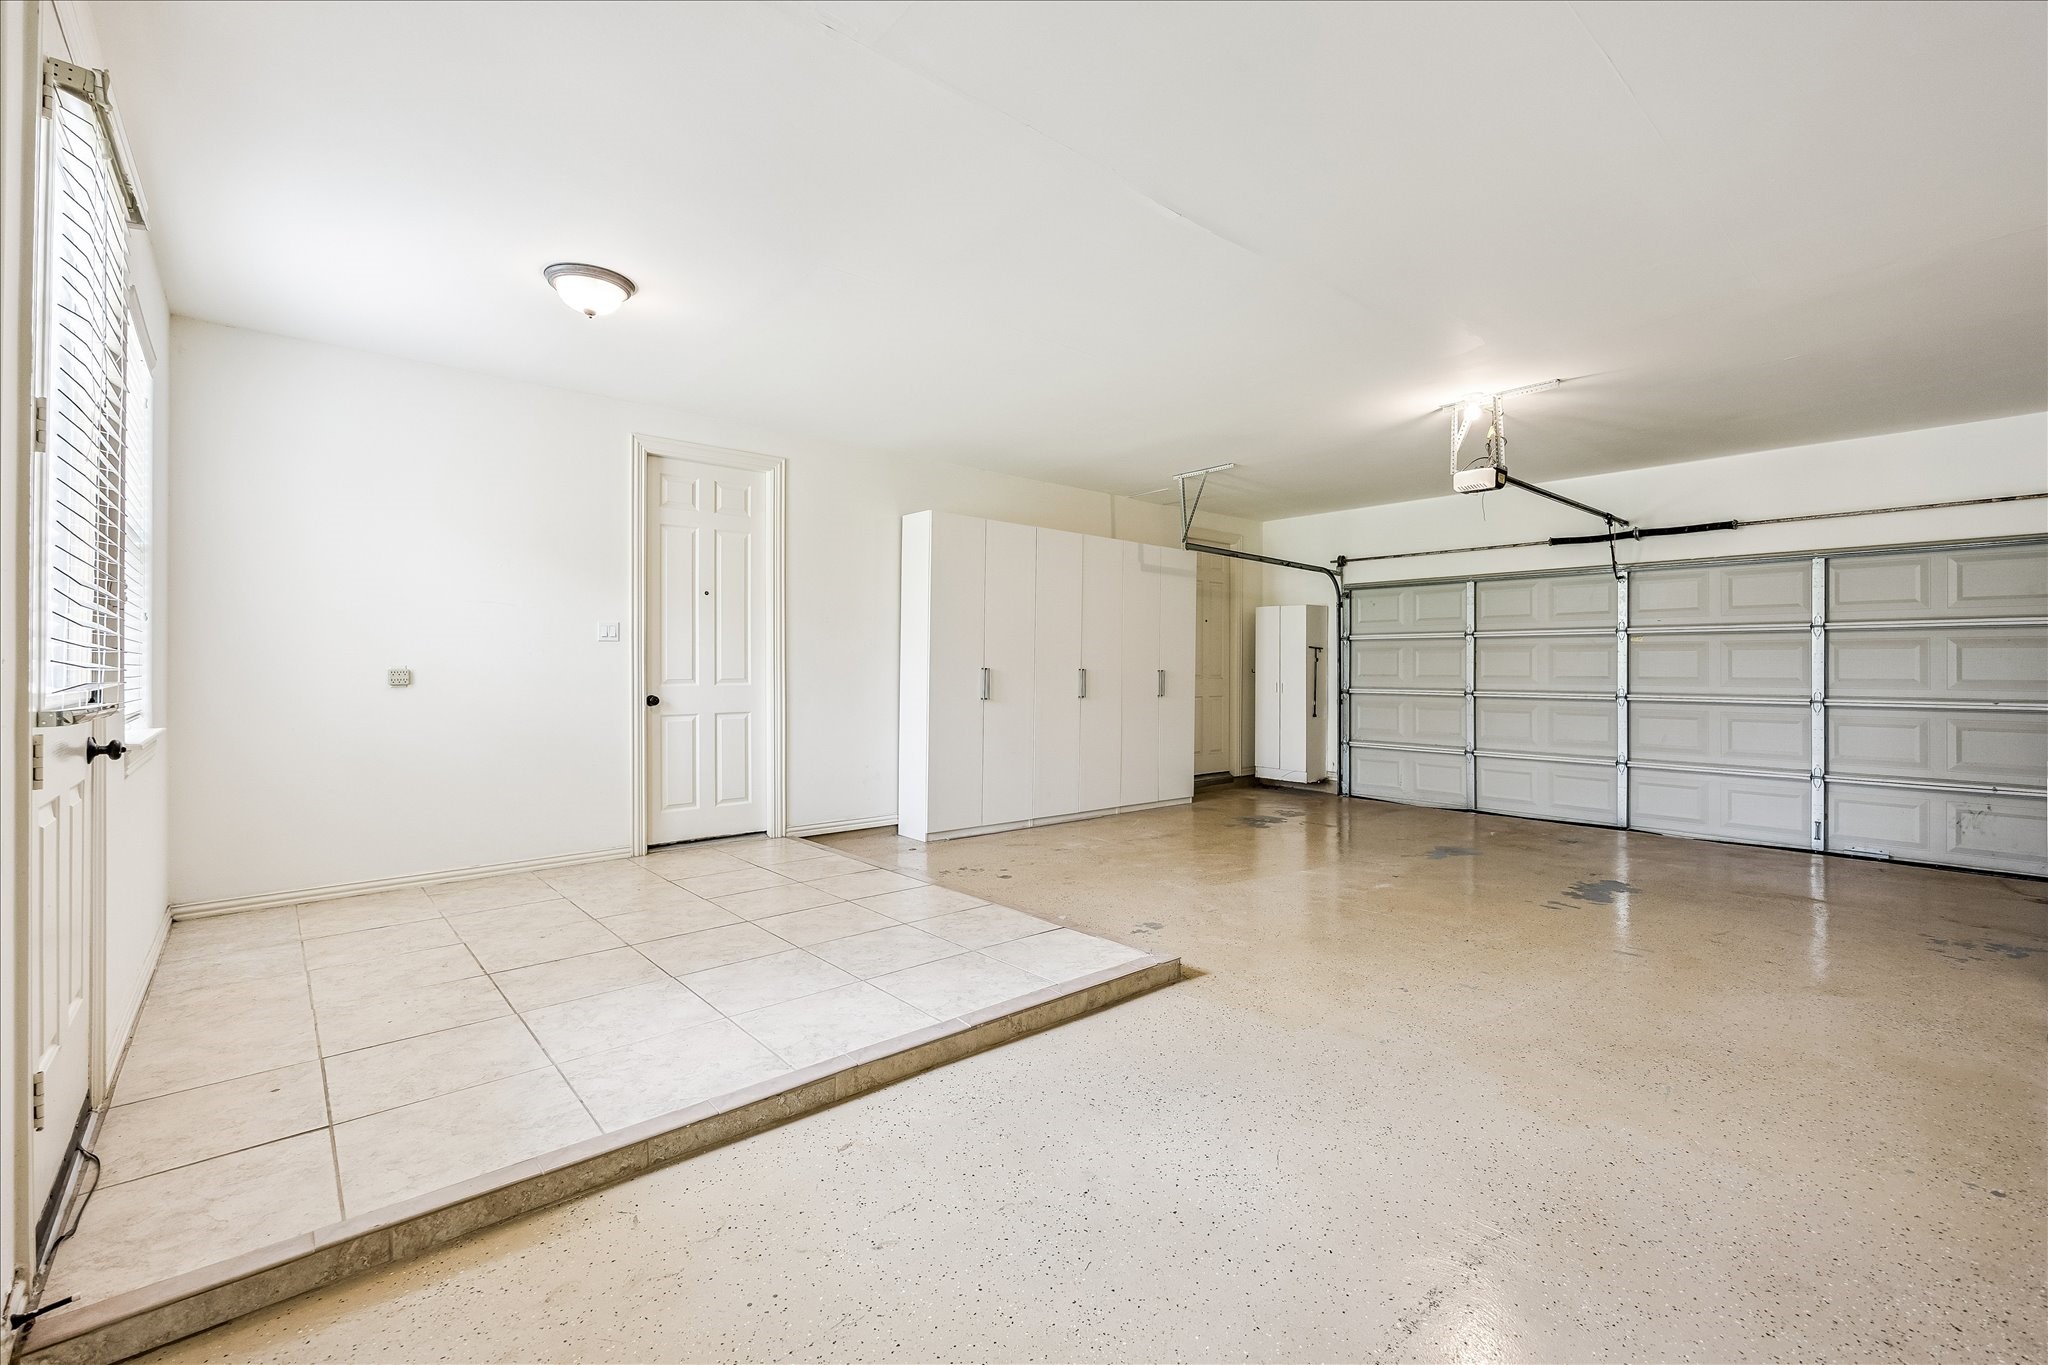
Spacious Three-Car Garage
Ideally positioned within the community, the home enjoys a premier location just moments from the picturesque Palm Lake and its scenic walking trails, offering convenient access to outdoor recreation and peaceful neighborhood surroundings.




.jpg)

