 New Listing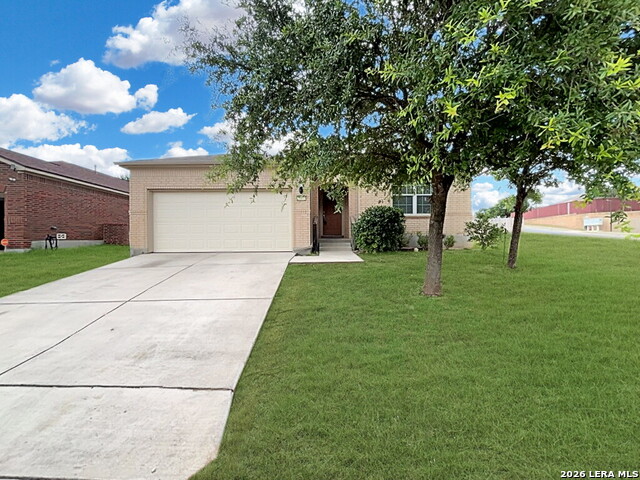

Description
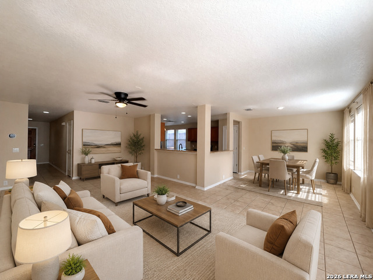
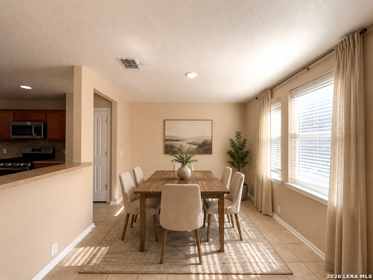
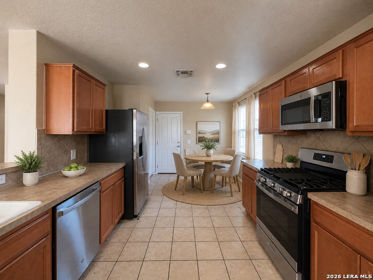
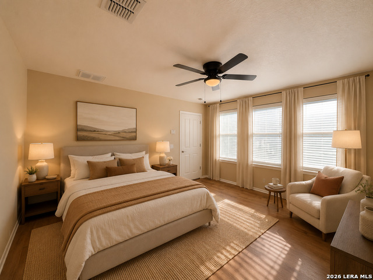
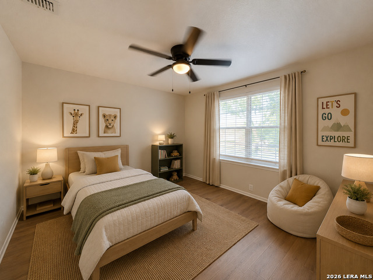
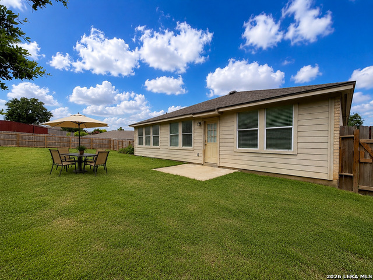
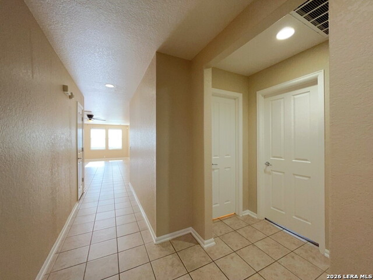
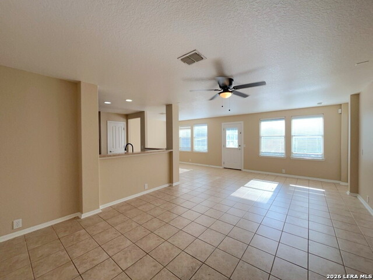
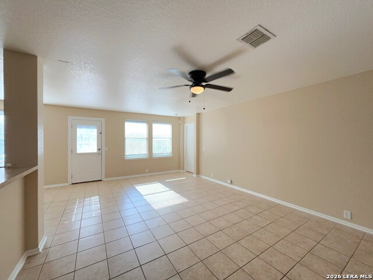

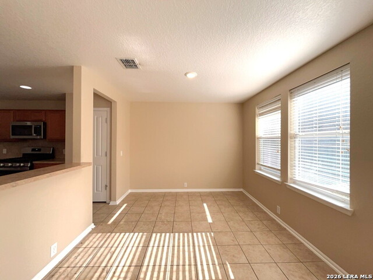
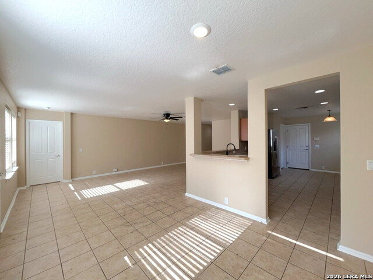
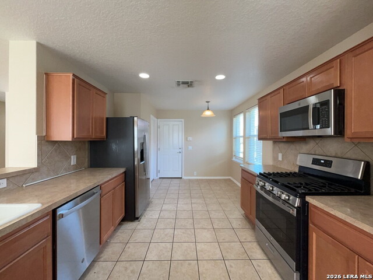
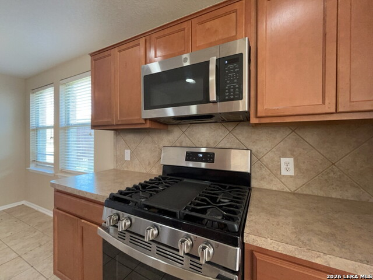
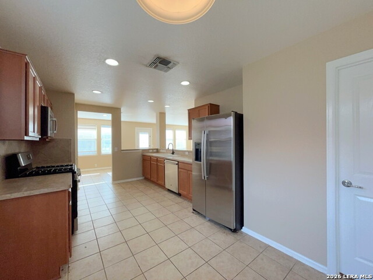
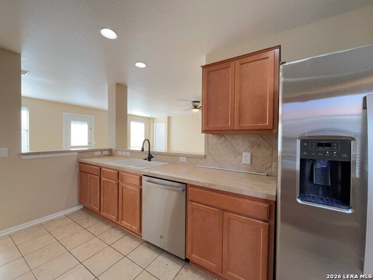
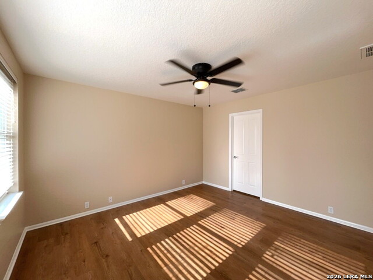
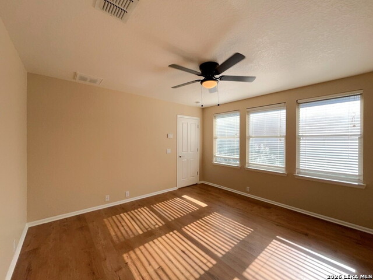
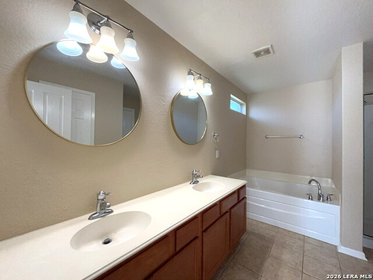
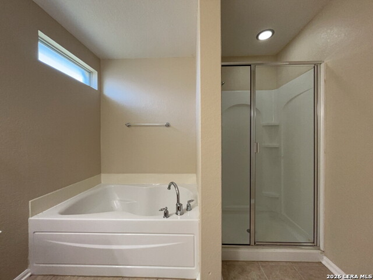
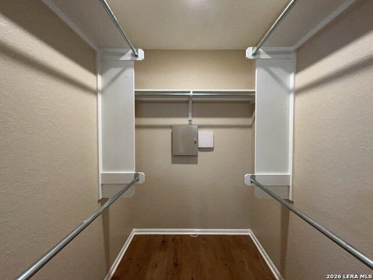
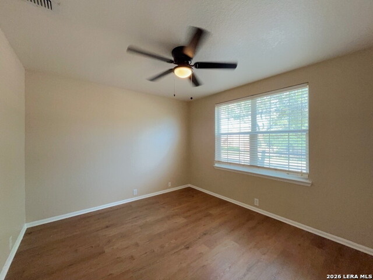
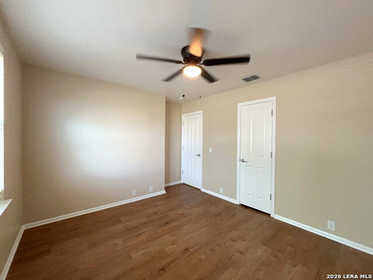
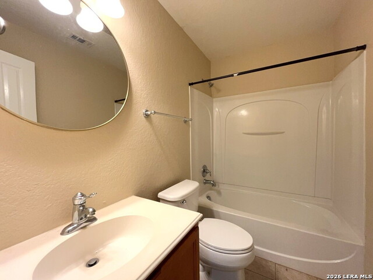
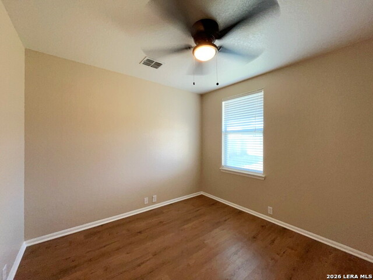
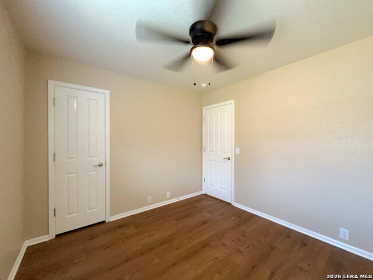
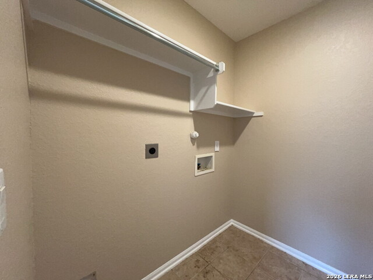
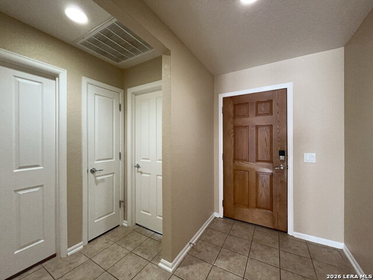
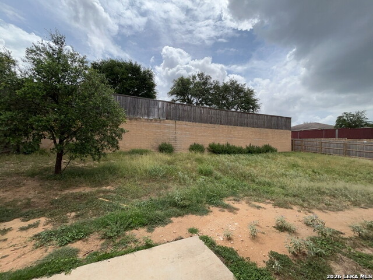
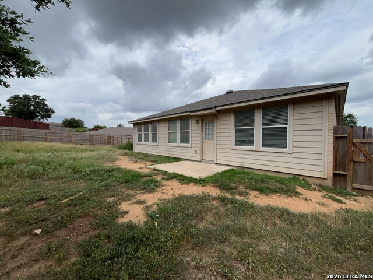
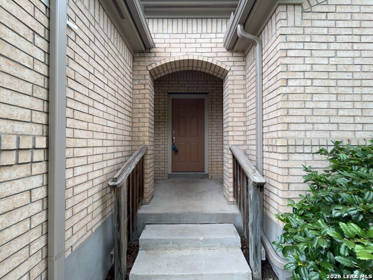
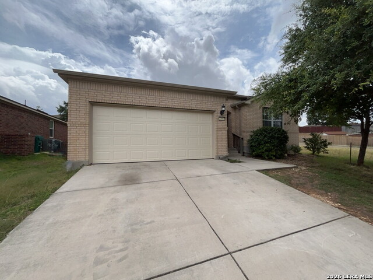
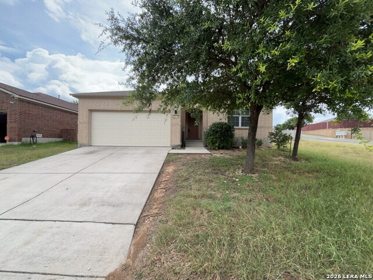
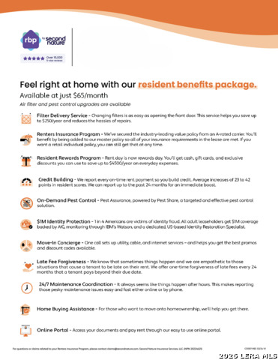
Welcome to this well-appointed 3-bedroom, 2-bath residence offering a comfortable blend of functionality and style. Thoughtfully designed with ceramic tile and vinyl flooring throughout, this home also includes modern conveniences such as a carbon monoxide detector, water softener and a central HVAC system with a programmable thermostat for year-round comfort. The inviting corner kitchen is perfect for everyday living, featuring a gas stove, breakfast bar, eat-in dining space, dishwasher, microwave and refrigerator everything you need for cooking and entertaining with ease. The spacious primary suite is your personal retreat, complete with an ensuite bathroom featuring a double vanity, walk-in shower and relaxing garden tub. Additional highlights include washer and dryer hookups in a dedicated laundry room and a 2-car garage equipped with an automatic door opener. Step outside to enjoy a private, fenced backyard shaded by mature trees, complete with a patio ideal for unwinding or entertaining. Gutters are already in place to help protect your home from the elements. Located in a community near convenient shopping options, this home offers both comfort and accessibility in a peaceful setting. "*Our award winning Resident Benefits Package (RBP) required program includes Liability Insurance, Pest Control, Monthly Air Filter Delivery, Move-in Concierge (utilities/cable/internet), Credit Building, Resident Rewards, Identity Fraud Protection and more for only $65/mo. *If you provide your own insurance policy, the RBP cost will be reduced. Optional Premium Upgrades Available as well, More details in application. *PET APPS $30 with credit card/debit payment per profile or $25 by ACH per profile. All information in this marketing material is deemed reliable but is not guaranteed. Prospective tenants are advised to independently verify all information, including property features, availability, and lease terms, to their satisfaction. *some marketing photos may be virtually staged images*"
Details
| MLS # | 2002306 |
|---|---|
| Listing Type | For Lease |
| Style | House |
| Status | New |
| Year | 2007 |
| Listing Provided By | PMI Birdy Properties, CRMC | Gregg Birdy |
Features
| Bed(s) | 3 |
|---|---|
| Bath(s) | 2 Total |
| SQ Feet | 1,595 |
| Garage | 2 |
| Story(s) | 1 |
| Acreage | 0.24 |
Interior
| Interior | One Living Area, Separate Dining Room, Eat-In Kitchen, Breakfast Bar, 1st Floor Lvl/No Steps, Cable TV Available, High Speed Internet, Laundry Room, Walk in Closets, Attic - Pull Down Stairs |
|---|---|
| Heating | Central |
| Heating Fuel | Natural Gas |
| Fireplace | Not Applicable |
Exterior
| Exterior | Brick, Siding |
|---|---|
| Exterior Features | Patio Slab, Privacy Fence, Double Pane Windows, Has Gutters, Mature Trees, Stone/Masonry Fence |
| Roof | Composition |
| Foundation | Slab |
Parking
| Garage Parking | Two Car Garage, Attached |
|---|
Utilities
| Waterorsewer | Water System, Sewer System |
|---|
Taxes
| Tax Property Id | 182170270210 |
|---|
Area Information
| State | TX |
|---|---|
| County | Bexar |
| City | San Antonio |
| Zip Code | 78259 |
| Area | Bexar |
| Community Name | ENCINO RIDGE |
| School District | North East I.S.D. |
| Elementary School | Roan Forest |
| High School | Johnson |
| Listing VS Median (in ENCINO RIDGE) | |
Price: $2,050 low | high Med: $299,900 sqft: 1,595 low | high Med: 1,595 $ / sqft: $1 low | high Med: $188 | |
Market Activity 78259
Request a showing
Request a showing
Contact
Learn More About This Property

| State | TX |
|---|---|
| County | Bexar |
| City | San Antonio |
| Zip Code | 78259 |
| Area | Bexar |
| Community Name | ENCINO RIDGE |
| School District | North East I.S.D. |
| Elementary School | Roan Forest |
| High School | Johnson |
| Listing VS Median (in ENCINO RIDGE) | |
Price: $2,050 low | high Med: $299,900 sqft: 1,595 low | high Med: 1,595 $ / sqft: $1 low | high Med: $188 | |


.jpg)

Land & Ranch 210.483.7500 | Bandera 830.850.6700 | Global Luxury 210.483.5700 | Coldwell Banker Commercial Alamo City 210.483.6250
North Central San Antonio / Stone Oak 210.483.7070 | Harper Property Management 210.483.7040 | Relocation Services 210.483.7121
North West San Antonio 210.483.0000 | Laredo 956.722.4822 | Coldwell Banker Commercial International Gateway 956.937.2867
