

Description
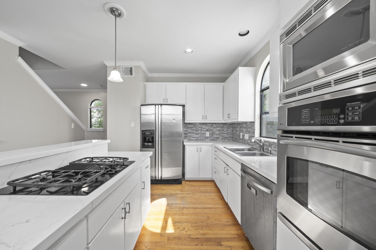
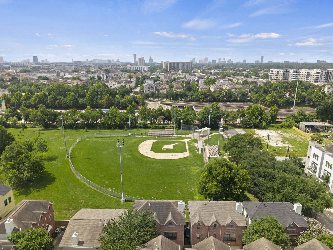
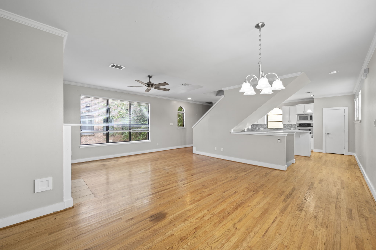
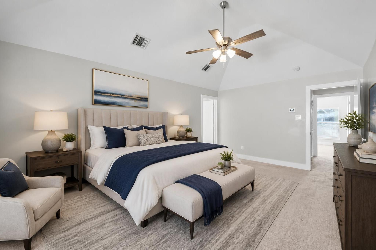
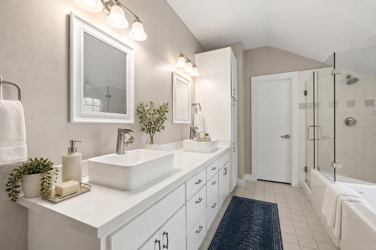
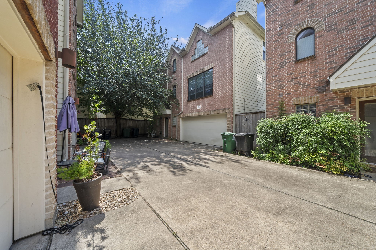
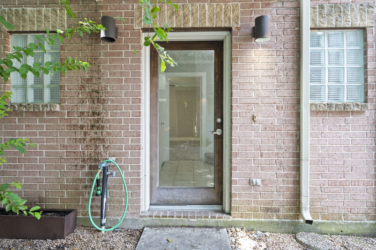
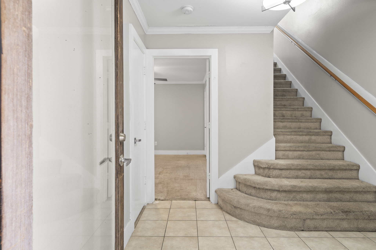
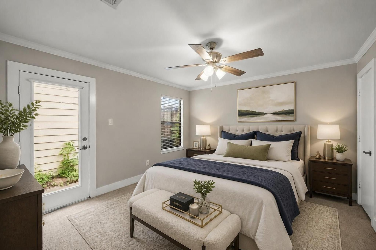
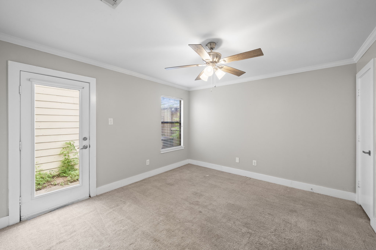
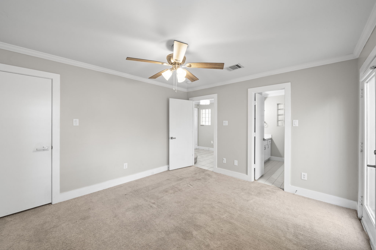
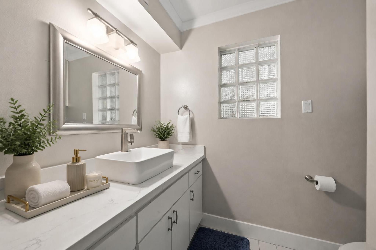
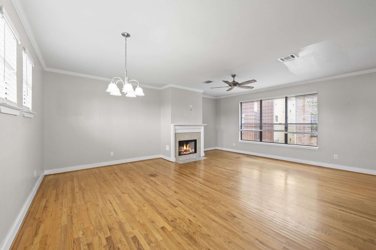
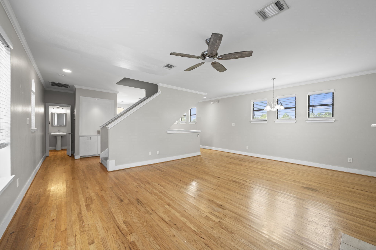
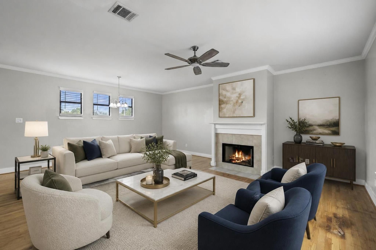
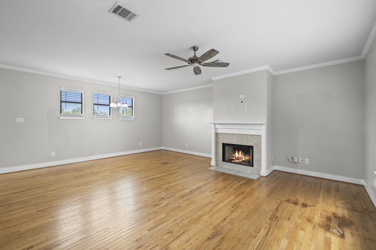
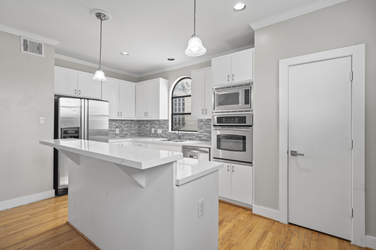
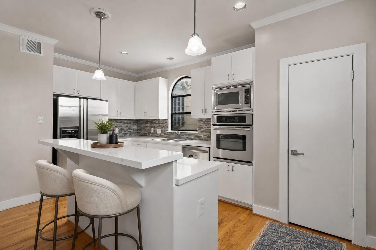
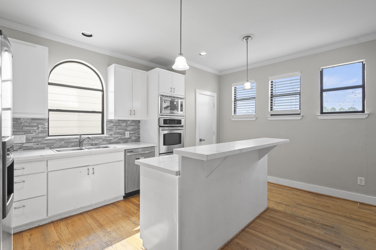
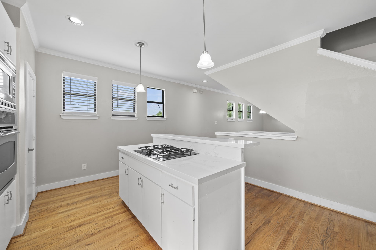
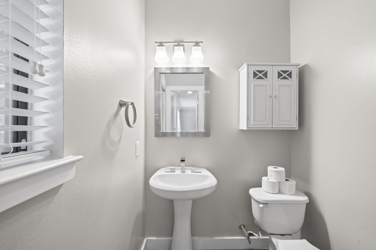
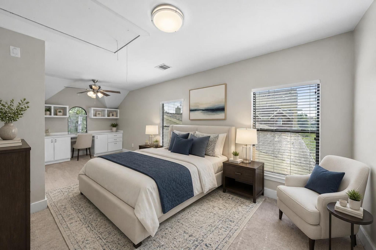
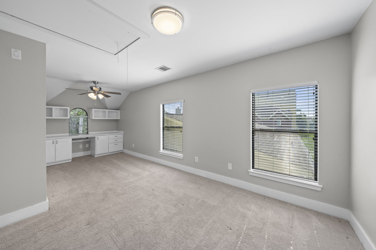
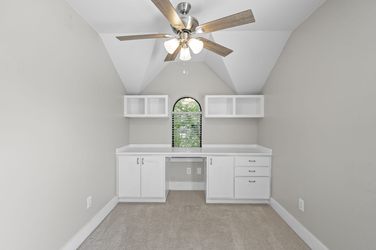
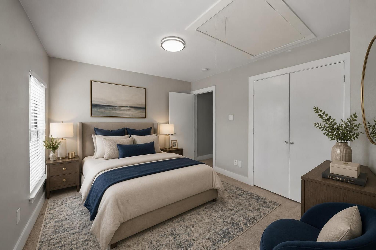
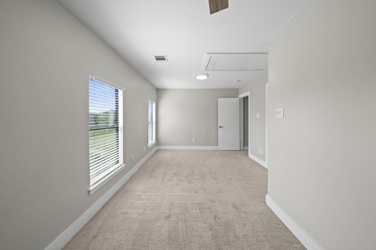
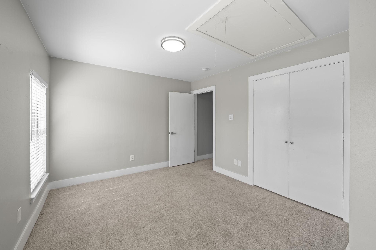
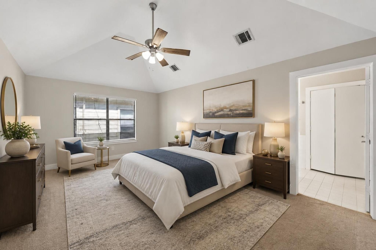
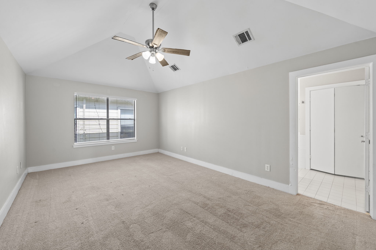
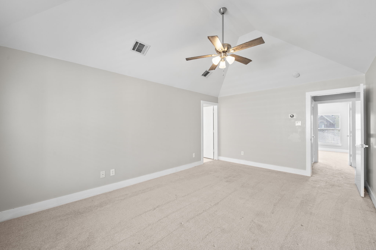
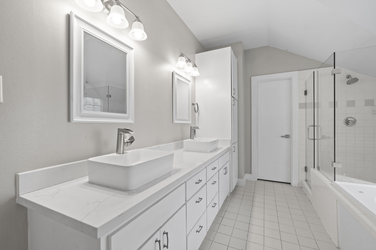
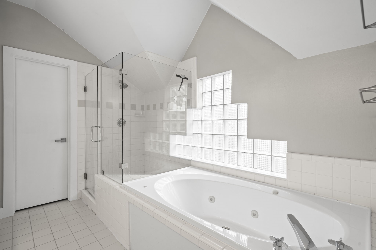
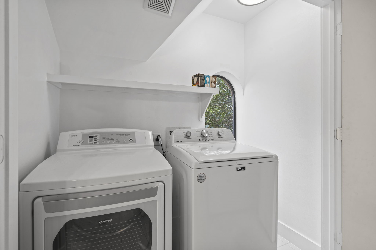
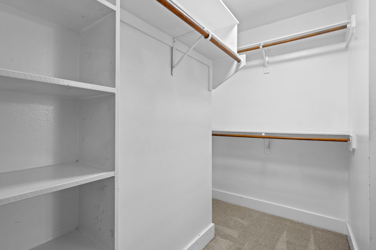
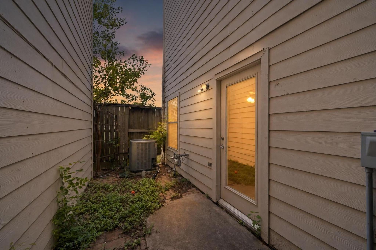
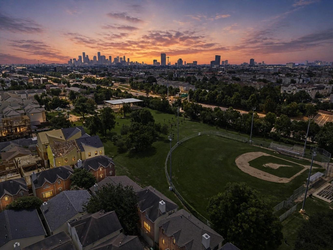
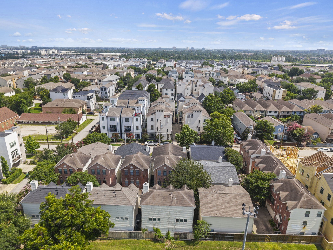
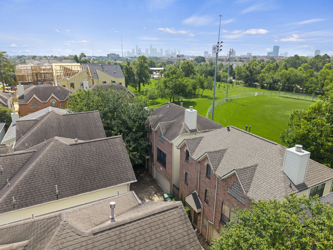
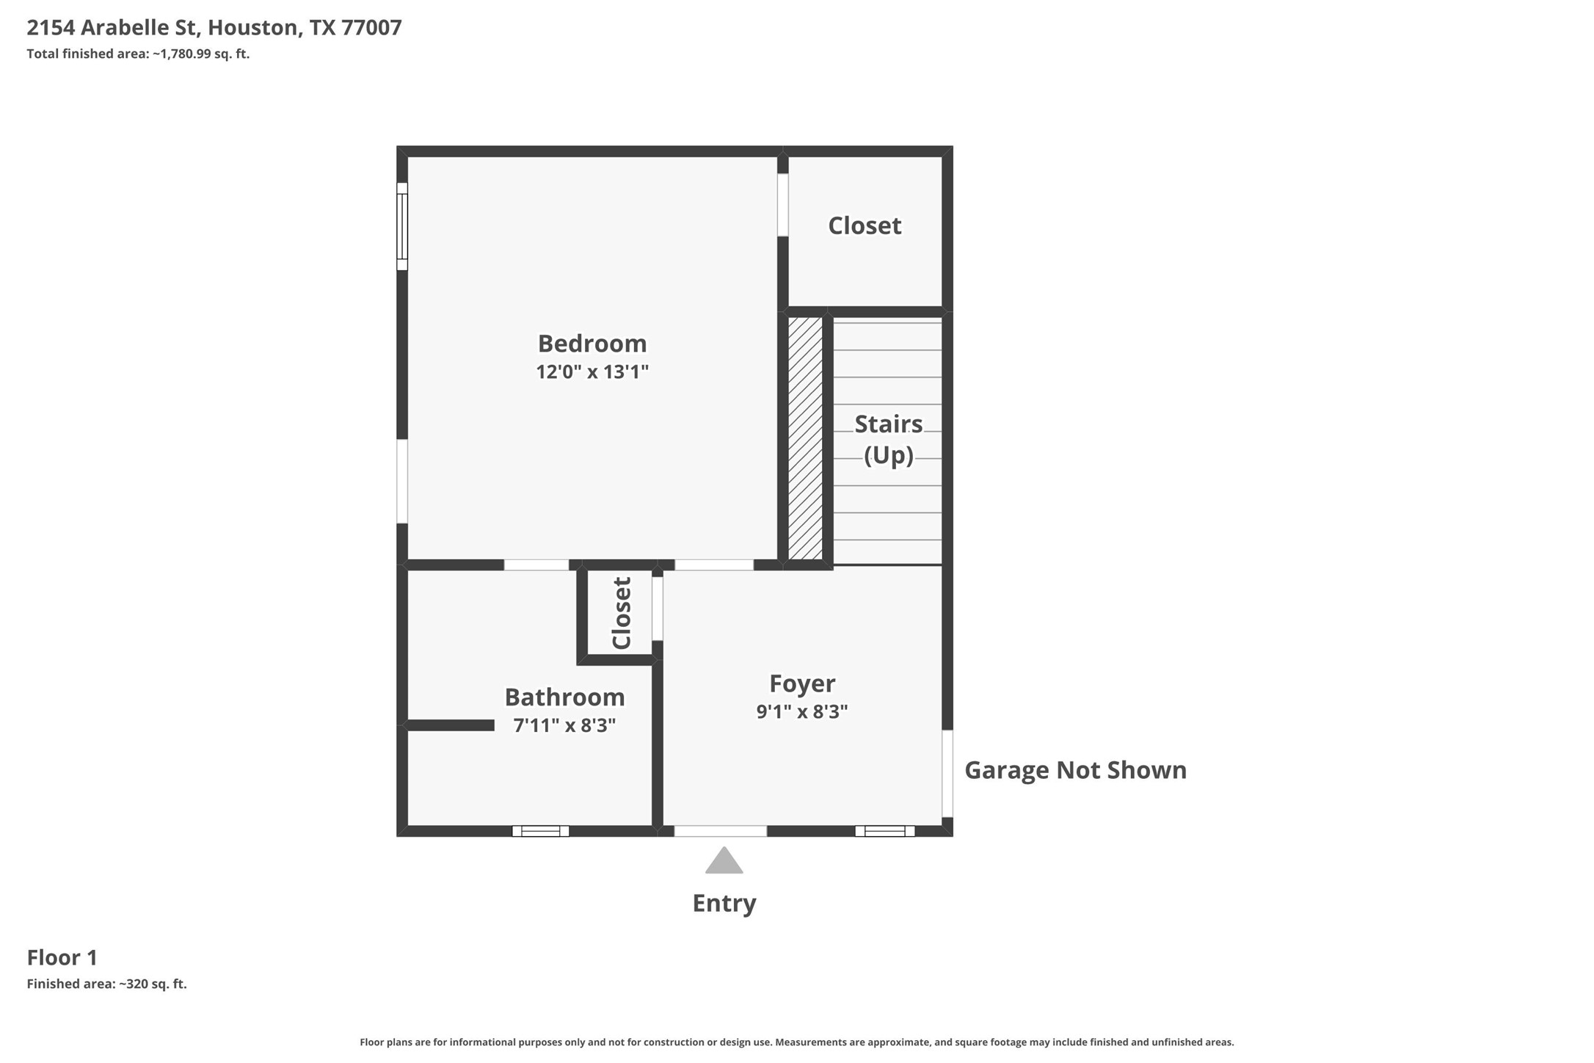
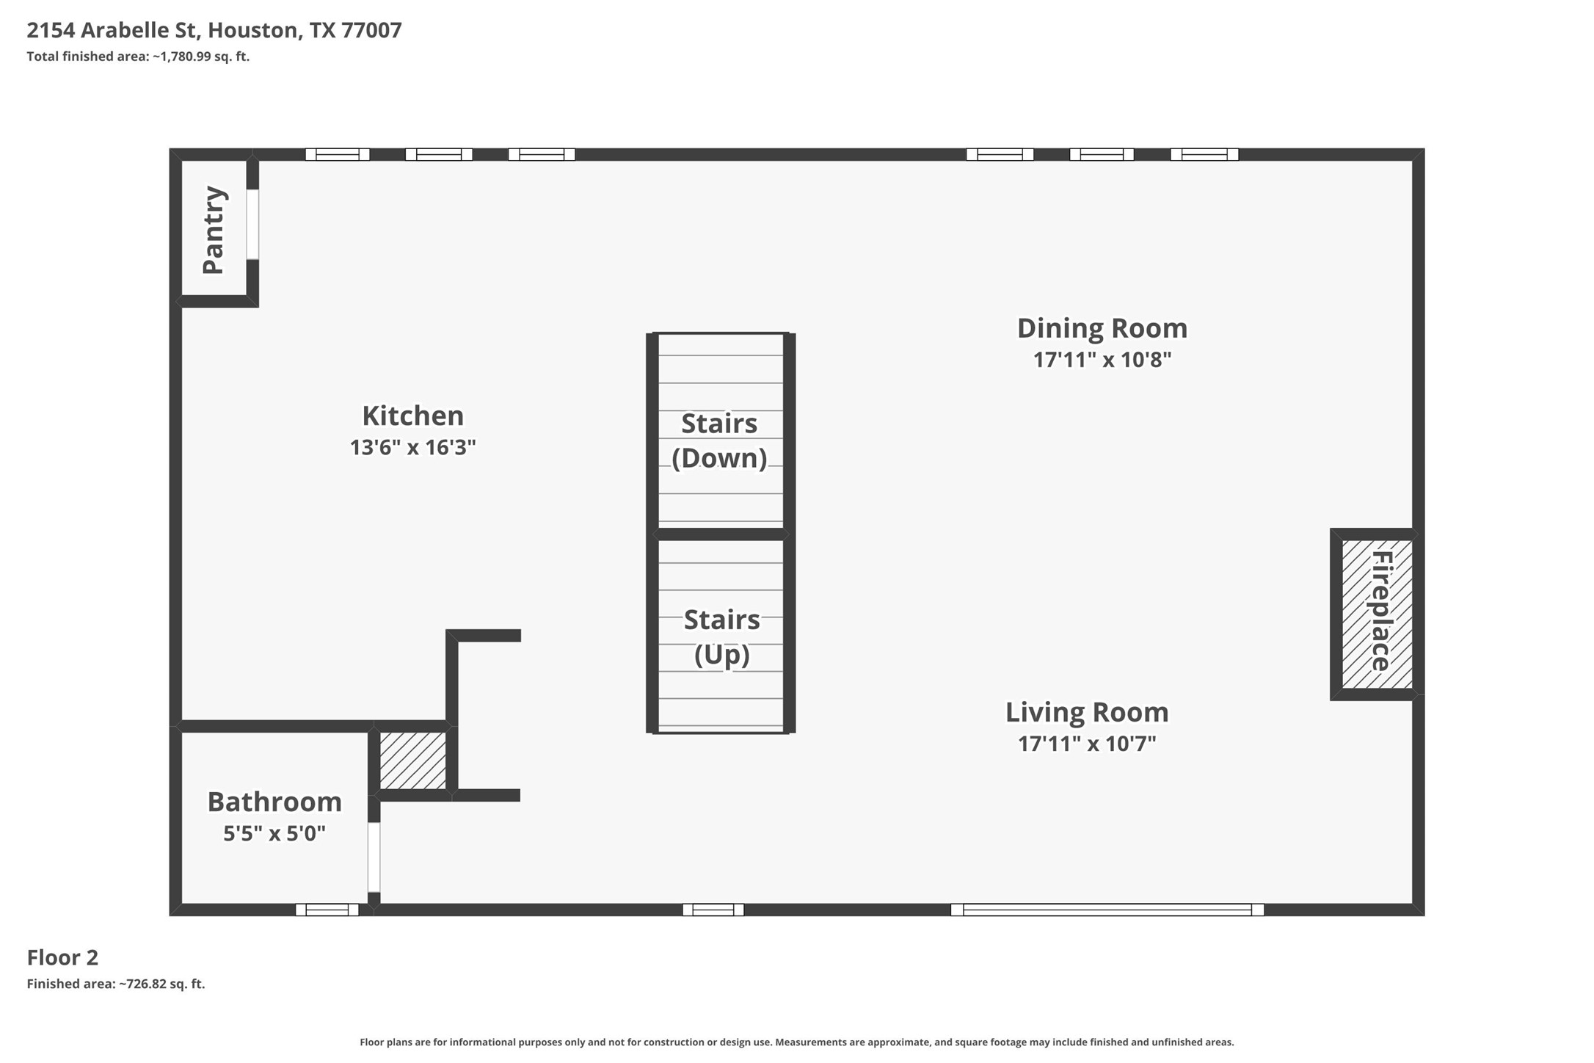
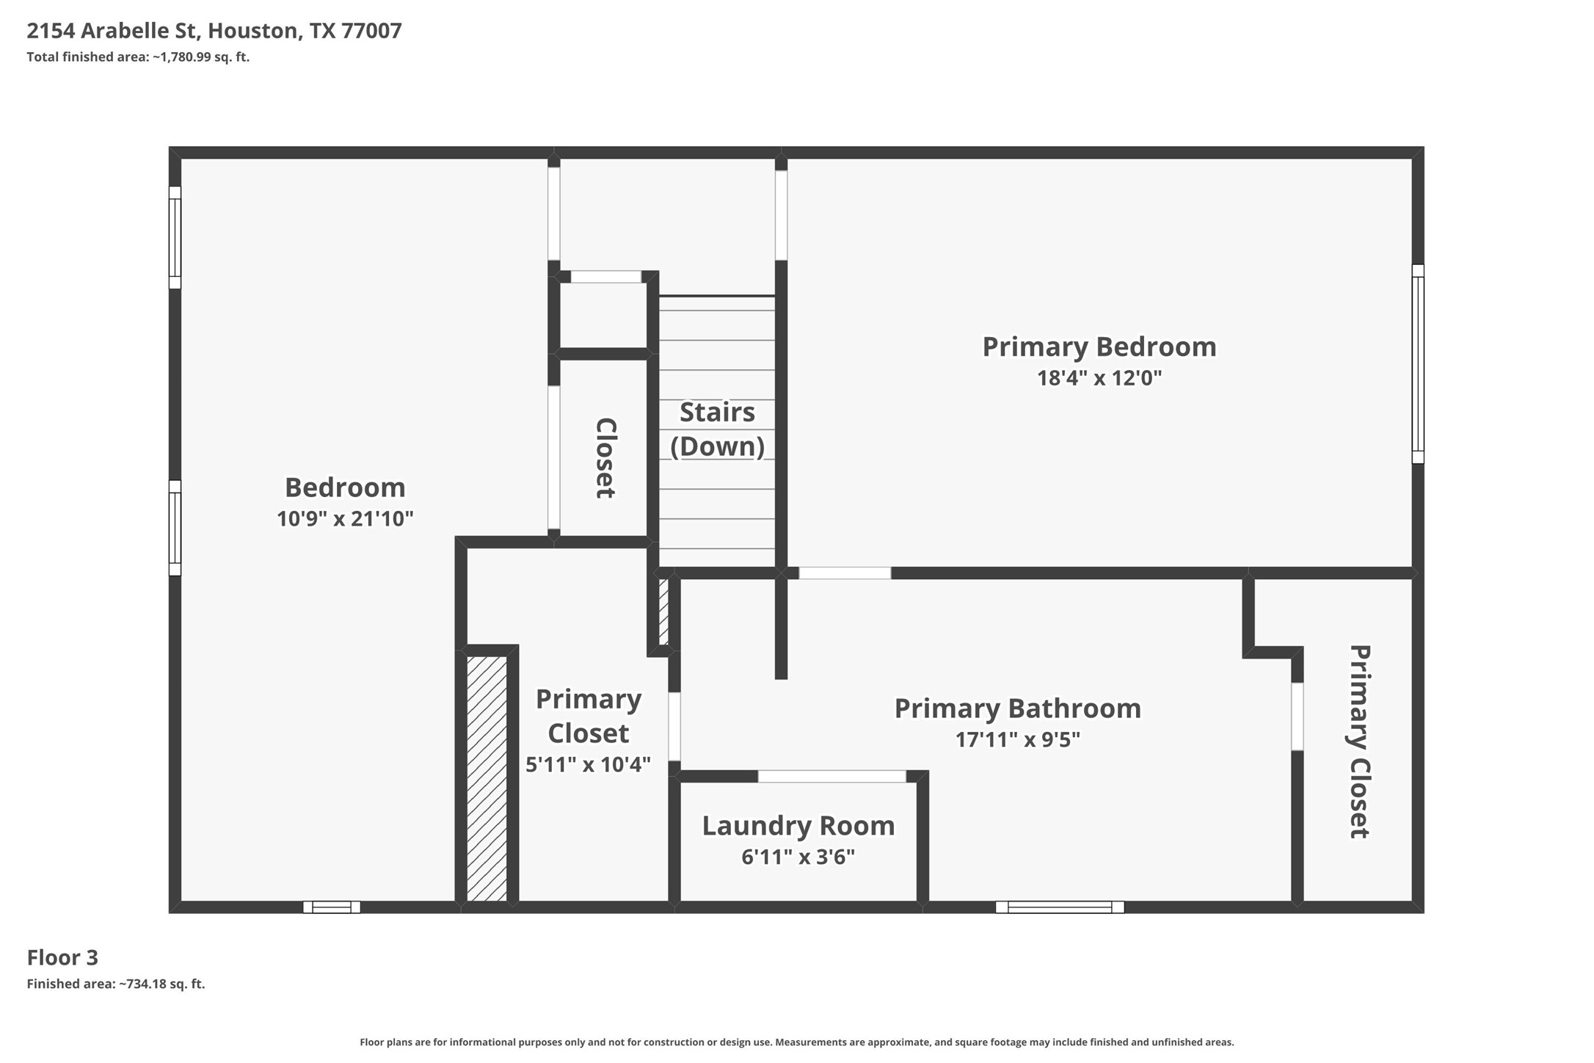
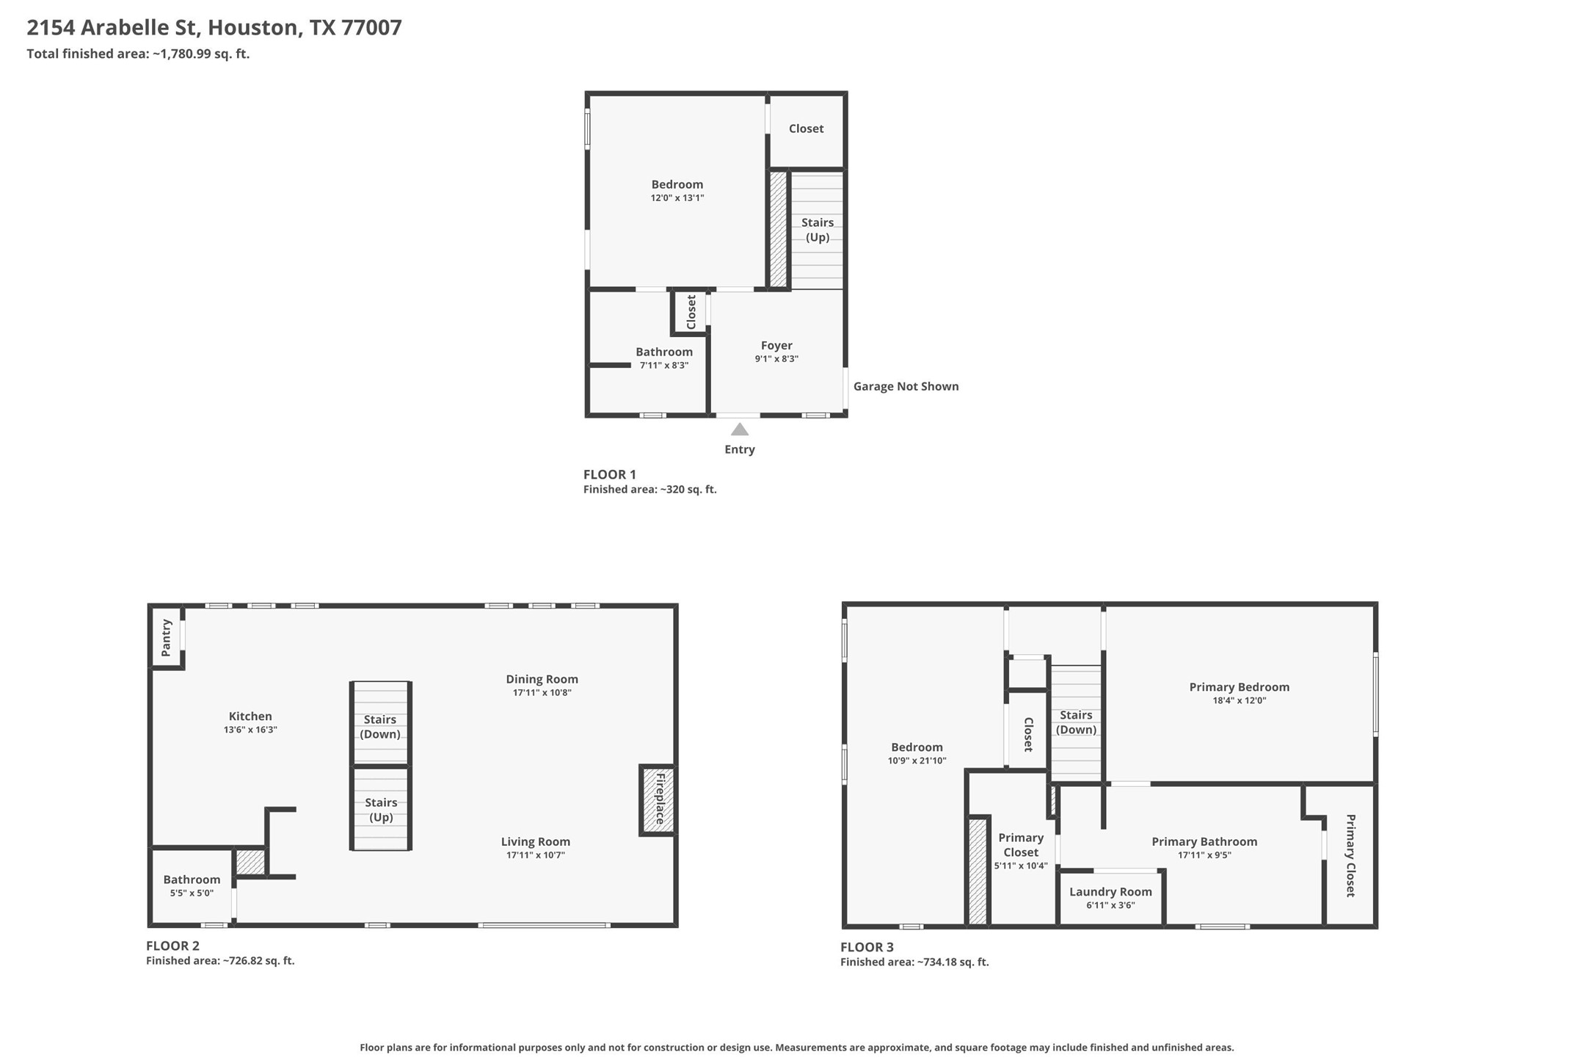
OPEN-CONCEPT 3-STORY HOME in the heart of COTTAGE GROVE with DOWNTOWN VIEWS and direct access to nearby green space. Spacious second-floor living with HIGH CEILINGS, CROWN MOLDING, NATURAL WOOD FLOORS, and a GASLOG FIREPLACE. UPDATED KITCHEN features QUARTZ COUNTERTOPS, CENTER ISLAND, GAS COOKTOP, and abundant cabinet space. Functional layout with a FIRST FLOOR BEDROOM perfect for guests or a home office. OVERSIZED PRIMARY SUITE with JETTED TUB, DOUBLE SINKS, SEPARATE SHOWER, and large walk-in closet. PRIVATE BACK PATIO plus TWO-CAR GARAGE and controlled gated access. Refrigerator, washer, and dryer included. Prime location just minutes from MEMORIAL PARK, THE HEIGHTS, DOWNTOWN, and some of Houston's best restaurants and entertainment. Easy access to I-10 and TC Jester makes commuting a breeze. Move-in ready and available for immediate occupancy.
Details
| MLS # | 13441406 |
|---|---|
| Listing Type | For Lease |
| Style | House |
| Status | Active |
| Year | 2003 |
| Days On Site | 10 |
| Listing Provided By | Corcoran Prestige Realty | Isaigha McNeil |
Features
| Bed(s) | 3 |
|---|---|
| Bath(s) | 3 Total |
| SQ Feet | 2,116 |
| Garage | 2 |
| Story(s) | 3 |
| Units | 1 |
| Acreage | 0.03 |
Exterior
| Lot Features | Subdivision |
|---|
Parking
| Garage Yes / No | Yes |
|---|---|
| Parking Features | Additional Parking, Attached, Controlled Entrance, Garage, Garage Door Opener |
Area Information
| State | TX |
|---|---|
| County | Harris |
| City | Houston |
| Zip Code | 77007 |
| Area | 9 |
| Subarea | Cottage Grove |
| Community Name | Contemporary Park Sec 04 |
| Listing VS Median (in Contemporary Park Sec 04) | |
Price: $2,800 low | high Med: $198,900 sqft: 2,116 low | high Med: 2,139 $ / sqft: $1 low | high Med: $92 On site: 10 low | high Med: 48 | |
Request a showing
Request a showing
Contact
Learn More About This Property

| State | TX |
|---|---|
| County | Harris |
| City | Houston |
| Zip Code | 77007 |
| Area | 9 |
| Subarea | Cottage Grove |
| Community Name | Contemporary Park Sec 04 |
| Listing VS Median (in Contemporary Park Sec 04) | |
Price: $2,800 low | high Med: $198,900 sqft: 2,116 low | high Med: 2,139 $ / sqft: $1 low | high Med: $92 On site: 10 low | high Med: 48 | |


.jpg)

Land & Ranch 210.483.7500 | Bandera 830.850.6700 | Global Luxury 210.483.5700 | Coldwell Banker Commercial Alamo City 210.483.6250
North Central San Antonio / Stone Oak 210.483.7070 | Harper Property Management 210.483.7040 | Relocation Services 210.483.7121
North West San Antonio 210.483.0000 | Laredo 956.722.4822 | Coldwell Banker Commercial International Gateway 956.937.2867
