 Price Reduced Listing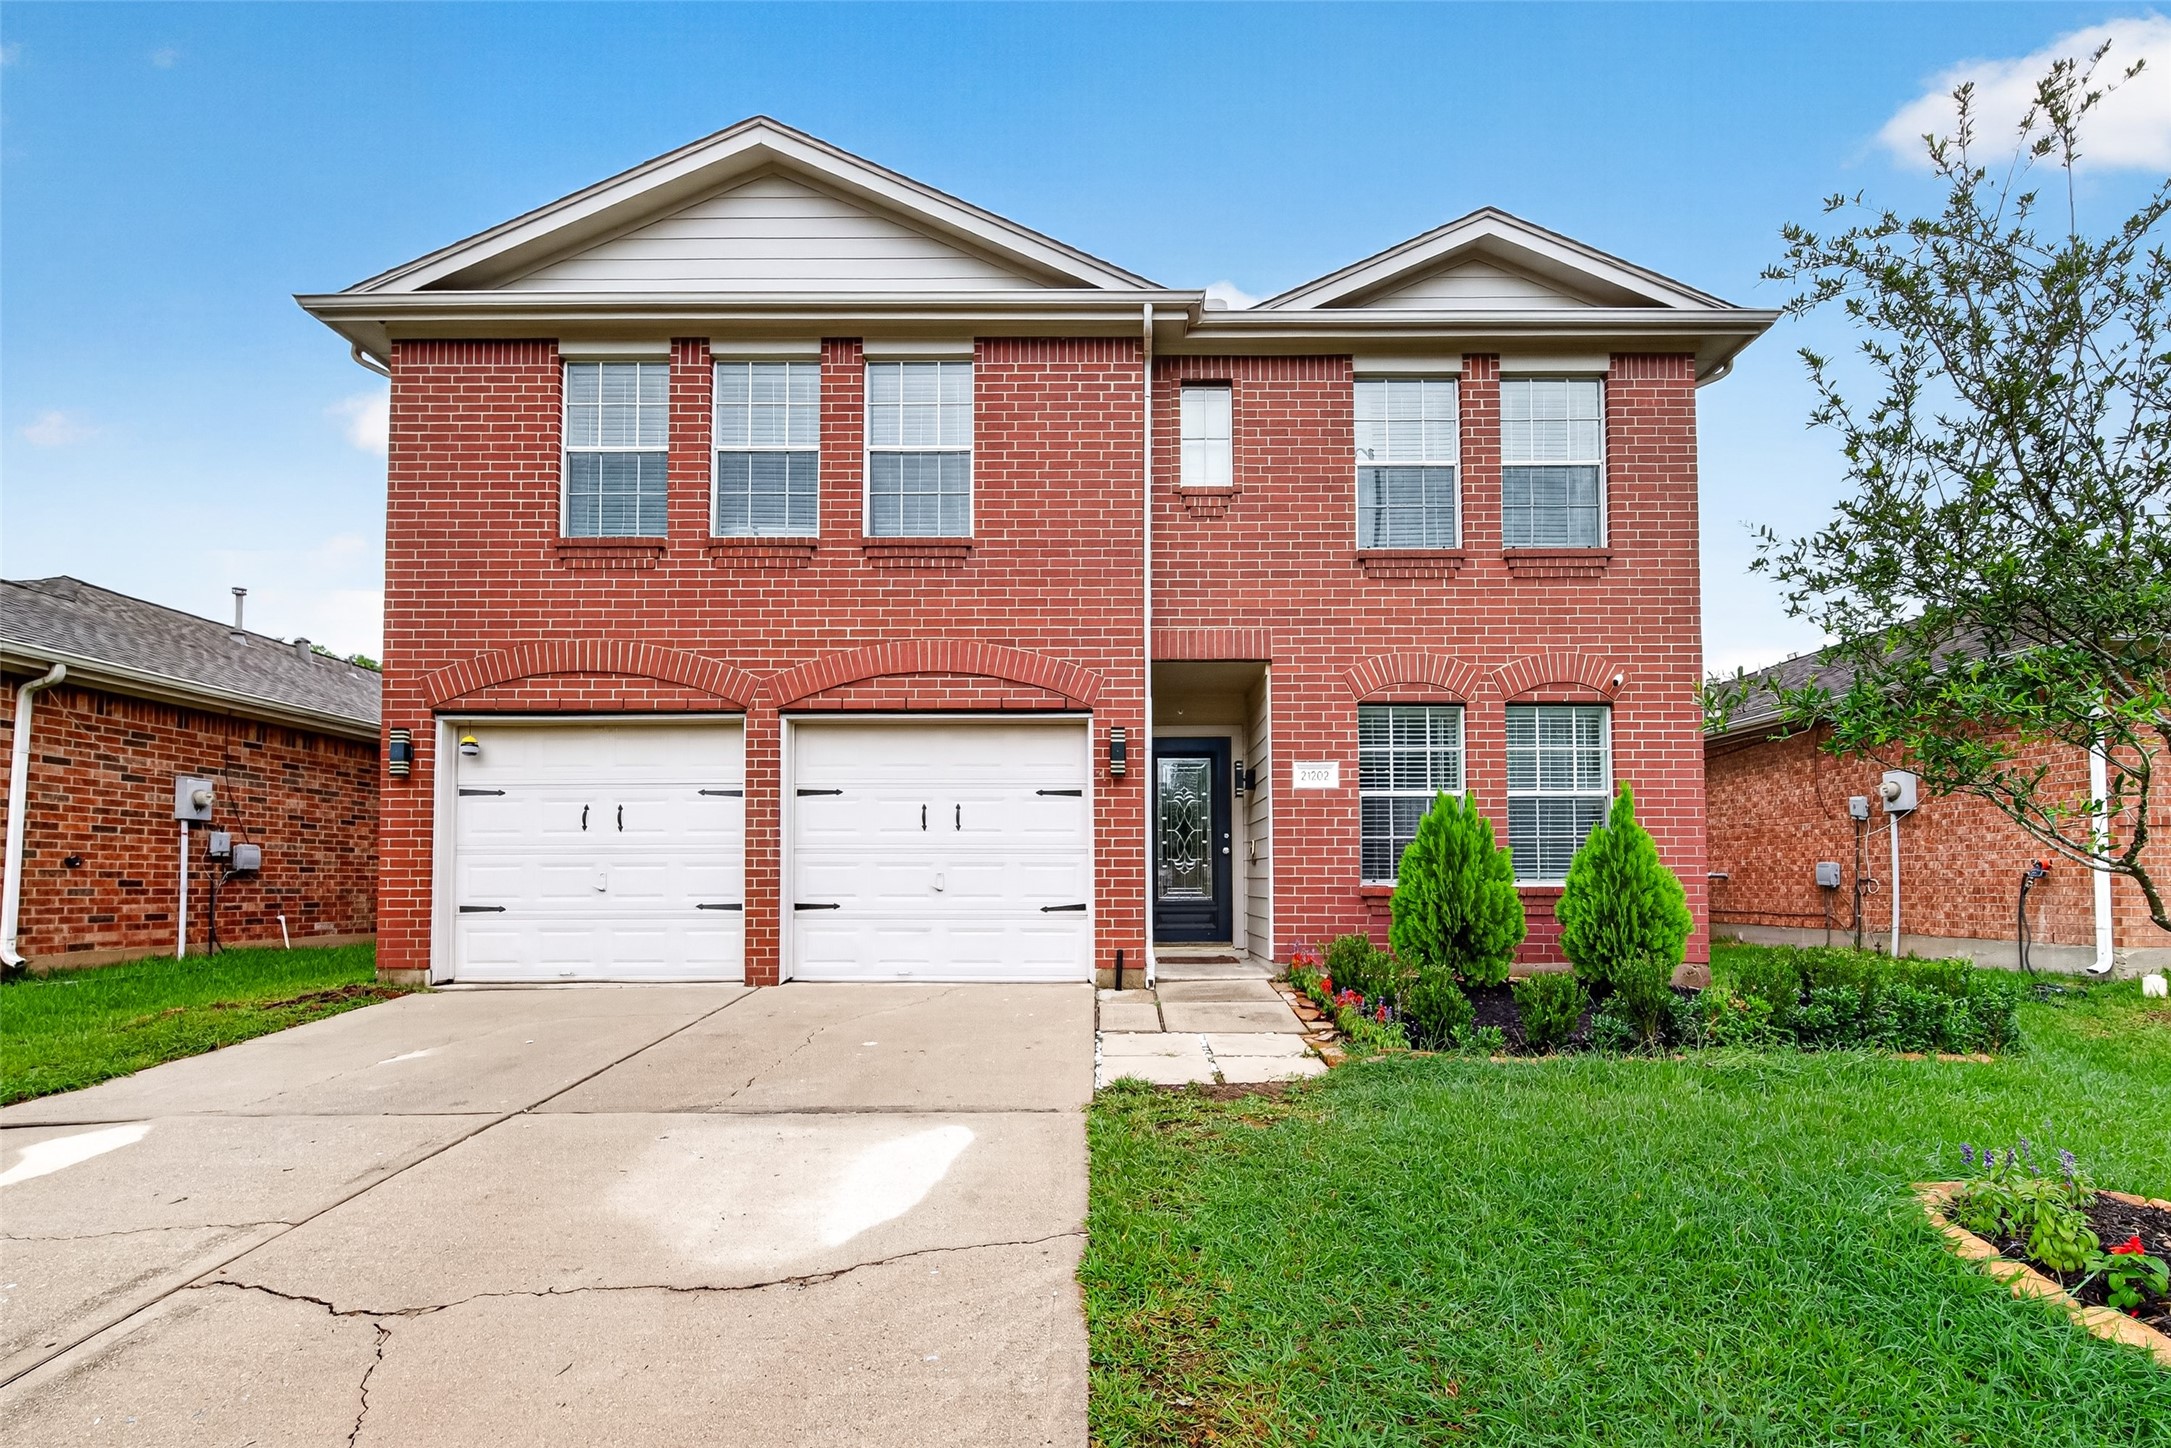
Welcome home! Fantastic Cinco Ranch rental in great location for commuting.
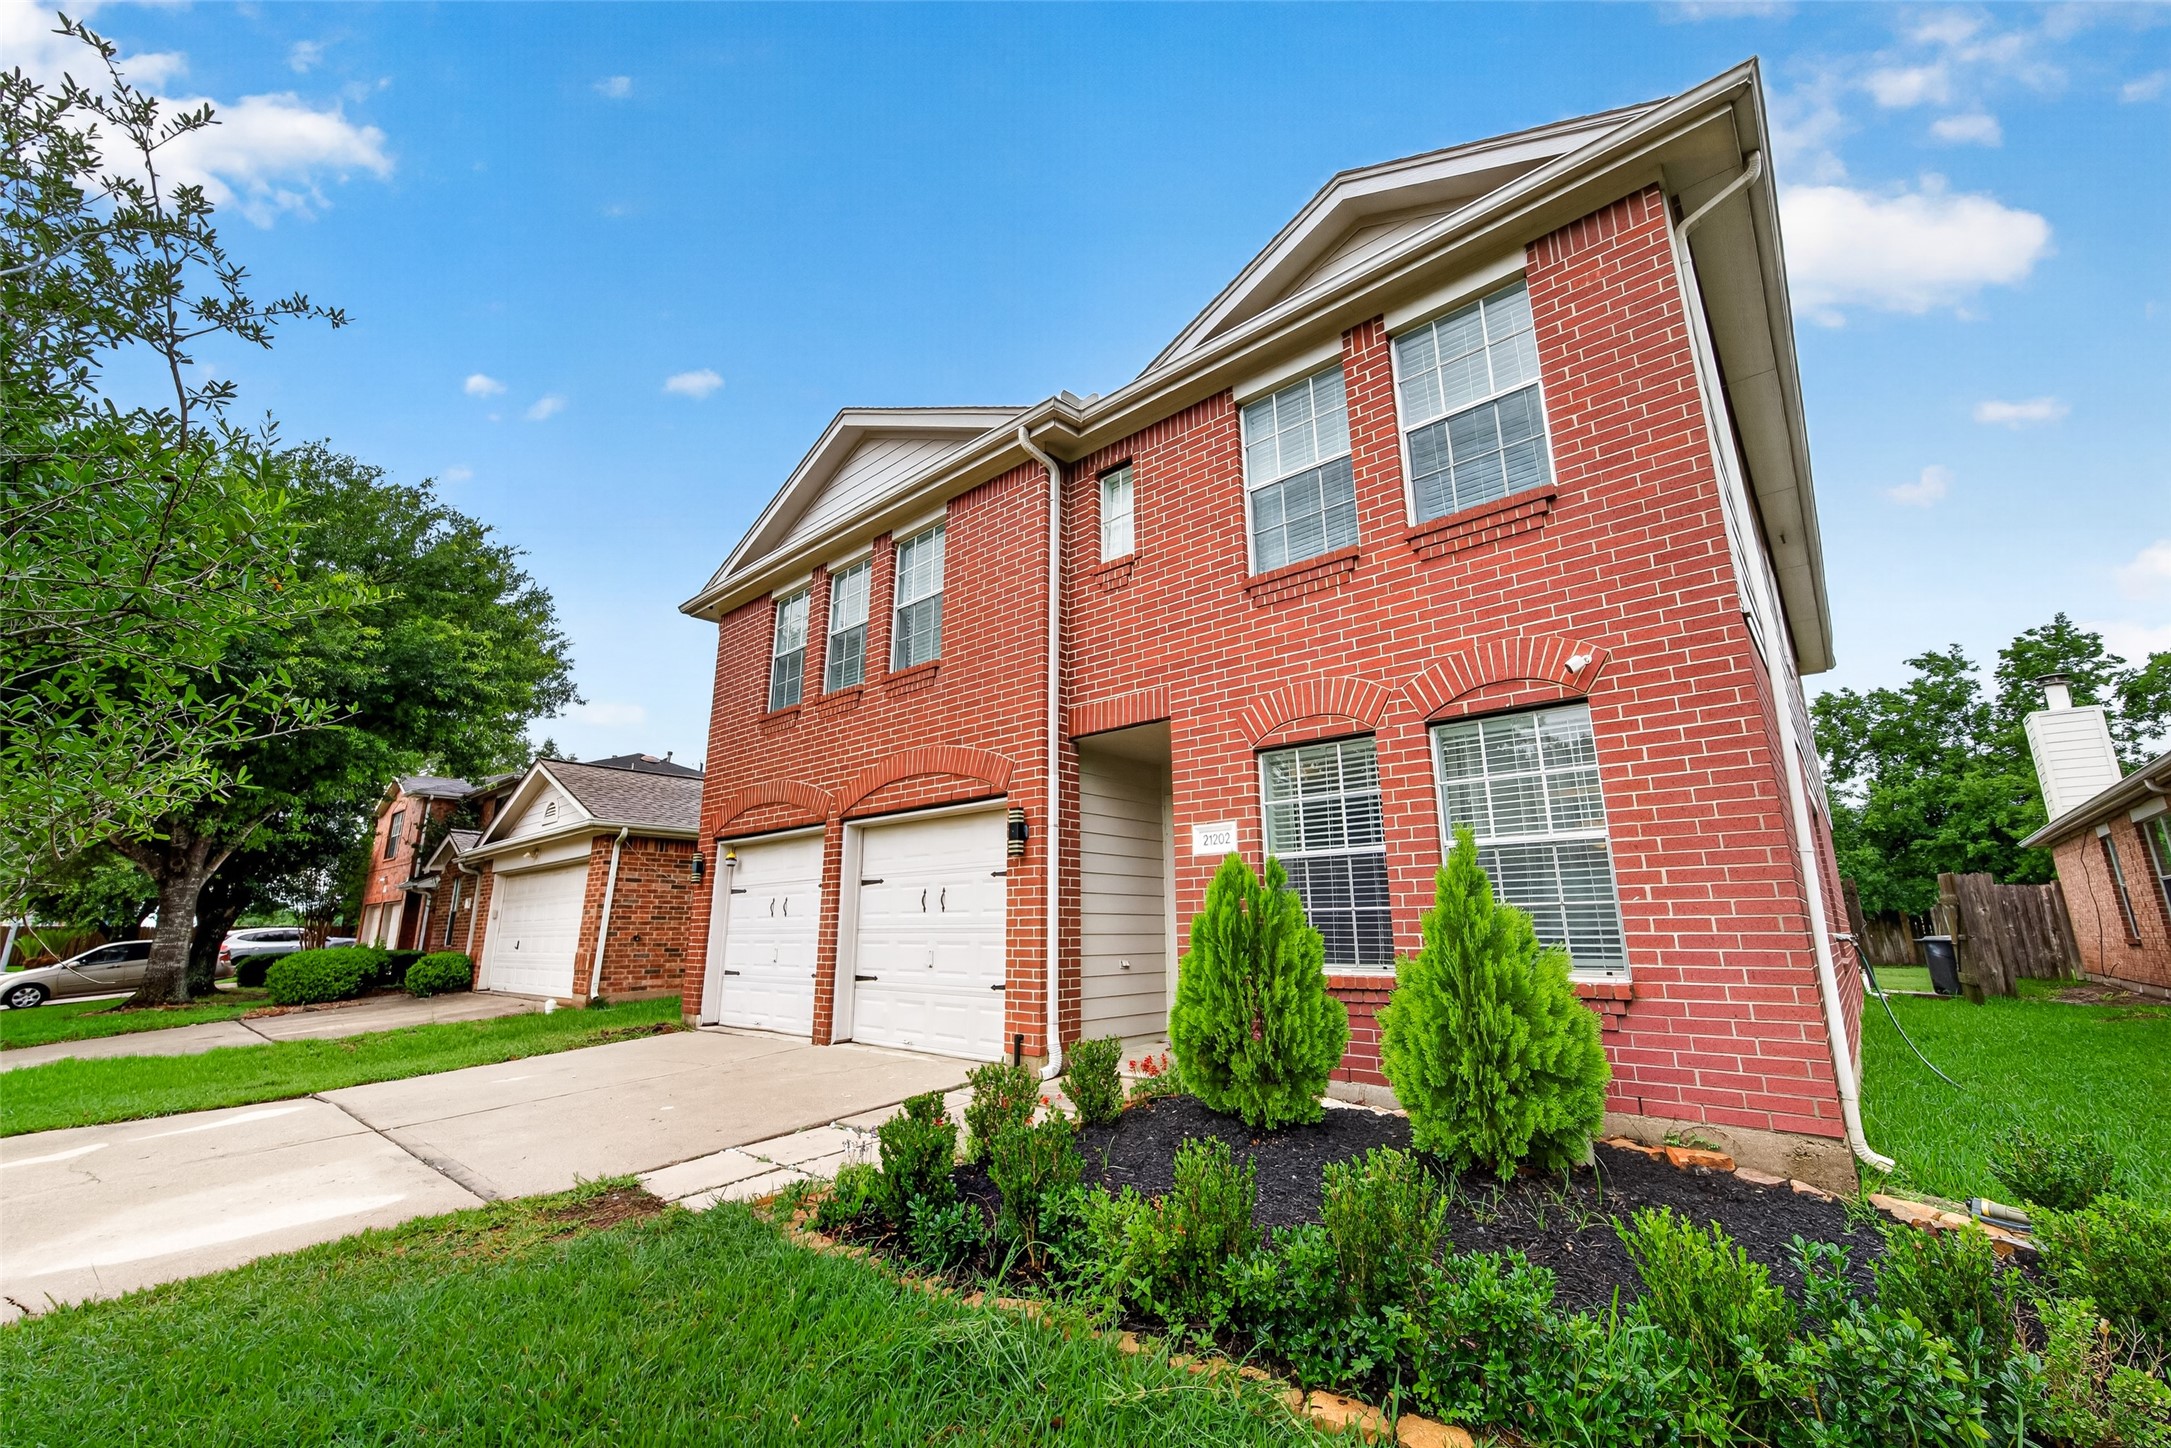
Dedicated flower beds to add your seasonal flowers. Covered porch entry way and garage coach lights.
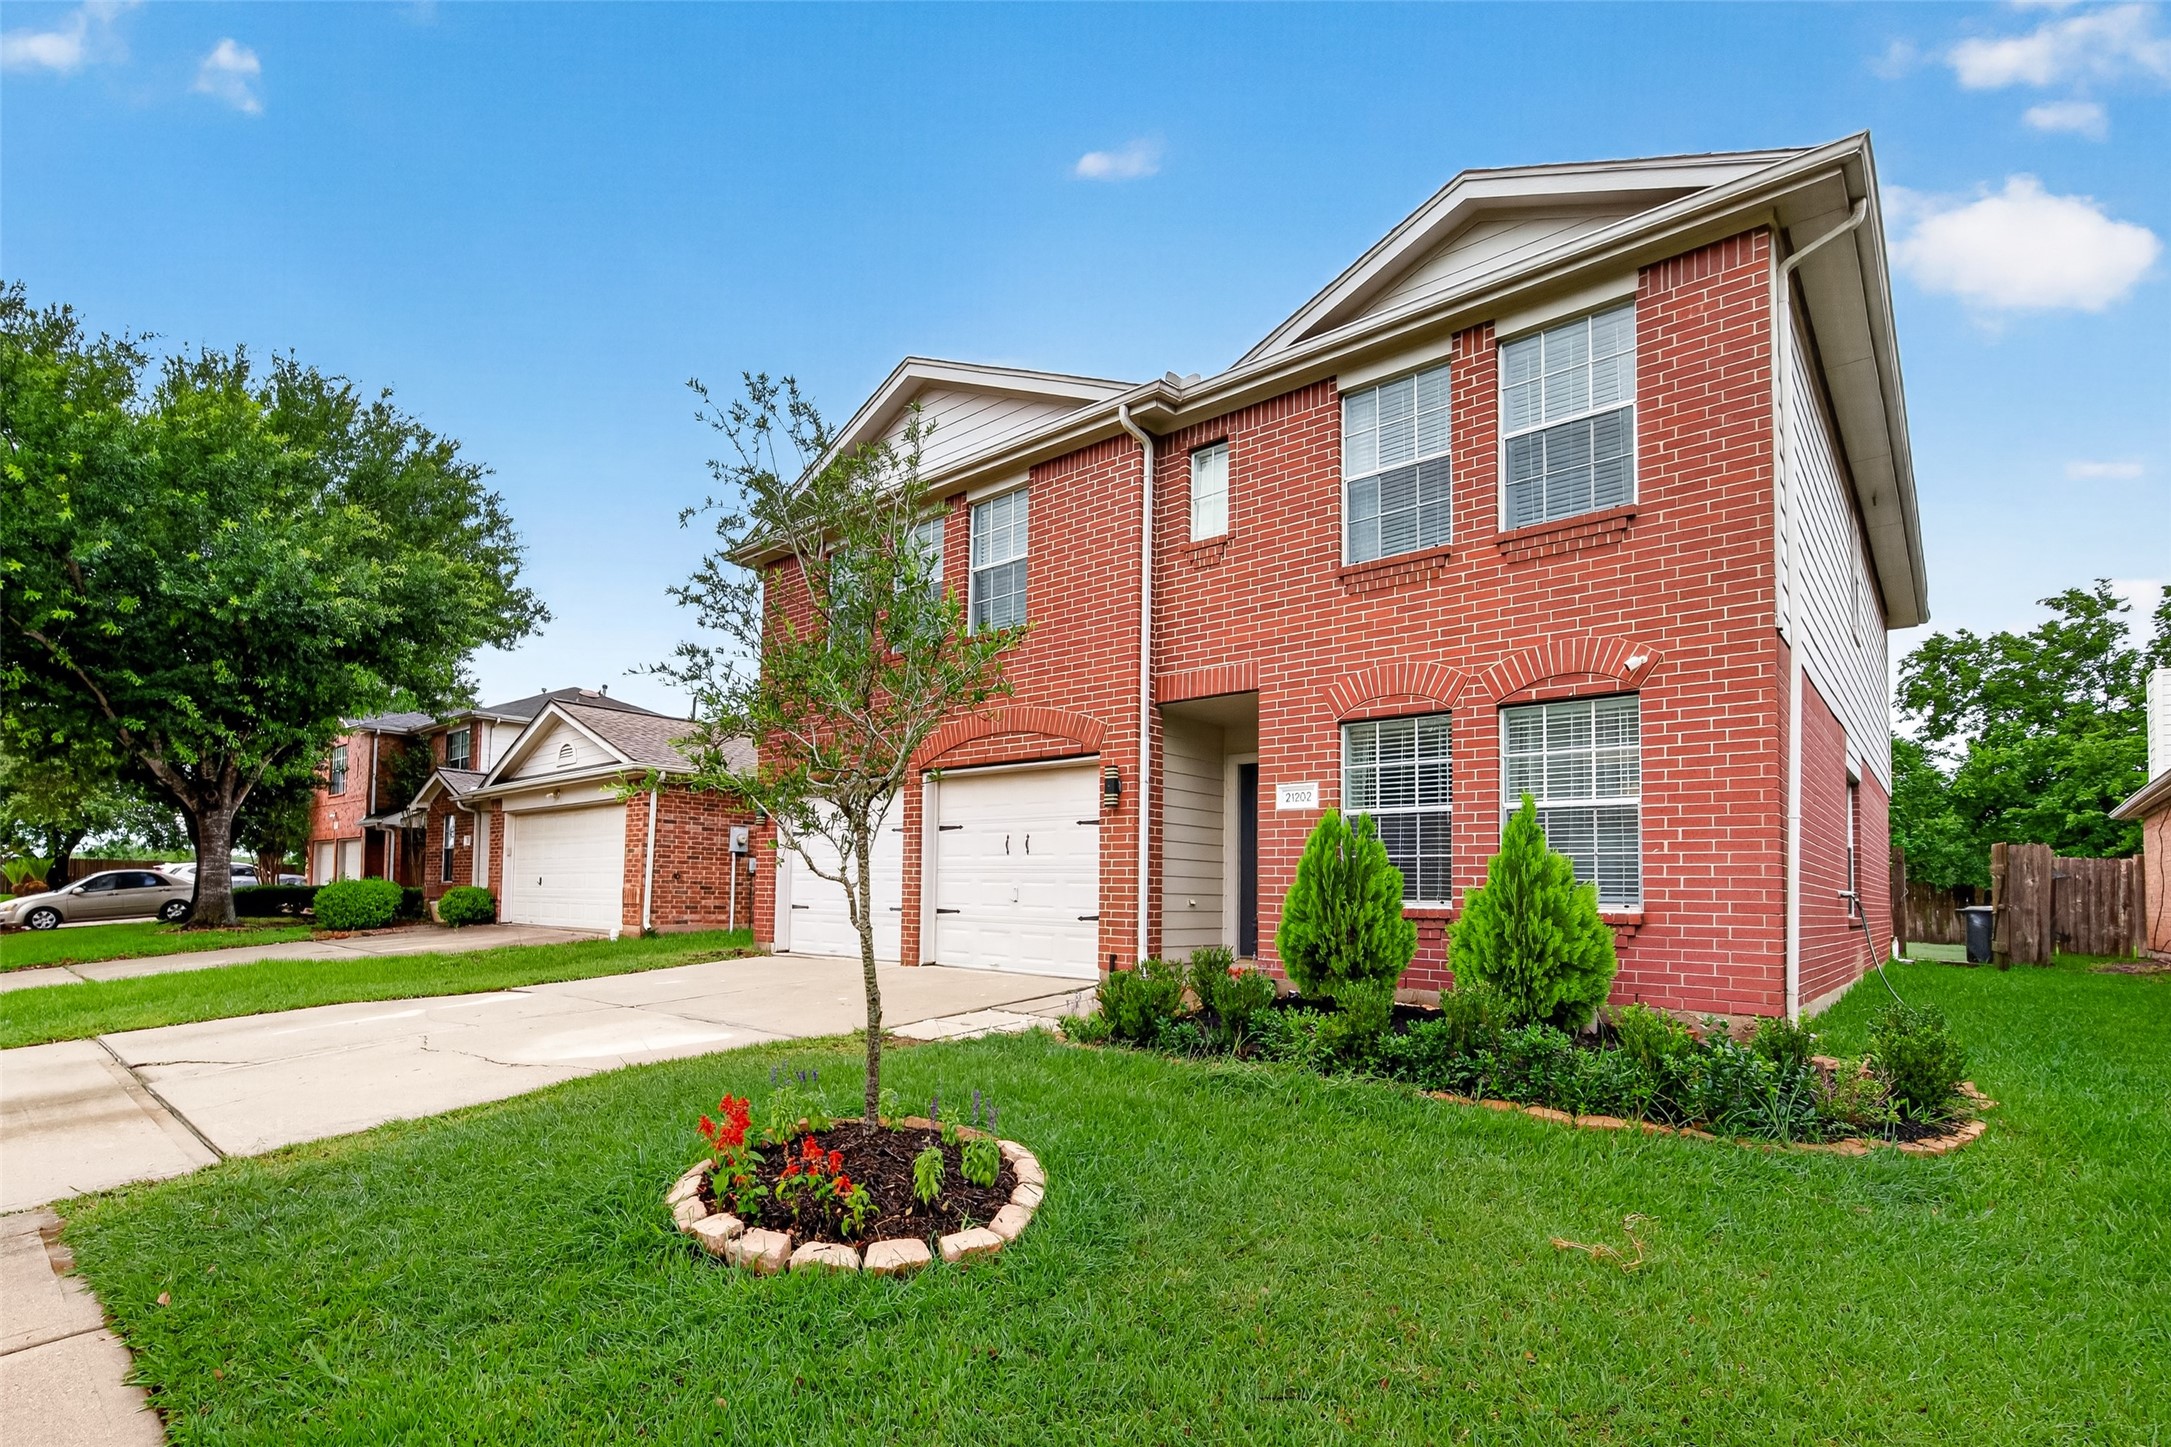
Extra large lot on the edge of the cul-de-sac. Lush green lawn. Double wide driveway.
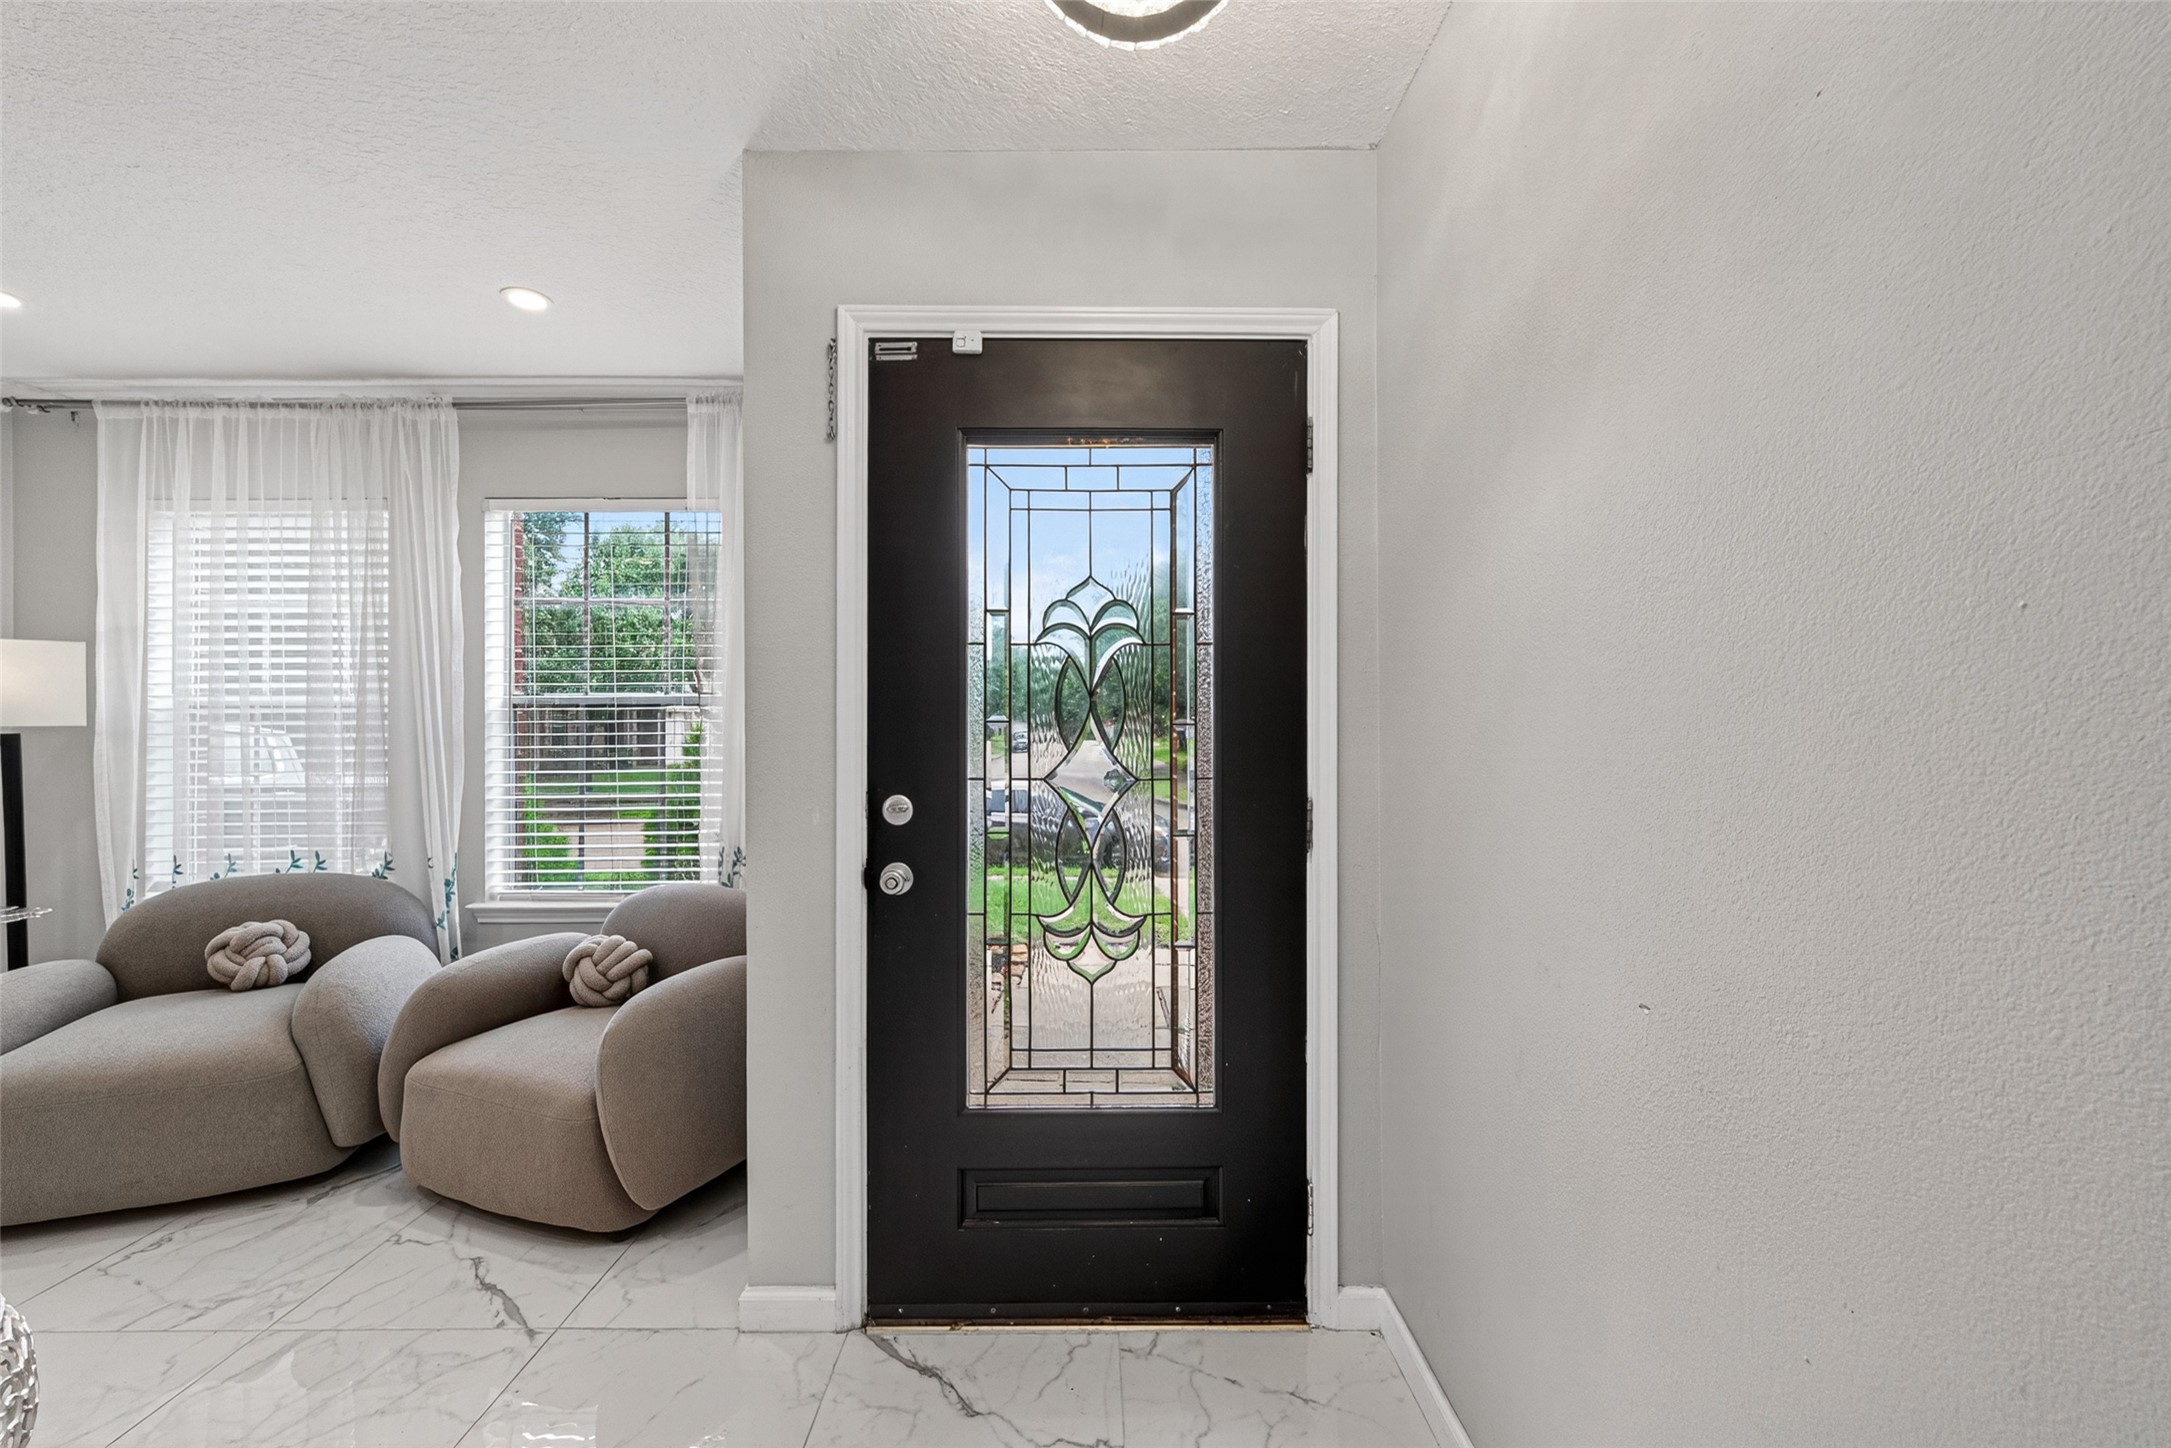
Leaded glass front door opens to the formal dining room area. Sunny windows for natural light and recessed lighting throughout.
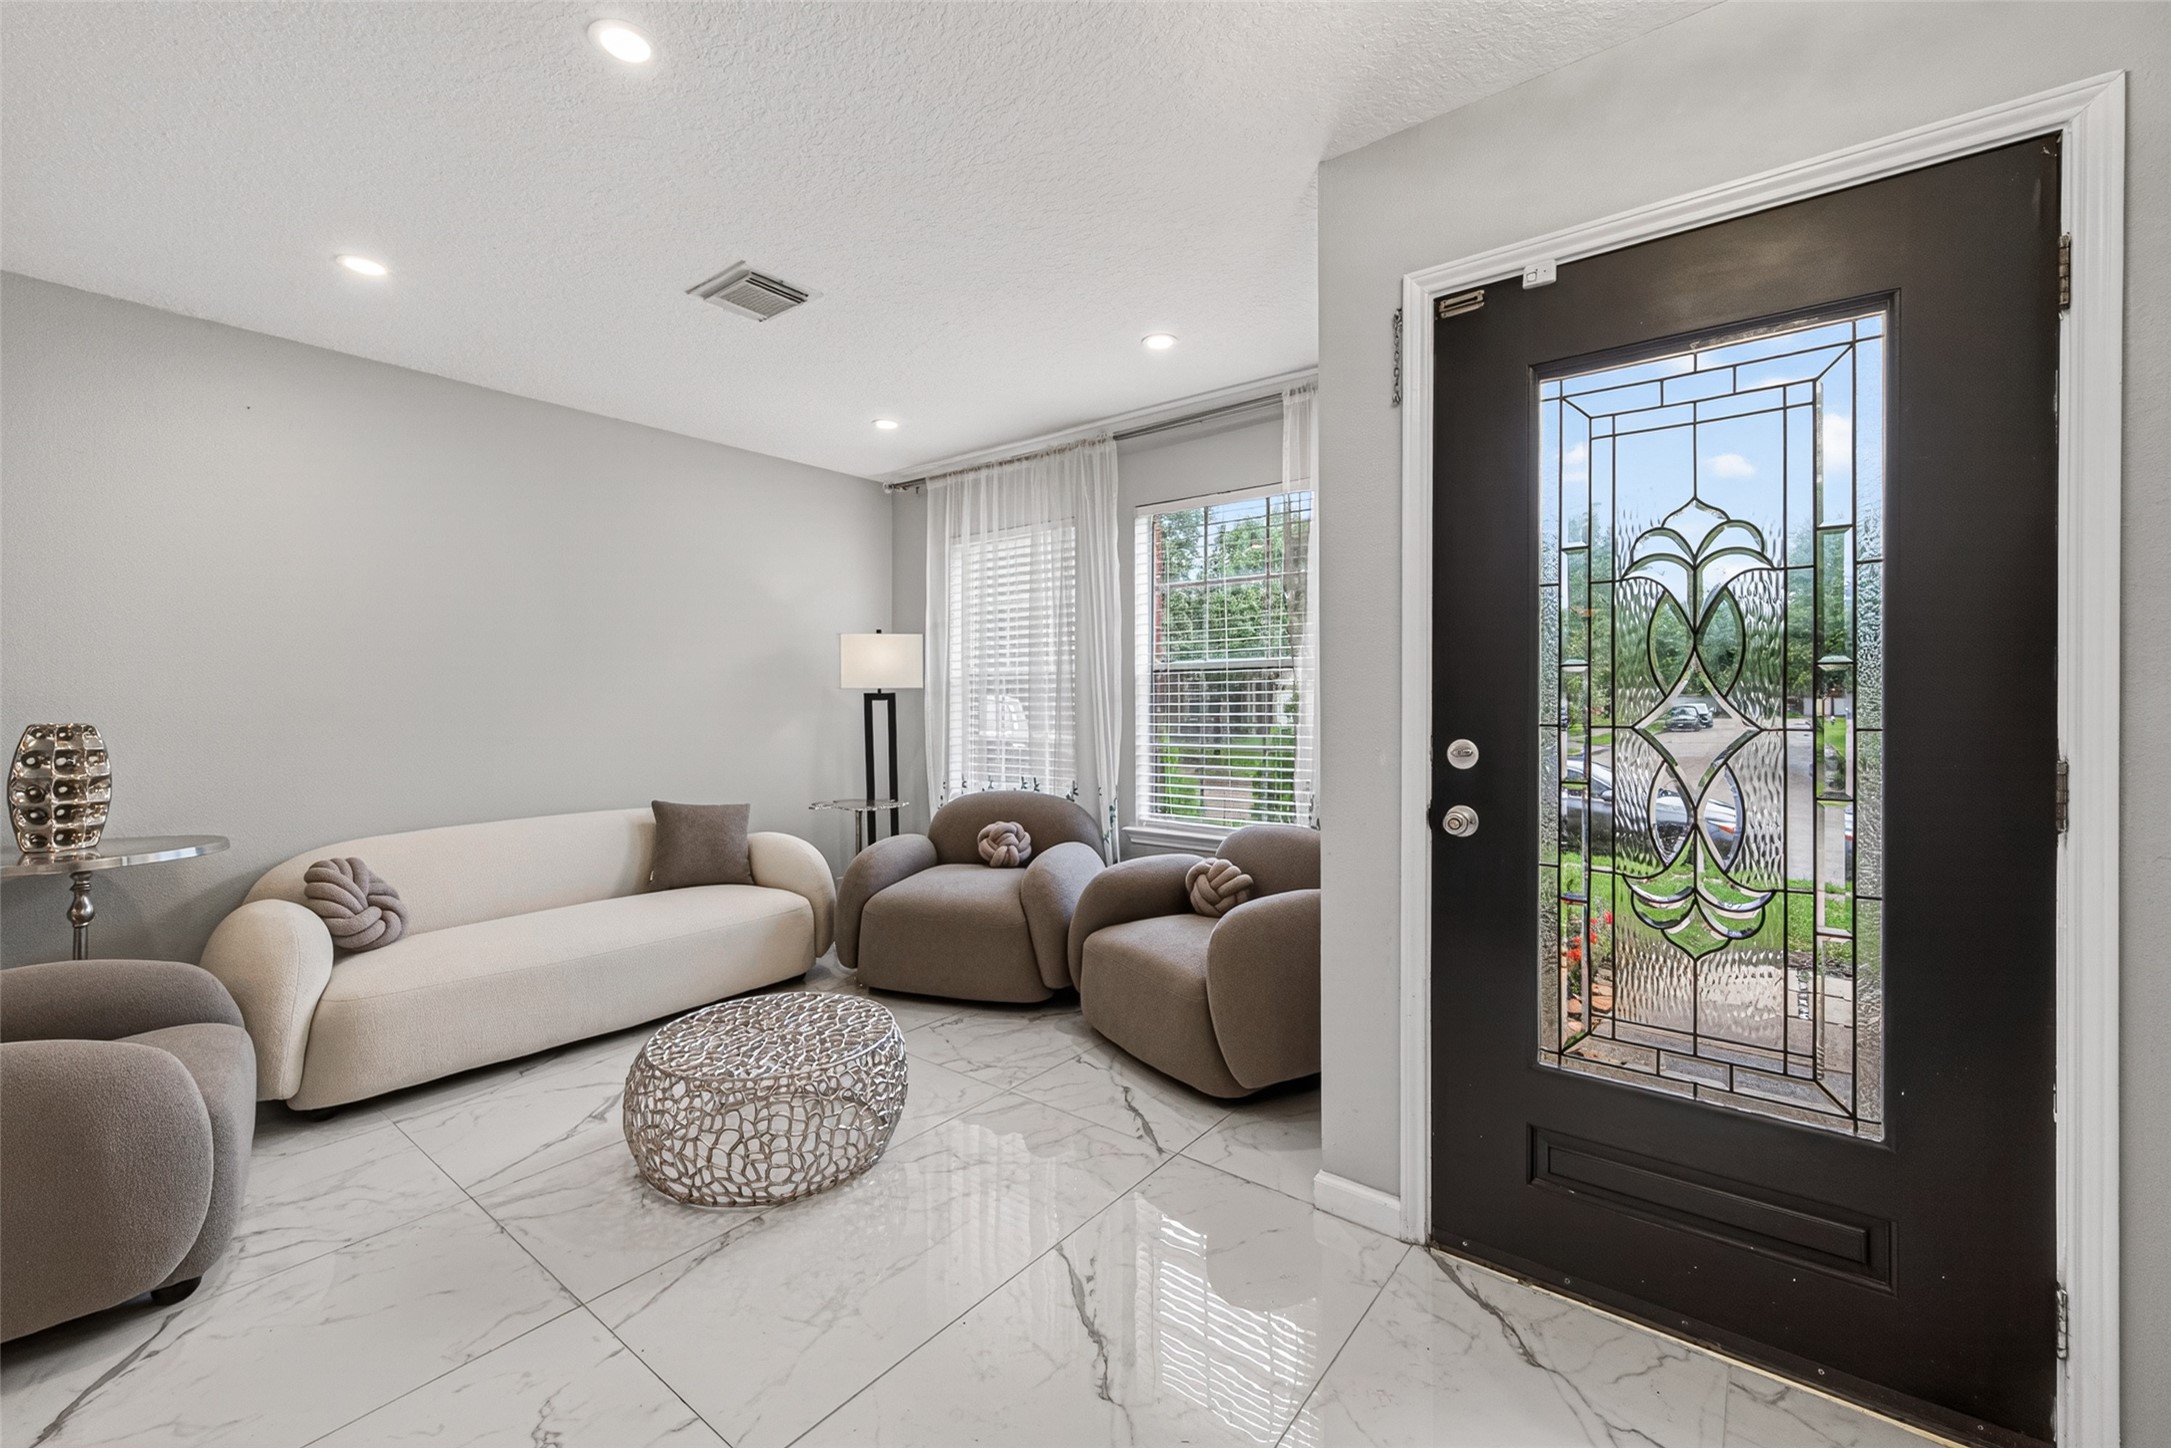
Upgraded porcelain tile flooring and fresh neutral paint though out the home. The living area and dining room flow into the family room in this open floor plan.
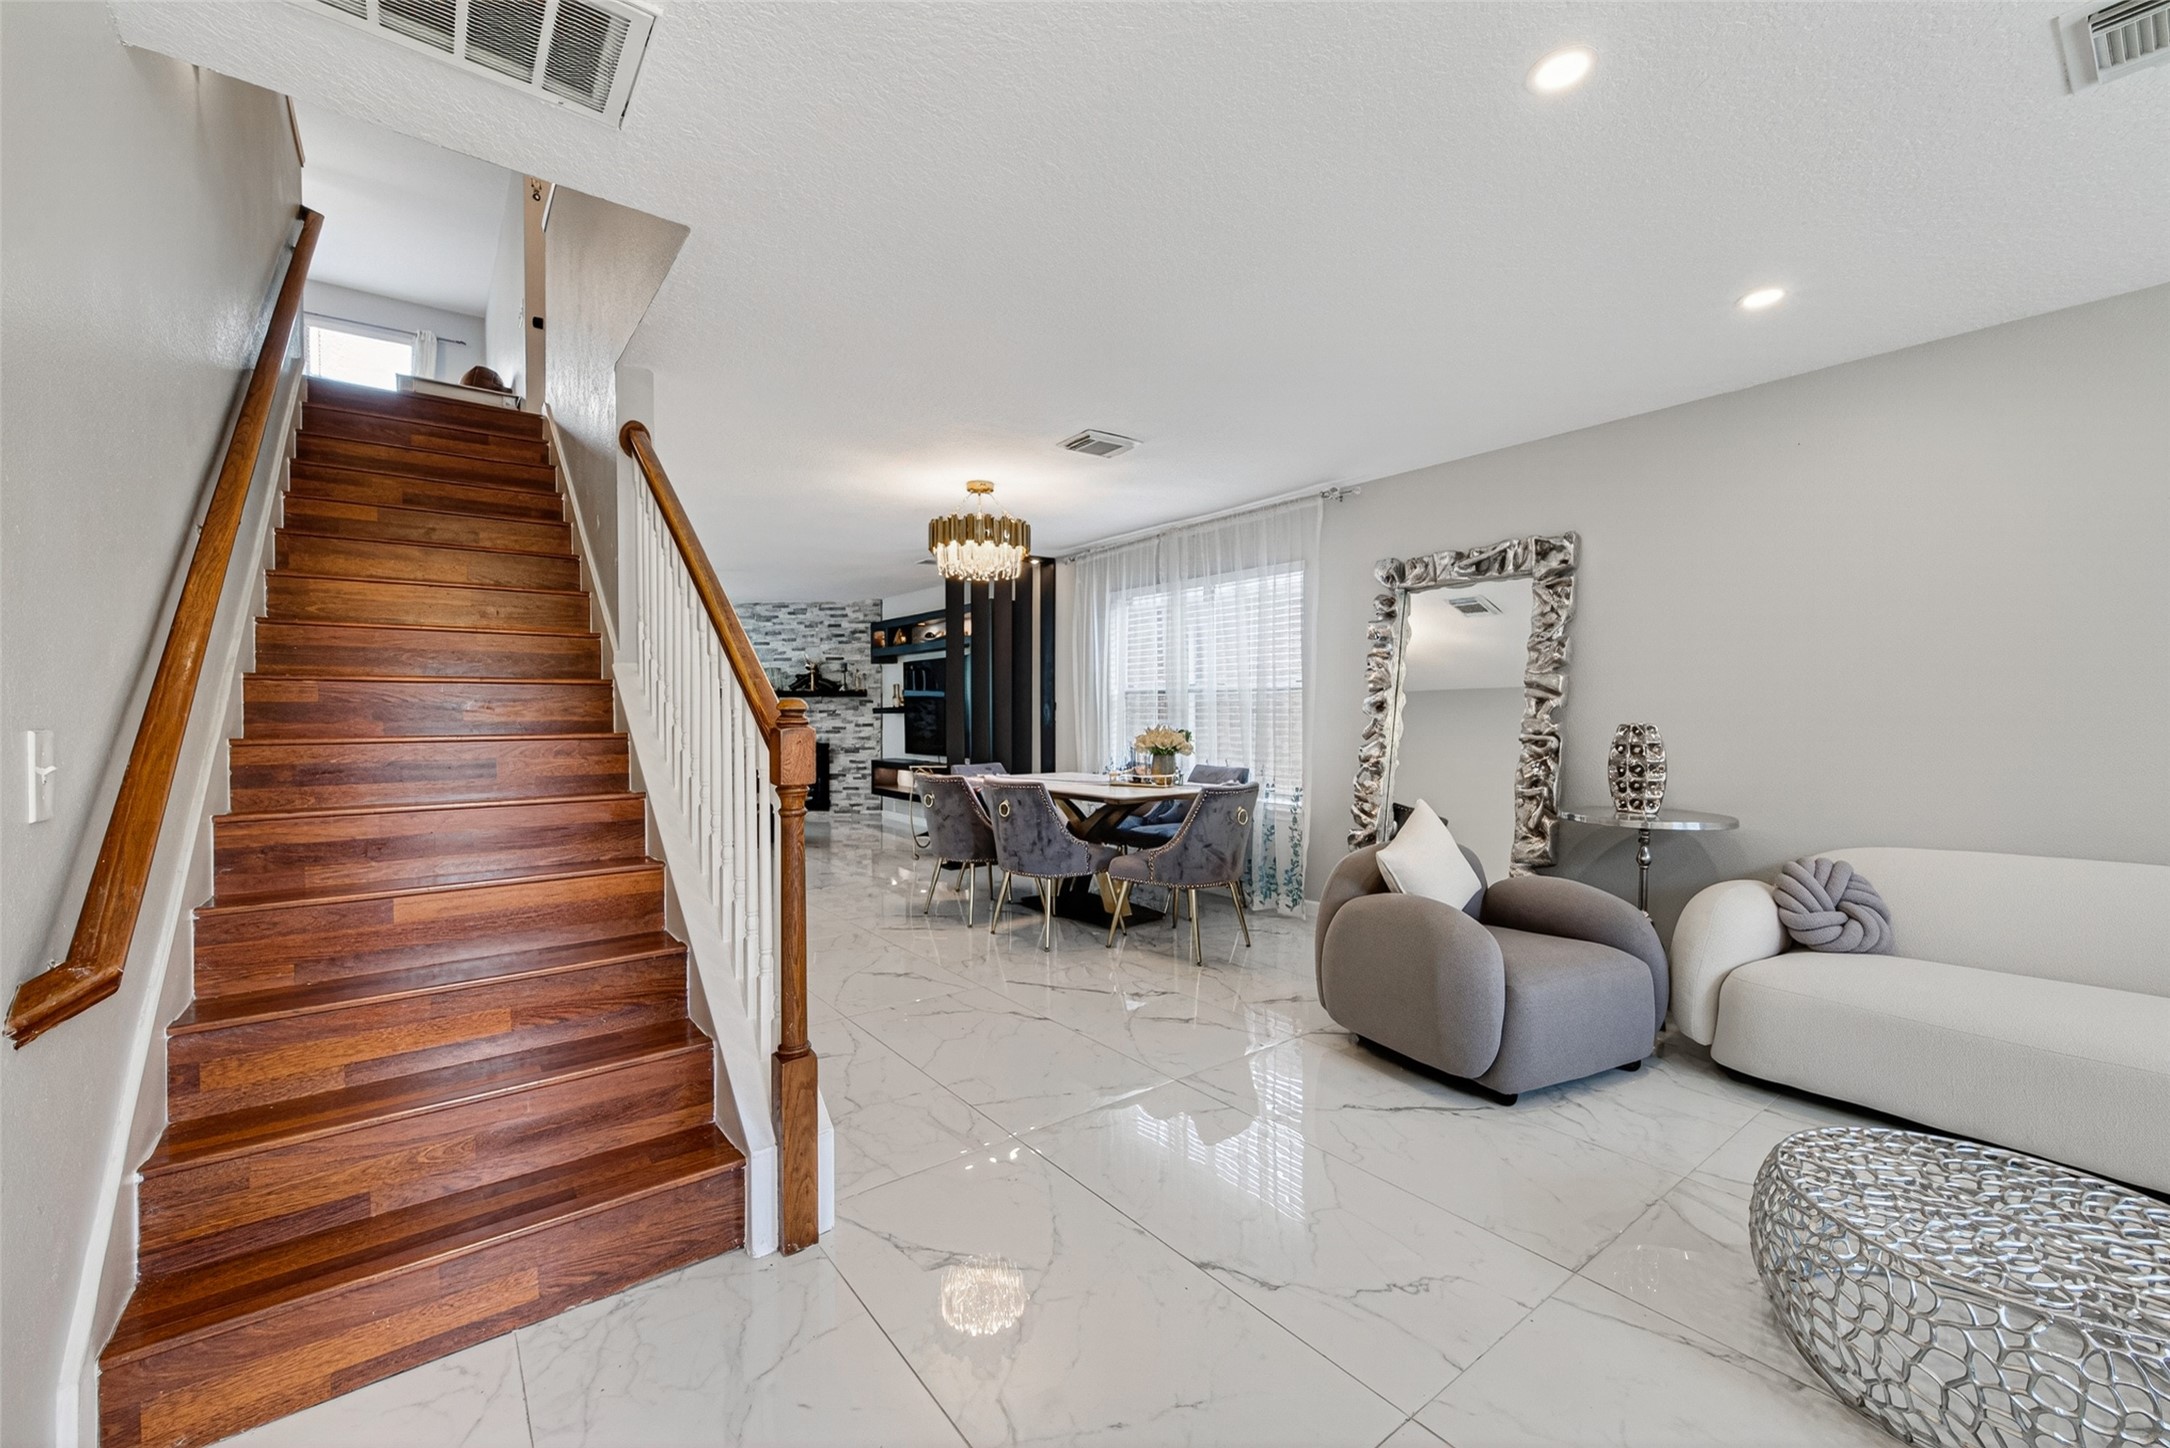
Upgraded porcelain tile flooring and fresh neutral paint though out the home. The living area and dining room flow into the family room in this open floor plan.
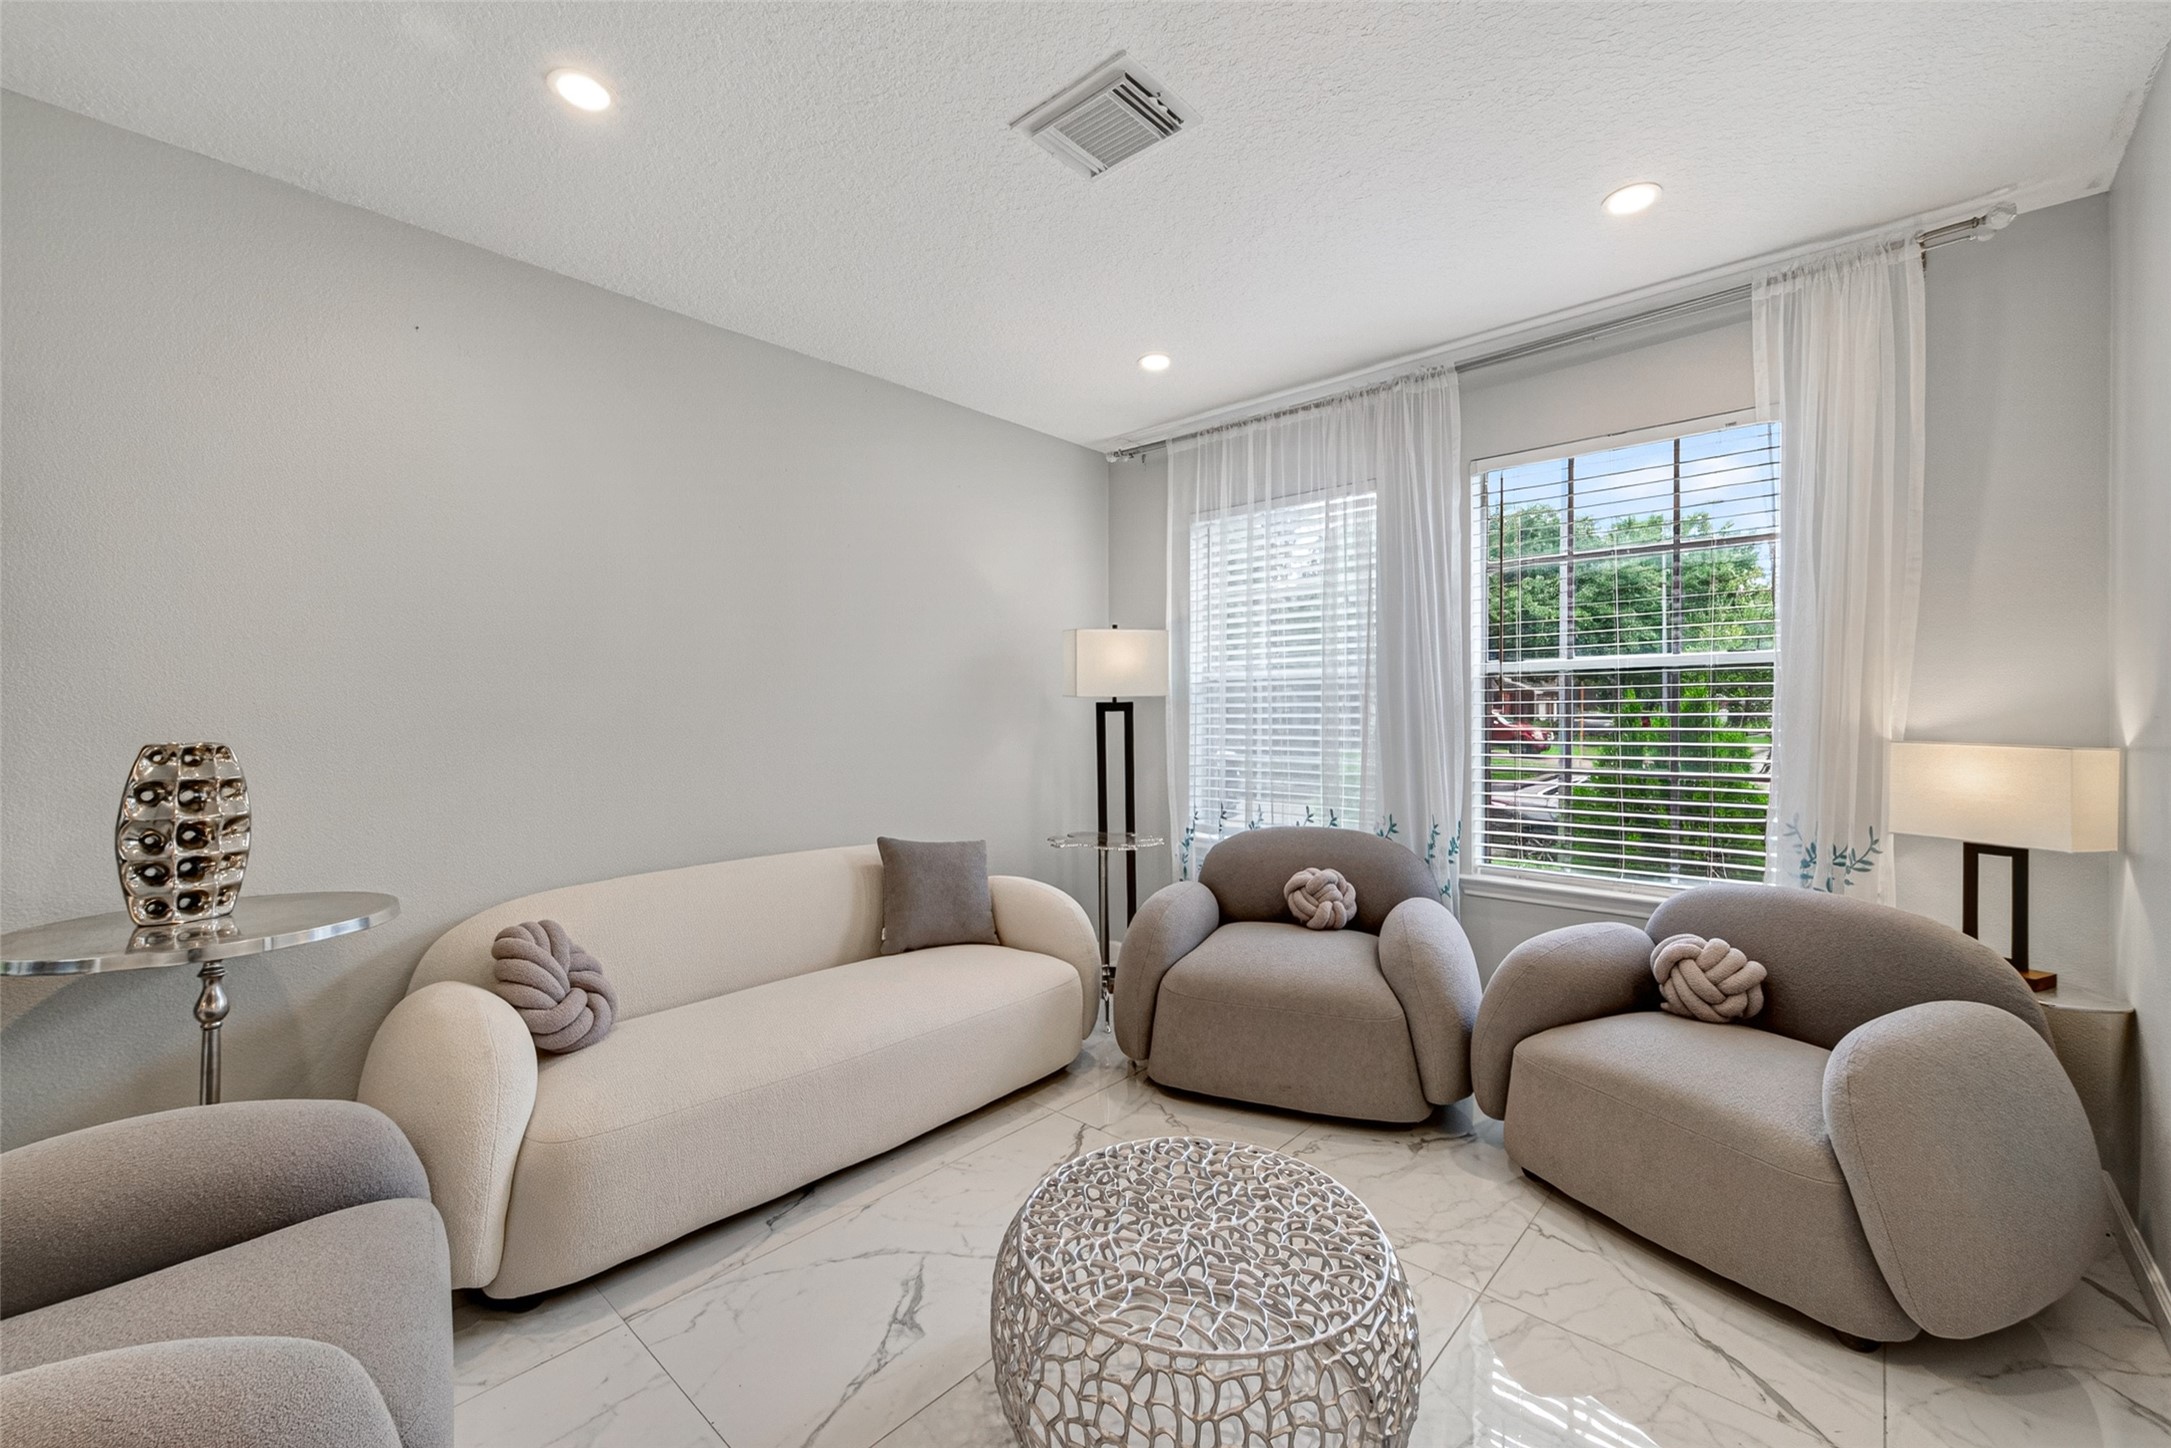
Another view of this large area that can
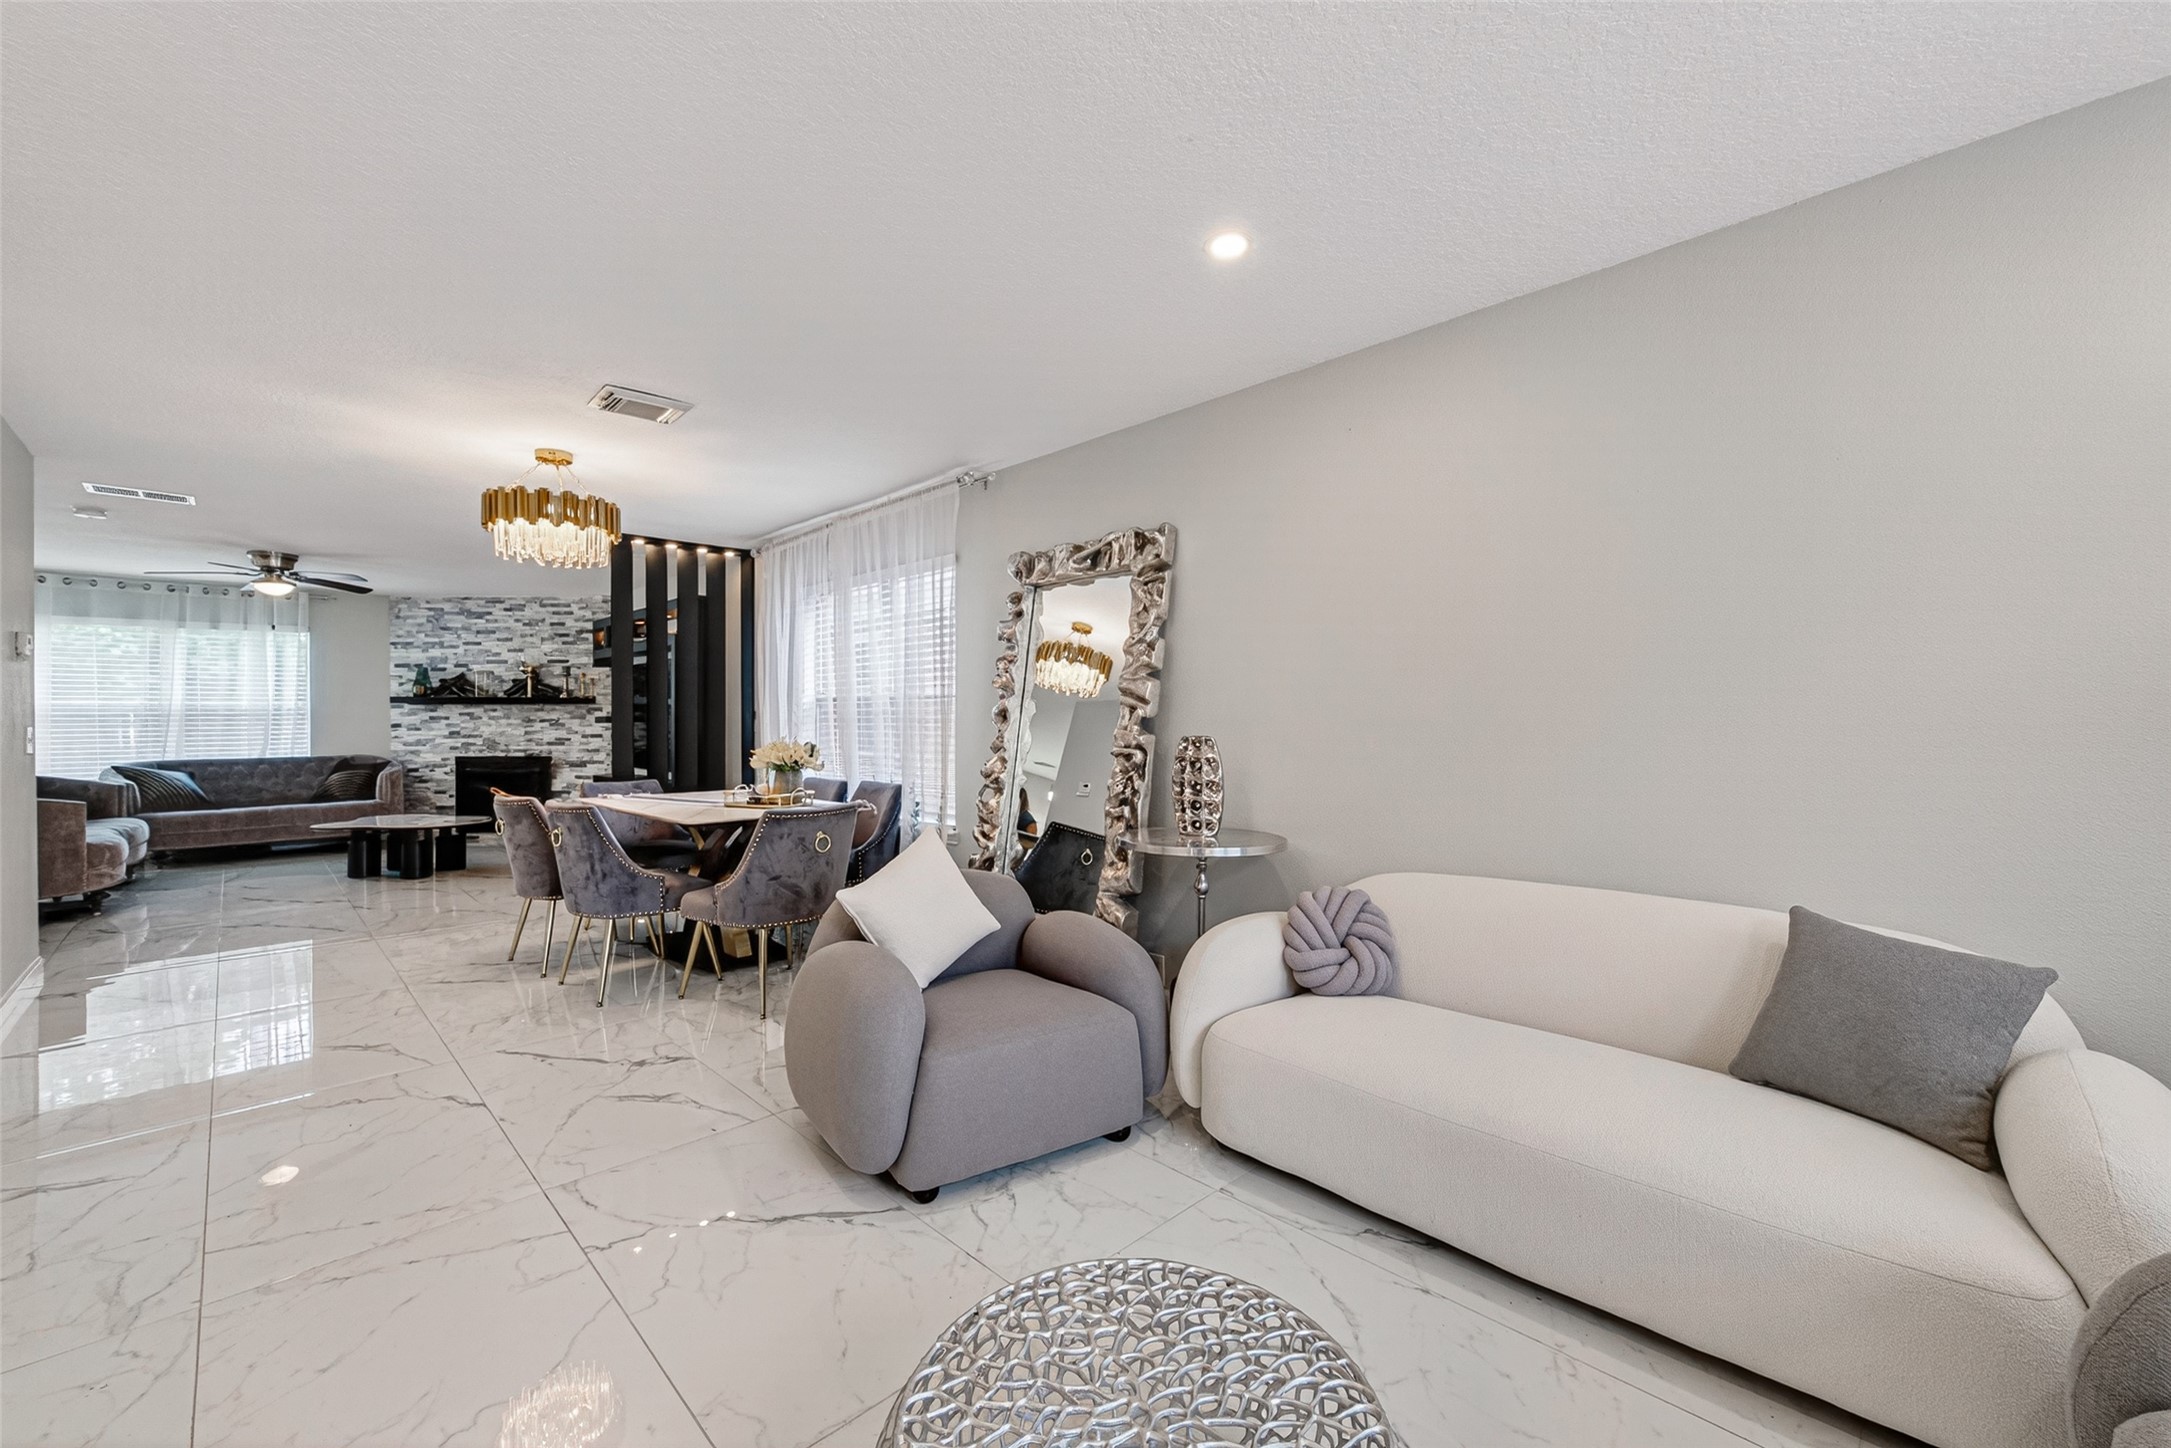
The view looking through the home to the family room. Notice the gorgeous tile flooring. This entire home has been remodeled.
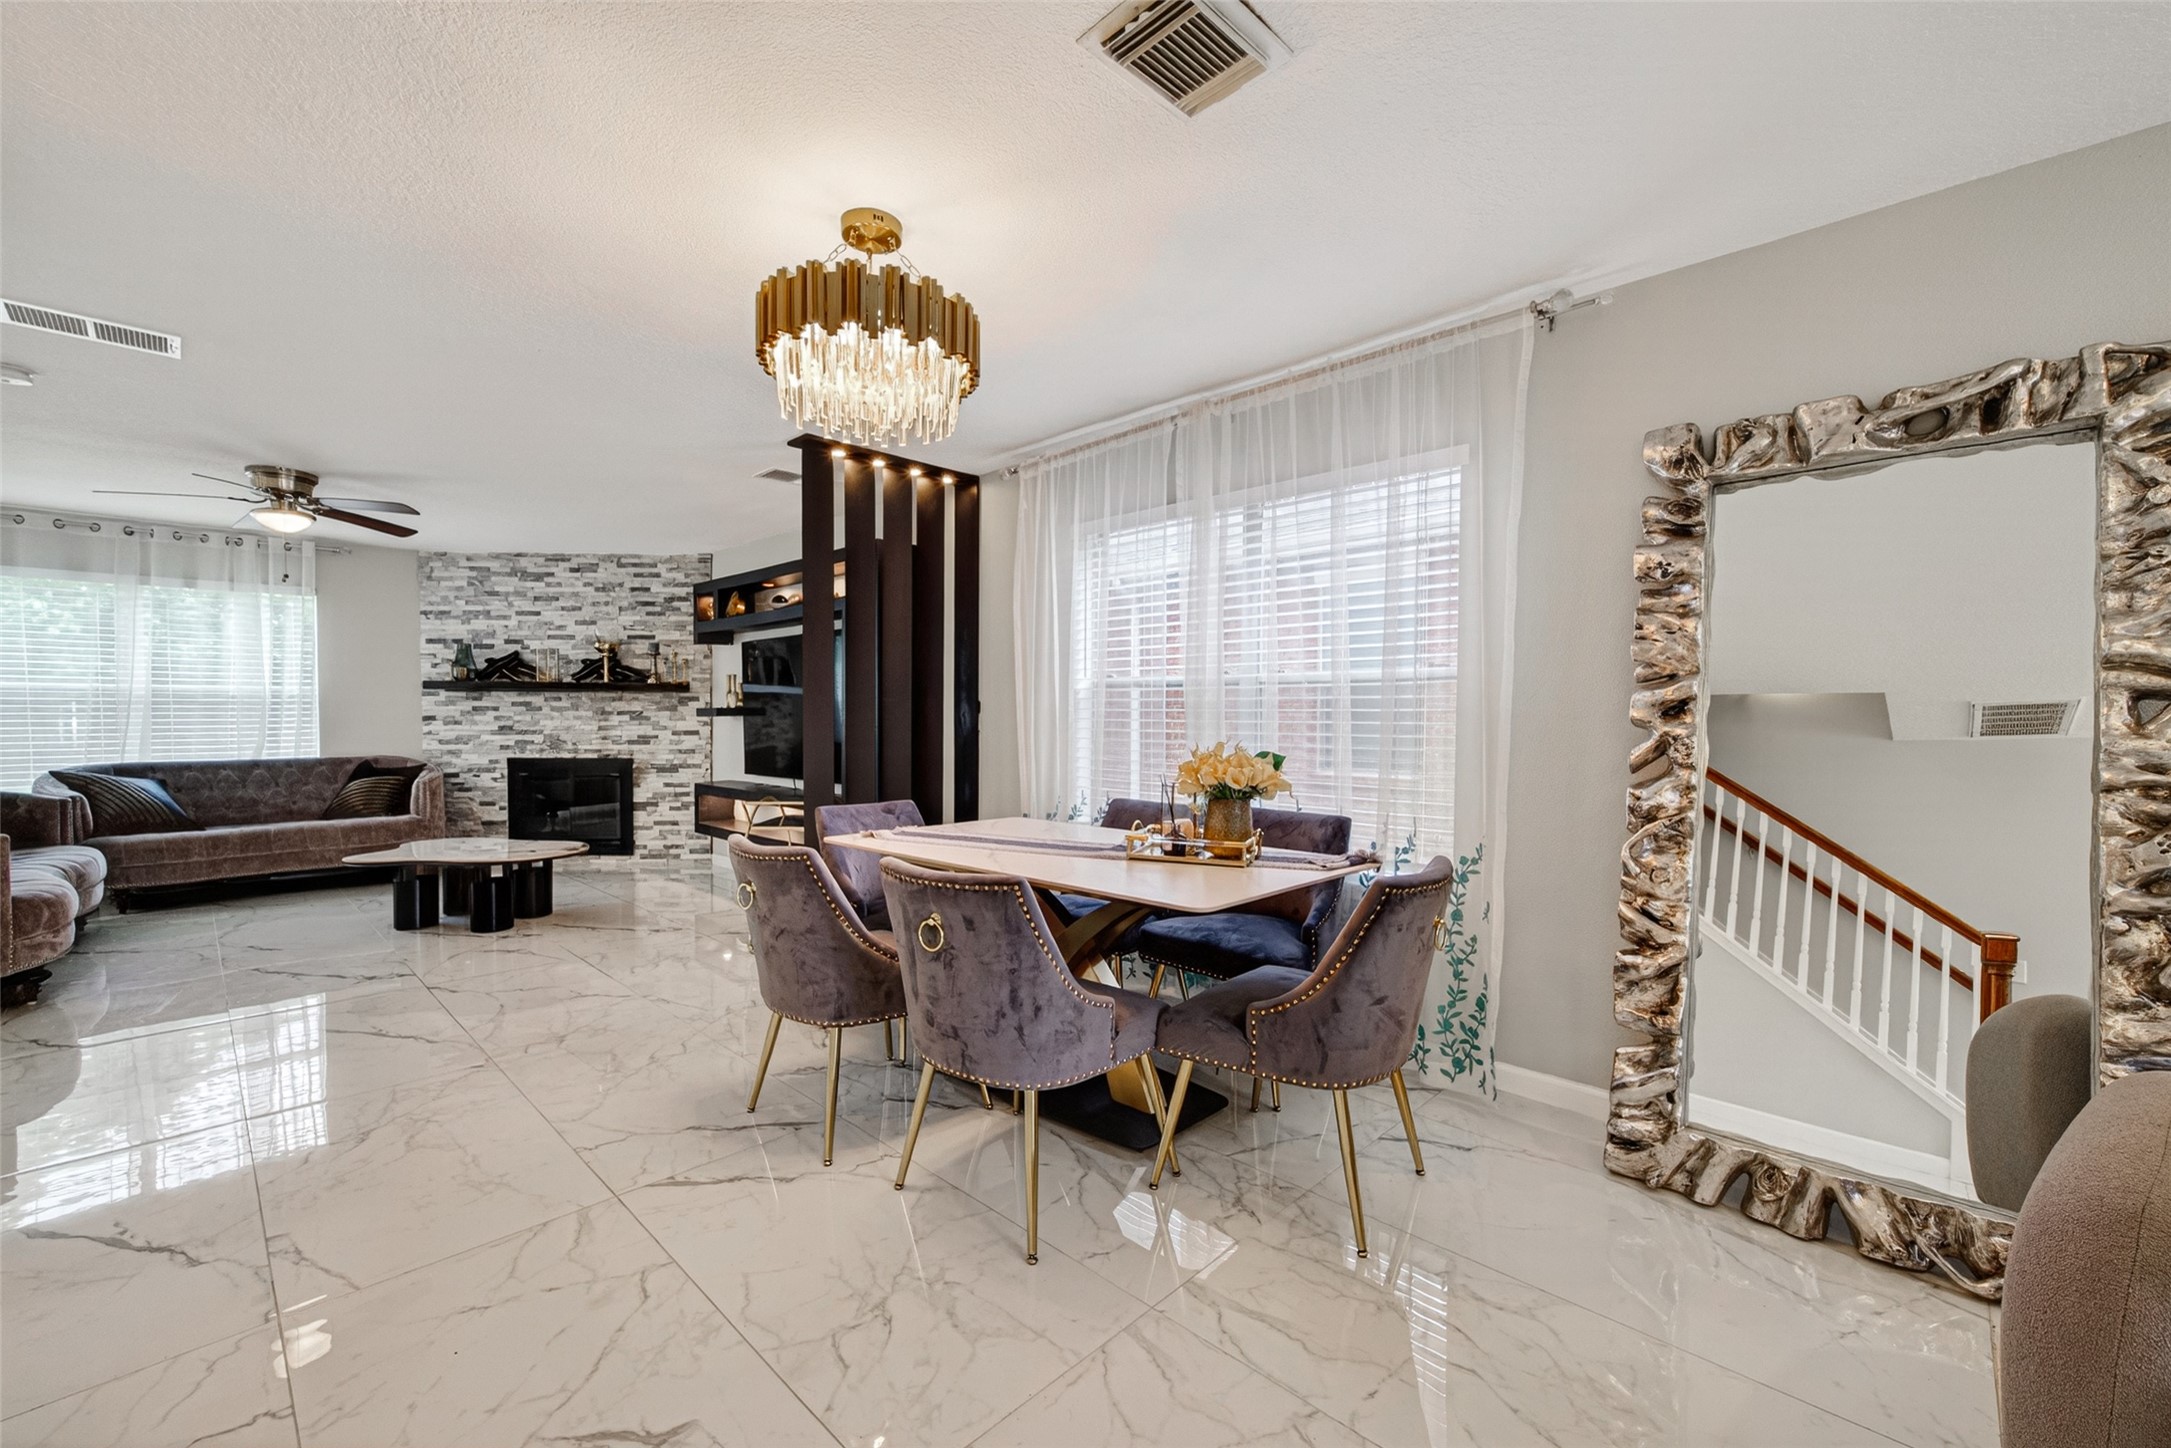
The dining area flows effortlessly into the family room and kitchen. Gorgeous chandelier and separation slatted wall.
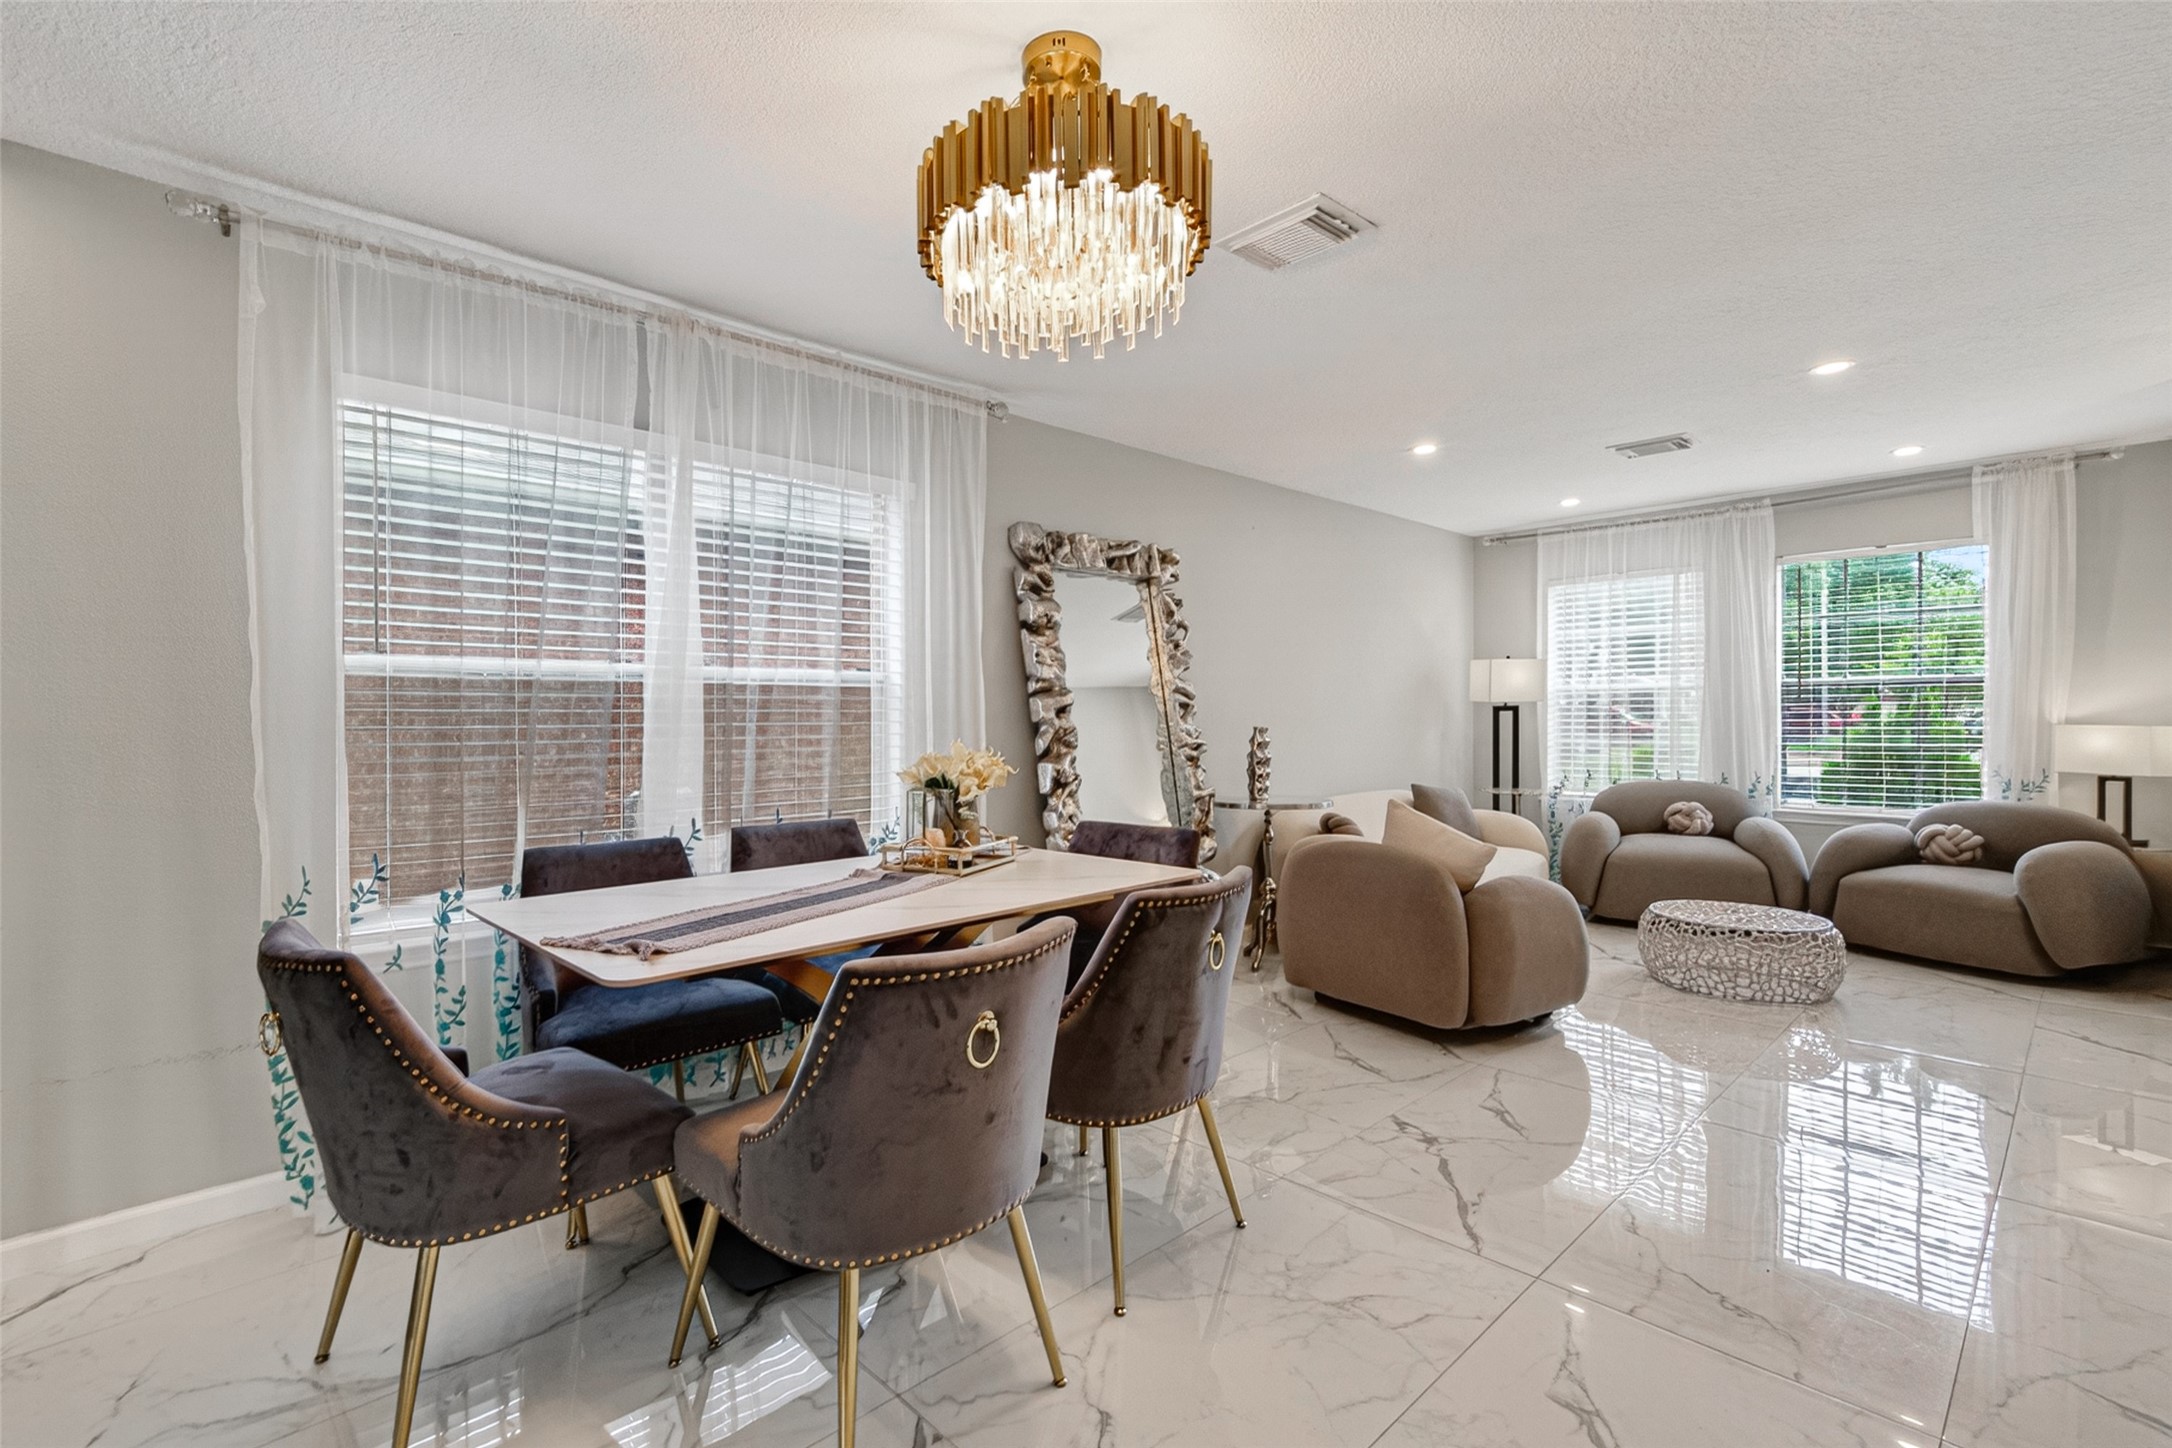
This is a large space with endless possibilities.
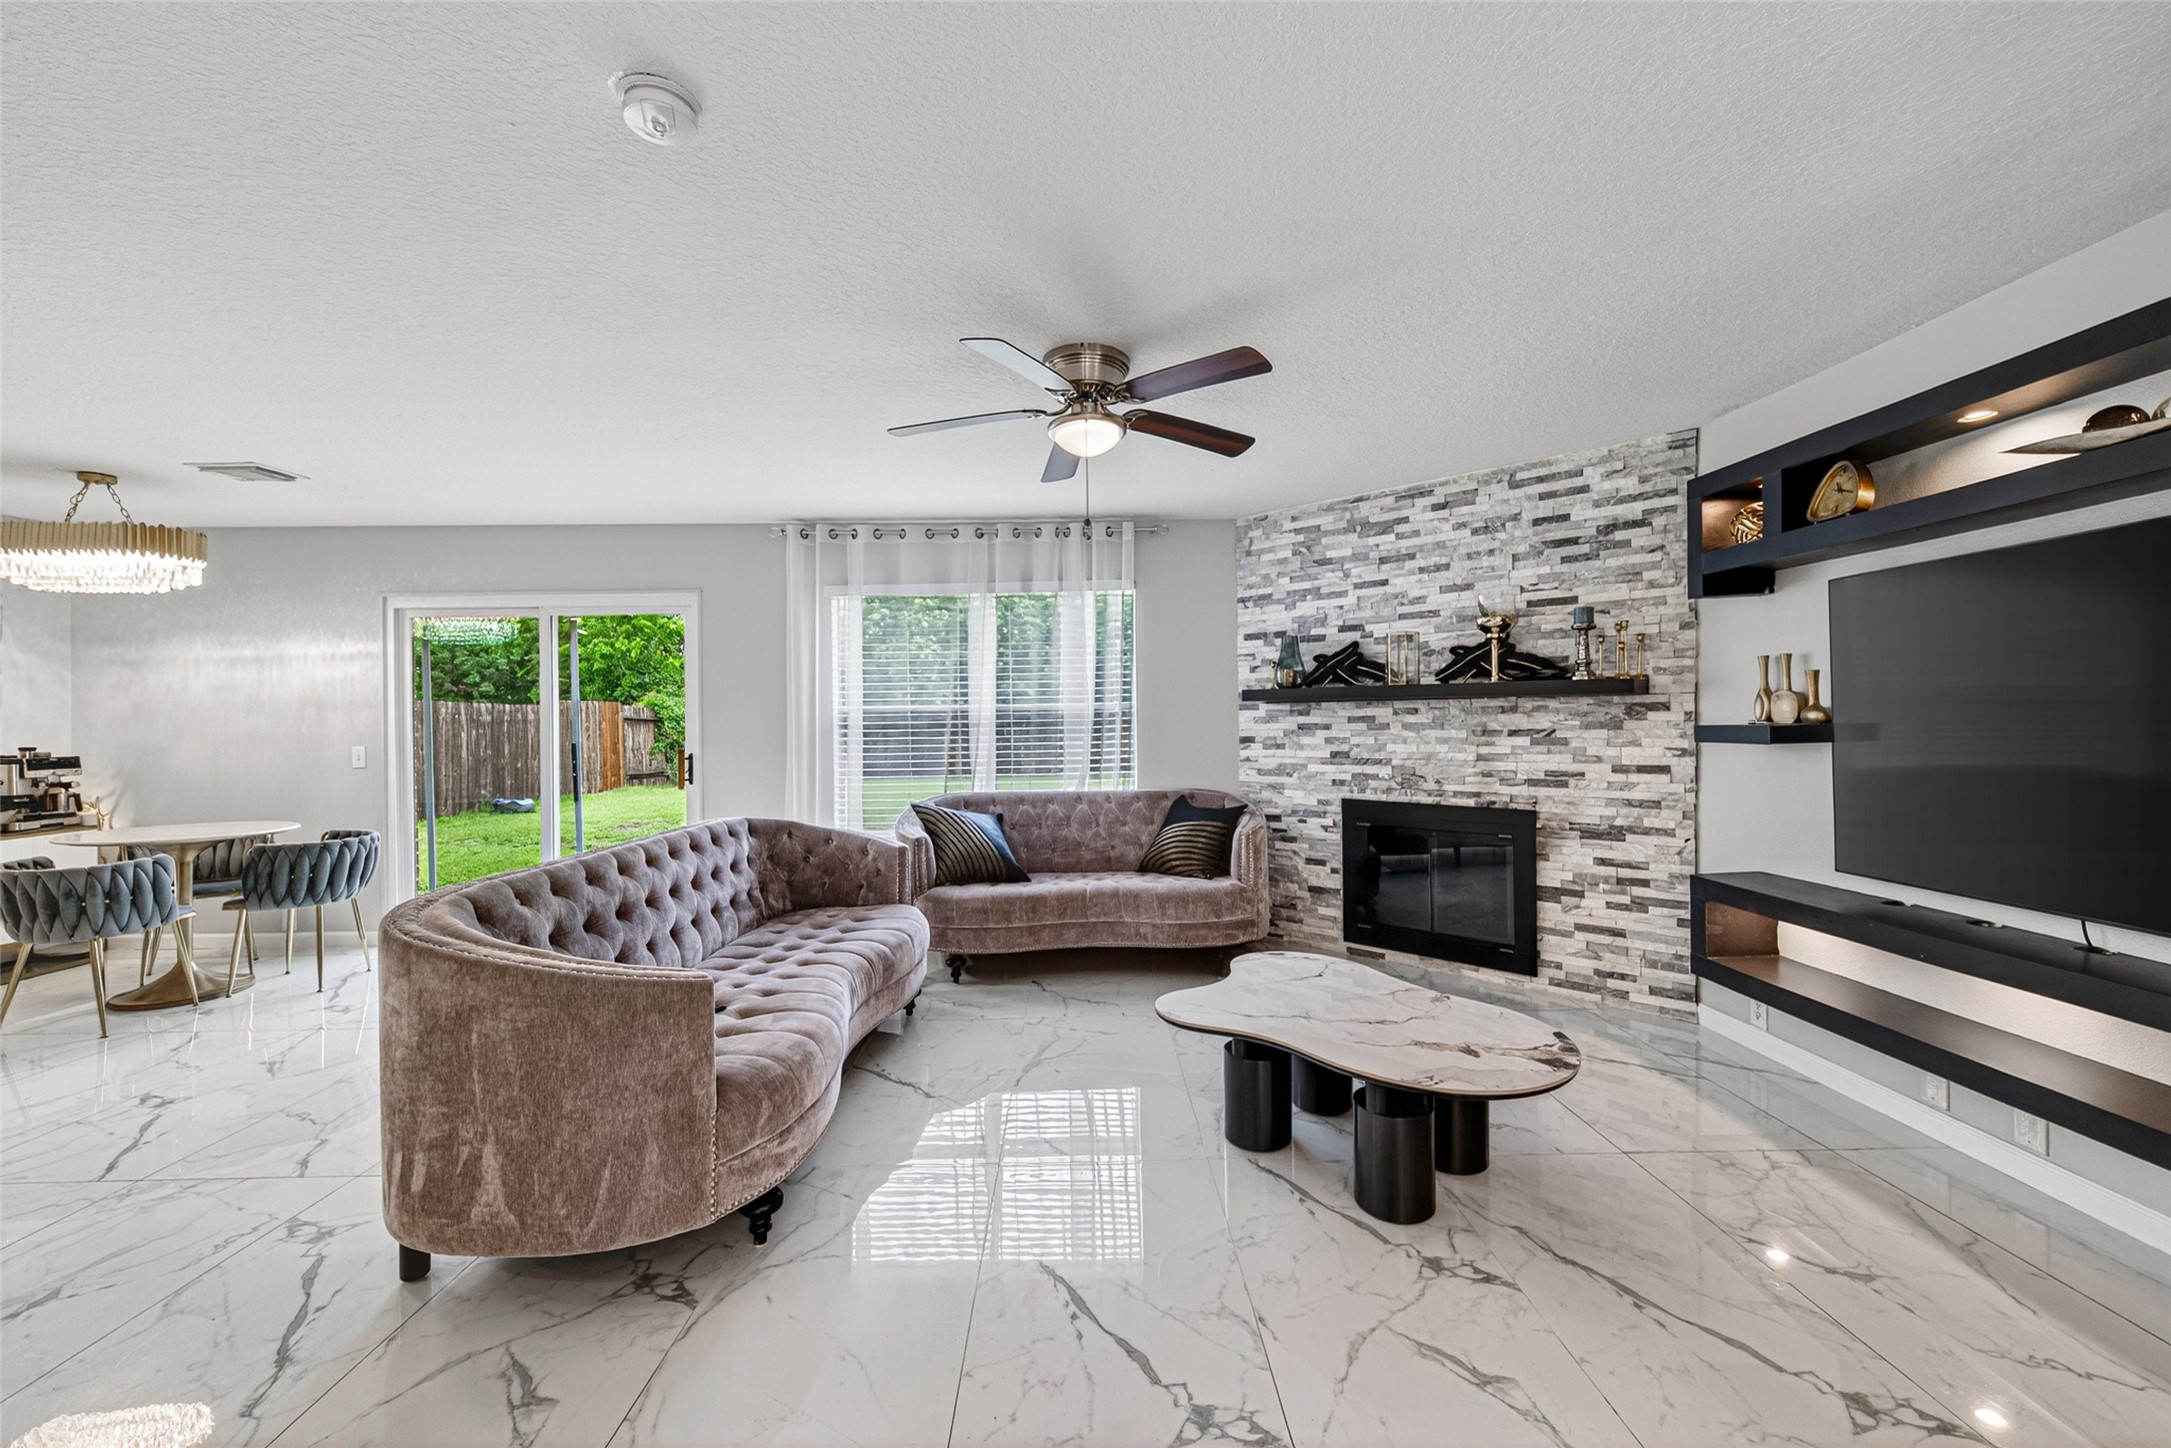
Just after the living and dining room, the family room greets you. Bricked gas fireplace, ceiling fan and floating lighted shelving to surround your TV. Breakfast room to the left.

Stunning upgrades and a wall of windows. Undermount lights in the shelving and separation partition.
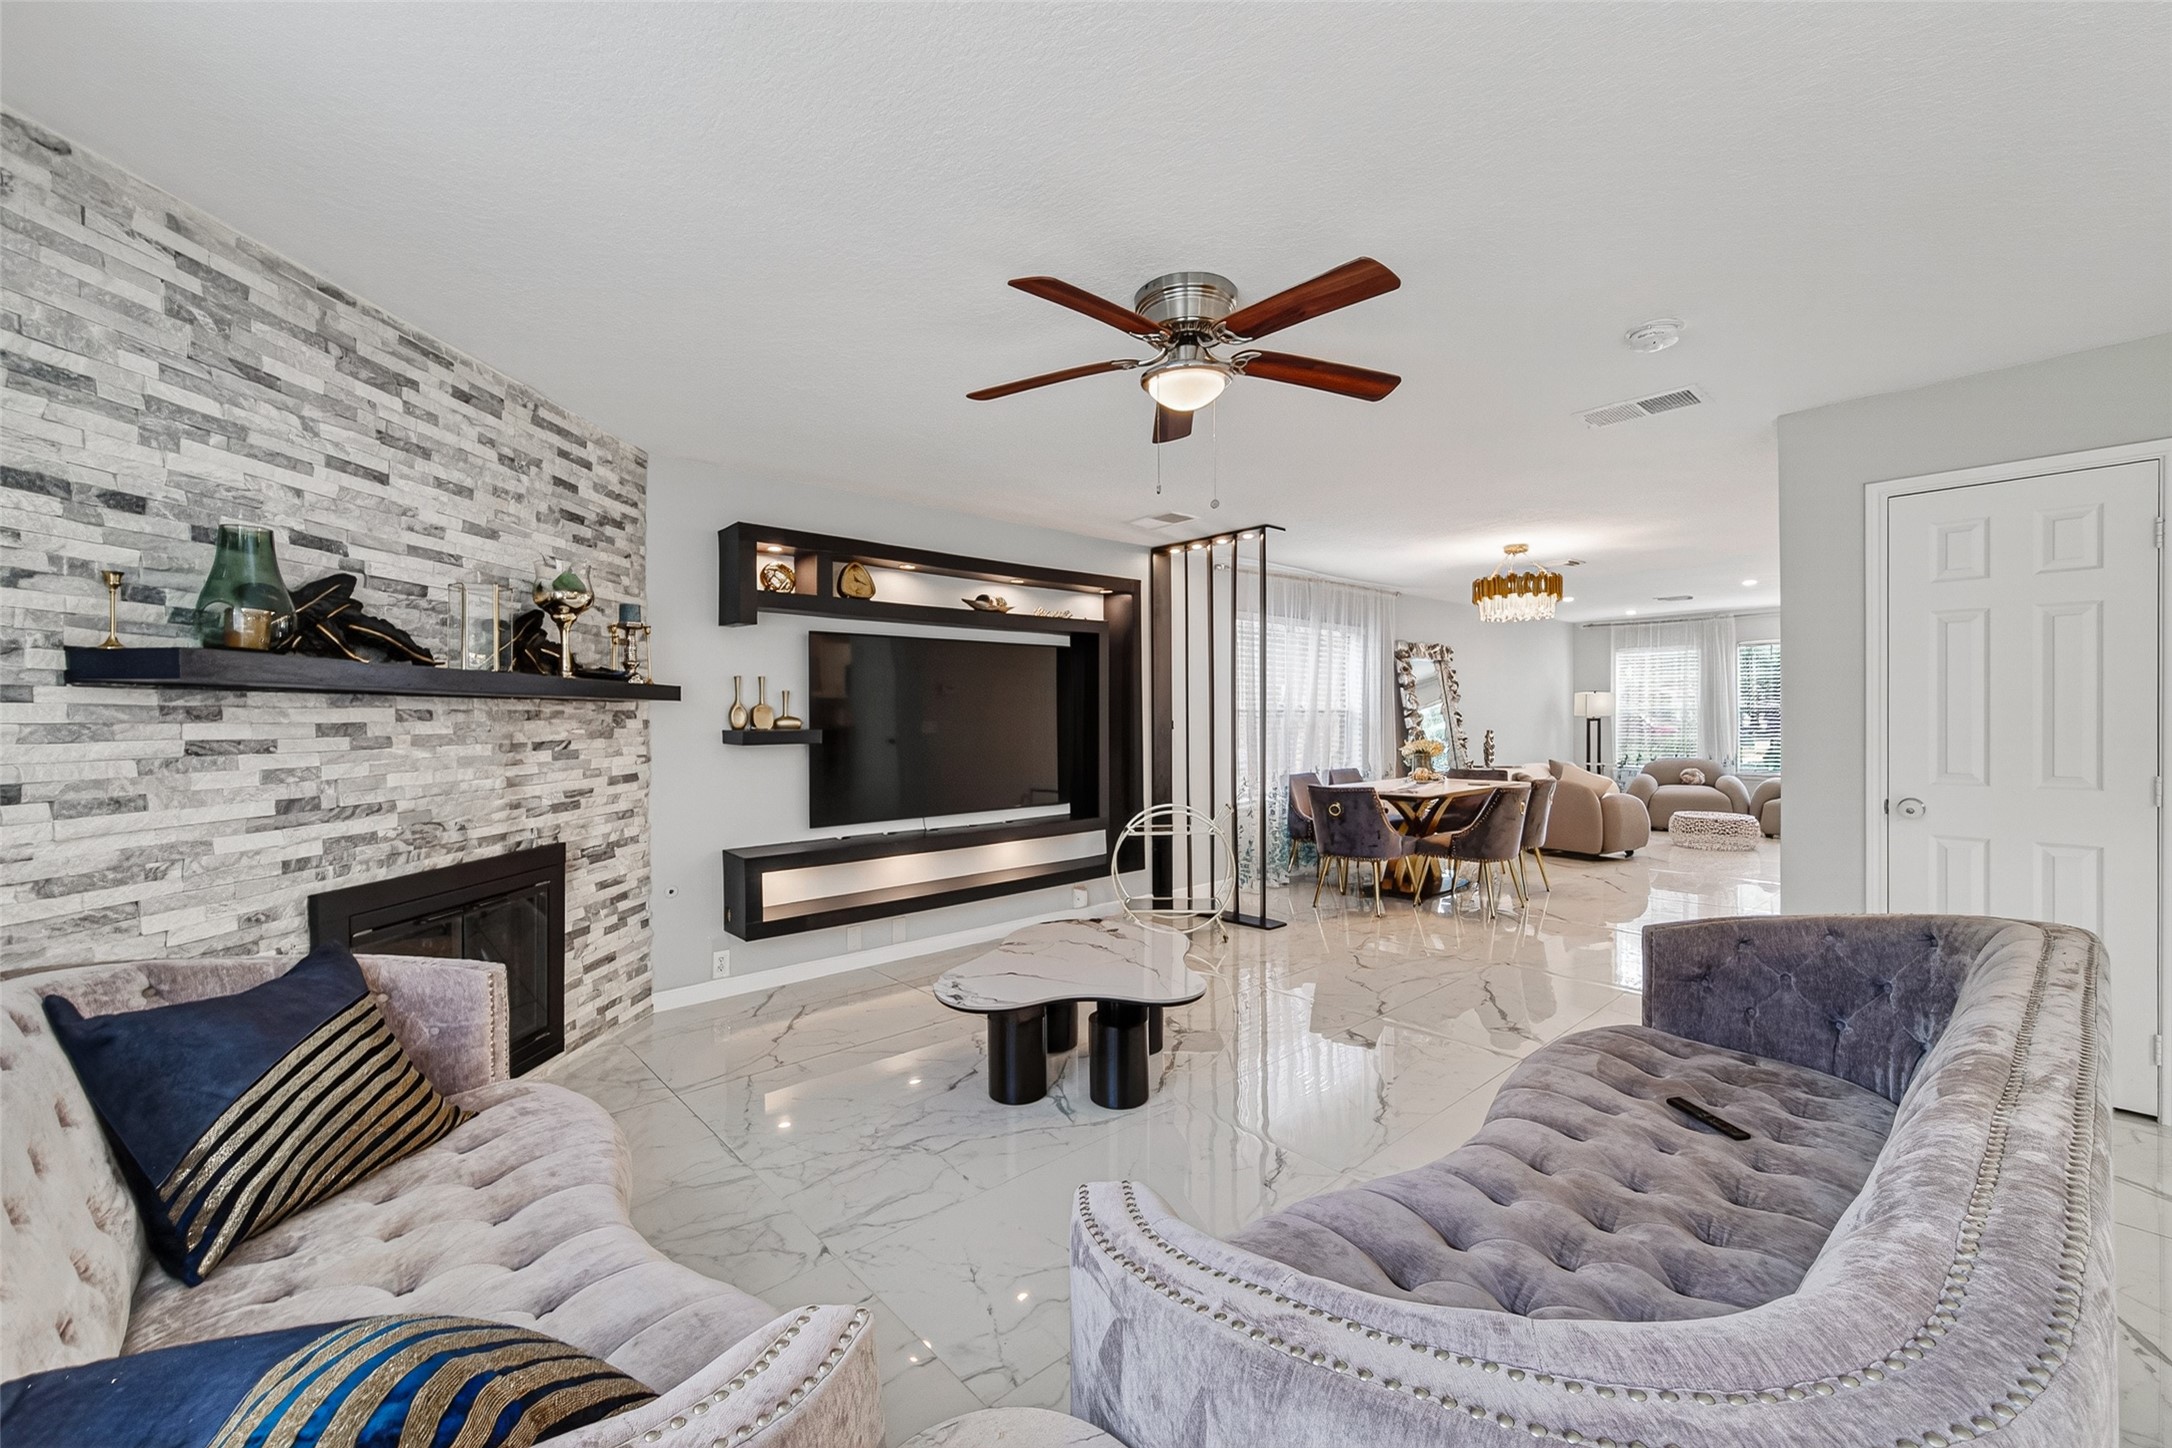
View looking toward the front of the home.
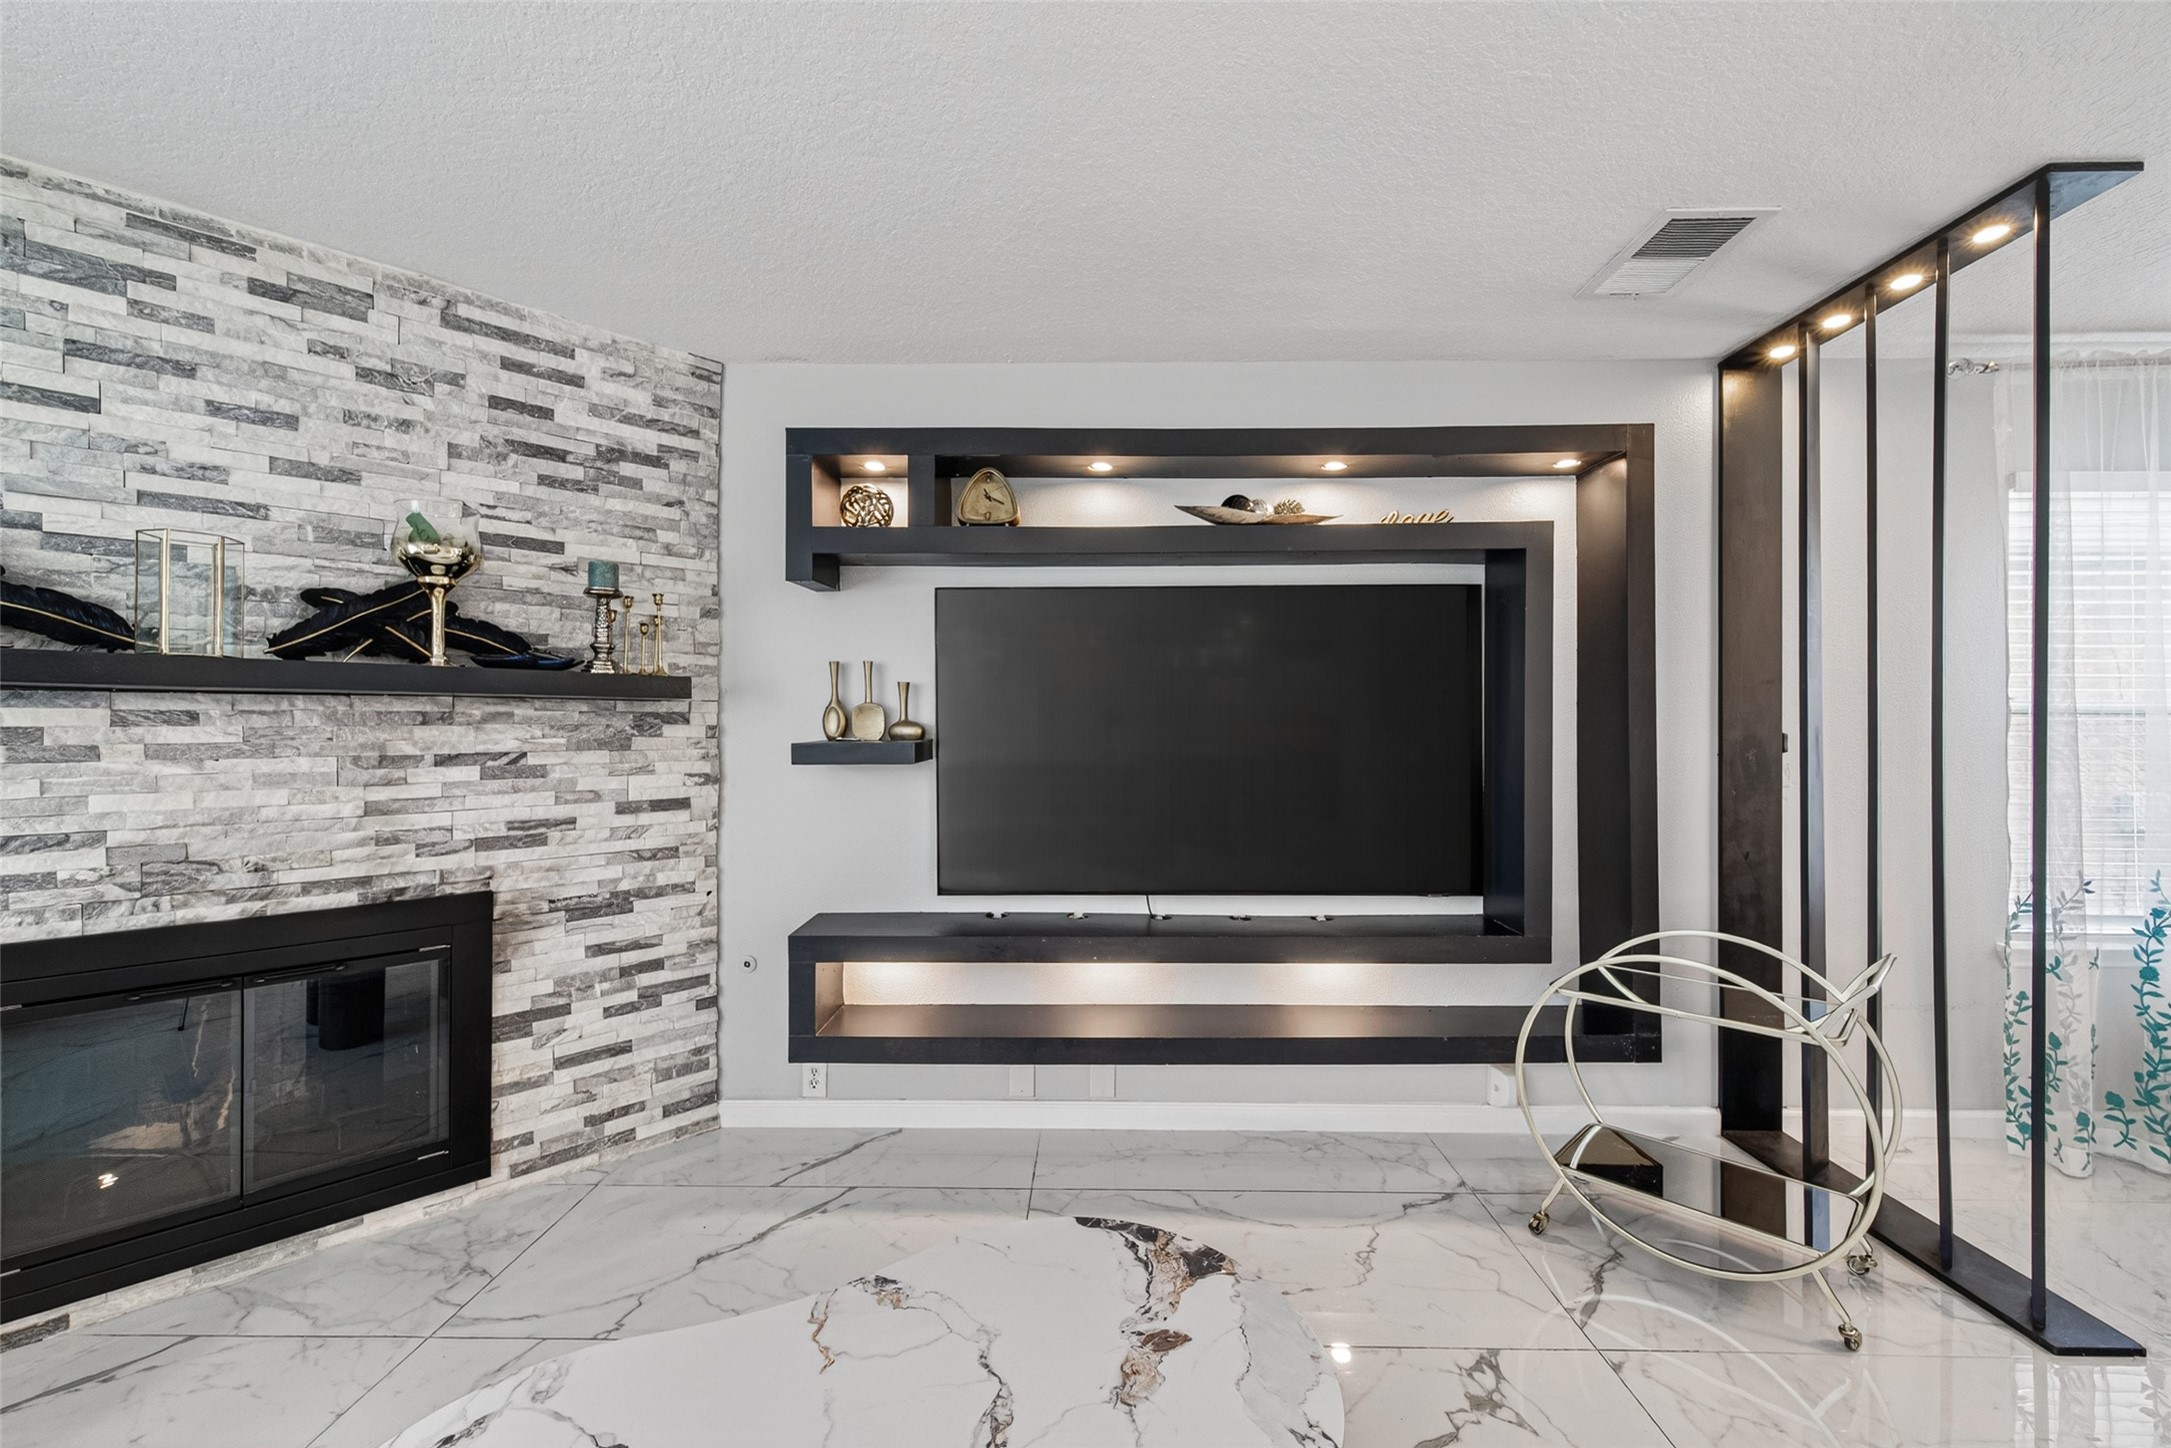
Close up look at the features in the remodel.
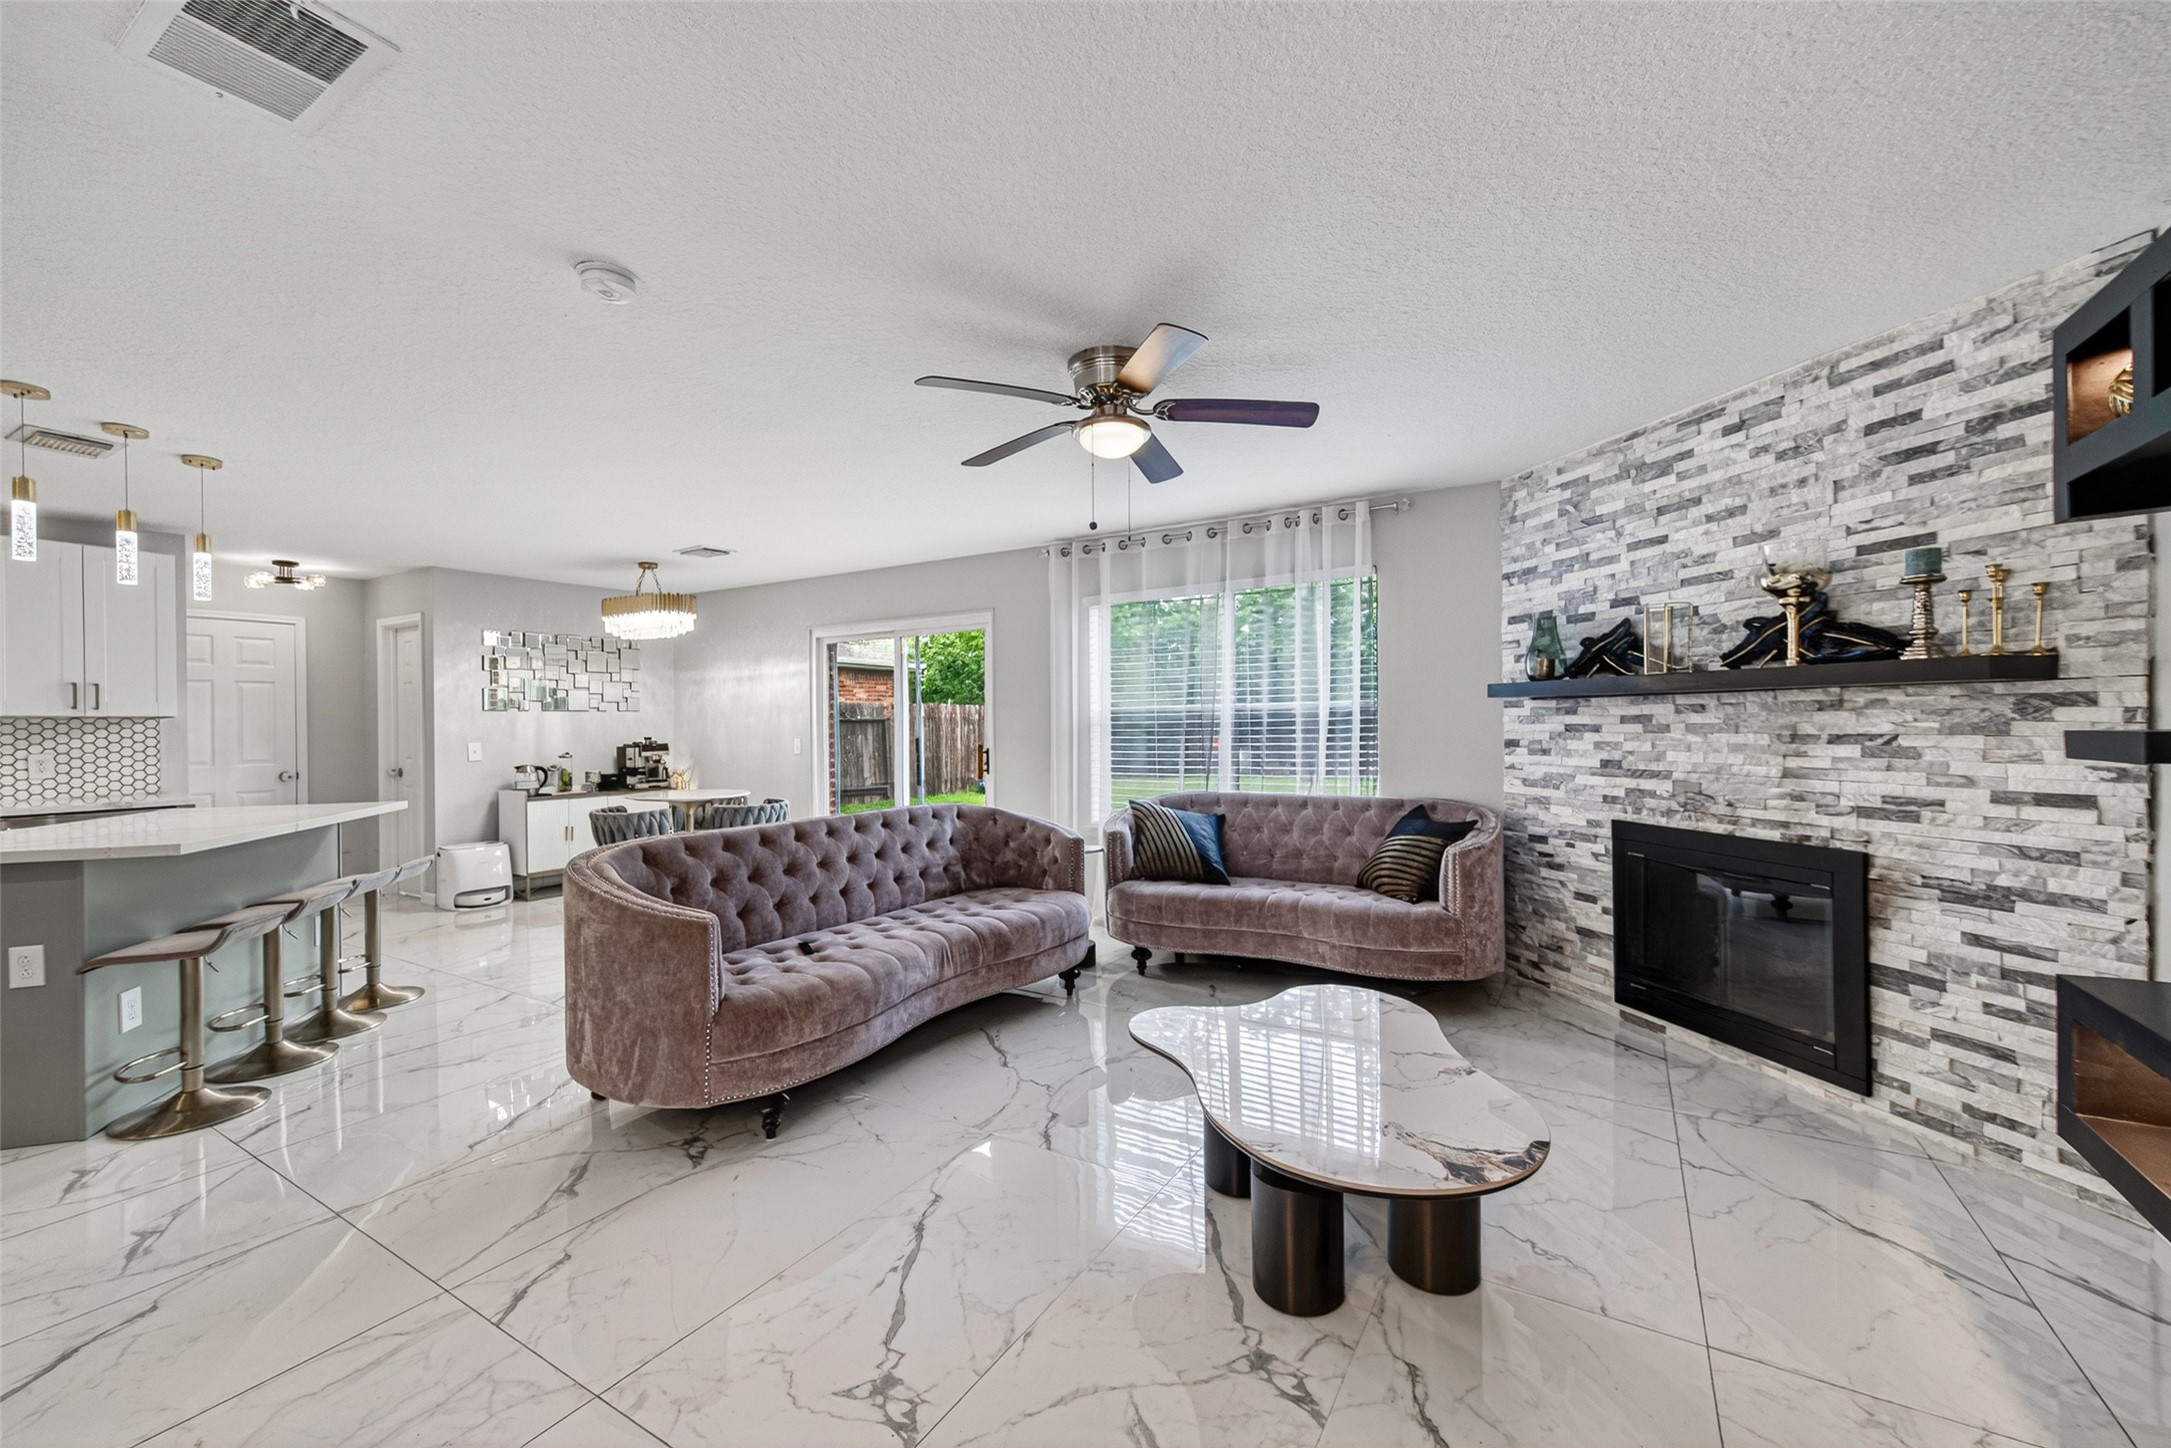
The family room opens up to the kitchen and breakfast room. Sliding glass door to the back yard and patio.
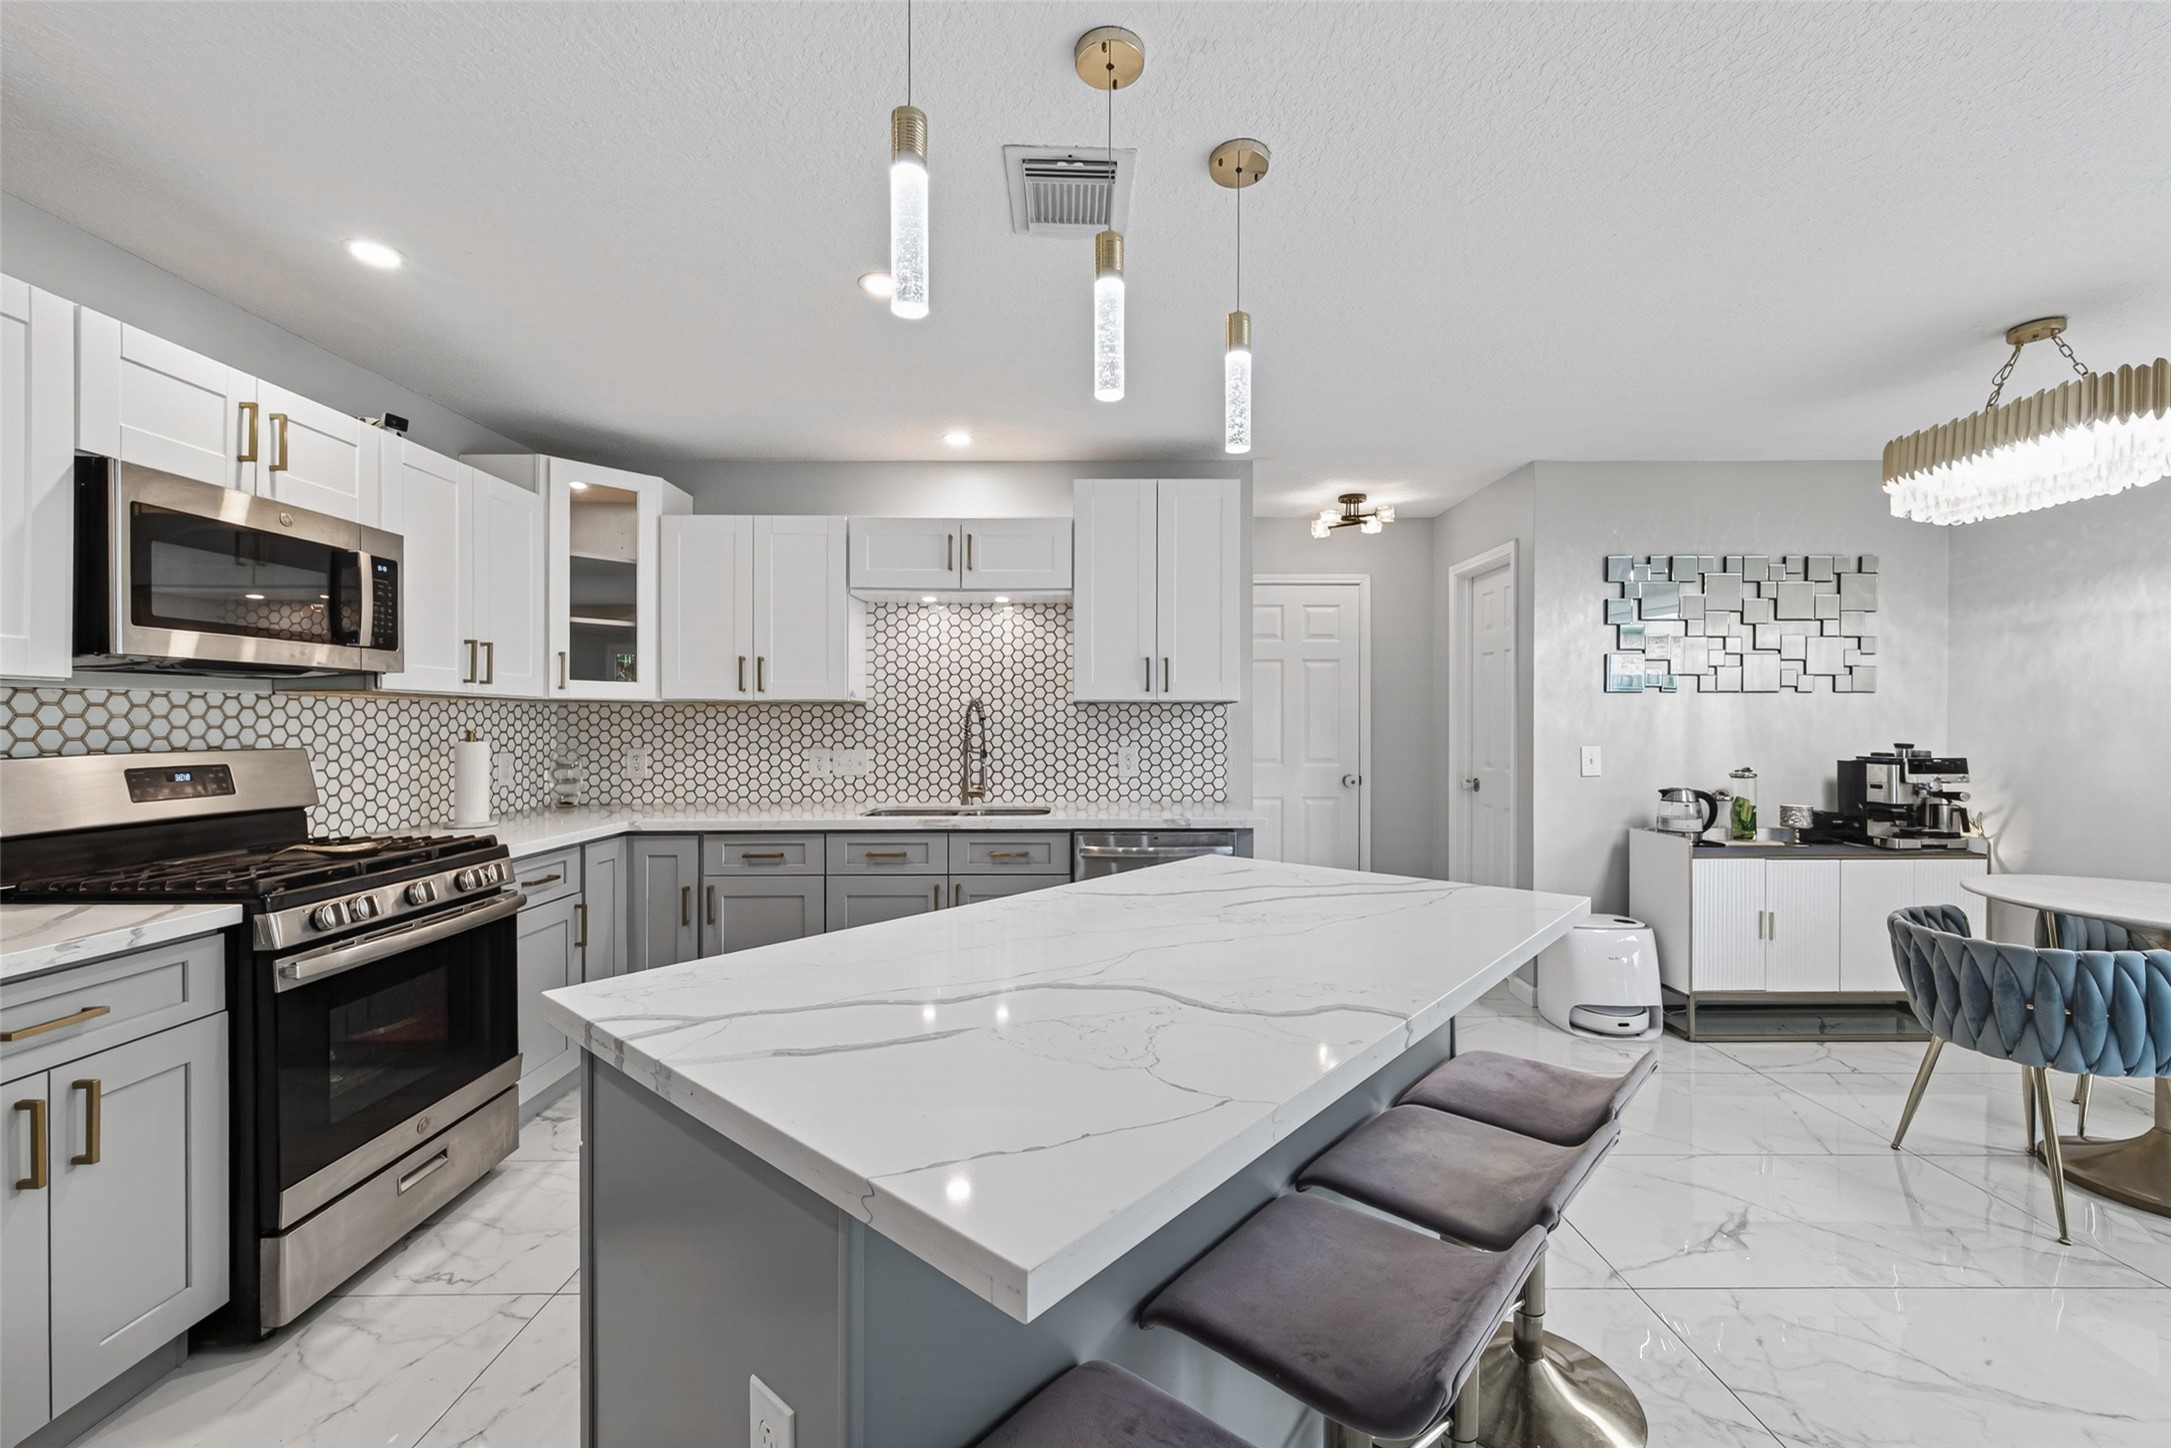
Stunning granite slab, white with grey accents. Designer back splash, stainless appliances, and gold accents.
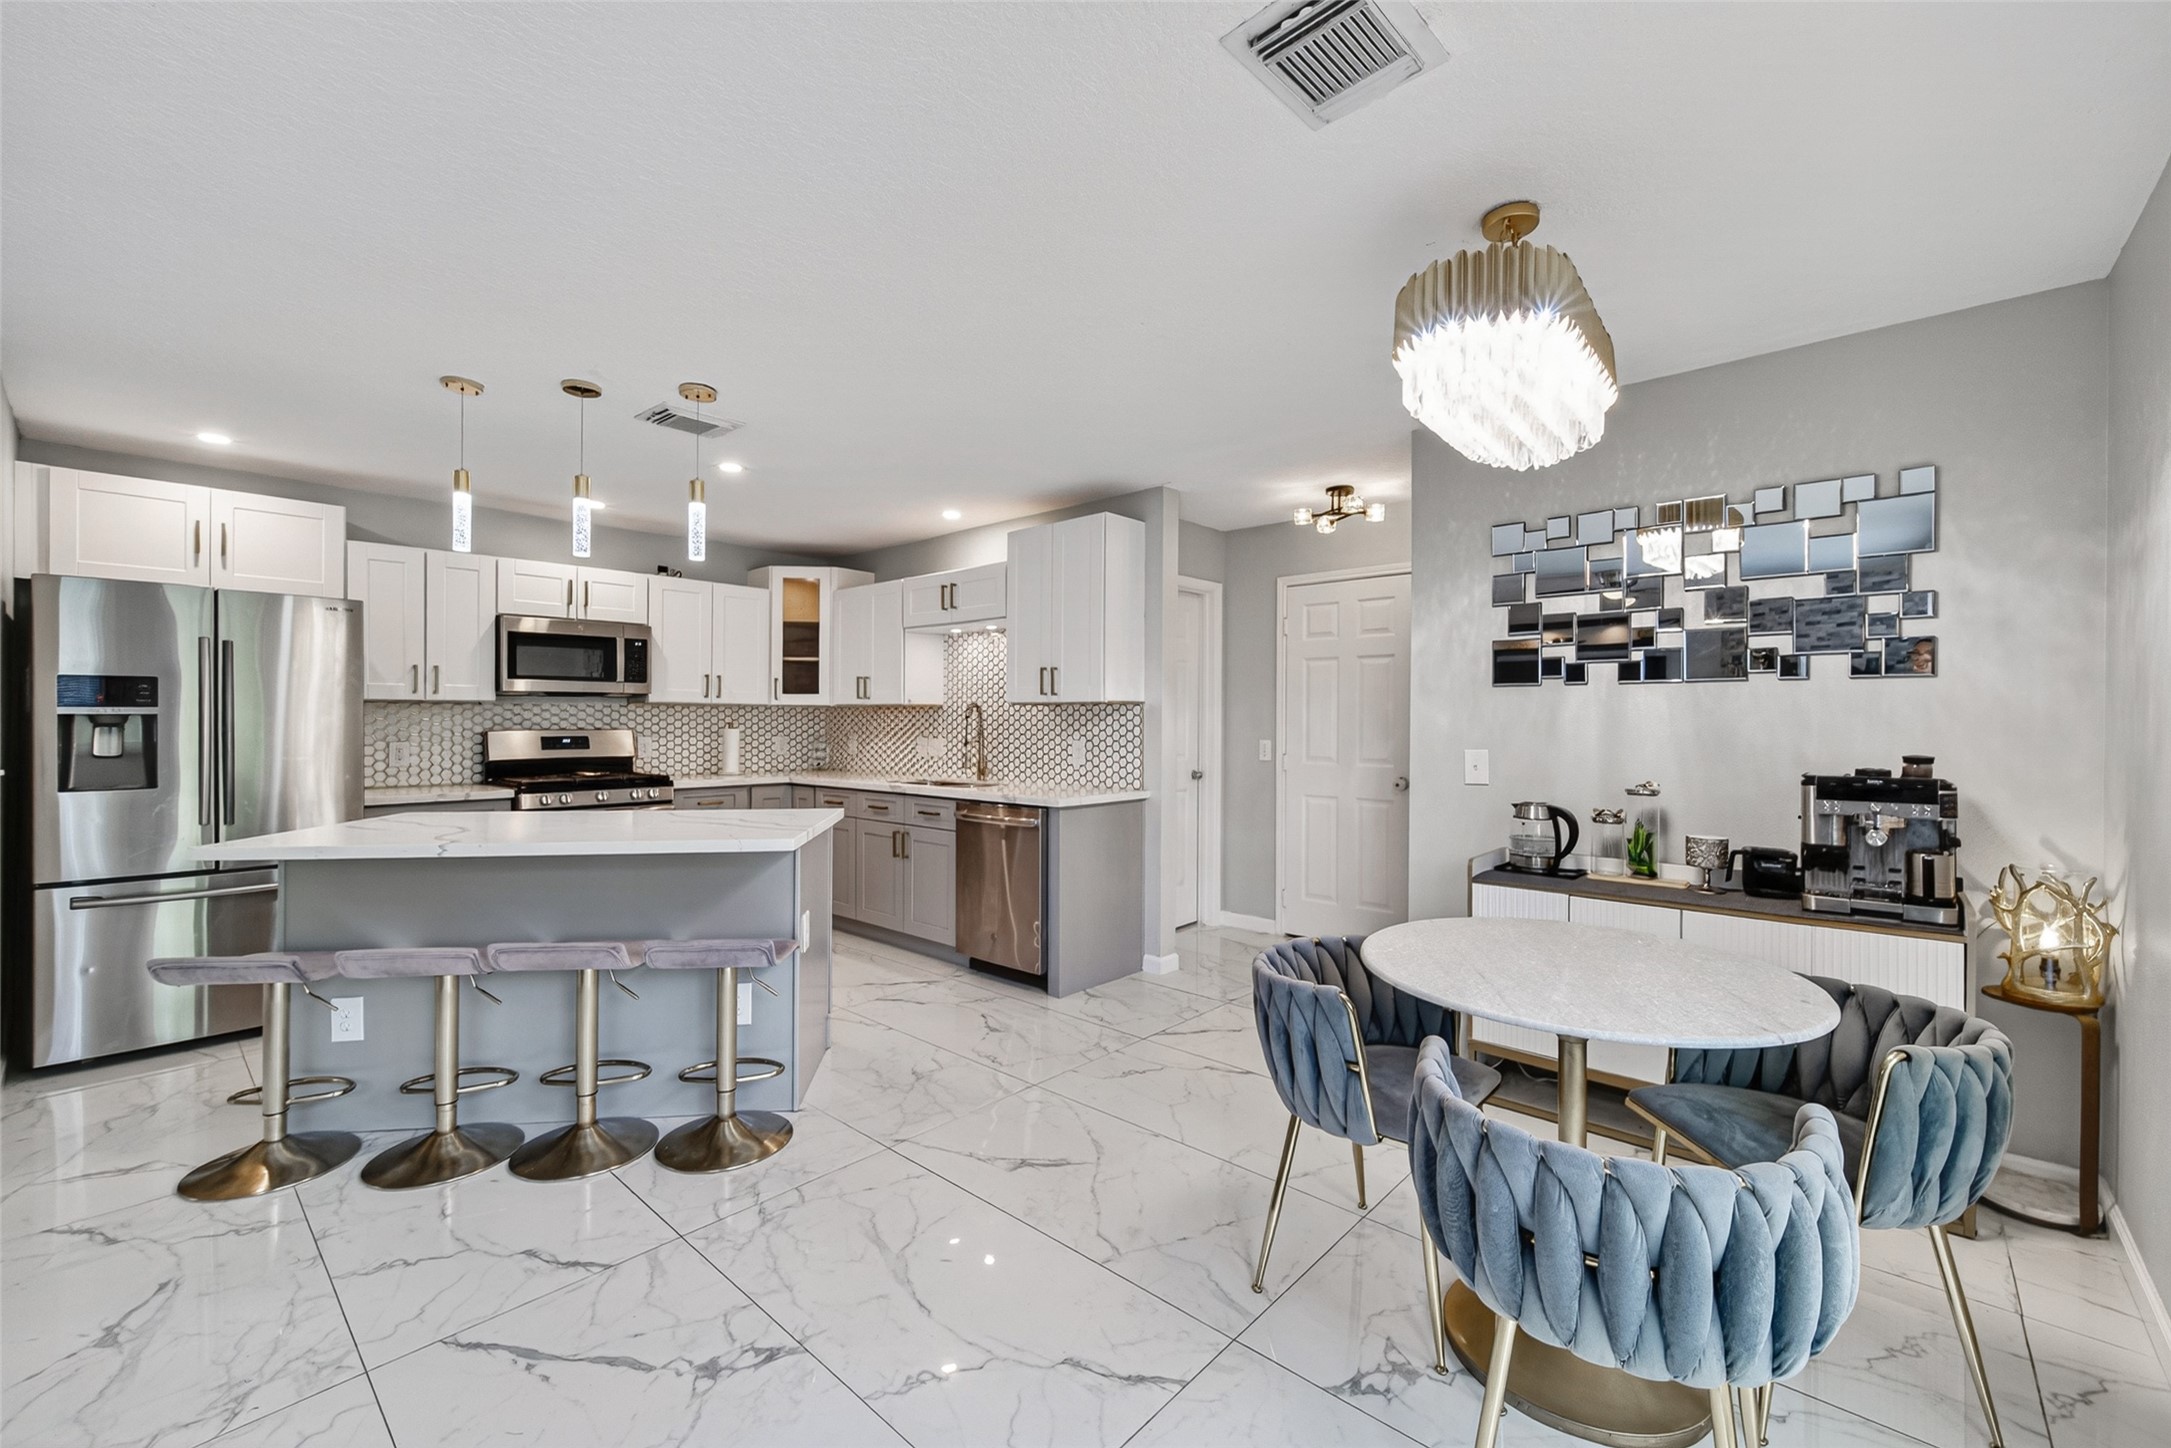
What a gorgeous, upgraded kitchen. Every item has been remodeled in this home.
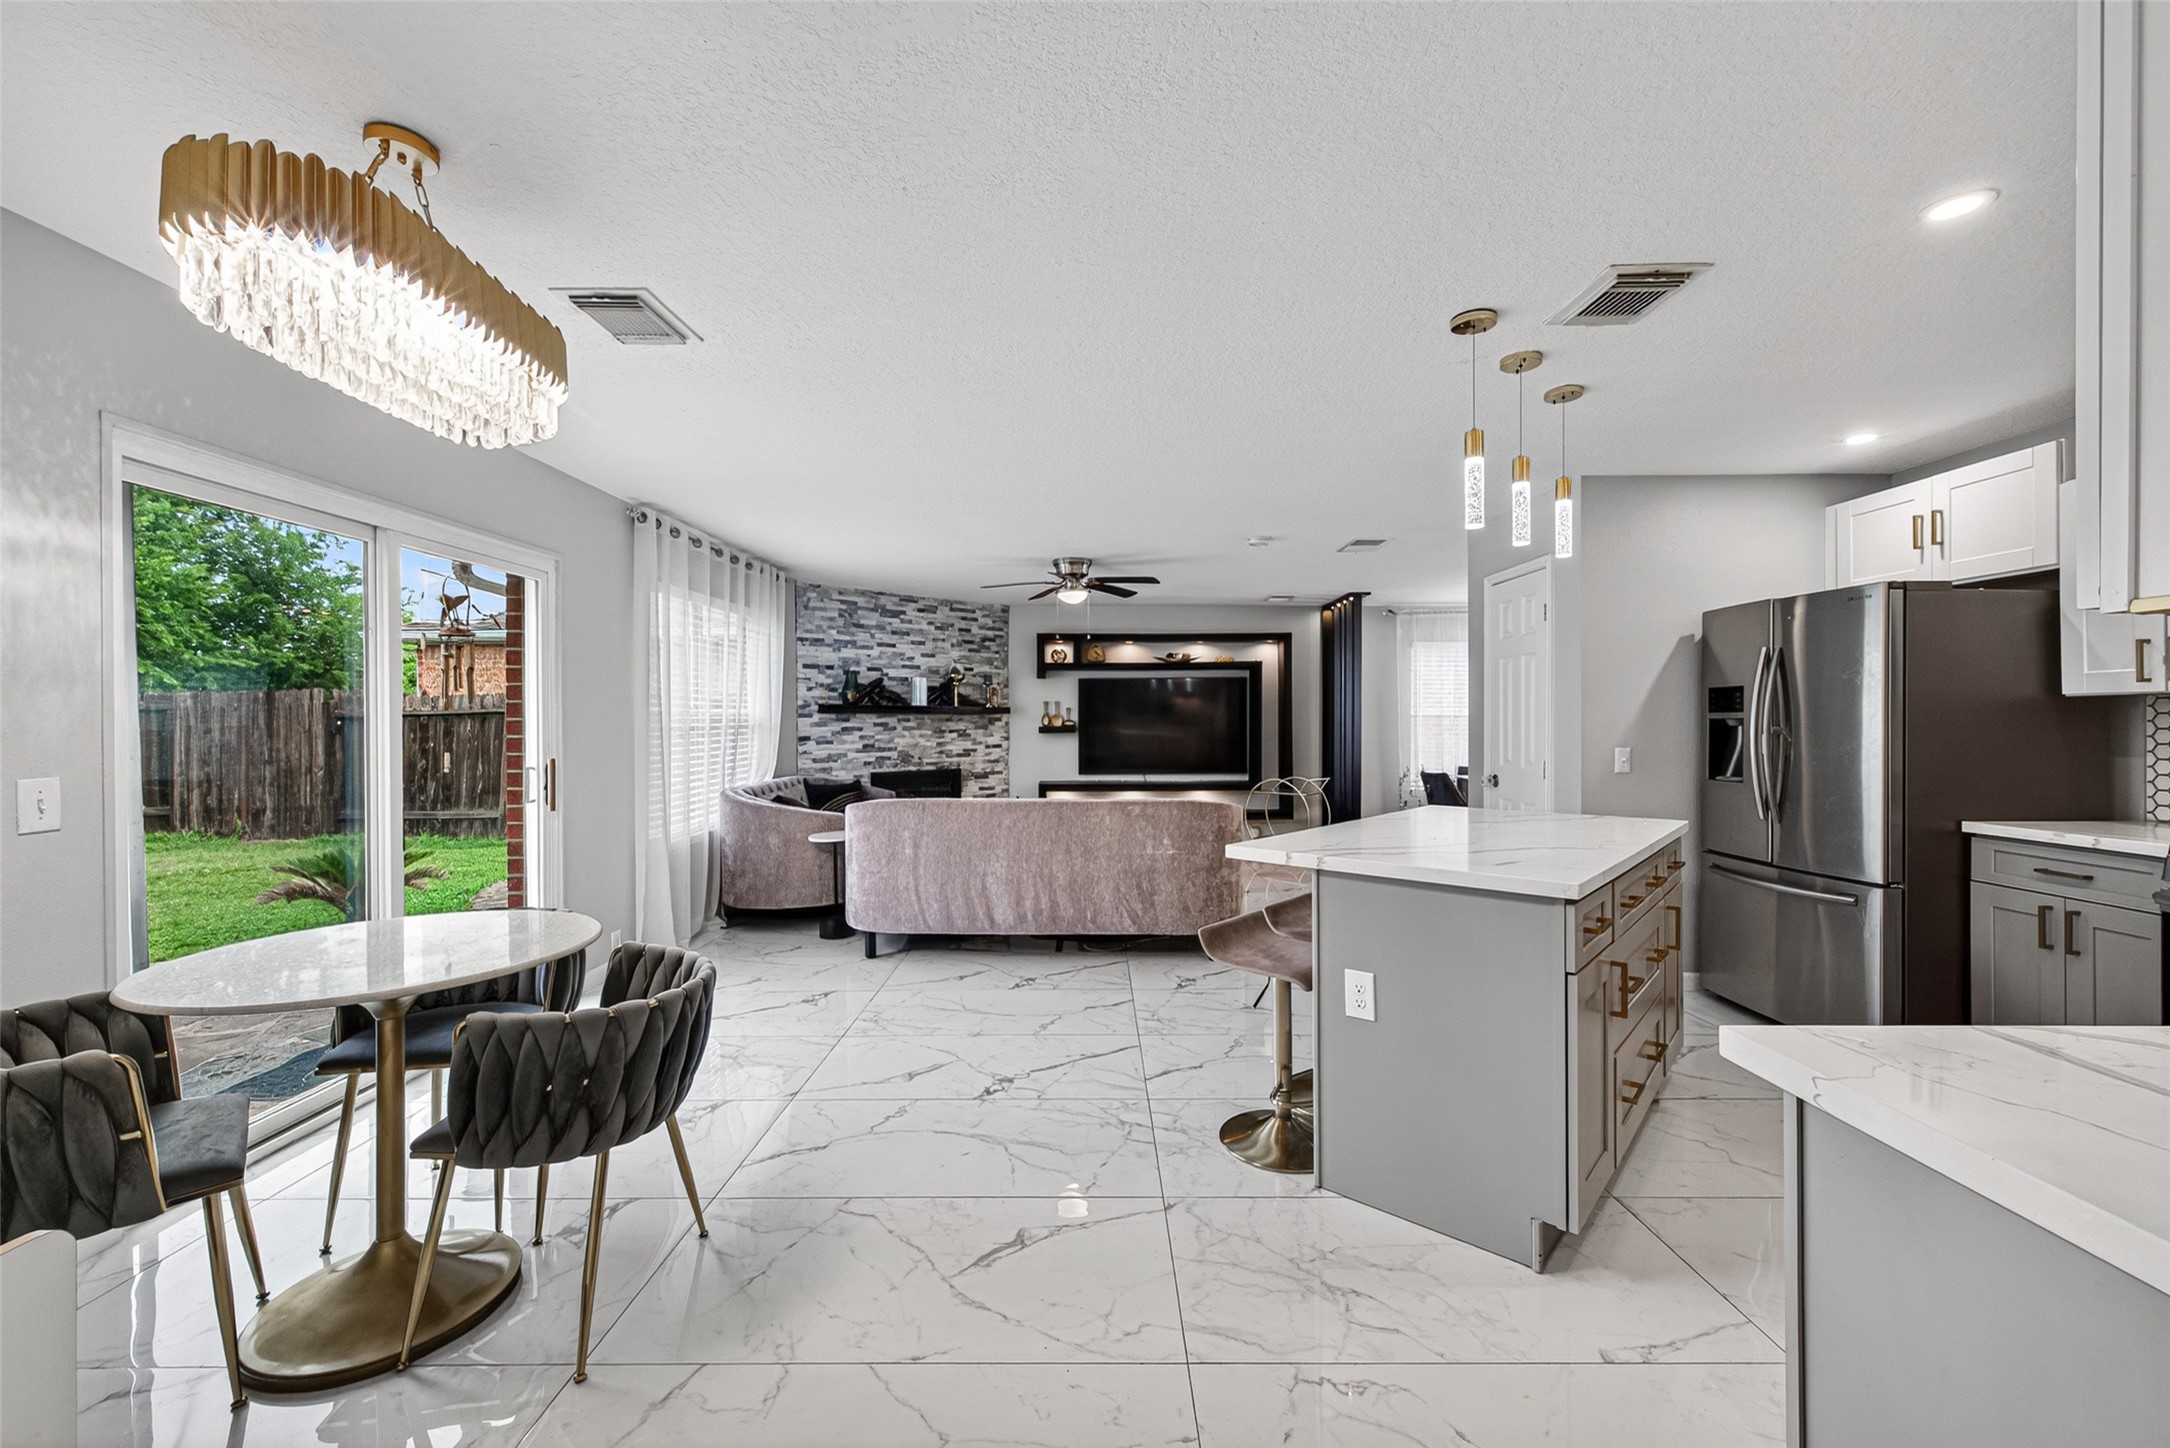
Breakfast nook with relaxing views... perfect for morning coffee.
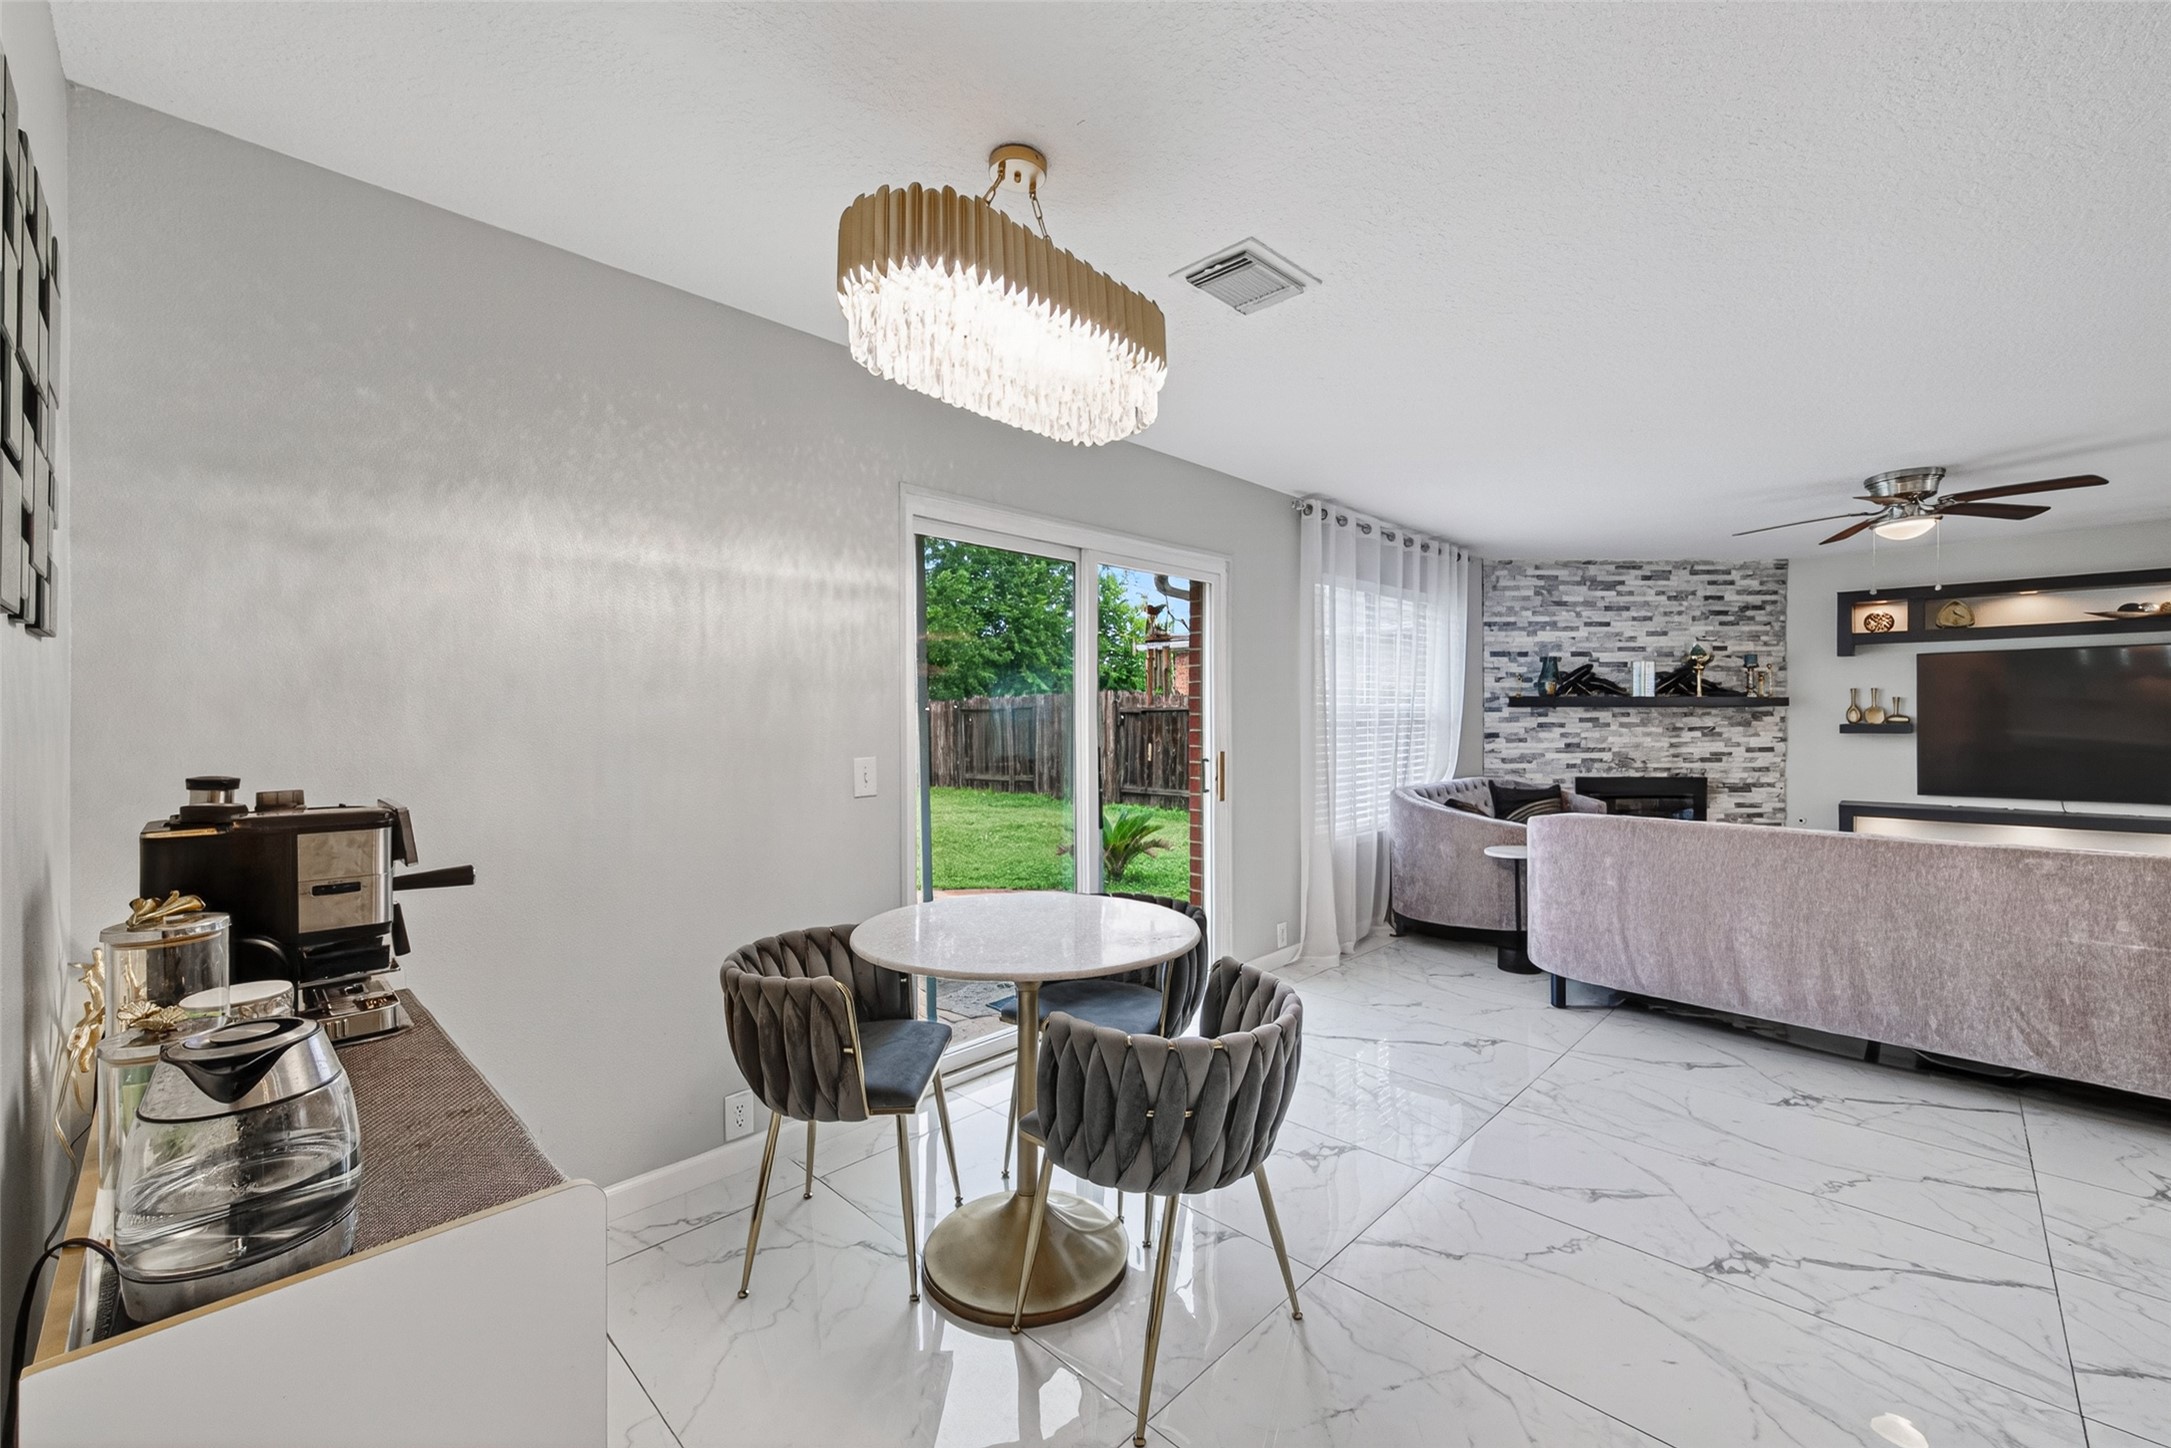
Coffee bar anyone? This is the perfect spot for it or a buffet table.
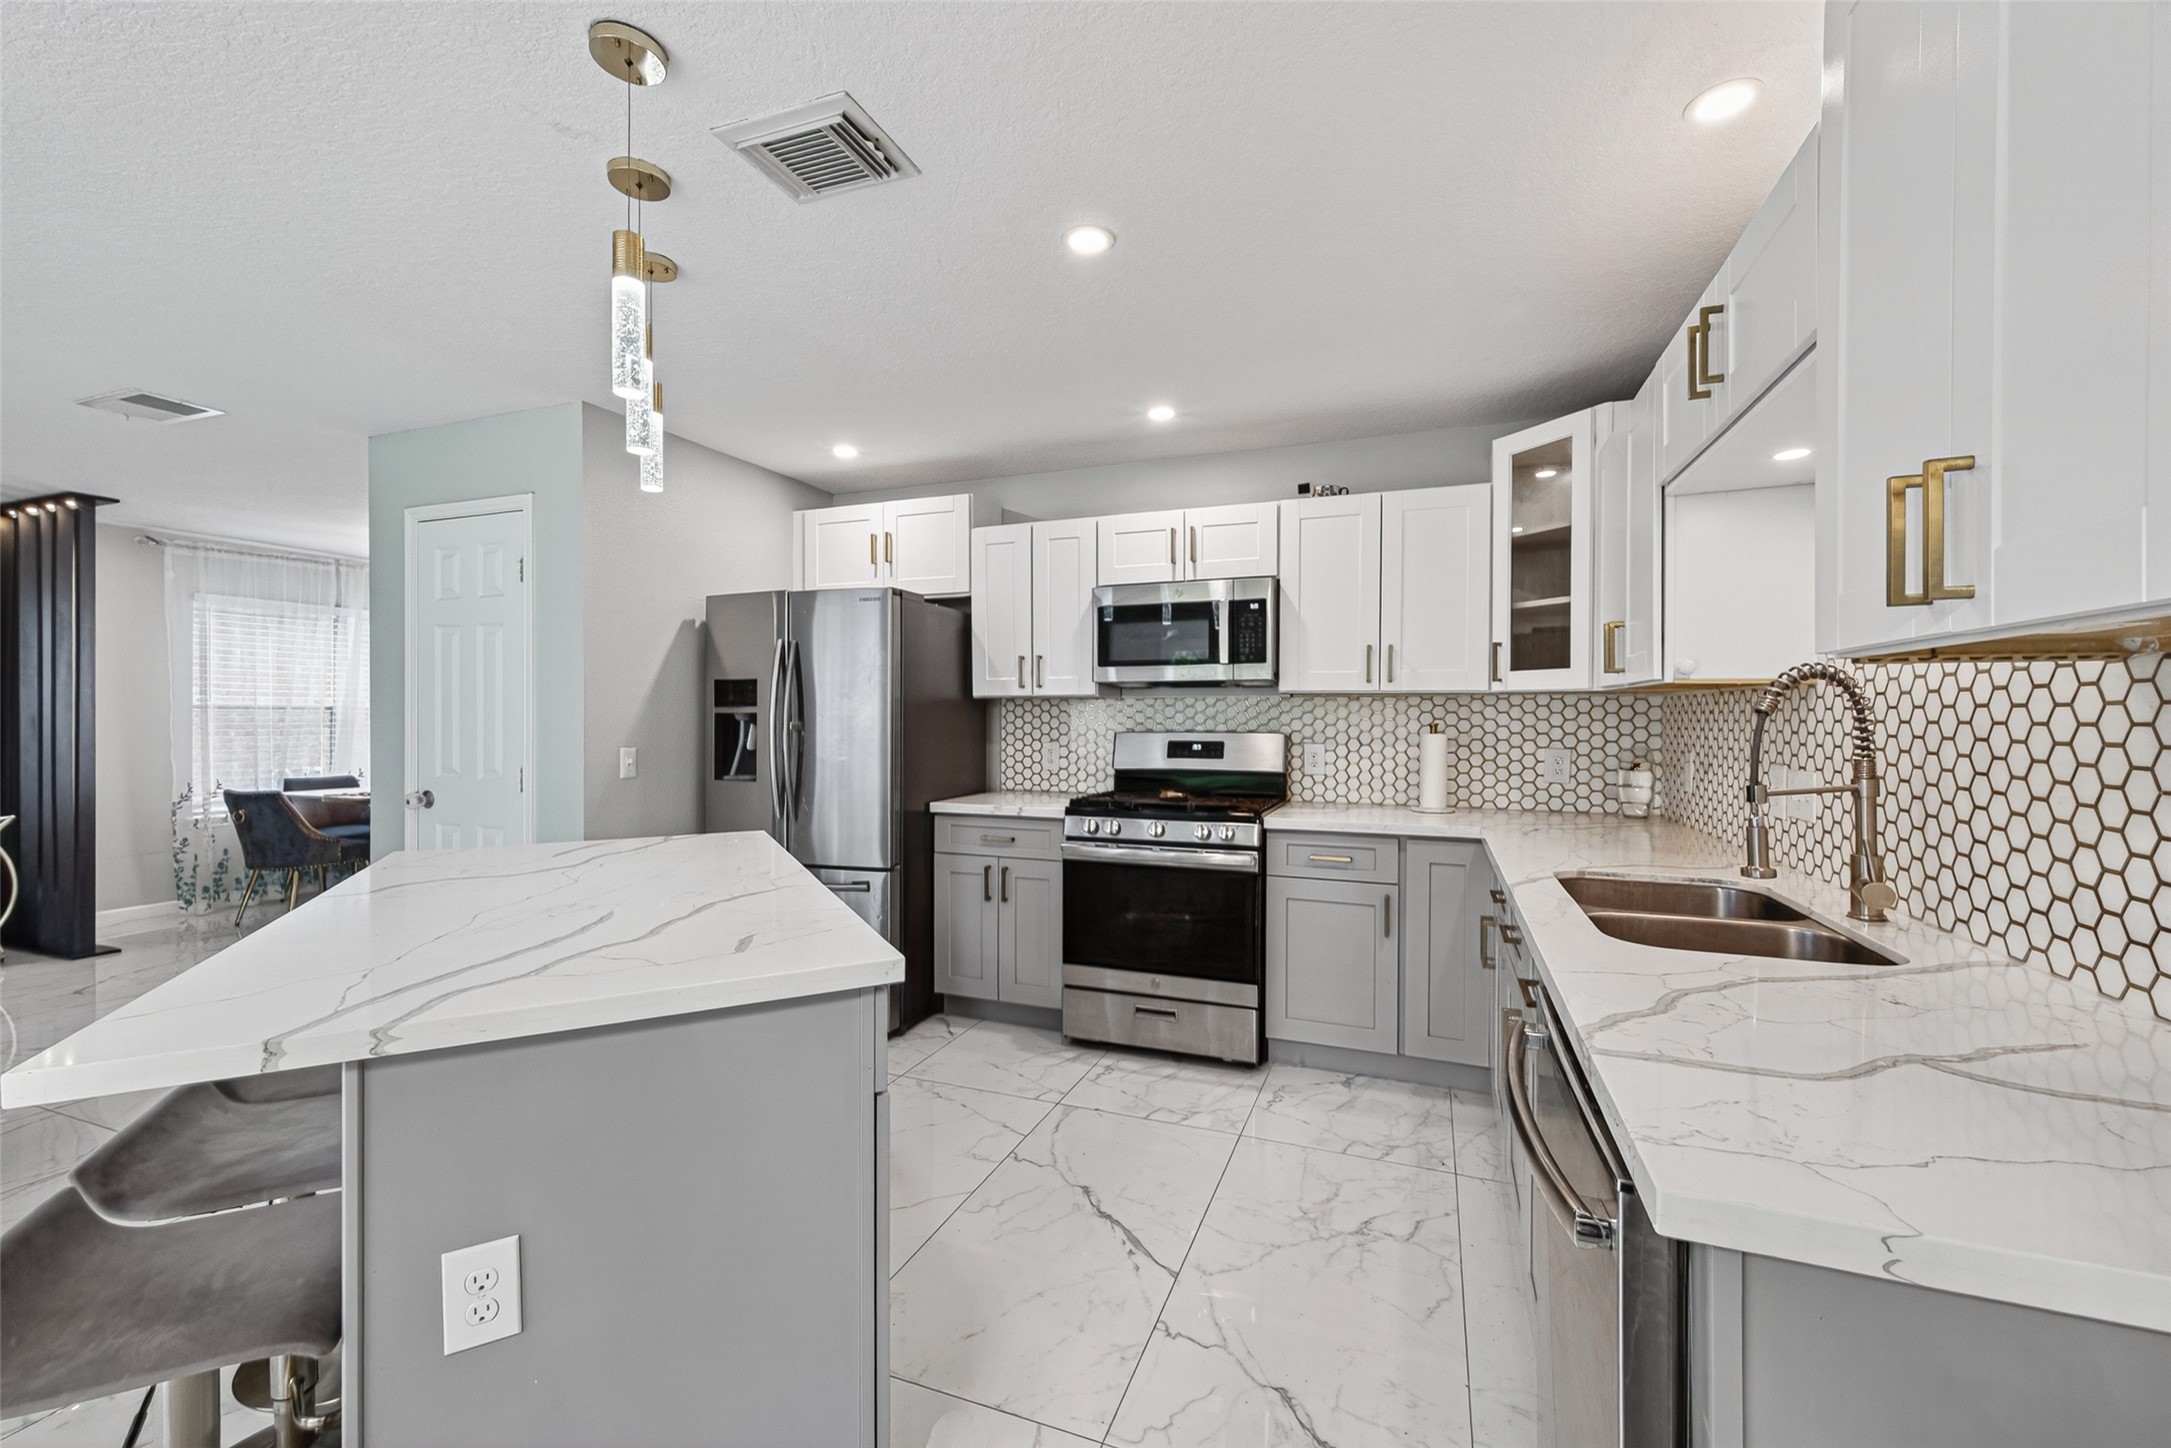
Such a beautiful kitchen with plenty of cabinet and counter space. Gas oven and range with built-in microwave. Double stainless undermount sink with upgraded faucet. Island with electrical outlet
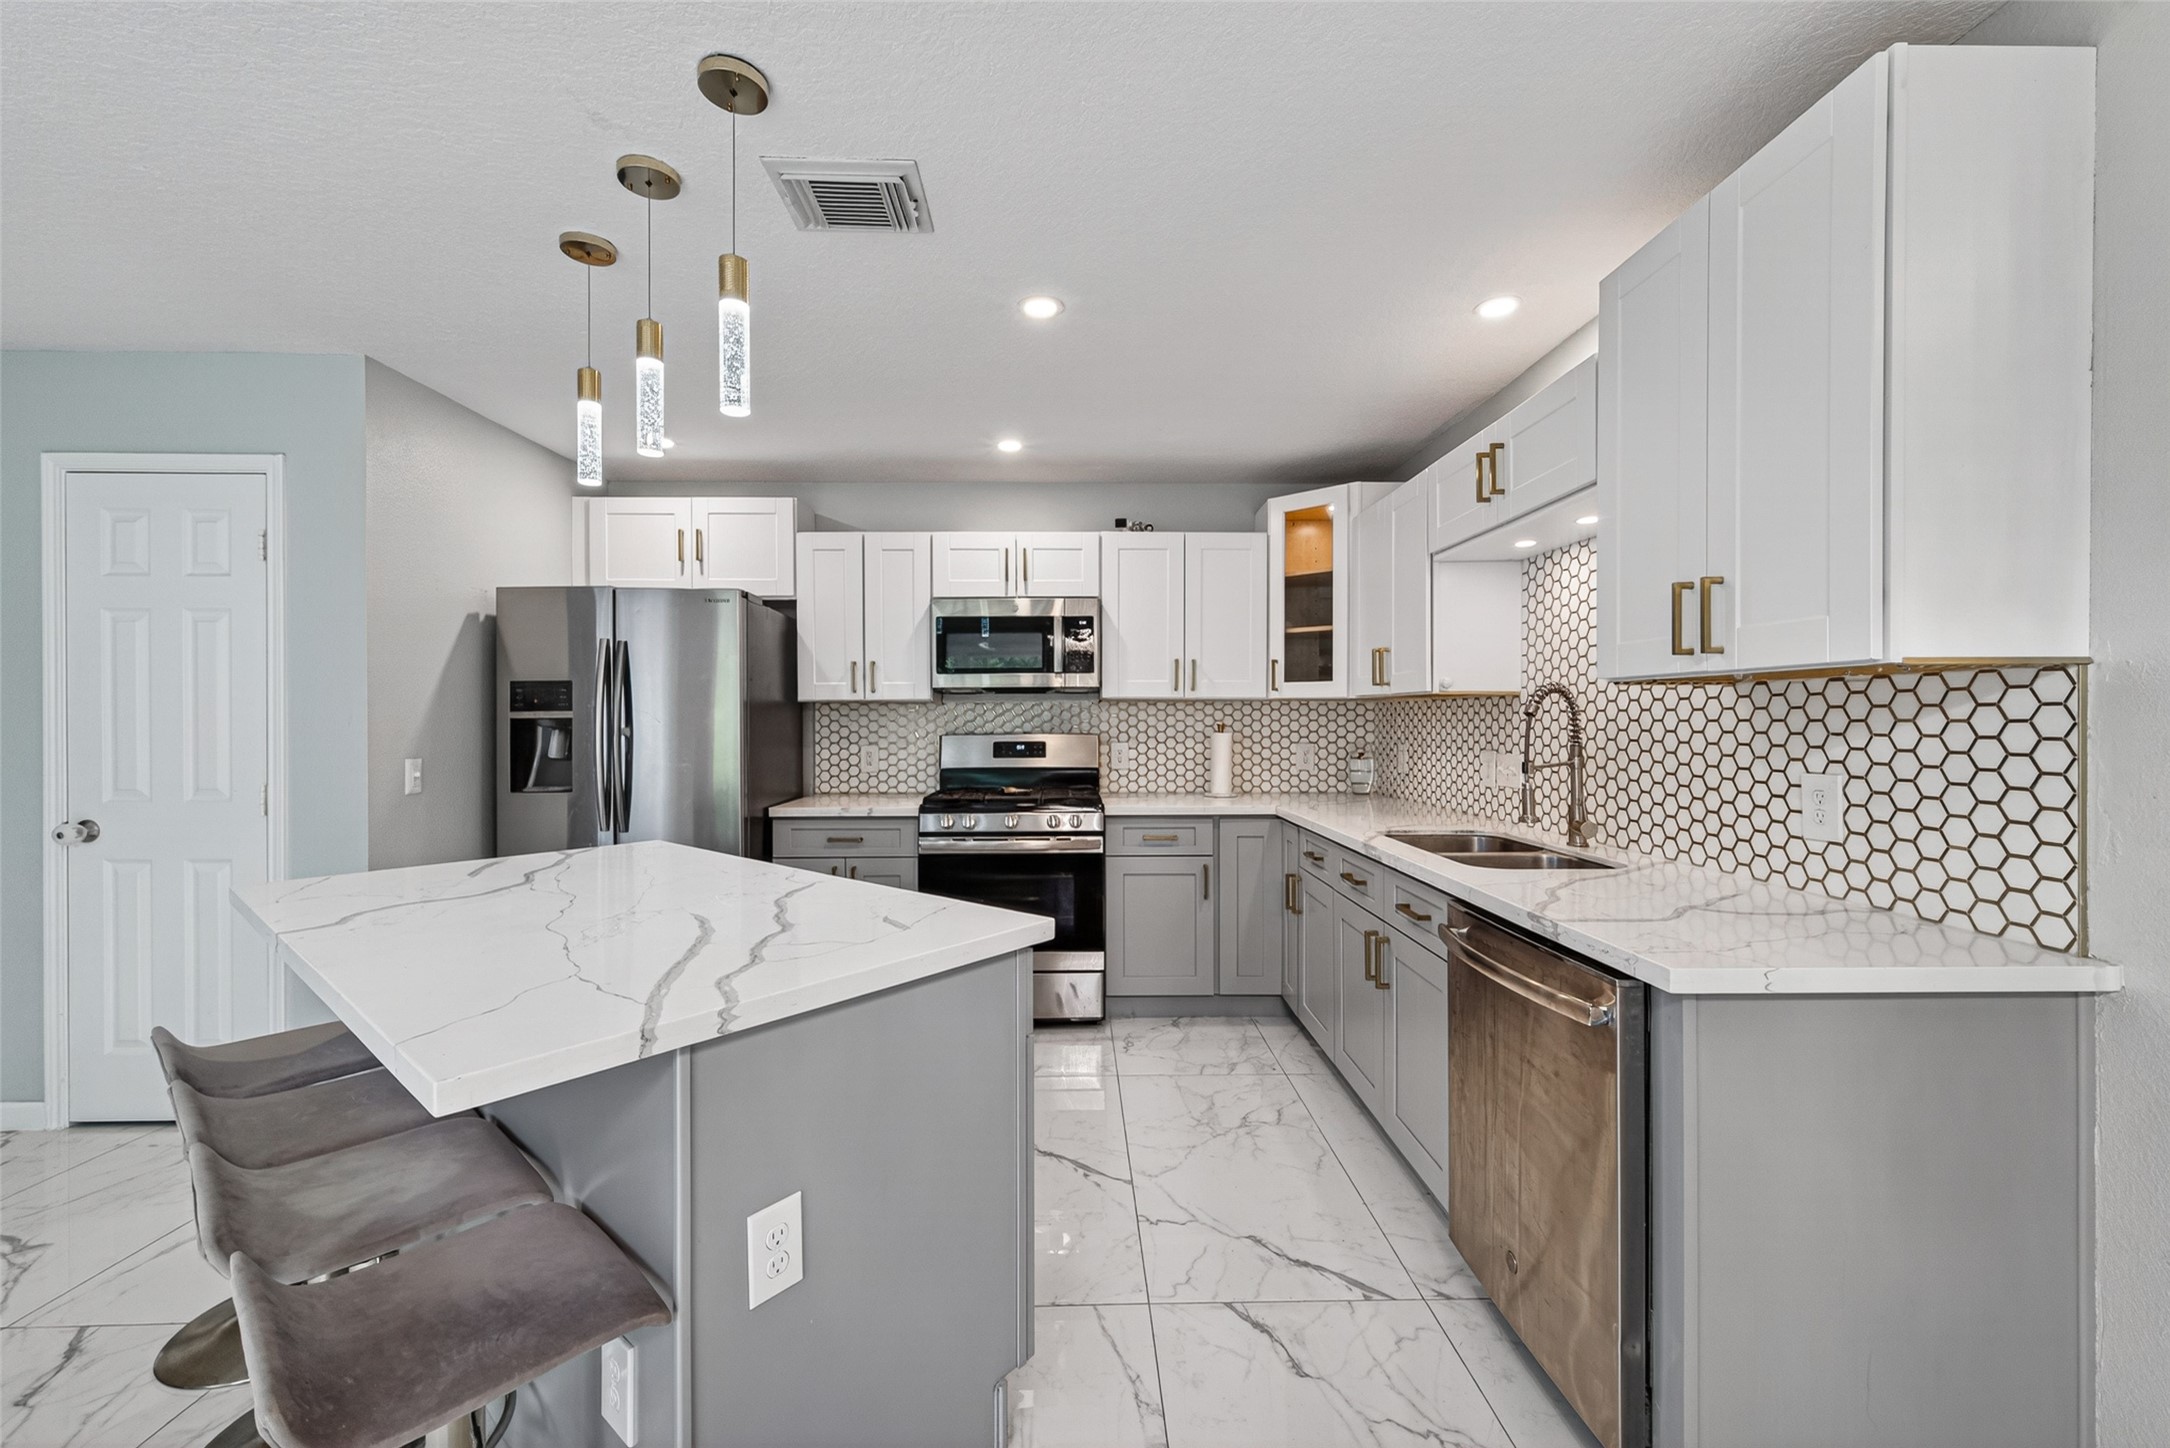
Large island for casual eating and visiting. Perfect for bar stools. Stainless steel dishwasher. The refrigerator stays. Walk-in pantry.
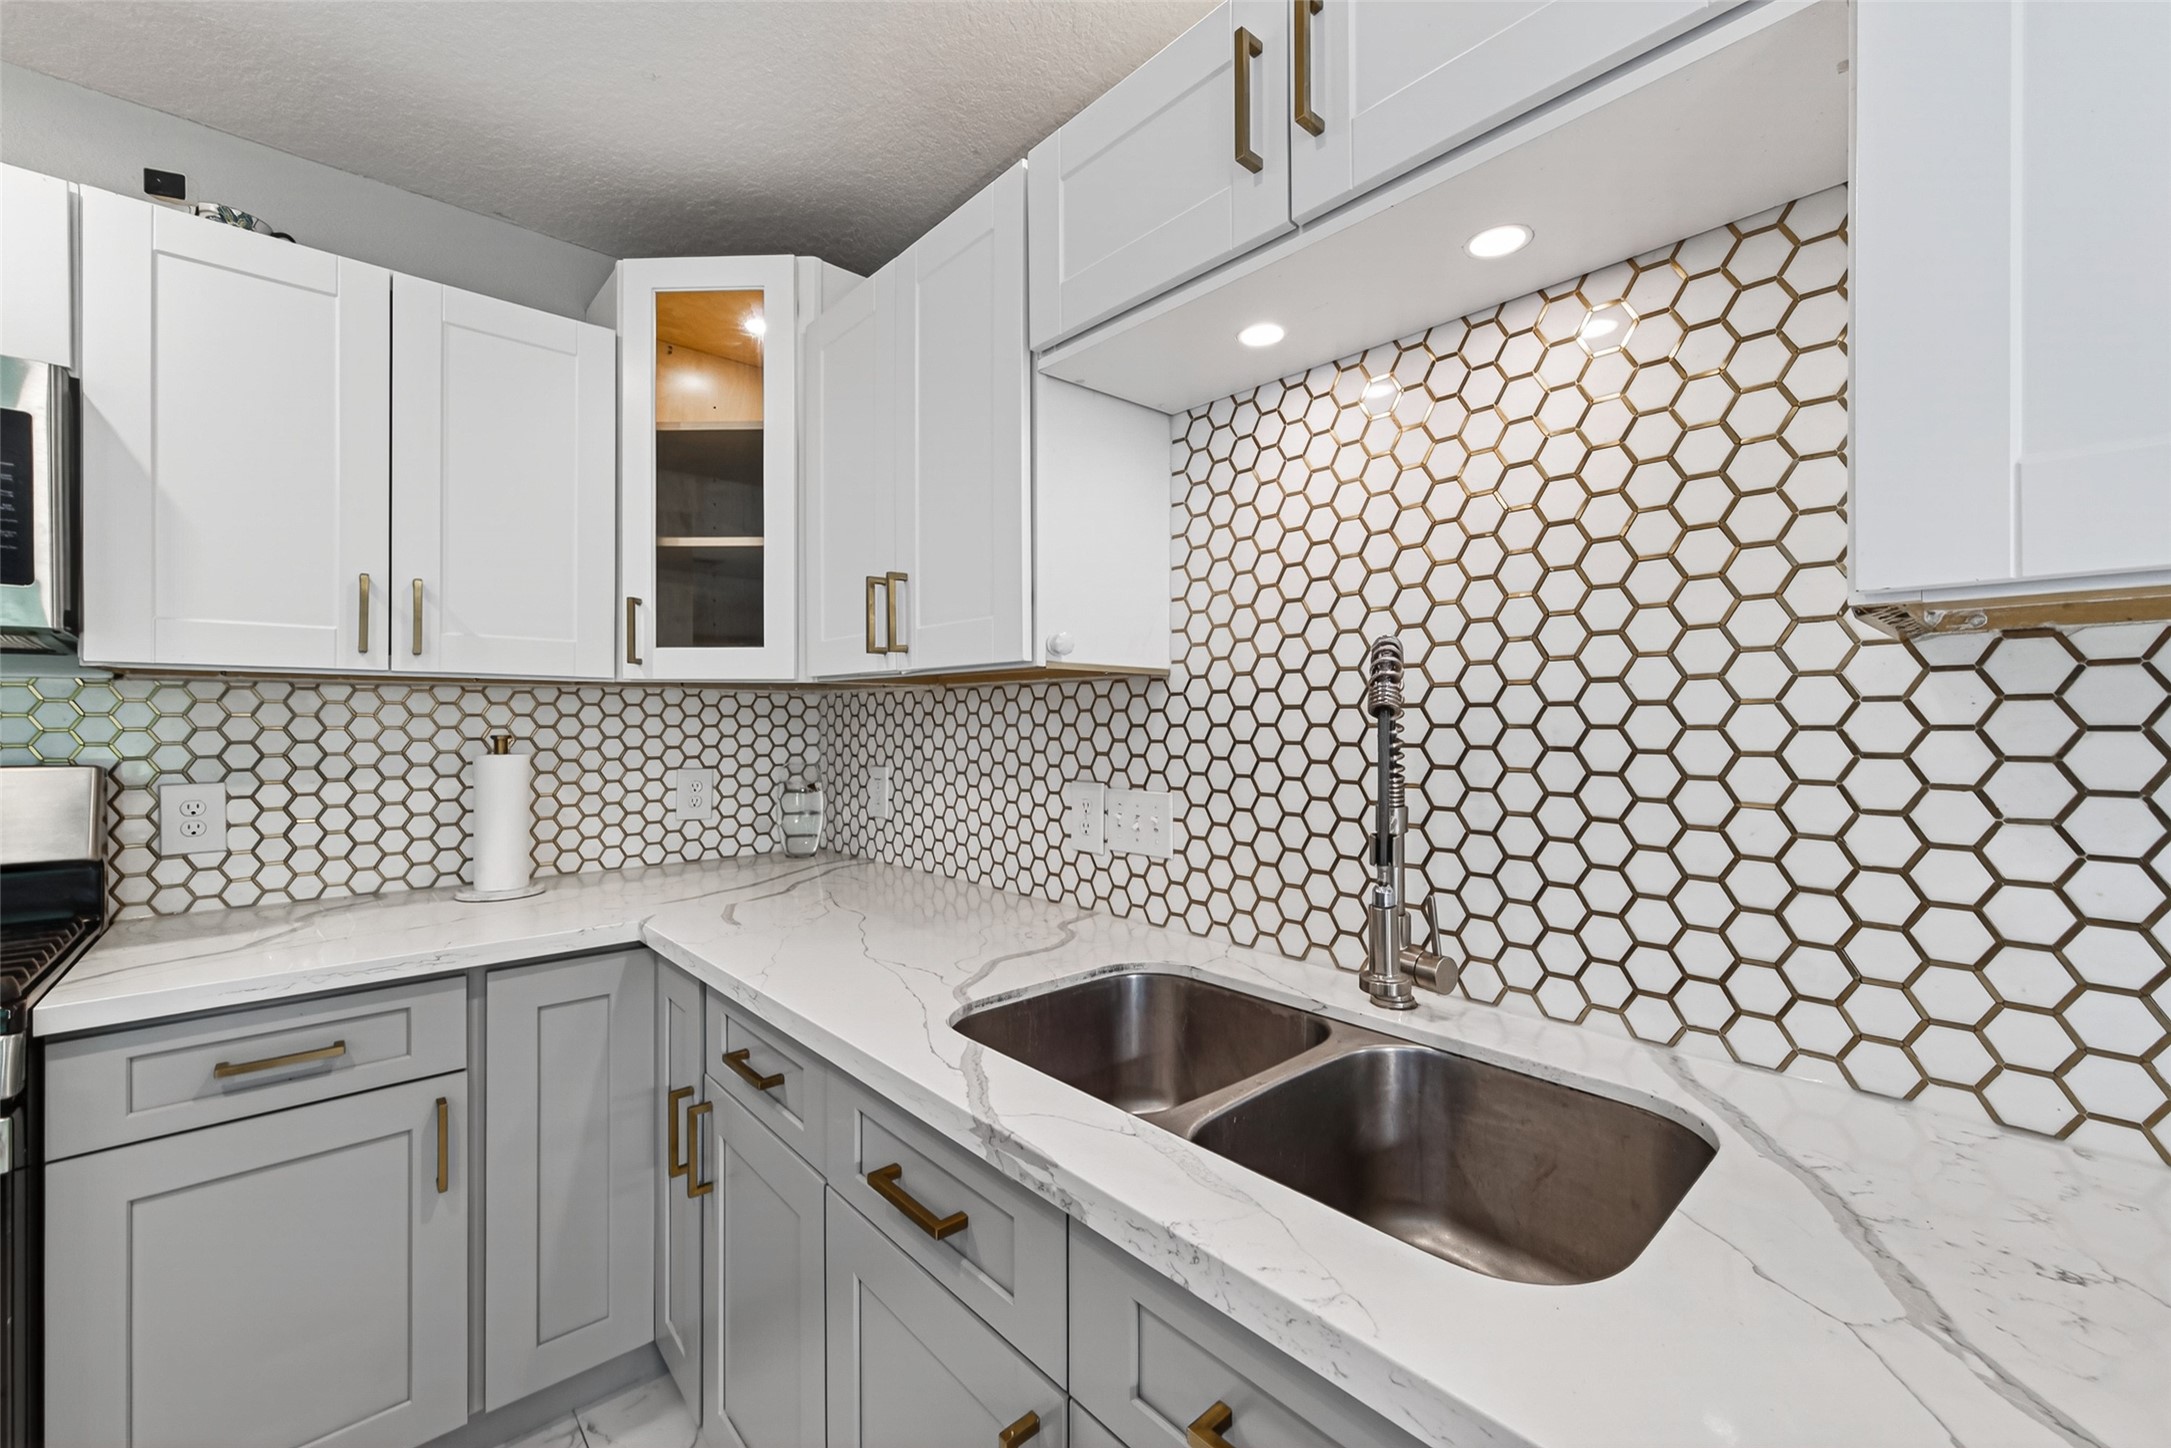
Upgraded cabinetry with lighting. Sleek modern design.
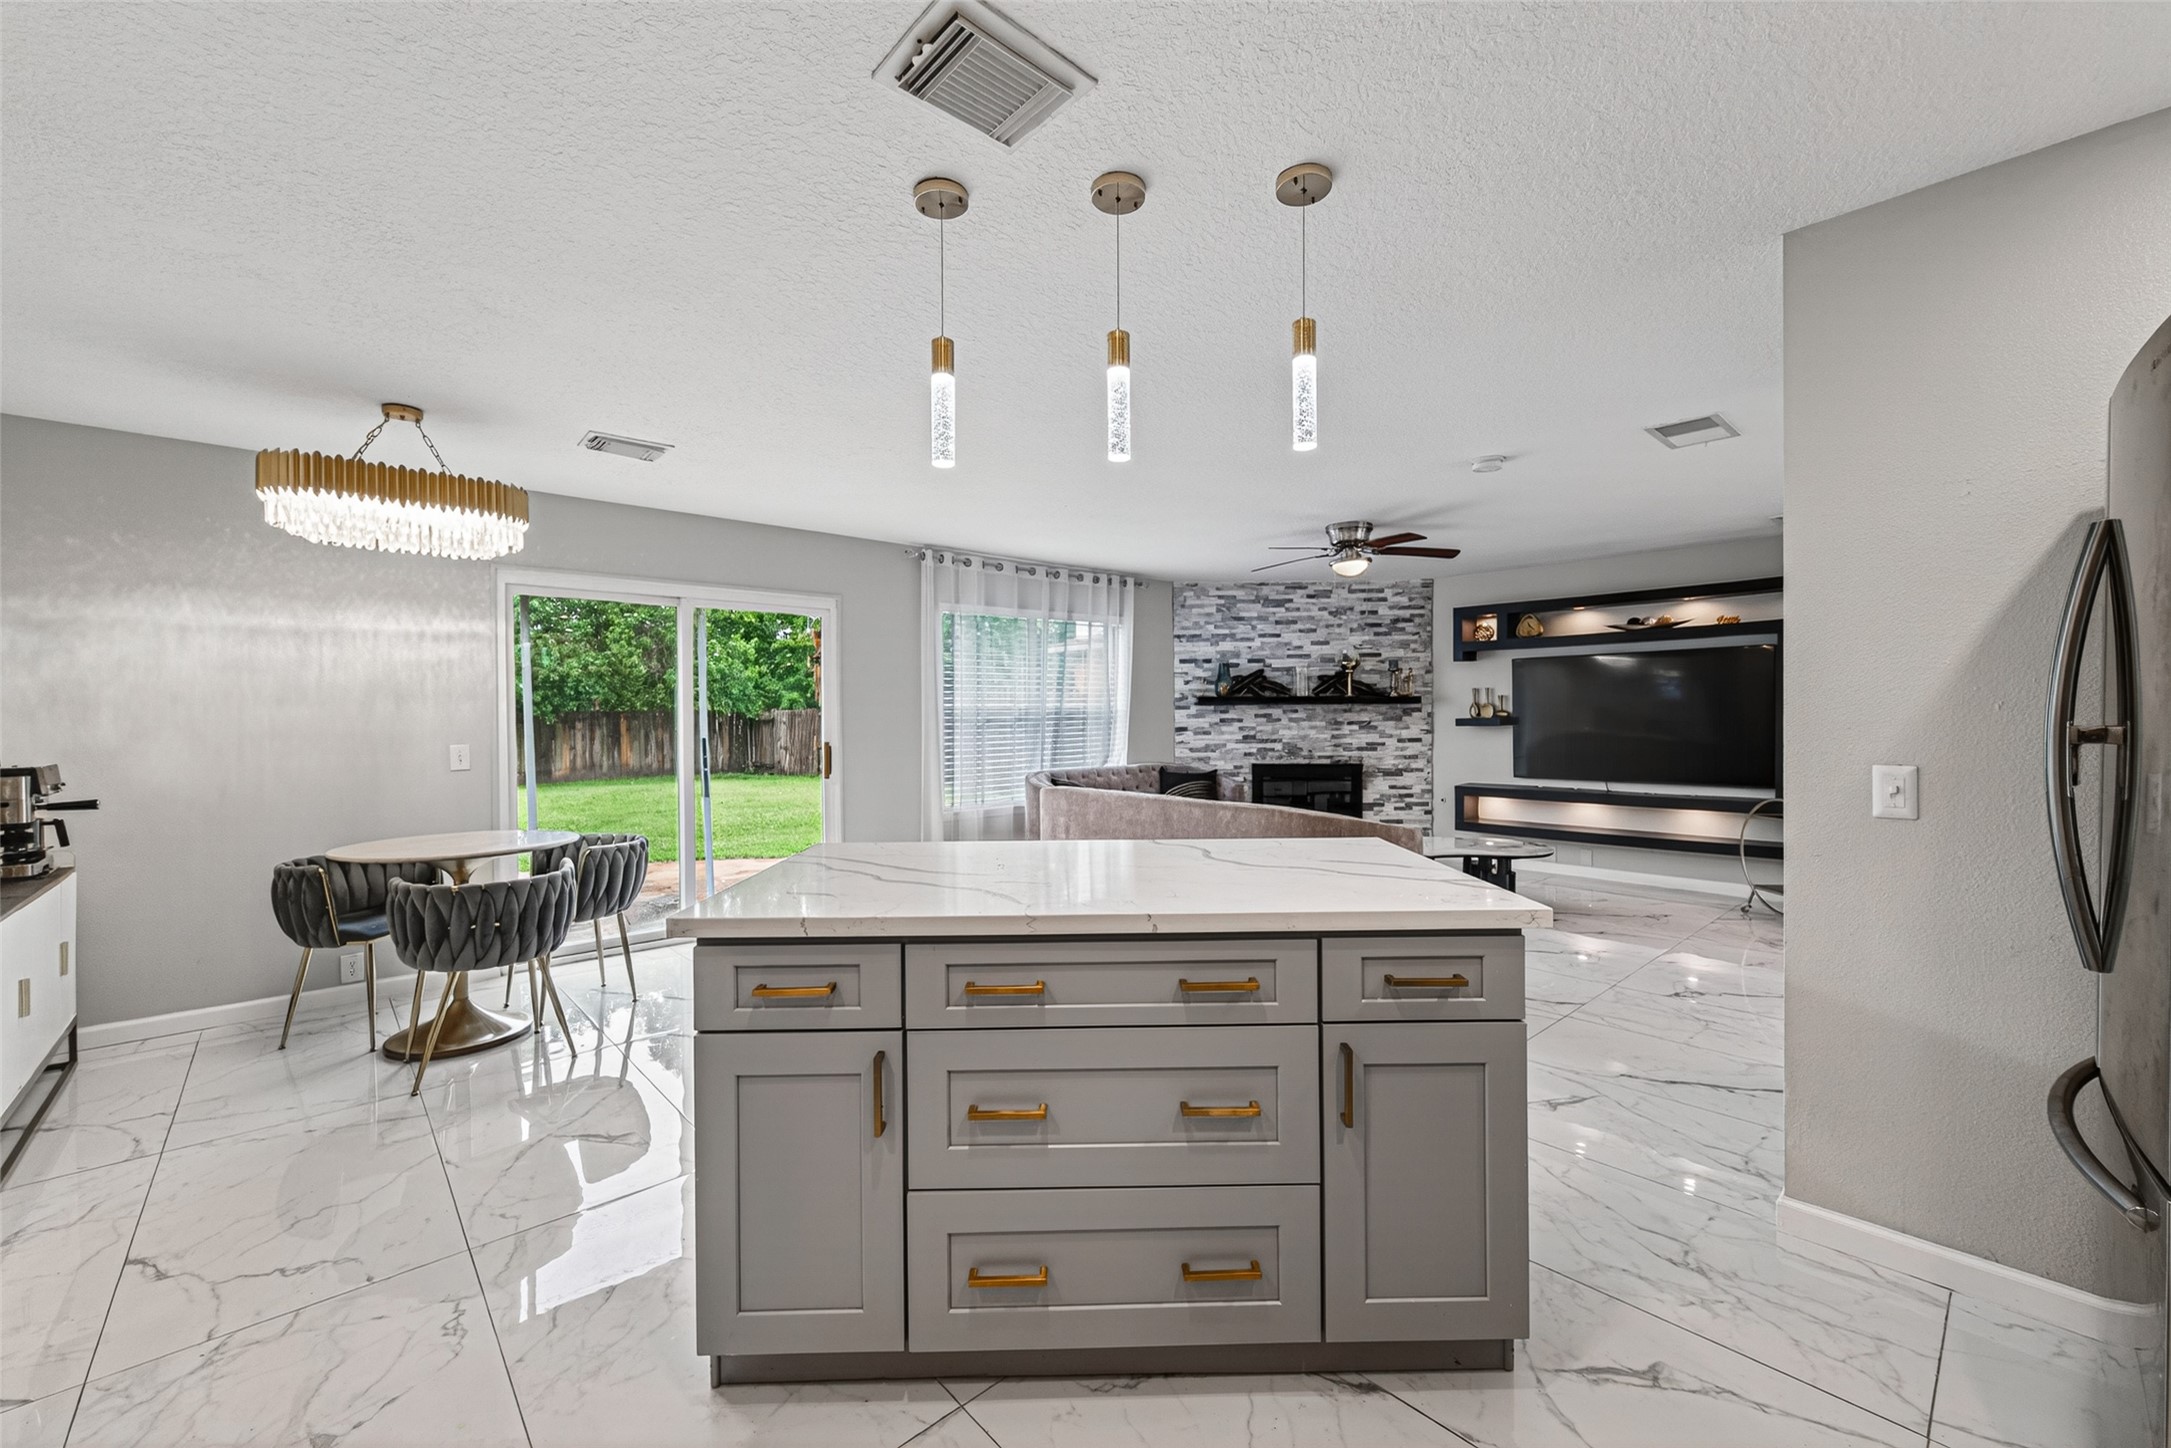
Extra storage in the kitchen island. Pendant lighting. Gold accent cabimet pulls.

The design and the colors come together beautifully.
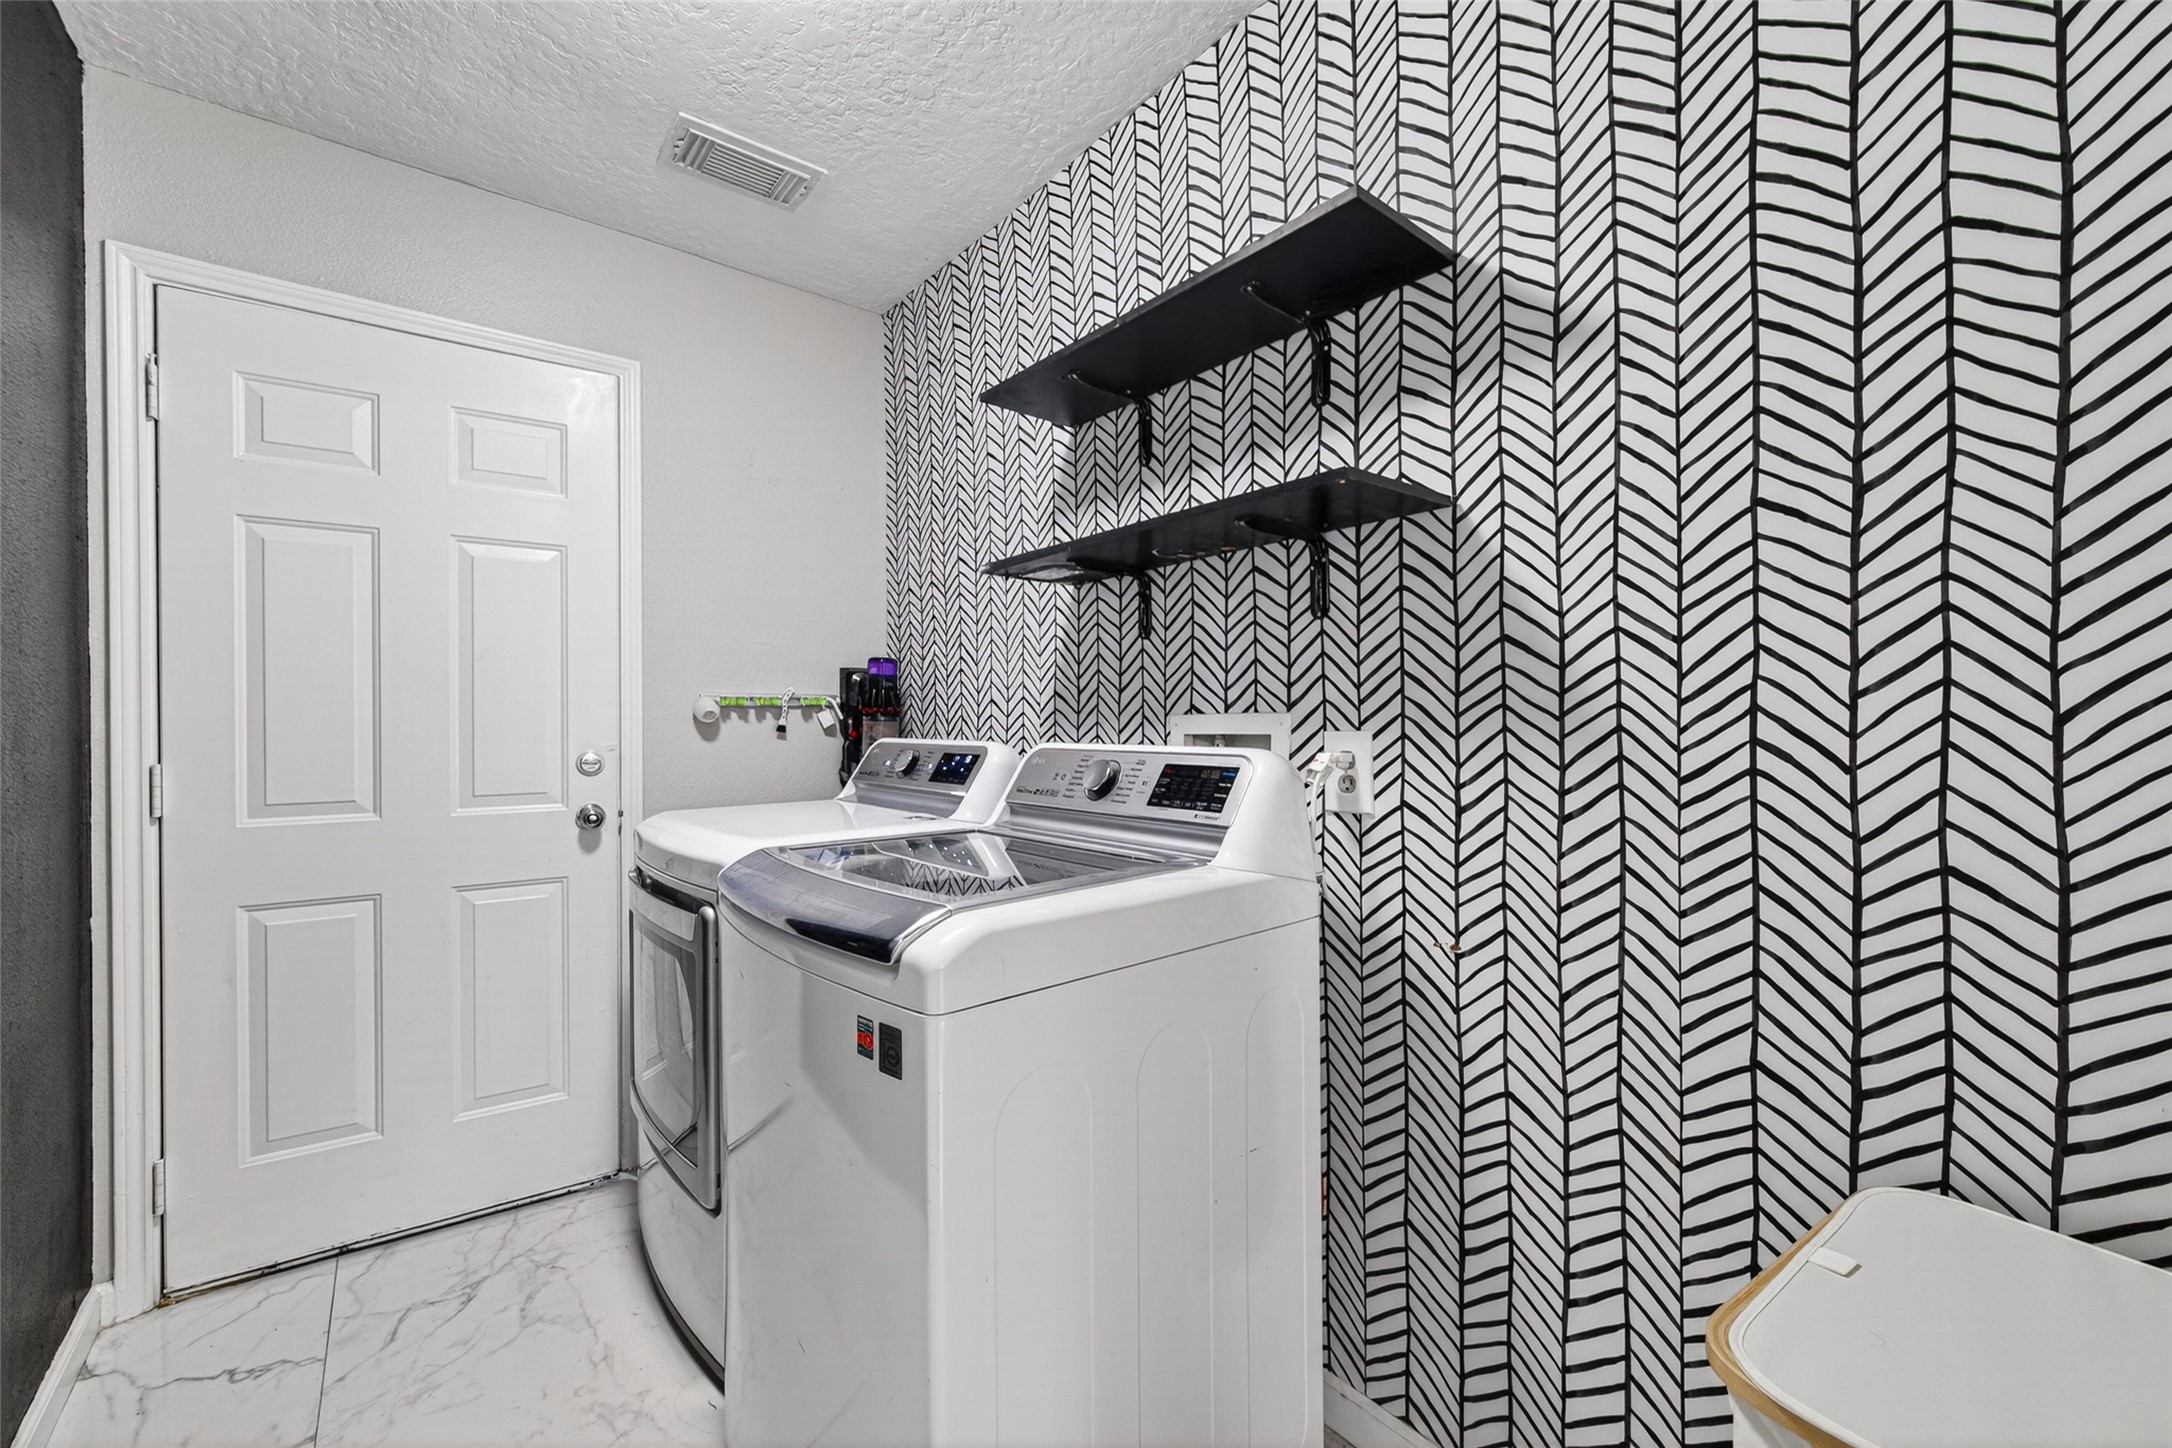
The laundry room sits behind the kitchen and has the entry from the garage. Designer accent wall and shelving.
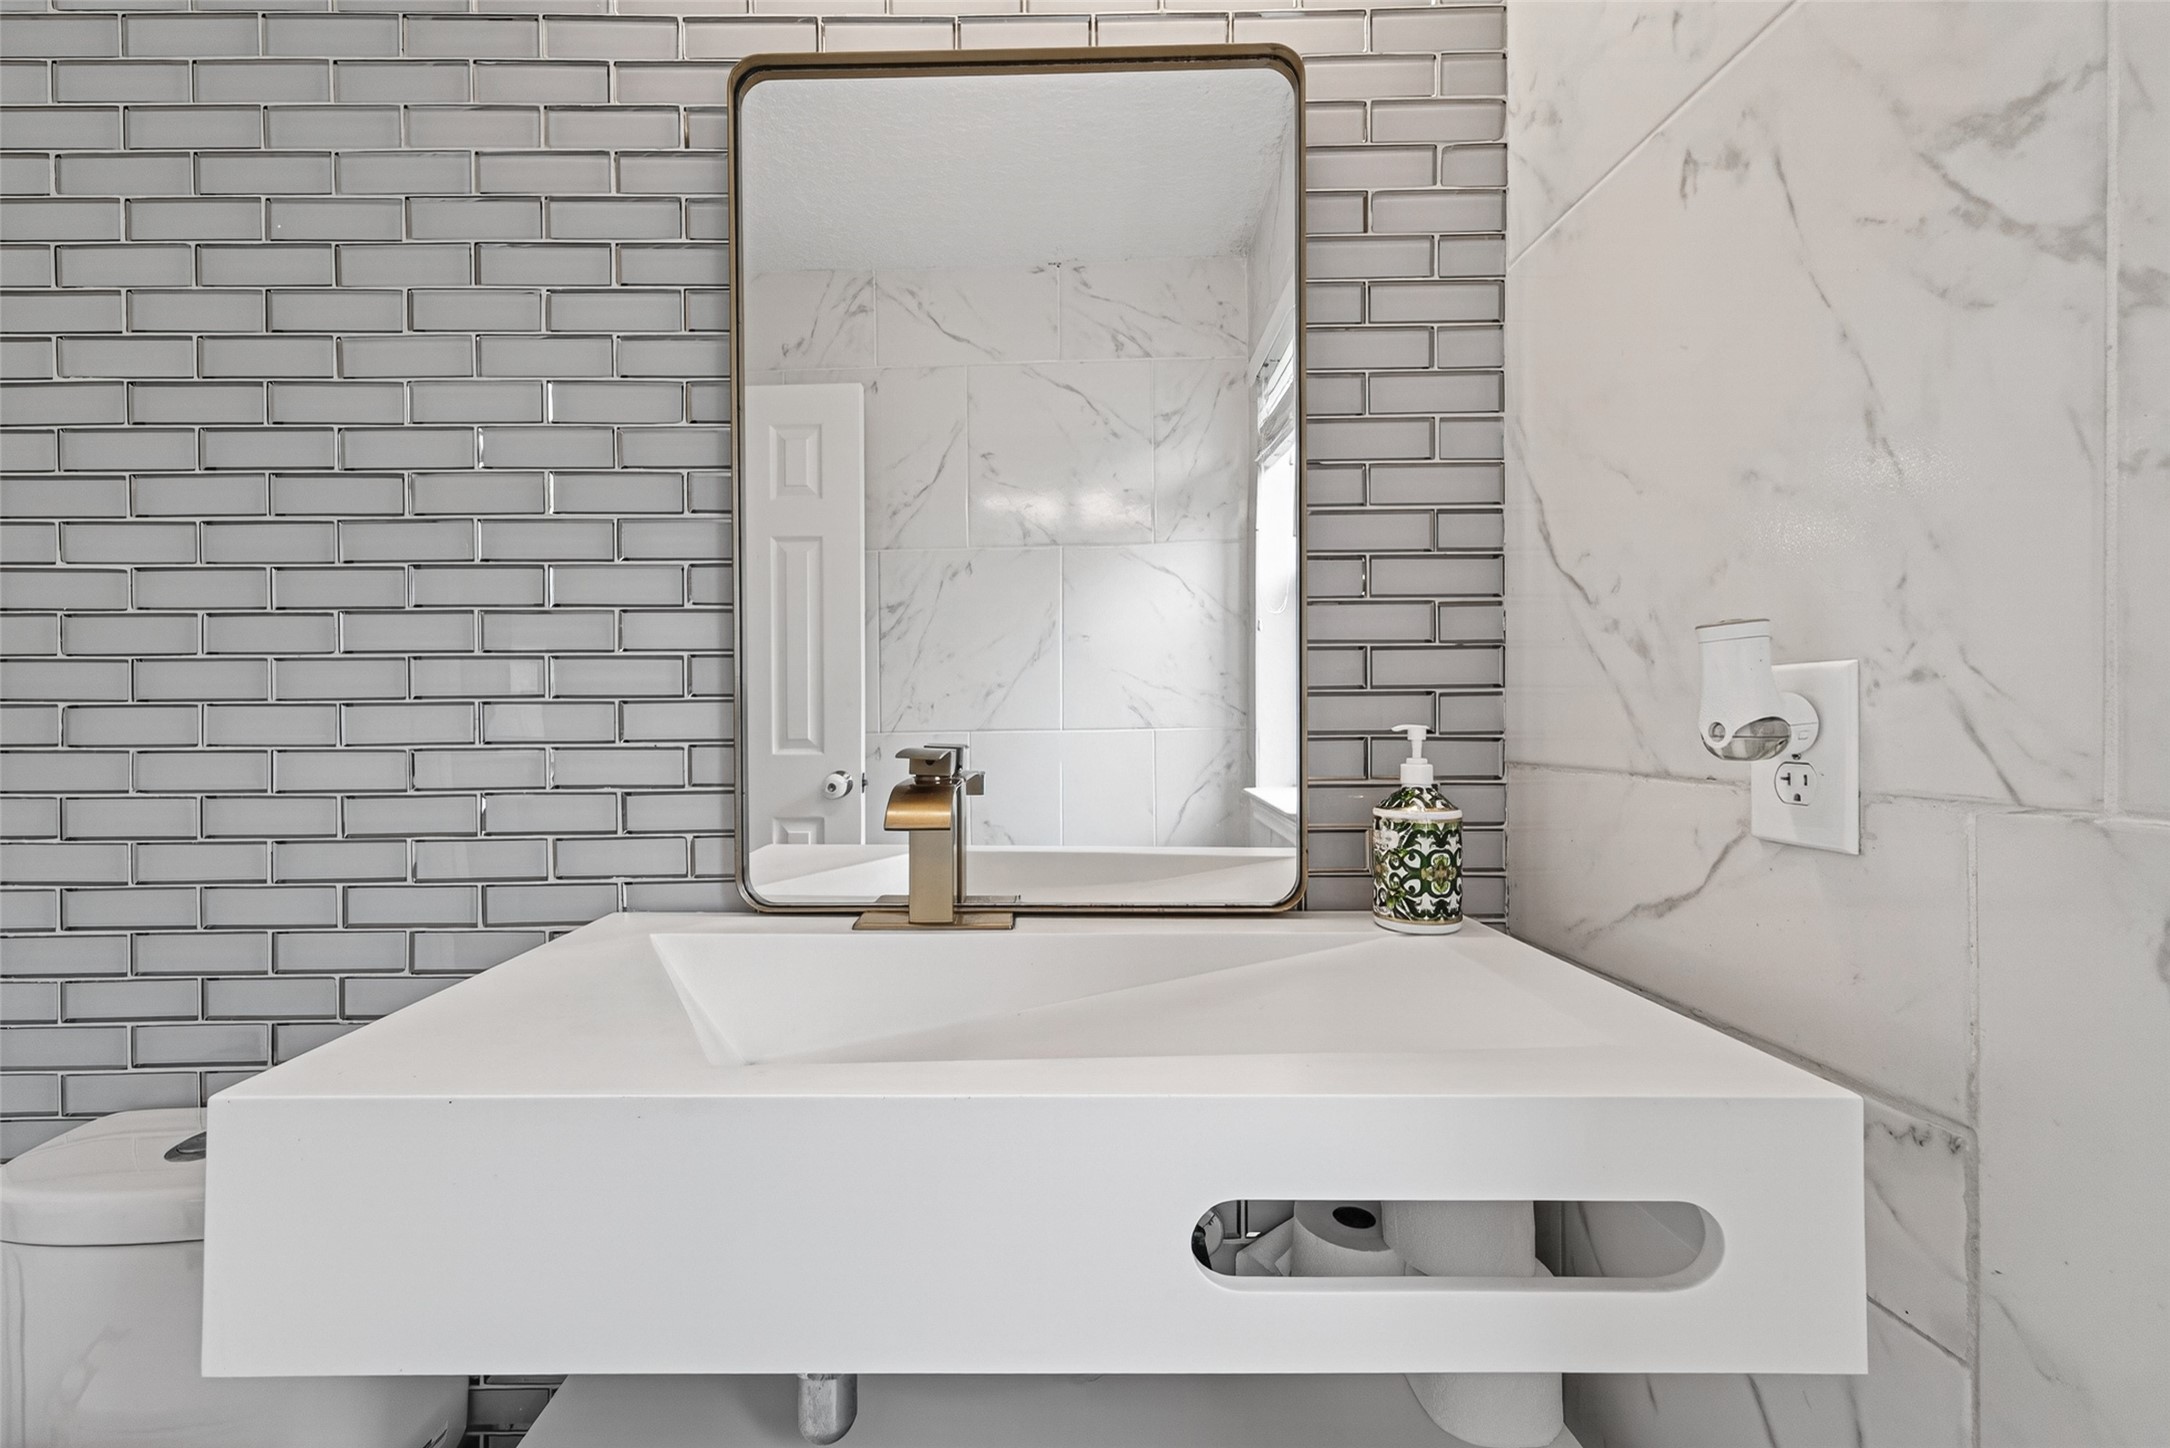
The remodeled half bathroom is located by the laundry room and convenient to the living areas.
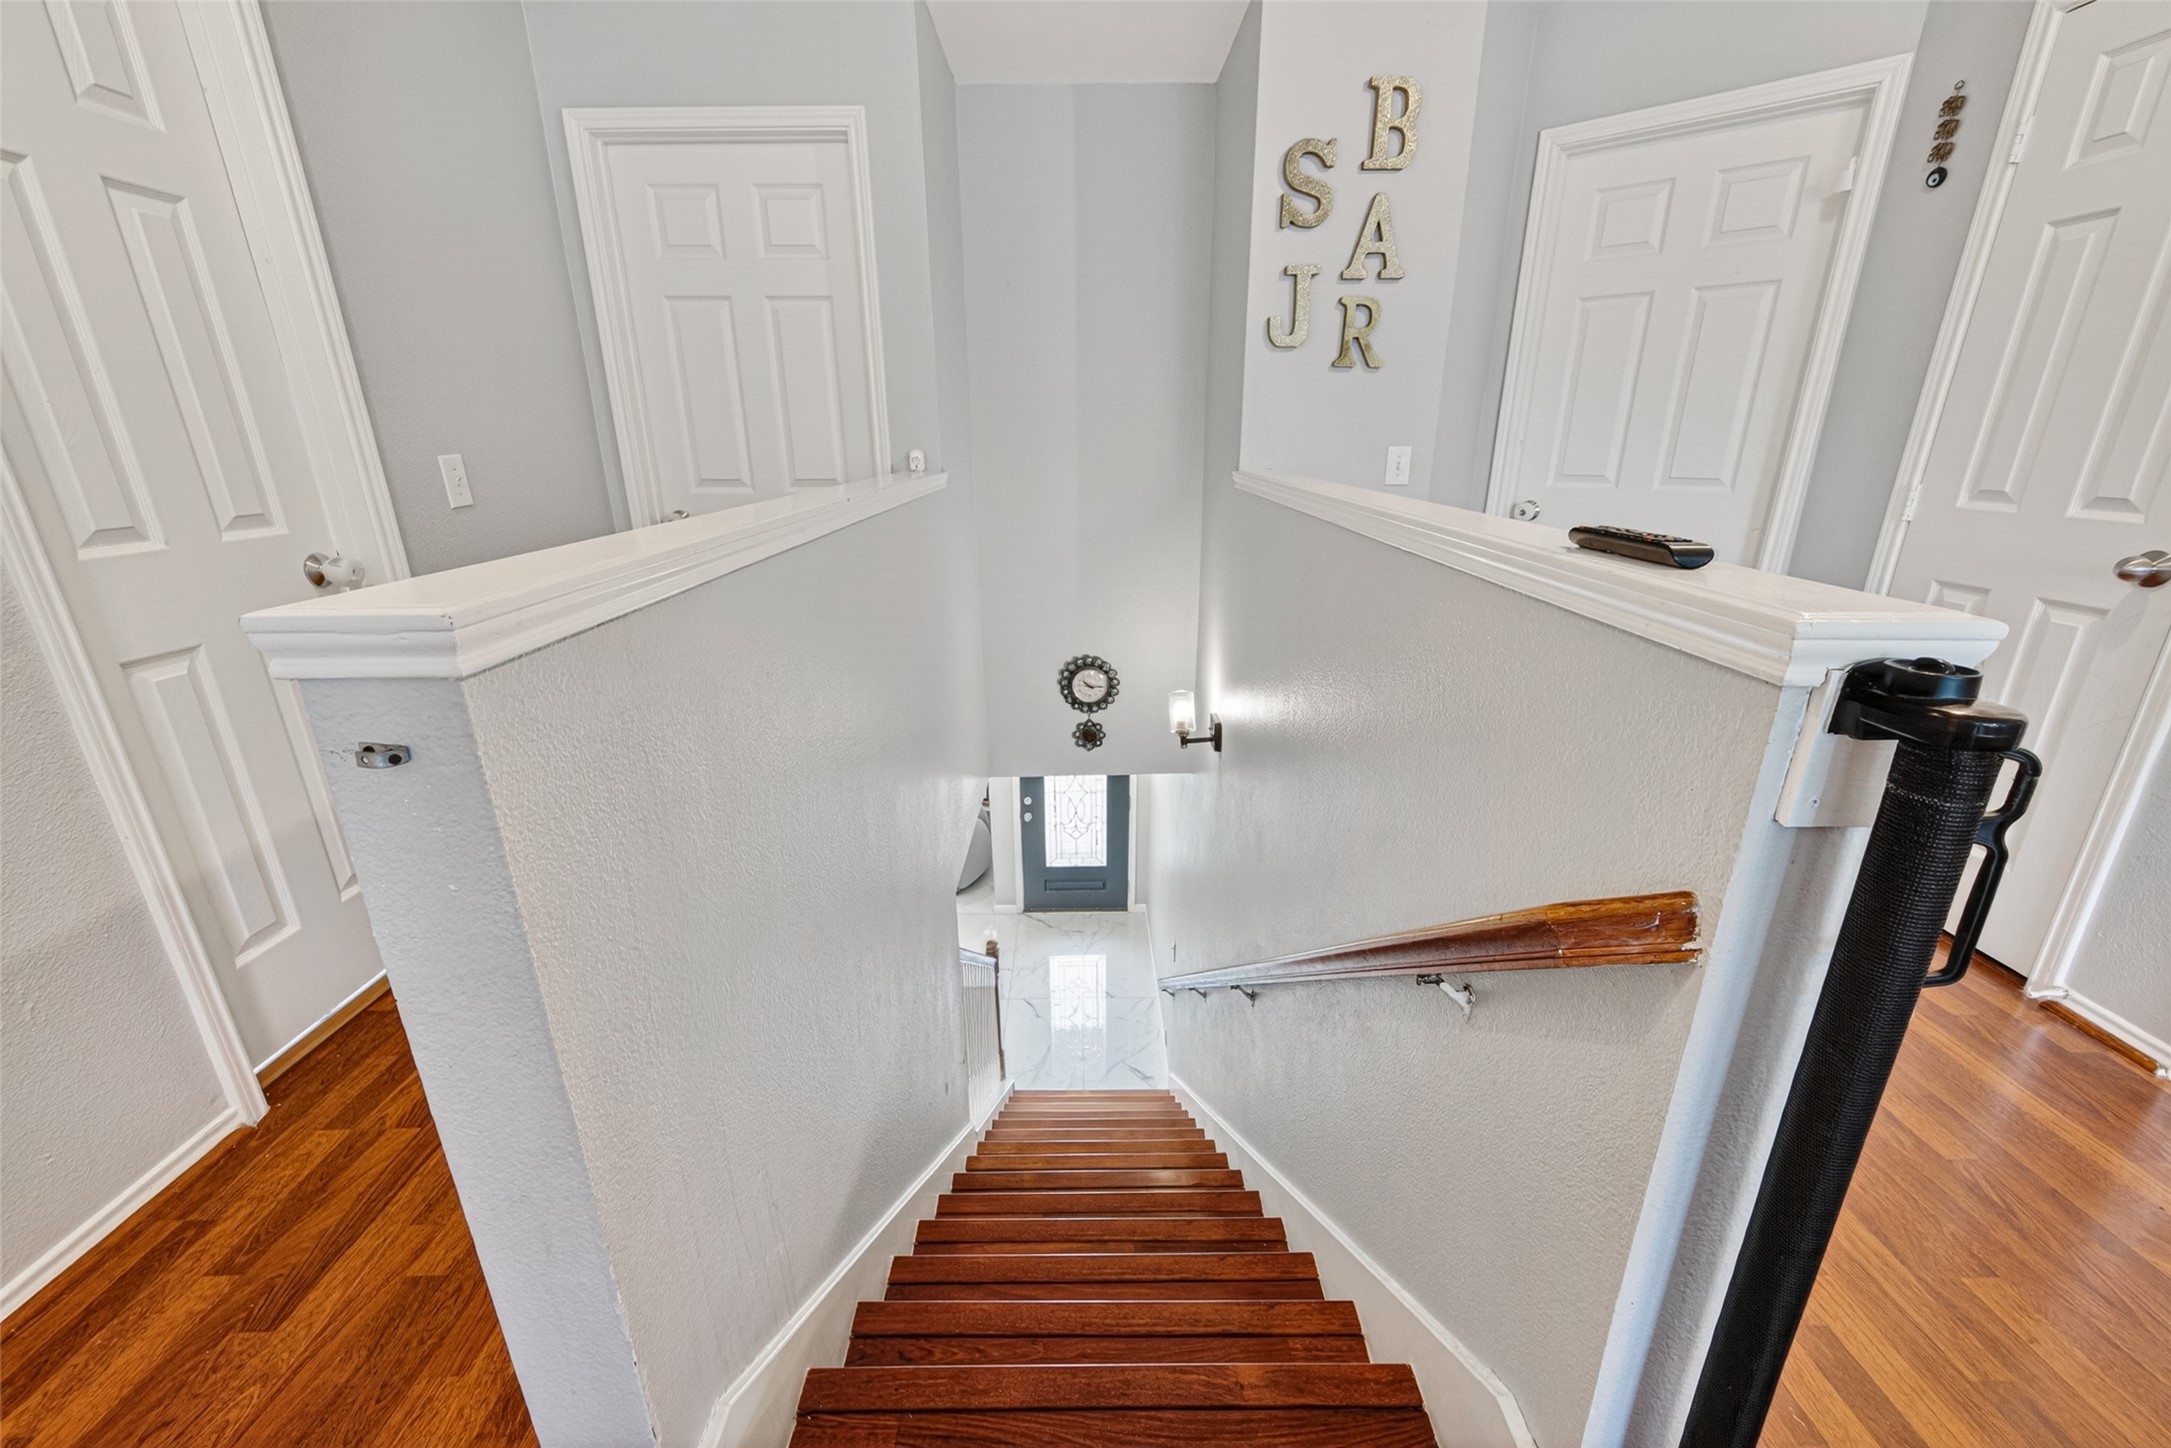
Stairwell to the upstairs game room and bedrooms.
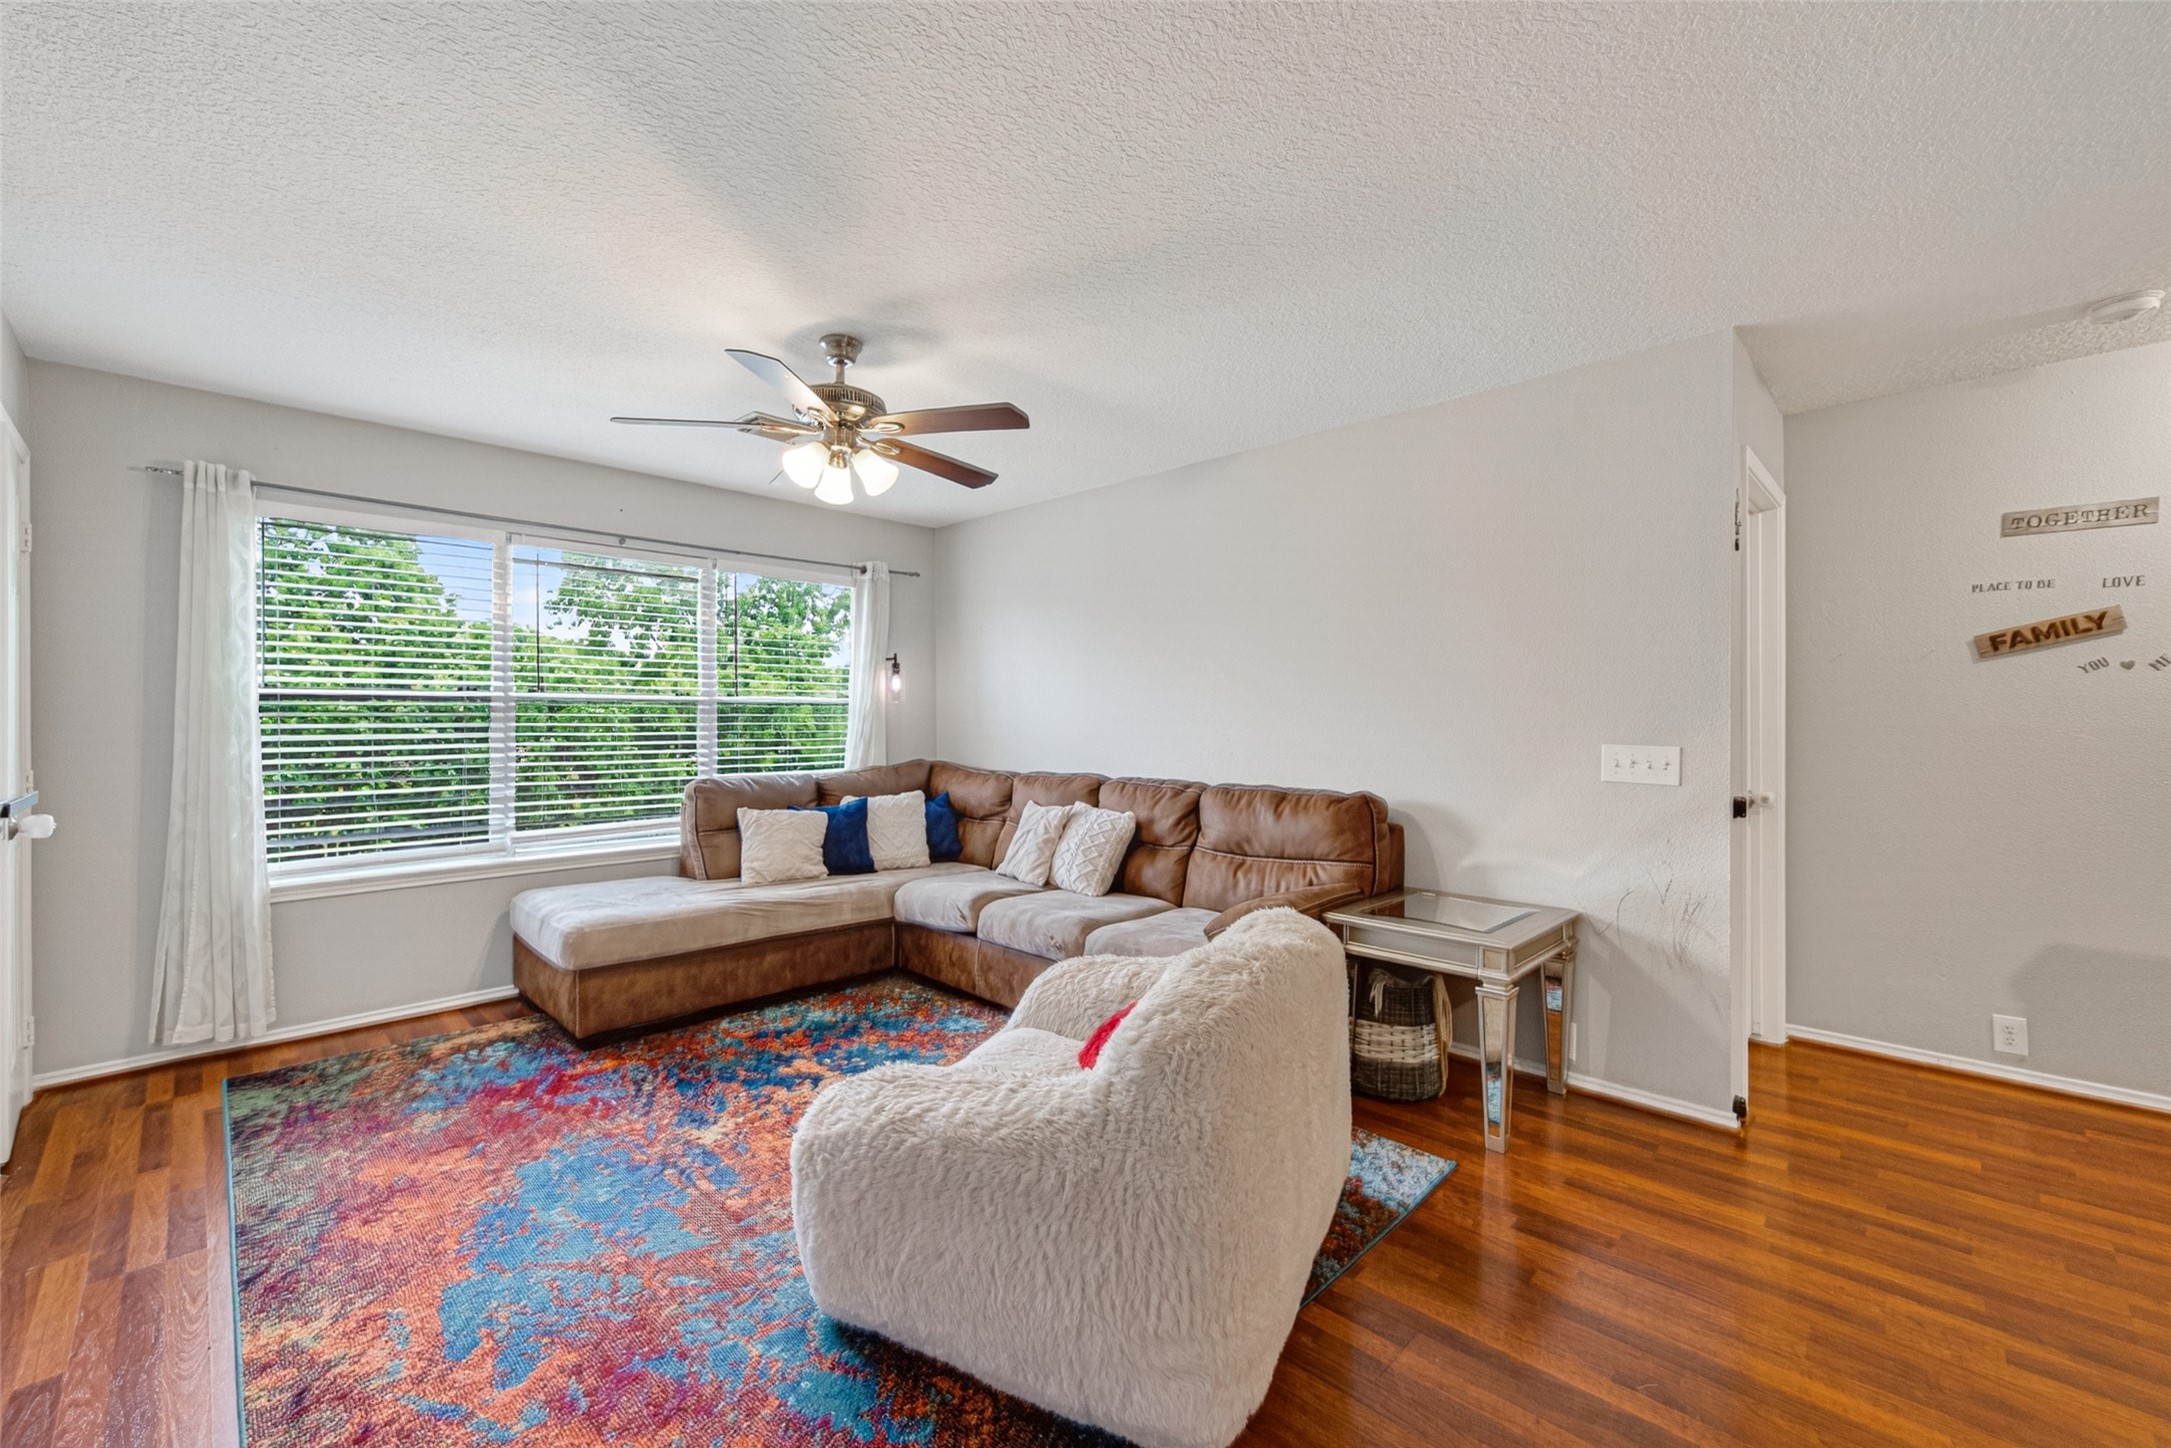
A large game room sits in the middle of the bedrooms. Easy care flooring and a ceiling fan. Wall of windows for natural light. Save on the electricity bill!
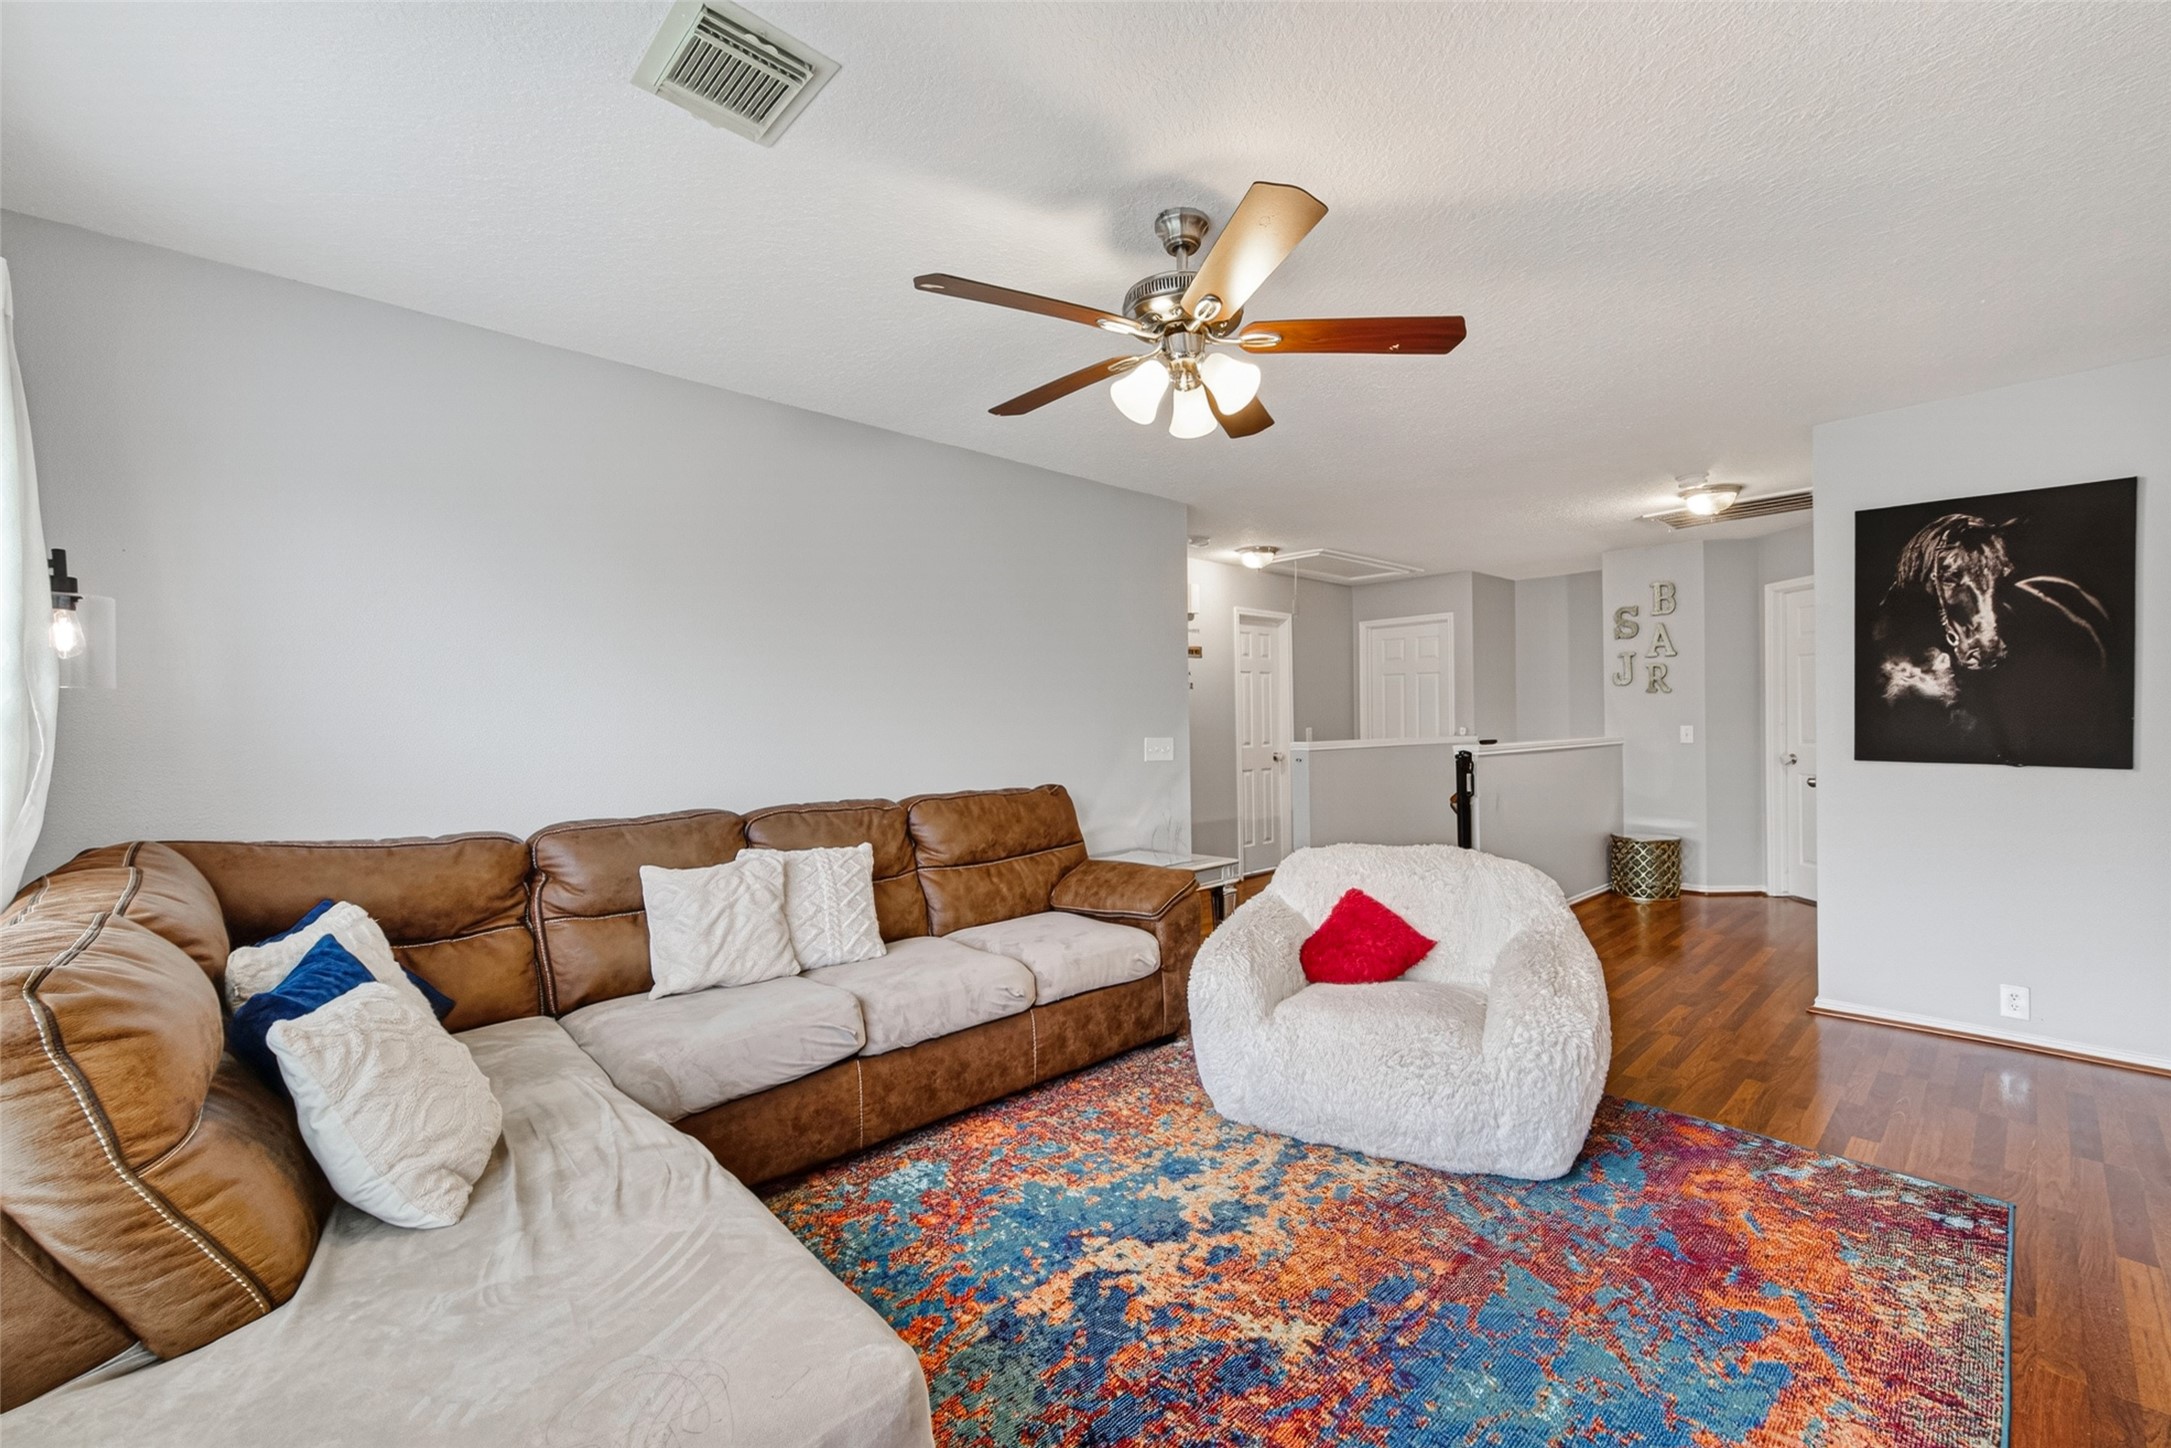
View looking toward the stairs and two guest bedrooms.

Lots of wall space and a closet for storage.
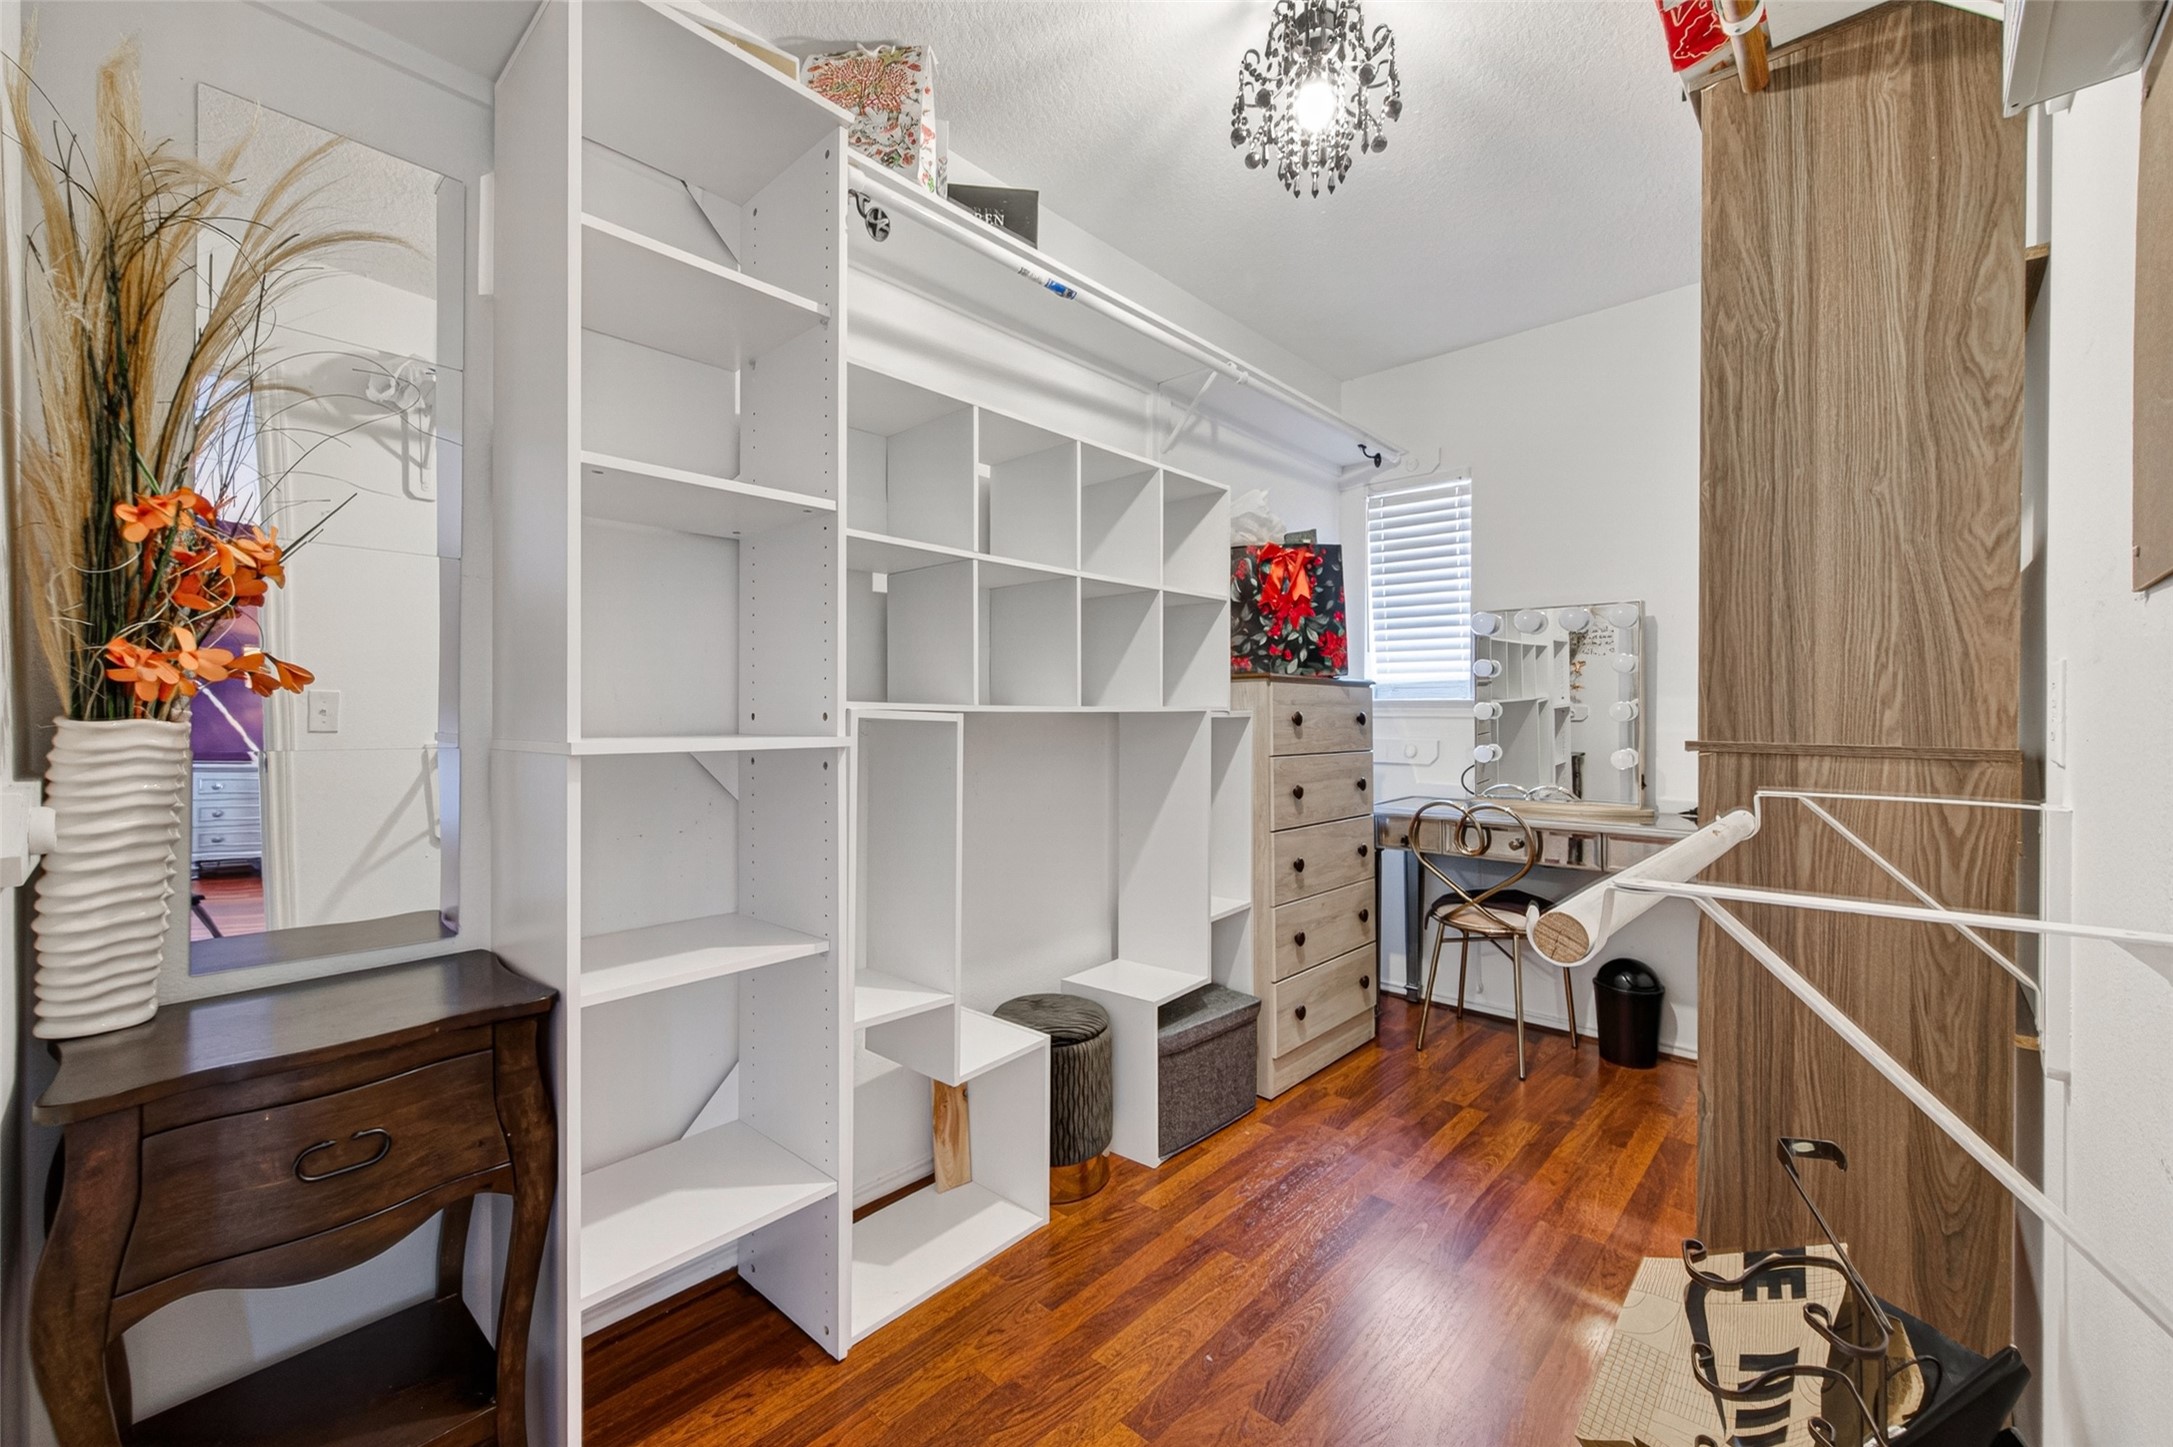
Look at this primary suite closet! Organization at his finest.
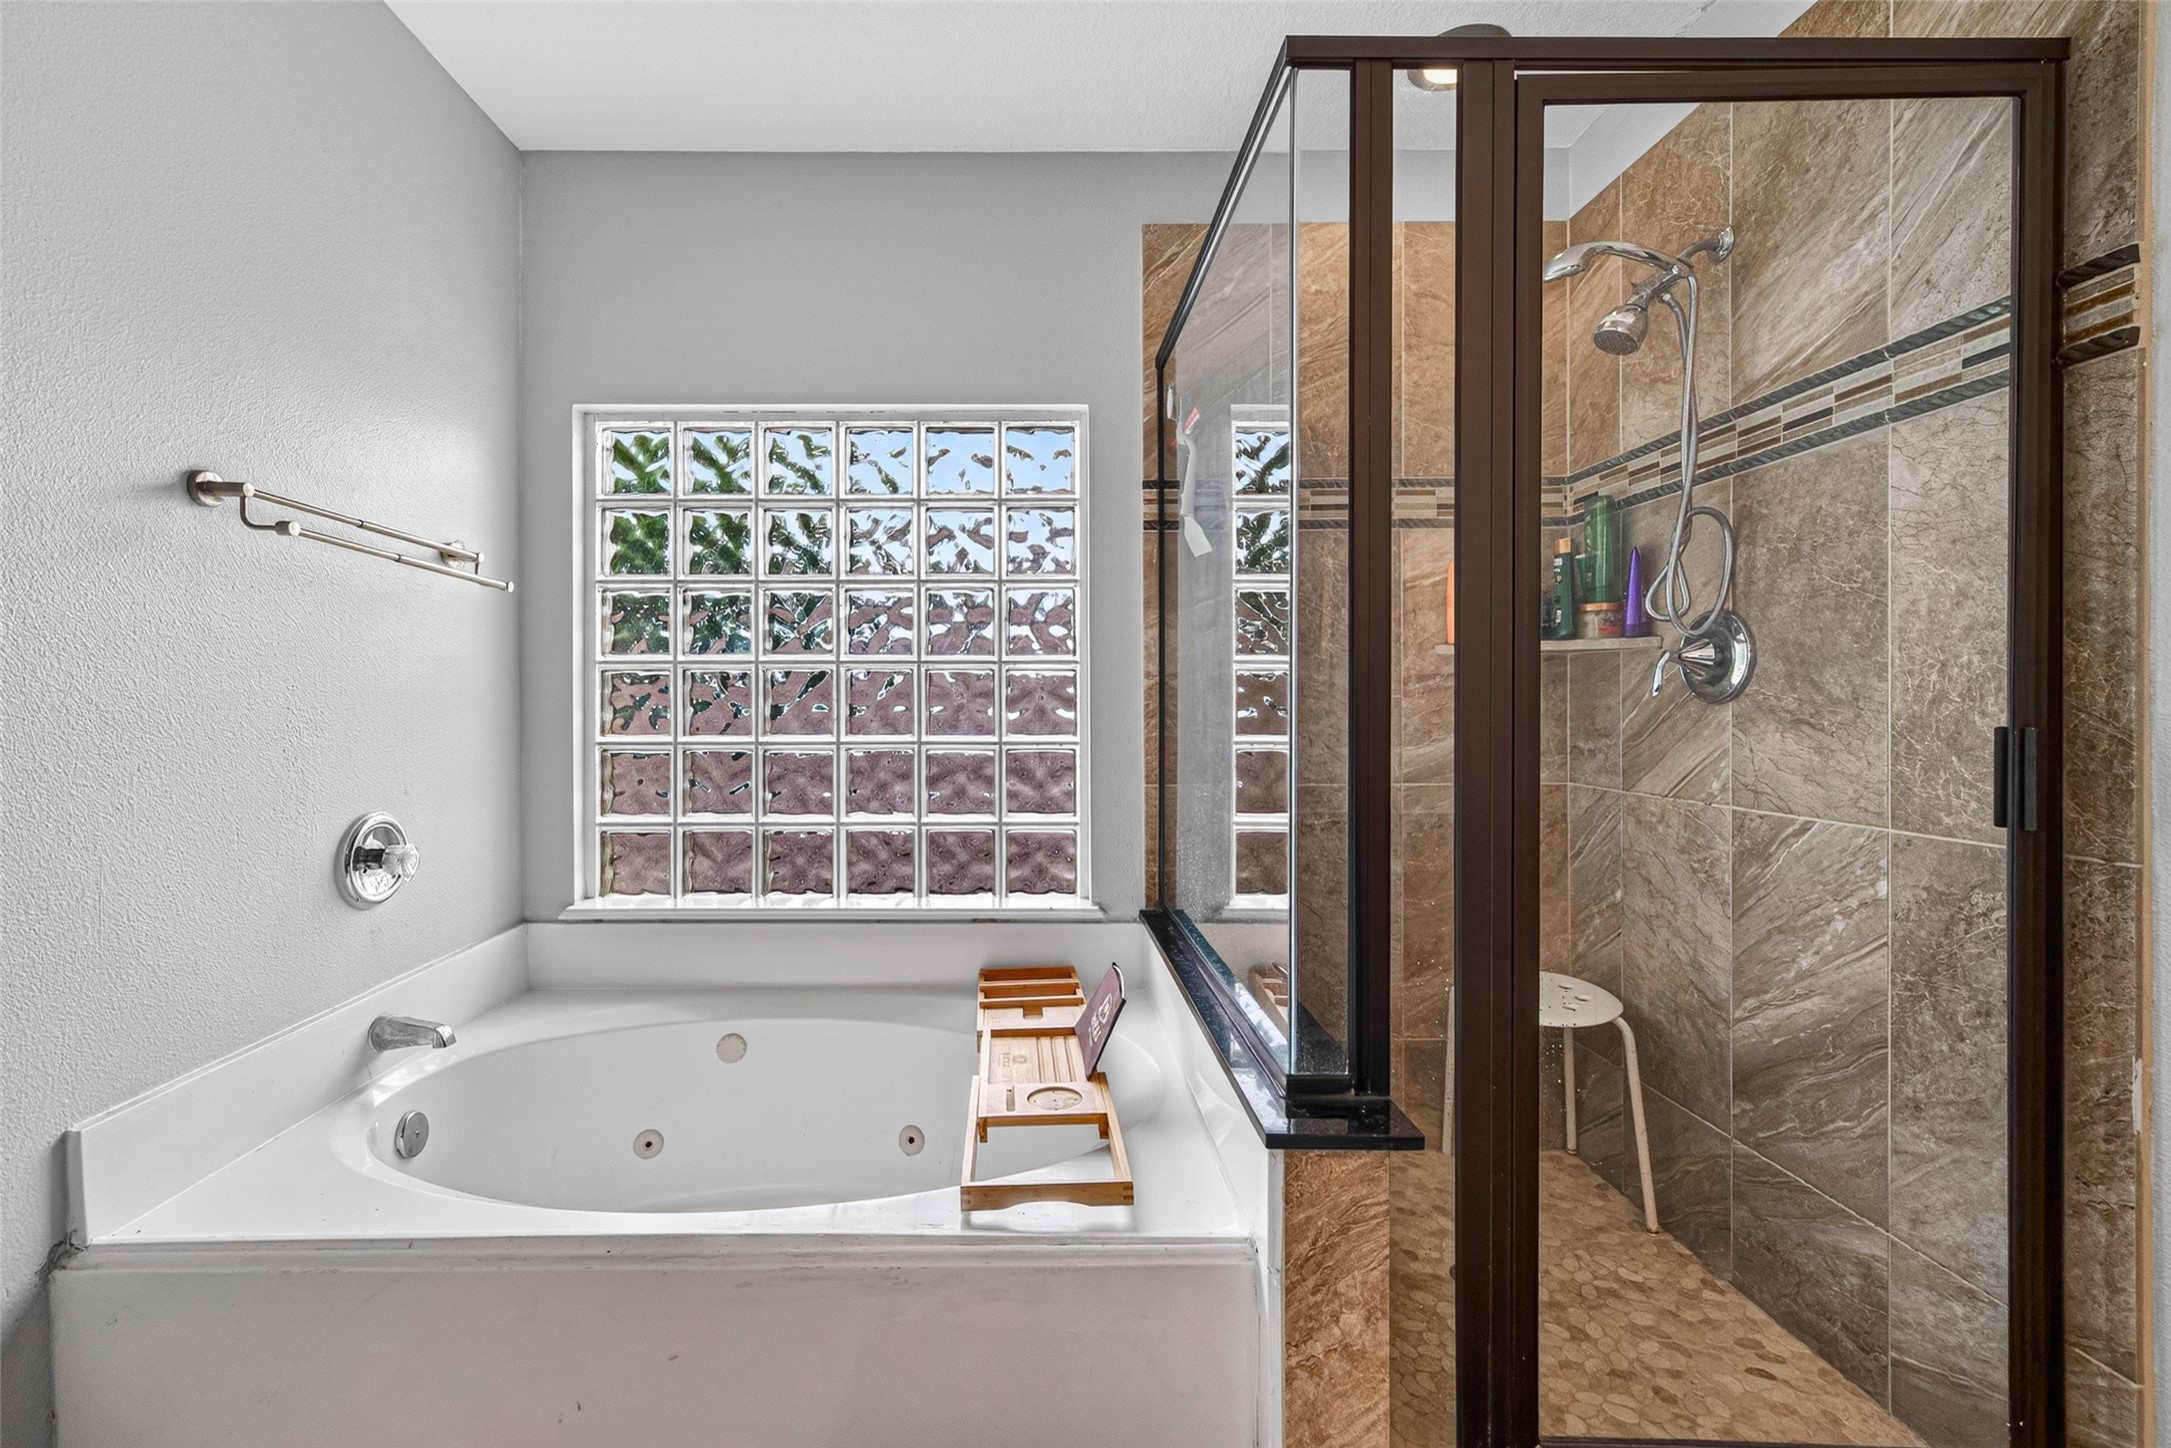
Primary suite with jetted tub and extended walk-in shower. File flooring and backsplash.
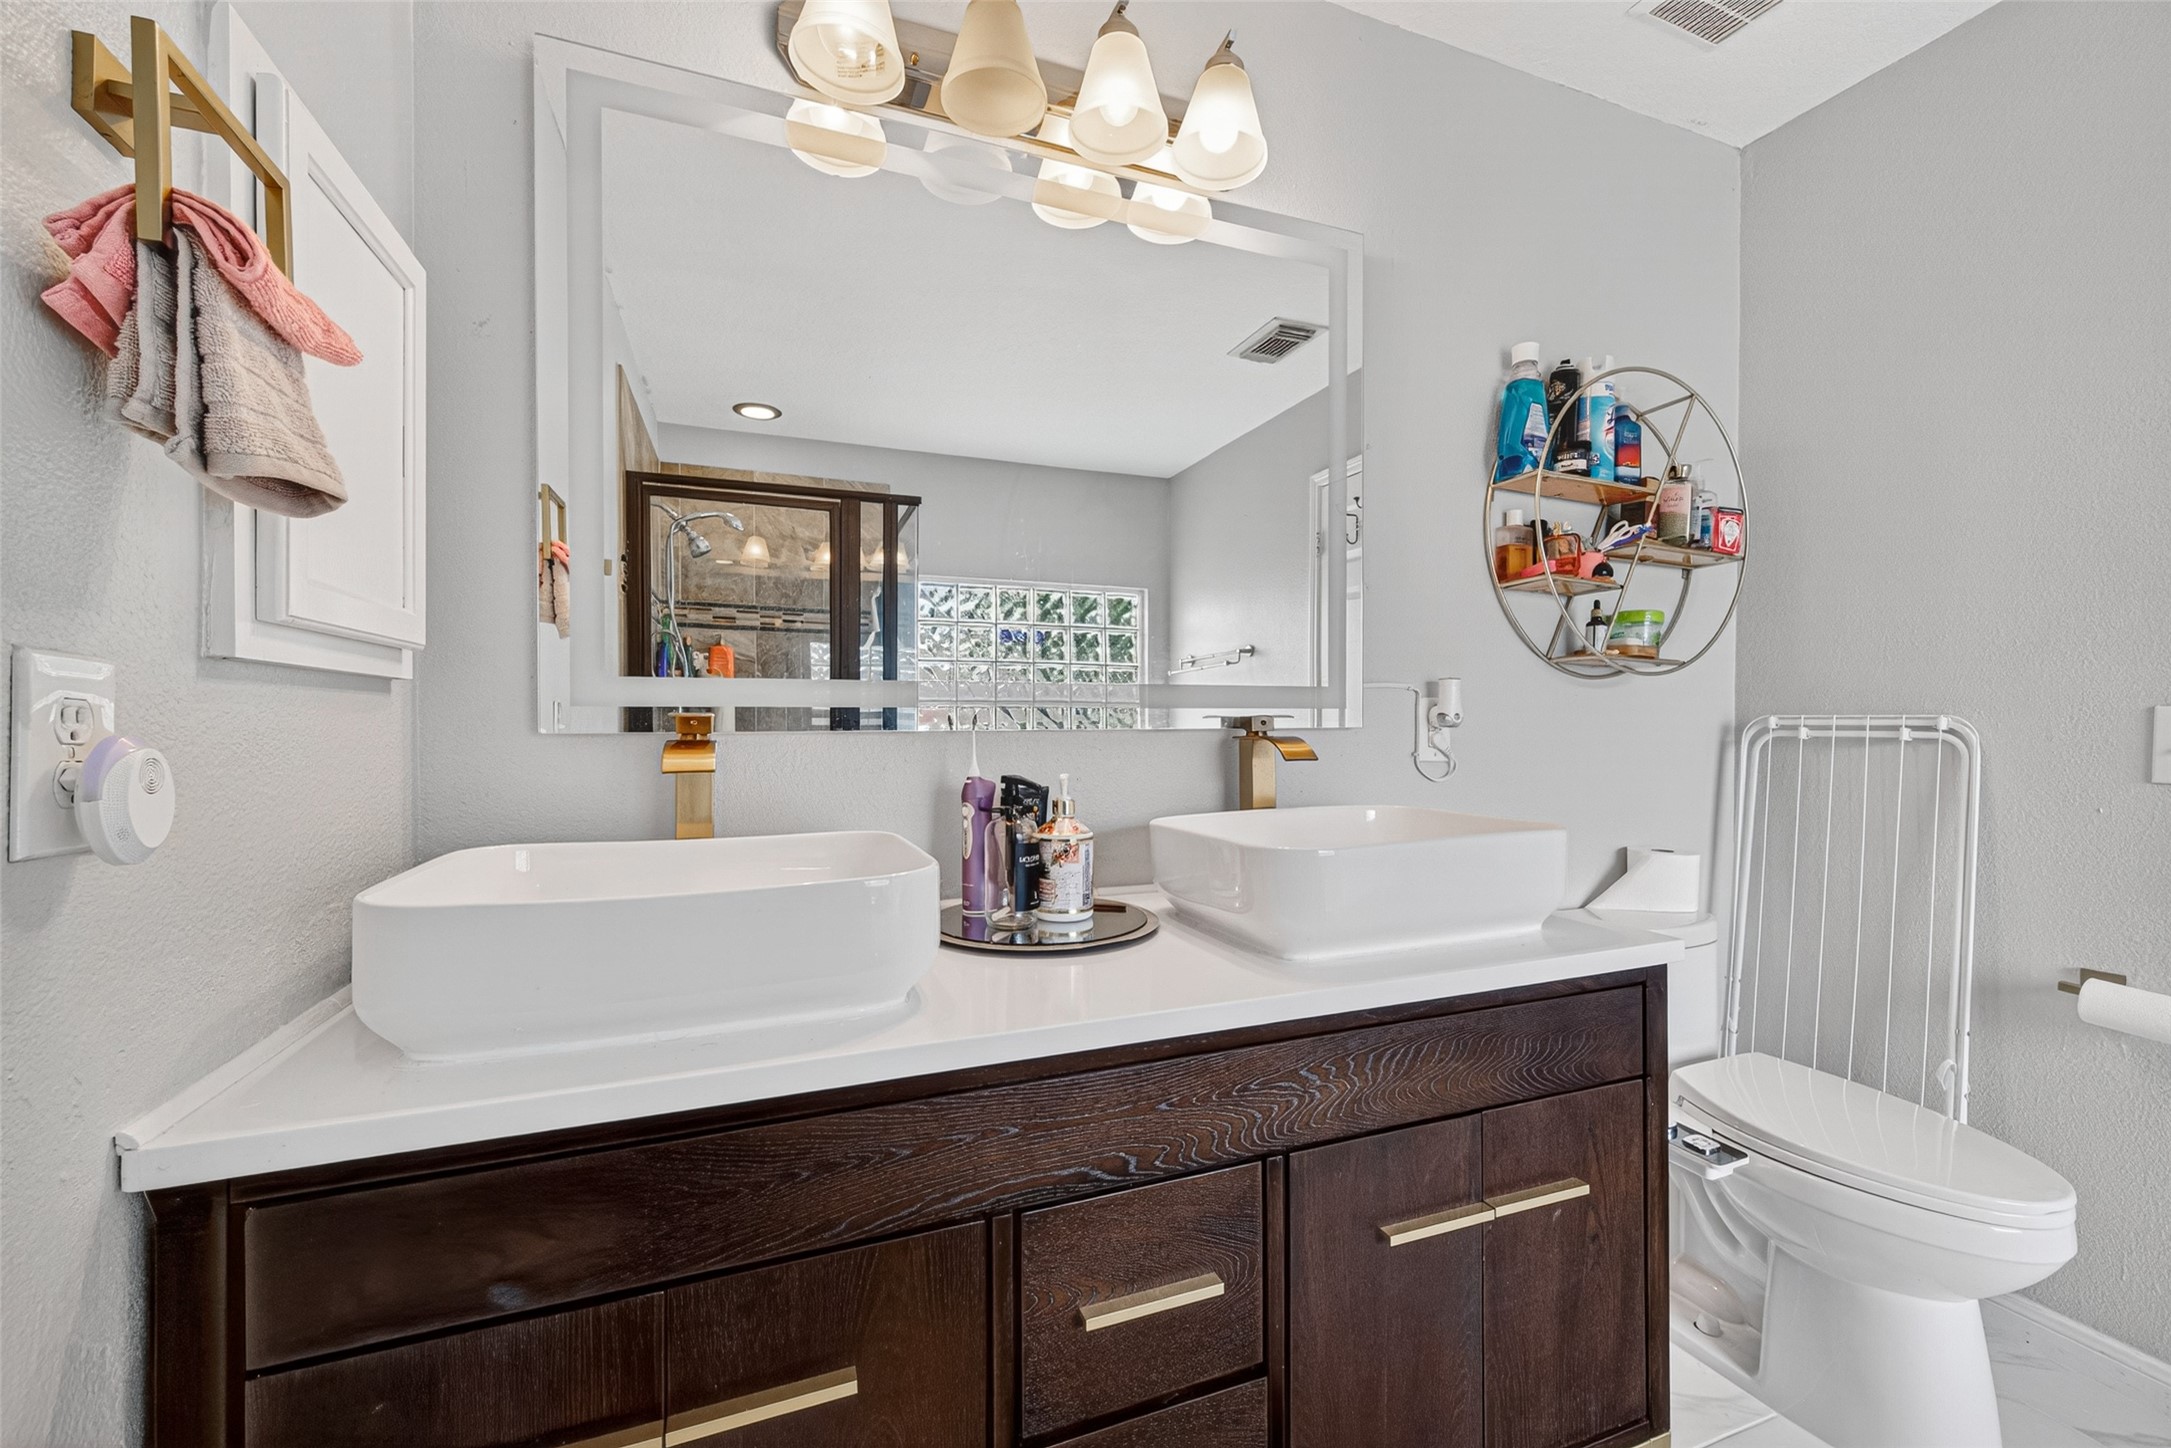
Primary bathroom suite with double sinks and storage.
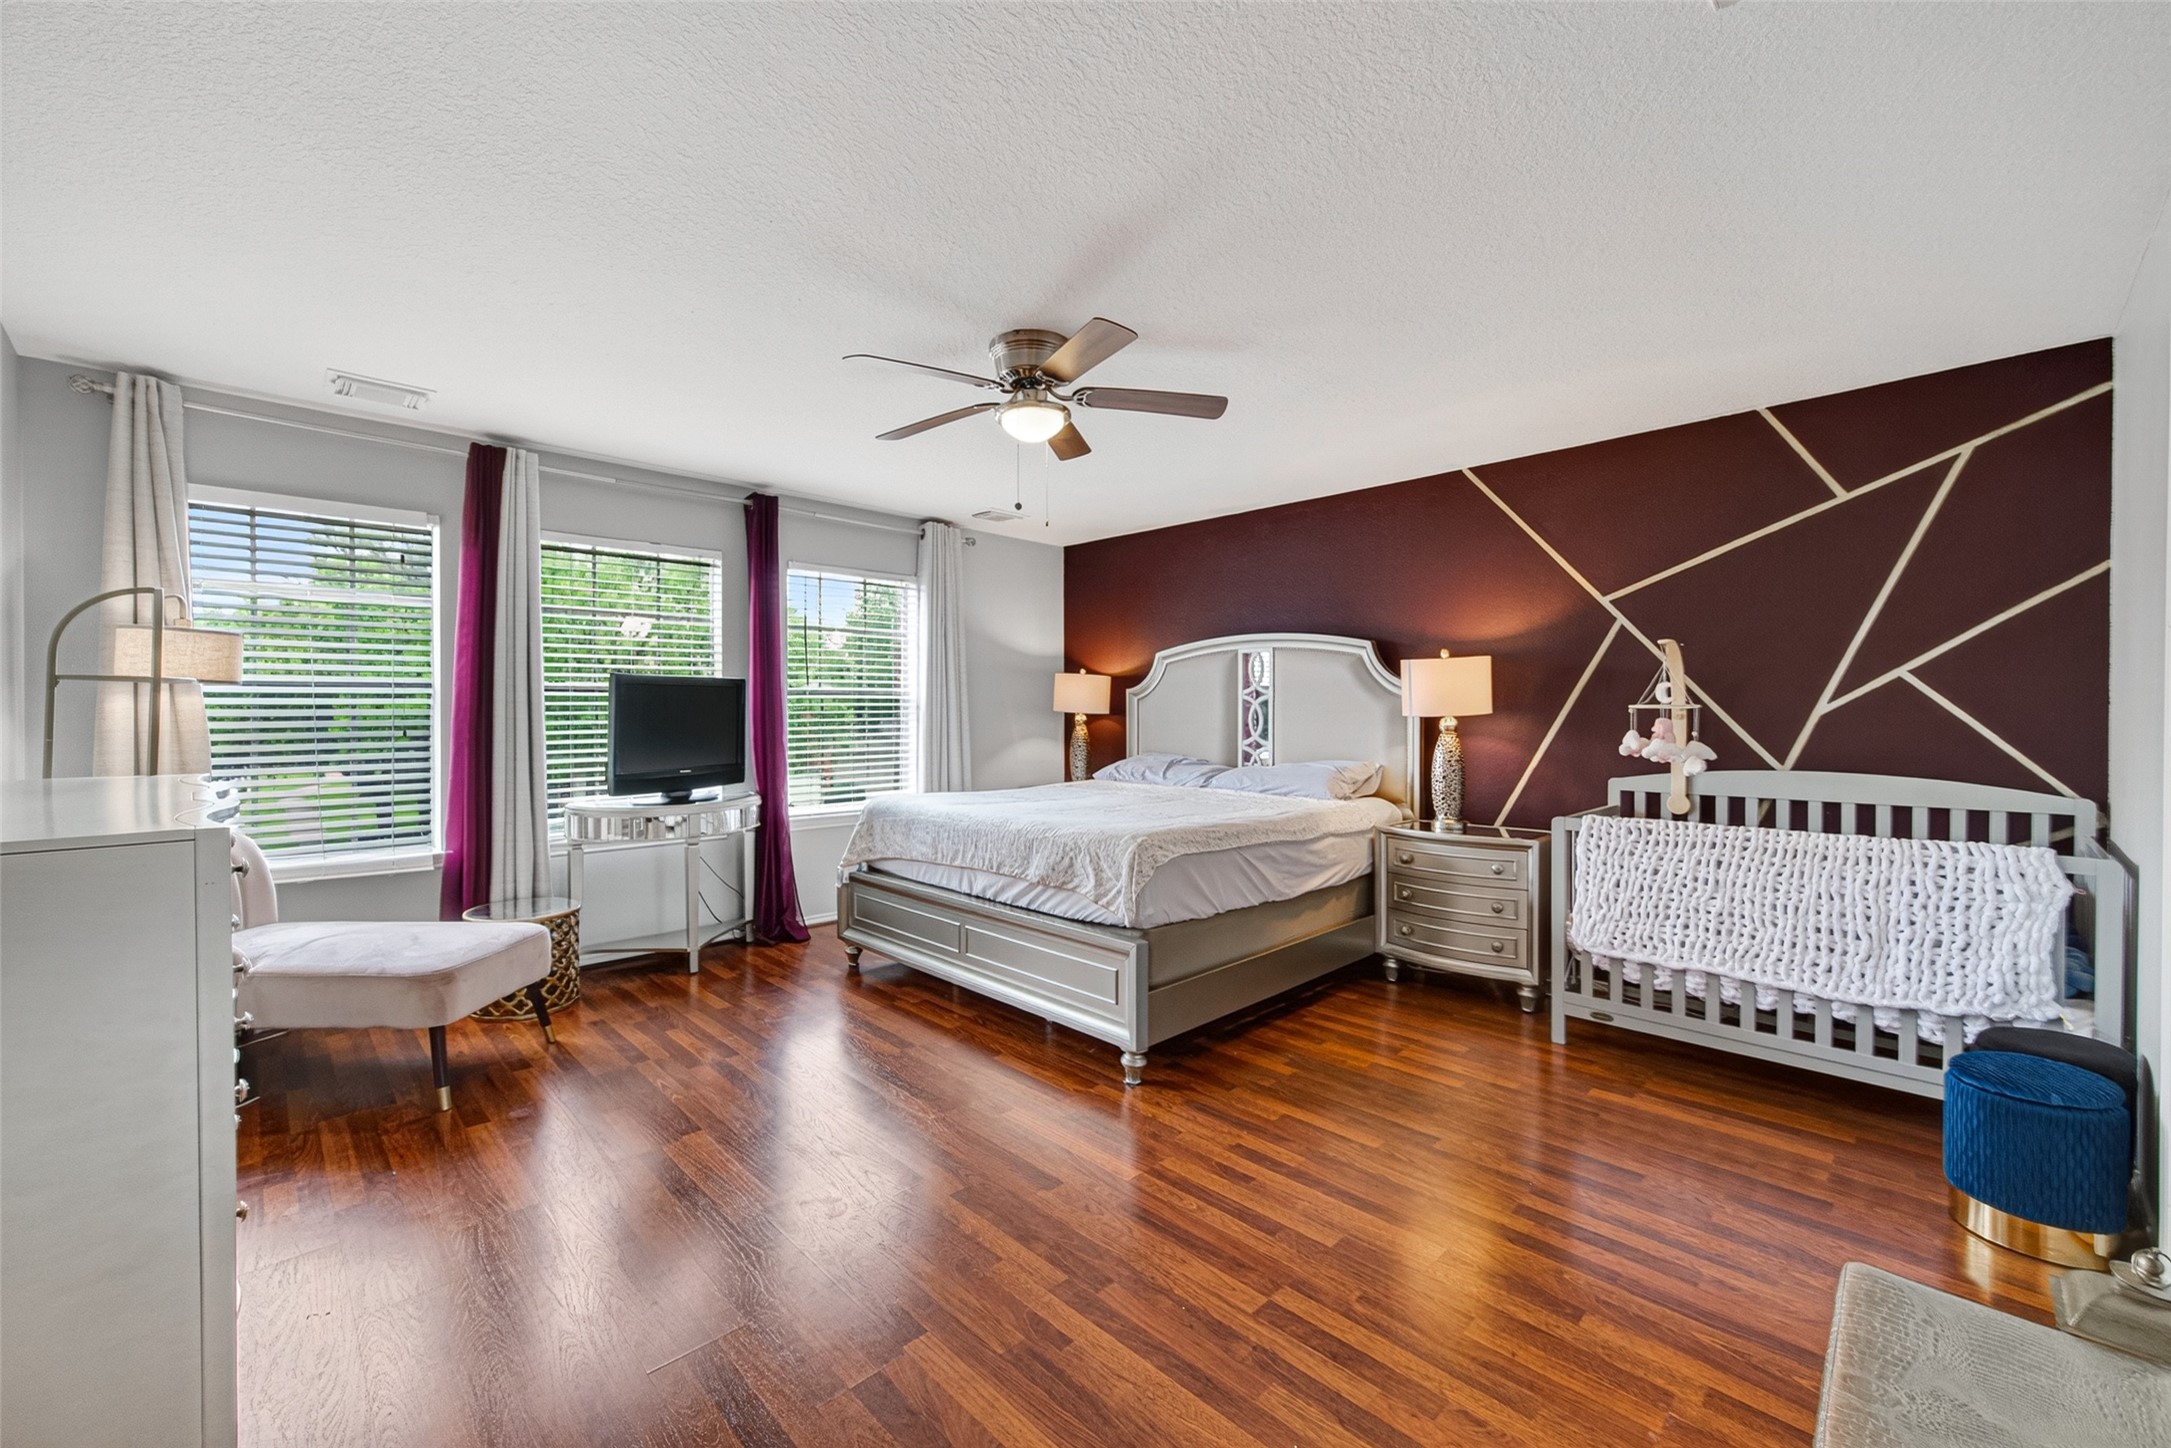
The primary bedroom suite is HUGE! It will accommodate the largest of furniture sets. Mini blinds, ceiling fan and no carpeting.
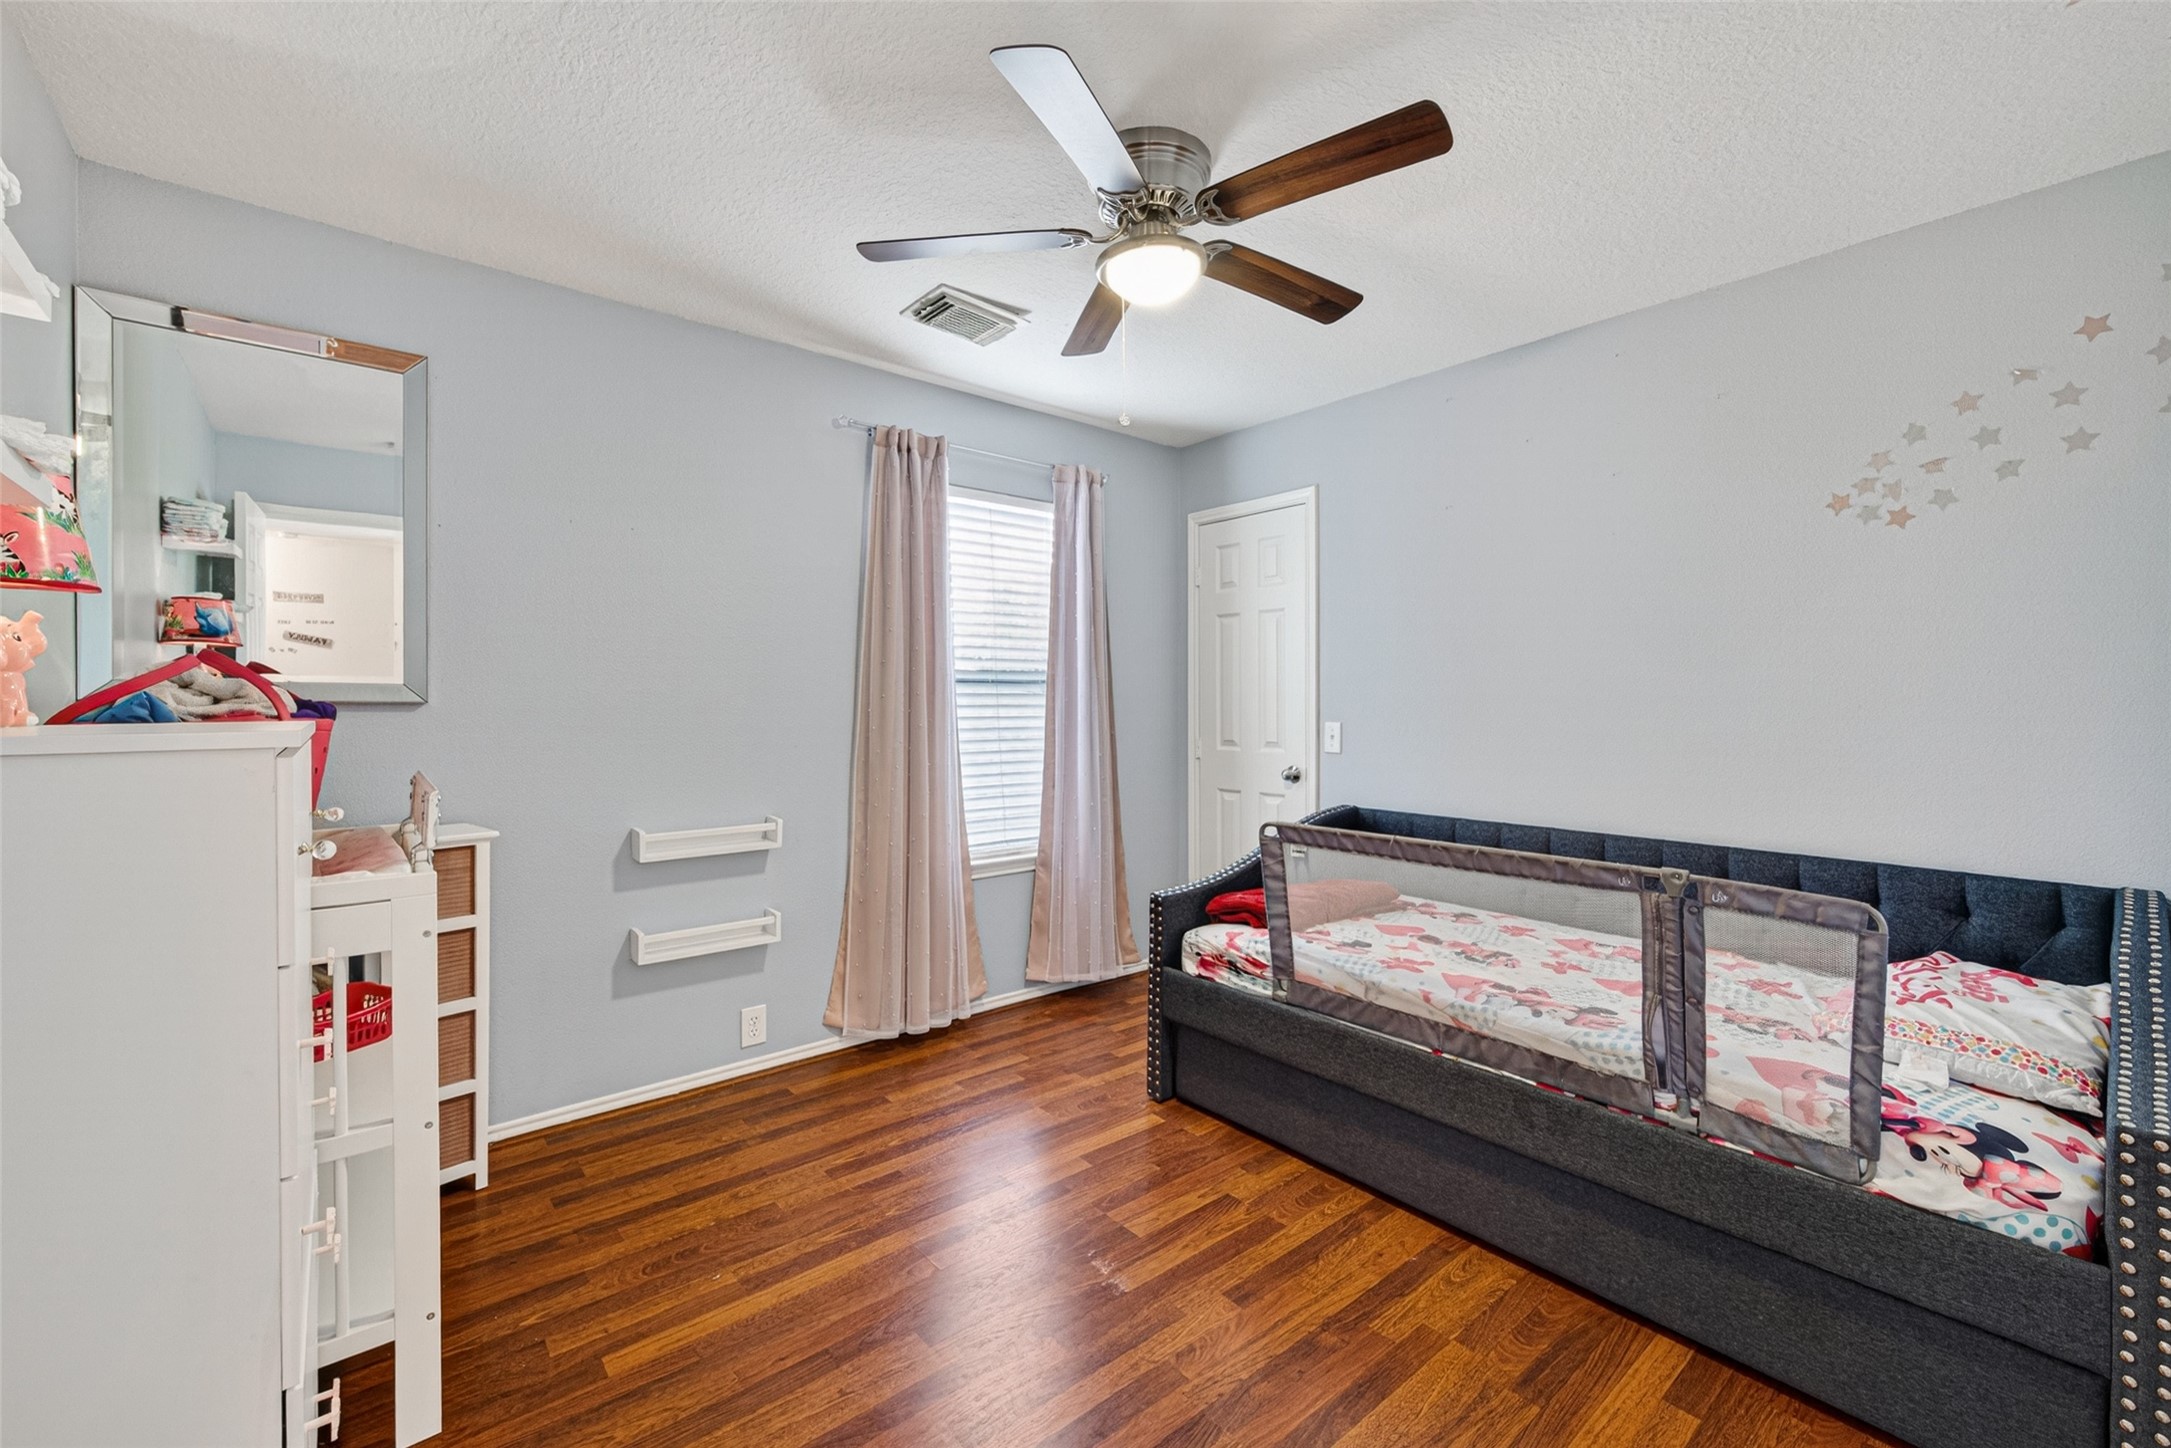
Guest bedroom #1 sits the closest to the primary bedroom and in the back of the home. Large closet and ceiling fan. NO carpet in this home.
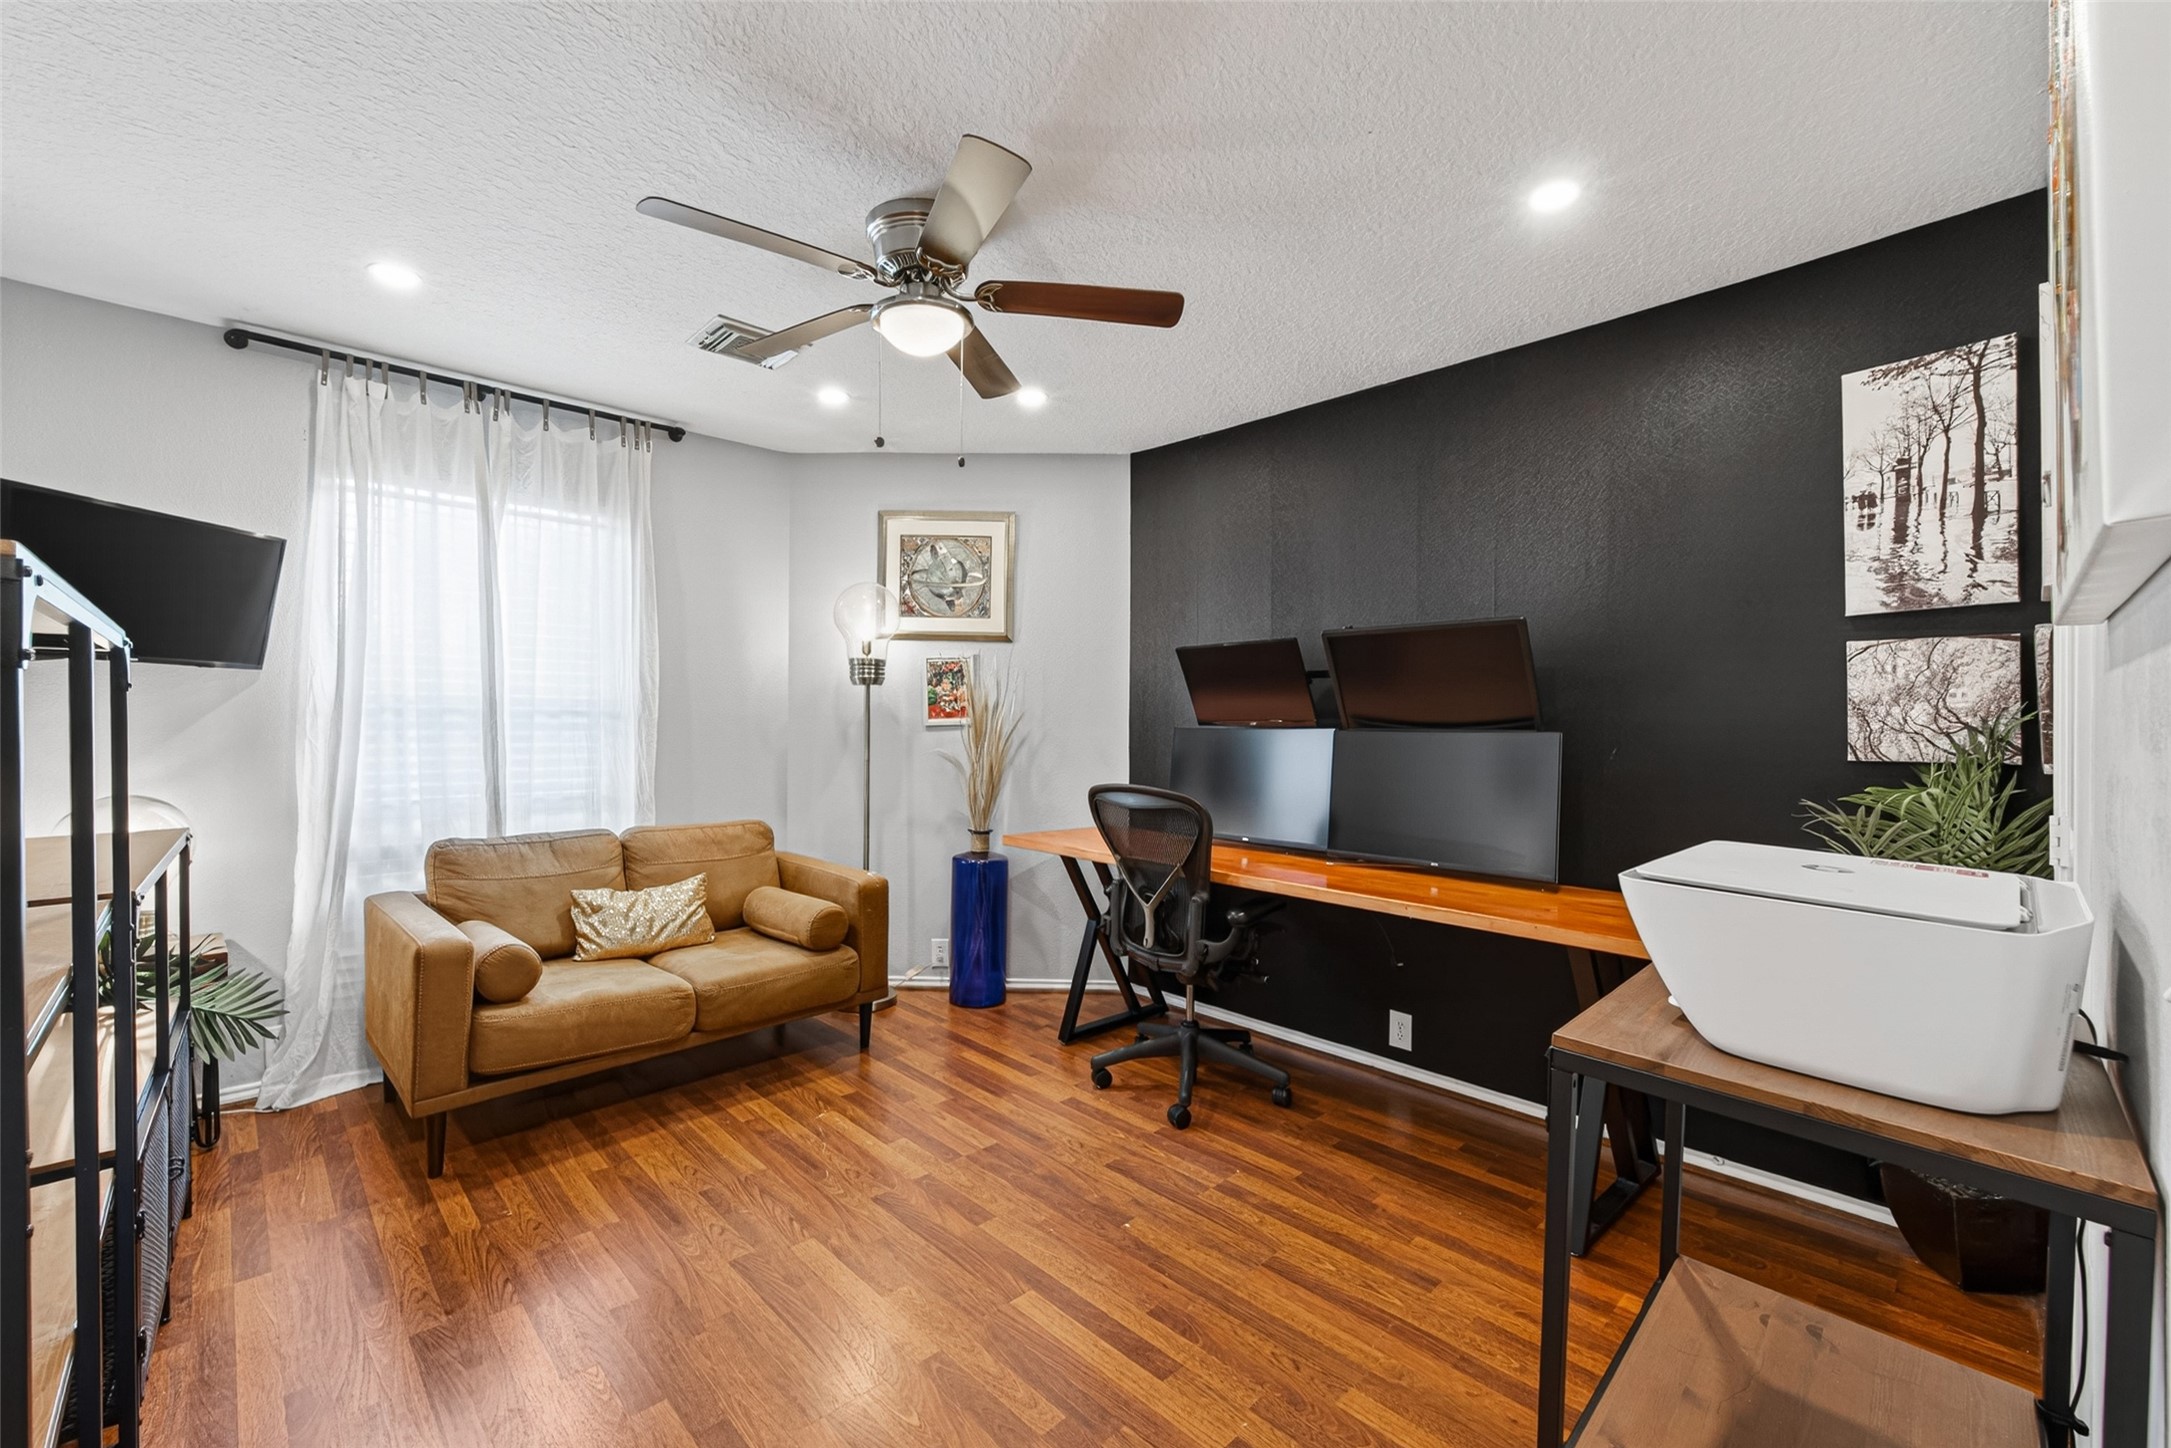
Gues bedroom #3 sits close to the guest bathroom and guest bedroom #2. Lots of space and perfect for a home office. All of the bedrooms are large.
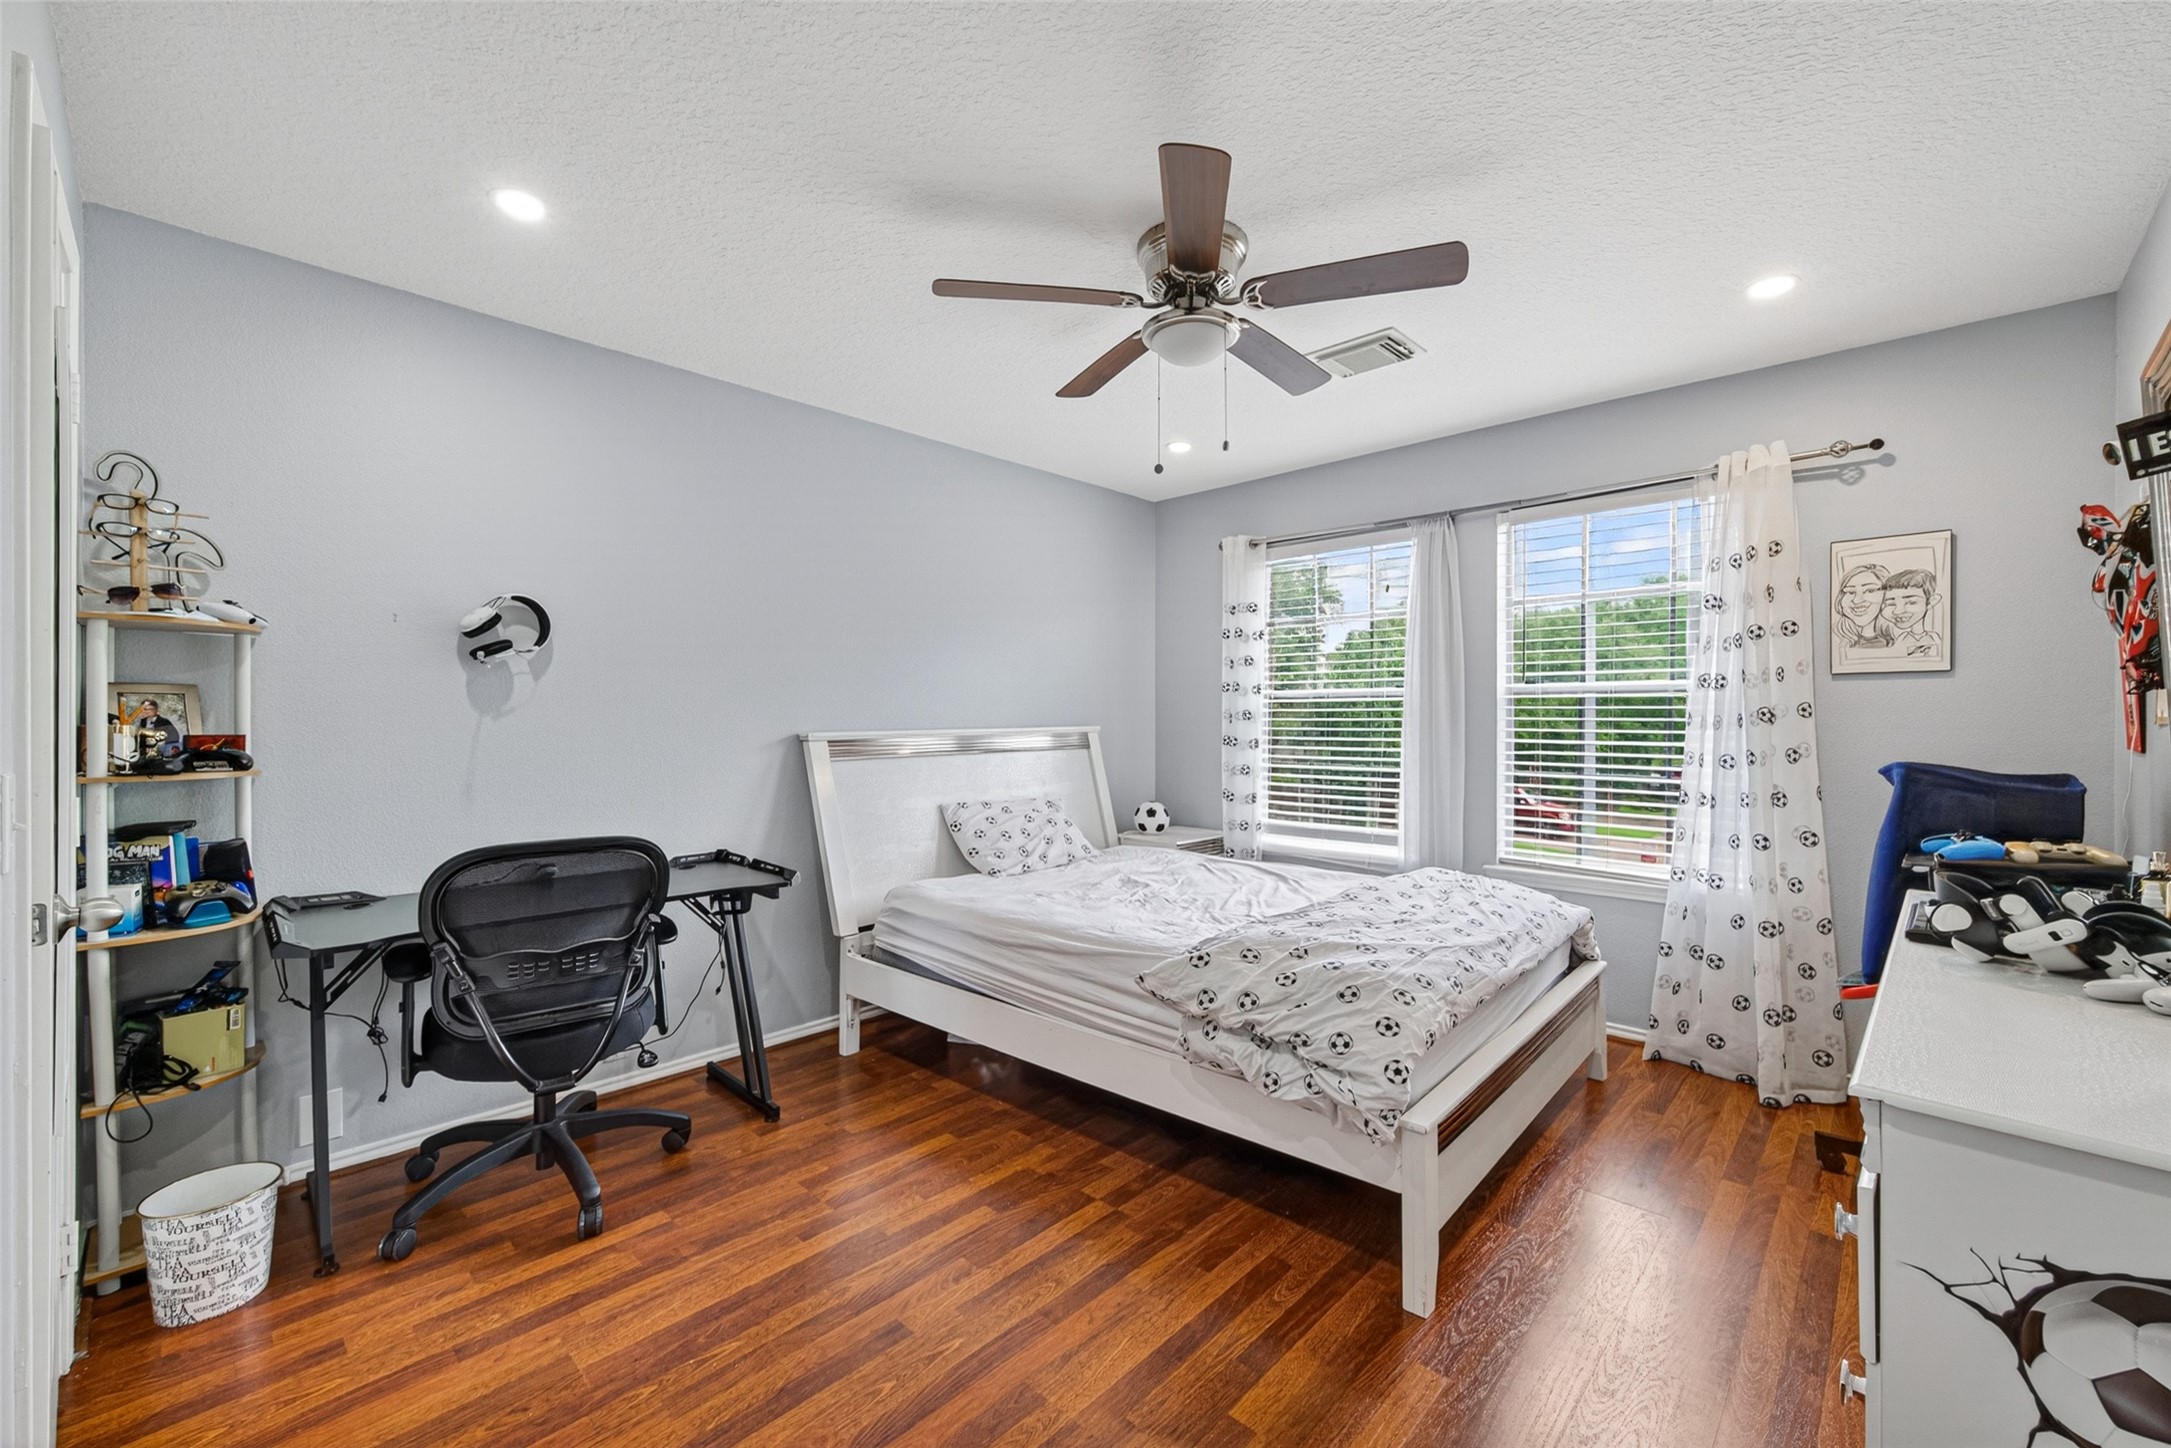
Guest bedroom #2 sits in the front of the home on the opposite side of the primary suite. Ceiling fan, canned lighting and easy-care flooring.
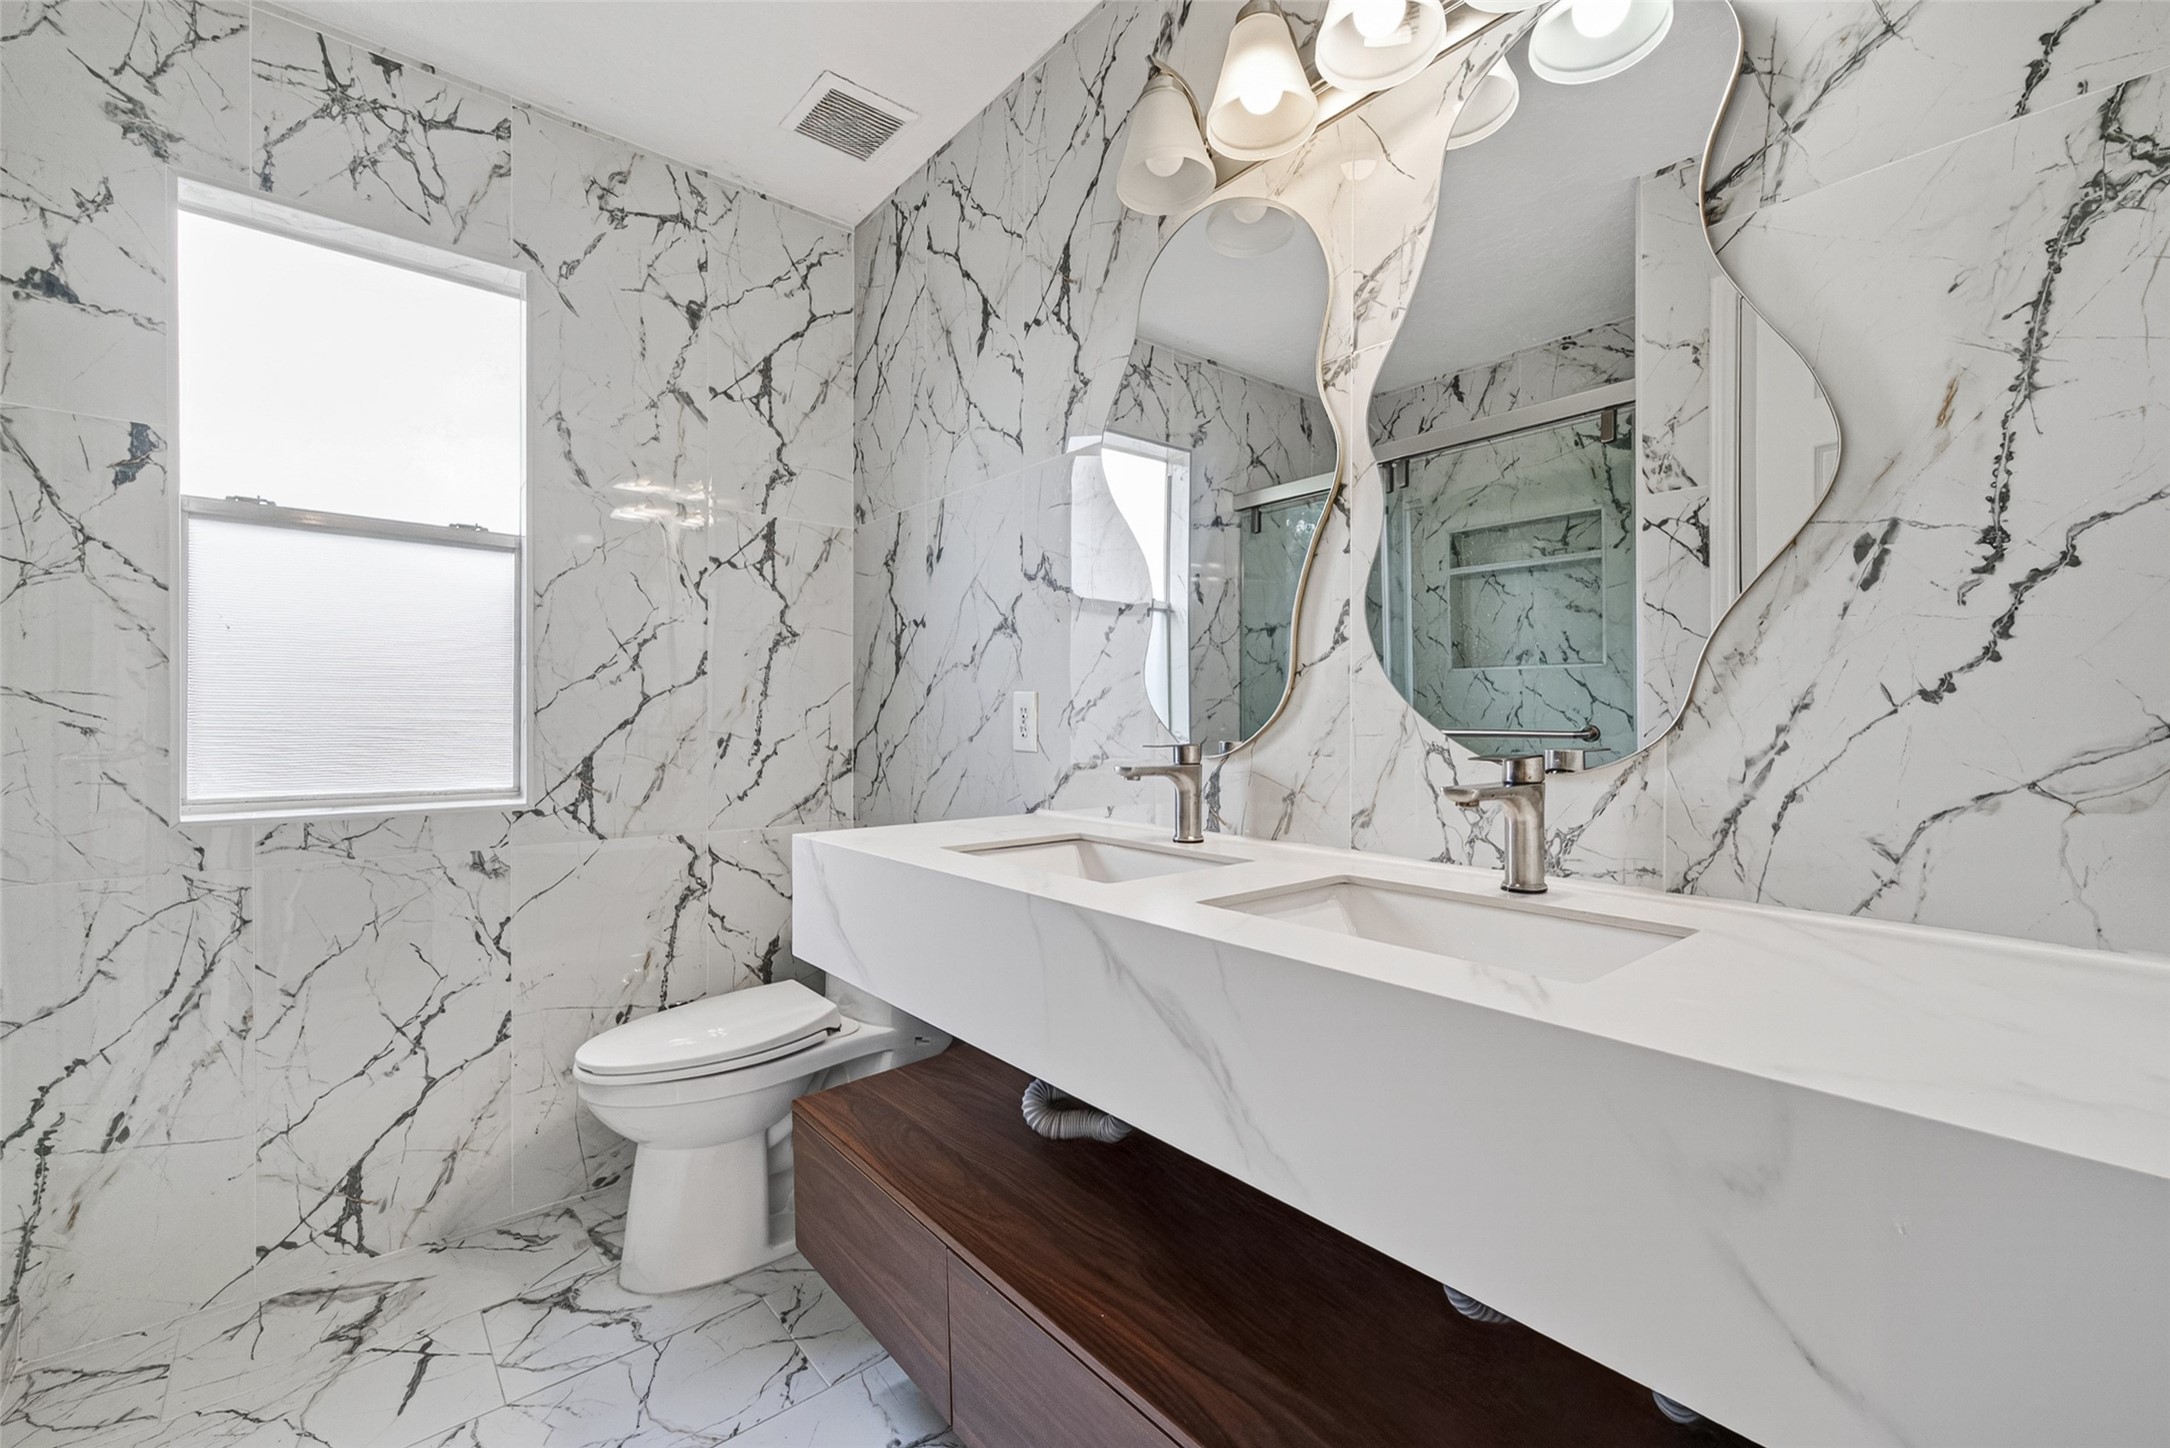
Remodeled guest bathroom upstairs with wall-to-wall tile, floating double sinks and storage cabinet below.
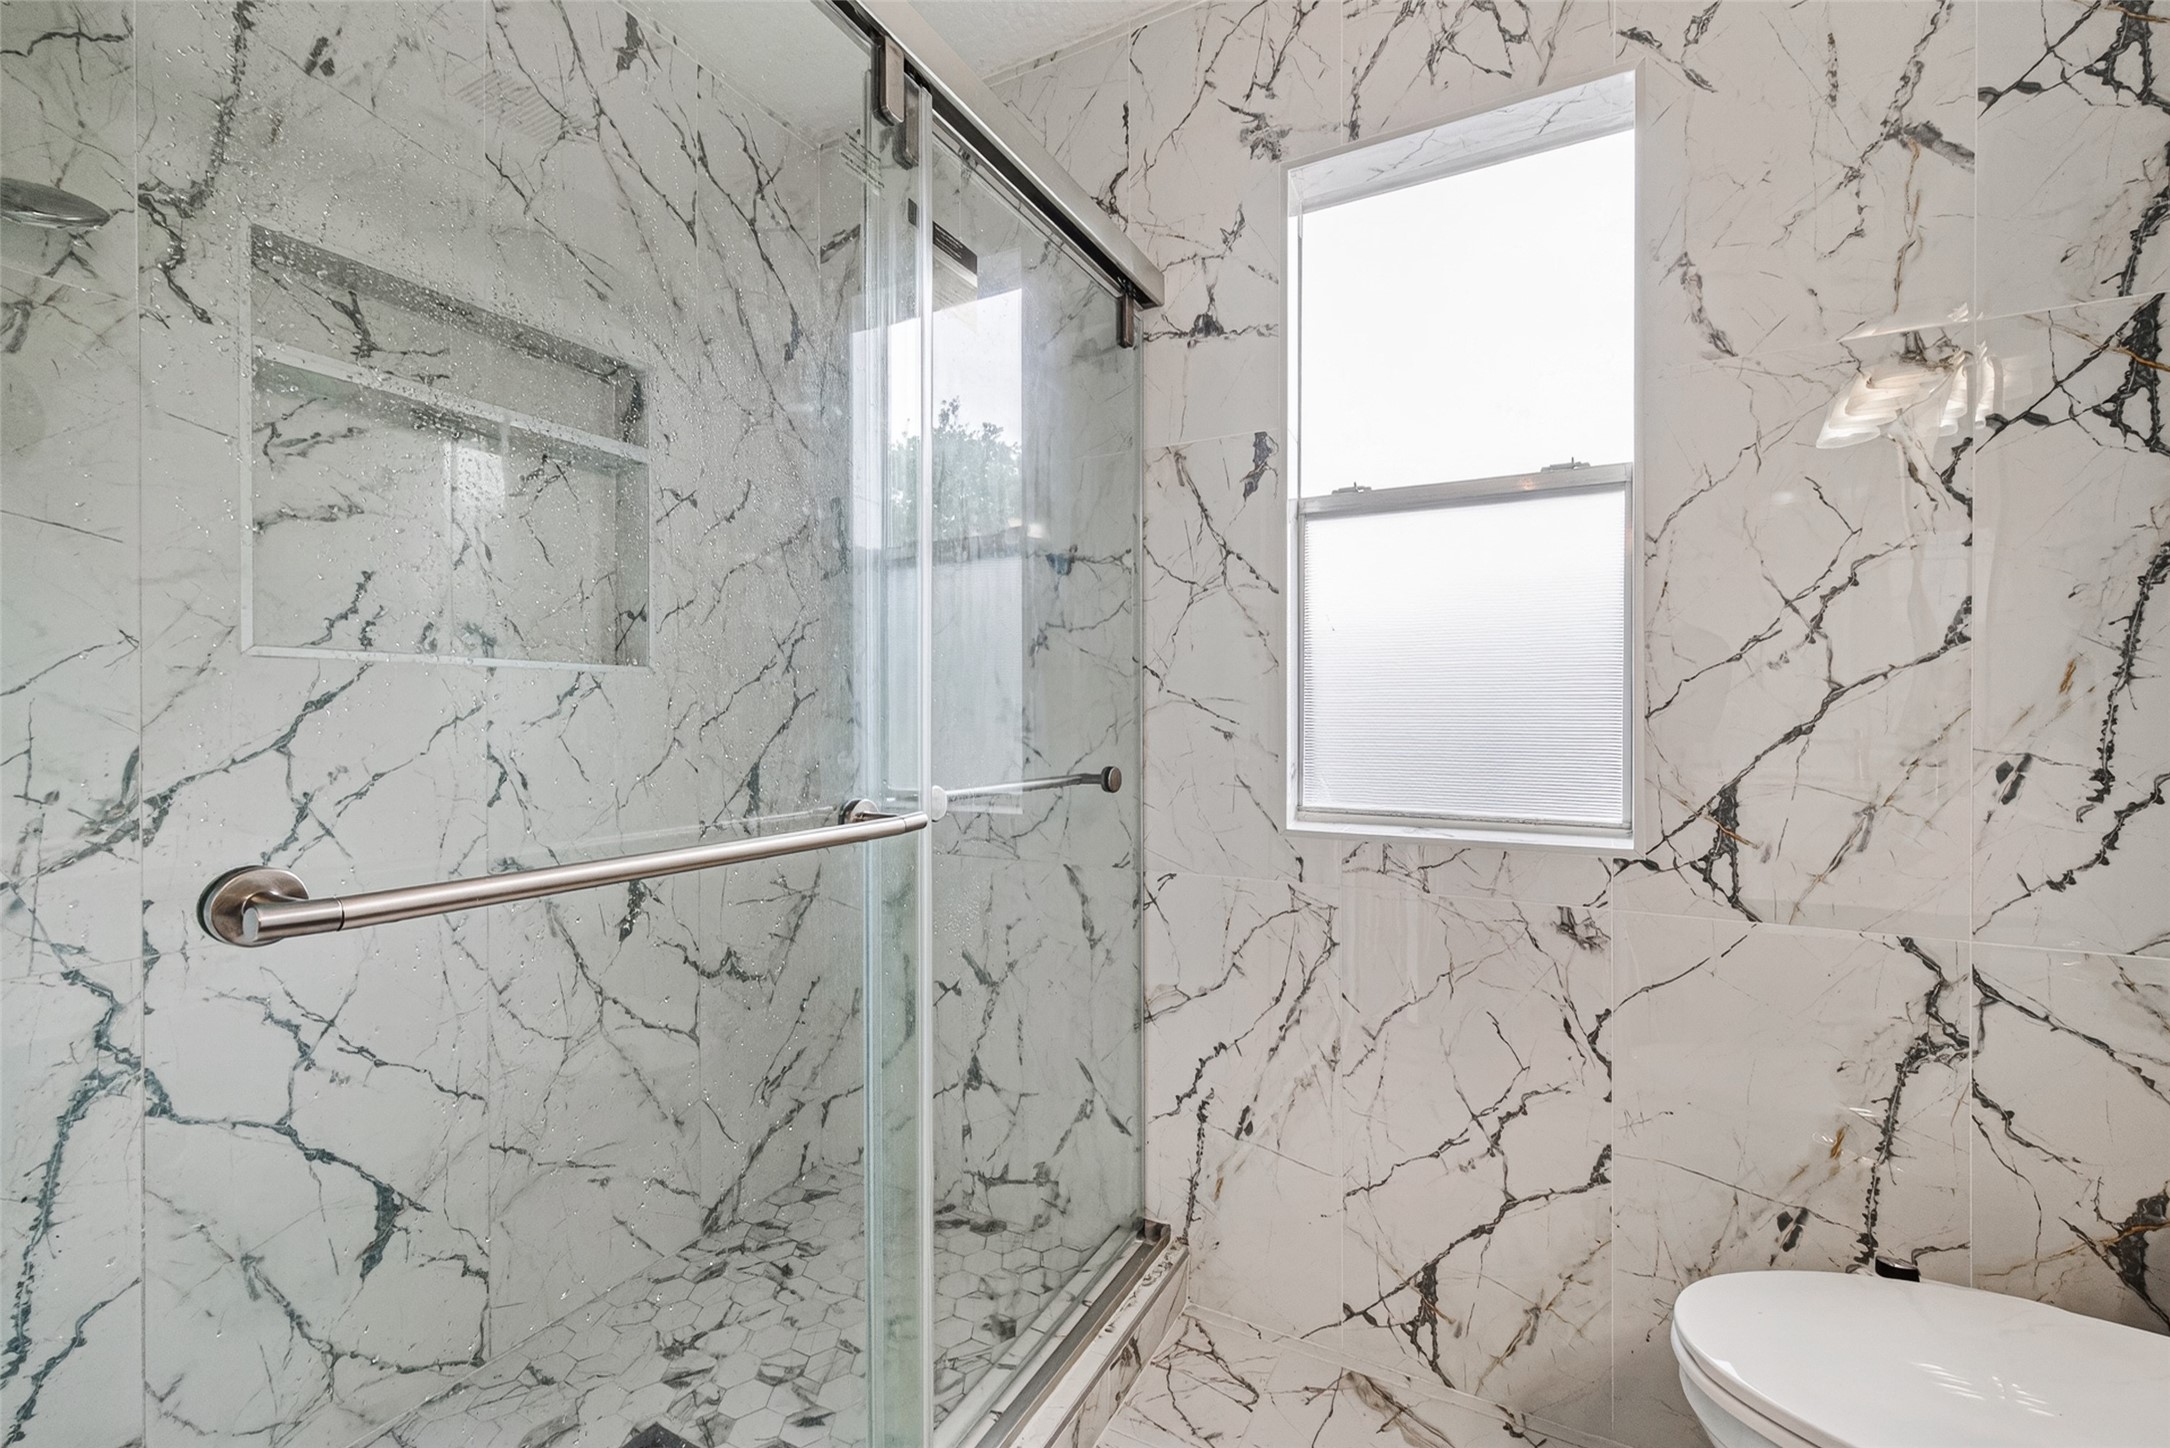
The guest bathroom upstairs with a walk-in shower with a cut out for your grooming supplies.
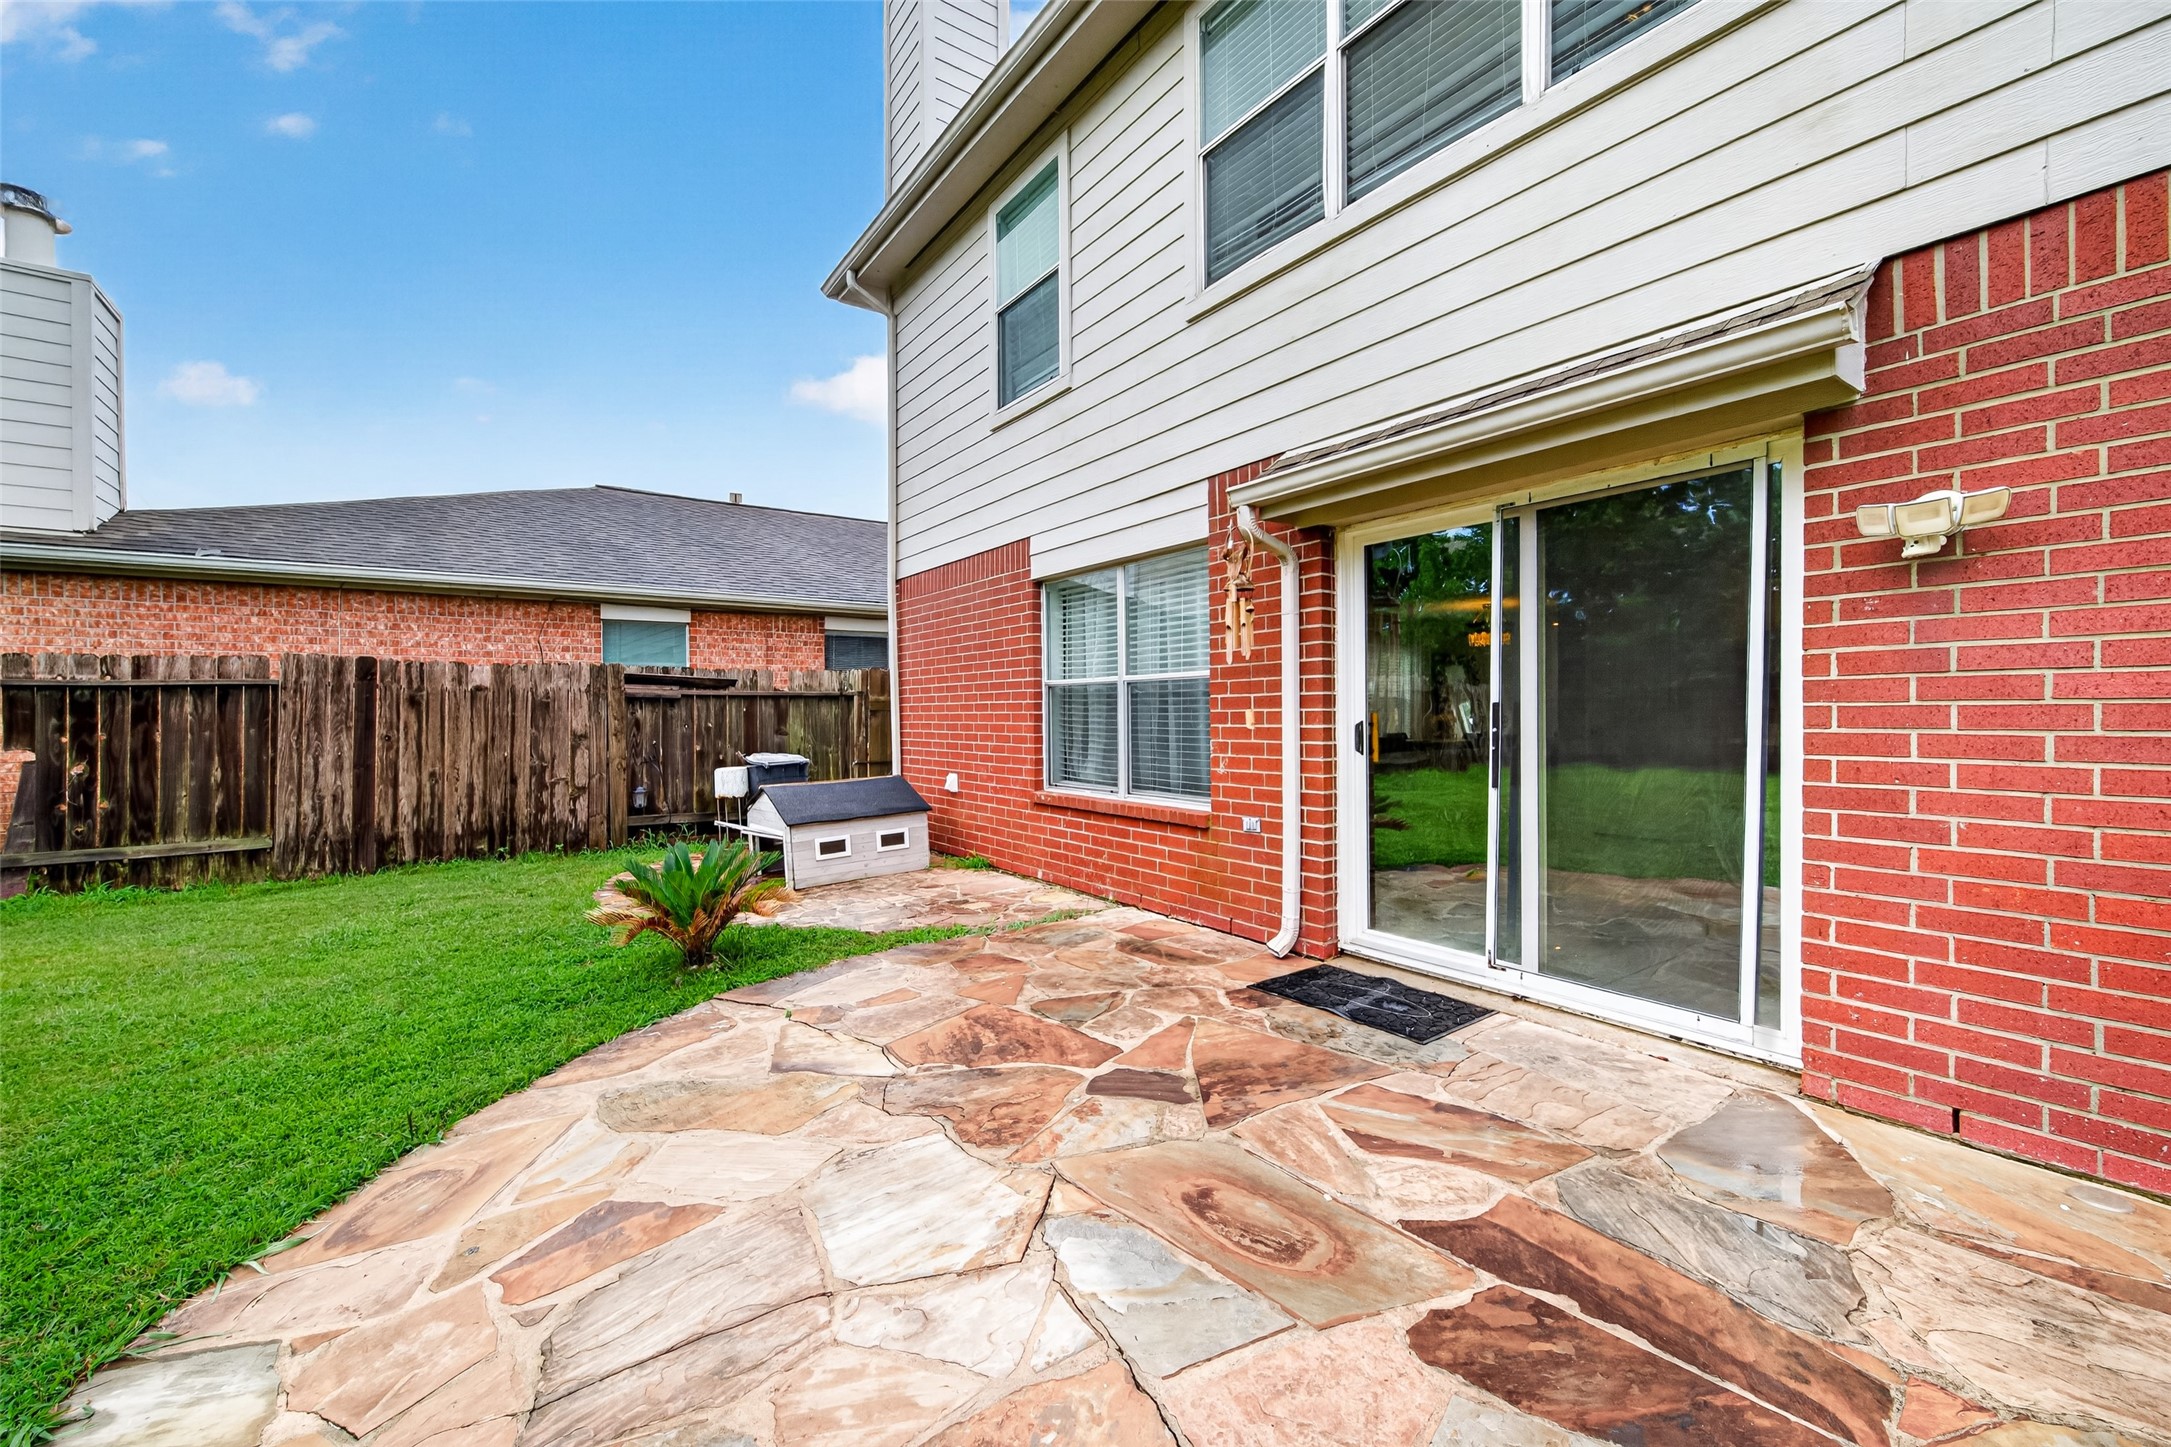
Extended stone back patio area perfect for outdoor patio sets and your BBQ.
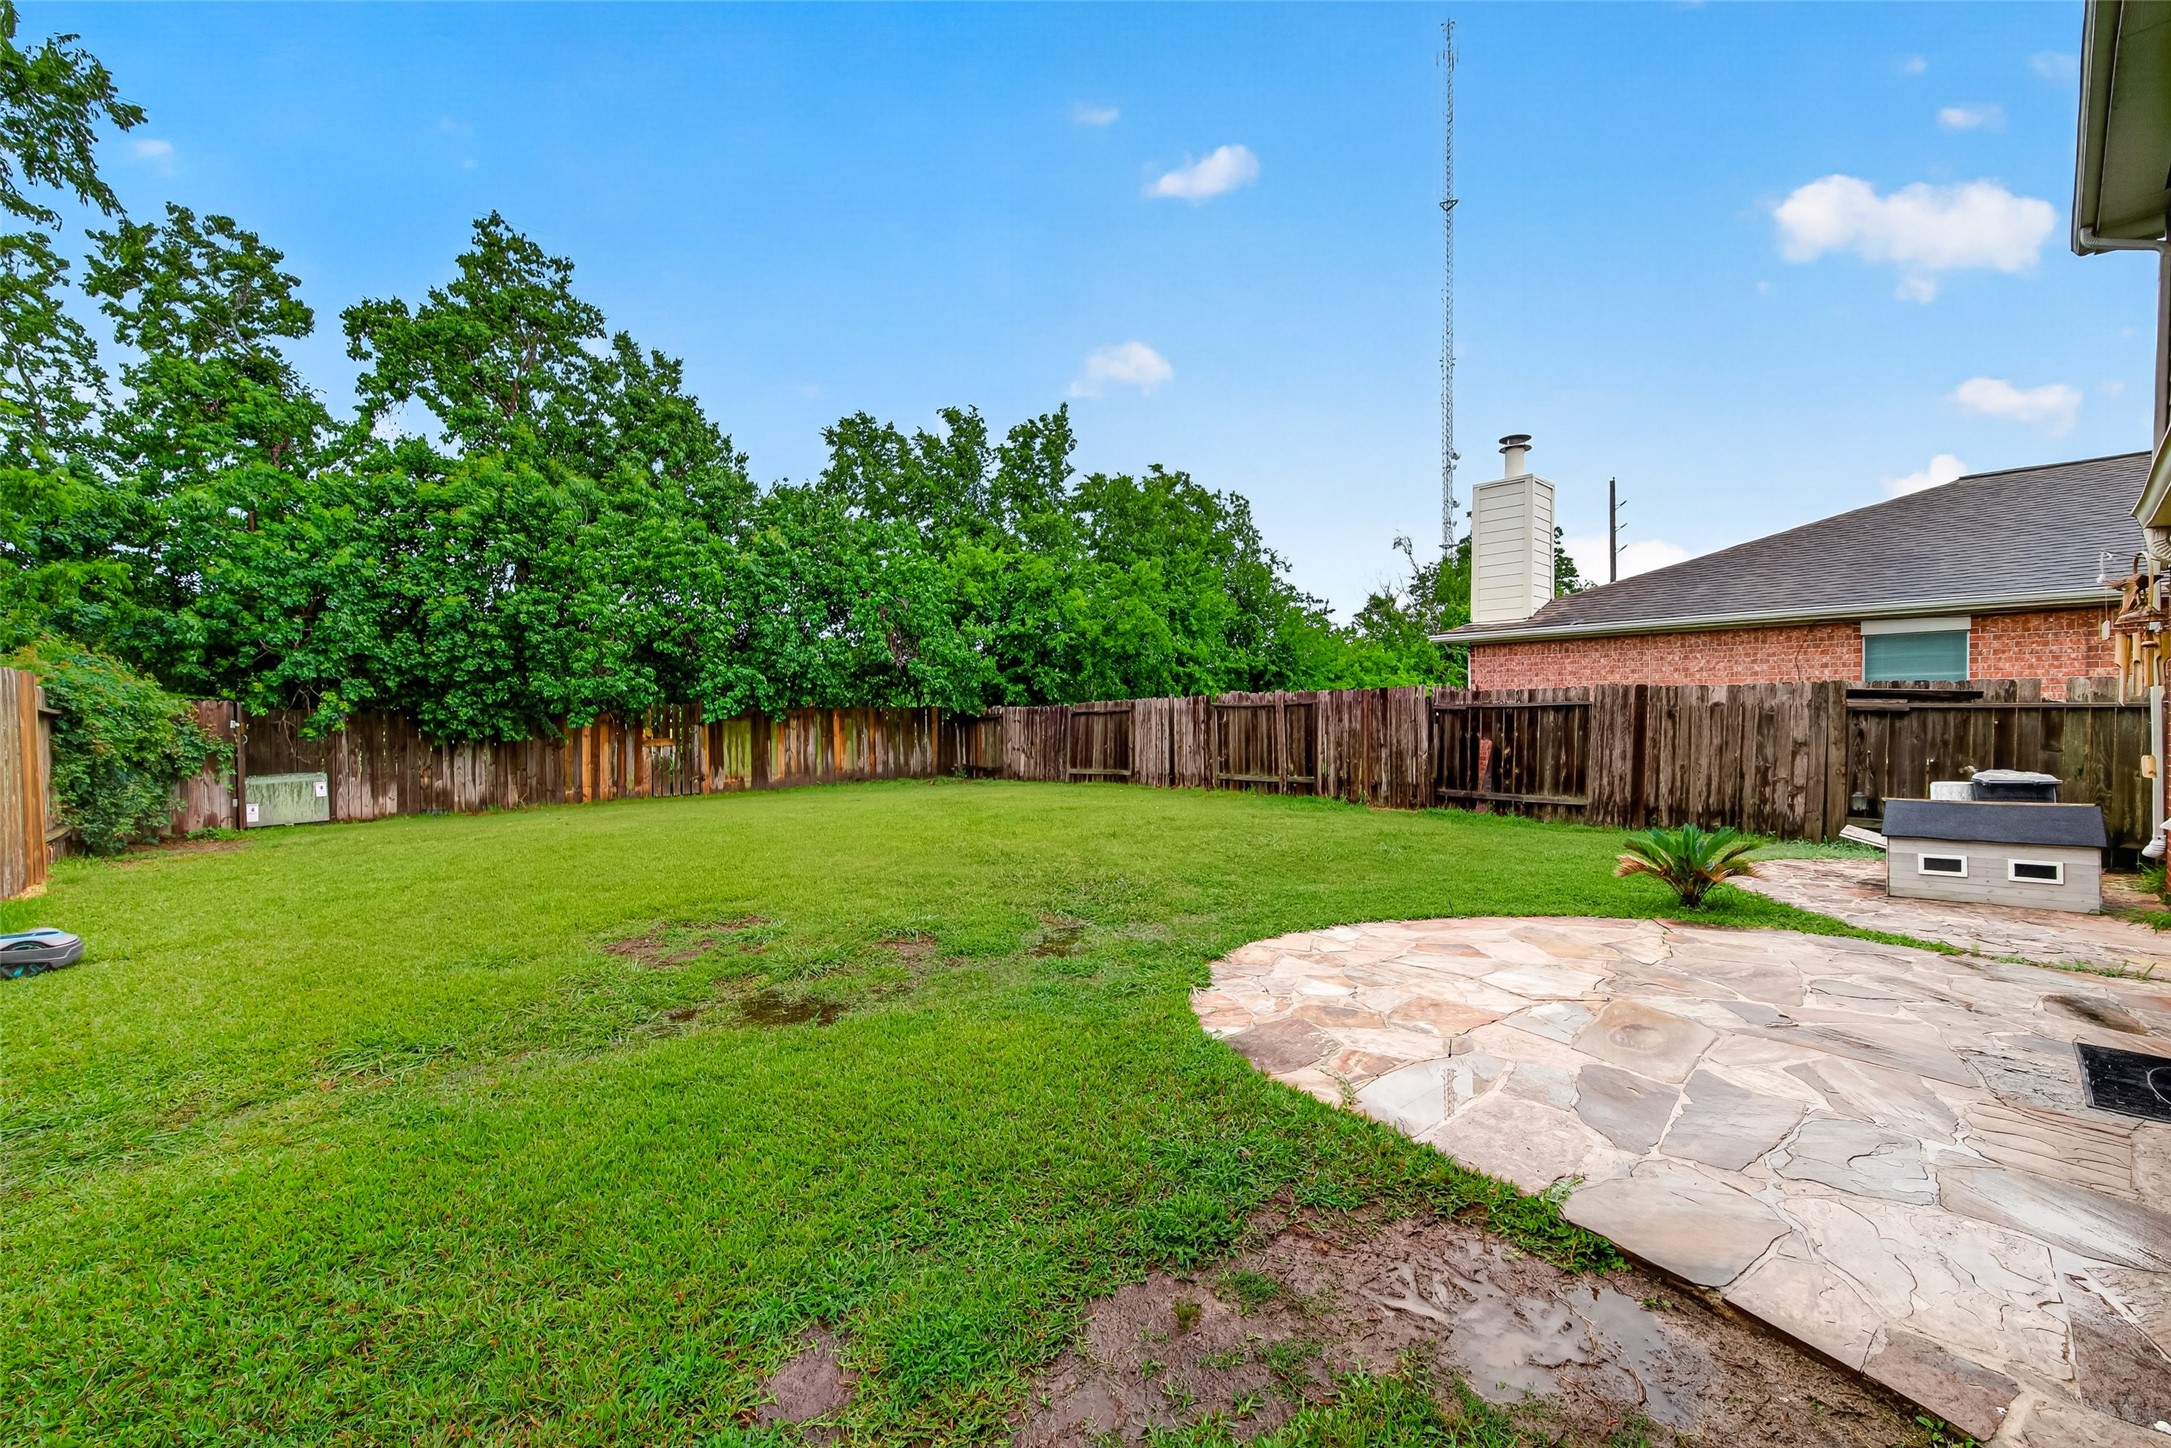
This a large back yard! No back neighbors. Ready for pets, parties and children playing.
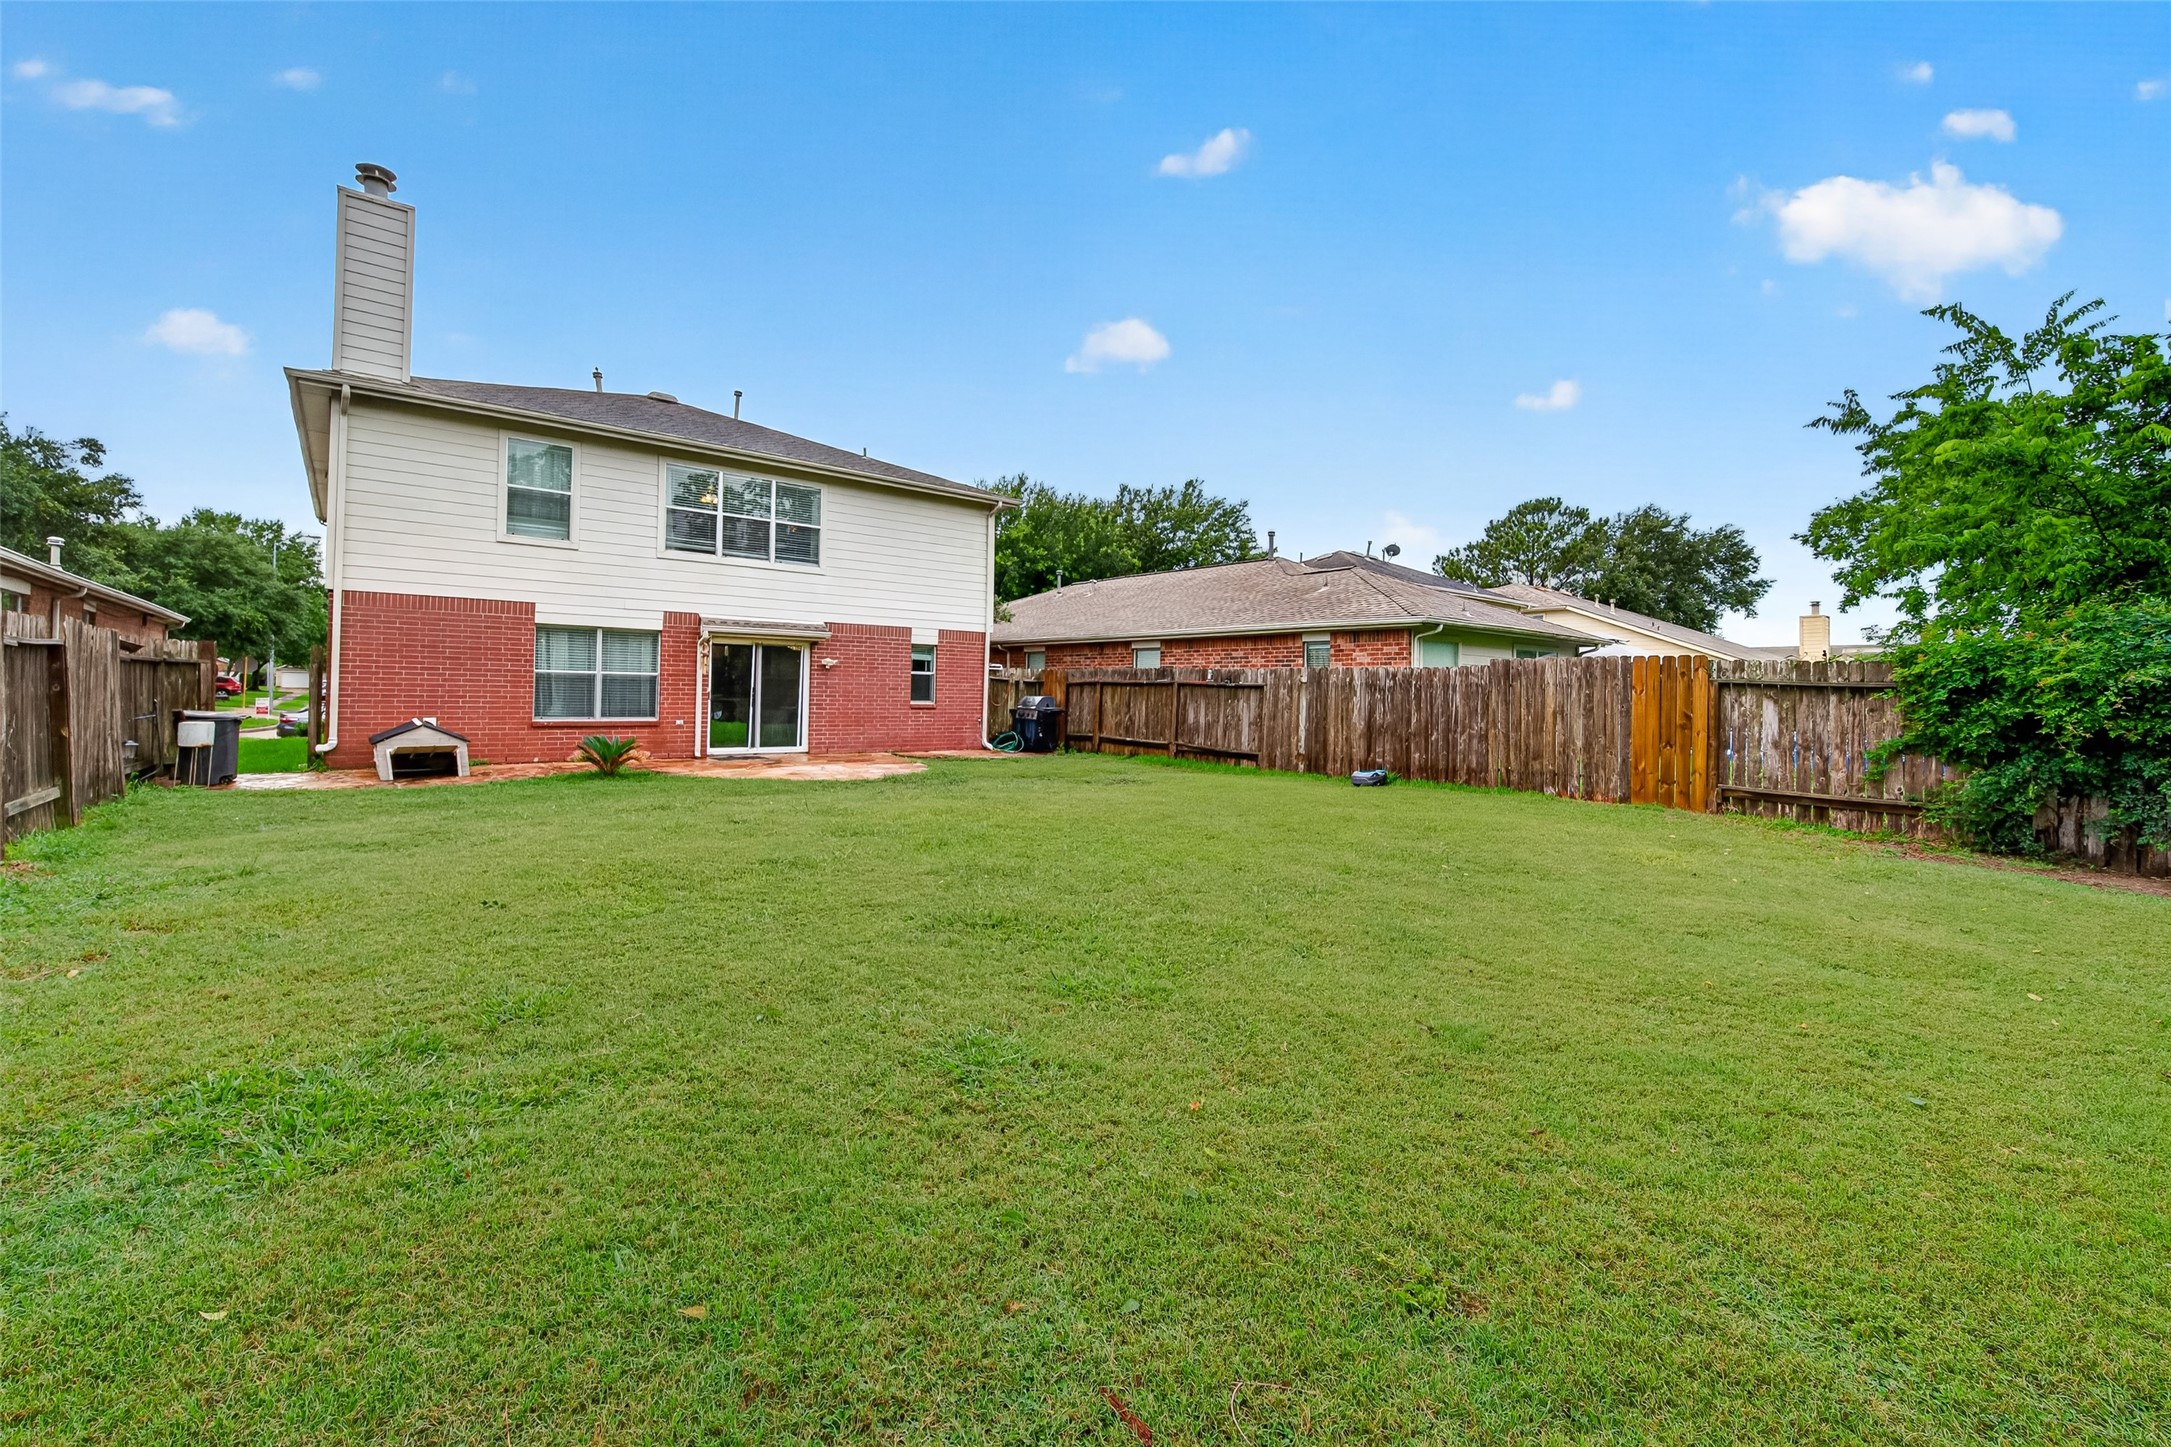
LARGE area. View looking towards the back of the home and side gate access.
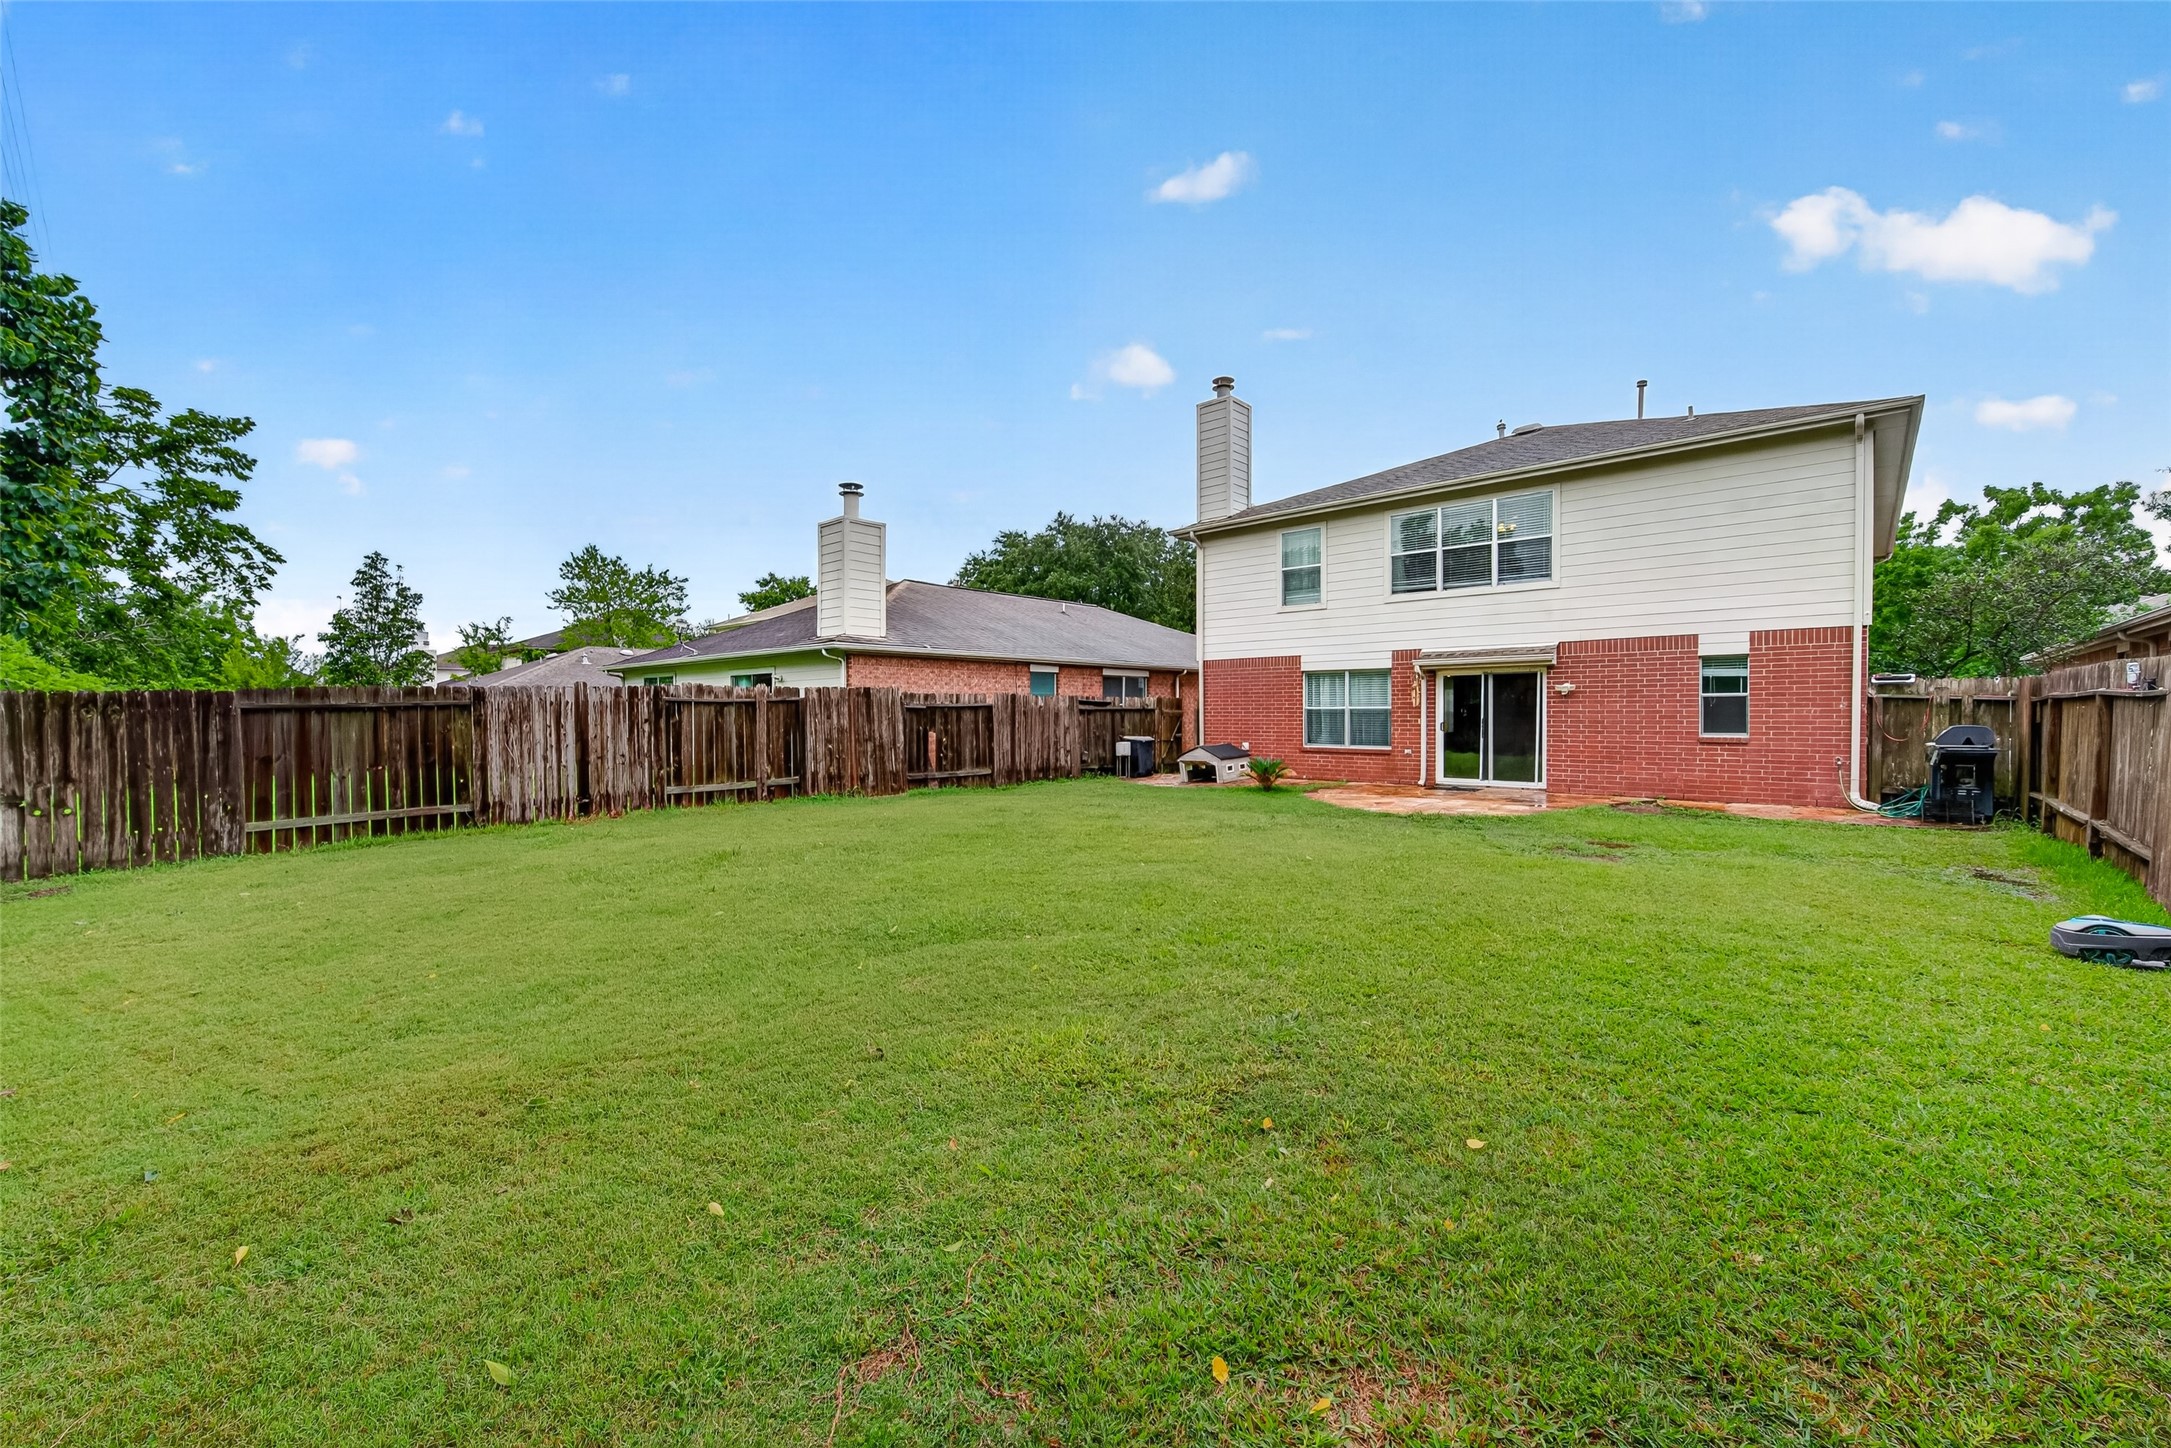

Description
Completely remodeled 4 bedroom 2.5 bath home in Cinco Ranch! HUGE backyard. Formal dining room, breakfast room, family room, den and game room. Open flowing floor plan. Soft water system. All large rooms and closets. Extra large primary suite with custom walk-in closet. This beautiful home has been upgraded top to bottom. Great schools and an easy work commute. Close to Westpark Tollway and 99. Centrally located near dining, shopping and entertainment. Access to all Cinco Ranch pools, trails and parks. Hurry and book a tour today. AVAILABLE FOR IMMEDIATE MOVE IN. Rental rate neg.
Details
| MLS # | 2543918 |
|---|---|
| Listing Type | For Lease |
| Style | House |
| Status | Active |
| Year | 2001 |
| Days On Site | 9 |
| Listing Provided By | Realm Real Estate Professionals - Katy | Christina Conn |
Features
| Bed(s) | 4 |
|---|---|
| Bath(s) | 3 Total |
| SQ Feet | 2,477 |
| Garage | 2 |
| Pool | Yes |
| Story(s) | 2 |
| Acreage | 0.13 |
Exterior
| Lot Features | Cul De Sac, Subdivision |
|---|
Parking
| Garage Yes / No | Yes |
|---|---|
| Parking Features | Attached, Driveway, Garage |
Location
| Community Features | Community Pool, Master Planned Community, Clubhouse, Curbs, Gutters |
|---|
Area Information
| State | TX |
|---|---|
| County | Fort Bend |
| City | Katy |
| Zip Code | 77450 |
| Area | 36 |
| Subarea | Katy Southeast |
| Community Name | Cinco Ranch Fm 1093 Tr Sec 1 |
| Listing VS Median (in Cinco Ranch Fm 1093 Tr Sec 1) | |
Price: $2,450 low | high Med: $2,450 sqft: 2,477 low | high Med: 2,477 $ / sqft: $1 low | high Med: $1 On site: 9 low | high Med: 9 | |
Request a showing
Request a showing
Contact
Learn More About This Property

| State | TX |
|---|---|
| County | Fort Bend |
| City | Katy |
| Zip Code | 77450 |
| Area | 36 |
| Subarea | Katy Southeast |
| Community Name | Cinco Ranch Fm 1093 Tr Sec 1 |
| Listing VS Median (in Cinco Ranch Fm 1093 Tr Sec 1) | |
Price: $2,450 low | high Med: $2,450 sqft: 2,477 low | high Med: 2,477 $ / sqft: $1 low | high Med: $1 On site: 9 low | high Med: 9 | |
Listing Updated: August 25, 2026 at 1:34:27 PM PDT
Back to top of page 


.jpg)


18756 Stone Oak Parkway Ste 300
San Antonio, TX 78258
Email: [email protected]
San Marcos 512.214.6600 | New Braunfels 830.608.5400 | Spring Branch 830.224.8430 | Boerne 830.816.7200
Land & Ranch 210.483.7500 | Bandera 830.850.6700 | Global Luxury 210.483.5700 | Coldwell Banker Commercial Alamo City 210.483.6250
North Central San Antonio / Stone Oak 210.483.7070 | Harper Property Management 210.483.7040 | Relocation Services 210.483.7121
North West San Antonio 210.483.0000 | Laredo 956.722.4822 | Coldwell Banker Commercial International Gateway 956.937.2867
Land & Ranch 210.483.7500 | Bandera 830.850.6700 | Global Luxury 210.483.5700 | Coldwell Banker Commercial Alamo City 210.483.6250
North Central San Antonio / Stone Oak 210.483.7070 | Harper Property Management 210.483.7040 | Relocation Services 210.483.7121
North West San Antonio 210.483.0000 | Laredo 956.722.4822 | Coldwell Banker Commercial International Gateway 956.937.2867
POWERED BY