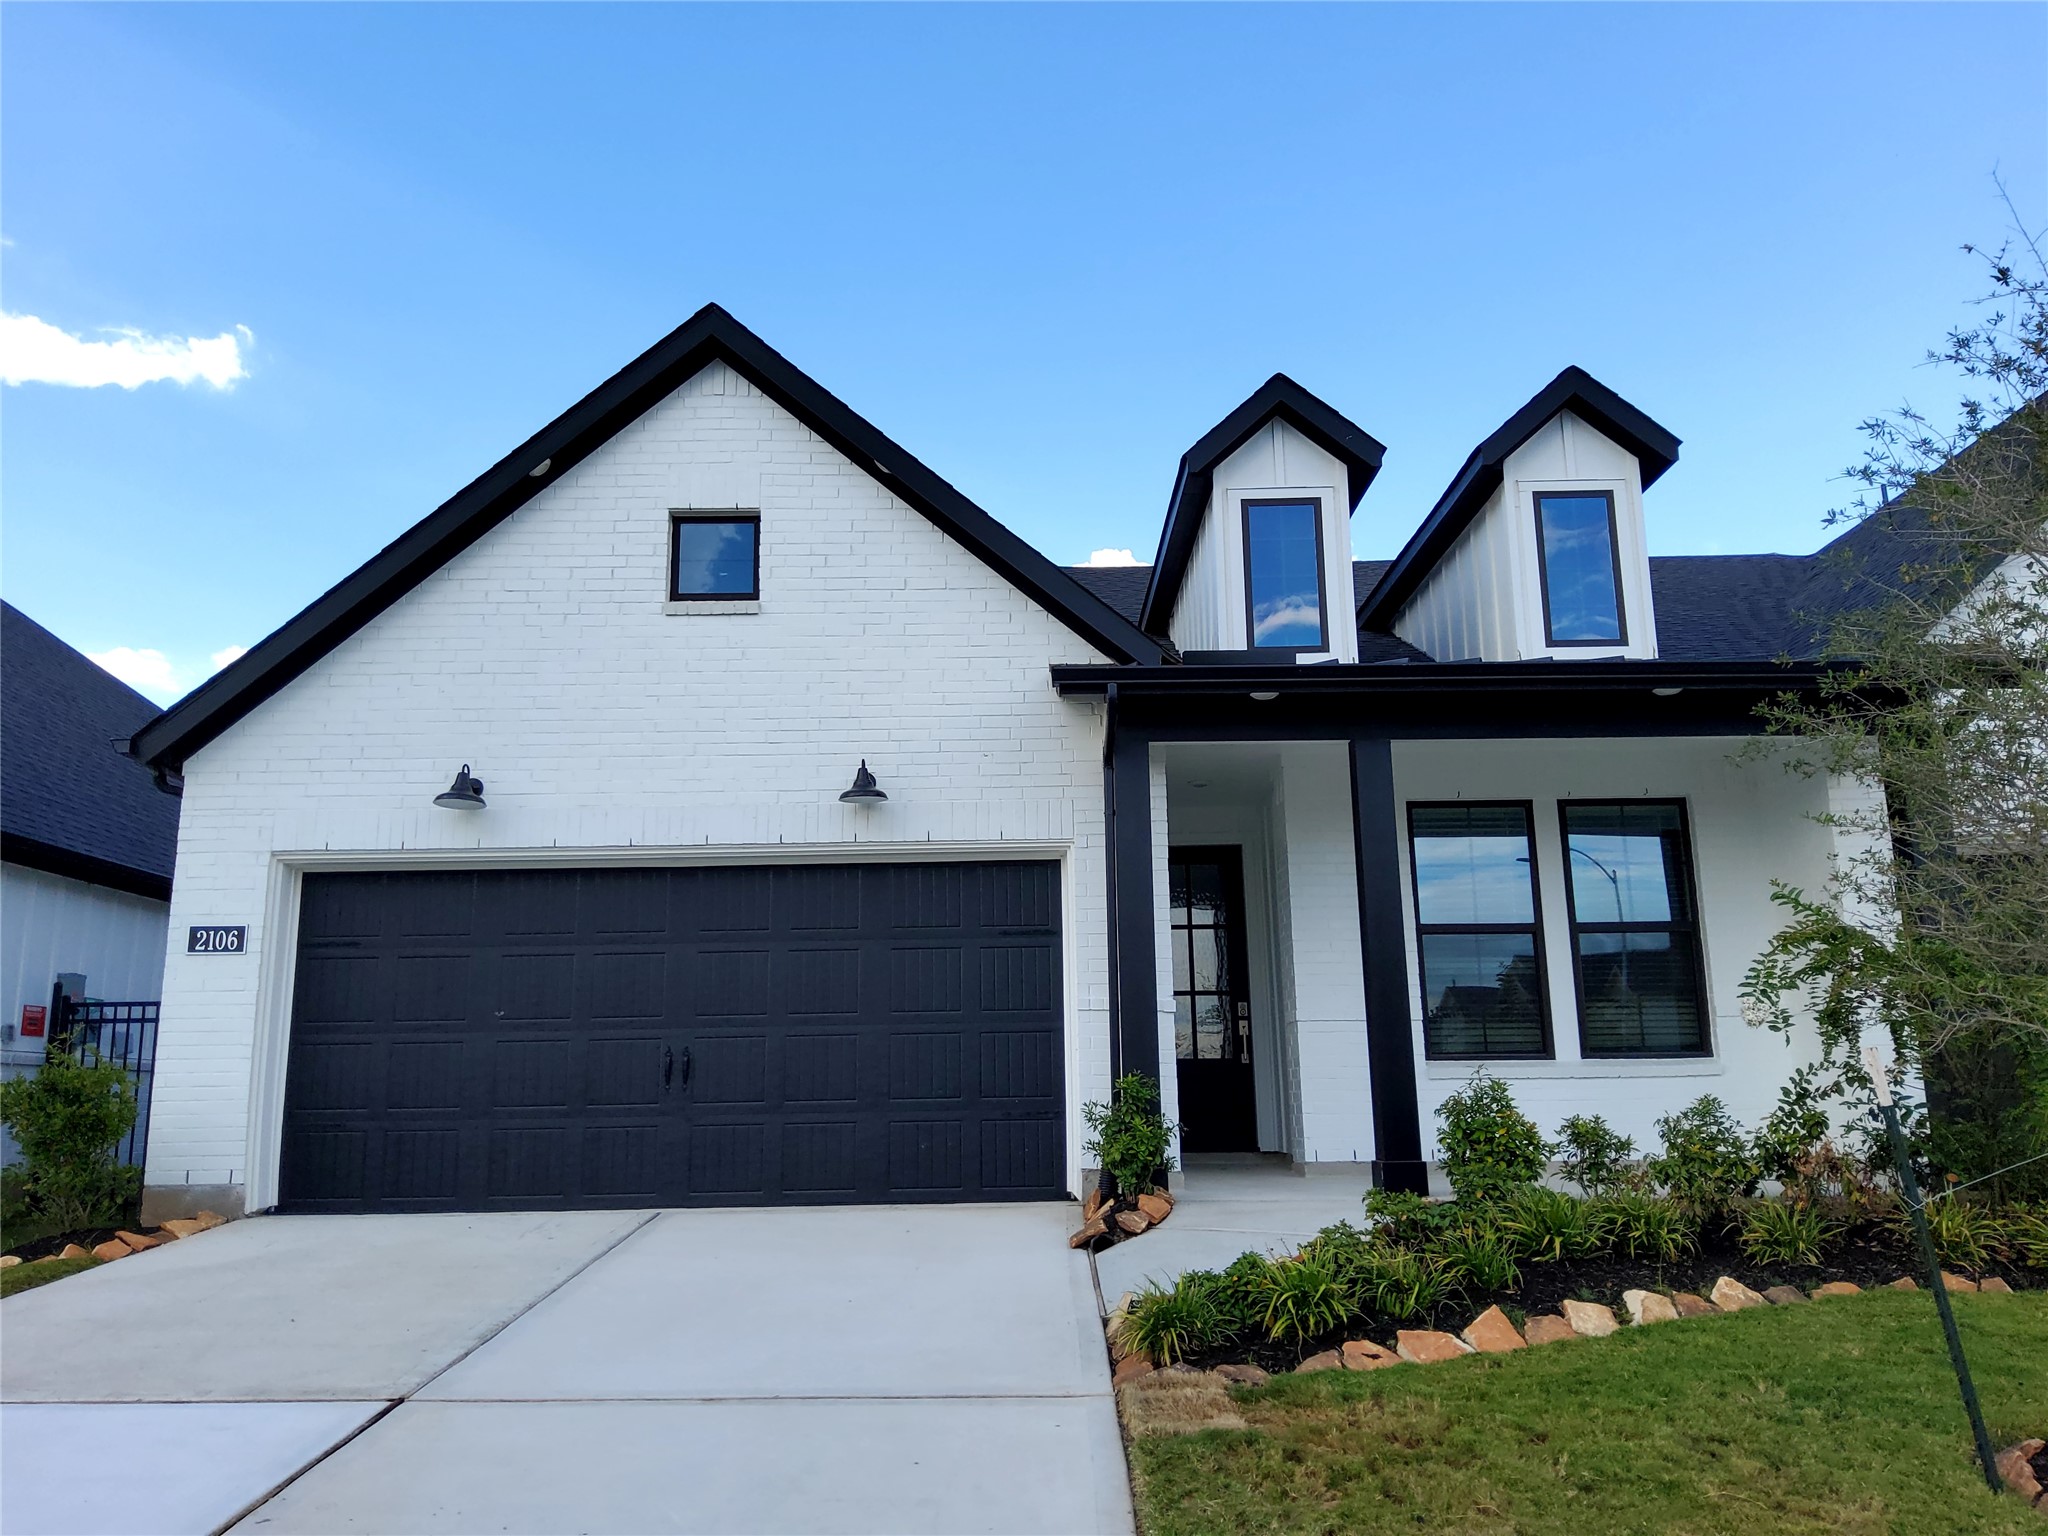
This photo features a modern, white brick home with a black roof and accents. It has a two-car garage, a neatly landscaped front yard, and a welcoming covered entrance. The house includes dormer windows, adding character and natural light to the upper level.
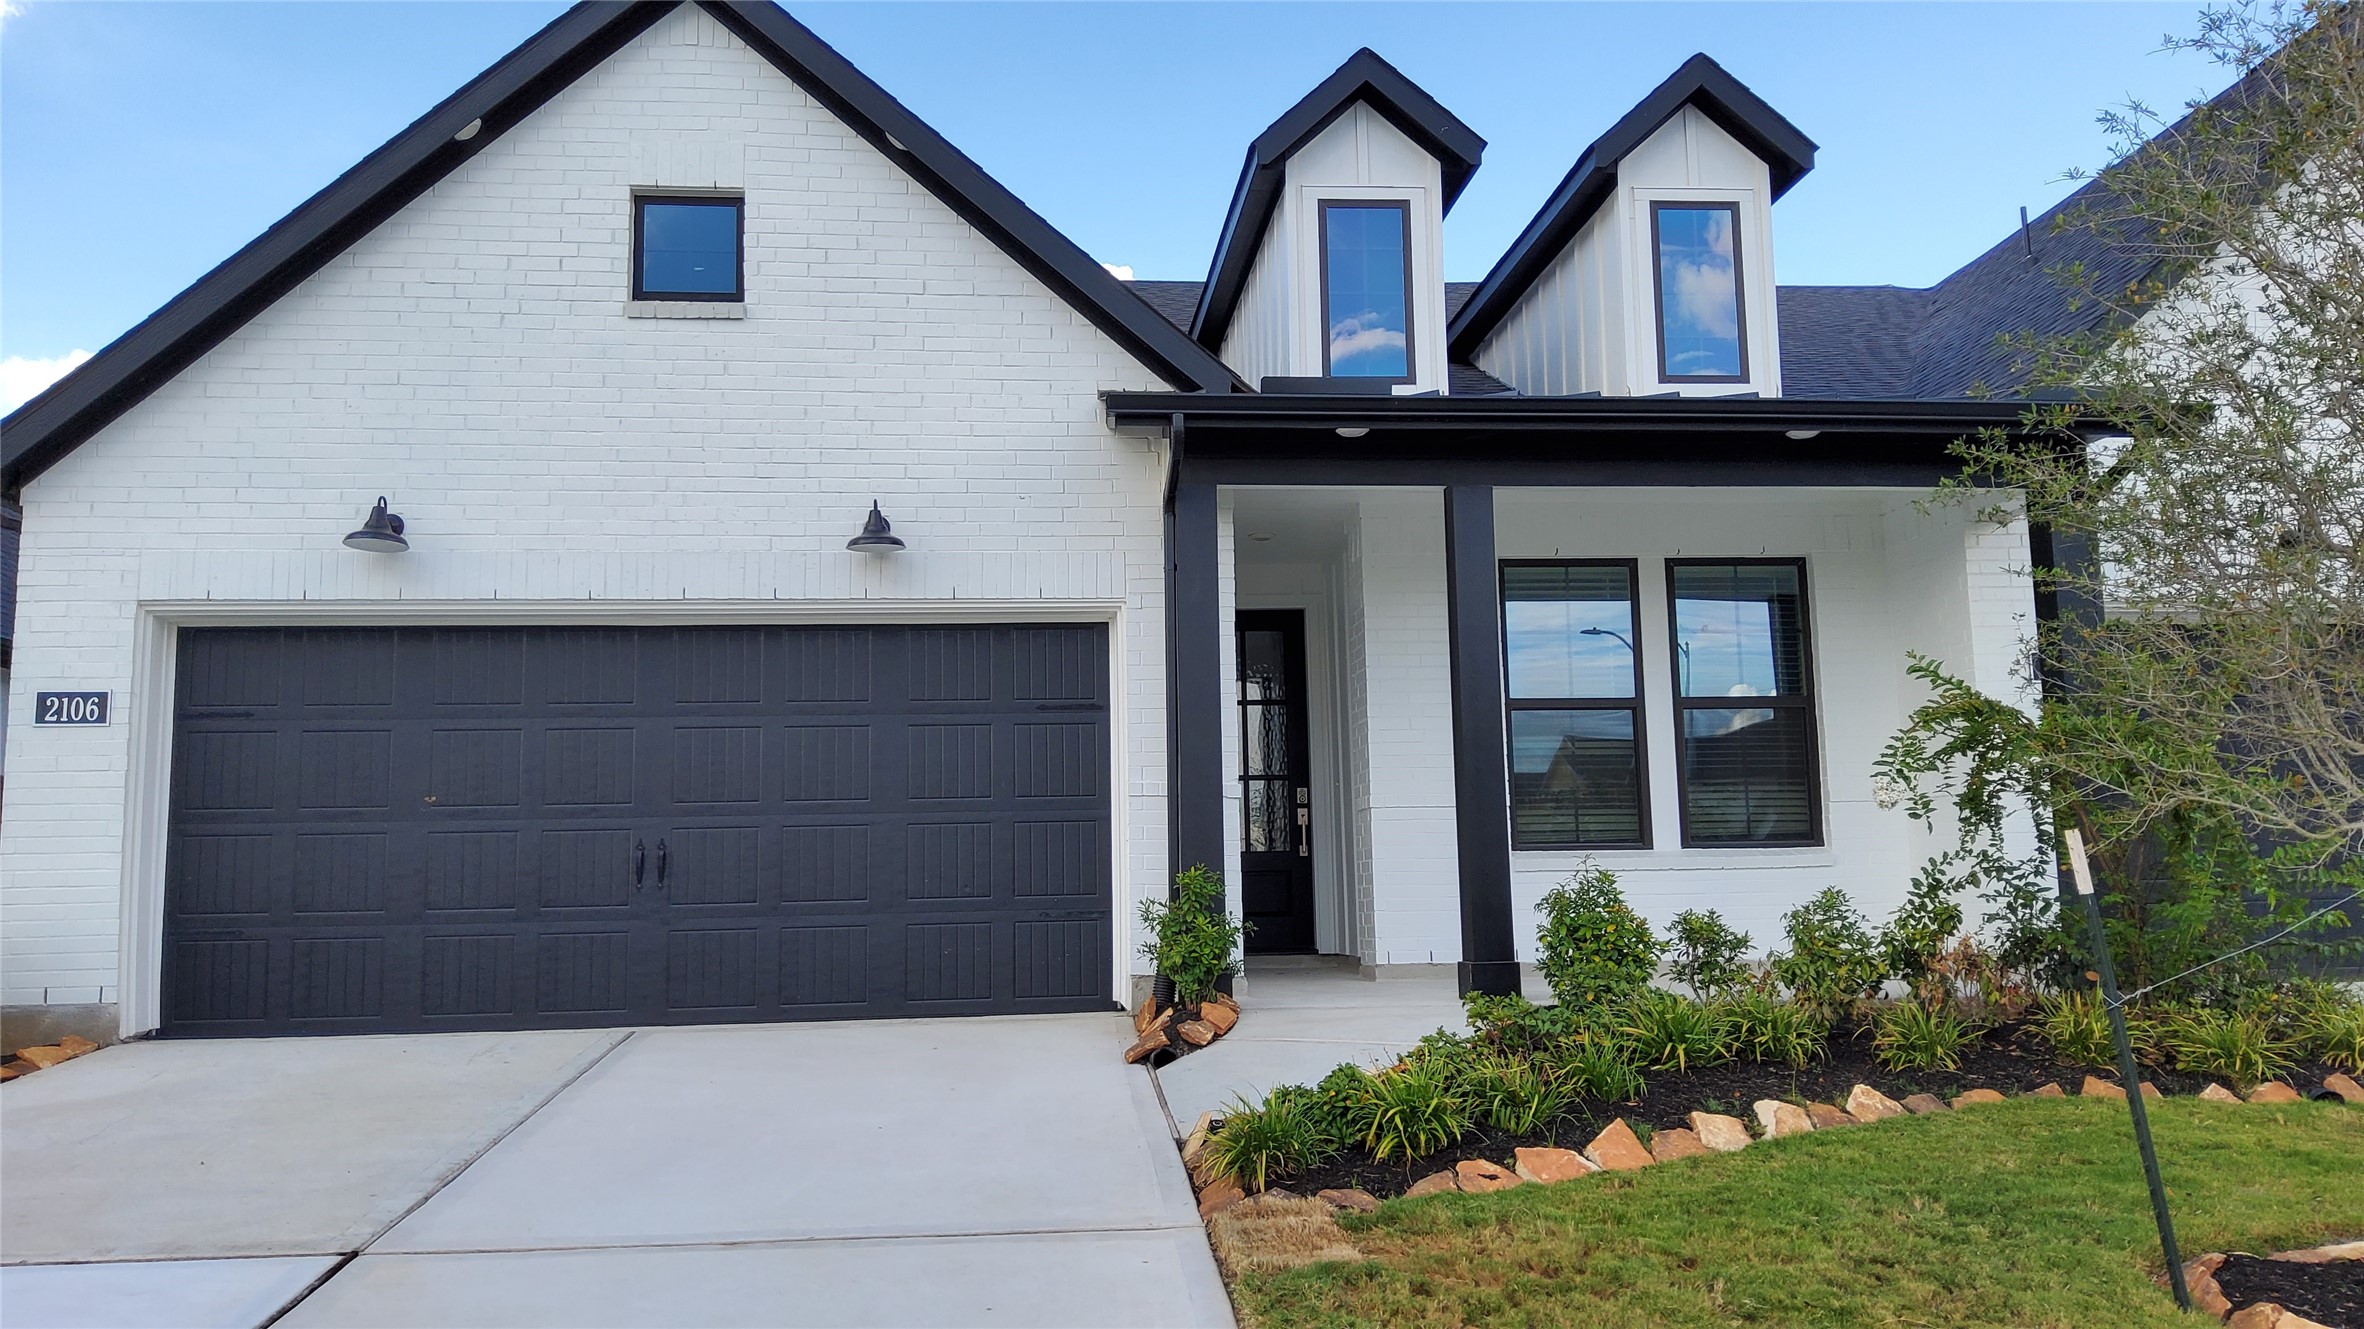
This modern home features a stylish white brick exterior with black trim, a spacious two-car garage, and a welcoming front porch. The well-maintained landscaping adds to the curb appeal, making it an attractive choice for buyers.
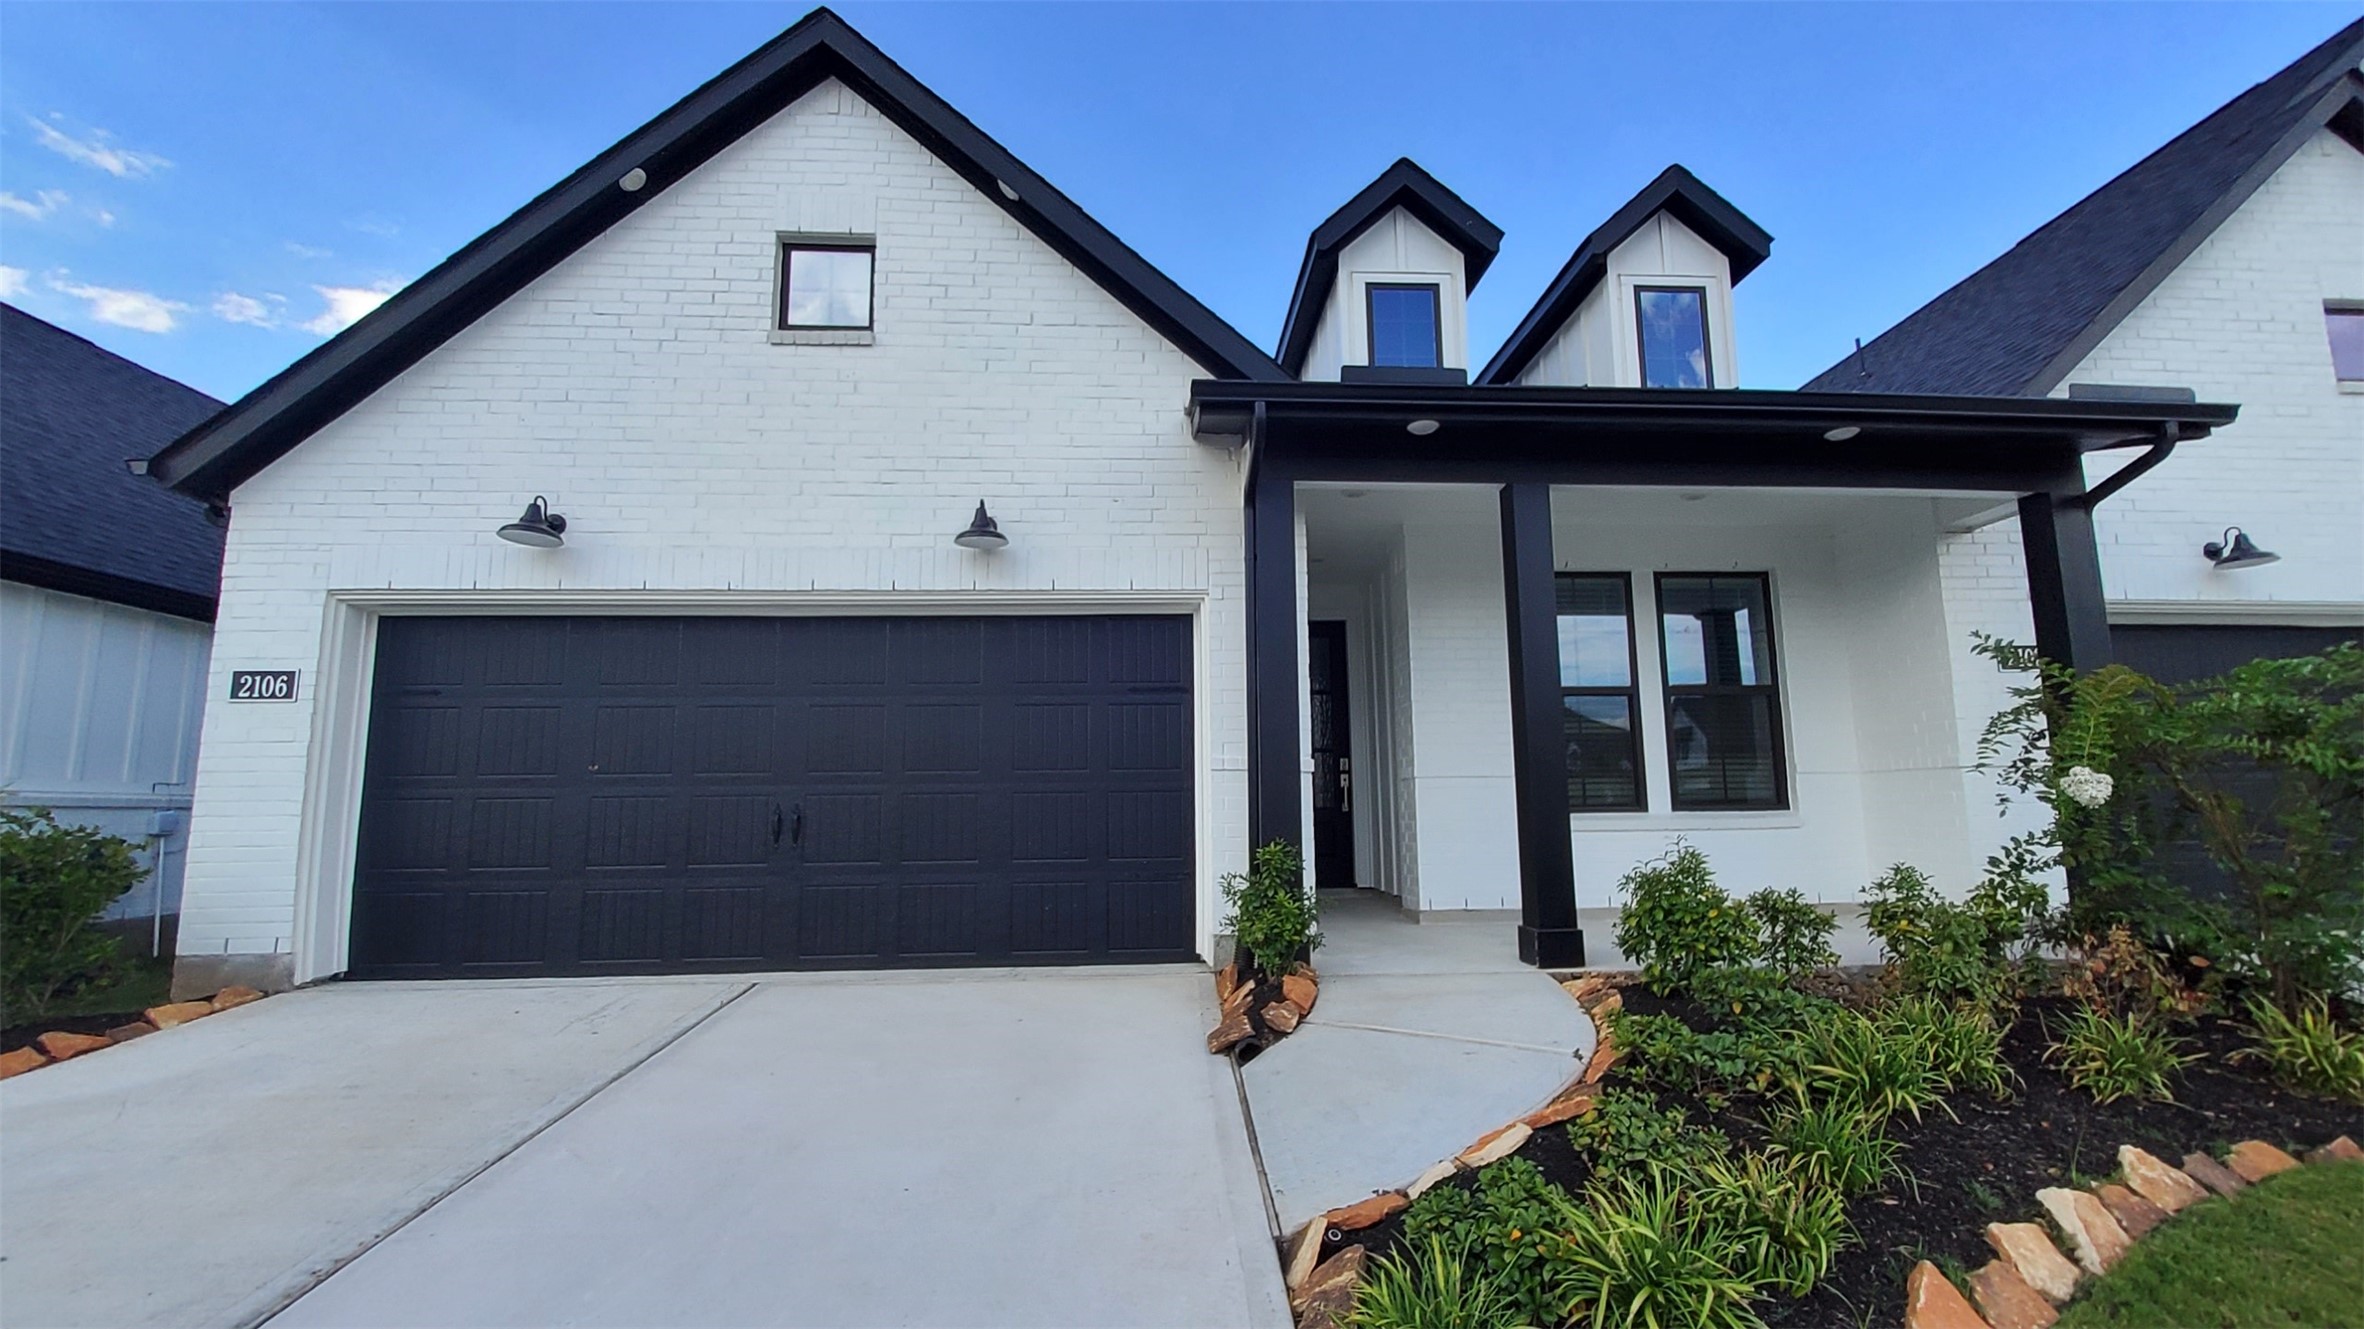
This modern home features a white brick exterior with black accents, a spacious two-car garage, and a charming covered entryway. The front yard is landscaped with greenery, adding to its curb appeal.
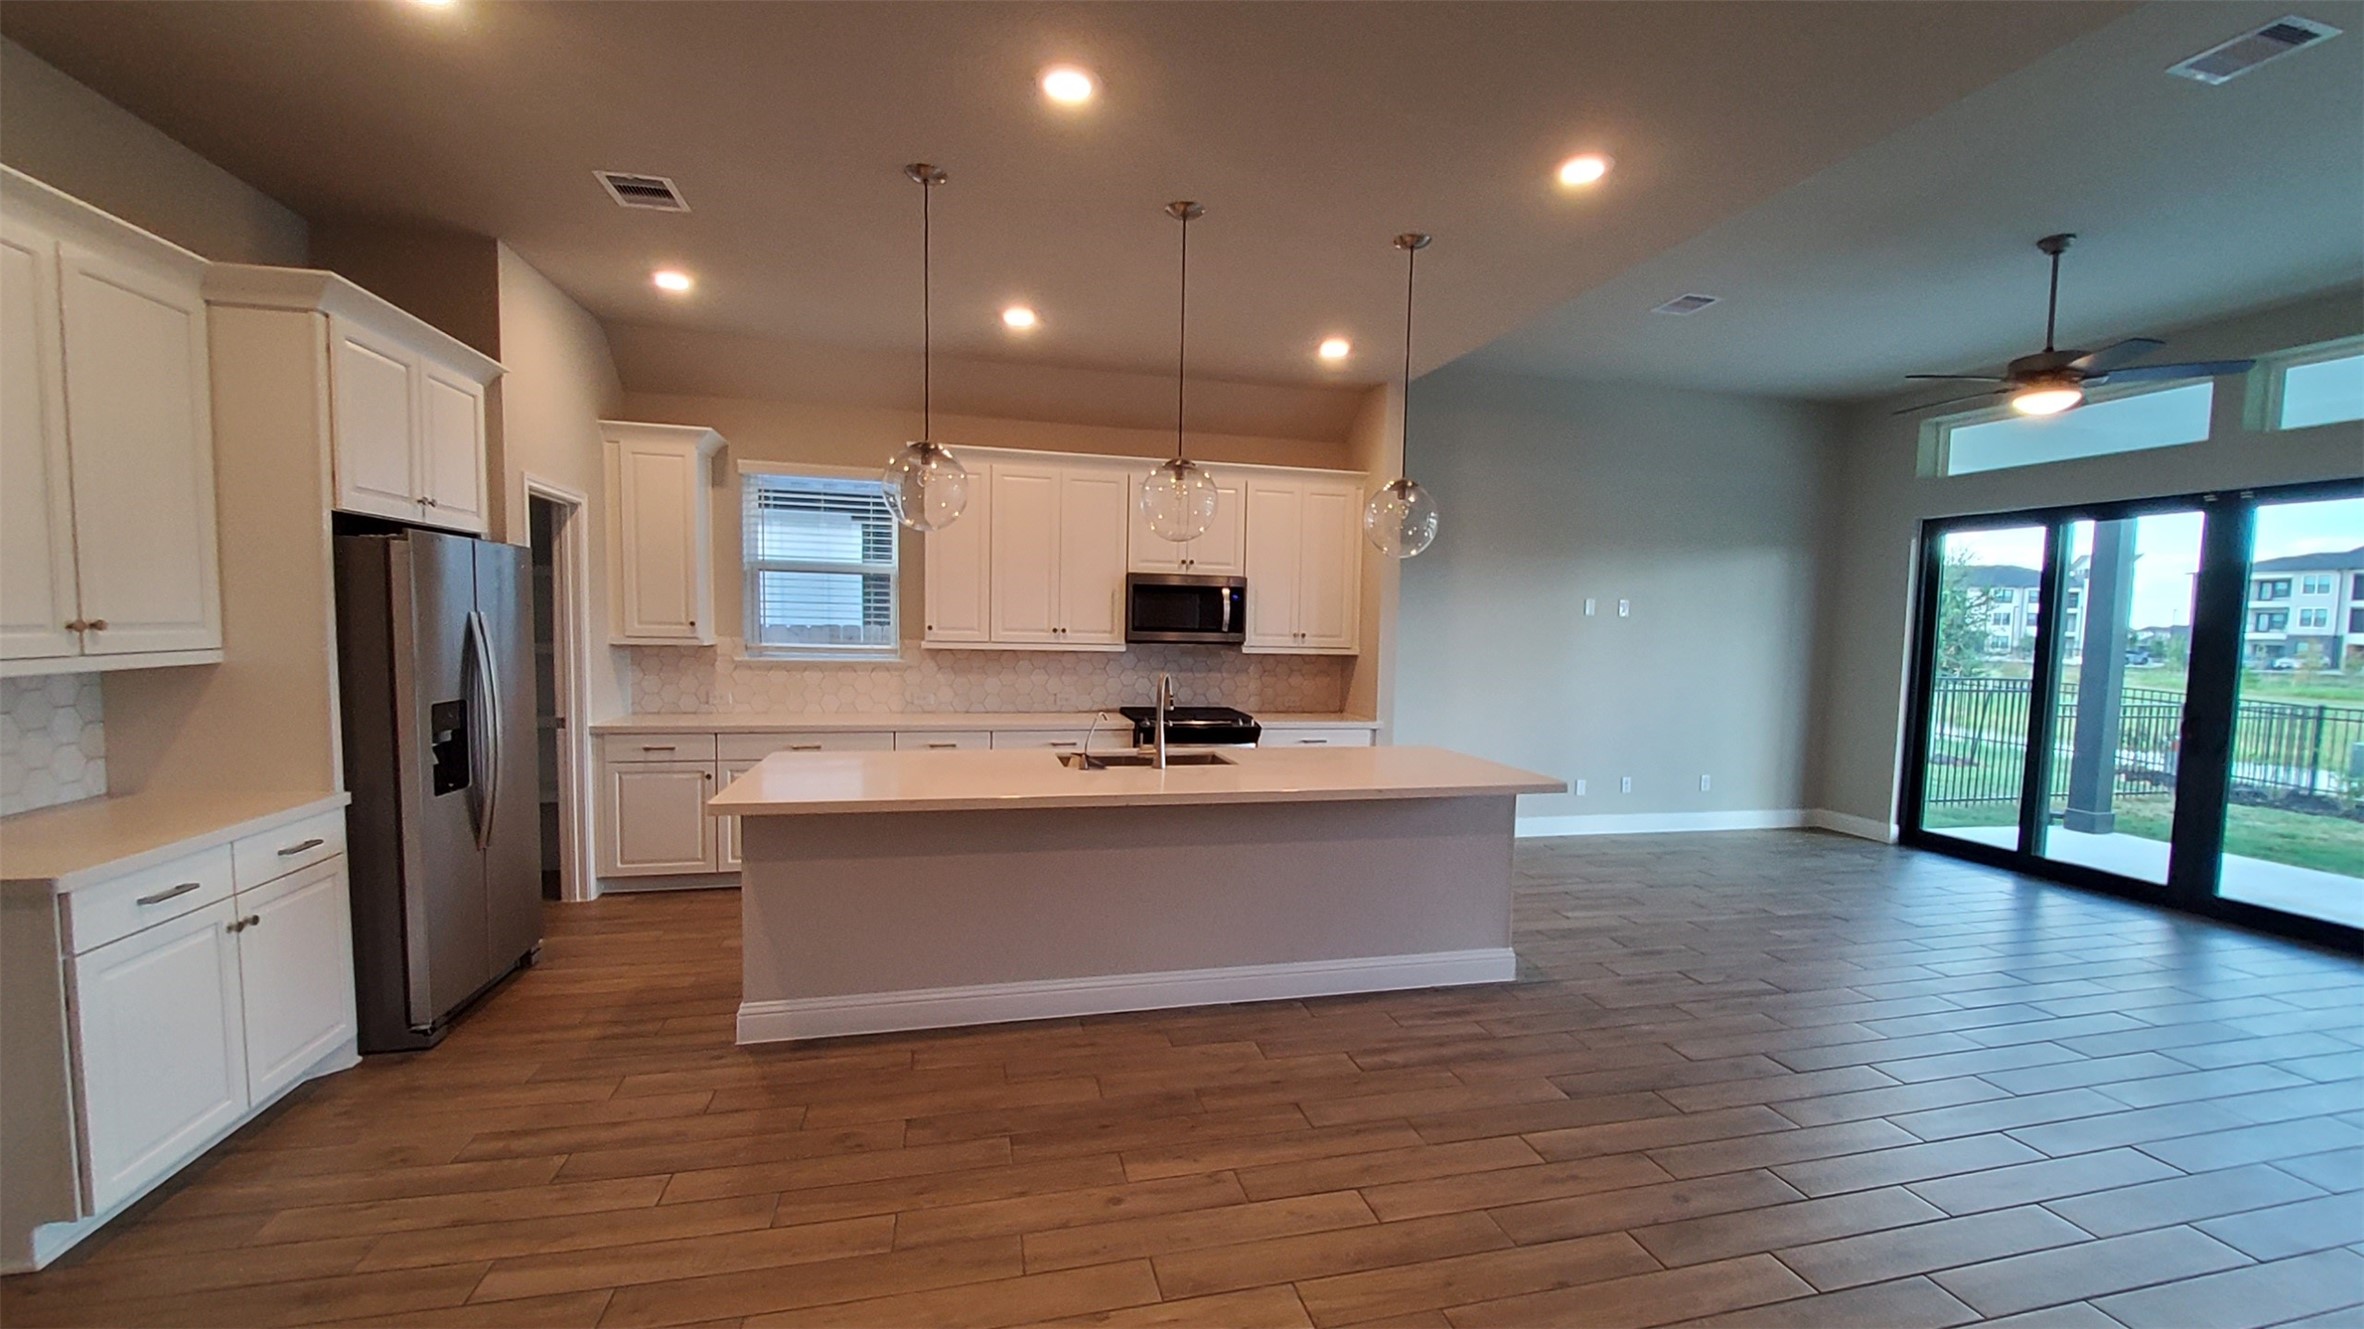
This spacious open-concept kitchen features modern white cabinetry, stainless steel appliances, and a large island with pendant lighting. The room flows seamlessly into the living area with wood-look tile flooring and large sliding glass doors leading to an outdoor view, offering plenty of natural light.
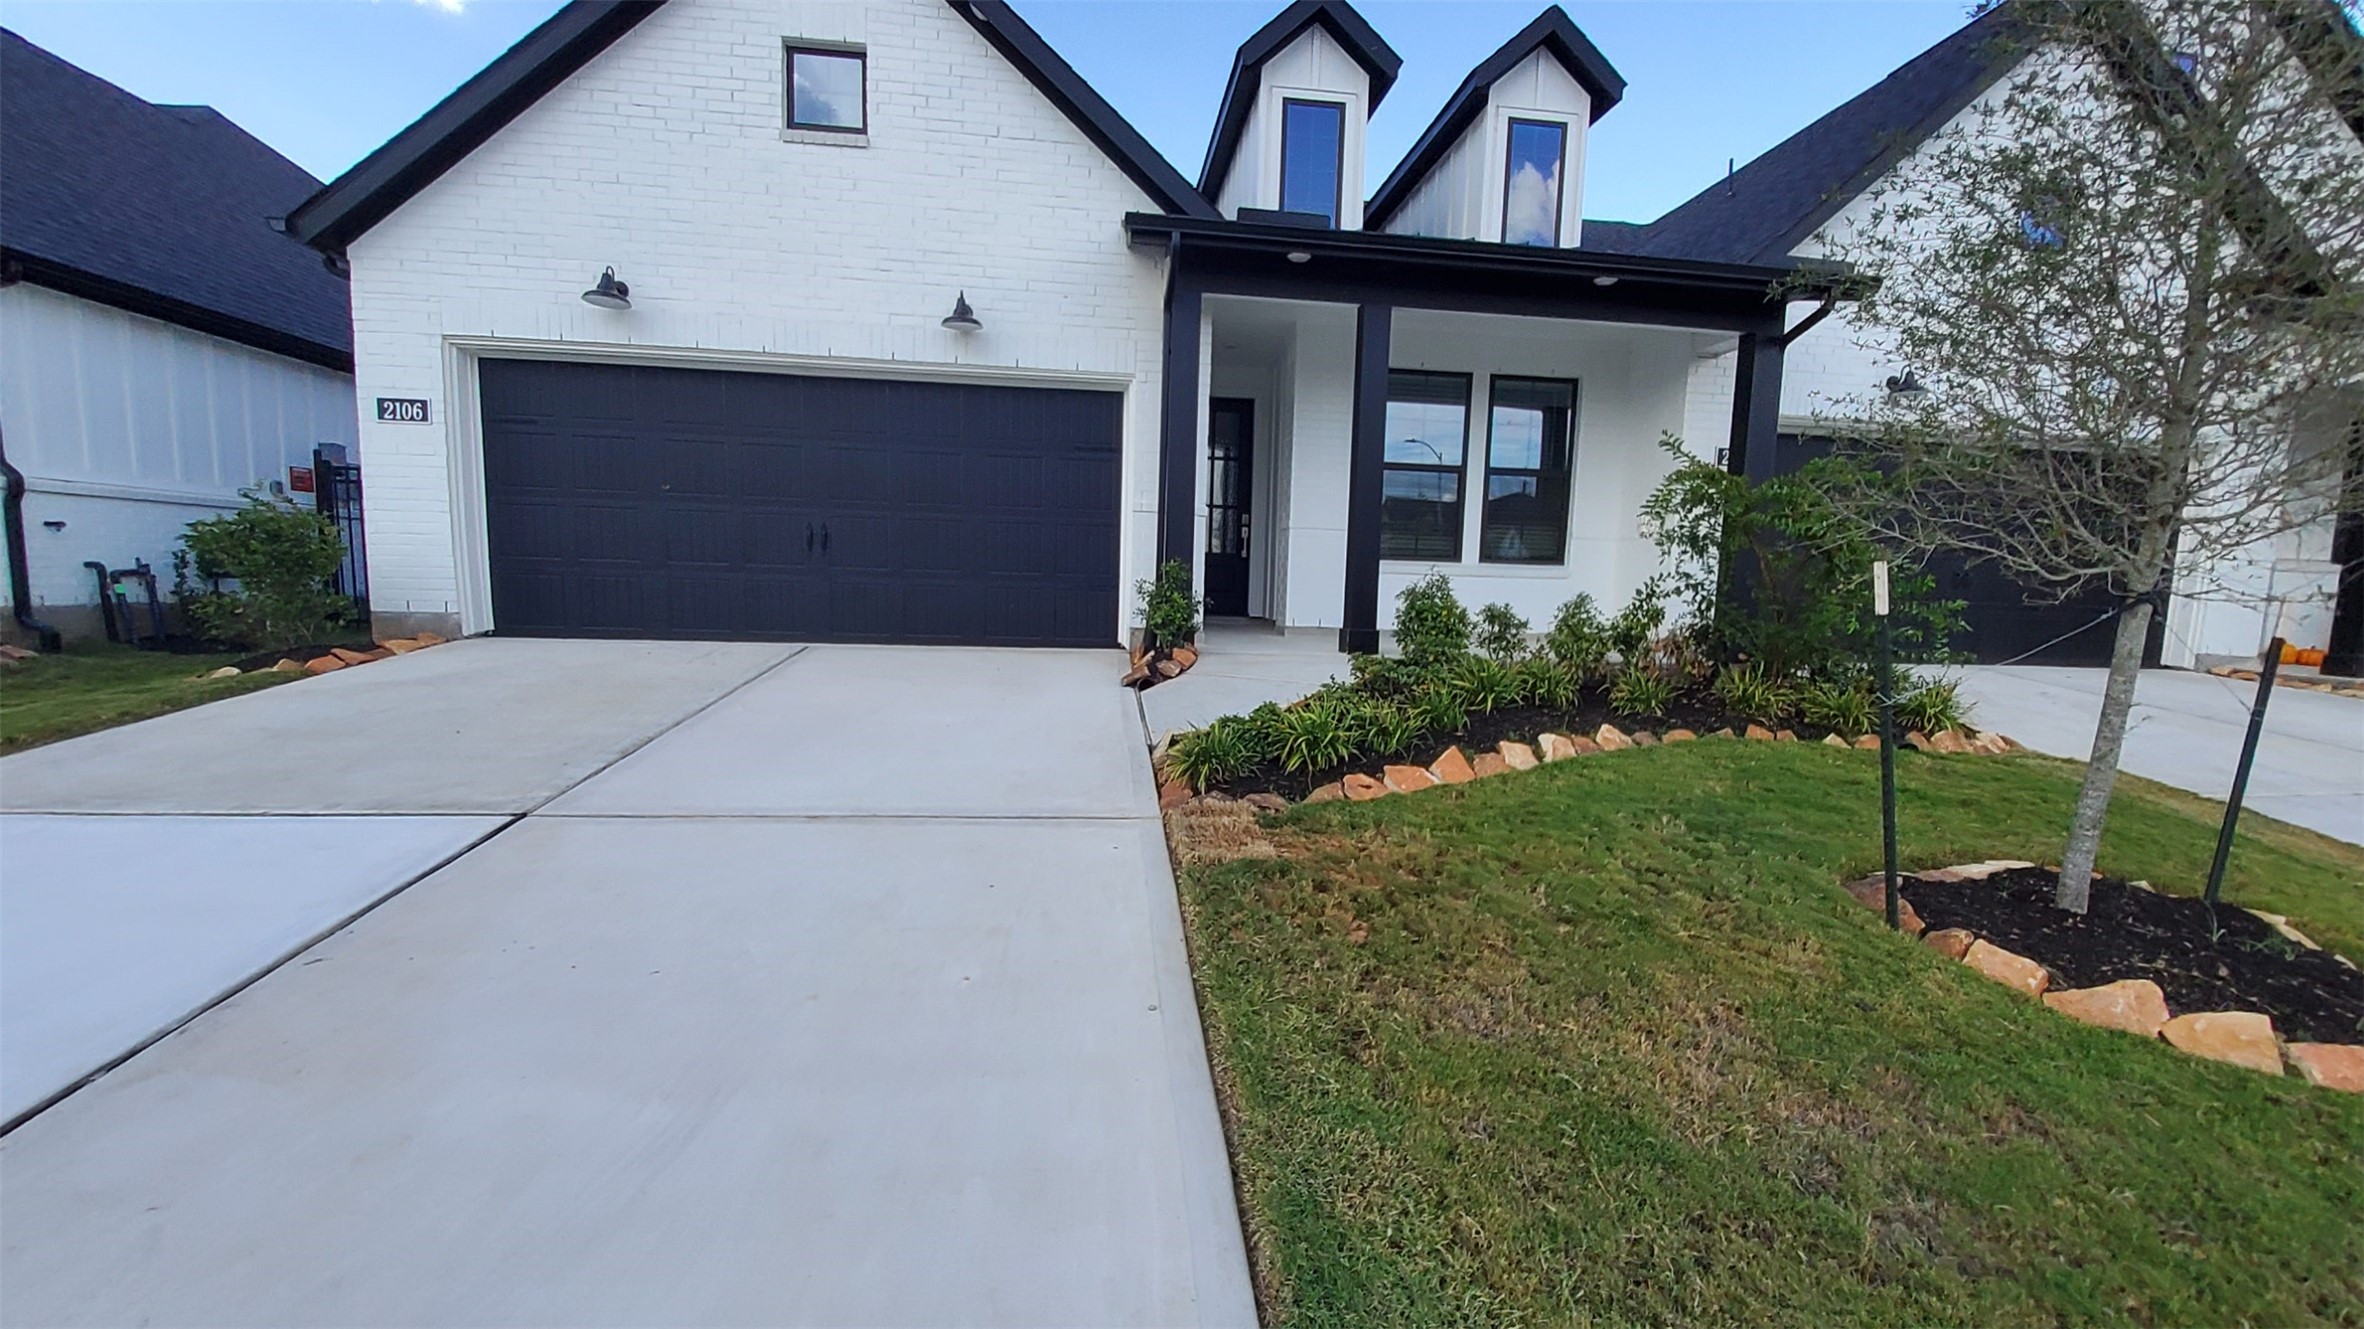
This modern home features a white brick exterior with black accents, a double garage, and a neat front garden. The clean lines and contemporary design create great curb appeal in a suburban neighborhood.
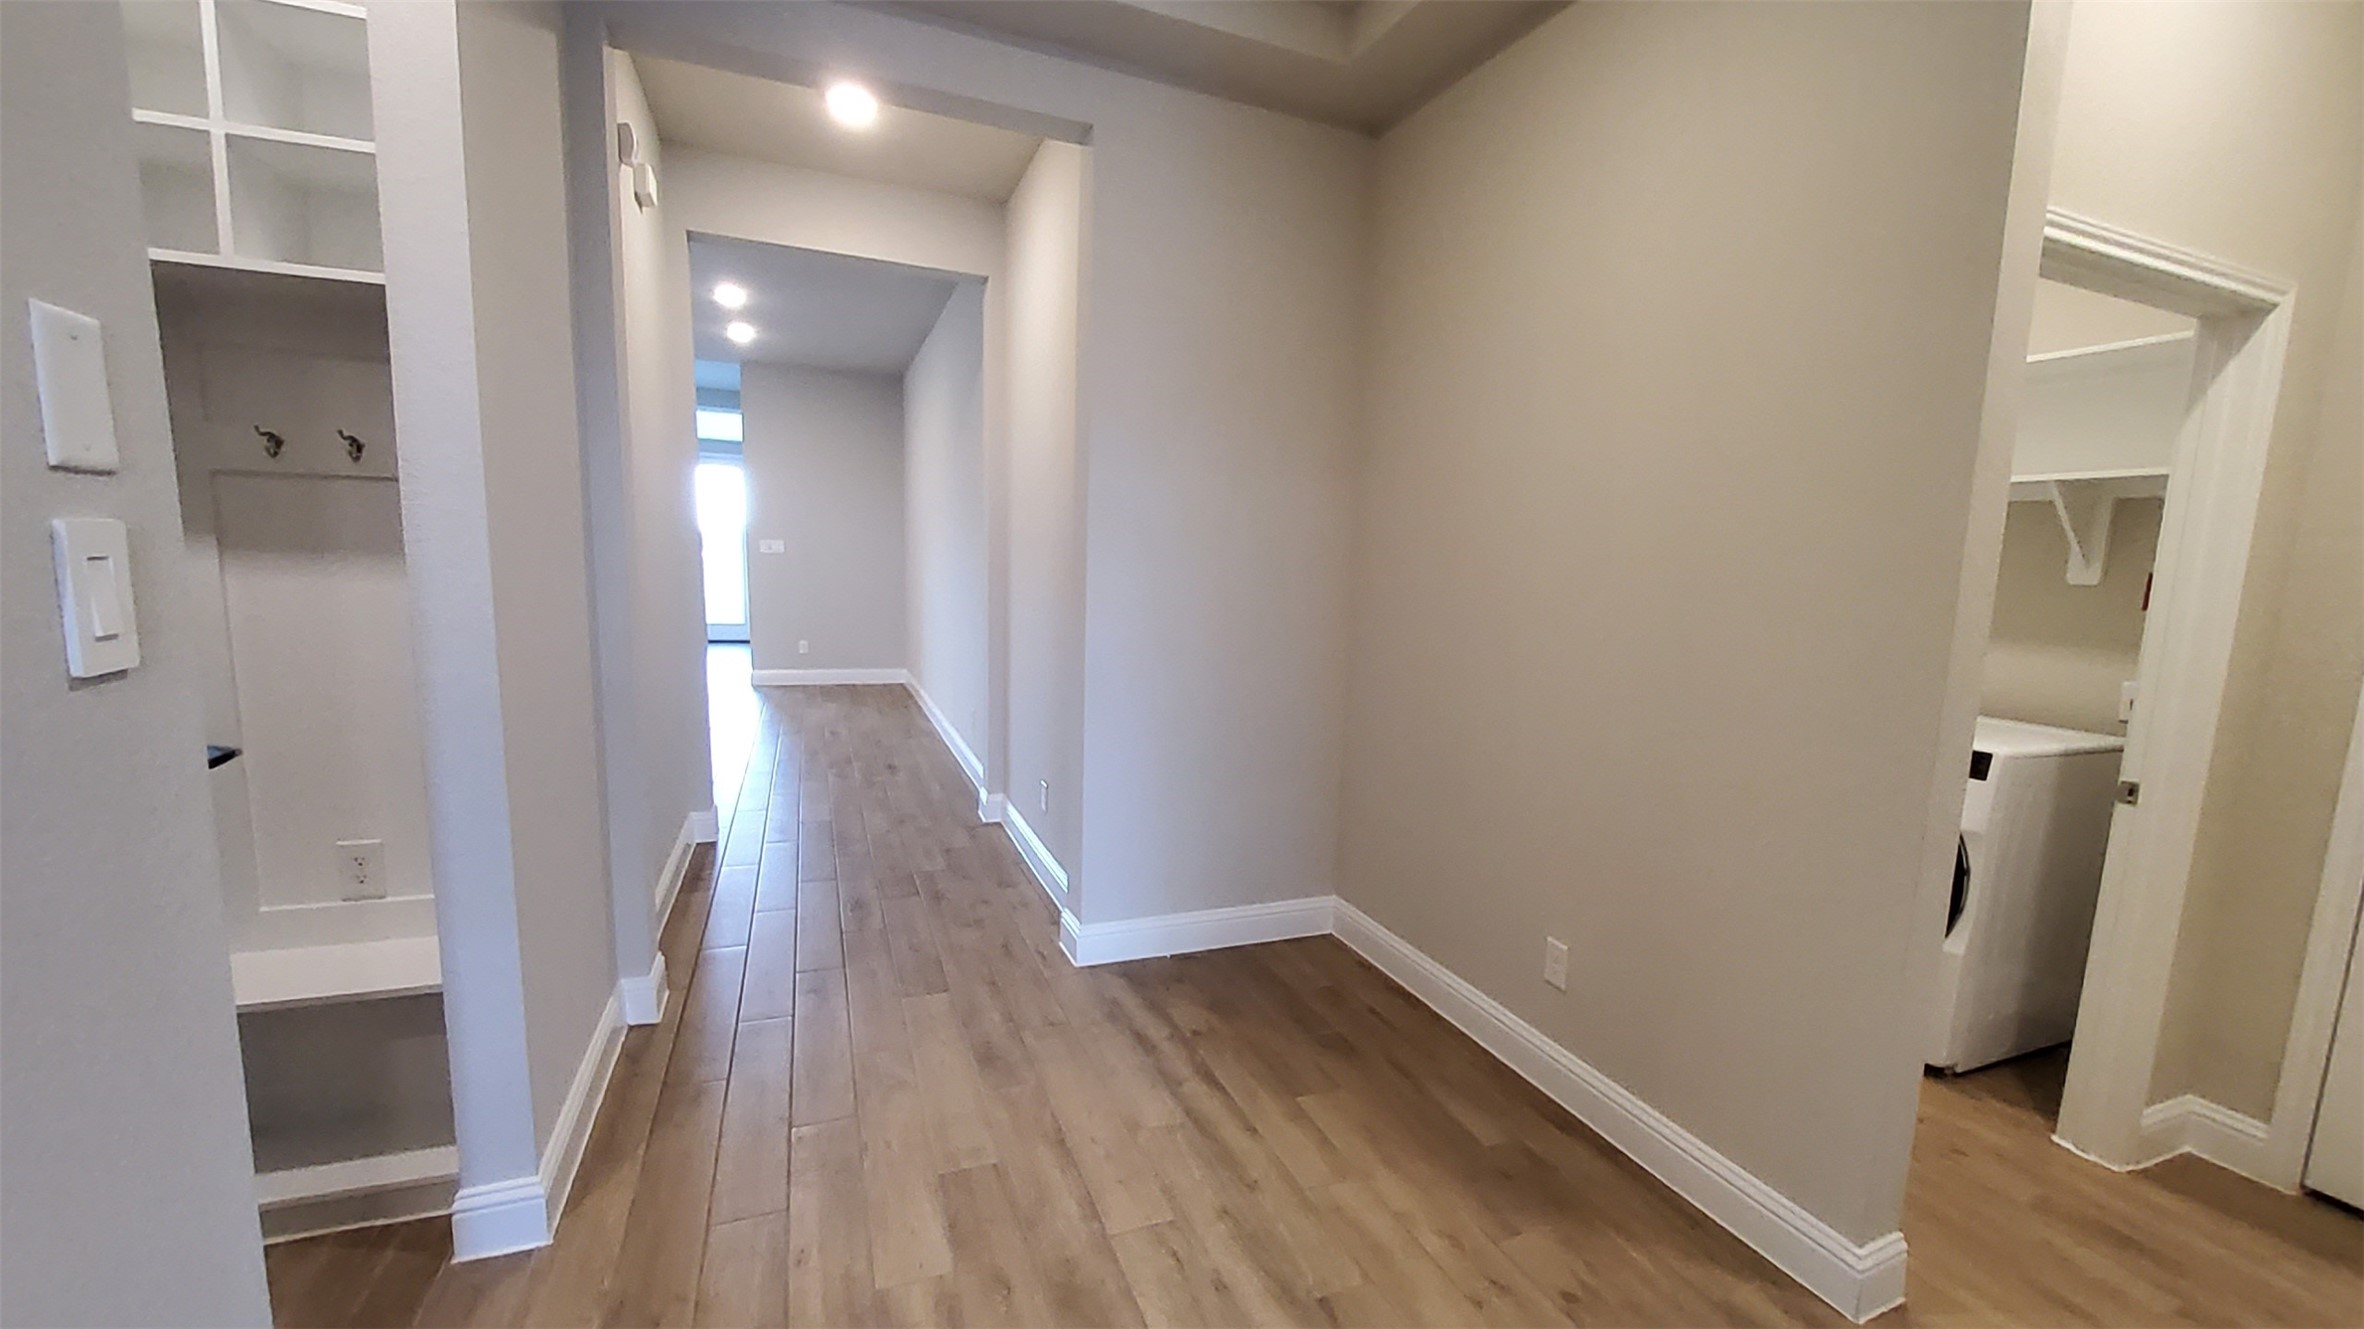
Bright hallway with wood-style flooring, recessed lighting, and neutral walls. Features a built-in cubby with hooks on the left and a laundry room entrance on the right.
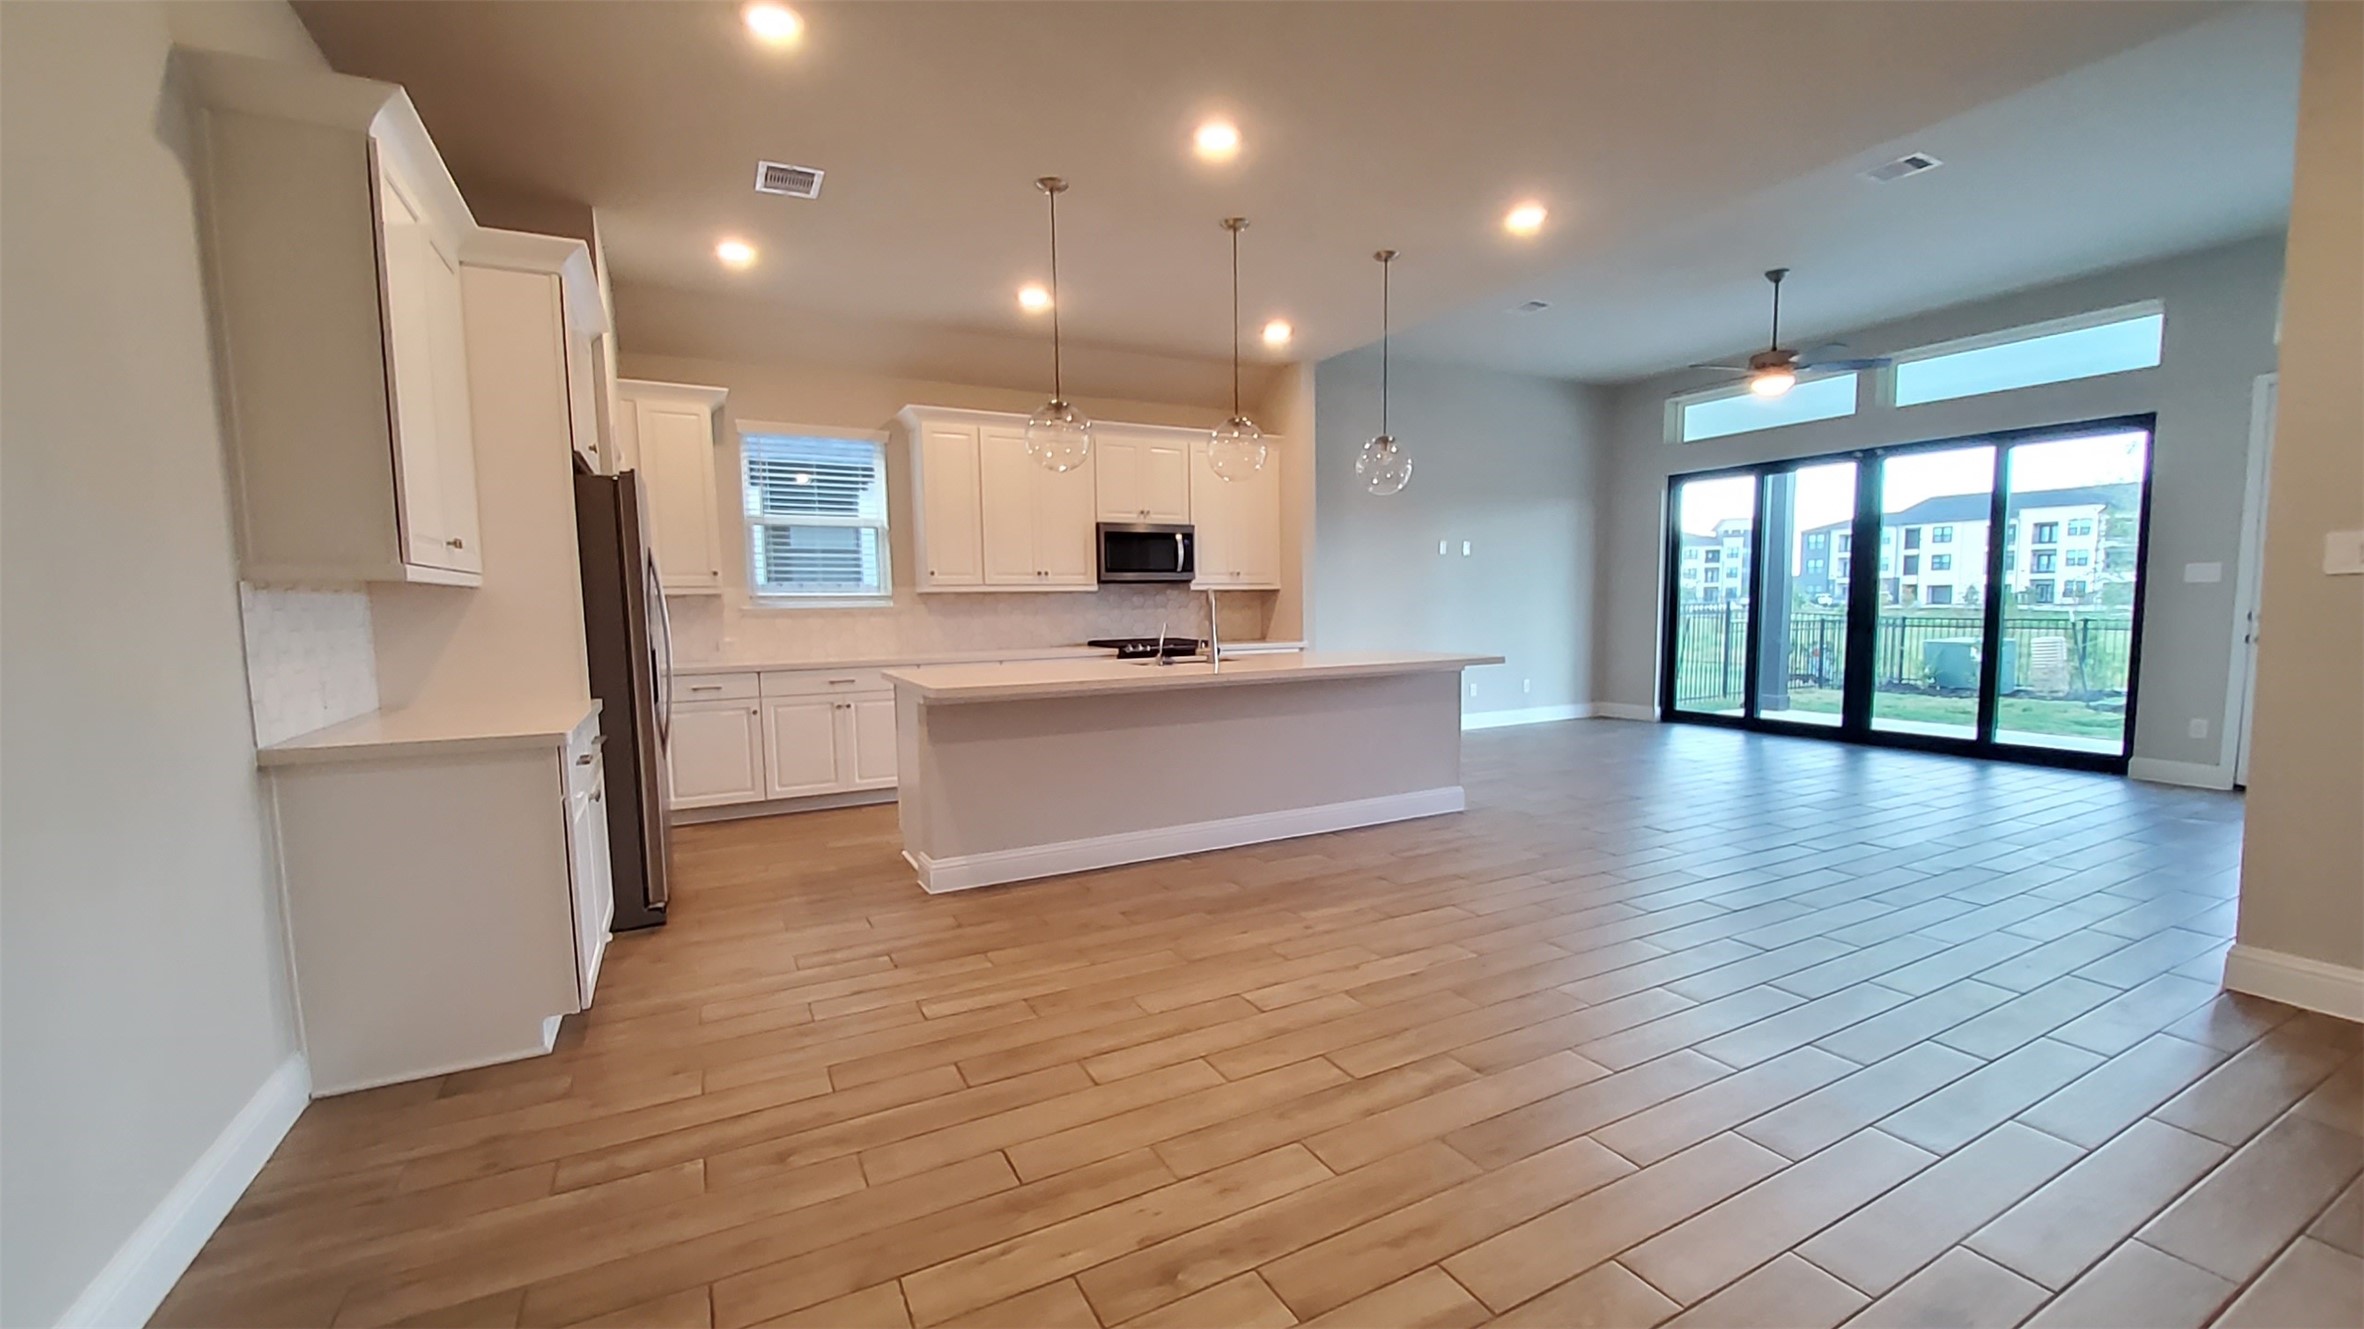
This spacious open-concept kitchen and living area features sleek tile flooring, modern white cabinetry, and a large island. Ample natural light streams through expansive glass doors, offering a view of the outdoors. Perfect for entertaining and everyday living.
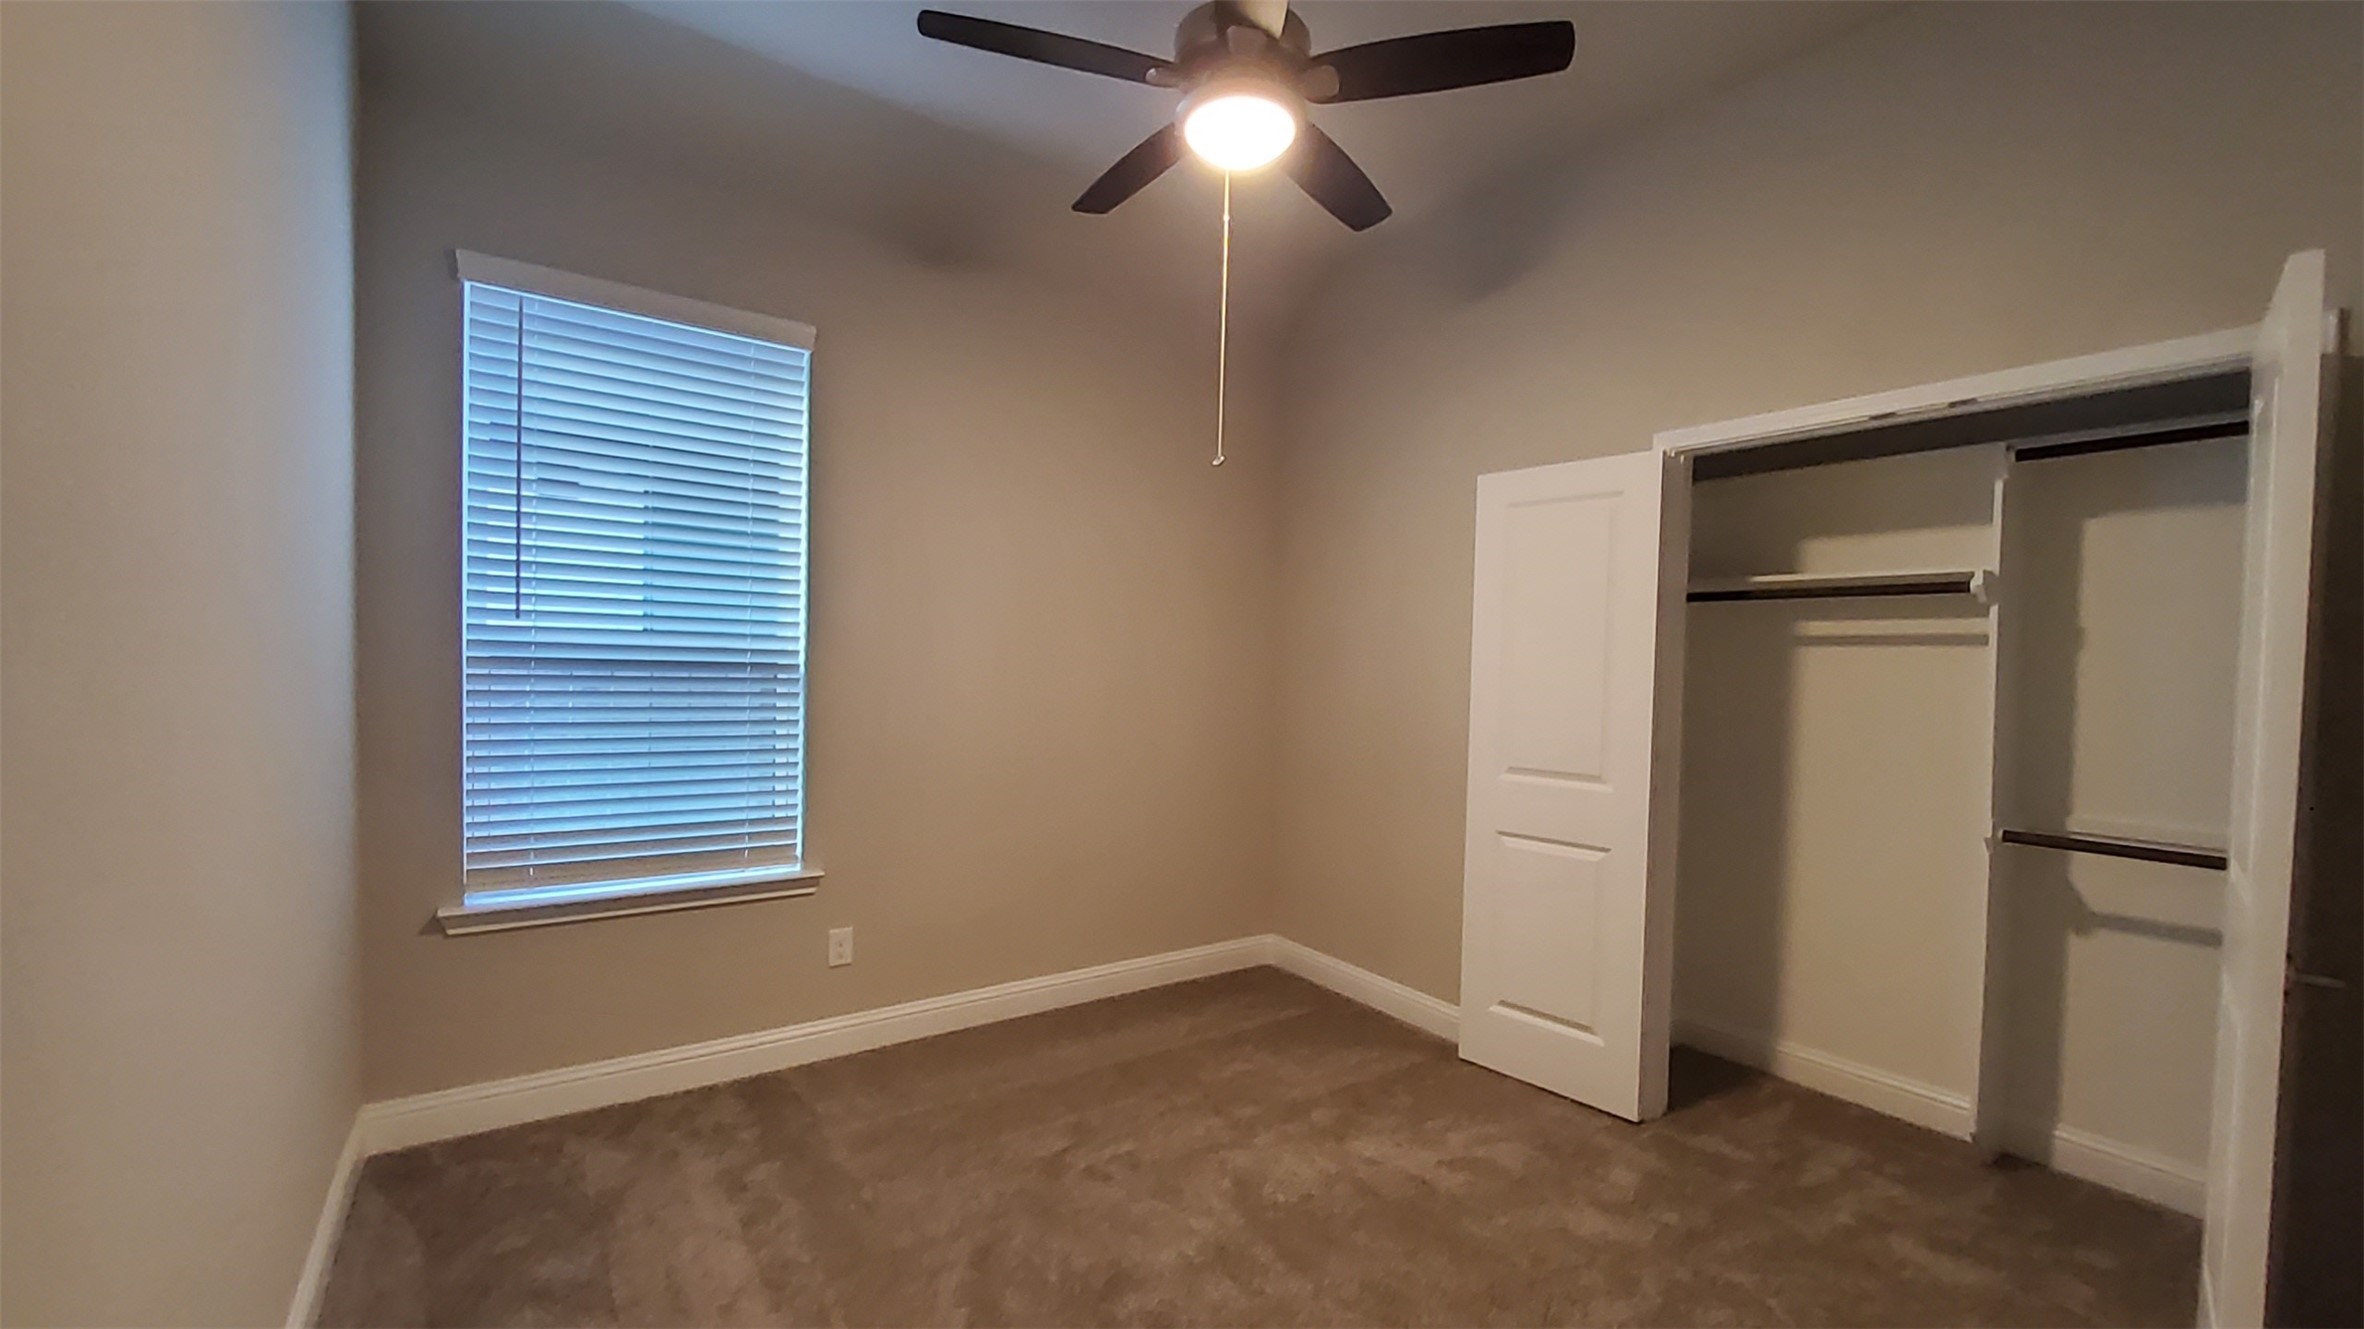
This room features neutral-colored walls and carpeting, a window with blinds, a ceiling fan with light, and a spacious closet with sliding doors. Ideal for a bedroom or home office.
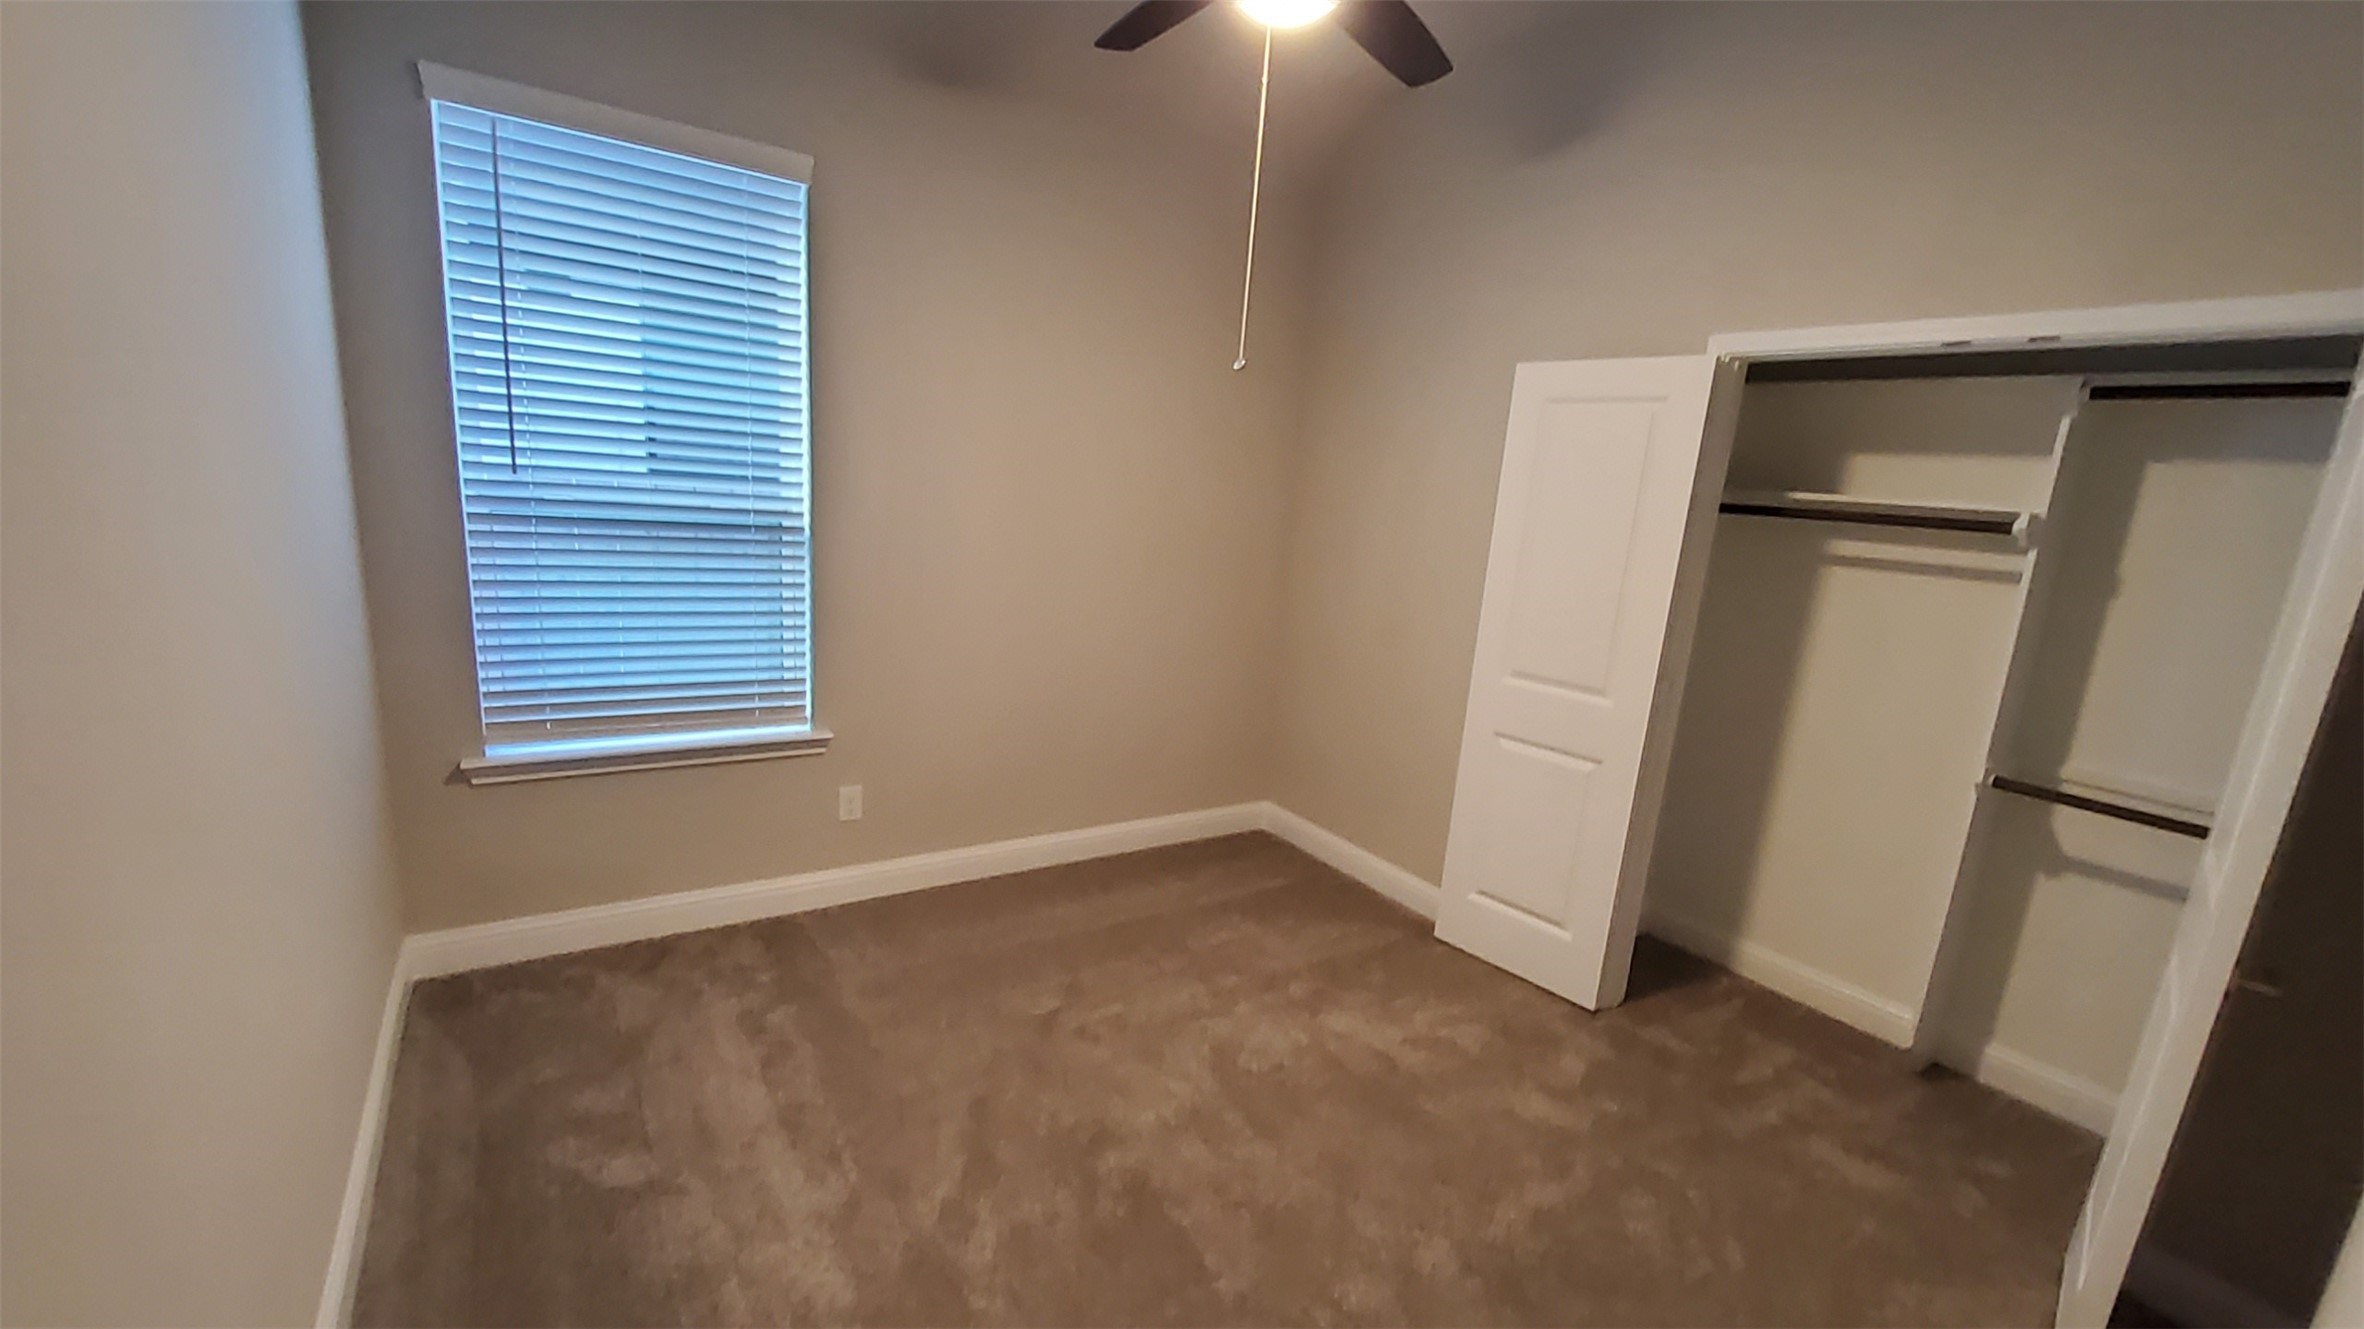
This room features neutral-colored walls and carpet, a large window with blinds, a ceiling fan, and a spacious closet with sliding doors, offering ample storage space.
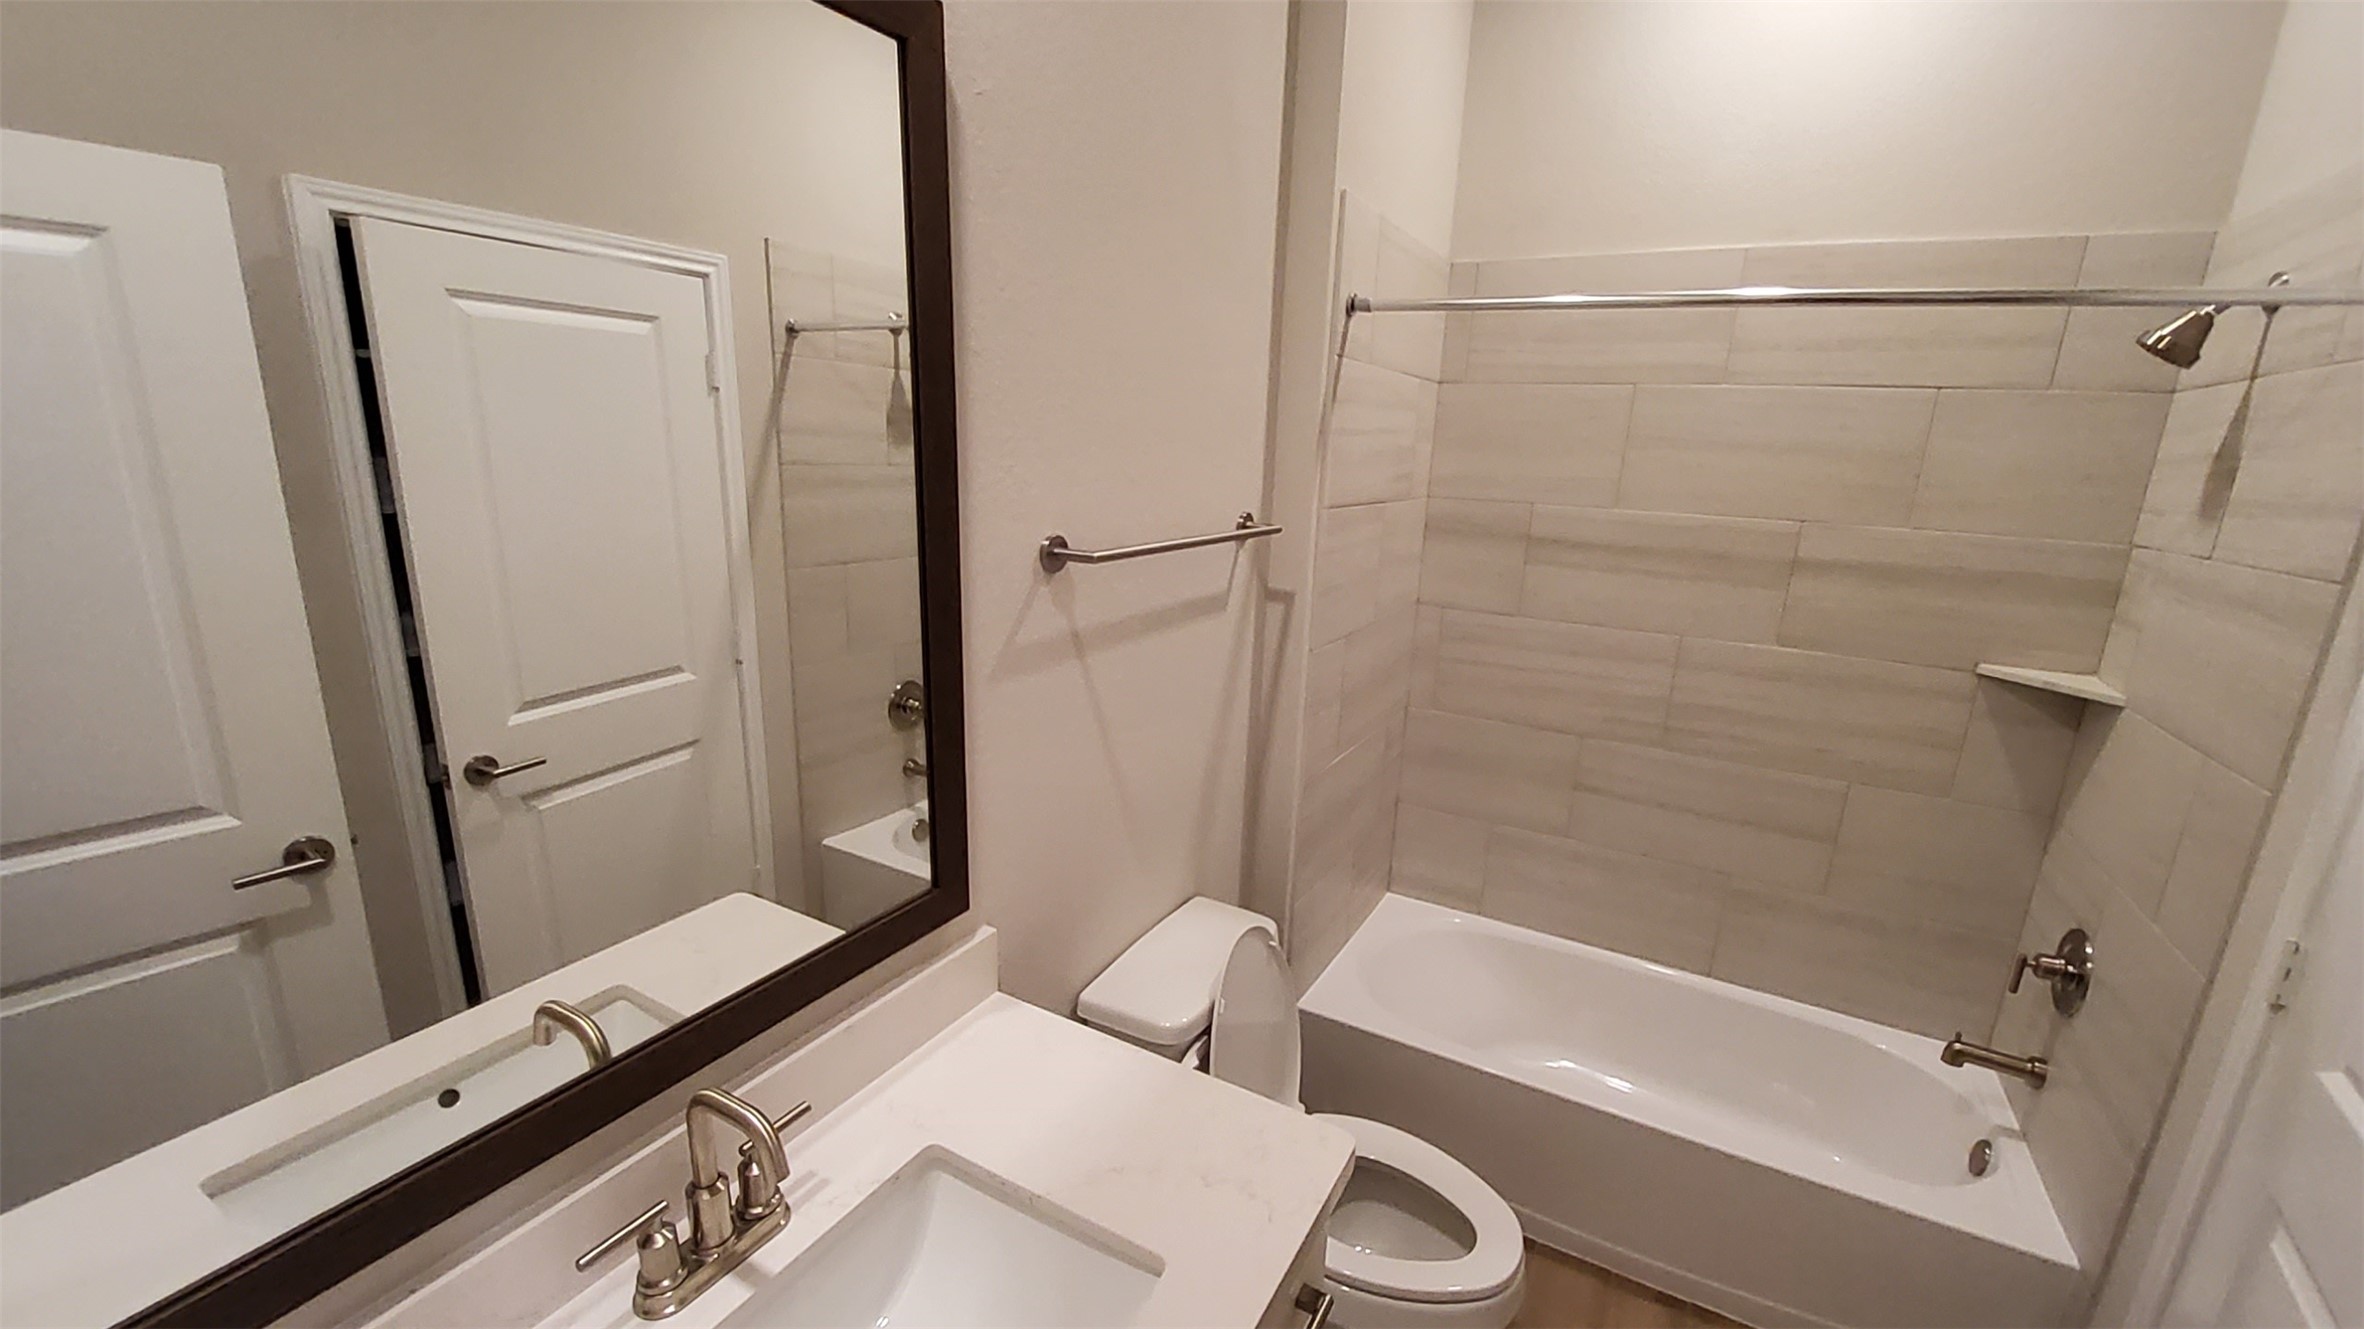
This modern bathroom features a sleek design with a large mirror, a vanity with a white countertop, and a bathtub with tile surround. The neutral color palette and clean lines create a fresh, inviting space.
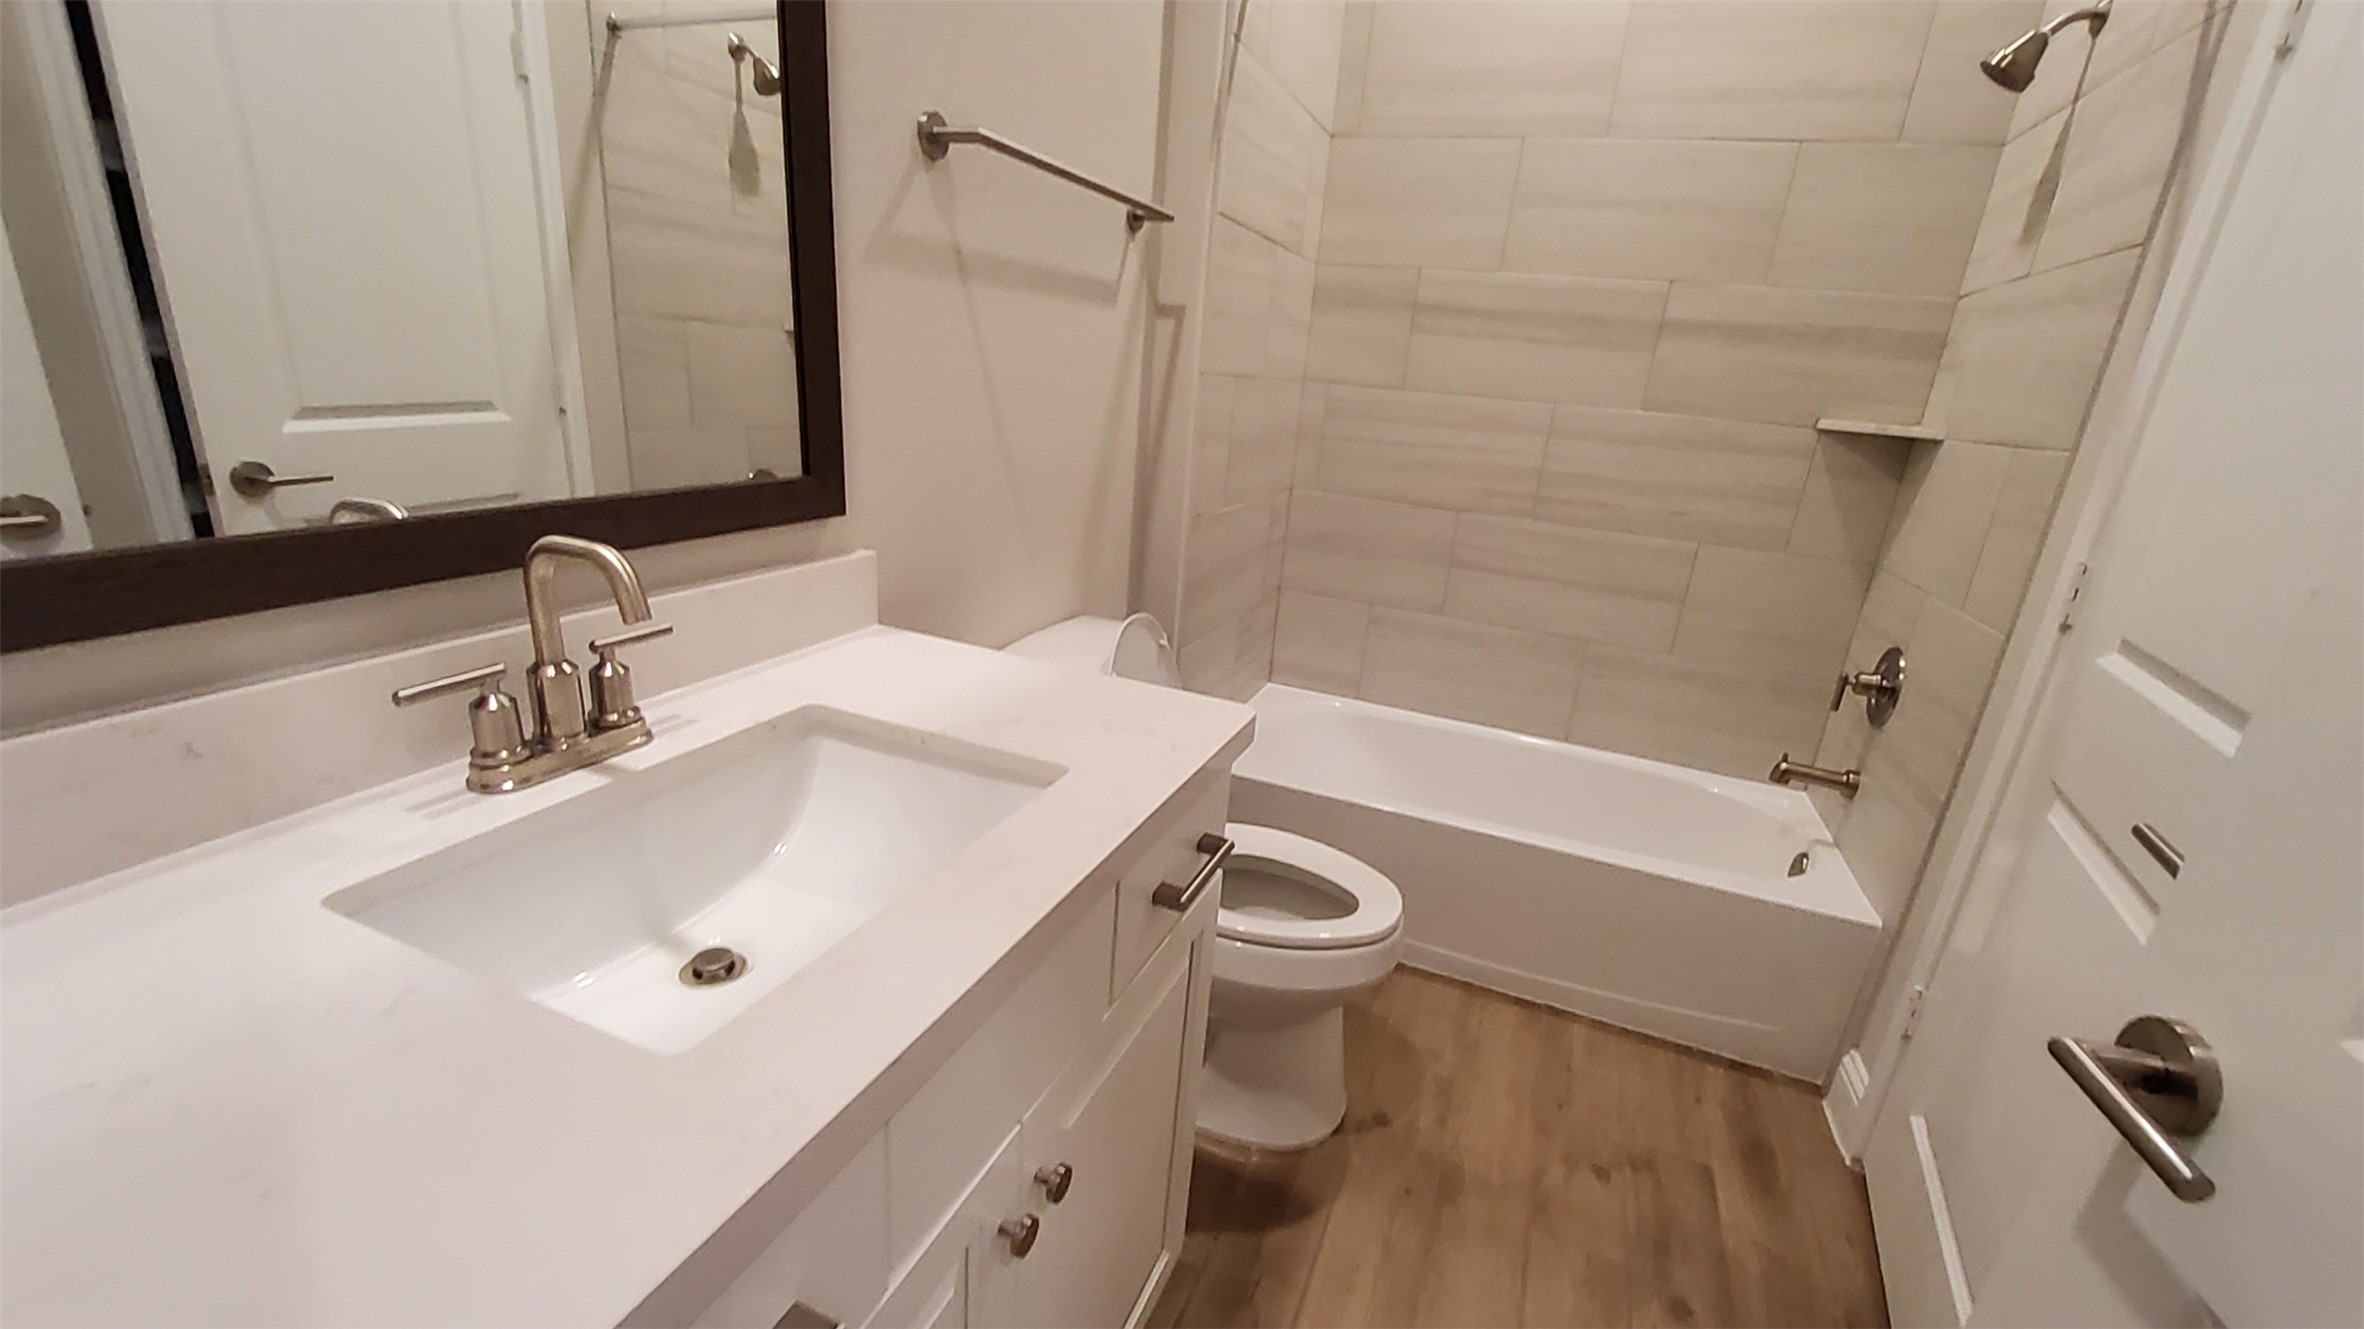
This bathroom features a modern design with a white vanity and sink, sleek fixtures, a bathtub with a tiled shower area, and wood-like flooring, creating a clean and inviting space.
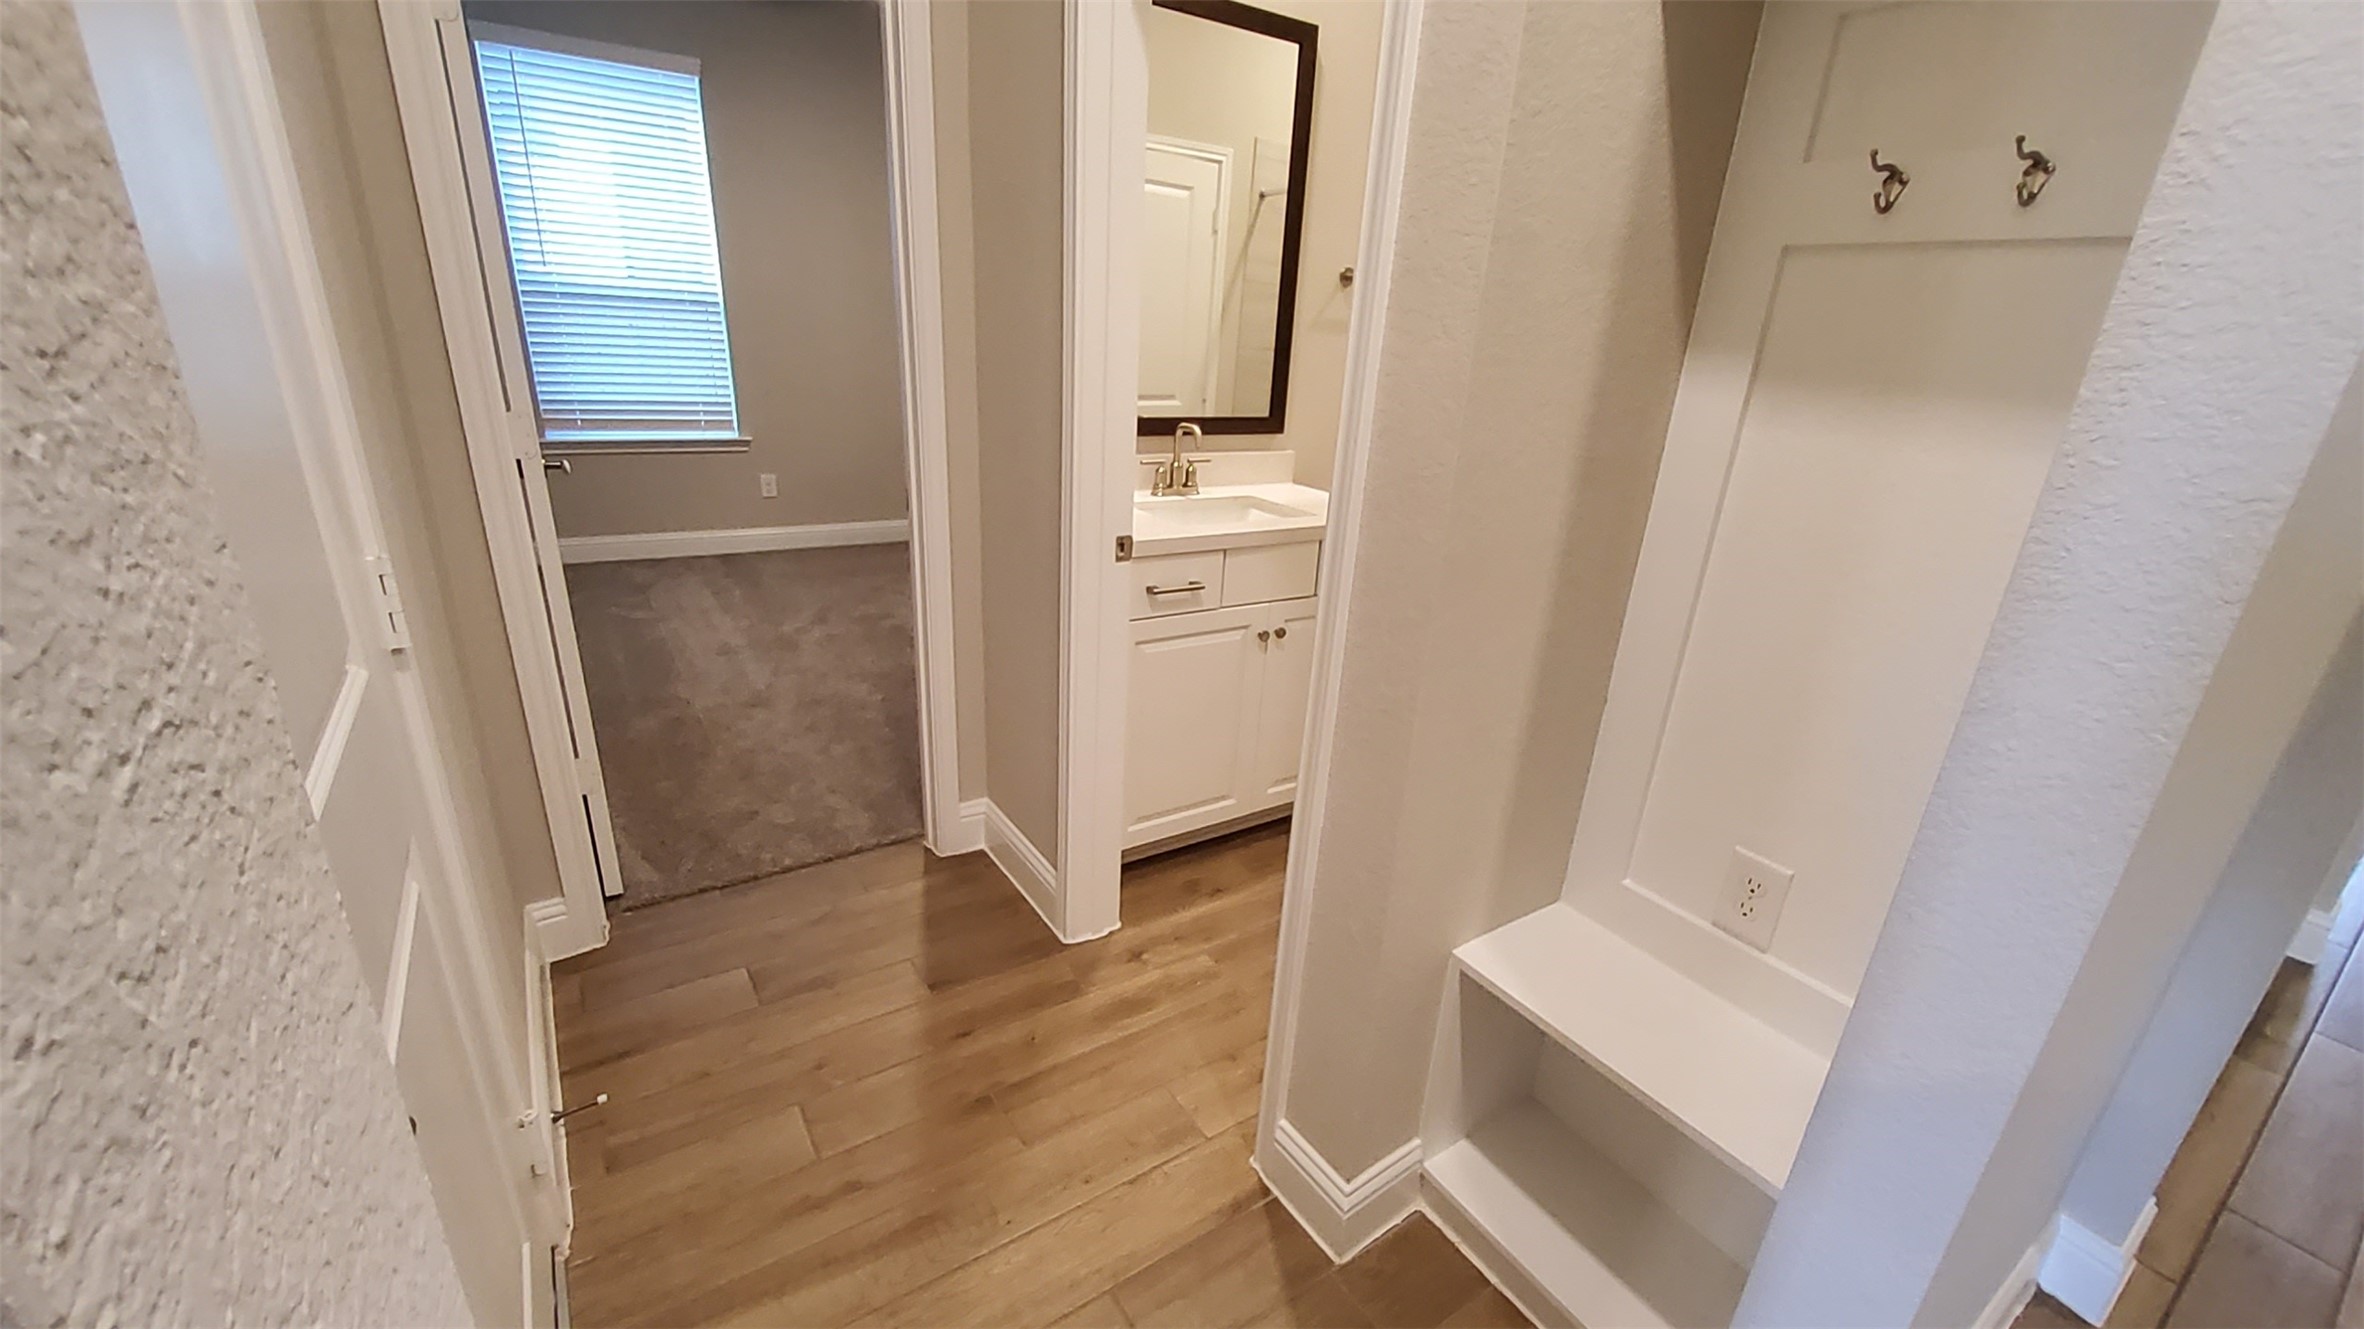
This photo shows a small hallway leading to a bathroom with a white vanity and sink. The area features wood-like flooring and a built-in bench with hooks, offering practicality and storage.
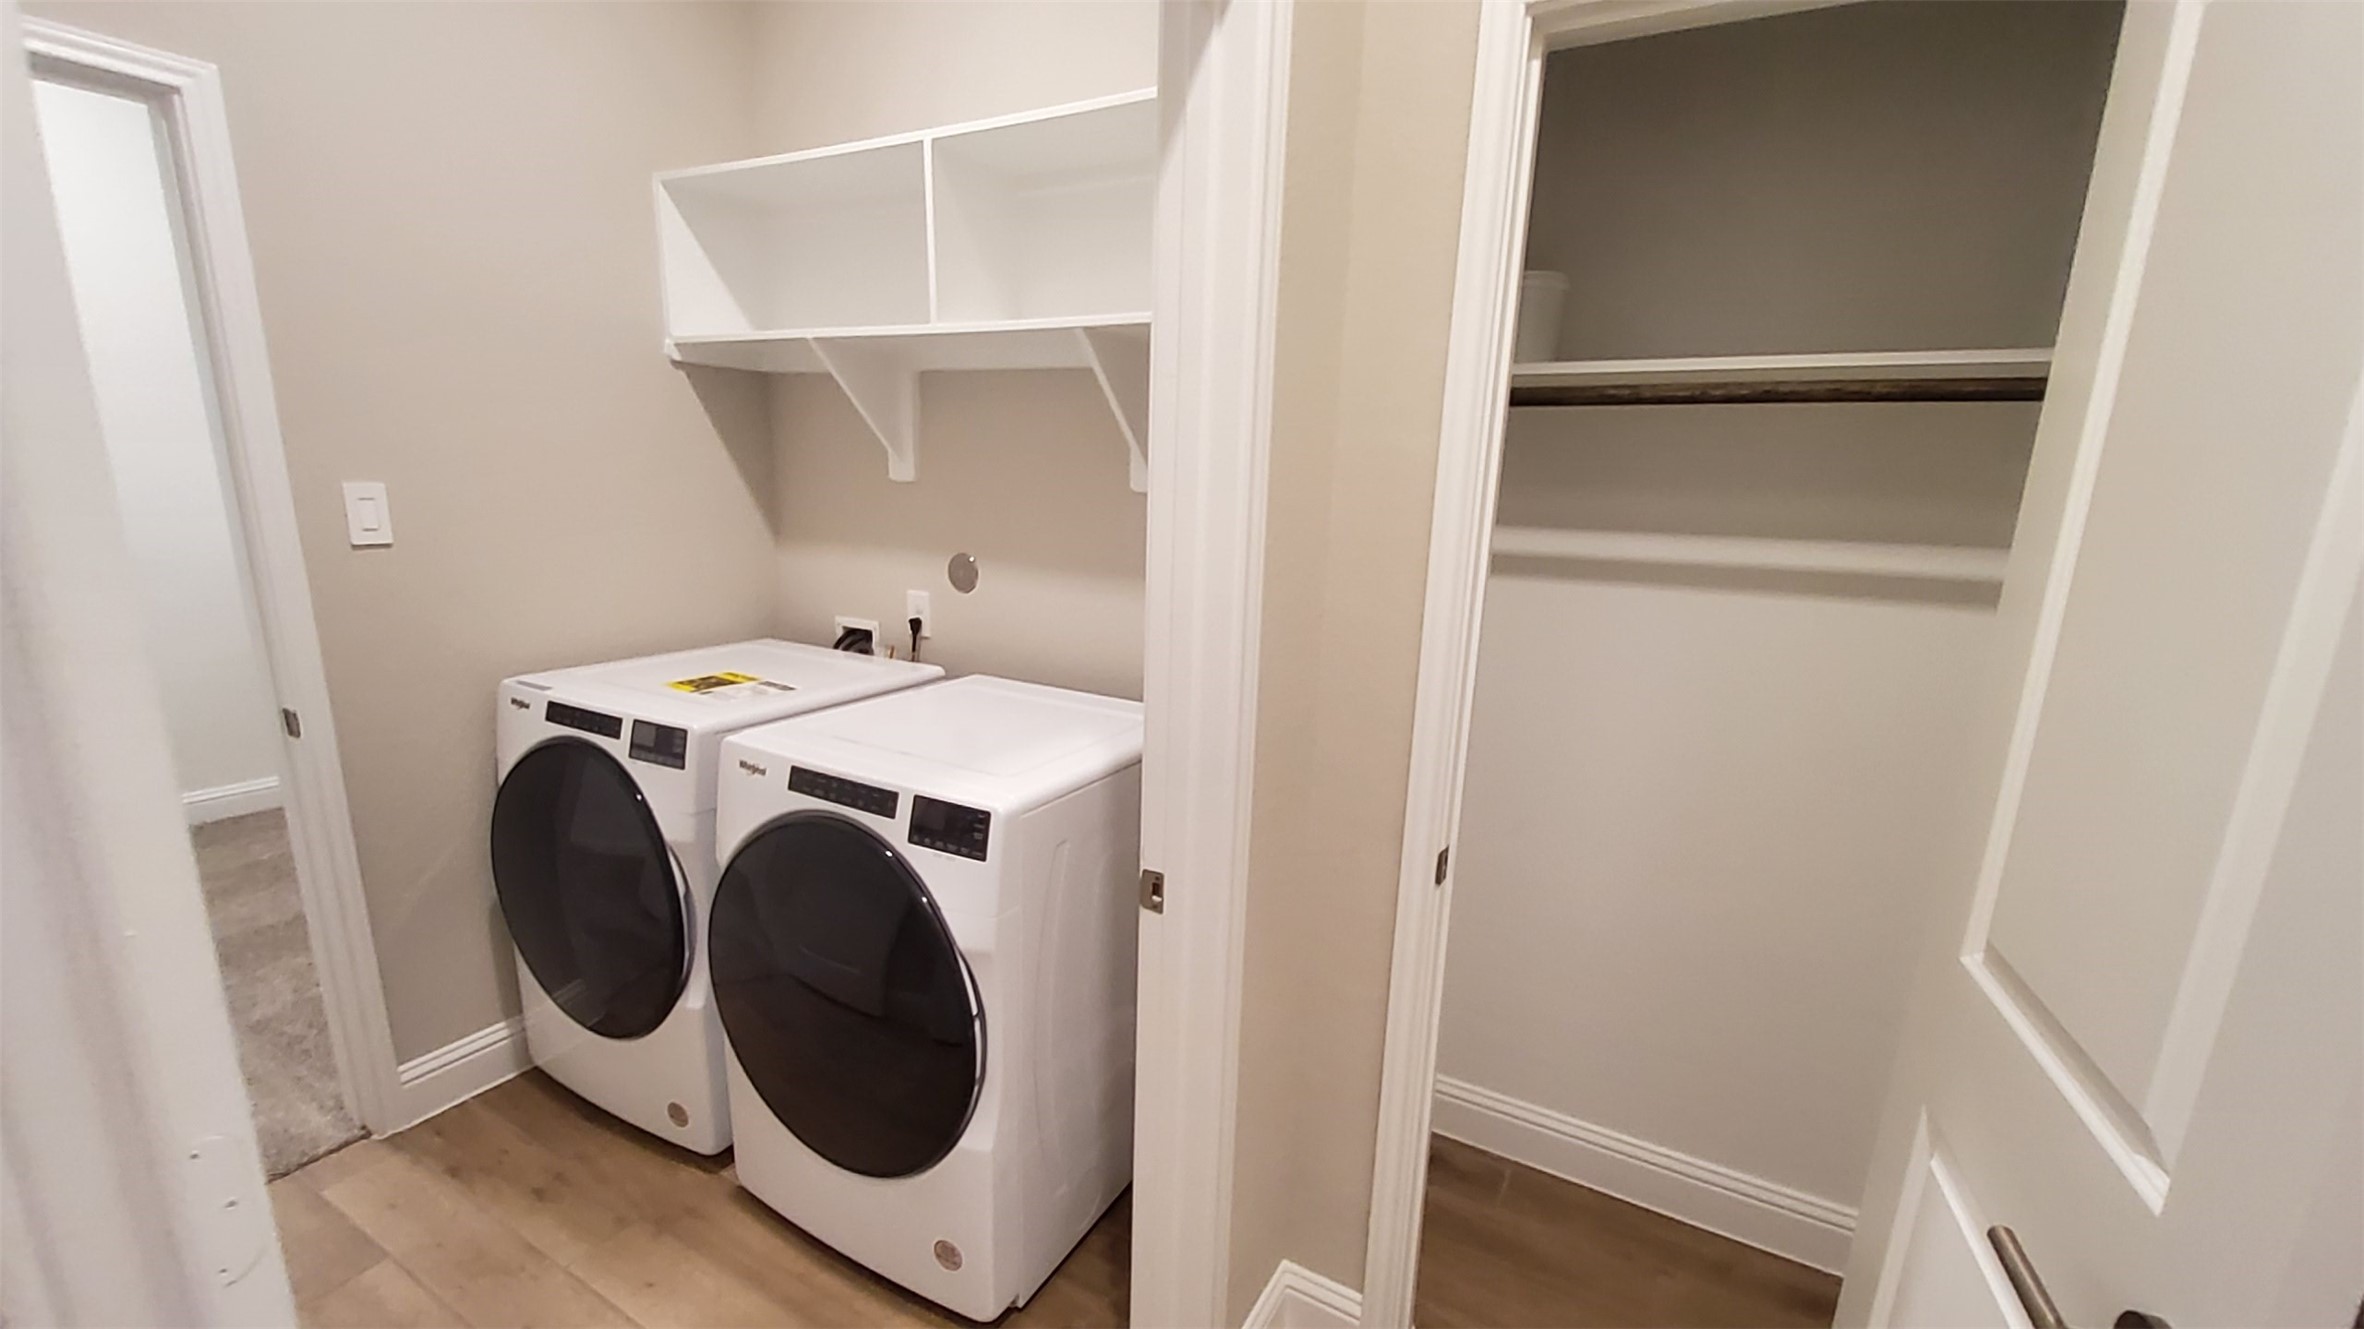
This photo shows a modern laundry room with a front-loading washer and dryer set, white shelving above, and an adjacent closet with a hanging rod. The space has neutral walls and tile flooring.
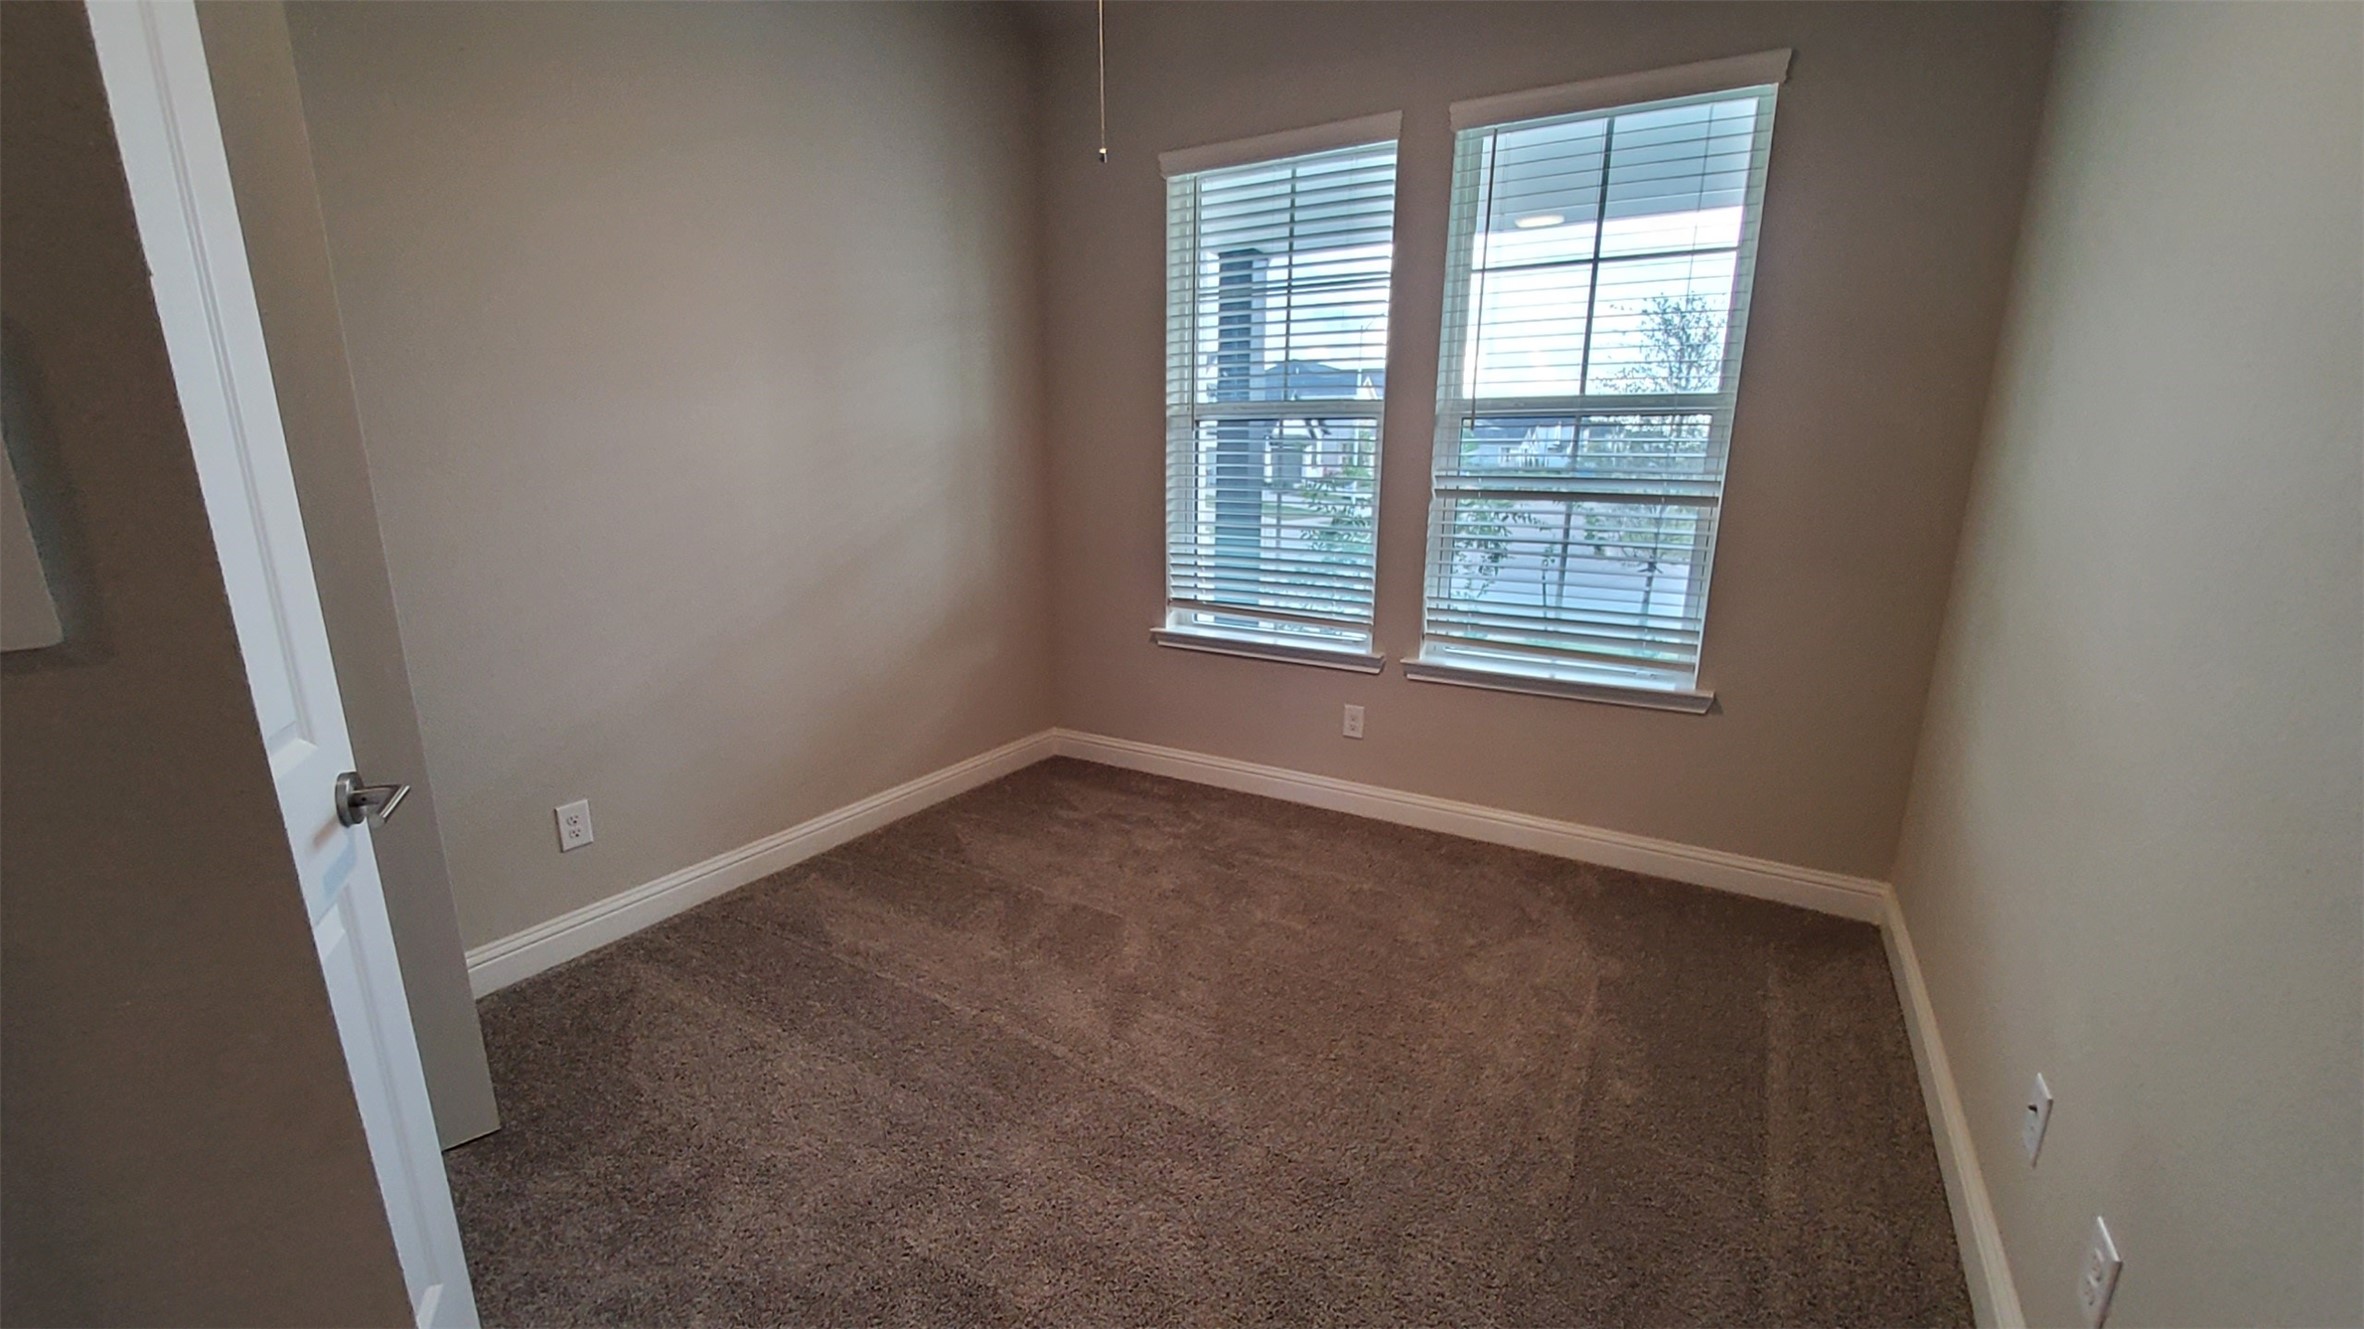
This is a cozy, carpeted room with neutral walls, featuring two large windows with blinds that let in ample natural light. Ideal as a bedroom or home office.
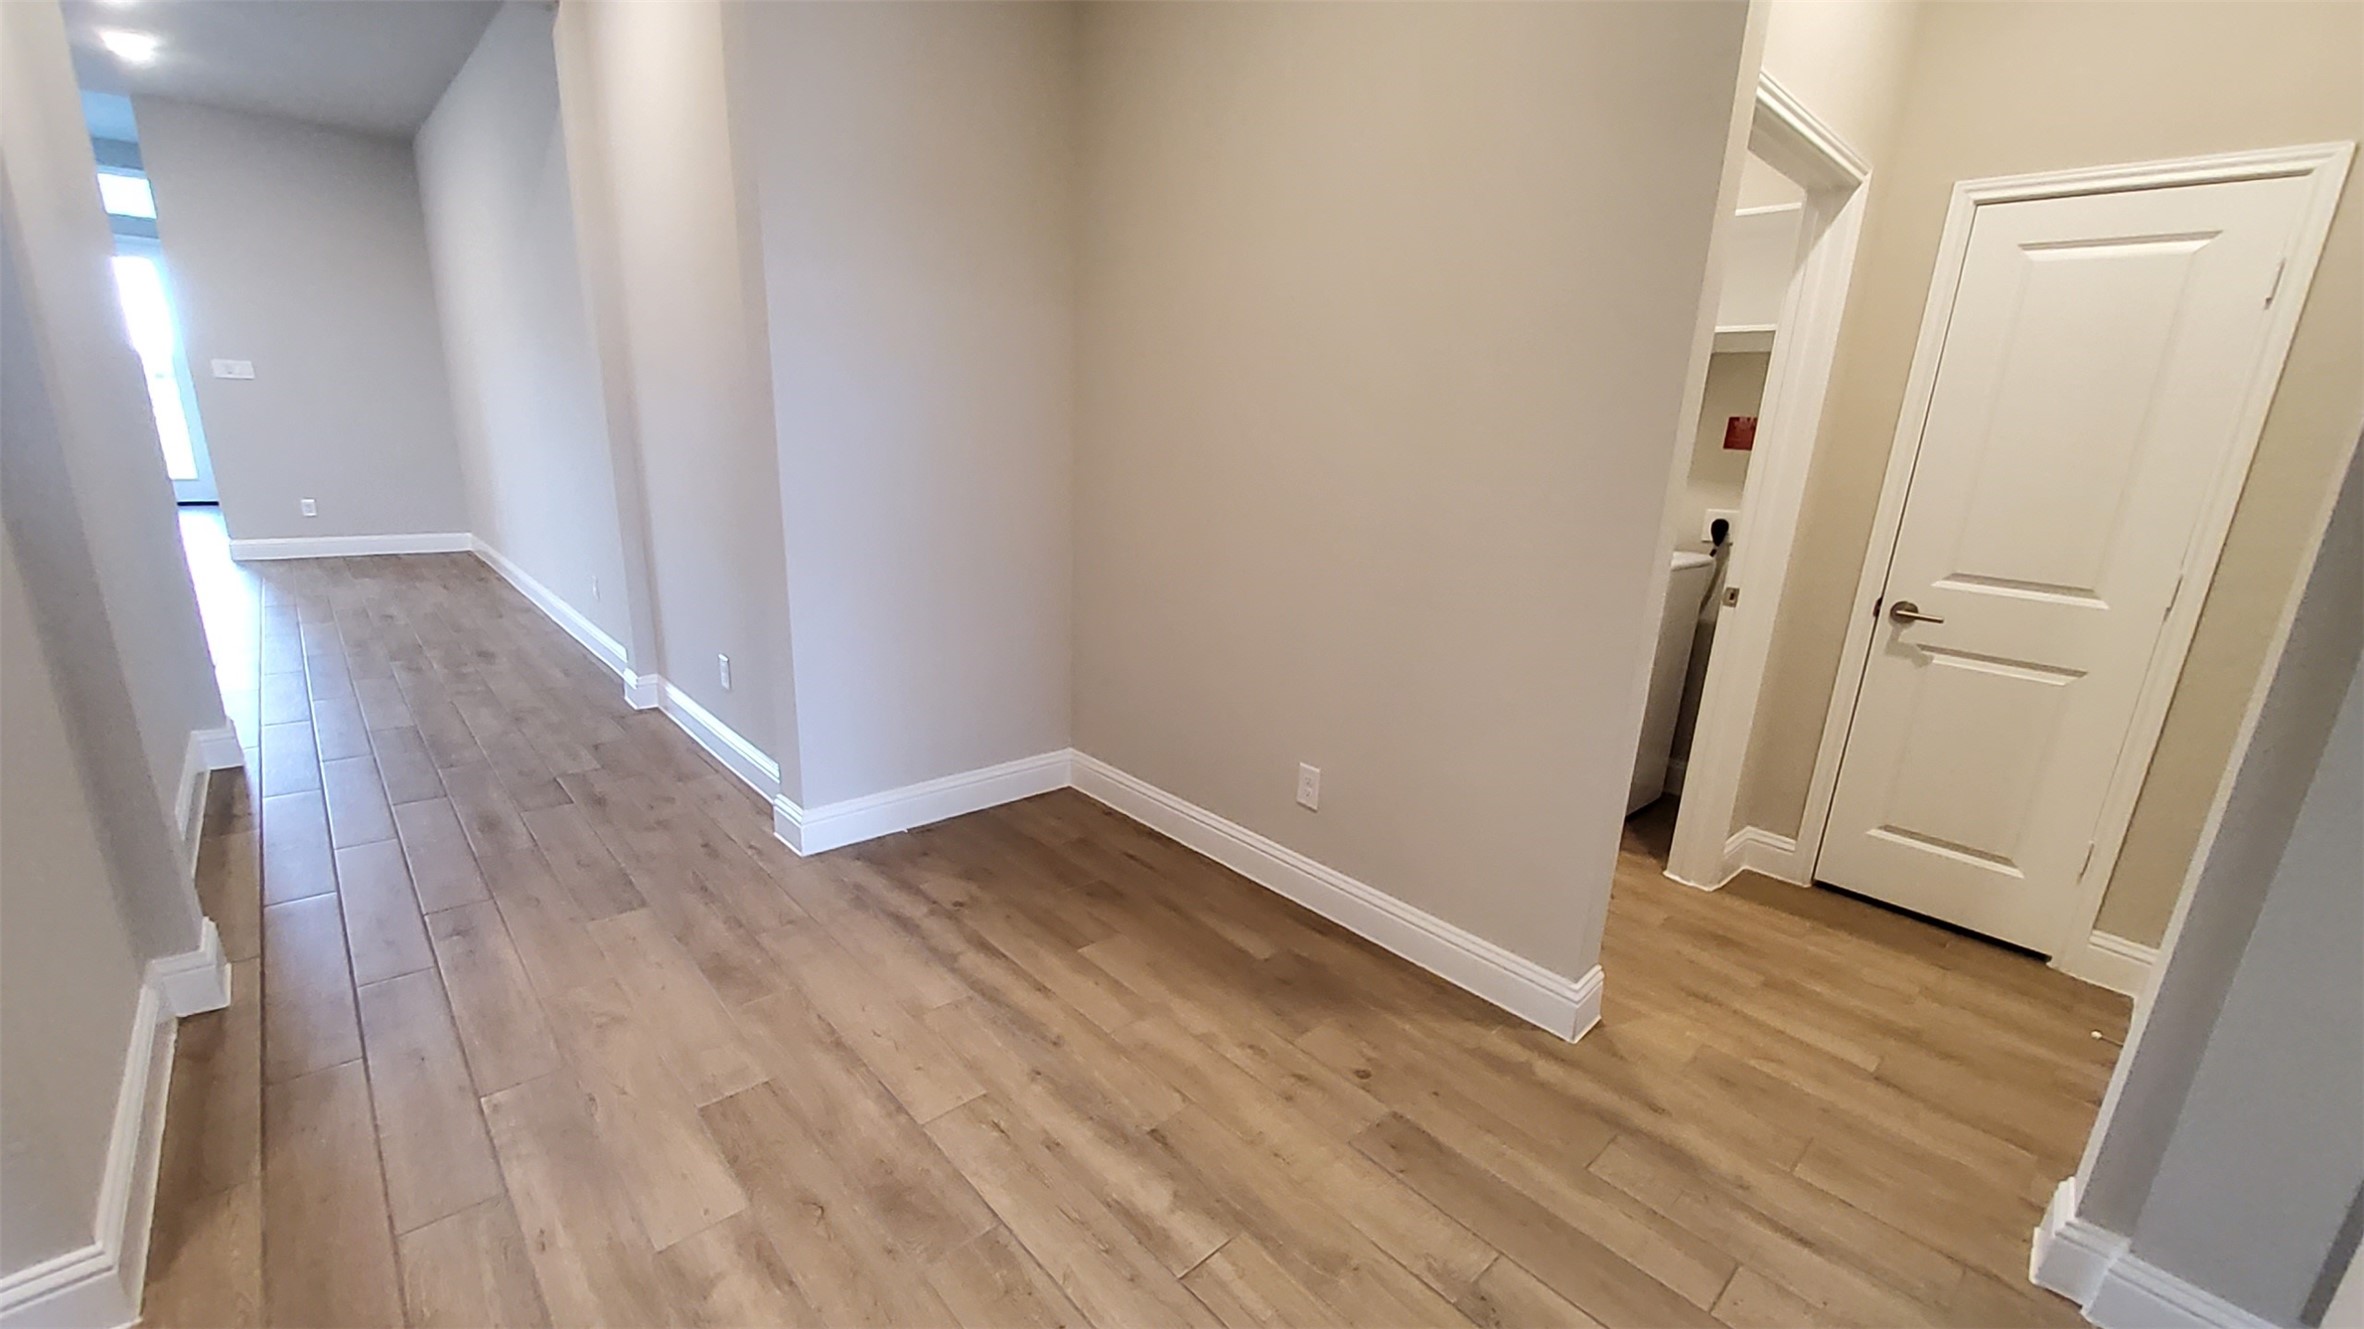
This photo showcases a well-lit hallway with light wood flooring, neutral walls, and white trim. It features a side room with a door, suggesting additional space or storage. The layout is open and inviting, leading towards natural light.
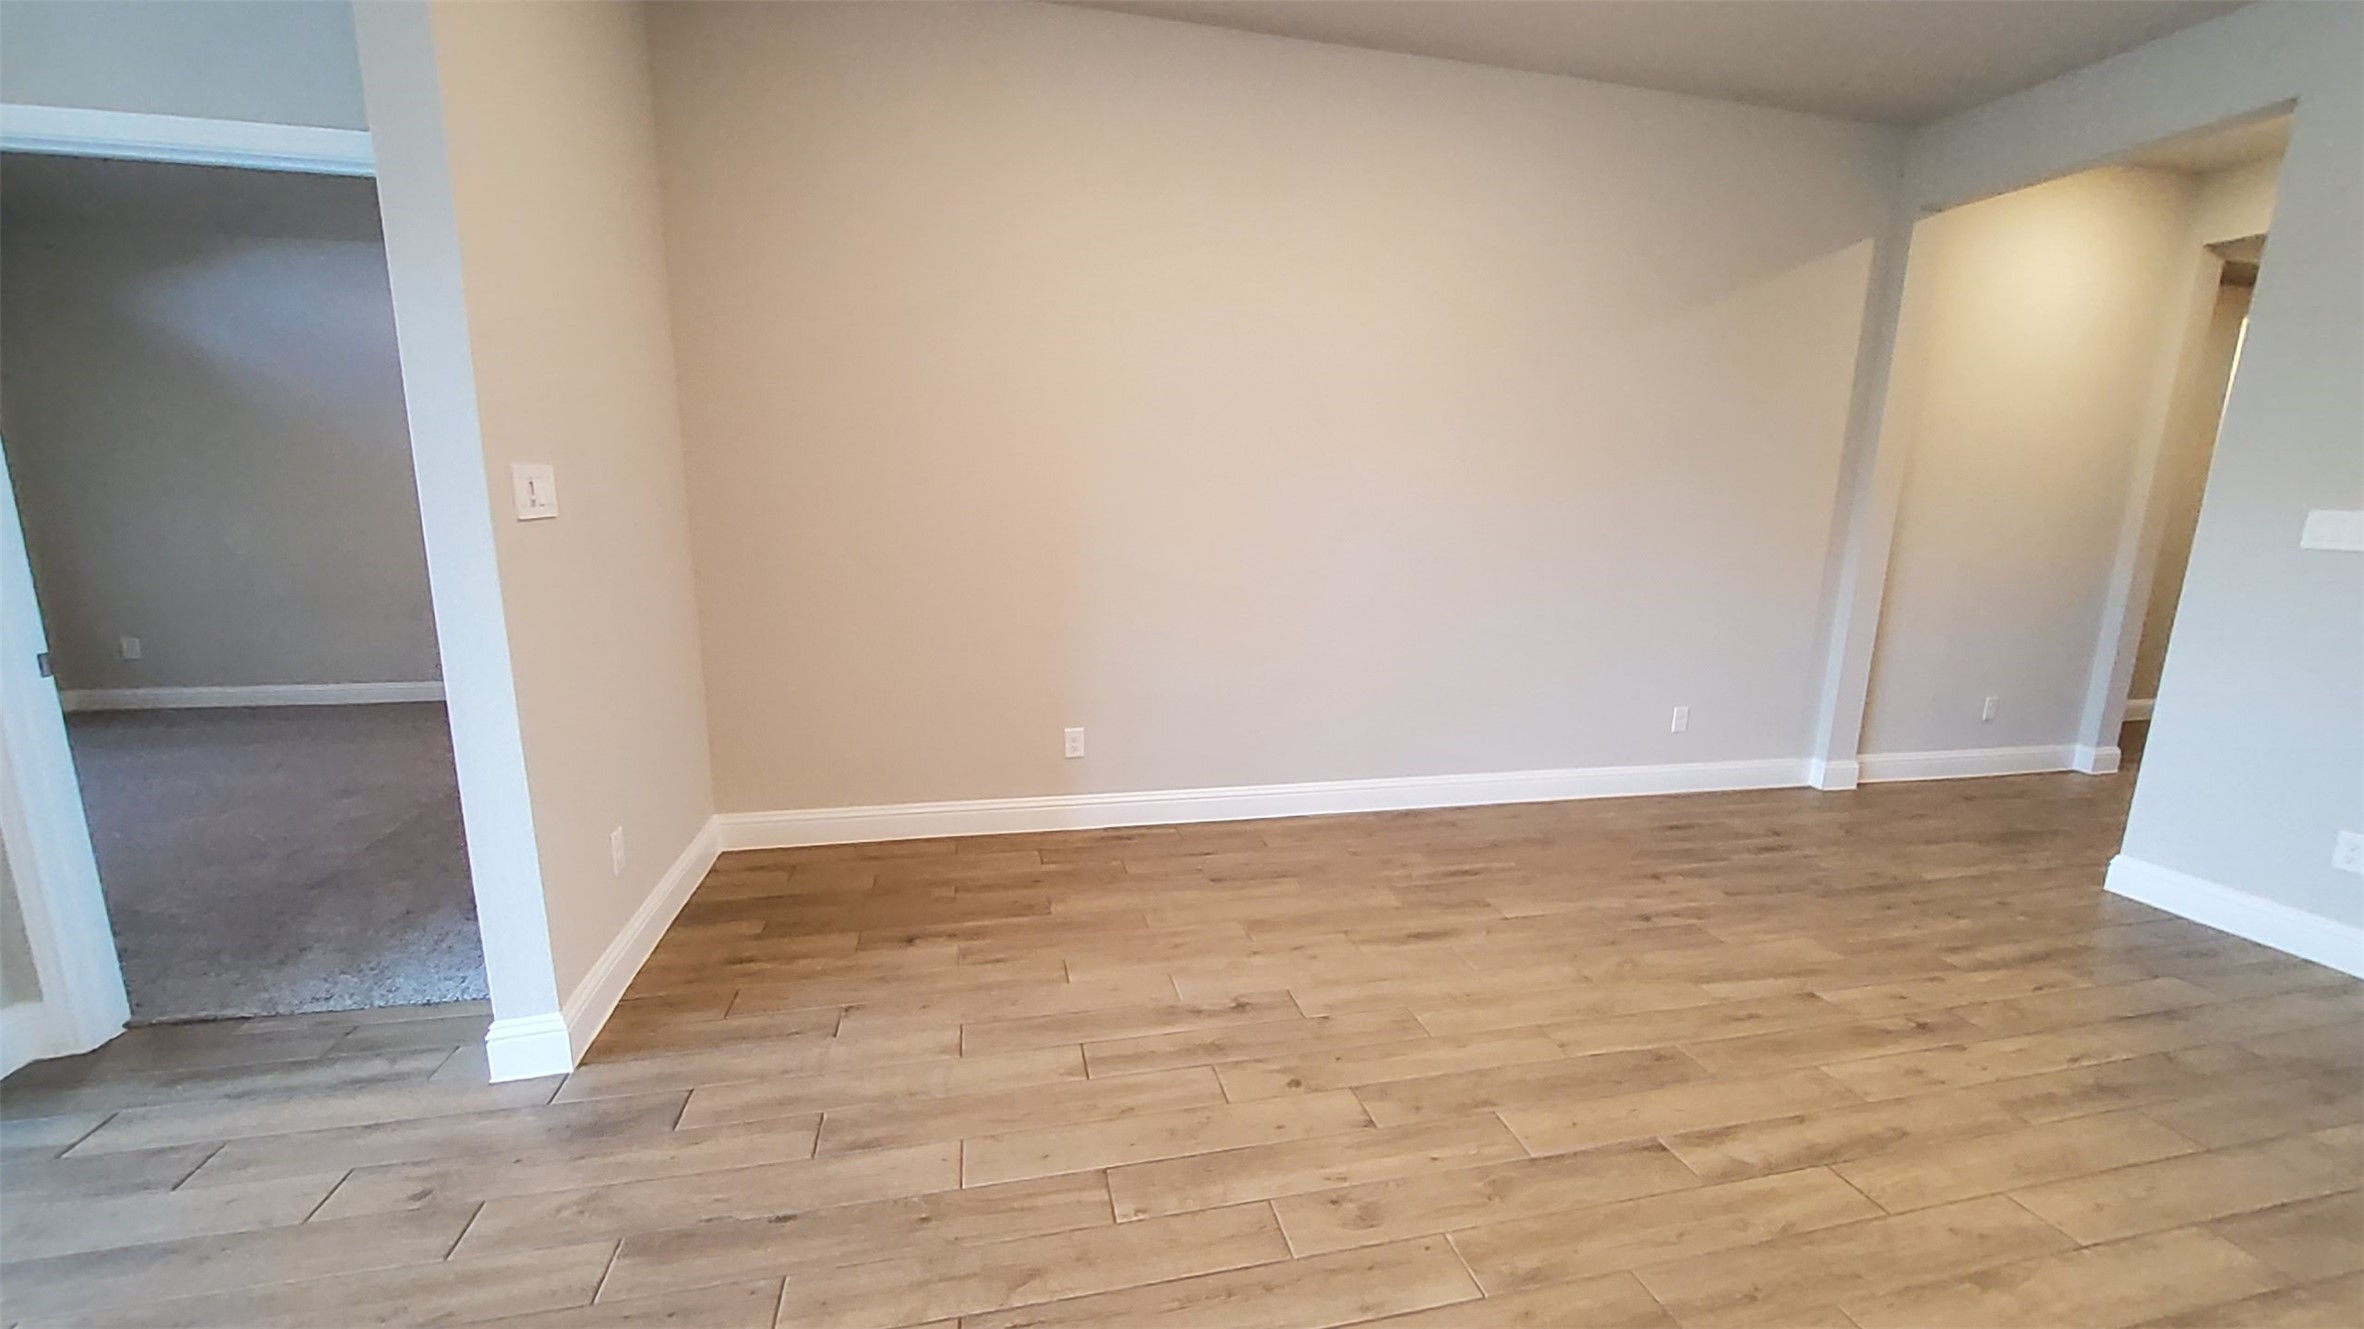
This photo features a bright, open room with wood-look flooring and neutral walls. It connects to a carpeted area and a hallway, providing a versatile living space.
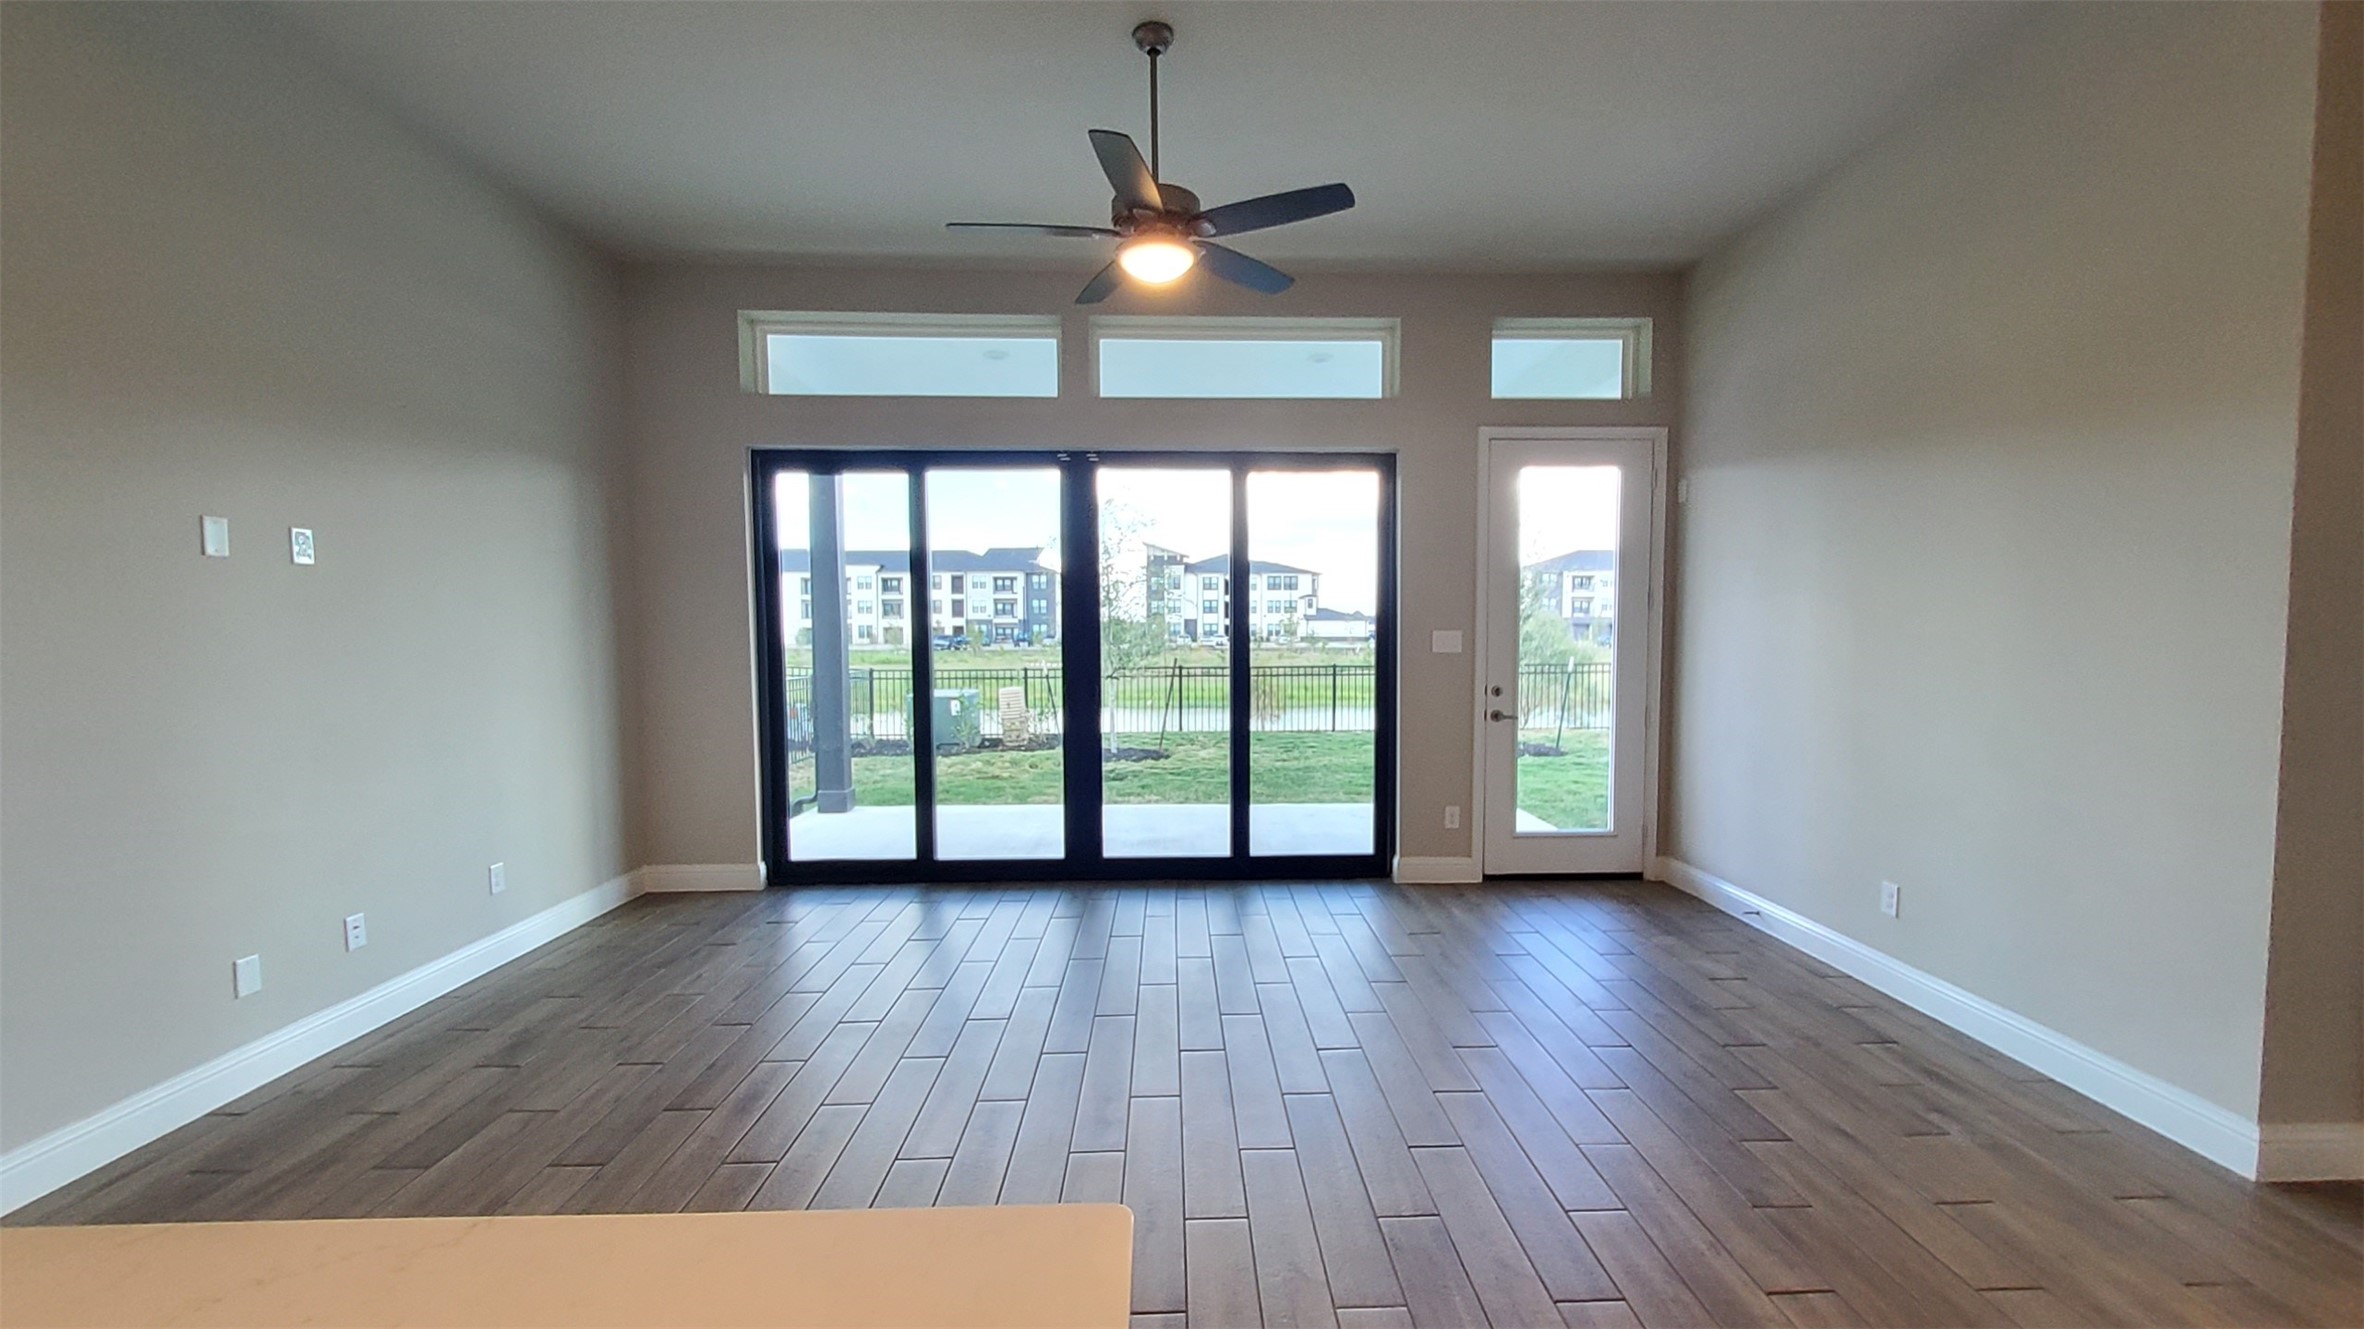
This spacious living area features wood-look flooring, large glass doors offering plenty of natural light, and a ceiling fan. The doors open to a view of a well-maintained outdoor space.
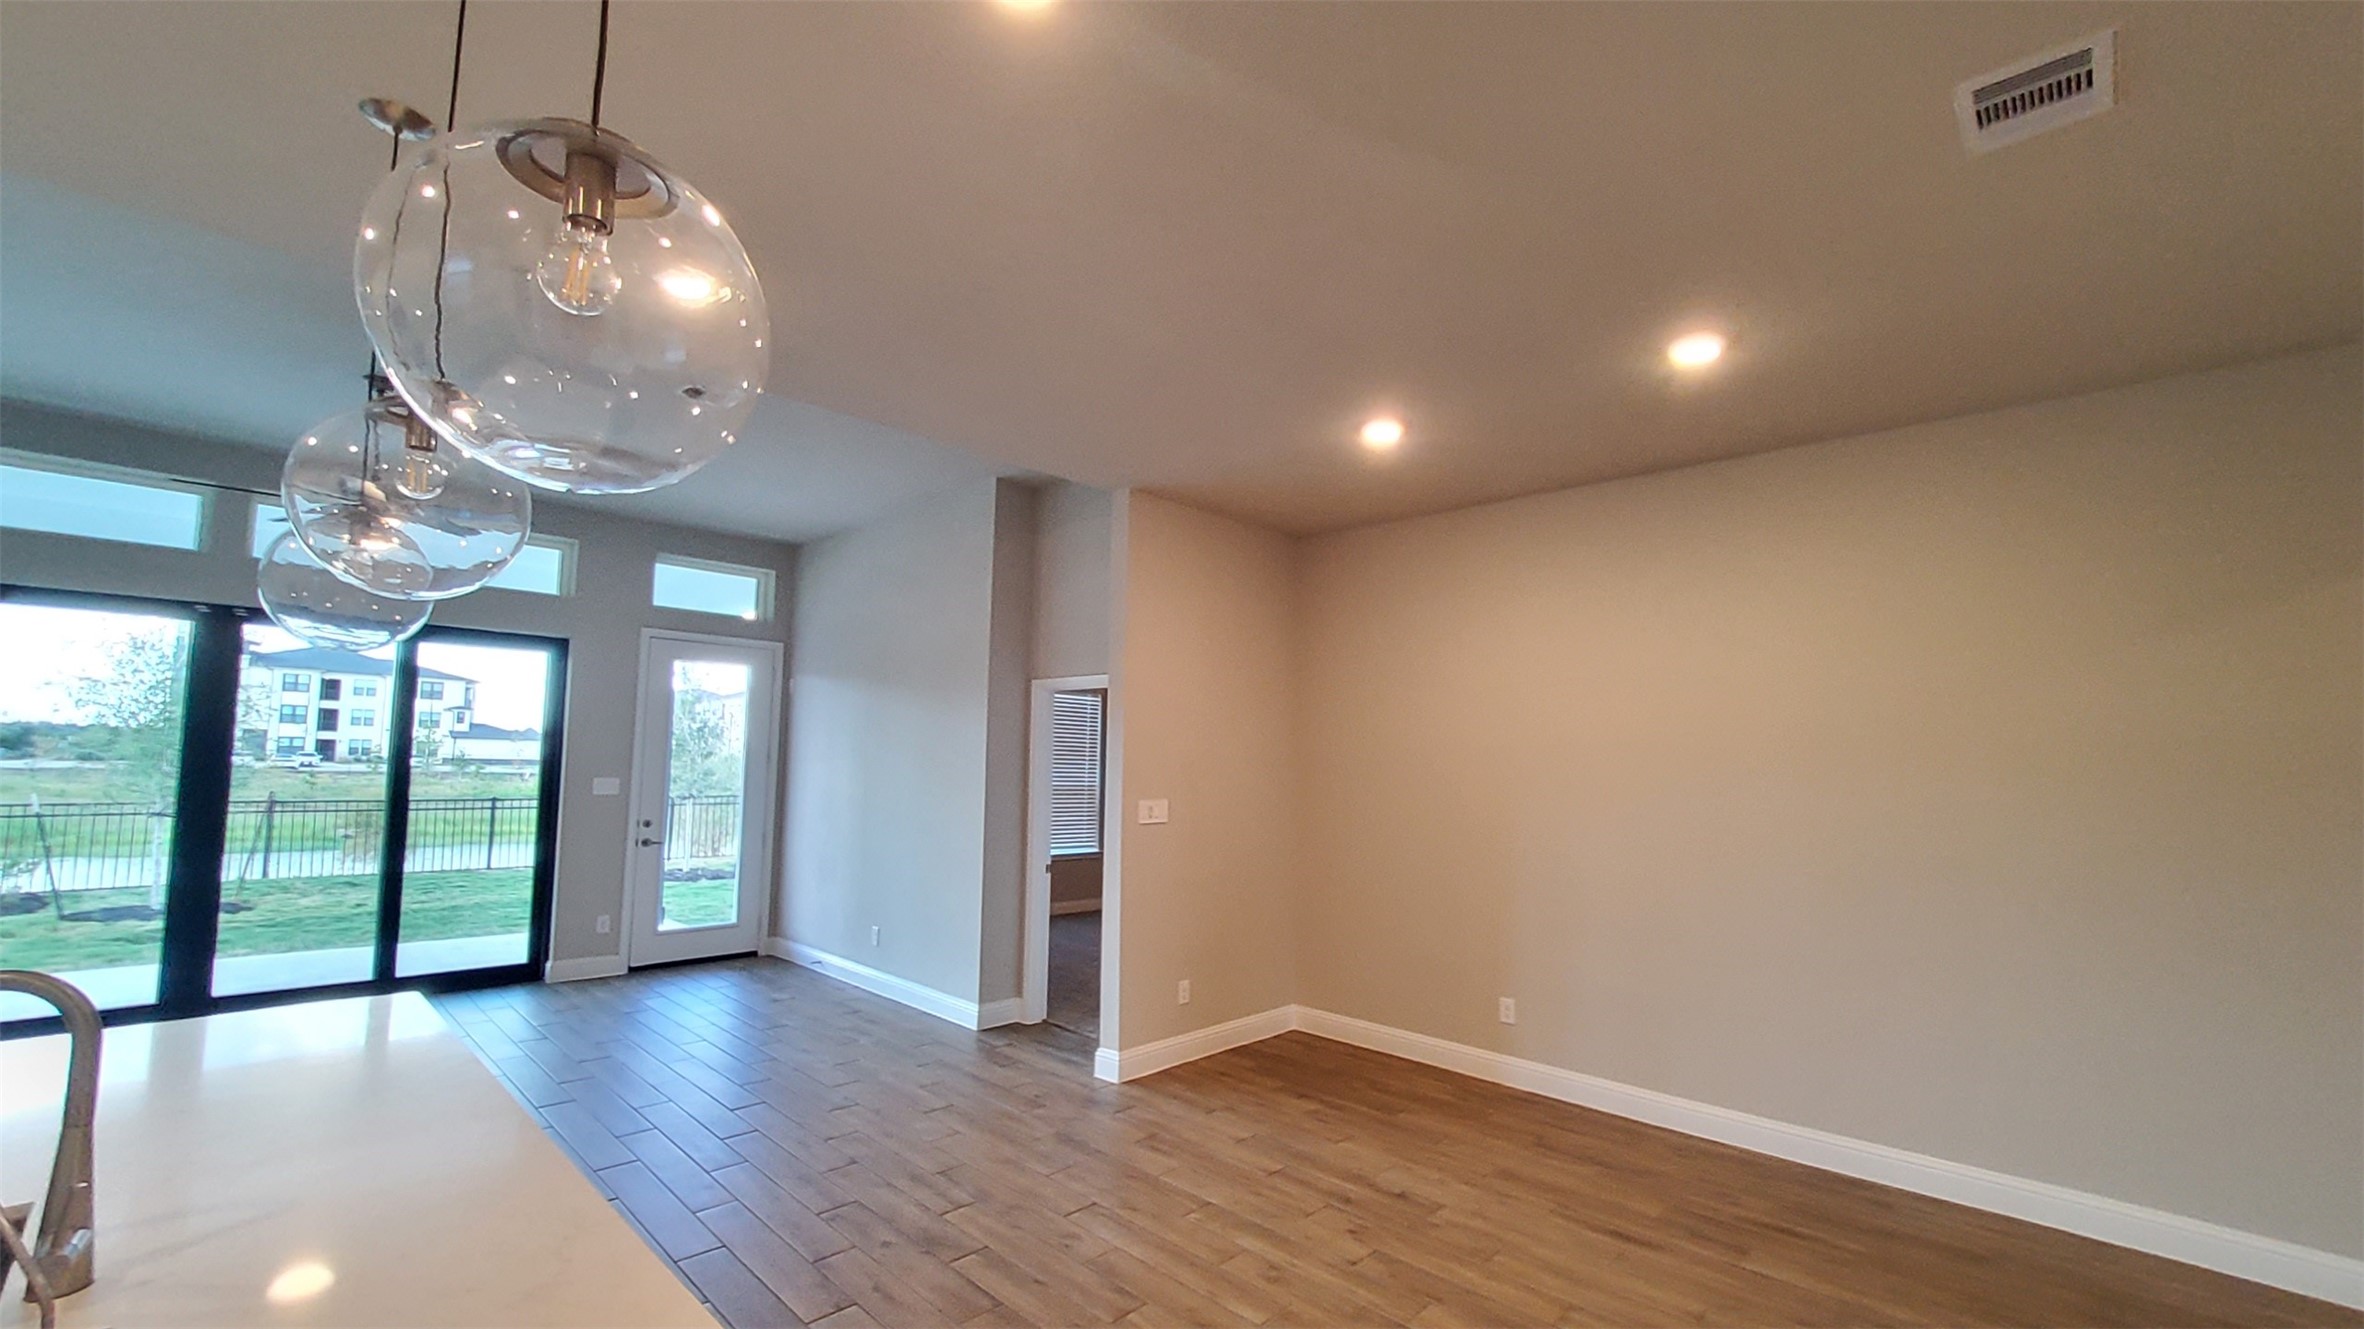
This photo showcases a modern, open-concept living area with large windows and glass doors offering abundant natural light and views of the outdoors. The space features stylish pendant lighting, wood-look flooring, and neutral wall colors, creating a warm and inviting atmosphere.
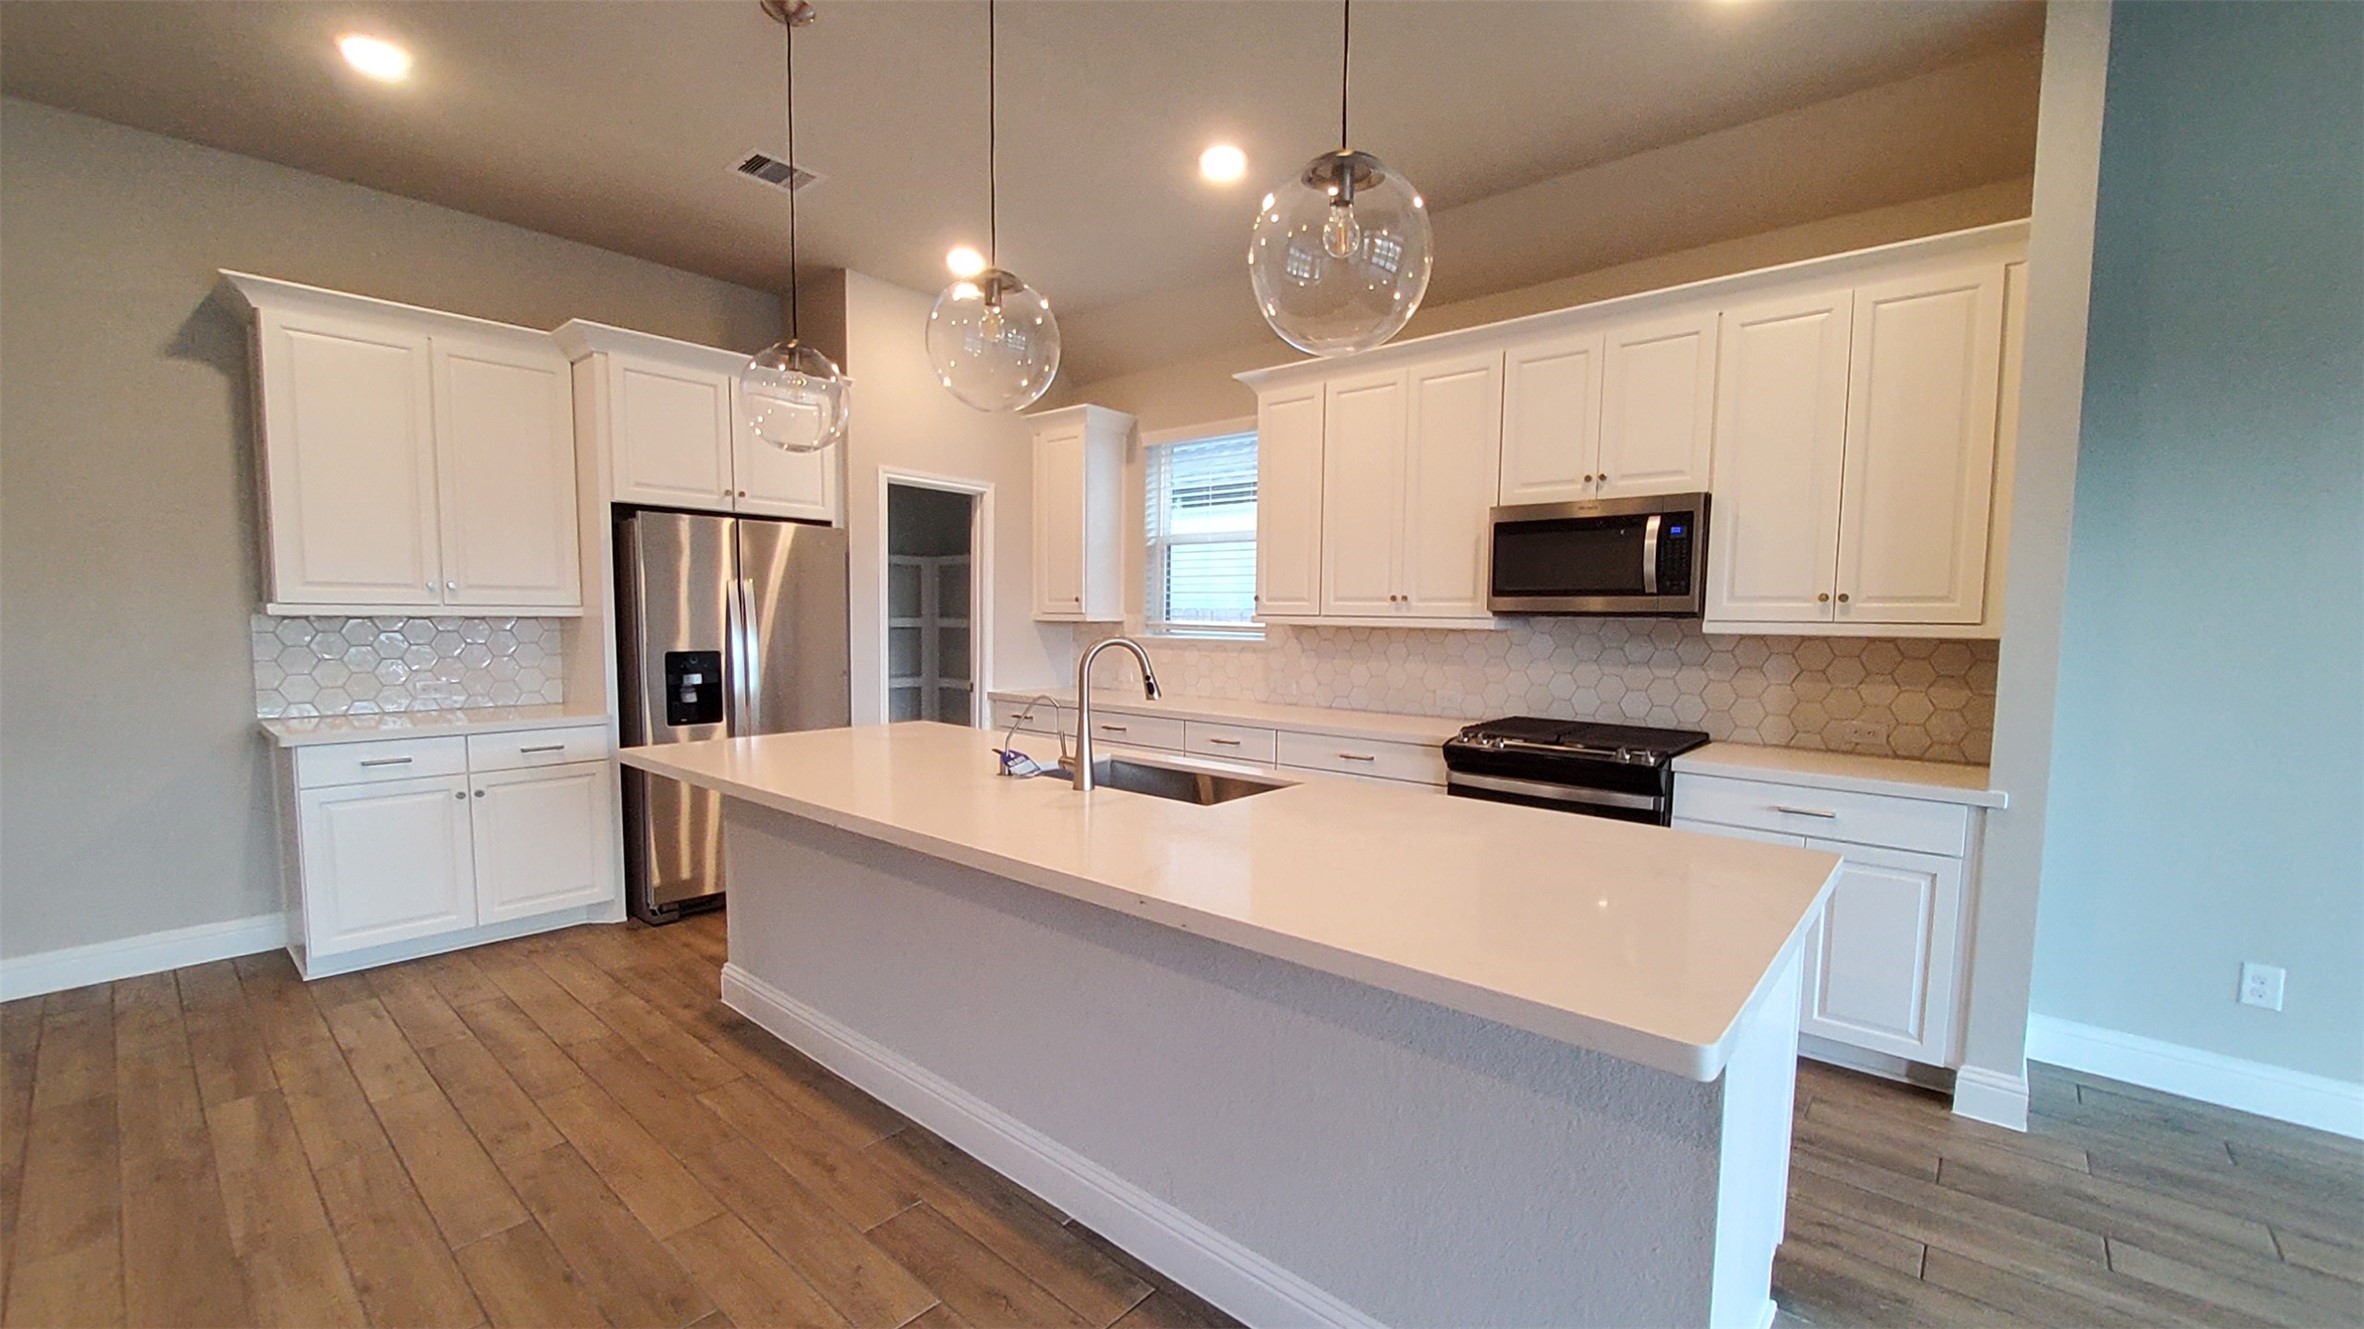
Modern kitchen featuring white cabinetry, stainless steel appliances, and a spacious island with pendant lighting. The wood flooring and hexagonal tile backsplash add elegance and warmth.
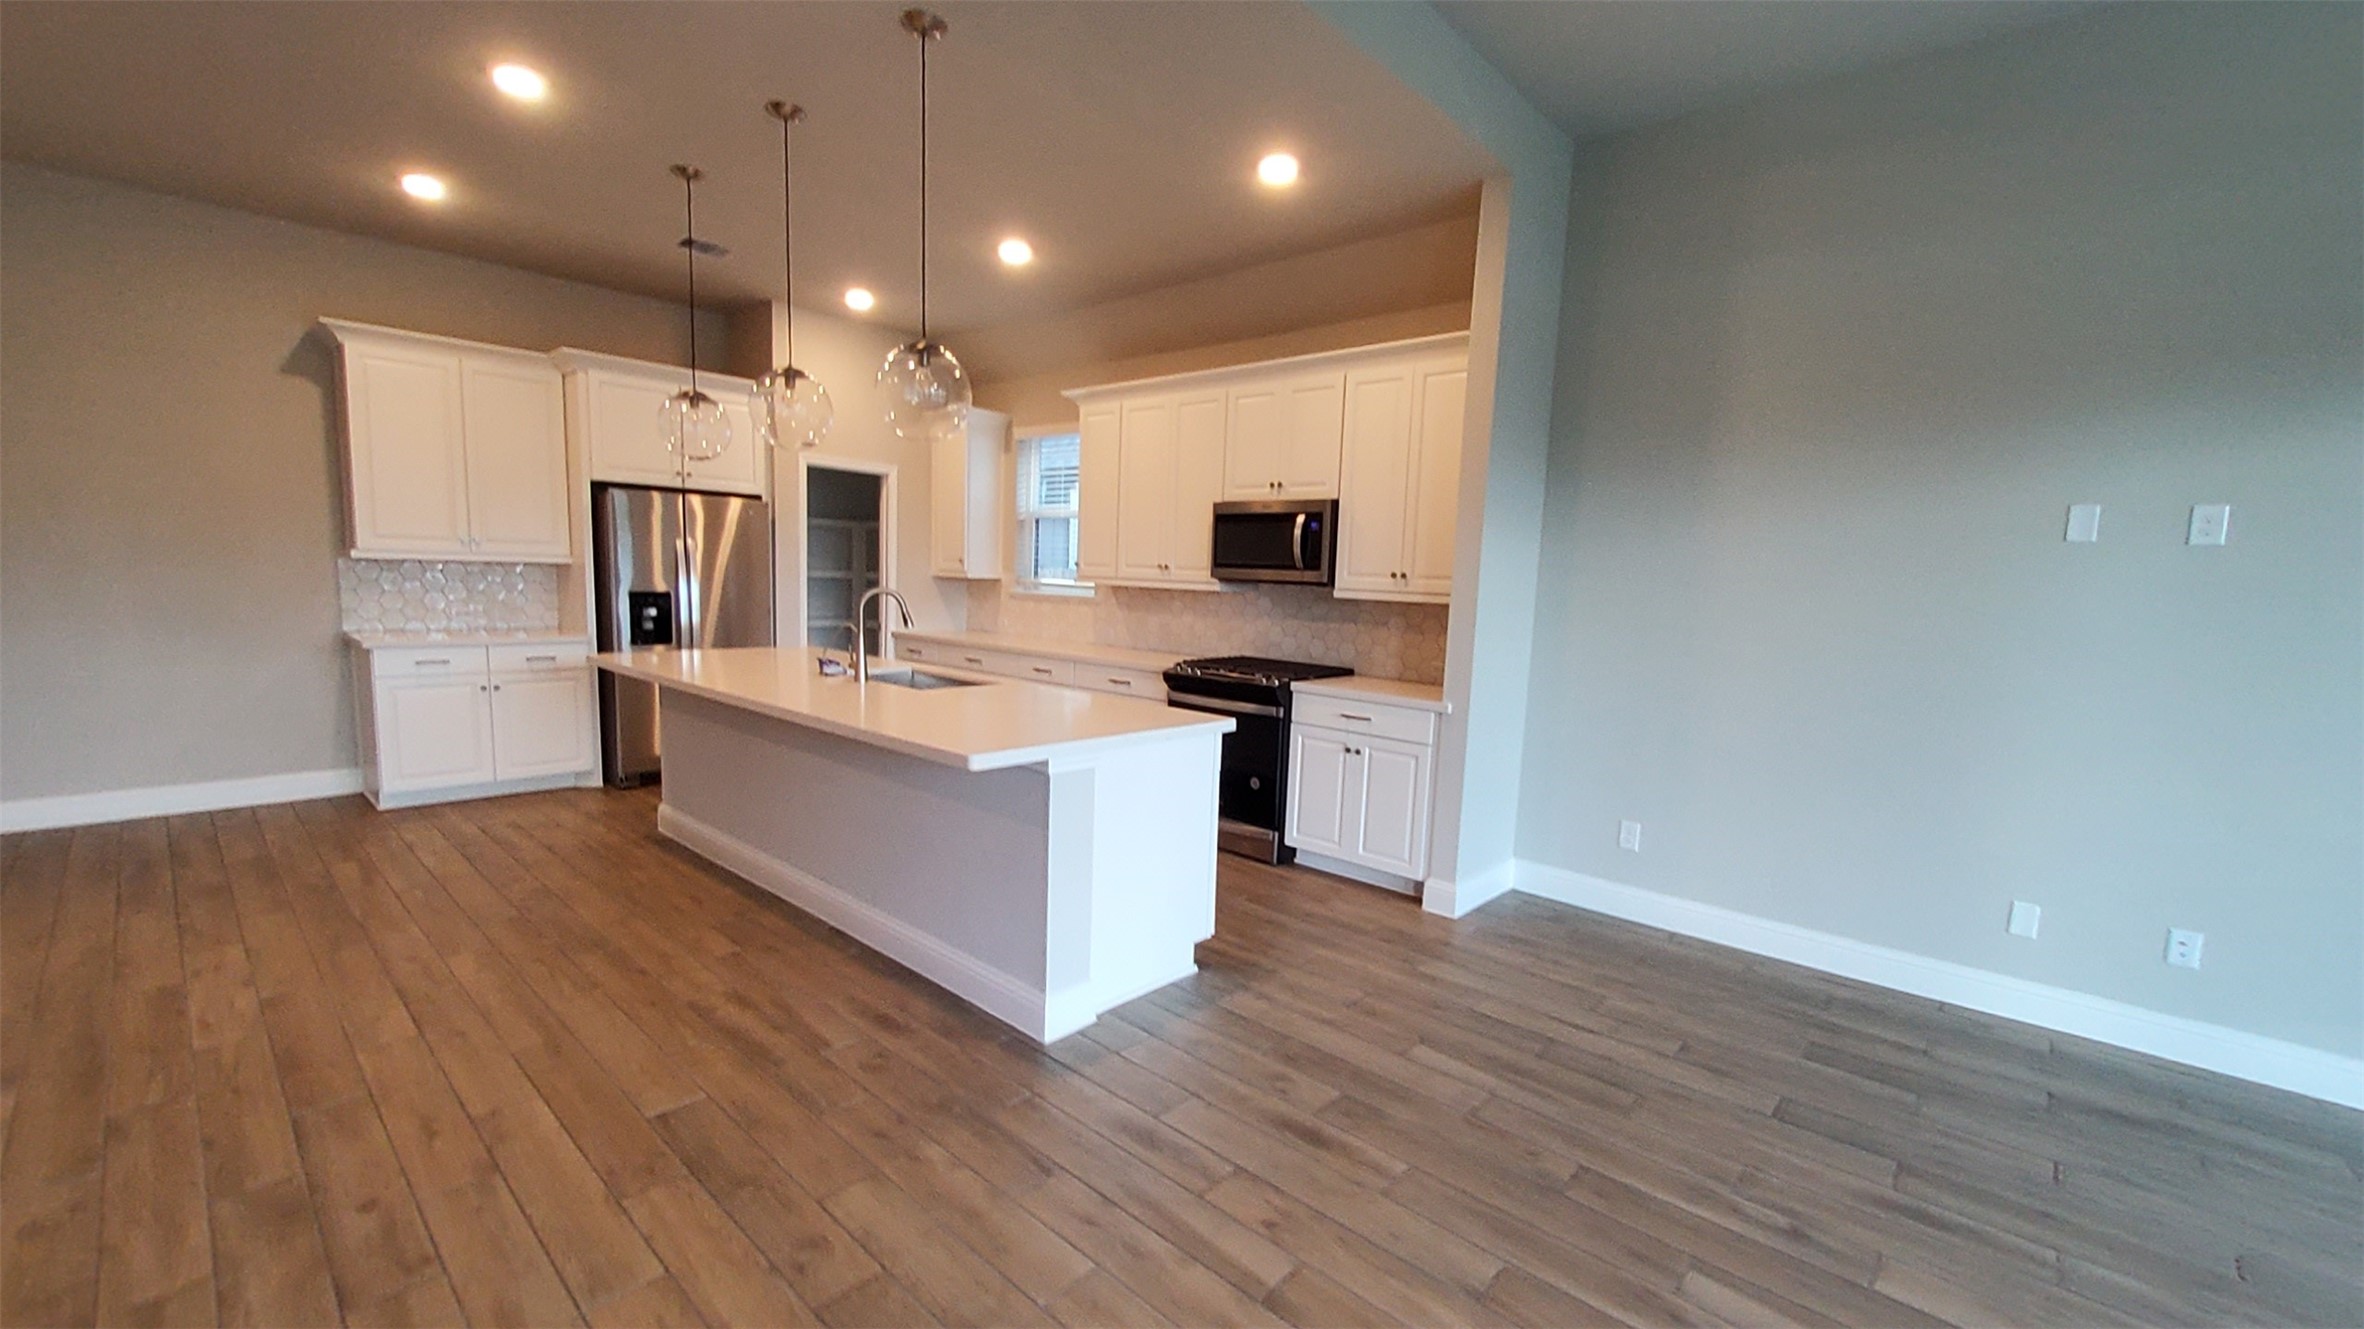
This modern kitchen features sleek white cabinetry, stainless steel appliances, and a spacious island with pendant lighting, all set on stylish wood-look flooring.
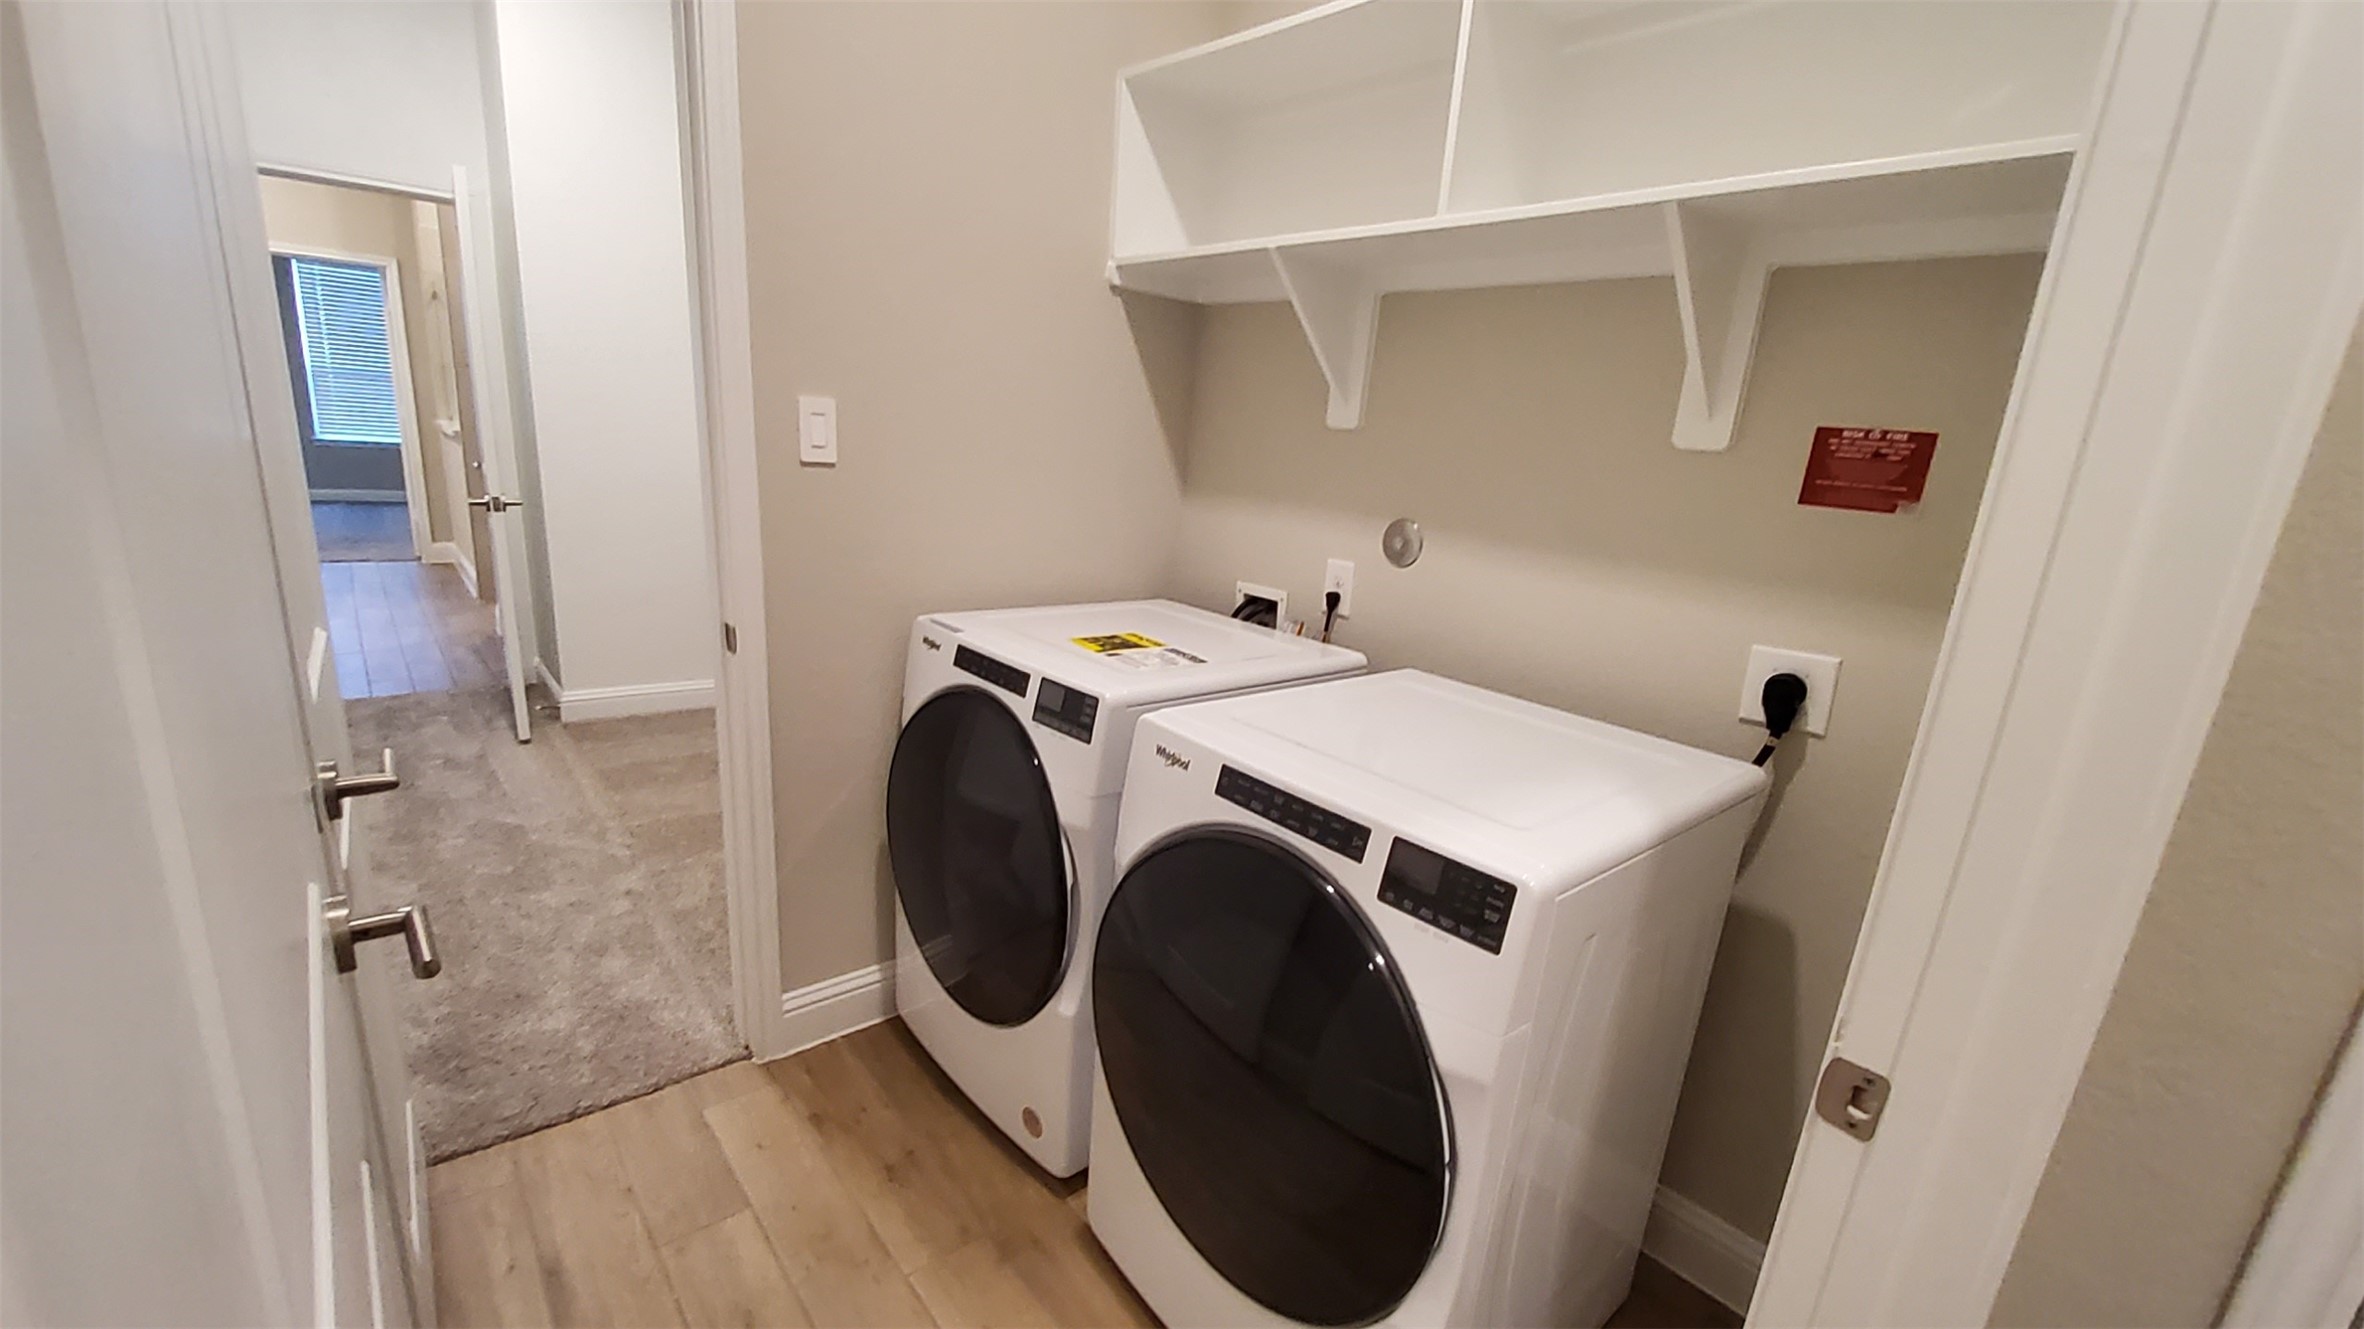
This photo shows a compact laundry room with a modern washer and dryer set, shelving above for storage, and wood-style flooring. The room connects to a carpeted area, likely a hallway or bedroom.
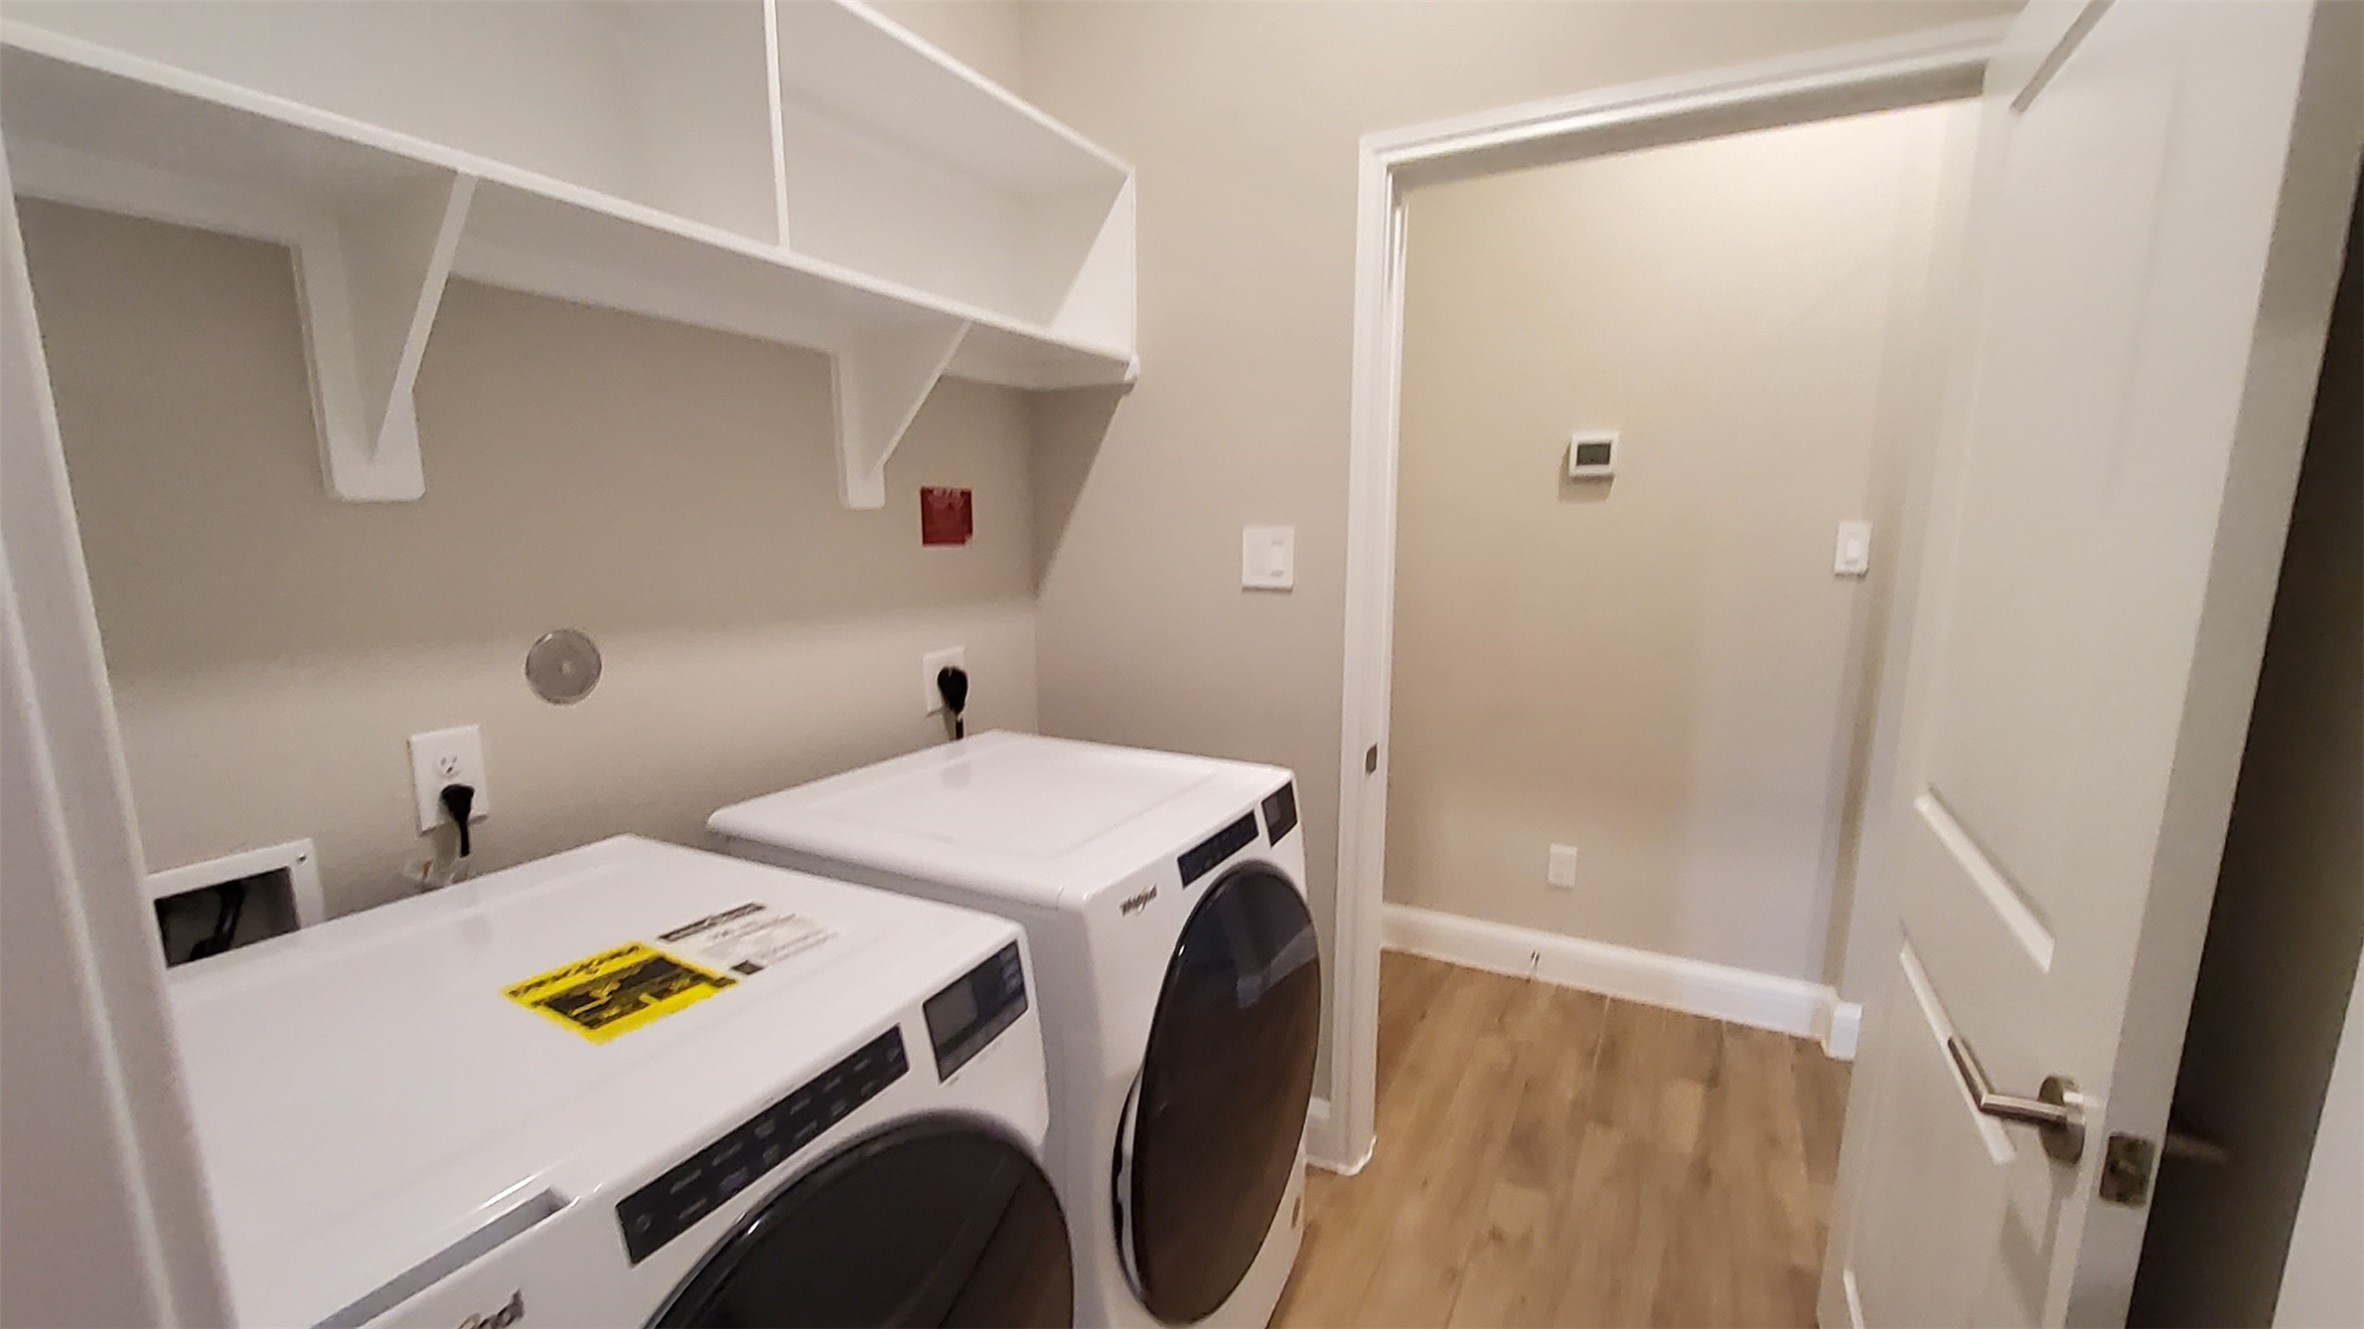
This photo shows a compact laundry room with a modern washer and dryer. It features upper open shelving for storage, wood-style flooring, and neutral-colored walls, creating a clean and functional space.
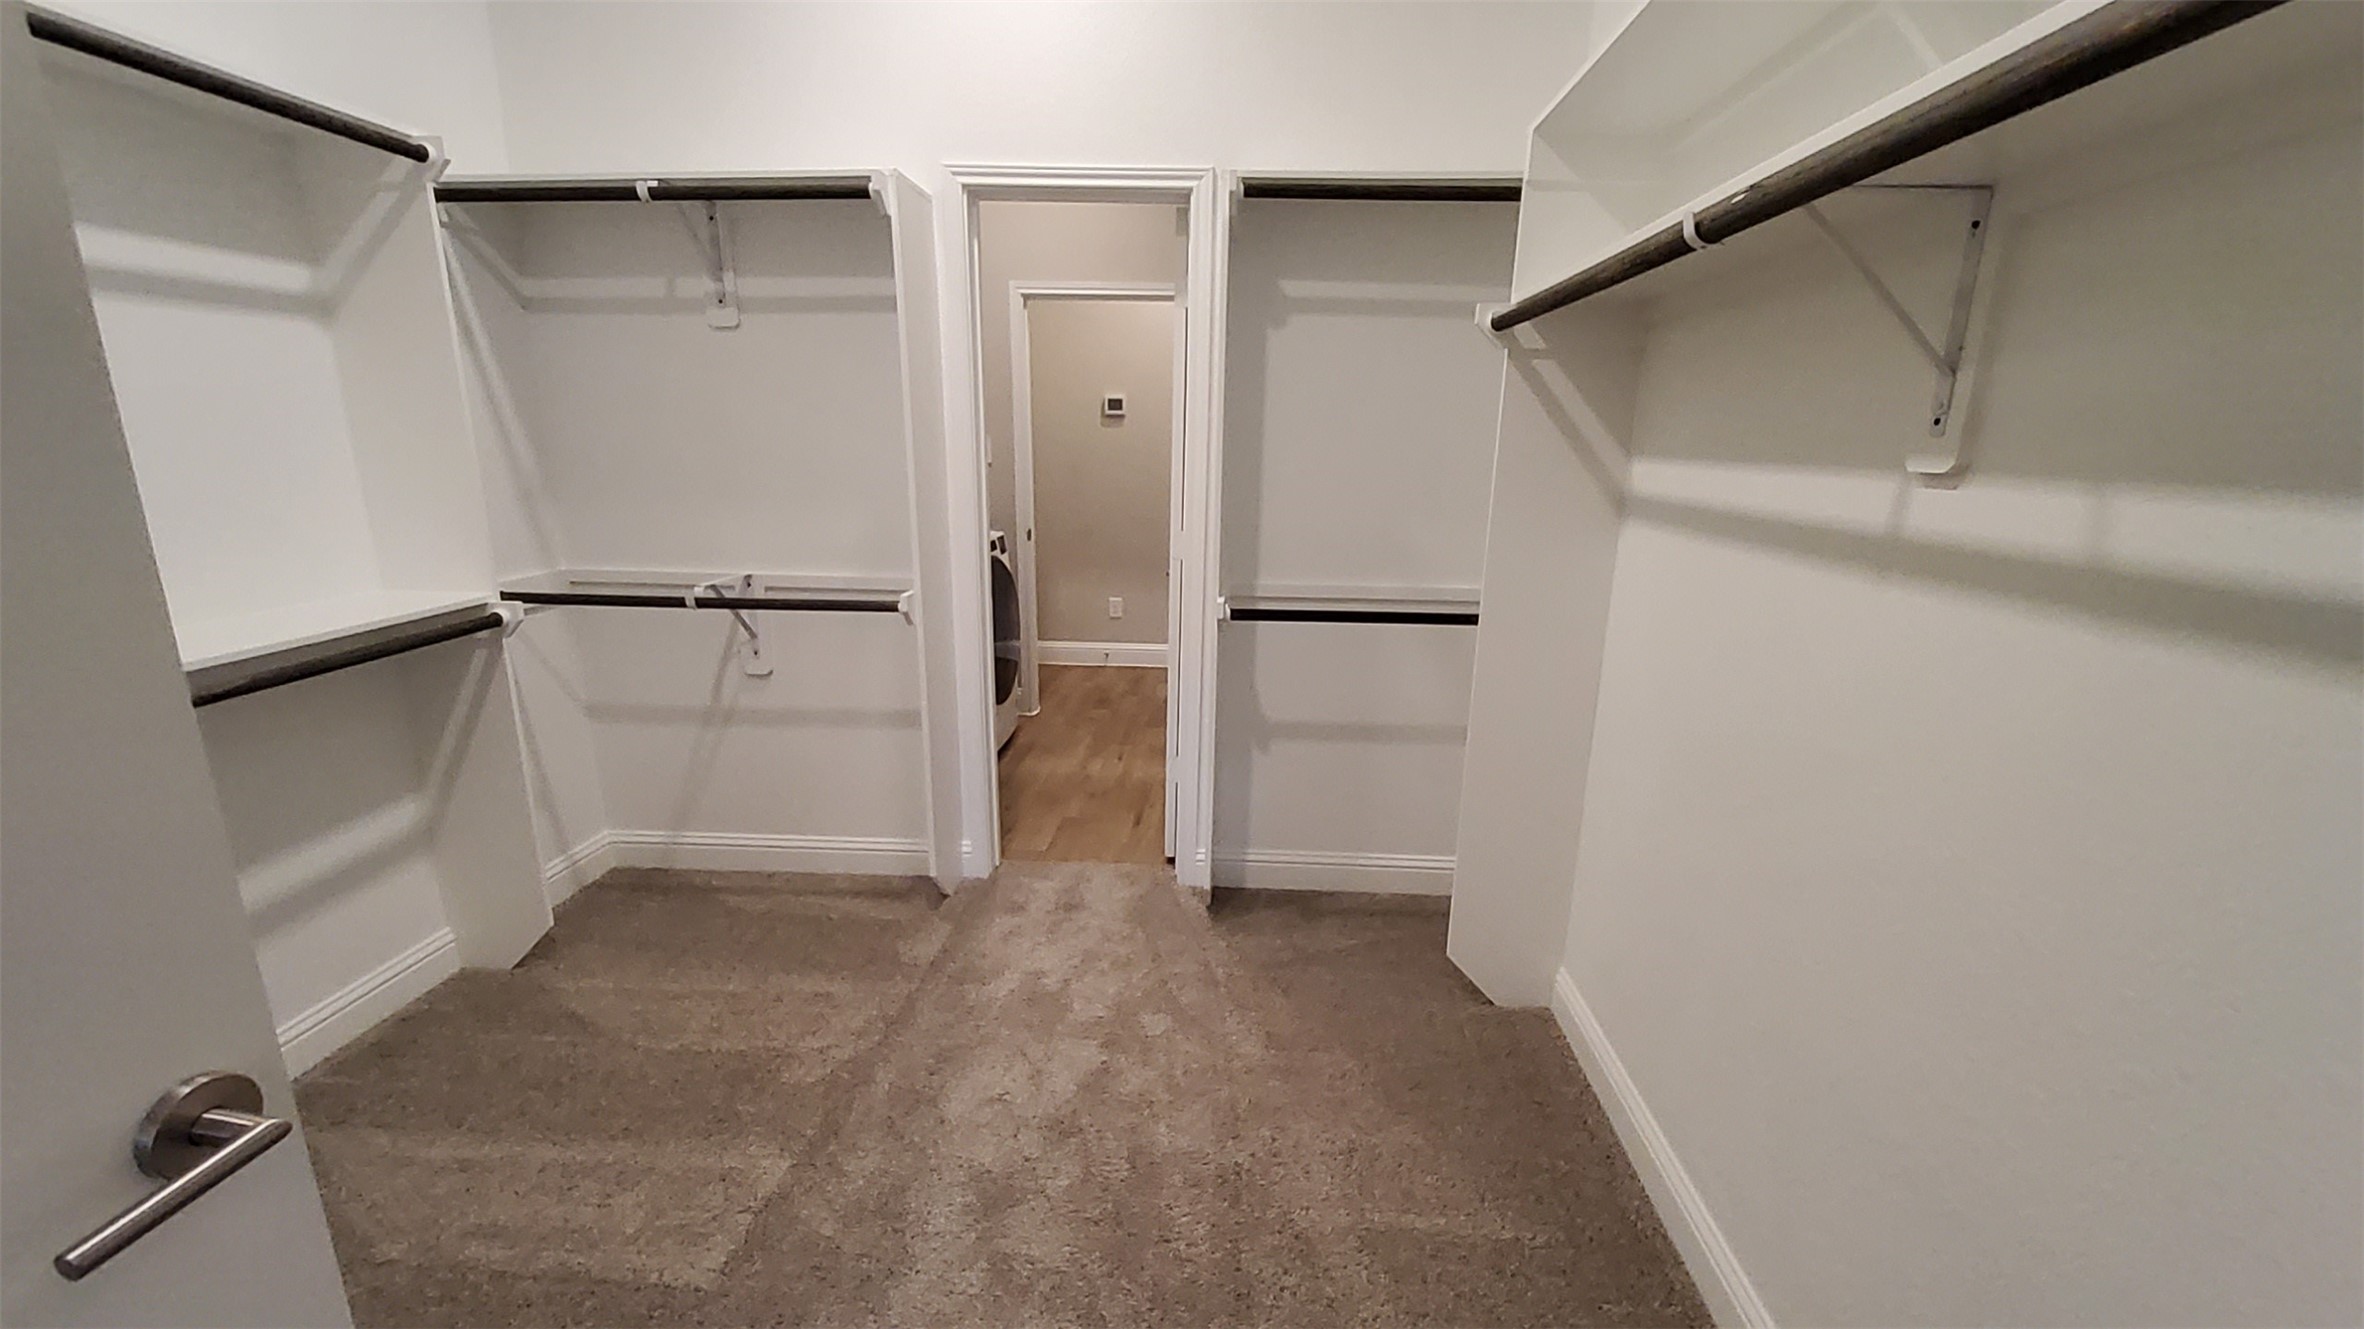
This photo shows a spacious walk-in closet with ample hanging rods and shelving, carpeted flooring, and a doorway leading to a room with hardwood floors. Perfect for organizing clothing and accessories.

This spacious walk-in closet features ample shelving and hanging space, with carpeted flooring and a bright, open feel.
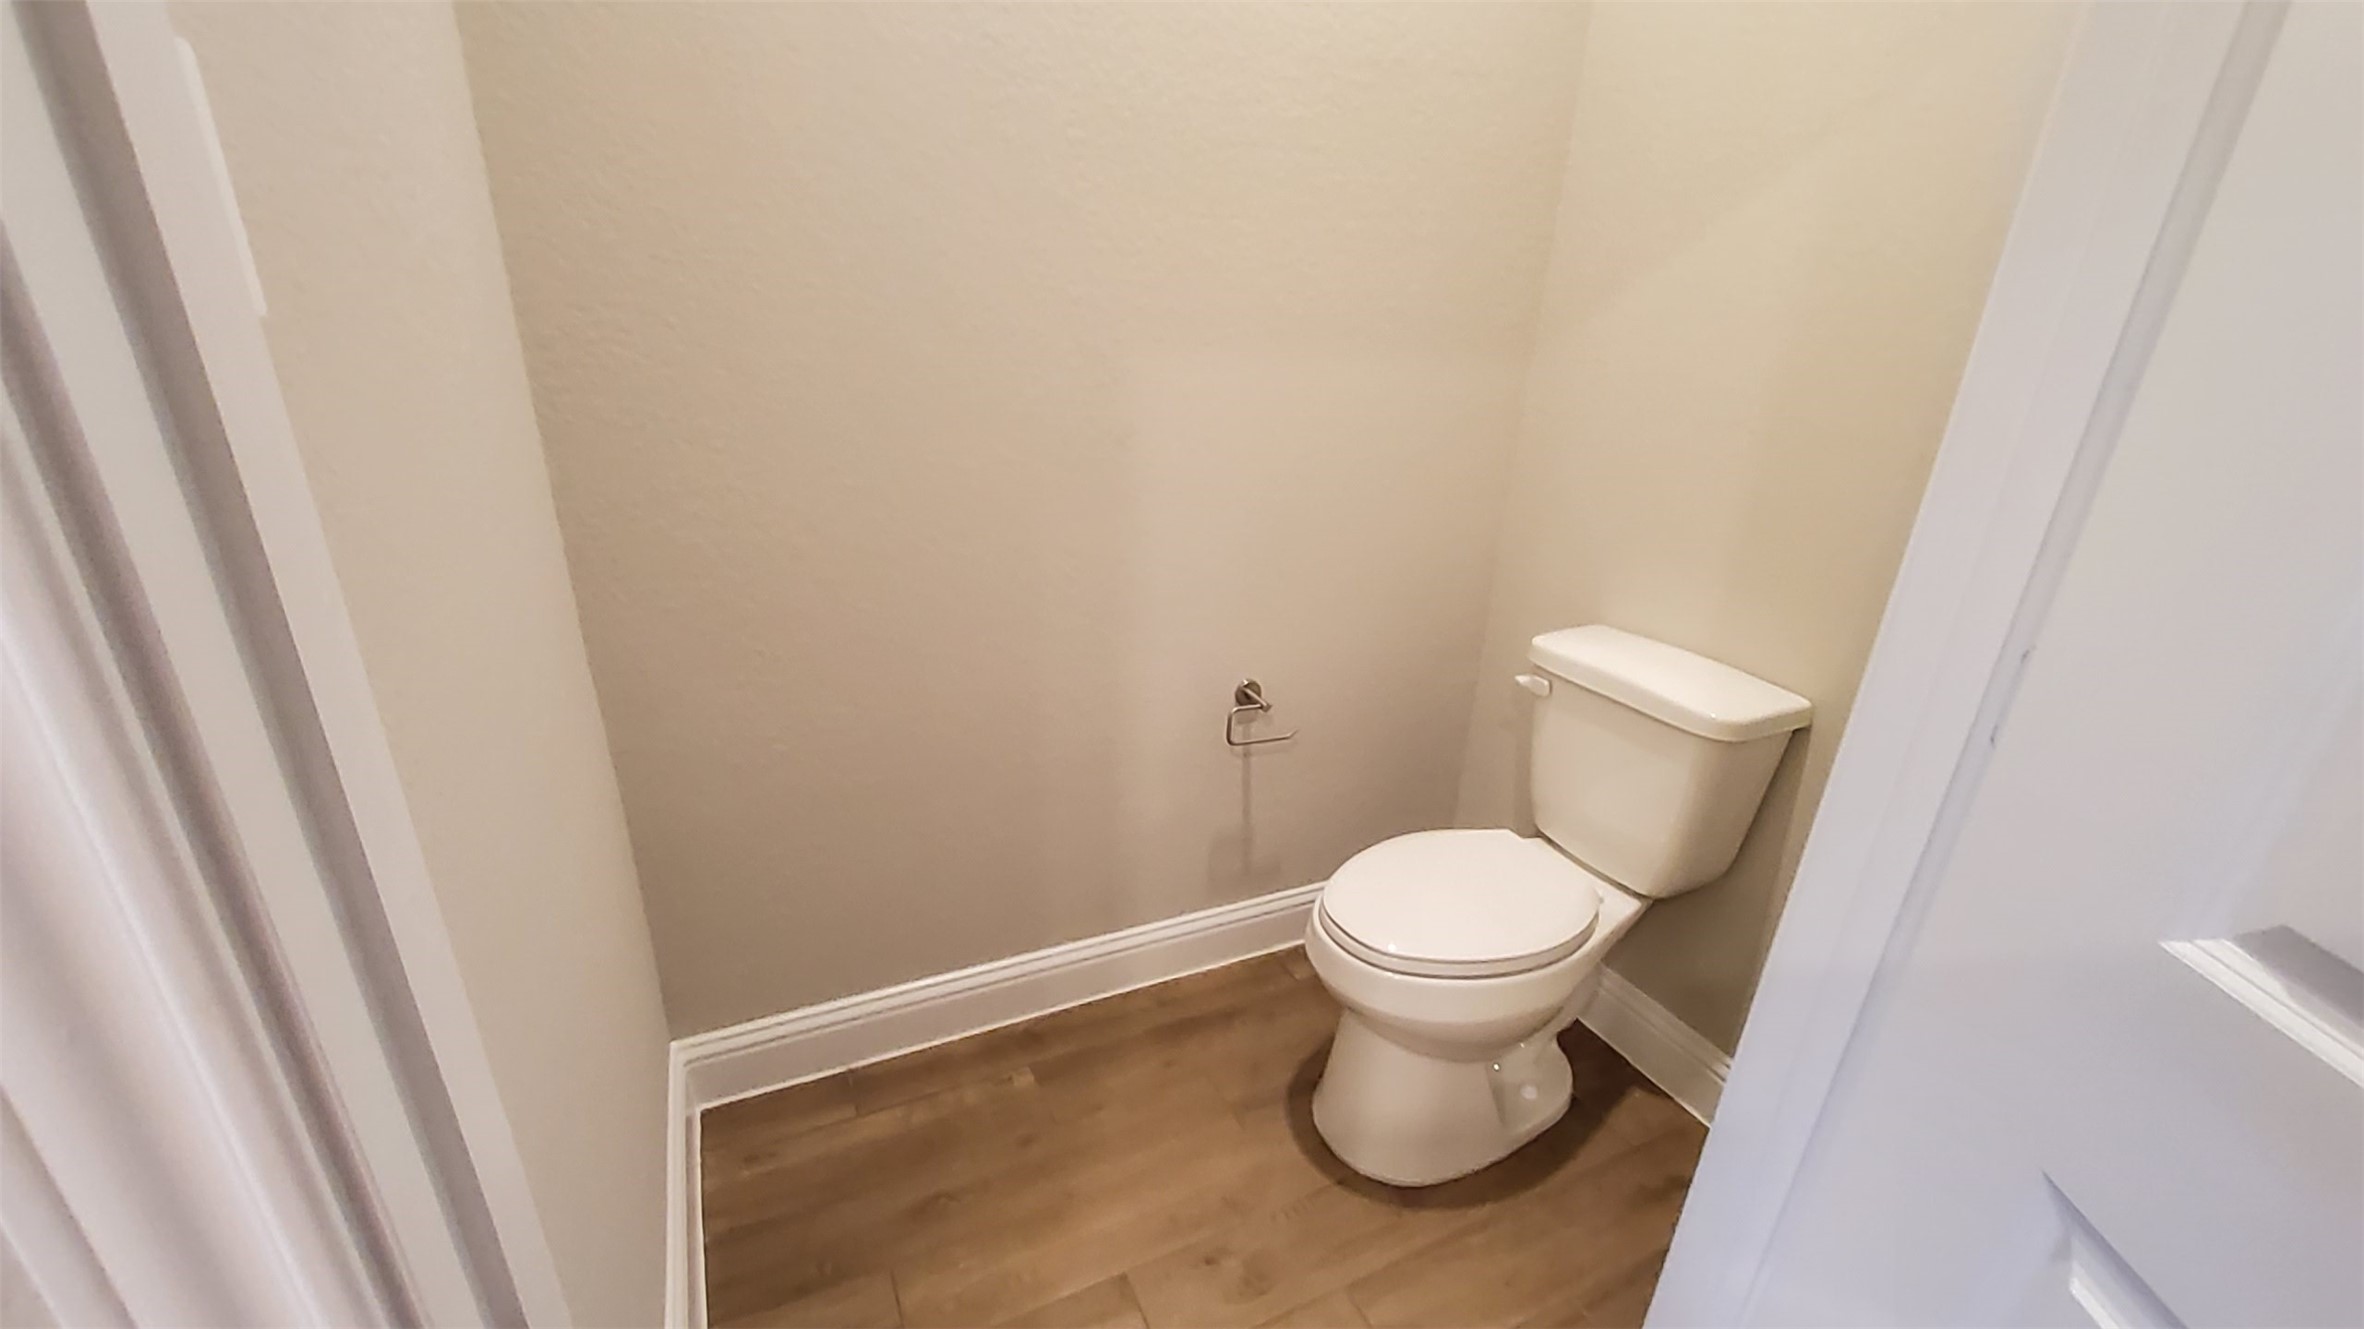
This photo shows a small, enclosed toilet space with light-colored walls and wood-look flooring, offering a simple and clean design.
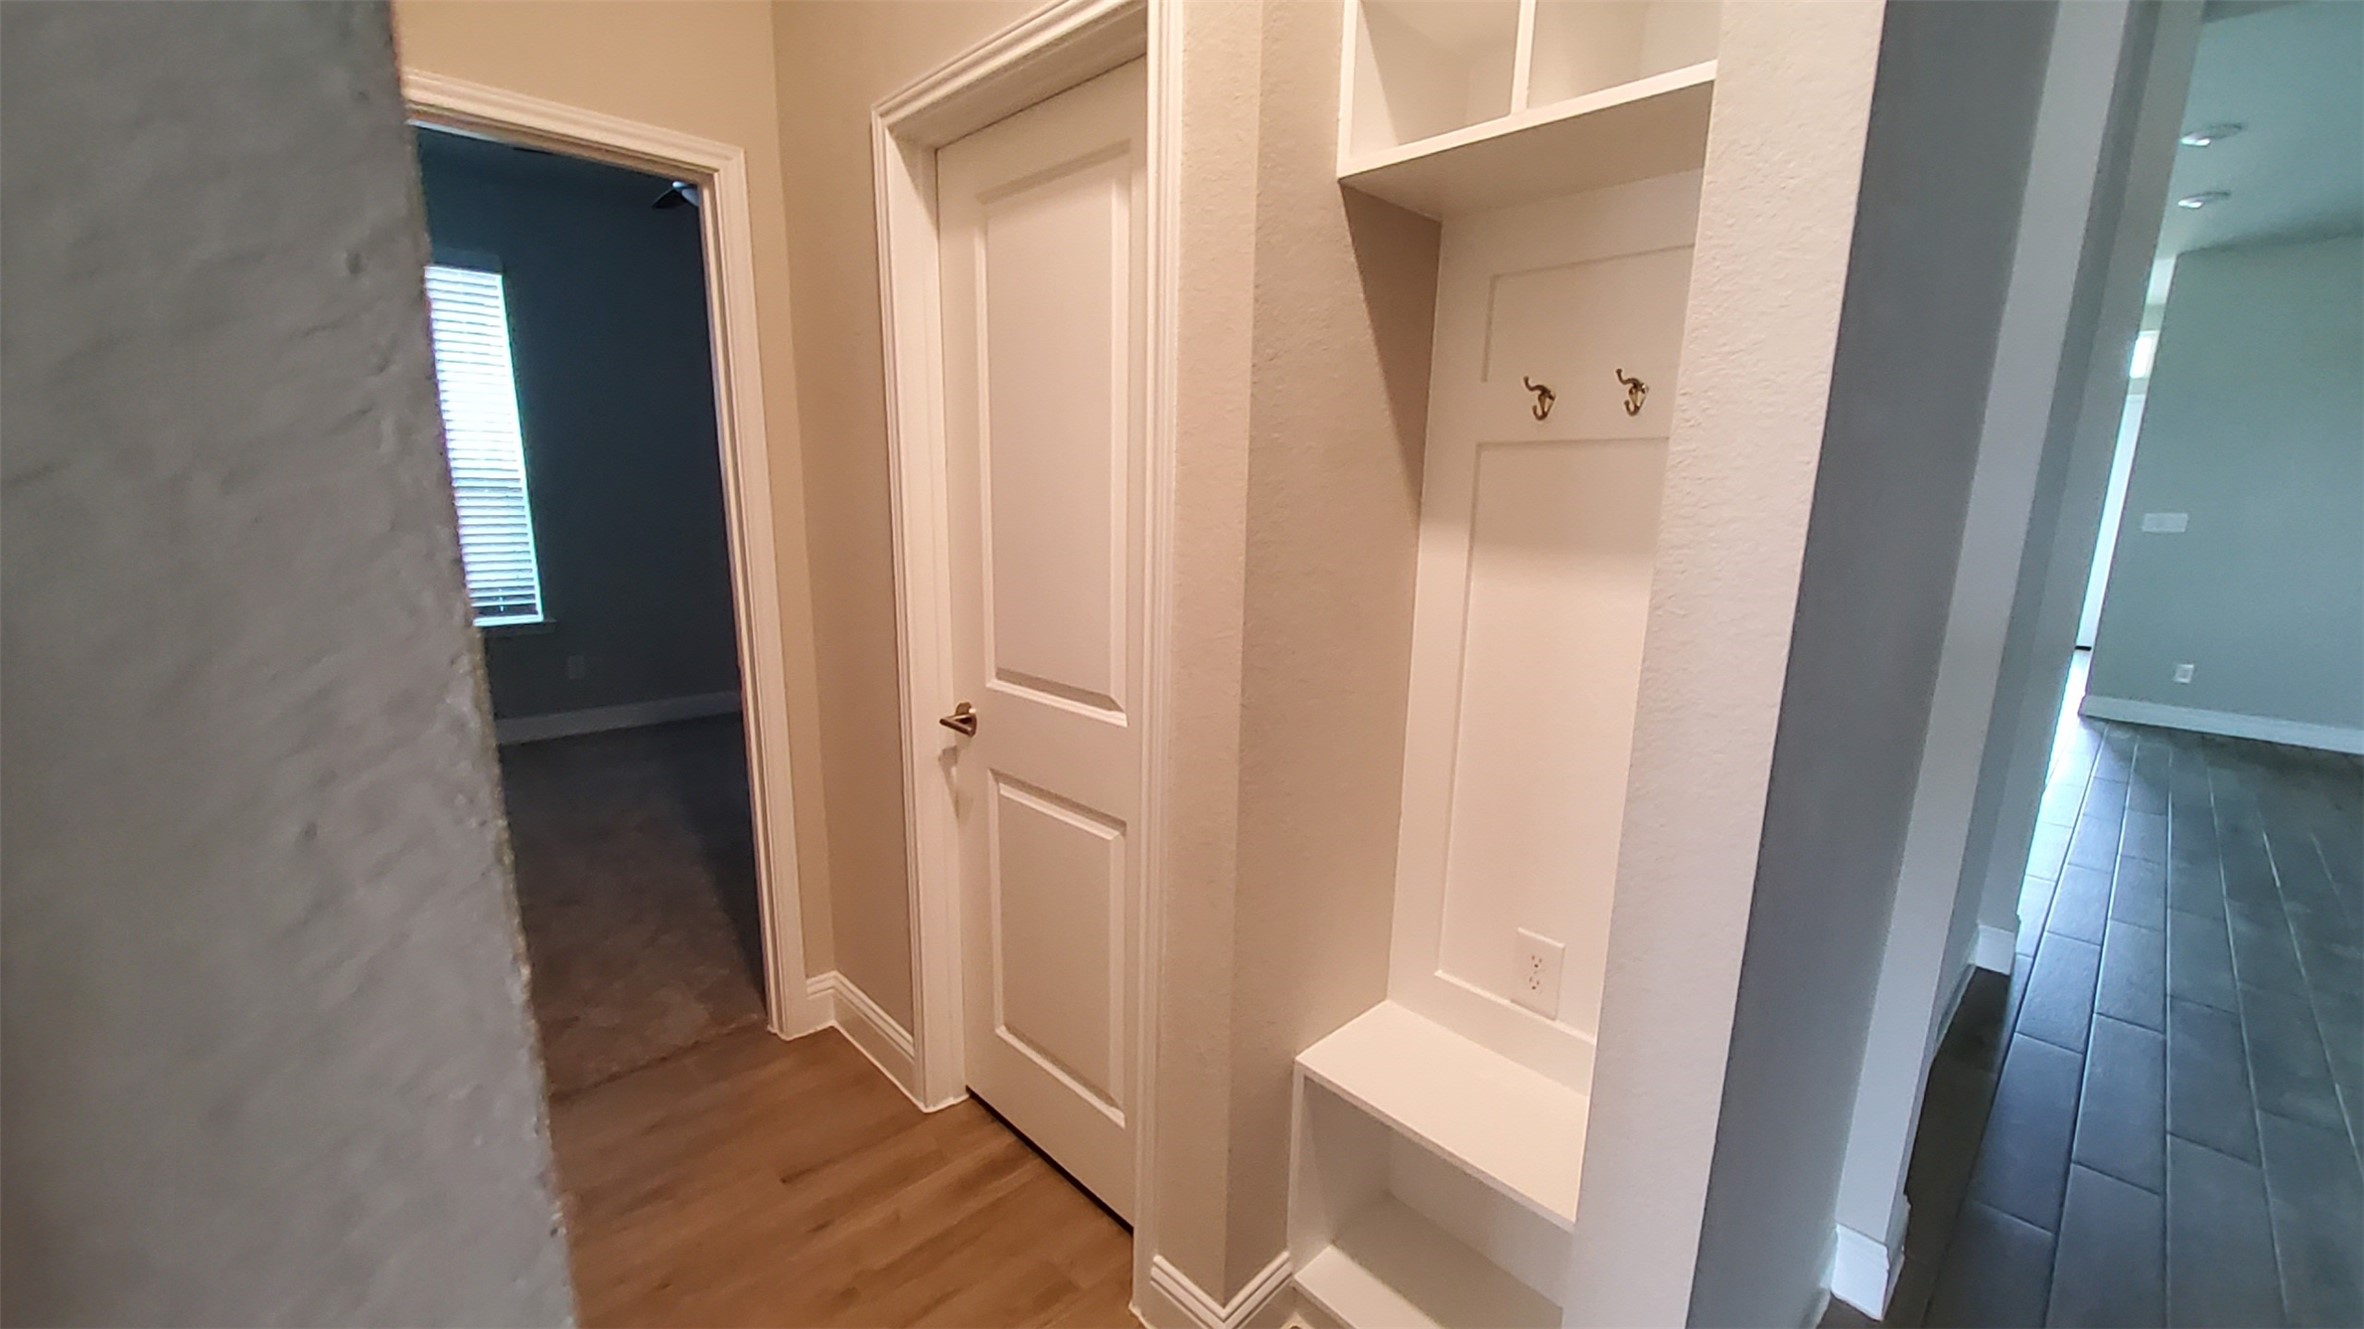
This photo shows a hallway with light-colored walls and wood flooring. There's a built-in entryway bench with hooks and storage, a closed door, and an open doorway leading to a carpeted room with a window.
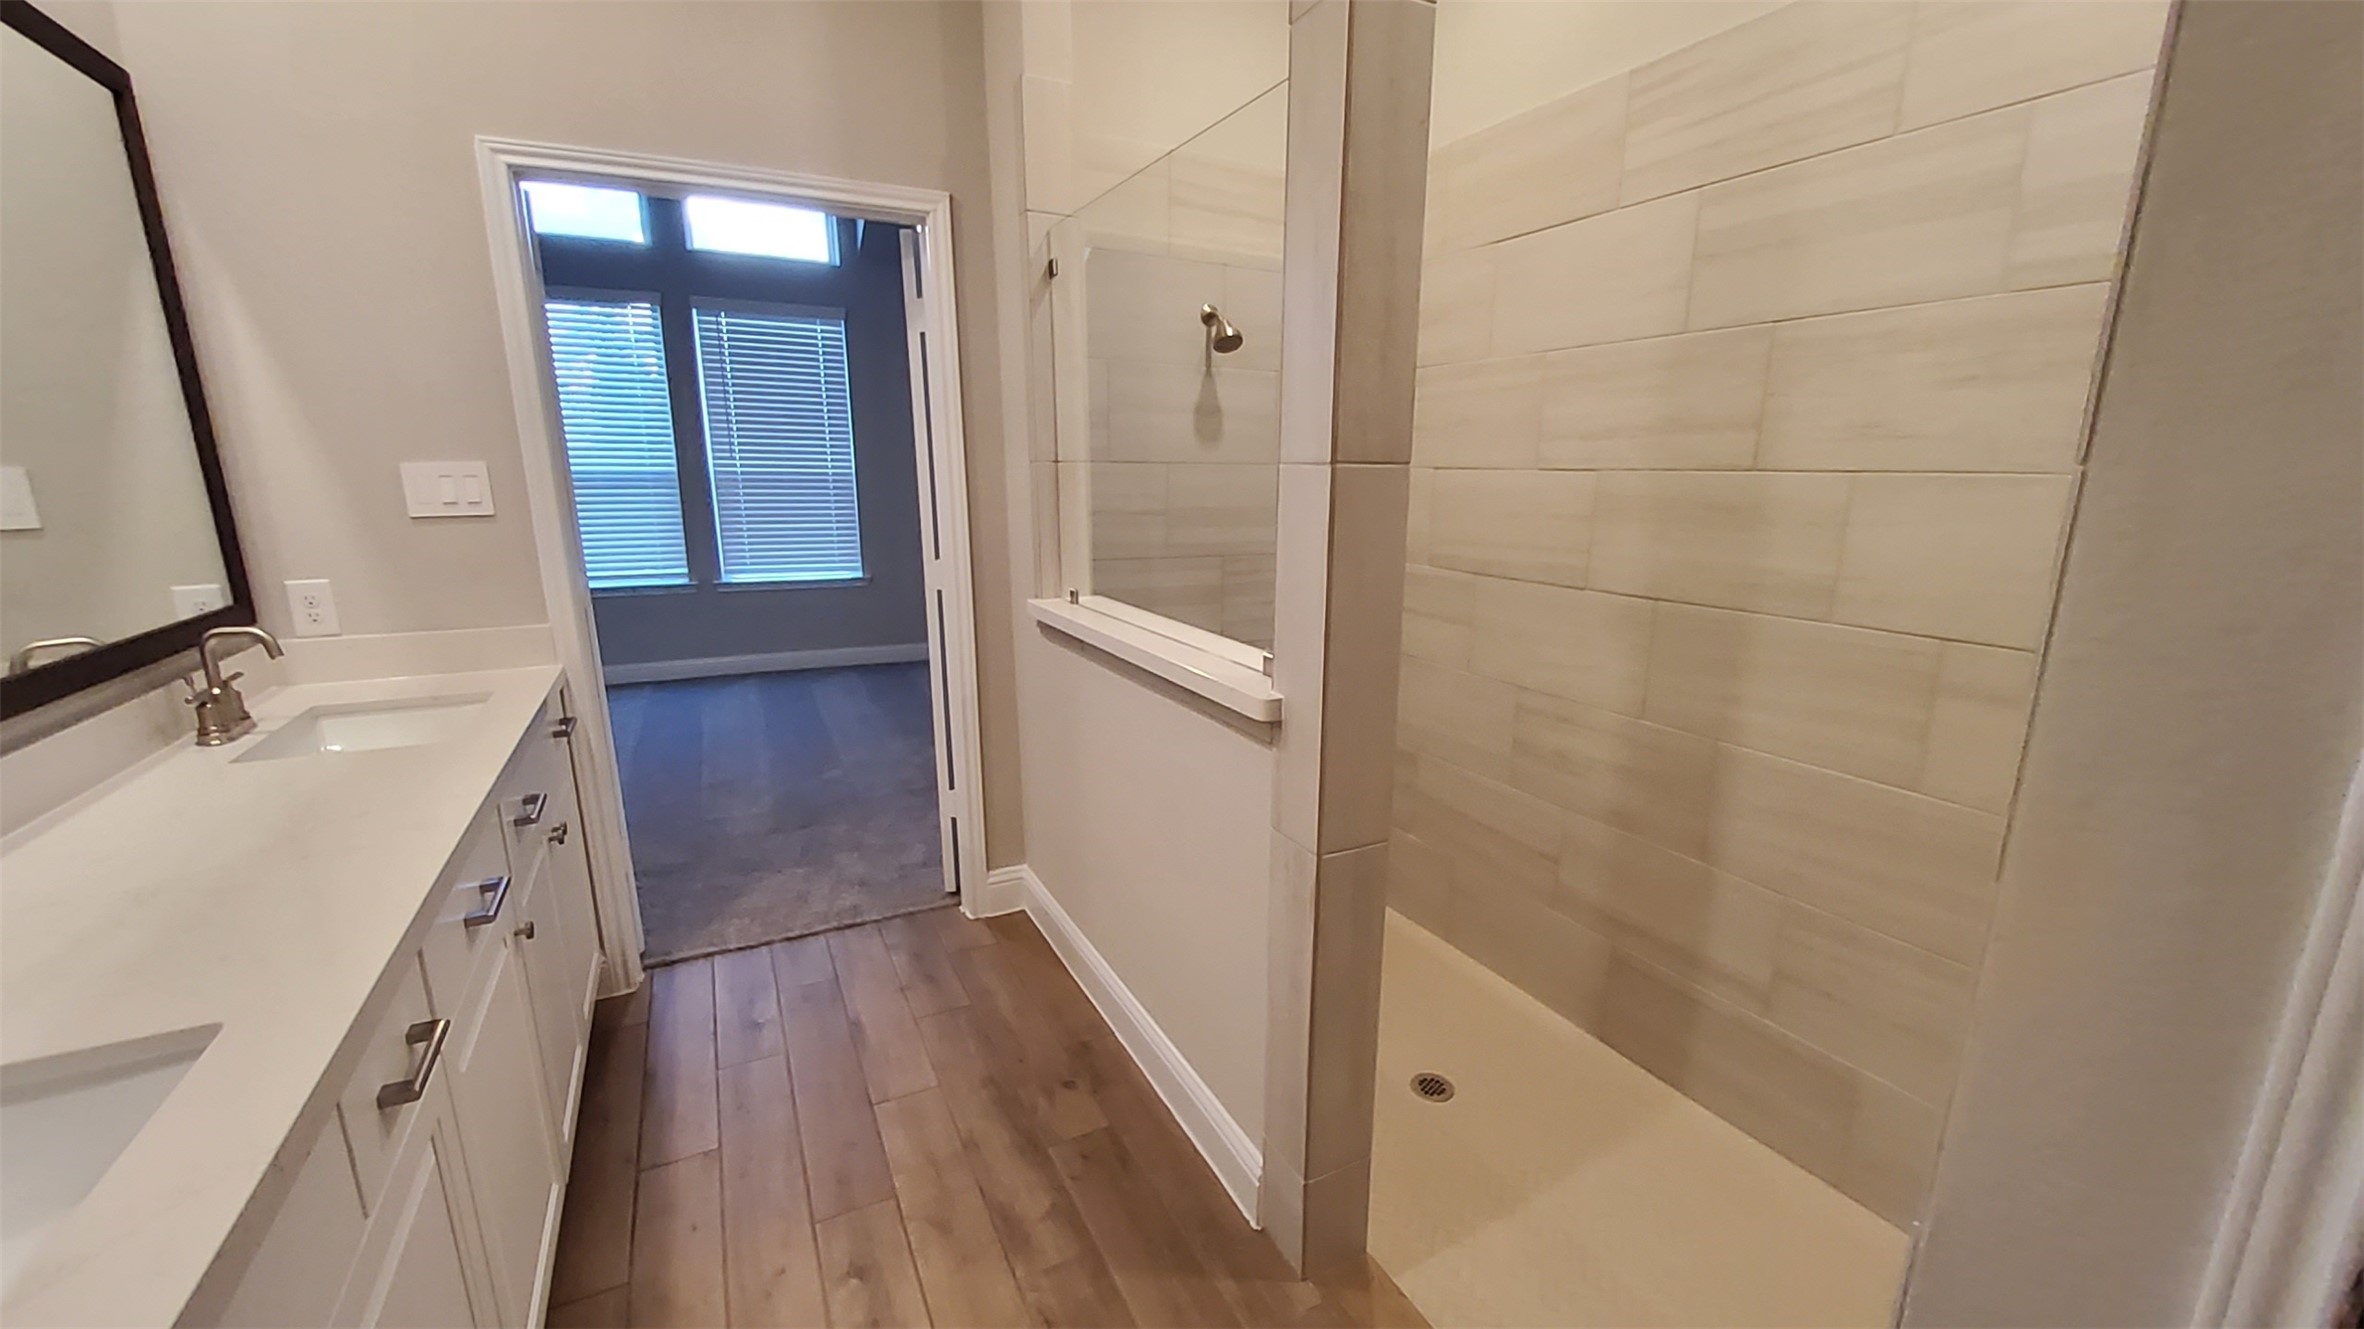
This photo showcases a modern bathroom with a spacious walk-in shower featuring light beige tiles. It has a dual-sink vanity with white countertops and cabinetry. The room leads into a space with large windows, offering plenty of natural light.
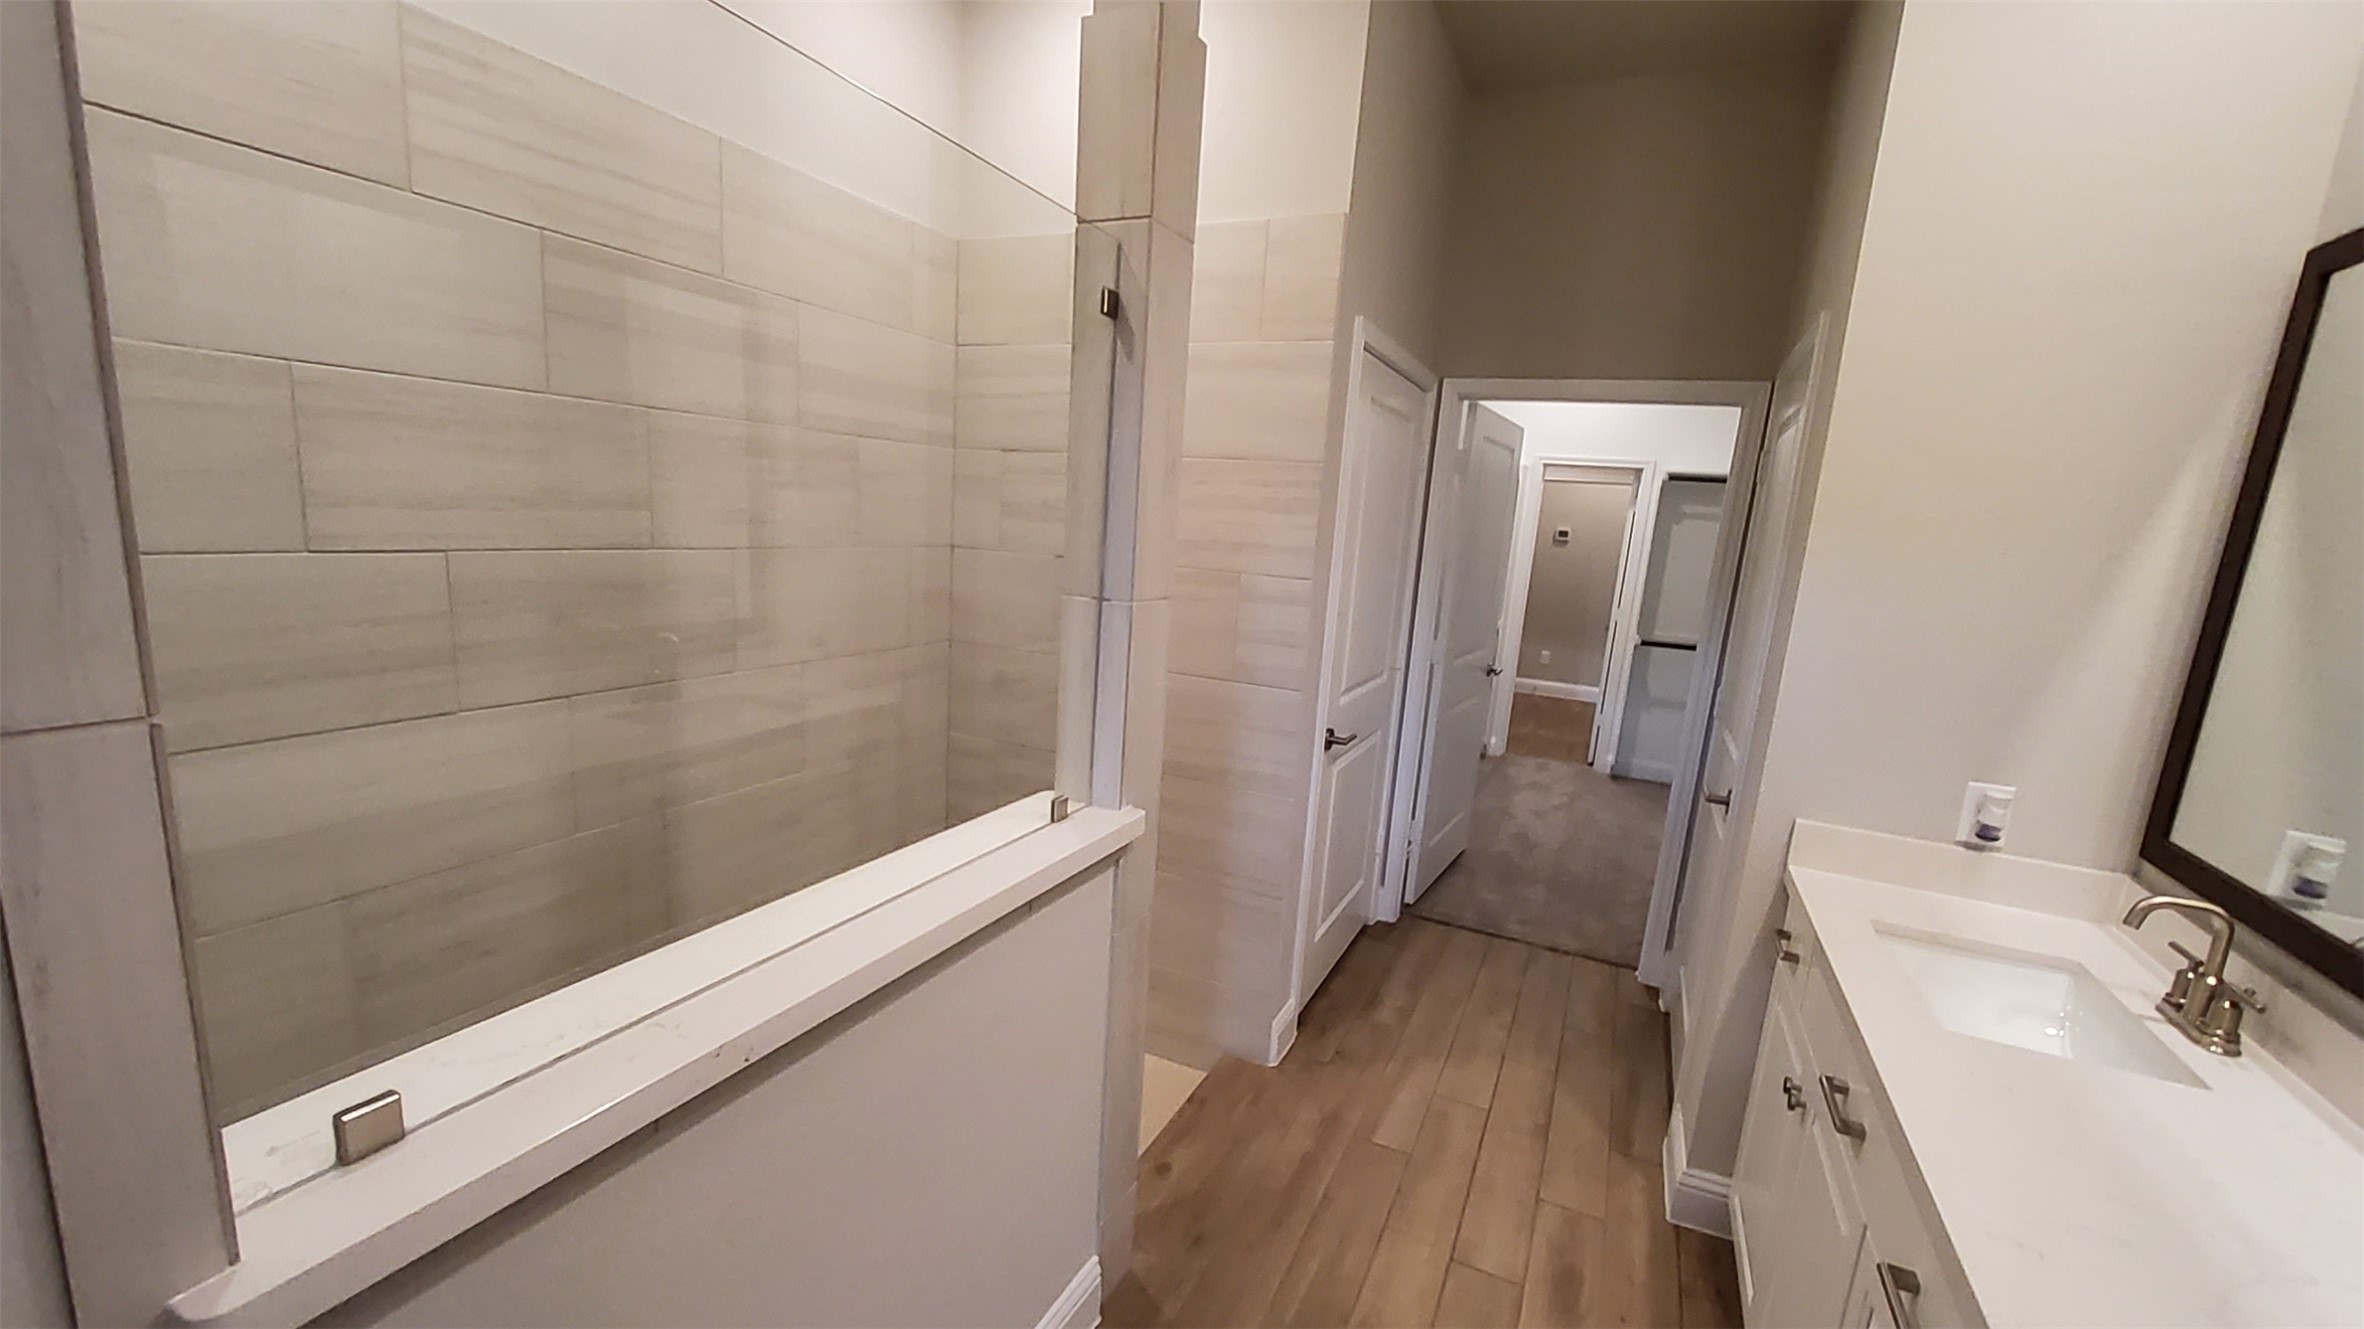
This photo showcases a modern bathroom with a spacious walk-in shower featuring tile walls. The room also includes a wide vanity with a sleek countertop and large mirror, and it leads into a hallway with additional doors, offering a clean and contemporary design.
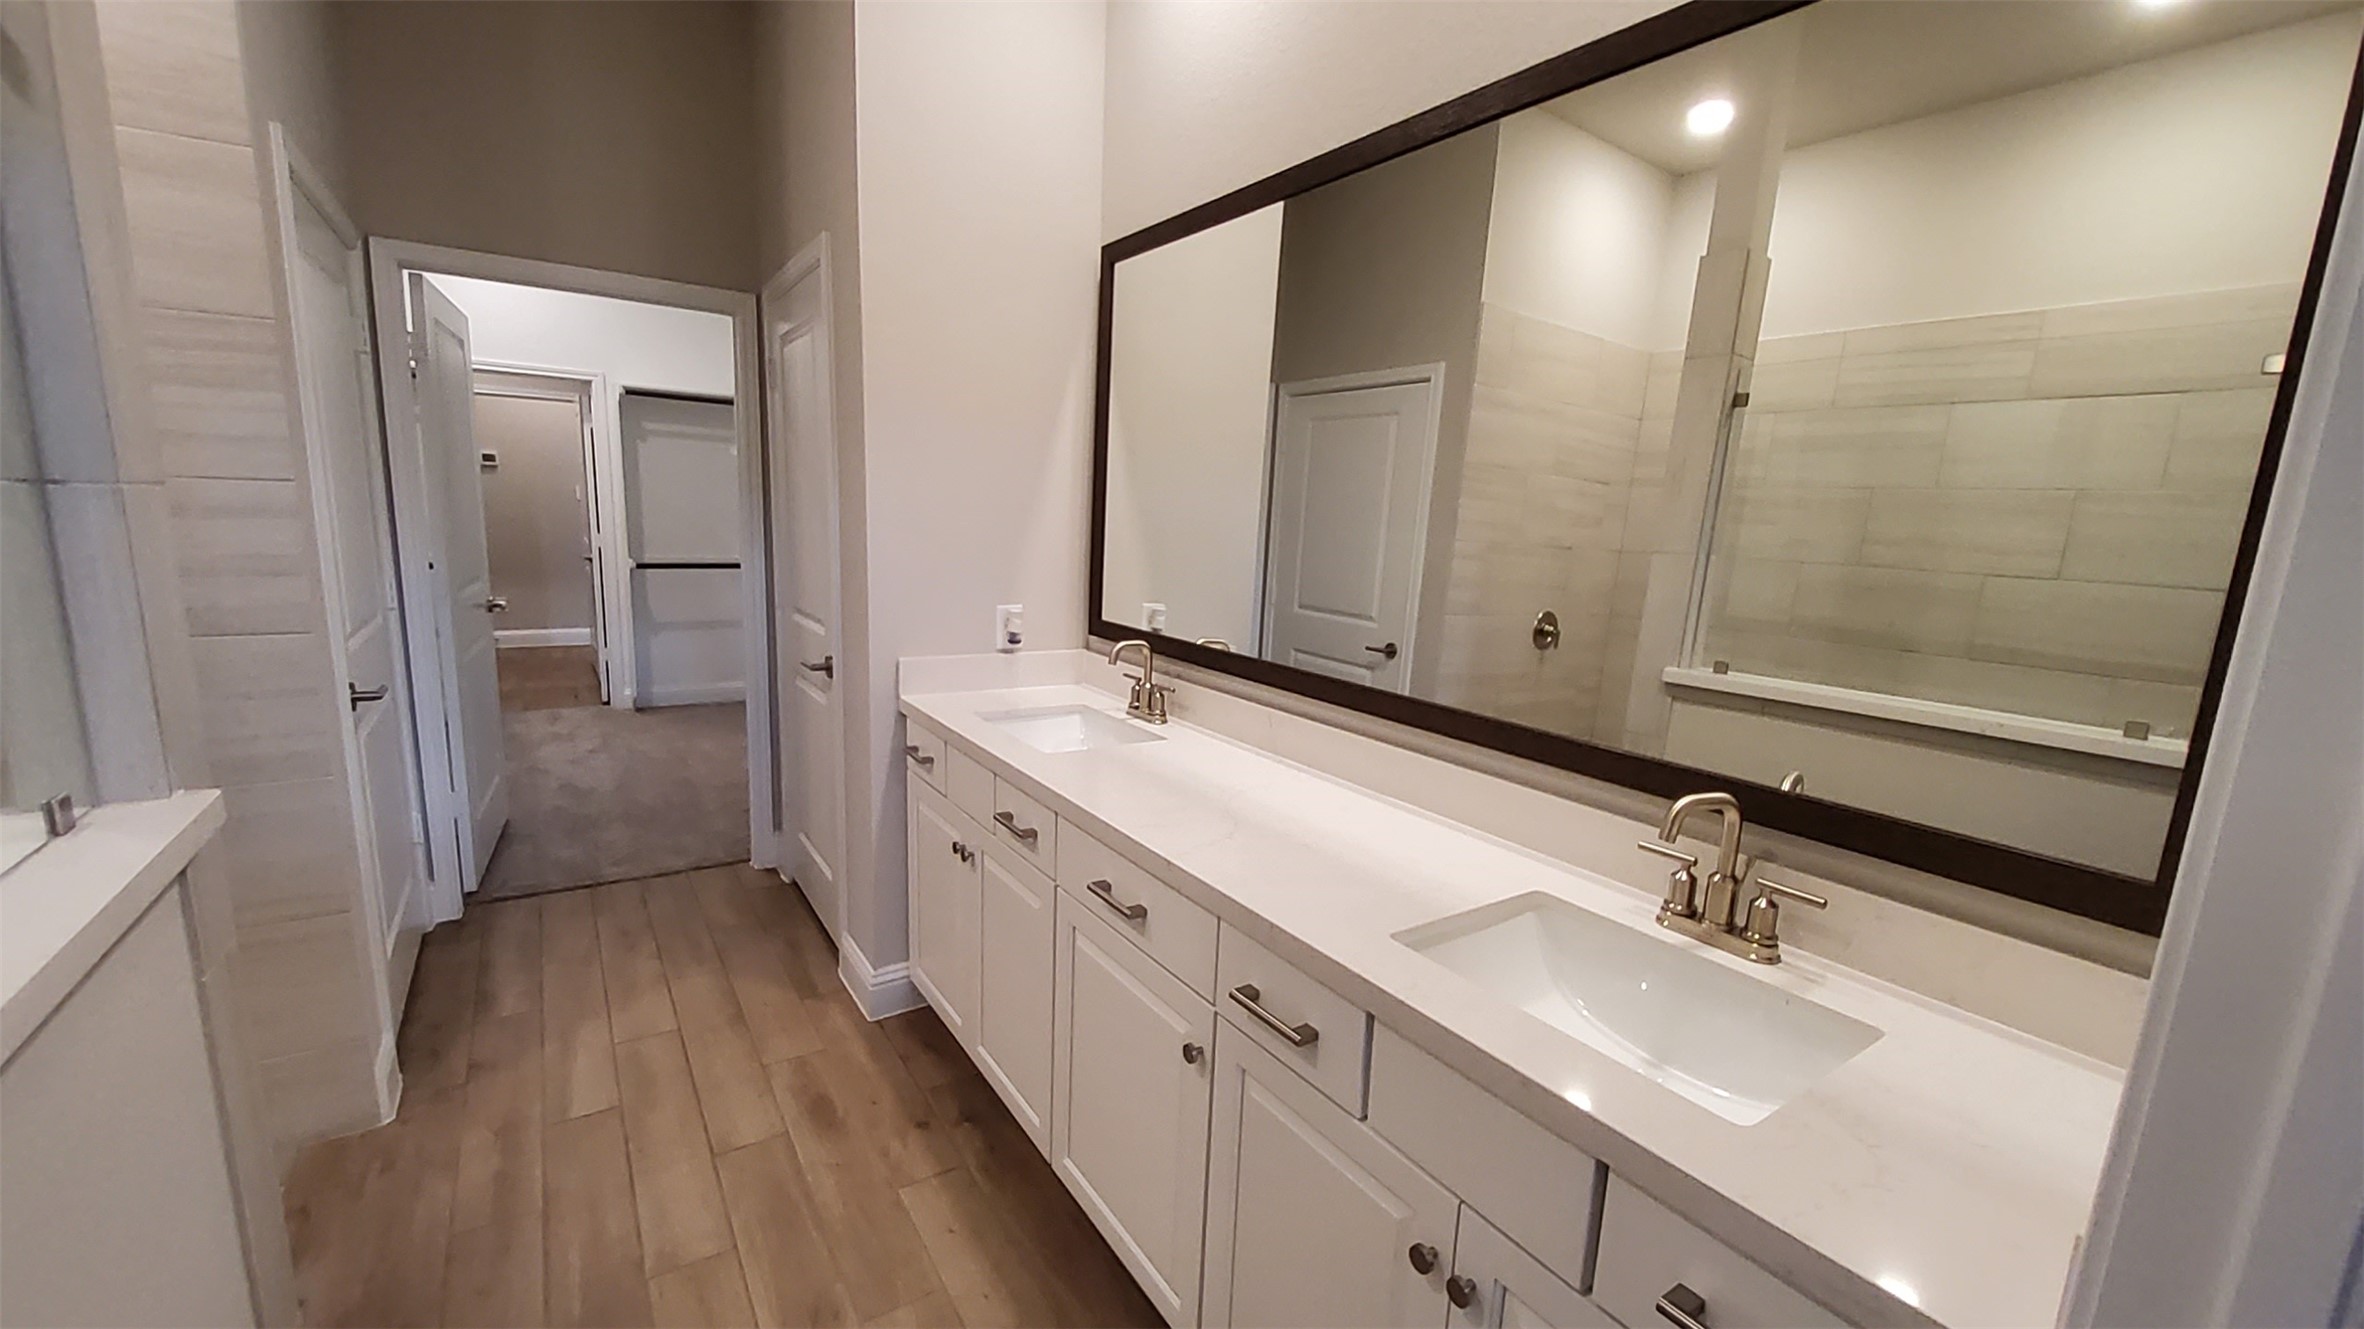
This bathroom features a dual-sink vanity with sleek countertops, a large mirror, and modern fixtures. The space is bright with neutral tile flooring and a walk-in shower, leading to a carpeted hallway.
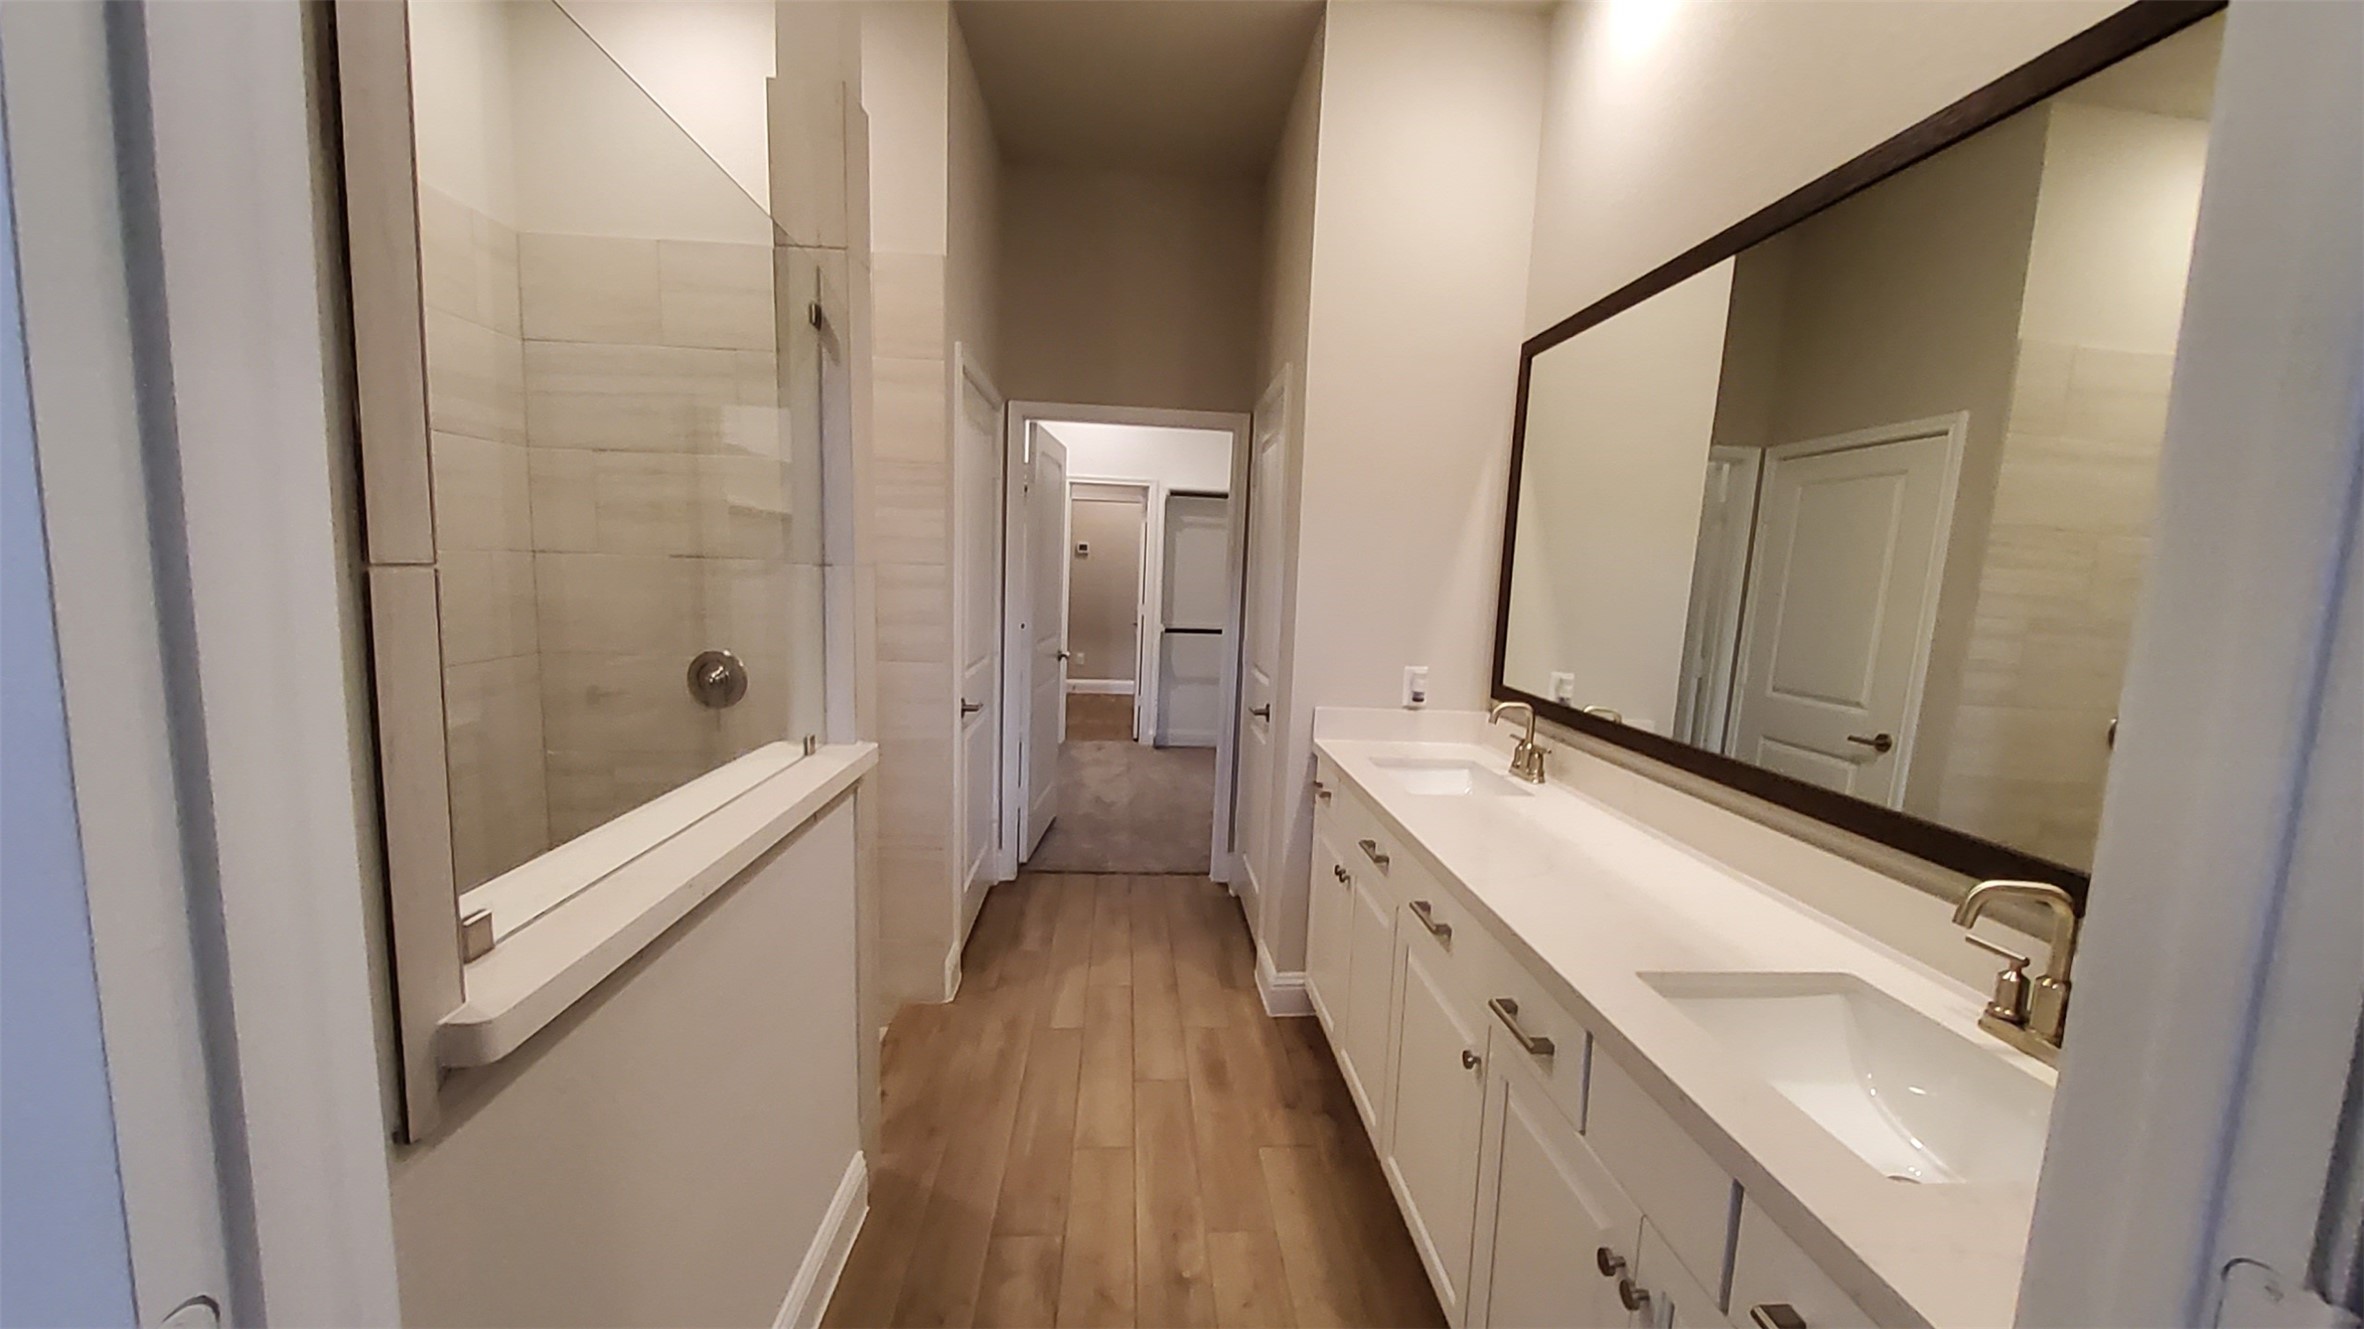
This bathroom features a spacious layout with a dual-sink vanity, large mirror, and a glass-enclosed shower. The neutral tones and modern fixtures create a clean, elegant look.
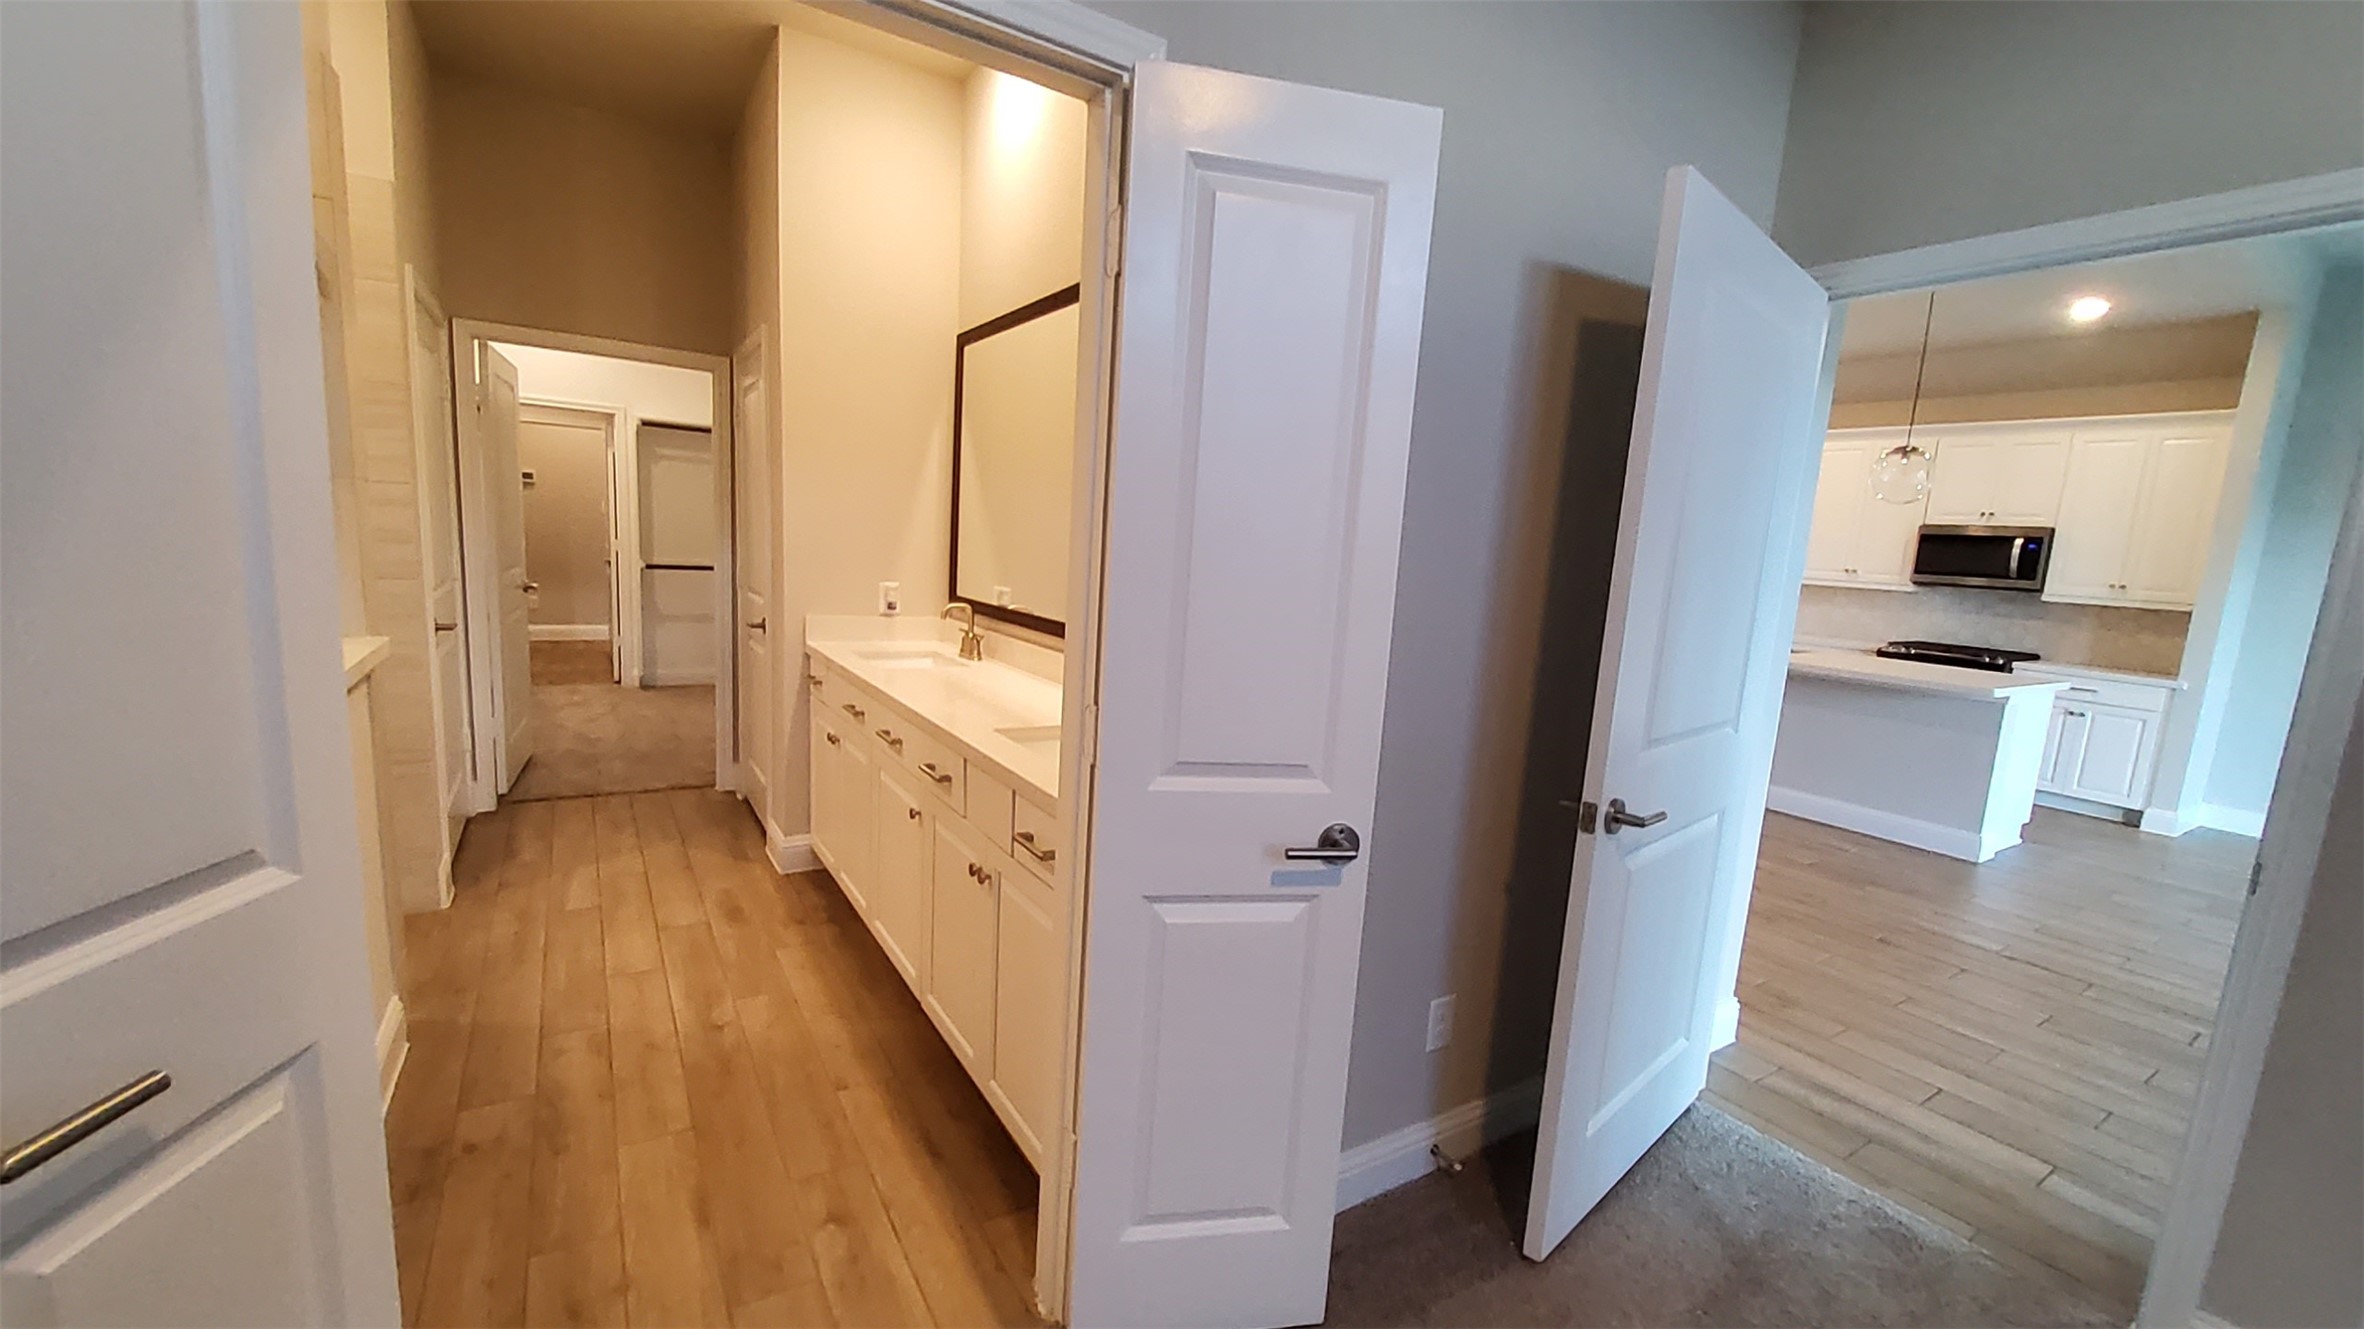
This photo shows a bright, modern home interior featuring a hallway leading to a bathroom with a large mirror and dual sinks. To the right, there's an entrance to a spacious kitchen with white cabinets and stainless steel appliances. The flooring throughout is a mix of wood and carpet.
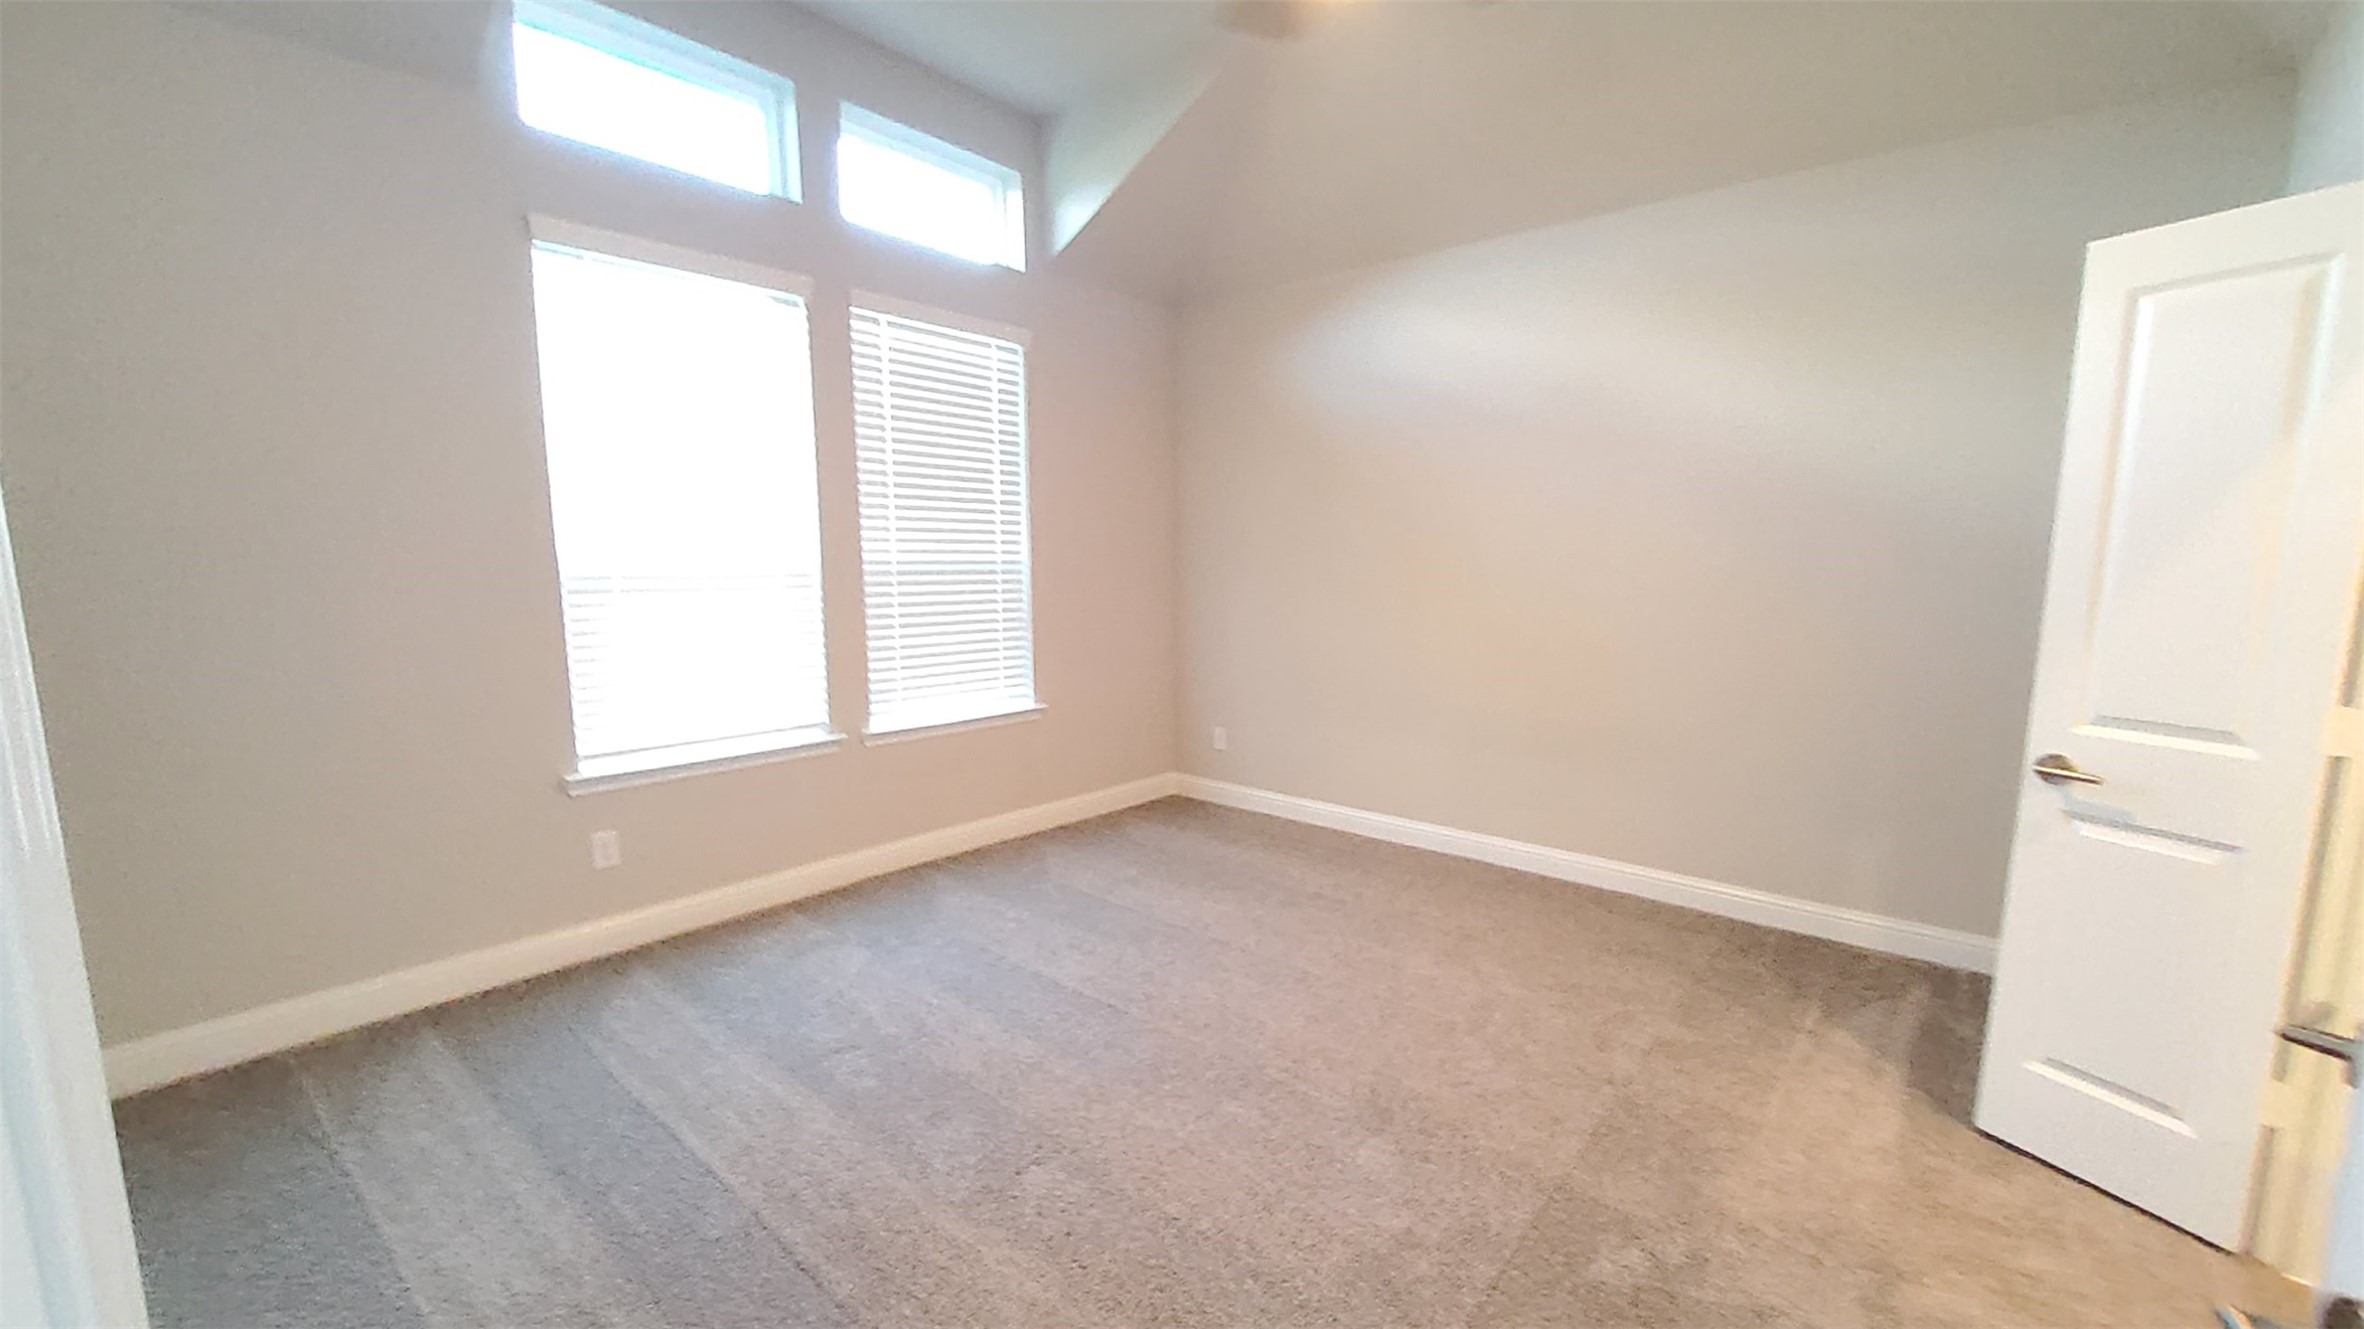
This bright, spacious room features large windows for natural light, neutral walls, and plush carpeting, perfect for a cozy bedroom or office.
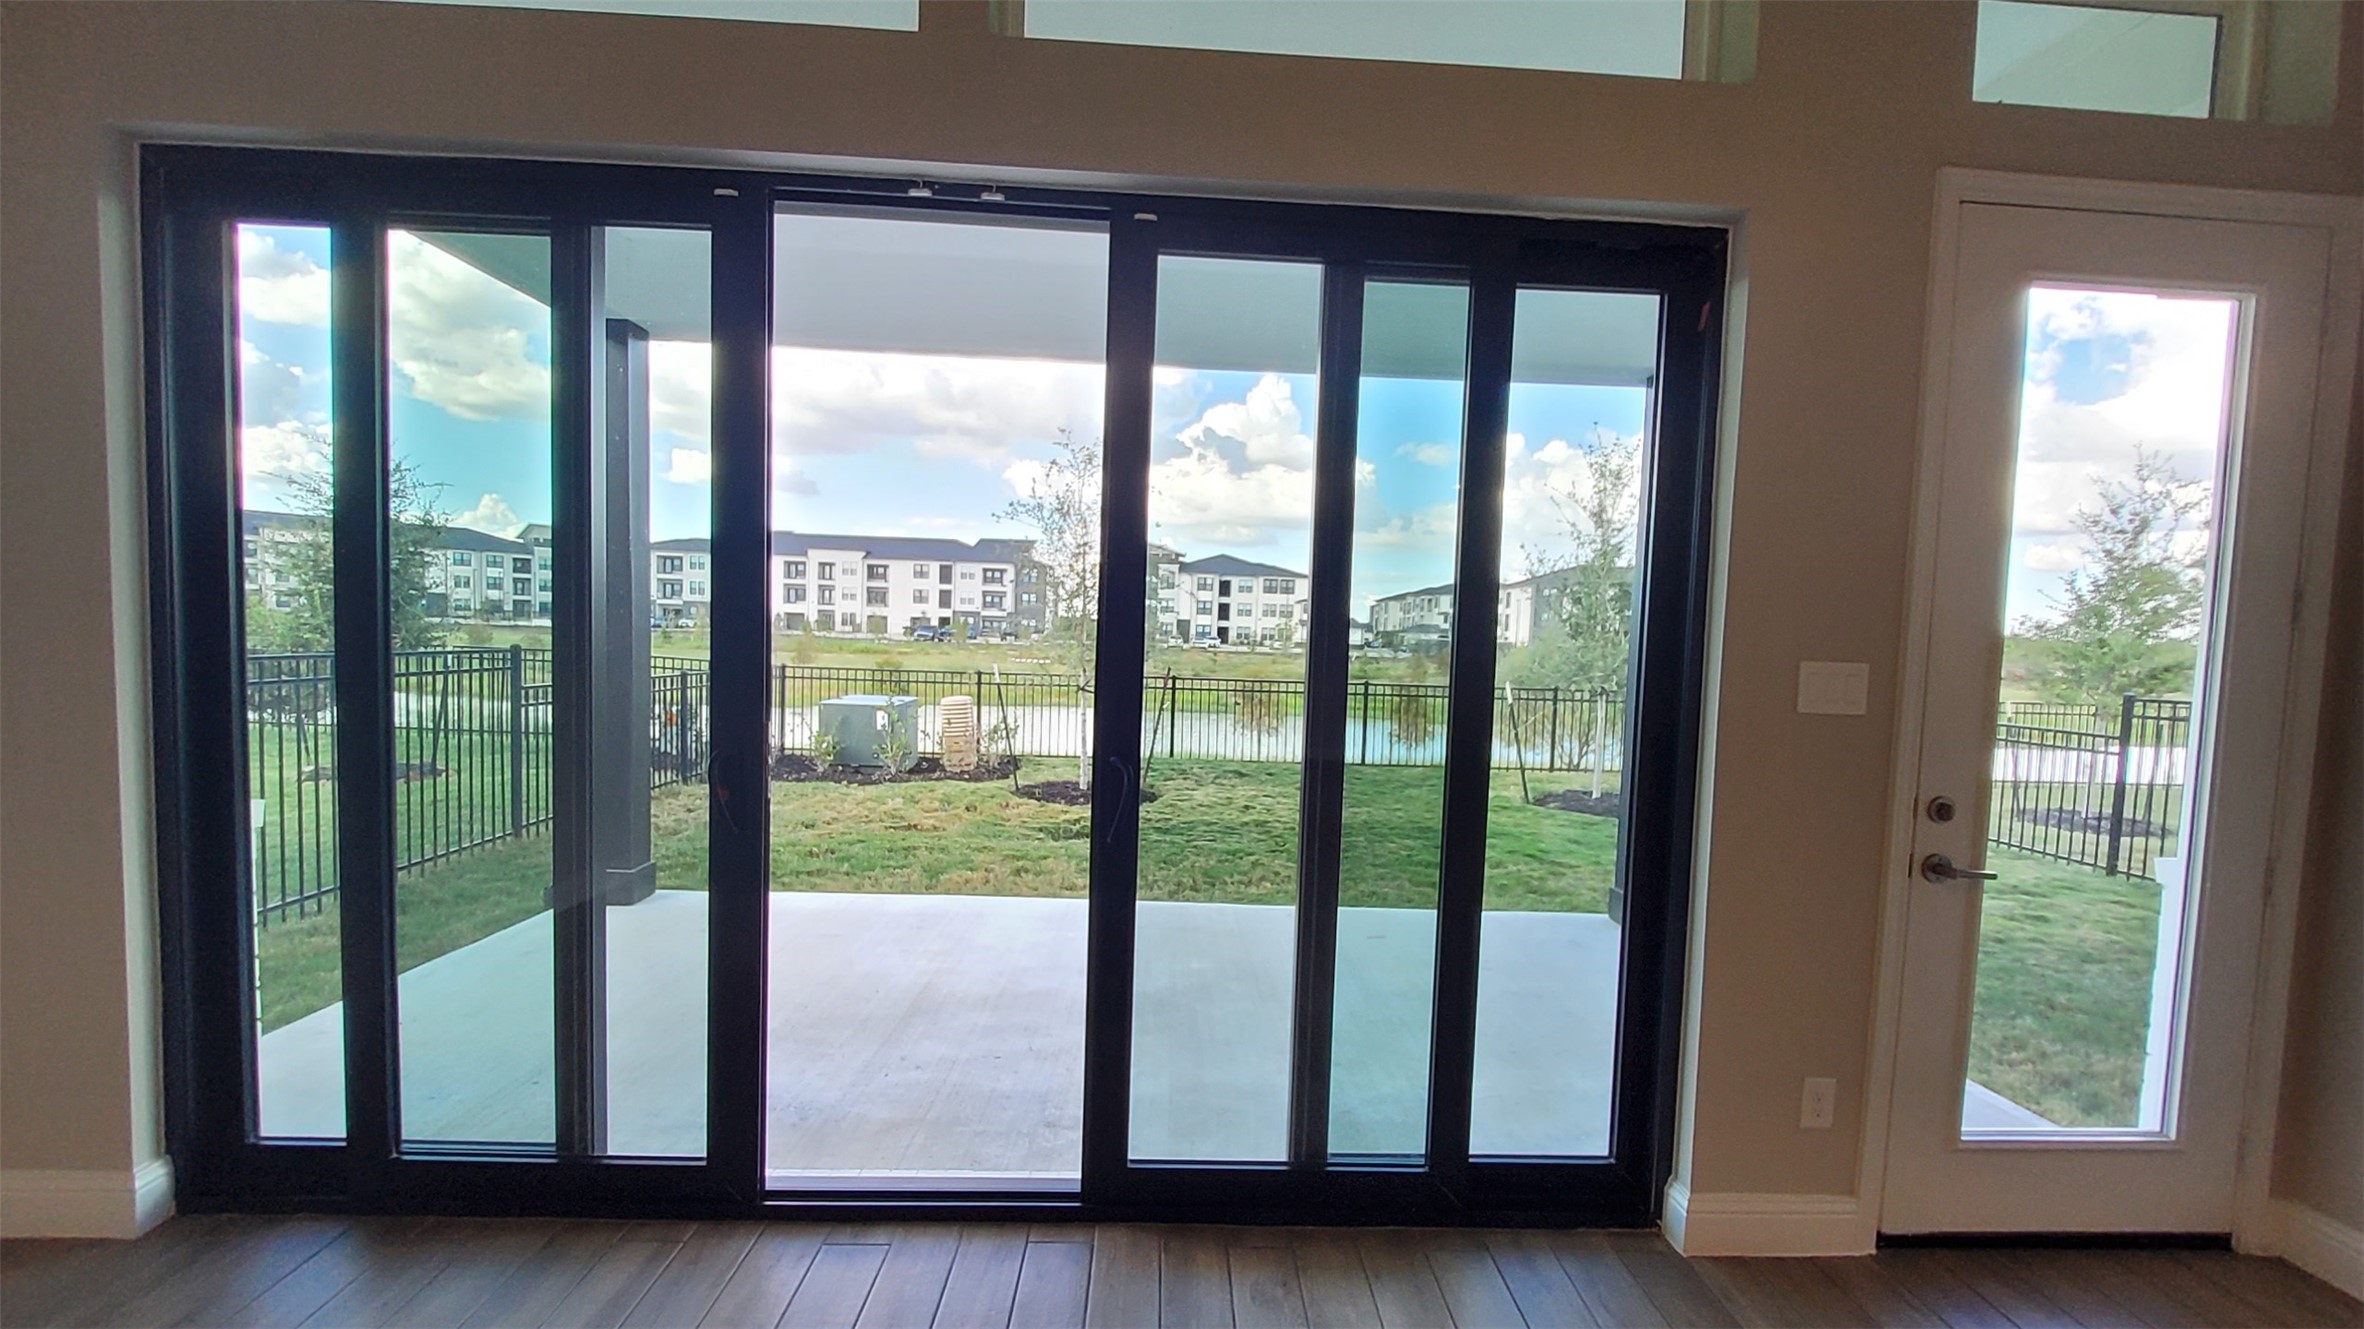
This photo showcases a modern living space with large glass sliding doors opening to a patio and a fenced yard. The view includes greenery and nearby buildings, providing a blend of indoor and outdoor living.
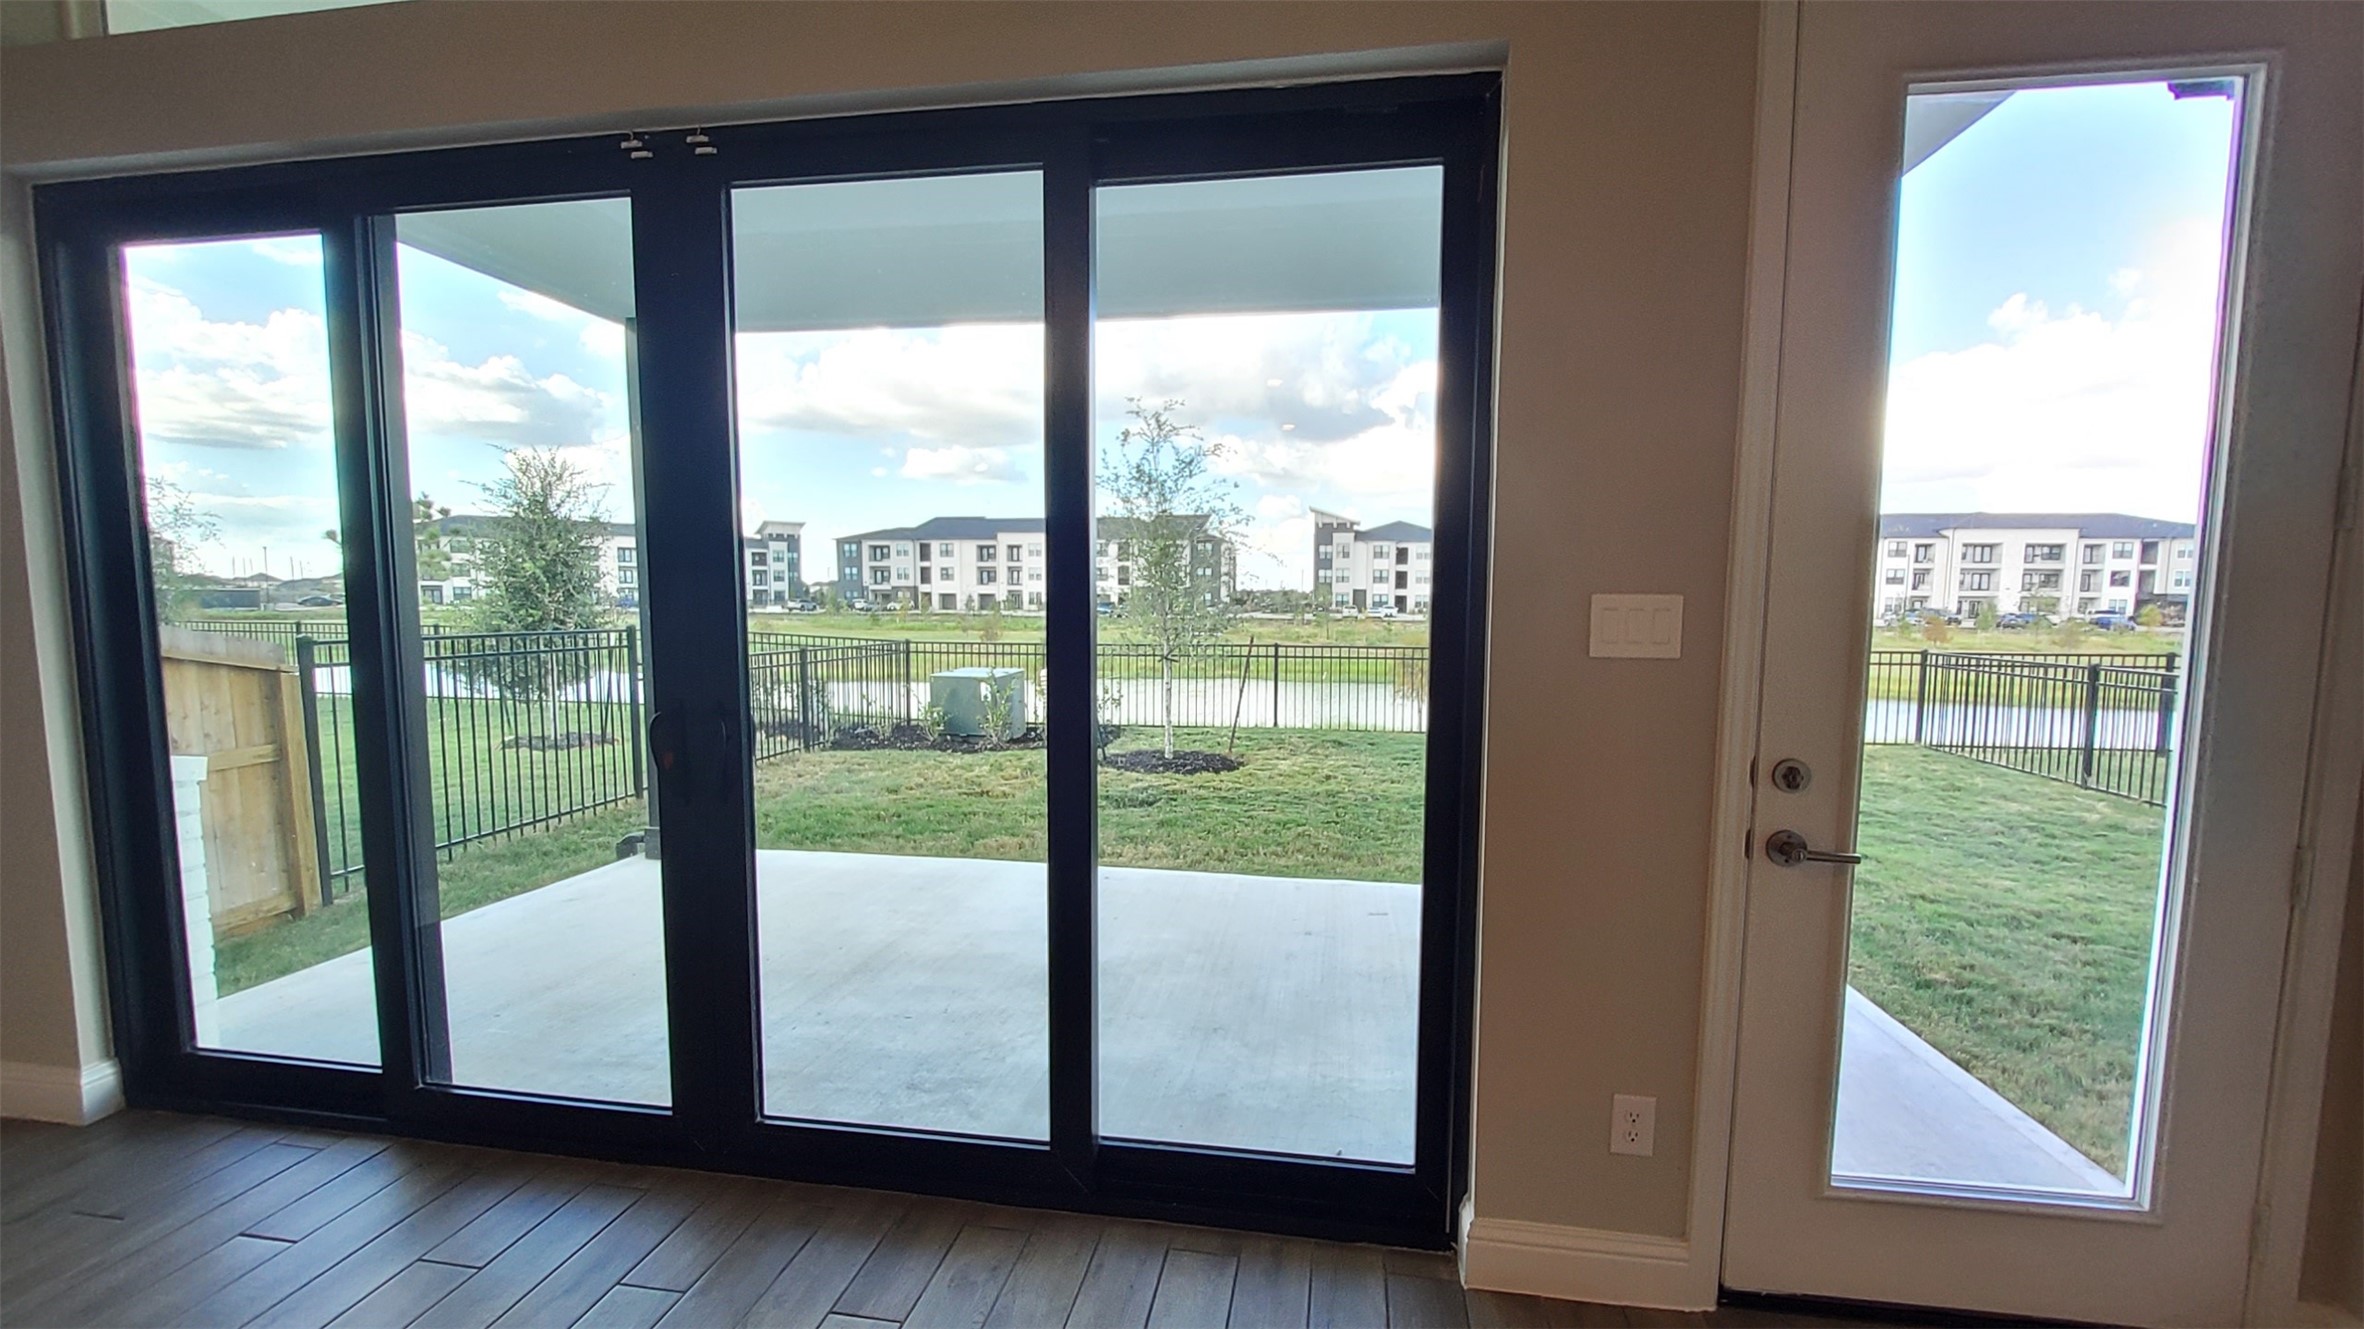
This photo shows a bright living space with large glass doors opening to a patio and grassy yard, offering views of a pond and nearby buildings. Perfect for enjoying outdoor scenery and natural light.
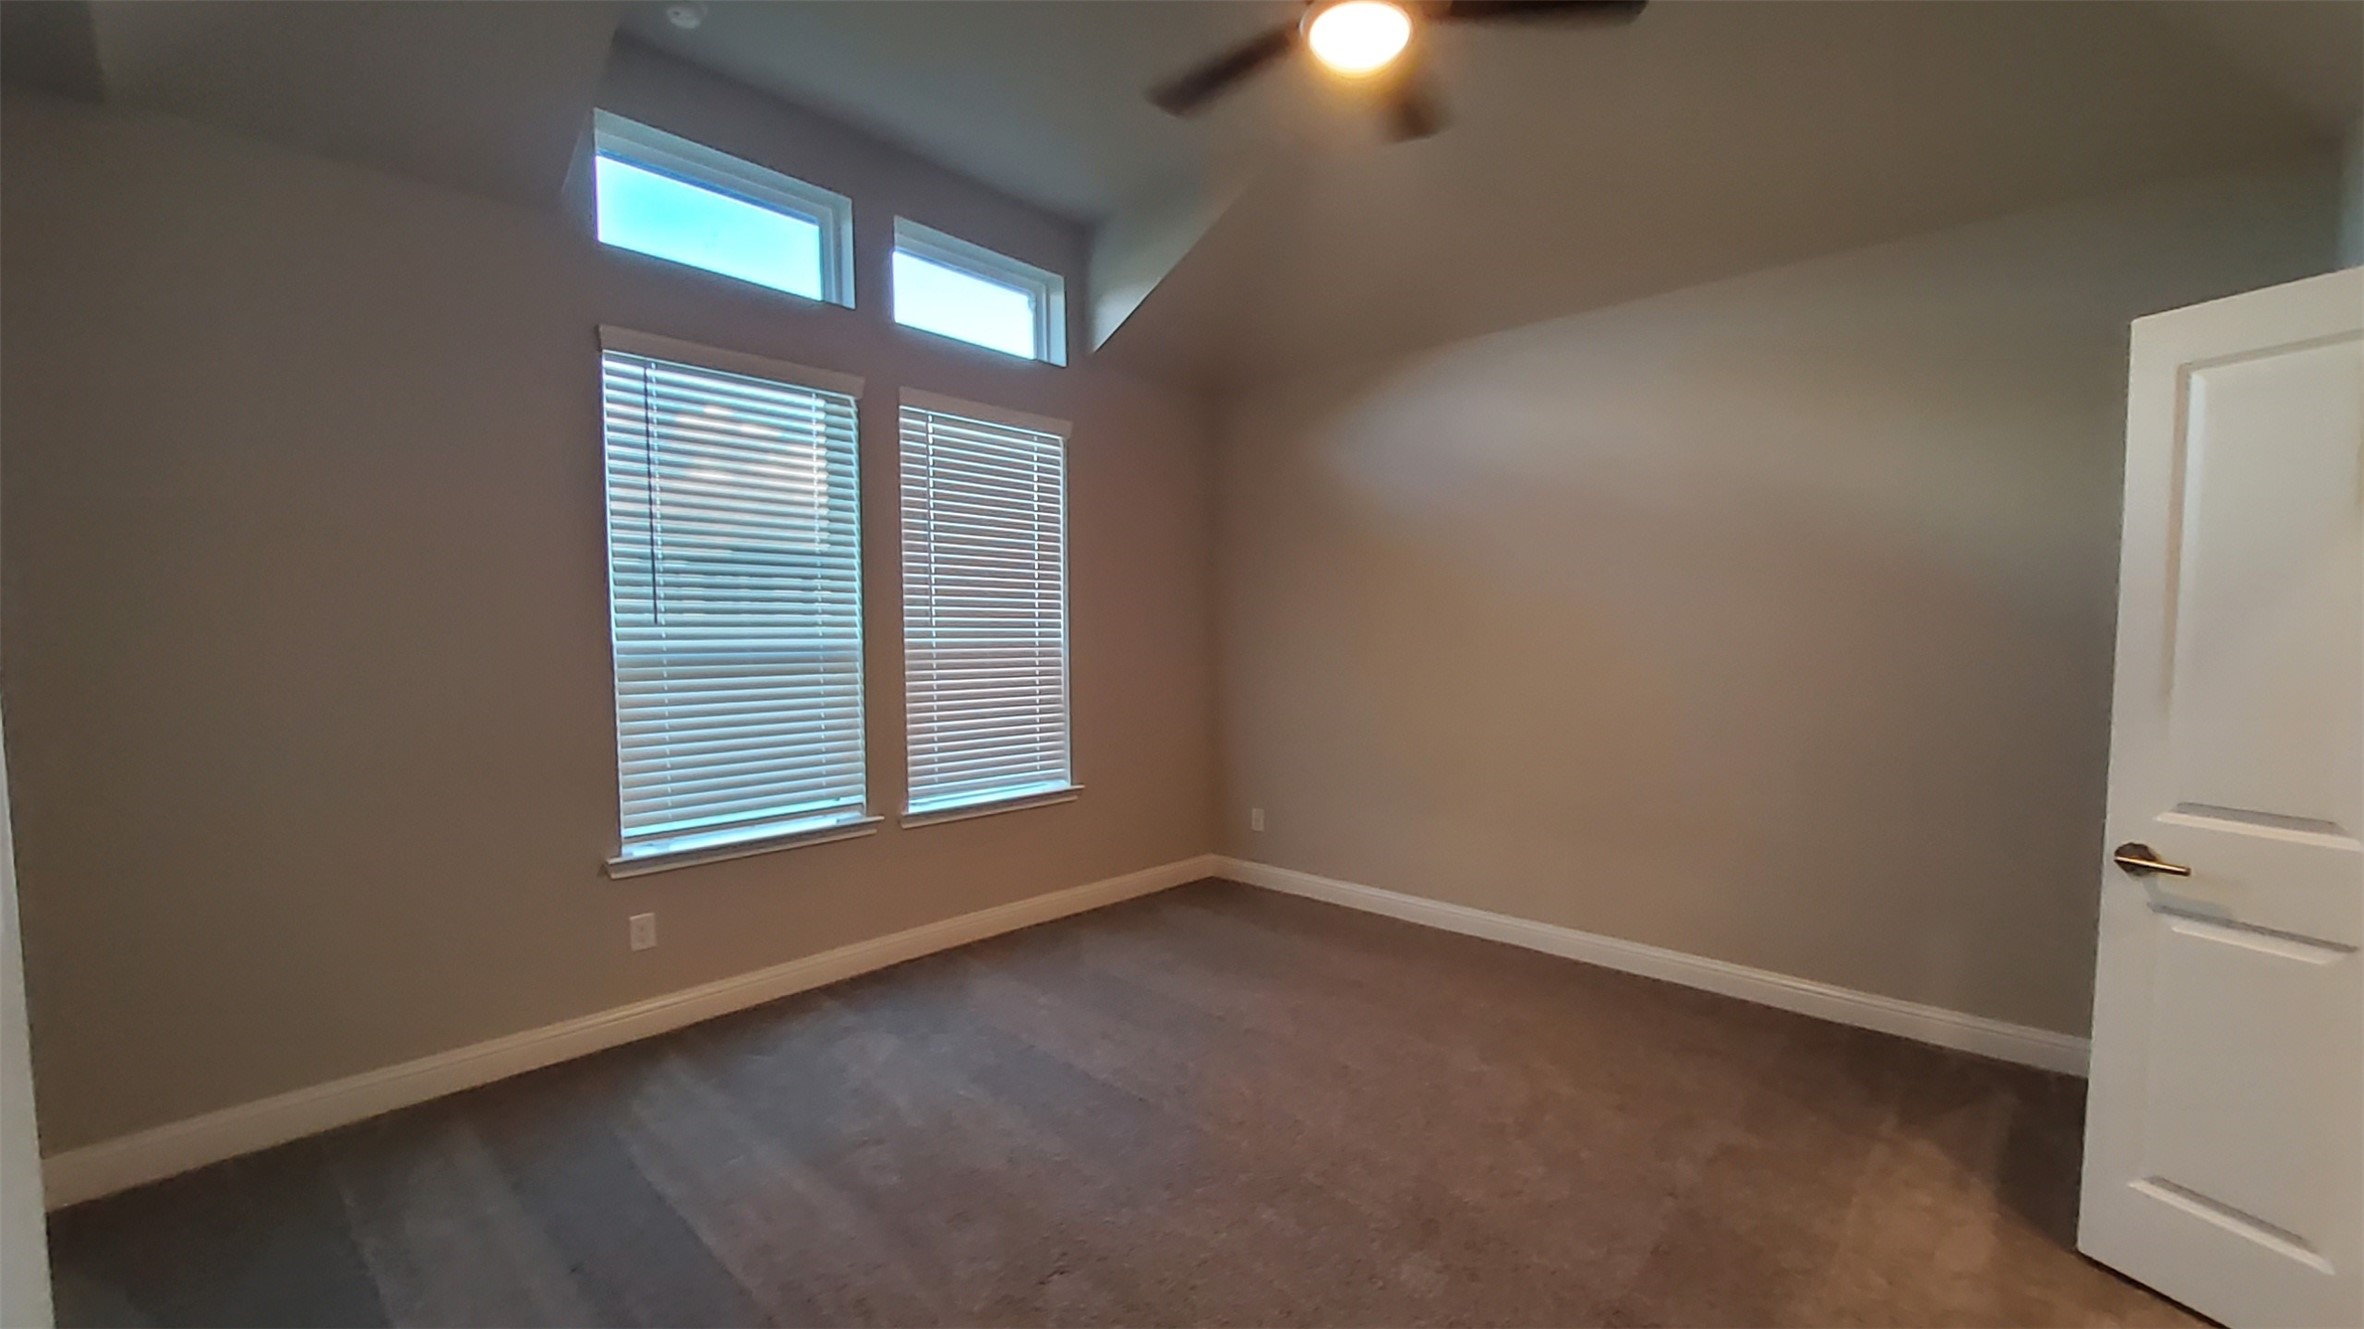
This room features high ceilings, a ceiling fan, and large windows with blinds, providing ample natural light. It has neutral-colored walls and carpeting, creating a cozy and inviting space.

This photo showcases a modern, open-concept kitchen and living area. It features a spacious island with a sink, pendant lighting, and large windows providing natural light. The light wood flooring and neutral walls create a bright, inviting atmosphere.
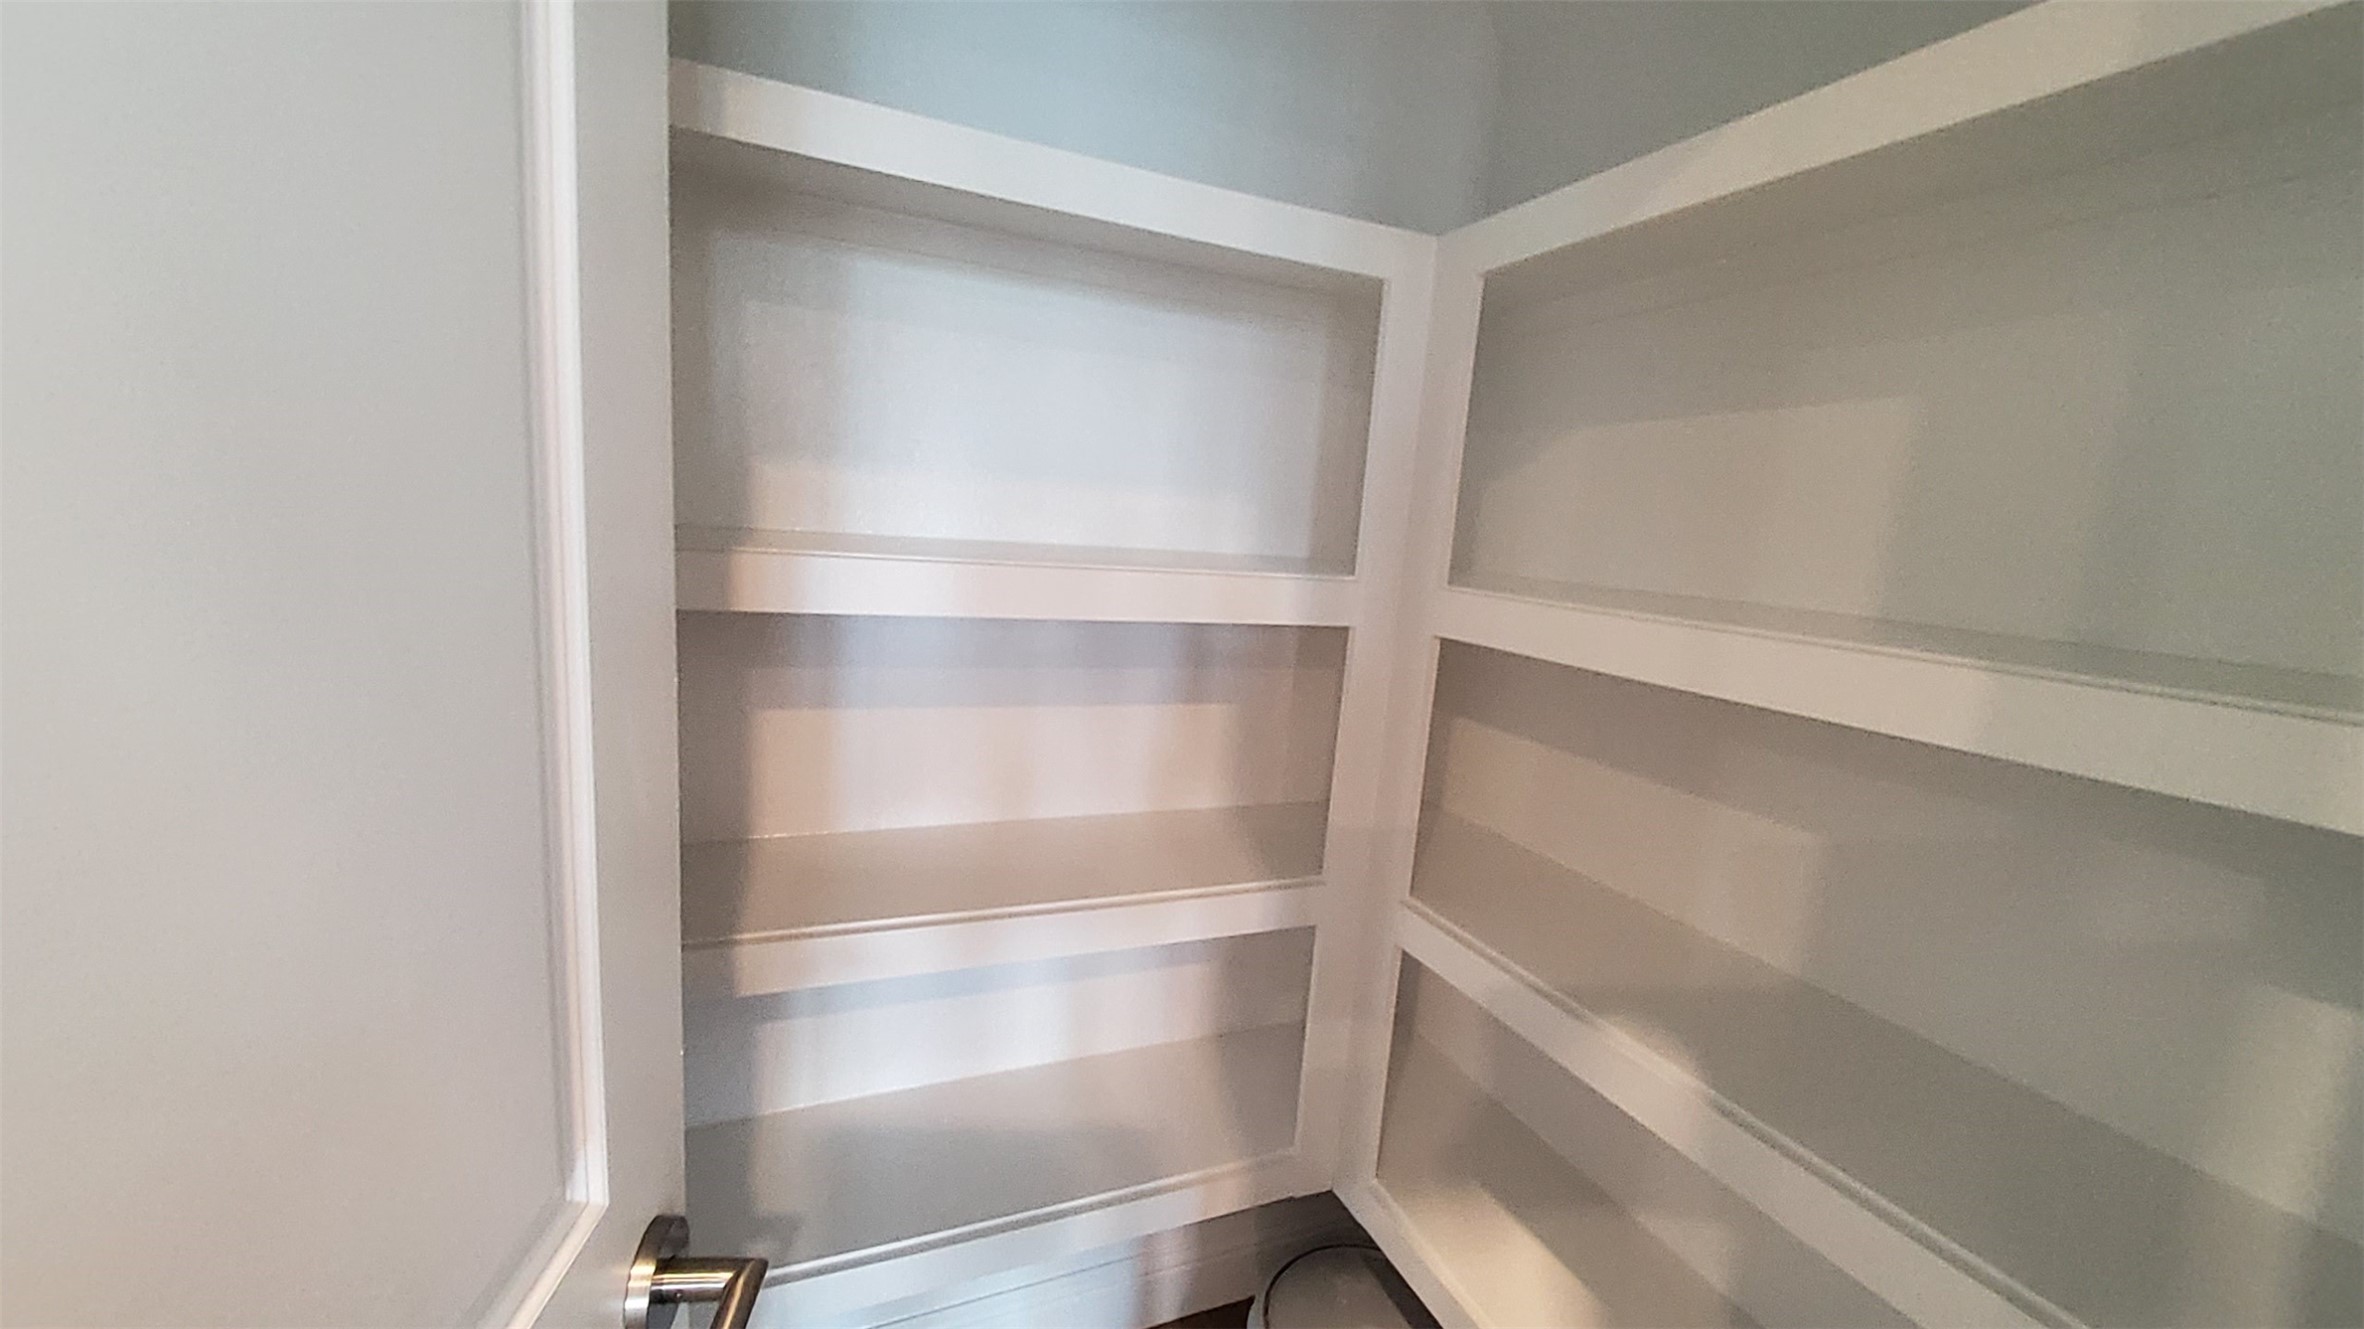
This photo shows a small pantry or closet with built-in white shelves, ideal for storage or organization in a home.
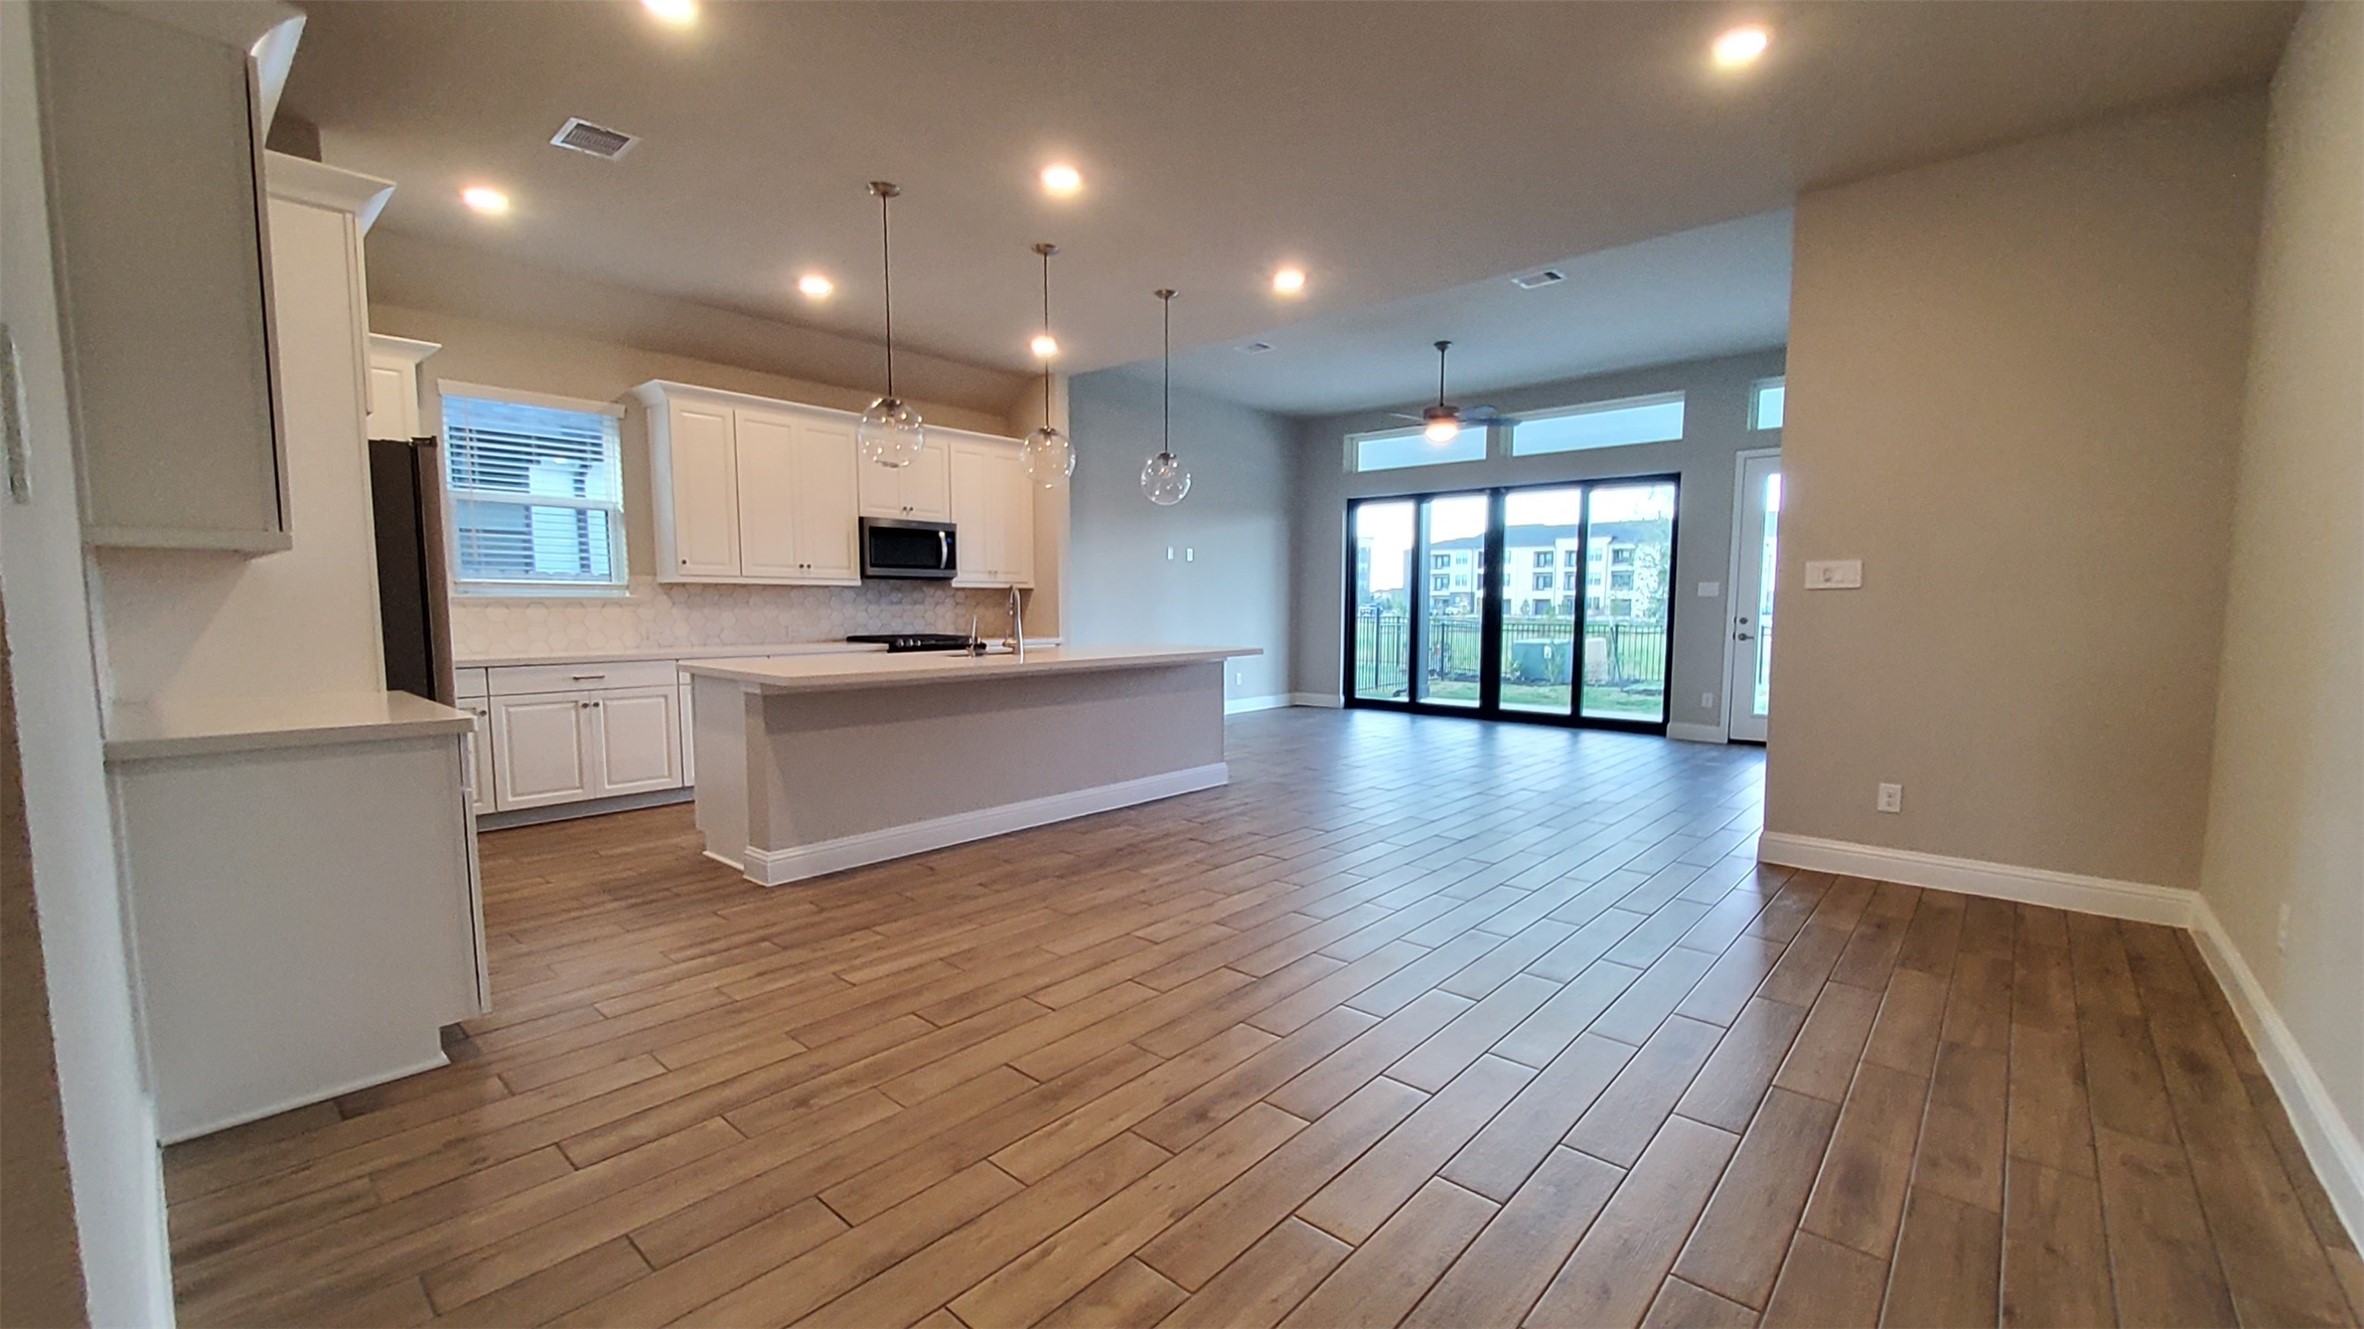
This spacious open-concept kitchen and living area features modern lighting, wood-look tile flooring, and large windows with a view, creating a bright and inviting atmosphere.
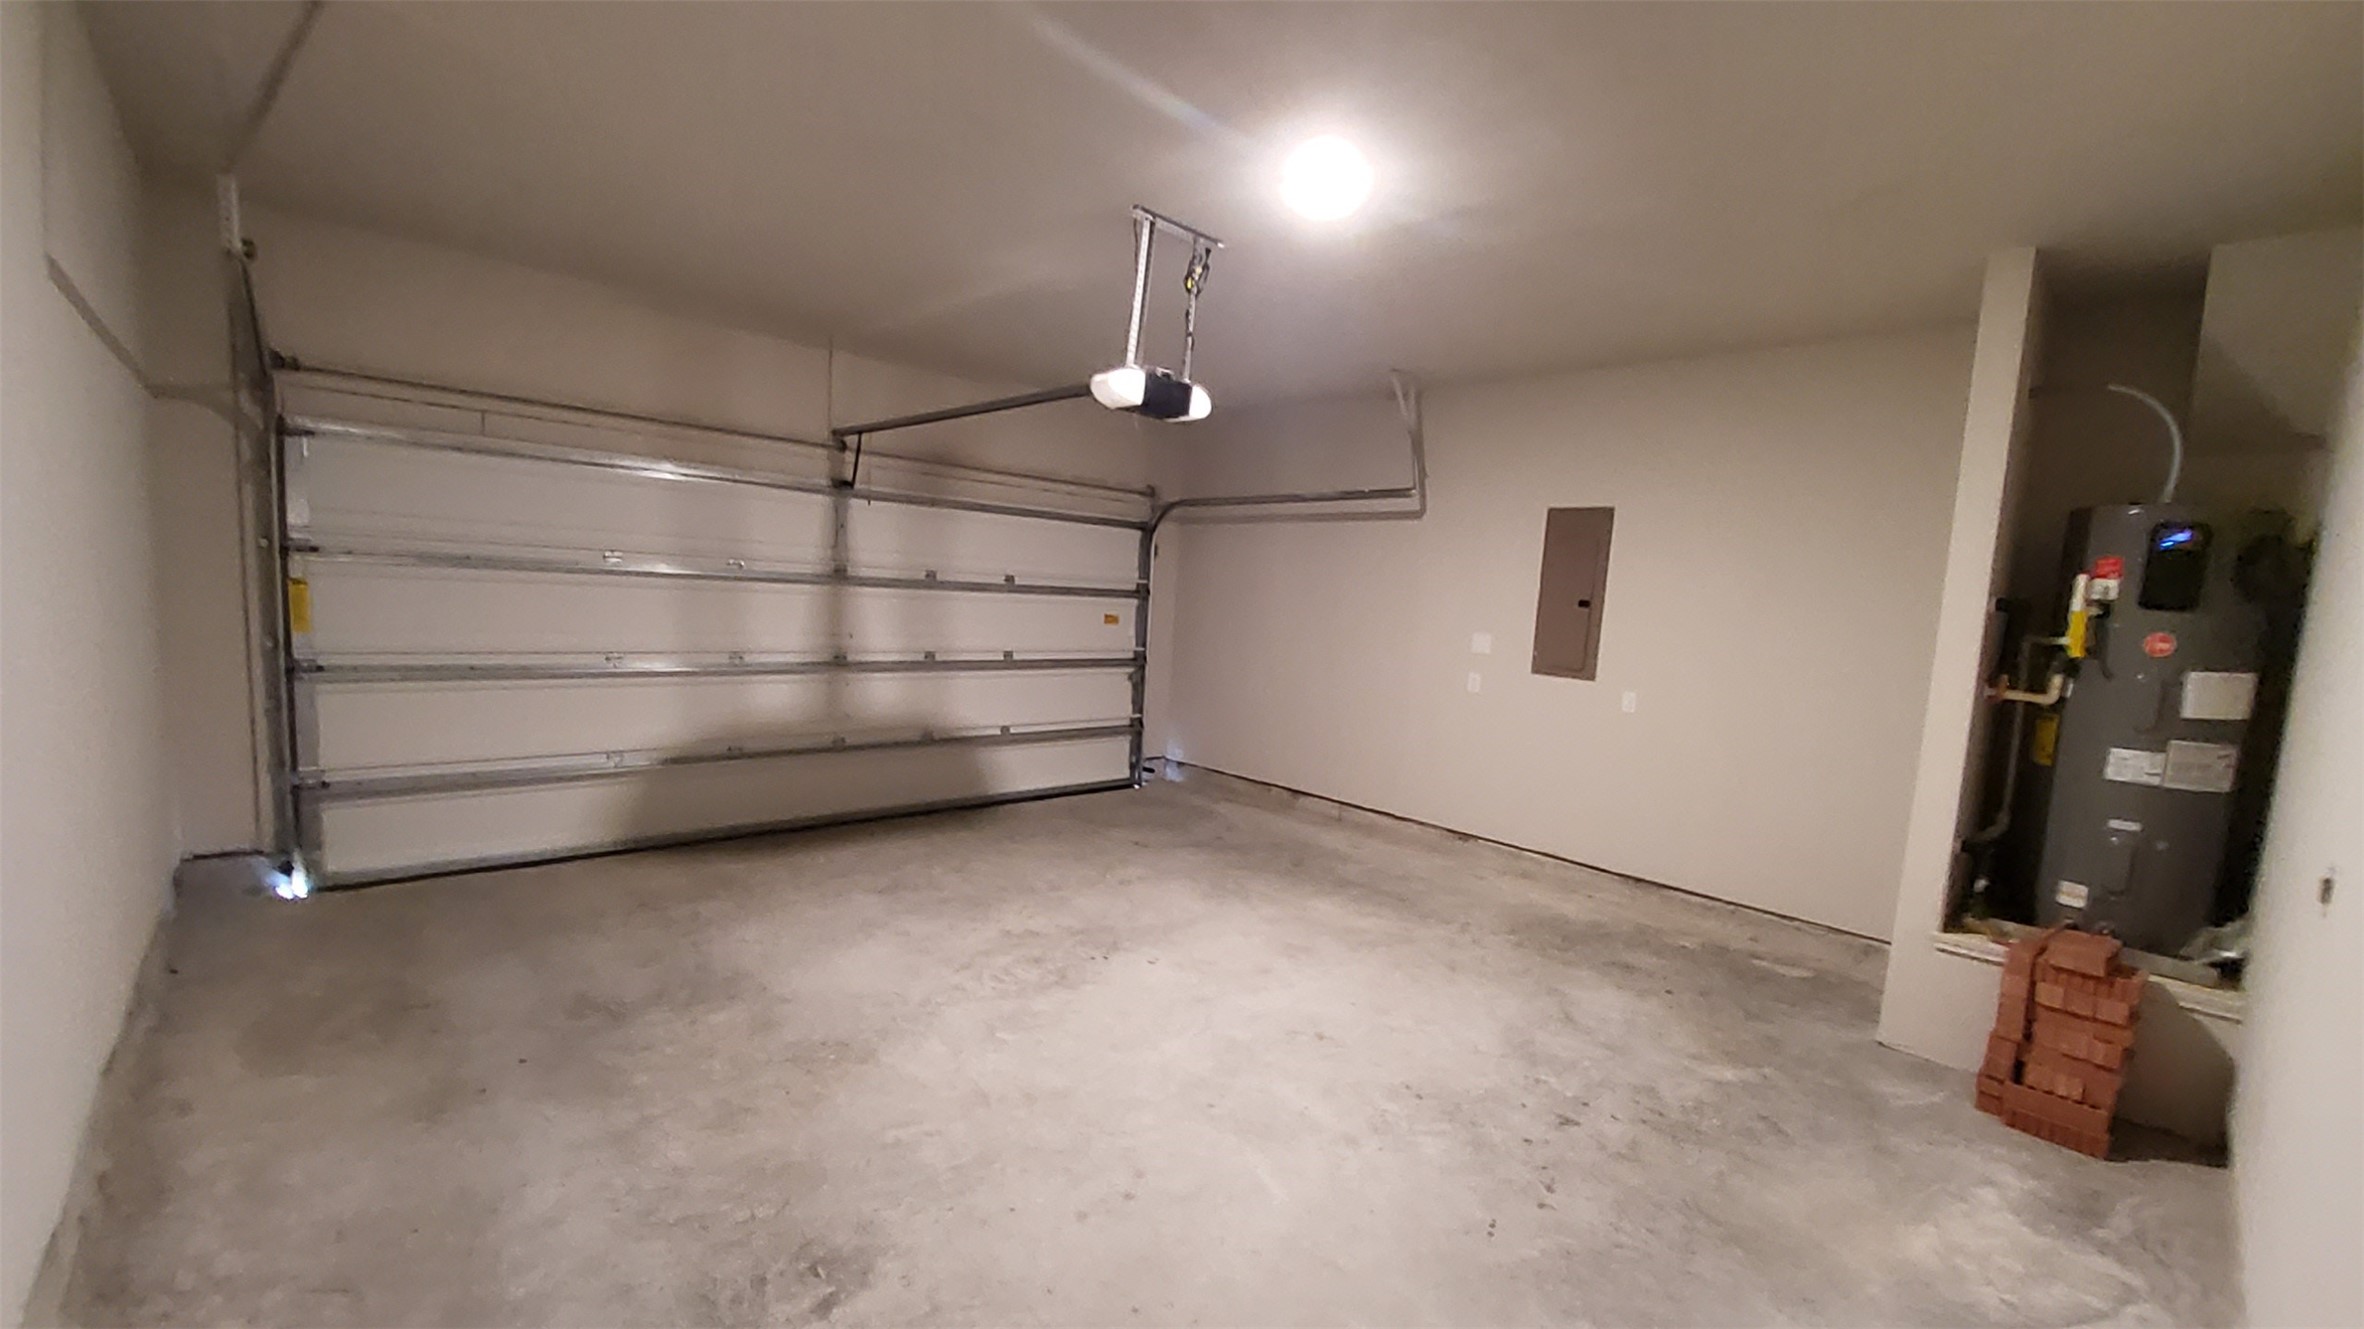
This photo shows a spacious, well-lit garage with a concrete floor, equipped with a large, modern garage door. There's a water heater and some utility storage in the corner, making it practical for both parking and additional storage needs.
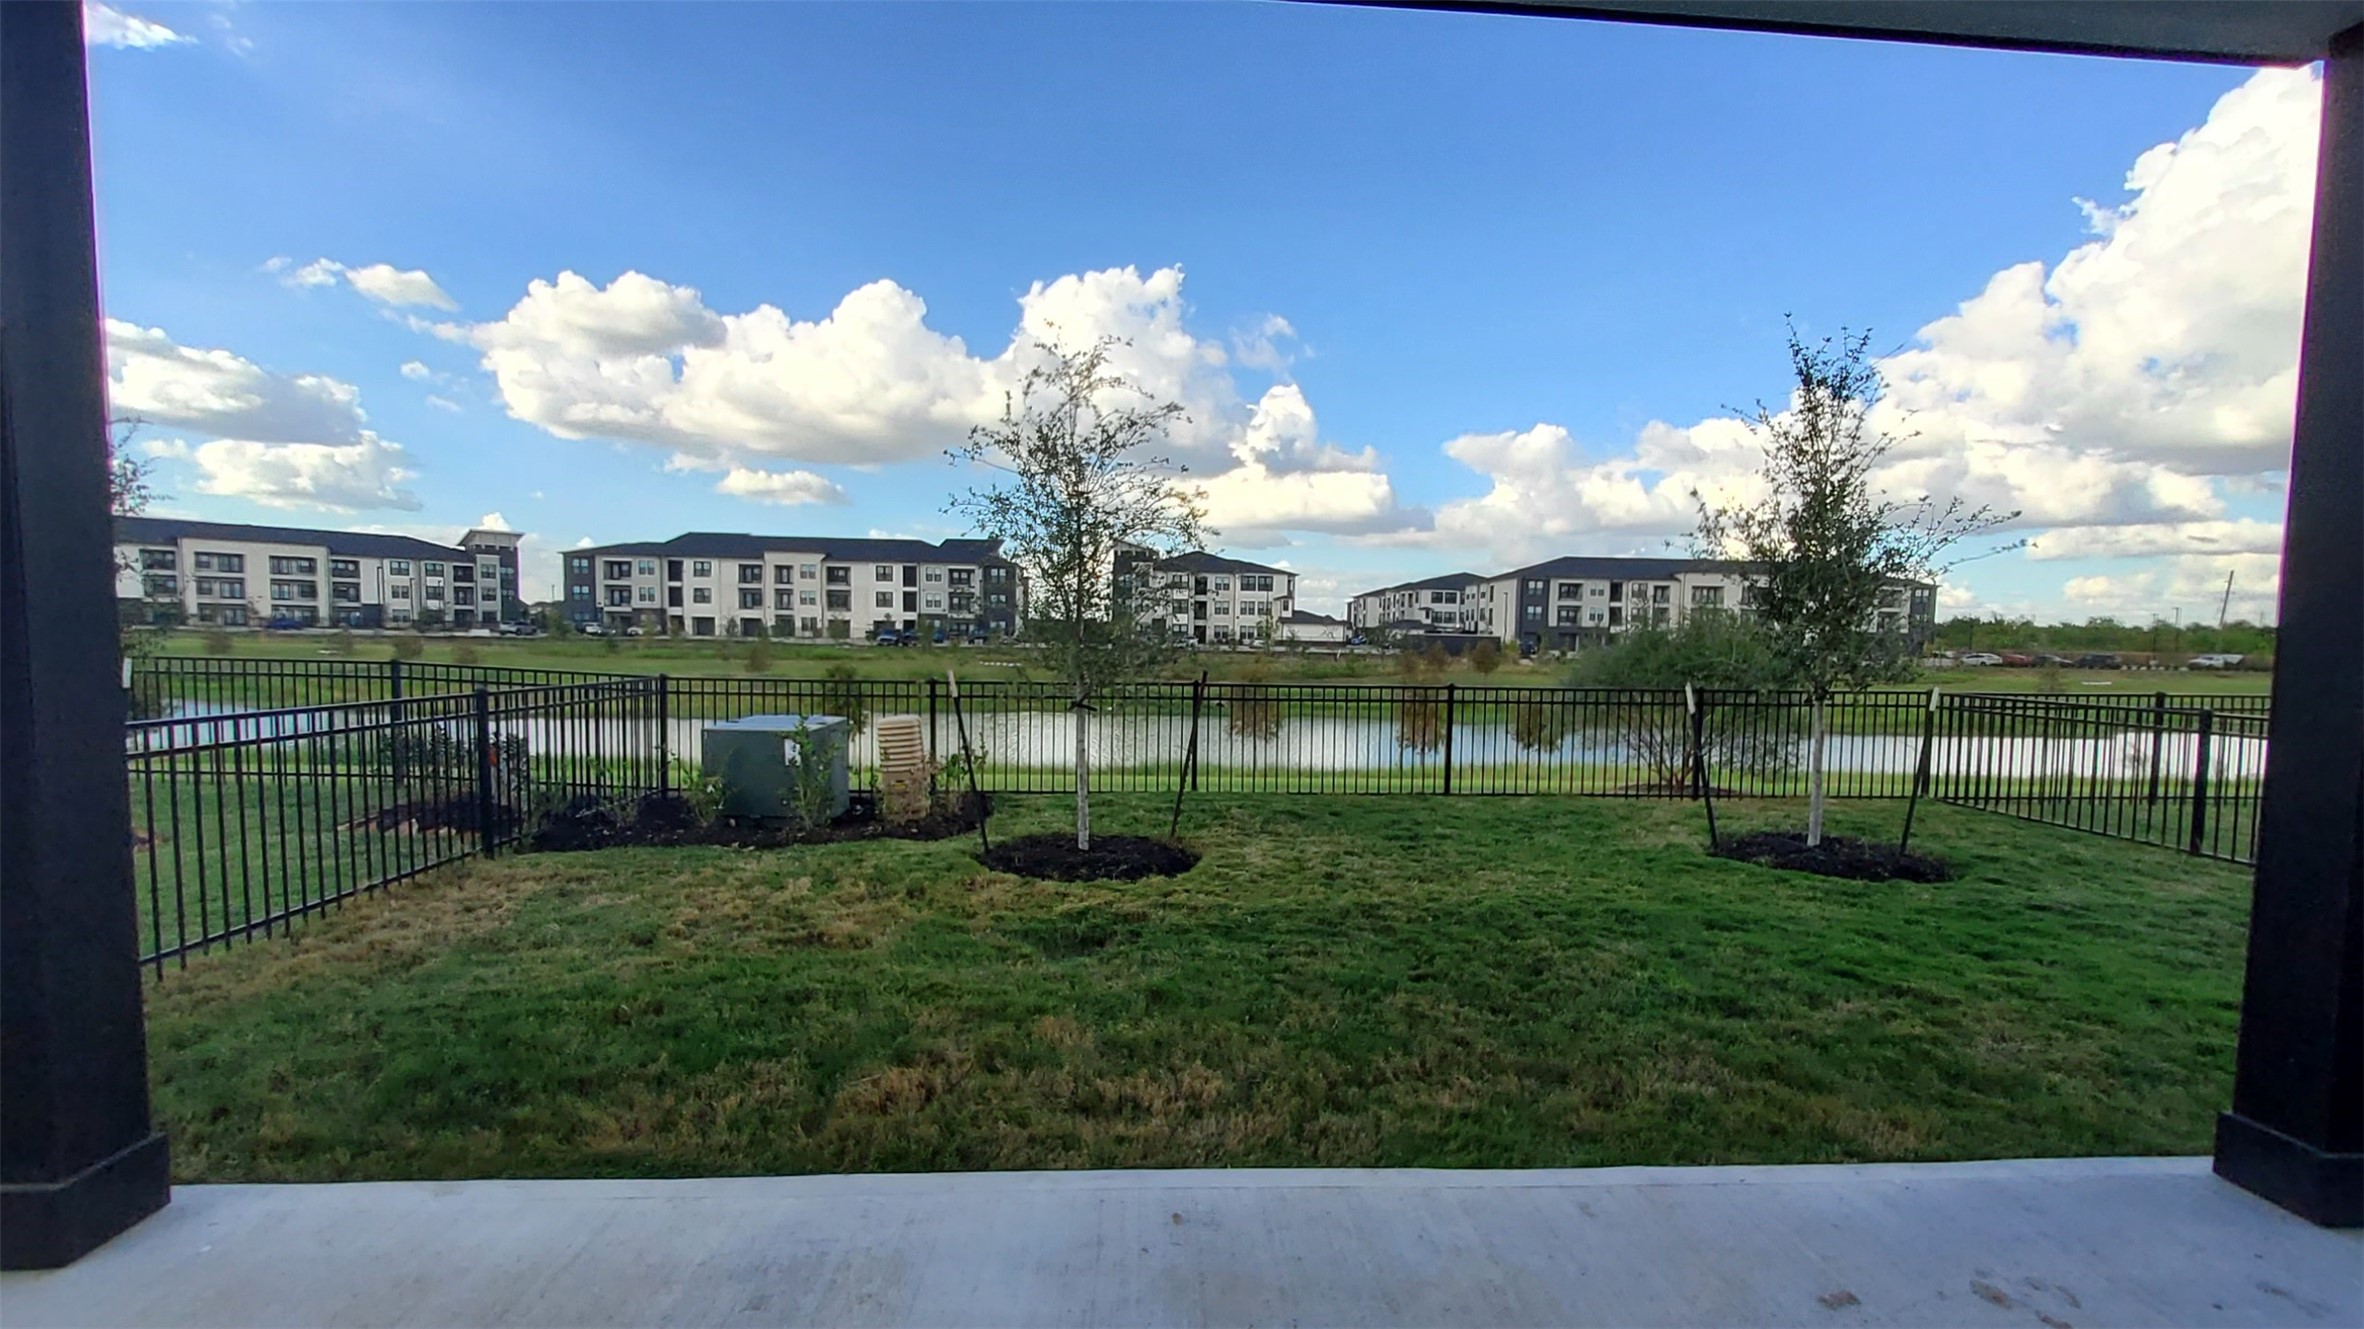
This photo shows a backyard with a covered patio overlooking a fenced yard, a small pond, and distant apartment buildings under a clear blue sky with fluffy clouds.
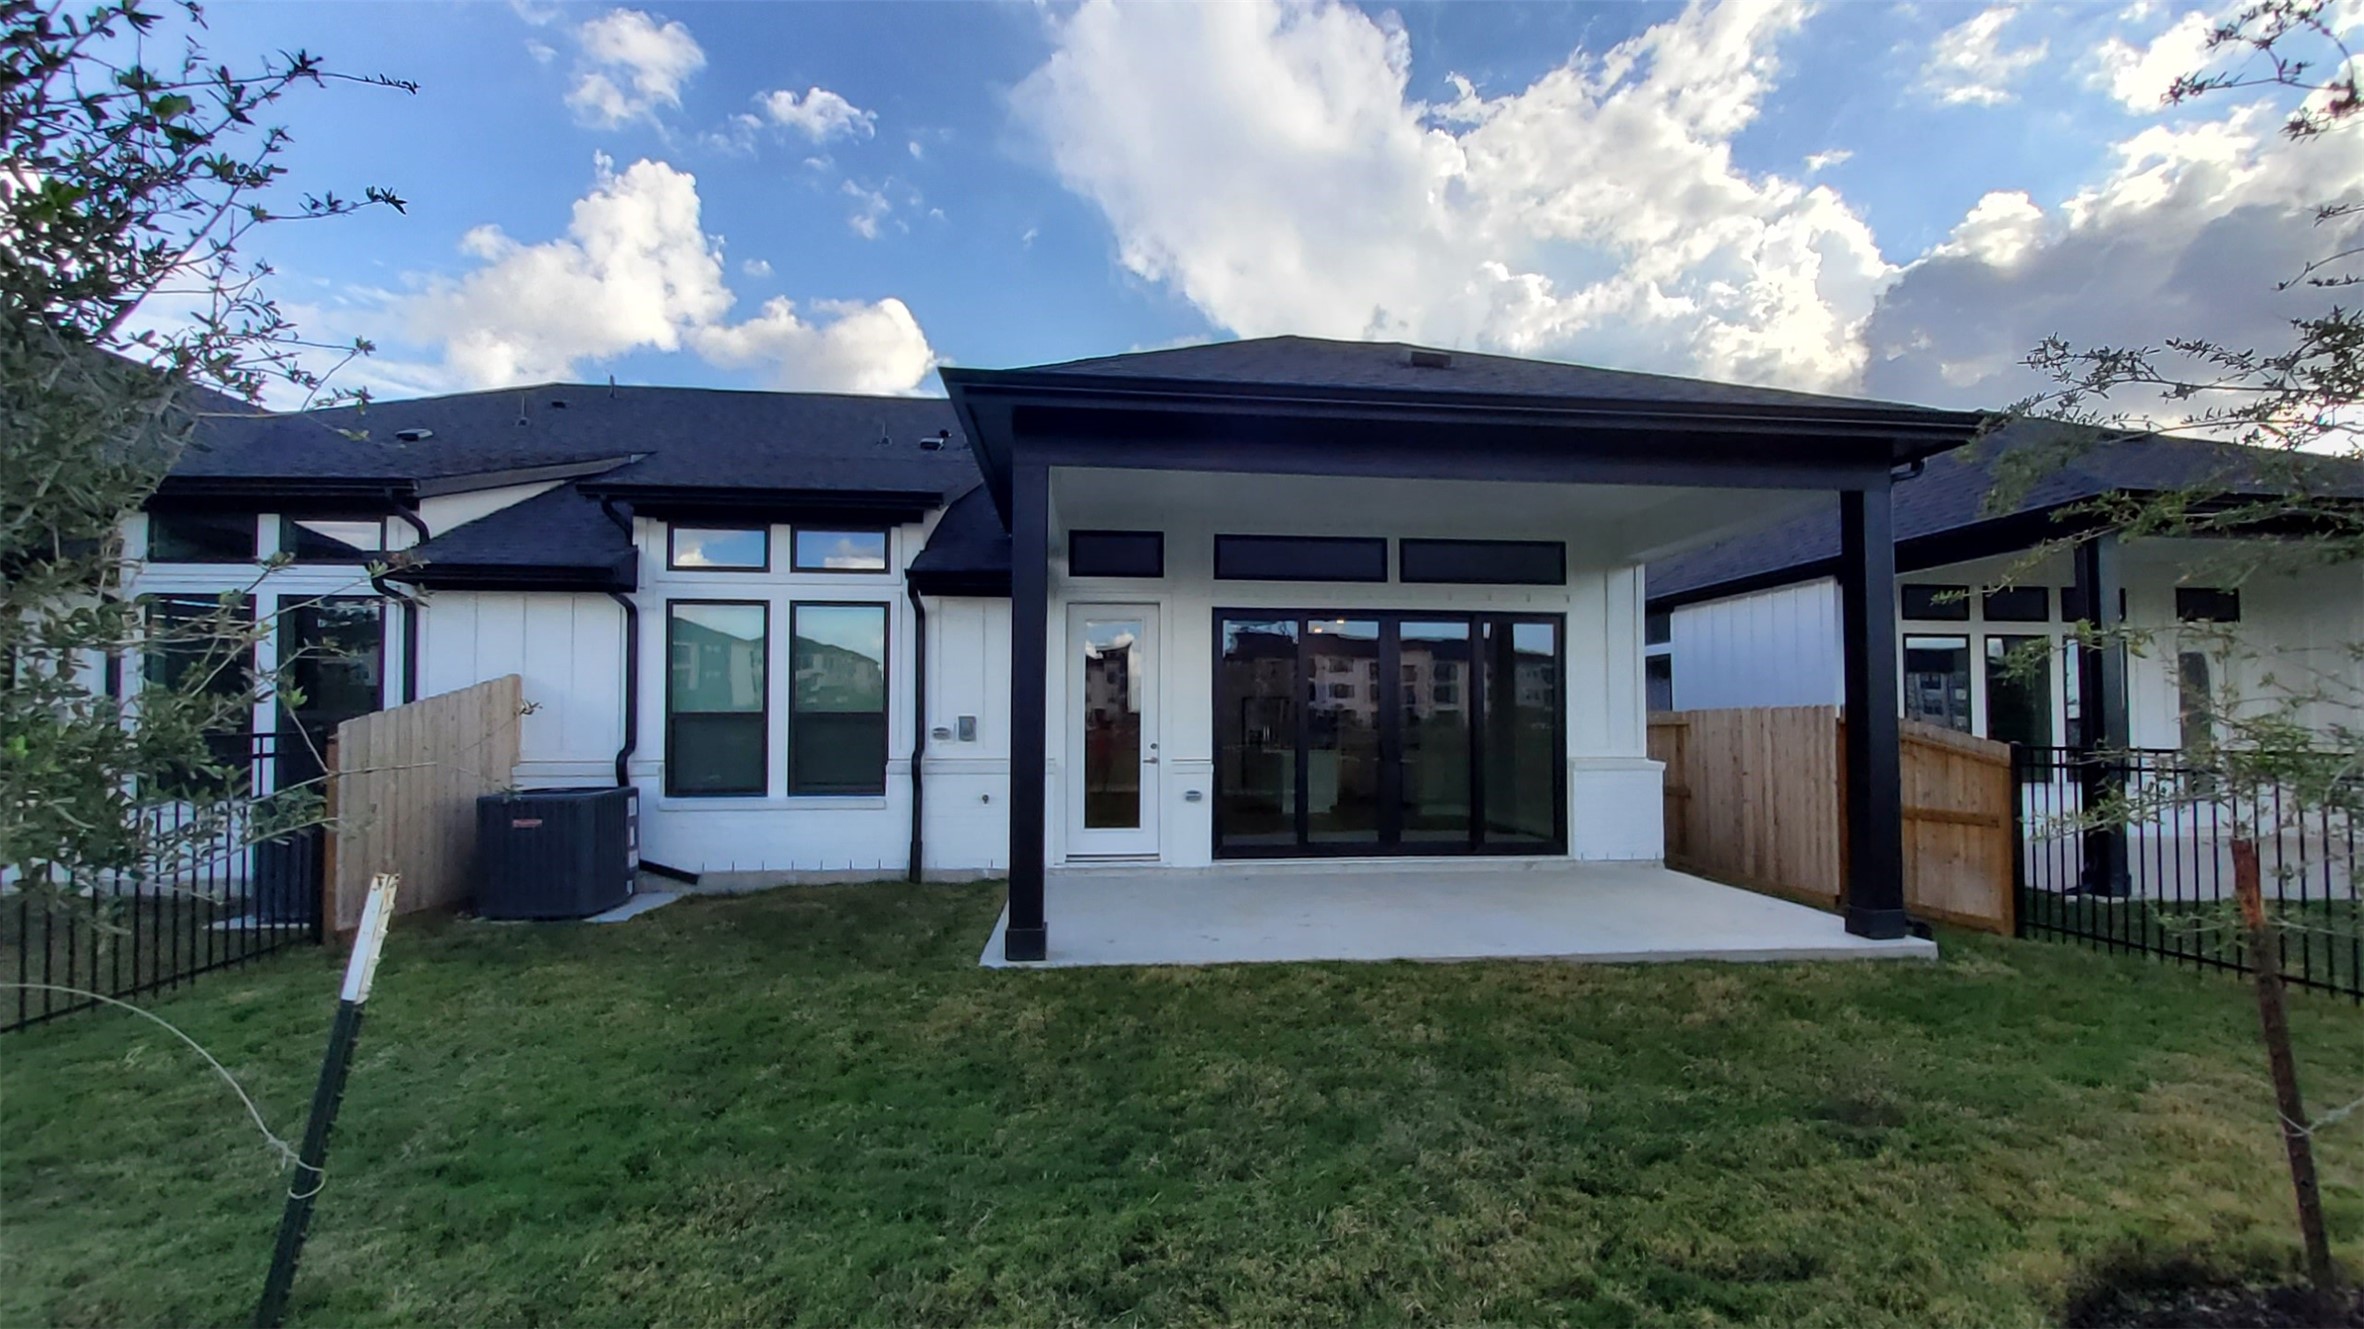
This photo shows the back view of a modern home with a covered patio and large windows. The yard is fenced and has a small lawn, offering a cozy outdoor space.
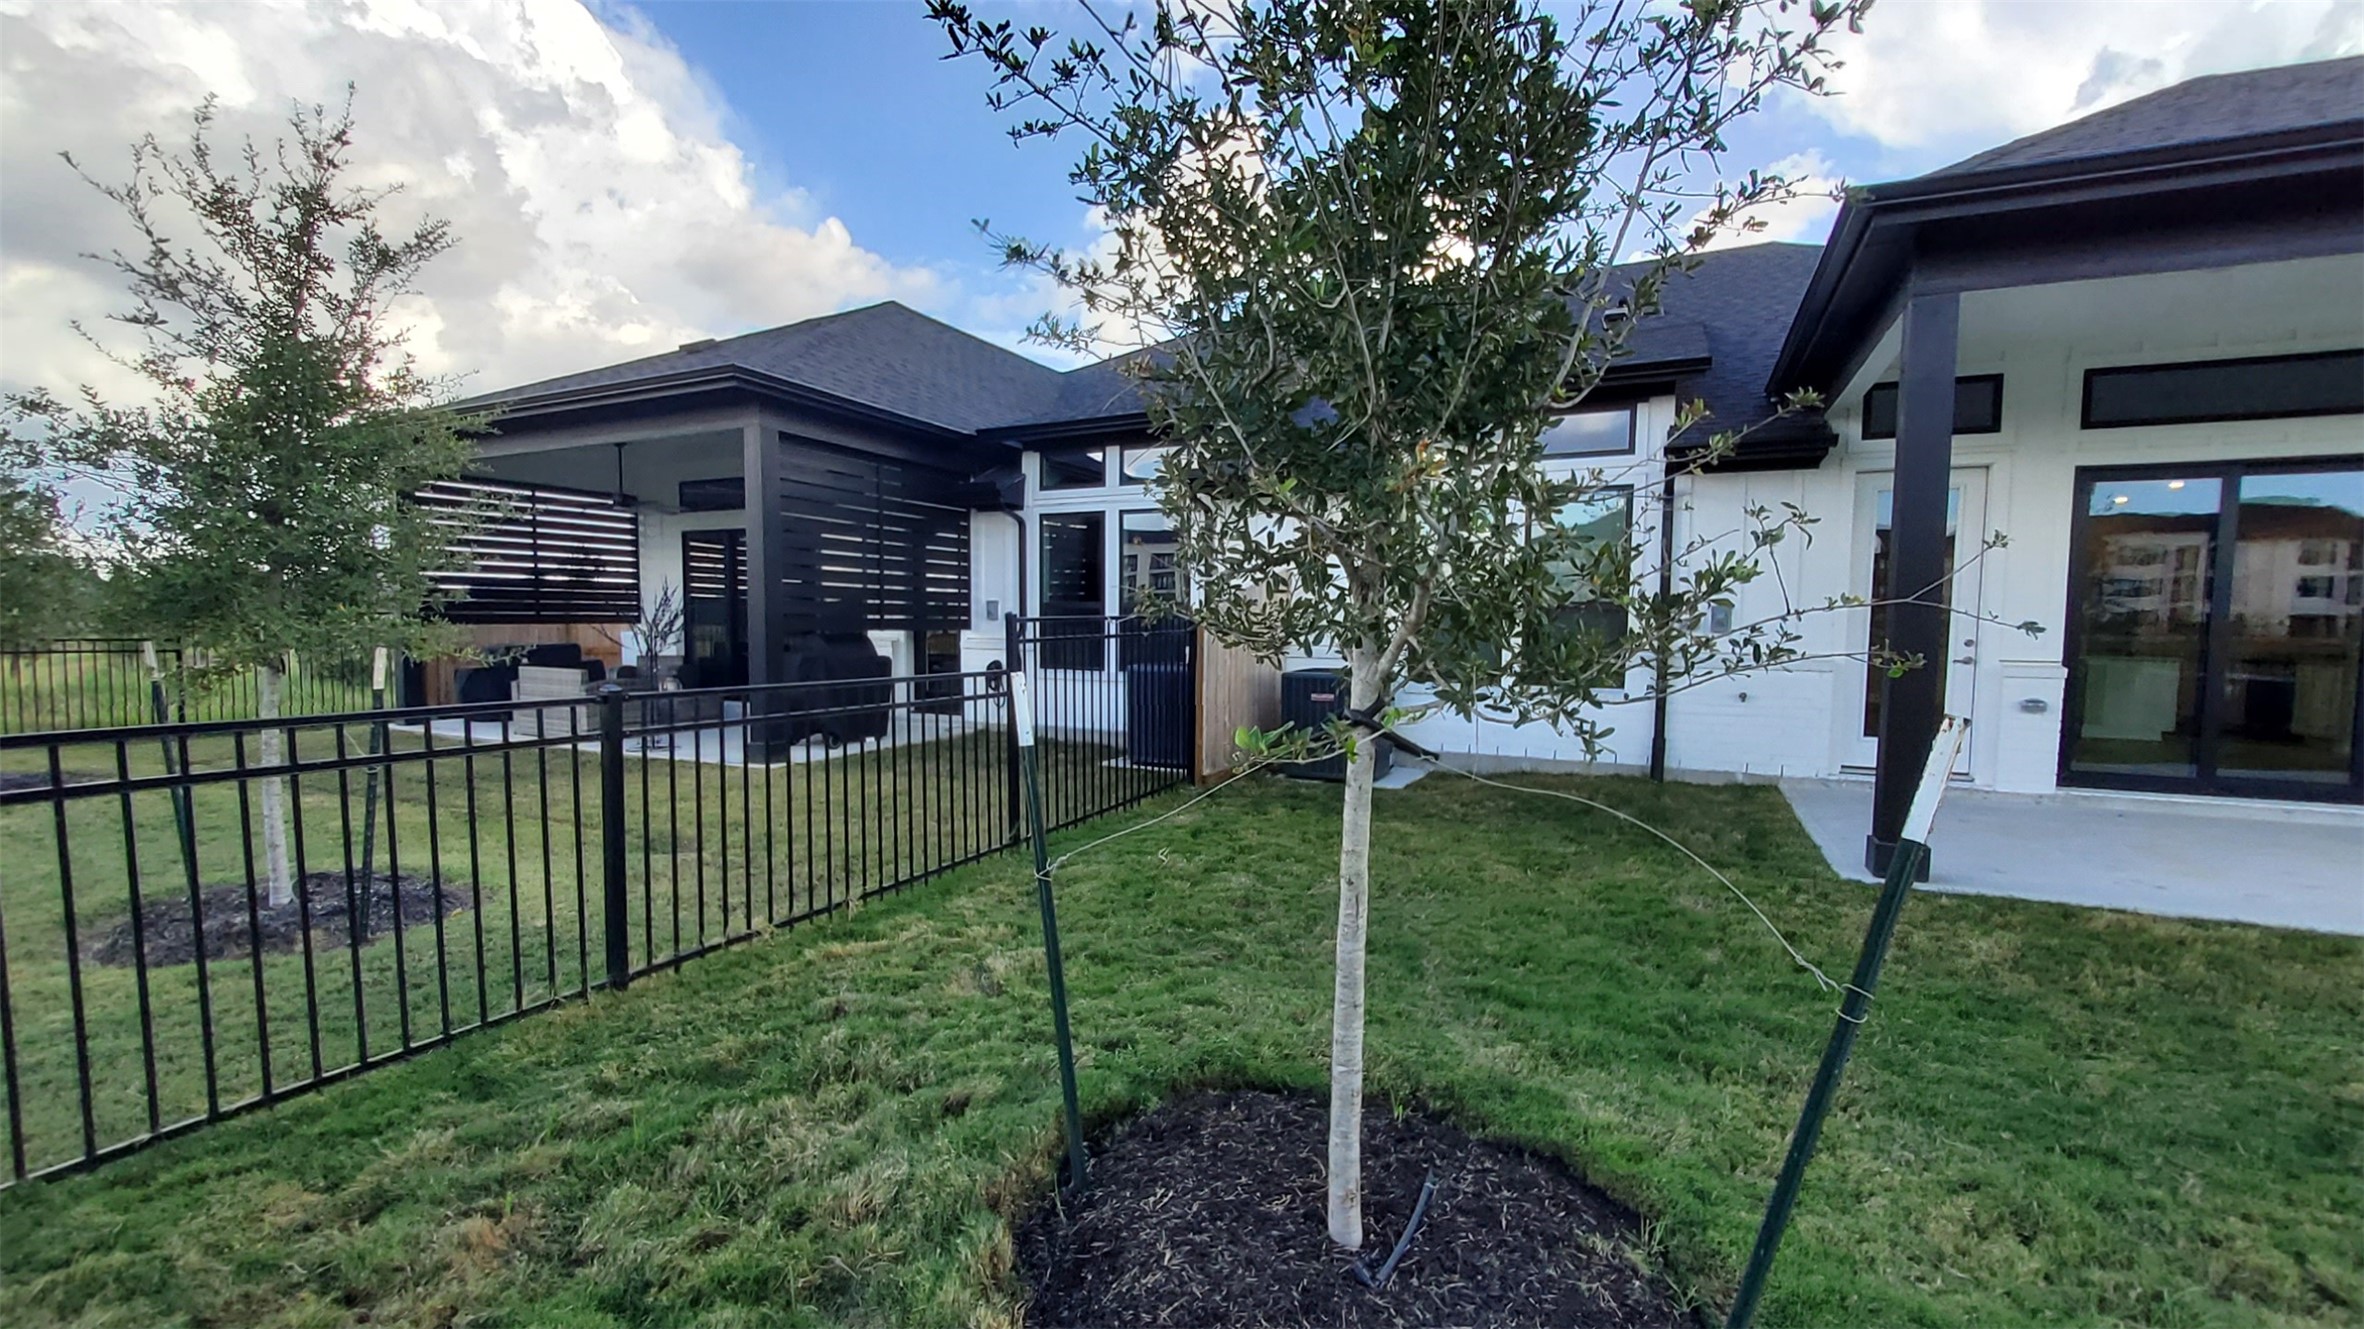
This photo showcases a modern home with a fenced backyard and a covered patio area. The yard features young trees and well-maintained grass, providing a cozy outdoor space. The house has a contemporary design with large windows and a combination of dark and light exterior elements.
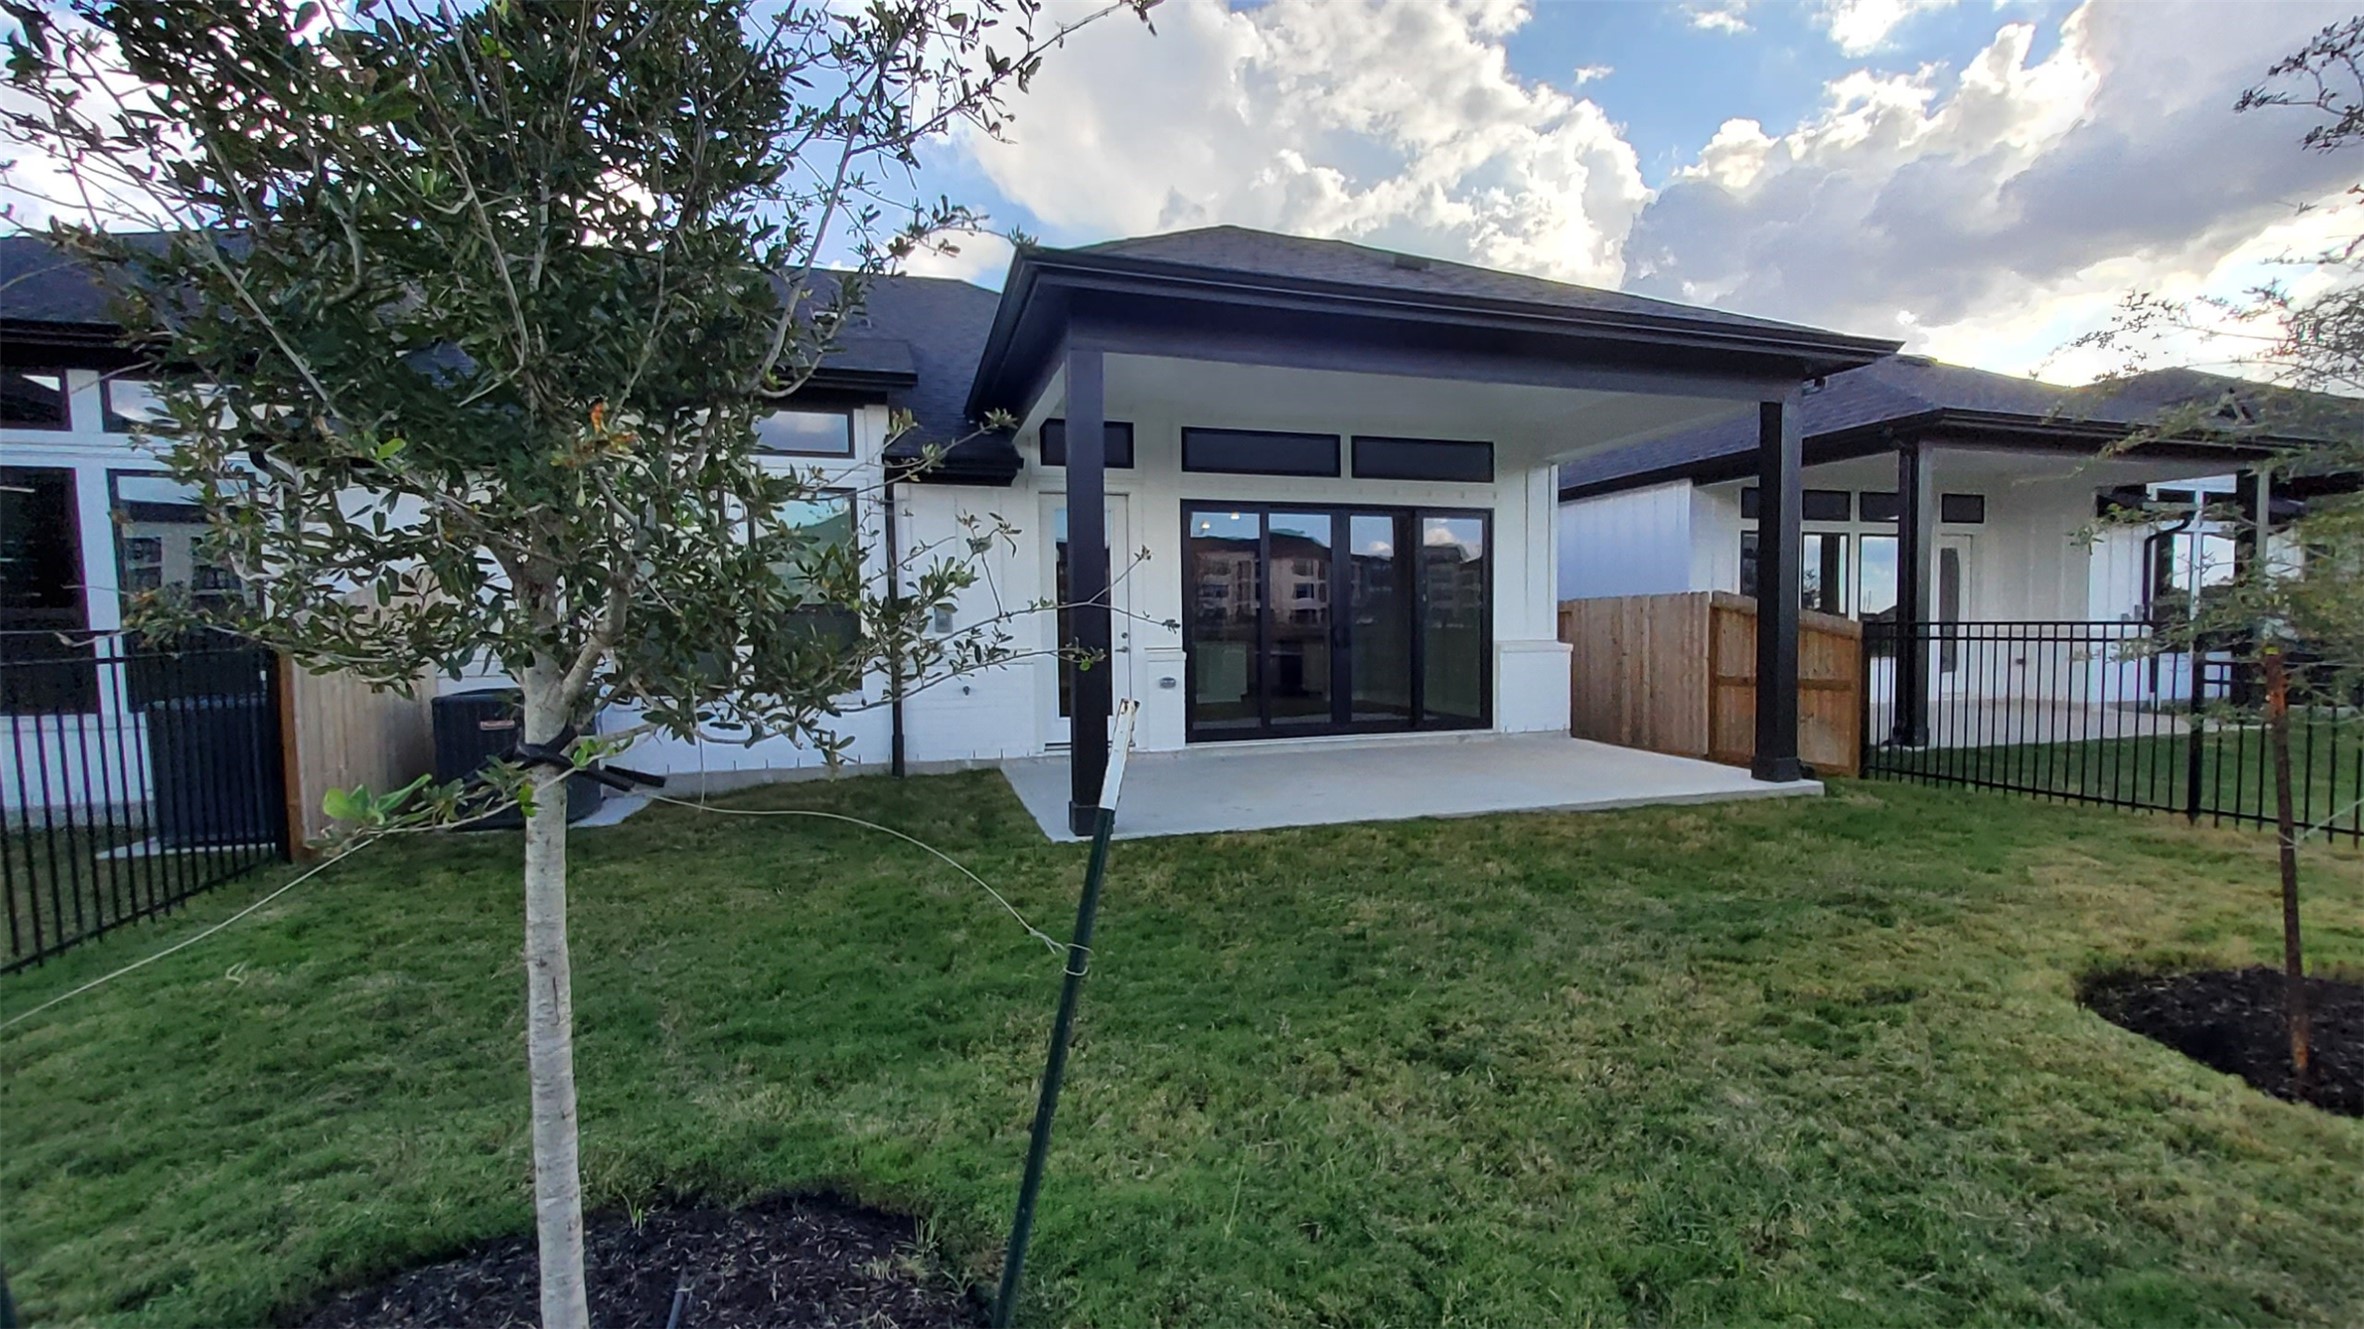
This photo showcases the backyard of a modern home featuring a spacious covered patio with large glass doors. The yard is well-maintained with green grass and a small tree, enclosed by a fence, offering a private outdoor space.
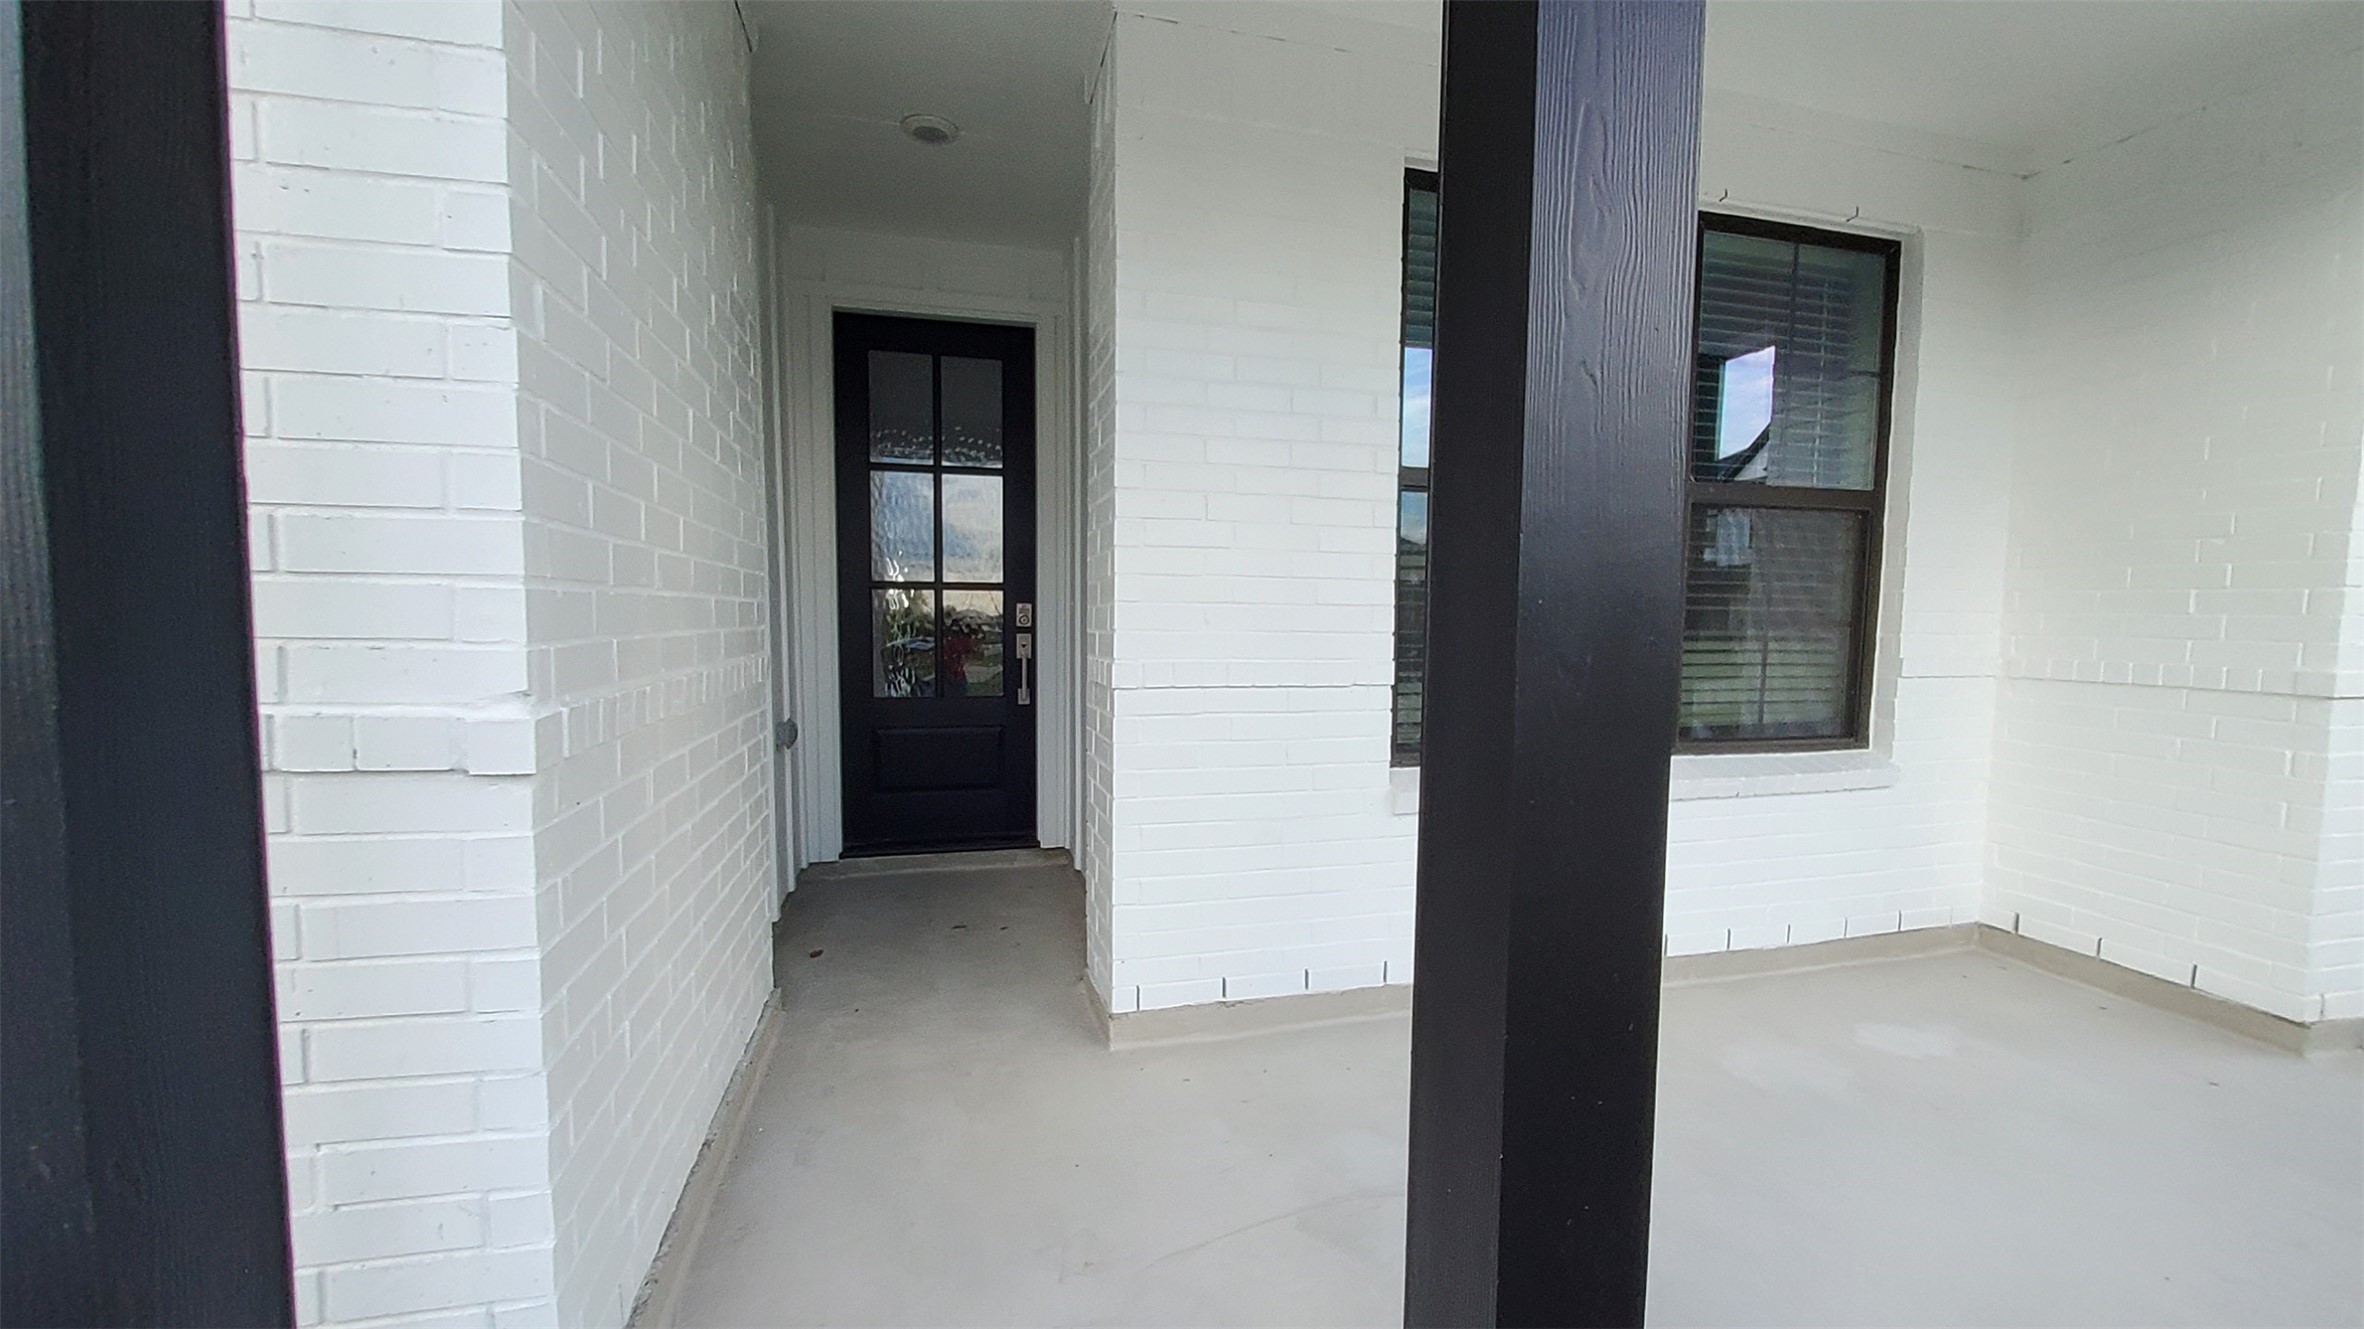
This photo shows a modern, covered porch with white brick walls and a black front door, featuring a window with blinds. The area is spacious and clean, offering a welcoming entryway.

Description
Be amazed by this incredible Beazer Home in Jordan Ranch, boasting a brick exterior, tile flooring, energy efficient features, open great room, a mosaic mud set shower in the spacious primary suite, and a covered patio. Create new recipes in the kitchen, equipped with quartz countertops, crown molding, and 42" upper cabinets. Community amenities include an on-site farm, fitness center, a resort-style pool, playground, walking trails, and tennis courts. With close proximity to I-10 and the Westpark Tollway, a variety of restaurants and shops at the Katy Mills Mall and La Centerra at Cinco Ranch are only a short drive away. Zoned to the recognized Lamar CISD.
Details
| MLS # | 68427775 |
|---|---|
| Listing Type | For Lease |
| Style | Condominium |
| Status | Active |
| Year | 2024 |
| Days On Site | 71 |
| Listing Provided By | HomeSmart | Lisett Labarca |
Features
| Bed(s) | 3 |
|---|---|
| Bath(s) | 2 Total |
| SQ Feet | 1,770 |
| Garage | 2 |
| Pool | Yes |
| Water Front | Yes |
| Property View | Yes |
Exterior
| Lot Features | Subdivision, Views, Pond On Lot |
|---|
Parking
| Garage Yes / No | Yes |
|---|---|
| Parking Features | Attached, Garage, Garage Door Opener |
Location
| Community Features | Community Pool, Master Planned Community, Clubhouse, Gutters |
|---|
Area Information
| State | TX |
|---|---|
| County | Fort Bend |
| City | Katy |
| Zip Code | 77494 |
| Area | 30 |
| Subarea | Katy Southwest |
| Community Name | Jordan Ranch |
| Listing VS Median (in Jordan Ranch) | |
Price: $2,600 low | high Med: $499,900 sqft: 1,770 low | high Med: 2,529 $ / sqft: $1 low | high Med: $198 On site: 71 low | high Med: 127 | |
Request a showing
Request a showing
Contact
Learn More About This Property

| State | TX |
|---|---|
| County | Fort Bend |
| City | Katy |
| Zip Code | 77494 |
| Area | 30 |
| Subarea | Katy Southwest |
| Community Name | Jordan Ranch |
| Listing VS Median (in Jordan Ranch) | |
Price: $2,600 low | high Med: $499,900 sqft: 1,770 low | high Med: 2,529 $ / sqft: $1 low | high Med: $198 On site: 71 low | high Med: 127 | |
Listing Updated: August 25, 2026 at 2:33:27 PM PDT
Back to top of page 


.jpg)


18756 Stone Oak Parkway Ste 300
San Antonio, TX 78258
Email: [email protected]
San Marcos 512.214.6600 | New Braunfels 830.608.5400 | Spring Branch 830.224.8430 | Boerne 830.816.7200
Land & Ranch 210.483.7500 | Bandera 830.850.6700 | Global Luxury 210.483.5700 | Coldwell Banker Commercial Alamo City 210.483.6250
North Central San Antonio / Stone Oak 210.483.7070 | Harper Property Management 210.483.7040 | Relocation Services 210.483.7121
North West San Antonio 210.483.0000 | Laredo 956.722.4822 | Coldwell Banker Commercial International Gateway 956.937.2867
Land & Ranch 210.483.7500 | Bandera 830.850.6700 | Global Luxury 210.483.5700 | Coldwell Banker Commercial Alamo City 210.483.6250
North Central San Antonio / Stone Oak 210.483.7070 | Harper Property Management 210.483.7040 | Relocation Services 210.483.7121
North West San Antonio 210.483.0000 | Laredo 956.722.4822 | Coldwell Banker Commercial International Gateway 956.937.2867
POWERED BY