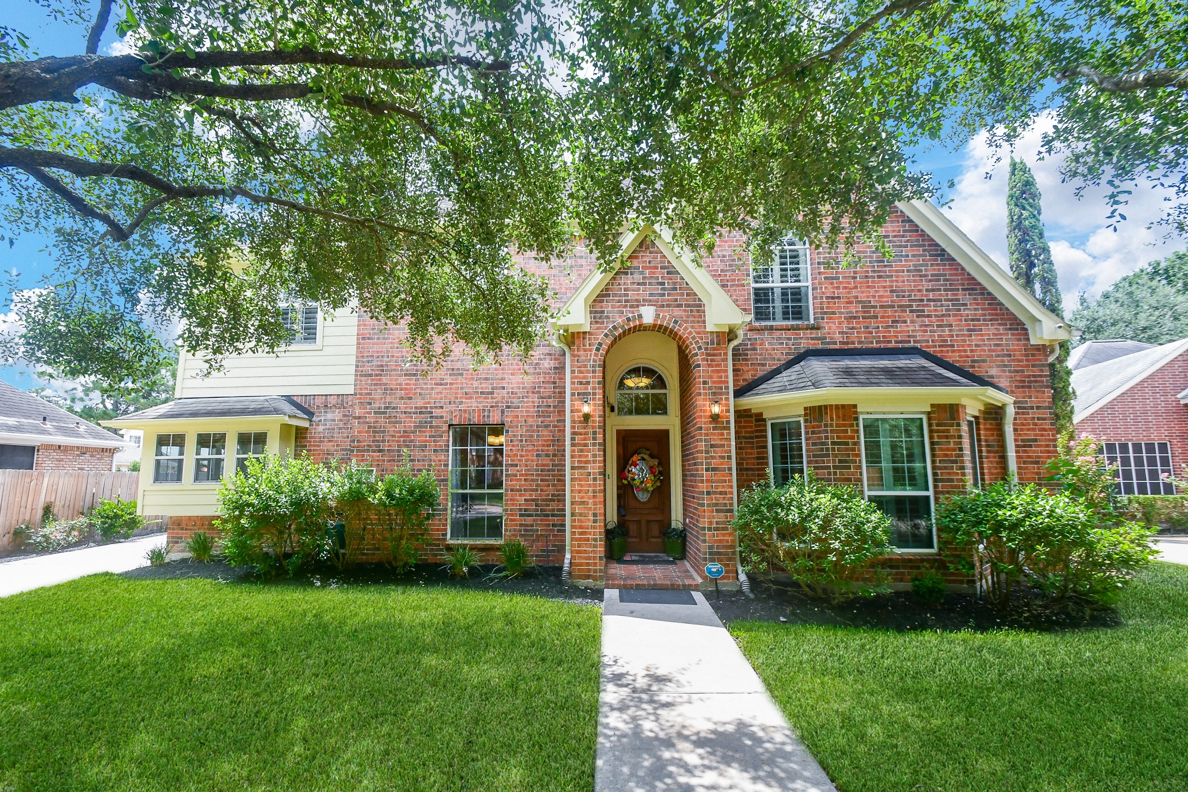
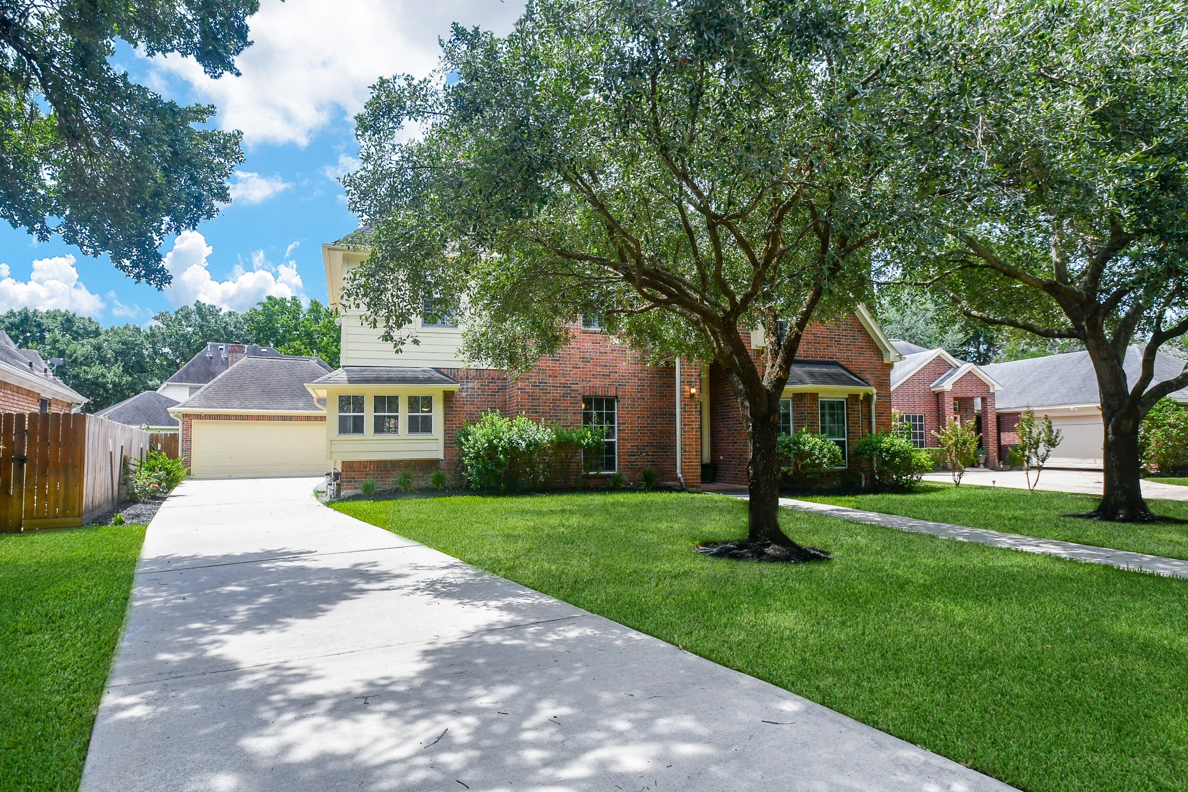
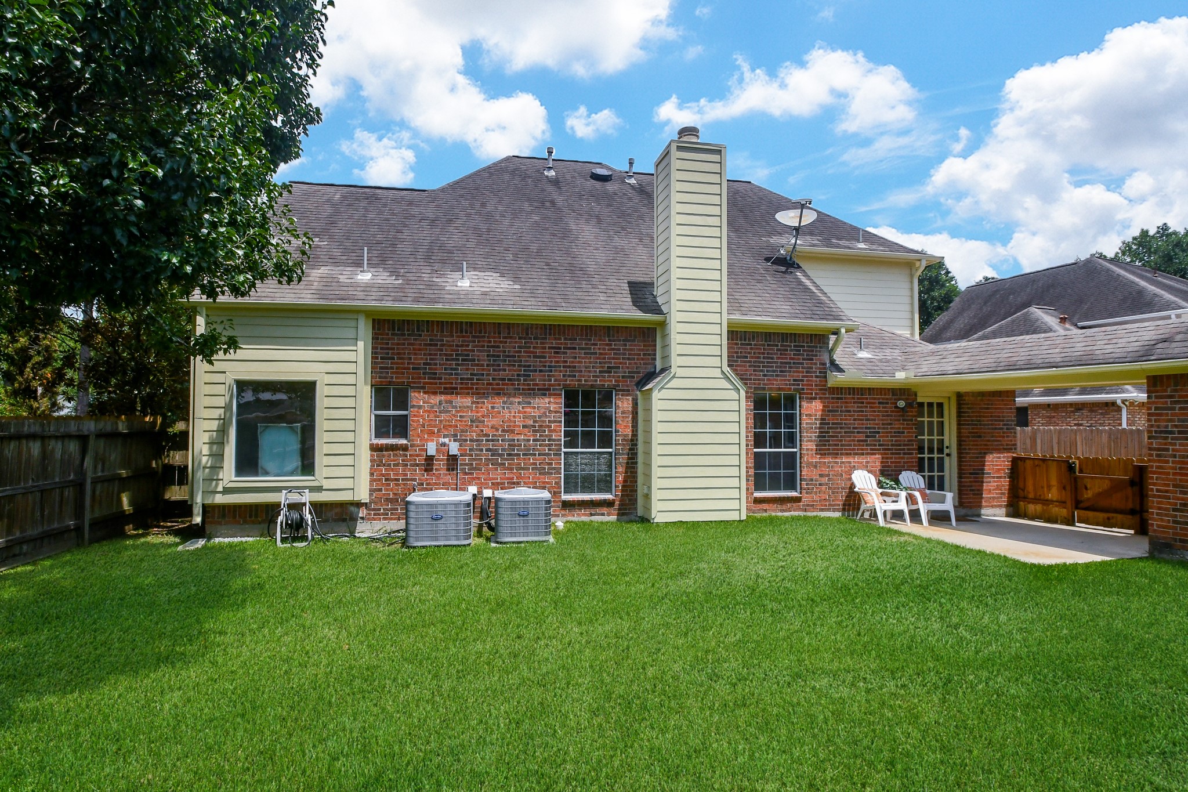
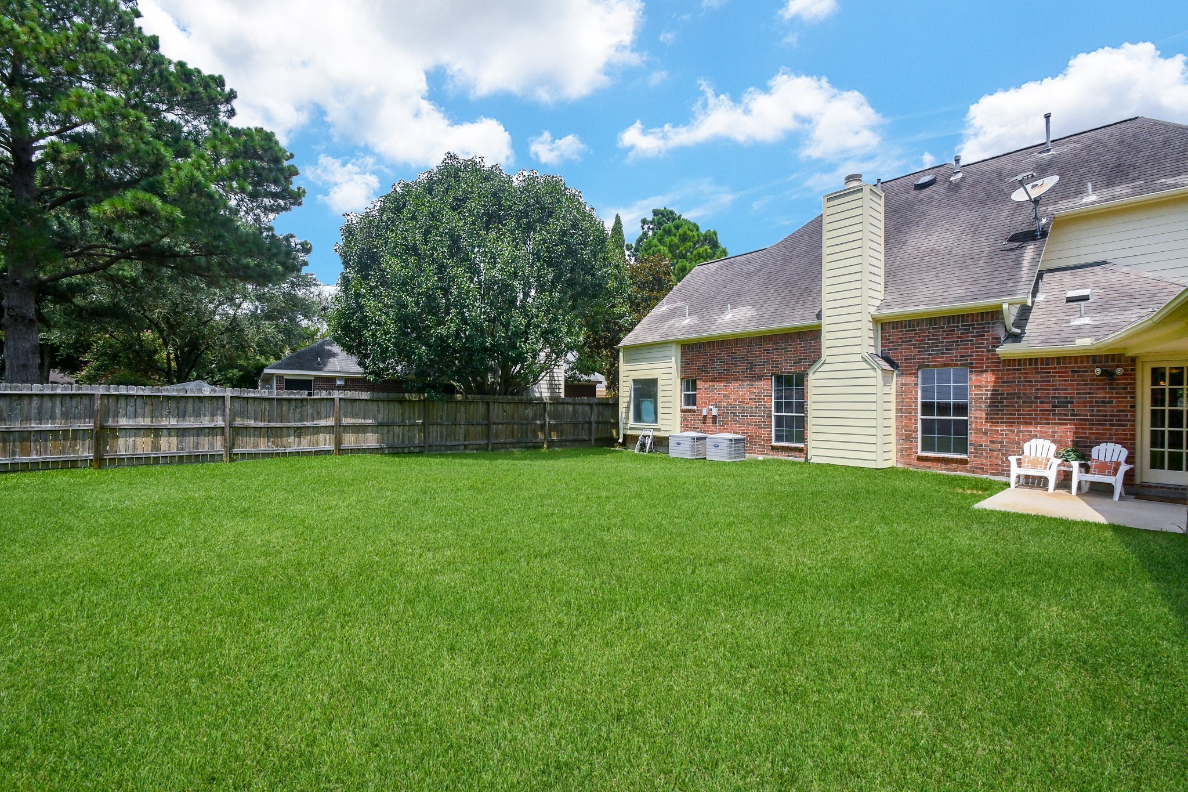
Welcome to 20735 Park Pine Dr Katy TX! Lush landscaping courtesy of the automatic water sprinkler system front and back yard.
This beautiful 2003 Nottingham Country home full of upgrades has 3/4 bedrooms, study, gameroom/media, formal dining, breakfast, island kitchen and all 5" wood floors throughout.
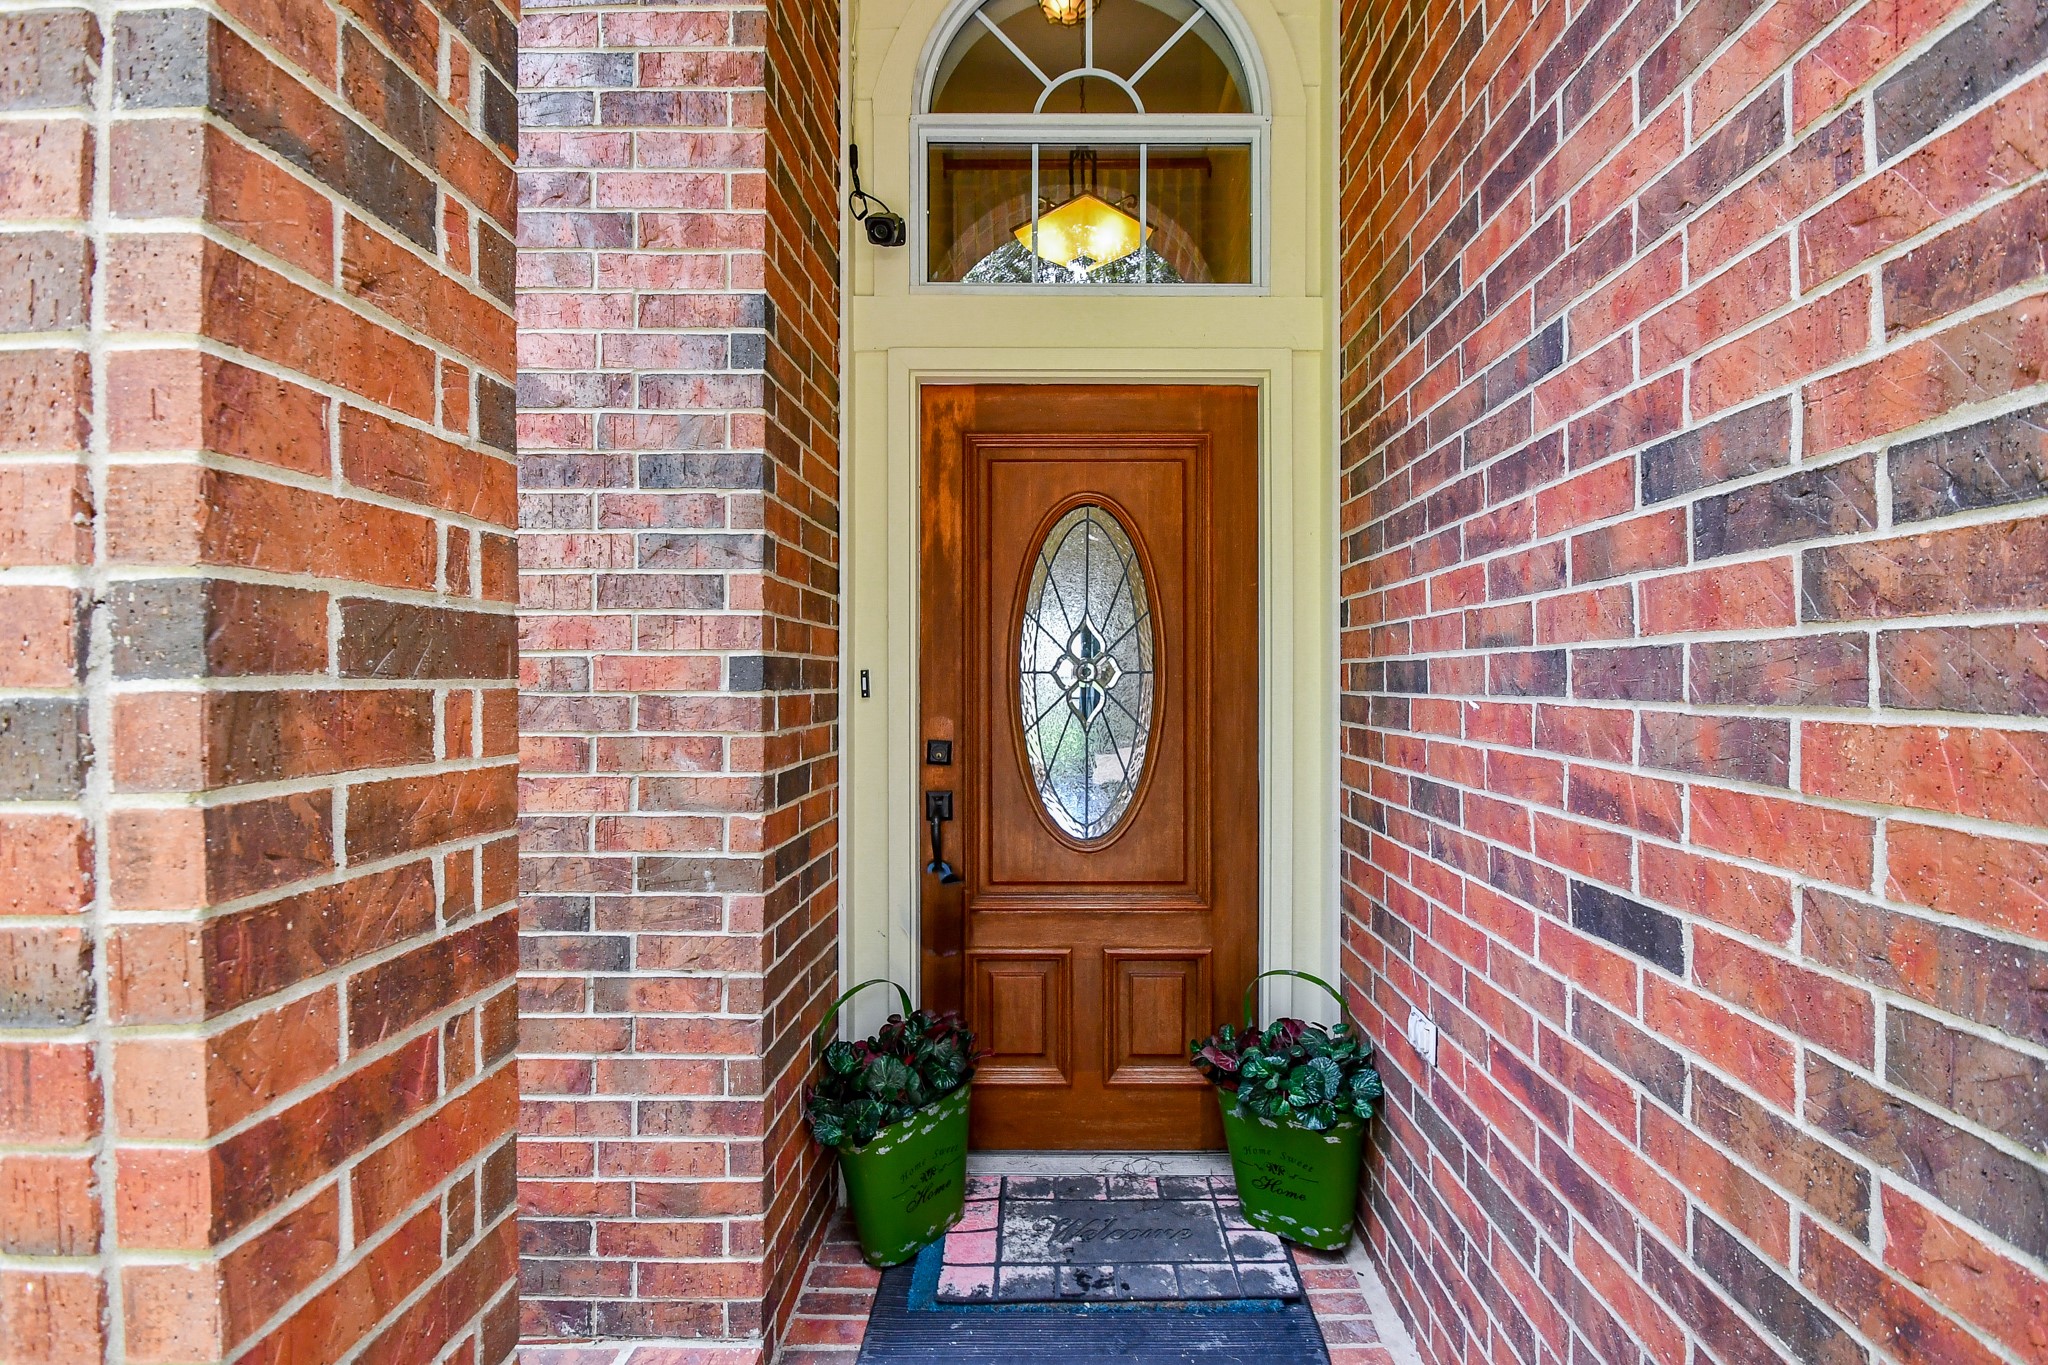
Ring the bell while you wait at the front porch that has bricks all around even on the entry floor.
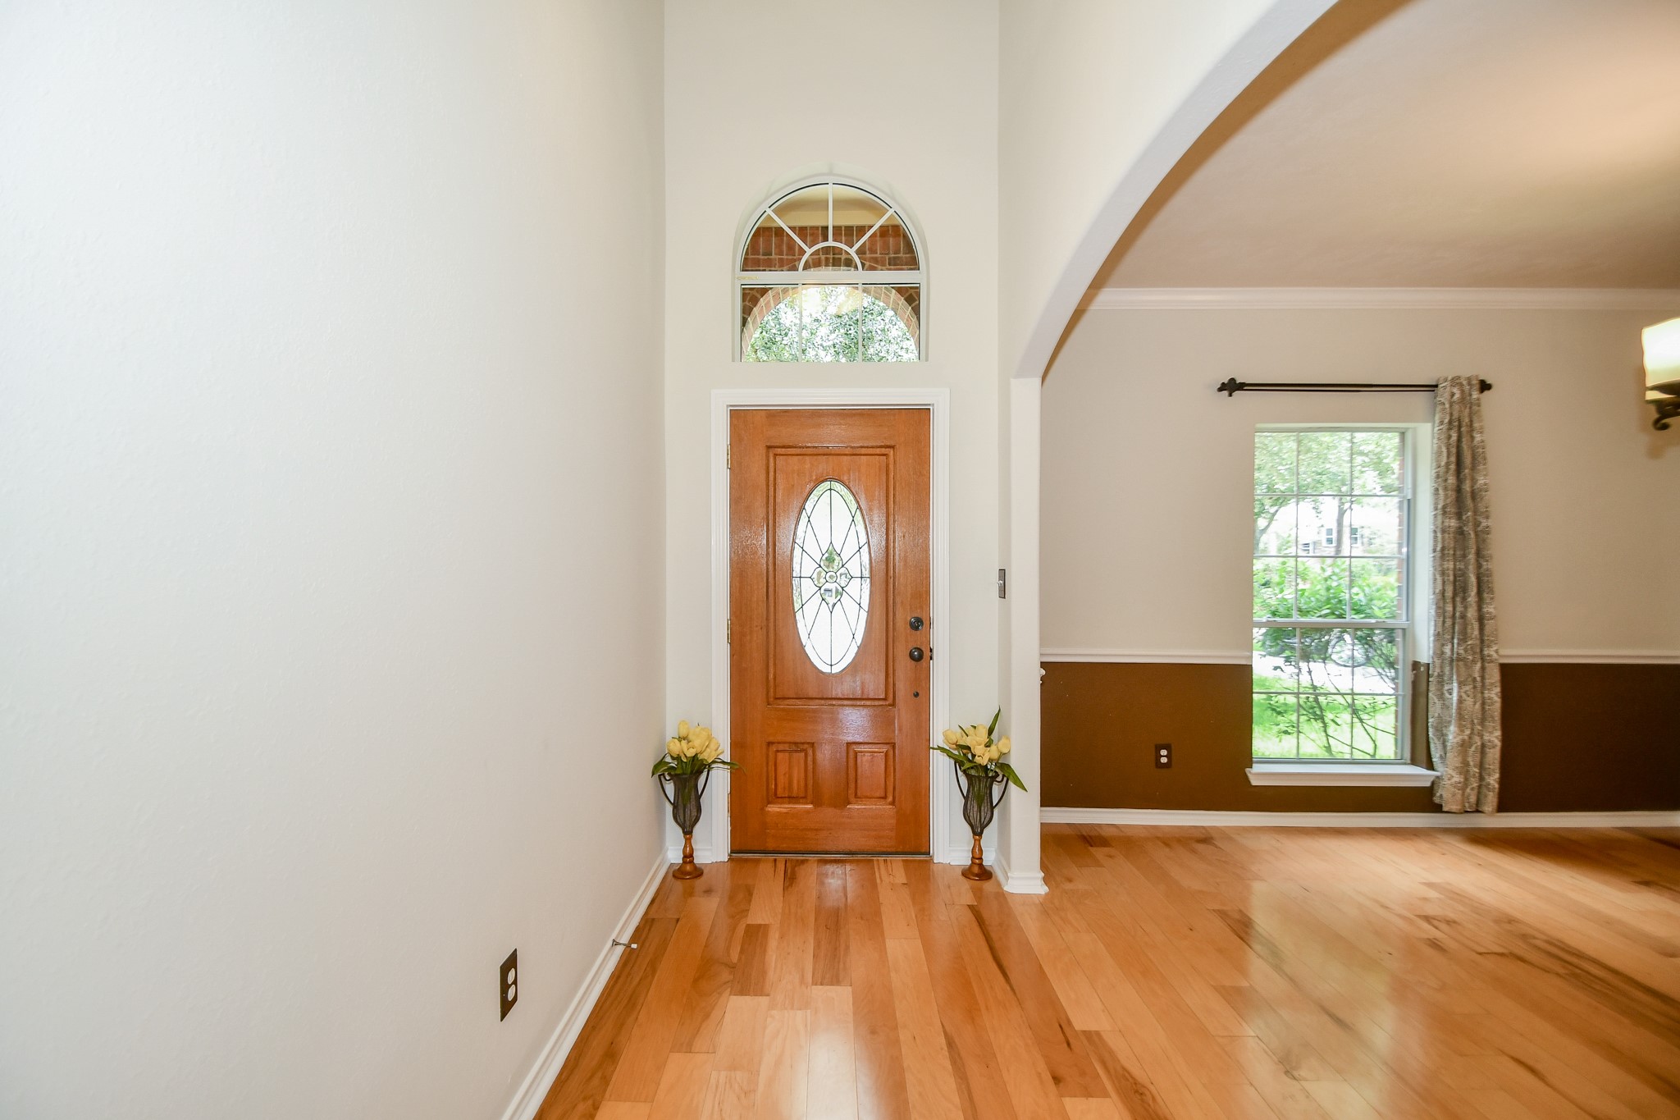
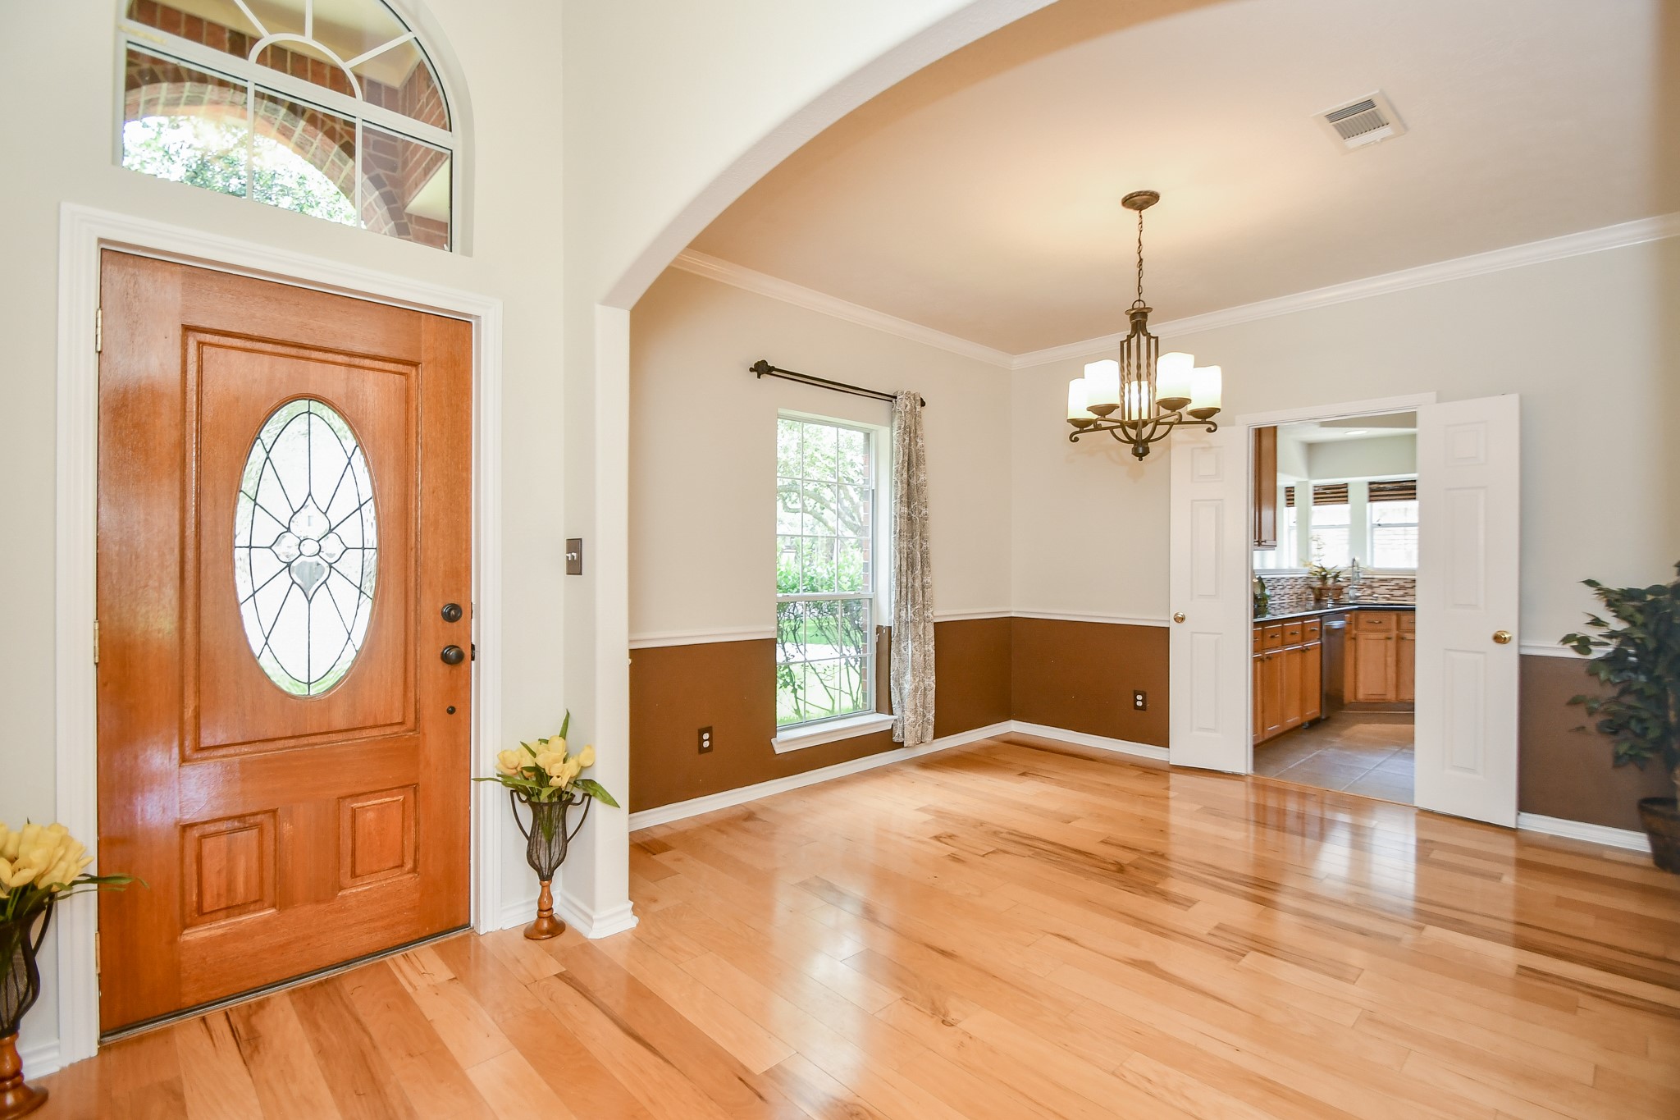
Two story foyer with lots of natural light. As you enter the formal dining is on the left.
Another view of the foyer and formal dining that has french door access to the chef's kitchen.
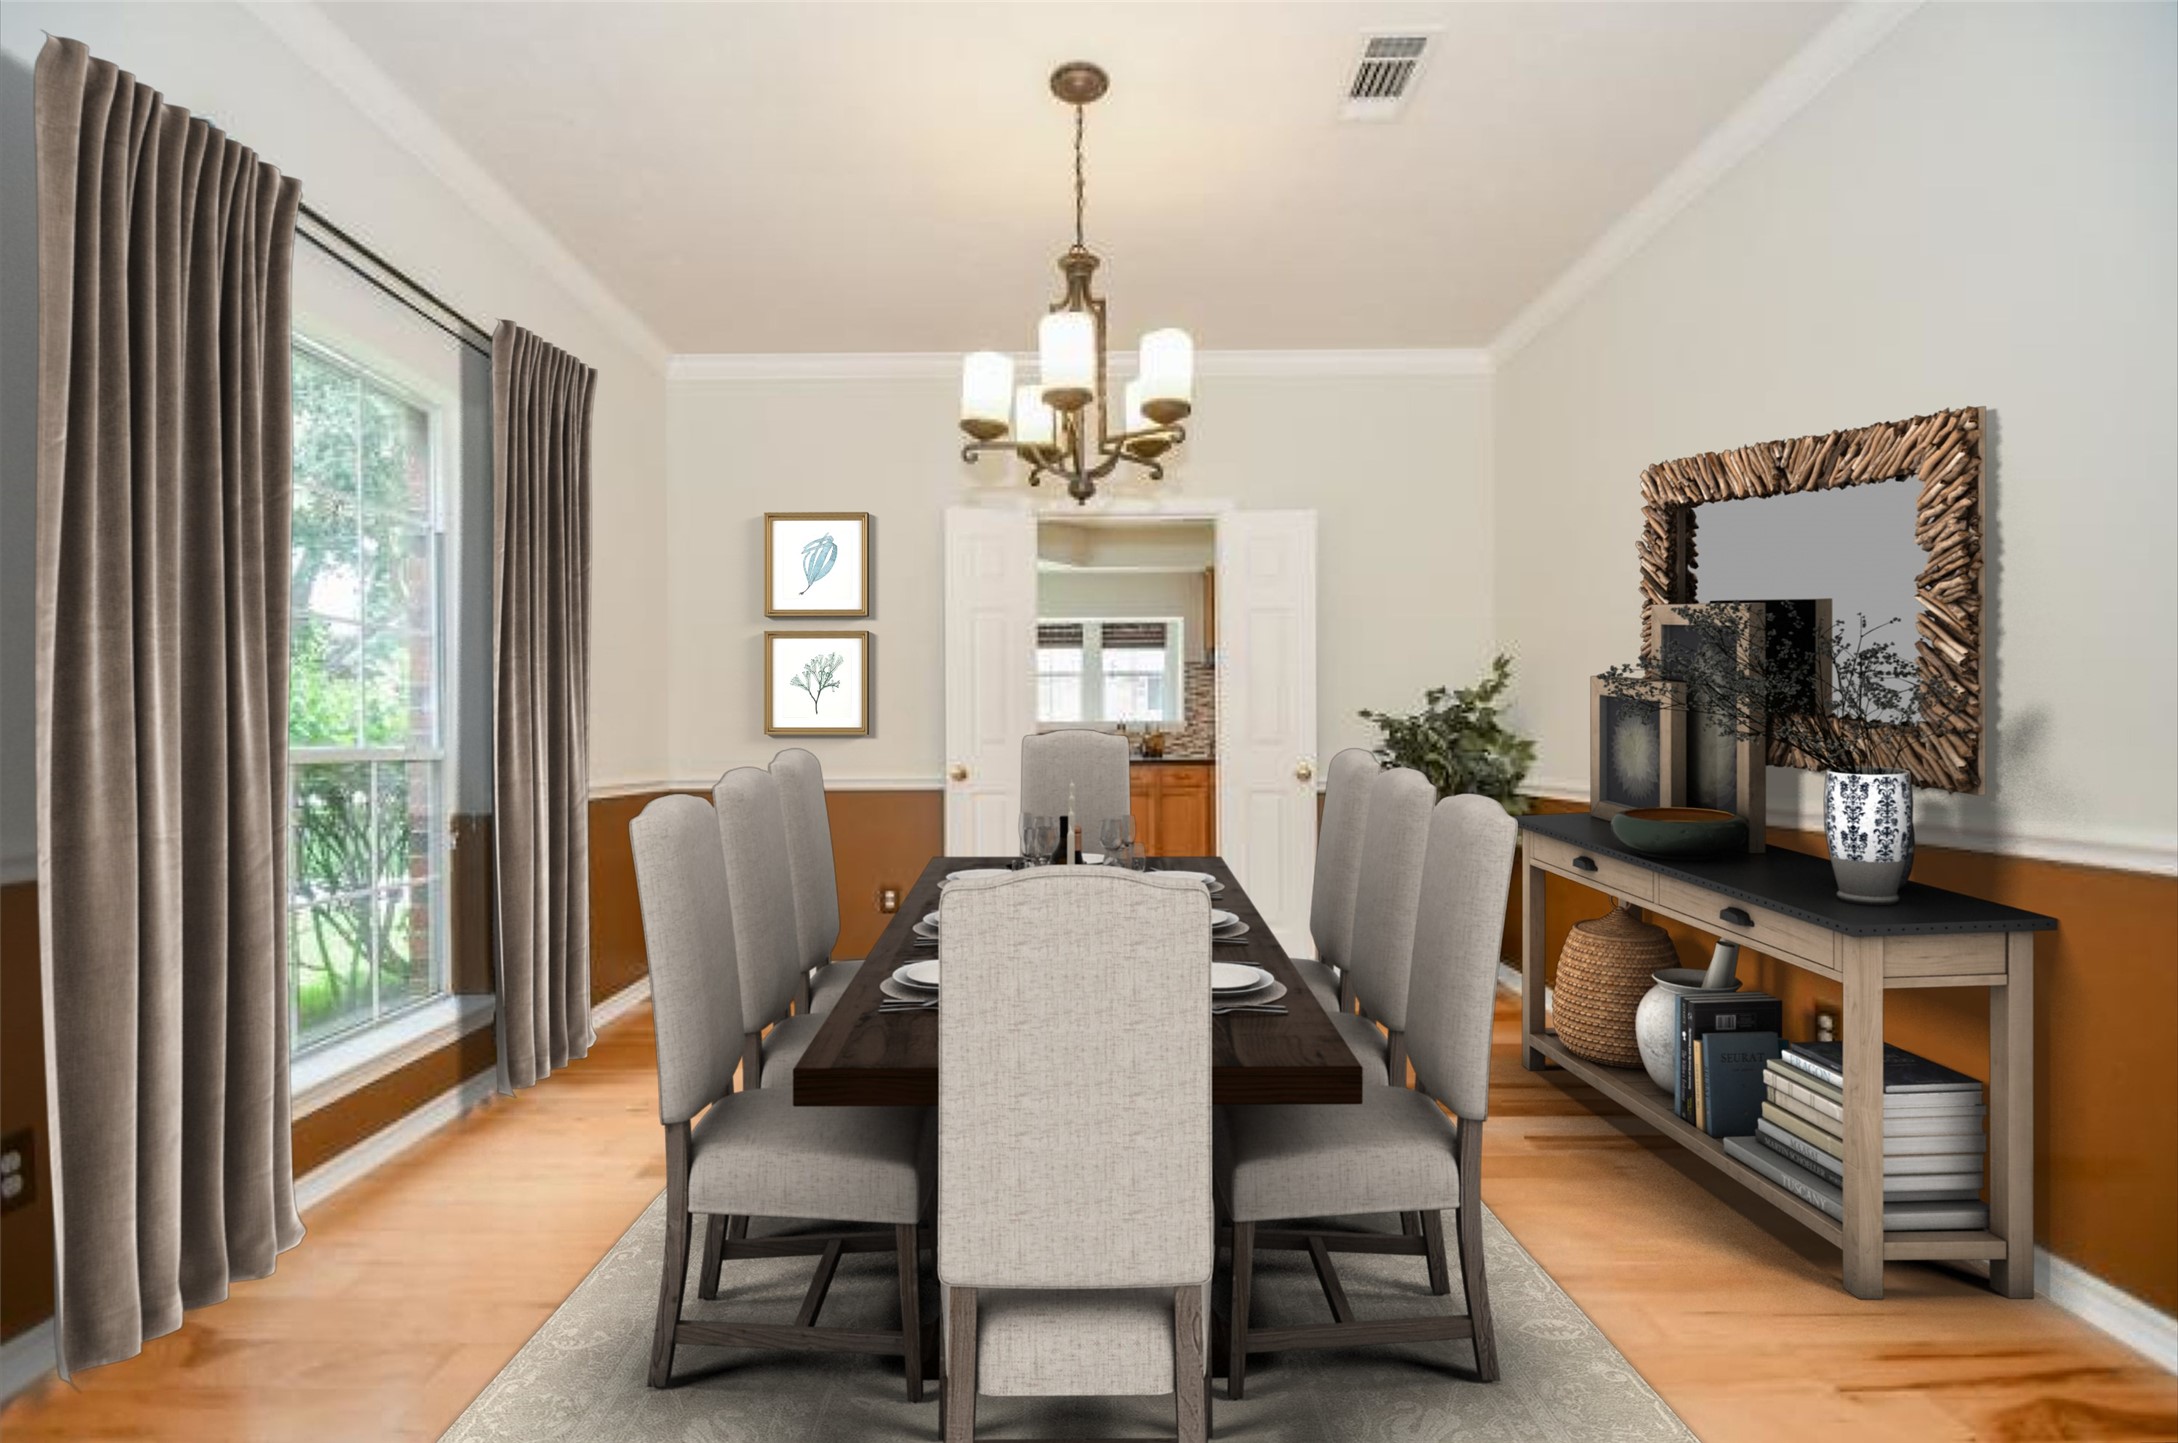
Virtually staged formal dining ready for your next family dinner.
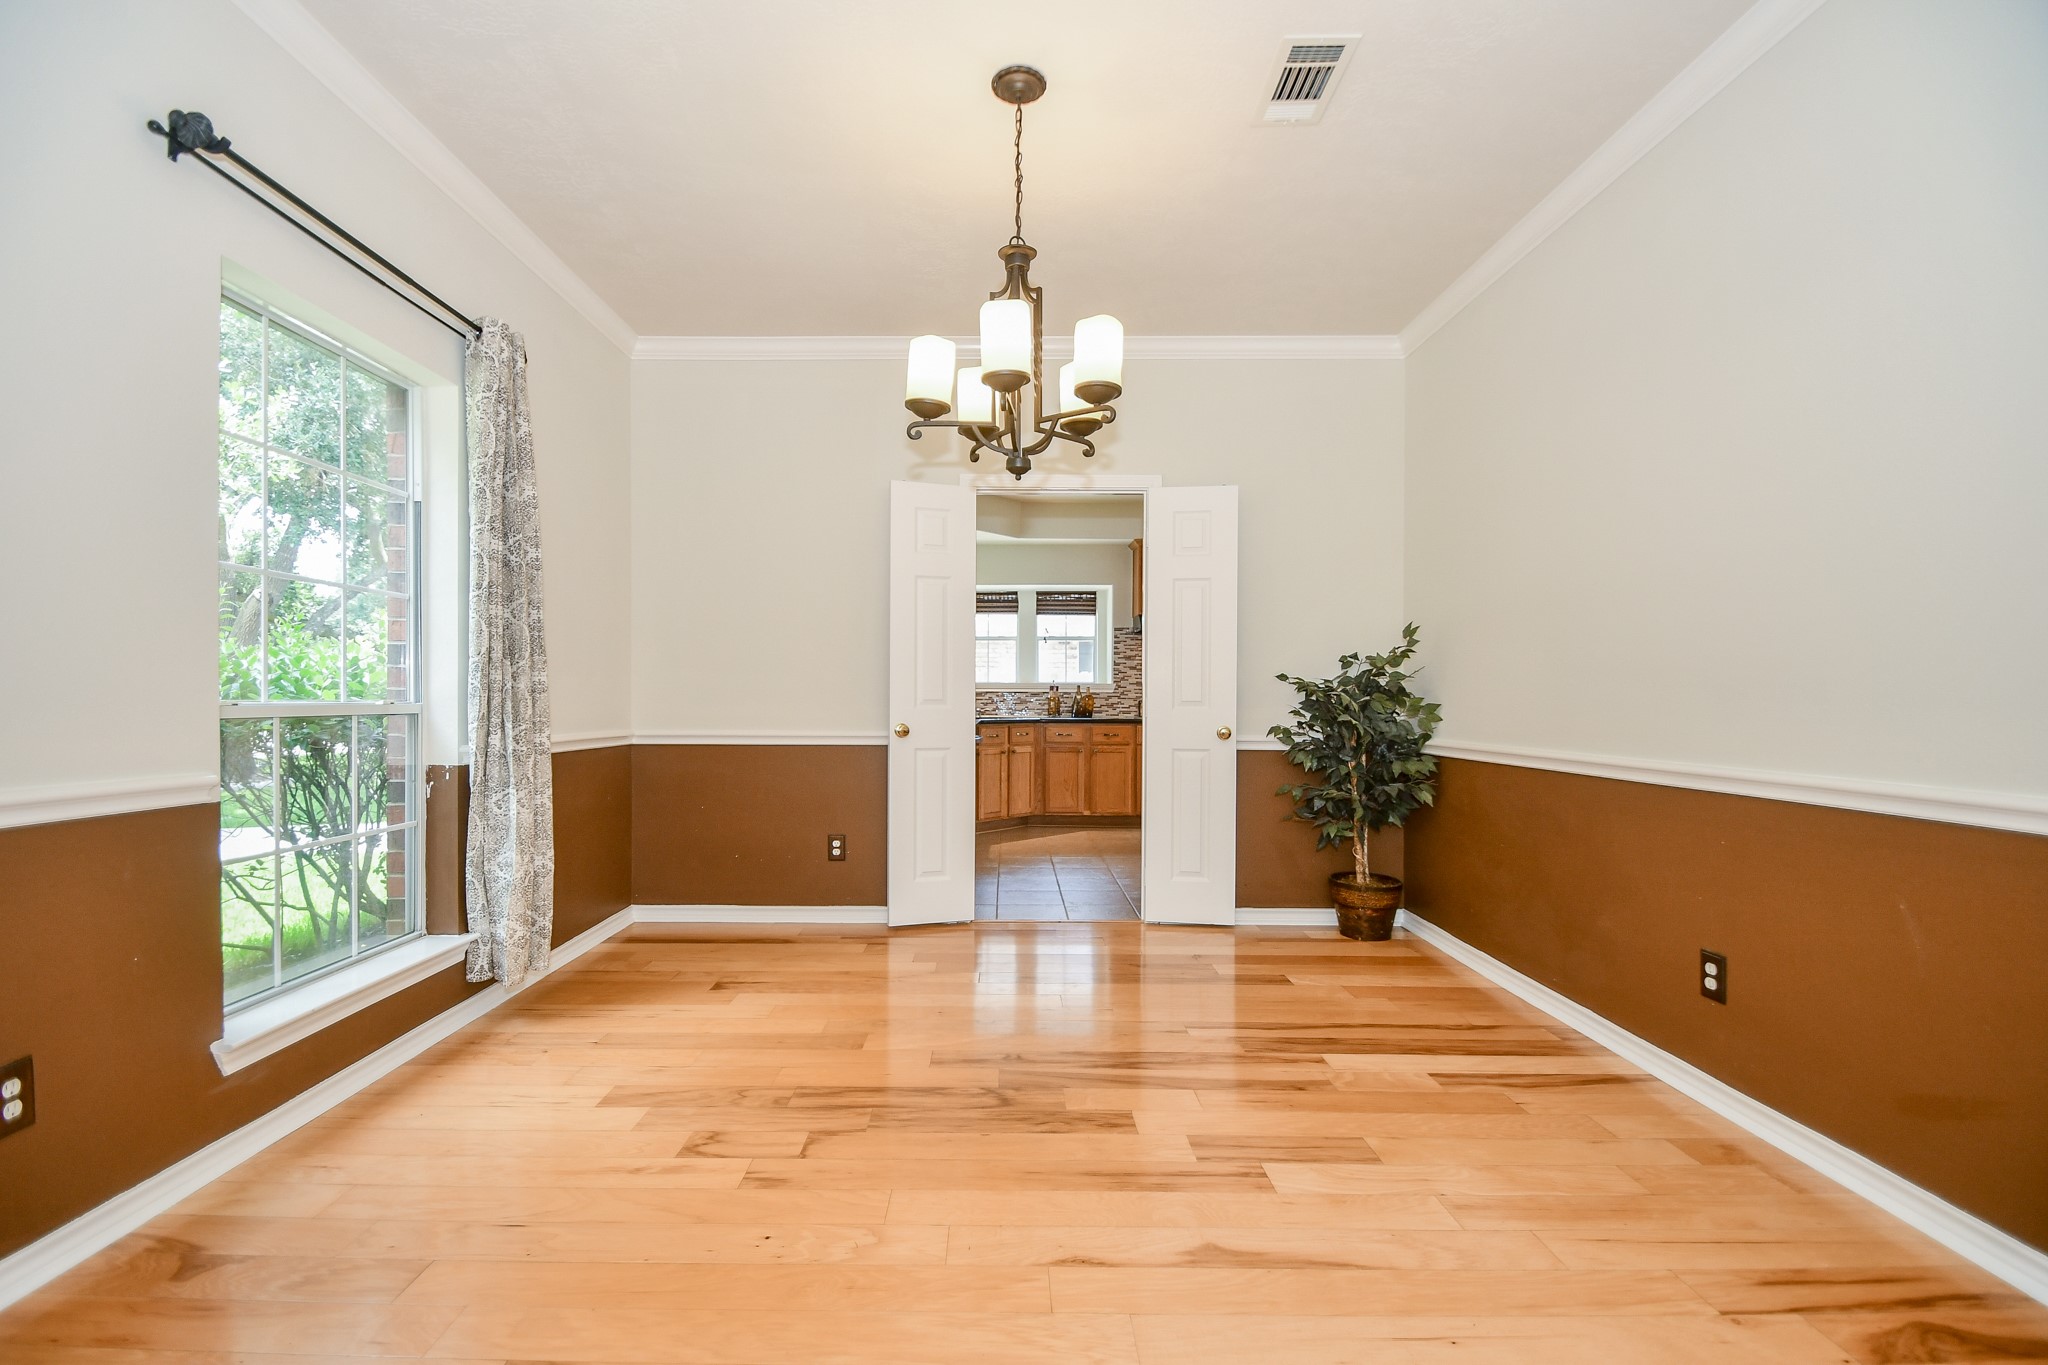
The formal dining is ready for you to decorate with your family heirloom furniture or newly bought ones. It can also be your flex room to be used as you wish. Check out the upgraded chandelier.
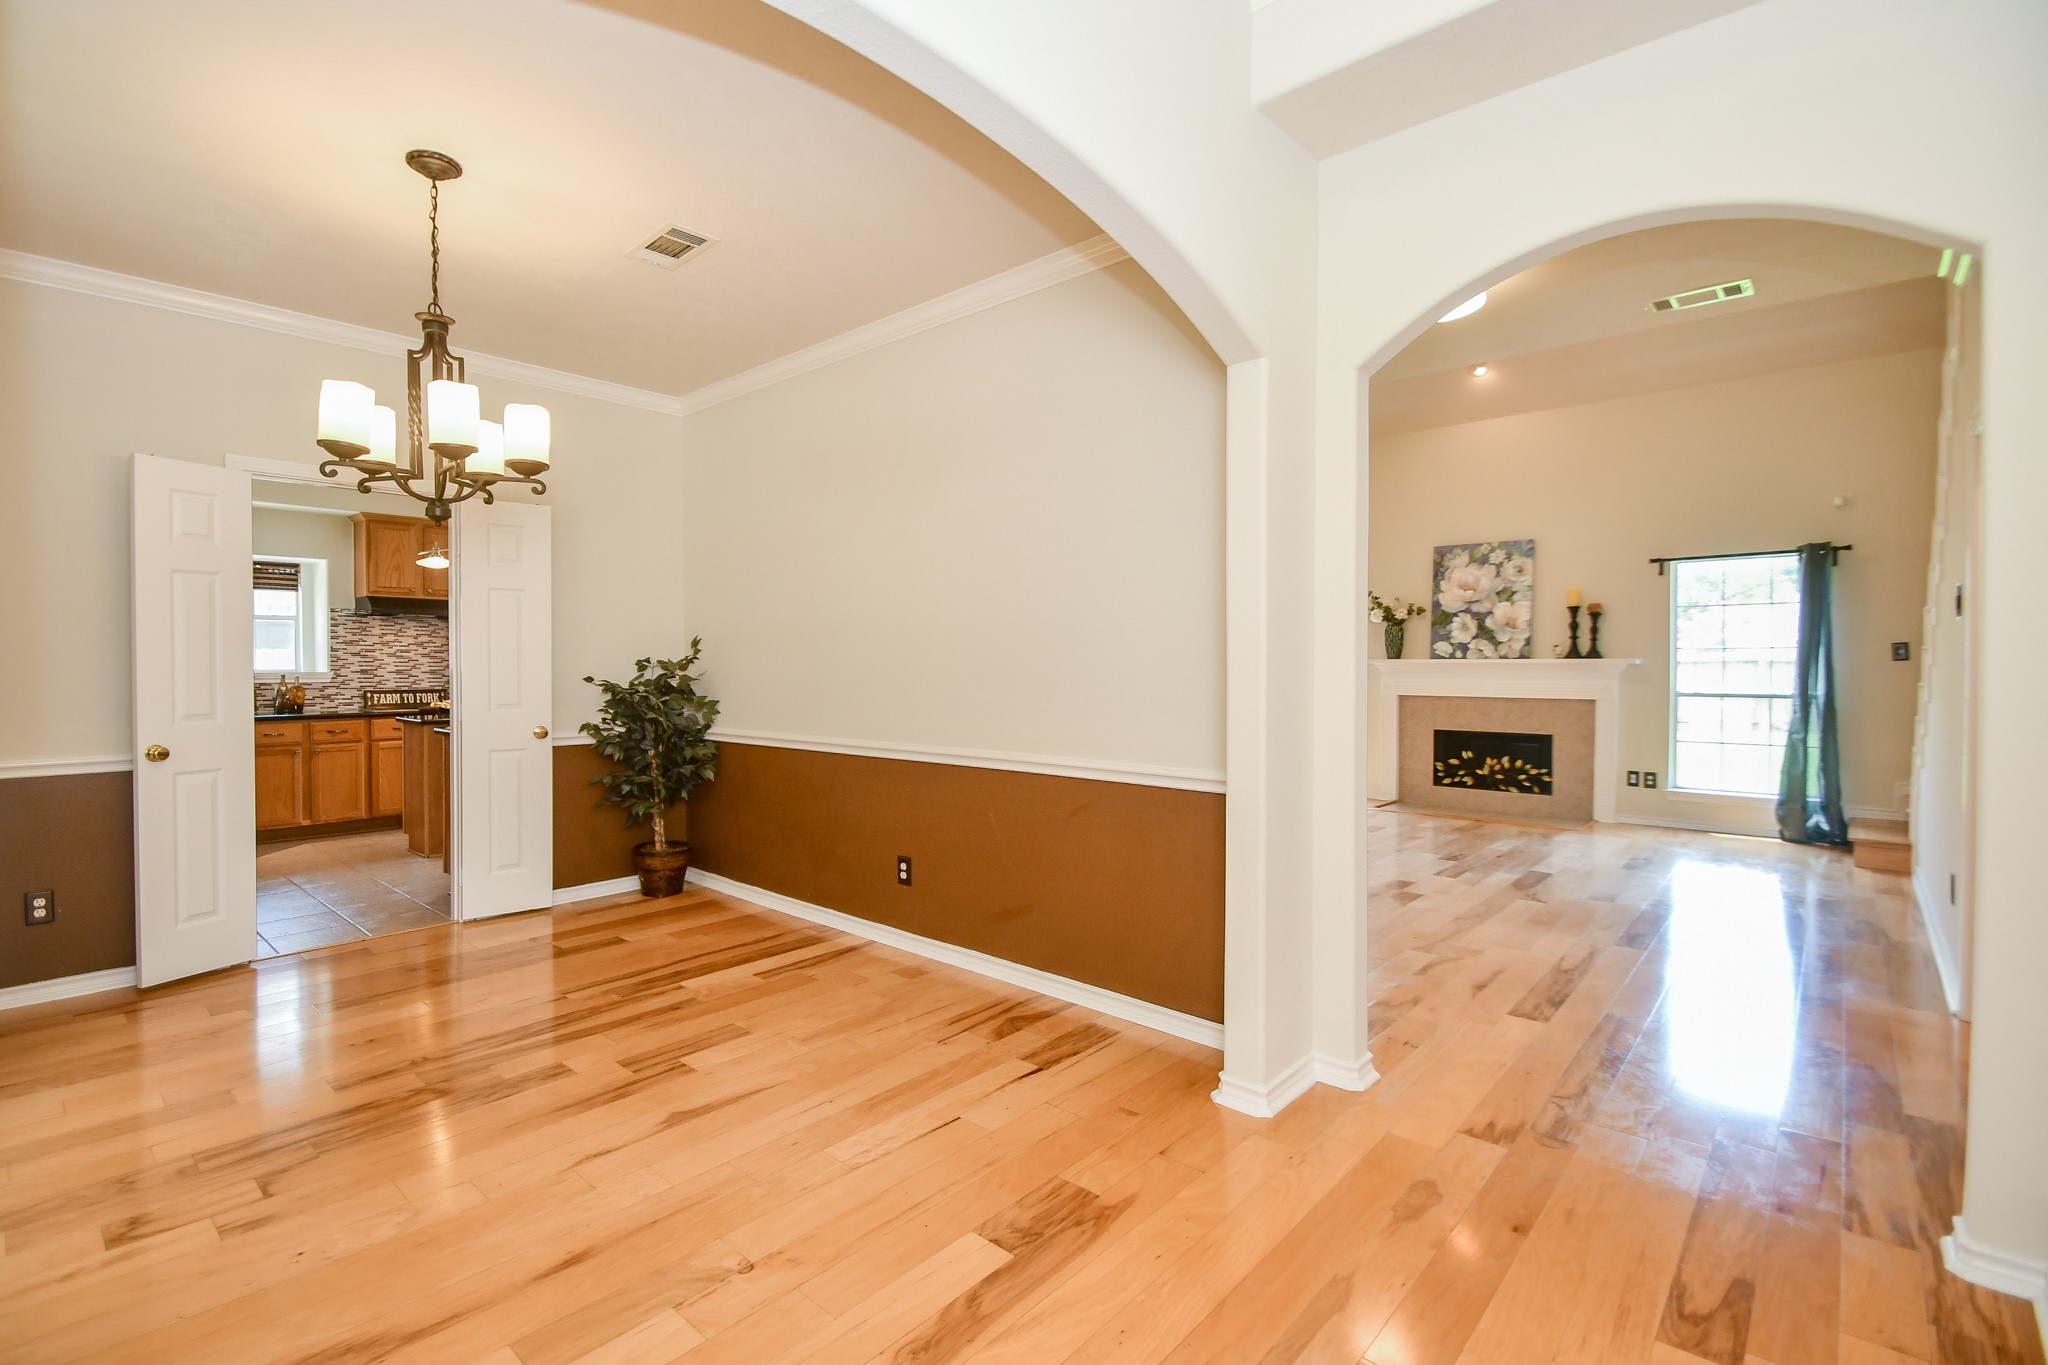
The view of the formal dining room that has the open french door access to kitchen on the left and the gleaming wood floors of the family room with a glimpse of the fireplace.
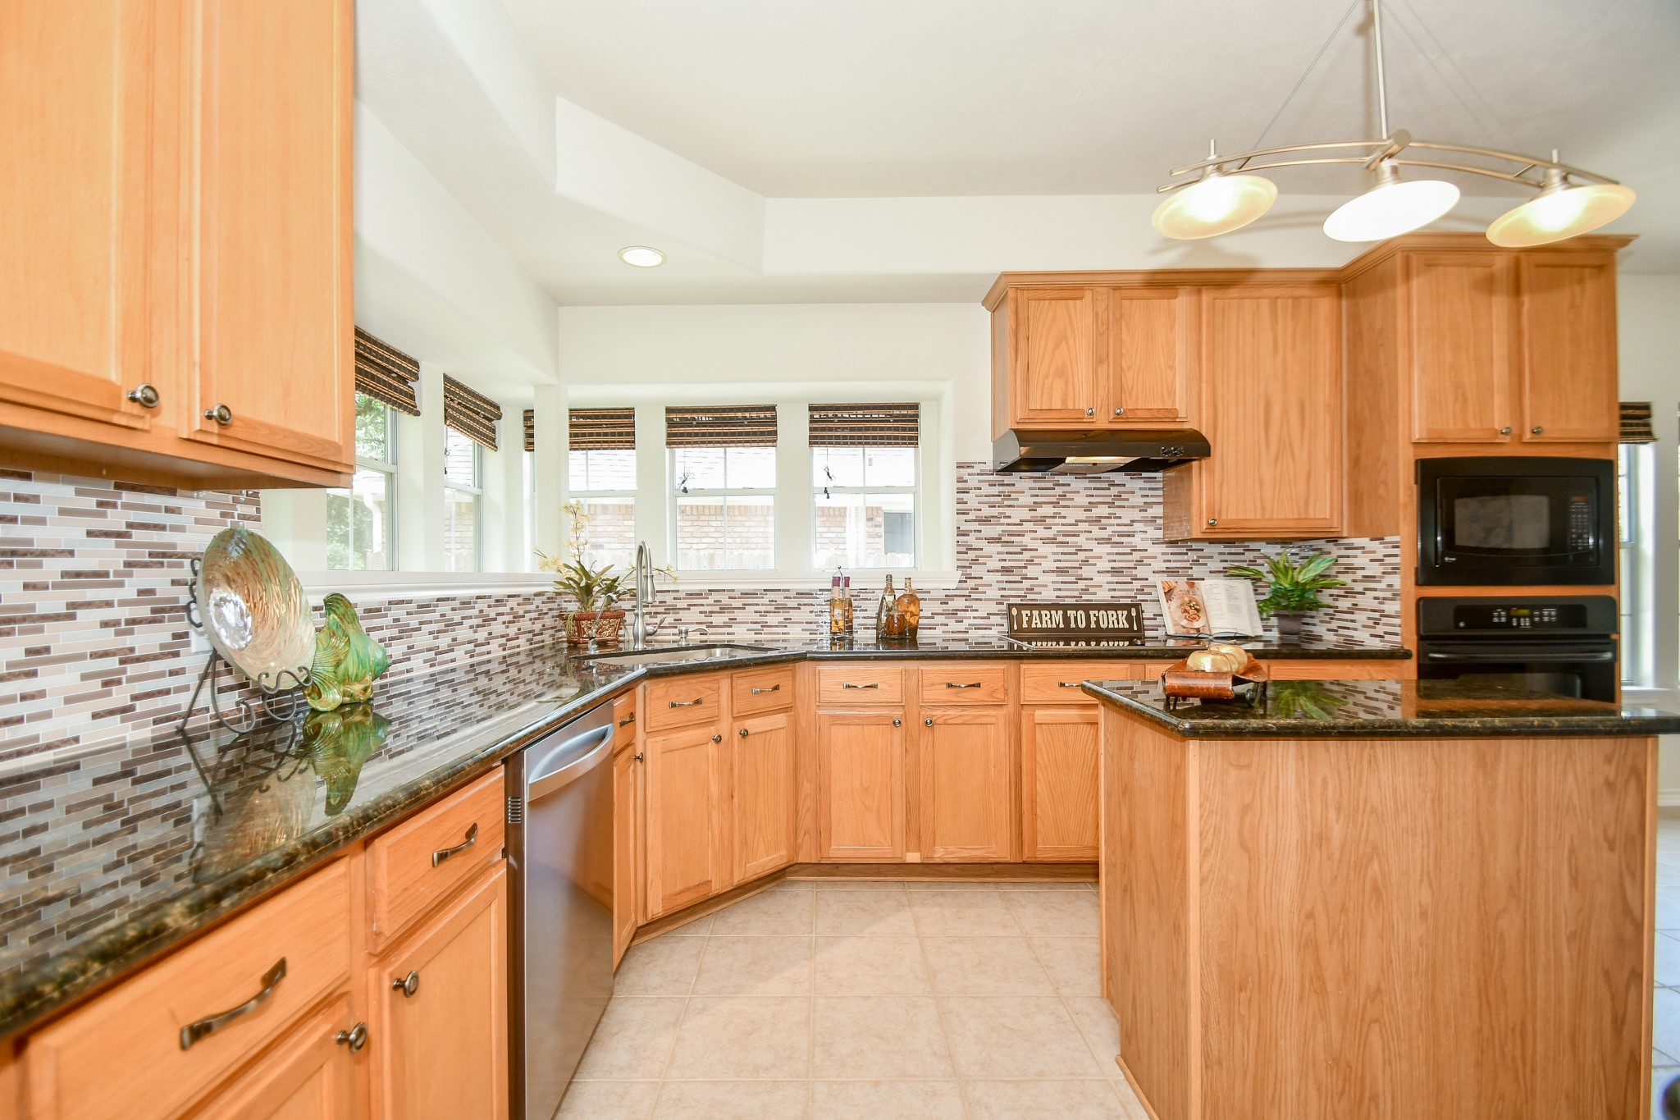
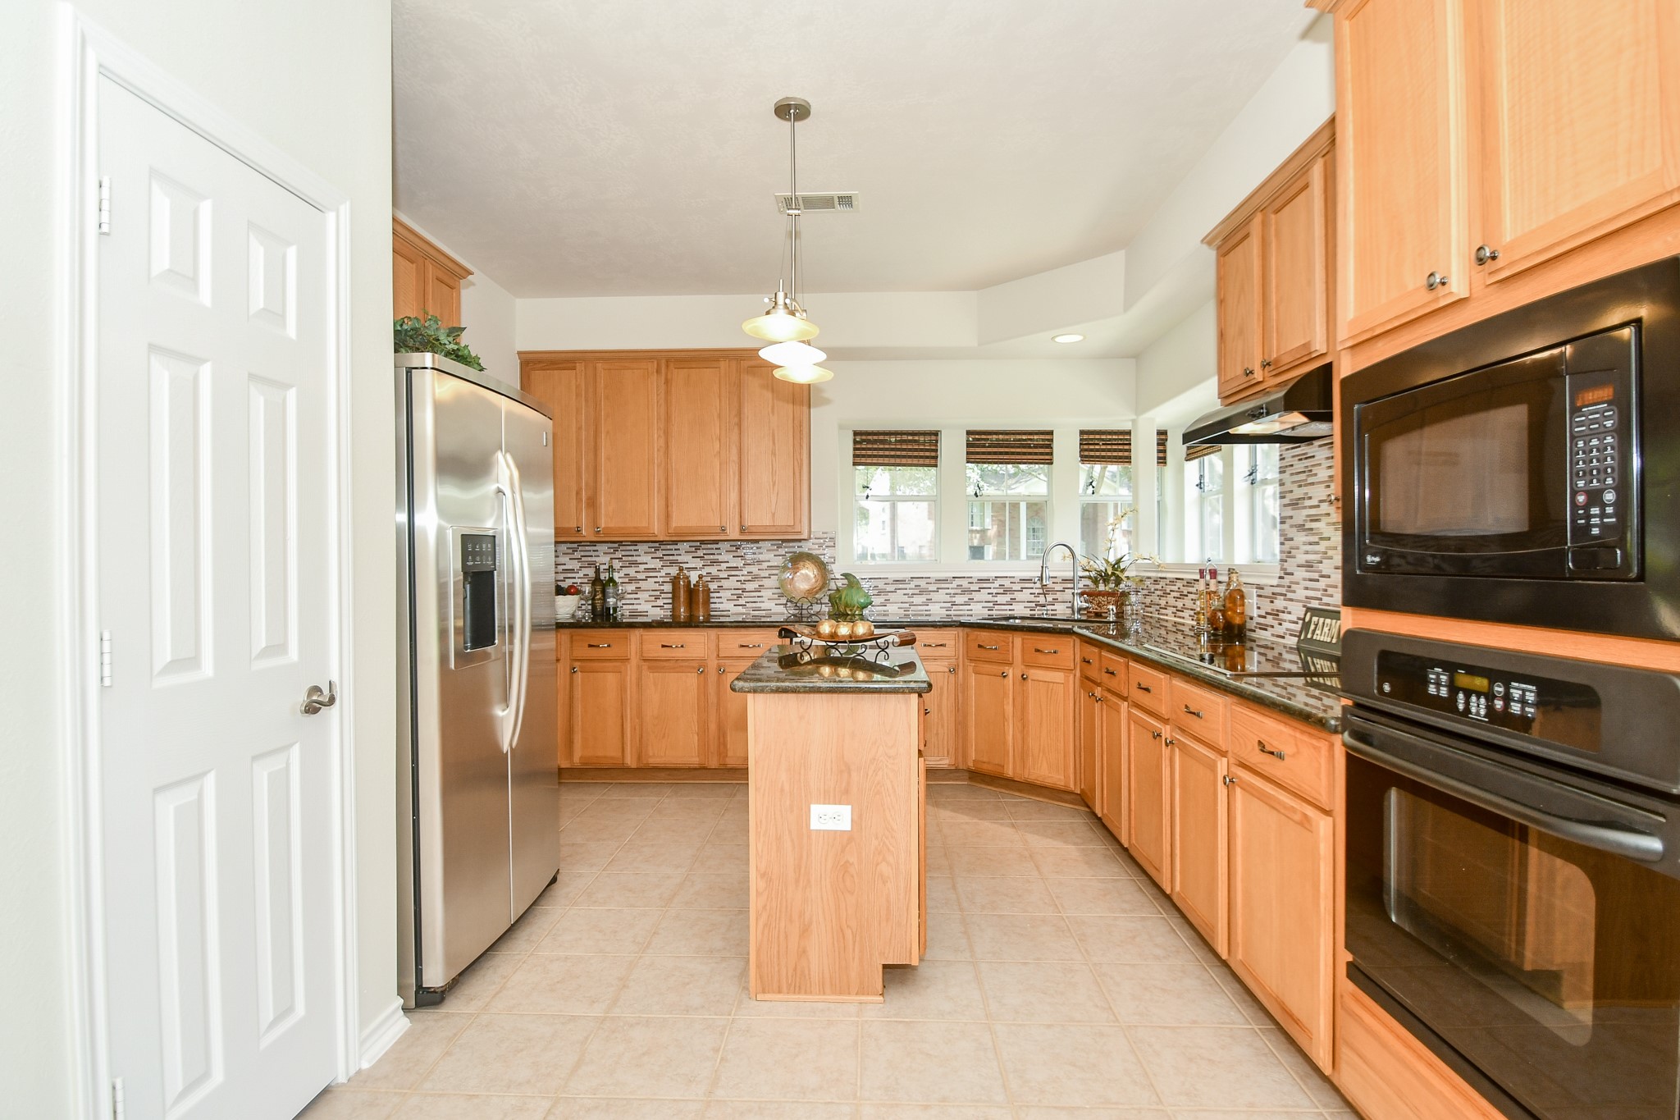
Newly renovated kitchen with new backsplash and granite countertops. Chef in the family will be inspired to cook with the never ending kitchen counters.
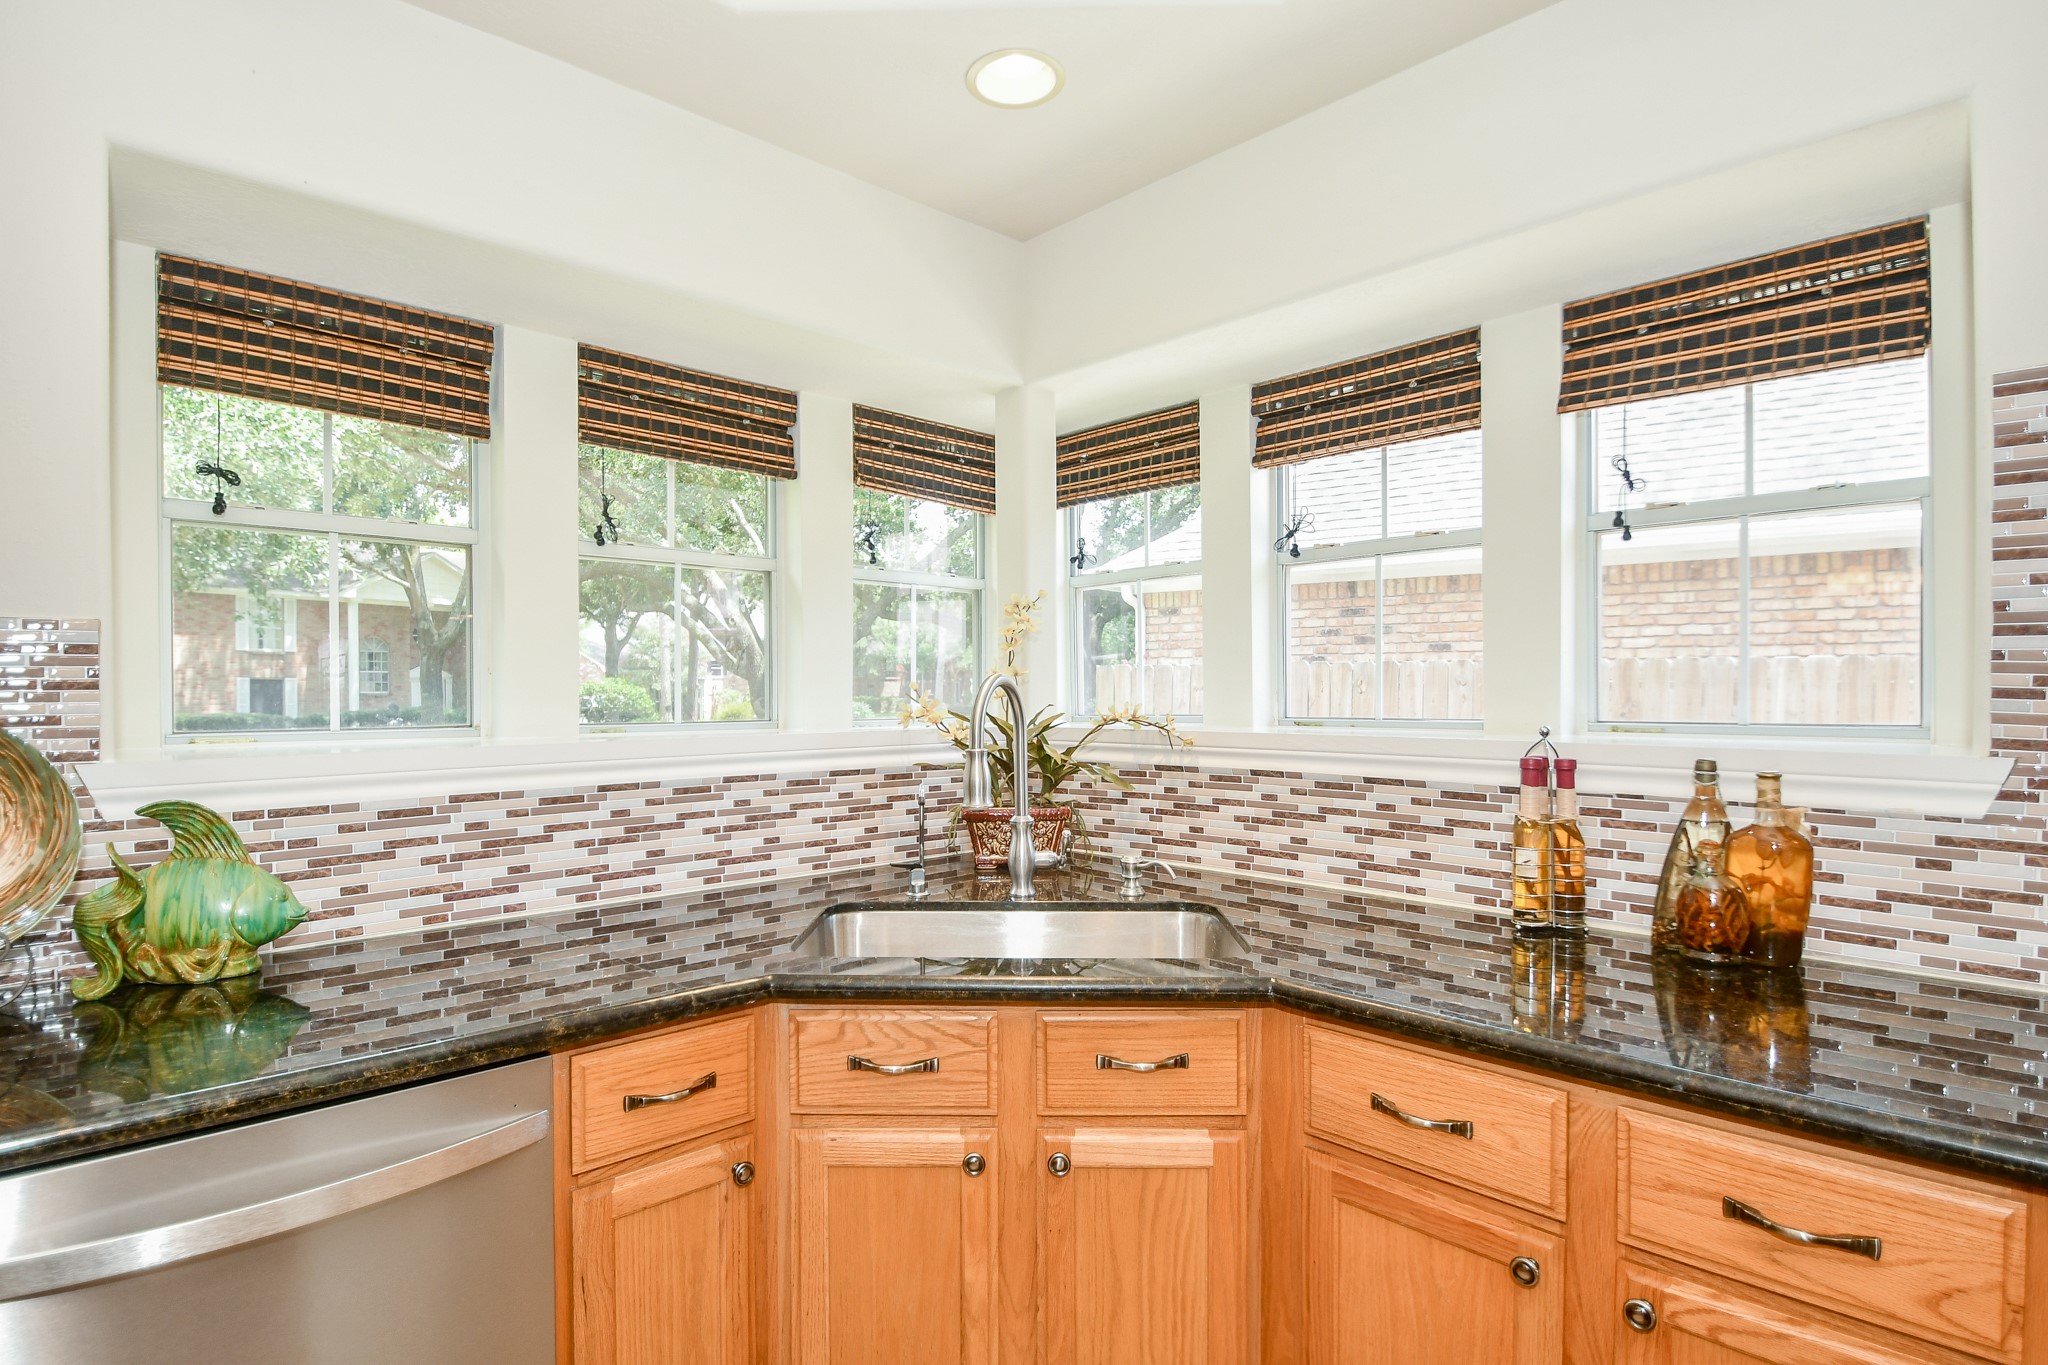
Picturesque windows that emits all the natural light. Check out the brand new dishwasher on the left.
The kitchen has upgraded lights and all the features you are wishing for...did I mention just installed brand new granite countertop?
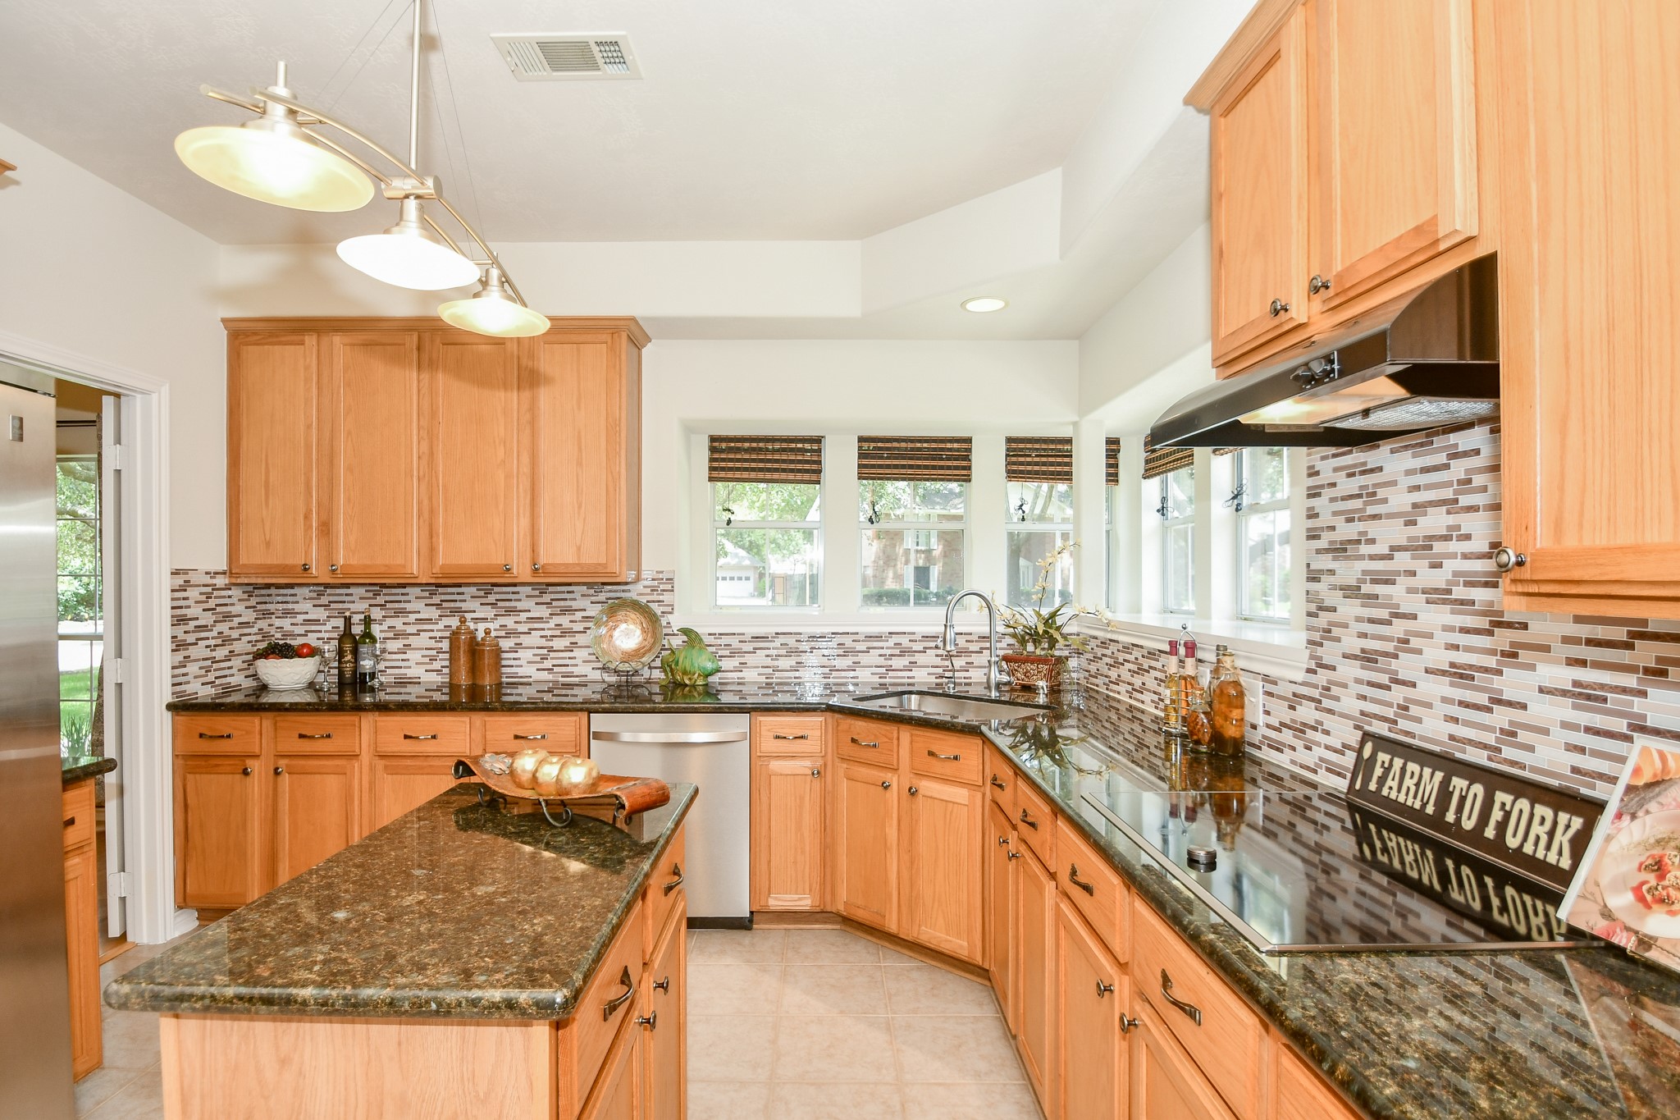
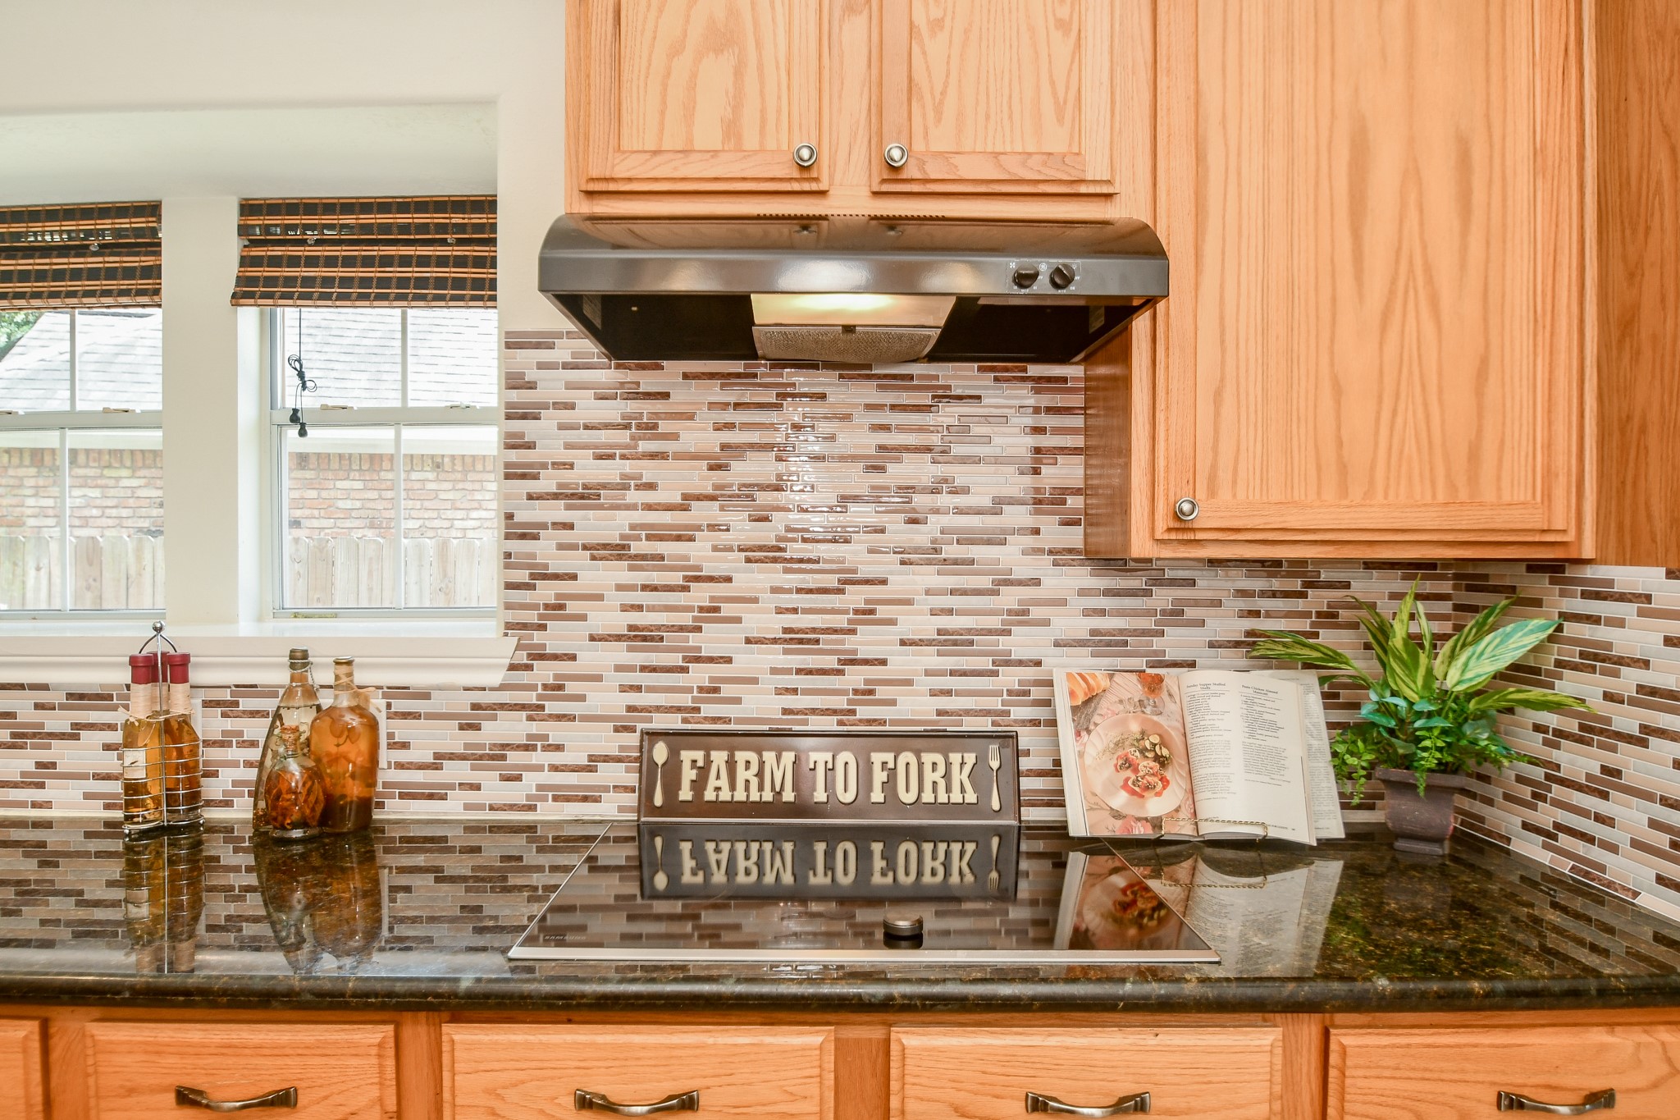
Chef inspired kitchen with brand new Samsung electric cooktop with smart wifi capability...you can monitor the status of the cooktop from your phone ( safety check )
Brand New Samsung Electric Cooktop with Smart Wi-Fi capability so you can monitor the status of the cooktop from your phone.
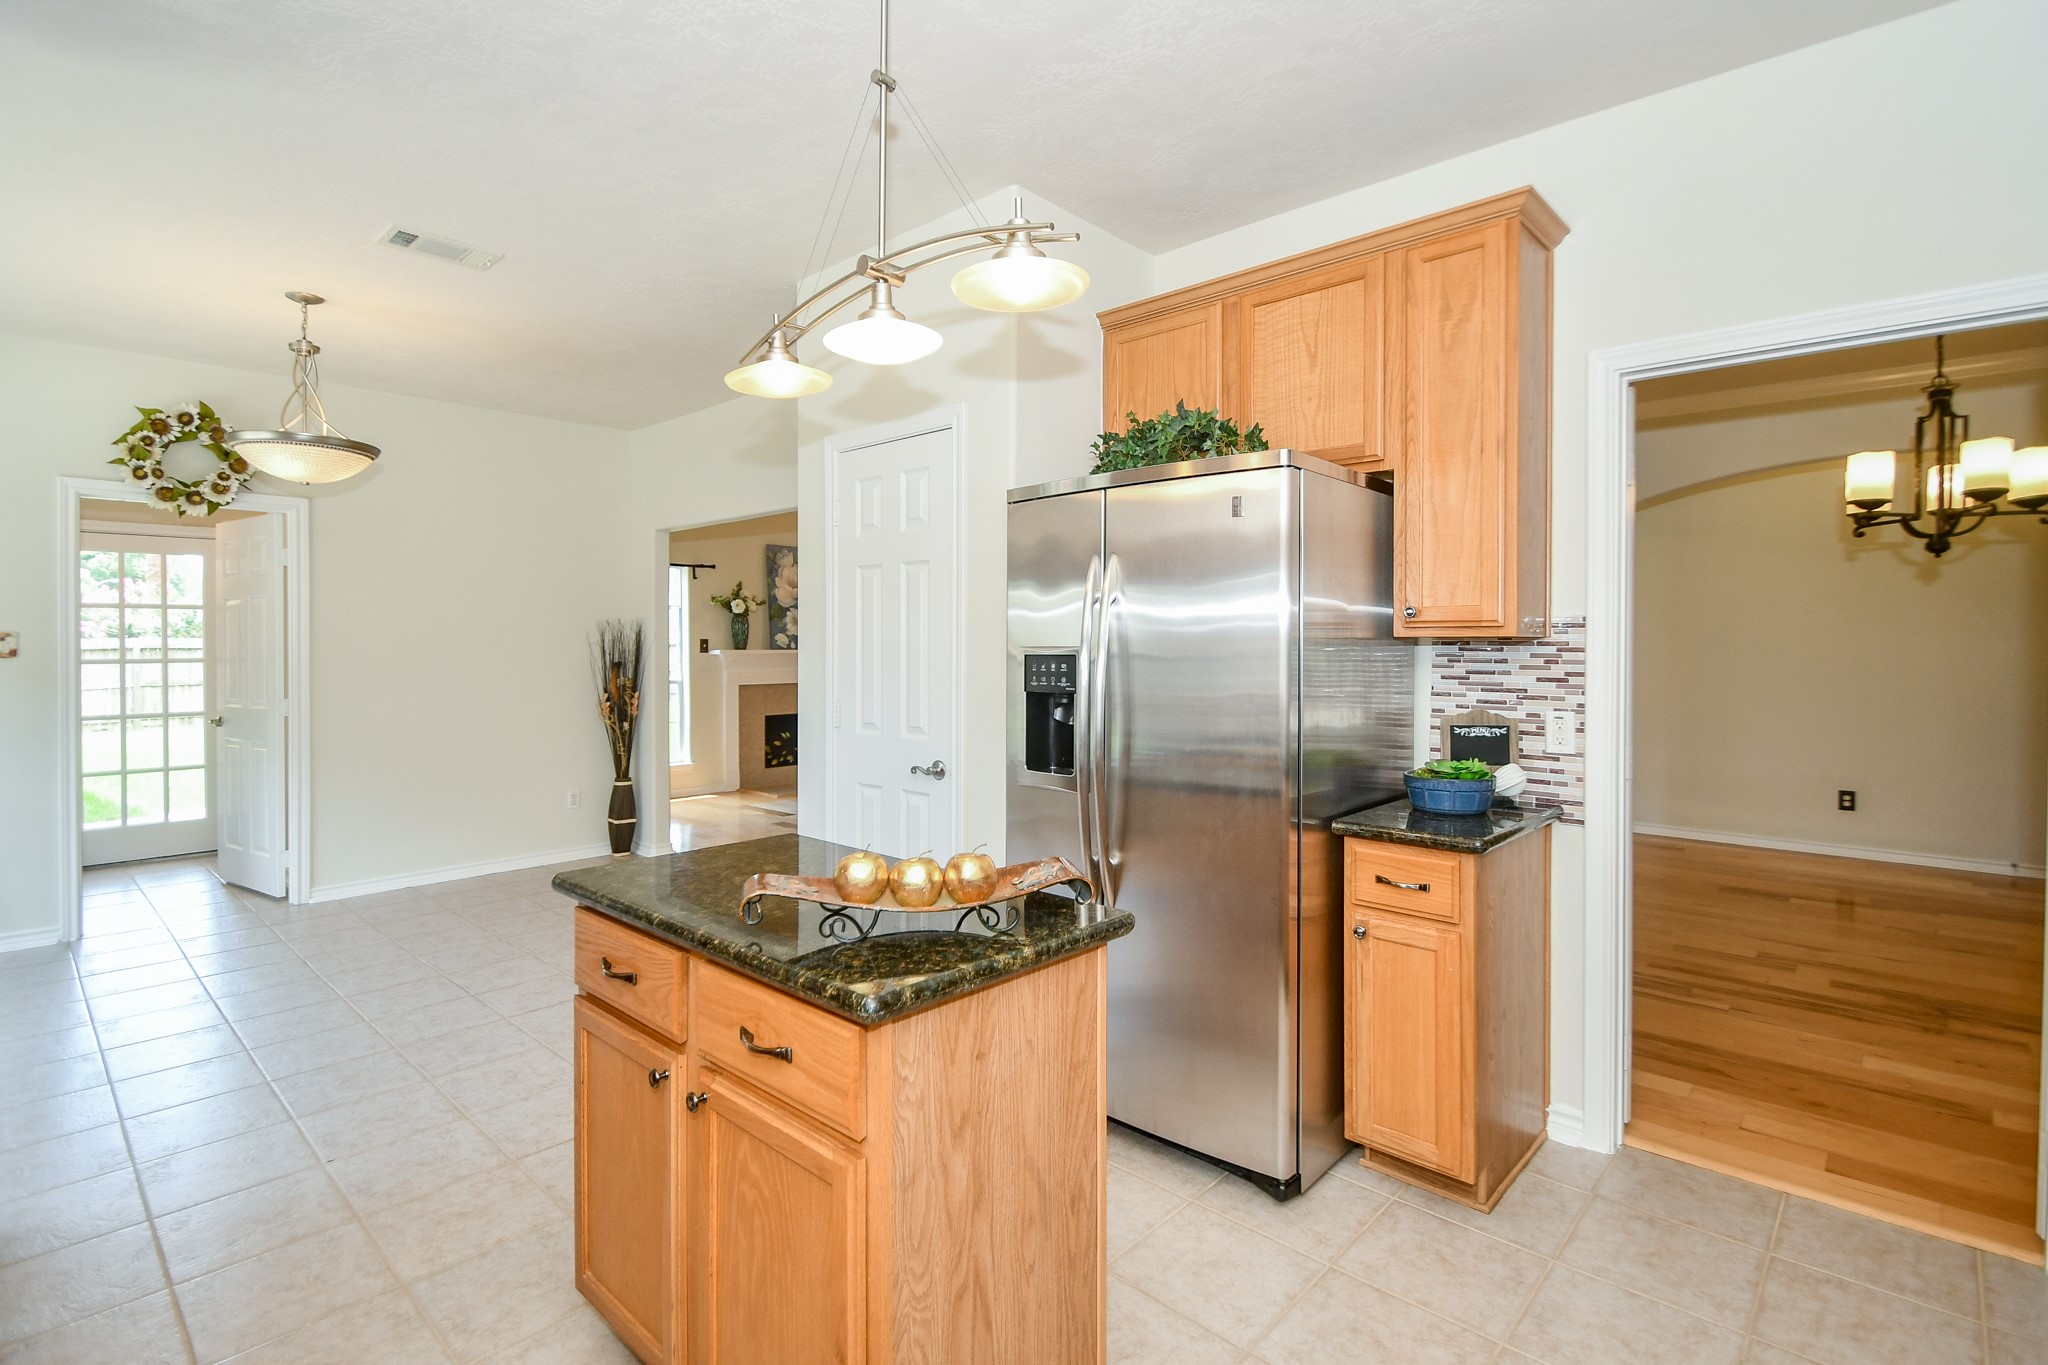
View of the kitchen from the breakfast area. The GE Profile Side by side refrigerator conveys with the house. The built in microwave and oven is ready for your home cooked meals...
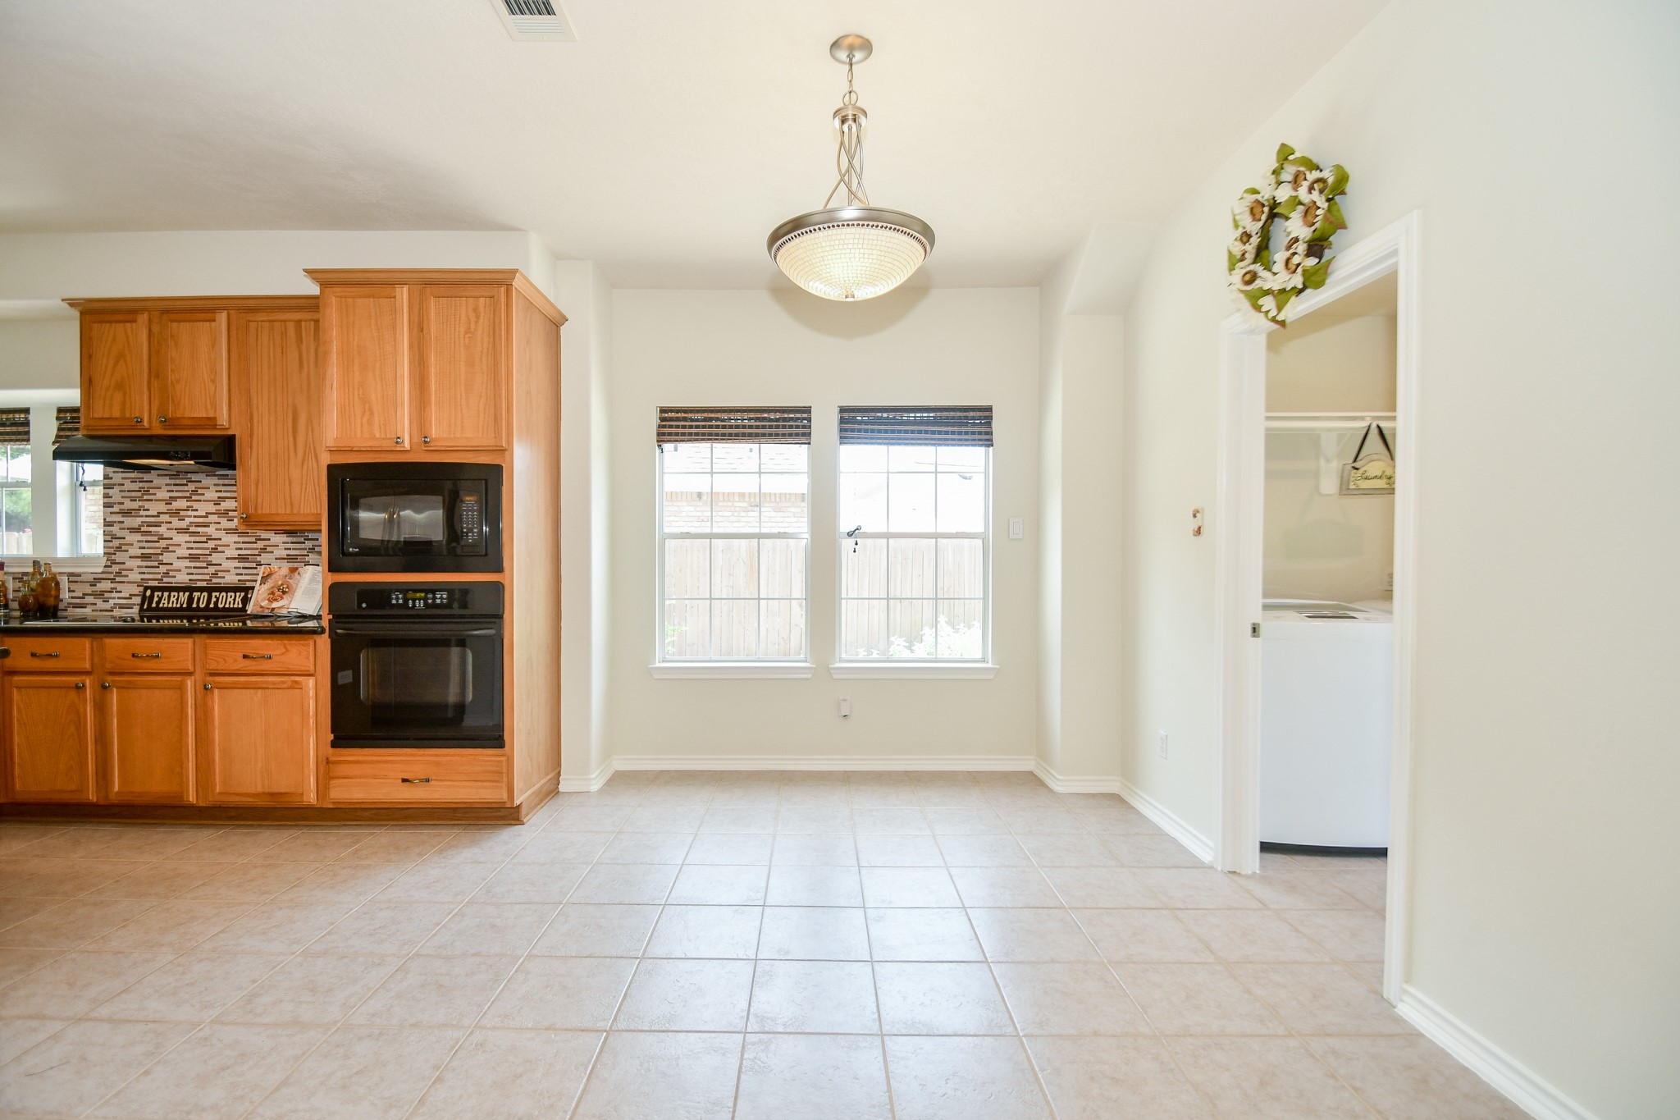
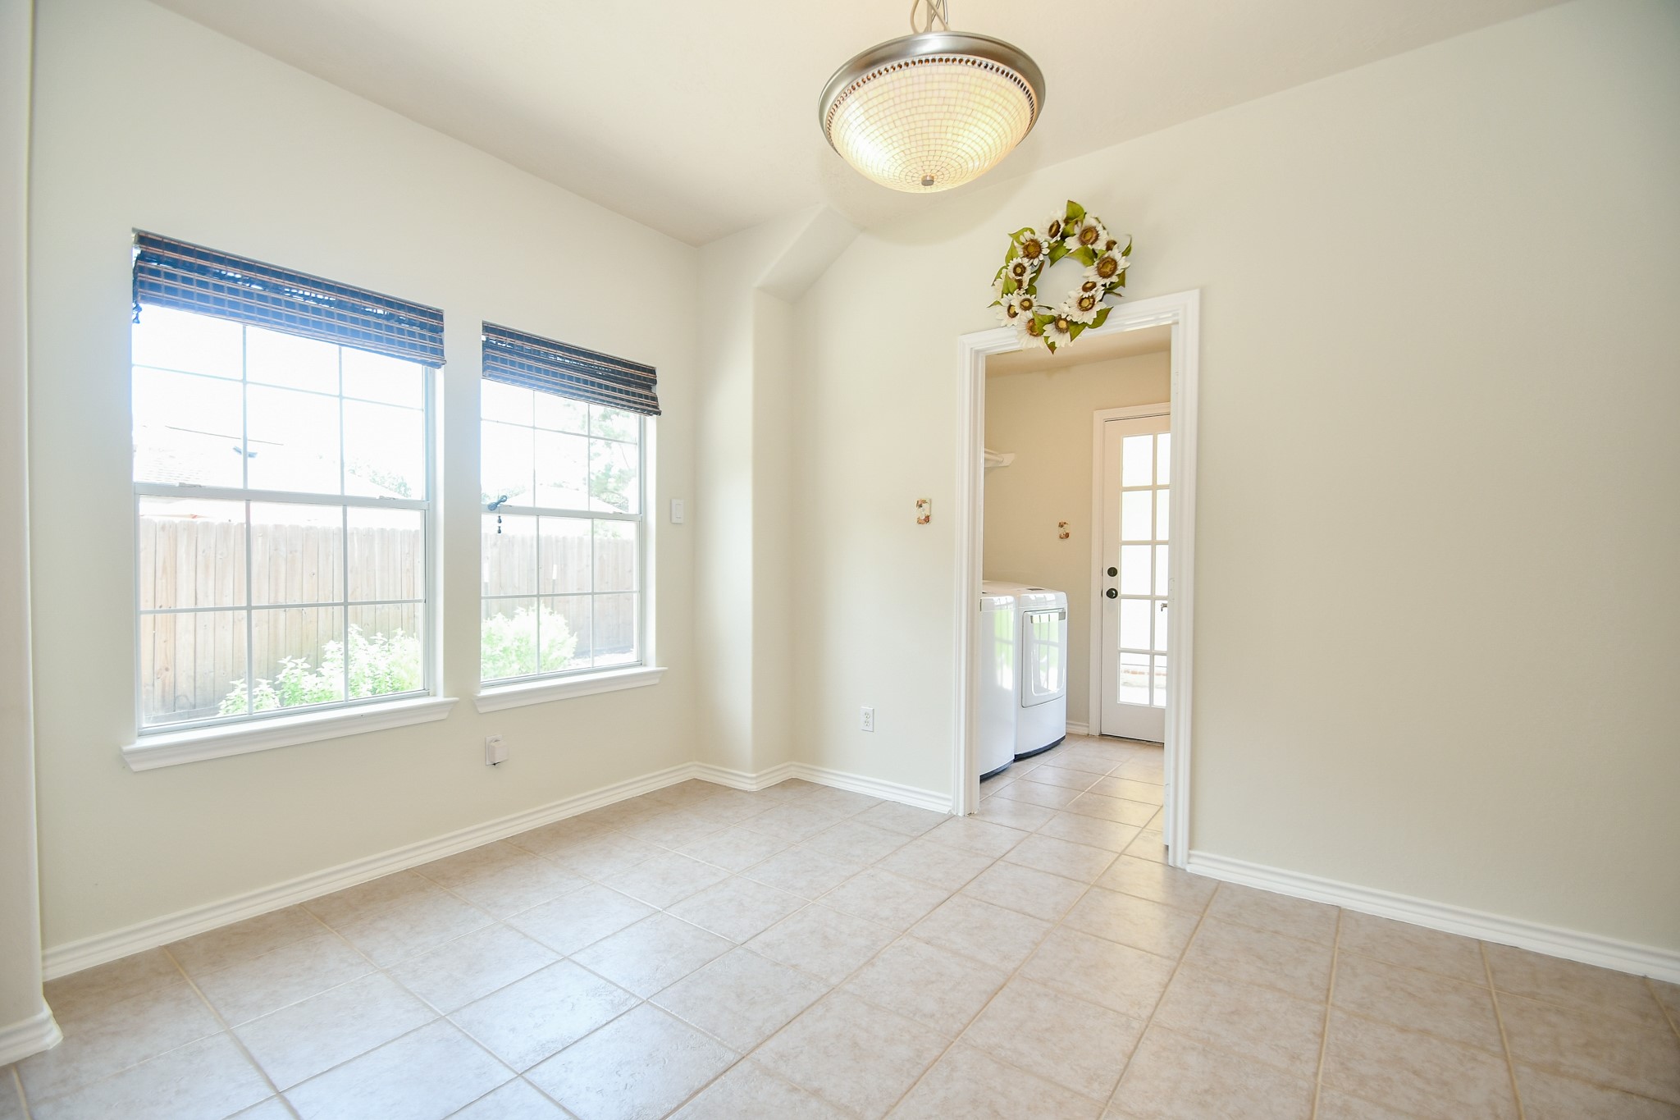
Sizable breakfast area with lots of natural light is great for having coffee or simply having any meals with the family. The door to the right brings you to the utility room that leads you to another door going to the garage and oversize backyard
Breakfast room. Tiled flooring throughout kitchen, breakfast area and all the way to the laundry.
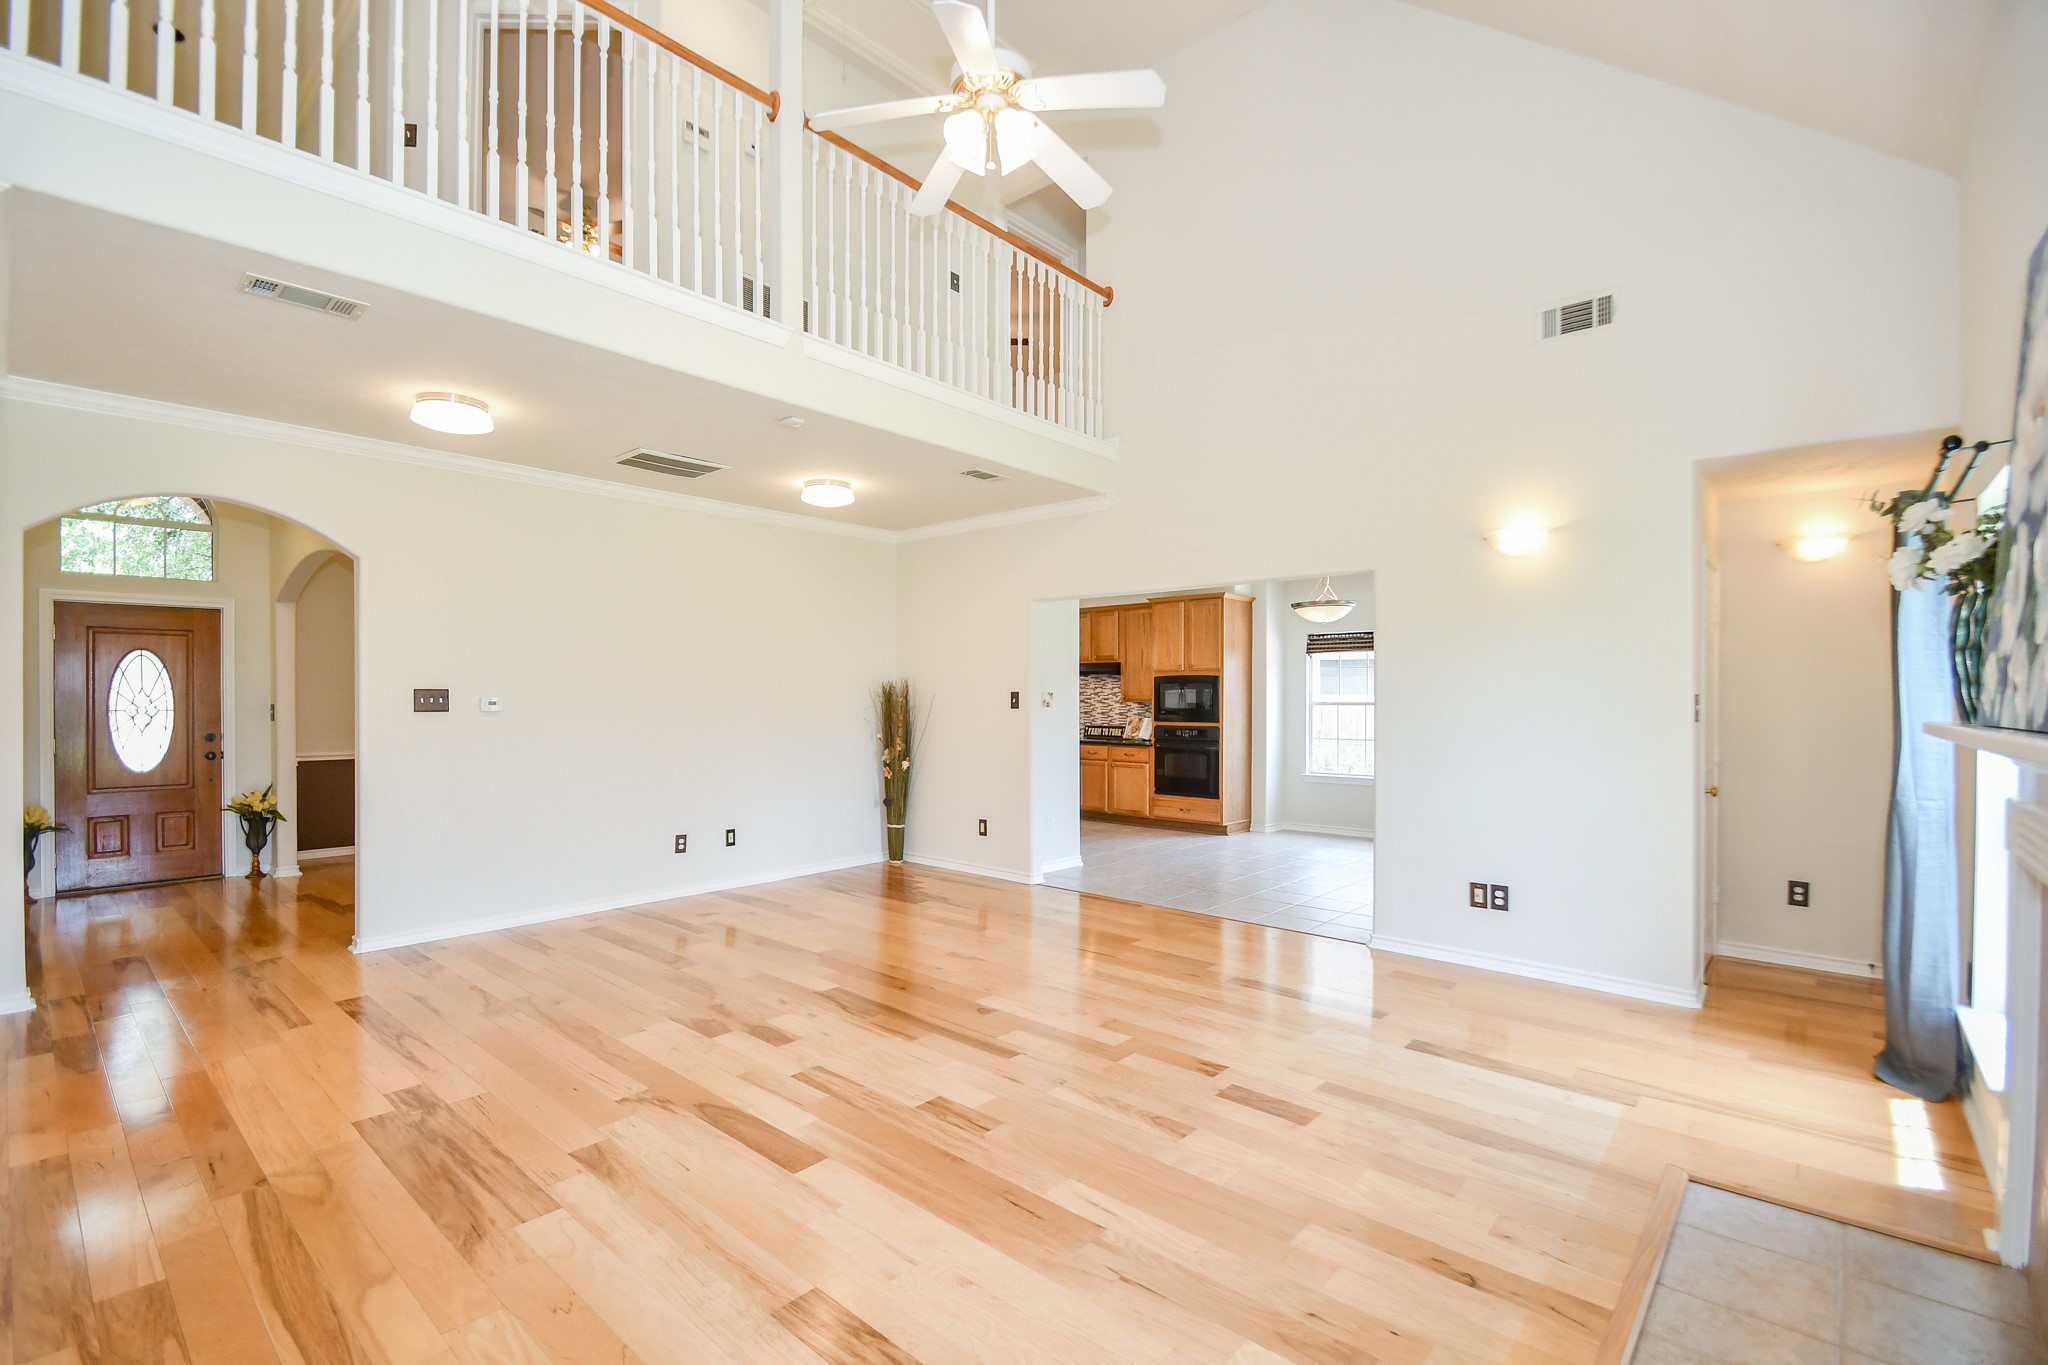
View of the family room from the kitchen and breakfast area.
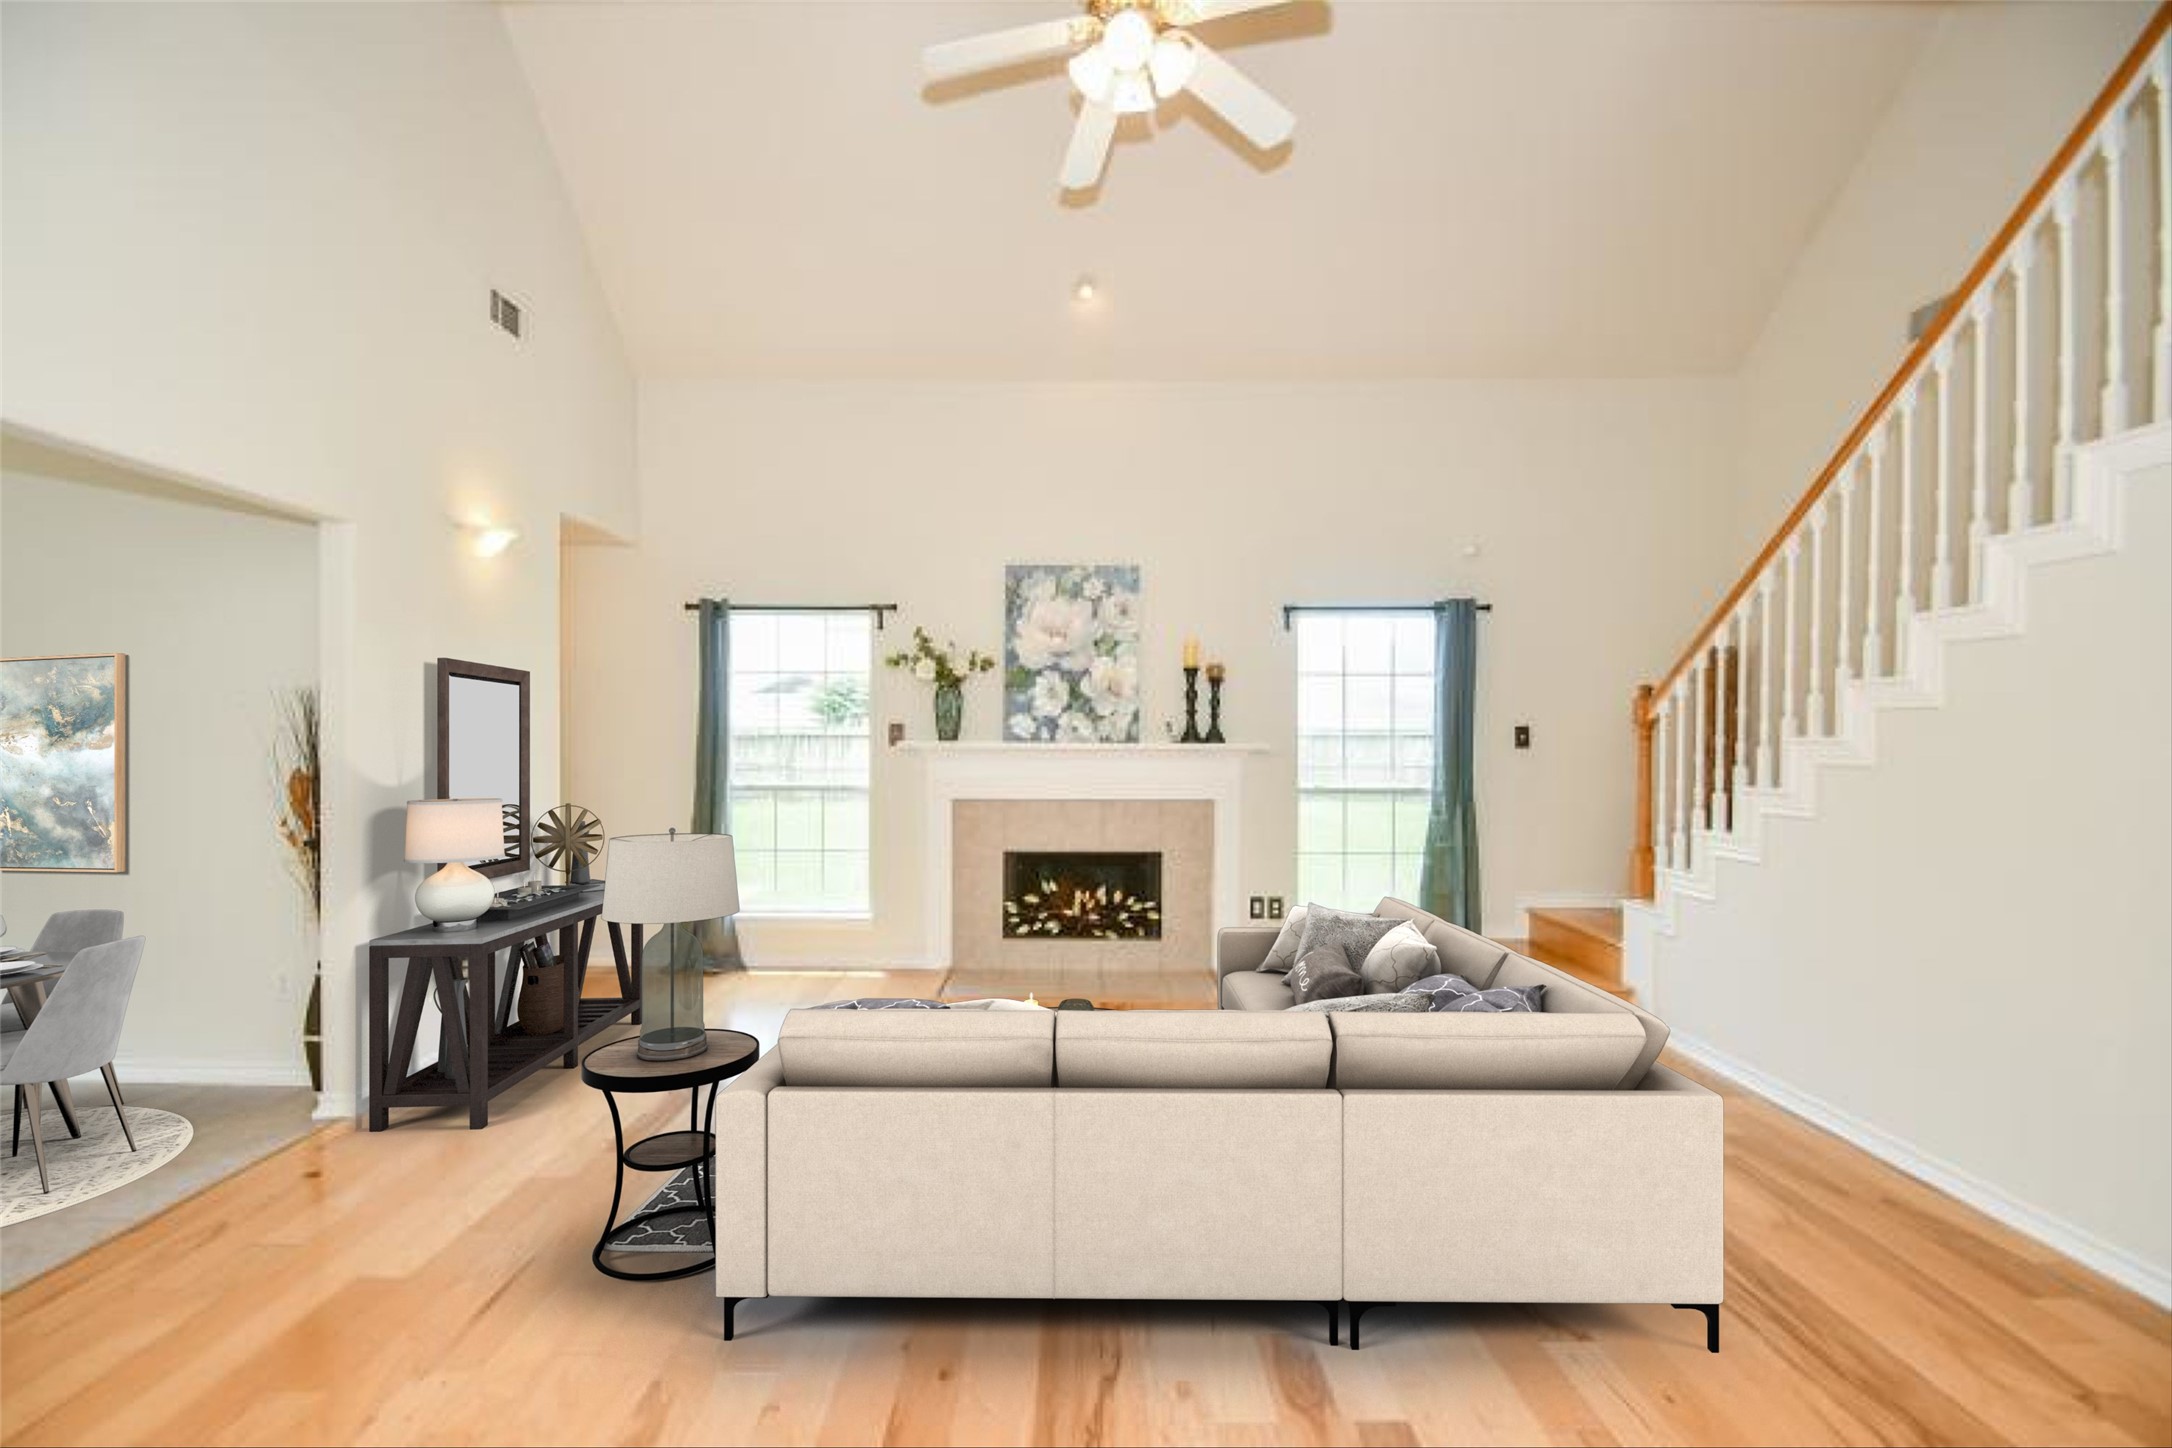
Virtually staged family room waiting for your furniture...beautiful picture windows that shows your big backyard. Fireplace makes this room very cozy and warm.
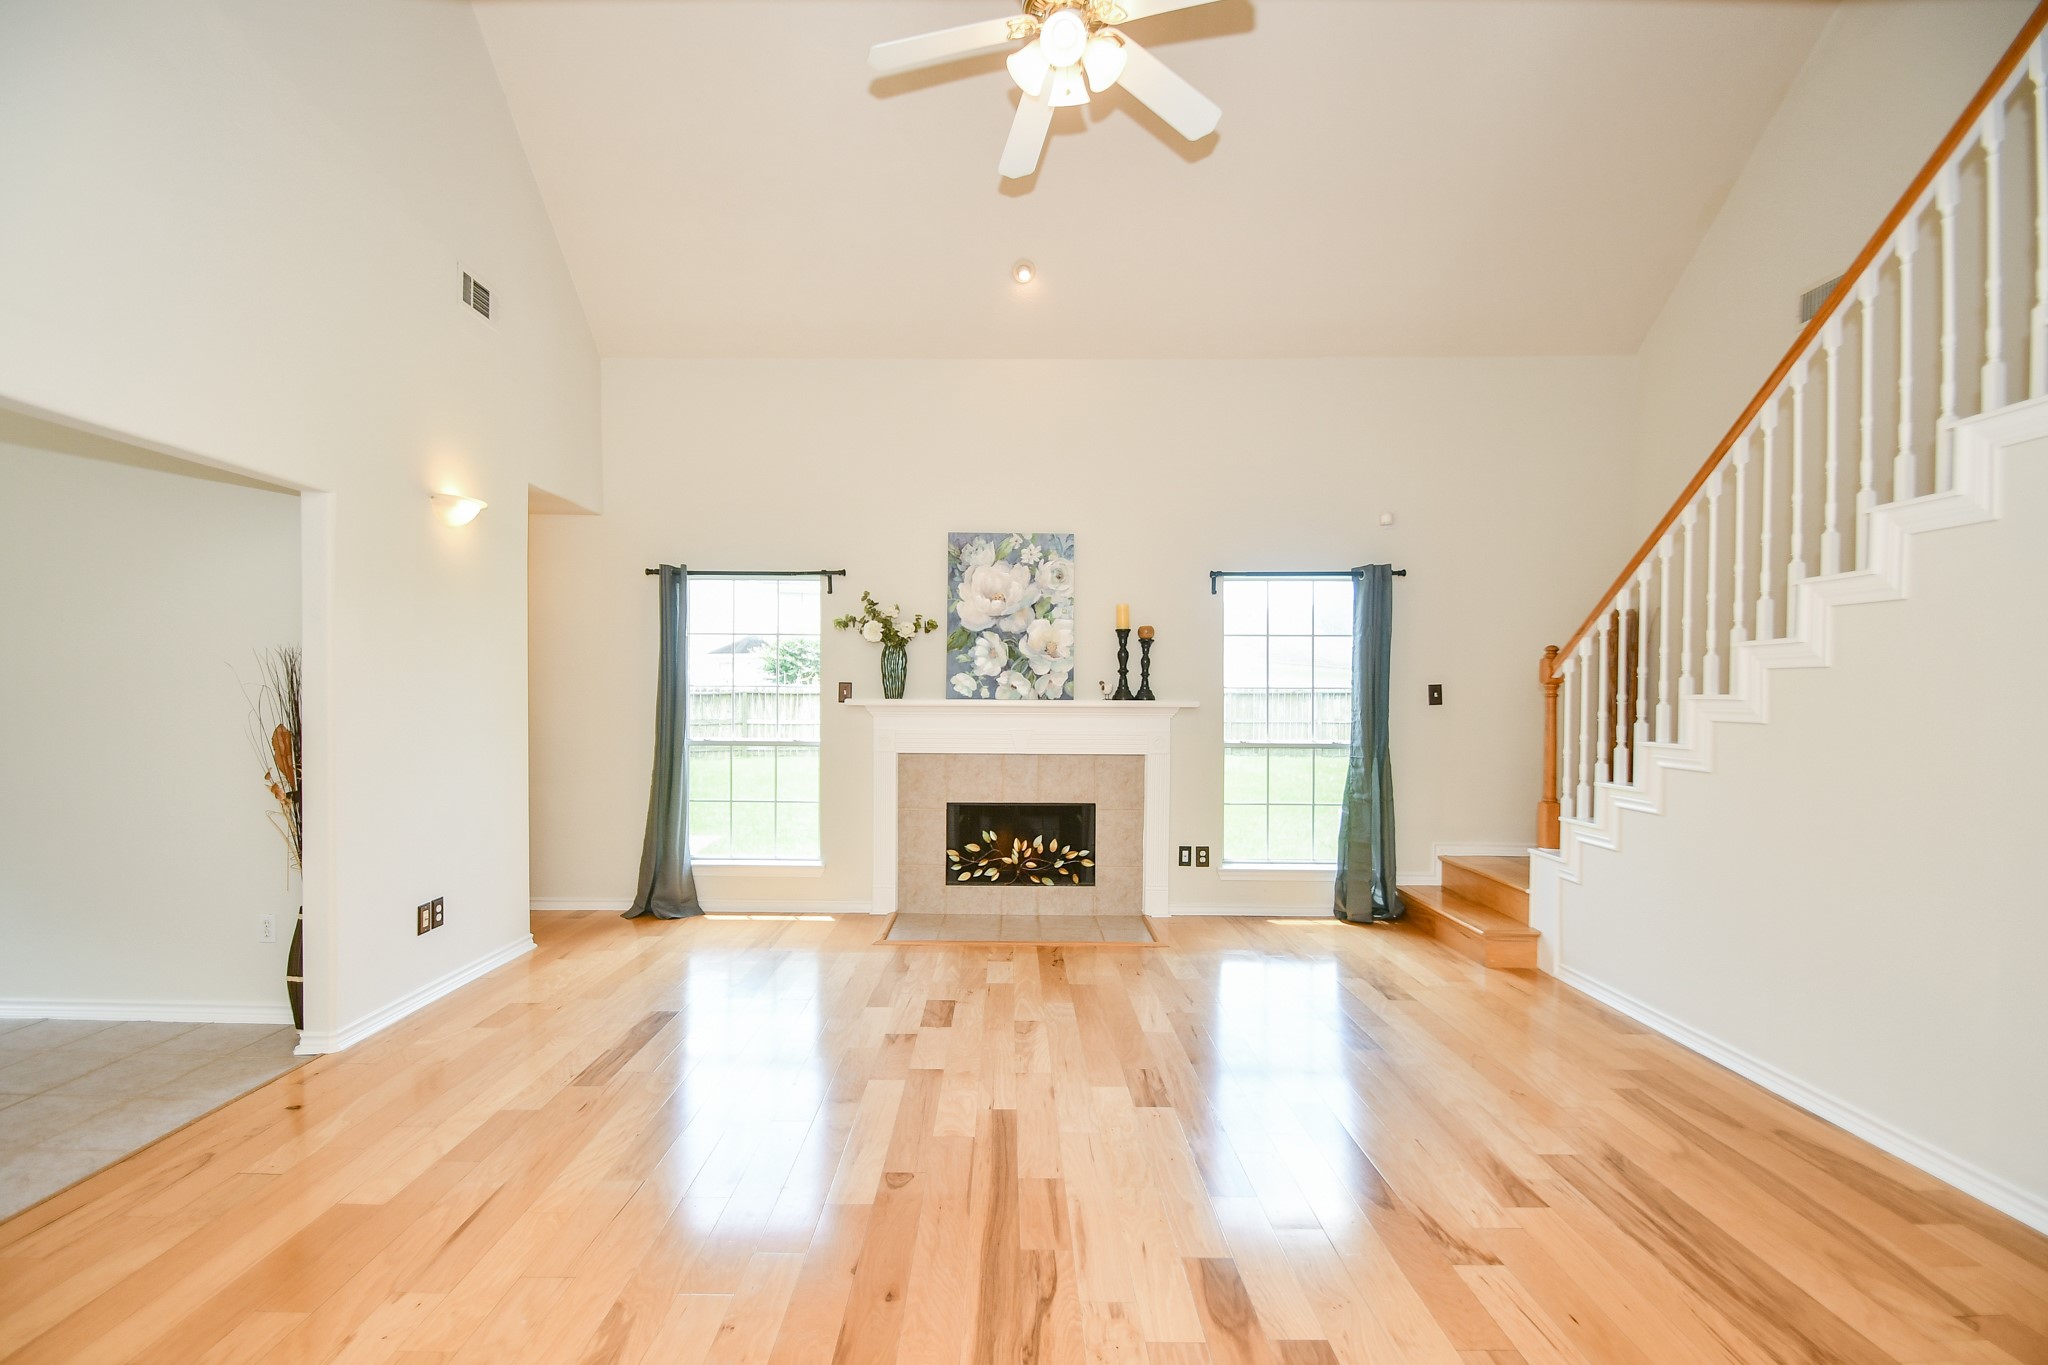
View of the awesome family room
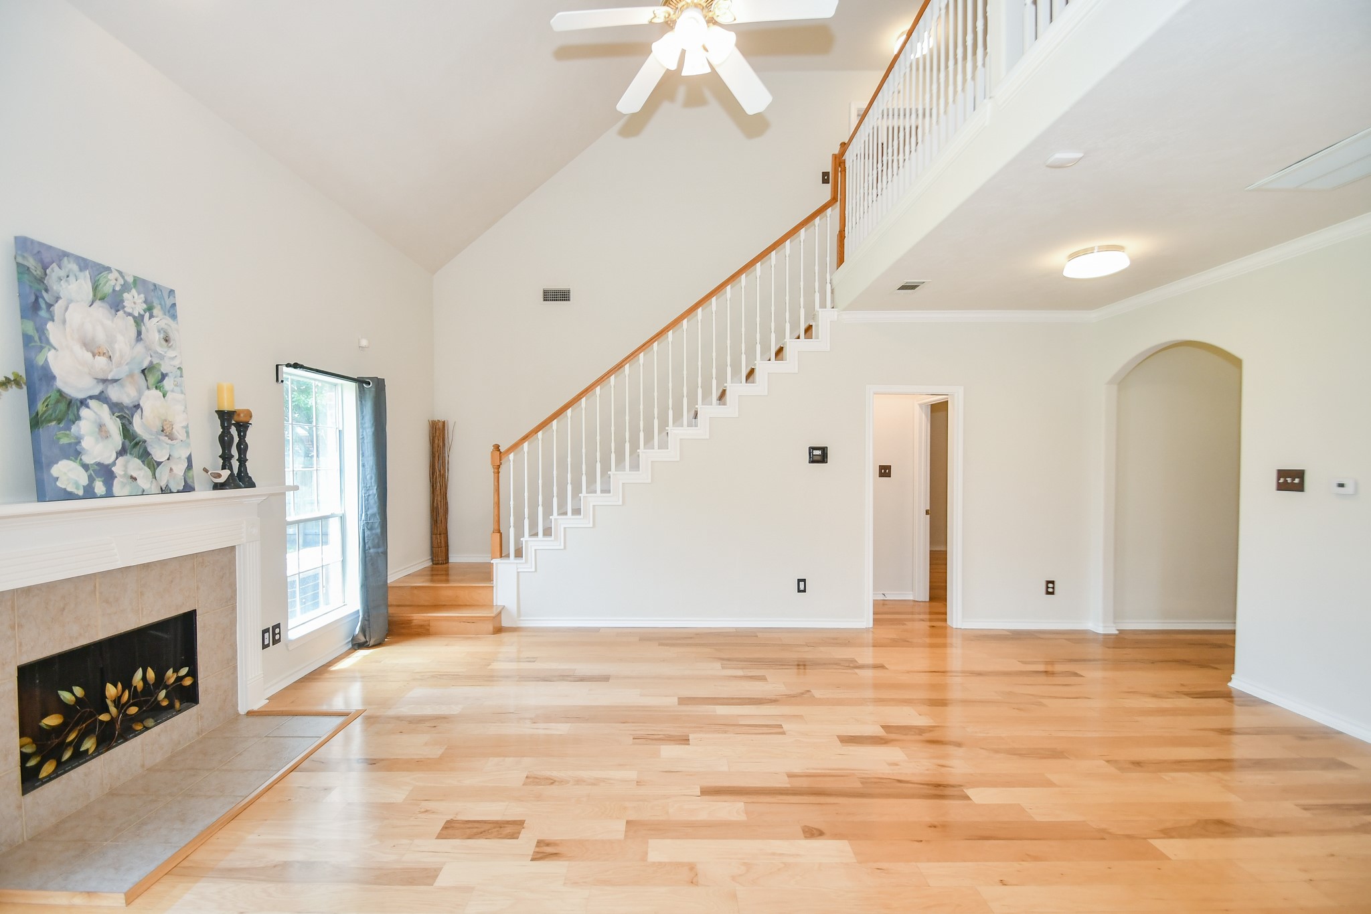
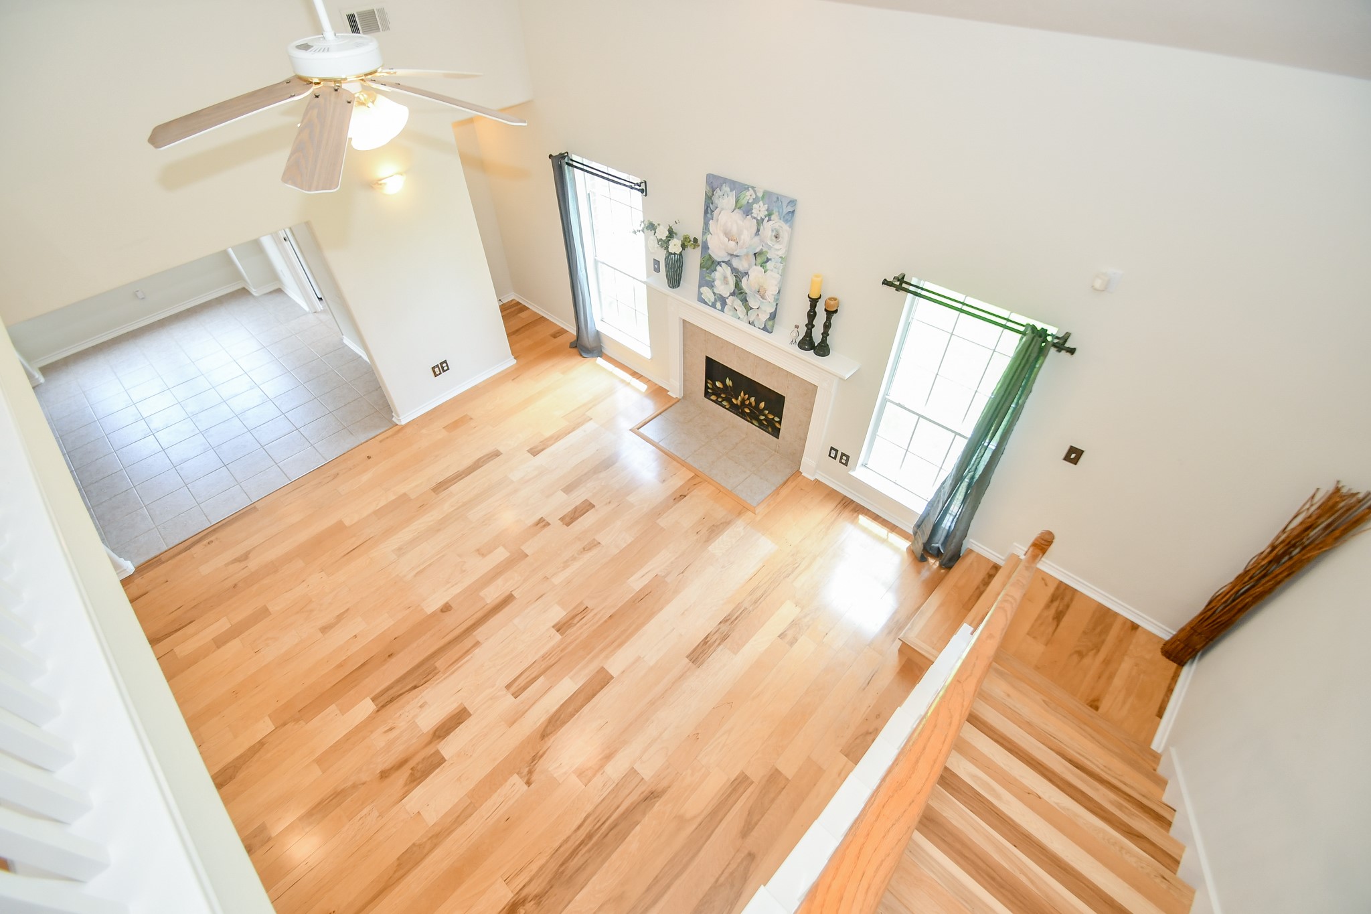
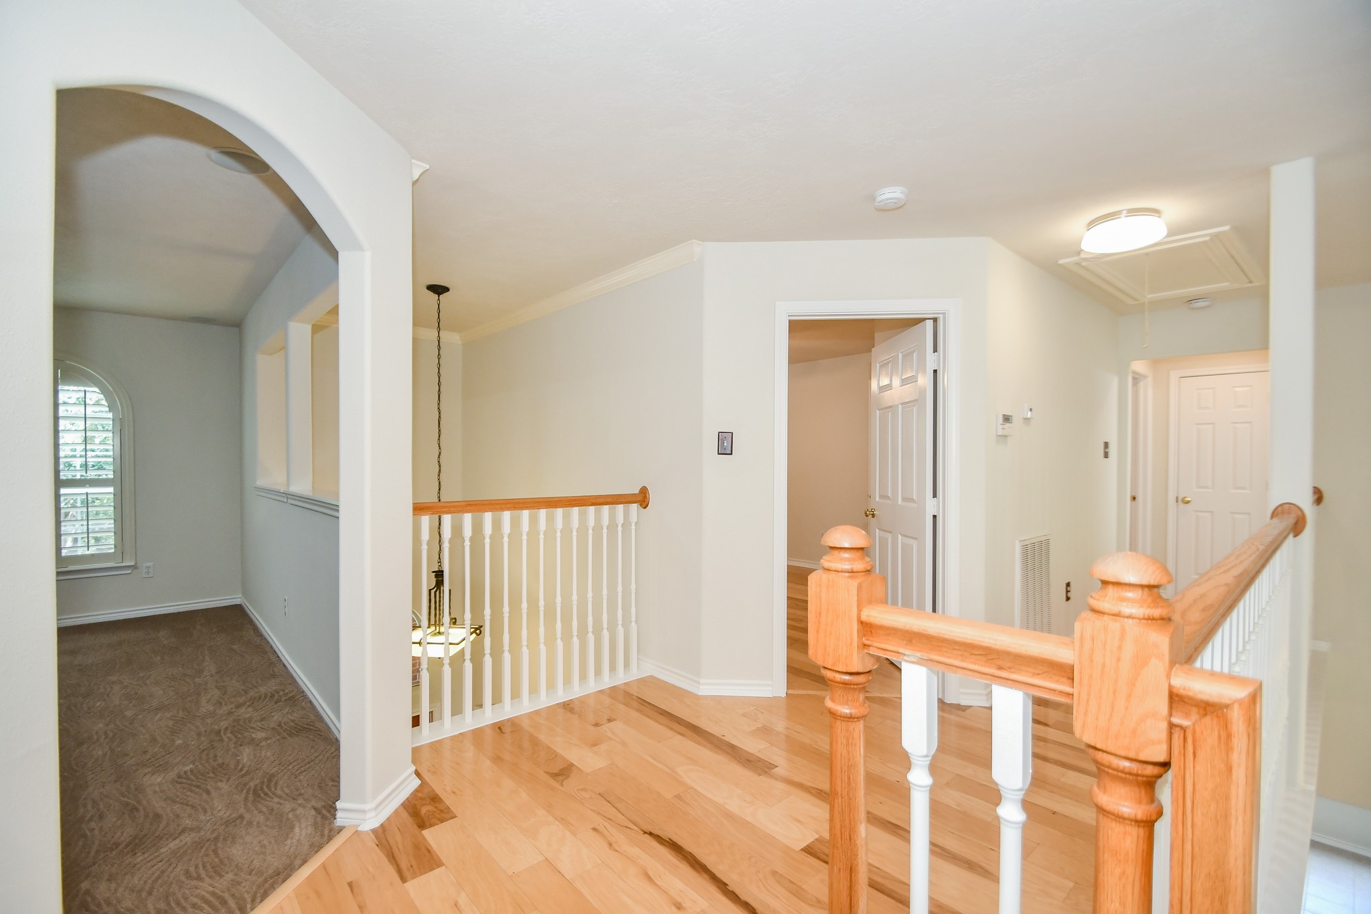
Look up from your family room with high 2 story ceiling to see the spindled catwalk that goes to the bedrooms and study and media room.
New paint interior and exterior. Wall is wired for mounting TV in this living/family room. Check out the view of the catwalk and stairs on the left that leads to the study.
Half bathroom for your guests is strategically located in the corner of the family room.
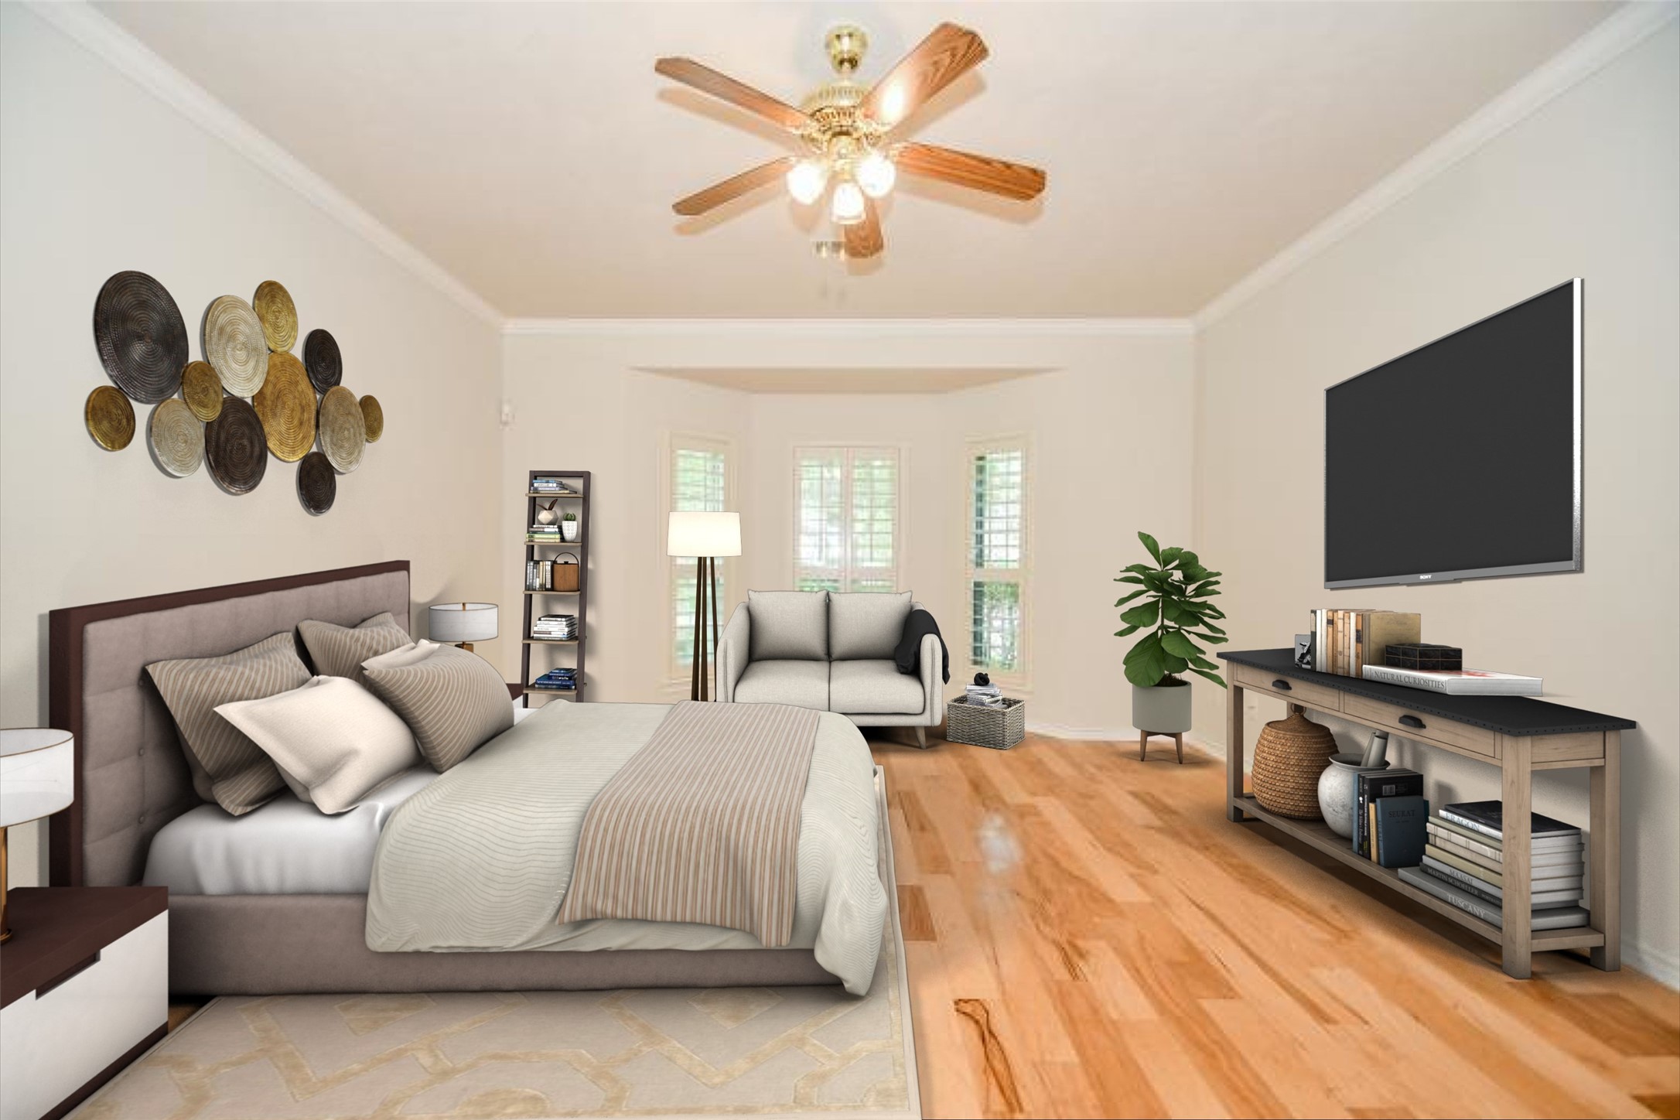
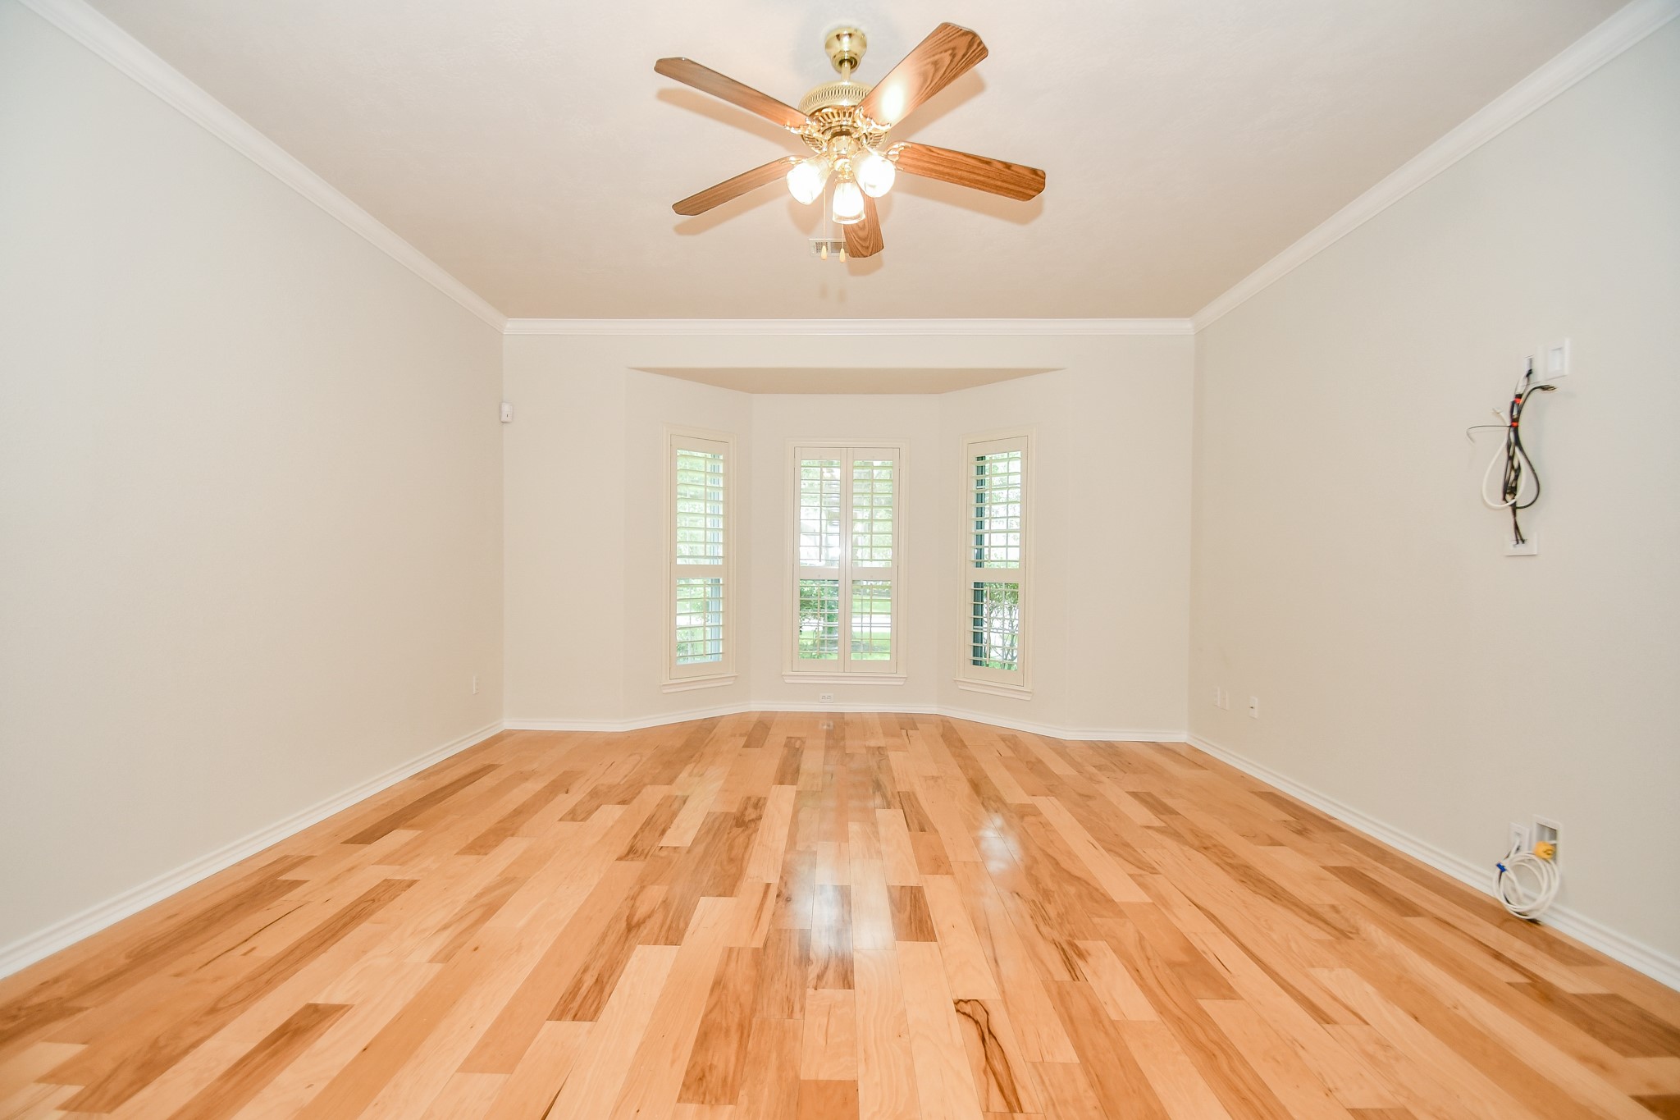
Primary bedroom with bay windows with plantation shutters and gleaming hard wood floors.
Are you looking forward to relaxing after a long day at work? This primary bedroom is all that you will ever need. Virtually staged to give you an idea of how you can fit all your big furniture plus more.
View of the primary bedroom ready for your decorating prowess.
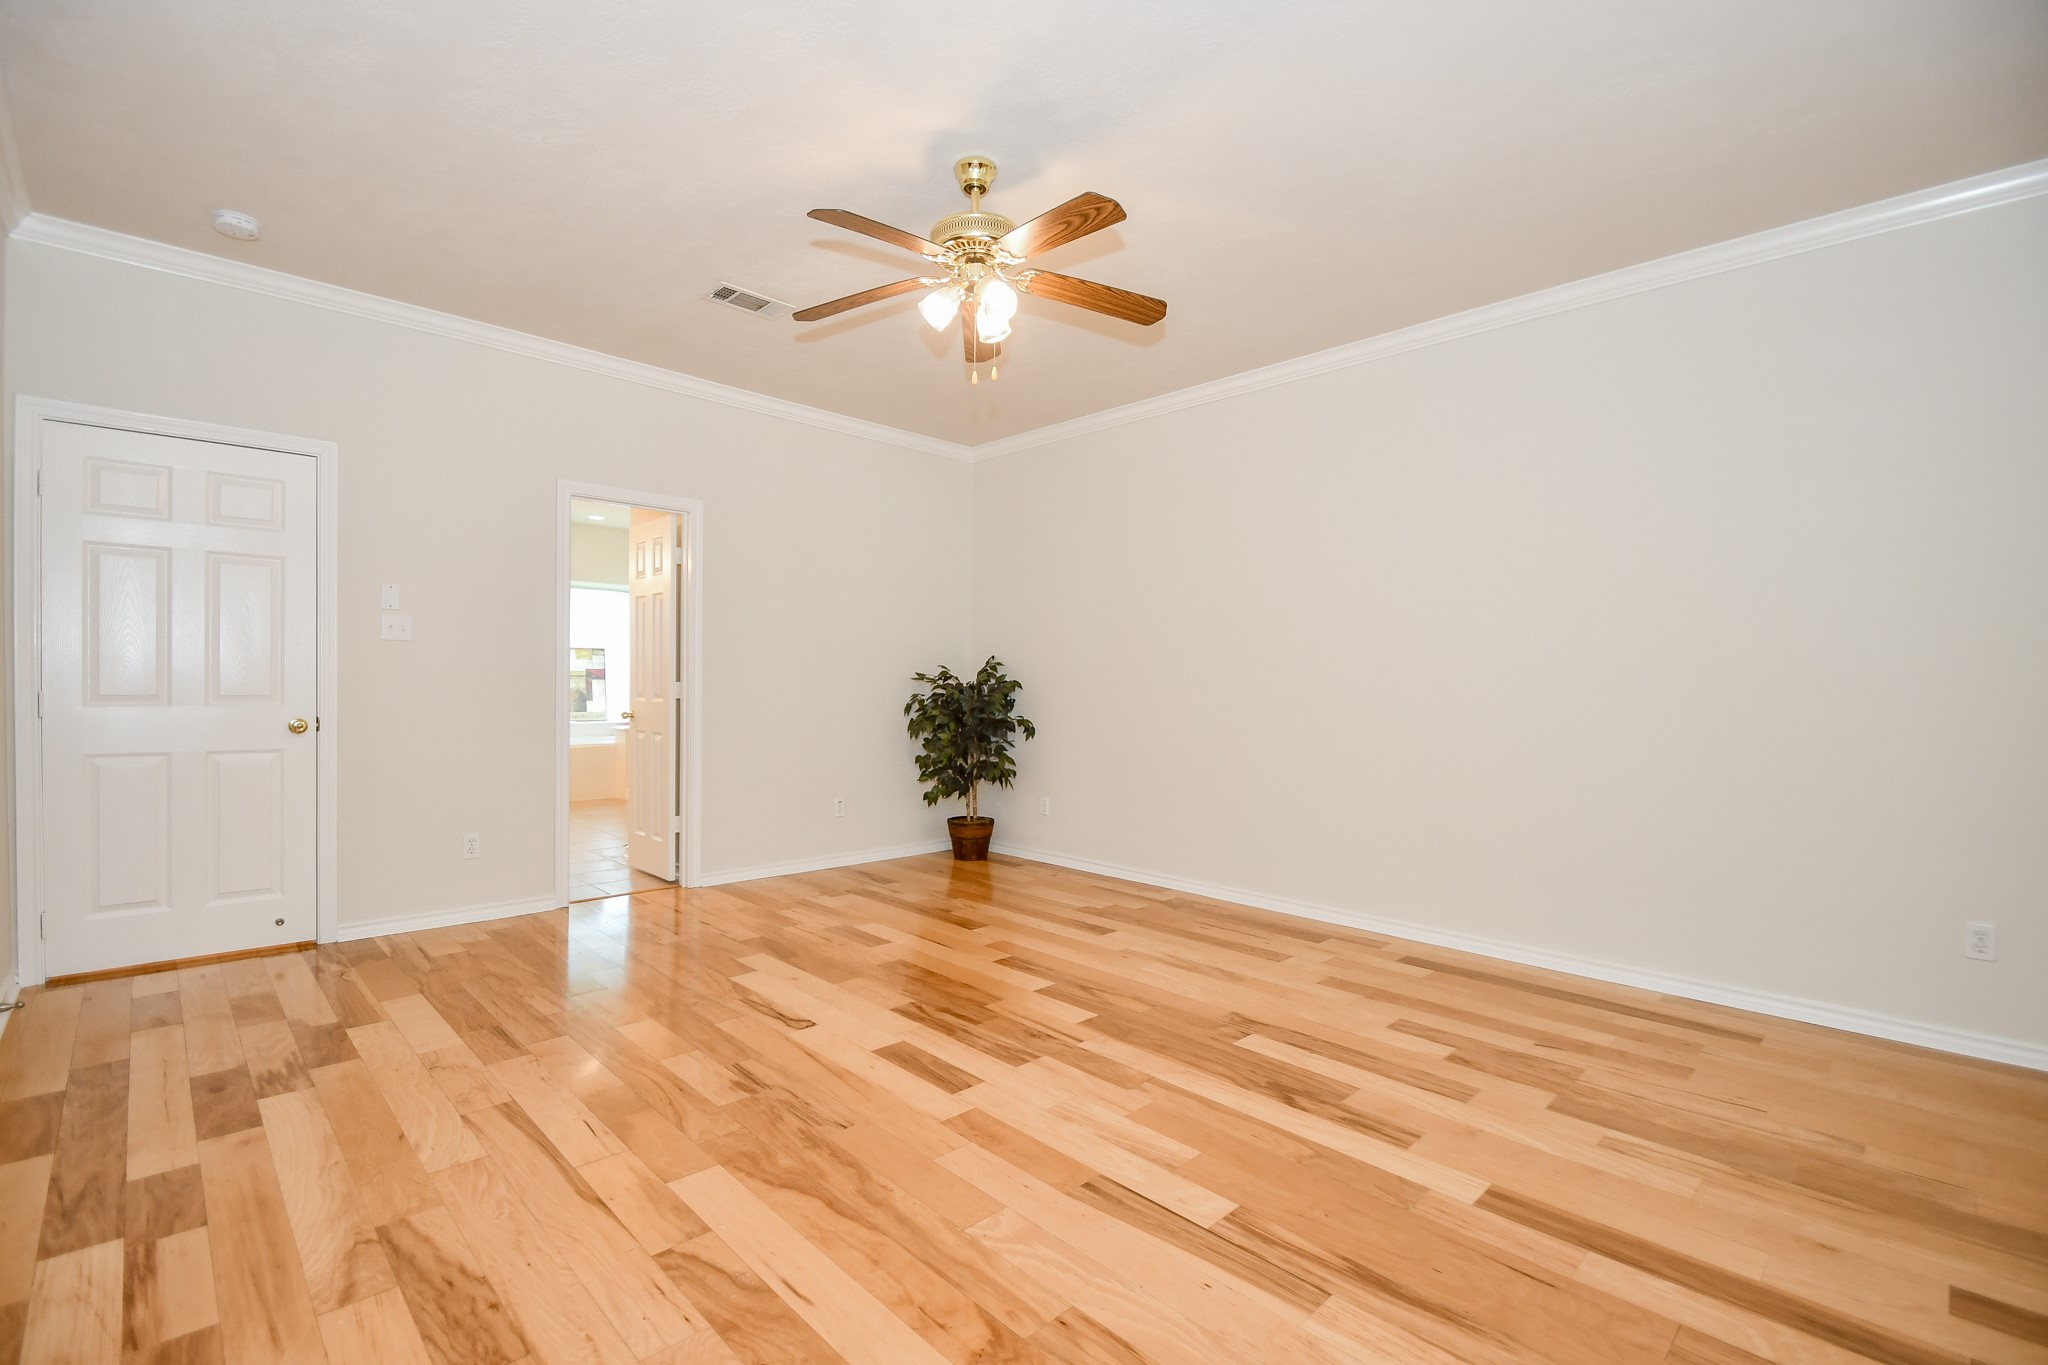
View of the primary bedroom that shows the door that leads to the en suite bathroom.
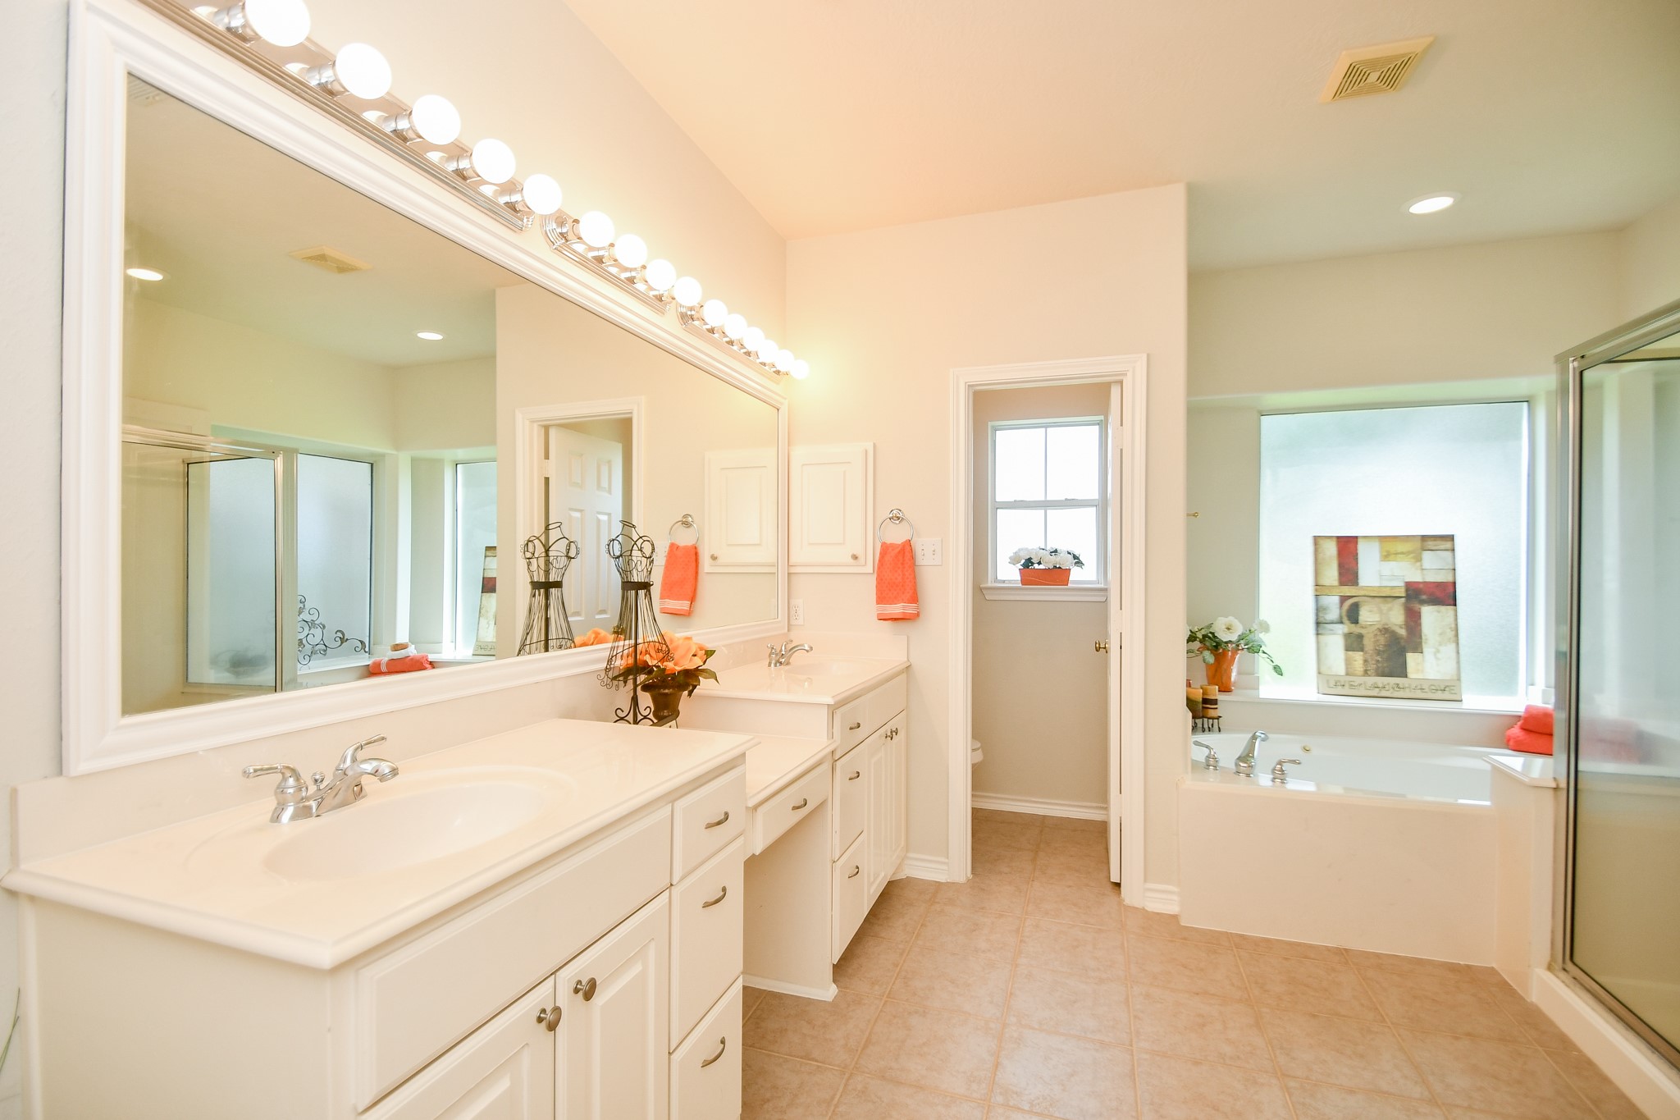
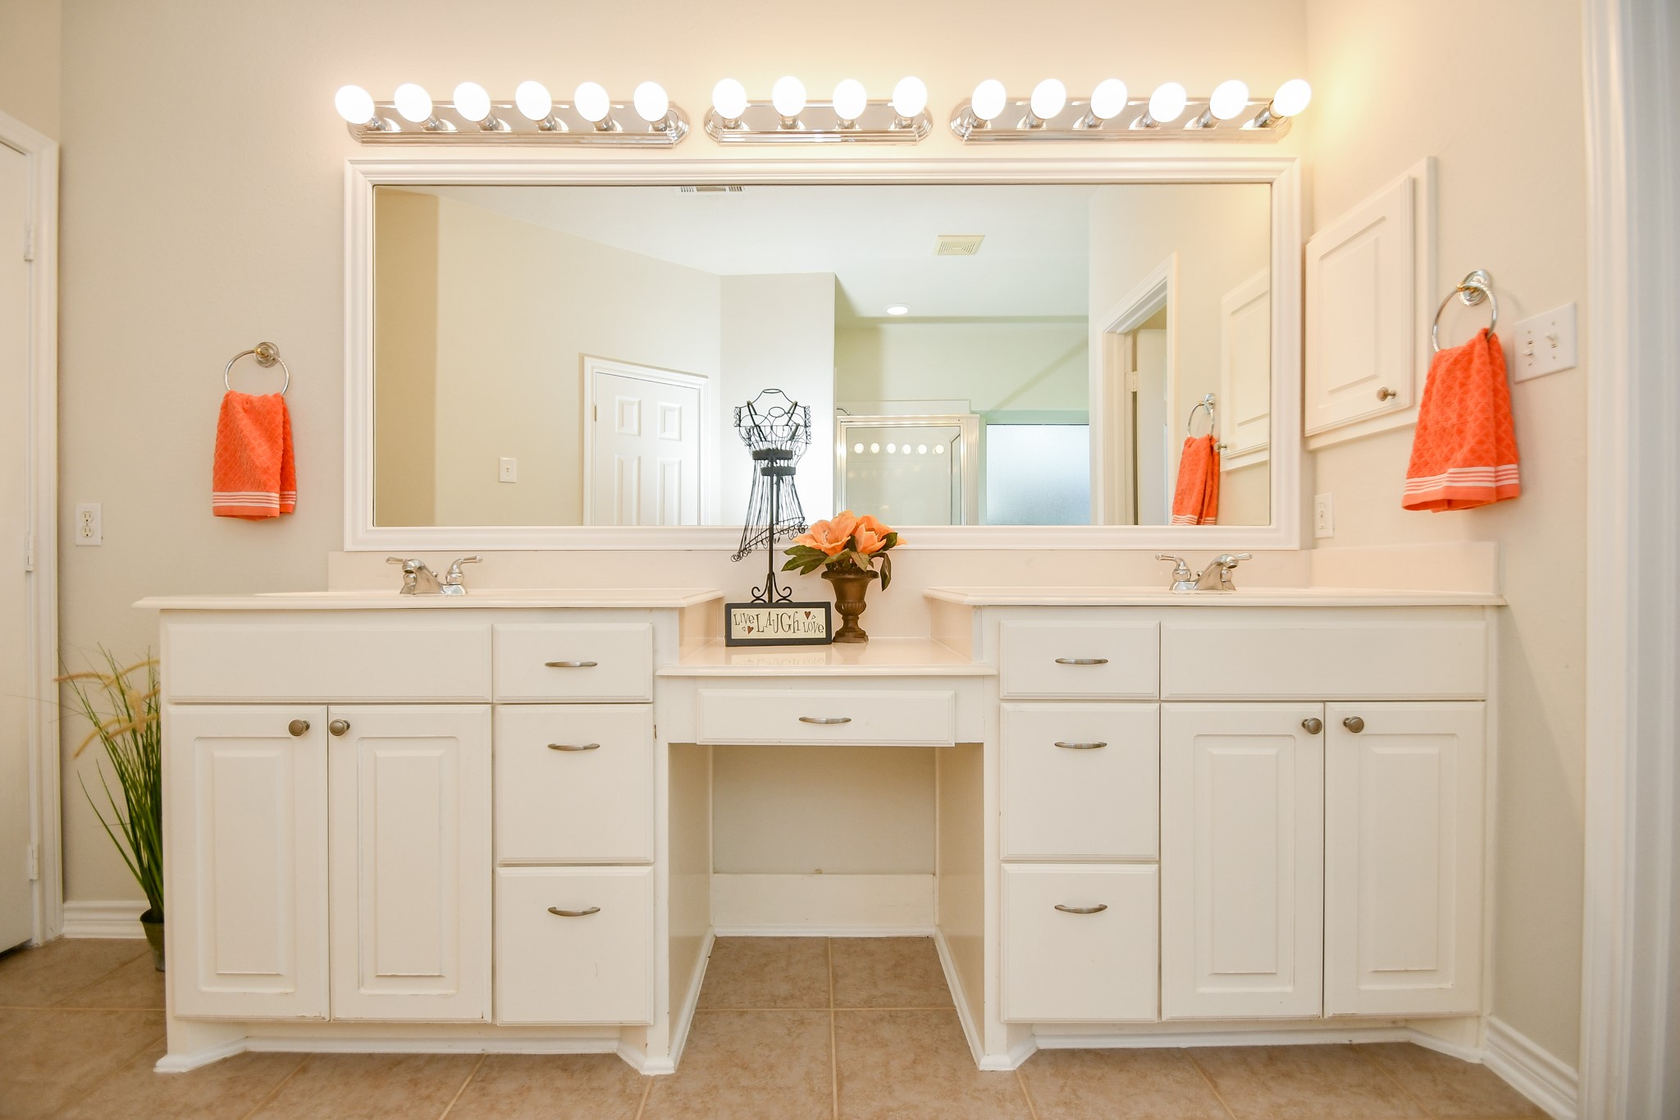
Oasis for relaxation...primary bathroom has two vanity sinks and a luxurious large tub with jets.
Lady of the house has a space for her vanity chair and lots of storage. There is even a big linen closet in the bathroom.
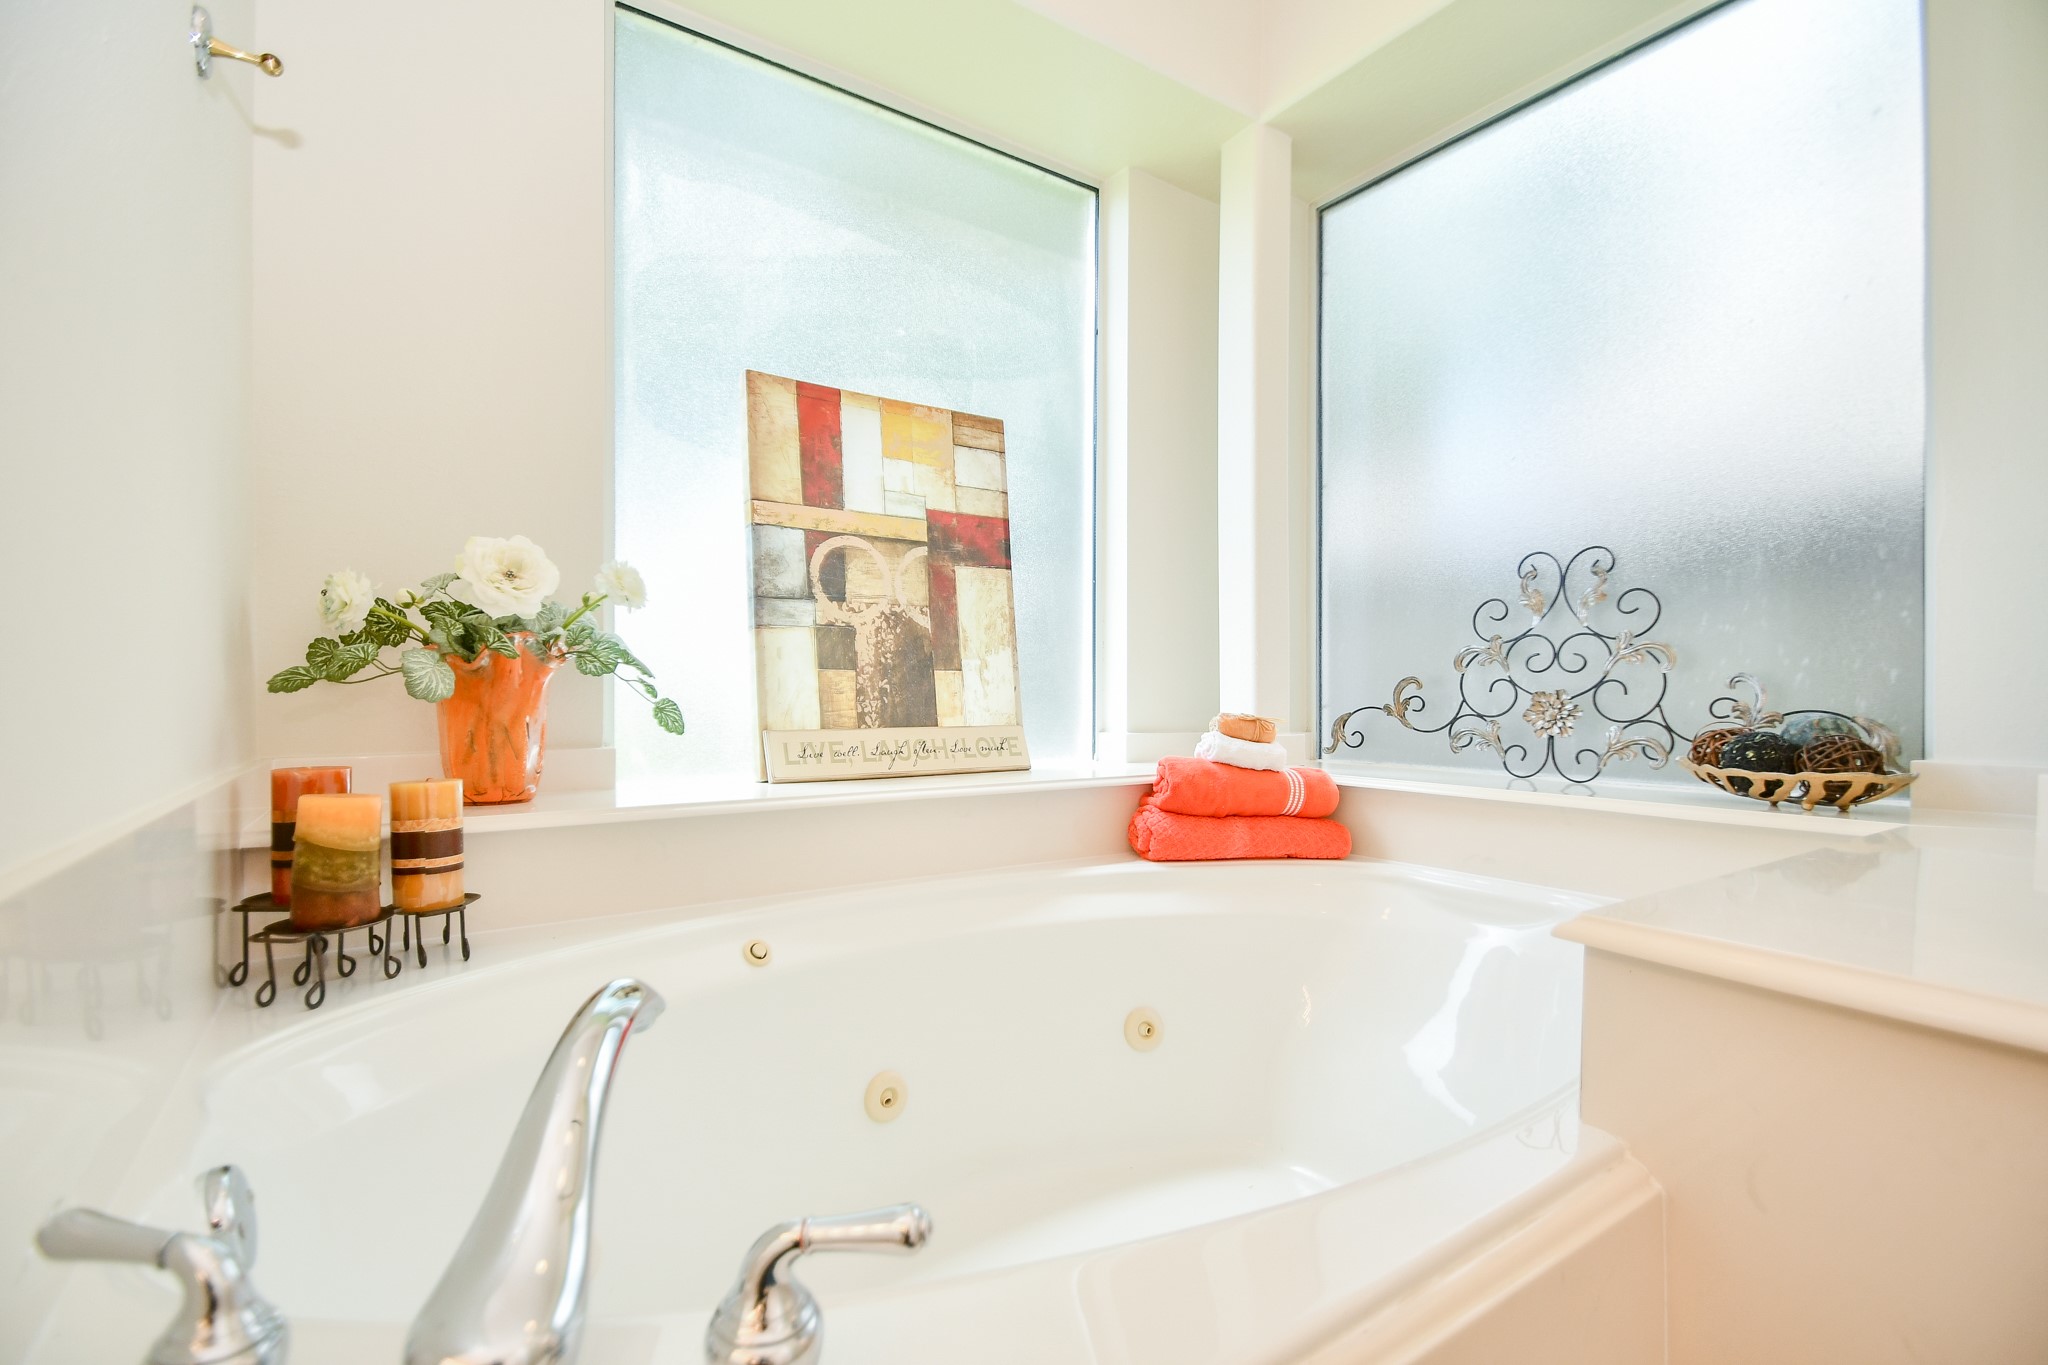
Luxurious large jetted tub...play the spa music and get some wine...
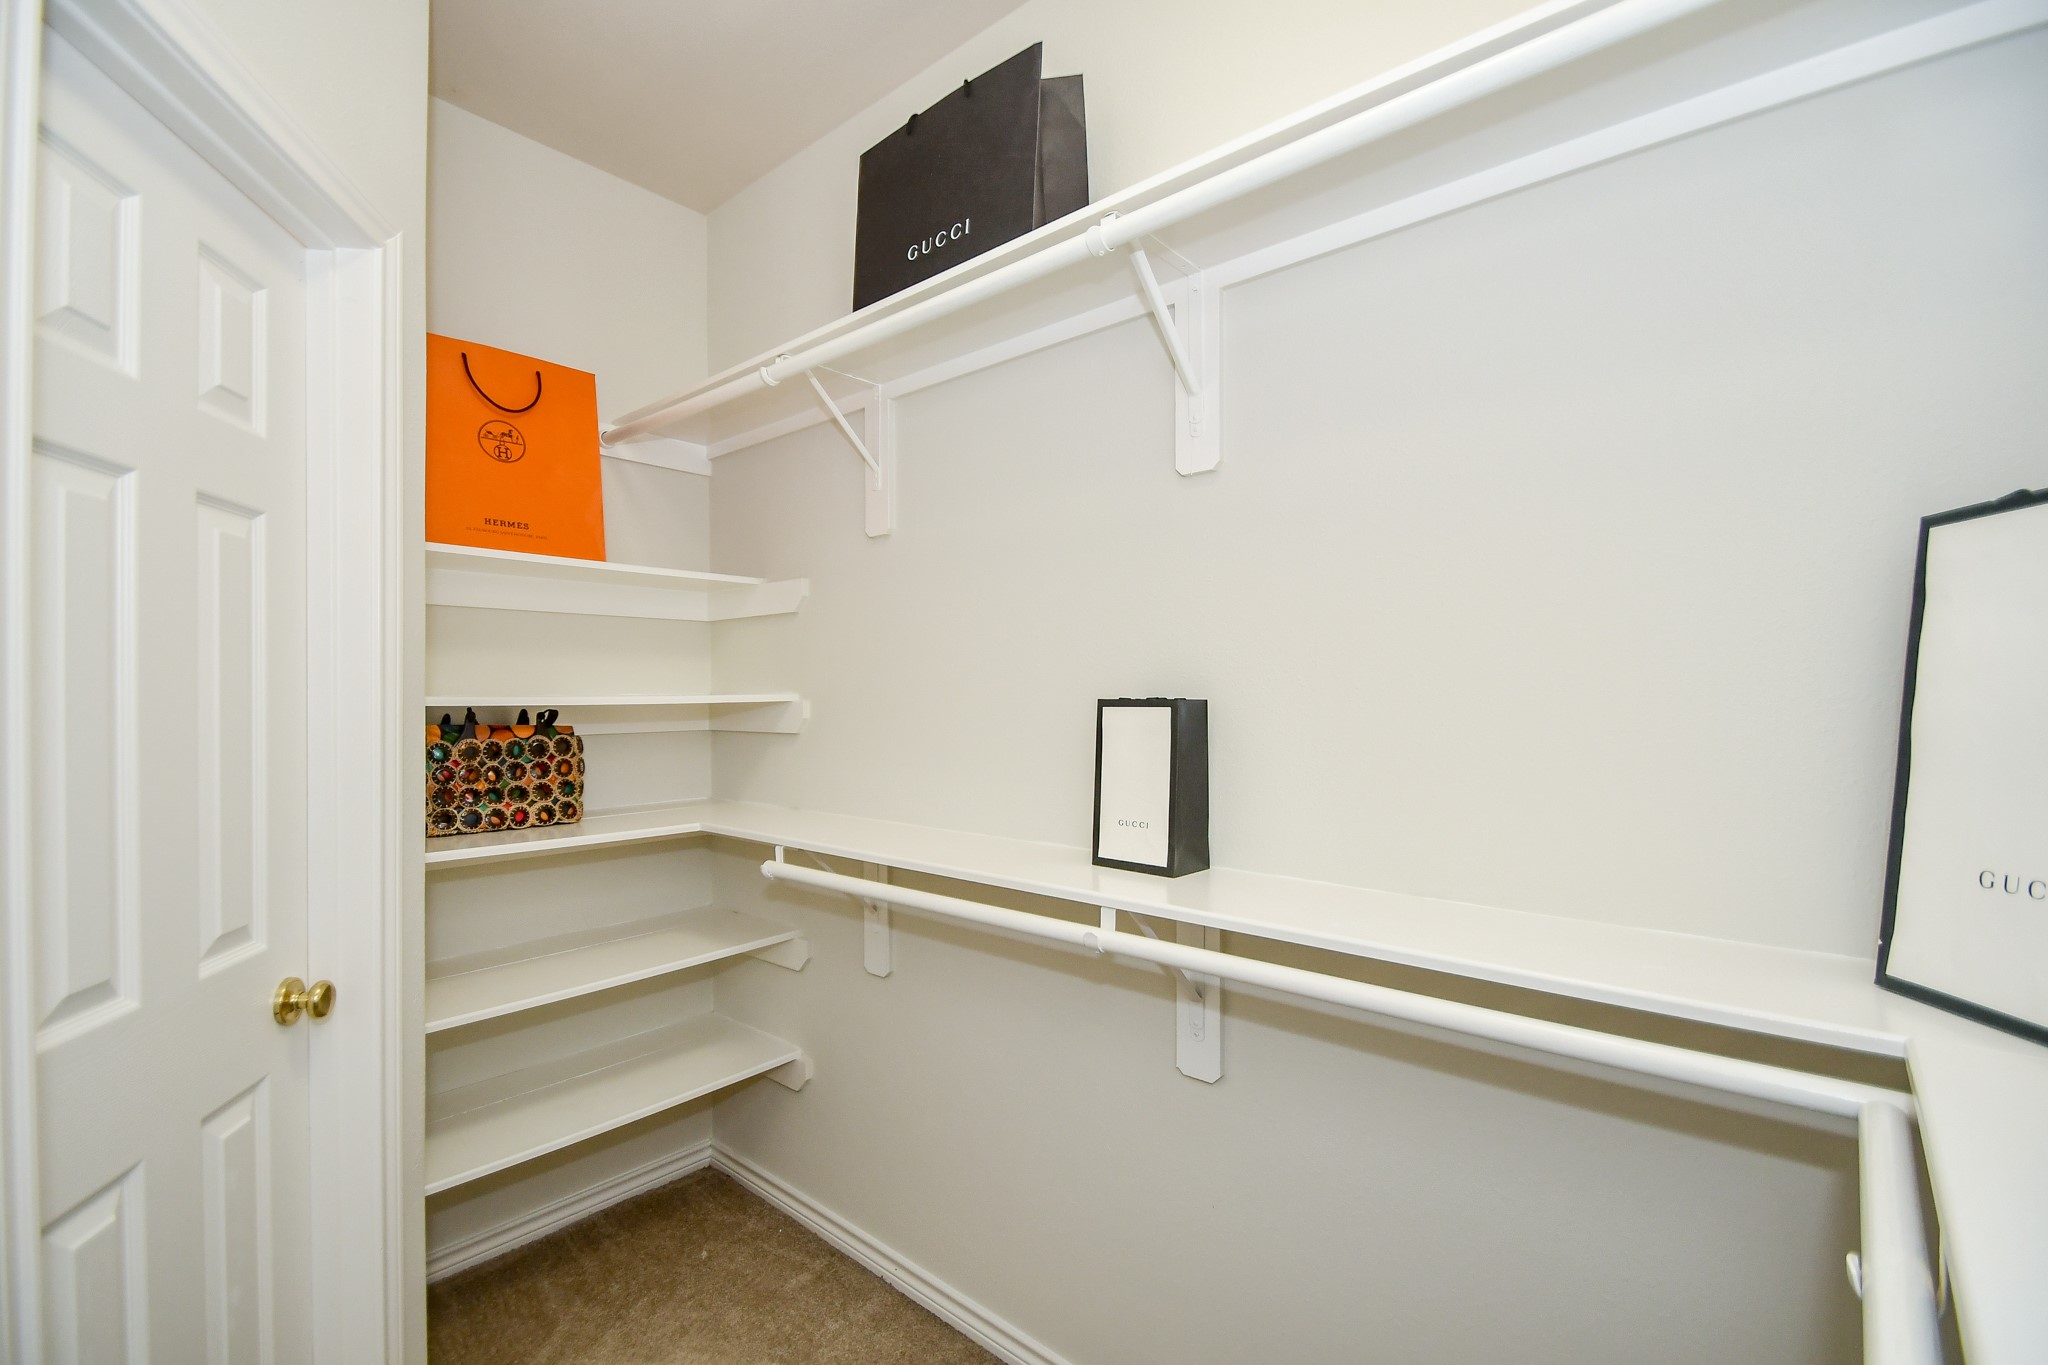
Huge primary bathroom walk in closet.
View of the family room from the second floor.
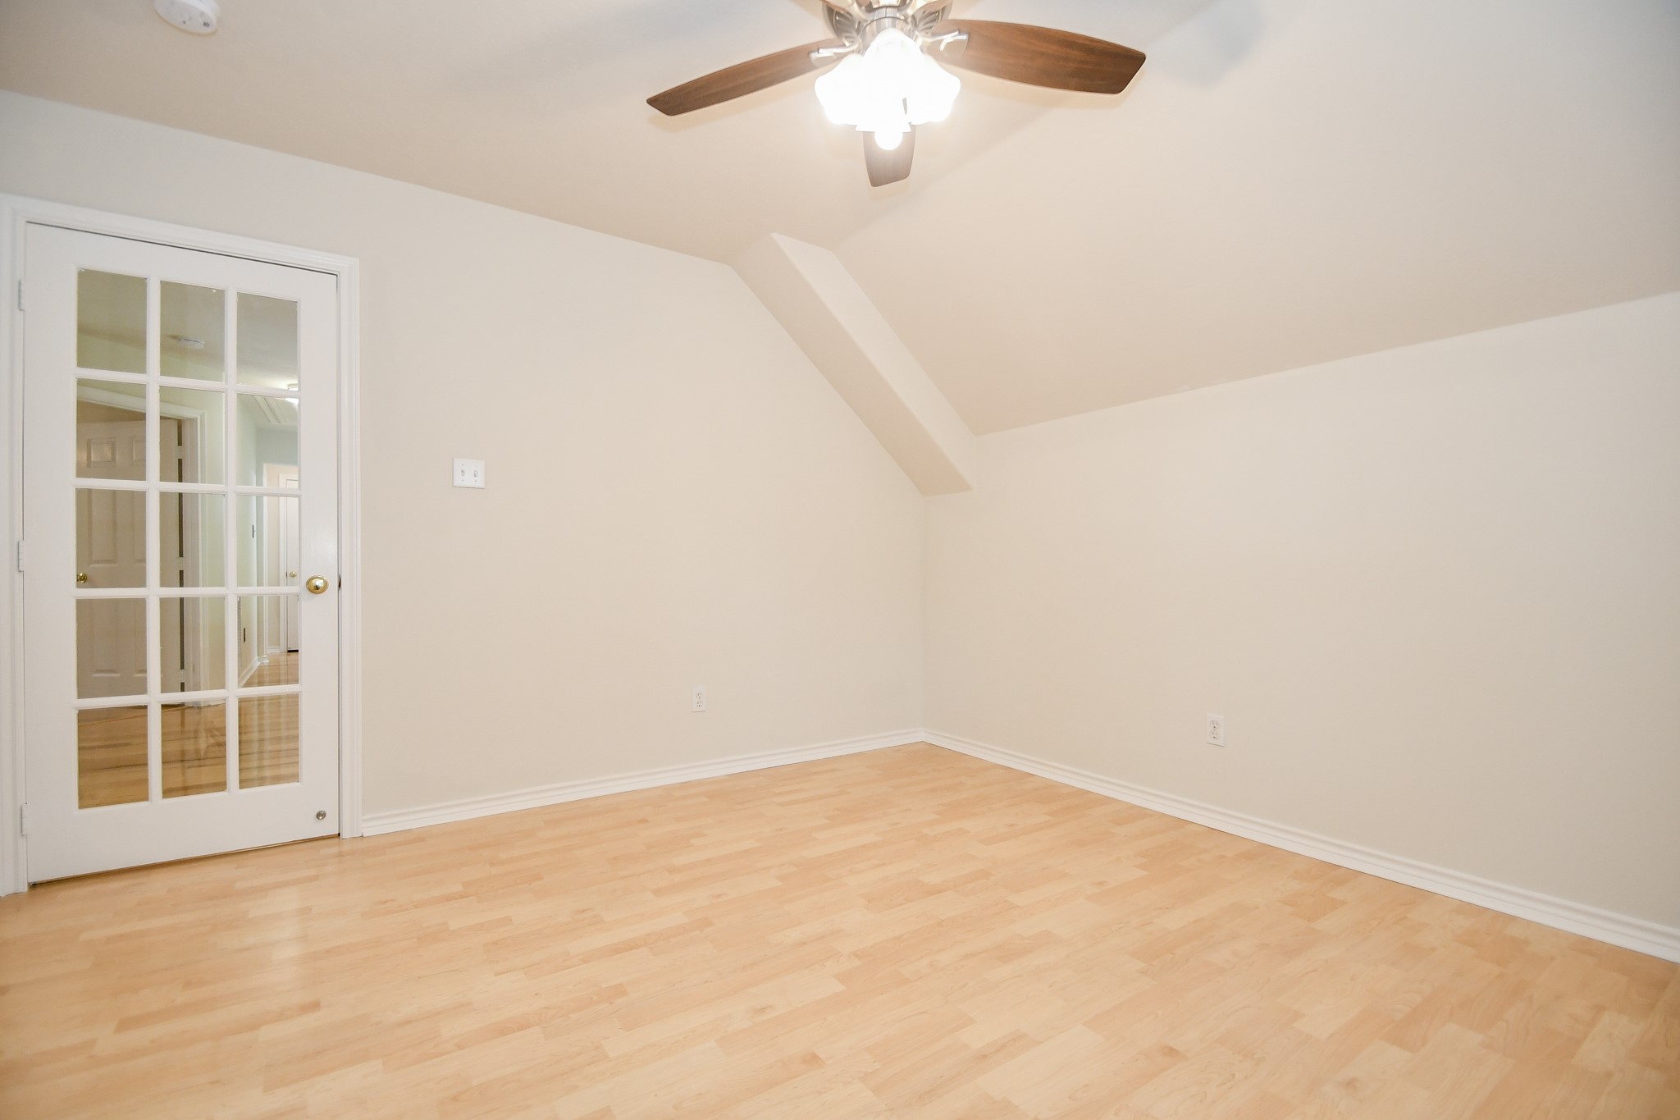
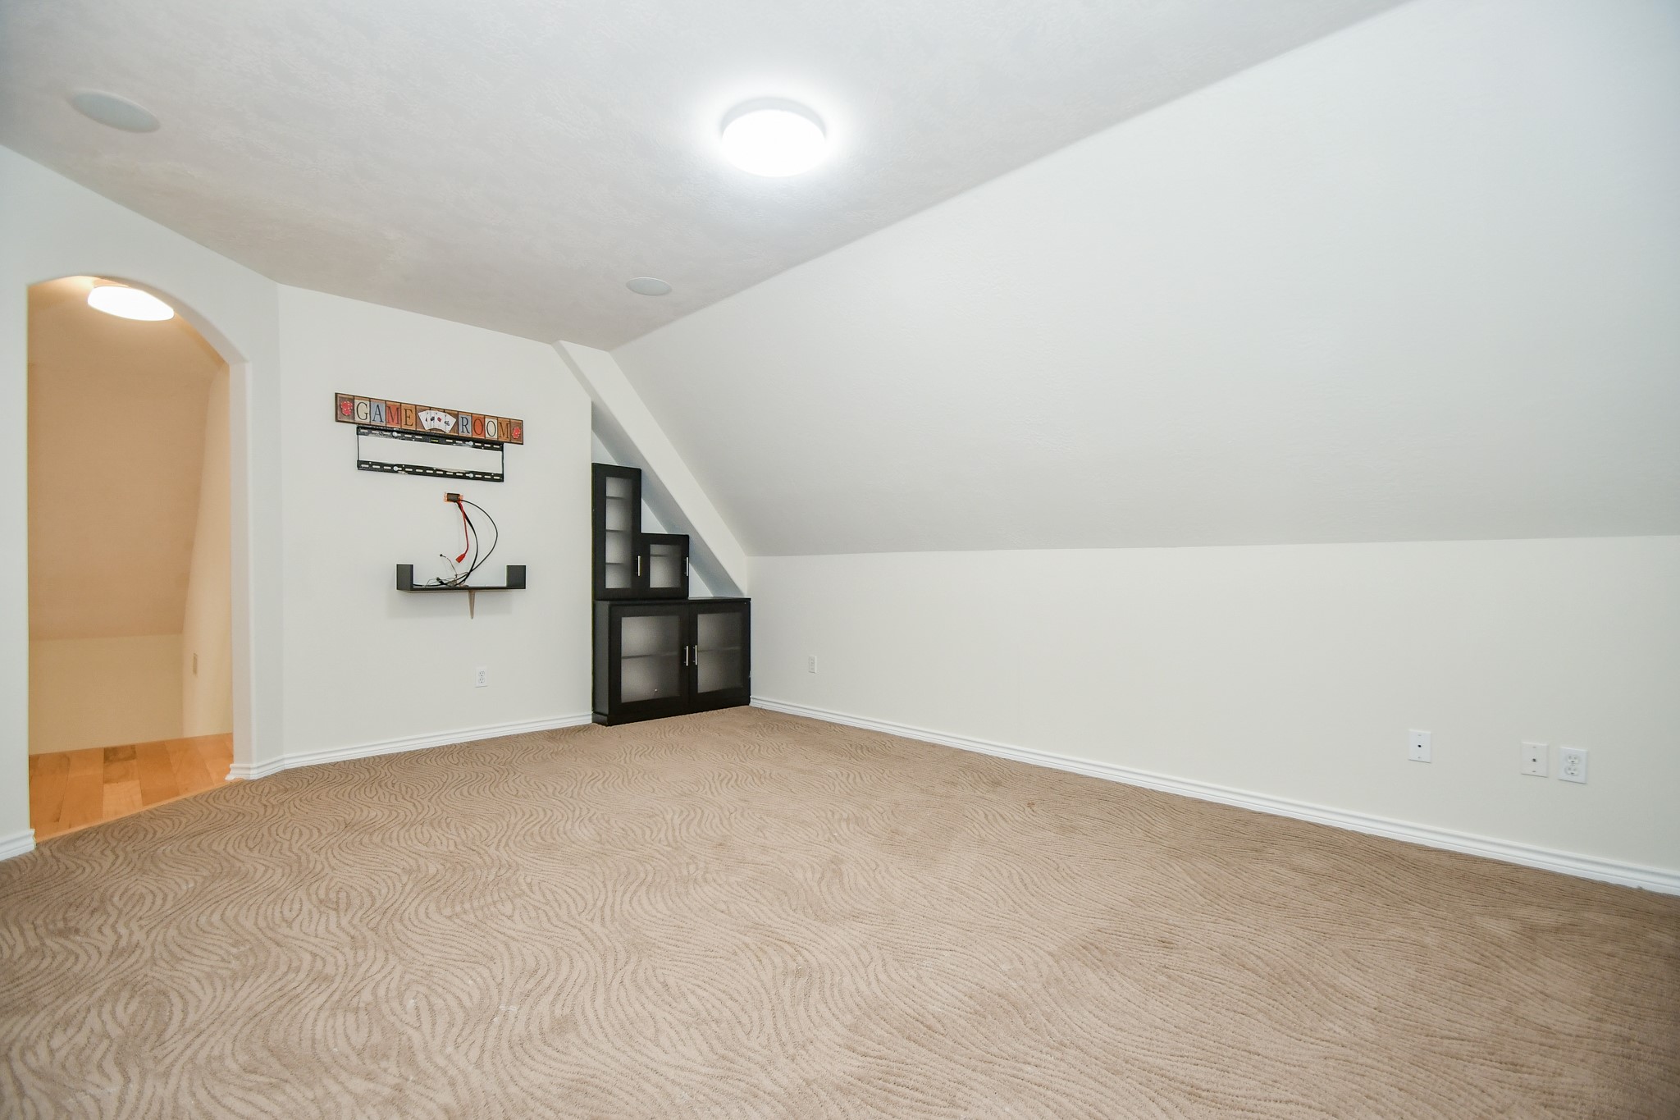
As you go up the stairs the study is on the left with a glass paneled door. The media/game room has carpet for the best sound for your movies and music. Gleaming wood floors throughout except for the media room.
Study or office is ready.
Media room or game room includes custom entertainment center and surround sound with speakers.
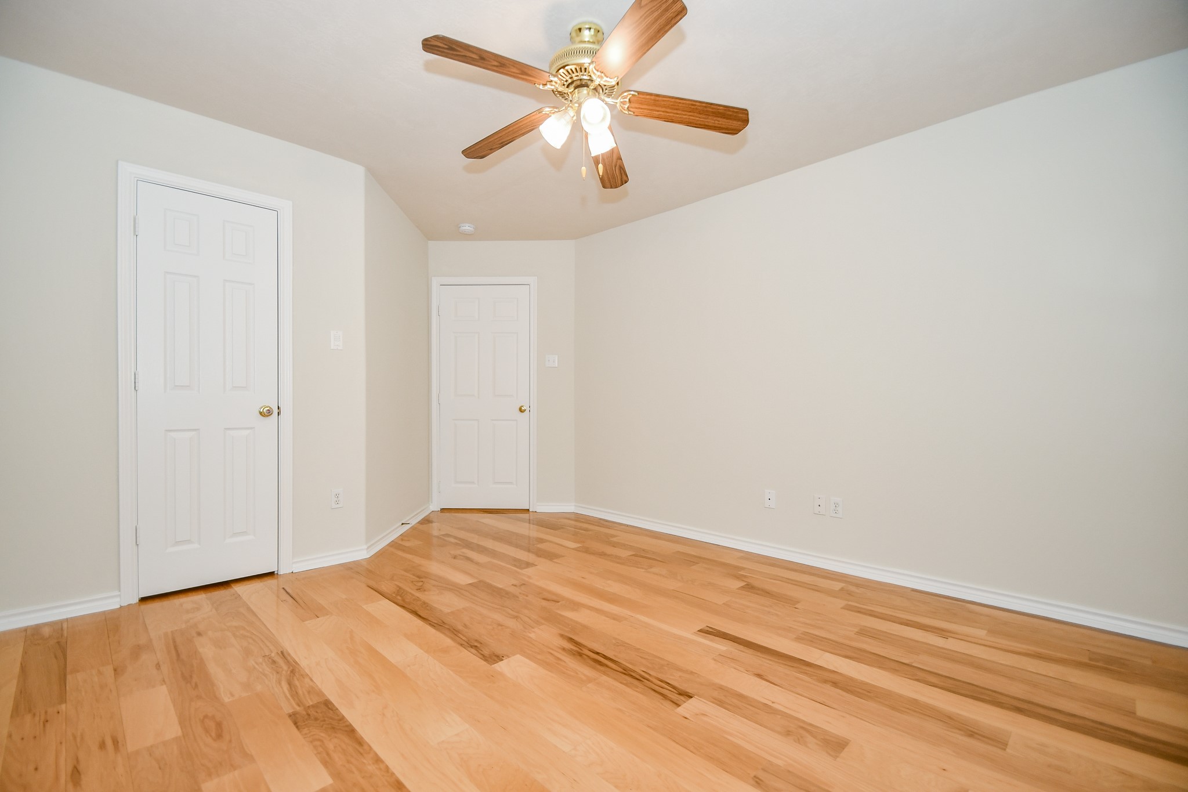
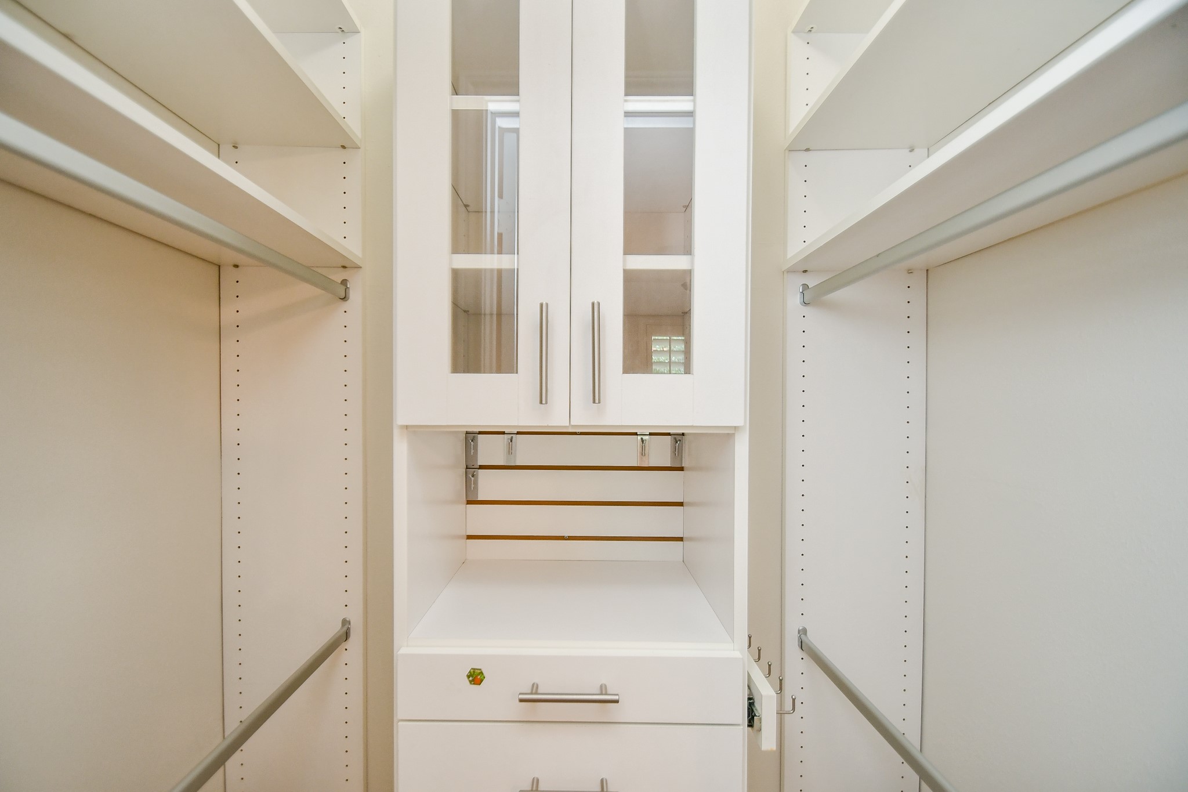
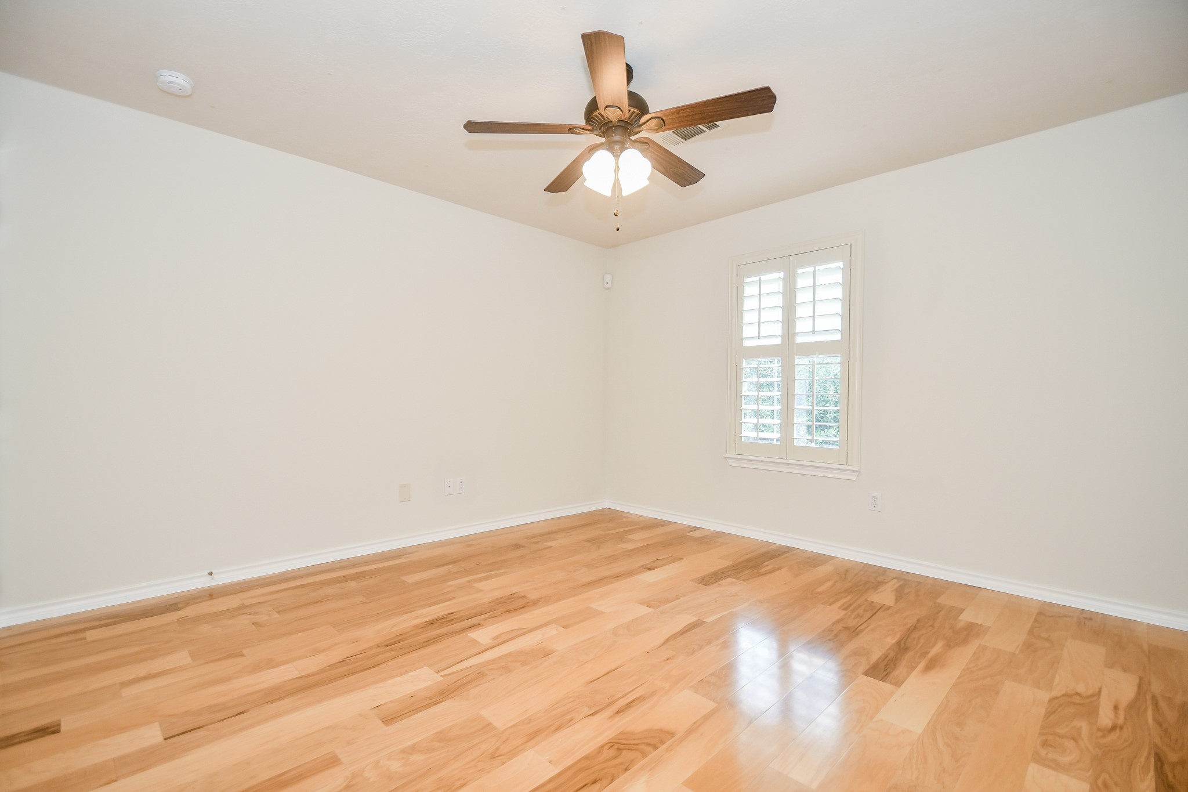
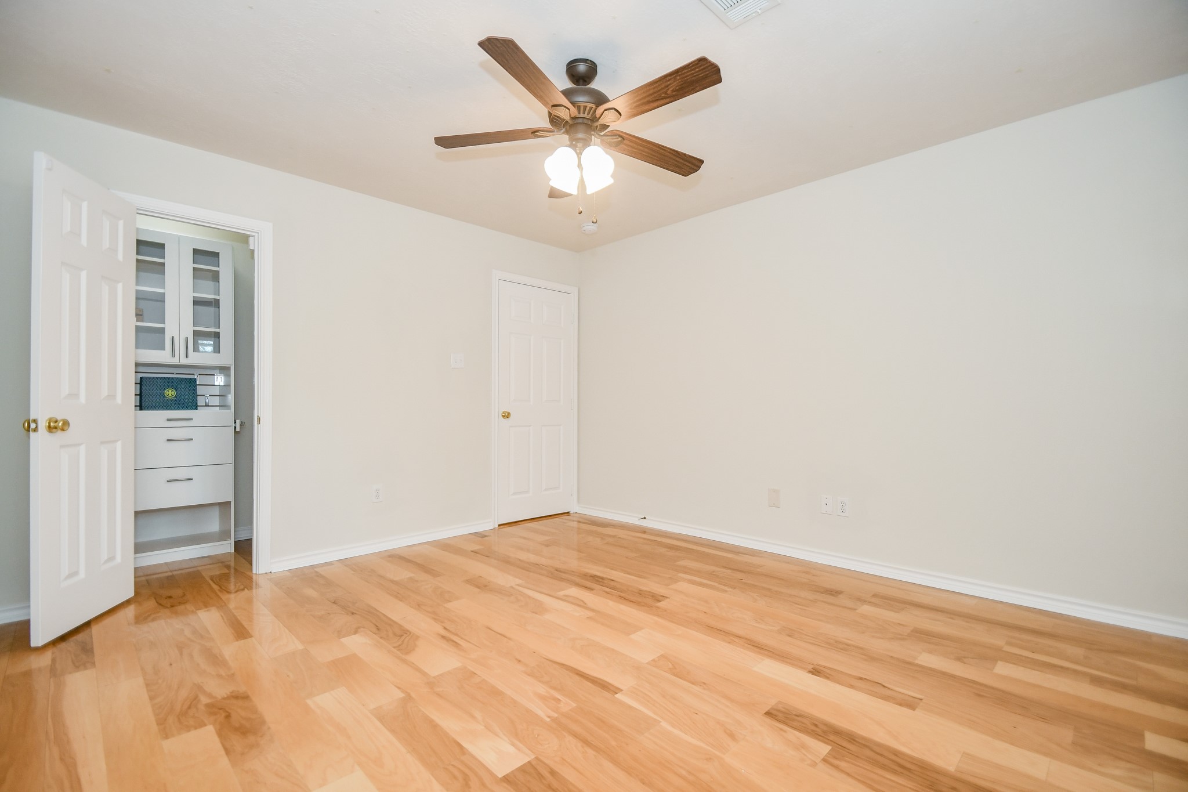
Secondary bedroom has gleaming wood floors, closet with custom built shelves and a ceiling fan.
Secondary bedroom has spacious custom built closets.
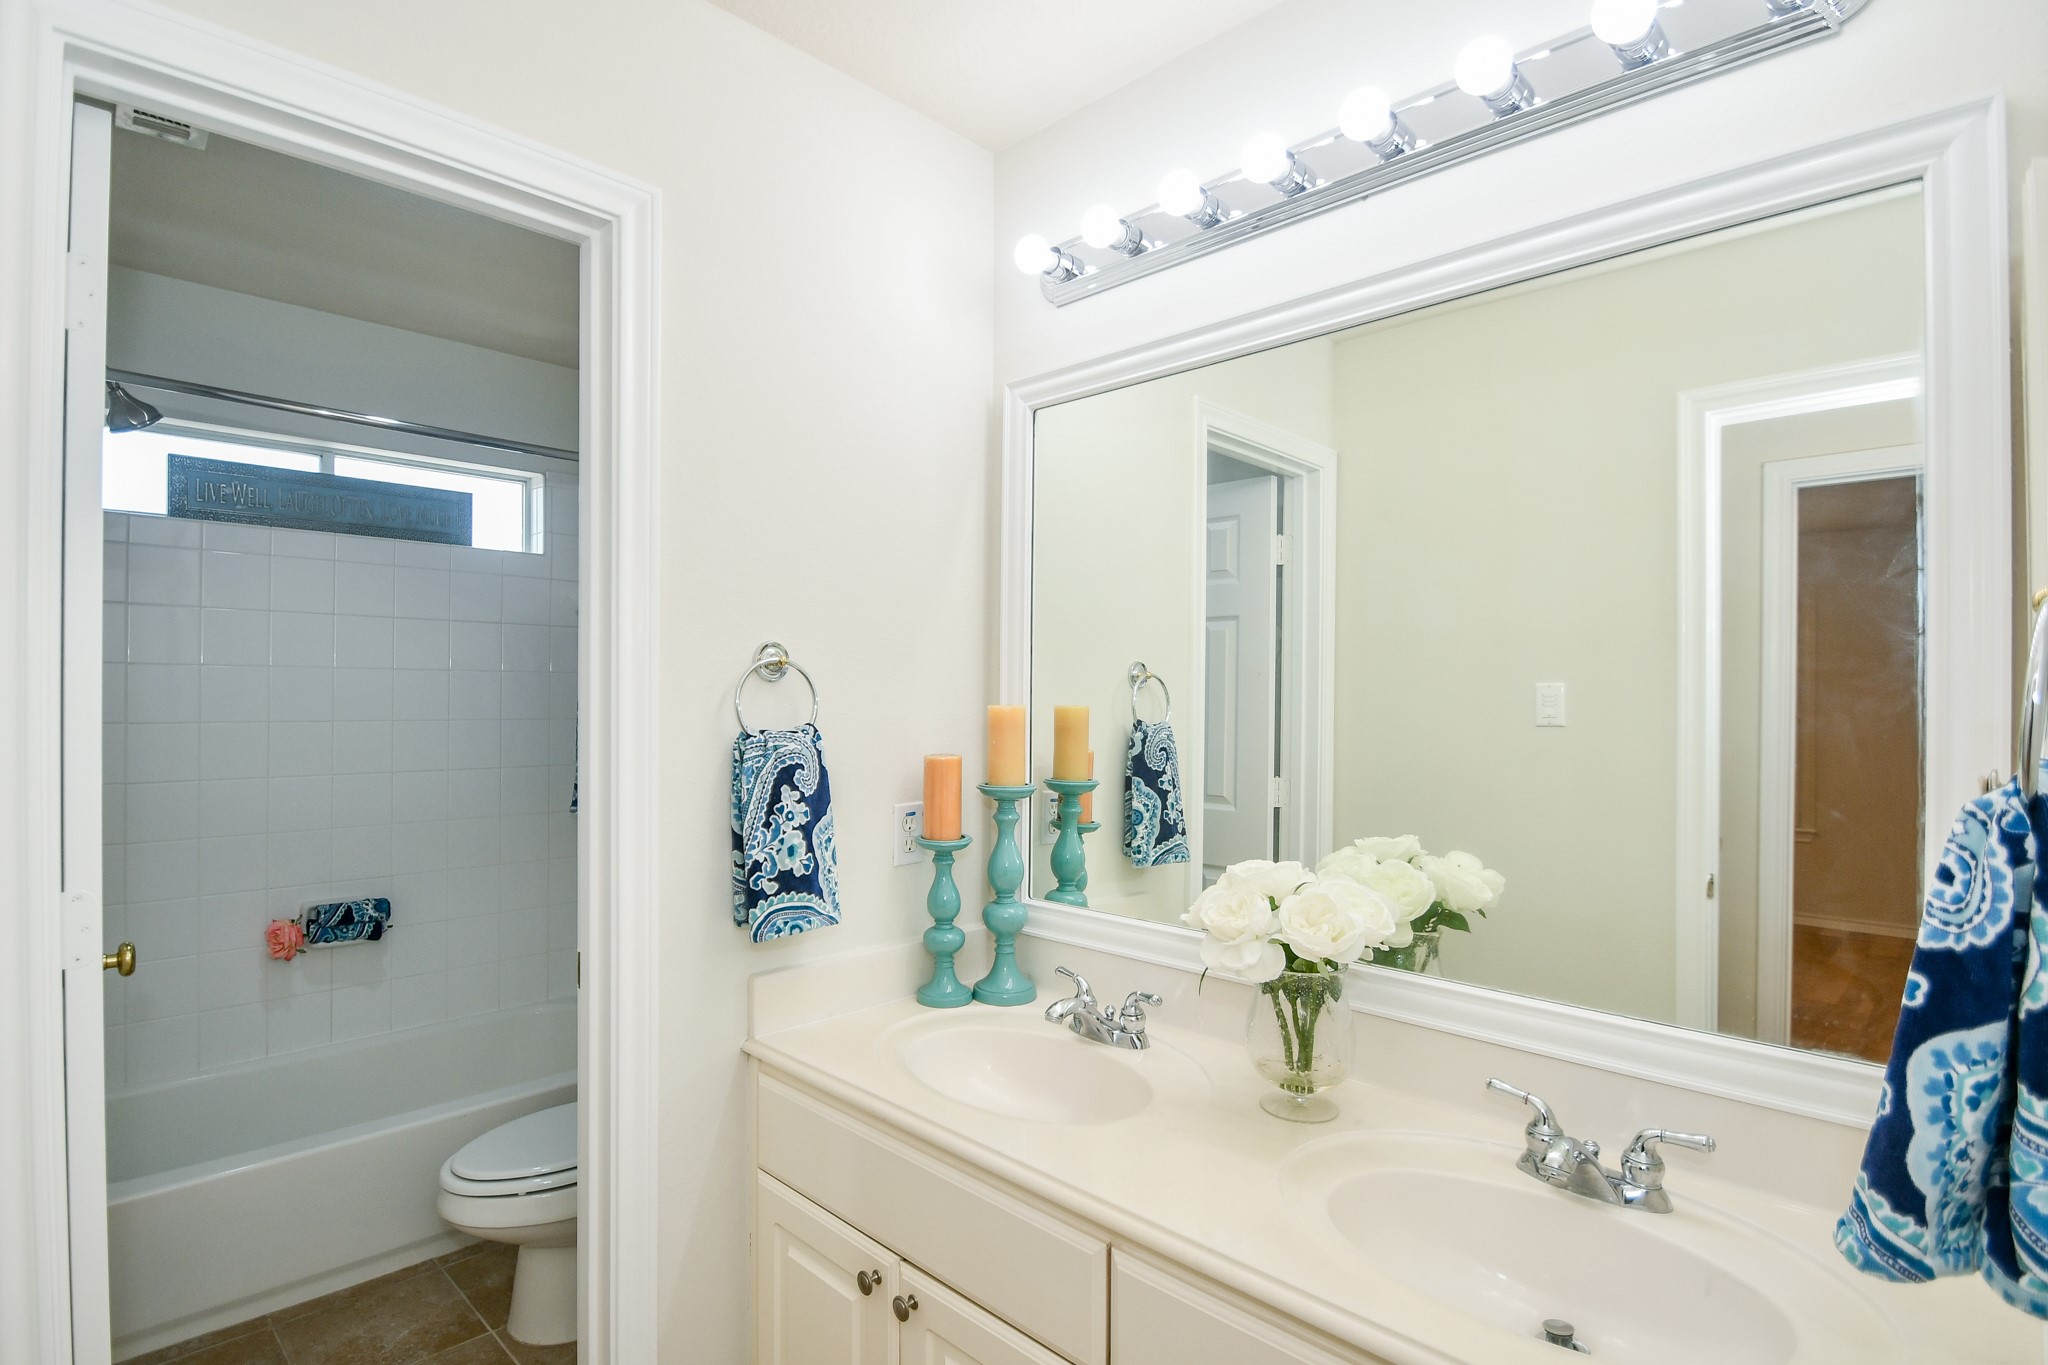
Secondary full bathroom upstairs with two vanity sinks.
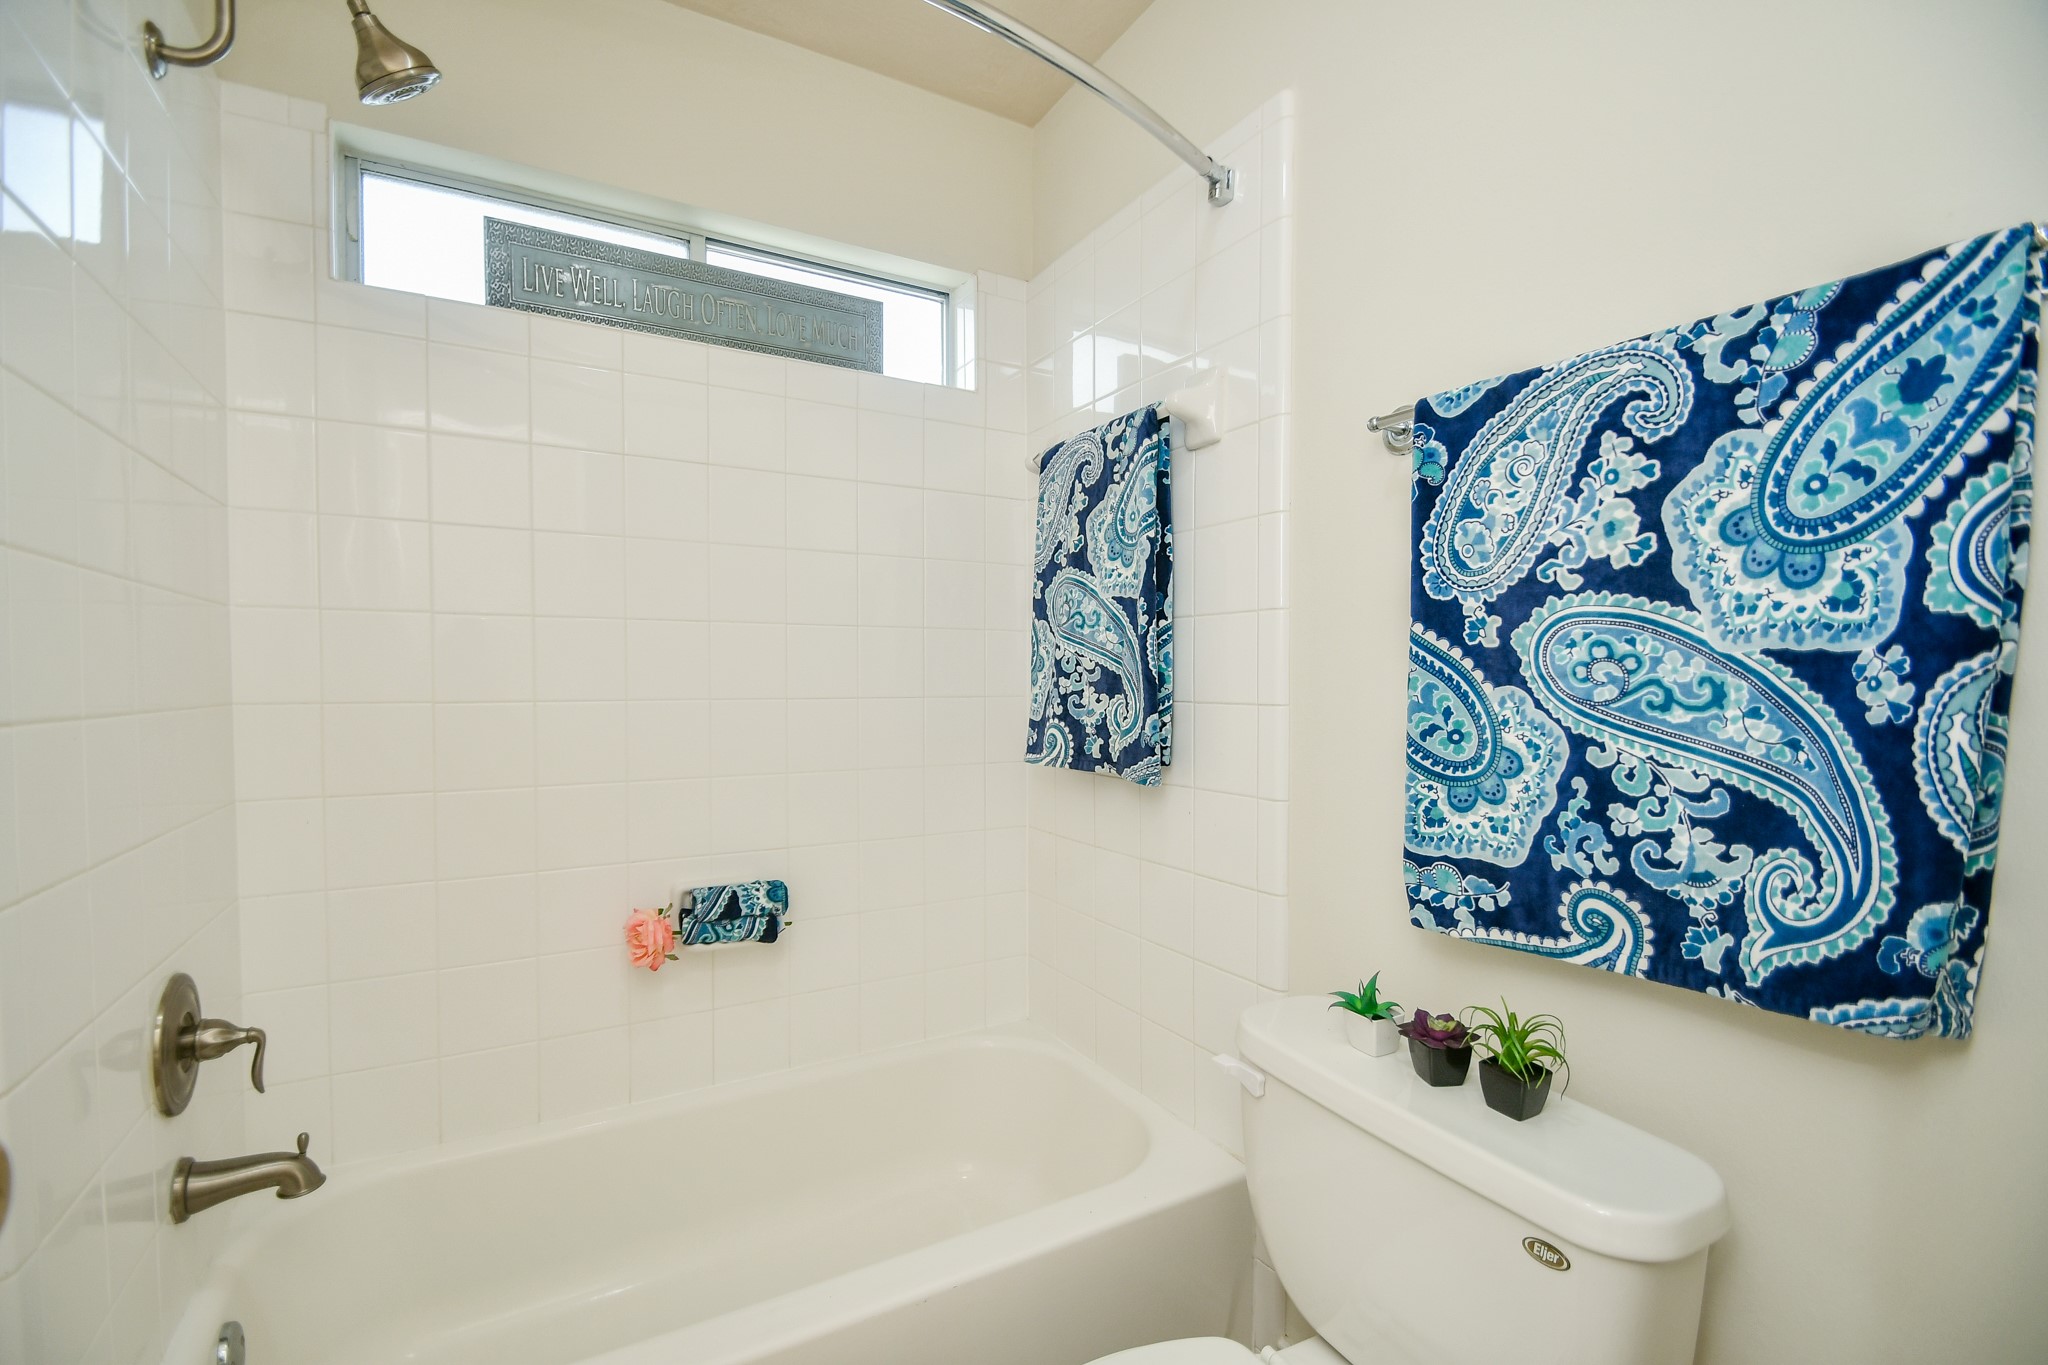
Check out the tub to relax and soak your worries away....secondary full bathroom with two vanity sink in the second floor.
Secondary bedroom has plantation shutters, custom built closet, ceiling fan and gleaming hardwood floors.
Secondary bedroom in the second floor with custom built closet and ceiling fan and gleaming wood floors.
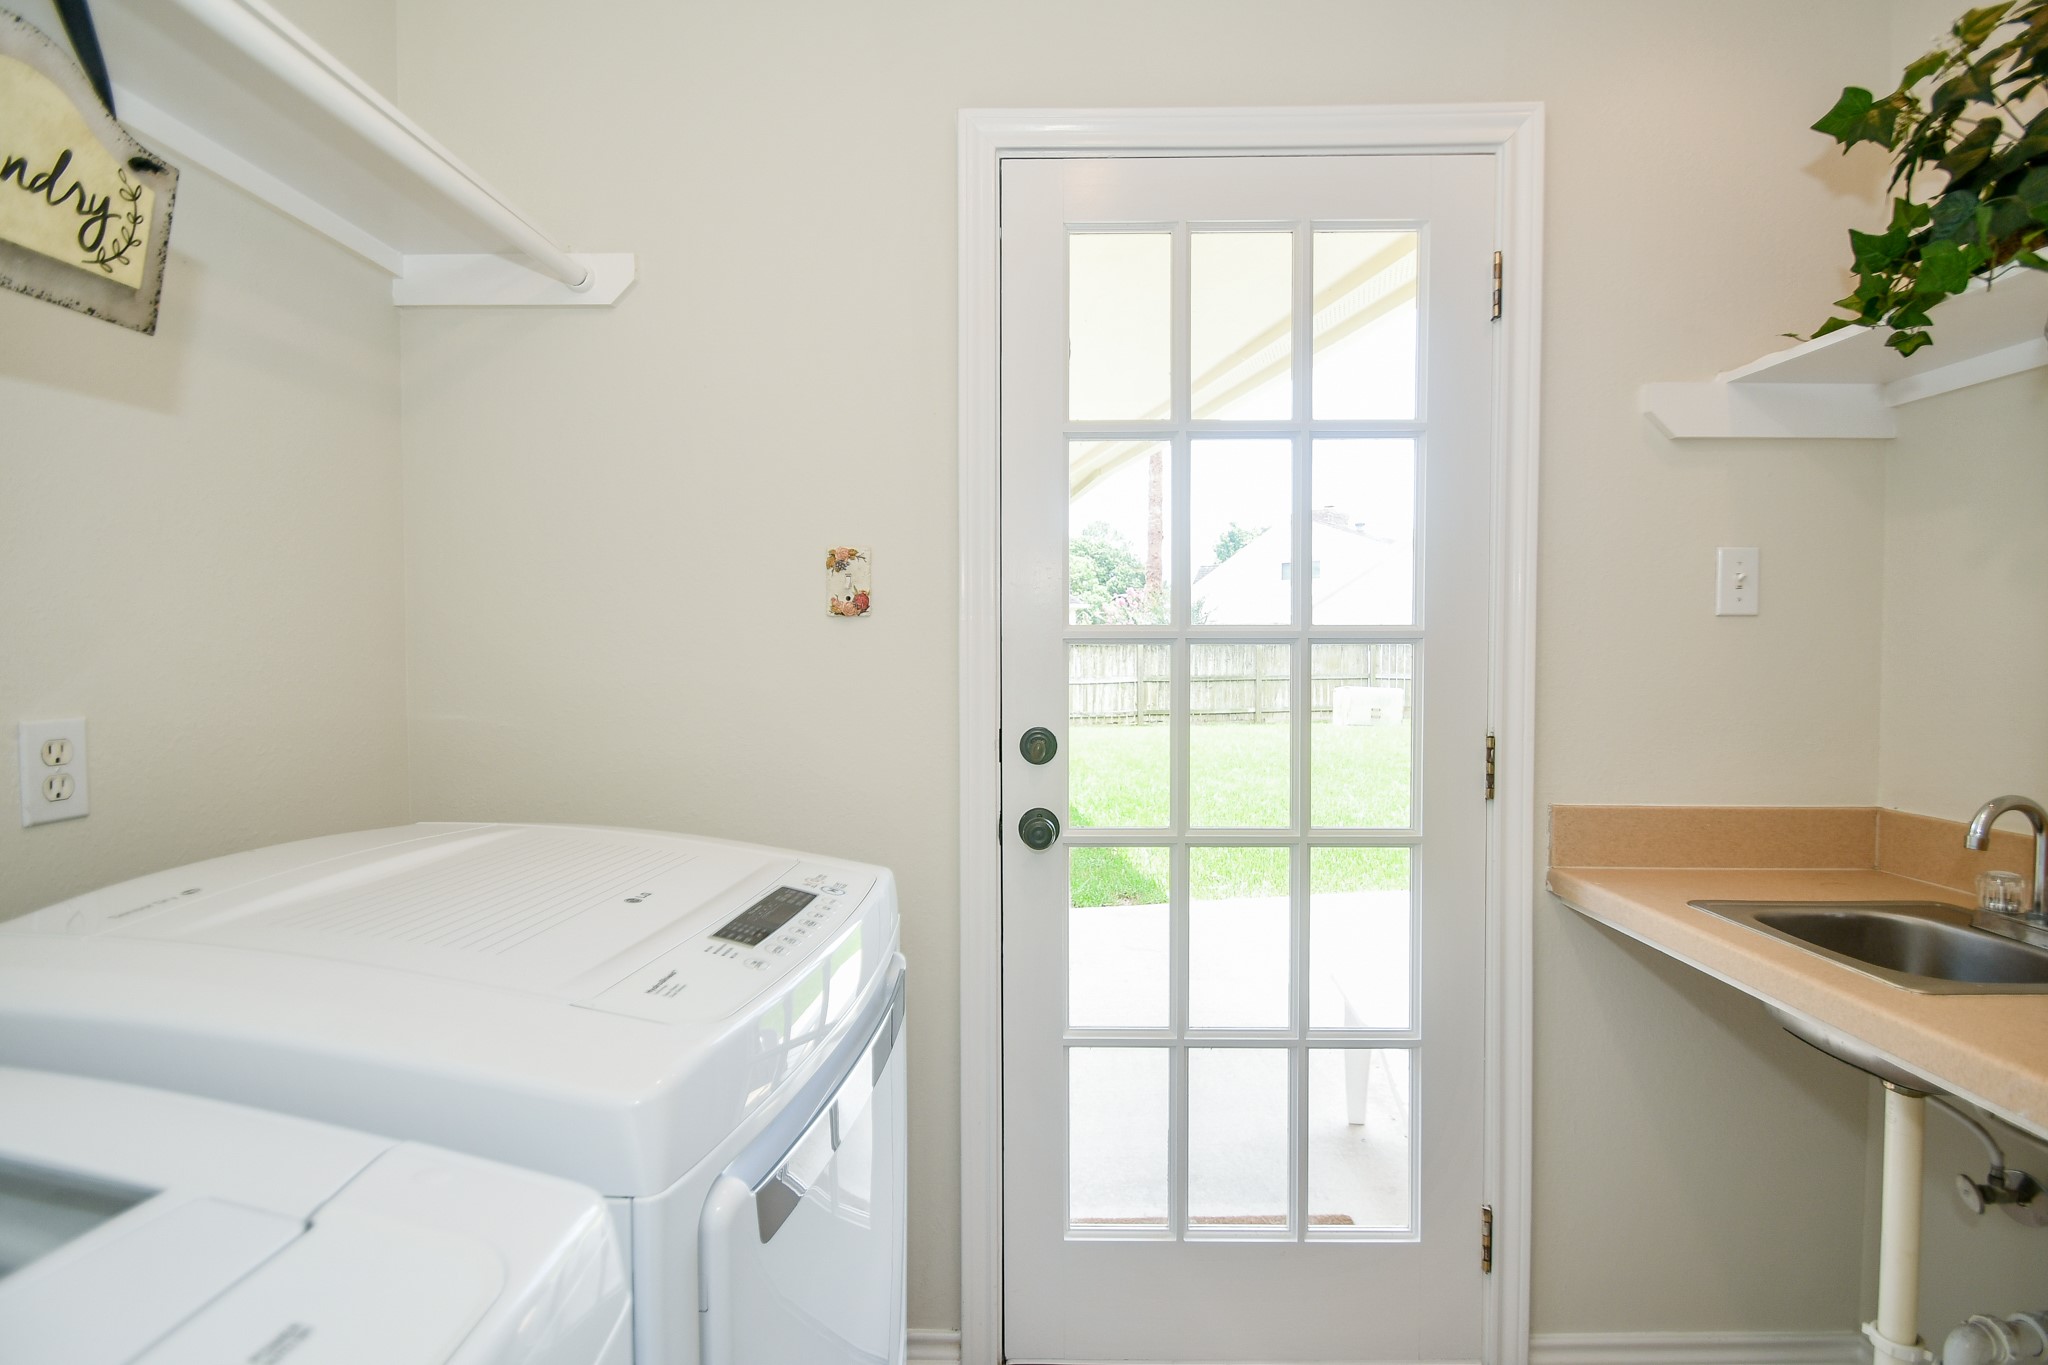
Utility room comes with LG Washer and Dryer and the coveted sink for your hand washing pleasure...
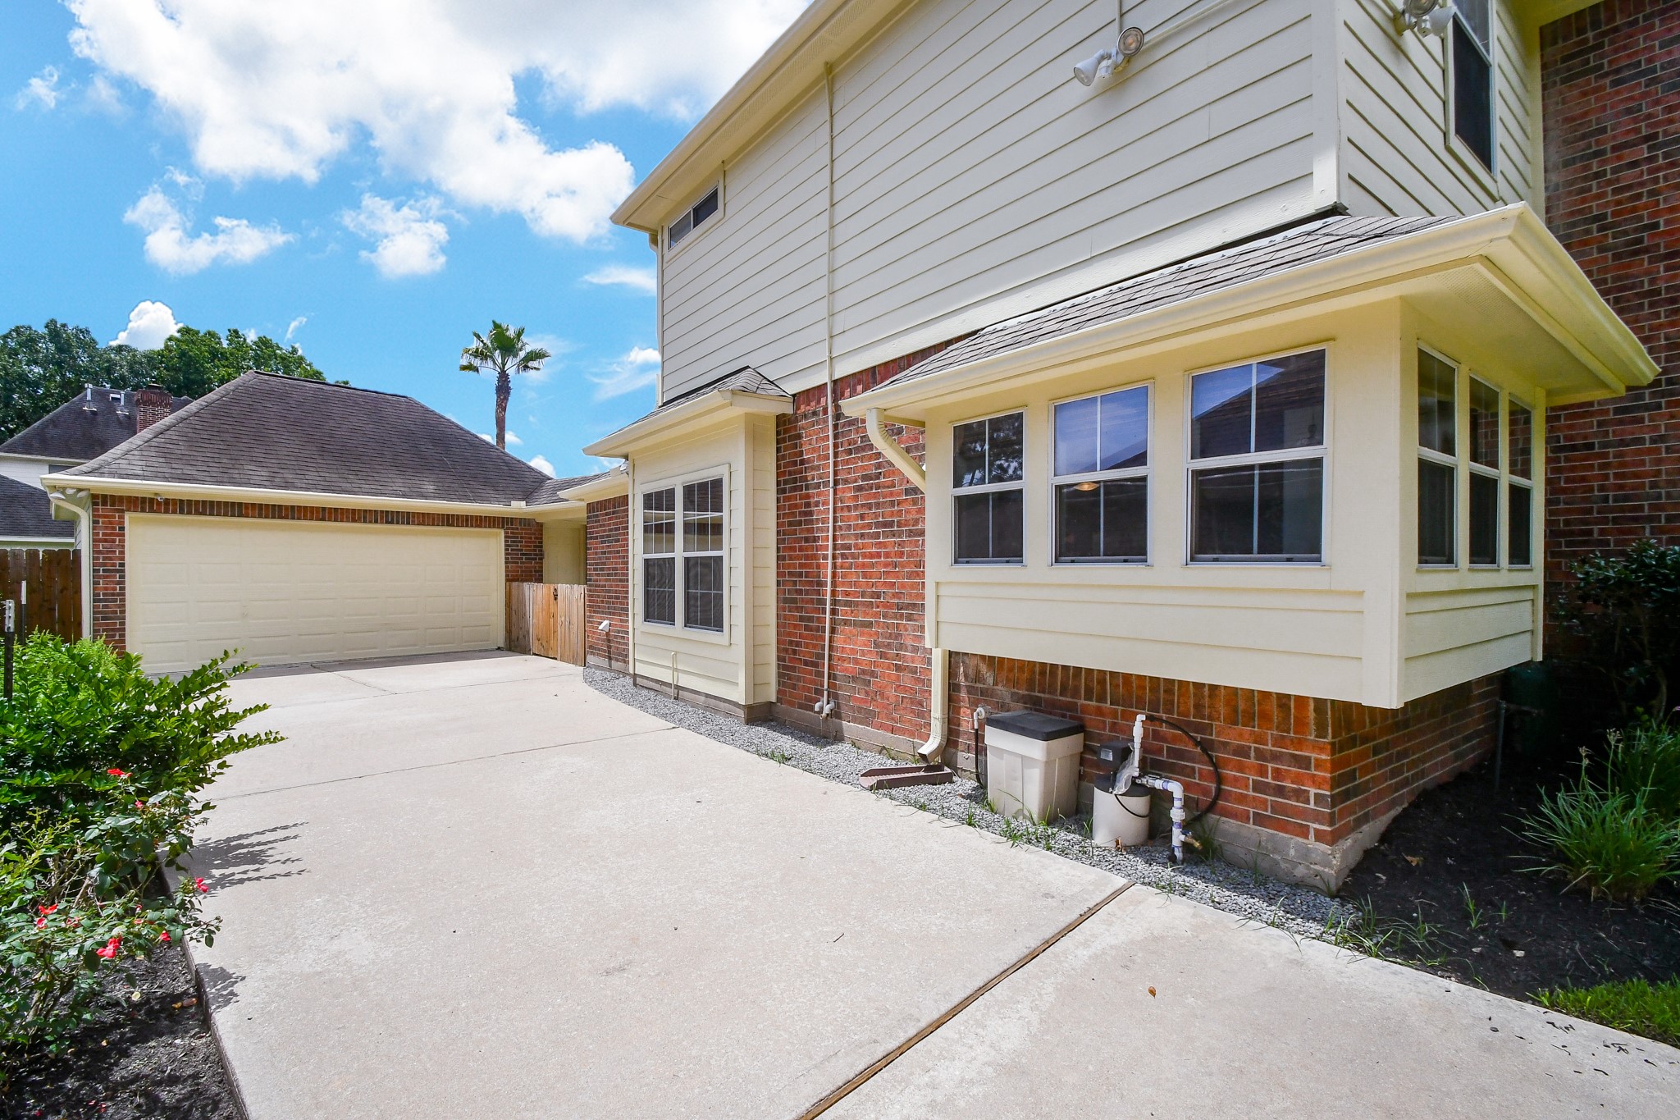
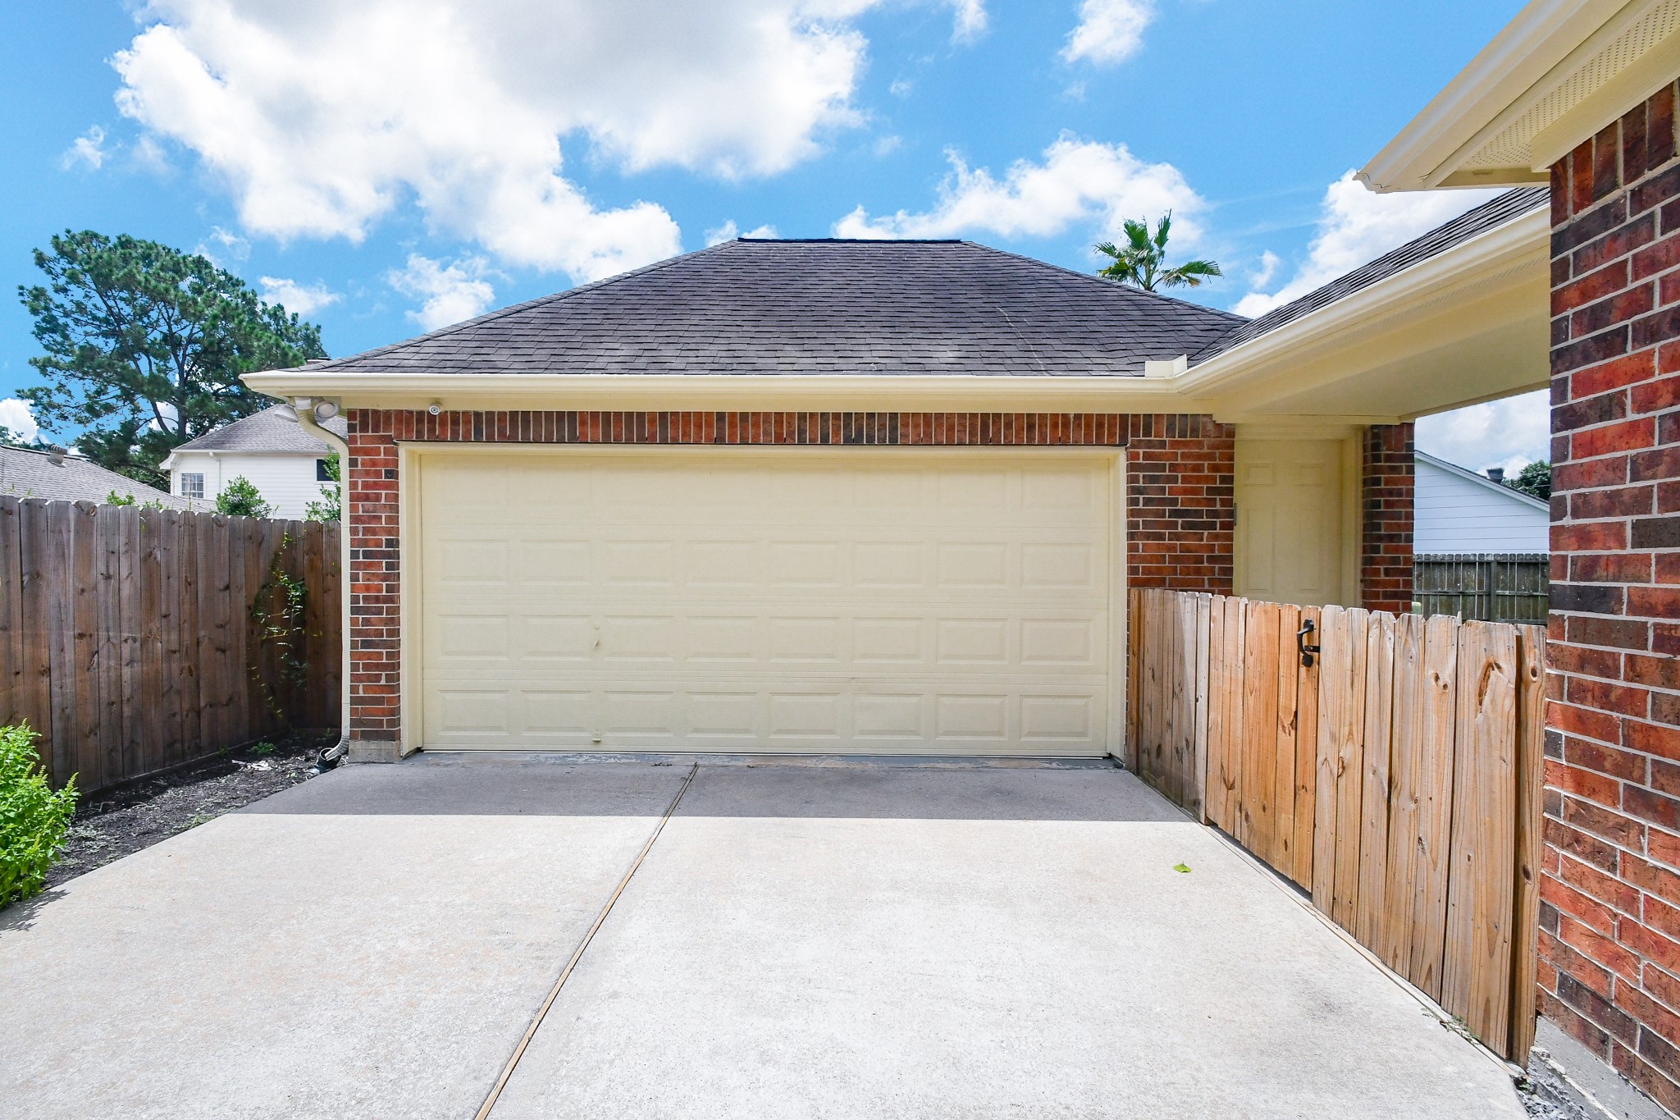
Long driveway....new exterior paint....water filtration system throughout the house...lots of picture windows that gives natural light.
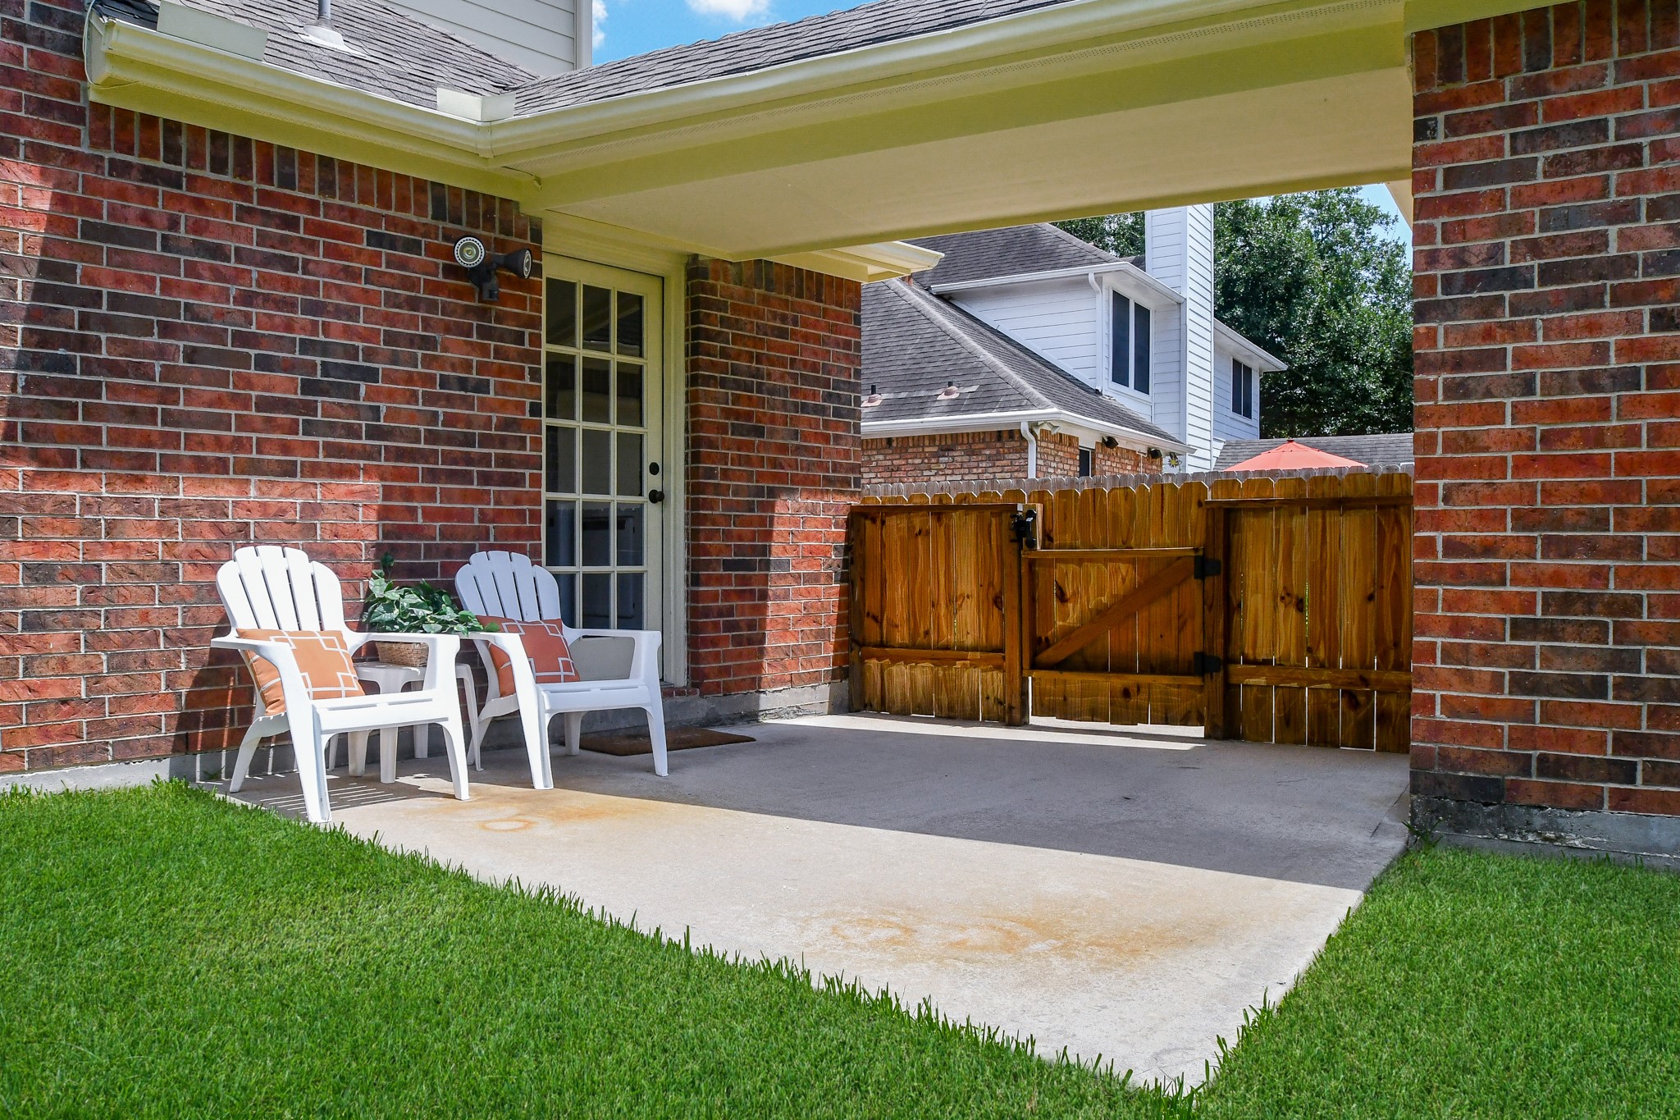
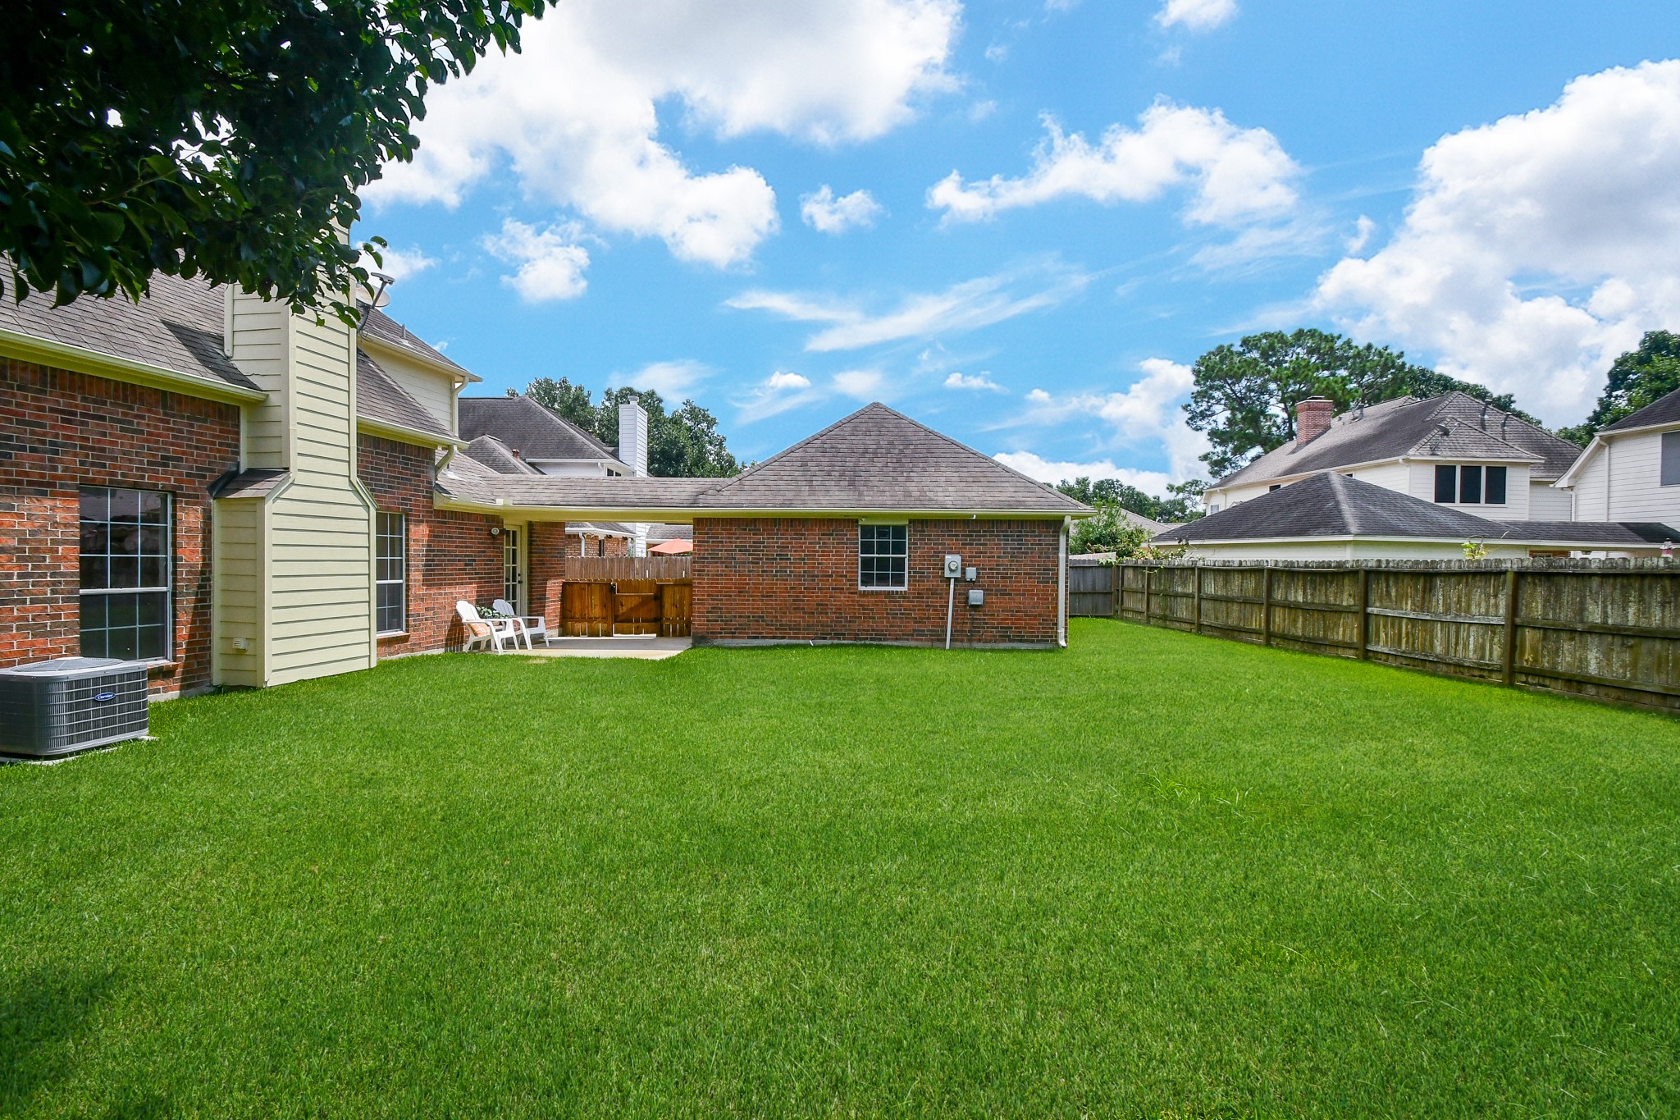
Relax and bask in the sun while you BBQ or simply read a book. Covered walkway to the detached garage.
All bricks all around the exterior of the first floor except for fireplace and primary bathroom window by the tub as seen on this photo. Big yard ready for your pool and outdoor kitchen.
Large lot for your pool, outdoor kitchen, planting and playing....
Another view of the expansive yard
Newly painted exterior. Detached garage has an EV Charging Point - wired and ready for EV Charging. Garage door opener is Wifi enabled so you can open and close and monitor your garage door from your phone.
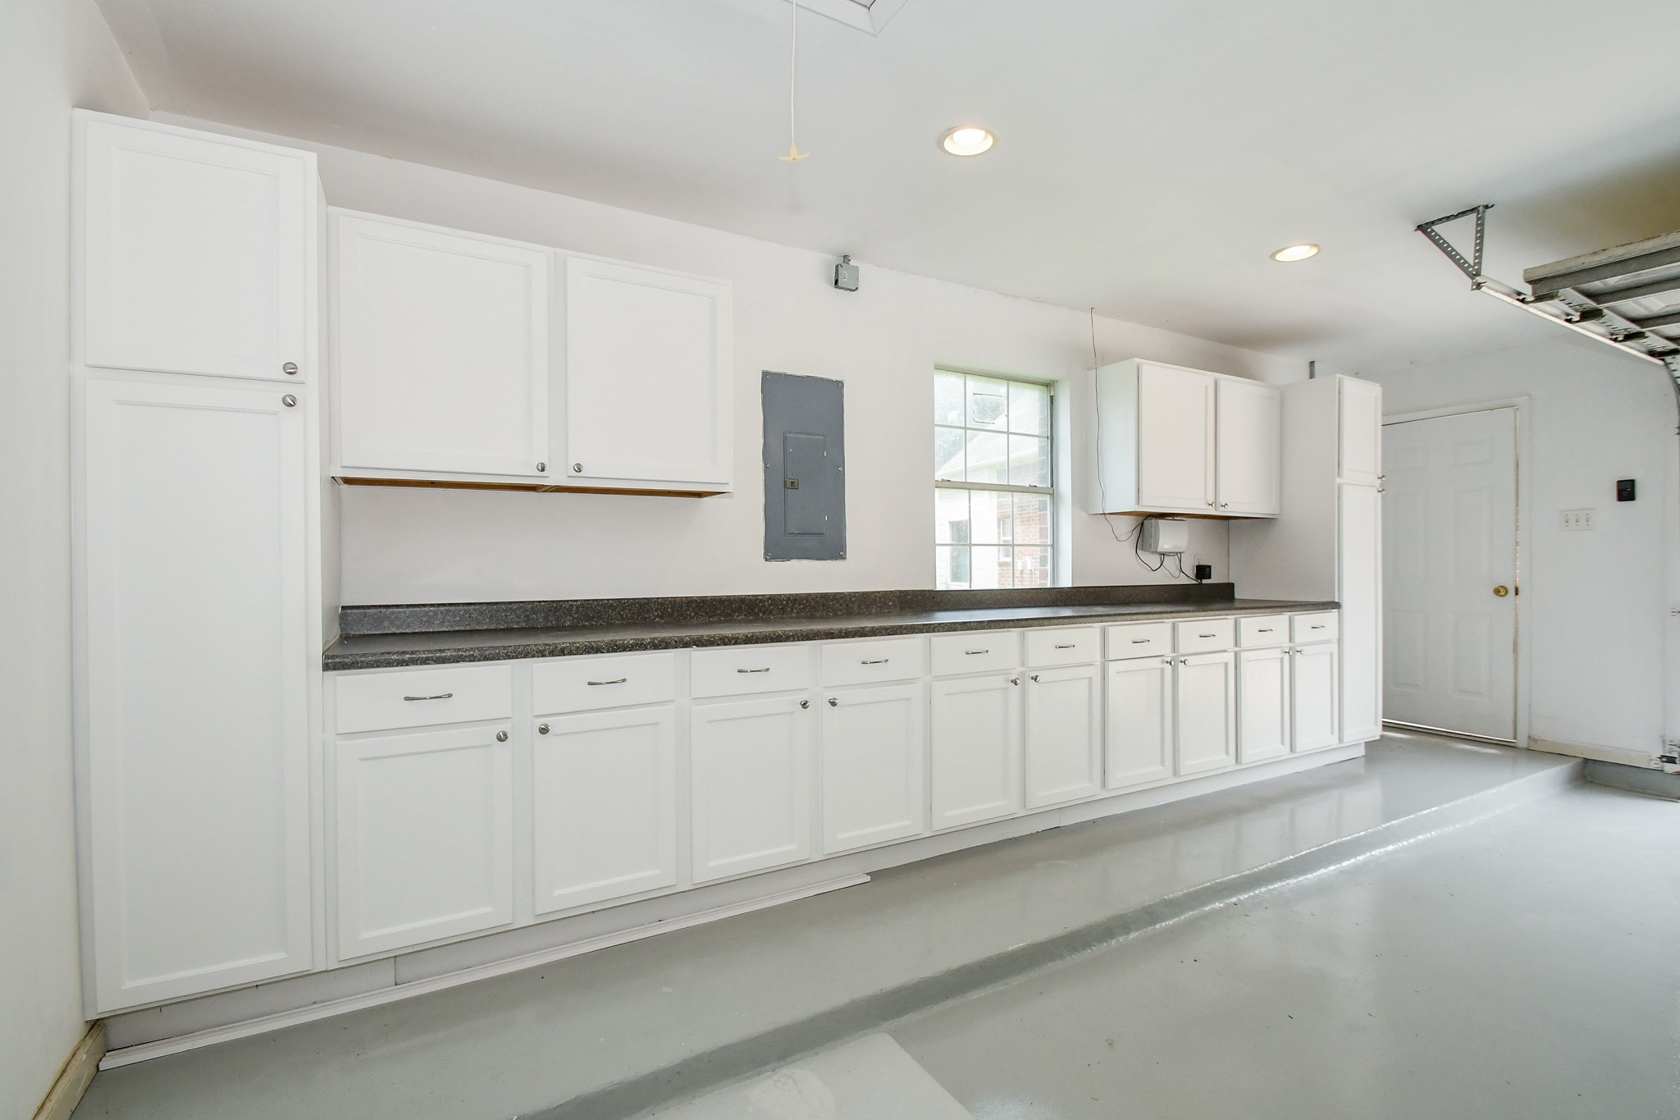
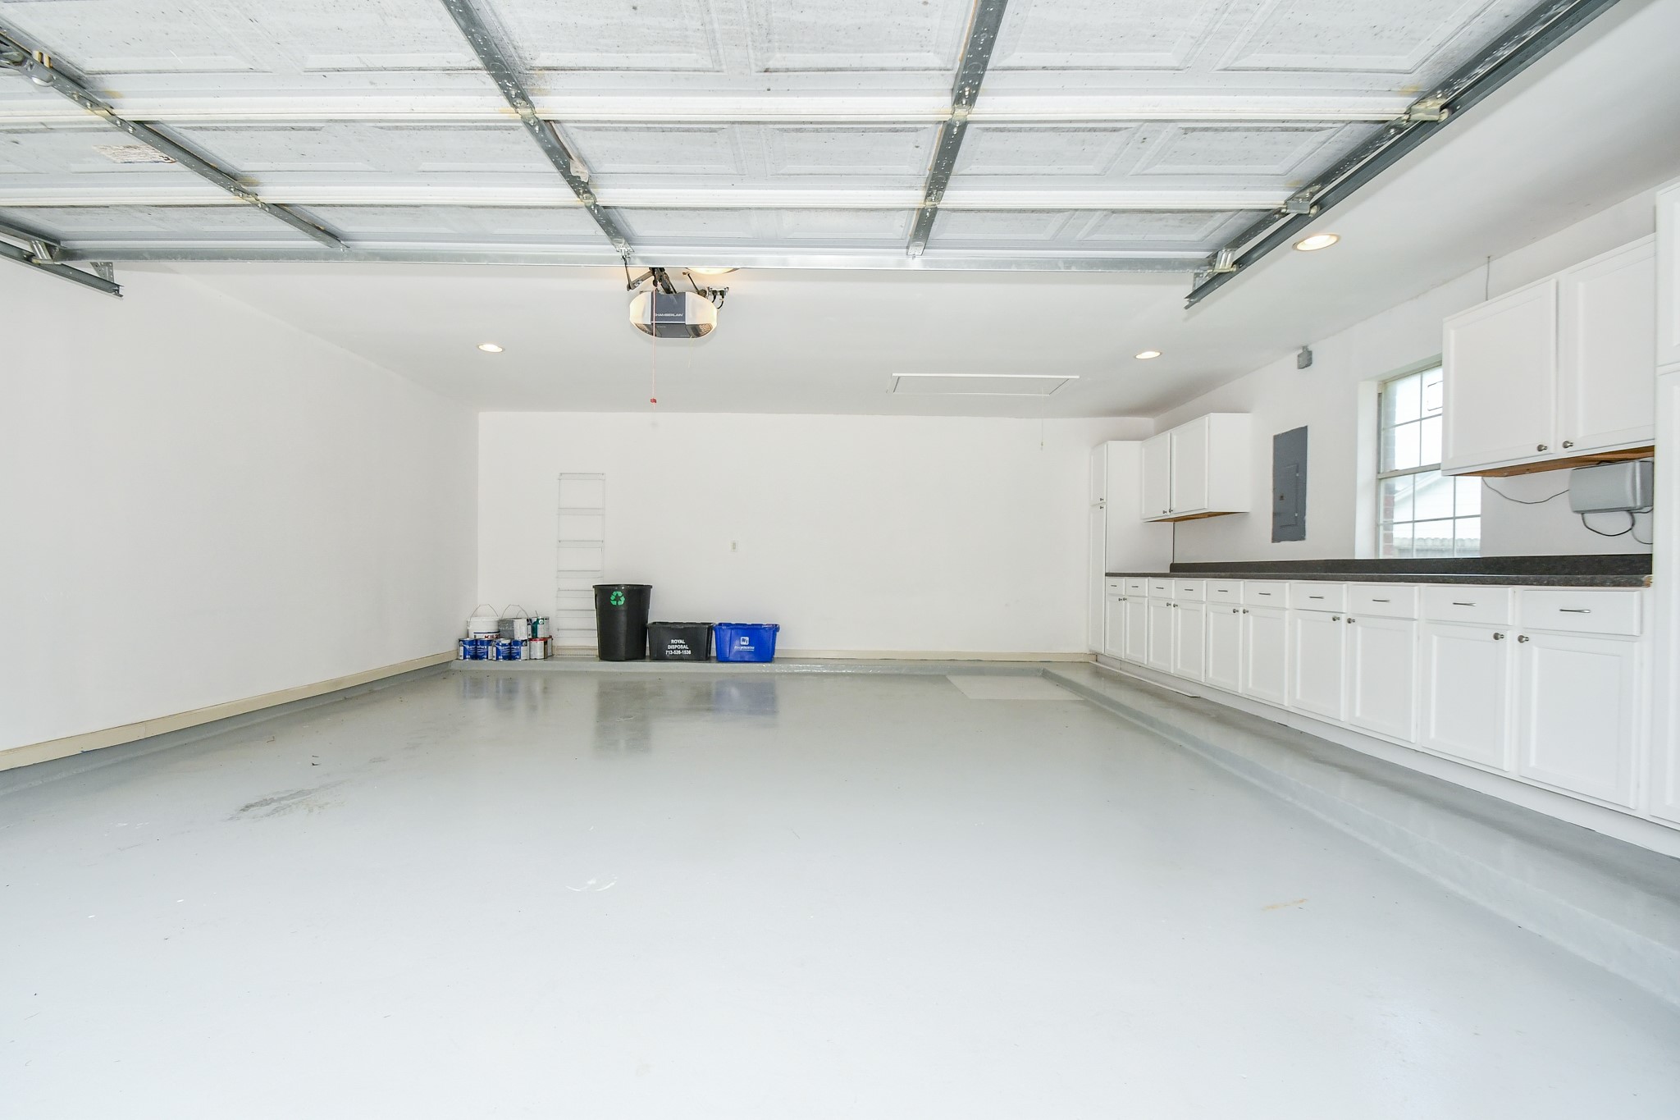
Oversize 2 car garage with epoxy floor and storage. Finished walls and has an EV charging point that is wired and ready.
Check this out...garage with epoxy flooring, lotsa of storage, wifi enabled and EV charging point...what else can you ask for?





.jpg)

