 In-Person: 08/30 11:00 AM - 1:00 PM
In-Person: 09/01 5:00 PM - 8:00 PM

Description
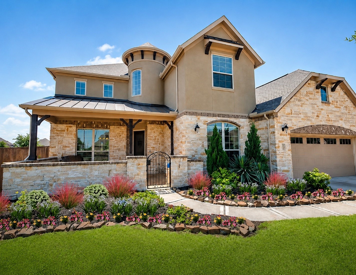
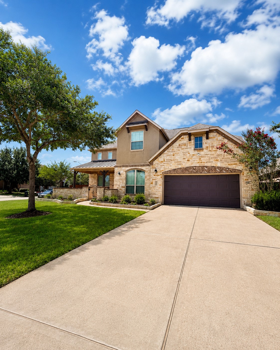
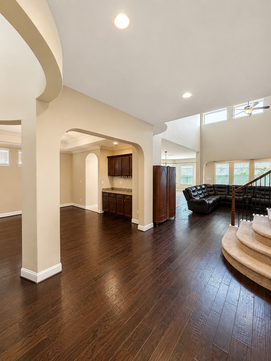
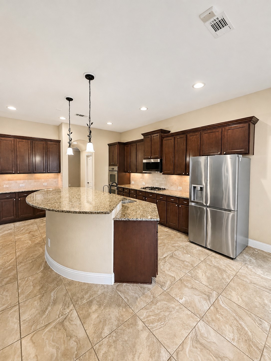
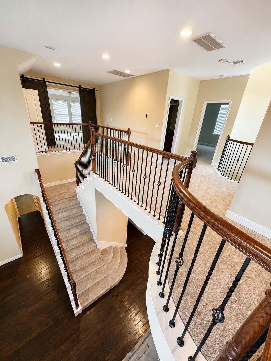
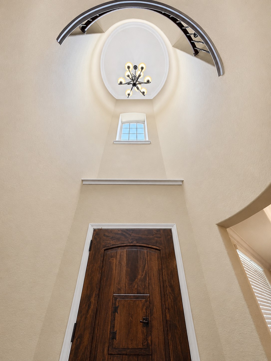
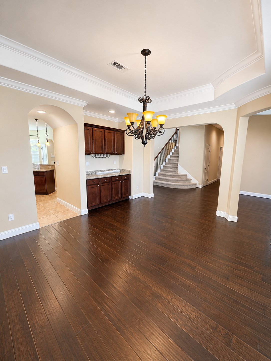
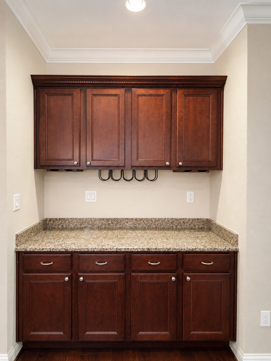
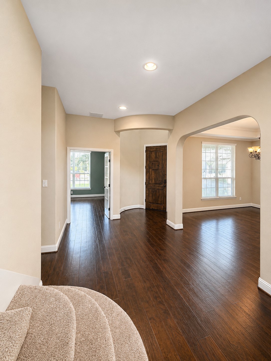
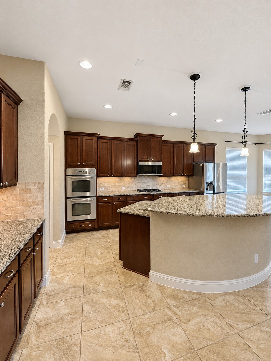
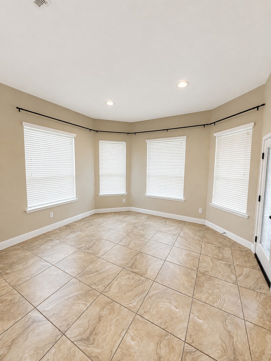
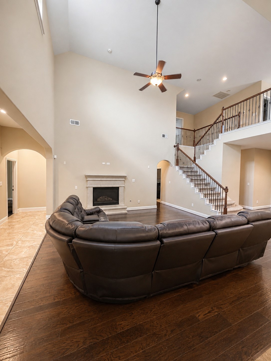
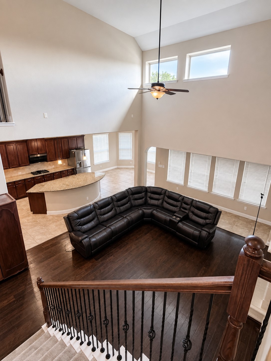
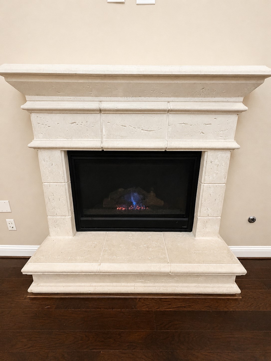
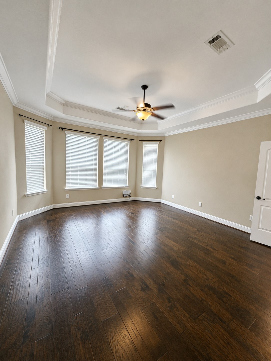
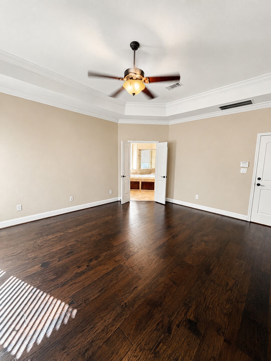
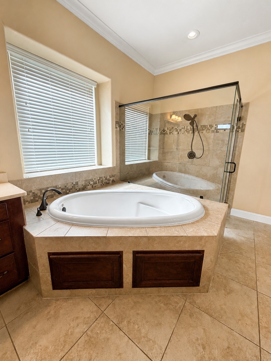
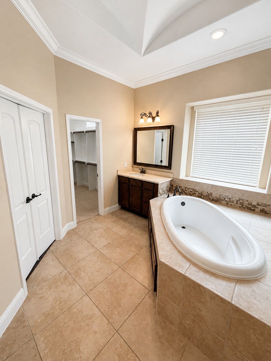
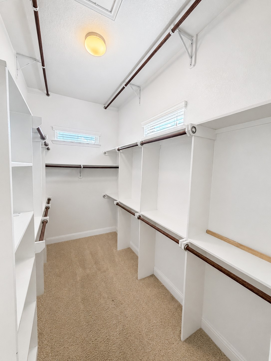
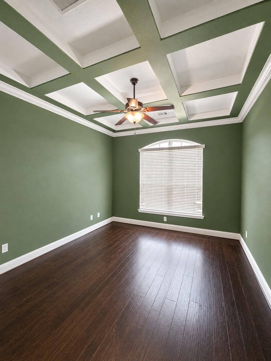
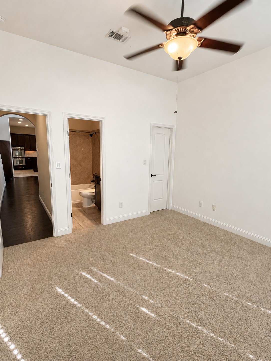
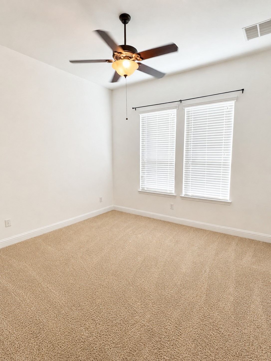
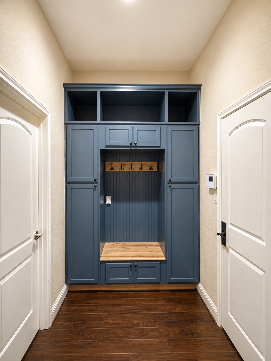
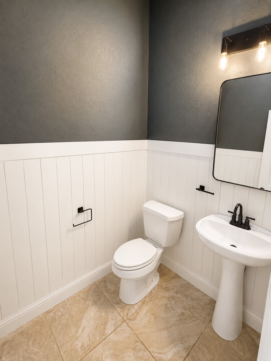
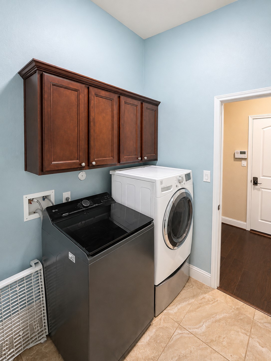
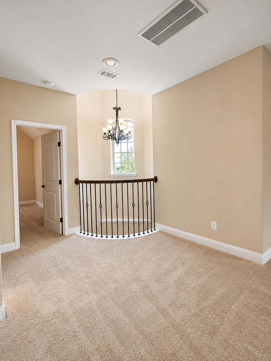
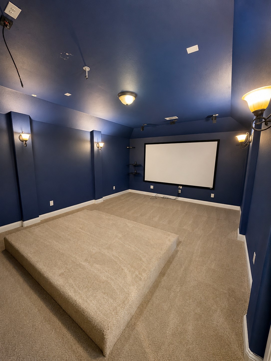
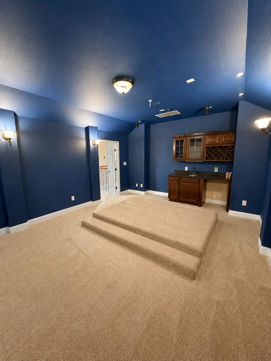
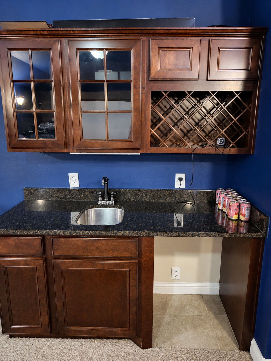
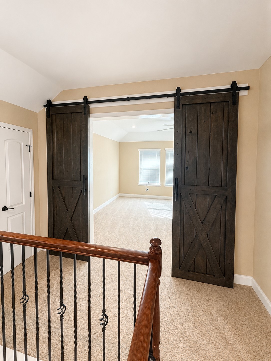
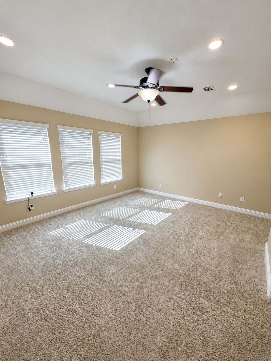
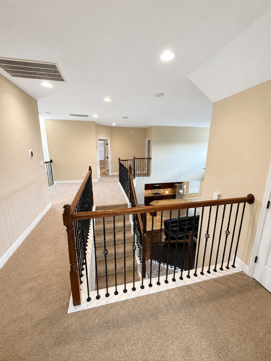
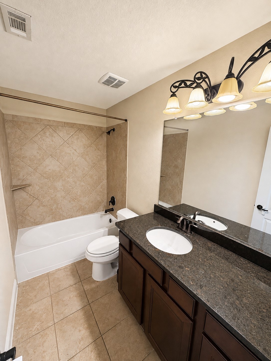
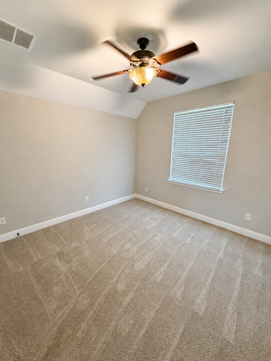
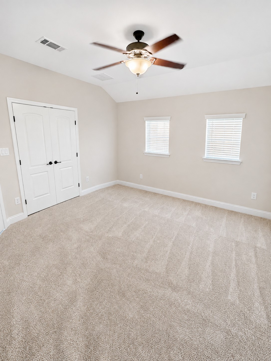
Exceptional 5-bedroom, 4.5-bath home offering 3,679 square feet of well-designed living space (4,752 square feet including garage/patios). The open-concept floor plan features soaring ceilings, a spacious family room with a gas log fireplace, formal dining room, private study, and dedicated movie room with wet bar. The island kitchen is equipped with granite countertops, double ovens, abundant cabinetry, tile backsplash, and a walk-in pantry. The first-floor primary suite offers a bay window, dual vanities, soaking tub, separate shower, and His & Hers walk-in closets. Also located on the first floor is a secondary bedroom/Mother-in-Law suite. Upstairs are three generously sized secondary bedrooms, along with the game and media rooms. Additional features include tile and wood flooring, abundant natural light, a covered patio, and a spacious backyard ideal for outdoor living and entertaining.
Details
| MLS # | 93746898 |
|---|---|
| Listing Type | For Lease |
| Style | House |
| Status | Active |
| Year | 2012 |
| Days On Site | 34 |
| Listing Provided By | Real Broker, LLC | Denny Humphrey |
Features
| Bed(s) | 5 |
|---|---|
| Bath(s) | 5 Total |
| SQ Feet | 3,679 |
| Garage | 3 |
| Story(s) | 2 |
| Acreage | 0.22 |
Exterior
| Lot Features | Corner Lot |
|---|
Parking
| Garage Yes / No | Yes |
|---|---|
| Parking Features | Attached, Garage, Garage Door Opener |
Location
| Community Features | Master Planned Community |
|---|
Area Information
| State | TX |
|---|---|
| County | Fort Bend |
| City | Richmond |
| Zip Code | 77406 |
| Area | 37 |
| Subarea | Fort Bend County North | Richmond |
| Community Name | Long Meadow Farms Sec 19 |
| Listing VS Median (in Long Meadow Farms Sec 19) | |
Price: $4,200 low | high Med: $4,200 sqft: 3,679 low | high Med: 3,679 $ / sqft: $1 low | high Med: $1 On site: 34 low | high Med: 34 | |
Request a showing
Request a showing
Contact
Learn More About This Property

| Open House |
|---|
| In-Person 08/30 11:00 AM - 1:00 PM |
| In-Person 09/01 5:00 PM - 8:00 PM |
| State | TX |
|---|---|
| County | Fort Bend |
| City | Richmond |
| Zip Code | 77406 |
| Area | 37 |
| Subarea | Fort Bend County North | Richmond |
| Community Name | Long Meadow Farms Sec 19 |
| Listing VS Median (in Long Meadow Farms Sec 19) | |
Price: $4,200 low | high Med: $4,200 sqft: 3,679 low | high Med: 3,679 $ / sqft: $1 low | high Med: $1 On site: 34 low | high Med: 34 | |


.jpg)

Land & Ranch 210.483.7500 | Bandera 830.850.6700 | Global Luxury 210.483.5700 | Coldwell Banker Commercial Alamo City 210.483.6250
North Central San Antonio / Stone Oak 210.483.7070 | Harper Property Management 210.483.7040 | Relocation Services 210.483.7121
North West San Antonio 210.483.0000 | Laredo 956.722.4822 | Coldwell Banker Commercial International Gateway 956.937.2867
