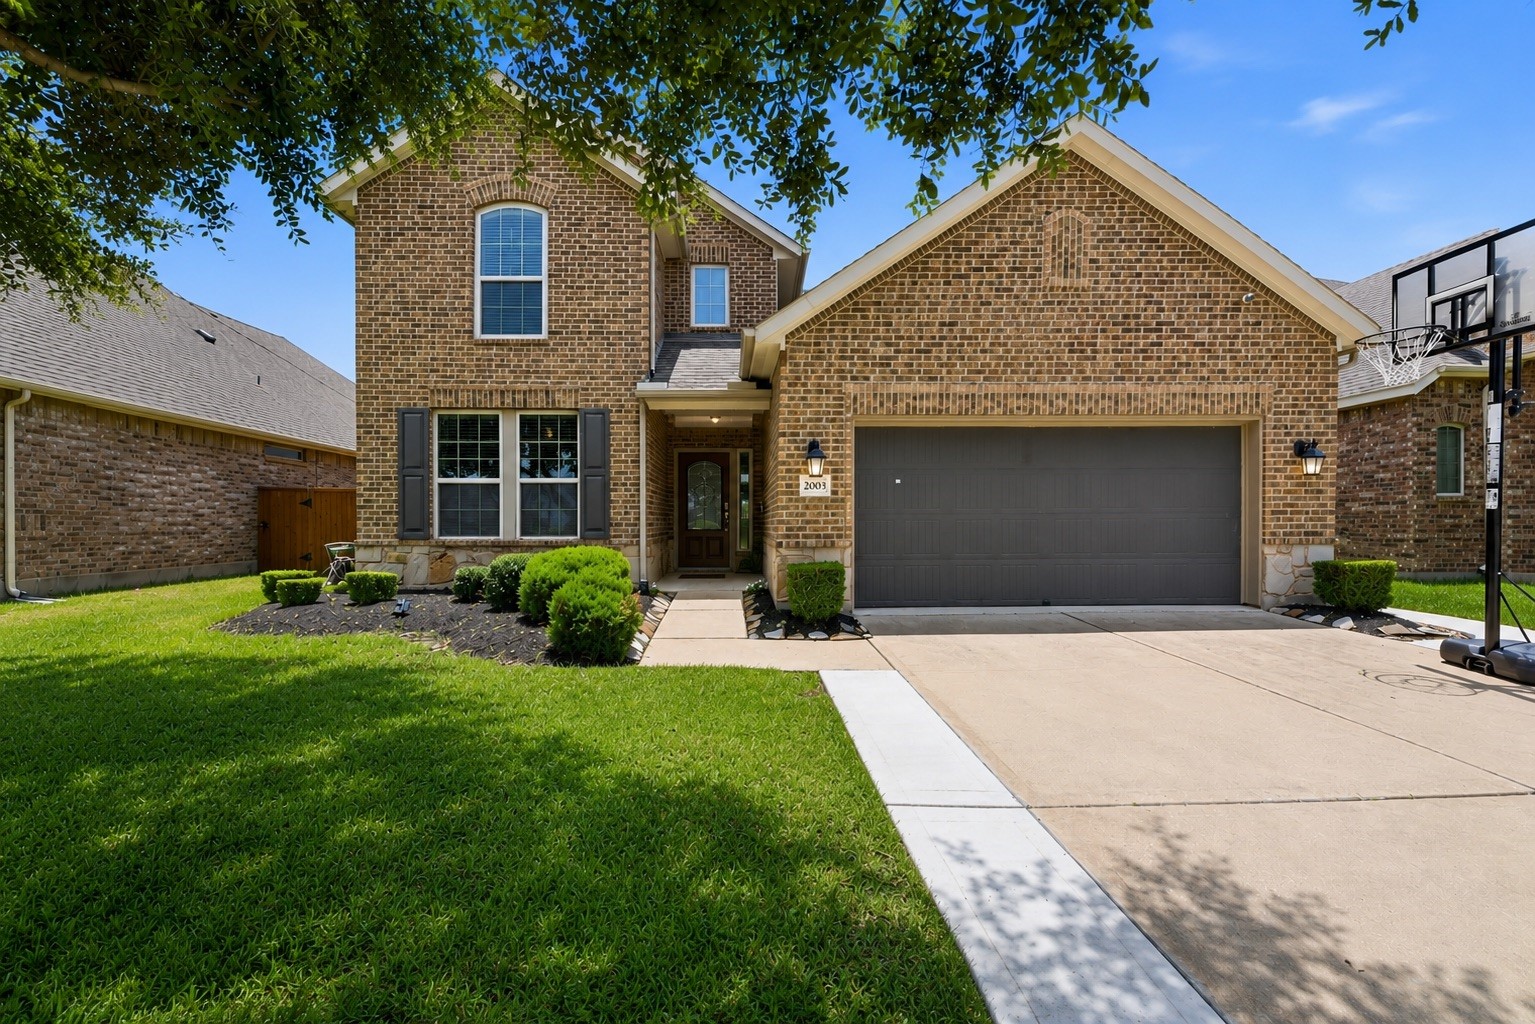
Meticulously maintained inside and out, this home showcases the pride of ownership that buyers hope to find but rarely do.
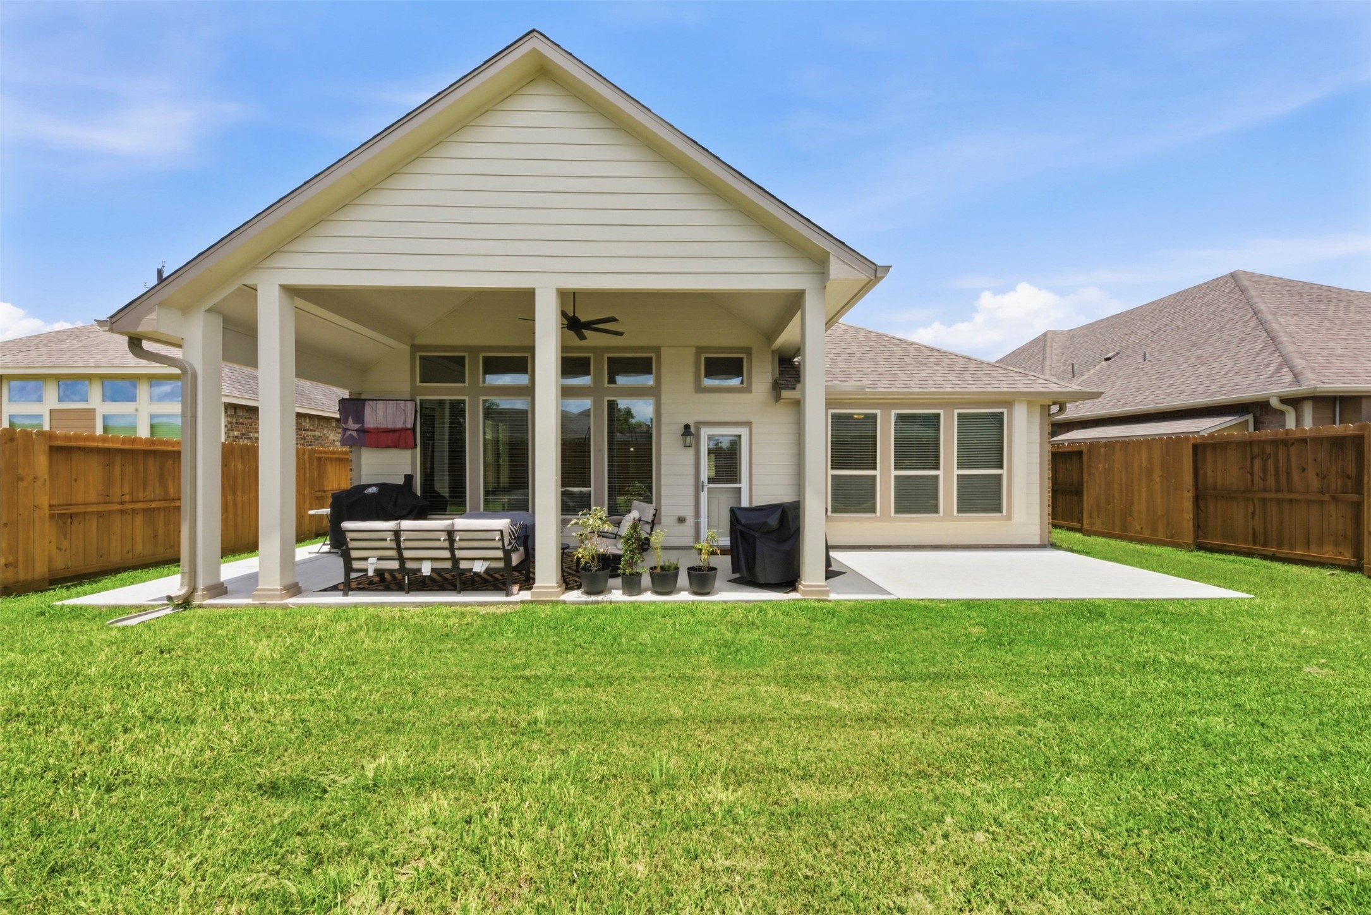
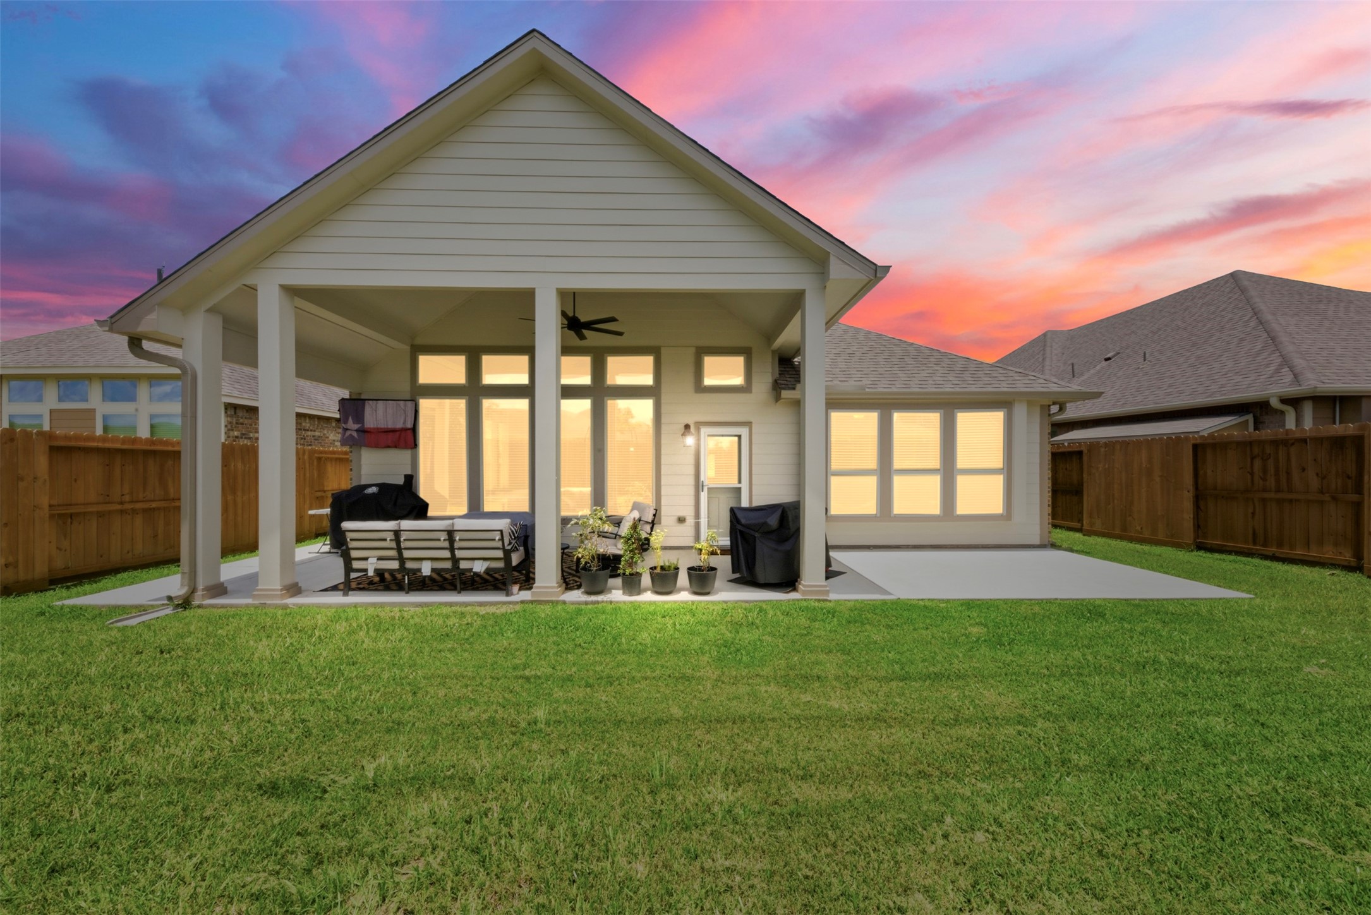
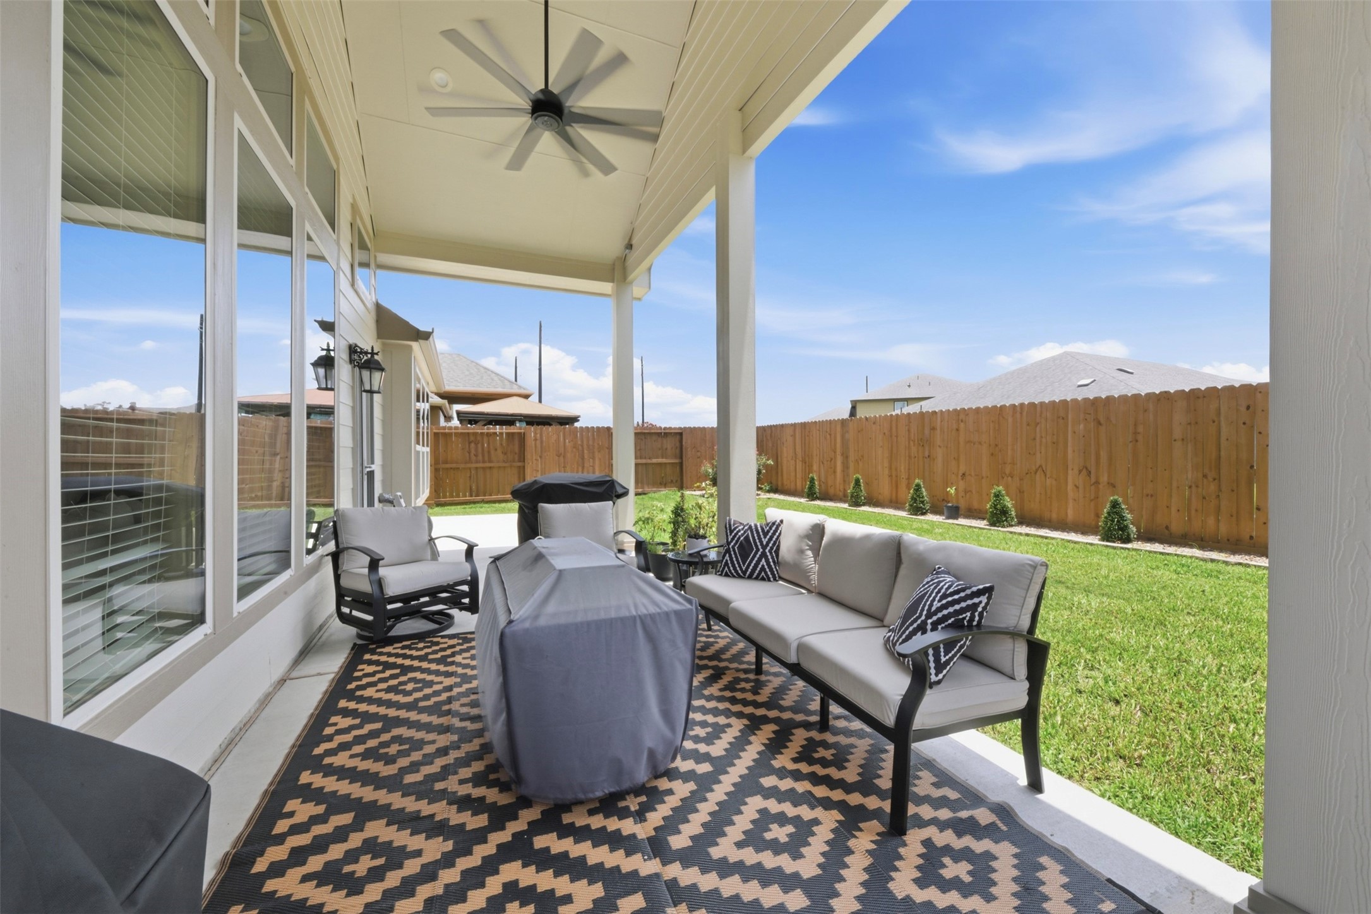

Designed for outdoor living, this covered patio features a ceiling fan for added comfort and an extended concrete area with plenty of room for grilling, dining, and entertaining.
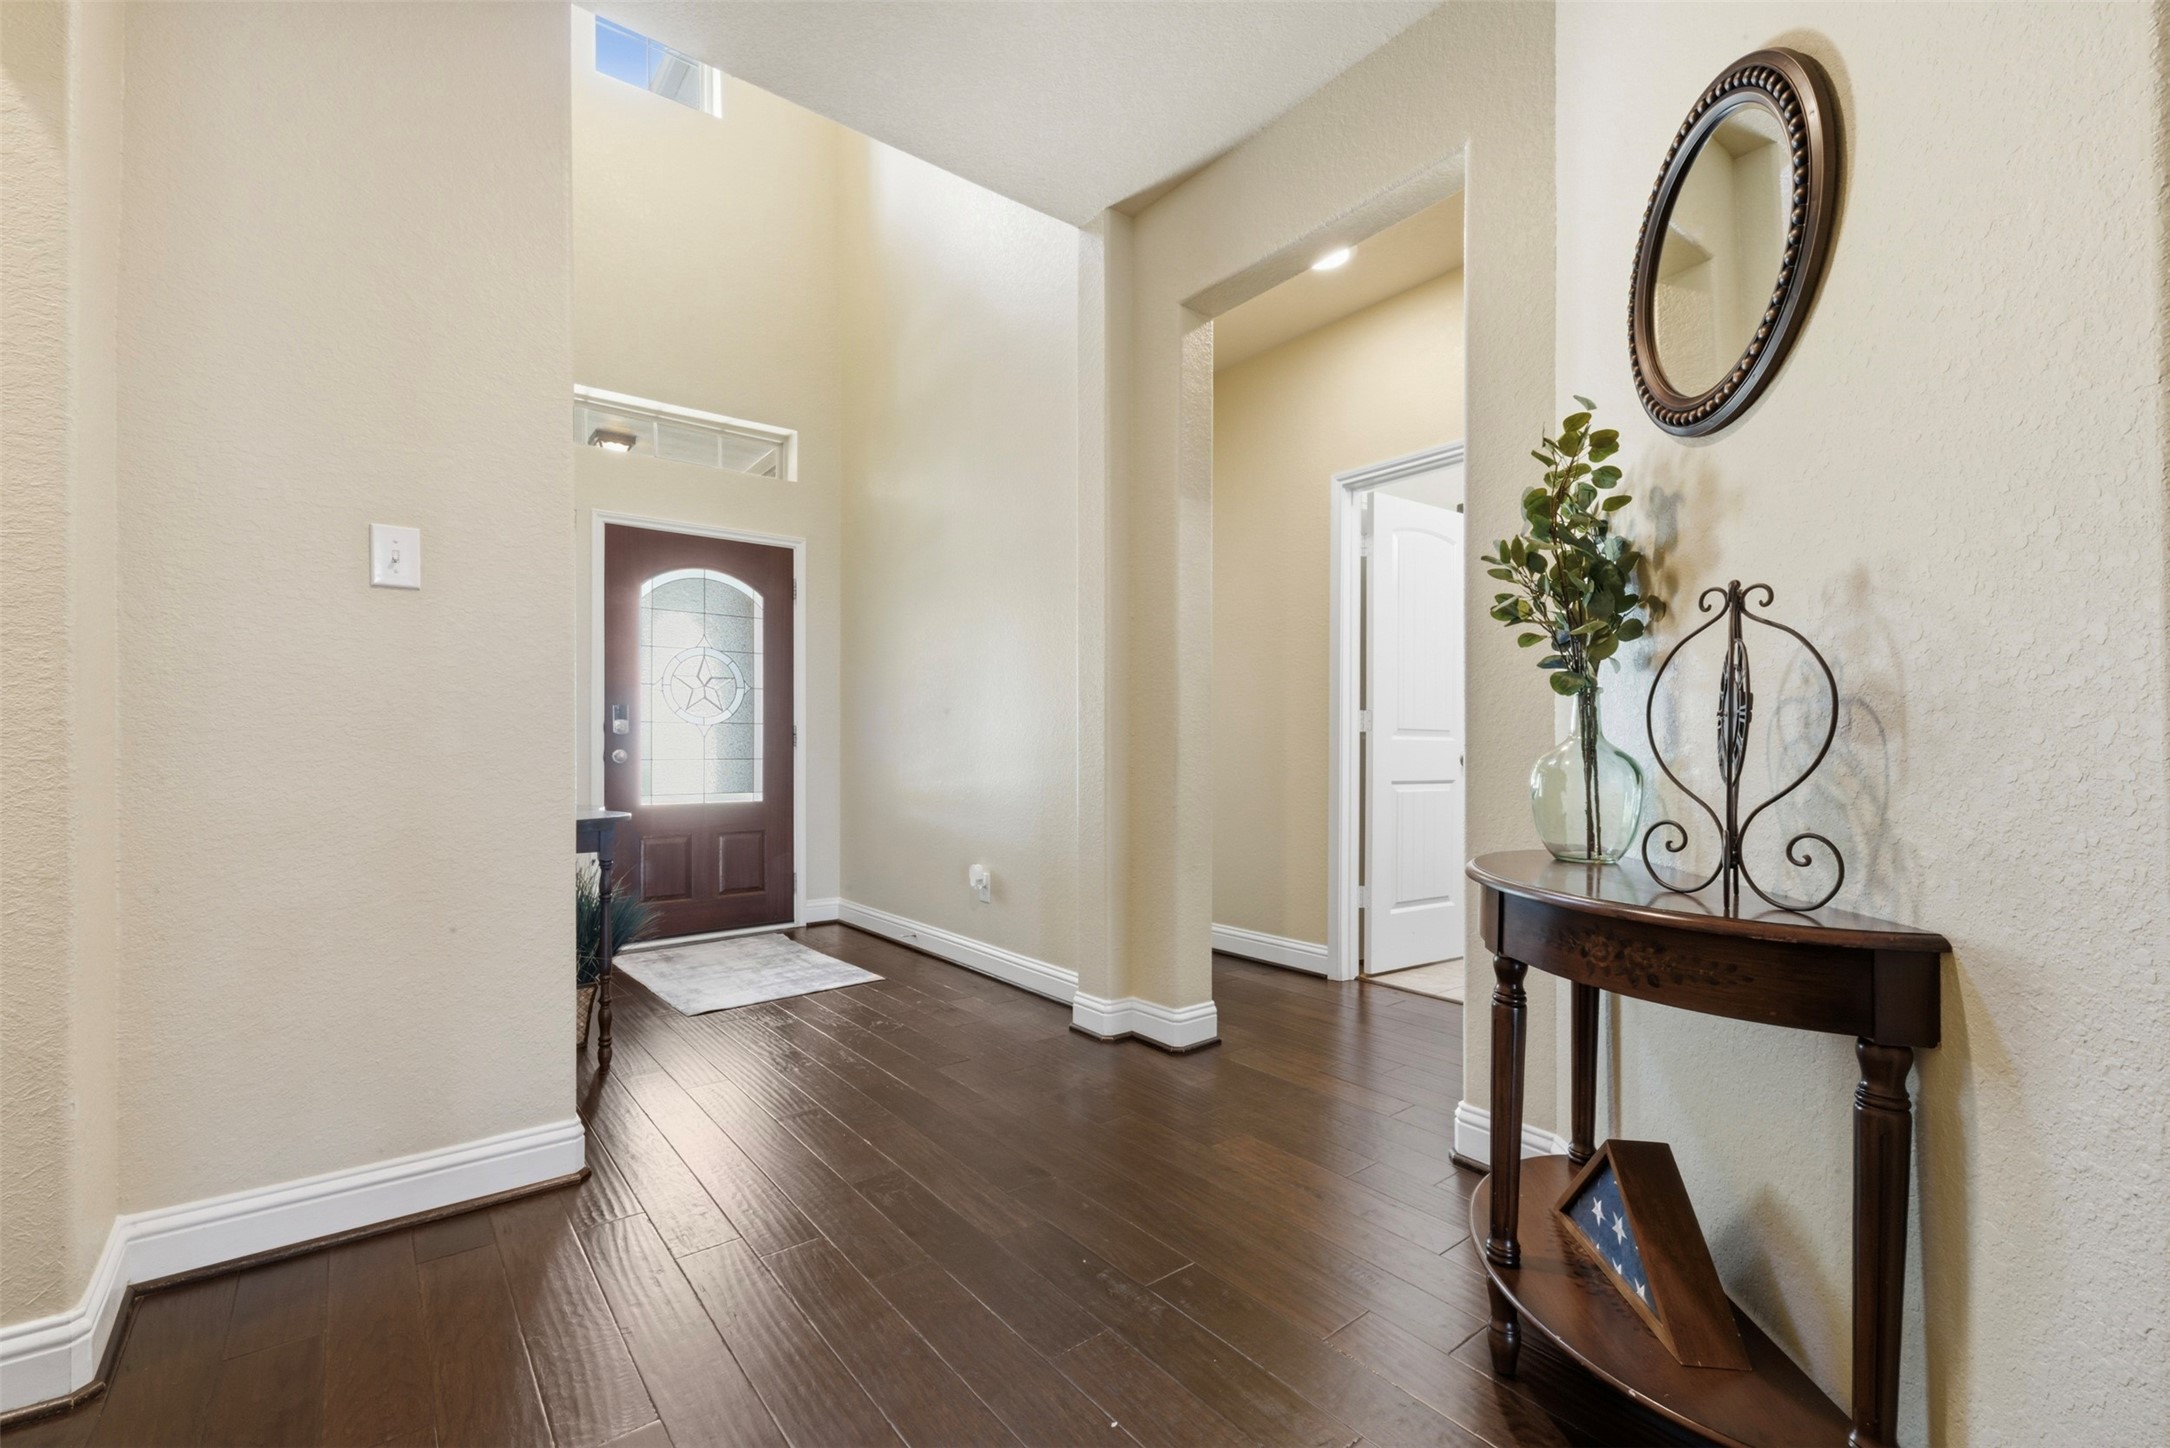
A grand entryway sets the tone from the moment you walk in, with high ceilings, abundant natural light, and plenty of space to welcome guests.
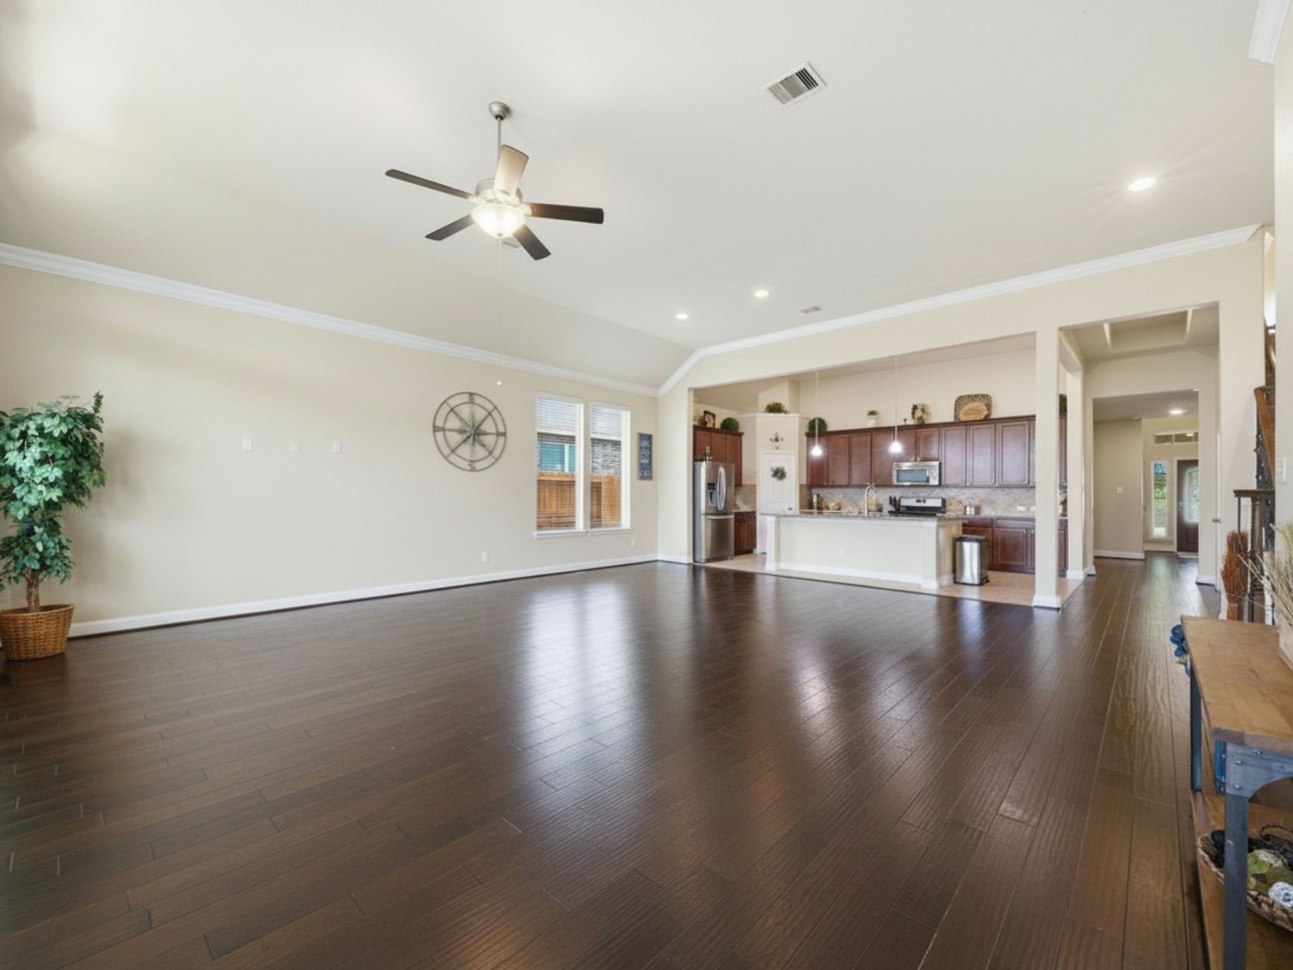
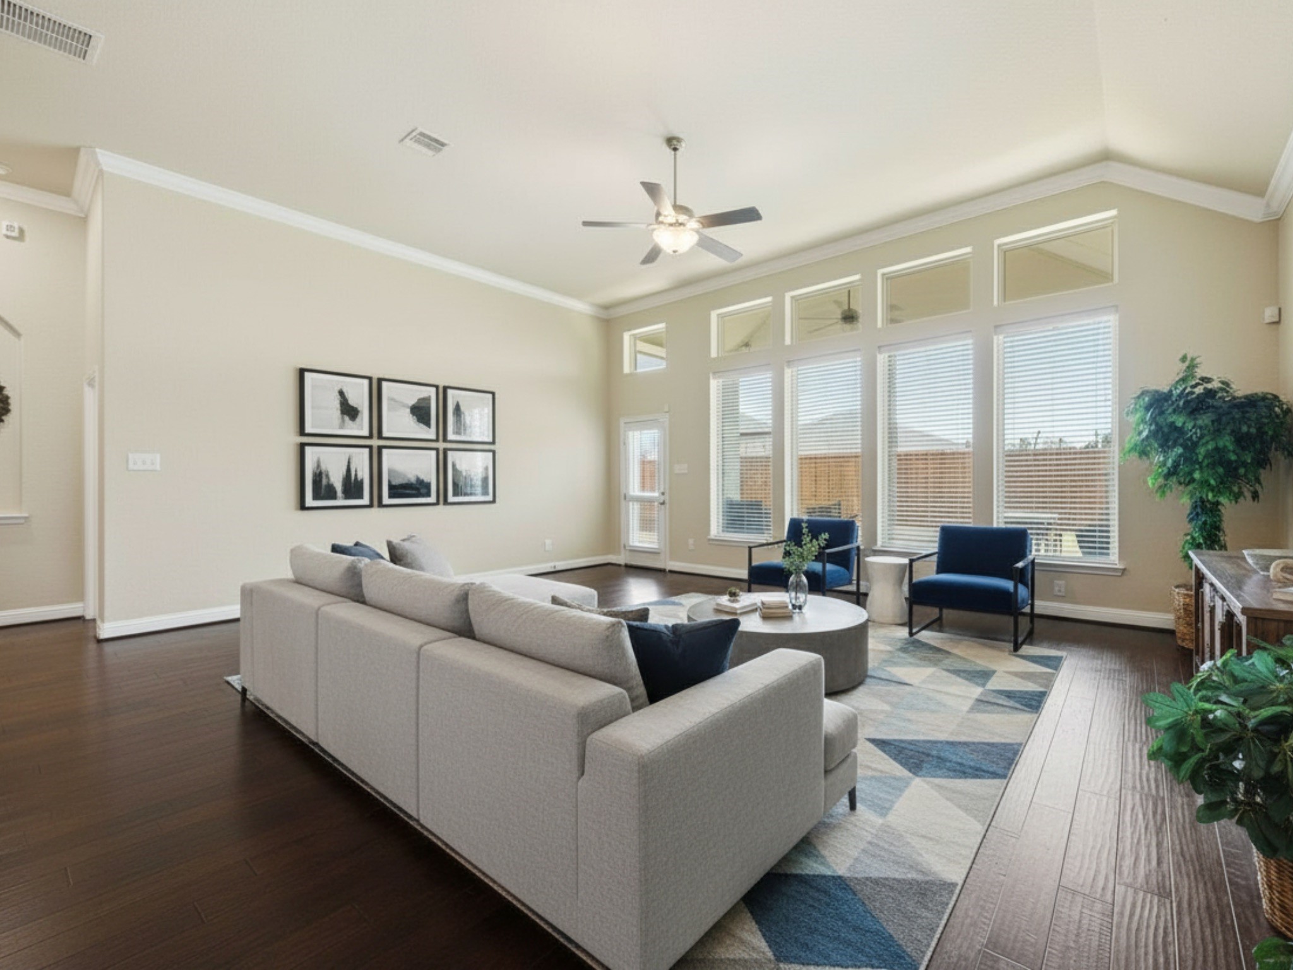
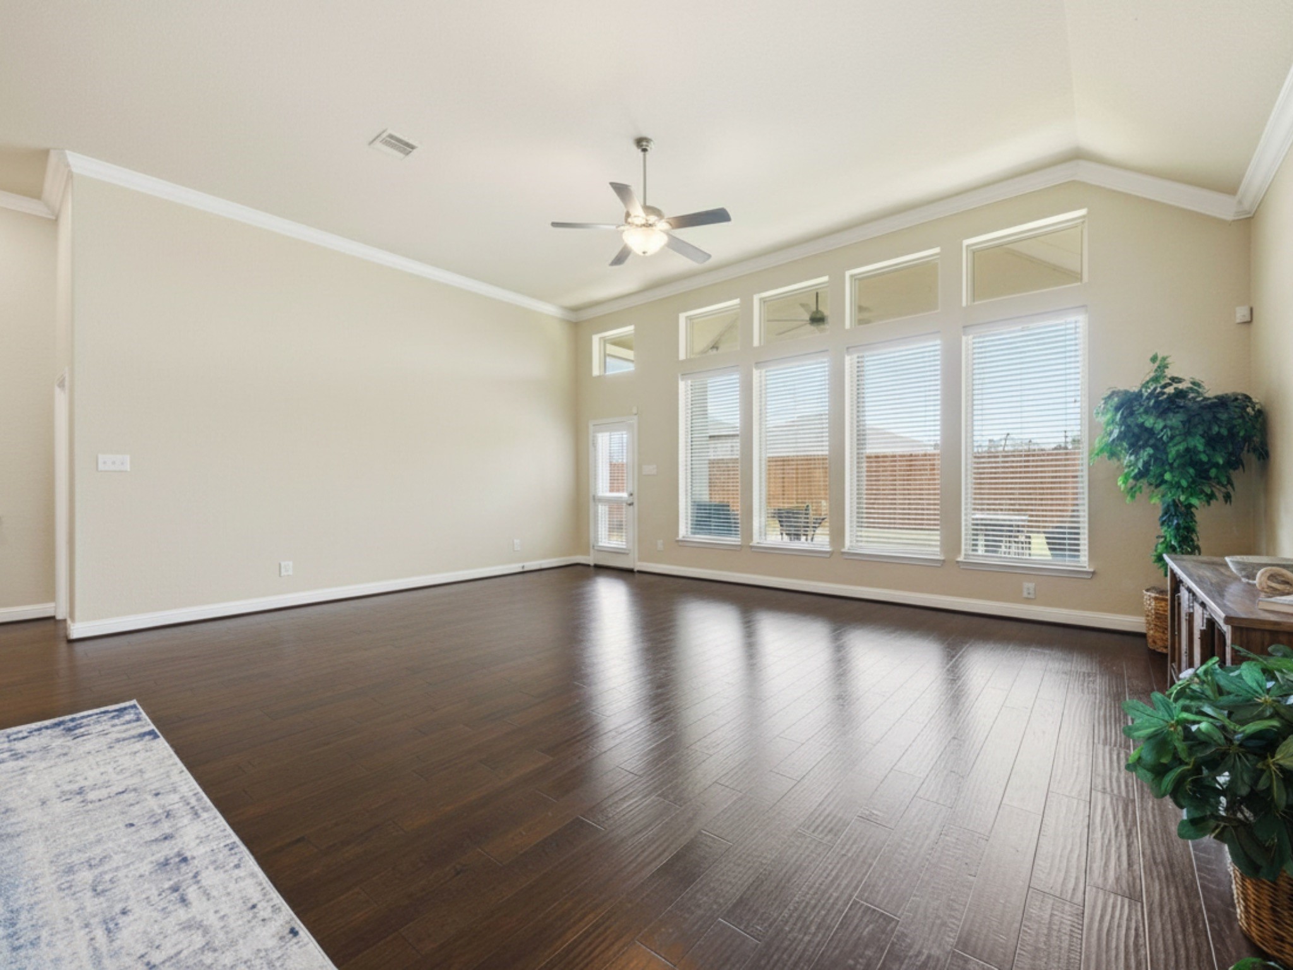
With plenty of room to spread out, this expansive living area offers the perfect balance of comfort and functionality while staying connected to the kitchen and dining spaces.
Imagine relaxing here after a long day! *Virtual staging has been used to illustrate the potential*
This spacious living room is filled with natural light from floor-to-ceiling windows and flows seamlessly into the kitchen and dining area, making it perfect for everyday living and entertaining.
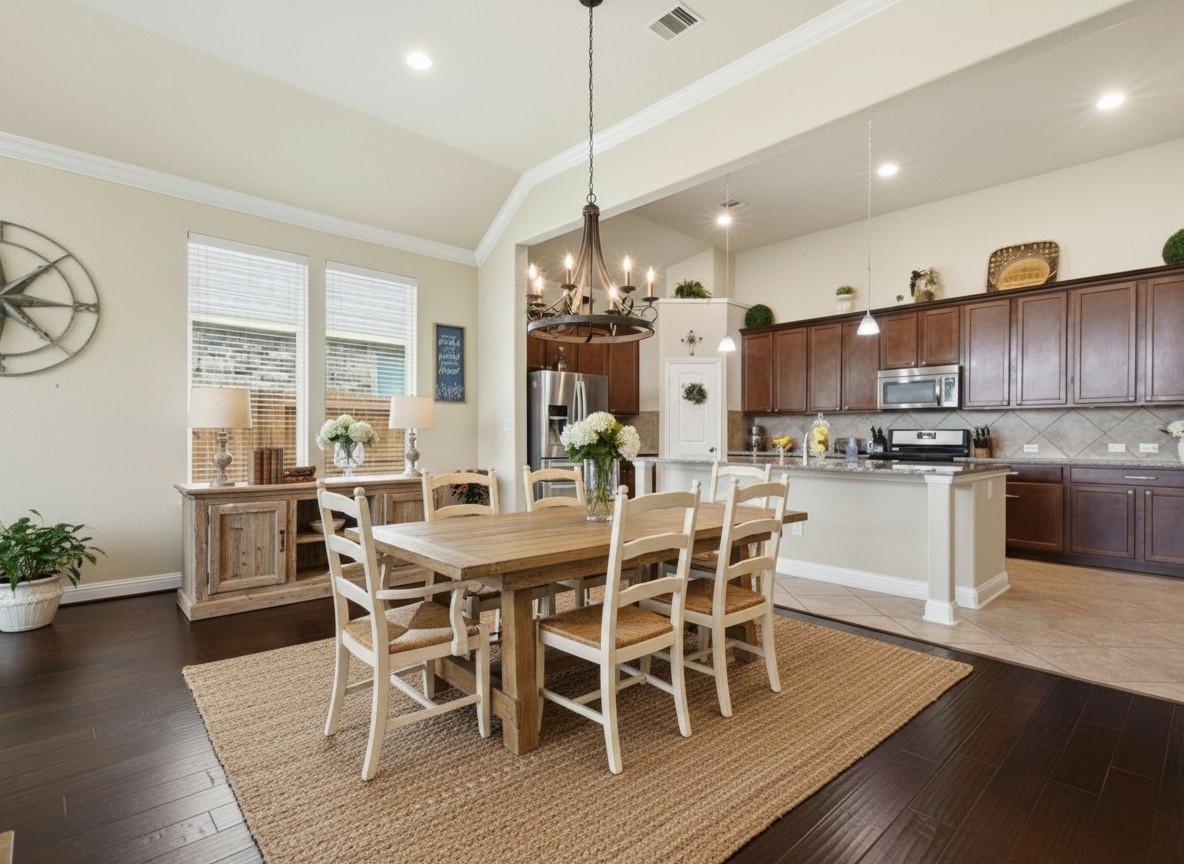
Perfectly positioned between the kitchen and living room, this dining space keeps everyone connected whether you're hosting holidays or enjoying a quiet weeknight dinner.
Gather around the table and stay part of the conversation. This open dining area offers the ideal space for formal dinners, celebrations, and making memories with friends. *Virtual staging has been used to illustrate the potential*
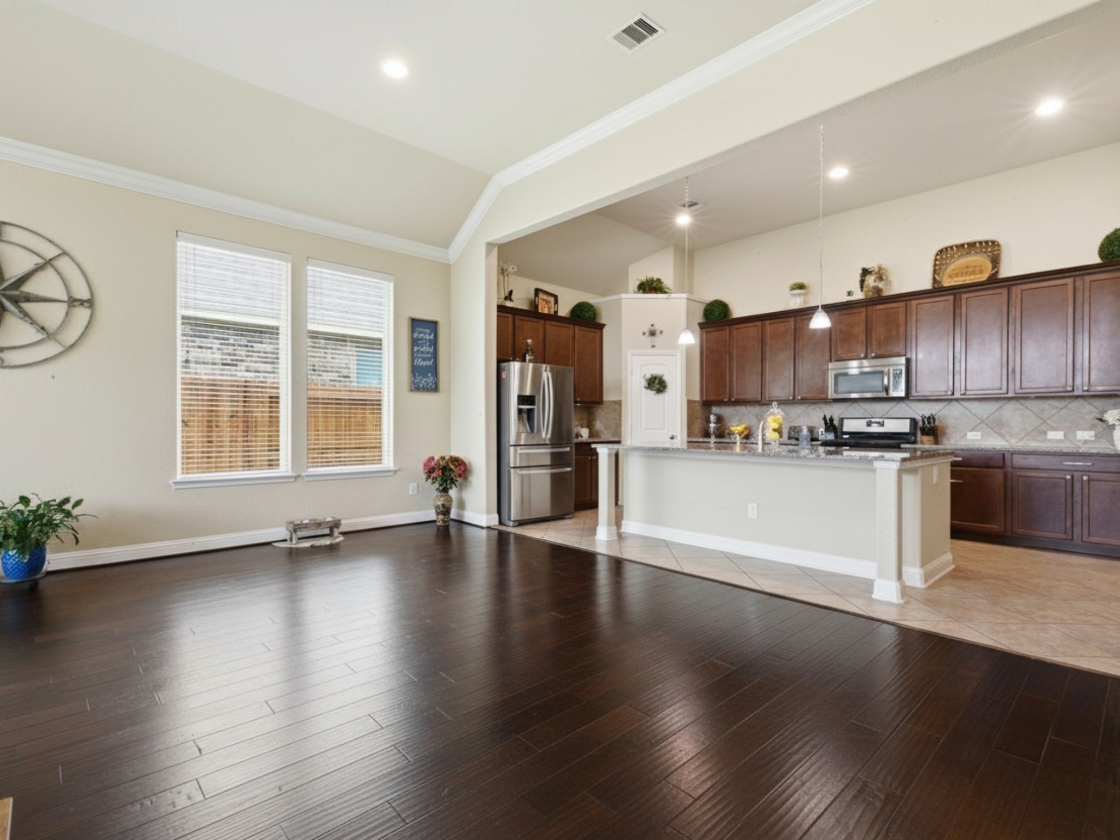
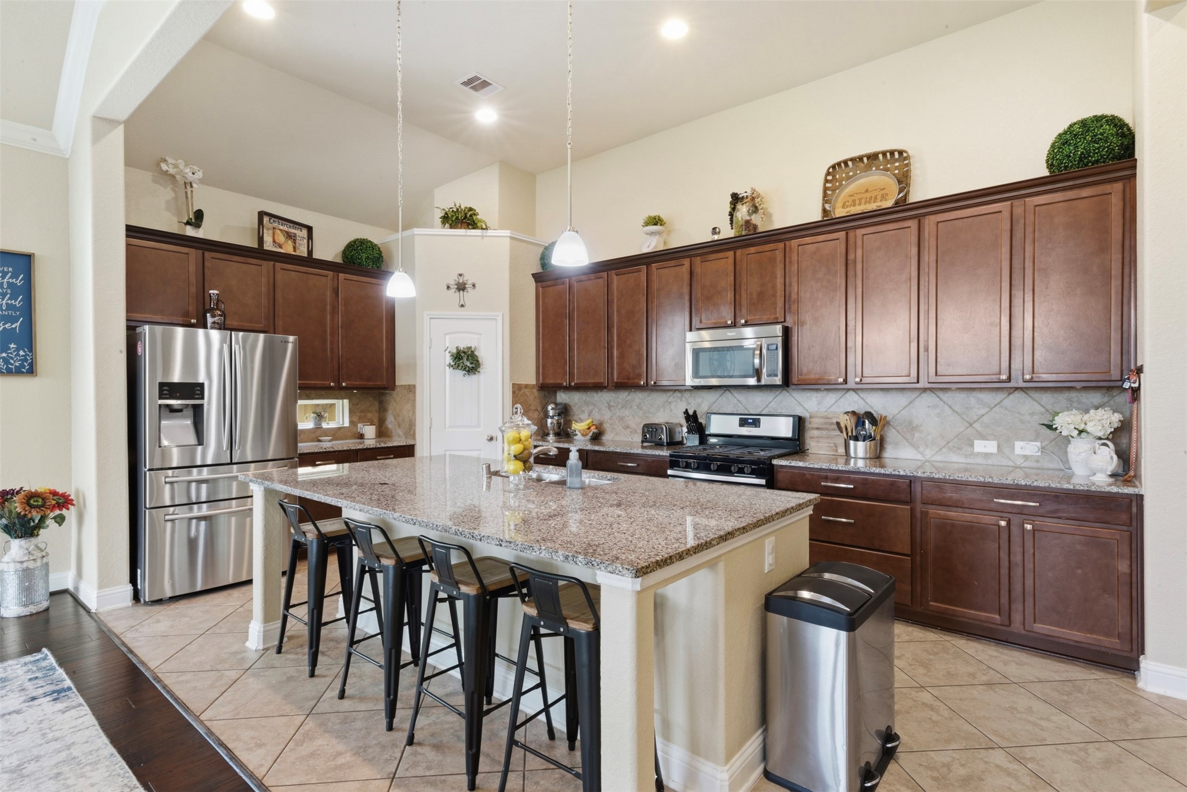
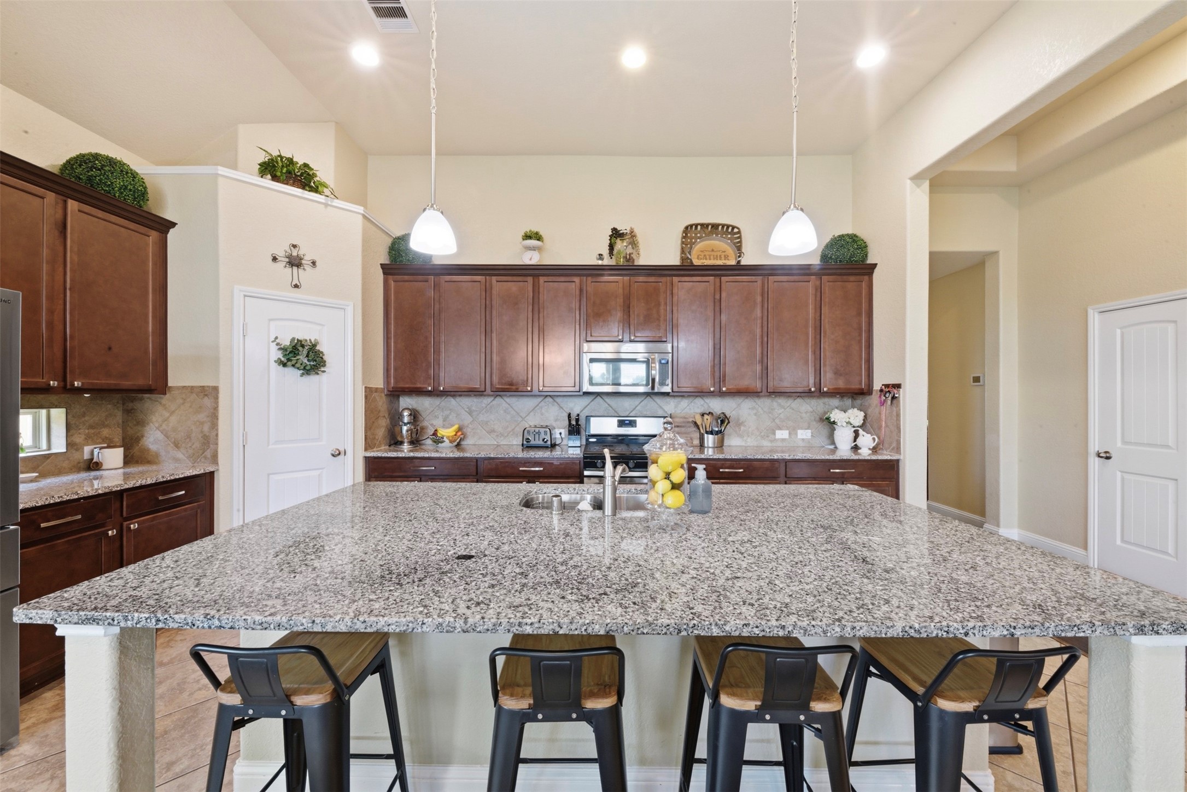
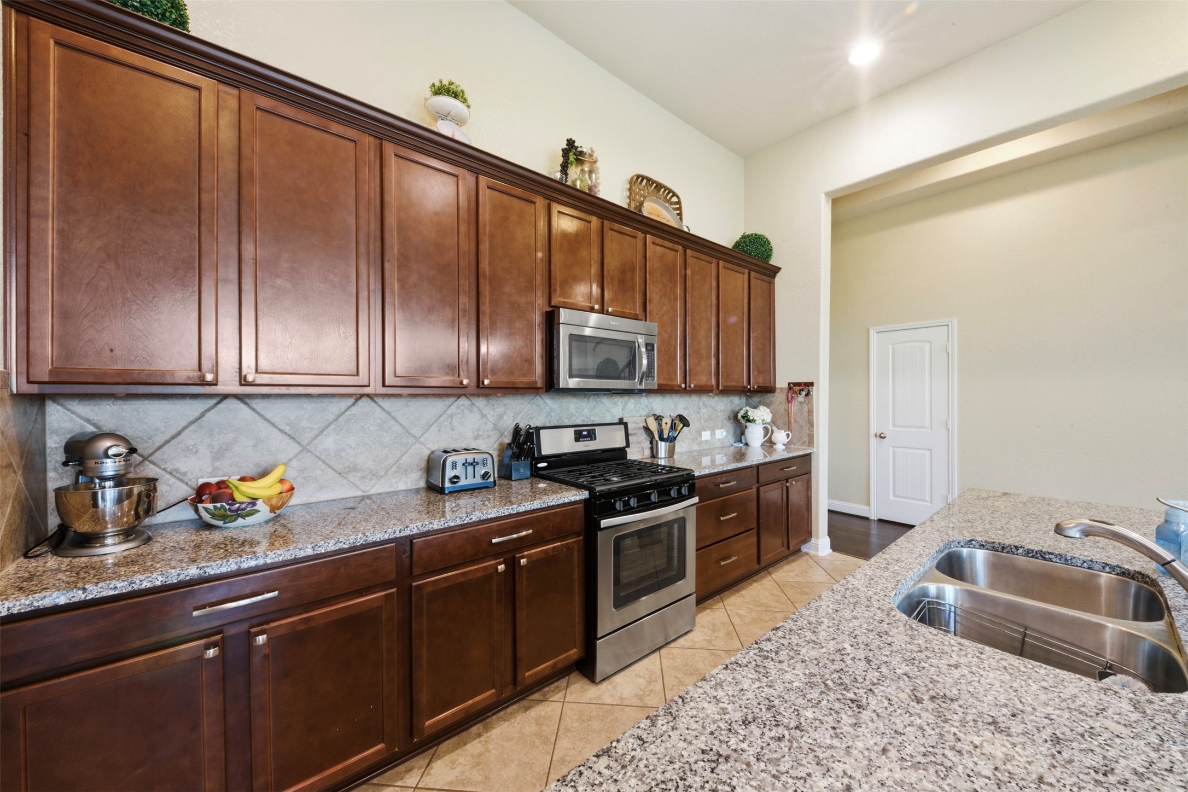
The heart of the home, complete with a spacious island, endless cabinet space, and an open layout that keeps everyone connected.
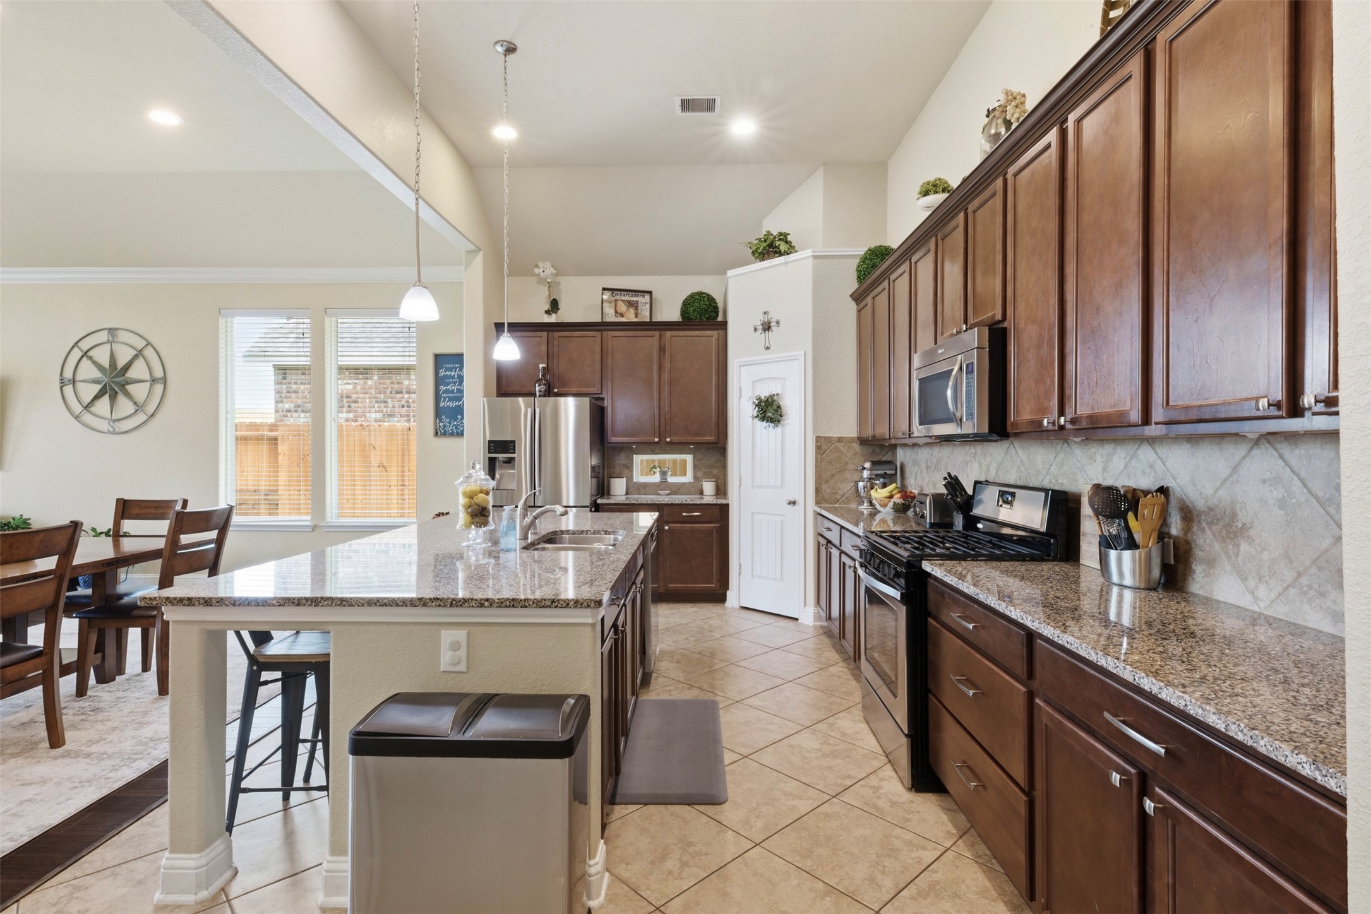
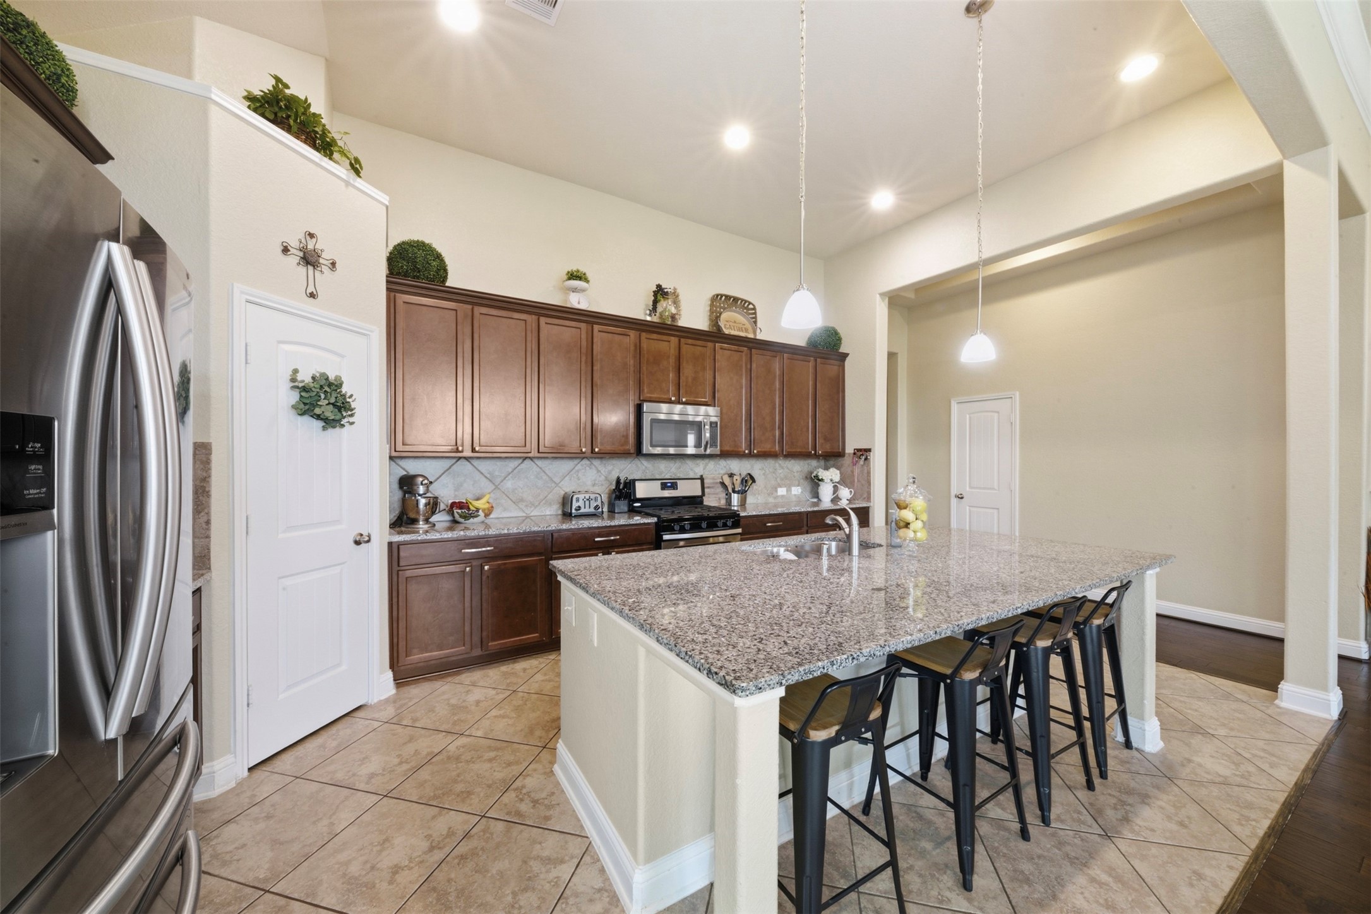
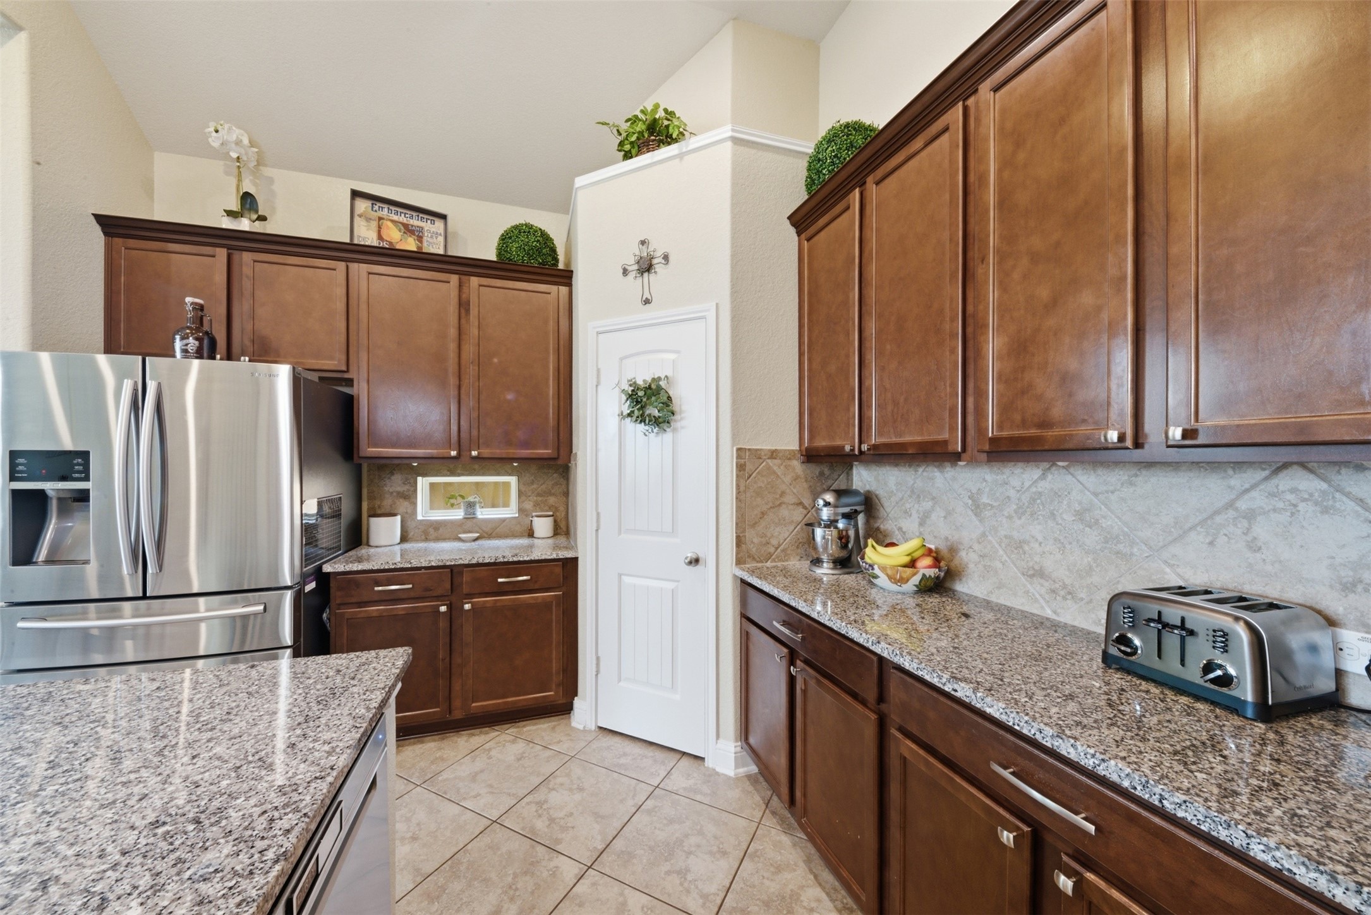
Granite countertops, stainless steel appliances, a gas range, and pendant lighting come together to create a kitchen that's as functional as it is beautiful.
Whether you're meal prepping for the week or cooking your favorite recipes, this spacious kitchen offers the storage, counter space, and layout to do it all.
The oversized island is the centerpiece of the kitchen, offering plenty of prep space, seating for guests, and room to gather during everyday moments and special occasions alike.
Another angle of your new kitchen.
A closer look of your new kitchen.
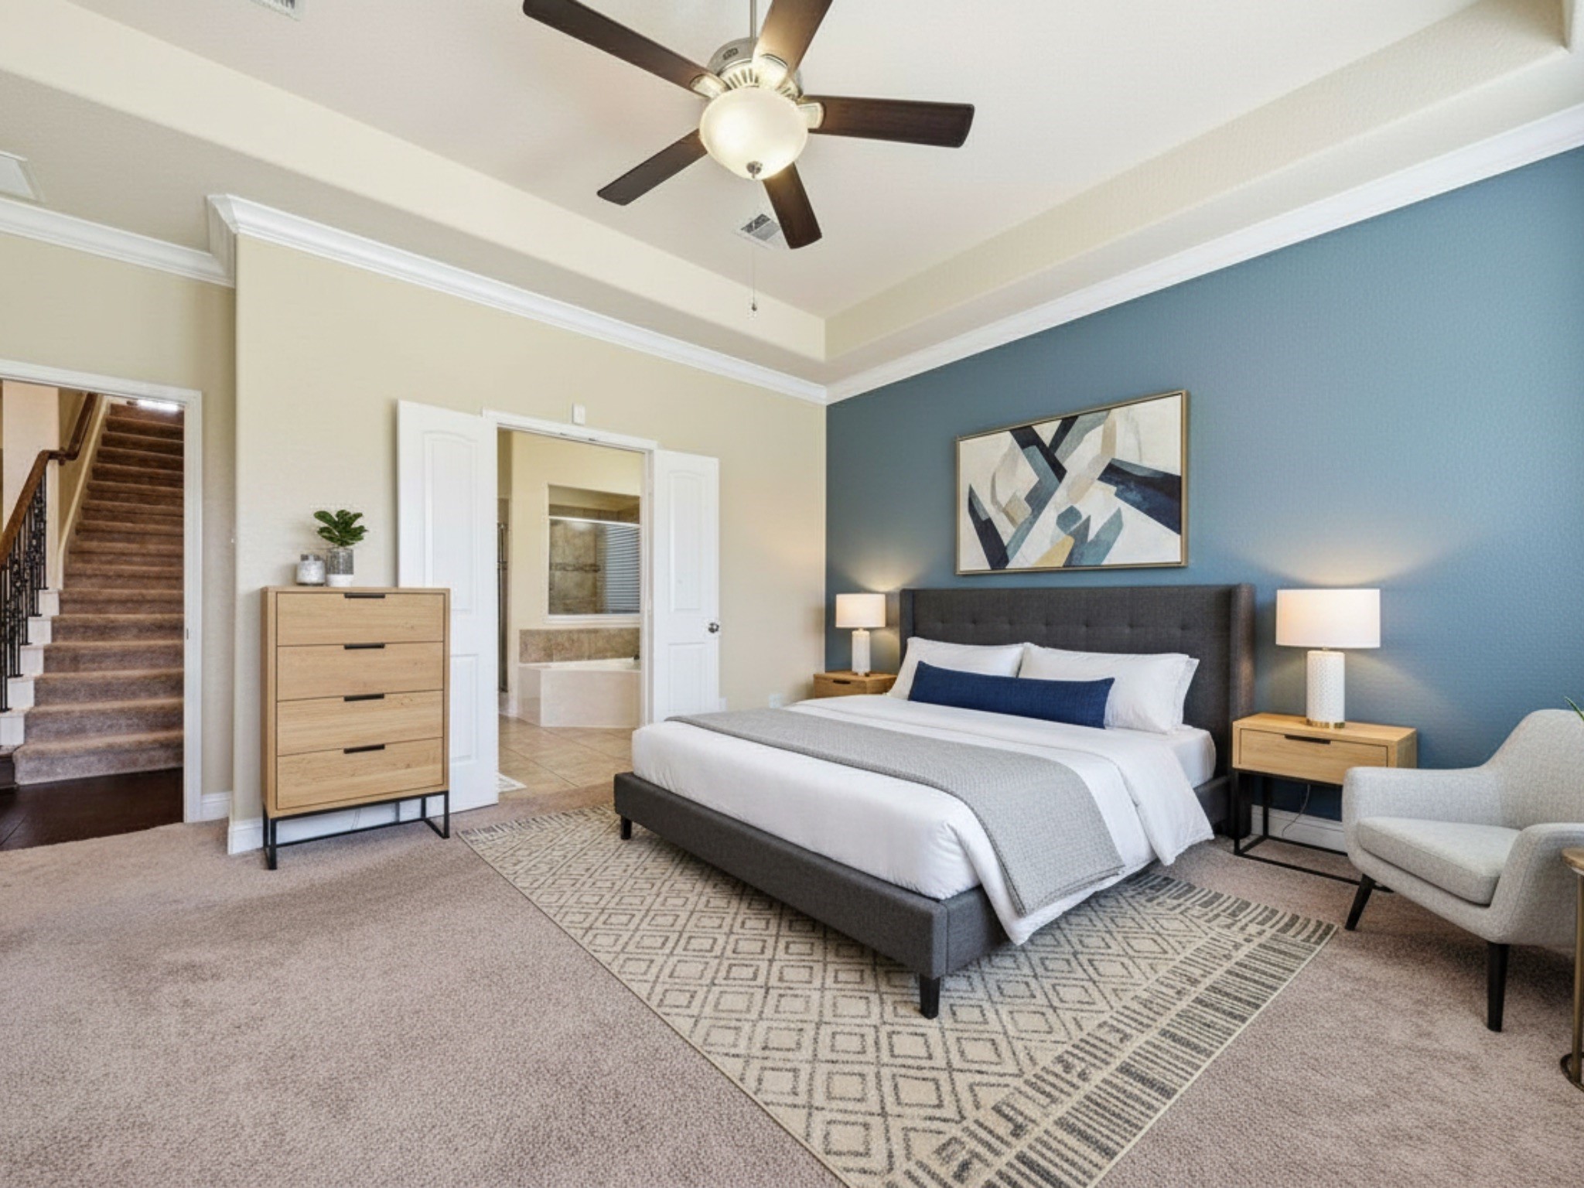
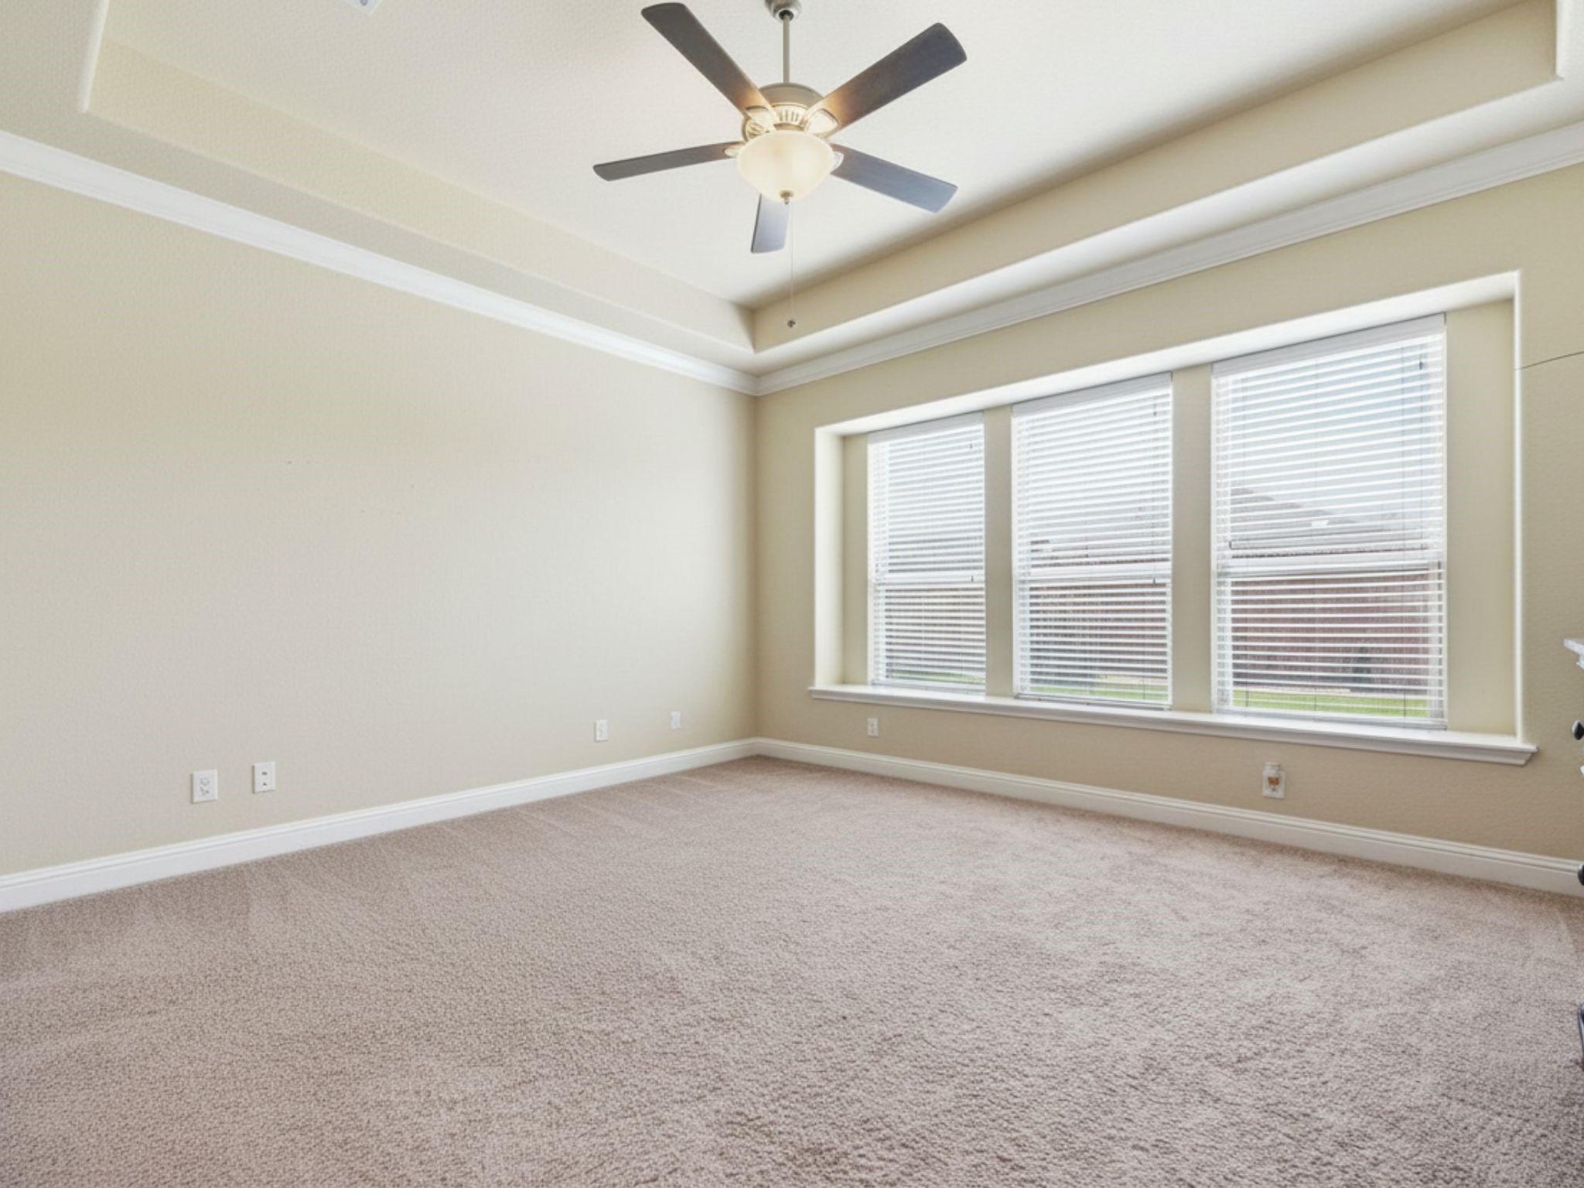
Tray ceilings, abundant natural light, and generous space create a primary bedroom designed for comfort and relaxation. A true retreat at the end of the day! *Virtual staging has been used to illustrate the potential*
Imagine starting your mornings here with a cup of coffee and ending your evenings in a peaceful space that feels like your own private getaway. Another angle of the primary bedroom.
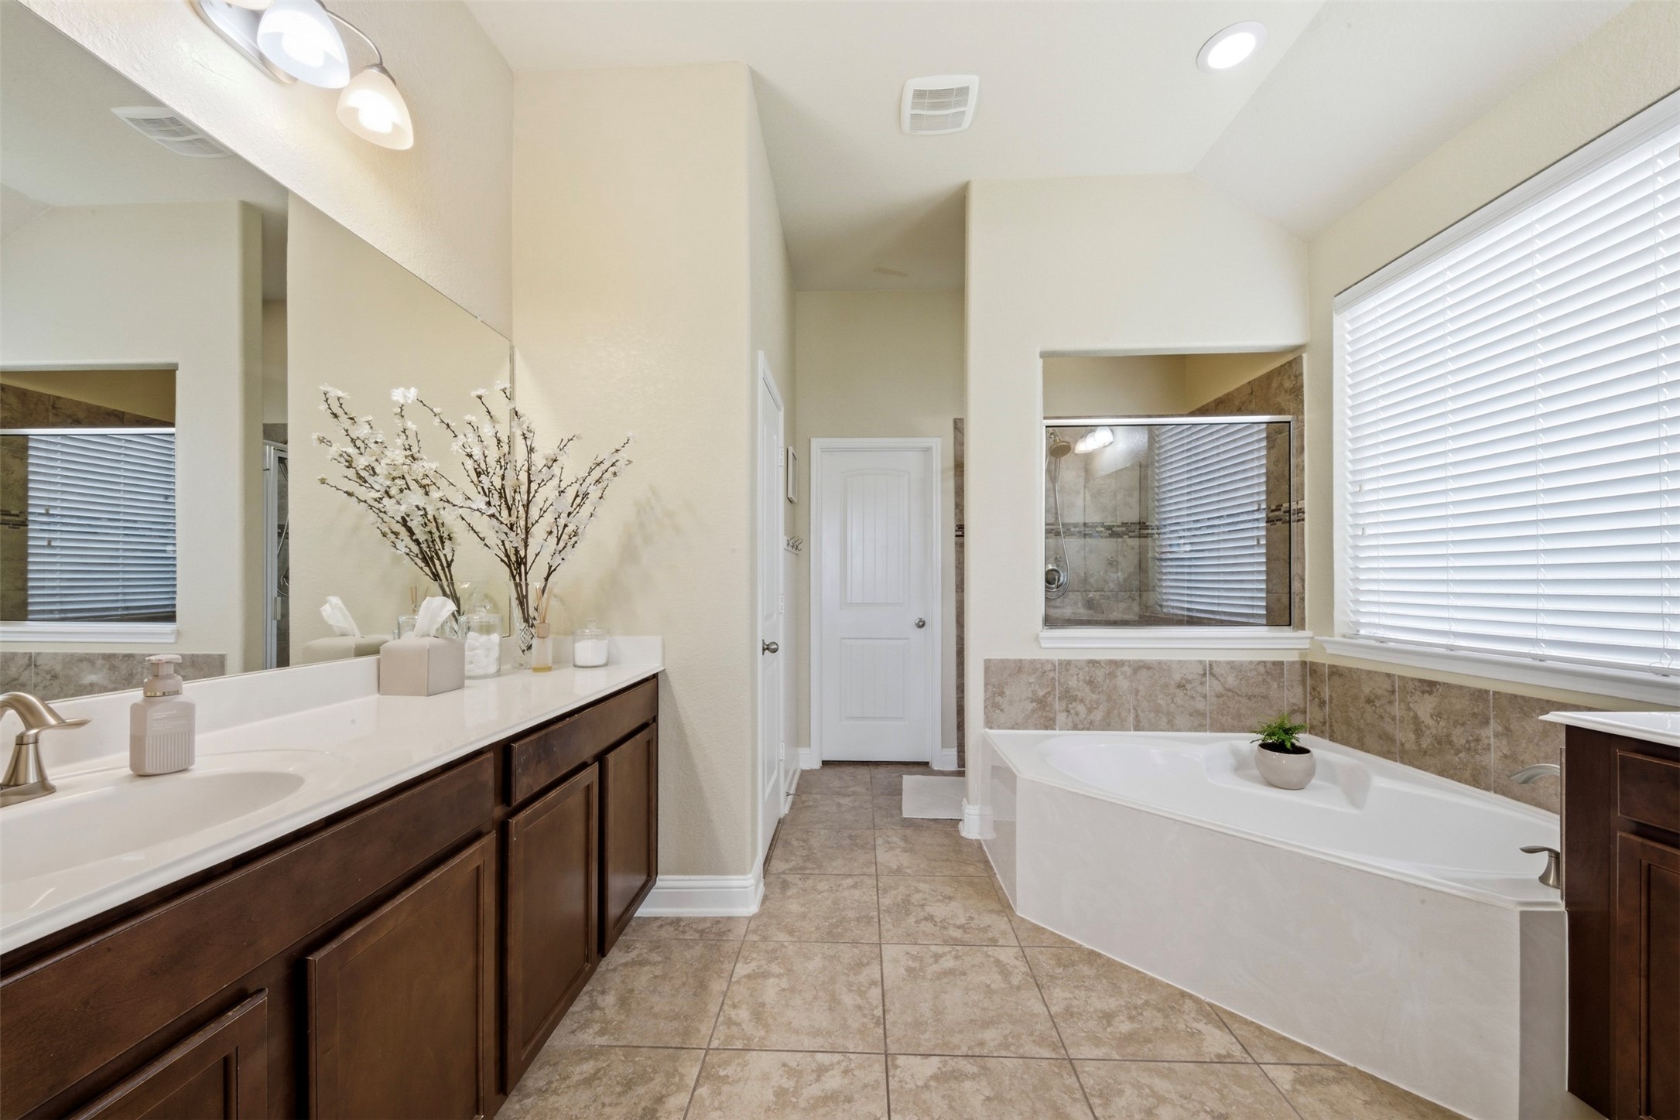
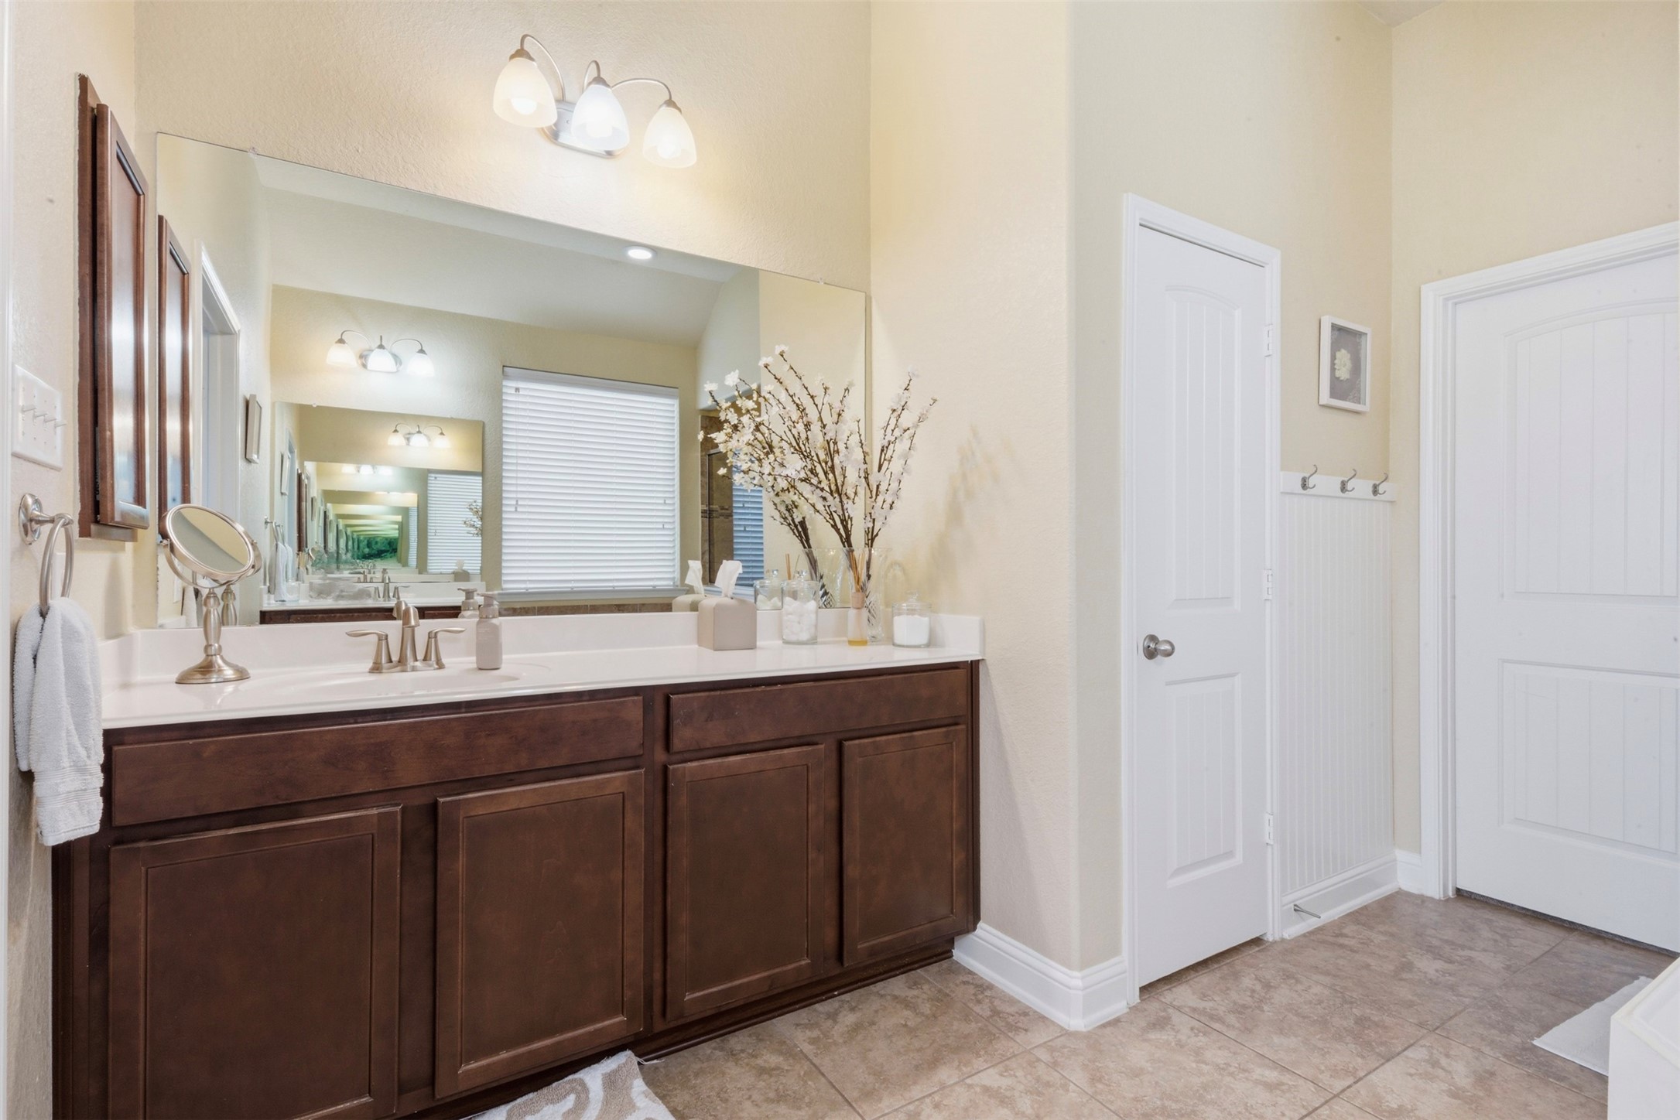
No more sharing counter space. Dual vanities and a spacious layout make busy mornings a little easier.
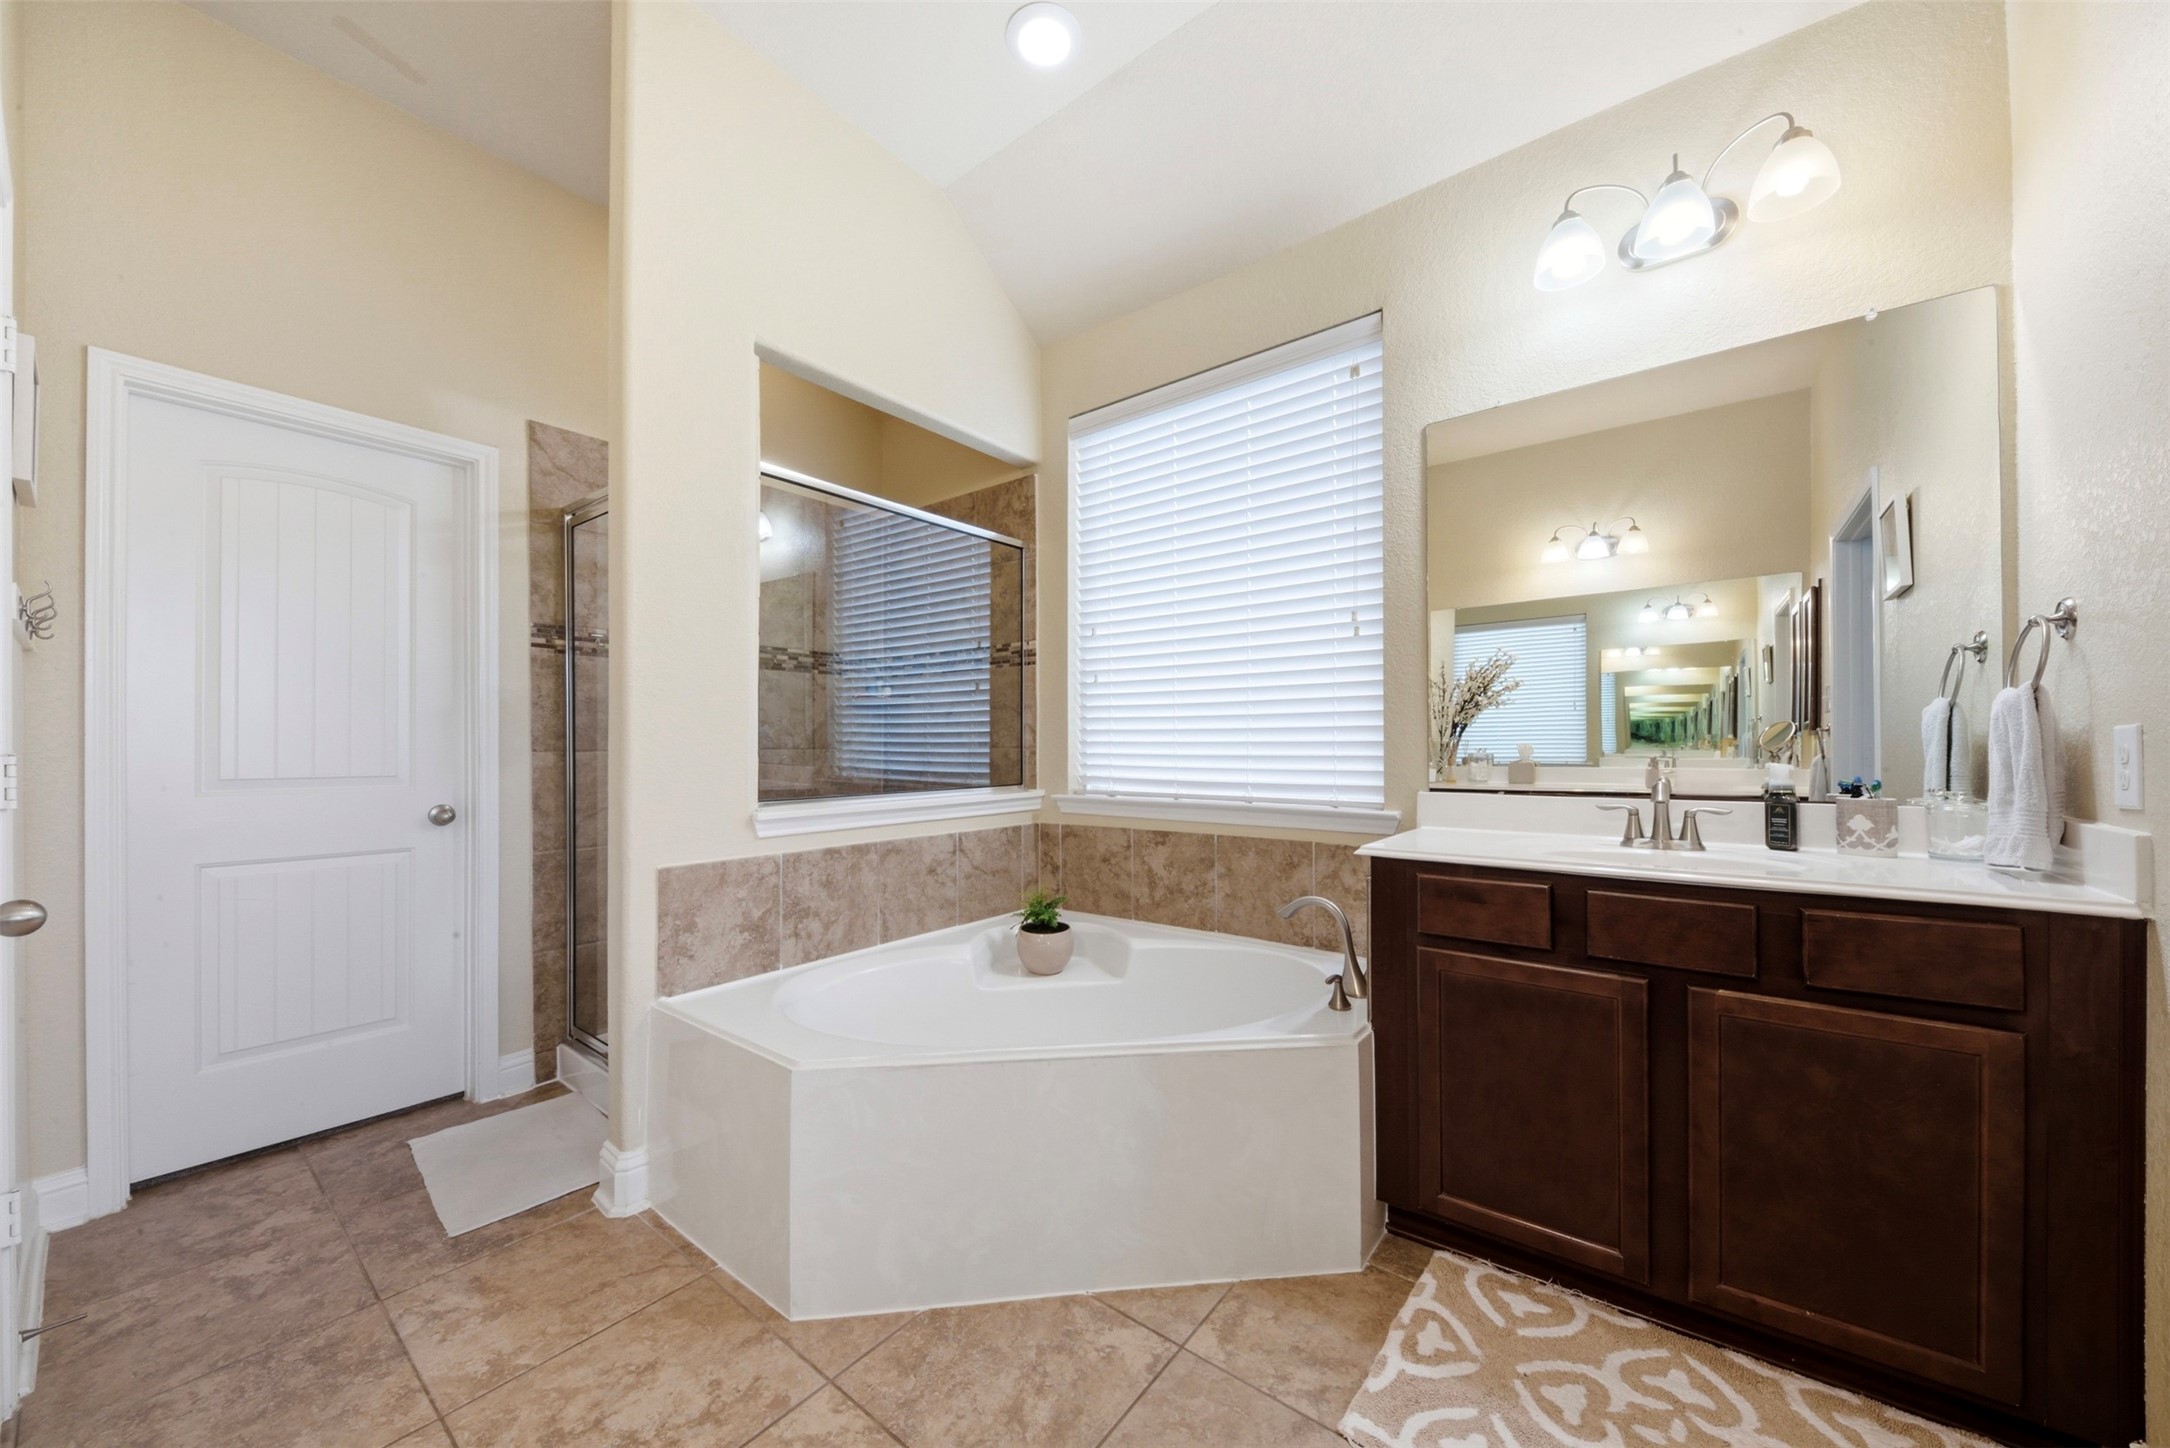
Why choose between a tub and a shower when you can have both? This spacious primary bath offers a soaking tub and separate shower designed for comfort and convenience.
Double sinks but one on each side of the bathroom provides more counter space for your convenience.
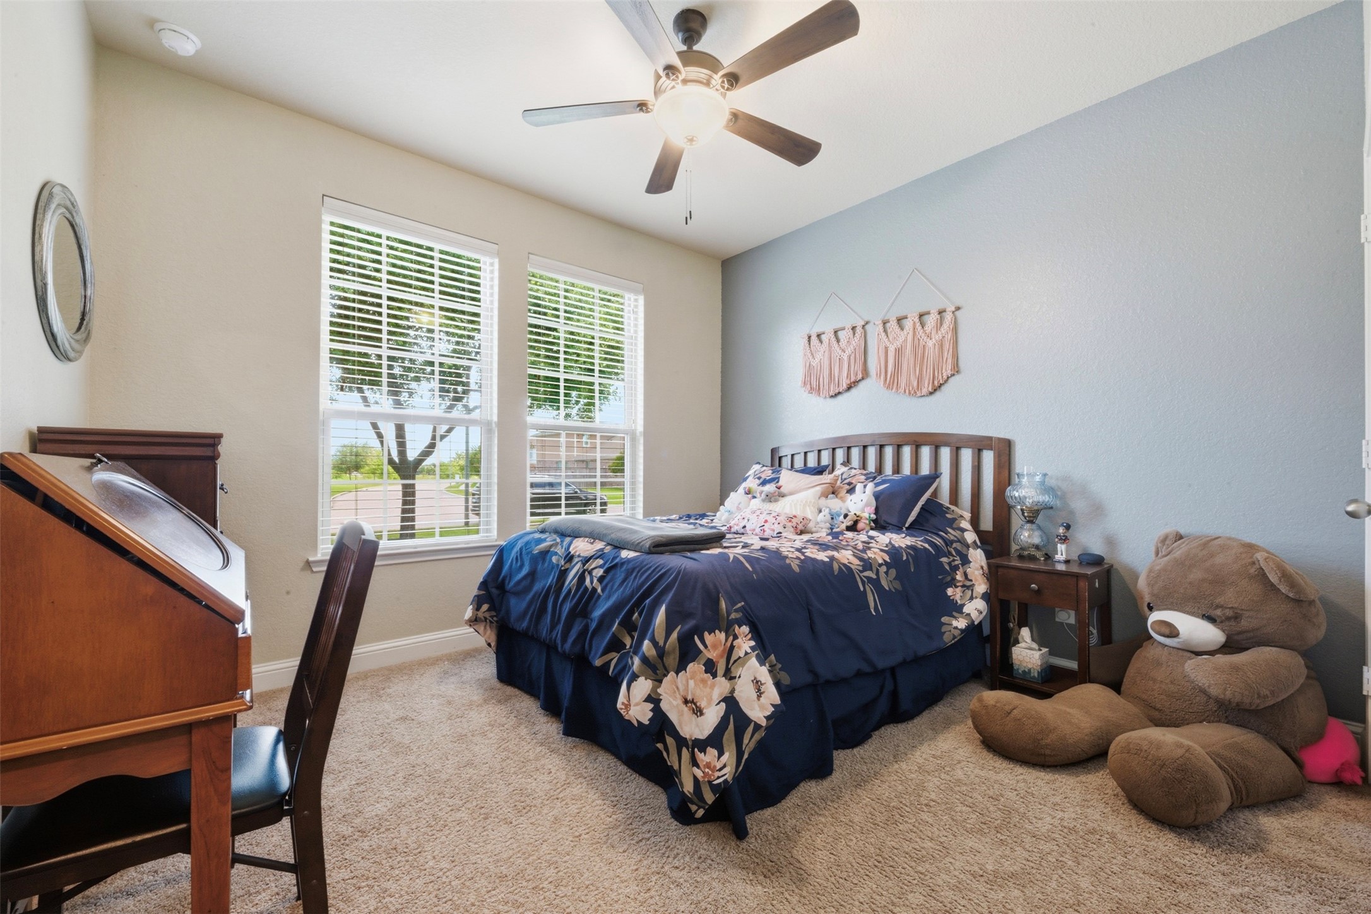
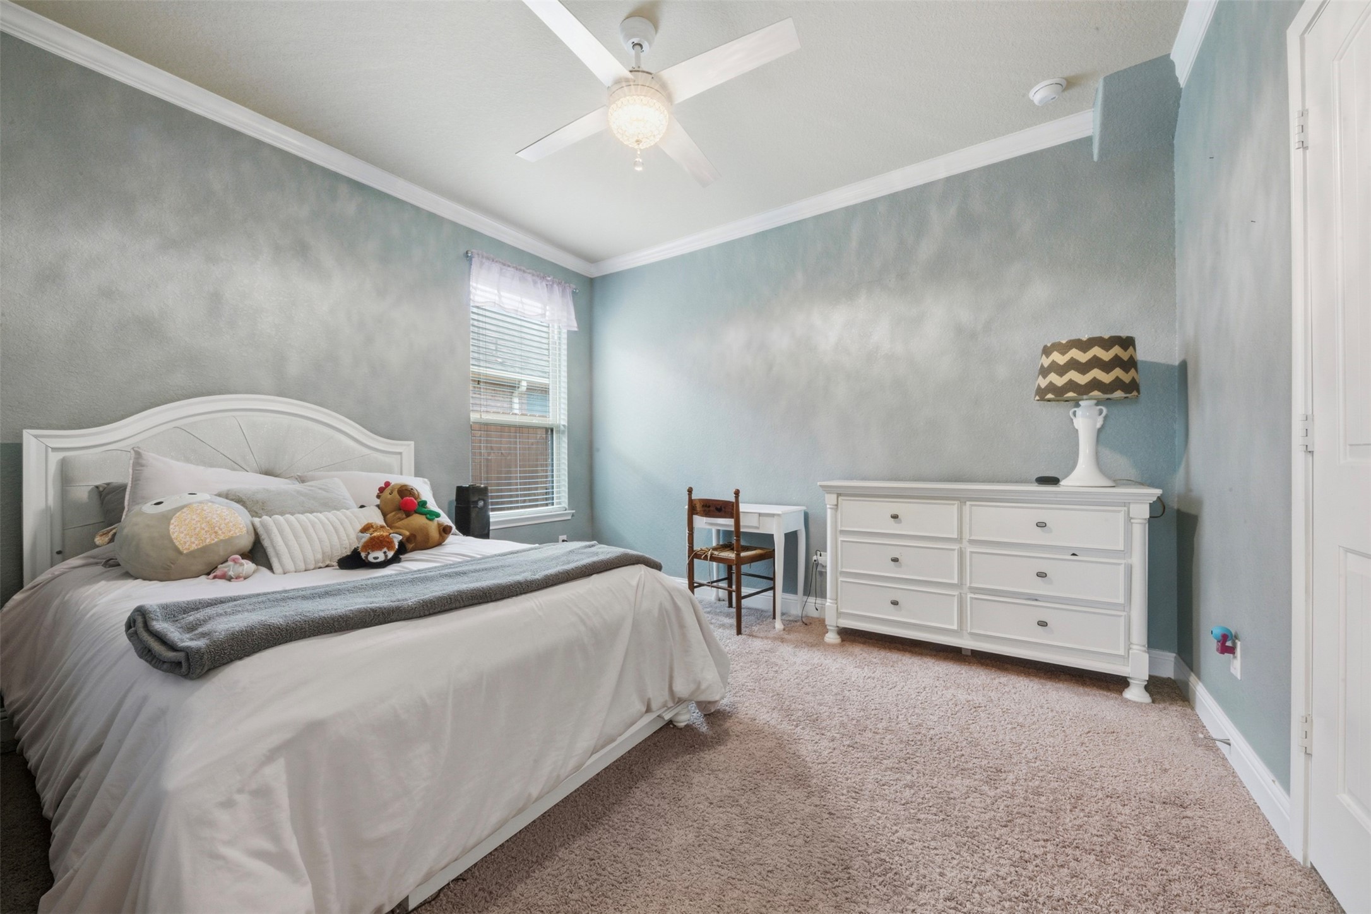
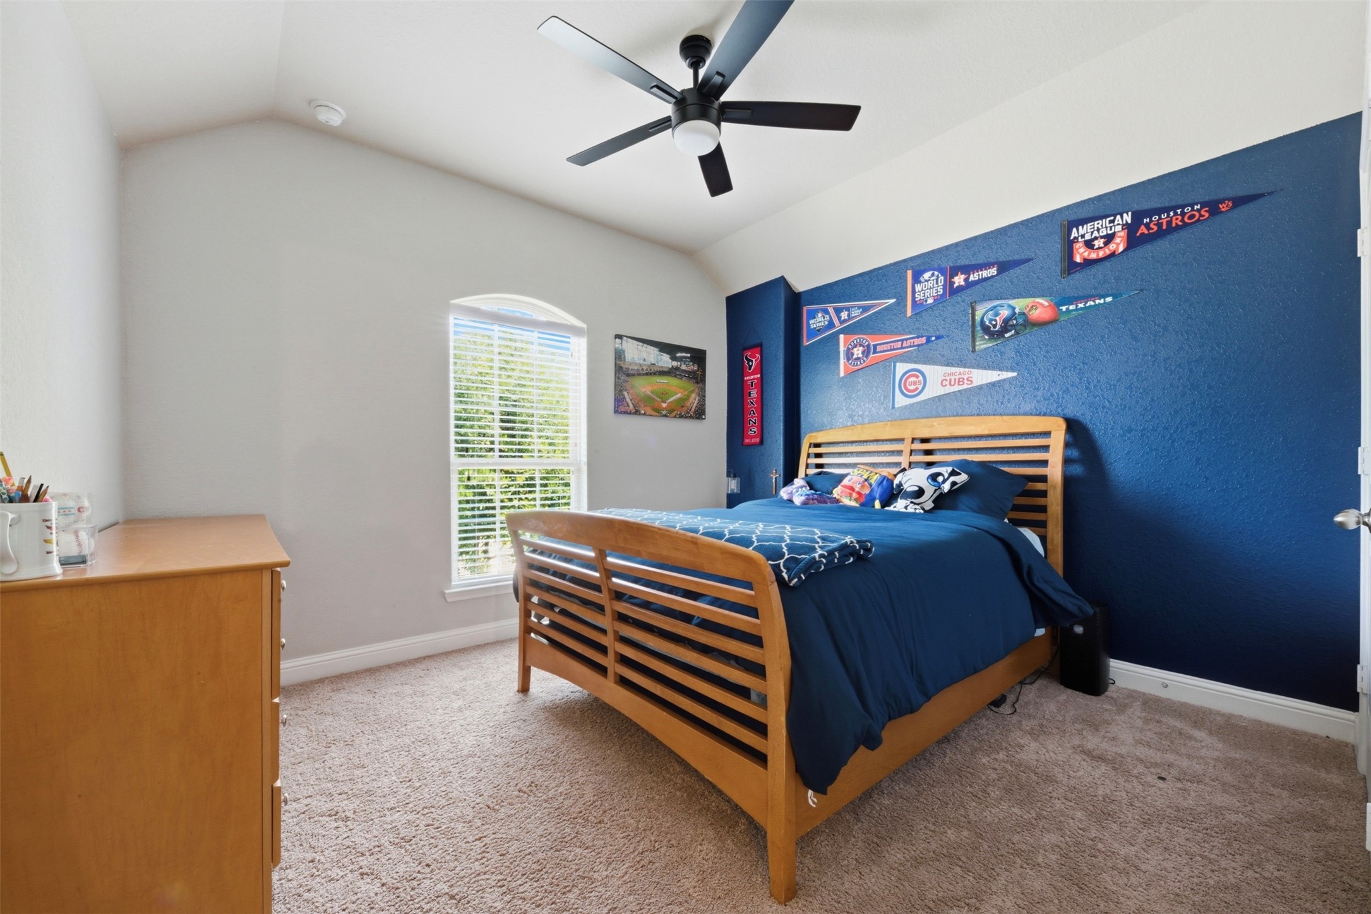
Bedroom #2 offers comfortable space, great natural light, and a ceiling fan for year-round comfort. Ceiling fans are featured throughout the home for added efficiency and convenience.
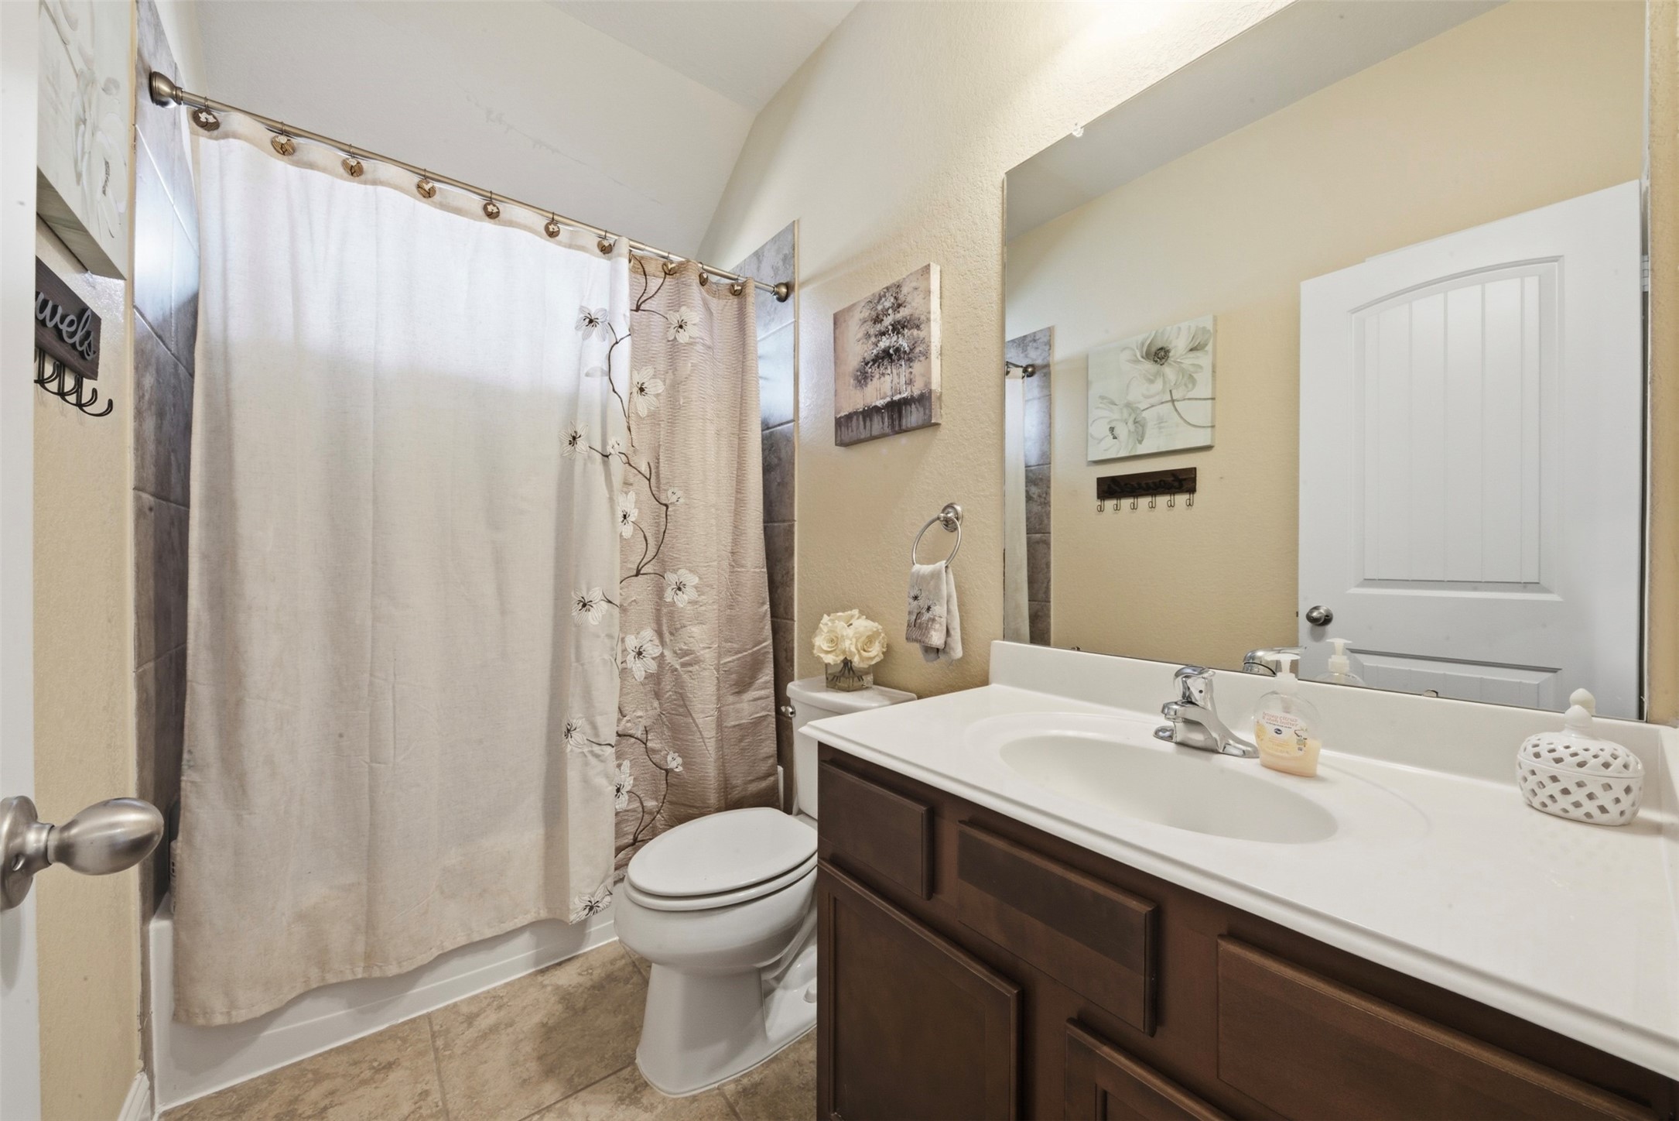
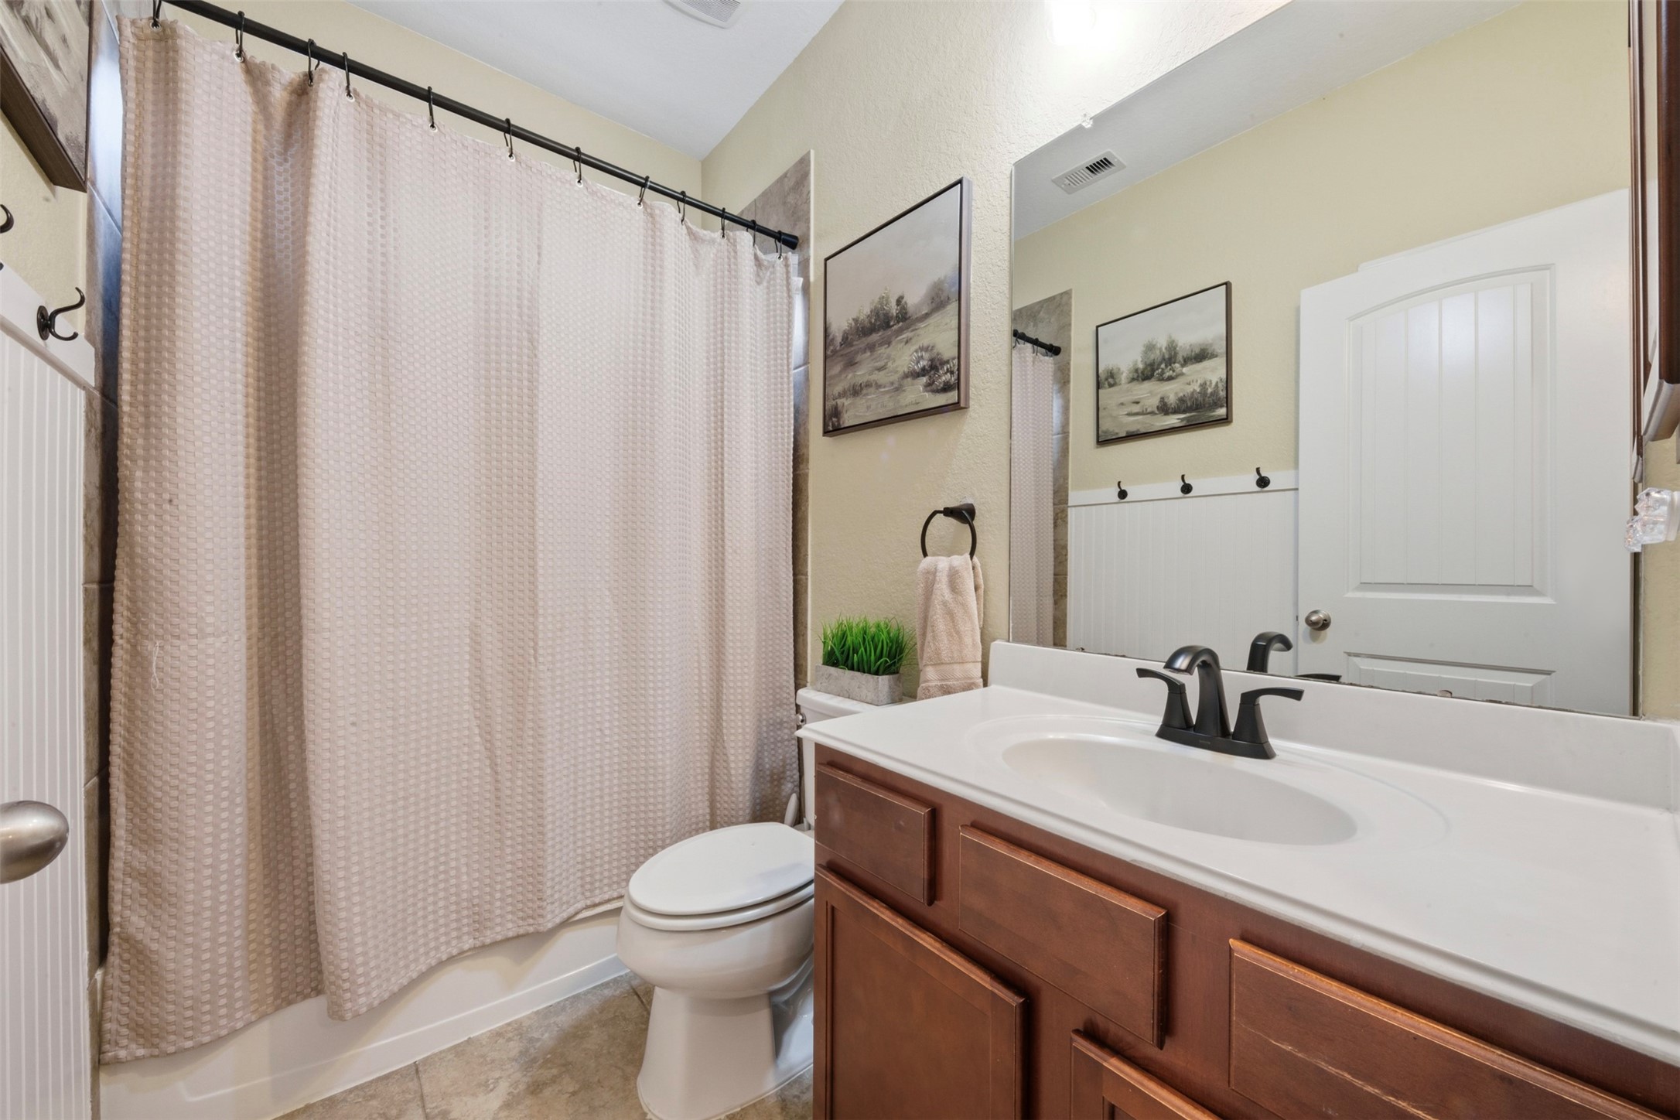
Conveniently located between Bedrooms 2 and 3, this secondary bathroom features a spacious vanity, ample counter space, and a tub/shower combination.
Spacious and functional, Bedroom #3 offers generous closet space, a ceiling fan, and plenty of room to make it your own.
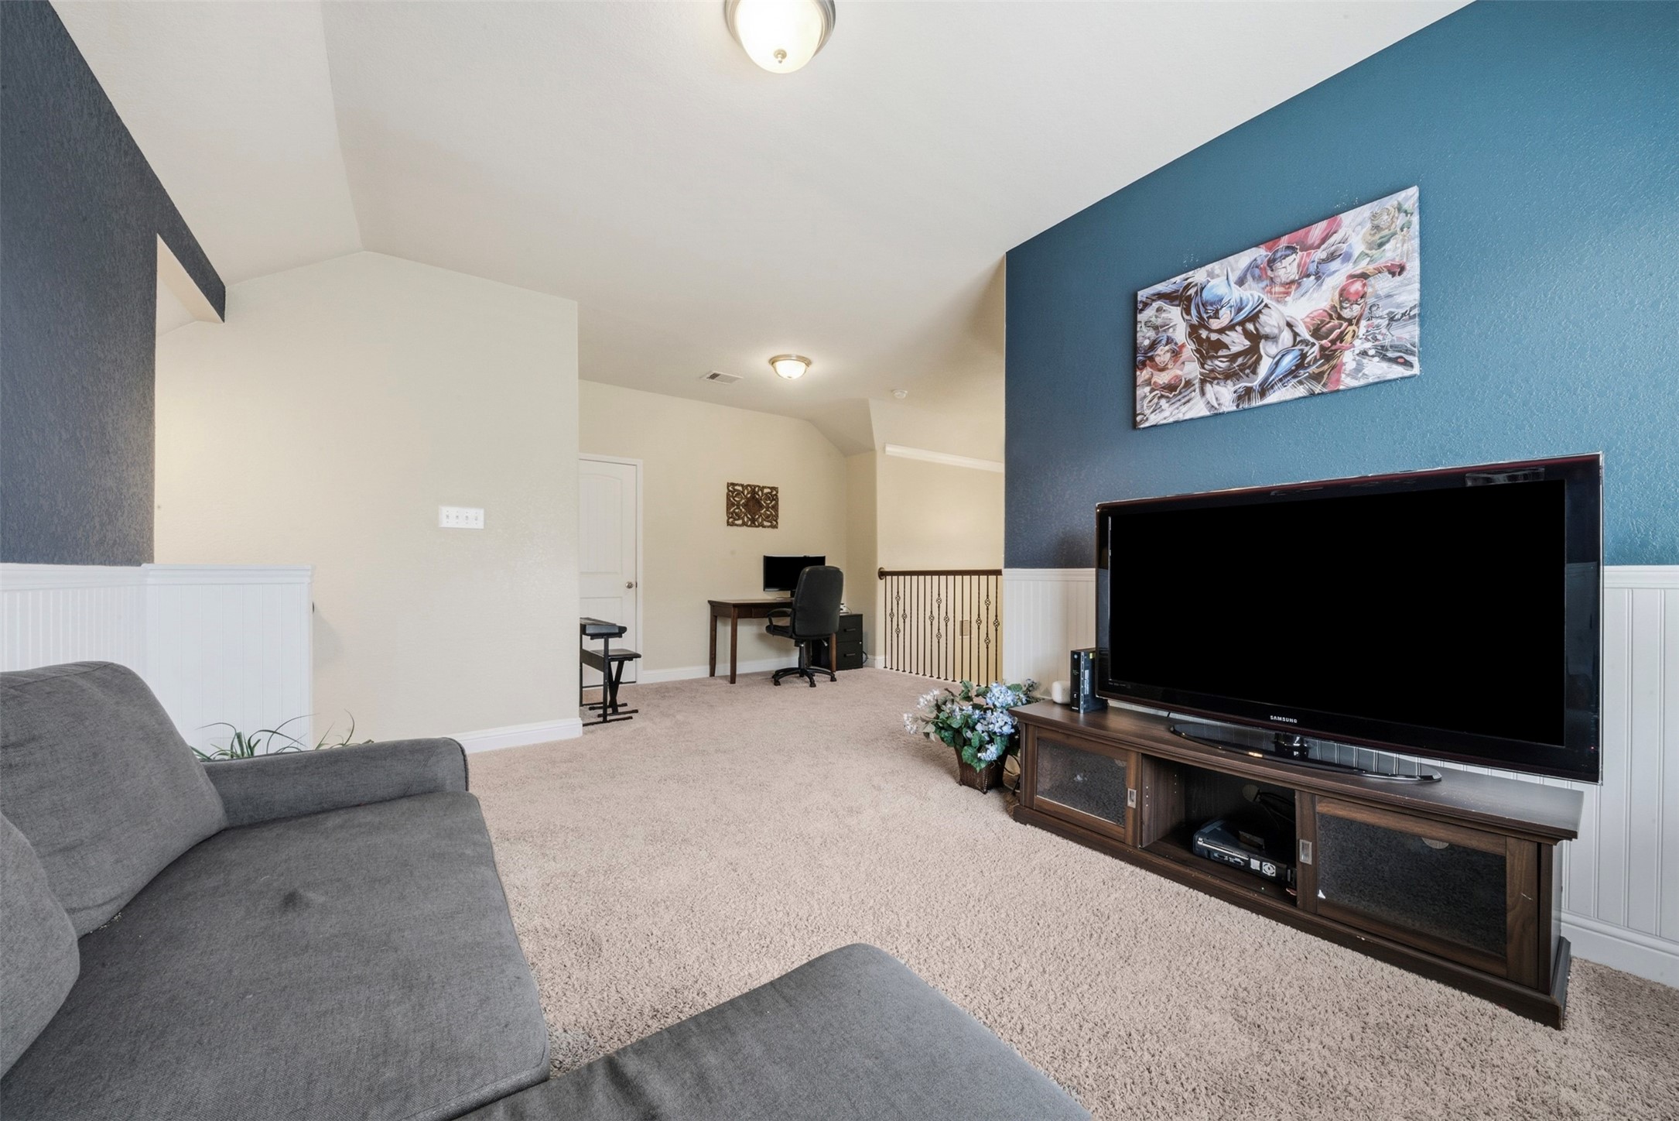
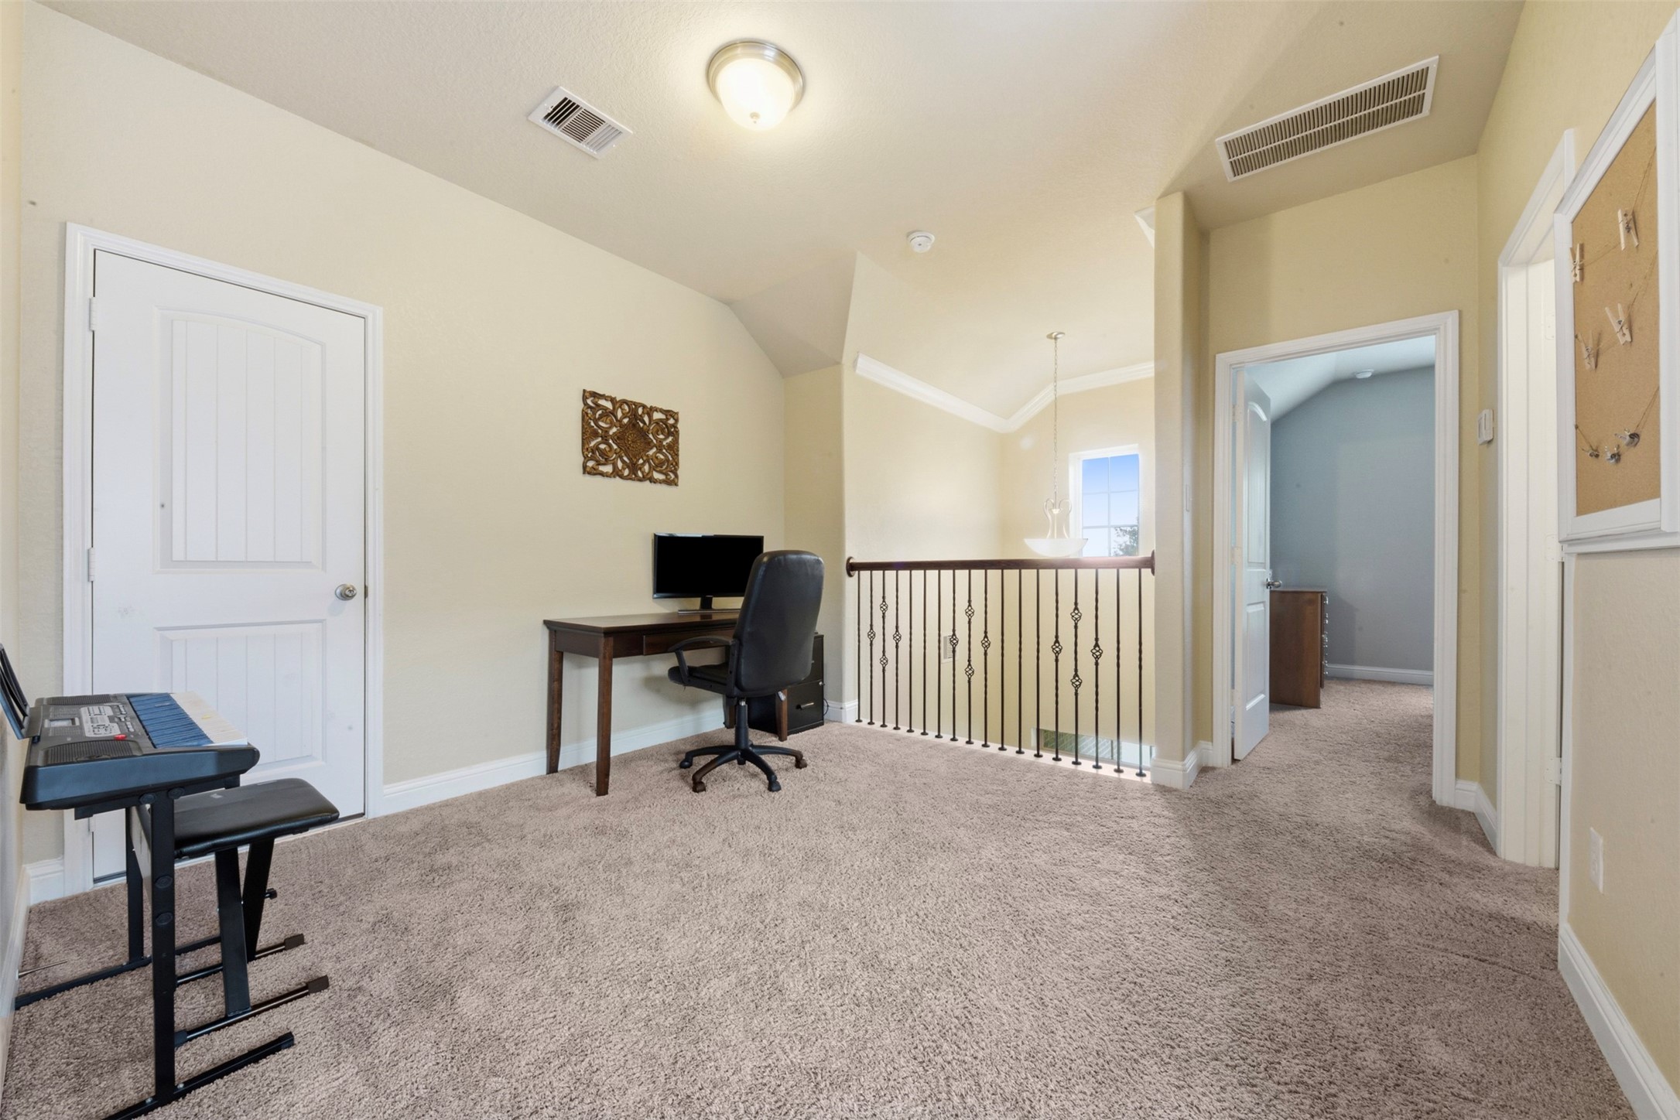
Movie nights, game days, a playroom, home gym, or hobby space... the possibilities are endless with this versatile game room.
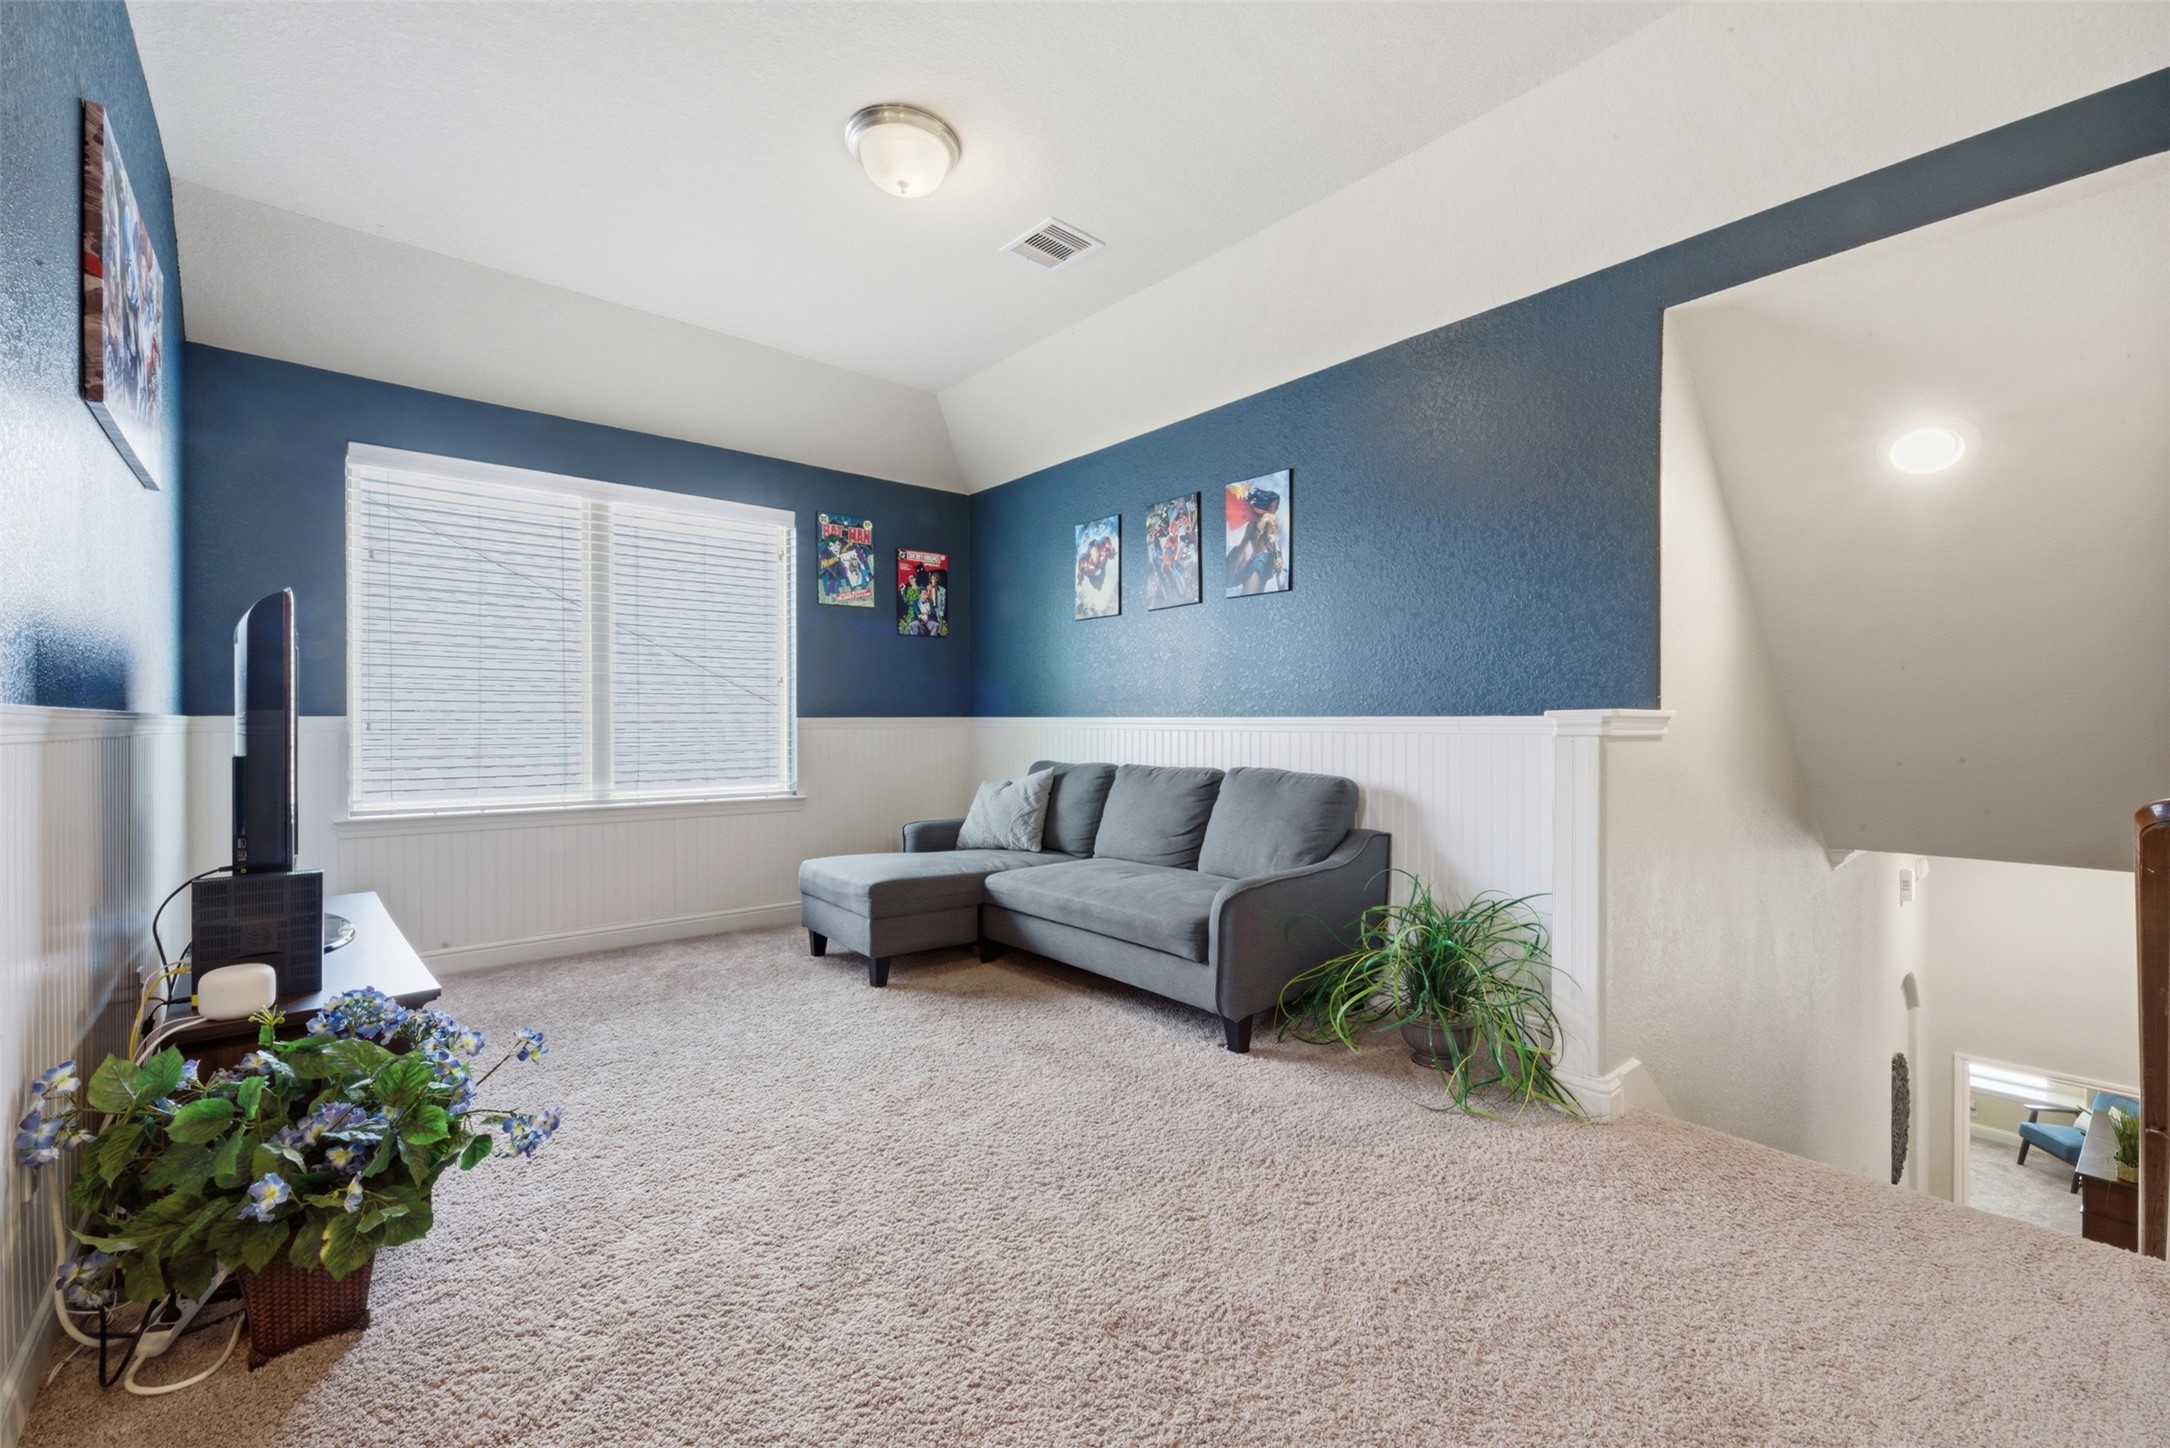
Another look of the game room upstairs.
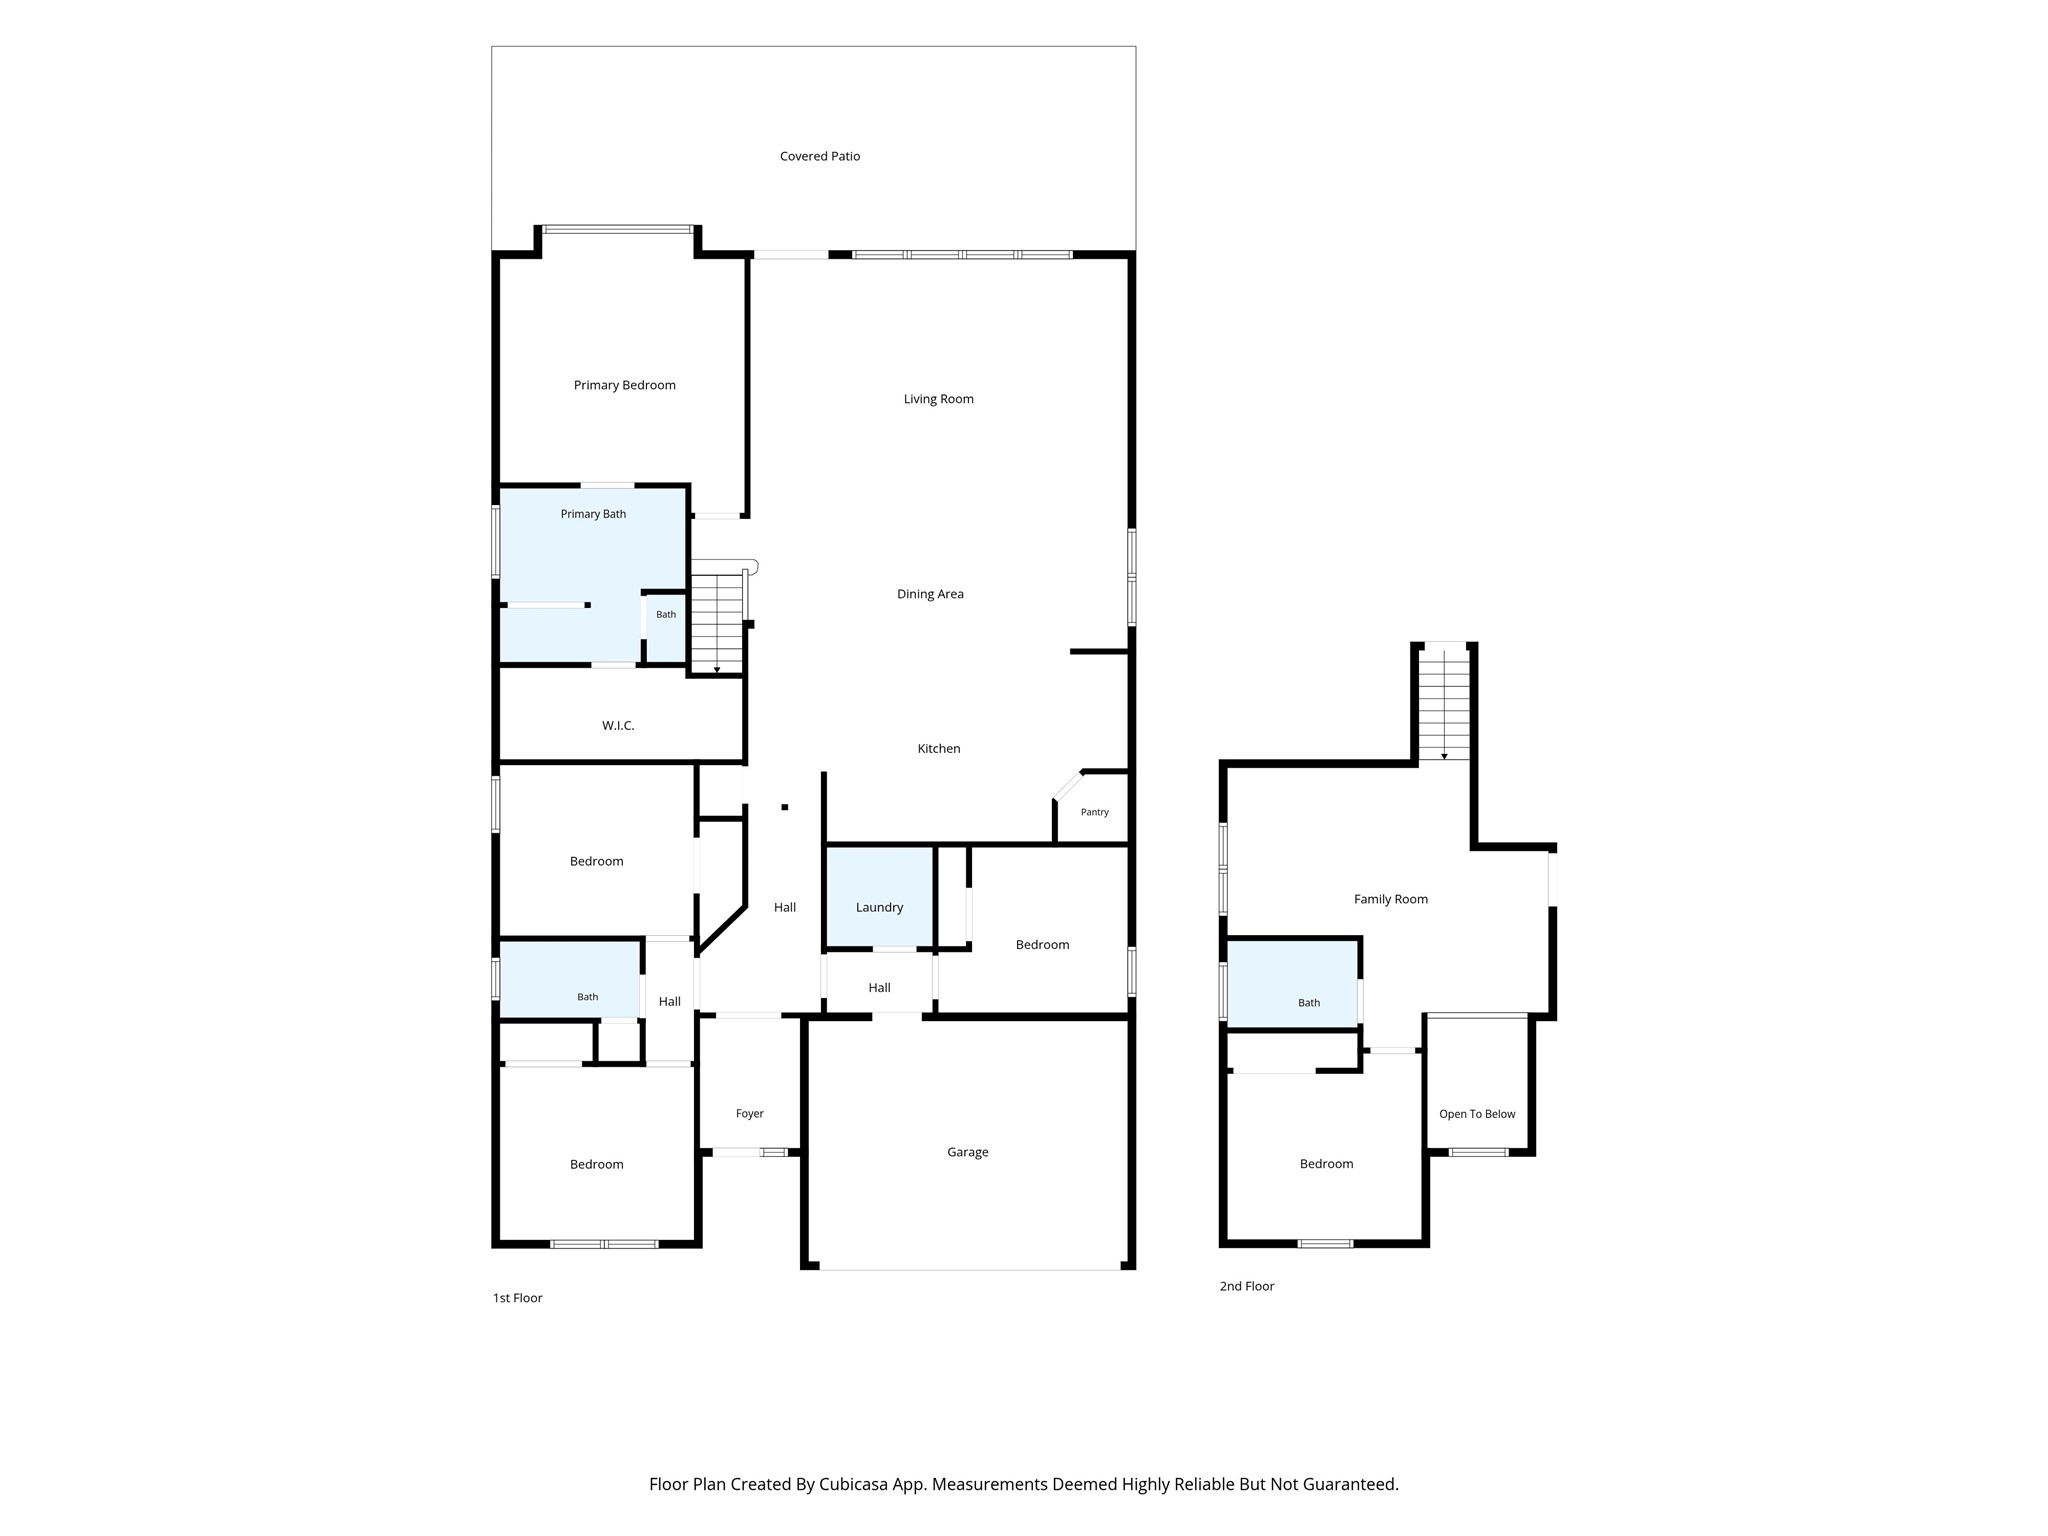
The upstairs retreat includes a spacious game room, private bedroom, and full bathroom. The perfect setup for guests or multi-generational living.
Located upstairs for added privacy, Bedroom #4 offers comfortable space, a ceiling fan, and convenient access to a full bathroom and game room.
Located just off the game room and upstairs bedroom, this full bathroom features a large vanity with ample counter space and a tub/shower combo.
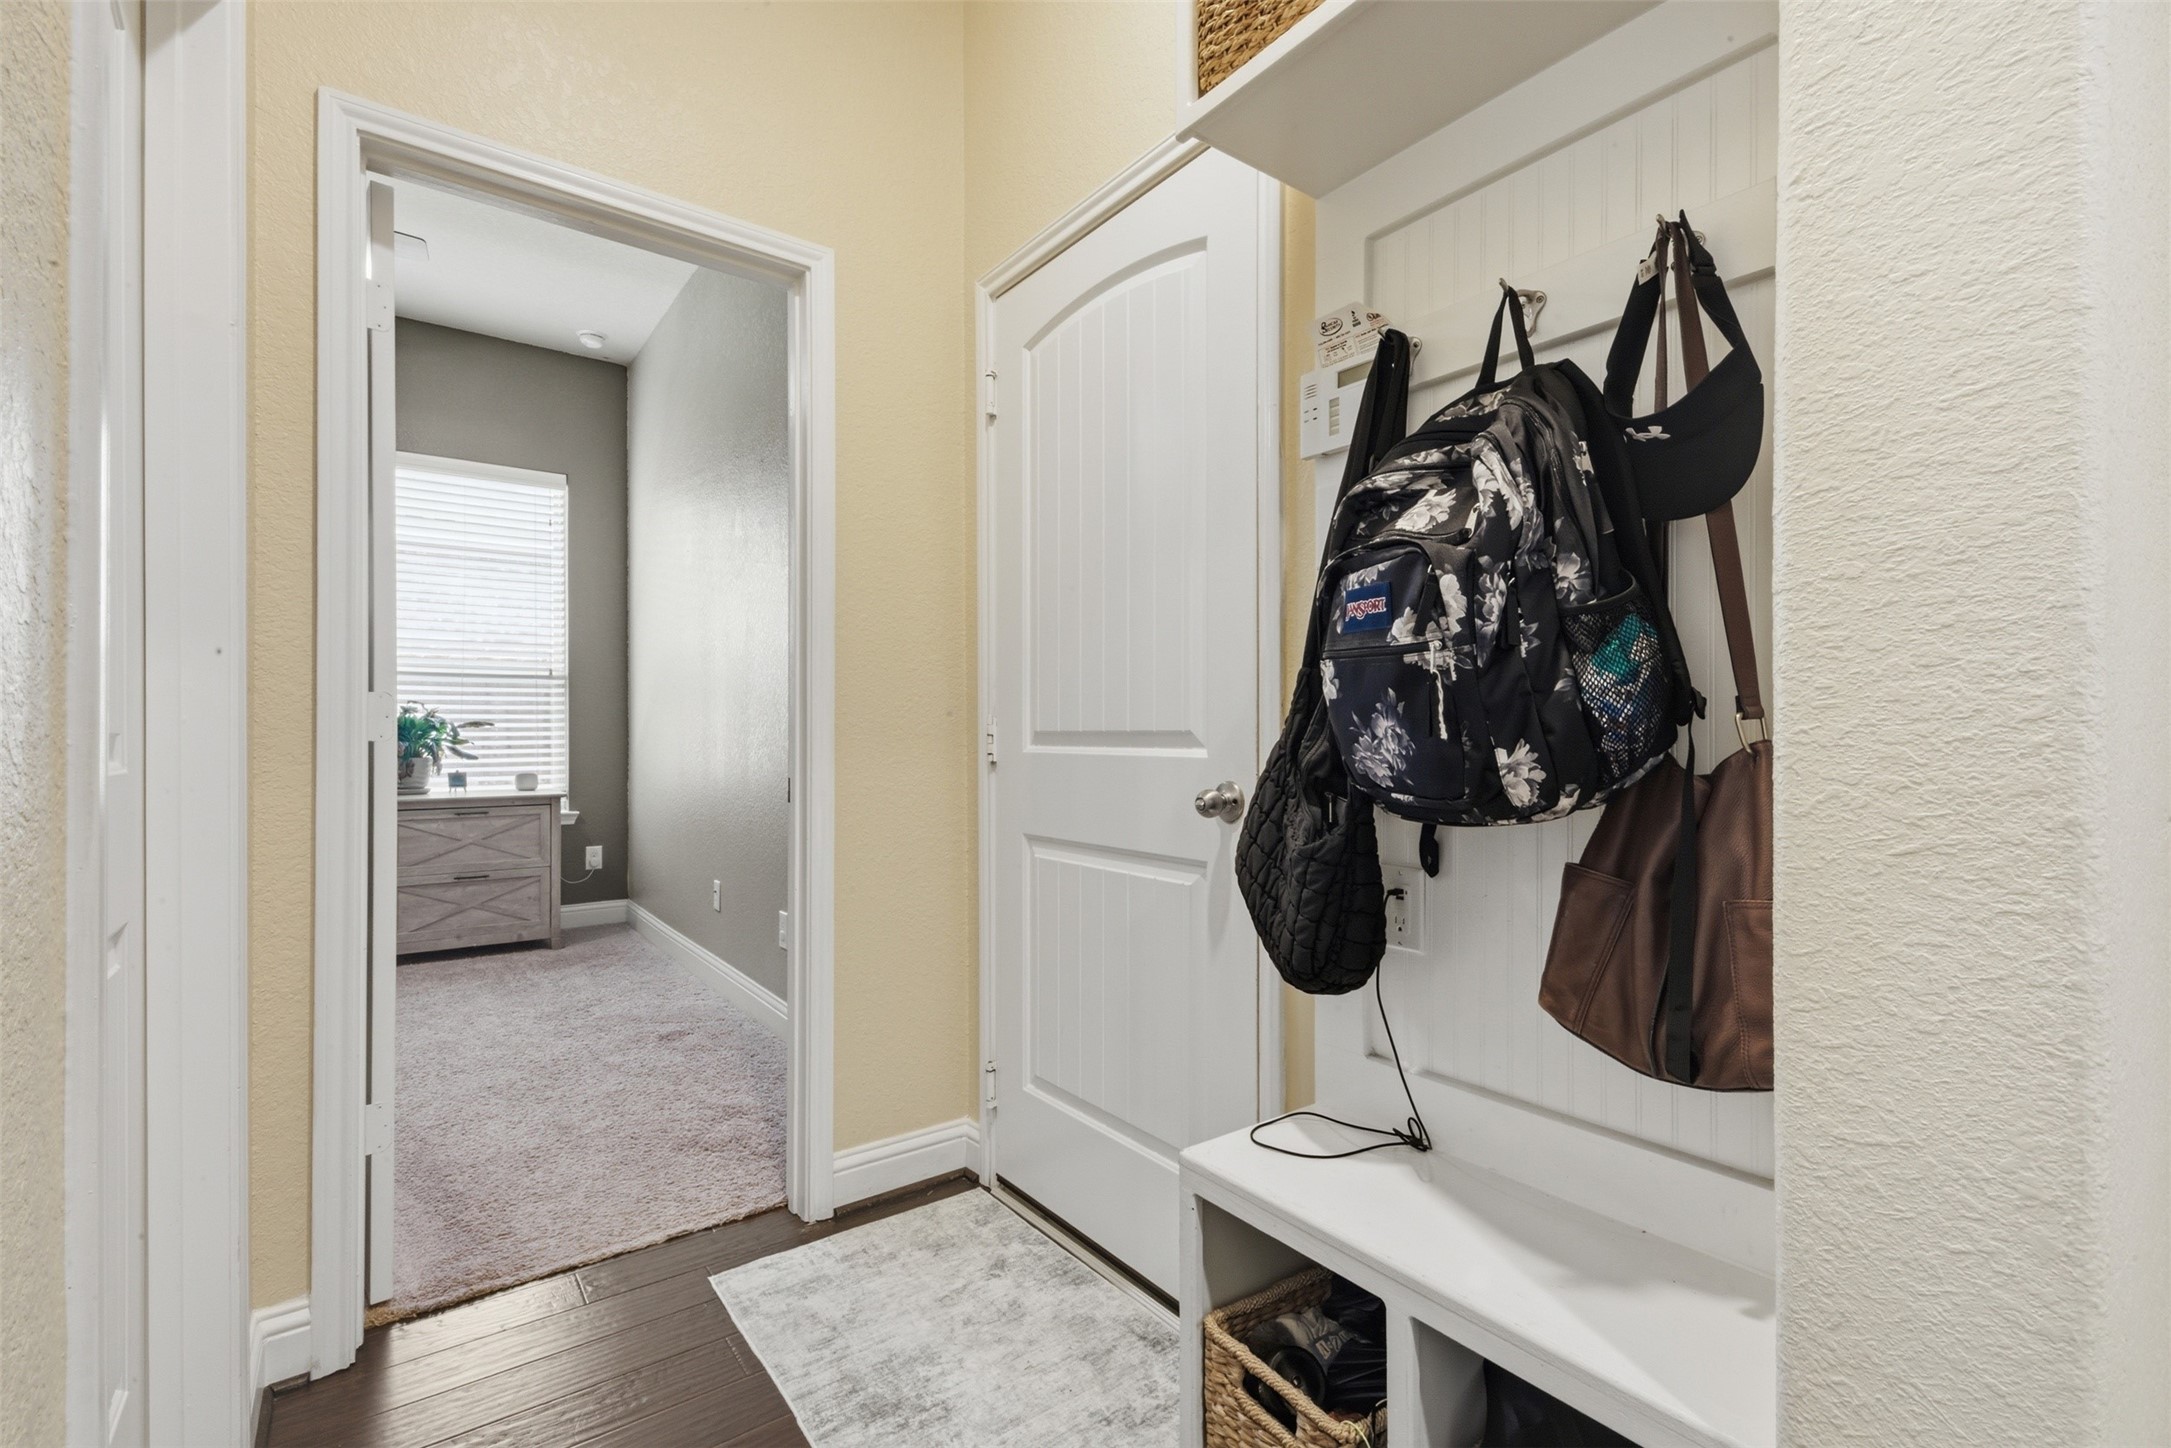
A functional layout makes daily life easier with a dedicated mudroom, laundry room, garage access, and a 5th bedroom all conveniently connected.
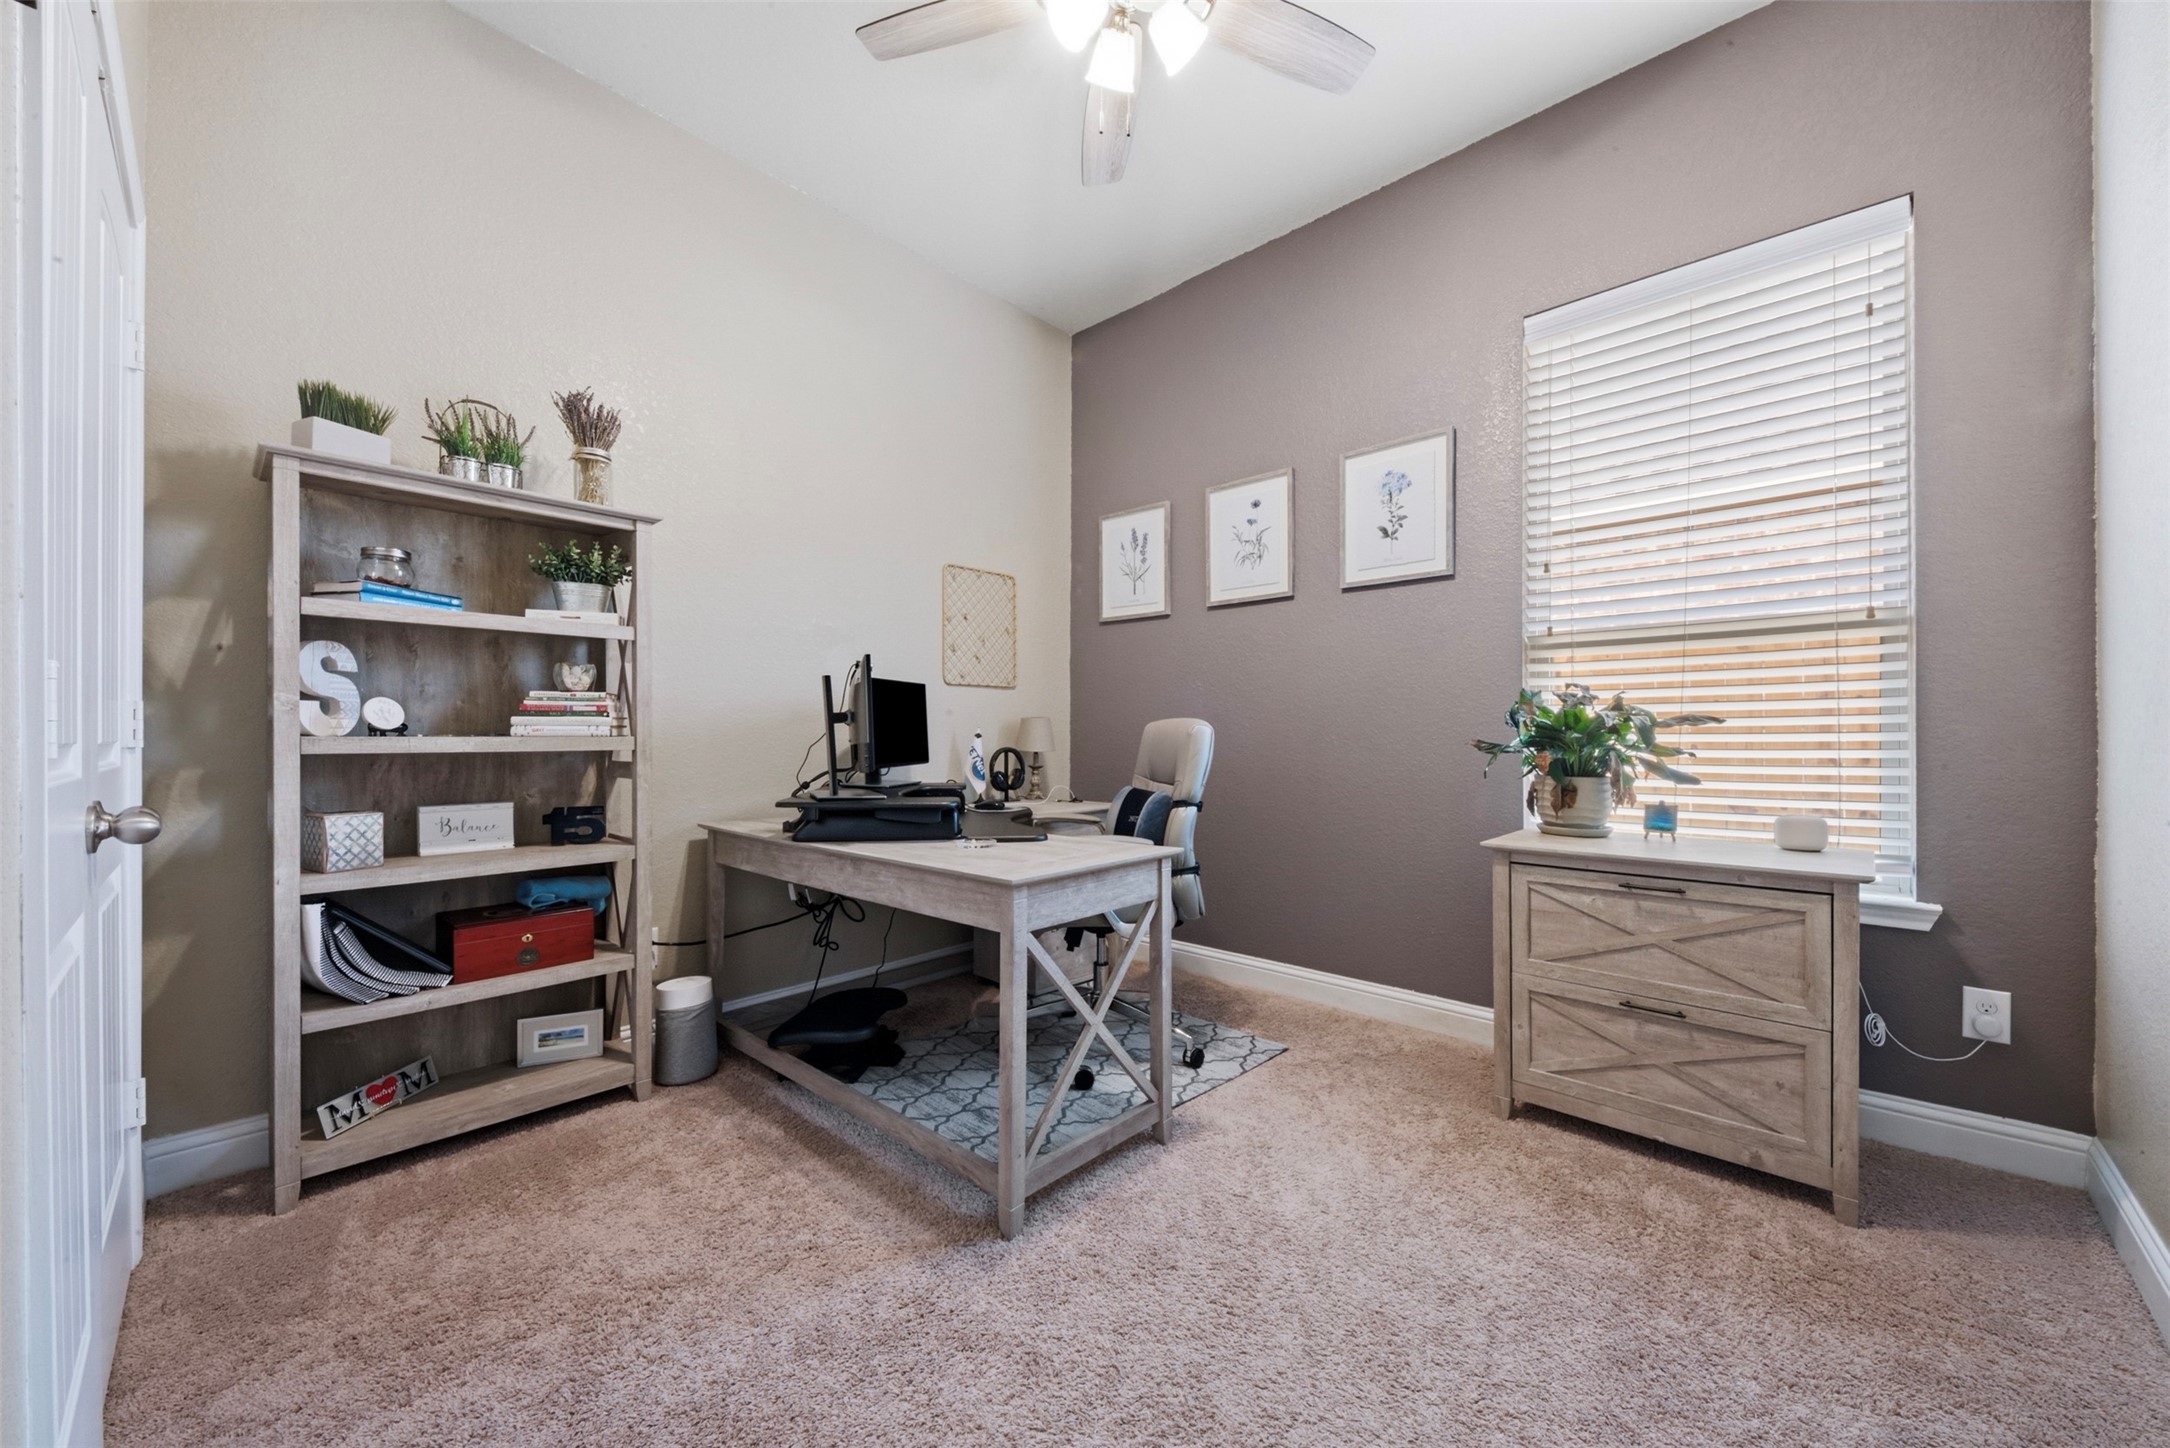
Bedroom #5 offers incredible flexibility with a closet, natural light, and a private location within the home. Whether used as a guest room, hobby room, or home office, this space is ready to fit your lifestyle.
This is where memories are made. From summer BBQs to quiet evenings under the stars, the covered patio offers the perfect place to relax and entertain.
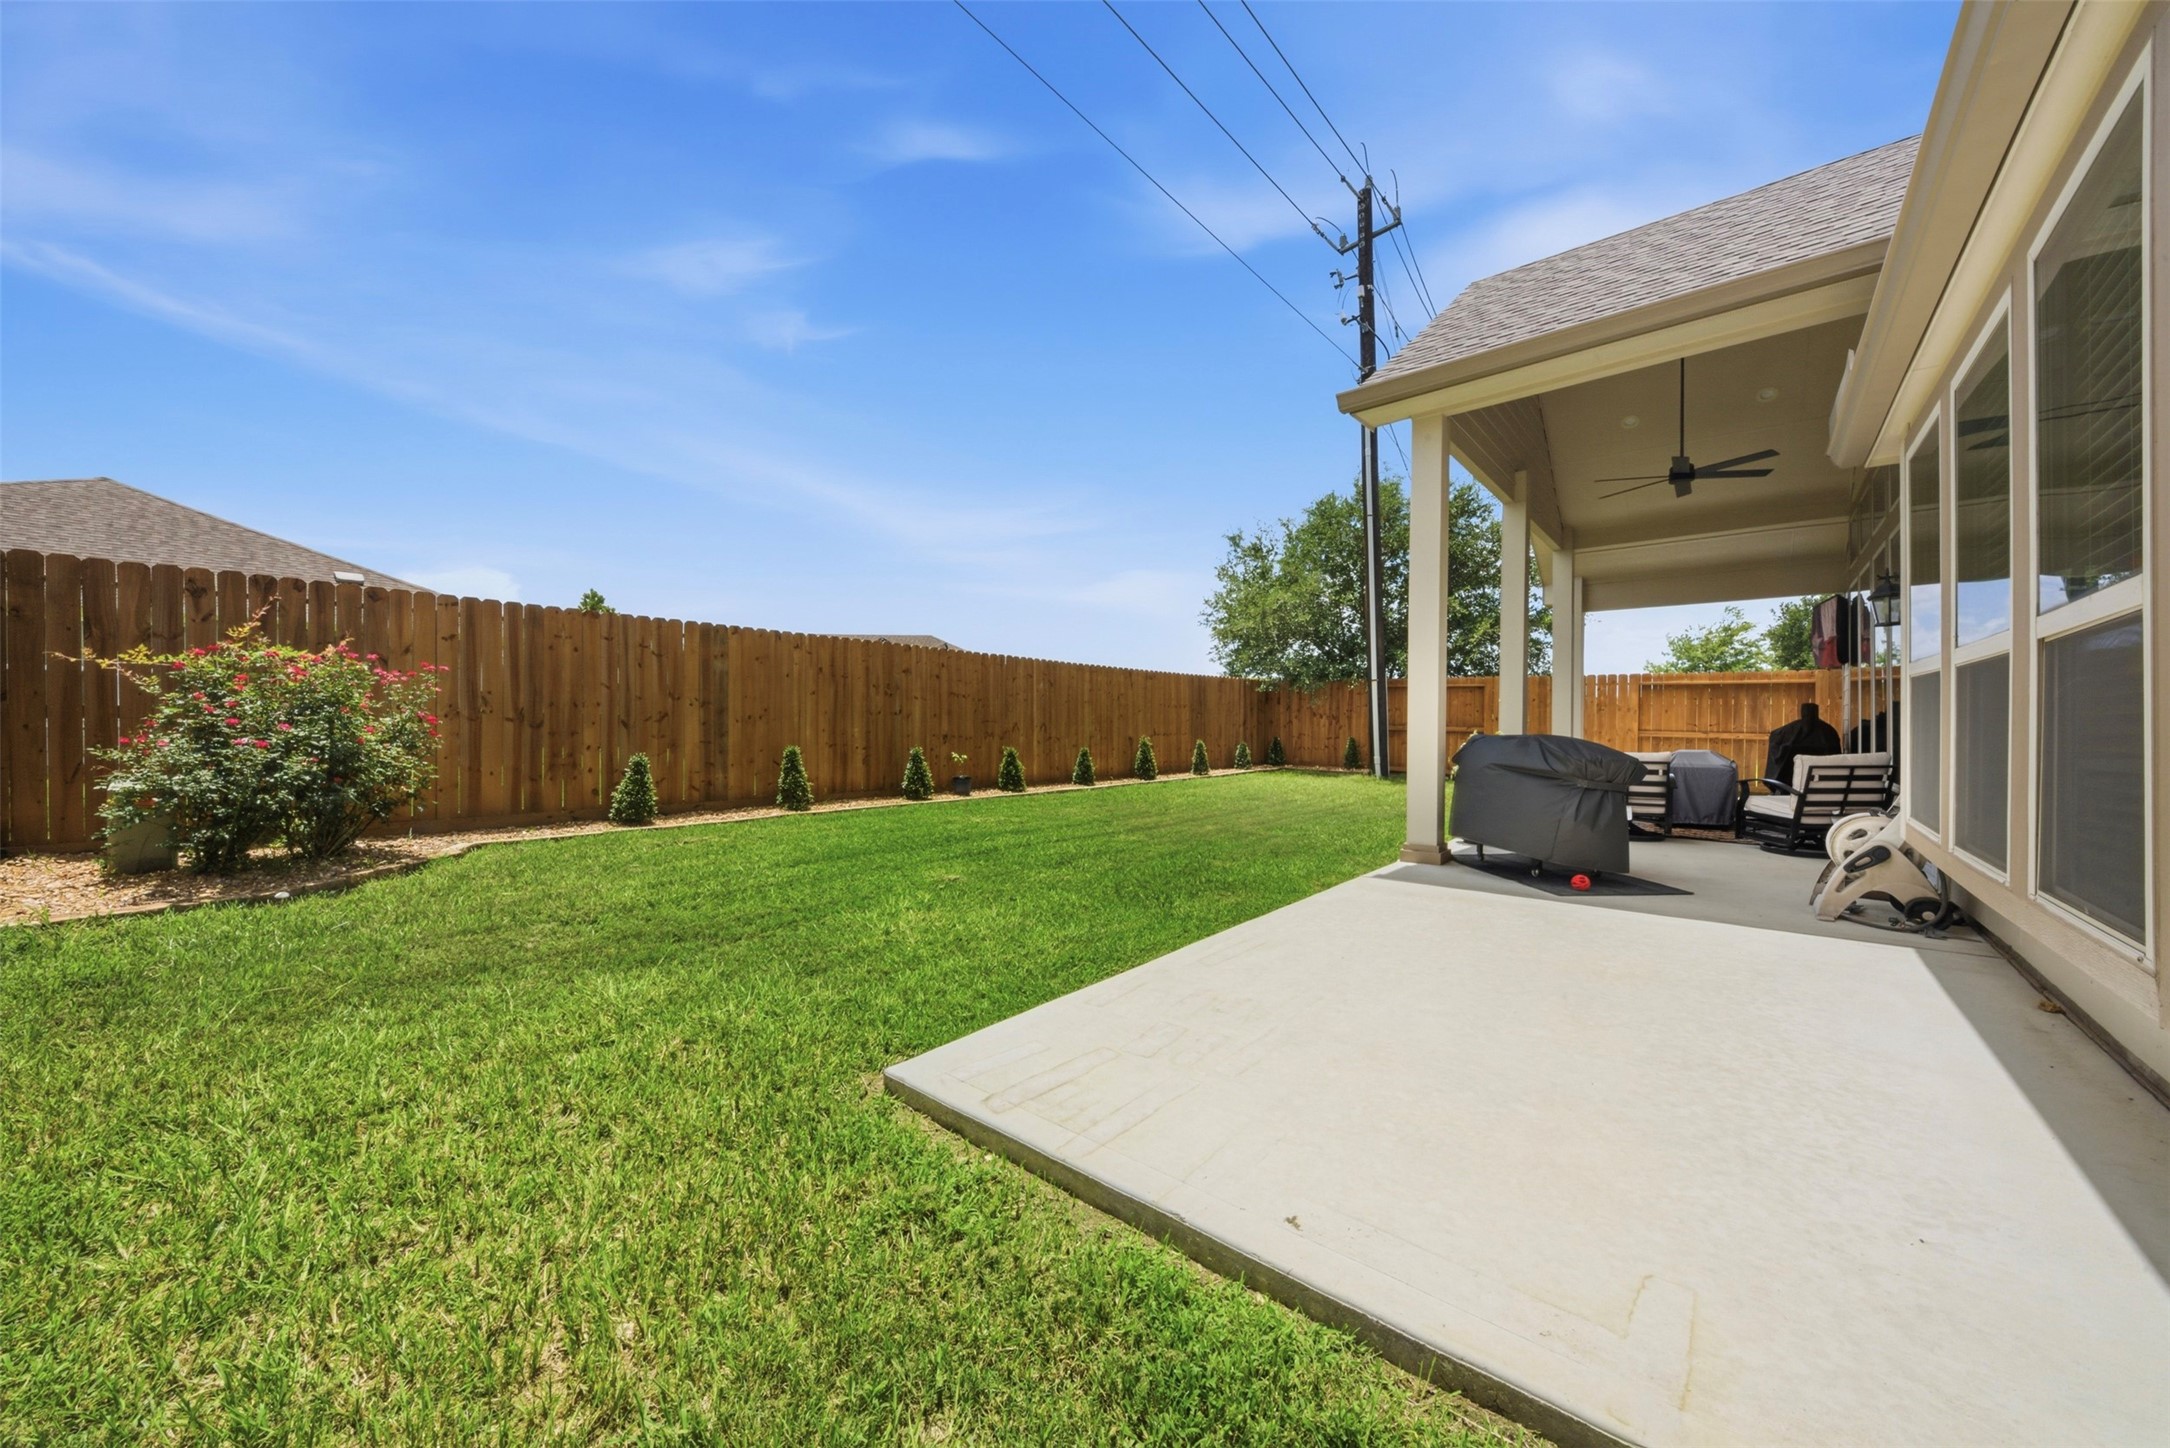
The backyard is ready to enjoy from day one, featuring a new fence, well-maintained landscaping, and plenty of green space for pets, play, or future outdoor projects.
Designed for connection and relaxation, this inviting outdoor living space is the perfect place to unwind after a long day or host your next get-together.
Another view of the spacious backyard!
More than just a beautiful home, this location offers the lifestyle you've been looking for—minutes from H-E-B, Target, dining, parks, Clear Creek trails, Beltway 8, and I-45, making everyday errands and weekend plans a little easier.
Why do so many people choose Pearland? Easy access to Downtown Houston, great everyday conveniences, and neighborhoods you'll love coming home to.
Schedule your tour today!
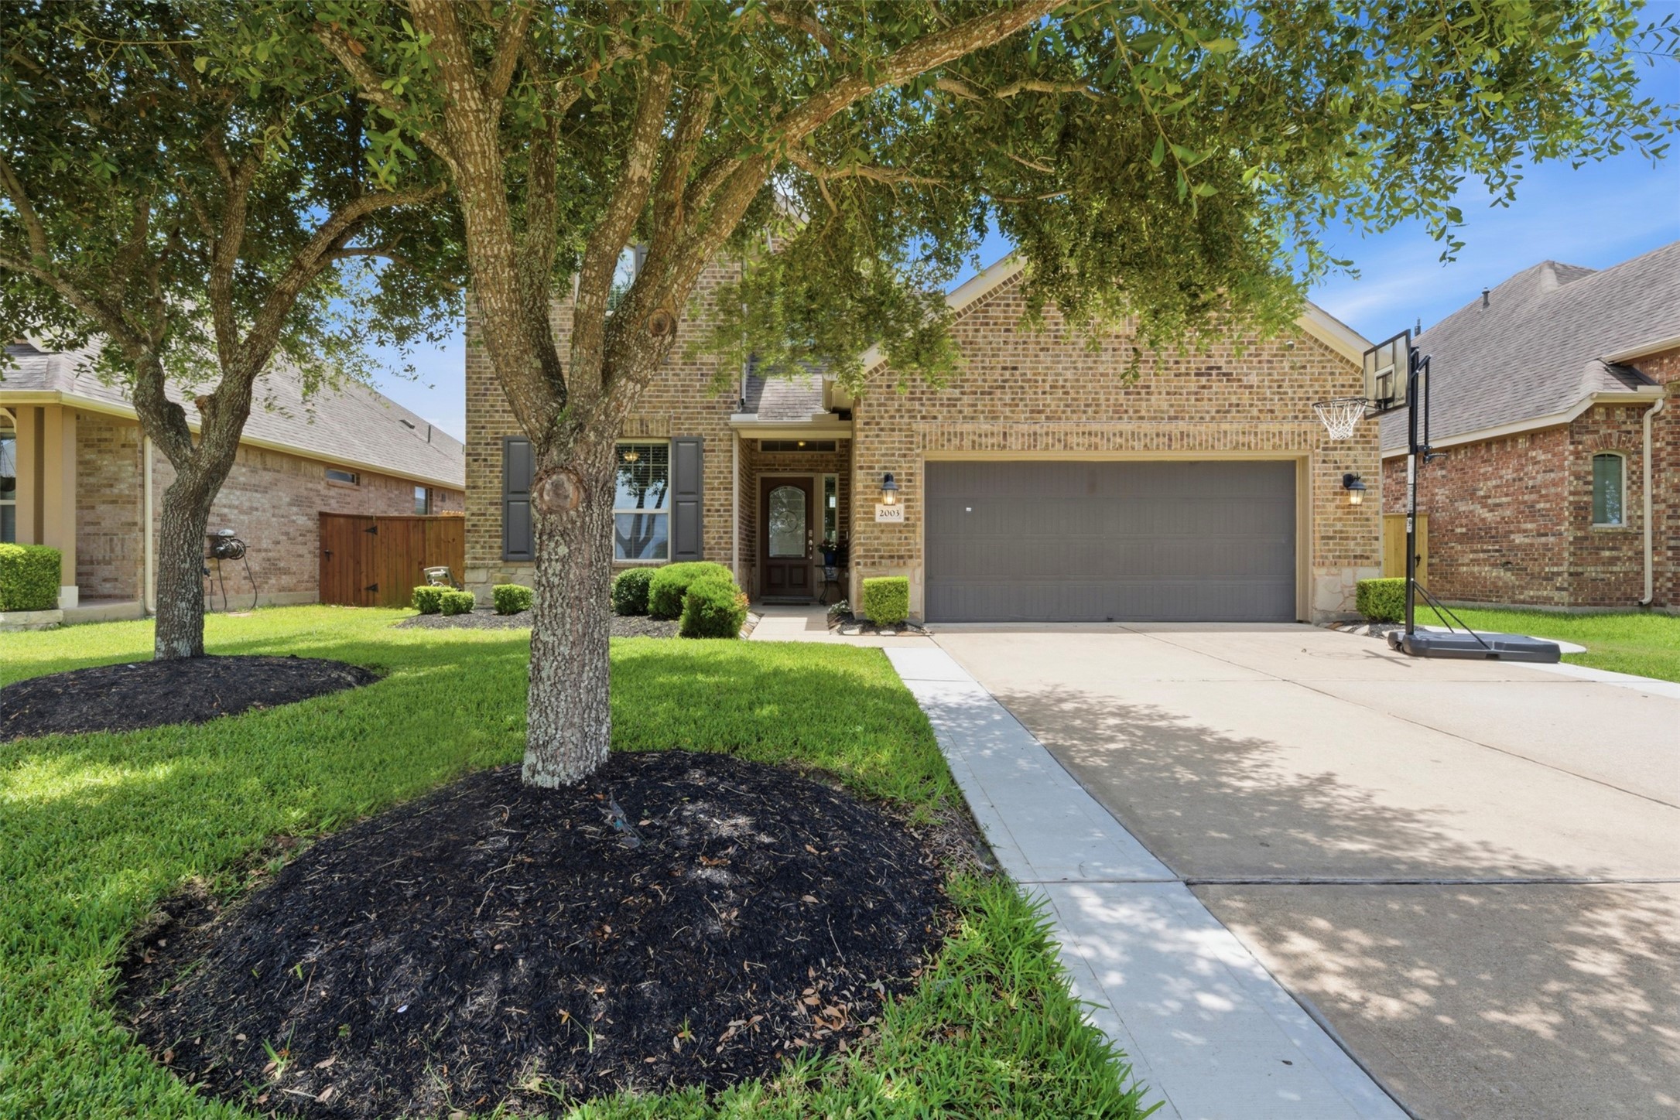
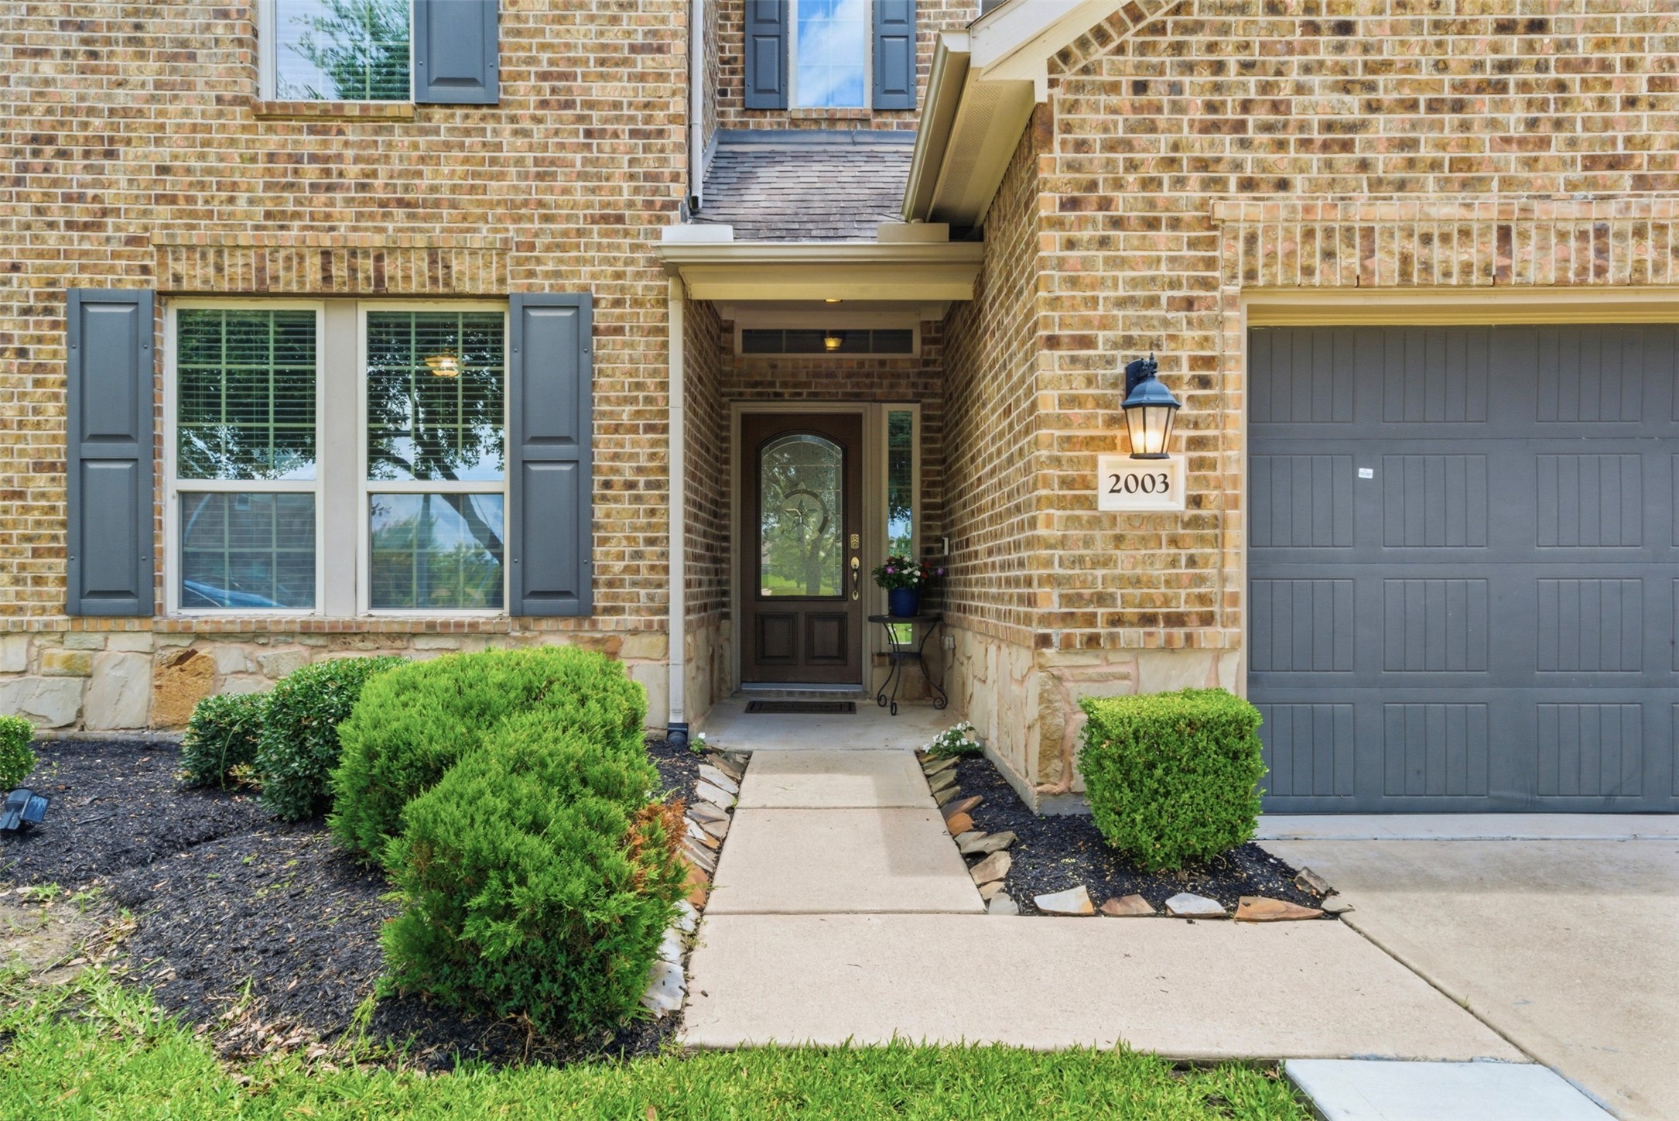
A closer look at your front door, step into your new home!
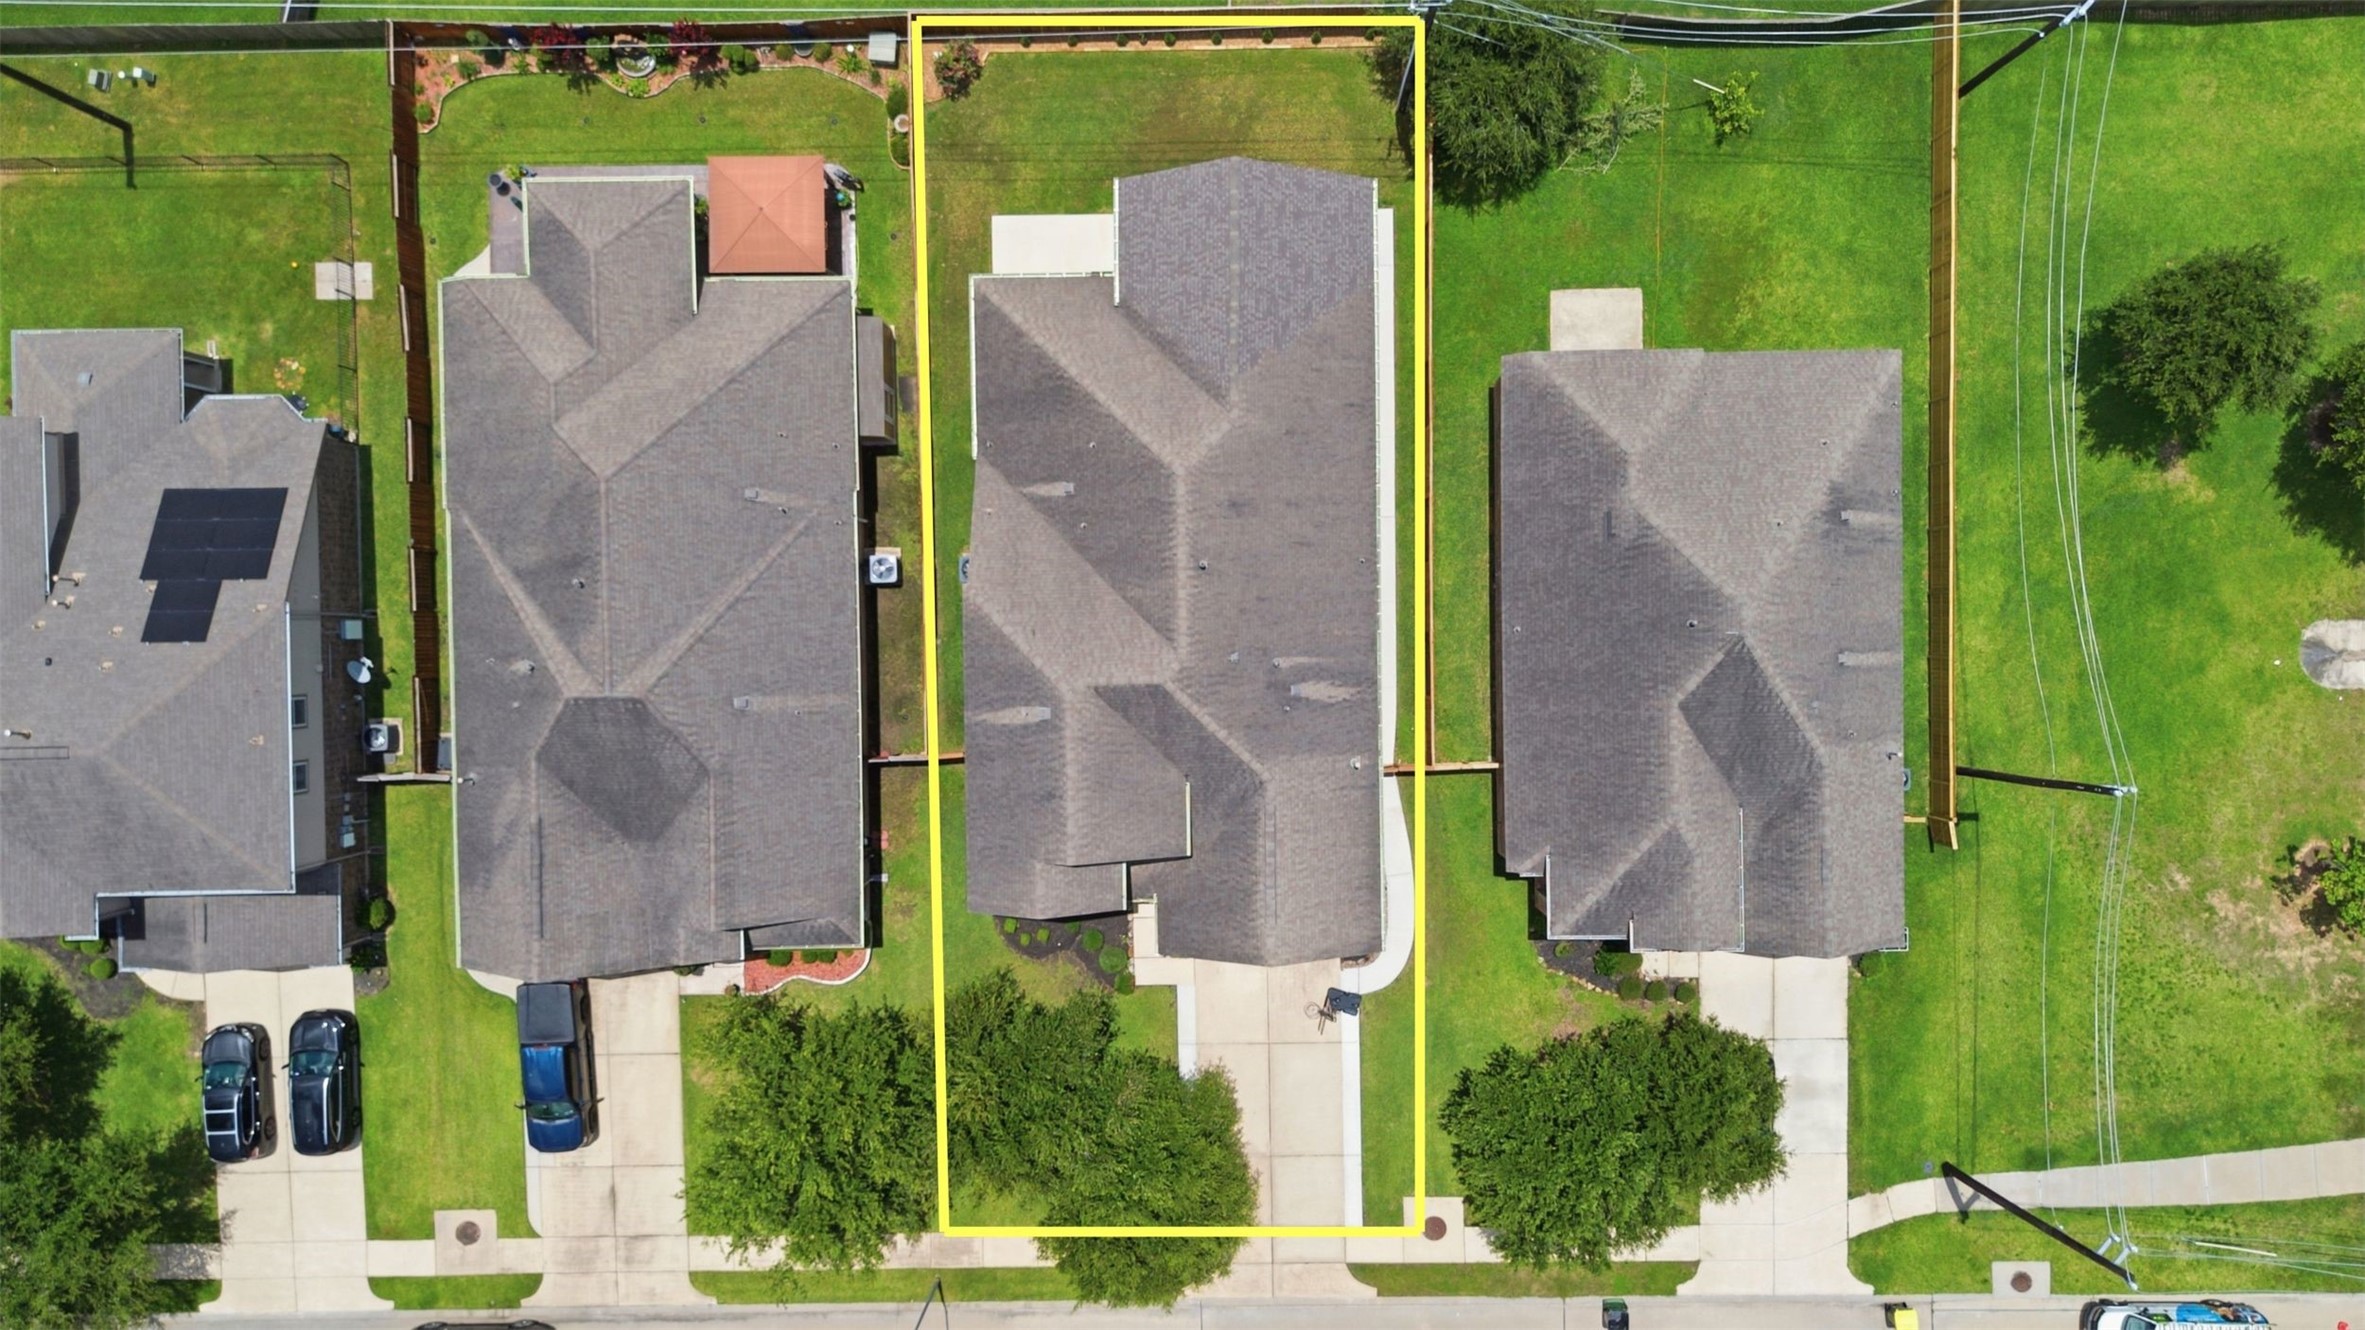
Aerial view of your new home.
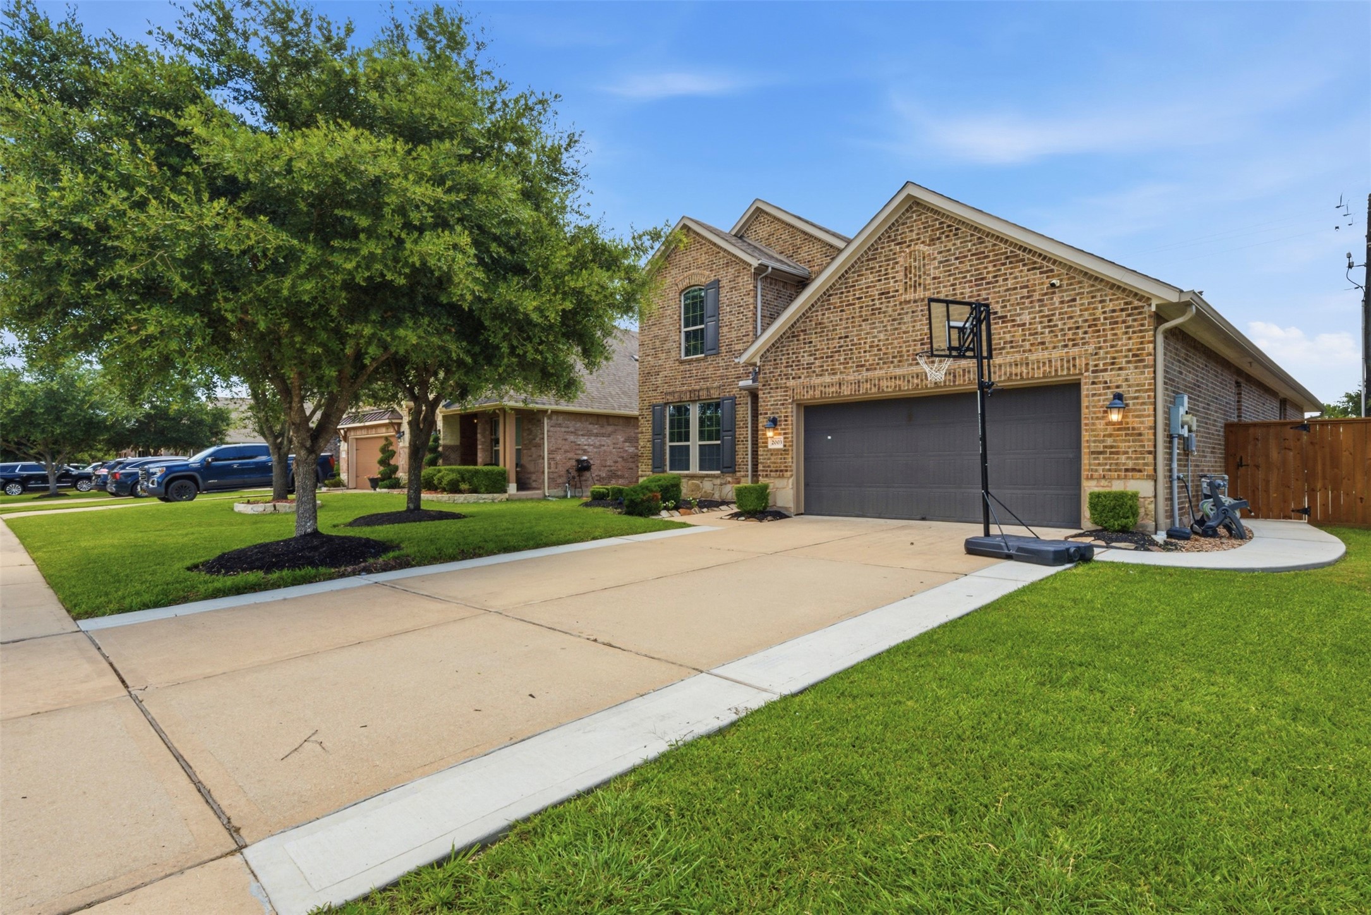
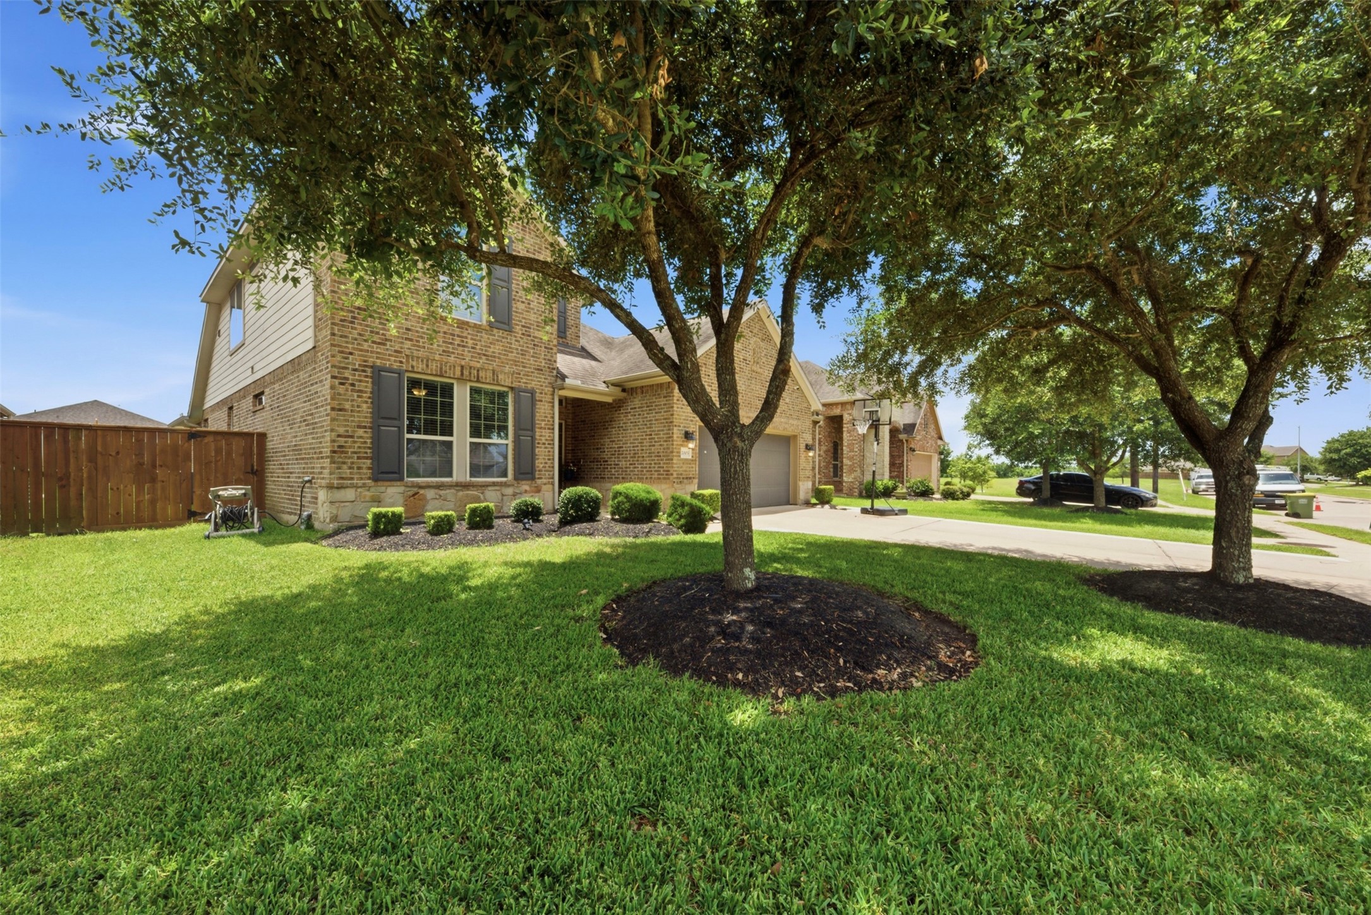
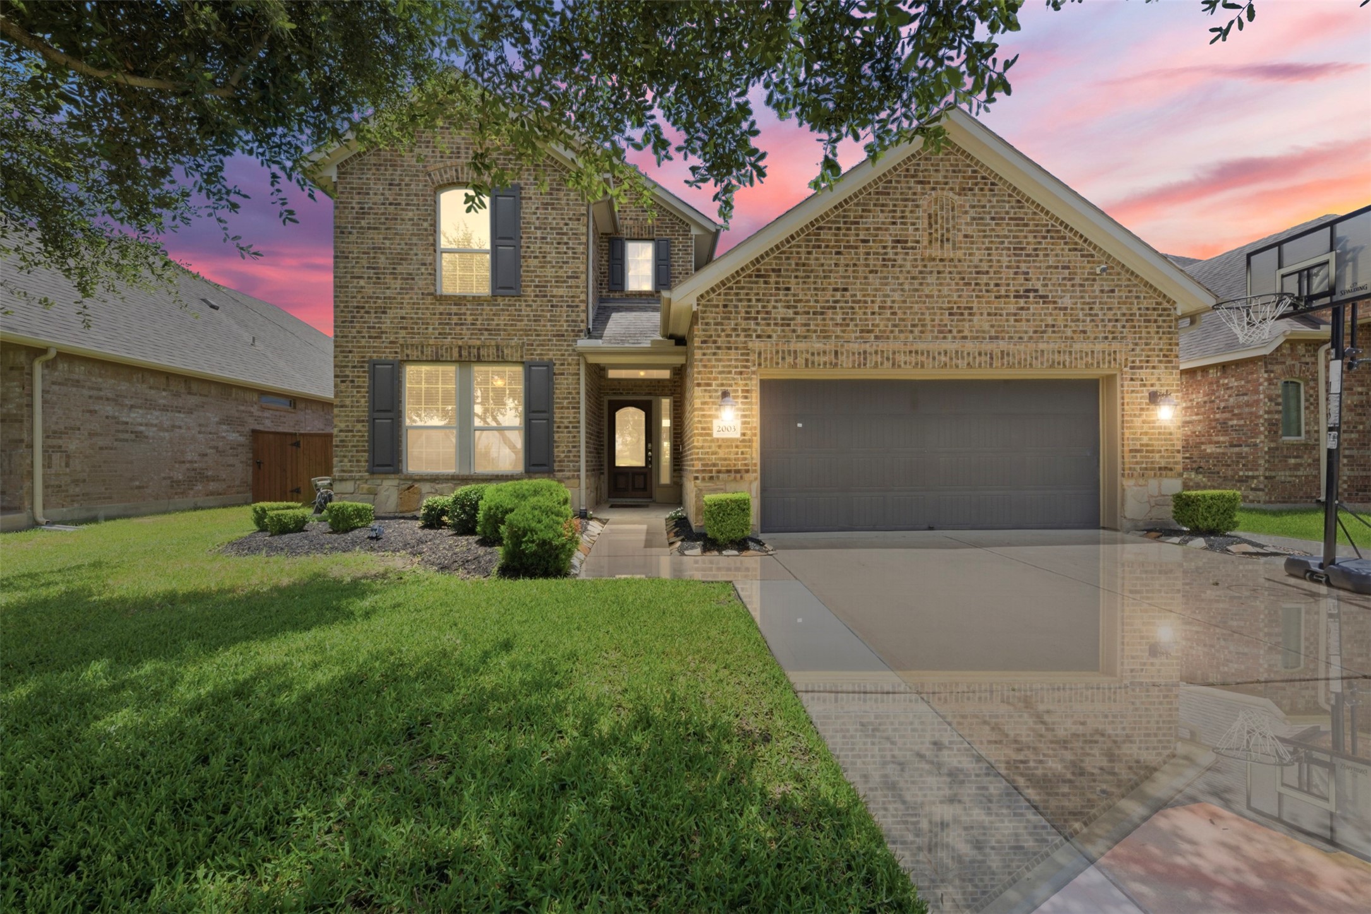
Pride of ownership shines throughout this beautifully maintained Pearland home, featuring high ceilings, an open-concept layout, and a versatile floor plan with room for everyone.



.jpg)

