$3,000 $16 est/mo Sourced by Back At You
2000 Riverside Farms Road 8101,Austin, TX 78741
Austin, TX 78741

Bright and modern living area with high ceilings, a cozy seating arrangement, and stylish decor. Features a wall-mounted TV, wood flooring, and a neutral color palette, creating an inviting atmosphere.

Bright and airy living room with modern decor, featuring a blue sofa with red cushions, a stylish chair, and a large rug. The space has a ceiling fan, recessed lighting, and large windows offering a view of greenery outside.

This living room features a modern design with a blue velvet sofa, accent pillows, and a cozy chair. It has light wood flooring, a large wall-mounted TV, and a stylish rug. The room is bright and airy, with recessed lighting and neutral walls.

Bright, modern living space with light wood flooring, a wall-mounted TV, and a cozy seating area featuring a blue sofa with colorful cushions. The room includes a stylish rug, a small side table, and a piece of wall art, creating a welcoming atmosphere.

Bright, open living space with modern decor, featuring large windows for natural light, a mounted TV, and access to a cozy outdoor area. The open layout connects to a kitchen with a breakfast bar, perfect for entertaining.

This modern kitchen features sleek white countertops, light wood cabinetry, and stainless steel appliances. Large windows provide abundant natural light and a scenic view of lush greenery, creating a bright and inviting space.

Modern kitchen with stainless steel appliances, including a stove and microwave. It features sleek wood cabinetry, white countertops, and ample natural light from large windows, creating a bright and inviting space.

This photo showcases a modern, bright hallway with light wood flooring and white walls. It features a mounted TV, a black door at the end, and a cozy chair with decorative pillows, creating a welcoming entryway.

Bright and modern kitchen with large windows offering scenic views. Features stainless steel appliances, light wood cabinets, and a sleek white countertop with seating. Ideal for cooking and entertaining.

Bright, modern kitchen sink area with a large window offering a lush green view. Features a sleek black faucet, white countertops, and convenient under-cabinet outlets.

This modern bathroom features a sleek design with a navy blue vanity, white countertop, and a black-framed mirror. It includes a toilet, contemporary fixtures, and minimalist decor, creating a clean and stylish space.

This photo shows a modern staircase with light wood steps and a sleek black handrail, leading up to a bright landing with a window.

This photo shows a cozy nook with a soft chair and side table, framed by large windows offering a view of modern neighboring buildings.

This photo shows a bright, modern hallway with light wood flooring and white walls. It features recessed lighting, two large windows providing natural light, and a cozy seating area with a side table. The space is simple and inviting.

This bedroom features a modern design with a sleek wood accent wall behind the bed, complemented by neutral bedding. Natural light streams in through a sliding glass door leading to a balcony with a view of trees, enhancing the room's bright and airy feel.

This bedroom features a modern design with light wood flooring and a large sliding glass door that opens to a balcony with lush greenery views. It includes a wall-mounted TV and a colorful chest of drawers, offering both style and functionality.

This photo showcases a modern balcony with sleek railing, offering a view of lush greenery and a clear blue sky, perfect for enjoying outdoor relaxation.

This photo showcases a modern balcony with sleek railing, offering a serene view of lush greenery and a spacious backyard, perfect for relaxation.

This photo shows a modern balcony with sleek metal railings and white siding, offering a view of lush greenery and a wooden fence below. Perfect for enjoying a peaceful outdoor space.

This modern bedroom features large sliding glass doors opening to a balcony with lush green views. It has a stylish wood-paneled accent wall, a cozy bed, and a patterned area rug, offering both comfort and contemporary design.

This bedroom features a modern design with a textured accent wall, a cozy bed, and sliding glass doors that let in ample natural light. The space is bright and inviting, complemented by a stylish rug and neutral tones.

This bedroom features a modern, clean design with light wood flooring and a neutral color palette. It includes a mounted TV above a colorful dresser, access to a private bathroom with a glass shower, and ample natural light from large windows.

This modern bathroom features a sleek double vanity with blue cabinets, black fixtures, and a large mirror. It includes a spacious glass-enclosed shower with stylish vertical tiles, creating a clean and contemporary look.

This photo showcases a modern bathroom with a sleek design, featuring a large mirror, dual sinks with navy cabinets, and a view into a connected bedroom. Natural light filters through a window, enhancing the bright and clean atmosphere.

This spacious walk-in closet features white shelving and hanging rods, providing ample storage and organization options. The light wood flooring adds a warm touch.

This modern bedroom features a mounted flat-screen TV, a colorful drawer chest, and a simple, clean design with white walls and light wood flooring.

This bedroom features a modern design with light-colored walls and wood flooring. It has a bed with a dark headboard, flanked by two wooden nightstands. Large windows provide ample natural light, creating a bright and inviting atmosphere.

This bedroom features a modern design with light wood flooring and white walls. It includes a bed with dark bedding, a wall-mounted TV, and a colorful, multi-drawer dresser. Natural light enters through two windows, creating a bright and welcoming atmosphere.

This cozy bedroom features natural light from two high windows, a modern black bed, and a wooden nightstand, complemented by light-colored walls and wood flooring.

This photo shows a modern, minimalist bedroom with light wood flooring, white walls, and a sleek door. A small window provides natural light, and there's a bed with a dark headboard and a bedside table. The space feels bright and inviting.

This photo shows a spacious walk-in closet with white shelving and dual hanging rods, perfect for organizing clothes and accessories.

Modern two-story townhouse with a sleek white facade and stylish black railings. Features a small, grassy backyard with a patio area, perfect for outdoor seating. The property includes large windows for ample natural light and a wooden privacy fence.
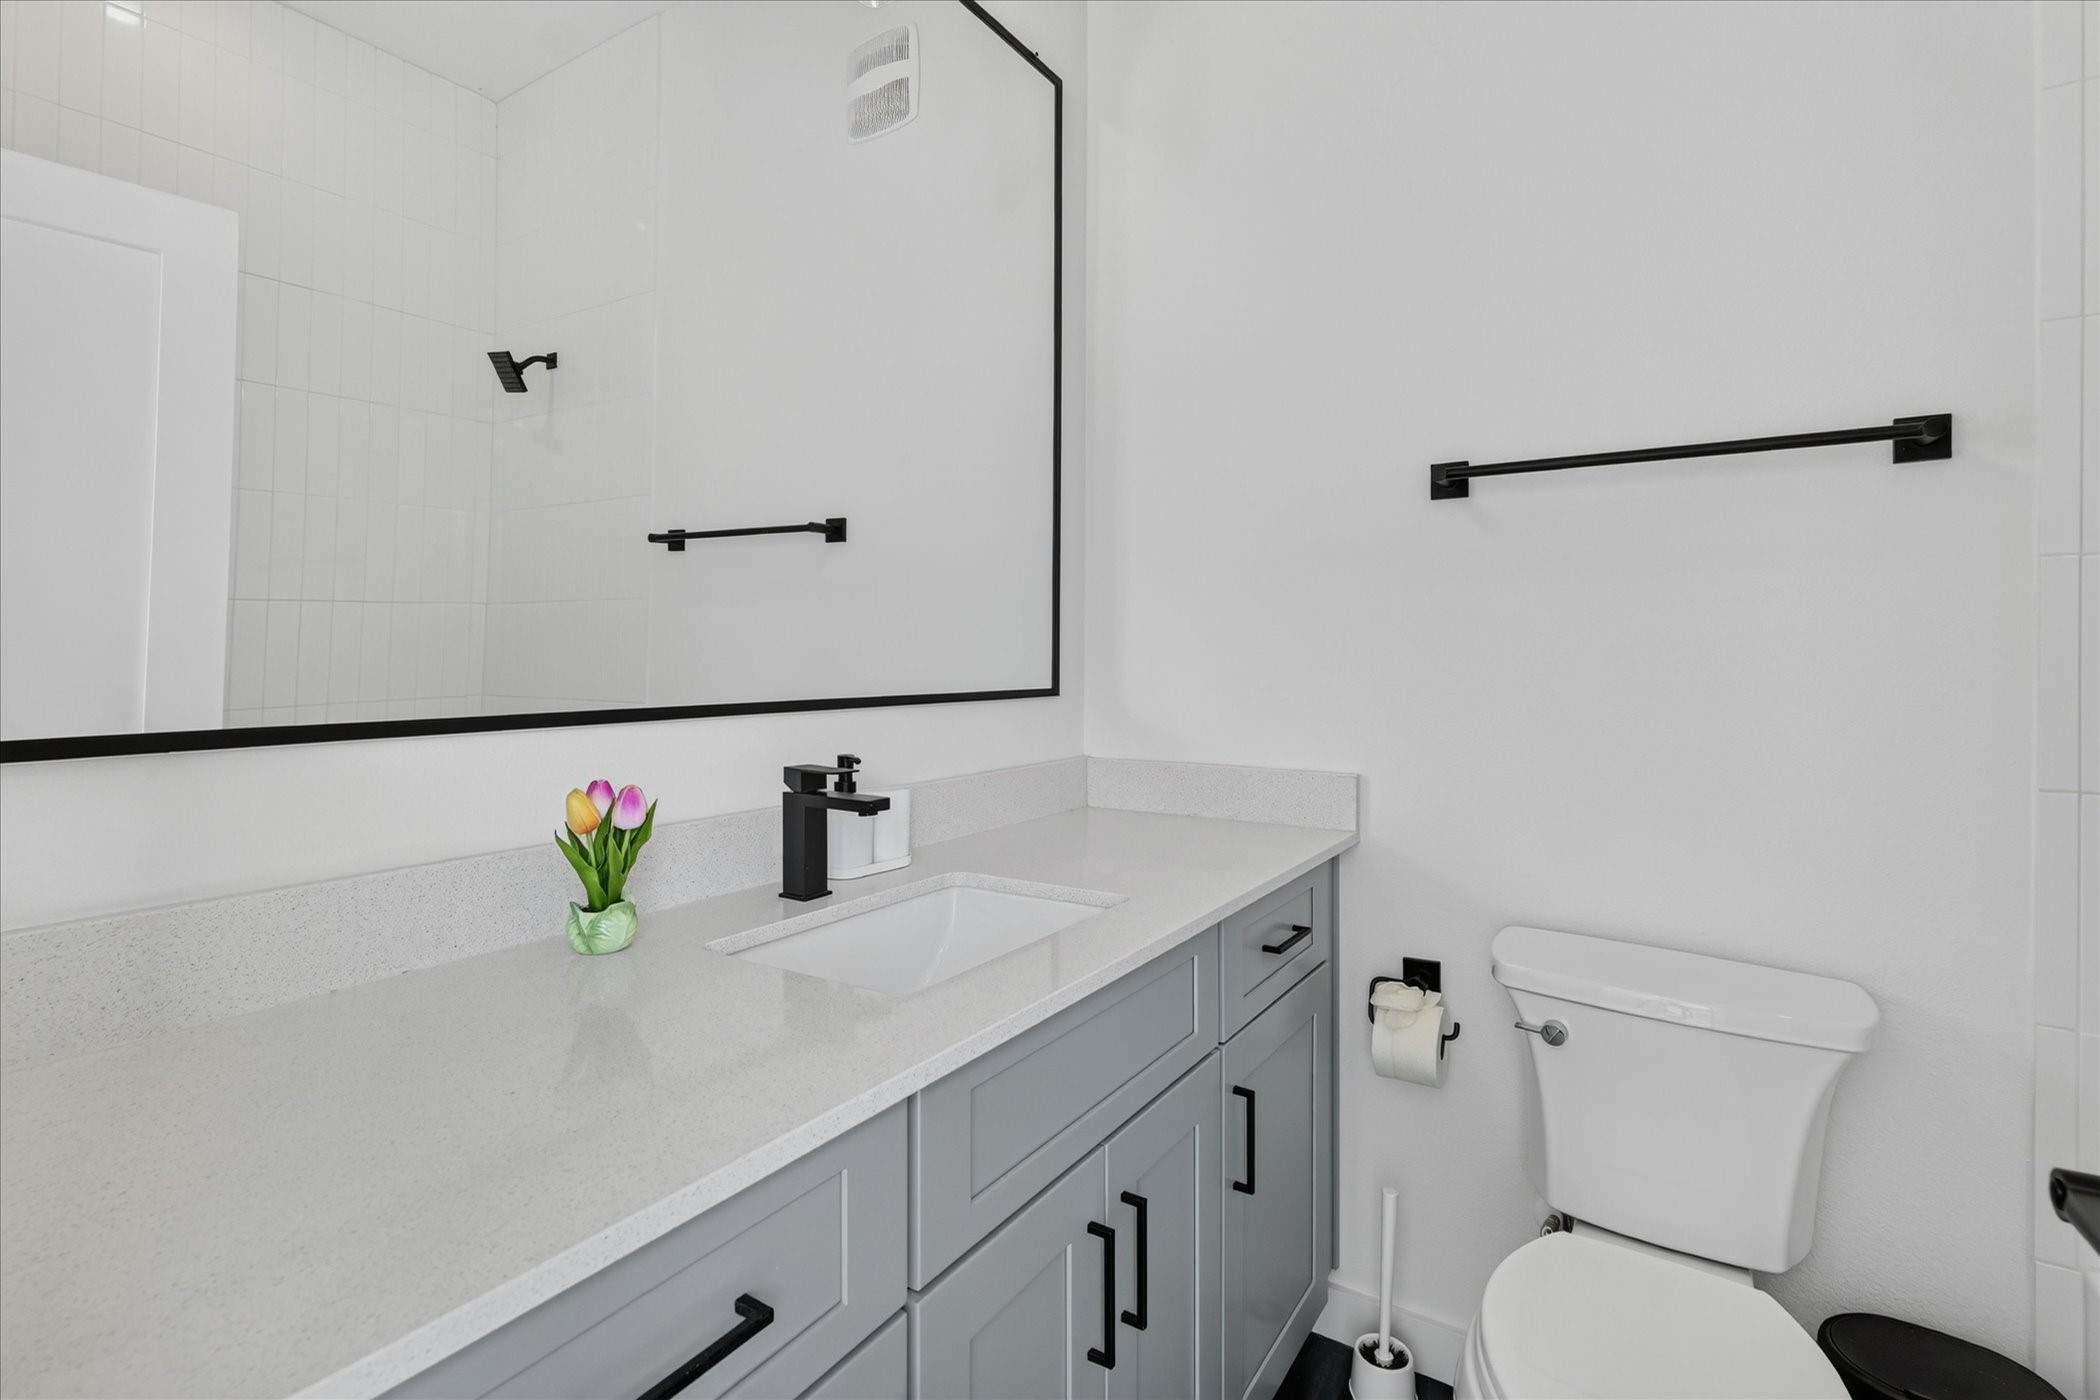
This bathroom features a modern design with a sleek gray vanity, white countertop, and large mirror. It includes a toilet and a shower with a glass door. The space is well-lit and accented with black fixtures for a contemporary look.

This photo features a modern bathroom with a sleek, minimalist design. It includes a large mirror, a spacious countertop with a black faucet, and a vase of tulips adding a touch of color. The room is well-lit with natural light from a nearby window.

This photo features a compact laundry area equipped with a washer and dryer, a shelf above for storage, and space for cleaning tools.

This photo shows a cozy outdoor seating area with two chairs and a small table on a grassy patch. It's adjacent to a sliding glass door and enclosed by a wooden fence, offering a private spot to relax.

Modern townhouse exterior with a small, fenced backyard featuring lush grass. Large windows and sliding glass doors offer ample natural light and outdoor access.

This photo shows a small backyard with lush green grass, bordered by a wooden fence. The area features an outdoor HVAC unit and is adjacent to a modern building with large windows. Trees and greenery are visible beyond the fence, providing a natural backdrop.

This floor plan features a two-story layout. The first floor includes a spacious living room, kitchen, bathroom, foyer, and a one-car garage. The second floor has two bedrooms, including a primary bedroom with dual walk-in closets, a hall, a laundry area, and two bathrooms.

This floor plan features a spacious living room (14'5" x 18'7"), a kitchen (10'6" x 10'11"), a garage (10'0" x 18'10"), a foyer (6'8" x 10'6"), and a bathroom (5'6" x 6'6"). Ideal for functional living with convenient access between spaces.

This floor plan features a primary bedroom with two walk-in closets, a second bedroom, two bathrooms, a laundry area, and a central hall with stairs.

Description
Welcome to Riverside Residential, a fully furnished contemporary two-story townhouse with 2 bedrooms, 2.5 bathrooms, open-concept layout. The first floor features a spacious living and dining area, a modern kitchen with sleek finishes, and a convenient half bath. Upstairs, two private bedrooms await, each with en-suite bathrooms. This home offers updated fixtures, energy-efficient systems, and quality construction for comfortable living in a well-maintained community. This is a fully furnished home with Lawn care, Trash, Internet, Water.
Details
| MLS # | 78372150 |
|---|---|
| Listing Type | For Lease |
| Sub-Type | New Construction |
| Status | Active |
| Year | 2026 |
| Days On Site | 61 |
| Listing Provided By | Prompt Realty & Mortgage, Inc | Nevin Noorani |
Features
| Bed(s) | 2 |
|---|---|
| Bath(s) | 3 Total |
| SQ Feet | 1,273 |
| Garage | 1 |
| Story(s) | 2 |
Exterior
| Lot Features | Other, Subdivision |
|---|
Parking
| Garage Yes / No | Yes |
|---|---|
| Parking Features | Attached, Garage |
Area Information
| State | TX |
|---|---|
| County | Travis |
| City | Austin |
| Zip Code | 78741 |
| Area | 83 |
| Community Name | RETREAT AT RIVERSIDE THE CONDOMINIUMS |
| Listing VS Median (in RETREAT AT RIVERSIDE THE CONDOMINIUMS) | |
Price: $3,000 low | high Med: $2,825 sqft: 1,273 low | high Med: 1,273 $ / sqft: $2 low | high Med: $2 On site: 61 low | high Med: 35 | |
Request a showing
Request a showing
Contact
Learn More About This Property

| State | TX |
|---|---|
| County | Travis |
| City | Austin |
| Zip Code | 78741 |
| Area | 83 |
| Community Name | RETREAT AT RIVERSIDE THE CONDOMINIUMS |
| Listing VS Median (in RETREAT AT RIVERSIDE THE CONDOMINIUMS) | |
Price: $3,000 low | high Med: $2,825 sqft: 1,273 low | high Med: 1,273 $ / sqft: $2 low | high Med: $2 On site: 61 low | high Med: 35 | |
Listing Updated: August 20, 2026 at 8:10:28 PM PDT
Back to top of page 


.jpg)


18756 Stone Oak Parkway Ste 300
San Antonio, TX 78258
Email: [email protected]
San Marcos 512.214.6600 | New Braunfels 830.608.5400 | Spring Branch 830.224.8430 | Boerne 830.816.7200
Land & Ranch 210.483.7500 | Bandera 830.850.6700 | Global Luxury 210.483.5700 | Coldwell Banker Commercial Alamo City 210.483.6250
North Central San Antonio / Stone Oak 210.483.7070 | Harper Property Management 210.483.7040 | Relocation Services 210.483.7121
North West San Antonio 210.483.0000 | Laredo 956.722.4822 | Coldwell Banker Commercial International Gateway 956.937.2867
Land & Ranch 210.483.7500 | Bandera 830.850.6700 | Global Luxury 210.483.5700 | Coldwell Banker Commercial Alamo City 210.483.6250
North Central San Antonio / Stone Oak 210.483.7070 | Harper Property Management 210.483.7040 | Relocation Services 210.483.7121
North West San Antonio 210.483.0000 | Laredo 956.722.4822 | Coldwell Banker Commercial International Gateway 956.937.2867
POWERED BY